
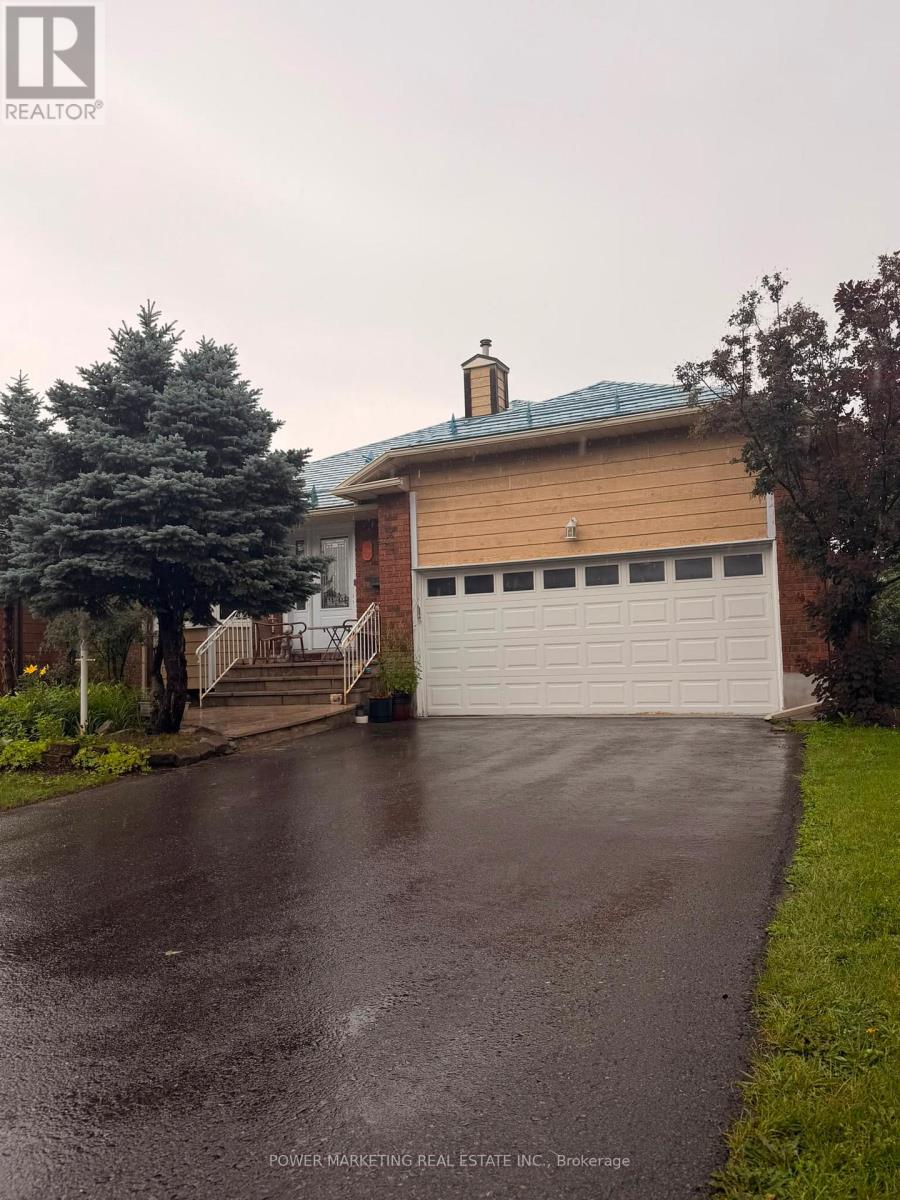
52 Jarlan Terrace
Ottawa, Ontario
In-laws welcome! Great bungalow with 2-bedroom apartment in lower level for your in-laws! This spacious bungalow offers you a large main bedroom with 3-piece en-suite washroom, main floor family room, large living and dining room, eat-in kitchen with lots of cupboards, hardwood and ceramic tiles on main floor, Finish lower level with 2 Bedrooms, cozy kitchen and large living/dining room and full washroom, metal roof with 50 years warranty, newer windows (approx. 5 years), landscaped lot and much more! Make sure you see it today! (id:49269)

217 Melrose Avenue
Ottawa, Ontario
This beautifully designed circa 1920s Tudor-style home blends timeless character with thoughtful updates in an exceptional location. Situated near the Civic Hospital, parks, cycling paths, and the Central Experimental Farm, the property offers the convenience of urban living while enjoying the privacy and charm of a mature residential setting. A classic centre hall plan welcomes you inside, where rich woodwork, hardwood flooring, elegant mouldings, decorative glass details, and French doors reflect the craftsmanship and architectural character of the era. The updated kitchen features white cabinetry, a centre island, ample storage and preparation space, and a breakfast nook overlooking the backyard. The second floor offers three well-proportioned bedrooms. Occupying the third level, the private primary suite features a sitting room, walk-in closet, and ensuite bathroom. The lower level extends the living space with a recreation room and two additional bedrooms, providing flexibility for family living, guests, or a home office. Surrounded by mature landscaping, the exterior offers excellent curb appeal with perennial gardens, mature trees, a private backyard with deck, interlock driveway, driveway parking, and a double garage. Convenient access is available through both the front and side entrances. (id:49269)
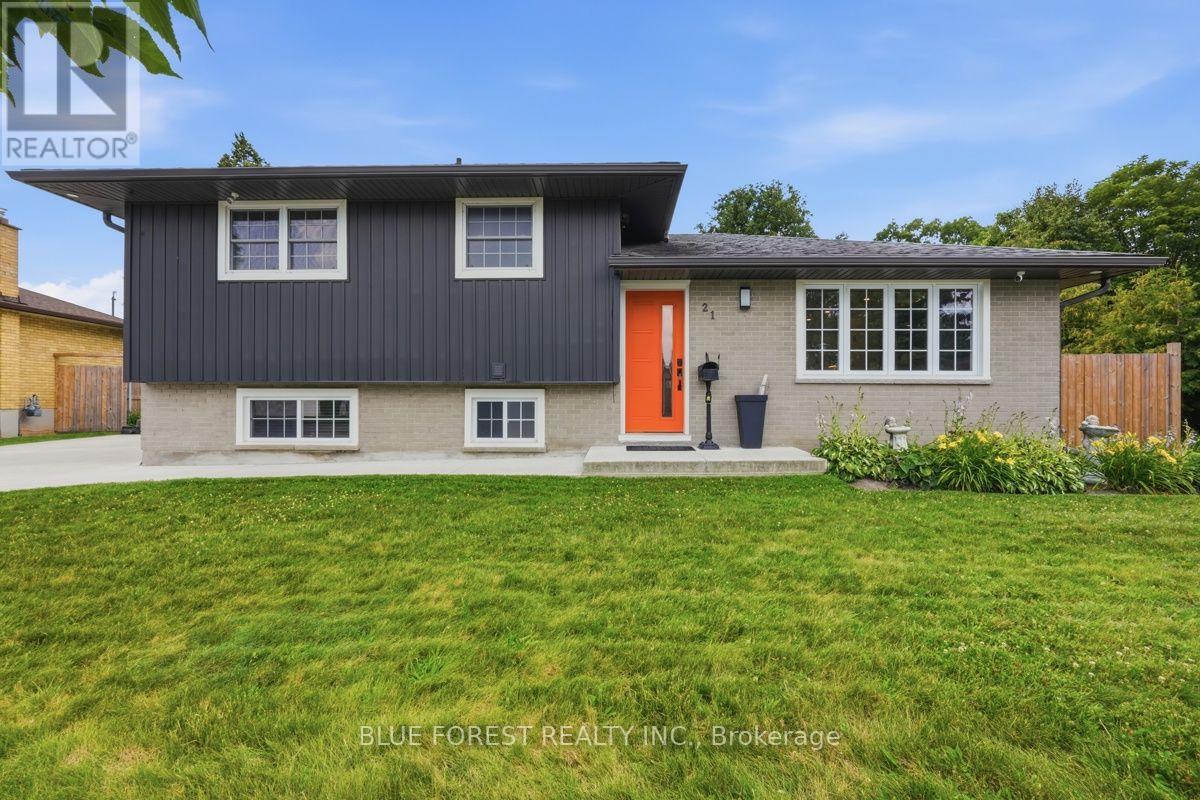
21 Agincourt Place
London South, Ontario
Welcome to a home that truly has it all! Nestled on a quiet court and backing onto mature trees, this exceptional property offers the perfect blend of luxury, privacy and functionality. Enjoy your morning coffee while watching deer wander through your backyard or entertain family and friends in your own private outdoor oasis featuring a stunning pergola, expansive concrete patio, gazebo, firepit area and beautifully landscaped grounds. Completely renovated from top to bottom, this home has been thoughtfully redesigned with quality craftsmanship. The bright open-concept main floor showcases a custom kitchen with premium appliances, a spacious living area with a cozy fireplace, built-in surround sound speakers and high-end finishes. Originally designed as a three-bedroom home, the upper level was reconfigured to create an oversized primary bedroom. Offering two full bathrooms, the home includes a luxurious spa-inspired bathroom featuring freestanding soaker tub, oversized glass shower and double vanity. The layout can easily be converted back to three bedrooms if desired. The professionally finished basement has been fully spray-foamed for enhanced comfort and efficiency and offers oversized windows that fill the space with natural light. Plumbing and electrical rough-ins are already in place, creating excellent potential for a future kitchen, in-law suite or additional living space. Outside, the possibilities continue with a massive detached garage offering parking for two vehicles plus an incredible workshop at the rear, with the depth to accommodate up to four vehicles if the workshop space is reconfigured. A second detached shop provides even more room for hobbies, storage, or projects, while the oversized driveway offers parking for multiple vehicles. Rarely does a property offer this level of quality, privacy and versatility. From the incredible backyard retreat to the extensive renovations and unmatched garage/workshop space, truly a one-of-a-kind opportunity. (id:49269)
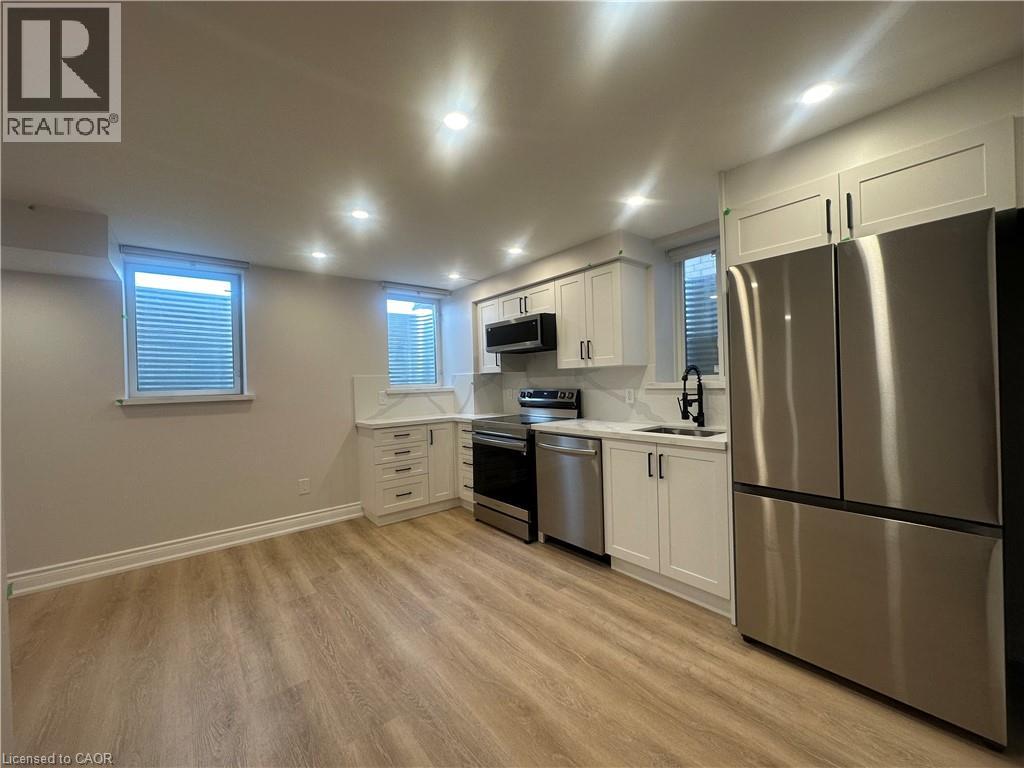
22 Gunn Avenue
Brantford, Ontario
Charming east-facing, very bright & warm, high-quality finishes, legal lower unit with 1 bedroom +1 den. Carpet-free, modern & functional layout in a family-friendly neighbourhood backing on a park. LED potlights with dimmers & high-end vinyl planks. Ensuite laundry with a high-capacity front-load washer & dryer. Quality blinds. Modern white kitchen w quartz countertops & backsplash, soft closing cabinets+ High-end SS appliances (DD fridge, dishwasher, electric stove & quality hood)..Spa-like bathroom with Glass shower, & heated mirror. Bonuses: Plenty of storage space, lots of street parking. Perfectly backing on a park with a splash pad, loads of play areas for kids & a basketball court. Steps to all amenities, bus routes, schools, parks & shopping. Perfect for a couple, small family or a professional who needs to work from home. (id:49269)
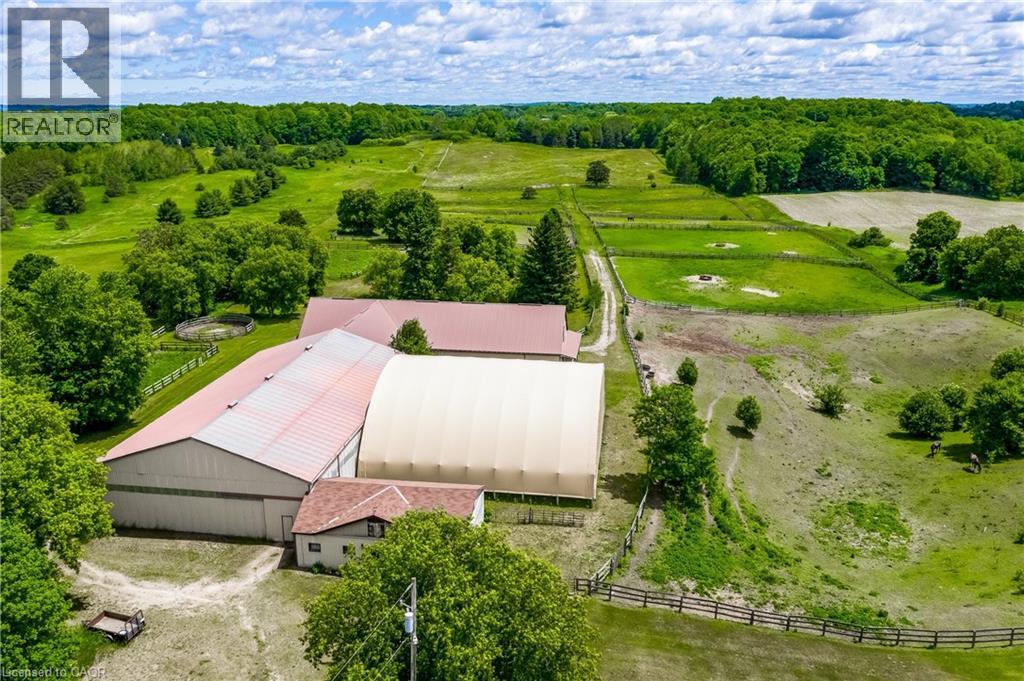
1409 Concession Road 7
Adjala-Tosorontio, Ontario
EQUESTRIAN AND THOROUGHBRED HORSE FARM. This 24.979-acre farm is an Equestrian dream! Less than 15mins from Caledon Equestrian Park & 30mins from Woodbine Racetrack. The outbuildings are outstanding, well maintained, and incredibly clean. It is fully loaded with 2 barns, 1 arena, 1 horse exerciser, 25 stalls, 14 paddocks - 1 paddock spans ~10ac - & a sprawling 2892sqft 4-level split house. The smaller barn consists of: 1 hay loft; 4 stalls; 1 heated office with ceramic flrs, 2 exterior windows and 2 interior viewing windows that face 2 (16x16) of its 4 stalls, a great feature when horses are foaling. The smaller barn has direct access to the arena. The arena is outfitted with 4 stalls, & it has direct access to the large barn. The lrg barn consists of: 1 hay loft; 17 stalls; 1 wash stall with hot/cold water; 1 tack room (incl. ceramic flr, lrg ext window, lrg int viewing window facing into the arena, bins, shelving, and hooks for horse supplies, saddles, etc., equipped w/kitchenette, w/ table, chairs, small fridge, microwave, toaster, coffee maker, dishes, & phone); 1 laundry rm (incl. ceramic flr, ext window, sink, washer/dryer, shelving, electrical panel, & water tank); 1 bthrm (incl. ceramic flr, ext window, lrg shower, sink, and toilet). The horse exerciser is located between the 2 barns, with direct access from the lrg barn, providing convenience to move horses from wash stall in the lrg barn to the exerciser and back. Now let's move from outside to inside the beautiful, sprawling 2892 sq. ft. 4-level split house. The 2nd level features the master bdrm with a w/out to deck overlooking paddocks and a 3pc ensuite, the 2nd bdrm (carpeted), the 3rd bdrm (oak hardwood flr), & renovated family rm with lrg propane fireplace, cherry hardwood flr, sunken great rm. w/high-beam ceiling, and flr-to-ceiling windows, & 2015 renovated kitchen. (id:49269)
93 Ronald Avenue
Tiny, Ontario
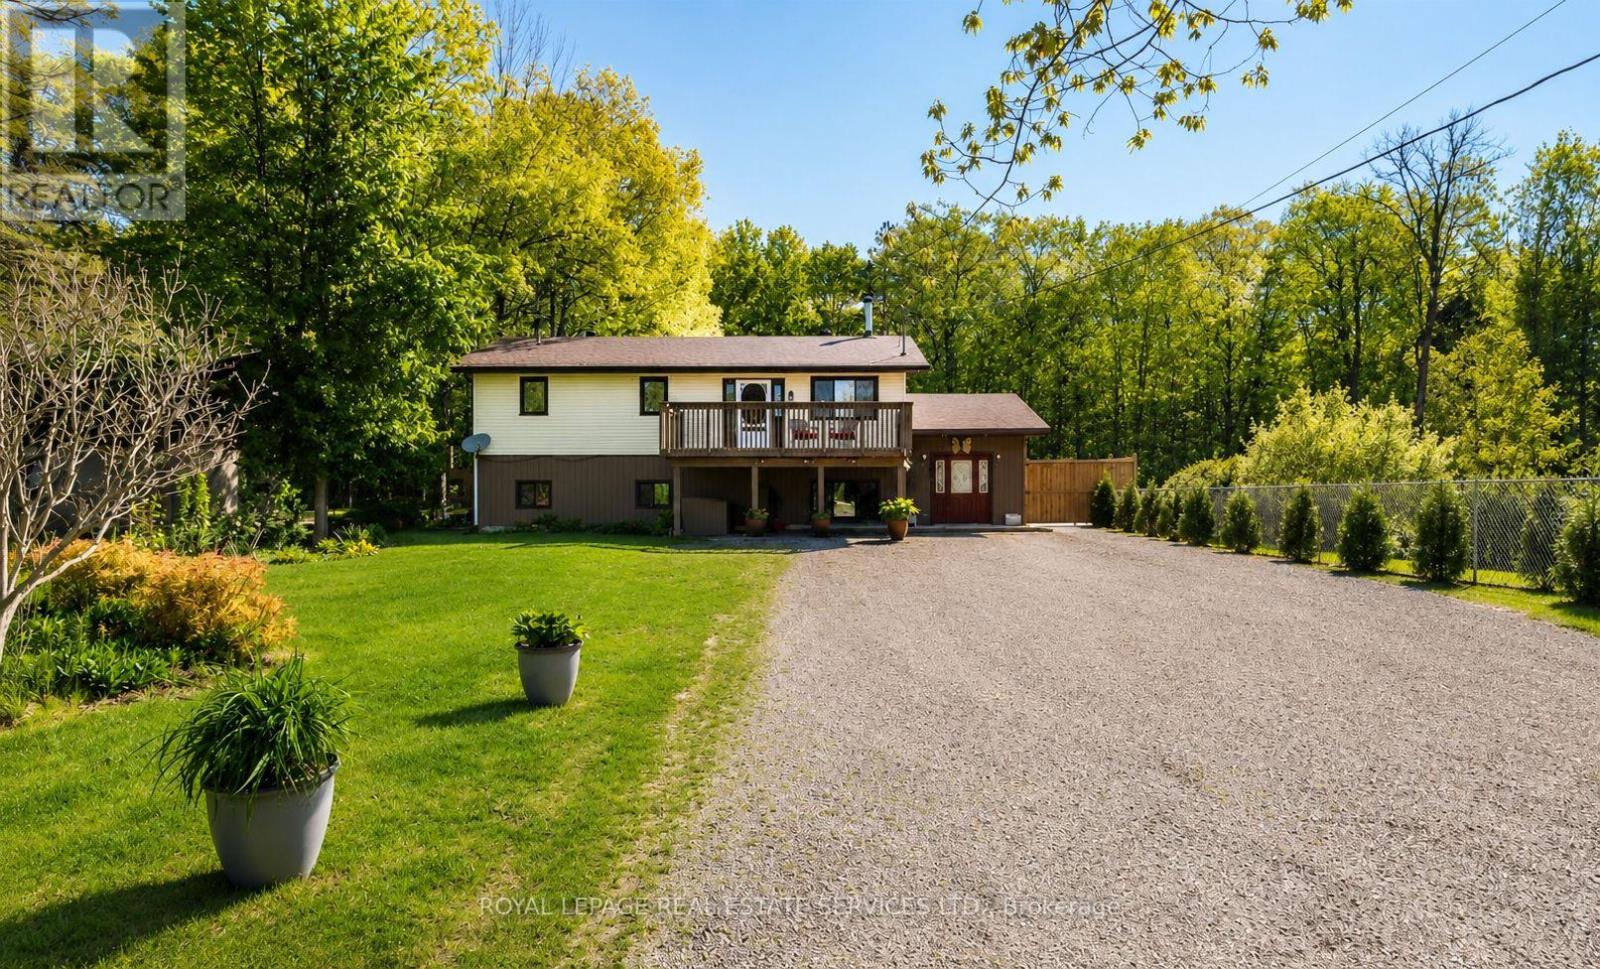
Nestled on a quiet street in Tiny and just a short walk to the sandy shores of Georgian Bay, this beautifully updated 5-bedroom, above-grade family home offers approximately 2,295 sq. ft. of thoughtfully designed living space on a 75x200ft private lot backing onto trees with no rear neighbours. Designed with a unique reverse floor plan, the bright upper level is the heart of the home, featuring an open-concept kitchen with a large island overlooking the dining and family room, complete with a cozy wood-burning stove. Step outside to the spacious front deck or entertain on the rear deck with a natural gas BBQ hookup overlooking the fully fenced backyard. The main level offers a spacious family room with a wet bar, sink, and a second wood-burning stove, creating the perfect space for entertaining or relaxing. The oversized primary suite is a true retreat, complete with a luxurious ensuite featuring a steam shower, heated floors, and a double vanity. Two additional bedrooms complete the main level, while upstairs you'll find a second oversized bedroom, a fifth bedroom, a 3-piece bath, and a spacious laundry room. Thoughtfully maintained and move-in ready, this home has seen many quality upgrades, allowing you to move in and simply enjoy everything this exceptional property offers. With parking for 6+ vehicles, generous indoor and outdoor living spaces, and an unbeatable location just minutes from beaches, parks, and everything Tiny offers, this home is perfectly suited for year-round living, a growing family, or the ultimate four-season getaway. (id:49269)
602 - 460 Dundas Street E
Hamilton, Ontario
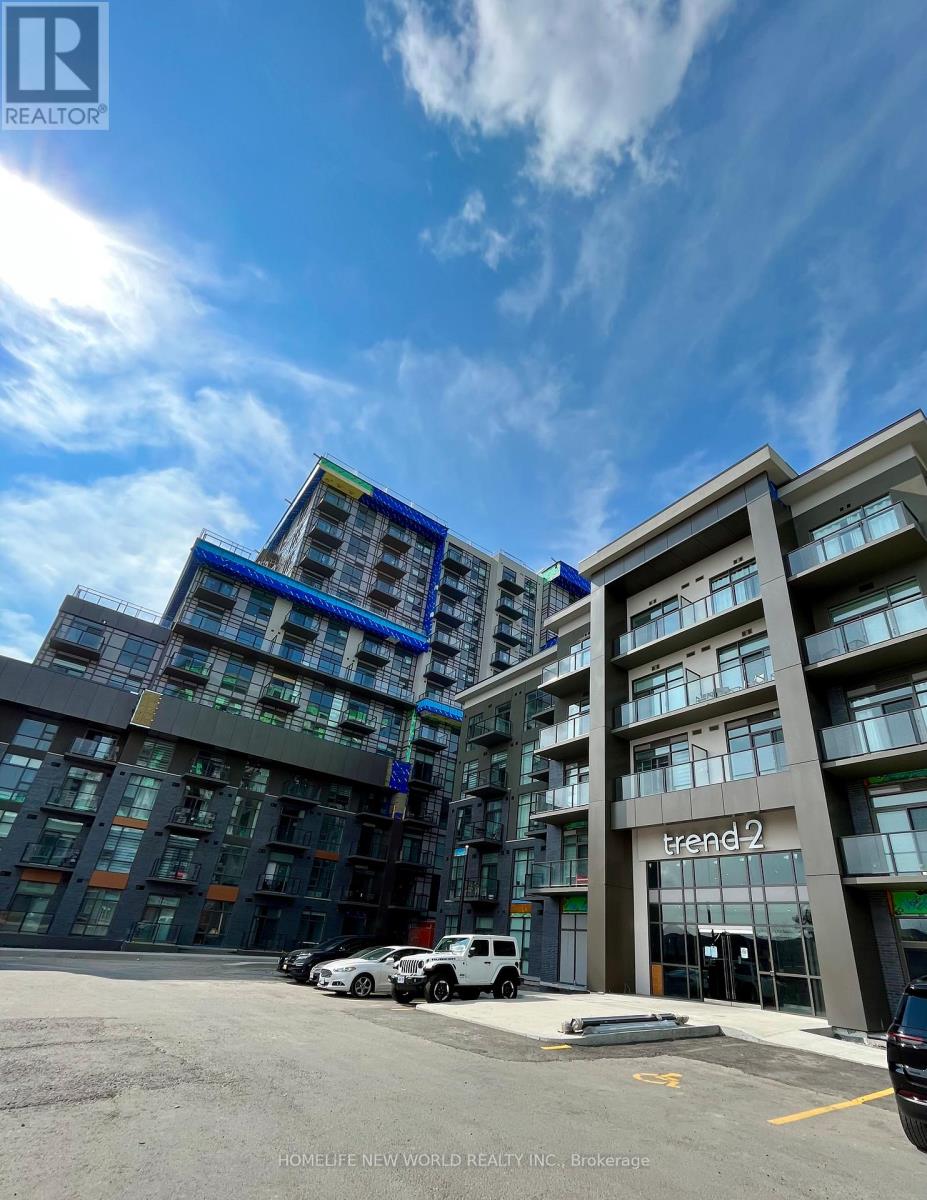
2 Bedrooms, 2 bathrooms, 2 parking spots! Welcome to suite 602. Fantastic condo available in the desirable Waterdown community! This gorgeous corner suite offers plenty of space and convenience for modern living. It is designed to impress with its sun-drenched interiors, 10-foot ceilings, and floor-to-ceiling windows with custom blinds. The open concept kitchen and living area are perfect for entertaining, complete with stainless steel appliances and a breakfast bar. A spacious, bright primary bedroom with ensuite bathroom and a second bedroom and bathroom provide ample living space. In-suite laundry and a storage locker on the same floor provide extra convenience. For added comfort and efficiency, the state-of-the-art Geothermal Heating and Cooling system keeps hydro bills impressively low. The building boasts a host of fabulous amenities including party rooms, modern fitness facilities, rooftop patios, and bike storage. The location is ideal, surrounded by excellent dining, shopping, schools, and parks. Commuters will appreciate being close to key routes-just a five-minute drive to downtown Burlington or the Aldershot GO Station, and only a 25-minute commute to Mississauga. (id:49269)
Basement - 283 East 45th Street
Hamilton, Ontario
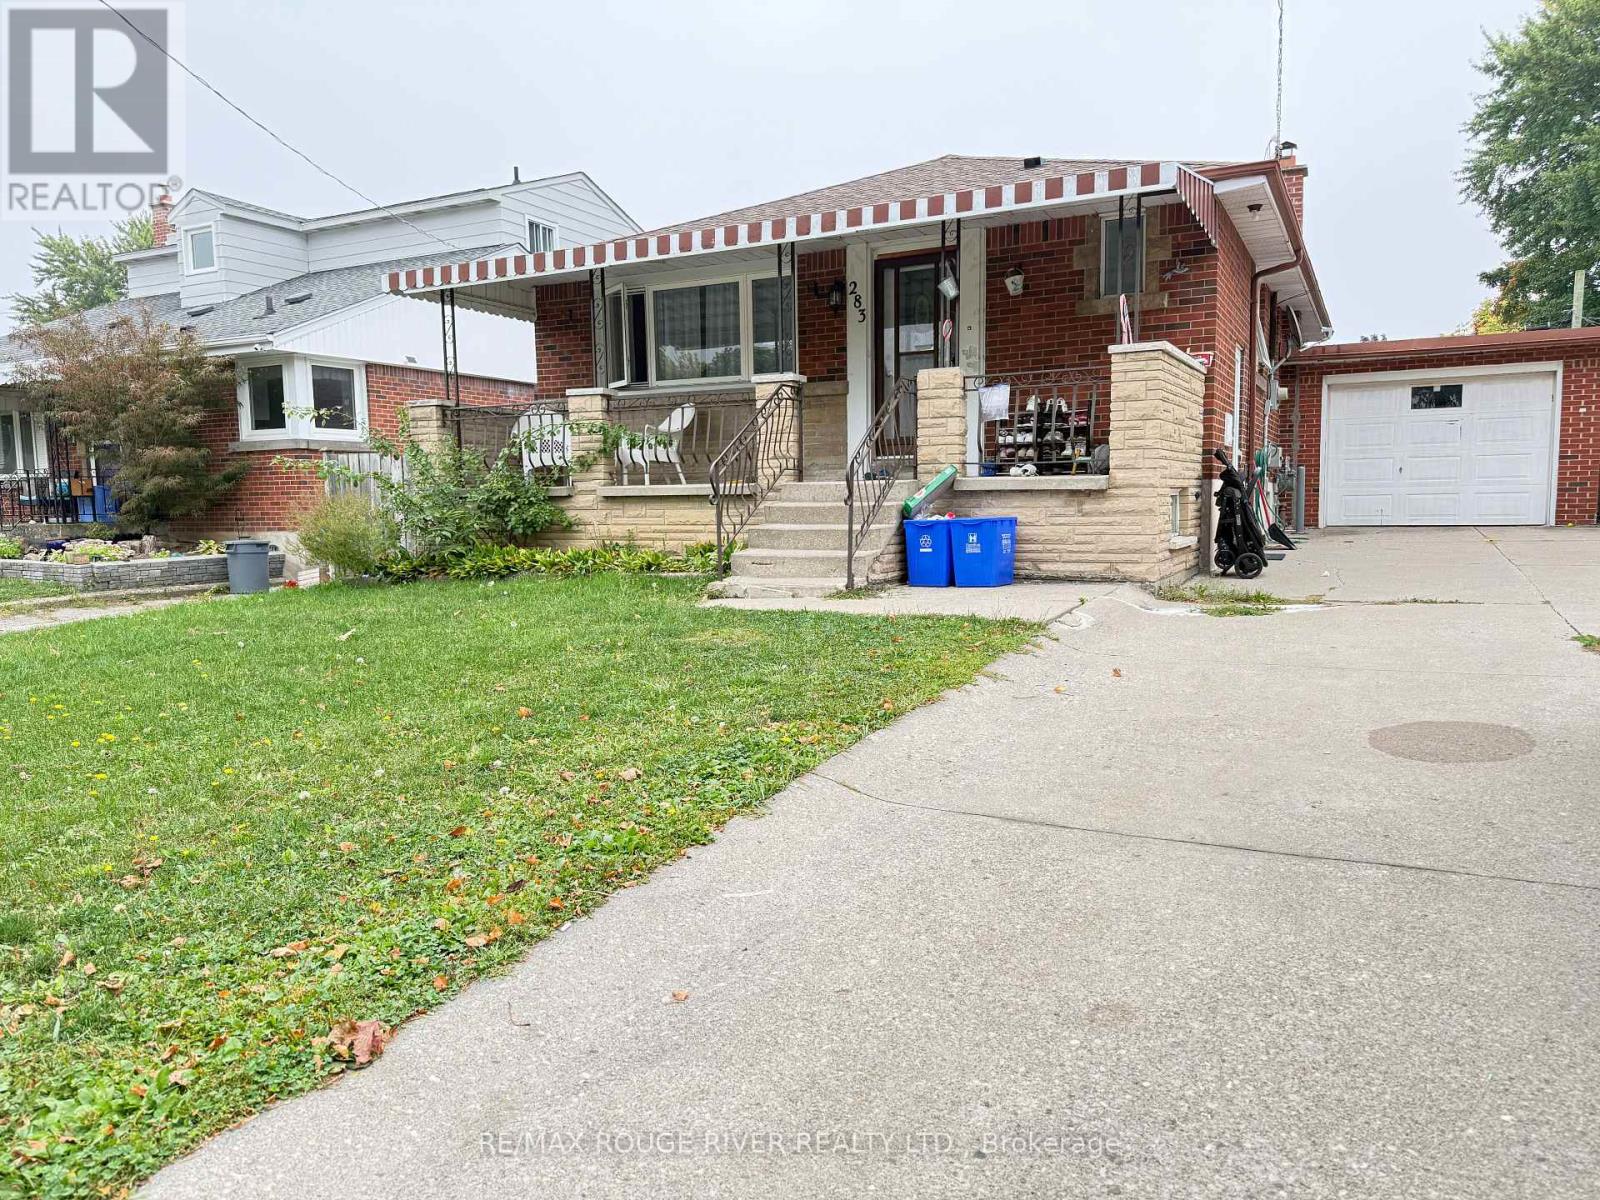
Welcome to this bright and spacious 2-bedroom, 1-bathroom basement suite in a charming brick bungalow located in Hamilton's desirable Hampton Heights neighbourhood. Enjoy a functional layout with comfortable living space, plenty of natural light, and a private entrance. Conveniently situated close to parks, schools, shopping, public transit, and all essential amenities, this well-maintained unit offers an excellent opportunity to enjoy a quiet residential community on the East Mountain. (id:49269)
146 Jacob Street W
East Zorra-Tavistock, Ontario
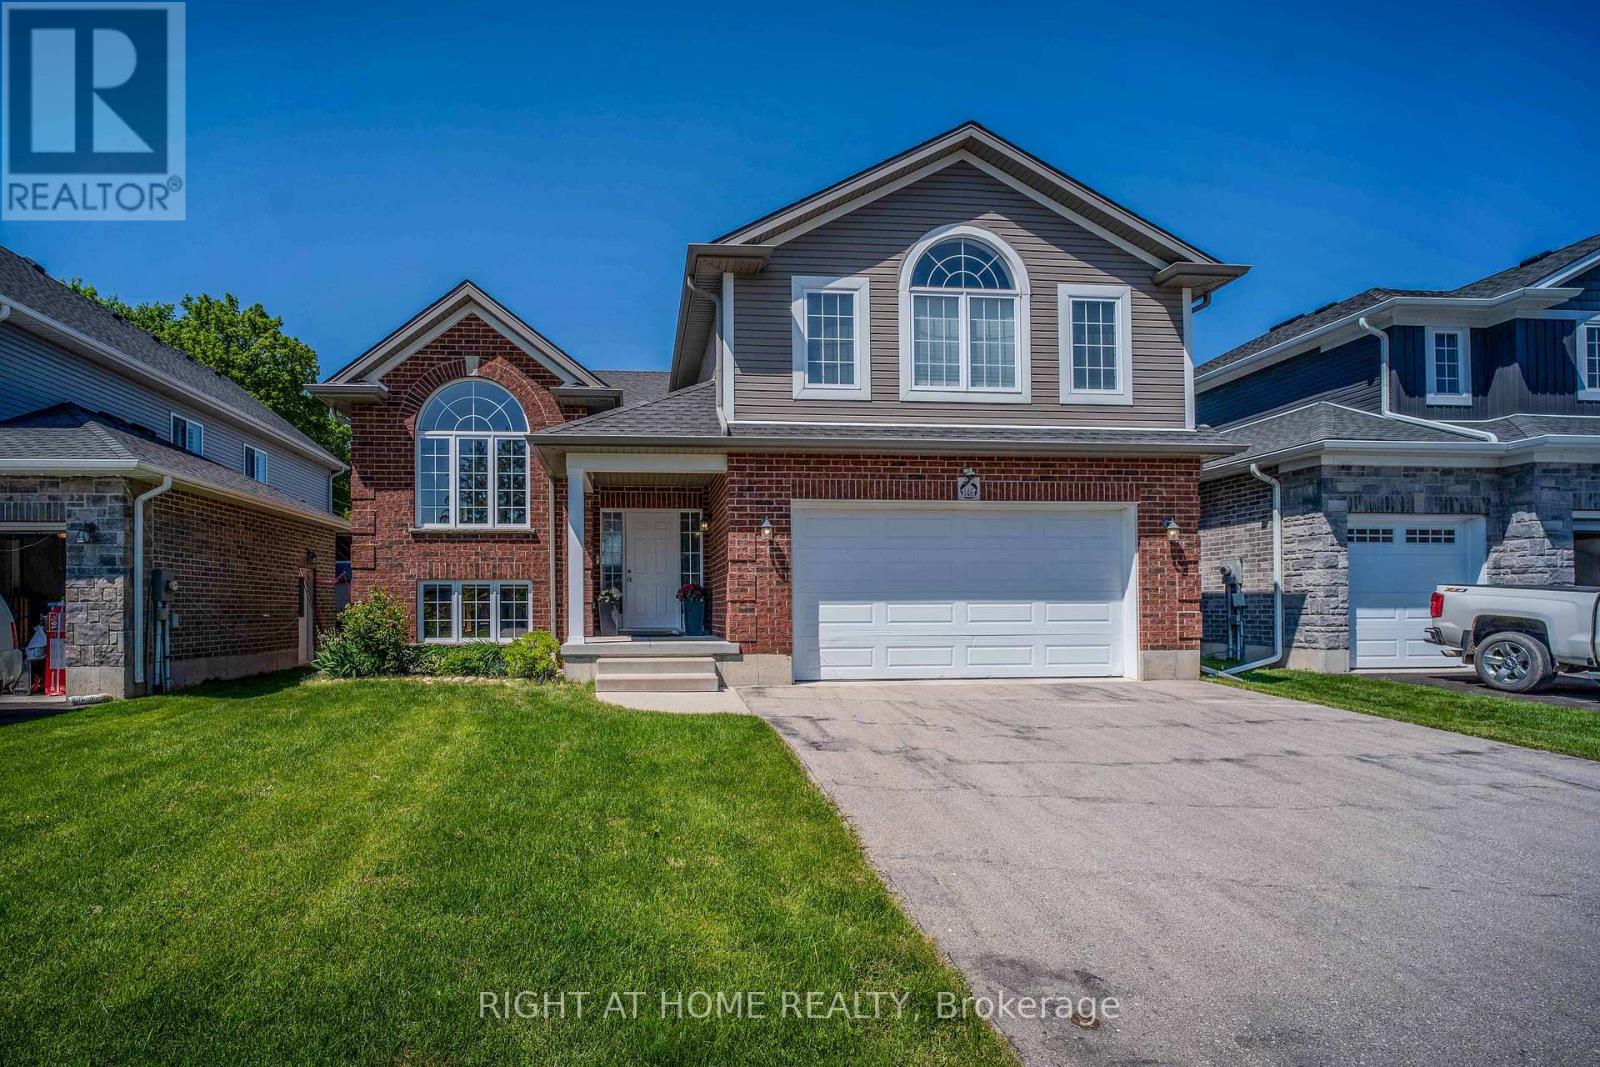
Welcome to the lifestyle you've been dreaming of in the heart of Tavistock. Nestled in a family-friendly community surrounded by picturesque farmland, mature forests, parks, and walking trails, this home offers the perfect blend of small-town charm and everyday convenience.From the moment you arrive, you'll be captivated by the peaceful setting and stunning west-facing backyard views, where evening sunsets paint the sky over the open fields beyond. Inside, the thoughtfully designed open-concept main floor creates an inviting space for everyday living and entertaining alike. Gather with family and friends, host memorable dinners, or simply enjoy the comfort and warmth of home.The spacious primary bedroom provides a relaxing retreat, while the generously sized secondary bedrooms offer plenty of room for family, guests, or a home office. The unfinished lower level presents endless possibilities-whether you envision a recreation room, home gym, children's play area, media room, or additional living space tailored to your needs.Step outside and discover the privacy and tranquility you've been searching for. Imagine summer afternoons by the pool, evening drinks overlooking the fields, family picnics, neighbourhood street hockey games, and countless adventures in the nearby parks and green spaces.More than just a house, this is a place to create lasting memories, embrace a strong sense of community, and enjoy the lifestyle that makes Tavistock such a sought-after destination. (id:49269)
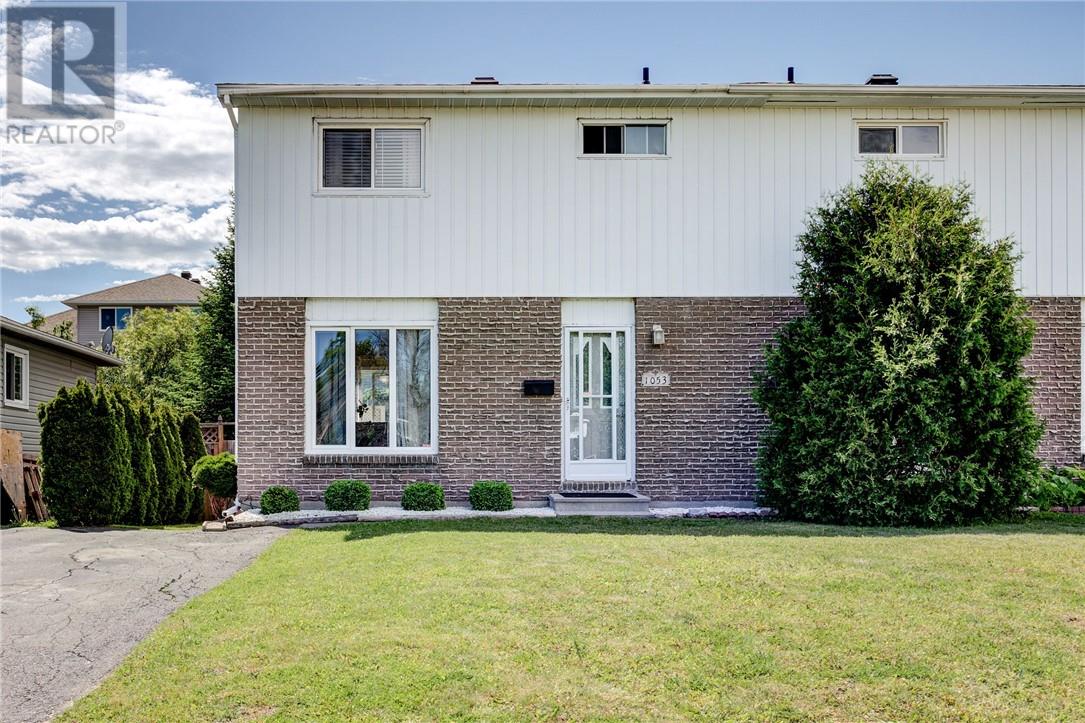
1053 Woodbine Avenue
Sudbury, Ontario
Welcome to this charming and well-maintained semi-detached family home! Perfect for a young or growing family, this cozy two-storey residence offers 3 spacious bedrooms and a bright, open-concept layout designed for comfortable living. The functional kitchen overlooks the main living area and features a convenient walk-out to the deck, creating the perfect space for family gatherings, entertaining guests, or enjoying your morning coffee outdoors. Pride of ownership is evident throughout this move-in-ready home, offering a warm and inviting atmosphere. With plenty of space for children to grow and families to create lasting memories, this property is an excellent opportunity for first-time homebuyers or those looking to settle into a family-friendly neighborhood. Ideally located close to major shopping areas, colleges, schools, parks, and everyday amenities, this home offers the perfect blend of comfort, convenience, and value. Don't miss your chance to make this wonderful property your new home! (id:49269)
509 - 6523 Wellington 7 Road
Centre Wellington, Ontario
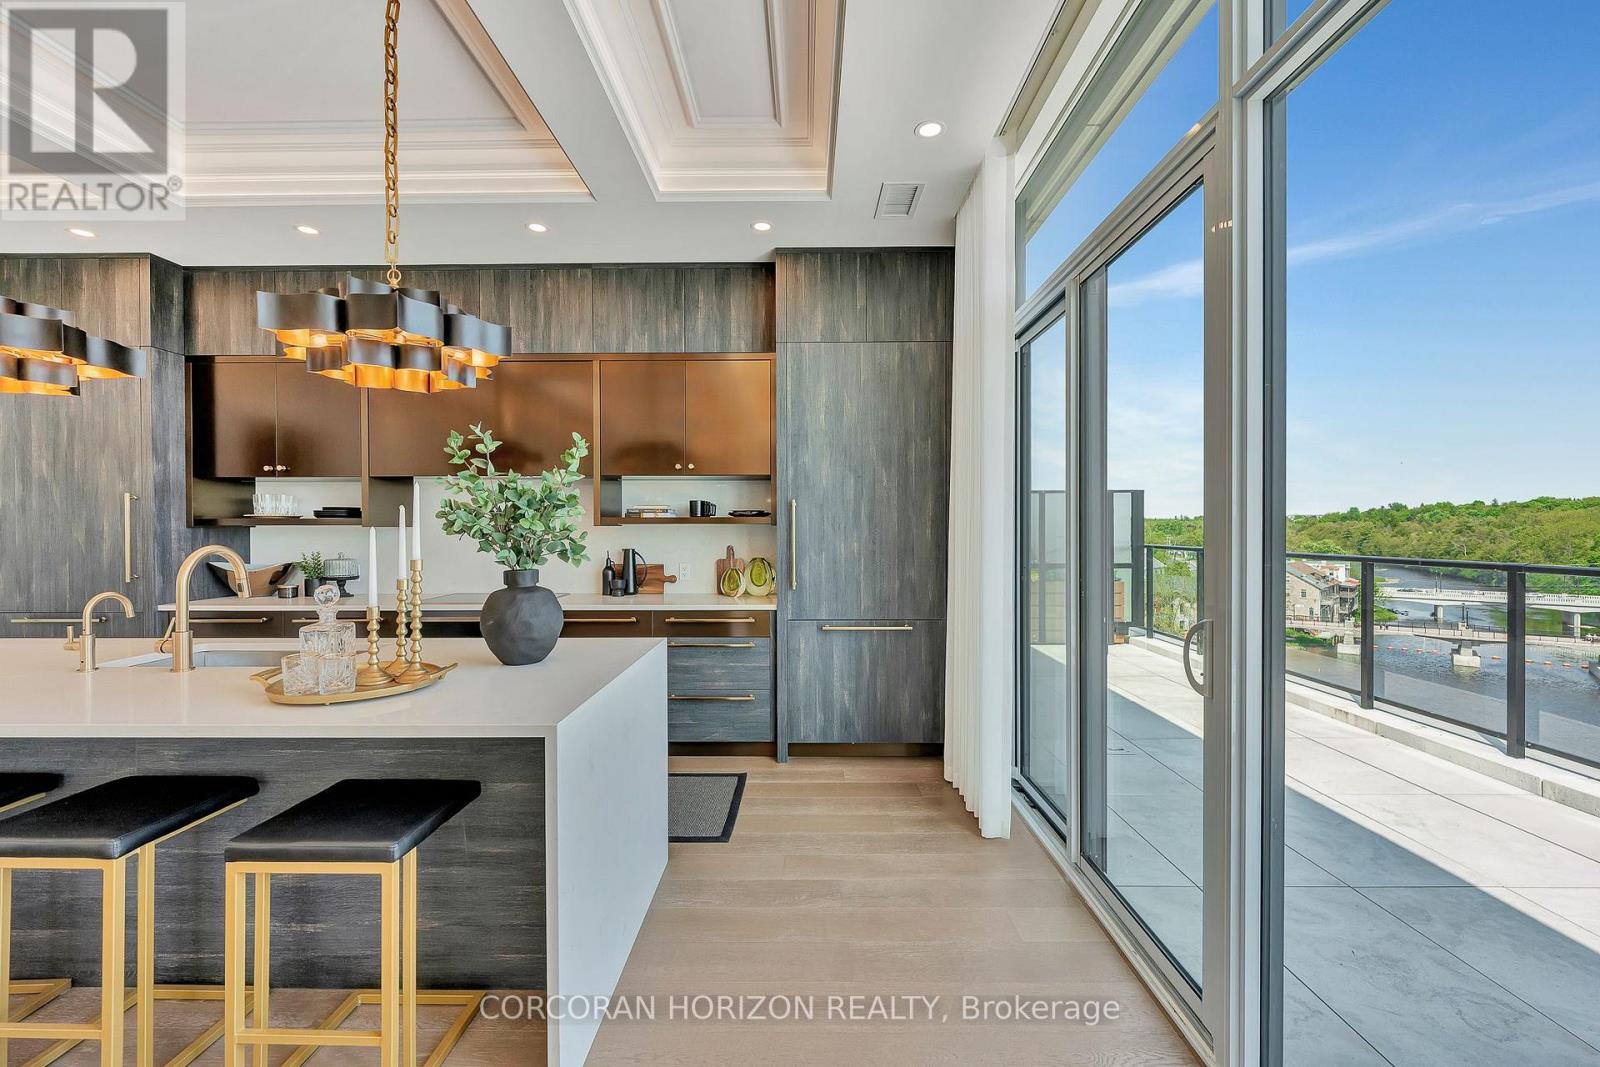
Experience elevated living at its finest in The Mill Penthouse, a rare offering that masterfully blends elegance, ultimate comfort, and unmatched exclusivity. Set within the coveted Elora Mill Residences, this Penthouse redefines Luxury with soaring 10 foot ceilings, designer lighting, and curated finishes throughout. A gas fireplace adds warmth and sophistication to the open concept living space, while the expansive private terrace boasting over 650 sq ft offers a built in gas line, perfect for a custom outdoor kitchen, grill, or fireplace. Glass railings reveal panoramic views of the Elora River and its iconic bridges, with four separate walkouts creating seamless indoor/outdoor living. At the heart of the home, the chef-inspired kitchen impresses with a grand island with seating, full height cabinetry, and upgraded Miele appliances. The open concept living and dining areas provide flexibility to design your perfect entertaining space, while a private den with sliding doors is ideal as a home office, media room, or formal dining area. The primary suite is a tranquil retreat, complete with a custom walk in closet and a spa-like ensuite featuring a deep soaker tub, oversized glass shower, and double vanity and a private toilet. A second bedroom, in its own private wing with a dedicated full bathroom, is ideal for guests or extended stays. Residents enjoy exclusive access to a full suite of amenities including concierge, gourmet coffee bar, residents' lounge, formal dining room, Outdoor furnished riverfront terrace with firepits, and an outdoor pool with spectacular river views offering true resort style living. Perfectly positioned just steps from Elora's finest dining, boutique shops, and charming cafes, this penthouse captures the essence of luxurious, walkable village life. Complete with fully automated blinds, two parking spaces and a storage locker, this is a once in a lifetime opportunity to own one of Elora's most prestigious addresses. (id:49269)
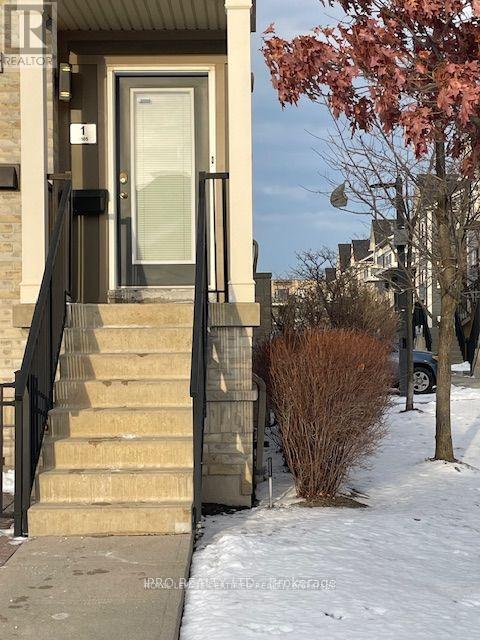
1 - 5005 Oscar Peterson Boulevard
Mississauga, Ontario
Top location with spacious & charming Corner Townhome nestled in the high demand Churchill Meadows area. With 3 Bedrooms and 3 Washrooms, this sunlit home offers ample space and comfort. The main level features an open-concept Living & Dining room with Laminate flooring, perfect for entertaining guests or enjoying quality family time. Natural light pours in through large windows, creating a warm & inviting atmosphere. A Gourmet Kitchen equipped with a large Centre Island, stylish Granite Countertop, Backsplash & lots of storage space. Primary Bedroom with Walk-In Closet & 3-piece Ensuite. Two other generous bedrooms with a large window & closet. Convenient 2nd floor laundry room. Step outside onto the expansive balcony, where you can enjoy your morning coffee or unwind after a long day. Being a corner home allows plenty of natural light. This townhouse comes with the convenience of a single car garage. (id:49269)
18831 Winston Churchill Boulevard
Caledon, Ontario
Welcome to your own private country retreat. Tucked away on a picturesque 1-acre lot, this beautifully maintained home welcomes you with a tree-lined driveway that sets the tone for the peace, privacy, and natural beauty that await. From the moment you arrive, you'll be captivated by the stunning views, charming curb appeal, and thoughtfully updated finishes throughout. Designed for both comfort and lasting value, this home features an expansive new deck, updated vinyl siding, a detached garage, and numerous quality improvements completed over the years. The extensive list of upgrades overtime. Whether you're seeking a tranquil escape or a place to call home, this exceptional property offers the perfect blend of country charm, modern updates, and move-in-ready appeal. Basement not included. No one will be in basement. (id:49269)
6523 Wellington 7 Road Unit# 509
Elora, Ontario
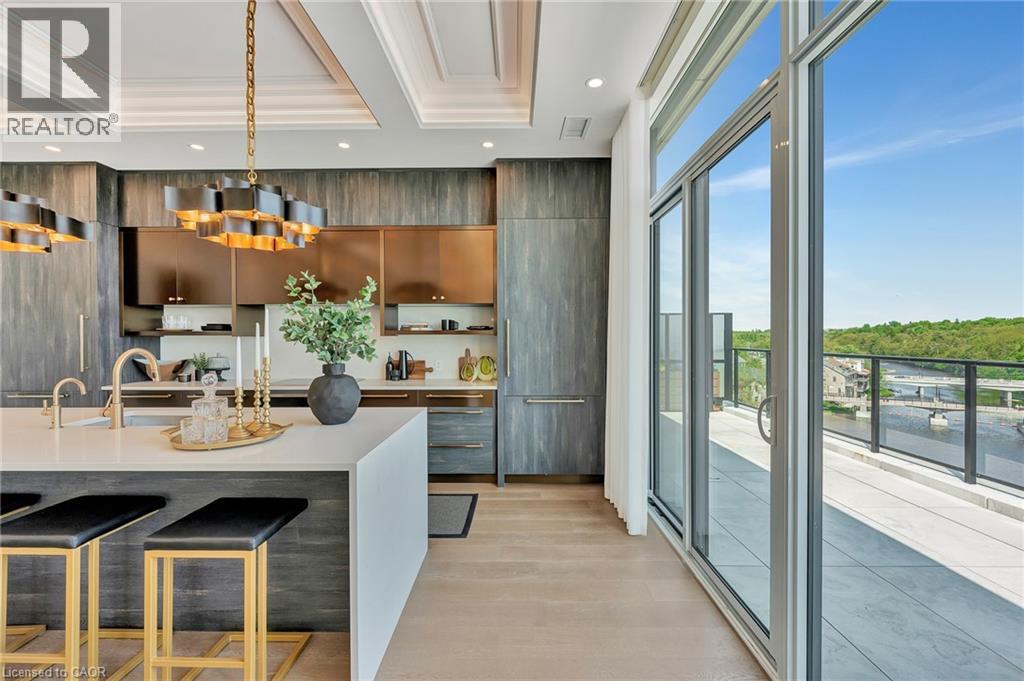
Experience elevated living at its finest in The Mill Penthouse, a rare offering that masterfully blends elegance, ultimate comfort, and unmatched exclusivity. Set within the coveted Elora Mill Residences, this Penthouse redefines Luxury with soaring 10 foot ceilings, designer lighting, and curated finishes throughout. A gas fireplace adds warmth and sophistication to the open concept living space, while the expansive private terrace boasting over 650 sq ft offers a built in gas line, perfect for a custom outdoor kitchen, grill, or fireplace. Glass railings reveal panoramic views of the Elora River and its iconic bridges, with four separate walkouts creating seamless indoor/outdoor living. At the heart of the home, the chef-inspired kitchen impresses with a grand island with seating, full height cabinetry, and upgraded Miele appliances. The open concept living and dining areas provide flexibility to design your perfect entertaining space, while a private den with sliding doors is ideal as a home office, media room, or formal dining area. The primary suite is a tranquil retreat, complete with a custom walk in closet and a spa-like ensuite featuring a deep soaker tub, oversized glass shower, and double vanity and a private toilet. A second bedroom, in its own private wing with a dedicated full bathroom, is ideal for guests or extended stays. Residents enjoy exclusive access to a full suite of amenities including concierge, gourmet coffee bar, residents' lounge, formal dining room, Outdoor furnished riverfront terrace with firepits, and an outdoor pool with spectacular river views offering true resort style living. Perfectly positioned just steps from Elora's finest dining, boutique shops, and charming cafes, this penthouse captures the essence of luxurious, walkable village life. Complete with fully automated blinds, two parking spaces and a storage locker, this is a once in a lifetime opportunity to own one of Elora's most prestigious addresses. (id:49269)
1389 Lakeshore Road
Burlington, Ontario
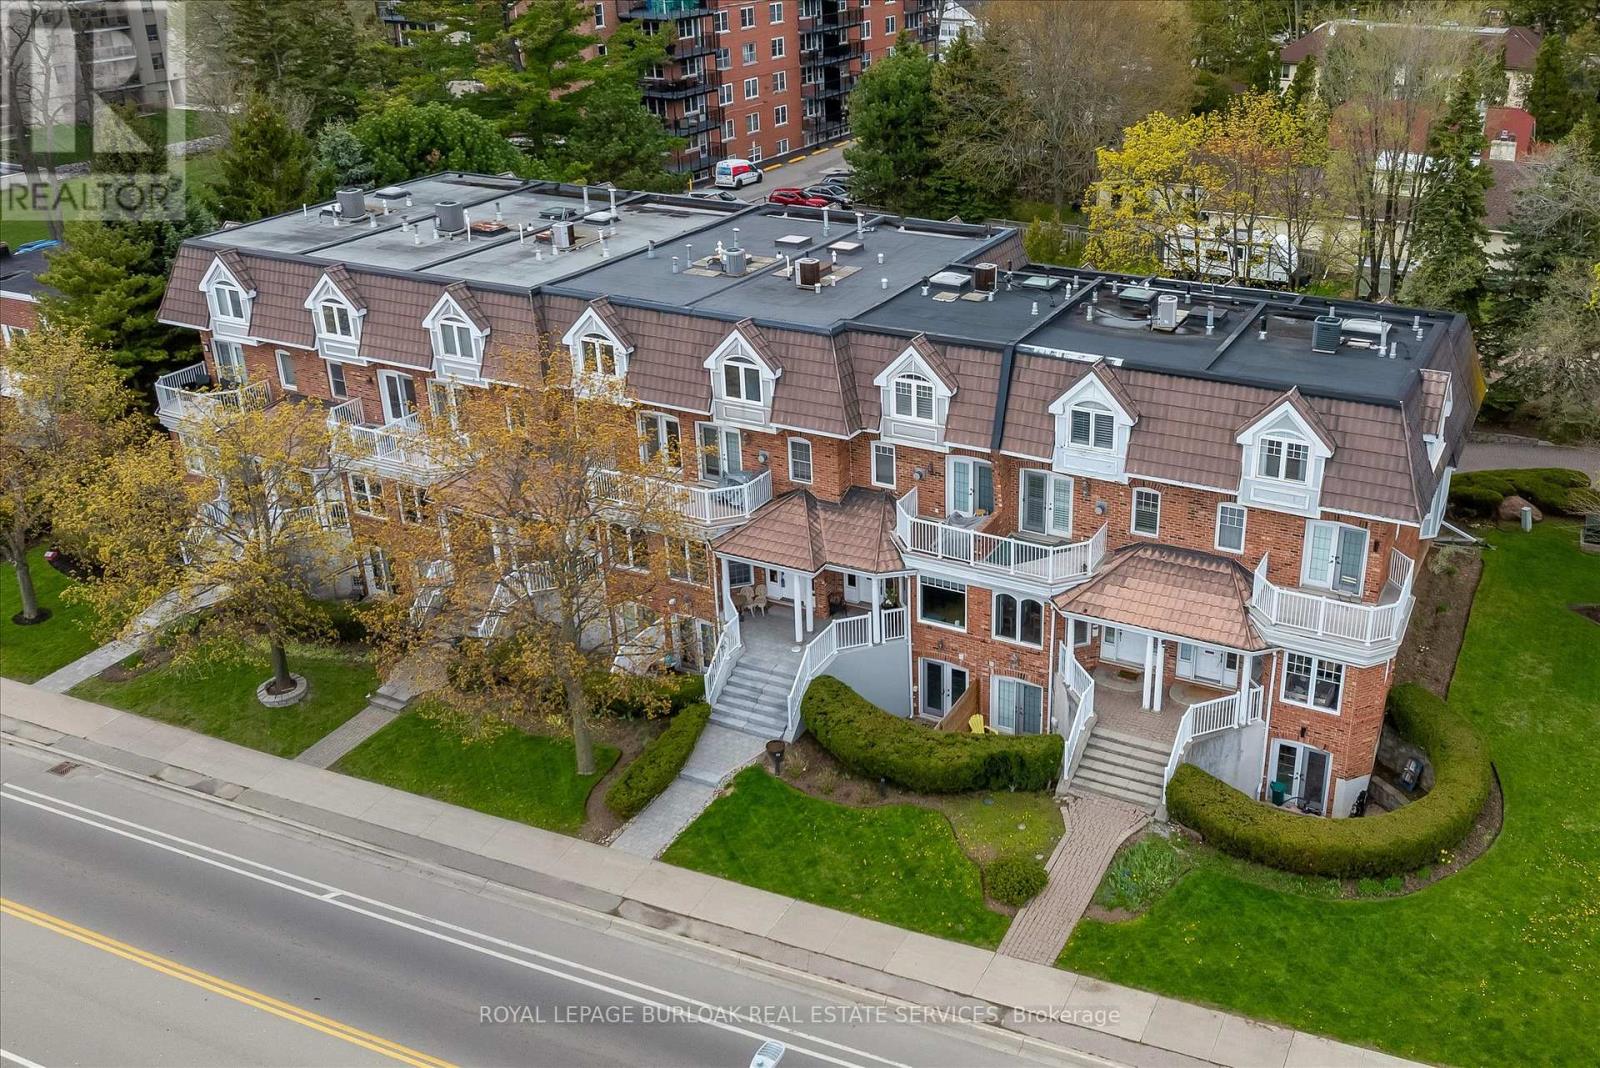
Experience refined waterfront living in the heart of downtown Burlington. Overlooking Spencer Smith Park, this exceptional freehold townhome combines elegant design with everyday convenience. Enjoy panoramic lake views, beautifully updated interiors, a private self-contained suite with its own entrance, parking for four vehicles, and the ability to stroll to boutique shopping, fine dining, festivals, and Burlington's vibrant waterfront. A rare opportunity to own one of the city's most desirable lifestyle properties. (id:49269)
1117 Main Street
Algonquin Highlands, Ontario
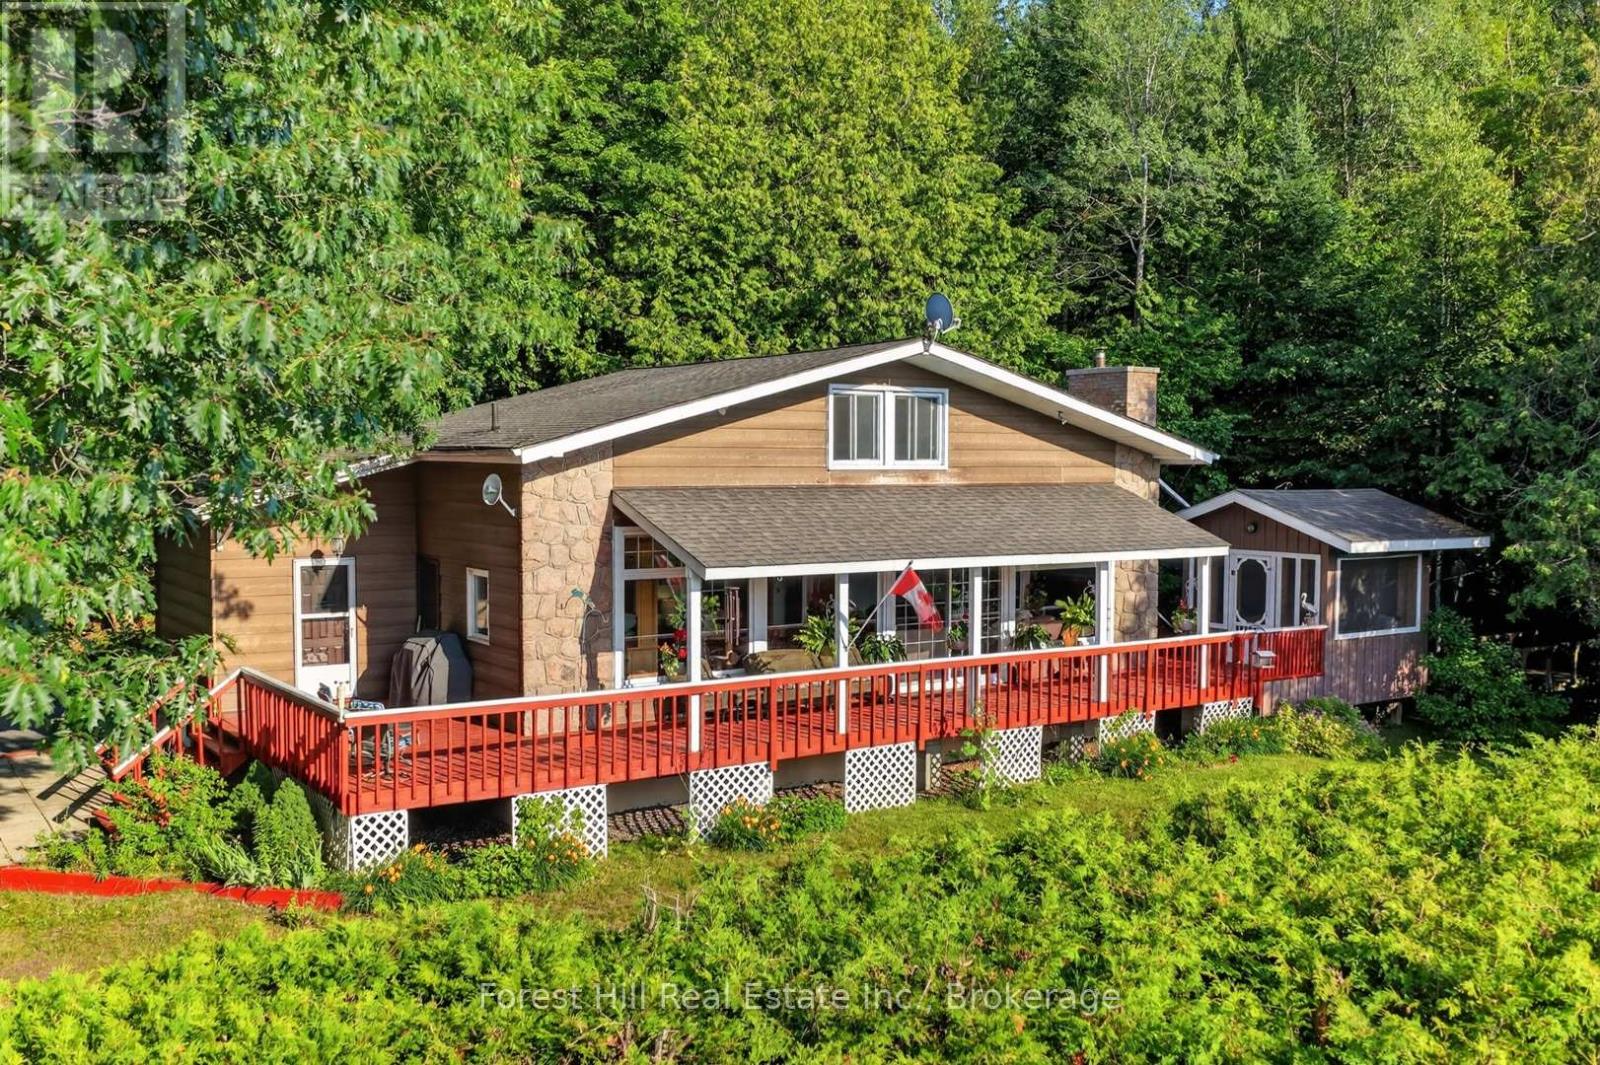
Nestled in the heart of Dorset, this well-maintained 3-bedroom, 3-bathroom home offers 1,888 sq. ft. of above-grade living space and the perfect blend of comfort, privacy, and convenience to local town amenities. The spacious living room features new flooring (2024) and a walkout to a beautiful wraparound deck complete with a screened-in gazebo overlooking Lake of Bays. Enjoy peaceful mornings watching the birds and breathtaking sunsets, all while mature hedges and fencing provide exceptional privacy.The bright, open loft offers flexible living space that can serve as an additional bedroom, family room, home office, or guest retreat, complete with its own 2-piece bathroom. The lower level is ready for your finishing touches, featuring drywall, painted concrete floors, a finished ceiling, and a 3-piece bathroom-ideal for creating a recreation room, home gym, or hobby space. Outside, you'll appreciate the detached garage, gardening shed, and a second driveway with ample room to store your boat, trailer, or recreational toys. Recent updates include new windows (2023) with custom electronic blinds, an electric furnace (2020), hot water tank (2022), new flooring (2024), and a new washing machine (2024), providing added peace of mind. Located within walking distance of everything Dorset has to offer, including grocery stores, restaurants, pharmacy, gas station, LCBO, marinas, church, weed shop, swimming areas, parks, the recreation centre, and the iconic Dorset Lookout Tower. Outdoor enthusiasts will love the nearby walking, ATV, and snowmobile trails, making this an ideal year-round home or cottage retreat. Book your showing today for this charming opportunity to live in the charming and inviting beauty of Dorset! (id:49269)
29 Church Street
Melancthon, Ontario
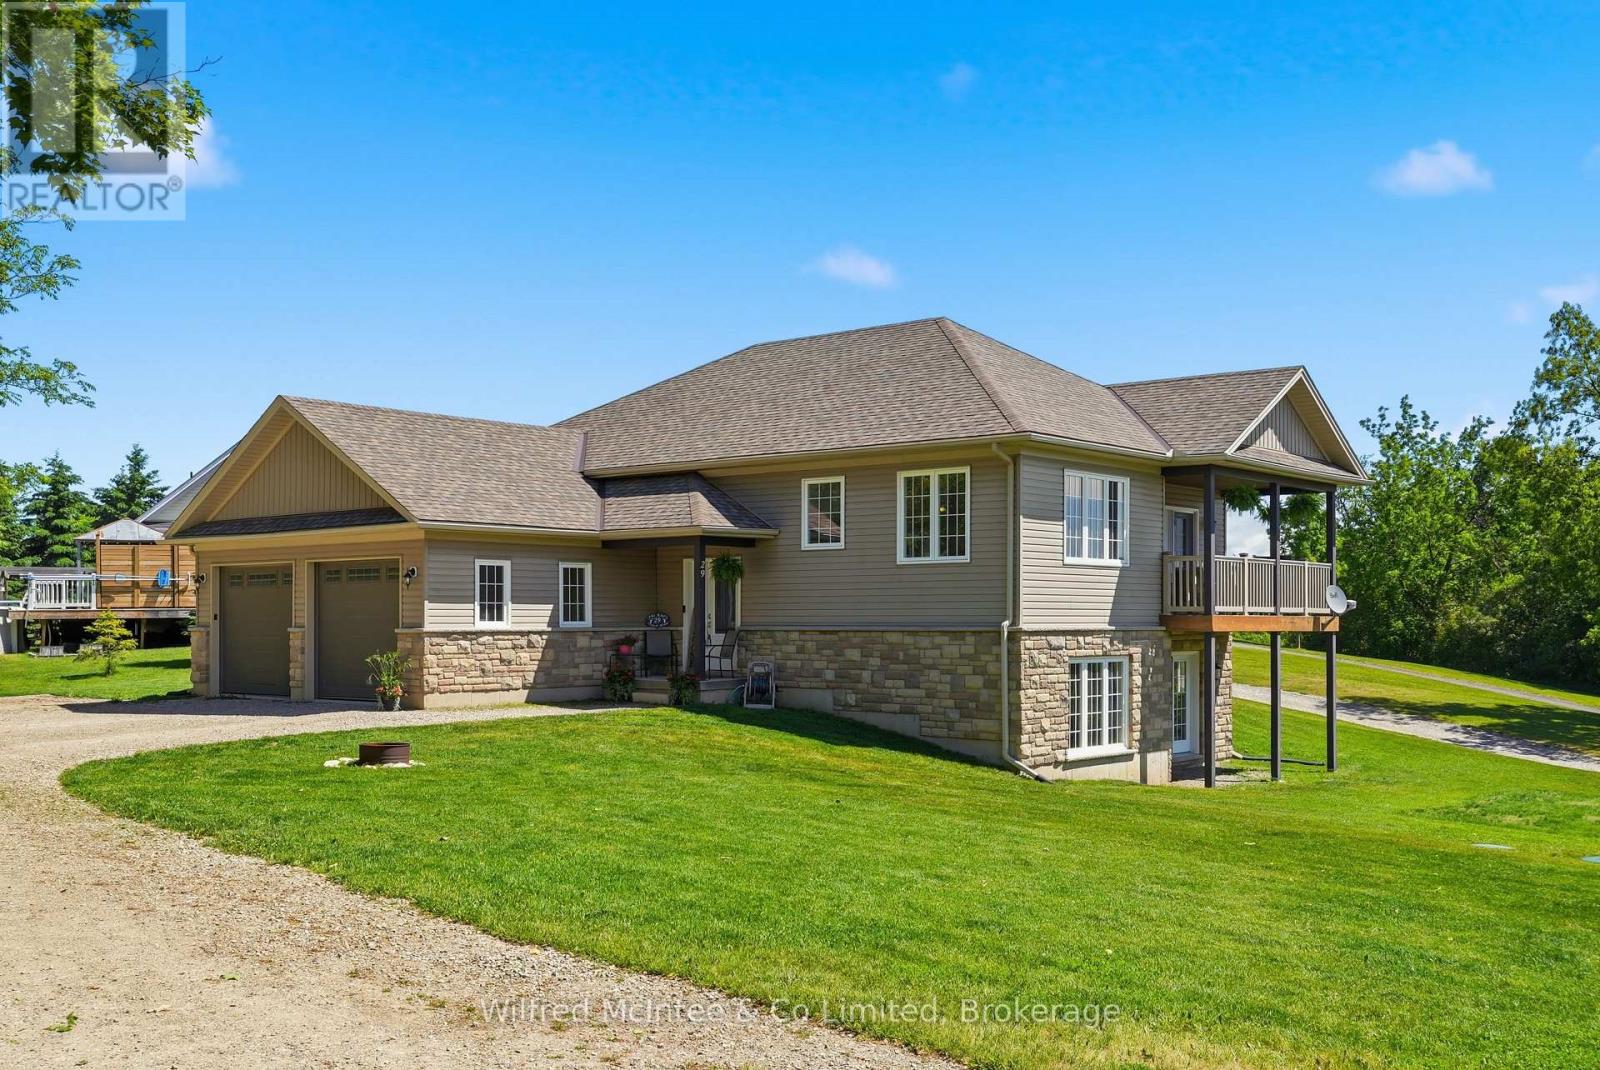
Custom built executive home with a walkout basement, situated on a generous lot in the quaint village of Horning's Mills. Built in 2016 by Metz Homes Ltd, this well-appointed residence offers 4 bedrooms, 3 bathrooms, and thoughtfully designed living space, including a spacious primary suite complete with a private ensuite and a fully finished basement. The bright, open-concept layout features beautiful hardwood flooring, a cozy gas fireplace, and comfortable everyday living. The well-appointed kitchen is ideal for entertaining, while the walkout deck with a gas BBQ hookup provides the perfect setting for outdoor gatherings. The home is equipped with a 4-inch foam-insulated basement, delivering excellent energy efficiency and year-round comfort. Set on a spacious corner lot, the property offers ample outdoor space while maintaining a manageable footprint. Located in a welcoming community known for its friendly neighbours, this home combines quality construction, modern finishes, and small-town charm. Enjoy the best of country living while remaining close to essential services and surrounded by endless recreational opportunities. (id:49269)
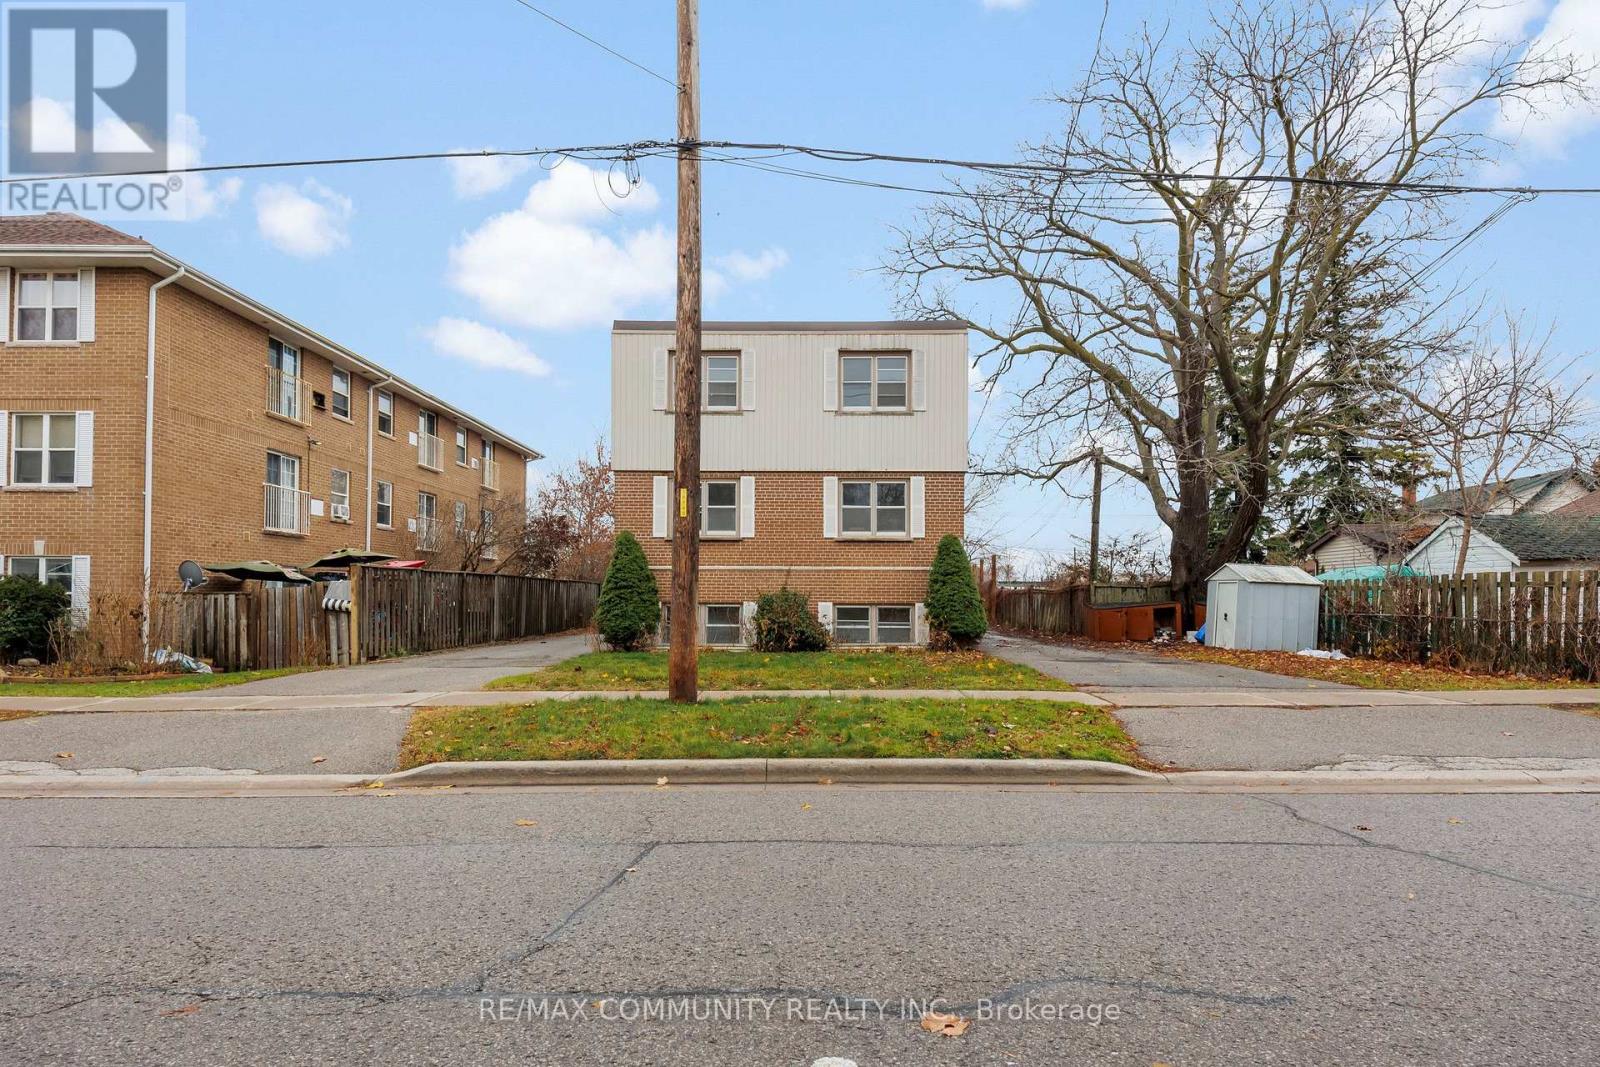
B3 - 383 Buena Vista Avenue
Oshawa, Ontario
Newly renovated 1-bedroom, 1-bathroom unit in a prime downtown Oshawa location, featuring quartz countertops, laminate floors, and brand-new appliances. Conveniently close to schools, highways, and parking. Rent includes all utilities and amenities. **EXTRAS: Coin Laundry, Outdoor Parking Spot** (id:49269)
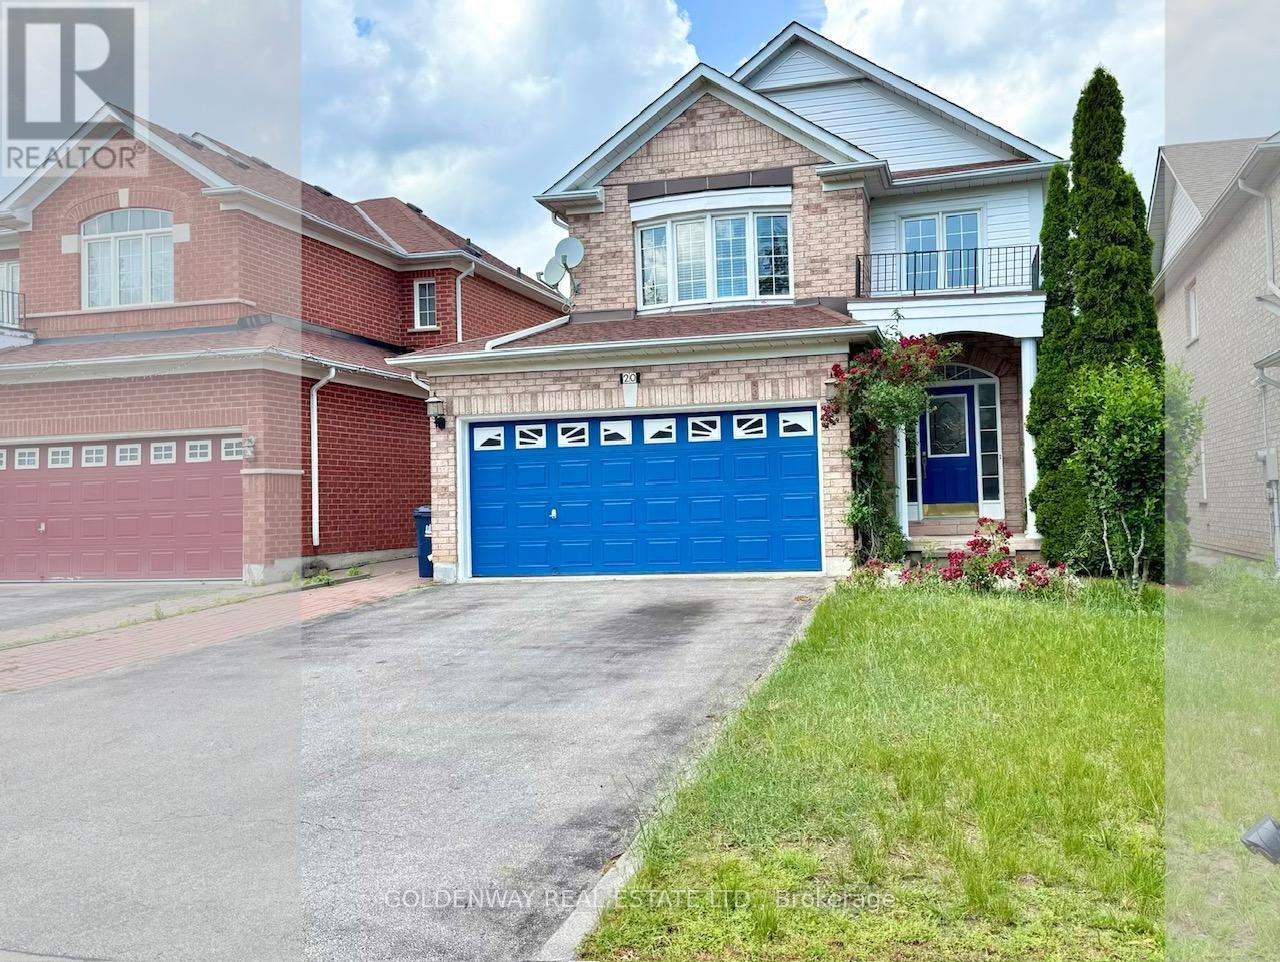
20 Green Ash Terrace
Toronto, Ontario
A rarely found, one-of-a-kind property in quiet yet convenient neighbourhood. Back directly on Megan Park. Lots of upgrades. Wide driveway with no sidewalk offers multiple parking spaces. Open concept living area with windows overlook backyard and public park. Master Br with 4 pcs ensuite Wr and walk-in closet. Walkout basement features two bedrooms, a 4-piece bath, a kitchen, separate washer/dryer, provide lots of potentials. High Ceiling at Foyer. Hardwood/Laminate floorings. Close To Schools, Parks, Plaza & Public Transit, Short Drive To Hwy401. Garden shed at back yard for additional storage. Water heater 2022 (owned), Furnace 2022. 2 Kitchen hoods are recently replaced (July 2026). Central Vac. (id:49269)
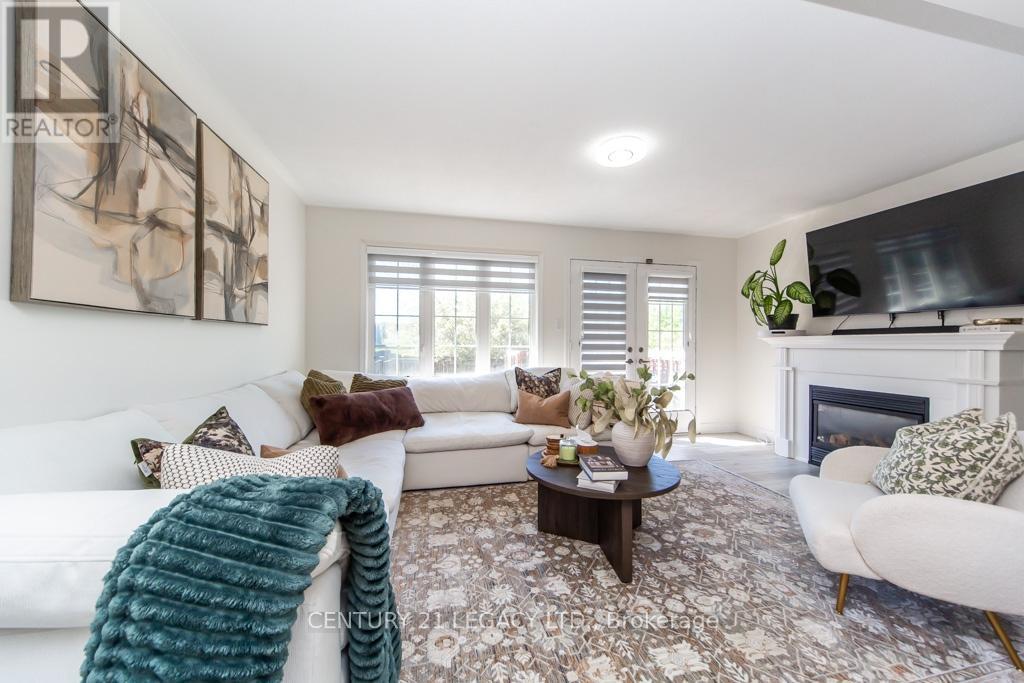
44 Tincomb Crescent
Whitby, Ontario
Welcome to 44 Tincomb - Beautifully maintained and thoughtfully updated, this home offers the perfect combination of comfort & family-friendly crescent ideal for children to play and grow. Fresh feel of the new laminate flooring throughout the main floor, complemented by modern zebra blinds. The main floor has a spacious living area is warm and welcoming, featuring a cozy gas fireplace - perfect for relaxing evenings with family and friends. The kitchen comes equipped with newer stainless steel appliances. Upstairs, the home features a spacious 3 bedrooms: comprising of a primary bedroom with wall-to-wall closet space, along with 2 other bedrooms. The 2 recently renovated full bathrooms have been designed with modern finishes and functionality in mind. Step outside to enjoy a very private backyard retreat, perfect for entertaining or peaceful family time. The home also includes a gas line hookup for BBQs. Convenient garage access from inside the home as well as an additional backyard entry through the garage for summer gardening tasks. Ideally suited for families, this home is located on a quiet and safe crescent where kids can comfortably play outdoors. Nestled in the highly sought-after Pringle Creek community of Whitby, 44 Tincomb Crescent offers the perfect blend of family comfort, everyday convenience, and peaceful suburban living. This vibrant neighbourhood is loved for its quiet tree-lined streets & welcoming atmosphere. Residents enjoy being just minutes from top-rated schools, parks, shopping plazas, restaurants, recreation centres, and everyday essentials - all while maintaining the charm and tranquillity that makes Whitby one of Durham Region's most desirable places to call home. The surrounding area is known for its strong sense of community, beautiful green spaces, and family-oriented lifestyle. Many residents appreciate Whitby for its safe, welcoming environment and excellent amenities that continue to attract families and professionals. (id:49269)
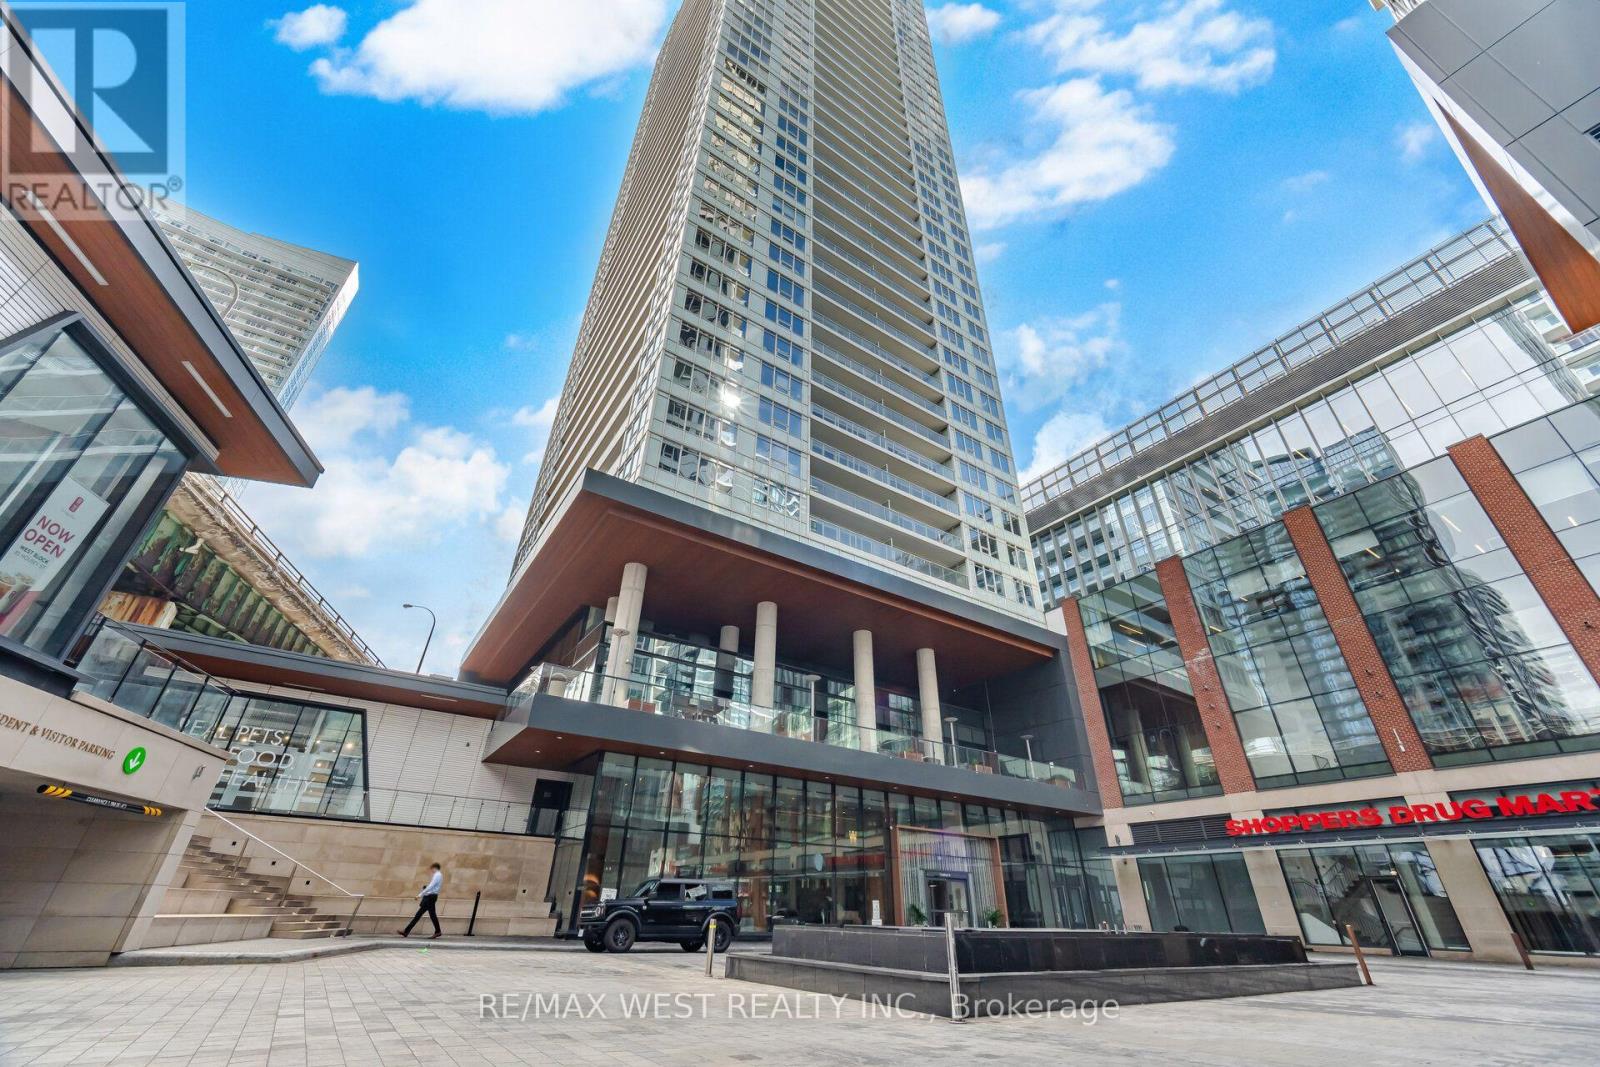
1602 - 17 Bathurst Street
Toronto, Ontario
Exceptional corner 2-bedroom plus den residence offering breathtaking unobstructed views of Lake Ontario and Billy Bishop Toronto City Airport. This bright and spacious suite features a highly desirable split-bedroom layout, providing enhanced privacy, along with a thoughtfully designed open-concept floor plan with 9-foot ceilings and laminate flooring throughout. The corner positioning allows for an abundance of natural light while showcasing spectacular waterfront views, creating an airy and inviting living space. The versatile den provides the ideal setting for a home office, study, or additional living area, making this residence perfect for professionals, couples, and growing families alike. The contemporary kitchen is beautifully finished with integrated appliances, premium cabinetry, quartz countertops, a Carrara marble backsplash, and LED under-cabinet lighting, offering the perfect blend of style and functionality for everyday living and entertaining. The spacious primary bedroom features a luxurious spa-inspired ensuite, while both bathrooms are elegantly designed with floor-to-ceiling tile, premium finishes, and custom mirrored cabinetry. Step onto your private balcony and enjoy your morning coffee while taking in the clear water views of Lake Ontario, or unwind in the evening while watching the city skyline and Billy Bishop Airport views create a stunning backdrop. Residents of LakeFront Condos enjoy an impressive collection of resort-inspired amenities, including a fully equipped Fitness Zone, indoor swimming pool, sauna, stylish resident lounges, elegant party room, private theater room, games rom, guest suites, dedicated pet spa, outdoor courtyard, and barbecue area with alfresco dining. The building offers 24hr concierge service, visitor parking, bicycle storage, and direct indoor access to Loblaws, making everyday living exceptionally convenient year-round. (id:49269)
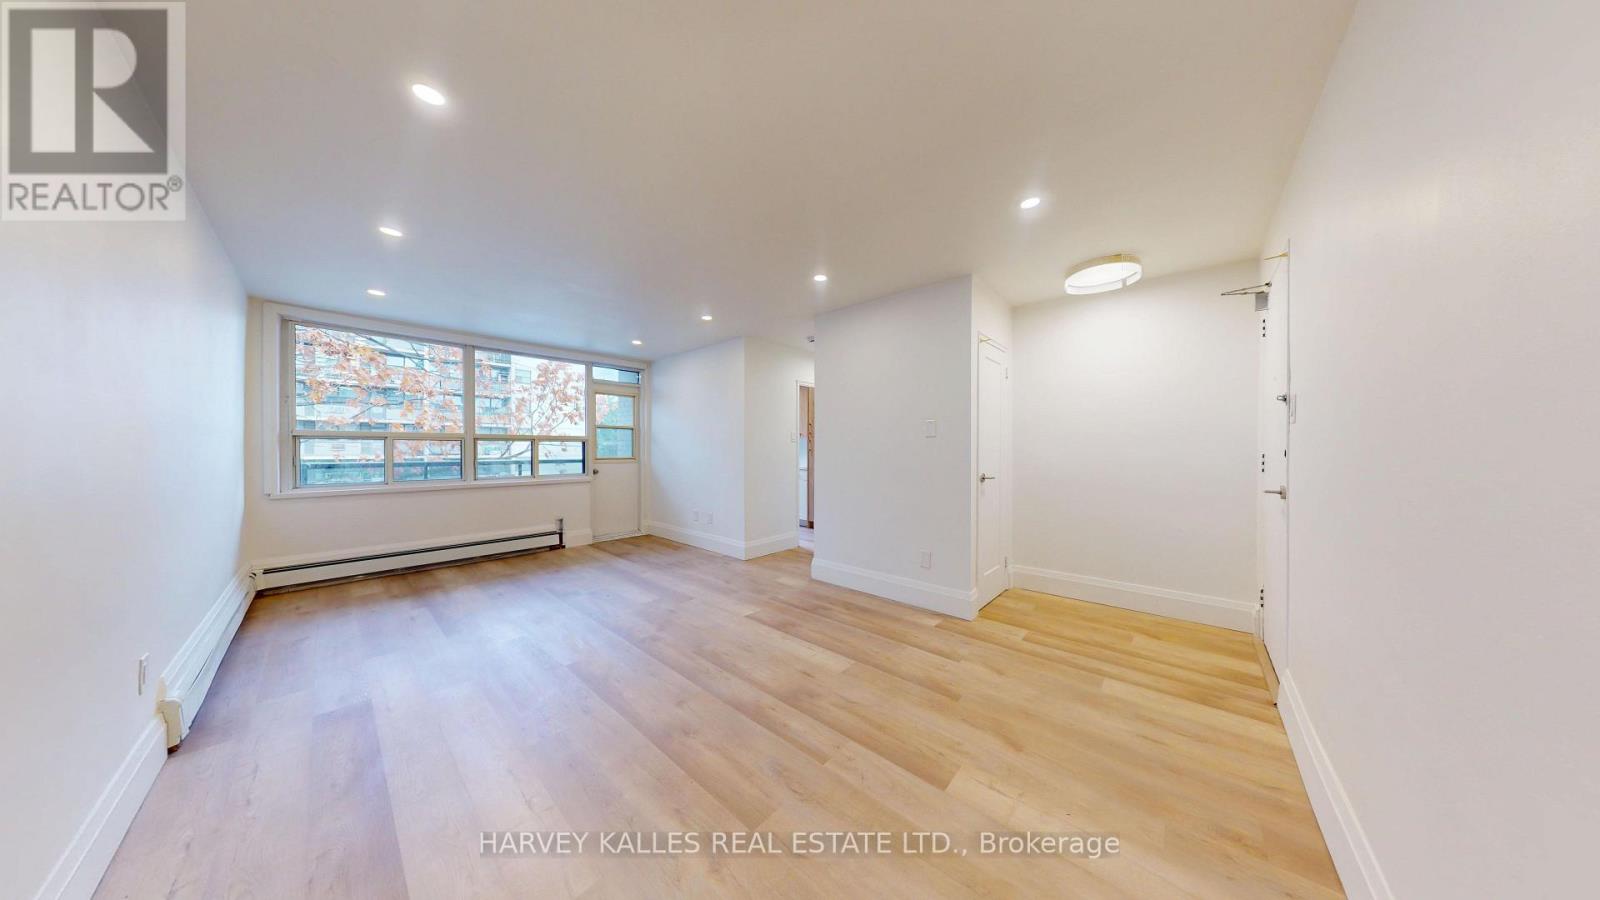
12 - 1 Marquette Avenue
Toronto, Ontario
Meet me at The Marquette! A sophisticated, boutique-style building perfectly located just south of Wilson Avenue on Bathurst Street, with transit right at your doorstep. This spacious 2-bedroom unit offers 863 sq ft of living space with a combined living/dining area, carpet-free flooring throughout, and a private balcony. Building amenities include a fitness room and on-site coin-operated laundry, with optional outdoor parking at $100/month. Heat is included; hydro and water are extra. Enjoy Starbucks right across the street, and the building is minutes from Wilson Station, Highway 401, Baycrest Public School, Baycrest Park & Arena, Yorkdale Mall, shopping, parks, and walking trails. Welcome to The Marquette! (id:49269)
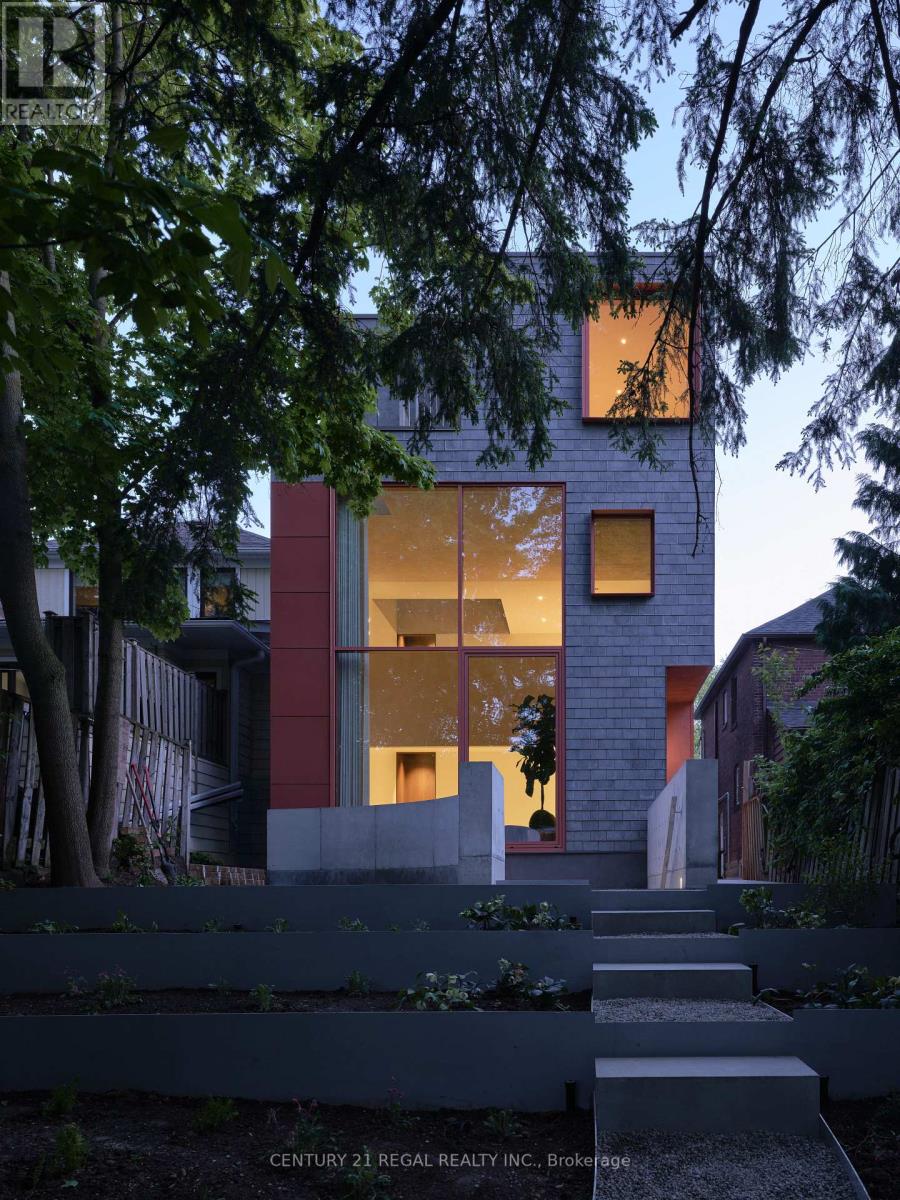
Rear - 275 Keewatin Avenue S
Toronto, Ontario
The photographs are real. In-person is even better. Batay-Csorba Architects and Whitaker Construction - and obviously, no expense was spared. This brand-new 3-storey residence sits on a private cul-de-sac in Mt. Pleasant East, and it is exactly what it looks like: a home conceived without compromise, built without shortcuts, and finished to a standard this city has simply never seen before. Skylights on every floor. Heated micro-cement floors. Custom walnut millwork throughout. This is not a typical rental. The main floor is built for the kind of entertaining people remember for years. A dramatic 22-foot wall of glass looks out over fully grown trees allowing the city to disappear entirely. A fireplace anchors the room. A chef's kitchen loaded with high-end appliances flows seamlessly into open living and dining that feels completely effortless at any scale. The second level wraps you in walnut and natural light. The entire third floor belongs solely to the primary retreat - skylit ensuite, walk-in closets, and private laundry. A floor that exists for absolutely no one but you. Two additional bedrooms below feature soaring nine-foot ceilings and walk directly out into the private garden.Then there is the garden suite. Nestled in the forest of midtown, wall-to-wall skylights and a canopy of trees overhead - it feels less like a guest suite and more like a private spa that happens to be your address. Private. Considered. Completely separate. Smart televisions, high-speed internet, high-end appliances, security system, Ring doorbell, electric drapery, heated floors, and yard sprinklers. Fully furnished and entirely turn-key. Arrive with nothing but yourself. Minutes from Sherwood Park, top schools, the TTC, and Yonge Street. Available for a one-year term or short-term lease. (id:49269)
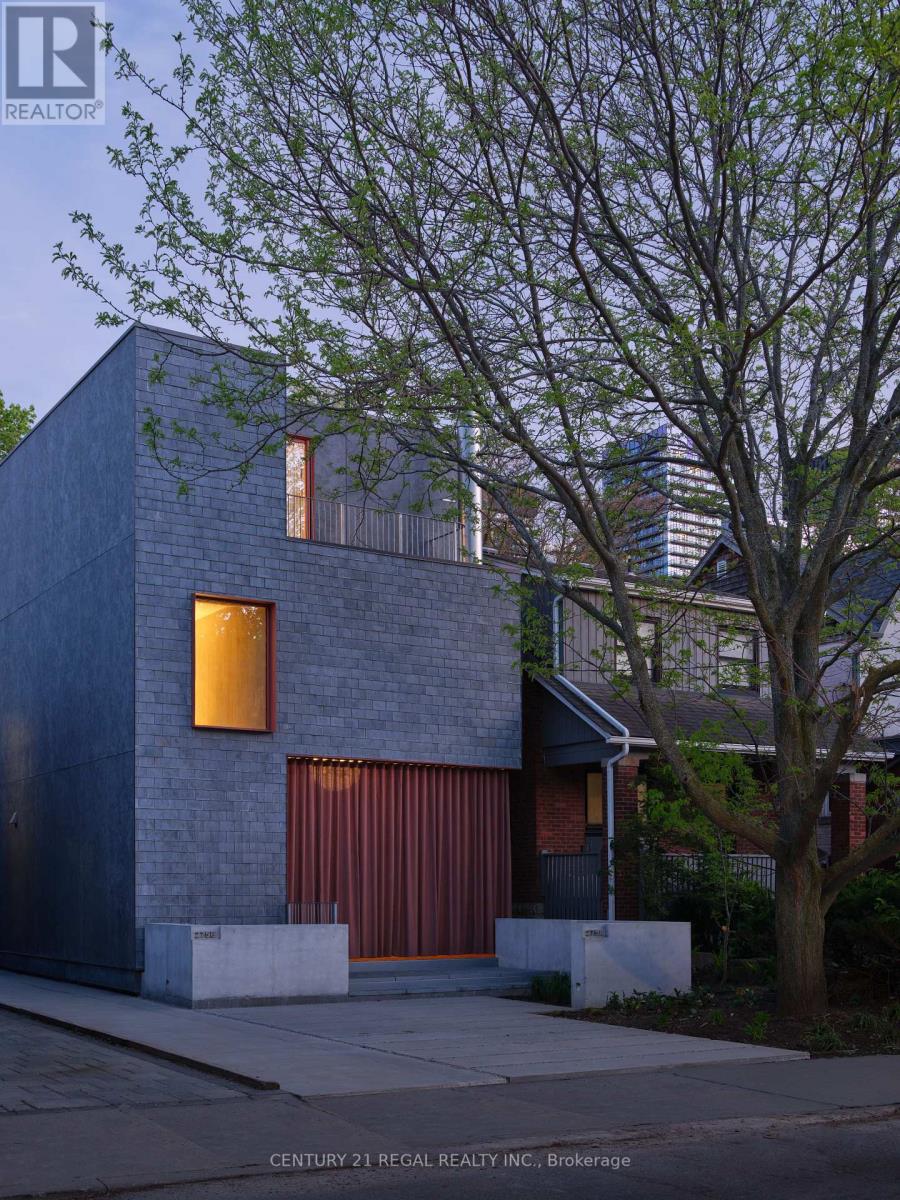
275 Keewatin Avenue
Toronto, Ontario
You have seen expensive properties, you have seen beautiful properties but you have not seen anything like this. Batay-Csorba Architects - the most compelling residential design practice in the country, has never produced a rental quite like this. Actually, no one has produced a rental property like this. Built by Whitaker Construction on a private cul-de-sac in Mt. Pleasant East, this brand-new, 3-storey residence is simply not something Toronto has seen before. Skylights on every floor flood over 2,650 square feet with natural light. This is what it looks like when nothing is compromised.The main floor opens with three sliding glass doors that fold completely away, leading to a covered 300-square-foot terracotta patio, a year-round fireplace, privacy drapery, and enough space to entertain the people you actually want to impress. This is the kind of outdoor room your guests will be talking about on the way home.The second level has a walnut-wrapped family room that feels like it belongs in an architecture magazine - because it does. The entire third floor is reserved for the primary retreat: a skylit ensuite, walk-in closets, and private laundry on one secluded level. Two additional bedrooms on the lower level feature nine-foot ceilings and direct outdoor access.Every detail is handled. Custom walnut millwork, high-end appliances, televisions, integrated internet, EV-ready front parking, security system, Ring doorbell, electric drapery, heated micro-cement floors, and yard sprinklers. Fully furnished and entirely turn-key - arrive with nothing but yourself. Minutes from Sherwood Park, top schools, the TTC, and Yonge Street. Available for a one-year term or short-term lease. (id:49269)