
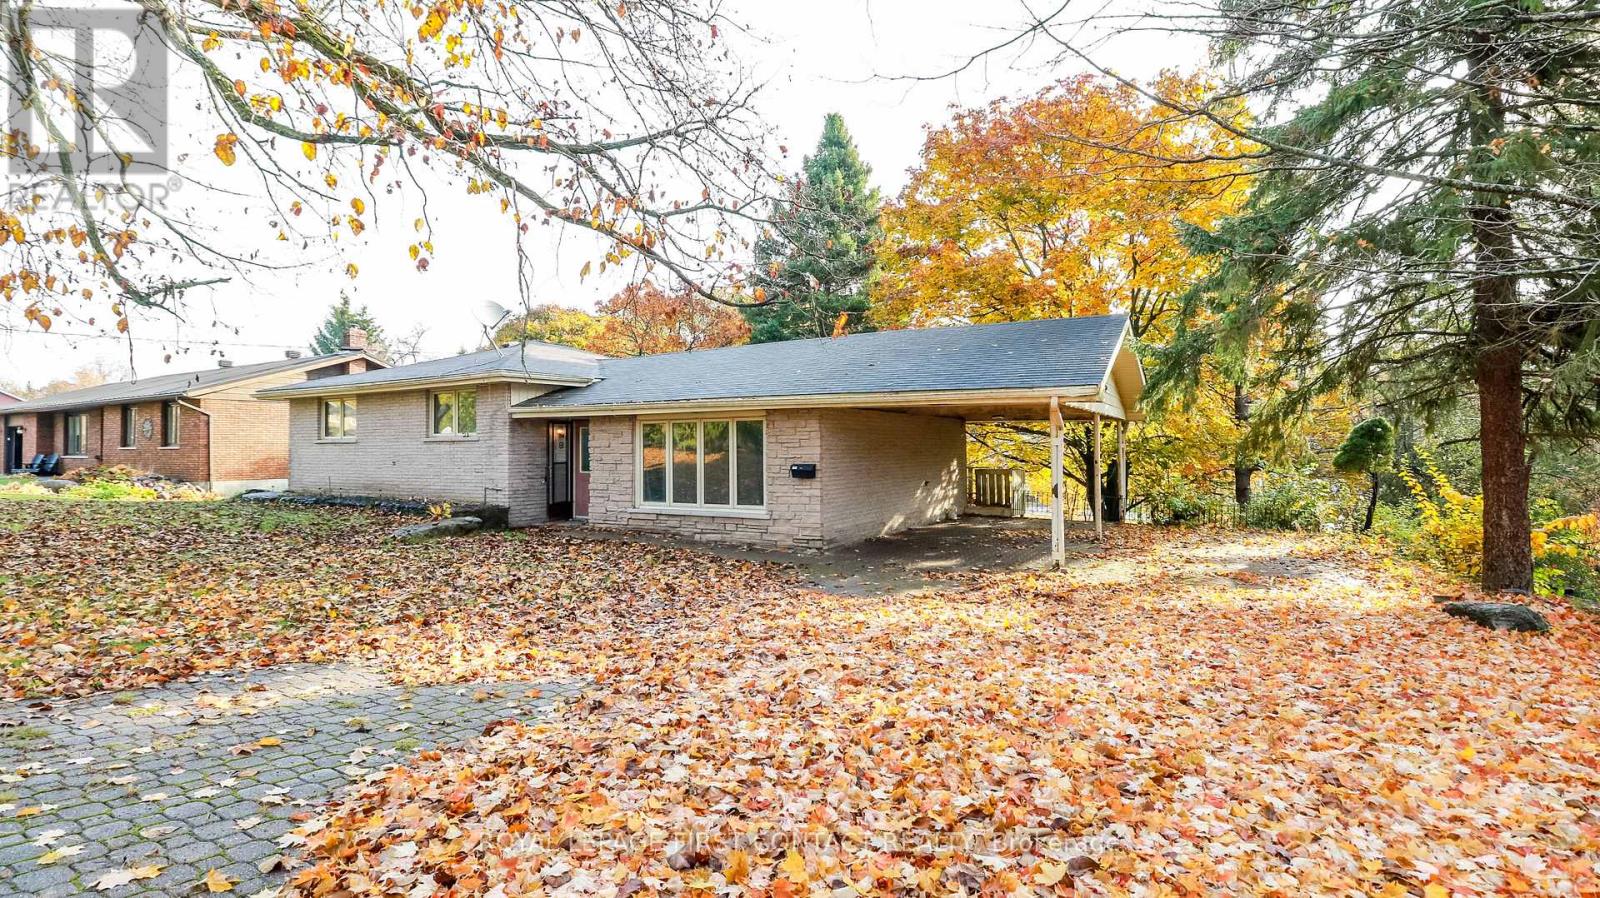
18 Kennedy Drive
Kawartha Lakes, Ontario
Great opportunity to live in the quaint town of Fenelon Falls! This large home has so much space and is on a huge lot on a desirable street! The side-split home offers a large living room, updated kitchen with separate eating area with walk-out to your deck that overlooks the lovely backyard, plus a nice size primary room with ensuite and 2 other bedrooms that share a second bathroom on the upper floor, plus laundry. The walk out basement includes a good size eat-in kitchen, a huge family room, 3 bedrooms and 2 bathrooms, plus it's own laundry. Walking distance to downtown to enjoy all that Fenelon Falls has to offer! A great home for you and your extended family or a great investment! (id:49269)
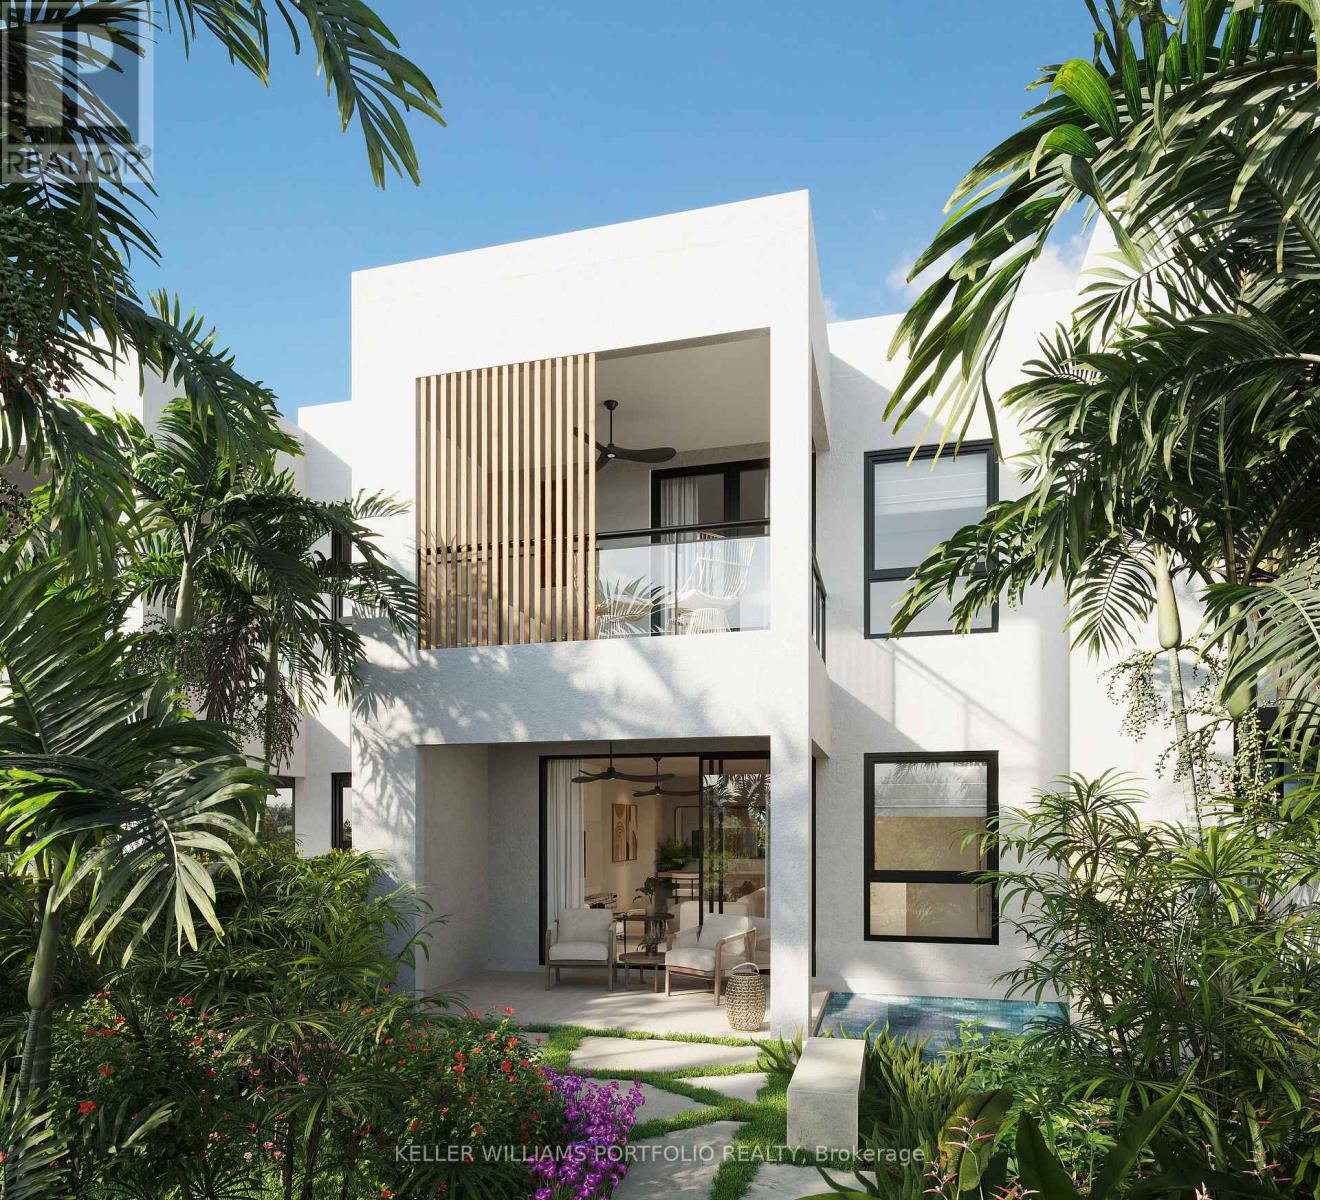
100 Link Road
Barbados, Ontario
Barbados is calling you!!! Located in Lower Carlton St James, nestled just steps away from the breathtaking Reeds Bay, one of Barbados most beautiful beaches. Whether you seek relaxation on the white sand or enjoy the crystal-clear waters, this stunning location provides a perfect beachside escape. independent boutiques, world-class restaurants and the nightlife of Holetown. To the north, you're five minutes to the quiet charm of Speightstown. All along the way are Barbados finest white-sand beaches. Different floor models are available including 3 and 4 bedrooms. (id:49269)

845 Lakeshore Road
Haldimand, Ontario
The BEST property along Lakeshore Rd for many miles! Great view of Lake Erie! Double-width lot(non-severable) Only one building allowed on the site. Very good Drilled well, but non-potable. Very good septic tank (visible) & septic bed under the vacant lot. Township maintains the road & hence the rocks on the shores side of it. This cottage bears no cost for shore erosion! Cottage is set up and back from the lake so it's more protected from storms than others in the area. Seasonably rentable until you are ready to build your retirement dream home! Immediate possession is possible. RmSz Approx. (id:49269)
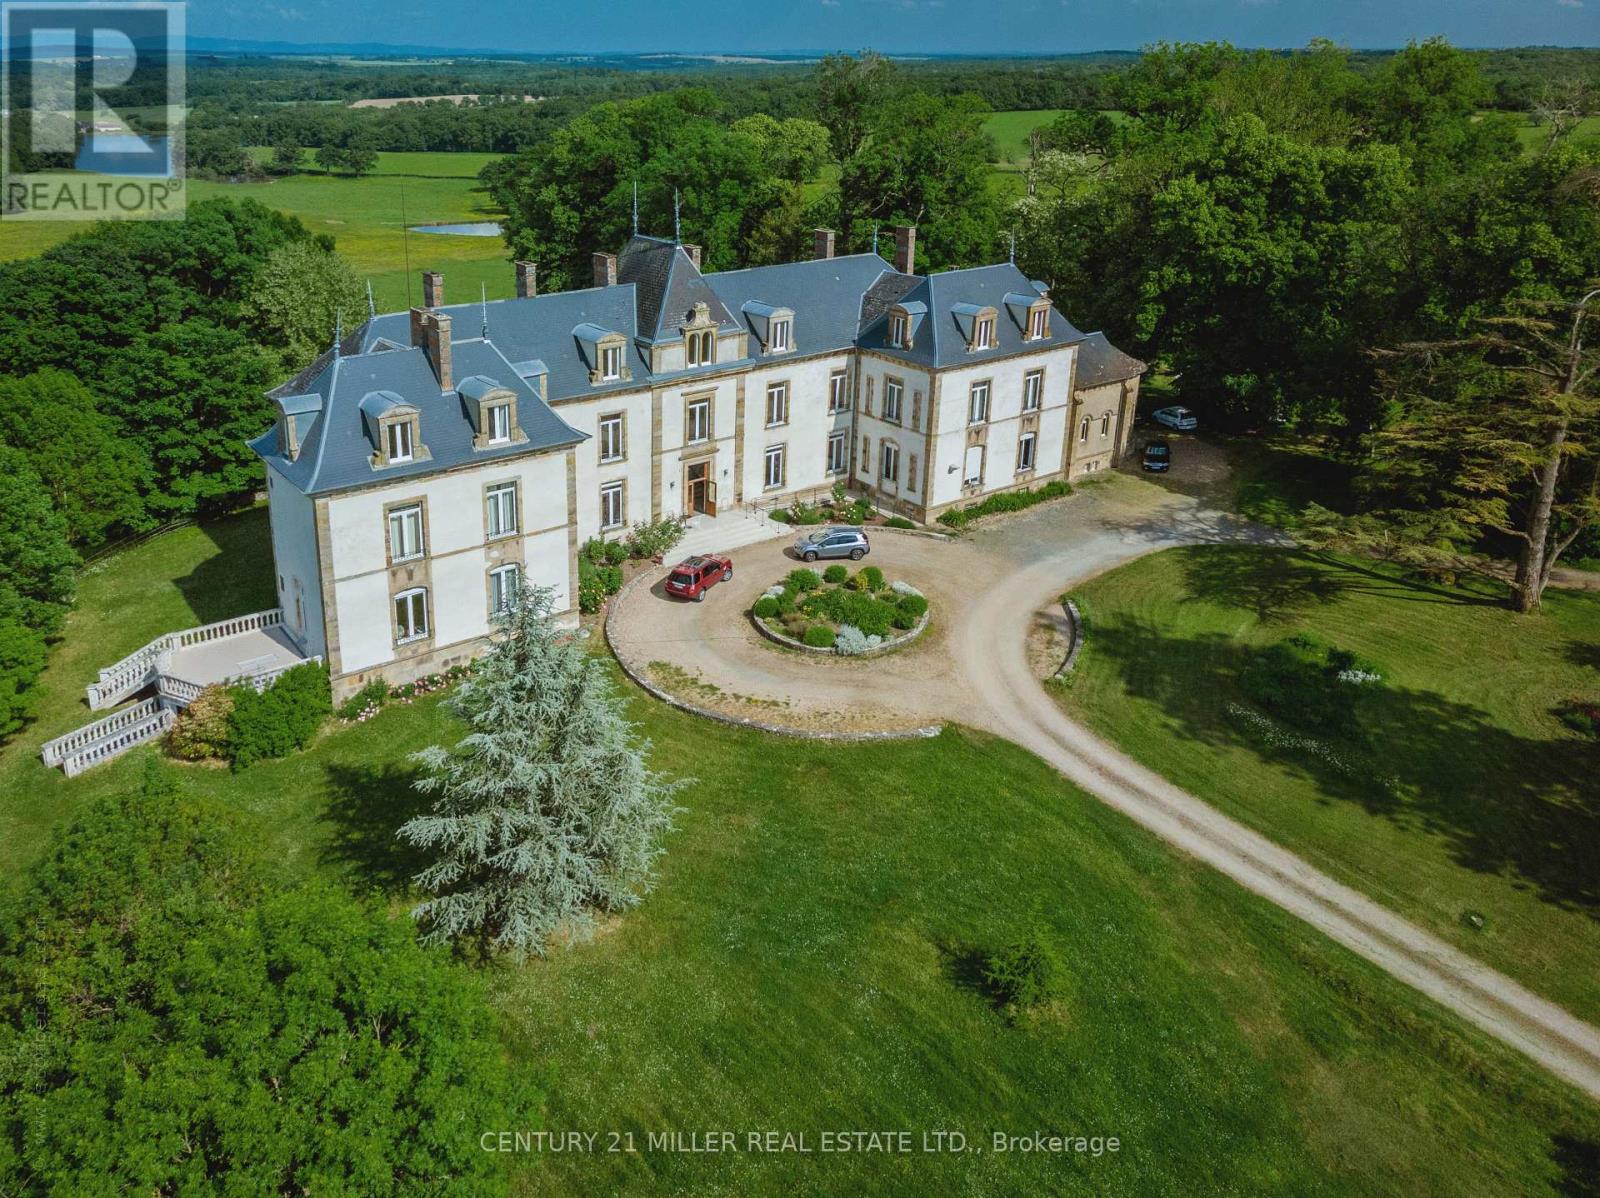
58720 Beaumont-Sardolles
France, Ontario
Welcome To Chateau Du Chene! An Exquisite 19th Century Chateau And Estate In The Burgundy Region,Situated In Beaumont- Sardollers, 25 Minutes From Nevers & 3 Hours South Of Paris, Chateau Du Chene And Its Impressive Estate Is Nestled On Nearly 12 Acres Of Stunning Woodland, W/ Breathtaking Views Of The Surrounding Countryside, Ponds & The Morvan Natural Park Range. The Property Is Rich In History & Has Been Renovated & Restored To Preserve Its Original Atmosphere, Authenticity & Integrity. The 3 Story 21 Bed Castle Offers 12,916 Sf Of Renovated Living Space W/ Beautifully Preserved Architectural & Decorative Elements. The Estate Includes 7 Outbuildings A Chapel, A 4,305 Sf Vaulted Cellar, A 2.5-Acre Bio-Dynamic Fully Enclosed And Welled Garden & More. The Rarity Of This Property Is Evident From The Moment One Arrives At Ancient Gate And Catches A Glimpse Of The Chateau At The End Of Its Long Driveway. Behind The Gate, Life At The Chateau Is Private& Peaceful. Possibilities Are Endless! **EXTRAS** The Chateau offers 21 bedrooms, 20 Bathrooms it is in move-in condition and the 7 Outbuildings offer opportunity for other residences within the estate. FULL ADDRESS: 1945 RTE MARQUIS DE CASTELLANE, BEAUMONT SARDOLLERS, 58270, FRANCE (id:49269)

187 King Street
Welland, Ontario
Profitable Taxi Company ( Grand Taxi)running 16 years In Welland Having 16 Vans with Taxi plates. 7 Dodge vans, 8 Toyota vans, 1 Sprinter with 7 Disability plates, 8 regular plates and 1 spare plate. All vans Are Included in sales as is. 8 Drivers are working. Company having cash fares, ODSP, School and other accounts. Regular repeated customers. (id:49269)
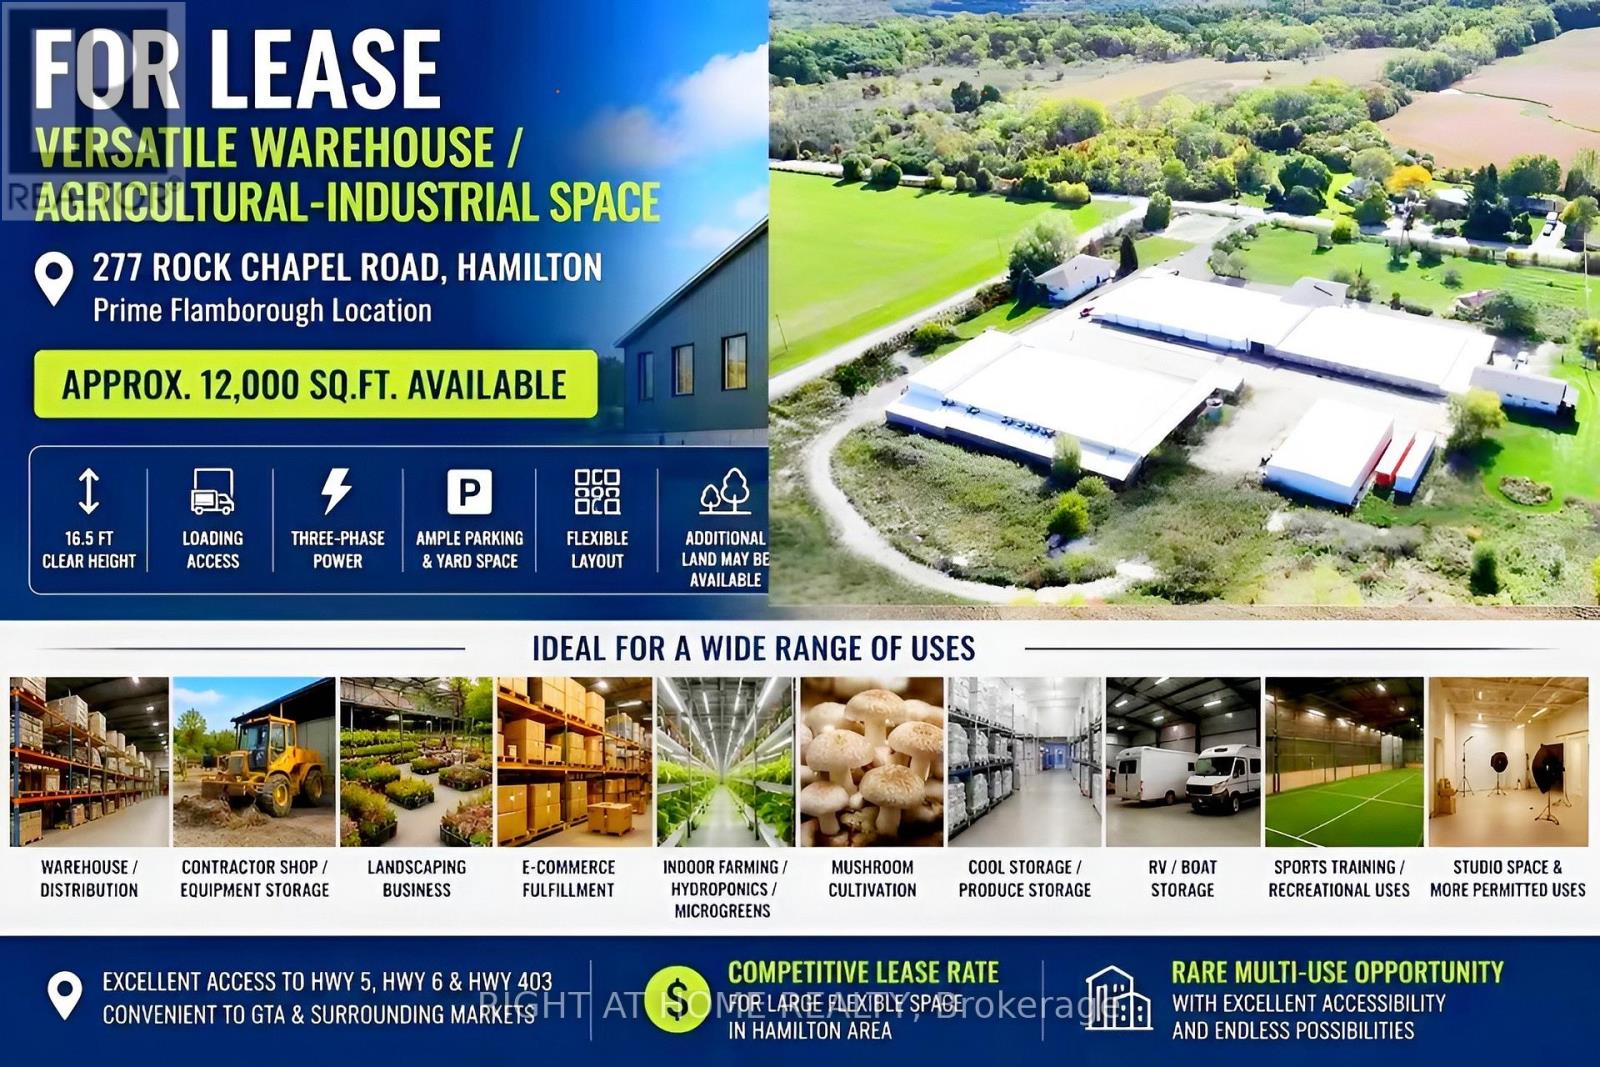
277 Rock Chapel Road
Hamilton, Ontario
Rare opportunity to lease versatile warehouse / agricultural-industrial space in prime Flamborough location near Hwy 5, Hwy 6 and Hwy 403. Approx. 12,000 Sq.Ft. available with 16.5 ft clear height, loading access, ample parking and flexible layout options. Ideal for warehouse, contractor shop, landscaping business, equipment storage, e-commerce fulfillment, indoor farming, mushroom cultivation, hydroponics, microgreens, food processing, cool storage, produce storage, RV/boat storage, sports training, studio space and other permitted uses. Three-phase power and rural setting provide excellent flexibility for a wide range of business operations. Additional outside land may be available. Competitive lease rate for large flexible space in Hamilton area. Rare multi-use opportunity with excellent accessibility to GTA and surrounding markets. Additional Details: 1. The barns existing structure allows tenants to modify or customize the interior based on their specific needs, at their own expense. 2. The lease is priced at $5.50 per square foot, per year, no any extra fees. Tenants will be responsible for all utility costs. 3. Approximately 6-7 acres of workable land are available for lease at the rear of the barn. If desired, the land can be rented at a negotiable rate. 4. Application Requirements: Completed rental application, credit and financial verification, employment letter and recent pay stubs or proof of income, and references. Only qualified applicants will be considered. Contact today to arrange a viewing and secure this exceptional space for your business. (id:49269)

599 King Street E
Hamilton, Ontario
Ideal for office, retail, or medical purposes, this commercial space is now available for lease. Located on a convenient transit line, it offers exceptional visibility and accessibility. Key features include: Versatile Usage: Perfect for office, retail, or medical needs, this space can be tailored to your specific requirements. Two Bathrooms: Enjoy the convenience of two bathrooms, ensuring a comfortable experience for both staff and customers. Transit Line Access: Benefit from high foot traffic and easy access for commuters, enhancing your business's visibility and reach. Don't miss this opportunity to secure a prime location for your business. (id:49269)

B - 83 Con S Maria Di Mare
Roma/italy, Ontario
Million Dollar Sunset!! This Totally Updated, Ocean Front Apartment In Beautiful Calabria, In The Township Of Cetraro 30 Minutes From Rende And 40 Minutes To The City Of Cosenza. This Gated Villa Is Close To Restaurants, Shopping Centres And Best Of All A Private Sandy Beach. Forget Travelling To Get To The Ocean Just Walk To the Clean Gorgeous Ocean. Totally Renovated Within The Last 3 Years! A Must See To Appreciate (id:49269)
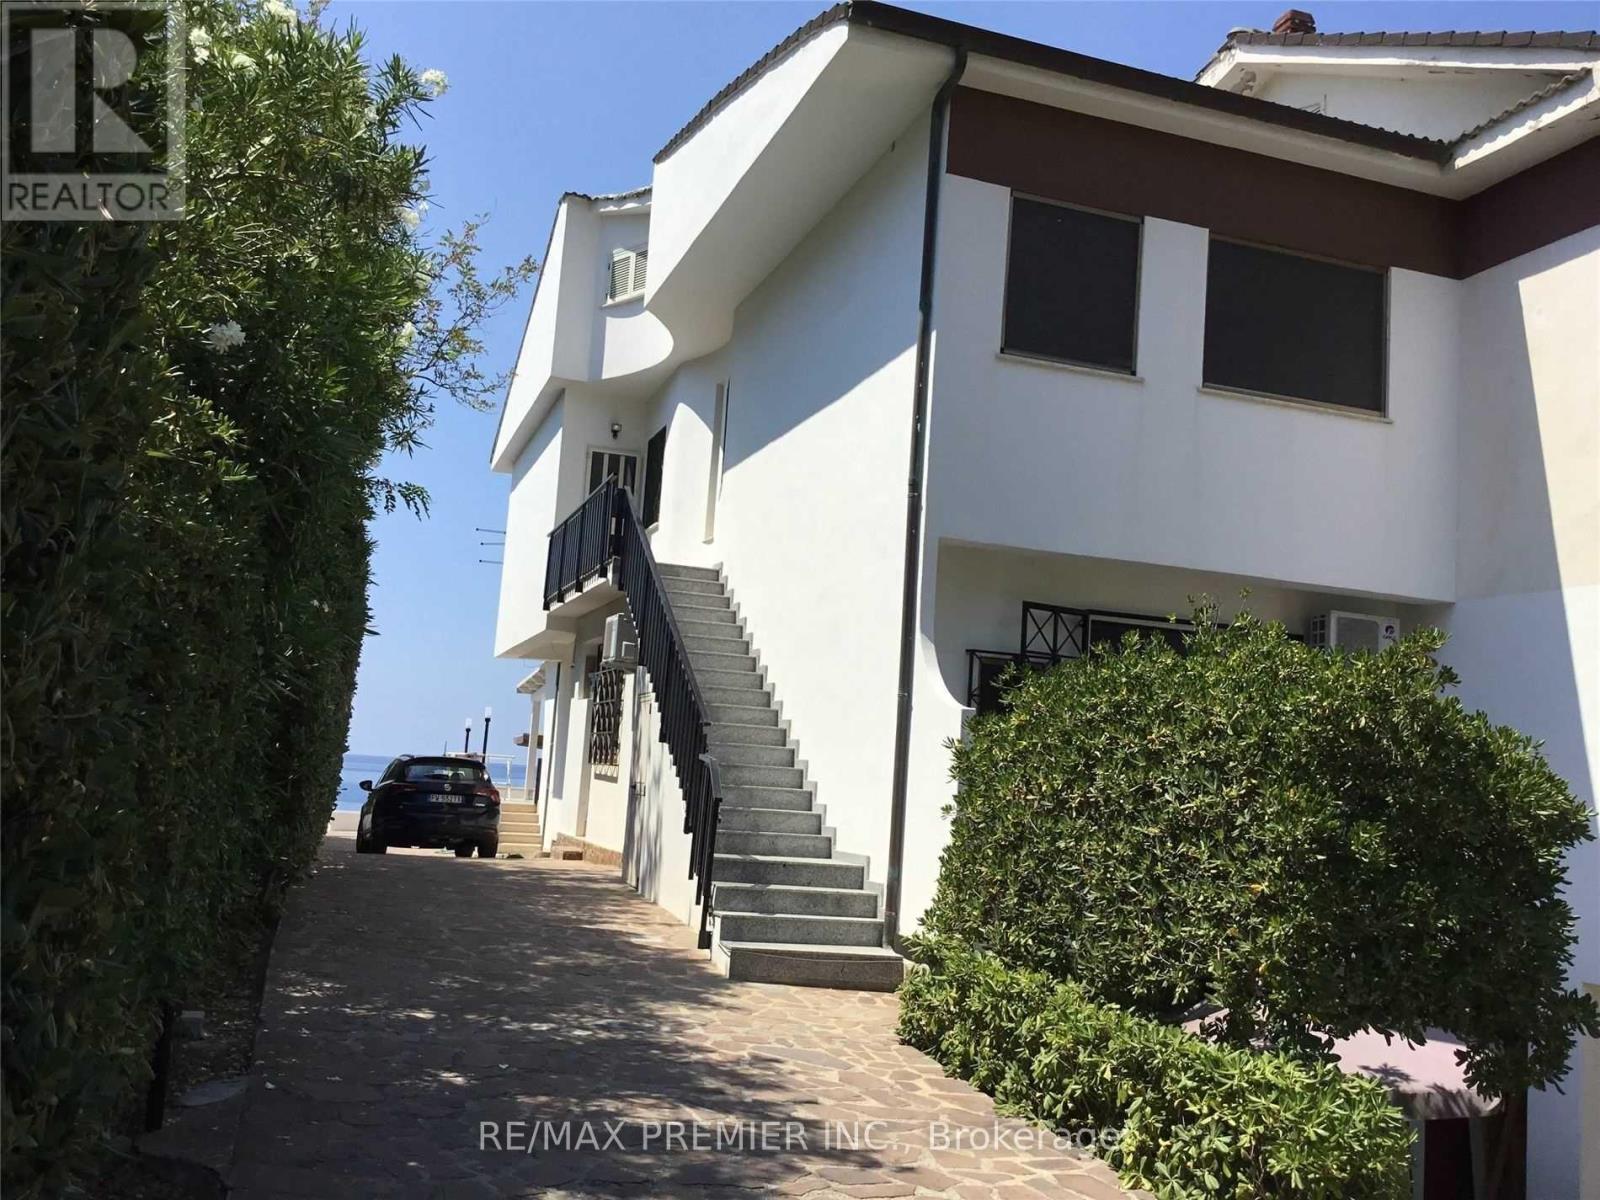
A - 83 Con S Maria Di Mare
Roma/italy, Ontario
Updated Ocean Front Second Floor Apartment With Loft And Large Covered Terrance Overlooking The Ocean. Located In Beautiful Calabria In The Province Of Cosenza, Township Of Cetraro. Gated Villas, Very Private With Fantastic Ocean, Clean Sandy Beach, This Is Where You Will Want To Spend Your Vacation! The Apartment Shows Extremely Well, New Covered Terrace Was Built In 2020. (id:49269)

61 George Street
Blandford-Blenheim, Ontario
*** Visit the REALTOR website for further information about this Listing *** Advertised price: The applicable rebates are included in the purchase price, provided the rebate documents are signed and assigned to the builder on closing. Located at 61 George St in Bright, ON (N0J 1B0), this stunning custom-built bungalow offers 3,259 sq. ft. of thoughtfully designed living space on a generous 0.7-acre lot. The property features a spacious 3-car garage and a host of luxurious amenities for modern living. The home welcomes you with soaring 9-foot ceilings on the main floor, an elegant 11-foot foyer, and a formal dining room with matching 11-foot ceilings. The open-concept layout connects a generous kitchen, a dinette, and a grand great room with a striking 12-foot raised ceiling and a modern linear gas fireplace. The kitchen is a chef's dream, featuring a large black island, space for a bar fridge, modern custom white perimeter cabinets, and a walk-in pantry for added storage. The home offers 4 bedrooms and 3.5 bathrooms, including a luxurious primary suite. The primary bedroom boasts a stunning ensuite with a freestanding tub and an expansive 19-foot walk-in closet. Additional highlights include a large mudroom, a second walk-in closet, and upgraded quartz countertops paired with sleek black Moen plumbing fixtures throughout. Step outside to enjoy the covered patio, perfect for outdoor gatherings or relaxing while overlooking the spacious lot. The unfinished basement, complete with a rough-in for a 3-piece bathroom, provides endless possibilities for customization. With its blend of luxury, functionality, and space, this property is ideal for families or anyone seeking a serene and stylish retreat in a desirable neighborhood. (id:49269)
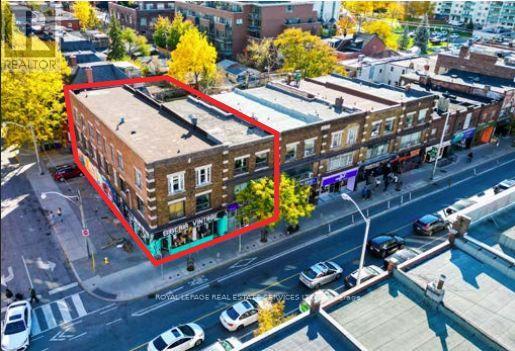
955&957 Bloor Street W
Toronto, Ontario
Located in Dovercourt Village the two buildings anchor the south-west corner of Bloor Street and Delaware Avenue, just sixty-six meters from the Bloor Subway, Delaware Entrance, Ossington Station across the street. Together 955 & 957 Bloor St West provide a contiguous parcel with Bloor Street frontage of 49.8 FT. and total lot area of 5,005.22 SF. The properties combined, provide eight (8) residential rental units on floors 2 & 3 and at street level two (2) commercial-retail units, with basements fronting Bloor Street. Permitted boulevard parking provides four (4) spaces along Delaware Avenue. The buildings are fully occupied. The mid-summer 2025 lease expiry of both street level C/R units, provides opportunity to conjoin the units, reposition the retail space upgrade tenant and rent, reflecting the larger space format with high visibility corner exposure. **EXTRAS** 955 & 957 Bloor St. W. | PIN: 212820073 (955) & 581030059 (957) |Legal: PLAN 329 BLK T PT LOT 29 (955) & PLAN 329 BLK T PT LOTS 28 & 29 (957)Markovits, Rose; Markovits, Herman (955) MARKOVITS ENTERPRISES AND INVESTMENTS LIMITED (957) (id:49269)

32 Bell Boulevard W
Belleville, Ontario
Close to Casino, services sewerage and water on line. Hotel and Gas station.Highway Commercial and Industrial uses Land Outside Storage, Warehousing, etc. many uses. Please See Attachments for Detailed Uses and Survey ETC. (id:49269)

69 David Street
Brampton, Ontario
+/-2,405 sf Commercial/ Industrial Bldg., including +/-515 sf Mezzanine, on +/-0.20 acre lot. Currently zoned M1-3156 Industrial and designated as Residential by Official Plan. Located in Downtown Brampton Secondary Plan. Close to Main St and Queen. Close to Go train station, high-rise development occurring around the train stations. *Legal Description Continued: PT LT 64 PL D-12 BRAMPTON; PT LT 7 CON 1 WHS CHINGUACOUSY AS IN RO1058963, EXCEPT PT 1, 43R8799 ; BRAMPTON **EXTRAS** Please Review Available Marketing Materials Before Booking A Showing. Please Do Not Walk The Property Without An Appointment (id:49269)
41 Marilyn Street
Caledon, Ontario
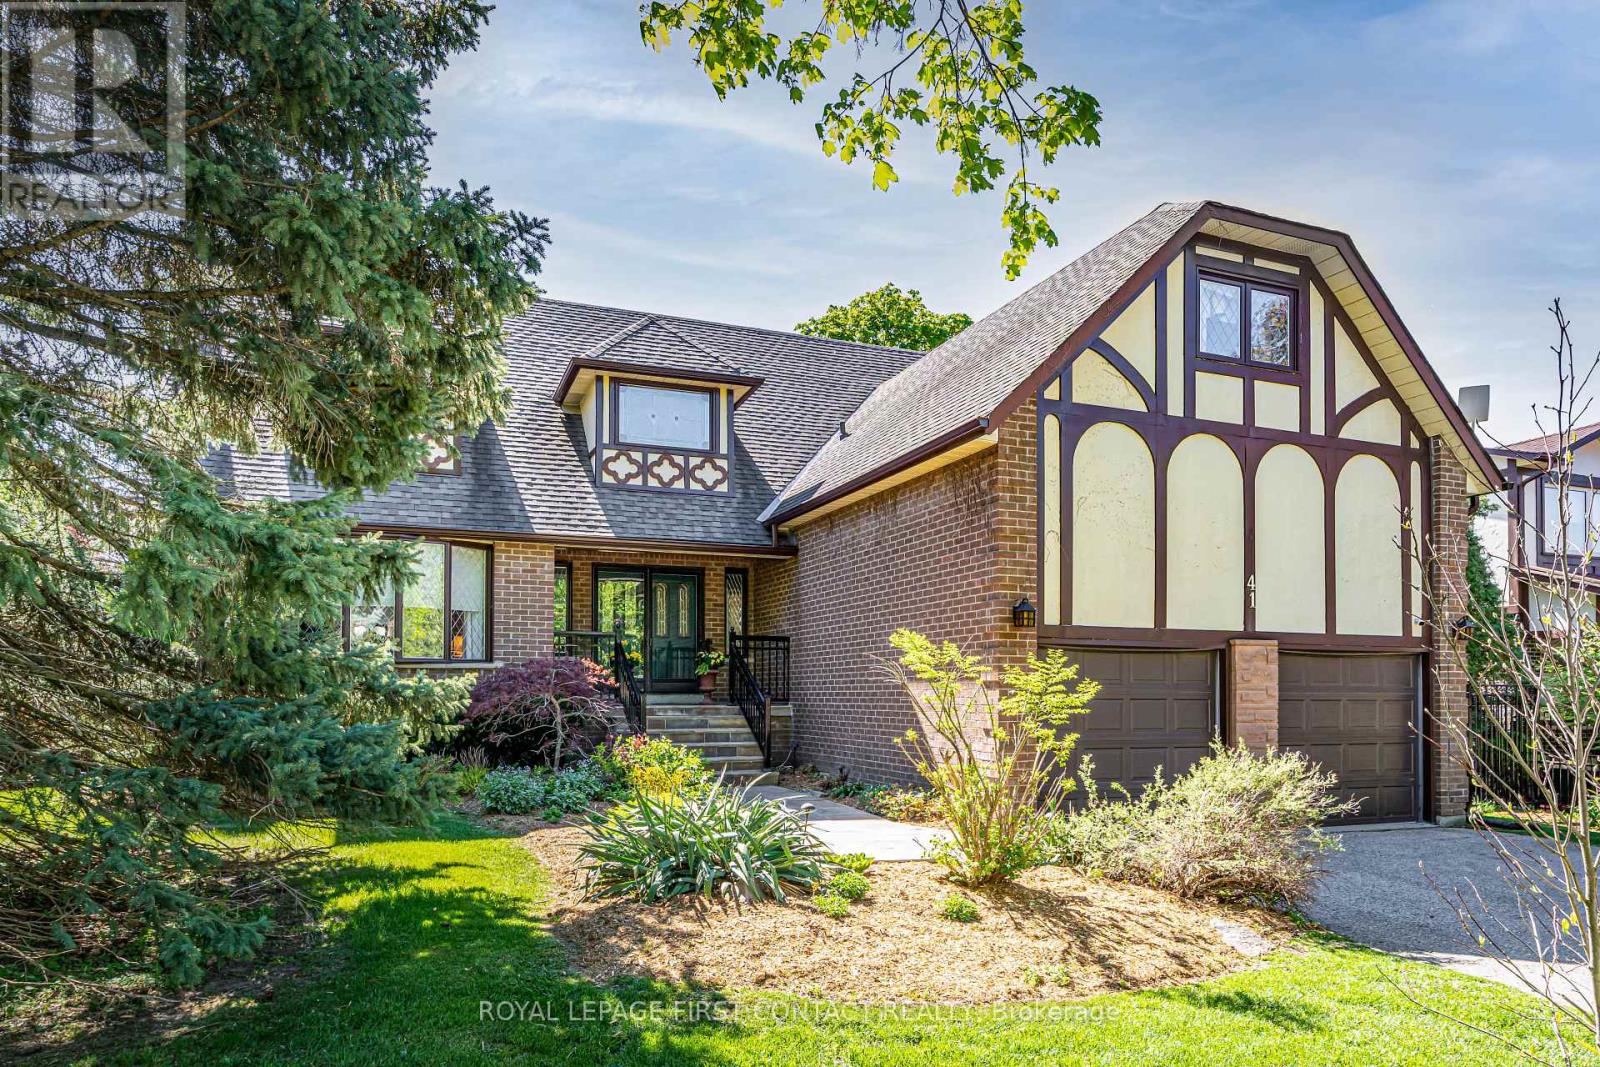
Welcome to this beautifully maintained family home nestled in the heart of charming Caledon East - a tranquil yet vibrant community that perfectly blends rural charm with modern convenience. Finished top to bottom, this spacious home offers a thoughtfully designed layout featuring 4 bedrooms and 3.5 bathrooms, ideal for comfortable family living and effortless entertaining. The inviting main floor showcases a warm family room with cozy fireplace, formal dining room, bright living room with gleaming hardwood floors, and a stunning four-season sunroom addition (2023) complete with heated floors overlooking the private backyard oasis. The fully finished lower level provides outstanding flexibility with a large recreation room featuring a fireplace, updated wainscotting, new carpet and fresh paint (2026), a 3-piece bathroom (2024), and a walkout to a covered patio area. The beautifully landscaped backyard offers mature trees, exceptional privacy, and a spacious new deck (2024) - the perfect place to relax, entertain, and enjoy the peaceful surroundings. This meticulously cared-for home also features numerous updates including: New dishwasher (2026), New washer & dryer (2023), New fridge (2022), Front windows replaced (2019), Front walkway & railing (2019), Shingles replaced (2016). Extras: Generac generator & Irrigation system. Just steps from the Caledon East Community Complex, scenic trail systems, cafés, bakeries, golf courses, and conservation areas, this is countryside living without compromise. A rare offering in one of Caledon East's most sought-after communities - this exceptional property truly must be experienced to be appreciated. (id:49269)
15 Mill Street N
Caledon, Ontario
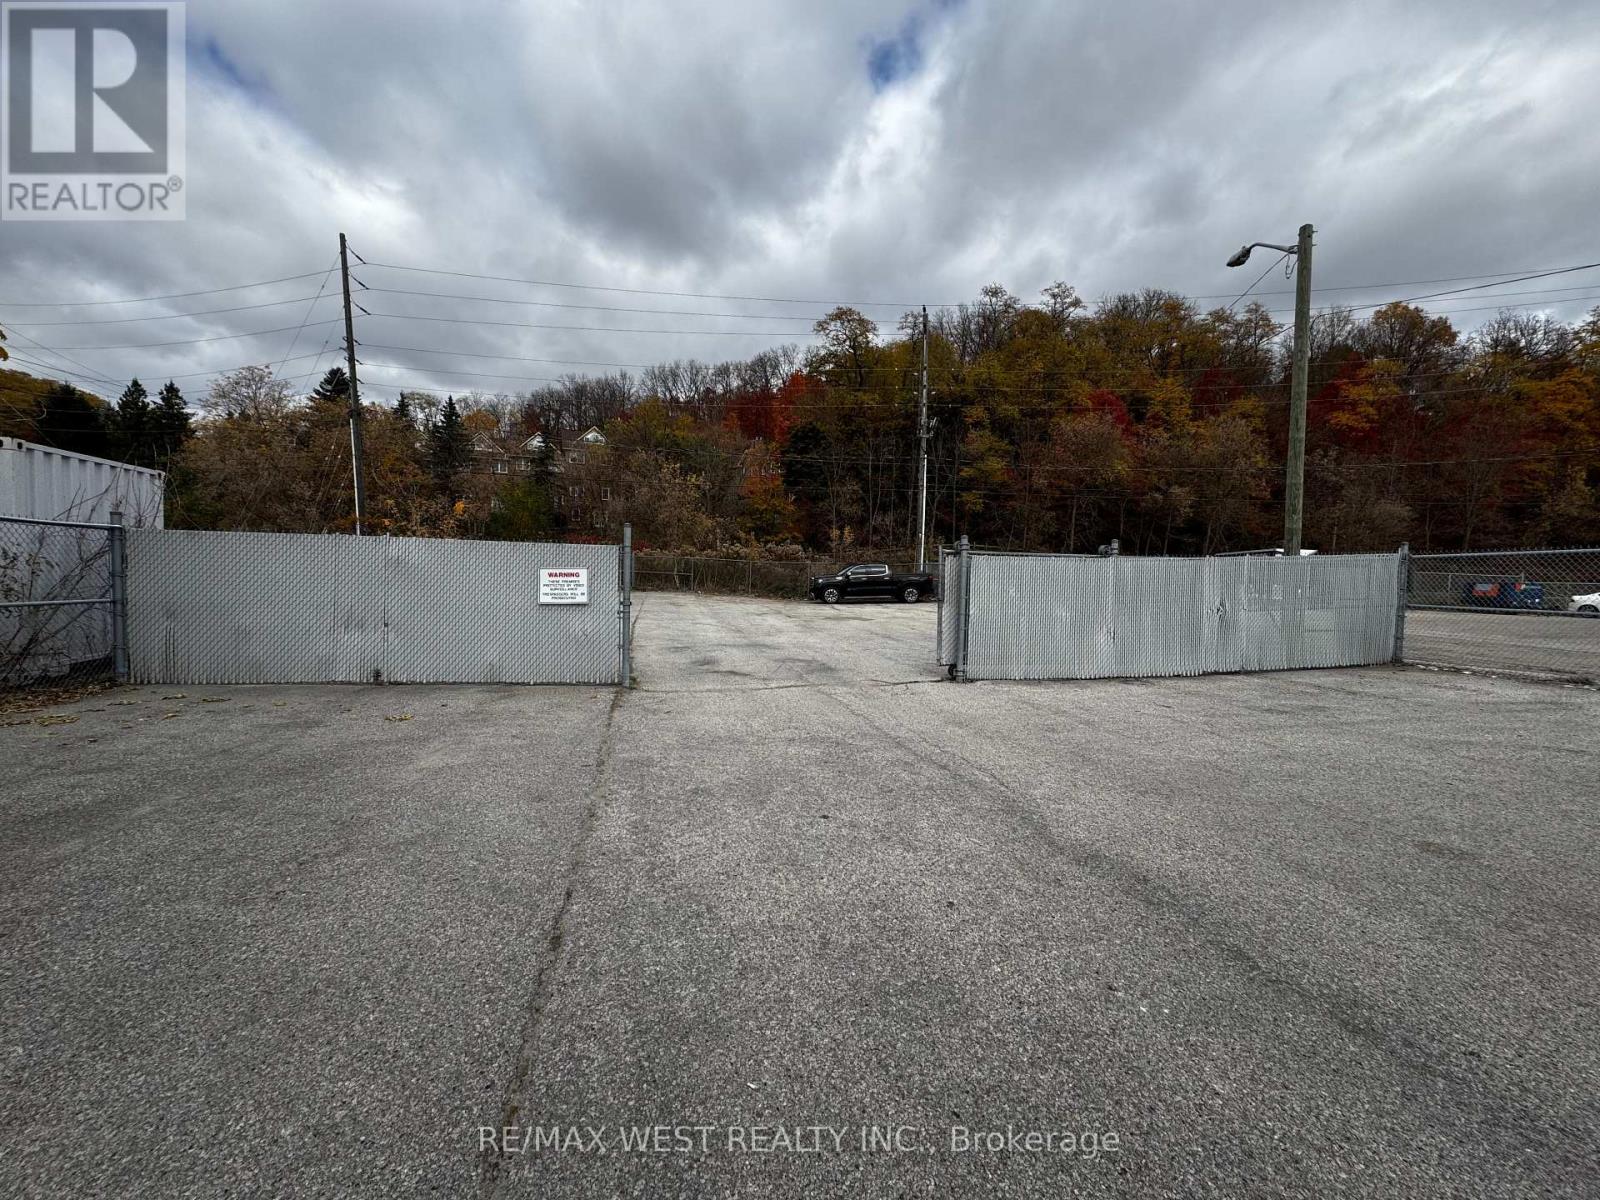
Parking Lot Only For Lease Inside Gated Area (id:49269)
38a Upper Monclova Road
Toronto, Ontario
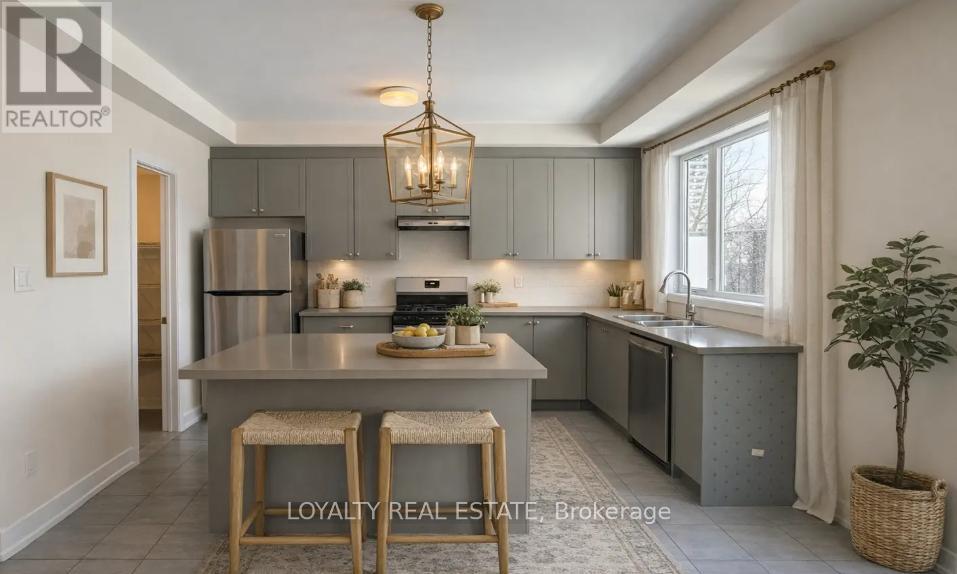
Beautiful Pre-Construction Contemporary Townhome Situated On A Premium Lot With A Private Backyard In A Highly Desirable Community. This Luxurious Residence Features A Bright And Spacious Open Concept Layout Designed For Modern Living And Entertaining. Gourmet Chef's Kitchen With Premium Quality Cabinetry, Quartz Countertops, Stylish Backsplash, Stainless Steel Appliances, Large Centre Island & Ample Storage Space. Elegant Engineered Hardwood Flooring Throughout Main Living Areas, Smooth 9' Ceilings, Modern Lighting & Upgraded Oak Staircase Add Sophistication Throughout The Home.Spacious 3 Bedroom, 3 Washroom Layout Including A Stunning Primary Retreat Featuring A Spa-Like Ensuite Bathroom With Contemporary Finishes & Large Walk-In Closet. Generously Sized Secondary Bedrooms Perfect For Families, Guests, Or Home Office Use. Large Windows Throughout Provide Abundant Natural Light Creating A Warm & Inviting Atmosphere.Thoughtfully Designed With Luxury Finishes, Functional Layout & Exceptional Craftsmanship. Enjoy Outdoor Living With A Private Backyard Ideal For Relaxing Or Entertaining. Conveniently Located Close To Schools, Parks, Shopping, Restaurants, Public Transit, Major Highways & All Essential Amenities. An Incredible Opportunity To Own A Stylish And Modern Pre-Construction Townhome In A Growing Family-Friendly Neighborhood. (id:49269)
9072 Guelph Junction Road
Milton, Ontario
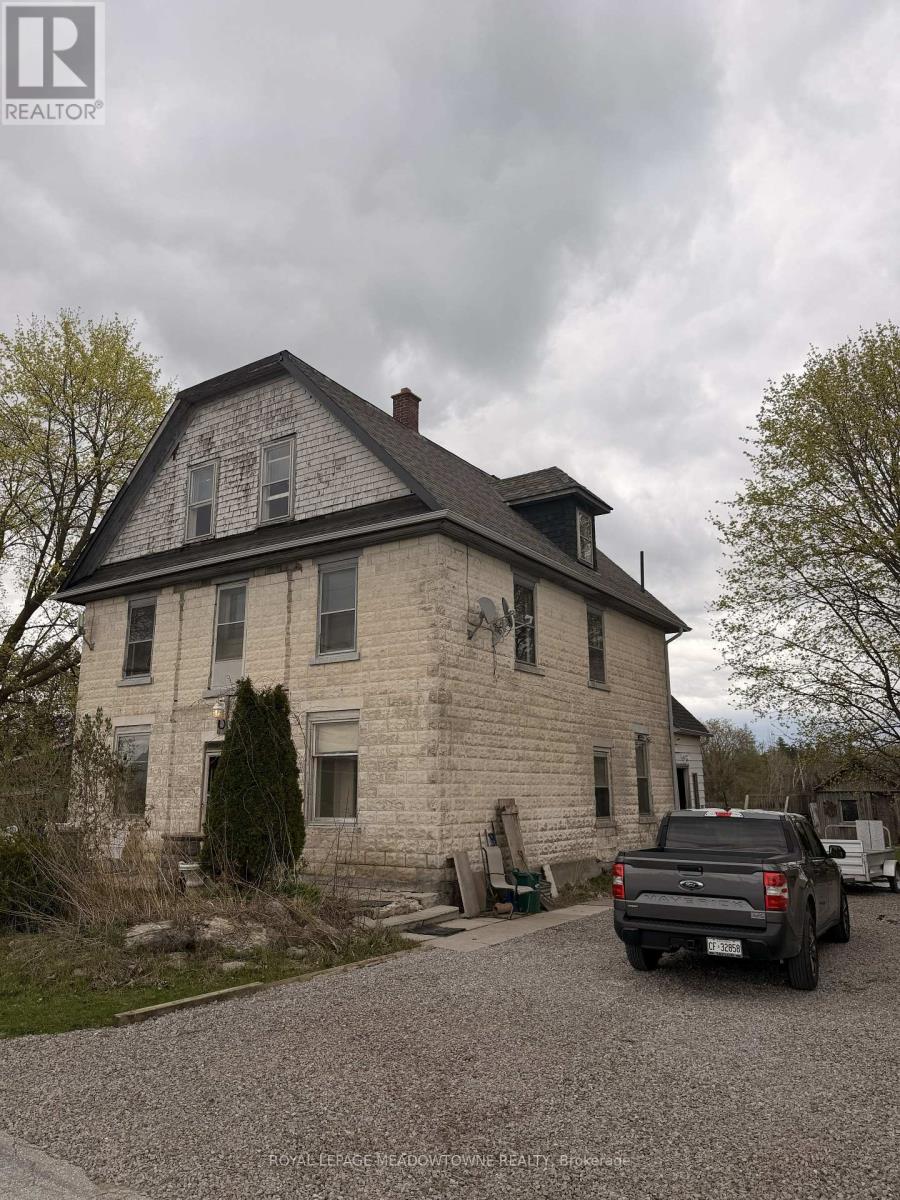
ALMOST 3/4 OF AN ACRE! Exceptional investment opportunity in the heart of charming Campbellville. This historic, well-built triplex sits on a massive lot and is bursting with potential for investors, renovators, or multi-family living. Originally a former hotel/rooming house, the property features 3 self-contained units offering a total of 7-8 bedrooms, 3 kitchens, and 3 bathrooms - ideal for extended families, rental income, or a live/work setup. Each unit is separately metered for hydro. Recent updates include newer roofing, eavestroughs, downspouts, and updated basement and main floor ductwork. Situated on nearly 3/4 of an acre with residential/agricultural zoning, the possibilities are endless - perfect for a home-based business, contractor, vehicle storage, or future value-add opportunities. Conveniently located just minutes from Hwy 401, Campbellville Village, Mohawk Raceway, and all amenities Milton has to offer. Property requires substantial renovation and is priced accordingly, presenting an incredible opportunity to add value and maximize returns. (id:49269)
336 King Street E
Mississauga, Ontario
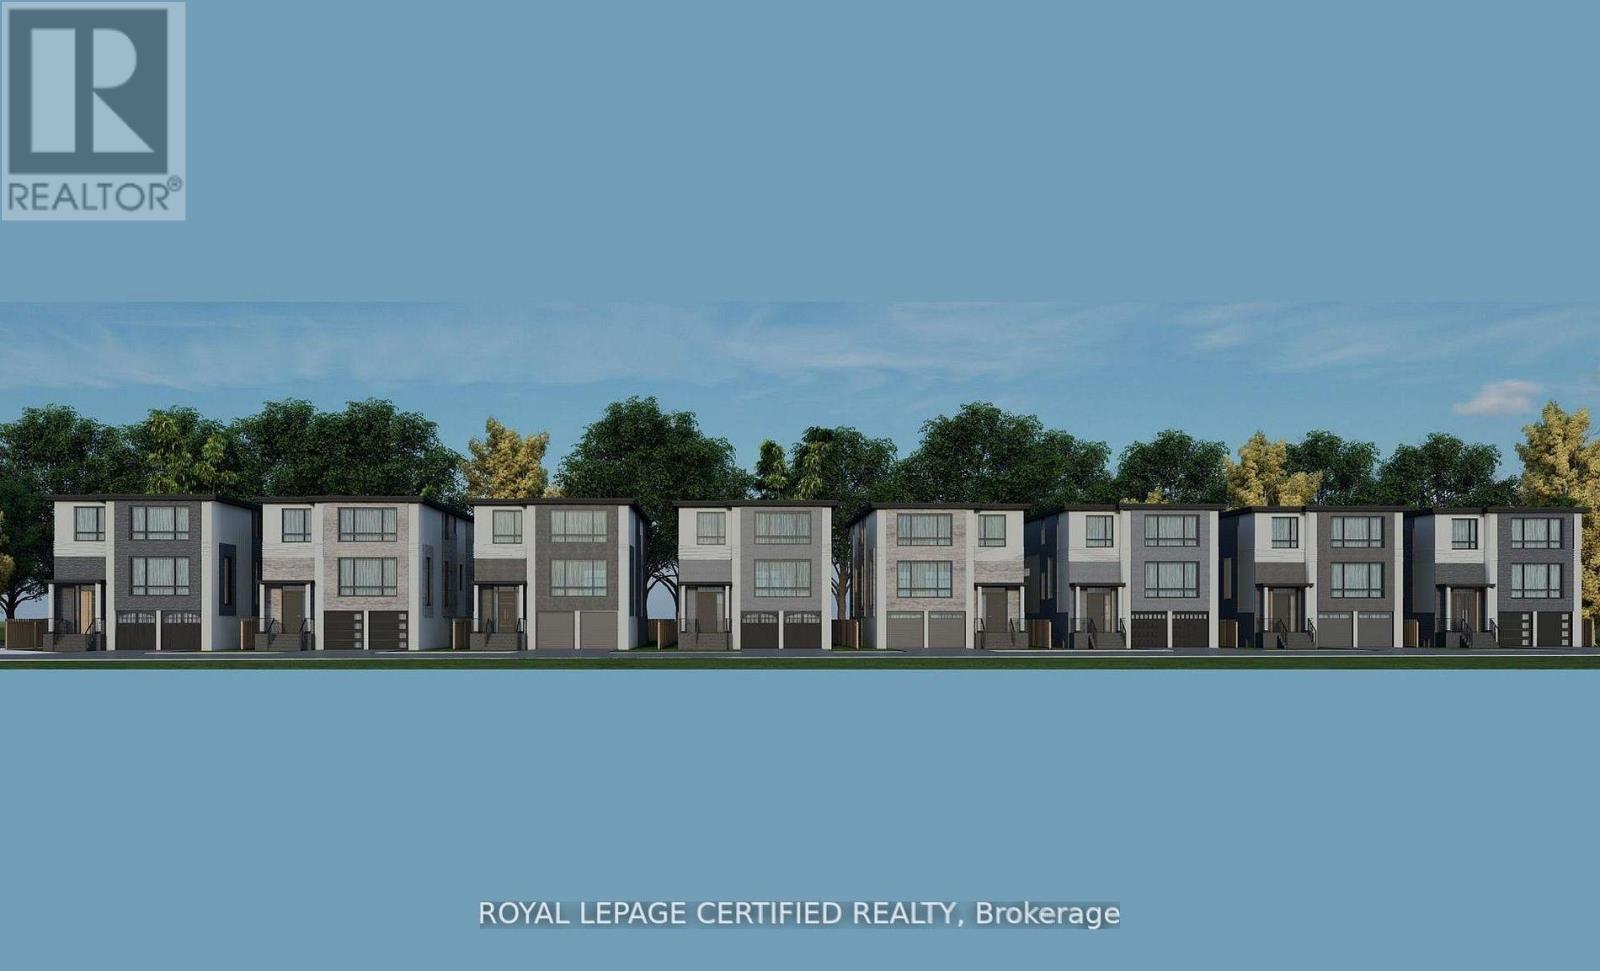
Attention Investors & Builders - Priced To Sell! Amazing opportunity to own a premium vacant lot in one of Cooksville's most desirable neighborhoods, surrounded by beautiful luxury custom homes in a private community of only 10 executive residences. Lot size is approximately 42 x 108 ft, and the building permit is already in the final stages, making it almost ready to build. You can build your own dream custom home or have the seller build it for you. Proposed plans include around 3,500 sq ft above grade plus a 1,600 sq ft basement, giving you over 5,000 sq ft of total living space. No POTL fees. Located in a quiet upscale area with easy access to highways, transit, schools, shopping, restaurants, and all major amenities. Perfect opportunity for investors, builders, or families looking to build a luxury home in a high-demand area. Opportunities like this rarely come up at this price - don't miss it! (id:49269)
332 King Street E
Mississauga, Ontario
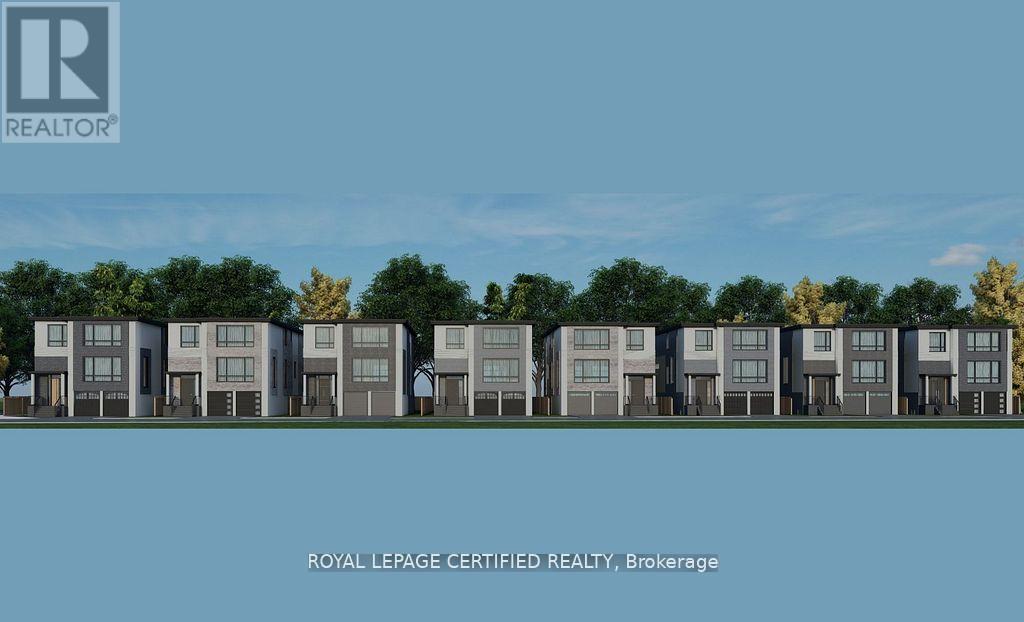
Attention Investors & Builders - Priced To Sell! Amazing opportunity to own a premium vacant lot in one of Cooksville's most desirable neighborhoods, surrounded by beautiful luxury custom homes in a private community of only 10 executive residences. Lot size is approximately 42 x 108 ft, and the building permit is already in the final stages, making it almost ready to build. You can build your own dream custom home or have the seller build it for you. Proposed plans include around 3,500 sq ft above grade plus a 1,600 sq ft basement, giving you over 5,000 sq ft of total living space. No POTL fees. Located in a quiet upscale area with easy access to highways, transit, schools, shopping, restaurants, and all major amenities. high-demand area. Opportunities like this rarely come up at this price - don't miss it! (id:49269)
413 Keele Street
Toronto, Ontario
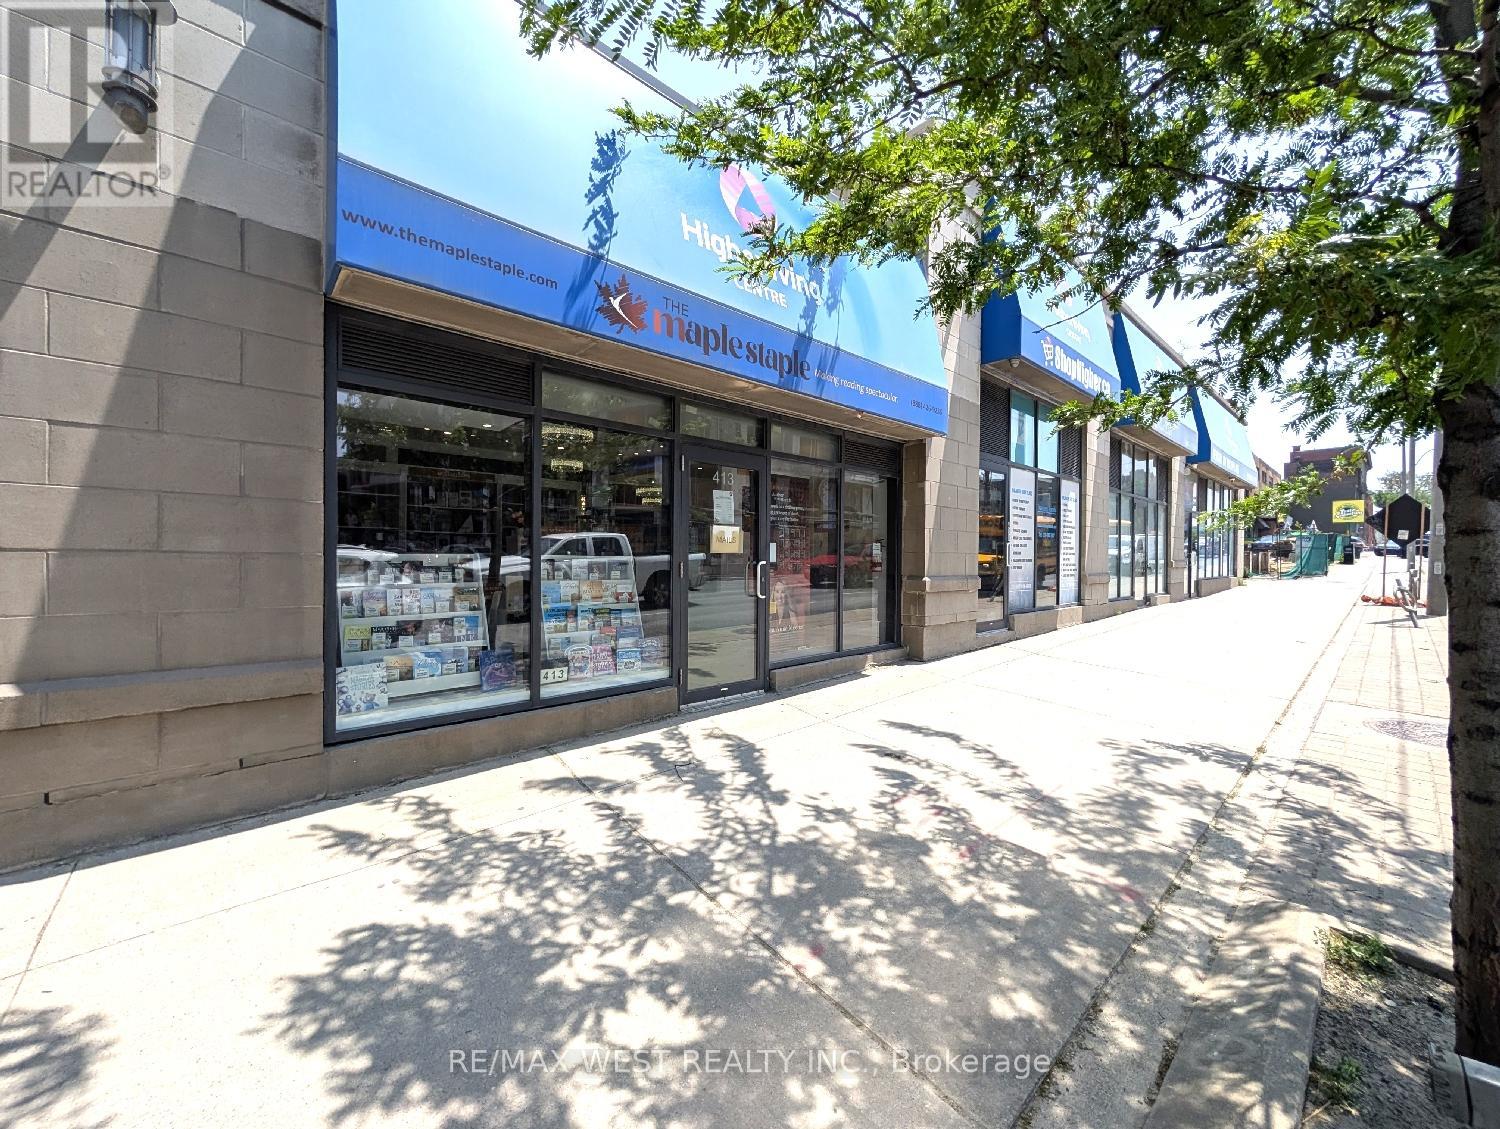
Prime retail opportunity in the heart of The Junction - This outstanding street-level retail space is available for lease at the base of two condo towers with over 300 residential units directly above. The area is experiencing further growth, with a brand-new condominium development now almost completed directly across the street, and another just beginning immediately to the south, bringing more foot traffic to the area. The unit features tall ceilings, hardwood floors, high-end finishes, and prominent frontage on Keele Street - a high-visibility corridor with steady pedestrian and vehicle exposure. This beautifully finished commercial unit is ideal for a variety of service-based businesses including a hair salon, barber shop, or other professional services. It is also well-suited for retail, medical, and office uses. Strategically located just steps from Dundas and Keele, in the core of The Junction - one of Toronto's most dynamic and sought-after neighbourhoods. The Junction is a thriving destination, known for its character, energy, and strong sense of community, and lined with popular restaurants, pubs, and boutique shops. The area attracts both local residents and visitors, creating an ideal setting for a business to grow. TMI and HST are in addition to the base rent. All utilities except for water are included in the TMI. (id:49269)
328 King Street E
Mississauga, Ontario
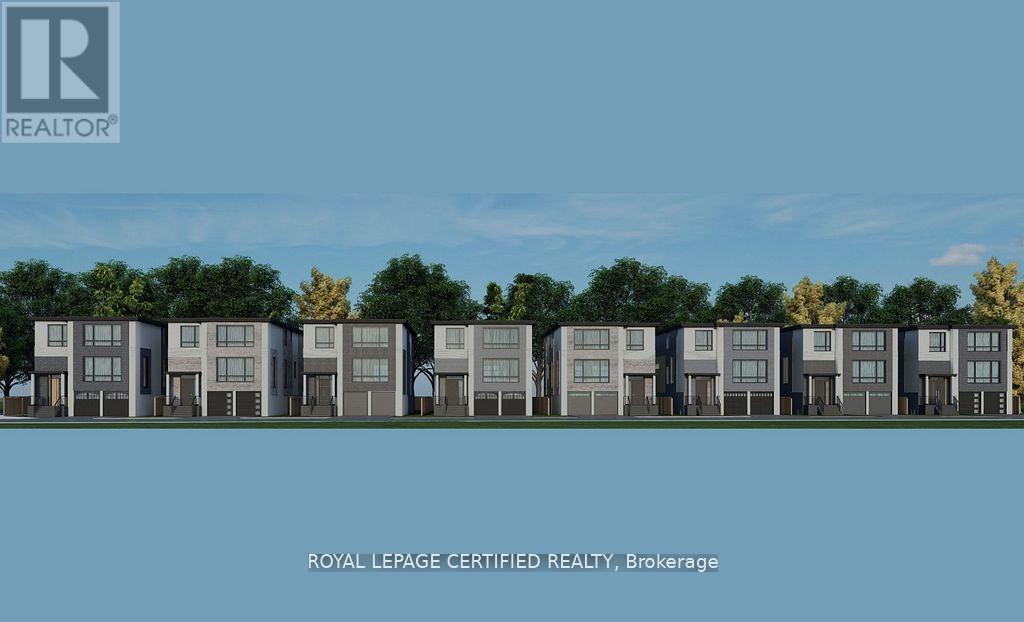
Attention Investors & Builders - Priced To Sell! Amazing opportunity to own a premium vacant lot in one of Cooksville's most desirable neighborhoods, surrounded by beautiful luxury custom homes in a private community of only 10 executive residences. Lot size is approximately 42 x 108 ft, and the building permit is already in the final stages, making it almost ready to build. You can build your own dream custom home or have the seller build it for you. Proposed plans include around 3,500 sq ft above grade plus a 1,600 sq ft basement, giving you over 5,000 sq ft of total living space. No POTL fees. Located in a quiet upscale area with easy access to highways, transit, schools, shopping, restaurants, and all major amenities. Perfect opportunity for investors, builders, or families looking to build a luxury home in a high-demand area. Opportunities like this rarely come up at this price - don't miss it! (id:49269)
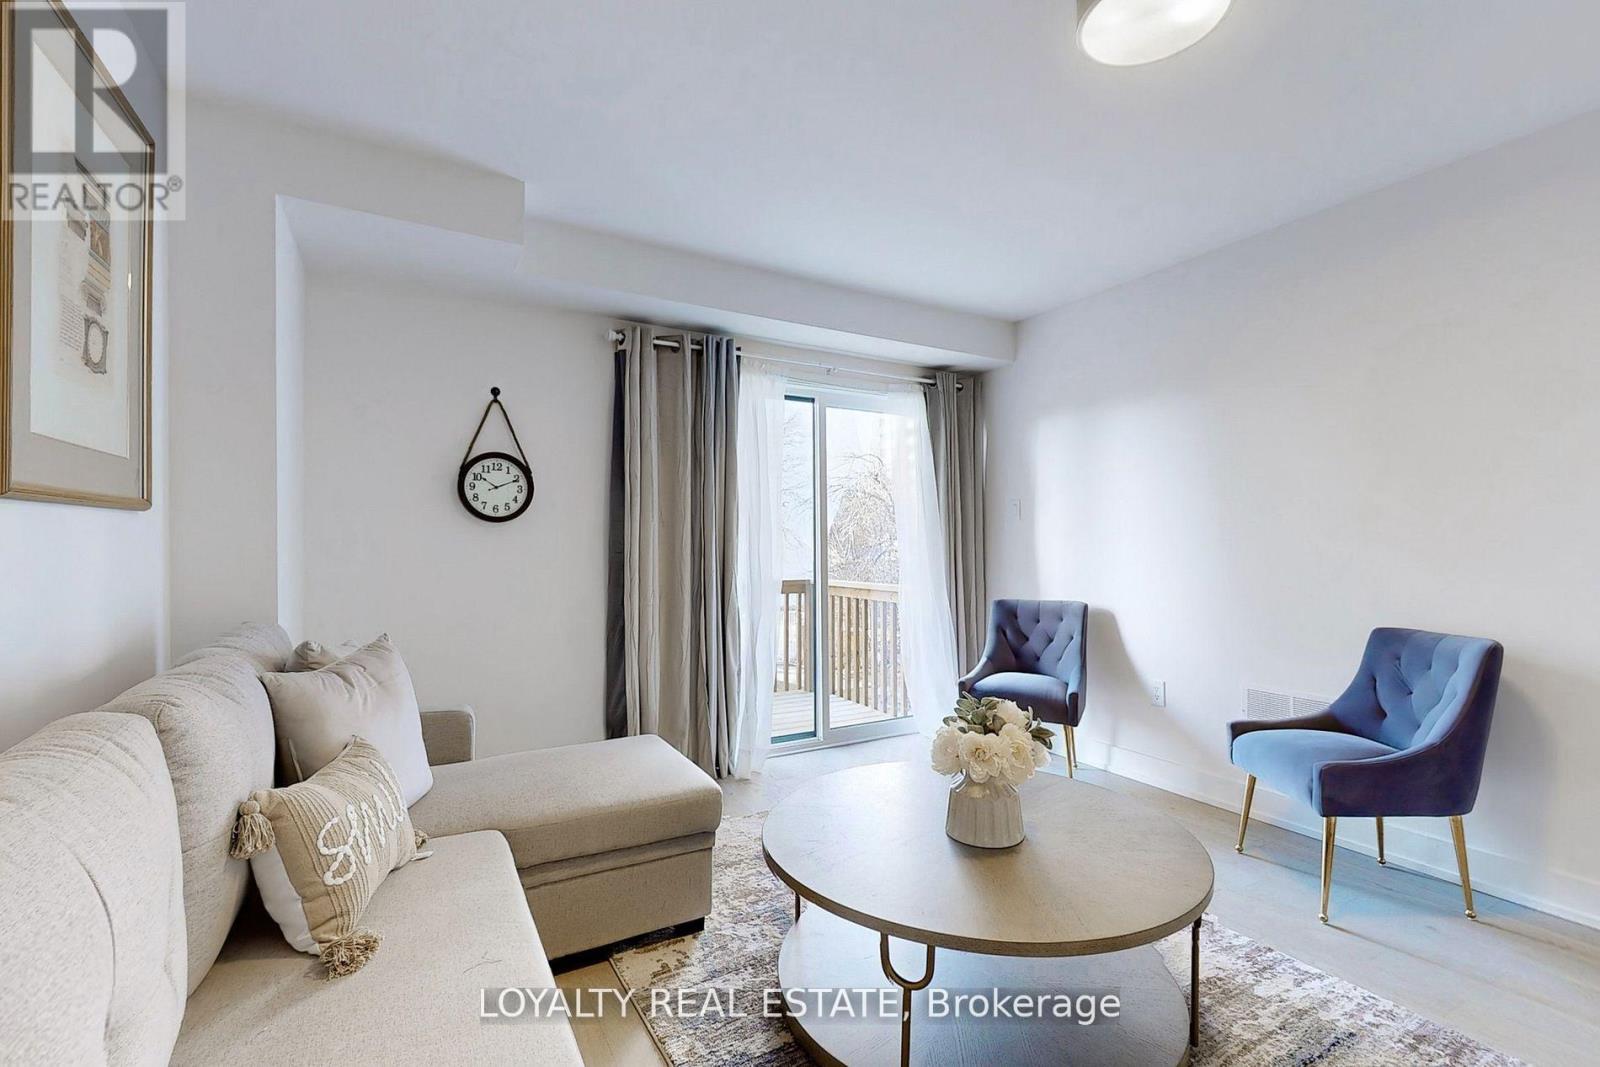
38a Monclova Road
Toronto, Ontario
Beautiful Contemporary Townhome Located On A Premium Lot With Backyard. This Spacious And Well-Maintained Home Features An Open Concept Layout, Chef's Kitchen With Premium Cabinetry, Quartz Countertops, Engineered Hardwood Flooring Throughout, 9' Ceilings, And Oak Staircase. Functional Layout Includes 2 Bedrooms And 2 Full Washrooms On The Ground And Basement Levels.Extras Include Quartz Countertops, Porcelain Sinks, Vinyl Sliding Doors, 200-Amp Service, And Appliances. Conveniently Located Minutes To Parks, Golf Courses, TTC, Highways 401/400, Grocery Stores, Shopping Malls, Hospitals, And Pearson International Airport.Utilities Are Included. Previously Occupied By Only One Tenant. (id:49269)
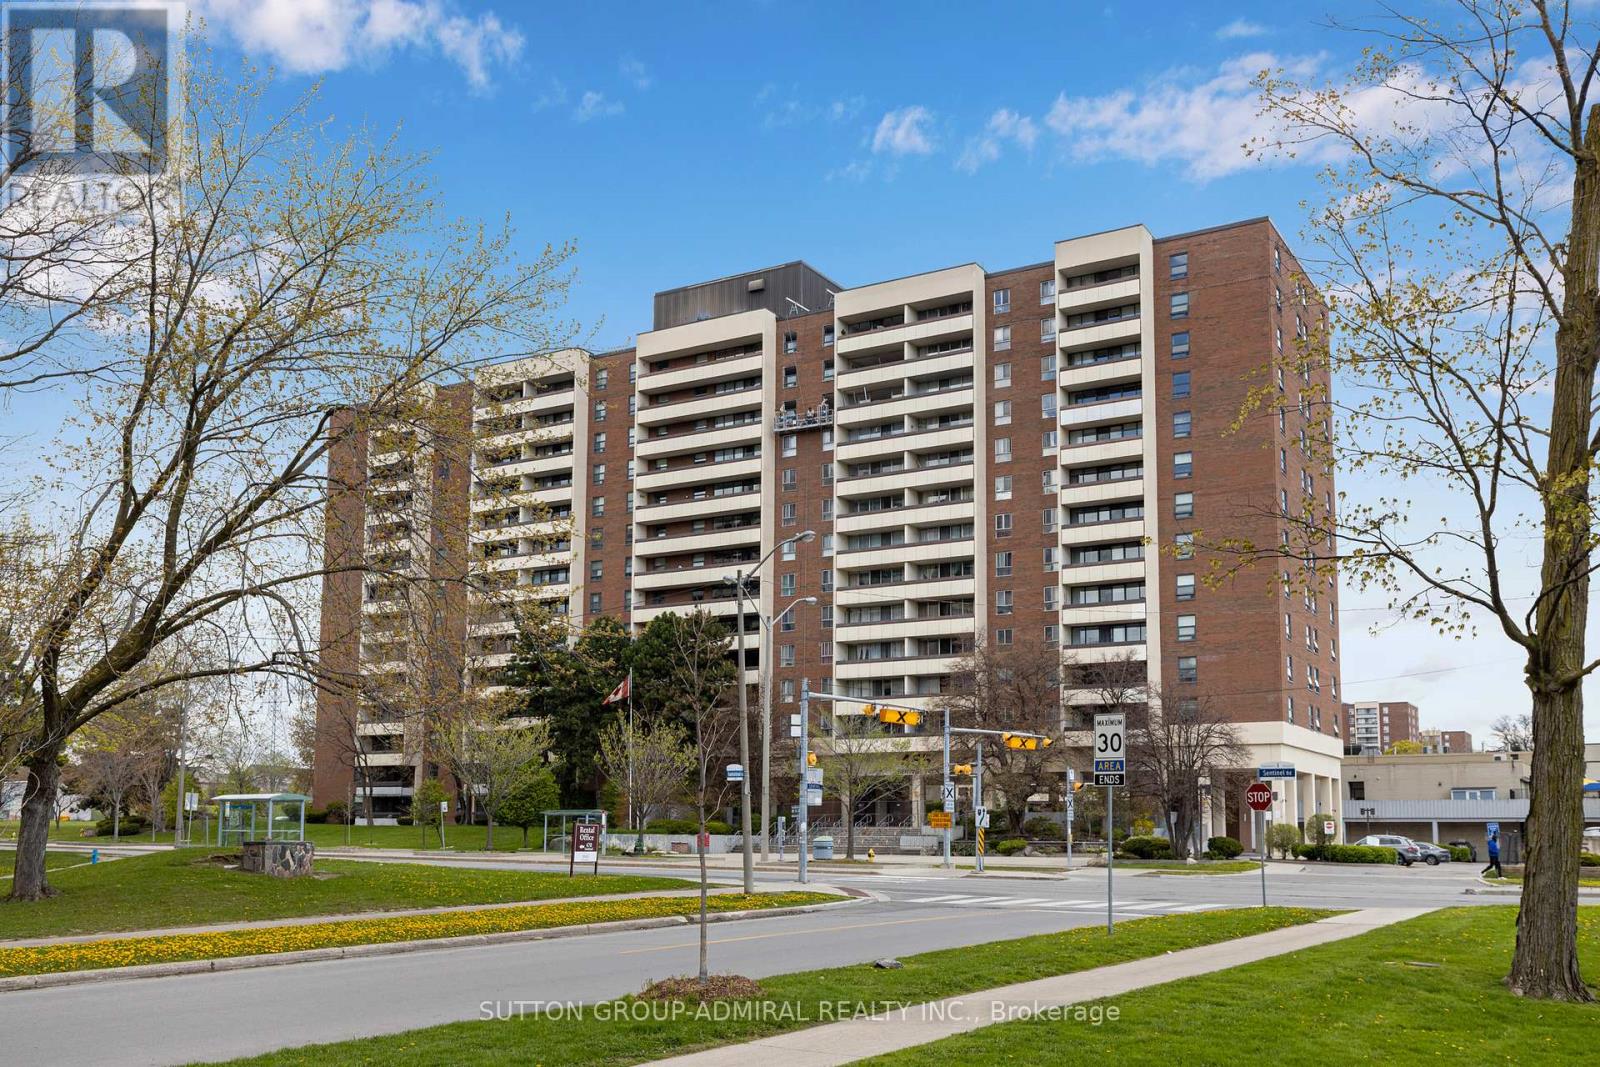
1309 - 455 Sentinel Road
Toronto, Ontario
Large 945 sq ft Condo near York University - renovated from the ground up. Rare complete open-concept between Kitchen, Living, and Dining Rooms! Laminate floors with soundproofing underlay. Drop ceiling with pot lights. Custom archway in entrance. Kitchen hood fan with true venting! Electrical and plumbing upgrades. Full bathroom renovation. All doors upgraded. All new light fixtures. Stop compromising on space! Bathed in natural light, the unit boasts a premium West exposure, ensuring your living space is flooded with warm afternoon sun and breathtaking sunset views every evening. The expansive layout features a large open-concept living and dining area perfect for entertaining, and two generously sized bedrooms. Nearby recreation center includes: indoor pool, a fully equipped gym, a sauna to unwind in after work, and 24-hour security for peace of mind. Location, Location, Location. Leave the car at home! You are steps away from the Finch West Subway Station and the new Finch West LRT, giving you rapid access to Downtown Toronto, York University, and Vaughan Metropolitan Centre. For drivers, Highways 400 and 407 are just minutes away. Whether you are a first-time buyer looking for room to grow, or an investor seeking a high-demand rental pocket near York U, this property checks every single box. (id:49269)
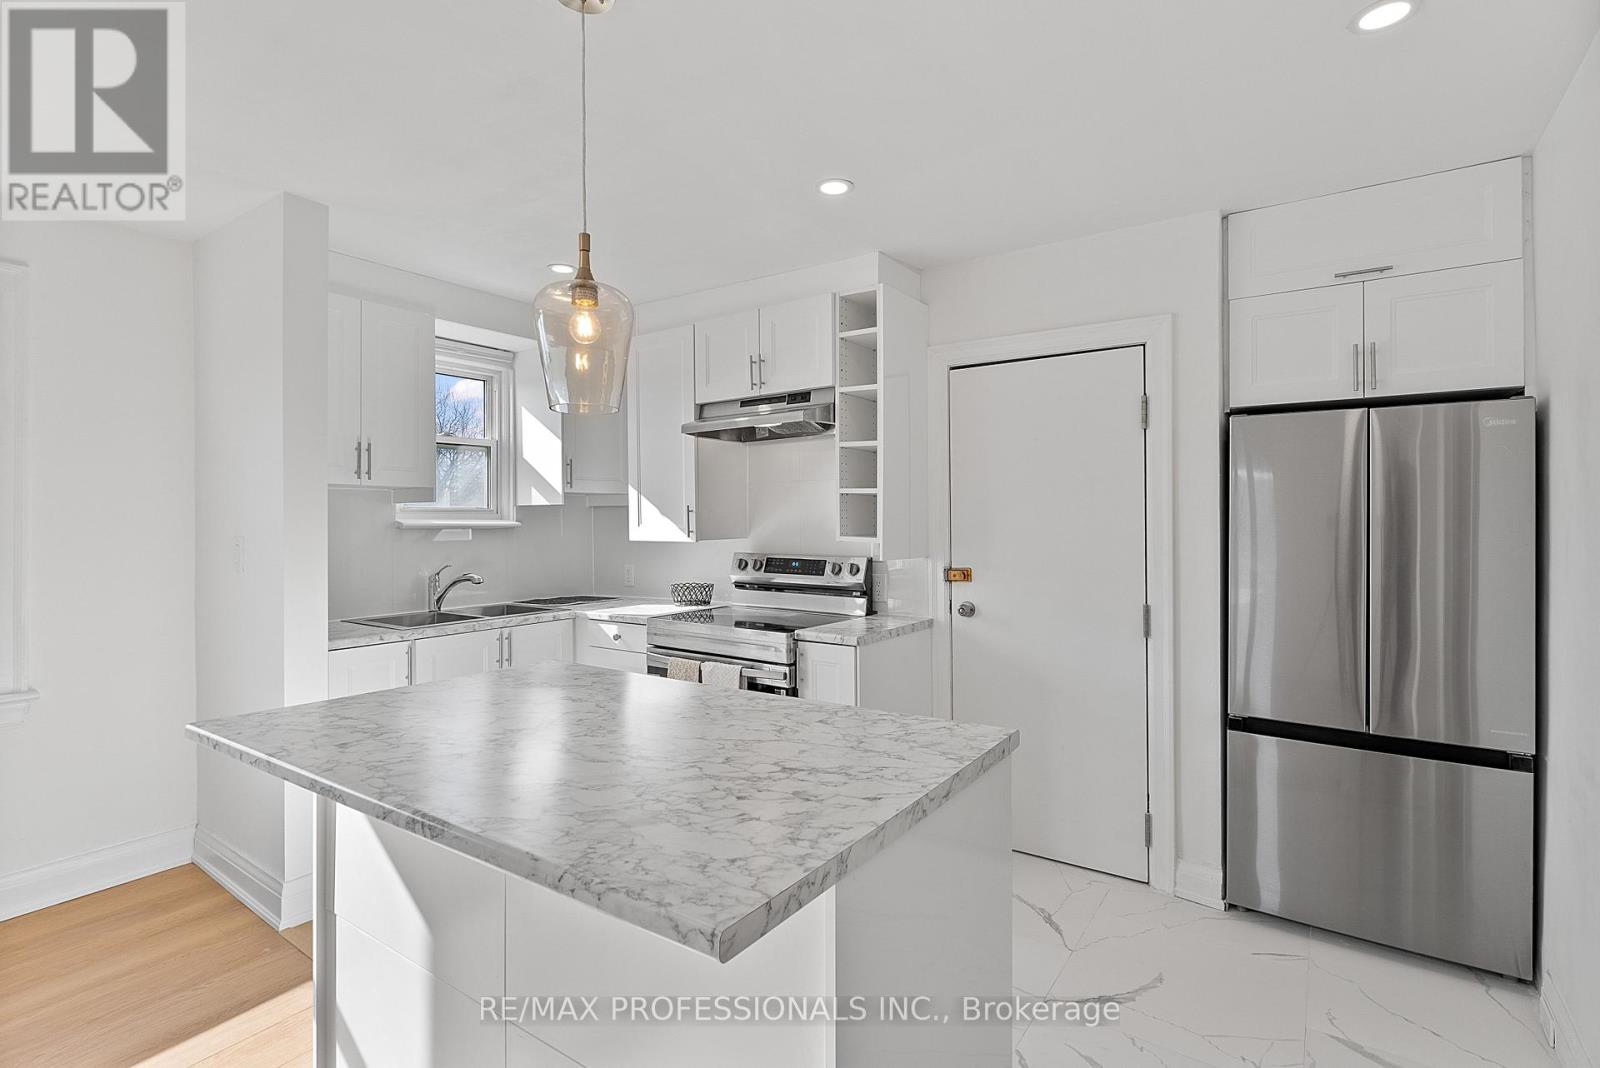
Upper - 308 Jane Street
Toronto, Ontario
Welcome to 308 Jane Street - Upper Level, a freshly painted and newly renovated unit in a well-maintained, purpose-built duplex located in the heart of Baby Point Gates-Upper Bloor West Village! This charming unit features inviting curb appeal, a brand new white kitchen with pot lights, tile floor, double sink, centre island and stainless steel appliances, new wide-plank laminate floors, an oversized living room with a decorative fireplace and massive window, a large dining space, a generously-sized bedroom and a stylish four-piece bathroom. Ideally situated near top-rated schools, including coveted Runnymede Public School with French Immersion and Humberside Collegiate. Walk to the vibrant shops, cafes, and restaurants of Baby Point Gates and Bloor West Village and the nearby Humber River Parkland with trails and green spaces. With a walk score of 87, Bike Score of 81, easy access to the subway and all the conveniences of urban living, this home is your gateway to one of Toronto's most desirable neighbourhoods! 1 Parking Spot Available at $100/Month (id:49269)
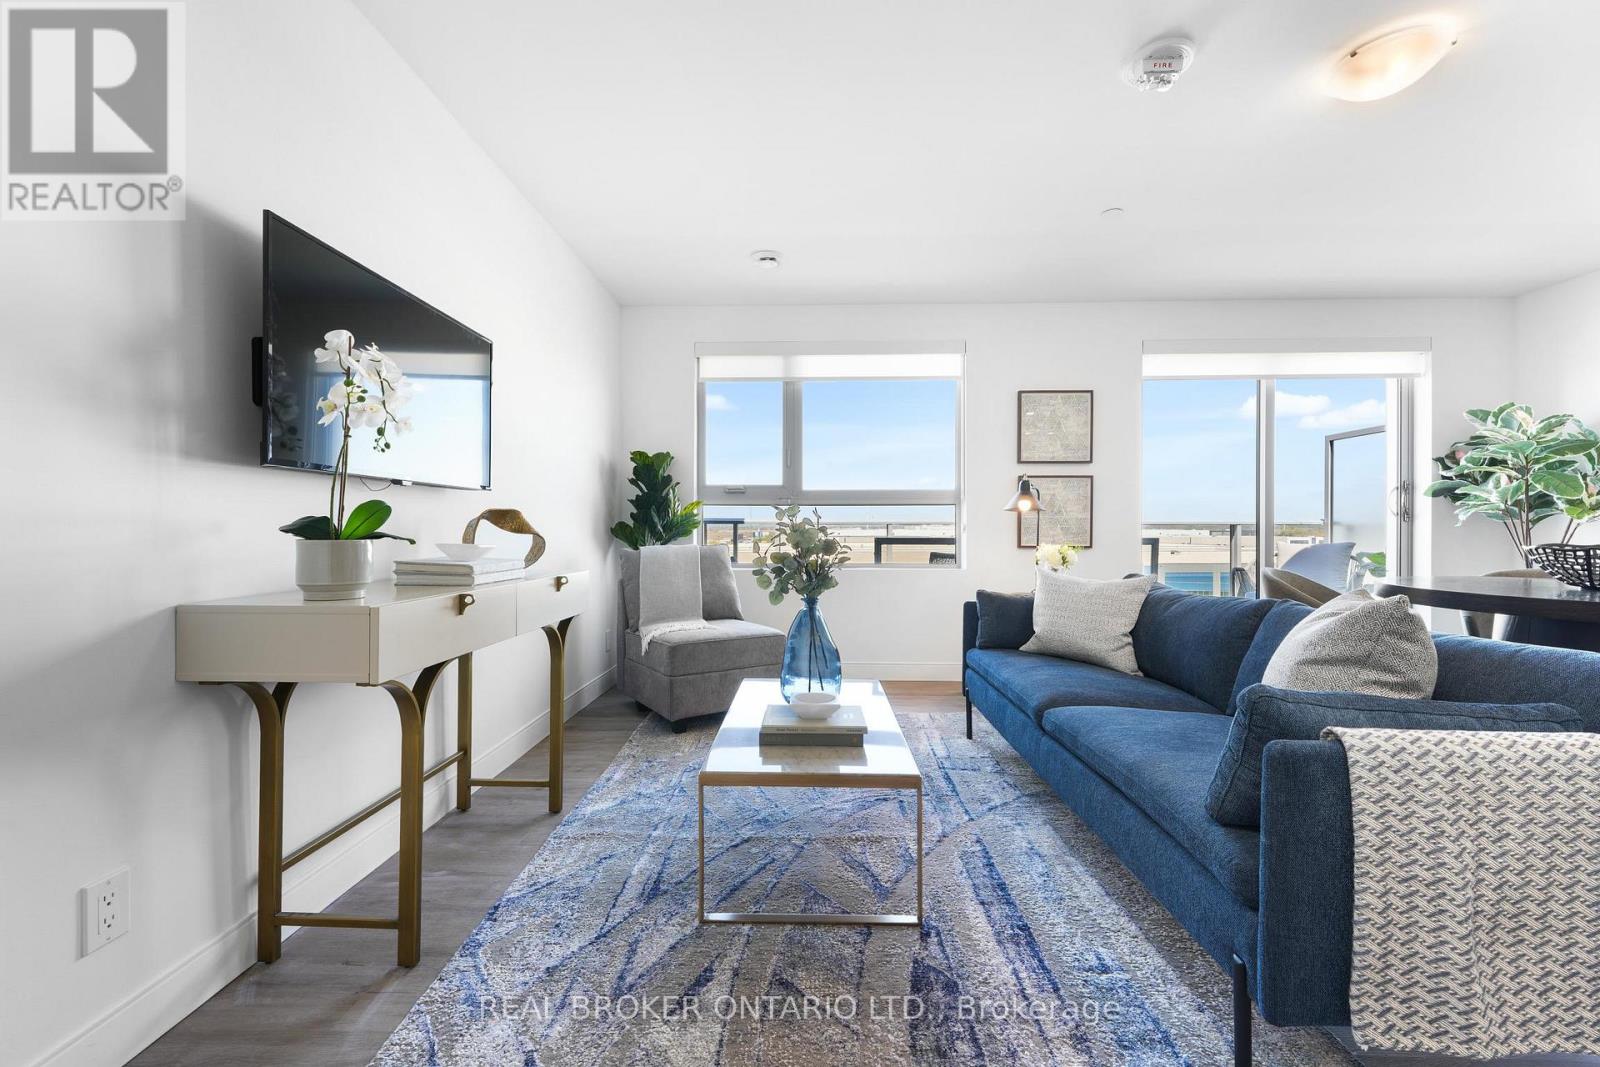
415 - 100 Manett Crescent
Brampton, Ontario
Welcome to The Marigold, a bright and spacious 1-bedroom suite at The Manett that punches wellabove its size class thanks to one of the largest open living areas you'll find in aone-bedroom layout. With 714 square feet of well-planned interior space and a generous 110square foot private balcony, this residence feels comfortable, airy, and easy to live in fromday one. The combined living, dining, and kitchen area is genuinely impressive at over 18 by 20feet, giving you a true great-room feel with plenty of room for a full dining table, a properliving room setup, and a kitchen that flows naturally into the rest of the space. The balconyruns off the main living area and acts as a real outdoor extension for morning coffee, freshair, or unwinding at the end of the day. The bedroom is well proportioned at nearly 9 by 12feet and includes a walk-in closet for proper storage, with smart separation from the mainliving area for an added sense of privacy. In-suite laundry adds everyday convenience, andresidents of The Manett enjoy access to a fully equipped gym, social lounge, landscapedcourtyard, secure key fob entry, video surveillance, and professional on-site management, withunderground parking and storage lockers available for lease, visitor parking, and apet-friendly policy. Current incentive: $200 off rent for the first 12 months on a 13-monthlease. Floor plan: 1 bedroom, 714 sq. ft. plus 110 sq. ft. balcony, walk-in closet, in-suitelaundry, oversized open living/dining/kitchen layout. (id:49269)
901 - 110 Marine Parade Drive
Toronto, Ontario
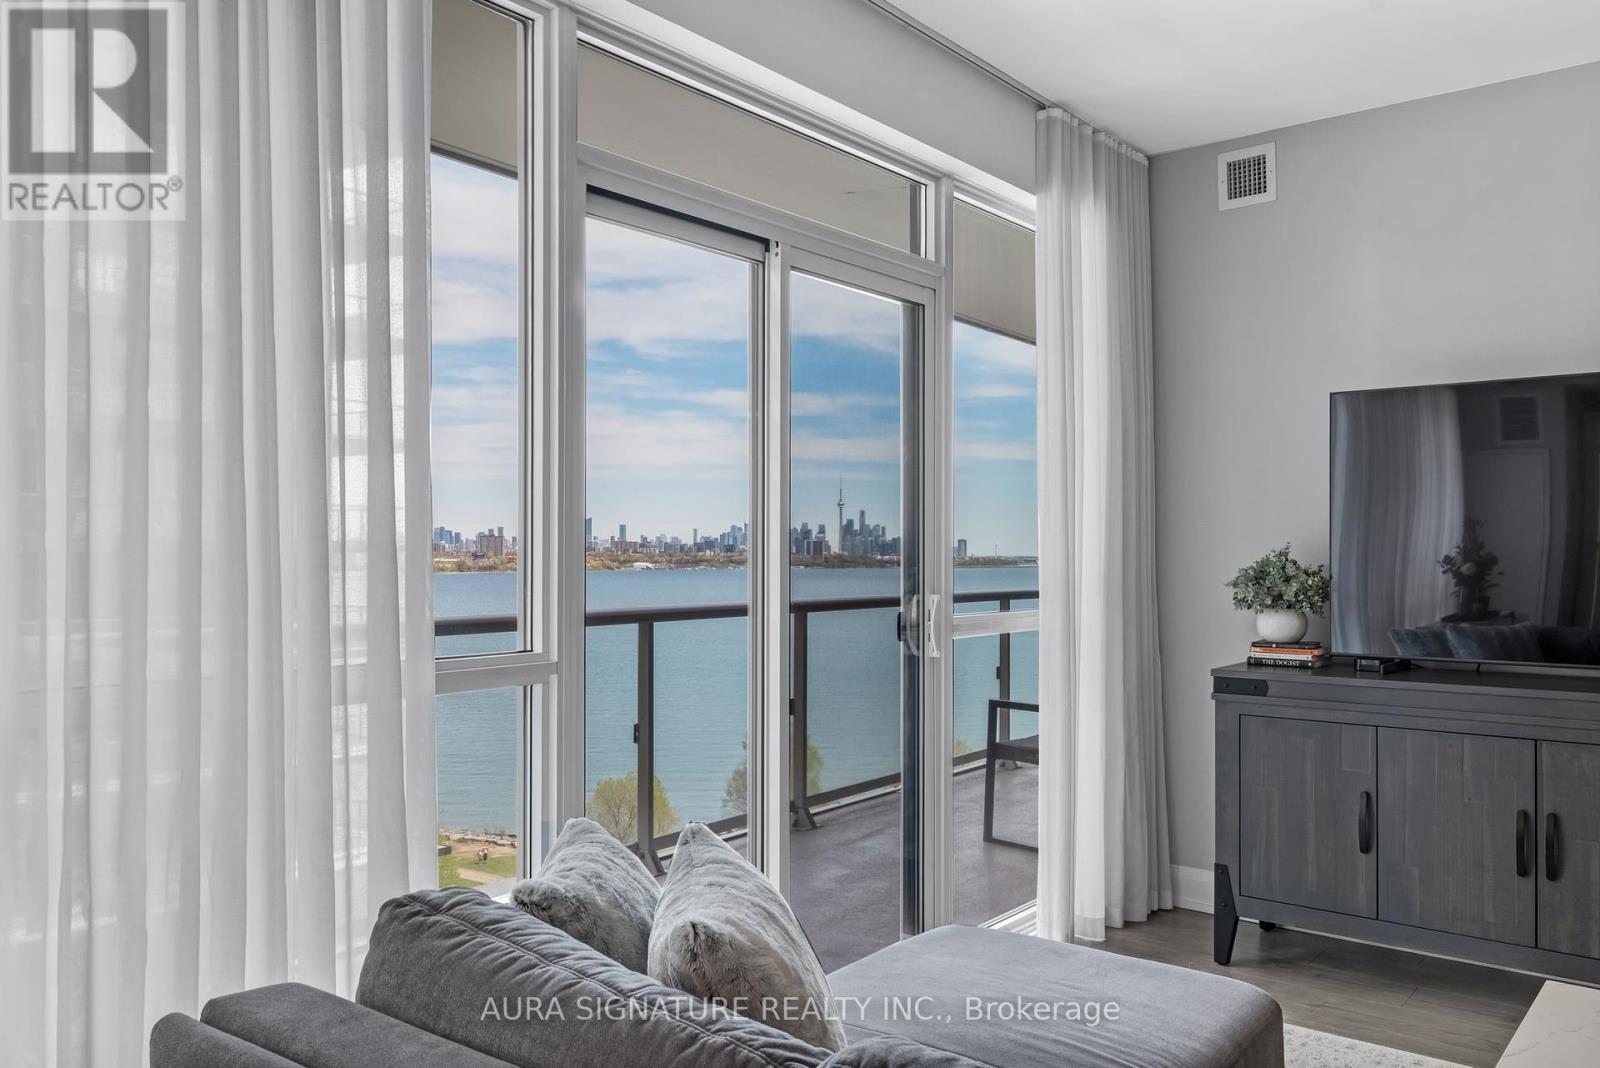
Welcome to Suite 901 at Riva Del Lago, a rare offering in one of Toronto's most sought-after waterfront communities. Perched above Humber Bay Shores, this exceptional residence commands sweeping, stunning views of Lake Ontario and the glittering Toronto skyline. Thoughtfully designed across 1,188 square feet of living space, the open-concept layout flows effortlessly from living to dining, ideal for sophisticated entertaining and everyday comfort alike. The chef's kitchen is a true standout, appointed with full-size appliances, sleek quartz countertops, and a dedicated wine fridge for the discerning entertainer. Both bedrooms are generously proportioned and feature their own private ensuites, offering a genuine sense of retreat. A stylish powder room serves guests with ease, while the versatile den provides the perfect home office, reading nook, or flex space to suit your lifestyle. A full-size in-suite laundry room completes this residence as a home that truly has it all. Beyond your suite, the Humber Bay Shores community delivers a vibrant waterfront lifestyle. Scenic lakeside trails, restaurants, shops, parks, and grocery stores all within easy reach, with seamless TTC and Highway access connecting you effortlessly to the rest of the city. Suite 901 is more than a home, it's waterfront living, redefined. (id:49269)
805 - 45 Yorkland Boulevard
Brampton, Ontario
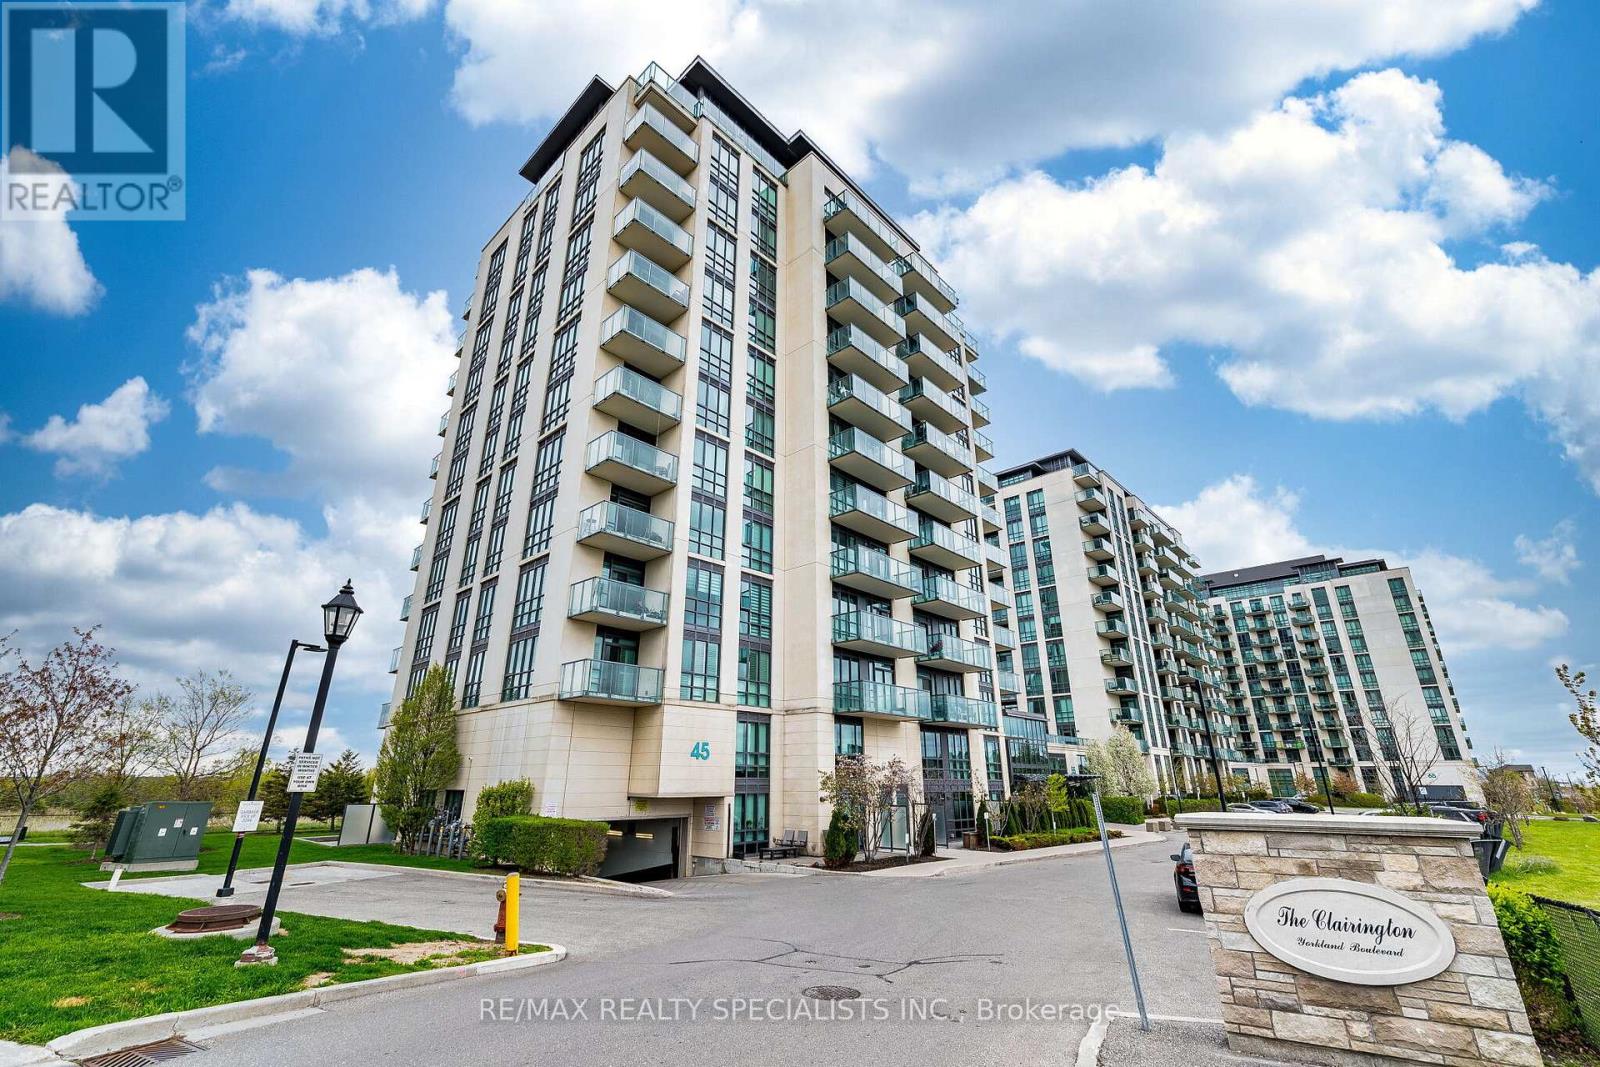
Well-maintained condo unit that truly offers modern living at its best. This property features a large open-concept kitchen and living area, complete with 9-foot ceilings, stainless steel appliances, granite countertop and upgraded fixtures throughout. The layout includes a generous primary bedroom plus a versatile den, providing ample closet space for your needs. The unit also includes individually controlled geo-thermal heating and air conditioning to ensure your comfort year-round. One of the standout features is the large balcony, which overlooks a beautiful park-like setting and is the perfect spot for your morning coffee or unwinding after a long day. Residents of this building enjoy access to premium amenities, including a fitness facility, a multi-purpose room, a guest suite, and a dedicated BBQ area. The location is ideal, as it is close to a variety of local amenities and public transit. Additionally, this unit comes with one owned underground parking space and a storage locker. (id:49269)
25 - 499 Main Street S
Brampton, Ontario
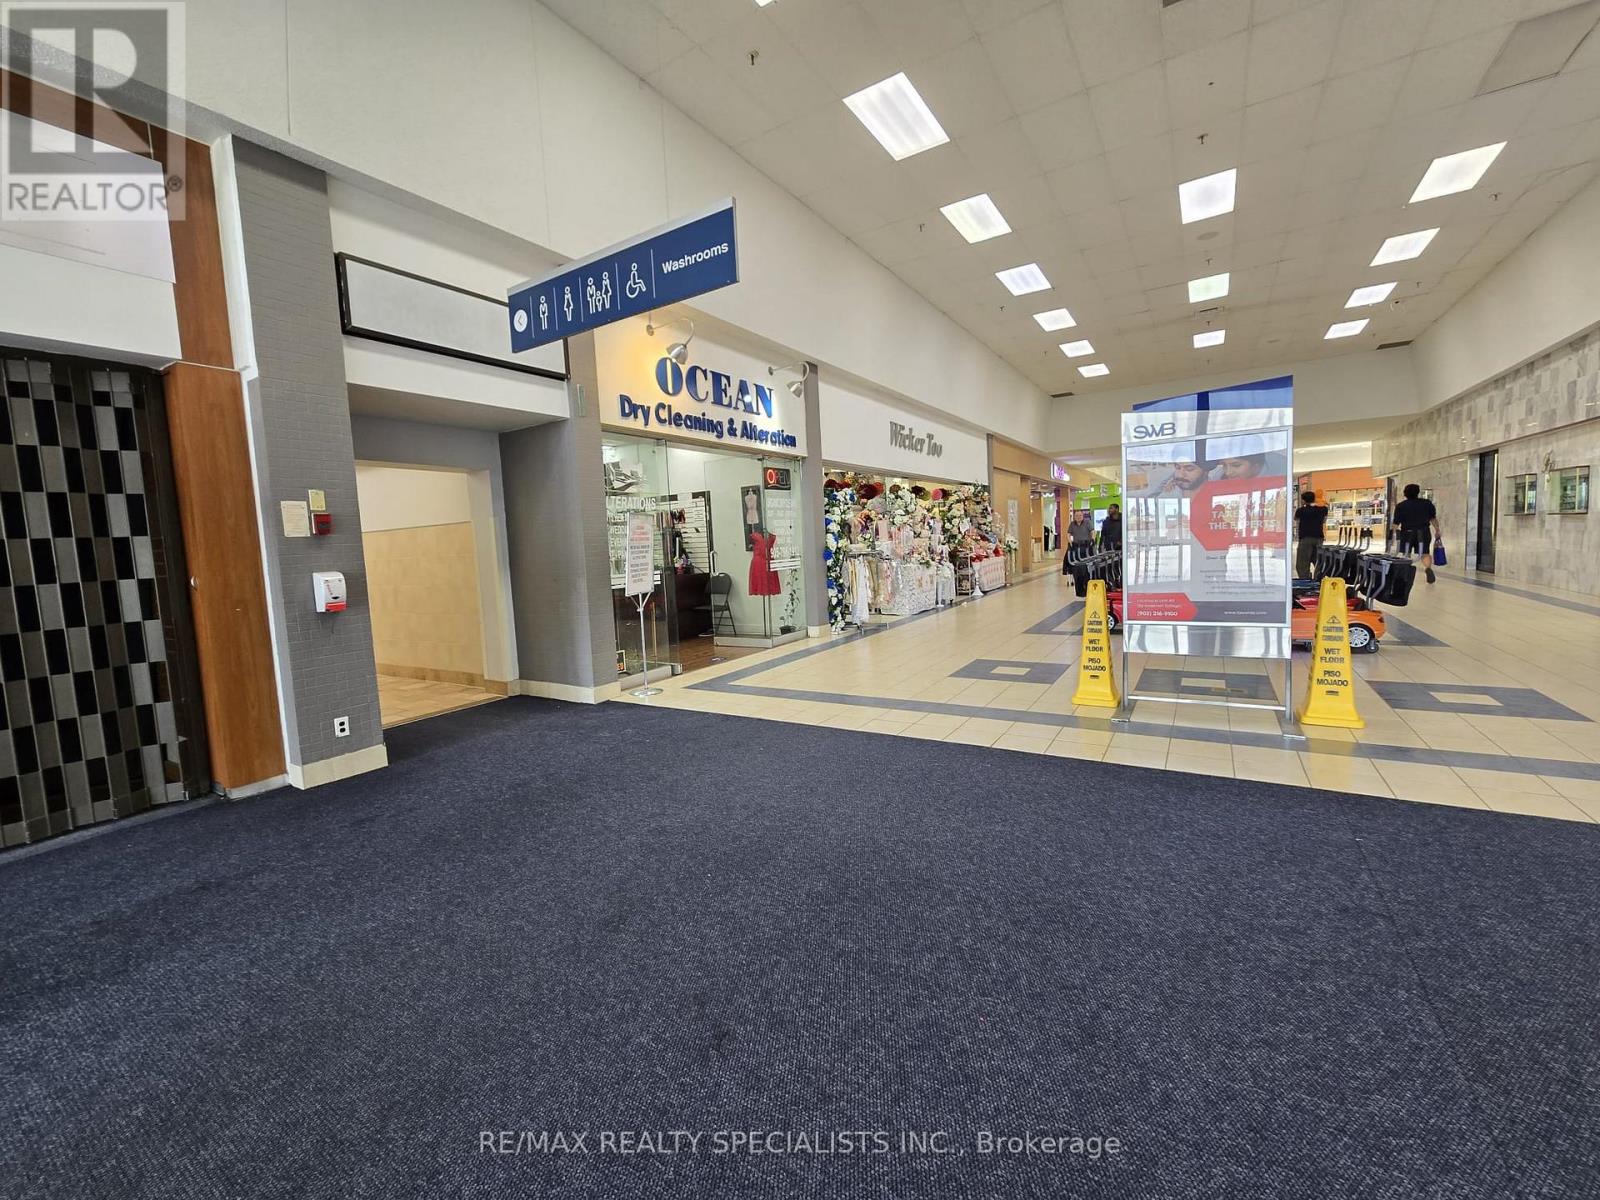
Be your own boss. Great service-oriented business with high margins that can be operated at low cost. Very high foot traffic. Short mall hours. 25 years in business at this location, Same owner for 10 years. turn key operation. Loyal repeat customer database for many years. Reasonable rent, the landlord is willing to negotiate a new lease for a new tenant. dry cleaning, alteration of wedding dresses, gowns, and tuxedos. Leather cleaning, shoe cleaning, carpet cleaning. Multiple stitching and alteration stations, Change room , private washroom, Includes all inventory. Close to canadian tire and winners entrance. (id:49269)
110 - 1 Neighbourhood Lane
Toronto, Ontario
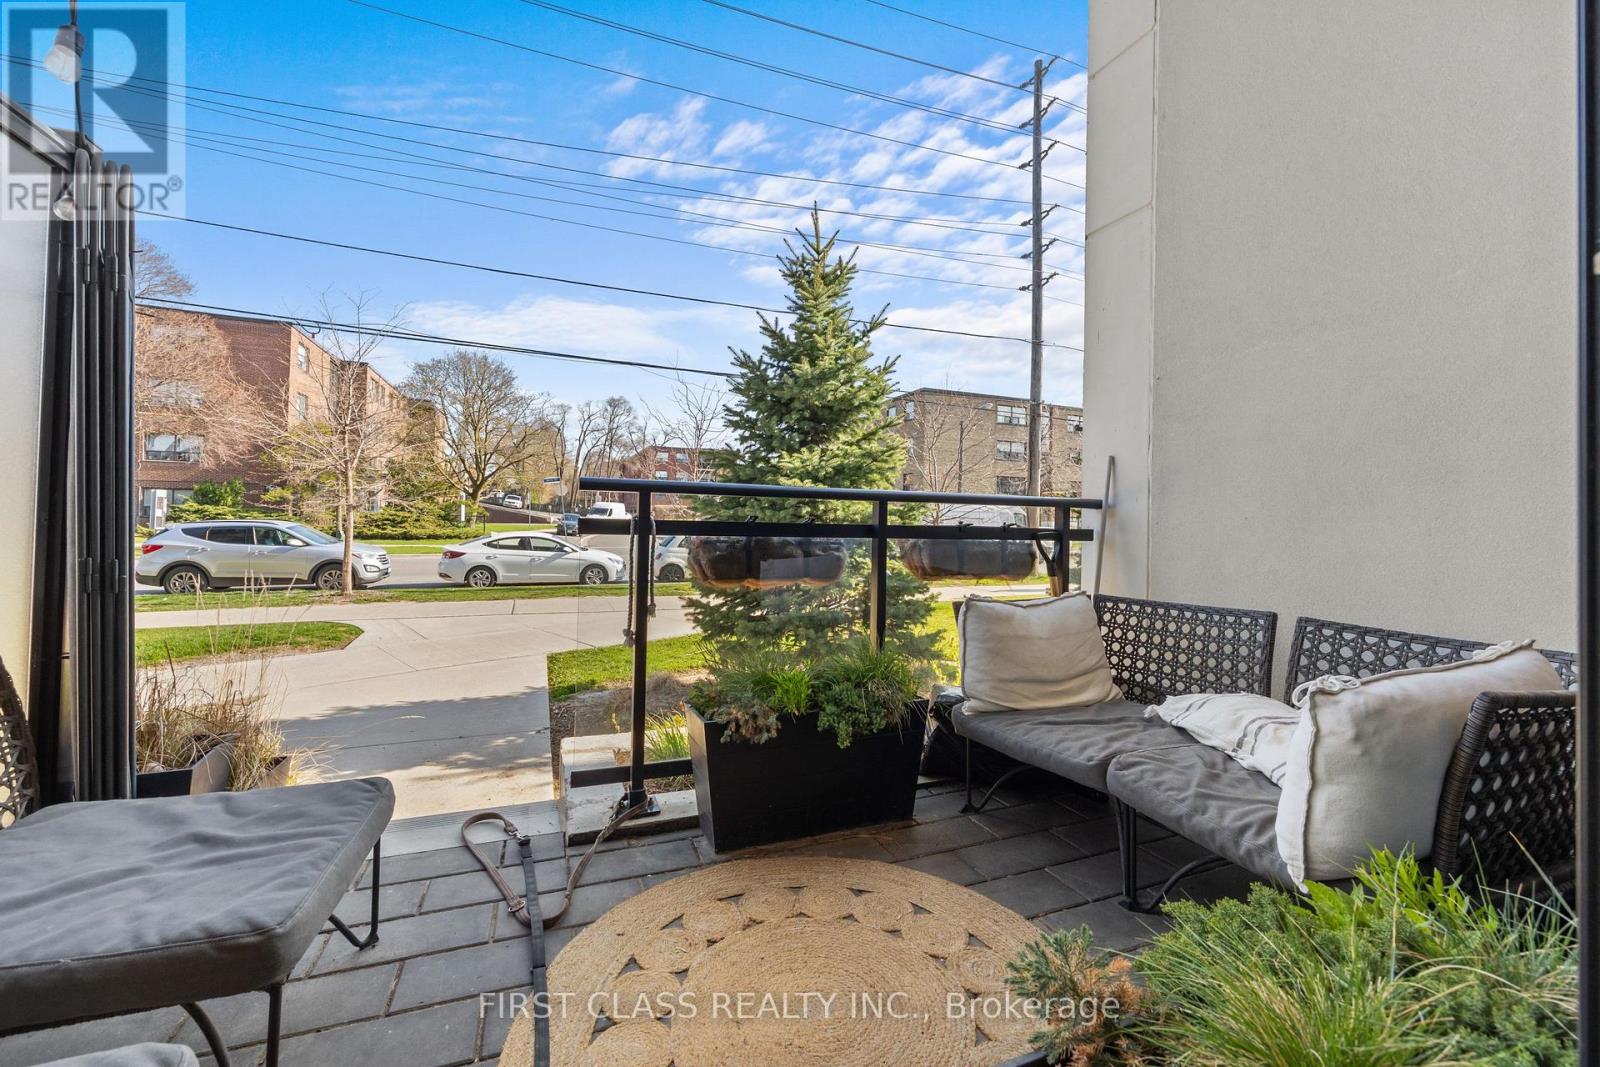
Rare South Facing 1 Bedroom Terrace Unit In Etobicoke With Soaring 10Ft Ceilings! Extra Large Den Space Perfect For Office, Guest Suite Or Hobby Room. Upgraded Kitchen Featuring Stainless Steel Appliances, Custom Backsplash And Quartz Countertops. In-Suite Washer & Dryer. Upgraded Finishes Throughout. Enjoy Convenient Townhome-like Access On Your Private Terrace Space! Minutes From Lake Ontario, Downtown Toronto, QEW, 427, Pearson Airport (YYZ) And Much More. (id:49269)
6 Easton Place
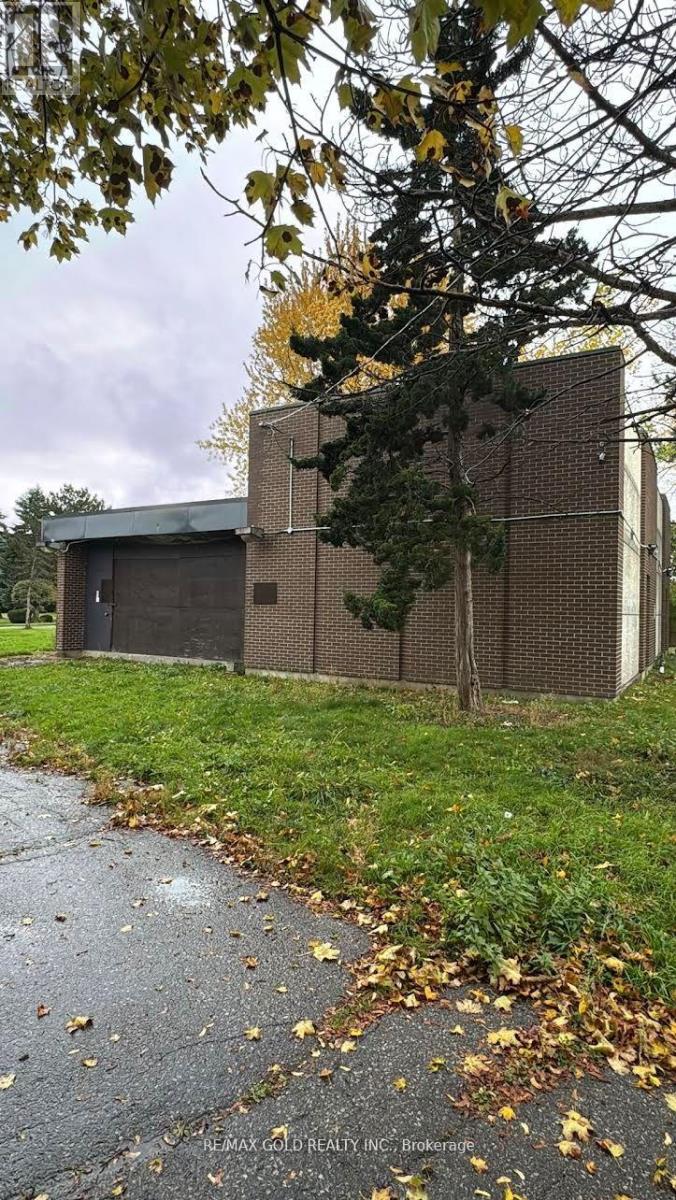
Brampton, Ontario
Rare premium lot opportunity in the highly desirable Bramalea community, just steps from Bramalea City Centre. This exceptional property is situated on a quiet cul-de-sac and feature san extra-large pie-shaped lot, offering incredible value and endless potential. Ideal for builders, investors, or end-users, it presents multiple possibilities-build your dream family home, renovate, or explore redevelopment options, including potential for multiple units (buyer and/or buyer's agent to verify zoning and permitted uses). Surrounded by established homes with strong comparable sales, this is a rare chance to secure a premium lot in a sought-after neighborhood, where opportunities like this are seldom available at such an attractive price point. (id:49269)
115 - 63 Wingold Avenue
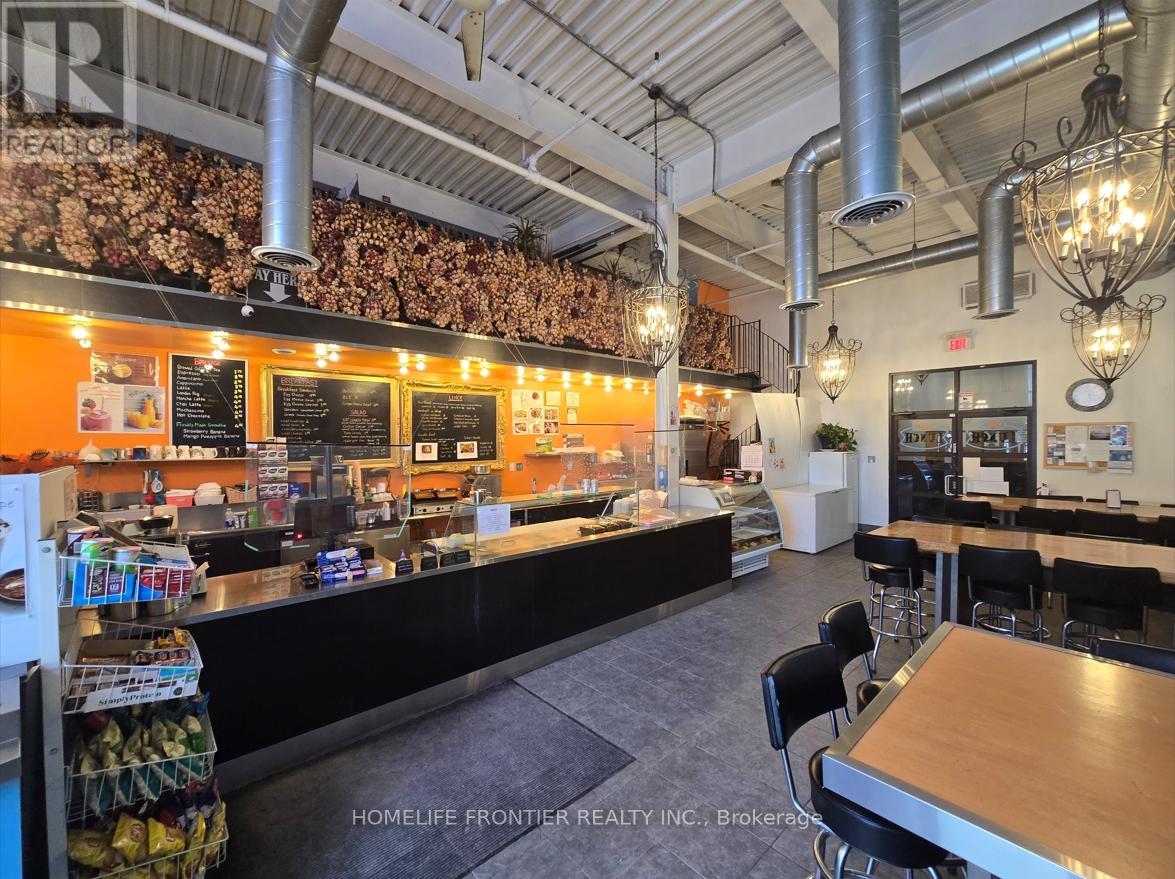
Toronto, Ontario
Work 5 days. Close weekends. Keep the profit. This well-established Café/Cafeteria inside a thriving Commercial Complex offers LOW rent ($2,200/month ALL UTILITIES INCLUDED), minimal overhead, and high margins right out of the gate. A captive lunchtime customer base from 100+ on-site shops and surrounding industrial tenants provides consistent daily volume with zero local competition. Ample upside through delivery platforms and extended menu offerings. Motivated transitioning to retirement - priced to move. (id:49269)
317 - 2119 Lake Shore Boulevard W
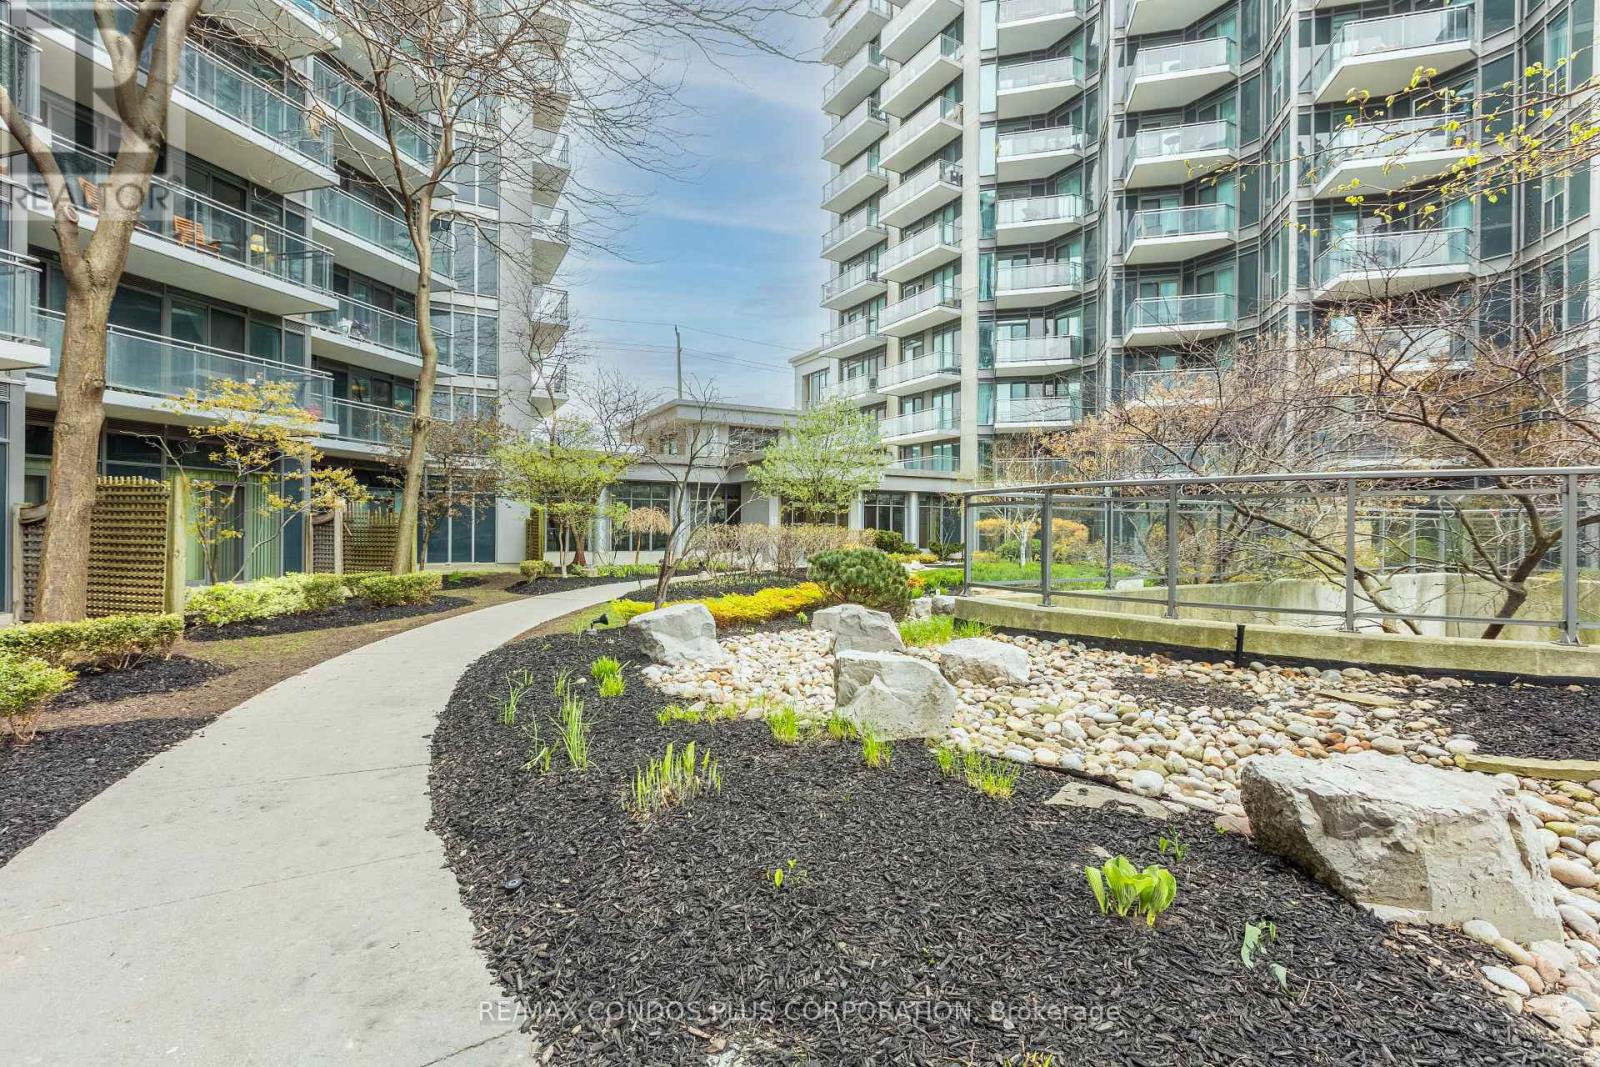
Toronto, Ontario
Welcome to 2119 Lakeshore Boulevard West, ALL Utilities* included in the Condo Fee. Voyager by Monarch, open-concept layout with soaring 9-foot ceilings. Enjoy the convenience of all-inclusive maintenance fees covering hydro, heating, water, central air, building insurance, parking, and locker. The building's upscale amenities rival those of a five-star resort, including a fully equipped fitness center, indoor pool, hot tub and Jacuzzi, golf simulators, theatre room, library, guest suites, and 24/7 concierge service, Exterior Waterfall, Ideally located just steps from transit, waterfront trails, parks, shopping, dining, and with easy access to major highways and downtown Toronto, this property offers unparalleled value and lifestyle. (id:49269)
176 Pendrith Street
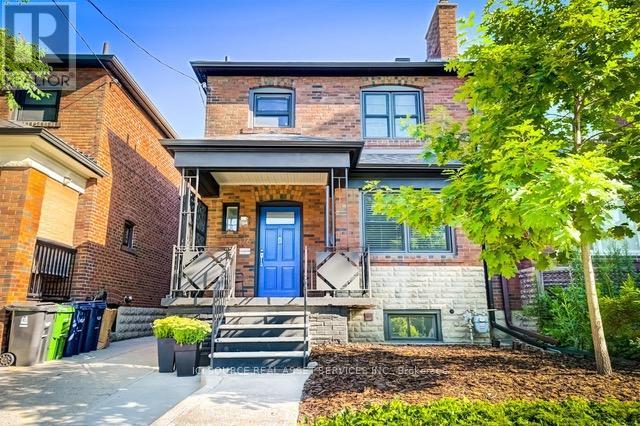
Toronto, Ontario
Welcome To 176 Pendrith Street! Perfect For Temporary Relocation. Short Term Lease 6-10 Months. Two Story With Basement. Fully Furnished. Meticulous 3 Bedrooms. 2.5 Bathrooms With Modern Finishes. Main Floor Powder Room. Renovated Basement Bathroom. Laundry Area On Site. Heated Floors In Kitchen, 2nd Floor Bathroom, Basement Bathroom. Private Backyard For Entertaining. Garage Parking. Excellent Family Friendly Neighbourhood Near Christie Pits Park!Local Grocery Stores Fiesta Farms, Farm Boy, Independent Shops. Cafes. Transit Friendly.Walking Distance To Christie, Ossington Subway Stations, Local Bus Routes. Cycling Friendly. Enjoy The Ease Of Day-To-day Needs With A Walk Score Of 87/Transit Score Of 83/Bike Score Of 94. Easy Access To Hospitals, Schools. Centrally Located To Entertainment District, Sporting EventsEnjoy All The Wonderful Conveniences Of Living In A Well Located Urban Home! *For Additional Property Details Click The Brochure Icon Below* (id:49269)
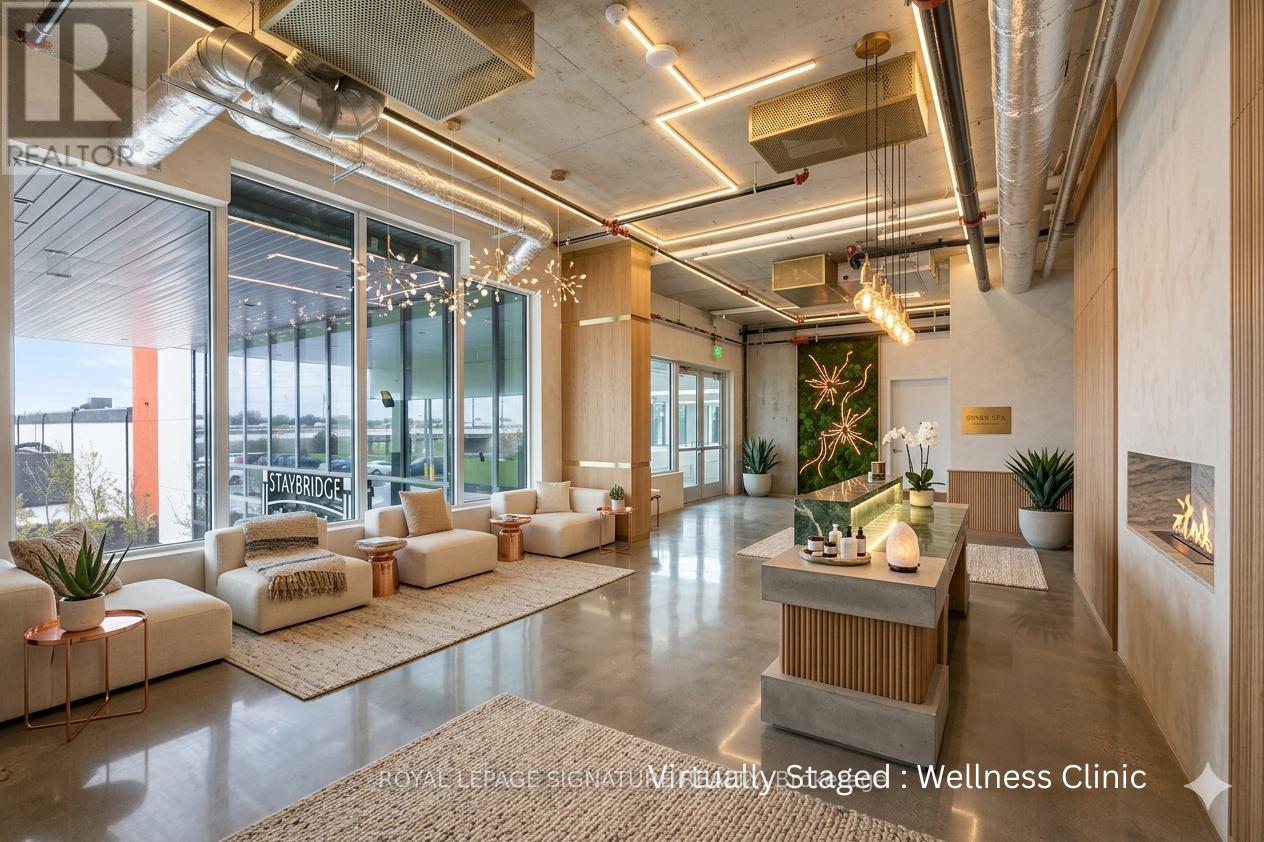
119 - 600 Dixon Road
Toronto, Ontario
Discover an exceptional opportunity to own Suite 119 - a 787 sq. ft. commercial condominium at the prestigious Regal Plaza Corporate Centre. Ideally suited for a health and wellness clinic,medical aesthetics studio, physiotherapy practice, or boutique private office, this unit willbe delivered fully finished prior to occupancy, complete with finished flooring, paintedceiling, and white walls - ready for your vision from day one. Located at the dynamic intersection of Dixon Road and Highway 401 in Toronto's thriving Airport East corridor, thissuite sits within an 11-storey mixed-use landmark directly connected to the Holiday Inn TorontoAirport East and a brand-new 204-suite Staybridge Suites hotel. This built-in hospitalityecosystem creates a constant stream of business travellers and corporate guests activelyseeking wellness and professional services right at your doorstep. Connectivity is unmatched -just minutes from Toronto Pearson International Airport, with direct access to Highways 401,409, 427, and 27, your clients can reach you effortlessly from anywhere across the GTA. The Toronto Congress Centre is within walking distance, adding conference and event traffic to yourpotential clientele. The building offers a stunning grand atrium, ground-floor retail, diningand services, and over 800 parking spaces - one dedicated spot included with this unit. This is your chance to establish a polished, professional presence in one of Toronto's fastest-growing business and hospitality destinations. (id:49269)
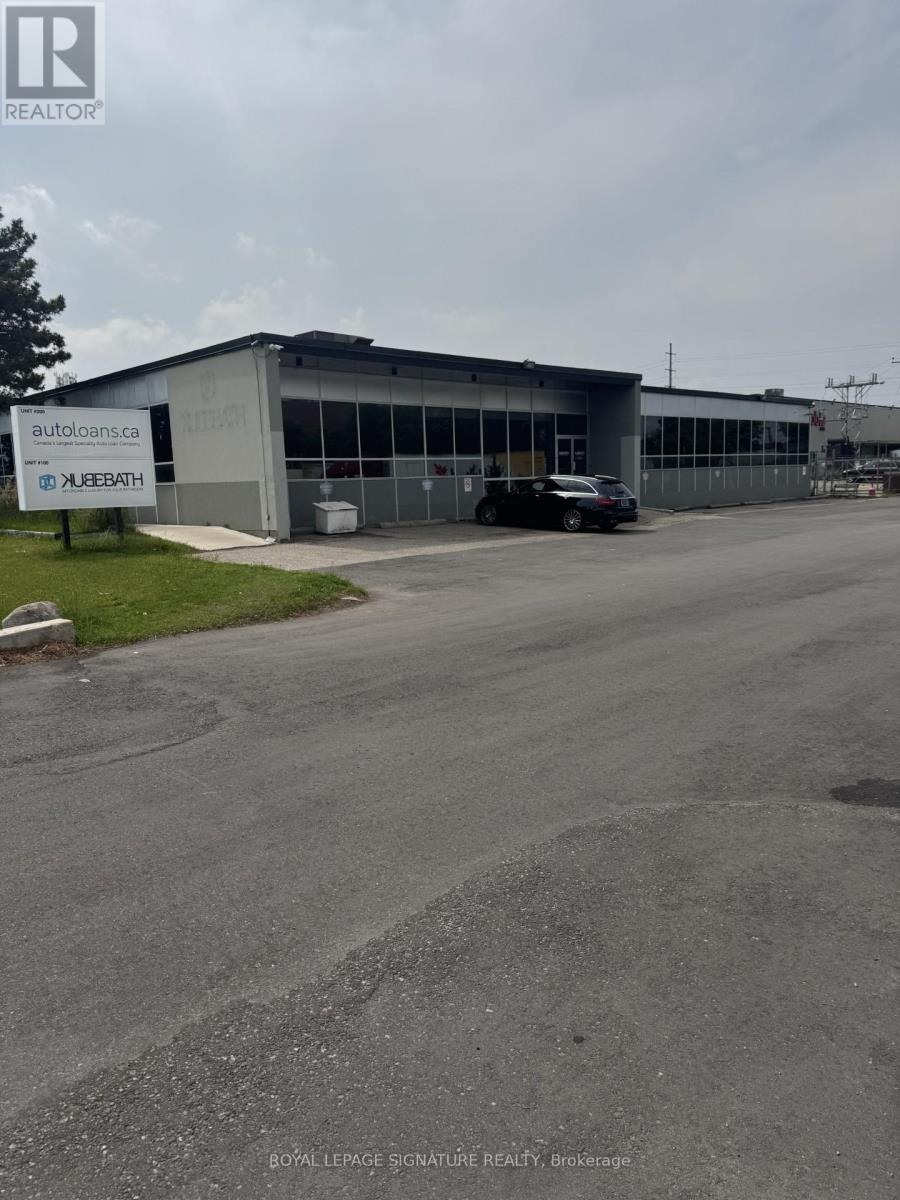
100f - 80 Jutland Road
Toronto, Ontario
CLEAN SPACE SUITABLE FOR VARIOUS USES. EXCELLENT LANDLORD. STEPS TO TTC AND ONE SHORT BUS RIDE TO KIPLING OR ISLINGTON SUBWAY. MINUTES DRIVE TO QEW. (id:49269)
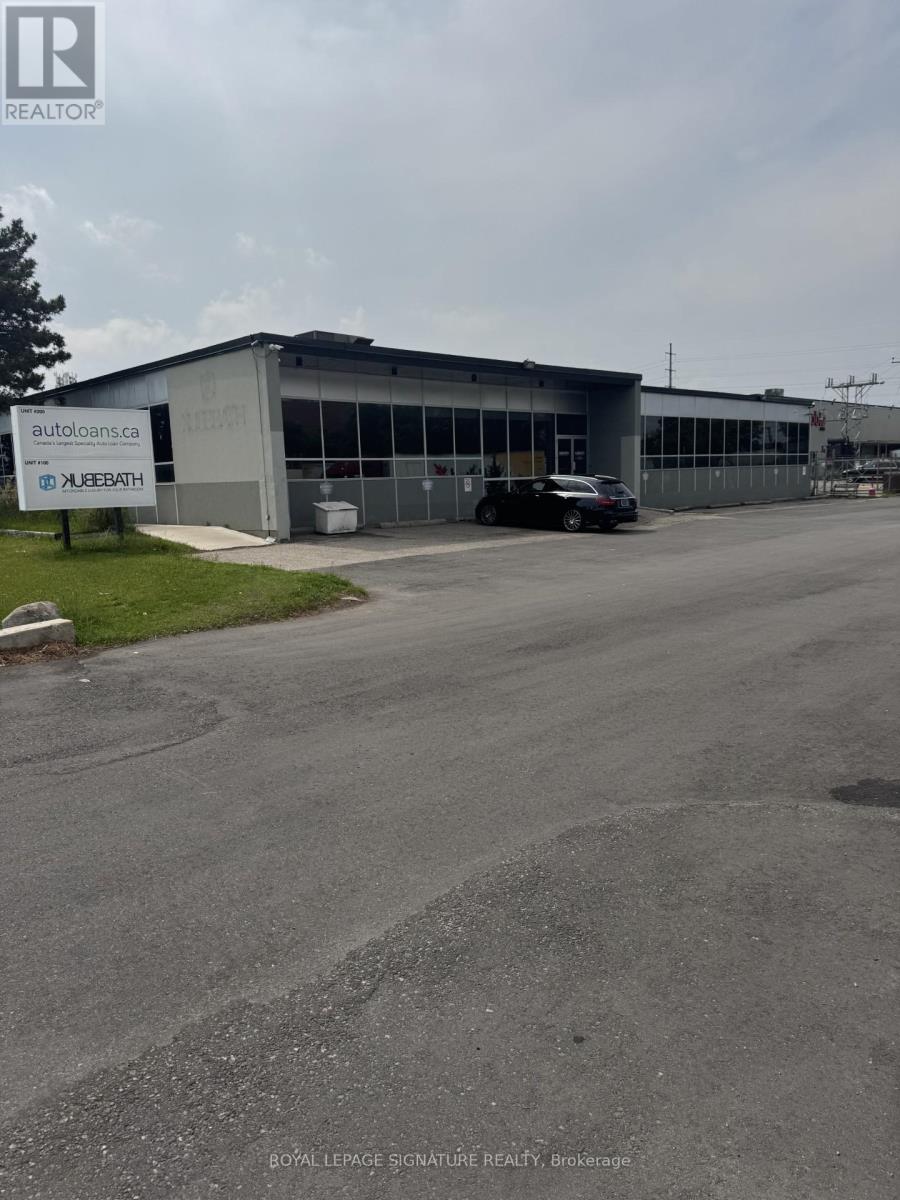
100e - 80 Jutland Road
Toronto, Ontario
CLEAN WAREHOUSE SPACE SUITABLE FOR VARIUOS USES. EXCELLENT LANDLORD. STEPS TO TTC AND ONE SHORT BUS RIDE TO KIPLING OR ISLINGTON SUBWAY. MINUTES DRIVE TO QEW AND 427 (id:49269)
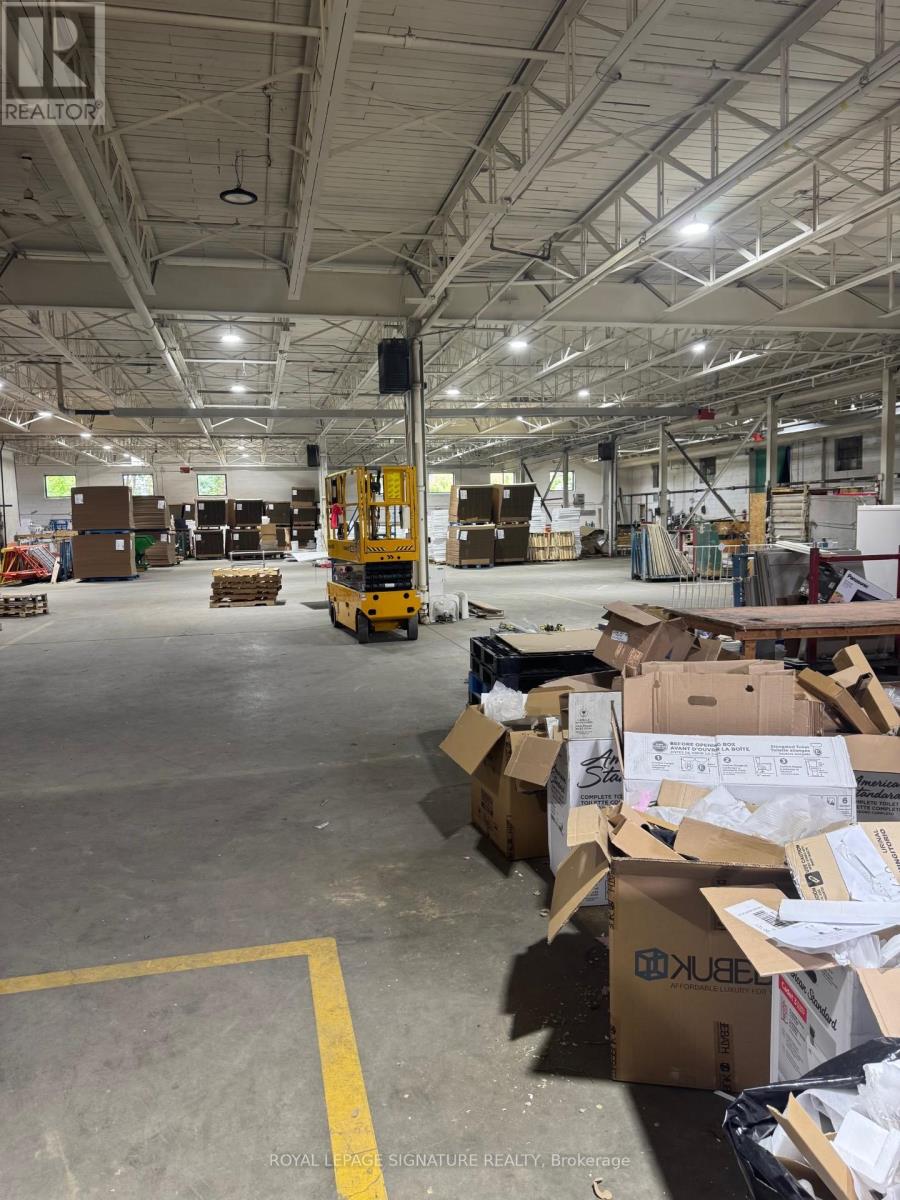
39d - 39 Drummond Street
Toronto, Ontario
WAREHOUSE SPACE SUITABLE FOR VARIOUS USES. EXCELLENT LANDLORD. STEPS TO TTC AND ONE SHORT BUS RIDE TO ROYAL YORK SUBWAY. MINUTES DRIVE TO QEW AND 427 (id:49269)
1509 - 20 Mississauga Valley Boulevard
Mississauga, Ontario
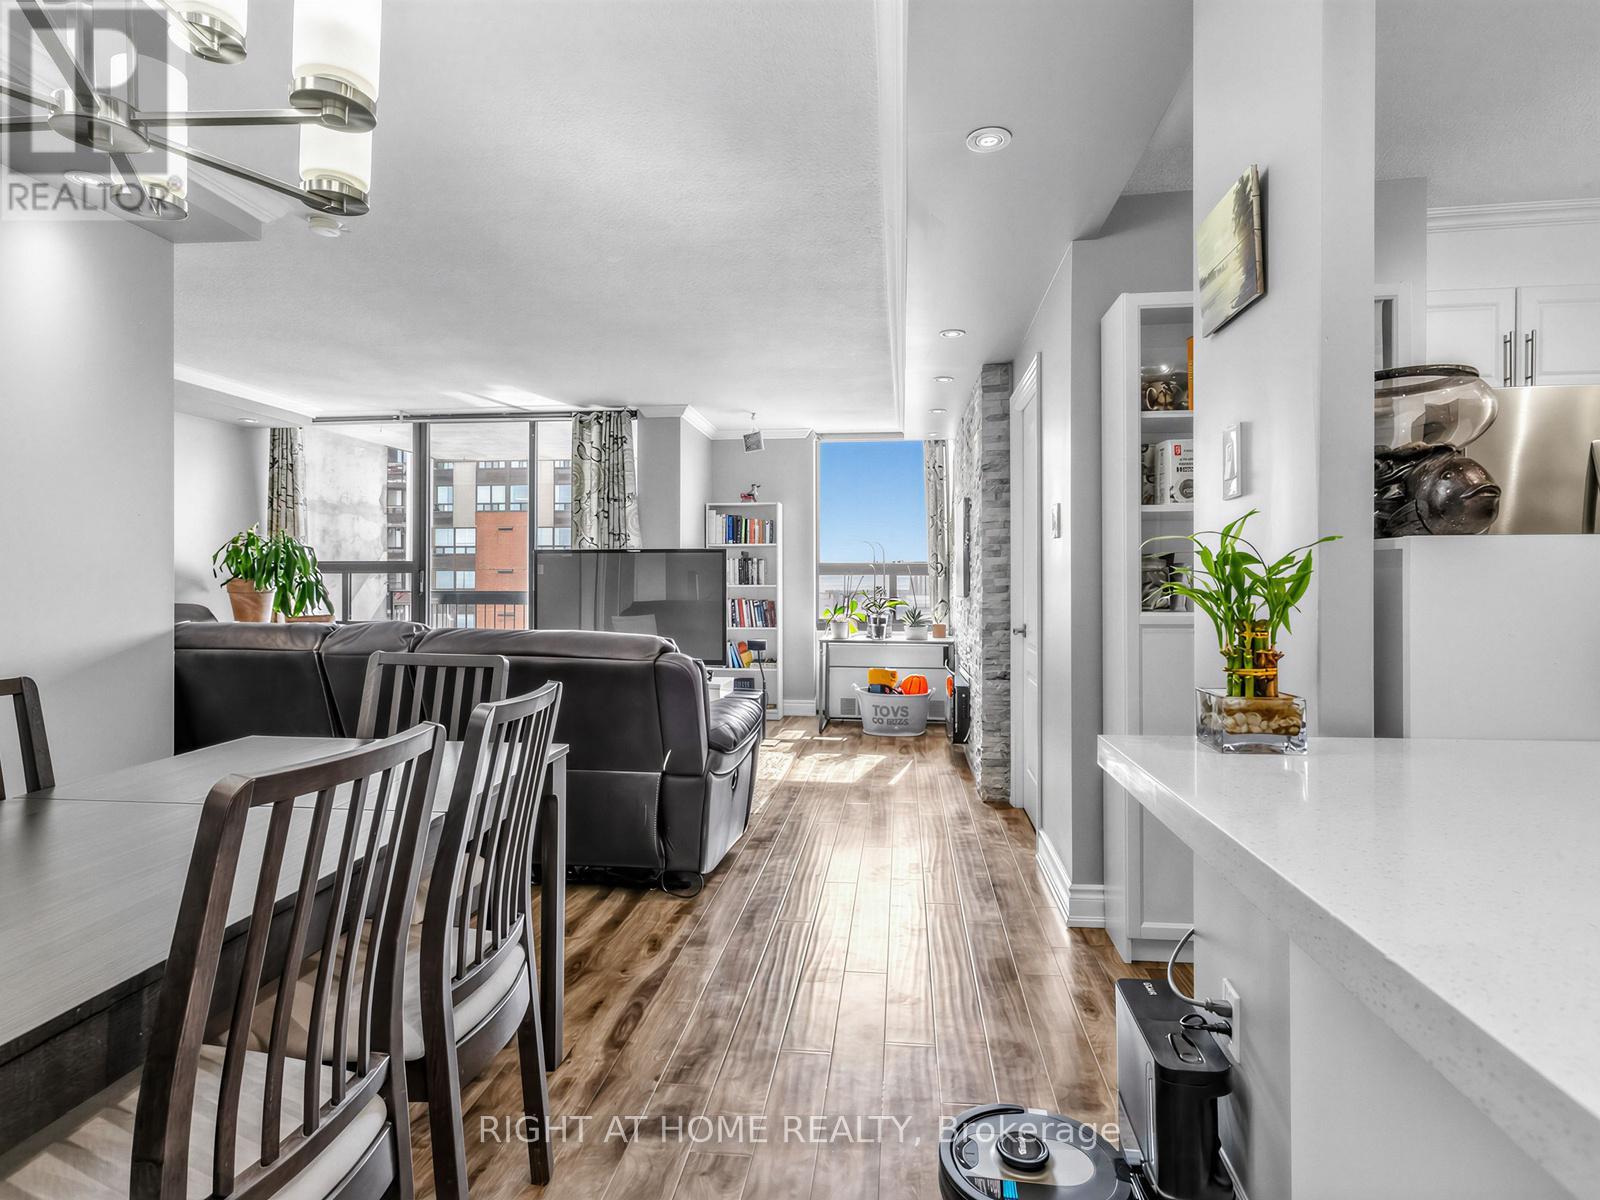
Welcome to this beautifully updated 3-bedroom, 2-bathroom condo offering 1,246 sq. ft. of bright, functional living space in one of Mississauga's most convenient locations. With low maintenance fees for a condo of this size, this home offers outstanding value for families, professionals, or downsizers alike. The spacious open-concept layout features upgraded laminate flooring throughout, a modern kitchen with quartz countertops, stainless steel appliances, and ample cabinetry, plus generous living and dining areas ideal for everyday living and entertaining. Facing southwest, the large windows fill the space with natural sunlight throughout the day, while the private balcony offers peaceful views stretching toward the lake. The well-designed floor plan includes a spacious primary bedroom with a 4-piece ensuite, two additional well-sized bedrooms, in-suite laundry, upgraded lighting, and plenty of storage. Location is everything, and this one delivers. Metro, pharmacy, bank, medical and dental clinics, restaurants, salons, and everyday essentials are all just steps away. Enjoy nearby parks and scenic trails, while Square One, Square One Bus Terminal (GO and Mi-Way), Celebration Square, Sheridan College, Mississauga Central Library and major amenities are only minutes from your door. Commuters will appreciate the close proximity to Cooksville GO Station, major highways, and the future Hurontario LRT, One bus to Islington Subway adding even more convenience and long-term value. The parking spot is also ideally located close to the building entrance. Residents enjoy excellent amenities including an indoor pool, gym, party room, playground, BBQ area, green space, visitor parking, cable TV, internet, and water - all included in the maintenance fees. A rare opportunity to own a spacious, move-in-ready condo that combines value, location, and lifestyle in the heart of Mississauga. (id:49269)
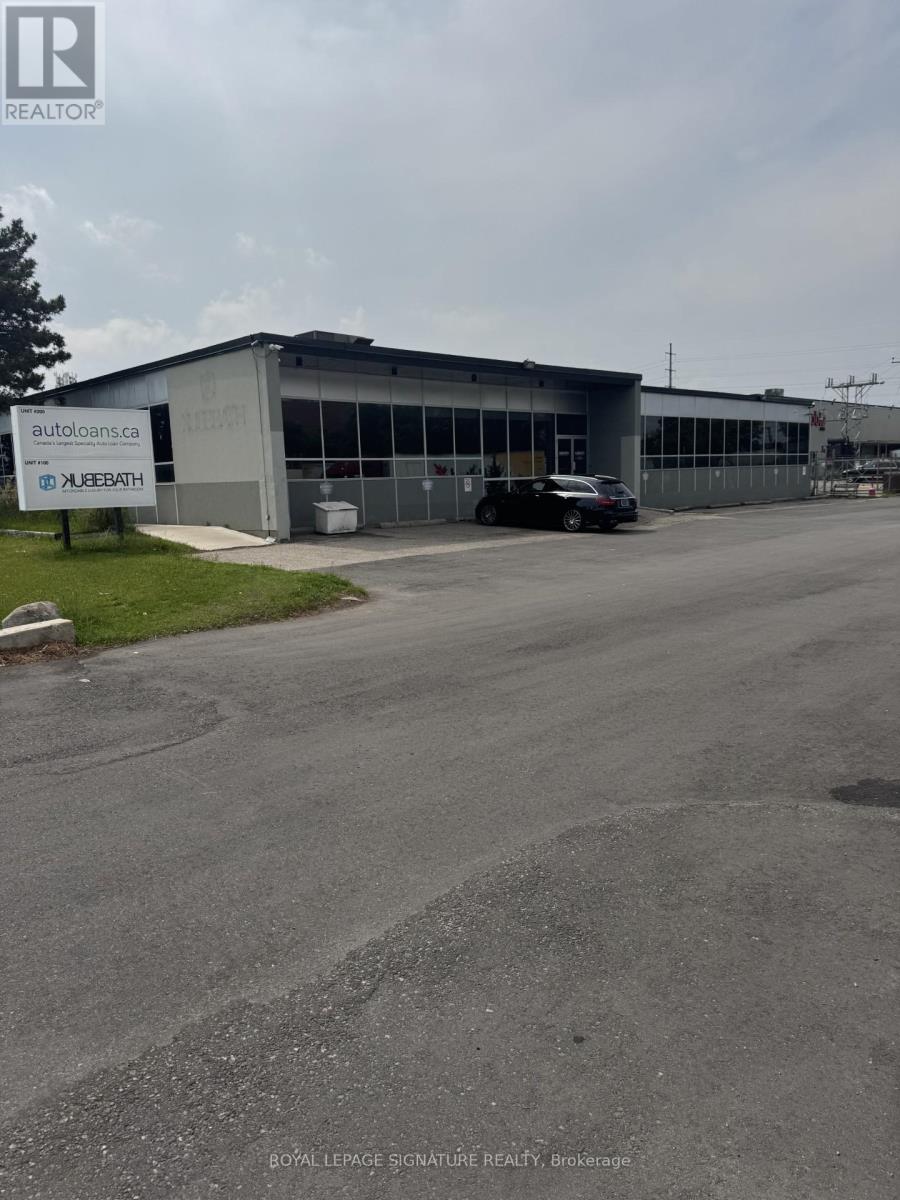
100c - 80 Jutland Road
Toronto, Ontario
CLEAN WAREHOUSE SPACE SUITABLE FOR SEVERAL USES. EXCELLENT LANDLORD. STEPS TO TTC. ONE SHORT BUS RIDE TO KIPLING OR ISLINGTON SUBWAY. MINUTES DRIVE TO QEW AND 427 (id:49269)
Main - 1657 Weston Road
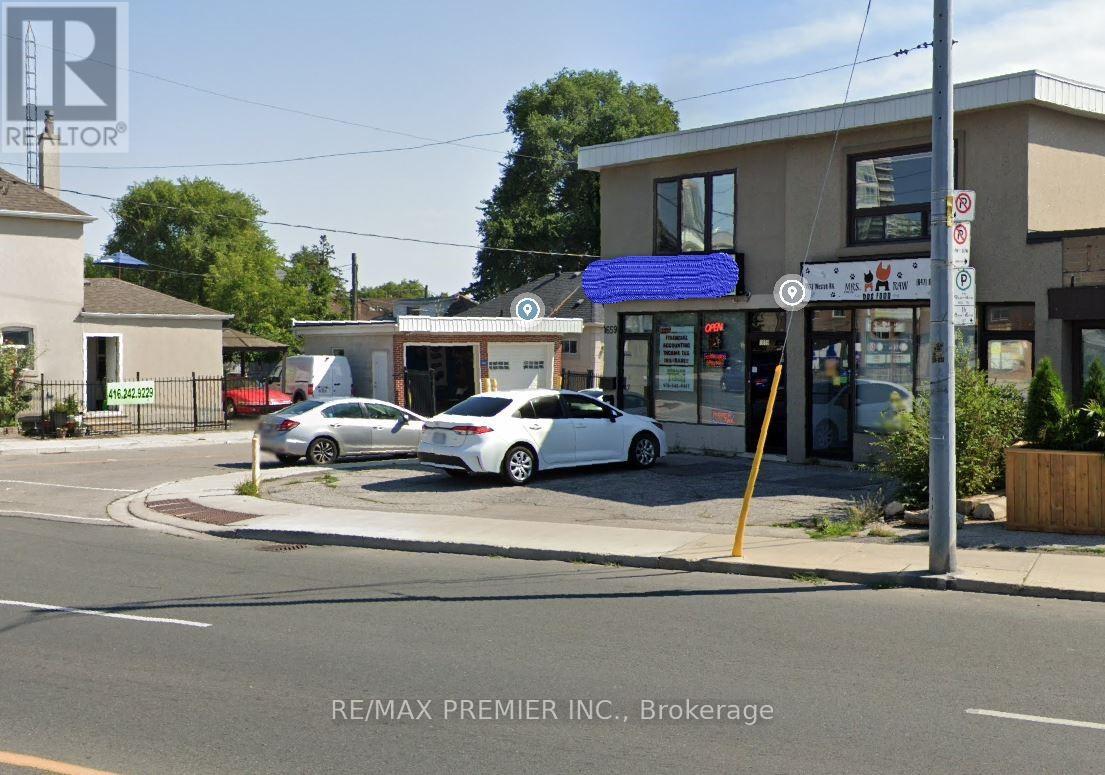
Toronto, Ontario
Prominent Location For Your Retail Shop, Or Place Of Business. Corner Unit with Exposure To Weston Road With Thousands Of People Drive By Daily. Currently Divided With Small Retail Area In Front And Separated Larger Area At The Back with Bathroom, Small storage and fire exit. Very Good And Clean Condition For Your Business. Parking Available In Front Of The Unit, Or On The Street. No Overnight Parking. Water Included Plus Tenant Pays 50% Of Gas Bill, And Electricity Bill. Flat Rate Rent Plus Hst. Also, Available For Rent Together With 2bdr/1bath Residential Unit Above and This Commercial Unit With 2 Cars Parking At The Back Of The Building Outdoor overnight. Live and Work in one place. Uses Not Allowed: Social Club, Night Club, And Church Use. As is ideal set up for a bakery with take outs and / or a catering to outside consumers. See It Now, Will Not Disappoint. (id:49269)
100b - 80 Jutland Road
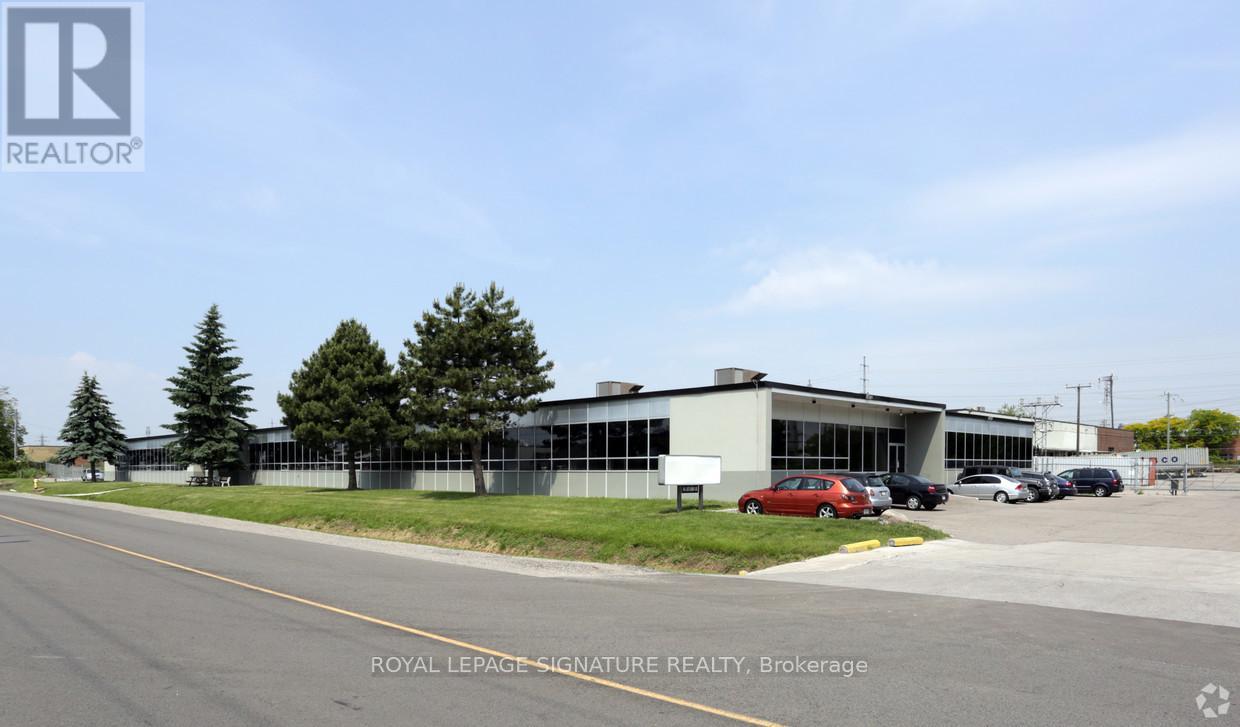
Toronto, Ontario
CLEAN WAREHOUSE SPACE SUITABLE FOR SEVERAL USES. EXCELLENT LANDLORD. STEPS TO TTC...ONE SHORT BUS RIDE TO KIPLING OR ISLINGTON SUBWAY. MINUTES DRIVE TO QEW AND 427 (id:49269)
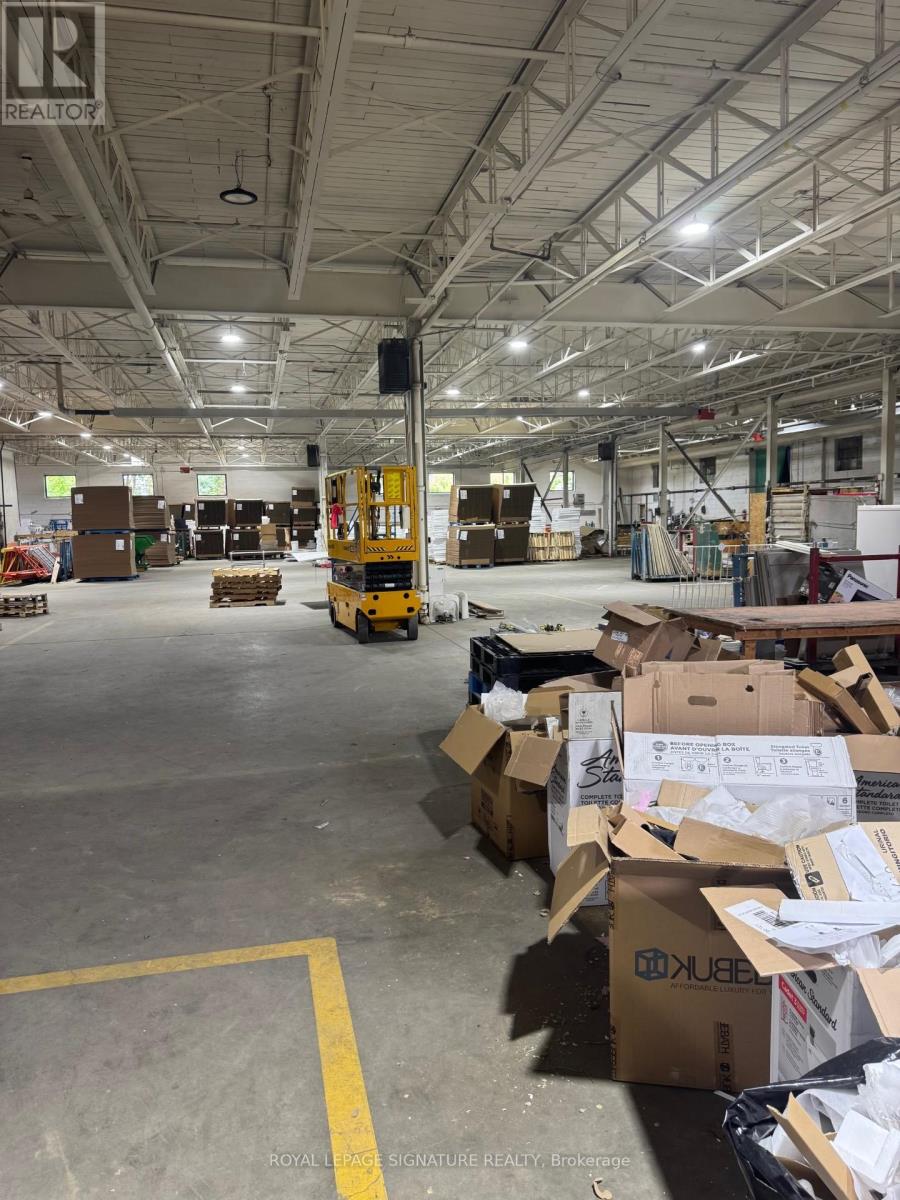
39c - 39 Drummond Street
Toronto, Ontario
CLEAN WAREHOUSE SPACE WITH EXCELLENT LANDLORD. OPEN TO VARIOUS USES. STEPS TO TTC AND ONE SHORT BUS RIDE TO BLOOR/ROYAL YORK SUBWAY. (id:49269)
Unknown Address
,
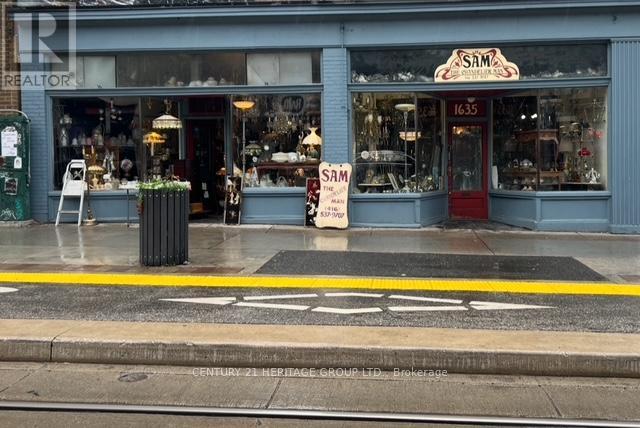
Business For Sale! Two store side by side, more than 40 Years in Business. "Sam the Chandelier Man". Established well known lighting and chandelier service with $$$ inventory. You will get amazed with lots antiques in the warehouse and the store! Half basement in both stores including two more gated, heated warehouse storages for extra inventories. There are lots of existing inventories as well, only few minutes drive from the store. Turn key, take this store and and well know business and make it in your design. Fantastic opportunity for someone looking to enter the lighting industry or expand an exsiting operation with solid customer base. (id:49269)
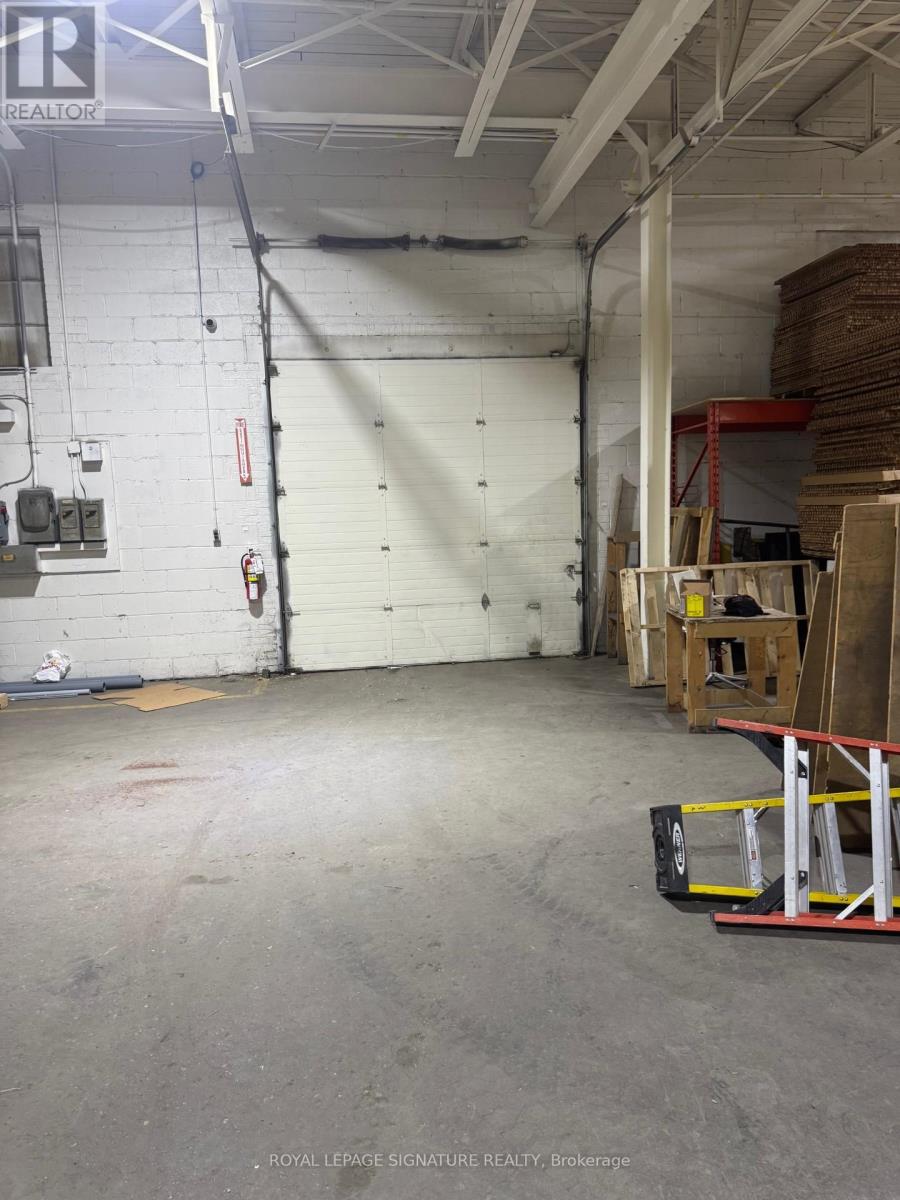
39a - 39 Drummond Street
Toronto, Ontario
CLEAN WAREHOUSE SPACE WITH EXCELLENT LANDLORD. OPEN TO VARIOUS USES. STEPS TO TTC AND ONE SHORT BUS RIDE TO BLOOR/ROYAL YORK SUBWAY. OFFICE ARE HAS BEEN RENOVATED RECENTLY (id:49269)
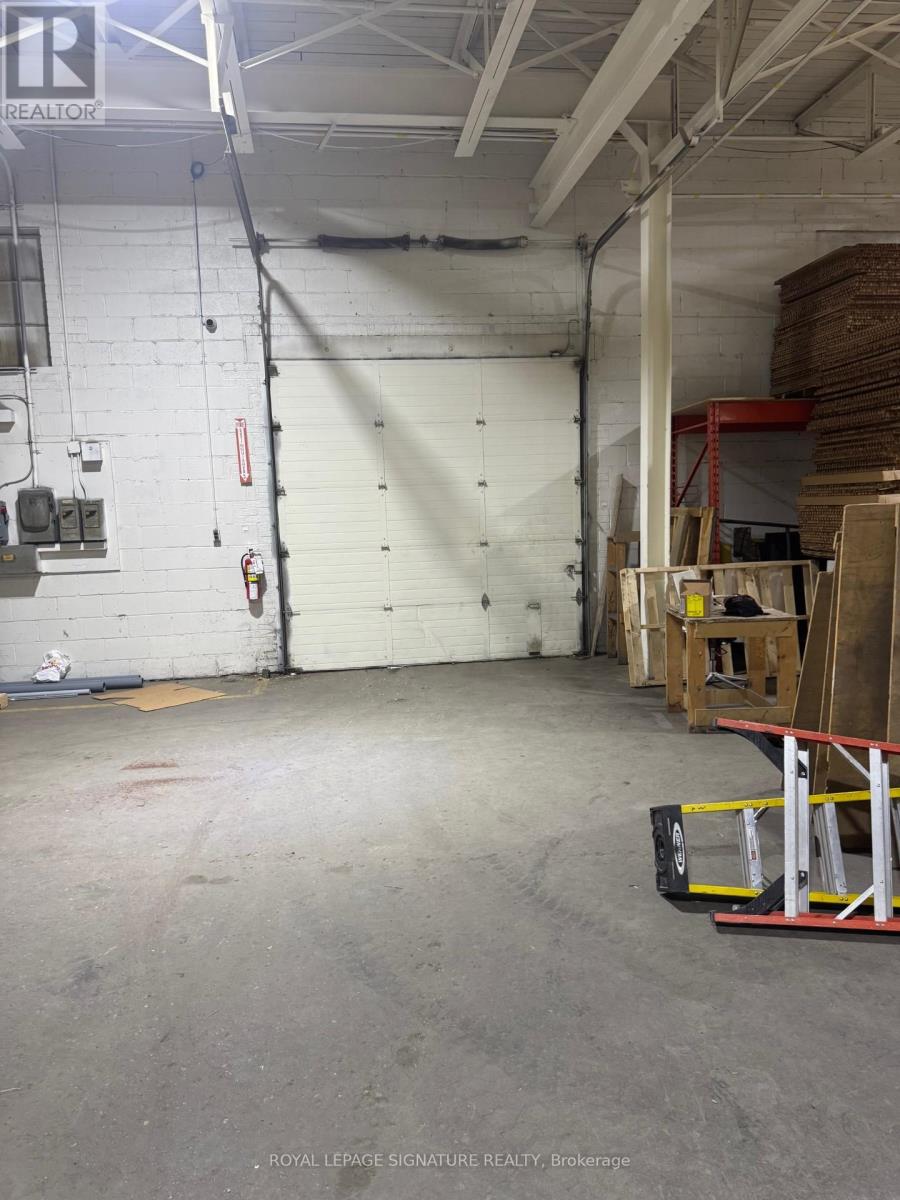
39a - 39 Drummond Street
Toronto, Ontario
CLEAN WAREHOUSE SPACE WITH EXCELLENT LANDLORD.STEPS TO TTC AND ONE SHORT BUS RIDE TO ROYAL YORK/BLOOR SUBWAY. LANDLORD IS OPEN TO SEVERAL TYPES OF USE. (id:49269)
2011 - 2045 Lakeshore Boulevard W
Toronto, Ontario
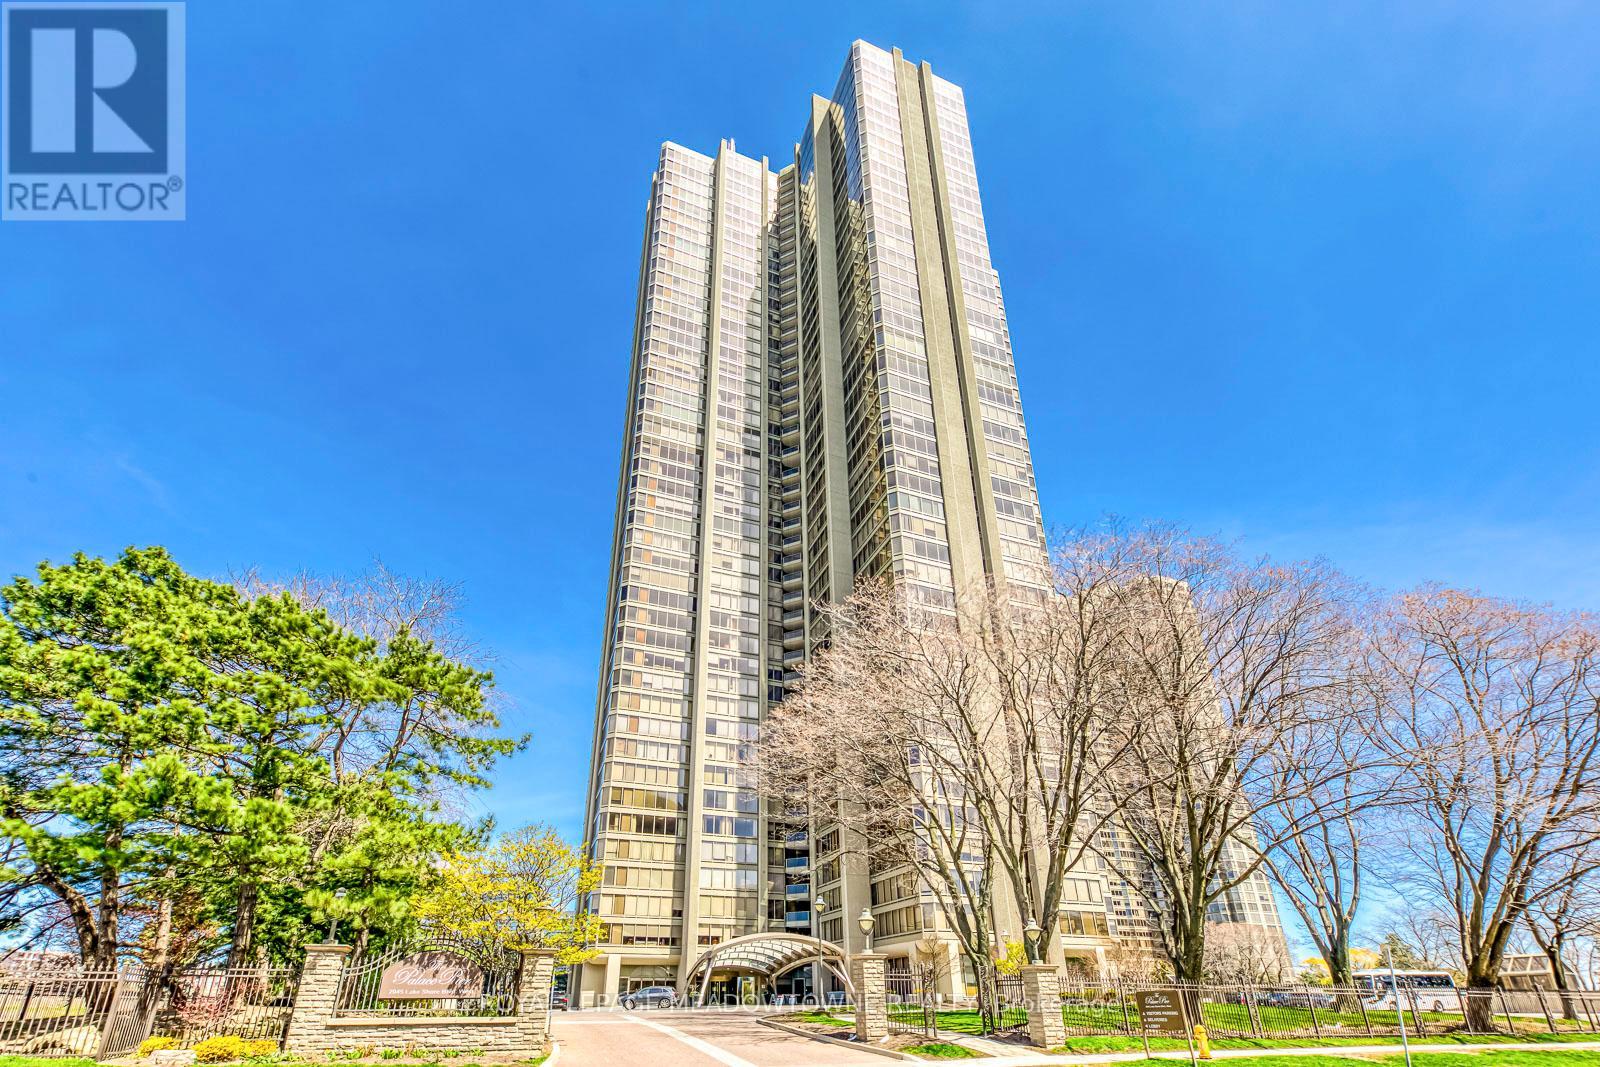
MAJORLY RENOVATED! Experience luxurious waterfront living at Palace Pier, 2045 Lake Shore Blvd W one of Toronto's most prestigious condominiums. This beautifully appointed suite features the largest amount of storage from all layouts in the building, a spacious open-concept living and dining area filled with natural light and floor-to-ceiling windows showcasing breathtaking lake and city views. The expansive primary bedroom includes a large ensuite bath and generous closet space, offering the perfect retreat. Thoughtfully designed throughout with elegant finishes and a functional layout that seamlessly blends comfort and style. Enjoy world-class amenities including 24-hour concierge, valet service, restaurants, dry cleaning service, indoor pool, fitness centre, tennis and squash courts, rooftop lounge, and private shuttle to Union Station. Perfectly located along the waterfront trail with easy access to downtown, parks, and vibrant local shops this is resort-style living at its finest. Condo underwent major renovations to both bathrooms, bedrooms and living room this year, has new flooring and smooth ceilings throughout, New Bosch appliances and induction cooktop, Updated fuse box, New copper piping and water valves! (id:49269)
151 Roncesvalles Avenue
Toronto, Ontario
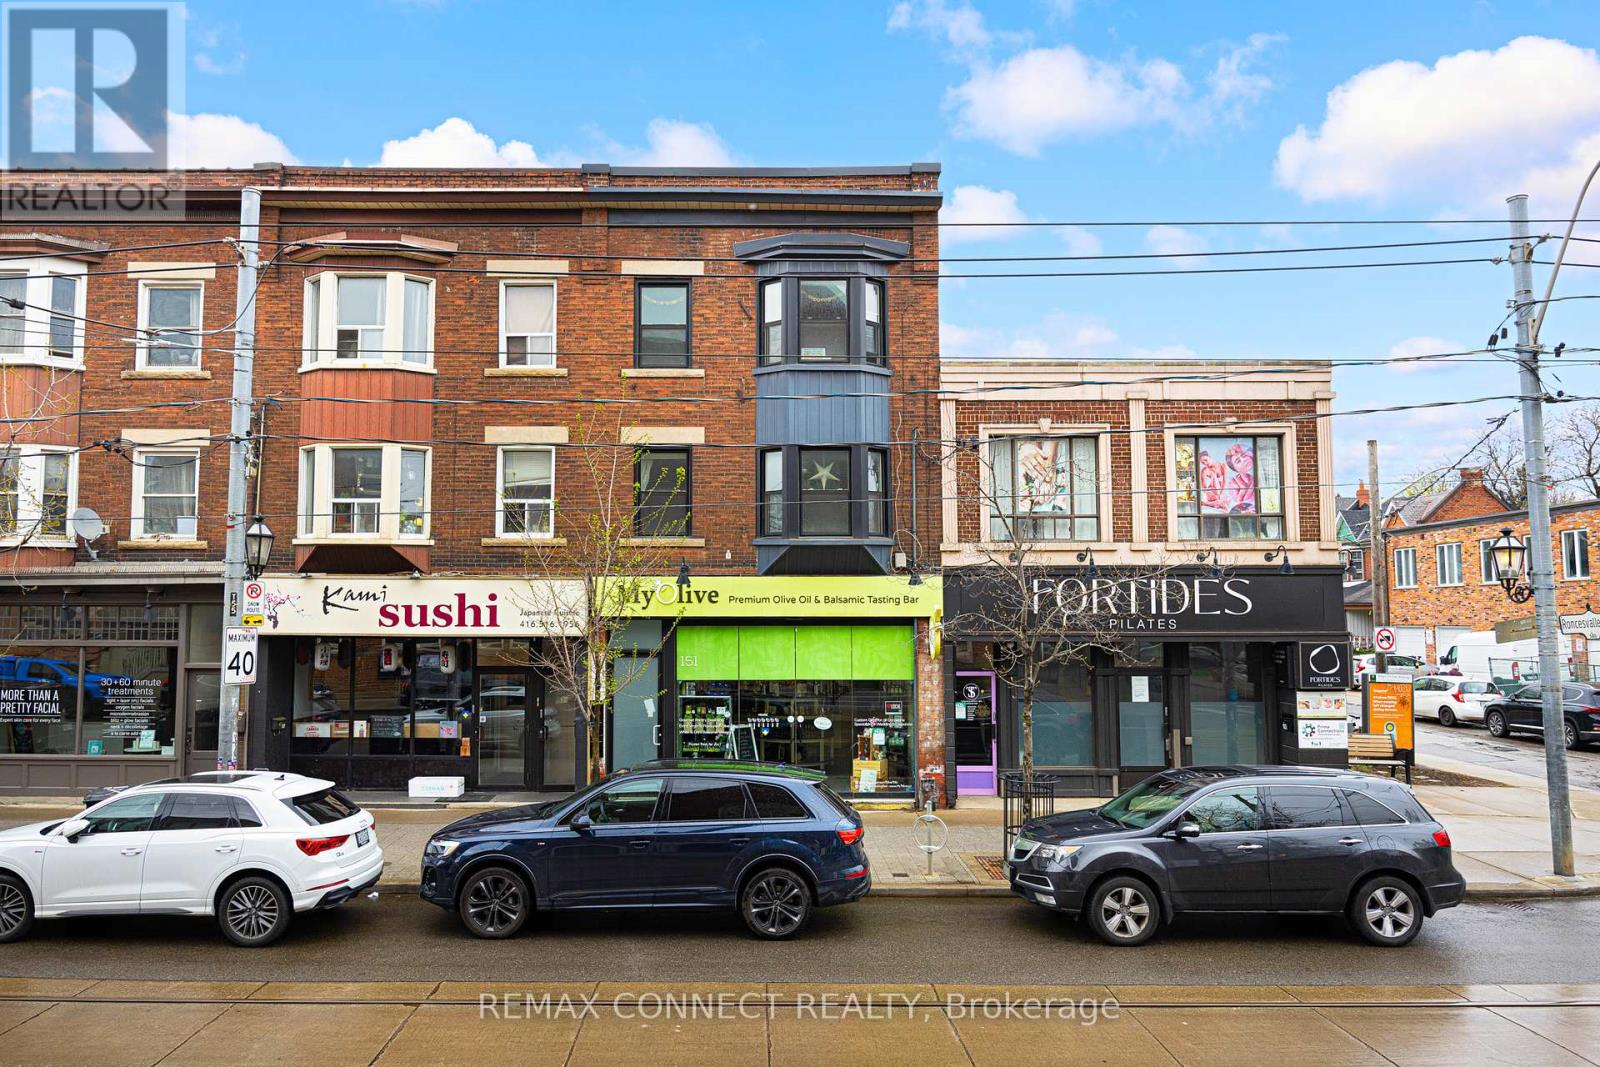
Something special is for sale right in the heart of Roncesvalles! Calling all investors, end-users, and everyone in-between! Here's the opportunity of a lifetime to buy into a completely turnkey 3-storey commercial/residential building in bustling Roncesvalles village. This is the kind of building that is passed down through family legacies. Boasting 1,141 square feet of fully utilized premium main floor retail space, plus additional space in the basement with good ceiling height. Upstairs find two nearly-1,200 square-foot New York-style apartments that have both been renovated while maintaining lots of their original character and charm thanks to their position in this classic Edwardian-era building. The main floor is an established business that has been a Roncy staple for nearly 10 years with loyal clientele and local presence. The upstairs residential long-term tenants are stable and easy to work with. This building offers a gross income of over $150K/year, a net income of $131K/year, plus an unbeatable 5 cap rate of return for investors. Take your investment portfolio to the next level with 151 Roncesvalles Avenue! (id:49269)
2 - 783 Lawrence Avenue W
Toronto, Ontario
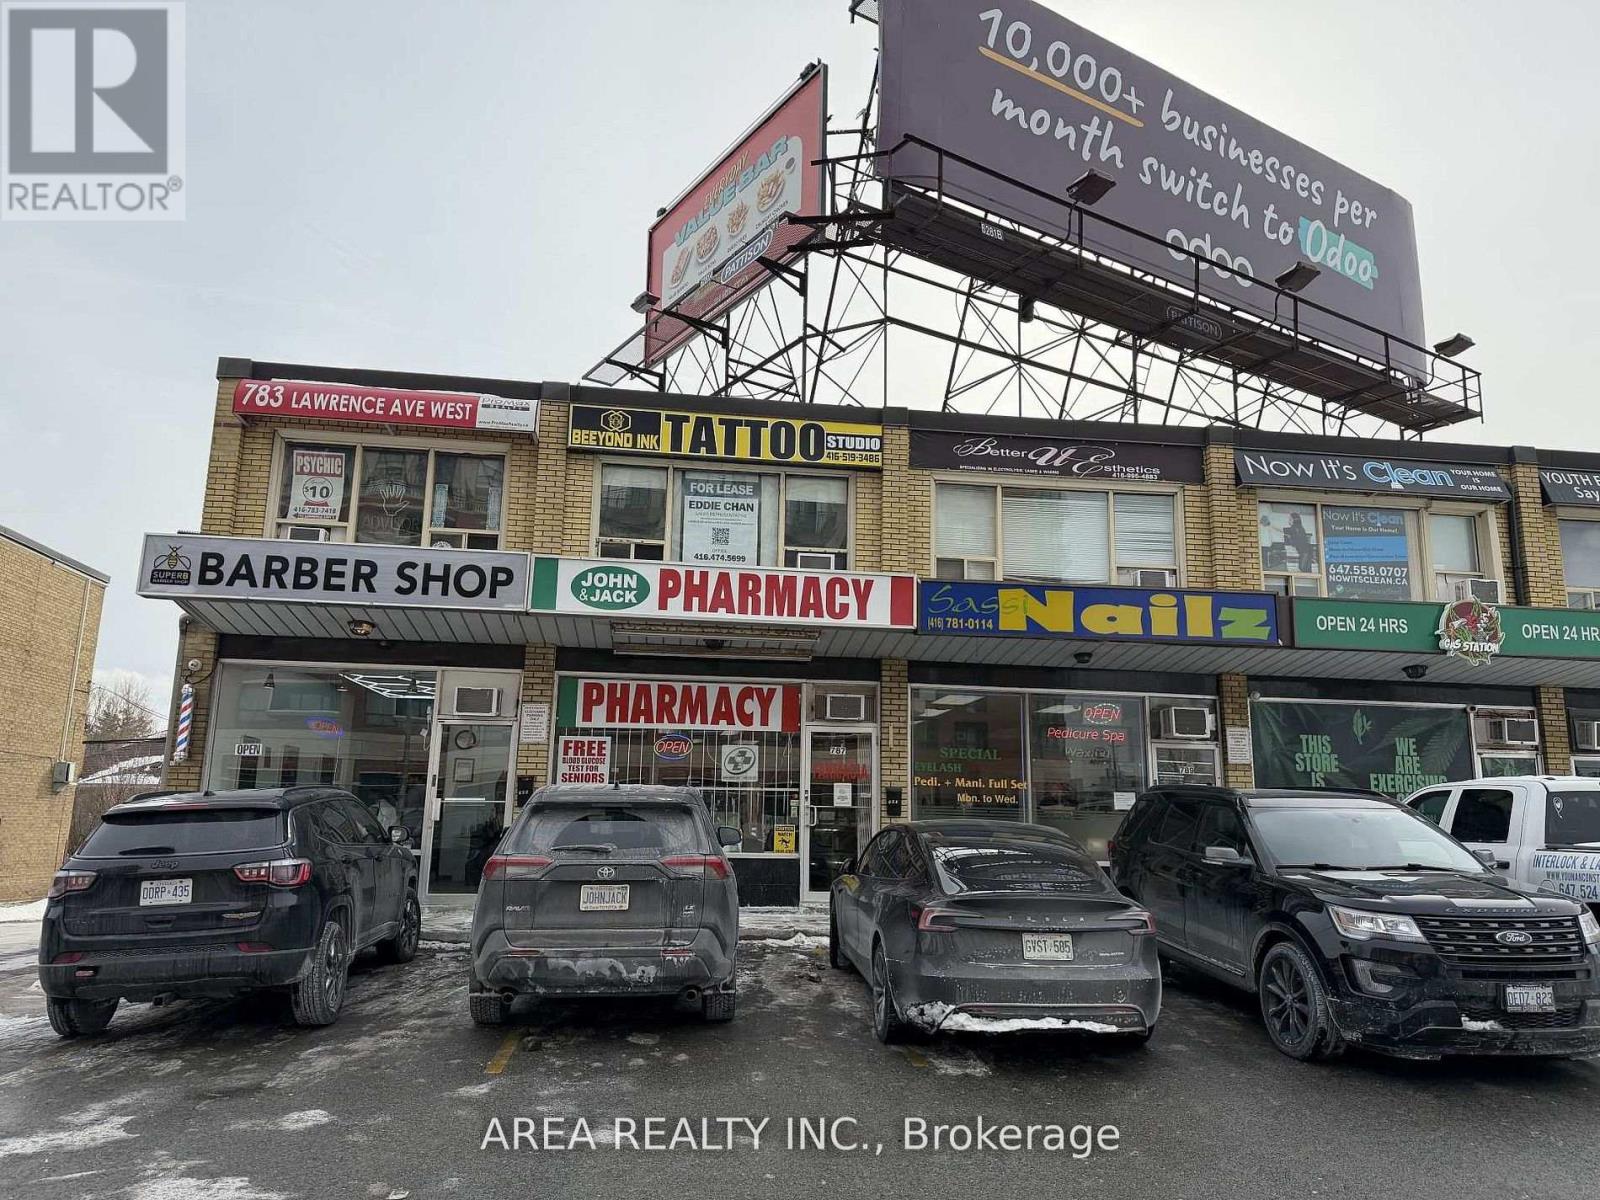
Large and spacious lower level unit at busy Lawrence and Dufferin! Approx 1400 sqft of prime retail/office space. Enjoy 5 private office rooms, a large open central space, and a rear exit directly from the unit. Enjoy a gross lease in a well-managed building. Ideal for a variety of professional services. Prime location with shared parking and easy access to transit. Great exposure near the corner of a busy intersection. Residential condos located across the street provide foot traffic and local customer base. Tenant to pay hydro. $50/month for water/waste water. Available immediately! (id:49269)