
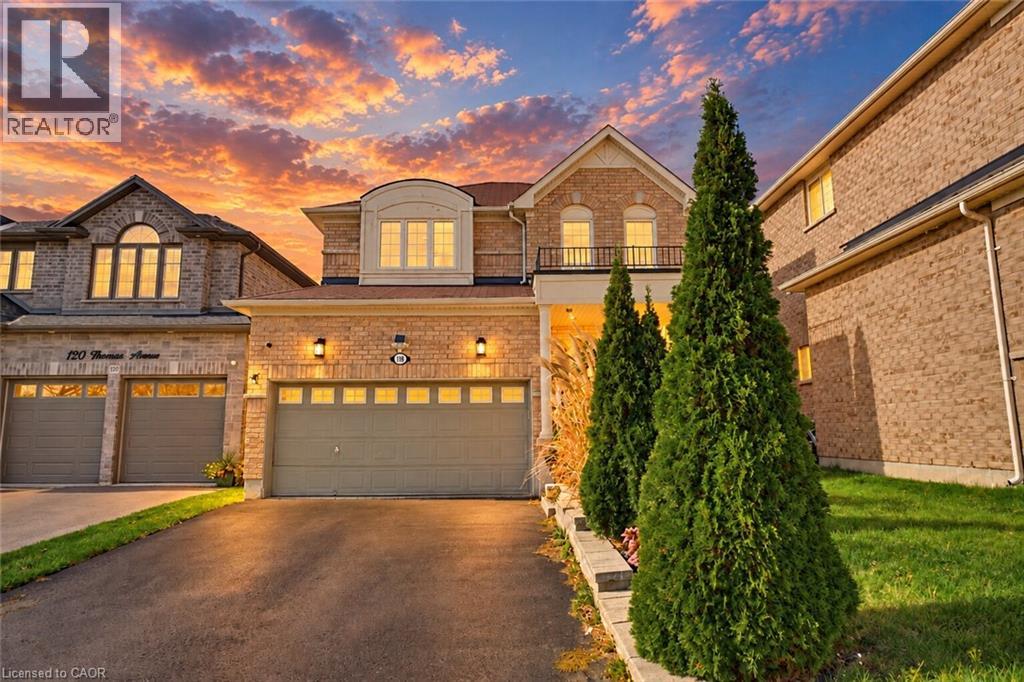
118 Thomas Avenue
Brantford, Ontario
Welcome to 118 Thomas Avenue! Situated in a family-friendly Brantford neighborhood, this beautiful detached home provides the perfect blend of space, comfort, and convenience for your growing family. Step inside to discover a welcoming and thoughtfully designed main floor layout, ideal for daily living and entertaining. The living area is bright and spacious, flowing seamlessly into the dedicated dining area. The eat-in kitchen is a true highlight of the home! With modern finishes and tons of natural light, it's the perfect setting for family meals and morning coffee. You will also love the easy access to the beautiful backyard, ideal for summer barbecues, gathering with friends, or relaxing with family. Upstairs, you will find a spacious floor plan, featuring four generously sized bedrooms and two full bathrooms. You will appreciate the large primary suite with elegant double doors, a walk-in closet, and a private ensuite. The home also includes an unfinished basement, offering endless potential and incredible flexibility that can be customized to suit your family’s needs. Located close to parks, scenic trails, great schools, and everyday amenities, this home also offers convenient highway access to make commuting a breeze. Move-in ready, with plenty of room to grow, 118 Thomas Avenue is ready to welcome its next family. Don't miss your opportunity to call this fantastic property home! Book your private showing today! (id:49269)
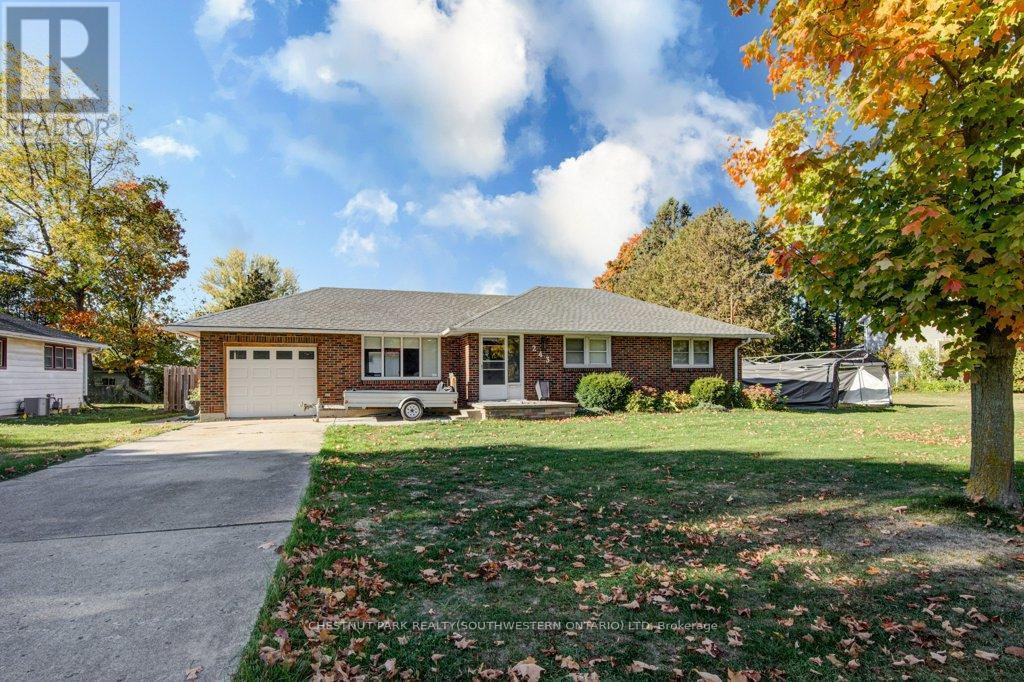
243 King Street E
Ingersoll, Ontario
Welcome to this solid 2-bedroom, 2-bathroom brick bungalow - a fantastic opportunity to create the home of your dreams. Filled with natural light from the large living room windows, the main floor offers a warm and inviting layout with great bones and plenty of potential. The spacious basement provides endless possibilities, whether you envision a large recreation room, home office, guest room, or additional living space for the family. With generous square footage throughout, there's room to reimagine and add your own personal touch. Step outside to discover an expansive backyard ideal for children, pets, and outdoor entertaining. The large covered patio lets you enjoy the outdoors in every season, rain or shine. Situated in a quiet, family-friendly neighbourhood just minutes from schools, shopping, parks, and easy access to Highway 401, this home offers both convenience and long-term value. While this property may require some TLC, it presents an incredible opportunity for renovators, investors, or buyers looking to customize a property to their own style. Don't miss your chance to unlock the potential of this charming bungalow in a prime location. (id:49269)
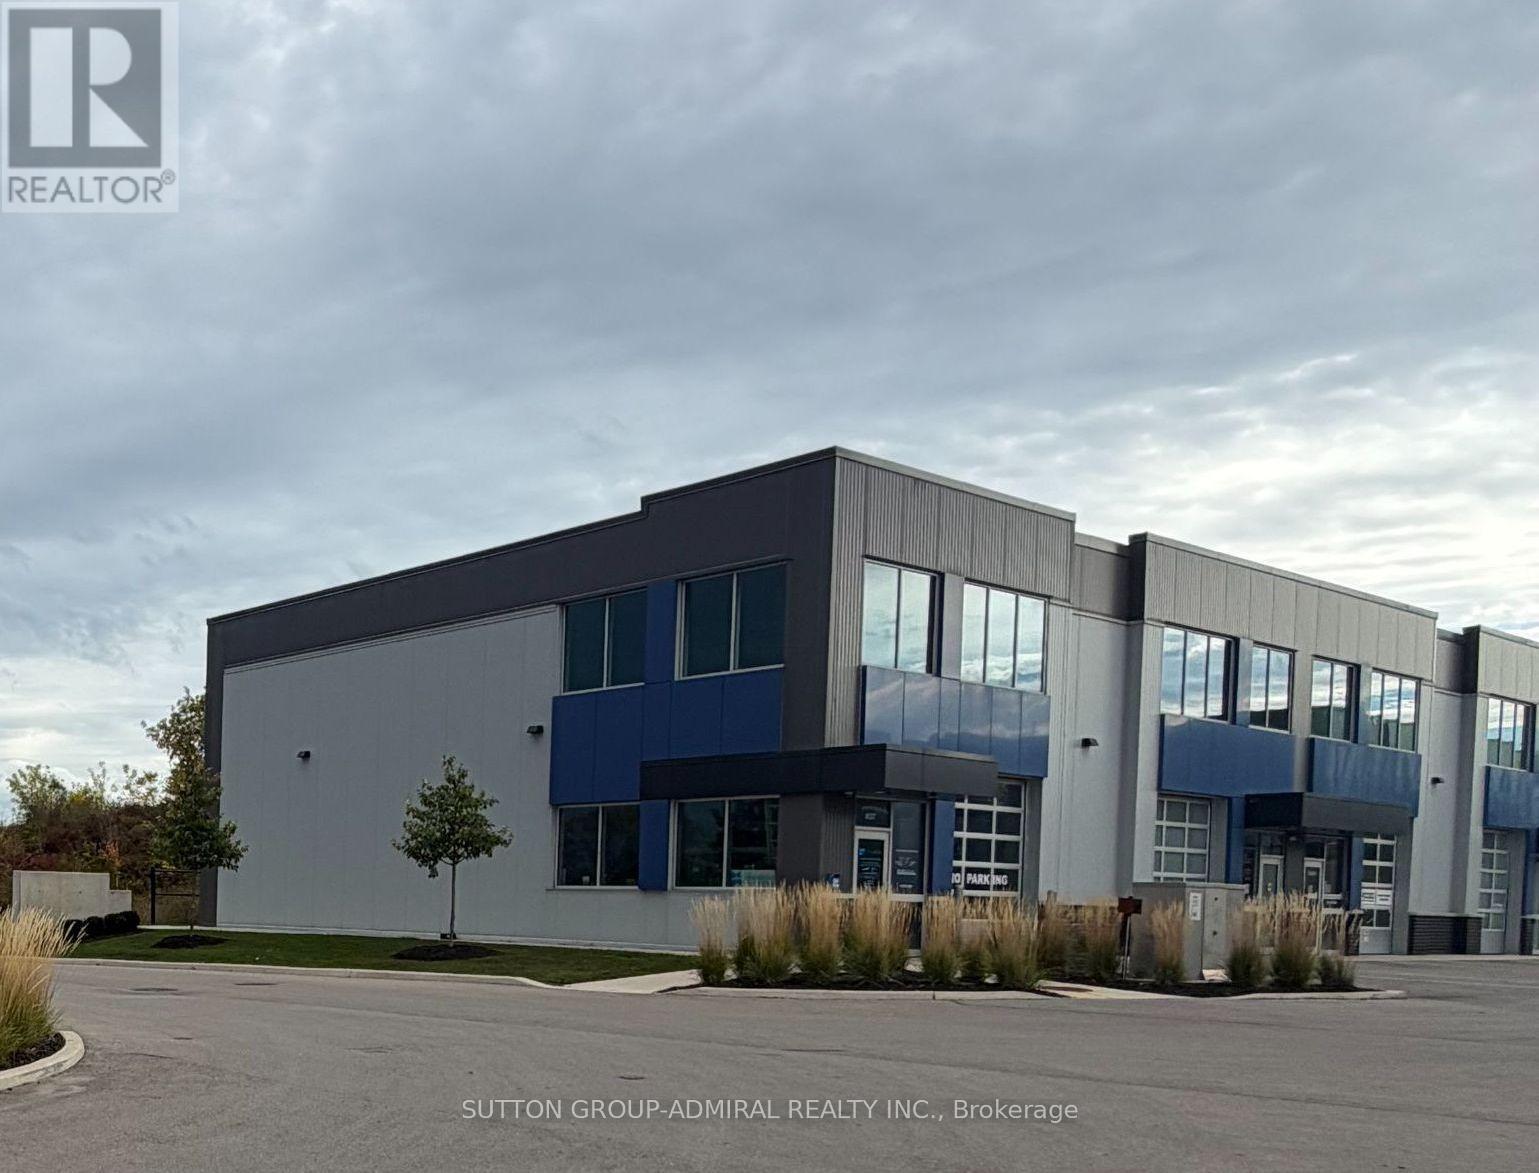
38 - 395 Anchor Road
Hamilton, Ontario
Welcome to Heritage Green Business Park, where this beautifully finished corner commercial/industrial unit combines refined interior finishes with exceptional functionality. Featuring over $400,000 in renovation & upgrades, offers approximately 2,450 square feet across two levels, including a 1,750-square-foot main floor and an approximately 700-square-foot second-floor mezzanine. Expansive windows bring an abundance of natural light into the interior, creating a bright, welcoming environment with an impressive sense of openness. The extensive build-out includes engineered hardwood flooring, elegant glass railings, substantial electrical and lighting upgrades, and thoughtfully finished built-in kitchenette areas. Two bathrooms, one fully accessible, generous storage, a built-in utility sink and a drive-in roll-up door add everyday convenience and operational versatility. A welcoming front entrance provides a polished arrival experience for clients and visitors, while rear access supports deliveries and business operations. The spacious mezzanine adds valuable flexibility for workspace, meetings, displays or other business needs. With its combination of industrial character and refined interior finishes, the property presents possibilities for a wide range of showroom, studio, office and business uses, subject to zoning and applicable approvals. Whether you are establishing a new venture, expanding an existing business or considering a commercial investment, this exceptional unit offers a substantial existing build-out and a space designed to make a lasting impression. Available for Sale or Lease. Immediate or Flexible Occupancy. (id:49269)
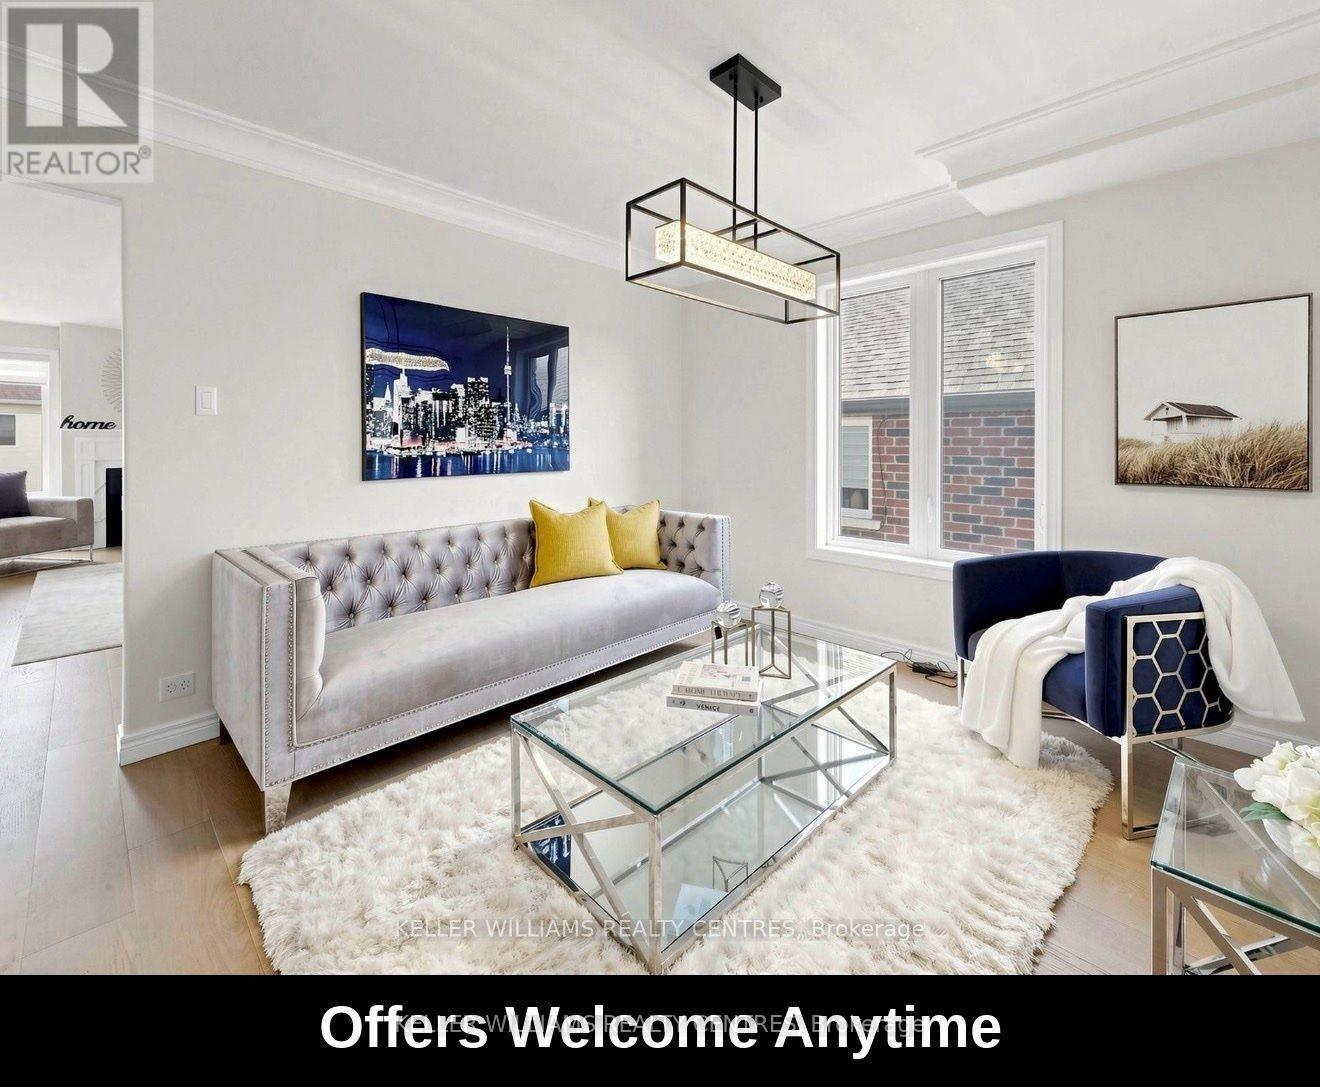
36 York Drive
Peterborough, Ontario
Exceptional opportunity to own a stunning Peterborough Homes "Briarwood" model featuring a walkout basement that's ready to be transformed into a future duplex, basement apartment or in-law suite. Designed to maximize finished living space, the lower level includes a separate exterior entrance with double doors, dedicated walkway to the basement, separate water lines already roughed in for a future basement apartment, and a 200-amp electrical service designed to accommodate a duplex conversion, offering outstanding income or multigenerational living potential. Offering 2,799 sq. ft. of beautifully finished living space, this 4-bedroom home showcases premium upgrades throughout, including hardwood flooring throughout, upgraded tile, solid core bedroom doors, upgraded windows and quartz countertop. Built with quality and comfort in mind, the home features an engineered silent floor system, resilient channel ceilings for enhanced sound reduction, R-60 attic insulation, an HRV (Heat Recovery Ventilation) system, CertainTeed upgraded shingles, insulated garage doors with windows and many more premium upgrades. Ideally located with direct pedestrian access to the Trans-Canada Trail and just steps to beautiful Jackson Park, this exceptional home also offers convenient access to Highways 7, 115 and 407 East, as well as schools, shopping, restaurants, and downtown Peterborough. A rare opportunity to own a thoughtfully upgraded family home that perfectly combines luxury, functionality, and incredible future investment potential. (id:49269)
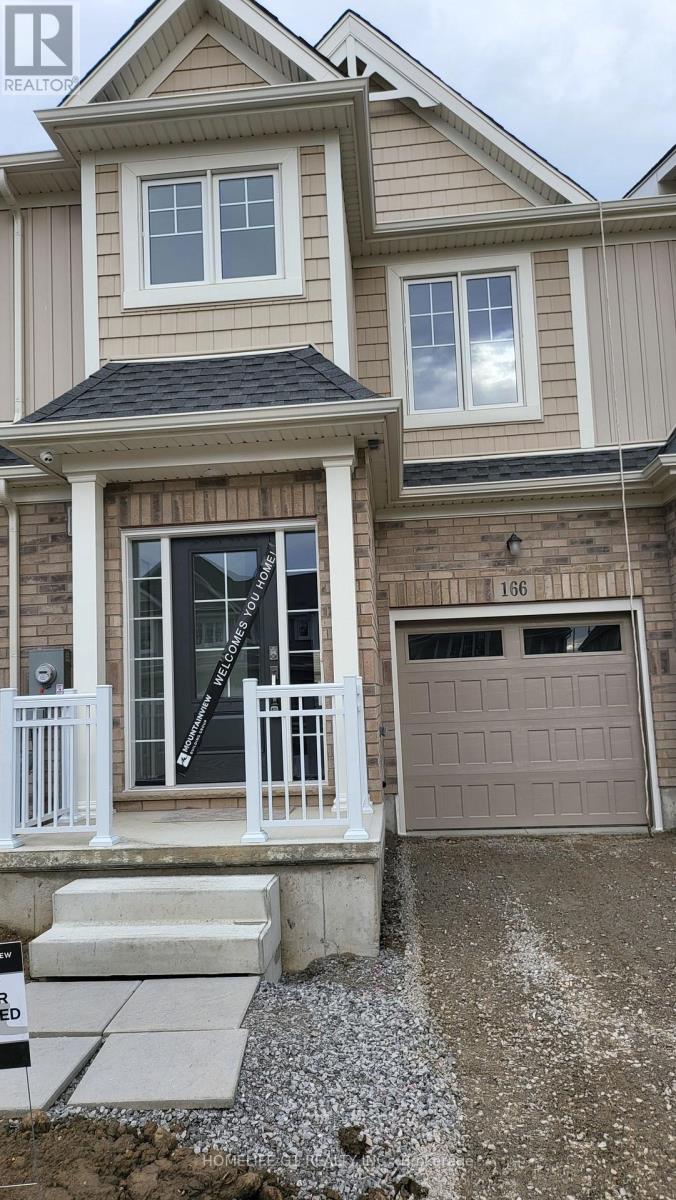
166 Bur Oak Drive
Thorold, Ontario
less than 3 years old 2-Storey Townhouse property with 3+1 bedroomsand an attached 1 Car Garage Located In A New Community of Thorold.There's Nothing To Do But Move In! This Upgraded Home Is Very BrightAnd Welcoming, Offers 1650 Sqft of living space, Spacious 3+1Bedrooms, 3+1 Bath, 9' Ceilings On Main Floor, Modern Kitchen, NewAppliances, Open concept Great room, Top Floor Laundry, Finishedbasement for storage, & much more. EV charging rough in (id:49269)
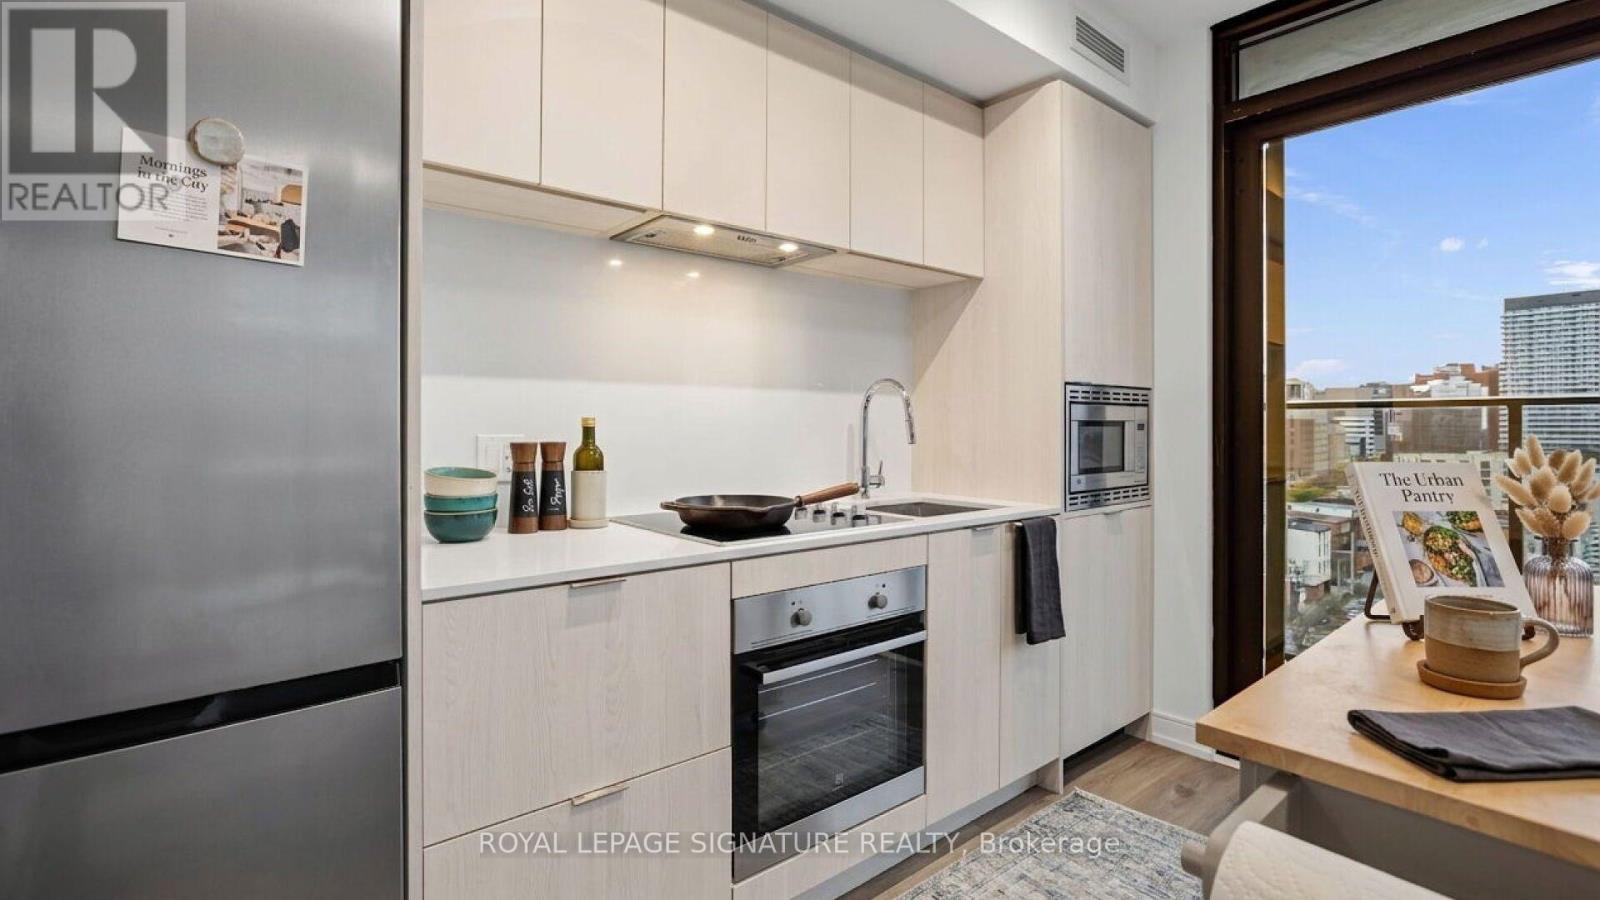
1310 - 1 Jarvis Street
Hamilton, Ontario
Welcome to 1 Jarvis St, where modern design meets vibrant downtown Hamilton living. This bright and stylish 2-bedroom,2-bathroom corner suite offers a thoughtfully designed layout, contemporary finishes, and an abundance of natural light.Both bedrooms feature windows, while the suite's north and west-facing exposures provide beautiful city views and stunning afternoon and evening light. Step outside onto the spacious wraparound balcony, an ideal spot to enjoy your morning coffee,unwind after a long day, or entertain guests.Residents have access to an impressive collection of premium building amenities, including a party room, yoga studio, fitness centre, and co-working space-making it easy to work, stay active, and socialize without leaving home.Located in the heart of Hamilton, you're just steps from shops, restaurants, cafés, green spaces, and everyday conveniences,putting the best of the city right outside your door. One parking spot is included.A stylish home in a vibrant, well-connected community-this is modern Hamilton living at its best. (id:49269)
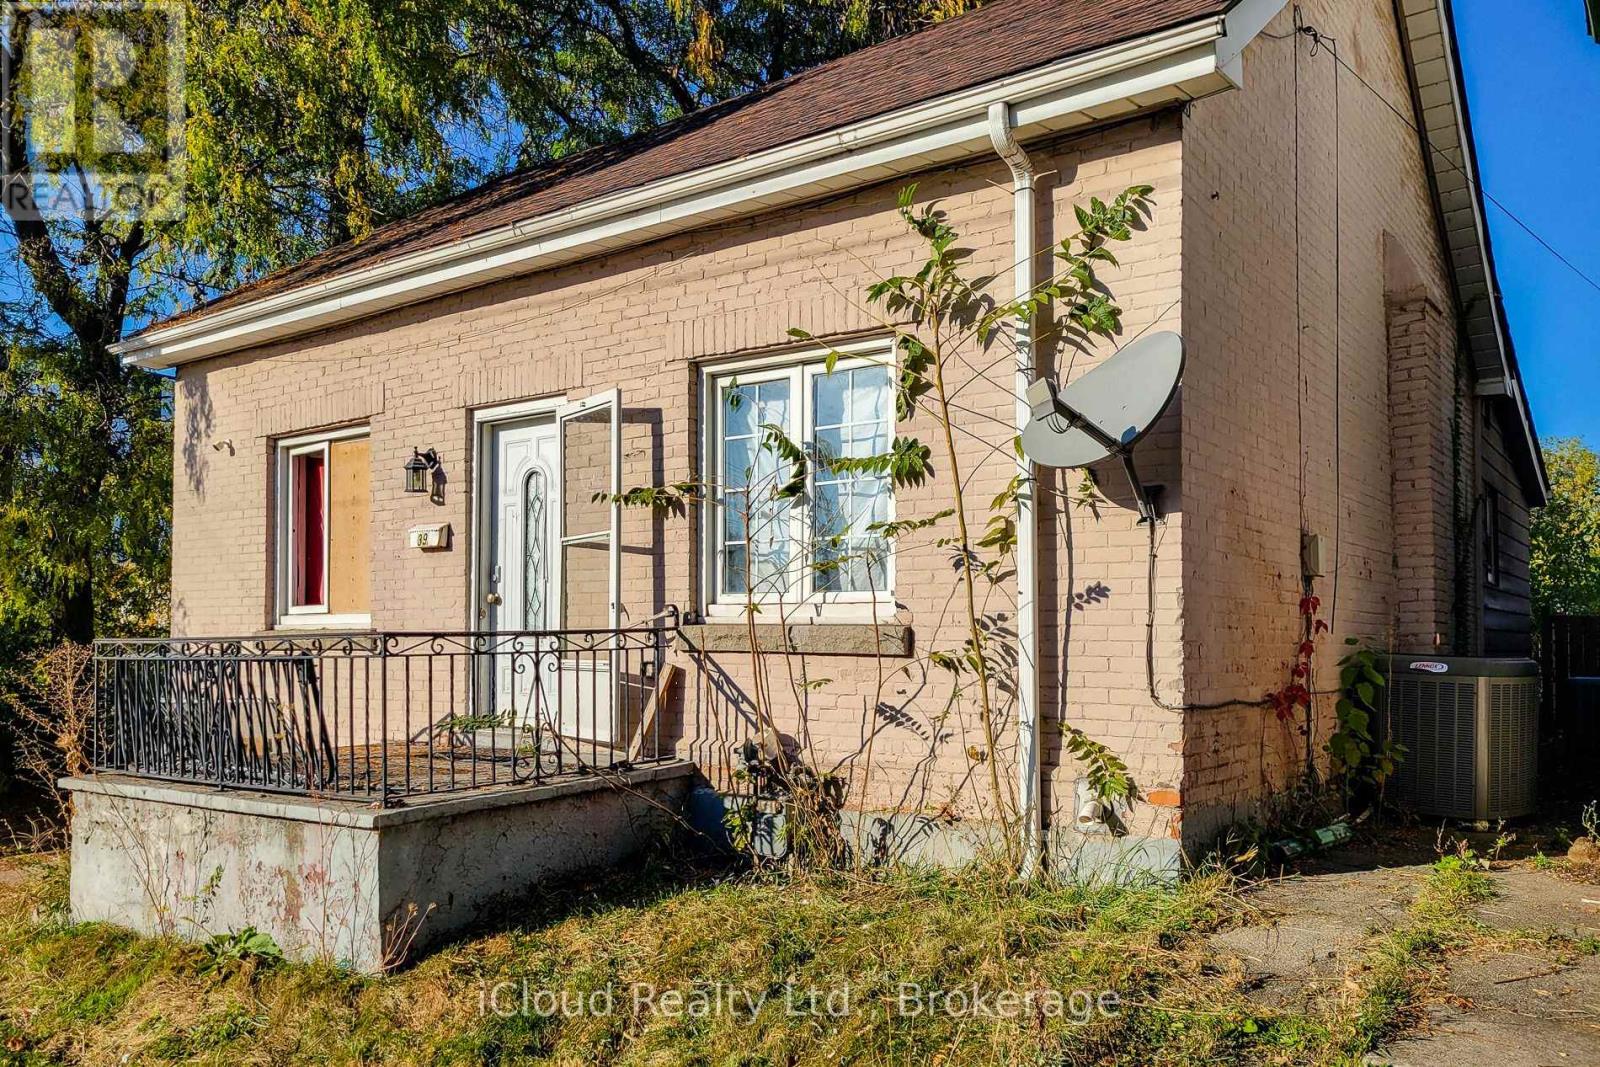
39 Princess Street
Hamilton, Ontario
Imagine the redevelopment possibilities! Bring your vision to 39 Princess Street and explore the opportunity to transform this Hamilton gem into a duplex, with a longer-term concept for as many as five separate residential units. The proposed first phase retains and revitalizes the existing home, pairing a renovated main floor with a self-contained basement apartment and separate entrances. The broader development vision contemplates two additional storeys, creating four residences within the main house, plus a two-bedroom apartment above a proposed rear two-car garage. Exterior improvements and a repaved driveway round out the planned transformation. Whether you're an investor exploring future rental income, a builder looking for your next project, or a buyer ready to turn potential into something special, this property invites you to imagine what comes next. Explore the initial two-unit concept and the possibilities for future expansion. Preliminary financials, conceptual renderings and development proposals are available. Permit and planning applications have not been submitted, and approvals have not been obtained; the buyer is responsible for confirming feasibility and securing all required permits and approvals. Do phase one and stop or continue later. The options are endless. (id:49269)
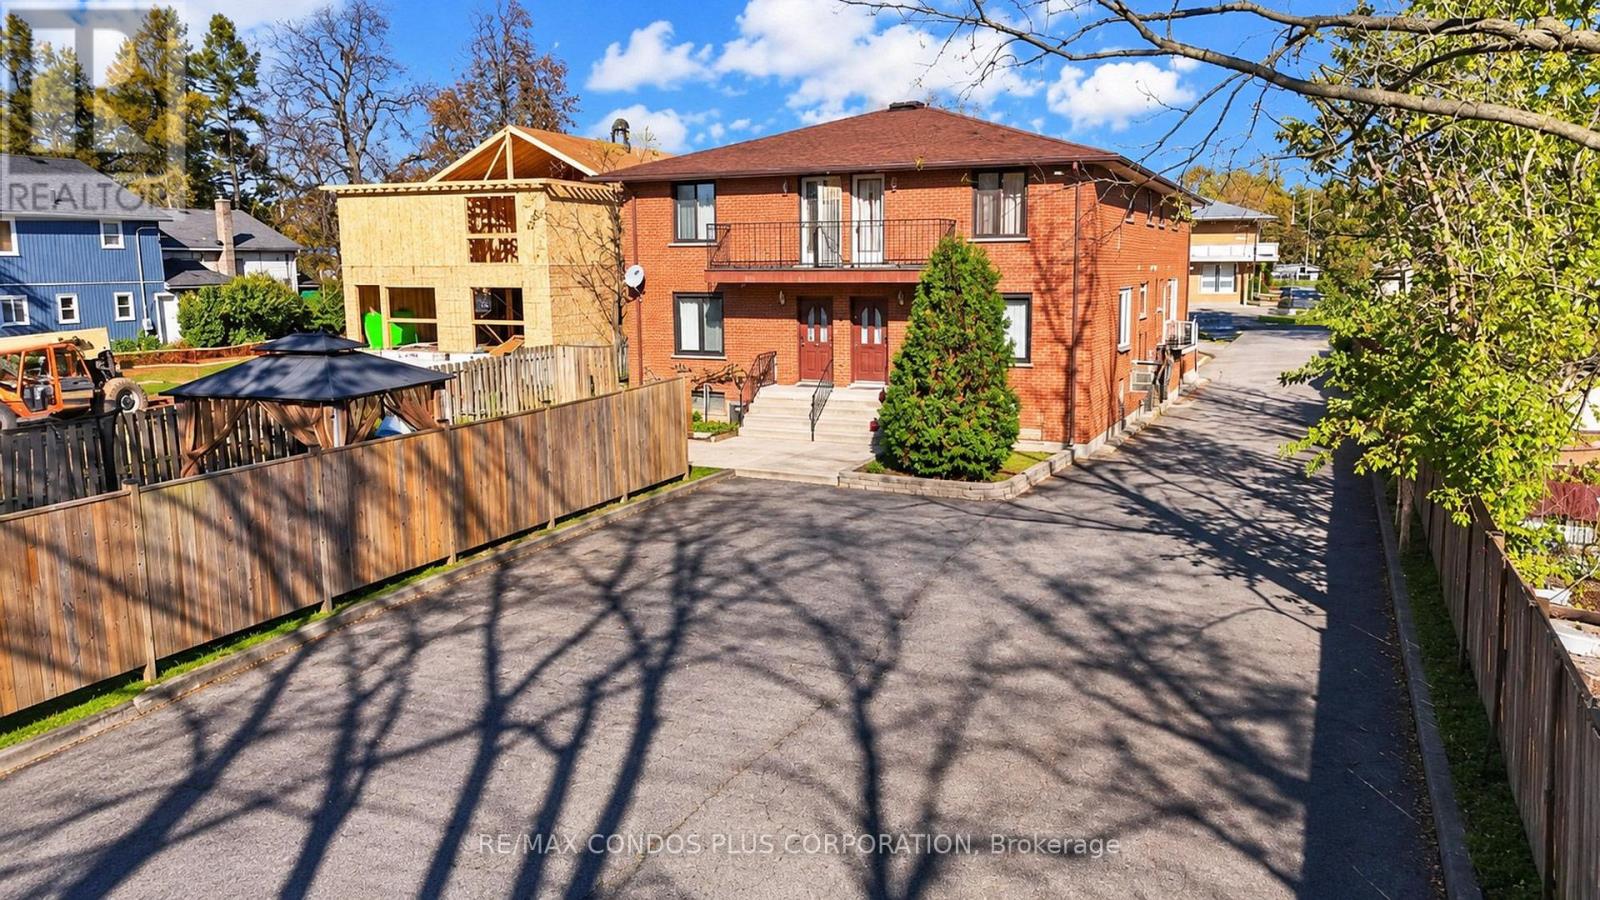
1b - 6070 Dunn Street W
Niagara Falls, Ontario
Prime location 1 Bed Apartment In The Heart Of Niagara Falls. Conveniently Located A Short Walk Away To The 8th Wonder Of The Natural World. ( no pets!) (id:49269)
314 - 350 Prince Charles Drive S
Welland, Ontario
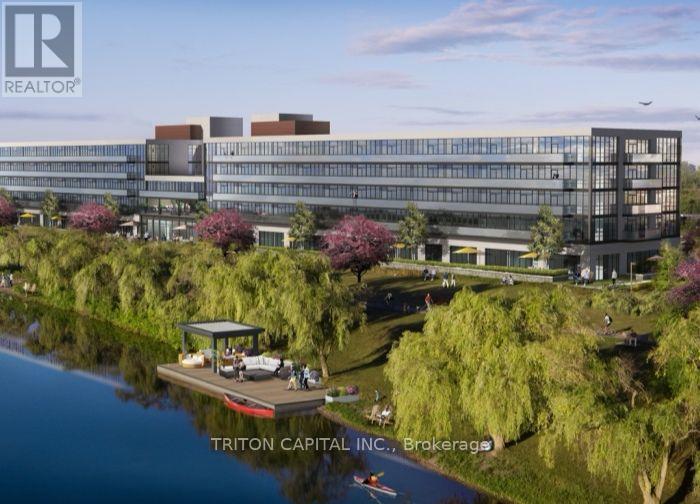
Open House Tues to Sat from 1 to 5 pm. Be among the first to experience life at Upper Vista Welland, a brand-new waterfront condominium community perfectly positioned along the scenic Welland Canal. This beautifully designed suite offers bright, open-concept living with floor-to-ceiling windows, a private balcony, quartz countertops, s/s appliances, designer cabinetry, wide-plank flooring, and the convenience of in-suite laundry. As the first occupant, you'll enjoy the fresh feel of a never-lived-in home with modern finishes and brand-new appliances throughout. Discover a true resort-style lifestyle with thoughtfully designed amenities that make every day feel like a getaway. Residents enjoy a fully equipped fitness centre, elegant resident and social lounges, rooftop terrace with panoramic canal views, beautifully landscaped outdoor spaces, a waterfront dock with canoe and kayak access, seasonal boat rentals, pet wash station, visitor parking, and secure underground parking with controlled building access, providing both convenience and peace of mind. Step outside your door to kilometers of picturesque waterfront walking and cycling trails, perfect for morning coffee strolls, evening sunsets, or an active lifestyle surrounded by nature. Ideally located just minutes from shopping, restaurants, cafés, grocery stores, the Welland International Flatwater Centre, Niagara College, golf courses, parks, public transit, Niagara Falls, Niagara's renowned wineries, the U.S. border, & major highways, you'll enjoy the perfect balance of waterfront tranquility and everyday convenience. Whether you're a professional, couple, downsizer, retiree, or simply looking for a fresh start in one of Niagara's newest condominium communities, Upper Vista Welland offers the quality, lifestyle, and location you've been waiting for. With occupancy now underway, secure a brand-new home before the community is fully leased. Experience the Upper Vista lifestyle for yourself. (id:49269)
Peak Group Realty Ltd.
1093 Concession 2 Walpole Road
Haldimand, Ontario
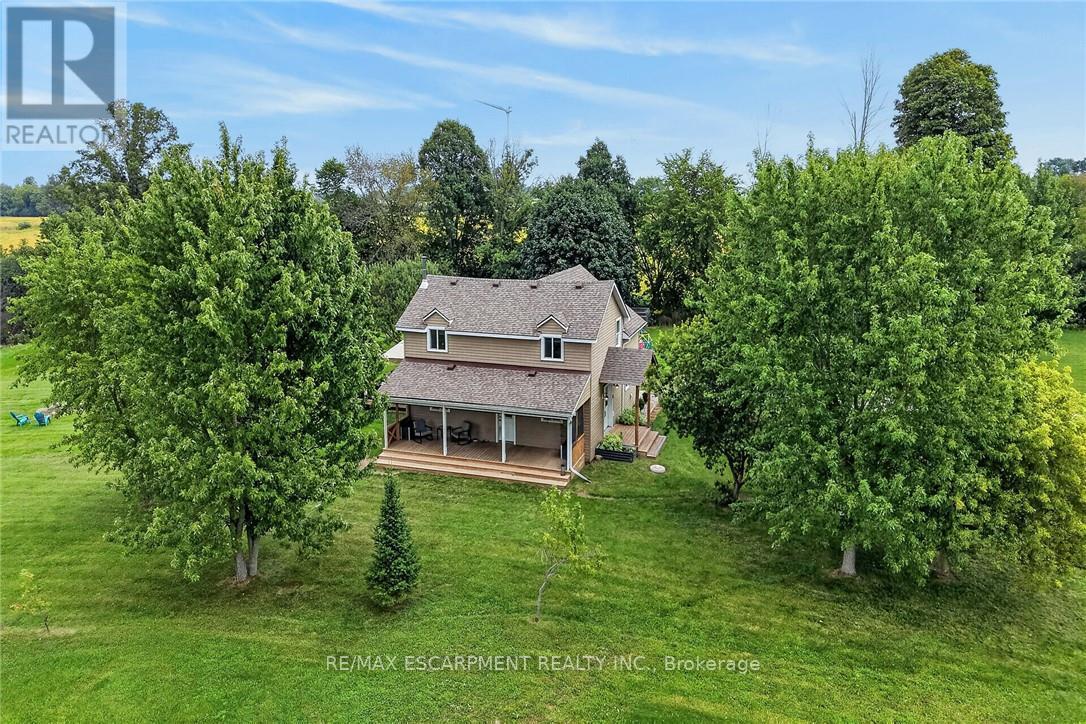
Experience & Enjoy "Country Living" at it's finest here at 1093 Concession 2. Positioned handsomely on 1.15 ac (200 x 250) mature lot fronting on quiet paved secondary road is a Beautifully updated 1.5 storey home overlooking meandering creek and endless acres of rolling farm fields. The flowing interior layout features 1384 sq ft of well designed living space highlighted by spacious eat in kitchen offering ample cabinetry & S/S appliances, formal dining room, inviting living room, convenient 2 pc bath incorporating laundry station & welcoming foyer/mud room. The upper level includes 3 spacious bedrooms highlighting airy hallway & modern 4pc primary bath. Full - 5ft high poured concrete basement plus concrete floor ensures loads of sought after storage space & houses furnace, water heater, & water pump. Desirable 8 x 32 covered side porch boasting western exposure provides ideal venue to entertain, relax or savour an early morning sunrise or beautiful evening sunset with roll down screens. Updates include roof - 2020, exterior siding -2021, aluminum facia/soffit/eaves - 2021, insulation - 2021, premium flooring throughout, 200 amp - breakers, multiple garden sheds, & modern decor, lighting, & fixtures. Conveniently located in the family friendly hamlet of Cheapside and easy access to Selkirk, Jarvis, & Simcoe. Relaxing commute to Hamilton, Brantford, & 403. Shows Incredibly well - just move in & enjoy. Experience Country Living at a realistic price! (id:49269)
1414 - 75 James Street
Hamilton, Ontario
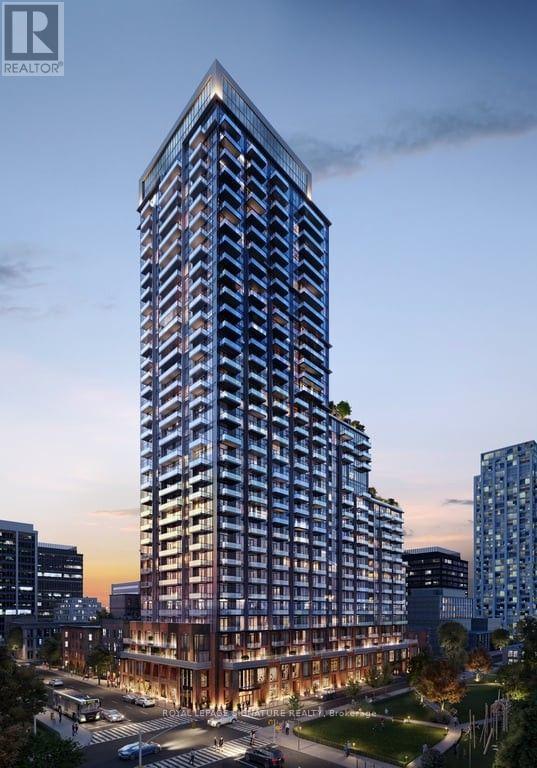
Welcome to 75 James Condominiums, ideally located in the heart of Downtown Hamilton. This brand-new 2-bedroom, 2-bathroom suite offers approximately 761 sq. ft. of interior living space plus 147 sq. ft. of private balcony space, creating an excellent combination of indoor comfort and outdoor living. The functional layout features a spacious open-concept living and dining area, contemporary kitchen, in-suite laundry, and two well-proportioned bedrooms, including a primary bedroom with its own ensuite. Two separate balconies provide additional outdoor space and plenty of natural light. Residents enjoy access to over 16,000 sq. ft. of indoor and outdoor amenities, including a fitness centre, rooftop terrace, co-working spaces, concierge service and resident lounges. Located just minutes from Hamilton GO Centre, shopping, restaurants, cafés, Gore Park, Hamilton Farmers' Market and the planned King & James LRT station, this is an exceptional opportunity to enjoy modern urban living in one of Hamilton's most connected downtown locations. (id:49269)
1704 - 33 Erie Avenue
Brantford, Ontario
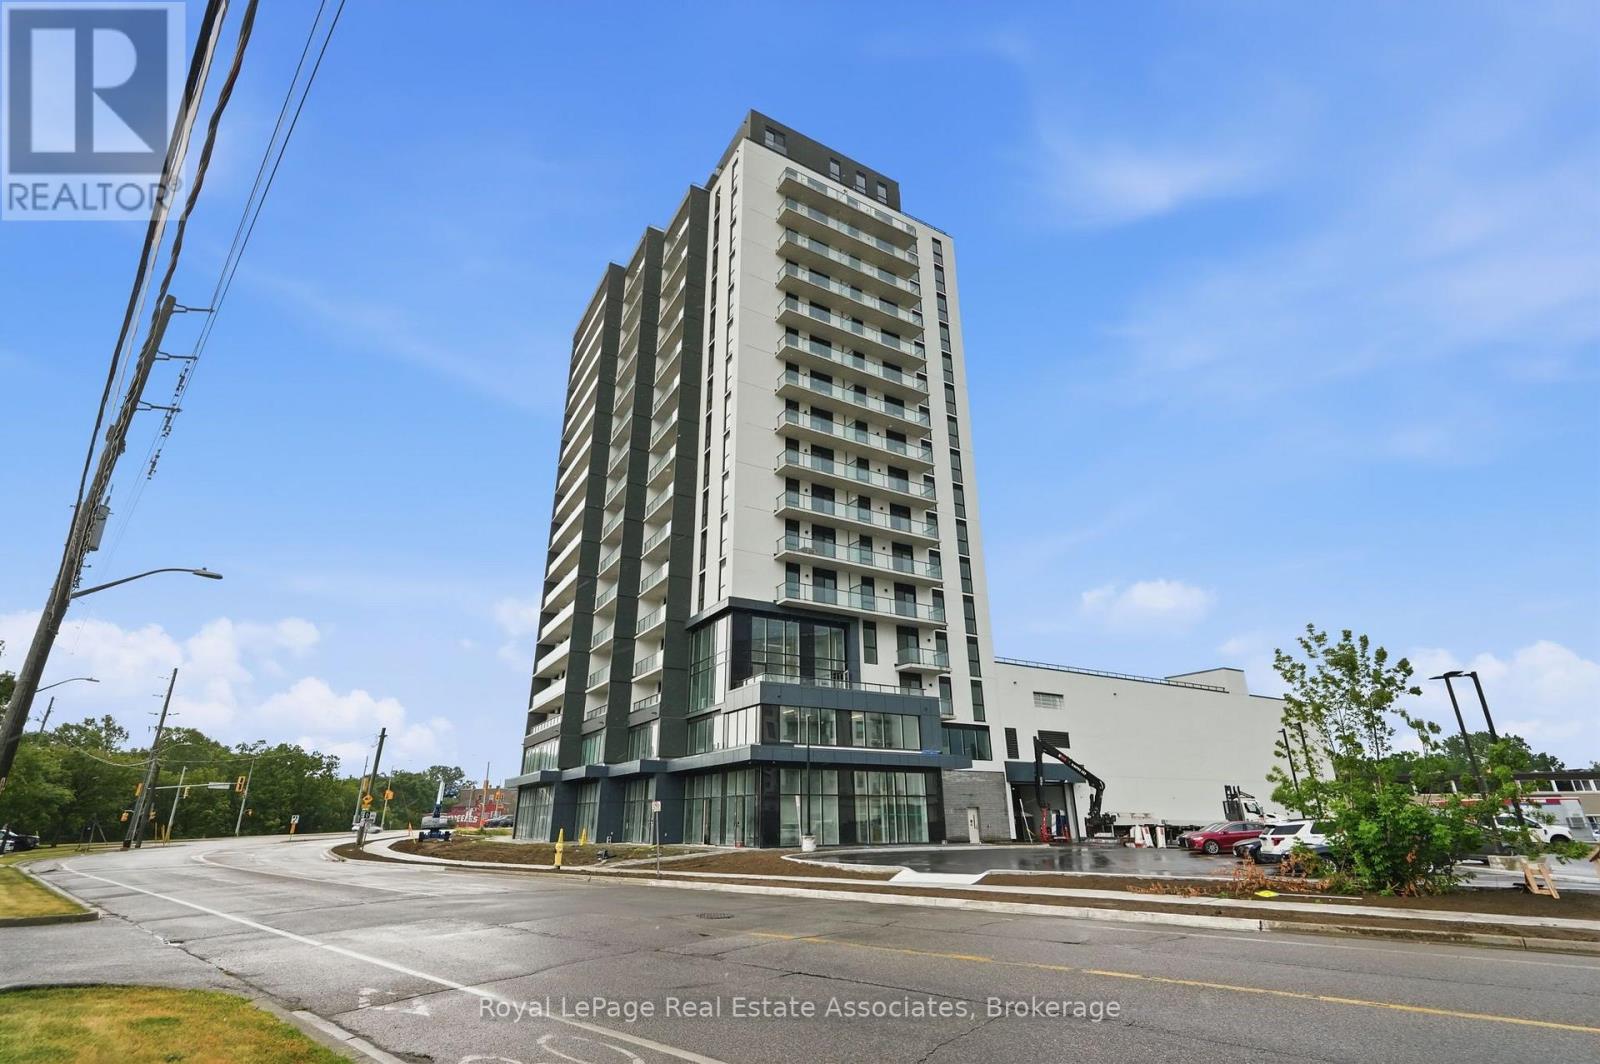
Experience elevated living from one of the highest residential residences in Brantford's tallest building. Welcome to Grand Bell II, Brantford's premier new condominium community, where luxury, exclusivity, and breathtaking views come together. This brand-new 2-bedroom plus den, 2-bathroom suite features an exceptional open-concept layout with soaring 9-foot ceilings, wide-plank flooring, and expansive windows that flood the home with natural light while framing spectacular city views from the 17th floor. The true showpiece is the extraordinary private terrace, offering almost 450 square feet of outdoor living space-an incredibly rare feature available in only four residences throughout the entire building. Whether you're hosting friends, dining outdoors, or simply enjoying your morning coffee above the city, this expansive outdoor retreat creates a lifestyle rarely found in condominium living. Perfectly positioned in the heart of downtown Brantford, you're just steps from shopping, restaurants, entertainment, and everyday conveniences. Combining premium finishes, one of the building's most exclusive floorplans, and an unmatched outdoor space, this exceptional lease presents a rare opportunity to enjoy luxury living at its finest. (id:49269)
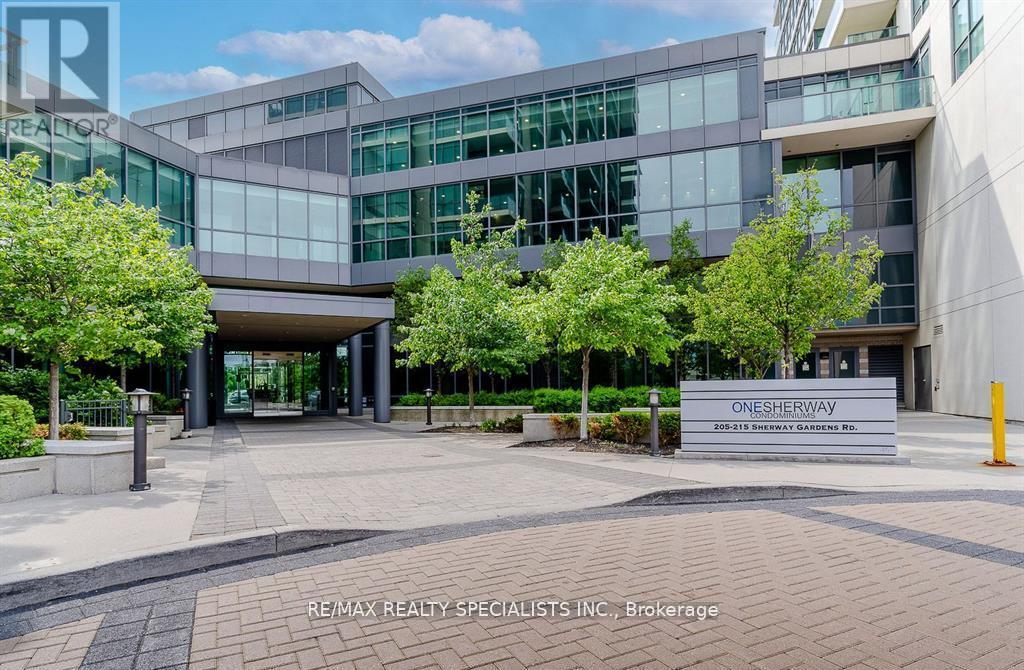
1205 - 215 Sherway Gardens Road
Toronto, Ontario
Perfect Investment Opportunity Buyer Must Assume The Tenant Rented Until the end of March 2027 For$2150/Month. High Floor One Bedroom Suite In Prestigious One Sherway Tower. Three Featuring Open Concept Living & Dining Room W/Hardwood Floors And Floor To Ceilings Windows. Spacious Kitchen W/Granite Countertops And Breakfast Bar. Primary Bedroom W/Large Closet. 4-Piece Bathroom. Open Balcony W/Southwest Lake Views. Steps To Upscale Sherway Gardens, Ttc, Groceries, Trails, Hwys. Resort-Style Amenities: Indoor Pool, Hot Tub, Sauna, Steam Room, Theatre, Gym, Party Room, Visitor Parking, 24Hr Concierge & More. A Must See, do not miss it. (id:49269)
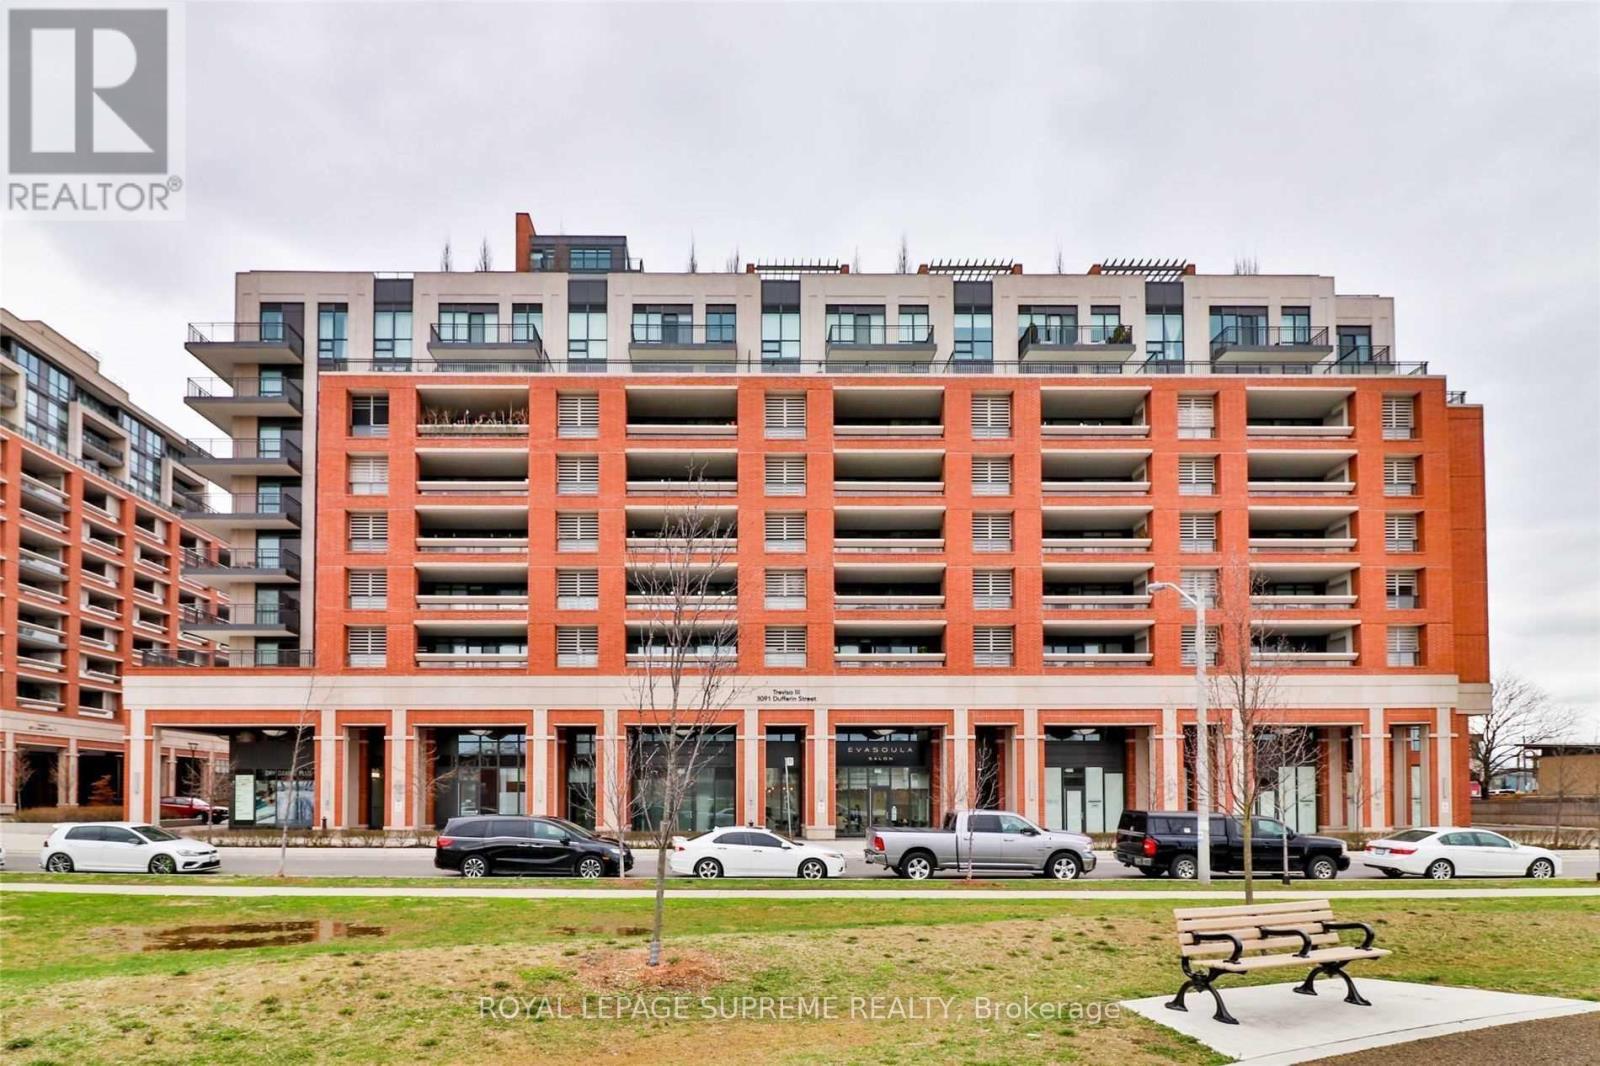
214 - 3091 Dufferin Street
Toronto, Ontario
Beautiful 1-bedroom, 1-bathroom suite at luxurious Treviso III Condos! Features an open-concept kitchen with granite countertops and stainless steel appliances, floor-to-ceiling windows, ensuite laundry, parking, locker, and a large private terrace. Enjoy premium amenities, including a rooftop pool, hot tub, gym, theatre, and 24-hour concierge. Conveniently located near Yorkdale Mall, restaurants, and steps to the TTC subway. (id:49269)
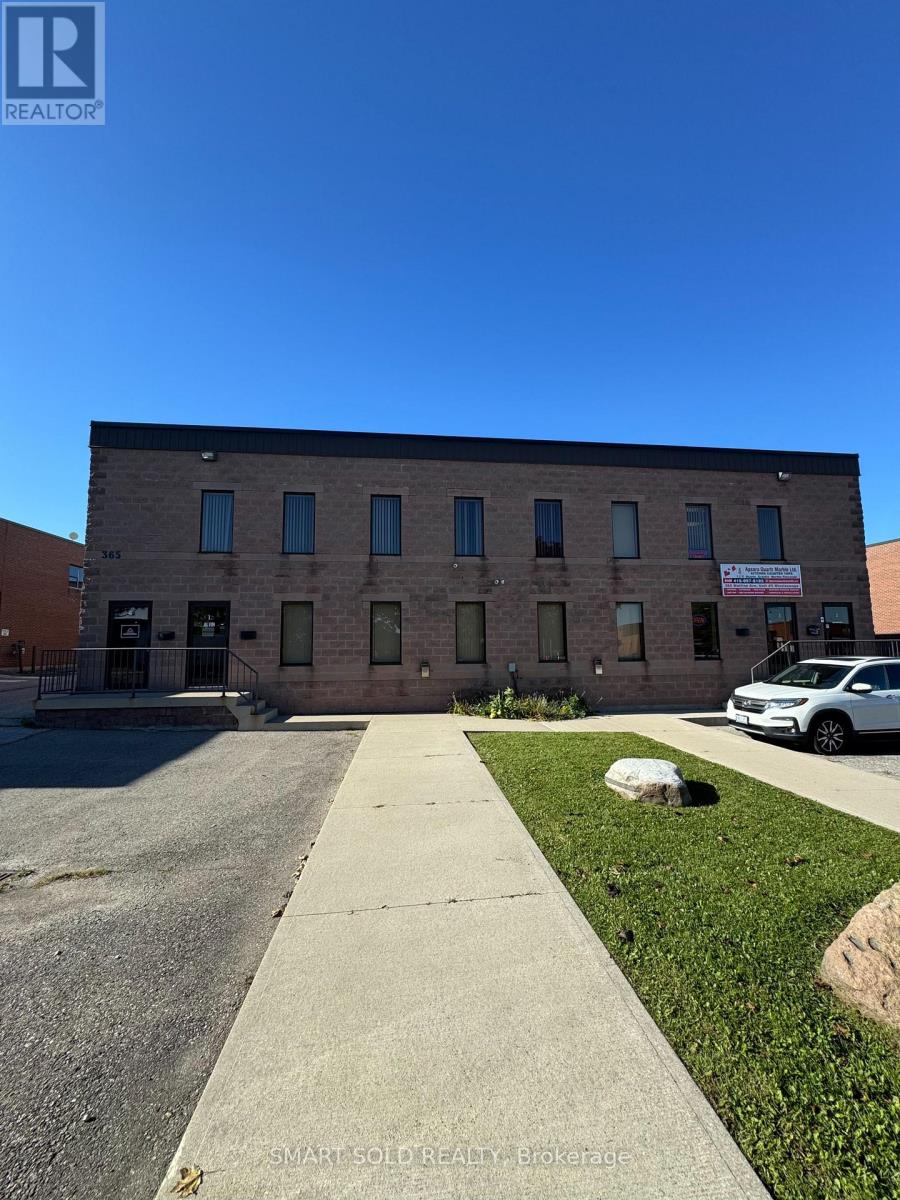
4 - 365 Watline Avenue
Mississauga, Ontario
Sublease Opportunity! Prime Second-Floor Office Space With Excellent Street Exposure In Central Mississauga. Ideal For A Variety Of Professional Uses. Conveniently Located Near Hwy 10, Hwy 401/403, Pearson Airport, Banks And Restaurants. **Affordable Gross Rent With TMI And Utilities Included. **Parking Included. **Furniture And Security Cameras May Be Available By Negotiation. Approximately 22 Months Remaining On The Lease Until September 2028. (id:49269)

507 - 1660 Bloor Street
Mississauga, Ontario
Welcome to this spacious 1 Bedroom! Freshly painted, new heating unit, new balcony doors with blinds and new windows. Ideally located in a Mississauga neighbourhood near Dixie and Bloor, with easy access to major highways (401, 403, and 427), public transit, parks, schools, and shopping. Just minutes from Square One, Rockwood Mall, Costco, Walmart, and Pearson Airport.Residents can enjoy a wide range of building amenities, including a fully equipped gym, outdoor swimming pool, sauna, tennis court, party room, library/study room, and indoor and outdoor children's play areas. With public transit at your doorstep and plenty of visitor parking, this location offers the perfect combination of comfort, convenience, and everyday living. (id:49269)
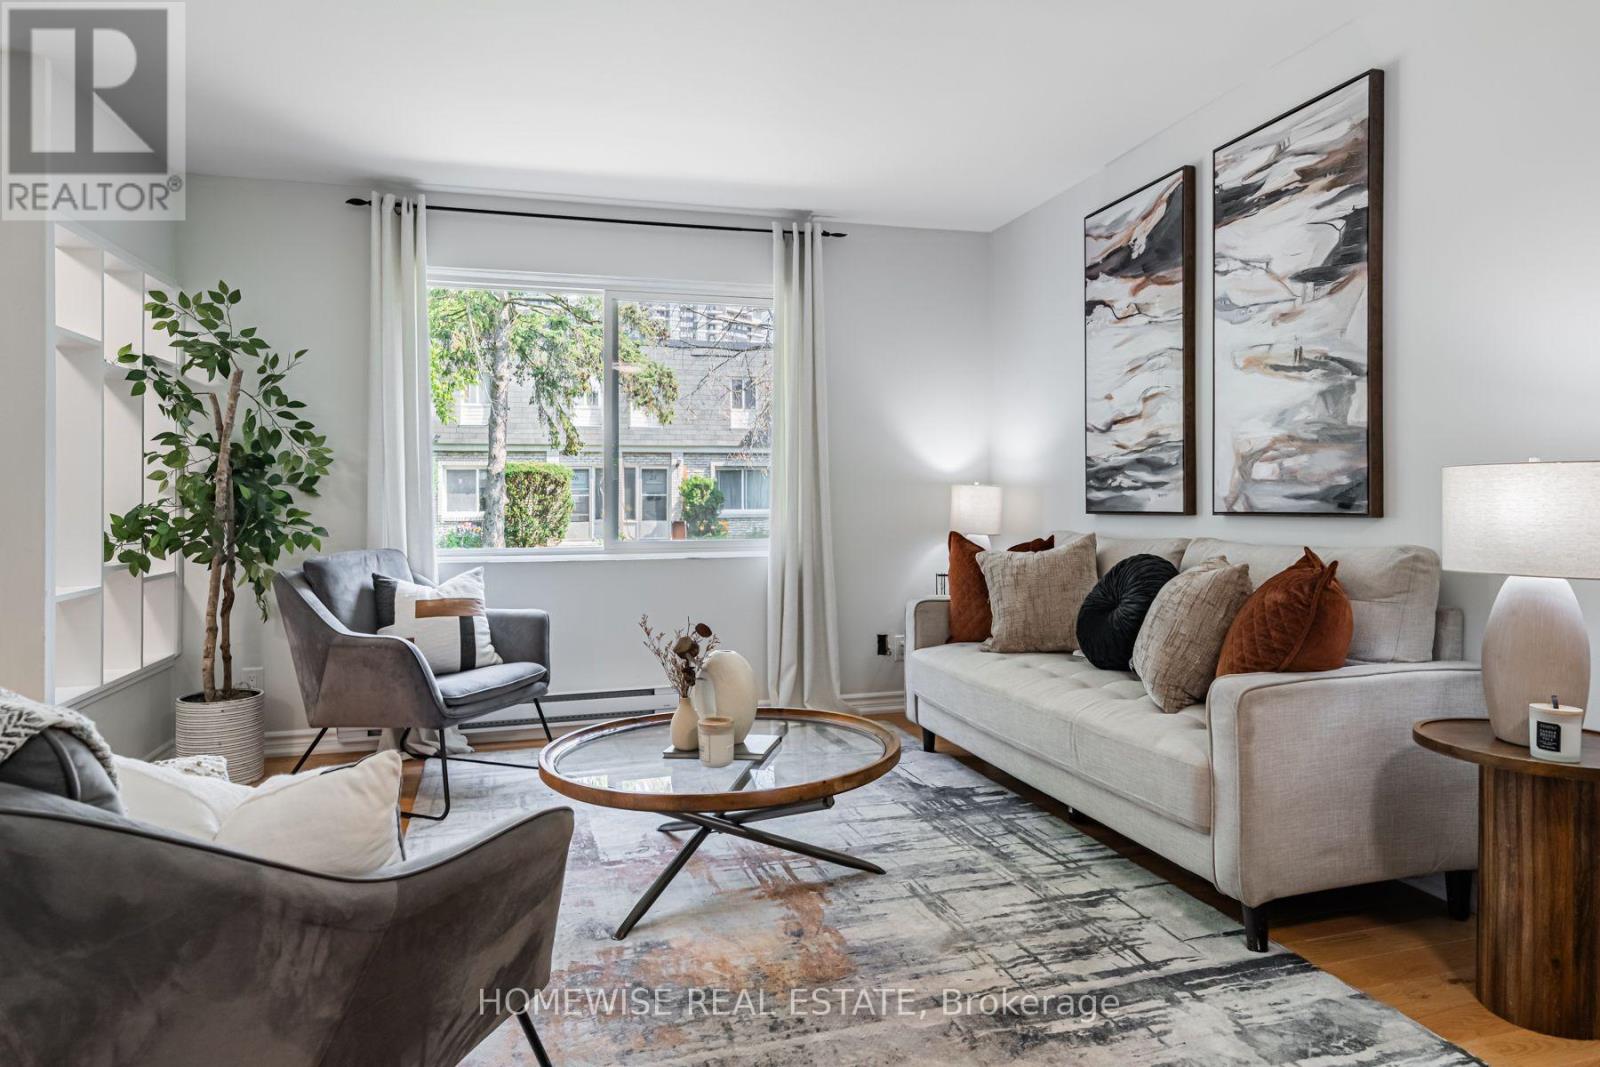
15 - 1350 Winding Trail
Mississauga, Ontario
Renovated 3-bedroom, 2-bath condo townhouse in Mississauga's established Applewood Hills community. Bright, sun-filled open-concept principal living space is paired with an updated kitchen featuring stainless steel appliances. Four generously sized bedrooms offer excellent flexibility, while the large unfinished basement with laundry provides valuable storage and utility space. (id:49269)
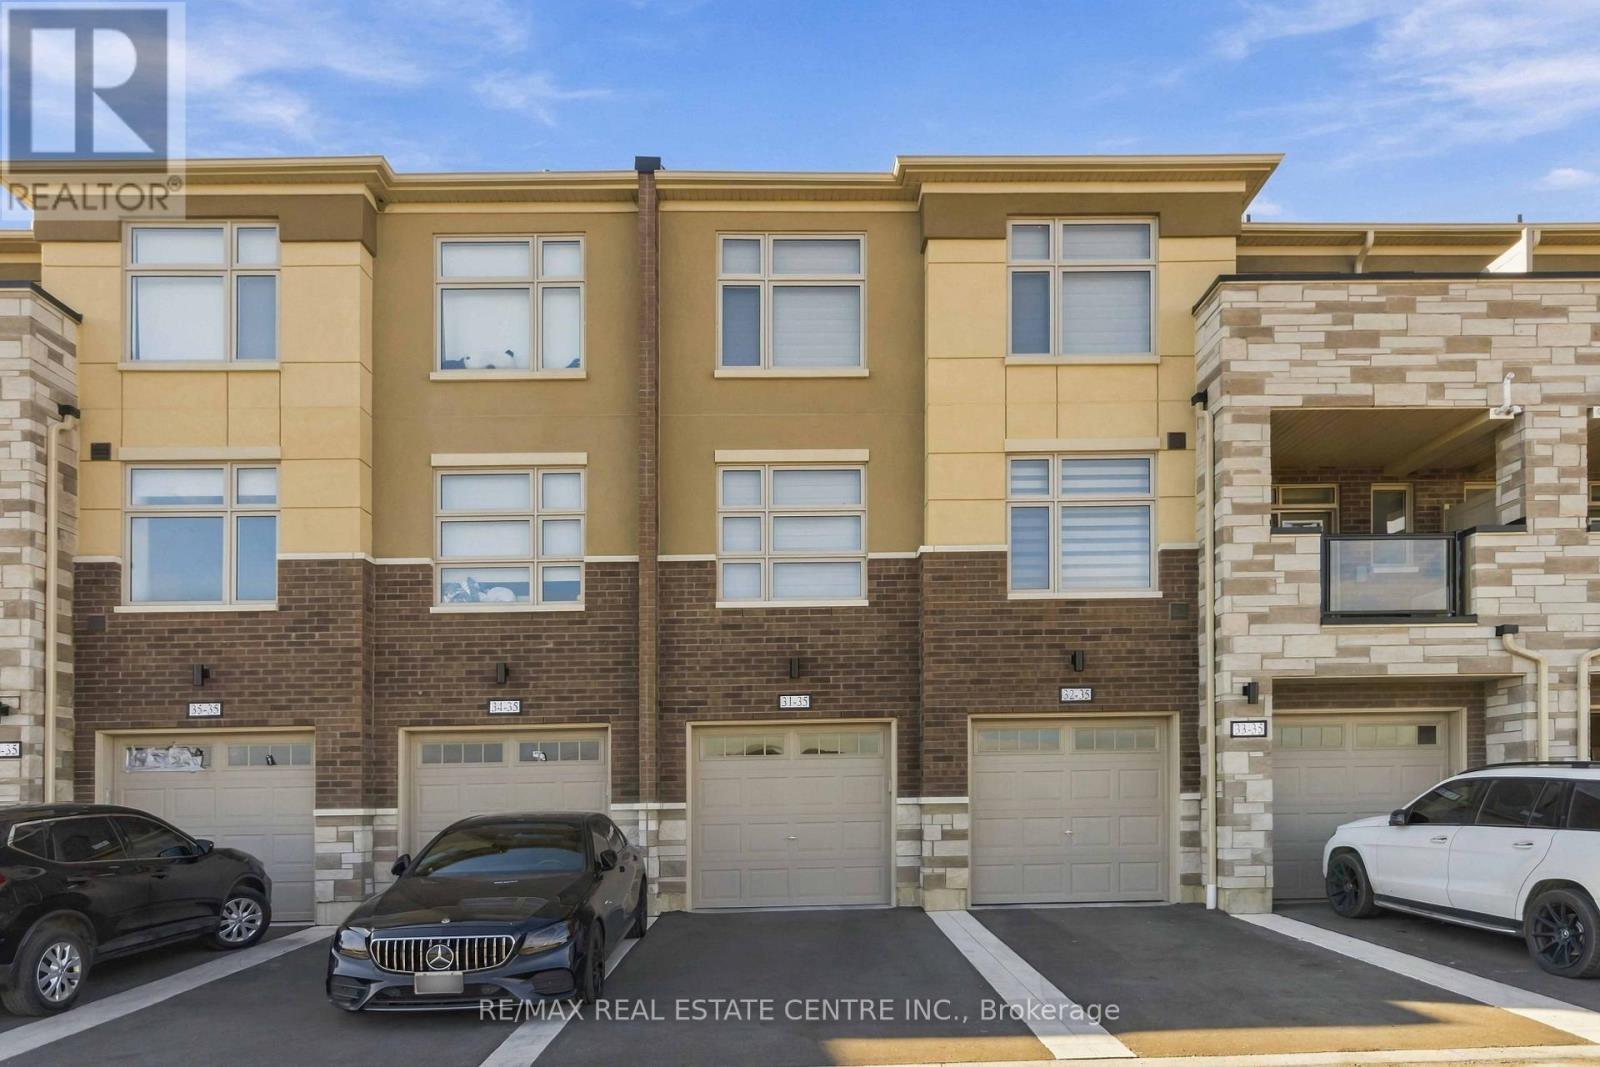
31 - 35 Fieldridge Crescent Unit Crescent
Brampton, Ontario
Look no further! This is your ticket to stress-free, easy, low maintenance living and it comes with the FIRST 3 MONTHS NO CONDO FEES while you get settled in! Welcome to 35 Field Ridge Crescent, Unit 31, a bright and modern 2024-built stack townhome in the heart of Brampton. This 1,368 sq ft home offers 3 cozy bedrooms, a full bathroom and a convenient powder room. The open-concept layout is filled with natural light and finished with stainless steel appliances. Over $30,000 in upgrades, including a stylish upgraded kitchen with gourmet countertops and stainless steel appliances, this home is truly a standout. Close to parks and shopping, this home combines style, convenience and value. A perfect place to call home! (id:49269)
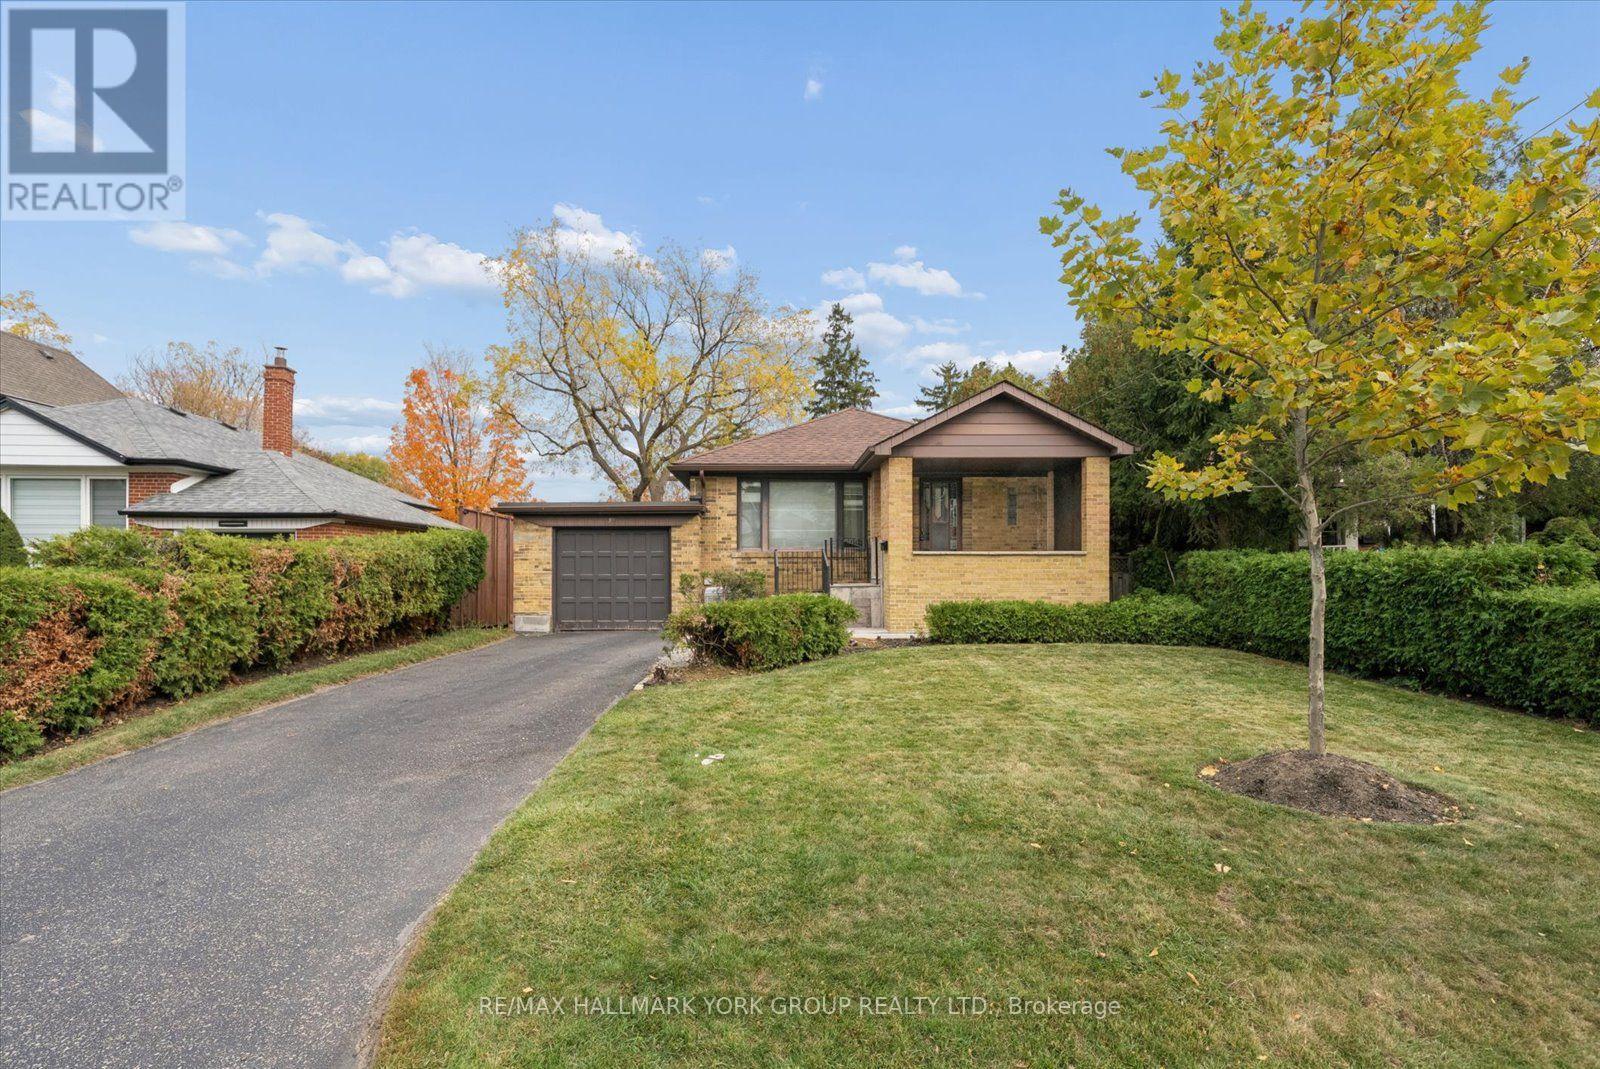
37 Agar Crescent
Toronto, Ontario
Welcome to 37 Agar Crescent! Solid brick bungalow situated on a premium 50' x 160' mature, fully fenced lot in the highly desirable Glen Park/Eatonville neighbourhood. An inviting covered front porch welcomes you into this home, offering a functional floor plan and wonderful potential to make it your own. The home features a combined living and dining room with a large picture window. Hardwood floors extend throughout the main level, which offers three spacious bedrooms with ample closet space. A separate entrance to the unfinished basement presents excellent potential for future development. Complete with an attached one-car garage and parking for two additional vehicles. Ideally located close to parks, trails, schools, public transit, and shopping. A wonderful opportunity to build, renovate or personalize and create your dream home in an established, family-friendly neighbourhood! (id:49269)
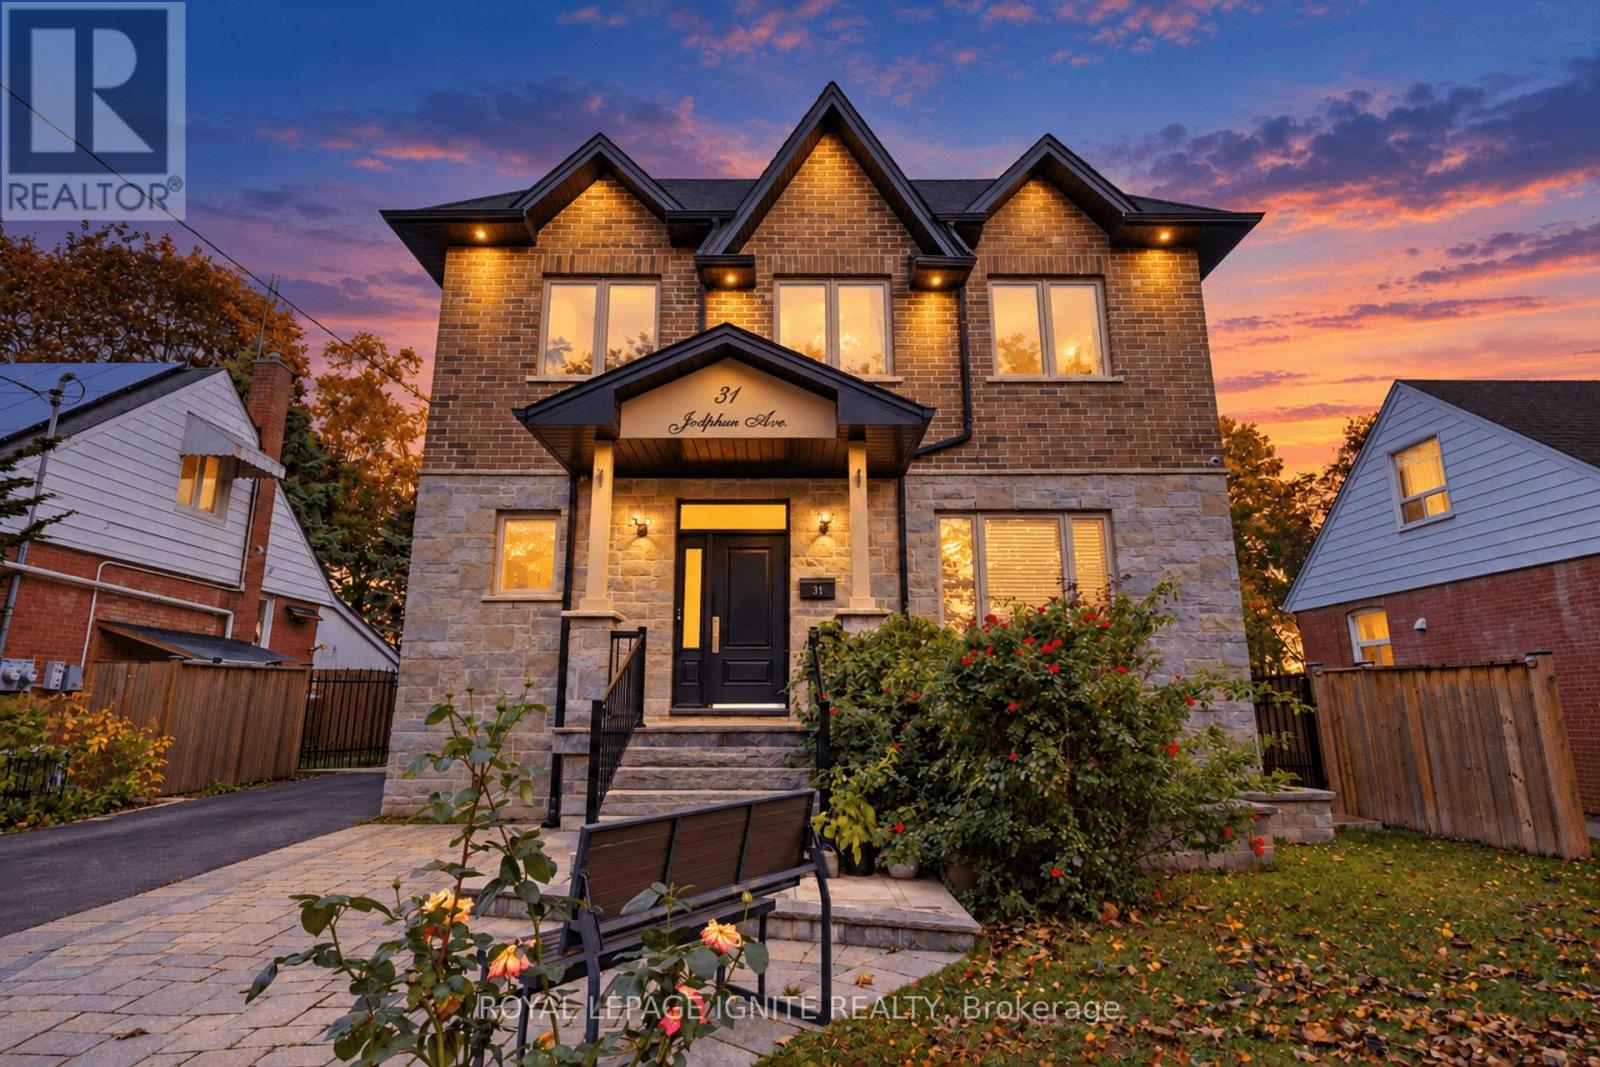
31 Jodphur Avenue
Toronto, Ontario
Magnificent Custom Home, Sparing No Expense in Craftsmanship, quality, and attention to Detail. Approx. 3,600 Sq. Ft. of Finished Living Space. Thoughtfully Designed Open-Concept Layout Featuring 9-Ft Ceilings on Main & 2nd Floors, Elegant Porcelain & Premium Plank Flooring, Smooth Ceilings Throughout, Contemporary Kitchen with Stainless Steel Appliances & Quartz Counters, Poplar Baseboards & Casings, LED Pot Lights, and a Stunning Contemporary Oak Staircase with Cast-Iron Spindles. Crown Mouldings & Refined Finishes Throughout. Luxurious Primary Suite with a Chic Ensuite Featuring a Large Glass-Enclosed Shower & Freestanding Soaker Tub. A Truly Exceptional Home Where Modern Design, Functionality & Quality Come Together. (id:49269)
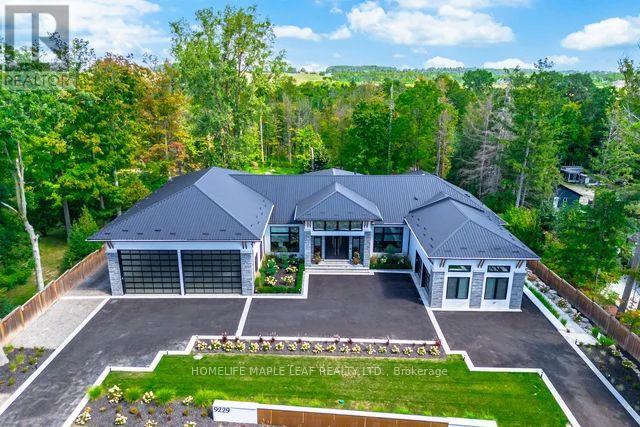
9229 8th Line
Halton Hills, Ontario
Welcome to this exceptional luxury estate, gracefully set on 1 acre of pristine land. Just a 3min drive away from prestigious Toronto premium outlet mall. A true architectural masterpiece where every detail reflects sophistication, comfort and timeless elegance. Form soaring ceilings and bespoke finishes to the serene private backyard, this is more than a home-it's a lifestyle. The grand entrance makes a striking first impression. This recently built residence offers 4301 sq. ft. of above-grade living space with an exquisite newly finished basement 3944sq. ft. Plus a board room above the office space of 590 sq. ft. Designed with the modern entertainer in mind, the home features state-of-the-art kitchen equipped with premium appliances, oversized islands and a spacious walk-in pantry-perfectly balancing style and functionality. The show-stopping family room boasts a breathtaking 17- foot open-to-above ceiling, offering extra ordinary space for both grand entertaining and everyday luxury. This remarkable residence offers 3 good sized bedrooms each complete with its own spa-inspire den suite featuring modern toilets. Additional highlights include a private nanny suite in the basement. A rare offering where thoughtful design meets unparalleled luxury. Schedule your private tour today and experience this extraordinary estate for yourself. This is not simply a home, it is a work of art, designed for those who value architecture, privacy & the seamless connection between design & nature. (id:49269)
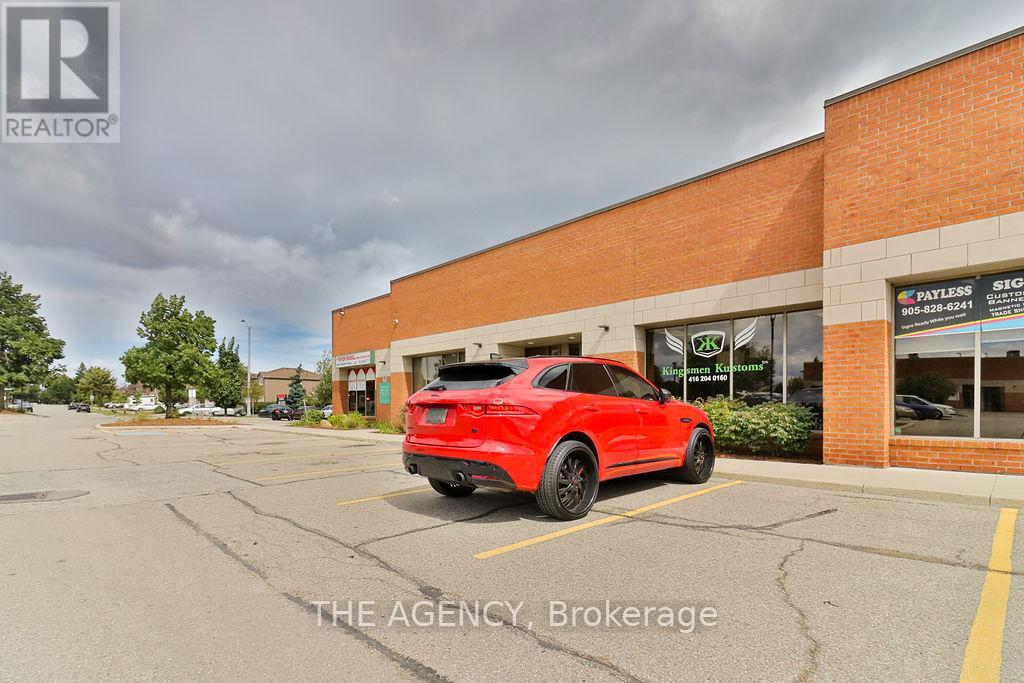
3176 Ridgeway Drive
Mississauga, Ontario
Award-Winning Turnkey Business! Canada's #1 Hydrographics Shop & Leader in Custom Automotive Services. This Profitable, Full-Service Brand Includes Full Ownership, Franchise Fees From Several Locations. Boost Your Income With Additional Revenue From a Tenant Subleasing a Portion of the Space. The Head Office Is a Hub for Paint, Collision, Autobody, Hydrographics and Chroming With Almost 4,000 Square Feet Across Two Combined Units and Major Clients Like Tim Hortons, Sephora, BMW, Porsche, and the Toronto Raptors, This Is a Rare Opportunity to Take Over a Lucrative Business With an Outstanding Reputation. Sale Includes All Necessary Equipment, Materials, and Fixtures. (id:49269)
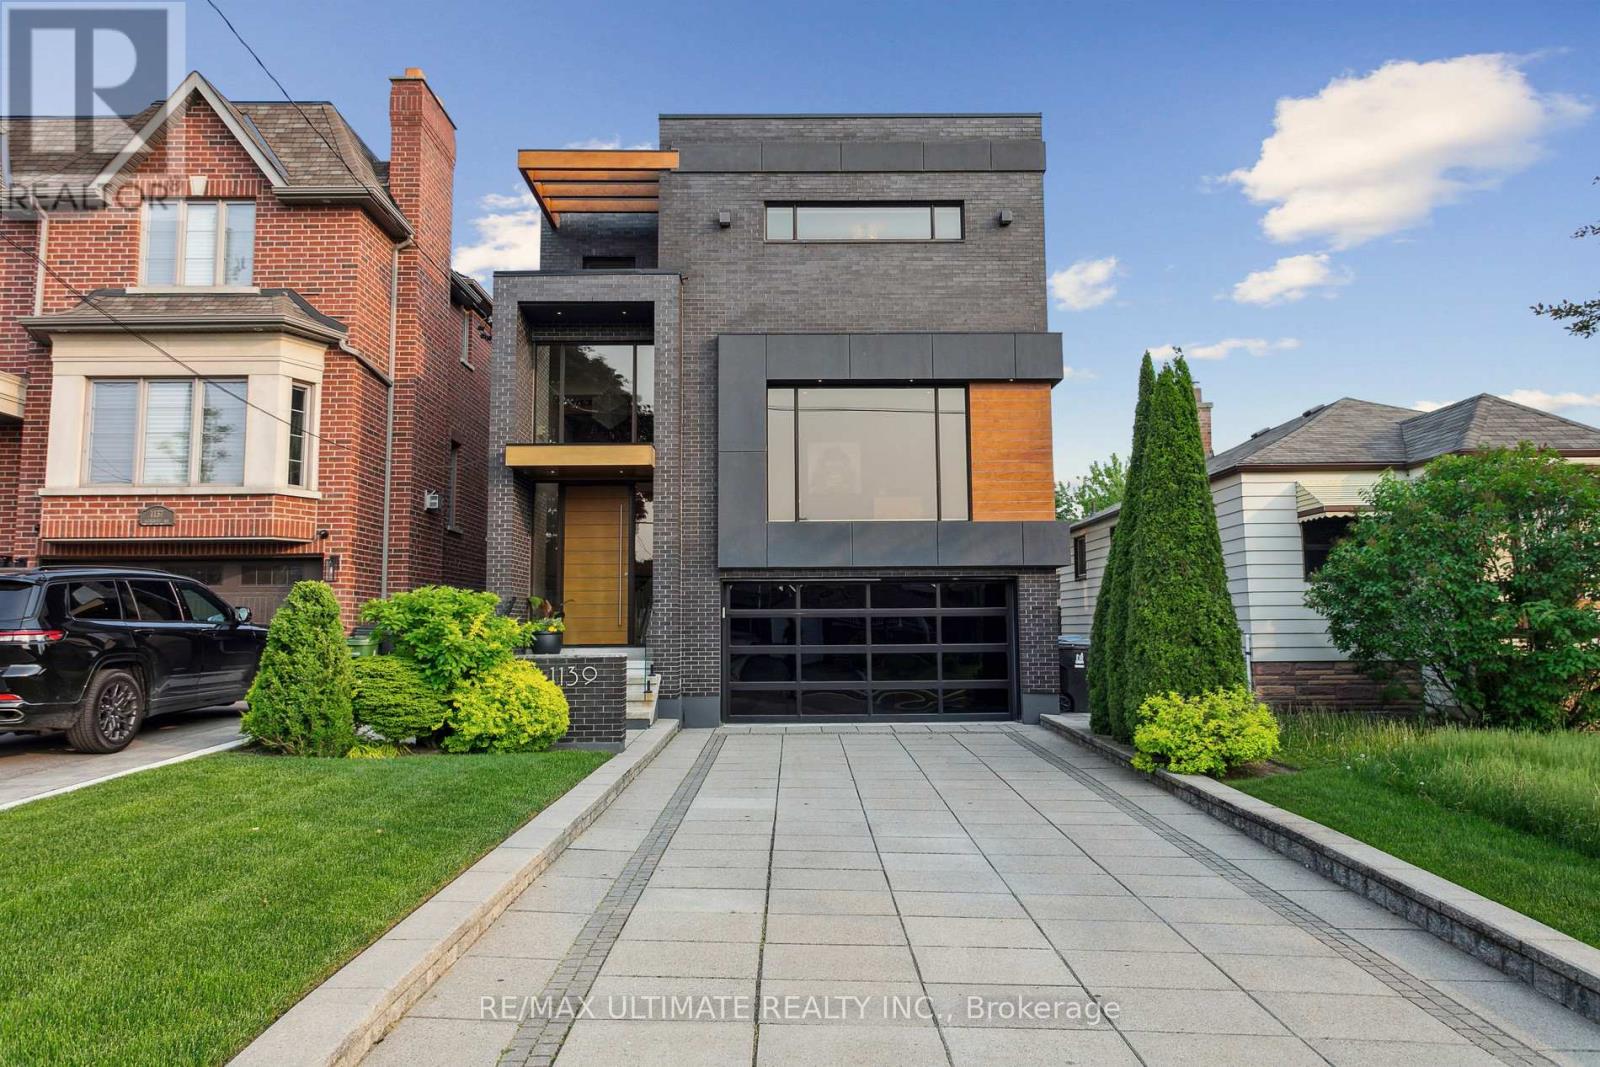
1139 Glengrove Avenue W
Toronto, Ontario
Experience luxury living in this exceptional custom-built home in the highly sought-after Glen Park-Yorkdale neighbourhood, featuring a bright open-concept layout with soaring ceilings and floor-to-ceiling windows that fill the space with natural light, perfect for both entertaining and family living. The chef-inspired kitchen boasts premium Italian-made Arrital cabinetry, sleek Caesarstone countertops, and top-of-the-line Miele appliances. The versatile lower level offers a private separate entrance, ideal for an in-law suite or income potential. 4th bedroom has been converted to an office, Elegant finishes include " solid hardwood floors, custom office millwork, and refined Italian Colombo hardware, enhanced by LED accent lighting. Smart home features include a Sonos sound system, smart thermostat, CCTV, Ring doorbell and cameras, and a full alarm system. Enjoy a beautifully renovated backyard (2020) with concrete porch, slab, basketball net, irrigation system, outdoor lighting, and private landscaping. Additional highlights include a water filtration system, water softener, owned hot water tank, furnace, A/C, aluminum windows, heated basement floors, and solid wood trim and doors, plus a Tesla EV charger in the garage-offering the perfect blend of modern design, comfort, and functionality. (id:49269)
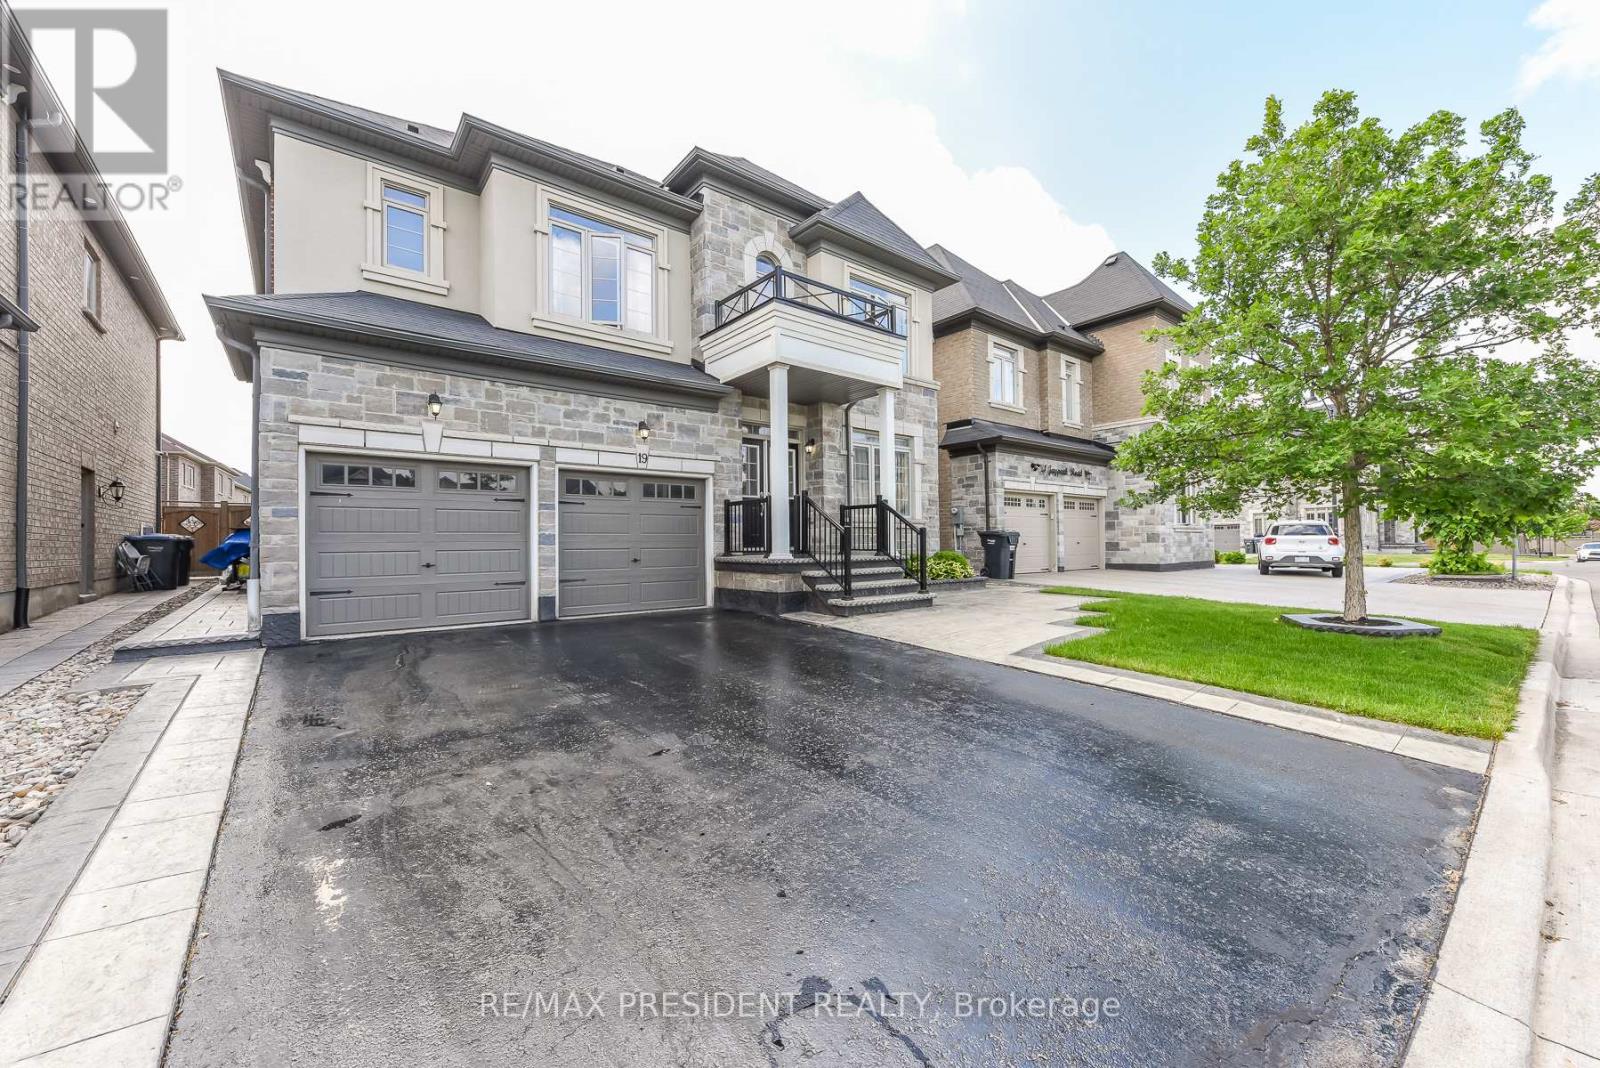
19 Jaypeak Road N
Brampton, Ontario
Stunning detached 4 bdrm home plus separate gym room which can be converted to a 5th bdrm.Separate living room, dining room, and family room with fireplace. Located in a highly desirable community (Toronto Gore Rural Estate), quiet, peaceful and prestigious. High end finishes and spent $75K on upgrades. Key upgrades include double door entrance, hardwood floors throughout the entire home and quartz kitchen countertop. Modern and aesthetic kitchen with aspacious serving area with a separate doorway leading to the dining room. Lots of $$$ spent on luxury landscaping in the front and backyard, incredible curb appeal. Patterned concrete in the front and backyard, stunning gazebo.5 parking spaces.NO side walk. Finished basement includes a separate side entrance put in by the builder.2 Washrooms. Separate laundry room in the basement. All amenities closeby, brand new plaza with restaurants and grocery stores just steps away. Also close by to schools, parks, transit and easy access to hwy 410 and hwy 427. (id:49269)