
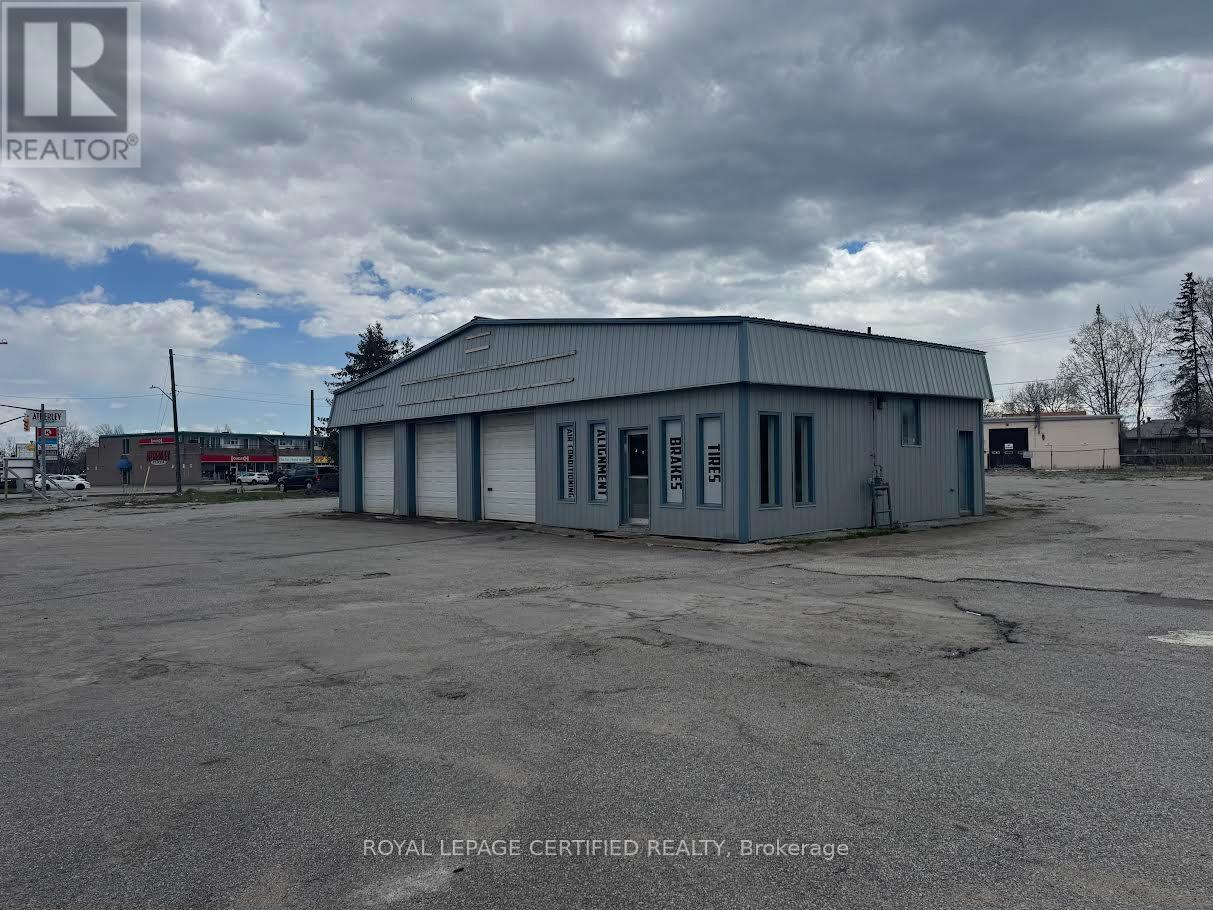
299 Atherley Road
Orillia, Ontario
Located in a high-traffic area with great exposure! Includes 3 bay doors, 2 washrooms, and a functional retail area. Ideal for an automotive service shop. Automotive sales not permitted on-site. (id:49269)
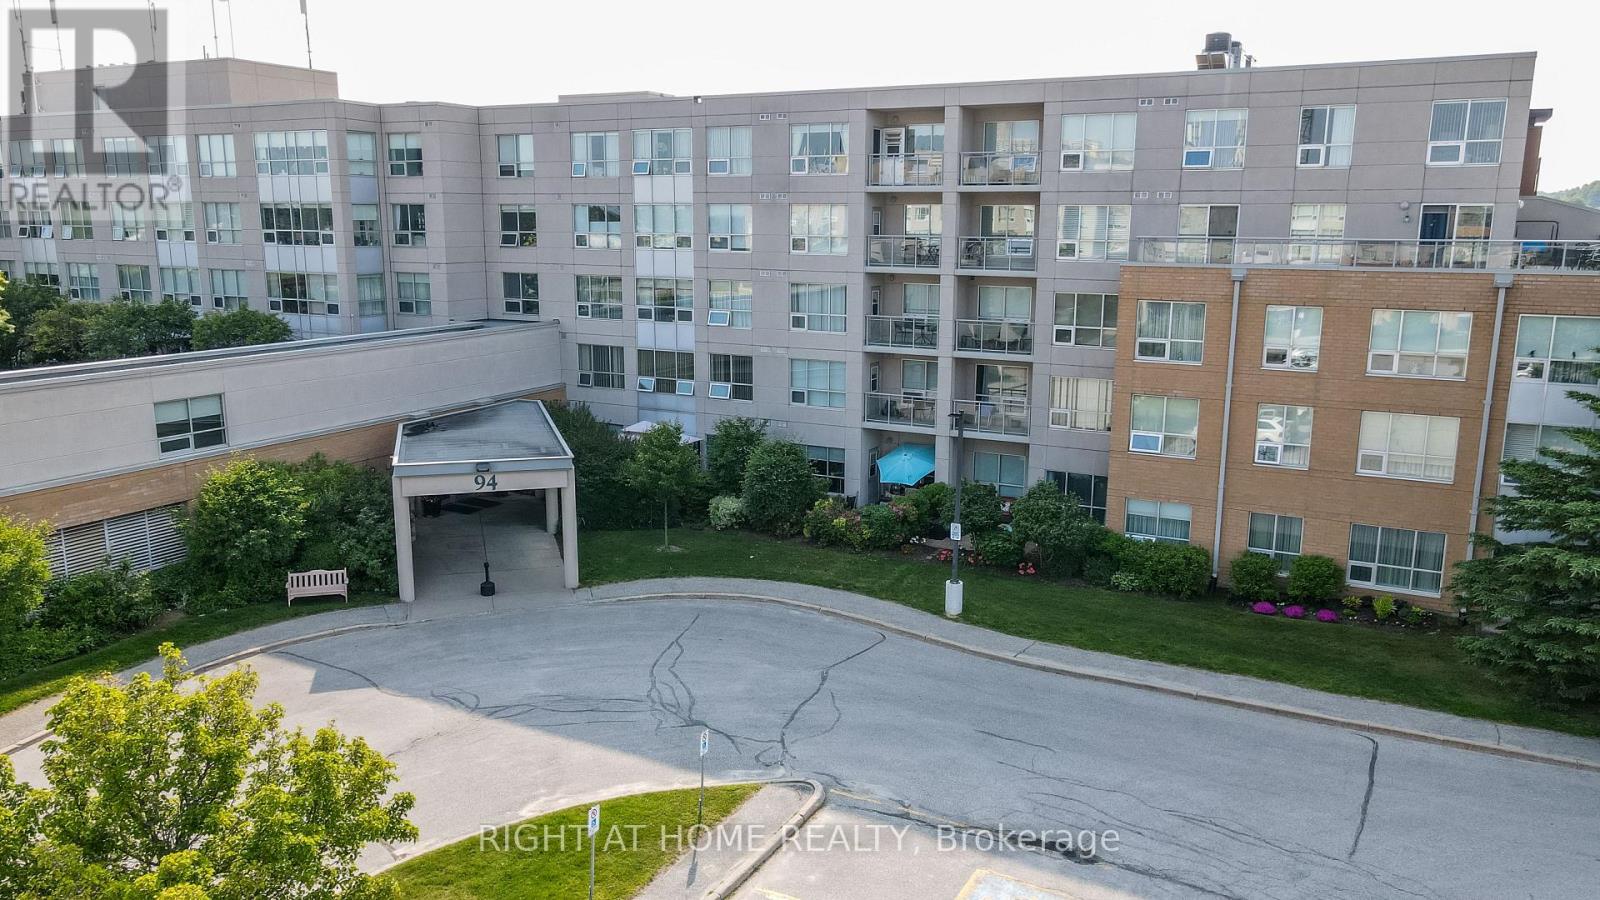
403 - 94 Dean Avenue
Barrie, Ontario
This lovely Oro Suite has a beautiful balcony to watch the sunsets!! 1 bedroom and a semi ensuite bath. Pass through from the kitchen to the dining/living room. There is also a laundry room with a bit of storage area. The suite has a ceramic foyer and Hardwood floors in the Living/Dining Room. Carpet is in the bedroom. The Terraces of Heritage Square is an Adult over 60+ building. These buildings have lots to offer, Party rooms, library, games room and a second level roof top gardens. Every suite comes with a Ground floor lockers and indoor garage parking. |These buildings were built with wider hallways with hand rails and all wheel chair accessible to assist in those later years of life. It is independent living with all the amenities you will need. Walking distance to the library, restaurants and shopping. Barrie transit stops right out front of the building for easy transportation. This one is move in ready!! Open House Tour every Tuesday at 2pm, meet in the lobby of 94 Dean Ave. (id:49269)
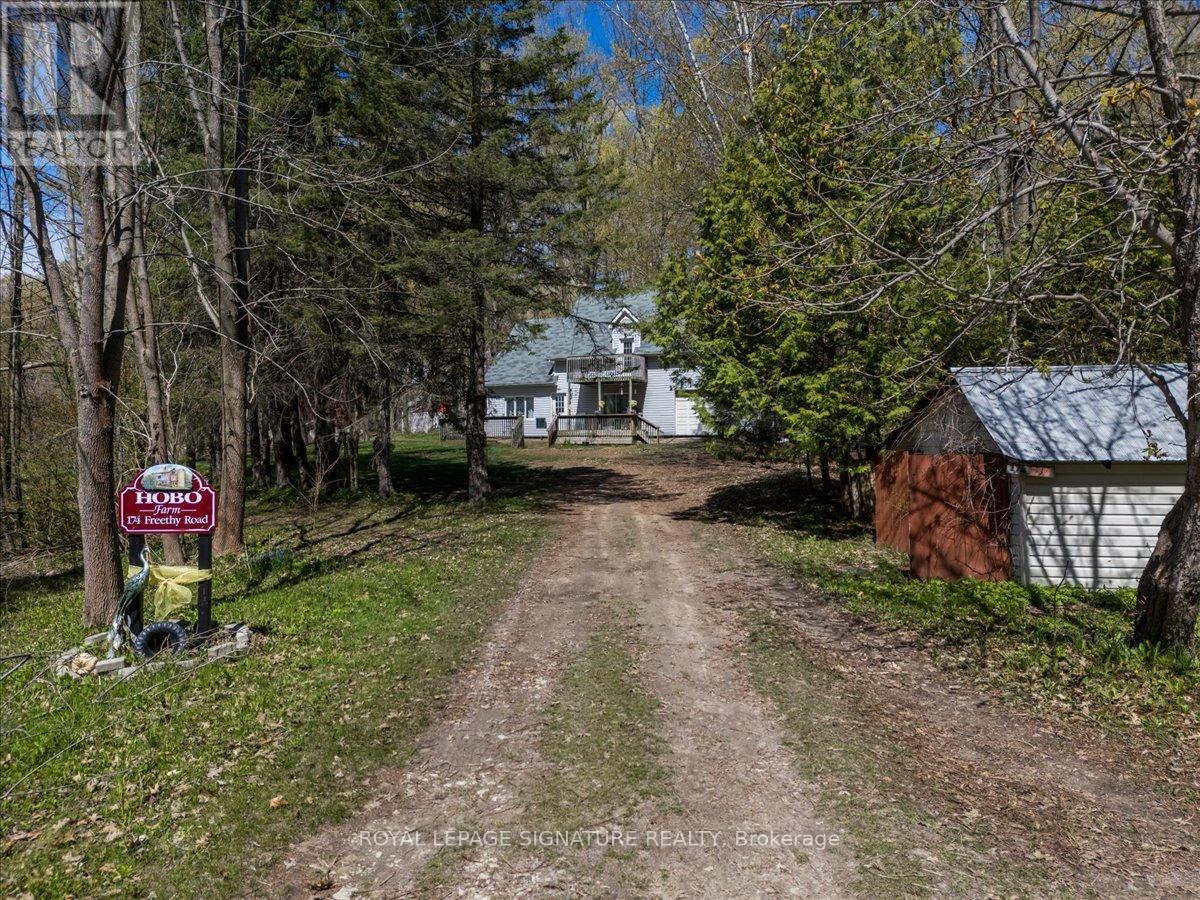
174 Freethy Road
Wasaga Beach, Ontario
19.564 acres with approximately an incredible 1.5 km of frontage along the scenic Nottawasaga River in Wasaga Beach. Rare opportunity for investors, developers, and outdoor hospitality operators seeking a prime recreational property with exceptional exposure and natural beauty. Existing 3-bedroom home with detached garage currently rented for $1,669.05/month provides immediate holding income. Ideal setting for a potential trailer park, campground, glamping retreat, or outdoor recreational destination (buyer to complete due diligence and obtain all required approvals). Enjoy direct access to boating, fishing, kayaking, and nature along the riverfront. Surrounded by miles of hiking, ATV, and snowmobile trails, and located just minutes to over 14 km of sandy beaches on Georgian Bay, shopping, restaurants, and all amenities of Wasaga Beach. Outstanding opportunity to capitalize on the growing demand for outdoor tourism and recreational properties in one of Ontario's premier vacation destinations, Wasaga Beach. (id:49269)
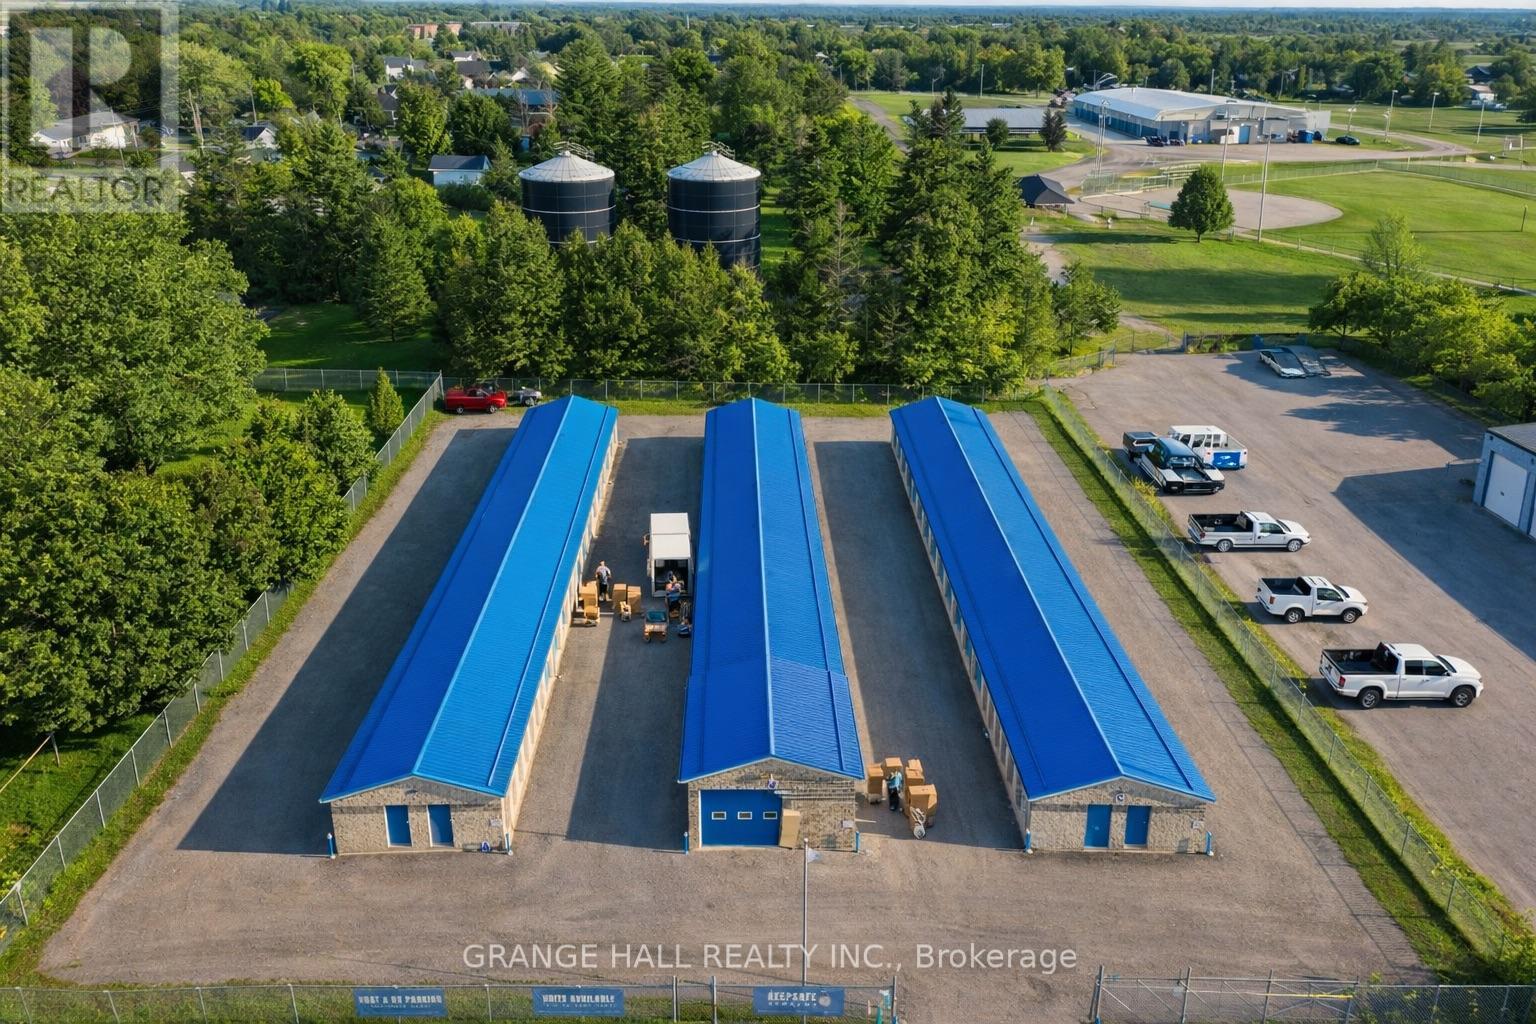
7 William Street
Springwater, Ontario
Prime Freestanding Warehouse | 86-Unit Storage Complex | Elmvale, Ontario Exceptional investment opportunity in Simcoe County's established industrial corridor. This fully operational, freestanding warehouse at 7 William Street offers 11,025 sq ft efficiently configured into 86 individual storage units - delivering a diversified, low-maintenance income stream from day one. Strategically located in Elmvale with quick access to major highways and key routes serving Ontario's cottage country, the property captures consistent demand from both year-round local businesses and seasonal users. The surrounding area is supply-constrained, supporting strong occupancy rates and long-term rent growth potential. Property Highlights:11,025 sq ft total building area, 86 individual storage units. Freestanding building on an industrial lot. Direct access to Highway 26 & Hwy 400 corridor. Proximity to Barrie, Midland, and Georgian Bay resort communities. Minimal management requirements. Stable, multi-tenant cash flow structure. Ideal for investors seeking a turnkey commercial asset with proven demand drivers, scalable upside, and strong fundamentals in a growing recreational and light-industrial market. Whether expanding an existing portfolio or entering the self-storage sector, this property offers the strategic location, income stability, and growth trajectory that define a sound long-term hold. Do not miss this rare opportunity to acquire a well-positioned income property in one of Ontario's most active cottage country corridors. (id:49269)
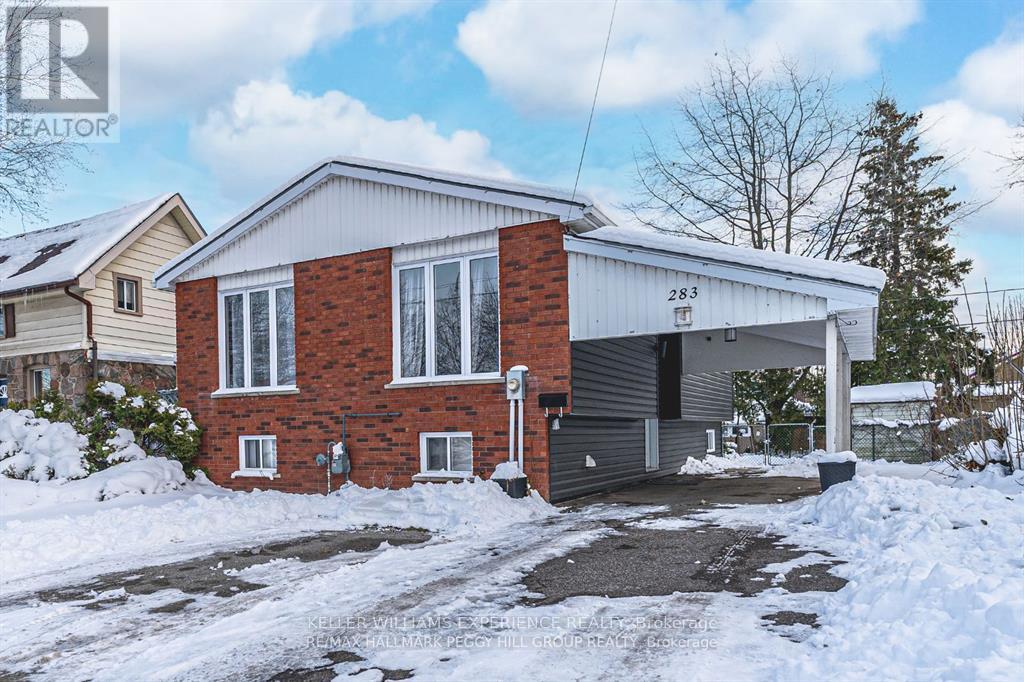
283 James Street E
Orillia, Ontario
Welcome to this bright and modern one-bedroom basement apartment, thoughtfully designed for comfortable and convenient living. Filled with natural light, this inviting space features a cozy wood-burning fireplace, a private entrance, and one dedicated parking spot.Located in a quiet, well-maintained property just minutes from downtown Orillia, parks, shopping, transit, and major commuter routes, this clean and move-in-ready apartment is perfect for anyone seeking low-maintenance living in a great location. (id:49269)
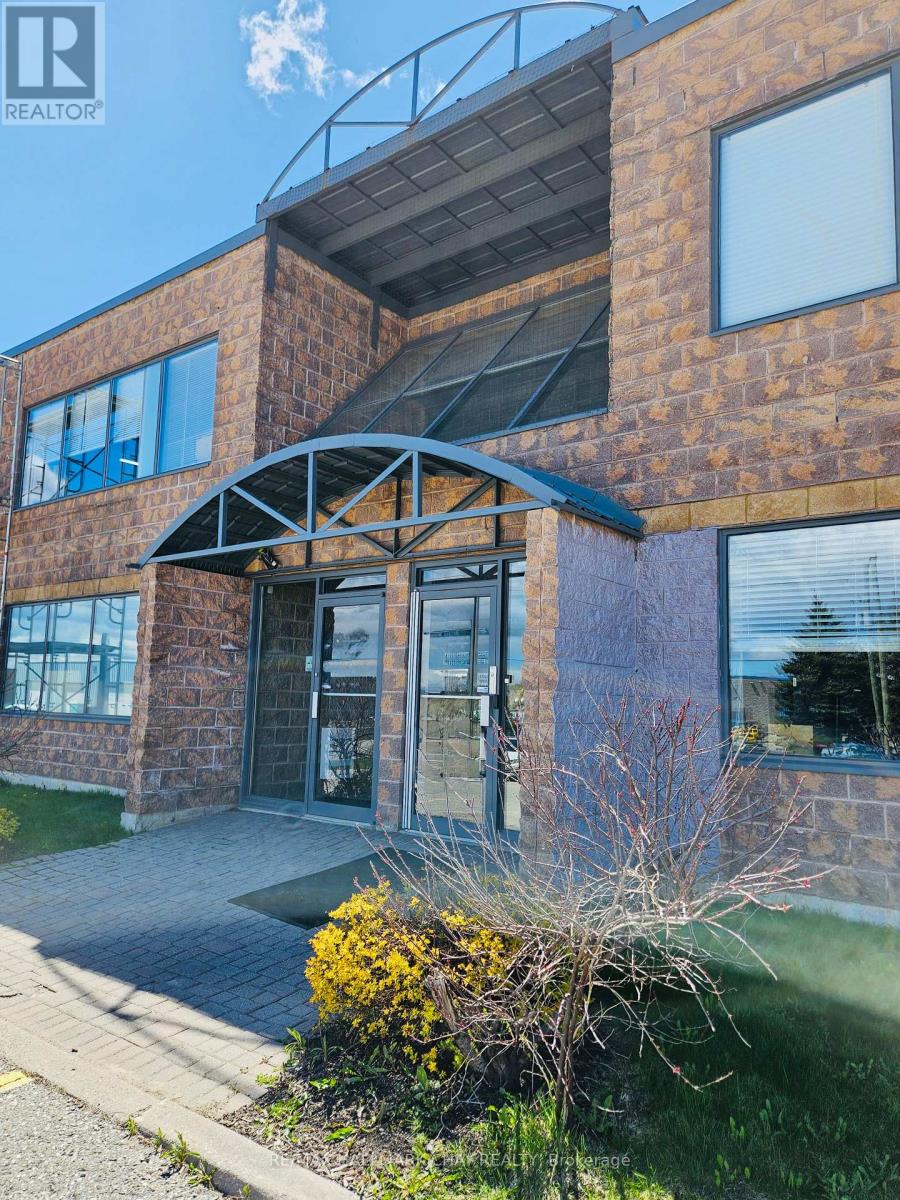
1&2 - 94 Saunders Road
Barrie, Ontario
Excellent 8503 Sq Ft Industrial building in Barrie's South East end with easy access to Hwy 400 via Mapleview Drive. Warehouse area with 18 ft clear height, 2 dock-level and 2 drive-in loading doors. A/C in office area. Bonus area approx. 1,115 sq ft mezzanine. Highway industrial zoning. Building is tenanted-24 hours notice for viewings M-F 9-4. L/A is a shareholder in the Landlord corp. (id:49269)
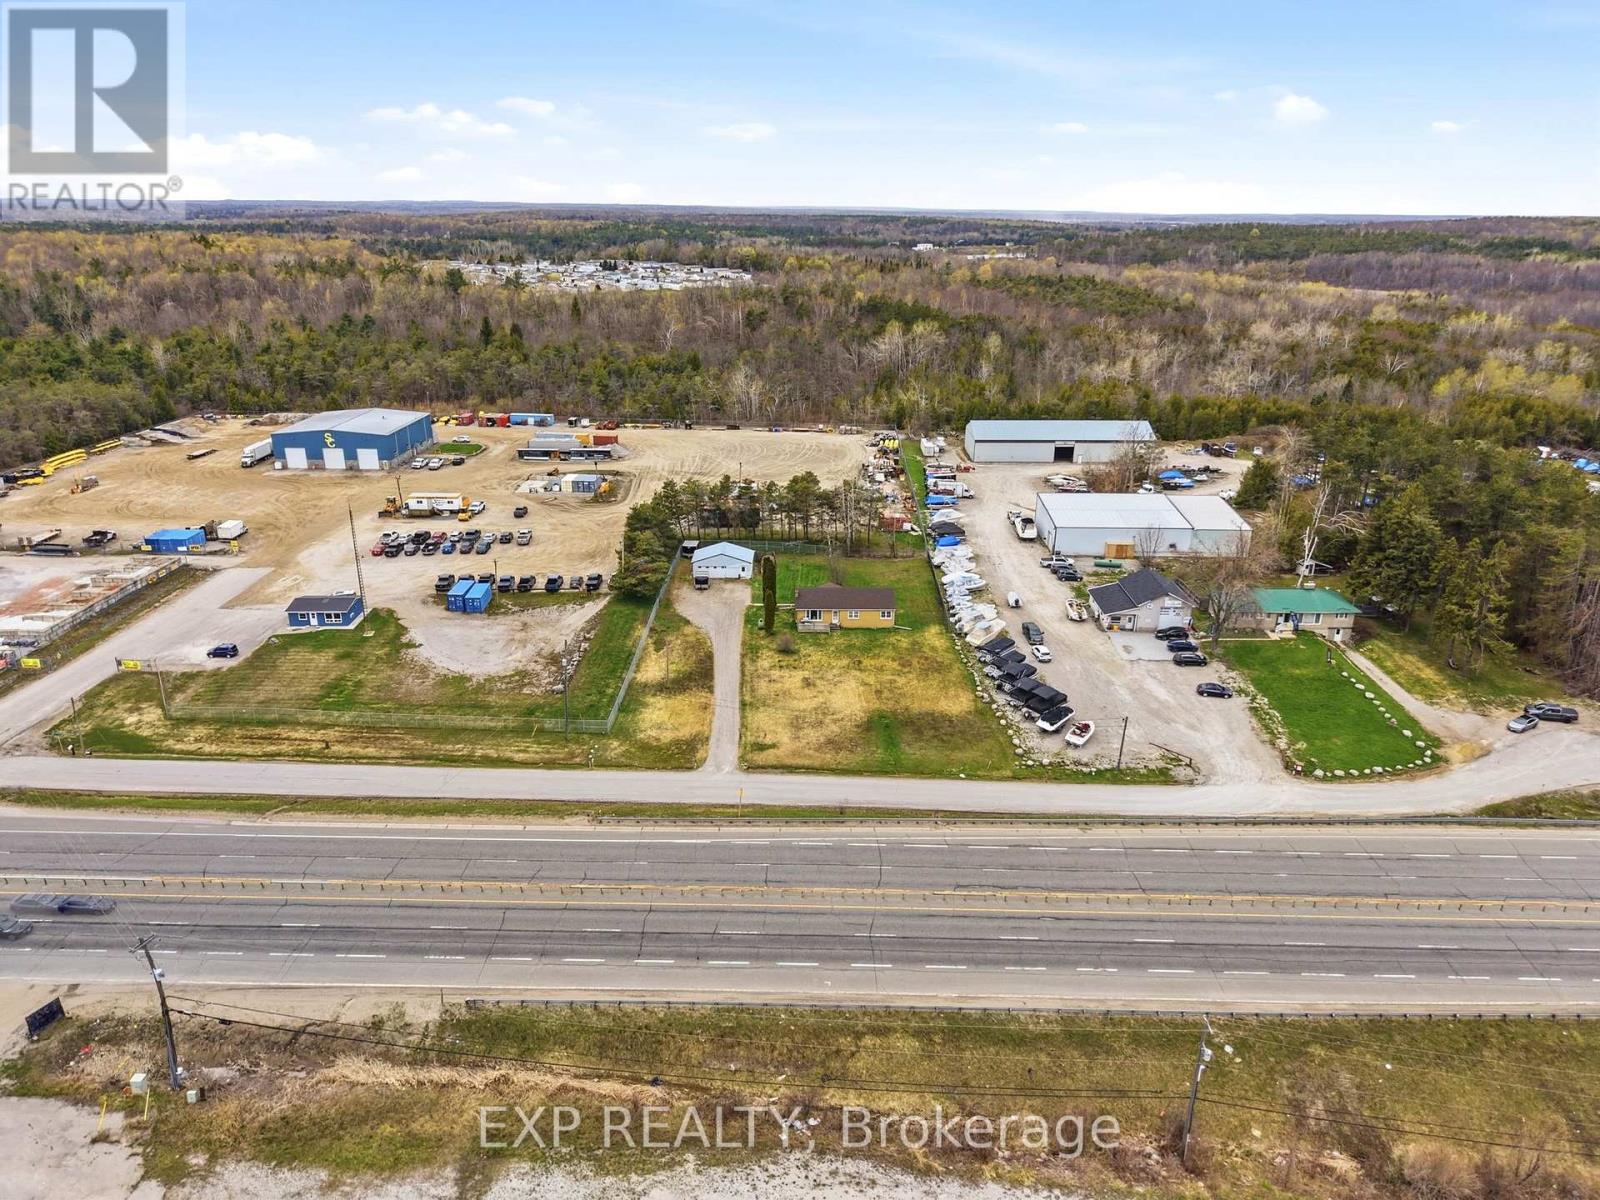
4142 Stewarts Lane
Severn, Ontario
PREMIUM HIGHWAY 11 EXPOSURE | C4 STRATEGIC ASSET. Unlock the massive potential of this versatile 0.79-Acre Highway Commercial site, perfectly positioned in the high-growth corridor just 1 minute North of Orillia. Boasting exceptional visibility and high daily traffic counts, this property is a turnkey solution for entrepreneurs and investors alike. THE COMMERCIAL CORE: Features a detached, powered shop/garage (220V) with additional storage rooms-ideal for contractors, automotive services, or specialized trades. The expansive 149' x 230' lot provides ample space for secure outdoor storage, heavy equipment, or future site expansion. THE HYBRID ADVANTAGE: Includes a well-maintained 1,784 sq ft live-work bungalow (total finished/utility) with 3+1 bedrooms and a spacious main-level layout easily converted to professional office or retail showroom space. ZONING & ACCESS: Flexible C4 Zoning permits a wide array of uses including Retail, Automotive Sales/Service, Professional Office, and Institutional. Strategically located with immediate access to the Hwy 11/12 interchange-just 25 mins to Muskoka and 90 minutes to the GTA. Avoid the lease cycle; own the building, the land, and the business signage. 6+3 Room layout (3+1 rooms/bedrooms + expansion potential). Strategic entry-point for the North corridor-invest in exposure today! (id:49269)
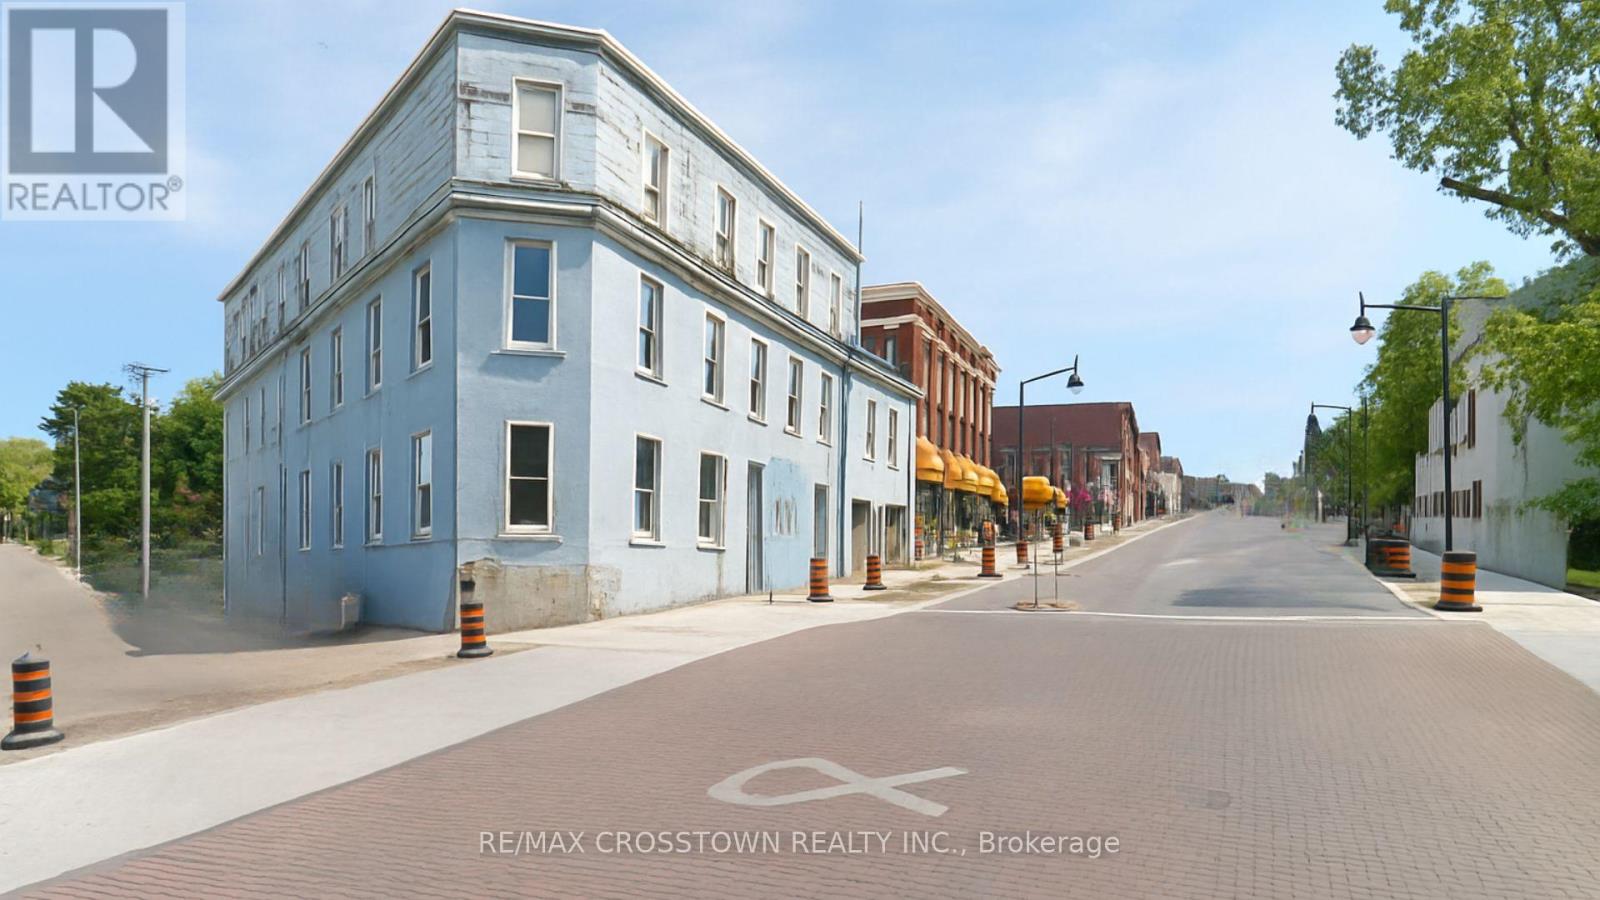
59 Main Street
Penetanguishene, Ontario
The Subject Property Is A Landmark Building Located In The Heart Of Penetanguishene Downtown Core,Steps From Marinas & Town Docks, Restaurants, Shops & The Waterfront Rotary Park & Trails. Formerly Known As The Commodore Bar and Hotel, This Three-story Commercial Structure Occupies A Prominent Hilltop Location With Views Of Georgian Bay. The Building Features Approximately 16,000 SqFt Of Gross Building Area Across Multiple Levels. The Structure Is Of Historical Significance And Offers An Opportunity For The Right Investor To Renovate Or Redevelop. Zoning Allows For Commercial Retail & Servic eEstablishment, Restaurant, Bar, Entertainment Venue, Hotel, Boutique Accommodations, Mixed-use Development (Commercial Ground Floor W/ Multiple Dwelling Units Above), Professional Offices & Business Services. Future Renovations Or Redevelopment Will Need To Align W/ Penetanguishene's Community Design Manual. This Building Is Vacant & Ready For Your Own Vision. (id:49269)
1216 Wood Road
Tay, Ontario
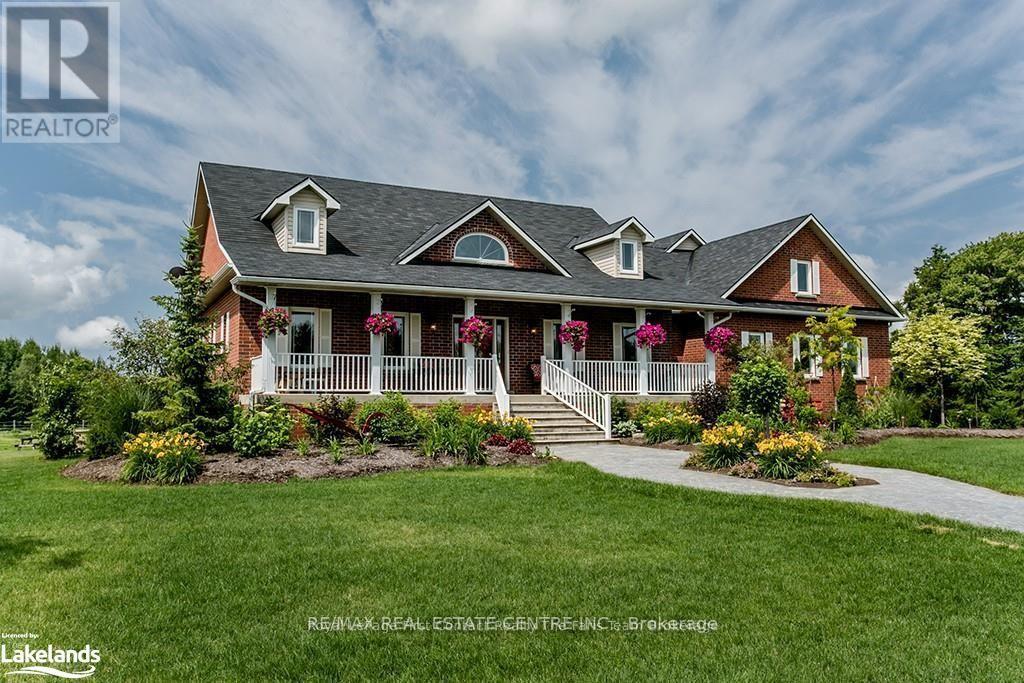
One-of-a-kind estate opportunity set across 186 acres of forested landscape and open grounds, this exceptional property pairs privacy and scale with multiple income streams-offering a lifestyle that is as smart as it is stunning. At the heart of the estate a custom ~5,000 sq. ft. 5 bedroom 4 bathroom bungalow designed with generous, light-filled proportions and an effortless flow for everyday living and entertaining. Rich hardwood flooring, walkouts from both the living room and the primary suite. The layout is thoughtfully separated: a private primary wing on one side of the home, with additional upper-level bedrooms on the other, ideal for family and guests. Beyond the home, the amenities are built for income and rural luxury. A custom six stall barn supports an equestrian lifestyle with approx. 30 acres of paddocks, the attached 60' x 40' shop features extra-high transport doors, perfect for trucks, trailers, and equipment. A large laundry room and convenient walk-through to the extra-high garage complete the practical side of the design. Downstairs, a spacious basement provides flexible space for large gatherings, or multi-generational living. Outside, uninterrupted sunrise and sunset views, enjoy the simple luxury of wildlife watching, coffee in hand. What truly sets this property apart is its ability to generate meaningful revenue. A solar farm contract produces roughly \\$35,000 annually and additionally covers the property taxes IN FULL, Full land restoration at the end of the contract & taxes would be reassessed. No maintenance required by the owner, just collect your checks. In addition, the highly sought-after "Secret Garden" seasonal dome operates as a popular short-term rental, delivering significant income across three seasons. Perfectly positioned: approximately 20 minutes to Barrie, minutes to skiing, and easy access to Highway 400 for commuting throughout the region. Rare, refined, and remarkably versatile-don't miss this truly special offering. (id:49269)
410 - 90 Dean Avenue
Barrie, Ontario
Client RemarksThe Terraces of Heritage Square is an Adult over 60+ building. These buildings have lots to offer, Party rooms, library, computer room and a second level roof top gardens. Ground floor lockers and parking. |These buildings were built with wider hallways with hand rails and all wheel chair accessible to assist in those later years of life. It is independent living with all the amenities you will need. Walking distance to the library, restaurants and shopping. Barrie transit stops right out front of the building for easy transportation. This lovely Oro has North West Exposure from your Solarium. The in suite laundry room has extra storage area. This suite is carpeted Semi Ensuite Bathroom room with a tub. Open concept kitchen overlooking the living room. Open House tour every Tuesday at 2pm Please meet in the Lobby of 94 Dean Ave. (id:49269)
45 30th Street
Wasaga Beach, Ontario
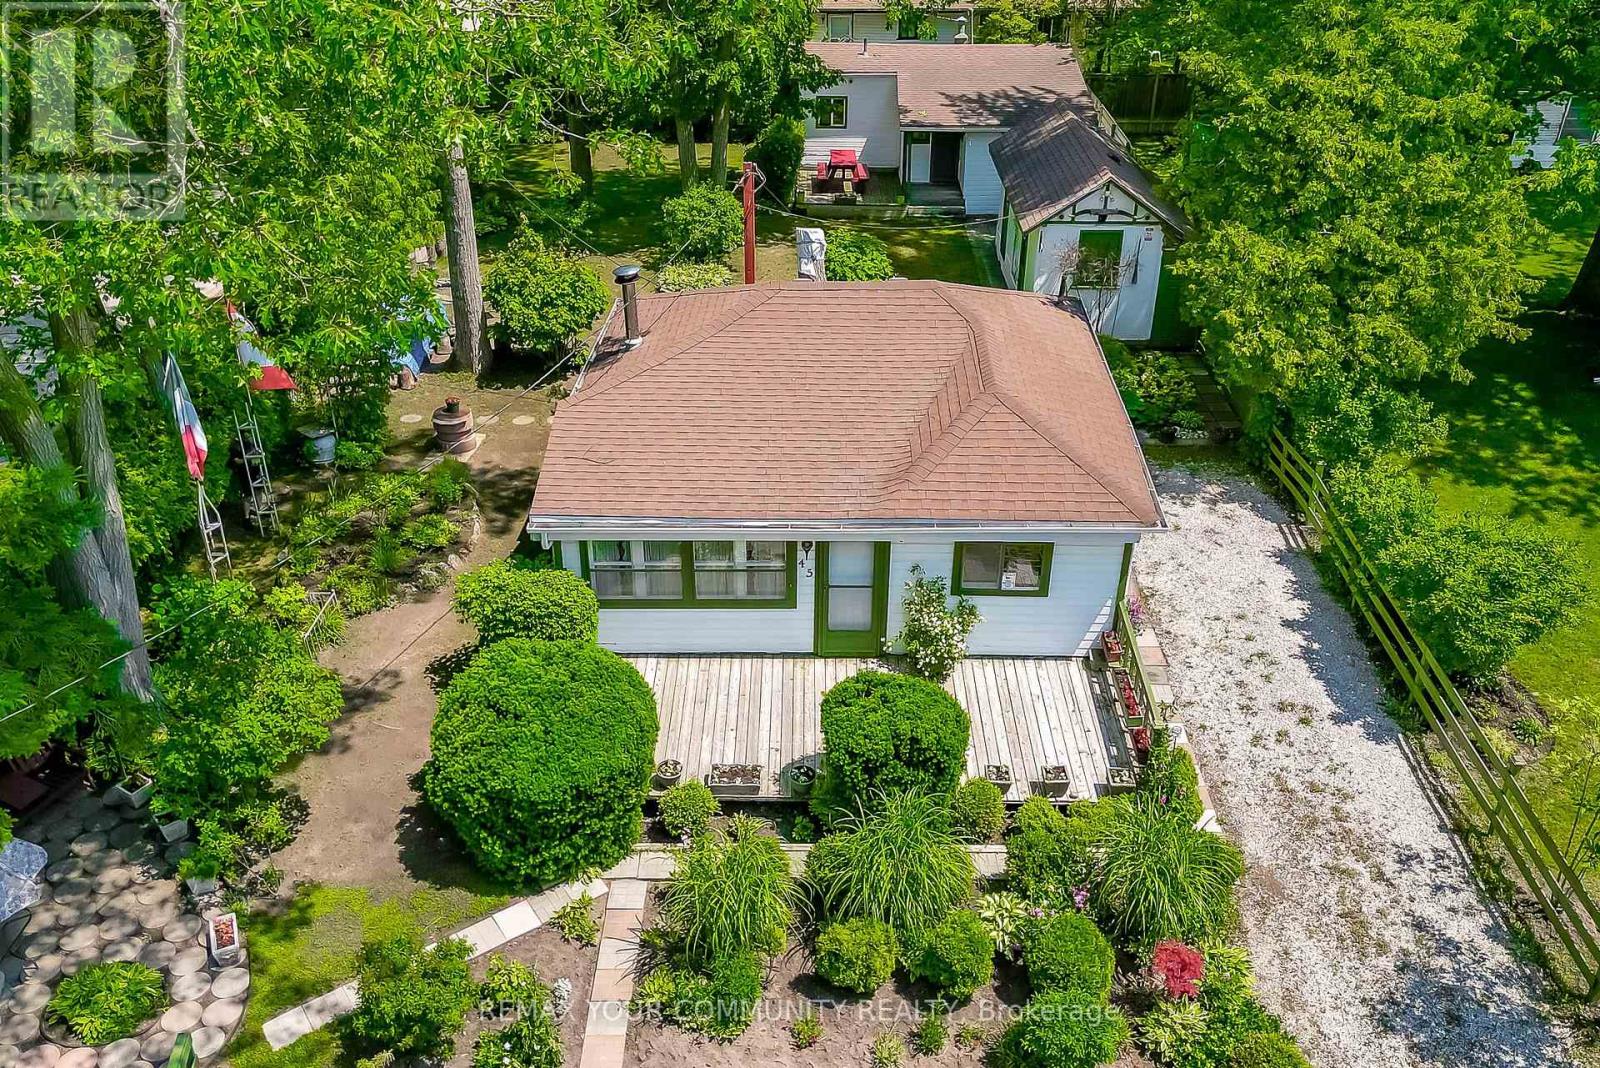
Location location location. Have you ever dreamt of owning a property you could call your home away from home, or wanted to move away from the hustle and bustle of city life? Don't miss this amazing opportunity to own this exquisite property, on a CORNER LOT, situated 30 seconds from the beach, in a quiet street surrounded by trees and nature. This property features two cottages/homes on an amazing sized lot with potential rental income and ample parking. The potentials with this property are infinite and an investor's dream. The property features immaculate landscaping, a beautiful deck to sit on an sip your coffee in the morning. The primary home/cottage features a kitchen, 4pc bathroom, a bedroom and living and dining areas in an open concept layout. The home is heated with an oil stove that uses diesel to function. The secondary cottage, features a bedroom, 3 piece bathroom and living area as well as a kitchen. This home is heated with electric baseboards. Furthermore, enjoy the comfort of having a garden shed to store essential gardening tools or to use as storage. Located in beach area 5, you can walk 30 seconds to reach the world's longest freshwater beach. Don't wait before it is too late and do not miss the opportunity of a lifetime to finally own your own dream home on the beautiful southern shores of Georgian Bay. (id:49269)
18 Rainwater Lane
Barrie, Ontario
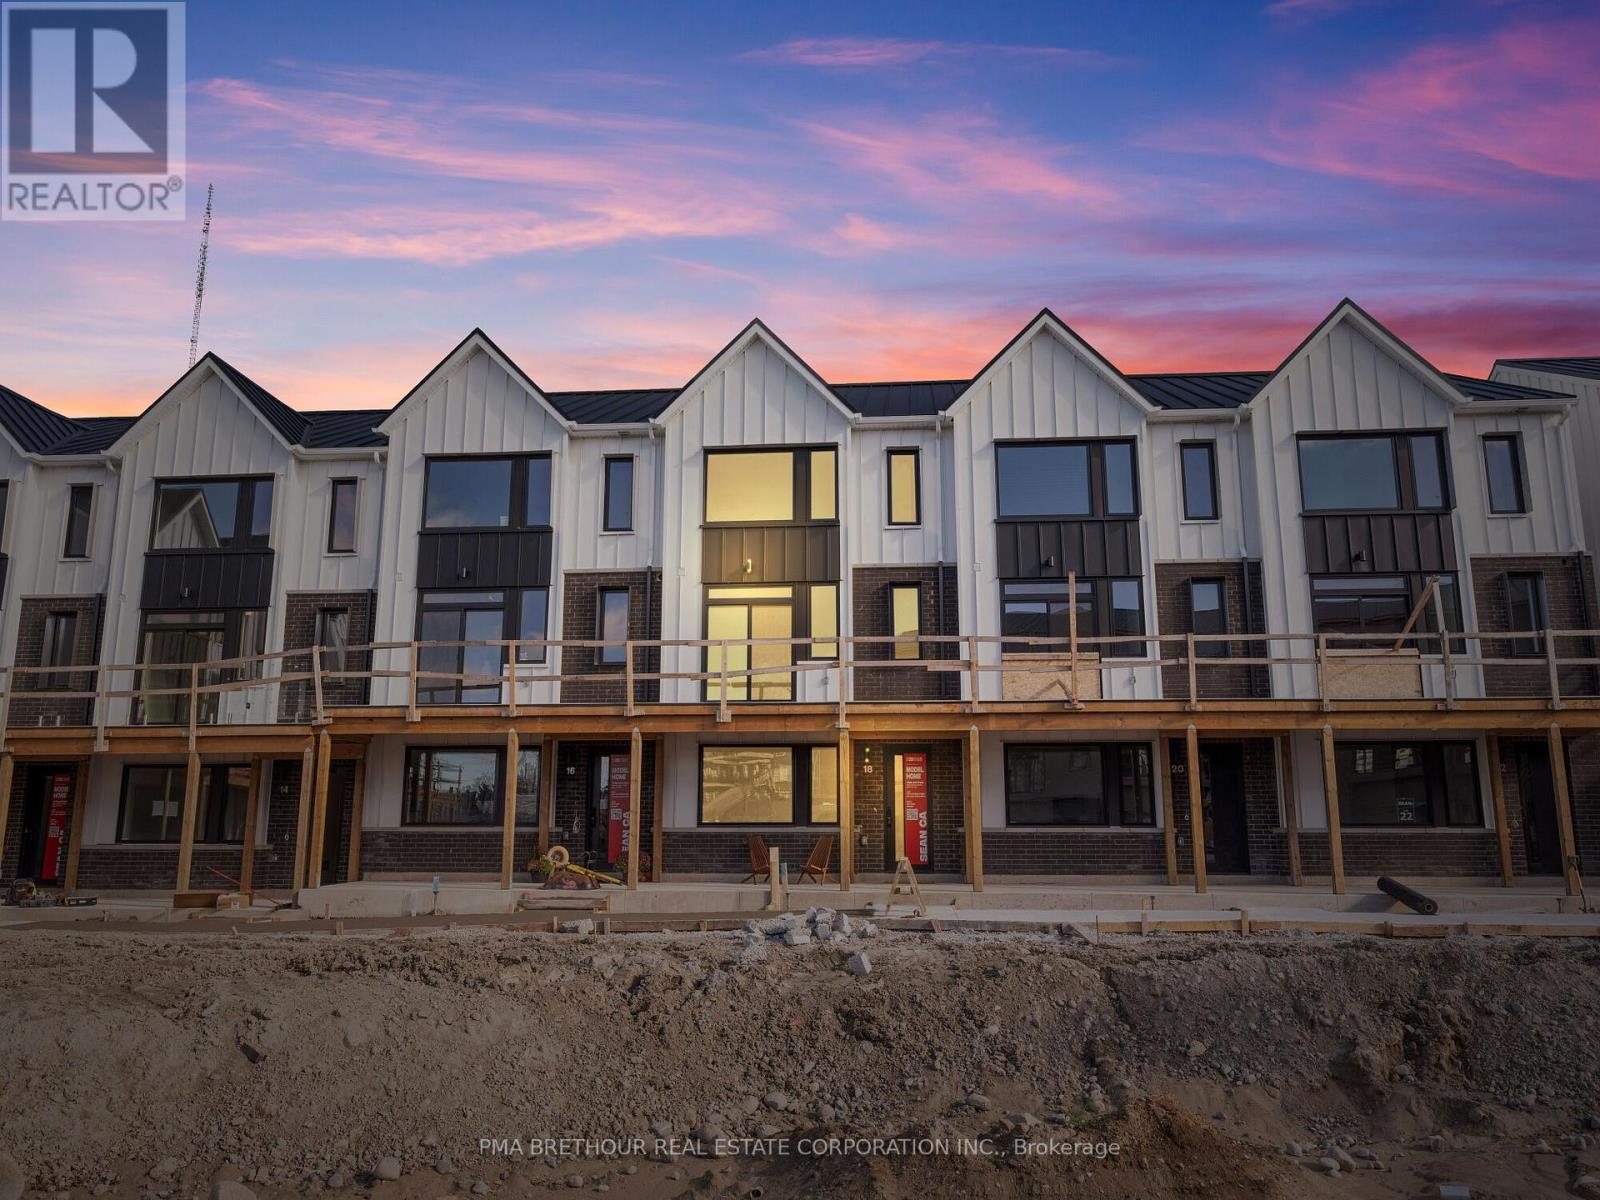
Modern Living Meets Smart Design in the Heart of Barrie. Welcome to this beautifully crafted 3-storey townhome offering the perfect blend of style, functionality, and energy efficiency-ideal for first-time buyers, families or investors ready to step into homeownership with confidence. Featuring 3 spacious bedrooms and 2 bathrooms, this thoughtfully designed home welcomes you with a bright, open-concept layout filled with natural light. The contemporary kitchen is both stylish and practical, complete with quartz countertops, sleek square-edge detailing, a breakfast bar, and a stainless steel dual-basin sink-perfect for everyday living and entertaining alike. The living and dining area flows seamlessly to your private patio, creating an inviting indoor-outdoor space to relax or host guests. Luxury vinyl flooring runs throughout, complemented by striking open tread stairs that add a modern architectural touch. Upstairs, the primary bedroom offers a peaceful retreat with a walk-in closet and a private 3-piece ensuite, while additional bedrooms provide flexibility for family, guests, or a home office. Enjoy the convenience of a spacious double-car garage and premium finishes throughout, including pot lights and upgraded details. Built with sustainability in mind, this home features an ENERGY STAR qualified advanced heating and cooling system with a ground source heat pump, along with an efficient water heating system-helping you save on utilities while reducing your environmental footprint. Located in a vibrant, community-focused neighbourhood, residents enjoy shared amenities designed for year-round enjoyment, including a summer pickleball court, winter ice rink, outdoor fitness equipment, and a community park. Tarion warranty and HST included. A fantastic opportunity to own a stylish, energy-efficient home in one of Barrie's growing communities. (id:49269)
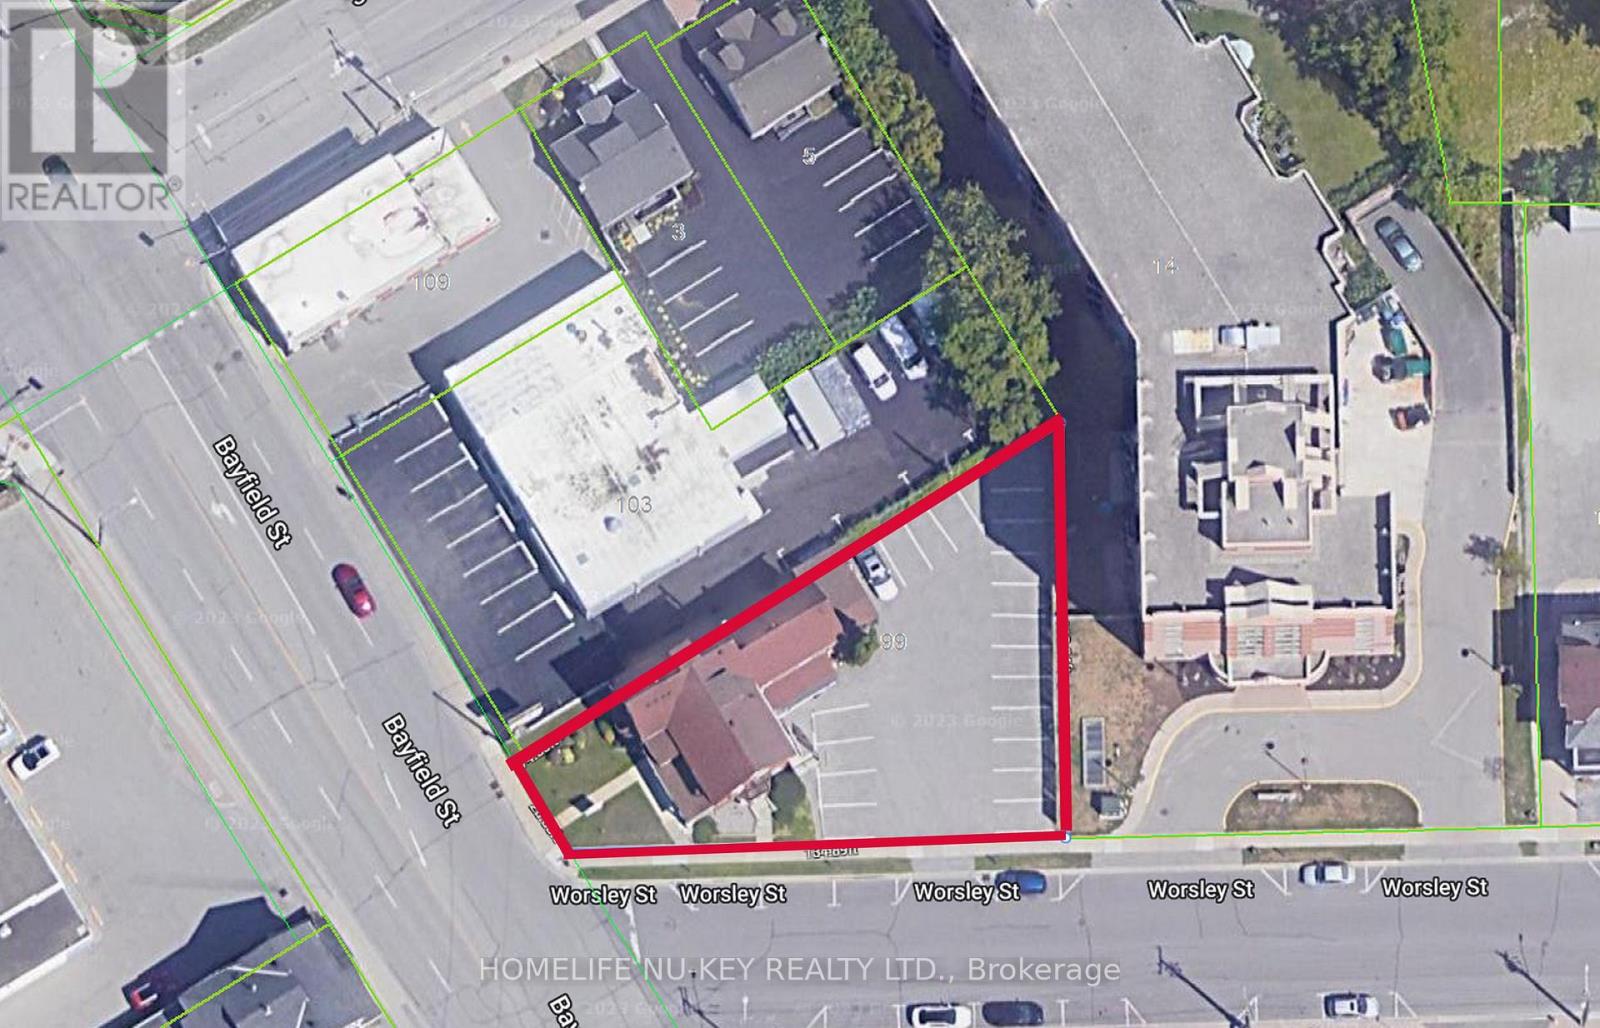
99 Bayfield Street
Barrie, Ontario
Control Your Own Building + Offset Your Costs! Rare opportunity to own your own professional building in downtown Barrie while generating additional rental income. Prime corner location at Bayfield & Worsley featuring approx. 3,400 sq ft with 8 total units (5 commercial + 3 residential). Ideal for professional users (medical, legal, accounting, office) seeking to occupy space while offsetting ownership costs with existing tenants. Includes 17 on-site parking spaces - a rare advantage in the downtown core. Excellent exposure, flexible possession, and long-term upside. VTB Available OAC. (id:49269)
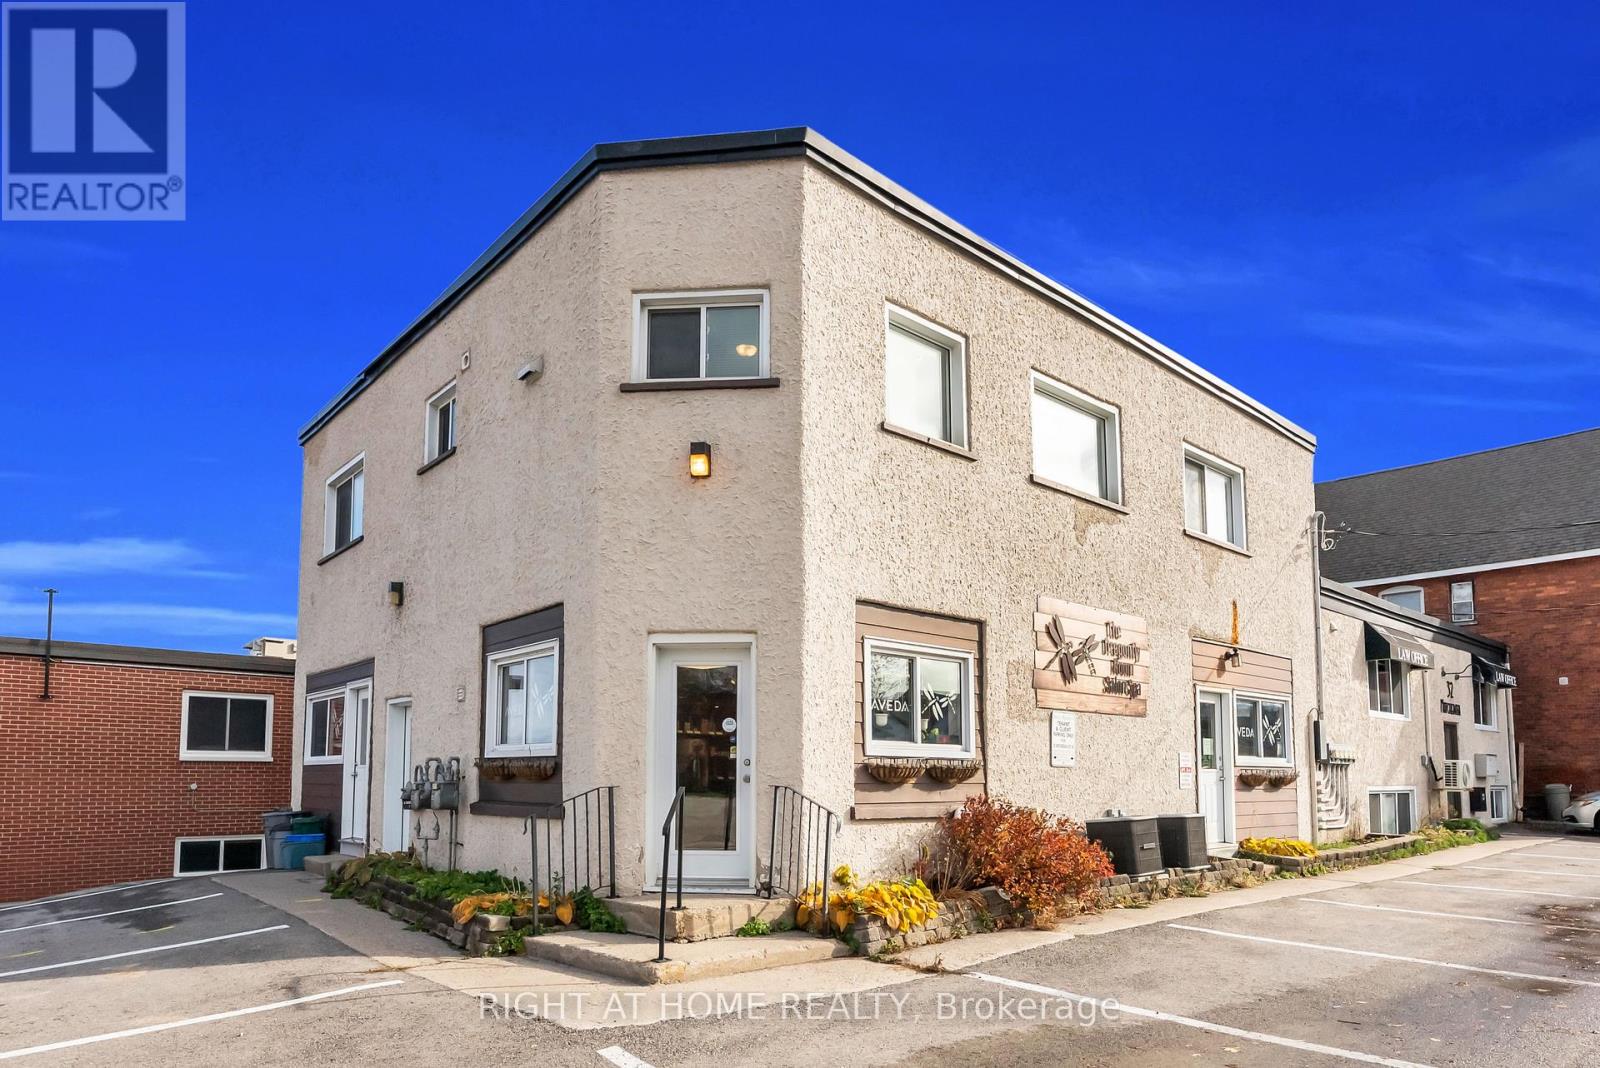
32 Matchedash Street N
Orillia, Ontario
CASH FLOW FROM DAY 1: Here is your chance to add a Freehold, Mixed Use, Multiplex to your portfolio. Located just minutes from Orillia's Growing, Vibrant Waterfront, this well maintained, HANDS OFF INVESTMENT property with LOW ANNUAL EXPENSES, features FIVE INCOME PRODUCING UNITS with long term, stable tenants, making it the perfect addition or start to an investment portfolio. Unit Details - SUITE 101: Main Level Commercial unit, Tenanted by Salon - SUITE 102: Main Level Commercial Unit, Tenanted by Law Office - UNIT A: Second Level Residential Unit, 3 Bedrooms, 1 Bathroom - UNIT B: Lower Level Residential Unit, 2 Bedroom, 1 Bathroom, Tenanted by same Law Office - UNIT C: Lower Level Residential Unit, 1 Bedroom, 1 Bathroom - Possibility to subdivide a commercial unit into a 6th unit. Additionally, the property features a Newly Paved Parking Lot (2023) with 15 parking spaces, and over $100,000 worth of upgrades and updates since 2022, including a renovation in Suite 102, Unit B, and Unit C (2025). This property stands out from the rest with its strong tenant mix with long term, reliable occupants, future development options, ideal location just seconds from the waterfront, staple amenities and stores. This is a rare opportunity to purchase a cash flow positive investment early into the gentrification and growth of an established city. (id:49269)
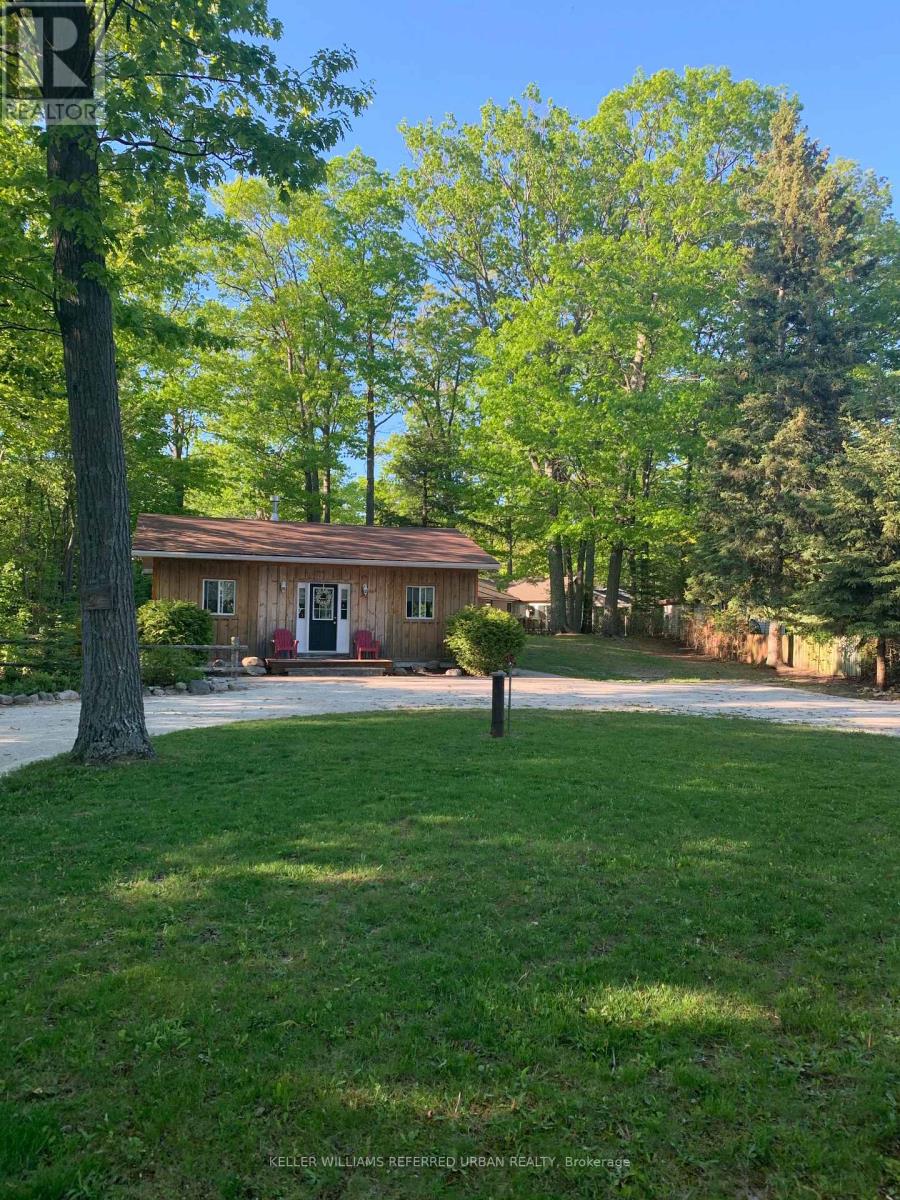
1833 Tiny Beaches Road S
Tiny, Ontario
Client RemarksNestled just steps away from the serene shores of Georgian Bay, this charming 4 season two-bedroom cottage offers a perfect blend of rustic charm and modern comfort. The cozy interior boasts a welcoming living space, a fully equipped kitchen, and two well-appointed bedrooms, making it an ideal retreat for small families or couples. Outside, the property features a delightful Fire pit, shed for all your toys and a Bunkie that can comfortably accommodate an additional four guests, providing ample space for friends or extended family. Minutes to Wasaga beach, Balm Beach and a few other breath taking beaches in between. (id:49269)
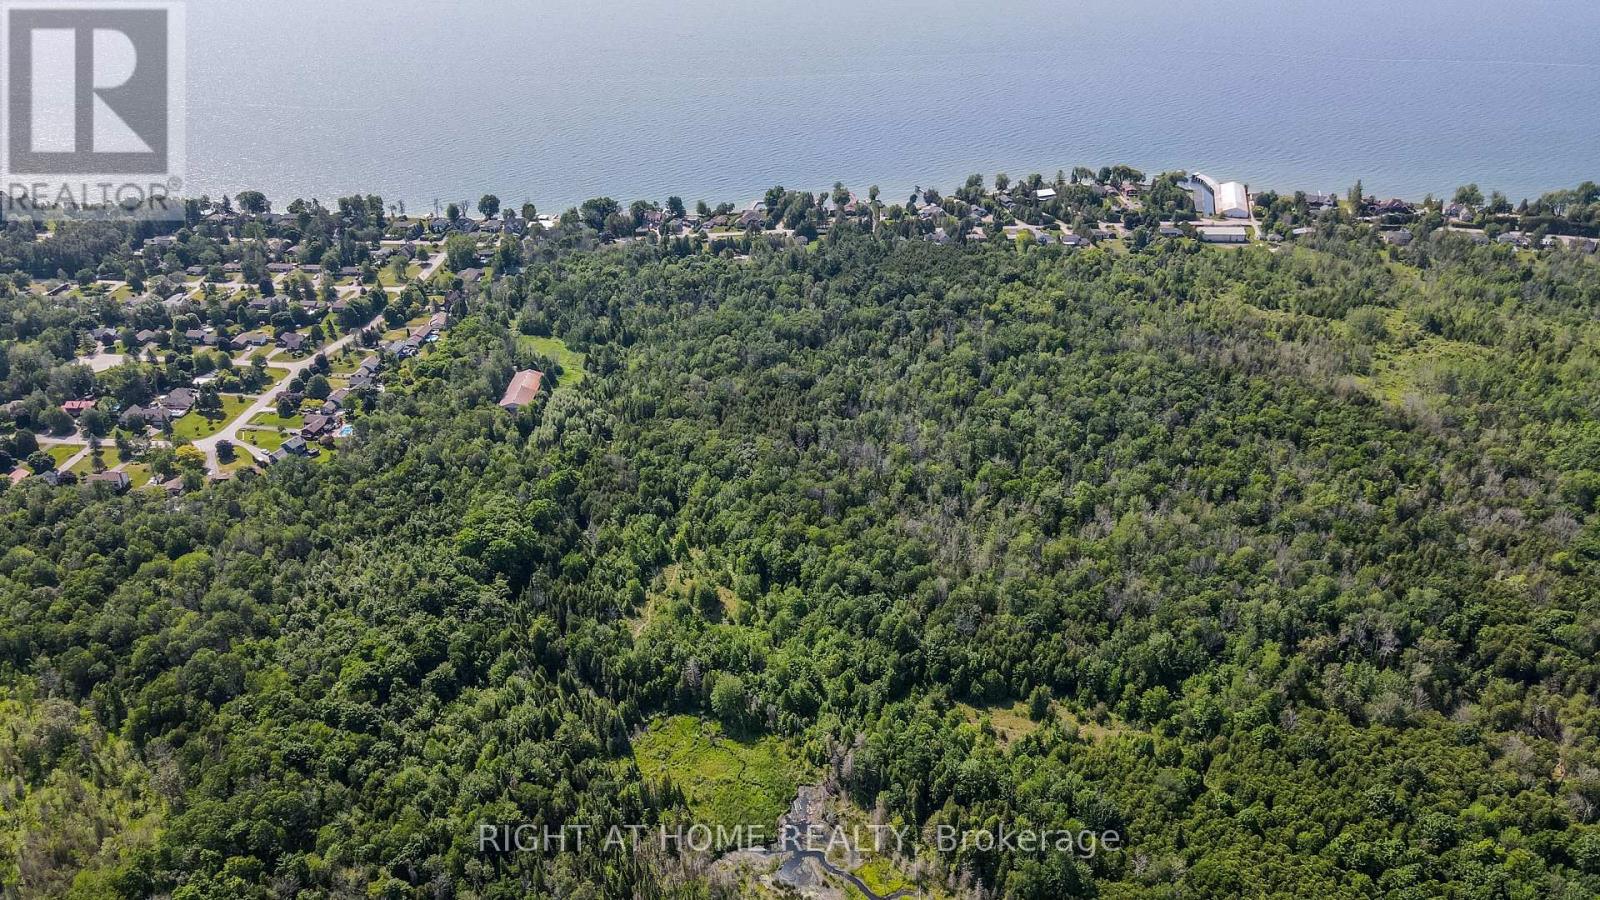
Ptl 26 & Ptl 27, Con 7, Oro
Oro-Medonte, Ontario
Discover a rare opportunity on this expansive 64-acre parcel ideally located in the heart of Oro-Medonte, adjacent to the prestigious Harbourwood Estates community and just moments from the shores of Lake Simcoe. Offering exceptional privacy and versatility, this unique property combines an established equestrian operation with the ideal setting for your future principal residence.Designed for year-round use, the existing 9,100 sq. ft. indoor riding arena is well-equipped for a turnkey equestrian lifestyle or hobby farm operation. The facility features multiple stalls, a tack room with viewing area, feed storage, and a spacious riding surface ready for immediate enjoyment. Additional improvements include a separate storage barn, established trails, paddocks, and open pasture areas.A standout feature of the property is the private, secluded building site perfectly positioned for a future custom home, offering both tranquility and convenient proximity to the equestrian facilities. Whether envisioned as a private country estate, hobby farm, or live-work rural retreat, the possibilities here are exceptional.Adding further appeal, the property may offer future development potential, including the possibility of boundary extensions connecting to 10 Harbourwood Estate lots at the rear. The property is currently accessed by private driveway, with future access anticipated from the unopened 6th Line road allowance, subject to a minor variance application.An exceptional opportunity to secure a substantial landholding in one of the area's most desirable rural communities. One seller is a registered real estate broker. (id:49269)
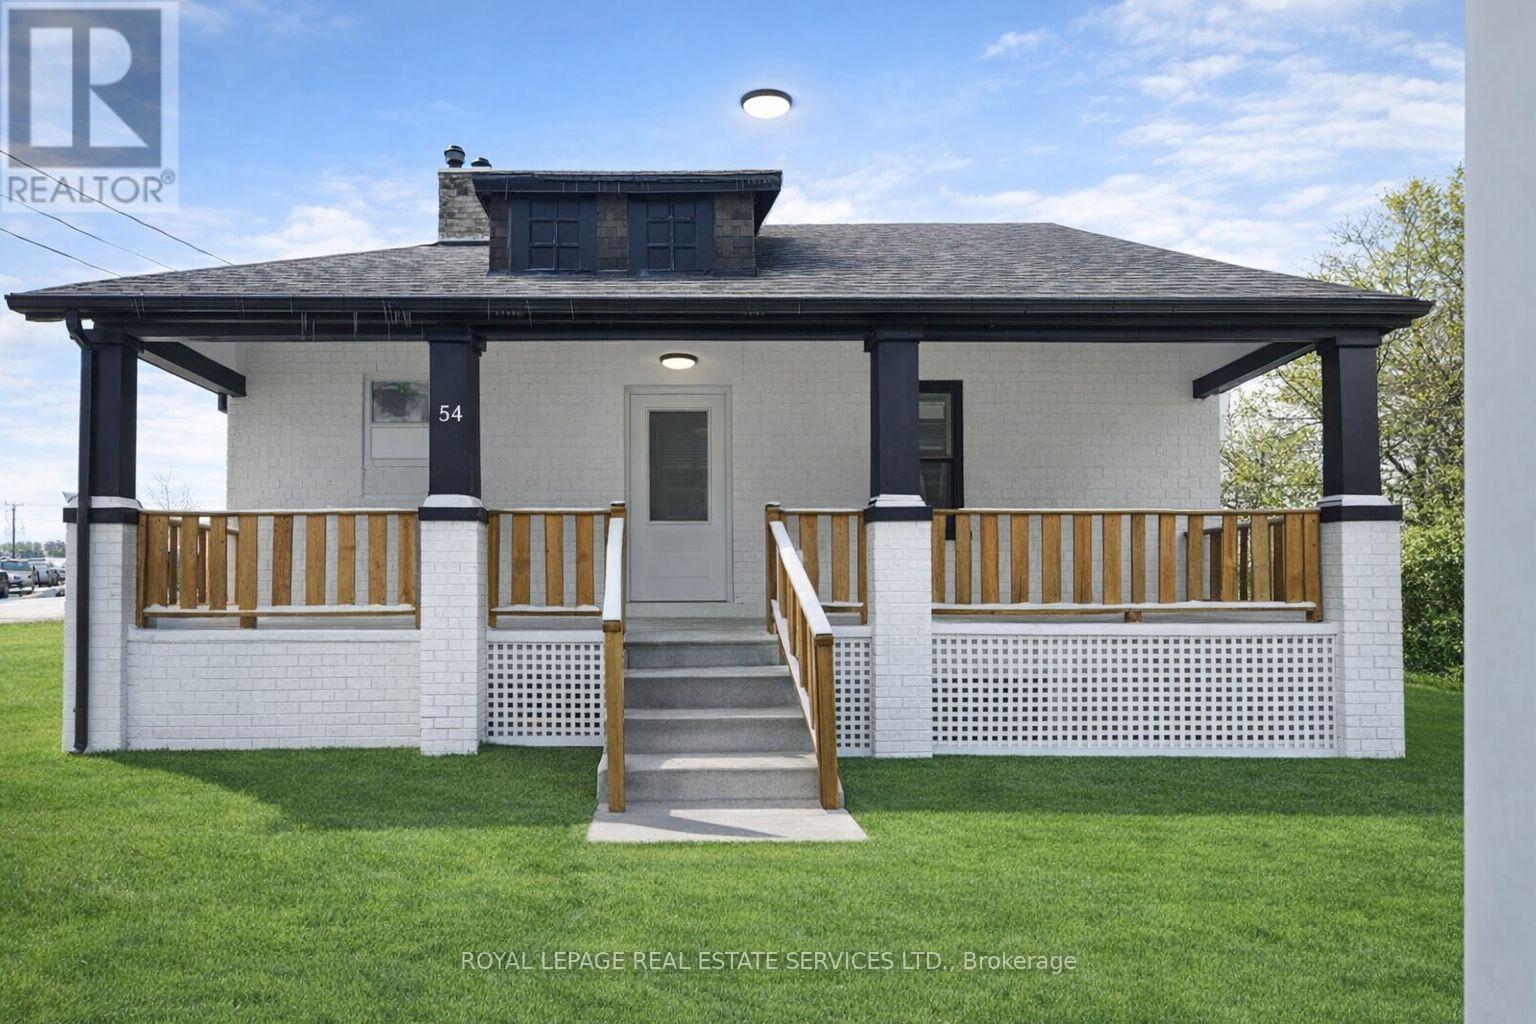
54 Ferndale Drive N
Barrie, Ontario
Multi-use free standing office space for rent, minutesfrom Highway 400 in the heart of Barrie. Ideal for small to medium-sized businesses, start-ups, professional services. Private offices/meeting rooms, reception/entry area, optional break room/kitchenette space. Two entrances and ample parking for staff and clients. Additional 0.5 acres available in the back for outdoor equipment/vehicle storage and parking please inquire if needed. (id:49269)
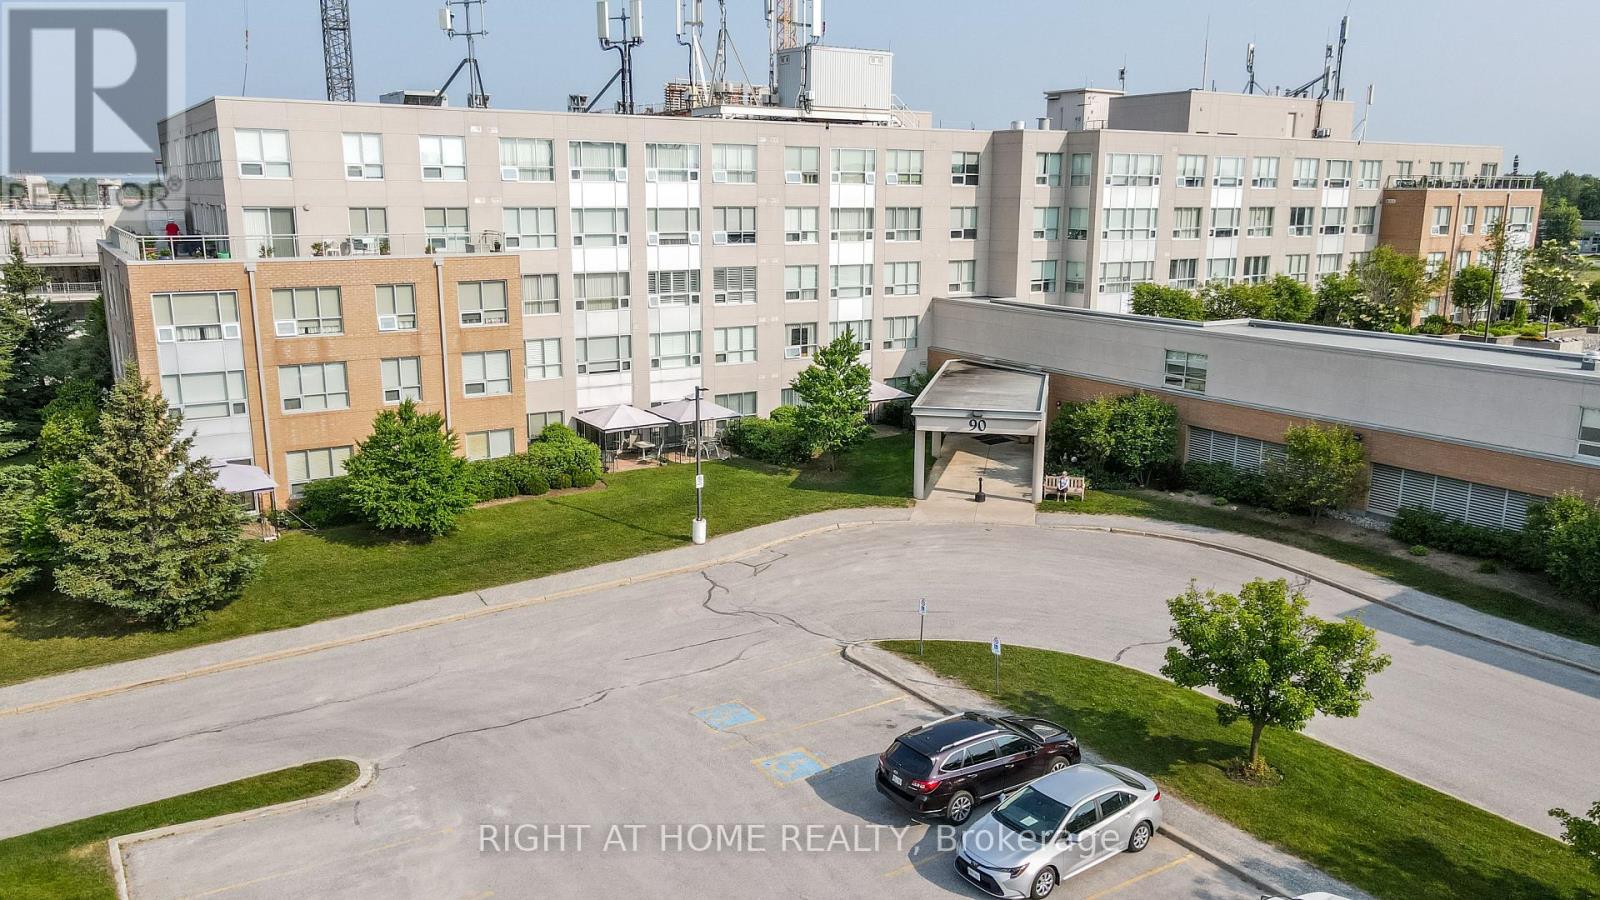
309 - 90 Dean Avenue
Barrie, Ontario
This Essa Suite is 1100sq ft with 2 bedrooms, 2 full baths with one shower walk-in with safety bars. Primary bedroom has his and hers closets and ensuite bath. The second bedroom closet has built-in Wardrobe. There is also a large living room/dining room and a separate solarium. It has a lovely upgraded kitchen with stainless steel appliance and ceramic back splash, and a Seineg Ceiling Fan. The Terraces of Heritage Square is an Adult over 60+ building, with lots of amenities. These buildings were built with wider hallways and with handrails. Ground floor lockers and a ground floor covered but open aired garage with designated parking spots and a car wash station. Gorgeous roof top gardens off the second floor, and so much more. Bathrooms with safety bars and heat lamps. Its independent living with all the amenities you will need. Walking distance to the library, restaurants and groceries. ** Open House tour every Tuesday at 2pm Please meet in lobby of 94 Dean Ave ** (id:49269)
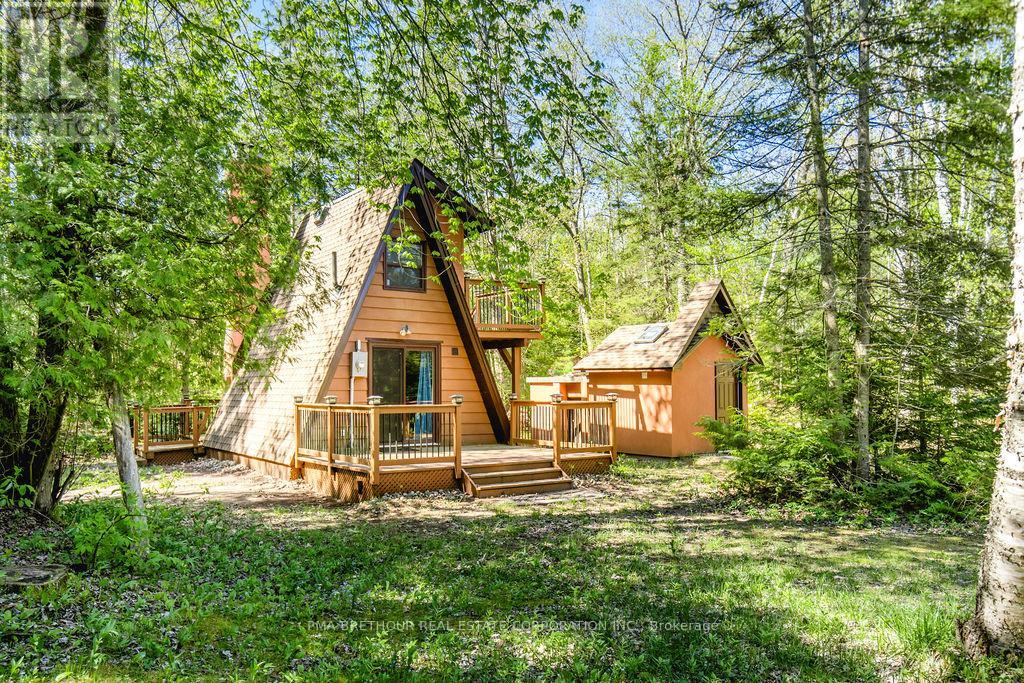
56 Birch Trail
Wasaga Beach, Ontario
Charming A-Frame Cottage Just a 9-Minute Walk from Allenwood Beach. Nestled at the end of a tranquil cul-de-sac, this delightful A-frame cottage is only a 9-minute walk from the beautiful Allenwood Beach area, offering the perfect blend of privacy, nature, and beachside relaxation. Set on a large, private lot, this property provides a peaceful retreat with easy access to one of the area's most scenic beaches.The renovated cottage features an inviting interior with natural cedar and pine finishes throughout. The cozy main floor is heated by a stunning brick fireplace with a double chimney, creating a warm ambiance for cooler evenings. For additional comfort, an electric built-in wall heater is also available. Step outside onto the back deck, where you'll find a BBQ built into the chimney, ideal for entertaining or simply enjoying a peaceful afternoon.The compact kitchen is equipped with a fridge, sink, and tabletop stove perfect for preparing simple meals in your lakeside getaway. A full bathroom with a shower is located on the second floor, along with a comfortable bedroom offering a quiet space to relax.The property also features several unique and practical outdoor amenities. To the left of the cottage, a spacious shed with power and lighting offers ample storage or could be easily transformed into a charming guest bunkhouse. On the opposite side, a cedar bathhouse, connected to both the pump house and city water supply, provides convenient access to rinse off the beach before heading inside! Whether you're looking for a perfect family escape or a prime building lot for future development, this property offers endless potential. With it's serene location, thoughtful updates, and abundant space, its an ideal retreat or investment opportunity. Don't miss out on this unique opportunity -schedule your showing today! (id:49269)
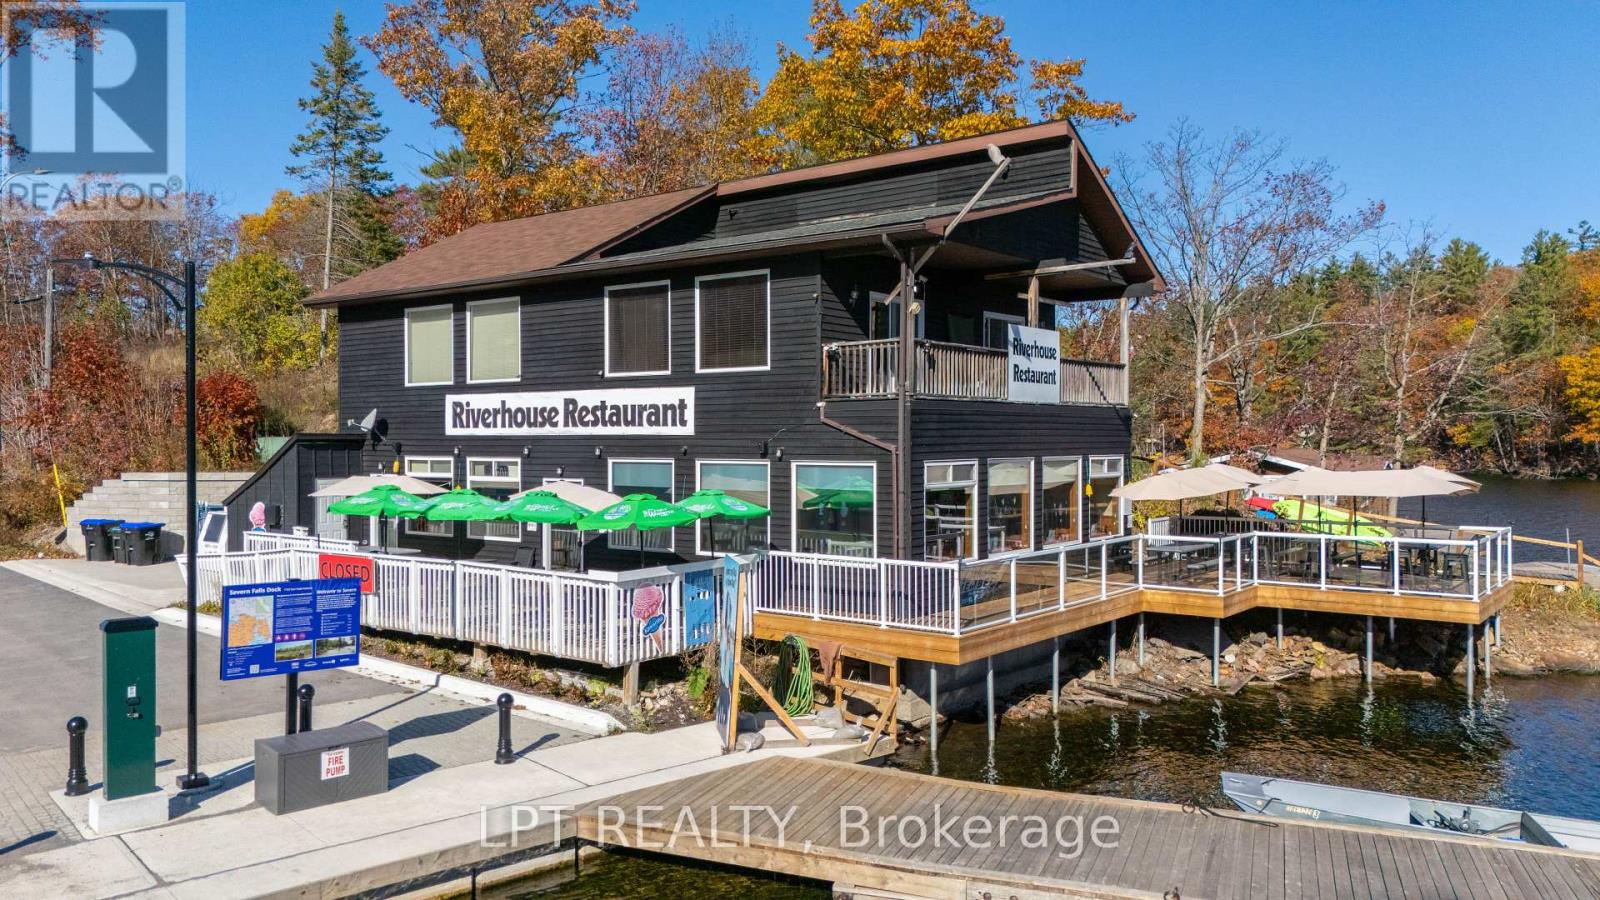
1726 Earl Haid Avenue
Severn, Ontario
An Exceptional Waterfront Investment Awaits At The Iconic Riverhouse Restaurant In Severn Falls. Perfectly Situated On The Banks Of The Trent-Severn Waterway, This High-Visibility Property Benefits From Constant Year-Round Traffic And Seamless Boat Access. The Building Has Been Extensively Enhanced With Recent High-Value Upgrades, Including Two New Front Windows, A New Geothermal Water Furnace, New UV Water Filtration, A New Freezer Compressor, And New Ice Machine. These Add To Previous Major Investments Including A Waterloo Biofilter Septic, Newer Roof, Expansive Waterfront Patio, And A Full-Building Backup Generator. This Turn-Key Package Offers A Fully-Equipped Professional Kitchen, Bar, And Dining Area Designed For Peak Efficiency. With Flexible Zoning Supporting Restaurant, Retail, Or Tourism Development, The Property Features On-Site Living Quarters For An Ideal Live/Work Balance. Located 20 Minutes From Highway 400, This Is A Prime Destination For Boaters, Snowmobilers, And Tourists. Includes Property, Business, Equipment, And Chattels. A Rare Chance To Own A Thriving Waterfront Landmark With Diverse Revenue Potential. (id:49269)
Unknown Address
,
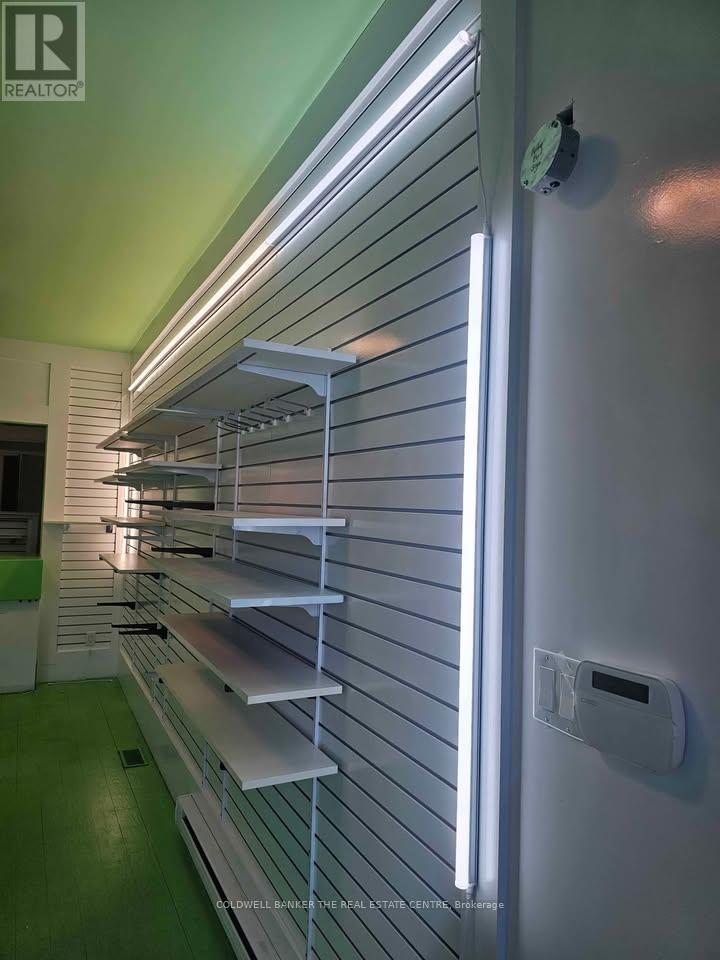
Store front for lease on busy Penetanguishene Rd in Hillsdale, ON (SPRINGWATER) near Hillsdale park and Hillsdale elementary school.700 sq.f. with another 700sq.f. free storage space in basement. Unit comes with $10,000 in shelving and $40,000 in renovations. Large free parking laneway fits 12+ cars. Large backyard with picnic table.Free laundry (washer and dryer) in basement for washing rags, towels, etc. Any business is welcome!This is a great opportunity to serve the community! Just 3 mins off the highway 400 and exit 121. Convenient and quick access. Centrally located in Hillsdale near to Midland, Penetanguishene, Elmvale, Barrie, Craighurst, Wasaga, etc. Just a short drive to Bradford, Orillia, etc. Be well known in Hillsdale as the main store for: 1. Bakery/dessert shop 2. Coffee/sandwich shop 3. Burger joint 4. Fish and Chips 5. Vape store 6. Law firm office 7. Pet shop 8. Tattoo parlor 9. Mortgage/real estate office 10. Aquarium/speciality store 11. Meat/butcher shop 12. Pharmacy, And more! (id:49269)
25 Playfair Drive
Tay, Ontario
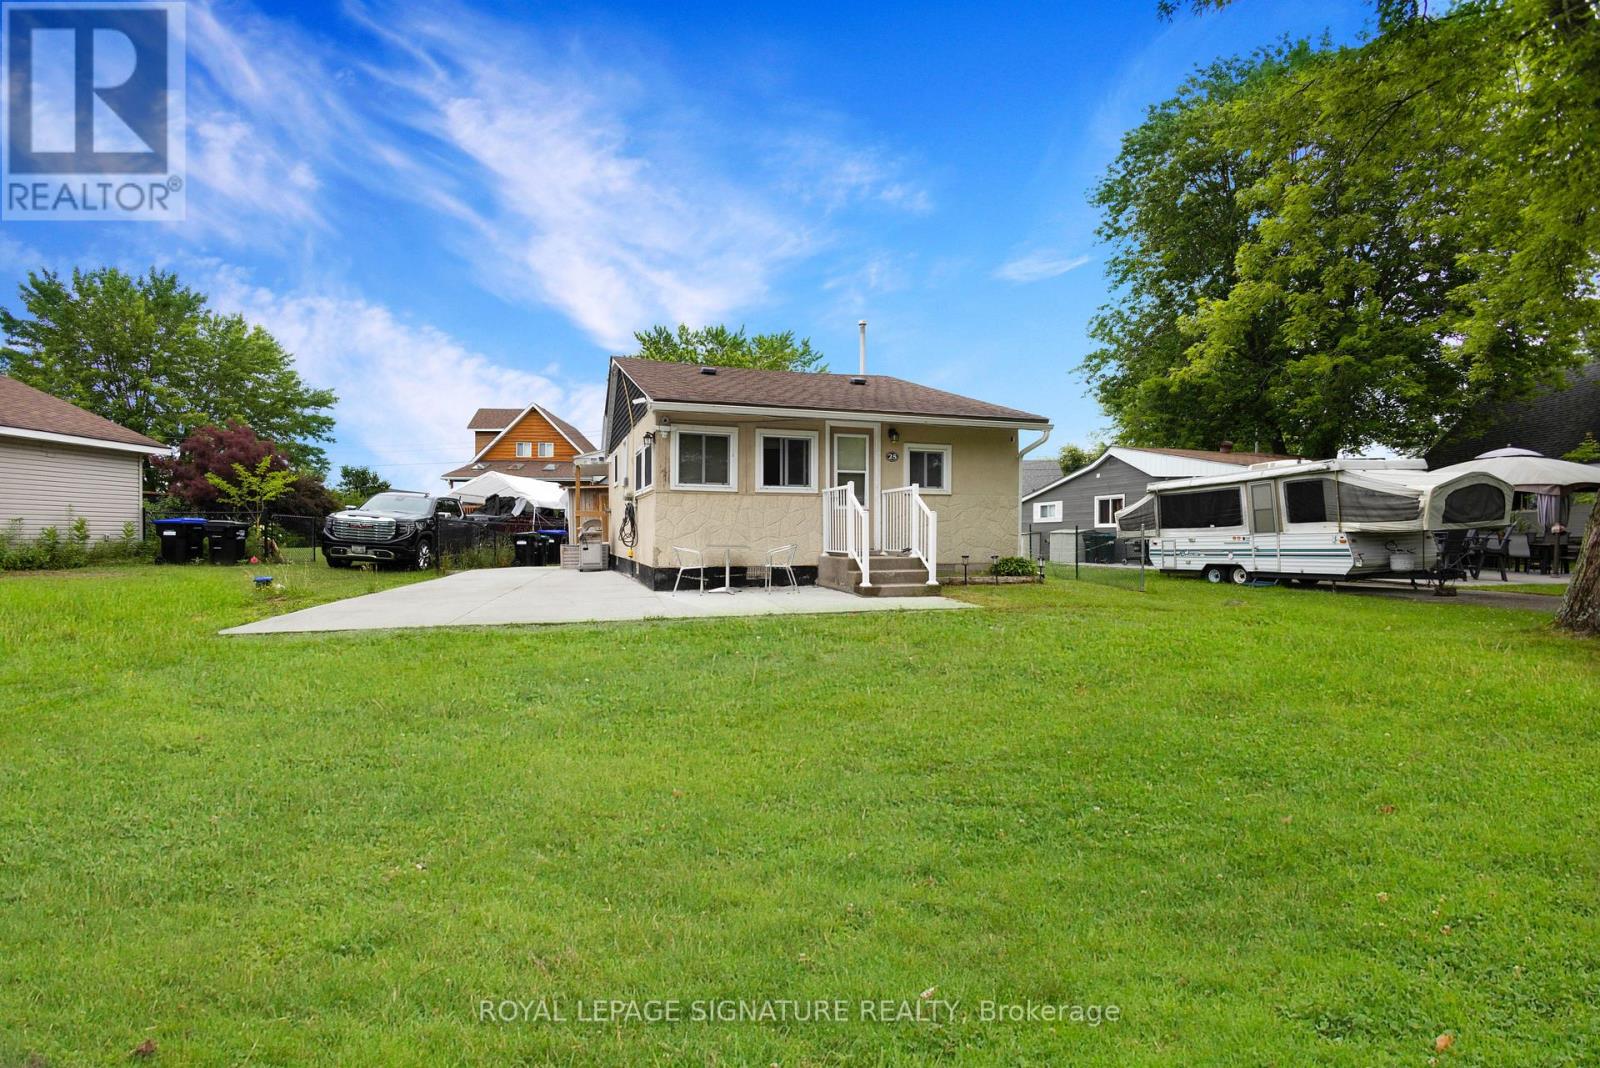
Welcome to this beautifully updated, fully winterized four-season cottage nestled in a charming waterfront community at the mouth of the Sturgeon River in Tay. Offering deeded private access to the river with direct connection to Georgian Bay, this property is perfect for year-round enjoyment - from swimming, boating, and fishing in the summer to snowmobiling, skiing, and cozy winter escapes.This inviting home features 2 bedrooms and has been extensively renovated with thoughtful upgrades throughout. Major improvements completed in 2021 include a new roof, new drilled well, updated plumbing, and energy-efficient windows. The home is equipped with a brand new 100-amp electrical panel, new heat pump system with air conditioning, and a new owned hot water tank for added efficiency and peace of mind. A modern water filtration system ensures clean, high-quality water year-round.The exterior has also been enhanced with new concrete side-yard parking, a newly installed dock, and improved landscaping. Additional features include a security camera system and solar light post for added convenience and safety.As a bonus, most furnishings are included, along with two picnic tables and a barbecue - making this a true turnkey opportunity, ideal for personal use or as a rental investment.Enjoy the convenience of two road access points via Playfair Drive and Duffy Drive, with a short drive to nearby towns including Waubaushene and Victoria Harbour. Located approximately 1.5 hours from Toronto, this is an excellent escape from the city without sacrificing accessibility. (id:49269)
505 - 94 Dean Avenue
Barrie, Ontario
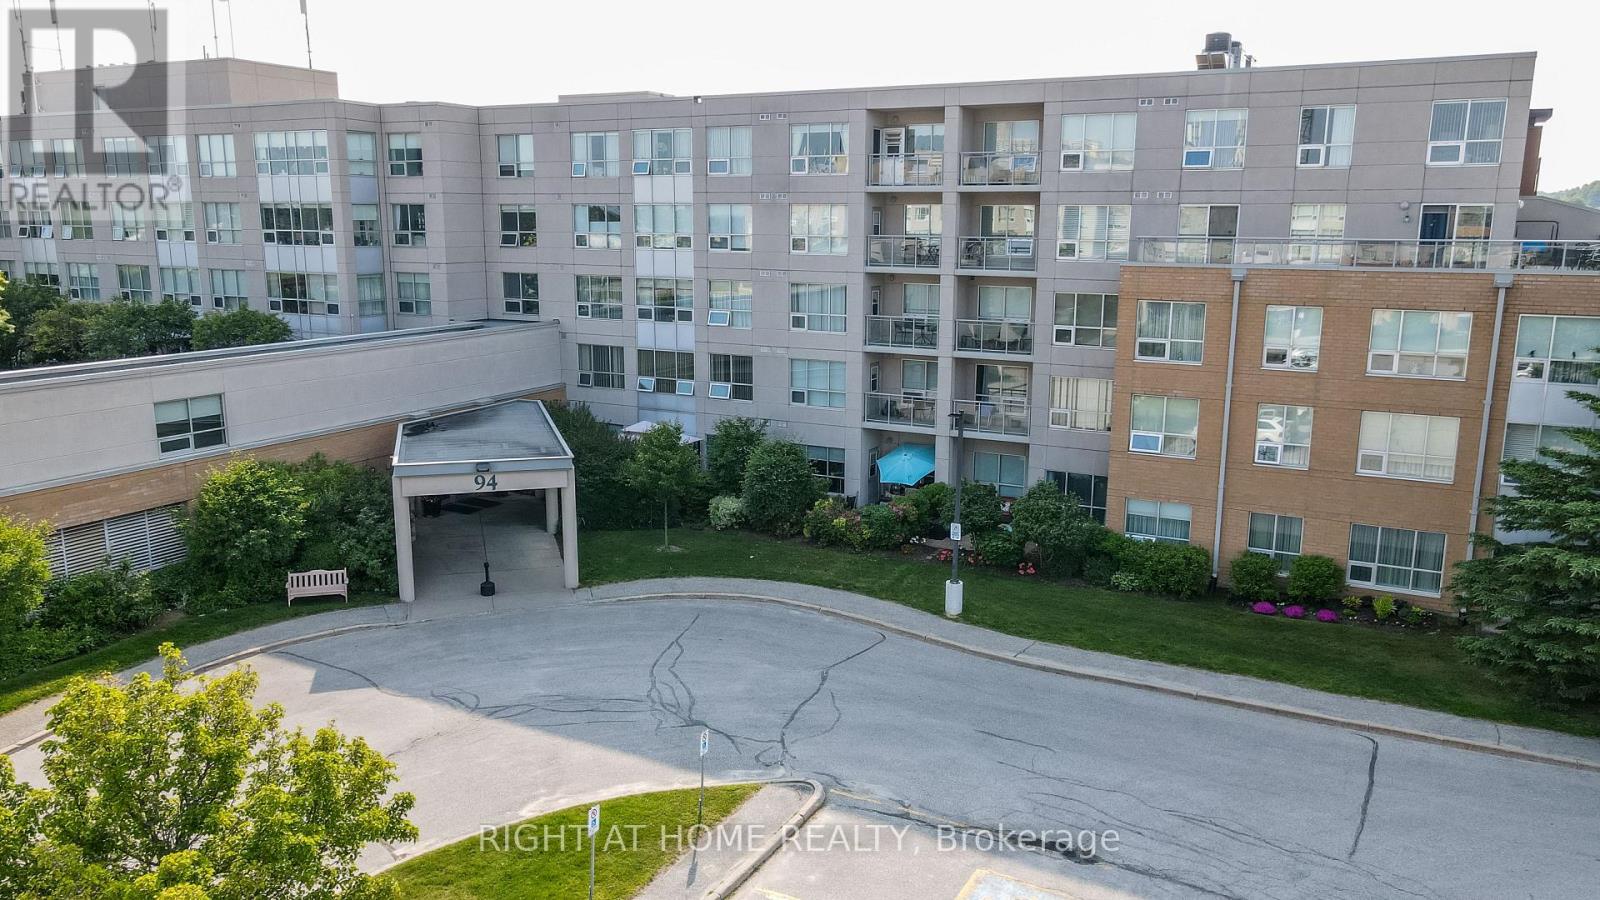
The Terraces of Heritage Square is a Adult over 60+ building. These buildings have lots to offer, Party rooms, library, computer room and a second level roof top gardens. Ground floor lockers and parking. |These buildings were built with wider hallways with hand rails and all wheel chair accessible to assist in those later years of life. It is independent living with all the amenities you will need. Walking distance to the library, restaurants and shopping. Barrie transit stops right out front of the building for easy transportation. This Vespra Suite has 2 bedrooms and 2 baths and is a beautiful Corner Suite with South West views. Updated kitchen with Stainless Steal Appliances, ceramics in the foyer and nice upgraded laminate flooring, this suite is carpet free!! Mirrored front hall closet doors. Custom blinds and drapes and lots of window so lots of natural light. Separate laundry room with storage. Open House tour every Tuesday at 2pm Please meet in lobby of 94 Dean Ave (id:49269)
56 - 8 Swan Lane
Tay, Ontario
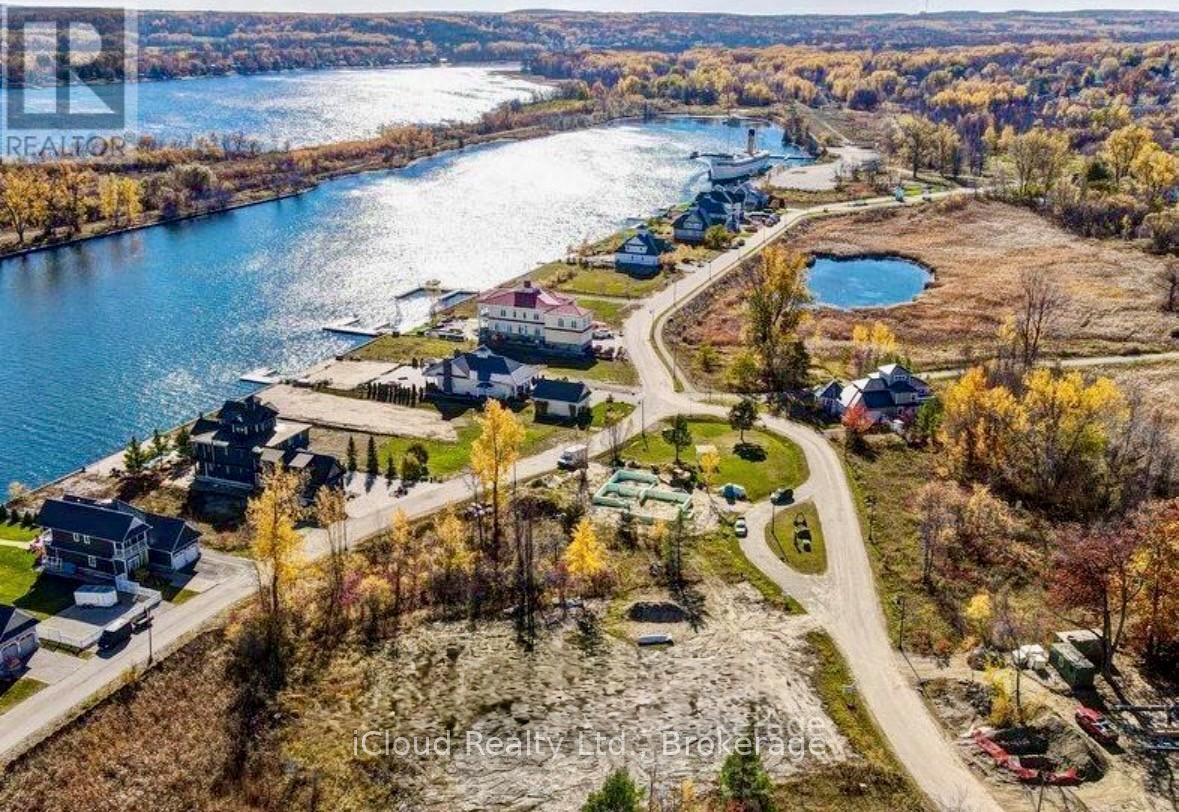
Rare And Exceptional Opportunity To Build Your Custom Dream Home On The Shores Of Georgian Bay. Municipal Water, Sewer Services, Natural Gas & Hydro. Direct Water Access, Cul-De-Sac Location In This Quite And Exclusive Waterfront Community. Adjacent To Open Views Of Quite Nature And Panoramic Views Of Georgian Bay. Spacious Lot To With Plenty Of Area To Design The Home You've Always Imagined, With Space For Outdoor Living, Gardens, or Even a Pool For Your Access To Swimming And Boating From Your Backyard. Many Parks And Beaches In The Area. Enjoy The Nature And Trails Of Georgian Bay! Prime Location - Minutes Away From Shopping In Midland And Only Approx. 1.30 Hr Drive From Toronto. (id:49269)
42 55th Street S
Wasaga Beach, Ontario
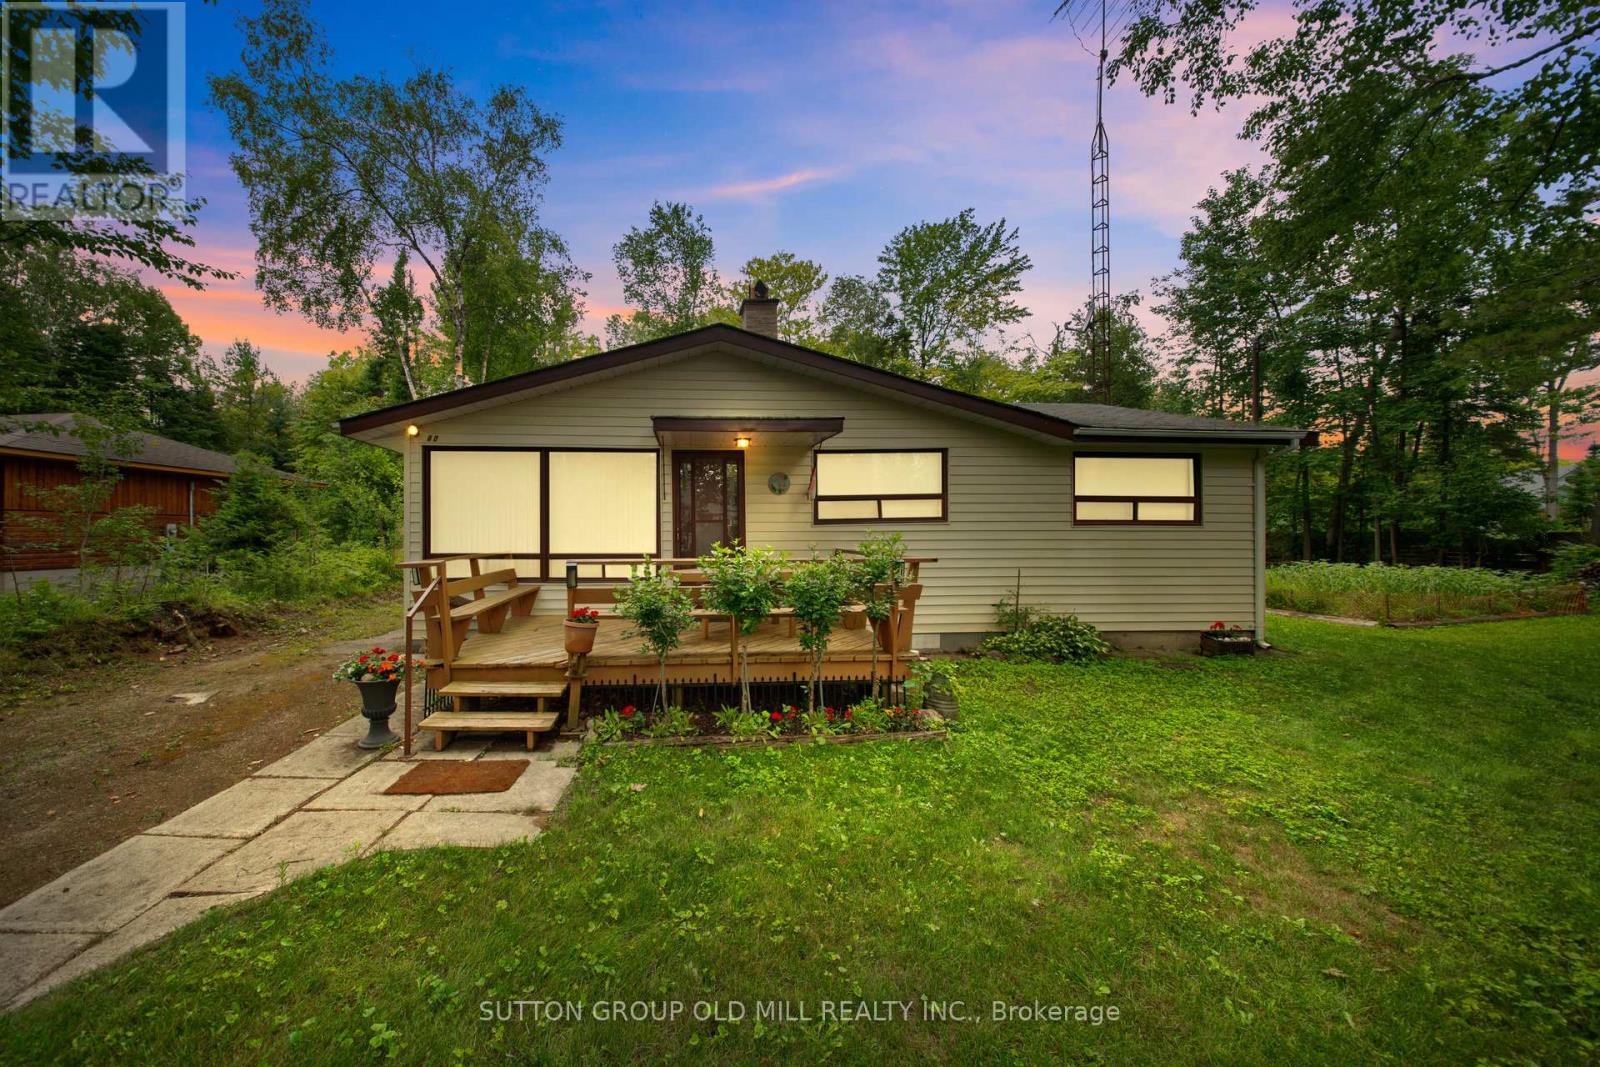
Charming Wasaga Beach Bungalow - The Perfect Getaway Just Over an Hour from TorontoWelcome to your ideal retreat! Proudly family-owned and lovingly maintained since 1978, this spacious and inviting 4-bedroom bungalow offers comfort, character, and an unbeatable location. Just a short 5-minute walk to the beautiful sandy shores of Wasaga Beach, this home delivers the perfect blend of relaxation and convenience. Set on a rare oversized lot (105' x 142'), the property offers exceptional outdoor potential-ideal for entertaining, gardening, or even future development. Step inside to a warm and welcoming living room featuring a classic brick, wood-burning fireplace-perfect for cozy gatherings on cooler evenings. The functional kitchen provides everything you need, while the generously sized dining room, a thoughtfully designed addition, creates the perfect setting for hosting family meals and special occasions. With it's practical, open layout, this home offers plenty of space to create lasting memories. Enjoy the convenience of nearby amenities, including grocery stores, pharmacies, and local shops, all just minutes away. Additional features include a large storage shed and attached storage area, providing ample space for seasonal gear and tools.Whether you're seeking a weekend escape, an income-generating investment, or a place to settle near the water, this charming bungalow presents a rare opportunity in a prime Wasaga Beach location. Don't miss your chance-this is more than a cottage, it's a lifestyle. (id:49269)
15 Swan Lane
Tay, Ontario
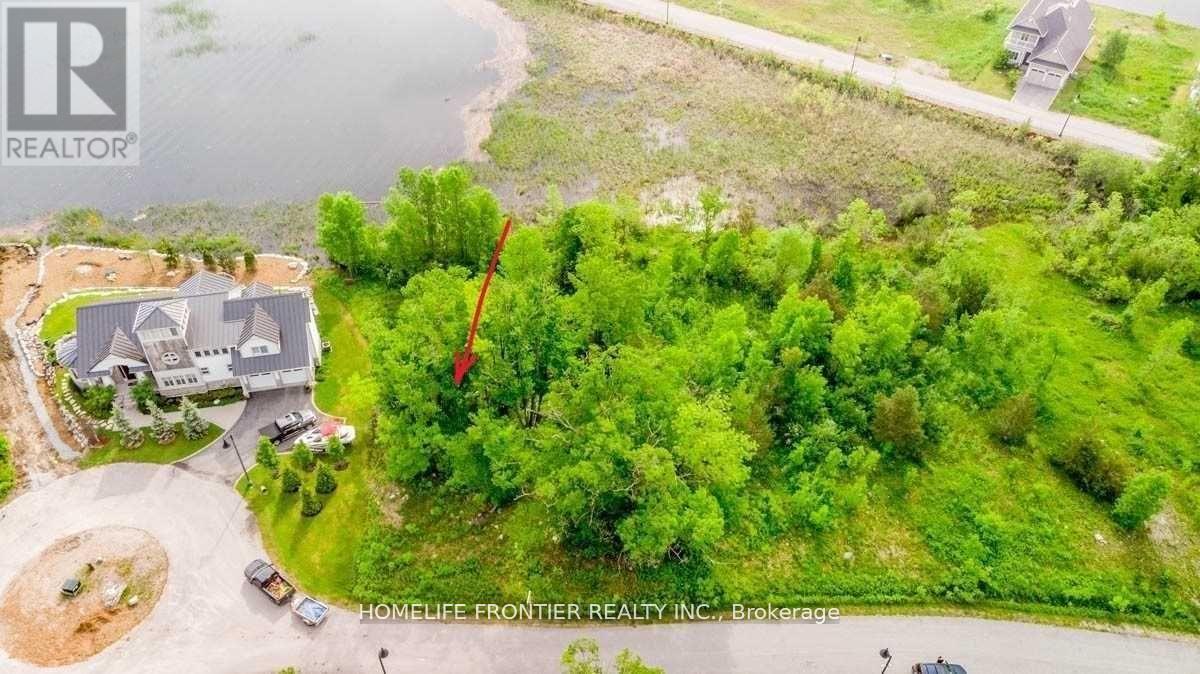
Rare And Exceptional Opportunity To Build Your Custom Dream Home On The Shores Of Georgian Bay. Municipal water, sewer services, natural gas & hydro. Direct water access, Cul-De-Sac Location in this Quite And Exclusive Waterfront Community. Panoramic Views Of Georgian Bay With Your Private Access To Swimming And Boating From Your Backyard. Many Parks And Beaches In The Area. Enjoy The Nature And Trails Of Georgian Bay! Minutes Away From Shopping In Midland And Only Approx. 1.45Hr Drive From Toronto. (id:49269)
26 Island Trail S
Ramara, Ontario
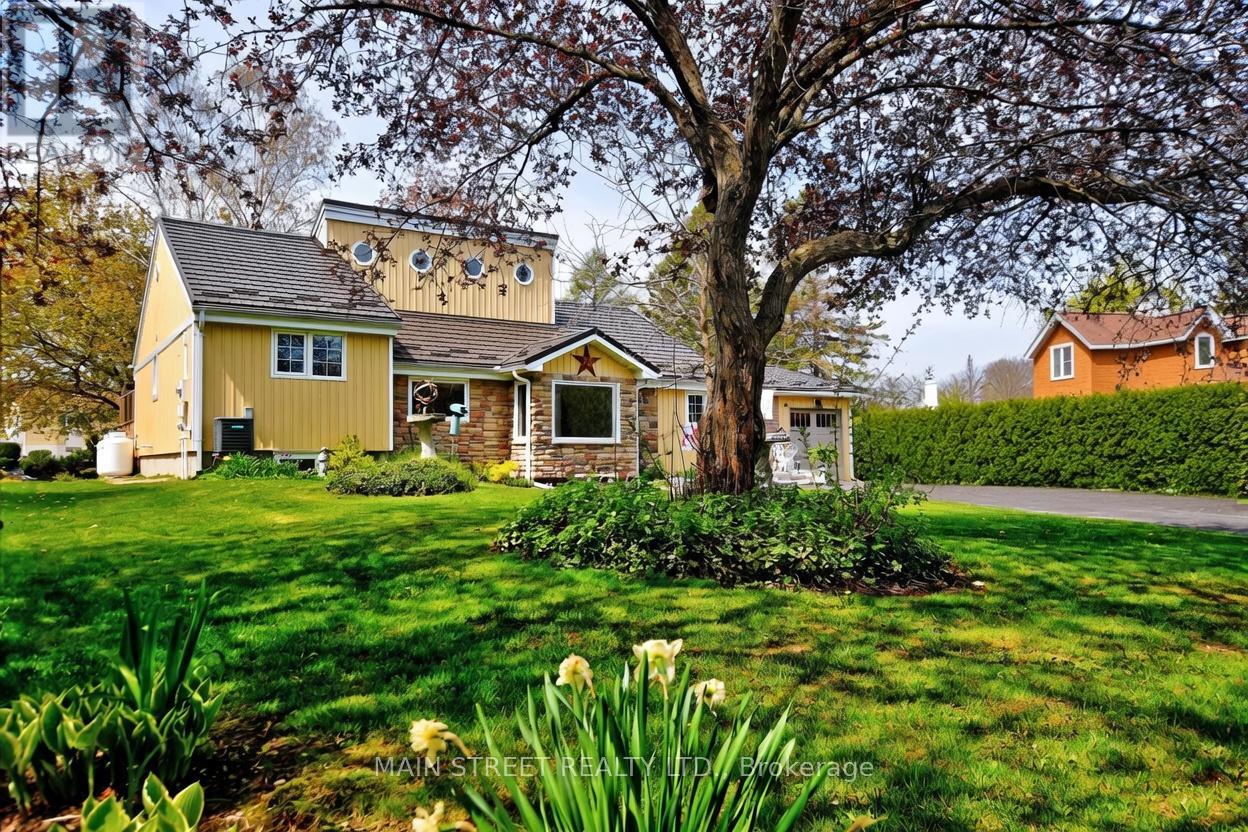
Lakeside living at its finest in Lagoon City on Lake Simcoe - where luxury, comfort, and lifestyle come together. Designed for everyday living and exceptional entertaining, this beautifully finished waterfront home showcases a custom gourmet kitchen with a large centre island and stone countertops, flowing into bright open-concept living and dining areas with vaulted ceilings, oversized windows, and a cozy wood-burning stove for year-round warmth. Step outside to a truly standout waterfront setting. Multiple decks create seamless indoor-outdoor flow, anchored by a full custom outdoor kitchen, covered hot tub, wet bar, tranquil water feature, and two screened gazebos - offering the perfect balance of privacy and entertaining space. Surrounded by lush gardens, mature trees, and a peaceful pond, this waterfront setting feels like a true oasis, alive with birds, butterflies, and natural beauty throughout the seasons. Whether hosting summer gatherings or enjoying quiet evenings by the water, this home delivers a vibrant yet relaxing lifestyle. With 140 feet of direct canal frontage, a private dock, and a deep-water boat slip accommodating larger vessels, enjoy direct access to Lake Simcoe and the Trent-Severn Waterway - ideal for boating, cruising, and exploring. Located in the waterfront community of Lagoon City, residents enjoy private beaches, nearby public beaches, marinas, and four-season recreation, including boating, swimming, fishing, and snowmobiling. Extensively upgraded throughout, the home features a high-grade steel roof, updated windows and doors, modern flooring, mechanical systems, and professional landscaping - offering true turnkey living with nothing overlooked. Just minutes to Orillia, including Orillia Soldiers' Memorial Hospital, shopping, dining, and waterfront parks, and approximately one hour to Newmarket and the GTA.A rare opportunity to own a fully updated waterfront home in one of Ontario's most sought-after boating communities. (id:49269)
70 Ivy Lane
Orillia, Ontario
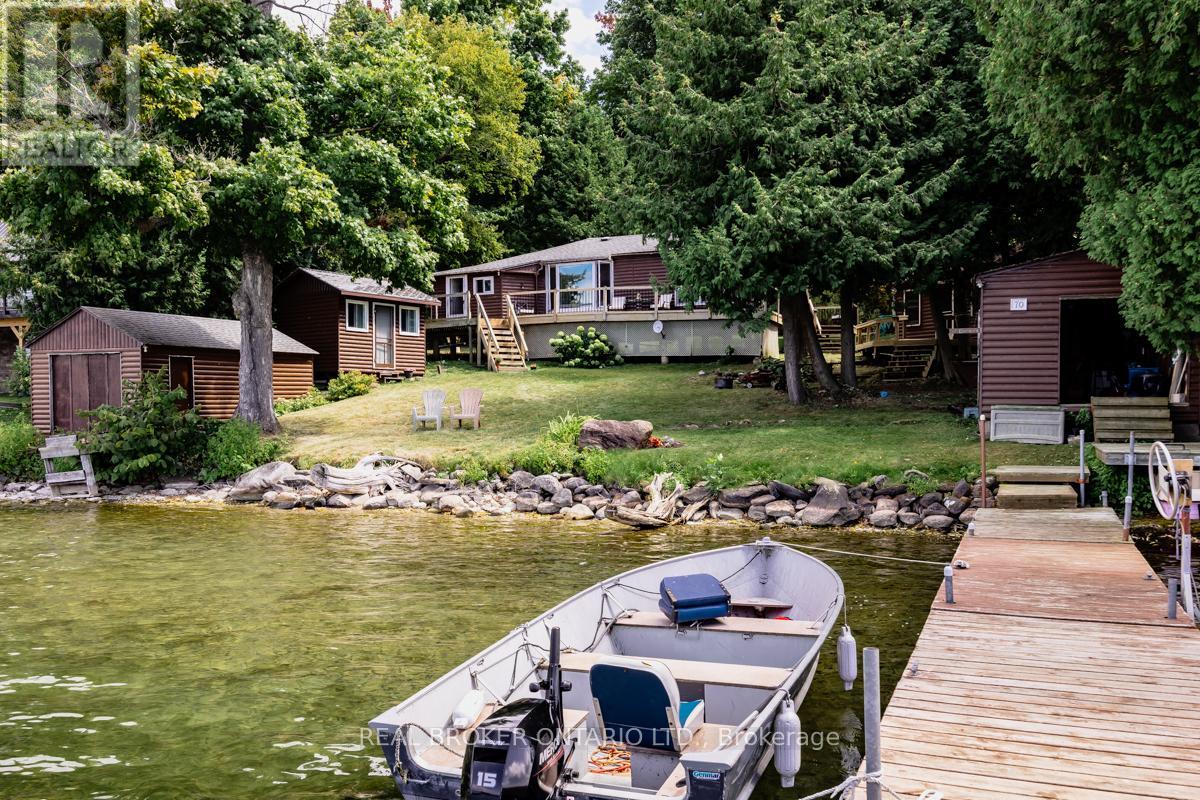
Welcome to Grape Island on the north edge of Lake Simcoe, in Orillia! This little piece of heaven is located on an island, only a 2 min boat ride from mainland, and limited to 52 lots and approx. 45 cottages. 1.5h away from Toronto, Grape Island is a small community of friendly owners. Facing the west (quieter) side of the island in a sheltered cove on a large lot of approx. 102 x 190. Deep water access for boating, boat access only. This wonderful cottage was built in 1951 and has been owned by the same family since 1969. It's ready for a new owner to make it their own and create memories. Everything is original. The main cottage is approx. 750 sqft, includes 1-3p bathroom, kitchen/dining, 2 bedrooms and living area. The heat source is propane, has septic, water is pulled through the lake through UV (updated 2024) filtration, wrap around patio in great shape. 2 bunkies, 1 bedroom and 2 bedrooms. 2 boathouses (grandfathered, no longer permitted to build 2 boathouses on Simcoe), and 2 legal docks. Beautifully landscaped. Convenient mainland parking. Main cottage roof was done in 2012. Newest Boathouse was done in 2017. Older Boathouse and 2 cabins were done in 2024. This cottage is a close escape from the city with stunning sunsets that will take your breath away! (id:49269)
102 - 1614 Ridge Road E
Oro-Medonte, Ontario
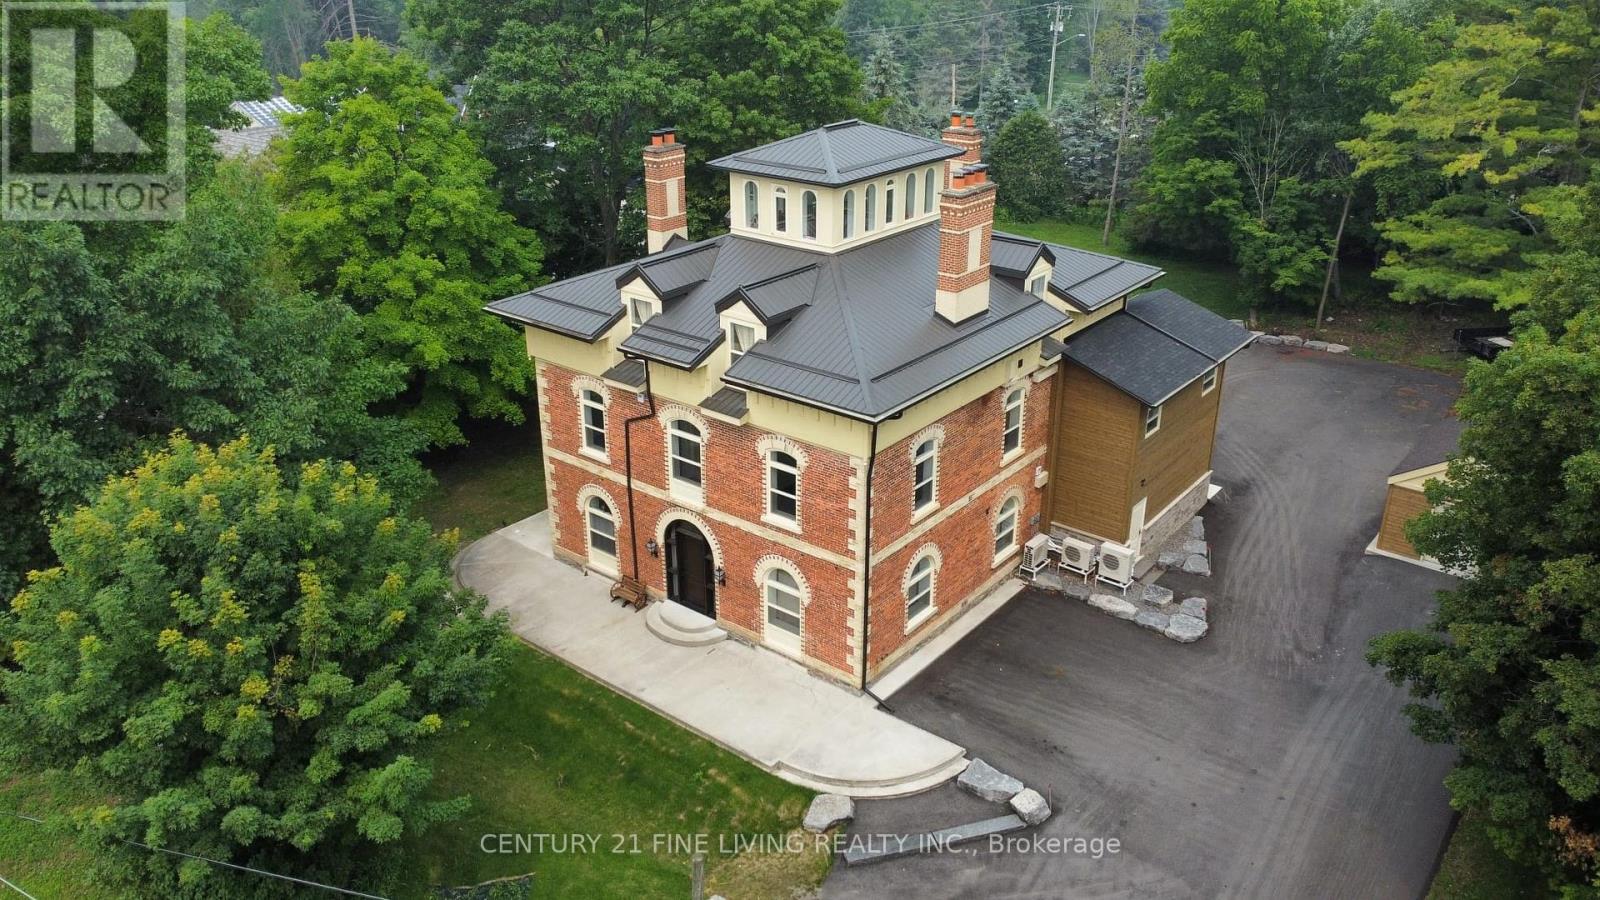
Welcome to Hawkestone Manor - A Timeless Treasure in Historic Hawkestone. Unique Main floor unit with a separate entrance from both the side and the back of the building. The only unit that has a rare opportunity for a barrier-free unit with full wheelchair accessibility. Truly a private suite both in and out! Step into the charm and grandeur of Old Hawkestone with this beautifully preserved century manor, thoughtfully restored to blend historical elegance with modern luxury. Hawkestone Manor showcases classic keystone brickwork, soaring ceilings, and exquisite trim details, creating a truly unforgettable first impression. Inside, superior finishes complement the stunning curb appeal, while each fully renovated executive suite is carefully designed for both comfort and sophistication. Every suite features ensuite laundry, a fireplace, and modern conveniences that seamlessly integrate with the building's architectural character.Equipped with state-of-the-art mechanical systems, the property offers exceptional efficiency and year-round comfort. The four-storey residence comprises five unique executive suites (see attached floor plan in images), each offering its own distinctive lifestyle experience. Meticulously manicured grounds further enhance the appeal of this remarkable residence, creating a welcoming retreat for residents and guests alike.Ideally located just minutes from Lake Simcoe and only 10 minutes north of Barrie, with convenient highway access - the perfect balance of tranquility and connectivity.Extras: Stainless steel fridge, stove, washer & dryer; separate hydro metering; wall-mounted heating and cooling units with remotes; surface parking.Discover a rare opportunity to own a harmonious blend of history, elegance, and modern living - Hawkestone Manor is truly an exceptional place to call home. (id:49269)
2710 Portage Trail
Springwater, Ontario
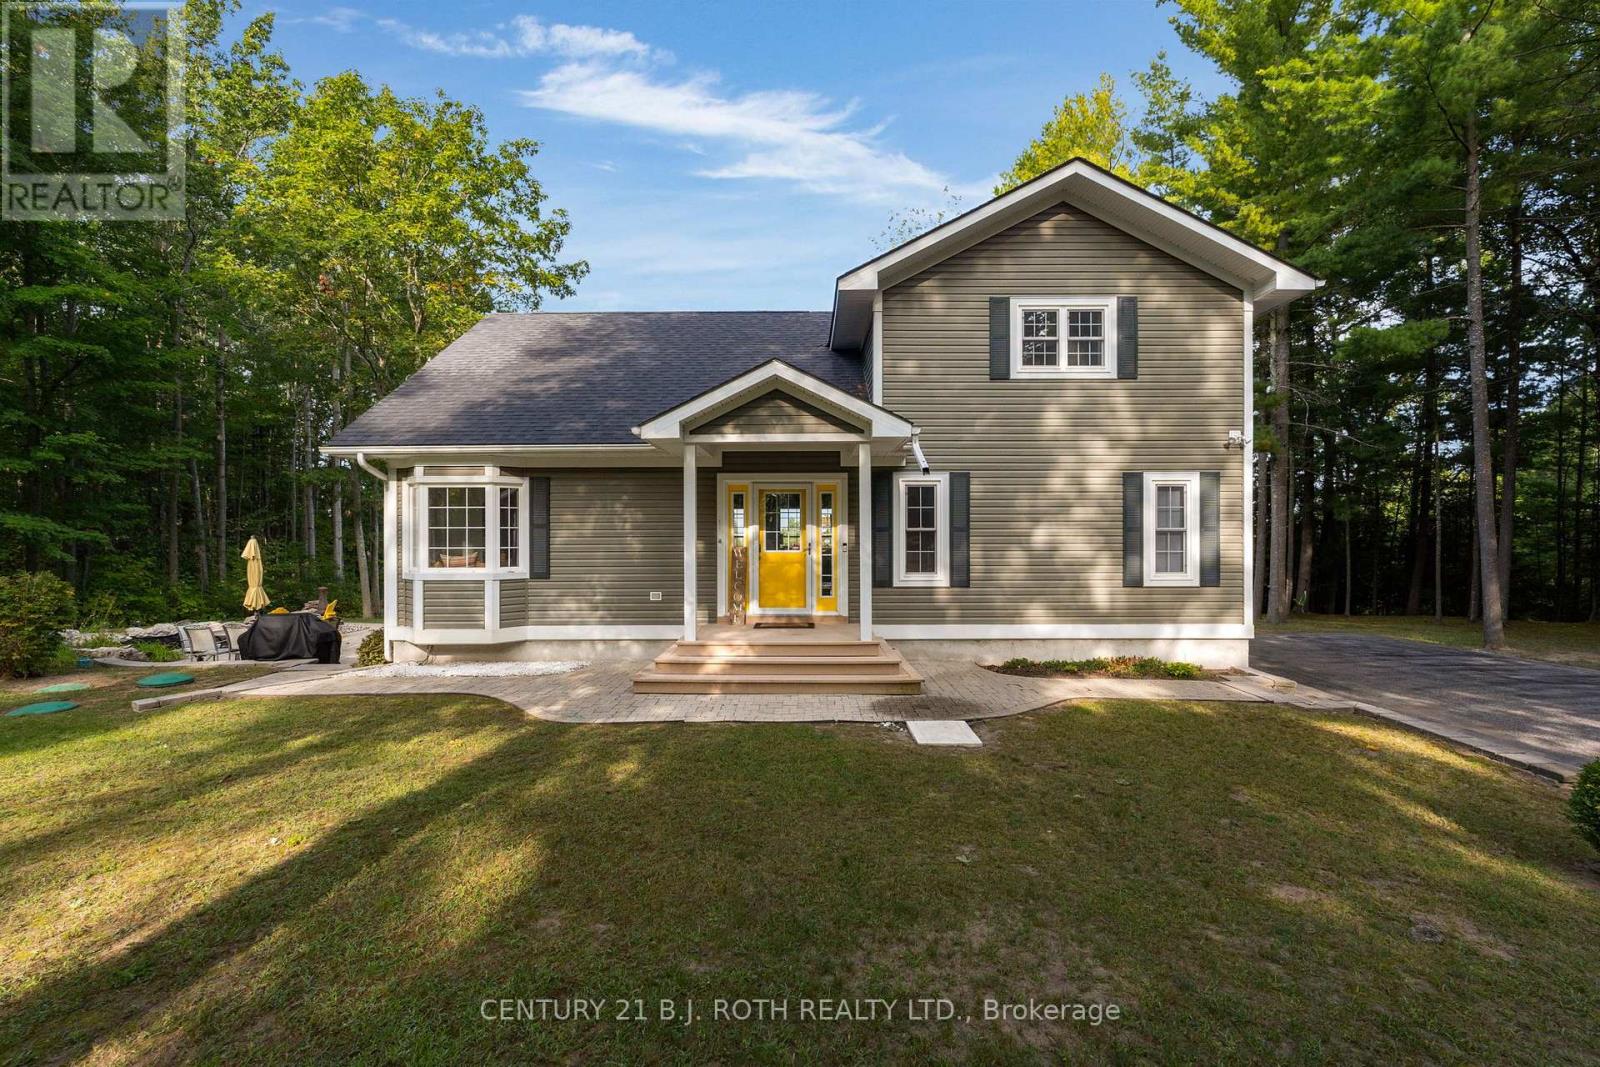
Set against panoramic views of the Blue Mountains, this custom built 4 bed, 3 bath home offers a rare blend of privacy and direct access to nature, with Fort Willow Conservation Area and the Simcoe County Rail Trail right at your doorstep. The main floor features a open concept plan, kitchen with new quartz countertops, slab backsplash, walk-in pantry, and a bright breakfast area. The living room is filled with natural light and centered around a wood burning fireplace, while the dining space opens to a sunroom and deck overlooking the surrounding landscape. The primary bedroom is conveniently located on the main level, complete with a private ensuite and walkout to a built-in hot tub. Upstairs offers two additional bedrooms and a full 4 piece bathroom. The fully finished basement adds functional living space with a large rec room and second wood-burning fireplace, fourth bedroom, 3 piece bath, sauna, laundry, and a walk-up to the yard.O utside, the property features a detached double garage, pond, and fire pit area ideal for enjoying the setting year round. Located just 10 minutes from Barrie, this is a well-rounded home for those looking to combine space, comfort, and access to the outdoors. (id:49269)
C - 201 Bay Street
Midland, Ontario
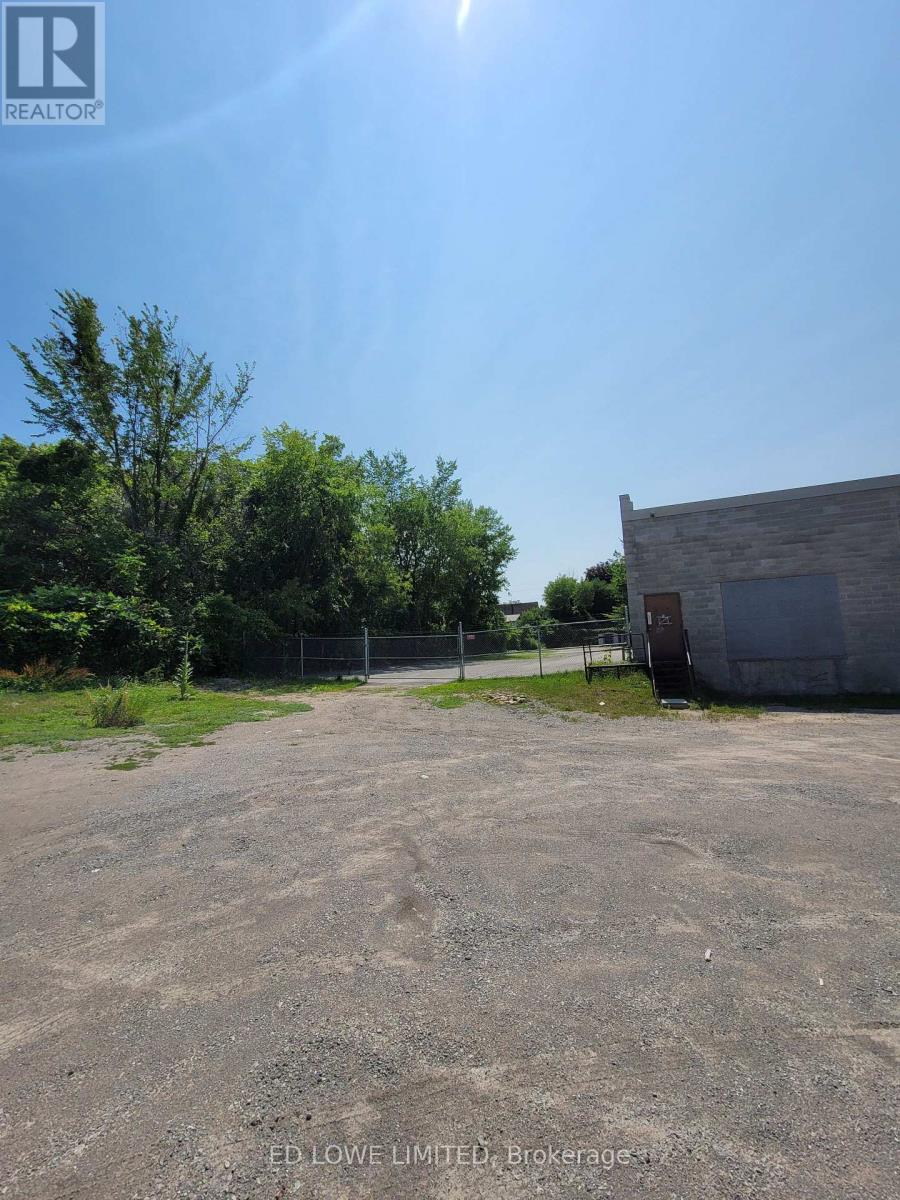
Take advantage of this excellent opportunity to sublease 3,000 square feet of flexible warehouse space located in the heart of Midland. Ideal for a wide range of uses permitted under M1 zoning. Suitable for light industrial, warehousing, distribution, and more. 2 rolling doors for easy access, unloading and loading. Potential to share office space. Shared washroom. Perfect for businesses needing functional and well-located warehousing or storage space. Centrally located in Midland with convenient access to major routes. $12.50/s.f. /yr + TMI $3.00/s.f./yr. + HST, Utilities. (id:49269)
63 Beck Street
Wasaga Beach, Ontario
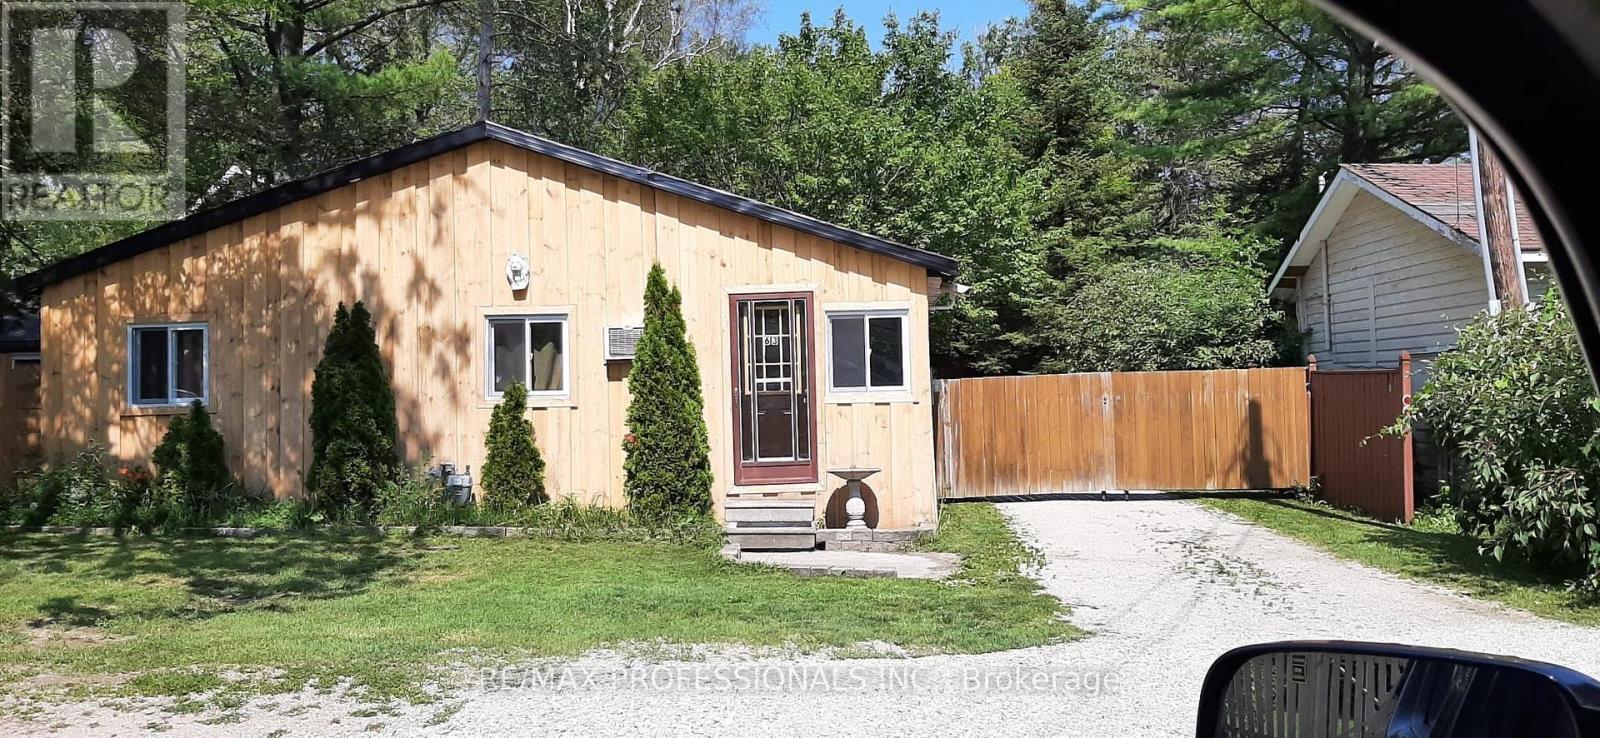
An exceptional investment opportunity in the heart of Wasaga Beach! Situated on a commercially zoned lot, this versatile multi-unit property offers endless potential for investors, entrepreneurs, or large families seeking both lifestyle and income. Currently operating as a successful seasonal cottage court business, the property enjoys approximately 95% occupancy during peak summer months, along with a steady stream of income throughout the winter season. With a proven track record on Airbnb, this property consistently attracts short-term guests while also offering excellent potential for long-term rental income. The property features three self-contained units: Unit 1: 3 bedrooms, 1 bathroom. Unit 2: 2 bedrooms, 1 bathroom. Unit 3: 3 bedrooms, 1 bathroom. Ideally located just minutes from Wasaga Beach Area 1 boardwalk, restaurants, shopping, and local amenities, this high-demand location ensures strong rental appeal year-round. The front unit presents exciting commercial potential, with the option to convert into a storefront or adapt for a variety of business ventures, taking full advantage of the property's commercial zoning. Whether you're looking to expand your investment portfolio, run a business, or enjoy a multi-generational property with income potential, this is a rare opportunity you don't want to miss! (id:49269)
A - 201 Bay Street
Midland, Ontario
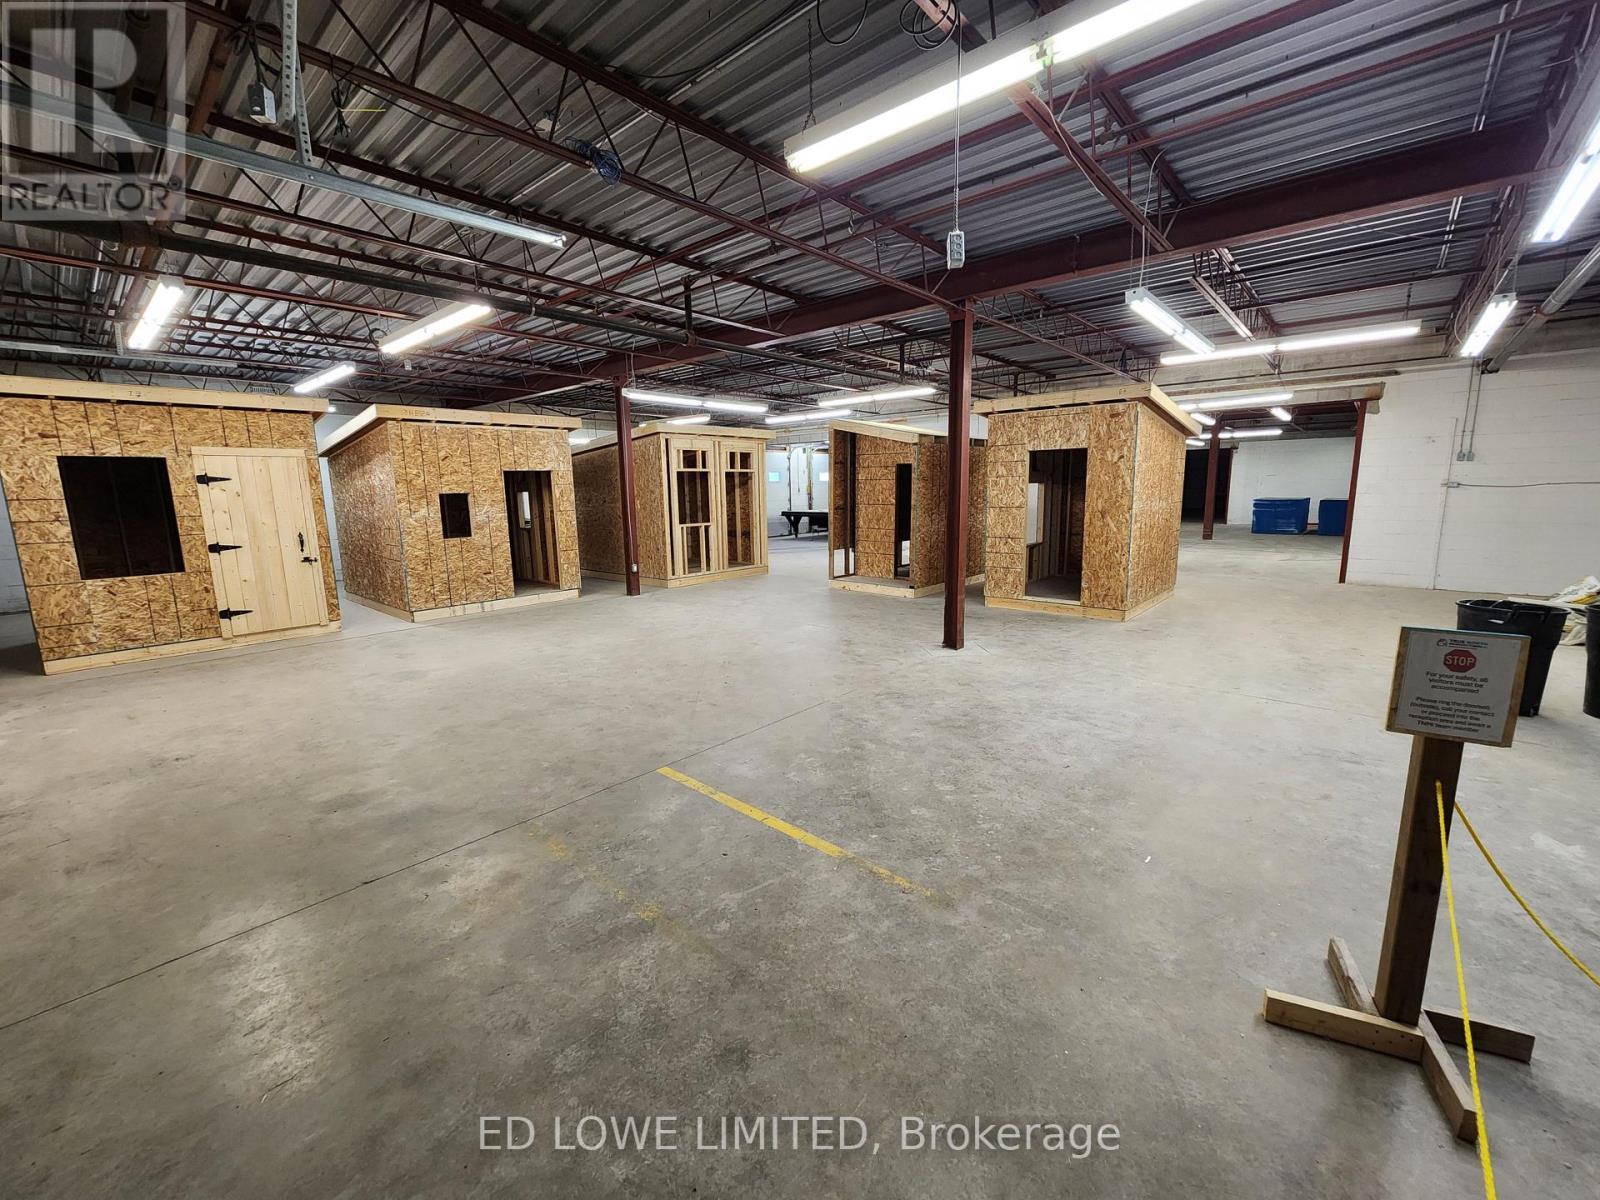
Take advantage of this excellent opportunity to lease 9,000 square feet of flexible warehouse space located in the heart of Midland. Ideal for a wide range of uses permitted under M1 zoning. Suitable for light industrial, warehousing, distribution, and more. 3 shipping and receiving doors for easy access, unloading and loading (shared). 1 with dock leveler. Potential to share office space with head tenant. Shared washroom. Perfect for businesses needing functional and well-located warehousing or storage space. Centrally located in Midland with convenient access to major routes. $12.50/s.f. /yr + TMI $3.00/s.f./yr. + HST, Utilities. (id:49269)
1520 Rosemount Road
Tay, Ontario
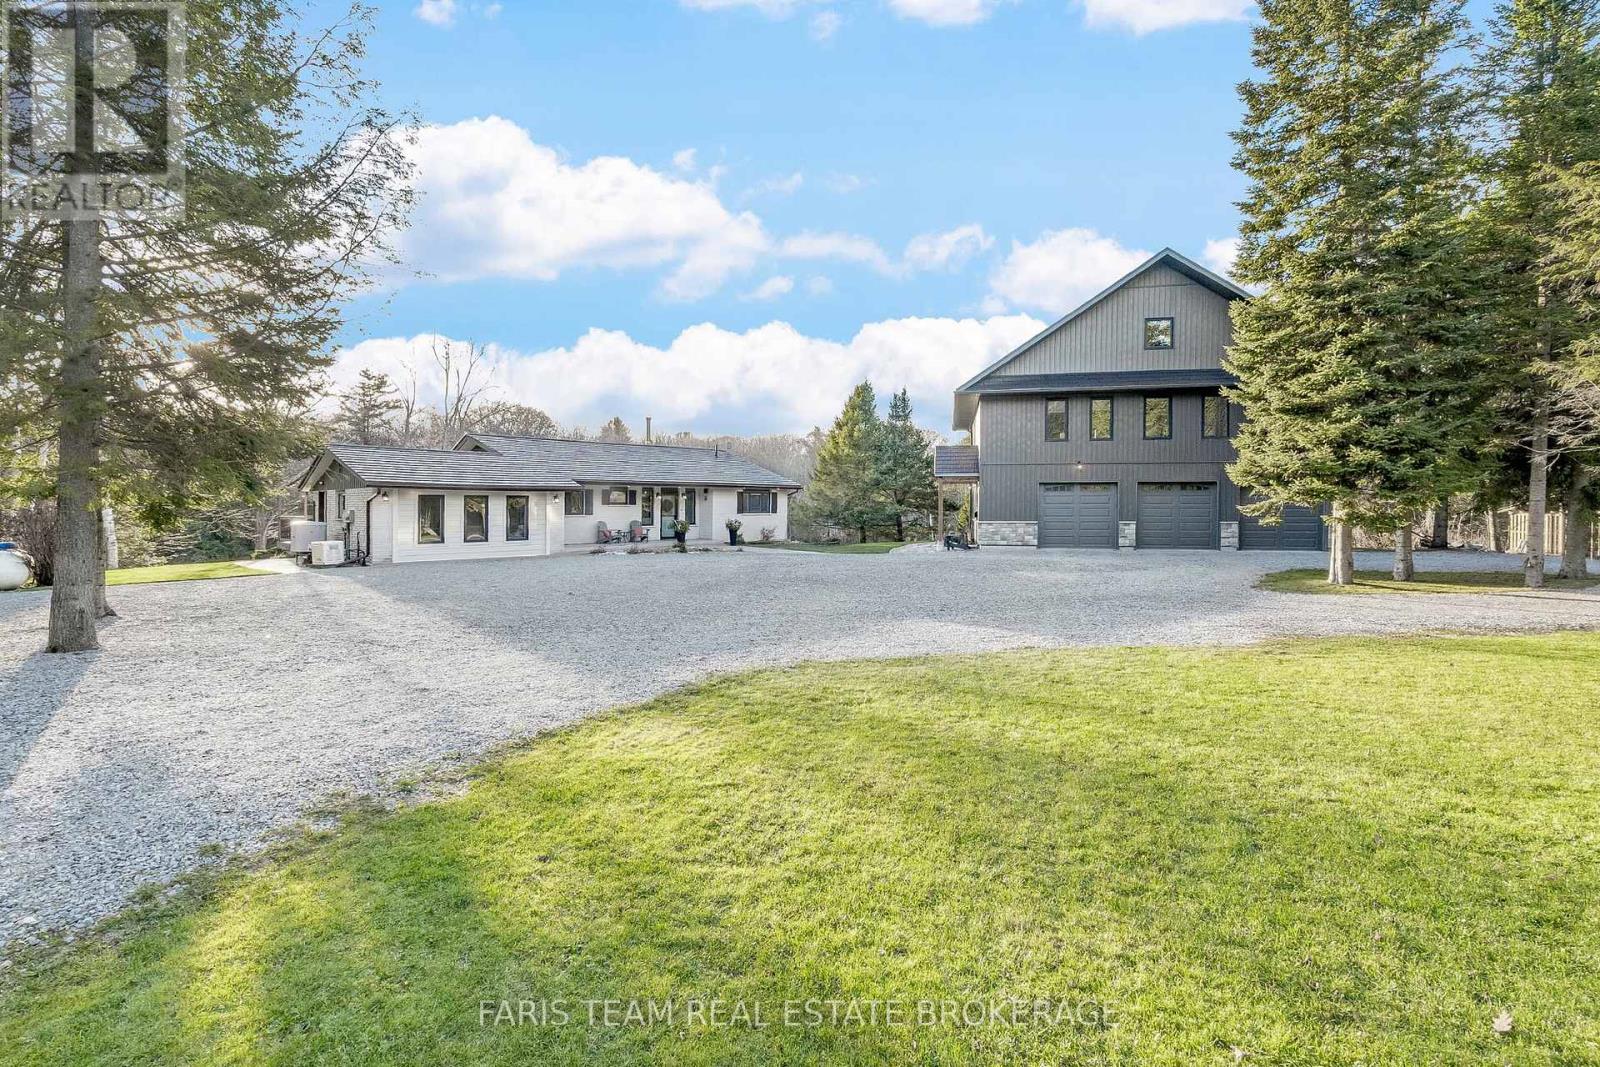
Top 5 Reasons You Will Love This Home: 1) Discover the perfect multi-generational family retreat on 8.5 scenic acres overlooking the tranquil Sturgeon River, surrounded by forest, nature trails, and peaceful country views 2) Newly built triple-car garage completed in 2023 featuring radiant heated floors, a 6" concrete foundation, and a powder room, with an immaculate 1,449 square foot loft suite above showcasing vaulted ceilings, a stunning great room, a semi-ensuite, and an expansive covered deck ideal for enjoying the outdoors in any season 3) Appreciate efficient, cost-saving heating with a wood-burning furnace and additional income towards energy from owned micro-fit solar panels 4) The updated four bedroom bungalow offers a walkout basement and an expansive deck overlooking the beautiful expansive property, providing the perfect indoor-outdoor flow for entertaining family and friends 5) Experience flexible living in this exceptional country setting, nestled next to the Simcoe Forest and just a short drive to Highway 400 and nearby amenities. 1,726 above grade sq.ft. plus a finished basement. (id:49269)
312 - 90 Dean Avenue
Barrie, Ontario
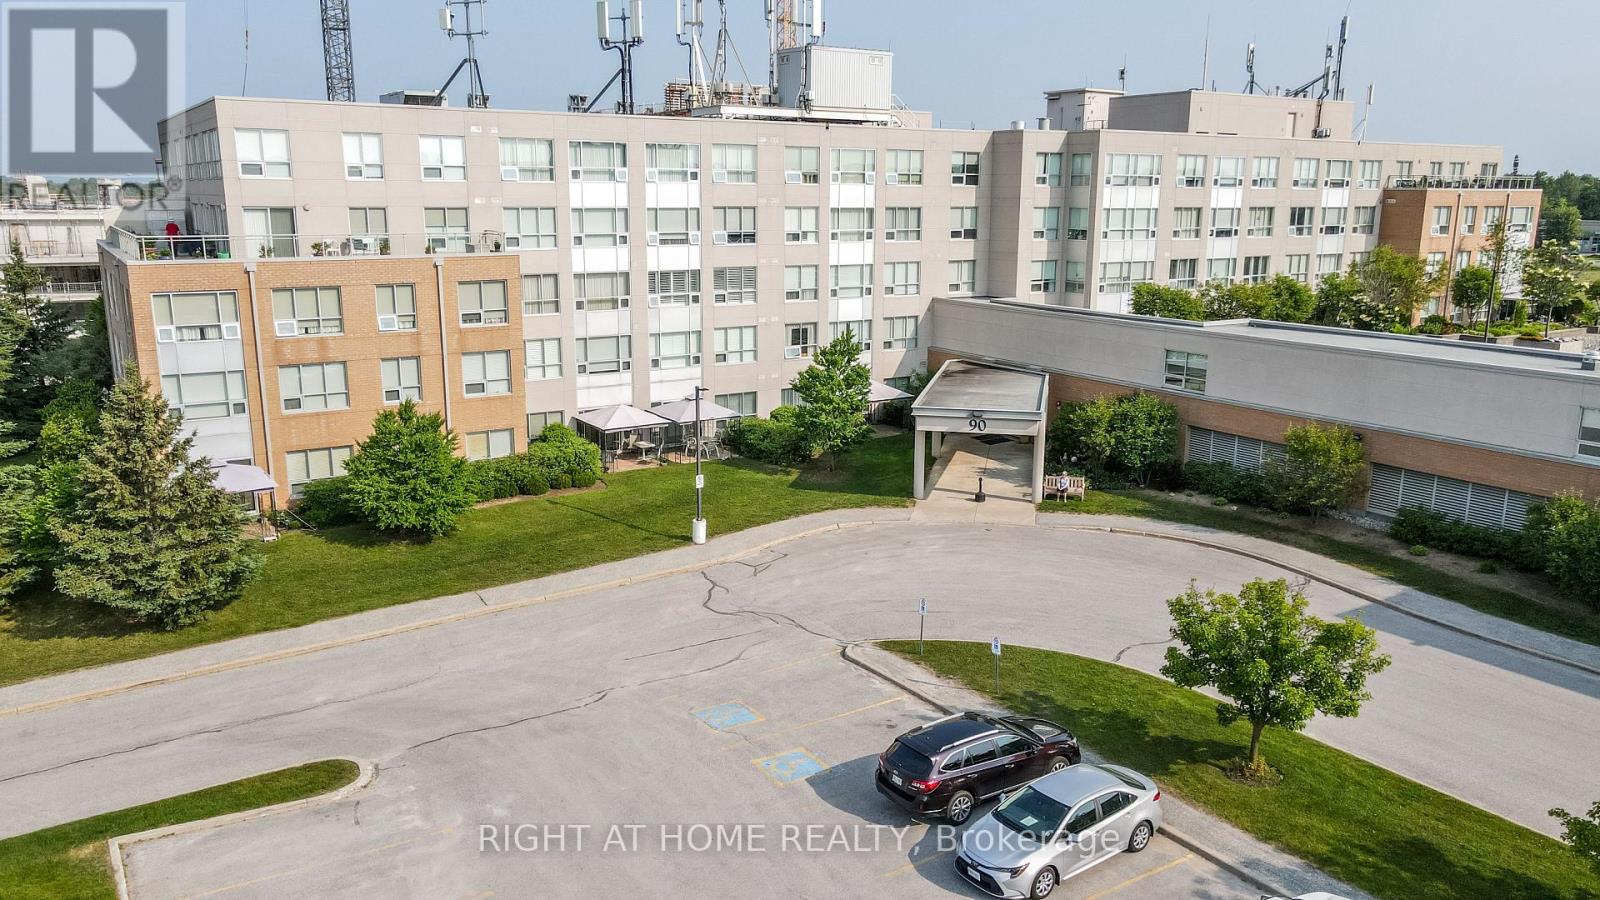
The Terraces of Heritage Square is an Adult over 60+ building. These buildings have lots to offer, Party rooms, library, computer room and a second level roof top gardens. Ground floor lockers and parking. |These buildings were built with wider hallways with hand rails and all wheel chair accessible to assist in those later years of life. It is independent living with all the amenities you will need. Walking distance to the library, restaurants and shopping. Barrie transit stops right out front of the building for easy transportation. This lovely Oro has North West Exposure from your Solarium. The in suite laundry room has extra storage area. Laminate flooring in the living/dining room. Semi Ensuite Bathroom room with a walk in shower. Open concept kitchen overlooking the living room. Open House tour every Tuesday at 2pm Please meet in the Lobby of 94 Dean Ave. (id:49269)
47 Dock Lane
Tay, Ontario
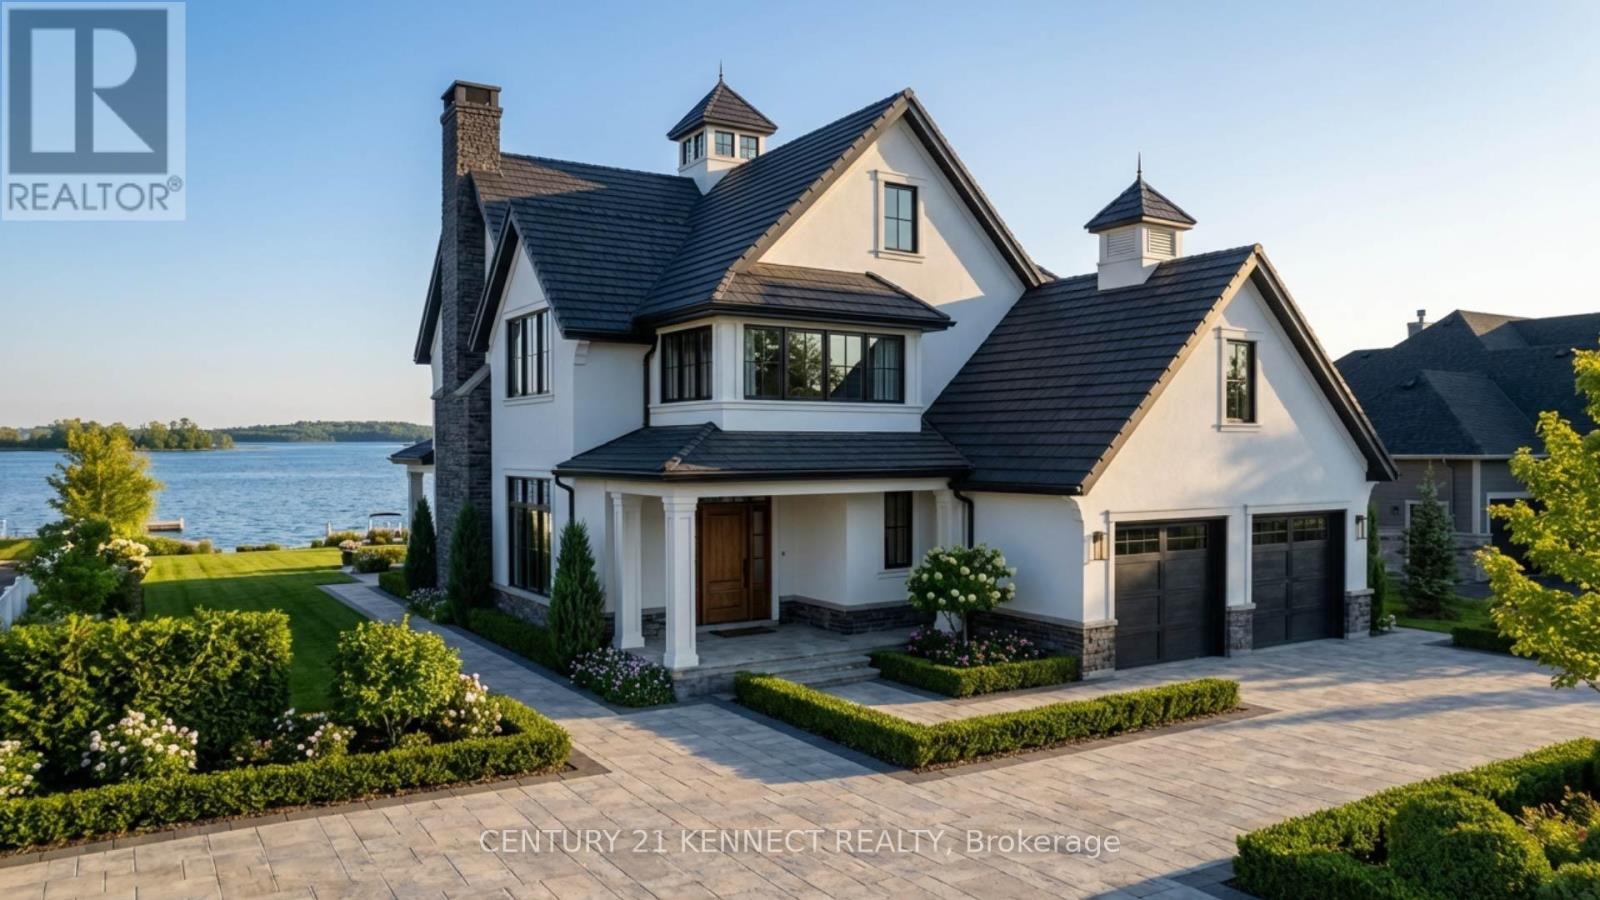
Own a RARE piece of luxury waterfront real estate in an exclusive gated, private, tight-knit community. This premium 49 x 125 ft lot offers an incredible 70 ft of water ownership, allowing for a deep dock that can accommodate multiple large boats or even a yacht. Build your dream home with endless possibilities-whether a luxury bungalow or grand custom estate. This is an Opportunity to work with a highly reputable custom builder with 15+ years of experience, known for crafting stunning homes. Fully customize your finishes, layout, and design-your grand vision brought to life. Enjoy direct access to Georgian Bay with the ability to boat to top destinations including Wasaga Beach, marinas, and even Michigan. Conveniently located minutes from schools, LCBO, Home Depot, and more-with the unique option to access essentials like groceries by boat. A truly rare opportunity to create your waterfront dream lifestyle. A truly rare opportunity to create your waterfront dream lifestyle. (id:49269)
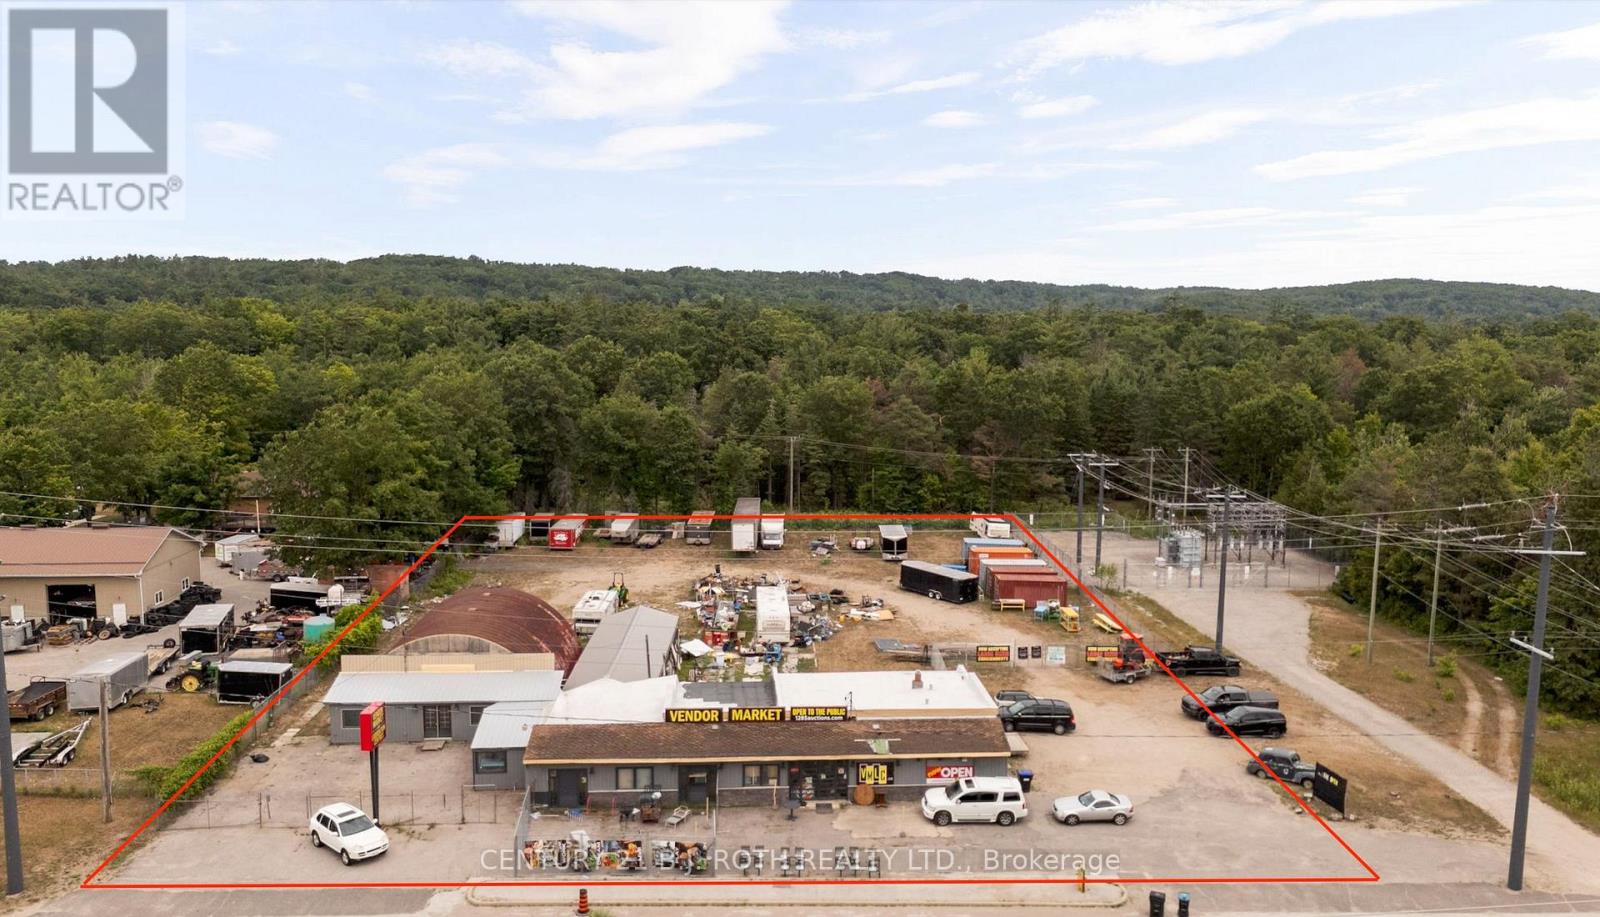
Yard - 1285 Bayfield Street N
Springwater, Ontario
INCENTIVE: One month gross rent free (based on terms and conditions). Available for lease at 1285 Bayfield Street North in Springwater is up to 1 acres of fully cleared and fenced yard space, ideal for vehicle parking, equipment staging, or other commercial yard-based operations. Fence yard is partially shared with 1 other Tenant. This high-visibility site offers excellent accessibility just minutes from Highway 400 and Bayfield Street, making it a strategic location for businesses requiring secure, operational space. The lease will be structured as a gross lease, with tenants responsible only for their own insurance. Flexible terms and configurations are available to accommodate a range of commercial needs in a rapidly expanding corridor. (id:49269)
70 Ironstone Crescent
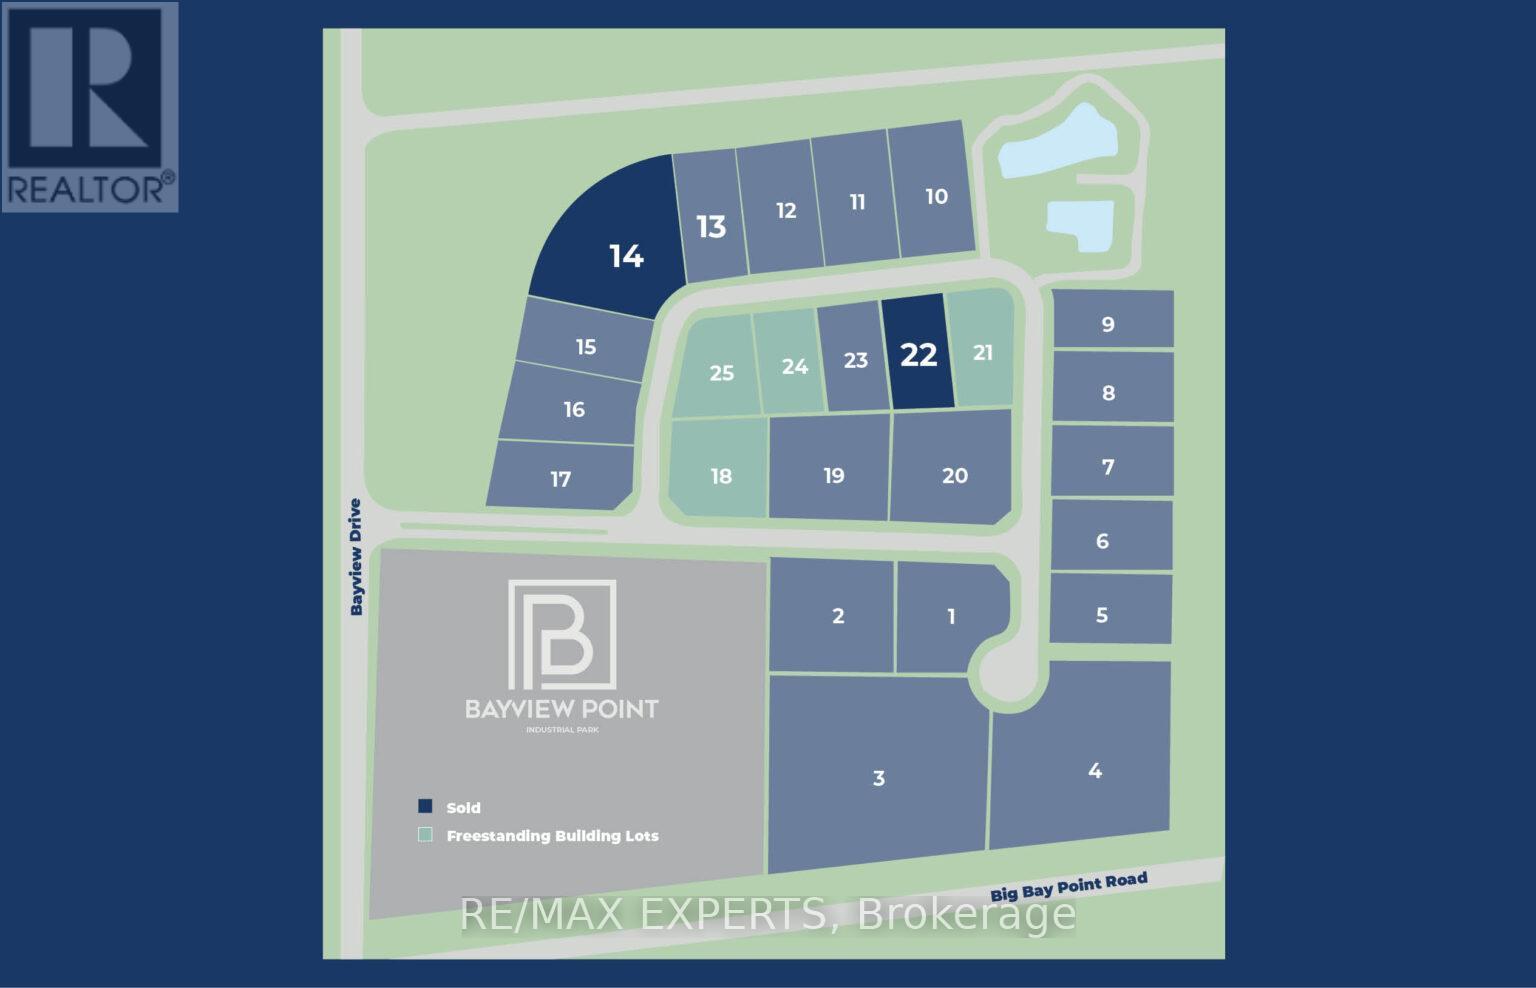
Barrie, Ontario
Prime Industrial Development Opportunity in BarrieUnlock the potential of this exceptional industrial land parcel located at 70 Ironstone Crescent in one of Barrie's rapidly growing industrial park corridors. Strategically positioned with convenient access to major transportation routes, this property offers an outstanding opportunity for investors, developers, and end-users looking to design and build a custom industrial facility.Situated in a well-established industrial area, the site is ideally suited for a variety of permitted uses, including warehousing, manufacturing, logistics, and service-based operations. With strong surrounding infrastructure and proximity to Highway 400, this location ensures efficient connectivity for distribution and business operations. This vacant parcel provides a blank canvas to bring your vision to life-whether you're planning a purpose-built facility or seeking a long-term investment in a high-demand industrial market. Barrie continues to experience significant growth, making this an ideal time to secure land ina thriving and expanding region. Don't miss this rare opportunity to develop in a sought-after industrial node with excellent accessibility and future upside. (id:49269)
41 Bass Bay Drive
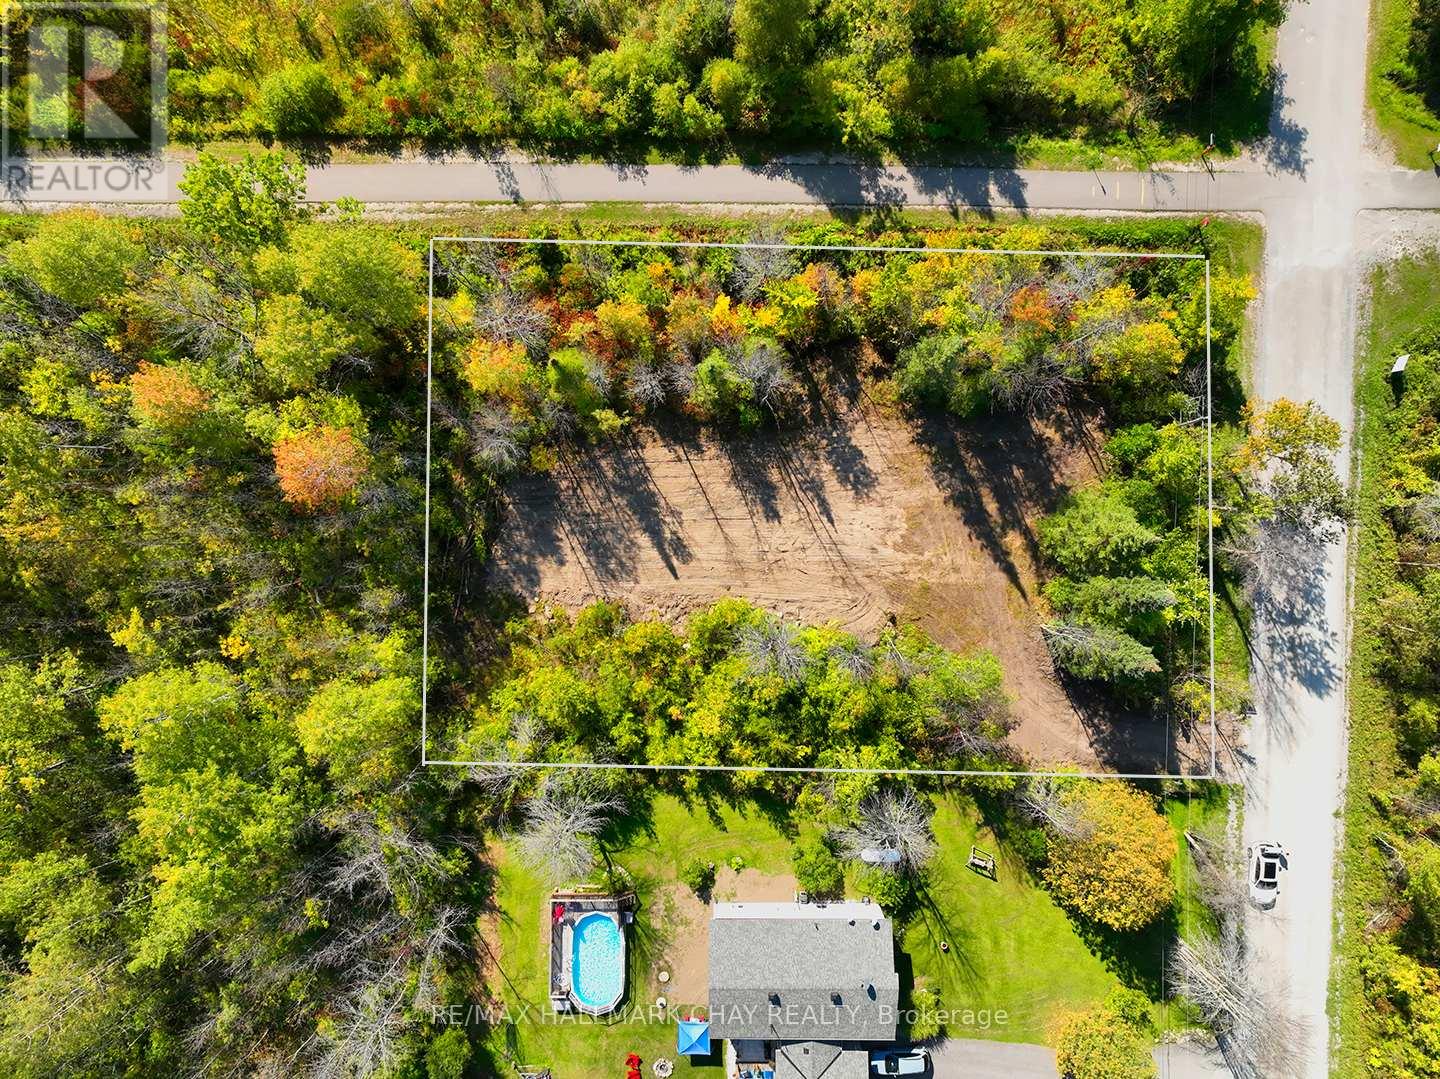
Tay, Ontario
Build your dream home or cottage on this exceptional 0.41 acre treed building lot in highly desirable Victoria Harbour. Victoria Harbour is a community nestled within the Township of Tay a town built along the stunning shores of Georgian Bay. This rare offering blends privacy, natural beauty and lifestyle PLUS shared deeded access to 2 separate parcels within walking distance: a private waterfront residents park on Georgian Bay and an additional wooded lot, offering even more space to explore and enjoy nature.Embrace the boating, snowmobiling and nearby ATV lifestyle with easy access to Georgian Bay, known for its world class boating, fishing and endless shoreline and trails to explore. Spend your days on the water, then return to enjoy peaceful evenings and spectacular sunsets at the private waterfront park or retreat to your home or cottage and enjoy your surroundings.The lot offers approx. 117ft of frontage and 149ft of depth, providing excellent space for a custom home or cottage. Architectural plans for a bungalow with walkout basement are available, offering a strong head start for builders or buyers ready to bring their vision to life.Hydro is available at the road and municipal water is nearby, subject to township approval. With no neighbour on one side and none currently behind, the setting offers exceptional privacy.Ideally located with convenient and nearby access to Highway 12 and Highway 400, just a 10min drive to Midland, 30min drive to Orillia and Barrie. Close to marinas, LCBO, shopping, medical services, hospital, restaurants, parks and the Tay Trail, this property offers the perfect balance of nature, recreation and everyday convenience.An outstanding opportunity for builders, investors or buyers looking to create something special in a growing waterfront & recreational community. Don't delay lots like this are rare! (id:49269)
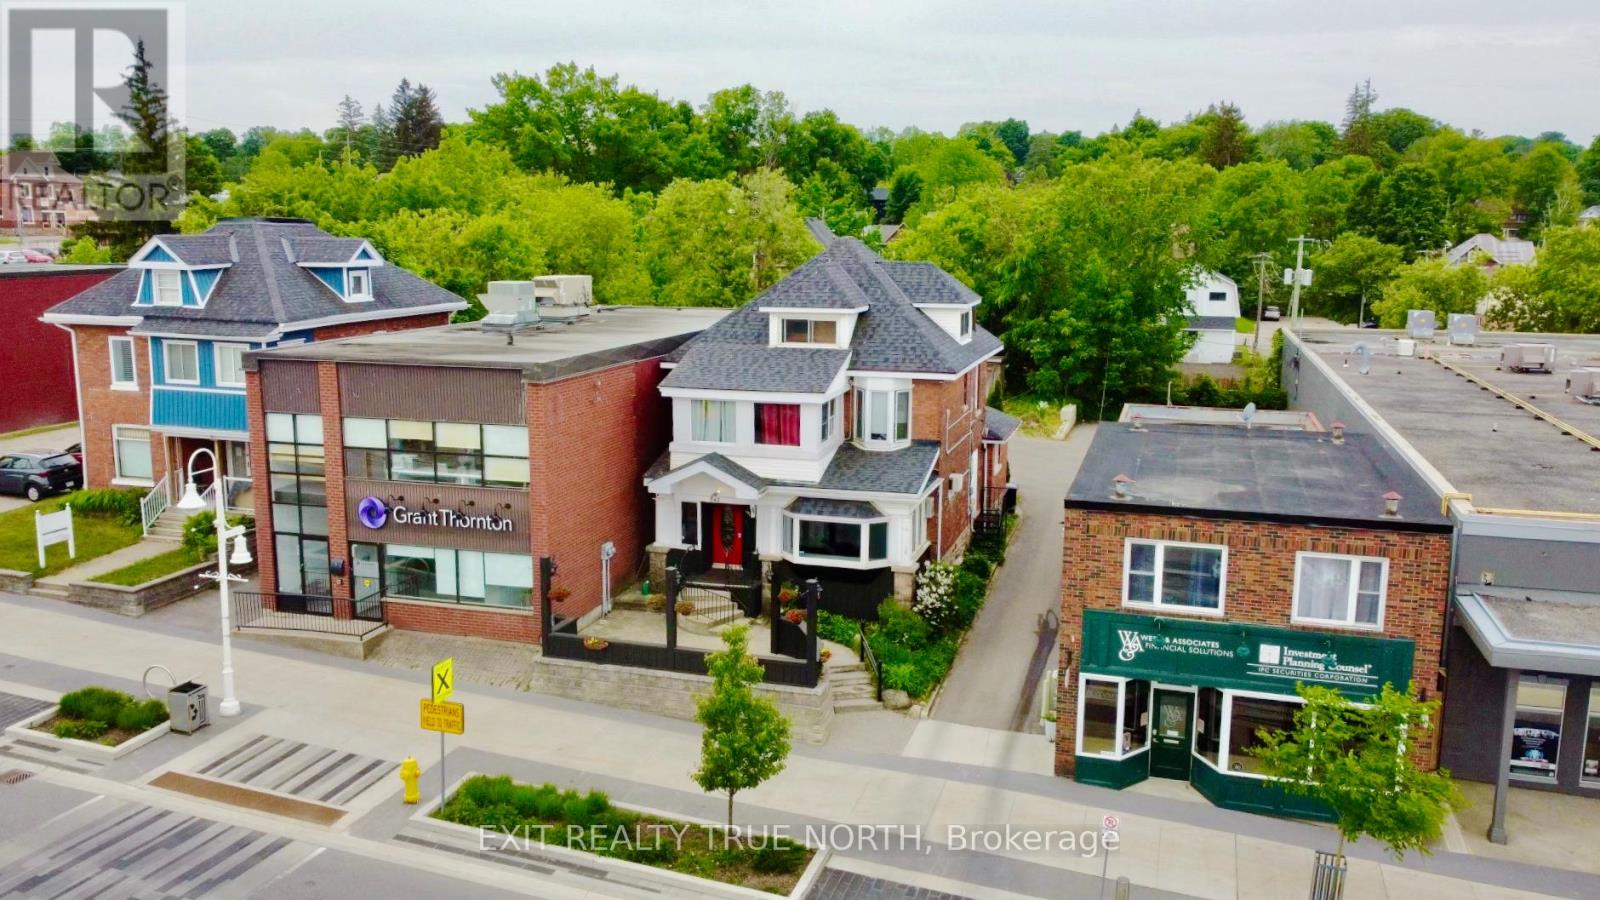
342 King Street
Midland, Ontario
Welcome to Your New Investment Opportunity! Nestled in the heart of Midland, this stunning classic-century downtown building is a piece of Midland's history and awaits your vision. Starting from a blank canvas, this property overflows with charm, promising an exciting venture for savvy investors. Commercial Space is Available and ready for your creative touch! Picture the possibilities: whether it's a boutique shop, a cozy café, a Pho House, or a trendy gallery. The choice is yours! Upper Floors: With a 3 bedroom 2 Bath Apt. Imagine waking up to the sun streaming through the windows. These upper levels can be transformed into your dream home, or even maybe a charming Airbnb retreat. The views of the bay from select windows are simply breathtaking. As this town blossoms into a vibrant hub, you'll be at the epicentre of growth. Explore the downtown core, stroll along the town docks, and unwind in the nearby parks. The arena, curling club, YMCA, and Little Lake Park are all within reach. Main Floor Highlights: Hardwood Floors, Gas Fireplace, Original Trim & Pocket Doors, Two Public Washrooms, Convenience for patrons and a Large Front Patio Perfect for outdoor seating. **Parking**: No worries! Ample parking awaits out back. **Recent Upgrades**: Roof Replaced (2020)**: Peace of mind for years to come. - ** Paved Driveway** Wall-Hung Boiler with Glycol**: Efficient heating. - **50-Gallon Hot Water Tank**: Always ready for your needs. Don't miss out on this prime investment opportunity. This charming building is your gateway to a bright future! (id:49269)
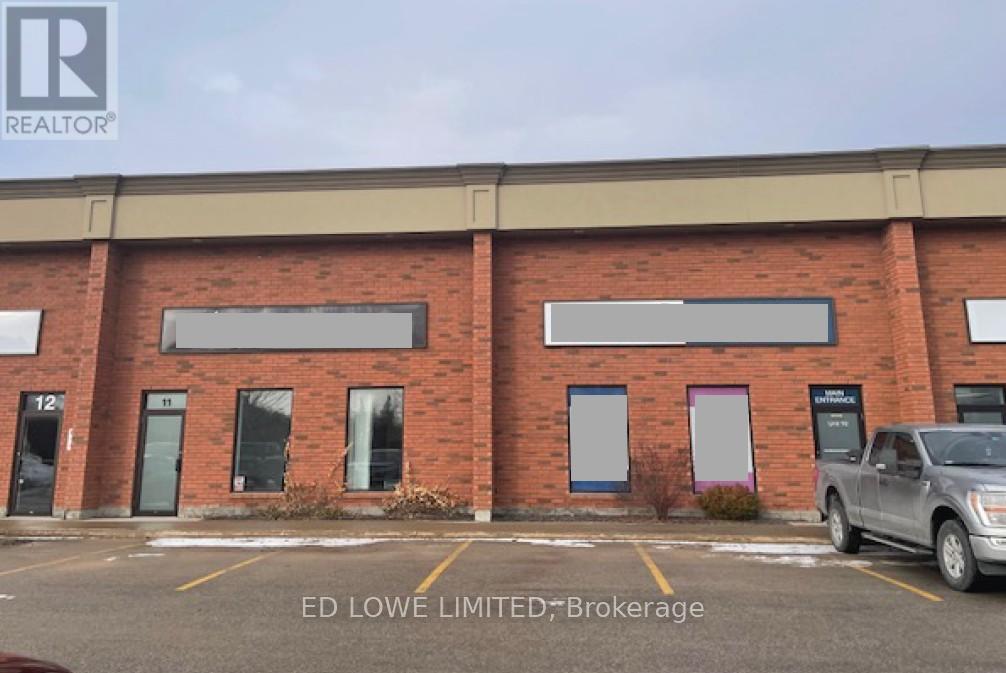
10 & 11 - 740 Huronia Road
Barrie, Ontario
6480 s.f. space available, 20-25% finished office including 2 washrooms and kitchen with HVAC. Radiant heat in warehouse. Dock and Drive in door. Prominent signage fronting on Huronia Road with ample on-site parking. $12.00/s.f./yr plus TMI $5.00/s.f./yr + hst. Tenant pays utilities. Annual escalations. (id:49269)
Lot 11 Concession G
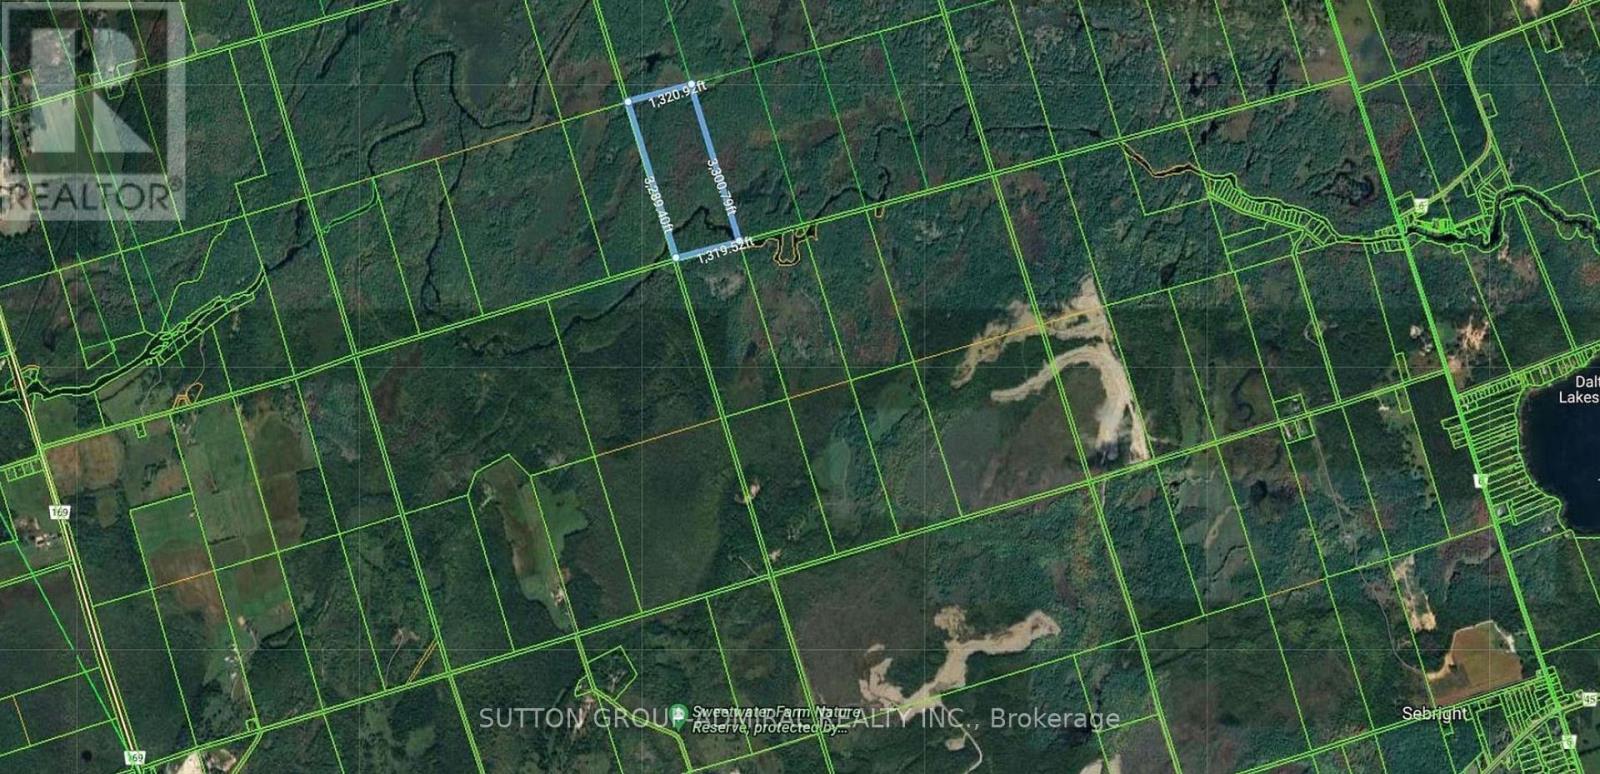
Ramara, Ontario
Great investment, 99.82 acres with the stunning Head river running through this nature lovers paradise, full of gorgeous Muskoka rock landscape, limestone,abundant wildlife & peaceful surroundings! Only minutes to Lake Simcoe, 16 minutes from Orillia, & just over an hour from Toronto, nestled amongst hundreds of acres of crown land to the north with numerous ATV and hiking trails. Please do not walk property without appointment! There is 100K mortgage on the property for a term of 30 years with the monthly payment of $520.00 and transferable. (id:49269)
Pl Lt 22 Con 10 Deerbrook Drive
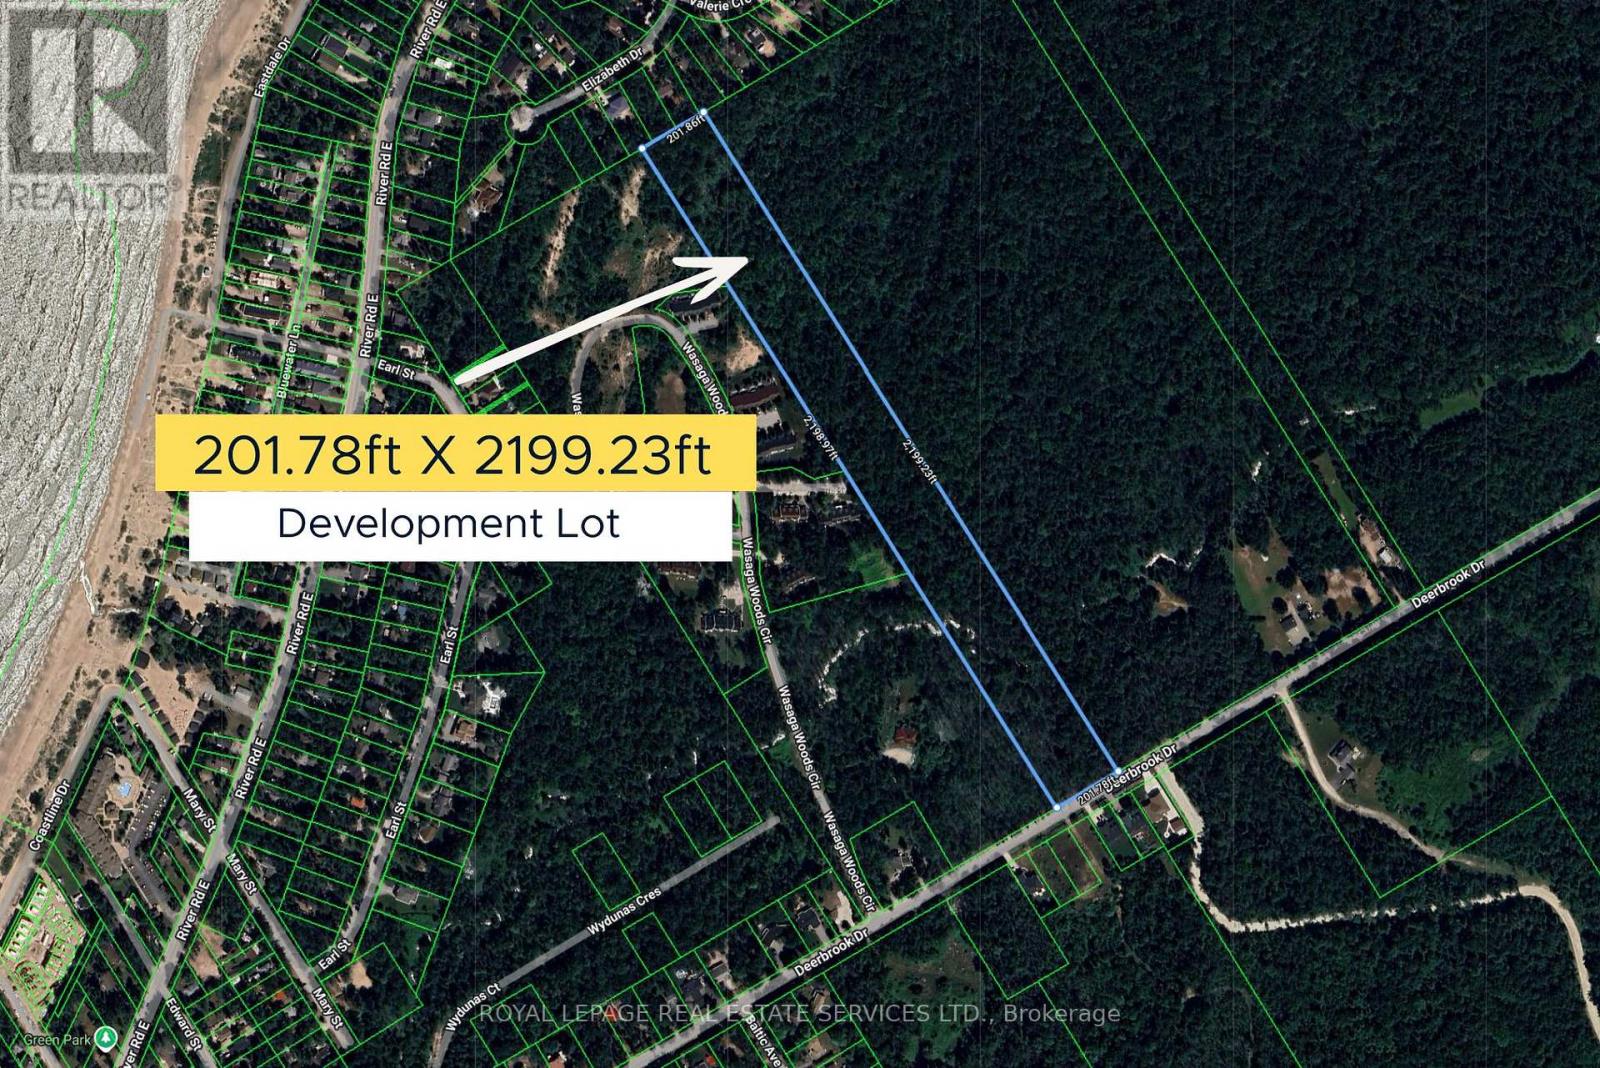
Wasaga Beach, Ontario
Rare 10-acre estate parcel in the prestigious east end of Wasaga Beach.Offering over 200 ft of frontage and more than 2,000 ft of depth, this exceptional property delivers scale, privacy, and long-term potential in a rapidly evolving area. Set within a serene natural landscape just moments from the sandy shores of Georgian Bay, it presents a rare opportunity to secure a significant land holding in one of Ontario's most desirable waterfront communities. Ideal for investors, developers, or those envisioning a private estate, subject to applicable approvals. Surrounded by continued growth and strong demand, this is a strategic acquisition with lasting value. Seller willing to review reasonable offers. Services already paid & and can transfer to new buyer. (id:49269)
7 Meadowlark Way
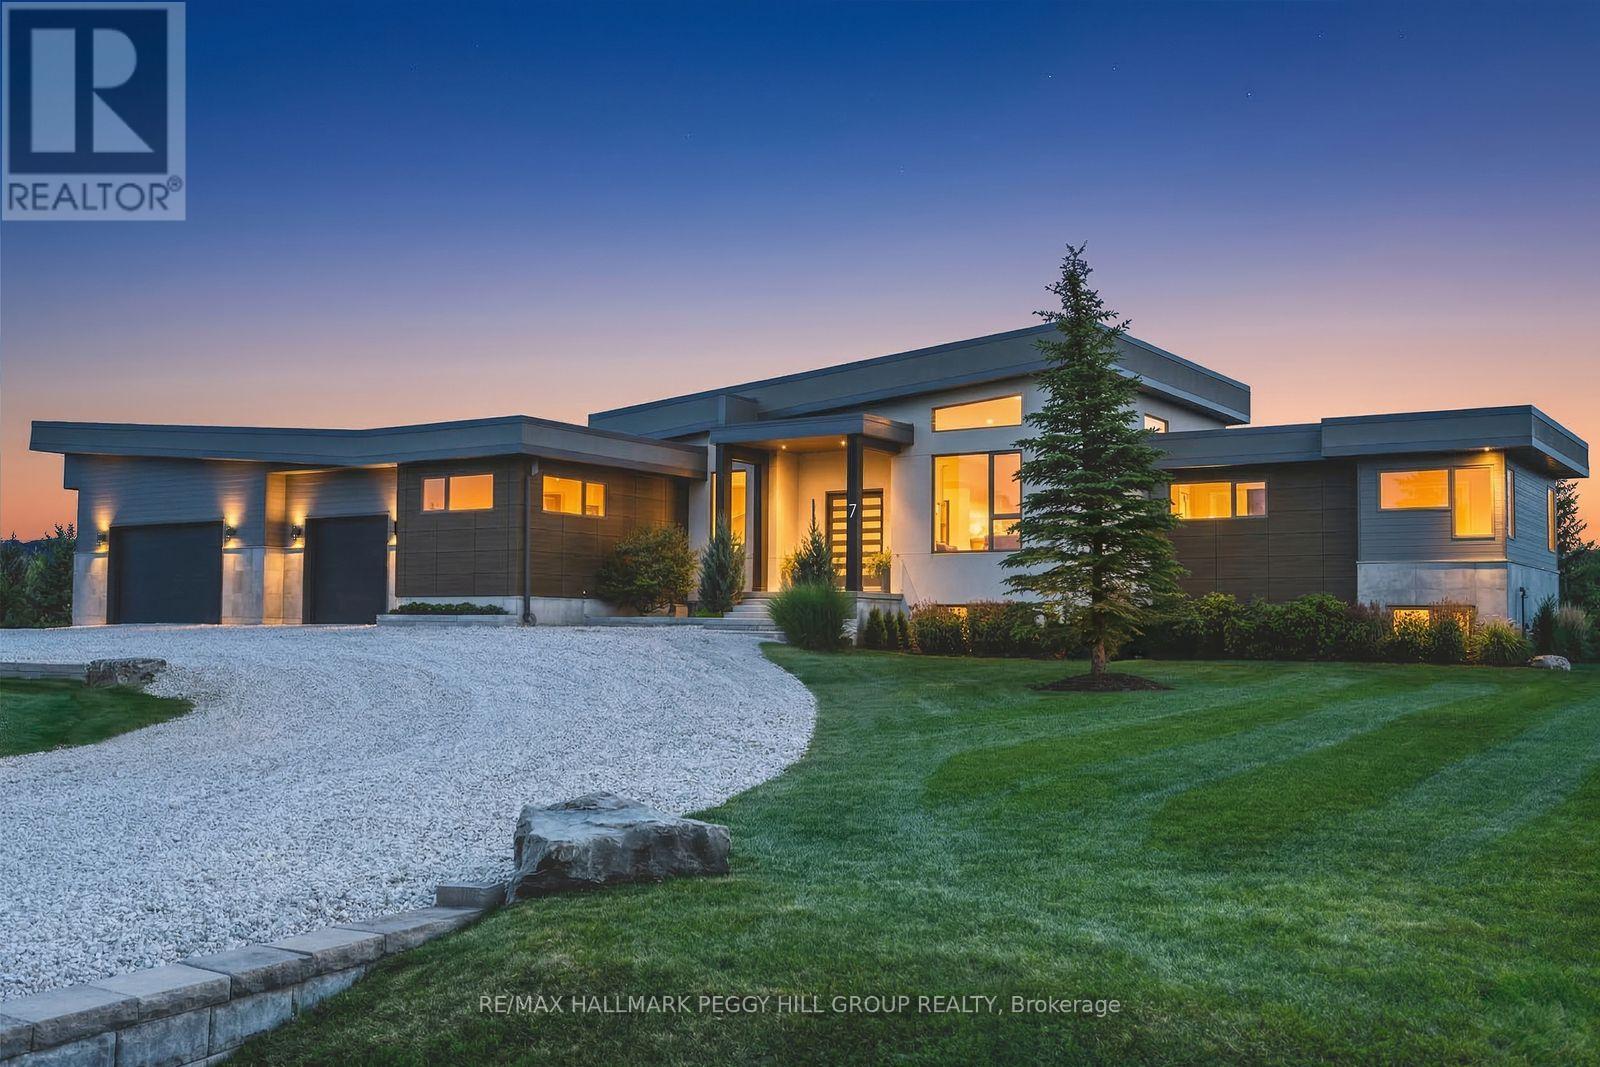
Collingwood, Ontario
MODERN, ORGANIC & TIMELESS CUSTOM-BUILT BUNGALOW FEATURING OVER 5,500 SQFT OF COMFORT-DRIVEN LIVING SPACE! A rare modern estate minutes from downtown Collingwood and the slopes, offering over 5,500 sq ft of thoughtfully designed living on 1.3 acres with sweeping views of the surrounding ski hills. Built in 2021, this custom home blends contemporary architecture with the relaxed rhythm of four-season living. Oversized windows and soaring vaulted ceilings fill the main living space with natural light, creating a warm gathering place after a day on the trails, slopes or golf course. The open-concept kitchen and great room flow effortlessly onto an expansive deck overlooking the escarpment, perfectly positioned for sunrise mornings and golden sunset evenings. Every detail has been designed for comfort and lifestyle, from the European-inspired chef's kitchen to the lower-level wellness retreat, complete with a gym, sauna, and home theatre. With generous bedrooms, guest space, and room to host family and friends, the home offers both everyday ease and exceptional entertaining. The 1.21-acre property provides a rare opportunity to design your own outdoor oasis, with ample space for a pool and landscaped retreat typical of estate homes in this sought-after neighbourhood. Just minutes to downtown Collingwood, the private ski clubs, golf, cycling routes, and the shores of Georgian Bay, this is a turnkey modern basecamp for four-season living. (id:49269)
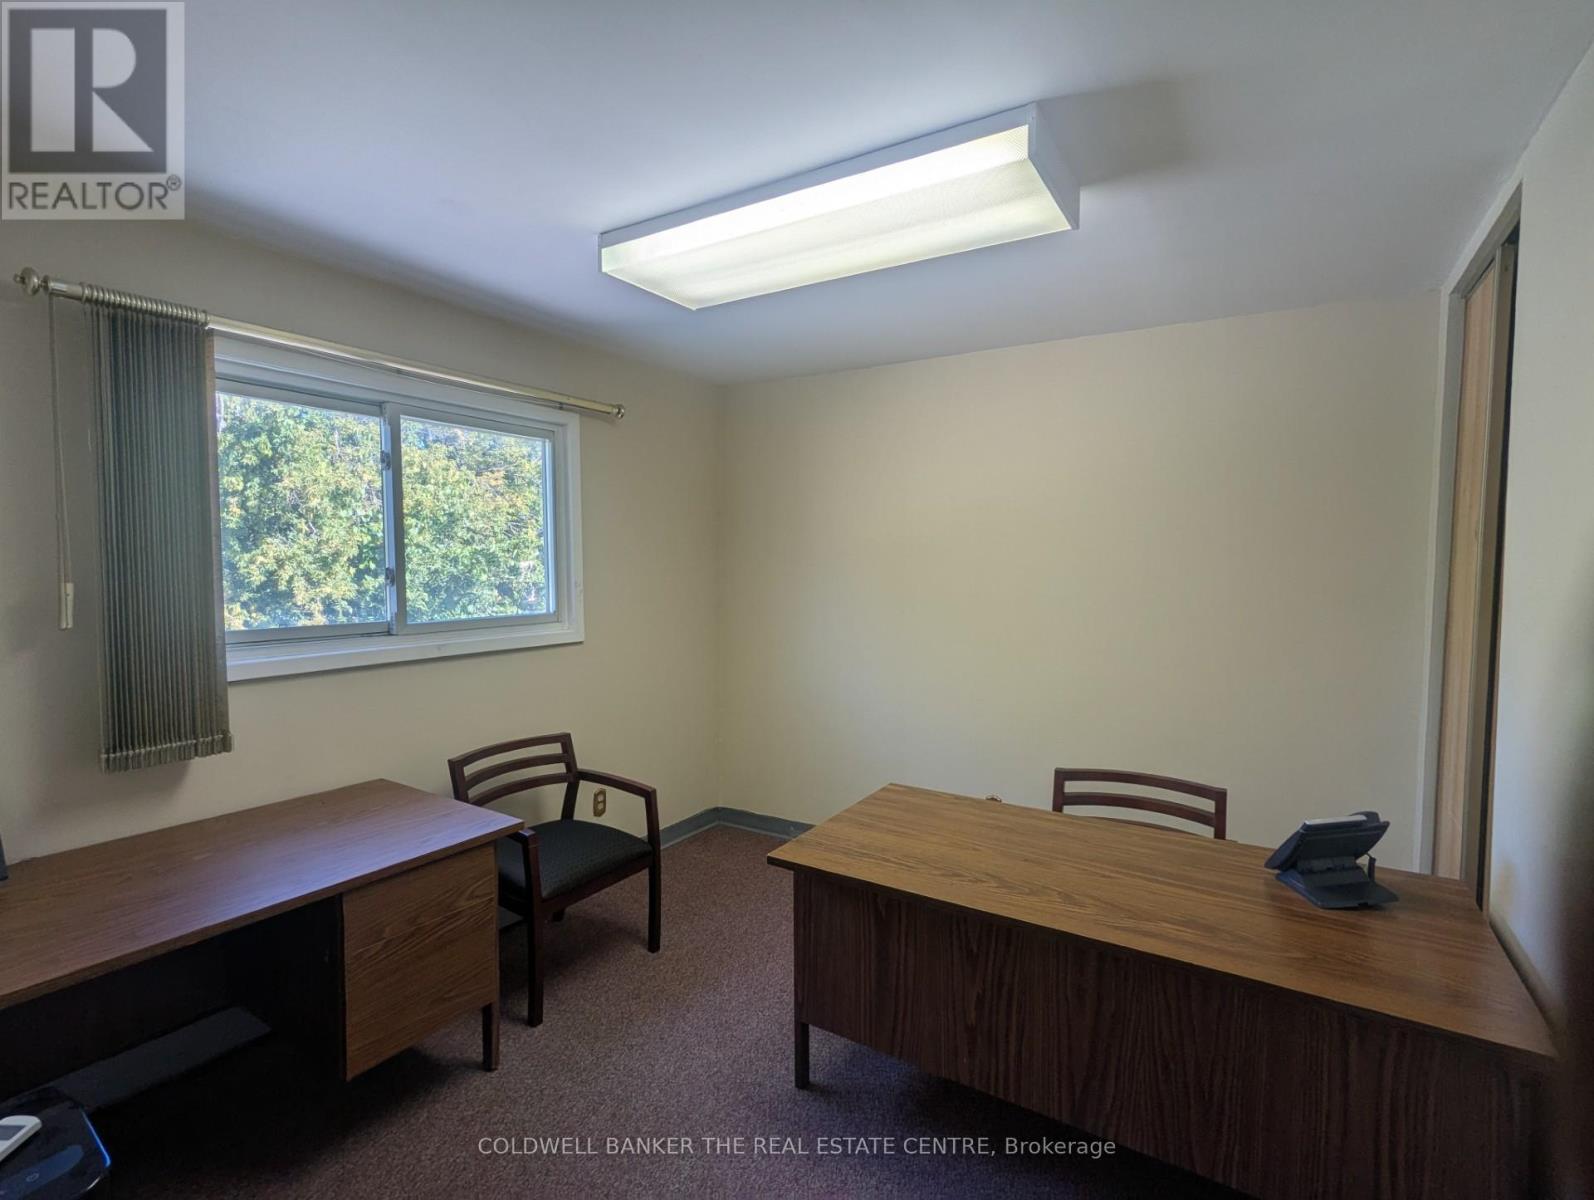
Upper - A - 284 Dunlop Street W
Barrie, Ontario
Now available, professional office space offering great commuter access conveniently located next to Hwy 400. Private office space to run your small business that includes utilities, boardroom access, mail handling, WI-FI service and free parking. The option to set up your own dedicated phone line and internet service is also possible. A great opportunity to pursue your business endeavors with printing services on a pay-per-use basis and a welcoming reception area for your clients to be greeted. Other office options are also available at this location. (id:49269)
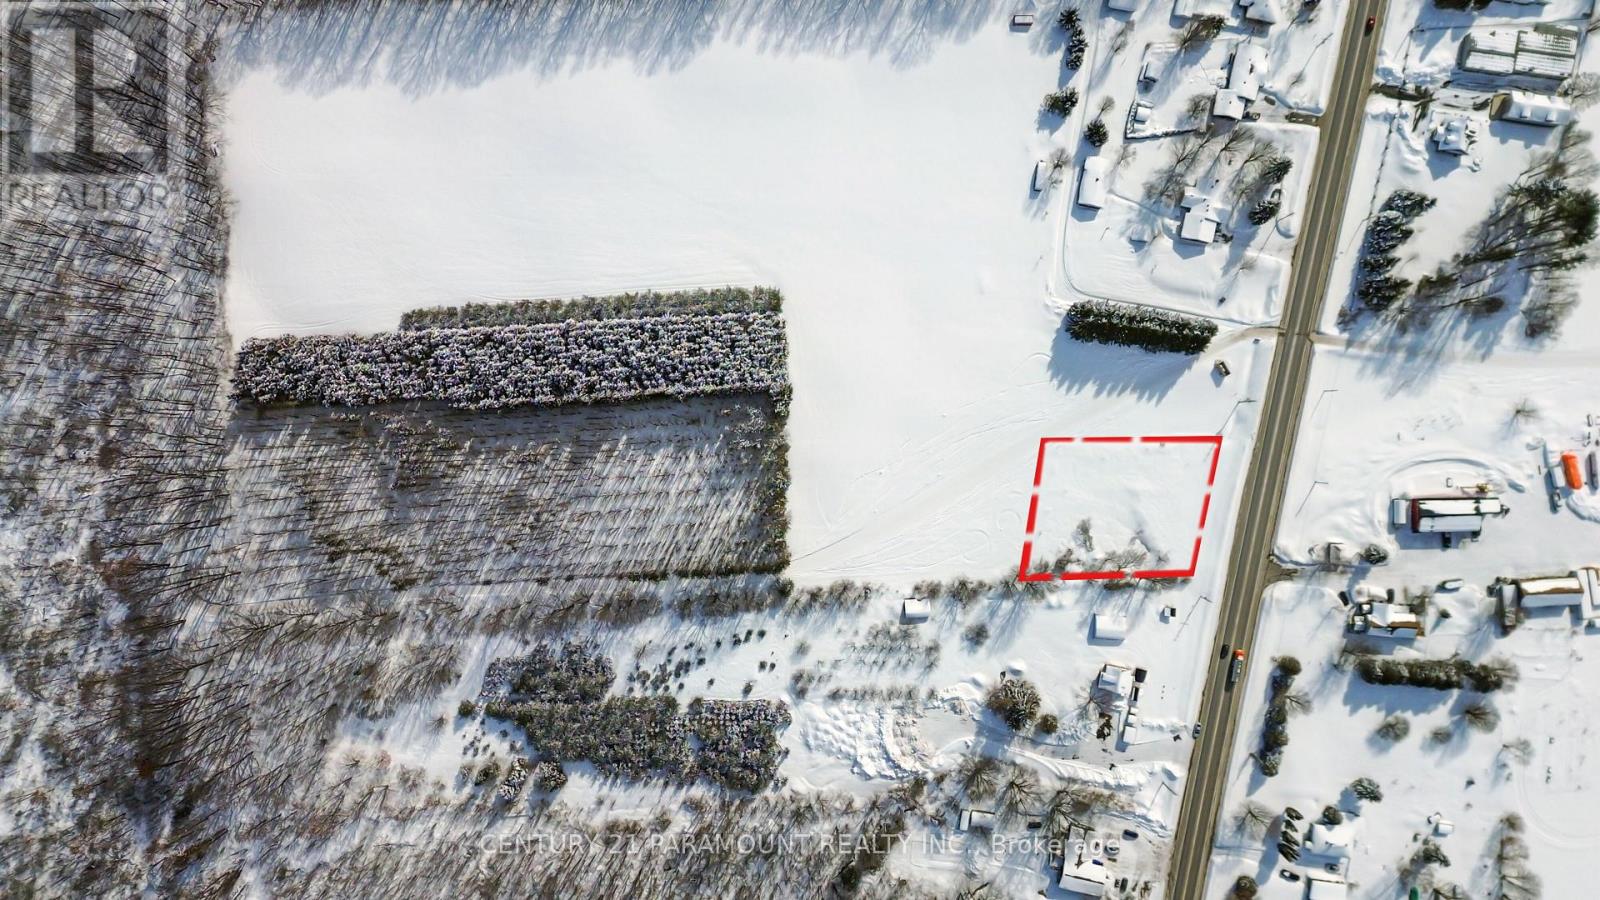
8869 Highway 93 Highway
Midland, Ontario
Exceptional high-exposure Highway 93 opportunity - approximately 0.59 acres (25,865 sq ft) of strategically positioned land in a growing Midland corridor.Zoned Rural (RU), this versatile parcel permits a variety of uses including detached dwelling and select rural/commercial uses (refer to zoning by-law for full list). Whether you're looking to build, invest, or secure land along a major route, this property offers flexibility and long-term potential.Strong frontage, excellent accessibility, and surrounding residential and mixed-use influence enhance its appeal.Sold As Is, Where Is. Buyers to conduct their own due diligence regarding intended use. (id:49269)
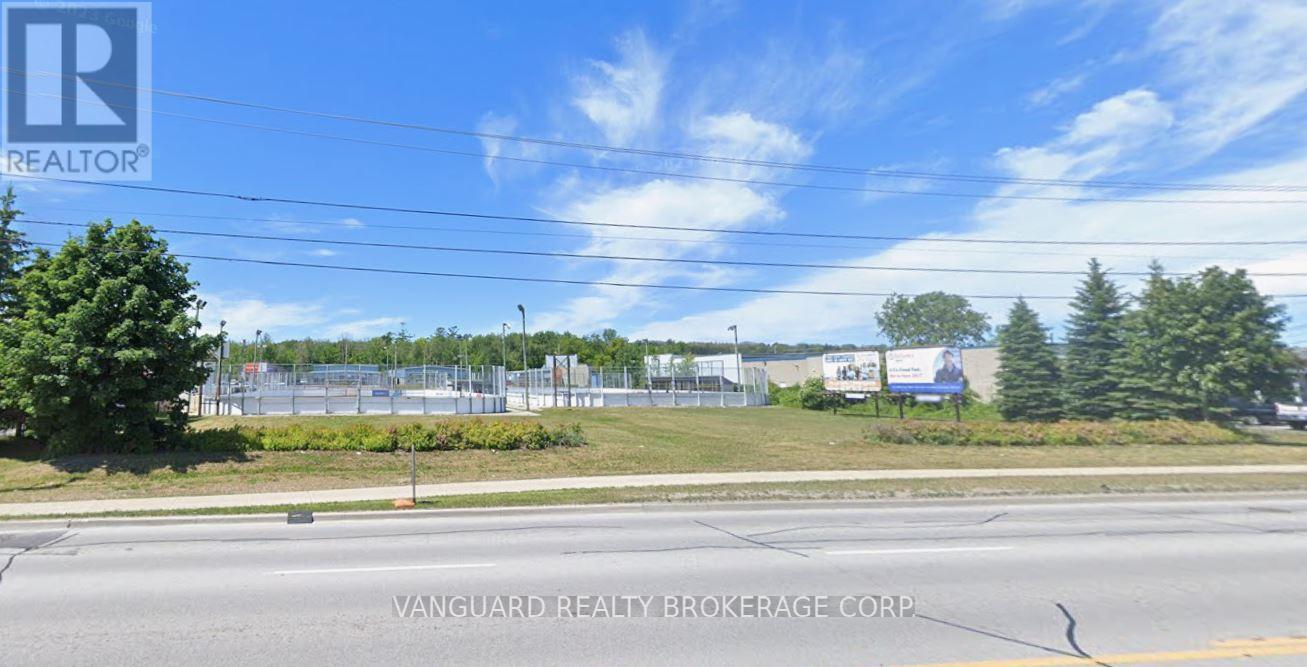
440 Dunlop Street
Barrie, Ontario
Commercial / Retail Development Site For Sale - Dunlop Street and Ferndale Avenue, Barrie. Approx. 1.08 acres zoned Commercial with potential to build approx. 9,000 square feet with a drive-thru (drive-thru is in negotiation) plus approx. 5,000 square feet on the second level. Excellent exposure on a major thoroughfare in Barrie and main access route to Collingwood, Wasaga Beach, and Angus with high traffic counts. Adjacent to new planned hotel site. (id:49269)

210,206b,206d - 121 Wellington Street W
Barrie, Ontario
Newly renovated space available 2,863 s.f. To be finished with 6 offices, larger meeting room, kitchen/lunch room, washroom, and storage rooms. Plan may be able to be altered. Landlord may consider dividing the space. Available upon completion of renovations based on tenants needs. Rate at $12.00/s.f./yr & TMI $12.00/s.f./yr including utilities (id:49269)