
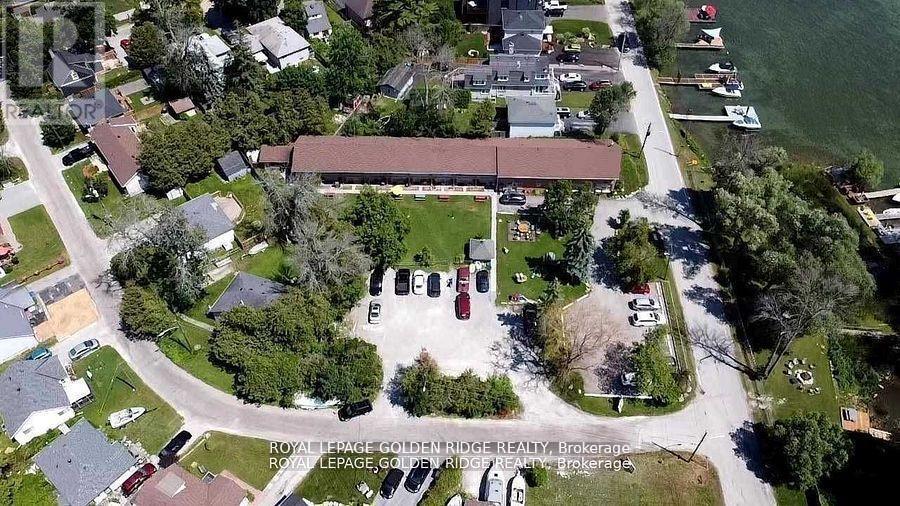
15 Lake Drive N
Georgina, Ontario
19 Units Motel On Almost an Acre of Land. Nine 2 Storey Townhouse Like Units. 14 Units Have Full Kitchen, Others with Kitchenette, New Drive Way & Parkings. Panoramic View of Lake Simcoe. Proposed Keswick Secondary Plan Allows Commercial Uses Up To 8 Storey High. Value-Add Opportunities by Renovating the Remaining Units or Building New Units. Owner Willing To Stay On and Help With Transition. (id:49269)
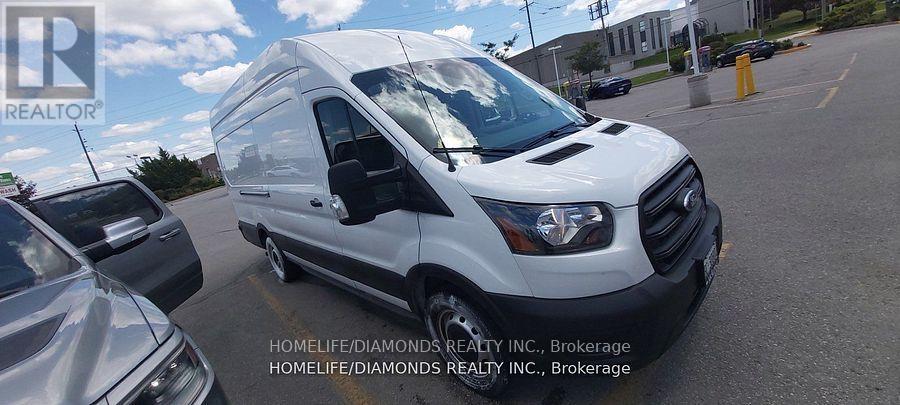
0 Sunridge Street
Richmond Hill, Ontario
Established in January 2010 under the same ownership, this corporation has built a strong presence in last-mile delivery and logistics, generating consistently high and positive revenue over the years. It maintains a spotless record with all taxes and obligations paid on time. In 2025, the corporation reported $325K (Approx.) in revenue (based on declared deposits to the corporate account) with a Net Profit of $125K. Business performance in 2026 continues to grow steadily with strong monthly income. The company holds valuable, long-standing relationships and active contracts with major clients, including All Wood Fine Furniture, Noble, Pexhouse, and Home Hardware. It currently operates two well-maintained delivery vehicles-a 2017 Ford Transit 350 high roof extended diesel van and a 2018 GMC Savana 350 cube van-both in excellent condition. The business is being sold with clear title and no outstanding loans (id:49269)
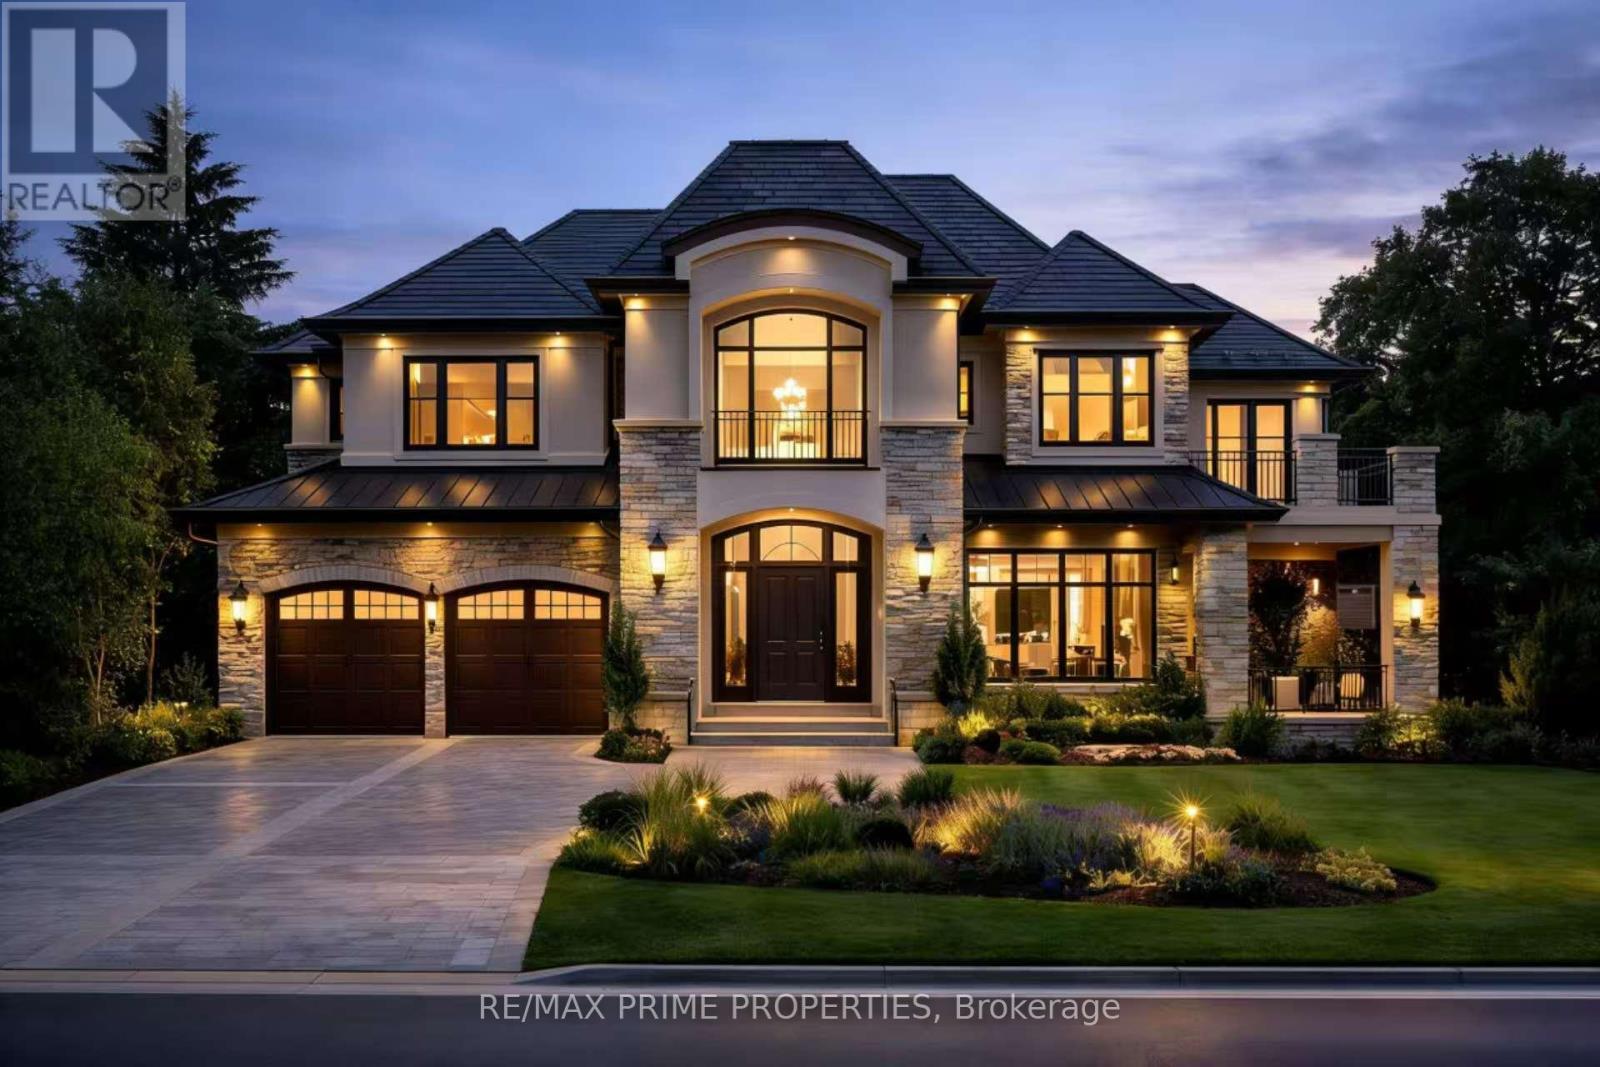
136 Sunset Beach Road
Richmond Hill, Ontario
140 Sunset Beach Road presents a rare opportunity to own a custom-built luxury home on a premium 75 x 138/158 ft lot. Offering approximately 5,000 sq ft of thoughtfully designed space, this residence combines elegant architecture, high-quality craftsmanship, and a functional layout tailored for modern living. The home can be built and customized to your tastes, design preferences, lifestyle needs, and personal vision, allowing you to create a truly bespoke residence.Set in a highly desirable Richmond Hill community, the property delivers exceptional curb appeal, spacious principal rooms, and refined finishes throughout. The generous lot provides outstanding privacy and ample outdoor space, ideal for entertaining, family living, or future enhancements.Located just minutes from Lake Wilcox, parks, trails, schools, and key amenities, this home offers a perfect balance of lifestyle and convenience. A standout opportunity to secure a newly constructed luxury property in one of the area's most sought-after neighbourhoods. (id:49269)
2b - 10385 Weston Road
Vaughan, Ontario
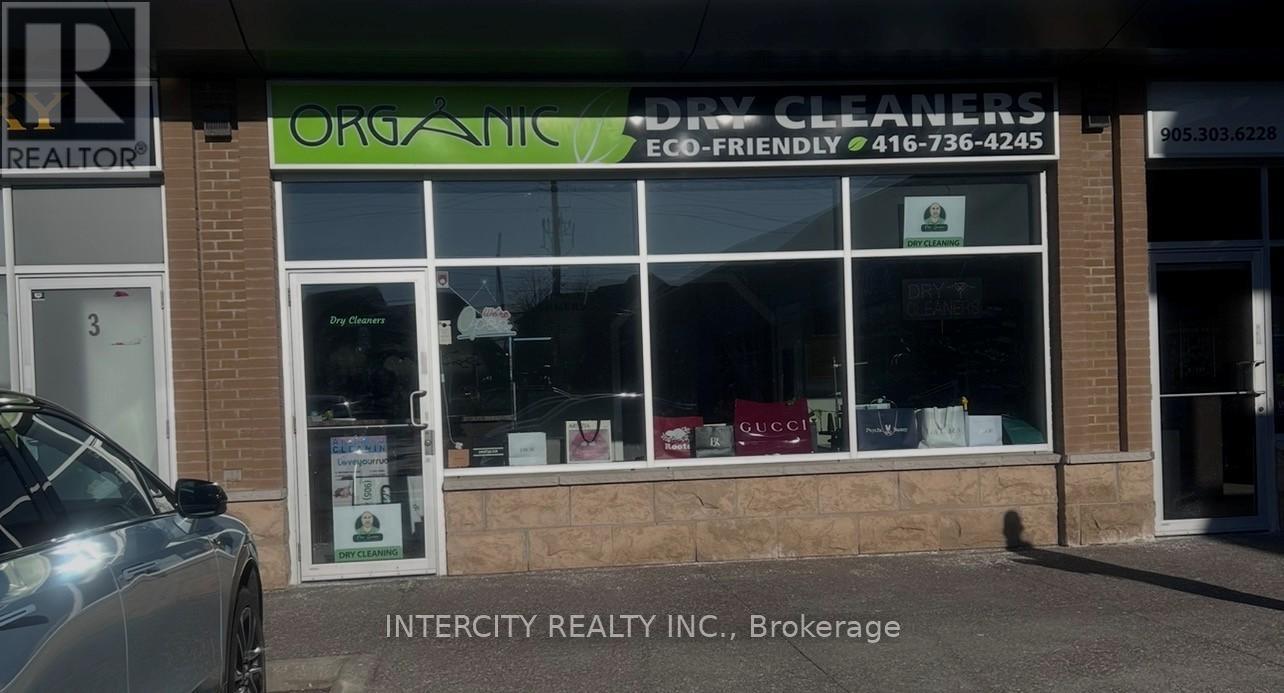
Currently set up as dry cleaning business. Located in one of the most prestigious areas of Woodbridge. Prime retail dry cleaning space available. Fully equipped and ready to operate. Other Tenants include Medical / Walk-in Clinic, Pharmacy, Turkish Cuisine, Bakery & Pastry, Dental, Montessori School, Nail Salon, Convenience Store, Optometrist, Medical & Aesthetics Clinic. (id:49269)
2r1 & 2r2 - 9390 Woodbine Avenue
Markham, Ontario
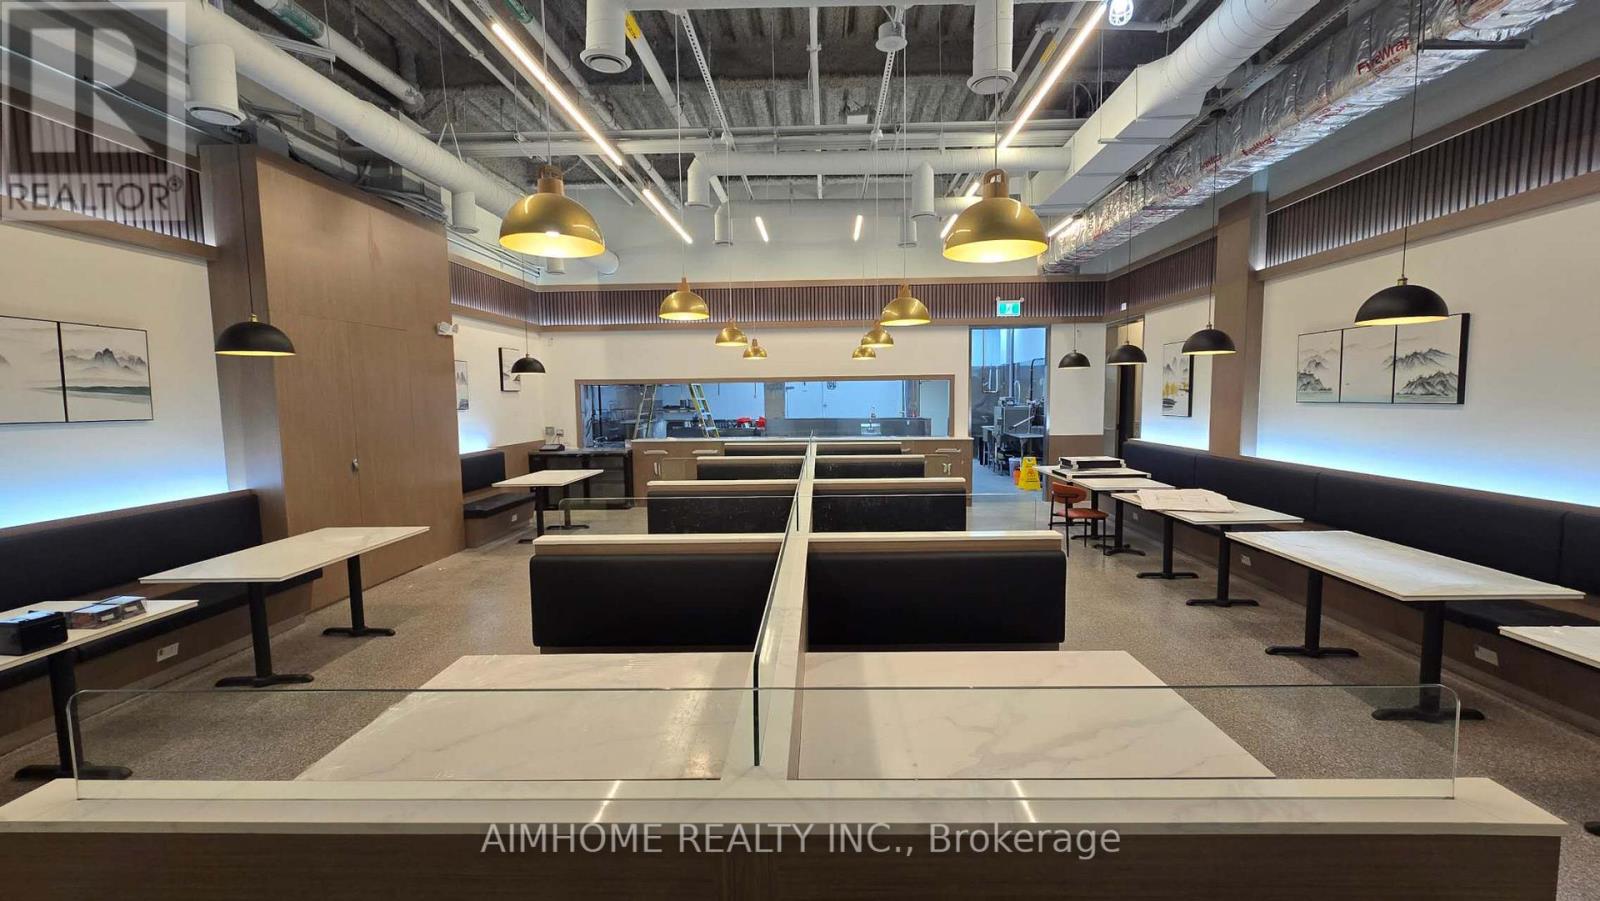
Property + Profitable Business + Secret Recipes. Rare Opportunity , A well-known and highly popular restaurant is now available for sale -A true turn-key opportunity! Approved occupancy of 130. 28-foot exhaust hood. The current chef will personally train the buyer and transfer all culinary techniques and trade secrets. Perfect for investors or anyone looking for a ready-to-run, profitable restaurant with a strong customer following. Serious buyers only (id:49269)
0 Metro Road
Georgina, Ontario
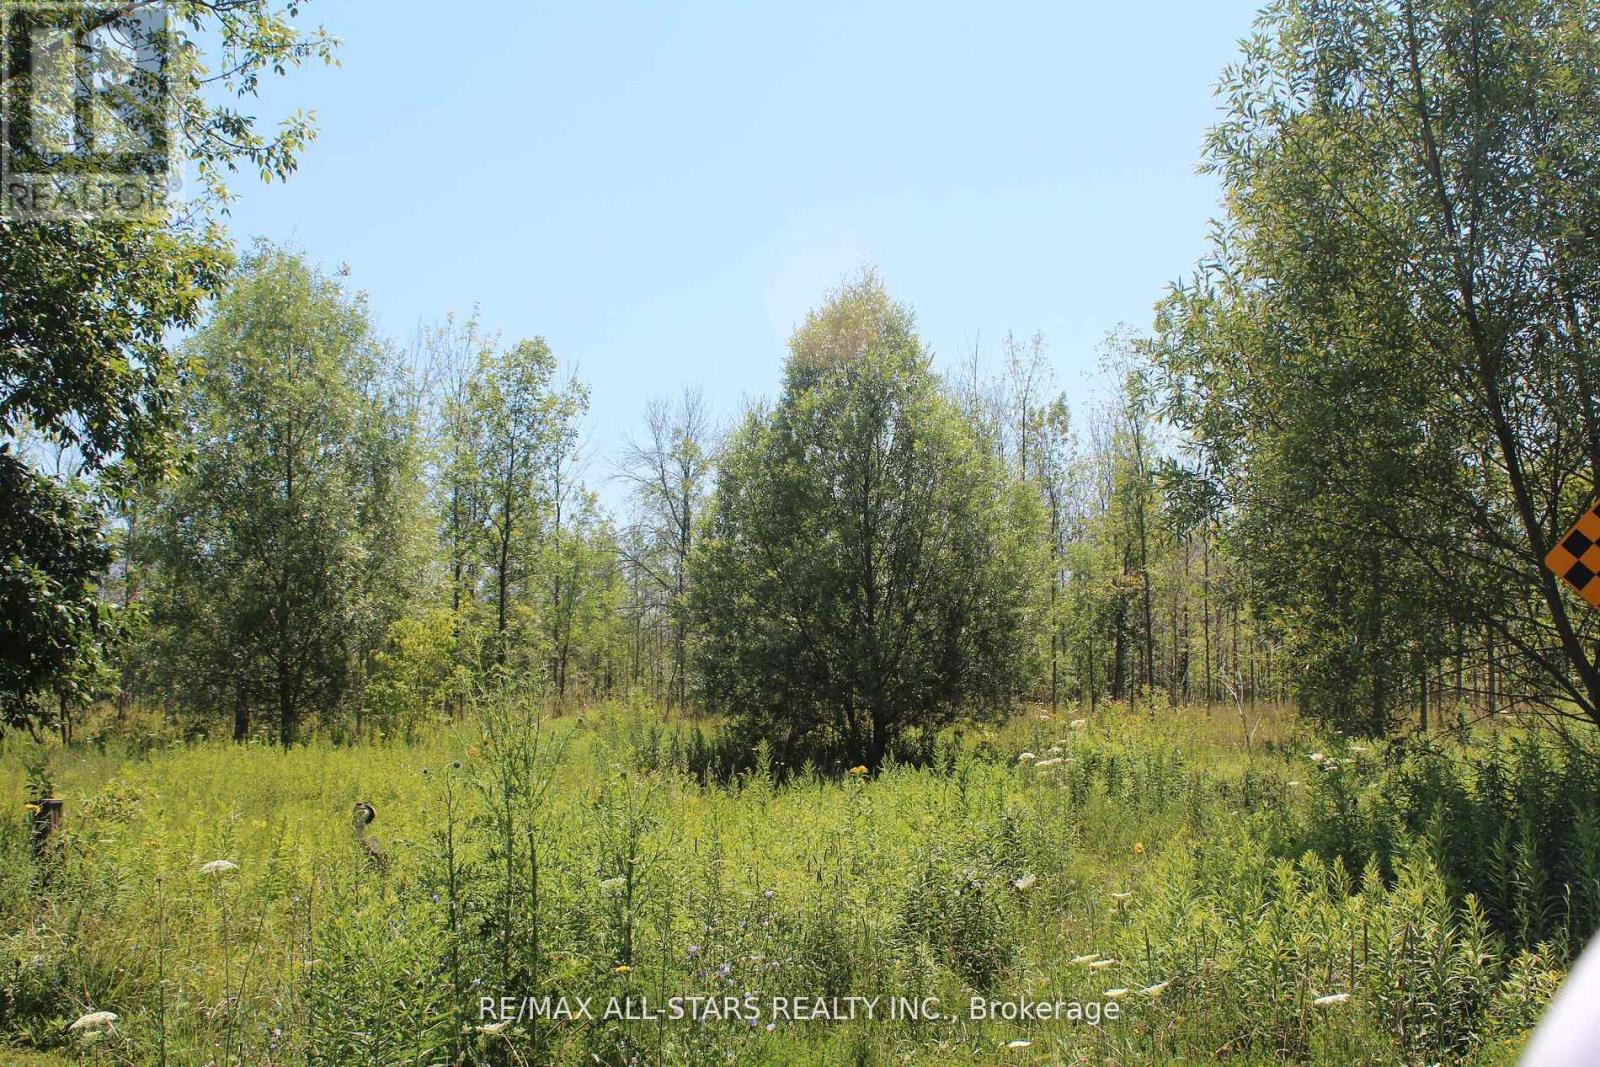
Possible Future Development Lands Within The Serviced Area Of The Historic Lakeshore Community; With Road Frontages Abutting The Serviced Area. With Approximately 979 Feet Frontage on Carol Ave, And 551 Feet on Metro Road . Buyer To Verify And Complete Their Own Due Diligence. Services Are Not At The Lot Lines. (id:49269)
357 Mill Street
Essa, Ontario
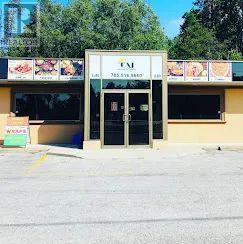
Wow! What an incredible opportunity is at your doorstep! This Indian restaurant, situated in a standalone building, boasts a seating capacity of 30 and is located on a major street in Angus, ON, which connects Barrie to key tourist attractions (just an hour from Brampton). It has been thriving in a rapidly growing community for the past 8 years. The family is relocating to another country. The business is already generating substantial profits with limited operating hours and resources. It is a recession-resistant venture that draws tourists throughout the year. The nearby army training center serves as the restaurant's largest customer. Operating costs are very low. Potential: The restaurant can operate 24/7, has an approved patio with 70 seats, and can significantly increase revenue by offering a buffet priced at up to $35 per person. It is also licensed to sell a wide range of liquor, wine, beer, and much more! (id:49269)
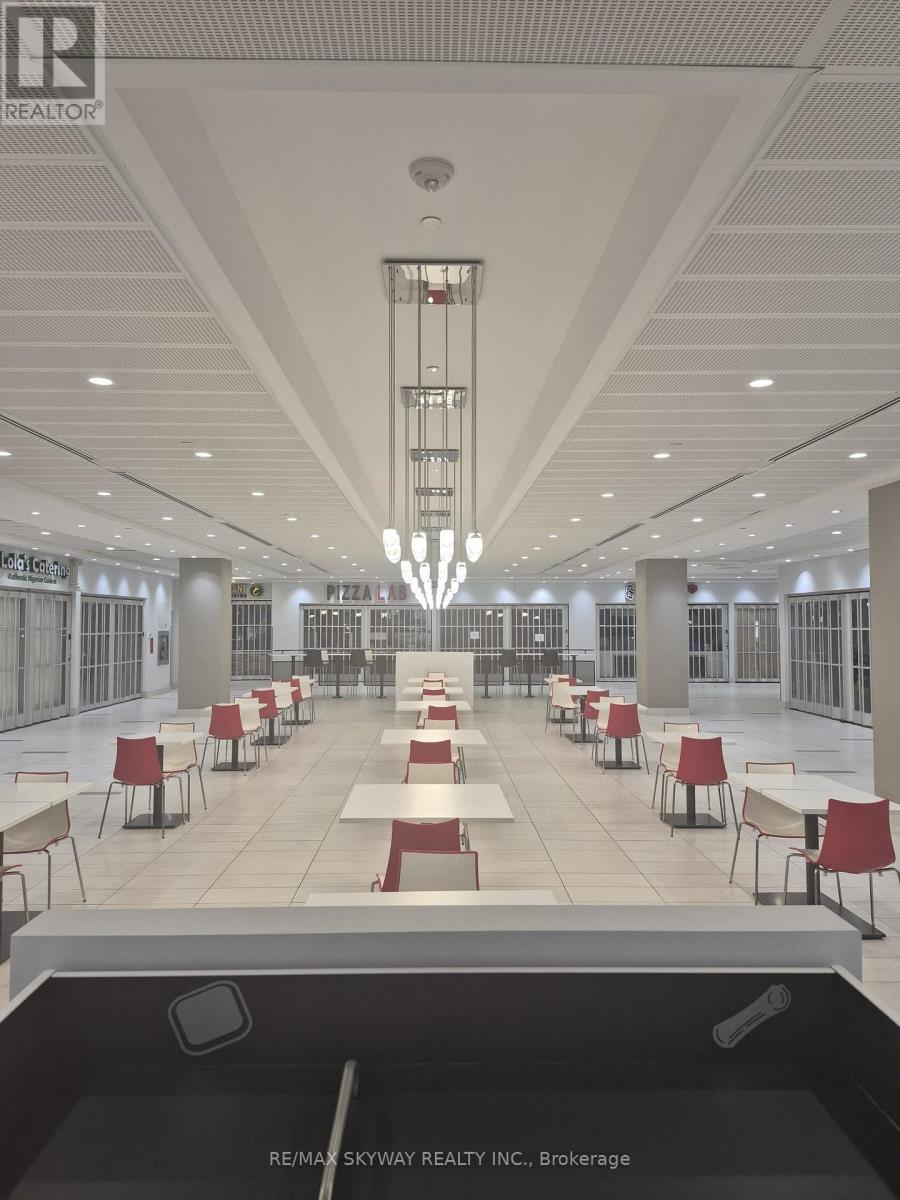
1b35 & 1b36 - 9390 Woodbine Avenue
Markham, Ontario
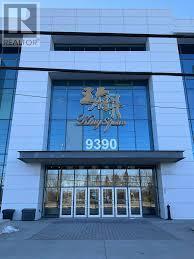
Power of sales Property. "As is, As where" Condition. TWO combined Units. Location! Location! Location! Opportunity Knocks! Start The Business You Always Dream! Ground Floor Brand New Retail UnitLocated In King Square Shopping Centre. One Of The Largest Indoor Shopping Mall In North America. Over 340,000Sqft 3-Storey.Underground & Surface Parking, Rooftop Garden. Mins To Hwy404. High Exposure Unit Close To Main Entrance And Central Hallway. FoodCourt And Atrium Right In Front. (id:49269)
4 - 299 Applewood Crescent
Vaughan, Ontario
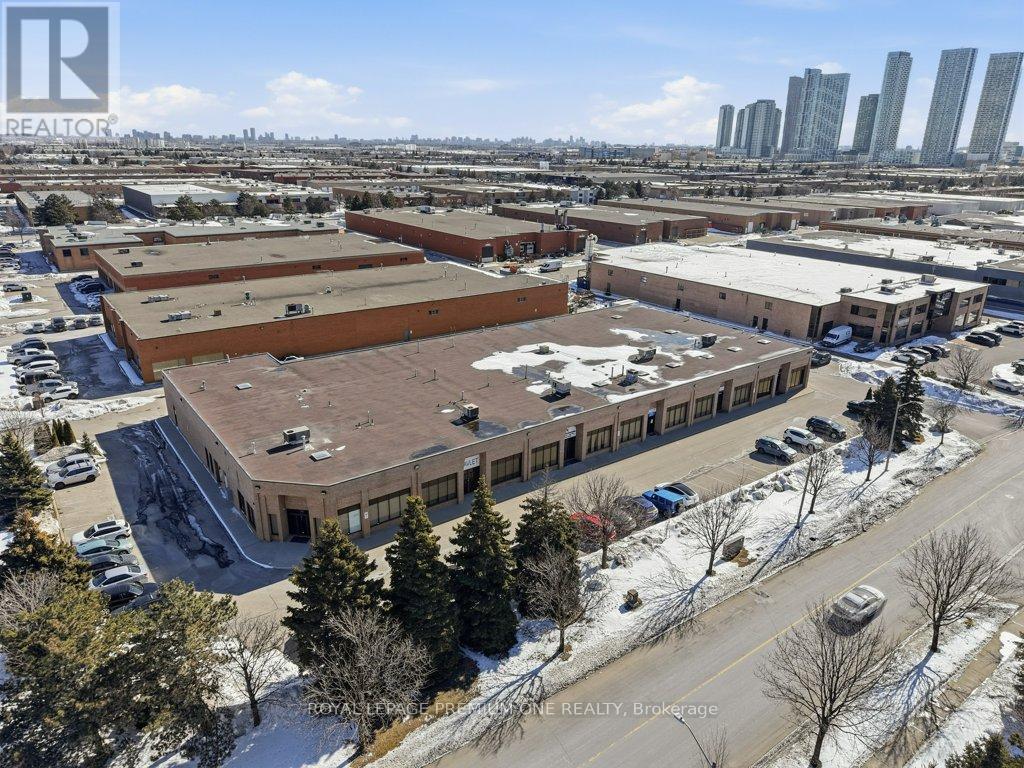
Rare Opportunity to Acquire a Double Wide-Bay Industrial Unit in a Prime Vaughan Location Welcome to 299 Applewood Crescent, Unit 4 - a rare 4,575 sq. ft. industrial unit offering exceptional functionality in one of Vaughan's most sought-after employment areas. This wide, open-concept warehouse is highly desirable, featuring no interior columns or bays through the center, allowing for maximum efficiency and flexible use of the space. Throw up a wall down the middle and easily divide the place into two units for rental purposes. The unit is equipped with two oversized drive-in doors, making it ideal for logistics, trades, storage, or light manufacturing operations. Inside, the space is clean, well maintained, and professionally finished, with modern offices, two washrooms, and a welcoming showroom area, creating a professional environment for both staff and clients. Strategically located with excellent access to Highways 400, 407, and 7, Jane Street, and the Vaughan Metropolitan Centre subway, this property provides outstanding connectivity for businesses serving the GTA. Additional highlights include ample on-site parking and a vacant possession, allowing your business to move in and operate immediately. A rare wide-bay industrial unit in a prime Vaughan location - opportunities like this are seldom available. (id:49269)
F26 - 4300 Steeles Avenue E
Markham, Ontario
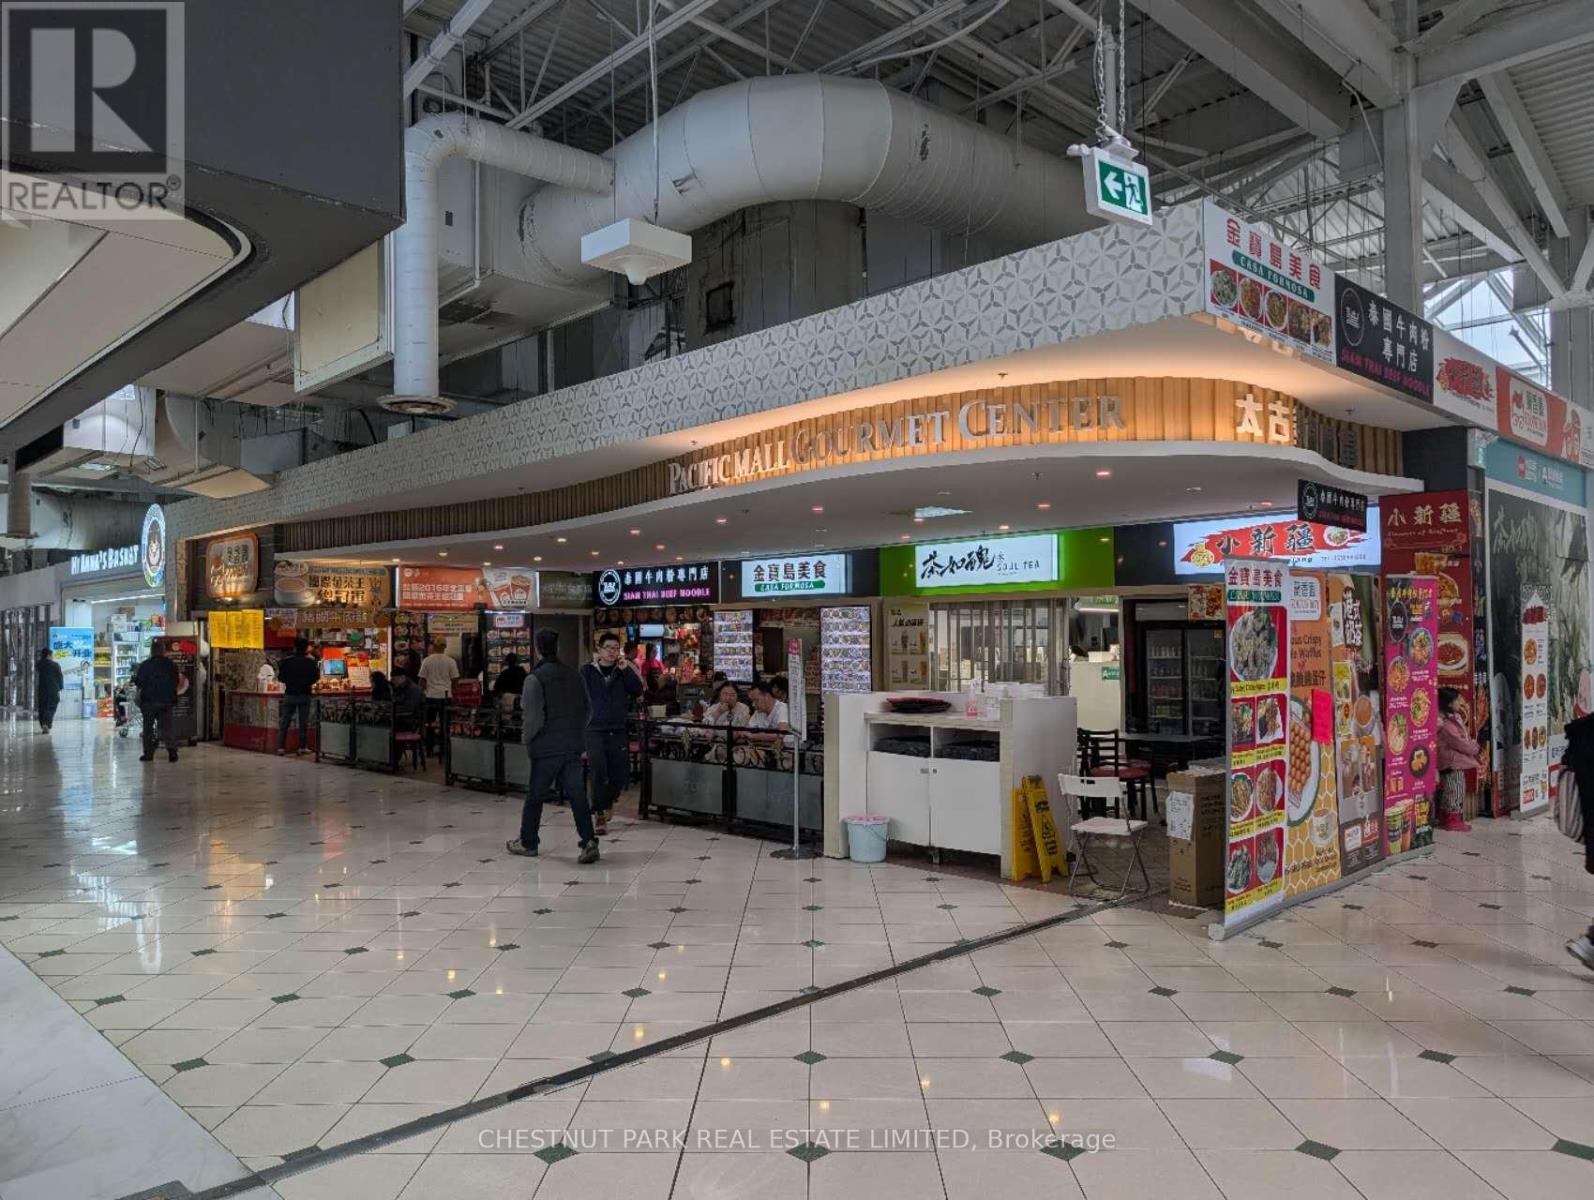
Opportunity Knocks with tons of upside. 2,300+ sqft of Golden Foodcourt Space (when bought together with F28). Located at the best corner on the second floor of Pacific Mall. Enjoy the advantage of the tons of traffic right in front of the main escalator. Currently features 5 food-court stalls and 64 seats. Current Owner of 14 years wants to retire. VTB option available for new buyer. Tons of upside to be easily realized. Potential Cap rate can be easily 8% with a few tweaks for off-hand investors. Space can potentially be transformed and modernized for even more return for the owner-operator. This is not to be missed! (id:49269)
F28 - 4300 Steeles Avenue E
Markham, Ontario
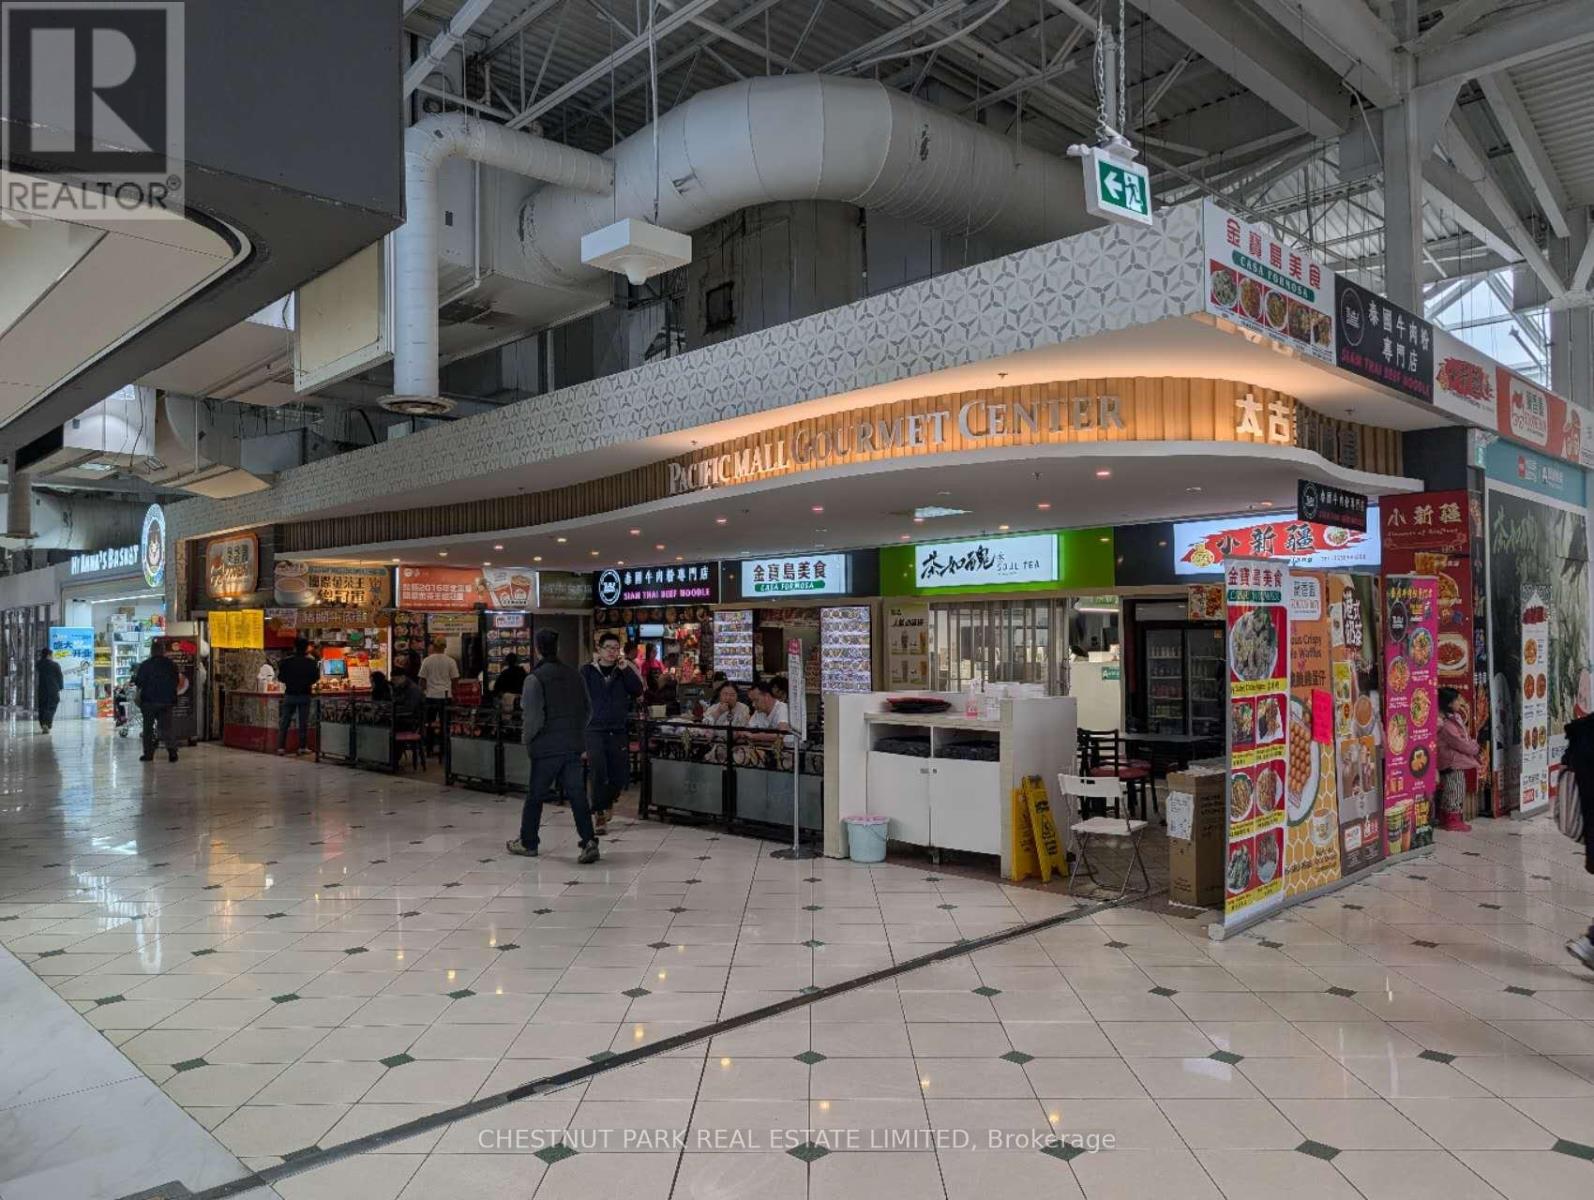
Opportunities knock with tons of upside. 2,300+ sqft of Golden Foodcourt Space (when bought together with F26). Located at the best corner on the second floor of Pacific Mall. Enjoy the advantage of the tons of traffic right in front of the main escalator. Currently features 5 food-court stalls and 64 seats. Current Owner of 14 years wants to retire. VTB option available for new buyer. Tons of upside to be easily realized. Potential Cap rate can be easily 8:t with a few tweaks for off-hand investors. Space can potentially be transformed and modernized for even more return for the owner-operator. This is not to be missed! (id:49269)
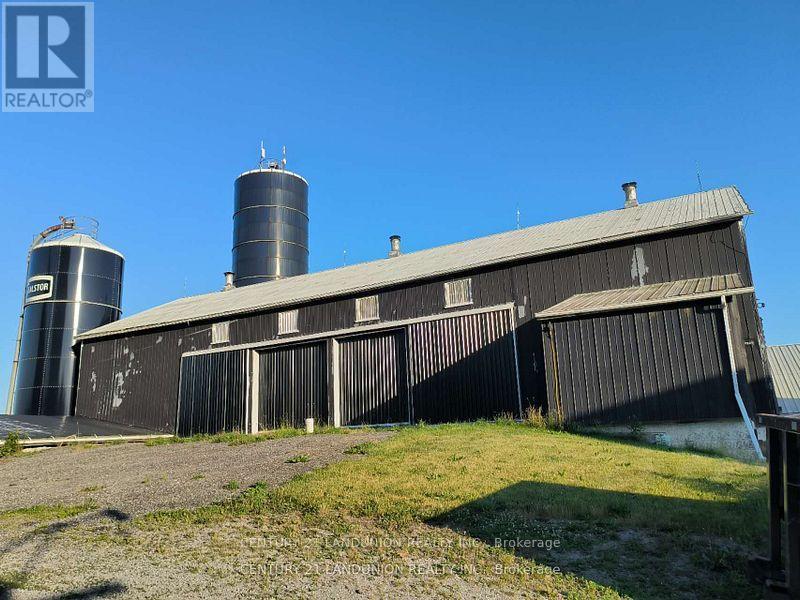
4261 Bloomington Road
Whitchurch-Stouffville, Ontario
Great Value Opportunity to lease the prime location farm barn. 4800 sq.ft. barn with 3 large drive in doors. High ceiling with ample parking on site. plenty space to storage, with 2 separate spaces. Rent includes water (electricity extra). Ample parking on site. With its high ceilings, the space is ideal for storage, or any other multipurpose uses, available for short term or long term leasing. Conveniently located in the south of Stouffville, close to Markham-Stouffville boarder. 8 mins to go train and 401. 15 mins to Markham, with high exposure on Bloomington road. (id:49269)
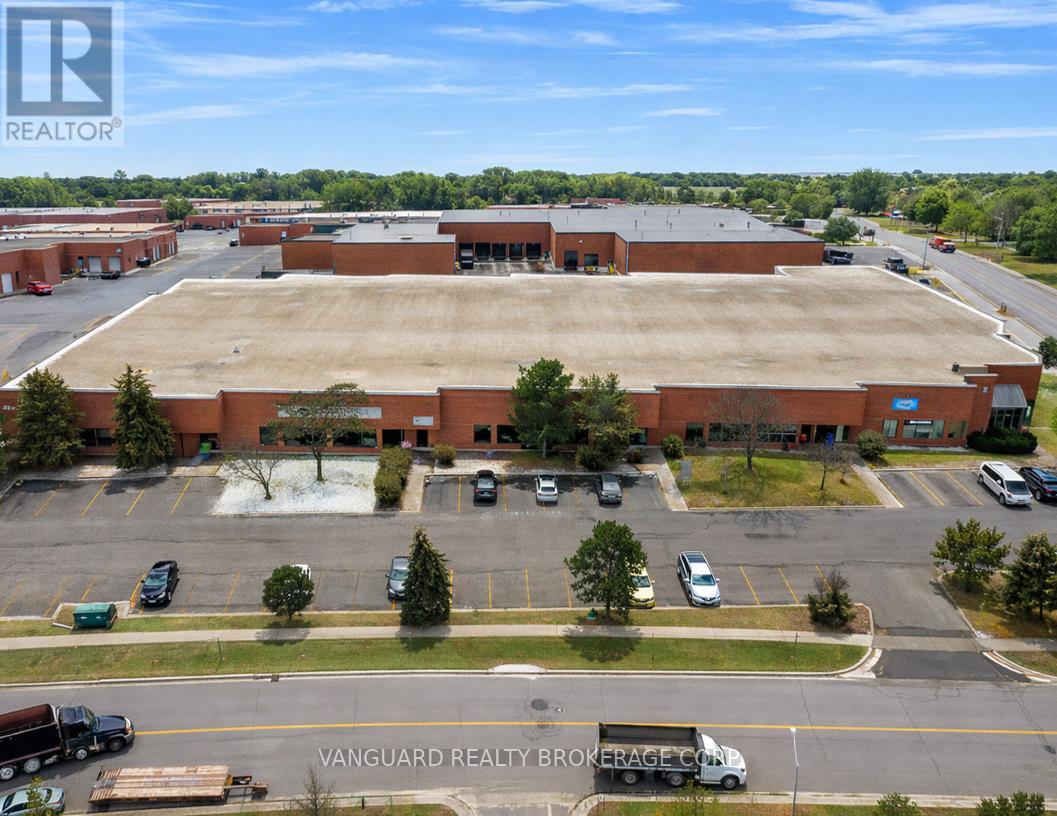
1-2 - 41 Citation Drive
Vaughan, Ontario
Large open unit offering excellent shipping opportunities via 3 sawtooth truck-level doors (can accommodate 53' trailers) and 1 drive-in door. Excellent access to Highway 7 & 407 at Dufferin Street interchange. Close proximity to many local amenities. Excellent rectangular shaped unit with great shipping, accommodating 53 Ft trailers, and accessibility. Two truck-level doors. (id:49269)
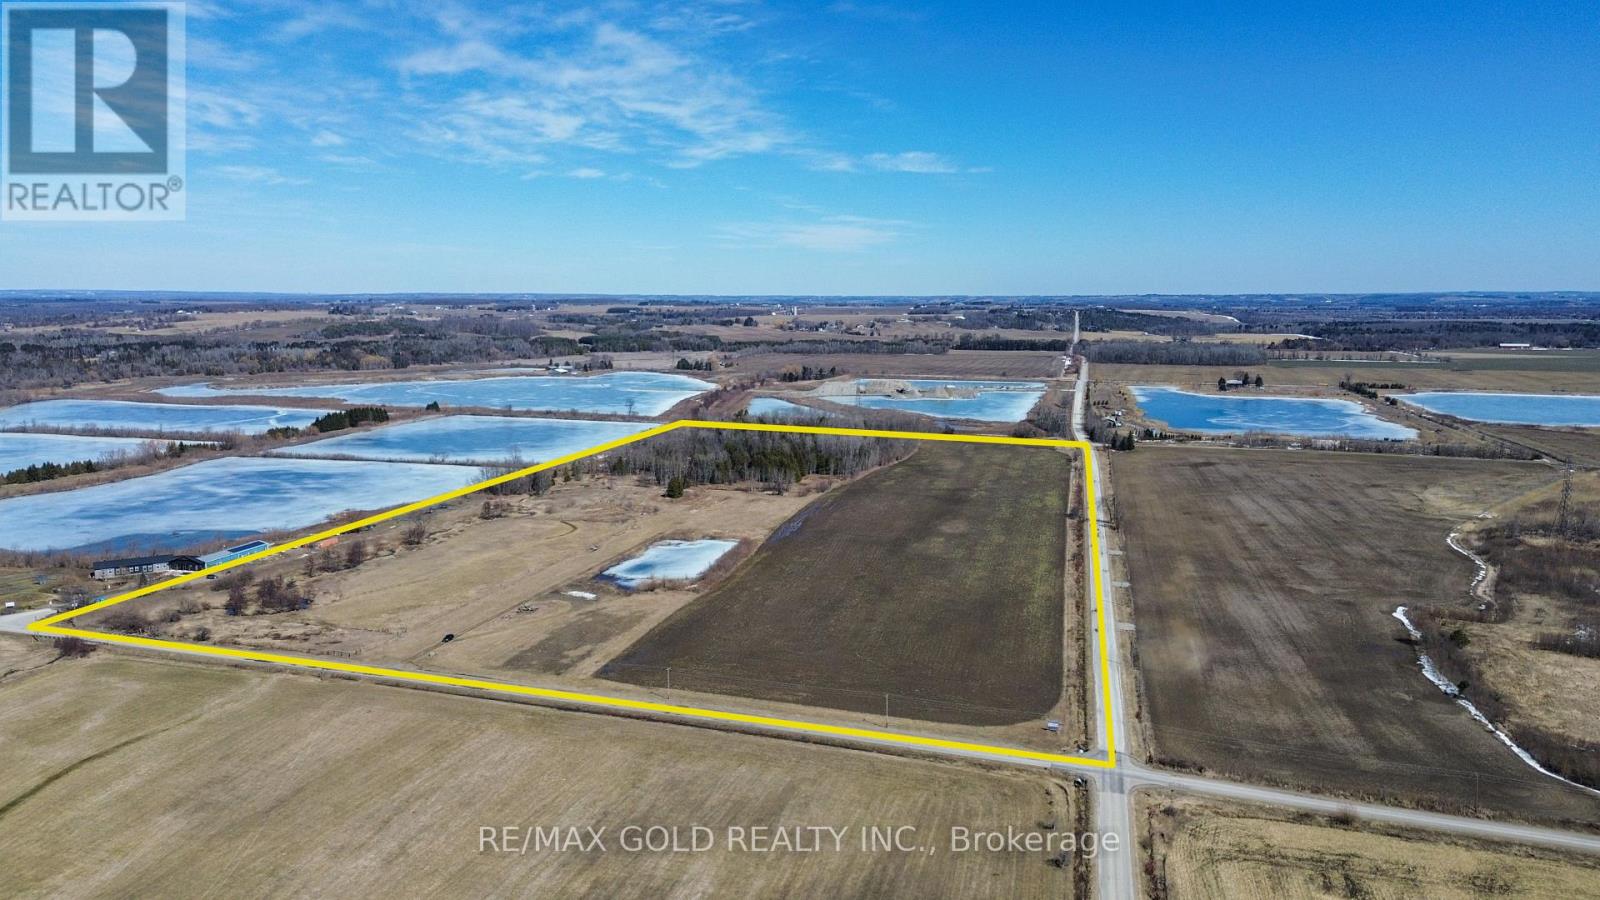
5525 Concession Rd 4
Adjala-Tosorontio, Ontario
Rare to find 50 acres approx with incredible potential for a gravel business!!! This prime investment property offers huge future potential for a gravel pit and is located right beside an existing, well-established aggregate operation to the east - a major advantage for future development. River rock is present throughout the land, making it highly attractive for aggregate use. Currently being farmed for cash crops, the property also features a pond, a stream along the northern boundary, a small wooded area, and two road frontages providing excellent access and flexibility. Zoned Aggregate, this is a powerful long-term investment opportunity for serious buyers, investors, and land bankers looking to secure high-potential land in a strategic location. (id:49269)
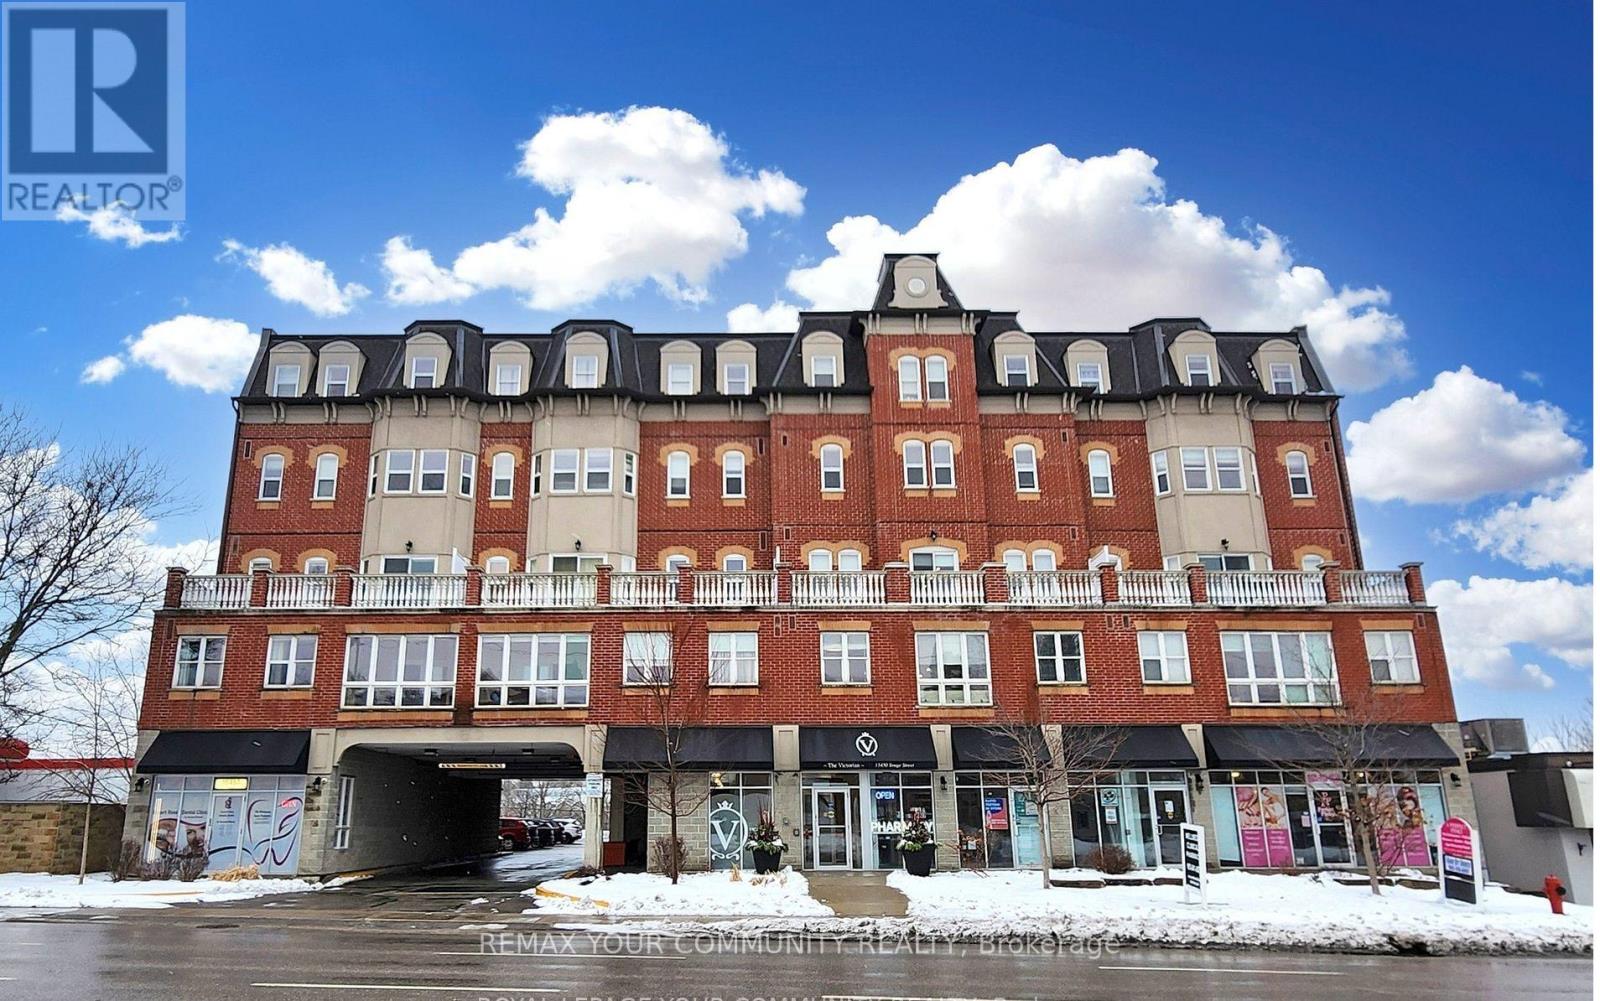
205 - 15450 Yonge Street
Aurora, Ontario
Location!Location! 2 BEDROOMS , 2 BATHROOMS ,NEWLY PAINTED! Welcome to the Victorian Condos, a 5-storey Contemporary Boutique Condominium In The Heart Of Aurora. Convenient Living Space With Great Open Concept Floor Plan, Walkout To Quiet Open Balcony.underground parking and Locker, Life's little conveniences await just downstairs, with a pharmacy, Dr. Office, dental clinic, and beauty salon on the ground floor. Whether you start your day with a Tim Hortons brew or a Starbucks favourite, your mornings are always off to a great start. Explore the vibrant neighbourhood with a leisurely stroll to nearby restaurants, grocery stores, and banks, or enjoy effortless shopping at Hunters Gate Plaza and Aurora Shopping Center, both just five minutes away. For those who cherish the arts, Royal Rose Art, Venus Gallery, and Cineplex Odeon offer endless inspiration and experiences, while golf courses, libraries, and recreation centres provide opportunities for both relaxation and appealing. Come home to all this and more - a welcoming sanctuary where comfort, convenience, and culture come together. You may discover its a place you'll never want to leave (id:49269)
52a Beaufort Hills Road
Richmond Hill, Ontario
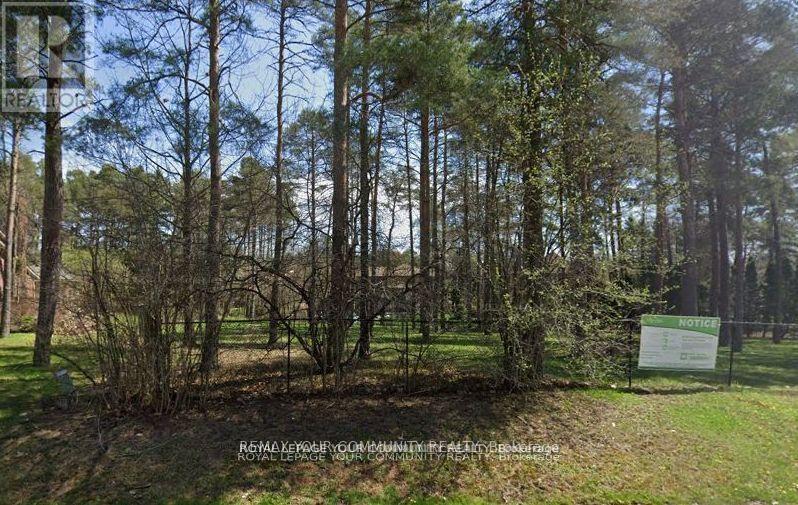
Attention builders, developers, and end-users, Welcome to 52A Beaufort Hills! This stunning mature lot, measuring a generous 167x157 ft, is now available for you to create your dream home. Located on the most desirable street in Oakridge's, this fully serviced lot offers an exceptional opportunity for anyone looking to build a home in a prime location. Nestled in a charming cul-de-sac, the severance has been approved by the City of Richmond Hill. As a seller, we are committed to providing a new PIN and registering the lot with all services paid, ensuring a smooth and hassle-free process for you. This incredible lot is sure to attract a lot of interest, so don't miss out on the chance to make your dream home a reality. Secure your place in this fantastic community today! (id:49269)
4065 15th Line
Innisfil, Ontario
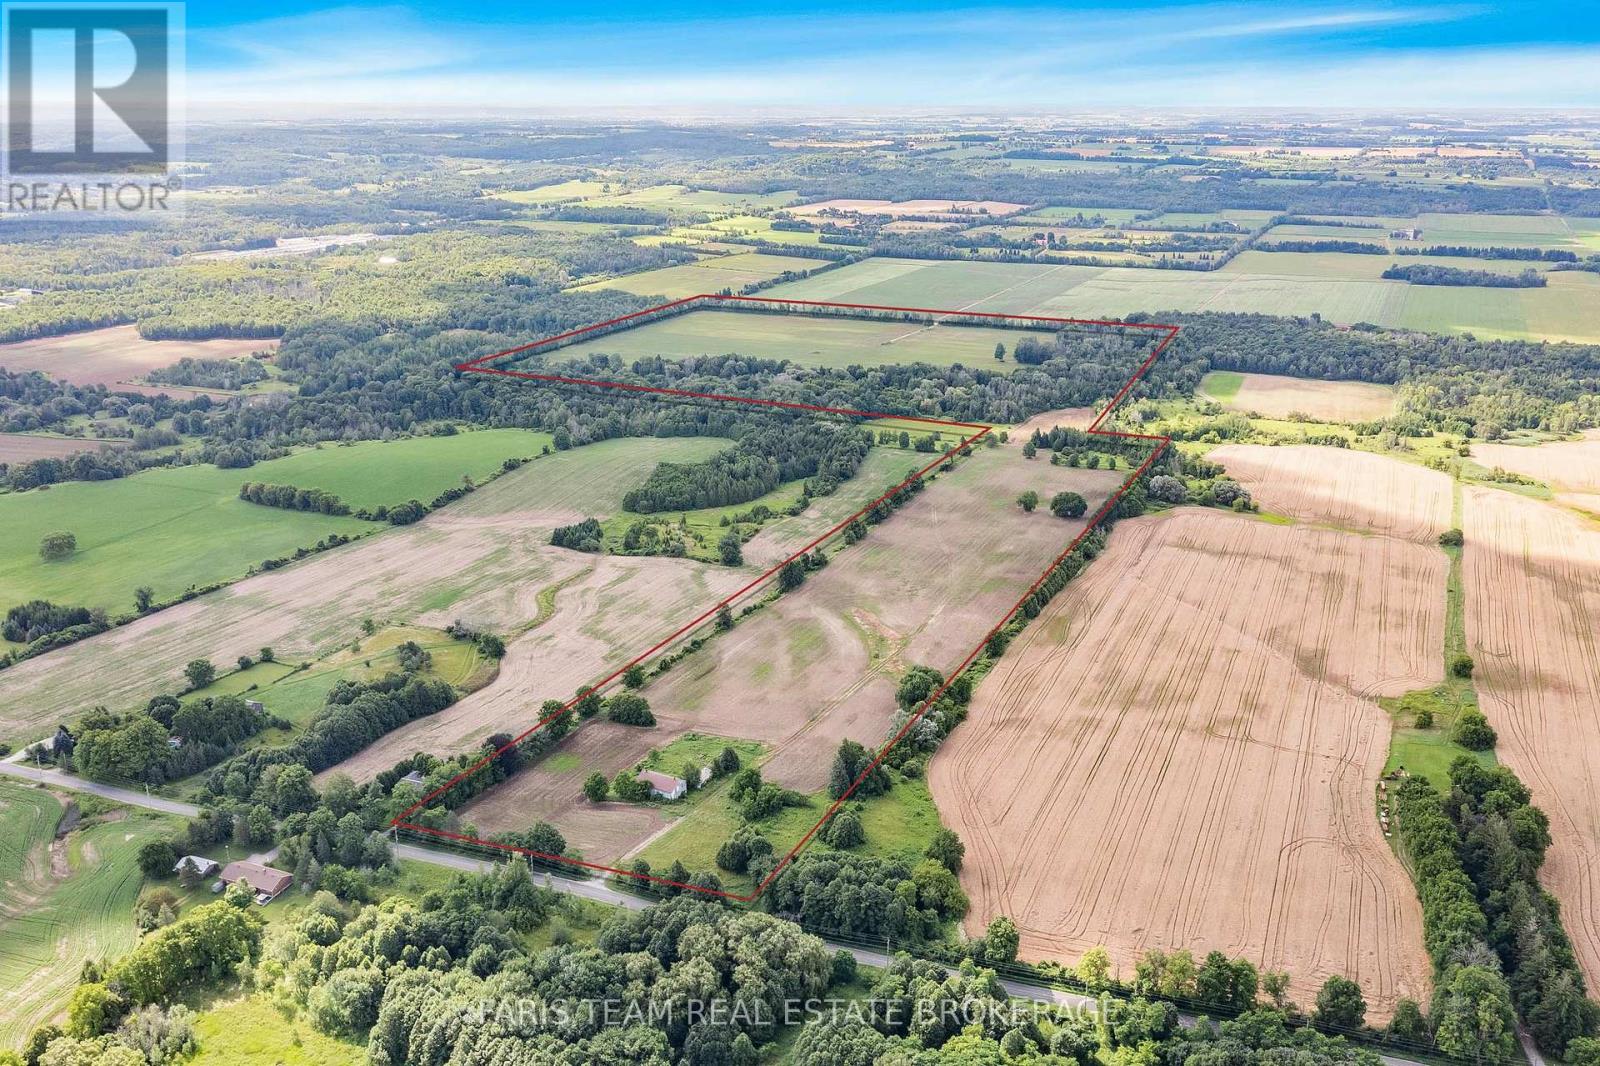
Top 5 Reasons You Will Love This Property: 1) Exceptional land banking and future development opportunity with 137.5-acres of prime land adjacent to developer-owned property, located approximately 465 meters from the municipal boundary of Cookstown in the Town of Innisfil 2) Enjoy the convenience of gas, hydro, and water services available at the road, just minutes to Highway 400, in a growing area featuring the nearby Tanger Outlet Mall and the upcoming Gateway Casino (2028), further enhancing the property's appeal 3) Property includes 80-acres of workable land currently under cultivation, as well as a barn for storage, offering immediate agricultural use and income 4) Potential to sever the 15th Line for future development purposes while maintaining the 14th Line portion for continued agricultural use and income, providing endless possibilities for growth and vision 5) Potential water access available from Innisfil Creek, adding valuable water resources and enhancing the overall versatility of the property. (id:49269)

7 Townsgate Drive
Vaughan, Ontario
PARKING SPOT ONLY! Must be a unit owner at 7 Townsgate Dr to purchase this parking spot (id:49269)
304 - 350 Highway 7 Avenue E
Richmond Hill, Ontario
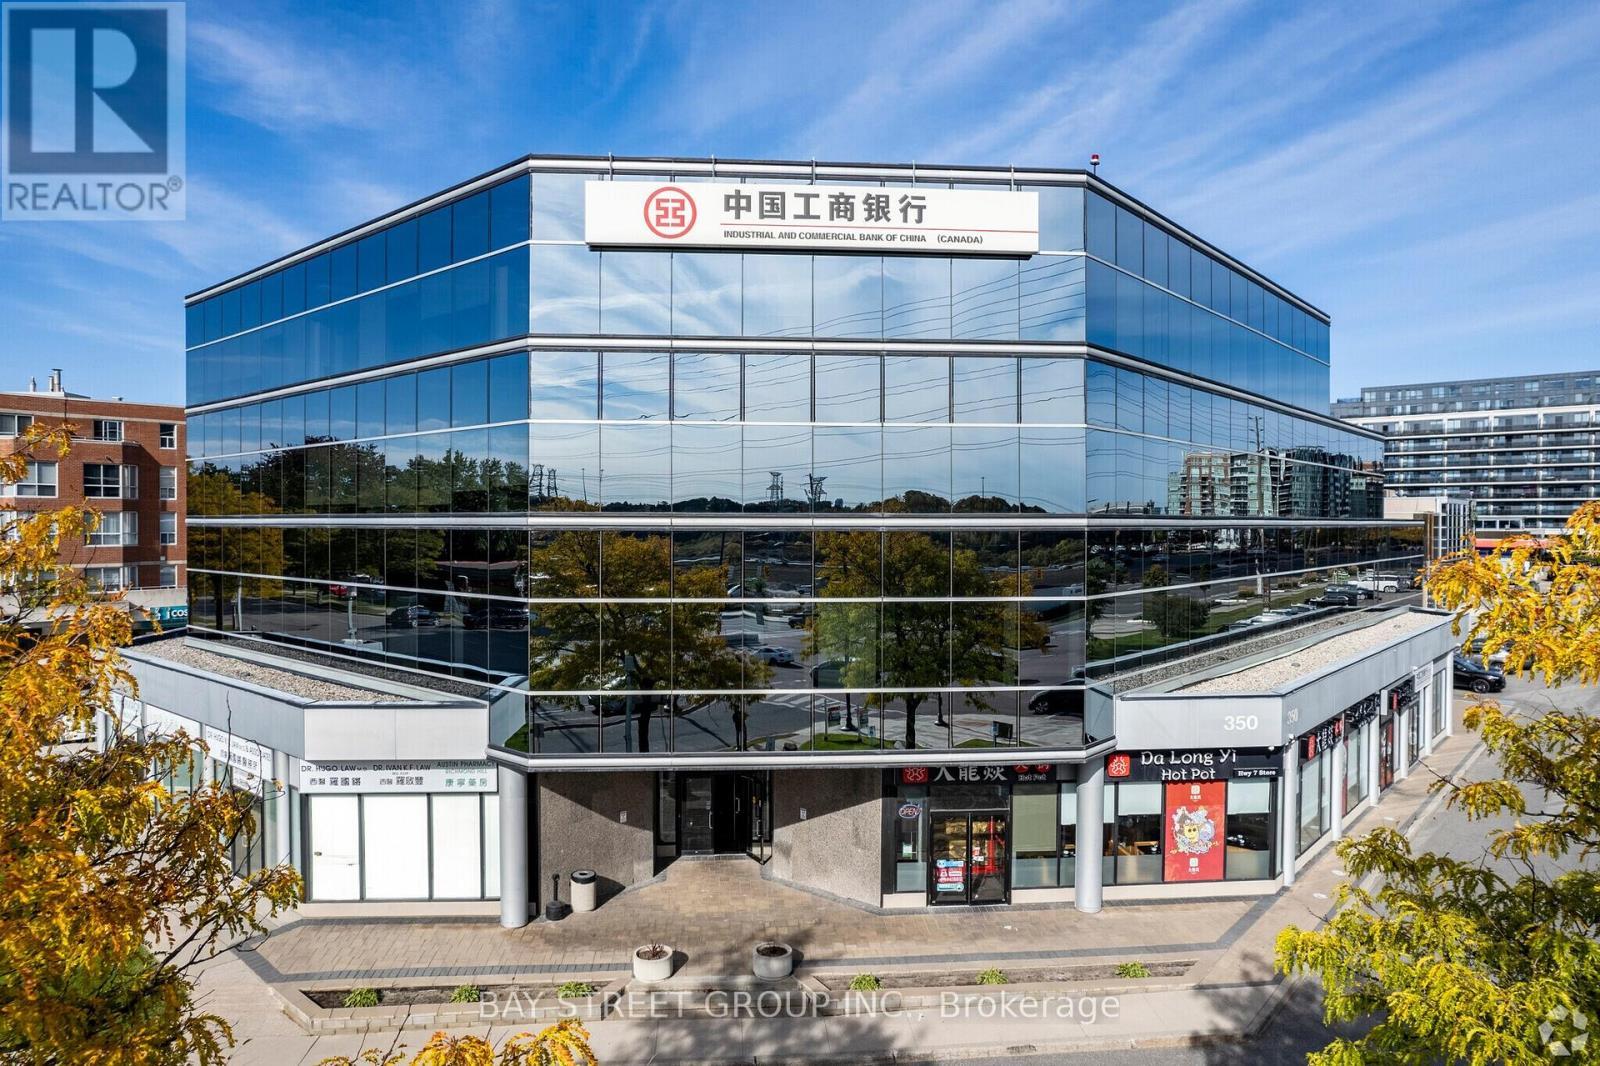
Well Designed And Renovated Office Unit With 4 Separate Offices/Meeting Rooms. Located In Prime Richmond Hill W/ Direct Public Transit Access. Large Unit In The Building With A Very Functional Layout. Storage Professional Office Building Can Be Used: Law Office, Tutorial School, Accounting Firm.........Etc. Walking Distance To Shop/Restaurants. Easy Access To Hwy 407/404, Viva At Door, Underground & Surface Parking. (id:49269)
13231 Kennedy Road
Whitchurch-Stouffville, Ontario
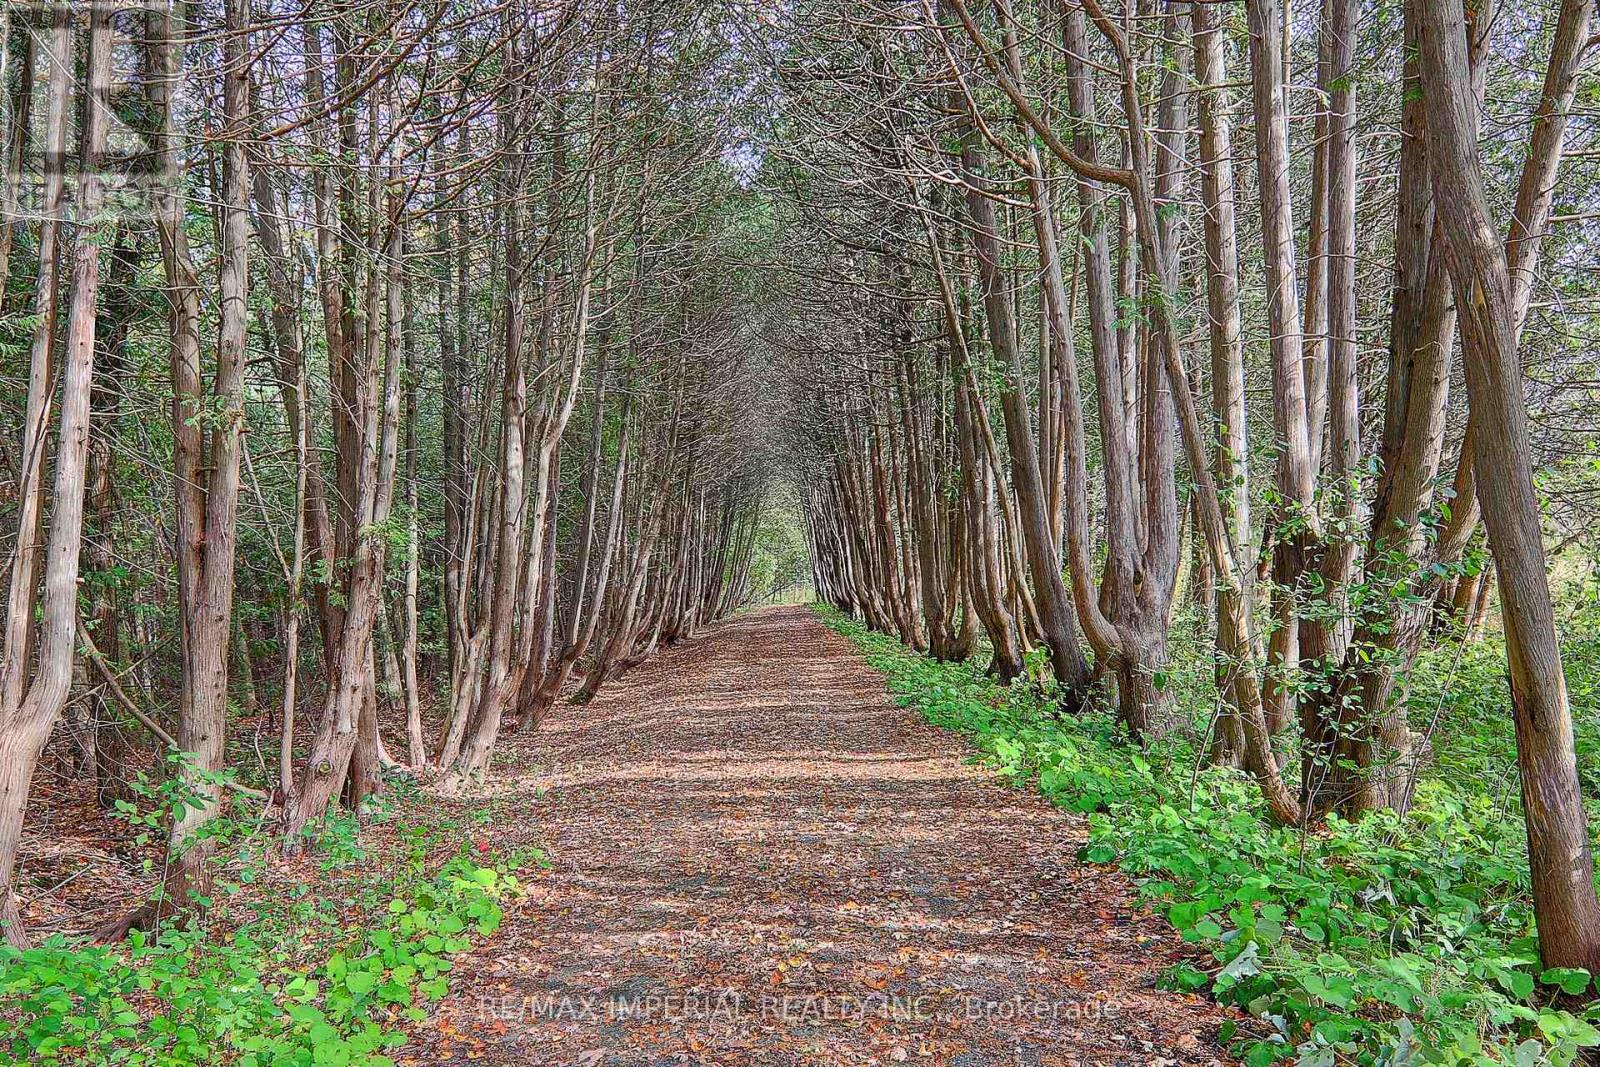
55.15 Acre Private Retreat, Family Compound, 10500Sf Liv Space! 10'&12.5' High Ceilings With Countless Picture Windows! 3 Fire Places, 7' Baseboards, Skylights, 30+ Parking. 3.5 Km Waterfront On 2 Manmade Lakes Stocked With 3 Kinds Of Delicious Fish!!! 10 Km Walking Trails!!! 2 Geo-Thermal Furnace! Fridge, Stove, Dishwasher, Comm Kit In Basement Stacked-Oven, 6-Burner Stove, 400 Amp & 2 Hot Water Tanks.Too Many To List! (id:49269)
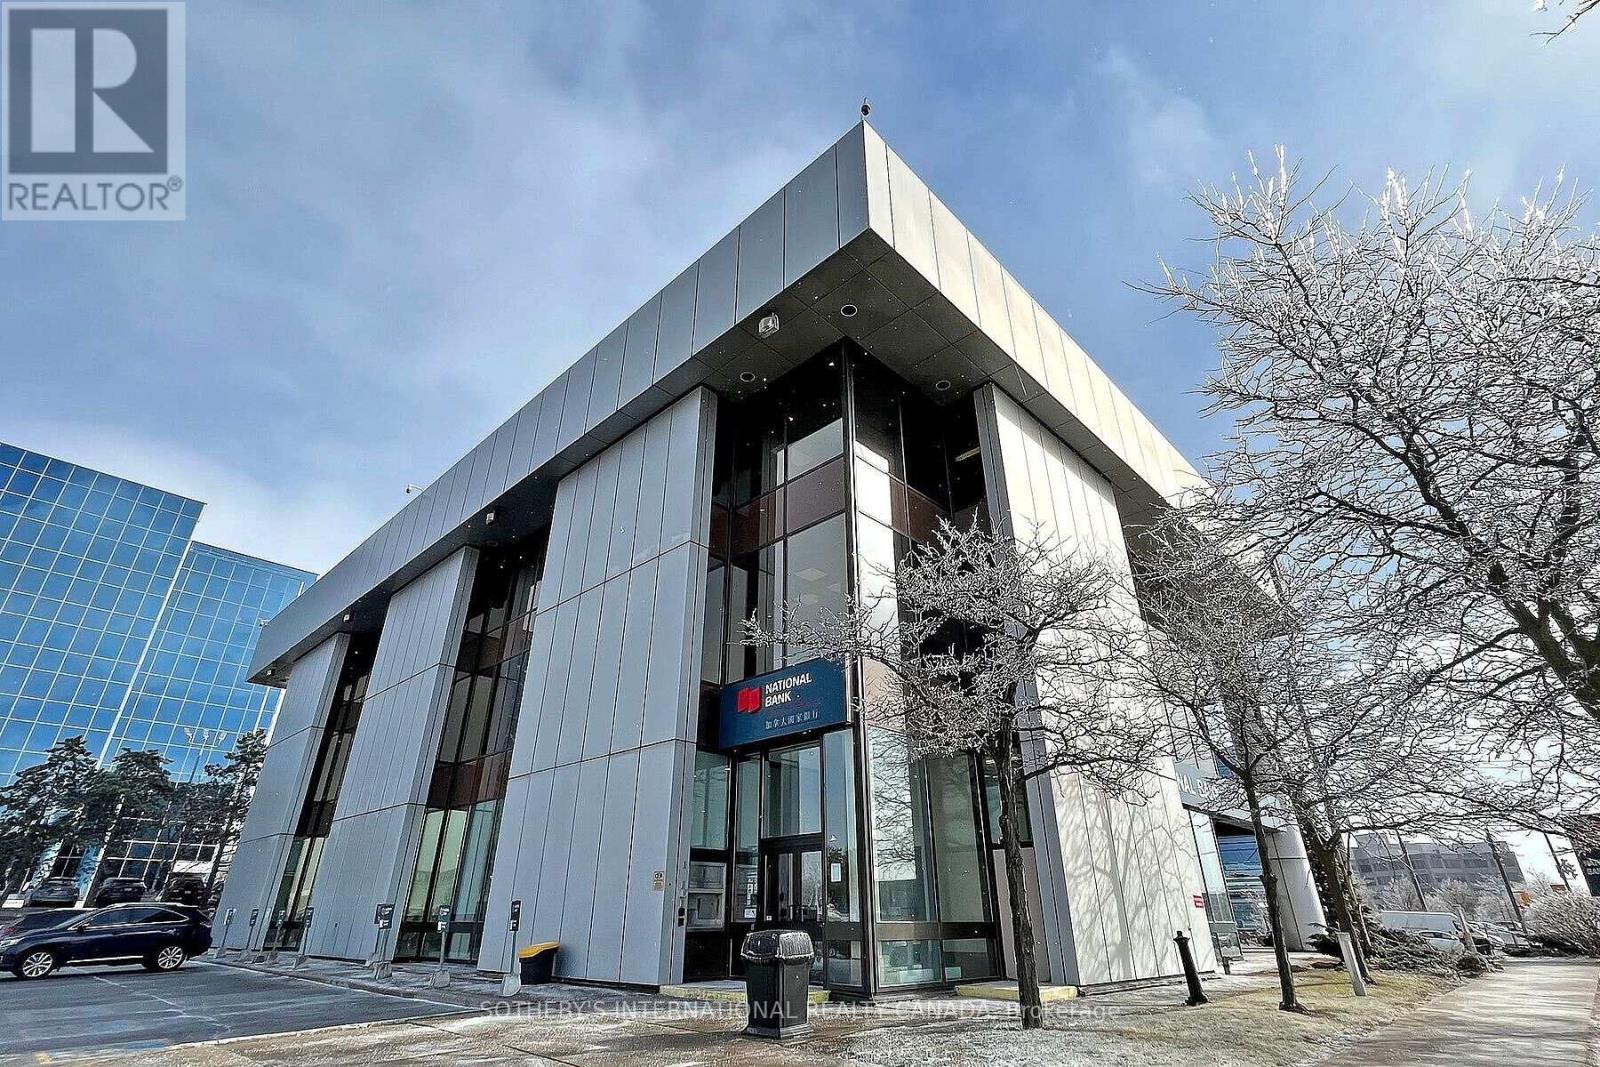
303 - 500 Highway 7 E
Richmond Hill, Ontario
Your thriving business awaits the ideal office space at the national bank plaza in the heart of Richmond Hill. This 3rd floor office space has Five(5) existing offices inside the unit which have been recently renovated and is ready for immediate occupancy. Floor to celling window with unobstructed views. The office building is 3 stories above ground with a site area of 2.1 acres and about 80 surface parking stalls. Well managed building and highly visible podium signage on Highway 7 east. **EXTRAS** Property superintendent on site. The site offers access to all means of transportation. The area includes commercial banks, professional offices, hotels & restaurants. (id:49269)
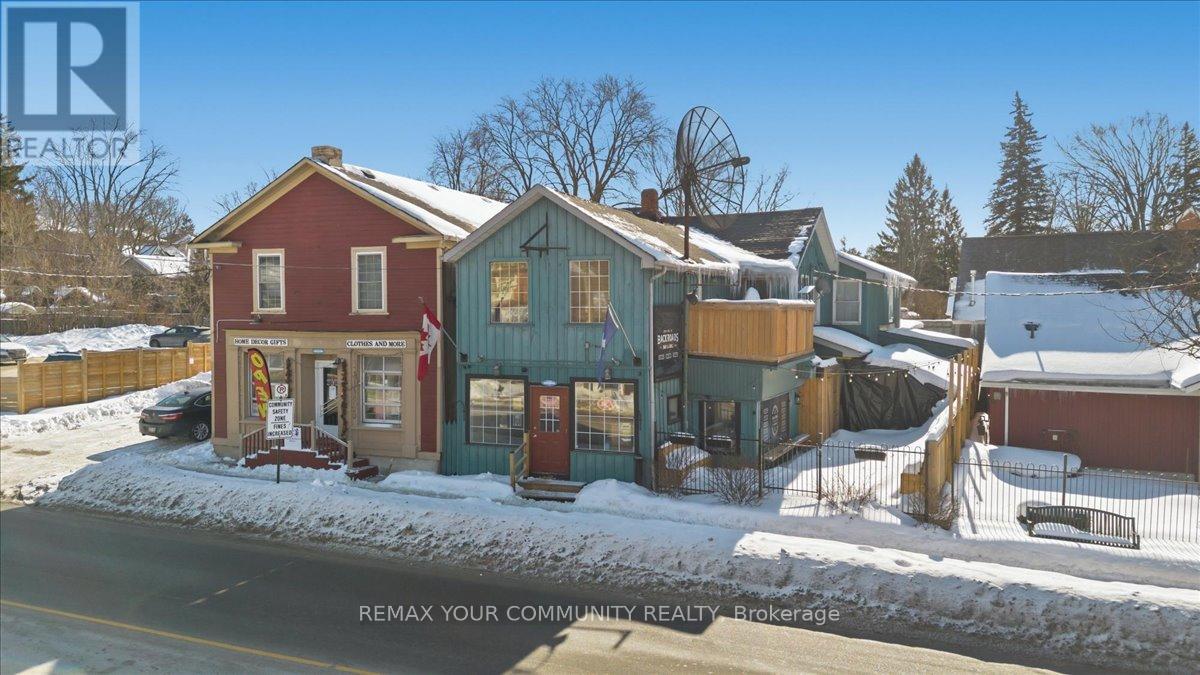
3 Church Street S
Innisfil, Ontario
Investment Opportunity in the Heart of Cookstown! Situated in a high-traffic, prime location, this versatile mixed-use property is a rare find for investors. The building features five well-maintained residential apartments, including one spacious 2-bedroom, 1-bath unit and four 1-bedroom, 1-bath units, providing strong and consistent rental income potential. The property also includes a thriving, well-established restaurant that attracts steady foot traffic and delivers immediate value. In addition, a flexible commercial unit offers further opportunity for income generation or future redevelopment. Located on Cookstown's main street, this asset benefits from excellent visibility, consistent tenant demand, and multiple revenue streams. Opportunities like this seldom come to market-don't miss your chance to own a premium mixed-use investment in a fantastic location. (id:49269)
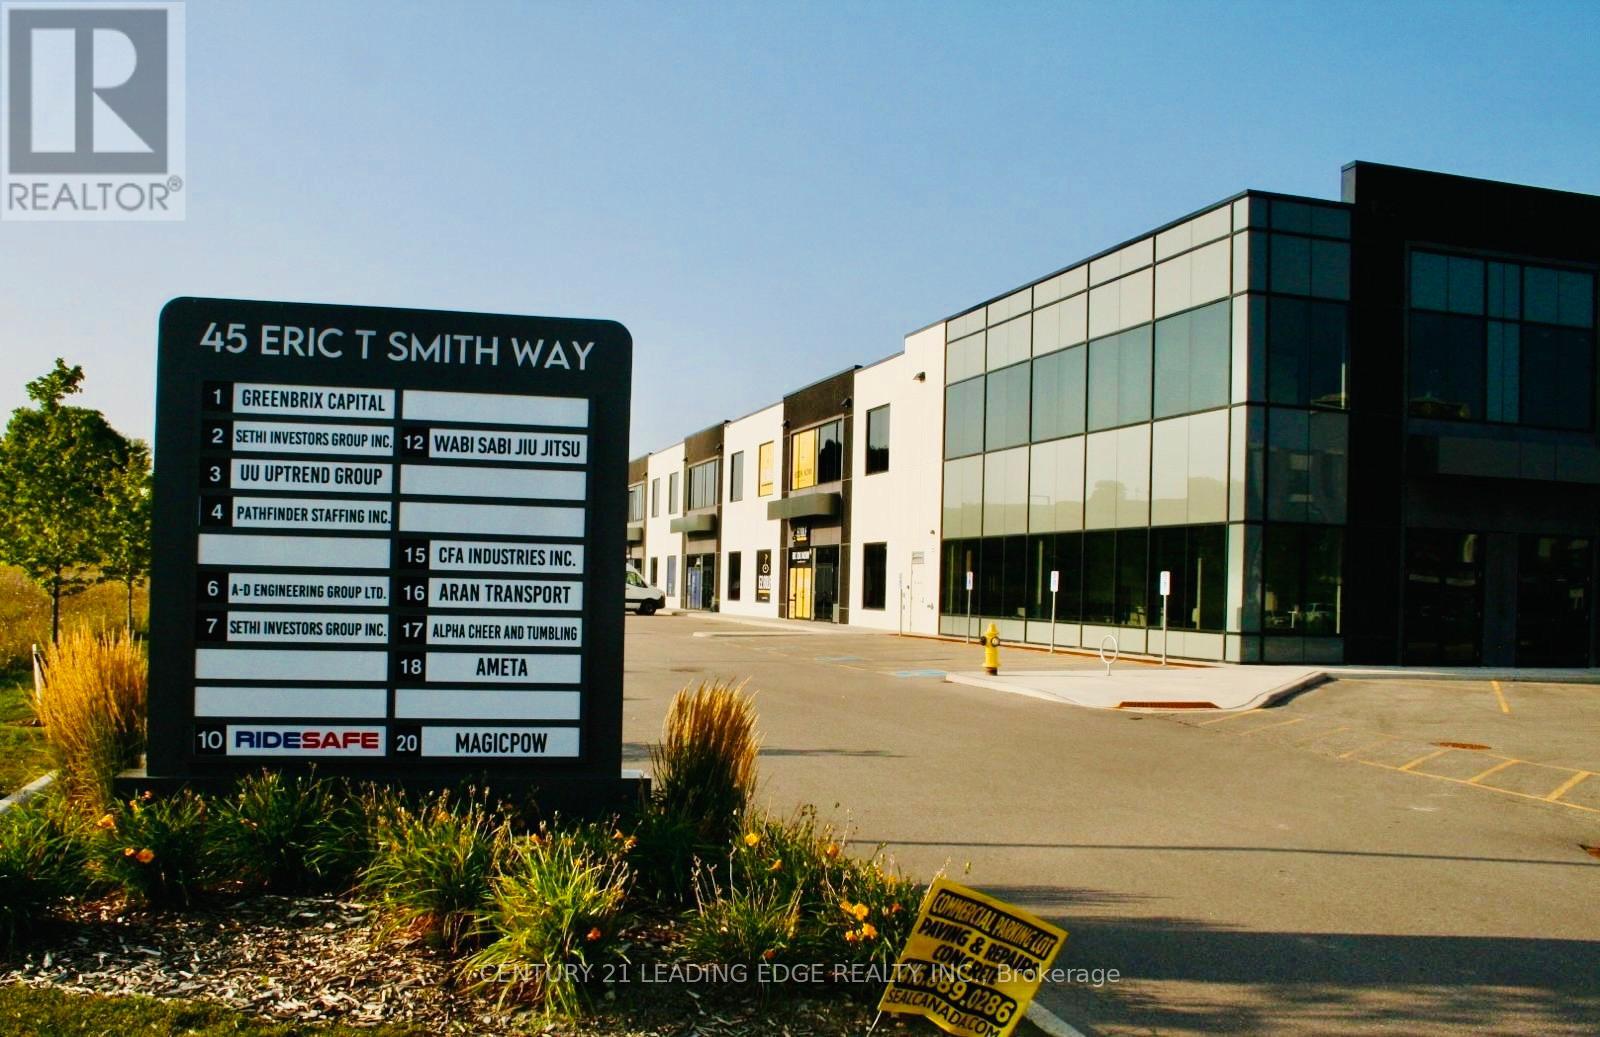
10 - 45 Eric T Smith Way
Aurora, Ontario
Incredible opportunity to own a newly built 3,584 sq ft industrial unit in one of the MOST desirable business areas of GTA. Ideally located just minutes from 404 Higway and surrounded by high-end amenities including a York Police Headquarters, Golf Club, Hotels, Industrial and professional offices. High end ceilings with mezzanine potential. Windows providing natural light. In-unit water and private washroom. Modern, clean construction. zoning E-BP (3490: Ideal for industrial, warehouse/storage, recreational use & high-demand, accessible location. Walls have been painted and sealed, 200 amp service installed. Electrical lines and receptical in place for more lines to be added. Powered receiving door. Don't miss this rare opportunity - book your private showing today! Not included car hoist and shelving units in the unit. (id:49269)
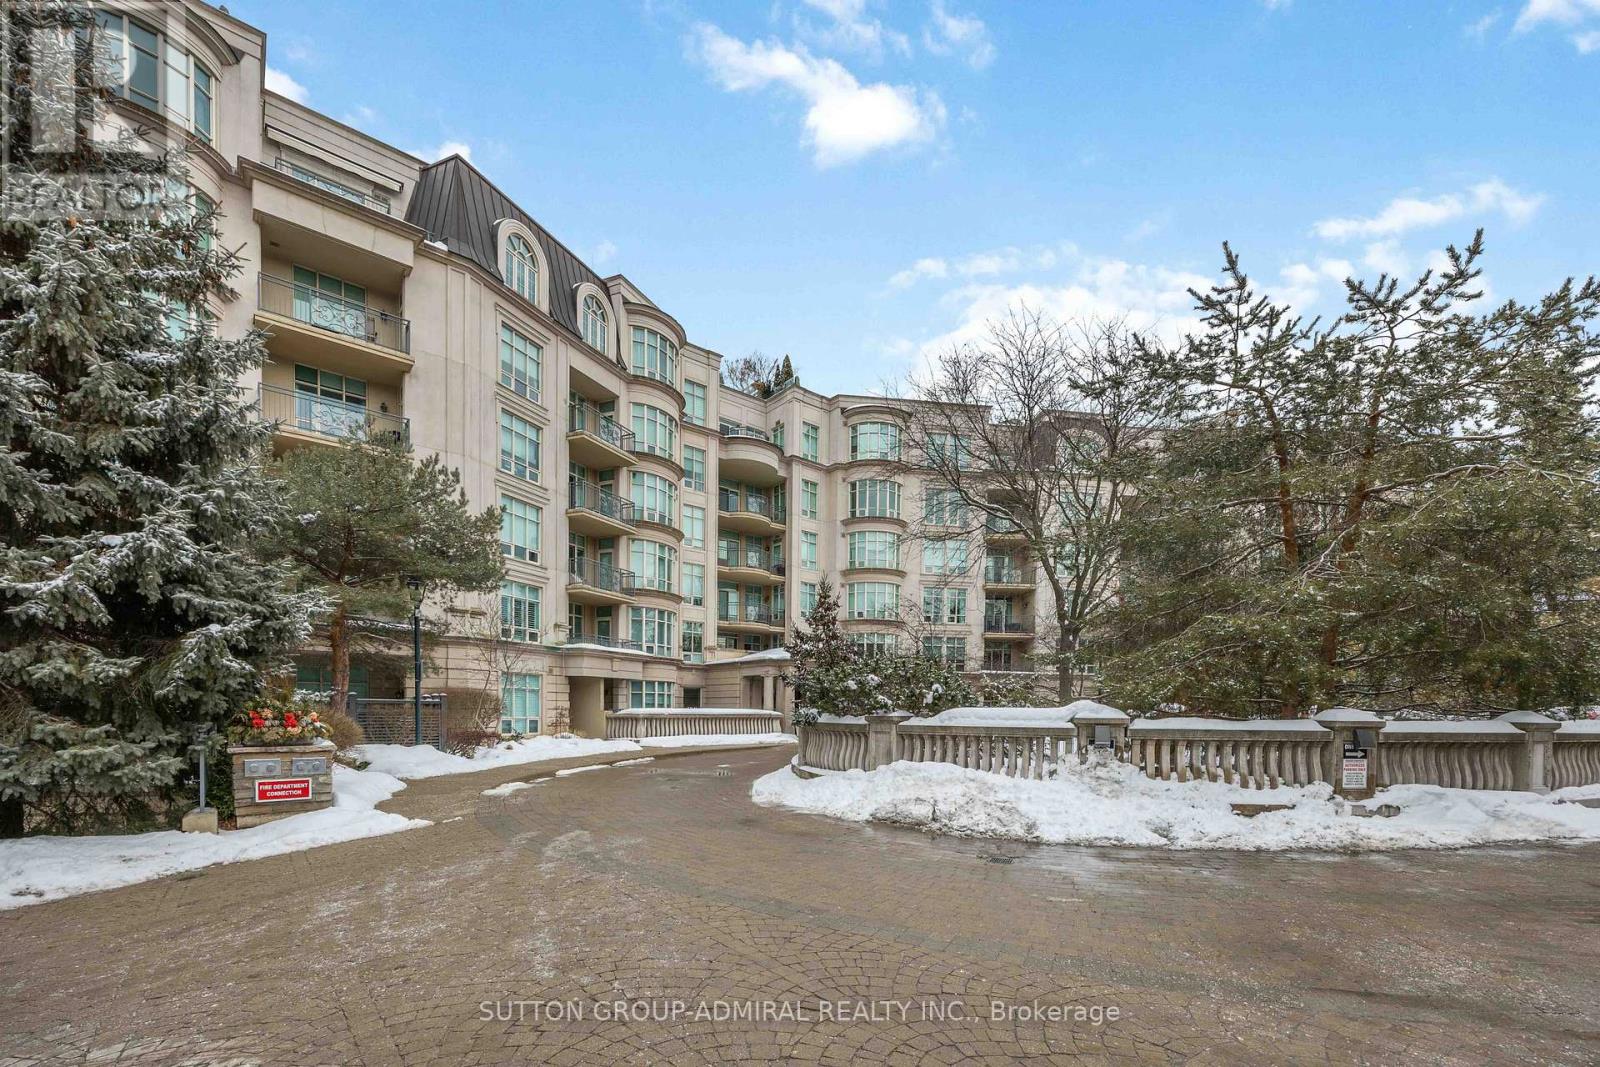
207 - 7071 Bayview Avenue
Markham, Ontario
A rare opportunity to own a ravine-facing residence at The Avignon by Tridel, an intimate luxury building recognized for its privacy, craftsmanship, and understated elegance. This boutique six-storey community offers a refined living experience in one of Thornhill's most desirable setting. Residents are welcomed by a beautifully appointed lobby with 24-hour concierge service and a calm, private atmosphere throughout the building. The suite is thoughtfully designed with generous ceiling heights, serene treetop views, and a private outdoor terrace-ideal for quiet mornings or relaxed outdoor dining. Quality finishes and a well-considered layout create a home that feels both sophisticated and comfortable, equally suited for everyday living and entertaining. The location offers a rare balance of natural surroundings with convenient access to nearby shops, services, and daily essentials. Completing the offering are two extra-large parking spaces, providing exceptional ease of use, and a heated room-sized storage locker-a rare and highly practical feature seldom found in condominium living. A private retreat in a truly distinguished residence. (id:49269)
275 - 7777 Weston Road
Vaughan, Ontario
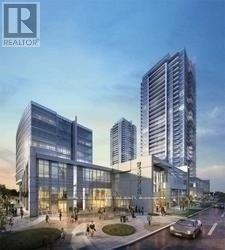
WELCOME TO CENTRO SQUARE. THIS IS A FANTASTIC OPPORTUNITY AT A TURNKEY INVESTMENT IN THE SHOPS AT CENTRO. COMPLETELY RENOVATED SPACE, CURRENTLY SET UP AS A NAIL SALON. SKIP THE START UP PROCESS INVOLVED IN A NEW BUSINESS AND WALK INTO A SPACE OF YOUR OWN FOR A FRACTION OF THE COST. INCLUDES 3 SINKS AND ROUGH-IN BATH, SMALL OFFICE SPACE & EXISTING SALON EQUIPMENT. SELLER TO REMOVE ALL EQUIPMENT AND NEGOTIATE ON PRICE IF THE SPACE IS PREFERRED TO BE USED FOR A DIFFERENT USE. MAINTENANCE INCLUDES, A/C, HEAT, WATER, COMMON AREA & PARKING. SQUARE FOOTAGE IS GLA. (id:49269)
3 - 8655 Weston Road
Vaughan, Ontario
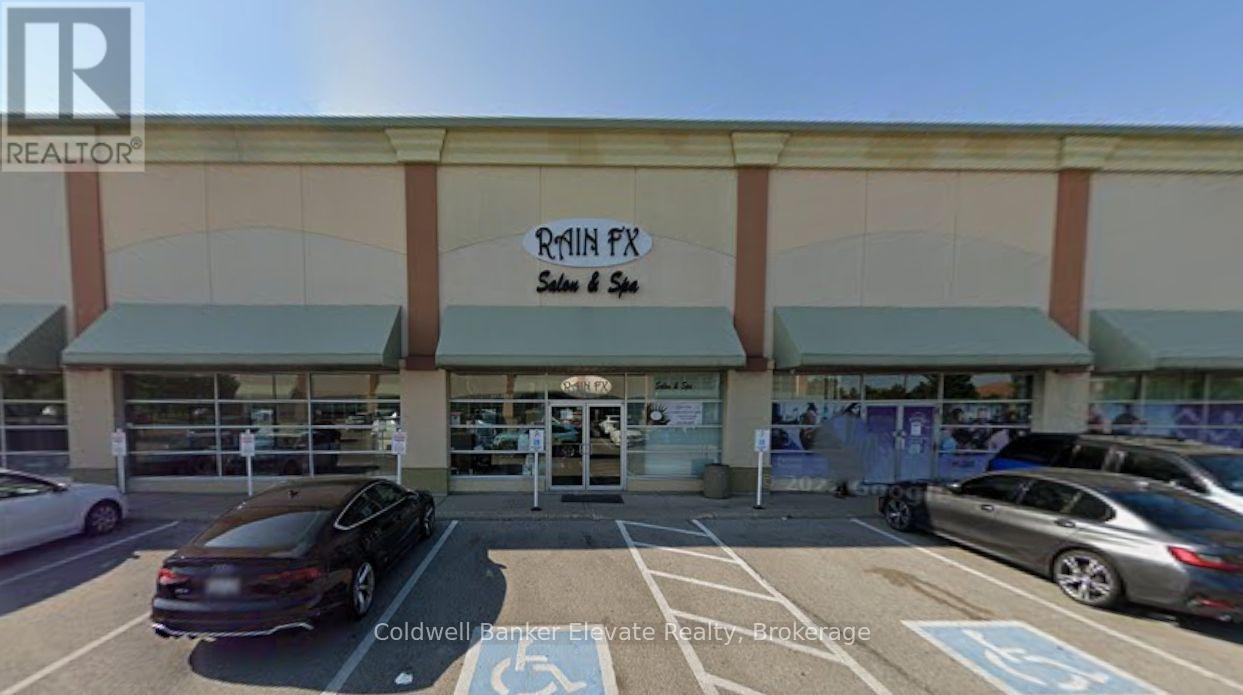
Well-Established & Professionally Maintained Hair and Beauty Salon Located in the Heart of Vaughan! One stylist chair available for rent at $900/month - in this busy, turnkey salon space. Perfect for hairstylists looking to become their own boss within a thriving and collaborative environment. The salon offers excellent visibility, steady foot traffic, and a clean, modern setup. Please do not speak with staff or clients. All showings must be booked through the listing agent. (id:49269)
1689 Chief Joseph Snake Road
Georgina Islands, Ontario

Gorgeous log cabin waterfront on Lake Simcoe on leased land within 1 hour from Toronto and the GTA. Your dream getaway awaits you. This cottage has been extremely well maintained and improved with newer underpinning, a metal roof, new water pump, an enclosed front porch for your enjoyment overlooking the lake with no bugs to bother you. The property is well levelled and very private for your own enjoyment. The plank hardwood flooring has been refaced, cathedral ceilings, ceiling fans for extra comfort, air conditioning, natural breeze from the water makes it extra comforting and incredible for those who lack a good sleep. Wake up to fishing or boating off your own dock or just enjoy sitting and enjoying the view of peace and tranquility. Do not miss out on this one! The property is a LAND LEASE. 3 Season cottage "as is where is". Possible to make into a 4 season with some improvements. Can enjoy the winter months as well on snowmobile and driving access on the seasonal roadway in the winter. Open House Saturday February 7 10-11 am (id:49269)
82 Romina Drive
Vaughan, Ontario
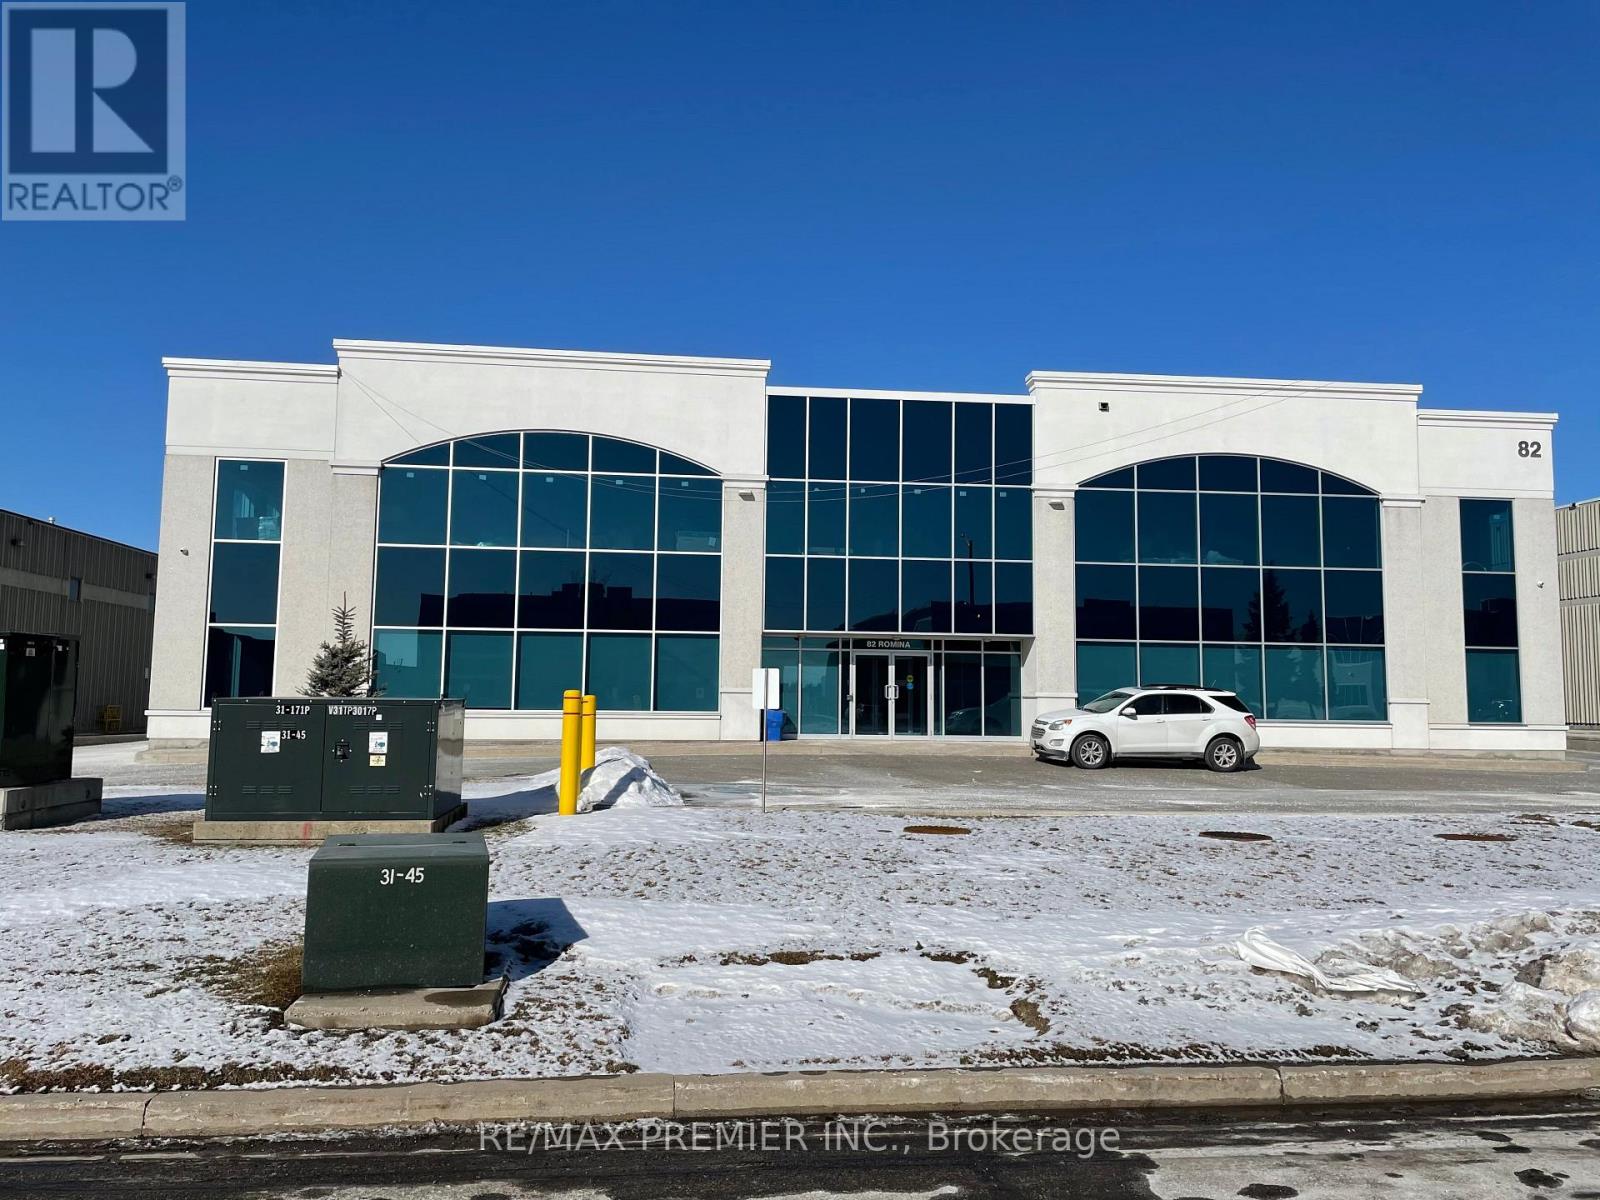
Great Area! 10-15 Parking Spots, Modern Newer Build, New Office, Part of Industrial Building, Never Occupied Area, Tenant to Pay Own Services, Separately Metered, Available April 1st, 2026. 3000 Sqft. of Office Only No Industrial Areal all on Second floor. Price is Plus HST and T.M.I. Included in Price (id:49269)
70 Victoria Street E
New Tecumseth, Ontario
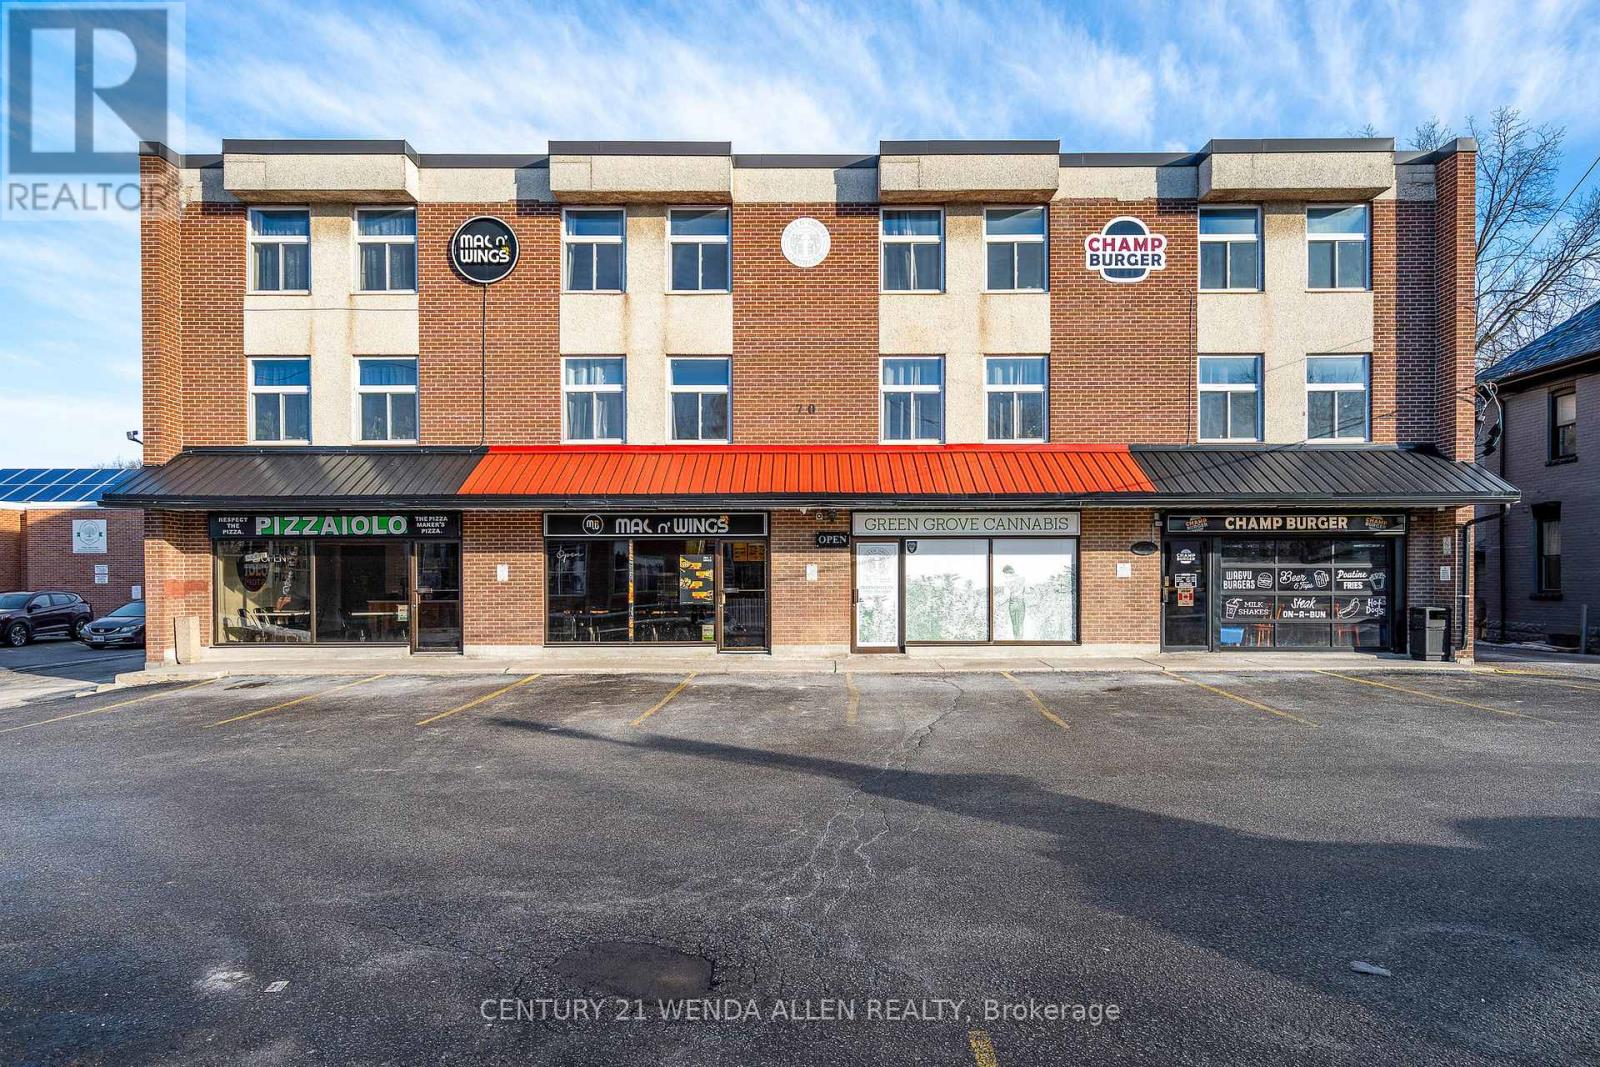
70 Victoria St E Located in the Heart of Alliston is a Prime Mixed-Use Building that is Highly Sought-After due to its Premium Visibility & Foot Traffic. Solid Retail Long Term Leases with Extensive Leasehold Improvements. $$Million$$ Invested in the 4 Retail Units. Franchise Chains, Champs Burgers, Mac N' Wings, Pizzaiola along with Well Respected Cannabis Retailer Green Grove. All Long-Term Leases @ Premium Retail Rents. Upper Level Features 8 Large 2 Bedroom + Den Fully Contained Apartments. Very Well-Maintained Building. Over $250K in Building Renovations Since 2021. Including Common Area Upgrades, Hot Water Tanks, Parking Lot Resurfacing, All Rooftop Units Replaced, Full Apartment Renos and much more. Expansive Front and Rear Parking Areas. 6 of the 8 Residential Leases are Below Market & Month-to-Month. Tons of Upside Potential as this Building has a Fantastic Reputation Within the Community, PLUS it's Unbeatable Location! Massive Potential for Redevelopment in the Future if so Desired. The Number on this Investment Property will Impress. (id:49269)
509 - 7191 Yonge Street
Markham, Ontario
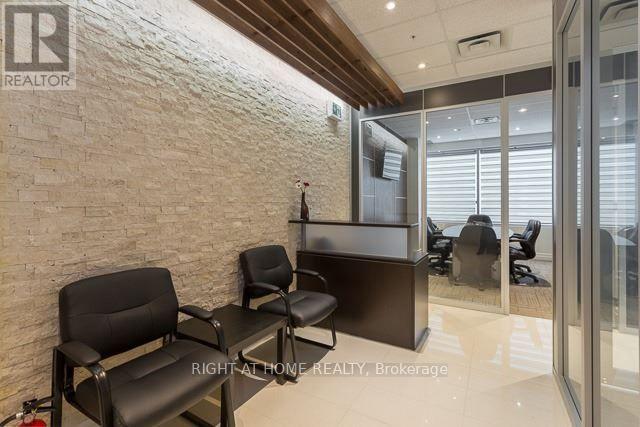
Spectacular corner office with unobstructed South, West and East views in a prestigious mixed-use commercial building at Yonge Street. This luxury-finished unit features an open and functional layout with glass walls and doors, high-quality flooring, and a modern kitchenette with cabinetry and granite countertops. High-tech phone system in place and ready for immediate occupancy. The building is home to a strong mix of professional users including legal, accounting, medical offices, hotel and retail. Amenities include concierge, security, five elevators, public washrooms on every floor, and abundant underground parking with approximately 1,200 spaces available. Surrounded by retail, restaurants, hotel, offices and residential uses, with excellent transit access and proximity to major roads and highways. Ideal for professionals seeking a prime, move-in-ready office location. (id:49269)
118 - 7800 Woodbine Avenue
Markham, Ontario
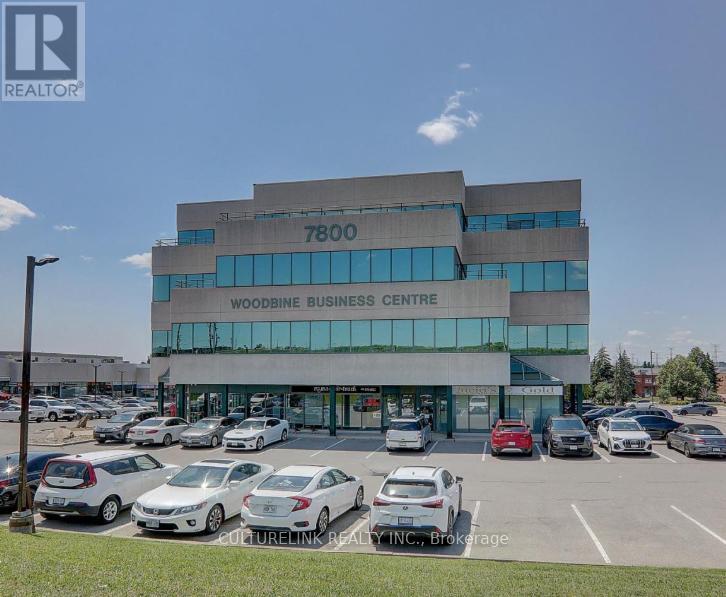
Upscale Professional Office Space. Great location at Woodbine /14th Ave. Access to Major route and Hwy 7, 407, 404, and 401. Well maintained building with lots of surface parking. Bright office and Large Windows. 3 Independent Rooms and huge open space. One washroom. Prime location close to restaurants, banks, and shopping plazas - perfect for professionals and small businesses looking for a comfortable well connected workspace. (id:49269)
19175 Ninth Line
East Gwillimbury, Ontario
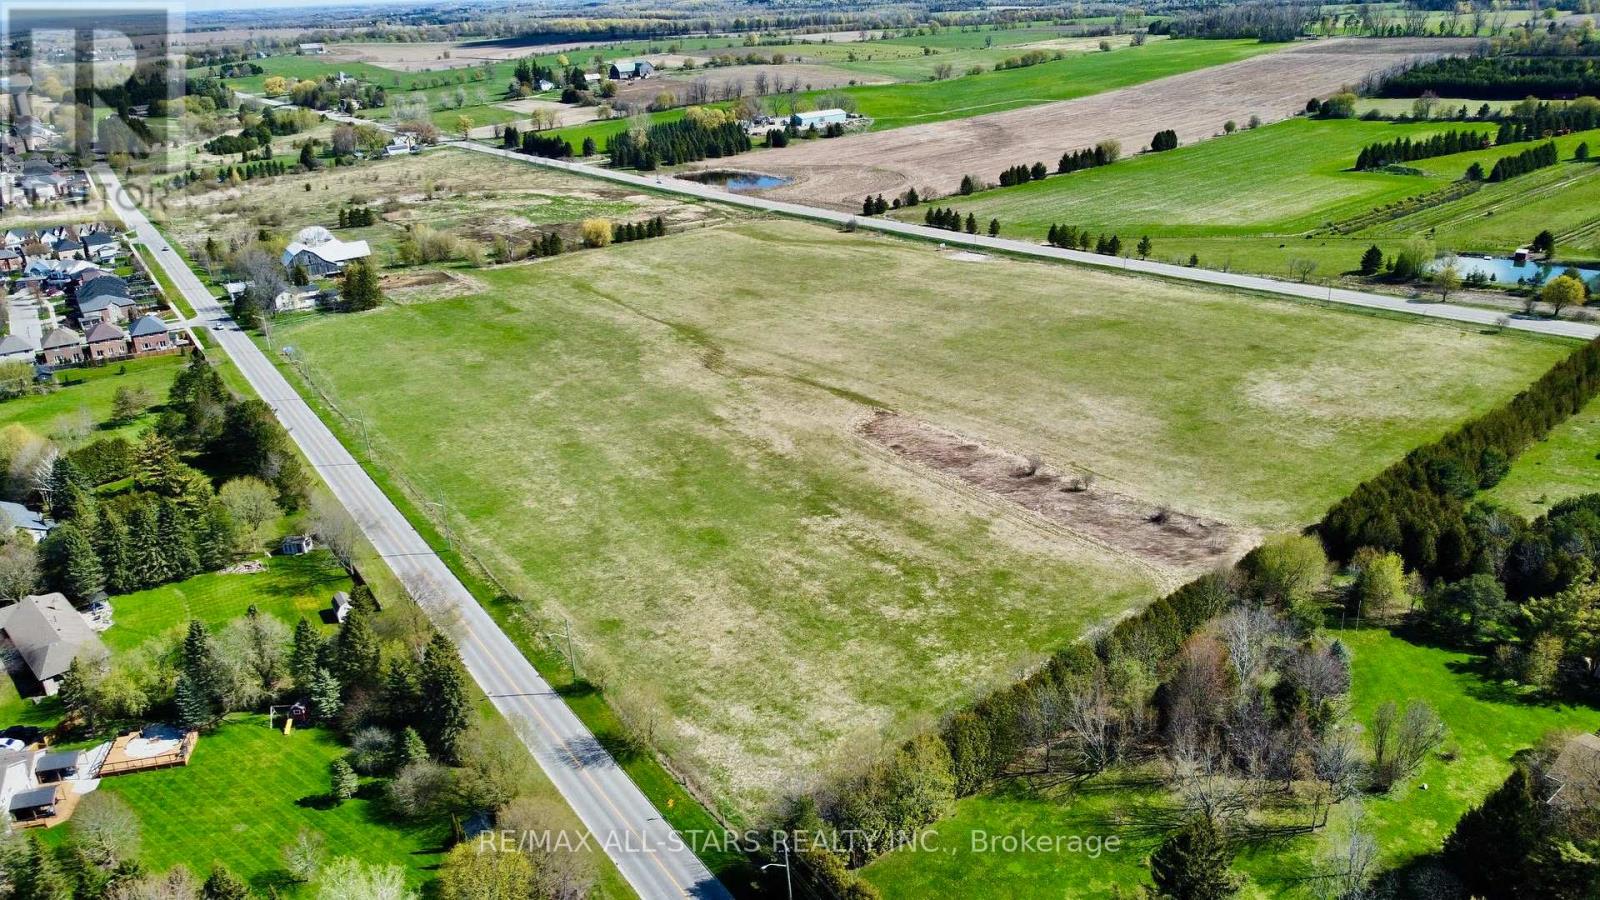
Incredible 41-acre investment property featuring approximately 2,385 feet of frontage on Ninth Line and 2,341 feet of frontage on York/Durham Road 30 (per GeoWarehouse). Ideally positioned abutting the urban boundary and directly across from multiple established subdivisions, this property offers outstanding long-term potential.The land includes an existing 4-bedroom residence, a 16-stall barn, and a riding arena, providing immediate functionality and multiple use options. With its strategic location, easy commute to the GTA, and close proximity to all amenities, this is a truly rare opportunity in a high-demand growth corridor.An exceptional offering for investors, developers, or land bankers seeking future upside in a prime location. (id:49269)
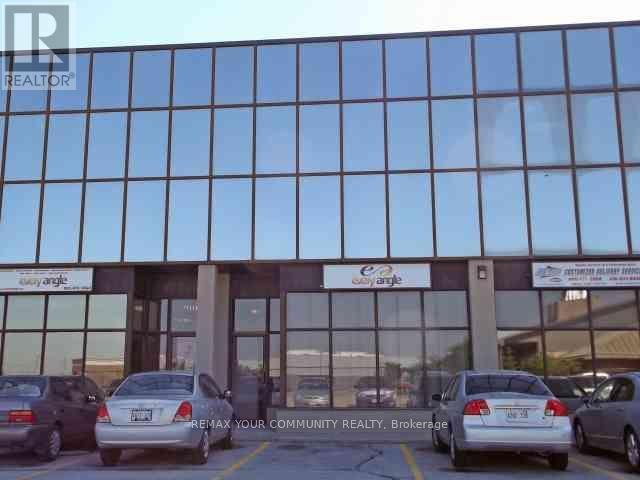
6 & 7 - 3075 Fourteenth Avenue
Markham, Ontario
Excellent clean office, nicely built-out office space w/5 privates, boardroom/showroom, bright warerhouse w/shipping area, consists of one double man door, abundance of parking, easy access to 404 & 407 * (id:49269)
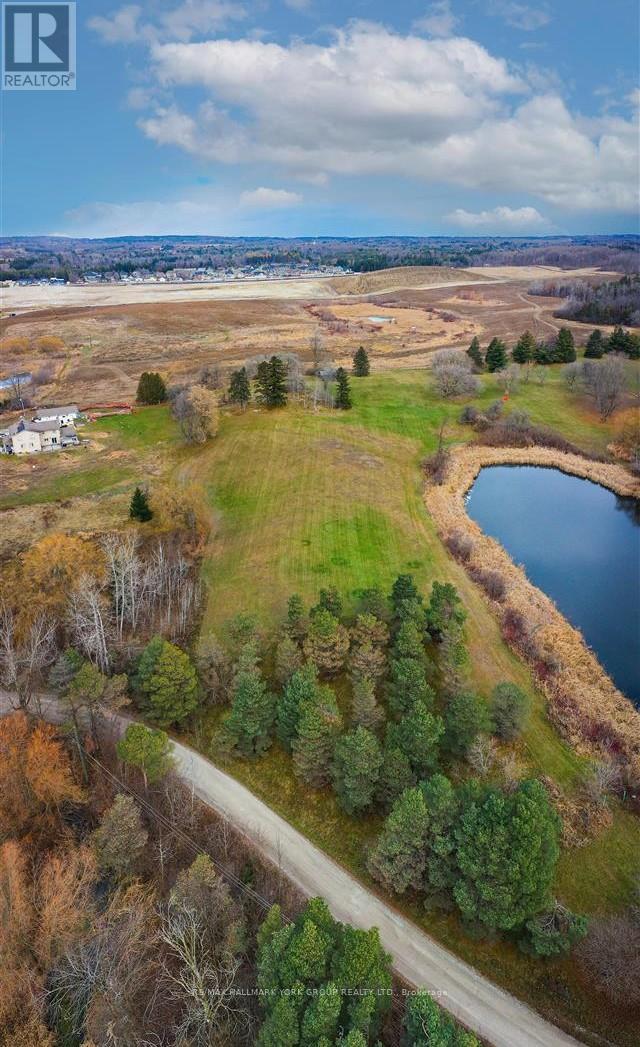
120 South Summit Farm Road
King, Ontario
Rare opportunity to acquire a prime acreage WITHIN the King City Village boundaries on the Official Plan! This property is located within the coveted southernmost part of King City adjacent to lands in the process of residential development. Consists of elevated and gently sloping land with idyllic views of a charming pond. Most of the pond lies on adjacent parcels to the east that are not part of the 4.684 acres. Private road. Minutes to Hwy 400, Canada's Wonderland, Cortellucci Vaughan Hospital and amenities. Copy of original Plan of Subdivision available in lieu of survey. Notwithstanding the requirement to state in the MLS listing whether HST is in addition to or included in the purchase price, this statement is not a representation or warranty. (id:49269)
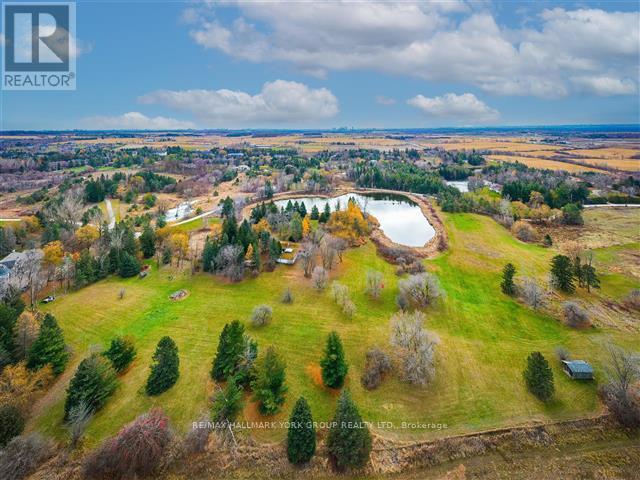
250 South Summit Farm Road
King, Ontario
Rare opportunity to acquire a prime acreage WITHIN the King City Village boundaries on the Official Plan! This property, is located in the coveted southern most part of King City adjacent to lands in the process of residential development. Consists of elevated & gently sloping land with idyllic views of a charming pond. Most of the pond lies on adjacent parcels to the south that are not included in the approx. 11 acres. Minutes to Hwy 400, Canada's Wonderland, Cortellucci Vaughan Hospital. **EXTRAS** The property, including all structures thereon, including well, are in "as is" condition & there are no representations or warranties, express or implied. Actual number of rooms in structures has not been verified. Square footage of structure is very approximate and is not to be taken as a representation; cannot be verified. Kindly do not walk property without listing agent. Notwithstanding the requirement to state in the MLS listing whether HST is in addition to or included in the purchase price, this statement is not a representation or warranty. The applicability of HST can only be determined by the parties' tax professionals taking into account all of the facts of a specific sale. (id:49269)
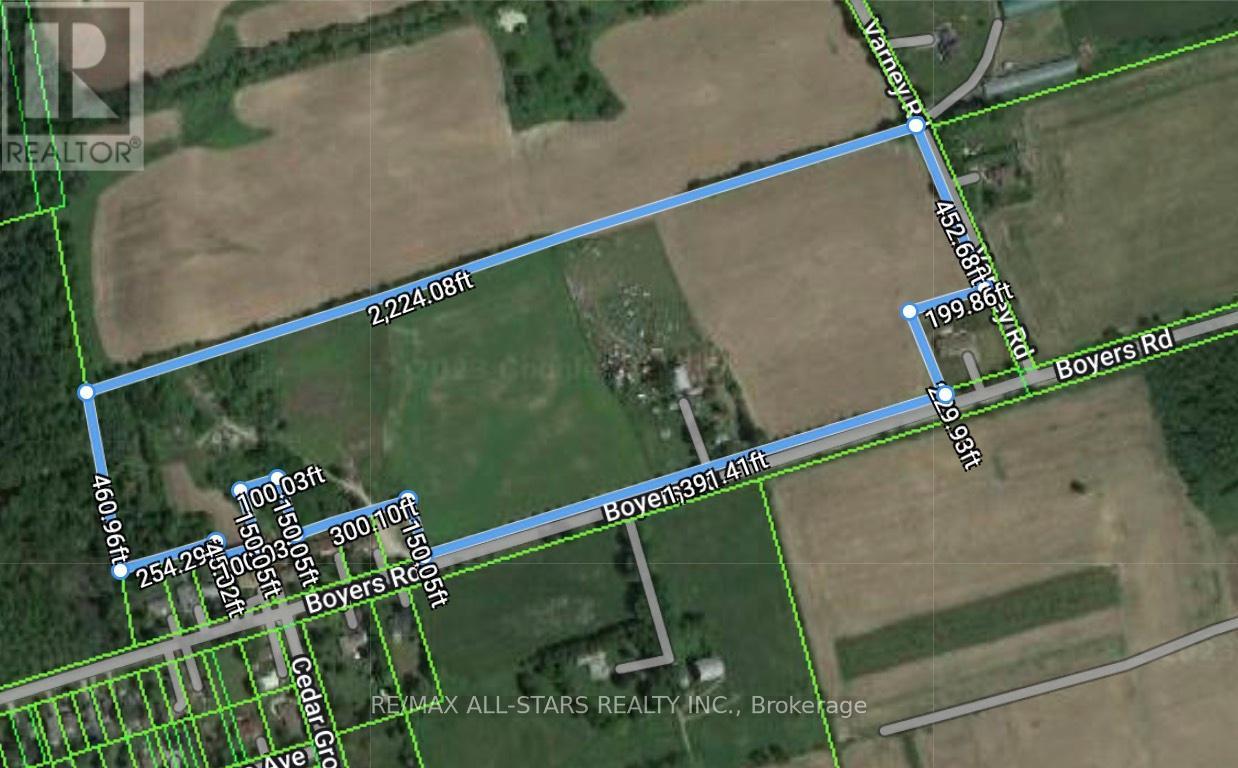
182 Boyers Road
Georgina, Ontario
31 Acres Located Directly Beside Residential Area, Over 1800 Ft Of Road Frontage On Boyers Road And Varney Road. M3 and Rural Zoning. Great Location For Residential Development, Outside Of Protected Areas. Municipal Water At Property Line. Located Between The Queensway And Metro Road, 10 Minutes To 404. Close To Shopping Centres, Schools, Transit, Parks (id:49269)
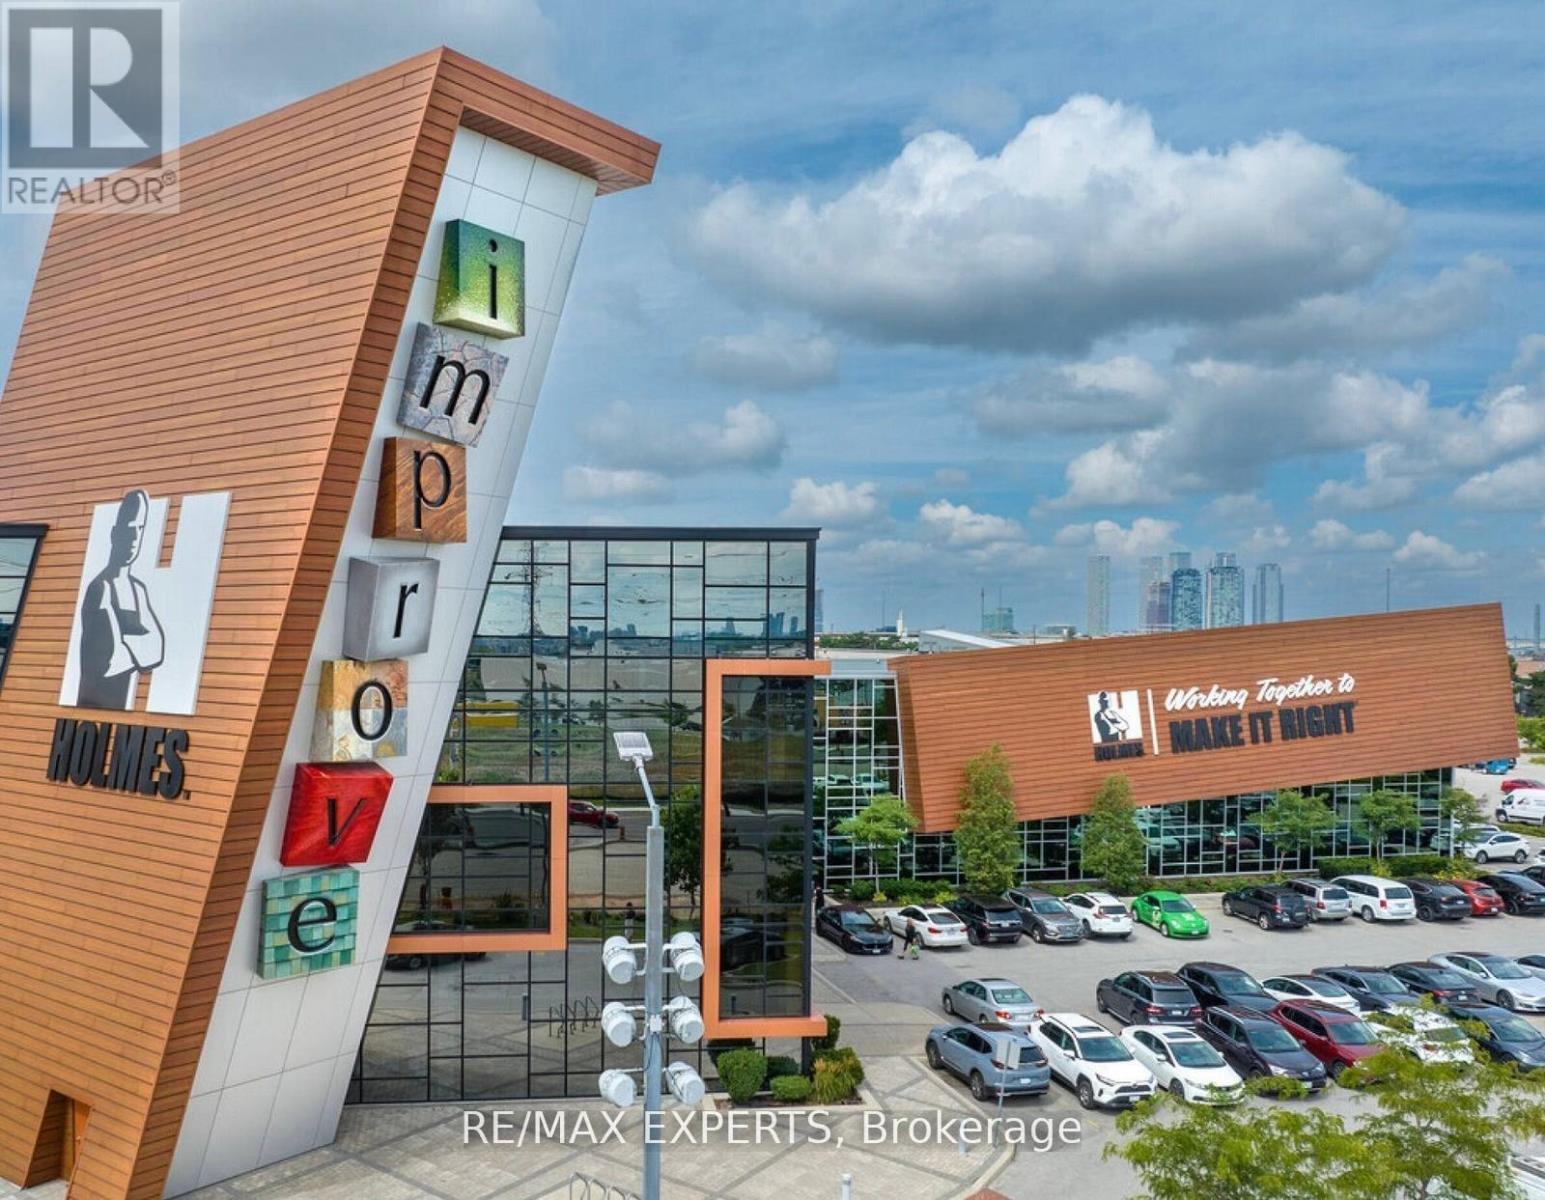
61 - 7250 Keele Street
Vaughan, Ontario
Presenting a Rare Opportunity to Own a Prime Commercial Unit in Improve Canada, Canada's Largest Home Improvement Centre, Featuring over 350+ Showrooms Dedicated to Renovation, Design, and Construction-related Businesses. This Approximately 430 Sq. Ft. Unit Is Ideal for a Polished Storefront or an Impressive Showroom Setup-perfect for Interior Designers, Contractors, Product Suppliers, and Industry Professionals Looking to Showcase Their Work in a High-exposure Environment. Located in a Fully Indoor, Climate-controlled Facility, Improve Canada Offers a Wide Range of Amenities Including Boardrooms, an Auditorium for Workshops and Presentations, and over 1,500Surface Parking Spots for Clients and Staff. With Consistent Year-round Foot Traffic and a Highly Targeted Clientele, the Mall Creates an Ecosystem Built for Growth and Visibility. Strategically Situated Just Seconds from Highway 407 and 401, This Unit Offers Unbeatable Accessibility Across the Gta. Whether You're Establishing a Headquarters or Expanding Your Customer Reach, This Is a Location Designed to Elevate Your Brand. Surrounded by Like-minded Businesses, Professional Property Management, and a Curated Marketplace Environment, This Is More than Just a Space-it's a Business Growth Platform. Don't Miss Your Chance to Own in One of the Gta's Most Recognized and Sought-after Commercial Destinations. (id:49269)
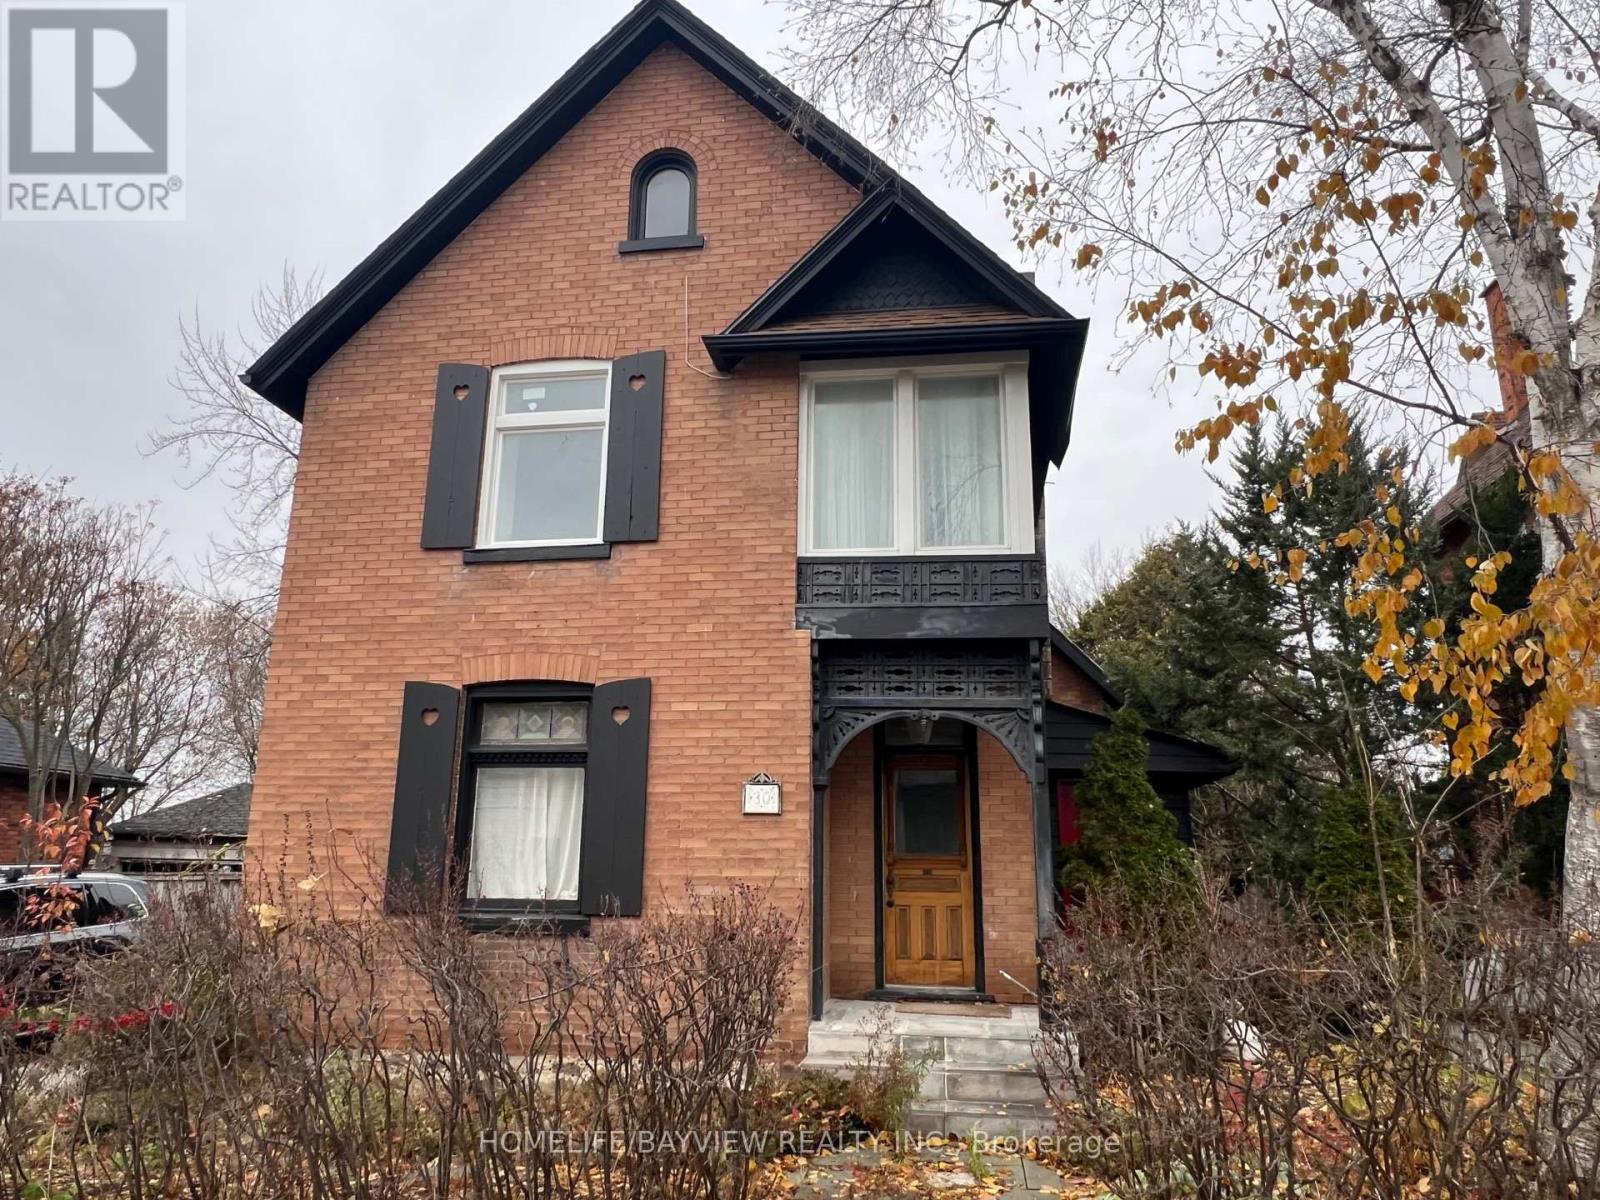
30 Queen Street
Innisfil, Ontario
Excellent opportunity to set up your business on busy Queen St in Cookstown. Prime downtown exposure. Ideal for many permitted uses: law office, dental clinic, medical clinic, retail store, travel agency, bookstore, real estate brokerage, etc. Don't miss this fantastic deal to set up your business. Main floor ready to be renovated to your tastes. Second and third floors finished tastefully with washrooms, rooms, and flooring. Building has two front entrances, one rear entrance, and one basement entrance. (id:49269)
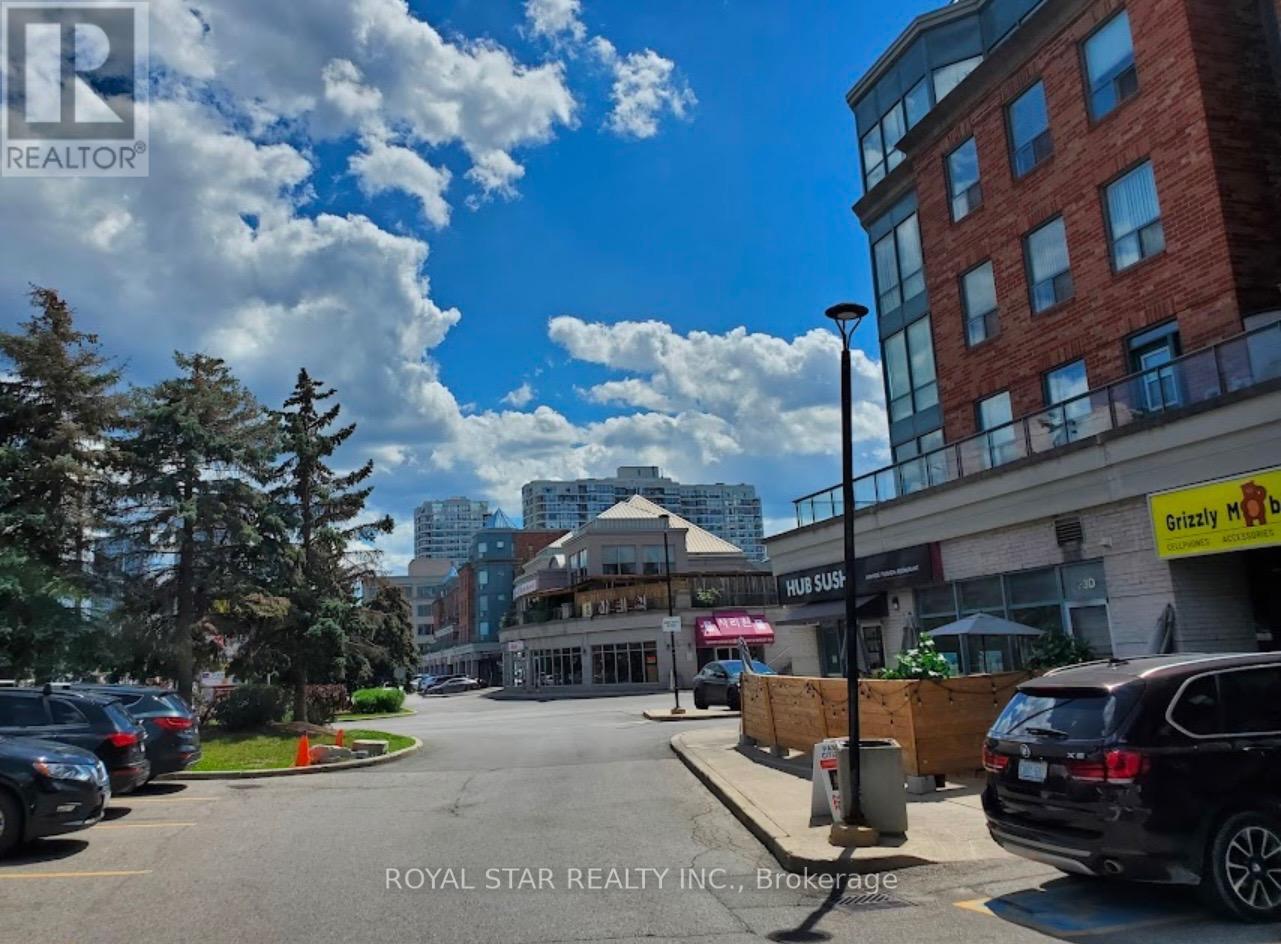
19b - 7378 Yonge Street
Vaughan, Ontario
Excellent commercial space in a very busy location right at Yonge & Clark (facing Yonge St.) with great retail potential. Close to 407, public transit in front and plenty of customer parking. High exposure to foot and car traffic from adjoining condo, townhomes, and other businesses located in the same strip mall. 1 Indoor parking spot included. Currently used as a Money Exchange store. Newly renovated with upscale features. Low Monthly maintenance fee includes all utilities/common elements. The unit is tenanted. The monthly rent is $3,650.00 plus TMI. (id:49269)
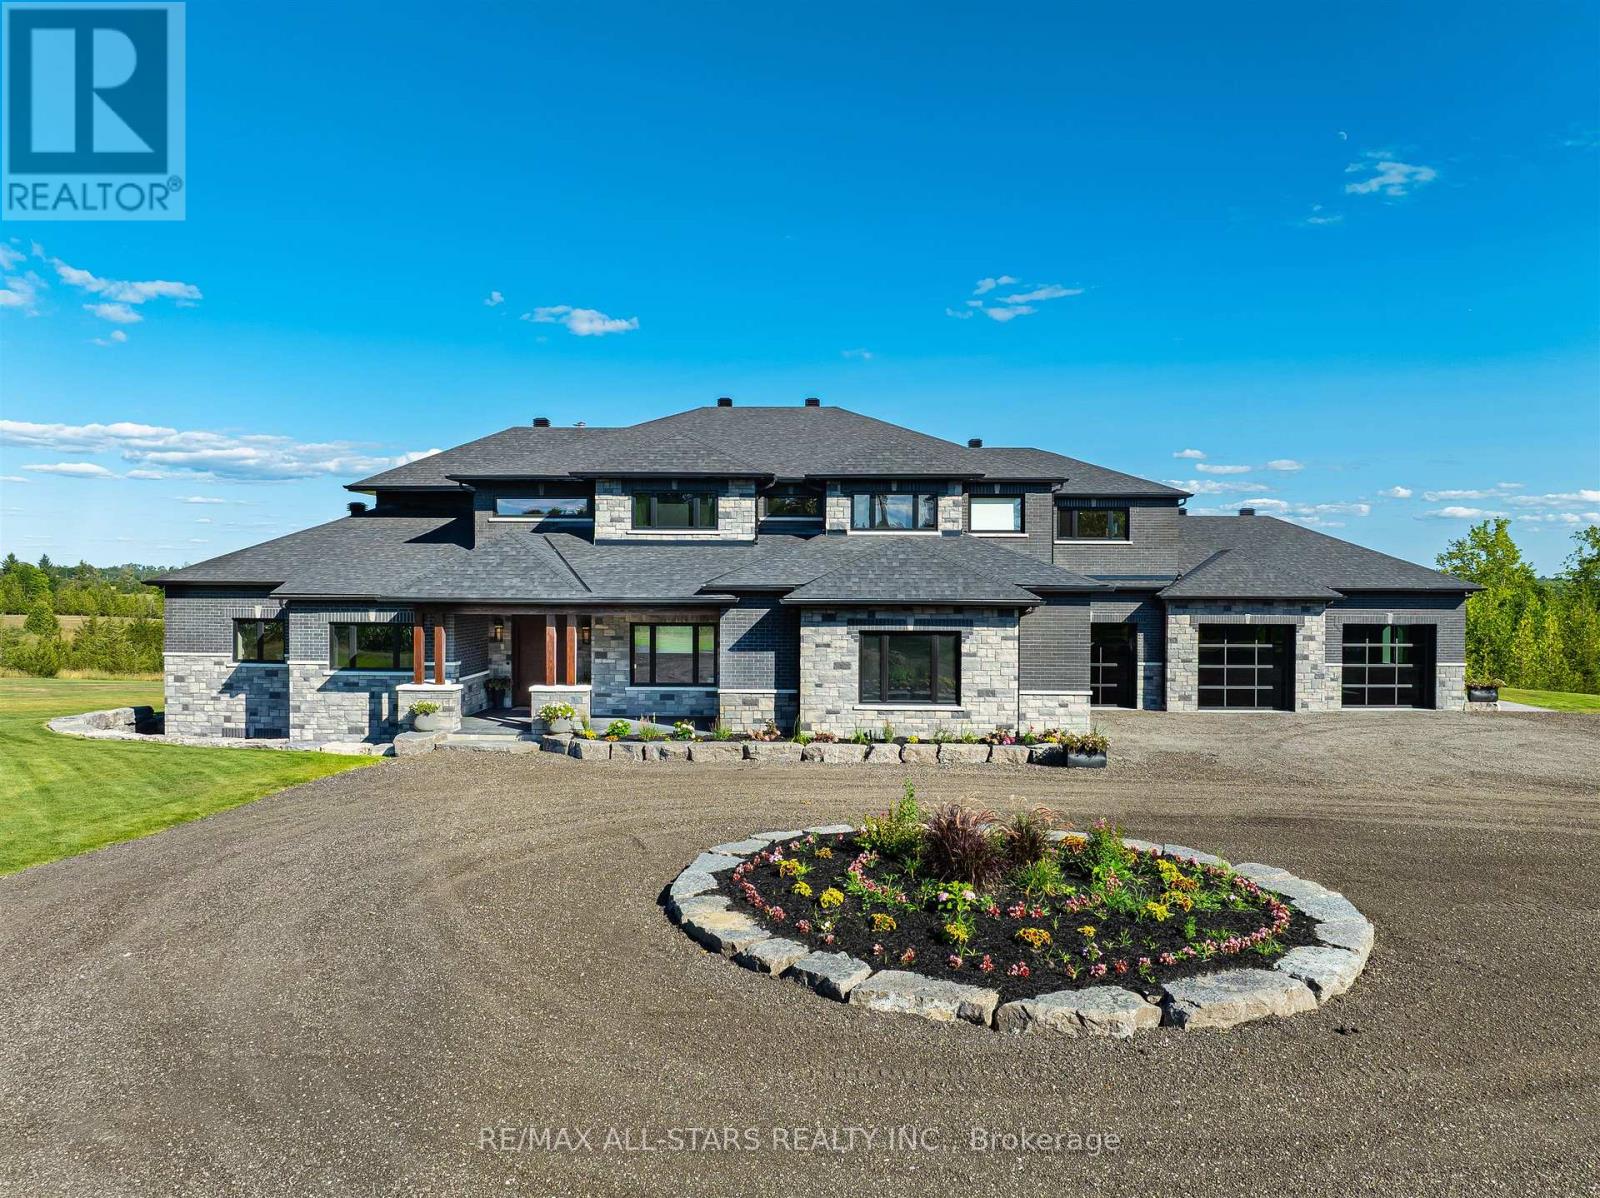
6374 Smith Boulevard
Georgina, Ontario
Welcome to this extraordinary custom-built luxury estate, a private hilltop retreat set on 36 acres of rolling countryside with breathtaking panoramic vistas. Offering 12,500 sq. ft. of exceptional living space, the home impresses from the moment you step inside. The great room boasts 20 ft soaring ceilings, a dramatic wood-burning fireplace, and a custom stone chimney. The gourmet chefs kitchen is a showpiece, featuring built-in Thermador appliances, an expansive gas range, beam ceilings, two oversized islands, and a seamless flow into the open-concept dining room, which walks out to a patio with an outdoor wood-burning fireplace. This rare property offers 8 spacious bedrooms, 8 bathrooms, including a main-floor primary suite with an indulgent 7-pc ensuite, heated floors, soaker tub, double rain shower, and a couples walk-through closet. Built with quality ICF construction, it showcases custom millwork and stonework throughout. Additional highlights include a 5-bay, 2500 sq. ft. attached garage w basement access, elevator, rough-in for a spa, large soundproof theatre room, and a rec room with walkout to the rear patio. The grounds blend natural beauty with functionality: mature trees, farmable acreage, landscaped gardens, and a private pond with dock, firepit, and a charming outbuilding. Completing the property is a fully operational 5,000 sq. ft. workshop with office space, and including a 4,000 sq. ft. in-law suite ideal for multigenerational living, a home-based business, or the passionate hobbyist. This is luxury living without compromise. Property Tax have not been assessed. (id:49269)
H4 - 1070 Major Mackenzie Drive E
Richmond Hill, Ontario
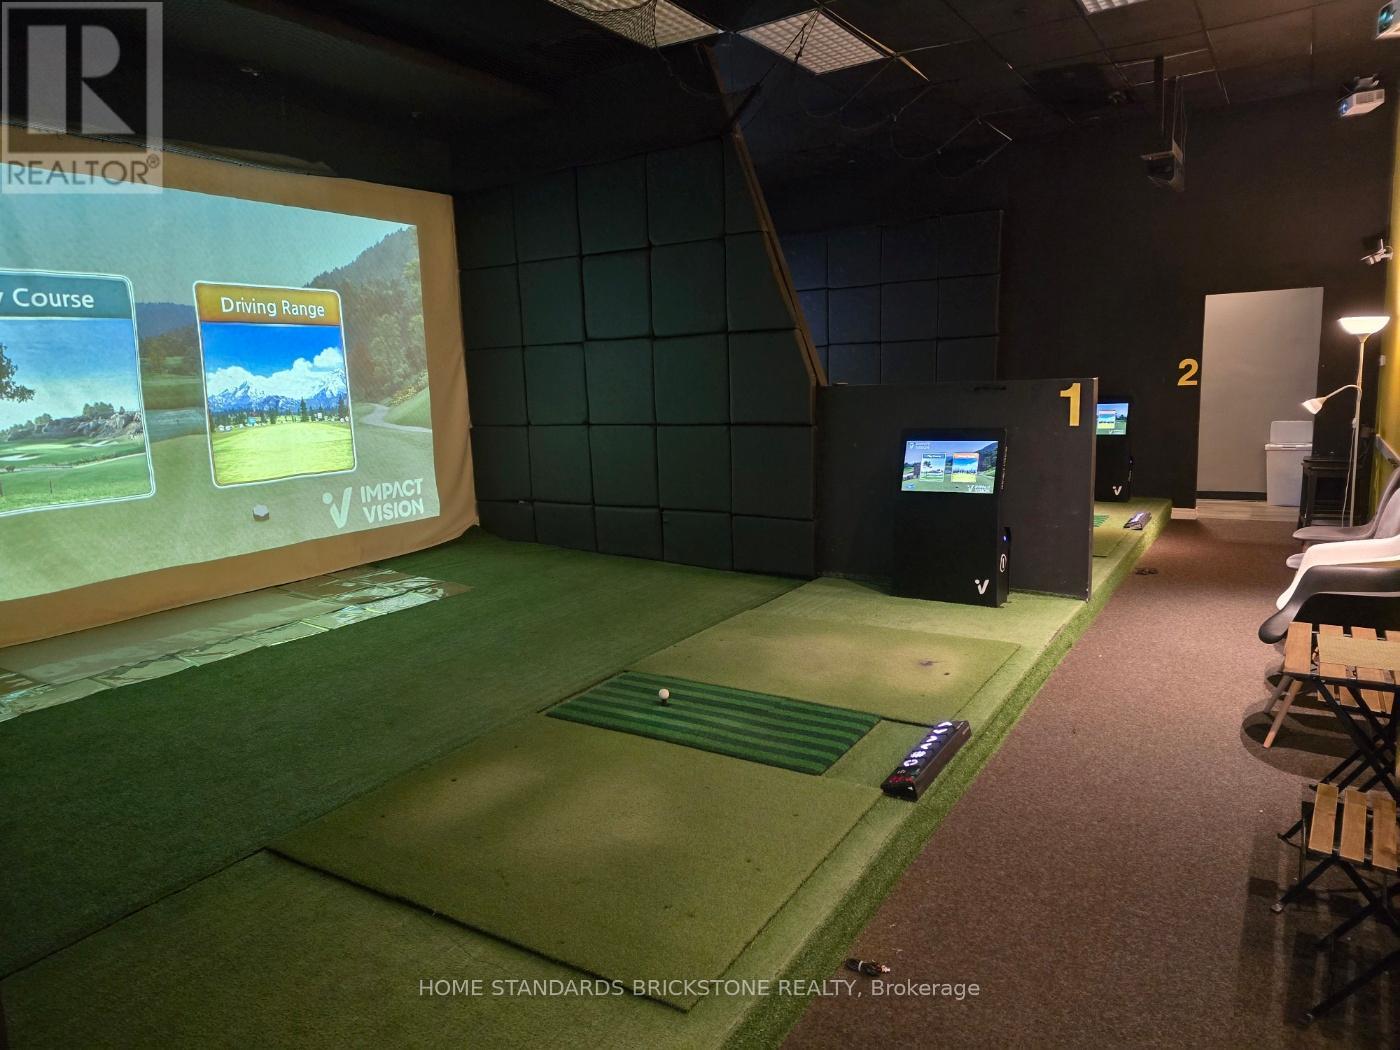
Excellent opportunity to acquire a turnkey indoor golf studio and after-school academic business in a high-traffic SmartCentres Plaza in Richmond Hill. Approx. 1,881 sq ft featuring 2 golf simulator bays with owned Impact Vision simulators and automatic tee systems, with the remaining area currently used as academic classroom space. Ideal for golf academy, after-school program, or professional office use. Current rent is $9,092.60/month including TMI and HST. Current lease in place until September 2026, with a new 2-year lease term available subject to landlord's consent. The seller will prioritize buyers who are able to take occupancy as soon as possible. Strong applicants with good credit, relevant experience, and proof of assets will be viewed favourably. Financial statements will not be provided at the seller's request; however, recent sales records from the Skedda automated booking/payment system can be shared, based on the current operation of 2 simulator bays. All existing equipment is fully owned by the seller and is included in the sale on an as-is basis. Existing fixtures are also included and to be assumed on an as-is basis. Please note that future redevelopment of the property is planned; however, as final approval is expected to take considerable time, all units are currently being actively operated, with many recently leased or renewed. The lease also contains a 6-month demolition clause. (id:49269)
310 Terrace Drive
Georgina, Ontario
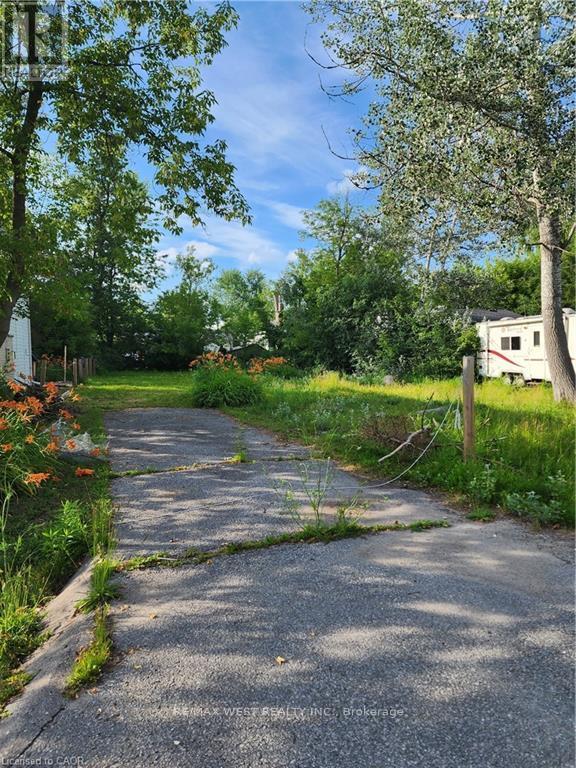
Residential Lot. Utilities at Lot Line. Close to Lake Simcoe, Cooks Bay, Glenwood Beach Park and Public Boat Launch.Utilities at lot line. Close to Go line. (id:49269)
110 - 14800 Yonge Street S
Aurora, Ontario
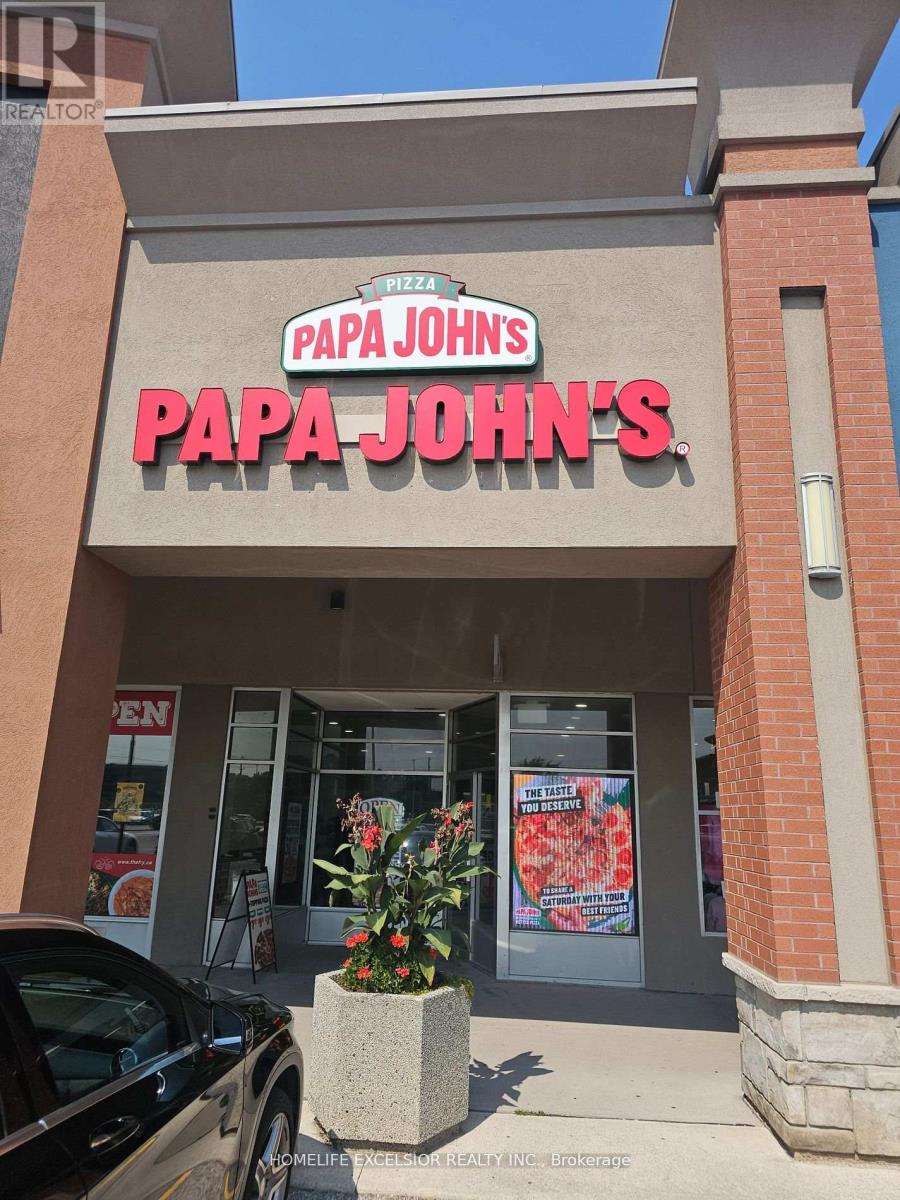
Well-established franchise pizzeria business for sale, a fantastic opportunity to be your boss today!! Located in a Busy plaza With Great Visibility And Signage, In The Heart Of Aurora high traffic flow daily, and unbelievable sales of $620k approx. rent of $ 5278, including TMI. All newer equipment, great clientele, great net profits, and long-term lease. (id:49269)
35 Queen Street
New Tecumseth, Ontario
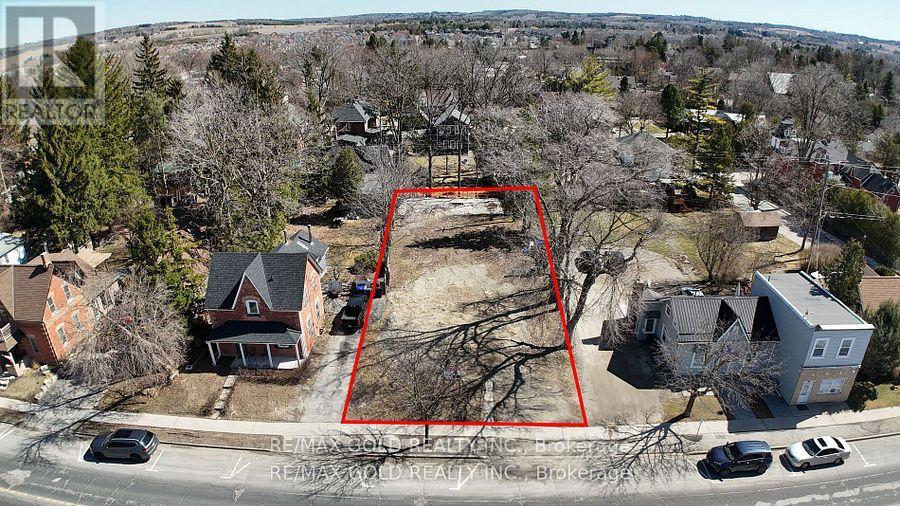
Incredible Tottenham Downtown Location. Attention Builder's or End User's. Build Residence With A Commercial/Industrial Unit. Whether you are an investor looking for strong returns, this piece of Land delivers unlimited Possibilities. Conveniently located close to shops, schools, and restaurants, this is a rare chance to own A property with endless future potential. PROPERTY COMES UNDER DOWNTOWN CORE TRANSIONAL ZONE. (id:49269)
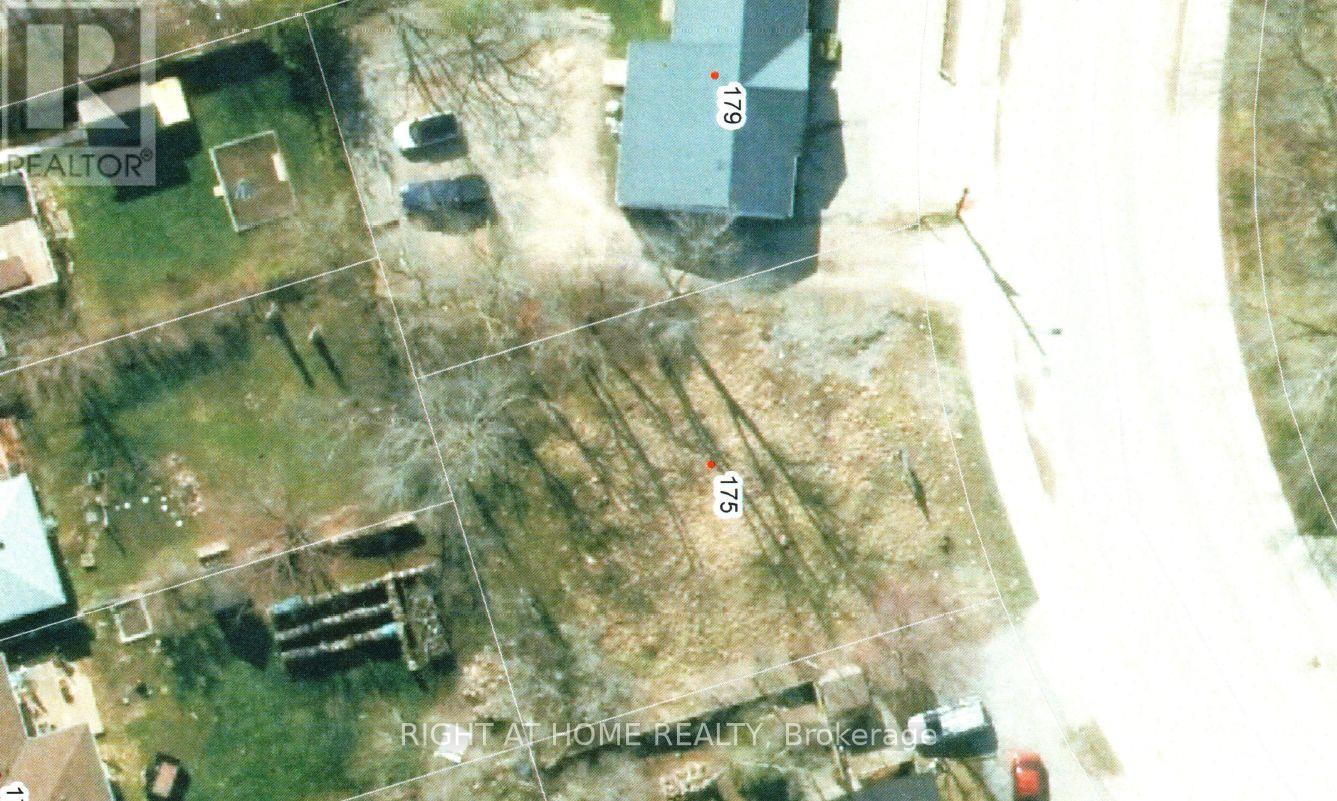
175 Simcoe Avenue
Georgina, Ontario
Location! Location! Location! Lot In The Heart Of Keswick! A High Exposure View to all residence. Tremendous Potential Investment In The Fast Growing Community. Between CIBC And Supermarket (High Traffic And Exposure), Many Businesses On The Same Street: Coffee Shop, Restaurants, Varieties Shops & Services. TMI 0.80/Sq ft per year (id:49269)
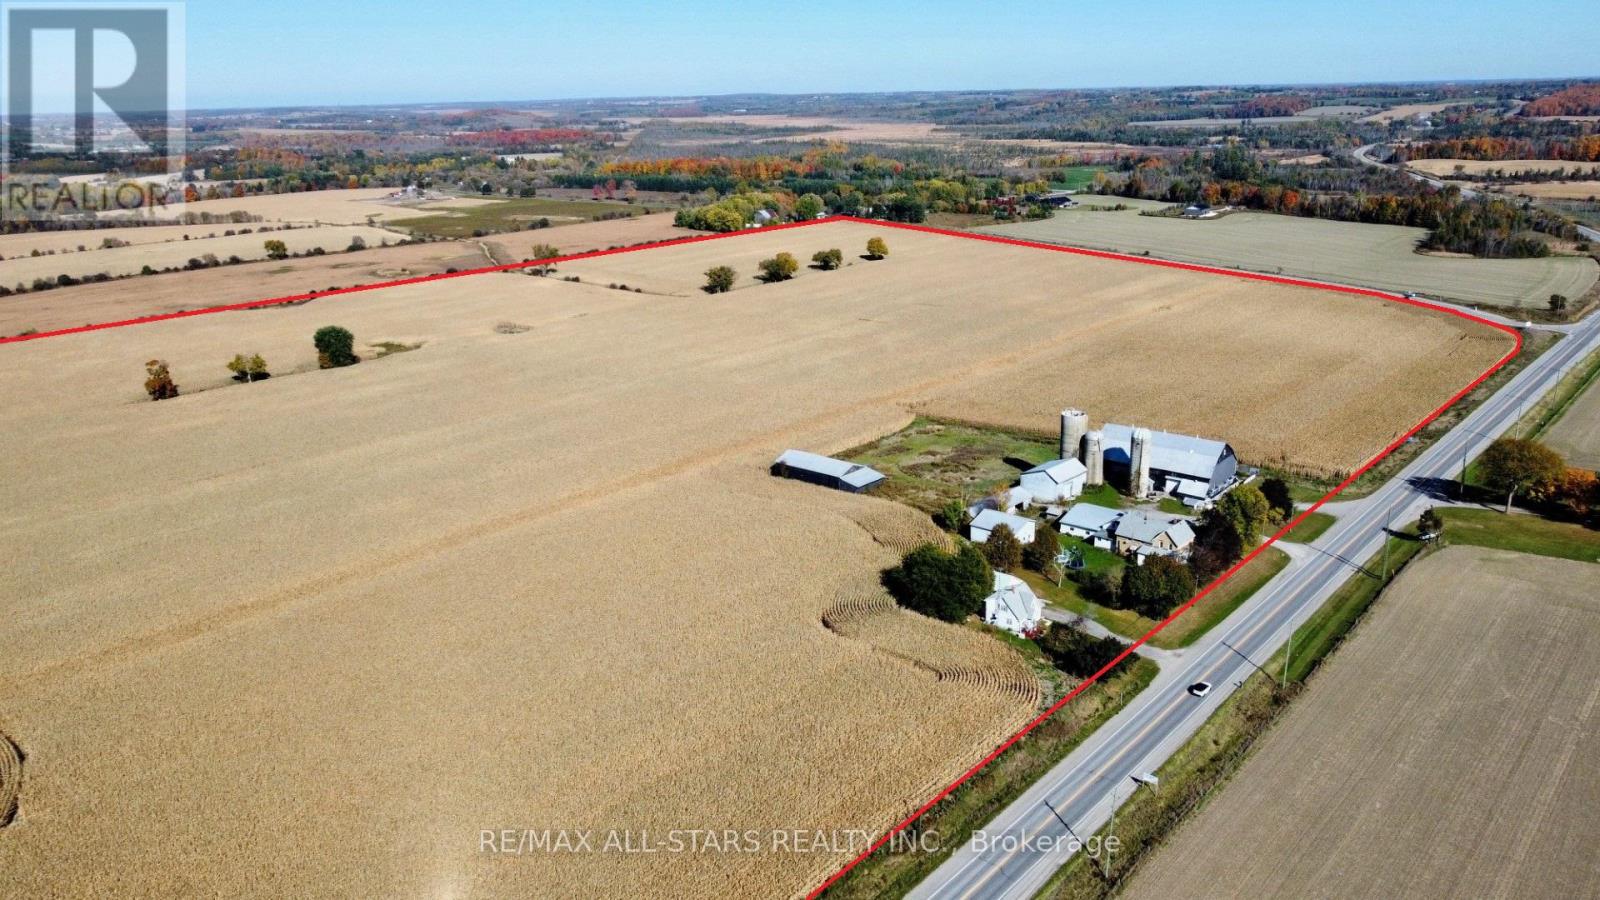
764 Regional Highway 47
Uxbridge, Ontario
Prime 122+/- Acre Property Bordering Uxbridge Incredible Investment Opportunity. An excellent opportunity to own a 122+/- acre property bordering the Town of Uxbridge, located next to a new subdivision. The majority of the land is workable and currently being farmed, offering great potential for agricultural use. This property boasts significant frontage along Highway 47 and O'Neil Road, providing ample exposure and accessibility. The land also features two separate homes: a 4-bedroom, 2-storey house and a 2-bedroom, 1.5-storey house, both currently rented. In addition, the property includes a large barn and multiple outbuildings, ideal for farming operations or storage. With close proximity to all amenities and just a short walk to Downtown Uxbridge, this property offers a unique combination of rural living with easy access to the town. An easy commute to the GTA further enhances its appeal as a long-term investment for the future. (id:49269)
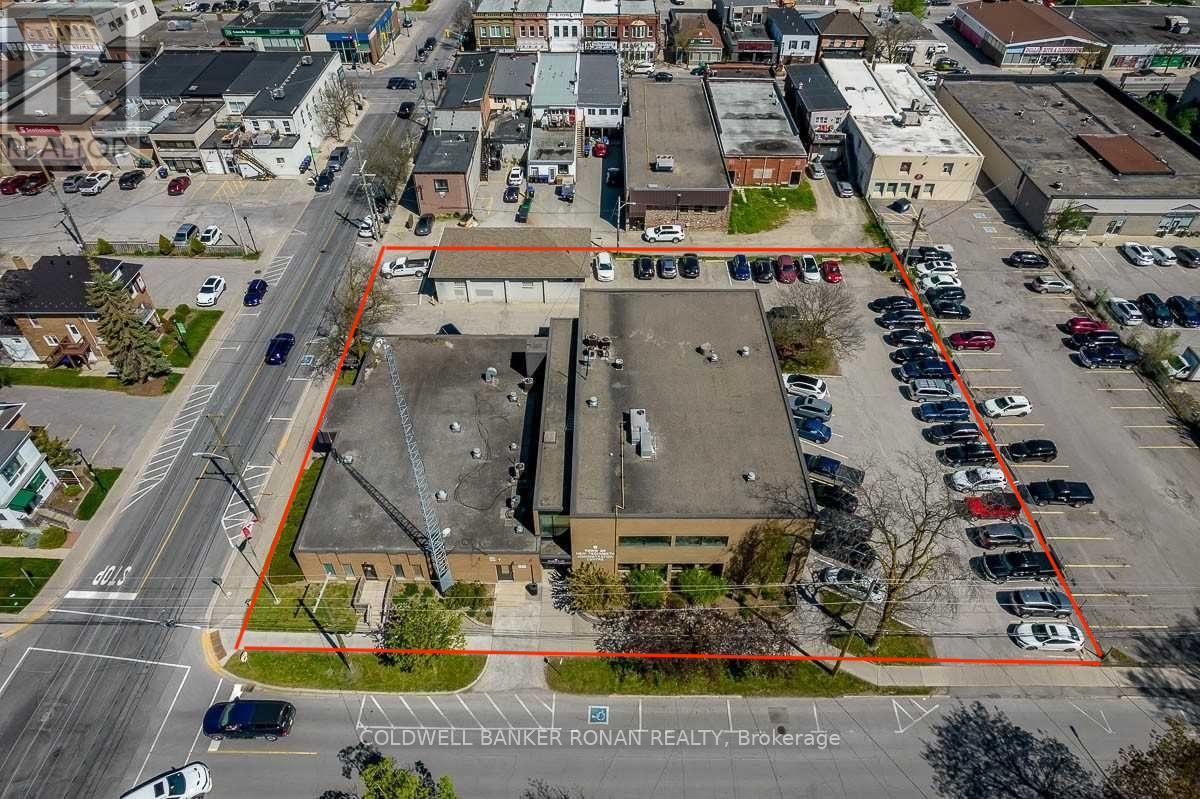
Building 1 - 10 & 14 Wellington Street E
New Tecumseth, Ontario
Rare opportunity to lease a 16,510 sq ft freestanding office building in downtown Alliston. Situated in a highly-visible location, this property offers ample on-site-parking and benefits from Downtown Commercial Core zoning, which permits a wide range of uses. The space is well-suited for a professional office and is just a short walk to local amenities, restaurants, and services in the downtown core, making it a convenient and desirable place to work. A great space for a business looking to expand or to relocate. (id:49269)