
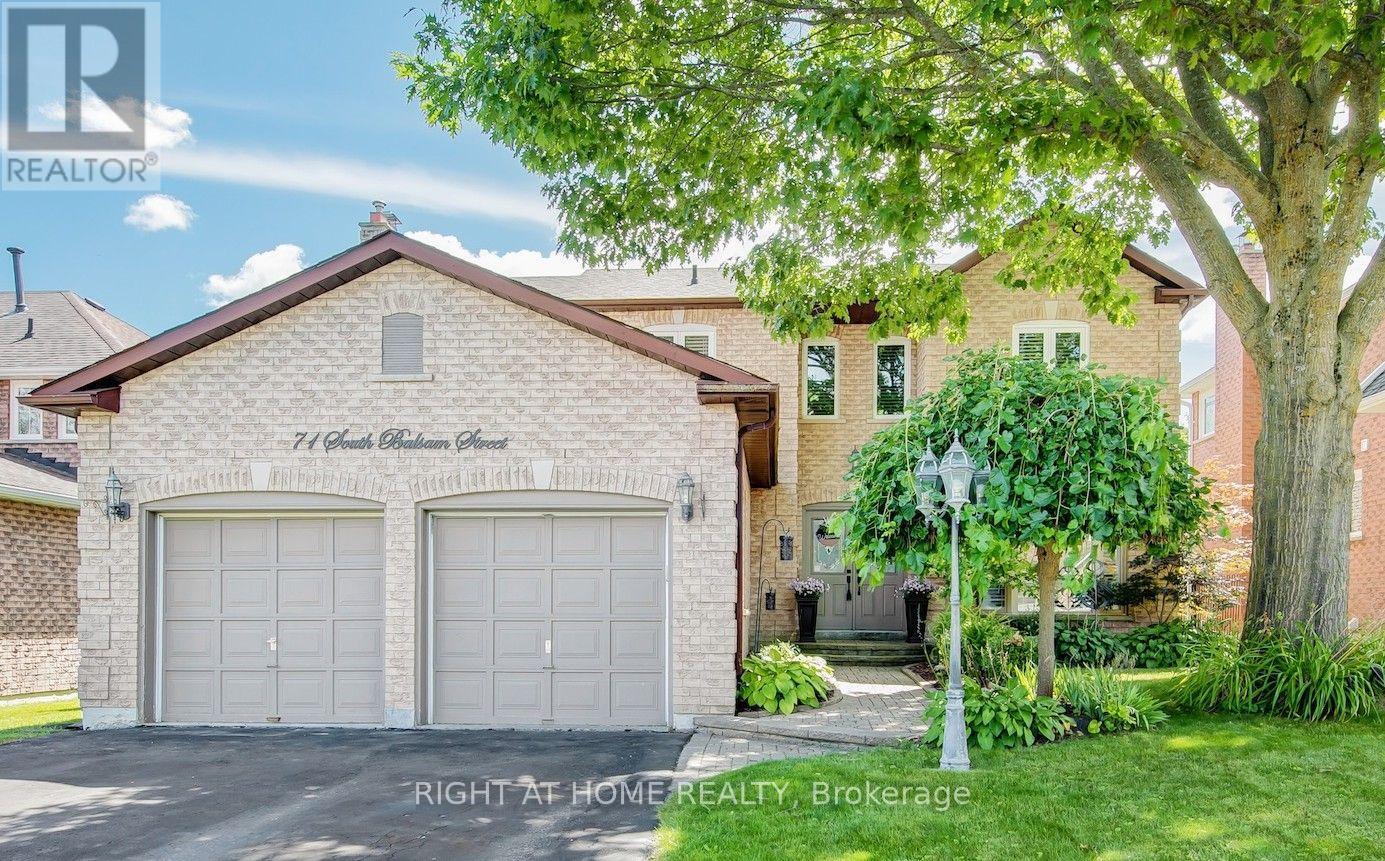
71 South Balsam Street
Uxbridge, Ontario
Welcome to this spacious and beautifully upgraded two-story detached home, ideally located in one of Uxbridge's highly sought-after, family-friendly subdivisions. Thoughtfully designed with comfort and functionality in mind, this well-maintained home offers 4 spacious bedrooms and 4 updated bathrooms, providing plenty of room for a growing family. The main floor features a bright eat-in kitchen with a walkout to a large deck, a welcoming family room, separate living and dining rooms, and plenty of space for entertaining and family gatherings. Upstairs, you'll find four generously sized bedrooms, including a private 3-piece ensuite, along with a convenient main bathroom. The finished basement extends the living space with a versatile bonus room-perfect for a home office, recreation room, gym, or potential fifth bedroom-along with a 3-piece bathroom and a dedicated movie theatre room, creating the ultimate space for family entertainment. A standout feature is the spacious two-car heated garage, offering year-round comfort and convenience, with plenty of room for vehicles, storage, and additional workspace. Step outside to enjoy a good-sized backyard surrounded by mature landscaping, offering a stylish and low-maintenance outdoor retreat. The large deck is perfect for relaxing or entertaining, while two gazebos provide ample shade and create an inviting space to enjoy the outdoors throughout the summer season. Located in one of Uxbridge's most desirable neighbourhoods, this exceptional family home is close to excellent schools, beautiful parks, and an extensive network of walking trails. A wonderful opportunity to enjoy space, comfort, and community in a fantastic location-this is a home you won't want to miss! (id:49269)
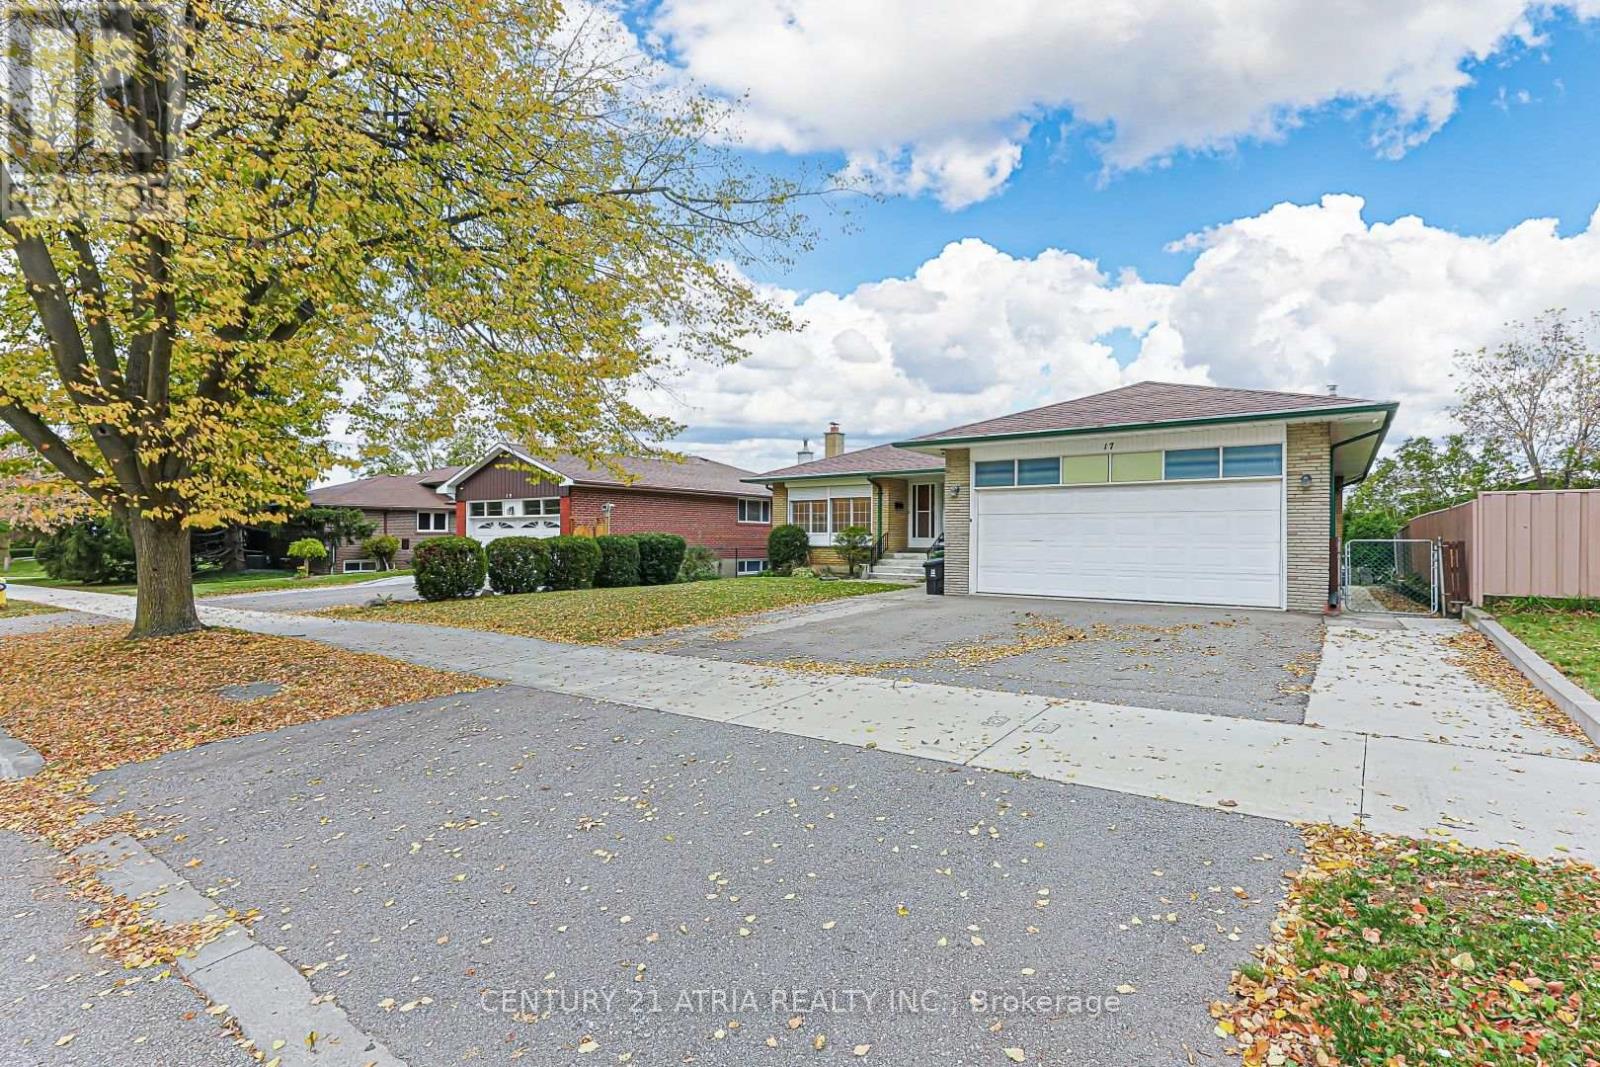
Main Level - 17 Marlbank Road
Toronto, Ontario
Welcome to this **Main Level** family home in the highly sought after community. Featuring 3 generous bedrooms with bright and inviting layout, and a private backyard space to enjoy, this home is perfect for comfortable living and entertaining. Located close to schools, parks, highway, shopping, and public transit, this home offers convenience in one of Toronto's most desirable neighbourhoods. **Main Level Tenants Are Responsible For 60% Of Utilities*** (id:49269)
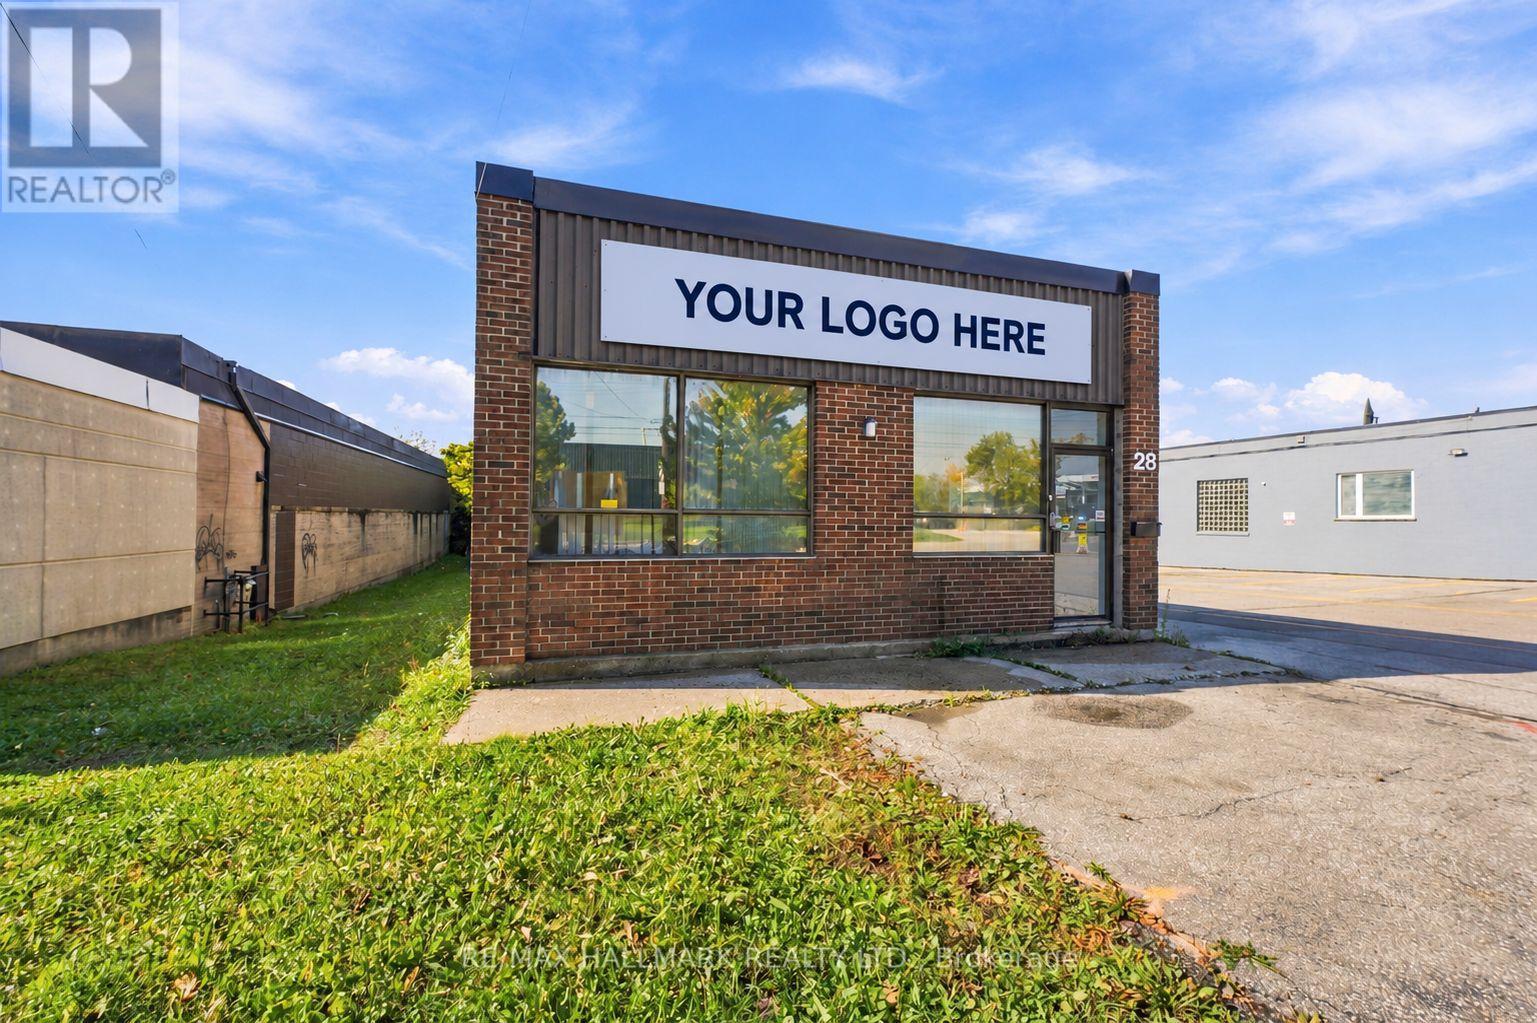
28 Howden Road
Toronto, Ontario
Excellent opportunity to acquire a freestanding industrial building offering approximately 8,500 sq. ft. of total space, including a 1,500 sq. ft. mezzanine. Why Pay rent? Configured as two separate units, the property provides flexibility for owner-occupiers, investors, or multi-tenant use, with independent entrances and utilities allowing each unit to operate separately. The building features both truck-level (8' x 8') and van-level (10' x 10') shipping doors, with warehouse clear heights ranging from 12' in the front unit to 15'3" in the rear unit. Fully sprinklered throughout, with convenient front and rear parking to accommodate staff, visitors, and deliveries. A new roof was installed in August 2026, adding significant value to the property. Situated in an established industrial district with convenient access to major transportation routes, the property benefits from flexible zoning that accommodates a variety of potential uses. Phase I and Phase II Environmental reports have recently been completed and are available to qualified prospective purchasers upon request. With its versatile configuration, functional shipping facilities, and recent improvements, this property represents excellent value and an outstanding opportunity for businesses and investors alike. (id:49269)
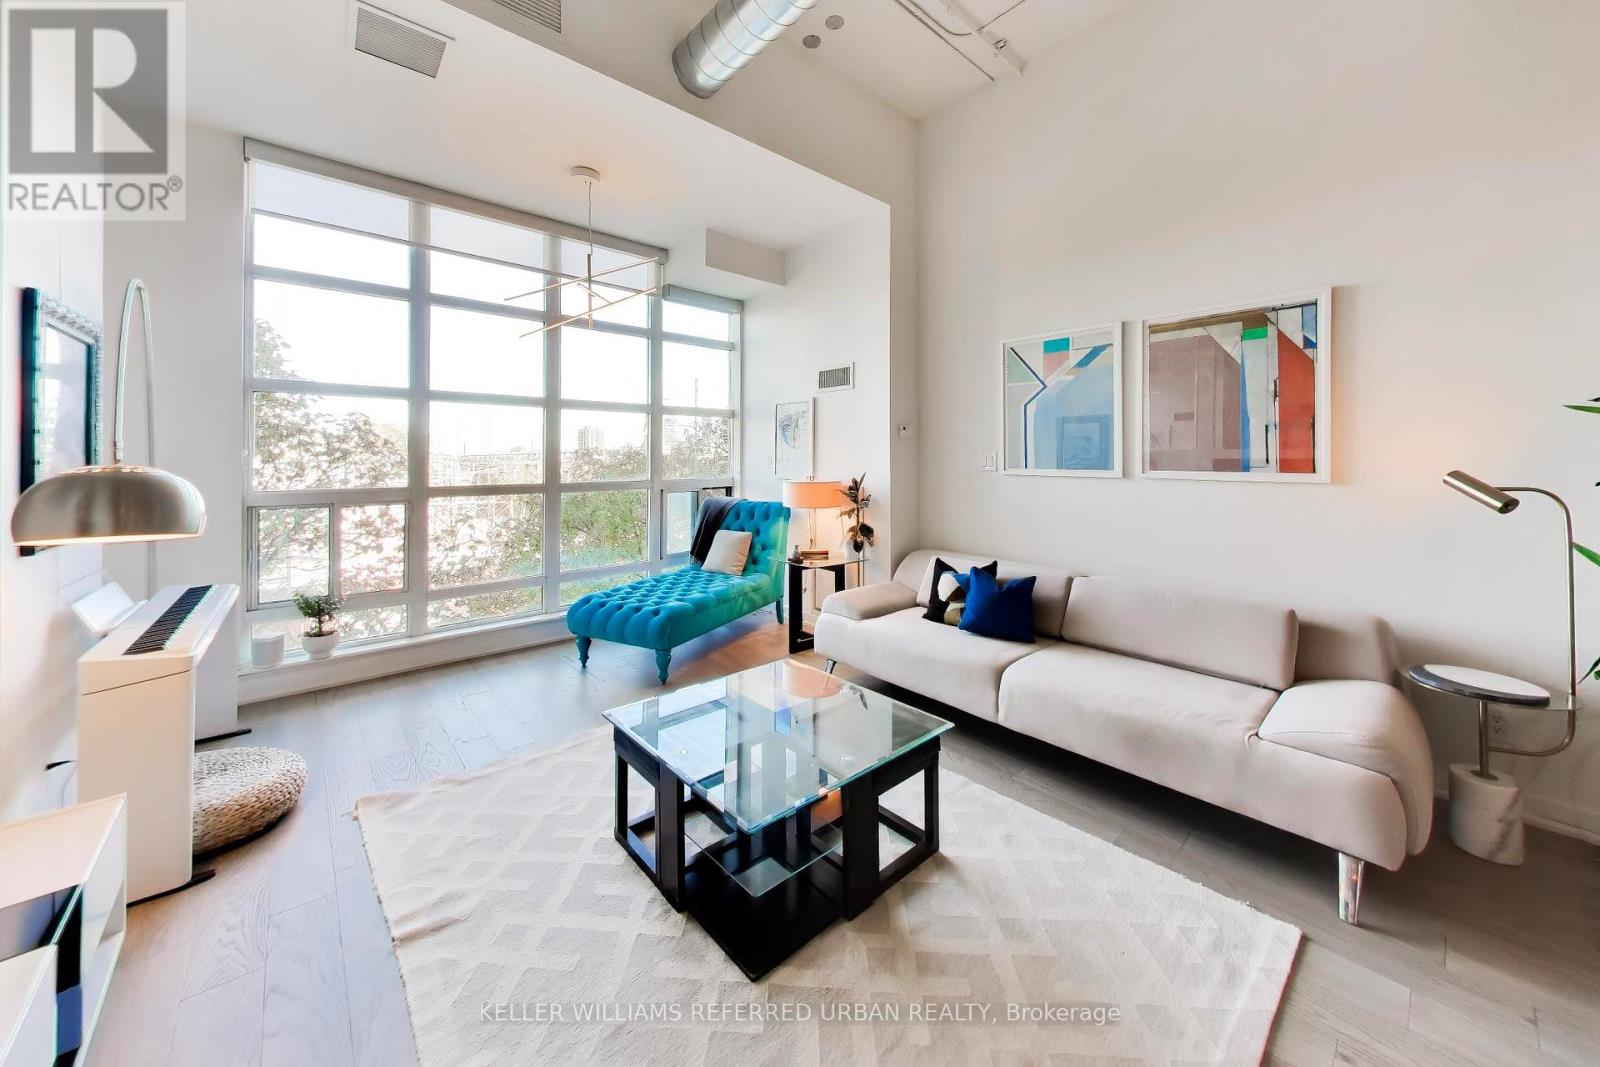
336 - 380 Macpherson Avenue
Toronto, Ontario
Your plants want you to book a showing. Your friends will want to stay for dinner. Twelve-foot ceilings, exposed ductwork and a wall of windows make a strong first impression. But it's the morning coffee in your pyjamas, watching the sunrise without another building's living rooms looking back, that might get you attached. The original solarium doors are gone, opening that bright front space to everyday life. There's room to stretch out on the sofa, a place for the dining table and a modern kitchen that keeps whoever's cooking in the conversation. Dinner can run late. The dishes can wait. And your laptop? Leave it in the den. Tucked at the back, approximately 8 by 14 feet, it has room for a proper workspace, creative projects or overnight guests, with separation from where you spend your evening. Nobody's eating beside your inbox. The generous bedroom carries through the high ceilings and airy feel, ready when you're ready to call it a night. Outside, find your usual at Haute Coffee, meet friends at Fat Pasha or Playa Cabana, and pick up groceries on foot. Dupont subway is a short walk away. Come home to a quieter neighbourhood, friendly neighbours and approximately 889 sq. ft. at Madison Avenue Lofts. A gym downstairs, a rooftop terrace upstairs, concierge service and underground visitor parking make staying in and having people over equally appealing. Fibre optic internet, digital cable and a landline are included in the maintenance fees. Fair warning: you might become the friend who always hosts. (id:49269)
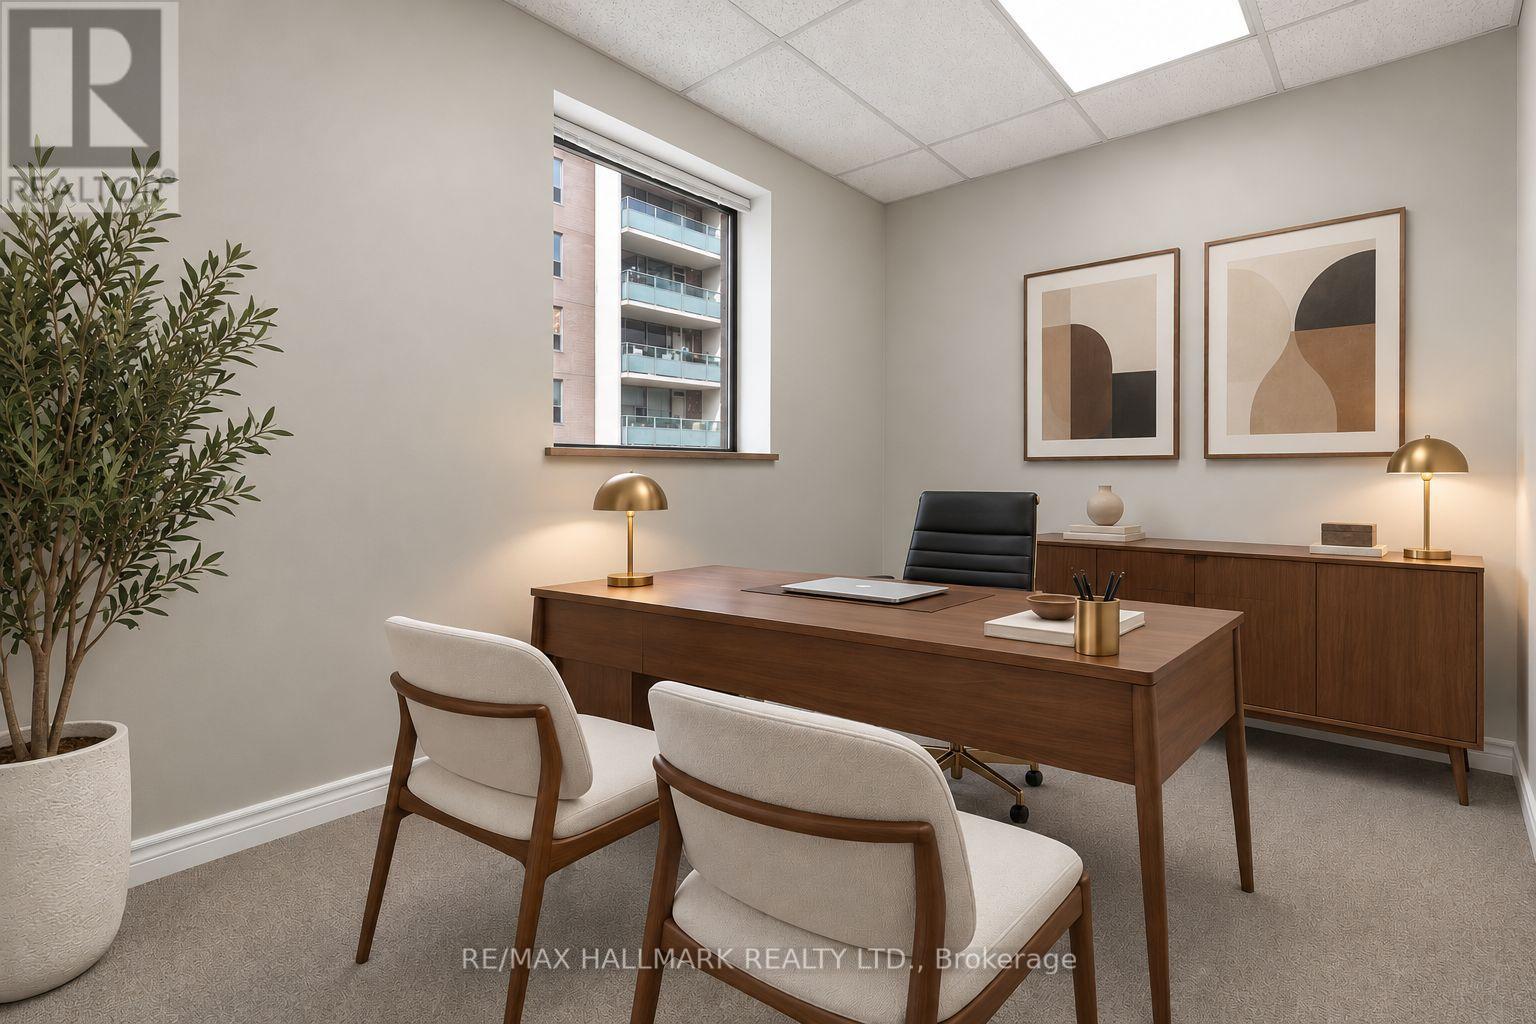
202 - 152 Carlton Street
Toronto, Ontario
Excellent opportunity to lease a bright, fully finished office space in a convenient central location. Featuring partitioned offices, a private washroom, and a kitchenette, this well-designed unit offers a functional and comfortable setting for a variety of professional and business uses. The flexible layout provides dedicated workspaces while accommodating day-to-day operations and client meetings. Ideally situated just steps from public transit, with easy access to surrounding amenities, restaurants, and services. An excellent option for businesses seeking a move-in-ready office space with a practical layout and excellent accessibility. Onsite parking available. Can create larger space if required. (id:49269)
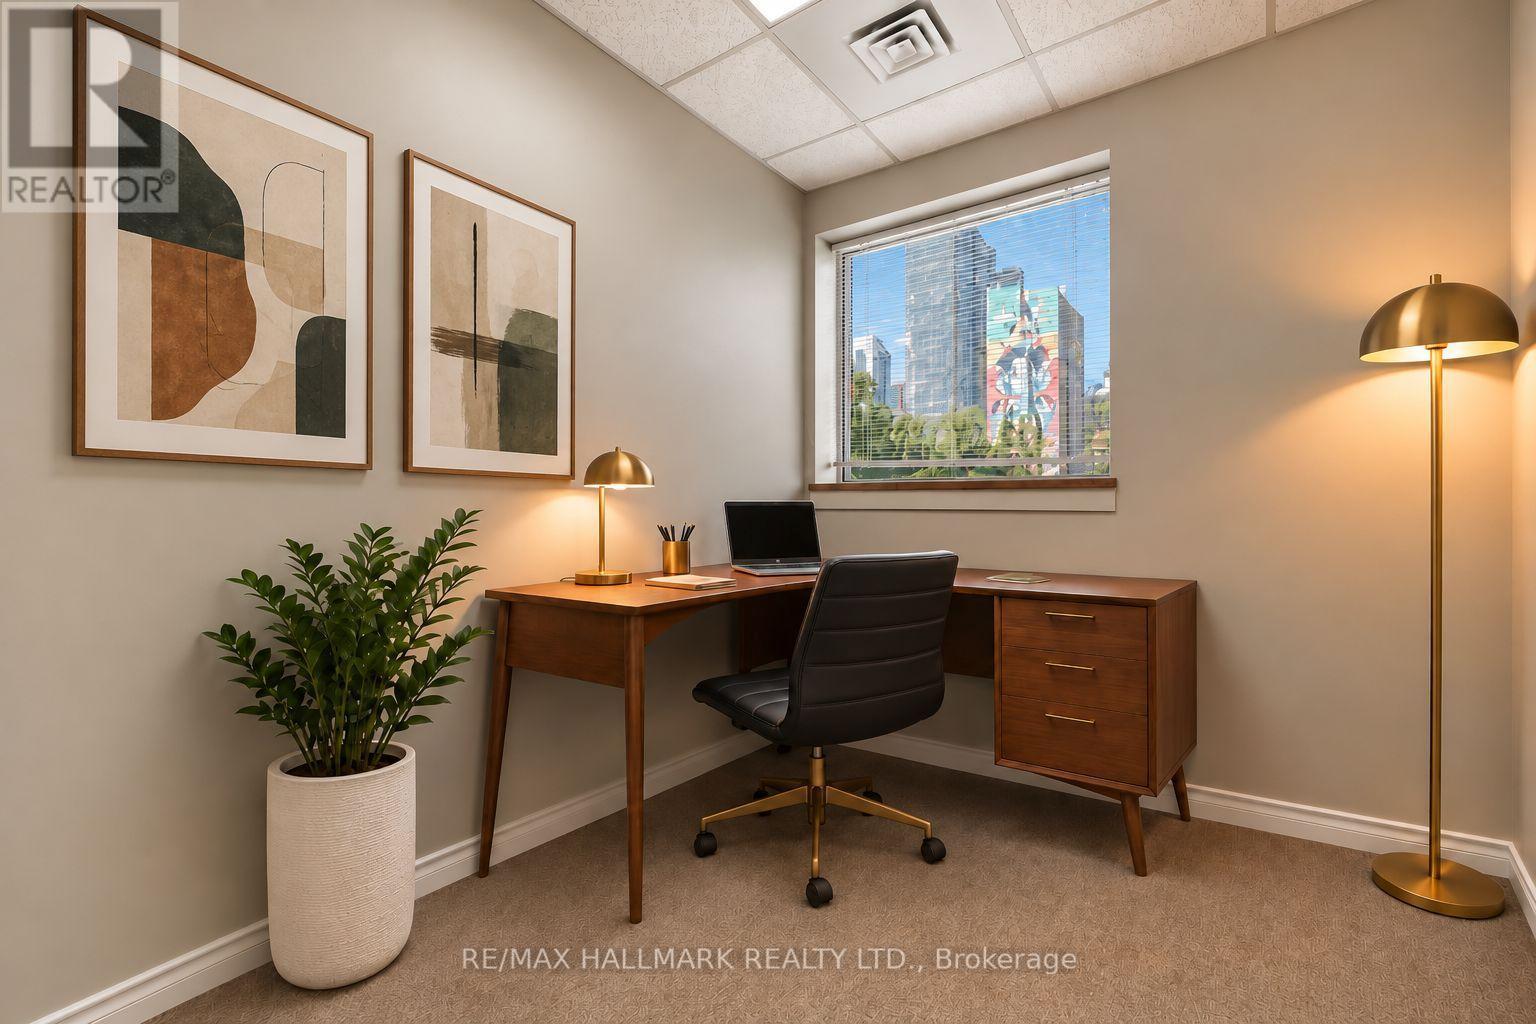
101 - 152 Carlton Street
Toronto, Ontario
Excellent opportunity to lease an affordable, bright, and finished office space overlooking the beautiful Allan Gardens in the heart of Toronto. Featuring three partitioned areas, a private washroom, and a convenient kitchenette, this well-configured unit offers a practical setting for a variety of professional and business uses. Large windows provide natural light and pleasant park views, creating a welcoming environment for staff and clients. Ideally situated in a central location just steps from public transit, with convenient access to surrounding amenities, restaurants, and services. An excellent option for businesses seeking a functional, well-located office space at an accessible price point. Hydro is additional. Parking available onsite (id:49269)
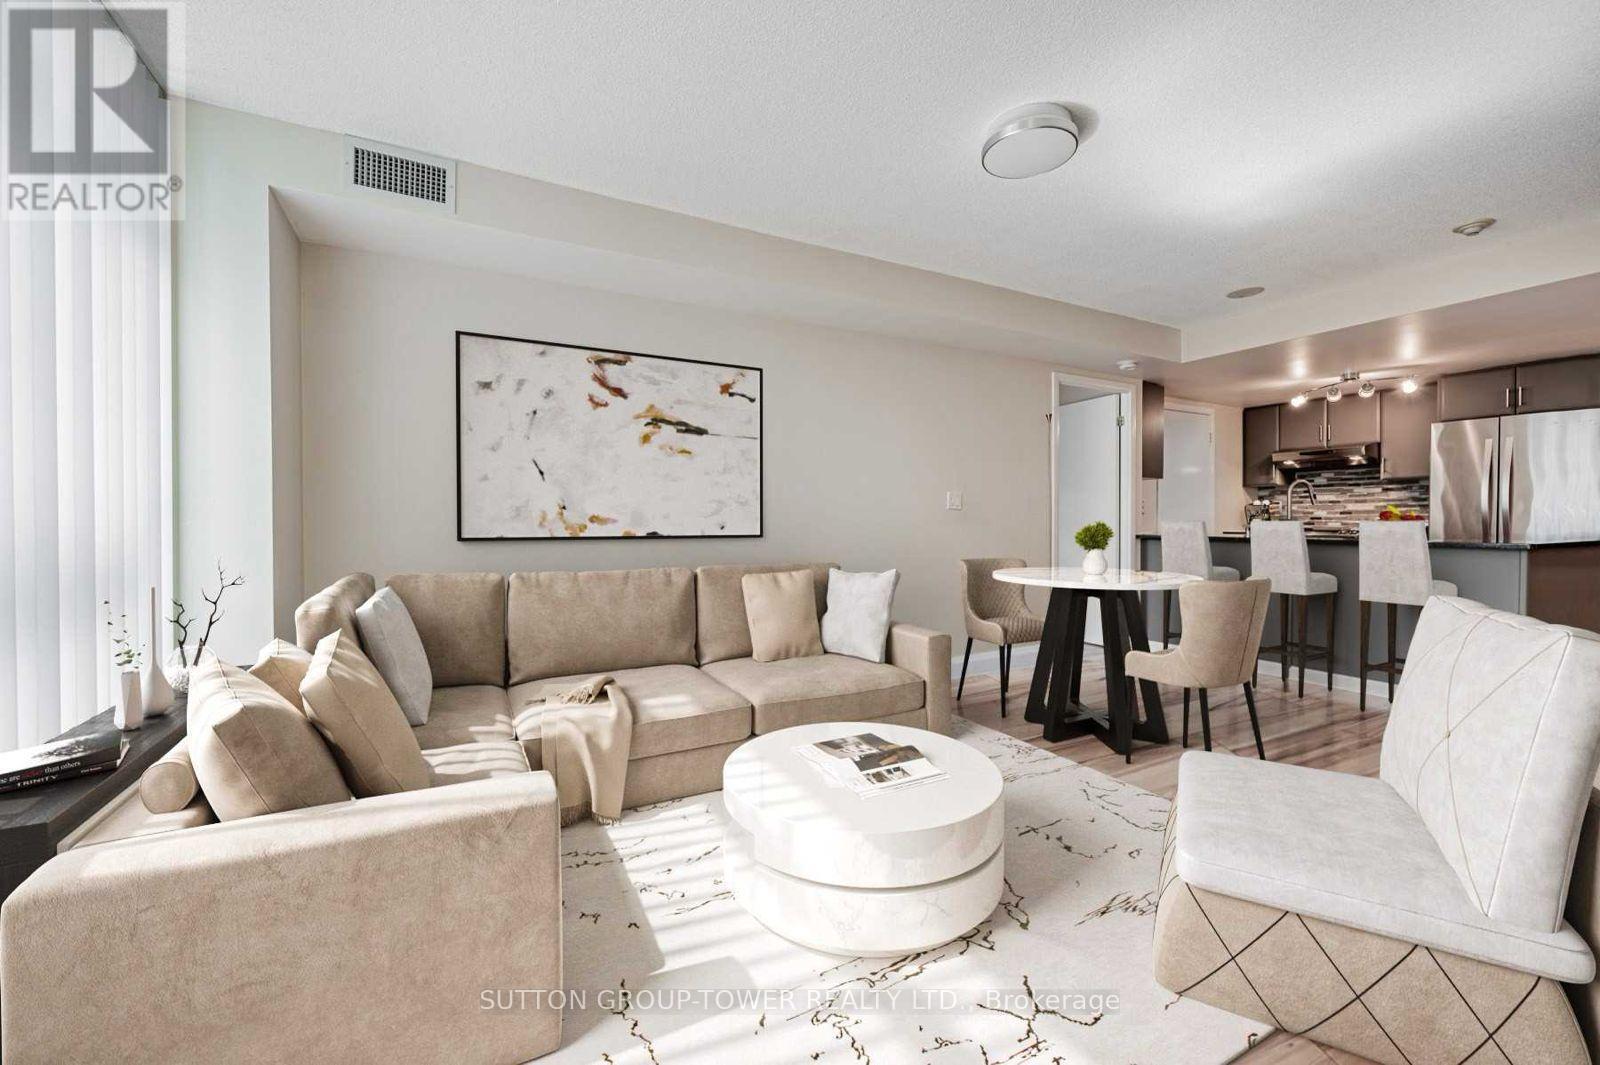
434 - 231 Fort York Boulevard
Toronto, Ontario
Bright And Meticulously Maintained 2-Bedroom, 2-Bathroom Condo In The Highly Coveted Atlantis Building At Waterpark City. This Home Features An Ideal Split-Bedroom Layout, An Open-Concept Living Space, And A Private Balcony With Stunning South Views. Massive Windows Flood The Space With Natural Light, Highlighting Premium Finishes Like Granite Countertops And Stainless Steel Appliances, While The Primary Bedroom Offers A Private Ensuite With A Bathtub. Steps From The TTC, Major Highways, The Lake, And The Vibrant Ships And Dining At Bathurst & King, The Unit Includes Underground Parking With Private Bike Storage And Access To Luxury Amenities Including A 24-Hour Concierge, Indoor Pool, Gym, Media Room, Party Room And A Rooftop Deck. Monthly Lease Includes Water, Air Condition And Heat. Hydro Extra With Carma. (id:49269)
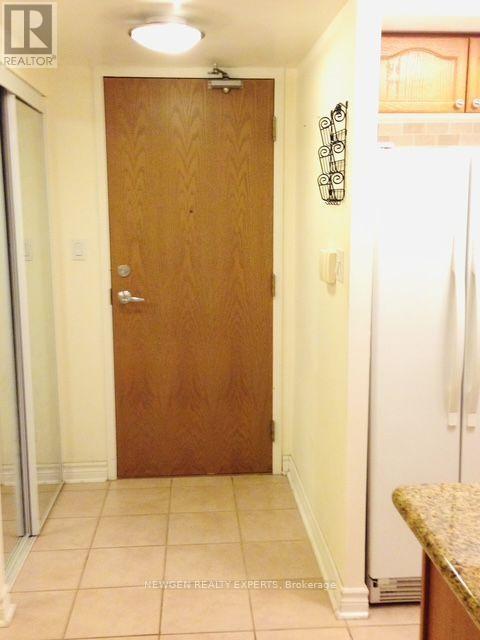
1101 - 233 Beecroft Road
Toronto, Ontario
Welcome to this bright and spacious 2-bedroom suite . Featuring an efficient layout, an open concept living and dining area, and two generously sized bedrooms, this sun-filled unit offers comfortable living in a prime location. Included: One underground parking space, one locker, and all utilities (hydro, heat, and water) Building Amenities: Well-maintained building with 24-hour concierge service and on-site property management. Unbeatable Location: Just steps from North York Centre subway station, Yonge Street, EmpressWalk, Loblaws, North York Central Library, Mel Lastman Square, parks, restaurants, shopping, and everyday conveniences. Enjoy easy access to Highway 401 and convenient transit connections. A fantastic opportunity to enjoy spacious living in the heart of North York! (id:49269)
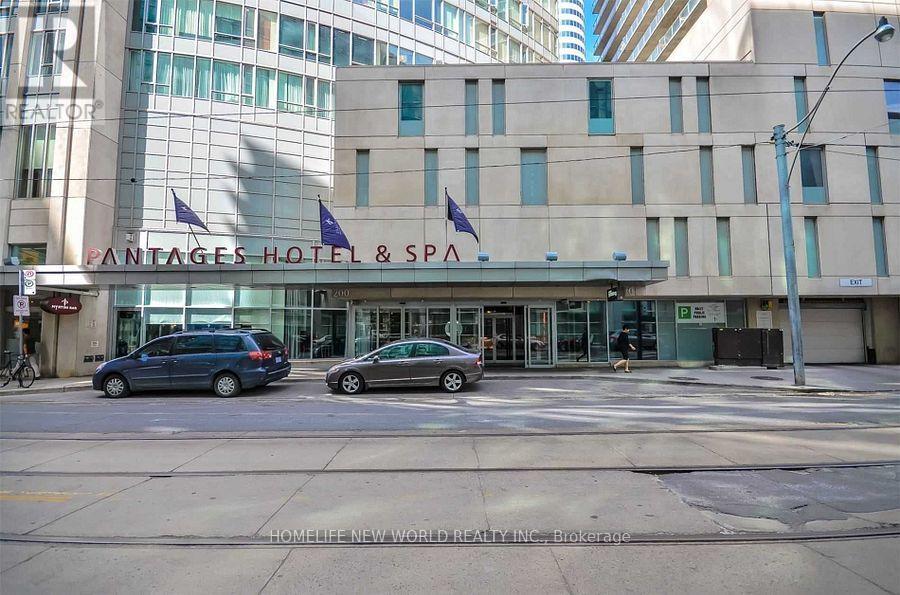
911 - 210 Victoria Street
Toronto, Ontario
Located in Downtown core , A Studio Apt Boasts Modern Finishes, A Comfortable Layout, And Floor-To-Ceiling Windows That Fill The Unit W/Sunshine. Features Include, A Modern, Updated Kitchen & Appliances, Crown Moulding, Laminate Flrs, Double bed and All existing furnature. Watch The Sunrise Over The Bustling City Skyline, Maintenance Fees Include All Utilities, Including Hydro And Water,. Pantages Towers Offers Plenty Of Amenities; Rooftop Deck, Lounge/Party Room, Multi-Media Room, Indoor Pool, Health Club & Spa, 24-Hour Restaurant. (id:49269)
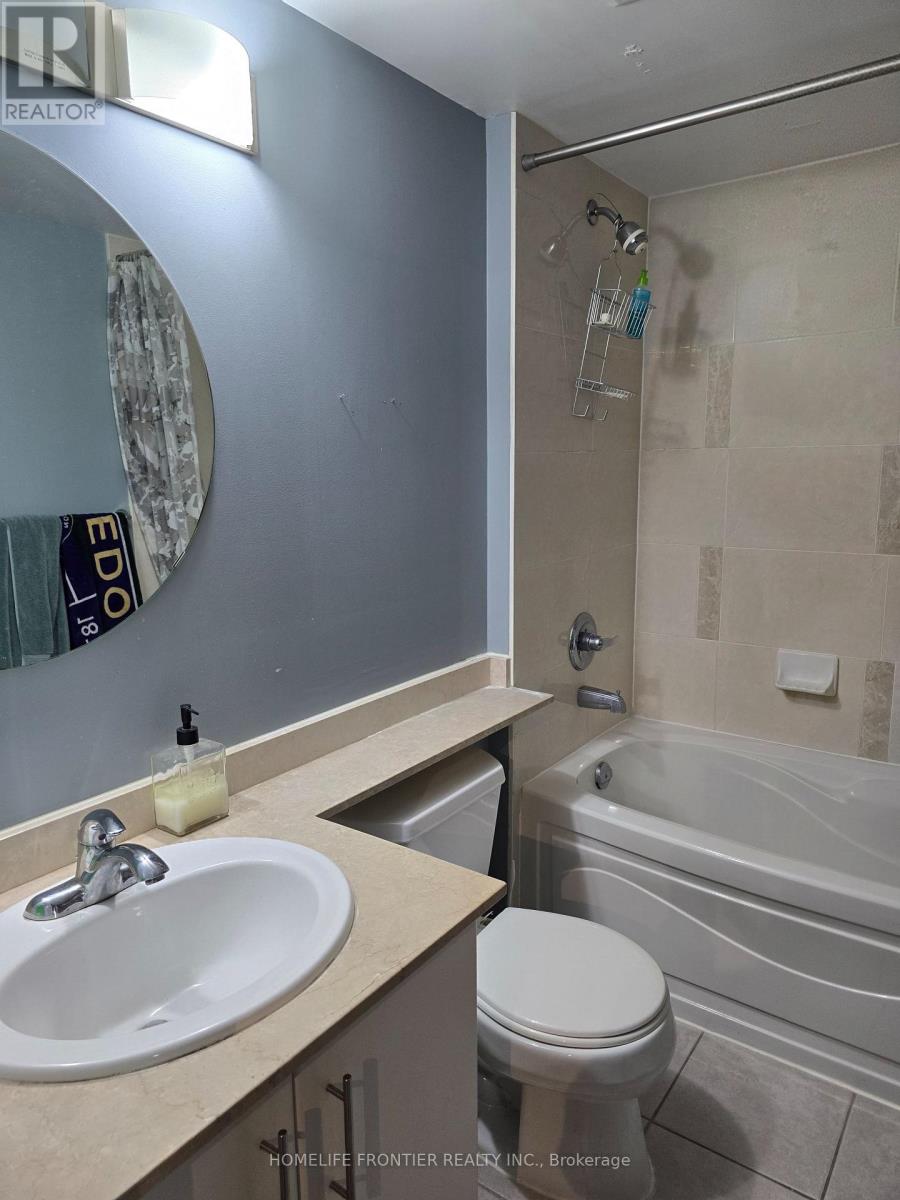
508 - 16 Yonge Street
Toronto, Ontario
*** All Utilities Included *** Welcome to the Pinnacle Complex. Downtown Living In The Heart Of The City. Convenience At Your Doorstep With A Walking Score Of 90/100. No Wait Time For Elevators As Parking & Locker Is Located On 4th Floor, One Level Down From Unit. Pinnacle Centre One - Large 1 Bedroom + Den Unit Approx. 655 Sf. Ft. East View & Excellent Layout Open Balcony. Well Maintained & Move In Condition. Steps To Union Station, TTC & GO Transit Lines, Downtown Financial District, Theater/Entertainment District & Waterfront. Fully Loaded Building Amenities Include Indoor Salt Water Pool, Exercise Room, Business Centre, Running Track, Tennis, Putting Green, Squash Court, Common BBQ Area & More! Access To BBQ Area And Tennis Court On Same Floor As Unit. (id:49269)
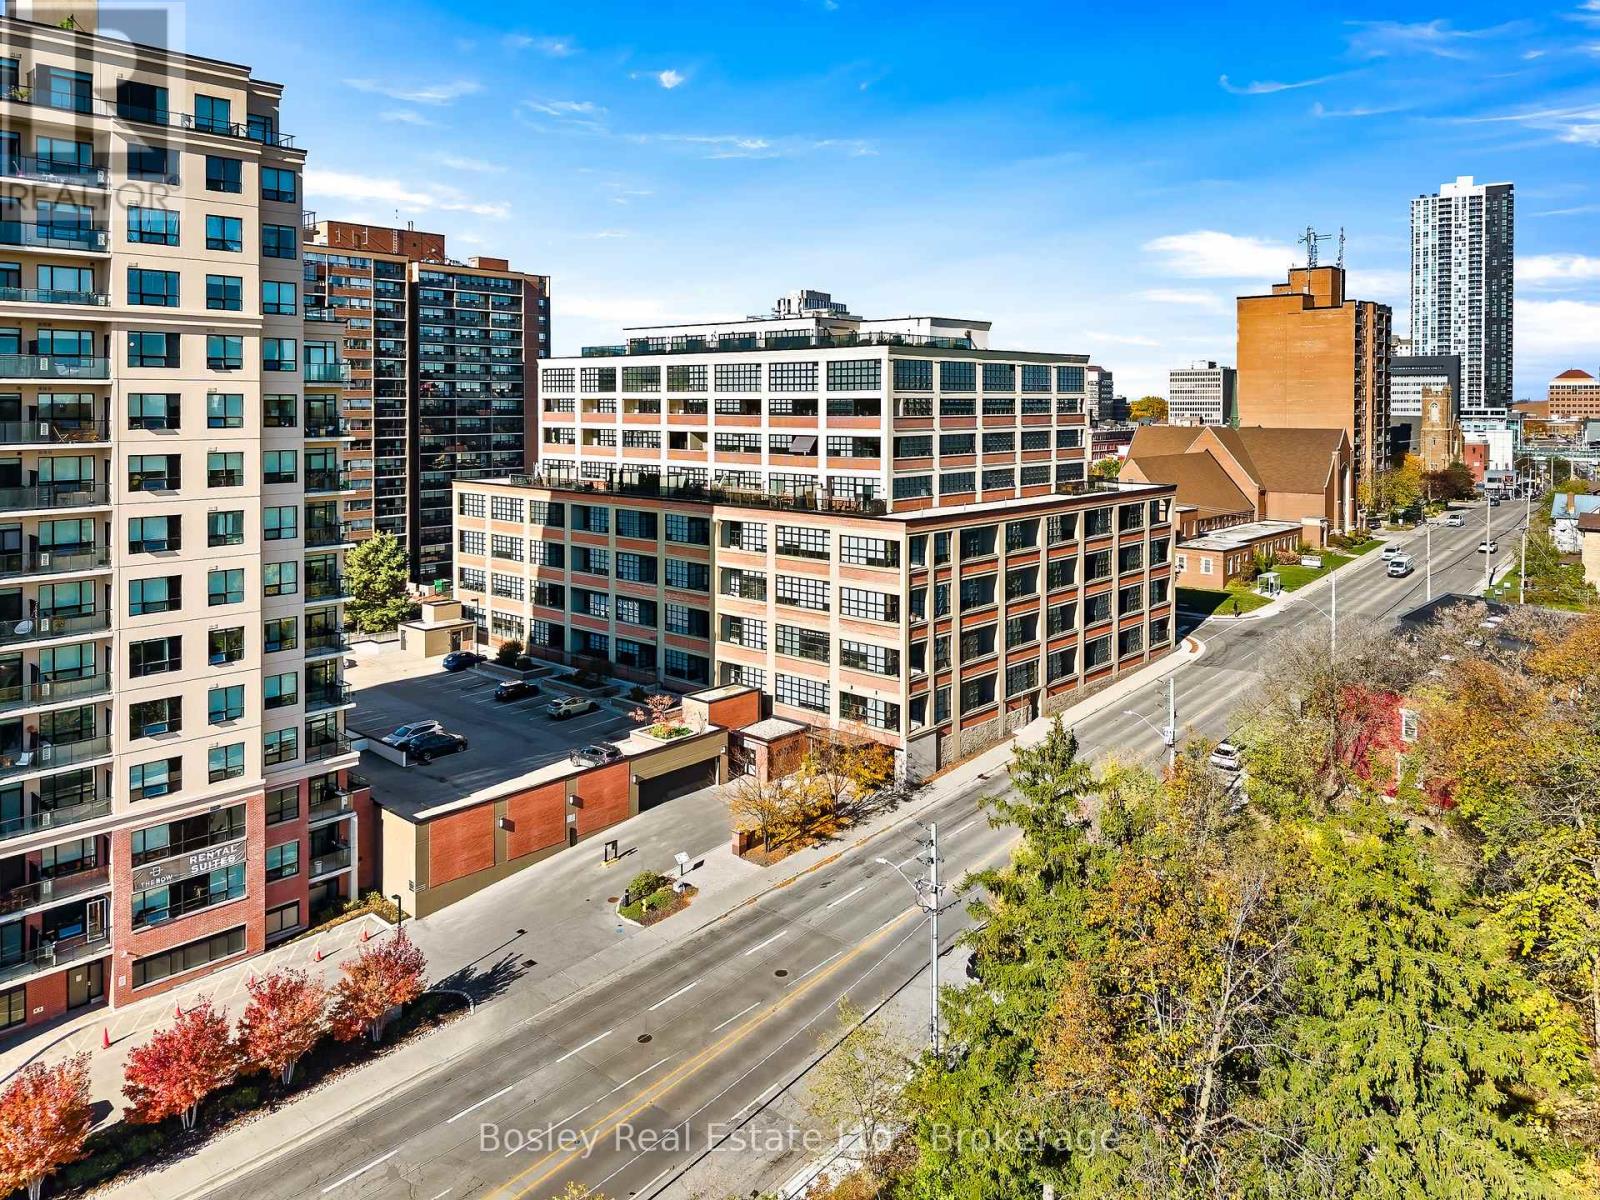
510 - 112 Benton Street
Kitchener, Ontario
A very rare opportunity to own 1 of only 2 wrap-around private corner terraces spanning 50 feet in length and nearly 500 square feet, available only on the 5th floor. Unit 510 features wall-to-wall windows, flooding the unit with natural light and beautifully representing the building's history as a "Daylight Factory" in times past. This unique corner unit offers panoramic views of downtown Kitchener from almost every room, highlighted by both sunrise and sunset. The bright and cheerful layout has an expansive open Living, Kitchen and Dining room, creating a luxurious modern industrial atmosphere and sophisticated design. Feel at home as you enter the primary retreat, where thoughtful details elevate everyday living. Featuring a shaker-style wardrobe/entertainment unit, a walk-through closet with custom built-in organizers, and a spa-like 4-piece ensuite complete with a soaker tub and walk-in tiled shower. A second bedroom frames the other corner of the unit, with its own walk in closet and a second 4 piece bathroom just steps away. Other notable features include brand-new professionally installed luxury vinyl plank flooring, roller blinds throughout, quartz countertops in both the kitchen and bathrooms, in-suite laundry and 2 owned underground parking spaces. Arrow Lofts presents downtown Kitchener's most distinguished collection of condo amenities, including a designer contemporary lobby, large fitness centre with sauna, exclusive rooftop lounge/bar, expansive rooftop terrace with gas BBQs, movie theatre, executive boardrooms, secure bicycle storage, and sophisticated FOB-controlled access with full video surveillance. An exceptionally walkable, character-rich pocket of Downtown Kitchener, steps to Victoria Park, top-tier specialty coffee shops, unique dining options, the Kitchener Market, Iron Horse Trail system, Light Rail access and much more! With one of the largest private terraces in the city, Unit 510 is an exceptional offering not to be overlooked. (id:49269)
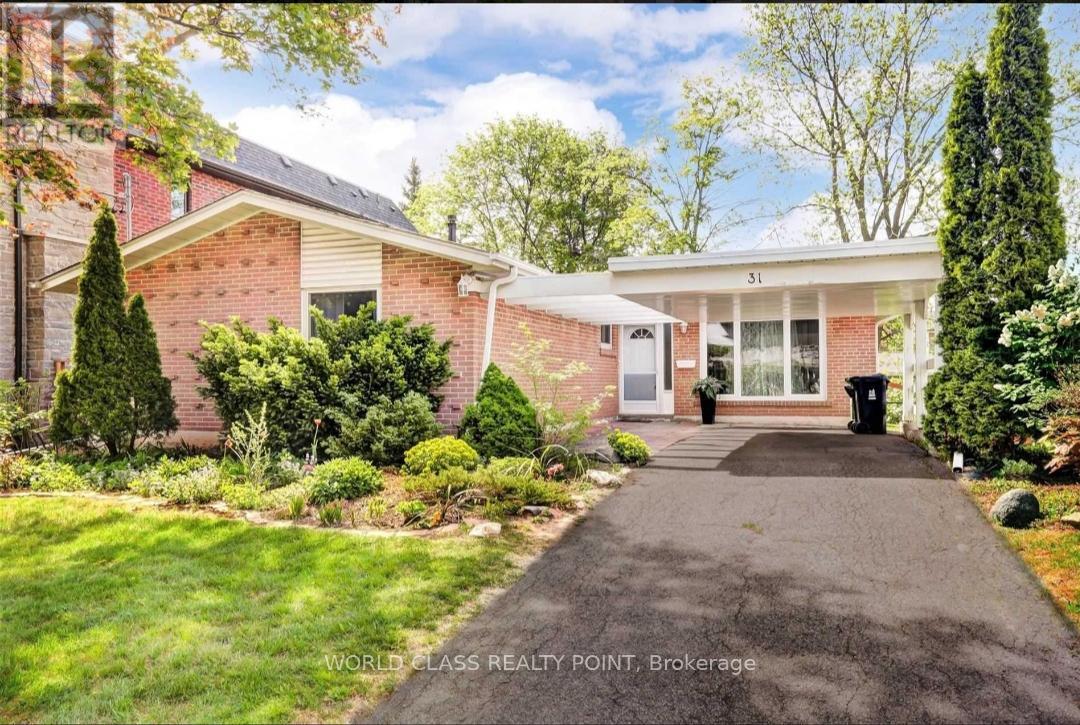
31 Grove Park Crescent
Toronto, Ontario
Beautifully Renovated, Spacious Bungalow with 3+1 Bedrooms, In Most Sought-After Don Valley Village (Sheppard & Leslie), Comes With Semi-Finished Lower Level. Conveniently Located, With a 2 minute Walk To TTC Bus Stop, 8 Minute Walk To TTC Leslie Subway Station. Short Walking Distance to Fairview Mall, Ikea, Nymark Plaza, Schools (Public, French Immersion School), Seneca College & Parks. Walk To Parks, Trails & Subway, TTC. Easy Access To Highway 404 & 401. Close To Community Centre, Restaurants & North York General Hospital. The House is Completely Renovated With Pot Lights Throughout Main Living Area, New Flooring, New Kitchen, Updated Bathroom. (id:49269)
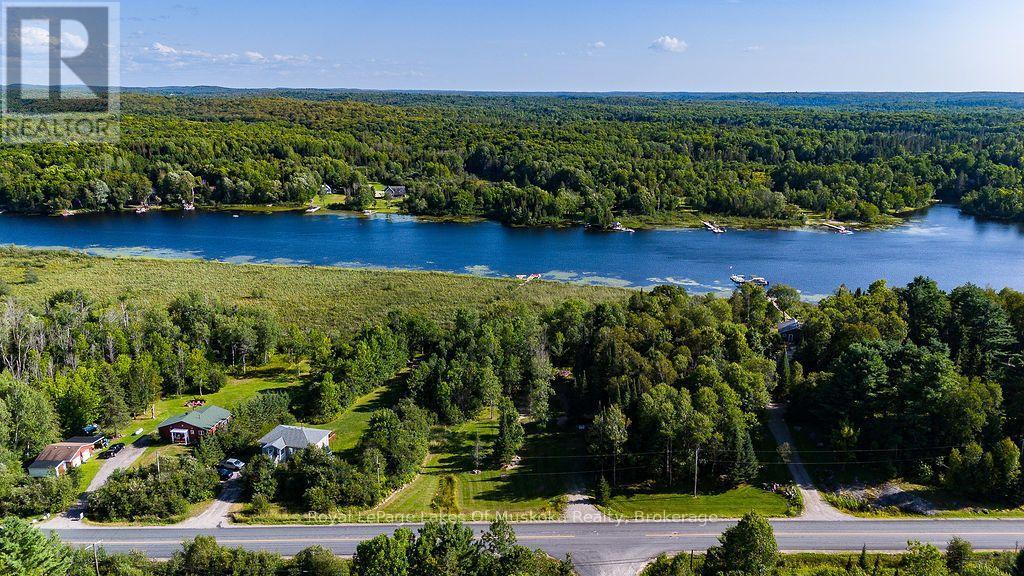
0 #520 Highway
Magnetawan, Ontario
Beautiful and level building lot with a park like setting just outside the quaint village of Magnetawan. Walking distance to downtown shops and restaurants while enjoying deeded access to Lake Cecebe and a 40 mile waterway. With municipal approval you're able to extend a boardwalk from the shore out to the open water and have access to the lake without the high taxes. Imagine waking up in the morning and walking down to the lake to enjoy your morning coffee and listen to the peaceful sounds of cottage country or relaxing at the end of the day with a glass of wine in a Muskoka chair looking down the lake and waving to boaters passing by. A short walk away is Magnetawan Centennial Park with public beach and just a little further is the public boat launch for the lake. Village Commercial zoning allows for more options when building your home or cottage and also means regularly scheduled garbage and recycling pick up by the town. It's all right here. This is home. (id:49269)
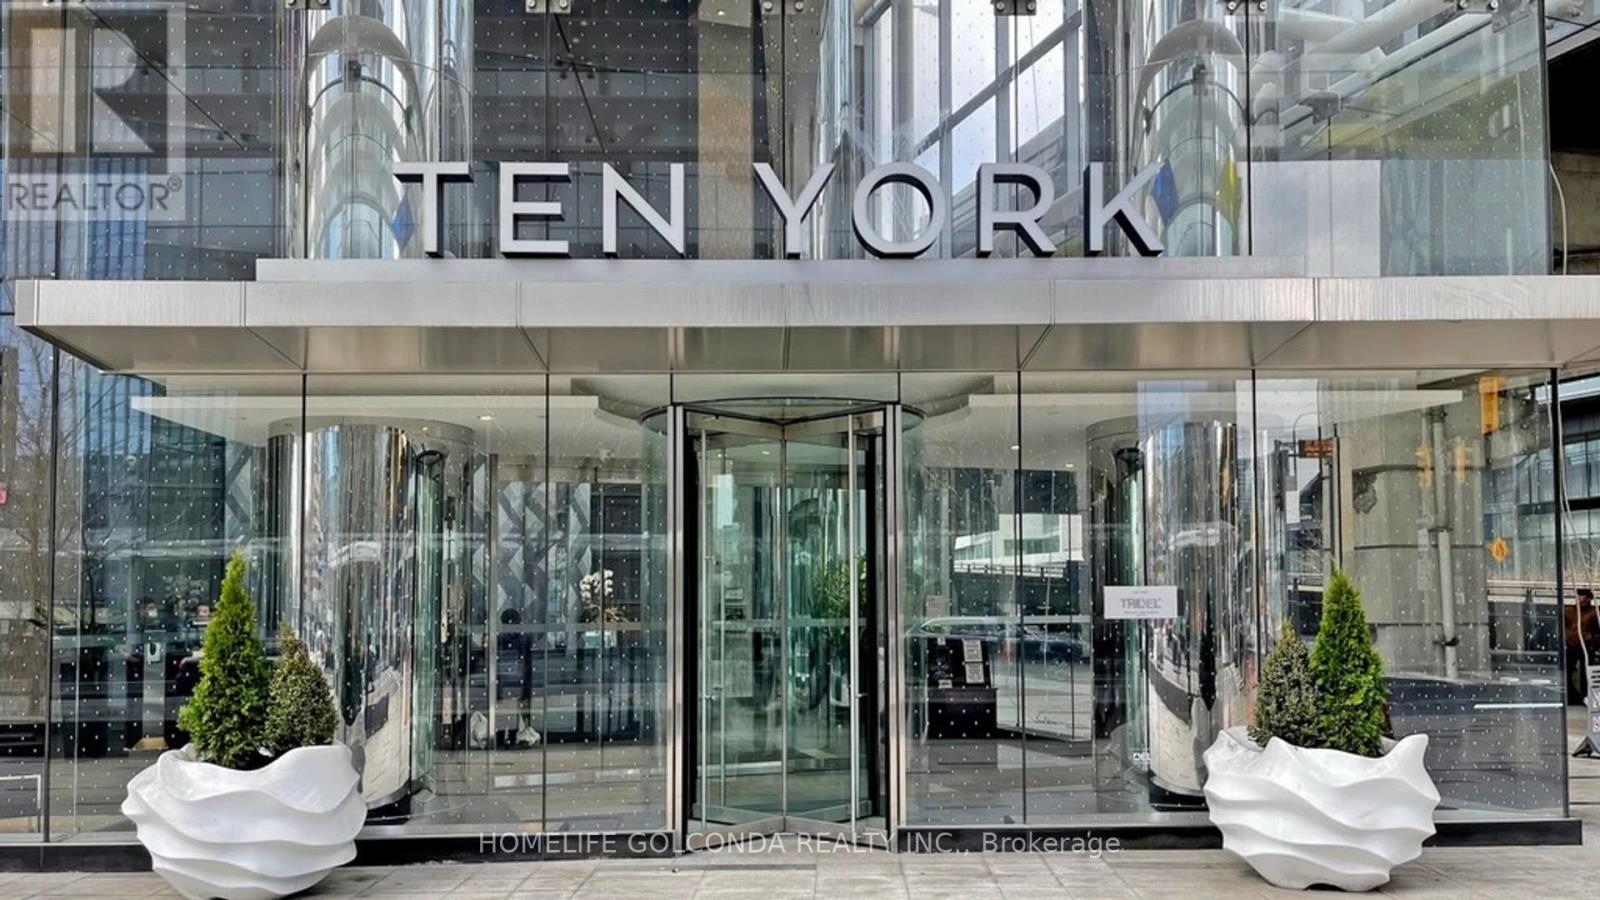
2607 - 10 York Street
Toronto, Ontario
Experience luxury at Ten York by Tridel! Bright & spacious 1 Bed + Den unit featuring stunning, beautiful South views. Open-concept layout featuring a modern kitchen with integrated appliances, versatile den space ideal for a home office, and a large washroom with a sleek glass standing shower. In-suite laundry & Tridel Connect Smart Home technology. Steps to Union Station, the Waterfront, parks, shopping, dining, and the Financial District. World-class building amenities include a 24-hr concierge. (id:49269)
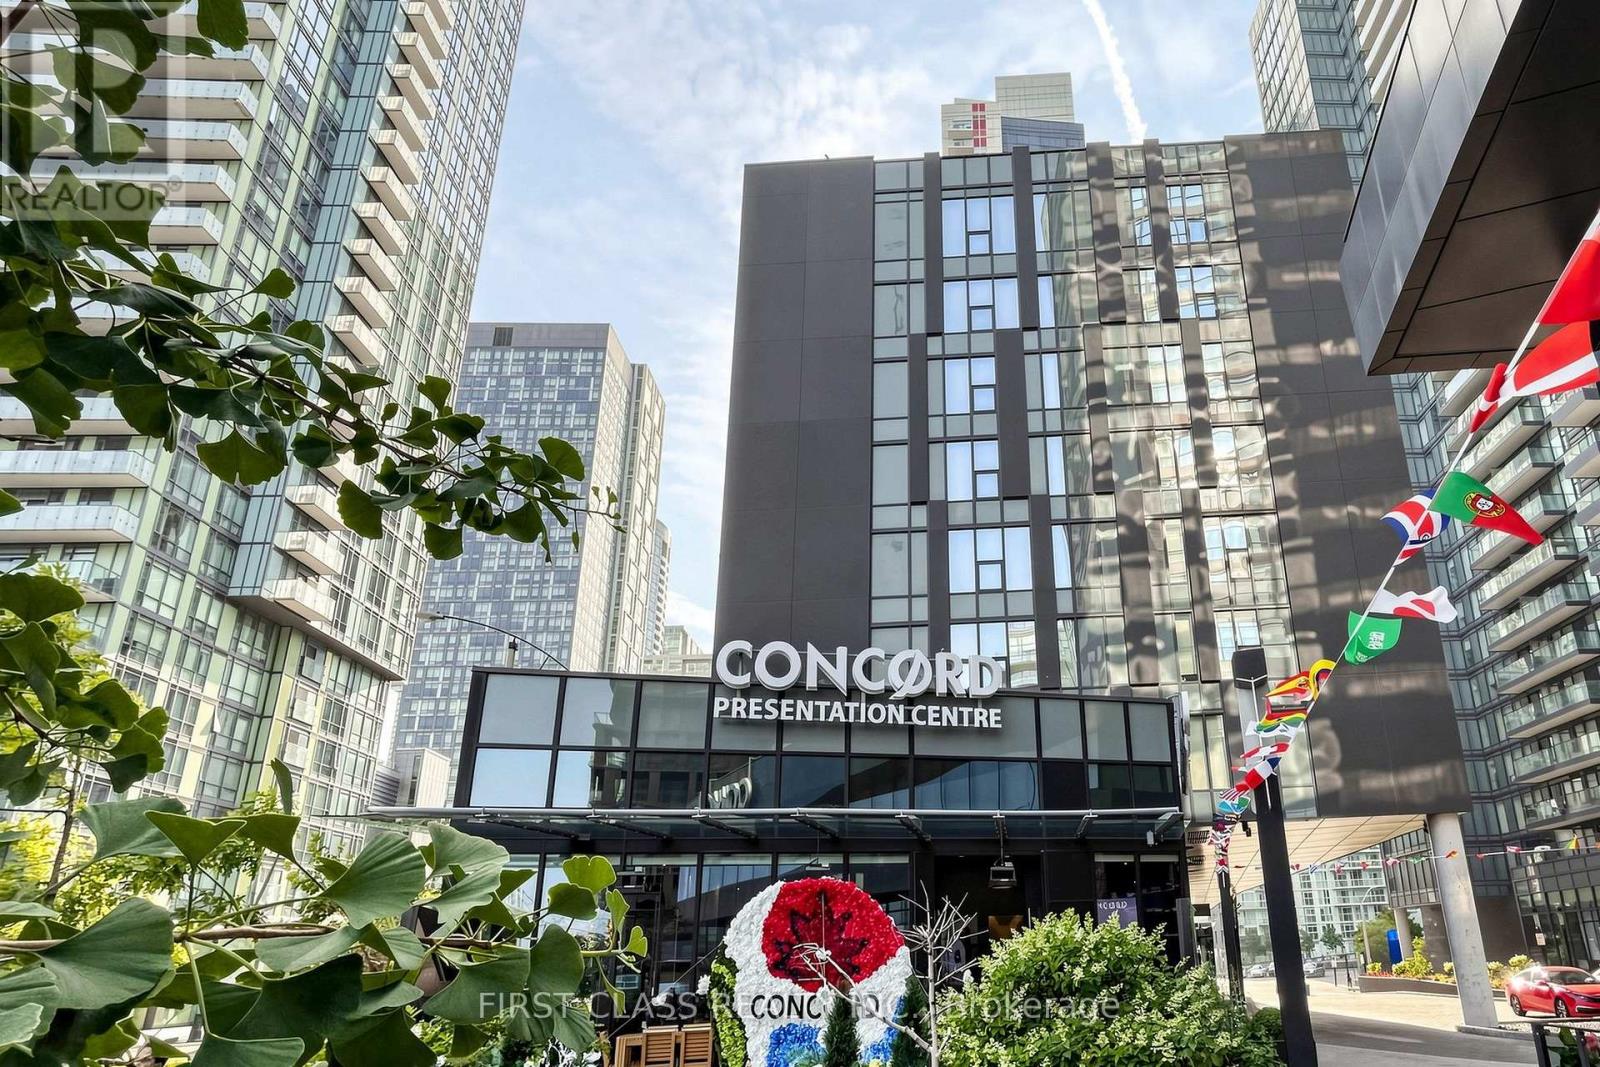
503 - 90 Queens Wharf Road
Toronto, Ontario
Welcome to this bright and spacious 2+Den corner suite at Forward Condos. Offering approximately 833 sq.ft. of thoughtfully designed living space, this northeast-facing unit is filled with natural light through floor-to-ceiling windows. The functional den is ideal as a home office. Modern kitchen with built-in appliances, quartz countertops and contemporary finishes throughout. Enjoy an open-concept layout, two full bathrooms, one parking space and one locker.Residents enjoy premium amenities .Perfectly located in the heart of Downtown Toronto, just steps to TTC, The Well, Stackt Market, Rogers Centre, CN Tower, Harbourfront, Loblaws, parks, restaurants and cafes, with quick access to the Gardiner Expressway and Financial District. An exceptional opportunity for end-users and investors alike. (id:49269)
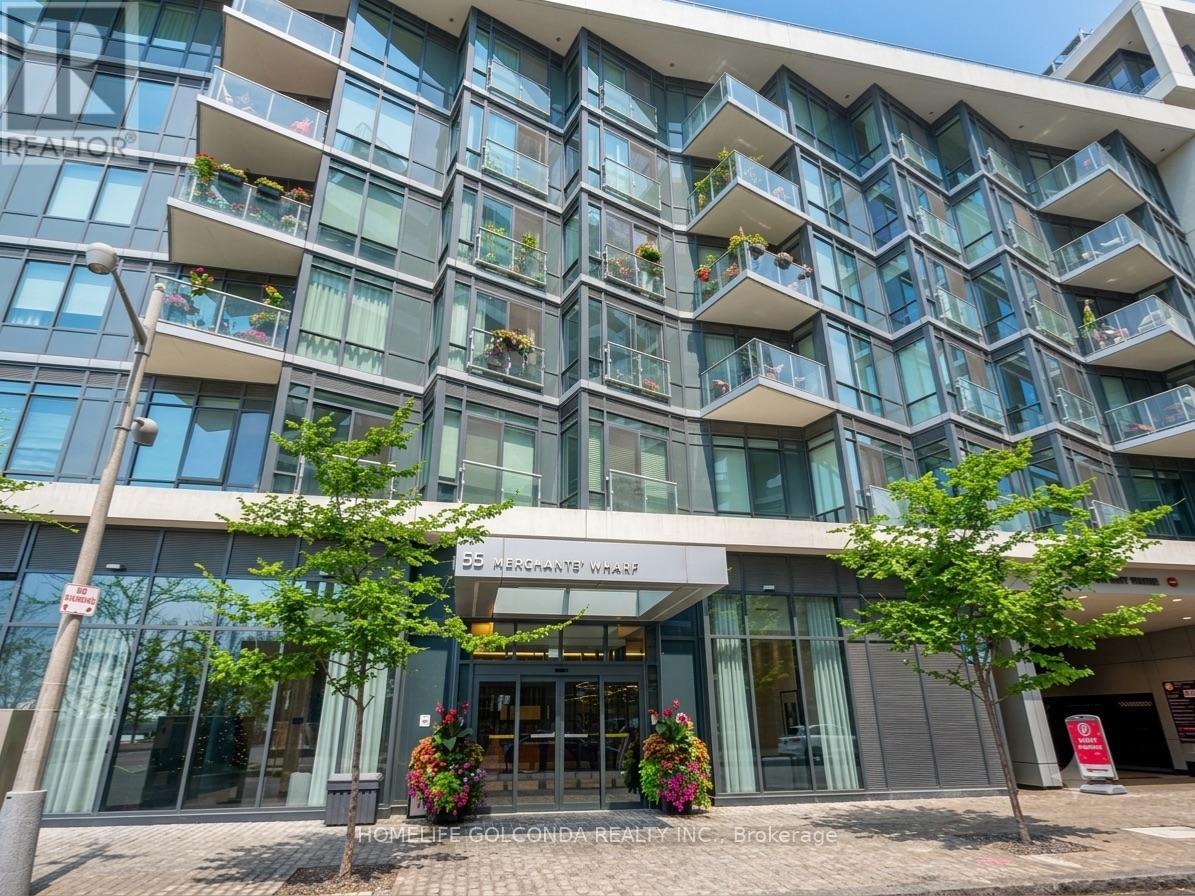
324 - 55 Merchants' Wharf Street
Toronto, Ontario
Welcome to Aqualuna at Bayside Toronto by Tridel, a landmark of refined waterfront living in the heart of Toronto's vibrant East Bayfront.Rarely available low-floor unit offers breathtaking, unobstructed lake views and features two private balconies, creating the perfect setting to enjoy stunning sunrises and serene waterfront evenings.Spanning approximately 1,372 sq. ft., this bright and spacious suite showcases a thoughtfully designed open-concept layout ideal for modern living and entertaining. The unit features 2 generous bedrooms plus a versatile den (perfect for a home office or guest space), along with 3 bathrooms for ultimate comfort and convenience. Floor-to-ceiling windows flood the home with natural light, enhancing the contemporary finishes and seamless flow throughout the living and dining areas. One underground parking space is included.Enjoy an unparalleled lifestyle just steps from the waterfront and within walking distance to Sugar Beach, scenic parks, and everyday conveniences. Prime location near George Brown College, Loblaws, LCBO, the Jack Layton Ferry Terminal, St. Lawrence Market, and the historic Distillery District-offering world-class dining, shopping, and entertainment at your doorstep.Residents enjoy state-of-the-art amenities including a party room, media room, rooftop pool and hot tub overlooking the lake, BBQ areas, fully equipped fitness centre, library, and 24-hour concierge service. Experience sophisticated urban waterfront living at its finest in one of Toronto's most prestigious new communities. (id:49269)
101 - 4 Anchorage Crescent
Collingwood, Ontario
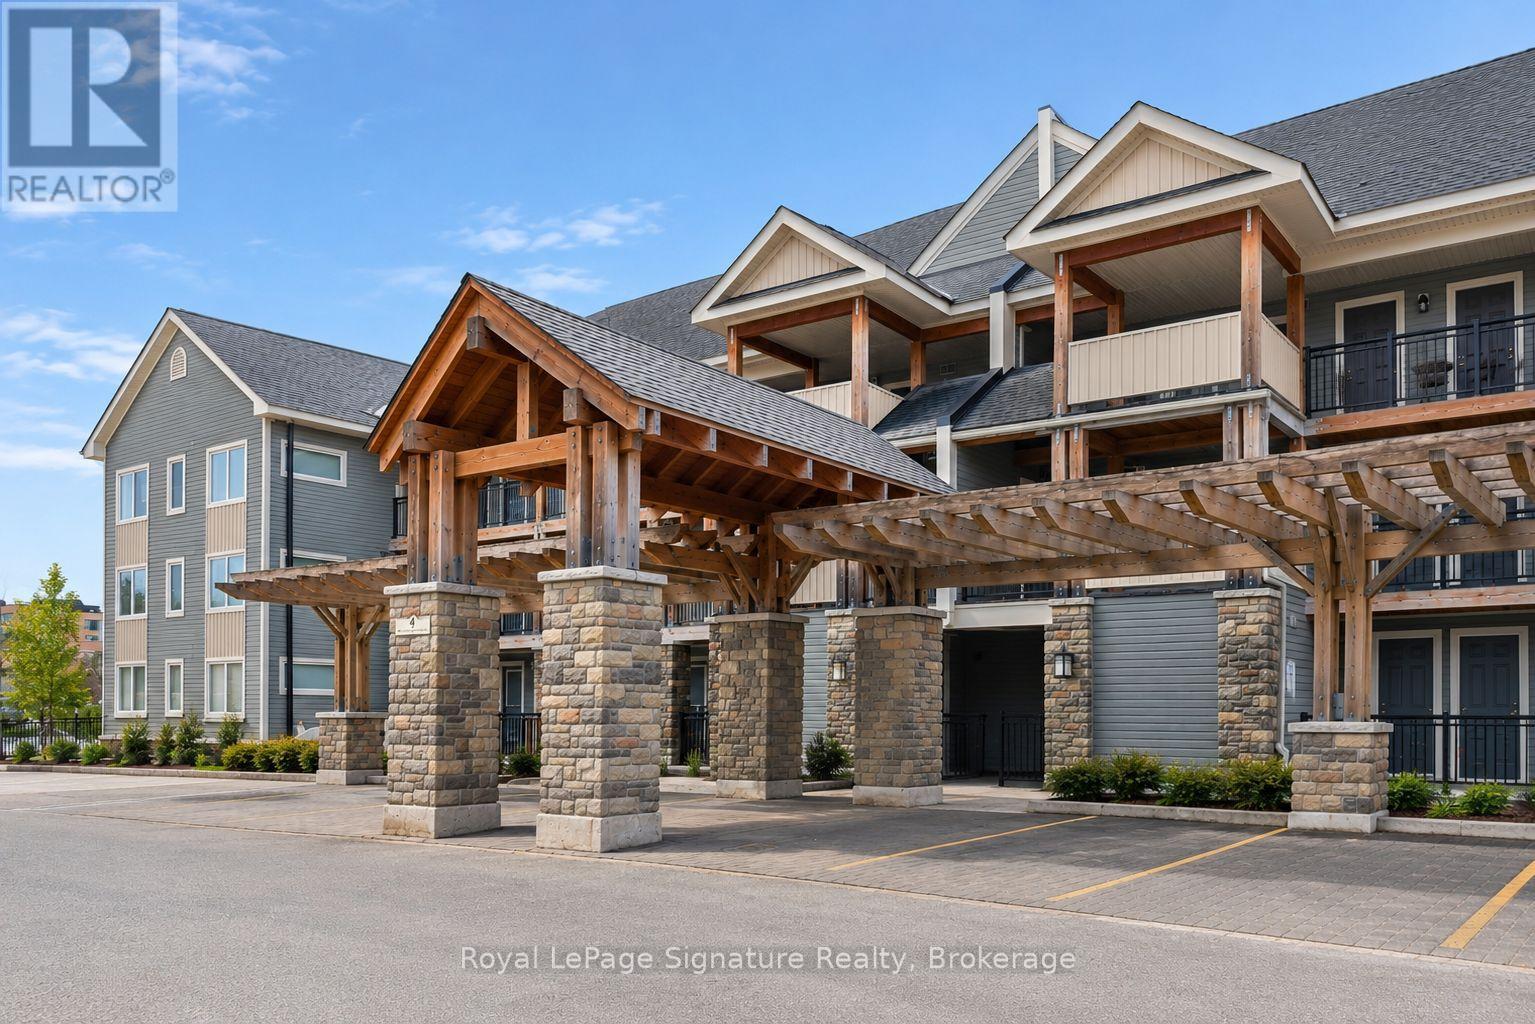
Enjoy the best of four-season living in this fully furnished turn key 3-bedroom, 2-bathroom waterfront condo just steps from the shores of Georgian Bay. Offering 1,069 sq ft of living space, this bright and spacious unit features two deeded parking spaces, two private balconies with stunning ski hill views, and a bright open-concept layout. Thoughtfully upgraded with modern laminate flooring and a cozy gas fireplace, this unit blends comfort and style throughout. Residents enjoy resort-style amenities including a heated pool (open year round), private dock, clubhouse, waterfront pergola, and canoe/kayak launch. Ideally located close to ski hills, trails, golf, shops, and restaurants in Collingwood, this exceptional property is the perfect place to experience the area's sought-after four-season lifestyle. (id:49269)
9513 County Rd 93 Road NE
Midland, Ontario
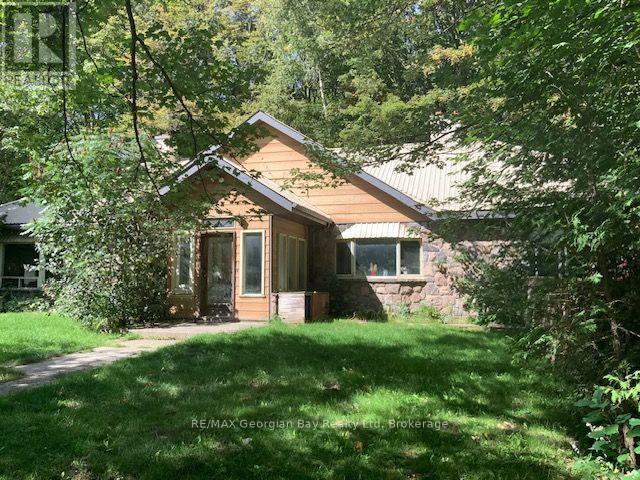
ONE OF A KIND! THIS UNIQUE 1994 SQ FT RANCH BUNGALOW SITS ON 15.43 ACRE HIGHWAY LOT. 4 BEDROOMS, 2 4-PC BATHS, PARTIALLY FINISHED BASEMENT 400 Sq Ft WITH COLD STORAGE, WORK SHOP AND OUTDOOR ACCESS. SITS ON A SLAB, 9, FT CEILINGS. 200 AMP PANEL FUSES. CENTRAL VAC. OAK DOORS AND TRIM. 6 PATIO DOORS. METAL ROOF, PROPANE FORCED AIR. DOUBLE DRIVEWAY. SINGLE CAR GARAGE AND 2550 SQ FT HEATED BUILDING WITH LOFT. ZONED RU, HAS WELL AND SEPTIC. SEE ATTACHED FOR PERMITABLE USES. Tenanted. (id:49269)
4-9 - 182 Chatham Street
Hamilton, Ontario
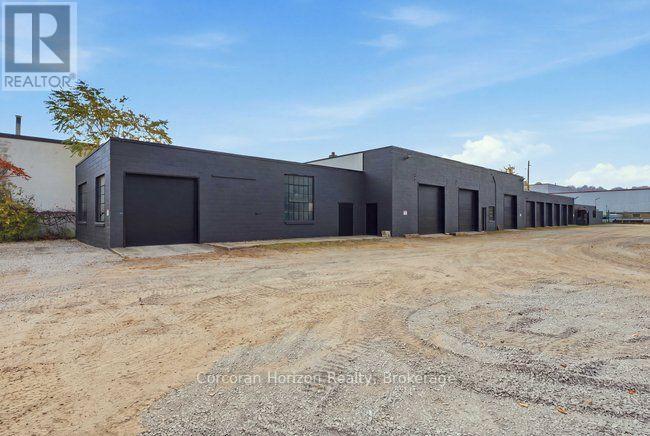
Excellent opportunity to lease just over 500 sq. ft. of versatile storage and workshop space in Hamilton's west end. Located within a secure, gated yard, this unit is ideal for electricians, plumbers, contractors, handymen, craftsmen, mechanics, or small business owners looking for a practical workspace or additional storage. These units features a 10 ft. x 10 ft. overhead garage door for convenient access, along with individual heating and water. Whether you need a space to store tools and equipment, work on projects, or operate your trade business, this property offers excellent flexibility in a convenient west-end location. Units 4-9 are each approx 500 sq ft or larger. (id:49269)
585 Chriscraft Way
Ottawa, Ontario
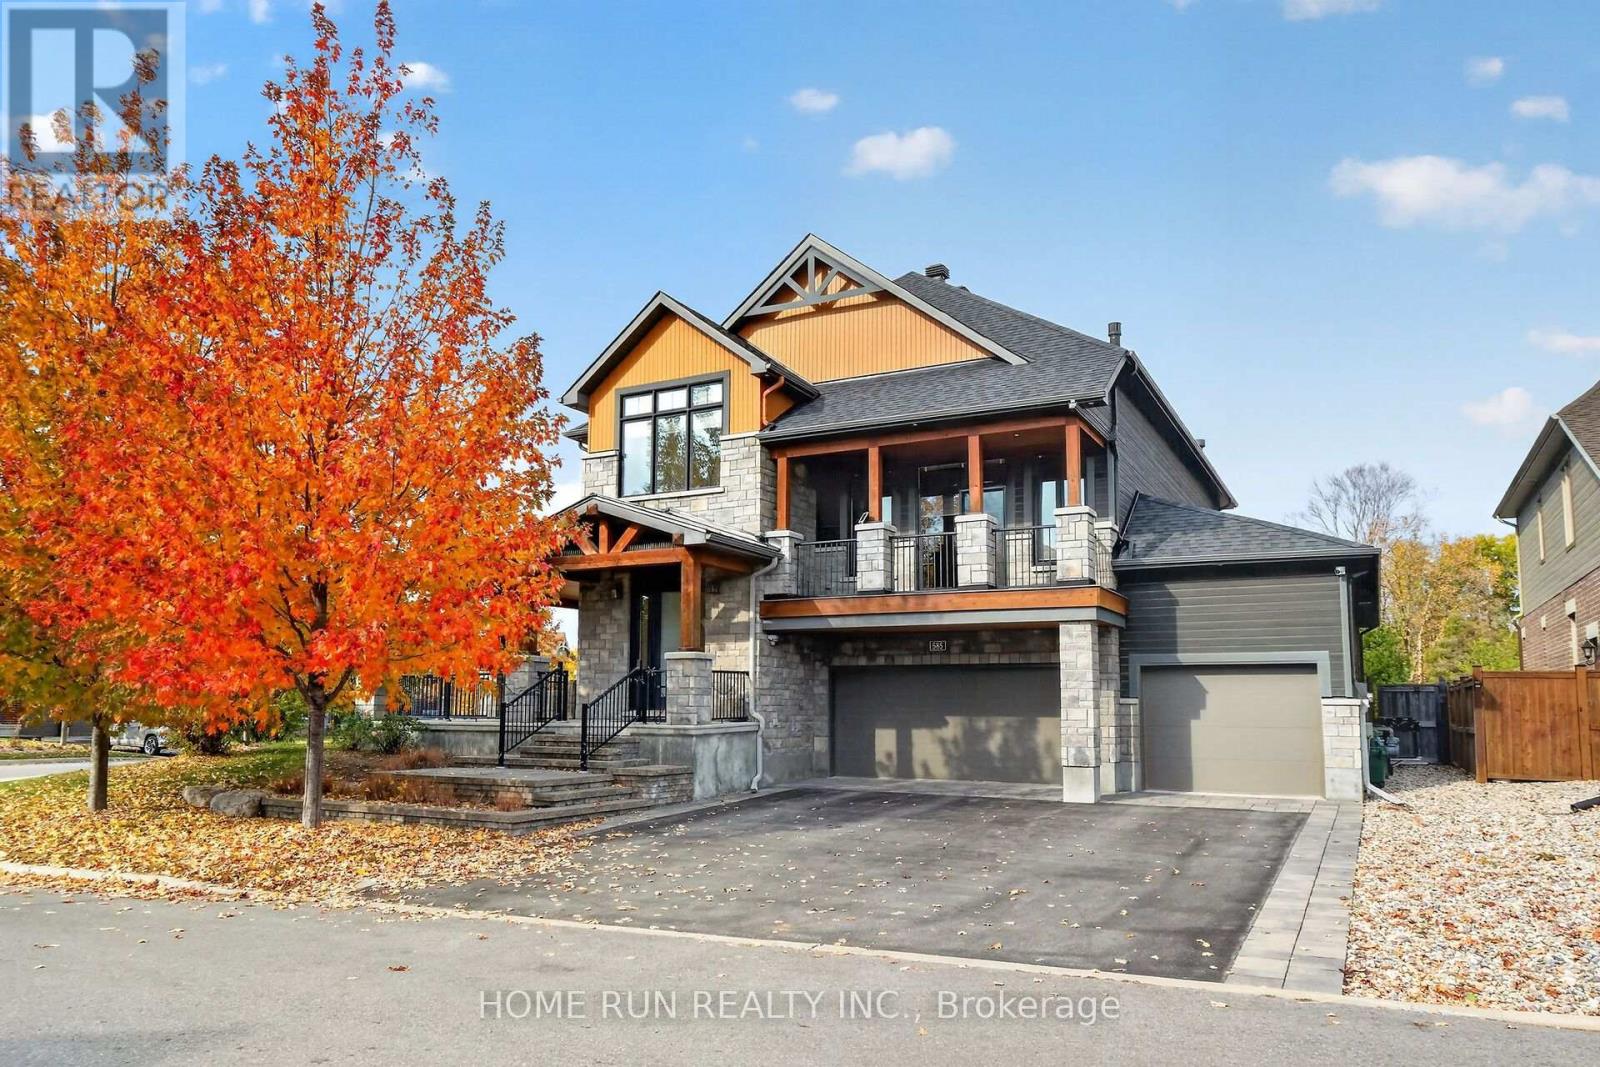
A rare opportunity to own the 2017 Minto Dream Home in the prestigious Mahogany community of Manotick! Inspired by the relaxed elegance of Muskoka and the refined character of Whistler, this one-of-a-kind residence combines distinctive architecture, craftsmanship and inviting spaces designed for everyday living and entertaining. Offering 4 bedrooms and 4.5 bathrooms, the thoughtfully designed layout features multiple living areas with an open, warm and inviting feel throughout.The welcoming front porch sets the tone, while the home's unique floor plan creates a seamless connection between indoor and outdoor living. The main level offers an elegant yet comfortable setting, highlighted by a gourmet kitchen by award-winning Laurysen Kitchens, ideal for family gatherings and hosting friends. Spacious family rooms on both the main and second floors provide flexibility for relaxing, entertaining or spending time together. A versatile loft beside the fourth bedroom offers the perfect spot for a home office, reading lounge or quiet retreat.The lifestyle continues outdoors, with a covered rear porch, an expansive deck and a second-floor balcony offering inviting spaces to enjoy fresh air and summer evenings. The fully finished lower level adds even more room to unwind, featuring a dedicated media room for movie nights and a generous gym area to support an active lifestyle. An integrated Crestron smart home system brings added convenience, allowing you to control the lighting and audio throughout the home with ease.Set in the sought-after community of Mahogany, this exceptional property offers a rare blend of architectural character, thoughtful design and versatile living spaces. More than just a home, it is a distinctive retreat created for those who appreciate quality, comfort and memorable indoor-outdoor living. (id:49269)
229 Bankside Way
Ottawa, Ontario
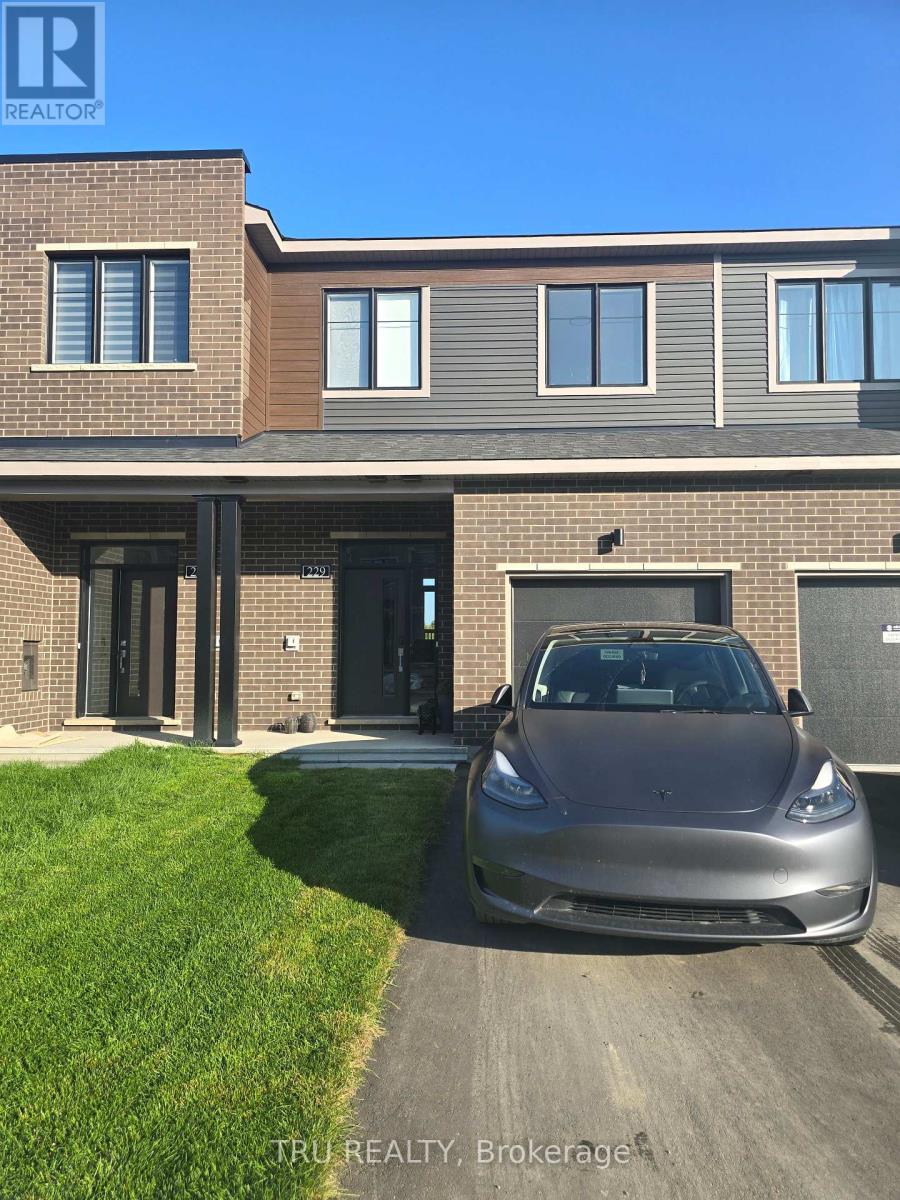
Walk out basement. NO REAR NEIGHBORS. This newly built, beautifully designed Minto model offers approximately 1,871 sq. ft. of living space, featuring a thoughtfully planned layout and an impressive selection of upgrades. Enjoy the rare privacy of no rear neighbours, with the backyard backing onto a conservation area and the Jock River. The finished walkout basement provides additional living space and direct access to the outdoors. The home features high-end stainless steel appliances, including a 36" refrigerator, along with numerous quality finishes throughout. Conveniently includes a garage door opener and remote. Some photos were used are from Minto's same model townhouse. (id:49269)
6 - 500 Fenerty Court
Ottawa, Ontario
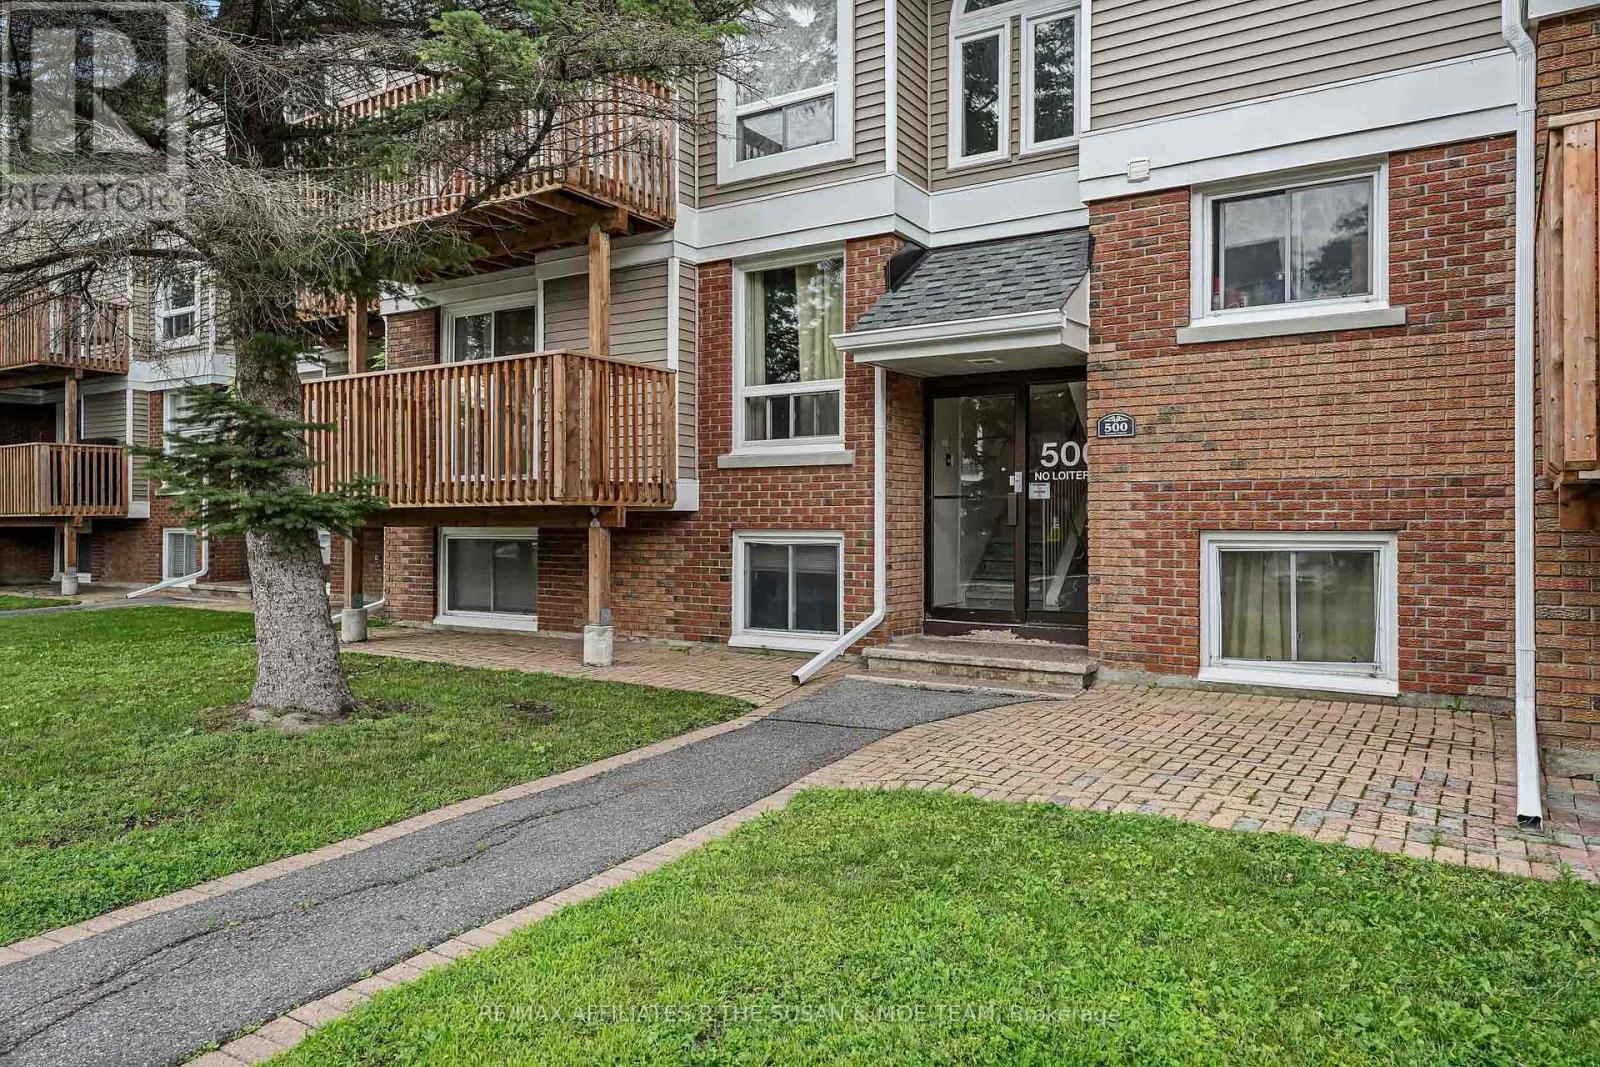
This bright 2 bed, 2 bath Kanata townhouse with a private deck for weekend coffee, an open kitchen for dinners with friends, and in-unit laundry so life just gets easier. With parking included, low-maintenance living, and everything close by - shopping, schools, trails, and the 417 - this is the perfect spot to start your next chapter without the stress. Move in, settle in, and love where you live (id:49269)
1186 Cope Drive
Ottawa, Ontario
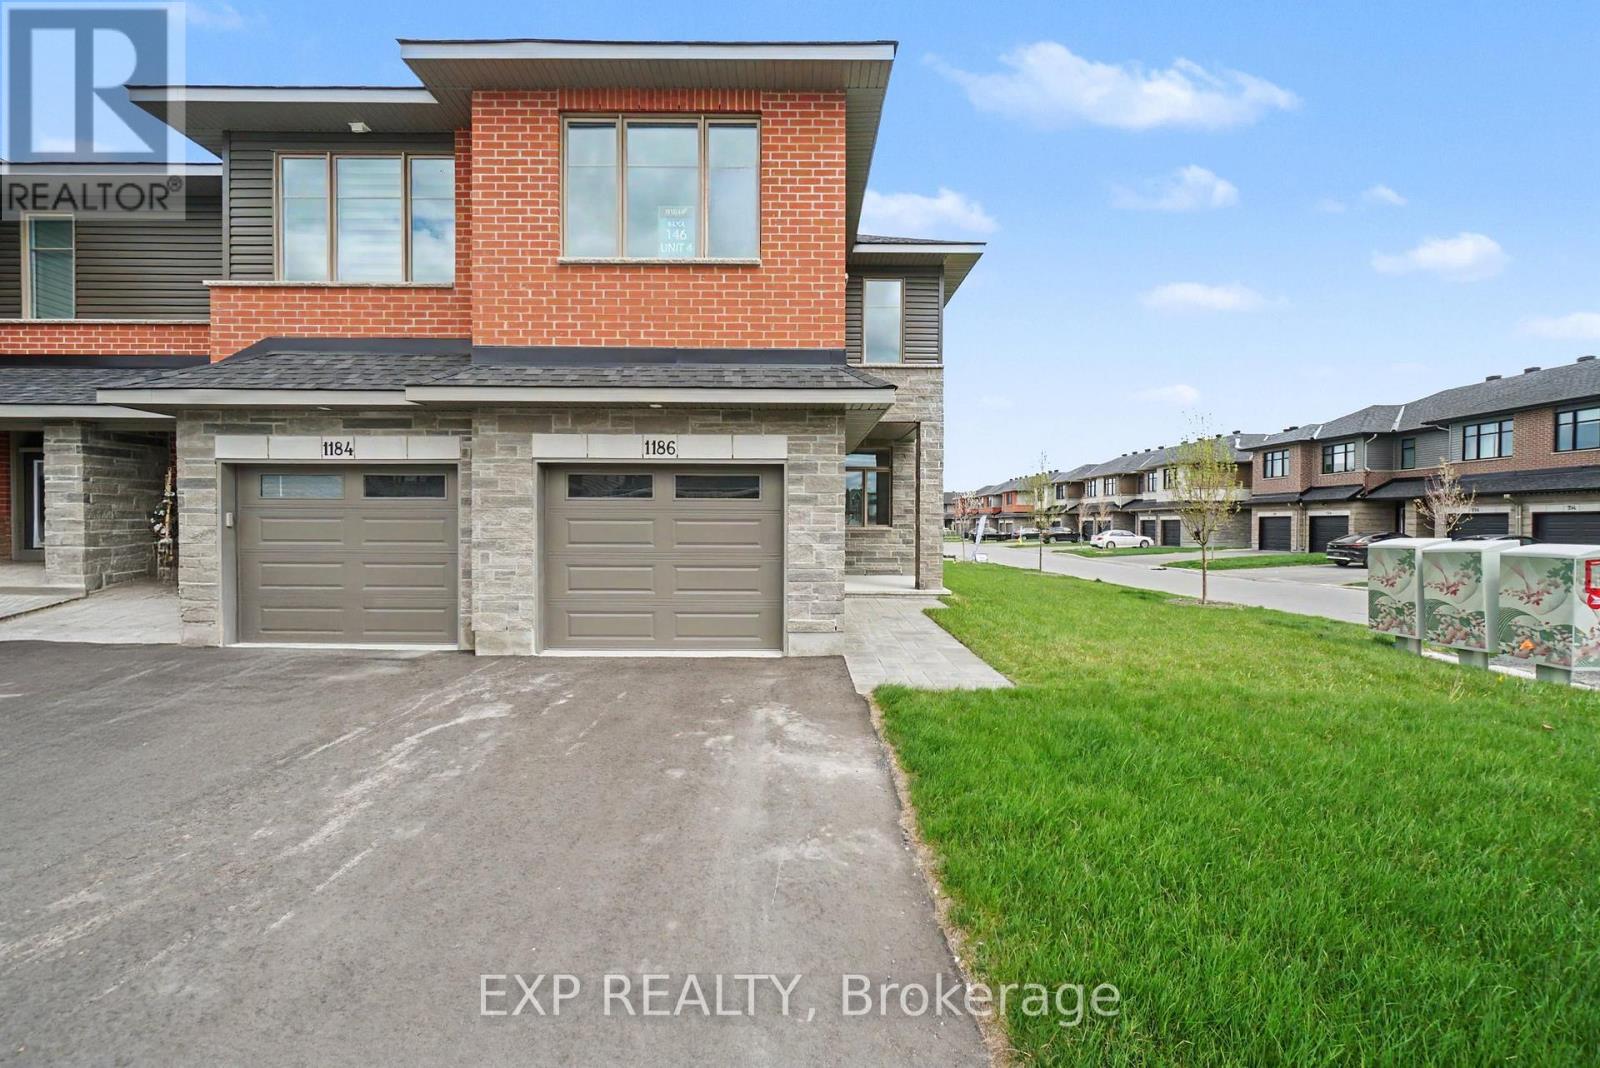
Be the first to call this brand-new Shea Village end unit townhome, home! Built by Patten Homes, this stylish Beckwith Model 2-bedroom, 2.5-bath residence offers the perfect blend of comfort and modern design. The open-concept main floor features 9-foot ceilings and a cozy gas fireplace, creating a warm and inviting space for everyday living and entertaining. Upstairs, you'll find a large primary suite complete with a luxurious 5-piece ensuite, along with the added convenience of second-floor laundry. The finished basement offers a spacious rec room-perfect for family time, a home office, or additional living space.Central air and a central vac rough-in add comfort and practicality. Located in sought-after Shea Village, just steps from the Cardel Recreation Complex and minutes to schools, shopping, and the charming shops and cafés of Stittsville. Don't miss your opportunity to own a brand-new home in one of Ottawa's fastest-growing and most desirable communities! **Prices shown are inclusive of the Ontario Enhanced New Housing Rebate (Ontario ENHR) and the Ontario New Home Affordability Payment (ONHAP) (i.e. Enhanced HST Rebate). All enhanced HST rebate pricing is conditional upon the applicable legislation being formally enacted and the purchaser meeting all eligibility requirements. Full terms of the rebate program, including eligibility criteria, rebate amounts, and application procedures, are subject to determination by the relevant government authorities and may change without notice. If the purchaser does not qualify for the rebate, or if the rebate is reduced, modified, or denied for any reason, the purchaser shall be responsible for the full purchase price without the benefit of the rebate. Information is current as of April 1st, 2026, and is subject to change without notice. Pricing subject to change without notice. (id:49269)
5781 Gowan Gate
Ottawa, Ontario
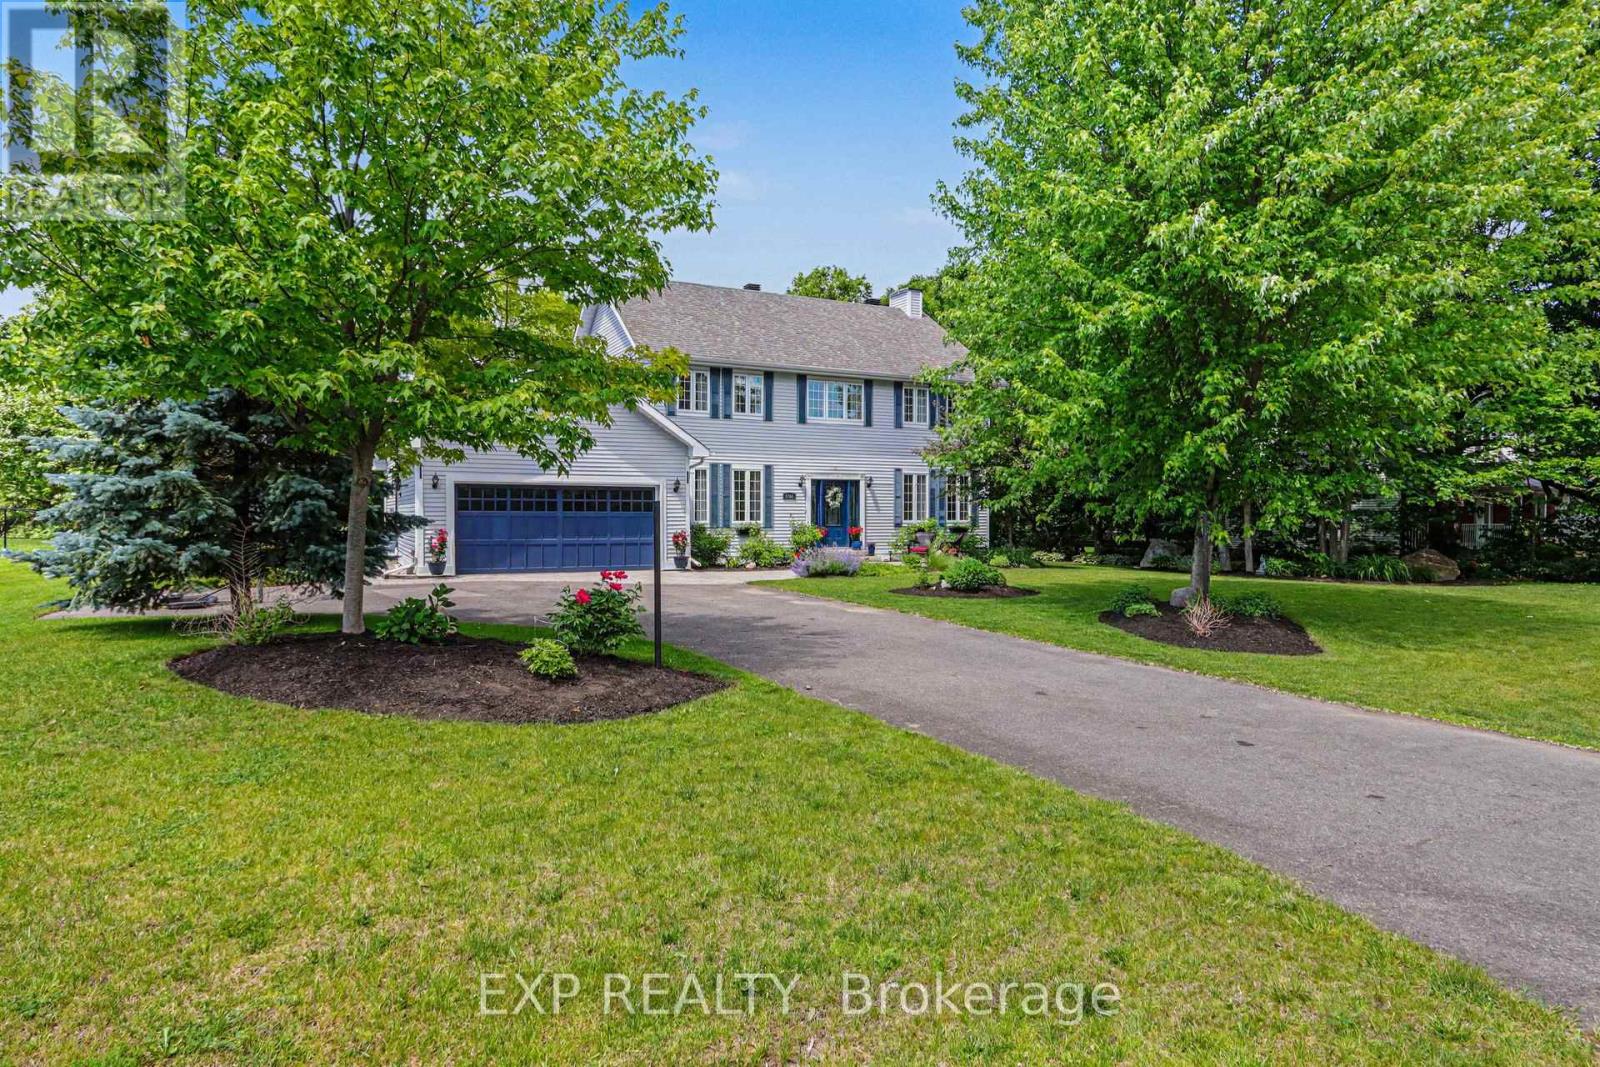
Nestled on a beautifully landscaped half-acre lot in Osgoode's prestigious Ridgewood Estates, this immaculate 6-bedroom, 3.5-bathroom home offers the perfect blend of space, comfort, and privacy. Surrounded by mature trees and lush gardens, the backyard is a private retreat with a large patio, full irrigation system, fenced yard, and stunning natural surroundings.The spacious main level is designed for both family living and entertaining, featuring 9-foot ceilings, a dedicated home office, and elegant formal living and dining rooms. Two gas fireplaces add warmth, while a standout sunken family room boasts soaring 10-foot ceilings for an airy, open feel. The bright sunroom is the perfect place to relax and enjoy views of the picturesque backyard year-round.At the heart of the home is a beautifully appointed kitchen with soft-close cabinetry, integrated appliances (fridge/freezer, dishwasher, and hood fan), and ample workspace for the home chef. Upstairs, generous bedrooms and well-designed living spaces accommodate growing families with ease.The fully finished basement adds incredible versatility with a large recreation room, two additional bedrooms, a 4-piece bathroom, and both exterior and garage access-ideal for extended family, guests, a home business, or a potential in-law suite. Additional features include a central vacuum system, owned water softener, and owned reverse osmosis drinking water system. Meticulously maintained and exceptionally clean, this impressive estate offers a rare opportunity to enjoy country-style tranquility with all the space and amenities today's families desire. (id:49269)