
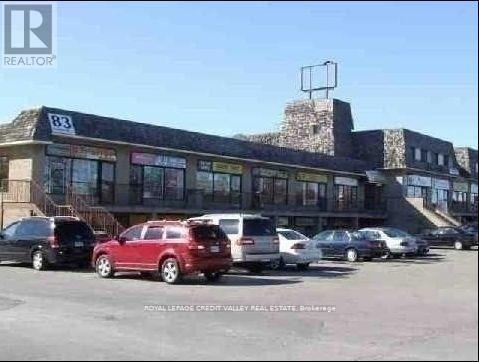
1804 - 83 Kennedy Road
Brampton, Ontario
Fabulous Starter Unit (id:49269)
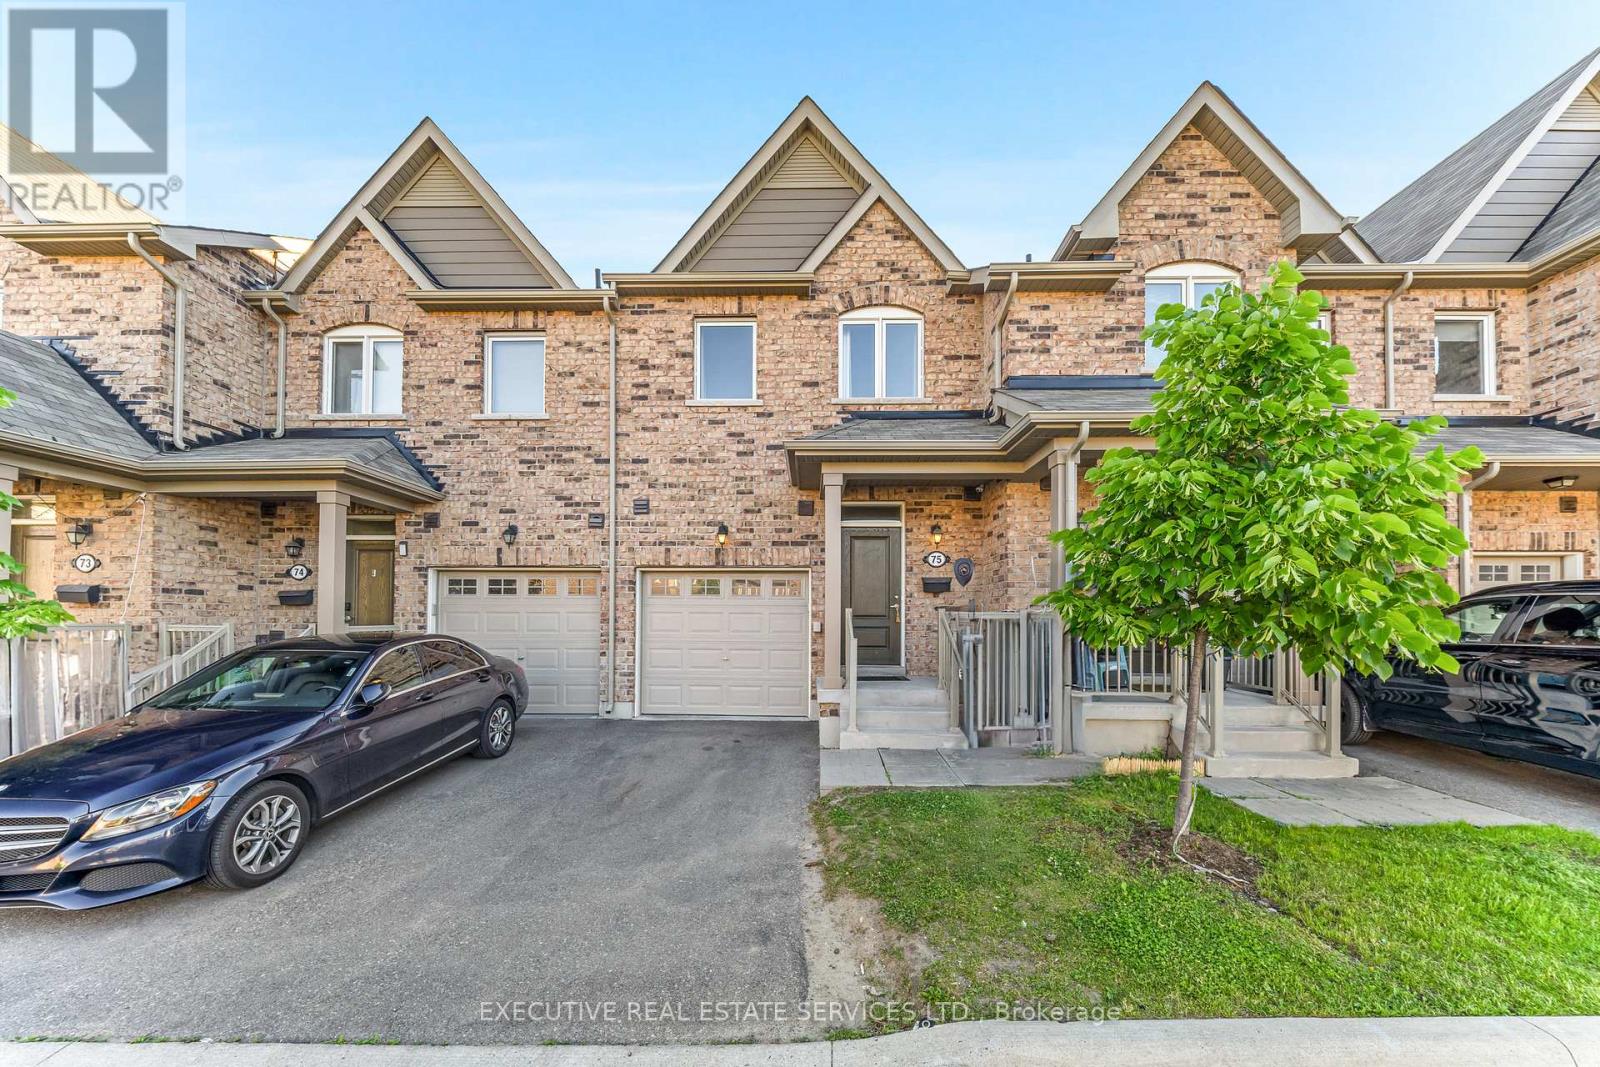
75 - 50 Edinburgh Drive
Brampton, Ontario
Welcome to this stunning 3-bedroom, 4-bathroom condo-townhouse, offering one of the best locations in the complex! This bright and spacious home features a fully finished walkout basement offering peaceful views and added privacy. From the moment you step inside, you'll be impressed by the thoughtful layout, natural light, and quality finishes throughout.The main floor showcases an open-concept living and dining area with elegant hardwood flooring, perfect for relaxing or entertaining guests. A bay window adds charm and floods the space with light. The modern kitchen is equipped with stainless steel appliances, ample counter and cabinet space, a stylish backsplash, and a convenient breakfast bar. A second bay window in the kitchen overlooks the private ravine and opens to a deck perfect for morning coffee or evening BBQs.Upstairs, the large primary bedroom features a walk-in closet, its own bay window, and a 4-piece en-suite bath for your comfort. Two additional generously sized bedrooms and a full bathroom complete the upper level.The professionally finished basement, completed by the builder. Theres also a 2-piece bathroom and abundant storage space. Enjoy the convenience of a single-car garage with direct interior access, a private driveway, and visitor parking nearby. Don't miss this rare opportunity to own a beautifully maintained, move-in-ready home in a sought-after, family-friendly community. Book your private showing today! (id:49269)
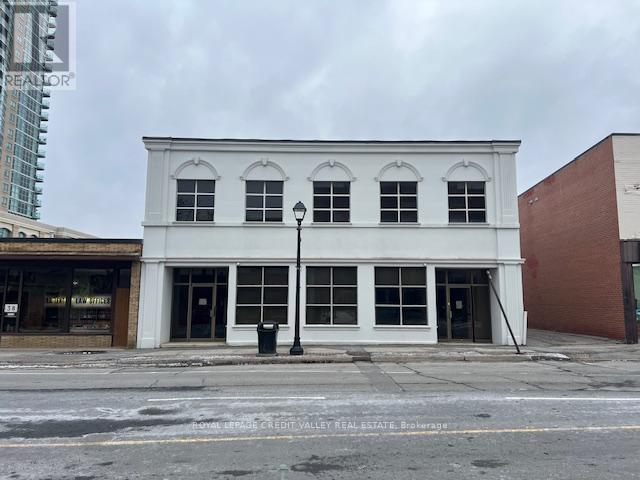
1 - 32 Queen Street W
Brampton, Ontario
Amazing main floor retail opportunity in a beautiful building downtown Brampton. Largest block or retail space available in the downtown core. Steps to every amenity imaginable and in very close proximity to an abundance of free municipal parking at city hall and 4 storey parking structure directly behind the building. Some onsite parking as well. The building backs onto the future site of the new centre for innovation to be constructed and will benefit from all of the ongoing and proposed projects happening downtown Brampton. Projects include ongoing streetscape upgrades, re-development of Garden Square and Ken Whillans Square, huge upgrades to transit and the Riverwalk which will divert flood risk from downtown Brampton intensifying development opportunities in the downtown. Previous user was an insurance company and the space is built out as office. Landlord prefers retail users. (id:49269)
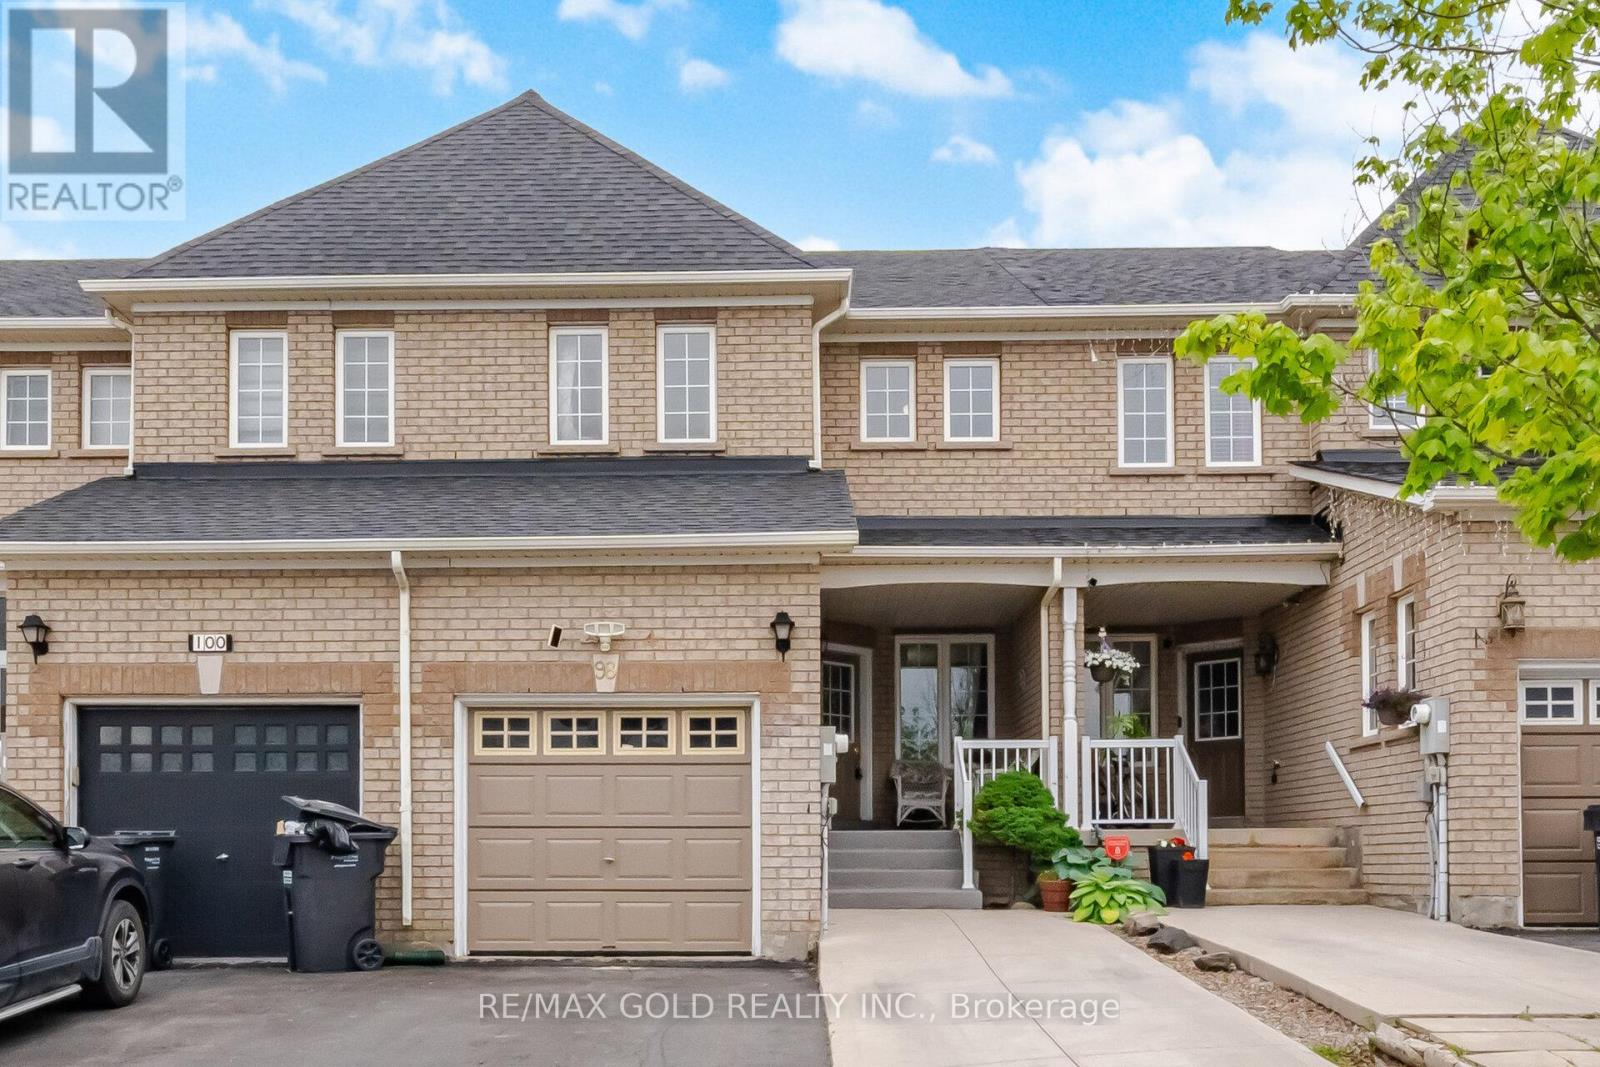
98 Albright Road
Brampton, Ontario
Welcome to this stunning, well-maintained freehold townhouse located in one of Brampton's most desirable and family-friendly neighborhoods. Thoughtfully designed with comfort and functionality in mind, this spacious home offers 3 generously sized bedrooms, elegant hardwood flooring throughout the main level & finished basement featuring 2 additional bedrooms -perfect for extended family, guests, a home office, or potential rental income. The bright and airy open-concept layout creates a warm, inviting atmosphere ideal for both everyday living and entertaining. Large windows fill the home with natural light, enhancing the modern and welcoming feel throughout. Step outside to your private backyard retreat, complete with a large deck and no rear neighbors, offering the perfect setting for relaxing, summer gatherings, and added peace and privacy. Ideally situated close to top-rated schools, parks, shopping centers, restaurants, public transit, the GO Station, and major highways, this home provides unmatched convenience for families and commuters alike. The extended driveway comfortably fits up to 4 vehicles, providing ample parking without the hassle of street parking. (id:49269)
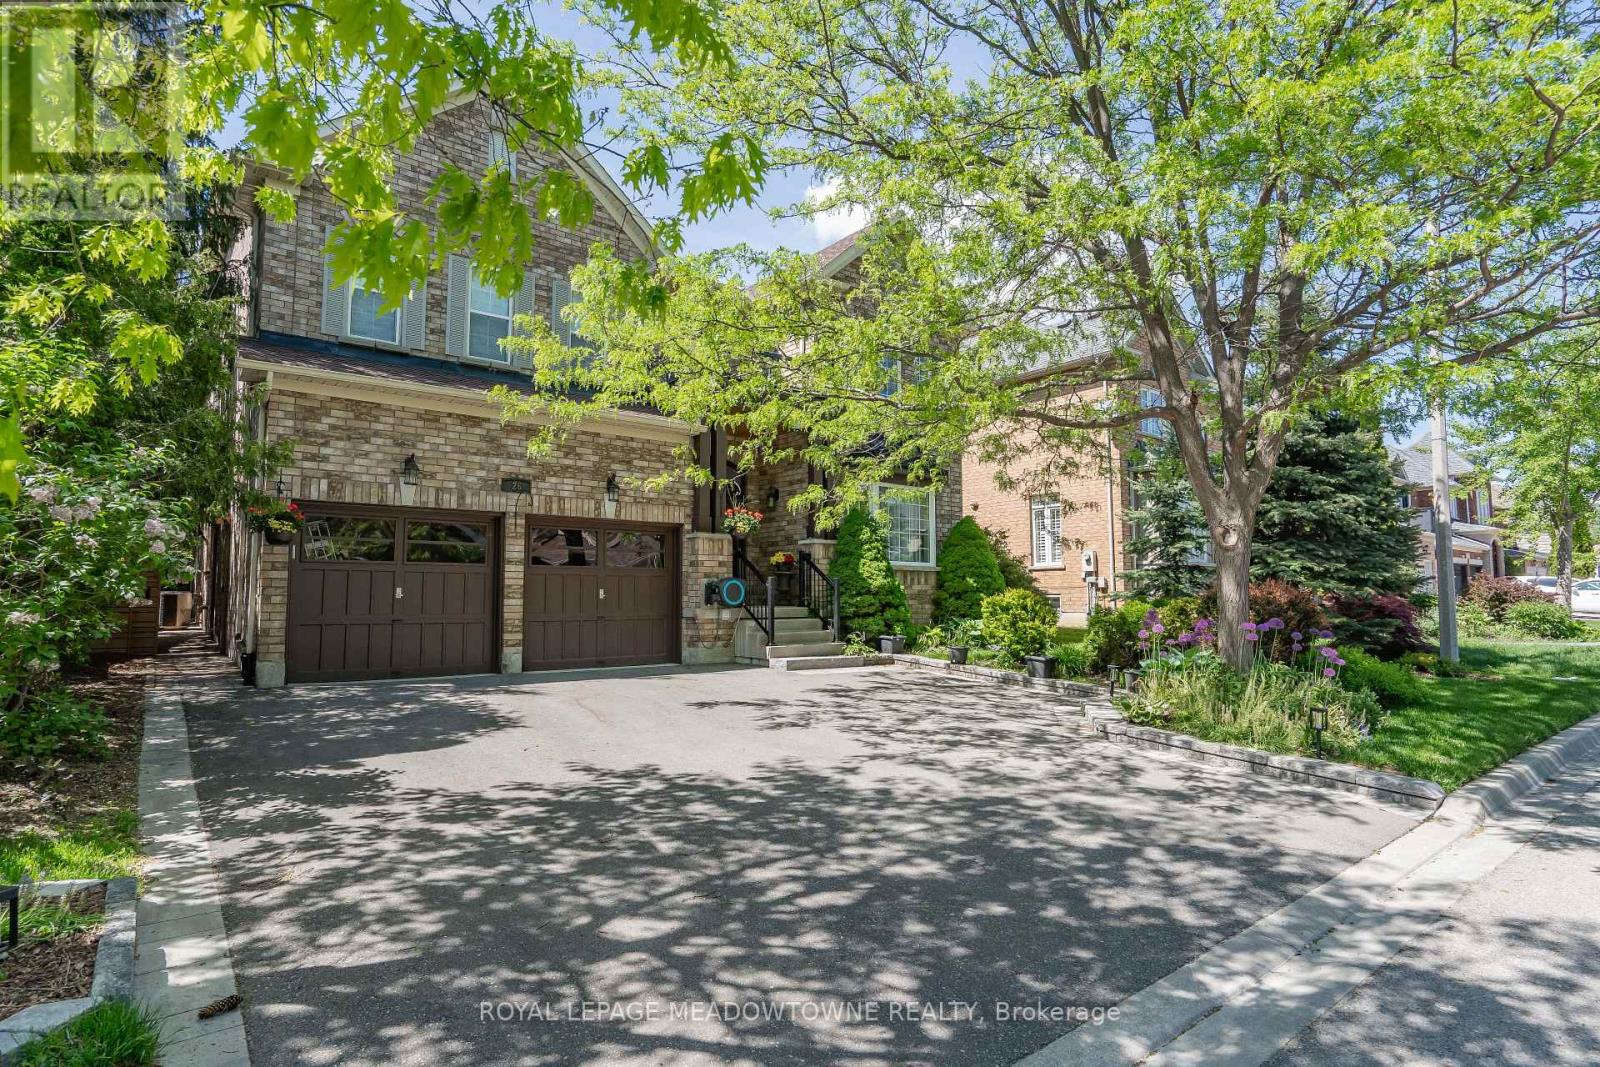
26 Emperor Drive
Brampton, Ontario
Exceptional Value in Luxury Living. This stunning 4+2 bedroom, 5-bathroom residence has been extensively renovated from top to bottom with over $250,000 invested in premium upgrades, showcasing exceptional craftsmanship and high-end finishes throughout. Designed for modern living, the home features a seamless open-concept layout, two custom kitchens, two separate laundry areas, and abundant built-in storage. The chef-inspired main kitchen is equipped with a professional-grade gas range, built-in oven, oversized quartz countertops, and custom cabinetry, creating the perfect space for everyday living and entertaining. The professionally finished lower level offers a second kitchen, private separate entrance, and spacious living areas, making it ideal for multi-generational families, in-law accommodation, or potential rental income. A stylish recreation room featuring a custom entertainment wall and fireplace adds warmth and sophistication. Situated on a premium wide lot with generous spacing between neighbouring homes, the property offers a rare sense of privacy. Custom sliding gates lead to a beautifully landscaped backyard retreat complete with mature trees, a spacious patio, a handcrafted custom-built bench, and an upgraded raised privacy fence designed to enhance both comfort and seclusion. Perfect for summer entertaining, family gatherings, or peaceful evenings outdoors, this exceptional home combines luxury, functionality, and lasting value. (id:49269)
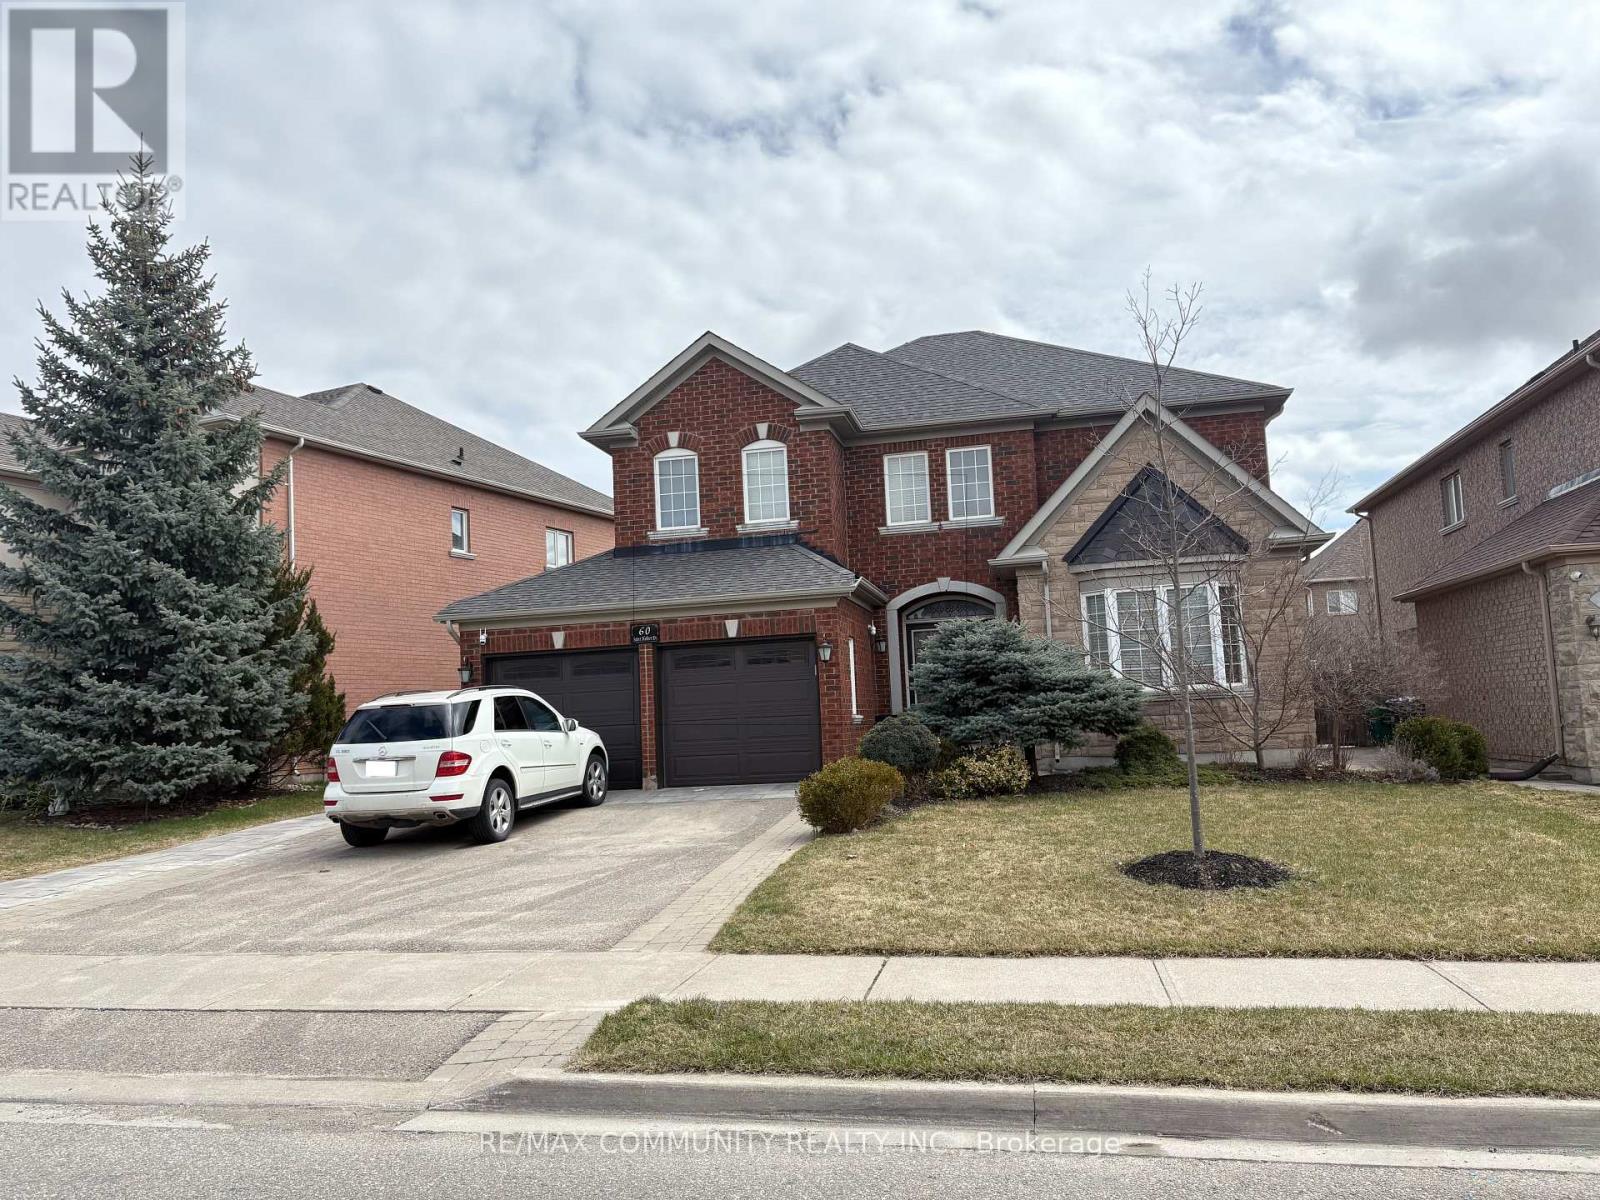
60 Saint Hubert Drive
Brampton, Ontario
** All utilities are included** Nestled in the highly desirable Vales of Castlemore North, this premium unit features a rare andhighly sought-after layout: 2 spacious bedrooms, each boasting its own private ensuite bathroom, ultimate comfort and privacy forroommates or professionals. Enjoy a bright, open-concept living and dining area filled with natural light, paired with a modernkitchen equipped with full-sized appliances. Completely turn-key with a separate private entrance, dedicated in-suite laundry, and2 parking spaces included. Situated in a peaceful, family-centric community close to excellent schools, transit, and shopping. (id:49269)
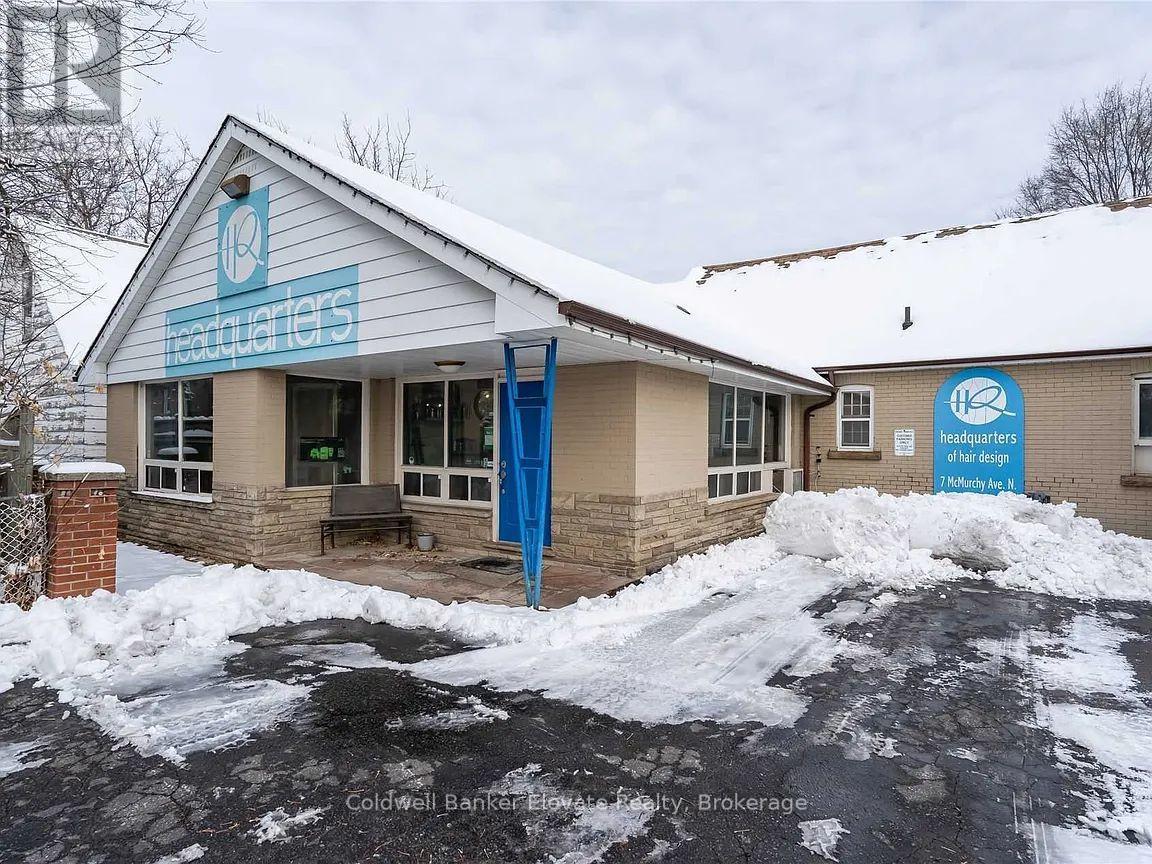
7 Mcmurchy Avenue N
Brampton, Ontario
Well-Established & Professionally Maintained Hair and Beauty Salon Located in the Heart of Downtown Brampton! One stylist chair available for rent at $900/month - in this busy, turnkey salon space. Perfect for hairstylists looking to become their own boss within a thriving and collaborative environment. The salon offers excellent visibility, steady foot traffic, and a clean, modern setup. Please do not speak with staff or clients. All showings must be booked through the listing agent. (id:49269)
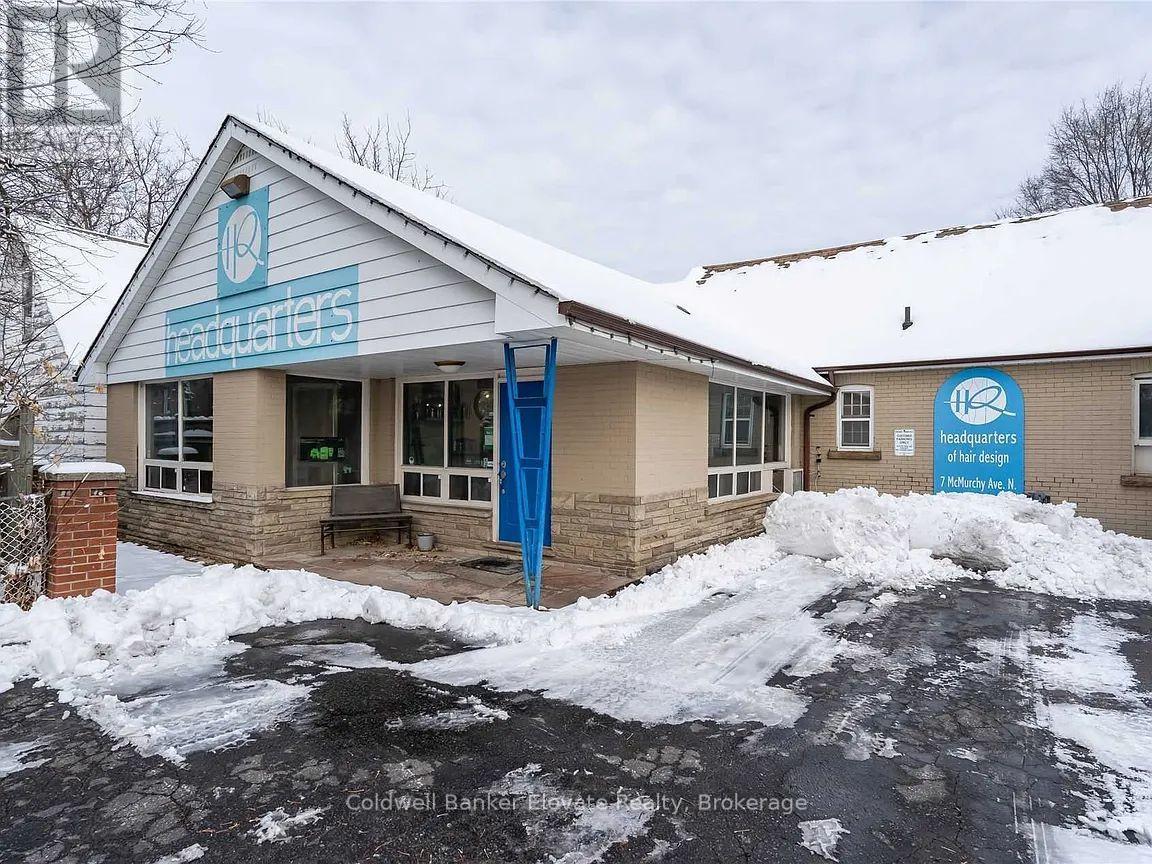
7 Mcmurchy Avenue N
Brampton, Ontario
Private Treatment Room for Lease Inside a Well-Established Hair & Beauty Salon in Downtown Brampton! This spacious room makes it ideal for a variety of beauty and wellness professionals including estheticians, facialists, lash technicians, makeup artists, nail technicians, RMTs, waxing, microblading, and more. Professionally maintained salon in a high-traffic location perfect for growing your business. Please do not speak with staff or clients. (id:49269)
537 Veterans Drive
Brampton, Ontario
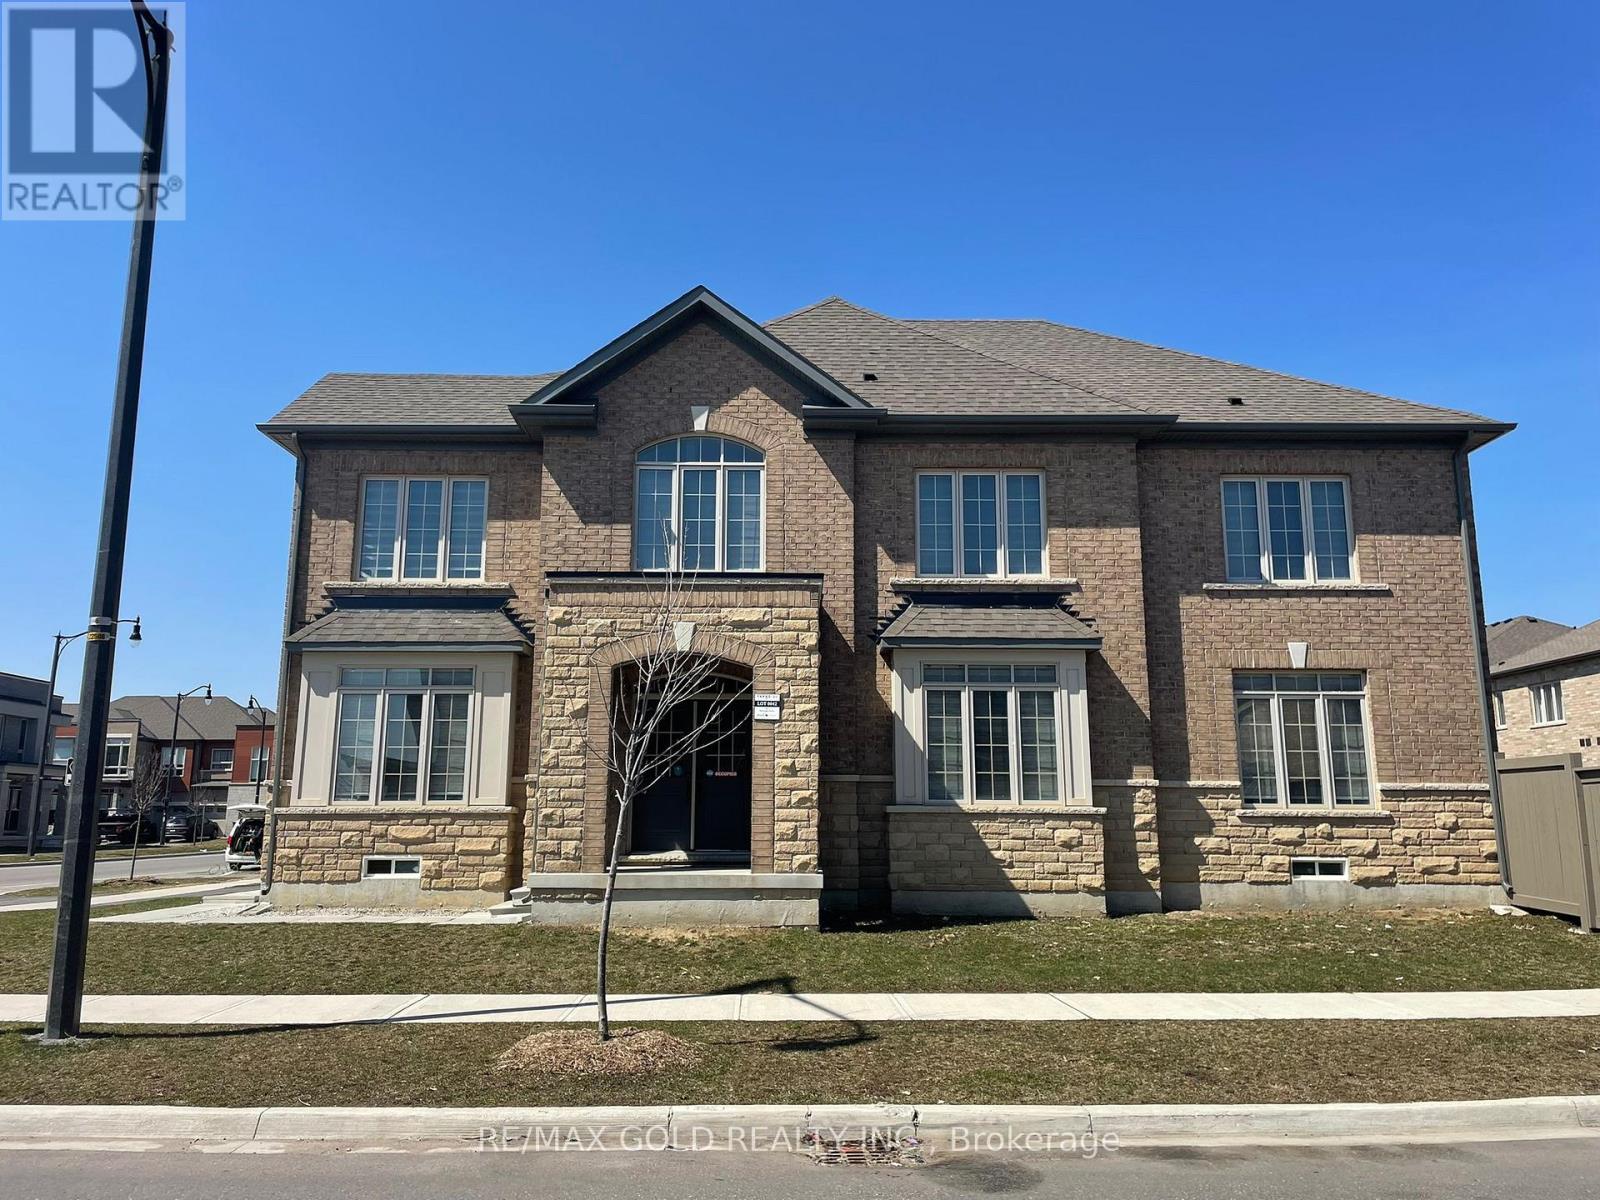
CORNER CROSS_VENTILATED EXTRAWIDE EXTRA DEEP LOT DETACHED HOME WITH 5 PARKING SPACES ON BUS-ROUTE TO MOUNT PLEASANT GO TRAIN STATION!! Brick-Stone Elevation Approx Fully Upgraded Beautiful Property 2950 Sq Ft - 6 Bed 3.5 Bath Detached Home On Extra wide Extra deep Spacious Corner Lot At Most Desirable Mississauga Road And Mayfield Road Intersection! Mesmerizing Detached House On Extra-Wide 46' Front Wide And Extra Deep 98' Depth Lot in Brand New Most Sought After Community in West Brampton!! Best Brick And Stone Combination Elevation Exterior!! This Modern 2950 Sq Ft, 6-bed, 3.5 Bath Detached Home Is Strategically Located Near The Mount Pleasant GO Train Station, At The Sought-After Intersection Of Mississauga Road And Mayfield Road!! Featuring An Open Concept Design That Seamlessly Integrates Kitchen, Living, And Dining Areas, It Offers Upgraded Kitchen Amenities Including A Central Island And High-End Appliances!! The Home Is Adorned With Hardwood Flooring, Granite Countertops, And Boasts 9 Ft Ceilings Throughout The Main And Second Floors!! Upstairs, Enjoy The Luxury Of 5 Bedrooms, Including An Exquisite Primary Suite Complete With A Standing Shower, Freestanding Bathtub, His And Her Sinks, And A Spacious Walk-In Closet!! This Residence Promises A Blend Of Elegance, Comfort, And Convenience On An Extra-Wide And Deep CORNER Lot, Perfect For Modern Living!! Open Concept Layout With Combined Kitchen-Living-Dining Space!! Kitchen Has Upgraded Center Kitchen Island, Branded Appliances - Freestanding Stove With Gas Line And Door Fridge With Water Line!! Upgraded Hardwood On Main Floor With Matching Oak Stairs! 9 Ft Ceiling Throughout Main Floor And Second Floor! Upgraded Granite Countertops In Kitchen As Well As Bathroom! 2nd Floor Has 5 Bed And 3 Baths - Primary Bed Room Has Standing Shower As Well As Upgraded Free-Standing Bath Tub With His And Her Sink And Large Walk-In Closet! Bedroom 2 & 3 Are Connected To Common Jack N Jill Washroom!! Completely Fenced Backyard!! (id:49269)
301 - 10 Lagerfeld Drive
Brampton, Ontario
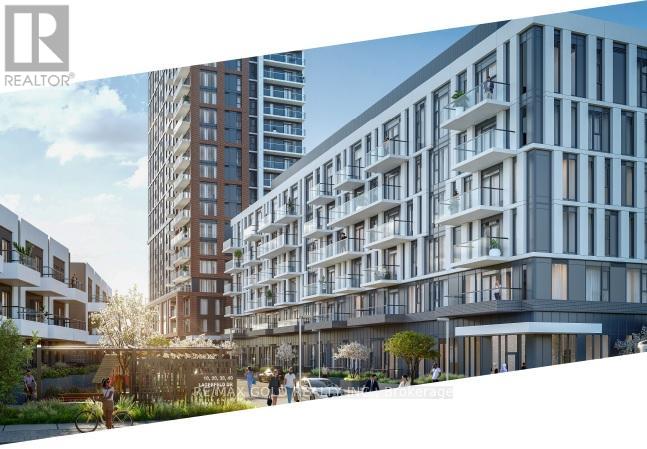
Why Rent When You Can Own & Build Equity? PLUS - A Rare Transit-At-Your-Doorstep Opportunity! Live literally in the parking lot of Mount Pleasant GO Station - walk from your condo to the train in minutes! No car needed for your Toronto commute, no searching for parking, no extra GO parking fees. Be in Downtown Toronto in approximately 40 minutes via GO Transit. Save time. Save money. Simplify life. Welcome to 301-10 Lagerfeld Dr - a stunning 1 Bed, 1 Bath condo in the highly sought-after Mount Pleasant Village community. Offering approx. 500 sq ft of thoughtfully designed living space plus 50 sq ft private patio on the third floor, this bright and modern unit includes 1 underground parking space and 1 storage locker. Super Prime location at Bovaird Drive & Lagerfeld Drive with quick access to Highways 407 & 410, shopping - Walmart, Home Depot, Grocery, Tim Hortons, Banks, medical clinics, best schools, impressive parks, religious places, and community hubs - everything is right at your doorstep. High-end finishes throughout include hardwood flooring, quartz countertops, a stylish backsplash, and premium-quality window blinds. The modern kitchen features a central island and ample storage, blending style with functionality. The elegant bathroom offers a standing shower and a luxurious bathtub. Large windows fill the unit with natural light, and the private patio is perfect for relaxing.Maintenance fees include high-speed Rogers Communications internet for approximately the next 3 years - exceptional added value and cost savings.EXTRAS: High-end branded stainless steel appliances - fridge, stove, dishwasher, microwave, and over-the-range chimney.Perfect for first-time buyers, professionals, and investors seeking strong rental appeal in one of Brampton West's most desirable communities. Own smart. Live connected. Build equity today! Get Smart - Create Equity From Day One Rather Than Paying Rent To Someone Else's Property, Better To Pay Mortgage To Your Own Property!!!! (id:49269)
4 - 50 Nelson Street W
Brampton, Ontario
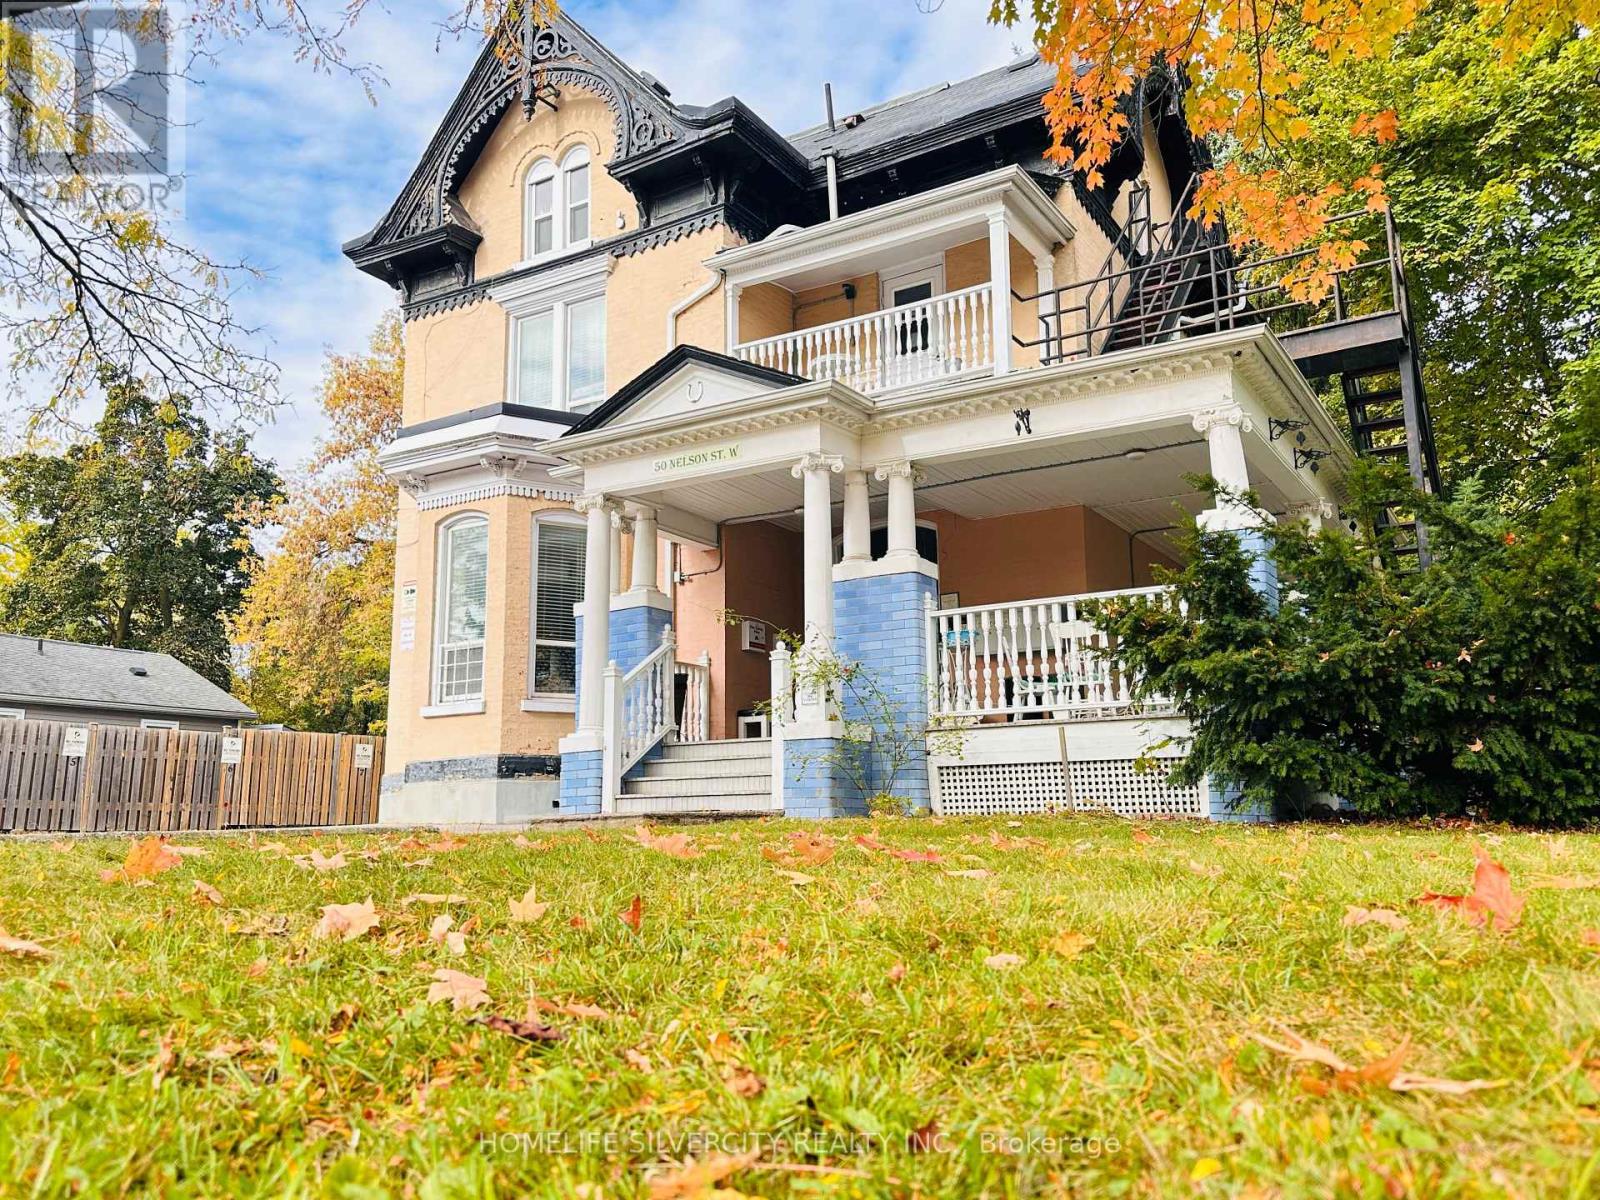
Only AAA tenants will be considered. No pets and No smoking are permitted inside the unit. Please submit all offers with Schedules A and B, a completed Rental Application, a Job letter, Recent pay stubs, a full Credit Report, valid government-issued identification, and references. Reserved parking is available for $75 per month, and shared internet can be added for $30 per month. Tenants may choose either or both services. Utilities, including heat, gas, electricity, and water, are included for a fixed monthly fee of $80, in addition to rent. Coin laundry facilities are available on-site at a rate of $2.50 per load. (id:49269)
55 Rutherford Road S
Brampton, Ontario
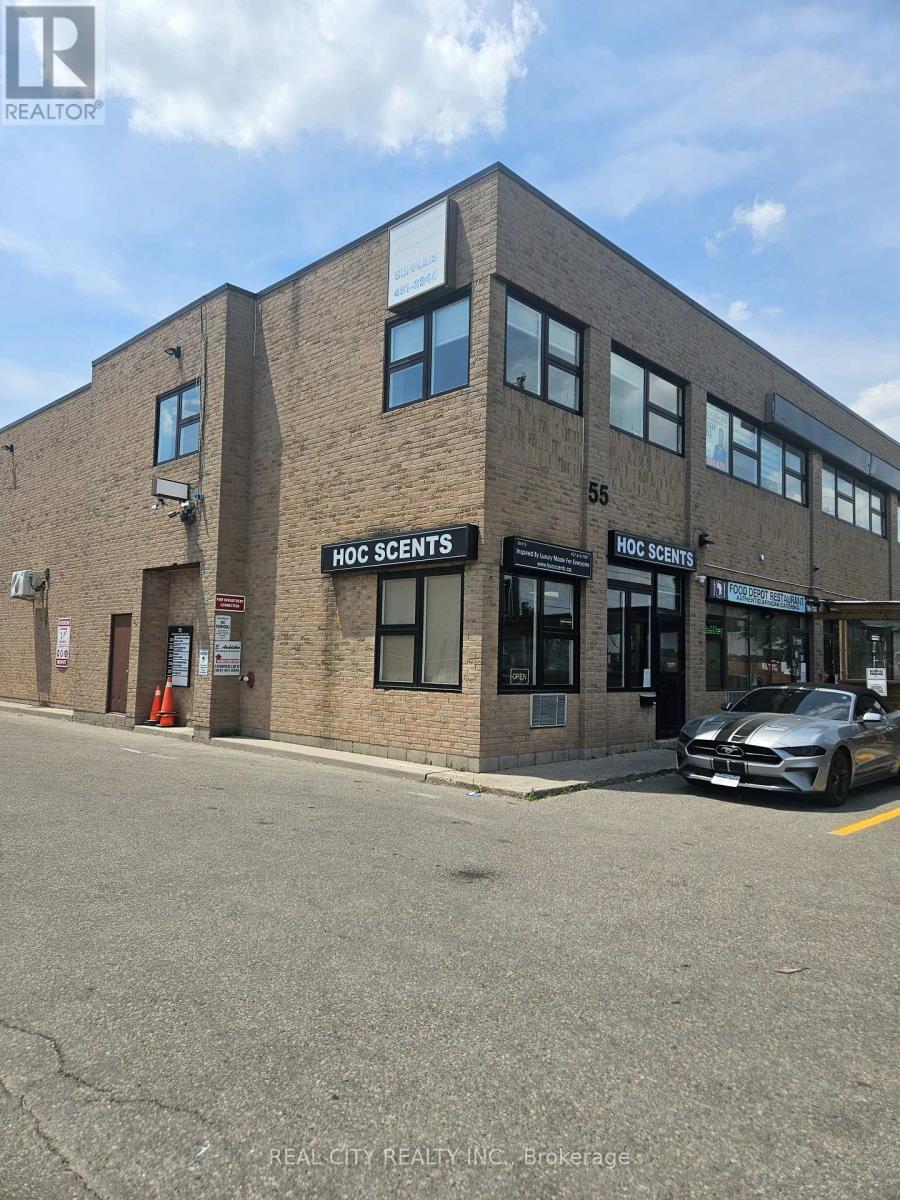
Second Floor Walk-Up Office Space Offering Open Areas. Flexible Layout With Opportunity For Demarcation And Customization To Suit Tenant Needs. Landlord Willing To Complete Select Improvements And Build-Outs Depending On Tenant Requirements. Space Can Be Designed By Tenant Or Built Out For Tenant Use. Ideal For A Variety Of Professional, Creative, Or Studio Uses. Utilities And TMI Included In Rent. HST Extra (id:49269)