
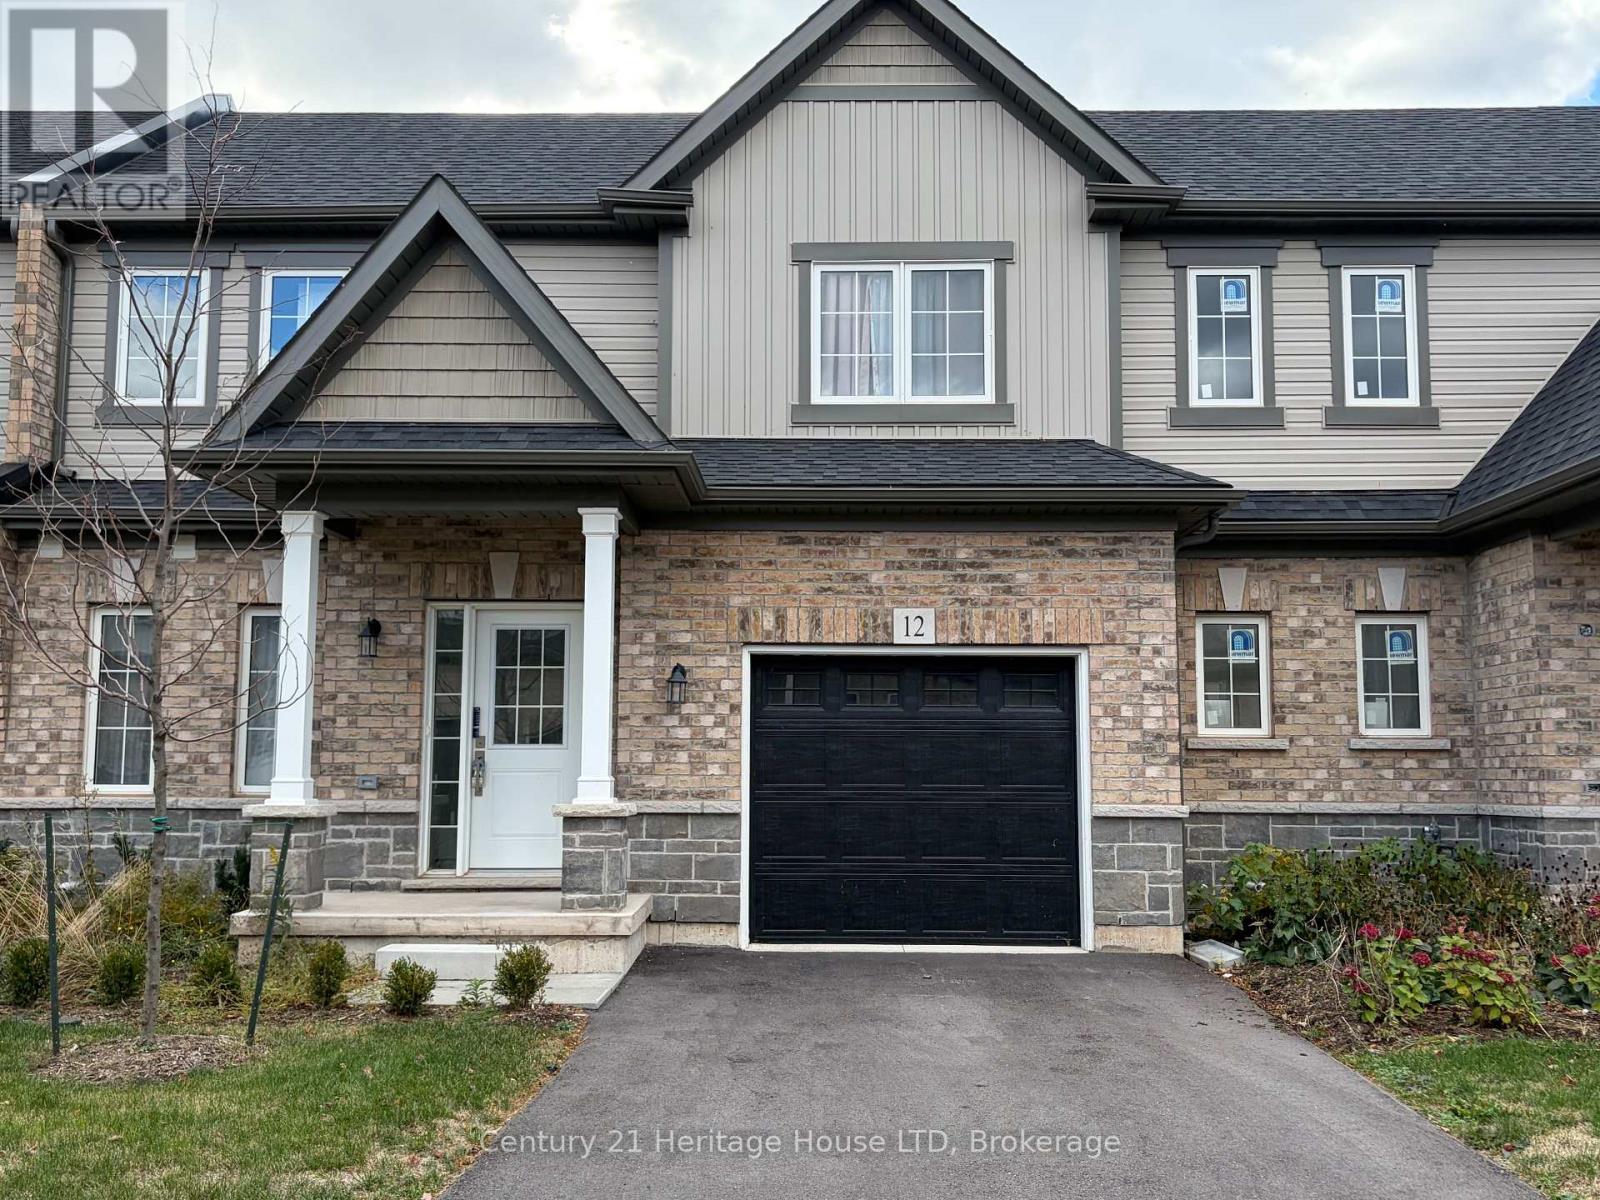
12 - 397 Garrison Road
Fort Erie, Ontario
Enjoy contemporary design and low-maintenance living in this newly constructed, 1,465 sq. ft. bungaloft-style townhome at The Mather, a new community by Ashton Homes (Western) Ltd. Thoughtfully designed with 9-foot ceilings, ceramic tile flooring, and an open-concept main floor, this home offers a functional layout with modern finishes throughout. The kitchen features Arborite countertops, a double stainless-steel sink, and contemporary fixtures, opening to the dining and great room areas. The main-floor primary bedroom includes a 4-piece ensuite, while convenient main-floor laundry adds to the ease of everyday living. Upstairs, you'll find two additional bedrooms, including one with its own 4-piece ensuite and walk-in closet, along with an additional 4-piece bathroom and ample storage. Exterior features include a covered front porch, pressure-treated deck, and a single attached garage with interior access and automatic door opener, plus a private driveway. Conveniently located in Fort Erie, just minutes from the QEW, Peace Bridge, shopping, restaurants, parks, and everyday amenities. An excellent leasing opportunity for those seeking the comfort of new construction, a flexible floor plan, and low-maintenance living in a convenient location. (id:49269)
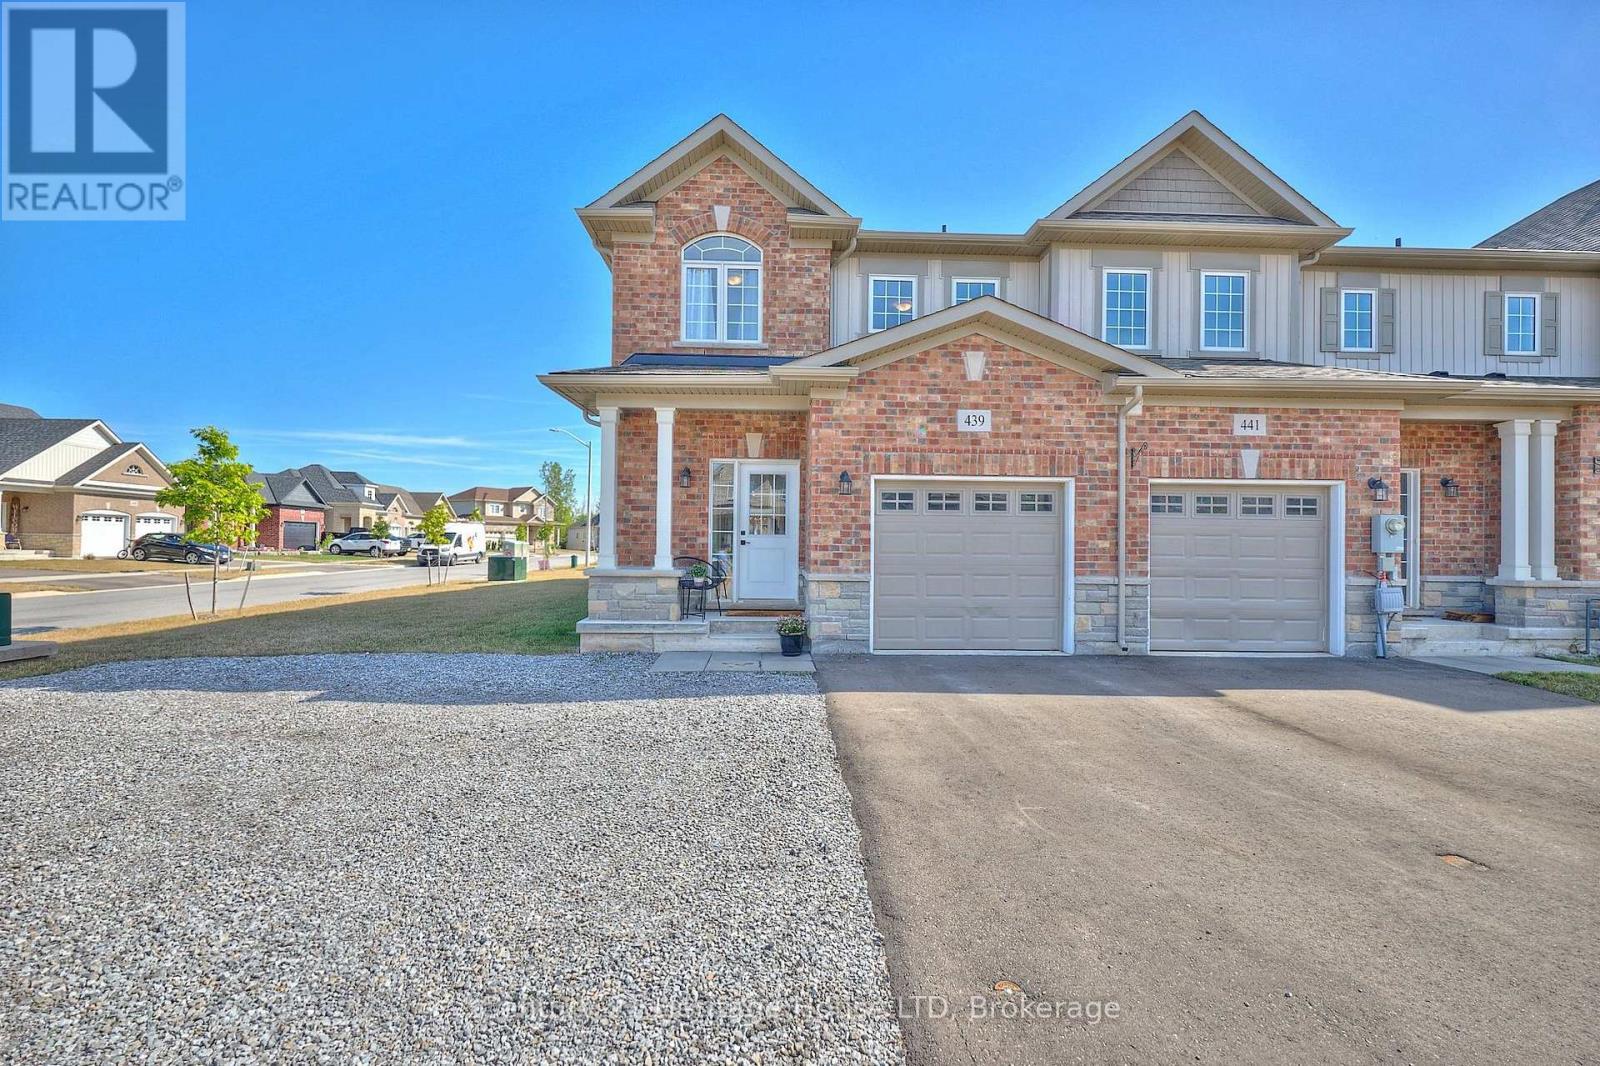
Upper - 439 Viking Street
Fort Erie, Ontario
Spacious 3-bedroom end-unit townhouse available for lease, offering a well-designed layout with a main-floor primary bedroom featuring a 3-piece ensuite and walk-in closet, plus two additional bedrooms on the second floor. This bright and inviting unit features engineered hardwood flooring, quality finishes throughout, and the convenience of in-unit laundry. The kitchen is equipped with stainless steel appliances, ample cabinetry, and a breakfast bar, while the living room features pot lights and patio doors providing direct access to the backyard. Ideally located within walking distance of uptown amenities, including coffee shops, grocery stores, and shopping, and just minutes from the QEW and Peace Bridge for convenient commuting. Rent is all-inclusive and includes the use of the garage and ample parking. Enjoy spacious, low-maintenance living in a convenient Fort Erie location. Please note that the lease includes the upper unit only; the lower unit is excluded. (id:49269)
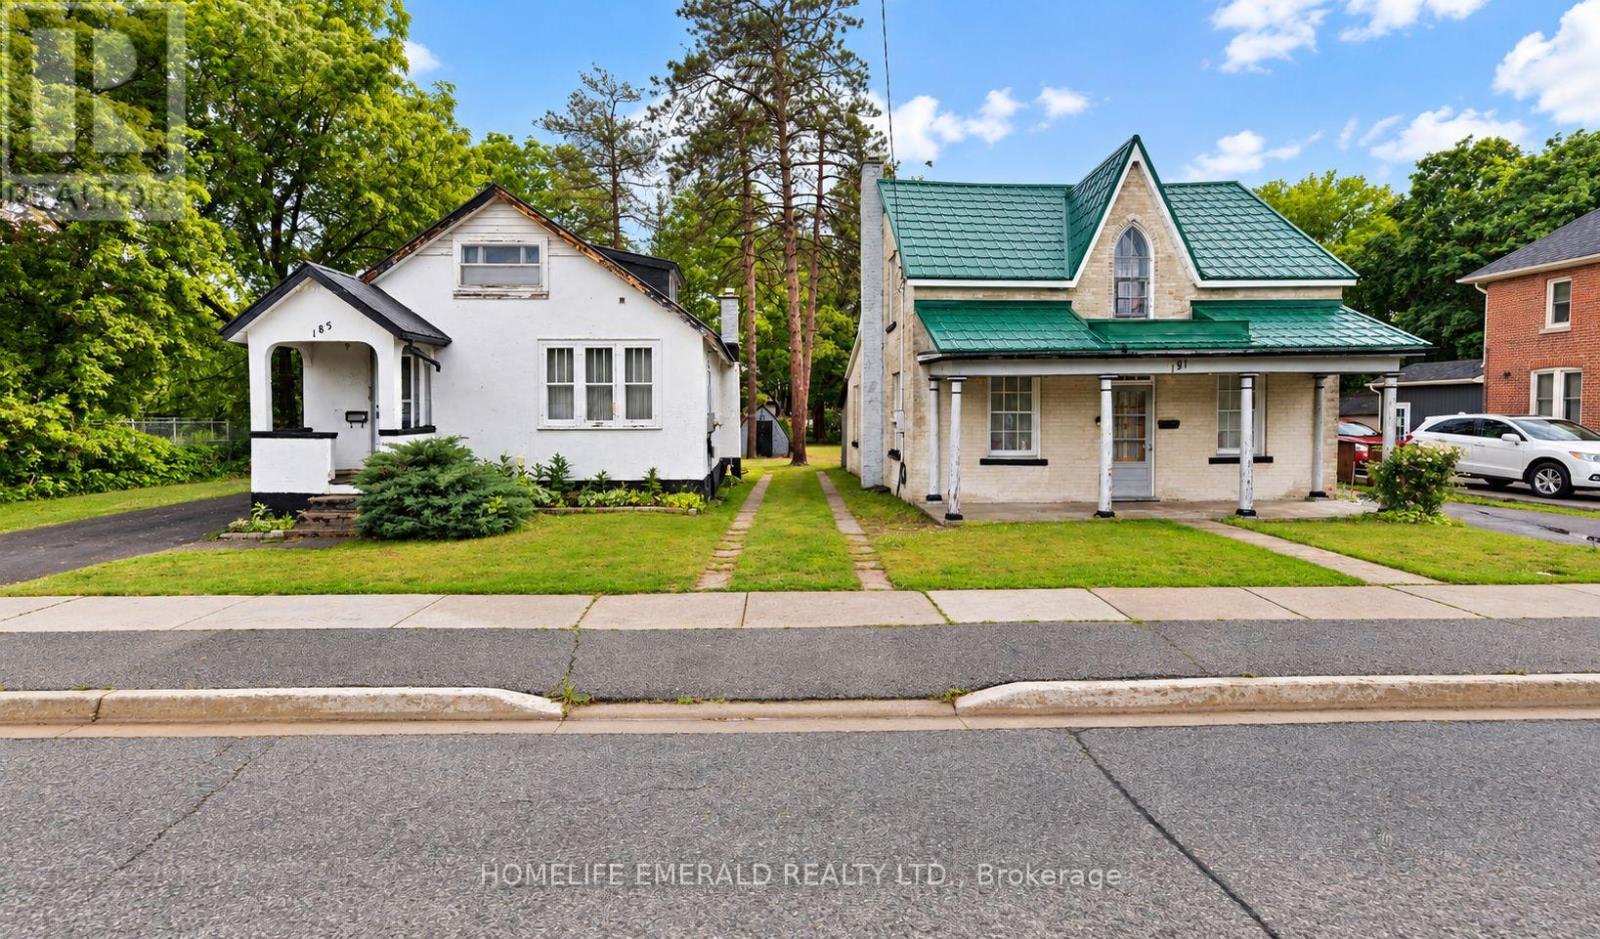
185 & 191 Dunlop Street W
Barrie, Ontario
*Development Opportunity* in a rapidly transforming Barrie location! This 99' x 166' lot is currently sitting with 2 older homes (185 Dunlop St W + 191 Dunlop St W) offered as an excellent development or land assembly opportunity. Zoned RM2 (SP-189), the property is situated within a multiple-residential zoning designation that permits a range of residential forms, subject to applicable zoning requirements & approvals. The generous lot depth & existing 99' frontage provide an excellent starting point for future development plans. Surrounded by ongoing development & properties transitioning from older homes to new residential construction, this is an opportunity for builders, investors & developers to secure land in an area experiencing change. Existing home is being sold in its current condition. Buyer to conduct their own due diligence regarding permitted uses, density, servicing, development approvals & potential future development with the City of Barrie. (id:49269)
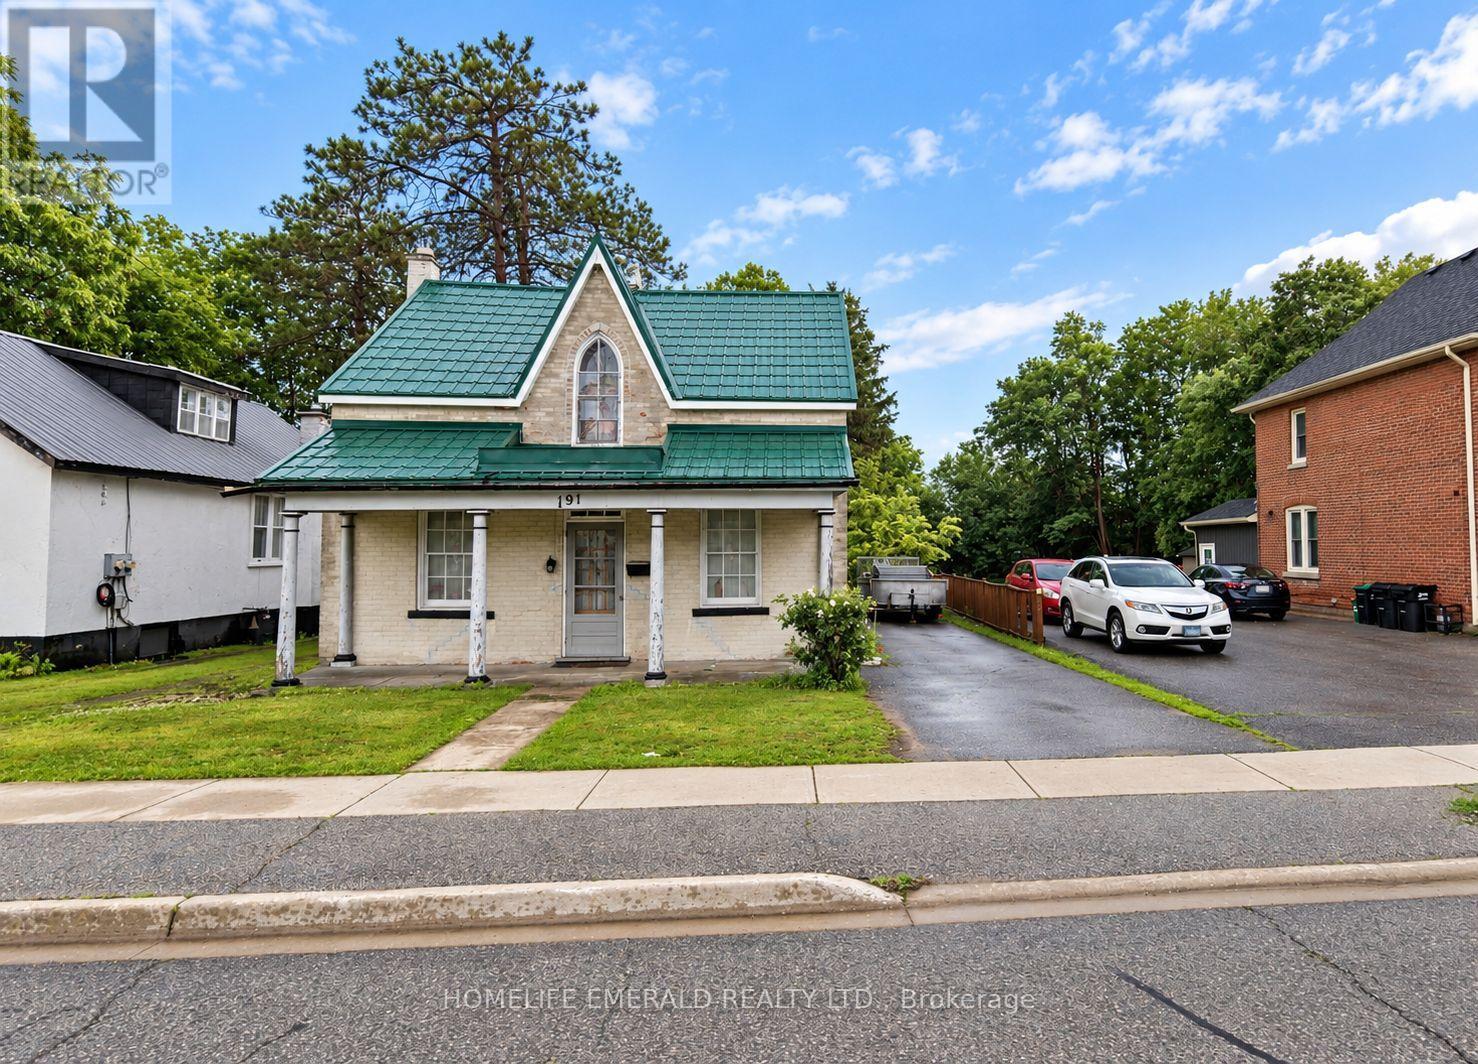
191 Dunlop Street W
Barrie, Ontario
*Development Opportunity* in a rapidly transforming Barrie location! This 33' x 166' lot is currently sitting with an older 2-storey, 3 bedroom 1bathroom home & is being offered as an excellent development or land assembly opportunity. Zoned RM2 (SP-189), the property is situated within a multiple-residential zoning designation that permits a range of residential forms, subject to applicable zoning requirements & approvals. The generous lot depth & existing 33' frontage provide an excellent starting point for future development plans. The property may be purchased individually or together with the neighbouring property (185 Dunlop Street W), creating a combined development parcel with approximately 99' of frontage & significantly greater development potential. Surrounded by ongoing development & properties transitioning from older homes to new residential construction, this is an opportunity for builders, investors & developers to secure land in an area experiencing change. Existing home is being sold in its current condition. Buyer to conduct their own due diligence regarding permitted uses, density, servicing, development approvals & potential future development with the City of Barrie. (id:49269)
185 Dunlop Street W
Barrie, Ontario
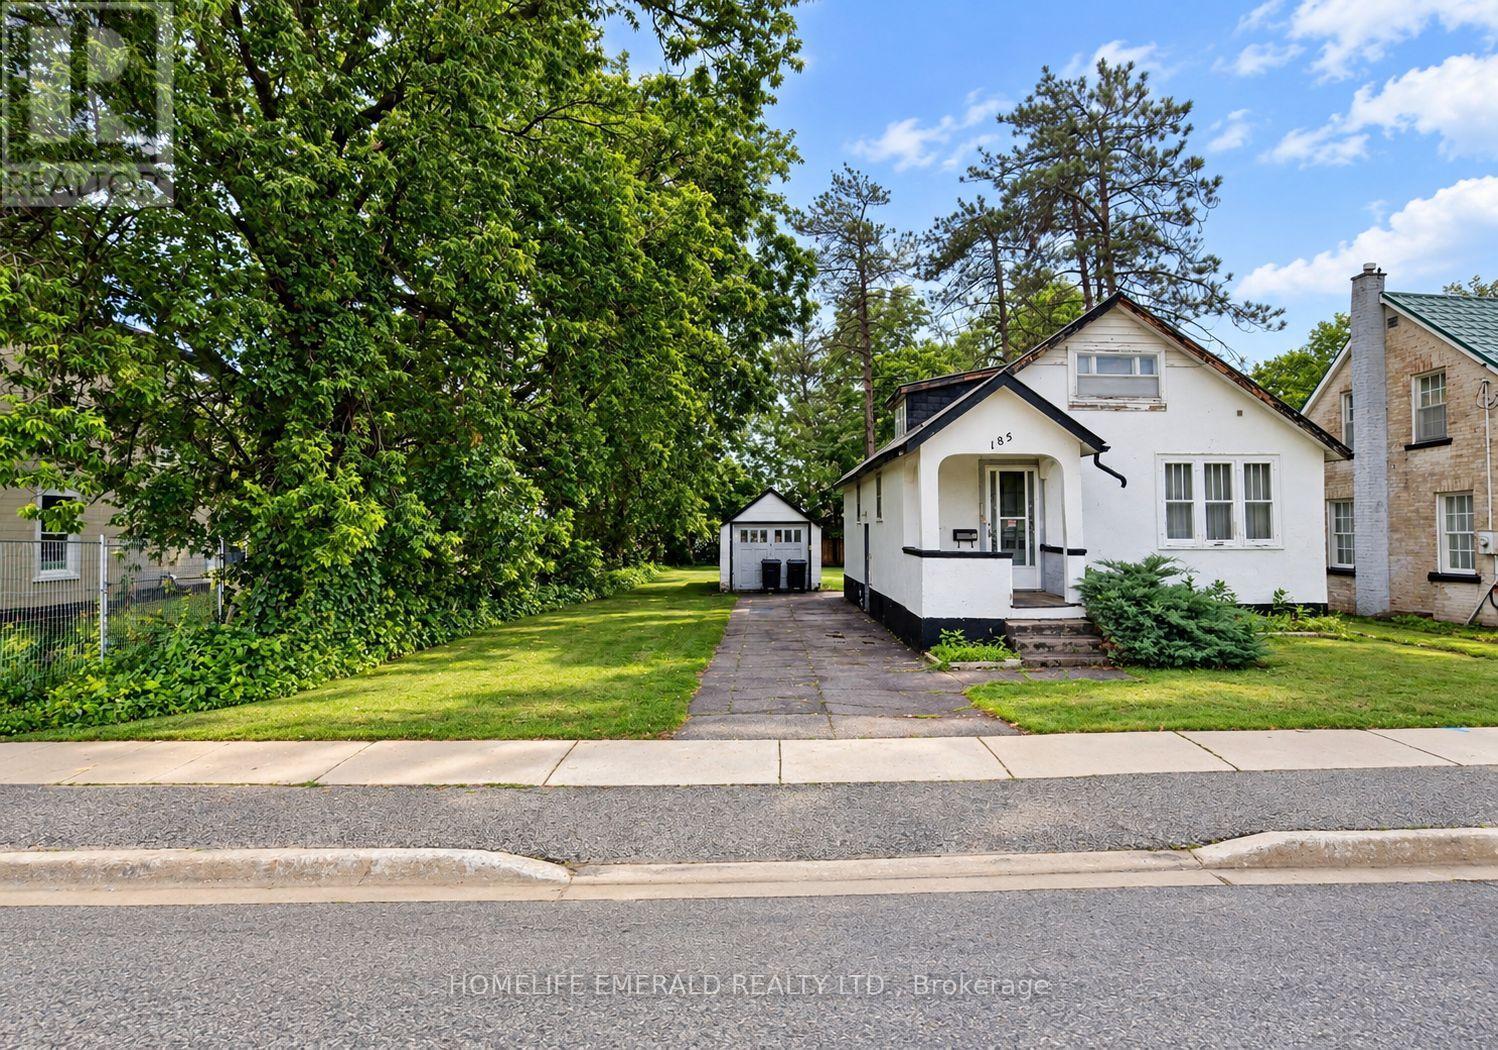
*Development Opportunity* in a rapidly transforming Barrie location! This 66' x 166' lot is currently sitting with an older 1.5-storey, 3 bedroom 2 bathroom duplex & is being offered as an excellent development or land assembly opportunity. Zoned RM2 (SP-189), the property is situated within a multiple-residential zoning designation that permits a range of residential forms, subject to applicable zoning requirements & approvals. The generous lot depth & existing 66' frontage provide an excellent starting point for future development plans. The property may be purchased individually or together with the neighbouring property (191 Dunlop Street W), creating a combined development parcel with approximately 99' of frontage & significantly greater development potential. Surrounded by ongoing development & properties transitioning from older homes to new residential construction, this is an opportunity for builders, investors & developers to secure land in an area experiencing change. Existing home is being sold in its current condition. Buyer to conduct their own due diligence regarding permitted uses, density, servicing, development approvals & potential future development with the City of Barrie. (id:49269)
5123 Severn Pines Crescent
Severn, Ontario
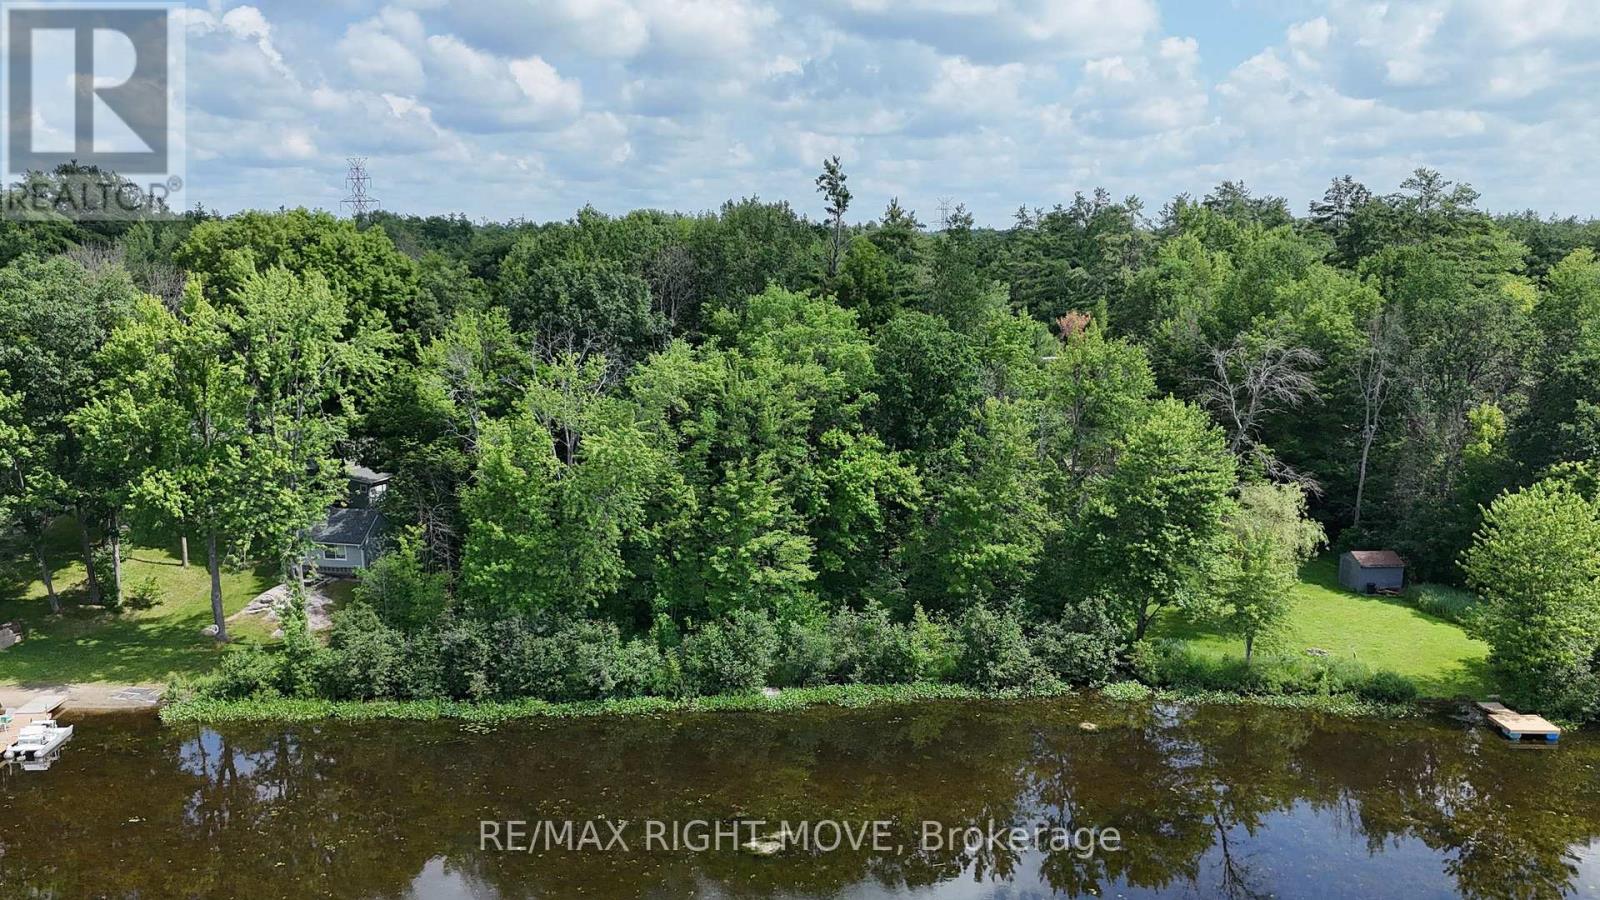
Located on the shores of the Severn River in Washago, this is an excellent opportunity to build the cottage or home you've been dreaming of. Offering approximately 135 feet of waterfrontage, this treed lot slopes gently from the road to the shoreline, providing the potential for a walkout basement design. The property measures approximately 135 ft x 183 ft and consists of approximately 0.73 acres. High-speed internet and hydro are available at the road. Conveniently located just minutes to Highway 11 north and south, minutes to Washago, approximately 15 minutes to Orillia, and about one hour to the GTA. Enjoy kilometres of boating, fishing, and kayaking along the Severn River!! (id:49269)
606 - 18 Water Walks Drive
Markham, Ontario
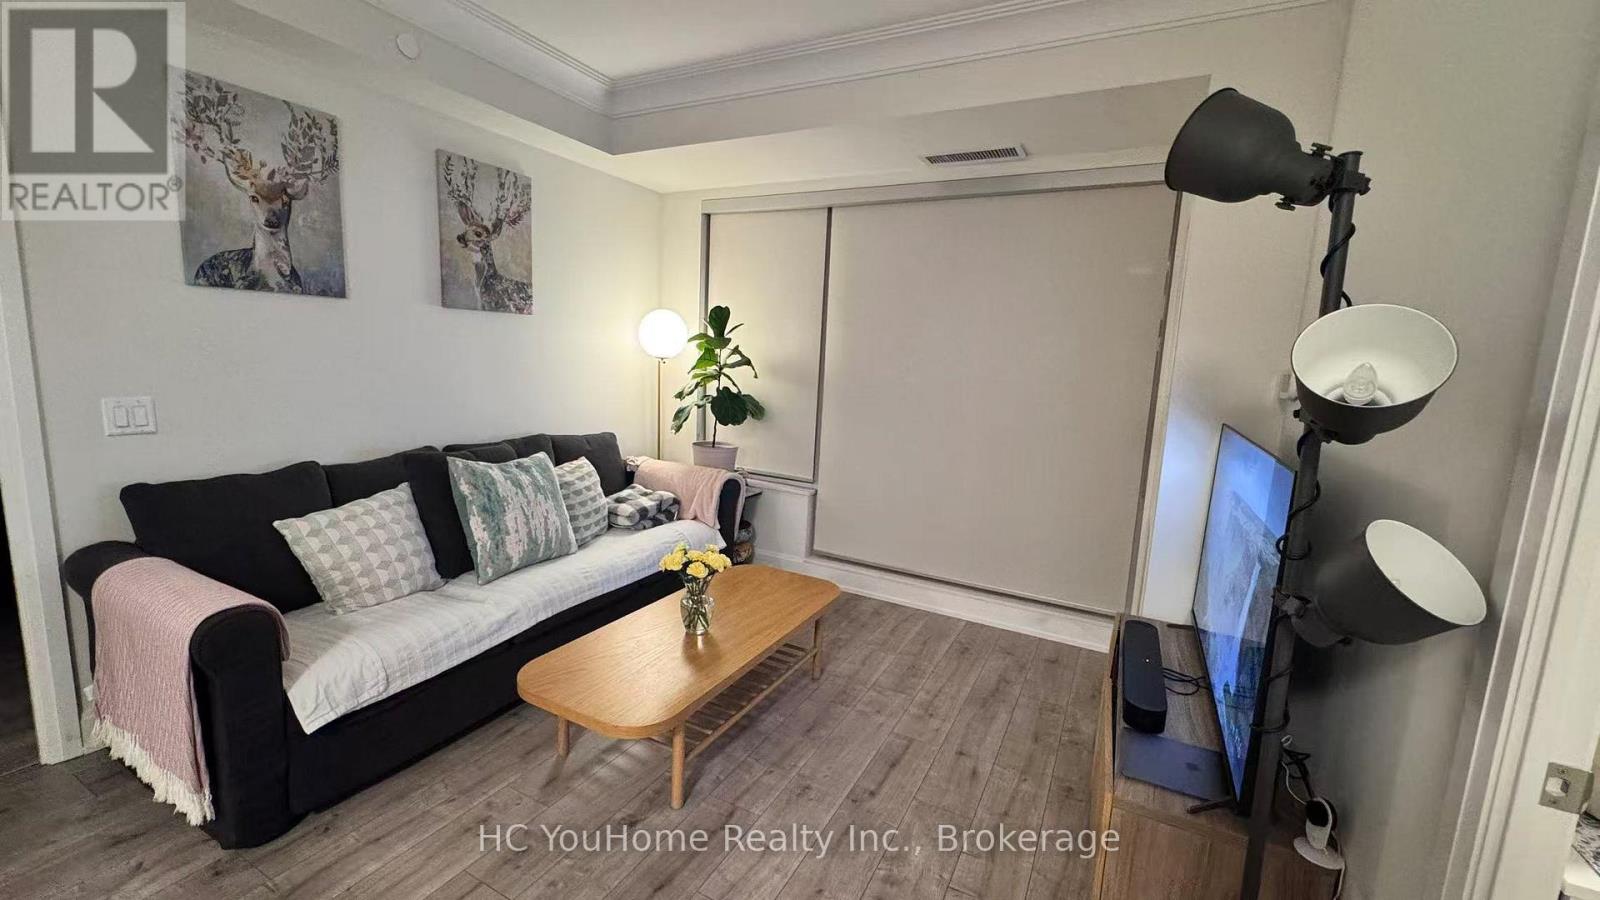
Welcome to 18 Water Walk Dr, Unit 606 - a luxurious 2-bedroom plus den, 3-bathroom suite in the prestigious Riverview Condos by Times Group, located in the vibrant heart of Downtown Markham. Offering 1,032 sqft of thoughtfully designed living space and a large 94 sqft balcony with unobstructed west-facing views, this stunning home combines elegance and functionality. The modern open-concept kitchen features built-in stainless steel appliances, quartz countertops, under-cabinet lighting, and a convenient breakfast island. Both bedrooms feature private ensuites bathrooms, while the enclosed den offers flexibility as a home office or guest room. Premium finishes, abundant natural light, and tandem parking with a locker complete the package. Enjoy resort-style amenities - indoor pool, fitness centre, sauna, party room, rooftop terrace, and 24-hour concierge - all within walking distance to Whole Foods, restaurants, shops, and public transit, with easy access to Highways 404/407 and Unionville GO Station. Top-ranked school zone: Milliken Mills P.S. & Unionville High School. This is modern Markham living at its finest! (id:49269)
505 - 7171 Yonge Street
Markham, Ontario
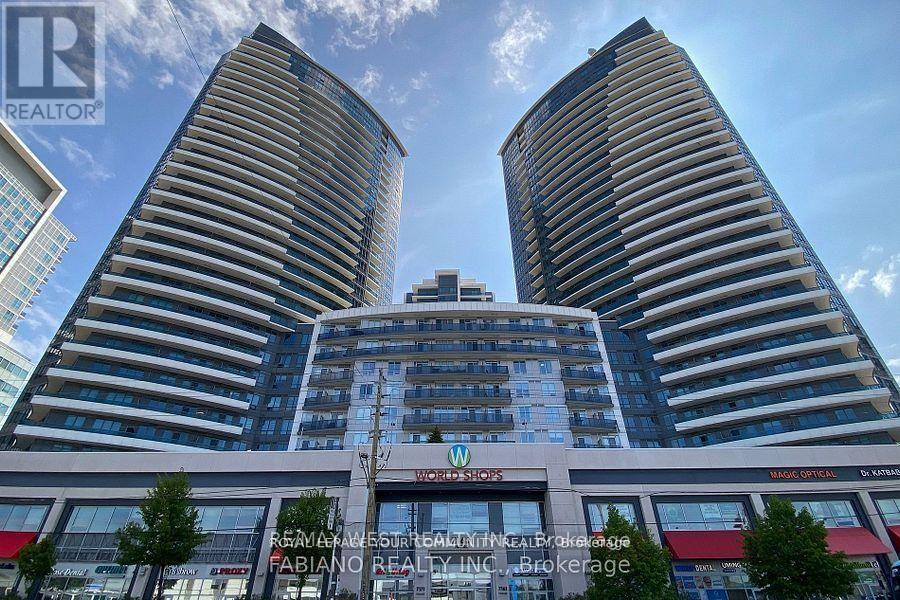
Excellent Location At Markham Thornhill! One Bedroom W/Unobstructed Se View ~595 Sq. Ft. Plus Huge Balcony! Lot Of Sunlight! 9' Ceiling! Laminate Floor Thru-Out! Modern Kitchen W/Granite Counter Top! Direct Indoor Access To Shopping Mall/Supermarket/Medical Office/Retail Stores/Salons/Cafe & More! Great Amenities! 24Hr Concierge! Indoor Pool! Gym! Party Rooms! Guest Suites & So Much More! Move In Condition! Close To Hwy 407! (id:49269)
246 Zelda Crescent
Richmond Hill, Ontario
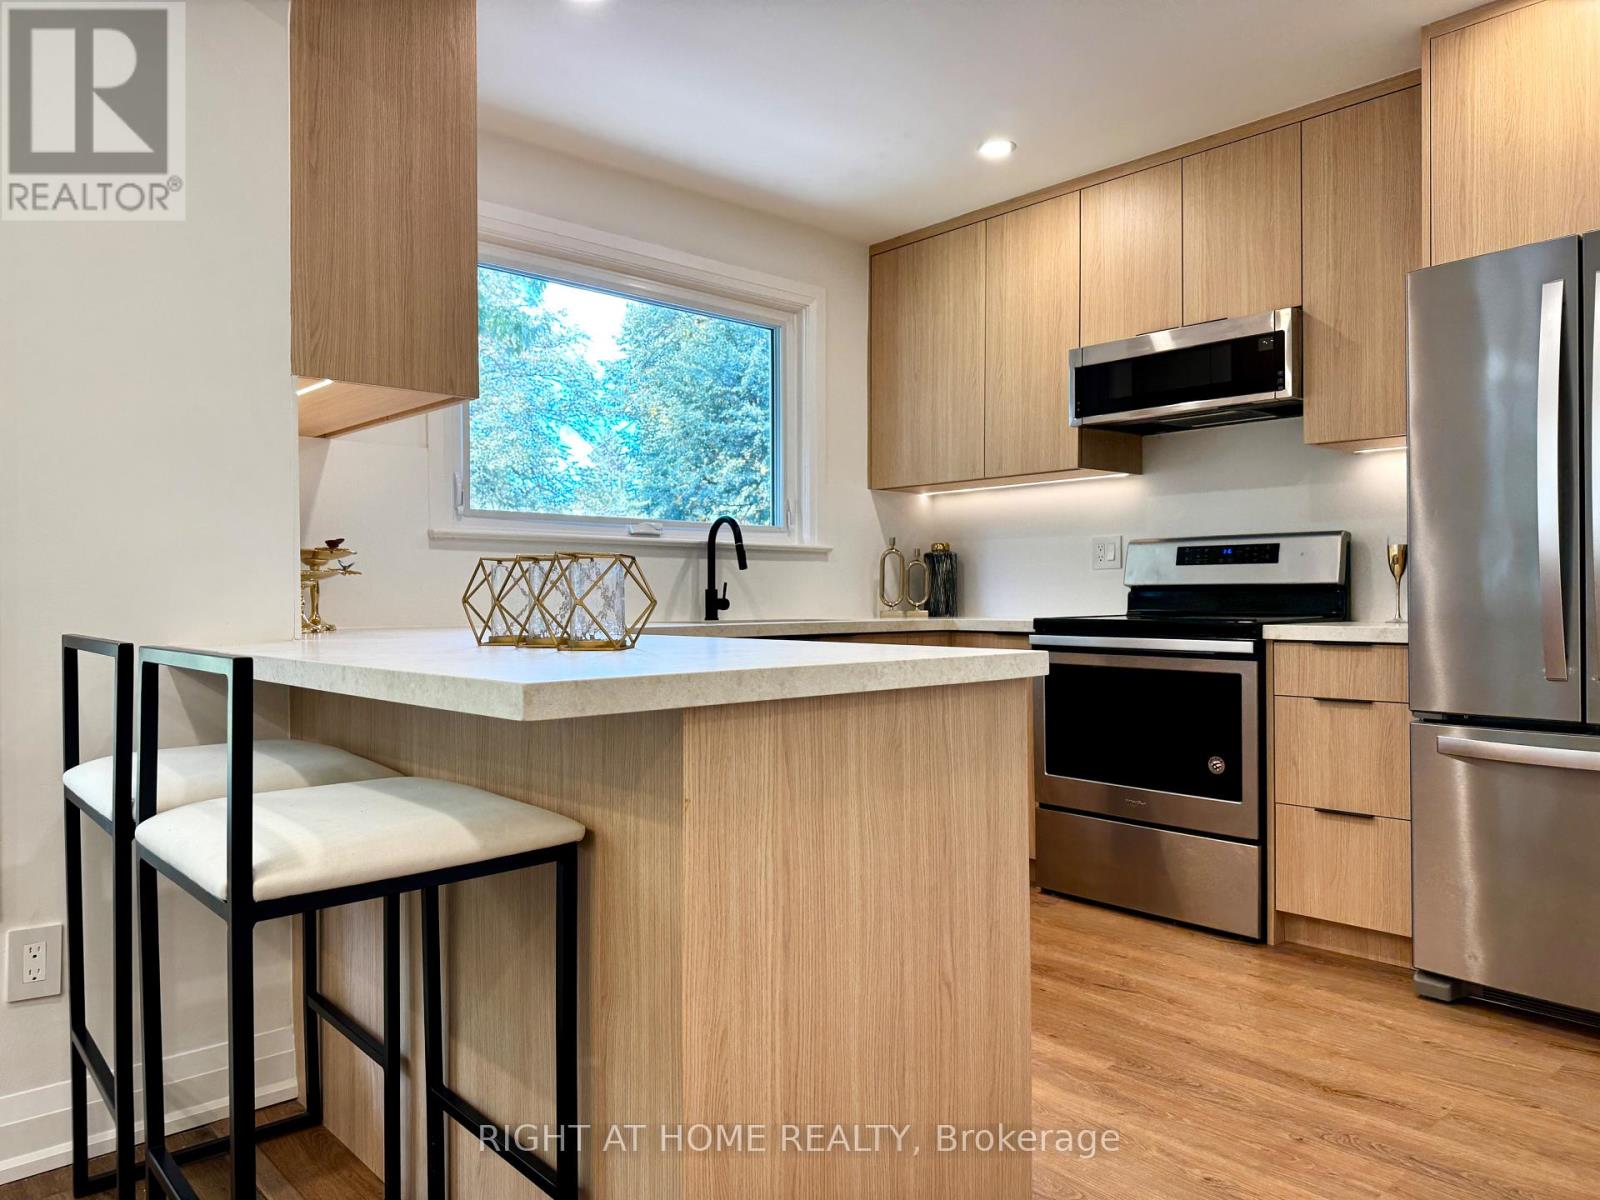
Located in the sought-after Crosby neighborhood of Richmond Hill, this beautifully renovated semi-detached bungalow offers a perfect combination of contemporary style, functional living, and income potential. The finished lower level adds tremendous value, featuring two independent suites with their own separate entrances. Ideal for extended family, additional living space, or rental opportunities, both suites come fully furnished, providing a convenient, turnkey option for those looking to lease. The south-facing backyard is a wonderful extension of the living space, offering plenty of natural sunlight throughout the day and an inviting setting for outdoor dining, entertaining guests, or enjoying some quiet time outdoors. Situated close to reputable schools, parks, shopping centres, public transportation, and the GO Station, this property offers excellent convenience for everyday living and commuting. An excellent opportunity for families and investors alike, this versatile home combines modern upgrades, flexible living arrangements, and long-term potential in an established Richmond Hill community. (id:49269)
14 Ashcroft Court
Vaughan, Ontario
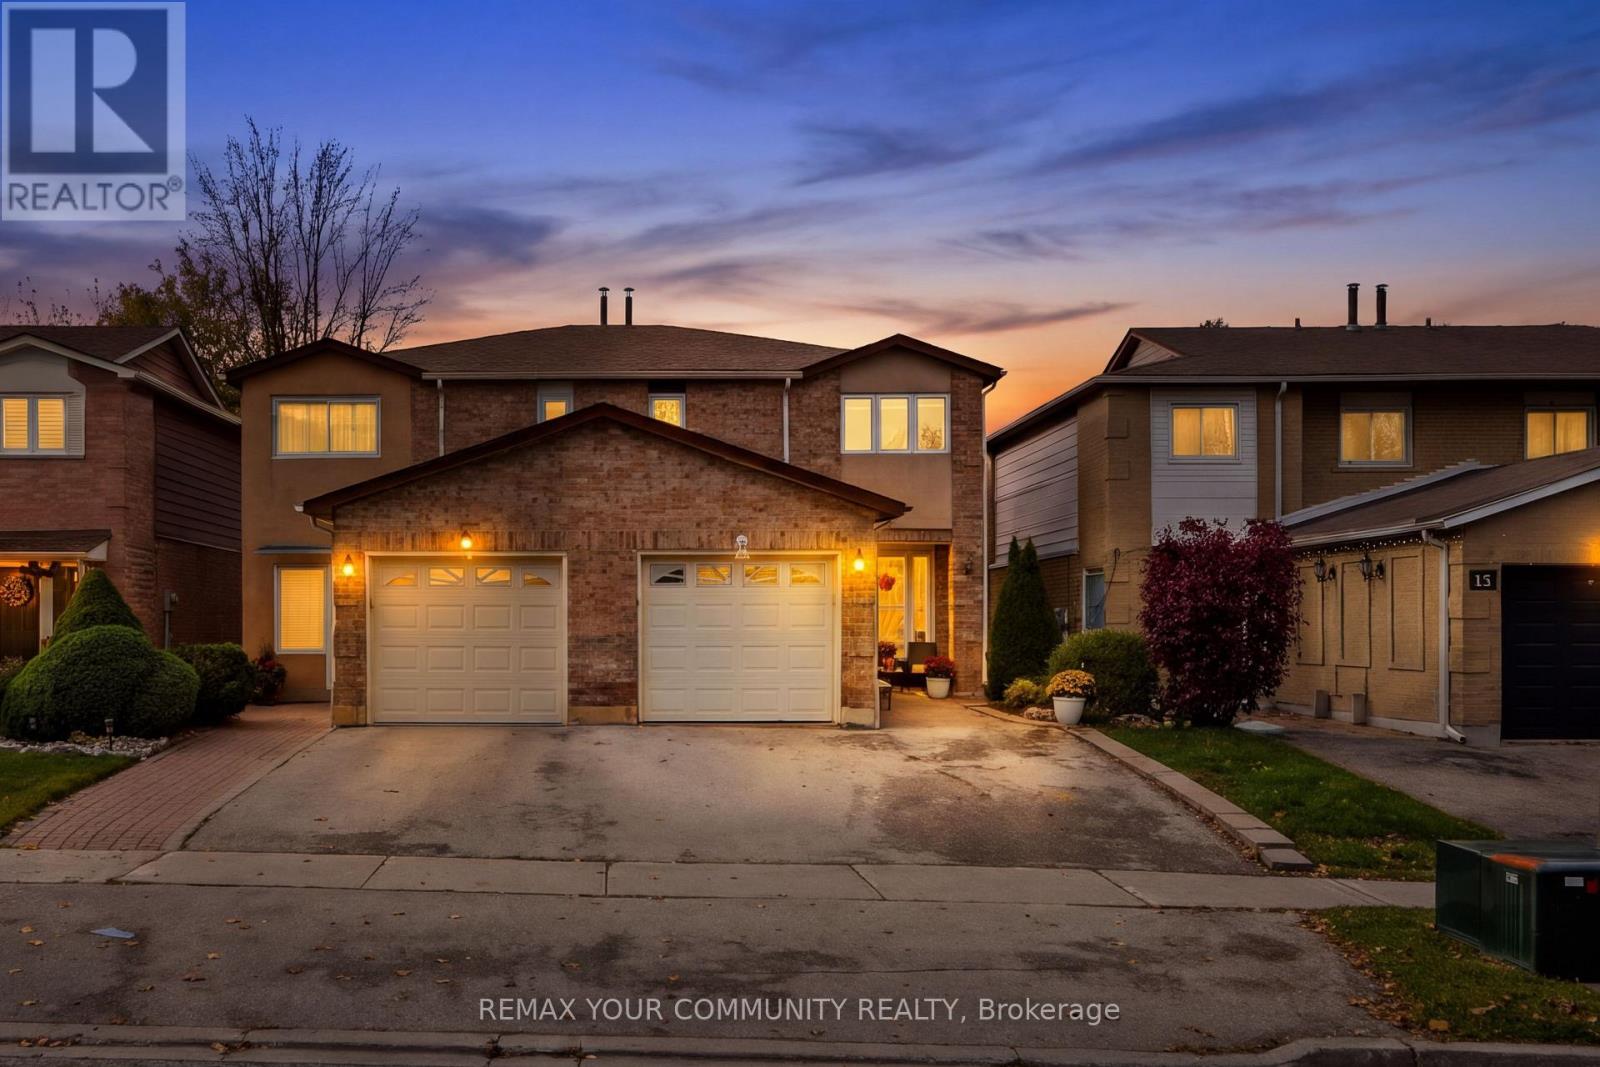
Welcome to this beautifully updated semi-detached home, tucked away on a quiet, private court in the highly desirable East Woodbridge neighbourhood! Situated on an impressive 163-ft-deep lot, this property offers exceptional outdoor space rarely found in a semi-detached home. Featuring 3 spacious bedrooms, 3 bathrooms, and a finished basement, this home offers the perfect combination of comfort, functionality, and convenience. Natural light fills the inviting interior, while the updated kitchen features stainless steel appliances and a walkout to the expansive backyard, ideal for entertaining, relaxing, and enjoying the outdoors. Generously sized bedrooms and a finished basement provide plenty of additional living space for the whole family. Conveniently located minutes from parks, public transit, Highways 400 & 407, shopping, restaurants, and everyday amenities. An incredible opportunity for first-time buyers, downsizers, or retirees looking for space and convenience in a sought-after Woodbridge community! (id:49269)
602 Cornell Centre Boulevard
Markham, Ontario
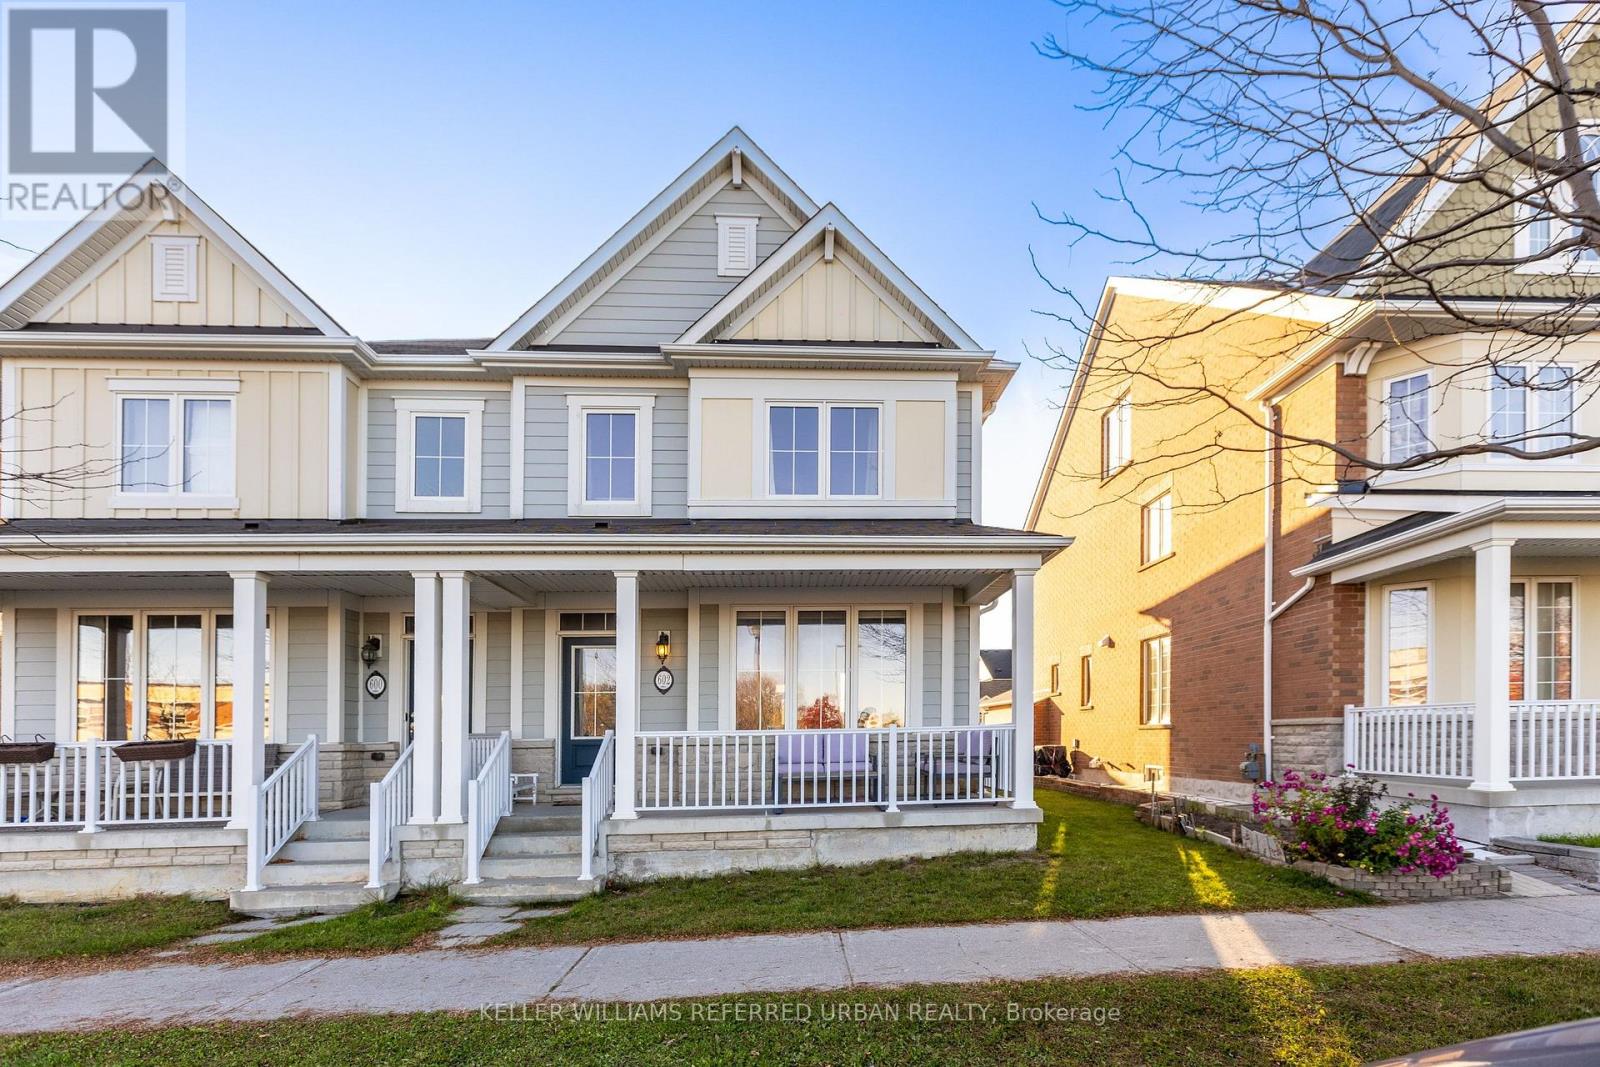
Welcome Home! This Beautiful 3-Bedroom Semi-Detached Home Offers Over 2700 Sq Ft Of Livable Space And Located Directly Across Top Ranked St Joseph Elementary School! A Perfect Blend Of Comfort, Style, And Functionality. Featuring An Upgraded Kitchen With Quartz Countertops And Modern Finishes, A Spacious Layout Ideal For Everyday Living And Entertaining, And A Fully Finished Basement Providing Valuable Additional Living Space For A Family Room, Home Office, Or Recreation Area. Enjoy The Convenience Of A Double-Door Garage With Ample Parking And Storage. Ideally Situated In Markham's Desirable Cornell Community, Close To Parks, Schools, Shopping, Restaurants, Community Amenities, Markham Stouffville Hospital And Convenient Transit Options - Mins to 407, Viva Station. An Excellent Opportunity For Families Seeking A Move-In-Ready Home In A Family-Friendly Neighbourhood! (id:49269)
149 Minikan Street
Ottawa, Ontario
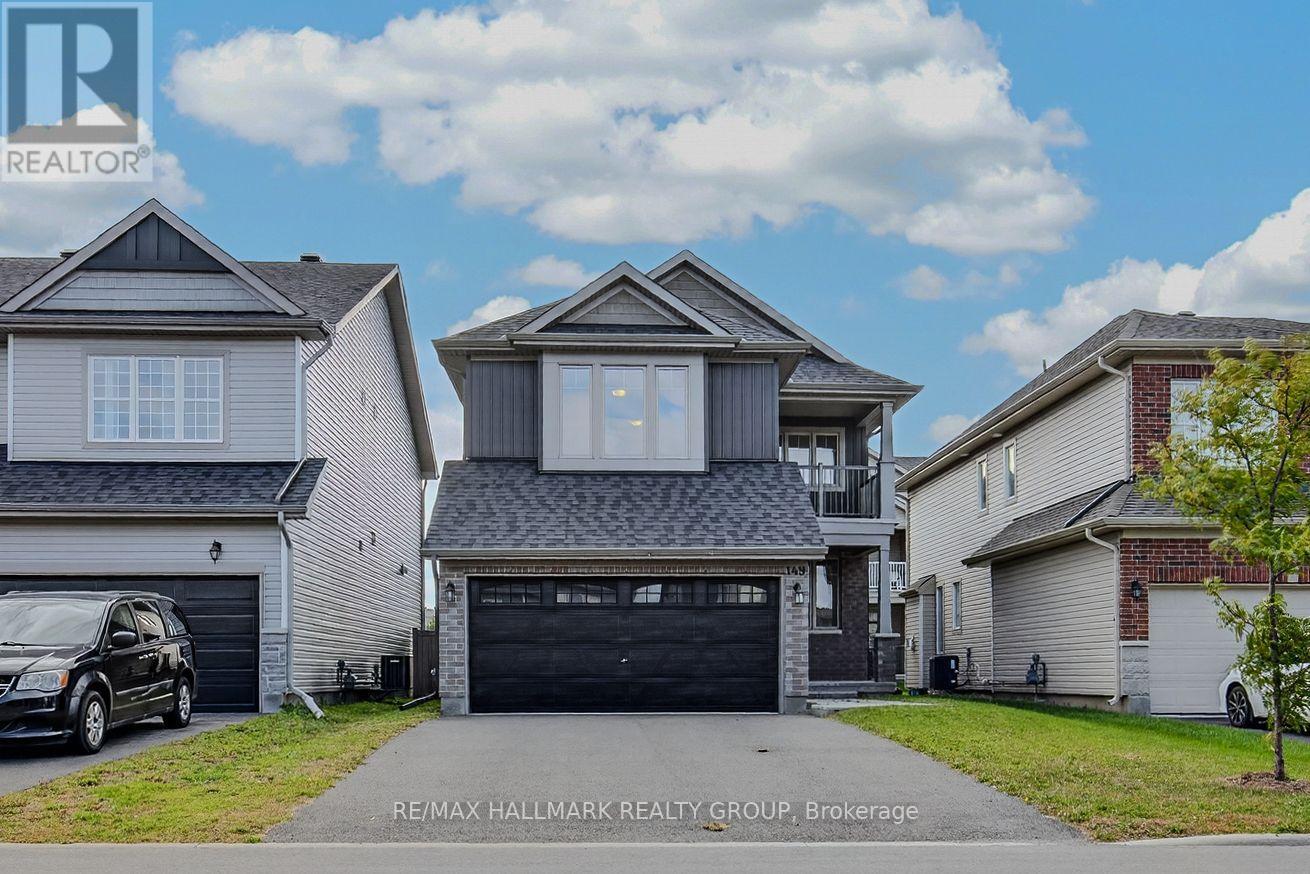
Welcome to 149 Minikan Street, a freshly updated 4-bedroom, 5-bathroom detached home offering over 2,300 sq. ft. of living space in Findlay Creek. Recently refreshed with new paint throughout, this move-in ready home offers generous room sizes, multiple living areas, and a layout designed for everyday family living. The main level features hardwood flooring and a bright, functional floor plan with separate living and dining rooms, plus a comfortable family room with a natural gas fireplace. The kitchen is equipped with stainless steel appliances, a built-in cooktop and wall oven, ample cabinetry, and a large centre island with breakfast seating. Upstairs, all four bedrooms are generously sized, with convenient access to bathrooms throughout the level. The primary bedroom features a walk-in closet and private ensuite, while second-floor laundry adds everyday convenience. The fully finished lower level provides even more living space with a large recreation room, full bathroom, and plenty of storage, offering flexibility for a home office, gym, playroom, or additional family space. Outside, the home includes a double-car garage with inside entry and parking for up to six vehicles. Located close to neighbourhood parks, schools, shopping, restaurants, walking trails, transit, and the many amenities Findlay Creek has to offer. 24 hour irrevocable on all offers. (id:49269)