
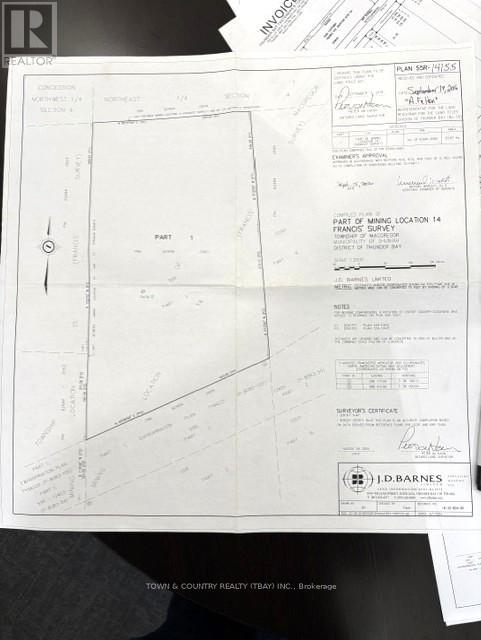
2386 Hwy 11/17
Shuniah, Ontario
Shuniah! 15 Minutes east of Thunder Bay sits 51 acres of vacant land that has been cleared, has access right off of highway 11/17, drilled well, leveled and some prepped land to develop on. incredible views of lake superior and minutes away from great fishing and swimming! Call today (id:49269)
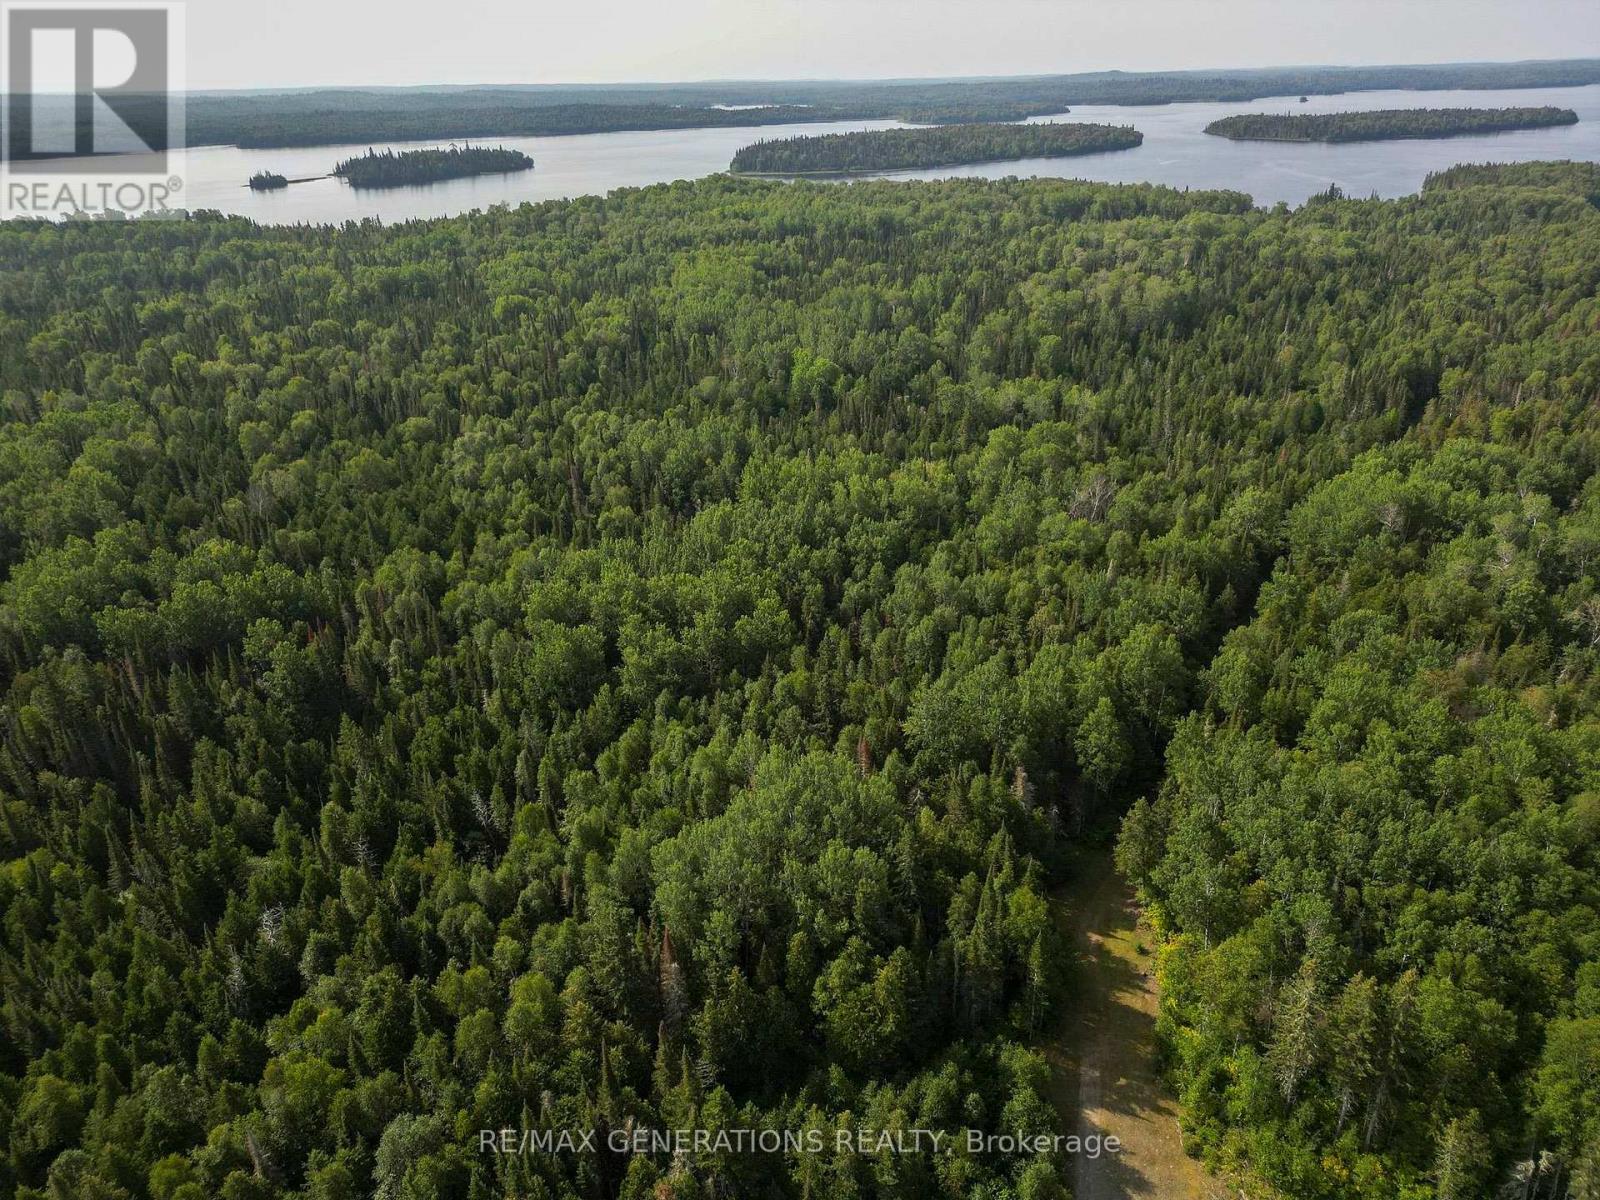
Lot 23 Patent Road
Thunder Bay Remote Area, Ontario
Discover n incredible opportunity to own 57 acres of pristine land with 511 feet of water frontage, nestled in a sheltered bay on the renowned Lac Des Mille Lax. This breath taking property offers potential for development or a private retreat, surrounded by natural beauty of one of the world's top destinations for fishing and hunting. Extensive Lake frontage ideal for potential lot severances, creating the perfect setting for multiple cottages or waterfront homes. Road frontage perfect for developing mobile home or motor home pads, catering to outdoor enthusiasts seeking a lakeside experience. Ice shack storage with ample space for numerous ice shacks with easy access, capitalizing on Lac Des Mille Lac winter activities. Situated in a tranquil and sheltered bay, this property offers both privacy ad accessibility. (id:49269)
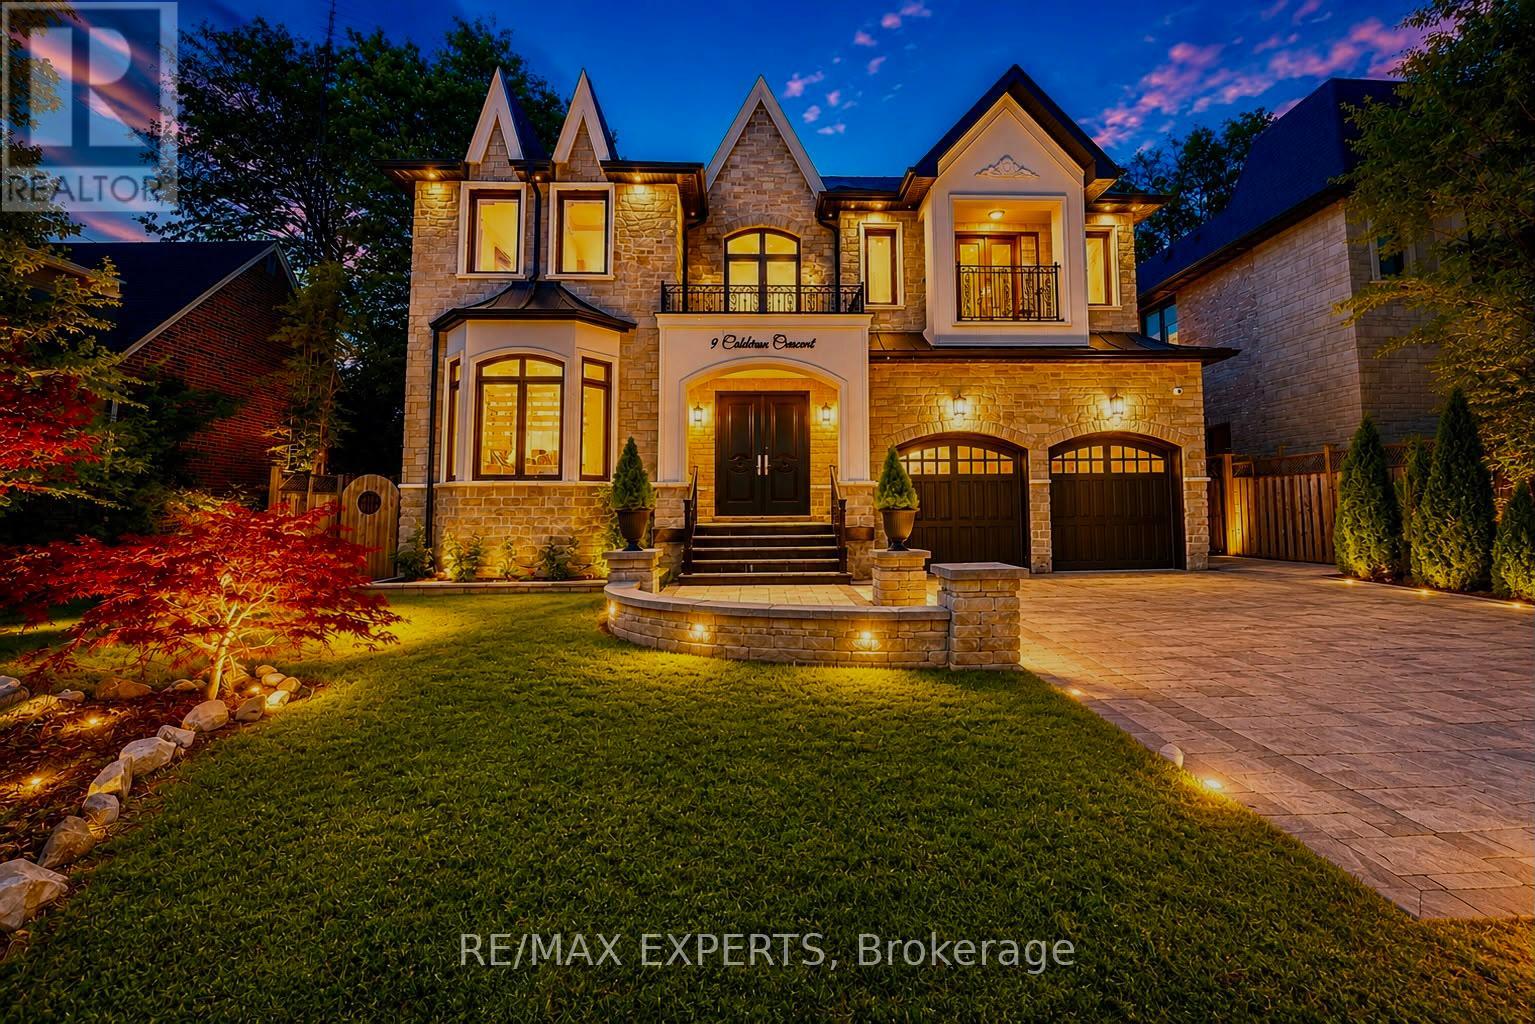
9 Calderon Crescent
Toronto, Ontario
A perfect blend of luxury, style, sophistication and location, this beautifully upgraded custom residence offers exceptional design and craftsmanship throughout. Ideally situated on a 61-ft-wide lot with no sidewalk, the home features a sun-filled interior, elegant principal spaces, and a thoughtfully designed layout. The main level showcases 10 ft ceilings, while the second level offers 9 ft ceilings, enhancing the sense of space and openness. A grand foyer with 19-ft ceiling height and decorative flooring sets the tone for the refined finishes found throughout, including hardwood flooring, wood-panelled feature walls, and designer coffered, drop, and waffle ceilings accented by statement lighting. The chef-inspired kitchen is appointed with Jenn-Air appliances and granite countertops, and it seamlessly connects to the formal living, dining, and family rooms, making it ideal for both everyday living and entertaining. A private home office overlooks the front yard, adding functionality and elegance. This exceptional home also includes an elevator connecting all three levels for ultimate convenience, 2 furnaces, an owned water tank, and a separate entrance to a finished basement. Too many upgrades to list-please refer to the attached schedule of improvements for full details. (id:49269)
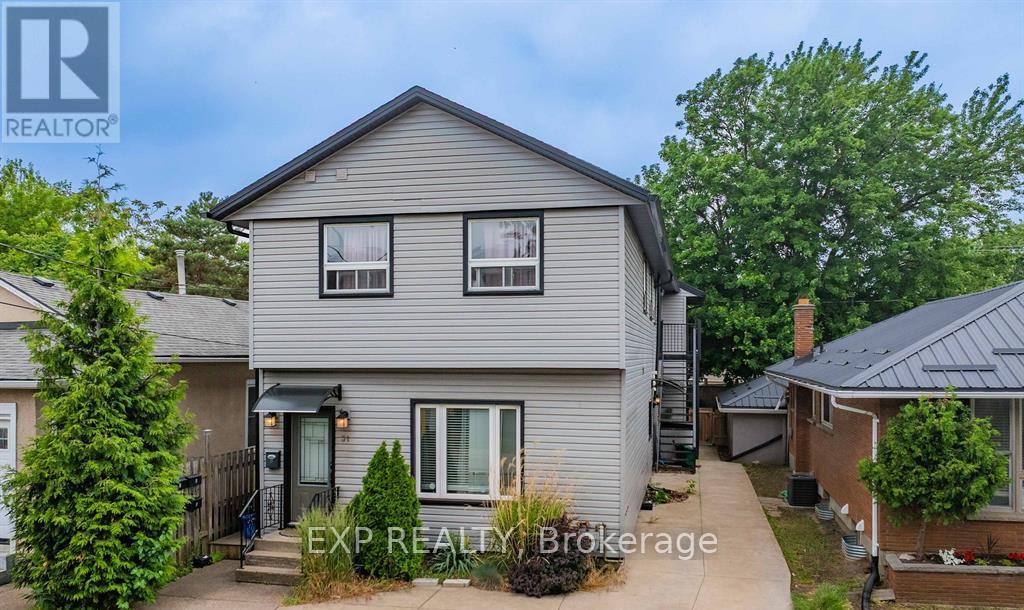
5 - 31 Raymond Street
St. Catharines, Ontario
Newly renovated 1-bedroom unit located on the main floor of a well-maintained building in the heart of downtown St. Catharines. This bright and modern space offers convenient access to all that the downtown core has to offer, including shops, restaurants, entertainment, and public transit all within walking distance. The unit features contemporary finishes and includes heat and water in the rent. On-site coin-operated laundry is available for tenant use, and a storage locker can be rented for an additional monthly fee. Applicants are required to submit a completed rental application along with a recent credit report, letter of employment, recent pay stubs, and references. A minimum one-year lease is required, with first and last months rent due upon signing the lease agreement. Ideal for tenants seeking a clean, updated unit in a highly walkable and central location. Parking is available offsite for an additional monthly fee. (id:49269)
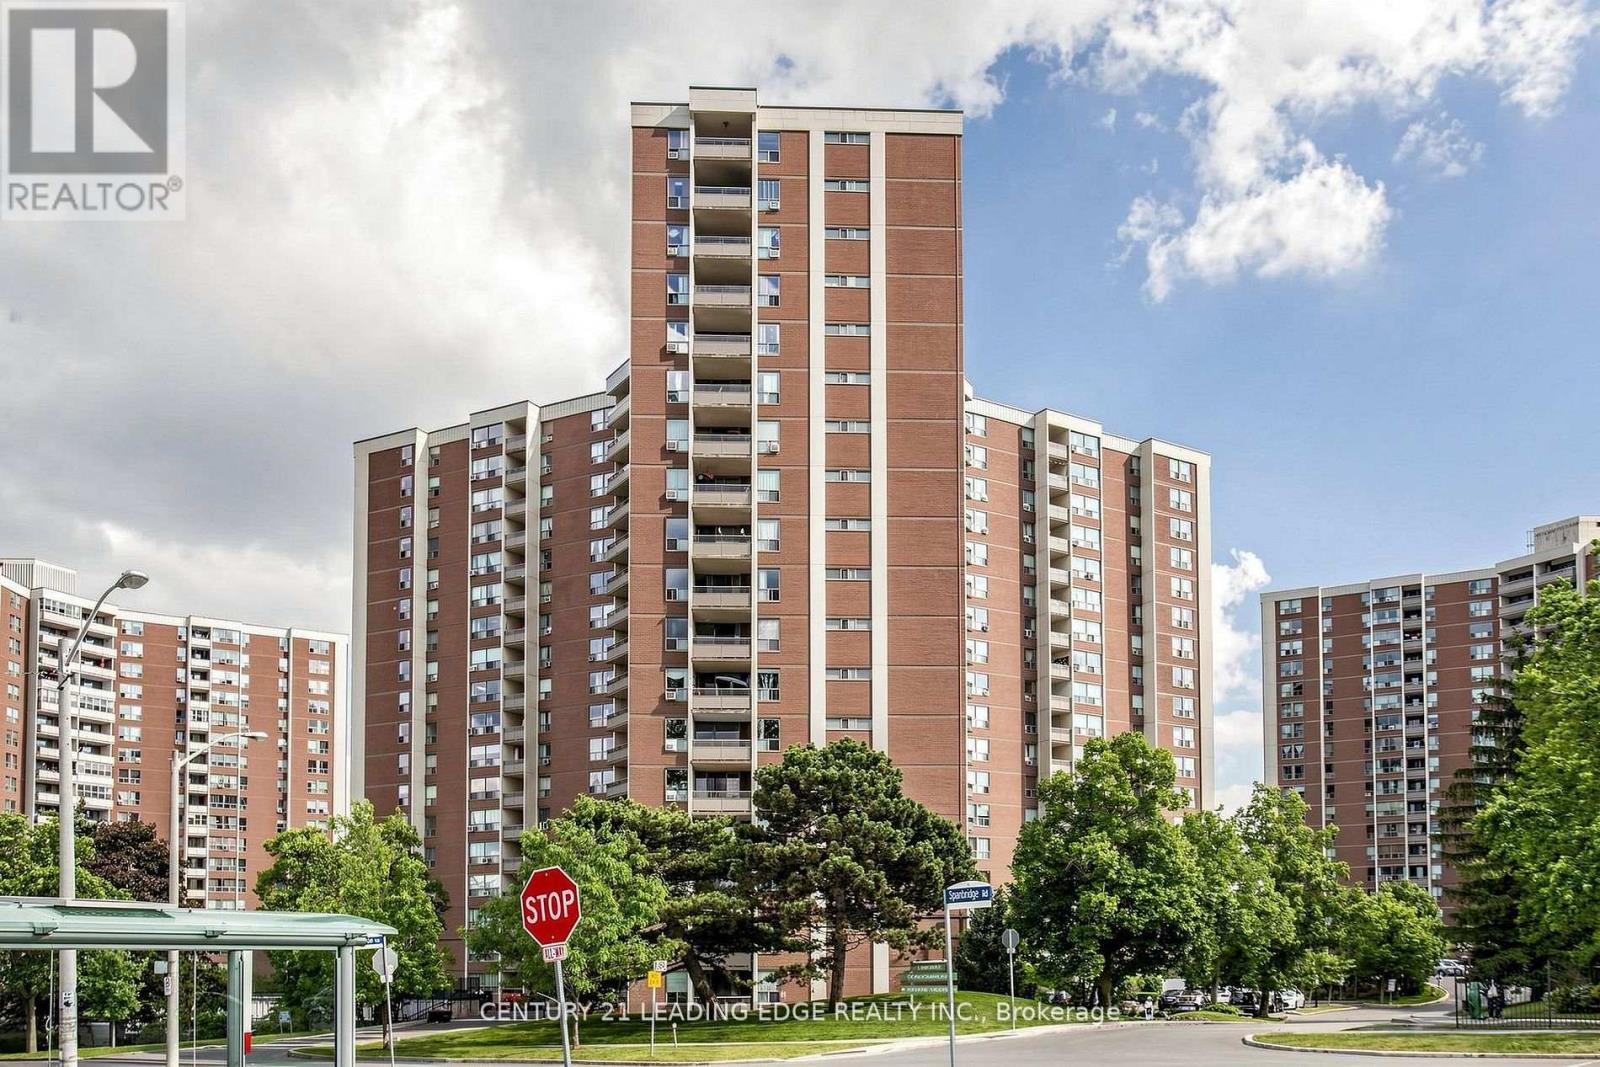
304 - 5 Vicora Linkway
Toronto, Ontario
Ideally situated in a high-demand location, this 2-bedroom apartment offers exceptional convenience just minutes from schools, shopping, TTC, the DVP, Hwy 401, and downtown. Enjoy the added living space of an enclosed balcony and impressive building amenities, including an indoor pool, sauna, and exercise room. Nestled among parks and scenic trails, this home combines urban accessibility with a relaxed, active setting. (id:49269)

266 Parkin Circle
Ottawa, Ontario
Welcome to this beautifully maintained semi-detached home in a desirable Ottawa neighbourhood! Offering the perfect blend of comfort, space, and functionality, this home is ideal for families and professionals.Featuring 3 spacious bedrooms and 3 bathrooms , the home offers a bright and inviting layout with hardwood flooring throughout the main living and dining areas.The open-concept eat-in kitchen provides plenty of cabinet and counter space, stainless steel appliances, and a practical layout that makes everyday living and entertaining easy. Convenient upstairs laundry adds even more comfort to this well-planned home. Upstairs, the generous primary bedroom boasts a walk-in closet and private 3-piece ensuite. Two additional bedrooms and a full bath provide plenty of space for family, guests or a home office. The fully finished basement featuring a spacious recreation room .Step outside and enjoy the private backyard with no direct rear neighbour, offering a more open and peaceful setting. Located in a highly desirable Ottawa neighbourhood, just minutes from South Keys Shopping Centre and the LRT station, with convenient access to shopping, schools, parks, public transit, and the airport. A fantastic location for both families and professionals! (id:49269)
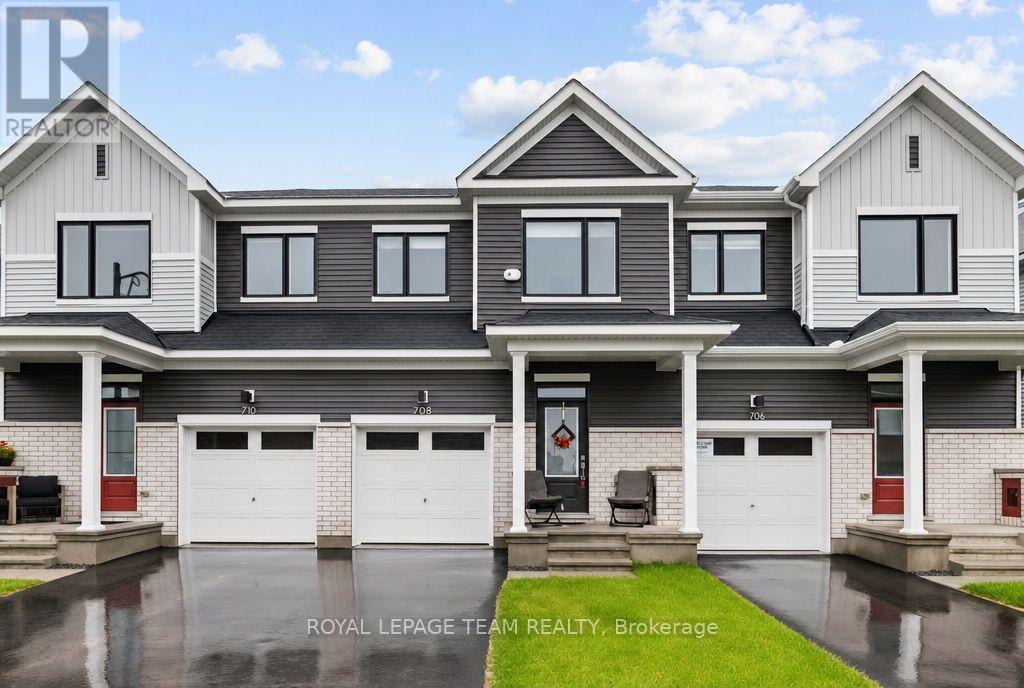
708 Expansion Road
Ottawa, Ontario
FOR RENT available December 15th, 2026 and onwards! Welcome to this beautifully upgraded 3 BEDROOM, 3.5 BATHROOM home, built by Caivan and ideally situated in the sought-after community of Half Moon Bay. Thoughtfully designed with modern finishes and upgrades throughout, this home offers the perfect blend of style, comfort and functionality. At the heart of the home is a true CHEF'S KITCHEN, featuring elegant quartz countertops, a built-in microwave and cabinetry extending all the way to the ceiling for an abundance of storage. The oversized island creates the perfect gathering spot for casual meals, morning coffee or entertaining friends and family, while SOFT-CLOSE DRAWERS & DOORS add a beautiful finishing touch. Upstairs, the spacious primary suite offers a private ensuite, while two additional bedrooms provide plenty of room for family, guests or a home office. The finished basement extends your living space even further and includes a 3-PIECE FULL BATHROOM, making it ideal for guests, recreation or additional living space. Thoughtful upgrades continue throughout, including CUSTOM BLINDS, a SMART THERMOSTAT and upgraded railings. Located in family-friendly Half Moon Bay, close to parks, schools, shopping, transit and all the amenities Barrhaven has to offer. (id:49269)

786 Newmarket Lane
Kingston, Ontario
Location, Lifestyle & Value! Welcome to this 3-bedroom townhouse in the sought-after River Park community. Ideally located with quick access to the new Waaban Crossing, downtown Kingston, CFB Kingston, Royal Military College, Highway 401, shopping, schools, public transit, and VIA Rail. Features include a white kitchen, laminate flooring throughout, inside entry from the garage, a primary bedroom with a walk-in closet, and an unfinished basement ready for your personal touch. Nestled along the scenic Cataraqui River, this community offers parks, walking trails, and easy waterfront access. Homes in this sought-after neighbourhood ,don't last long-book your private showing today! (id:49269)
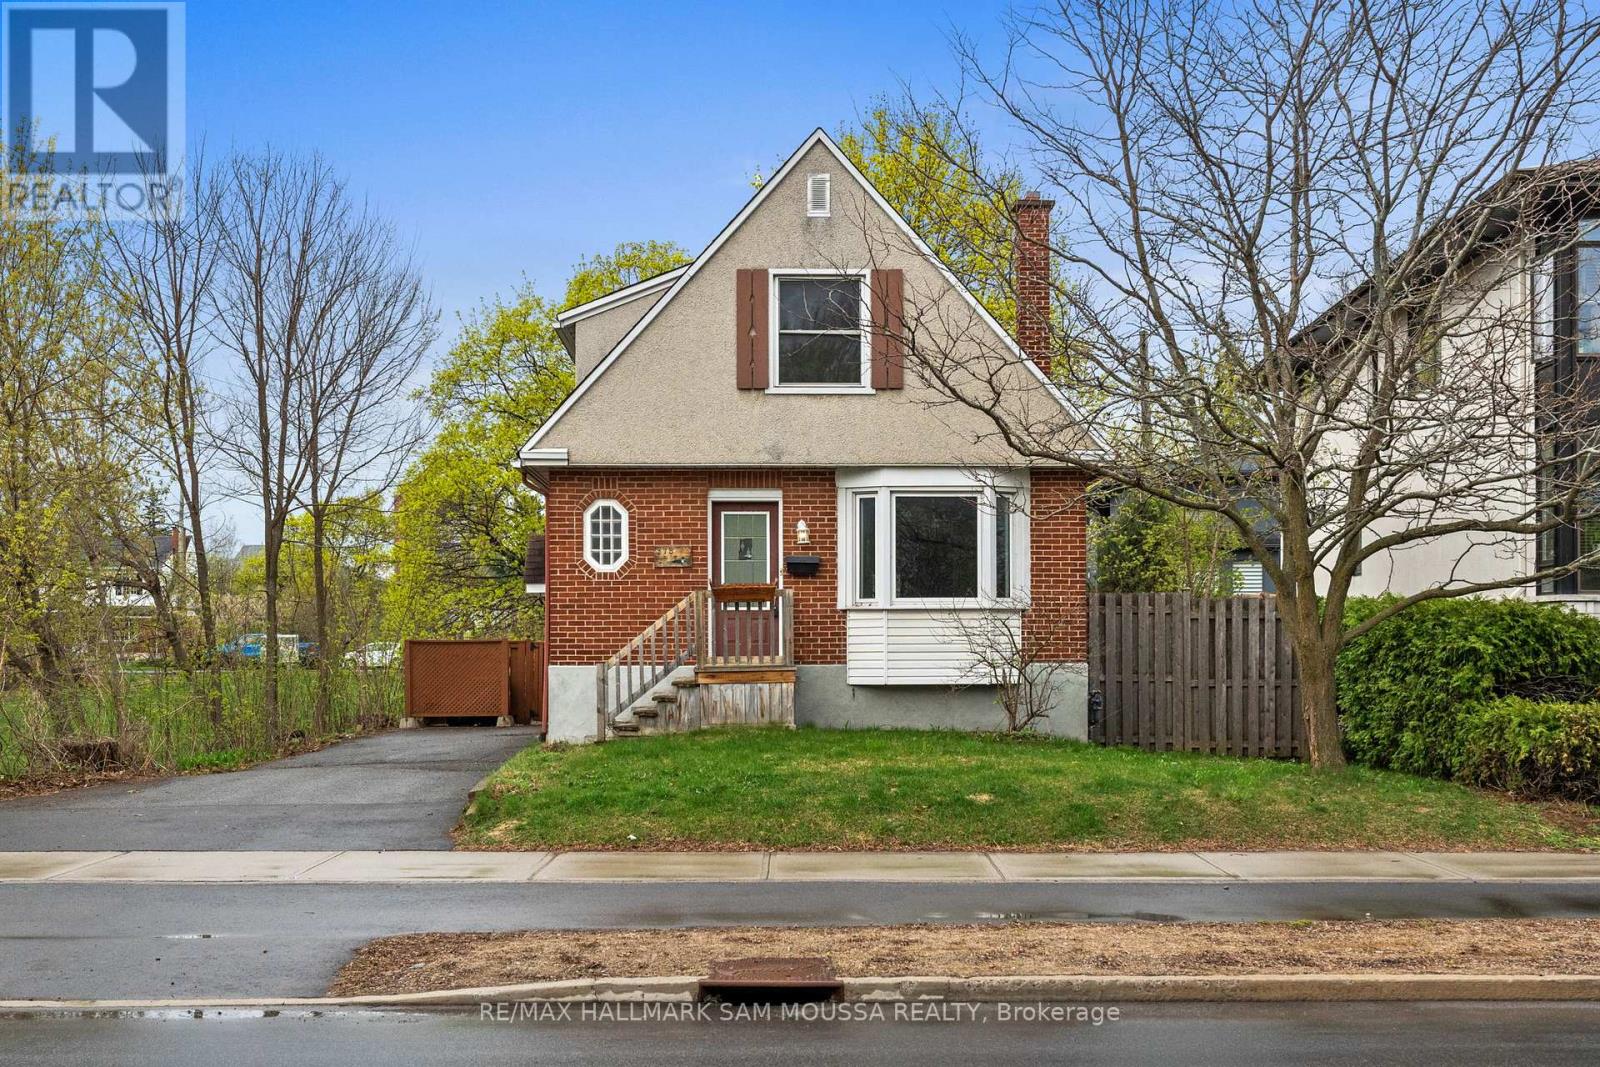
378 Byron Avenue
Ottawa, Ontario
New Zoning N3C approved. Investors take note! Build up to 2-10 units with the new zoning and have income while planning your new build in the highly desirable Westboro/Hampton Park neighbourhood. Many different possibilities here. Blending character and functionality, this well maintained home features a bright and inviting main level with a comfortable living room centered around an electric fireplace, a separate dining area ideal for everyday living or entertaining, and a functional kitchen with ample storage and workspace. A versatile den on the main floor provides flexibility for a home office, reading room, or additional living area. The second level offers 2 bedrooms, including a spacious primary bedroom with a walk-in closet, along with a full bathroom. The finished basement extends the living space with a large recreation room, third bedroom, additional bathroom, and laundry area, making it well-suited for guests, a growing family, or multi-purpose use. The carpet-free interior adds a clean and practical touch throughout. Outside, enjoy private driveway parking for 2 vehicles and a low-maintenance lot in one of Ottawa's most established and sought after communities. Conveniently located close to Westboro Village, walking and cycling paths, recreation, cafés, shopping, and everyday amenities, this home offers comfortable urban living in an exceptional location. (id:49269)
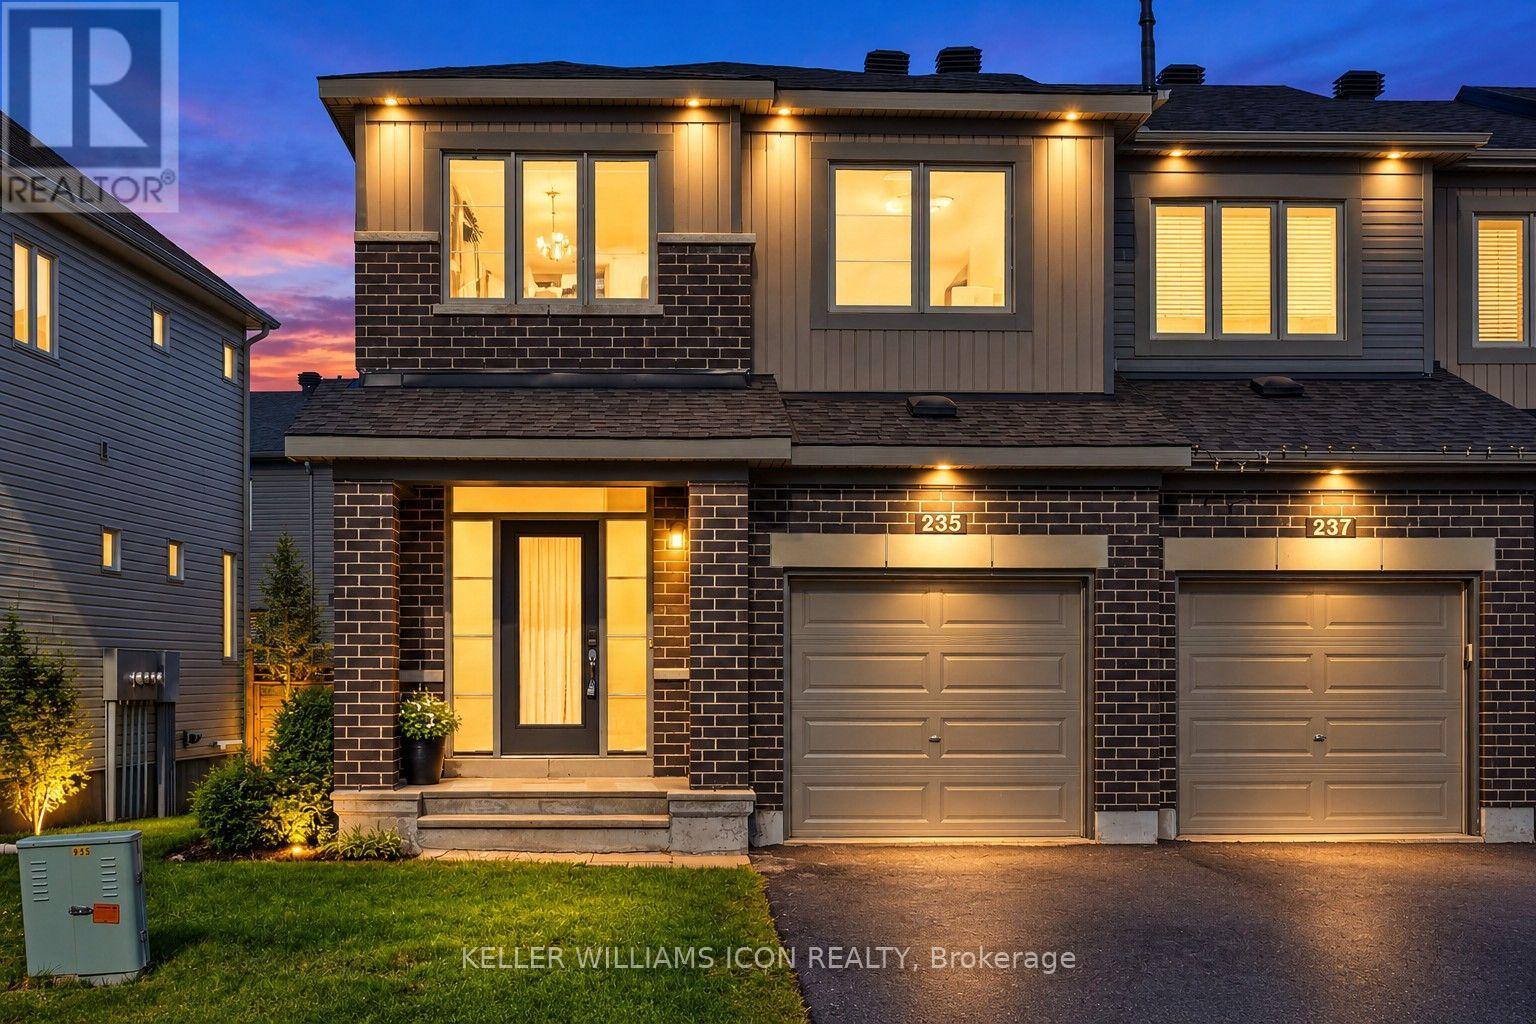
235 Bandelier Way
Ottawa, Ontario
Discover refined living in this beautifully appointed end-unit townhome nestled in the desirable Jackson Trails community, offering over 2,000 sq. ft. of thoughtfully designed living space. Move-in ready and filled with natural light, this elegant residence features 3 bedrooms, 2.5 bathrooms and an impressive blend of contemporary style, comfort, and functionality.The bright, open-concept main level is anchored by an expansive upgraded kitchen, showcasing elegant quartz countertops, stainless steel appliances, a generous pantry, abundant cabinetry, and an oversized island-perfect for both everyday living and entertaining. The adjoining living and dining areas provide a sophisticated yet inviting atmosphere with plenty of space to gather.Upstairs, the spacious primary retreat features a walk-in closet and private ensuite, complemented by two generously sized bedrooms, a full bathroom, and convenient second-floor laundry. The fully finished lower level extends the living space with a versatile family or recreation room and ample storage. Fenced backyard provides additional privacy and outdoor enjoyment. Ideally situated close to schools, parks, shopping, and transportation, this exceptional end-unit home offers elevated living in one of Stittsville's sought-after family-friendly communities. (id:49269)
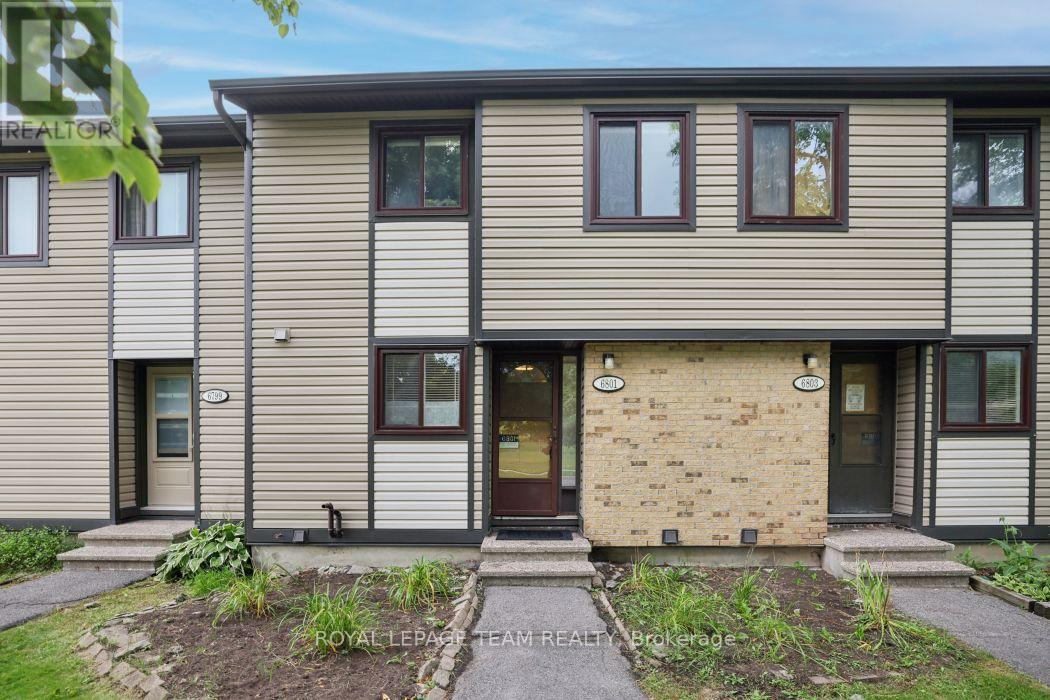
6801 Bilberry Drive
Ottawa, Ontario
Welcome to this 3-bedroom, 1.5-bathroom two-storey condo with a basement in a convenient Orleans location. The main level features a functional layout with updated vinyl flooring (2026), along with refreshed kitchen countertops and a new dishwasher (2026). Both bathrooms have also been updated with new countertops, and new blinds have been installed throughout the unit (2026). Upstairs, you'll find three bedrooms and a full bathroom, while the unfinished basement provides additional storage and plenty of potential to create a space that works for you. Condo fees include water, adding to the ease of everyday living. Located on Bilberry Drive, this home is within walking distance of shopping, grocery stores, parks and other everyday amenities, with everything you need close by. A practical, updated home in a well-connected Orleans neighbourhood. Immediate Occupancy (id:49269)
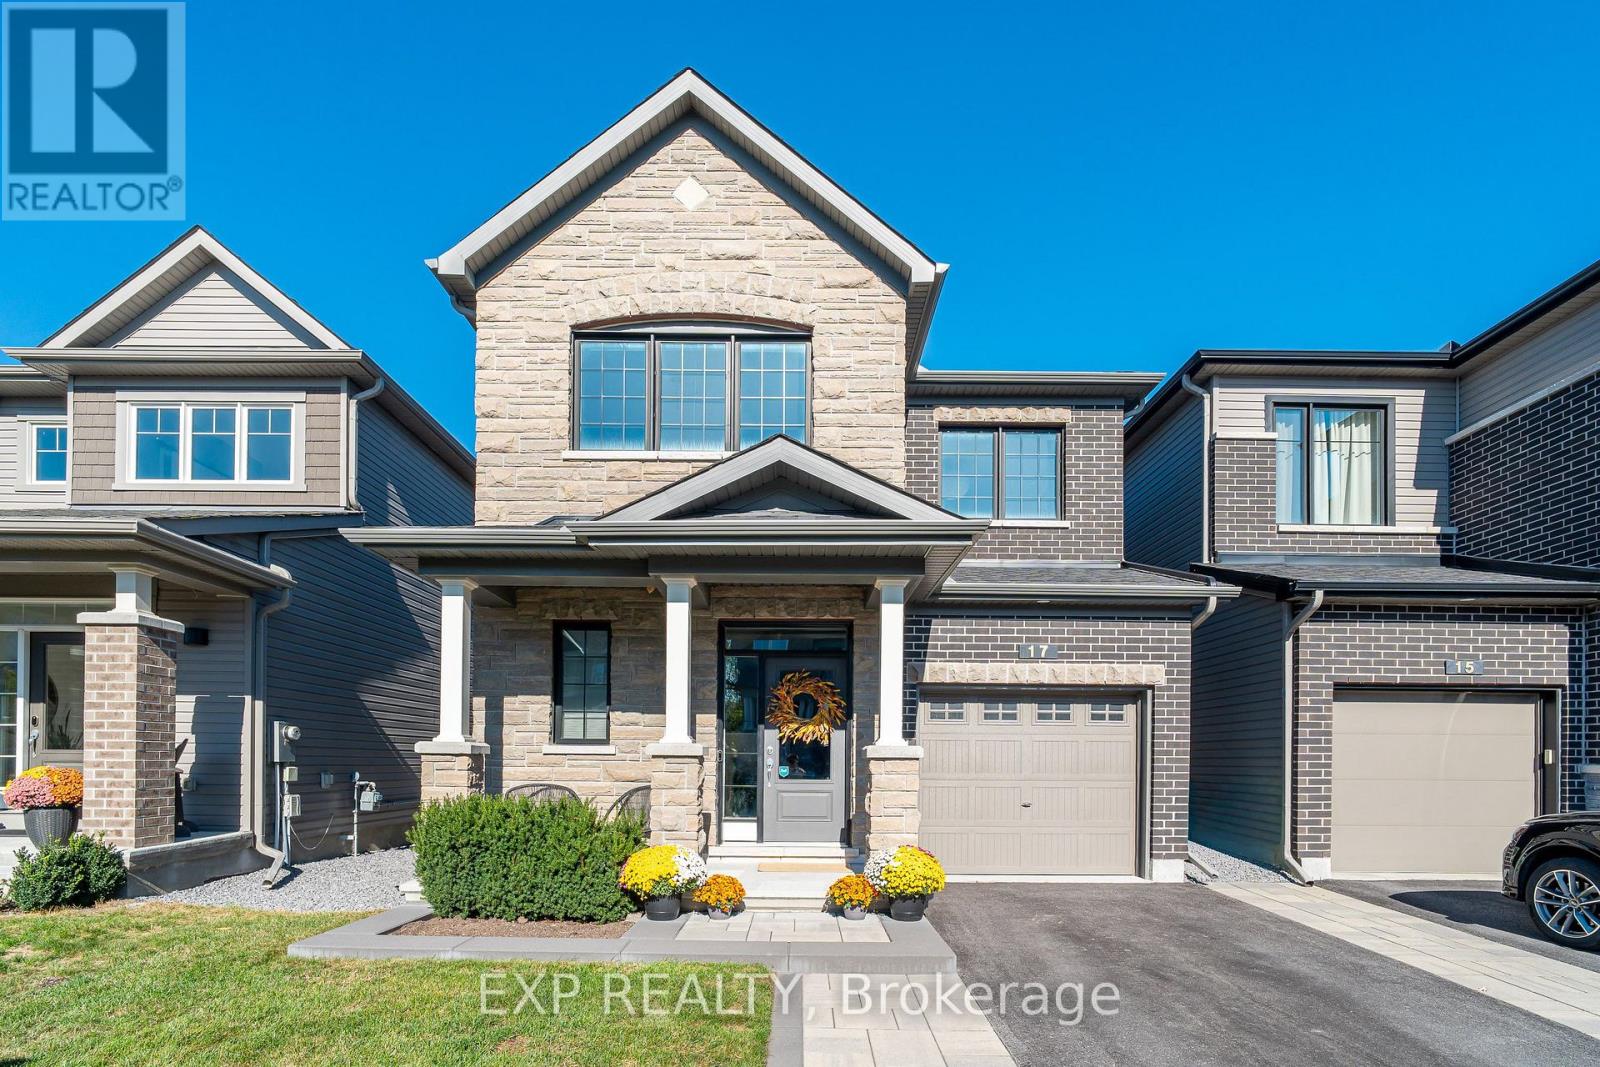
17 Allan Moore Place
Ottawa, Ontario
Built by Minto in 2019, 17 Allan Moore Place is a meticulously maintained and extensively upgraded home that checks every box for discerning buyers seeking quality, comfort, and convenience. The striking stone and brick front elevation sets the tone for what lies within - 9-foot smooth ceilings on the main floor, rich oak hardwood flooring, custom and natural lighting throughout, and hardwood railings that lend a refined elegance to the space. The chef-inspired kitchen features quartz countertops, stainless steel appliances, an in-kitchen pantry, and flows seamlessly into the living areas, making it equally suited for everyday living and entertaining. Upgraded trim, floating vanities, and quartz countertops carry through to the bathrooms, while upstairs laundry adds everyday practicality. The fully insulated garage, professionally cleaned carpets, and roughed-in basement bathroom further speak to the level of care and forethought that has gone into this home. Outside, the widened interlock driveway, interlock patio, cedar gazebo, shed, and 7-foot PVC fence create a private and beautifully finished backyard retreat. Located within walking distance of grocery stores, restaurants, and Starbucks, and less than 2 km from Highway 417, this is a home that truly delivers on every front. (id:49269)

702 Rosales Ridge
Ottawa, Ontario
Exceptional 7-bedroom, 5-full-bath residence offering impressive scale, sophisticated design, and over $120,000 in premium upgrades-purpose-built for luxury family and multi-generational living. Raised ceiling heights on every level enhance the sense of space throughout.The elegant main floor features a highly desirable bedroom with a full bathroom, creating an ideal private in-law or guest suite, along with a dedicated den/home office. The showpiece gourmet kitchen offers high-end finishes, generous prep space, and a refined layout for both everyday living and entertaining. The inviting family room features a cozy fireplace, complemented by a spacious formal dining room and convenient eating area.Upstairs, the grand primary retreat includes two walk-in closets and a spa-inspired 5-piece ensuite. Four additional spacious bedrooms offer exceptional privacy and functionality, thoughtfully connected by two Jack-and-Jill bathrooms-an ideal layout for larger families.The professionally finished lower level features upgraded 9-ft ceilings, an additional bedroom and full bathroom, plus supplemental heating for added comfort. This versatile space is perfect for extended family, recreation, or a secondary living area.Ideally located within walking distance to schools, parks, grocery stores, and everyday amenities, this distinguished Findlay Creek residence delivers an exceptional combination of luxury, space, versatility, and family-focused design. Move-in Ready. 3D Virtual Tour https://my.matterport.com/show/?m=BUuNZy6BPzY (id:49269)

184 Morris Street
Carleton Place, Ontario
OPEN HOUSE SUNDAY, September 13th 1:00-3:00 Looking to downsize without compromise? Welcome to this charming 2+1 bedroom bungalow in the thriving community of Carleton Place. Situated at 184 Morris Street, this well-maintained home offers comfortable one-level living with the added versatility of a finished lower level. Hardwood floors enhance the bright, open-concept living and dining area, creating a warm and inviting space for both everyday living and entertaining. The attached garage with convenient inside entry adds practicality, while the additional lower-level bedroom provides flexible space for guests, a home office, or hobbies. Step outside to a private backyard featuring a gazebo-the perfect place to relax or host family and friends. Ideally located close to shopping, restaurants, parks, and all the amenities that make Carleton Place one of the Ottawa Valley's most sought-after communities. Whether you're looking to simplify your lifestyle or searching for the perfect place to call home, this bungalow is for you. Some photographs have been virtually staged. Corresponding unstaged photographs are included. (id:49269)

99 Old Kingston Road
Rideau Lakes, Ontario
A home with this much personality is anything but ordinary. Set on approximately 1.27 acres near Rideau Ferry, 99 Old Kingston Road pairs memorable architecture with beautifully finished spaces, exceptional outbuildings and grounds that feel like a world of their own. Offering approximately 1,900 sq. ft., the home features 3 bedrooms and 1.5 bathrooms. Dormer windows, maple hardwood, built-in seating and generous windows bring warmth and character throughout. The renovated kitchen is finished with quartz counters, an island with seating and upscale appliances, while the adjoining dining room is wrapped in windows overlooking the established gardens. The living room is anchored by a striking stone fireplace with a Jotul woodstove insert. Tucked into its own corner just off the kitchen, a separate seating room features three sets of patio doors opening onto the deck and saltwater hot tub. Surrounded by views of the property, it creates a wonderfully private connection between the home and its outdoor spaces. The main-floor powder room makes a statement of its own with slate-inspired tile, a copper sink, live-edge vanity and integrated laundry. Upstairs, the spacious primary bedroom features dormer windows, built-in bench seating and a walk-in closet. Two additional bedrooms, including one currently used as an office, and a beautifully renovated bathroom with a glass rain shower complete the second level. Outside, mature trees, established gardens and a charming bridge crossing a small stream create a setting filled with unexpected details. The attached double garage offers epoxy flooring and 240V service. A detached double garage provides a fully insulated main level, along with an unfinished loft ready for future possibilities. A whole-home generator adds welcome peace of mind. Just 3 minutes from Rideau Ferry, 99 Old Kingston Road is distinctive, inviting and full of details you will remember long after your visit. (id:49269)

76 - 130 Berrigan Drive
Ottawa, Ontario
Welcome to this bright and spacious 2-storey upper condo ideally located at the corner of Longfields Drive and Berrigan Drive in the heart of Barrhaven's desirable Longfields community. Built in 2007, this home features 2 generously sized bedrooms, each with its own private ensuite bathroom, plus an additional powder room for guests. Thoughtfully designed with comfort and functionality in mind, the unit offers large windows throughout, filling the space with natural light. The eat-in kitchen features ample cabinetry, generous counter space, and direct access to a private balcony - the perfect spot to enjoy your morning coffee or unwind on warm summer evenings. The open-concept main living area overlooks the dining and living rooms, highlighted by a cozy gas fireplace and a charming reading nook, creating an inviting atmosphere for relaxing. Additional storage space and a convenient powder room complete the main floor. Upstairs, both spacious bedrooms offer the privacy and convenience of their own en-suites, while the secondary bedroom also enjoys exclusive access to a second private balcony. One of the standout features of this home is the conveniently located parking space directly at the front entrance, along with ample visitor parking nearby. Situated less than 10 minutes from Barrhaven Town Centre and Barrhaven Marketplace, this fantastic location offers easy access to parks, schools, public transit, shopping, restaurants, and everyday amenities. A wonderful opportunity for a first-time buyer or a couple with space to start a family. (id:49269)
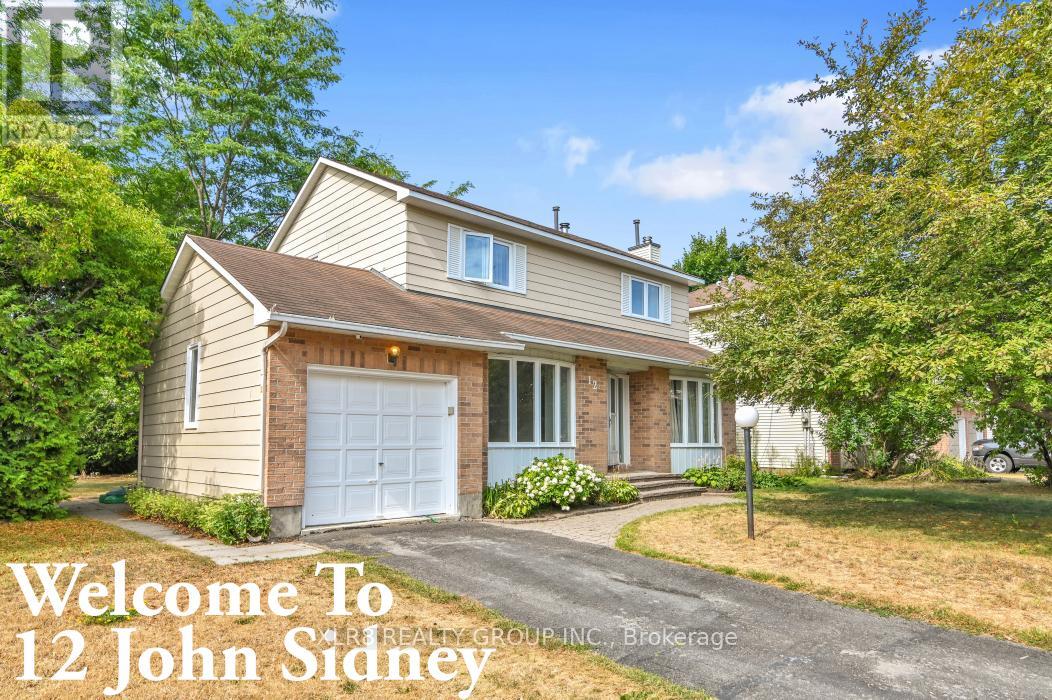
12 John Sidney Crescent
Ottawa, Ontario
Welcome to 12 John Sidney Crescent, a sun-drenched corner lot where classic charm meets the modern community. Situated on a sprawling, corner lot in the heart of Stittsville, this beautiful 2-storey home is officially ready for its next chapter. The main level is designed for both busy mornings and quiet evenings, featuring a practical layout that includes a cozy family room anchored by a wood-burning fireplace, a formal dining area, and a functional kitchen complete with a butler's pantry. Step through to the home's true "wow" factor: a massive, enclosed sunroom that offers a private sanctuary overlooking your beautifully landscaped backyard. Recent 2025-2026 Upgrades Include: Brand-new kitchen countertops and updated cabinetry (2026). Furnace Peace of Mind: New high-efficiency gas furnace (2025).Professional cleaning, fresh paint, updated light fixtures, and hardware throughout. With a fully finished basement offering a versatile rec room, a 3-piece bath, and two additional flexible rooms (perfect for a home office or gym), there is no shortage of space. Located just steps from the Cardel Rec Centre, Sacred Heart School, and the public library, grocery, post office, fire station, and more, you're not just buying a home-you're buying into the Stittsville lifestyle. This home is vacant and ready for immediate possession! (id:49269)
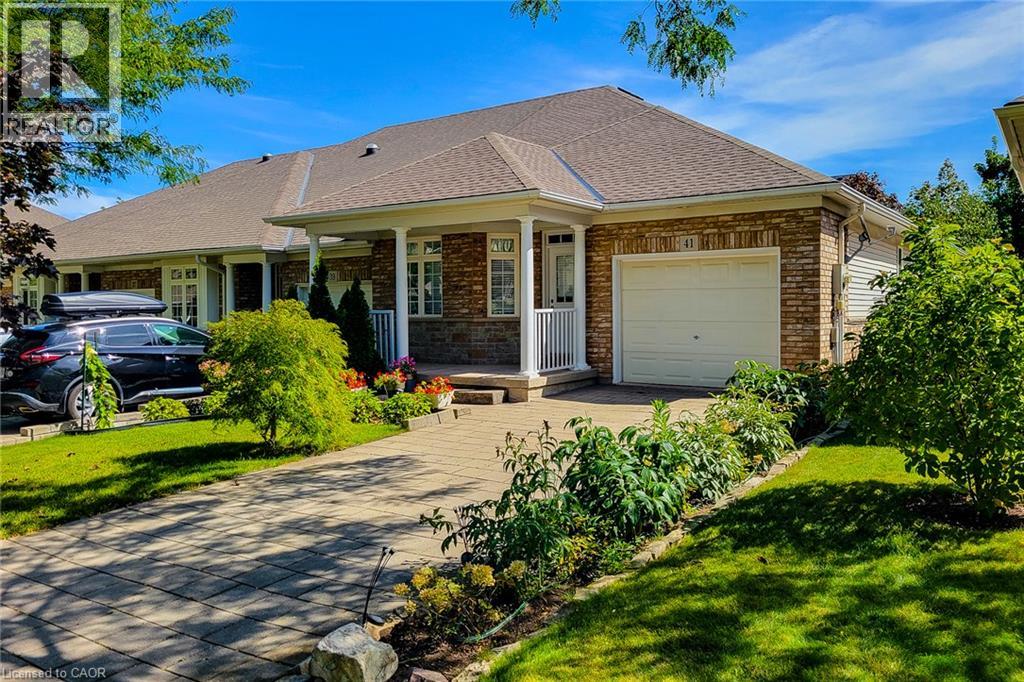
41 Vintners Lane
Grimsby, Ontario
RARELY OFFERED! Lovely freehold, end-unit bungalow townhome, peacefully nestled in a quiet cul-de-sac at the base of the Escarpment. This highly sought-after home offers a tranquil setting while being conveniently located close to shopping, amenities, parks, the hospital, and easy QEW access. The bright, open-concept layout, complemented by 9-foot ceilings, creates a spacious and welcoming atmosphere. The main level features 2 bedrooms, 1.5 bathrooms, a generous living room with fireplace, and beautiful laminate floors. The unspoiled lower level offers excellent potential to create additional living, recreation, hobby, or storage space to suit your personal needs. Enjoy the convenience of an attached single-car garage, covered front porch, and attractive surrounding green space. Recent updates include a new furnace and ductwork (September 2026), new stainless-steel refrigerator (September 2026), s/s stove and s/s dishwasher (2022) and a new roof (2022). Beautiful Escarpment views and a nearby park add to the appeal of this wonderful home and community, making it an ideal choice for active empty nesters seeking a peaceful yet convenient lifestyle. A fantastic opportunity in a great location-take the time to see this one for yourself! (id:49269)
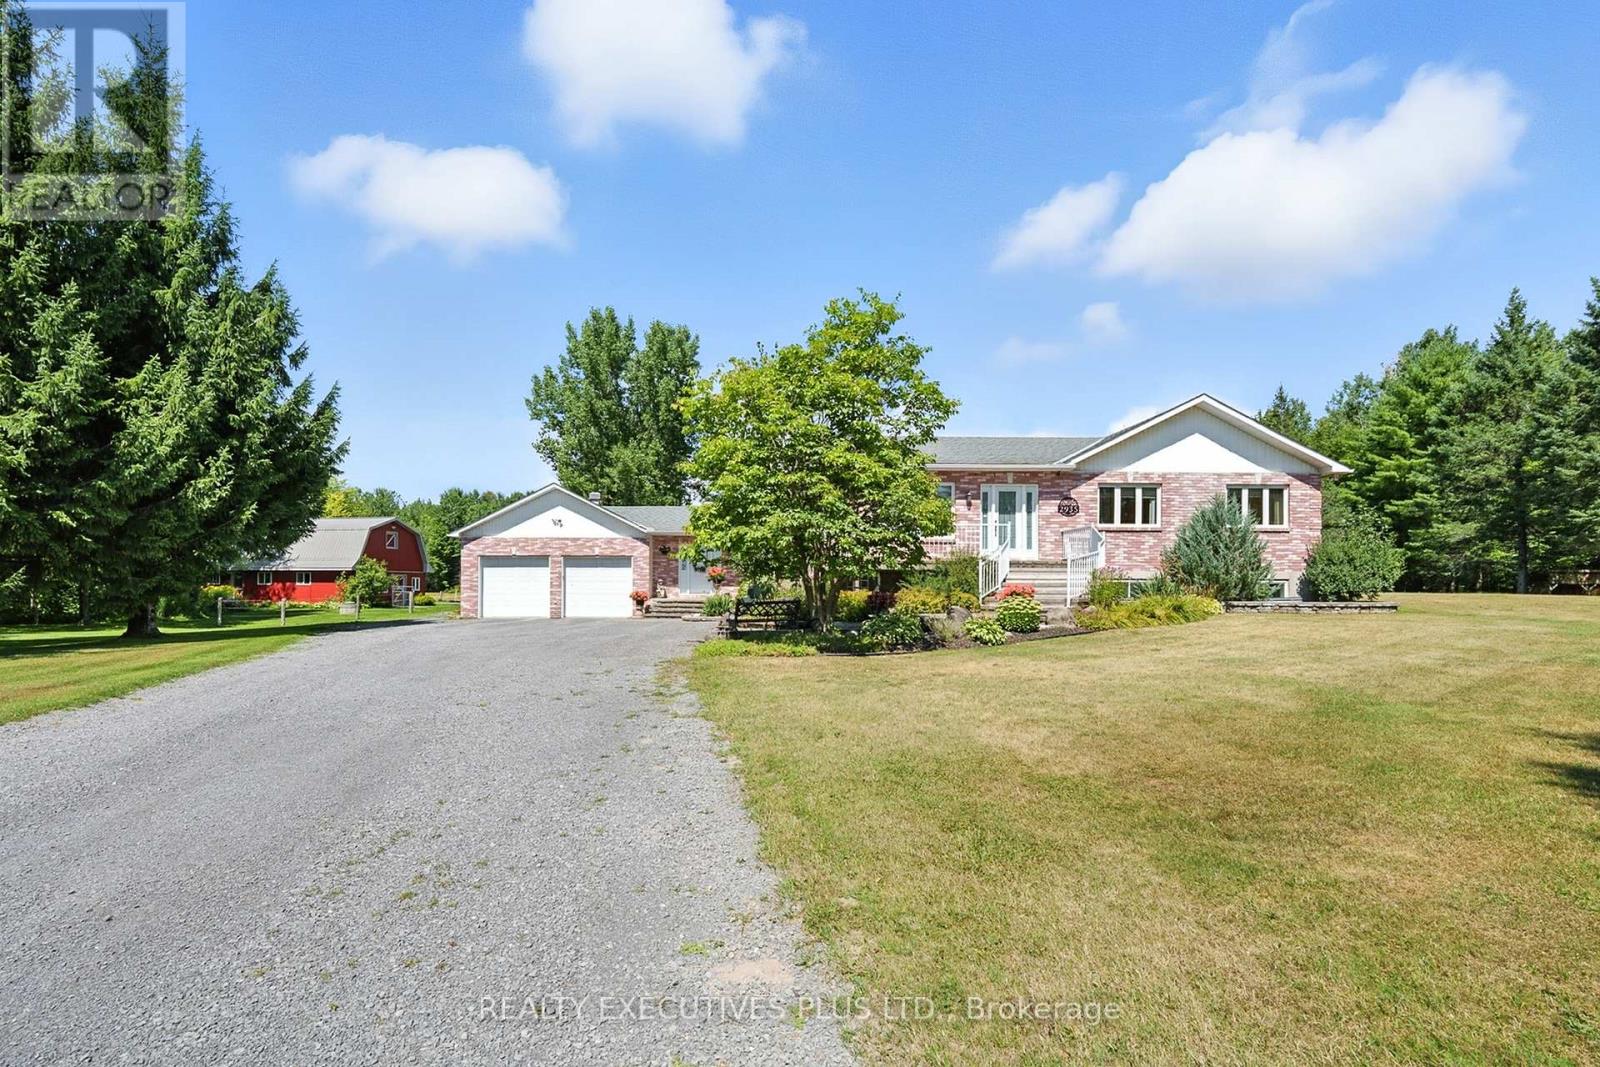
2935 Baseline Road
Clarence-Rockland, Ontario
This immaculate brick bungalow offers 3+2 bedrooms and 3+1 bathrooms, along with an oversized double attached garage featuring 60-amp service, full insulation, and convenient inside entry. The open-concept main level is bright and filled with natural light, showcasing new custom bathrooms with travertine and tile, granite countertops, upgraded trim, and hardwood and ceramic flooring throughout. The spacious primary bedroom includes a private ensuite. Additional features include central A/C, central vacuum and a wood-burning stove. The fully finished lower level provides generous living space and abundant storage, including cold storage and a cedar closet. The home is equipped with fibre optic internet, UV water softener system, two wells, GenerLink hookup, new decks, and a marine battery backup for the sump pump. A BRAND NEW SEPTIC SYSTEM installed in 2026 with permits, conforming to a five-bedroom home, offering long-term peace of mind. Equestrian facilities include a hemlock and steel constructed stable with insulated walls and poured concrete floors, 60-amp service, four box stalls with cushioned mats, heated tack room with running water, and feed room. Pastures are fully fenced with electro-braid fencing and eight horse-safe Behlen Ranch gates, plus two yard hydrants for on-demand water. The property also features an oversized sand ring with compacted sand and clay base, run-in shelter with lights and outlets, sacrifice paddock, and three separate pastures. Additional outbuildings include a detached steel utility garage and a sugar shack/machine shed with 30-amp service, automatic garage door opener, steel roof, wood stove, and maple syrup evaporator.A rare opportunity offering privacy, functionality, and exceptional equestrian infrastructure. Book your private showing today. (id:49269)
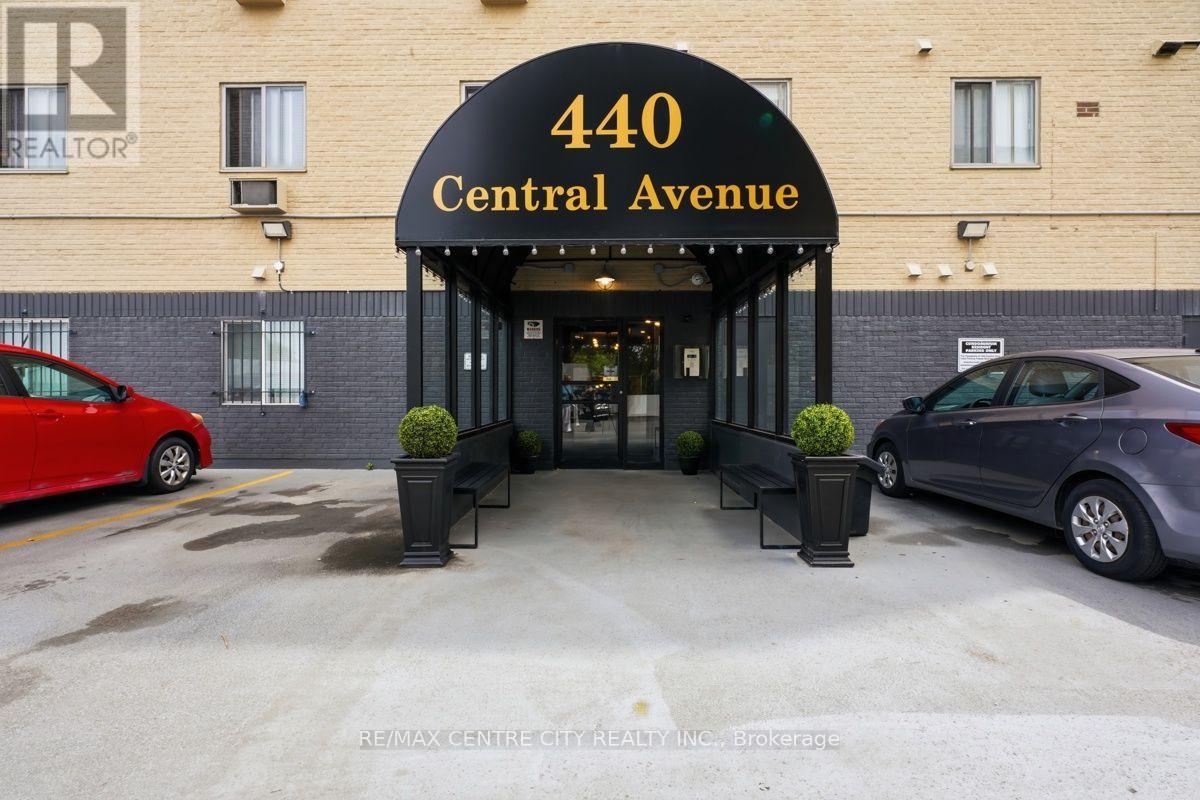
605 - 440 Central Avenue
London East, Ontario
Attention first-time buyers and savvy investors alike! Offered fully furnished, Unit 605 at 440 Central Avenue is a spacious one-bedroom condominium in a beautifully updated building in downtown London. Located on the sixth floor of this seven-storey building, the unit faces west toward downtown and offers clear views of the evening sunset.Conveniently located only steps from the elevator, the unit features a large living room with updated flooring, a separate dining area and a kitchen equipped with a refrigerator, stove and microwave. The layout also includes a four-piece bathroom and a generously sized bedroom, along with a designated storage unit located on the same floor.Building amenities include secured entry, coded elevator access to the residential floors, open parking and resident-only laundry facilities on the second floor. An updated common area provides additional space for residents to gather, including a rooftop terrace with chaise lounges and a sitting area. A well-sized, fully furnished downtown unit offering strong building security, useful amenities and beautiful views over the city. (id:49269)
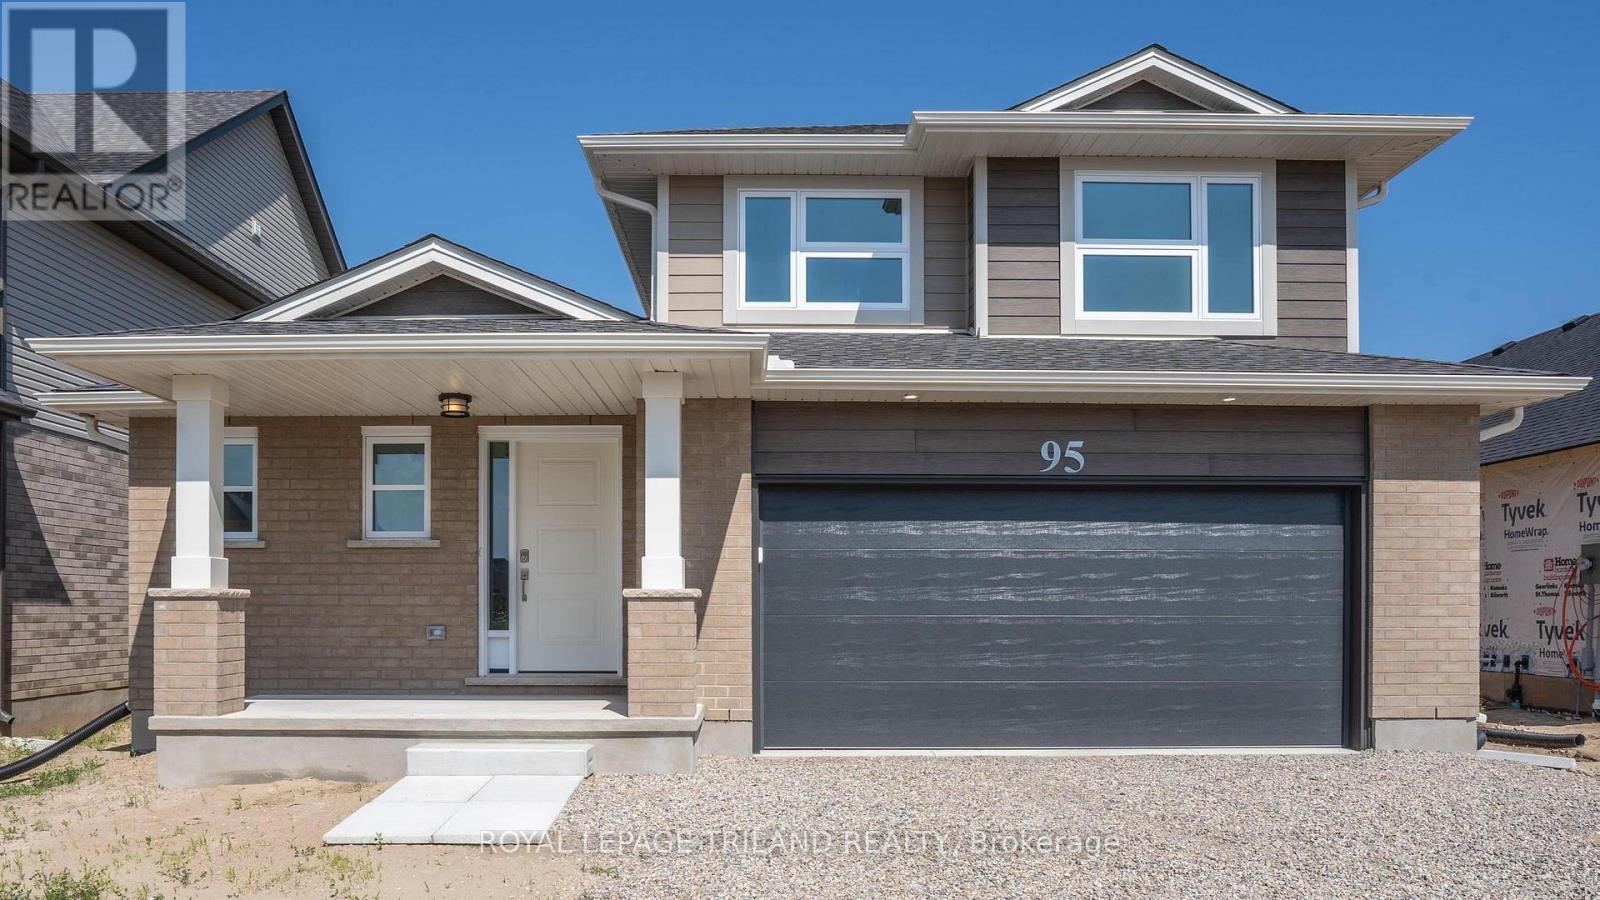
95 Styles Drive
St. Thomas, Ontario
New Pricing - HST Removed! Located in Miller's Pond near walking trails & Parish Park is this high-performance Doug Tarry built 2 Storey that is rated both Energy Star & Net Zero Ready. The Stonehaven model features 1,937 square feet of thoughtfully designed living space showcasing a spacious open-concept main floor offering a beautifully designed kitchen with quartz countertops, a large island (with a breakfast bar), & a walk-in pantry. This area flows effortlessly into the dining room & great room, creating an inviting atmosphere. Completing this level are a laundry room, a convenient 2pc bathroom & the primary bedroom, which includes a walk-in closet & 3pc ensuite. Upstairs, are two additional bedrooms, a 4pc bathroom, and a family room perfect for kids playtime or relaxation. The unfinished lower level is a blank canvass and provides abundant storage space. Welcome home. *Price reflects HST rebate. Rebate subject to government approval and buyer eligibility. Seller makes no representations. Price may change if rebate not applicable. (id:49269)
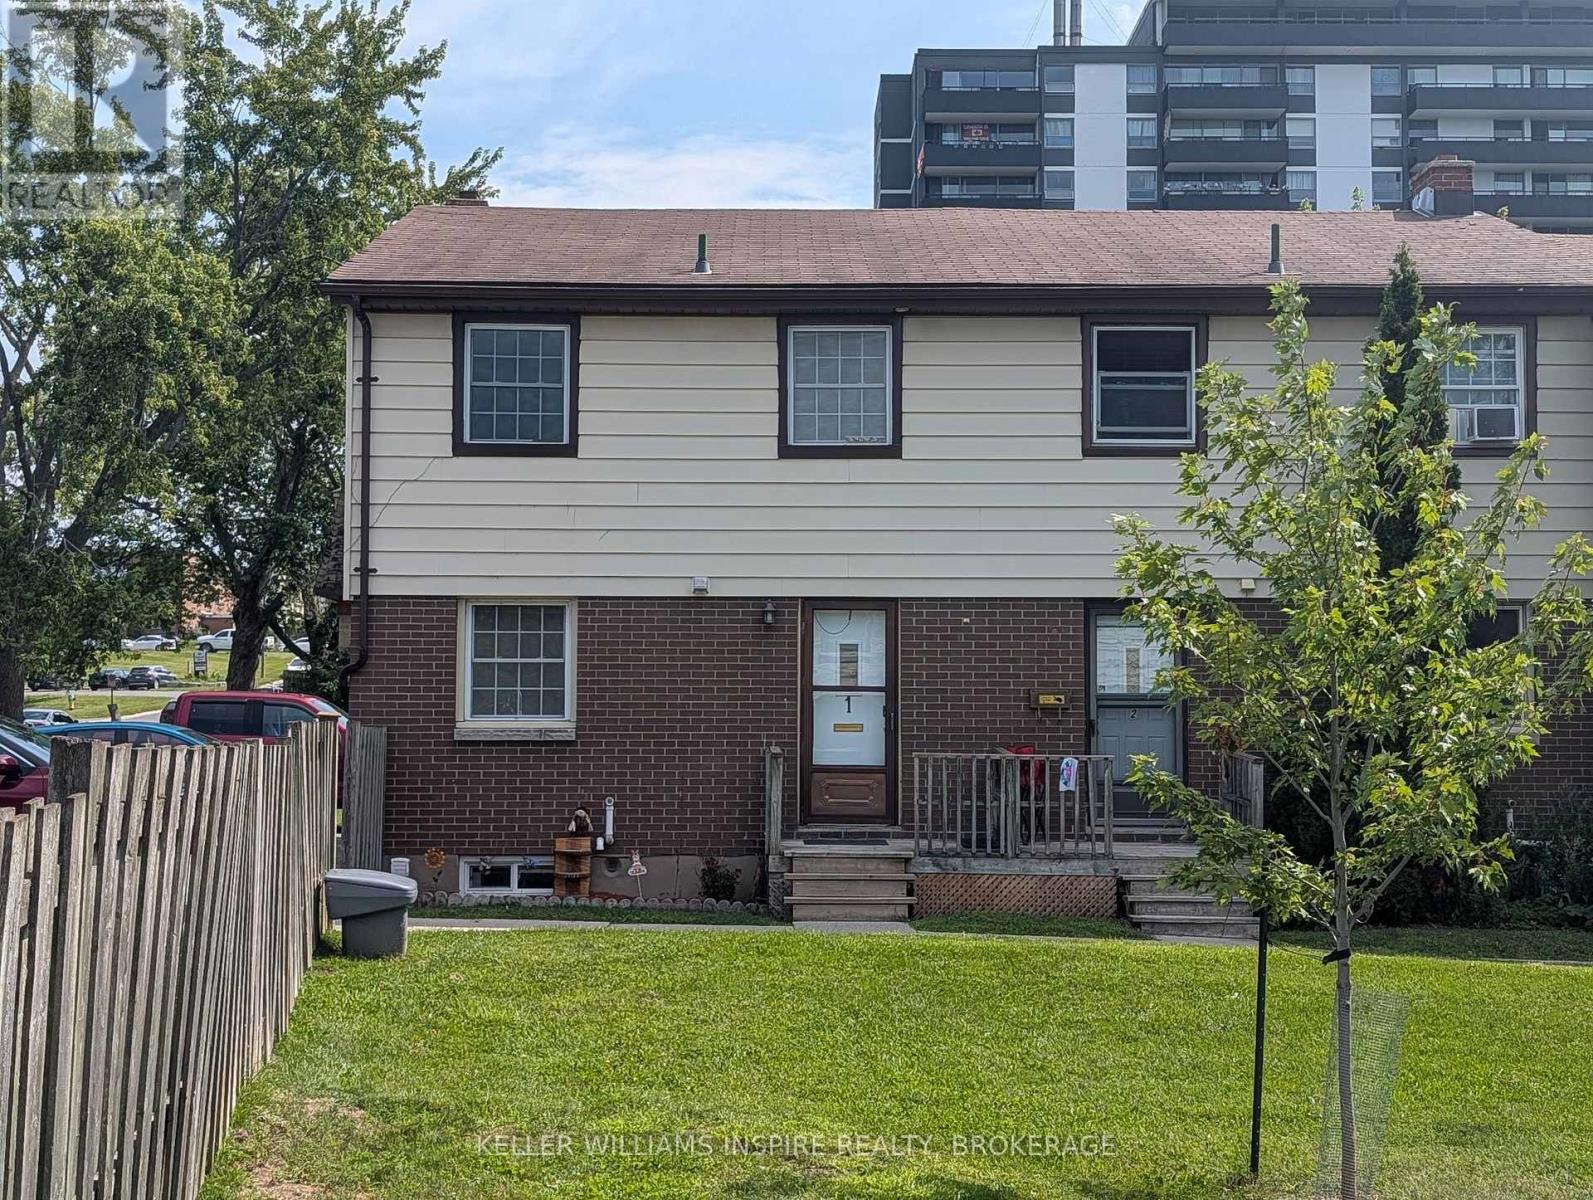
1 - 126 Notch Hill Road
Kingston, Ontario
Whether you're entering the market, downsizing, or expanding your investment portfolio, #1-126 Notch Hill Road is an excellent opportunity! This affordable 3-bedroom, 1.5-bathroom two-storey townhome is move-in ready and ideally situated within walking distance of shopping, downtown, public transit, St. Lawrence College, Queen's University, schools, and parks. Step inside to a spacious main level featuring neutral décor and an abundance of natural light. The bright living room flows seamlessly into the formal dining area, highlighted by beautiful hardwood flooring. The kitchen offers ample cabinetry and generous storage, new quartz countertops, making everyday living both practical and convenient. Upstairs, you'll find three generously sized bedrooms, including a spacious primary bedroom with double closets. The partially finished lower level features a laundry area and provides excellent potential for a recreation room, workshop, additional living space, or future bedroom. Outside, enjoy the new deck and patio-perfect for relaxing, entertaining, and making the most of the warmer months. Affordable, well located, and full of potential, this is an opportunity you won't want to miss. Schedule your private viewing today! (id:49269)
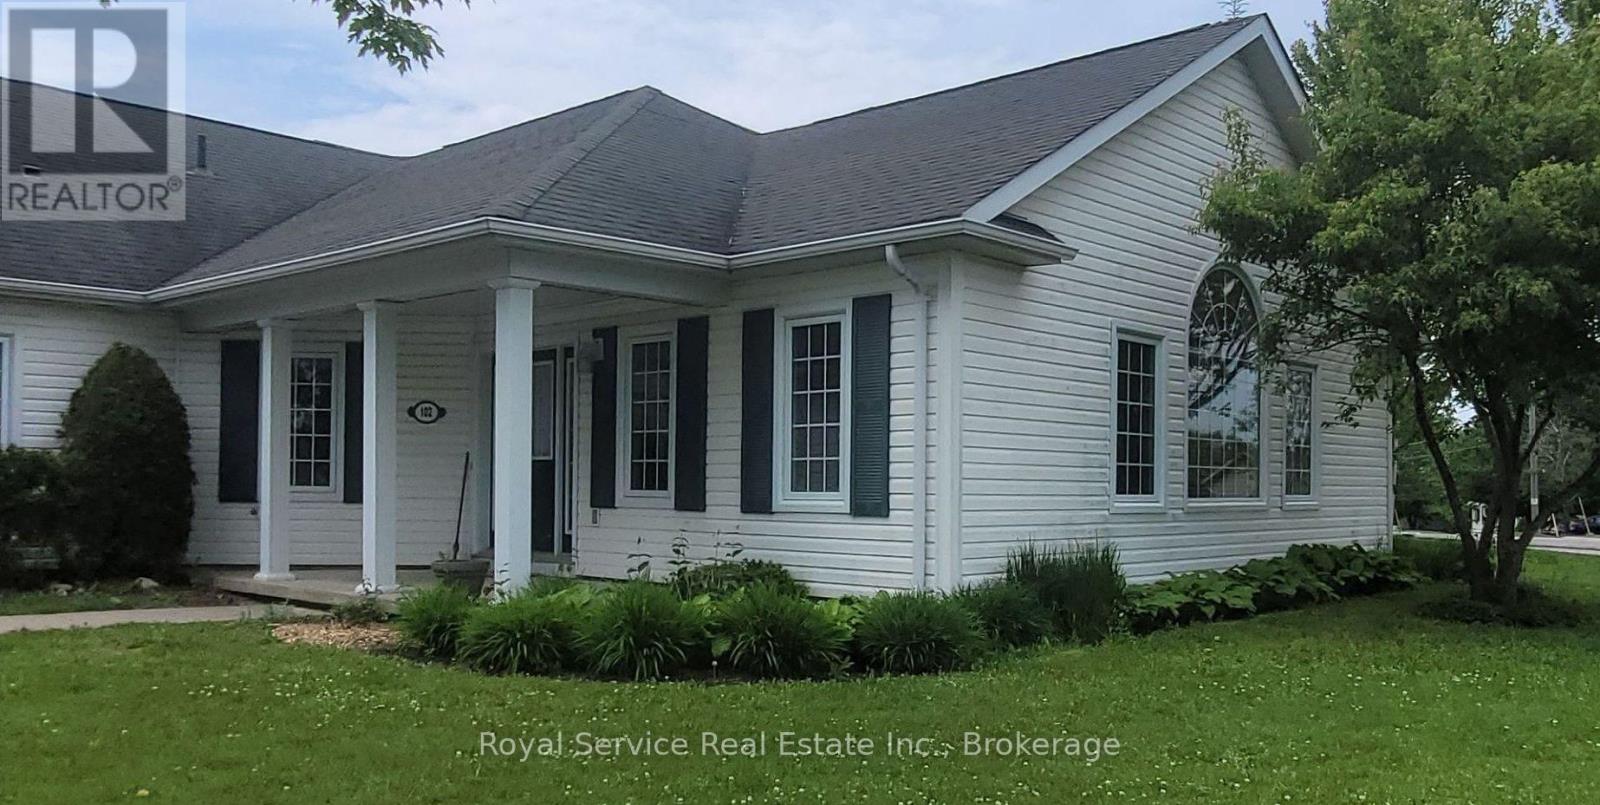
102 - 325 Densmore Road
Cobourg, Ontario
Deeply set back from the parking lot of 325 Densmore, this delightful home has all the advantages of a condo, with the outlook of a detached bungalow. With its broad swath of lawn on two sides, and a view to the east of the Northumberland Hills, one is very much set apart, and yet part of this charming community. Only one exterior step, and a generously wide hallway for ease of movment within this spacious Condo. Warm neutral colours throughout and Custom California shutters in the principal rooms invite as much of the bright day as you would like, making this a very cozy and welcoming home. Solidly built by LeBlanc Industries in 2009. (id:49269)
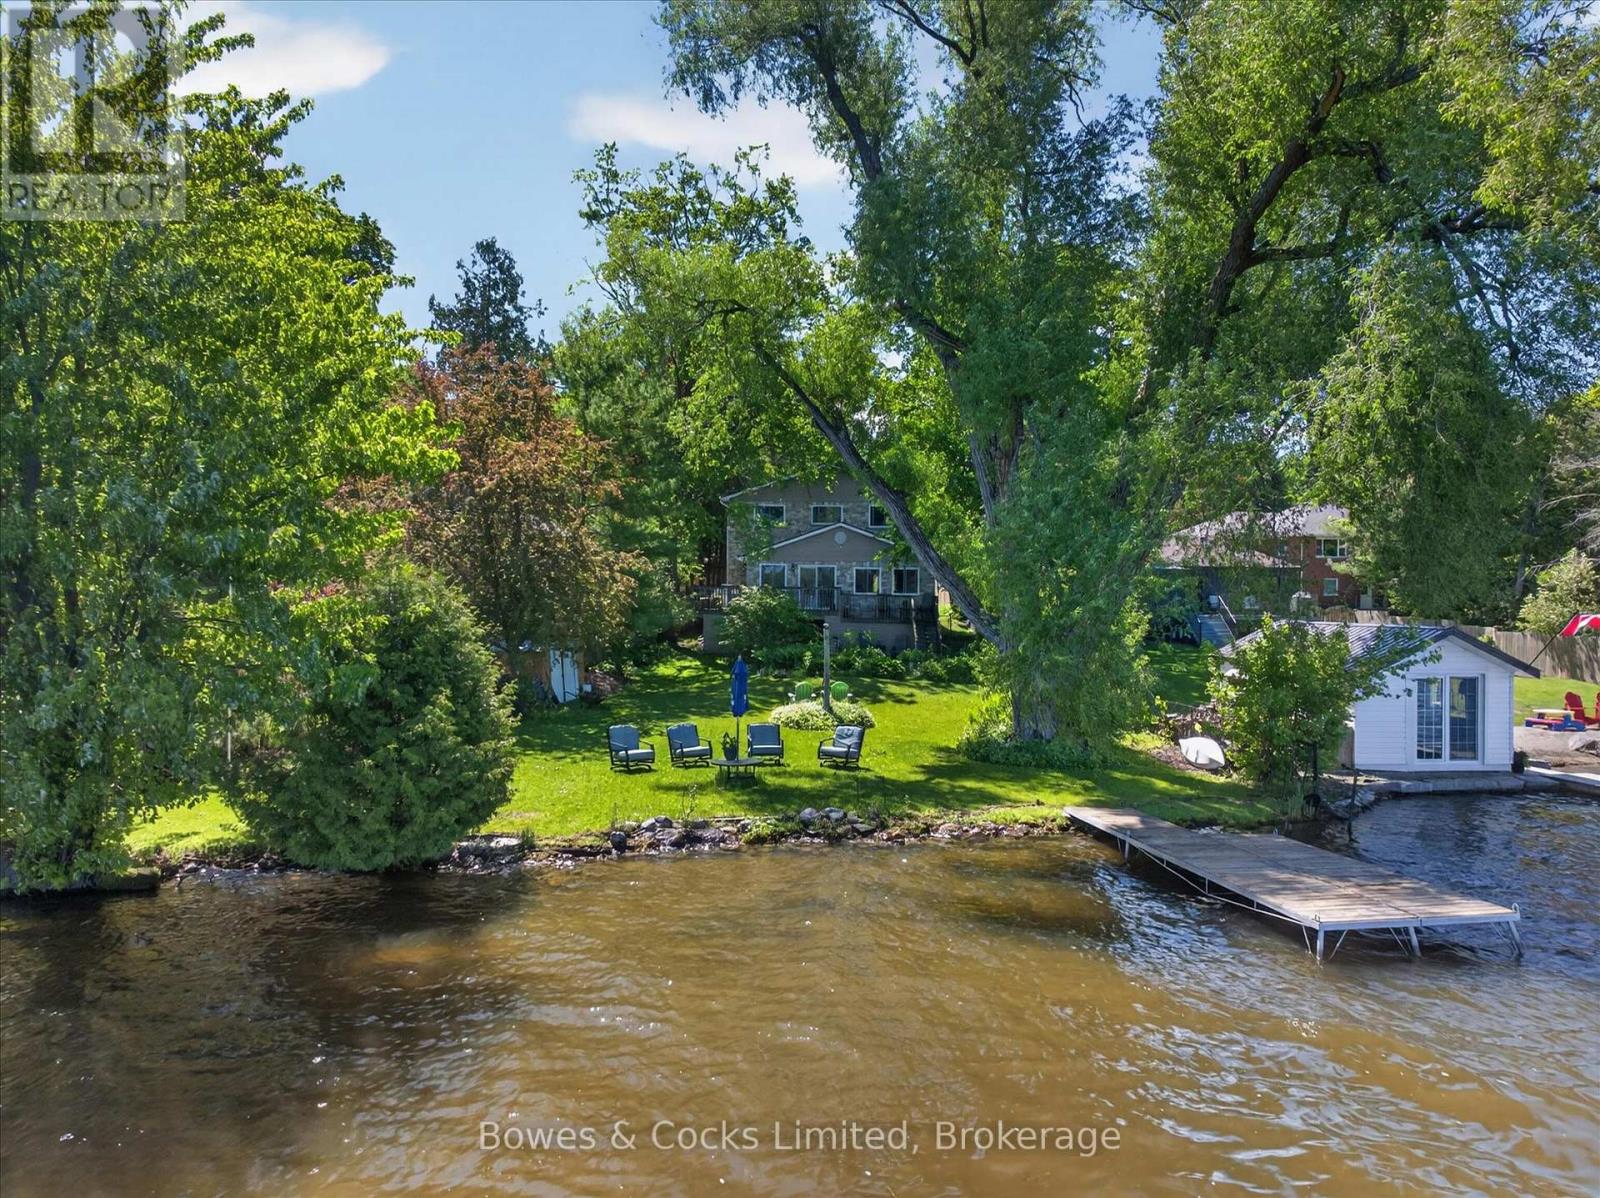
122 Maryland Drive
Selwyn, Ontario
LAKESIDE LIVING AT ITS FINEST!! Are you looking for lakeside life? Welcome to this fabulous two-storey waterfront home on the shores of Chemong Lake, where comfort, functionality, & natural beauty come together seamlessly. Set on a picturesque lot that is over 200' deep with beautiful gardens, this property offers a peaceful retreat with stunning water views & thoughtfully designed living spaces throughout. The main floor features a spacious & inviting layout, highlighted by a welcoming entryway, a large kitchen with lots of cabinets, granite countertops that offer great workspaces, stainless appliances & a walkout to a wrap around deck that overlooks the lake. Perfect for morning coffee or evening entertaining while taking in the serene surroundings. Adjacent to the kitchen, the dining area flows effortlessly into a bright and welcoming living room with hardwood floors, creating a warm & cohesive atmosphere. Just off the dining room, a screened-in porch provides a relaxing space to enjoy the outdoors in comfort. The primary bedroom is on the main level complete with an updated private 3-piece ensuite making for easy & convenient main-floor living. Upstairs, you'll find a bright family room featuring a gas fireplace. This is a perfect place to unwind. Two generously sized bedrooms with double closets & a second full bathroom that provides plenty of space for family or visitors. The walk-out basement offers excellent versatility including laundry facilities, a bonus space that makes a great home office. A bonus room that could easily serve as a fourth bedroom, hobby space, or playroom. Large storage area. This home has a 200 amp panel and a natural gas furnace & an oversized single detached garage. If you have been considering a lifestyle change that offers breathtaking waterfront views, DO NOT miss out on this property! This is a wonderful opportunity to begin a new lifestyle on the lake AND it is just 12 minutes to Peterborough! YOU DESERVE TO LIVE HERE! (id:49269)
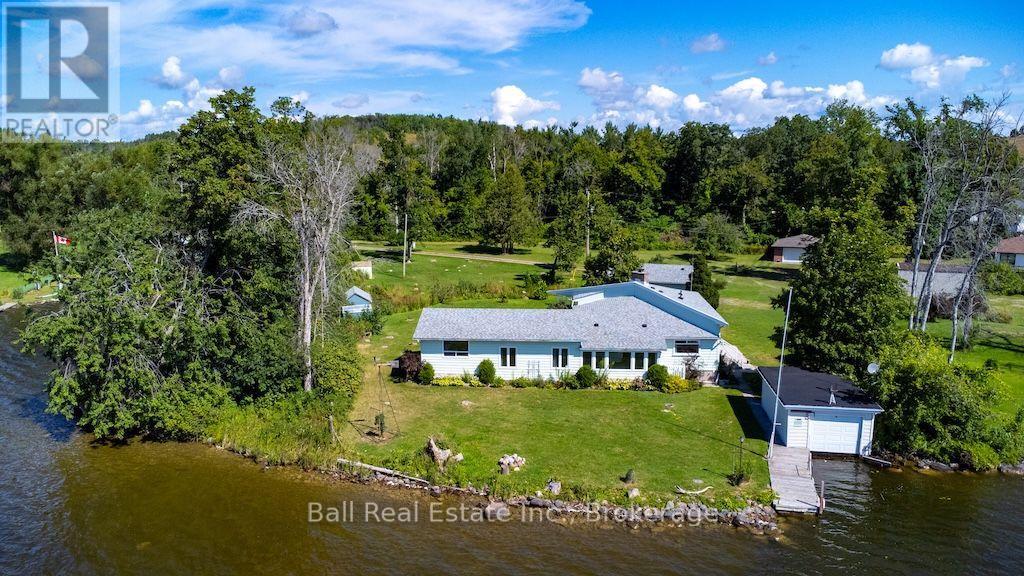
533 Shady Point Lane
Asphodel-Norwood, Ontario
Welcome to 533 Shady Point Lane - Every room on the main level has incredible views of the lake. There is a large sunken living room, a family room that has a large stone fireplace with a propane insert and a beautiful sunroom where you will lose track of time enjoying the lake views all year long. The galley kitchen is spacious but could be opened up into the dining room and become a larger space for everyone to gather. The large primary bedroom is conveniently located on the main floor and has its own private entrance. This room could be transformed into additional living space or an incredible primary suite. Laundry and a 2 pc bath is conveniently located off the kitchen. Upstairs you have 3 bedrooms and a 4pc bathroom. Outside is where this property really shines. The level 0.94-acre lot provides room to entertain, garden, play and simply enjoy being by the water. There is a wetslip boat house, a private dock and a boat lift to make getting on the river easy. For anyone needing space for hobbies, storage or projects, the detached two-car garage includes a heated workshop, while multiple garden sheds provide even more storage. Practical features include a drilled well, UV water treatment system, propane furnace, central air, central vacuum and a generator that helps to run the essentials when needed. Just five minutes to Hastings and under 30 minutes to Peterborough, this is an opportunity to enjoy waterfront living without giving up everyday convenience - whether you're looking for a full-time home, a weekend escape or a property where the whole family can gather. (id:49269)
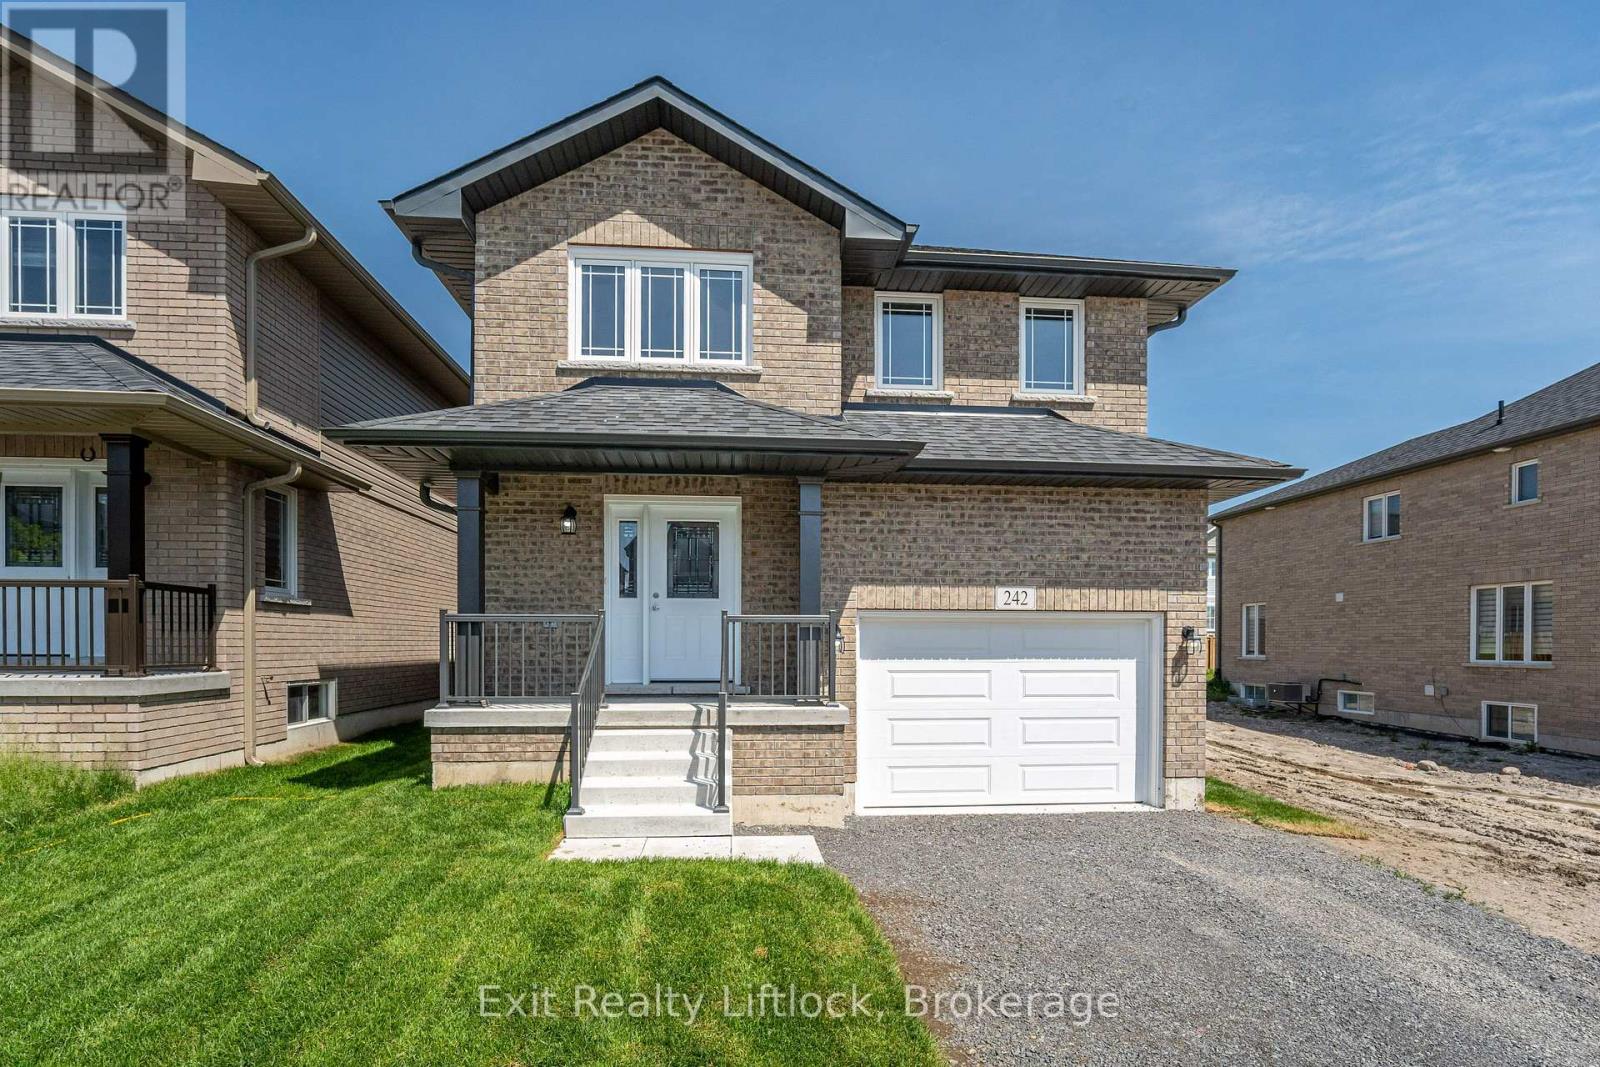
242 O'neil Street
Peterborough, Ontario
Welcome to 242 O'Neil Street, NEW home in the desirable Trails of Lily lake subdivision! This 2 storey family home offers over 2000 sq. ft. of finished living space above grade, designed with comfort and functionality in mind. The main floor greets you with a spacious foyer and a convenient 2 piece powder room. The heart of the home is the modern kitchen, complete with a large island, ample storage, and an open layout perfect for gatherings. The cozy living room features a gas fireplace, there is a large dining area with Patio doors leading to the backyard and deck - ideal for summer evenings outdoors. Upstairs, the primary retreat boasts a 4 piece ensuite with a separated soaker tub for that quiet time we all need now and then Plus a walk-in closet. Two additional bedrooms, a 5 piece bathroom, and the bonus of upper-level laundry provide everything a busy family needs. The unfinished basement offers endless possibilities for future living space or storage. A single-car garage with direct entry to the home completes this exceptional property. (id:49269)

11 Maple Street N
Brock, Ontario
Completely renovated and beautifully situated at the end of a quiet street, this inviting bungalow backs directly onto peaceful parkland and offers exceptional privacy surrounded by mature trees. Step inside to a bright, open-concept main floor featuring a beautiful kitchen, spacious family room, and three comfortable bedrooms. The large mudroom provides a practical connection between the home and the oversized one-car garage, while heated floors in the bathrooms and mudroom add an extra touch of everyday comfort. The recently finished basement extends the living space with a huge recreation room complete with built-in bookshelves and cabinetry, a second kitchen, three-piece bathroom, and additional bedroom-perfect for guests ,extended family, or flexible living space. Outdoors, enjoy summer evenings on the expansive post-and-beam covered front porch or relax in the large, private backyard surrounded by mature trees. With its thoughtful renovations, generous living space, and tranquil parkland setting, this is a home that truly combines comfort, functionality, and privacy. (id:49269)

17 Bradshaw Street
Clarington, Ontario
Gorgeous custom-built 3+1 bedroom stone/brick bungalow, nestled on a dead-end street in one of Bowmanville's most sought-after neighborhoods. This exquisite property boasts professional landscaping, breathtaking stone walkways, pristine gardens and lawn, plus a unique, professionally installed putting green! As you enter the double doors, you are greeted by an expansive 2431 sf main floor that radiates elegance. The beautifully curved hardwood staircase and floors leading to the lower level set the tone for the home's sophisticated design. Enjoy the grandeur of 14' ceilings in both the formal living room and family room. The formal dining room showcases a circular coffered ceiling and pot lights, seamlessly connecting to a convenient butler's pantry that leads to a family-sized eat-in kitchen featuring granite counters with backsplash, a peninsula, breakfast bar, coffee bar, 6-burner gas stove, plus stainless steel appliances. Overlooking the spacious family room, complete with a cozy gas fireplace, crown moldings, and pot lights, this kitchen is perfect for entertaining. Retreat to the primary suite, which boasts a walk-in custom California closet and a luxurious 6-piece ensuite. The 3rd bedroom, currently utilized as an office, offers a rare entrance to a vestibule with a separate side entrance, providing versatility for the new owner. The main floor also features a laundry room with garage access for added convenience. Descend to the expansive lower level (2021) featuring 9' ceilings and large above-grade windows. This space is designed for fun and entertainment, with a media area, games space, wet bar, and 3-piece bathroom, along with an additional bedroom. With new garage doors installed in August 2026, this property is truly turn-key. Don't miss this rare opportunity to own a stunning bungalow within walking distance to numerous schools and a wealth of amenities. This home is perfect for those seeking comfort, luxury, and a vibrant community. (id:49269)
842 Saint Anne Court
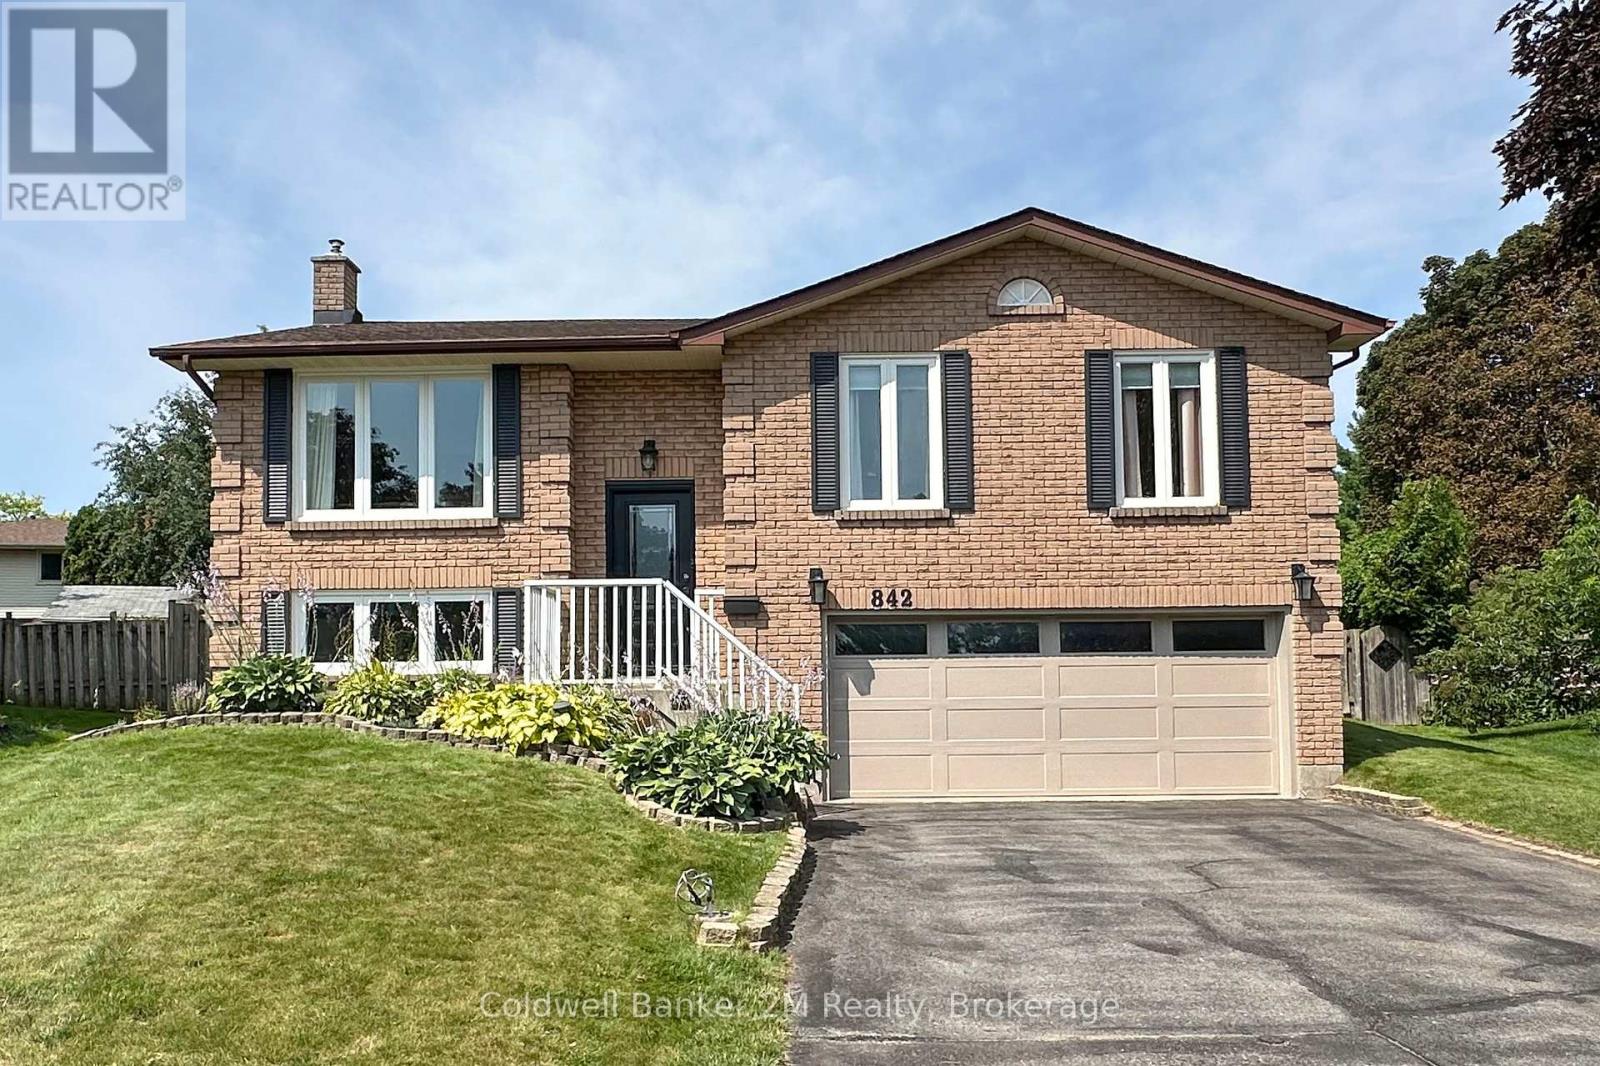
Oshawa, Ontario
Welcome to 842 Saint Anne Court. An updated, move-in-ready 3+1 bedroom detached raised-bungalow ideally positioned at the end of a quiet court in Oshawa's highly desirable Northglen community. Set on a generous pie-shaped lot this property offers the space, privacy and location families are looking for. This beautiful Jeffery built home welcomes you with a bright, open-concept layout designed for comfortable everyday living and entertaining. The main floor offers excellent flow while providing separate living and dining areas-giving families the flexibility of open, connected spaces along with distinct areas to relax, entertain and gather. All bathrooms have been updated and the carpet-free flooring throughout provides a clean and easy-care living environment. The updated finished basement adds valuable additional living space and features fresh paint, new flooring, built-in shelving and a fourth bedroom. The backyard is made for entertaining, relaxing and family fun. It has an above-ground pool, plenty of outdoor space and a large deck that walks out from the kitchen that makes indoor/outdoor living extremely functional. Whether you're hosting summer BBQs, gathering with family and friends, lounging by the pool or giving the kids room to play, this spacious backyard offers something for everyone. Updates: Built in Wall to Wall Dining Room Shelving (2026) and same in Recreation Room(2025), Main Stair Case (2024), Garage Door and Front Door (2023), Most Windows (2023), All Floors (2019), Roof & Furnace (2014) Conveniently located close to schools, parks, shopping, transit and major commuter routes and with the Whitby border just minutes away, accessing amenities throughout Durham Region is easy and convenient. Come make this move-in-ready home your own! (id:49269)
Upper - 14 Donnybrook Court
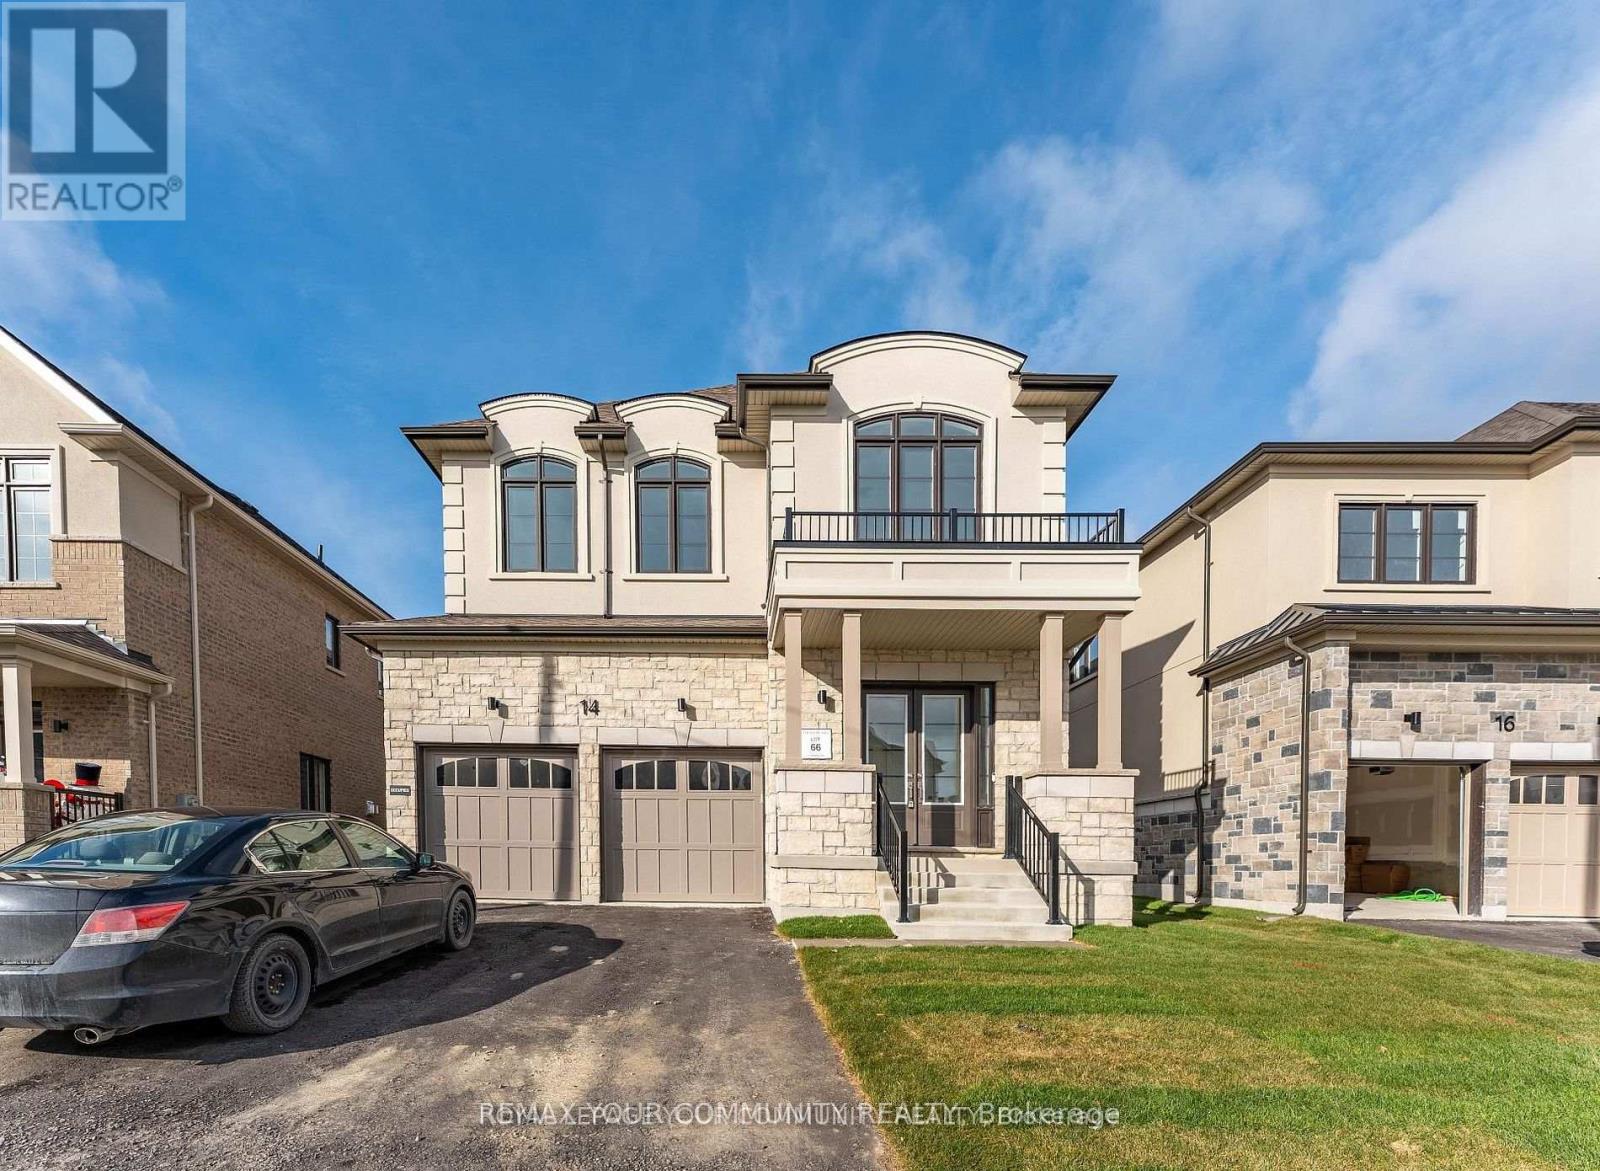
Brampton, Ontario
Luxury, Space & Style in the Vales of Castlemore! This stunning 5-bedroom, 4-bathroom detached home offers approximately 3,001 sq. ft. of above-grade living space with over $110,000 in builder upgrades. Enjoy 9-ft ceilings, hardwood flooring and an upgraded staircase with elegant iron pickets. The open-concept kitchen features quartz countertops, premium cabinetry, a centre island and stainless steel appliances, flowing seamlessly into the breakfast and family areas-perfect for everyday living and entertaining. Retreat to the spacious primary suite with a generous walk-in closet and luxurious 5-piece ensuite. Four additional bedrooms provide ample room for family, guests or a home office. Enjoy the convenience of four parking spaces-plenty of room for your family's vehicles. Ideally located near schools, parks, shopping and major highways. Basement is excluded from the lease and is not for the tenant's use. (id:49269)
3158 Palmer Drive
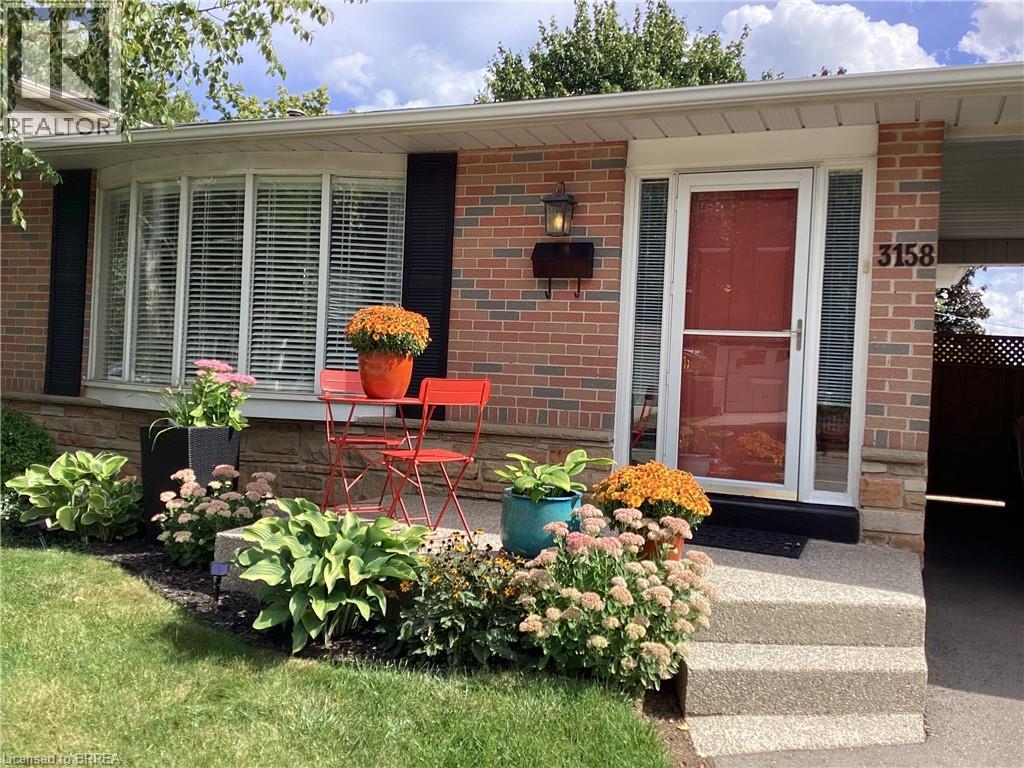
Burlington, Ontario
MOVE-IN READY & IDEALLY LOCATED! Welcome home to one of Burlington’s most desirable communities, where comfort, convenience, and pride of ownership come together. This well-maintained detached back split offers an inviting layout with 3 spacious bedrooms, 2 bathrooms. Features a separate side entrance, providing plenty of room for everyday family living, entertaining, and relaxing. Step inside to a bright and welcoming main level featuring a gas fire place (2019), original hardwood floors, oversized windows that fill the living and dining areas with natural light. The updated kitchen (2023) is the heart of the home, showcasing upgraded countertops, newer cabinetry, and newer stainless steel appliances—a perfect space for preparing family meals or hosting friends. The convenient side entrance leads directly to the lower outside area, creating an easy indoor-outdoor connection for summer barbecues, morning coffee, and enjoying the private backyard setting. The finished lower level offers exceptional additional living space with durable laminate flooring, a spacious 2-piece bathroom, providing excellent potential for a home office, recreation area, guest accommodations, or a potential an in-law suite. Located just minutes from the 403 and 407, as well as community parks, churches, schools, and everyday amenities, this home offers the ideal combination of a family-friendly neighbourhood and convenient access to everything you need. A fantastic opportunity to own a move-in-ready home in a sought-after Burlington location—just unpack and enjoy Numerous updates include: Shed roof (2025), Kitchen window (2025), Flooring in den (2025), Front porch steps (2023), Fencing (2023), Dishwasher (2023), Basement windows (2023), Lighting (2023), Air conditioner (2020), Washer & dryer (2020) (id:49269)

60 Reistwood Drive
Kitchener, Ontario
Discover contemporary living at 60 Reistwood Dr, a meticulously crafted townhouse built in 2020 that truly redefines modern convenience. Thisinviting residence features 3 well appointed bedrooms, offering ample personal space for relaxation and rejuvenation. With 4 bathroomsthroughout the two stories plus a finished basement, this home provides comfort and privacy for residents and guests alike. The propertyincludes a single garage space, offering secure parking and additional storage solutions. A fresh coat of paint and some creative landscaping is allwe need to transform this home back into a beauty. Experience the perfect blend of style and functionality in this lovely townhouse. (id:49269)
181 Markland Street Unit# Lower
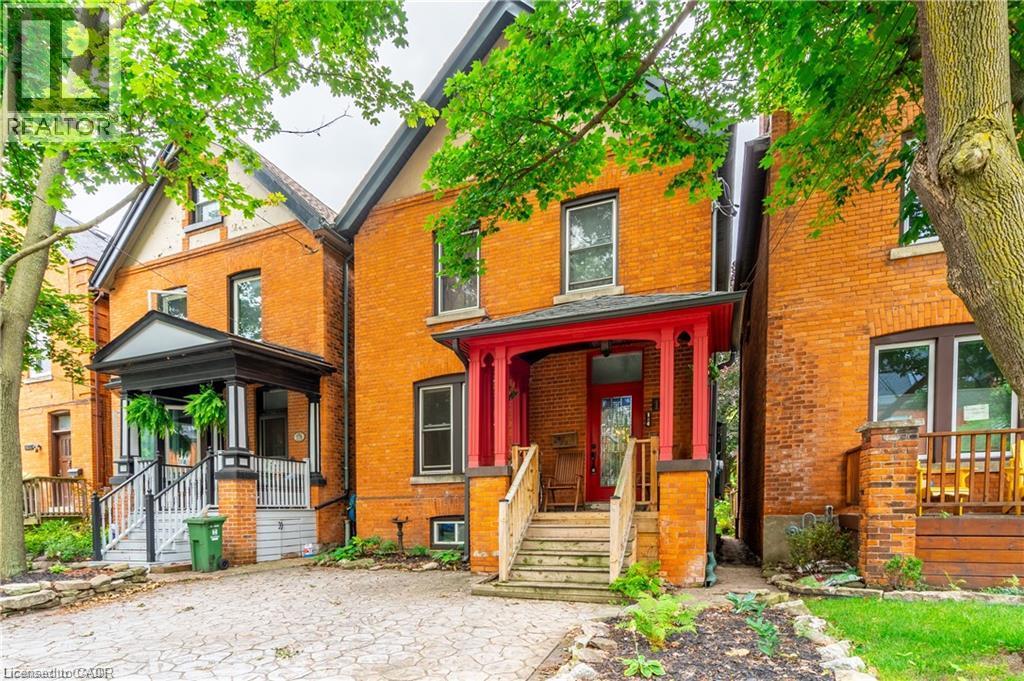
Hamilton, Ontario
BRAND NEW BASEMENT UNIT. NEVER BEEN OCCUPIED! CUTE AND COMPACT! BRAND NEW APPLIANCES. ACCESS TO SHARED LAUNDRY. AMAZING DURAND NEIGHBOURHOOD - CLOSE TO ST JOES, DOWNTOWN, THE GO AND PUBLIC TRANSIT. (id:49269)
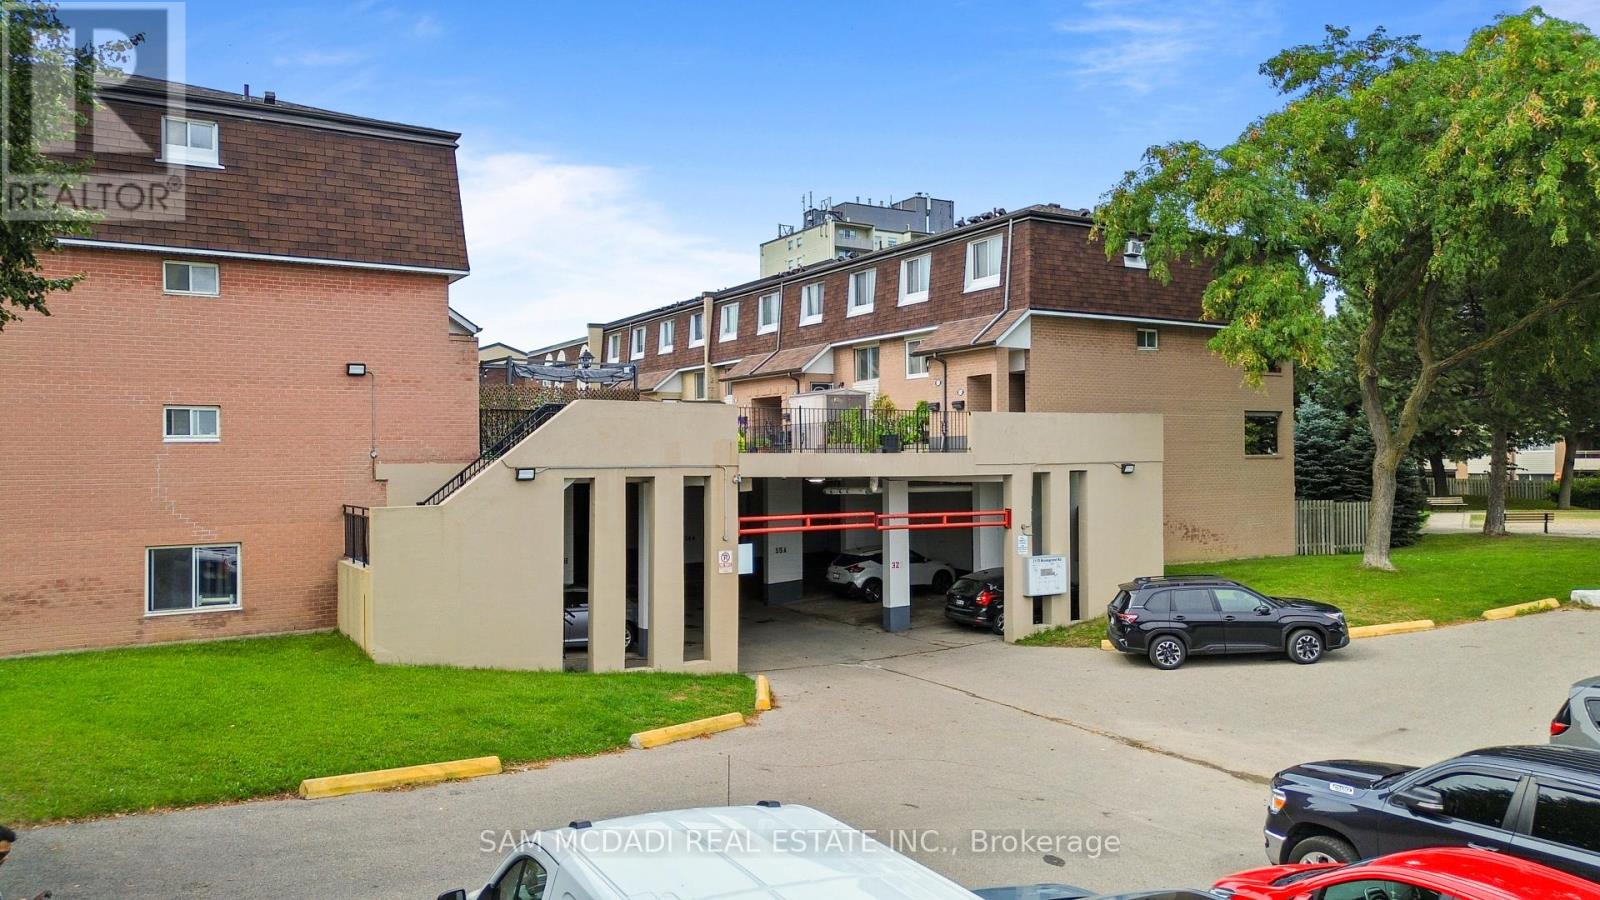
164 - 2170 Bromsgrove Road
Mississauga, Ontario
Attention First-Time Buyers, Renovators or Investors! 3 bedroom townhouse offered at Just $469,000! An exceptional opportunity to get into the South Mississauga market and make this property your own. This spacious and flexible layout features a comfortable living room, separate dining room, eat-in kitchen with private balcony, and three generous bedrooms-offering plenty of room to personalize, renovate and create your ideal home. Enjoy the added benefit of a large stone patio overlooking the courtyard, providing valuable outdoor living space for relaxing, entertaining and enjoying the warmer months.The location is hard to beat, with Clarkson GO Station just steps away, offering quick and convenient access to downtown Toronto and beyond. Ideally situated close to Clarkson Village, shops, parks, schools, Lake Ontario, transit and major highways including the QEW and 403.Buy the space, location and potential today-and create the home you've been looking for! (id:49269)

67 Louisa Street
Kitchener, Ontario
Rare opportunity to acquire an high-performing legal fourplex in the heart of Kitchener on a quiet, tree-lined street. With only one 1-bedroom unit currently available, a new owner has the flexibility to either select their own tenant or move into the unit themselves while benefiting from the income generated by the remaining suites. Located just a 2-minute walk from Google’s Kitchener hub, the property sits in a Walker’s Paradise with a Walk Score of 90+, offering immediate access to the ION LRT, GO Train, restaurants, amenities and major employers throughout Downtown Kitchener and Uptown Waterloo. The building features an excellent unit mix consisting of one 1-bedroom + den, one 2-bedroom + den and two spacious 3-bedroom units. Each unit has its own private entrance, in-suite laundry, individual heating controls and private outdoor space. Abundant on-site parking, with up to two spaces per unit, provides a significant advantage in this central location. Bright, spacious and newly renovated, the property has been well maintained and designed for minimal ongoing maintenance. Its diverse unit mix appeals to everyone from young professionals to families, providing both stable income and long-term flexibility for an investor. Currently generating an NOI of $100,000, this is a rare opportunity to secure an outperforming multi-residential asset in one of Waterloo Region’s strongest technology and employment hubs, with existing income, tenant stability and additional upside. (id:49269)

564 Sheraton Road Unit# 14
Burlington, Ontario
Welcome to this well-maintained 3-bedroom townhouse in one of Burlington's most convenient and family-friendly neighbourhoods! Featuring brand new luxury vinyl flooring on the main floor & basement, with new carpet on the stairs, this move-in-ready home offers a bright kitchen, 1.5 bathrooms, and a finished basement complete with a cozy gas fireplace, wet bar, laundry area, and versatile living space that's perfect for a family room, home office, or play area. The partially fenced, private backyard is ideal for relaxing, entertaining, or enjoying summer evenings. An excellent opportunity for first-time buyers, young families, or downsizers looking for a comfortable home in a fantastic location. Conveniently located close to shopping, parks, schools, restaurants, everyday amenities, and with quick access to the QEW for an easy commute. LET'S GET MOVING!™ (id:49269)
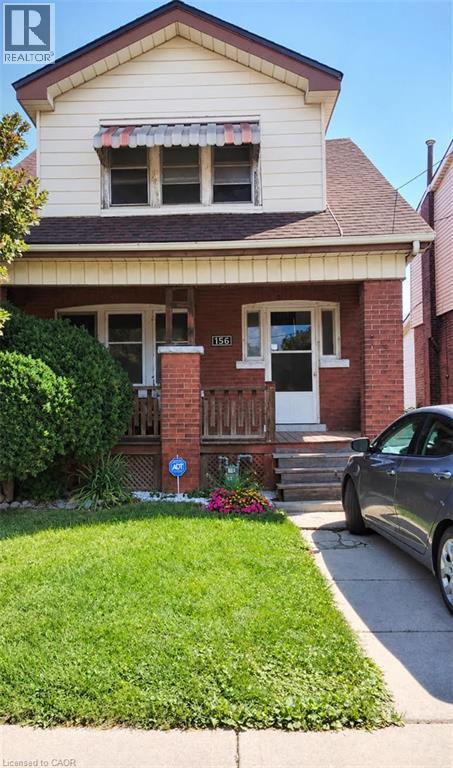
156 Leinster Avenue N
Hamilton, Ontario
Charming 3 bedroom, 2 bathroom detached two storey home offering character, space and numerous updates. Enjoy a bright sunroom off the the kitchen, natural stained hardwood floors in living room and dining room as well as stained trim and railings. New carpet in all 3 bedrooms. Lower level offers a rec room with a wet bar and woodstove, (note wood stove has not been used in years). New fencing and deck. There is ample storage space in the shed and the single car garage. Front parking, however its a shared driveway that leads to the rear single car garage. With its inviting character this home is ready for its next chapter and new owners. (id:49269)
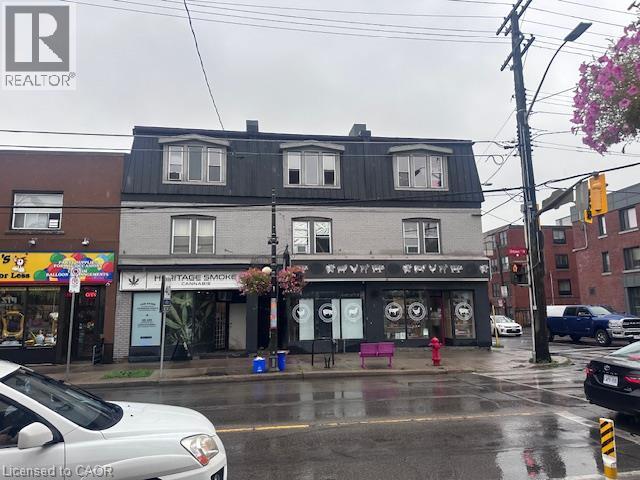
182 Ottawa Street N
Hamilton, Ontario
An exceptional turn-key investment opportunity situated on a prominent, high-visibility corner in one of Hamilton’s most established commercial corridors. Spanning over 7,100 total square feet, this fully tenanted, mixed-use asset features over 2,500 square feet of ground-floor retail across two active commercial units, complemented by six residential apartments above. The property offers immediate, diversified cash flow with compelling value-add upside through future unit turnover and rental growth in a proven urban market. Positioned at the gateway to a bustling neighborhood retail strip and supported by the surrounding Crown Point East and Delta residential communities, the location enjoys strong pedestrian activity and key east-west transit connectivity via Cannon Street East. Ongoing local reinvestment, streetscape improvements, and residential intensification continue to strengthen the long-term appeal of this premier asset. Perfectly suited for private investors seeking stable income paired with potential for enhanced returns. (id:49269)
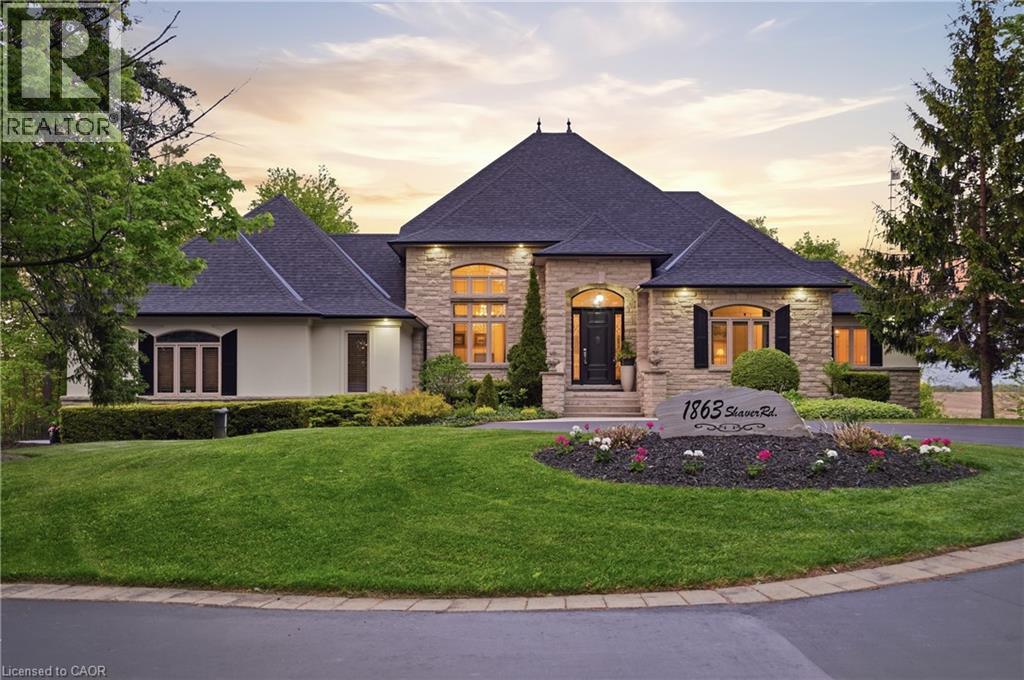
1863 Shaver Road
Ancaster, Ontario
Set on rare, gated 150' x 581’ rural Ancaster property, this distinguished bungalow offers an exceptional blend of privacy, luxury & convenience;a true country-style retreat w/ all city amenities that feel increasingly difficult to find. From the moment you step inside, the home carries a calm& refined presence w/ high-end finishes & generous principal rooms designed for family living & elegant entertaining. Main level unfolds w/ awelcoming foyer, den w/ fireplace & updated formal dining room that sets a polished tone for gatherings. At the heart of the home, the custommaple kitchen opens to sunlit breakfast area w/ 2 walkouts to balcony features granite countertops, island, updated appliances & walk-in pantry.The living room continues the warmth & scale w/ high ceilings, hardwood floors & fireplace. The primary suite is a true retreat, complete w/balcony walkout, walk-in closet & 6pc ensuite. Two additional bedrooms & updated 4pc bath provide comfortable space, while the fully finishedwalk-out lower level provides incredible flexibility for recreation, entertaining or multi-generational living possibilities. Outdoors, the lifestylebecomes the statement: inground saltwater pool, high end outdoor fireplace, landscaped grounds, mature tree-lined views & expansive openspace create a resort-like setting right at home. 3-car-attached garage & ample parking. More than 5,500 sqft of finished space, this is completecountry-luxury living! See long list of upgrades/updates. (id:49269)
Pt Lt 22 Con 2
Brantford, Ontario
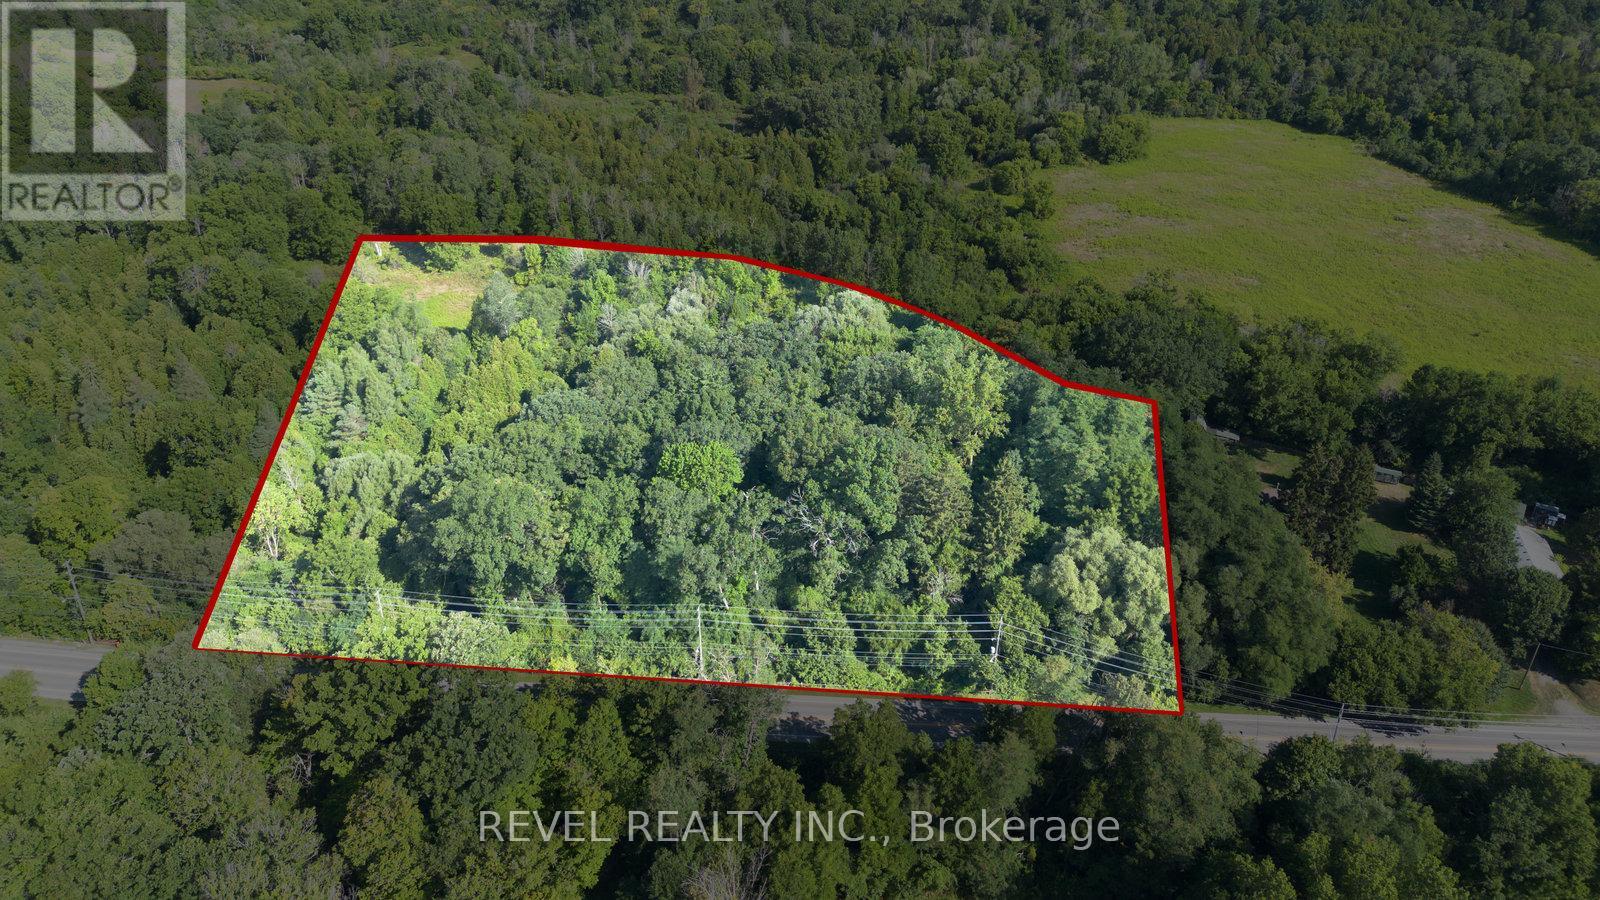
Rare 6.3-acre parcel within the City of Brantford! Steps from the prestigious Brantford Golf & Country Club, this H1-N zoned property offers exceptional potential for future investment. High visibility with excellent access to Hwy 403, Oak Park Rd & Hardy Rd. A unique opportunity to bring your vision to life in a sought-after, growing area of the City. (id:49269)

11 Miller Drive
Hamilton, Ontario
Welcome to this charming 1956 home, lovingly owned by the same family since it was built and situated on an impressive 75' x 150' lot in the sought-after Maple Lane Annex of Ancaster. Beautiful front landscaping welcomes you with a newer paver stone walkway, armour stone and composite front deck, creating wonderful curb appeal. Inside, the home retains its original character with hardwood floors and timeless details, including a built-in dining room cabinet for glassware and glass hardware on the interior doors. The oversized kitchen features a cooktop, built-in wall oven and bay window updated in 2018, with direct access to a large deck overlooking the private backyard and gardens; perfect for outdoor dining, relaxing and entertaining. The main level offers three bedrooms, while the finished basement provides excellent additional living space with a recreation room, fourth bedroom, three-piece bathroom and plenty of storage. Thoughtful updates include a 2024 roof and chimney, 2023 furnace and air conditioning with maintenance contract, offering peace of mind while preserving the character and charm of this well-loved home. Ideally located in Maple Lane Annex, with convenient access to Highway 403, shopping, dining, schools, parks and recreation, as well as historic Ancaster Village and the area's beautiful trails and conservation lands. A wonderful opportunity to own a character-filled home with a generous lot, private gardens and versatile living space in an established Ancaster neighbourhood. RSA. (id:49269)
85 - 2700 Buroak Drive
London North, Ontario
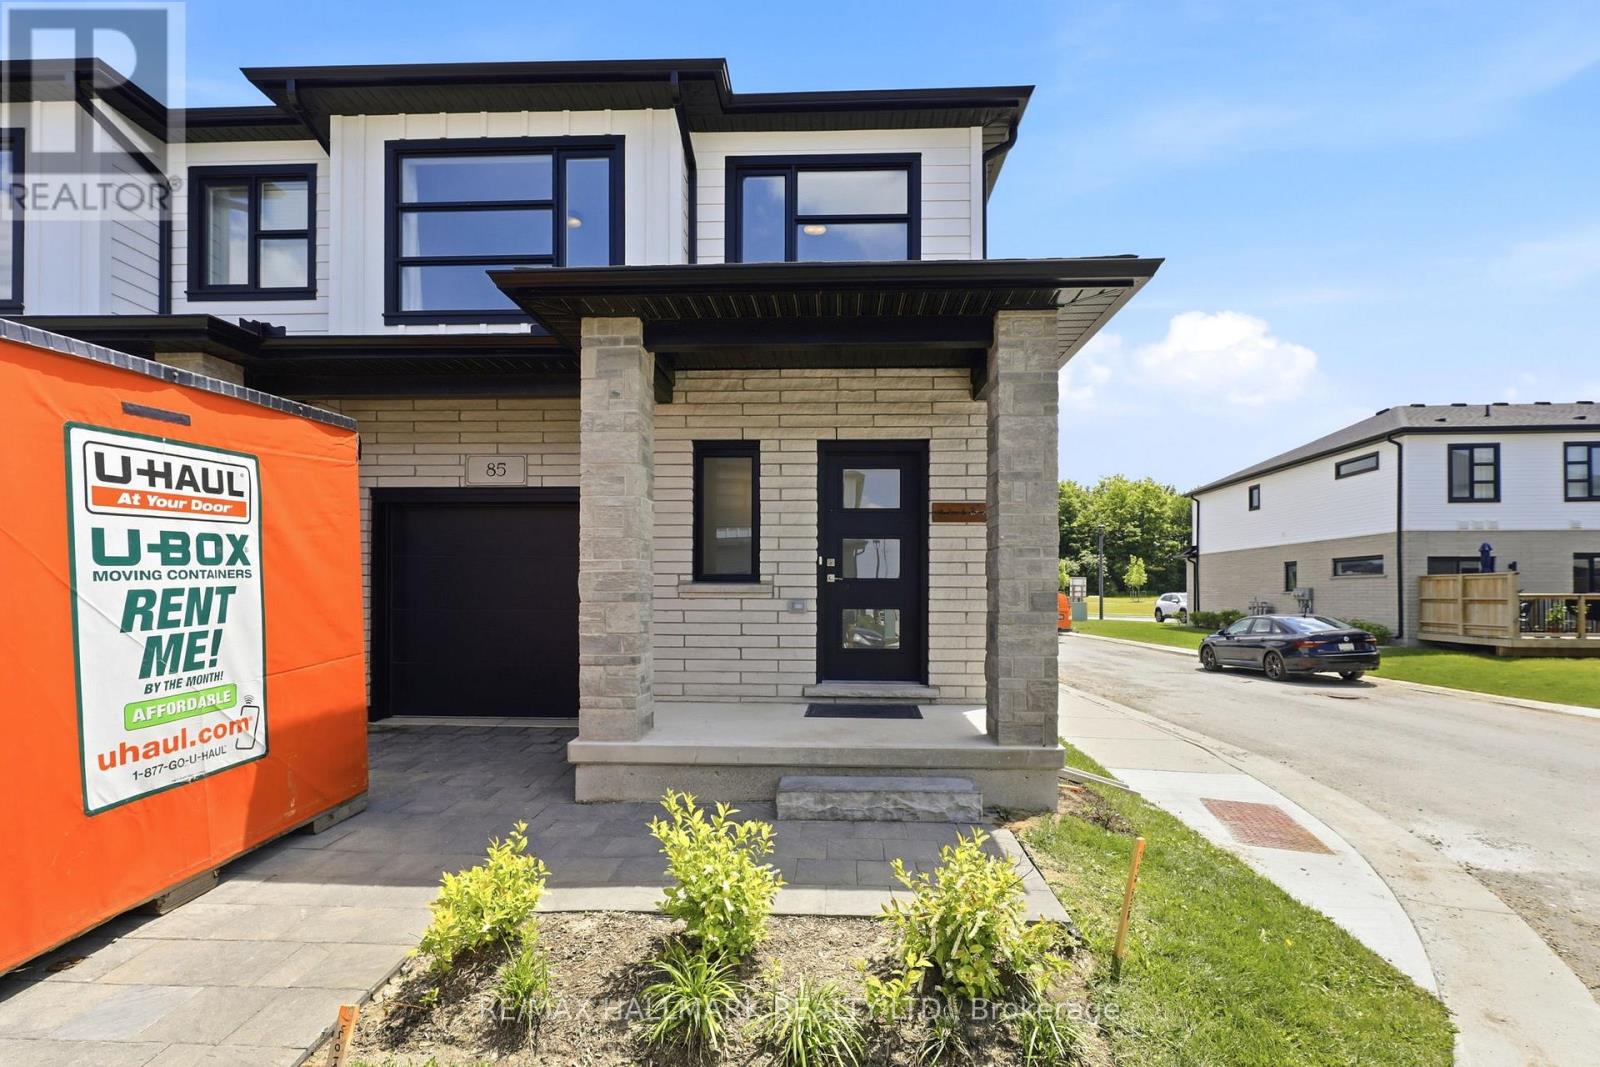
Welcome to Fox Crossing by Auburn Homes, where this stunning CORNER Unit raises the bar on everything the community already does so well. With extra windows on two sides, natural light pours into every level of this home, and yes, there are 3 full levels to love. The main floor delivers open-concept living, a gourmet kitchen with premium Cardinal Fine Cabinetry, soft-close doors & drawers, floating shelves, under & over cabinet lighting and a Quartz breakfast bar island that makes entertaining effortless. Solid surface flooring, a sun-drenched great room and direct access to your private 10x10 ft deck round out this level perfectly. Upstairs, oak railings with black iron spindles lead you to a primary bedroom retreat complete with a walk-in ensuite shower and walk-in closet - fully outfitted with custom closet organizers. Two additional bedrooms, a 3-piece bath with tiled tub surround and a convenient 2nd-floor laundry complete this level. But here's where this home truly separates itself from the rest of the community: A fully finished Basement. A complete bonus living space featuring a 3pc bathroom, bedroom and a generous living room - ideal for extended family, in-law living, older kids, or the ultimate home office setup. All appliances are included. Move in and live - no shopping, no surprises, no budget surprises at closing. Custom closet organizers in both the bedroom closet and the laundry room - thoughtful, functional upgrades already done for you. Outside, enjoy the same stunning modern curb appeal Fox Crossing is known for: black windows and doors, stone driveway pavers, professionally landscaped grounds, and a covered front porch. A brand new public school is opening this year, and a new city park sits just across from the community entrance. This is a complete home - for complete families. Corner unit. Finished basement. Move-in ready. Nothing left to do but live. (id:49269)
112 Myers Road
Cambridge, Ontario
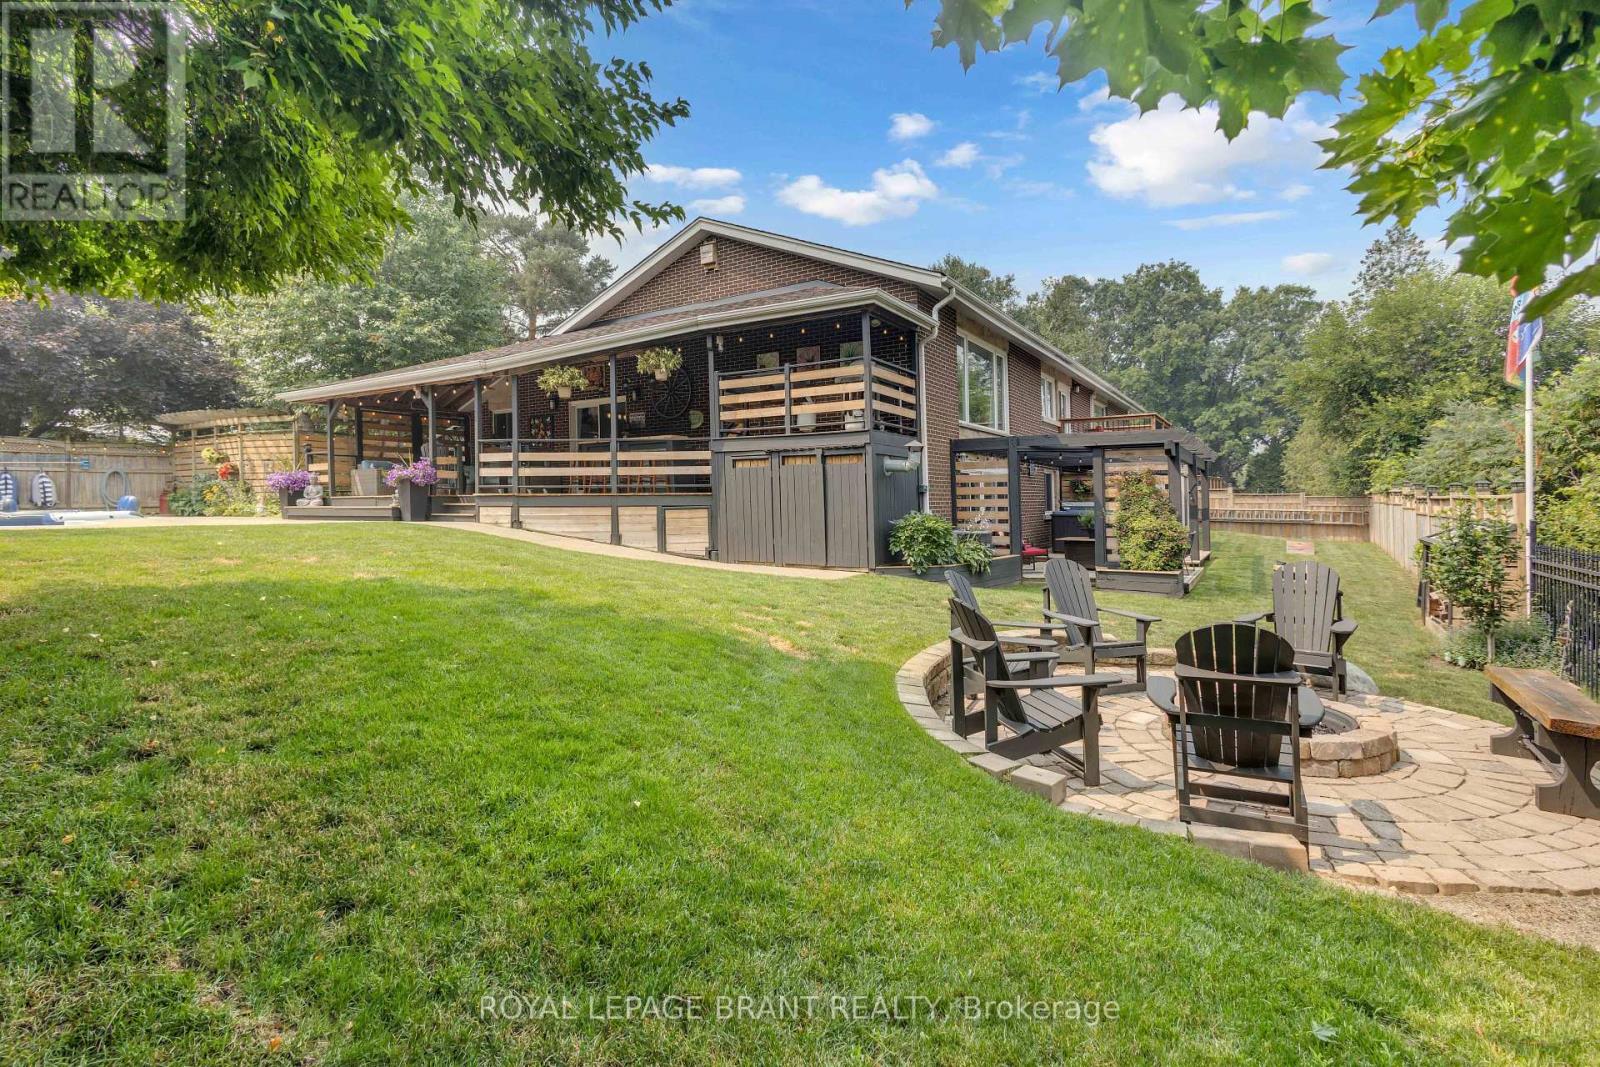
Set on an exceptional 111 x 142 ft lot overlooking Churchill Park, this distinctive property offers a combination of privacy, outdoor living, entertaining space, and versatility rarely found in Cambridge. The resort-style backyard is the heart of the home, featuring a heated inground pool, multiple decks, a custom outdoor bar, hot tub, and fire pit - creating an incredible setting for family gatherings and summer entertaining. Inside, the bright kitchen features granite countertops, stainless steel appliances, an oversized island, and direct access to the covered backyard deck. A generous living room filled with natural light, a custom fireplace, comfortable bedrooms, and a primary bedroom with a private balcony overlooking the park create a home designed for both everyday family life and entertaining. The finished lower level adds two additional bedrooms, a newly renovated three-piece bathroom, and walkout access to the backyard. The property also offers an extraordinary multi-level garage with parking for three vehicles, a finished upper loft, workshop, and abundant storage. With generous parking, an RV hookup, extensive outdoor living space, and Churchill Park directly behind the property, this is far more than a traditional home - it is a rare lifestyle property offering space, privacy, and endless possibilities. (id:49269)

17 Dayton Court
Prince Edward County, Ontario
Lovely End Unit Bungalow Townhome On A Quiet Court Available For Rent In Picton. The Home Features 2 Bedrooms, 2 Bathrooms, 9 Foot Ceilings, Approximately 1200 Square Feet Of Living Space All On One Level. The Primary Bedroom Features A Walk-in Closet With Laundry And An Ensuite Bathroom. The Open Concept Living/Dining/Kitchen Features Potlights, Stainless Steel Appliances And A Walk-out To A Large Deck. Economical Forced Air Gas Furnace, Central Air, And An HRV System For Healthy Living. This Home Is Just Steps Away From The Millennium Trail And Within Walking Distance To Picton Main Street Where There Are Plenty Of Restaurants, Cafe's & Shops To Explore. Only A 10 Minute Drive To Countless Wineries, Walking Trails And The Picton Hospital. The Home Comes With Bathroom Hardware And Curtain Rods On All Windows, Ready For Great Tenants To Move In. *Basement Is Not Included* (id:49269)

38 - 38 Elora Drive
Hamilton, Ontario
Welcome to 38-38 Elora Drive! This beautifully renovated 3-bedroom, 2.5-bathroom end-unit townhouse is located ina desirable West Mountain neighbourhood and offers the feel of a detached home with extra windows, abundantnatural light, and spacious living areas.The renovated kitchen features maple cabinetry, quartz countertops, a centreisland, stylish backsplash, and stainless steel appliances. The bright dinette area provides access to a largedeck/balcony overlooking the quiet neighbourhood and mature trees, perfect for relaxing or entertaining.Thespacious primary bedroom features its own ensuite, with an additional 4-piece bathroom on the second level. Enjoyhardwood floors throughout, fresh paint, generous room sizes, and no carpeting. The home also offers an attachedgarage with inside entry and ample parking and storage. Ideally located just minutes from the LINC and Highway403, with easy access to schools, parks, shopping, restaurants, and other everyday amenities. Available September18th 2026. Minimum 1-year lease. Tenant to pay all utilities. First and last month's rent required. Rental application,employment letter, credit check, and references required. Non-smokers preferred (id:49269)
41 Vintners Lane
Grimsby, Ontario
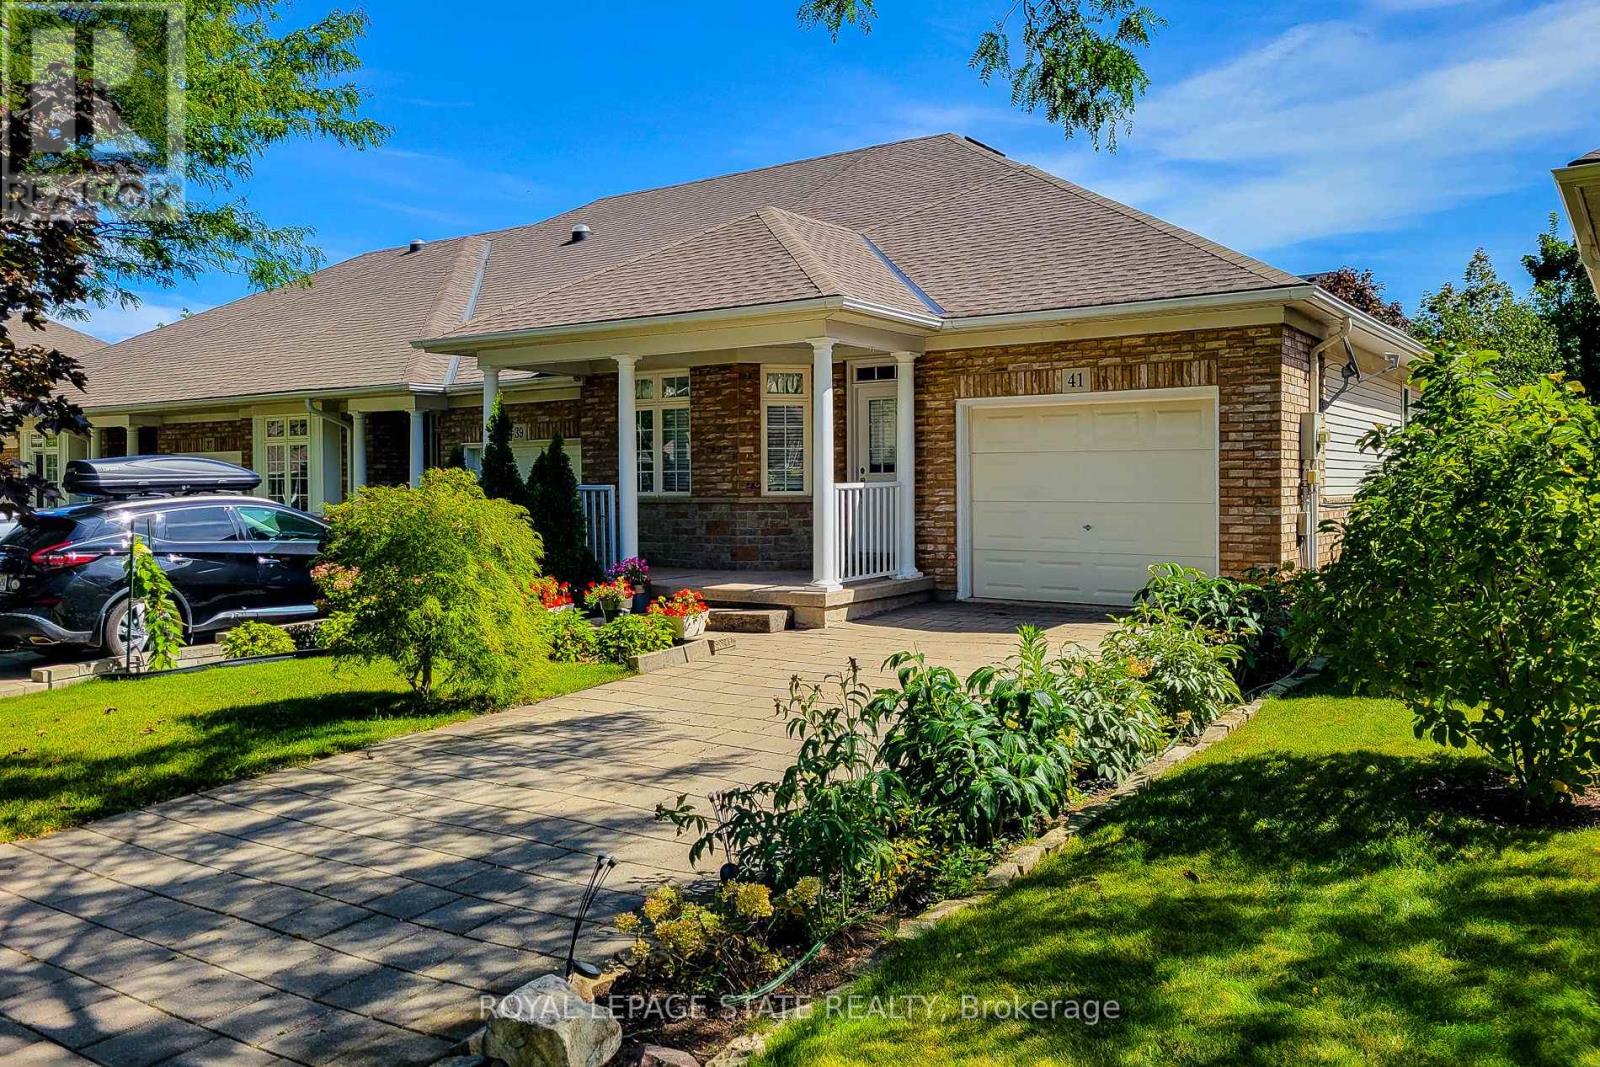
RARELY OFFERED! Lovely freehold, end-unit bungalow townhome, peacefully nestled in a quiet cul-de-sac at thebase of the Escarpment. This highly sought-after home offers a tranquil setting while being conveniently locatedclose to shopping, amenities, parks, the hospital, and easy QEW access. The bright, open-concept layout,complemented by 9-foot ceilings, creates a spacious and welcoming atmosphere. The main level features 2bedrooms, 1.5 bathrooms, a generous living room with fireplace, and beautiful laminate floors. The unspoiled lowerlevel offers excellent potential to create additional living, recreation, hobby, or storage space to suit your personalneeds. Enjoy the convenience of an attached single-car garage, covered front porch, and attractive surroundinggreen space. Recent updates include a new furnace and ductwork (September 2026), new stainless-steelrefrigerator (September 2026), s/s stove and s/s dishwasher (2022) and a new roof (2022). Beautiful Escarpmentviews and a nearby park add to the appeal of this wonderful home and community, making it an ideal choice foractive empty nesters seeking a peaceful yet convenient lifestyle. A fantastic opportunity in a great location-take thetime to see this one for yourself! (id:49269)

63 Melrose Avenue S
Hamilton, Ontario
An exceptional opportunity in the heart of the Gibson-Stipley neighbourhood! This large, updated and Vacant 2 unit property offers incredible flexibility for investors and owner-occupiers alike. With two spacious, move-in-ready units, the property is ready for a new owner to select their own tenants and establish current market rents from day one. Live in one unit while generating income from the other to help offset your mortgage, or add this turnkey property to your investment portfolio and maximize its rental potential. Looking for even more upside? The property also offers potential to create a third unit with separate side entrance, providing an exciting opportunity to further increase revenue and long-term value. Ideally situated in an established central Hamilton neighbourhood close to transit, schools, shopping, amenities and downtown.A rare opportunity to acquire a vacant, updated multi-unit property with strong income potential and multiple options for the future! (id:49269)

Upper Unit - 139 Macgregor Crescent
Waterloo, Ontario
Located on quite street Near Universities,. Numerous pot lights, Freshly painted, New Kitchen being installed, This charming house features three bedrooms, living room, one kitchen, and one full washroom, Dinning area, Huge back yard,exclusive laundry. One parking space, privacy. Located just a short distance away from Wilfrid Laurier University , this property is perfectly situated. Nearby bus stops, Shopping . Preferred AAA tenants Only, Female professional /or Small family only Female University student. Furnished upon request /or unfurnished. (id:49269)