
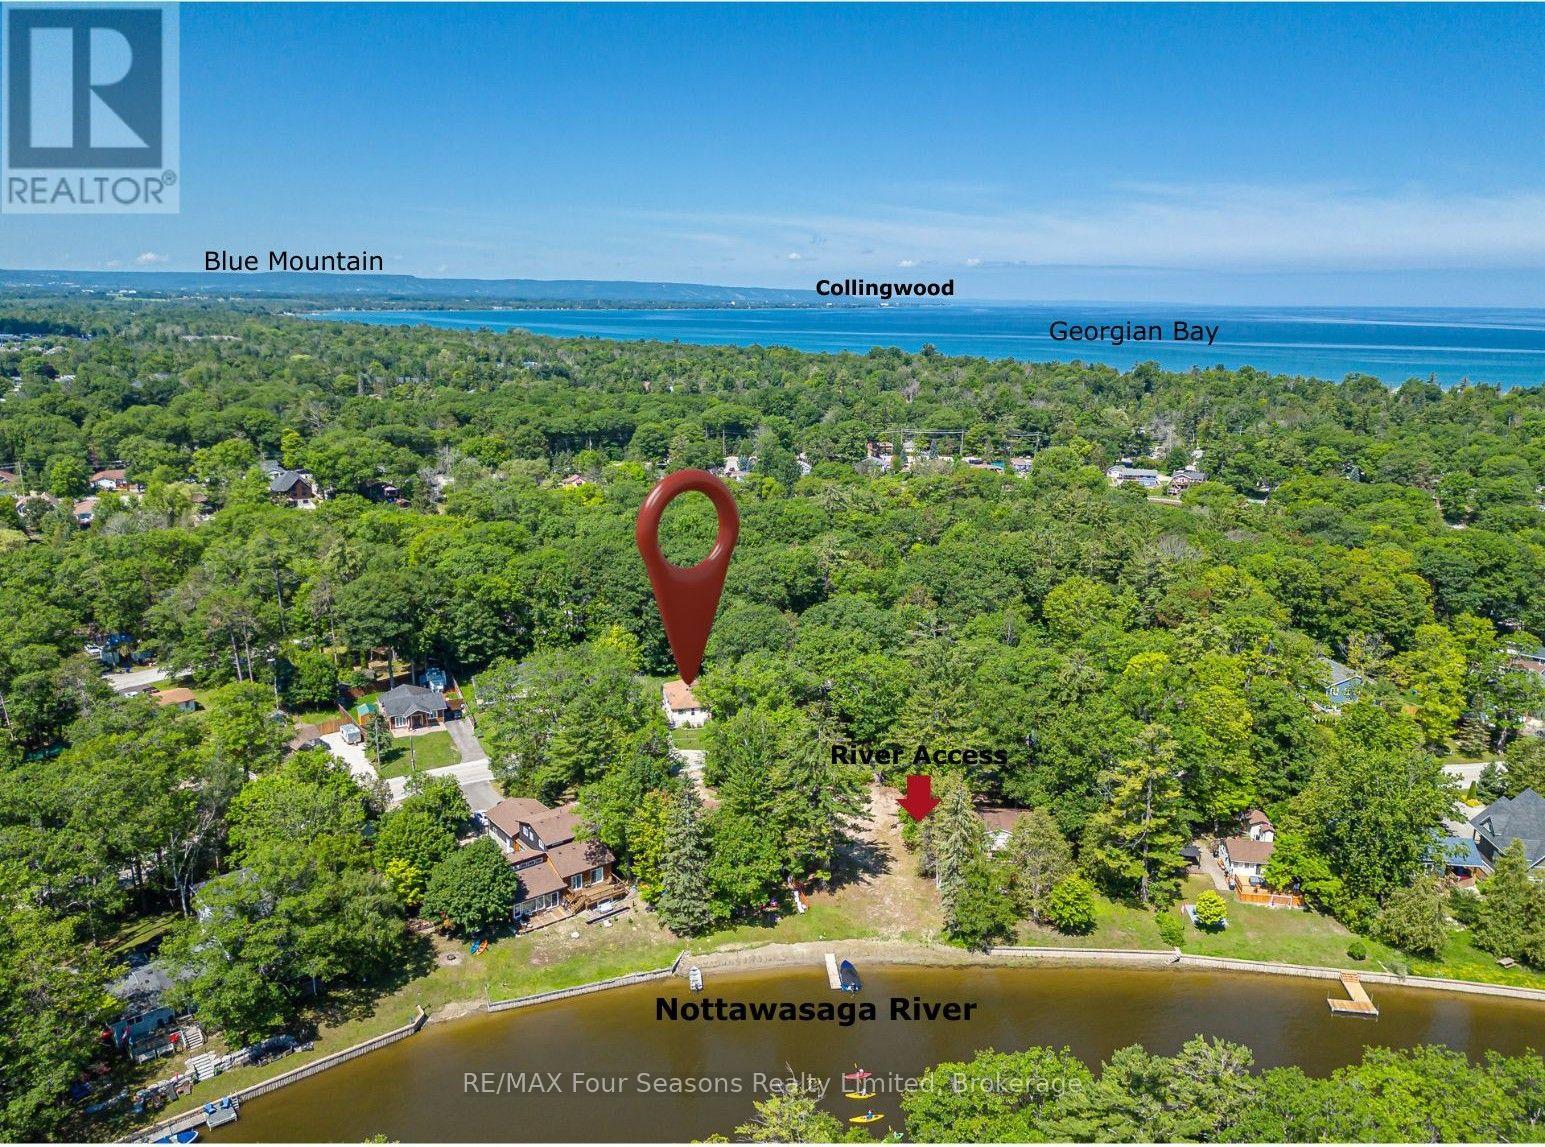
511 Oxbow Park Drive
Wasaga Beach, Ontario
Charming Renovated Bungalow on an Impressive Premium 100 x 105 Ft Lot Backing Onto Batteau Park! Whether you're a first-time buyer, retiree, investor, or searching for the perfect four-season cottage retreat, this beautifully renovated 3-bedroom bungalow offers exceptional value, comfort, and future potential. Situated in a quiet, tree-lined neighbourhood steps from the Nottawasaga River and just minutes from the world's longest freshwater beach, this move-in-ready home features a bright, open-concept layout designed for both everyday living and effortless entertaining. The updated kitchen flows seamlessly into the inviting living area, highlighted by modern flooring, stylish pot lights, vaulted ceiling and the convenience of in-suite laundry. Step outside to enjoy an oversized front deck and a spacious rear deck overlooking the fully fenced, landscaped backyard that backs directly onto the spacious park-offering peaceful views and no neighbours behind. It's the perfect setting for relaxing, entertaining, or spending quality time with family and friends. This property also presents exciting future development, and investment potential~ garage/ severance to create 2 lots and build 2 homes (Buyers encouraged to complete their own due diligence). Ideally located close to boating, kayaking, fishing, scenic walking trails, golf, shopping (Costco opening Fall of 2026), restaurants, and all the attractions that make Wasaga Beach one of Ontario's most desirable year-round destinations, this home delivers the perfect balance of lifestyle, convenience, and opportunity. Whether you're looking for your first home, a full-time residence, a weekend escape, or an income-producing investment, this charming bungalow is a rare opportunity you won't want to miss. Easy commute to Barrie, Alliston, Collingwood~Book your private showing prprivatepshowing!! today! (id:49269)
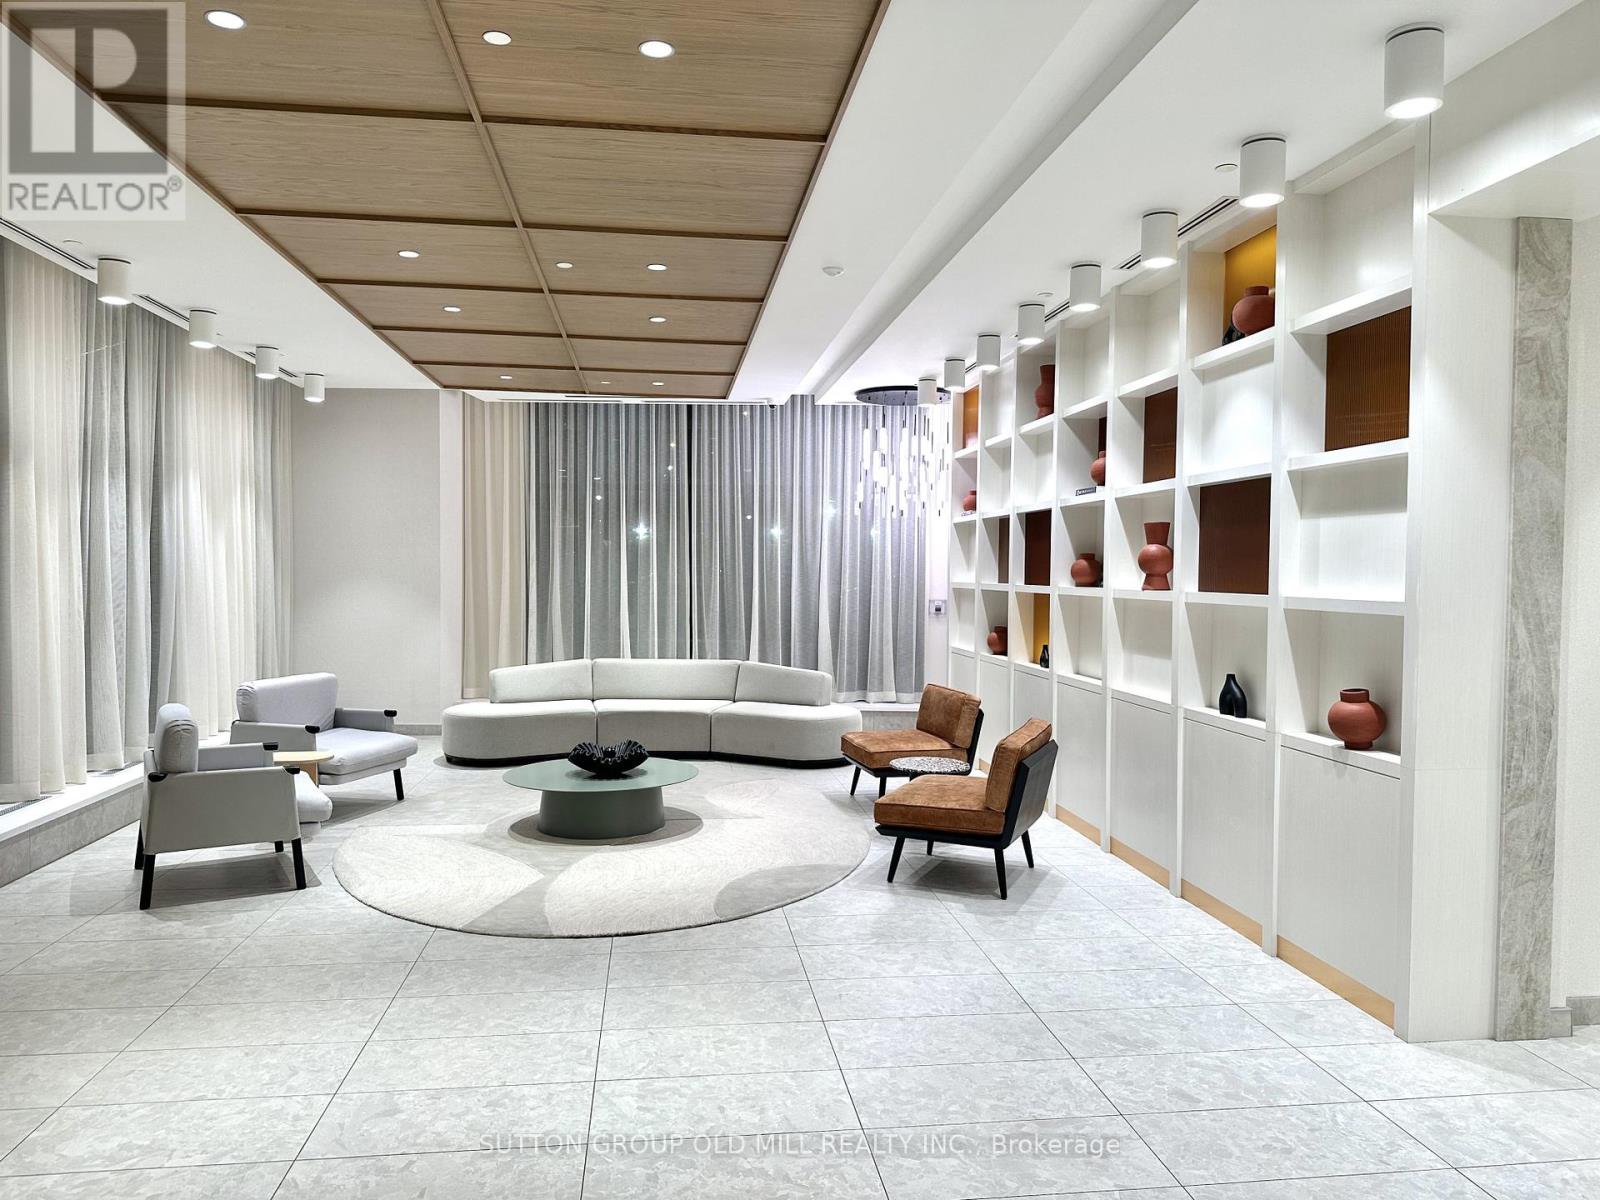
408 - 15 Richardson Street
Toronto, Ontario
Experience contemporary lakefront living at Empire Quay House. This bright studio (approximately 445 sq ft from the builder plan) is designed with an efficient L-shaped layout, thoughtfully separating the kitchen/dining space from the living and sleeping area. Floor-to-ceiling windows and a private balcony bringing in natural light. The suite is further enhanced by a rare walk-in closet, a three-piece bath, and in-suite laundry. A modern kitchen with full-sized stainless steel appliances and generous counters makes day-to-day living and working from home a breeze. Residents also enjoy a curated selection of amenities including a fitness centre, party lounge, outdoor courtyard, dining area for an enriched lifestyle. Located steps to Sugar Beach, the Distillery District, St. Lawrence Market, and Harbourfront, with Union Station, and major highways easily accessible, this residence offers a seamless blend of comfort, convenience, and urban charm. Please note: some listing photos are from before the current tenant moved in and reflect the unit in its vacant condition. (id:49269)
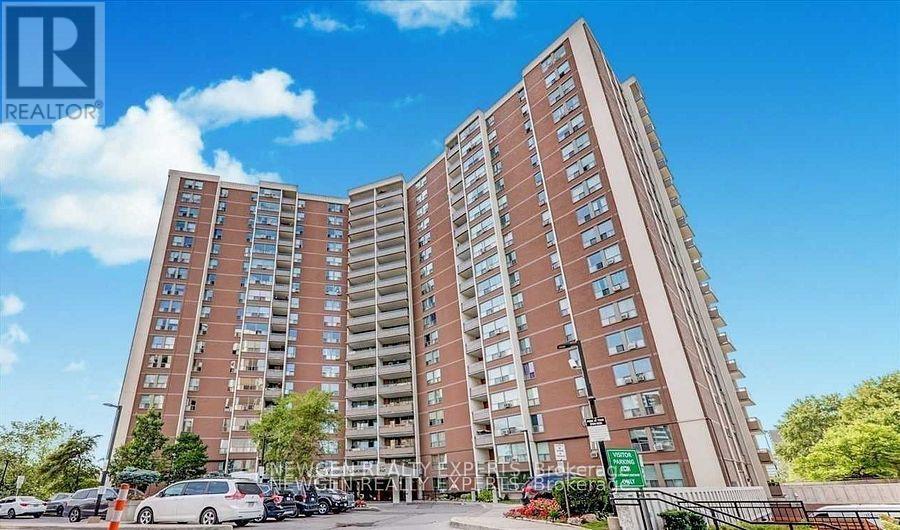
512 - 5 Vicora Linkway Way
Toronto, Ontario
Beautifully renovated, Nicely painted, New Vinyl flooring, Lively view, Spacious Bright 2 Bedroom In a Great Location With Underground Parking, Locker And Balcony for fresh-air. Open Concept Living/Dining Room. Eat-In Kitchen,Large Master Bedroom With Walk-In Closet.Friendly Community,Close To Schools,Steps to TTC,Grocery stores,Shopping, DVP, Toronto Downtown. Agakhan park & Museum,Public Golf Course, Go Green Cricket Field, Tennis Courts, Running Track and Soccer Field, Internet, Heat, Hydro, Cable TV, Water, One Parking, One Locker is included in the rent. (id:49269)
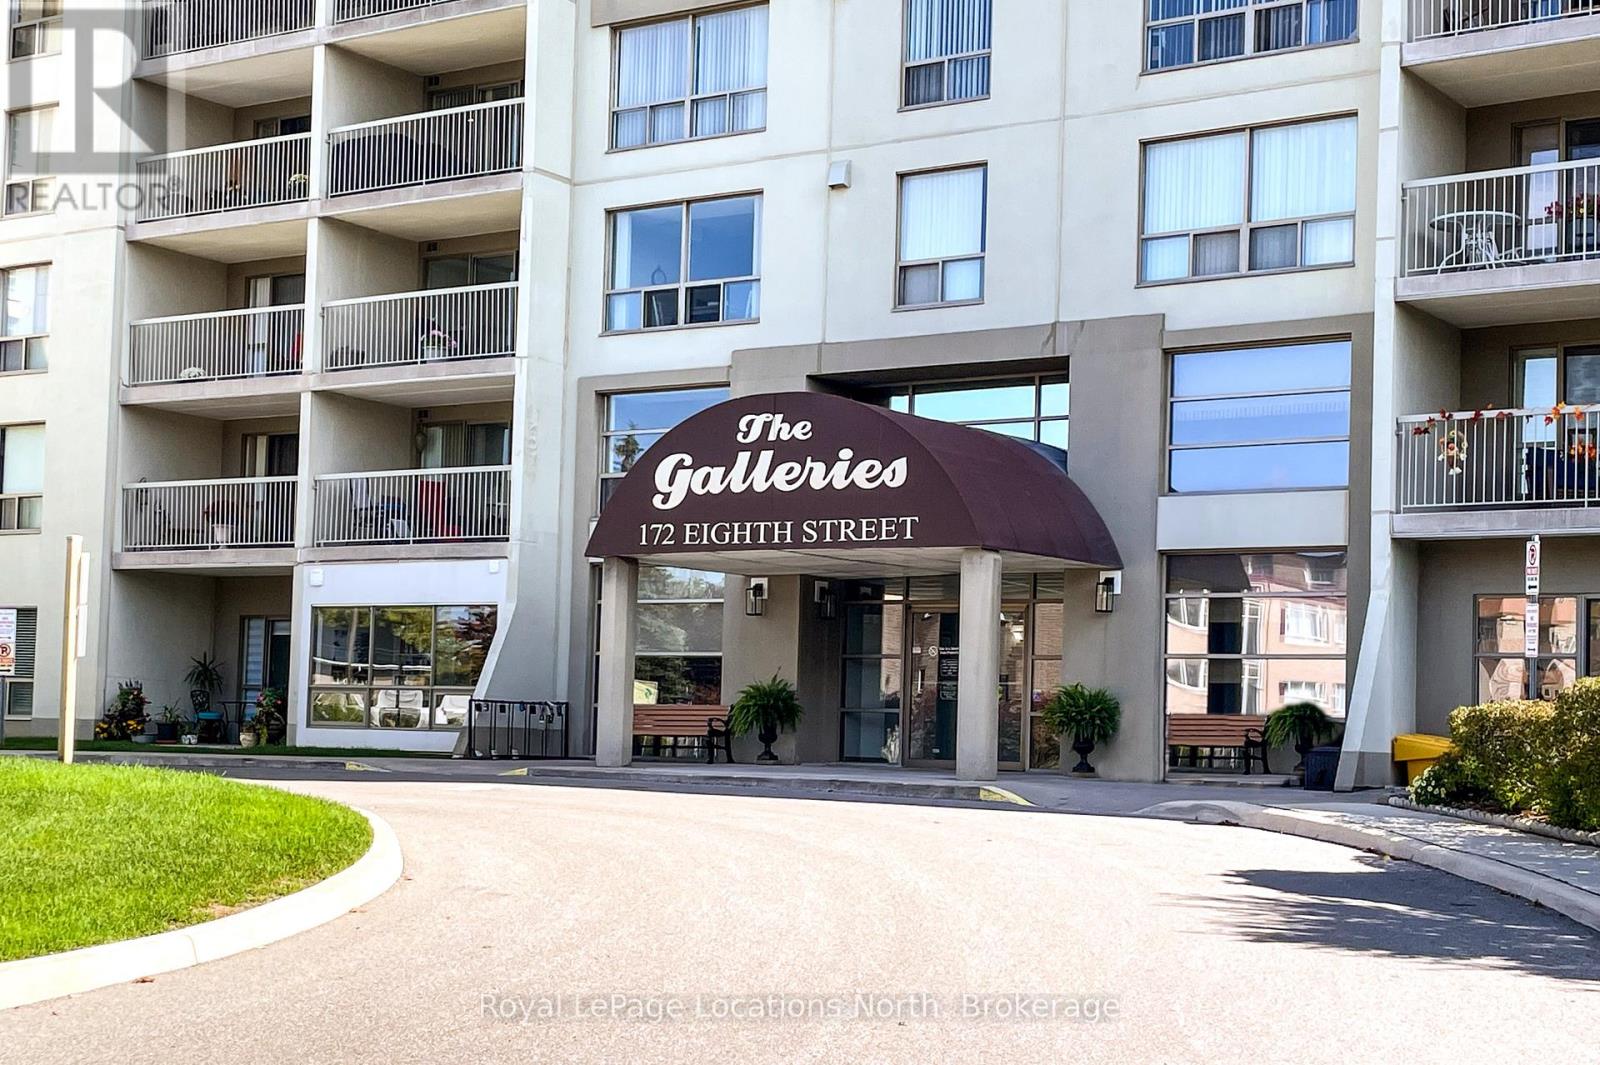
307 - 172 Eighth Street
Collingwood, Ontario
Welcome to the Galleries. One of Collingwoods Sought-After Condominiums. This beautiful 2-bedroom condo offers stylish living in a prime location. This bright third-floor unit features hardwood floors in the living and dining areas, an updated bathroom, and a modern kitchen with newer cupboards, countertops, appliances, and backsplash. It's move-in ready. Enjoy expansive southern views over Collingwood and beyond from the balcony, bedrooms and living room. The Galleries provides exceptional amenities, including a spacious and welcoming lobby with a concierge, underground parking, a main-floor storage unit, updated fitness and social rooms, and a guest suite. The condo fees include heat, air conditioning, water/sewer, and parking in addition to common elements. Ideally located a short distance from shopping and near the Collingwood Trail system and public transit. Plenty of guest parking available. (id:49269)
1916 - 1055 Bay Street
Toronto, Ontario
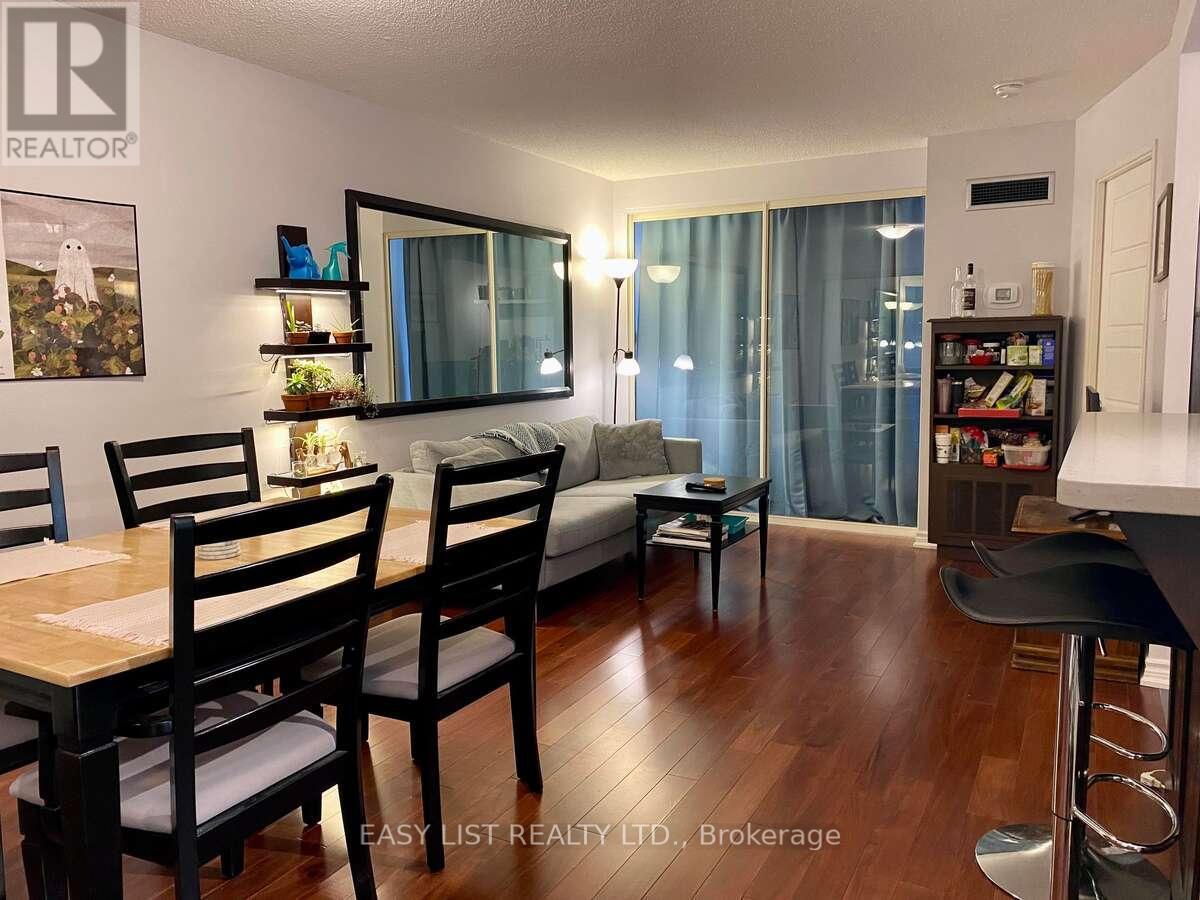
Visit the REALTOR website for further information about this listing. A very efficient layout 1+1 condo unit with bright windows, being used comfortably as a 2-bedroom unit, with Low Maintenance fee. Excellent investment in a high demand area: U of T, MTU (Ryerson), Hospital, queens Park, Financial district, Yokville shopping, TTC Subways. 24 hours concierge and security, rooftop terrace, sauna, racquet court, spa-type worlpool, well-equipped Party Room, General Gym and Semi-private gym. Electric cooktop with build-in oven, Fridge, Dishwasher, front-load washer & dryer, New HVAC (2021) with digital thermostat, New windows (2024). Good size private storage room. (id:49269)
4101 - 88 Blue Jays Way
Toronto, Ontario
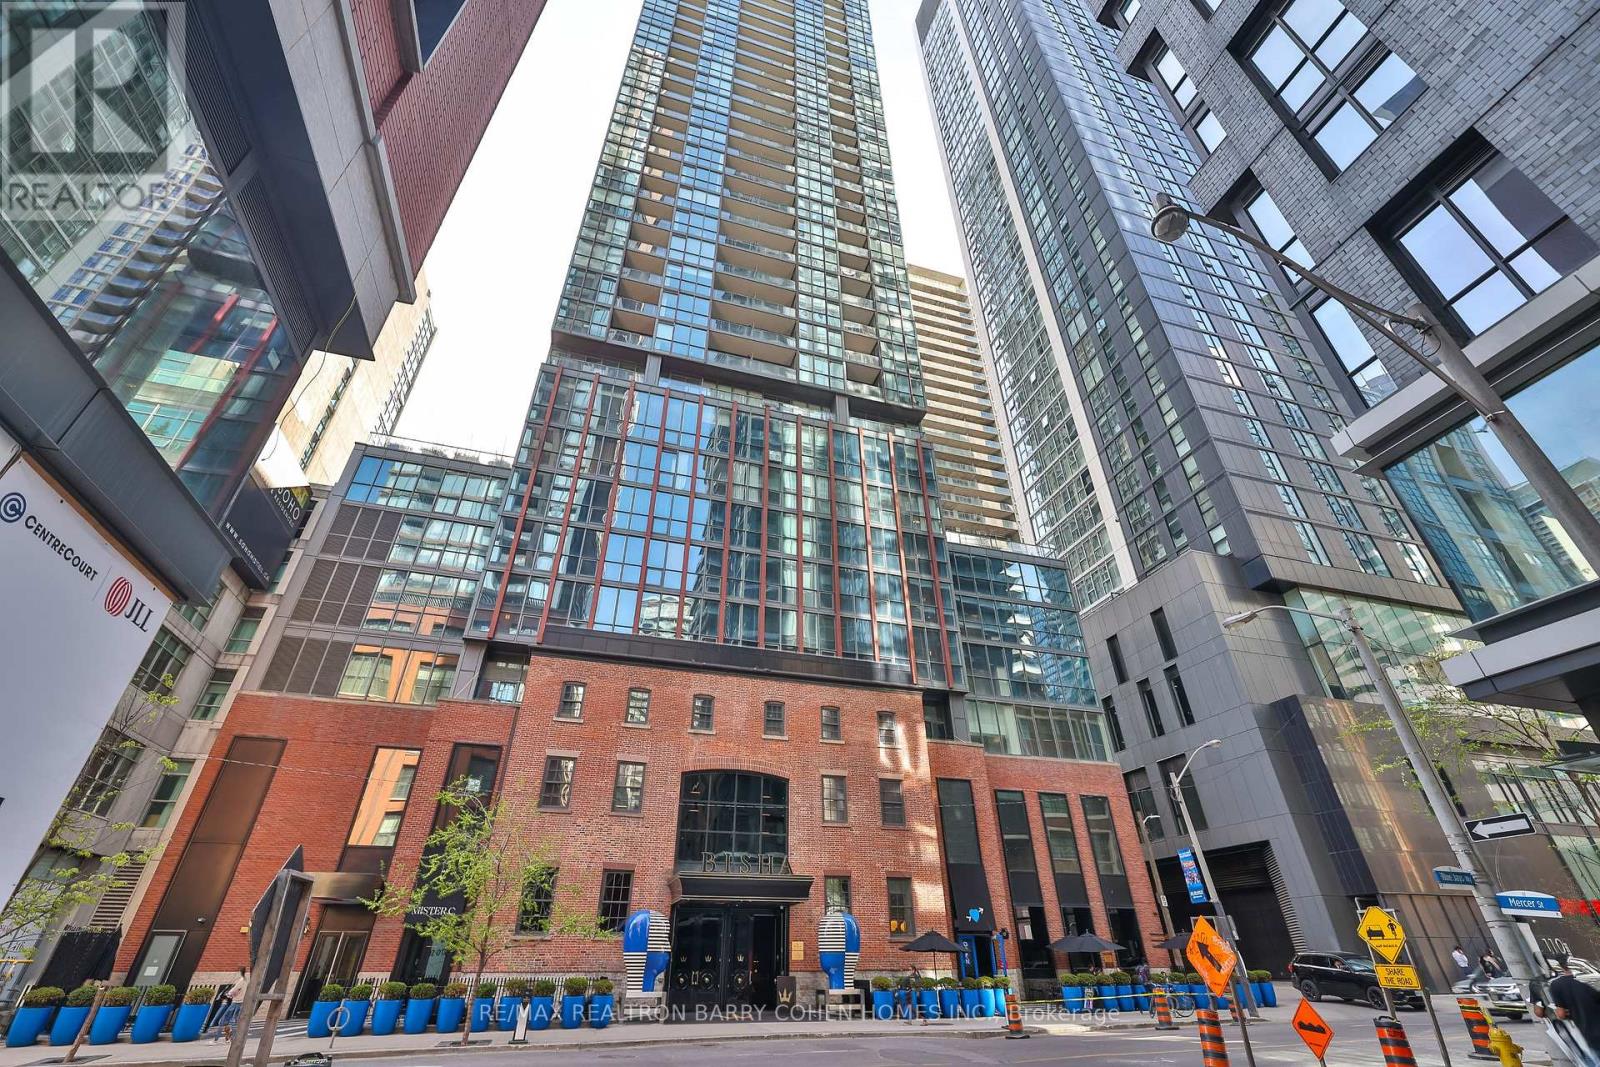
Bright Spacious Lower Penthouse Unit 2 Bedrooms, 2 Washrooms with 1034 sq_ft living space In The Bisha Residences. Beautiful Unobstructed North City Views. 2 Balconies. Large Walk-In Closet. Great Location. Bisha Hotel & Residences Is An Entirely New Standard Of Elegance Private Residences And Boutique Hotel Environment. Bisha Offers Everything Right At Your Front Door Inc. TTC Access, Endless Restaurants, Theatres, Shops, As Well As The Prestigious Annual Tiff Festival. Include Rooftop Lounge / Infinity Pool Gym, Catering, Kitchen Accompanied By Ground Floor Caffe And Restaurants. Easy Hwy Access.1 UNDERGROUND PARKING SPACE AND 1 UNDERGROUND LOCKER (id:49269)
2605 Howard Avenue Unit# 3
Windsor, Ontario
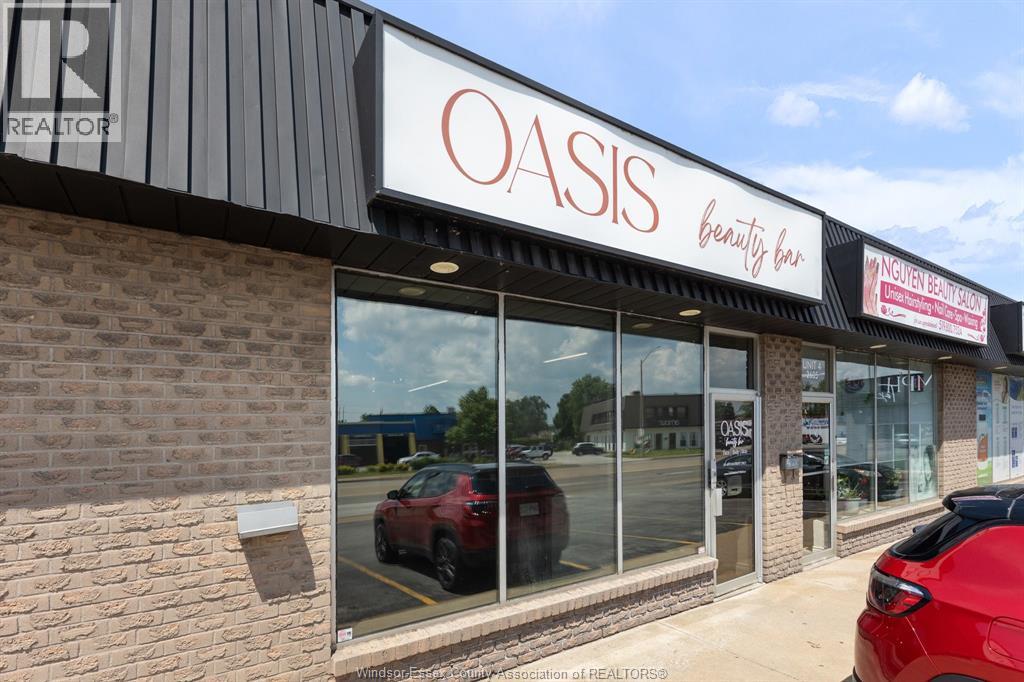
Position your business in a well travelled core area with huge daily traffic activity and easy access to key parts of the city. Small commercial unit Howard Ave, one of Windsor’s prominent north-south arterial routes. This 1,043.26 sq. ft. unit offers an excellent opportunity for an entrepreneur or growing small business looking for convenient access, strong visual exposure, and a location surrounded by a dense residential customer base. The efficient size makes this space ideal for a variety of retail, service, or professional uses seeking visibility without taking on unnecessary square footage. Additional rent is budgeted at $9.88 per sq. ft. for 2026 and includes water. Rent is plus gas and electricity. Call for your personal tour today! (id:49269)
1/3/5/9/13/15/23 Jessie Street
Brockville, Ontario
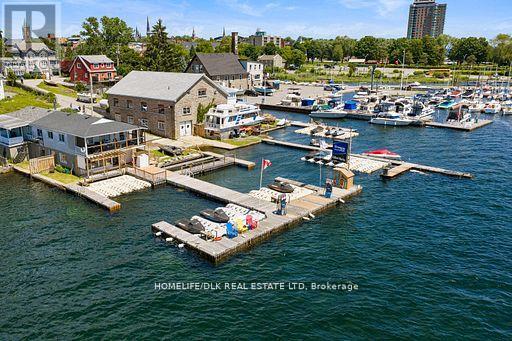
An exceptional opportunity to acquire one of Brockville's most unique waterfront investment and marina holdings. Situated along the beautiful St. Lawrence River, this landmark portfolio encompasses a marina, multiple income-producing residential properties, commercial space, and significant future development potential-all offered together for $2,500,000.The marina property at 15 Jessie Street features extensive waterfront infrastructure with approximately 20 Sea-Doo slips, 5+ slips for boats, a boat launch, and direct access to some of the finest boating waters in Eastern Ontario. The property also includes a substantial three-storey stone warehouse building, offering character, storage, marine-related operations, or potential redevelopment opportunities. A separate commercial retail building fronts with a triplex residential unit above, providing multiple income streams and flexible use options. Included in the sale is the neighbouring 23 Jessie Street, a triplex, further enhancing the property's revenue potential. Also included is 1 Jessie Street, a partially renovated residence with excellent potential for conversion into a duplex, subject to required approvals, creating additional income opportunities. Completing this package is 3 Jessie Street, a waterfront home with shared services overlooking the St. Lawrence River. While requiring renovations and modernization, the property offers tremendous upside and the opportunity to create a stunning riverfront residence. This diversified waterfront portfolio combines marina operations, commercial space, residential rental income, redevelopment potential, and irreplaceable St. Lawrence River frontage. Opportunities of this scale and versatility are increasingly rare, making this an attractive offering for investors, marina operators, developers, or entrepreneurs seeking a flagship waterfront property in the heart of Brockville. A truly unique chance to own a substantial waterfront holding. (id:49269)
48 Dunbarton Court
Ottawa, Ontario
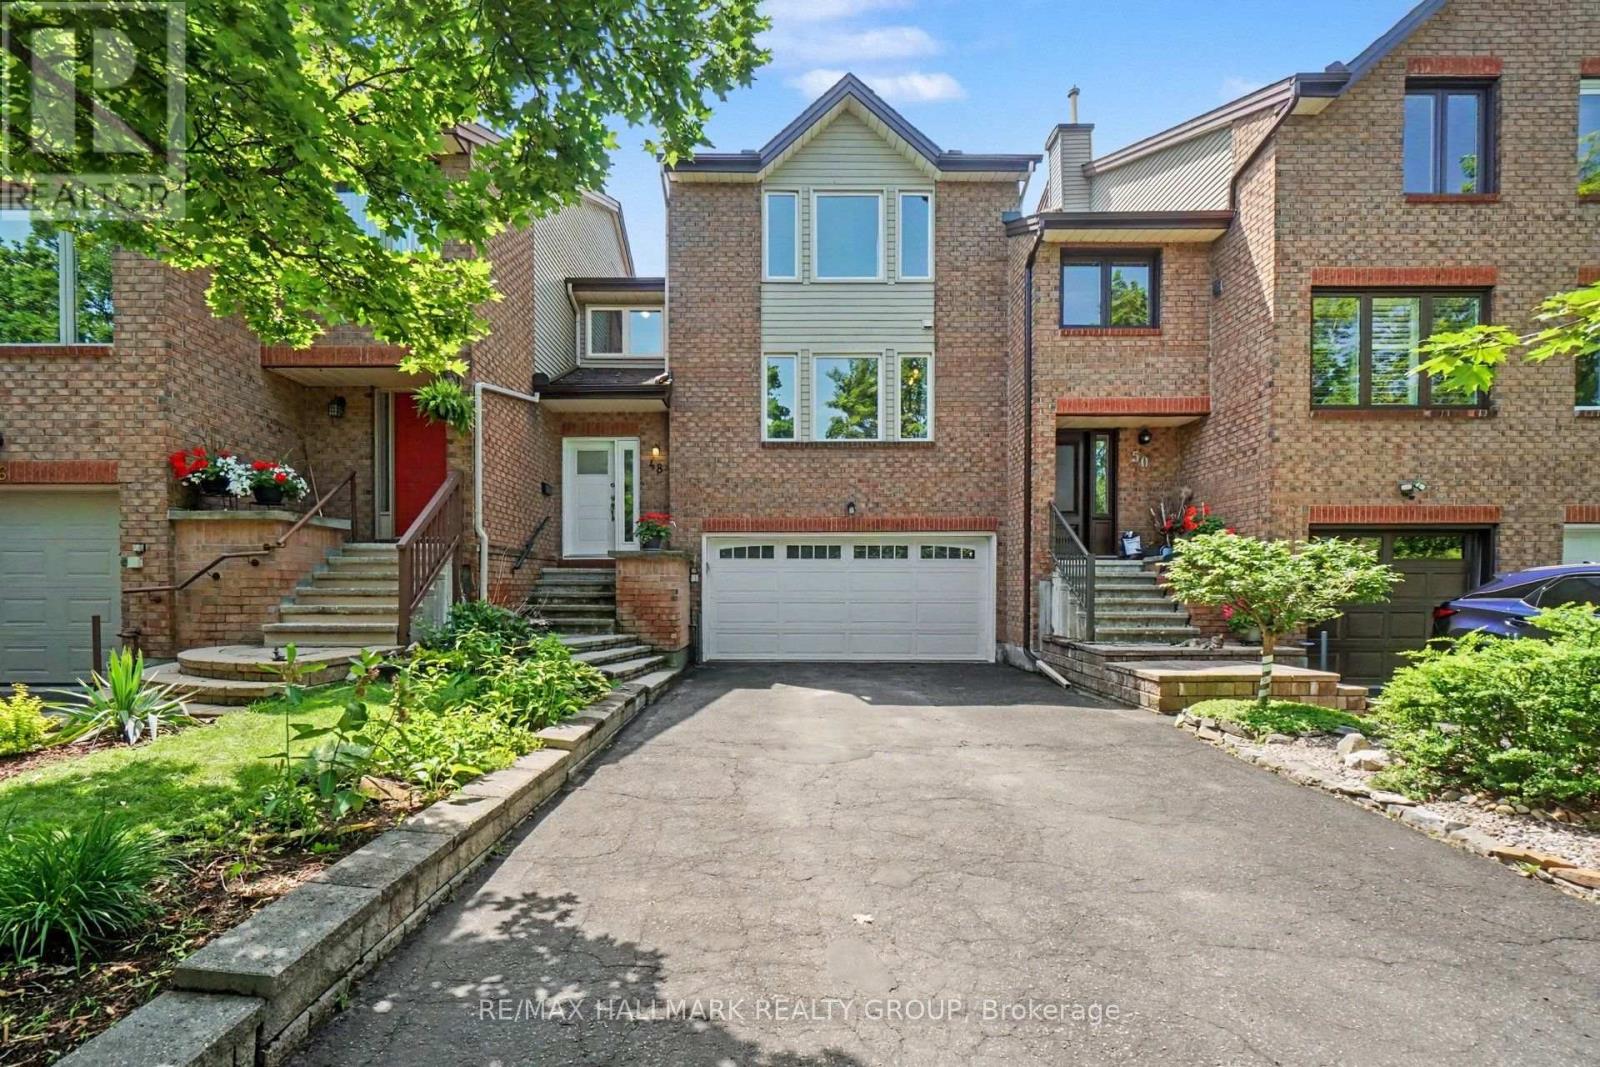
Lovely spacious home on one of urban Ottawa's coolest streets: Dunbarton Court. This enclave of executive townhomes is a community unto itself. It's a super quiet crescent of only local traffic with super easy access to multiple bus routes, walk-to shopping, parks and recreation steps away. A truly ideal location. This spacious end unit has three bedrooms including an enormous primary suite with bathroom and walk-in closet big enough for two people to actually share as well as a fully enclosed den which could also be a great guest room. Gracious living room with s storey ceiling, a dining room big enough to entertain in comfortably, an efficient kitchen with loads of storage and working space with its casual eating area adjacent, also a perfect spot to keep an eye on very young kids. The lower level family room is bright with its south facing orientation. Its a great teen retreat or great home office space too, away from the business. There is a very private, low maintenance rear yard and a coveted double garage, rare to find in more urban locations. This home is available for up to three years. Reference, proof of income and credit reports required. No smoking permitted. No pets. (id:49269)
101 - 745 Montreal Road
Ottawa, Ontario
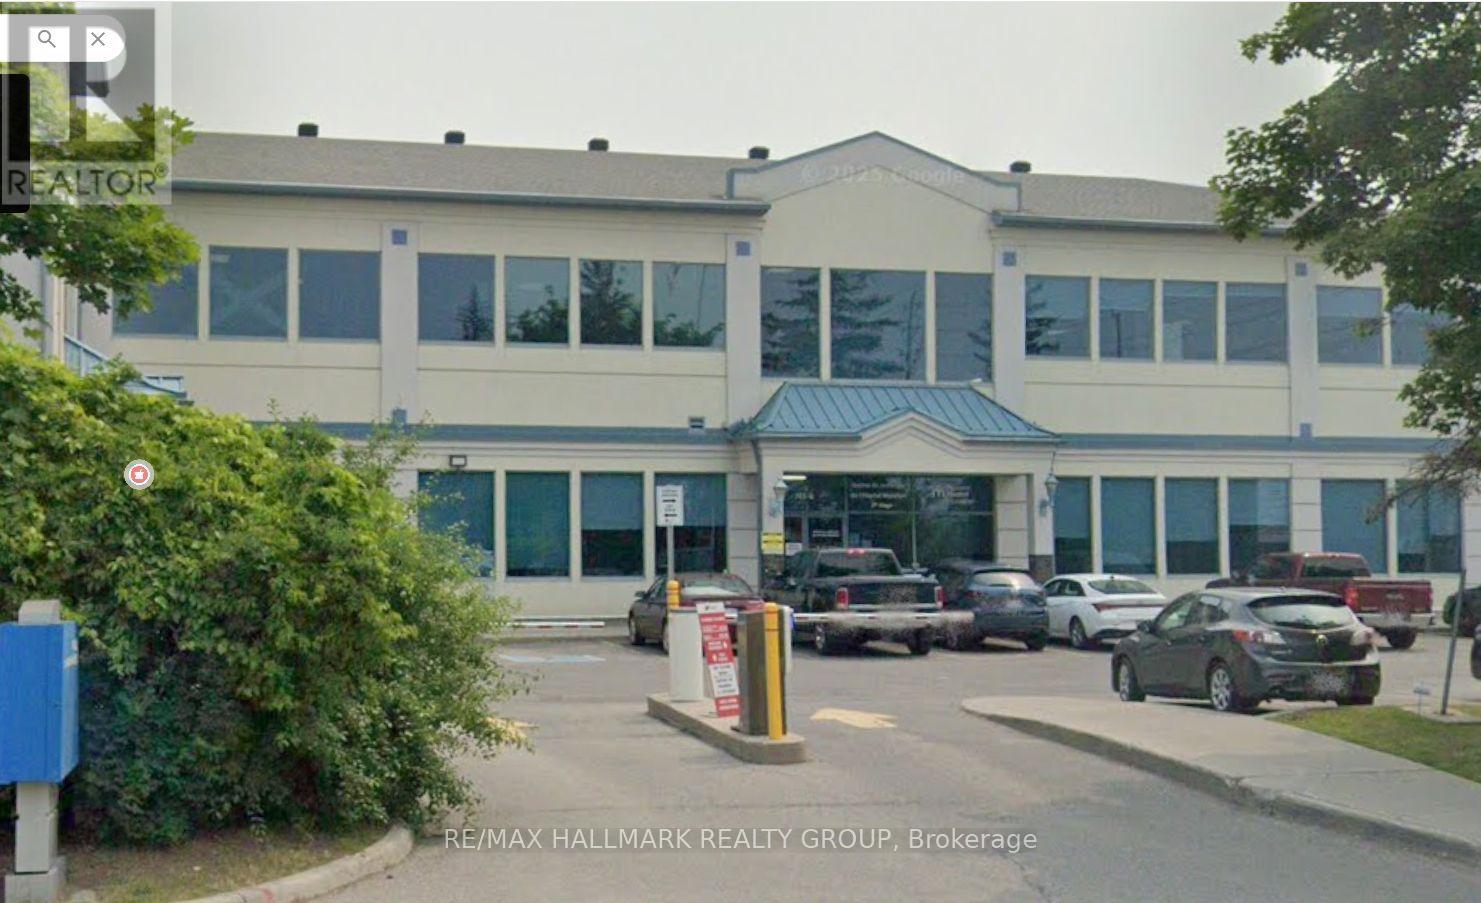
Professional Medical Clinic Space for Lease Adjacent to Montfort Hospital. Exceptional opportunity to lease a fully built-out medical clinic space comprising approximately 2,542 square feet, located adjacent to Montfort Hospital. Formerly operated as a hyperbaric treatment clinic, the premises offer a turnkey healthcare environment suitable for a wide range of medical and allied health uses. The space includes multiple private treatment and consultation rooms, a welcoming reception and waiting area, staff kitchen facilities, and supporting administrative space. The layout can accommodate physicians, nurse practitioners, psychologists, physiotherapists, chiropractors, naturopaths, massage therapists, and other regulated healthcare providers, either as a single tenant or multidisciplinary practice. Features include: Prime location beside Montfort Hospital. Fully developed clinical space. Multiple private offices and treatment rooms. Reception and patient waiting area. Staff kitchen and break area. High-speed Wi-Fi and utilities available. Professional healthcare setting. Suitable for medical, wellness, and allied health practices. This is an ideal opportunity for healthcare professionals seeking a well-established clinical environment in one of Ottawa's premier healthcare corridors. Lease terms available upon request. (id:49269)
255 Deere Street
Welland, Ontario
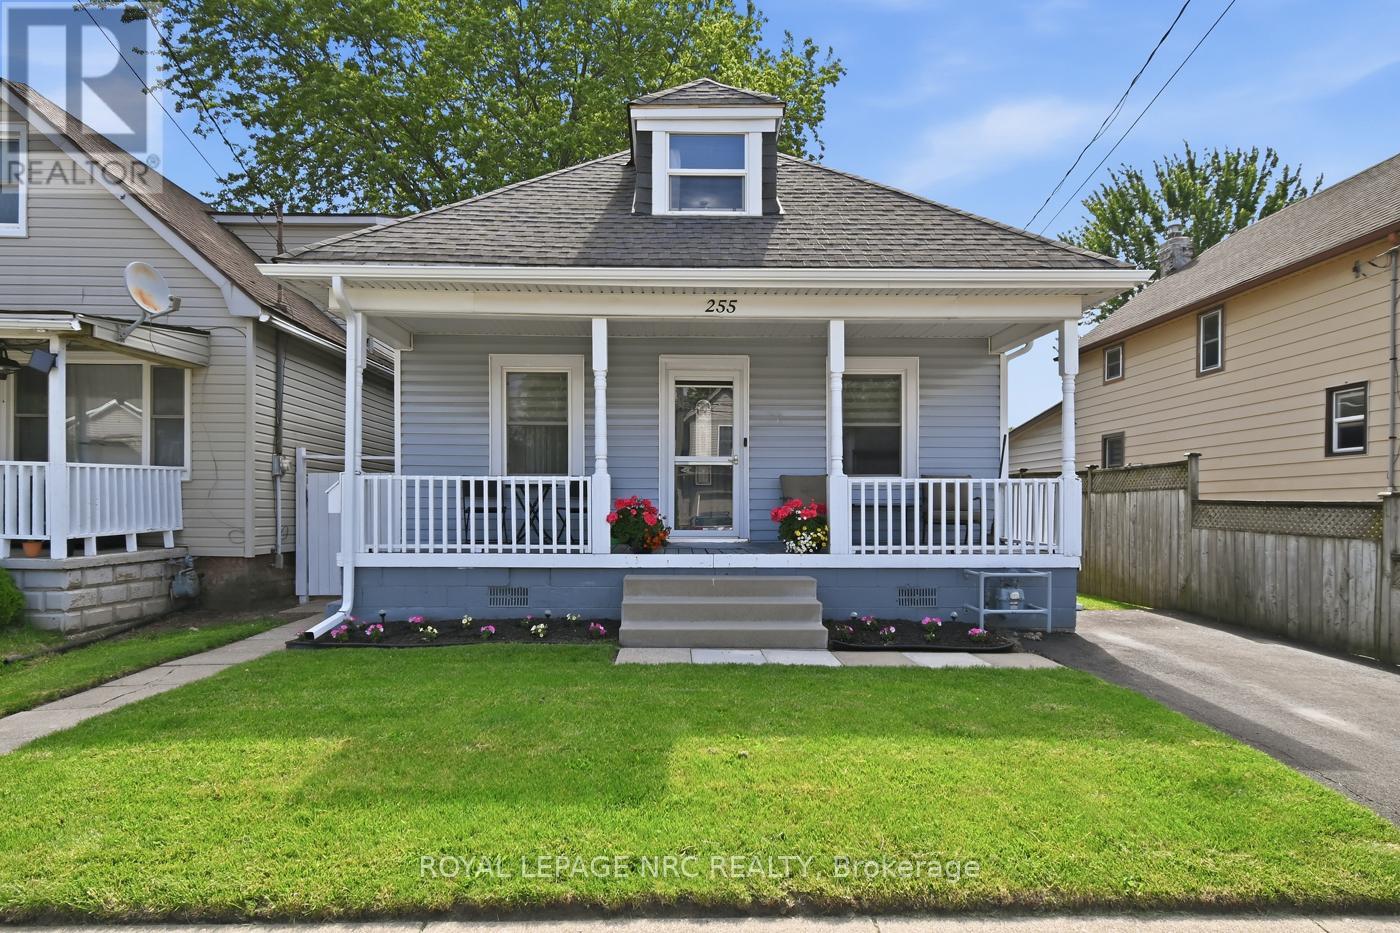
This beautifully updated 3-bedroom home has that modern flare you've been dreaming about. This elegant yet zippy main floor features a good-sized living room that flows into an open-concept dining and kitchen area, creating an inviting space for everyday living and entertaining. Love to cook? Is your kitchen the meeting place for everyone? When you have guests, do you all hang out in the kitchen? You'll love this space! This kitchen showcases modern cabinetry and hardware, quartz countertops, an island, extra-deep sink, tile backsplash tile, porcelain flooring, and excellent pantry/closet storage. Also on the main floor is a fully updated bathroom featuring a granite vanity top, undermount sink, backsplash, rain shower head and more porcelain tile flooring. You'll love all the luxurious light fixtures that add to the polished feel of the home. One bedroom is conveniently located on the main floor, while two oversized bedrooms are found on the second level. The main floor bedroom can double as an office or tv room. The basement offers even more usable space with a partially finished rec room and a large laundry area perfect for all your hobbies.. Outside, enjoy a fully fenced backyard with multiple deck areas for outdoor living and entertaining, plus a designated fire pit area. Mature trees add cooling shade. Located in a desirable family neighbourhood, this cutie is ready to welcome your next dinner, backyard party! (id:49269)
394 Scotch Line Road
North Grenville, Ontario
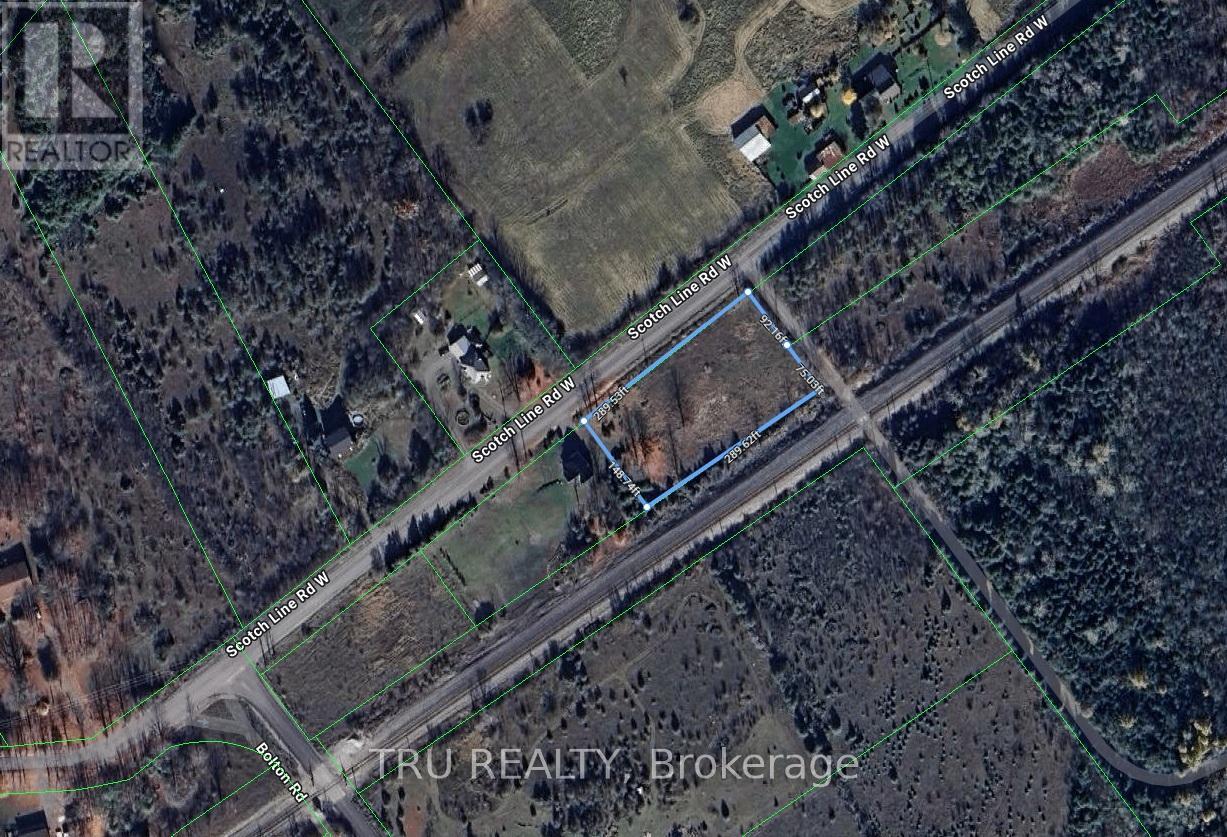
Over 1 acre of residential land (1.049 acres)! This spacious lot is zoned Rural Residential (RU-55-h), offering an excellent opportunity to build your dream home. Surrounded by newly built homes, the area is growing quickly and becoming increasingly desirable. Reasonably priced, with hydro available at the lot line. Located in a fast-developing area, this property provides the perfect balance - close to city amenities while maintaining the peace, privacy, and charm of rural living. Ideal for builders, investors, or anyone looking to create a custom home. Motivated seller - early closing preferred! As per GeoWarehouse, the property measures approximately 45,714.28 square feet. Buyer to verify with municipality regarding zoning, and permitted uses. (id:49269)
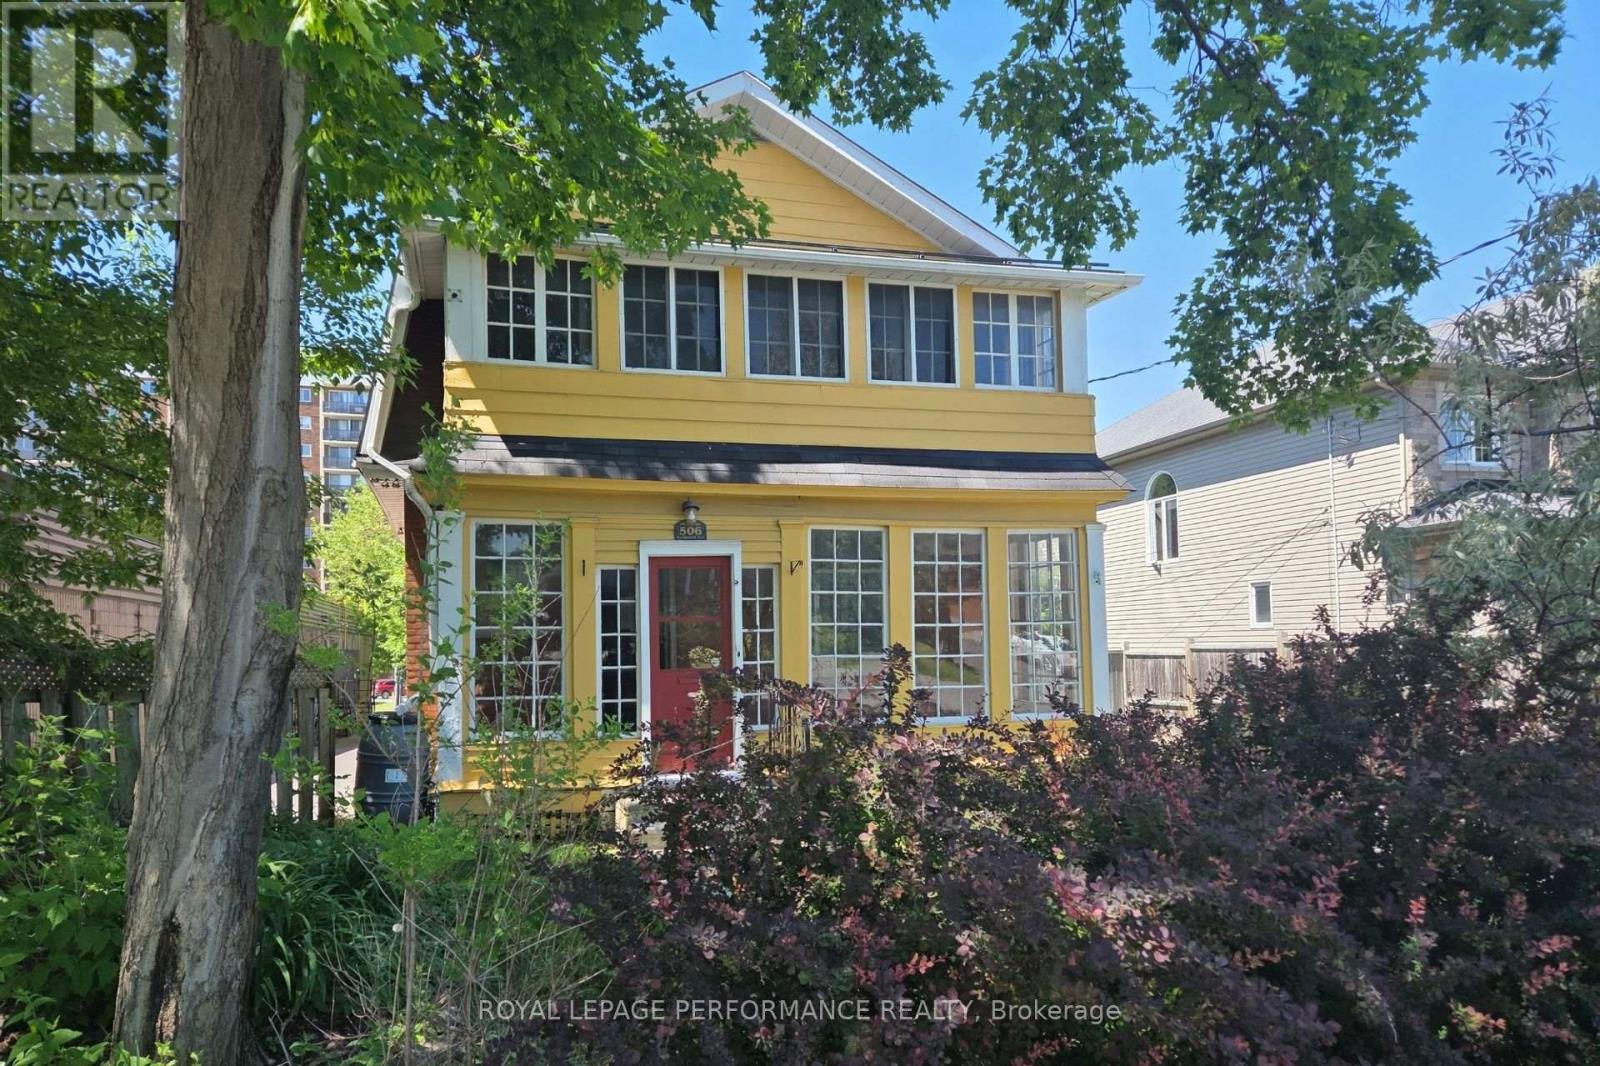
506 Wentworth Avenue
Ottawa, Ontario
Century old charm but with essential modern updates; that's what you'll find at 506 Wentworth Avenue. As you step through the front doors, imagine your future self enjoying a morning coffee on the enclosed front porch. Note the original hardwood floors and restored woodwork as you step into the home. The main floor has a large living room, separate dining room, and kitchen with stainless steel appliances and a breakfast bar. At the back of the main level you'll find a large family room addition with a main floor laundry room (gas dryer) and a 2 piece bathroom. Access to the fully fenced rear yard is from the family room where you will find a two-tier deck, Natural Gas BBQ hook up, and access to the single car garage, all within your fully fenced rear yard. Upstairs you will find a large Primary suite with a renovated ensuite bathroom with heated floors, and a large walk-in closet. Off the front of the primary bedroom is the access to the upper enclosed porch. Two additional bedrooms and a family bathroom complete the 2nd level. Steps from the future LRT station at Lincoln Fields station (or Orchardview station if you walk the other way), easy access to the Kichi Zibi Mikan parkway to head downtown, and easy access to the 417 down Woodroffe, this home has good access to wherever you need to go. Fridge 2024, Side fence 2024 (owned by adjacent property), most updates done in 2013 / 2014 including full electrical rewiring w panel, ensuite, conversion to Natural gas, fence 2014, deck 2015. The basement is not finished and is more of a cellar. Utilities from 2025 (yearly total): Electricity $906, Gas $1410, Water $807. (id:49269)
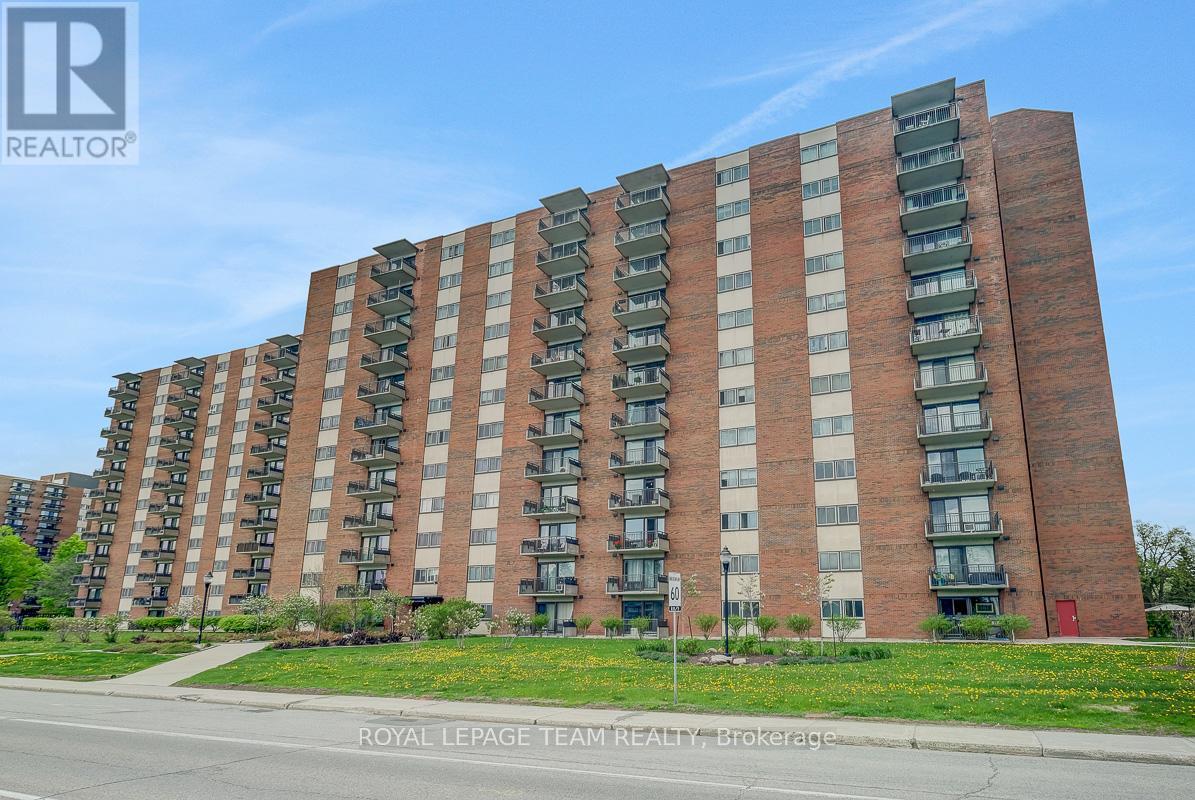
312 - 1465 Baseline Road
Ottawa, Ontario
Spacious and sun-filled 3-bedroom, 2-bathroom corner unit condo offering the ideal blend of comfort, convenience, and community in a central Ottawa location. Perfect for those seeking the ease of condo living without compromising on space, this thoughtfully maintained home features a bright, well-designed layout with both south and west-facing windows that fill the living spaces with natural light throughout the day. Generous principal rooms, a dedicated dining area, and exceptional in-unit storage make this condo especially well suited for those looking to downsize without sacrificing functionality. Step onto the private balcony to enjoy fresh air and afternoon sunshine, while inside, the spacious primary bedroom offers ample closet space and a private ensuite. Two additional bedrooms provide flexibility for guests, hobbies, or a comfortable home office. This well-managed building is part of a welcoming three-building community known for its excellent amenities, beautiful green space and strong sense of connection among residents. Enjoy access to an outdoor pool, exercise room, billiards room, library, and party/meeting room, all designed to support an active and social lifestyle. Condo fees conveniently include heat, hydro, and water for truly carefree living. Complete with underground parking, a storage locker, ample visitor parking, and close proximity to shopping, transit, parks, and the conveniences of Merivale Road, this is an exceptional opportunity to enjoy comfortable, low-maintenance living. (id:49269)
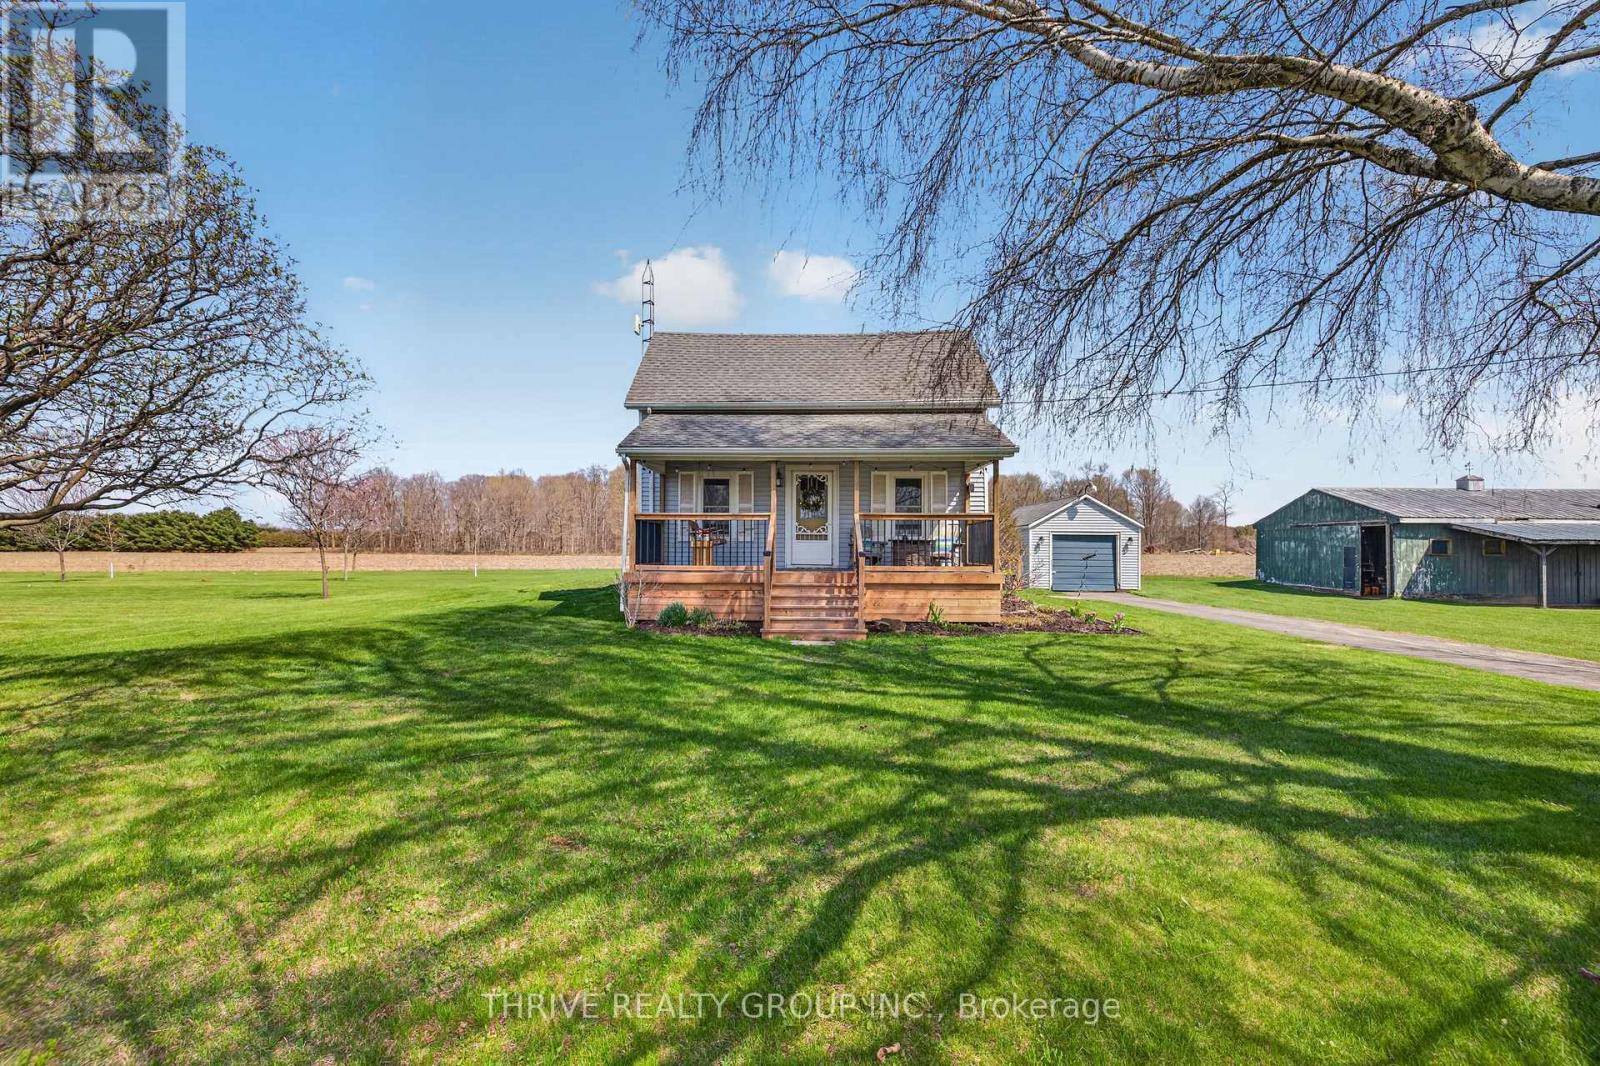
44856 Dexter Line
Central Elgin, Ontario
Have you been waiting to sit on the front porch of your home on a quiet evening and hear the waters of Lake Erie lapping the shore? Welcome to Dexter Line, where location is everything if you are wanting to be moments from Port Stanley, Port Bruce, Port Burwell, Sparta, or a short drive to St Thomas. This charming home offers the most spacious and useful piece of land - a half acre sitting on a 224 x 99 ft lot! The single detached garage roof was just updated to steel. The huge 40ft x 23ft outbuilding will suit all your needs whether it be for storage or something more upscale. There are 3 decks to enjoy the peaceful surroundings, and all have been very recently updated, so you can enjoy them immediately. The rear deck off the dining room has convenient stylish shades on the west side for sun and privacy, and a gas line for your BBQ. Entering the home you will find a cute and handy mudroom, and a super spacious kitchen with island and stainless steel appliances, gas stove, and a huge dining space perfect for entertaining and family dinners. Lovely farmhouse appeal with shiplap accents and some pine ceilings. The cozy living room has bright windows, and there is a beautifully updated 4 piece bathroom on the main floor. There are 2 large bedrooms plus a sitting/family room on the upper level showcasing some stunning wide plank pine flooring. The laundry is in the basement, with a newer washer and dryer, along with room for storage. Roof 2016, furnace 2018, original a/c. Make your appointment with your Realtor to view this lovely home, you will be so impressed! (id:49269)
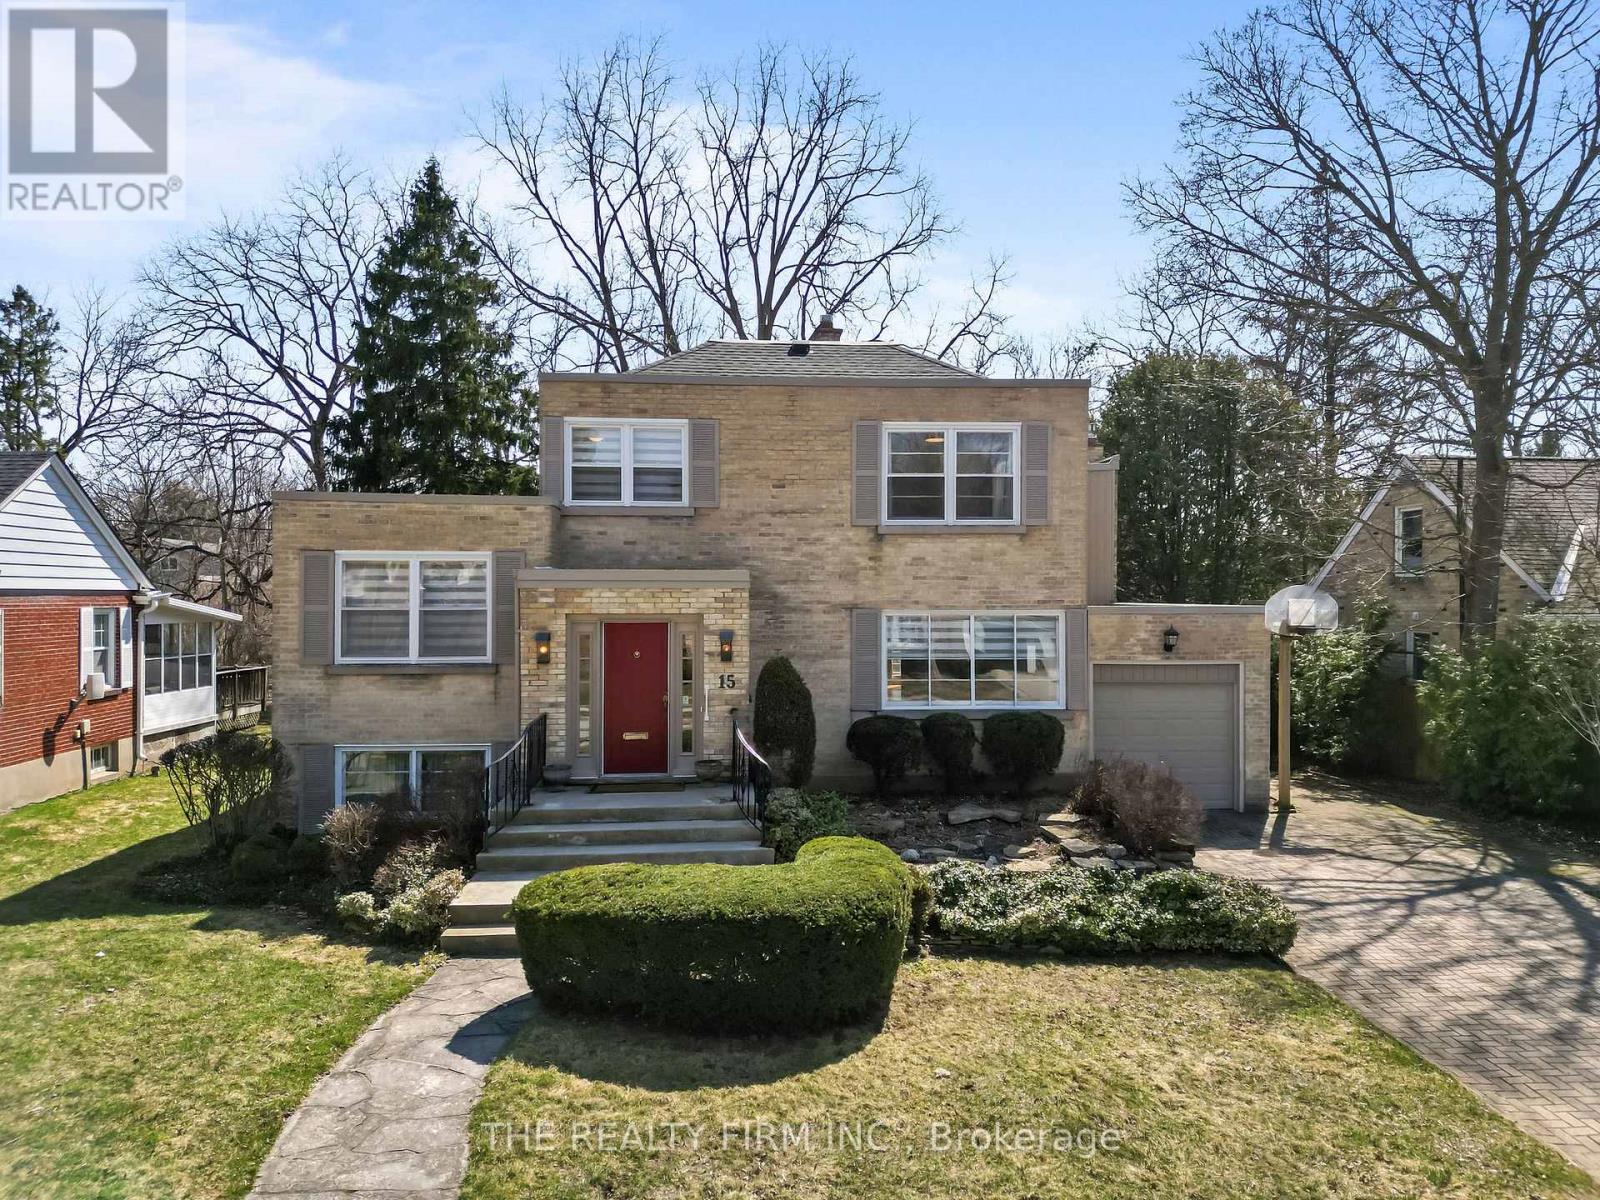
15 Mayfair Drive
London East, Ontario
Set on Mayfair Drive, just steps from Richmond Street & the gates of Western University, this is a rare opportunity to own a substantial Old North property in one of London's most sought after real estate corridors. This address places you in the heart of a vibrant, in-demand neighbourhood known for its blend of established homes and strong connection to the university. Designed across five distinct levels, the home offers impressive living space with flexibility to evolve alongside your needs, including multiple bonus areas suited to additional sleeping quarters, private offices, or dedicated study spaces - ideal for growing families or multi-generational living. Set on an expansive lot approaching half an acre, the property delivers a level of land rarely found this close to Western. The backyard is a true standout - expansive, private, and full of possibility, offering a rare in-city setting ideal for family living, entertaining, or future vision. Inside, natural light fills the generous principal rooms, complemented by a wood-burning fireplace in the main living area and a second lounge with a gas fireplace. Extensive built-in storage adds everyday functionality. A detached garage, rear yard shed, and parking capacity well beyond typical city offerings further enhance the property. Recent updates include a newer roof, new AC (installed July 2026) providing peace of mind while leaving room to elevate and personalize the interior. A compelling opportunity offering scale, location, and long-term potential. A true must see! (id:49269)
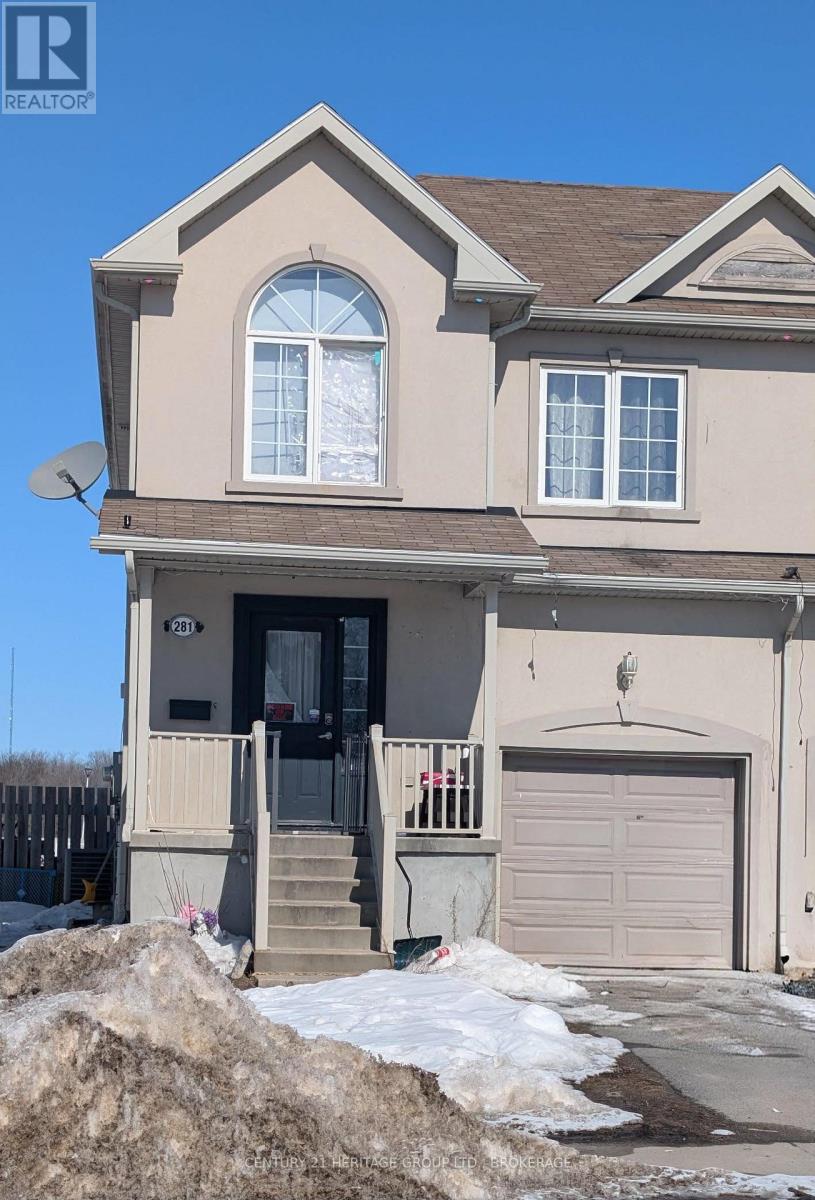
281 Conacher Drive
Kingston, Ontario
Affordable starter home close to the 401. This 4 bedroom, 3.5 bathroom semi-detached house isjust waiting for you personal touches. The property is being sold in "as-is" condition. (id:49269)
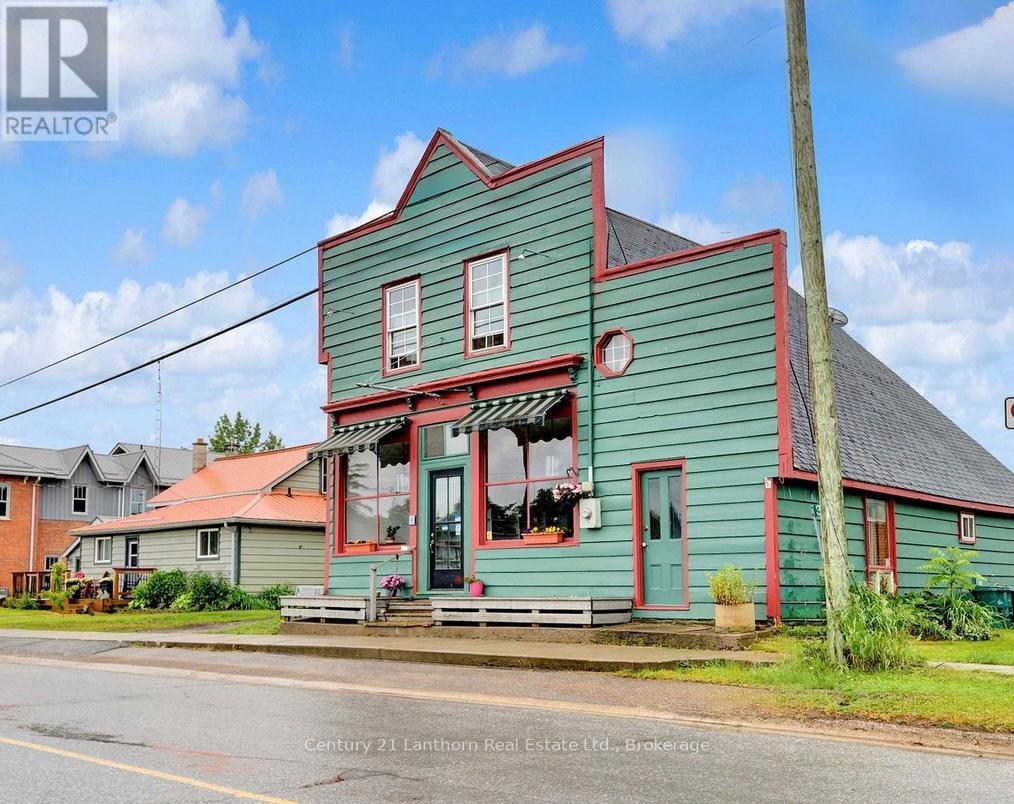
3048 County Road 10 Road
Prince Edward County, Ontario
Come see one of the most iconic towns in the County, its hard to drive slow enough to take it all in. Check attachments for upgrades and additional resources.This great opportunity is perfect for someone who wants to settle as well as invest. Be sure to check attachments for years of impressive upgrades. With a whole detached 2 bed 1 bath home & garage, as well as large commercial space with its own live-in dwelling and a 1 bed 1 bath lease space above. The commercial building will take you back in time with its stature and character, views out over the town will make you feel like you have found the spot. The commercial kitchen was installed with the right equipment to apply to a lot of different applications, a lot of recent updates to comply with code. The detached home is filled with natural light and has seen numerous updates, from flooring, granite counters and a modern kitchen and bathroom renovation. The detached garage is a noteworthy 550 sq foot space and can be utilized to a higher standard than it currently is.$6,000 invested in a reverse osmosis system the distributes to all the units. To recap, 3 separate lease spaces all built into one property with 3 structures, a main-level commercial space with an apartment above, a separate house on the same lot, in addition to a large detached garage. This whole property enjoys Local Commercial zoning and its ample permissions for future opportunities beyond even what it sees today. Be sure to book a showing and dream up your future plans for this historical gem. Bistro and suite have been leased for $4000/y 2&3. House is leased for $2000/m. No utilities are included in lease rates and landlord maintains the R/O system. (id:49269)
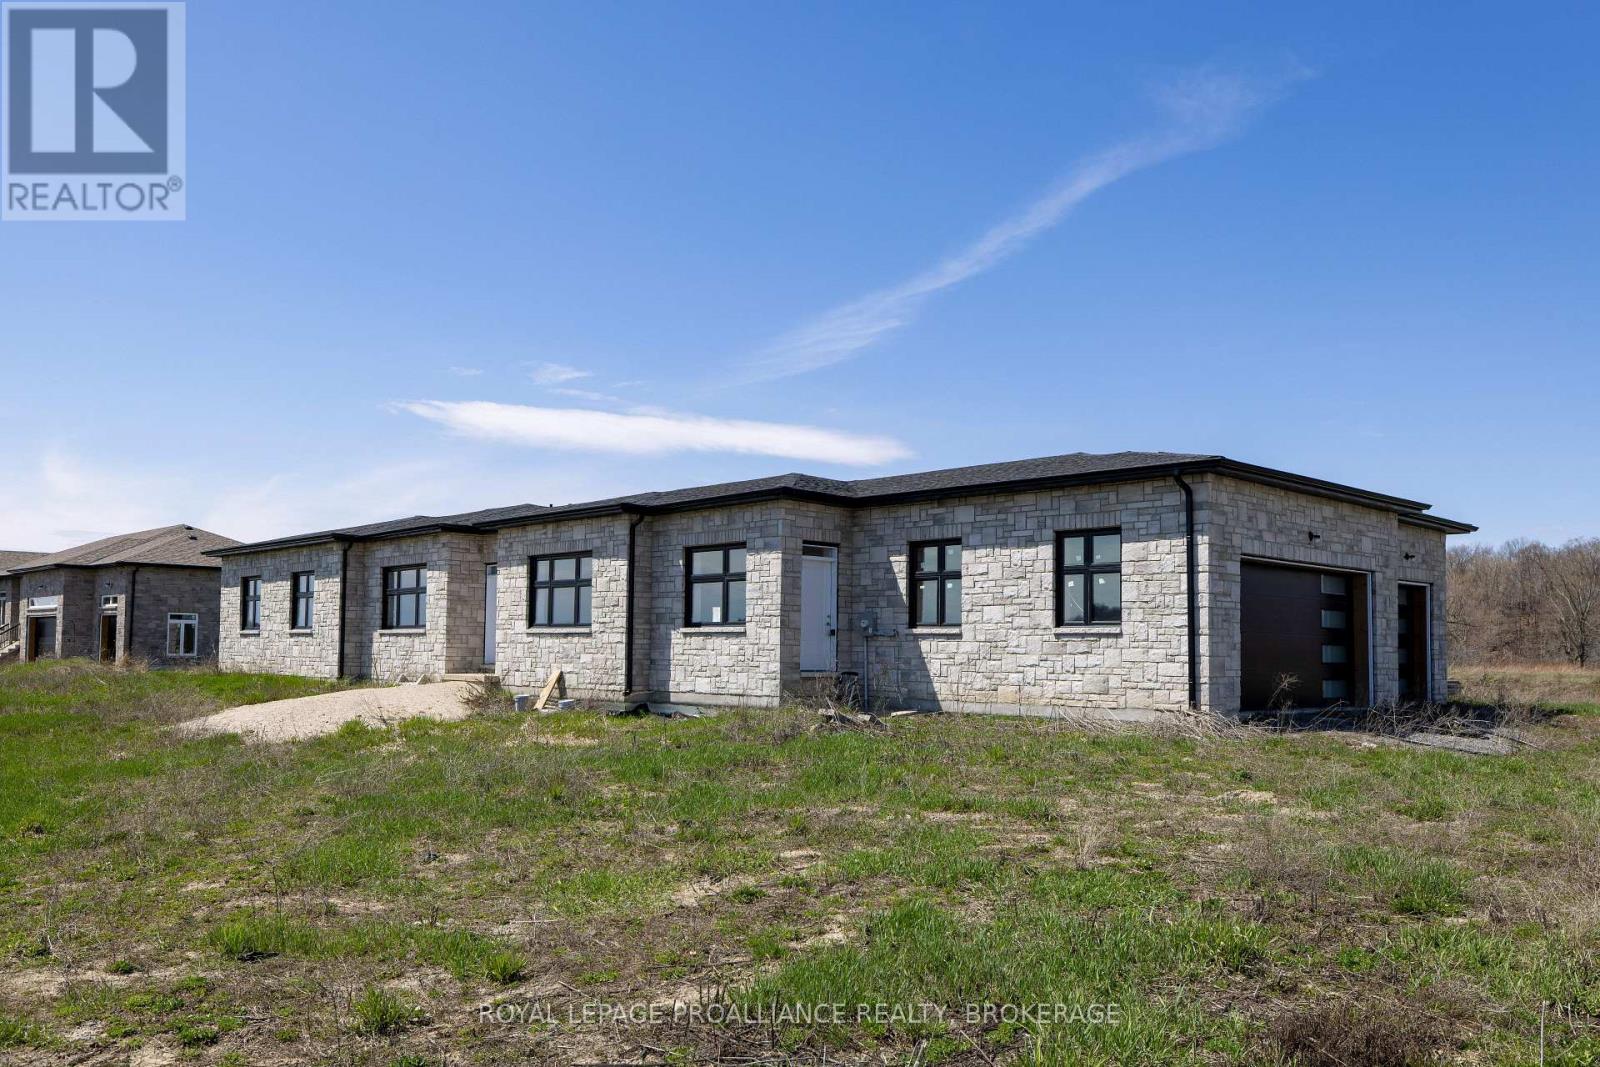
134 Hineman Street
Kingston, Ontario
If you're looking for single-floor living, come see this brand-new bungalow on just over 2.5 acres with frontage on the Rideau Canal, located in one of Kingston's newest estate communities, Gibraltar Bay Estates. The layout offers over 2700 sq ft with 4bedrooms and 3 full baths where 2 are ensuites, including the primary bedroom bath with a shower and separate soaker tub and walk-in closet. The open floor plan features a large kitchen with an island overlooking the great room, which includes a separate dining area and an office or living room. All these spaces have custom trayed ceiling designs, a good use of pot lights and 10 ft ceilings throughout. Other features include quartz counters throughout, hardwood and large tiled floors (no carpet), a 3 car garage, ICF construction up to the roof with a full brick exterior. Being sold as-is where-is. (id:49269)
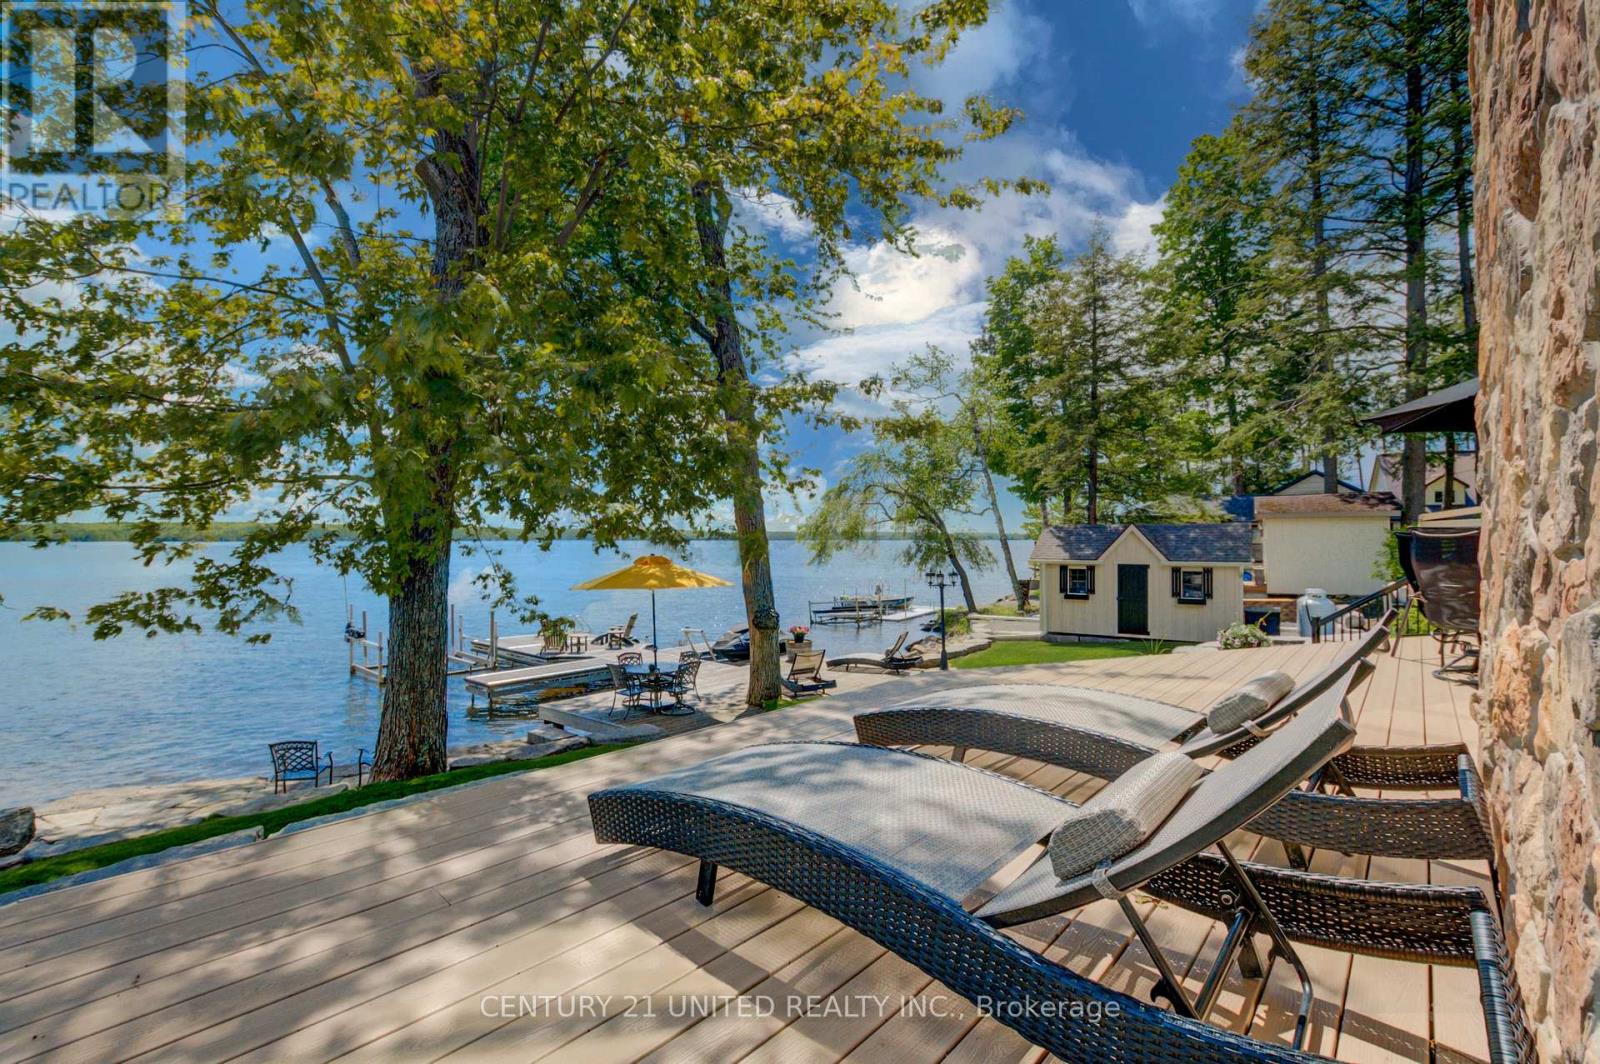
169 Fire Route 44
Havelock-Belmont-Methuen, Ontario
This impressive home must be seen to be fully appreciated. If you've been searching for a stunning, year-round waterfront oasis just 1.5 hours from the GTA, your search ends here. Enjoy the serenity of a quiet dead- end road, with only four neighbours beyond, in this thoughtfully designed 13-year-old home, built by a legacy family who have cherished Round Lake since the 1950s. The residence offers four bright bedrooms and three well-appointed bathrooms, along with a gourmet island kitchen featuring granite countertops-perfect for entertaining. The open-concept design showcases breathtaking lake views, complemented by gleaming hardwood and travertine floors that flow gracefully throughout the home. The family room impresses with a soaring 24-foot ceiling and a dramatic wall of windows, capturing the coveted southwestern exposure and filling the space with natural light. Enjoy dining indoors overlooking the water, or step outside to the expansive Trex composite deck, complete with a Sun-Shade awning, integrated sound system, and low-voltage lighting-creating an ideal setting for effortless entertaining. The grounds are equally exceptional, featuring extensive armour stone, landscaping, and irrigation system, with a large fire pit finished with Bear Cut flagstone-perfect for gathering under the stars and creating lasting memories. Additional features include a custom Rainbow children's play centre and an impressive 36 x 32 ft two-storey, three-car heated garage. Above the garage, a beautifully finished games room or guest suite with a gas fireplace provides flexible living space. A second 24 x 32 ft detached 1.5-car garage is equipped with both propane and electric furnaces, along with 100-amp service, while the home also offers an attached single-car drive-through garage. Near the boat launch, a 24 x 12 ft dry boathouse-finished and heated-offers the perfect space for a studio or peaceful meditation retreat. (id:49269)
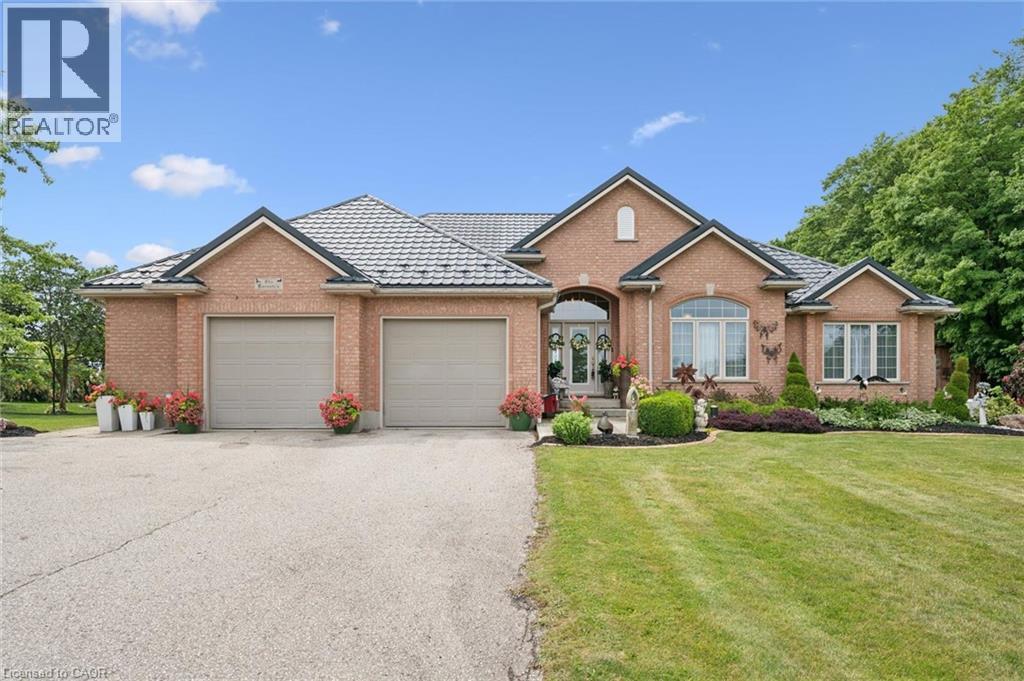
2800 Moser Young Road
St. Clements, Ontario
Properties like this rarely come to market. Set on over an acre of beautifully maintained land backing onto peaceful farmland, this immaculate all brick bungalow offers the perfect blend of space, privacy, and versatility. Boasting more than 4,000 square feet of finished living space, this exceptional home features 4 bedrooms, 4 bathrooms, a fully finished basement with an in law suite, and a fully detached shop and garage. It truly has everything you've been searching for in a forever home. Lovingly maintained inside and out, the bright and spacious main floor welcomes you with beautiful flooring, an abundance of natural light, and a thoughtfully designed layout perfect for everyday living and entertaining. The expansive kitchen features stunning cherry cabinetry, exceptional storage, and a generous eat in dining area. It flows effortlessly into the inviting sitting room and formal dining room, creating a home that feels both warm and spacious. Step outside to the concrete patio overlooking the private backyard, mature trees, and rolling farmland. The beautifully landscaped grounds include a charming she shed, creating the perfect place to relax while enjoying the peace and privacy of country living just minutes from town. The finished lower level offers outstanding flexibility for multigenerational living or older children. It features a spacious recreation room with a cozy wood burning fireplace, a full second kitchen, two additional bedrooms, an additional bathroom, a hot tub and plenty of room for family gatherings, hobbies, or overnight guests. Additional highlights include a steel roof with a lifetime warranty installed in 2018, a new boiler and generator completed in 2025, immaculate gardens, and a fully detached shop that is ideal for storing vehicles, tools, equipment, or your next project. If you've been dreaming of spacious bungalow living with unmatched privacy, beautiful views, and room for the whole family, this is the one for you. (id:49269)
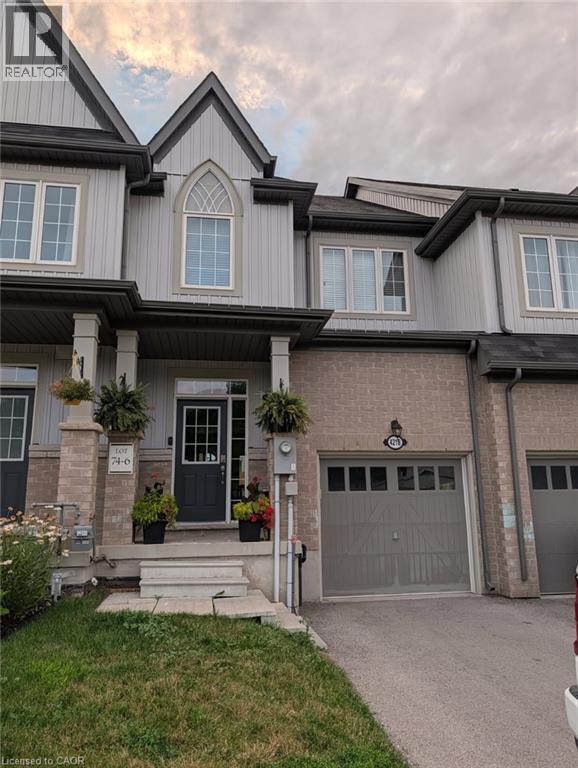
4218 Cherry Heights
Beamsville, Ontario
Welcome to this beautifully maintained freehold townhome in one of Beamsville's most desirable family-friendly neighbourhoods! Offering a bright, open-concept layout with thoughtfully designed living space, this home features 3 spacious bedrooms, 2.5 bathrooms, an attached garage, and a modern kitchen overlooking the living and dining areas. Step outside to enjoy a private, fully fenced backyard complete with a deck and low-maintenance artificial turf-perfect for entertaining, relaxing, or enjoying outdoor space with virtually no upkeep. Ideally located just minutes from the QEW and just minutes from GO Bus service connecting to the GTA and Niagara. Enjoy everything Beamsville has to offer, including nearby parks, schools, wineries, shopping, restaurants, and everyday conveniences such as Sobeys Beamsville, Lincoln Community Centre, and Rotary Park. A fantastic opportunity to lease a move-in-ready home in the heart of Niagara Wine Country! (id:49269)
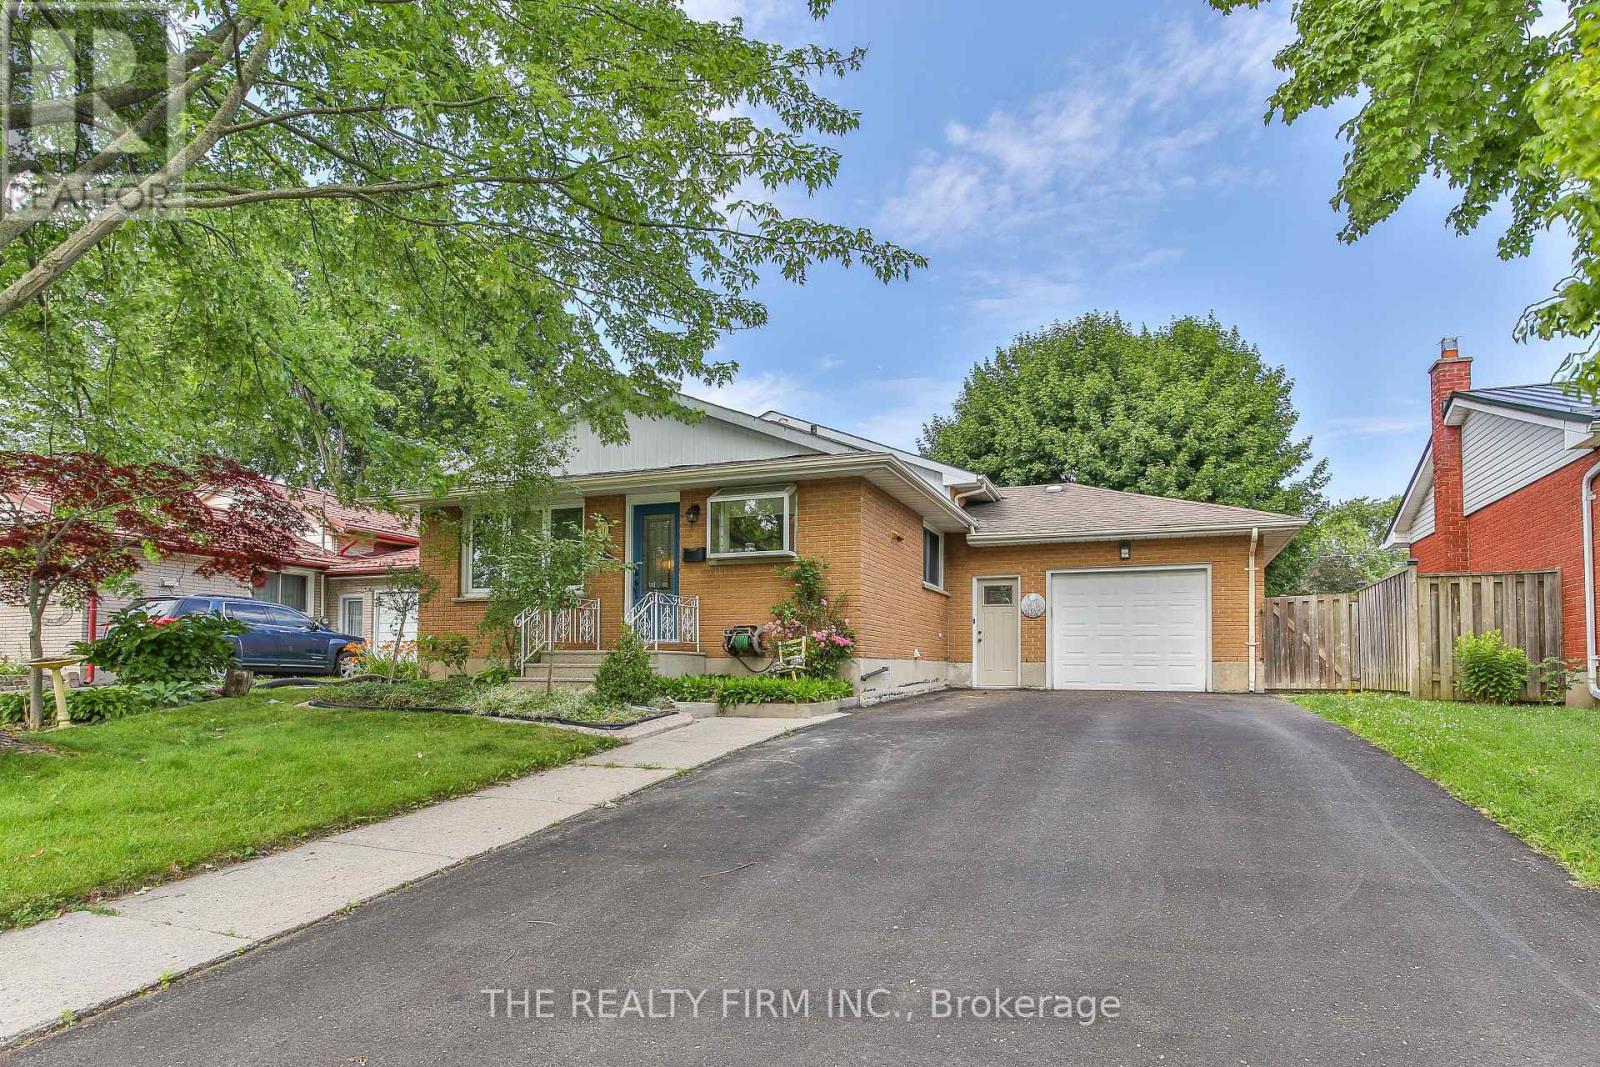
13 Vanbuskirk Drive
St. Thomas, Ontario
Hey, thanks for checking out this cool house at 13 Vanbuskirk Drive in beautiful St. Thomas. It's got a lot of nice features for me to mention - where should I start? How about with the fact it's got an attached 1.5 car garage, with inside entry, and on top of that, this garage is insulated & heated! Plus the garage has hot and cold water taps, and an included air compressor with a retractable air line. Let's cover the interior next, but I'll be getting to the awesome backyard shop shortly - I promise I won't forget to describe it. The main level of the house has the typical backsplit floorplan of kitchen, dining area and living room, but in this case it's got a welcoming open concept layout, and the kitchen was updated in around 2015. Upstairs, there are 3 bedrooms, plus a 4 piece bathroom, and going 1 level down from the main floor there's a bonus 4th bedroom, a big recroom, and a 3 piece bathroom. From there, a few stairs lead to the basement level, which has a spacious utility/storage room, laundry room and another room suitable for extra storage. Okay, time to cover the backyard and the shop! The backyard is fenced, and the large, insulated & powered shop has got tons to offer, including 2 240 volt outlets & a portable heat pump/air conditioner. In addition, the house has 3 exterior water taps, and the house is situated just a short drive away from Elgin Town Centre Mall. (id:49269)
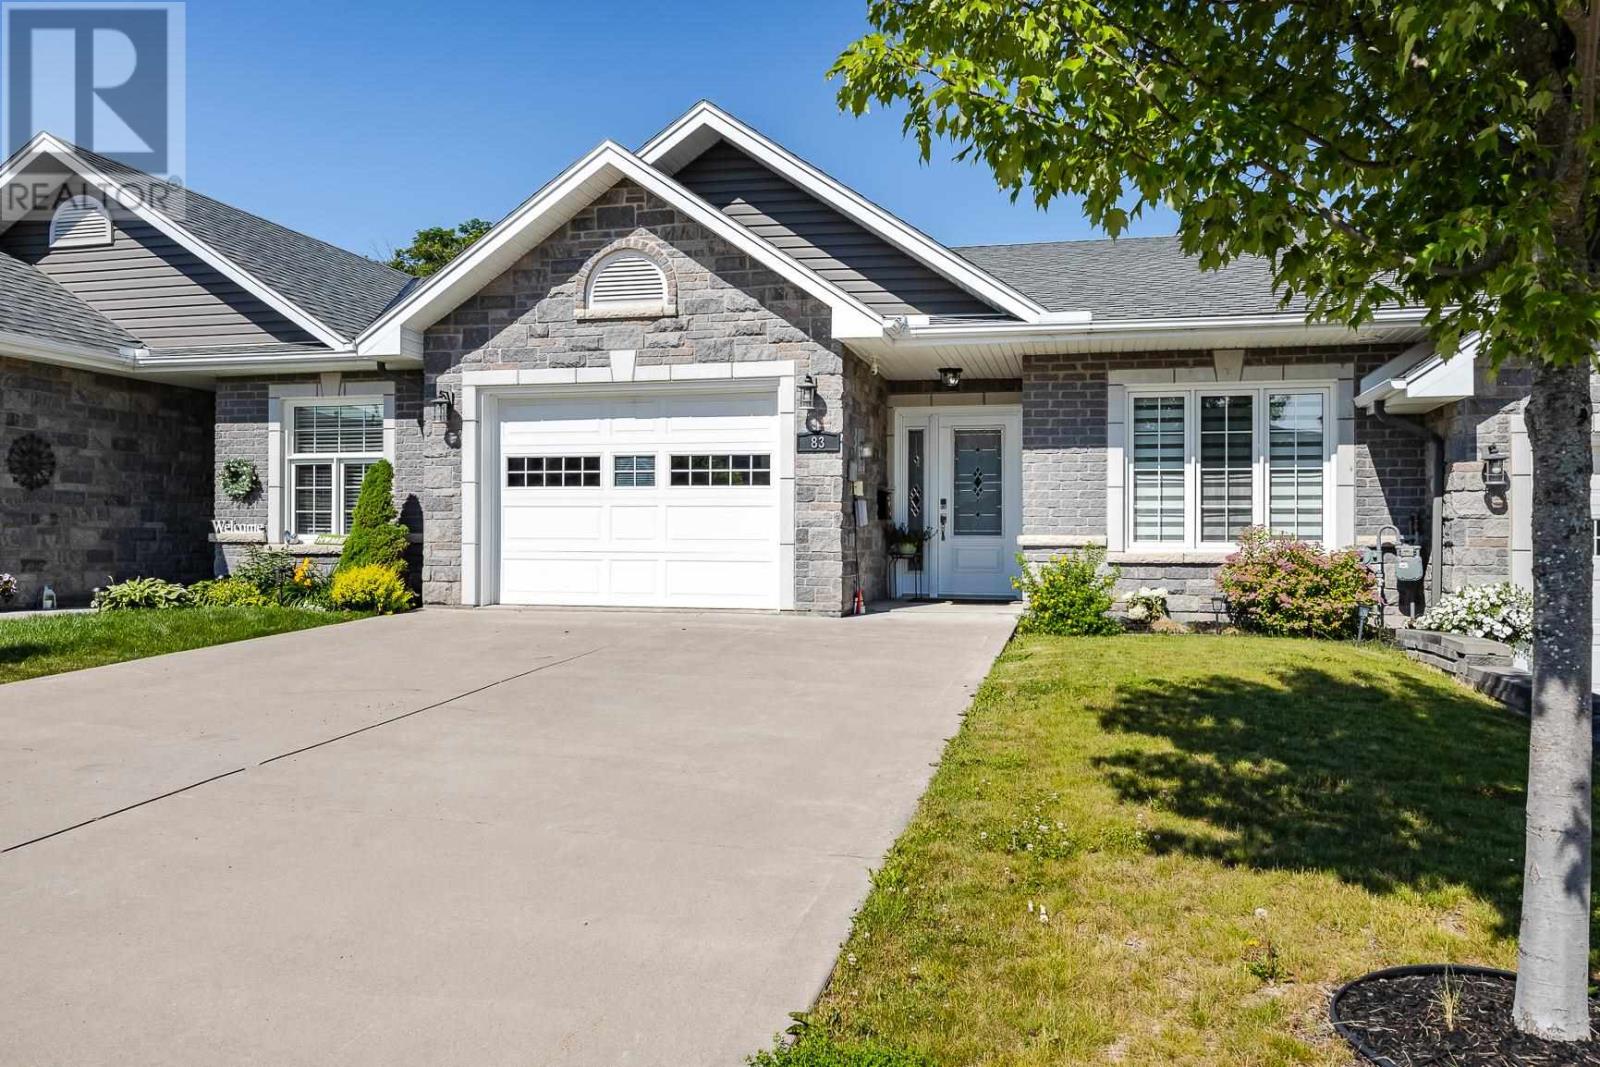
83 Foxborough Trl
Sault Ste. Marie, Ontario
Welcome to this exceptional middle-unit townhouse in the highly sought-after Foxborough Trail community, one of the city's most up-and coming neighbourhoods. Located just steps from the hospital, this thoughtfully designed townhome offers the convenient lifestyle you may have been looking for. The beautifully updated kitchen showcases the white Kitchen Craft cabinetry that features soft-close doors and drawers, in addition to quartz countertops, offering timeless style and quality. The spectacular open-concept living area creates an inviting space for everyday living and entertaining, with direct access to the west-facing deck to enjoy afternoon and evening sunshine. The bright front bedroom is perfect for guests or a home office. The main level also features a modern 4-piece bathroom, convenient stackable washer and dryer, and a spacious primary suite complete with a walk-in closet and private 3-piece ensuite. The lower level provides exceptional additional living space if needed with a large rec room, versatile bonus area, additional bathroom, two storage rooms and a cold room — all ideal for extended family, overnight guests, hobbies, or a home gym. Completing the package is an attached garage with direct entry into the home, a double paved driveway, efficient natural gas forced-air heating, central air, and hot water on demand. Combining low-maintenance living with the comfort and space of a detached home, this is an outstanding opportunity for professionals, retirees, or anyone seeking a carefree lifestyle in a premier location. Call today for your private viewing. (id:49269)