
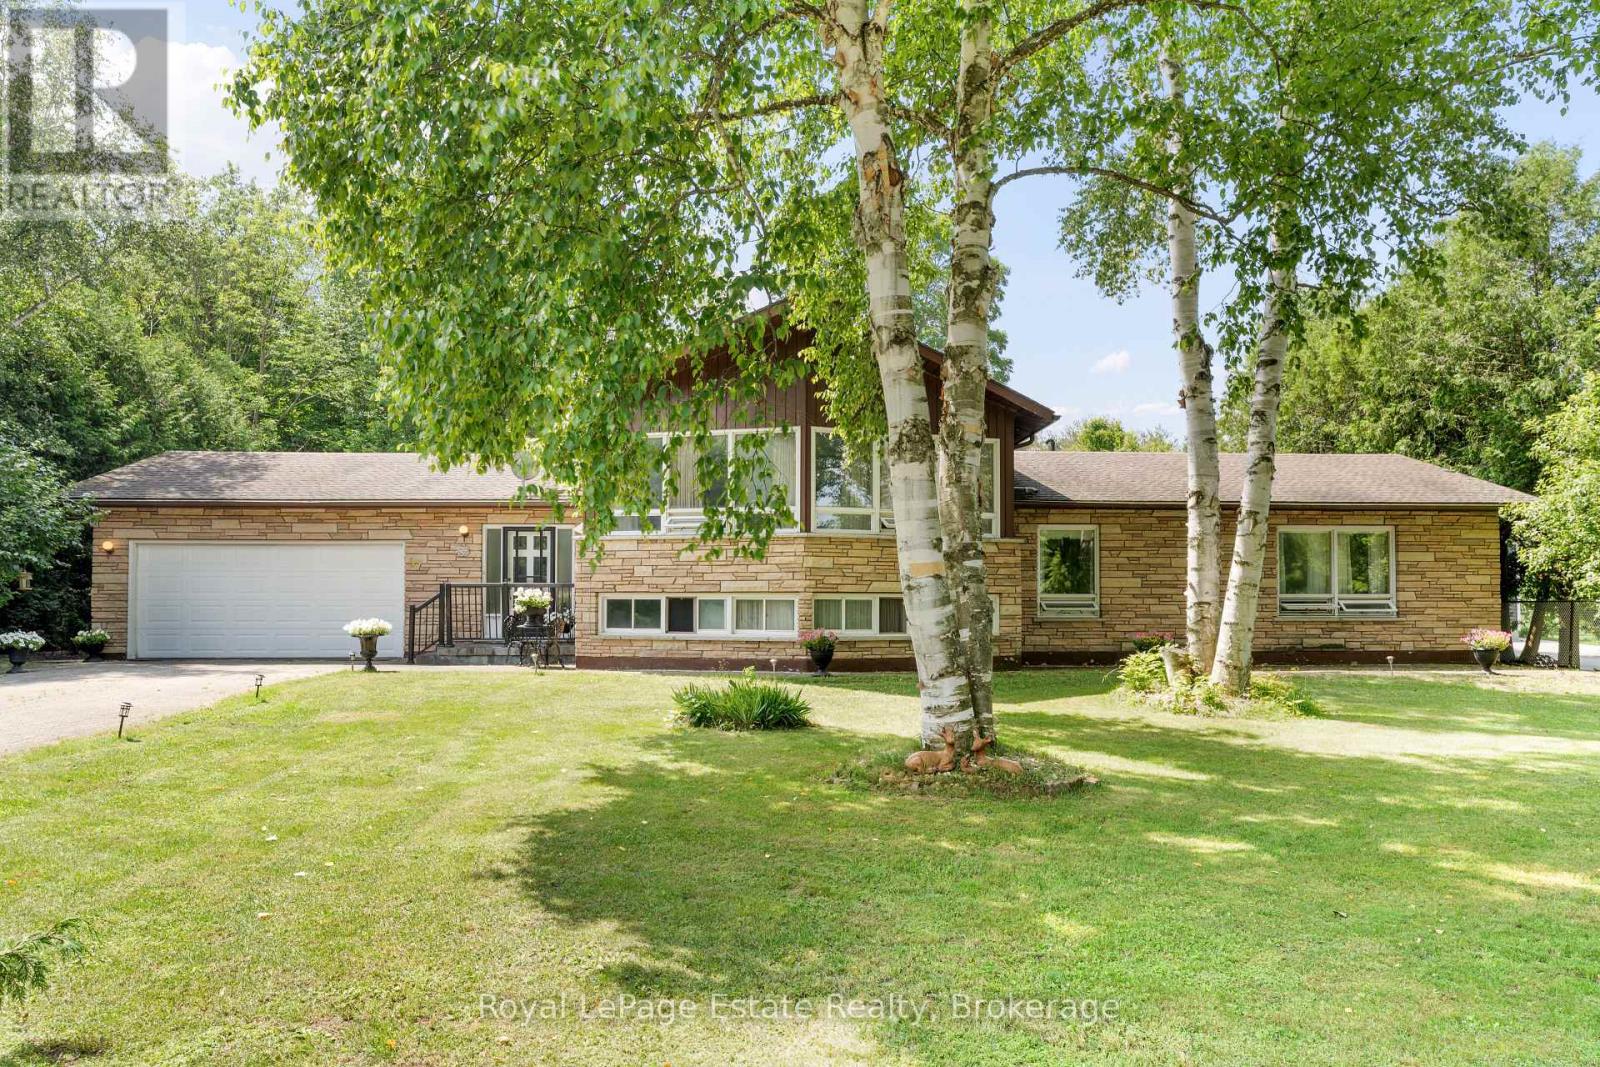
97 Dorena Crescent
South Bruce Peninsula, Ontario
Bring your vision to this 4-bedroom, 3.5-bathroom Sauble Beach residence offering a generous footprint to serve your household needs. Located on an established residential street near the Sauble River, this home is designed for the buyer who prioritizes square footage, a tranquil neighbourhood, and the opportunity to build equity. With over 2,600 square feet of finished living space, the layout may be a good fit for multi-generational living, a large family, those who work from home and/or entertainers.The unique design offers distinct, well-separated living areas that provide both privacy and function. The lower level features a fourth bedroom, full bath, and a comfortable recreation room with walk-up access to the backyard, making it an ideal candidate for an in-law suite or secondary living area. The practicalities are all here, including a double car garage with an ample driveway and a location on a convenient school bus route. You are just a short drive from the shore of Lake Huron, the vibrant downtown core, and local trails. This is a great opportunity to invest in a property where you can create the home you've always wanted. (id:49269)
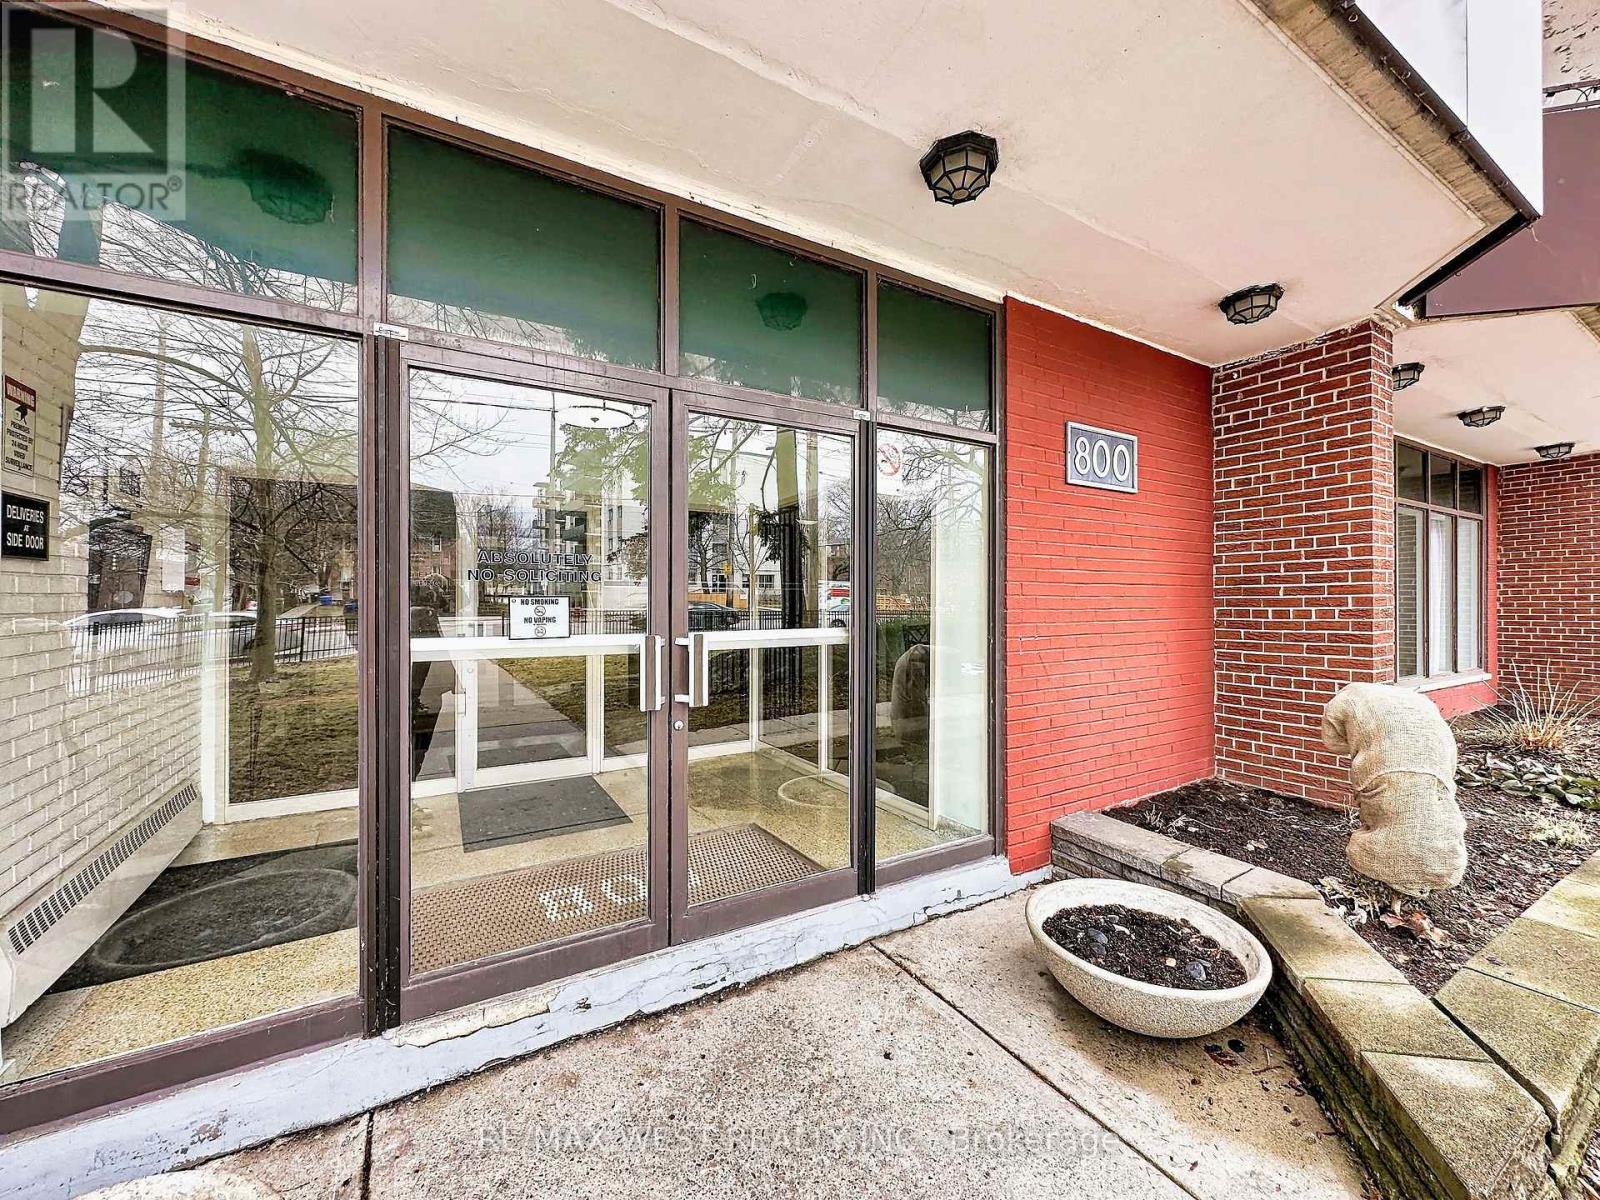
206 - 800 Kennedy Road
Toronto, Ontario
Rare opportunity to own a spacious sun-drenched 3-bedrooms, 2 washrooms residence in a well-maintained cooperative. This generous versatile open layout home features stunning laminate flooring and an updated open concept kitchen complete with smudge-proof stainless steel appliances, spacious quartz-topped Island, custom cabinetry, quartz-topped counters and beautiful lighting. It serves as a gathering place for family and entertainment. Large windows flood the oversized rooms with natural light, while a large private balcony offers the perfect outdoor retreat. The third bedroom is currently configured as a professional home office, ideal for remote work. With ample storage throughout and all utilities bundled into the maintenance fee. This home offers effortless and turnkey living. Versatile Layout, perfect for families or those needing a dedicated office. This Spacious Unit comes with 1 Underground Parking Spot and Two Lockers. (id:49269)
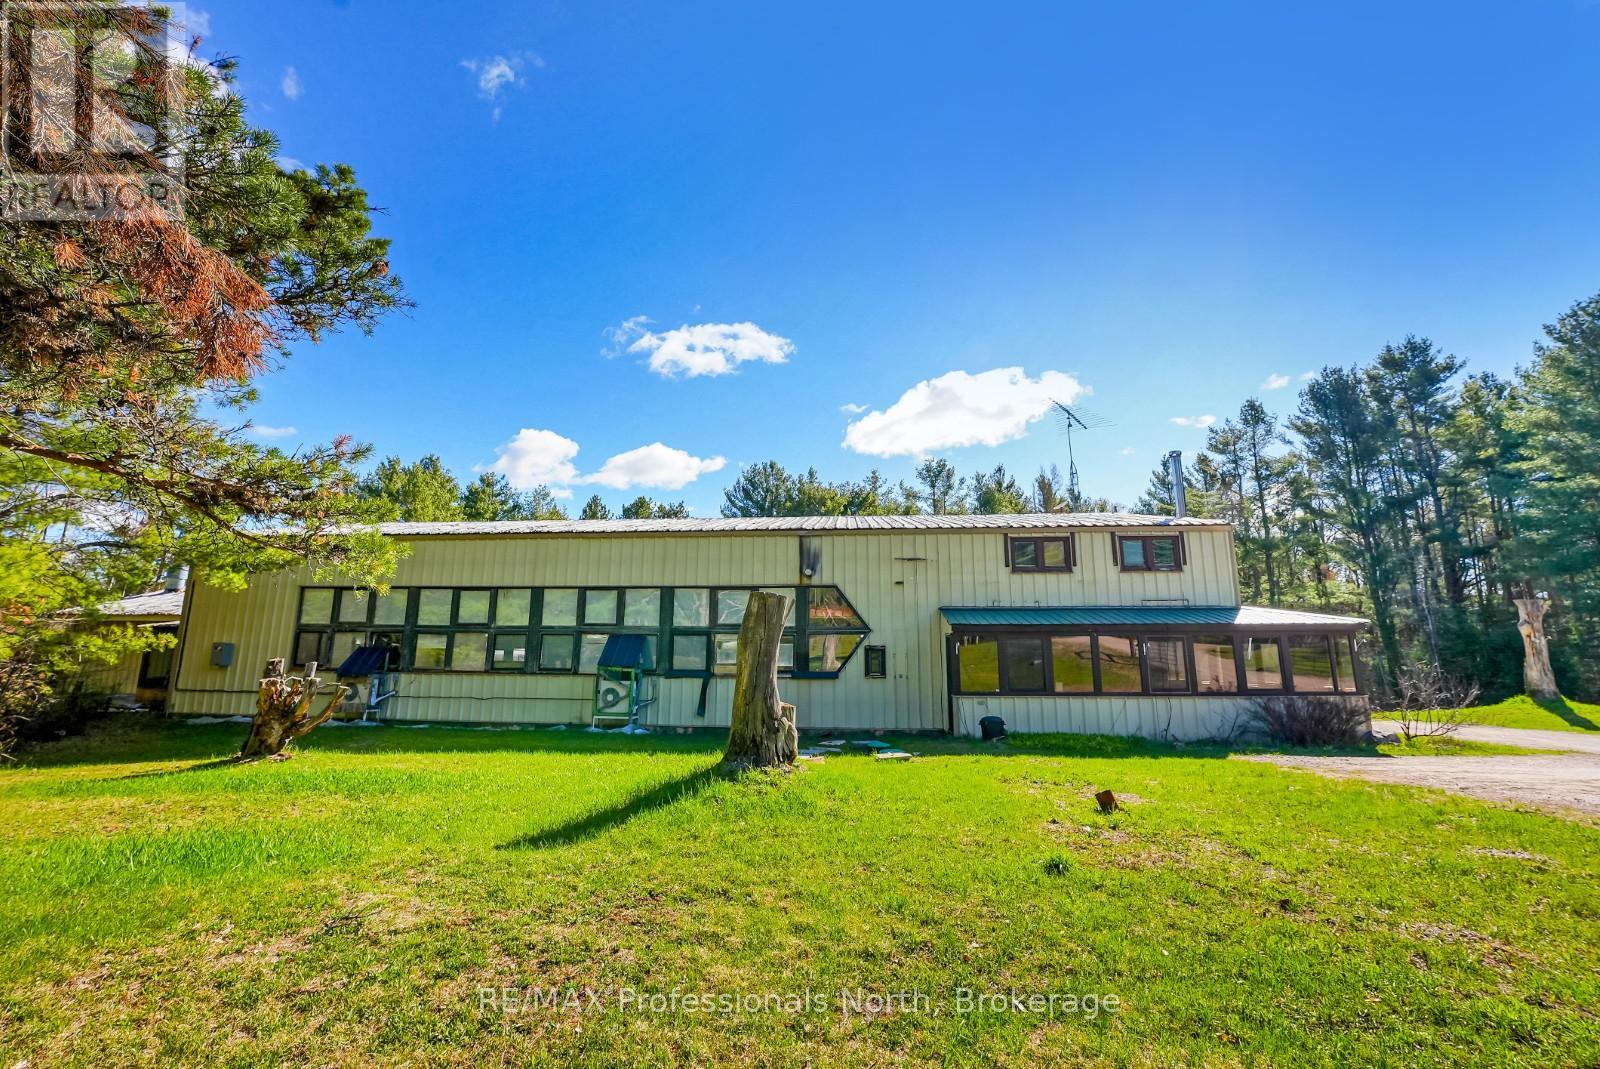
4538 County Road 121
Minden Hills, Ontario
Power of Sale - Located between Minden and Kinmount, this 6,100 sq. ft. industrial steel building offers exceptional visibility and exposure along a busy high-traffic corridor with easy year-round access. Zoned General Industrial (M1) and Rural (RU), the property allows for a wide range of permitted uses, including the potential for a future residential home in the RU-zoned area. Conveniently situated less than an hour from the Hwy 115/35 corridor, the location provides strong accessibility for business operations, transportation, and commuting. The building sits on approximately 8.60 acres and includes a concrete slab on grade, suitable for heavy equipment or manufacturing operations. The interior layout features a main production area of approximately 2,800 sq. ft. with 15-foot ceilings at the perimeter and 18 feet at the center, a pre-production space of 860 sq. ft., and an office area of 1,240 sq. ft. The second floor includes a 1,200 sq. ft. apartment offering on-site living or rental potential. The office area is serviced by a propane furnace and electric air conditioning, while the main production area features original propane radiant tube heaters and four Mitsubishi ductless units installed in 2020 for efficient heating and cooling. The property is equipped with a drive-up loading ramp and a 9'8" wide by 12' high roll-up door, three-phase power, a drilled well, and a septic system. It backs onto the Haliburton County Rail Trail, providing additional access or recreational opportunities. With ample outdoor space, the property offers strong development potential for future expansion or storage. This location provides convenient access to nearby amenities in both Minden and Kinmount, including hardware and building supply outlets, restaurants, fuel stations, and local services. The current operating company has sold and is relocating, creating an excellent opportunity to acquire a, functional industrial facility in a growing area of Haliburton County. (id:49269)
RE/MAX All-Stars Realty Inc.
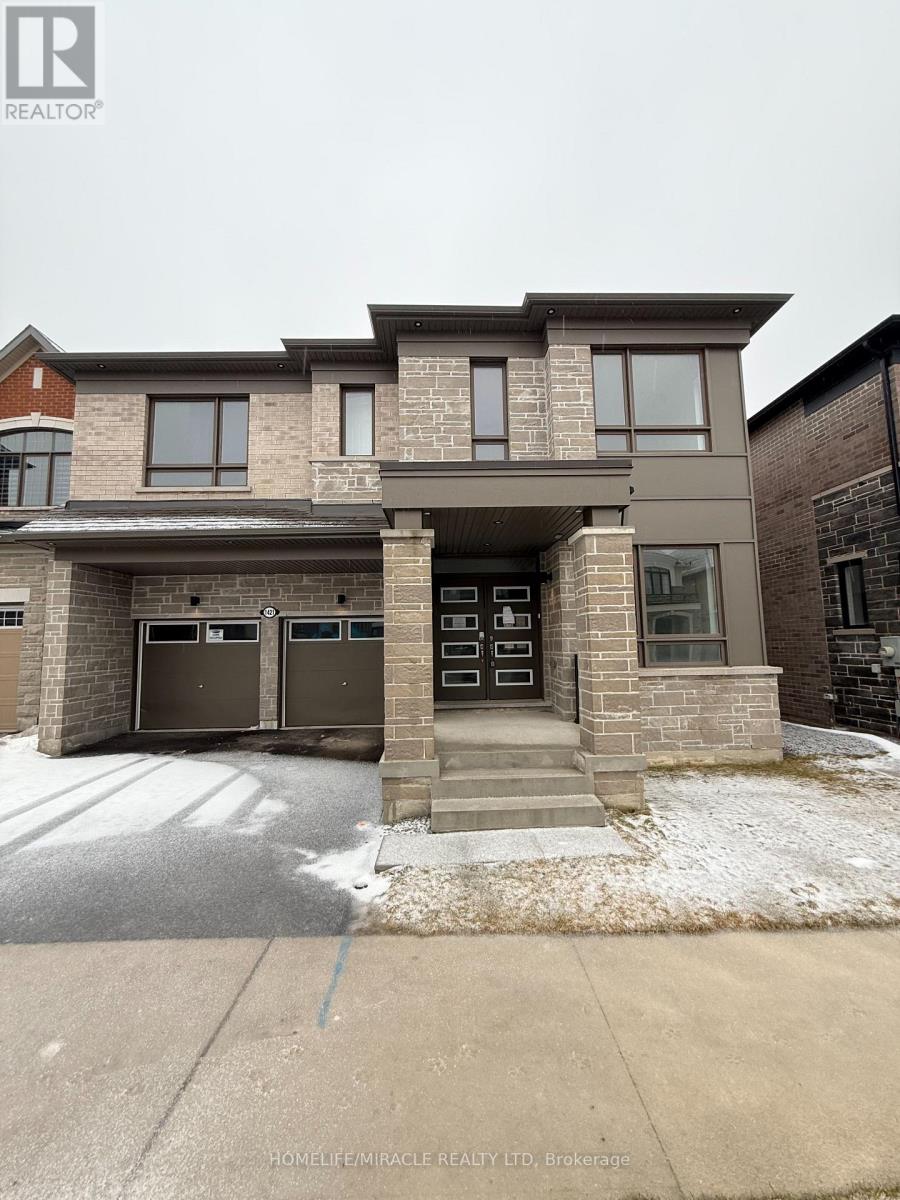
1421 Swallowtail Lane
Pickering, Ontario
Welcome to your next move-this Mattamy-built showpiece in the highly coveted Mulberry community is the one buyers wait for... and regret missing.Offering over 3,455 sq. ft. of upgraded living space, this home delivers the perfect combination of size, style, and location. The open-concept layout with soaring 9-foot ceilings creates an immediate wow factor, flooding the home with natural light and an expansive feel throughout.Need space? You've got it-a main floor office and a second-floor loft provide the flexibility today's buyers demand, perfect for working from home or additional living space.The chef's kitchen is built to impress, complete with a walk-in pantry, sleek finishes, and a layout designed for seamless entertaining. Every inch of this home showcases quality craftsmanship and modern design.Ideally located just minutes to Highway 407, top-rated schools, and premier shopping-everything you need is at your doorstep.Homes like this in Mulberry are rare-and they don't last. If you've been waiting for the right home, this is it. (id:49269)
102 - 33 Villiers Street
Toronto, Ontario
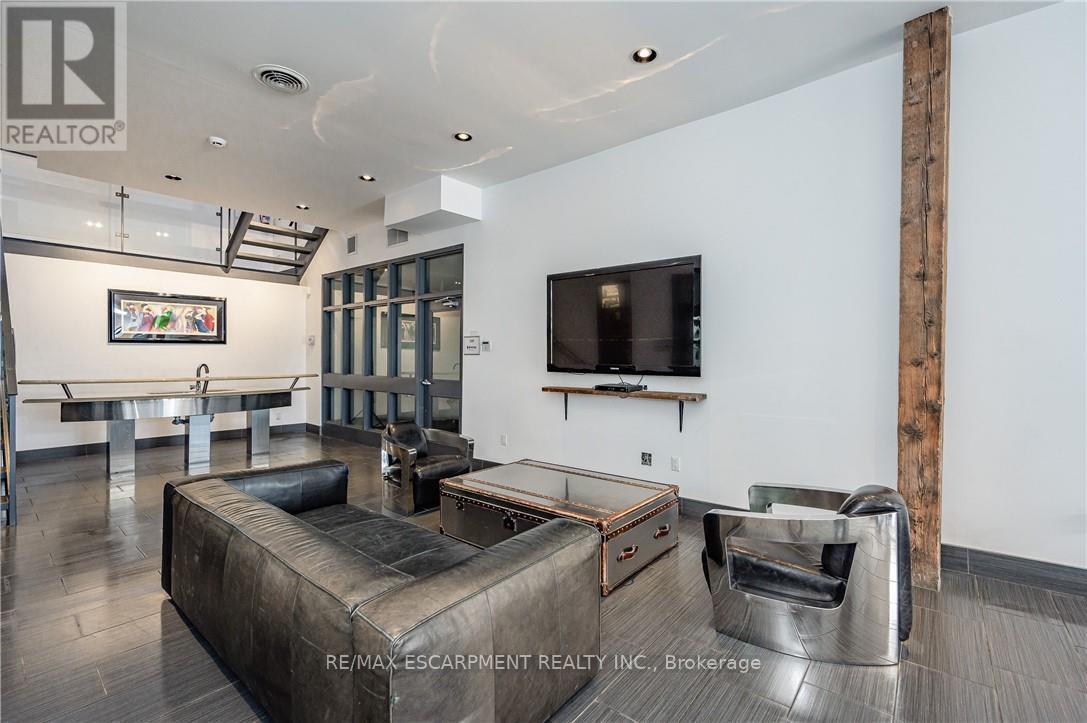
Discover a rare opportunity to lease studio and office space in one of Toronto's most iconic creative hubs - Cherry Beach Sound, located in the newly redeveloped Portland in the heart of the Film District. Home to Grammy-winning albums and major film soundtracks, this building features state-of-the-art post-production and recording studios, making it an ideal environment for artists, producers, filmmakers, and other creative professionals. Surrounded by a thriving community of innovators, tenants also benefit from direct access to the newly opened Biidaasige Park, a stunning 60-acre waterfront park & trails, gathering spaces, and sweeping views, offering daily inspiration just steps away. This is more than just a workspace; it's a place where creativity thrives in a purpose-built setting that blends cutting-edge facilities, and a legacy of artistic excellence. Perfect smaller to medium sized offices/studio spaces for production offices, photography, creative studios, advertising, design, marketing, distribution, programming, animation, editing, writing, yoga, pilates and more. Located in the heart of Toronto' Film & TV District, this move-in-ready suite is designed for today' creative professionals. Suite features includes Free visitor parking, Pre-wired for high-speed fiber internet, common Boardroom, common Kitchenette, 24/7 secured access, Fully monitored security system, Climate-controlled environment. Easy access to the Don Valley Parkway and Gardiner Expressway. Newly renovated & up-to-date, professionally owner occupied & managed, and truly plug-and-play. A prime opportunity to work alongside Toronto' creative community already in the property. Utilities included (except internet). 2 assigned parking + visitor. Additional units available - see separate listings for 400 sf, 1400 sf, 1054 sf. (id:49269)
117 Steeles Road
Seguin, Ontario
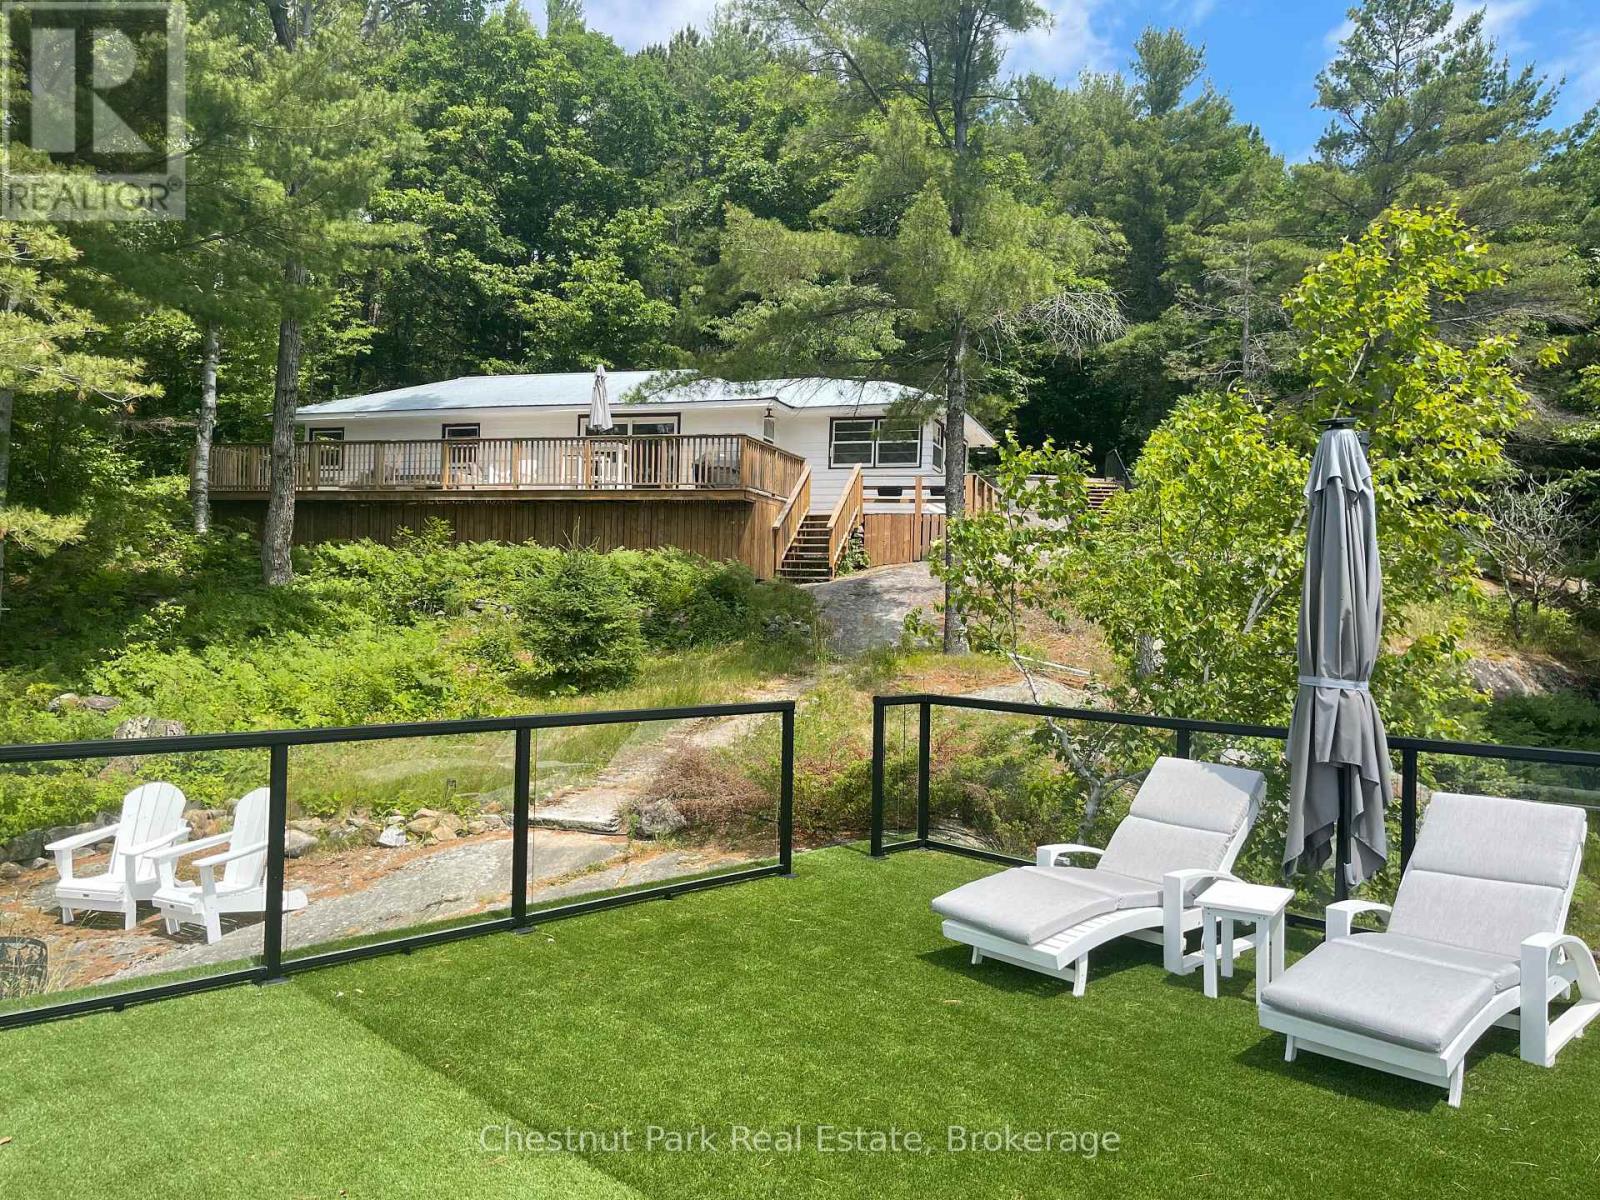
Discover your perfect Muskoka escape on the sought-after shores of Lake Joseph. Nestled in a quiet, private bay with coveted southern exposure, this beautifully refinished 3-bedroom bungalow cottage offers all-day sun, breathtaking sunsets, and direct access to one of Ontario's most prestigious lakes. The sandy and rock shoreline is ideal for swimming, and with full access to Lake Joseph's expansive waterway, you'll enjoy world-class boating, fishing, and water sports right from your own dock. A flat-top boathouse with rooftop oasis provides the perfect perch to soak up the sun or watch the boats drift by on a warm summer afternoon - with the ability to build a two-slip boathouse of your own design. Adding to the exceptional development potential, a grandfathered setback permits any future new build to sit remarkably close to the water's edge - a rare and valuable advantage on Lake Joseph. The remodeled kitchen features updated cabinetry, and new kitchenware - ready for everything from casual lakeside lunches to evening dinners with family and friends. Three bedrooms and an updated bathroom with a custom tile shower, glass enclosure, and all-new fixtures complete the interior. Step outside onto the lakeside sun deck - the perfect spot for morning coffee with panoramic water views - or gather around the shoreside fire pit as the stars come out over the bay. Whether you're spending your days exploring Lake Joseph by boat or simply unwinding in one of Muskoka's most relaxing settings, this move-in ready cottage is the ideal summer retreat for families and friends looking to get away. (id:49269)
Basement Unit 8 - 433 Comstock Road
Toronto, Ontario
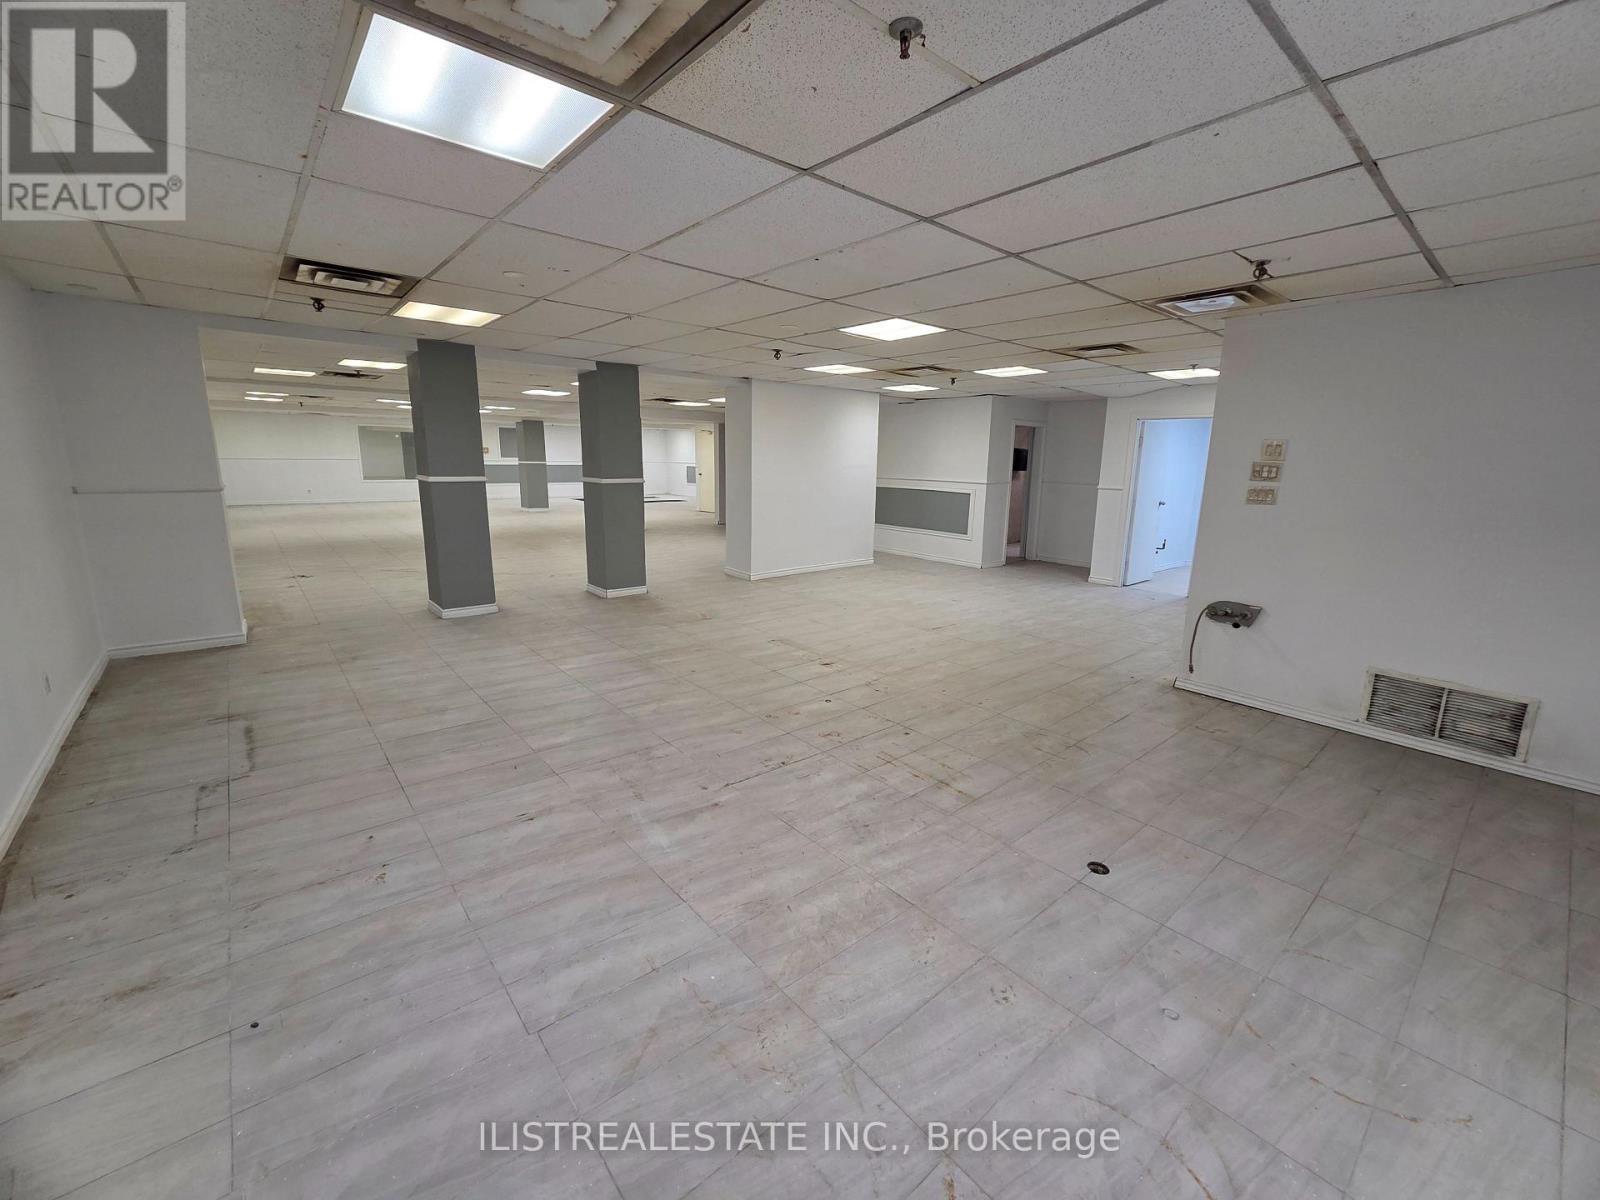
Large Open Concept Basement Hall Unit in Prime Scarborough location. Near Eglinton Ave L.R.T, TTC and Major Eglinton Ave Shops. Large Open Basement Space with his/her washrooms and kitchen area, Shower Room, and an office space. Ceramic tile floor throughout. Parking in front of building. (id:49269)
441 Main Street
South Huron, Ontario
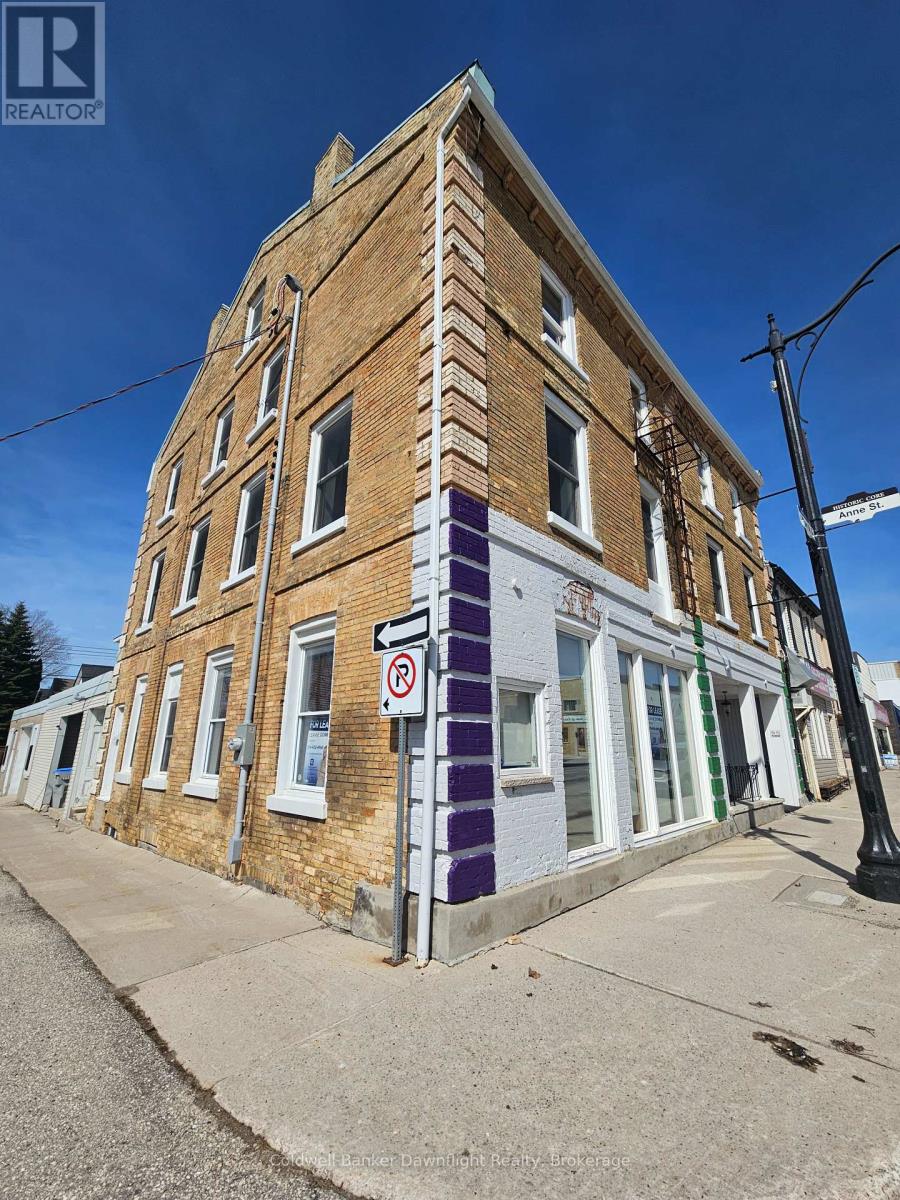
Discover a premier leasing opportunity on Exeter's vibrant Main Street, where approximately 1300 Sq Ft of versatile commercial space awaits. Designed to accommodate a wide range of business needs, this property features two expansive retail areas, each with its own street-facing entrance. The second area is well suited for use as a private office, boardroom, additional retail or convenient storage. The space also includes a private 2pc washroom and a dedicated office area, ensuring day-to-day operational ease. Located in an area with substantial foot traffic, the large storefront windows provide exceptional visibility and ample opportunities for signage and marketing. Ideal for retail, office or showroom use, this property offers an excellent setting for businesses seeking to establish themselves in a thriving commercial district. New hydro upgrade done July 2024 for entire building. Don't miss the chance to make this outstanding space your own! (id:49269)
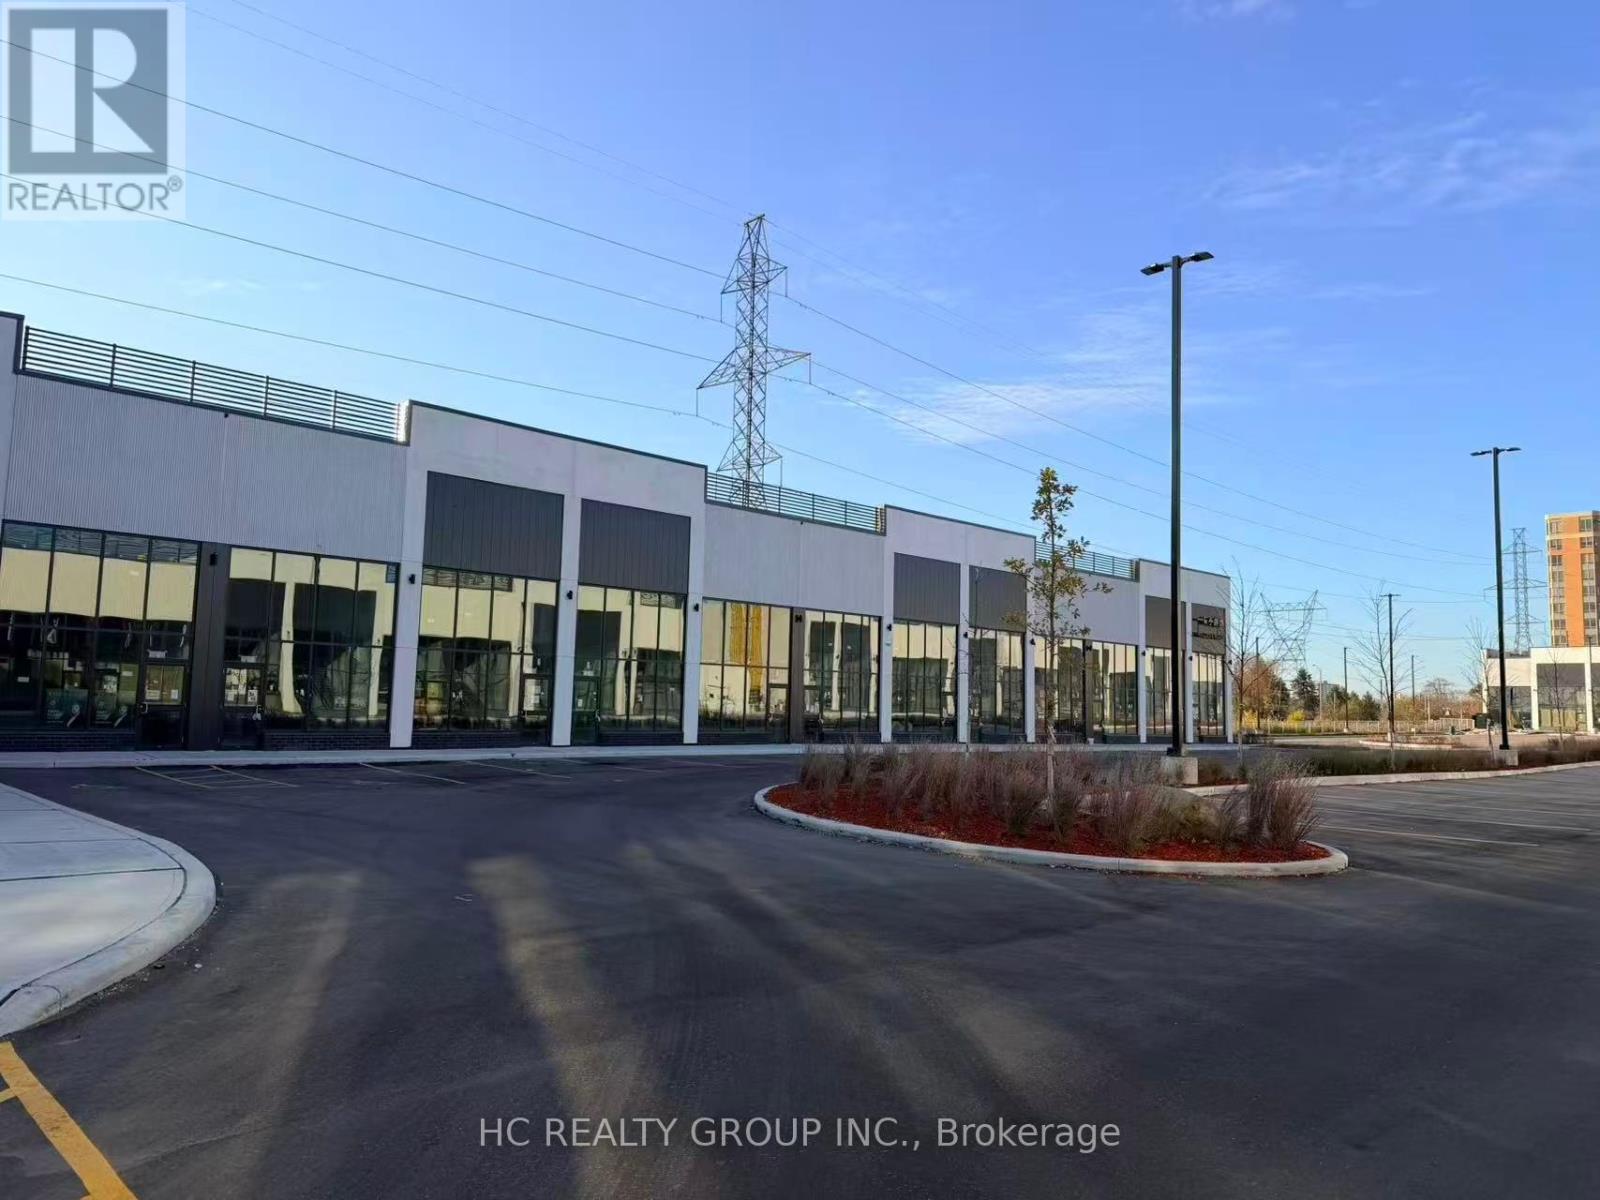
C8 - 3101 Kennedy Road
Toronto, Ontario
Client RemarksGourmet City Commercial Condos - a brand new culinary hub in Scarborough at a strategic and convenient location in the SE quadrant of Kennedy Rd and McNicoll Ave, offering great exposure on Kennedy Rd, with direct access from Kennedy Rd and Milliken Blvd. The development by H & H Group features a modern design with high quality finishes. The plaza enjoys high visibility and foot traffic, providing a great variety of opportunities for lucrative business ventures. 20 ft high ceiling brand new unit with mezzanine in raw condition. Permitted uses include restaurant, Dining in bakery , cafe, dessert shop, bubble tea, Bar & more. Great business opportunities cater to different cultures. Minutes drive to Hwy 404/407. (id:49269)

293 Otter Lake Road
Huntsville, Ontario
Experience the best of waterfront living in this inviting year-round retreat, where expansive lake views, effortless indoor-outdoor living, and a family-friendly shoreline create the perfect setting in every season. Designed to capture the beauty of the water, the open-concept great room features soaring vaulted ceilings and a dramatic wall of windows that fills the home with natural light while showcasing breathtaking lake views. Whether enjoying a quiet morning coffee or hosting family and friends, this welcoming space was made for gathering. Offering 3 bedrooms, 2 flex rooms, and 2 bathrooms, the layout is ideal for both everyday living and entertaining. The lower level walks out to a covered patio for relaxed afternoons by the lake. Set on a large, level lot with shallow shoreline frontage, the property is perfectly suited for families of all ages. Children can safely play on the expansive lawn and enjoy easy water access just steps from the cottage. The lakeside deck provides the ideal setting for entertaining, dining outdoors, or simply taking in the peaceful open-water views. An additional back lot offers enhanced privacy and extra acreage, while the existing outbuilding presents exciting potential for a private studio, games room, creative retreat, or separate hangout space for family and guests. Practical features include two driveways with ample room for vehicles, trailers, and boats, a drilled well, double-car garage, and generous storage throughout. Enjoy true four-season living with nearby snowmobile and snowshoe trails in winter, and lakeside enjoyment in summer - all less than 15 minutes from Huntsville. More than a cottage, more than a home, this is a place to reconnect, unwind, and create lasting memories for years to come.. (id:49269)
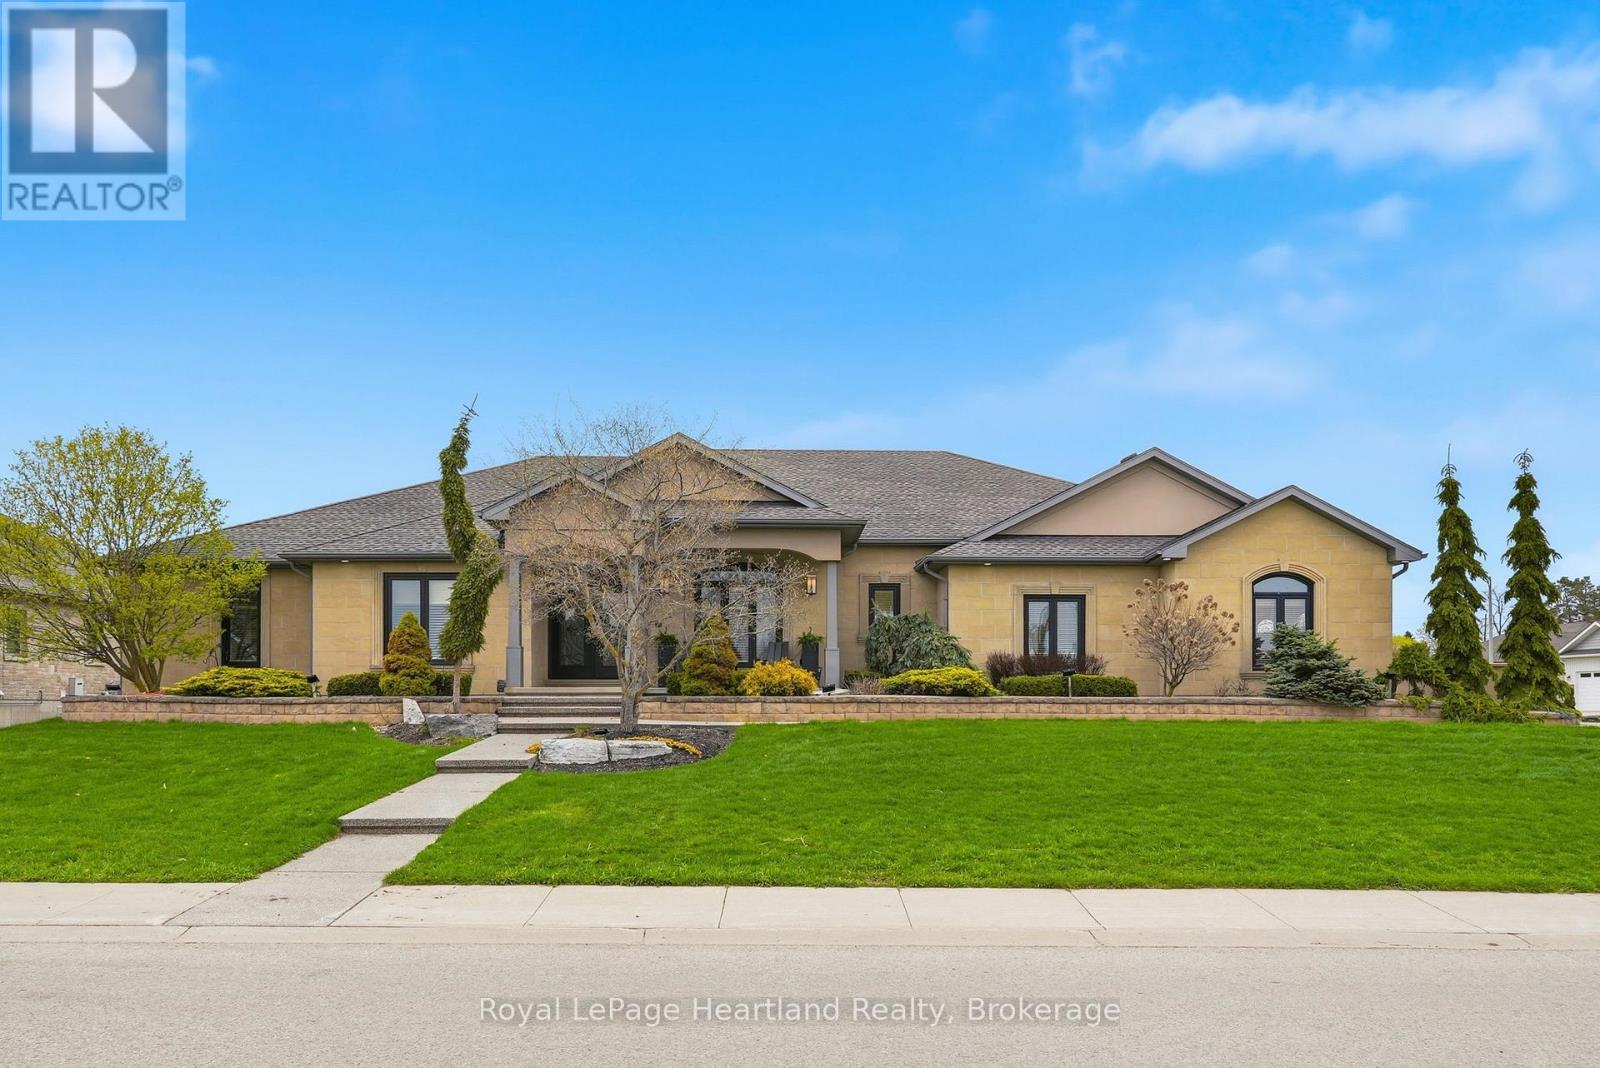
225 John Street S
Minto, Ontario
Discover the pinnacle of luxury living in this custom built executive bungalow, spanning over 5,800 square feet of meticulously designed living space. This architectural masterpiece seamlessly blends grand scale entertaining with intimate everyday comfort, featuring a fully finished basement & a private elevator servicing both levels for effortless accessibility. The heart of the home is a breathtaking open concept Great Room anchored by a stately gas fireplace & bathed in natural light. The Chef's Kitchen is a culinary dream, equipped with a walkin pantry, island & secondary prep-sink, premium finishes, & a bright casual dining area. For formal occasions, a sophisticated dining room stands ready to host. The primary wing is a true sanctuary. Spanning over 350 sqft, the primary suite features a spa-inspired ensuite with a walkin shower and soaker tub. The massive 200+ sqft walkin closet provides unparalleled storage, while private access leads directly to the outdoor hot tub. The main floor is completed by a 2nd bedroom with its own ensuite and walkin closet, a versatile den (or bedroom), & a spacious laundry suite. Descend via the grand staircase or the elevator to a lower level designed for recreation. The expansive rec room features a professional wet bar, perfect for hosting game nights or screenings. This level also offers 3 additional oversized bedrooms (1 currently utilized as a high-end home gym), a third full designer bathroom & extensive storage capacity & workshop space to meet every organizational need. The exterior living space rivals a five-star resort. A sprawling wrap-around composite deck leads to a covered, heated outdoor kitchen & lounge area, allowing for year-round enjoyment. Relax in the hot tub or host summer soirées in the dedicated outdoor dining space, all while overlooking the manicured grounds. A 16x20 shed wired for a welder is a convenient added touch. Experience the standard of luxury. (id:49269)
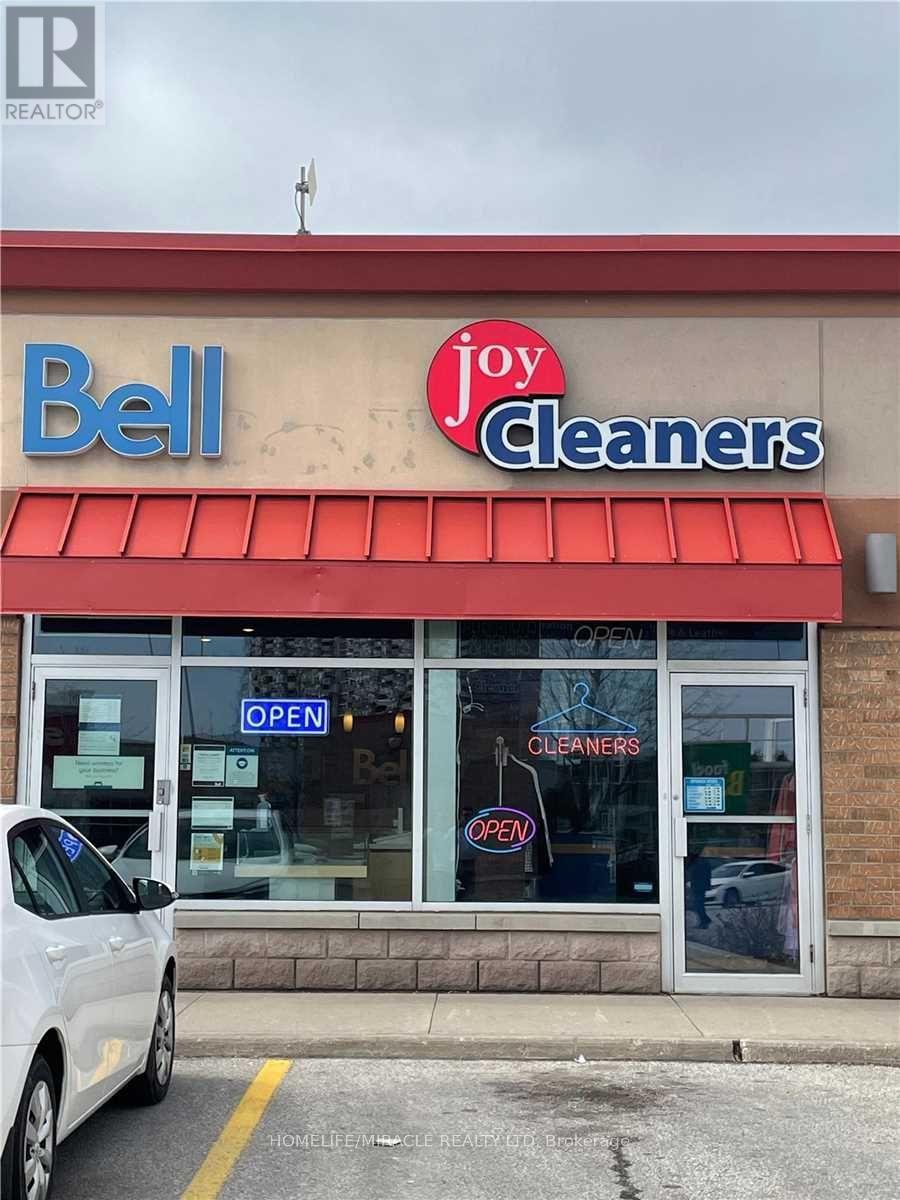
B1 - 259 Morningside Avenue
Toronto, Ontario
**Prime Location!** Turn-key and profitable & Established drycleaner, laundry & Alterations ina busy Plaza & high-demand Scarborough location with top retailers such as LCBO, Shoppers Drug Mart, CIBC, Scotiabank, Food Basics and many more. Lots of potential for growth. Sale of Business Only Without Property. With excellent visibility, strong exposure which is surrounded by dense (& growing) residential and commercial activity. Established business last 20 years, with tremendous Goodwill and high potential for continued growth. Current business hours are 10am-6pm & 10-7 on Sundays. Sale of Business Only Without Property.Lots Of Potential to Grow. Low Rent with Tmi & Water Included. Sewing Machine In Place For Alterations. Very Easy To Operate. Seller Will Train. (id:49269)
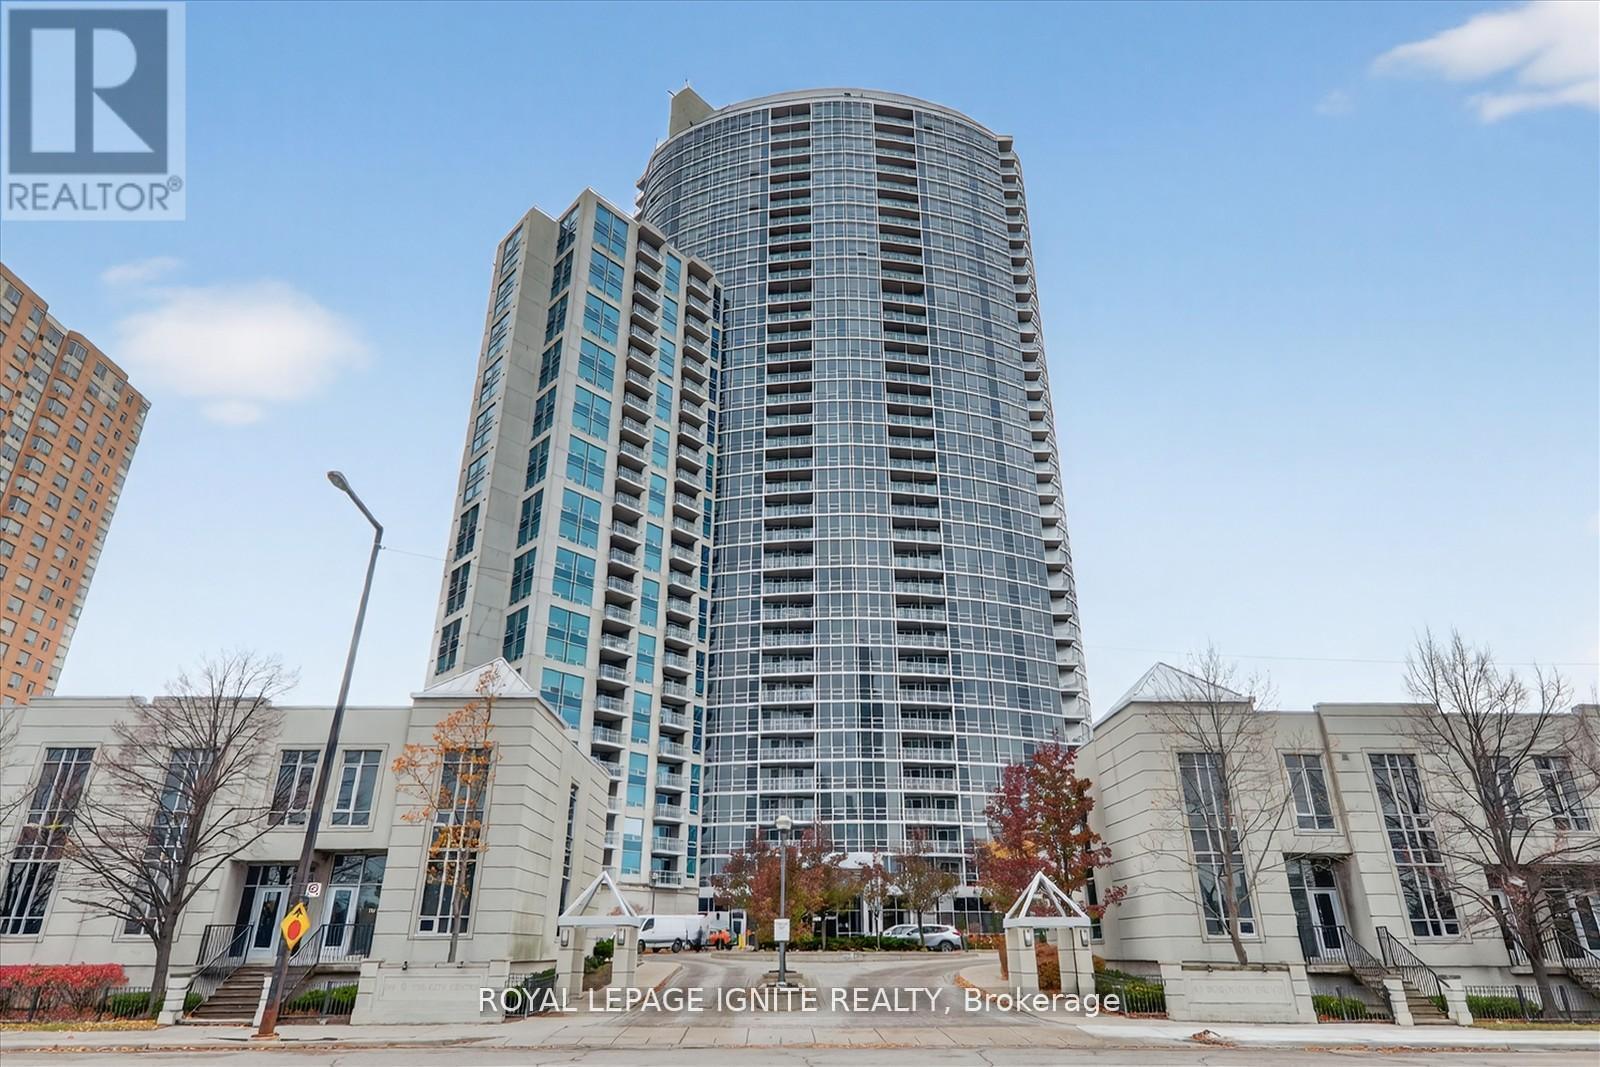
3406 (Parking) - 83 Borough Drive
Toronto, Ontario
Underground Parking No. 238. Parking is in P1, close to the elevator. (id:49269)
59 Simpson Avenue
Northern Bruce Peninsula, Ontario
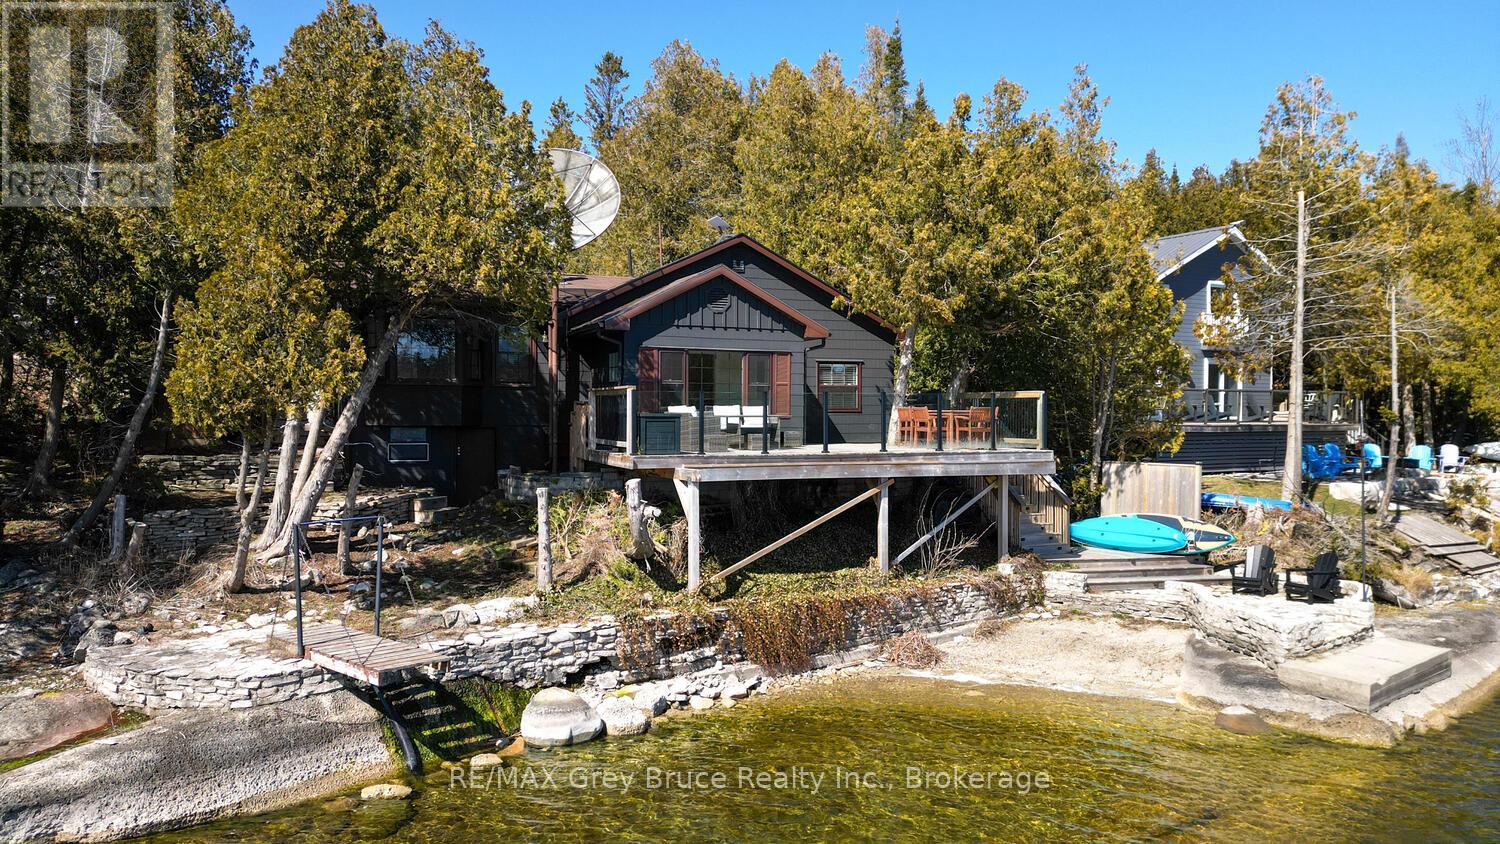
Welcome to your turnkey waterfront retreat in the heart of Tobermory! Renovated, fully furnished, and move-in ready! This 4-season home/cottage offers the perfect opportunity for those seeking a family getaway, short-term rental / investment property or peaceful Bruce Peninsula escape. Set on a 66' x 165' waterfront lot in protected Hay Bay with easy access to Lake Huron, this property delivers the waterfront lifestyle buyers dream about! The shoreline is ideal for all ages, feat. a shallow swimming area perfect for children, and deeper water off the dock for kayaking, paddleboarding, or small boats. Spend your days exploring the bay, relaxing by the water, or enjoying spectacular sunsets and world-famous Dark Sky stargazing around the campfire. Offering 1,080sq.ft. of beautifully updated living space, the home was extensively renovated in 2021 with major upgrades incl. a new drilled well, septic system, plumbing, electrical, interior finishes, furnishings, and more. The bright and stylish interior features 3 bedrooms, 2 bathrooms. A cozy fireplace that creates the perfect atmosphere, heat pump units provide efficient heating/cooling for year-round comfort, while the UV water treatment offers added peace of mind. The open-concept layout is designed for entertaining and relaxing, with stunning bay views from the main living space, dining area, and large deck. Whether preparing meals indoors or barbecuing outside, the waterfront backdrop makes every gathering memorable. Outside, the low-maintenance property allows more time for recreation and less time working. The detached garage provides excellent storage, workshop, or games room potential, while the greenhouse and elevated bunkie add extra charm and versatility. Located on a paved year-round road, you can bike into town for local amenities. Enjoy nearby access to the Bruce Trail, pickleball court, parks and all the outdoor recreation the Bruce Peninsula is known for. Start making unforgettable waterfront memories! (id:49269)
Royal LePage Real Estate Services Ltd.
3 - 50 Taunton Road E
Oshawa, Ontario
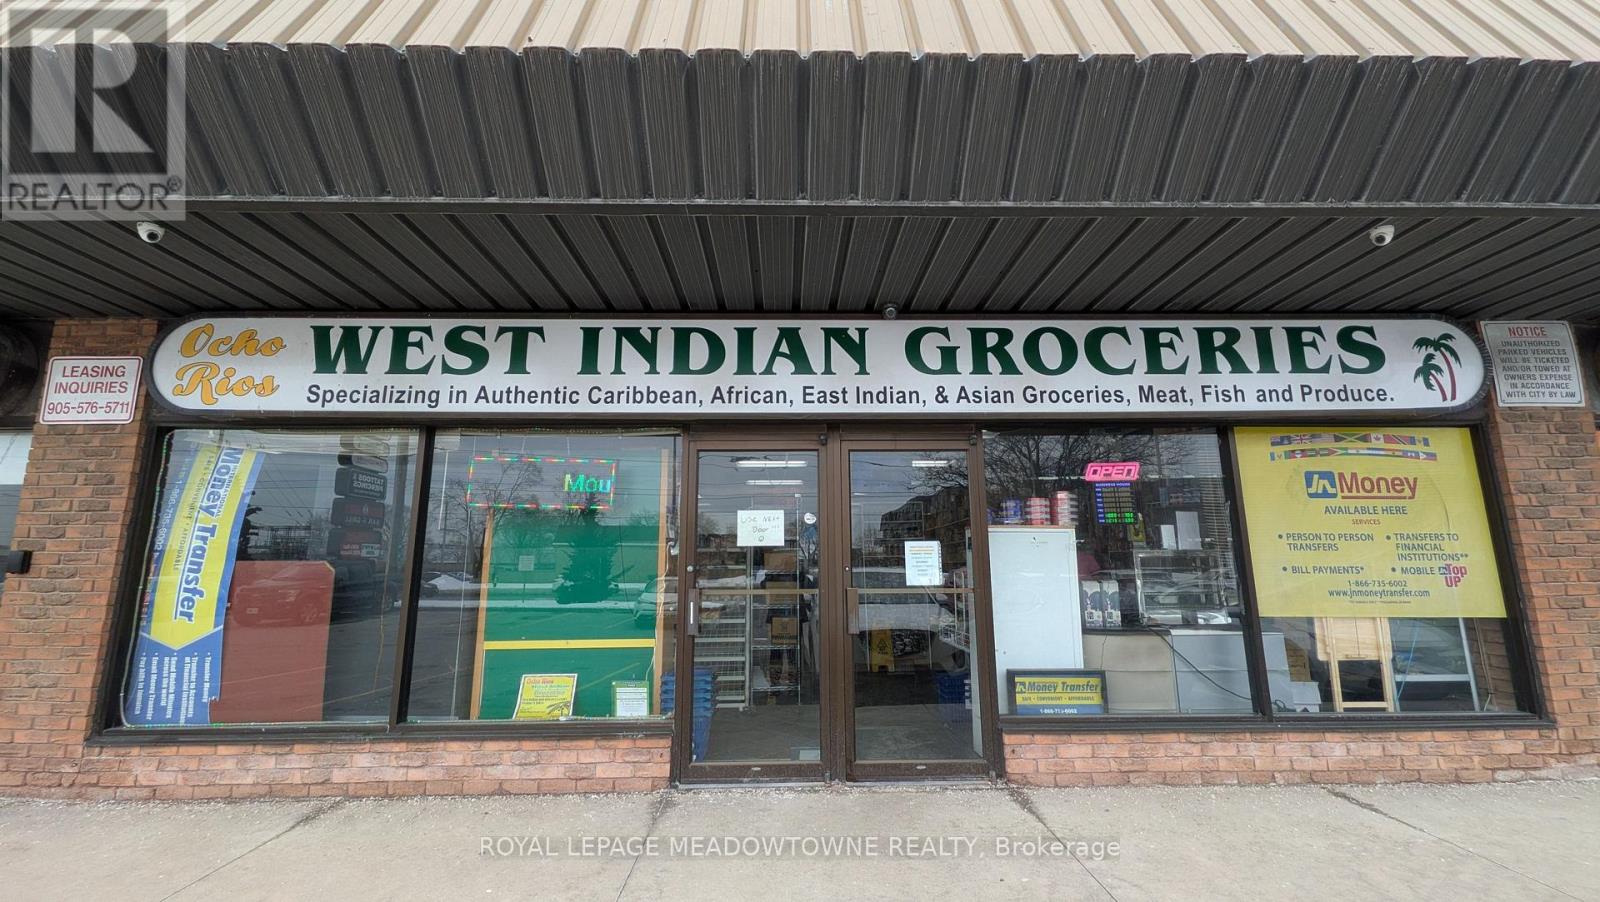
Excellent opportunity to own a well-established West Indian grocery store located at a busy intersection in Oshawa. This approximately 1,500 sq. ft. retail space is currently operating as a grocery store and offers a true turn-key setup, making it ideal for an entrepreneur or family-run business. The business has been successfully operating for over 15 years and has developed a large, loyal customer base within the surrounding community. The store carries a diverse inventory of Carribbean grocery products and includes established supplier lists, allowing a new owner to step in and continue operations with ease. Strategically located minutes from Ontario Tech University and Durham College, the business benefits from steady foot traffic from students, residents, and the surrounding neighbourhood. The plaza offers excellent exposure, convenient access, and plenty of on-site parking for customers. In addition to its current use, the space offers flexibility for other retail or service-based businesses (subject to land approval), providing additional potential for entrepreneurs looking to bring their own concept to the location. A long lease term is available, offering stability and the opportunity for continued growth. A fantastic opportunity to acquire an established business with strong community presence in a high-demand location. (id:49269)

125 - 125 Village Green Square
Toronto, Ontario
5 Premium Parking Spots For Sale ! Great Little Investment With No/Very Little Overhead ! Can Also Be Sold Individually ! Parking Spots Always 100% Leased ! No Maintenance Required ! Profitable Return - Don't Miss Out However You Must Own A Unit In The Building (Or 135 Village Greeen) In Order To Purchase Spots. Spot Numbers Are 32, 27 & 28, 56, 71. Total Monthly Income For All 5 Spots Is $750/Monthly ($9,000 Annual) With Virtually No Expenses Other Than Taxes And Mntnce Fees - See Amount(s) Below. (id:49269)
107 - 3000 Lawrence Avenue
Toronto, Ontario
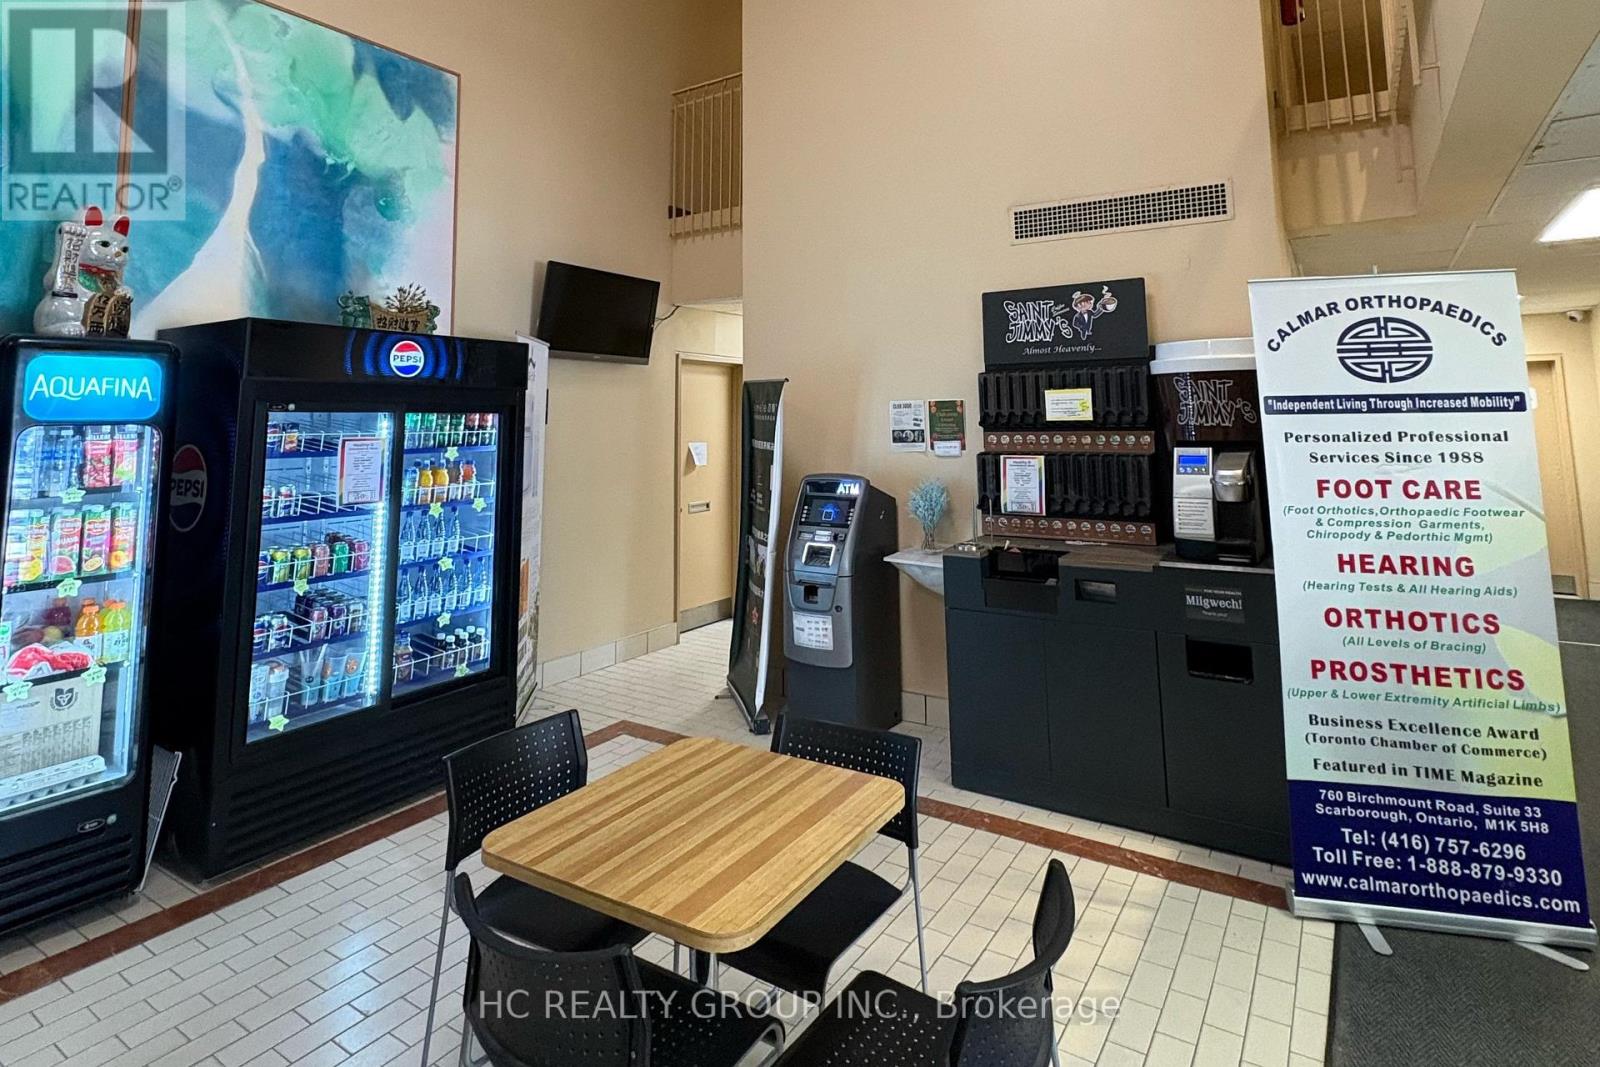
Well-established chiropractic clinic located in a high-profile medical building directly adjacent to Scarborough General Hospital. Operating for approximately 20 years with a stable and loyal patient base. Excellent exposure and convenient access through a covered walkway connecting directly to the hospital. Surrounded by a full range of medical services including pharmacy, diagnostic imaging and laboratories. Steps to transit and minutes to Lawrence East subway station. A rare opportunity for healthcare professionals or investors to acquire a long-standing practice in a prime medical hub. Do not miss this opportunity. (id:49269)
Encore Realty Inc.
27 Long Sault Drive
South Stormont, Ontario
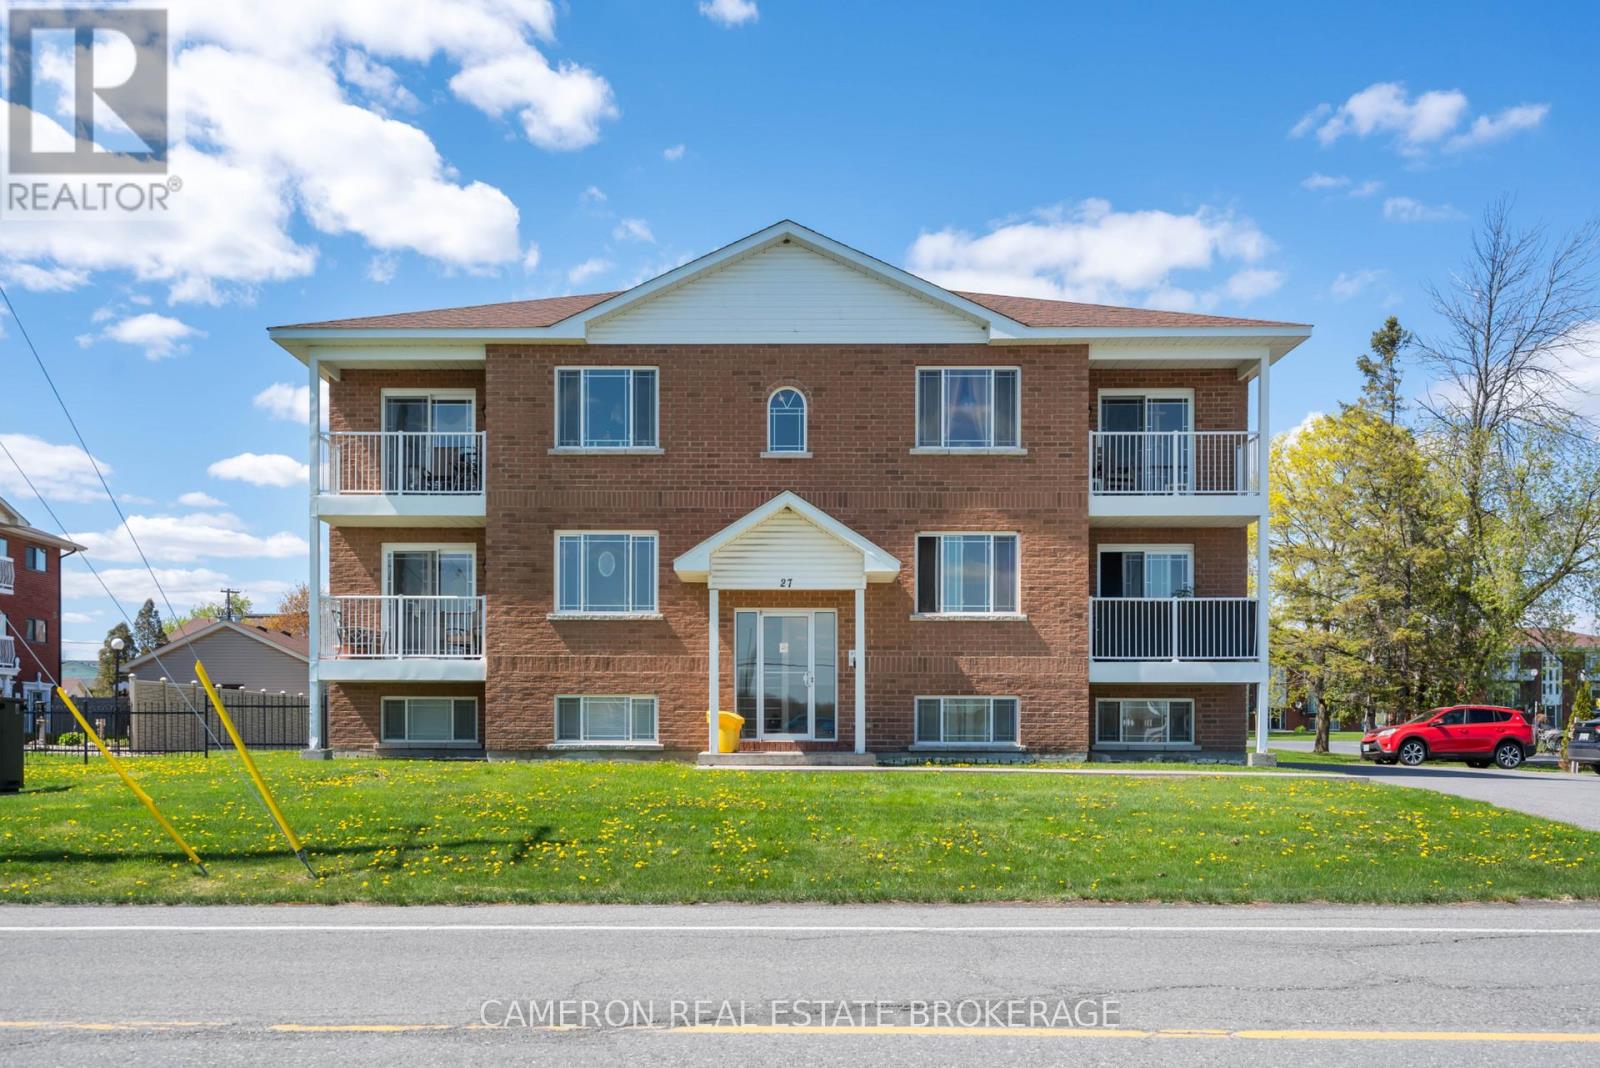
SOLID 6-PLEX INVESTMENT OPPORTUNITY! Looking for an attractive multi-residential investment property? Built in 2013, this all brick 6-plex is perhaps exactly what you've been waiting on to add to your portfolio... The property is currently fully leased with an annual total income of over 86k and is situated in the heart of Long Sault only steps away from the Long Sault Plaza, the Public School & the Municipal Park + Splash Pad, Churches and just a short walk to the St Lawrence River, the Waterfront Trail and the beautiful Long Sault Provincial Park which offers Camping, Beaches and Scenic Views! The building has been well maintained by the current owner and has experienced a very low vacancy rate over the years due to its great condition + convenient location. The building mix consists of 6 - 2 bedroom suites with designated parking, in-suite laundry hookup's and the above grade units have a balcony with a view of the St Lawrence River + the upper level units feature vaulted ceilings. Initial viewings will be arranged for 1 suite to potential investors subject to RTA guidelines, once an offer is accepted a full inspection of the building and each unit will be provided as well as a signed income/expense statement. Please provide 48 hours notice for any/all showing requests. Seller requires SPIS signed & submitted with all offer(s) and 2 full business days irrevocable to review any/all offer(s). (id:49269)
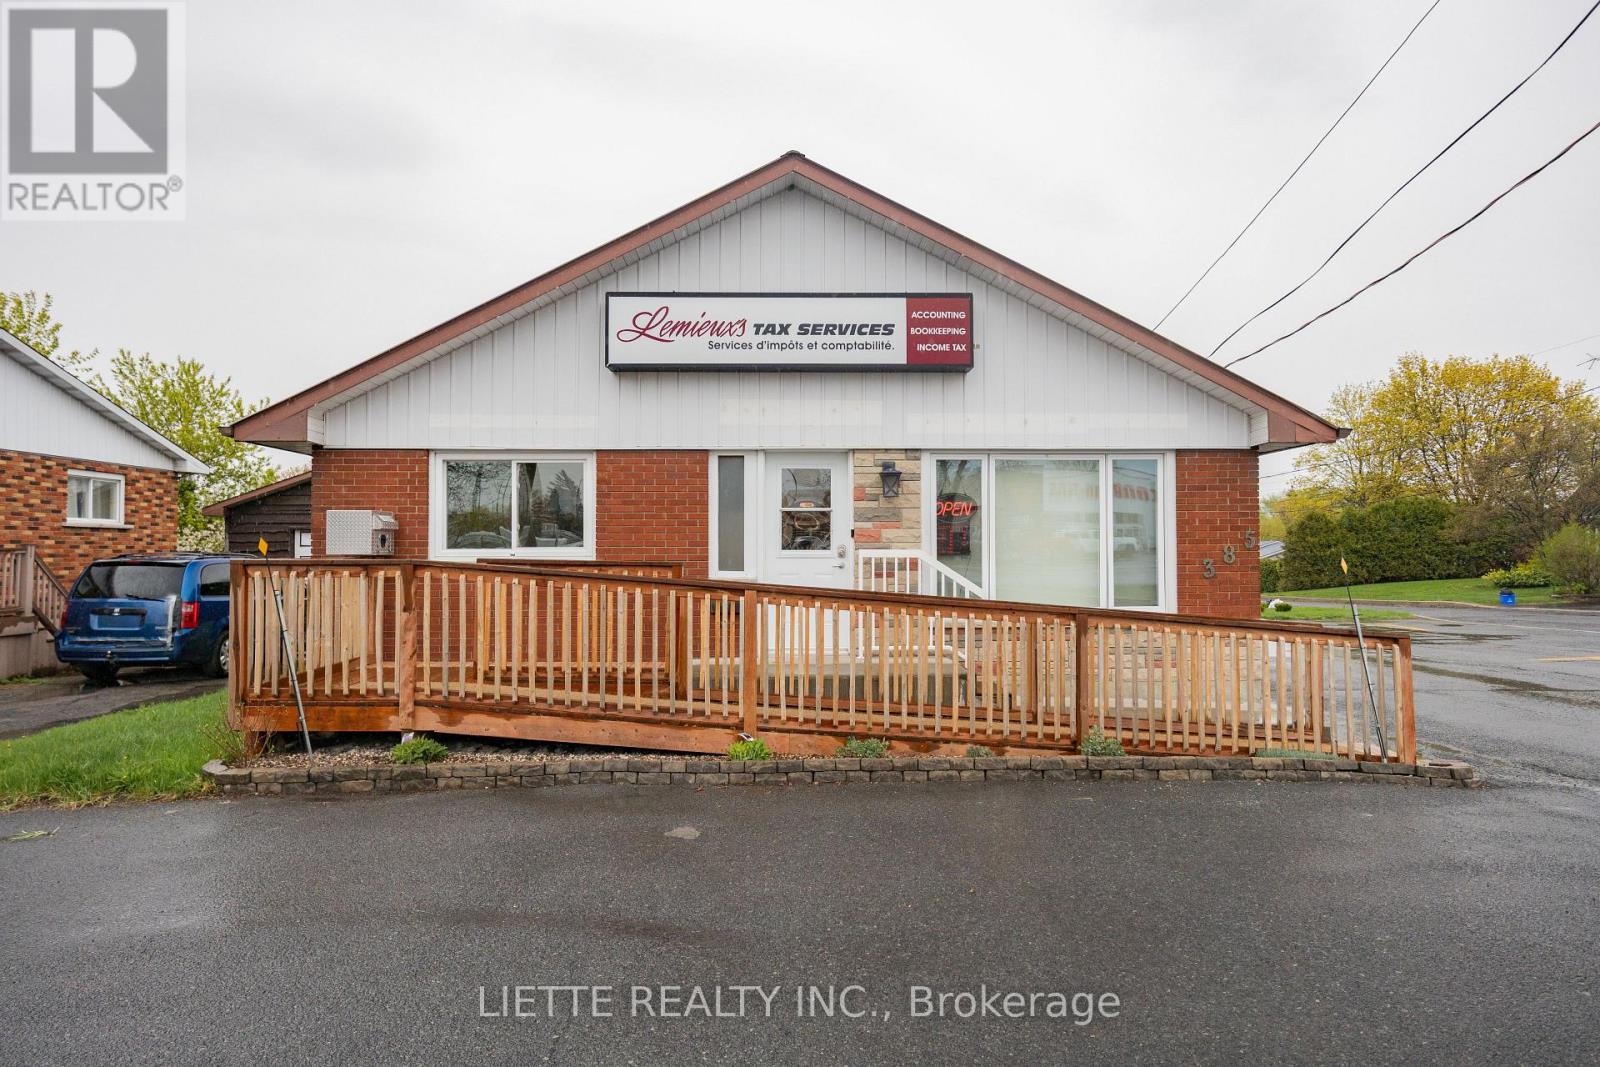
385 Main Street S
North Glengarry, Ontario
VERY WELL KEPT ! EXCELLENT LOCATION ! NOW KNOWN AS LEMIEUX 'S TAX SERVICES ! BUILDING ONLY FOR SALE ON A 60.78 FEET FRONTAGE ON MAIN STREET & 98 FEET FRONTAGE (DEPTH) ON ALBERT STREET (CORNER LOT) , PAVED PARKING FOR 12 VEHICULES, FIRST FLOOR COMMERCIAL CONSISTS 5 OFFICES WITH FLOATING FLOORS AND 1-2 PIECES BATH, AND 992 SQUARE FT. LIVING ACCOMODATION IN THE BASEMENT KITCHEN & DINING ROOM, LIVING ROOM, A HUGE BEDROOM, POSSIBILITY OF A SECOND BEDROOM , WITH LUXURIOUS VINYL TILES FLOORING, 1-3 PIECES BATHROOM (SHOWER STALL) HEIGHT APP. 7 FT 6 INCHES, PRIVATE ENTRANCE ON THE SIDE, HEATING FORCED AIR NATURAL GAS FURNACE , CENTRAL AIR CONDITIONING. & 2 ELECTRIC BASEBOARDS IN BASEMENT, REAR FENCED-IN YARD FOR COMPLETE PRIVACY, STORAGE SHED AND GAZEBO ARE INCLUDED (TIN ROOF)-, ASSESSMENT FOR COMMERCIAL $120500.00 AND RESIDENTIAL $ 85500.00 TOTAL PROPERTY TAXES INCLUDING GARBAGE TAXES (1) $4891.33 - BUILDING COULD BE CONVERTED TO MULTIPLES USES - PERFECT FOR PROFESSIONALS , FIRST FLOOR ACCESSIBLE TO THE HANDICAP PERSONS, SEE ATTACHED SCHEMA FOR NATURAL GAS CONSUMPTION FOR THE YEAR 2025 - HYDRO BILLS RANGE FROM $284.00.00 PER MONTH TO $413.00 PER MONTH (COULD BE DIFFERENT FROM ONE OWNER TO THE OTHER) (ON CLOSING COMMERCIAL IS SUBJECT TO HST) IGUIDE 3D TOUR FOR 385 MAIN ST. S, ALEXANDRIA, ON: https://youriguide.com/385_main_st_s_alexandria_on/ (id:49269)

20 Mercedes Crescent
Kincardine, Ontario
Phase 2 to be built . Discover the epitome of serene living with these six exquisite freehold townhomes nestled in the prestigious Golf Sands Subdivision. Embrace the luxury of NO CONDO FEES and relish in the allure of being carefree. Situated adjacent to the picturesque Kincardine Golf and Country Club and mere steps away from a pristine sand beach. Each townhome offers unparalleled elegance. Indulge in the convenience of single-floor living with over 1345 square feet of meticulously crafted space. Experience the seamless flow of open-concept living and dining areas, complemented by a spacious kitchen featuring a large pantry and 9-foot ceilings. Unwind in two generously sized bedrooms and revel in the opulence of two full bathrooms, both boasting quartz counter tops, the guest offering an acrylic tub and shower, and the ensuite featuring a custom tiled shower. Enjoy the convenience of an attached garage, complete with an automatic opener, and a meticulously landscaped front yard adorned with lush shrubs. Relax on the charming front porch or retreat to the covered rear deck, perfect for enjoying tranquil moments outdoors. Experience ultimate comfort with in-floor heating and ductless air conditioning, ensuring year-round comfort. With thoughtful features such as a concrete driveway, topsoil, sod, and designer Permacon Stone exterior finishing, each townhome exudes timeless elegance and quality craftsmanship. Rest assured with the peace of mind provided by a full Tarion warranty. Don't miss your opportunity to secure your dream home today. No need for up grades ,heat pump, trusscore on garage walls, inground sprinklers, fenced rear yard and gas fireplace all included. (id:49269)
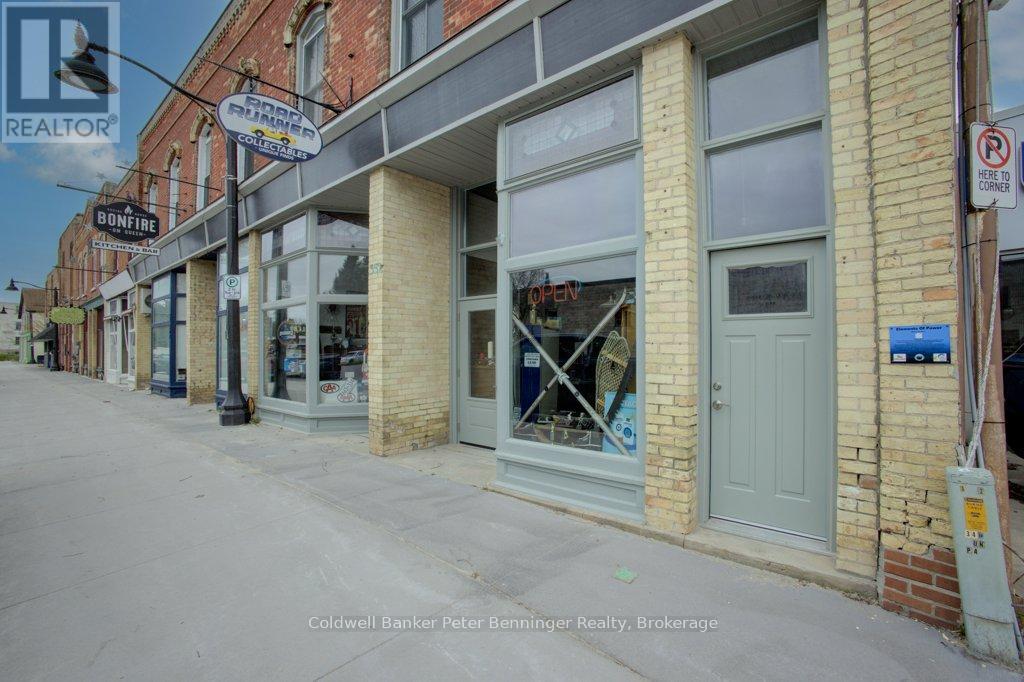
352 Queen Street N
Arran-Elderslie, Ontario
Excellent opportunity to live and work in this brick Commercial double store-front building right on the main street in the historic Village of Paisley. Two front doors gives the possibility of dividing the two retail spaces from each other, with a 3rd front door leading upstairs to a large two bedroom apartment. Queen Street (the main street) in Paisley is also known as County Road 3 which is a busy roadway for working commuters and 3 seasons of cottagers. Paisley itself is growing in population and residential new builds so the need for added retail and restaurant services is growing! The large retail areas were refloored with pine planks approximately 6 years ago with a new roof membrane a few years before that. Since then new apartment appliances, some new windows, F/A Natural Gas furnace, painting and some new doors have been added. This year a new heat pump system is being installed in the apartment for added comfort. Retail area has back yard access through a rear door and the apartment has back yard access from its back deck. Speaking of the back deck, it provides a great view of the Teeswater River Millpond! This building is located in an active area of Paisley, across from the Arena / Library, beside a thriving car dealership and a well loved local restaurant. Seller is selling the building without the business, however if the new owner wishes to retain the stock, this can certainly be negotiated! (id:49269)
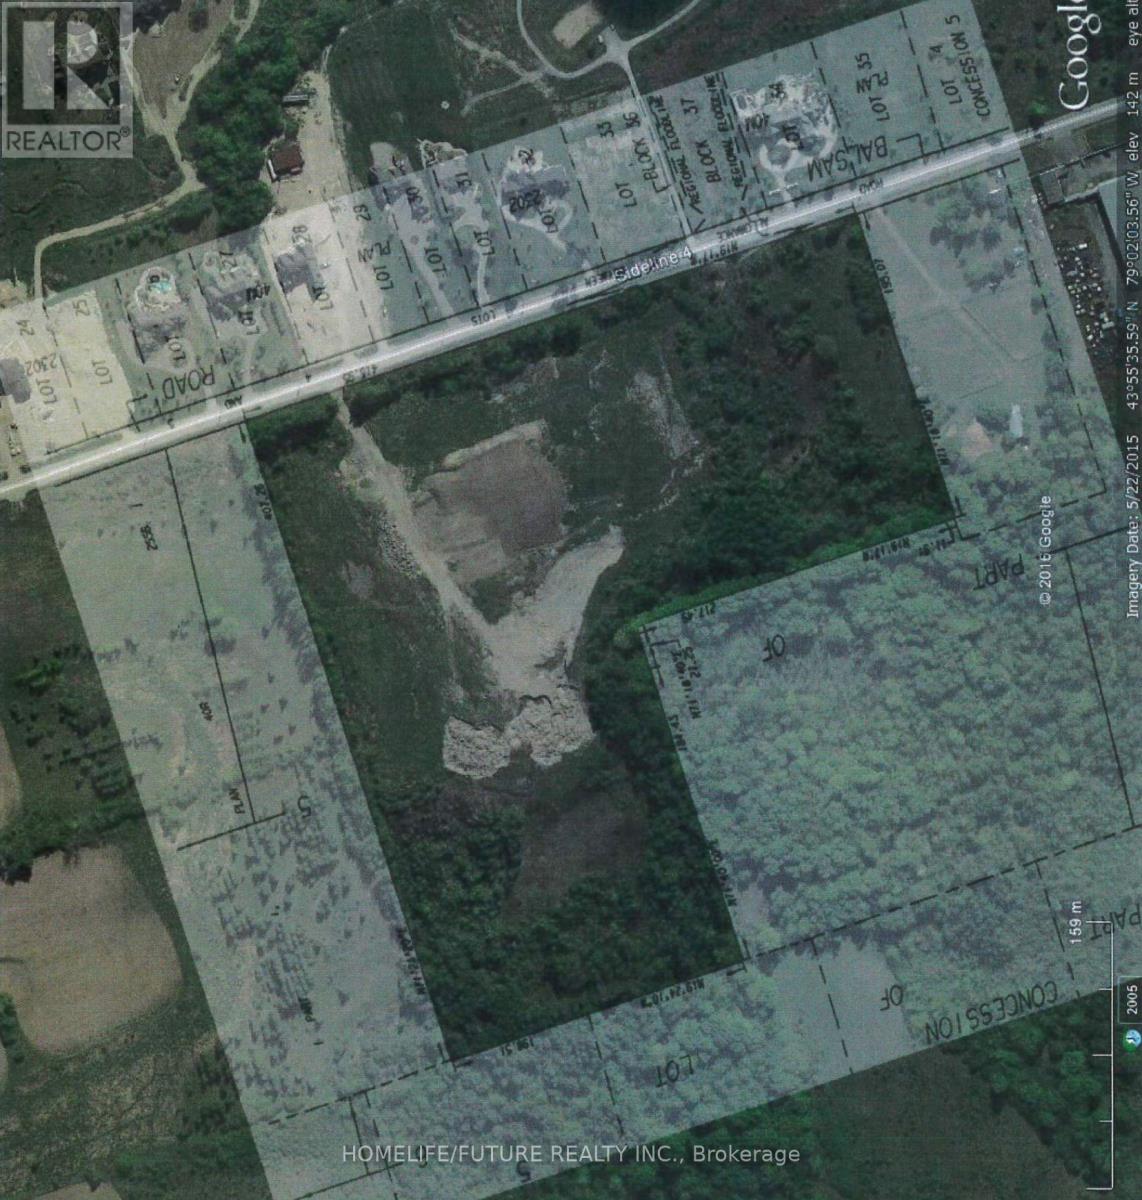
4 - 3450 Sideline
Pickering, Ontario
Prime Vacant Property For Sale In North Pickering: Seize A Unique Opportunity To Own A Prime Vacant Property Directly Across From The Prestigious Barclay Fieldstone Estates, An Exclusive Community In North Pickering Surrounded By Custom Estate Homes. Known As Barclay West, This Property Is Situated In The Tranquil Countryside On The West Side Of Balsam Road(Sideline 4), South Of Highway 7, And North Of Concession Road 5. With Its Convenient Proximity To Highway 407, Accessibility Is Unmatched. Nestled Within An Area Of Natural Lands, This Lot Offers A Serene Setting Amidst Rural Subdivisions, Commercial Areas, And Picturesque Golf Courses. Embrace The Perfect Blend Of Luxury, Convenience, And Natural Beauty With This Exceptional Property. All The Inspection Reports And Communication Reports Available Upon Request. (id:49269)
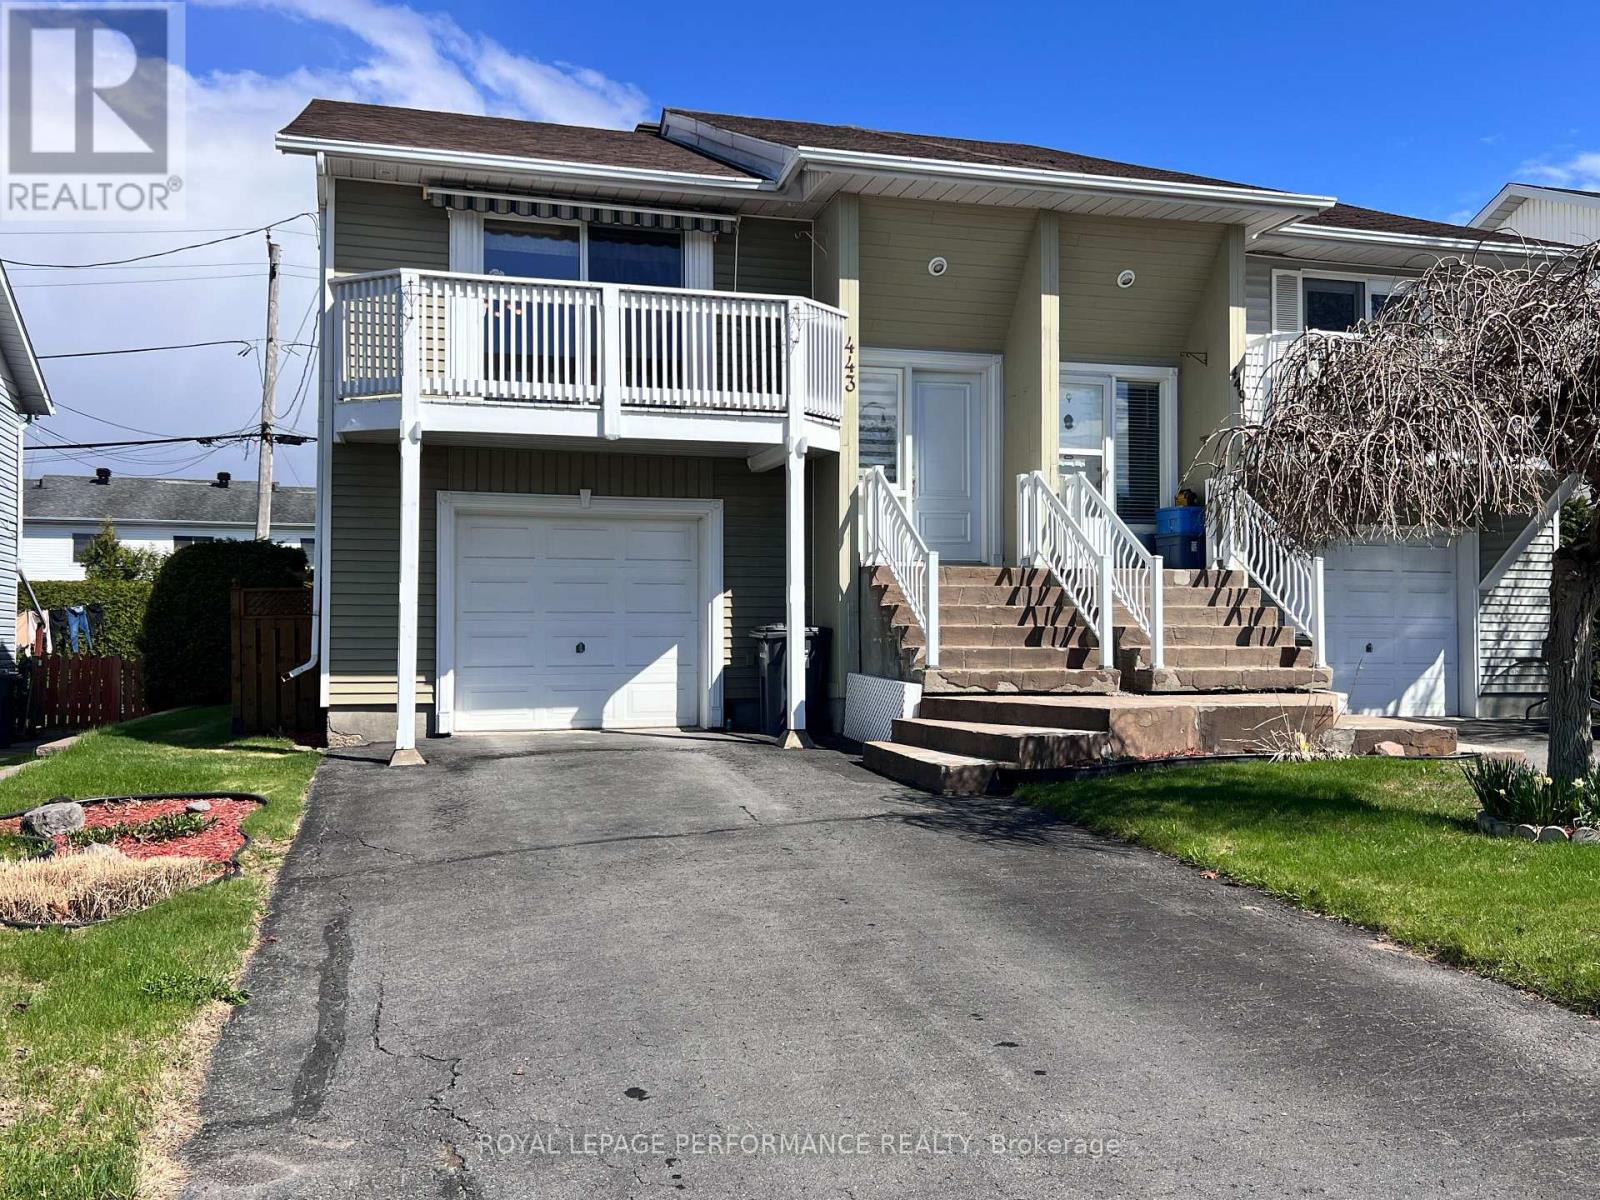
443 Tupper Street
Hawkesbury, Ontario
Welcome to a home that makes everyday living feel simple, comfortable, and connected. This beautifully maintained 2-bedroom semi-detached offers approximately 1,396 sq ft of thoughtfully designed space, perfect for first-time buyers, downsizers, or anyone looking for low-maintenance living without sacrificing comfort. Hardwood floors and natural light warm the main level, while the spacious living area flows effortlessly toward the private balcony-an ideal spot for morning coffee or quiet evenings. The finished walk-out lower level adds valuable flexibility with a generous family room perfect for movie nights, guests, a home office, or relaxed weekends at home. Outside, the fenced backyard invites summer entertaining with a charming gazebo, patio space, and room to unwind in privacy. Attached garage plus private driveway parking. Located close to schools, hospital, golf club, parks, shopping, recreation, and minutes from downtown Hawkesbury with an easy commute to Ottawa, Montreal, the Laurentians, and the U.S. border. Comfortable, practical, and easy to love. New roof, 2024. (id:49269)
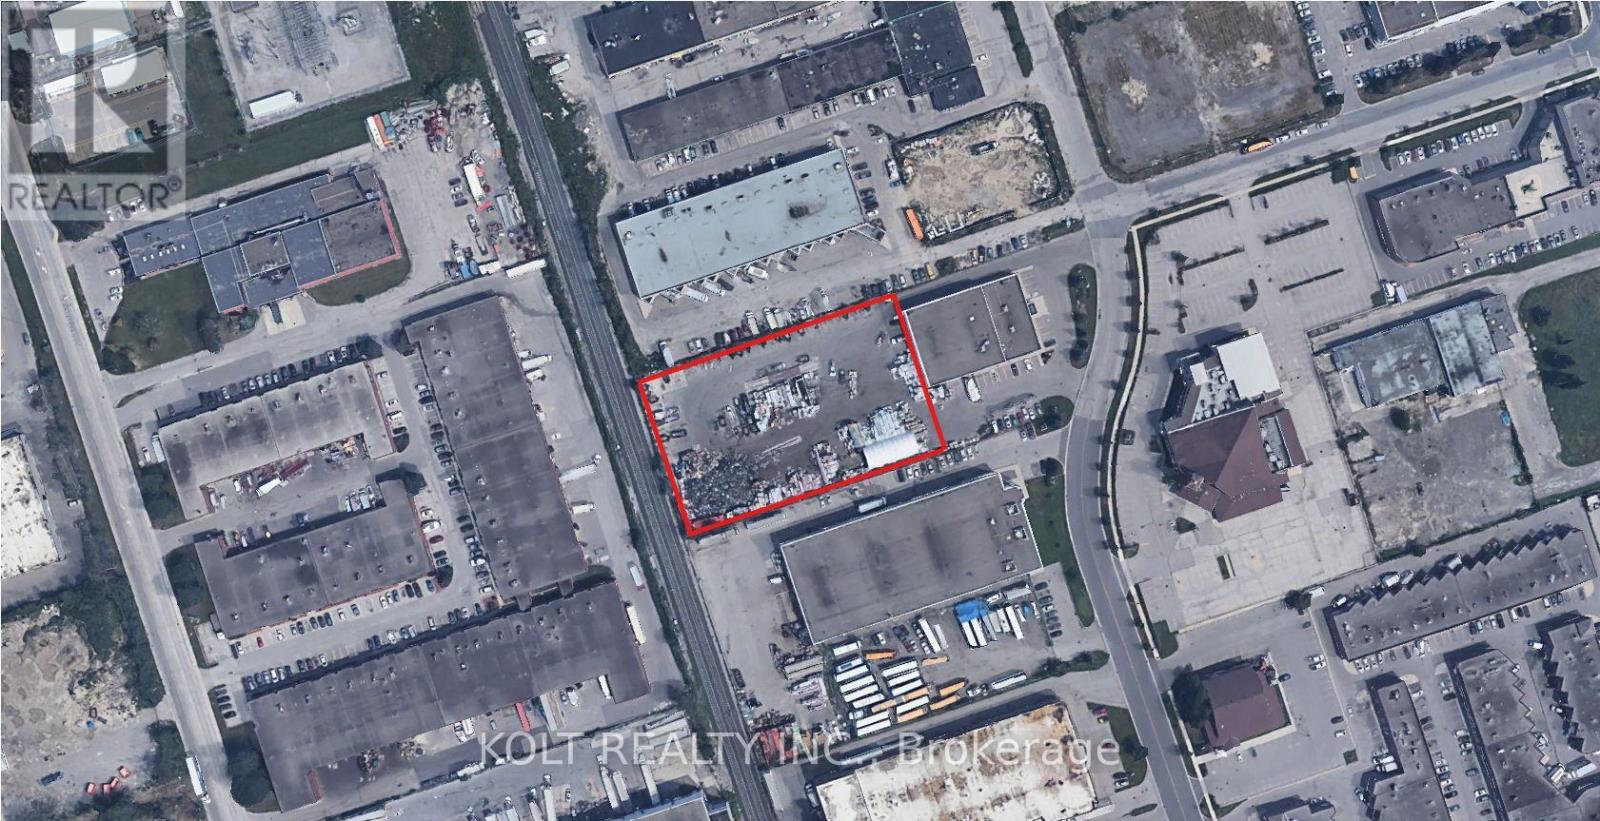
Land - 160 Silver Star Boulevard
Toronto, Ontario
Approximately 1.6 acres of fully fenced outside storage land. Roughly 210 feetwide, 344 feet deep. Approximately 10 mins to HWY 401. Asking rent is total per month plus HST. Not permitted: roofing company, Asphalt Plant; Hazardous substance manufacturing, processing or warehousing; Abattoir, Slaughterhouse or Rendering ofAnimals Factory; and Waste Transfer Station. Additional ~2500 SF interior portion of building also available for Lease at an additional $3900/month +HST (all utilities included). 825 SF warehouse portion with 24 ft ceilings and 1675 SF office or showroom with kitchen and bathroom. Man door access only. (id:49269)
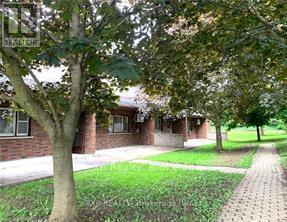
217 Unit 6 Mcnab Street
Brockton, Ontario
Welcome home to your move-in ready two bedroom townhome. This unit features a nice kitchen with room for your kitchen table and 5 appliances and stackable washer/dryer. Enjoy your own private entrance and patio area overlooking a tree-lined courtyard between the townhomes. Just a short stroll to downtown, school, the river trail, and so many conveniences. Experience the full spectrum of energy-efficient upgrades in this remarkable property, boasting state-of-the-art heat pumps, new windows, and superior insulation enhancements. Say goodbye to soaring utility bills as these enhancements ensure optimal energy conservation, keeping costs exceptionally low. With an affordable price, desired amenities, and comfortable living, this townhouse checks all the boxes on your happy place wish list! And don't forget, Walkerton is just a short drive to Bruce Power! Note: Pet-friendly with some conditions. (id:49269)
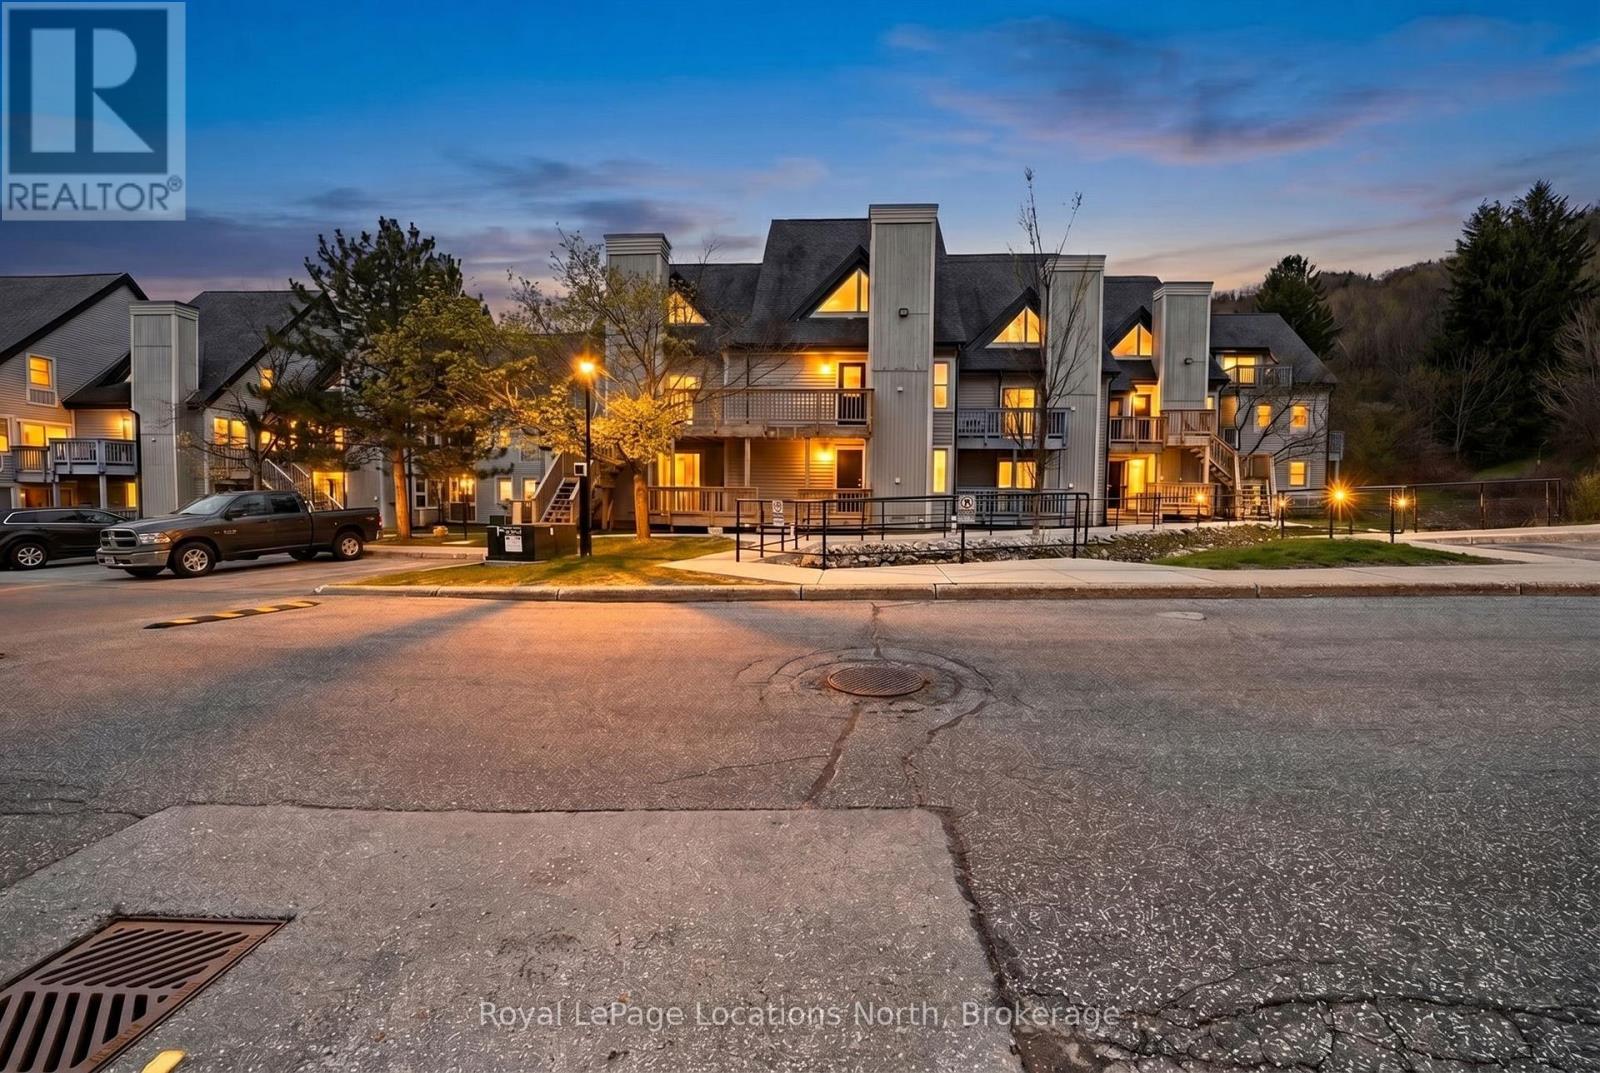
610 - 796468 Grey Road 19 Road
Blue Mountains, Ontario
Located at sought-after North Creek Resort in the heart of Blue Mountain, this beautifully updated 2-bedroom, 2-bathroom loft condo offers the perfect four-season getaway and investment opportunity. Being sold fully furnished and turn-key, this short-term rental friendly unit is ready for immediate personal use or continued rental operation. Inside, the condo features tasteful upgrades throughout including stainless steel appliances, granite countertops, luxury vinyl plank flooring, and tiled kitchen and entry areas. The spacious loft layout provides excellent sleeping capacity and functionality, while the private balcony overlooking the river offers a peaceful setting to relax after a day on the slopes or trails. Additional features include a private ski locker and an open-concept living space designed for comfort and convenience. North Creek Resort is ideally positioned backing directly onto the ski hill and just minutes from Blue Mountain Village, Georgian Bay, golf courses, hiking trails, restaurants, and year-round attractions. Resort amenities include a seasonal outdoor pool, tennis courts, and a year-round hot tub. Condo fees include water, sewer, cable, and internet, offering exceptional value and ease of ownership. Currently professionally managed by Trillium with financials available upon request. Please note a 0.5% BMVA entry fee is payable by the buyer on closing. (id:49269)
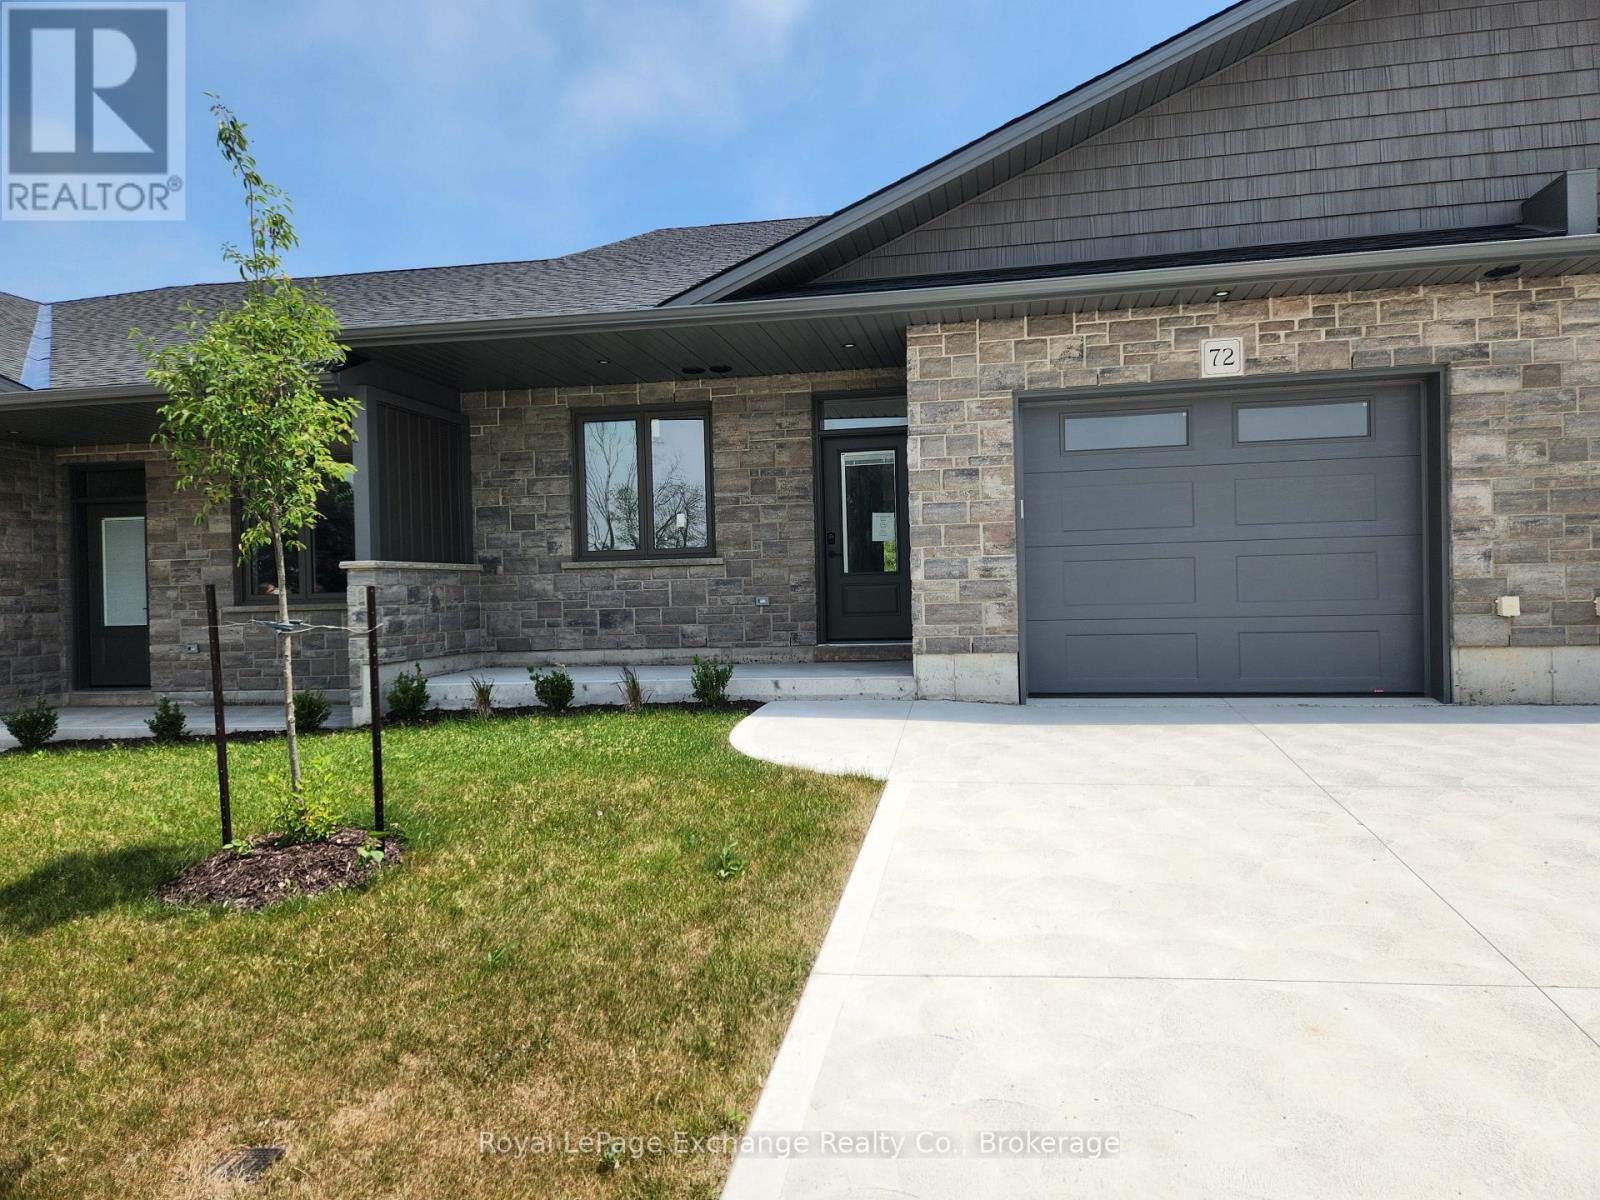
12 Mercedes Crescent N
Kincardine, Ontario
Phase 2 to be built . Discover the epitome of serene living with these six exquisite freehold townhomes nestled in the prestigious Golf Sands Subdivision. Embrace the luxury of NO CONDO FEES and relish in the allure of being carefree. Situated adjacent to the picturesque Kincardine Golf and Country Club and mere steps away from a pristine sand beach. Each townhome offers unparalleled elegance. Indulge in the convenience of single-floor living with over 1345 square feet of meticulously crafted space. Experience the seamless flow of open-concept living and dining areas, complemented by a spacious kitchen featuring a large pantry and 9-foot ceilings. Unwind in two generously sized bedrooms and revel in the opulence of two full bathrooms, both boasting quartz counter tops, the guest offering an acrylic tub and shower, and the ensuite featuring a custom tiled shower. Enjoy the convenience of an attached garage, complete with an automatic opener, and a meticulously landscaped front yard adorned with lush shrubs. Relax on the charming front porch or retreat to the covered rear deck, perfect for enjoying tranquil moments outdoors. Experience ultimate comfort with in-floor heating and ductless air conditioning, ensuring year-round comfort. With thoughtful features such as a concrete driveway, topsoil, sod, and designer Permacon Stone exterior finishing, each townhome exudes timeless elegance and quality craftsmanship. Rest assured with the peace of mind provided by a full Tarion warranty. Don't miss your opportunity to secure your dream home today. No need for up grades ,heat pump, trusscor (id:49269)
19750 Kawagama Big Trout Island
Dysart Et Al, Ontario
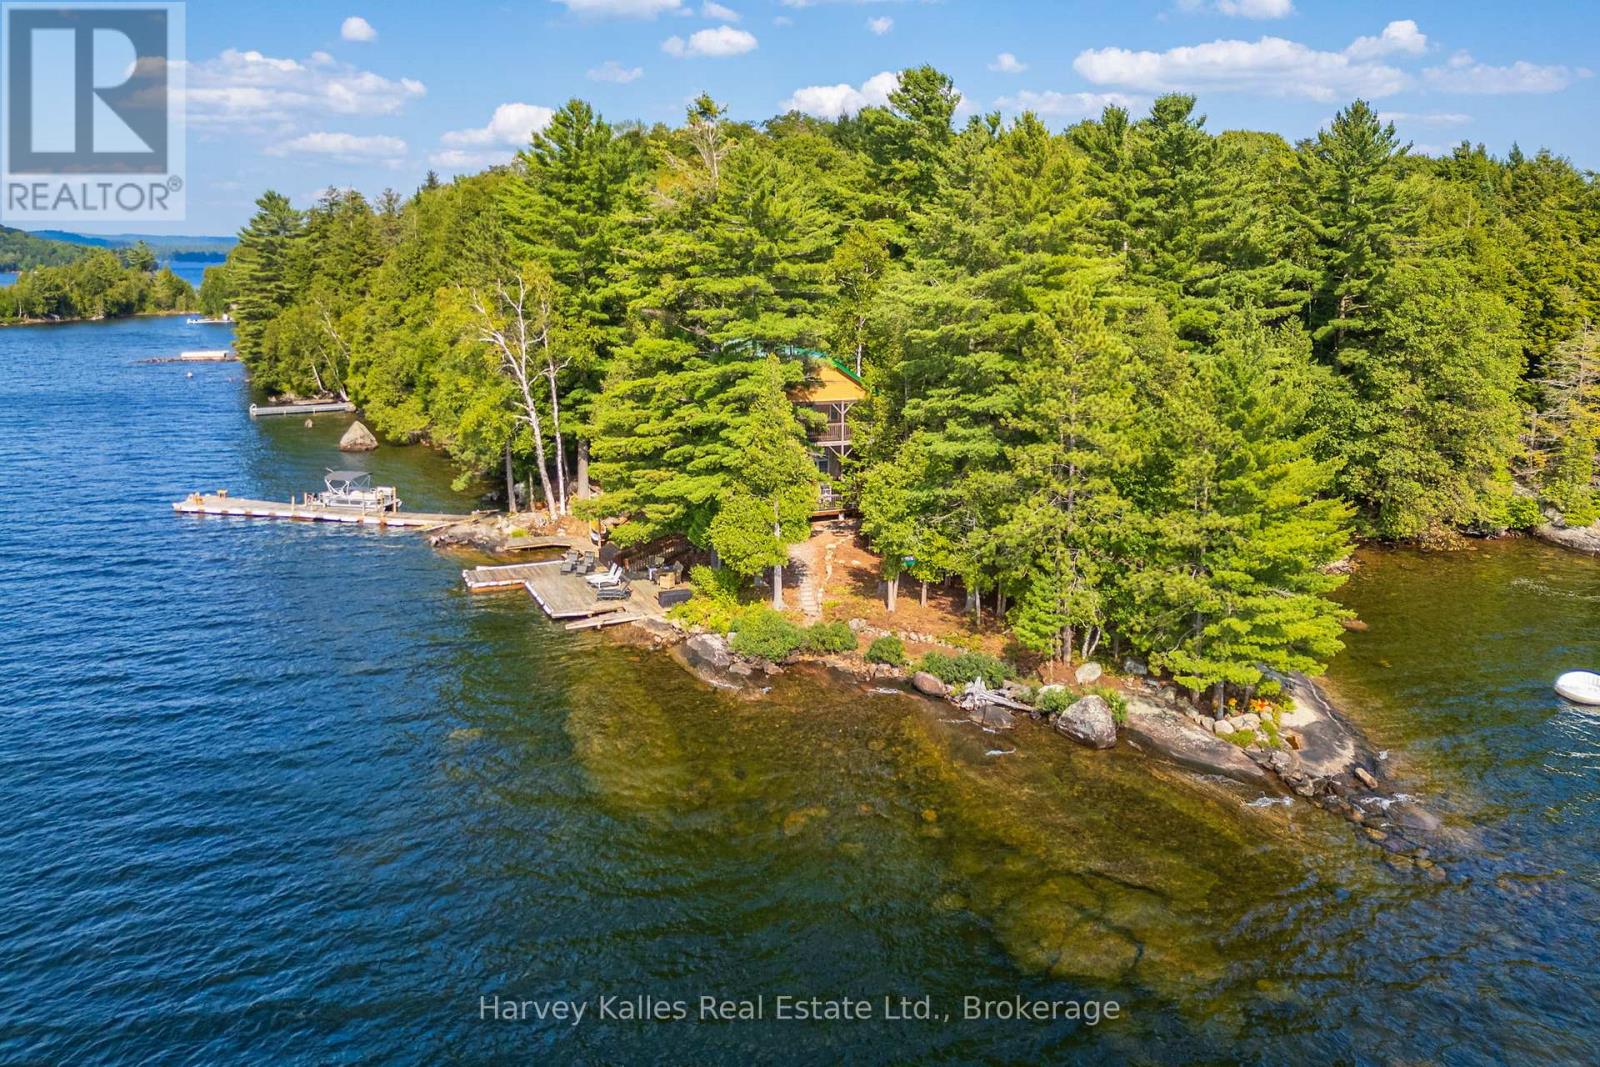
Extraordinary turn-key island sanctuary on Kawagama Lake that epitomizes the quintessential adventurer's retreat. Considered one of the premier lots on the lake, this exceptional property is set in a rare location just steps from the water-close enough to enjoy the shoreline, yet elevated to remain dry. Spanning over an acre with more than 400' of stunning frontage, the relatively level point of land features two west-facing docks for all-day sun and unforgettable sunsets, along with a south-facing private bay highlighted by a dramatic granite entry slope. Constructed in 2011 with high-quality craftsmanship throughout, the property showcases durable ICF foundations in both the main cottage and the impressive 520 sq ft bunkie, affectionately known as the "Boathouse." Thoughtfully designed as the ultimate family compound, this package offers exceptional privacy, comfort and endless adventure. The two-level cottage features a highly functional open-concept living space with a spacious kitchen, all of which are oriented to capture breathtaking lake views. Four multi-level screened porches extend the living space outdoors, providing a sheltered environment to relax and entertain in any weather-free from insects. The shoreline is beautifully diverse, with deep water on one side ideal for swimming and boating, while the other offers a gentle rock entry into a private bay. A huge fire pit creates the perfect gathering place under the stars. Additional features include a fully equipped workshop for hobbyists, a recently upgraded water system, and a backup generator for peace of mind. The property is also equipped with both electric and wood heating systems extending usability into the cooler months. Accessible within just 15 min by boat from the marina or a quick 3-min ride from the public launch. With replacement cost alone exceeding the list price, this is not just a cottage-it's a rare and thoughtfully curated island experience. (id:49269)
6239 59th Avenue
South Glengarry, Ontario
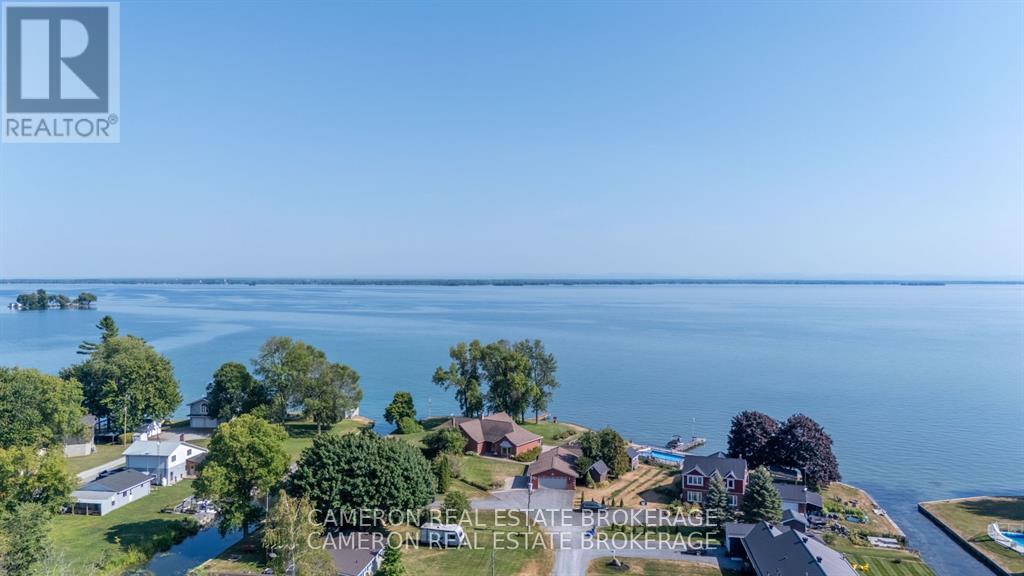
This spectacular riverfront home, situated on Lake St. Francis on the St. Lawrence River just east of Lancaster, Ontario, offers breathtaking views and unparalleled waterfront living. The 3900 sq.ft custom-built home boasts great waterfront views of the St. Lawrence River, the shipping channel, and even the Adirondack Mountains on a clear day. The beautifully landscaped waterfront lot is protected by a durable pile driven steel waterfront retaining wall and the lot backs onto a small creek that flows into the St. Lawrence River where the owner has constructed a covered boat dock with a boat lift that provides protection from rough water and storm conditions on Lake St. Francis. The primary living areas showcase stunning views from the contemporary kitchen with a large island and stone counters, the living room warmed by a wood fireplace that overlooks the spectacular familyroom as well as from the spacious main floor sunroom with access to its own private patio and hot tub that is perfect for relaxation. The home's layout also includes a formal dining room, a spacious master bedroom with double walk-in closets and a 5-piece ensuite master bath, as well as two additional bedrooms on the second floor, ideal for guests or family. The property also features a saltwater swimming pool for summer fun and entertaining plus a huge heated garage that can accommodate up to six vehicles or provide space for a workshop and waterfront toys. Seller requires SPIS signed & submitted with all offer(s) and 2 full business days irrevocable to review any/all offer(s). (id:49269)
650 Cumberland Street
Cornwall, Ontario
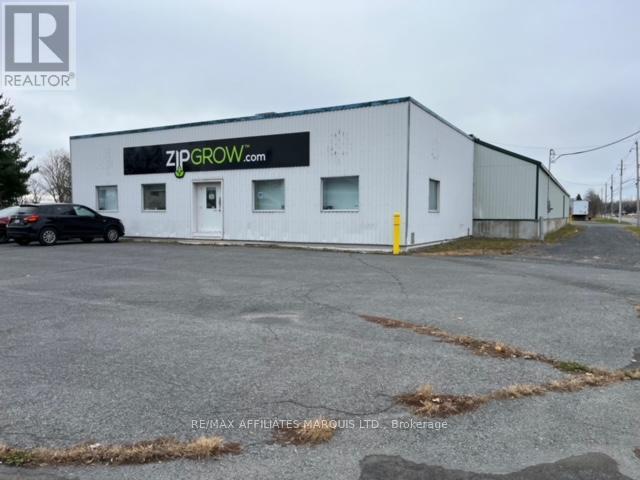
18,315 + sq ft downtown warehouse/light industrial/wholesale outlet location with +/- 15,770 sq ft of plant space incl. 1,387 sq ft unheated storage and 2,315 sq ft of office area. The building has new roofing. Varied Ceiling heights but 12.5 ft average 3 dock doors and one drive in door. The building is partially airconditioned, 2 bathrooms . Roofing in the warehouse area was recently replaced. Building works best for a single tenancy. Close to Walmart, ideal location close to Brookdale Ave. the 401 and Bridge to the USA. Basic Rent is $7.50 per sq ft per annum fully net to the Landlord, CAM est = Property tax 14,243, Water rates 1,573, Snow removal 4,000,Ins 3,498, R&M & Admin- +/- 7,000. 2025 CAM est $1.70/sq ft + Utilities Gas $6,789, Elec 6,000. last year (id:49269)
6 Spicer Square
Clarington, Ontario
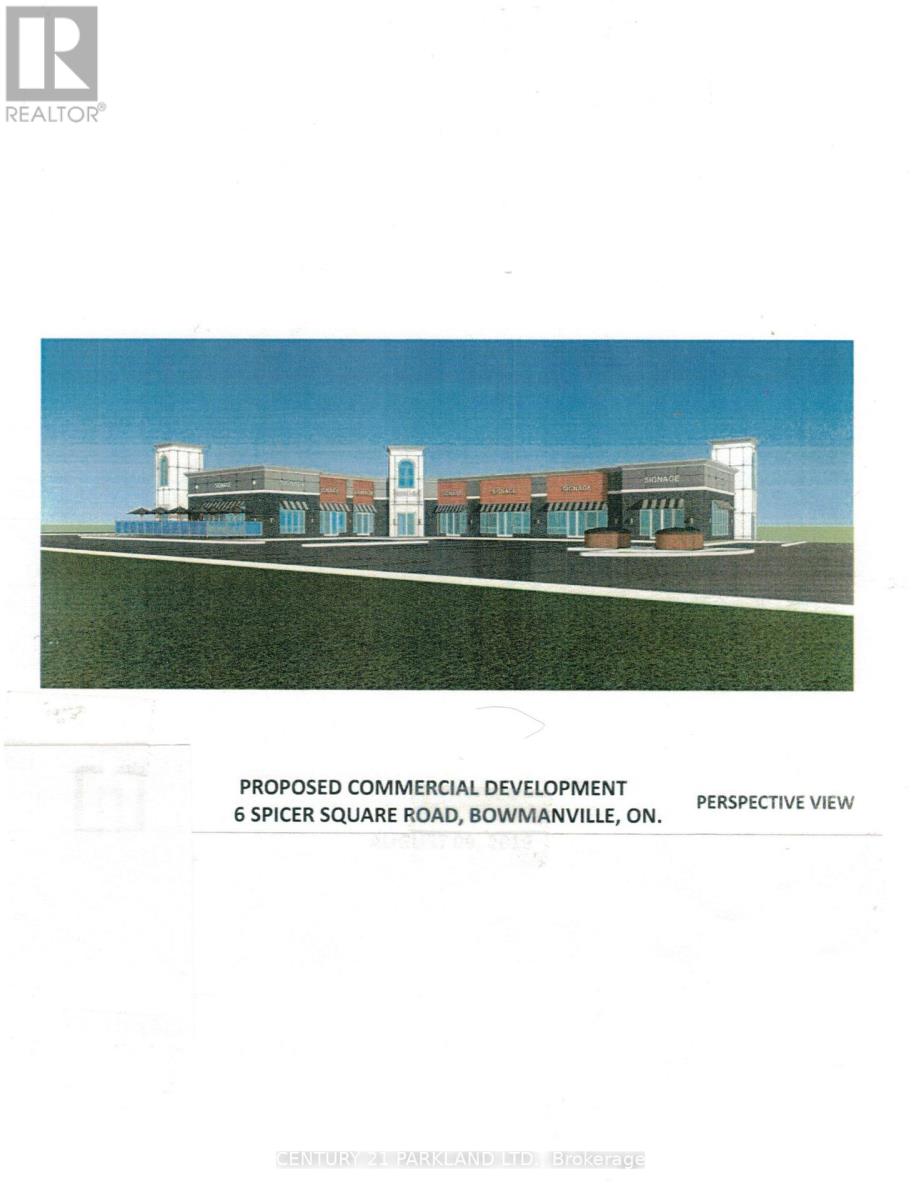
.96 Acres Commercial Development, Retail Plaza: 44% + - Complete. (id:49269)
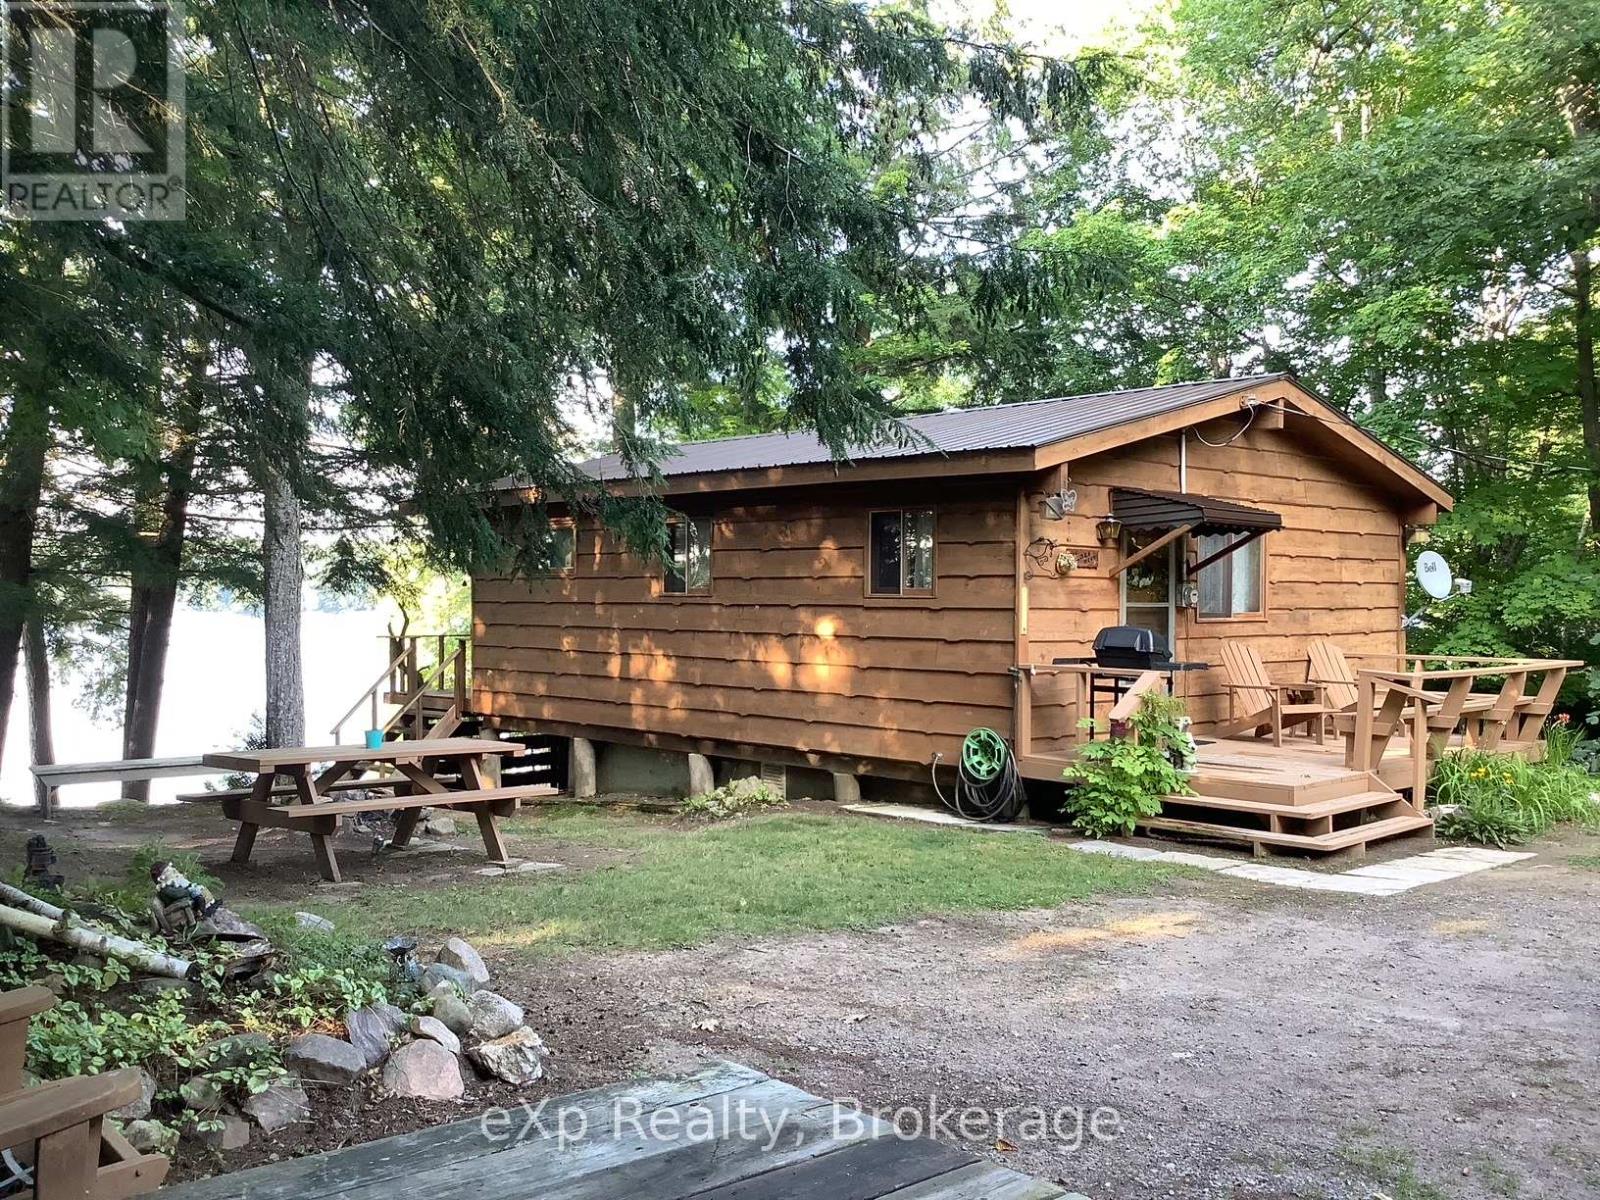
180 Caribou Lane
Parry Sound Remote Area, Ontario
Immaculate 2-Bedroom Cottage on Big Caribou Lake. Nestled on a beautifully treed 1+ acre lot with exceptional privacy, this property boasts 189 feet of owned waterfront. It features a dry boathouse, complete with sleeping quarters above, offering extra accommodation for guests. You'll appreciate the convenience of your own boat launch area, docking, and a swim-out platform at a depth of approximately 35ft. Enjoy breathtaking views from the cottage or bask in the sun on the deck at the waterfront. With Crown land across the lake, you'll have uninterrupted natural vistas. This fully insulated cottage offers the comfort of woodstove heating and the potential for year-round use with just a few modifications. The property includes a septic system and a drilled well (owners currently source their water from the lake). A woodshed, an outhouse, a storge shed and an additional shed/workshop are also located on site. The parking area is generous. This gem is being offered turnkey and also includes a boat with motor, lawn equipment, and many tools. Located in an unorganized township, this serene retreat is approximately 10 minutes from Port Loring, providing convenient access to amenities. Don't miss this unique opportunity to own a slice of paradise on Big Caribou Lake. (id:49269)
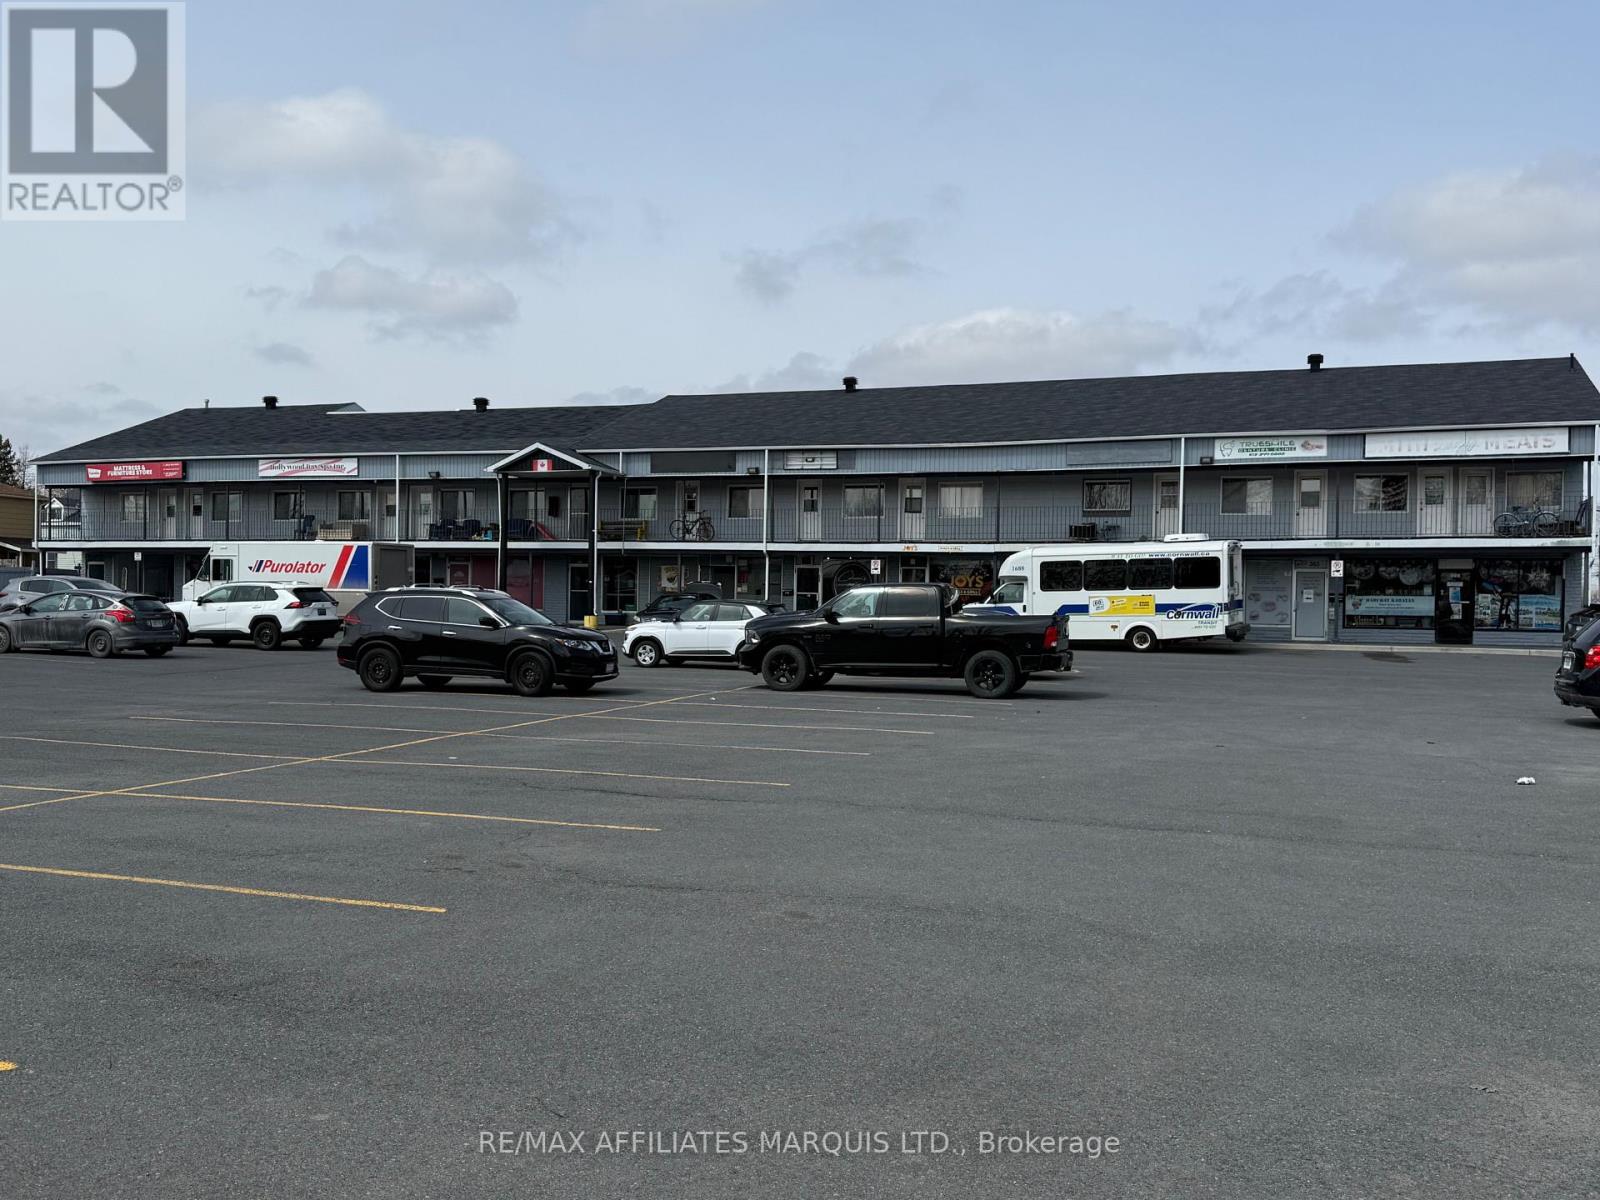
383 - 365 Eleventh Street
Cornwall, Ontario
Prime Commercial Lease Opportunity at Maplewood Plaza!Position your business for success in this well-located plaza offering excellent front exposure and strong visibility. This clean and versatile unit features approximately 500 square feet of space, ideal for retail, office, or service-based businesses.Maplewood Plaza is home to a diverse mix of established retail and food tenants, creating consistent foot traffic and a welcoming environment for customers. With an affordable lease rate and a vibrant tenant mix, this is a fantastic opportunity to bring your business vision to life and capitalize on new growth potential.Don't miss out-schedule your viewing today and take the next step toward your business success! (id:49269)
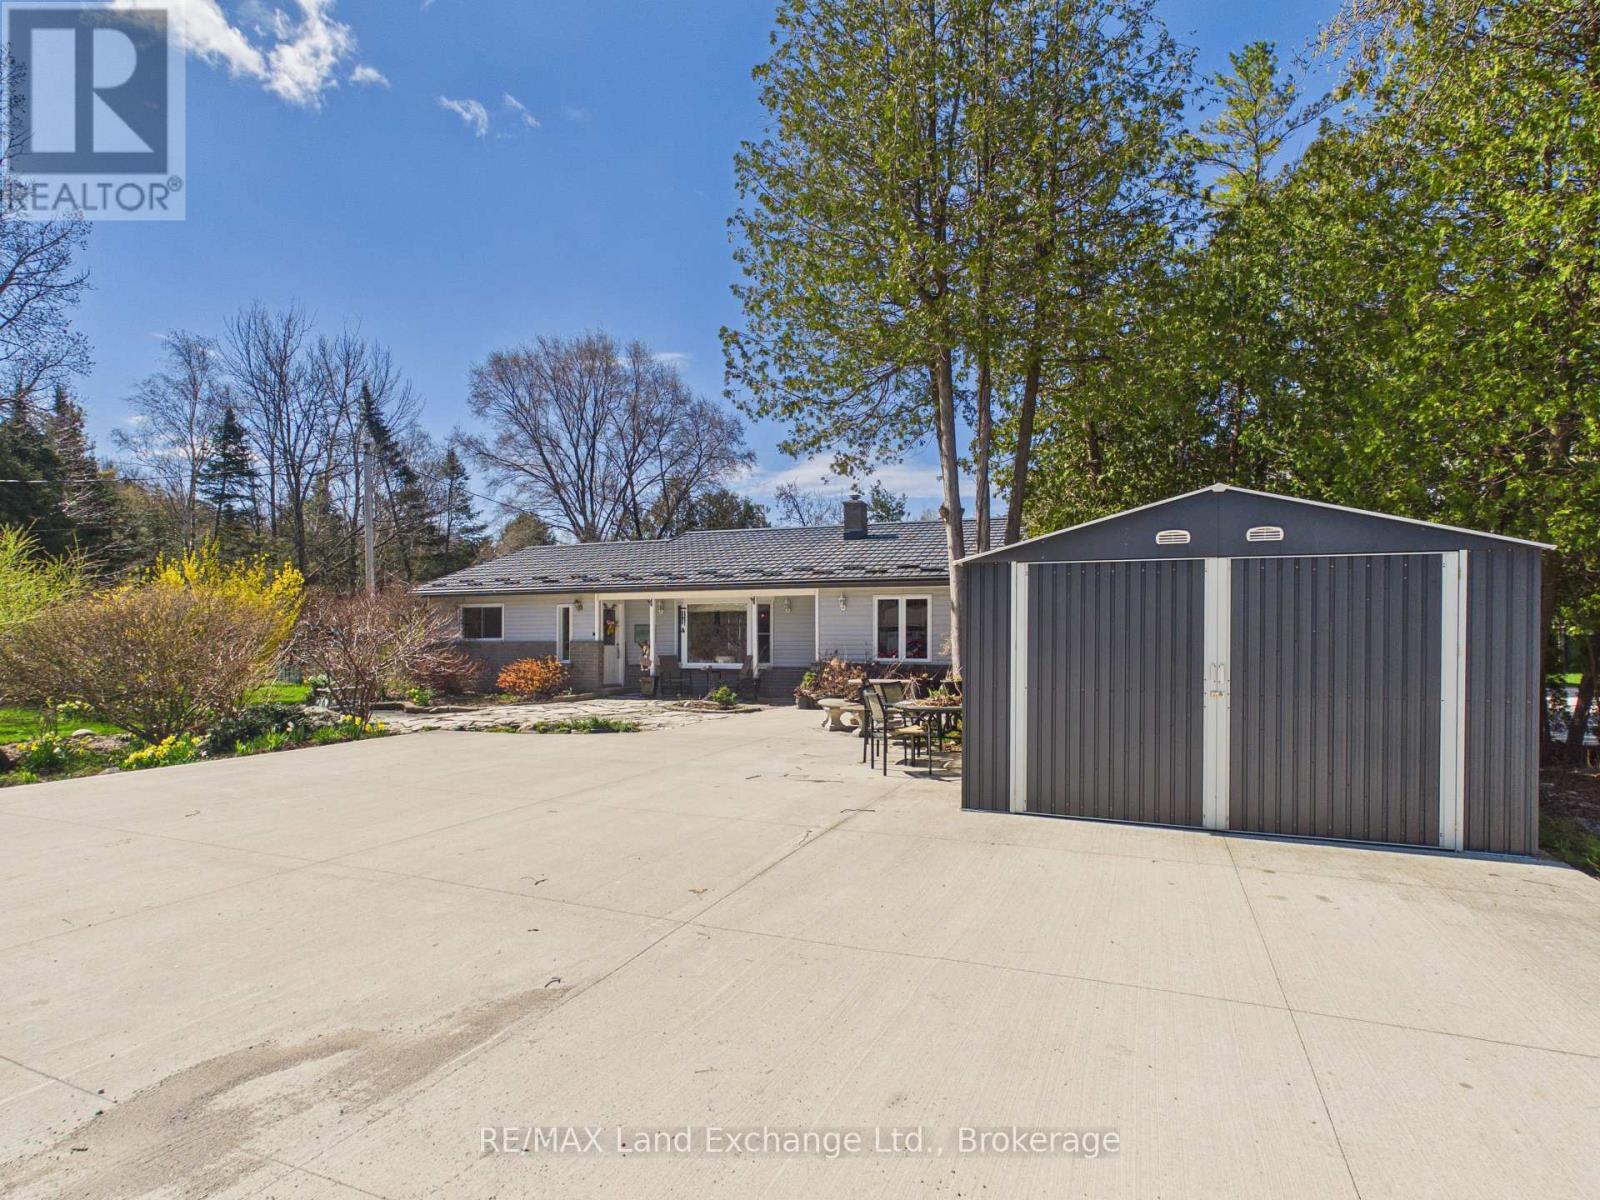
15 North Cedar Lane
Kincardine, Ontario
Welcome to this stunning home located just north of Kincardine, where comfort, style, and the beauty of lakeside living come together. This beautifully maintained 3-bedroom, 2-bathroom home offers a warm and inviting layout perfect for families, retirees, or anyone seeking a peaceful retreat near the water. Set on a beautifully landscaped yard with mature trees and picturesque outdoor spaces, this property provides the perfect setting for relaxing or entertaining. Enjoy being just moments from the shores of Lake Huron, where you can take in breathtaking sunsets and nearby beaches. Whether you're enjoying your morning coffee outdoors or hosting family gatherings, this property offers the ideal blend of privacy, charm, and convenience in a sought-after location. (id:49269)
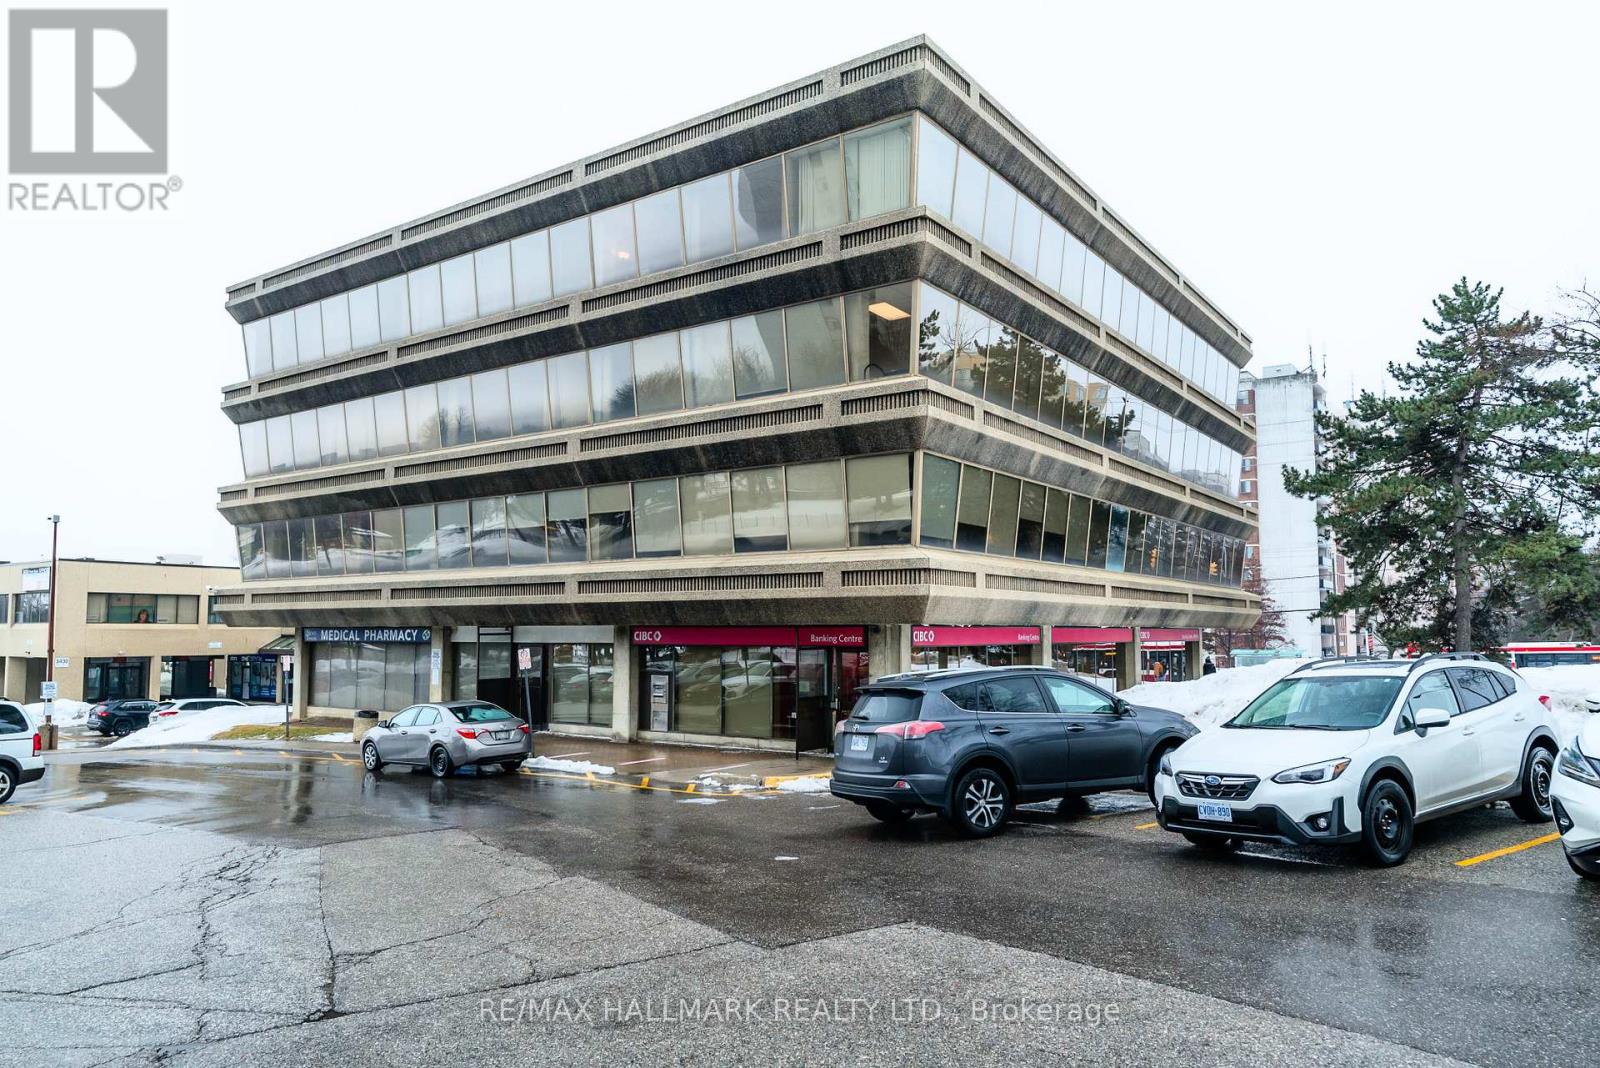
201 - 3420 Finch Avenue E
Toronto, Ontario
Boutique Professional Medical Building, 2nd Floor Renovated Corner Office Space With Large Windows, Unit #201, 750 Square Feet, Common Area Parking For Tenants And Customers, Great Space For Doctors, Lawyers, Accountants, Schools, Immigration Consultants, Training Centre, Massage Etc. Very High Density Residential Area. Across The Street From Metro, Tim Hortons, RBC Bank, Telus, Fit4Less. The Best Location In Scarborough!! TMI, Heat, Water, Hydro Included In The Additional Rent, That Is $1,250 A Month + HST. (id:49269)
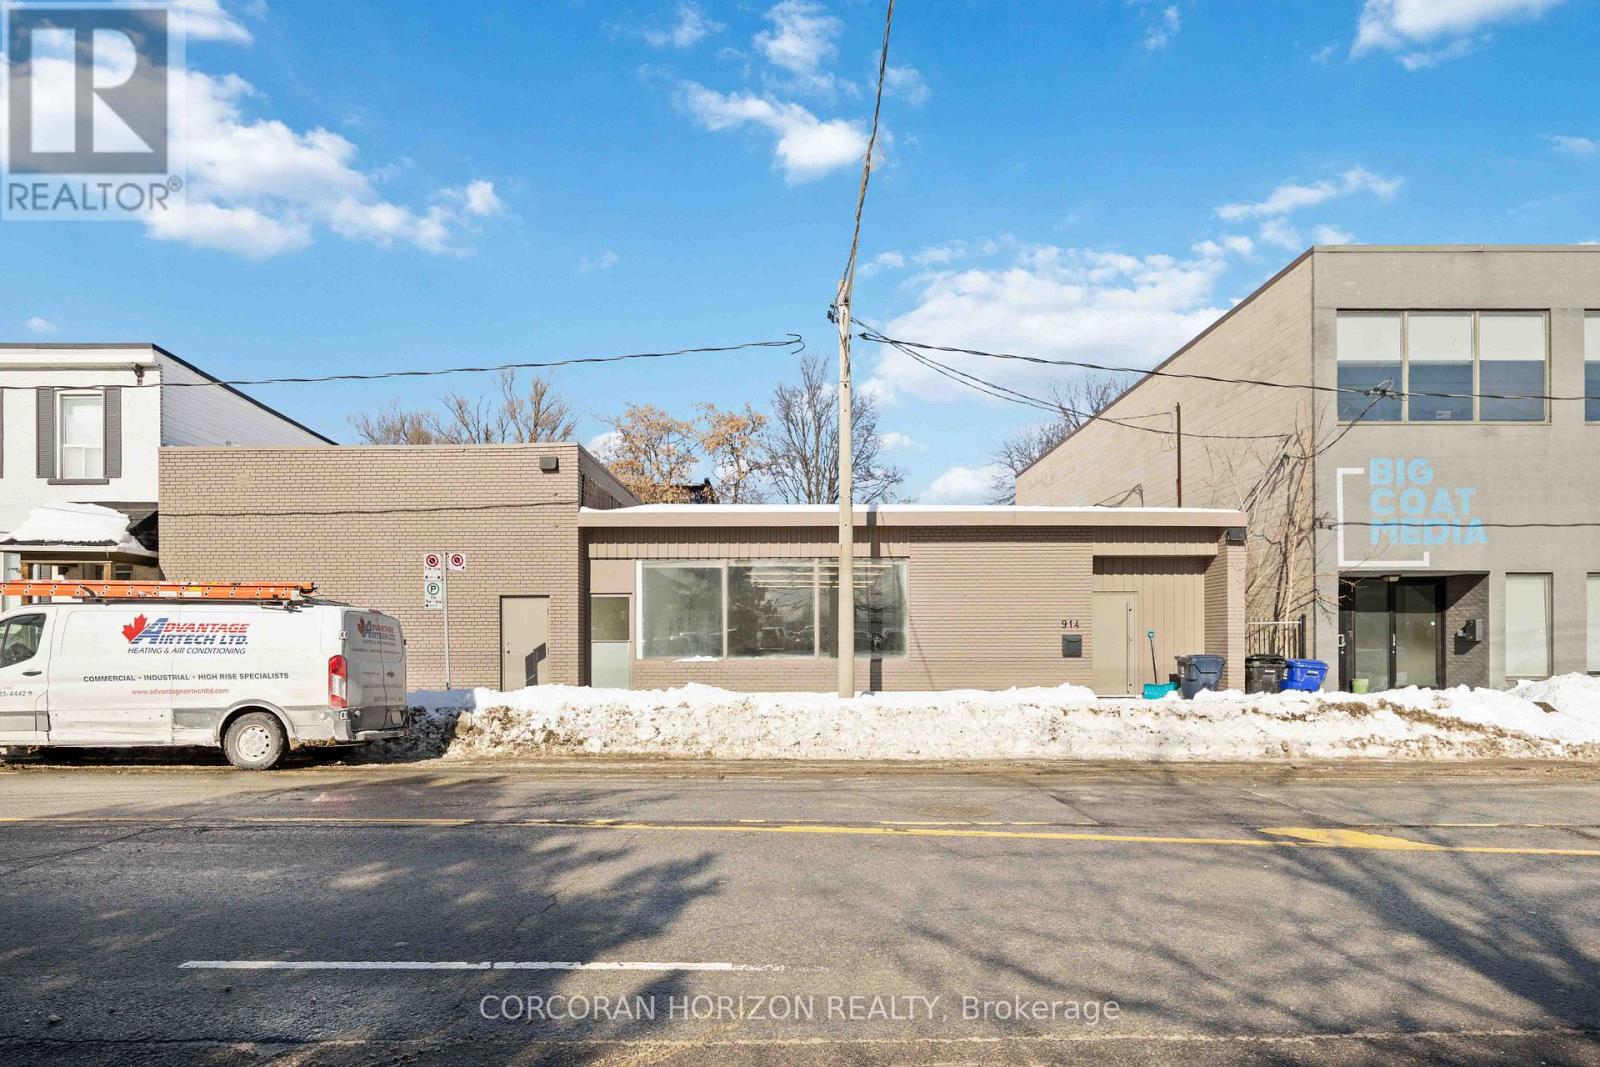
914 Eastern Avenue
Toronto, Ontario
Rarely offered 8,131 sq. ft. of highly flexible space in one of Toronto's fastest-evolving east end corridors. Featuring ~74 feet of frontage on Eastern Avenue, this property offers exceptional exposure, access, and long-term upside in a location surrounded by growth. Currently configured as one full-building user or four self-contained units, each within dependent entrances, varying ceiling heights, and unique attributes including a rear lane loading area. Located in trendy Leslieville, and minutes from The Beaches, the Studio District, and the transformative East Harbour development, with quick access to Downtown Toronto and the future East Harbour Transit Hub. Zoning allows for a wide range of permitted uses with development potential for multi-residential, live/work units, and other mixed-use concepts. A true trophy asset-perfect for an owner-occupier seeking a flagship location or an investor targeting flexibility, income potential, and long-term appreciation in a proven growth corridor. (id:49269)
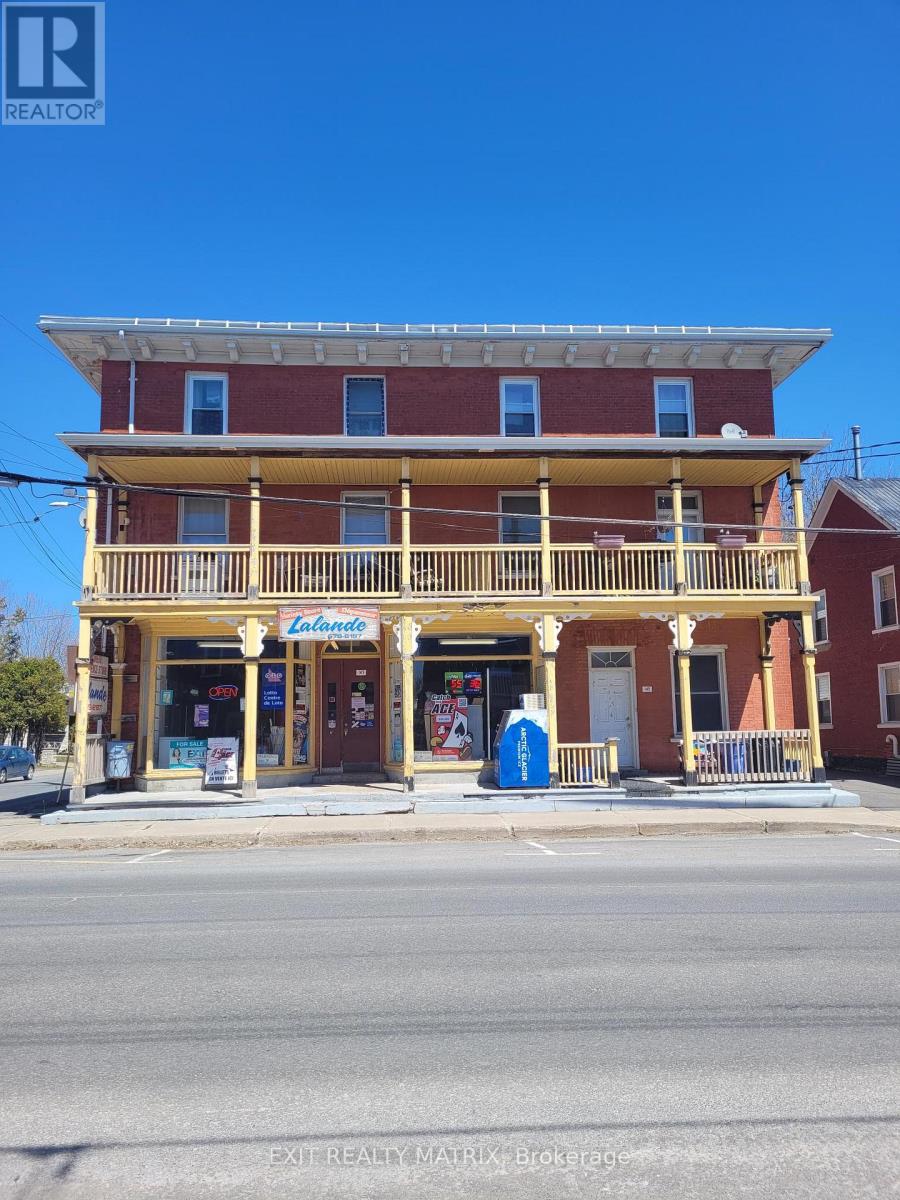
143-145 Main Street E
Champlain, Ontario
Own a piece of Vankleek Hills history! Built in the mid 1800s this charming investment opportunity awaits. discover this 5 unit red brick building with its original gingerbread charm. With its prime location and walking distance to all shops, restaurants, parks & curling club. Currently fully rented with main floor commercial space, 2nd floor unit with 3 bedrooms and 3 units on the 3rd floor, each unit has its own hydro meter and hot water tank, tenants pay utilities. Please allow 48 hours notice for all showings. (id:49269)
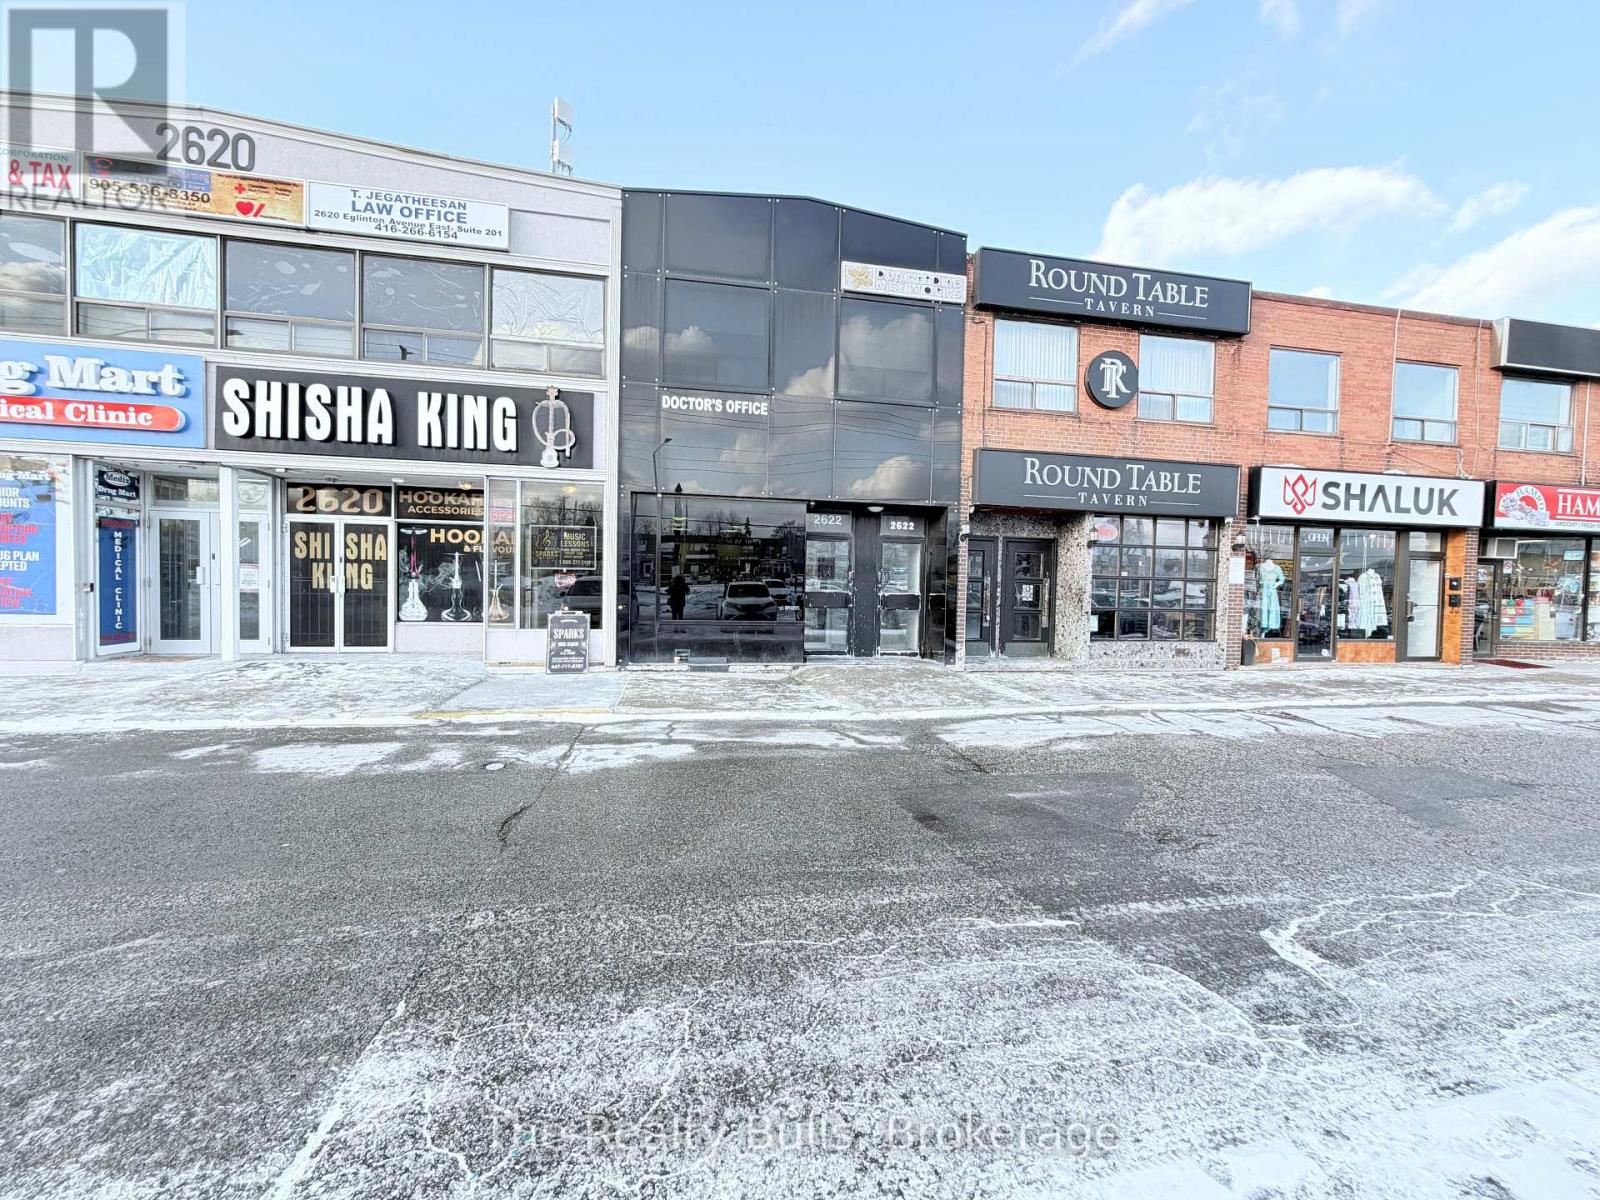
Office 2nd Floor - 2622 Eglinton Avenue E
Toronto, Ontario
Professional office space available in a well-maintained building. Functional layout suitable for a variety of professional uses. Convenient location with easy access to major routes, public transit, and nearby amenities. Ideal for medical, legal, accounting, consulting, or administrative offices. (id:49269)

20 Sherry Road
Toronto, Ontario
Excellent Investment Opportunity In The Heart Of Scarborough's Golden Mile! Located On A Prime Clean Lot Near Warden Ave And Eglinton Ave, This High-Income-Producing, Brand New Free-Standing Industrial Building Offers Approx. 3,750 Sq. Ft. Of Multi-Tenant Space With Approx. 22-Foot Clear Height. Featuring 3 Motor Vehicle Service Units, Each Unit Includes Two Large Drive-In Doors, A New Heating & Electrical System, And 3-Phase, 200-Amp, 600-Volt Power. All Units Are Currently Leased, Providing Stable Cash Flow With A Strong Cap Rate, And Significant Upside For Future Income Growth Golden Mile Secondary Plan, Which Will Allow For The Redevelopment Of Land Along The New Crosstown LRT Route, End-User Occupancy, Or Redevelopment Potential. Zoning Allows For A Range Of Uses Including Automotive Service, Repairs, Warehousing, Manufacturing, Distribution, And Offices. Conveniently Located Steps From TTC Bus Routes, And Surrounded By Complementary Businesses Including Auto Parts Suppliers And Dealerships. Please Do Not Approach Or Disturb Tenants. (id:49269)
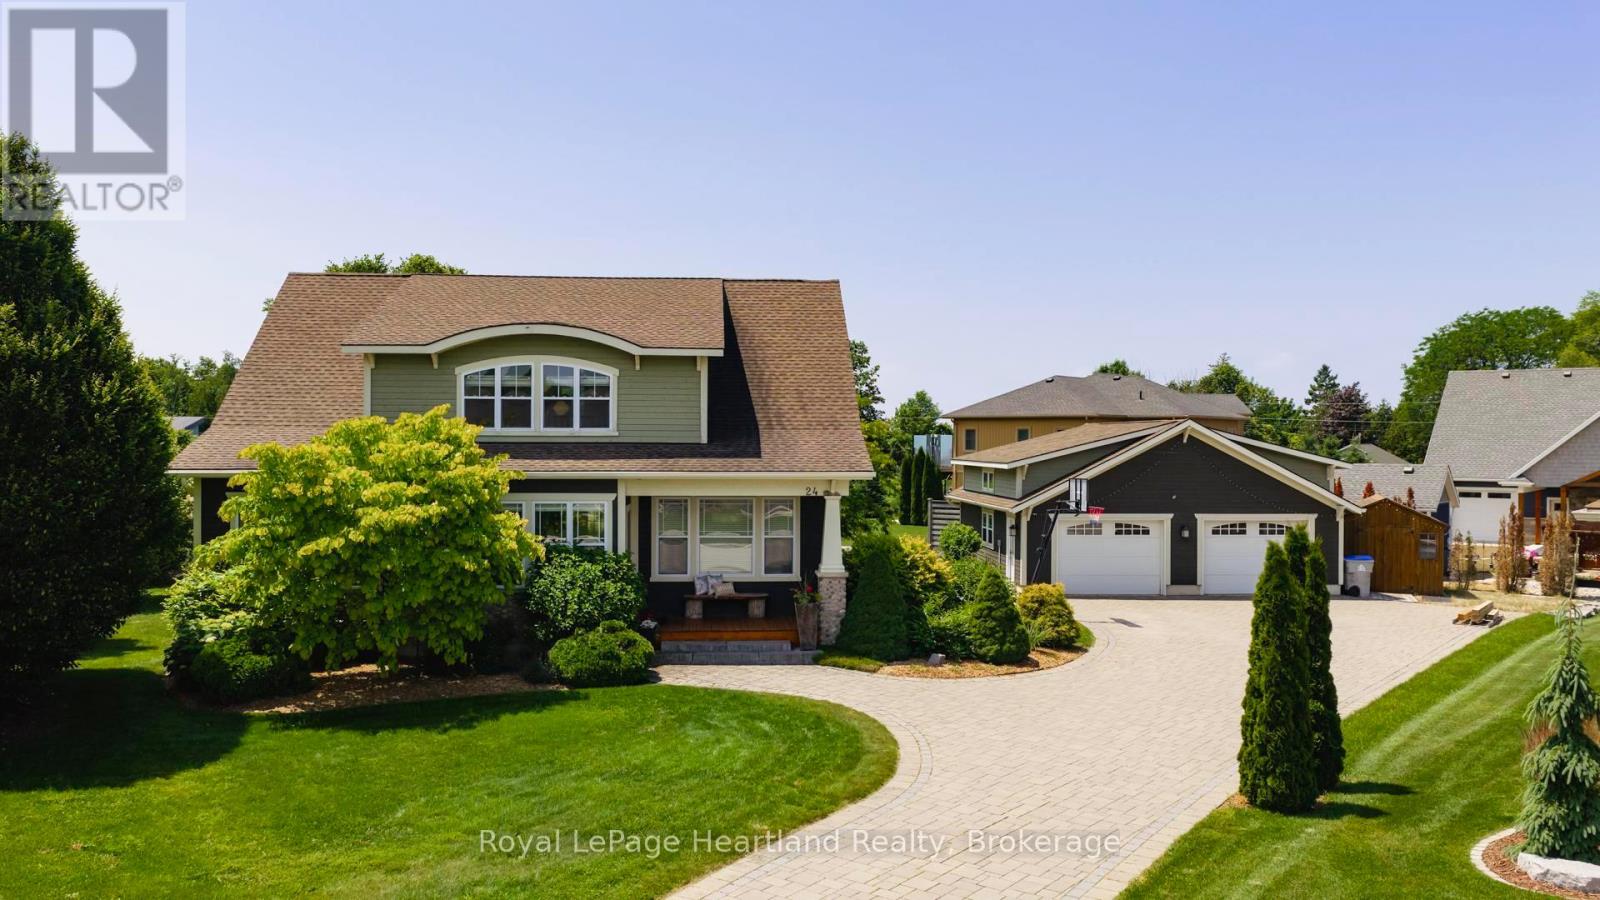
24 Thimbleweed Drive
Bluewater, Ontario
24 Thimbleweed Drive- a stunning custom-built 4 bed, 4 bath home in one of Bayfield's most prestigious lakeside neighbourhoods. Just steps from Lake Hurons sandy beaches and a short stroll to the village core, this exceptional residence offers over 3,000 sq ft of finished living space, a rare heated 4-car garage with 12' ceilings and car hoist, and premium finishes throughout. Inside, enjoy a sunlit open-concept layout with a chefs kitchen featuring granite countertops, stainless appliances, and custom cabinetry. The elegant great room flows to the expansive deck, while the luxurious main floor primary suite offers a spa-inspired ensuite and walk-in closet with built-ins. The beautiful staircase leads to the second level with two spacious bedrooms and a 4 piece spa like bathroom. The fully finished lower level is a showstopper featuring radiant in-floor heating, a second full kitchen, large rec room, an additional bedroom, a stylish bath, and spacious laundry room with granite counters and storage galore. Outdoors, entertain or unwind in your private hot tub, around the built-in fireplace, or on the oversized deck with sweeping views of open countryside and lake horizon. Professionally landscaped with full irrigation, this home delivers tranquility and wow factor in equal measure.A rare opportunity to own one of Bayfield's finest homes offering luxury, functionality, and an unbeatable location. This is lakeside living at its best! (id:49269)
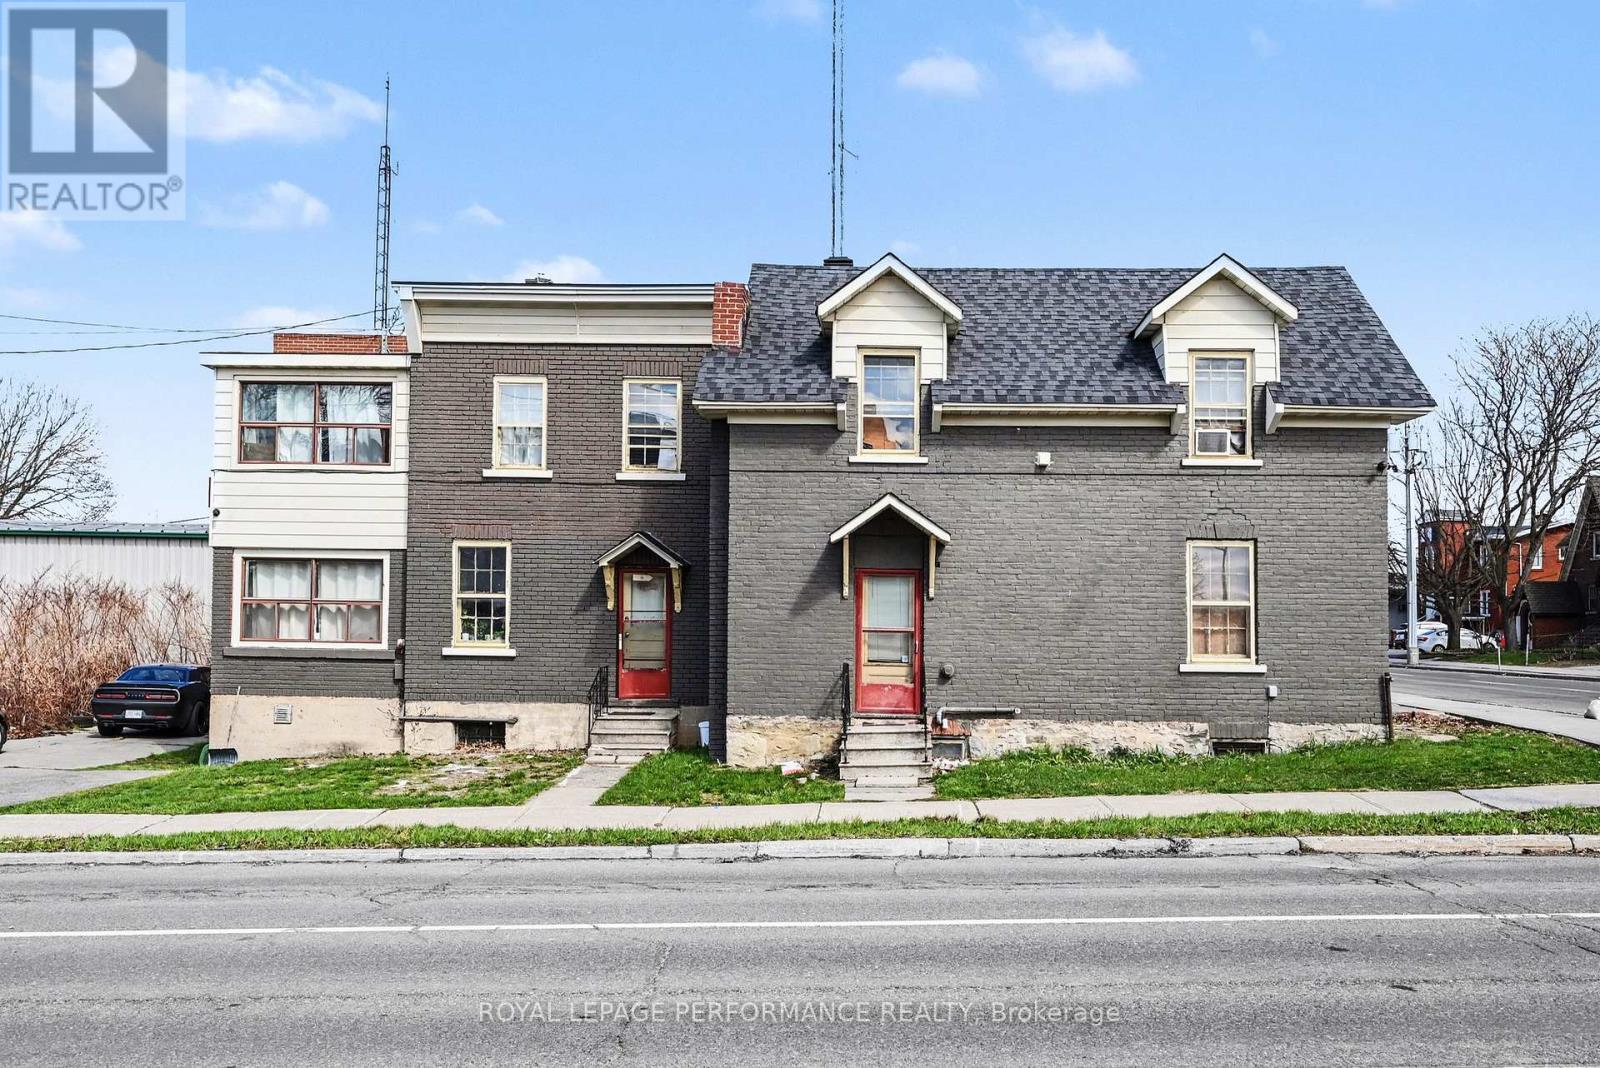
402 Pitt Street
Cornwall, Ontario
Attention Investors!! This versatile 4-bedroom, 2-bathroom property offers a rare opportunity in the heart of the city, perfectly suited for savvy investors seeking to renovate and take advantage of strong income potential. Zoned with Commercial Business District (CBD), the property allows for a wide range of uses, making it ideal for mixed-use development (Please refer City Zoning for uses).The main floor is well-positioned for various business ventures, benefiting from excellent visibility and accessibility, while the upper level provides comfortable residential space-perfect for owner-occupancy, rental income, or live-work flexibility.In addition to the generous interior layout, the property features a large parking area, a valuable asset for both commercial and residential use. The included vacant land further enhances the investment appeal, offering potential for expansion, additional development, or outdoor commercial use (Please refer City Zoning for uses).Located in a prime central area with steady foot traffic and close proximity to key amenities, this property combines convenience, flexibility, and long-term growth potential. Whether you're looking to establish a business, generate rental income, or develop a mixed-use space, this is an opportunity not to be missed. Heating System - 2019, Shingles - 2021. (id:49269)
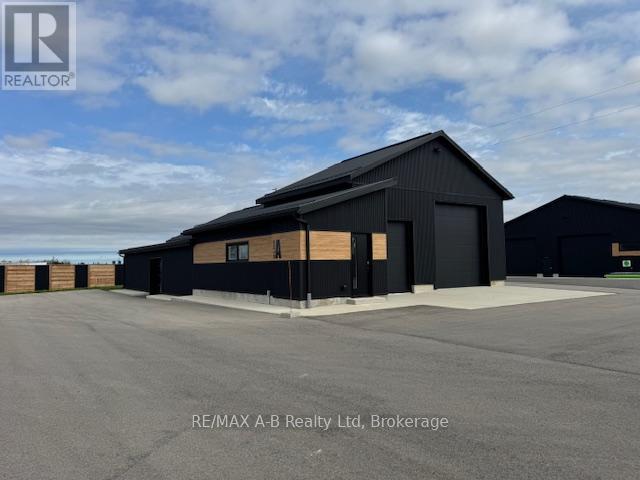
44726b Line 34 Line
Huron East, Ontario
Prime Highway location, 3000 square feet of highway commercial space, 2 overhead doors, washroom, gas heat, exterior parking. $3000.00 per month plus HST, includes property taxes, snow removal, lawn cutting and hydro. Perfect location to run your business with plenty of available signage and exposure. (id:49269)
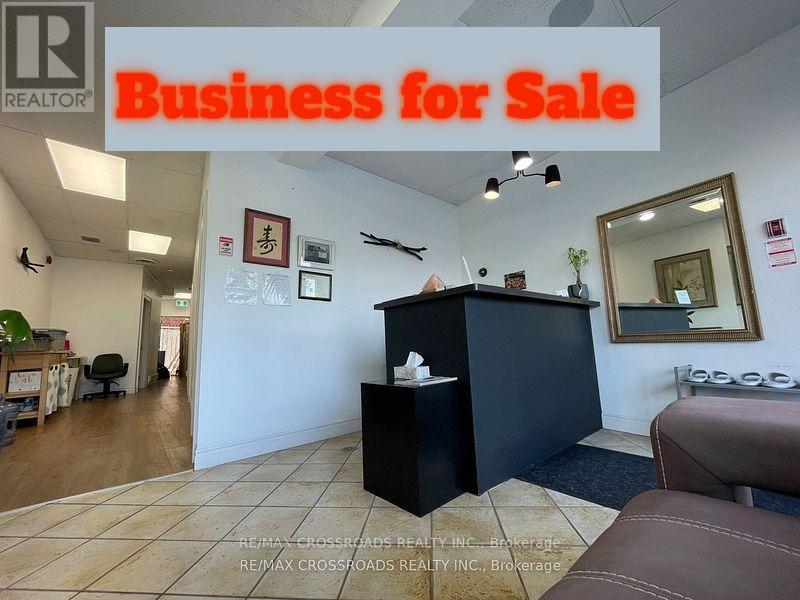
1716 Queen St Street E
Toronto, Ontario
Turn Keys Fully renovated functional clinic ***Amazing Low Rent *** Gross Rent ( Tmi included): $3,350+Hst. Located in the Beaches community for 1200 sqft Retail Space. 4 Treatment Rooms and Two Washrooms. Currently uses as a Holistic Wellness Clinic. It can easily be converted to other types of Retail store or office. No Cannabis, No Auto, No Restaurant. Rare chance to own and grow your own business with minimal effort in one of Toronto's most vibrant neighborhoods. Seller has spent extensive $$ on renovation. SELL Business only Not includes the business name. The Sale price Plus equipment and Chattels. Currently established Holistic Wellness Clinic Providing Shiatsu, Acupuncture, Moxibustion, oriental-rooted treatments that focus on health wellness. Located in a prime area, Offers a unique opportunity for a new owner to step into a successful and reputable business in a high-traffic area and great exposure plaza easy parking. Modern Facilities. (id:49269)
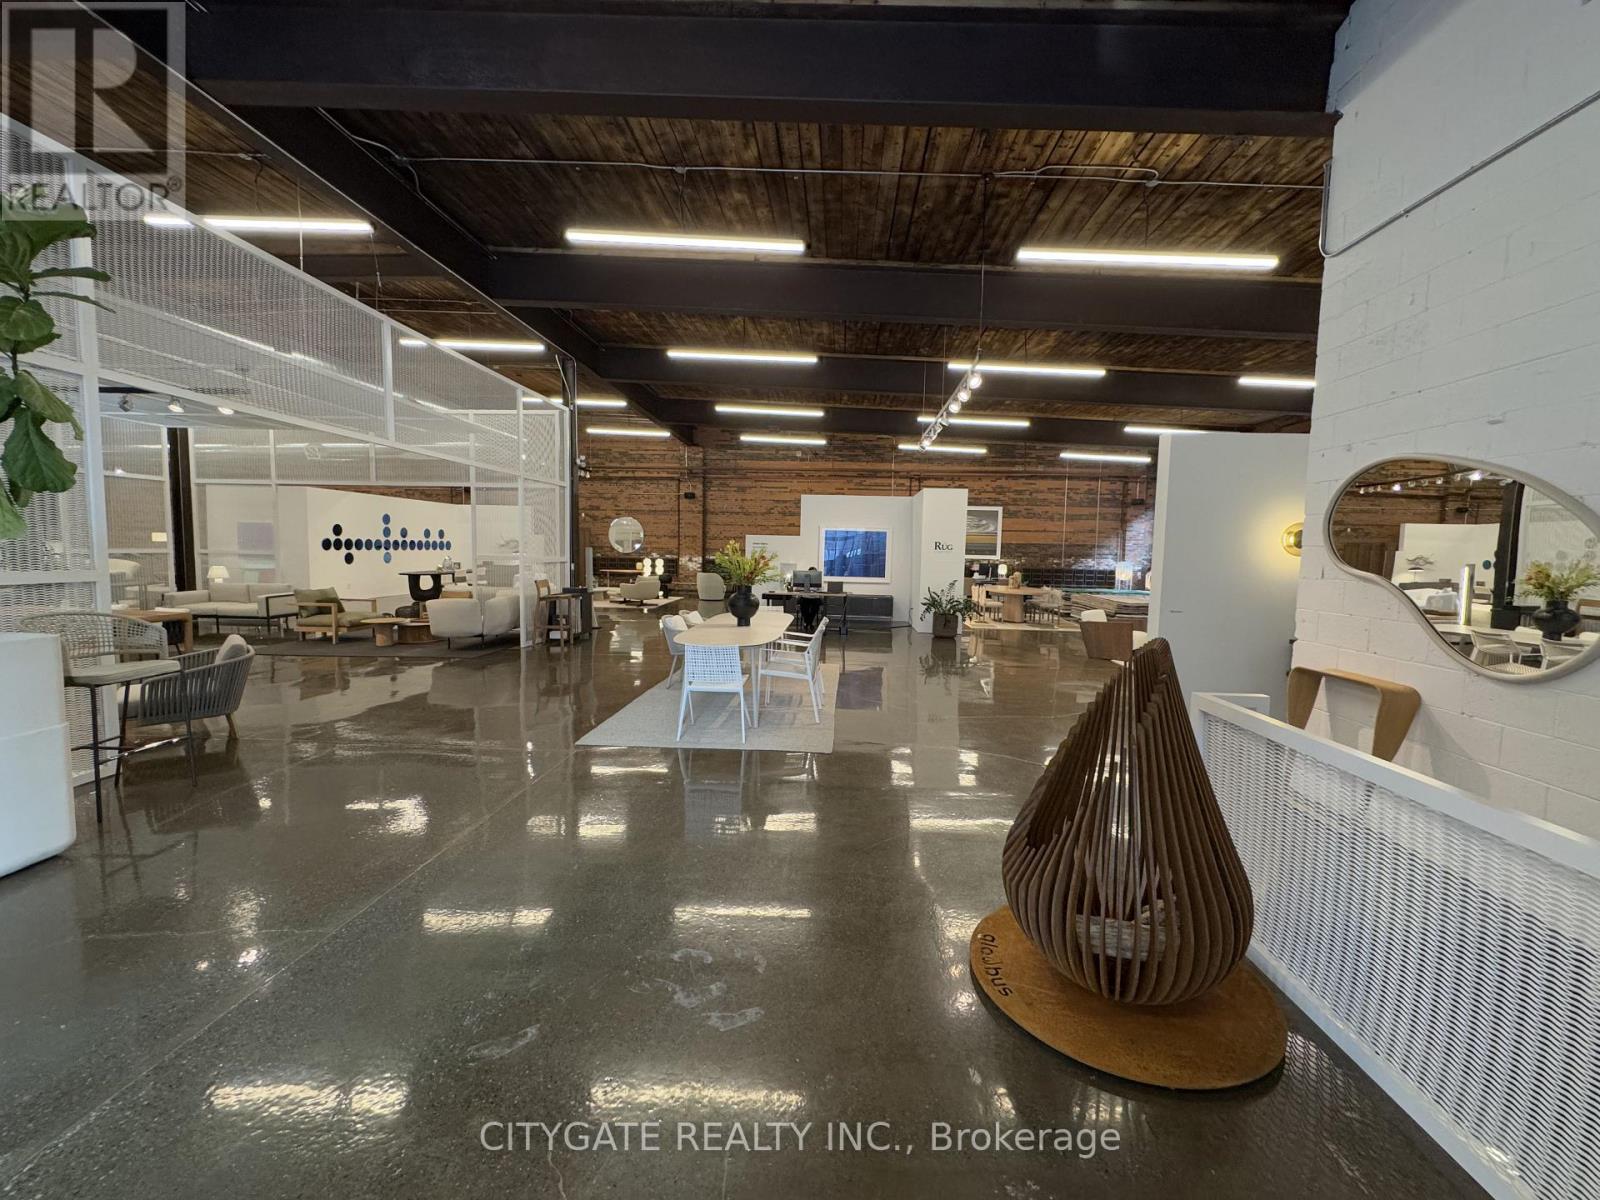
20 Wagstaff Drive
Toronto, Ontario
Unique opportunity to sub-lease a character brick-and-beam building at 20 Wagstaff Drive in Leslieville, built in 1921. Located just north of Gerrard Street East with access from Greenwood Avenue, the space is steps from the Greenwood TTC Subway Station and part of a trendy commercial node alongside Left Field Brewery, Pilot Coffee Roasters, Quince Flowers and Soul Chocolates. This luxury industrial showroom space features high ceilings, exposed brick and timber beams, new windows, and epoxy floors, creating a bright and welcoming environment. Additional highlights include abundant on-site parking, interior truck level shipping and a dedicated outdoor sitting area. Ideal for creative offices, retail, showrooms, studios, or lifestyle businesses. This sub-lease is available until June 30, 2027, with the option for additional term. An additional 2,585 sq.ft. of adjacent space with new windows, epoxy flooring, and exposed beams is also available, offering size flexibility. (id:49269)
17597 Cameron Road
South Stormont, Ontario
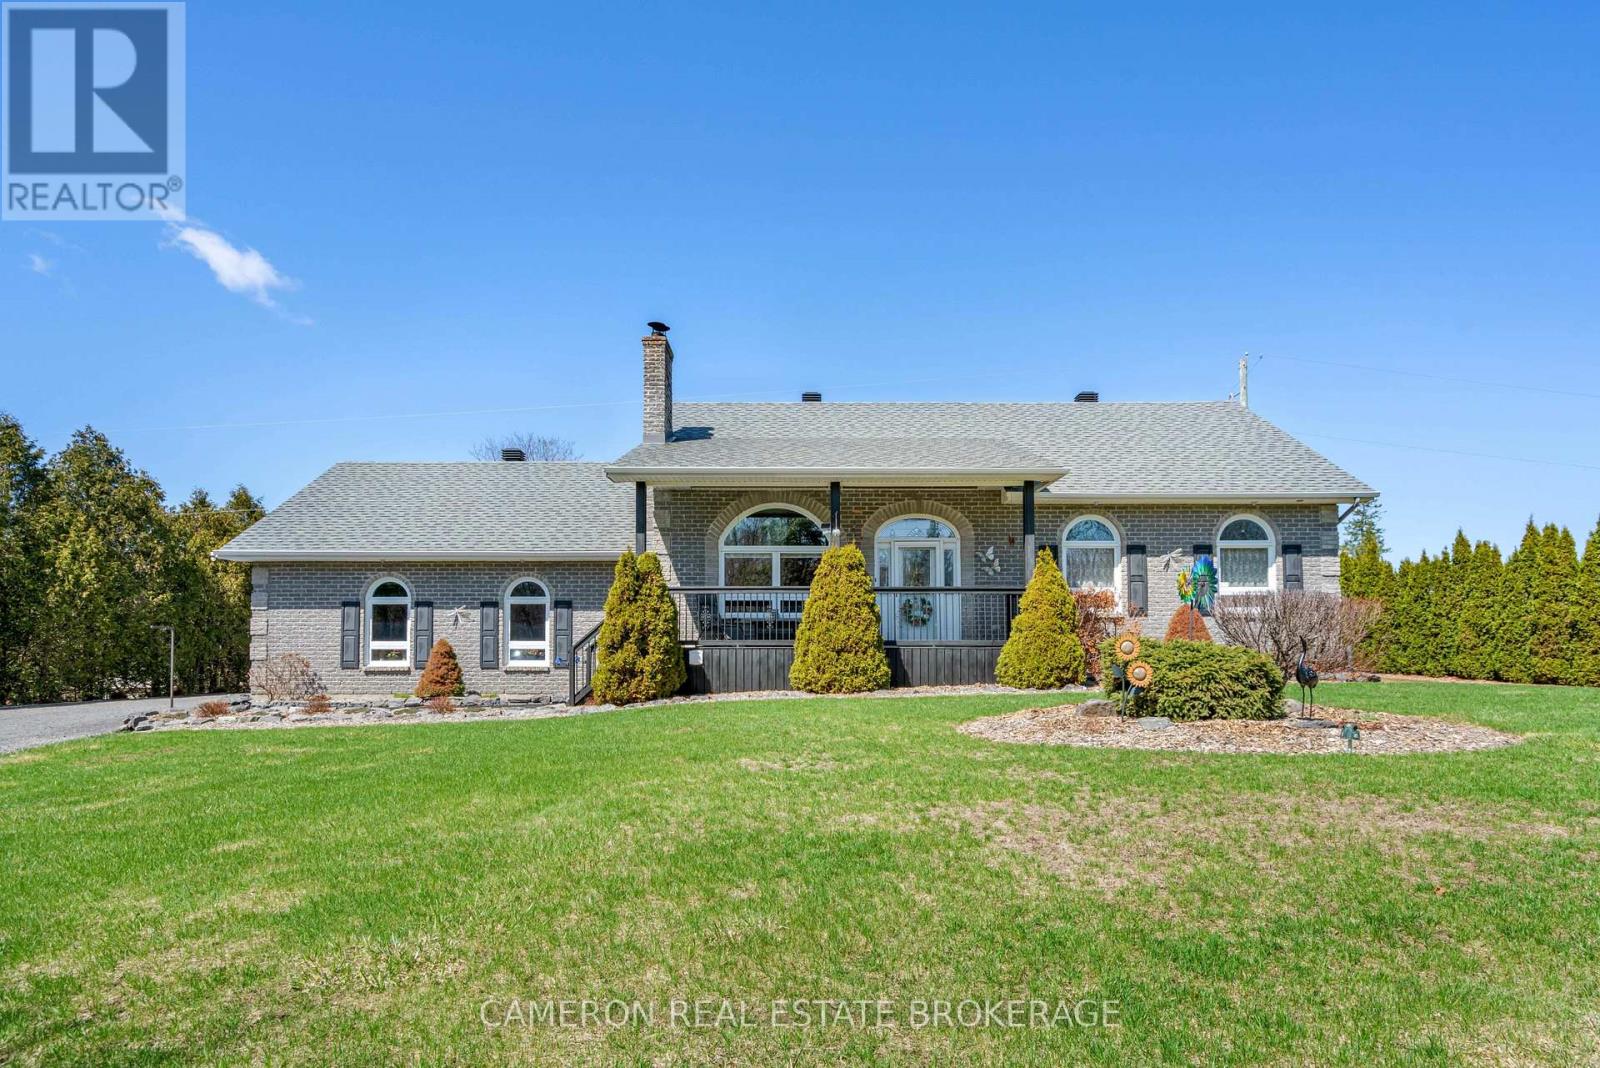
Set on a quiet country road just minutes from Cornwall and under an hour to Ottawa, this well-maintained 2004-built raised bungalow offers the perfect blend of rural tranquility and modern construction. The striking full brick exterior makes a lasting first impression, while the large covered front porch invites you to slow down and enjoy the peaceful surroundings. A spacious 125' x 240' lot is framed by mature hedges, providing exceptional privacy and a true sense of country living. Inside 1450 square feet of thoughtfully designed main floor living awaits featuring 10' ceilings and an open concept layout connect the living, dining, and kitchen areas into one bright and welcoming space, finished with quality hardwood flooring throughout most of the main level. Three generous bedrooms offer comfortable accommodation for families along with a full family bathroom with a convenient combined powder and laundry room just off the kitchen. Convenient direct access to the attached double garage just off the kitchen. The fully finished basement extends the living space considerably, anchored by an extra-large rec room with plush carpeting that's perfect for movie nights or entertaining. A dedicated den rounds out the lower level, offering a quiet retreat ideal for hobbies or a home office - with room to add additional bedrooms (or bathrooms) if needed. Major mechanicals have been thoughtfully updated, including a combined wood/oil furnace (2016), new roof shingles (2017), and added insulation (2016), giving buyers confidence and peace of mind for years to come. A great opportunity for a quality, well-kept home offering peace and privacy in the country. (id:49269)
6 - 3429 Sheppard Avenue E
Toronto, Ontario
Brand new, Shell Unit 741 Sq ft in the Heart of Scarborough build Suitable for all retail business except No Restaurant You can choose your design to no cannabis store or Mechanic shop But car parts store ok. The building provides a range of luxurious amenities, including 24/7 concierge service and a state-of-the-art fitness center. Close to car dealership, Asian supermarket, with convenient transportation and access to Highway 401 within 5 minutes. (id:49269)
408 - 121 Water Street W
Cornwall, Ontario
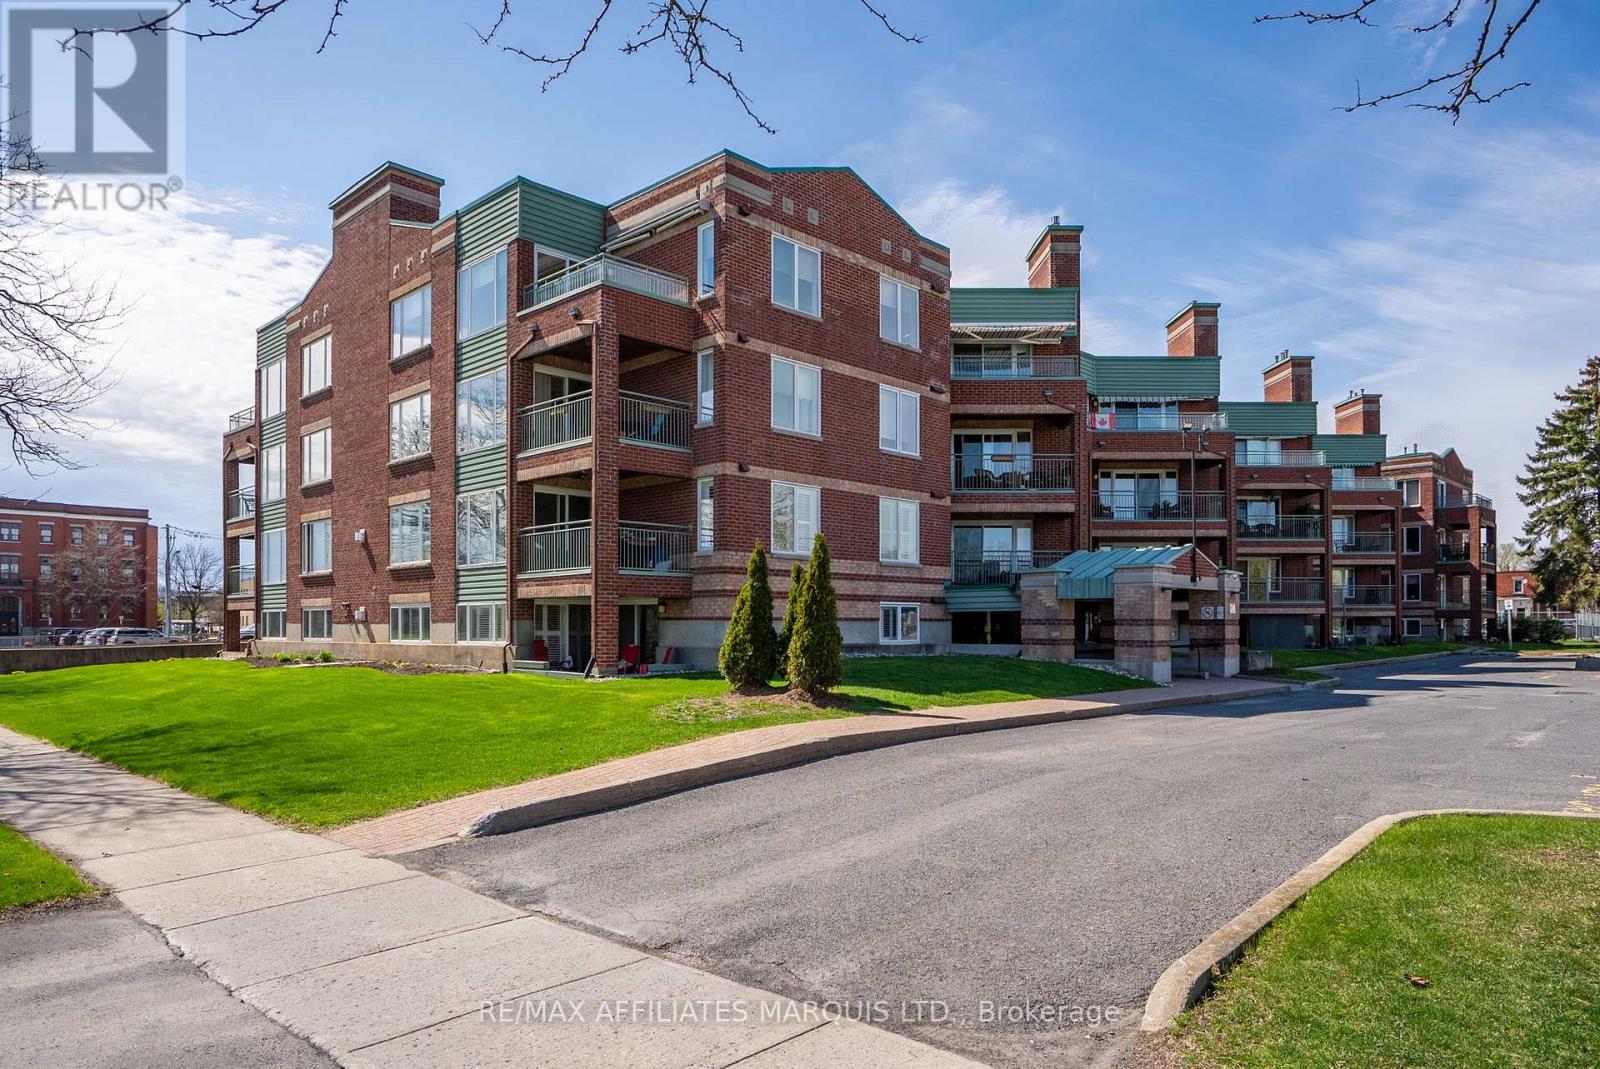
Welcome to this beautifully appointed 4th-floor condominium offering 2 bedrooms and 2 bathrooms in a prime waterfront location. The galley kitchen is well designed with lots of cabinetry, a pantry, breakfast bar, and includes the fridge and stove, while the adjoining dining area with hardwood floors provides plenty of space for everyday meals or entertaining. The bright living room also features hardwood floors along with a natural gas fireplace for added warmth and comfort, with patio doors leading to a private balcony complete with an electric awning and southwesterly views of Lamoureux Park and the Cornwall waterfront. The primary bedroom includes an ensuite bathroom with a walk-in shower, while the main 4-piece bathroom offers a tub. In-unit washer and dryer add everyday convenience, and this unit also comes with exclusive indoor parking, a separate storage locker, and access to a wash bay in the garage. Centrally located near walking and bike paths, shopping, dining, schools, and public transit, this condo offers an ideal blend of comfort, lifestyle, and convenience. Condo fees include: Water, CAC, Building Insurance, Common Elements and the natural gas used for the fireplace. Parking Spot #42 Locker #8. Please allow 24hr irrevocable on all Offers. (id:49269)
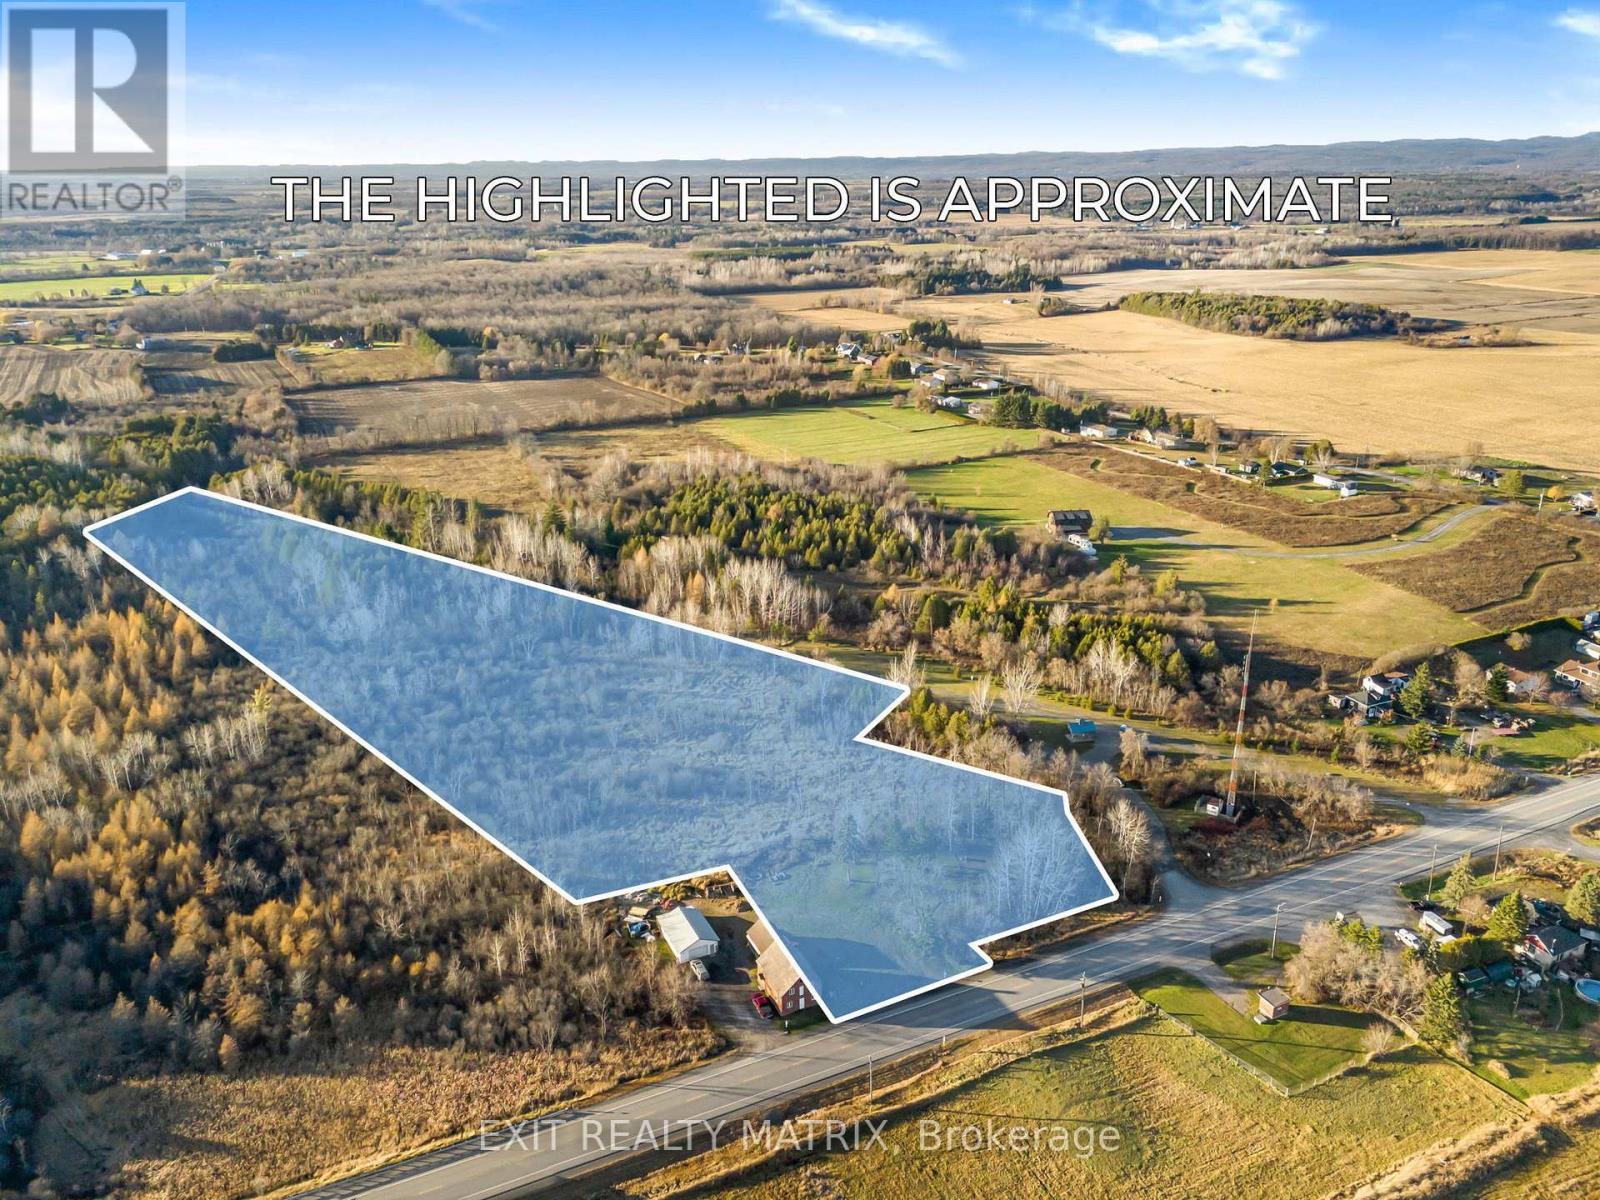
5190 Highway 34
Champlain, Ontario
Discover this exceptional 6-acre lot in the charming town of Vankleek Hill, perfectly situated for outdoor enthusiasts. With municipal water availability, this property offers the convenience of town services while preserving the serenity and privacy of rural life. Located right beside the scenic Prescott-Russell Recreational and Snowmobile Trail, this lot grants direct access to endless miles of recreational fun, from hiking and biking in the warmer months to snowmobiling in winter. Build your dream home or retreat here and enjoy the best of Vankleek Hill's vibrant community and natural beauty. (id:49269)