
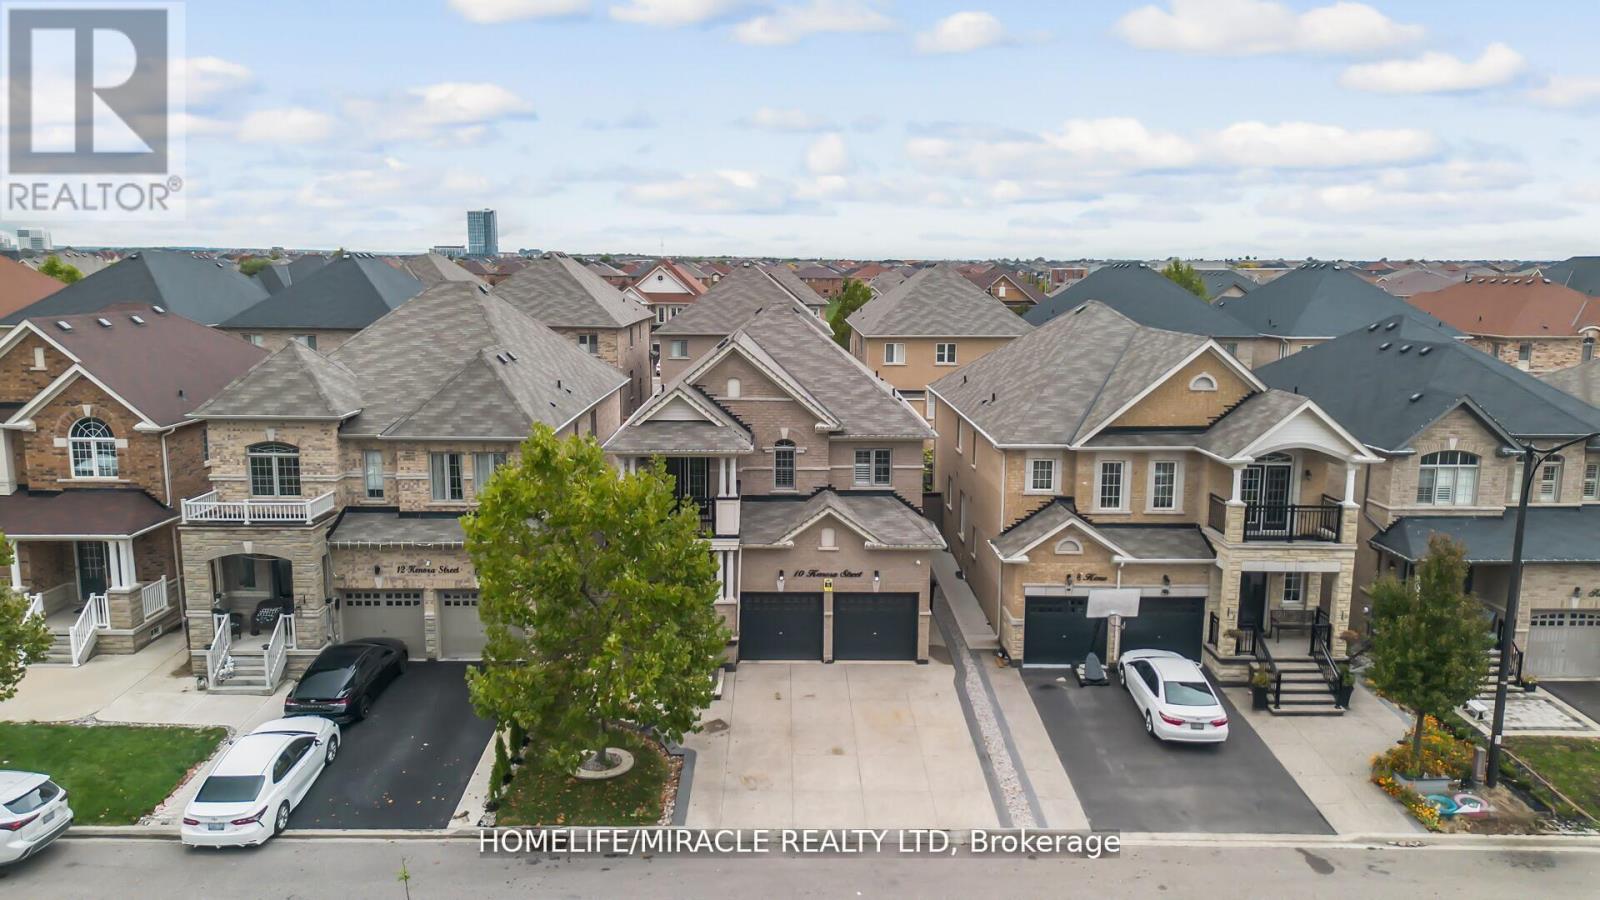
10 Kenora Street
Brampton, Ontario
**STUNNING DETACHED HOME IN SOUGHT-AFTER CREDIT VALLEY!** This beautifully designed 4-bedroom home with a second-floor office offers a **registered 3-bedroom, 2-bath legal basement apartment** with **two self-contained dwelling units**, registered with the **City of Brampton**. The owner-occupied 1-bedroom unit features a separate entrance and private laundry. The main level boasts hardwood floors, porcelain tiles, California shutters, open-concept living and dining areas, and a designer chef's kitchen with granite countertops, premium built-in appliances, built-in oven/microwave, stylish backsplash, and walk-out to a professionally paved backyard. Cozy family room with gas fireplace. Spacious primary suite with walk-in closet and ensuite; all bedrooms enjoy convenient bathroom access. Charming front porch, landscaped yard, upgraded 4-car driveway, and double garage. Ideally located near top-rated schools, parks, transit, GO Station, shopping, and major highways. An exceptional family home offering luxury, comfort, and outstanding income potential! (id:49269)
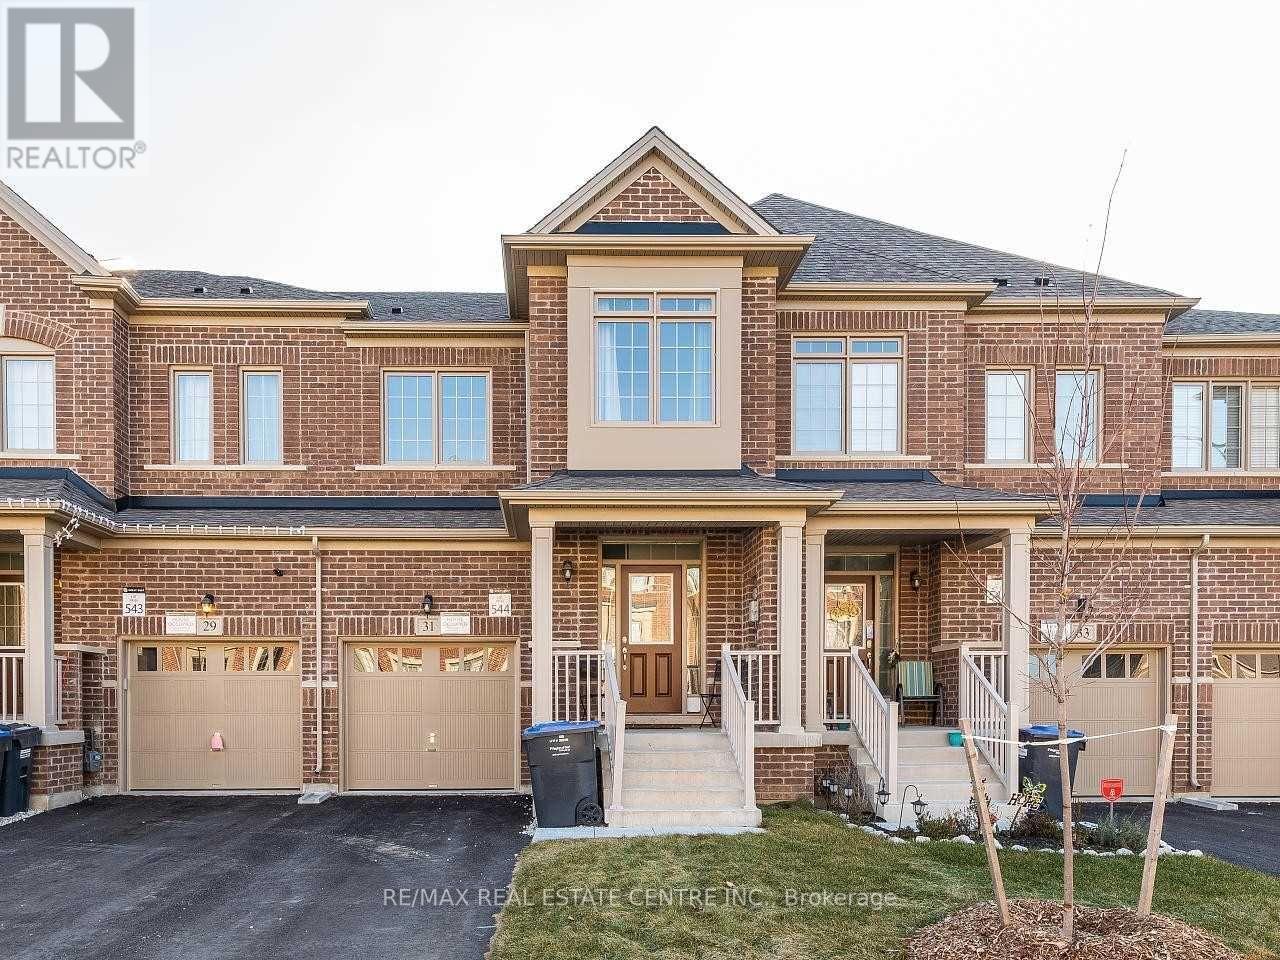
31 Brushwood Drive
Brampton, Ontario
Welcome to 31 Brushwood Drive, a beautifully-built Great Gulf 4 bedroom, 3 bathroom freehold townhouse located in one of Brampton's most desirable and family-friendly communities. This bright and spacious home features a thoughtfully designed open-concept layout with 9 foot ceilings on the main floor, creating an inviting space for both everyday living and entertaining. Large windows fill the home with natural light, while the generously sized bedrooms provide exceptional comfort and privacy. The convenient second-floor laundry add practicality to daily living, making this home ideal for growing families and busy professionals alike. Situated in the highly sought-after Bram west neighbourhood, you'll enjoy easy access to everything you need. Just minutes from Highways 401 & 407, commuting throughout the GTA is quick and convenient. Nearby you'll find excellent schools, parks, walking trails, grocery stores, restaurants, banks, and shopping plazas, along with the popular Lionhead Golf Club for golf enthusiasts. Major employers, including Amazon and other business hubs are also within easy reach, making this an ideal location for professionals. Combining modern design, spacious living and an unbeatable location, this exceptional townhouse offers the perfect blend of comfort and convenience-ideal for families or professionals looking to enjoy a premium lifestyle in one of Brampton's fastest-growing communities. (id:49269)
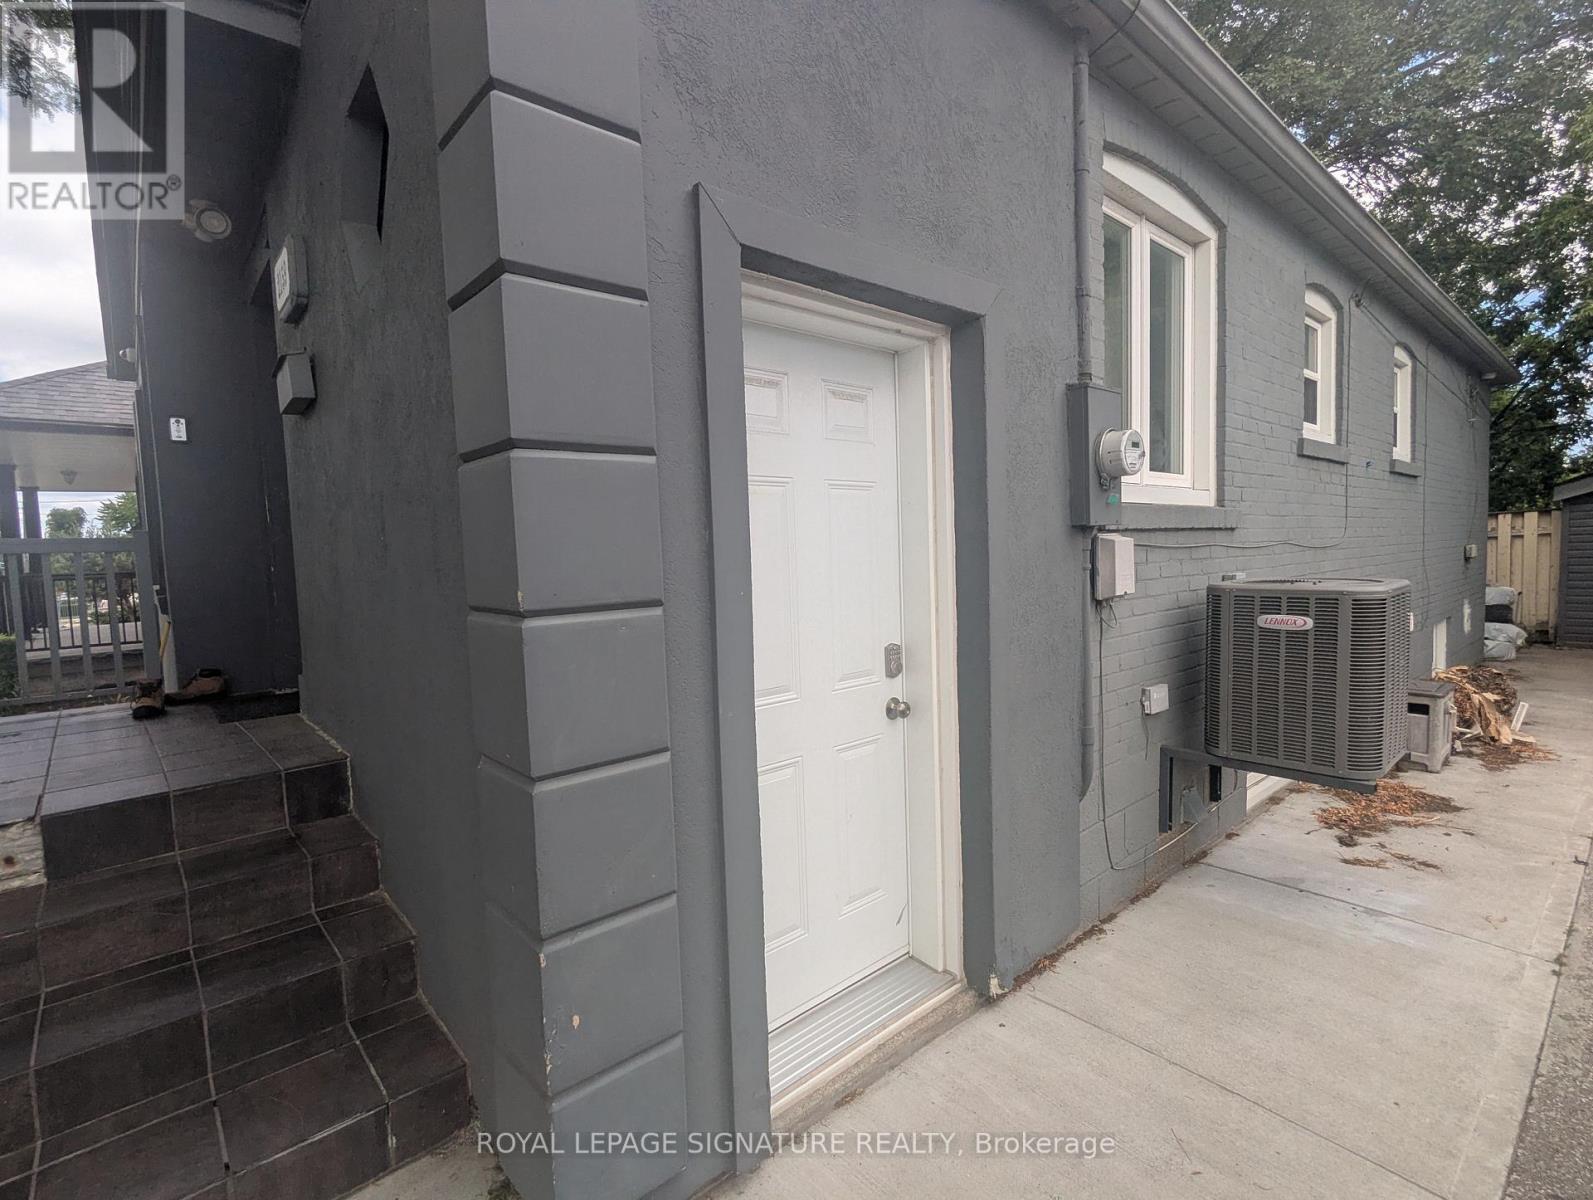
2 - 2159 Kipling Avenue
Toronto, Ontario
All-inclusive basement unit steps from Costco, hwys & parks, directly across from a high school and 15 minutes to the Pearson airport. Water, hydro & gas included, plus 1 parking spot and ensuite washer/dryer. Excellent location, close to all amenities. Hot location! (id:49269)
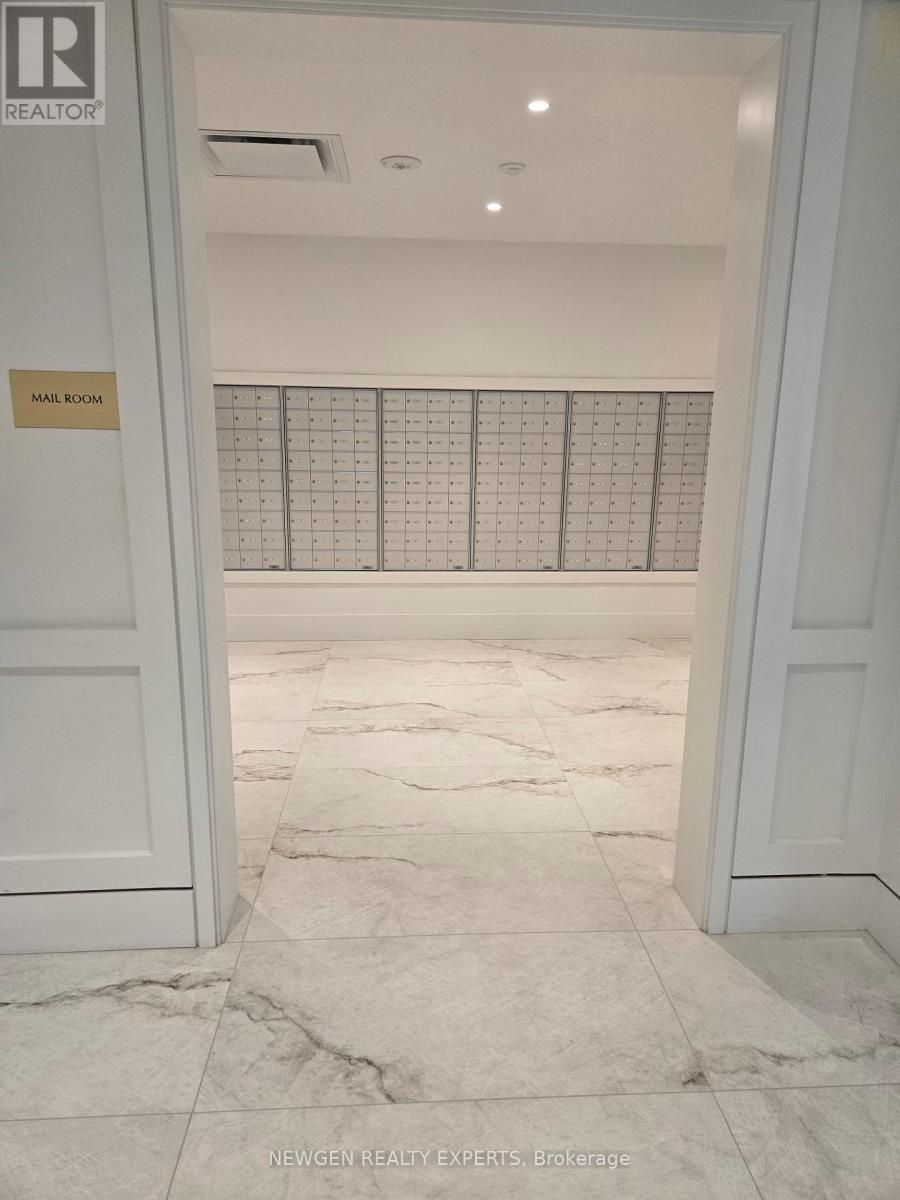
414 - 4010 Eglinton Avenue W
Toronto, Ontario
Welcome to Notting Hill Condos! This brand-new suite offers an exceptional blend of style, comfort, and convenience, featuring 3 spacious bedrooms plus a versatile den, 2 full bathrooms, and 1 parking space. Designed with modern living in mind, the bright and functional open-concept layout showcases a contemporary kitchen complete with quartz countertops, stainless steel appliances, and sleek cabinetry. Floor-to-ceiling windows flood the living and dining areas with natural light, creating an inviting and airy atmosphere throughout. The primary bedroom features a private ensuite bathroom, while elegant finishes and thoughtful design elements enhance the home's modern appeal, while the additional bedrooms provide flexibility for family and guests. Ideally situated in a highly connected location, residents enjoy easy access to TTC transit, the future Eglinton Crosstown West LRT, Highways 401 and 427, Pearson International Airport, parks, shopping, dining, and a wide range of everyday amenities. (id:49269)

1106 - 270 Dufferin Street
Toronto, Ontario
Luxury Living at XO Condominiums Brand New & Move-In Ready! Discover the pinnacle of urban living in this 1-bedroom + den, 2-bathroom suite at XO Condominiums by Lifetime Developments.This spacious south-facing unit offers stunning park views, flooding the open-concept living and dining area with natural light. The sleek, modern linear kitchen boasts integrated appliances and a stylish design, perfect for contemporary living. The primary bedroom features large windows and a private ensuite, ensuring comfort and privacy. Enjoy top-tier building amenities, including a 24-hour concierge, state-of-the-art gym, media room, and more. With the TTC at your doorstep, you're minutes from Liberty Village, the GO Station, CNE, and the vibrant shops and restaurants along King Street. A rare opportunity to own in one of Toronto's most desirable locations. (id:49269)
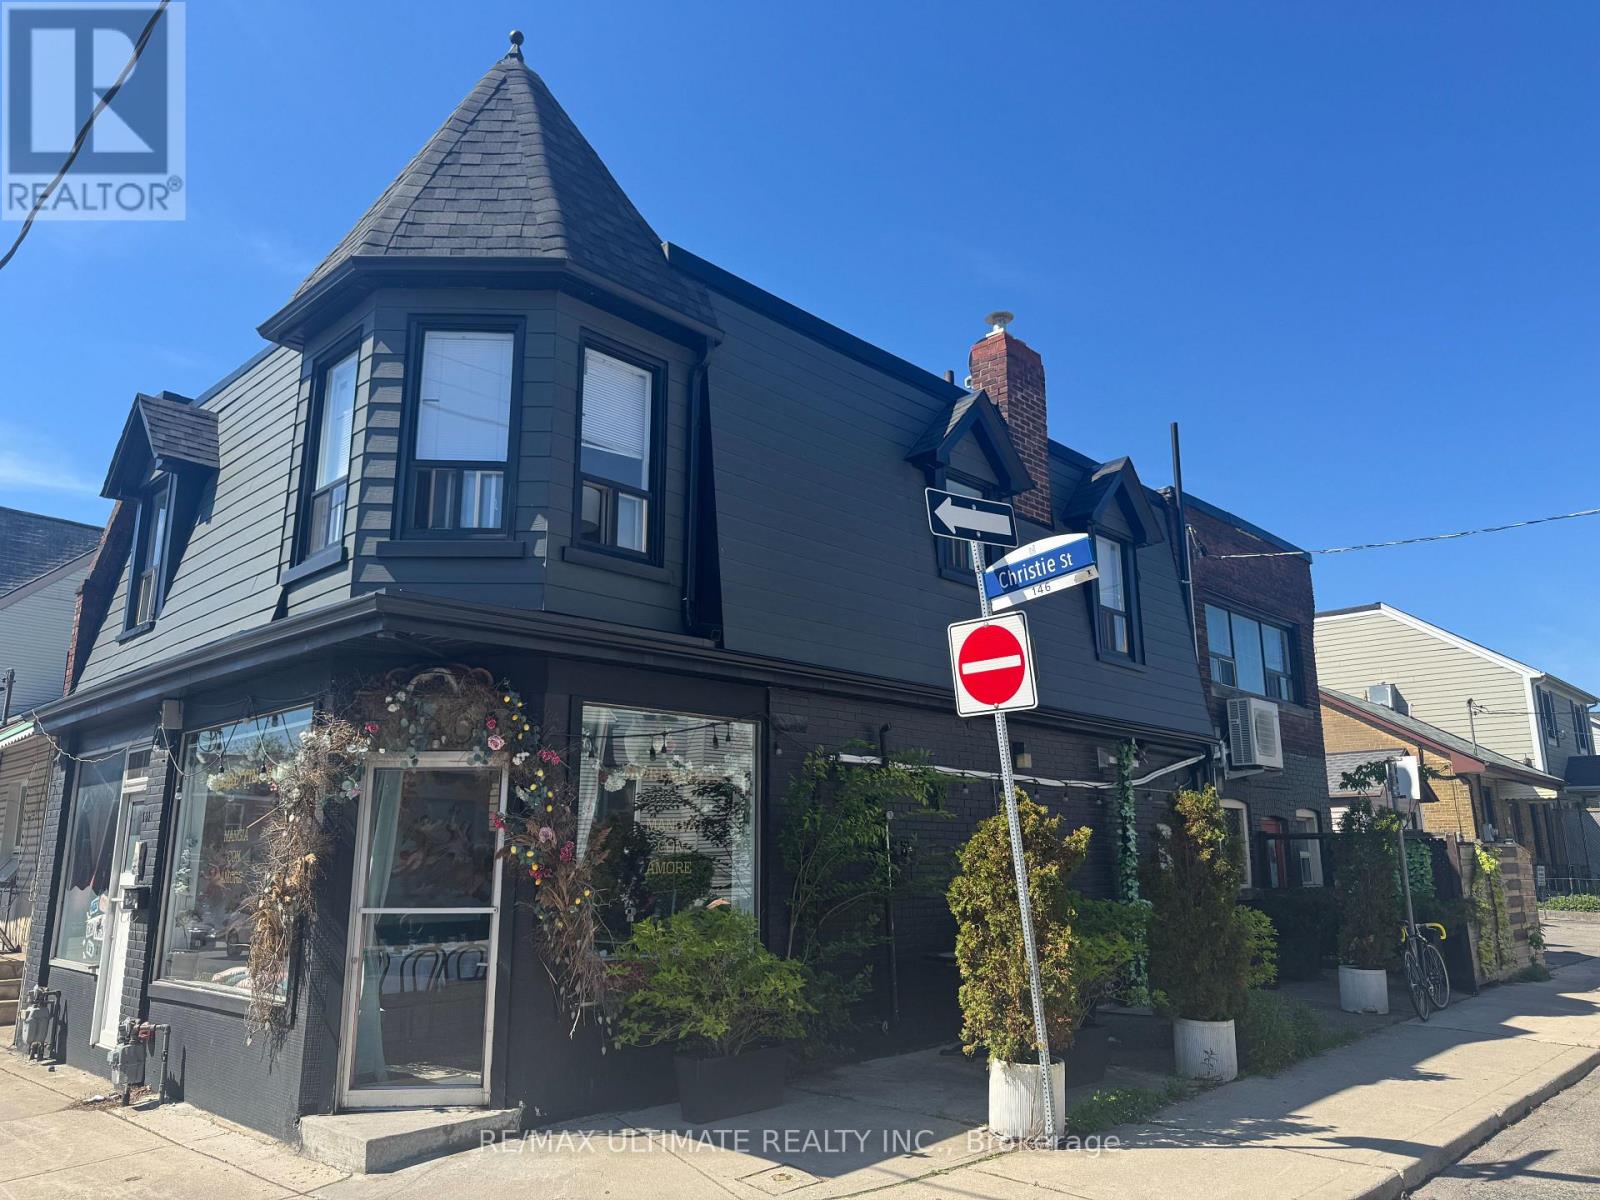
146 Christie Street
Toronto, Ontario
A LITTLE FROM A LOT AND A LOT FOR LITTLE!!! The neighbourhood restaurant that could on the north side of Christie Pits. Steps from Bloor St W and the Christie Subway station this flexible space is perfect for a similar small restaurant, cafe, sandwich shop, ice cream parlour or multiple other uses. Patio potential and LLBO help take this to the next level and make the most of this lovely and intimate space. Very supportive neighbourhood with a steady stream of traffic in one of the most vibrant pockets of downtown west! (id:49269)
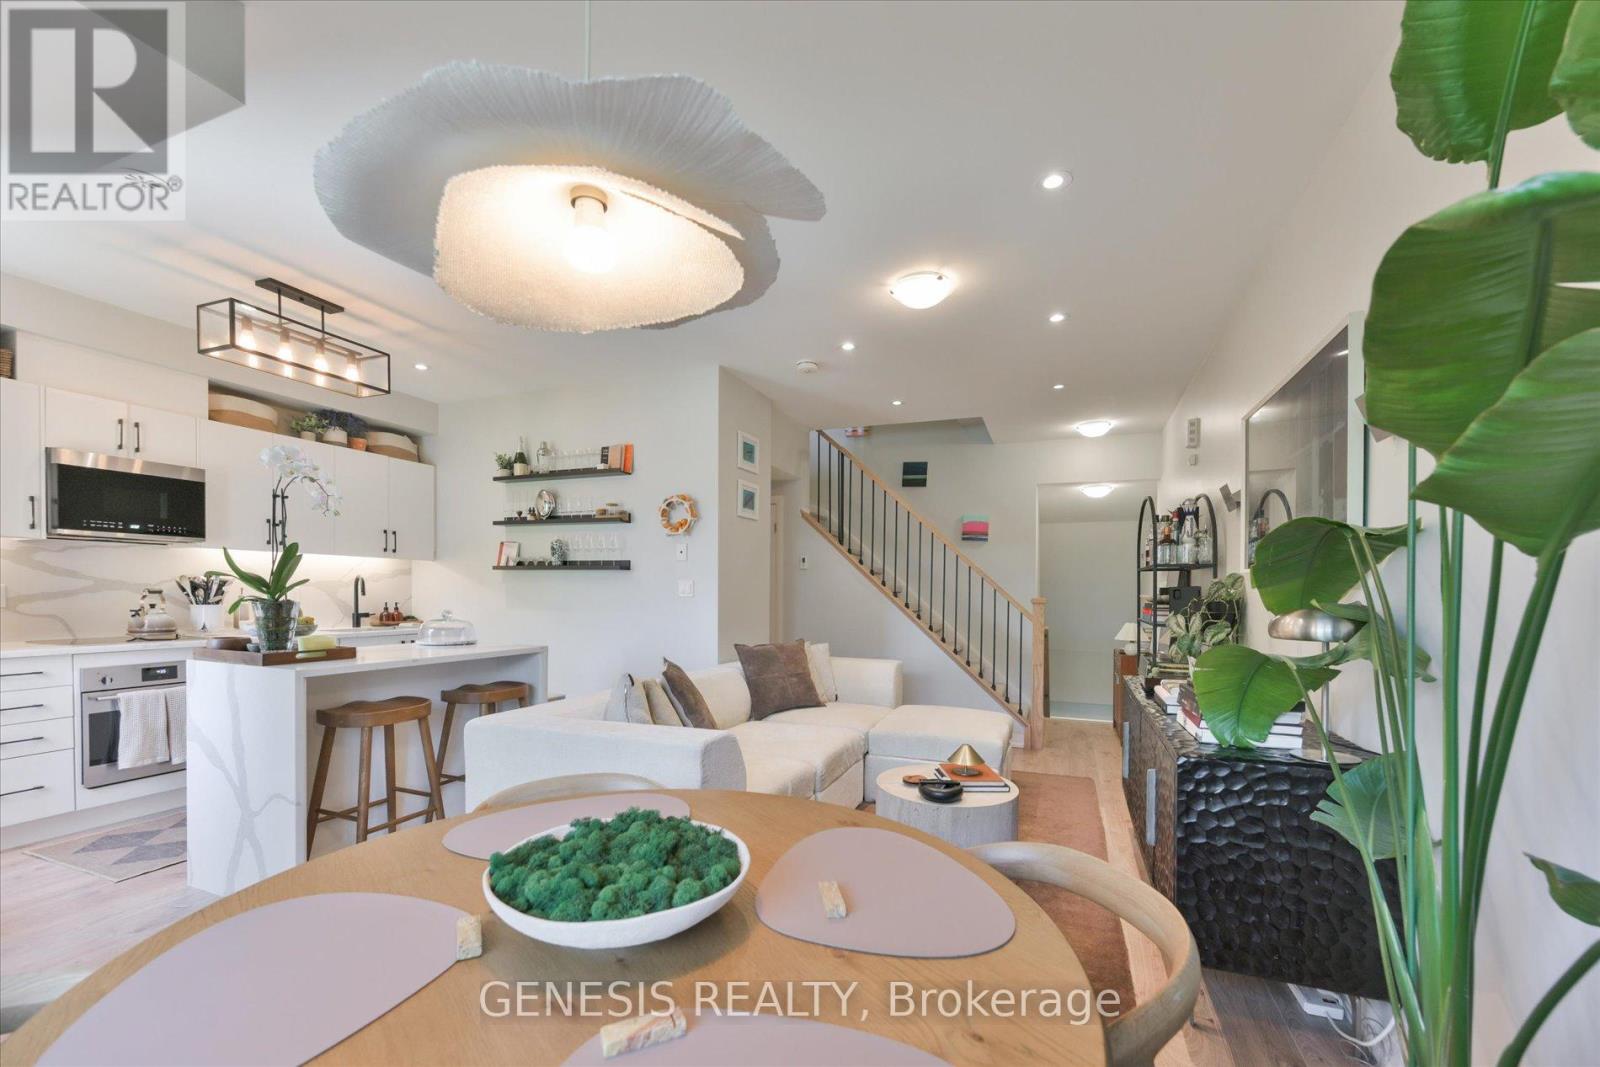
243 - 1145 Journeyman Lane E
Mississauga, Ontario
Welcome to 1145 Journeyman Lane, an exceptional urban townhome offering luxury finishes, unmatched convenience, and one of the most extensively upgraded interiors available in the community. Located just steps from Clarkson GO Station, this home provides direct access to express GO service to downtown Toronto, making commuting effortless while allowing you to enjoy the lifestyle and amenities of one of Mississauga's most sought-after neighbourhoods. From the moment you enter, the attention to detail is evident. This stunning residence showcases a fully upgraded interior featuring premium flooring, designer finishes, an upgraded staircase and banister, custom cabinetry, and high-end millwork throughout. The thoughtfully designed open-concept living space is anchored by a beautifully upgraded kitchen with custom cabinetry, upgraded countertops, premium fixtures, and modern finishes that seamlessly combine style and functionality. Large windows flood the home with natural light, creating a bright and inviting atmosphere across every level. The spacious layout offers three washrooms, providing exceptional convenience for families, professionals, and guests alike. A rare double-balcony design provides two separate outdoor living spaces perfect for relaxing, entertaining, or enjoying your morning coffee. Adding even more value, the property includes two lockers, a highly desirable feature that provides ample storage space rarely found in comparable properties. Situated in a prime transit-oriented location with easy access to Clarkson GO, major highways, waterfront trails, parks, shopping, restaurants, and everyday amenities, this home delivers the perfect combination of luxury, convenience, and lifestyle. With premium upgrades throughout, custom finishes, two balconies, three washrooms, two lockers, and an unbeatable location beside Clarkson GO, this is a rare opportunity to own one of the finest and most upgraded suites in the entire development. (id:49269)
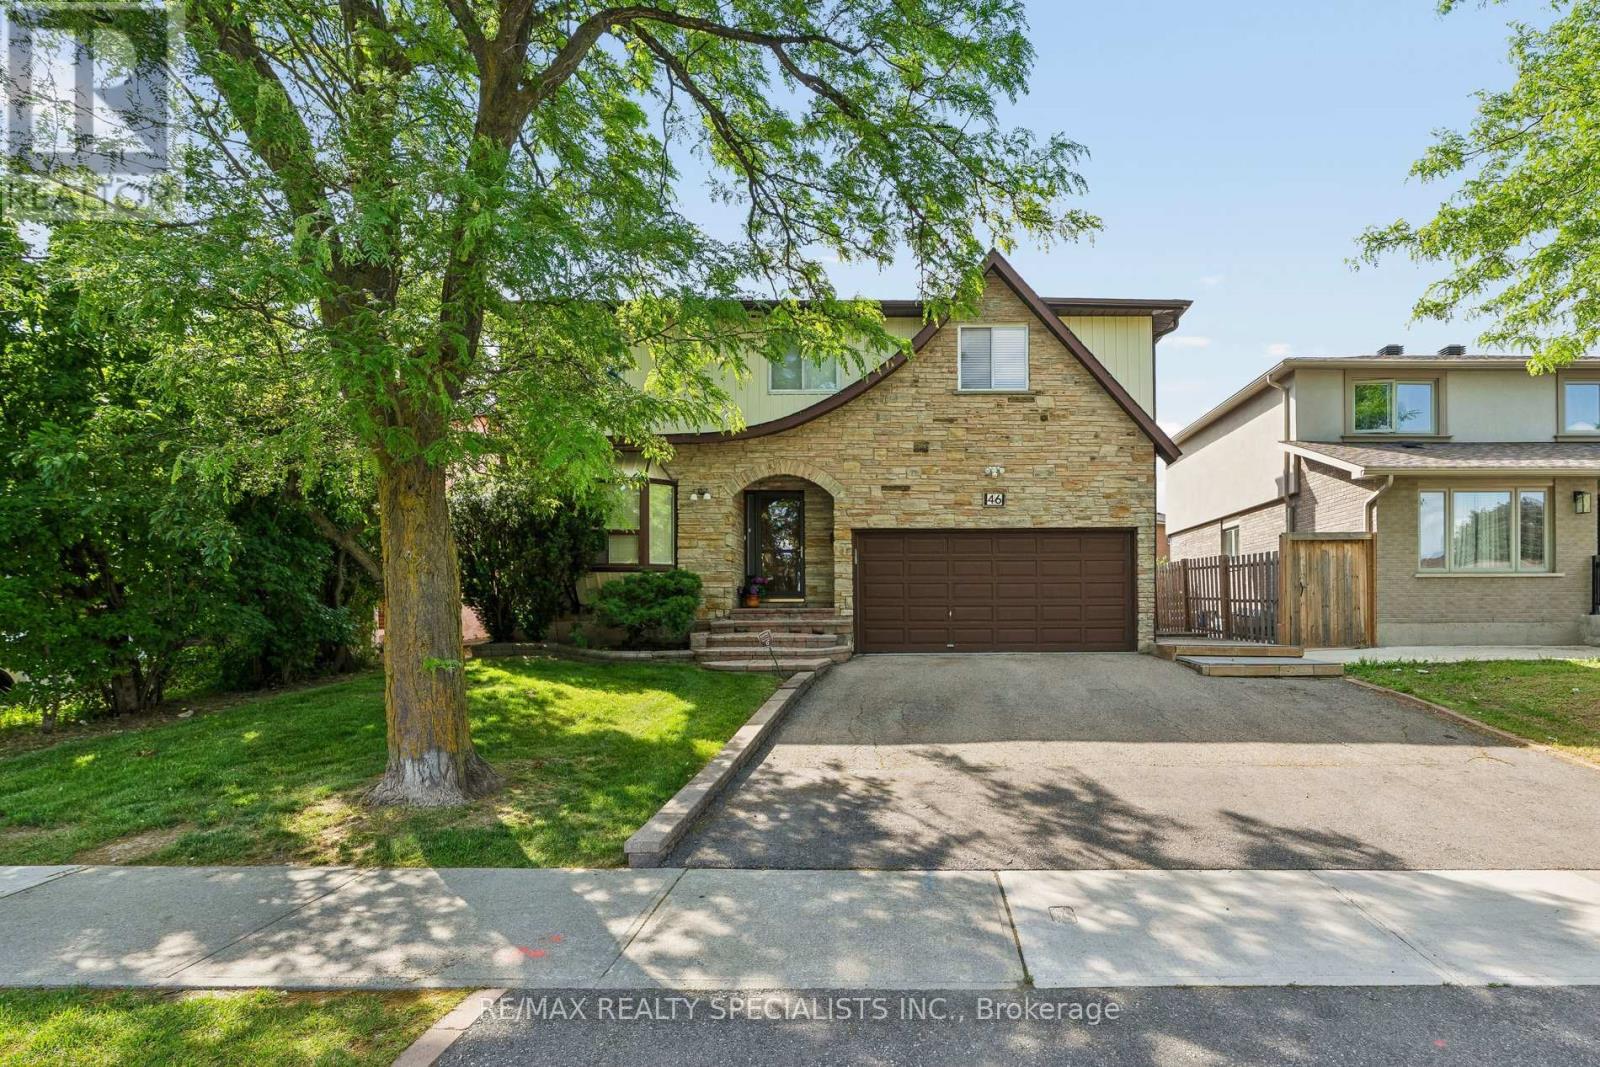
46 Linkdale Road
Brampton, Ontario
Welcome to this beautiful and spacious 4-bedroom, 3 bathroom family home, perfectly nestled on a generous, private lot with seamless access to Highway 410, public and catholic schools, and public transit. Step inside to find a freshly painted, light-filled layout featuring separate formal sitting and dining rooms, a functional kitchen, and a convenient main floor laundry room with new appliances (2026) alongside a 2-piece powder room. The heart of the home is the rear family room, boasting a walk-out to your private backyard. Step out onto the massive entertainer's deck, complete with a hot tub, beautiful gazebo overlooking the lush, well-maintained lawn. Upstairs, retreat to the oversized primary bedroom featuring a large walk-in closet, accompanied by three additional sun-drenched bedrooms and a full 4-piece bathroom. The lower level offers an open canvas with a rough-in for an additional bathroom-bring your imagination to complete your dream recreation room, home gym, or nanny suite. Don't miss this turnkey opportunity in a highly commuter-friendly location! (id:49269)

459 - 2481 Taunton Road
Oakville, Ontario
Only 3 years old, this one-bedroom + large den (size of a bedroom) condo suite with 2 FULL bathrooms is a true gem in Oakville's high demand Uptown Core by Dundas & Trafalgar. Boasting 11 feet ceilings, this unit provides a sense of openness and luxury that's truly unparalleled. The open-concept living space seamlessly integrates the kitchen, dining and living areas, creating an ideal environment for both relaxation and entertaining. The bedroom is an excellent size, offering a walk-in closet and beautiful ensuite bathroom. The large den adds versatility to the space, perfect for a home office, guest room, or additional living space to suit your needs. There is another full bathroom, which is a rare find! Bonus: large private storage room right next to the unit on the same floor. This condo is strategically located just steps away from the bustling plaza, making it easy to indulge in shopping, dining, and entertainment. With convenient access to transit, and minutes to the highway, commuting is a breeze from here. Included: 1 underground parking, and locker. (id:49269)
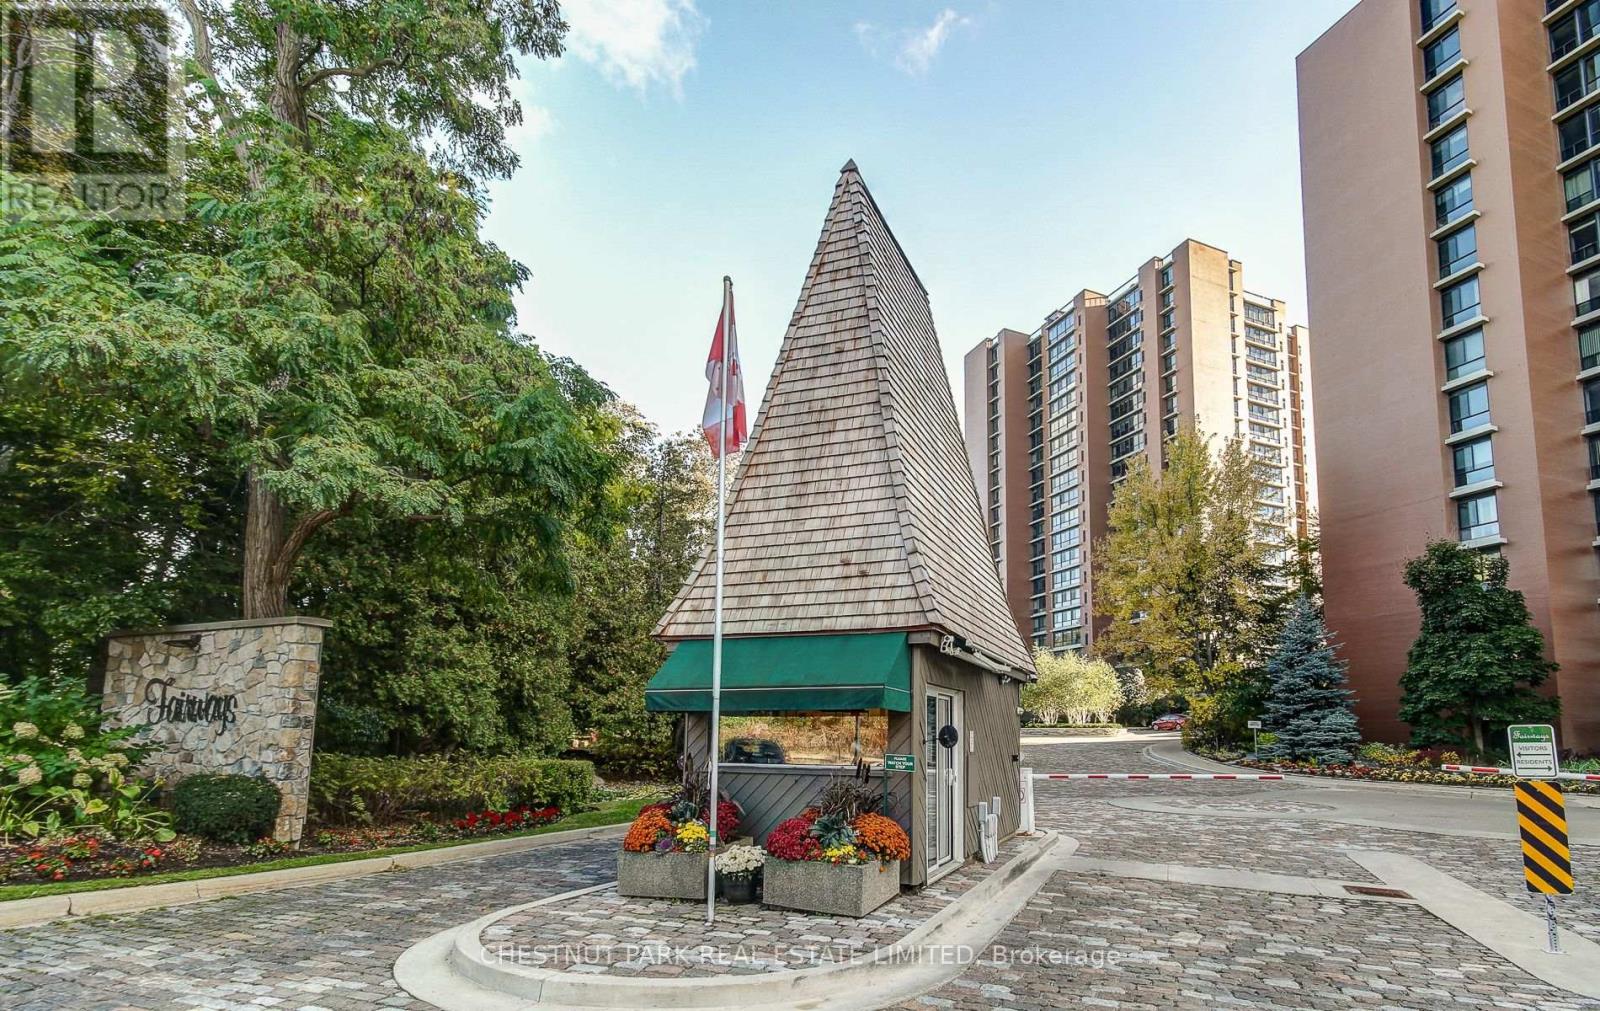
1216 - 1400 Dixie Road
Mississauga, Ontario
Step into this spacious 2 bedroom, 2 bathroom suite at The Fairways, with stunning east facing views overlooking the Toronto Golf Club, Lake Ontario and the City of Toronto skyline. Approximately 1,365 sq ft of open concept living. Set on 5 acres of beautifully manicured grounds with heated in-ground pool, tennis courts, putting green, shuffleboard, pickleball court, BBQ area, workshop, gym, and car wash facilities. The McMaster Heritage House serves as the perfect venue for special events, while 24 hour security and a weekday concierge offer peace of mind. Conveniently located near major highways, Pearson airport, Sherway shopping centre, easy walk to Long Branch GO station and Marie Curtis Park. (id:49269)
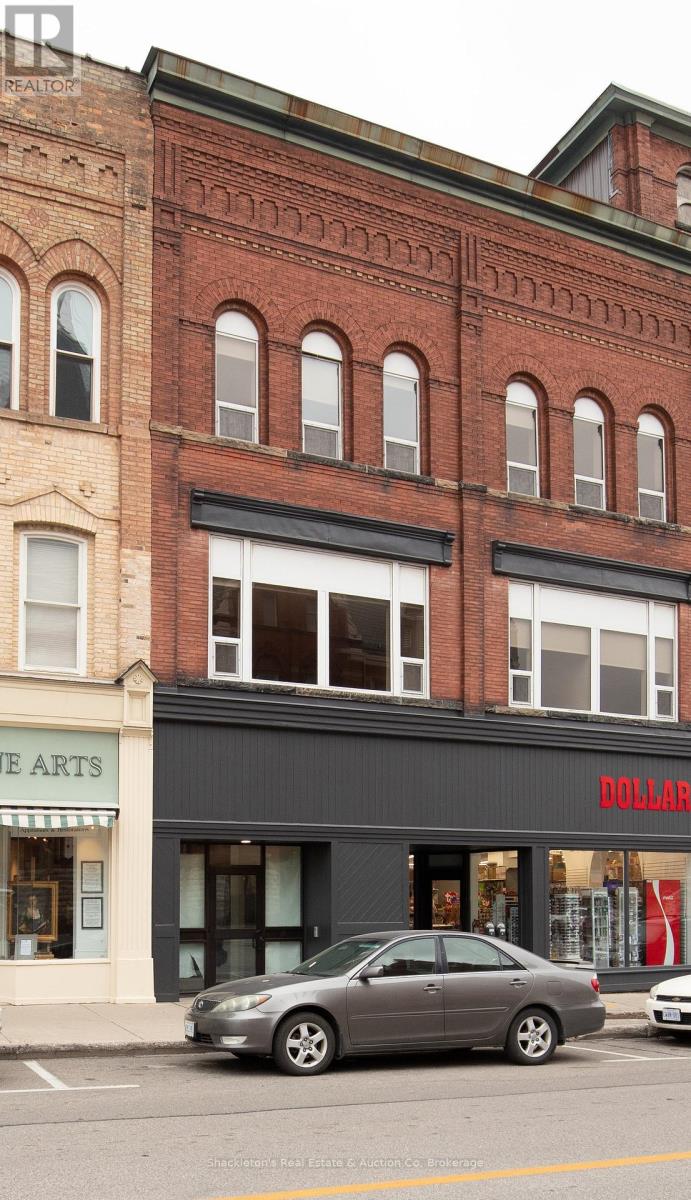
255 - 55 Downie Street
Stratford, Ontario
Welcome to Unit 255 at 55 Downie Street, a bright and spacious 2 bedroom, 1.5 bathroom apartment offering approximately 1,093 sq. ft. of comfortable living space in the heart of downtown Stratford. This well maintained unit features an open concept living and dining area, a functional kitchen, convenient in suite laundry, and custom window coverings throughout. Enjoy the convenience of living just steps from Stratford's theatres, restaurants, cafés, shopping, parks, and everyday amenities. Inclusions: Dishwasher, Dryer, Refrigerator, Stove, Washer, and Window Coverings. One (1) parking space is available for an additional $65.00 per month .A refundable key deposit of $50.00 per key and a refundable fob deposit of $50.00 per fob are required. Enjoy the convenience and lifestyle of downtown living. No smoking Policy | Contact your REALTOR today to schedule your private viewing. (id:49269)
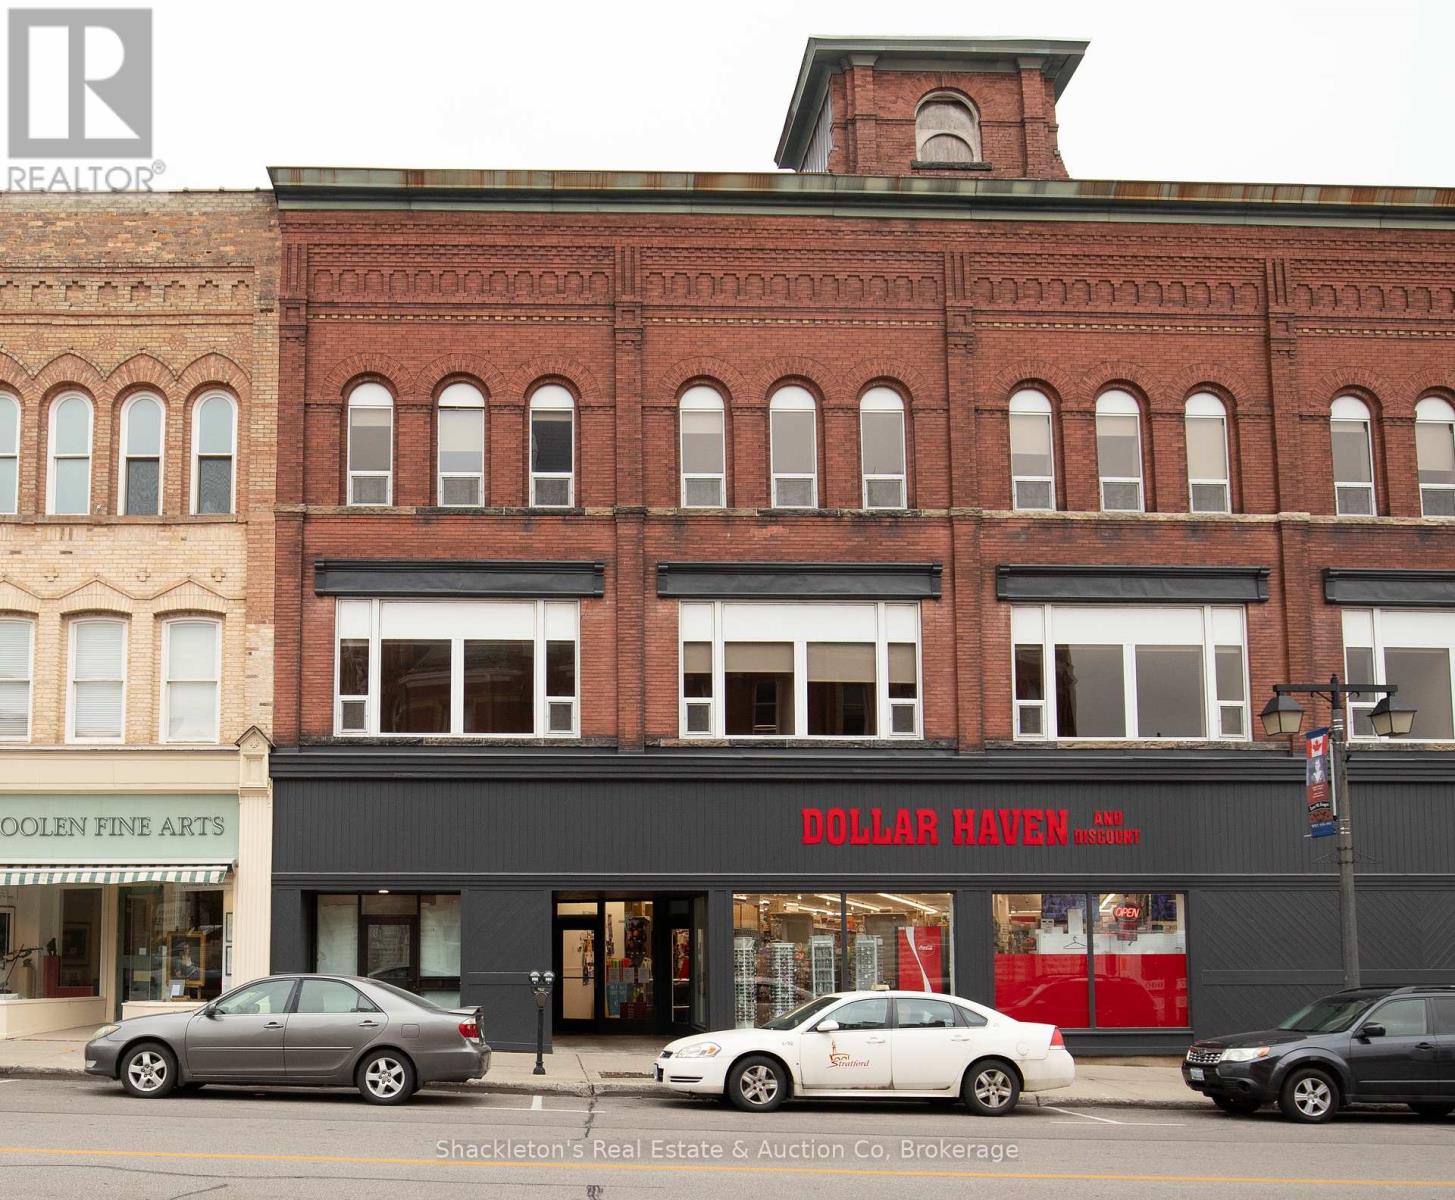
253 - 55 Downie Street
Stratford, Ontario
Downtown Stratford Living at Its Best! Welcome to **55 Downie Street, Unit 253**, a bright and spacious 2 bedroom, 1.5 bathroom apartment offering approximately 1,060 square feet of comfortable living in the heart of Stratford's vibrant downtown. The open concept layout creates an inviting space that's perfect for both everyday living and entertaining. The well appointed kitchen comes complete with a refrigerator, stove, and dishwasher, while the convenience of in suite laundry with a washer and dryer makes daily life that much easier. Custom window coverings are also included for added style and privacy. Step outside and enjoy everything downtown Stratford has to offer, with shops, restaurants, cafés, theatres, parks, and the Avon River just a short stroll from your door. Additional Information: One parking space available for an additional **$65.00 per month*** Don't miss your opportunity to enjoy convenient downtown living in one of Stratford's most desirable locations. No smoking Policy | Contact your REALTOR today to arrange a viewing. Refrigerator, Stove, Dishwasher, Washer, Dryer, Window Coverings. (id:49269)
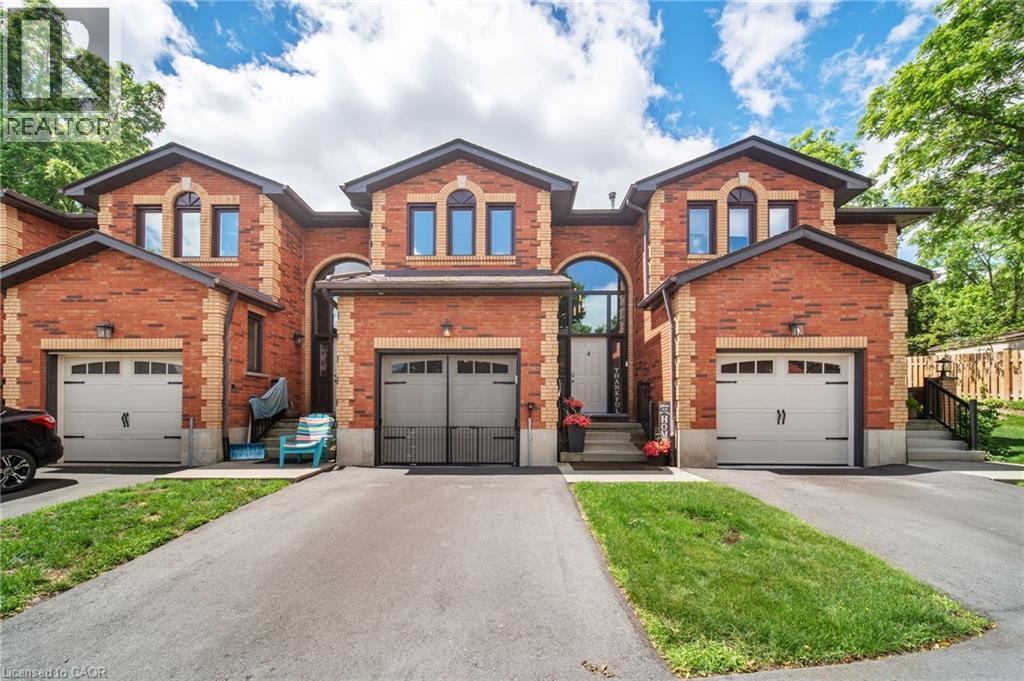
54 Argyle Street S Unit# 4
Caledonia, Ontario
This versatile 3-bedroom home appeals to many different types of buyers, from first-time home buyers to those looking to downsize and enjoy maintenance-free living! Conveniently located in the heart of town, you can access everything Caledonia has to offer within a short walk, including schools and the Grand River. The main floor offers a functional open-concept layout with hardwood floors throughout, a kitchen featuring a gas stove and tile backsplash, a dining area open to the family room, and access to your private patio with updated interlocking stone. Upstairs, you’ll find a sizeable primary bedroom with ensuite privileges to the main bathroom. Two freshly painted additional bedrooms and an oversized hall closet complete the second level. The finished basement provides additional living space with a large rec room that can serve a variety of purposes, along with a utility room featuring a washer and dryer (2 years old). The garage has been transformed into a comfortable space—perfect for the right buyer—but can easily be converted back to a traditional garage if desired. Additional updates include mostly updated windows, an upgraded patio door with built-in blinds, a furnace with humidifier and central air conditioning (3 years old and still under warranty), a gas stove and dishwasher (2 years old), and electrical service in the garage for an electric vehicle. Don’t miss your opportunity to enjoy “easy living” in this fantastic condo community! (id:49269)
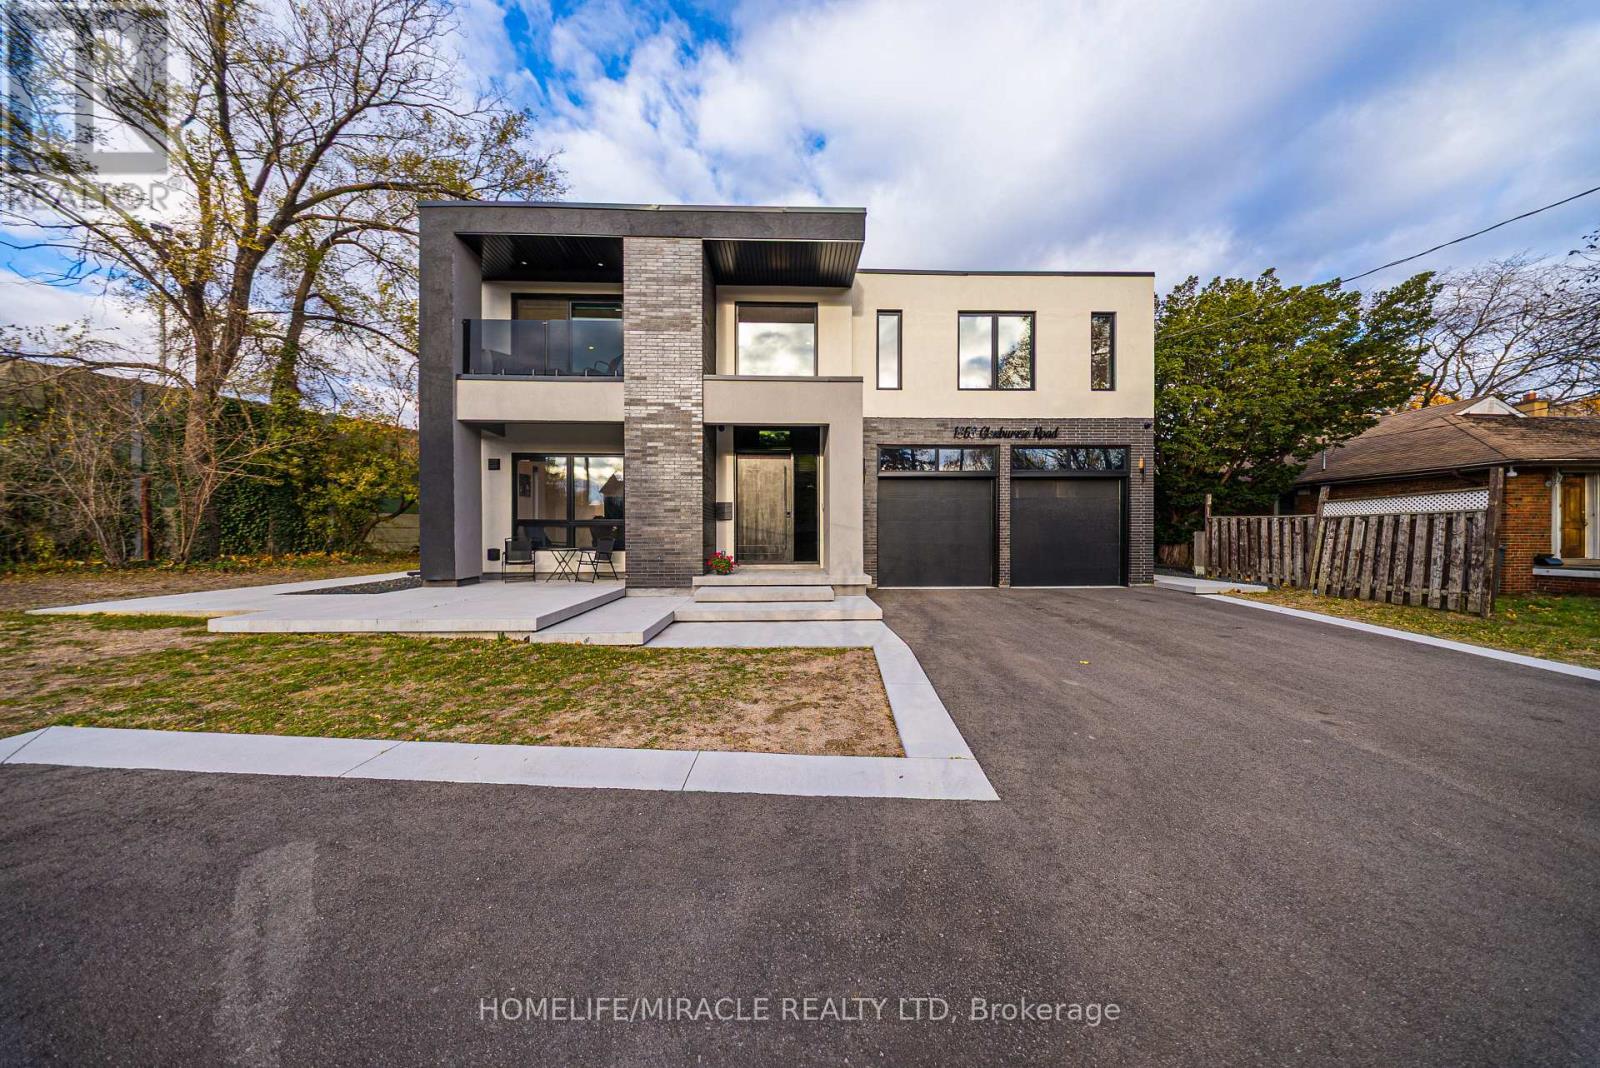
1653 Glenburnie Road
Mississauga, Ontario
Welcome to 1653 Glenburnie Road, a Modern Masterpiece in Prestigious Mineola. Nestled in one of Mississauga's most sought-after neighborhoods, this nearly new, custom-built smart home embodies contemporary elegance, comfort, and sophistication. Thoughtfully designed and meticulously crafted, this home offers just over 5550 sq. ft. of total living space, combining timeless style with modern functionality and lets not also forget the tech operating this house. The main level boasts expansive, light-filled principal rooms with an open-concept layout that flows seamlessly for both everyday living and refined entertaining. The heart of the home is a stunning gourmet kitchen, appointed with premium appliances, bespoke cabinetry, and a large center island a dream for both the passionate home chef and the consummate host. Upstairs, the luxurious primary suite serves as a private retreat, featuring a spa-inspired ensuite. Three additional bedrooms, one with its own ensuite bath, and the other two rooms with a shared Jack and Jill bathroom, along with a convenient laundry area, complete this level with both comfort and convenience in mind. The fully finished basement features as a secondary living area. This 3 Bedroom, 2 Bath. With its own living area, kitchen and a second laundry, makes it perfect for guests, in-law suite or even a rental unit. Outdoors, the possibilities are endless. The expansive backyard offers a blank canvas for your personal touch, with an inviting inground pool as its centerpiece. Located minutes from Port Credit's vibrant shops, restaurants, marina, waterfront trails, sailing club, GO station, and major highways, this exceptional property combines luxury and lifestyle in perfect harmony. Experience modern living at its finest welcome home to 1653 Glenburnie Road. (id:49269)
135 Wexford Avenue S
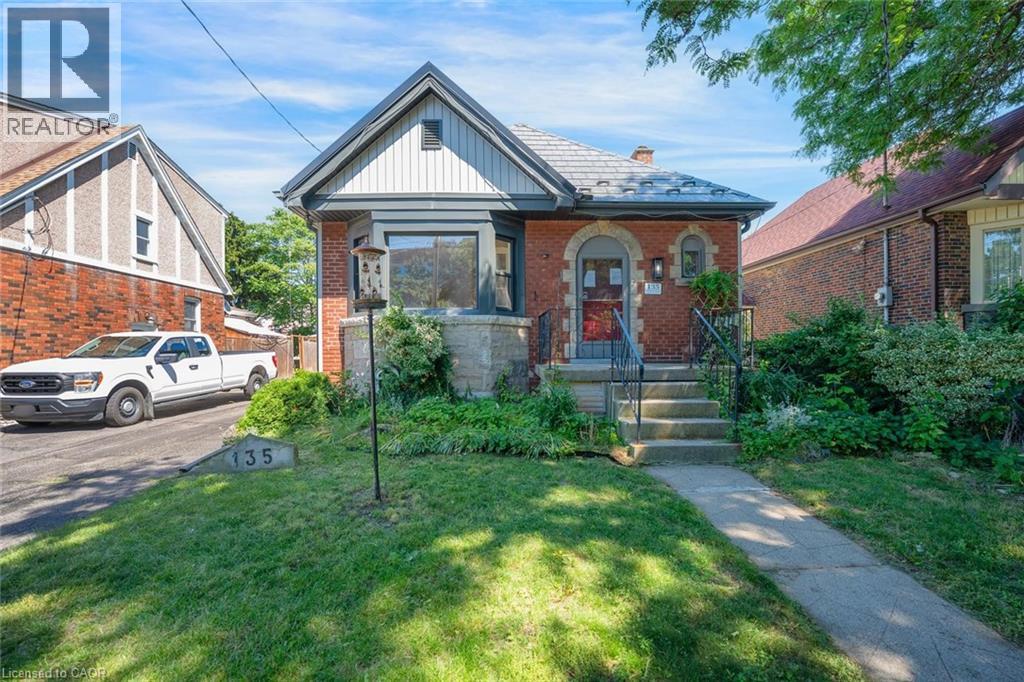
Hamilton, Ontario
Nestled on a quiet, tree-lined street in a highly desirable central neighbourhood, this bright and charming bungalow offers an incredible opportunity to create something truly special. Featuring 2 bedrooms and 1 bathroom on the main floor, this home is filled with potential for first-time buyers, down-sizers, investors, or those looking to add their personal touch. Situated in a beautiful, established area and surrounded by mature trees all while being close to parks, schools, shopping, and amenities, the value here is in both the location and the possibilities. Whether you're looking to renovate, refresh, or reimagine, this is your chance to get into a sought-after neighbourhood at a great price point. Taxes estimated as per city’s website. Property is being sold under Power of Sale. Sold as is, where is. Room sizes approximate. (id:49269)
92 Mount Albion Road
Hamilton, Ontario
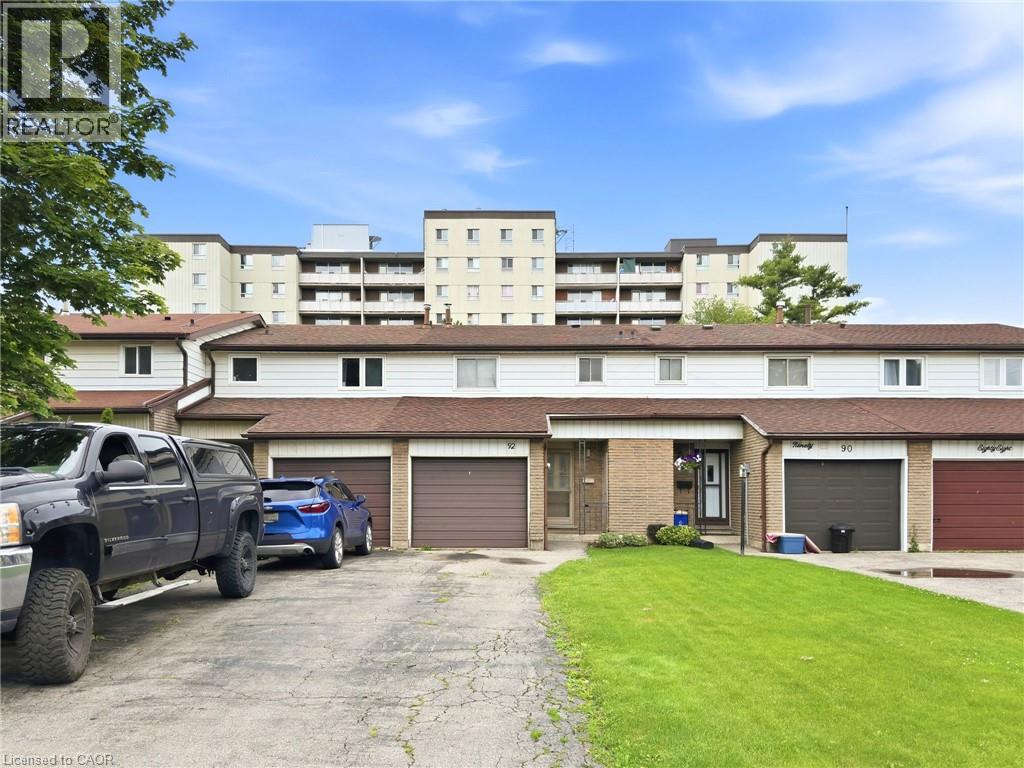
Well-maintained freehold townhouse offering 3 bedrooms and a functional layout in a convenient location. The main level features bright living spaces, while the partially finished basement provides additional flexibility for storage, recreation, or future use. Enjoy a large, fully fenced backyard and parking for up to four vehicles with a single attached garage and a three-car driveway. Recent updates include a new roof (2025) and new carpet (2026). Ideally located close to schools, a recreation centre, parks, and nature trails, providing easy access to everyday amenities and outdoor activities. (id:49269)
20236 County Road 2 Road
South Glengarry, Ontario
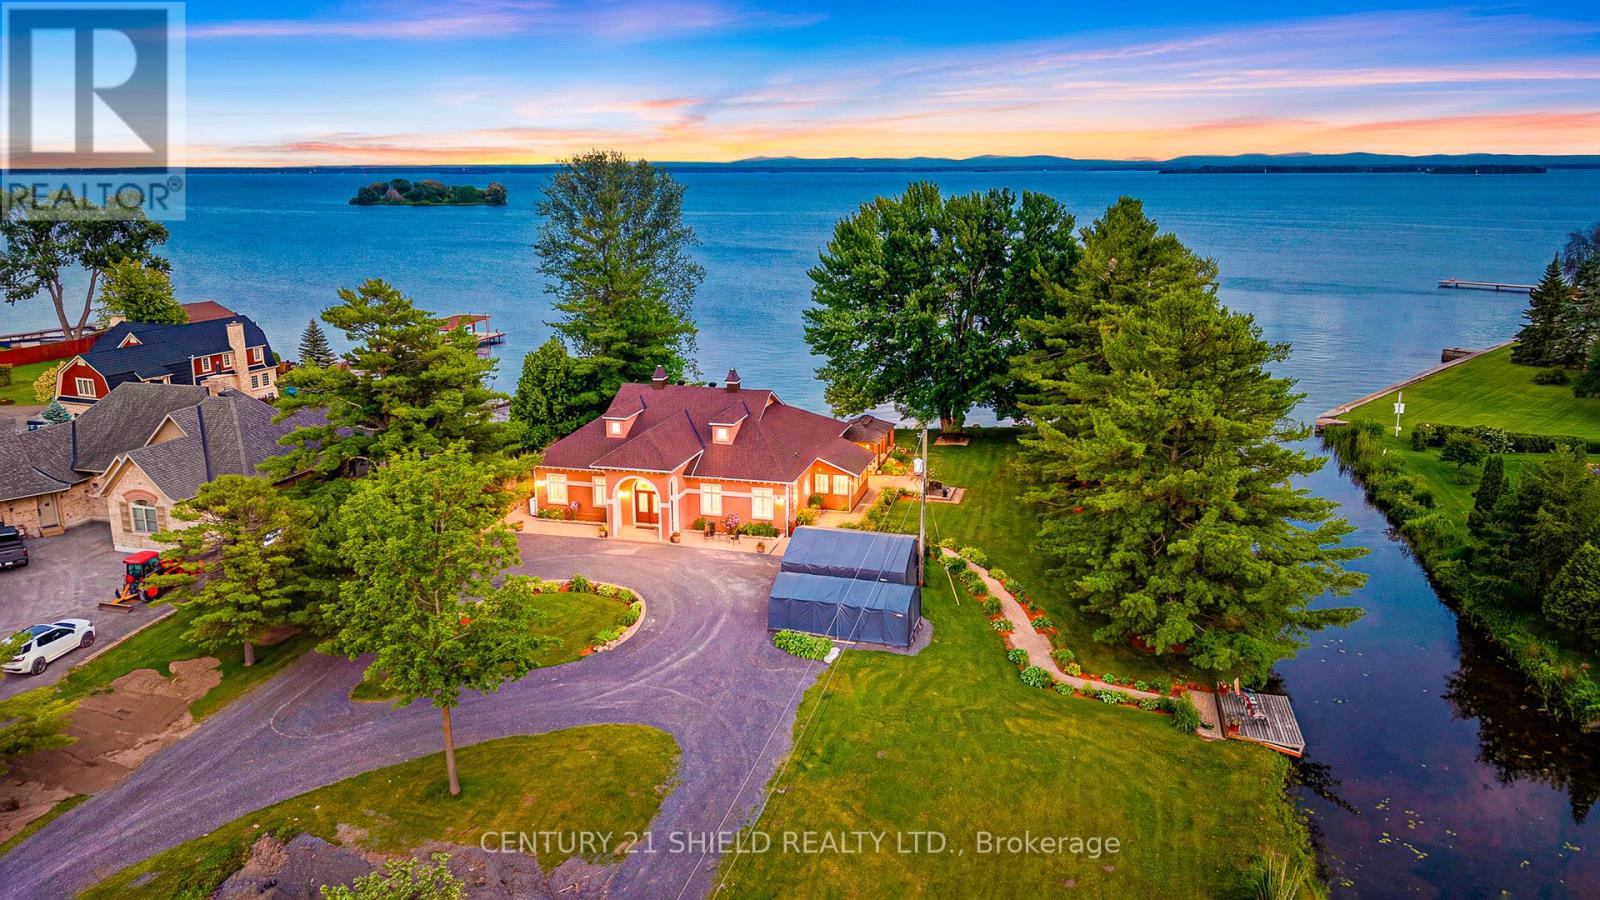
Welcome to Casa Del Río, an executive waterfront estate so extraordinary that it even has its own name! Nestled on 2.6-acre lot, this unique property sits behind a protected point. It is bordered by a canal along the majestic St. Lawrence River, offering a unique setting & exceptional privacy. Enjoy breathtaking views of the Adirondack Mountains, historic Cairn Island, and the ships gracefully passing by. As you make your way up the long private driveway, you'll be captivated by the home's striking architecture and warm terra-cotta-inspired exterior, giving it a truly tropical feel. Step through the imported solid wood double doors into a grand circular foyer, where soaring 14-foot ceilings create an unforgettable first impression. From the grand entrance, you're welcomed into an impressive great room featuring 10.5-foot ceilings, wall-to-wall windows, and patio doors that showcase spectacular river & mountain views while seamlessly blending indoor/outdoor living. The functional, chef-inspired kitchen offers abundant cabinetry, crown mouldings, built-in wine storage, & peaceful waterfront views making everyday meal prep, a pleasure. The adjoining dining & living areas are anchored by a cozy fireplace, & flow effortlessly into the sunroom. The luxurious waterfront primary is a relaxing sanctuary featuring dbl patio drs, striking views, and a spa-inspired ensuite: soaker tub, separate shower/cedar flr, & elegant finishes throughout. Located just off the grand foyer, you'll also find a 2nd bedrm with its own ensuite/walk-in closet, a versatile 3rd bedrm/office/den, a 2-pc bathrm, and a laundry rm with access to the side entrance and lower level. Outside, paradise awaits with a solar-heated inground pool, gazebo, fire pit, private beach area, and a dock on the canal with direct boating access to the St. Lawrence River. Just minutes by boat to Bay Leblanc, waterfront restaurants, and endless boating adventures. This is more than a home-it's a lifestyle unlike any other! (id:49269)
1345 Sinclair Trail Kawagama Lake Trail
Algonquin Highlands, Ontario
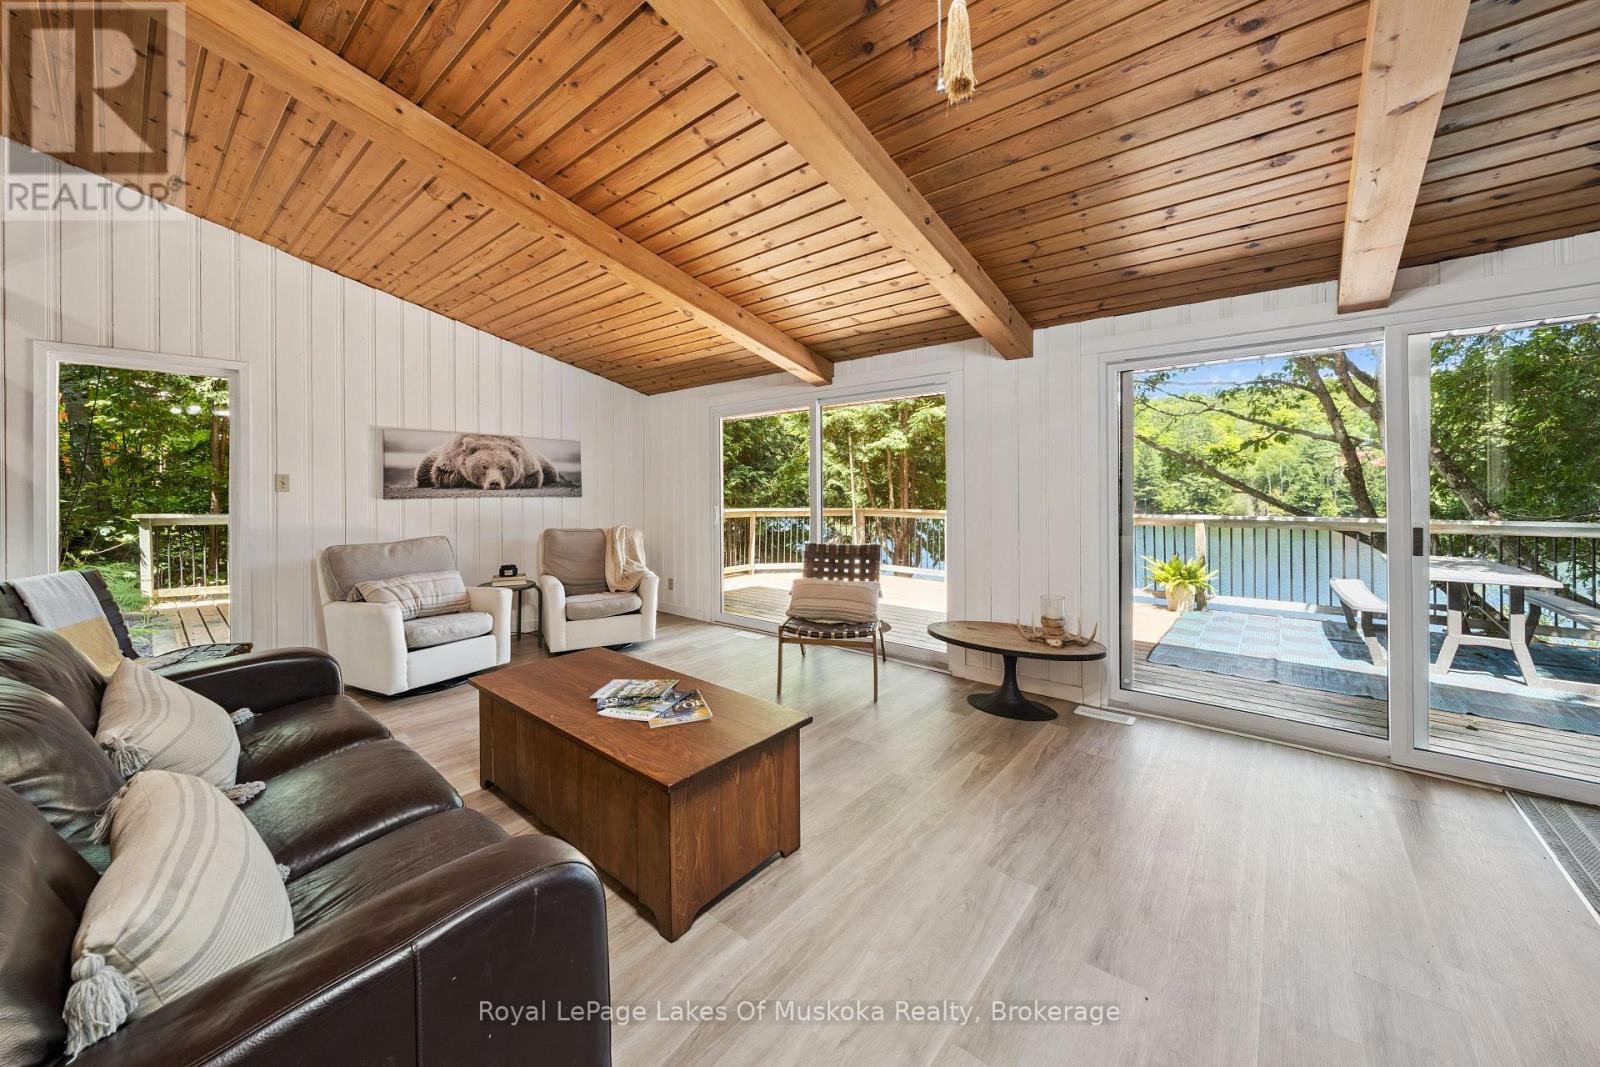
This well-loved family cottage is a perfect getaway for family and friends. The setting in Loon Bay on Kawagama Lake is Algonquin perfection, but it is only 10 minutes from the Village of Dorset. The cottage has an open-concept, split-level design. There are 3 bedrooms + 2 bathrooms. The cottage is fully winterized. Spacious kitchen features a large island and a dining area overlooking a sunken living room complete with a wood-burning fireplace. Two sets of sliding doors lead from the living room to a spacious lakeside deck. The deck leads to a large dock with a dryland boathouse/entertaining area. The dock enjoys sun all day for most of the summer months. The boathouse is a great place to relax or play games and next to the lake if you want to jump in for a swim. The waterfront allows kids to have fun with deep water for jumping plus a shallow sandy area complete with a water slide right into the lake. There's also a detached garage with extra sleeping and storage space above it. Kawagama Lake is a well-kept secret. It is the largest lake in Haliburton, only slightly smaller than Lake of Bays but with far lower cottage density. Large expanses of Crown land around the lake help retain the Algonquin feel. It is noted for excellent water quality and good fishing. It connects to two other lakes, so the recreational possibilities are endless. Loon Bay on Kawagama is also a well-kept secret. It is tucked in at the west end of the lake. While it's quiet enough to be peaceful (no road noise here!), it's the perfect size for great water skiing as well. Loon Bay cottagers treasure their privacy so tackling a rocky, bumpy cottage road doesn't slow them down a bit and they wouldn't change it. It's only 1.5 km in length and perfectly suited for a truck or SUV. Vehicles can't speed so it's safe for kids and pets. The road was plowed privately this past winter. Miles of ATV and snowmobile trails are minutes from your back door. A list of recent upgrades is available. (id:49269)
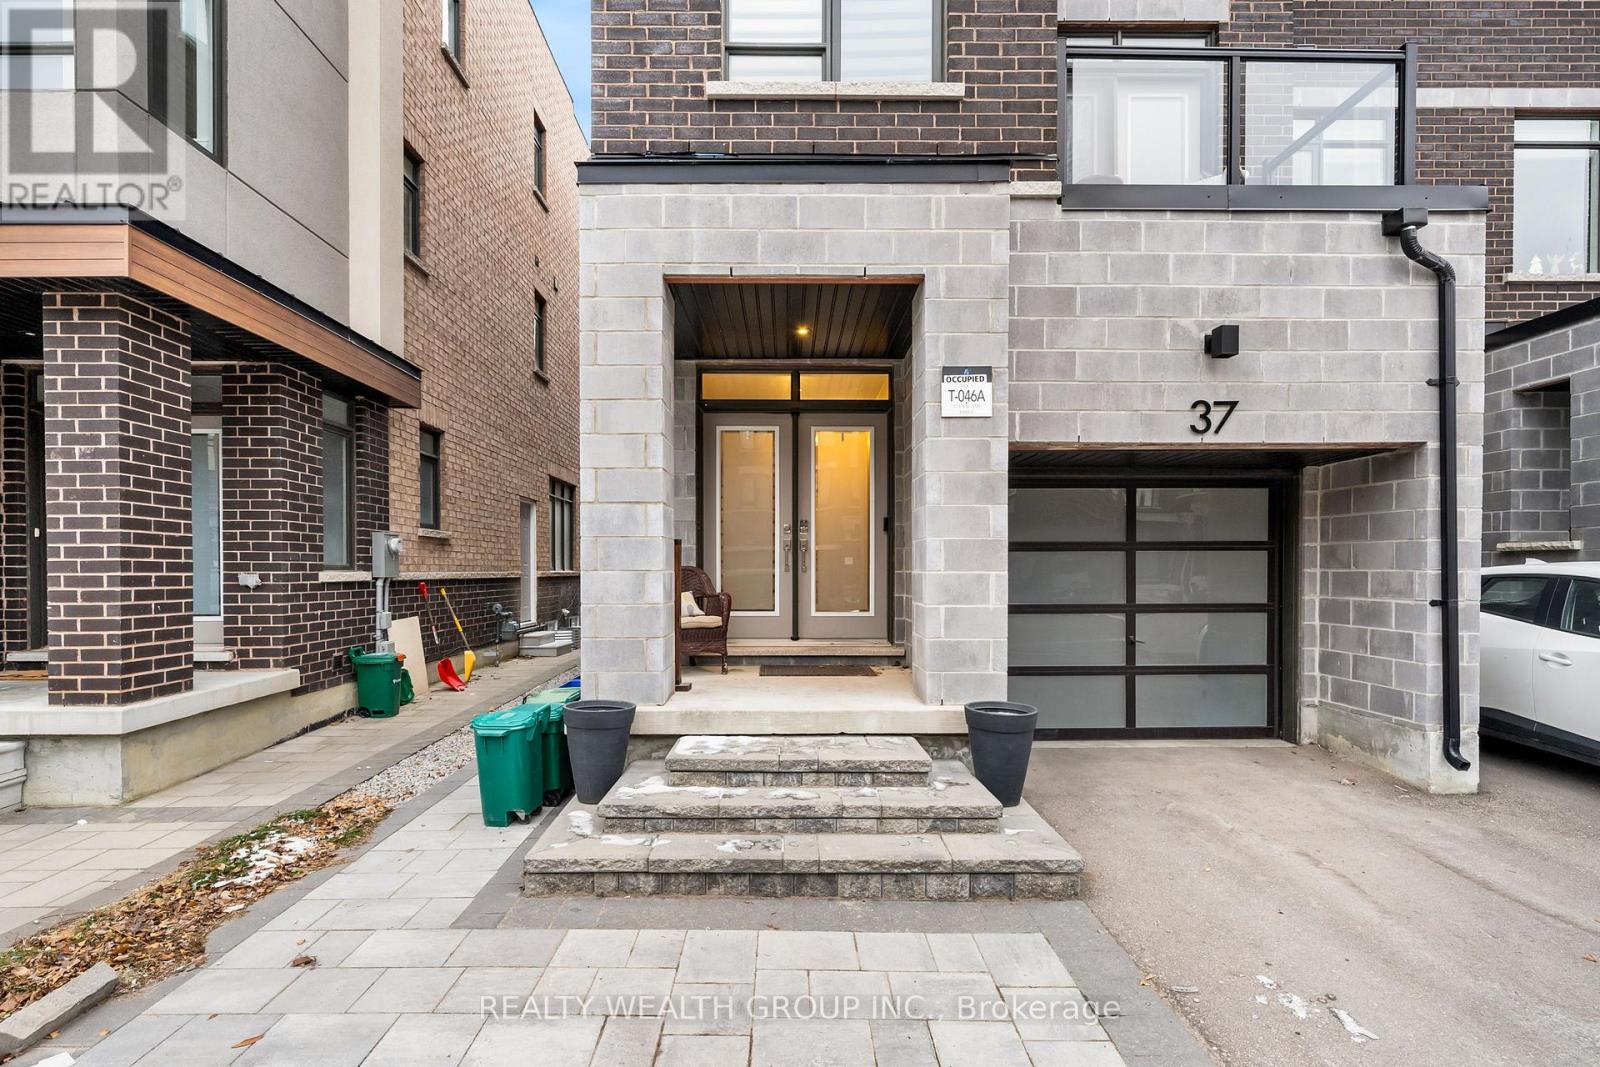
Main - 37 Fancamp Drive
Vaughan, Ontario
Welcome to this beautiful townhouse at the heart of Maple! Main floor listing with open concept layout. This home seamlessly combines the kitchen and living area, creating a comfortable and inviting space for everyday living. Step outside to your private patio, an ideal spot to relax and unwind. This home is located within walking distance to the GO station. Hwy 400, Wonderland, Cortellucci Hospital, parks, schools, shopping, restaurants, and more! Main floor tenant to contribute 25% towards utilities. (id:49269)
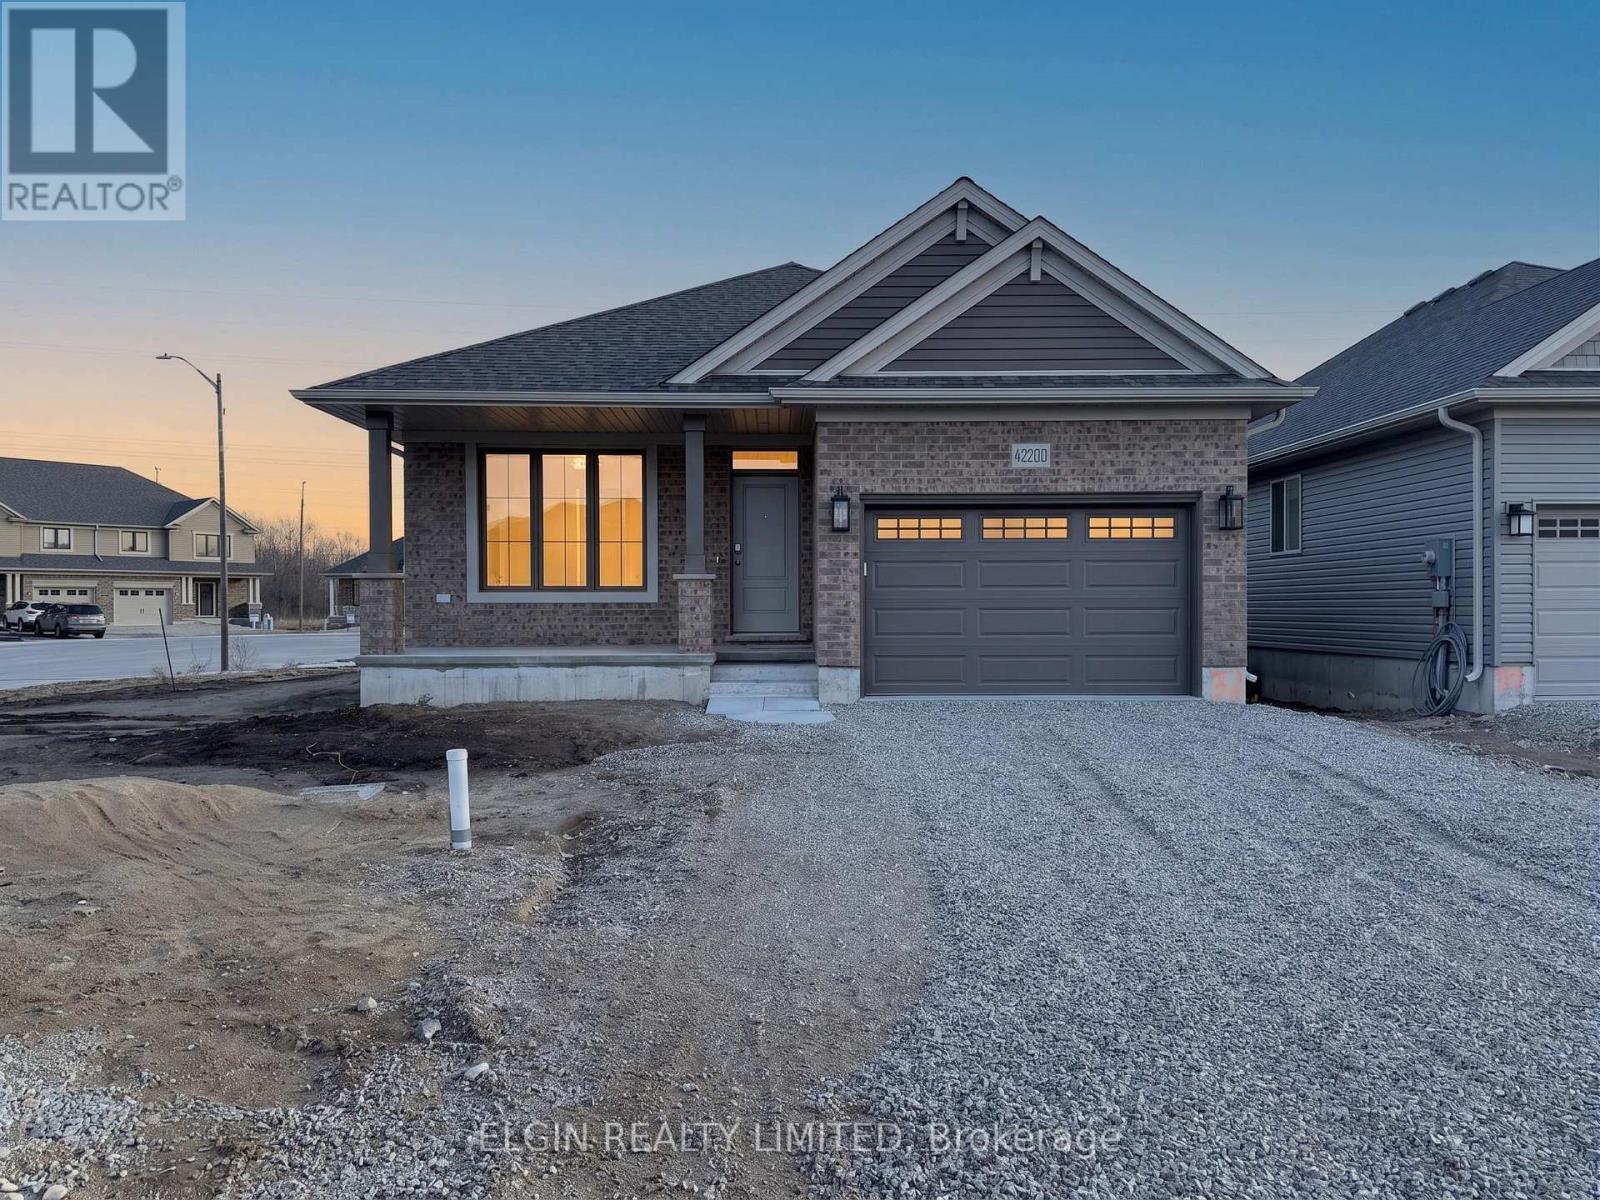
42200 Mcbain Line
Central Elgin, Ontario
HST Removed! Move-in ready and ideal for young families or empty nesters, The Rumford bungalow by Hayhoe Homes features 3 bedrooms (2+1), 3 bathrooms, and a 1.5-car garage in a well-designed, open-concept layout. The main floor offers 9' ceilings and luxury vinyl plank flooring (as per plan), with a stylish kitchen that includes quartz countertops, a tile backsplash, and central island flowing into the great room with patio door to a rear deck complete with BBQ gas line. The primary suite features a walk-in closet and a 3-piece ensuite with shower. A second bedroom, a full bathroom, and convenient main floor laundry round off the main floor. The finished basement adds a spacious family room, 3rd bedroom, and bathroom with development potential for a future 4th bedroom. Additional highlights include a covered front porch, central air & HRV system, Tarion New Home Warranty, and numerous upgrades throughout. Taxes to be assessed. (id:49269)
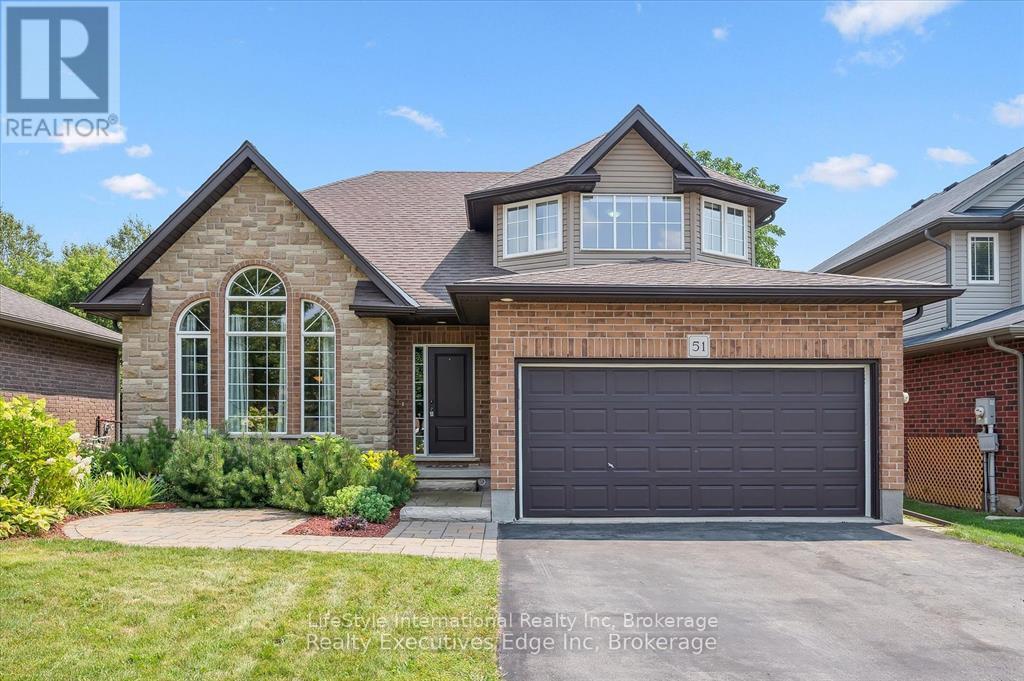
51 Marr Drive
Centre Wellington, Ontario
Welcome to this cozy home situated in a highly sought after family neighborhood. This property boasts 3 generous sized bedrooms with ample closets and 3 bathrooms. Hardwood floors throughout, vaulted ceiling with large windows, providing abundant natural lighting. Featuring a massive pool sized lot that will allow you endless possibilities for a backyard Oasis. Enjoy your morning coffee on the back deck. Located just a short walk to Elora's vibrant shops, cafes, and restaurants. (id:49269)
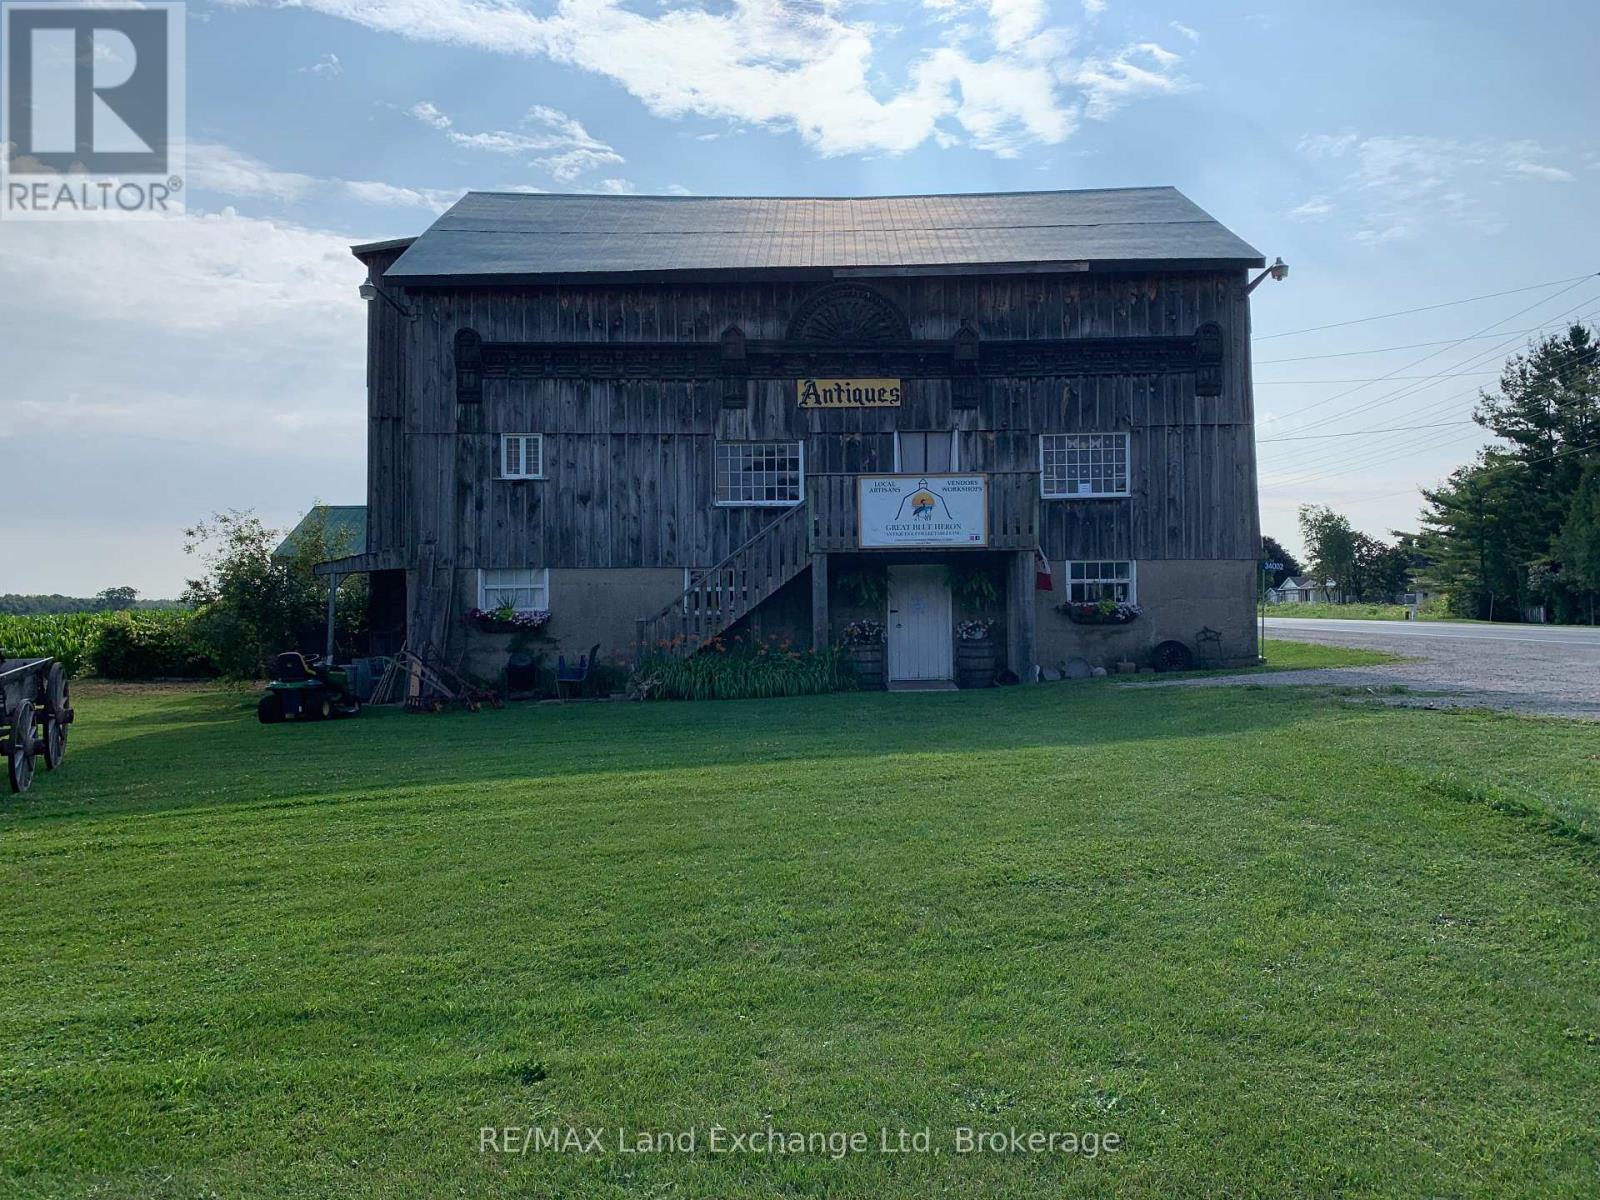
34002 Blyth Road
Ashfield-Colborne-Wawanosh, Ontario
**NEW PRICE ** Fantastic opportunity to open a new local business or continue use as the "Ever Popular" Antique Barn. Current owners have many local vendors (gifts, decor etc) which bring in additional revenue! The perfect location that has a steady flow of passersby year round and an abundance of touring summer enthusiasts & cottagers up and down Bluewater hwy & Lake Huron. The proximity to Point Farms, local trailer parks and campgrounds makes this a great location for a new vision! Perhaps a year round market with produce, bakery, local honey, maple syrup, gifts and unique seasonal decor! There is also the option for continued use, Zoned as AG1-8 there are many suitable commercial businesses that would prosper here.(pending approval) Built in 1800's as the former Dunlop Livery. This unique structure offers many options to renovate or rebuild into a profitable business. Potential to expand parking. The current structure has had recent upgrades in hydro. New infrastructure is needed water(well) septic(subject to approvals) Barn exterior measurement 35x50 . There are 3 levels. Each level is roughly 1750 sq ft with a total of 5250 potential retail sq footage. **Also an option to purchase while sellers continue the present use operating & staying on as tenants. (id:49269)
518 Camden Street
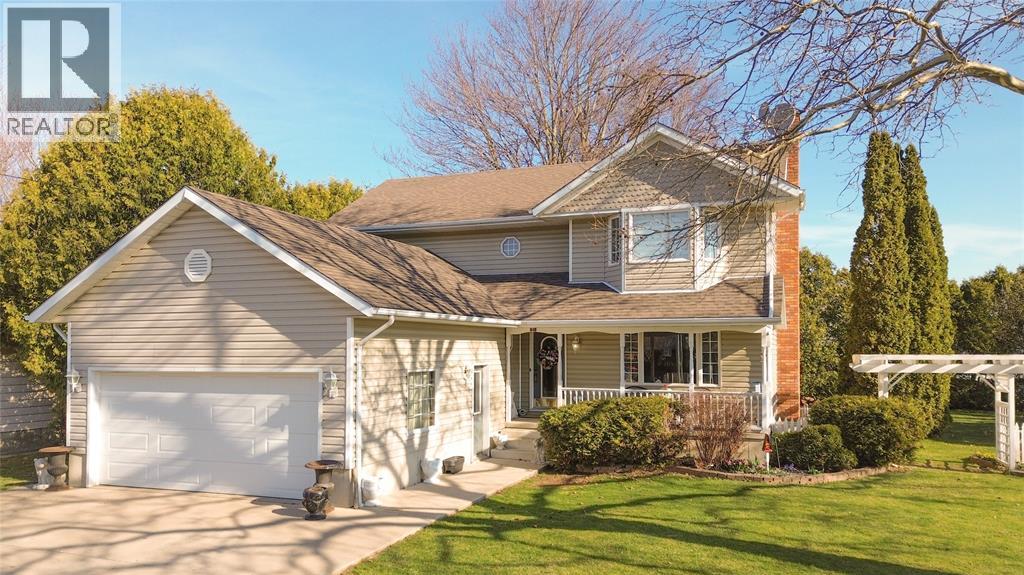
Dresden, Ontario
This 4-bedroom, 3-bathroom, 2-storey in Dresden delivers nearly 3,000 sq ft of smart, functional living for the family that's ready to grow. Enter the good-sized entrance that leads into a brand-new kitchen ('26), loaded with cabinetry and counter space. The kitchen seamlessly opens to a bright dining area with a built-out study room, -perfect for working from home, and a walkout to the deck and private backyard, offering both indoor and outdoor spaces for entertaining or relaxing. The wood-burning fireplace anchors the L-shaped living room, a space for gathering and enjoying. Coming in through the oversized double garage, a 2-pc bath and main floor laundry add convenience. Upstairs, two solid kids' bedrooms with a full bath for them to share. The primary retreat has gleaming hardwood floors, double closets, and a private ensuite with a Jacuzzi tub — worth every bubble. Lower level: besides the utility room, large storage and a cold room for all your canning, a bright family room, a craft room, a great playroom and a bedroom for the teen that likes some privacy — or a guest bedroom. This home has curb appeal and the convenience of the double concrete driveway. A newer furnace & A/C & Monitored Video Surveillance, 7-yr roof, new kitchen, updated flooring and fresh paint. Bring the kids and move right in—this home truly has room for everyone! (id:49269)
8192 Petrolia Line
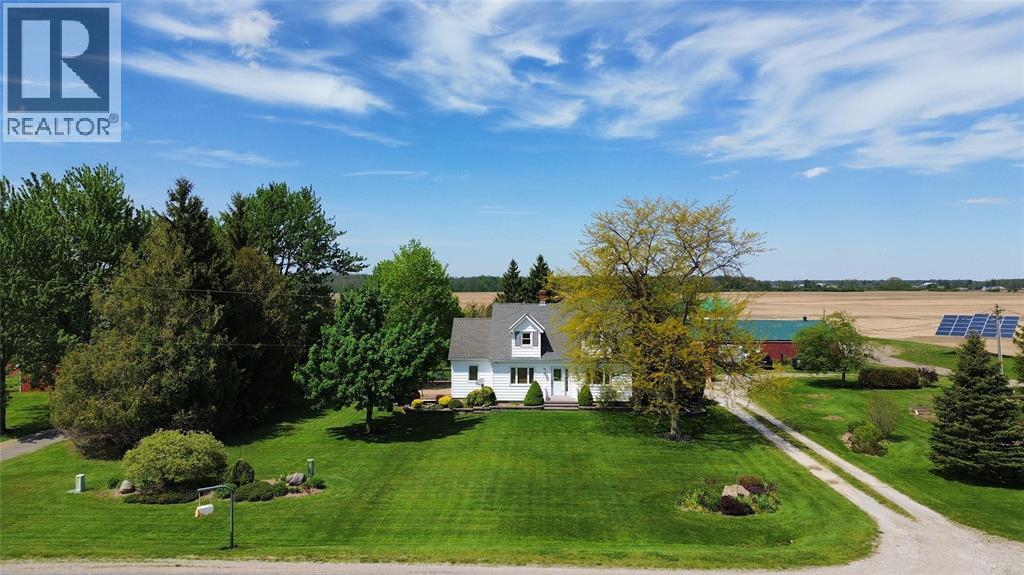
Brooke-Alvinston, Ontario
Cape Cod on 1 acre — attached double garage plus a 28' x 60' drive shed ready for every vehicle, tool, and toy you own. The huge kitchen flows naturally into the dining area, with a walkout to a large deck overlooking the backyard — the kind of setup that turns weeknight dinners into something worth sitting down for. Living area with fireplace, office space, and a generous mudroom complete the main floor. Upstairs: two oversized bedrooms with walk-in closets and a 4pc bath. The lower level is built for real life: a private guest retreat with third bedroom, workshop or hobby area, and lots of storage made for canning season. Recent updates throughout so you just move in and enjoy. Established vegetable garden, cozy firepit, large driveway. Municipal water. Fibre optic. All the country lifestyle — zero farmwork required. (id:49269)