
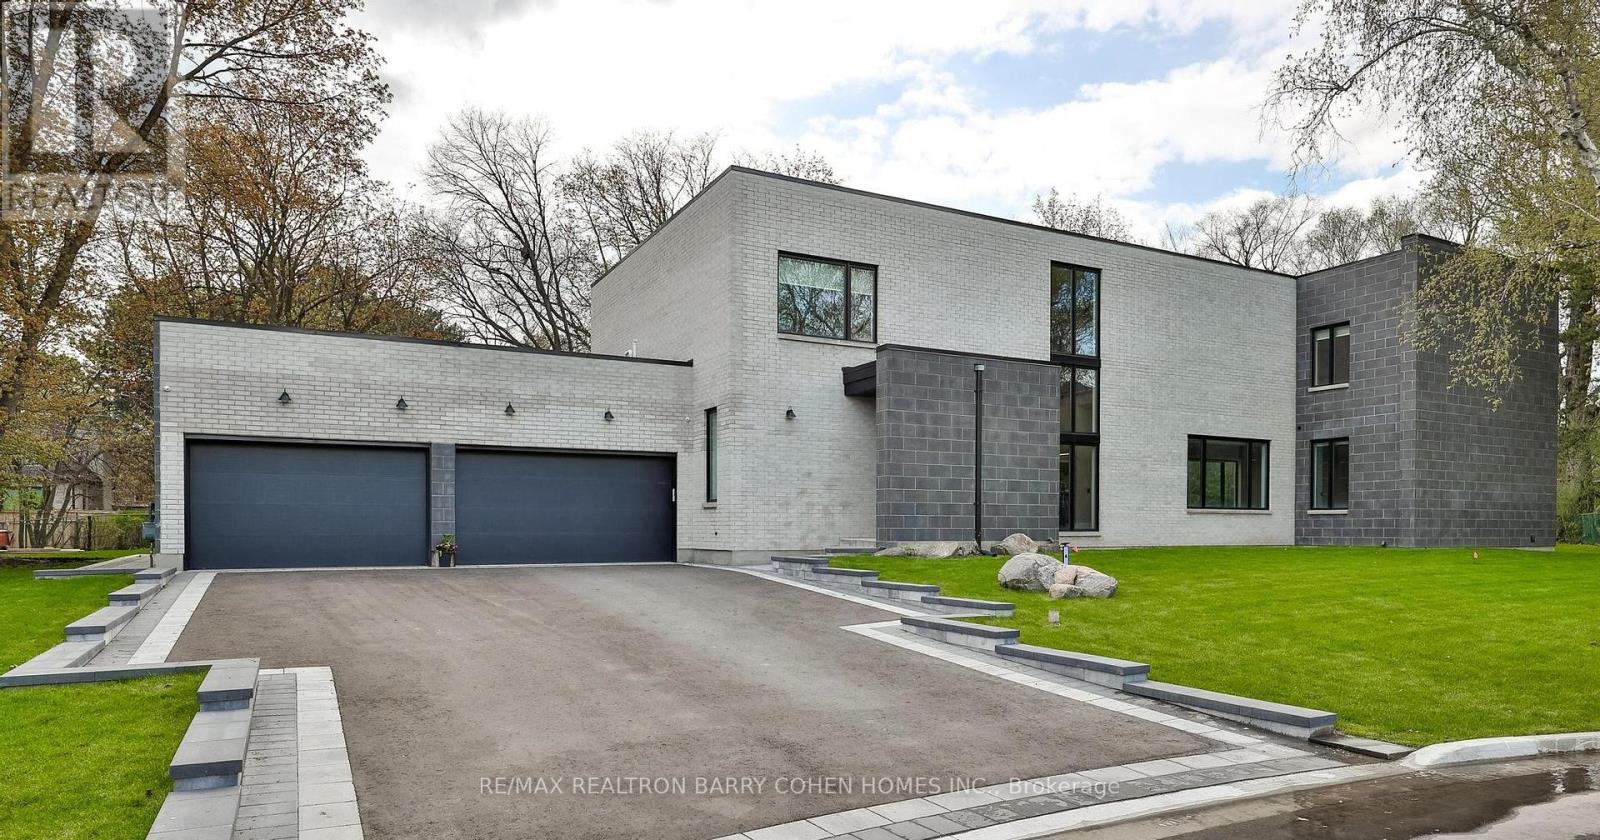
4 Sunflower Court
Markham, Ontario
An exceptional brand-new modern estate, fully move-in ready, set on 0.66 acres of land (28,274 sq. ft. / 2,871 sqm). Offering approximately 8,589 sq. ft. of total livable space above grade, including 5,726 sq. ft. across the main and second levels, plus 2,147 sq. ft. of living space in the basement. This residence features 5+1 generously sized bedrooms and 8 spa-inspired bathrooms, complemented by a 12' main floor,10 ft. second floor, and 8'7" basement, creating a grand and open atmosphere. An in-law suite in the basement with a separate exterior entrance, two baths, interconnected fire alarms, a large custom kitchen and a separate laundry and washtub, suitable for an extended family or luxury guest accommodations. Located on an exclusive private cul-de-sac with only five homes, this is the 3rd home completed on the street and is entirely brand new. The property includes a 3-car garage and an expansive driveway for up to 8 additional vehicles, for a total of 11 parking spaces. Enjoy the comfort and convenience of a fully heated front porch, walk-up basement, and basement floor, including the primary ensuite. A private elevator seamlessly services the home. Equipped with two furnaces, brand-new top-of-the-line appliances, and premium finishes throughout, this estate delivers uncompromising luxury, comfort, and modern design. (id:49269)
Century 21 Heritage Group Ltd.
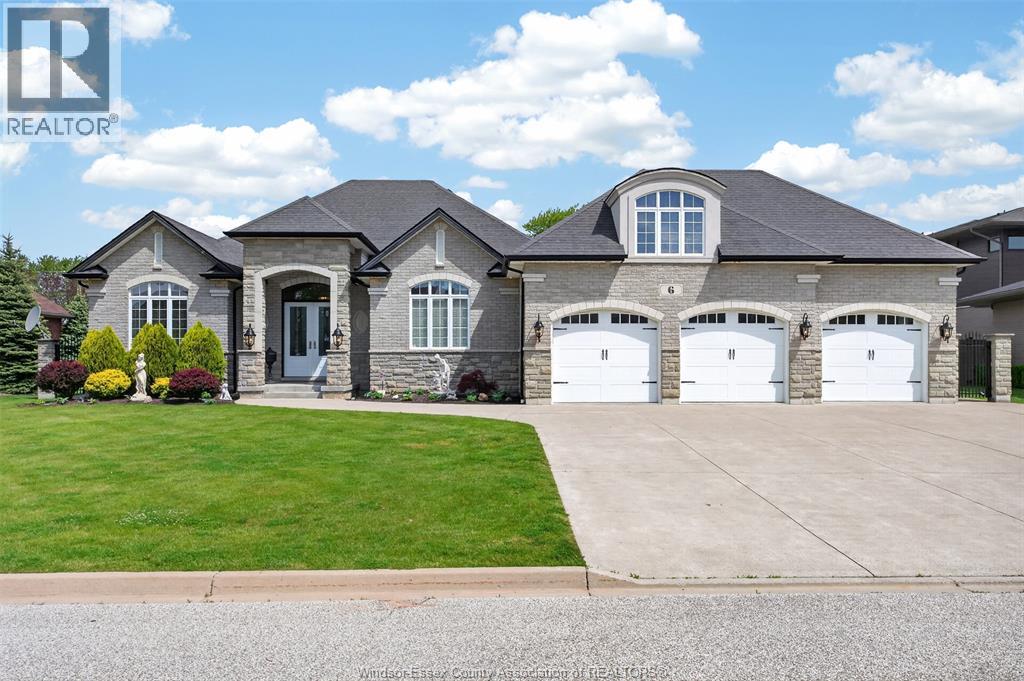
6 Vallochie Court
Kingsville, Ontario
Welcome to 6 Vallochie Court — a stunning executive custom-built ranch nestled in the prestigious Dimenna Estates waterfront community of Kingsville, where luxury, comfort, and timeless design blend effortlessly. Tucked away on a quiet court, this exceptional residence showcases bright openconcept living spaces, premium finishes, and impeccable craftsmanship throughout. The designer chef’s kitchen flows seamlessly into the elegant living and dining areas, creating the perfect atmosphere for entertaining or everyday family living. Featuring spacious bedrooms, spa-inspired bathrooms, and a thoughtfully designed layout with modern functionality and classic custom touches, every inch of this home was built to impress. Step outside into your own private retreat, perfectly designed for peaceful mornings and unforgettable summer nights. Located just minutes from Kingsville’s renowned wineries, waterfront views, fine dining, and boutique amenities, this is more than just a home — it’s a lifestyle reserved for those who appreciate the very best. (id:49269)

4c - 174 Clonmore Drive S
Toronto, Ontario
Stunning new condo town house just a year or so old. Transit/shopping/school/beach nearby. Easy access to major highways. Spacious Rooftop terrace. Corner unit. The contemporary Kitchen features quartz counter top. Sleek stainless steel appliances. The property provide ideal blend of Urban/Rural, tons of natural light. Don't miss out this amazing opportunity to enjoy nearby Lake and Park. Property is tenanted 24 hrs notice required for showing. (id:49269)
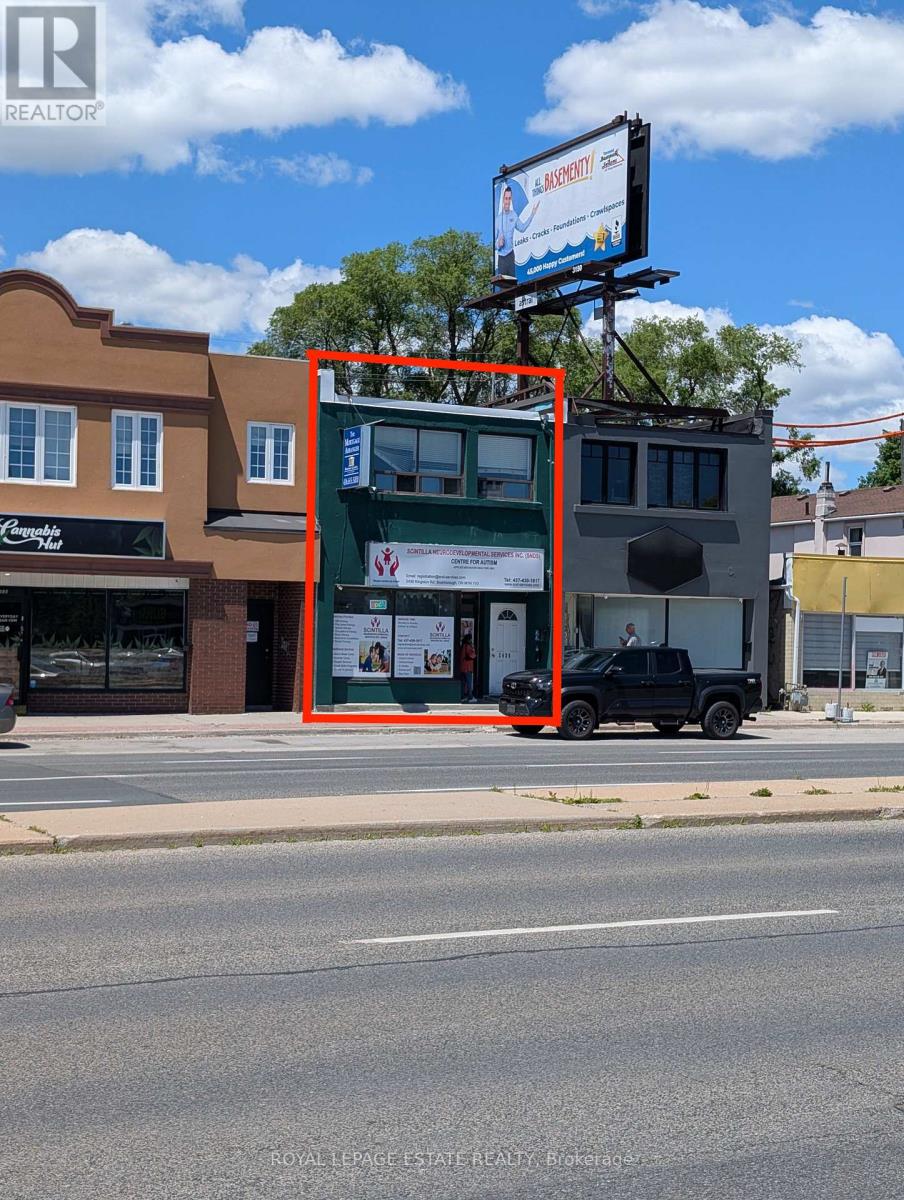
2436 Kingston Road
Toronto, Ontario
An excellent investment in a thriving neighbourhood. This building makes efficient use of its entire lot, maximizing commercial and residential rental income. The main floor commercial space is leased at over $3000 Net per month, the business pays TMI and maintains their main floor and basement premises spotlessly. The upstairs 2+1 bedroom apartment rents at over $1800 per month. The rear 1 bedroom, 2-level apartment rents at $1700 per month. Two car parking and a private deck and back yard complete this properties function and form. (id:49269)
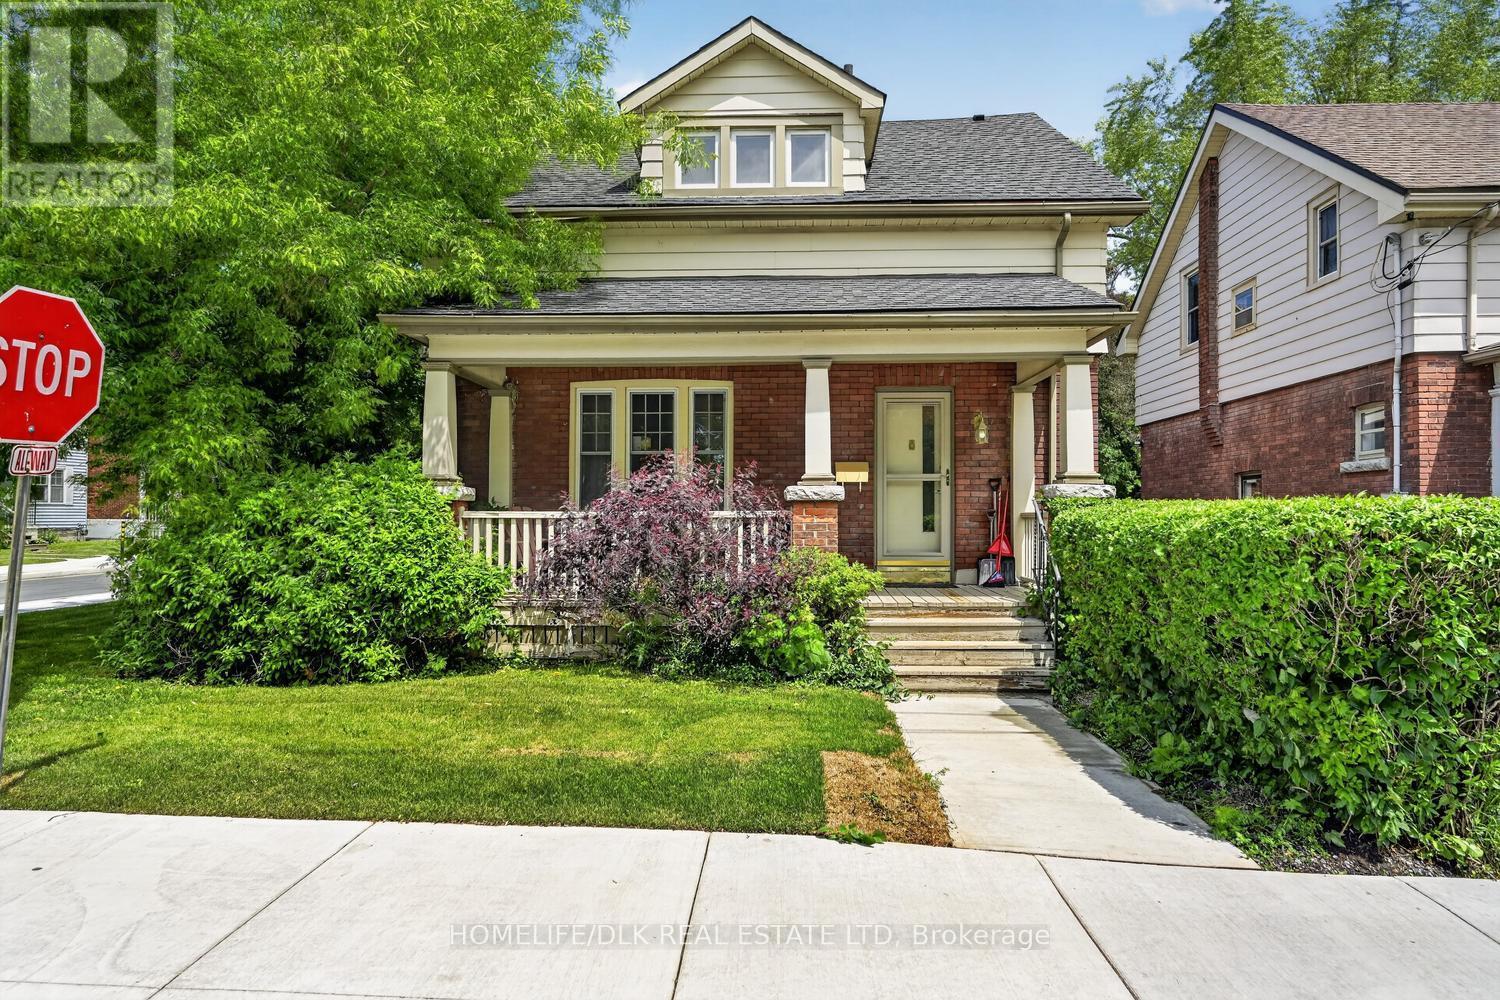
427 Earl Street
Kingston, Ontario
Attention investors. Thjs 6 bedroom, two storey all brick home located in the heart of the Queens district boasts hardwood floors through most of the main level. The main level offers three bedrooms with an eat-it kitchen. Upstairs you'll find 3 bedrooms with a 4pc bath. Downstairs offers a convenient 3pc bath, laundry facilities and a rec room with plenty of storage space. Great for students. Forced Air Nat Gas furnace, Central A/C, fenced yard, 2 parking spots. Come check out 427 Earl St before it is gone. (id:49269)
11 - 167 Pearl Street E
Brockville, Ontario
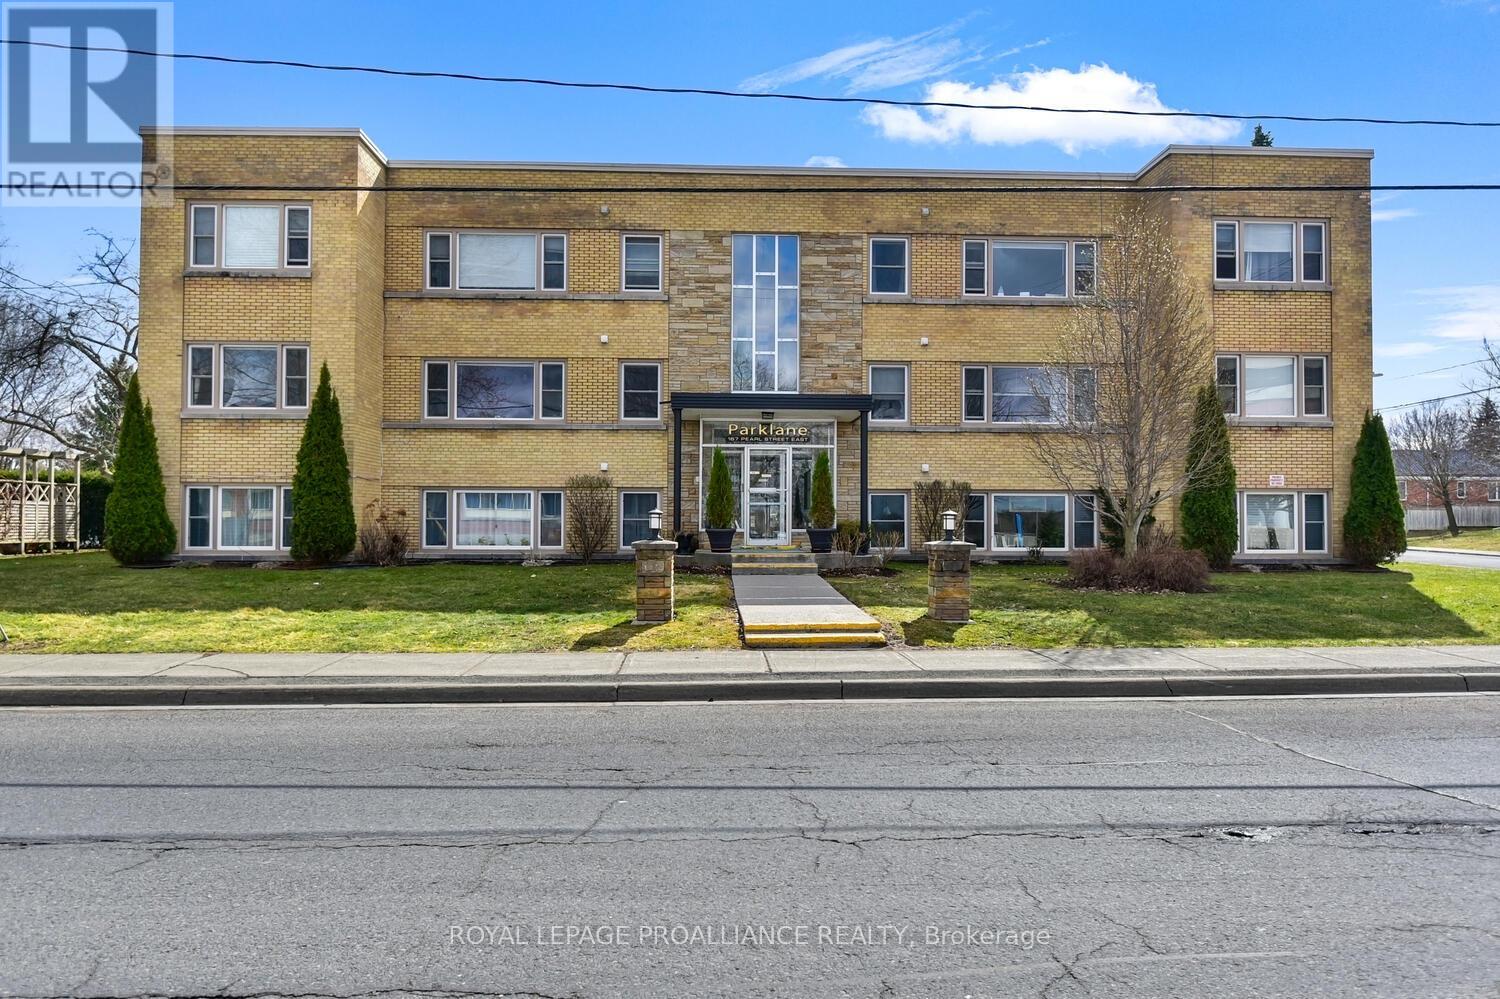
Looking for convenient and affordable upscale 2 bedroom condo within walking distance to downtown, St Lawrence River, waterfront parks and walking paths? This tasteful freshly painted and renovated condo with an open plan will impress. A quiet 11 unit building adds to the appeal along with in unit laundry, intercom, assigned parking, storage locker and outdoor patio and BBQ area. Enjoy the homey feel to this exceptional south facing, end unit. The kitchen with maple cabinetry, quartz countertops, undermount sink, stainless steel appliances opens to the dining/living rooms. Enjoy the stylish 4 piece bath with similar quartz top vanity and maple cabinetry consistent with the kitchen, large soaker tub and ceramic tile floor. The condo fees include your heating as well as outdoor landscaping and snow removal. For investors, this would be a great condo to add to your portfolio. Located just across and east of the Brockville General Hospital it would be attractive as a rental unit for a hospital employee. This is a 2 1/2 storey building with secure front or rear entry with intercom. You will be proud to call this affordable condo home. Photos are from a similar unit. (id:49269)
70 Andona Crescent
Toronto, Ontario
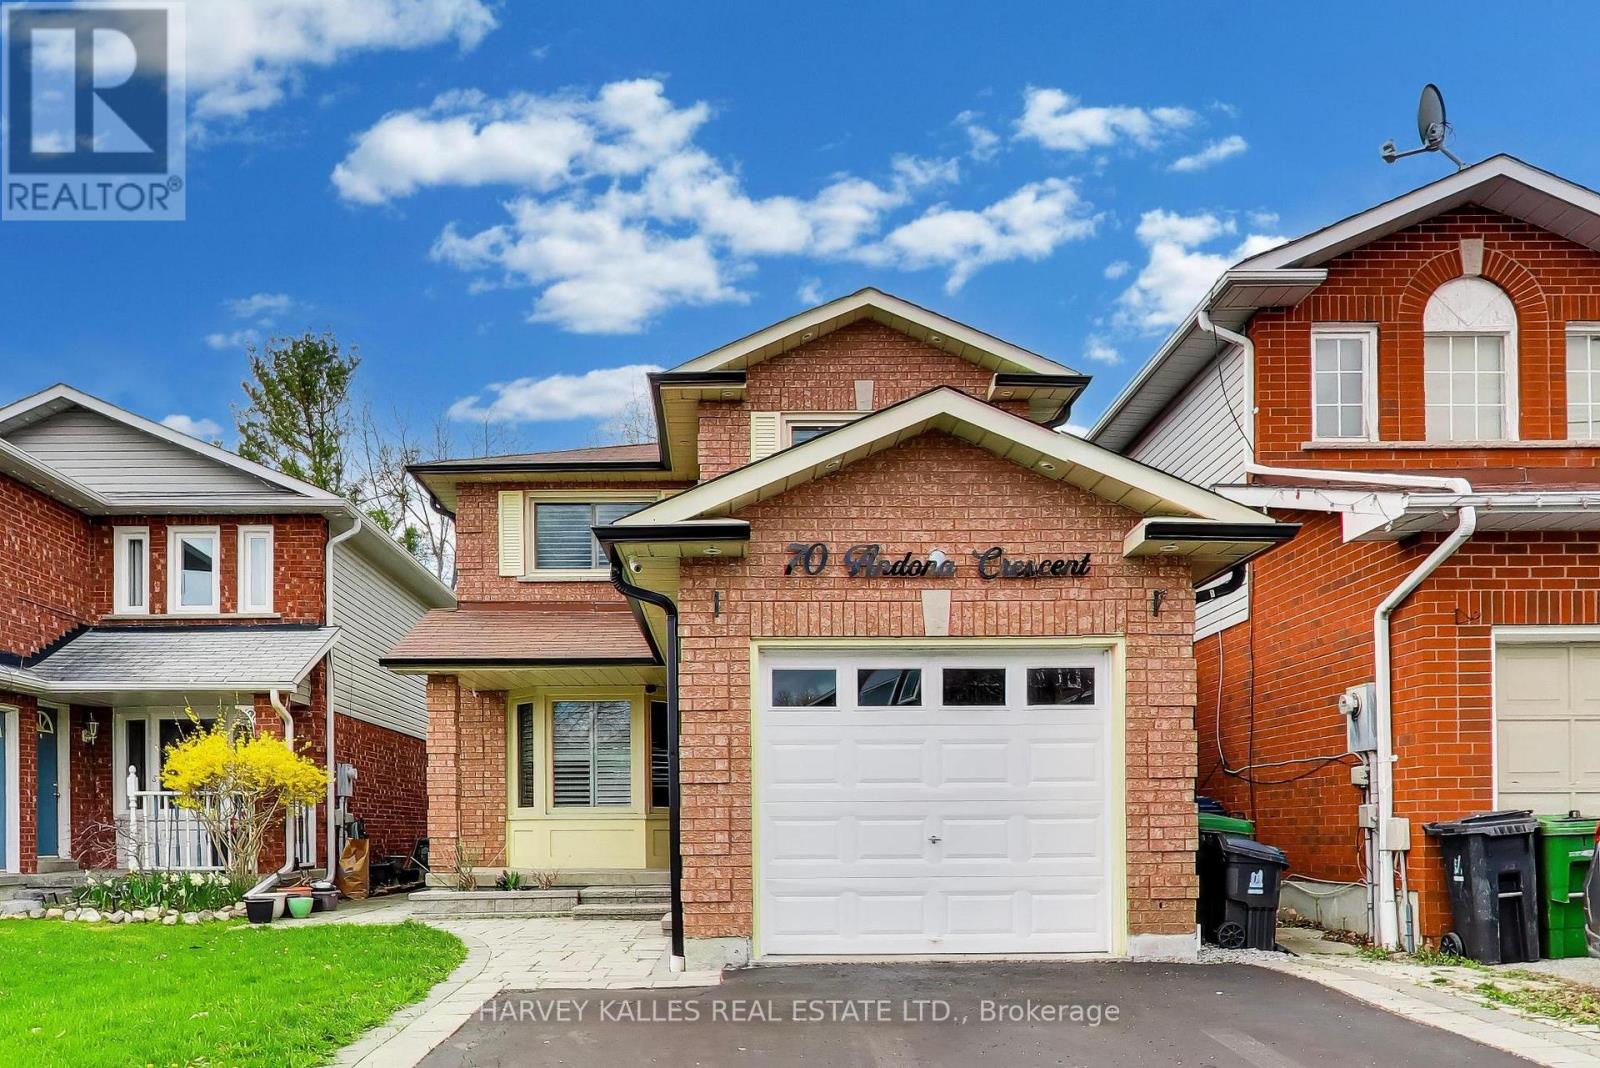
Welcome to 70 Andona Crescent which is nestled on a quiet, family friendly crescent in one of Scarbrough's most established and sought-after communities. Set on a generous lot, this inviting residence offers the perfect blend of comfort, functionality and opportunity. The sun-filled main level features a spacious layout ideal for both everyday living and entertaining, with large principal rooms and effortless flow from living to dining. The kitchen offers ample workspace, has a walk-out to the backyard, and overlooks the park. Upstairs, the well-proportioned bedrooms provide a comfortable retreat for the entire family, while the lower level offers future living space with endless potential-whether for a recreation room, home office, or in-law suite. With a strong sense of community, nearby parks, schools, and convenient access to transit, the 401, shopping and major routes, this is a location that truly delivers. Whether you are looking to move in, renovate or invest, this a wonderful opportunity to own an incredible home in a prime Scarbrough neighbourhood. (id:49269)
19 Lila Street
Montague, Ontario
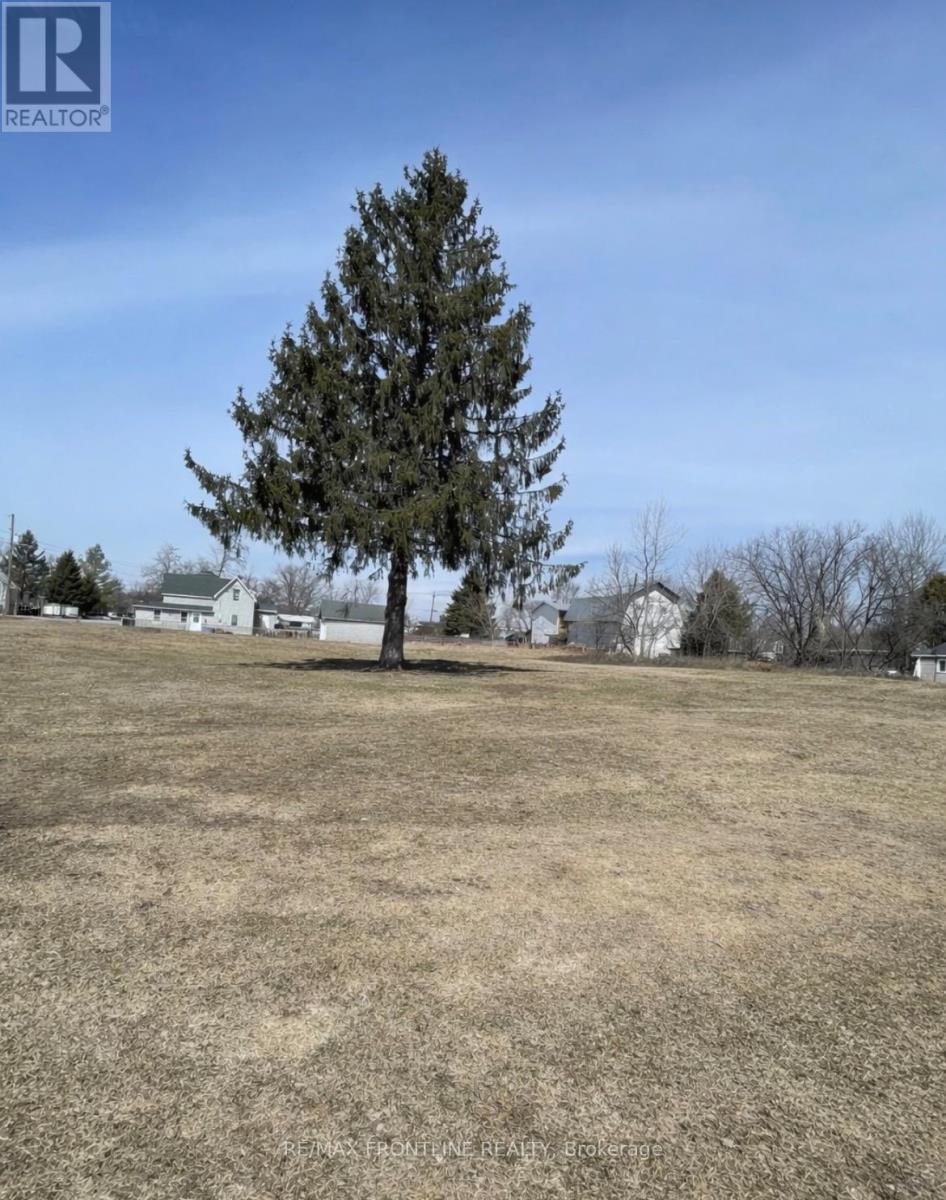
A rare chance to secure a substantial in-town property with exceptional future potential. This lot offers a generous footprint of approximately 86 ft by 120 ft, with a flat, usable layout that's ideal for a variety of building options. Municipal water and sewer are already connected, adding immediate value and convenience.Opportunities like this are few and far between within town limits. This lot is offering excellent flexibility for builders, investors, or future homeowners.With the New HST rebates on new homes, this is a standout opportunity to secure this lot with country setting but in-town location with strong future potential. (id:49269)
8 - 167 Pearl Street E
Brockville, Ontario
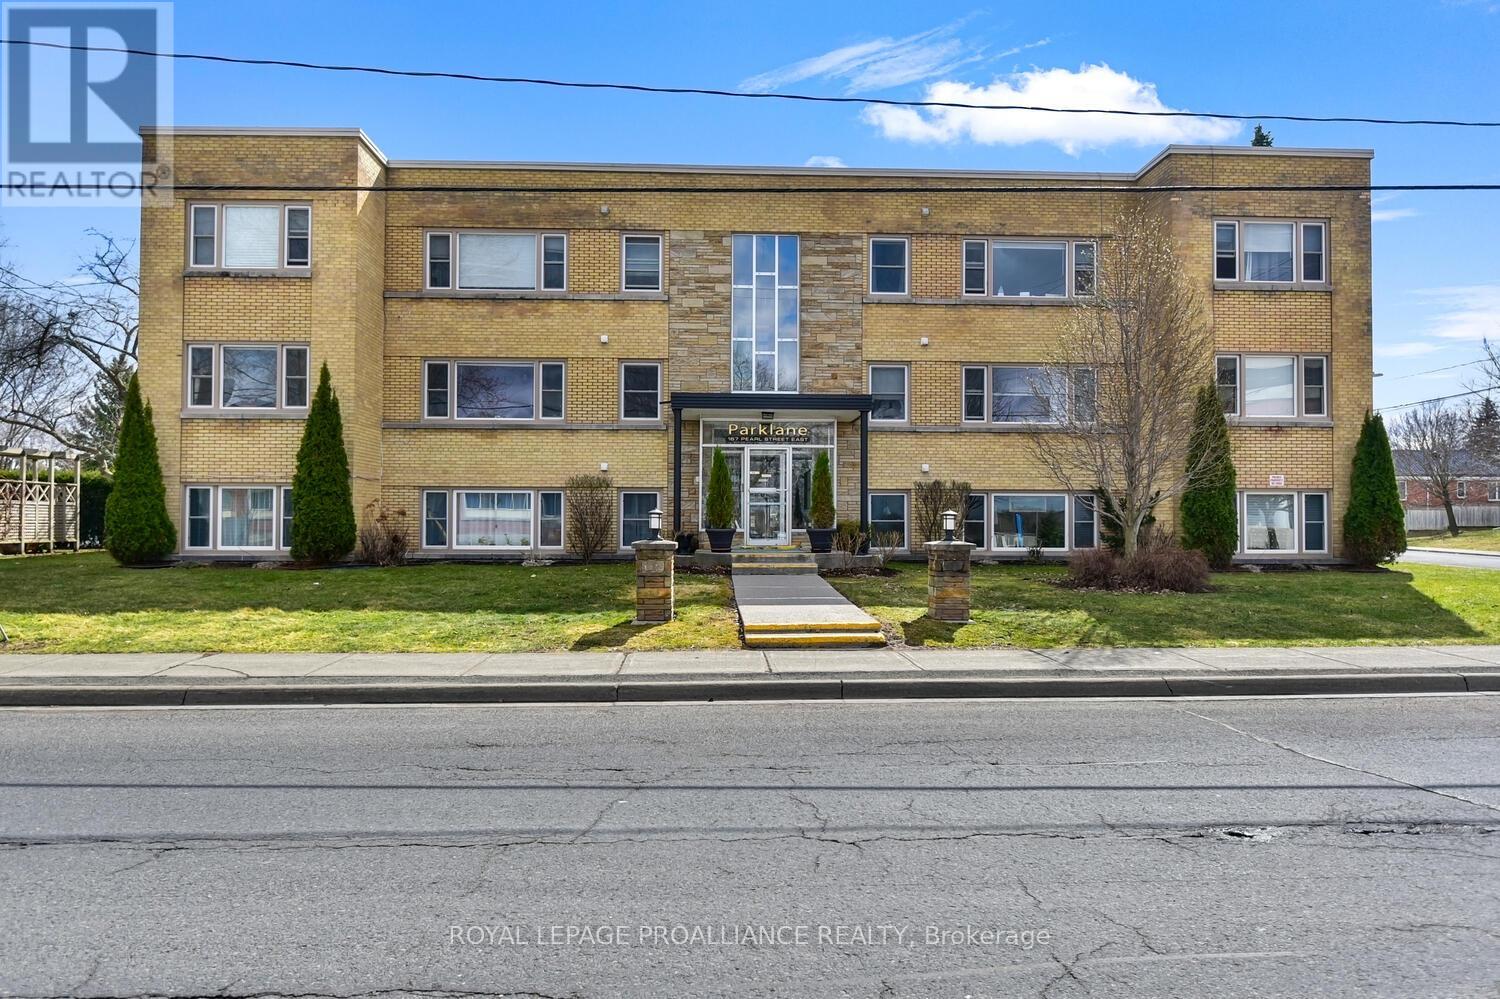
Looking for convenient and affordable upscale 2 bedroom condo within walking distance to downtown, St Lawrence River, waterfront parks and walking paths? This tasteful freshly painted and renovated condo with an open plan will impress. A quiet 11 unit building adds to the appeal along with in unit laundry, intercom, assigned parking, storage locker and outdoor patio and BBQ area. Enjoy the homey feel to this exceptional south facing, end unit. The kitchen with maple cabinetry, quartz countertops, undermount sink, stainless steel appliances opens to the dining/living rooms. Enjoy the stylish 4 piece bath with similar quartz top vanity and maple cabinetry consistent with the kitchen, large soaker tub and ceramic tile floor. The condo fees include your heating as well as outdoor landscaping and snow removal. For investors, this would be a great condo to add to your portfolio. Located just across and east of the Brockville General Hospital it would be attractive as a rental unit for a hospital employee. This is a 2 1/2 storey building with secure front or rear entry with intercom. You will be proud to call this affordable condo home. Photos are from a similar unit. Tenant occupied so 24 hours notice is required for all showings. (id:49269)
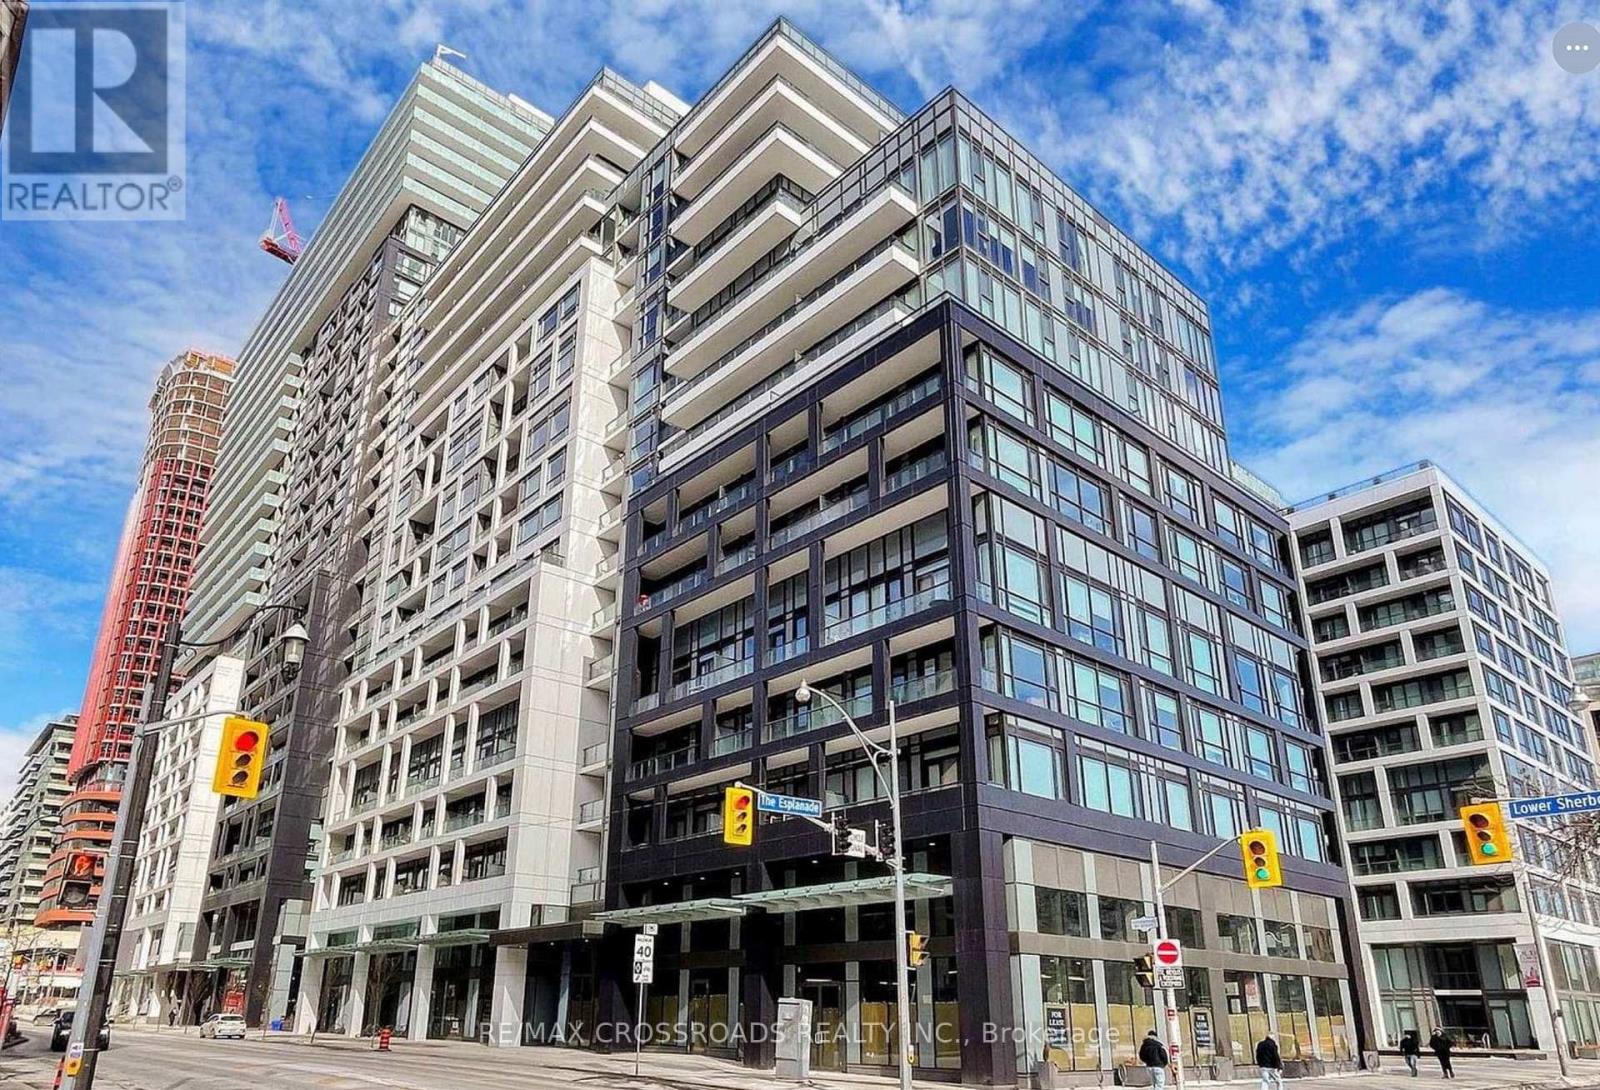
1454 - 121 Lower Sherbourne Street
Toronto, Ontario
Welcome to your water Front Condo Living! This stunning Luxury 3-bedroom, 3 bathroom condo offers breathtaking lake views with Panoramic South view wrap-around Balconies and a prime location in downtown Toronto. Step into luxury living, steps away from the vibrant lakeshore, and surrounded by all the conveniences of city life. Experience the best of downtown living with this south-after location. Walk along the lakeshore, explore trendy Restaurants and indulge in delicious dining options, and easily commute around the city with convenient access to public transportation. Property Features: - Spacious 3 bedrooms, 3 modern bathrooms with Luxury Finishes, Expansive Terrace offering panoramic lake views - Open concept layout for entertaining - Stylish kitchen equipped with modern appliances-Breathtaking Balcony. Key Highlights:- Perfect Downtown Location, Steps away from the scenic lakeshore, Brewery District, and St. Lawrence Market-restaurants, and cafes-Easy access to TTC and GO Train for easy commuting-Your Clients will fall in love with this stunning Condo. (id:49269)
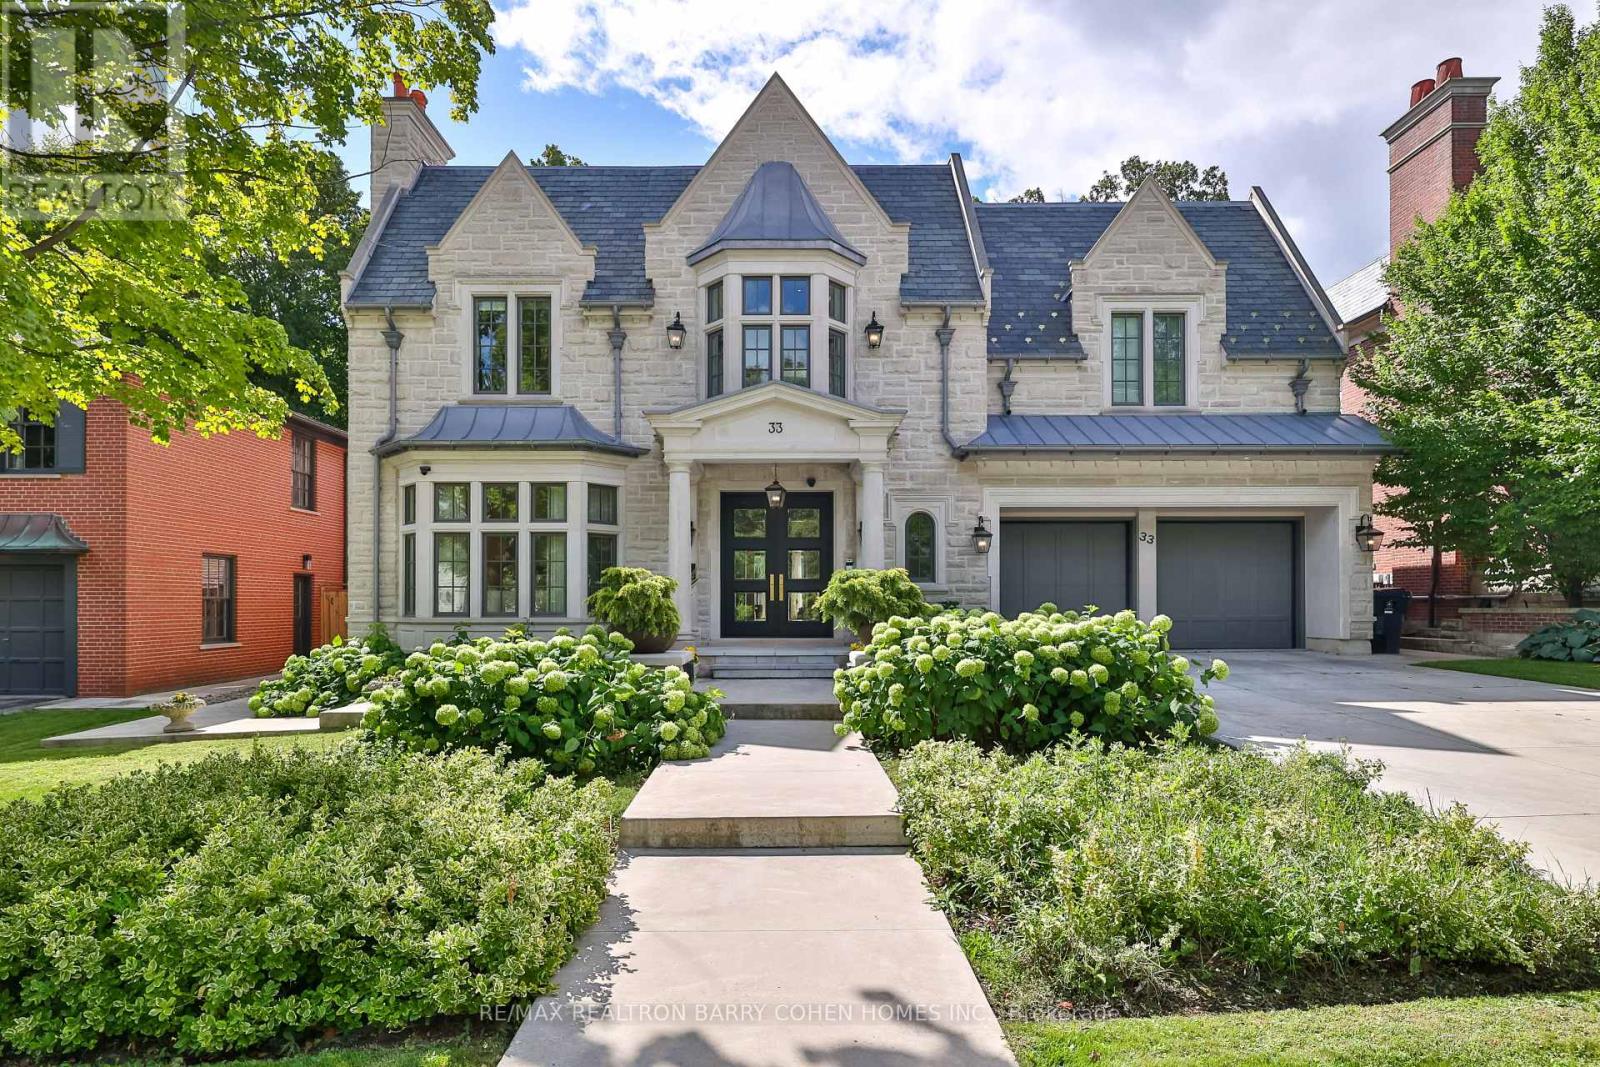
33 Stratheden Road
Toronto, Ontario
Unrivalled luxury defined by exquisite finishes and timeless design. This breathtaking residence features a limestone façade, slate roof, and heated driveway, set on a south-facing 70 ft frontage lot in the heart of prestigious Lawrence Park. Offering approximately 6,400 sq ft above grade plus an additional 3,500 sq ft lower level (as per builder's plans), this home showcases exceptional craftsmanship throughout. Designed by renowned architect Richard Wengle, the residence blends elegance and functionality. The chef-inspired kitchen features custom built-ins, top-of-the-line appliances, a walk-through pantry, and a bright breakfast area, seamlessly opening to a spacious family room ideal for entertaining. A private office with walkout leads to a beautifully landscaped backyard terrace and resort-style yard with swimming pool. A functional mudroom with a separate side entrance adds everyday convenience. A private elevator provides access to the second floor, featuring 5 spacious bedrooms, including a luxurious primary suite with his-and-hers walk-in closets and a spa-inspired ensuite. All bedrooms are complete with their own ensuite bathrooms, along with a sun-filled lounge/work area. The fully finished lower level offers radiant heated flooring throughout, a recreation room, kitchenette/wet bar, gym, theatre, wine cellar, and a guest/nanny suite with walk-up access to the backyard oasis, complete with pool and waterfall feature. Additional highlights include a heated driveway and front steps, and a fully integrated Crestron home automation system. (id:49269)
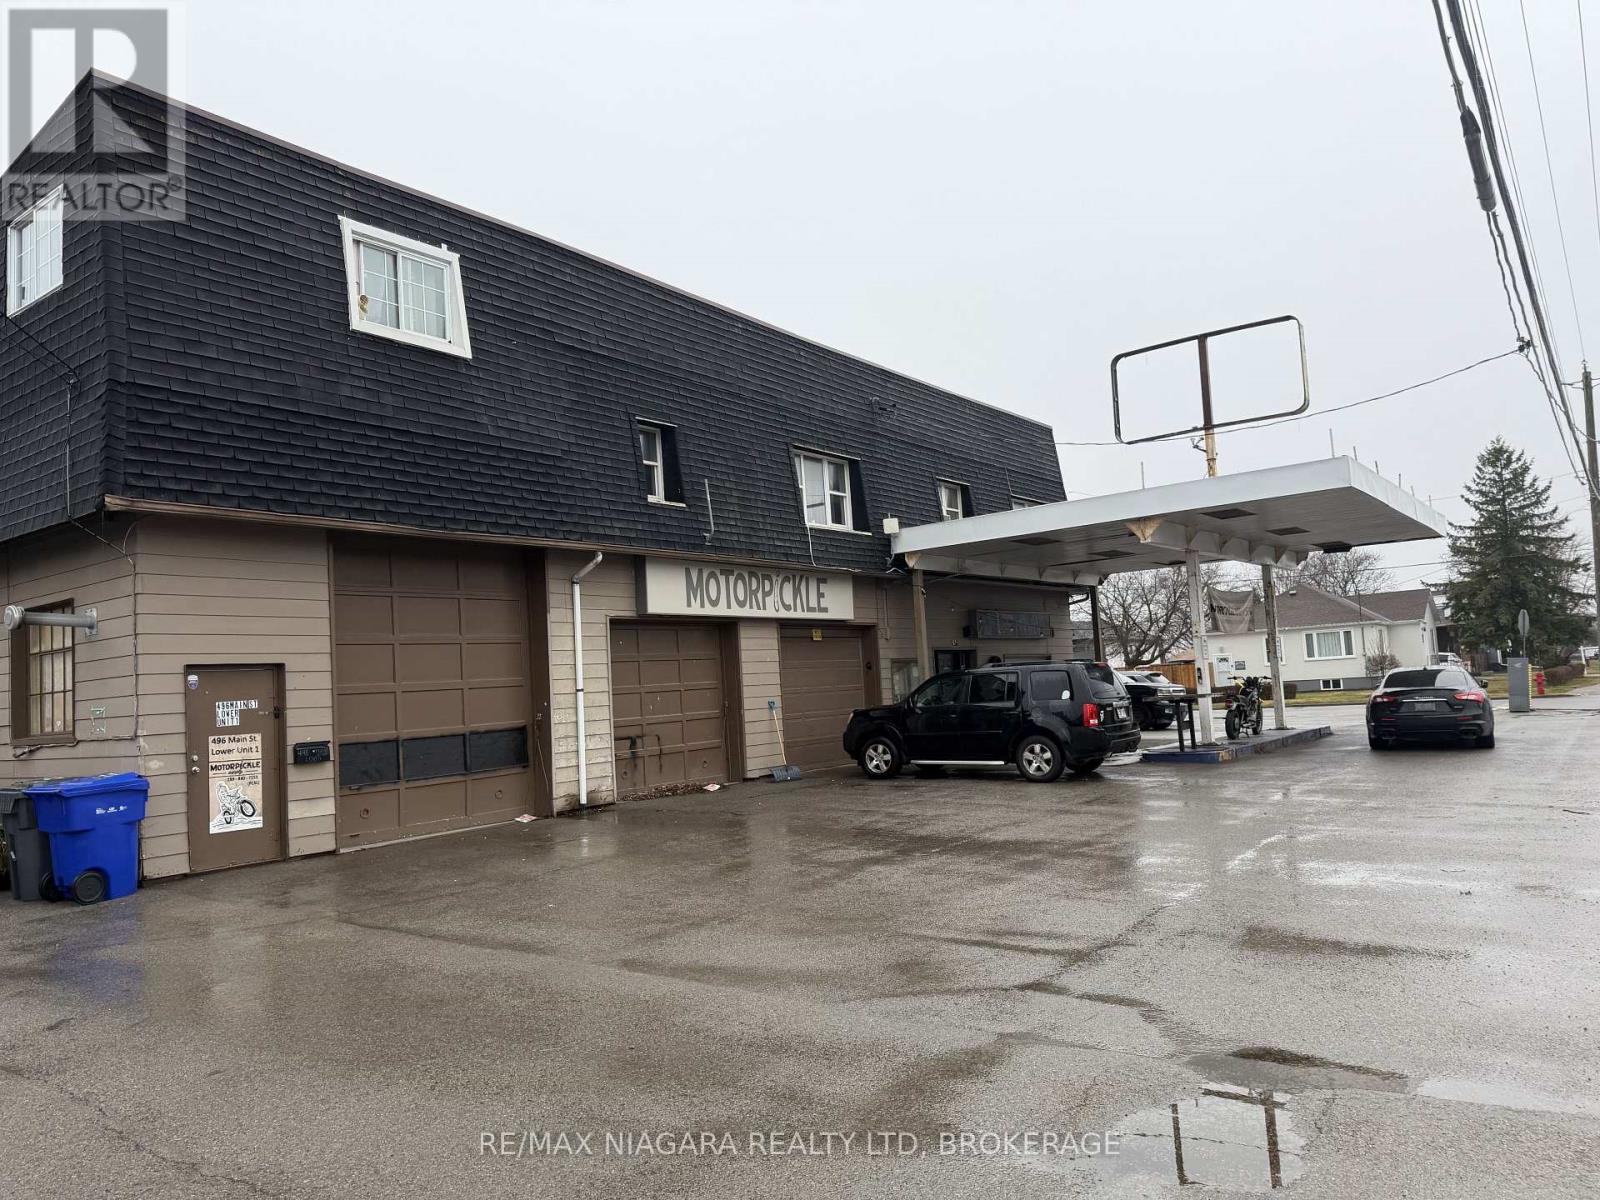
496 Main Street W
Port Colborne, Ontario
Attention investors! Mixed-use two-storey property in a high-visibility location offering strong income potential. Main floor features approximately 1,888 sq. ft. of commercial space ideal for retail, office, or service-based uses. Upper level includes three self-contained residential apartments, with one unit currently rented for $1,200/month. Property is equipped with four separate hydro meters, adding convenience and flexibility for tenants and landlords alike. Being sold in "as is" condition, this is a prime value-add opportunity to renovate, increase rents, and maximize returns. (id:49269)
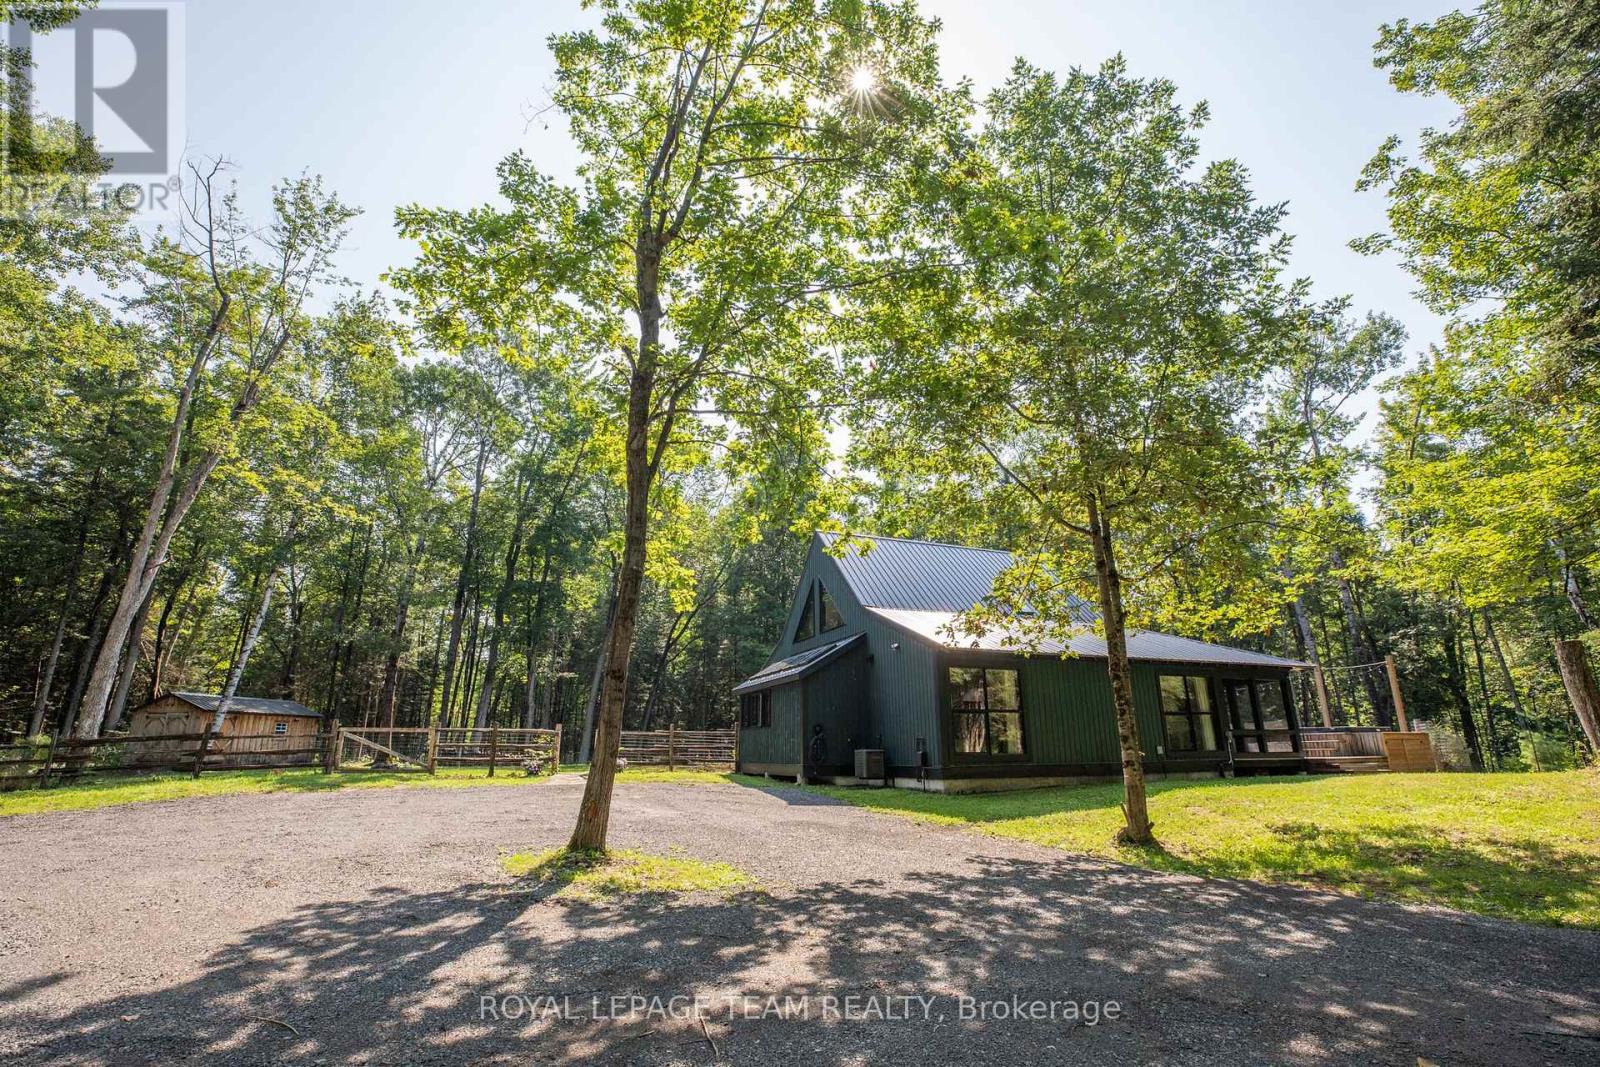
4309 Armitage Avenue
Ottawa, Ontario
Welcome to your own private 10.6-acre retreat, extensively renovated and surrounded by mature forest, walking trails, and a private pond. A long winding driveway leads to this beautifully updated 2-bedroom, 1.5-bath bungalow with loft, offering complete privacy. The bright open-concept layout features soaring ceilings, walls of windows and stunning sightlines. This home is fully wired for smart home automation, allowing buyers to easily connect their preferred smart home ecosystem. The updated kitchen offers stainless steel appliances, a Bertazzoni gas range, butcher block and ample storage. The spa-inspired bathroom features Italian ceramic tile, heated floors, heated towel rack, rain shower, and custom teak vanity. The bedrooms are generously sized with floor to ceiling windows. The loft offers views of the surrounding forest and cozy living room below, ideal for an office or creative space. Outside you'll enjoy the massive covered/screened wraparound porch, swim spa, private walking trails, and a pond perfect for skating in the winter. You'll also find a storage shed with power, parking for all of your toys and plenty of space to build a garage. This stunning parcel also backs on an unopened road allowance. The forest consists of Maple, Trembling Aspen, Balsam Poplar, White Birch, Ironwood, Beech, White Red and Bur Oak, Cedar, and Spruce. Wild edible plants on property include blueberry, garlic mustard, field mustard, strawberry, dwarf raspberry and ramps. Two Barred owls live in the woods behind the house and are frequently heard at night. Many different bird species have been seen on the property as well as White-tailed Deer and other wildlife. Major updates include new metal roof, windows, furnace, AC, HWT, well pump, pressure tank, insulation upgrade, exterior paint, EV charger and Bell Fibre internet. A rare opportunity to enjoy turnkey country living with modern conveniences in an exceptional natural setting all within walking distance to the Ottawa River. (id:49269)
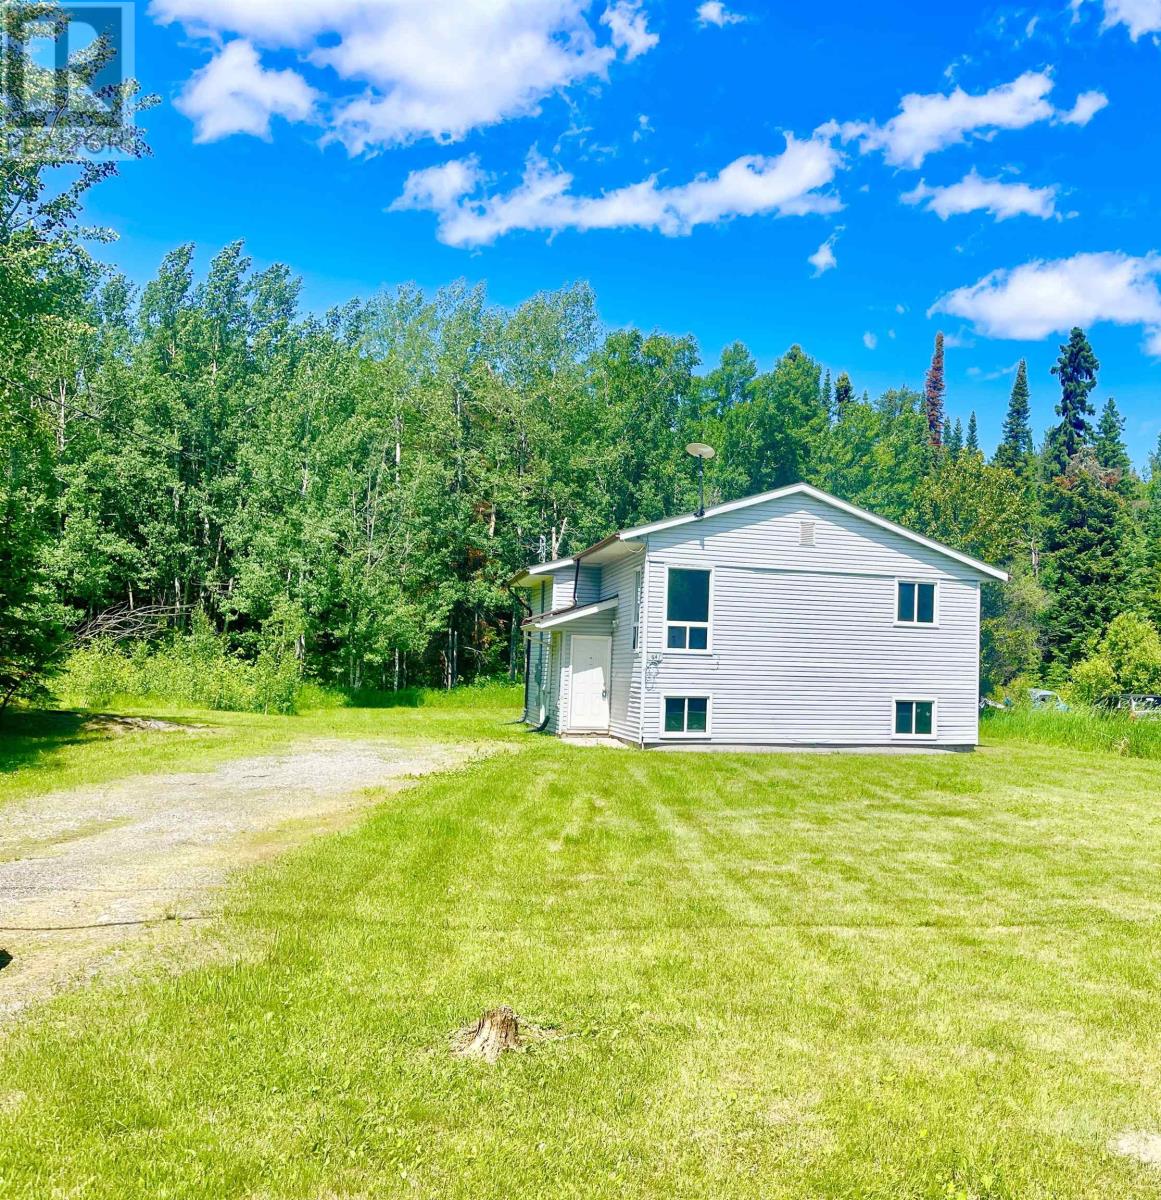
64 Wellington Rd
Wabigoon, Ontario
Lovely retreat in Wabigoon, 2+2 bedroom bi-level home with 1 bathroom on a large acre sized lot. Easy access to HWY 17, but feels like you are in the country. Enjoy low tax Wabigoon and put your stamp on this home today. (id:49269)
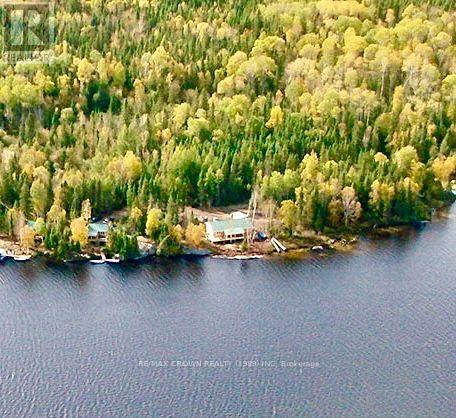
N/a Biscotasing Township
Sudbury Remote Area, Ontario
A piece of paradise!Discover the perfect blend of tranquility and income potential with this exceptional property featuring 2 x 2 bedtroom single cabins and a 2 unit x 2 bedrooms cabin, All are fully equipped rental cabins ( lake intake and conforming(approved) septics, wett cert stoves(seasonal cabins)). + 1 Puma 31BHSS trailer that sleeps 8-10, complete with large deck and wood/fish cleaning shed. Nestled on 18+ acres of picturesque landscape. Each cabin offers its own private dock, providing direct access to the water for boating, fishing, swimming, and endless outdoor recreation. Surrounded by nature, this turnkey property offers guests the privacy and peaceful setting they seek while presenting an outstanding opportunity for investors or those dreaming of owning a thriving cottage rental business. With ample acreage for future expansion, trails, or additional amenities (unorganized township) the possibilities are endless.Whether you're looking to expand your portfolio or embrace a lifestyle that combines business with the beauty of the outdoors, this unique waterfront retreat is a rare find. Other notables- Single cabins (480 sqft each) sleep 8-10 pl, duplex (728 sqft per side) can sleep up to 12 per side. See https://biscotasinglodge.com/ for more info. (id:49269)
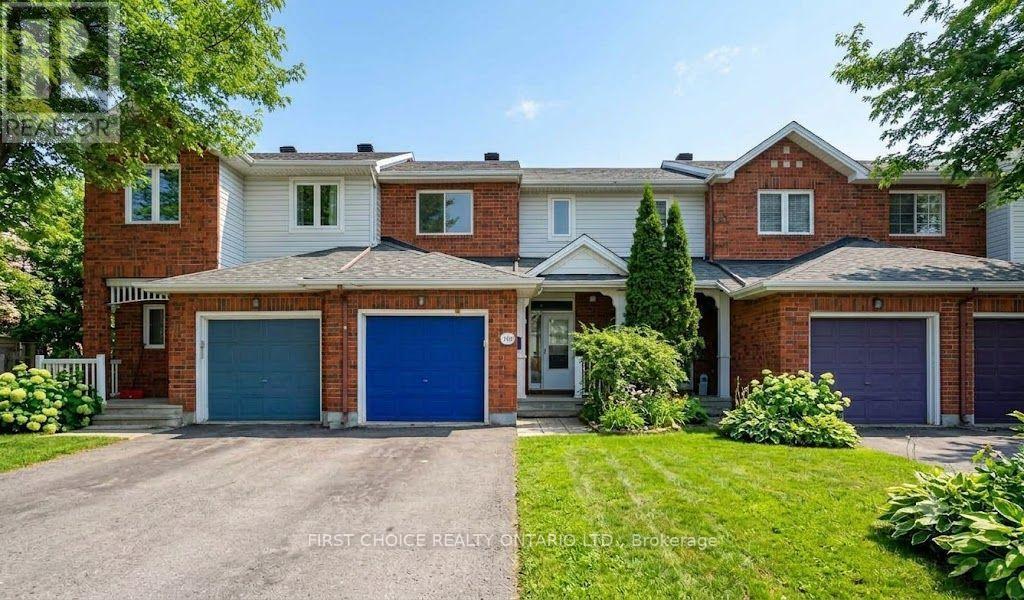
1189 Lichen Avenue
Ottawa, Ontario
Lovely Freehold townhome in Avalon, with no rear neighbours!! Enjoy the large family room in the bright finished basement which includes a gas fireplace. Lovely hardwood flooring on main floor which offers a large bright living room with vaulted ceiling and a dining room area. The eat-in kitchen has loads of cupboard space and opens to the large, fenced rear yard with shed. A convenient main floor 2pc bathroom & spacious foyer complete the main floor. Double doors open into the spacious primary bedroom with wall to wall closet space. Bedrooms 2 & 3 and the 4pc bathroom complete the second floor. The lower finished level has a cozy gas fireplace and tons of storage space, in addition to the laundry room. The gas furnace and ceentral air conditioning were newly installed in 2024. The roof is approximately 10 years old. Enjoy the spacious backyard with the added bonus of having no rear neighbours! Move right into this lovely affordable home on a quiet street close to all amenities and schools. (id:49269)
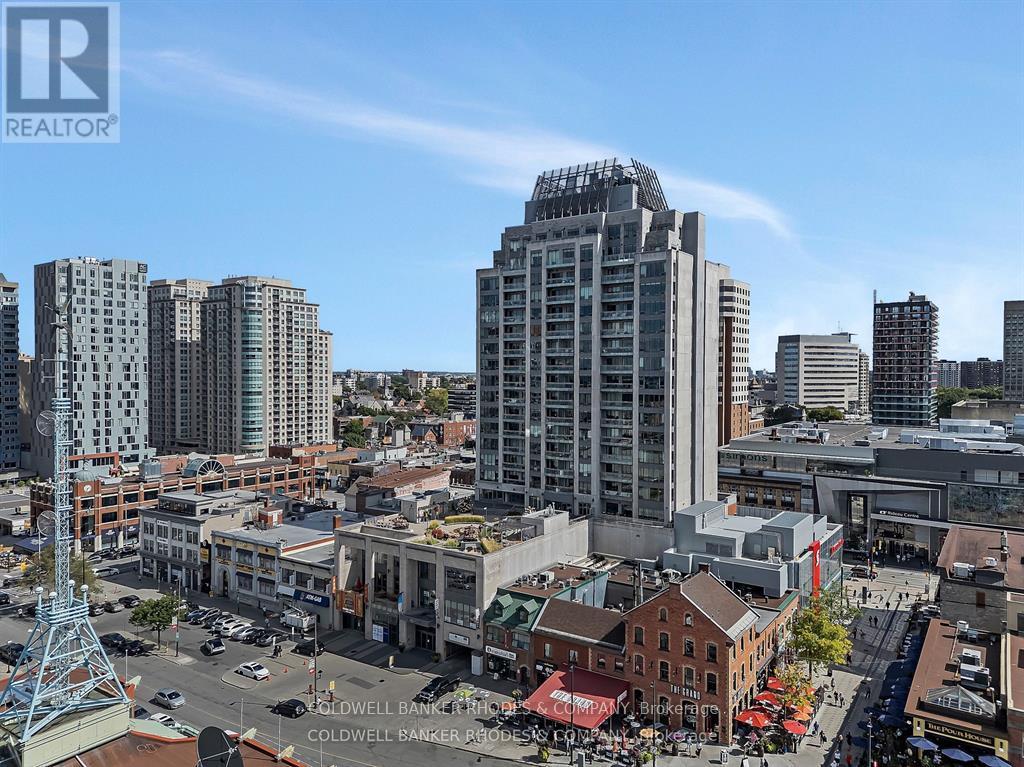
502 - 90 George Street
Ottawa, Ontario
Luxury living at its best! Impeccably presented and attractively appointed 2 bedroom, 2 full bathroom unit with panoramic views of Ottawa's most notable landmarks.... Chateau Laurier, Parliament's Peace Tower, National Art Gallery, Notre Dame Cathedral, Byword Market Mall and so much more on a backdrop of the Gatineau Hills! Convenience and lifestyle awaits in this light filled, smartly designed corner unit of 1276 sq ft (apx). Welcoming city views provide a lovely backdrop for the open concept main living space featuring a flexible floor plan. Beautifully appointed kitchen accented by granite counters, wood cabinetry, a raised breakfast bar and recently replaced stainless steel appliances. The interchangeable living and dining areas offer generous entertaining and relaxation spaces, both with views onto the heart of Ottawa. With a sizeable ensuite bathroom featuring walk-in shower and soaker tub plus a walk-in closet, the primary bedroom is grand enough for a king size bed and accompanying furniture. Positioned on the opposite end of the unit, the second bedroom benefits from direct western views. Completing the interior space is a 3 piece bathroom with smartly designed storage, generous coat closet and in-suite laundry. Spanning the dining room and primary bedroom and featuring eye catching views of the stunning terrace below, the balcony is the perfect outdoor space to enjoy cup of coffee, glass of wine and sunset views! Building amenities include concierge, indoor pool, hot tub, sauna, gym, meeting room, car wash, and a generous and beautifully kept terrace perfect for entertaining or enjoying the sunshine! A perfect mix of space and functionality, lifestyle and convenience! 24 hour irrevocable on offers. (id:49269)
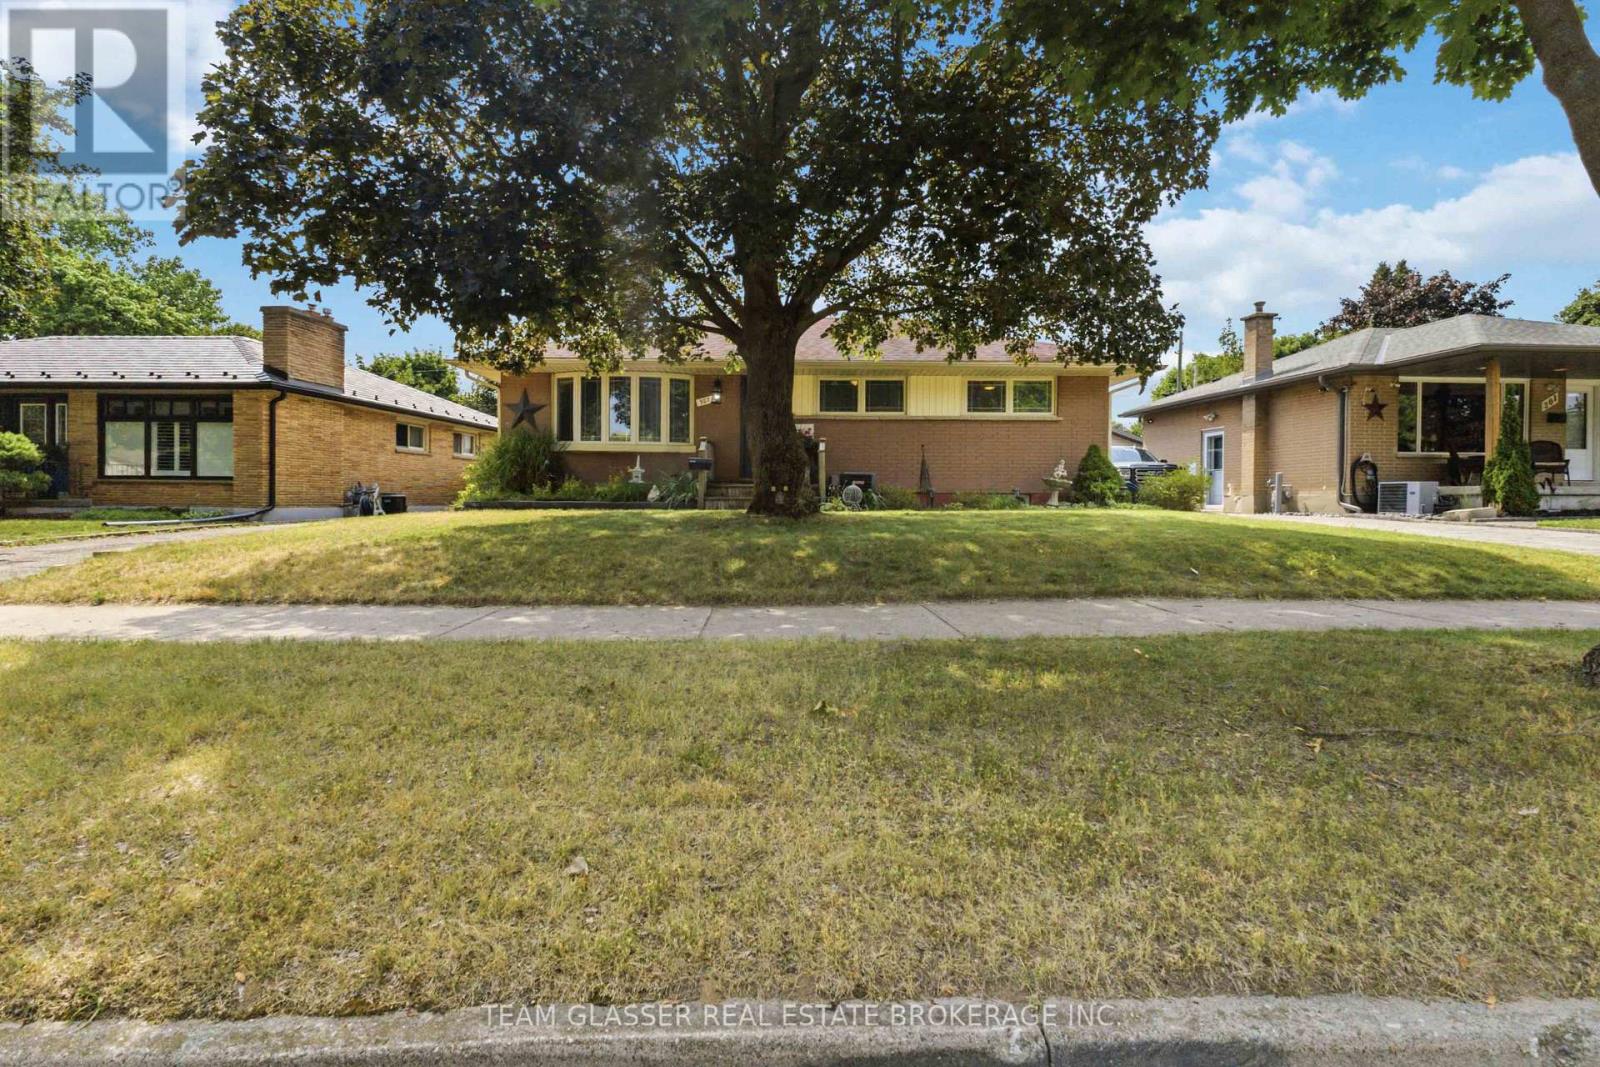
307 Tweedsmuir Avenue
London East, Ontario
Welcome to 307 Tweedsmuir Avenue, a spacious bungalow located in the desirable Fairmont neighbourhood of East London. This home offers an excellent opportunity for investors, renovators, or buyers looking to add their personal touch.The main floor features a bright, open-concept layout where the wall between the living room and the kitchen/dining area has been partially removed, creating a more open and inviting space ideal for both everyday living and entertaining. The main level offers 3 bedrooms and 1 full bathroom.The finished basement provides additional living space with 2 bedrooms, 1 full bathroom, and a large family room, offering flexibility for extended family, guests, or potential future income opportunities (buyer to verify all intended uses).Step outside to enjoy a covered rear porch, perfect for relaxing or entertaining, overlooking a generous-sized backyard with plenty of room for children, pets, gardening, or outdoor gatherings. The property also includes two storage sheds, providing convenient space for tools, equipment, and seasonal items.Additional features include a private driveway with parking for 2 vehicles and a location within walking distance of Tweedsmuir Public School and St. Bernadette Catholic School, as well as nearby parks, shopping, public transit, and other amenities.This is a fantastic opportunity to purchase a home with great potential in an established family-friendly neighbourhood. (id:49269)
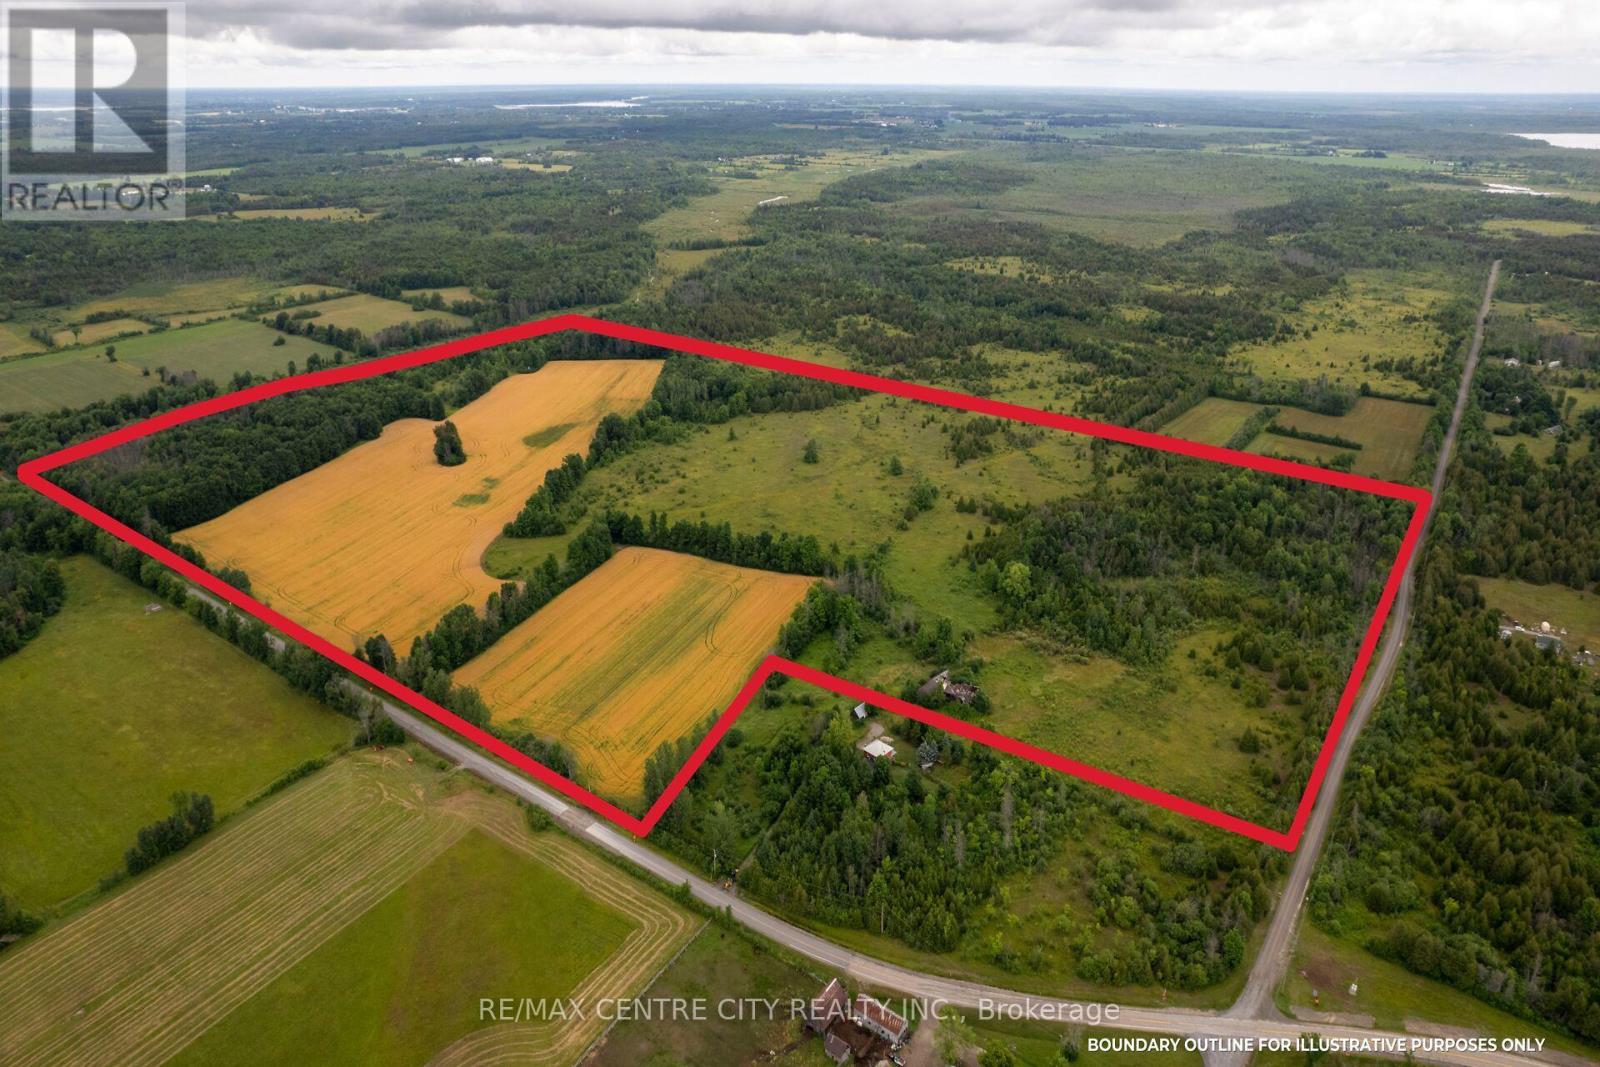
Pt Lt 6 Concesson 8 Road
Elizabethtown-Kitley, Ontario
Great land opportunity with potential to sever 2 building lots! 120 acres located on a paved road 15 minutes South of Smithville & Merrickville, 20 minutes North of Brockville & the 401. With frontage on both County rd 7 and the Kitley Line 8 this property offers great access and many great spots to build a home. It offers two beautiful fields with a total of 33.5 workable acres that are mostly made up of stone-free Uplands Sandy Loam, ideal for growing a wide range of crops including cash-crops, vegetables etc. There are approximately 55 acres of rough pasture in the South-East corner, with some trees to provide shade. There are also approximately 12.5 acres of hardwood bush, including sugar maples, at the North end of the property, great for the outdoor enthusiast and hunter. Other features include a well, an old horse stable and several tree stands. With the price of farmland in other parts of the province being much higher, and building lots having increased in price as well, there is plenty of room for this property to appreciate in price. This parcel has something for everyone, come and check it out today! (id:49269)
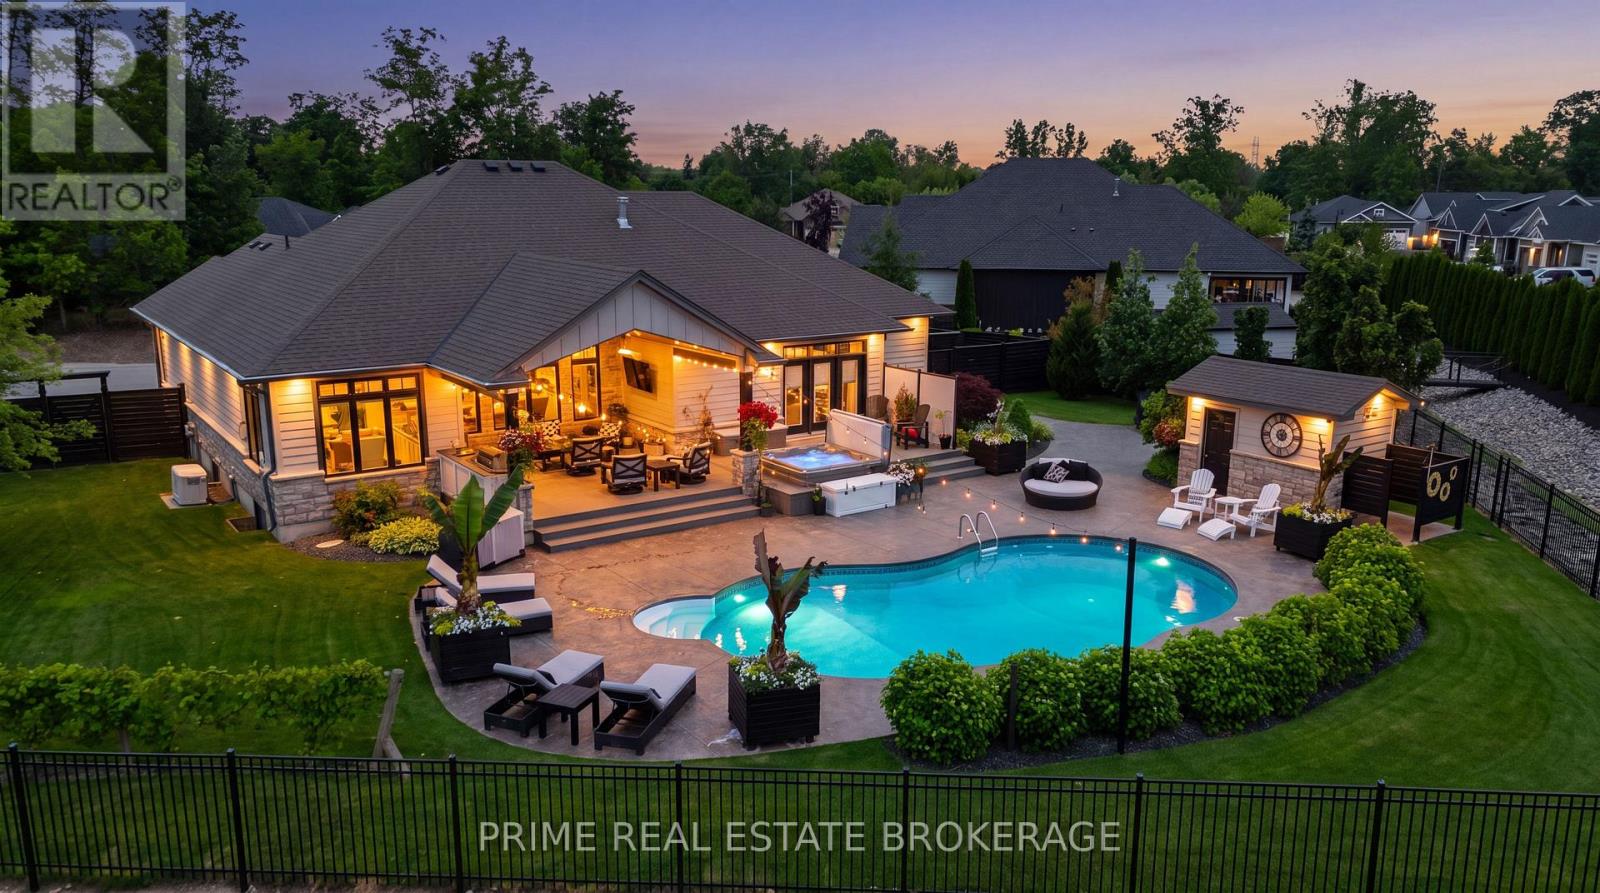
34 Erin Place
Lambton Shores, Ontario
This exceptional 2016 custom Medway Homes build is the kind of property that rarely comes together in one complete package.Perfectly positioned close to downtown Grand Bend + the beach, yet tucked away on a private 0.433-acre lot with field views, it offers the best of both worlds: walkable access to the energy of town + your own private oasis.Offering over 3,100 sq ft of finished living space across both levels, a finished basement, backyard retreat, + garage with room for up to five vehicles, every detail has been designed for comfort, function, + unforgettable entertaining.The main floor features an impressive open-concept layout with vaulted ceilings in the living room, a gas fireplace with beautiful stone surround, + stunning views out to the backyard. The kitchen is equally striking with granite countertops, crown moulding, built-in appliances,French door fridge with water hookup, two sinks, + a pantry that also serves beautifully as a dry bar area. A main floor office or second bedroom, laundry, + seamless everyday layout add even more convenience.The primary suite is truly a dream, complete with a walk-in closet, laundry access, + walk-out to the back deck + hot tub area. The spa-like five-piece ensuite features heated floors, dual vanities, makeup station, soaker tub, glass-door shower with built-in bench + niche, water closet, + bidet toilet.The finished lower level adds even more lifestyle value with 2nd living room, 3rd bath, 2bedrooms, a home gym, and walk-up to garage.Outside, the backyard is an entertainer's dream with an inground pool with UV light, pool house with bathroom + outdoor shower, hot tub, firepit area, + expansive partially covered deck with built-in bar + automatic privacy screens. Fully fenced for extra privacy, with professional landscaping, sprinkler system, + generator, this property is designed to impress from every angle. Private, polished, + built for the very best of Grand Bend living, this is more than a home. It is a lifestyle. (id:49269)
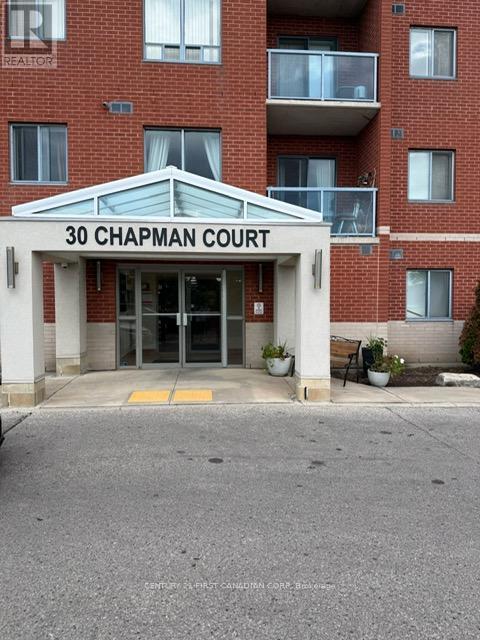
505 - 30 Chapman Court N
London North, Ontario
Location, Lifestyle, and Value - All in One Exceptional Opportunity!Welcome to Unit 505 at 30 Chapman Court, a beautifully updated and move-in-ready condo offering the perfect combination of comfort, convenience, and investment potential. Featuring 2 spacious bedrooms and 2 full bathrooms, this well-maintained home is ideal for first-time buyers, young professionals, downsizers, parents of university students, or savvy investors seeking a prime North London location.Step inside to discover a bright and inviting open-concept layout designed for modern living. The spacious living and dining areas provide the perfect setting for entertaining or relaxing, while the recently renovated kitchen impresses with contemporary cabinetry, elegant granite countertops, and updated appliances.The generous primary suite offers a large walk-in closet and a private 3-piece ensuite, creating a comfortable retreat. Additional highlights include in-suite laundry, Location is where this property truly shines. Situated within walking distance to public transit, residents enjoy quick and direct access to Western University, University Hospital, Masonville Mall, shopping, restaurants, parks, and countless everyday amenities. This unbeatable location makes it highly attractive for owner-occupants and investors alike.Residents benefit from abundant free surface parking, with the option to secure exclusive indoor parking for an additional monthly fee.Whether you're looking for a stylish place to call home or a smart investment in one of London's most desirable rental markets, this exceptional condo checks every box. (id:49269)
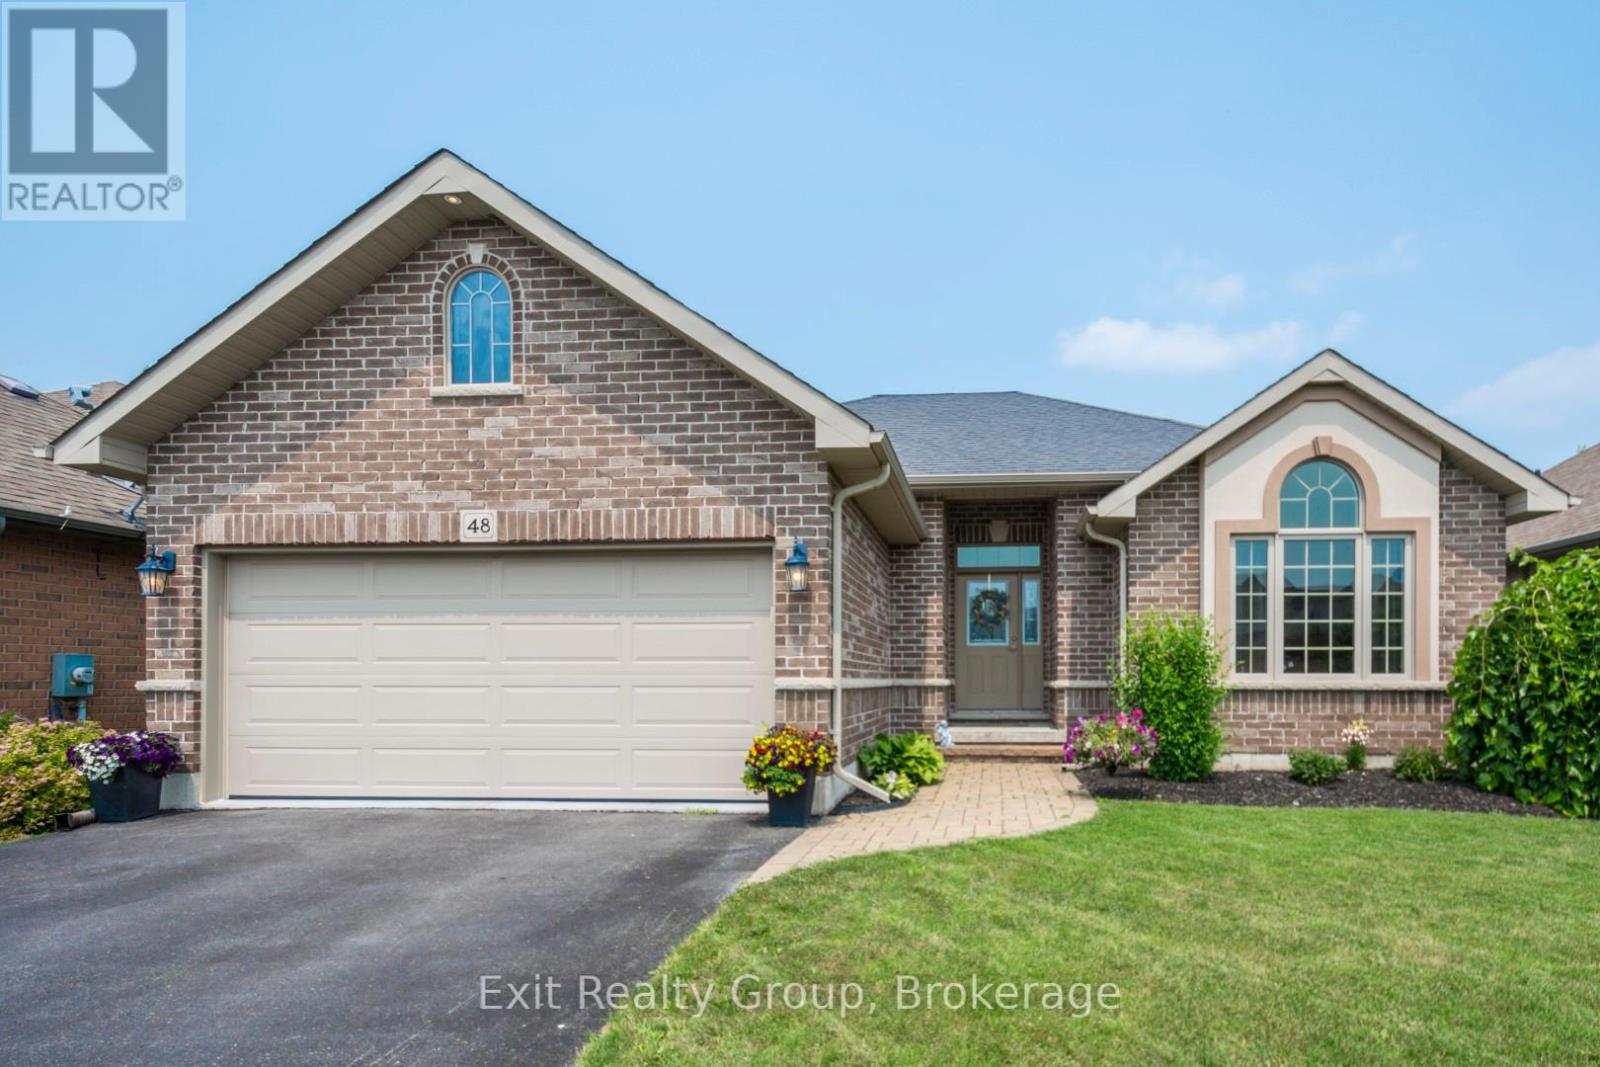
48 Cavendish Drive
Belleville, Ontario
Welcome to your next home! This beautifully maintained 4-bedroom, 3-bathroom brick bungalow features exceptional curb appeal, highlighted by elegant arched windows, a manicured lawn, and a welcoming interlocking brick pathway leading to the front entrance. Built by Mirtren Homes, this property perfectly blends premium structural design with everyday functionality. Key Property Features: Spacious Living: A fully finished basement offers an abundance of extra living space and storage options. Chef's Kitchen: Designed for entertaining, featuring ample storage, granite countertops, a tile backsplash, pantry cupboards, and a large peninsula with seating. Primary Suite: Your private oasis complete with a walk-in closet and a relaxing ensuite featuring a soaker tub. Modern Efficiency: Equipped with a brand-new, high-efficiency heat pump for year-round heating and cooling comfort. Parking & Convenience: Features a double-car garage with inside entry and an extra-large driveway offering plenty of parking for guests. Outdoor & Location Highlights: Step outside into a beautiful, fully fenced yard - your own private, tranquil retreat. Located in the highly sought-after Settlers Ridge subdivision in Belleville, you are just minutes away from: Quick 401 access for easy commuting Walking trails, a local playground, and a dog park Excellent schools with convenient school bus pickup Prime shopping and dining destinations. (id:49269)
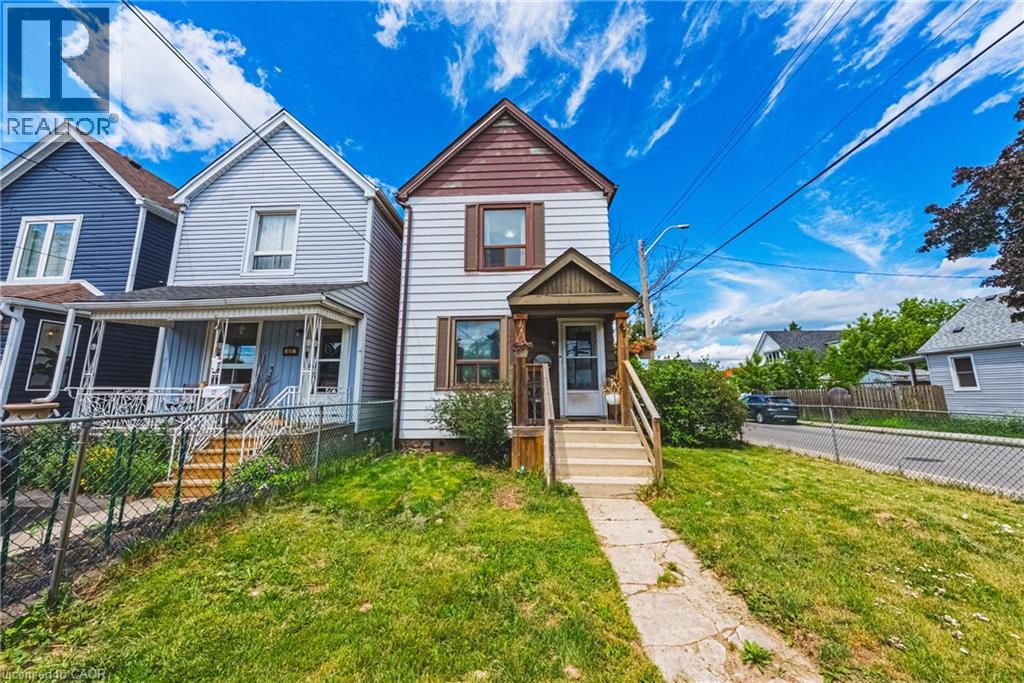
47 Fraser Avenue
Hamilton, Ontario
Welcome to Fraser Ave located in the Crown Point neighbourhood. This charming 2 Storey home with 2 beds and 2 bath has a fully gated lot, a driveway where you can park 2 cars and good sized yard for family gatherings or relaxing. This move in ready home has a great layout with the main floor boasting a kitchen, Living Room and Dining Room and the Second Floor having two bed rooms and full bathroom. Located within walking distance to Ottawa Street and all its dining and shopping options as well as easy access to transit and close to major highways. (id:49269)
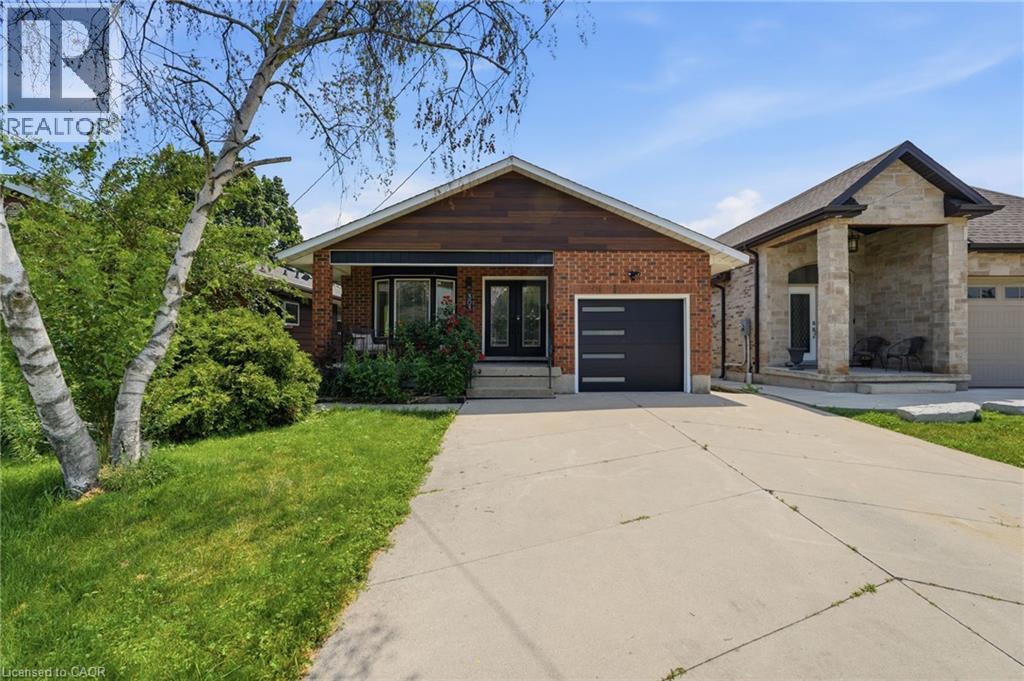
303 Caledon Avenue Unit# Lower
Hamilton, Ontario
Welcome to 303 Caledon Avenue! This bright and spacious 2-bedroom, 1-bathroom basement apartment offers comfortable living in a quiet, family-friendly neighbourhood. Featuring a private side entrance, in-suite laundry, and parking. This well-maintained unit has everything you need to feel at home. Rent is $2,000 per month, with all utilities included, making budgeting simple and convenient. Ideally located close to schools, shopping, public transit, parks, and everyday amenities, with easy access to major highways for a stress-free commute. Don't miss this fantastic opportunity to lease in a desirable location. (id:49269)