
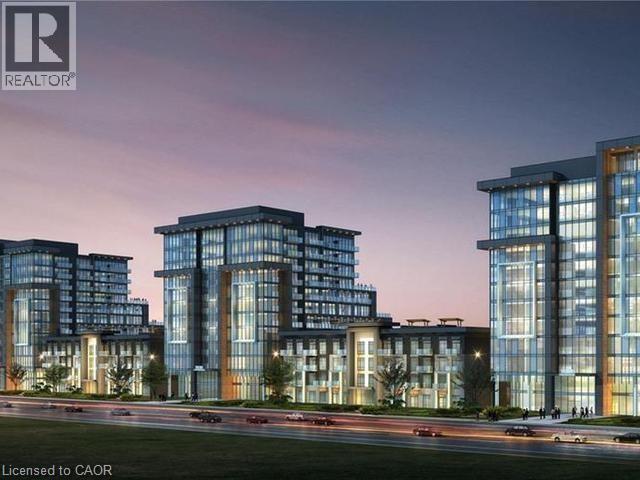
470 Dundas Street E Unit# 503
Waterdown, Ontario
Brand New Condo 470 Dundas St E, Waterdown. Upgraded vinyl floors throughout, upgraded tile in bathroom. Kitchen upgrades: brand new stainless steel appliances, breakfast bar, tile backsplash. Large bedroom with floor to ceiling window. In-suite laundry with washer/dryer. Private Juliette balcony with escarpment view. One owned parking space, storage locker plus allocated bike storage. Trend 1 by award-winning New Horizon. Ultimate blend of modern comfort and convenience with open concept design. Fabulous amenities including party rooms, fitness facilities and rooftop patios with BBQs. Near quaint downtown Waterdown, shops, restaurants, local trails for biking/hiking. Only 10 min from Aldershot GO Station, 15 min from downtown Burlington and 18 min to Hamilton. Currently tenanted ideal investor opportunity. (id:49269)
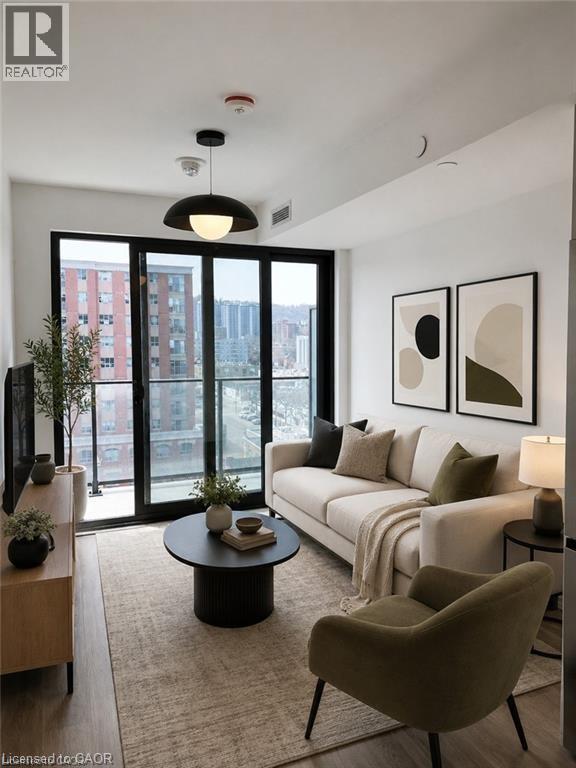
1 Jarvis Street Unit# 905
Hamilton, Ontario
Welcome to Unit 905 at 1 Jarvis Street, Hamilton. This bright and inviting south-facing suite offers an abundance of natural light throughout its thoughtfully designed layout. Featuring 2 spacious bedrooms, 2 full bathrooms, in-suite laundry, modern finishes and 1 exclusive underground parking space, this home combines comfort and convenience in one of Hamilton's most desirable newer condominium buildings. Meticulously maintained, the building offers the added benefit of concierge service, providing residents with both security and peace of mind. Ideally located close to the Go Station, public transit, shopping, restaurants, entertainment, and downtown amenities, this is an excellent opportunity for those seeking stylish, low-maintenance affordable urban living. Easy access to McMaster University, Mohawk College, and St. Joseph's Hospital. (id:49269)
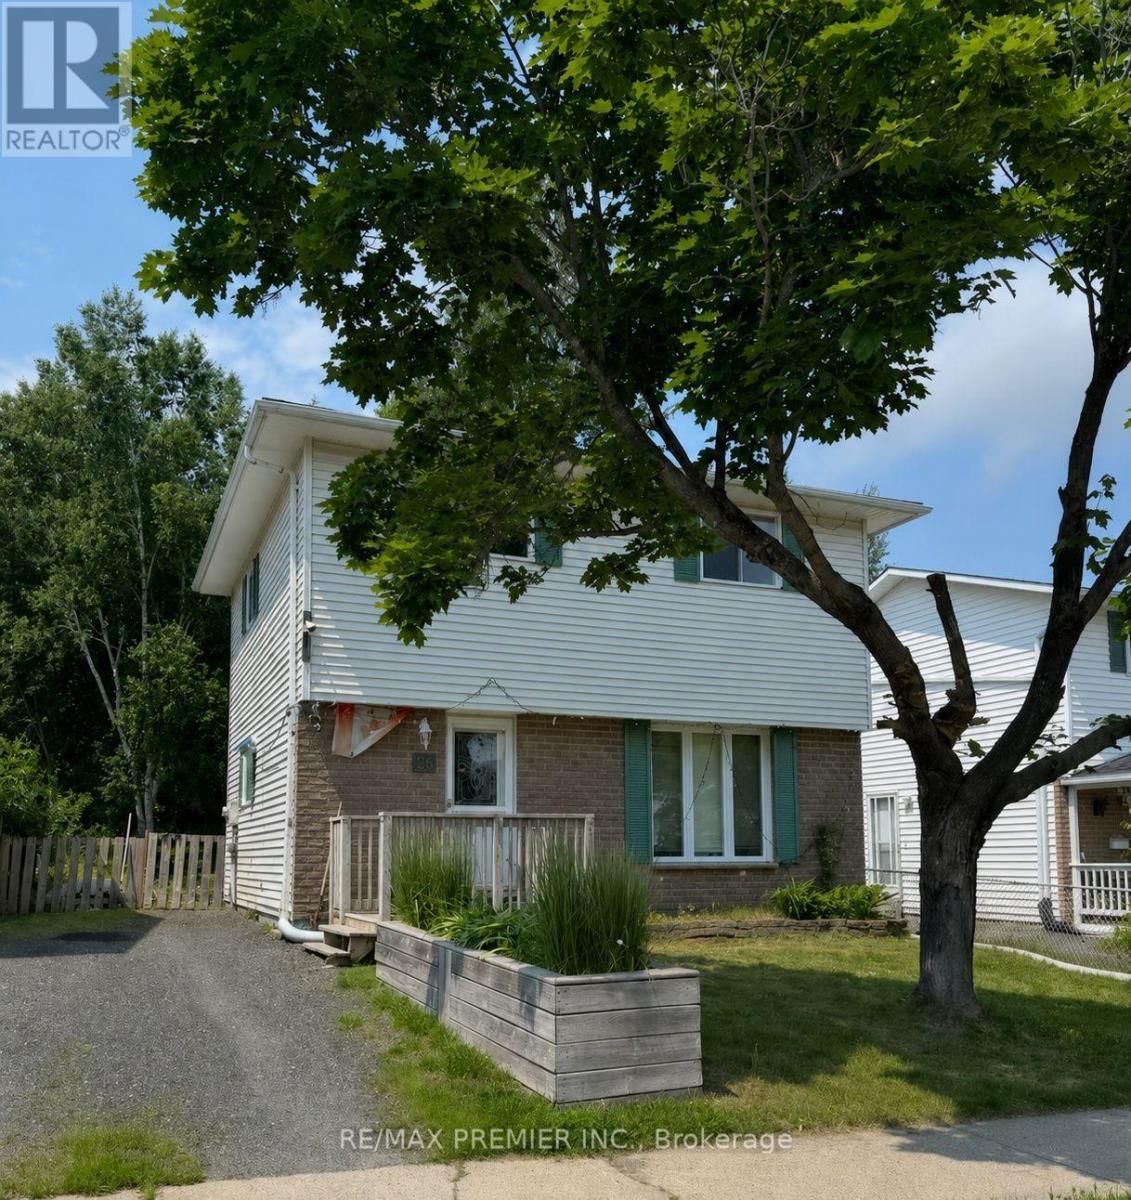
26 Hergott Avenue
Elliot Lake, Ontario
Welcome to 26 Hergott Avenue, a well-maintained detached two-storey home located in one of Elliot Lake's established family-friendly neighbourhoods. Offering approximately 1,150 sq.ft. above grade plus a finished basement, this versatile property is ideal for growing families, first-time buyers, multi-generational living, or investors. The bright main floor features a spacious open-concept living and dining area, perfect for everyday living and entertaining. The functional kitchen offers abundant cabinetry and storage, while newer flooring throughout the main level adds a fresh, modern feel. Updated windows and exterior doors enhance both comfort and energy efficiency. Upstairs, you'll find three generously sized bedrooms and a full bathroom. The finished basement provides two additional bedrooms, offering flexible space for guests, teenagers, a home office, gym, or hobby room. Improvements include a newer roof, forced-air natural gas furnace, updated windows and exterior doors, and newer flooring. Additional features include municipal water and sewer services, a large utility/storage area, and parking for multiple vehicles. Enjoy the private backyard surrounded by mature trees, creating the perfect setting for relaxing, gardening, or entertaining. Conveniently located near parks, schools, shopping, restaurants, medical services, and everyday amenities, this home is also just minutes from Elliot Lake's beautiful lakes, beaches, boat launches, hiking trails, ATV and snowmobile trails. Enjoy year-round outdoor recreation incl: fishing, boating, kayaking, camping, all while living in a welcoming community known for its natural beauty and affordable lifestyle. Whether you're looking for your first home, a spacious family property, a retirement home, or an investment opportunity, 26 Hergott Avenue offers exceptional value, functional living space, thoughtful updates, and an outstanding location. Don't miss your opportunity to make this wonderful property your next home! (id:49269)
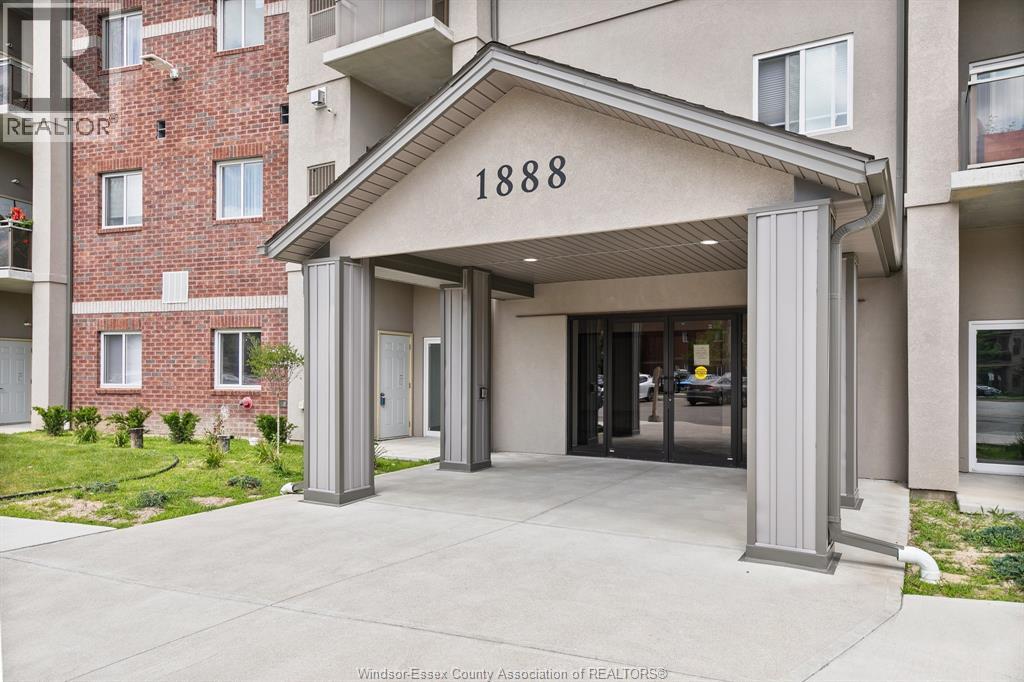
1888 Westview Unit# 205
Lasalle, Ontario
Discover the perfect blend of luxury and convenience in this stunning condo. One of the larger condo's you will find nestled in a prime location, enjoy easy access to stores, parks, and scenic walking trails. This beautifully upgraded condo boasts high-end appliances, elegant crown molding, and striking high baseboards. The kit. features a ceramic backsplash, quartz countertops and a double-door pantry. Solid core doors, nine-foot ceilings, and custom walk-in closet provide a sense of sophistication and space. The bathrooms also showcase quartz countertops and luxury finishes. Luxury vinyl & ceramic floors throughout, enhance the modern aesthetic. Window treatments remain, adding to the move-in ready appeal. Don't miss this opportunity to live in a prime location with all the modern amenities you desire. Make this condo your new home and enjoy the best of comfort and convenience. (id:49269)
4518 Helsinki Crescent
Windsor, Ontario
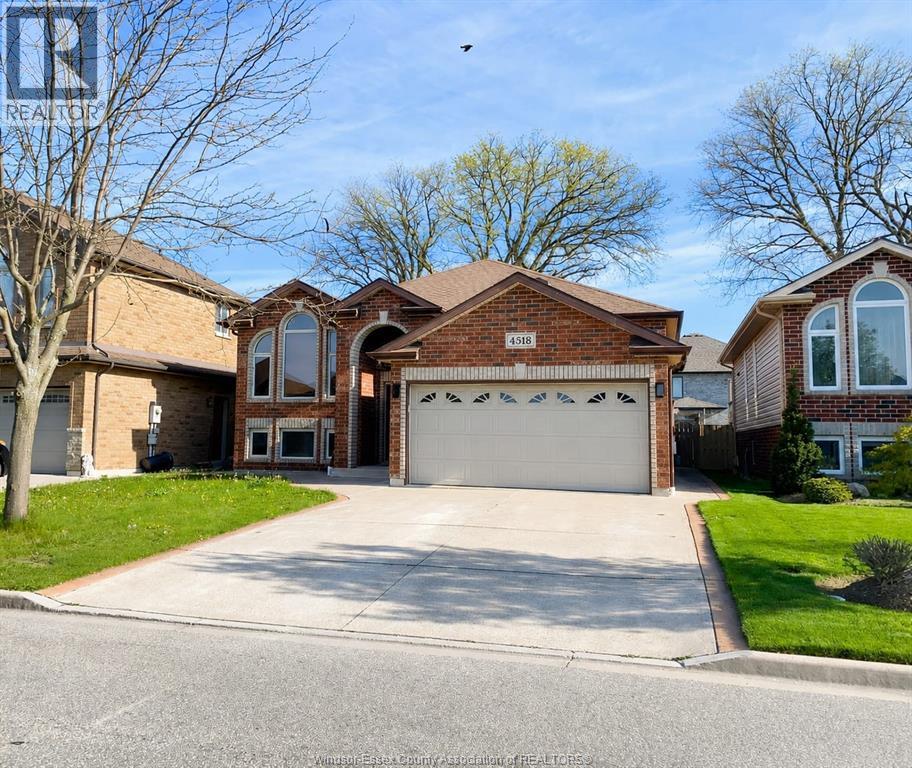
MOVE-IN READY. Welcome to this beautiful home in walker gate of Windsor, perfectly for today’s new Home buyers seeking convenience, value, and flexibility. 3-bedroom, 3-bathroom 2 Kitchens, and a separate room in the basement, offering a turnkey opportunity in a high-demand location. Spacious layout with great natural flow. The lower level offers potential for a mother-in-law suite or income-generating unit, making this an ideal property for First-time buyers looking to offset costs, Investors seeking strong rental potential. (id:49269)
28 Deer Ridge Crescent
Kitchener, Ontario
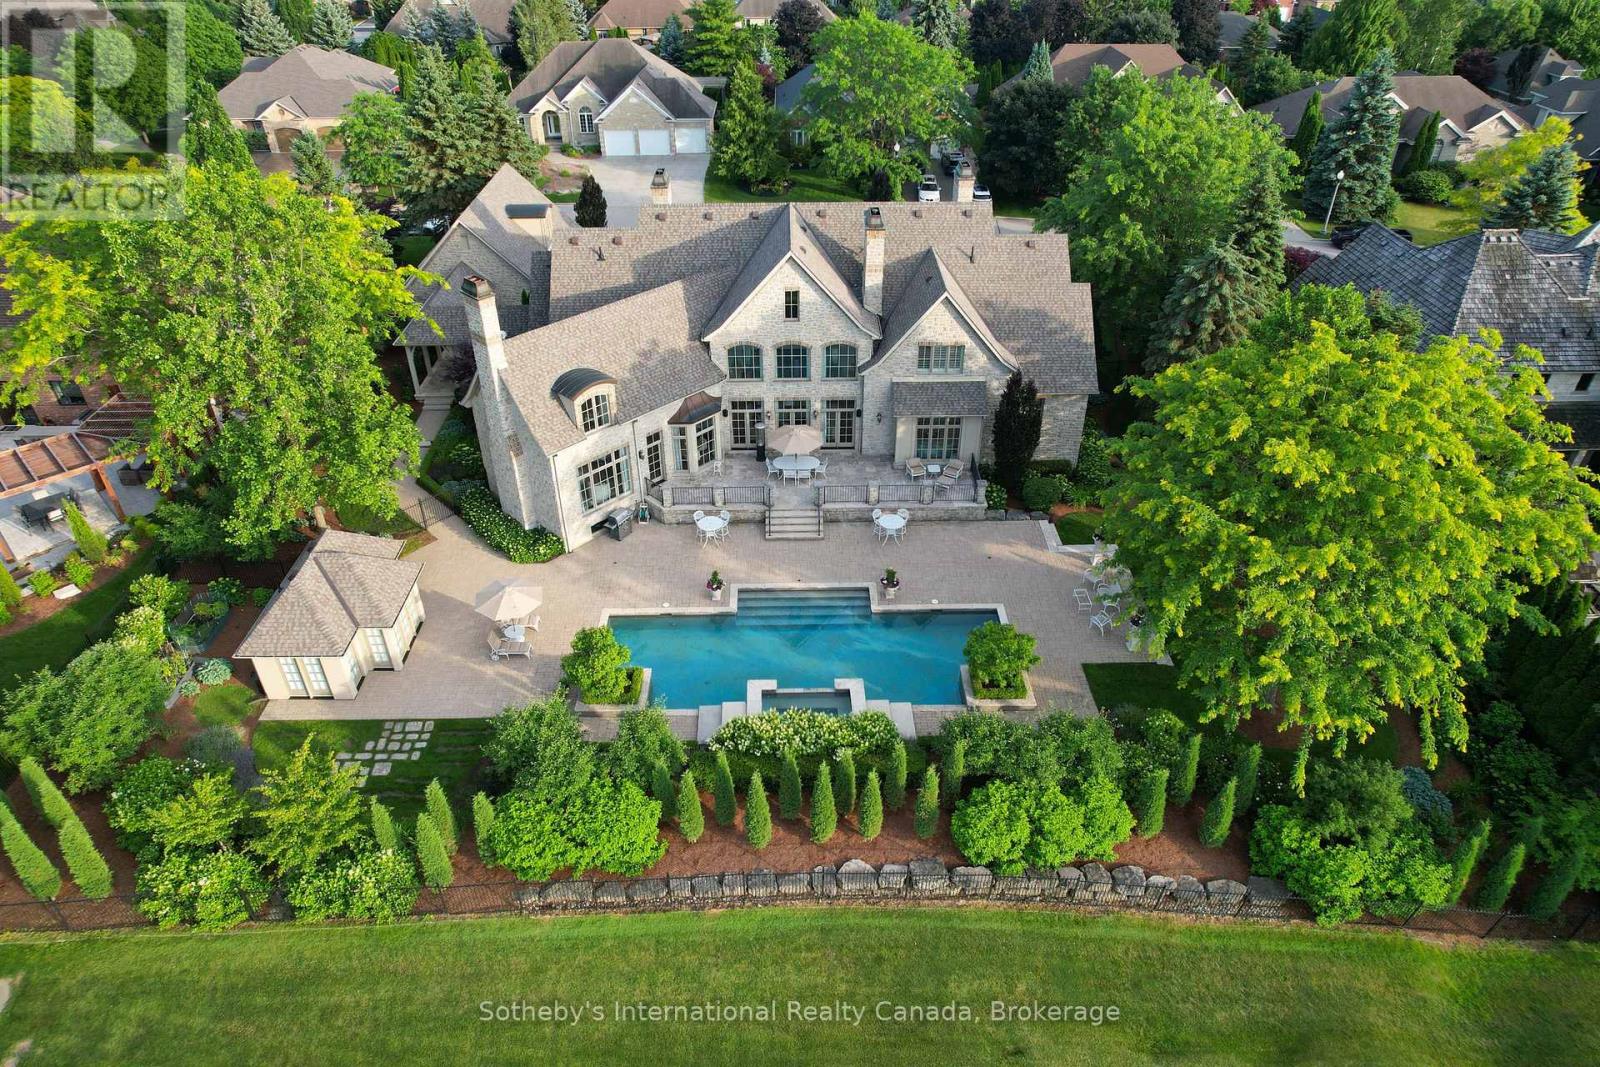
Set on a rare double lot spanning nearly three-quarters of an acre and backing directly onto Deer Ridge Golf Club, this custom stone home combines the privacy and presence of an estate property with the convenience of city living. Thoughtfully positioned to embrace its extraordinary setting, the home is designed around expansive fairway views, meticulously maintained gardens, and seamless connections between indoor and outdoor living spaces. Designed with impressive scale and proportion, the residence offers more than 9,000 square feet of finished living space. Soaring ceilings, expansive windows, abundant natural light, and timeless architectural details create an atmosphere that is both elegant and inviting. The layout includes a main-floor primary suite, while three additional bedrooms each feature a private ensuite, providing exceptional comfort and privacy for family and guests.Beyond the home, beautifully landscaped grounds create a resort-inspired outdoor retreat. A concrete pool with waterfall, hot tub, pool house, multiple entertaining areas, and private gated access to the golf course invite everything from quiet afternoons with family to memorable gatherings with friends.Six fireplaces, a heated three-car garage, recent updates including a new roof and refreshed interior finishes, and an expansive finished lower level further enhance the home's appeal. Ideally located just minutes from Highway 401, downtown Kitchener, Waterloo's universities, and everyday amenities. Properties of this scale, calibre, and setting are seldom available in Deer Ridge. (id:49269)
Hlbr01 - 1336 S Morrison Lake Road
Gravenhurst, Ontario
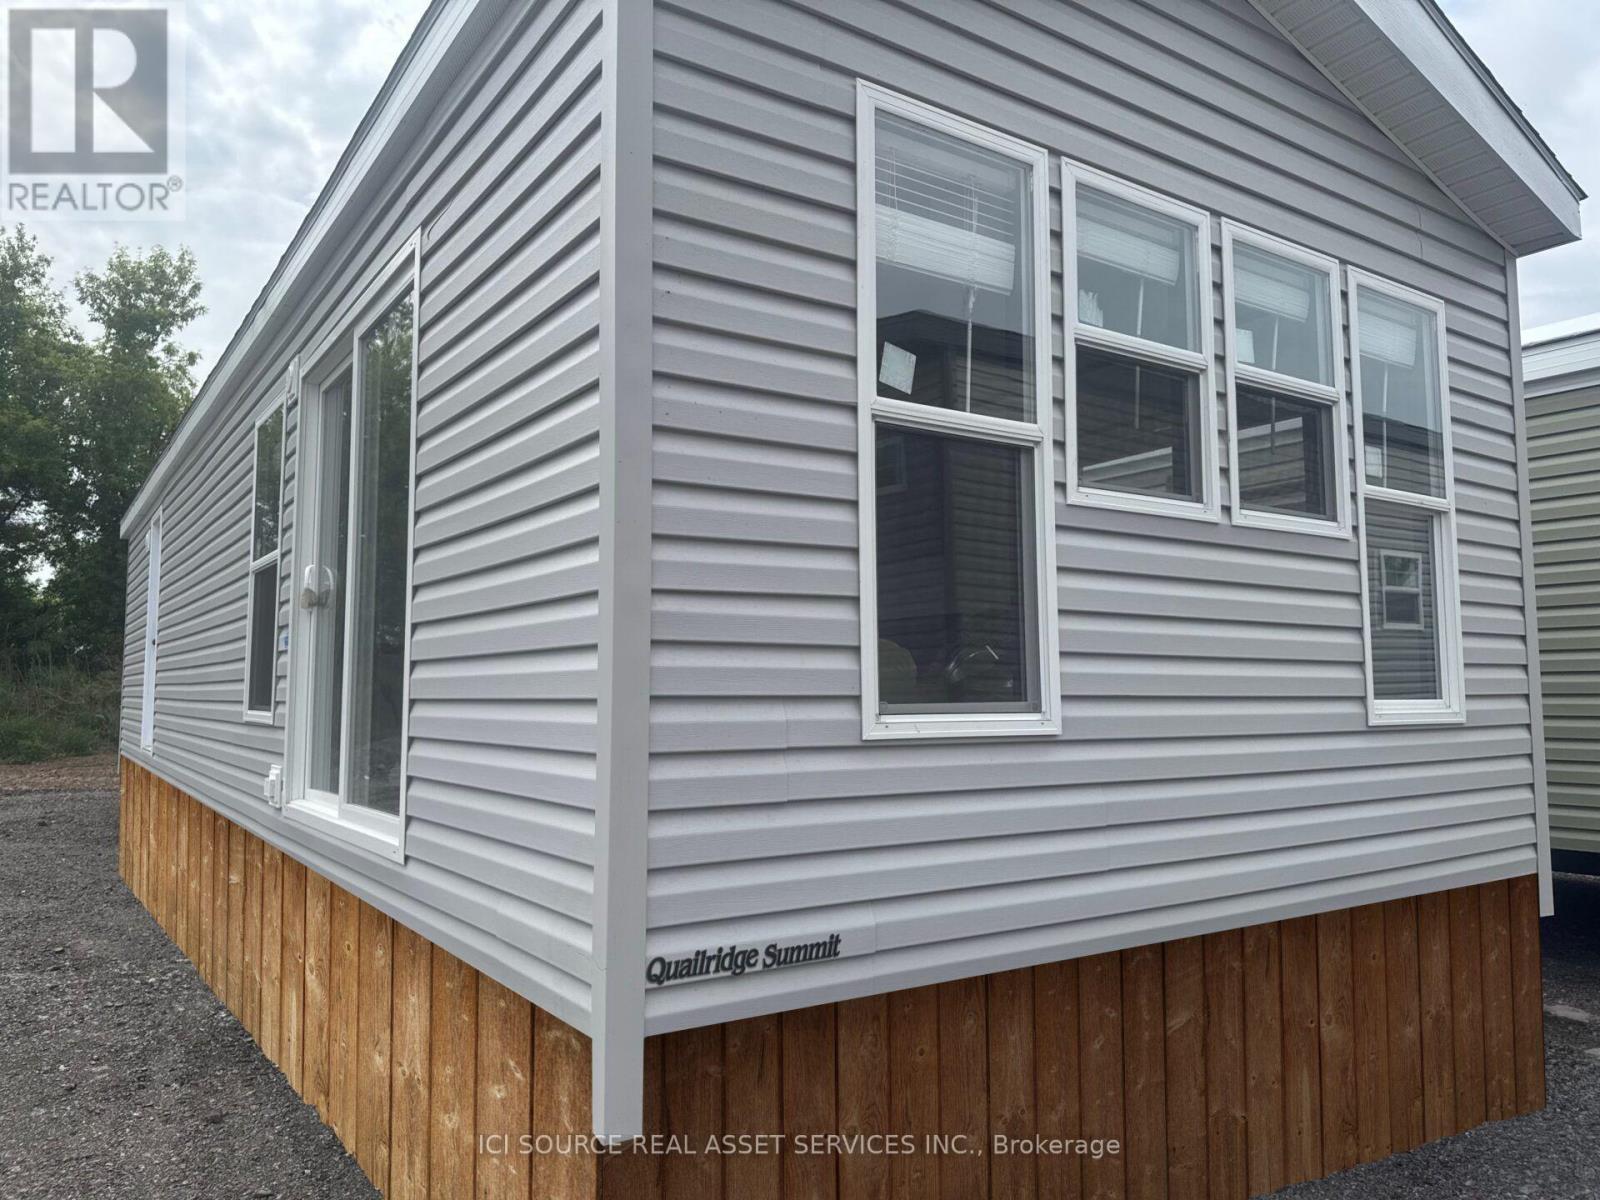
Your perfect cottage lifestyle starts here! The Haven, a bright and beautifully designed new cottage model features an open-concept kitchen, dining area, and living room, complete with a cozy fireplace for cooler evenings. With three spacious bedrooms, there's plenty of room for family and friends to relax, unwind, and enjoy everything resort living has to offer. Your cottage lifestyle starts here! Air Conditioning, Appliances Included, Fully Furnished, Warranty *For Additional Property Details Click The Brochure Icon Below* (id:49269)
45 - 4044 County Road
Hamilton Township, Ontario
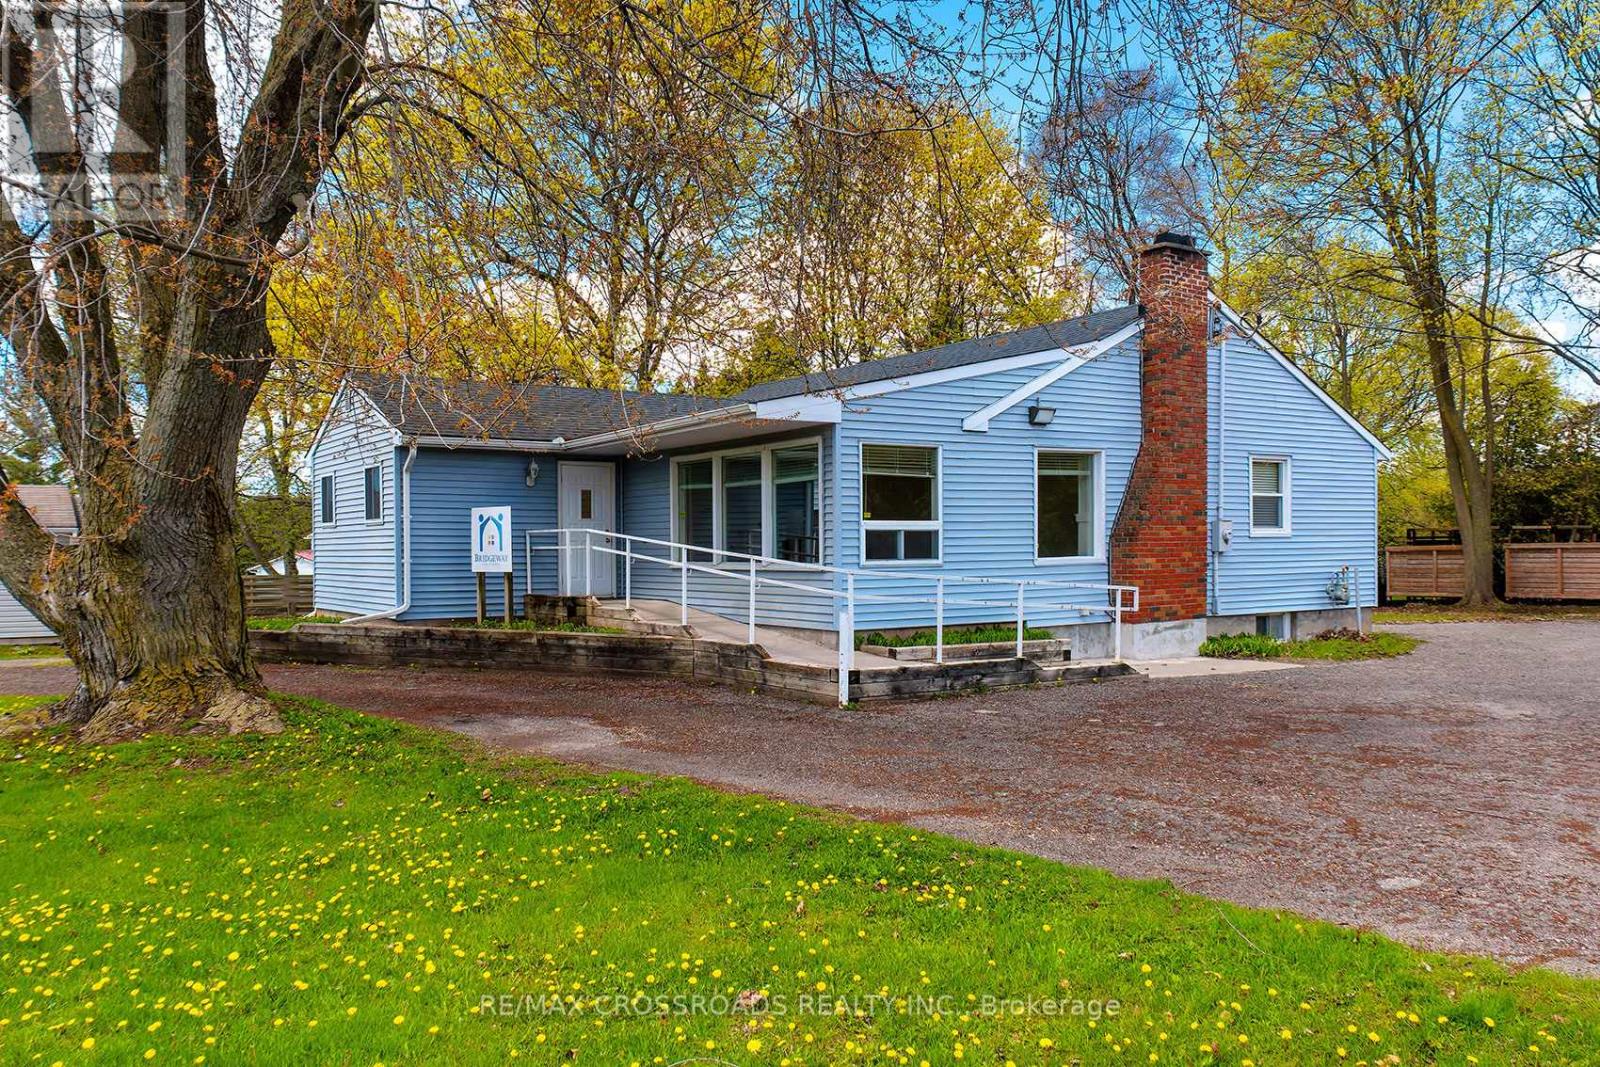
Prime live/work space featuring a welcoming foyer and three private offices, creating the ideal professional setting for a wide range of business uses. Conveniently located on a busy thoroughfare with excellent exposure, easy access, and ample parking facilities for clients and staff alike. Completely renovated!! Situated just minutes from Highway 401, this location offers exceptional convenience for commuting and business operations. A great opportunity for professionals seeking a clean, functional, and accessible workspace in a high-visibility location. (id:49269)
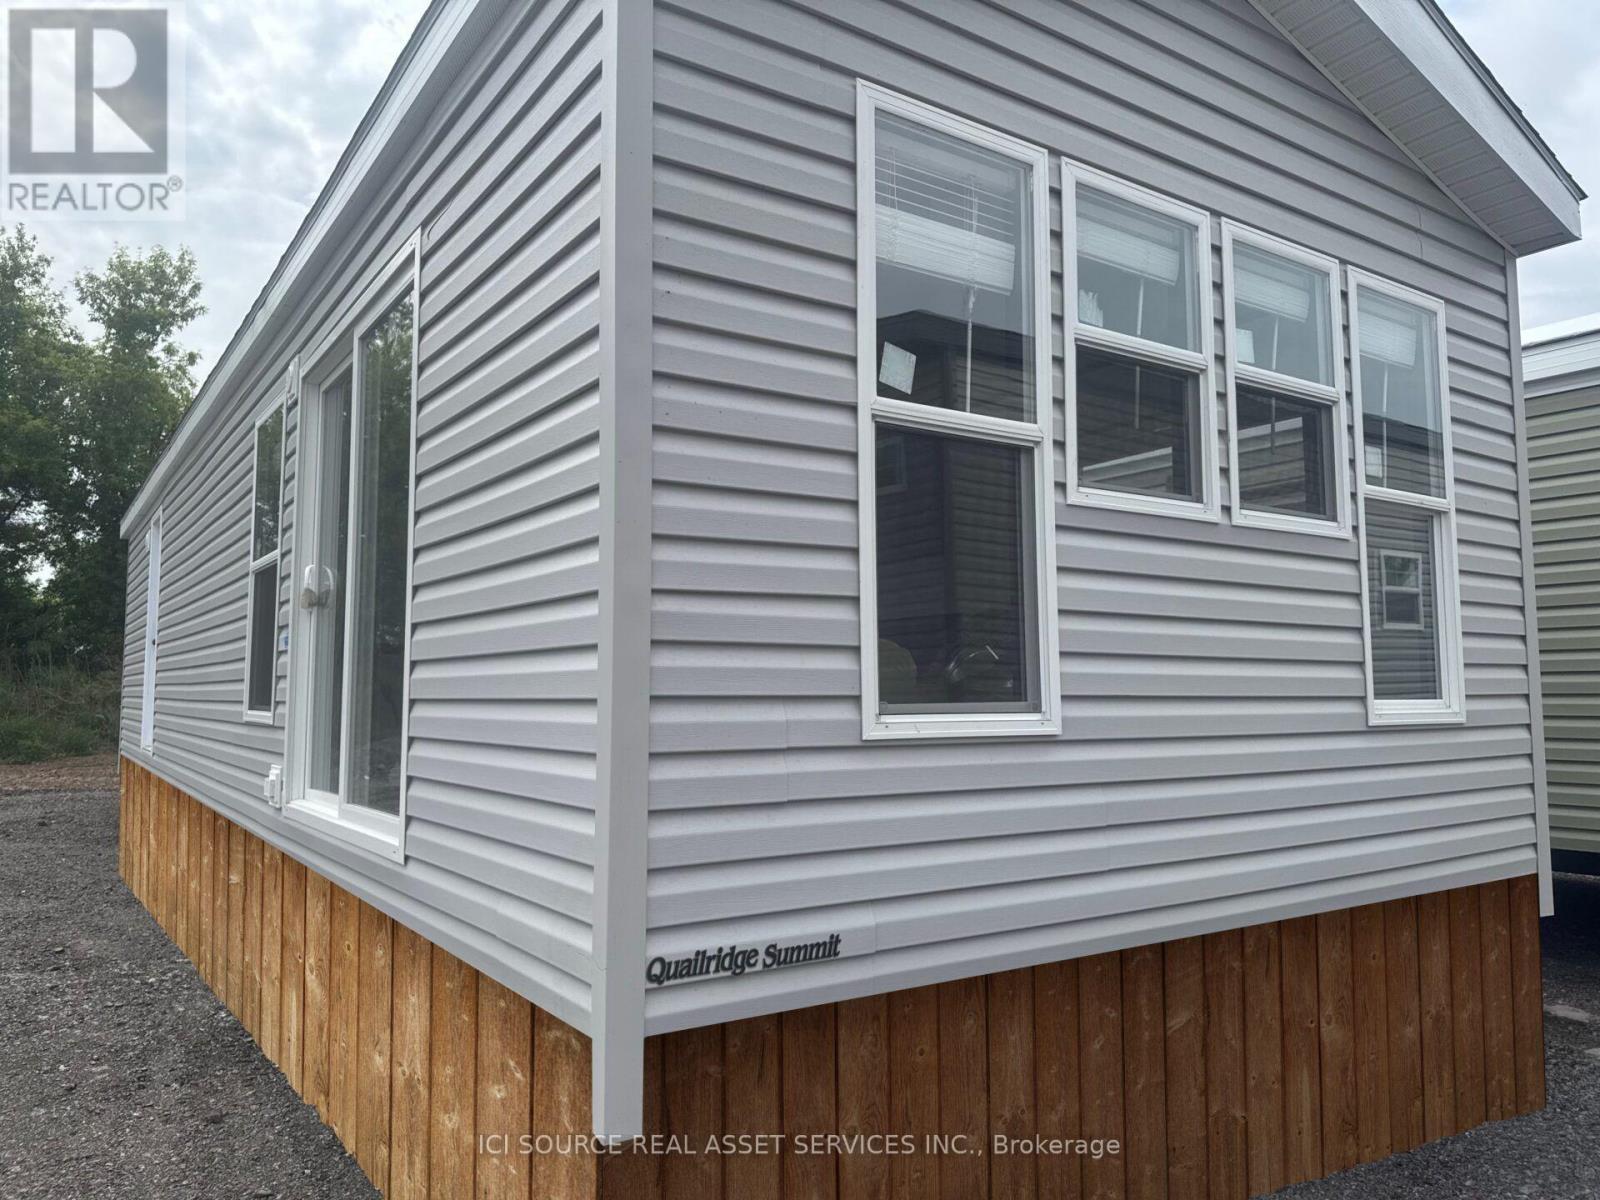
Hsbr01 - 1082 Shamrock Marina Road
Gravenhurst, Ontario
Your perfect cottage lifestyle starts here! The Haven, a bright and beautifully designed new cottage model features an open-concept kitchen, dining area, and living room, complete with a cozy fireplace for cooler evenings. With three spacious bedrooms, there's plenty of room for family and friends to relax, unwind, and enjoy everything resort living has to offer. Your cottage lifestyle starts here! Air Conditioning, Appliances Included, Fully Furnished, Warranty *For Additional Property Details Click The Brochure Icon Below* (id:49269)
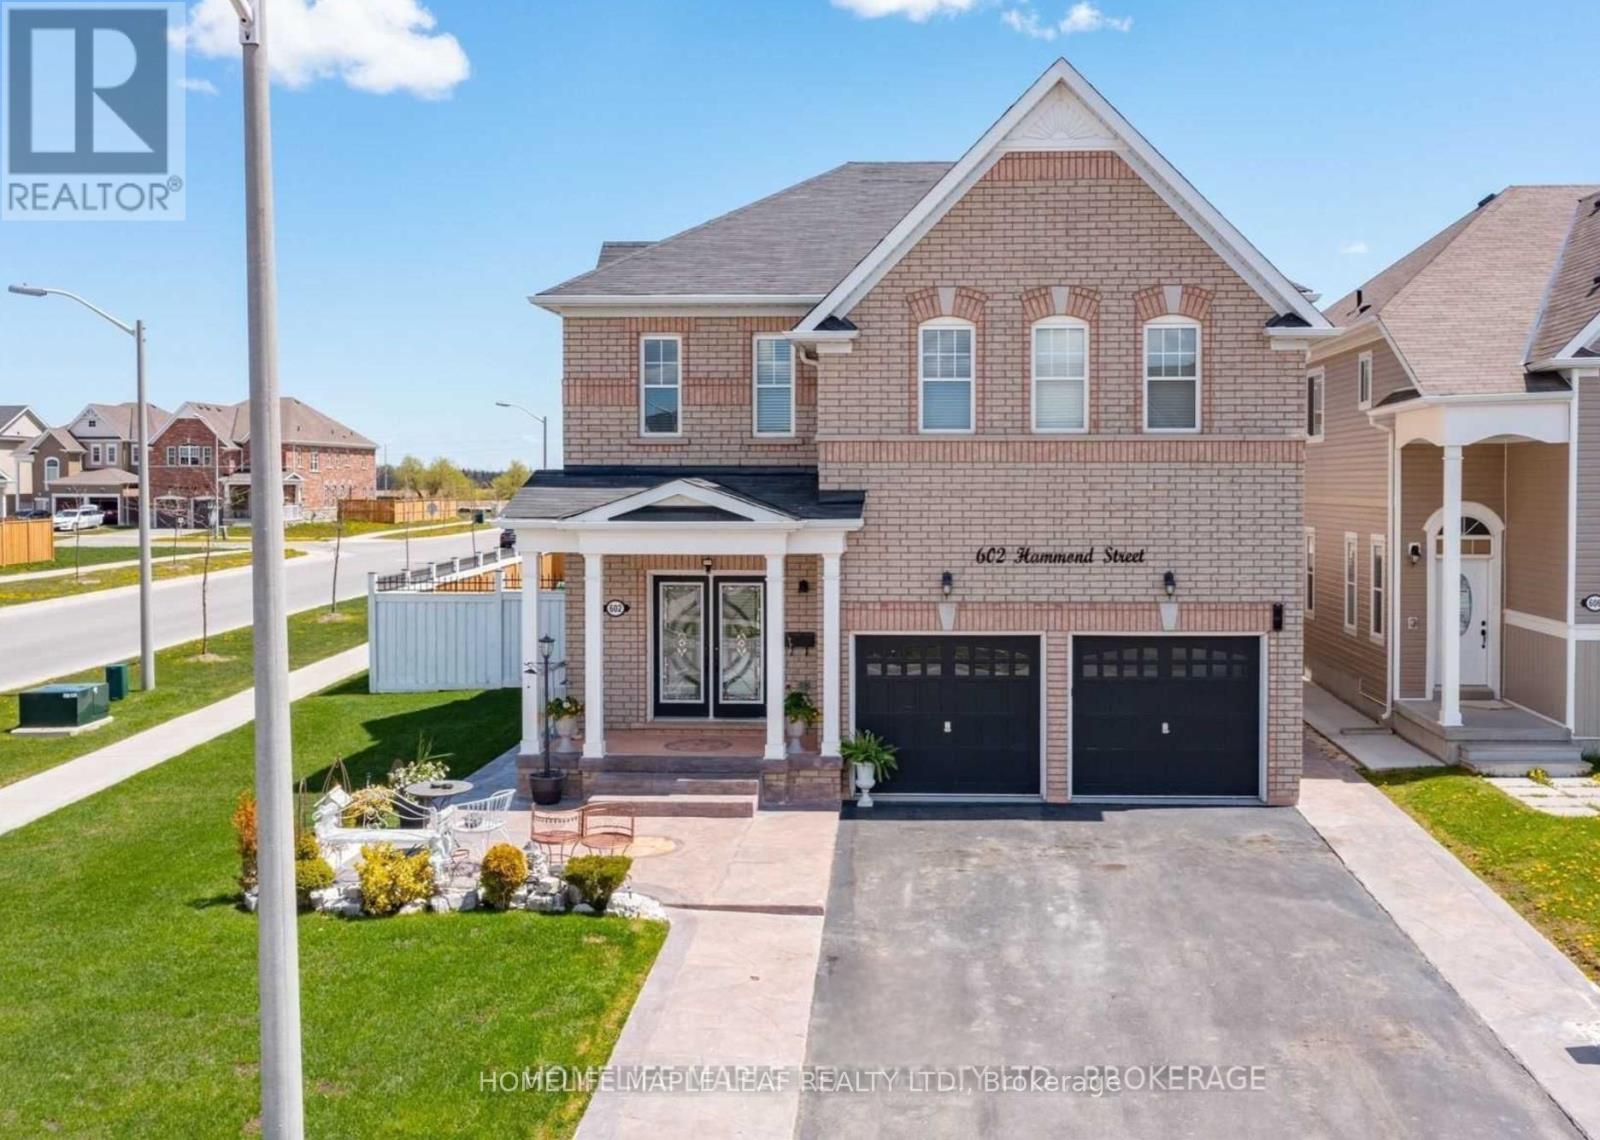
602 Hammond Street
Shelburne, Ontario
Executive-Style Home - Welcome to 602 Hammond St, Shelburne. Absolutely stunning 4-bedroom detached two-storey home. This Lakeview Thornberry Model offers 3,250 sq. ft. and is situated on a premium corner lot. Features include exterior pot lights, a large open-concept kitchen with backsplash, 9-ft ceilings, oversized basement windows, and a gas fireplace. The front and back are beautifully finished with stamped concrete. Conveniently located close to all amenities, schools, shopping. (id:49269)
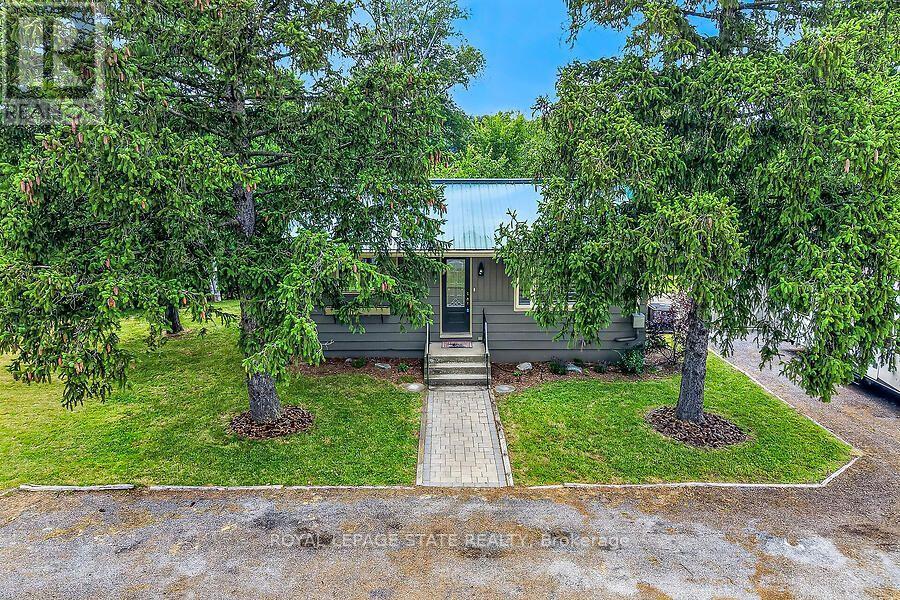
2856 South Grimsby Rd 8
Grimsby, Ontario
Welcome to your own private retreat in the heart of Smithville! Nestled on just under an acre and surrounded by picturesque farmland, this charming 2-bedroom, 1-bathroom home offers peaceful country living with the soothing sounds of 12 Mile Creek flowing through the backyard. Inside, you'll find a warm and inviting interior with thoughtful updates that blend modern comfort with timeless character. The cozy living room features a fireplace, creating the perfect place to relax year-round. Durable cedar siding and a steel roof provide lasting quality and rustic appeal. The spacious, unfinished basement offers endless possibilities for additional living space, a workshop, or extra storage. Step outside to enjoy the beautifully property, complete with a large deck and patio ideal for entertaining, dining outdoors, or simply taking in the tranquil surroundings. A circular driveway accommodates up to six vehicles, while two storage sheds provide plenty of room for tools, equipment, and seasonal items. Whether you're looking for your first home, a peaceful country escape, or a property with room to grow, this rare offering delivers privacy, charm, and incredible potential-all just minutes from the amenities of Smithville. Experience the beauty of rural living without sacrificing convenience. Book your private showing today and discover everything this exceptional property has to offer. (id:49269)
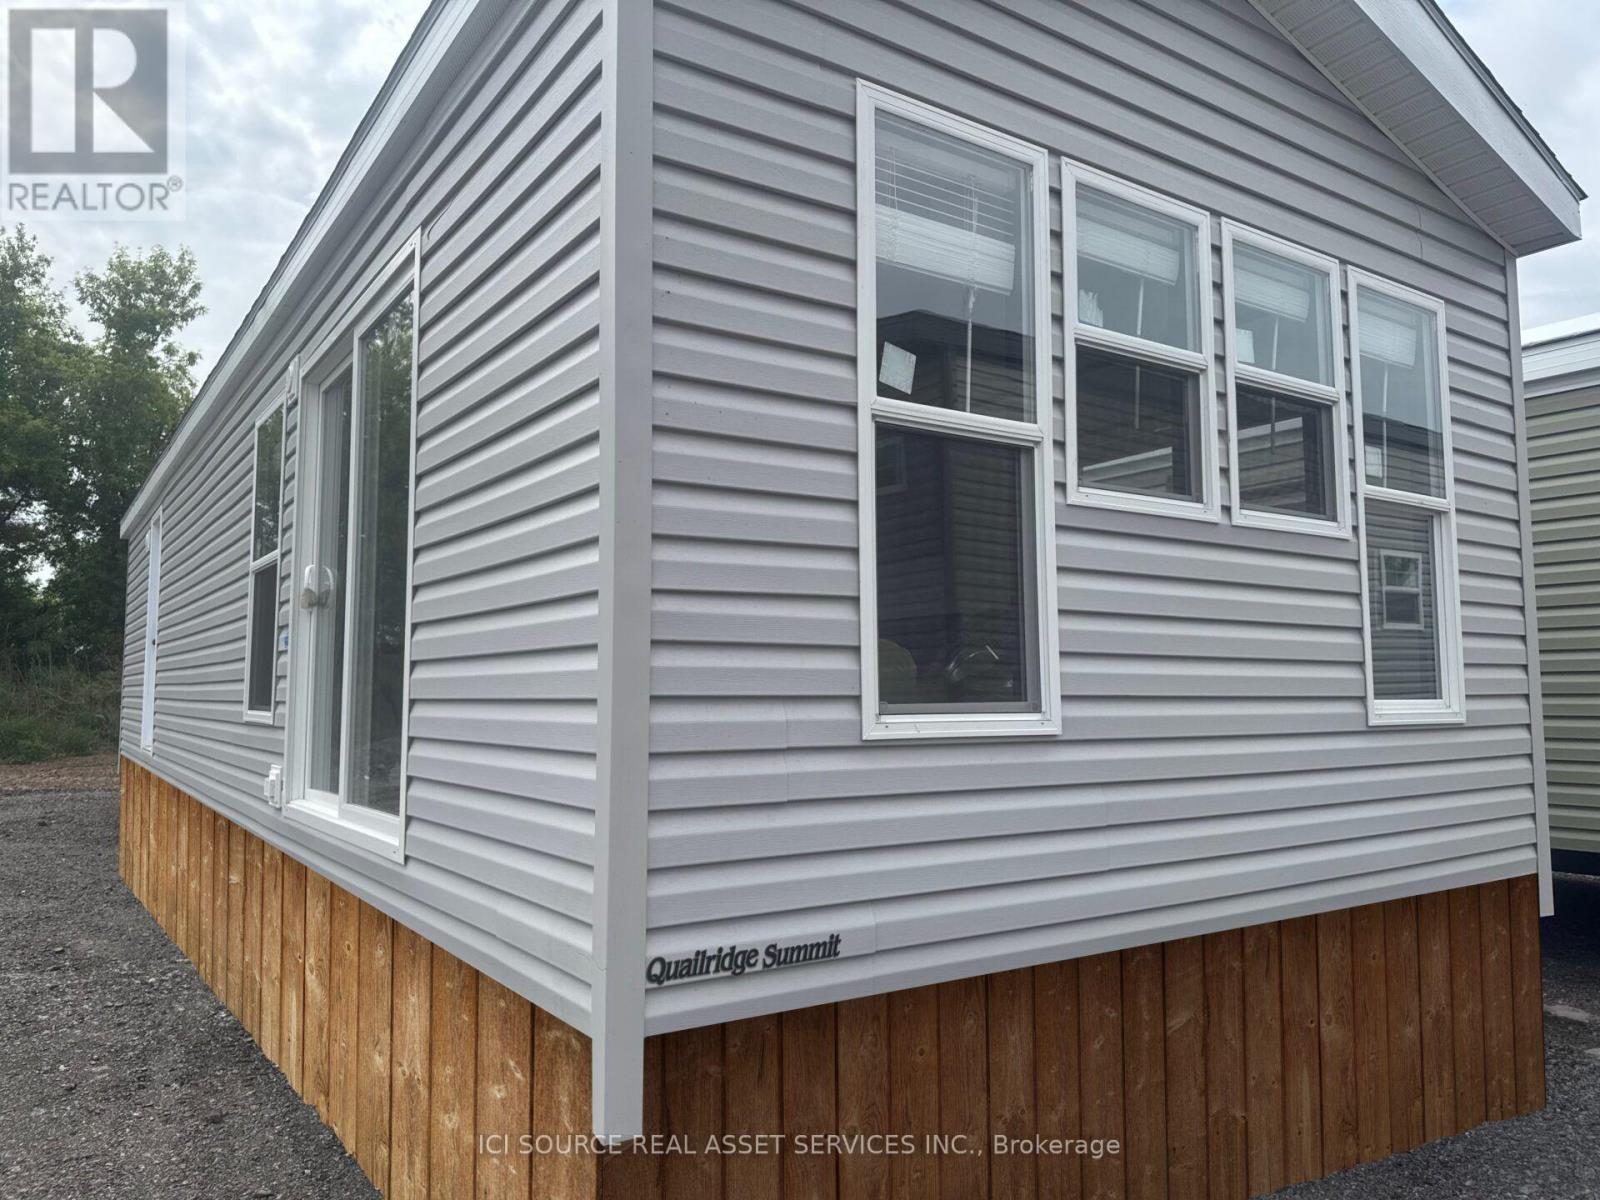
Hbw01 - 1235 Villiers Line
Otonabee-South Monaghan, Ontario
Your perfect cottage lifestyle starts here! The Haven, a bright and beautifully designed new cottage model features an open-concept kitchen, dining area, and living room, complete with a cozy fireplace for cooler evenings. With three spacious bedrooms, there's plenty of room for family and friends to relax, unwind, and enjoy everything cottage living has to offer. Picture yourself enjoying breakfast on your private deck, spending mornings by the pool, taking part in resort activities, gathering for family BBQs, and ending the evening with s'mores around the campfire. Your cottage lifestyle starts here! *For Additional Property Details Click The Brochure Icon Below* (id:49269)
20 King Street W
Cramahe, Ontario
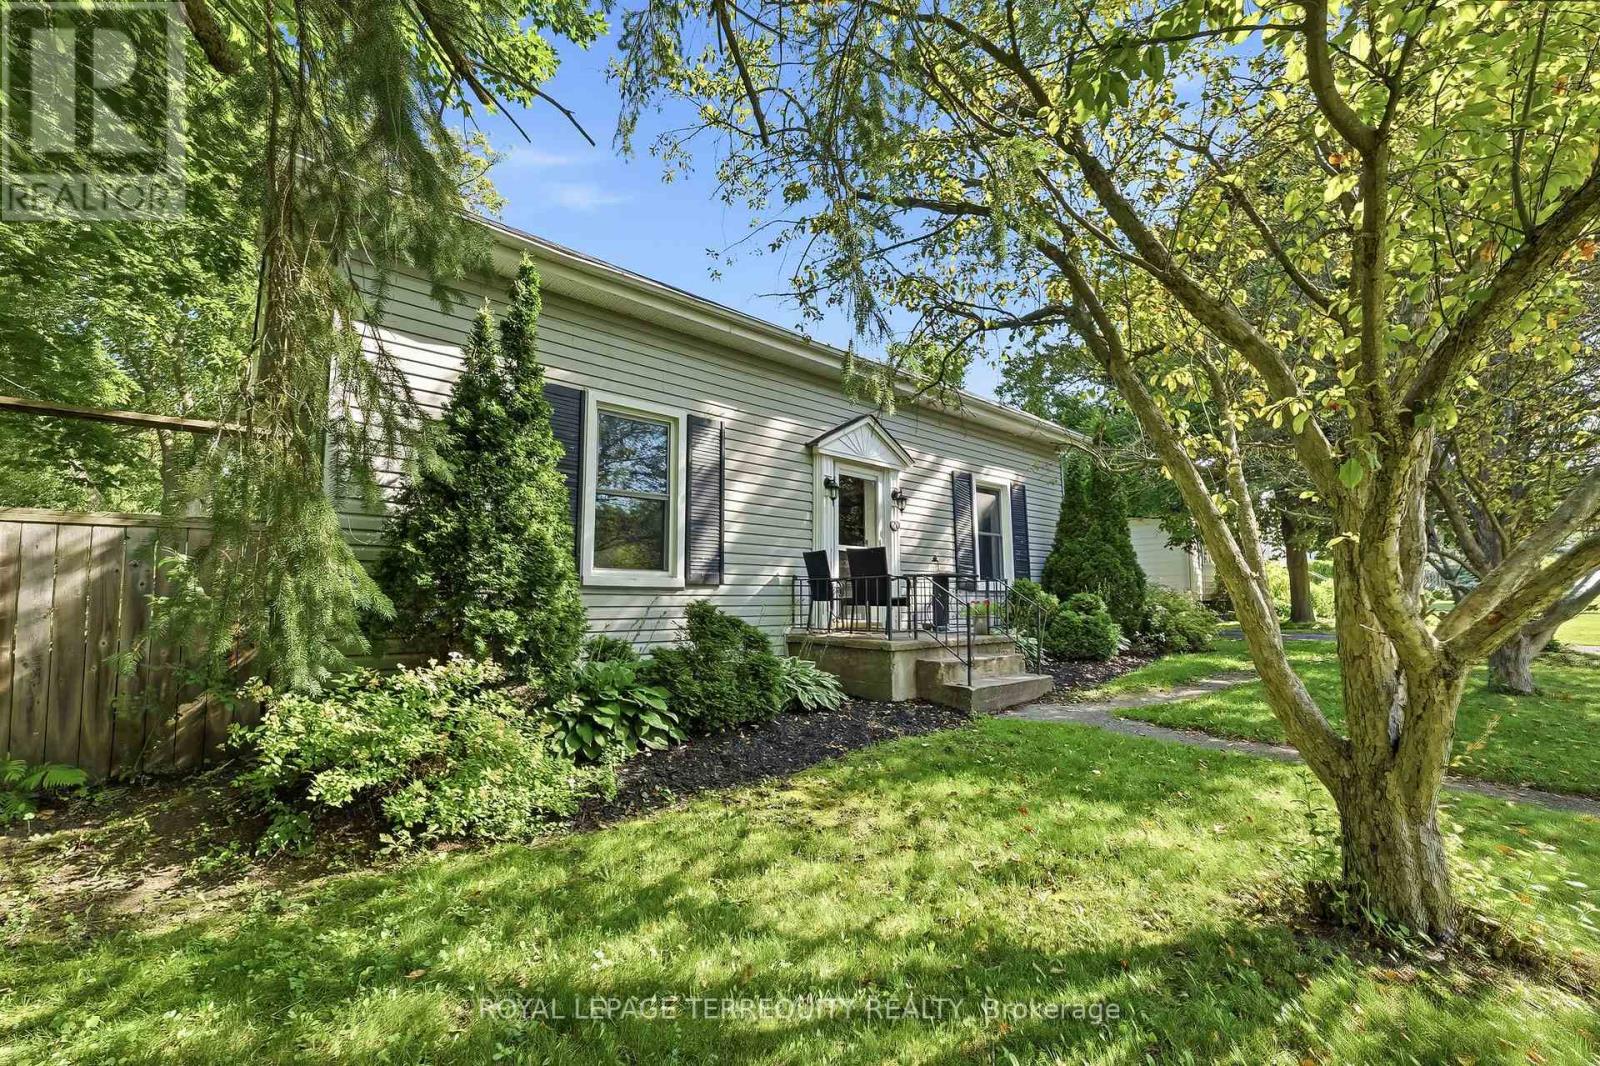
Welcome to 20 King Street W, a charming 1.5 storey detached home in the heart of Colborne. Surrounded by mature trees and beautifully landscaped grounds, this property offers exceptional privacy, peaceful wooded views, and plenty of outdoor space to enjoy. Step inside to a welcoming main level featuring a bright and comfortable living room, a spacious kitchen and dining area with ample cabinetry and counter space, a dedicated home office, and the convenience of main floor laundry, along with both a 4-piece and 2-piece bathroom. Crawl space access is located in the main floor bathroom. Upstairs, generous living space and warm wood flooring create a bright and versatile retreat. Outside, enjoy the impressive lot, mature greenery, an attached garage, tandem driveway parking, and a shed for additional storage. Conveniently located near the library, park, place of worship, recreation and community centre, and school, this home combines character, space, privacy, and everyday convenience in the welcoming community of Colborne. (id:49269)
13 Mcdowell Street
Southgate, Ontario
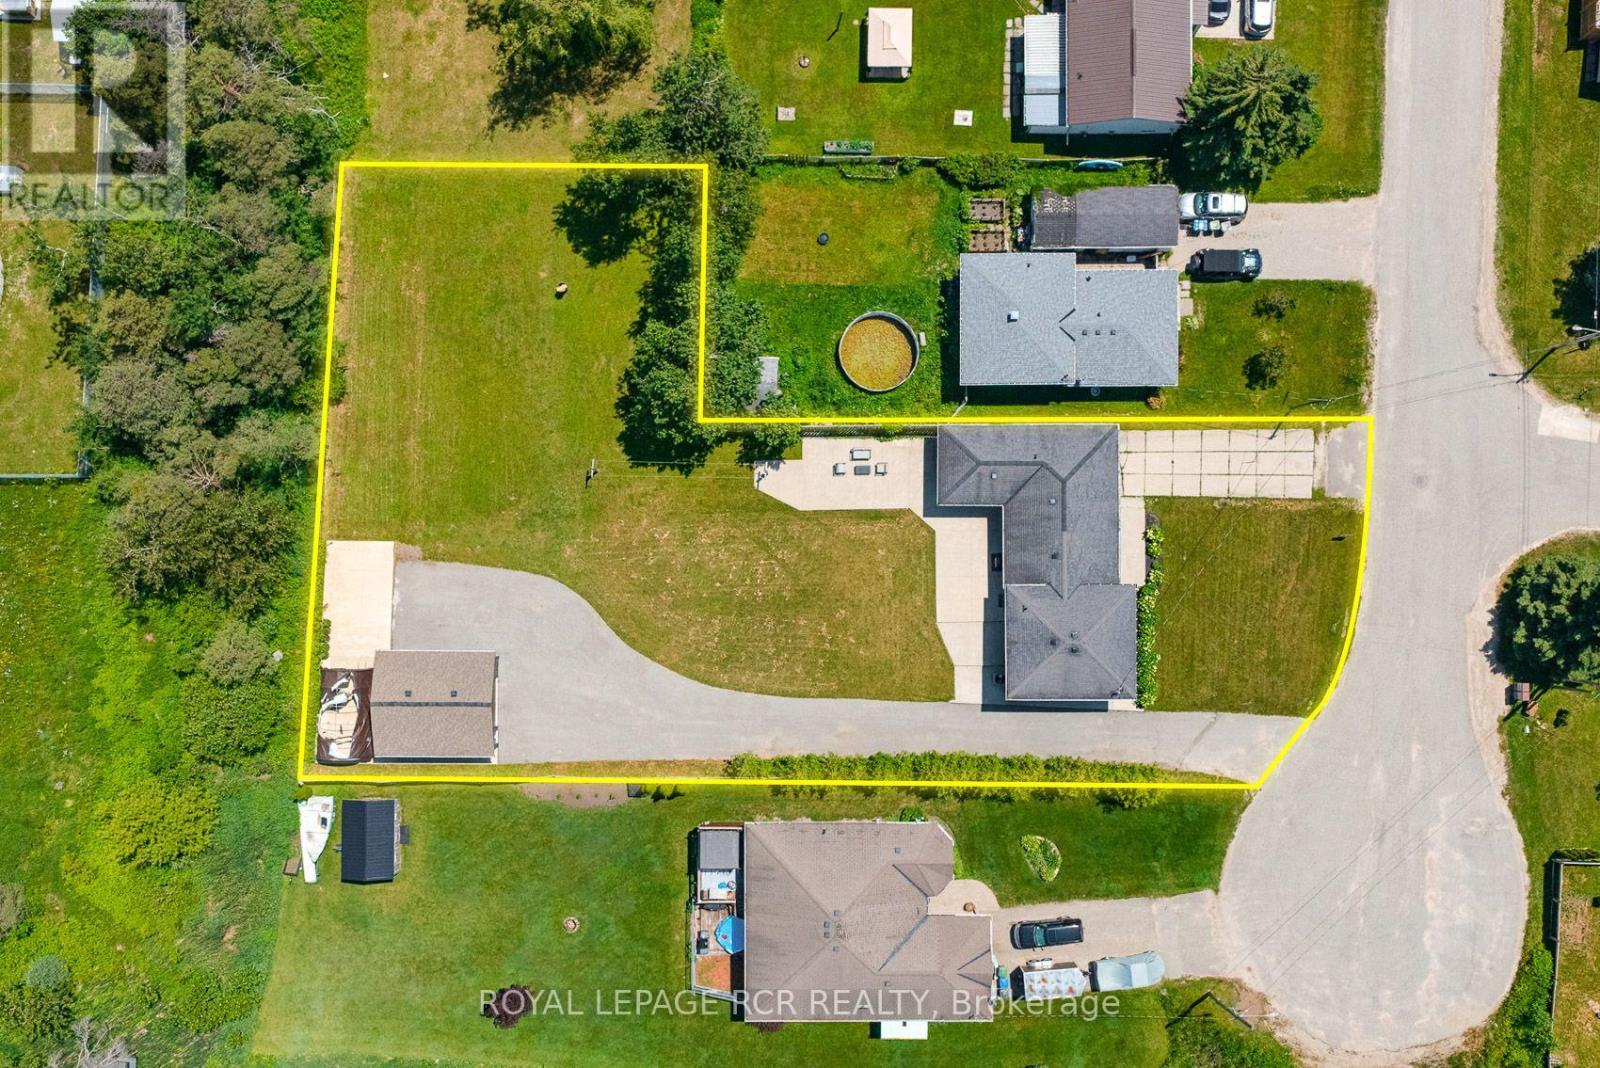
This gorgeous, renovated raised bungalow is a true four-bedroom gem. Situated on an extra wide lot the property boasts two driveways and a detached garage/workshop, making it ideal for those seeking additional space for hobbies or business. Its prime location ensures easy access to Hwy 10, while also being just a short drive from Shelburne, Collingwood, and Markdale Hospital. The home blends space, style, and serenity seamlessly. Upon entry, you are greeted by elegant Travertine stone flooring and modern pot lights throughout the main floor. The expansive open concept kitchen, renovated in 2024, features quartz countertops, a striking herringbone backsplash, a spacious centre island with both quartz and butcher block finishes, a deep sink, built-in wine fridge, gas stove with pot filler, soft close doors, custom built-in pantry, floating shelves, and double doors that open to a backyard patio-perfect for entertaining and everyday living. French doors from the kitchen lead to a sophisticated living room highlighted by a marble-accented electric fireplace and custom-built shelving. The primary bedroom, updated in 2021, is conveniently located off the kitchen and includes a walk-in closet and a stunning three-piece ensuite with heated flooring for added comfort. Upstairs, three additional generously sized bedrooms and a newly renovated (2026) four-piece washroom provide ample space for family or guests. The lower level, with a separate entrance, features porcelain tiled floors (2020), marble window casings, an electric fireplace, and a luxurious three-piece bathroom with custom built-in shelving, a glass shower with marble seating, and floor-to-ceiling tiling. The laundry room, updated in 2020, offers a penny tile sloped floor, floating shelf, industrial sink, and quartz counters, while the crawl space delivers abundant storage options. Outside, the garage/workshop was redone in 2023 w/ steel siding, concrete pad, heat, hydro and dedicated driveway. (id:49269)
16 Monteith Drive S
Brantford, Ontario
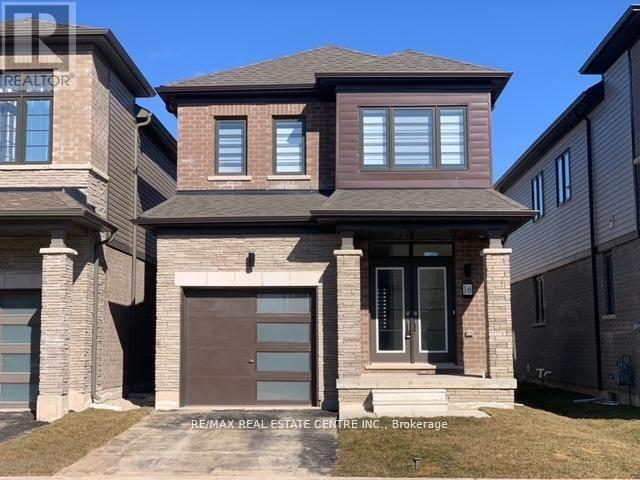
Beautiful detached home awaiting a new family, better value than semi or townhouse Vibrant new community on Wyndfield. Empire build, sun filled new home. Features Incl. 9th Ceilings, open concept, Upgraded Hardwood On Main Floor, Oak Stairs, Large windows, Large Basement Windows, 8Ft Interior Doors, Main Floor Laundry. Garage Entrance To Home. Primary Ensuite Double Sink, Separate shower and soaker tub. (id:49269)
Unit 5 - 246 Marlborough Street
Brantford, Ontario
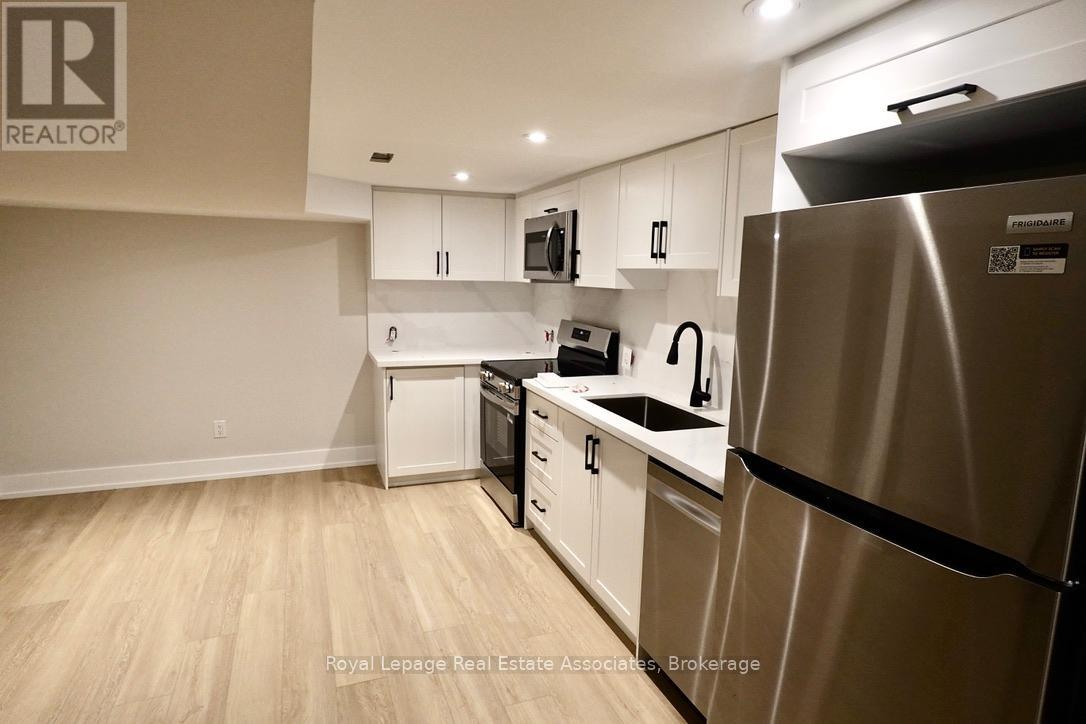
**First month's rent free with a July 1 lease start date** This bright and comfortable 3-bedroom, 2-bathroom basement apartment offers generous space ideal for families or roommates. Featuring modern finishes, an open-concept living area, and ample storage, this unit combines style and practicality. Includes 1 parking space at the front of the property. Locker available for $60 (summer use). Coin-operated laundry on-site for added convenience. Conveniently located in Brantford, close to schools, shopping, and public transit-an excellent choice for a move-in ready home with versatile living options. Flexible rental options available: $900 per person (all-inclusive with WiFi)-perfect for students or shared living. (id:49269)
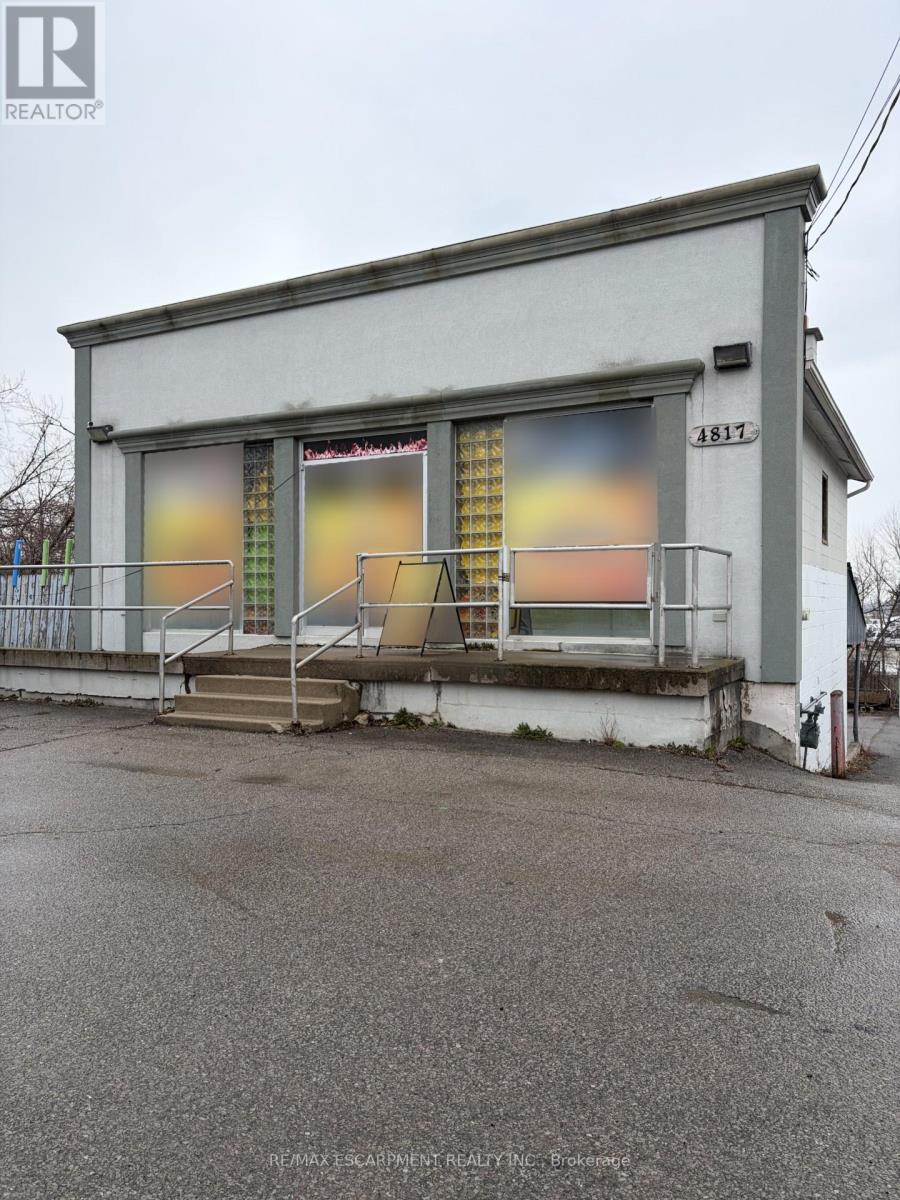
4817 King Street
Lincoln, Ontario
Solid Commercial Building Situated in Very Popular Expanding Beamsville Area. Located on the Niagara Winery Route. Zoned General Commercial allows for many uses. Great Business Opportunity. (id:49269)
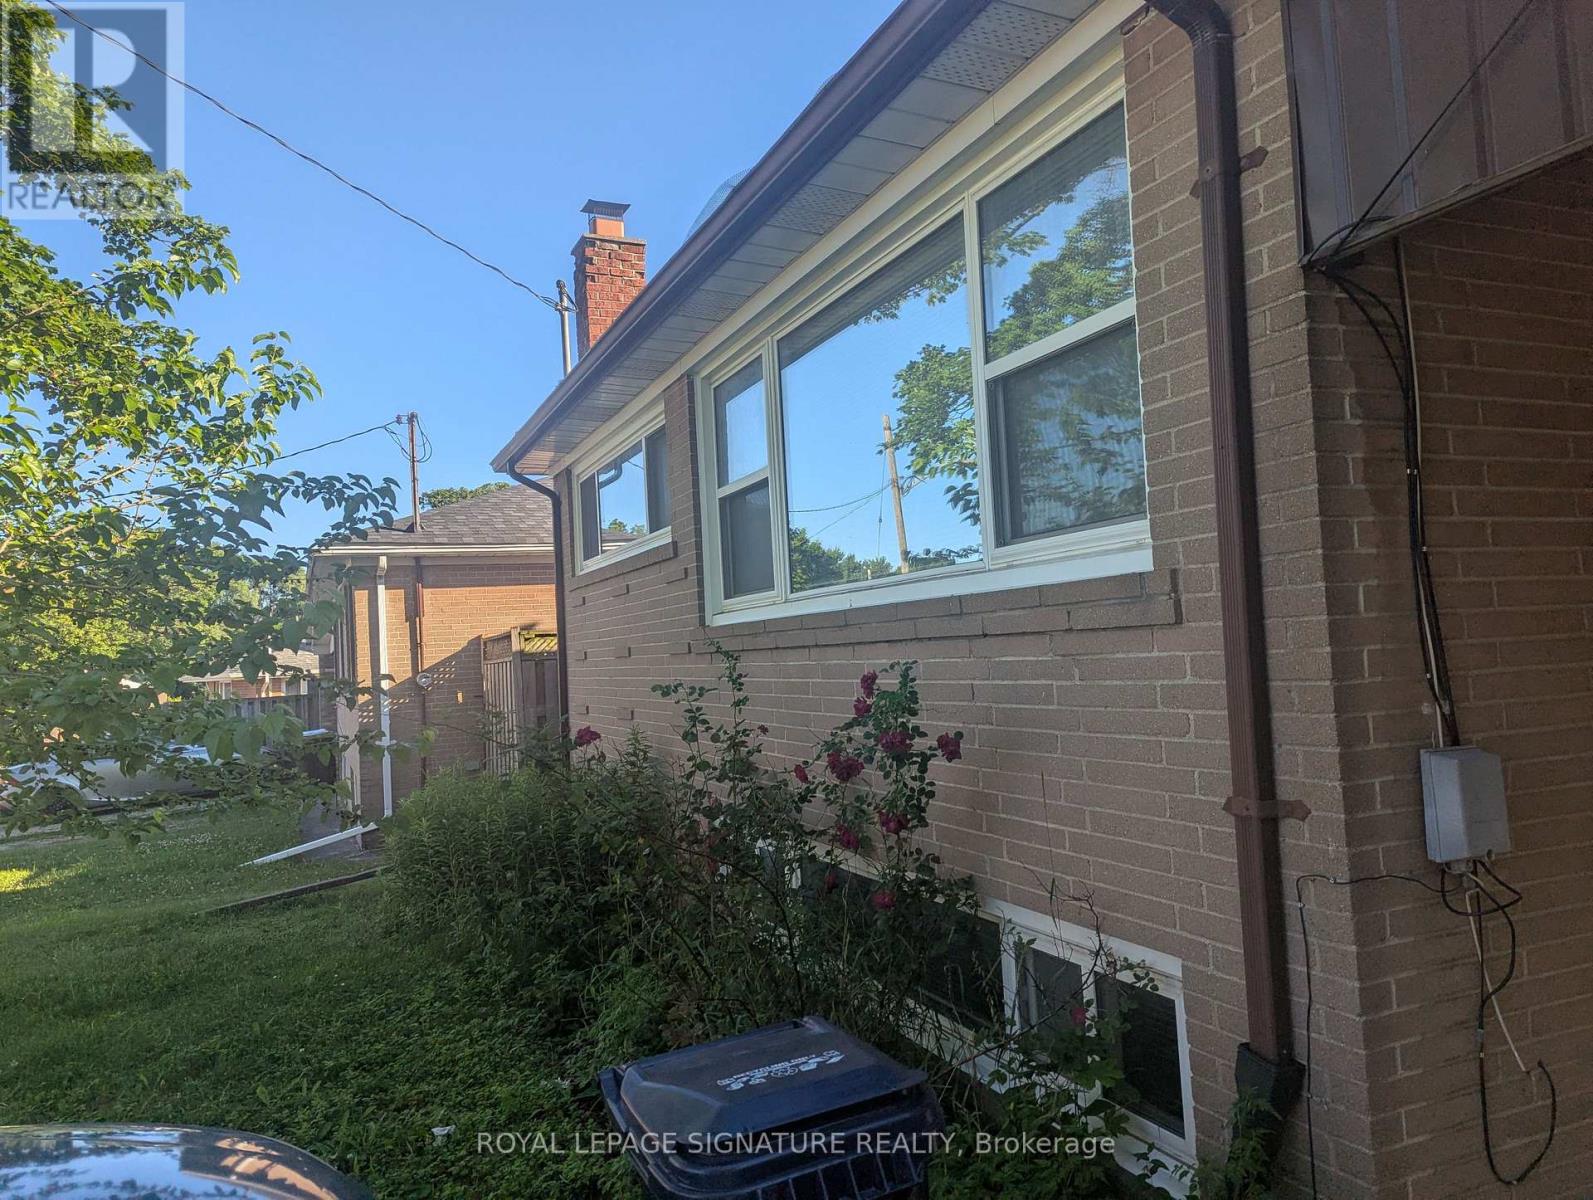
6 Heatherglen Road
Toronto, Ontario
Welcome to this huge, beautifully laid-out 2-bedroom basement unit featuring a large living room and an oversized kitchen, perfect for comfortable family living. Separate entrance offers privacy, with up to 2 parking spaces available. Shared washer/dryer included; tenant responsible for 40% of utilities.Situated in a quiet, peaceful, family-friendly residential neighbourhood close to good schools, this home offers unbeatable convenience: minutes to major highways, approximately 10 minutes to Costco, Walmart, and a wide selection of shopping and dining, roughly 15 minutes to Pearson Airport, and close proximity to Humber College - ideal for students, professionals, or small families.Unit can be offered furnished or unfurnished (cleared out) based on tenant preference. Owner will complete minor repairs and a thorough cleaning prior to move-in. Don't miss this rare opportunity for space, comfort, and location all in one! (id:49269)
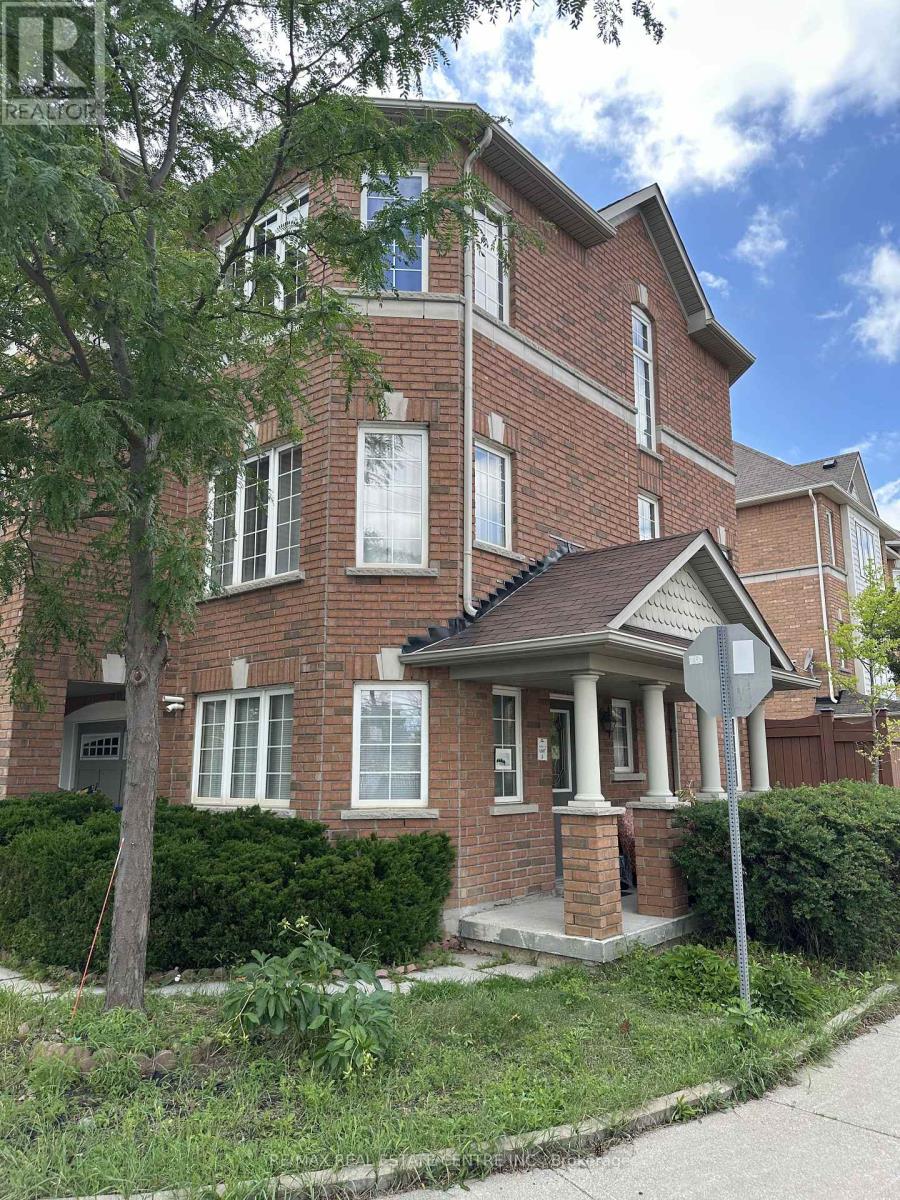
1a - 29 October Place
Brampton, Ontario
Co-Live Opportunity! This lease is for one private bedroom with shared access to the home's common living spaces, offering an ideal arrangement for professionals or students. Tenants enjoy shared in common use of the 3-piece bathroom, 2-piece powder room, kitchen, family room, dining area, and outdoor patio. All utilities and internet are included in the lease price, providing exceptional convenience and value. Enjoy comfortable, hassle-free living in a welcoming shared home. (id:49269)
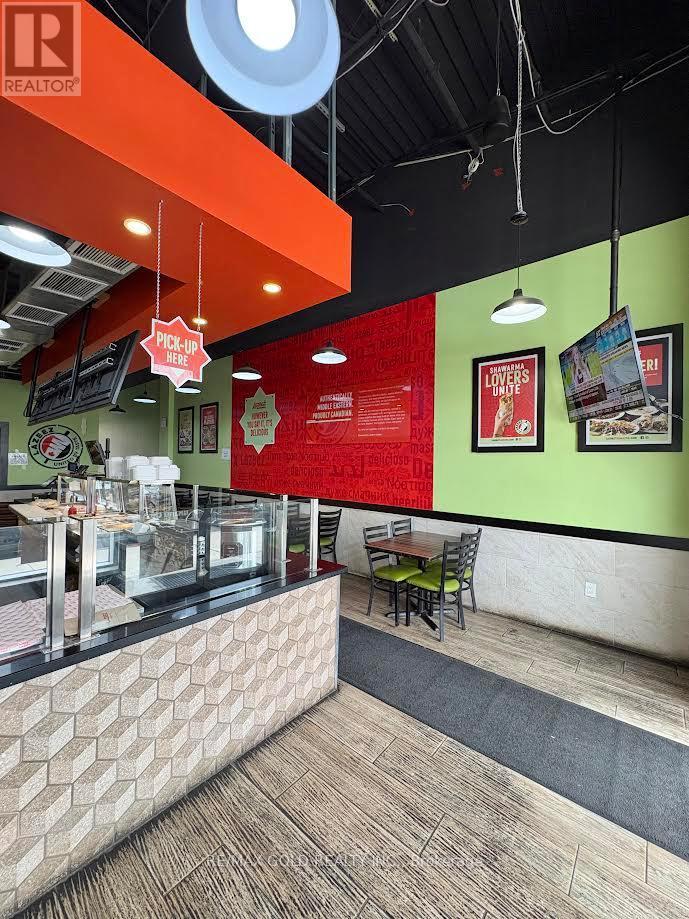
8 - 4265 Thomas Alton Boulevard
Burlington, Ontario
Fantastic opportunity to own a spacious commercial retail unit in the highly sought-after Alton Village community. Offering approximately 1,361 sq. ft., this turnkey space is fully built out as a dine-in and take-out restaurant, providing an excellent opportunity for owner-users or investors. Situated in a newer, professionally maintained plaza with ample on-site parking, the property benefits from excellent visibility and exposure alongside a strong mix of established businesses. Surrounded by a growing residential population with outstandingdemographics, this prime location offers exceptional potential for a variety of commercial uses (subject to permitted zoning). Conveniently located with easy access to major roads and highways, this is an outstanding opportunity to establish or expand your business in one of Burlington's most desirable commercial corridors. (id:49269)
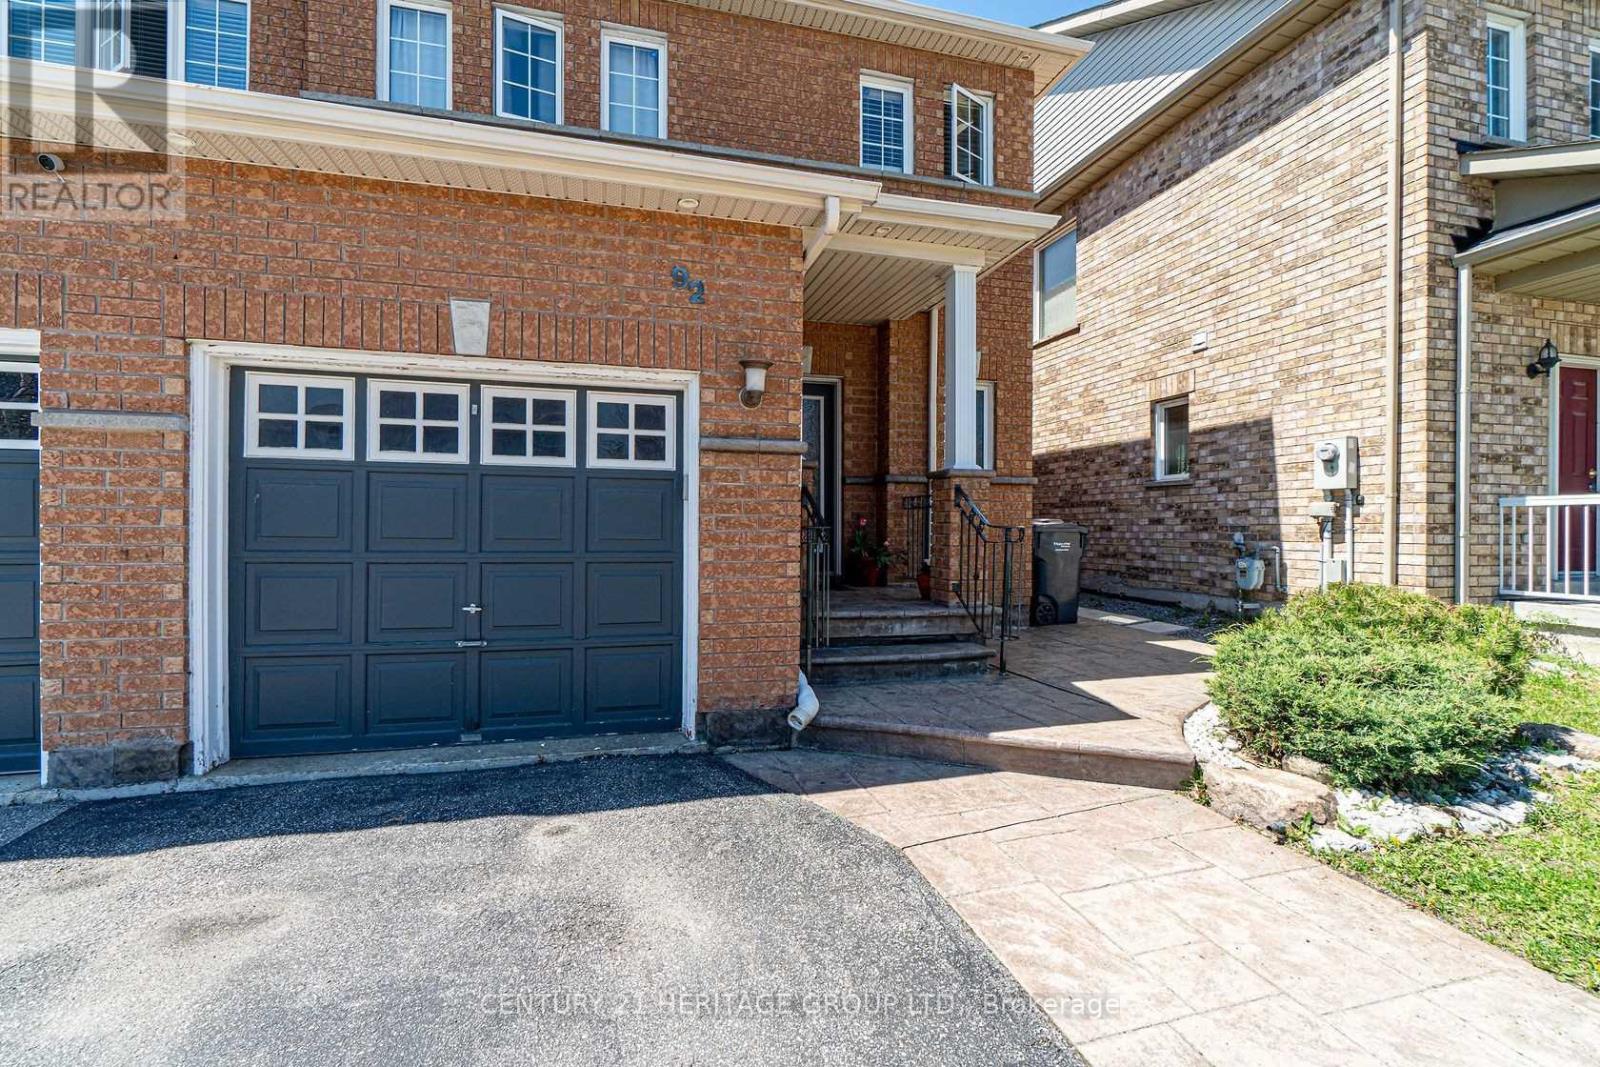
92 Sewells Lane
Brampton, Ontario
Welcome to this beautiful open-concept 3-bedroom semi-detached home, offering a spacious and functional layout that's perfect for families and first-time home buyers. The main and second floors feature elegant hardwood flooring throughout, complemented by crown moulding on the main level. The upgraded kitchen boasts quartz countertops, a stylish backsplash, and stainless steel appliances. Step outside to enjoy the fully landscaped backyard with stamped concrete, a brick-finished garden shed, and decorative iron gate and railings-ideal for outdoor entertaining and low-maintenance living. The finished basement offers additional living space with laminate flooring, a separate laundry room, and a 3-piece bathroom, providing excellent flexibility for your family's needs. Conveniently located close to schools, parks, shopping, transit, and other everyday amenities. Features Include: Stainless steel stove, refrigerator, over-the-range microwave, built-in dishwasher, washer and dryer, all existing light fixtures, all window coverings, gas furnace, garden shed, and a roof replaced in 2018. (id:49269)
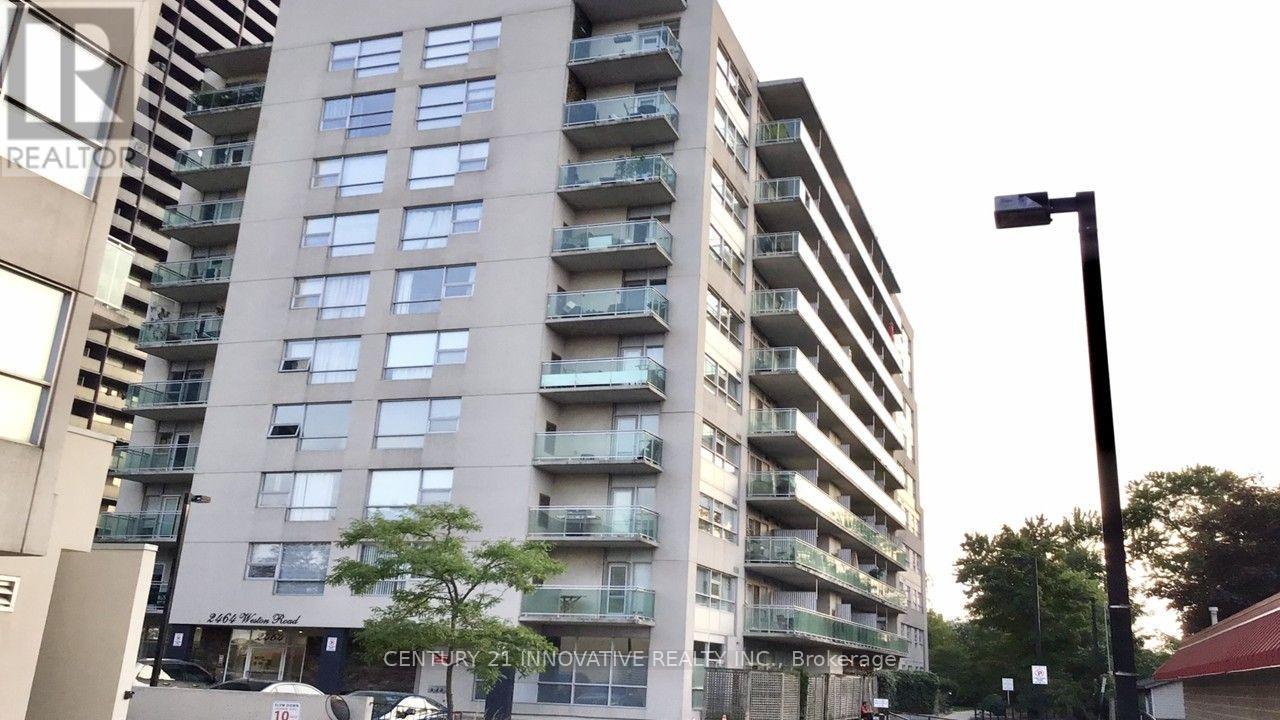
201 - 2464 Weston Road
Toronto, Ontario
Bright and spacious open concept kitchen flows seamlessly into the living area , upgraded bathroom and a private balcony, beautiful condo conveniently located in the popular Weston village, Steps to all transportation, school, shopping mall in front of the property, restaurants, Coffee shops and parks, the unit with ceramic tiles kitchen bathroom floors ,ensuite laundry room and a living room balcony with clear view, including one parking and storage locker. quick access to highways 401,400,427 and 407 , Easy access to TTC and GOTransit nearby (id:49269)
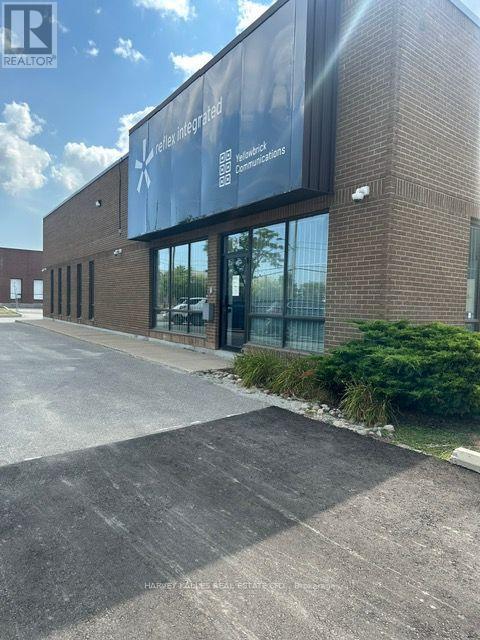
64 Bakersfield Street
Toronto, Ontario
Fabulous Office Sub-Lease Opportunity Until March 31, 2029. 7,980 Square Feet, Renovated in 2022. Featuring 7 Offices, 3 Boardrooms, Small Warehouse Area, Kitchen and Eating Area, 2 Large Open Work Areas, 3 Washrooms, Dedicated Server Room, 3 Separate HVAC Systems. Security Fob Enabled. Alarm System. Plenty of Parking. Conveniently located next to the Downsview Park subway and Go Station. (id:49269)
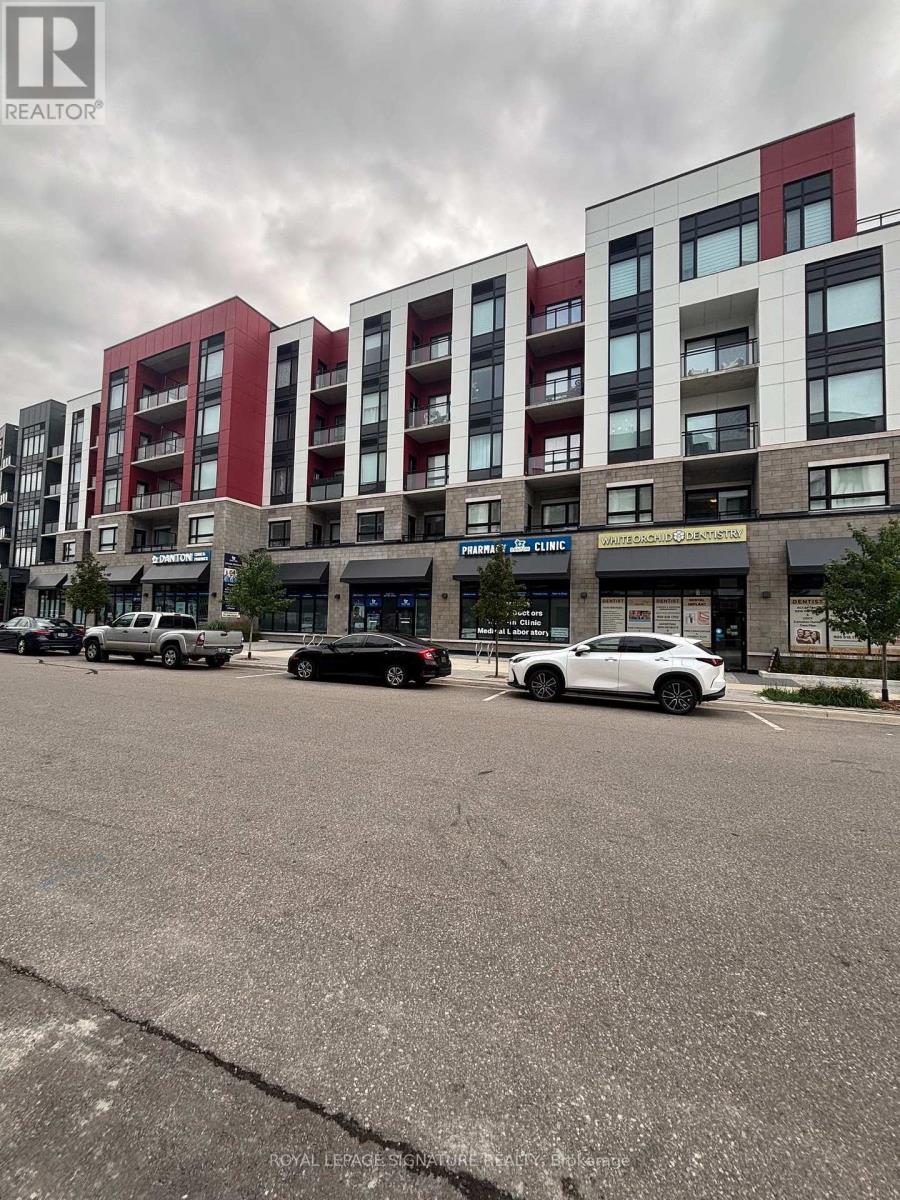
104 - 3265 Carding Mill Trail
Oakville, Ontario
Experience modern luxury in this Mattamy-built condo located in Oakville's highly sought-after Preserve community. Offering 627 sq. ft. of thoughtfully designed living space with soaring 10-ft ceilings, this stunning home is ideally situated just minutes from shopping, restaurants, parks, top-rated schools, and major highways.The bright open-concept layout features hardwood floors, pot lights, oversized windows, and a garden door leading to a private porch with tranquil pond views. The designer kitchen is beautifully upgraded with stainless steel appliances, quartz countertops and backsplash, an undermount sink, and under-cabinet lighting.The spacious primary bedroom overlooks the pond and features a walk-in closet. The elegant bathroom is finished with a quartz vanity and sleek glass shower doors. Additional highlights include in-suite laundry, one underground parking space, a storage locker, and access to the building's fitness center. A perfect opportunity to enjoy stylish, low-maintenance living in one of Oakville's most desirable neighborhoods. (id:49269)