
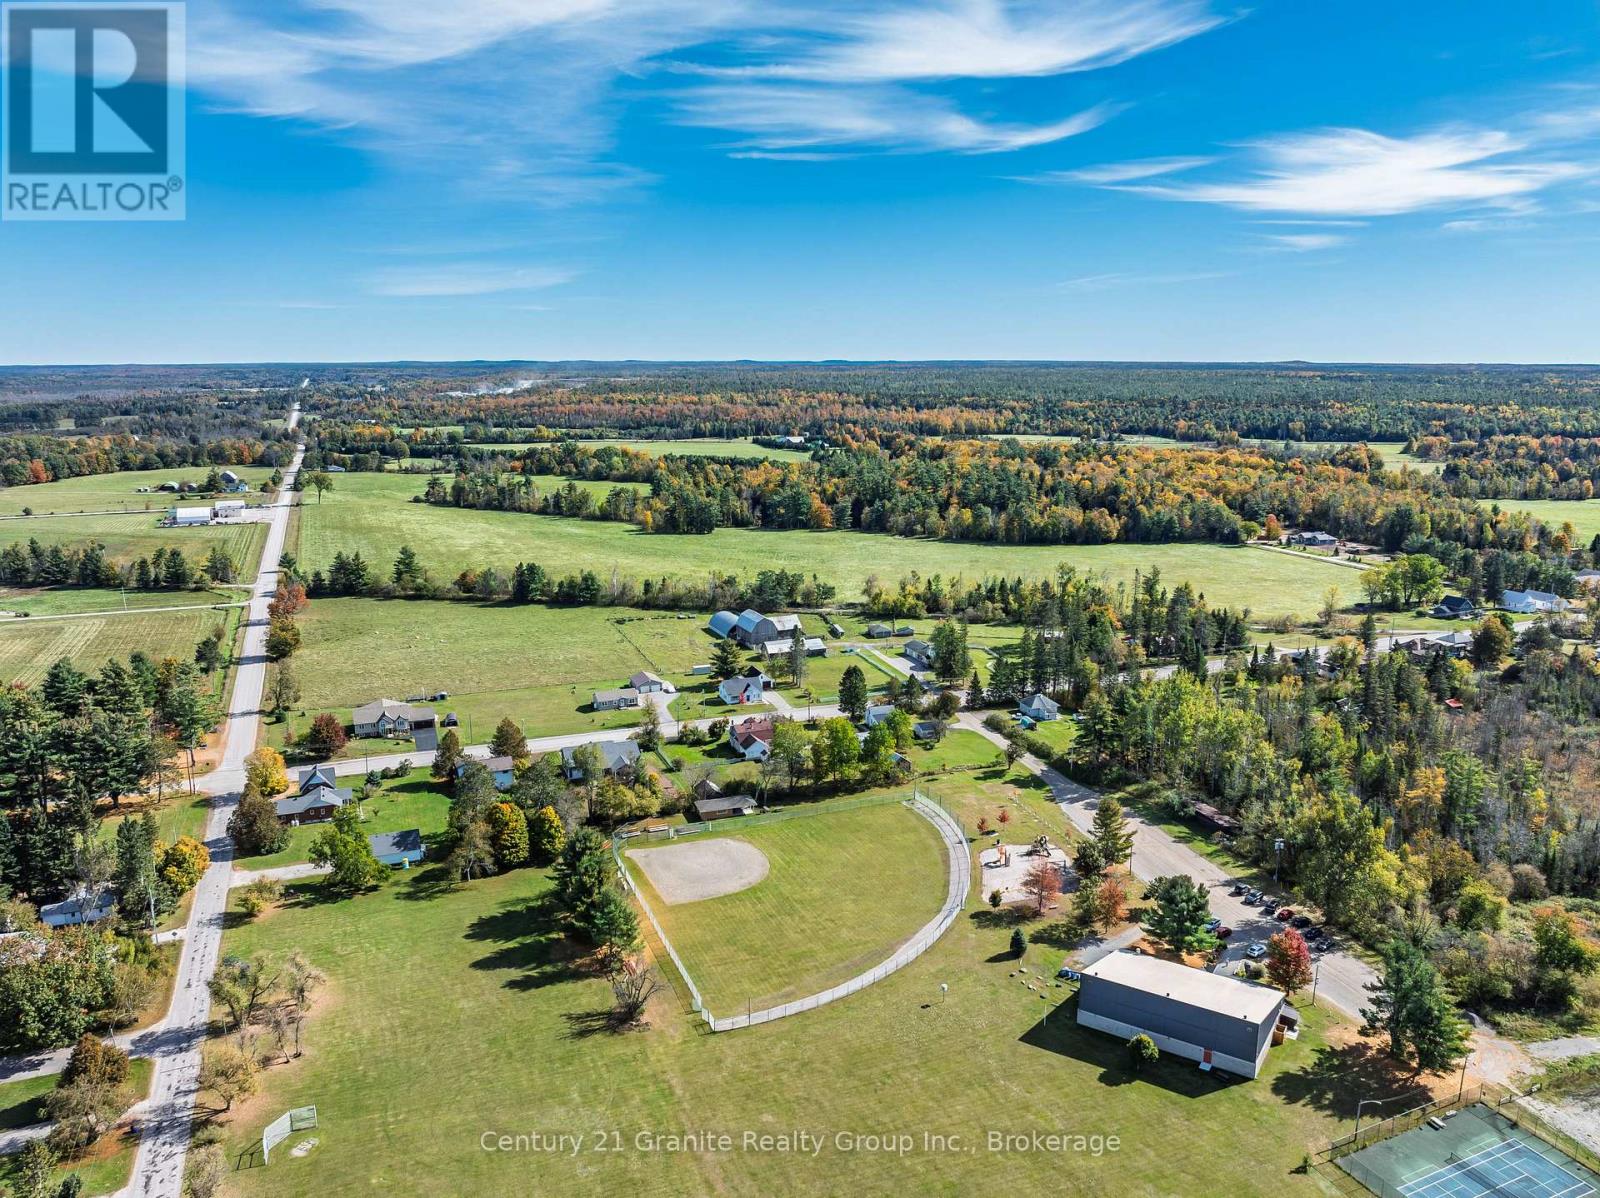
0 Woodfield Drive
Kawartha Lakes, Ontario
Discover the possibilities with this exceptional 82-acre parcel in the heart of Burnt River. Offering a beautiful mix of open fields and surrounding woodland, this property provides a picturesque setting for a wide range of uses. With over 1700 feet of private frontage on the Burnt River, you'll enjoy a peaceful natural backdrop and direct access to the water. Formerly used as pastureland for a neighbouring farm, the property is already fenced and well-suited for agricultural use or hobby farming. Ample road frontage on both Woodcroft Drive and Hillside Drive, two year-round, municipally maintained roads, ensures excellent accessibility. Hydro is available at the lot line, making future development even more convenient. Ideally located just minutes from Burnt River, this property offers the perfect balance of rural privacy and convenient access to nearby amenities-only 10 minutes to Coboconk for everyday essentials and under 30 minutes to downtown Lindsay. Whether you're looking to build your dream farm, create a private recreational retreat, or explore development potential, this versatile acreage offers endless opportunity in a quiet rural setting. An added bonus: the neighbouring farm and adjacent paddock may also be available for purchase, presenting a rare chance to expand your footprint in this desirable area. Please note this property is subject to HST. (id:49269)
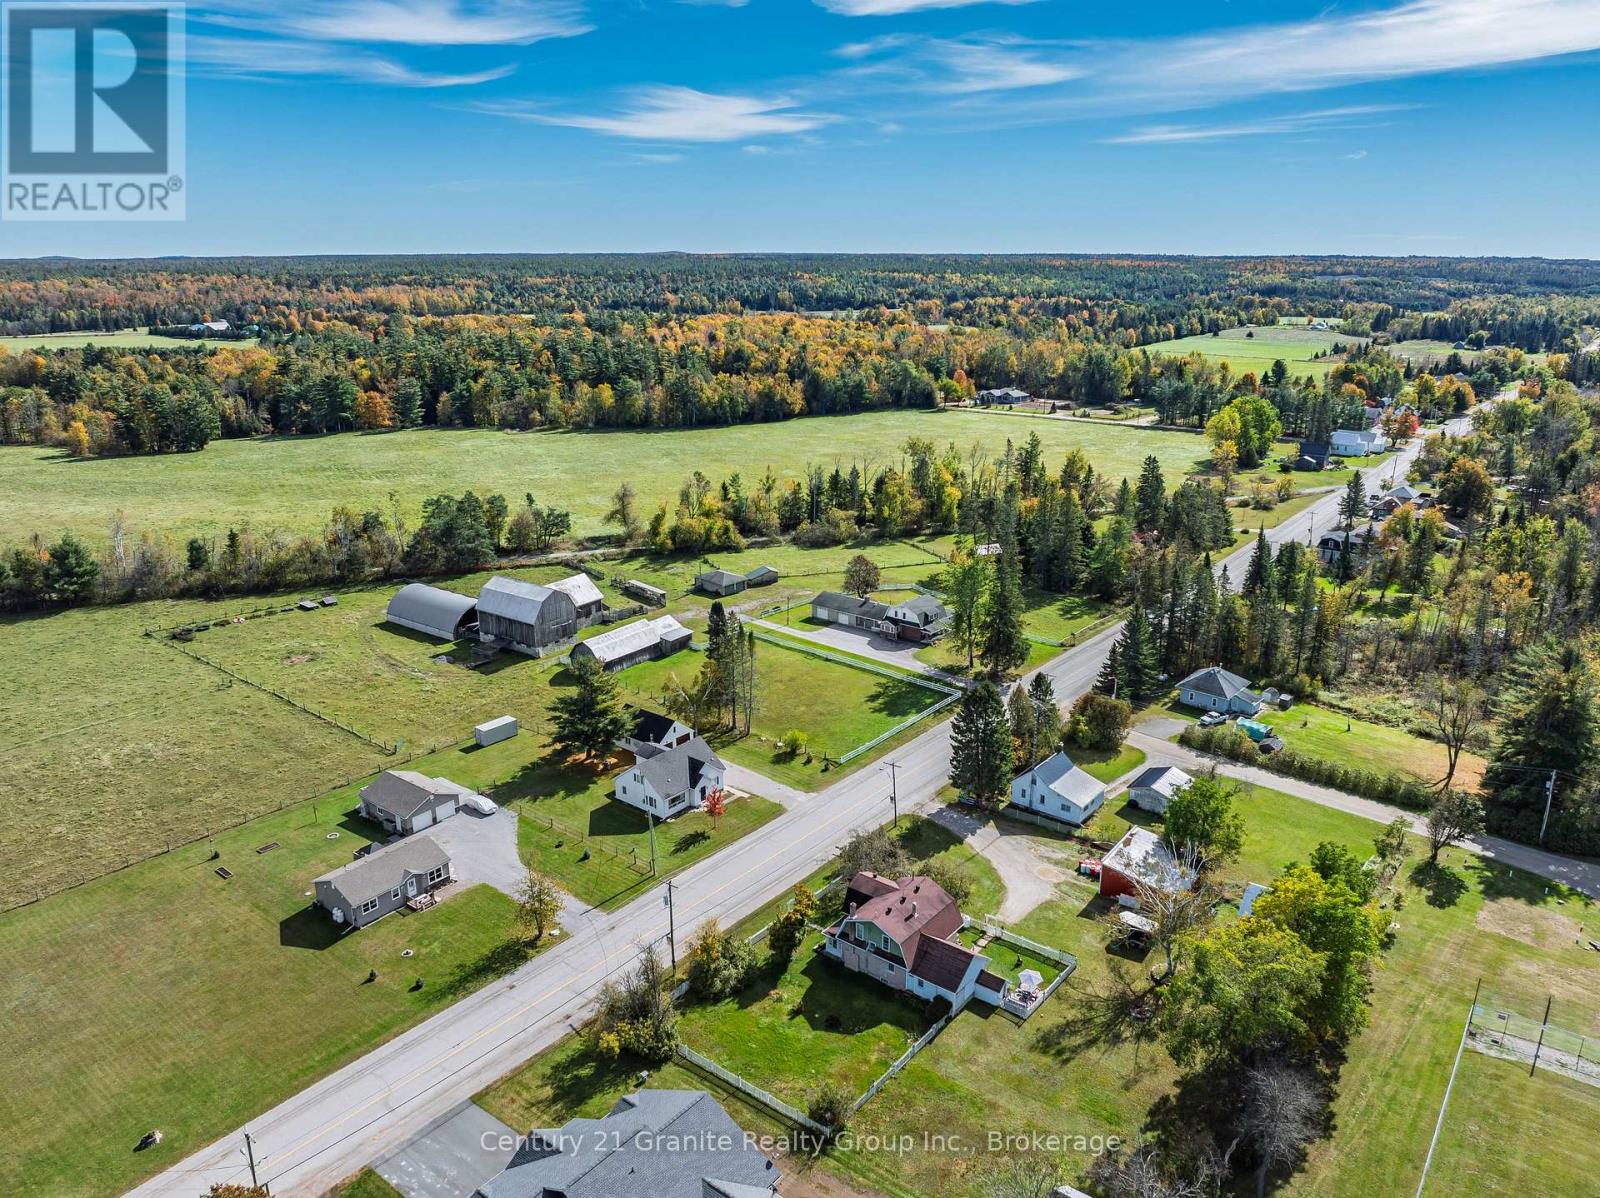
0 Burnt River Road
Kawartha Lakes, Ontario
Build your vision in the heart of Burnt River with this versatile 0.5-acre parcel offering both convenience and potential. Fully cleared and fenced, this property was previously used as a paddock for the neighbouring farm, providing a ready-to-use footprint for your future plans. Situated on a year-round, municipally maintained road with hydro available at the lot line, it's an ideal setting to bring your dream home to life. Located right on the main street of this quiet, welcoming community, the property sits directly across from the Burnt River Somerville Recreational Centre, adding to its appeal for families and those seeking an active, small-town lifestyle. Enjoy the ease of being just 10 minutes to Coboconk for everyday essentials and under 30 minutes to downtown Lindsay for expanded amenities. For those looking to expand their footprint, a rare opportunity exists to purchase the neighbouring farm as well as an additional 82-acre parcel of farmland-perfect for hobby farming, investment, or creating a larger rural retreat. Please note this property is subject to HST. (id:49269)
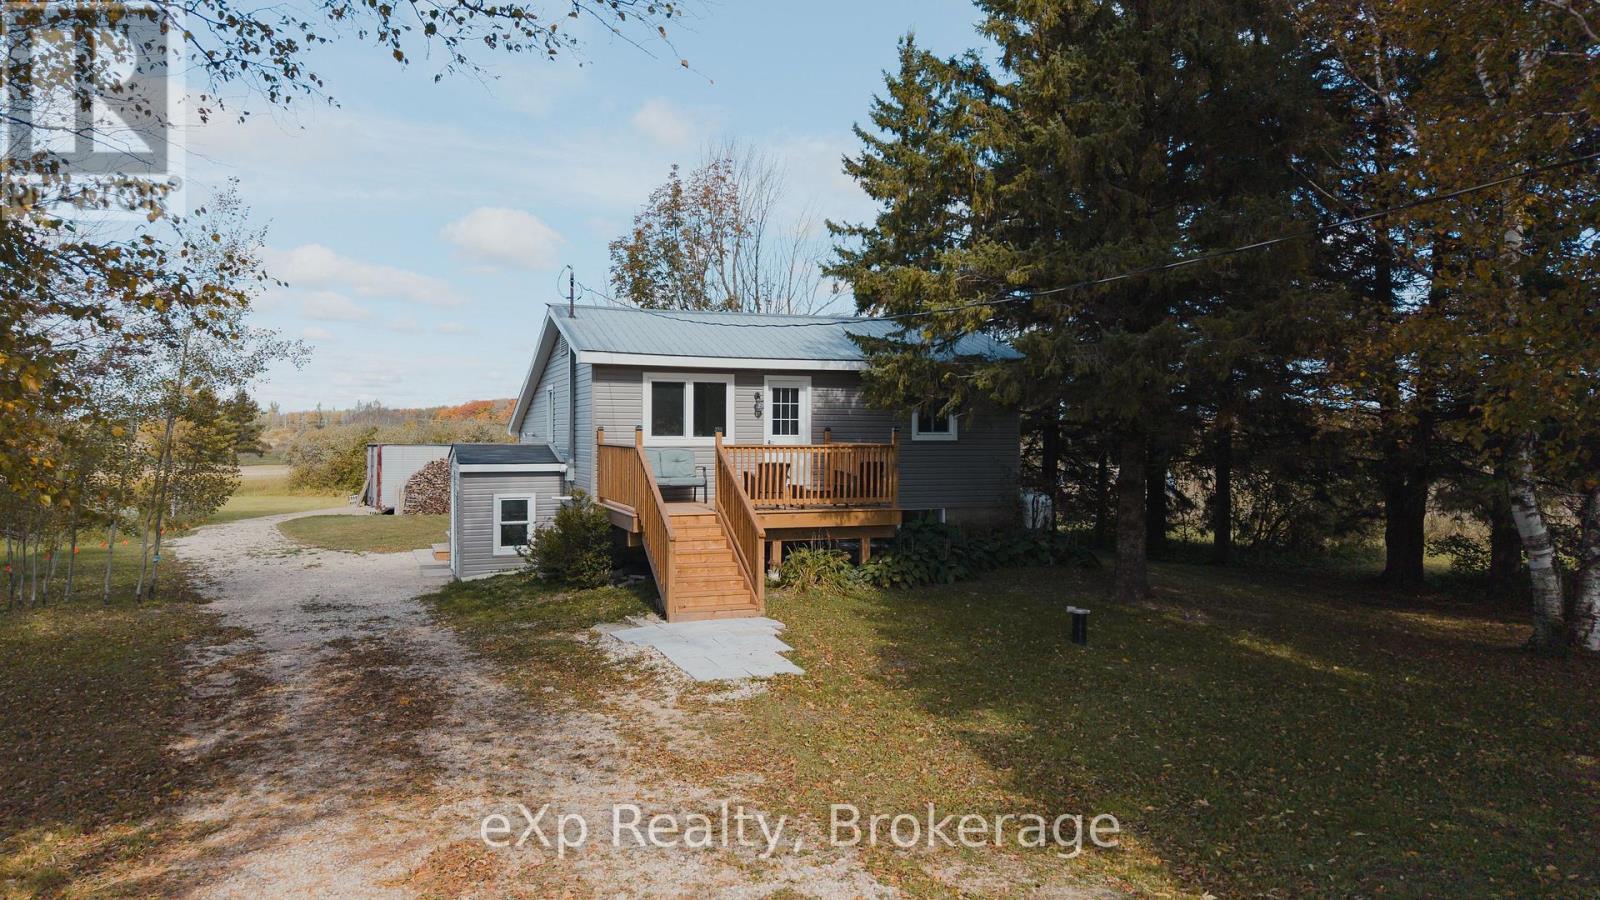
225697 Southgate 22 Road
Southgate, Ontario
Country living, move-in ready! Sitting on nearly an acre along a paved rural road, this 3 bedroom, 1 bathroom home has seen an impressive list of updates inside and out over the past year. Improvements include new siding and decks, new well pump, new flooring throughout, new drywall throughout, updated bathroom, electrical panel, a brand new kitchen and a newly finished basement with new concrete, new furnace and air conditioning, new front window and doors, new sump pump with battery backup. The fully finished interior offers plenty of comfortable living space, while the wood-burning stove creates the perfect cozy atmosphere for the colder months ahead. Outside, nearly an acre gives you room to enjoy the peace, privacy and space of country living. A rare find and a fantastic opportunity for first-time buyers looking for a home where the work has already been done. Move in, light the wood stove and enjoy Christmas in your new home! (id:49269)
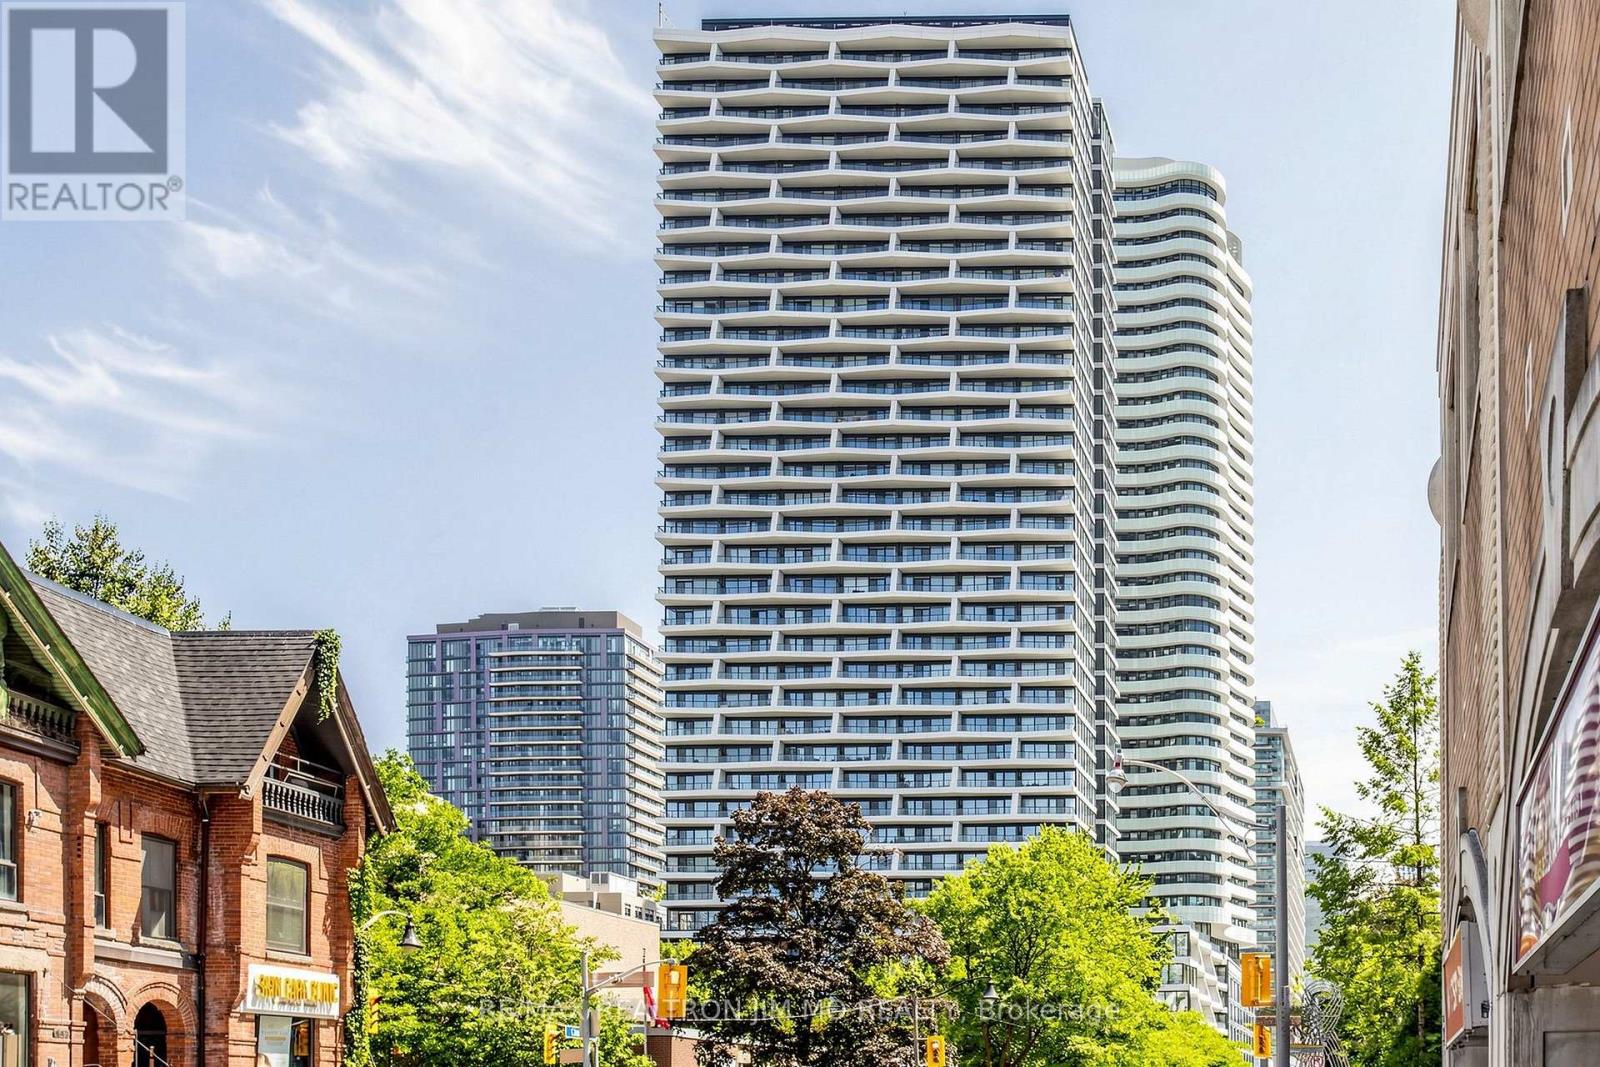
201 - 403 Church Street
Toronto, Ontario
Welcome to The Stanley Condos by award-winning Tribute Communities! This beautifully appointed 2-bedroom, 2-bathroom suite offers 761Sqft (Per Builder's Floorplan) of interior living space, complemented by an exceptional 694 sq. ft. private terrace-perfect for outdoor dining, entertaining, or relaxing in your own urban retreat. Floor-to-ceiling windows fill the spacious living area with natural light, while professionally curated décor creates an elegant and inviting atmosphere. Includes one parking space. Ideally located steps from restaurants, shops, transit, universities, and hospitals, offering the best of downtown Toronto living. An outstanding opportunity to enjoy stylish interiors and expansive outdoor space in the heart of the city. (id:49269)
3302 - 2181 Yonge Street
Toronto, Ontario
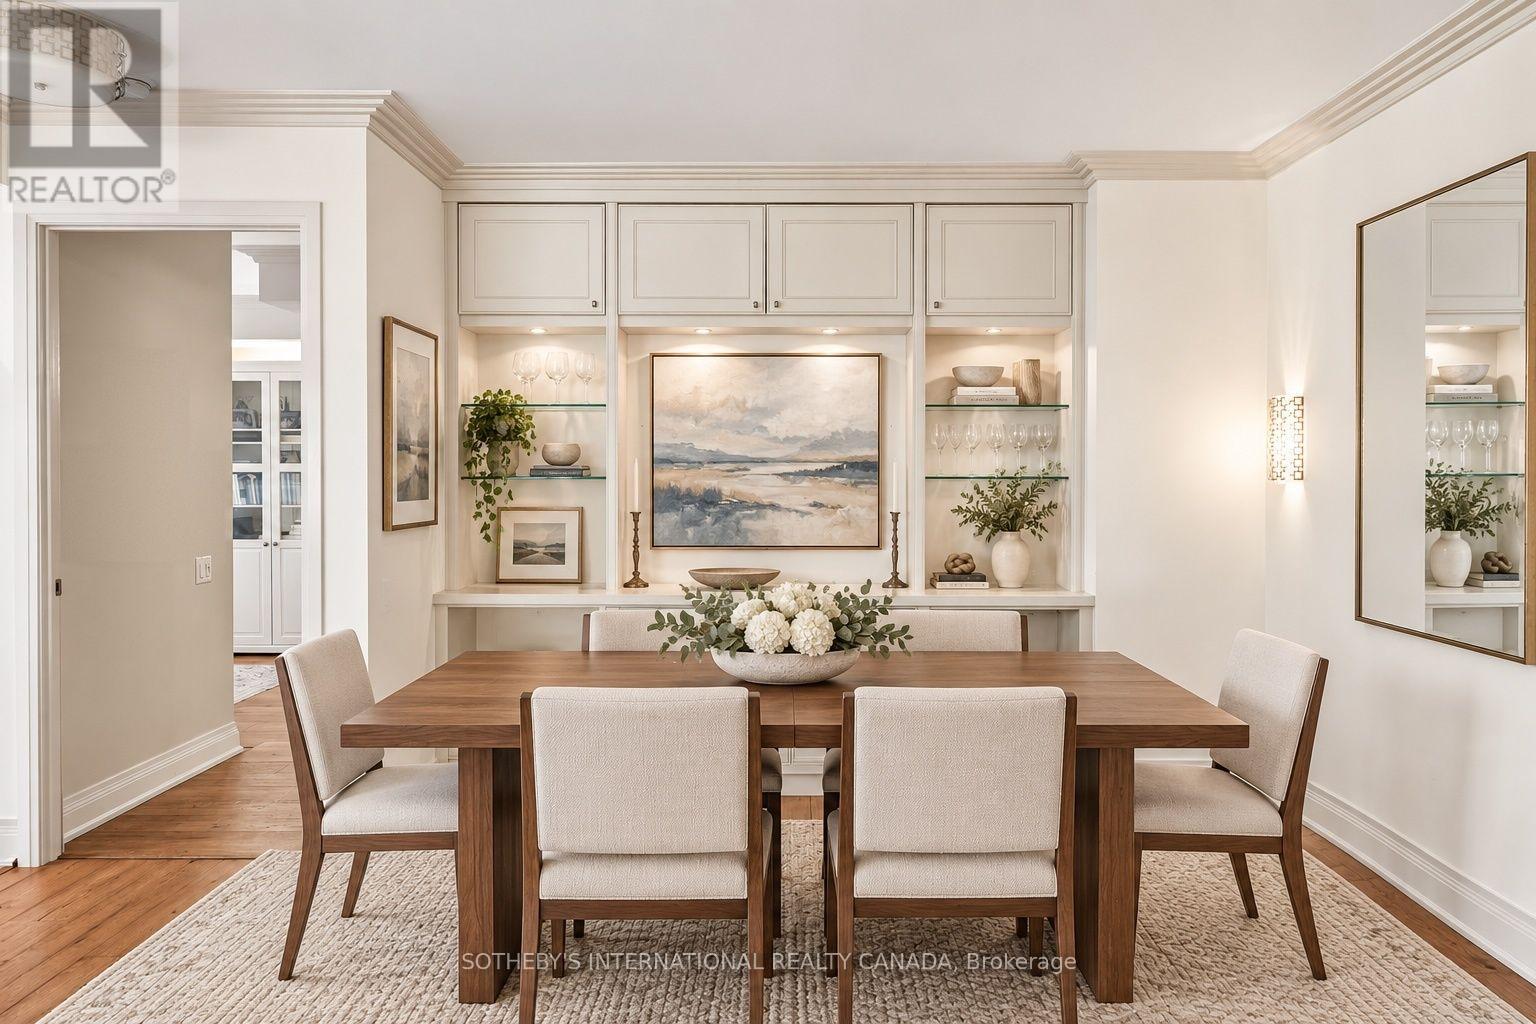
INTERIOR PICTURES - FURNISHINGS EDITED WITH AI Commanding an exceptional presence in the heart of Yonge and Eglinton, this distinguished 1,762 square foot residence offers a rare sense of scale and an elevated expression of contemporary Midtown living. Framed by souring ceilings and expansive panoramic vistas, the principal living and dining spaces are bathed in natural light creating an atmosphere that is both grand and effortlessly refined. The generous proportions lend themselves beautifully to sophisticated entertaining, while sweeping views across Midtown provide a dynamic backdrop that evolves from dat to night. The private quarters are equally impressive. Two generously appointed bedrooms each feature their own private washroom, offering comfort and discretion for residents and guests alike. A versatile den provide and additional space for work or retreat, while the primary suits is complemented by a walk-in closet. Three separate balconies extend the living experience outdoors, offering multiple vantage points from which to take in the ever-changing cityscape. Beyond the suite, an exceptional array of amenities elevates everyday living. A 24-hr concierge provides attentive service, while residents enjoy access to a sophisticated fitness centre, expansive indoor pool, sauna, renovated elegant meeting and party spaces and guest accommodations. Yet it is the location that truly distinguishes the residence. Positioned at the epicentre of Midtown Toronto. Yonge and Eglinton offers an enviable urban lifestyle where culture, dining , fashion, entertainment and everyday essentials are all within effortless reach. With a walk score of 99, exceptional TTC connectivity, and the forthcoming LRT further enhancing accessibility, the city unfolds seamlessly from your doorstep. A residence of uncommon proportions, panoramic outlooks and enduring appeal! (id:49269)
836 Coral Springs Lane
Midland, Ontario
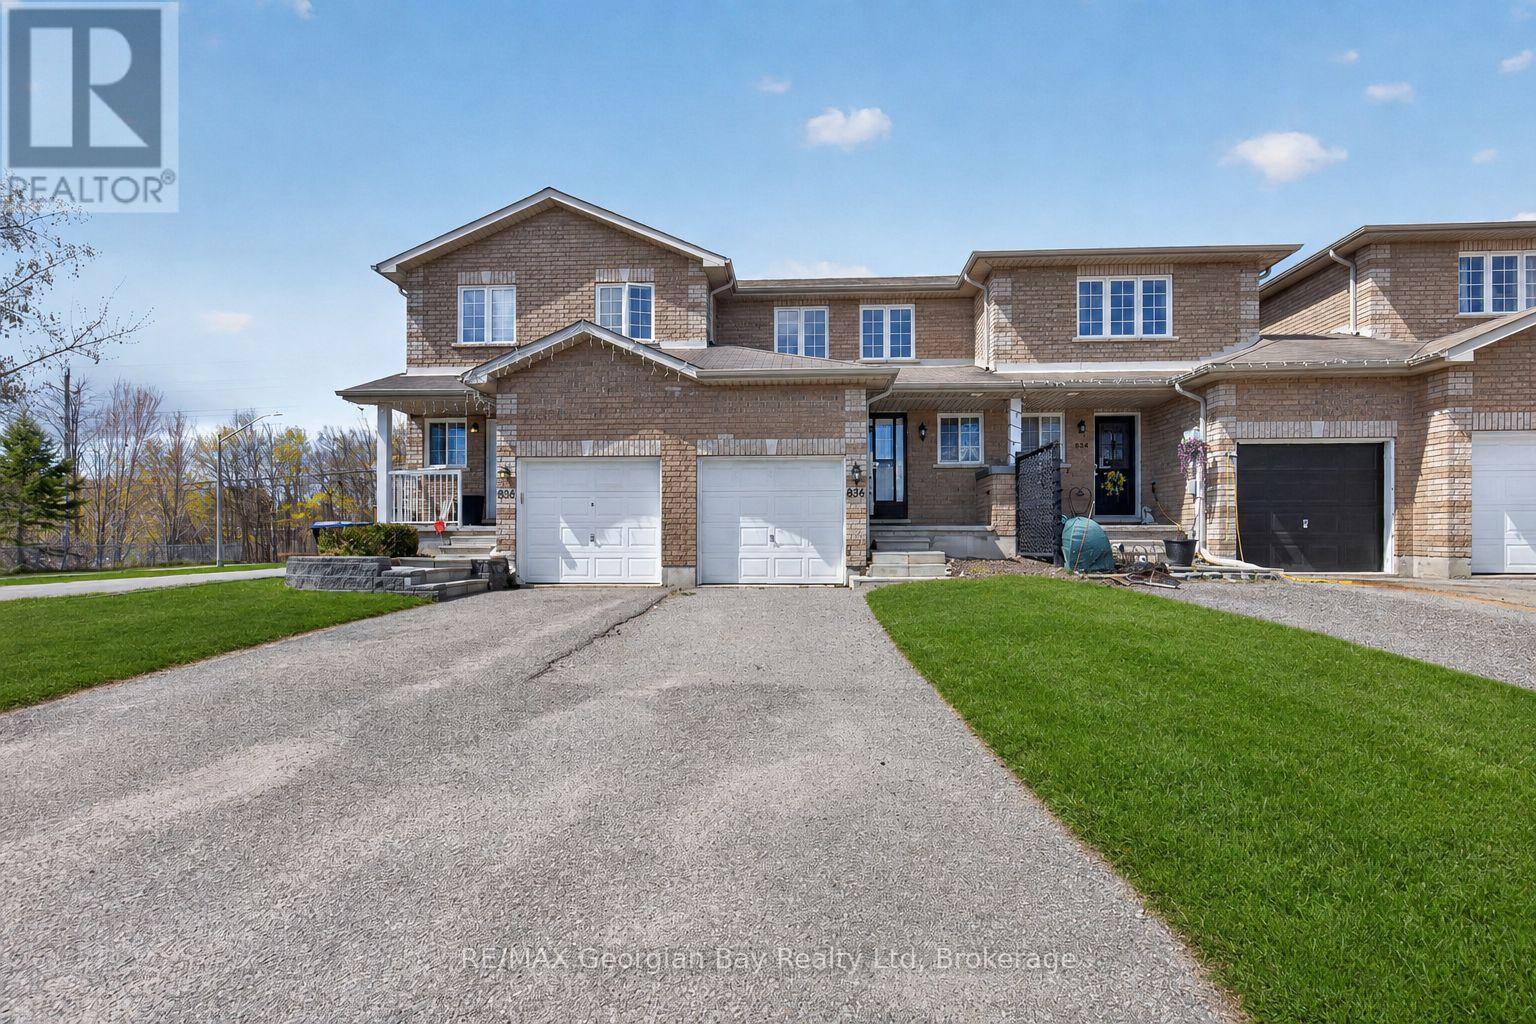
Welcome to 836 Coral Springs Lane - the perfect starter home or investment opportunity! This well-kept 3-bedroom, 2-bathroom home features an inviting open-concept kitchen, living, and dining area, ideal for everyday living and hosting family and friends. Enjoy the comfort of gas heat and central air, plus the convenience of an attached 1-car garage. Step outside to a walkout deck and fully fenced yard, offering a great space for entertaining family & friends, kids, or pets. Located in a desirable neighbourhood, this home is centrally situated close to all amenities, schools, parks, and beautiful Georgian Bay. Move-in ready and full of potential - don't miss this great opportunity! What are you waiting for? (id:49269)
5 - 100 Prestige Circle
Ottawa, Ontario
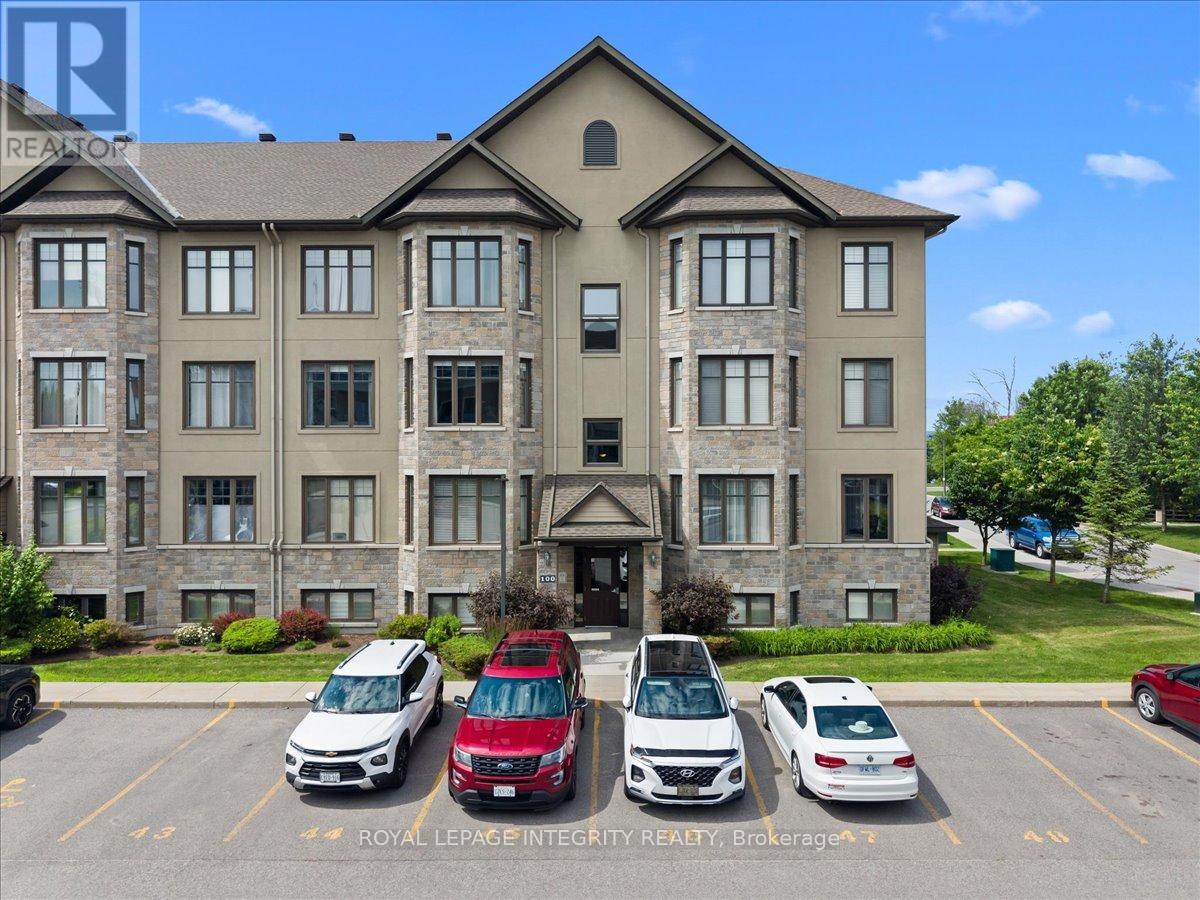
Welcome to 100 Prestige Circle, Unit 5, where modern and low-maintenance comfort meet an unbeatable outdoor lifestyle. This beautifully appointed 2 bedroom, 2 bathroom condo offers the perfect balance of nature and convenience, just minutes from everyday amenities, the Trim Road Park & Ride/LRT Station and only 20 minutes to downtown Ottawa. Step inside to a welcoming foyer with a spacious closet and convenient powder room before discovering the bright, carpet free open concept living space featuring 9 foot ceilings, neutral décor and an abundance of natural light. The heart of the home is the impressive chef-inspired kitchen, complete with rich cabinetry, sleek black granite countertops, stainless steel appliances, custom glass display cabinetry and an oversized centre island with breakfast bar. Gleaming hardwood floors flow through the dining and living areas, highlighted by a stunning gas fireplace with a wood mantel and shiplap feature wall. Patio doors from both spaces lead to the expansive balcony, the perfect place to enjoy your morning coffee, entertain guests, or unwind while taking in spectacular sunsets. The gleaming hardwood continue through the thoughtfully designed sleeping quarters which include a spacious primary bedroom, a generous second bedroom, and a beautifully finished 4-piece bathroom featuring a glass shower, deep soaker tub, and granite-topped vanity. The attached laundry room offers additional storage, while a separate storage room near the kitchen adds even more functionality. What truly sets this home apart is its exceptional location, with Petrie Island and its four-season recreation just steps away. Enjoy beaches, kayaking, paddleboarding, scenic walking/cycling paths, hiking trails, cross-country skiing, snowshoeing and ice fishing practically at your doorstep. Complete with one parking space, bike storage and ample visitor parking, this move-in-ready condo offers an exceptional lifestyle in one of Orléans' most desirable locations. (id:49269)
7 - 2000 Thurston Drive
Ottawa, Ontario
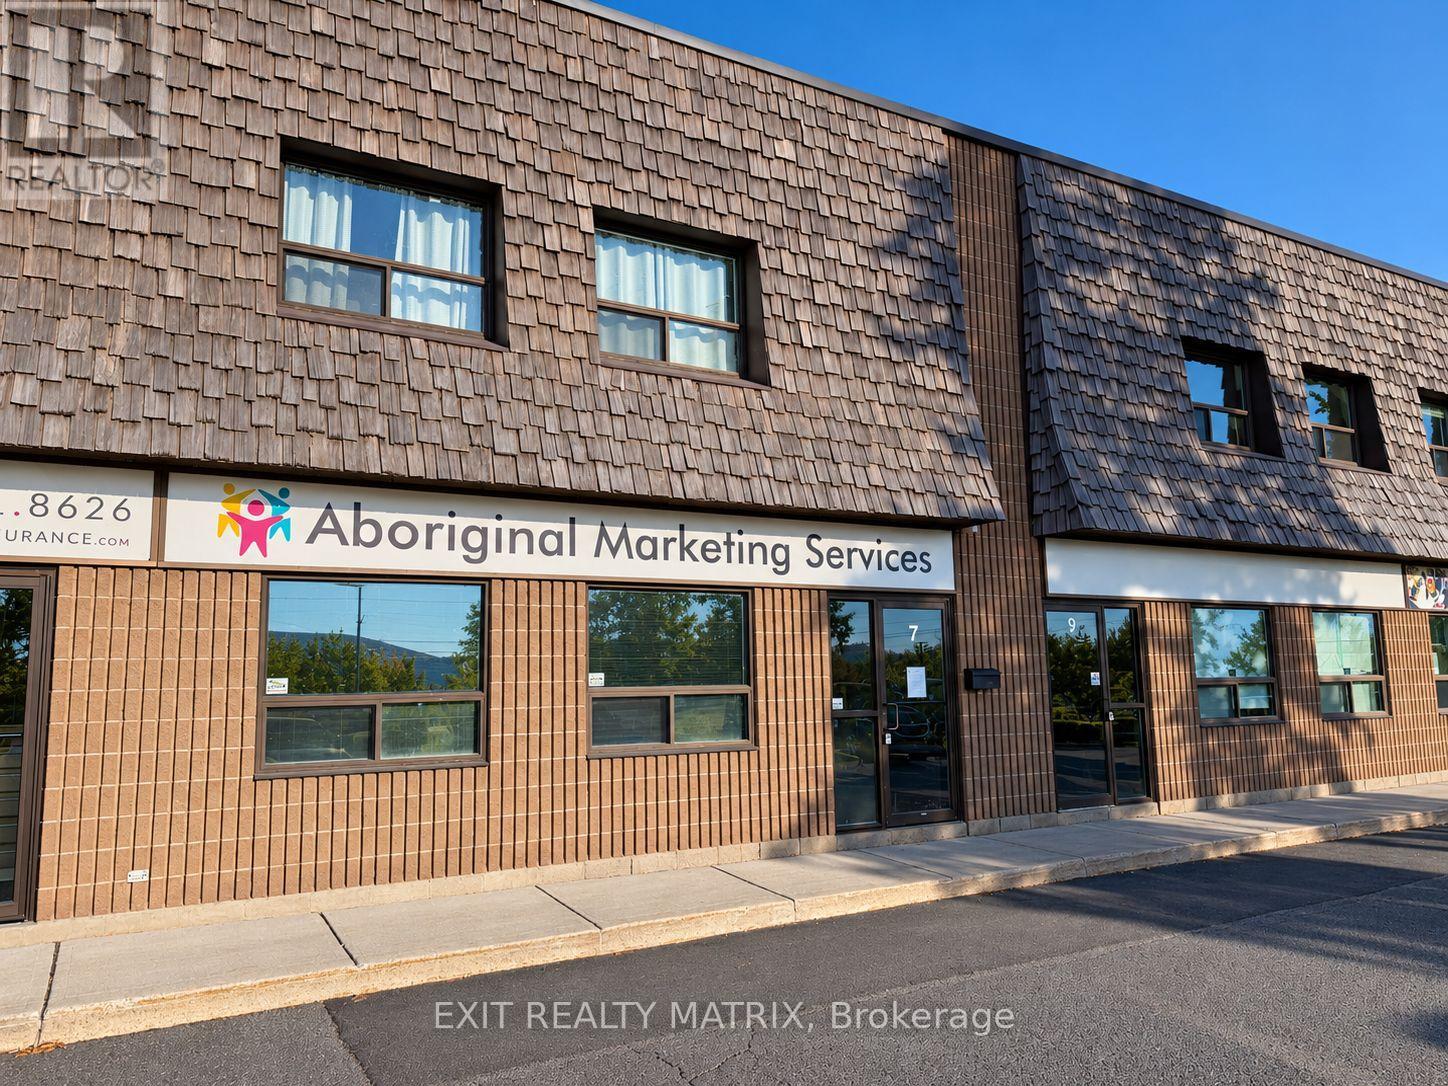
An excellent opportunity to establish or grow your business in a prime location within a vibrant and thriving community! This light industrial commercial space for lease offers approximately 1,200 sq. ft. of functional office space, ideal for a variety of business needs. Featuring a spacious layout, dedicated boardroom, and one bathroom, this space is designed for convenience and productivity. Desks, chairs, and tables are included, making it easy to get your business up and running with minimal setup. Utilities are included, offering added value and predictable monthly expenses. Situated in a busy, growing town with plenty of activity and business opportunities, this location provides the perfect setting for your next venture. A fantastic turnkey leasing opportunity in a desirable location! (id:49269)
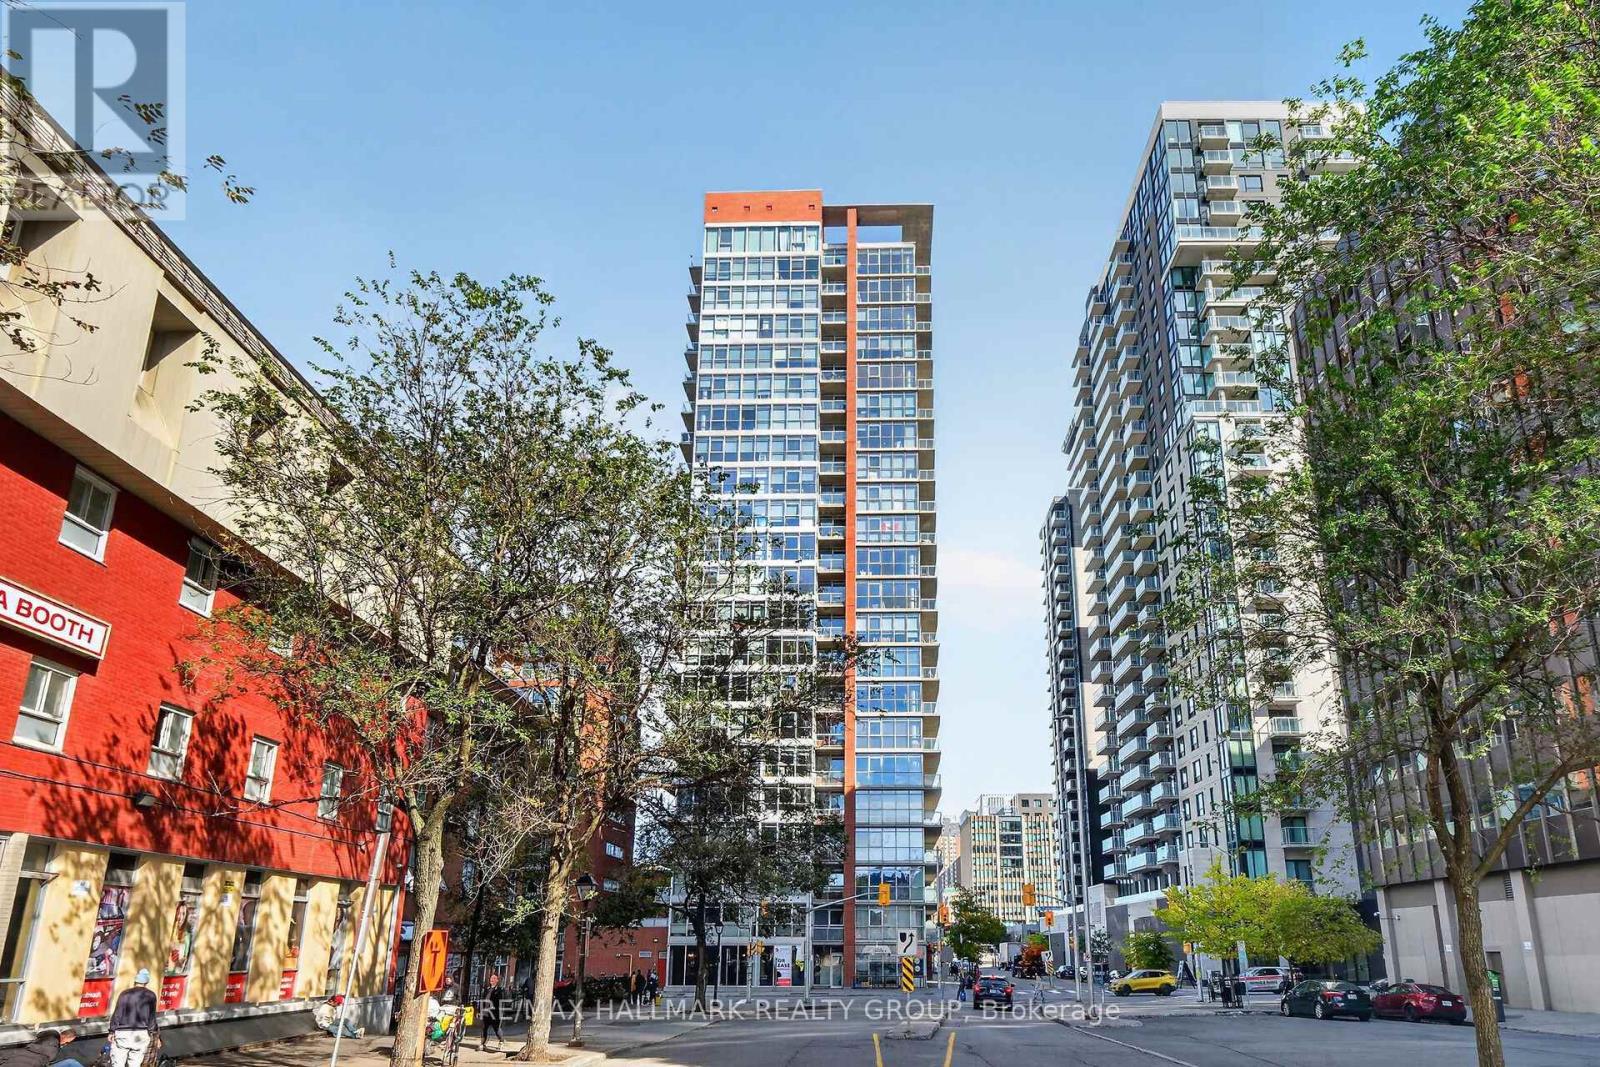
1206 - 179 George Street
Ottawa, Ontario
A distinctive corner loft condominium with breathtaking panoramic views of the surrounding cityscape. An exceptional blend of contemporary style and urban sophistication with nearly 1000sqft of interior living space complemented by an impressive 35ft long balcony. Multiple vistas with floor-to-ceiling windows that wrap the interior in natural light, accentuating the open layout and enhancing the airy & ambient appeal. The thoughtfully arranged two bedroom, two bathroom design offers a bespoke kitchen with high gloss polished concrete floors, rich cabinetry, a moveable island & stainless appliances. The spacious Primary Suite showcases his & her closets, a sleek 4-piece ensuite with glass enclosed walk-in rain shower and direct access to the balcony. This refined residence delivers a compelling combination of architectural character, modern finishes and an enviable downtown location. An exceptional opportunity with all Inclusive Condo Fees that cover heat, hydro, water, building insurance, an underground parking space plus a dedicated storage locker. (id:49269)
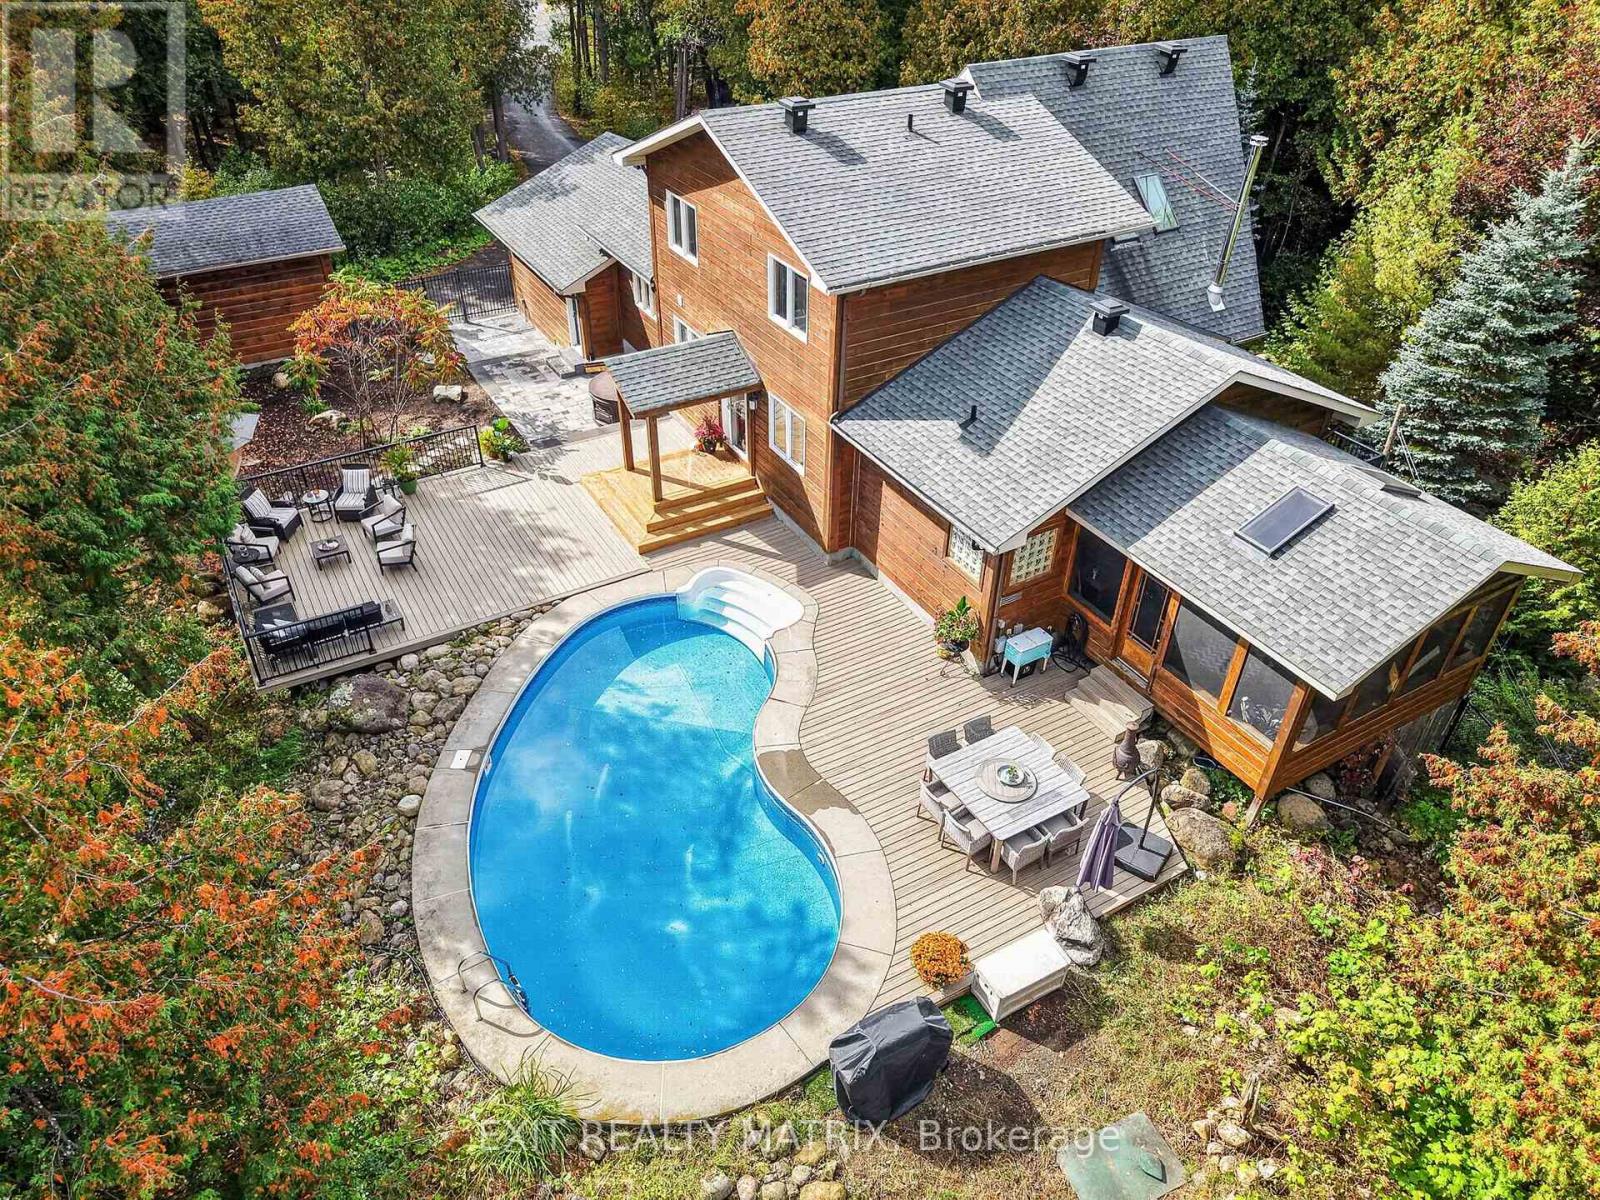
8010 Iveson Drive
Ottawa, Ontario
If you've been waiting for your dream home, the wait is over! Imagine coming home to your very own retreat, with a 4+1-bdrm custom-built & resort-style home tucked in the trees for total privacy. At the end of a long day, indulge in your heated saltwater inground pool or reset your nervous system in the hot tub or wood-fired sauna. The entire 2-acre property exudes relaxation, with endless space both inside and out for unwinding, entertaining or simply gathering w/ loved ones, including a massive screened porch! The outside recently underwent a total transformation, w/ professionally designed hardscaping offering new interlock patios, new PVC decks, new fencing & new railings!! Inside, 3000+ sqft of soaring ceilings, centred around the awe-inspiring 2-storey great room welcome the outside in. The thoughtful open-concept layout features a spacious main-floor primary wing, w/ vaulted ceilings, two closets, your very own balcony for quiet morning coffees & an enormous ensuite w/ walk-in shower & large soaker tub. The smart design continues with a main-floor office/guest rm, a loft and 2 bdrms upstairs with their own full bath, and a fully-finished lower level, offering the ideal space for your growing family, multi-generational living or even a home-based business. Awake to the chalet lifestyle you've always dreamt about w/ custom wood flooring and pine features throughout. This one-of-a-kind property feels like Tremblant living and yet you are just 20 mins from downtown Ottawa, 5 mins to the amenities of Greely/Metcalfe, walking distance to the closest of many golf courses, & 20 mins to the airport. There's even a large, separate garage w/ power for all of your toys/workshop dreams!! See multimedia link for listing video, floor plans & many more images! (id:49269)
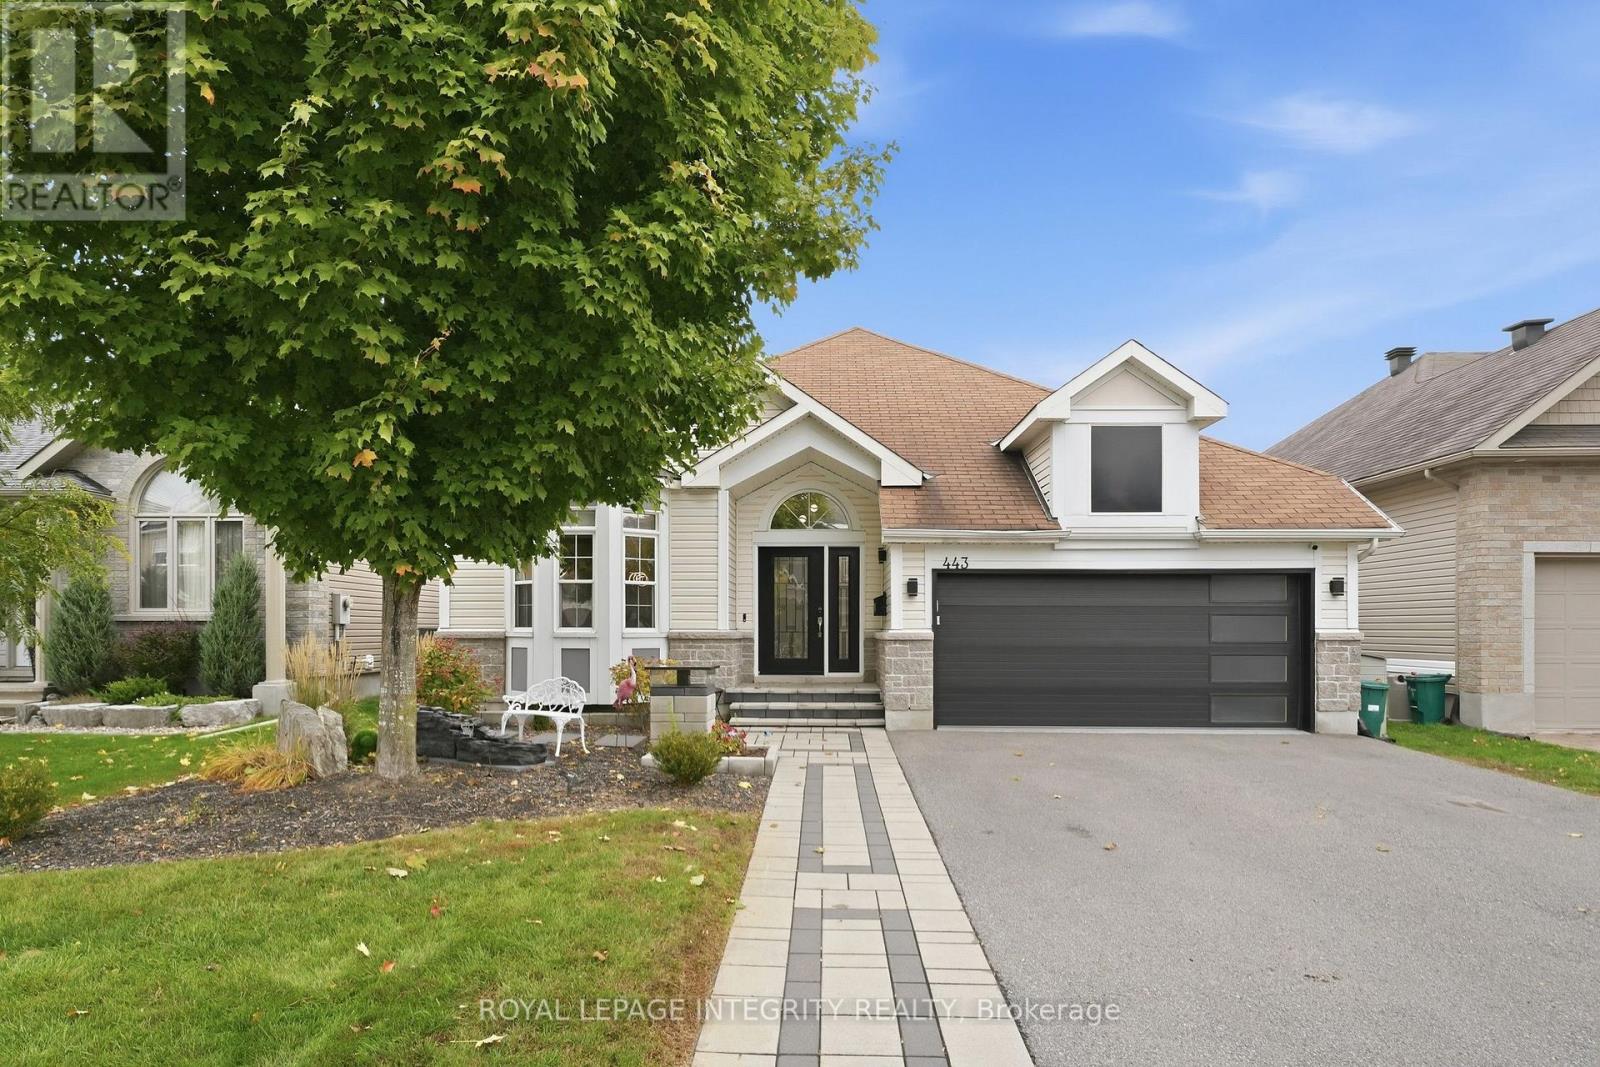
443 Landswood Way
Ottawa, Ontario
Welcome to this beautiful 4-bedroom, 3-bathroom walk-out bungalow on a premier, family-friendly street close to parks, a splash pad, transit and recreation. Thoughtful updates and modern finishes give this home a fresh, inviting feel, reflecting the care and effort the owners have put into it. The bright, open main floor flows seamlessly between living spaces, with a spacious, updated kitchen featuring a large island, coffee bar and large side-by-side fridge/freezer. Step directly onto the newer deck overlooking the backyard trees-perfect for summer entertaining or a quiet morning coffee. The inviting primary bedroom features vaulted ceilings, calming finishes and a renovated, spa-like ensuite. The lower level offers two large bedrooms, a spacious recreation room and direct access to the fully fenced backyard with a hot tub. There is also the potential for an in-law suite in this space. The completely updated, heated garage features epoxy flooring makes a great space to hang out in! With room for the whole family and welcoming spaces inside and out, this home is ready for you to move in and enjoy! (id:49269)
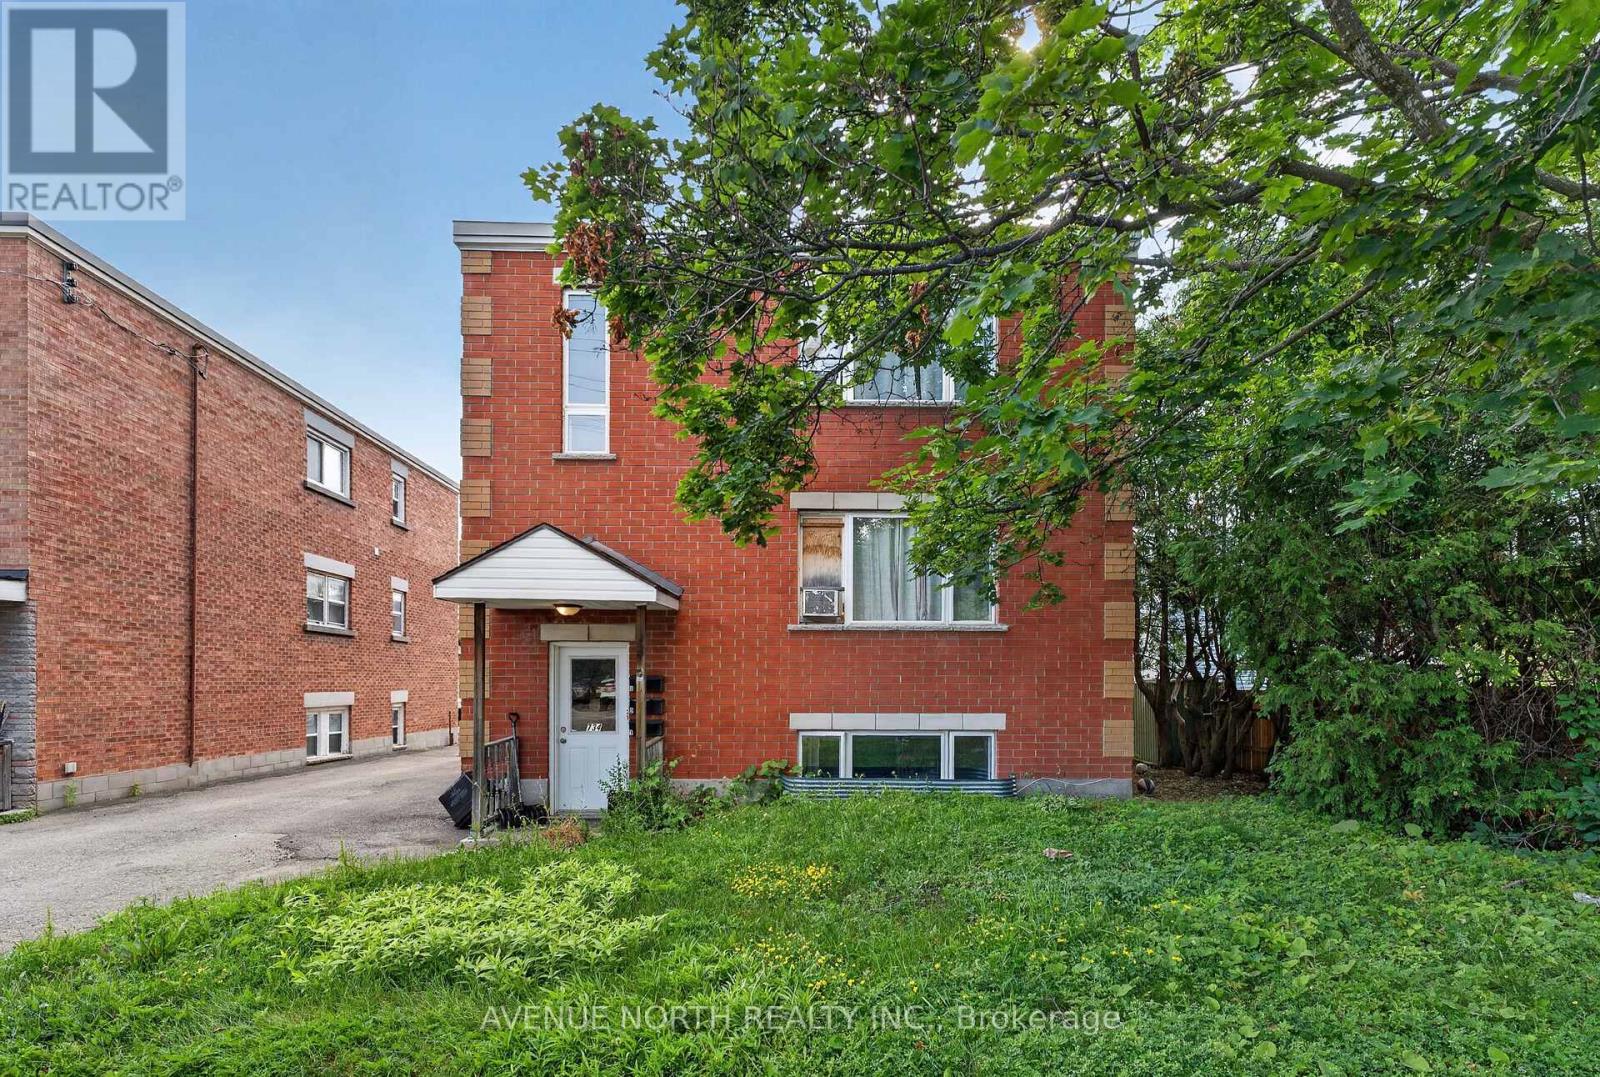
734 De L'eglise Street
Ottawa, Ontario
Excellent opportunity to own a well-maintained all-brick triplex offering strong cash flow and long-term investment potential. This solid multi-family property features three self-contained units consisting of two 2-bedroom apartments and one 1-bedroom apartment, for a total of 5 bedrooms. All tenants are currently on month-to-month leases, providing flexibility for investors looking to optimize rents or owner-occupants seeking future occupancy options.The property currently generates $4,500/month ($54,000 annually) in gross rental income. Unit 1 rents for $1,500/month, Unit 2 for $1,300/month (long-term tenant of approximately 10 years), and Unit 3 for $1,700/month. Tenants are responsible for their own hydro, while the building is heated by a central boiler system. Additional utility features include four separate gas meters and three individual hot water tanks, one servicing each unit.Several major capital improvements have already been completed, including foundation underpinning (2012), new roof drain and re-routing of the drain pipe (2019), and renovations to the front common area with new carpet, drywall and insulation (2019). Bathrooms in Units 1 and 2 have also been tastefully renovated.Additional features include shared laundry, 4 rear parking spaces, and 4 private storage lockers, adding convenience and value for tenants.Whether you're an experienced investor or looking to add a quality income property to your portfolio, 734 De L'Église Street offers reliable income, solid building systems, and future upside in a well-established Ottawa neighbourhood. (id:49269)
194 High Street
North Middlesex, Ontario
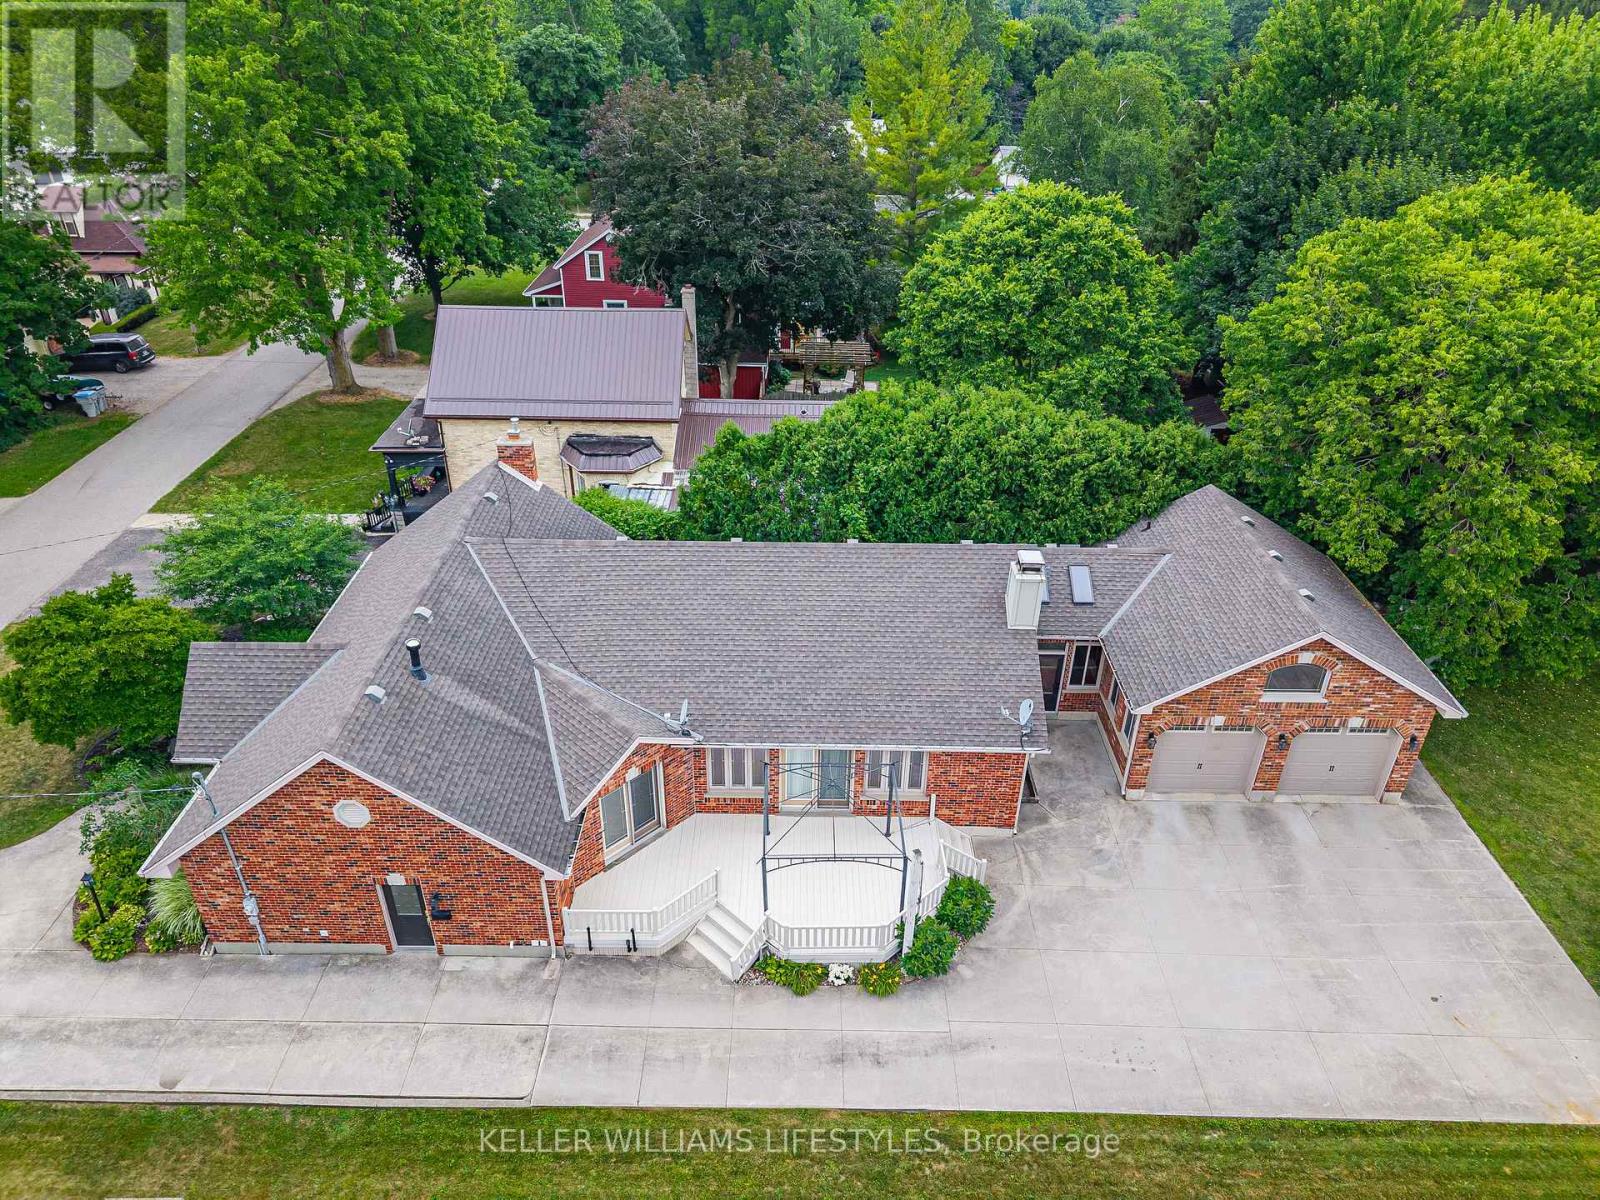
With over 4,000 sq. ft. of living space, this spacious brick ranch offers room for a large family to gather, and entertain, all in a welcoming setting with great curb appeal. With a convenient side door entrance that leads directly to the basement, this home offers the potential for a valuable multi-generational living space. At the heart of the home is a large open-concept kitchen, dining, and family room, highlighted by soaring vaulted ceilings and an impressive floor-to-ceiling stone gas fireplace. The well-appointed kitchen features granite countertops, a large centre island with double sink, a wine rack, and abundant cabinetry. Patio doors open to the deck, creating a seamless connection between indoor and outdoor living. The spacious primary suite offers a generous walk-in closet and a convenient 3-piece ensuite. A large 5-piece bathroom and a flexible main-floor layout provide excellent options for a variety of family needs, with the potential to accommodate up to four bedrooms on the main level with some redesign. An additional bedroom on the lower level offers even more possibilities. A standout feature is the bright hot tub room, complete with skylights, creating the perfect space to relax and recharge. Central vacuum adds everyday convenience, while the finished lower level expands your living space with a generous great room, a separate recreation room featuring a gas fireplace, and plenty of storage. The oversized attached garage is another bonus, offering in-floor heating, extra ceiling height, and an upper storage shelf for added functionality. 194 High Street delivers an outstanding combination of size, comfort, and potential. Discover all that this versatile Ailsa Craig home has to offer! (id:49269)
72 Guthrie Drive
Kingston, Ontario
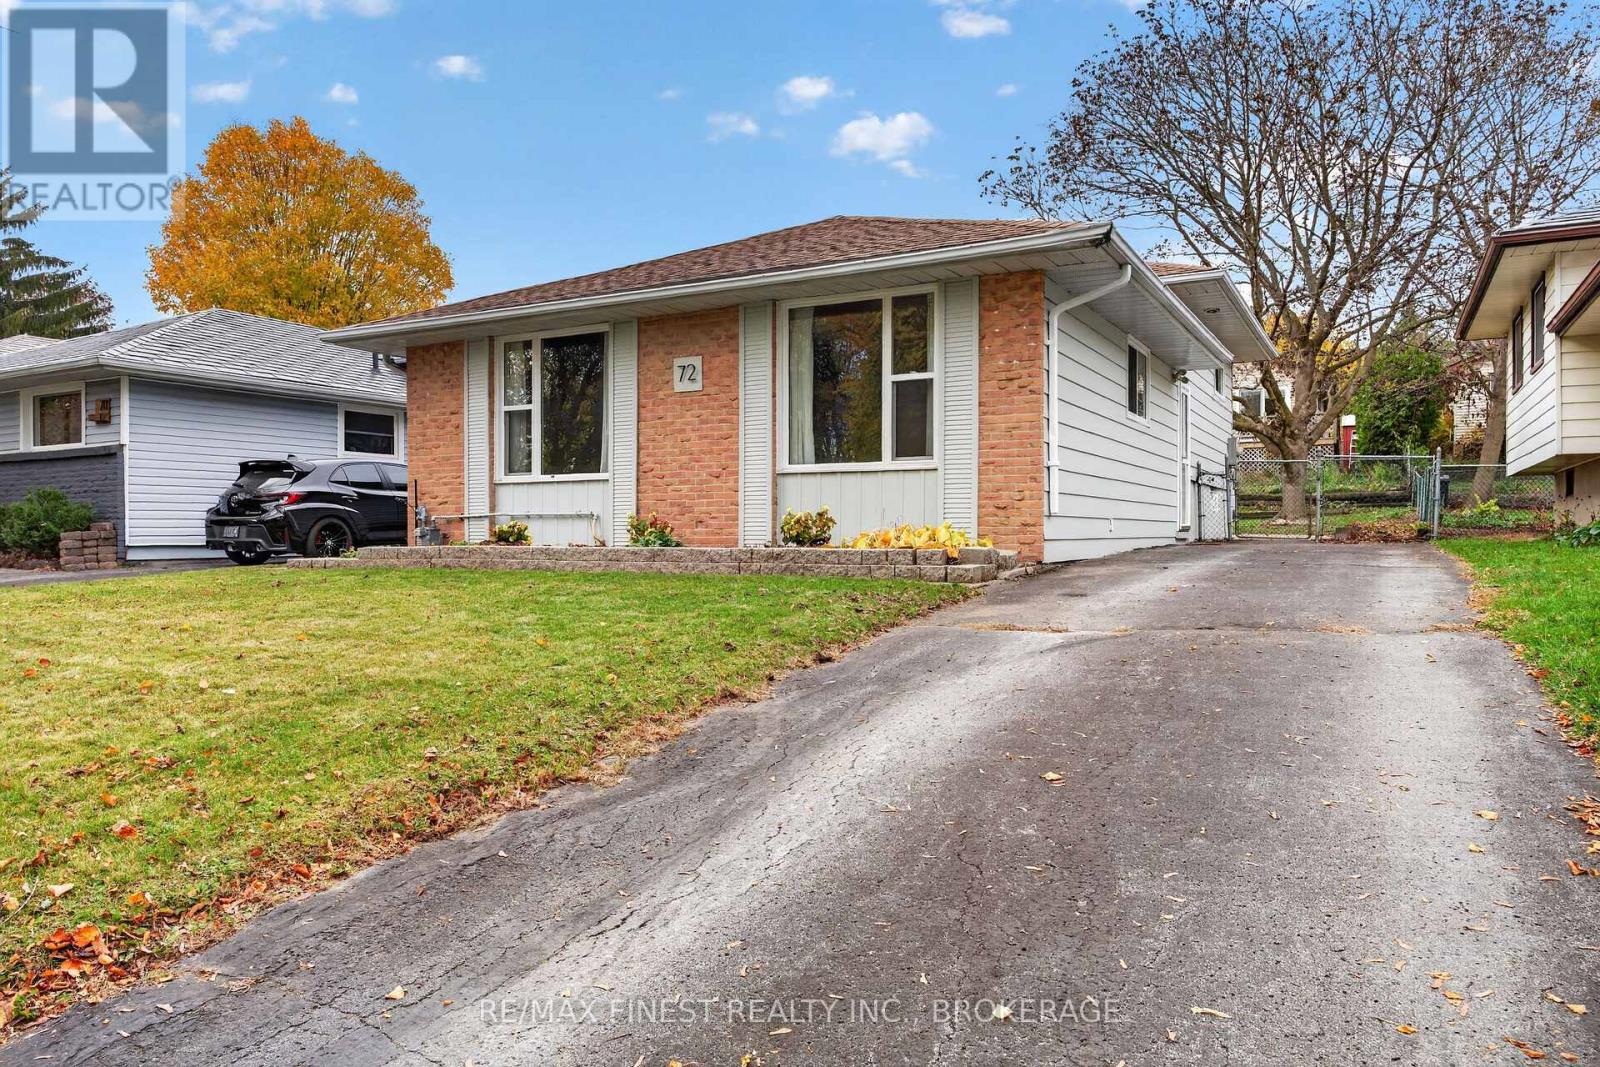
Bright, updated and move-in ready, this 3-bedroom backsplit sits on a 40' by 110' lot with mature trees, a spacious backyard and a large storage shed. Available for a quick closing, the home features an updated kitchen, separate dining room and large living room on the main level, three spacious bedrooms and an updated bathroom upstairs, and a large rec room downstairs. Updates include fresh paint throughout (2026), a hot water tank (2026), spray foam insulation (2023), upgraded attic insulation (2018), a high-efficiency natural gas furnace (2020), most windows (2018) and 35-year shingles installed in 2016. Conveniently located near schools, shopping and other amenities, the property offers easy access to Highway 401 and downtown. (id:49269)
76 Hessford Street
Greater Napanee, Ontario
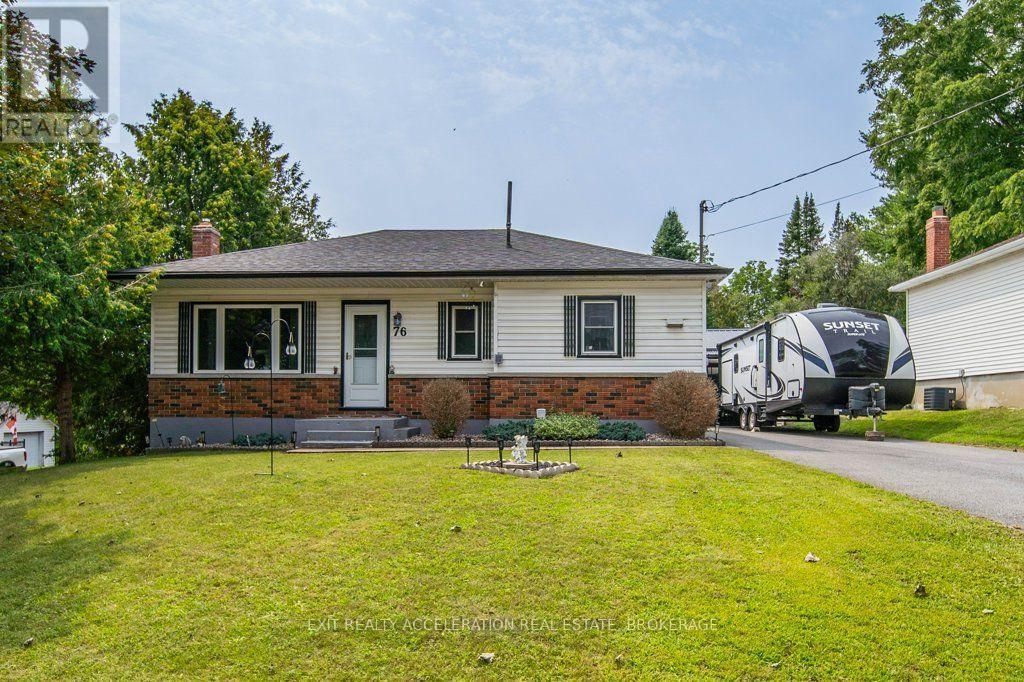
Welcome to this well-maintained 2-bedroom, 2-bathroom bungalow located in an established Napanee neighbourhood surrounded by mature trees. The main level features hardwood flooring and a comfortable layout with plenty of natural light. The fully finished lower level provides additional living space, ideal for a family room, home office, gym or guest area. Outside, enjoy a fully fenced backyard offering privacy and space for children, pets or entertaining. A detached double-car garage provides ample room for parking, storage or a workshop. Conveniently located just a short distance from Napanee's shopping, parks, golf and other amenities, this home offers comfortable living in a well-established community. (id:49269)
3910 Park Street
Plympton-Wyoming, Ontario
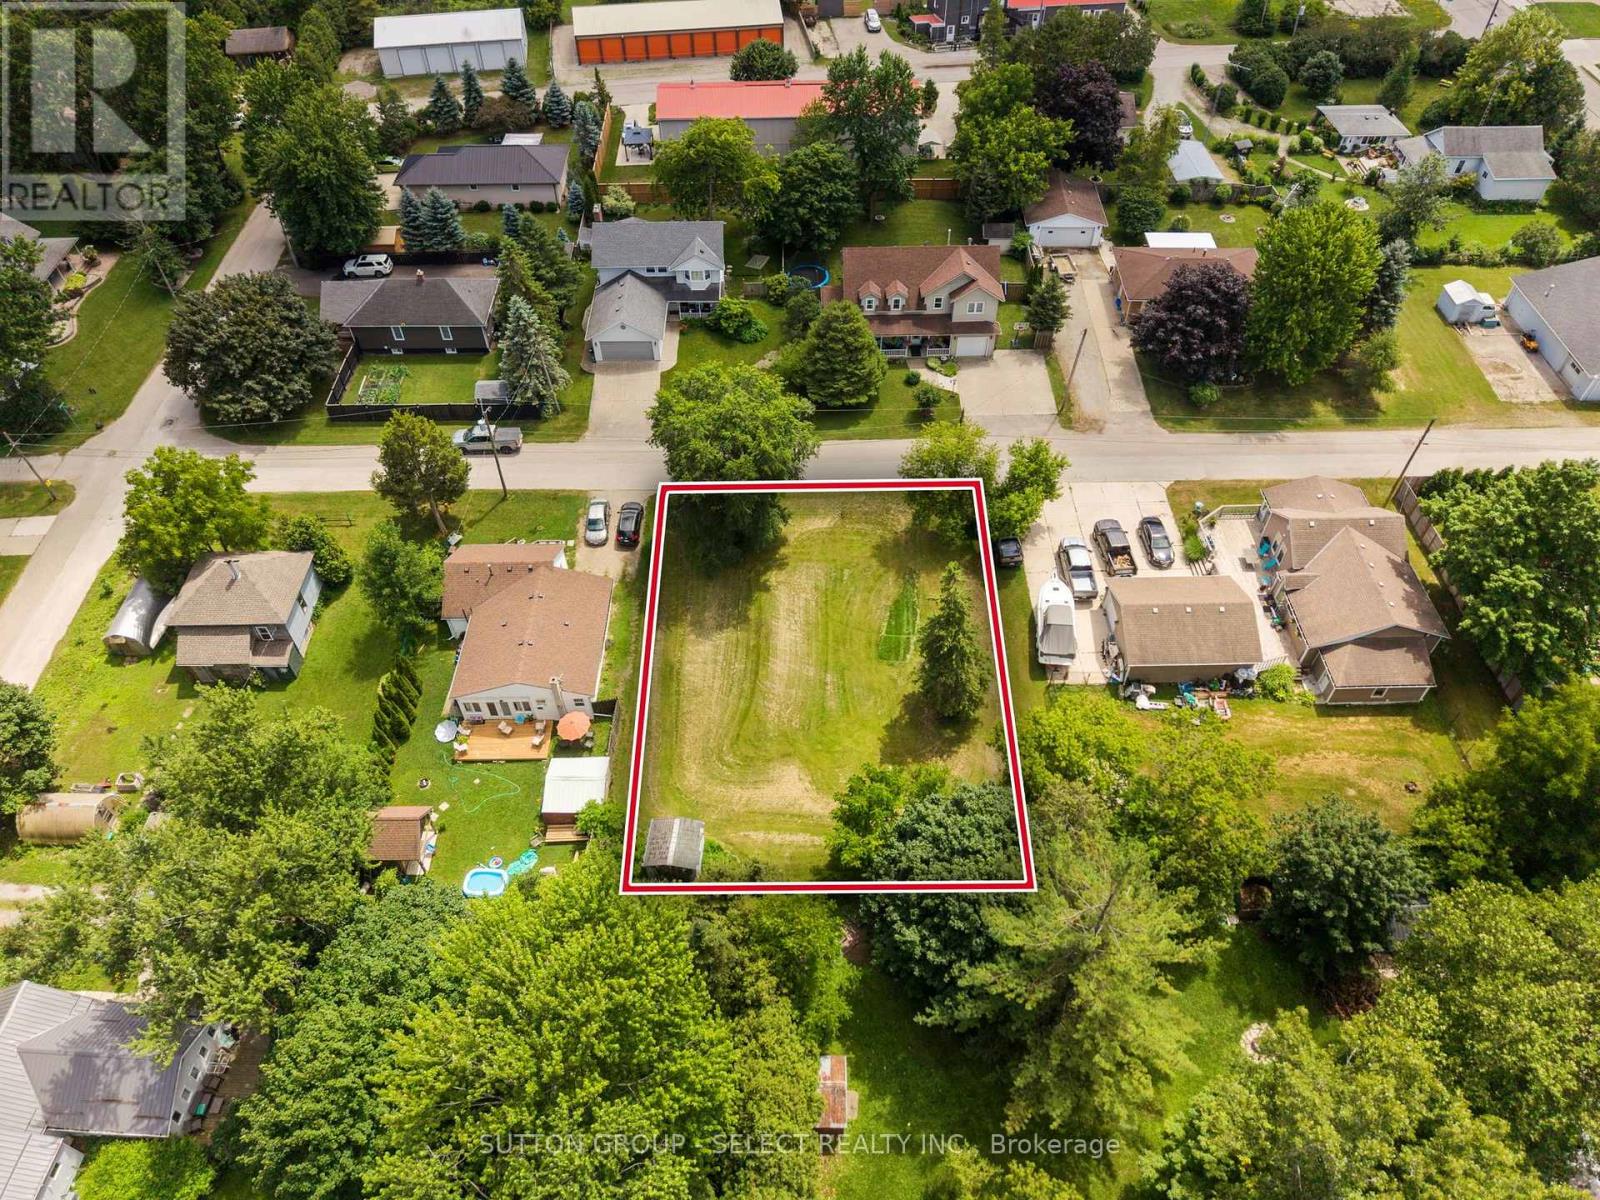
Located in an established subdivision in Camlachie, this impressive 90 x 106 lot offers the perfect opportunity to build your custom property in a mature, welcoming neighbourhood. With generous dimensions, you'll enjoy the flexibility to design a property that maximizes outdoor living. Allowing a spacious, private backyard with room to entertain, relax, or create the outdoor retreat you've always envisioned. Surrounded by beautiful tree-lined streets and well-kept properties, this lot combines the charm of an established community with the excitement of building new. Conveniently located close to local amenities, golf courses, and the shores of Lake Huron, you'll appreciate both the lifestyle and the setting. This property has been approved for severance and upon an accepted offer conditions will be fulfilled. Services installed to the lot line by Seller upon firm and binding sale. Taxes are to be assessed. (id:49269)
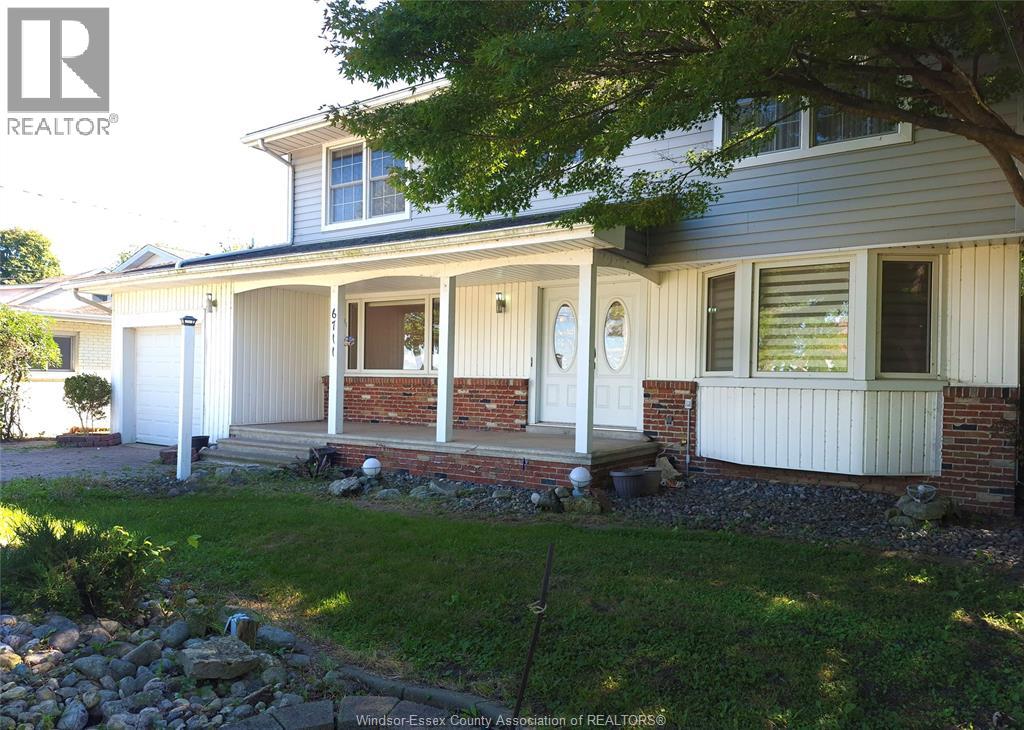
6711 Riverside Drive East
Windsor, Ontario
Prime Riverside Drive location with beautiful water views and plenty of space for a family. This spacious home features 4 bedrooms and 3 bathrooms, including a large primary bedroom with its own ensuite bathroom on the second floor, plus two additional bedrooms and another 4-piece bathroom upstairs. The main floor offers a spacious living room, large dining room, one additional bedroom, and a bathroom, providing comfortable and flexible living space. The property also features a one-car garage, storage space, a large front yard with ample parking, and plenty of outdoor space. Enjoy a beautiful, exceptionally large and private backyard, perfect for outdoor activities, entertaining, and family gatherings, in a desirable Riverside Drive location, with beautiful water views and convenient access to nearby amenities.An opportunity to lease a spacious home in a sought-after Riverside Drive location. Rental application, Verifiable income, and credit report required. Contact the listing agent. (id:49269)
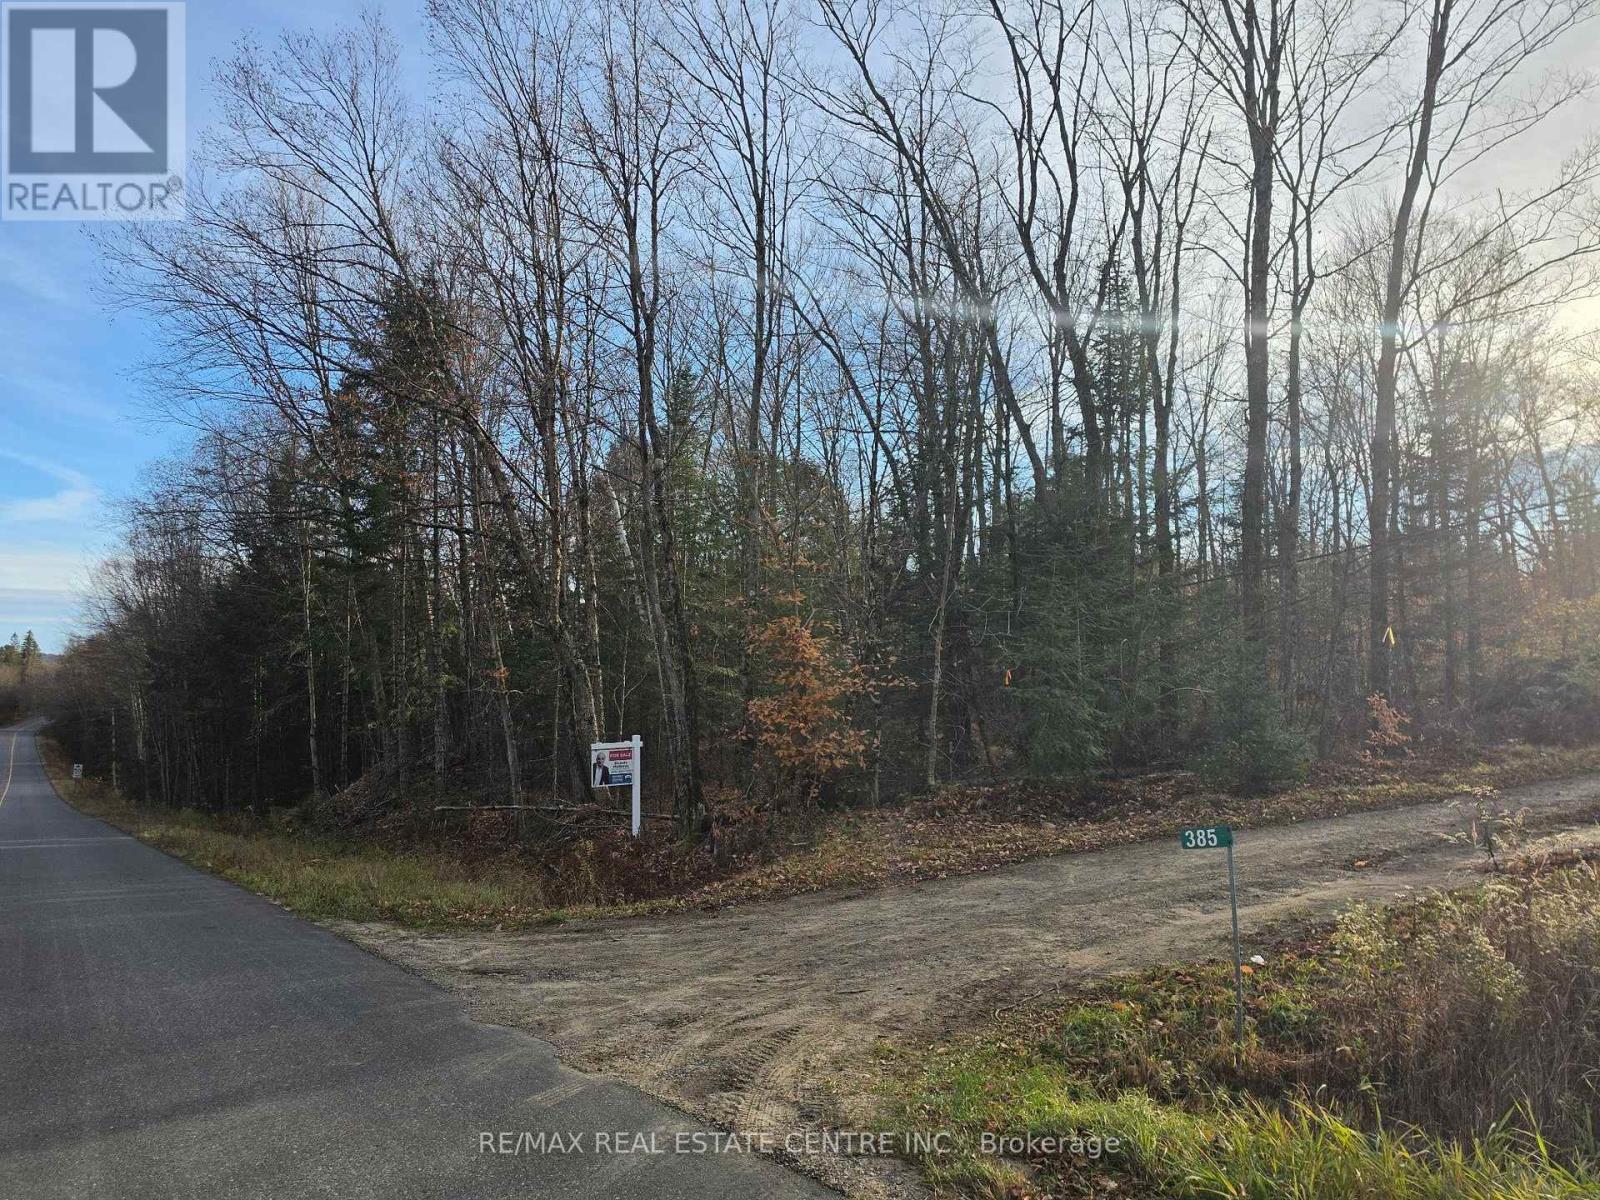
Lot 32 Plan 361 Road
Kearney, Ontario
A rare opportunity to own and build on a premium, wooded lot of approx. 1.34 acres in Kearney, near Muskoka and just 14 km from Algonquin Park. Enjoy privacy and mature trees, with a cleared path already in place. Seller intends to install a gravel driveway entrance and apply to the municipality for a civic address on Echo Ridge Rd. Paved road frontage. Not waterfront, but only 3 km to lakes and a sandy beach. Excellent area for boating, fishing, hunting, swimming, hiking, snowmobiling and more. Bring your plans and build your dream getaway cottage or year-round home, subject to Town of Kearney zoning, permits, servicing and approvals. Affordably priced. Buyer to verify all zoning, uses, servicing, setbacks and building requirements with the Town of Kearney. (id:49269)

2 - 572 Niagara Street
Welland, Ontario
Broadway uphostery is in business for 51 years with having strong credibility and customer satisfaction. Lease is month to month and landlord is willing to work with right/new buyer/tenant Very busy plaza, stores like Goodwill, part Source, little Creasers, Orthotics, Nail Saloon and Pita Pit are present in plaza. (id:49269)
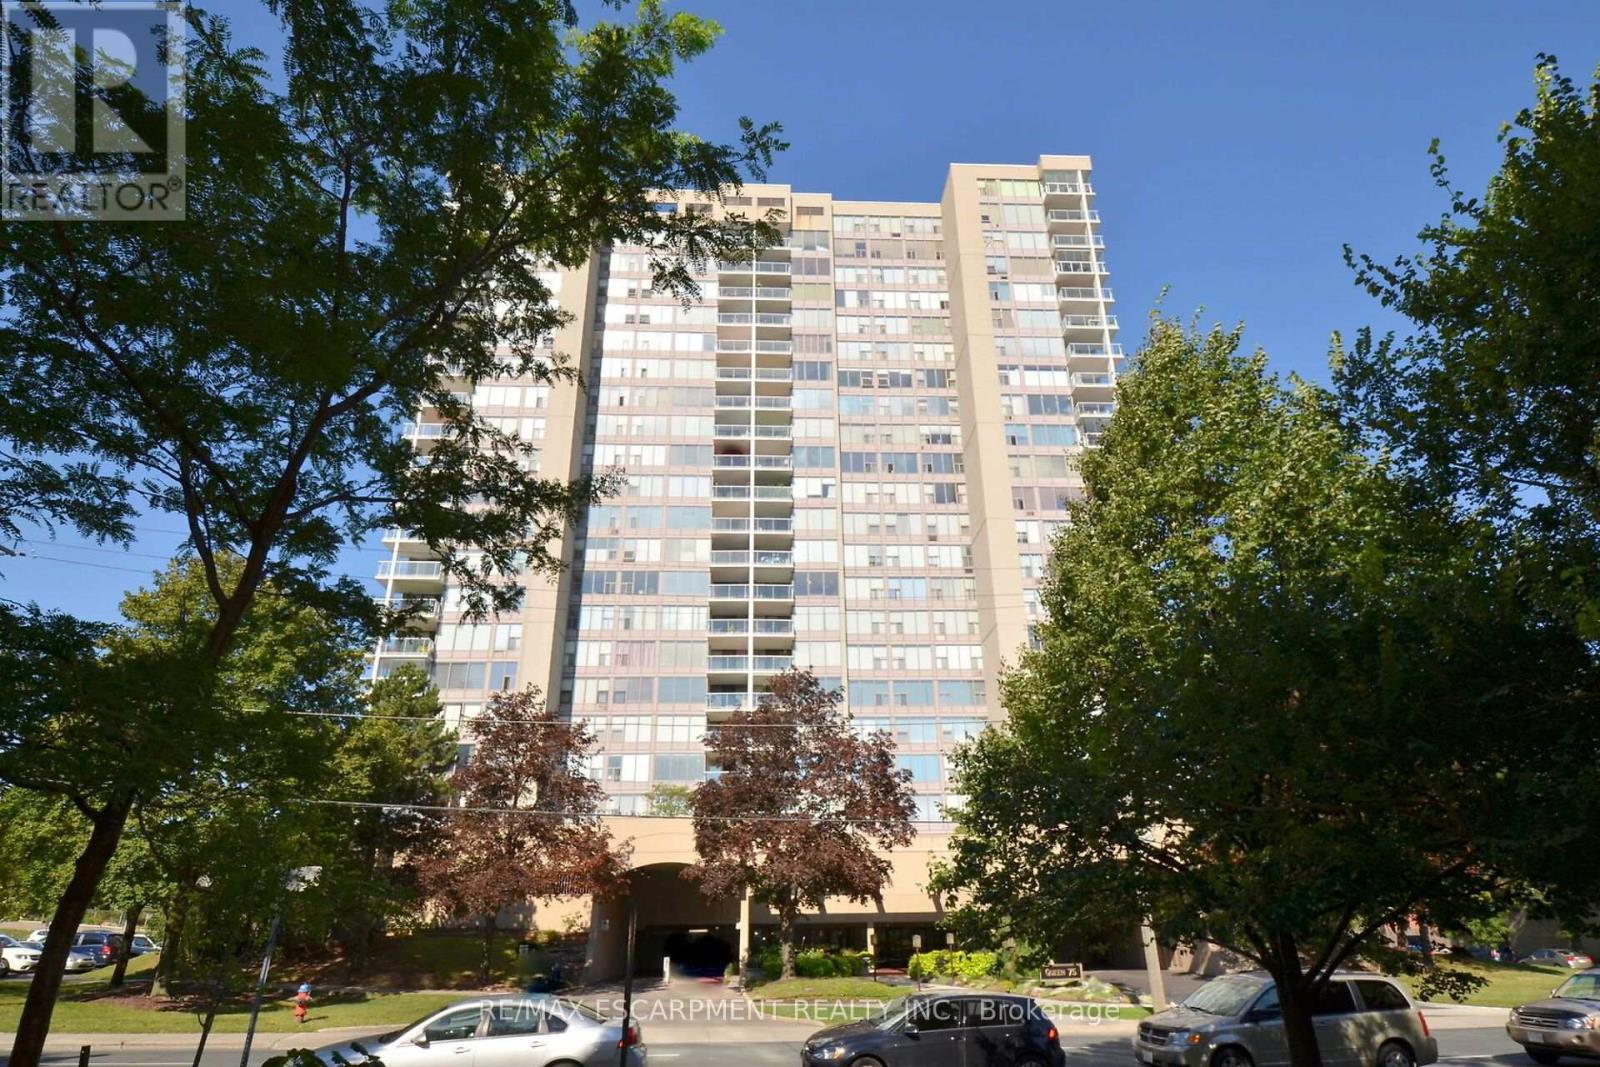
1203 - 75 Queen Street N
Hamilton, Ontario
Spacious corner unit on the 12th floor in one of Hamilton's most vibrant and sought after neighborhoods. Approximately 1360 sq ft., 3 bedroom, 2 bath unit showcases sweeping panoramic views of the City Skyline, Bay and Escarpment. Bright functional layout is ready for immediate occupance. Minutes from James Street's trendy shops and restaurants, West Harbour, Go Station and major highways. Building features a long list of premium amenities including a indoor rooftop pool and patio, sauna, gym, tennis court, green space and workshop. (id:49269)
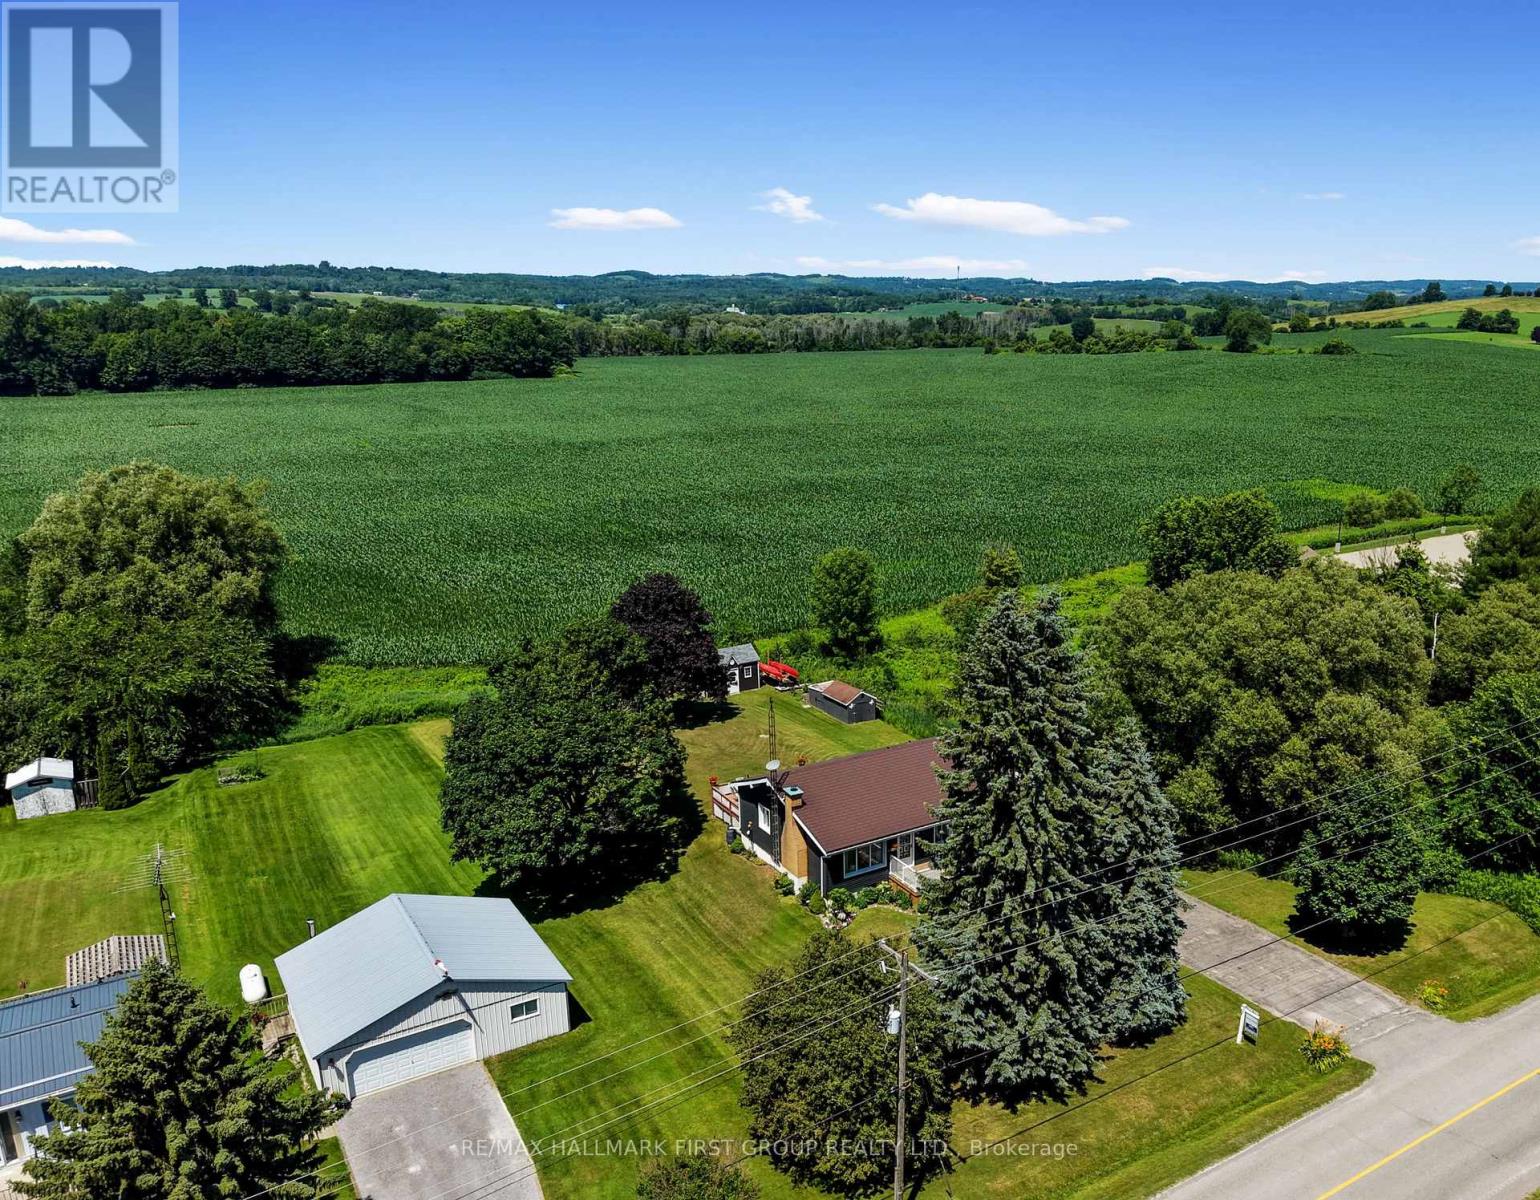
7638 Telephone Road
Hamilton Township, Ontario
Character, warmth, and peaceful country views come together in this charming bungalow, ideally situated on the outskirts of Cobourg and Port Hope. Backing onto rolling cultivated fields, this inviting home offers a private setting while remaining just minutes from amenities. The bright, open-concept main living space is filled with character, featuring soaring cathedral ceilings with exposed beams, warm wood walls, and a carpet-free layout throughout. The inviting living room centres on an ornamental fireplace with a striking stone hearth and accent wall, while a large picture window fills the space with natural light. The spacious eat-in kitchen offers matching appliances, a tile backsplash, plenty of cabinetry, and a walkout to the backyard deck, perfect for everyday living and entertaining. The main floor features a generous primary bedroom, a full bathroom, and two additional bedrooms, providing comfortable accommodations for family or guests. The finished lower level expands the living space with a large recreation room, a convenient kitchenette, and a walkout to the garage's separate entrance, making it ideal for entertaining, extended family, or multi-generational living. A second bathroom, laundry area, and abundant storage complete the lower level. Step outside to enjoy the large deck overlooking the expansive backyard and picturesque countryside beyond. Mature trees, perennial gardens, a spacious storage shed for outdoor equipment, and an attached garage complete this beautiful property. Offering the perfect balance of rural tranquillity and everyday convenience, this character-filled home is an exceptional opportunity just minutes from both Cobourg and Port Hope, with convenient 401 access. *Seller will be installing a new septic system. (id:49269)
120 Stone Church Road W
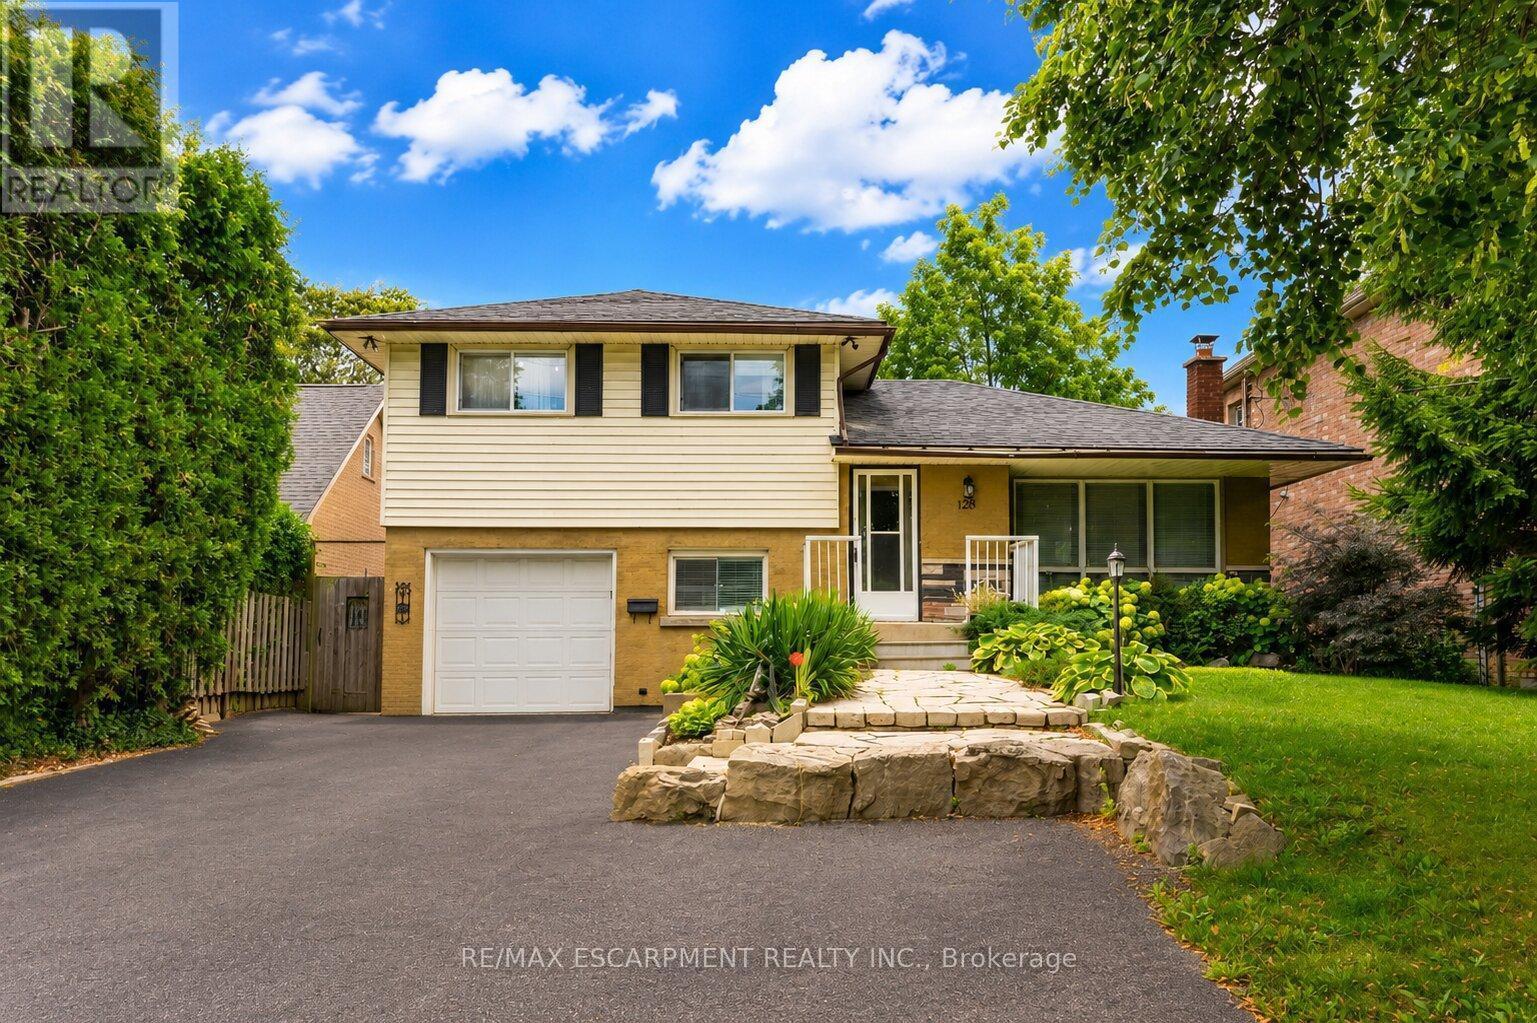
Hamilton, Ontario
Situated right in the heart of West Hamilton Mountain, 120 Stone Church Road West presents a great detached side split boasting an extraordinary 50 x 242.66-foot lot. The immense, deep backyard provides a private, oasis-like setting with an above-ground pool and endless space for outdoor living, entertaining, or future expansion. Inside, the functional multi-level layout features over 1,200 square feet of finished above-grade space awaiting your final touches. Boasting 4 bedrooms, 1.5 baths, a great side split layout, a large front driveway and a finished basement this home is waiting to sparkle. This property blends generous interior space with a spectacular, rare-sized lot just minutes from top schools, parks, shopping, and major transit routes. (id:49269)
284 Normanhurst Avenue
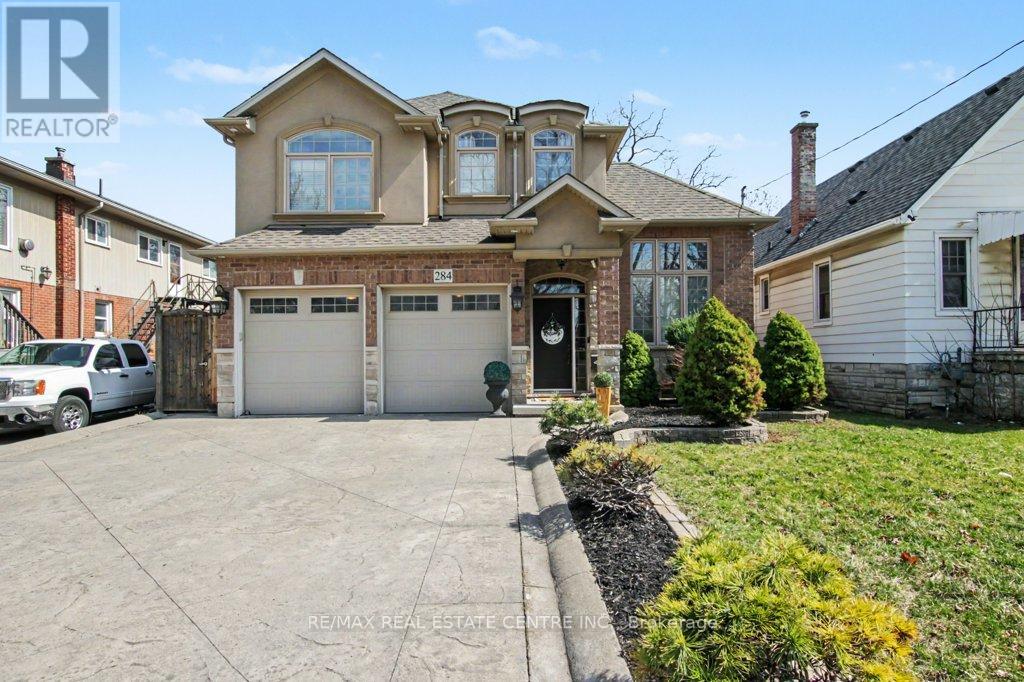
Hamilton, Ontario
Welcome to 284 Normanhurst. This stunning custom-built two-storey home providing thoughtfully designed living space, featuring 3+1 bedrooms and two full kitchens, making it ideal for multi-generational families. The fully finished basement includes a complete in-law suite, Blending privacy and flexibility for extended family. Step inside to discover high-end finishes throughout, highlighted by granite countertops, modern fixtures, and a layout that blends functionality with style. The main level is bright and inviting, perfect for both everyday living and entertaining. Outside, enjoy a double car attached garage, a concrete driveway, and a beautifully finished concrete patio with Gazebo, your own private outdoor retreat for relaxing or hosting. Located in the desirable Normanhurst neighbourhood, this home delivers convenience, quality, and exceptional value all in one (id:49269)
0 Park Road
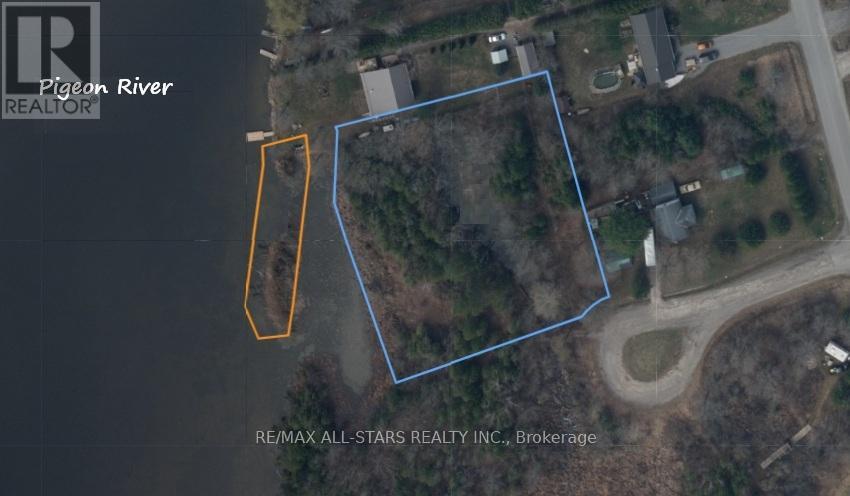
Kawartha Lakes, Ontario
Enjoy the best of waterfront living with this beautiful acre property located in the heart of charming Omemee. Offering a picturesque setting along the water, this rare parcel provides the perfect opportunity to enjoy the natural beauty and relaxed lifestyle that the Kawarthas are known for.Conveniently located close to shops, restaurants, schools, parks, and other everyday amenities, you'll enjoy the perfect balance of privacy and accessibility. Commuters will appreciate the easy access to Lindsay, Peterborough, and Highway 115, making travel throughout the region simple and convenient.Whether you're looking for a peaceful waterfront escape or a long-term investment in a desirable community, this exceptional property offers endless possibilities in an unbeatable location. (id:49269)