
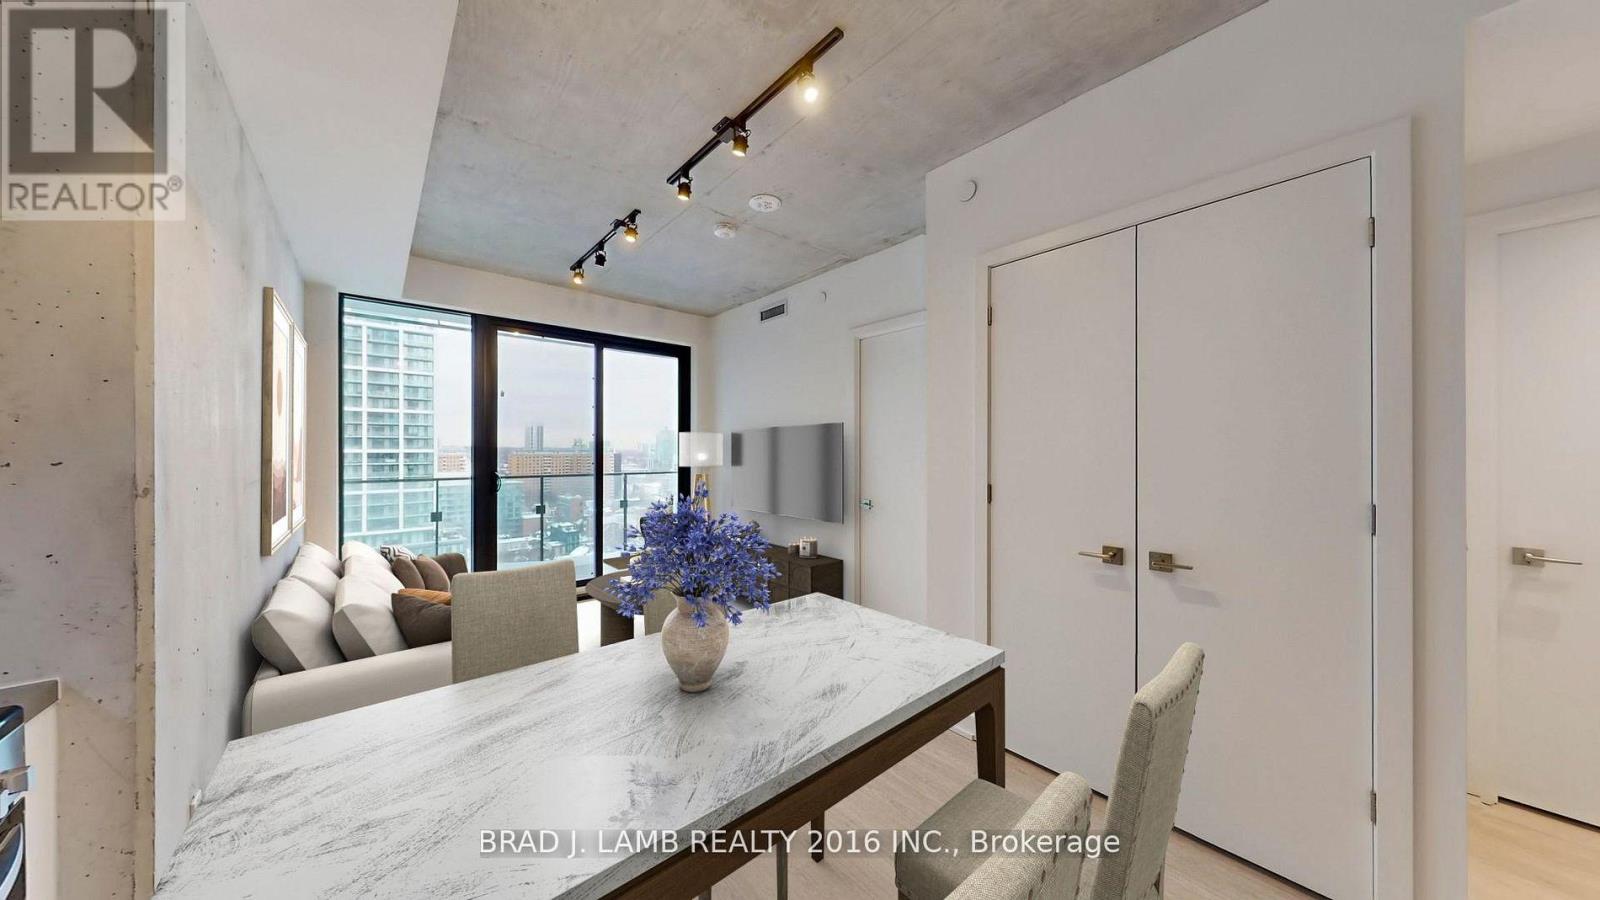
2206 - 284 King Street E
Toronto, Ontario
Welcome to Bauhaus! Never lived-in, brand new approx. One Bedroom floor plan, this suite is perfect! Stylish and modern finishes throughout this suite will not disappoint! 9 ceilings, floor-to-ceiling windows, exposed concrete feature walls and ceiling, stainless steel appliances and much more! The location is unbeatable. Situated in the heart of downtown, you're steps from the King streetcar, St. Lawrence Market, and the Distillery District. Enjoy easy access to Toronto's Financial District, vibrant nightlife, acclaimed restaurants, cafes, and everyday conveniences. Experience the best of urban living with everything you need right outside your door. Move in today and enjoy the energy of downtown Toronto! (id:49269)
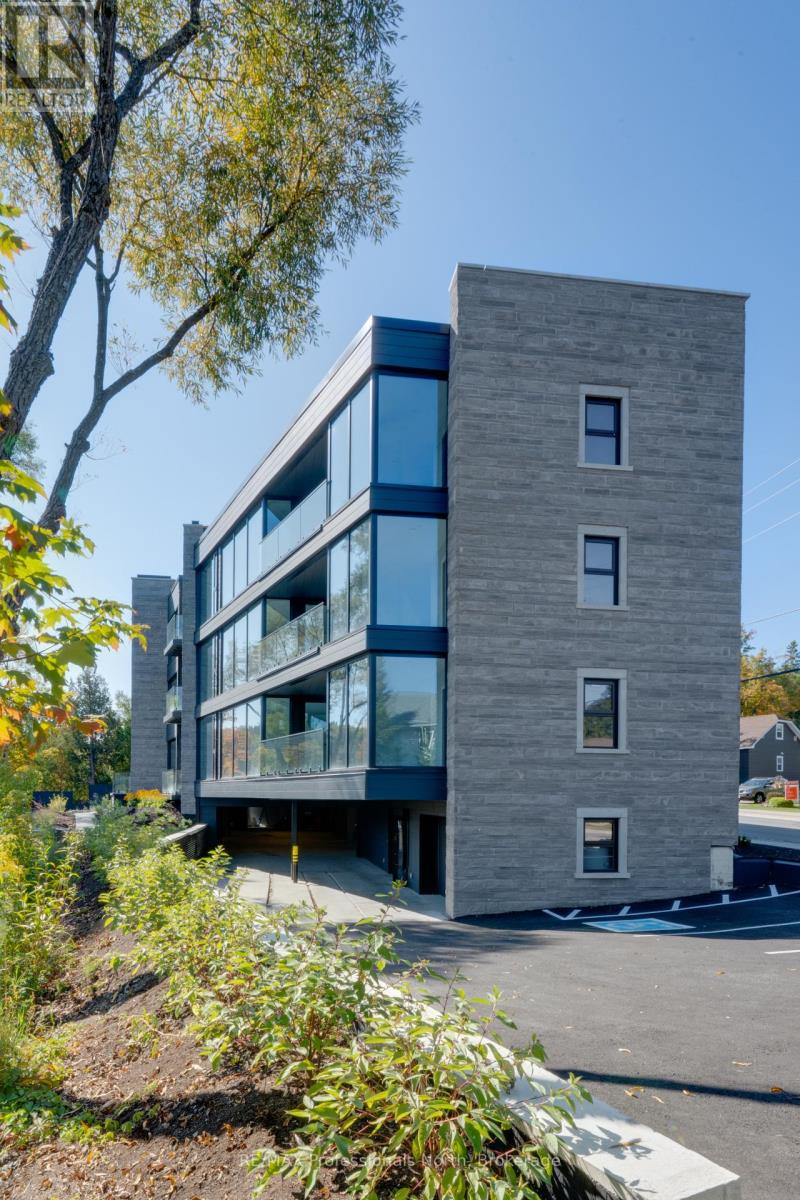
105 - 32 Brunel Road
Huntsville, Ontario
Welcome to The Riverbend! Luxury Waterfront Living on the Muskoka River. Unit 105 offers a Year round rental experience with refined Muskoka living. In this luxury 3 bedroom condominium suite at The Riverbend, an exclusive waterfront community is nestled along the shores of the Muskoka River in Huntsville. This exceptional unit is available to purchase or lease, and is offered on a minimum 6-month lease.The Riverbend is an intimate, boutique residence with just 15 suites, blending modern design with timeless Muskoka charm. This spacious 3 bedroom suite features an open-concept living area, designed to maximize natural light and showcase stunning riverfront views through large, energy-efficient triple-paned windows.Enjoy peace and privacy while remaining just minutes from Huntsville's vibrant downtown, local shops, dining, and amenities. With direct access to 40 miles of boating on the Muskoka River, waterfront living doesn't get better than this. A large communal dock, along with a patio and BBQ area, provides the perfect setting for relaxing or entertaining throughout the season.The unit includes one underground parking space, with guest parking available. Boat slips may be available separately.This is unit is offered for sale or rental and is ideal for those seeking a premium Muskoka retreat for the summer months, or a year round home! (id:49269)
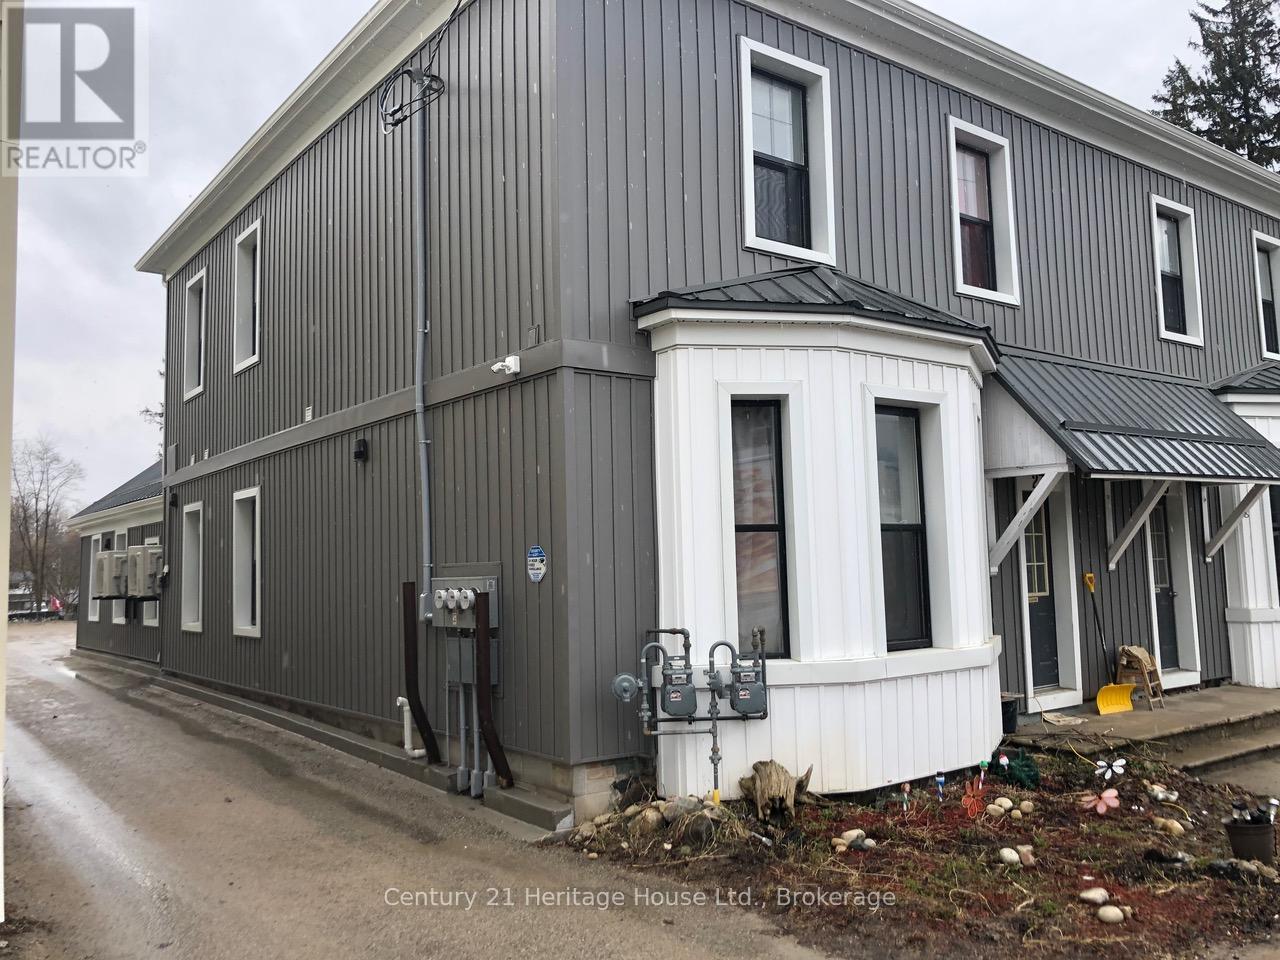
239-249 Main Street N
Wellington North, Ontario
Looking for a maintenance free investment? This sixplex is definitely worth a look! Offering a solid return, this investment property is comprised of five 2 bed 1 bath units and one 1 bed 1 bath. Units are a mix of fully renovate and brand new, all with with their own laundry. Boasting a new metal roof, electrical and plumbing throughout which have all been renovated within the last 6 years. (id:49269)
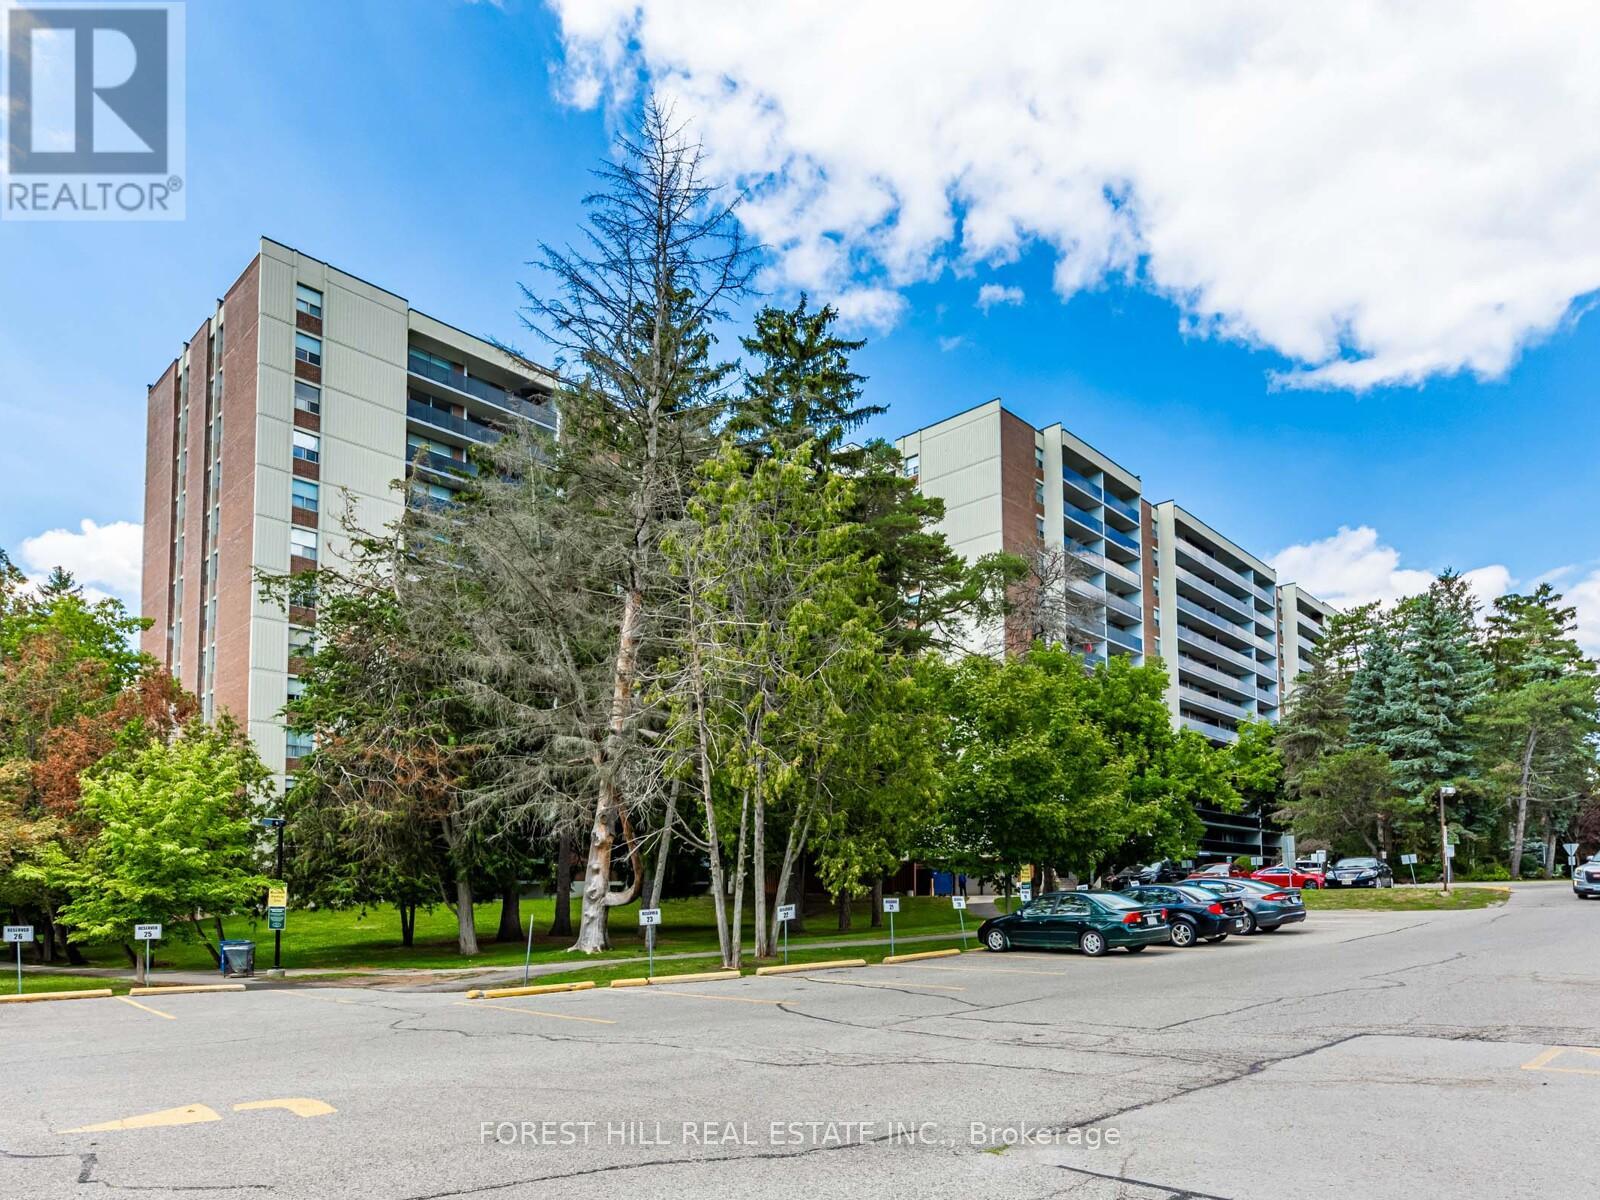
Pl5 - 4001 Bayview Avenue
Toronto, Ontario
"Gates Of Bayview." This recently renovated 1124 Sq. Ft. unit includes a walk out to a a 263 sq. ft. Patio. Gleaming parquet floor throughout with lots of storage space. Amenities Include Indoor Pool, Fitness Centre, Jacuzzi, Sauna, indoor tennis court, pickle ball, Billiards, Golf Centre, Convenience Stores And 3 Party Rooms. 24 Hr security at main entrance. Close to TTC and shopping. Included in the rent is Rec Centre membership, heat, water and a locker. Parking if needed $120 per month per car. A must see! (id:49269)
229 Bruce 23 Road
Kincardine, Ontario
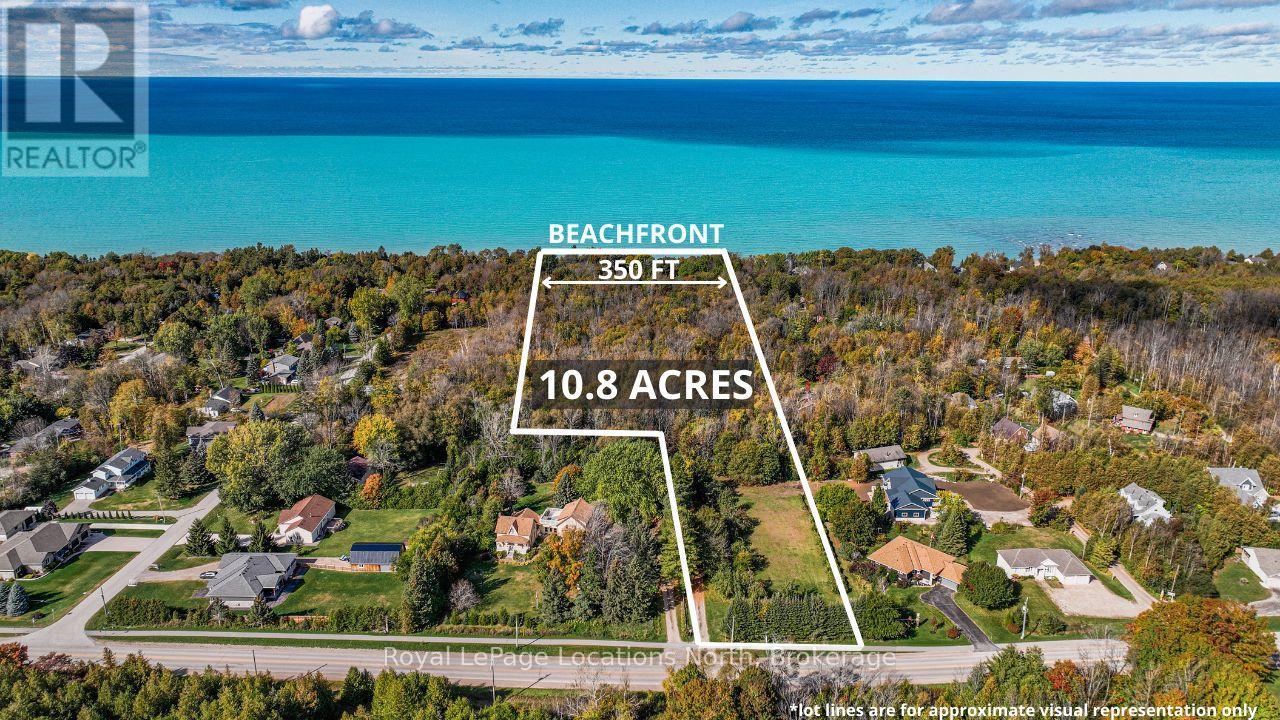
Private Wooded Laneway leading to a Remarkable 10.8 acre paradise nestled along 350 feet of pristine Lake Huron shoreline. This private retreat is just a leisurely stroll away from downtown Kincardine. It's a golden opportunity for those seeking the ultimate escape. PROPERTY HIGHLIGHTS-> BREATHTAKING BEACHFRONT: Expansive, secluded, peaceful & quiet beach that stretches as far as the eye can see. CHARMING YEAR ROUND HOME: The cozy, year-round home boasts fresh coastal hues and a welcoming fireplace. With 3 bedrooms, 1.5 bathrooms, spacious entertaining areas, a well-appointed kitchen, and an oversized family room, it's perfect for gatherings. QUAINT COTTAGES: 8 charming 1 and 2-bedroom cottages are equipped with kitchenettes & private 4pc bathrooms, offering your guests the comfort they need after a long day at the beach. A PLAYGROUND FOR ALL AGES: Explore your private forest, sunbathe on the beach, engage in beachside activities or lounge in the entertainment area over some BBQ and court games. EVENING BONFIRES: As stars twinkle above, gather around the grand fire pit or enjoy a spirited game of bocce ball or horseshoes beneath the enchanting lights. VAST ACCOMODATIONS: This estate accommodates over 60 of your closest friends and family, making it the ultimate family gathering spot, perfect for year-round enjoyment. A Rare Opportunity: This property has been cherished for decades as a family retreat & offers an exceptional blend of spacious living quarters, captivating waterfront, & unparalleled privacy on 10.8 sprawling acres. Prime Location: 2 hours & 45 minute drive from Toronto, or take your plane and fly in to Kincardine's airport, your dream retreat is closer than you think. Whether you choose to preserve its magnificence or embark on a fresh beginning, opportunities like this are exceedingly rare. Don't let this slice of paradise slip through your fingers. (id:49269)
Royal LePage Rcr Realty
24 North Broadway Street
Centre Wellington, Ontario
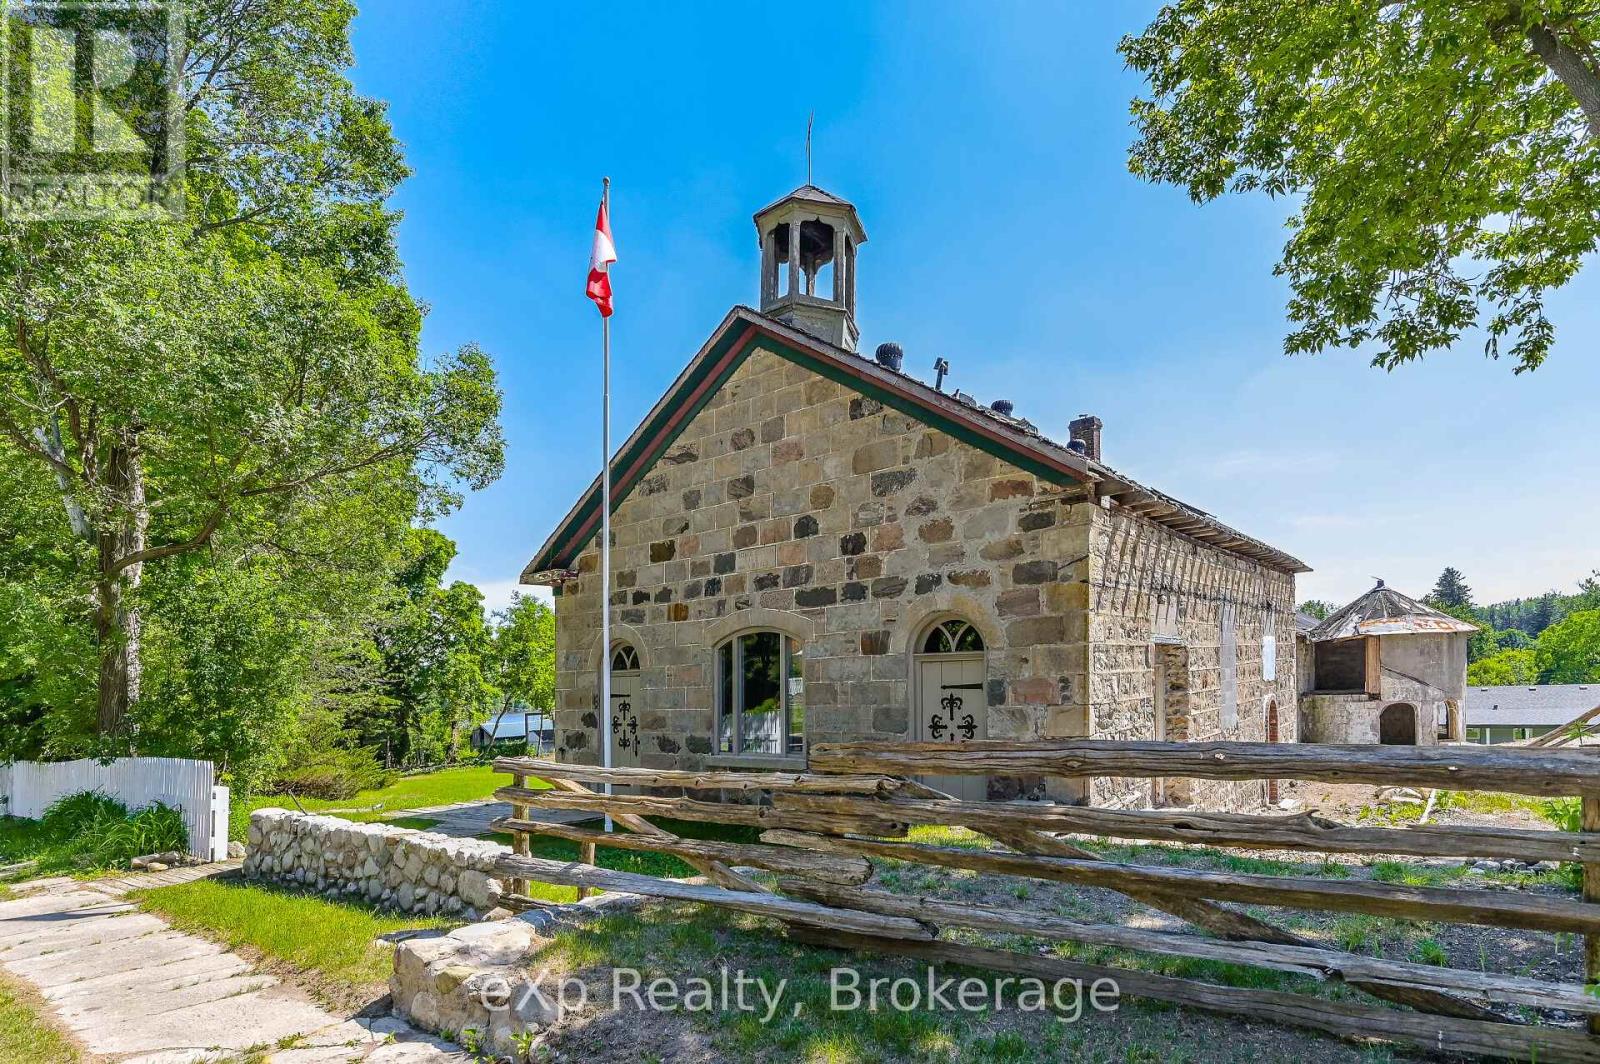
An extraordinary opportunity to establish a destination business in the heart of Belwood. Known as The Castle on the Hill, this iconic 1861 heritage stone schoolhouse sits on a prominent 0.83-acre site and is the cornerstone of the visionary Belwood Castles mixed-use development.The owner is seeking restaurant, hospitality, entertainment, service-based, or boutique accommodation operators and is open to partnering in the restoration, build-out, and long-term development of the entire property. Ideal for chefs, restaurateurs, experiential dining concepts, event venues, boutique inns, or bed and breakfast entrepreneurs looking to create something truly special.Planned features include approx. 3,000 sq ft of indoor hospitality space, dramatic heritage architecture (stone walls, exposed beams, fireplaces, bell tower), and up to 30,000 sq ft of leasable outdoor space for patios, gardens, and events. Previous uses include a celebrated fine-dining restaurant, B&B, and successful event venue, demonstrating strong market appeal.Located steps from Belwood Lake and within easy reach of Fergus, Elora, Guelph, and the GTA, this project is positioned to become the cultural and commercial heart of the village. Flexible zoning, build-to-suit options, and collaborative ownership structures available.A rare chance to build a legacy business in a landmark setting. (id:49269)
Bsmt - 647 Vaughan Road
Toronto, Ontario
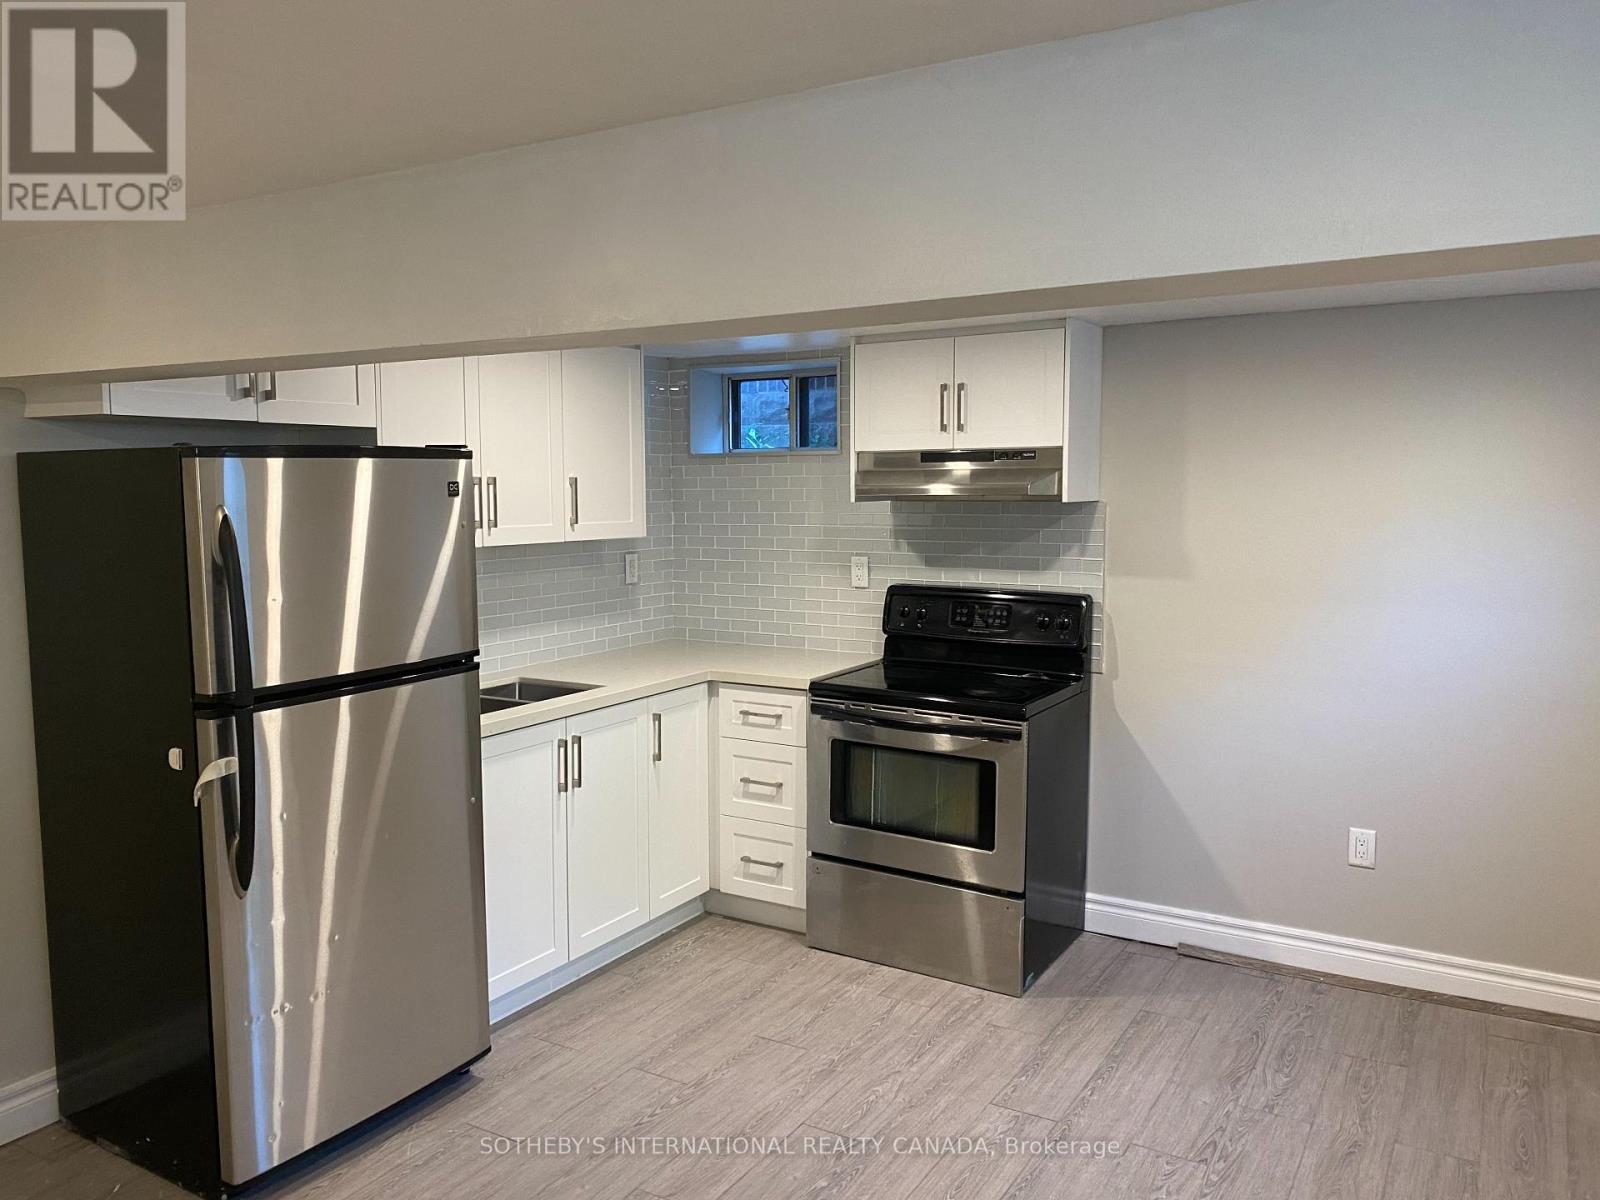
Renovated Basement unit in Oakwood Village featuring an open-concept layout with updated kitchen, new flooring, and fresh paint throughout. Refreshed bathroom. Includes all utilities. Shared backyard and laundry access. (id:49269)
3 - 8 Corinth Gardens
Toronto, Ontario
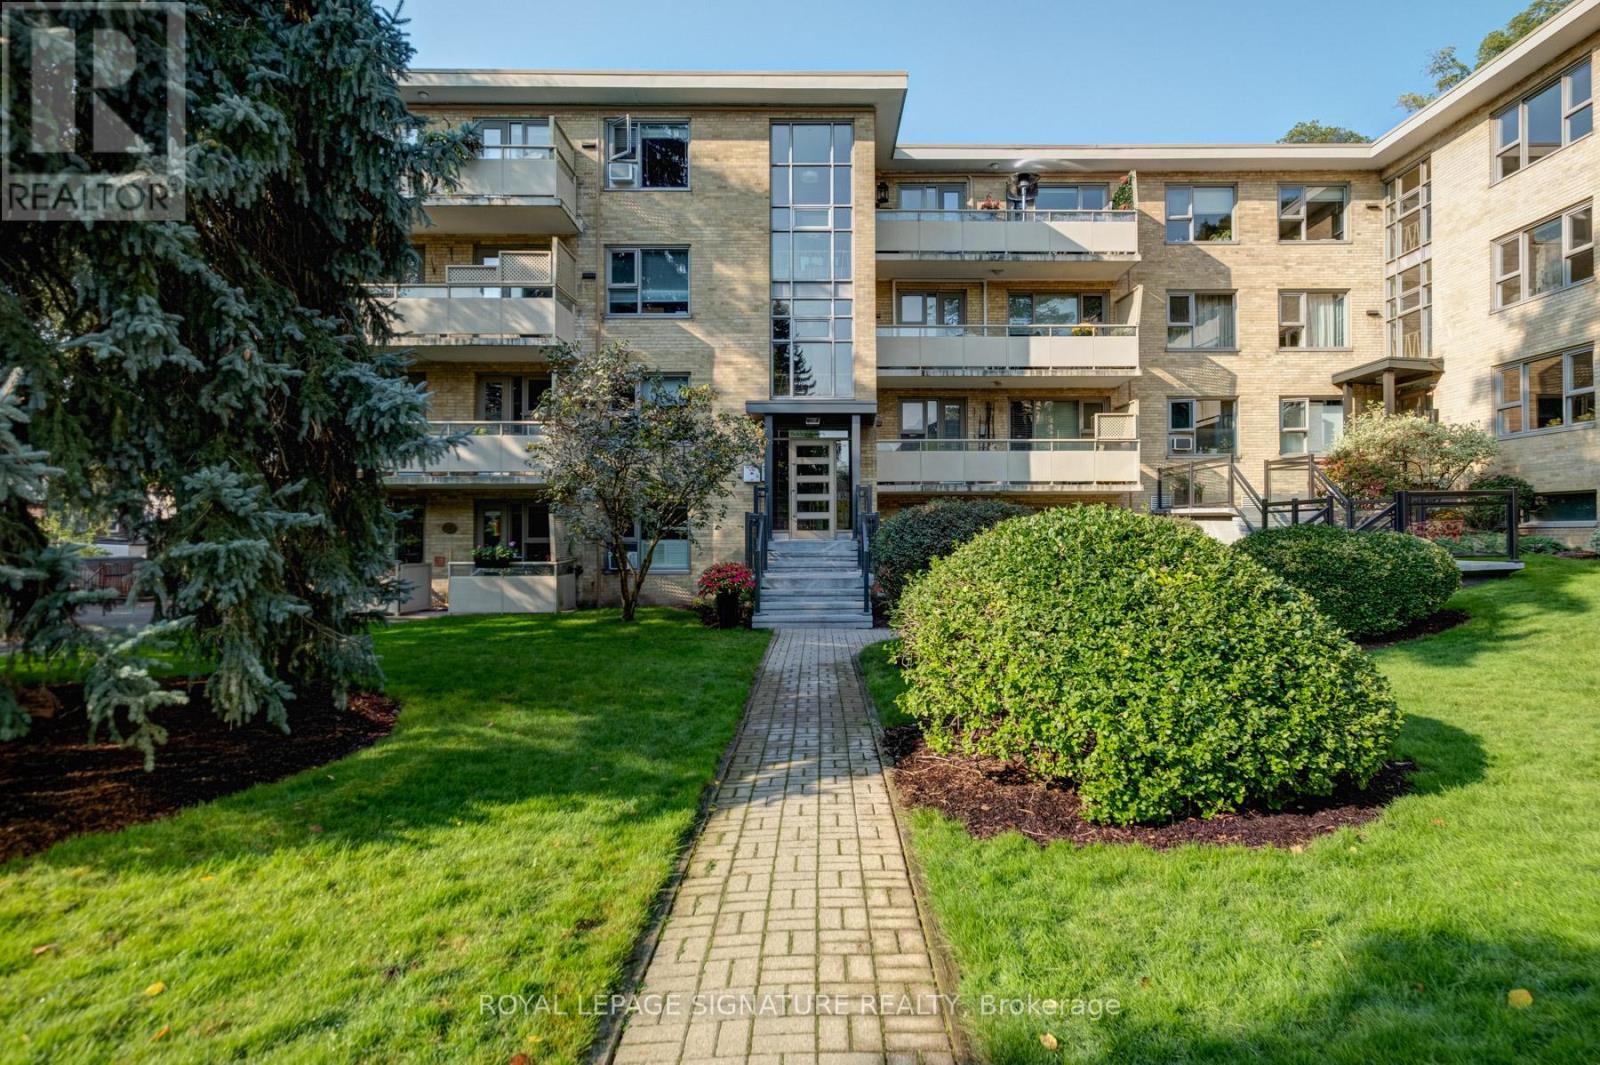
Bright, airy ground-floor one-bedroom in a quiet cul-de-sac and just a short walk to the new Mount Pleasant subway stop. Enjoy easy access with parking right beside the unit and a spacious private terrace entrance overlooking lush, landscaped greenery.This well-kept suite offers the benefits of cooperative living, with property taxes and building insurance included in the low maintenance fees. Features include stainless steel appliances, updated cabinetry, upgraded lighting, and a refreshed bathroom, plus a dedicated parking space and storage locker.Close to scenic trails, great dining, and everyday amenities-comfort and convenience in one. Petswelcome! Taxes included in maintenance fees! Open House Sat May 9 2pm-4pm! (id:49269)
2501 3rd Avenue W
Owen Sound, Ontario
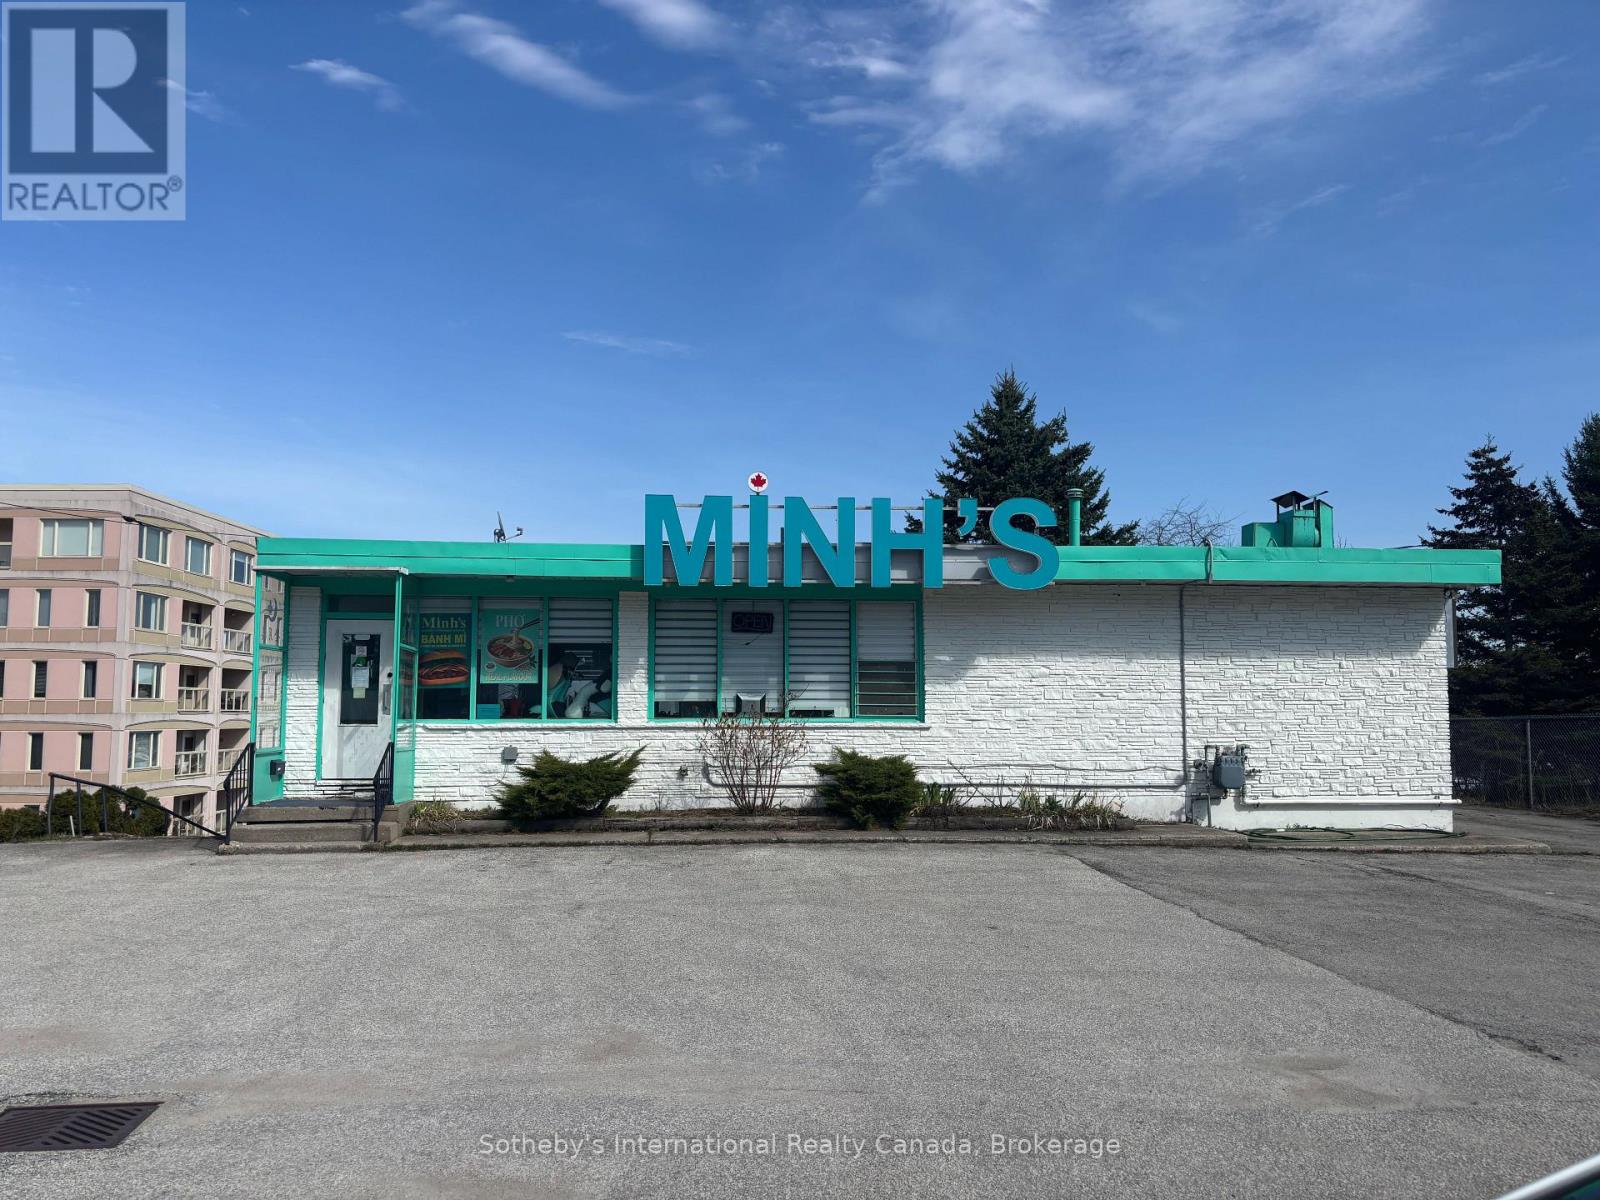
Location. Visibility. Views. Position your business for success in this exceptional water-view commercial space, ideally located on a high-traffic road with stunning views of the bay. This 2,265 sq. ft. unit offers highly flexible mixed-use commercial zoning, making it suitable for a wide range of business opportunities. Excellent space for events venue like a Wedding's, anniversary parties or cooking classes. Whether you're envisioning a retail storefront, professional office, or service-based business, this space provides the exposure, versatility, and setting to stand out. Lease rate: $12.00 per sq. ft. plus $7.00 per sq. ft. T.M.I. (id:49269)
54 James Street
Parry Sound, Ontario
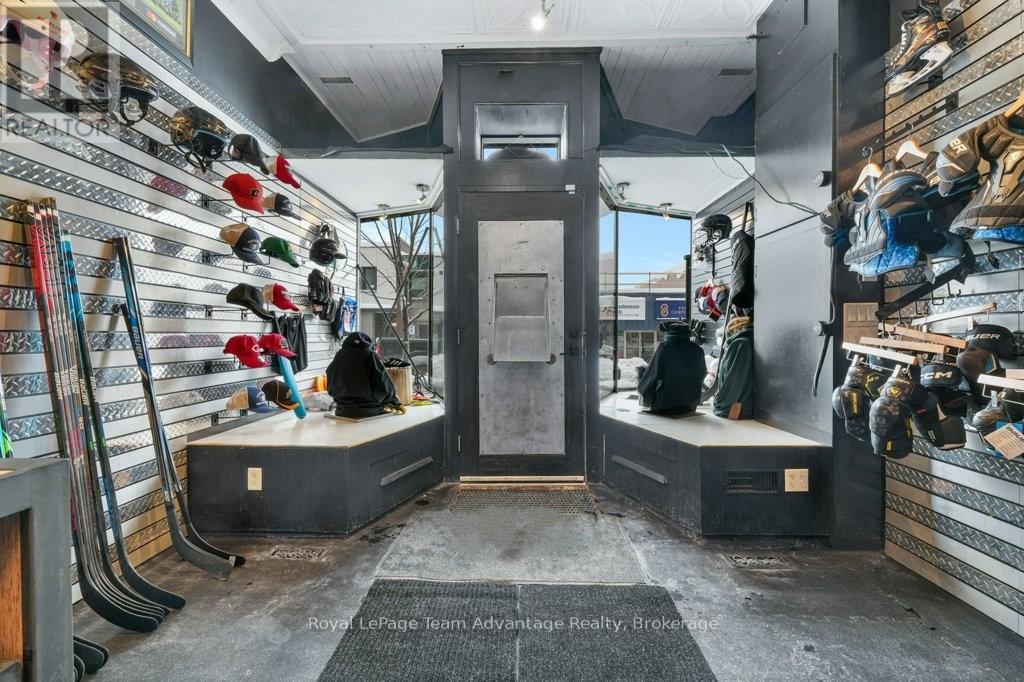
BUILDING AND BUSINESS - Established Sports Retail & Service Business + Building - Parry Sound. 4 Sports has been a trusted part of the Parry Sound community for over a decade-built on hockey and supported by loyal families, teams, and players who return year after year. The business offers equipment sales, expert fittings, and skate sharpening, while also generating steady, year-round revenue through summer sports and custom apparel services, including jerseys, embroidery, and branded wear for teams, businesses, and organizations. With the local arena now operating year-round, demand for hockey services continues to grow-positioning the business as a true 12-month operation. Included is the commercial building, offering strong long-term value with an estimated worth of $300,000+, adding stability and control for the next owner. With proven systems, a solid customer base, and deep community roots, this is a turnkey opportunity to step into a respected local business and carry it forward. Call to discuss the growth potential. (id:49269)
1190 Queen Street W
Toronto, Ontario
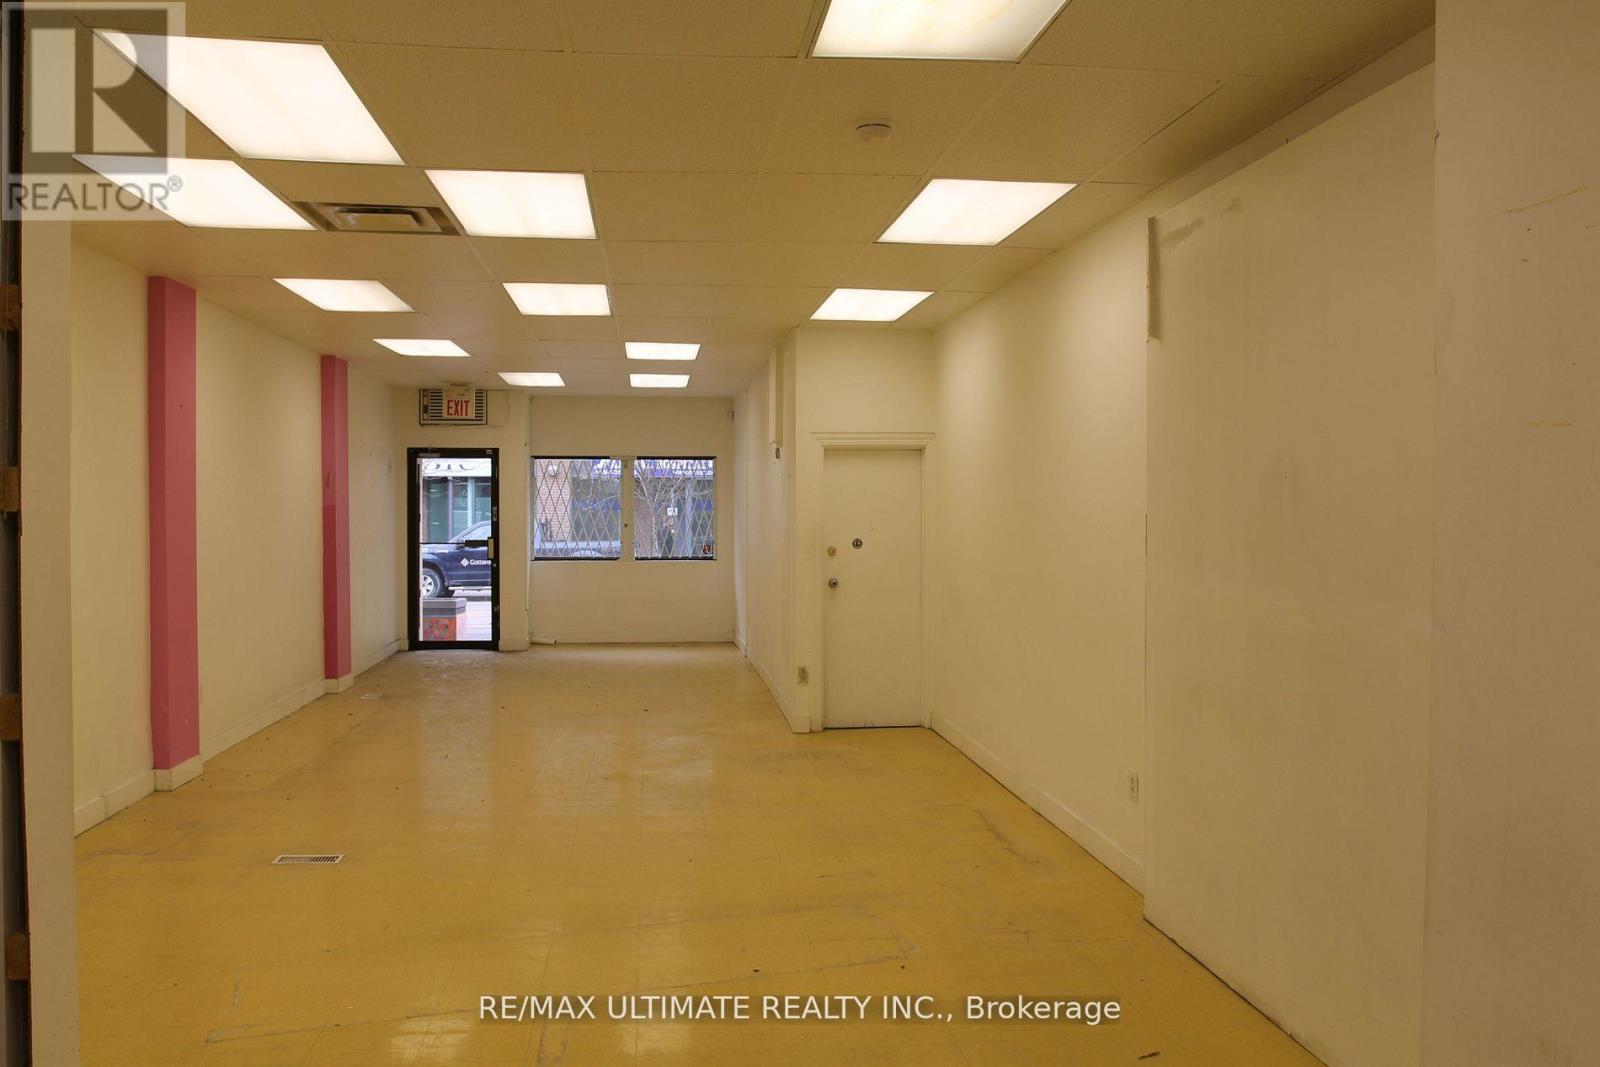
High Traffic Retail Unit With 17' Of Frontage Along Busy Queen W. Located Amongst Unbelievable Residential Density+ Explosive Population Growth As Well As Nearby Well Known Restaurants, Nightlife (Gladstone & Drake Hotels) And Trendy Boutiques Within Toronto's "Coolest" Neighbourhood . This Unit Has Great Signage And Branding. (id:49269)
1563 Bathurst Street
Toronto, Ontario
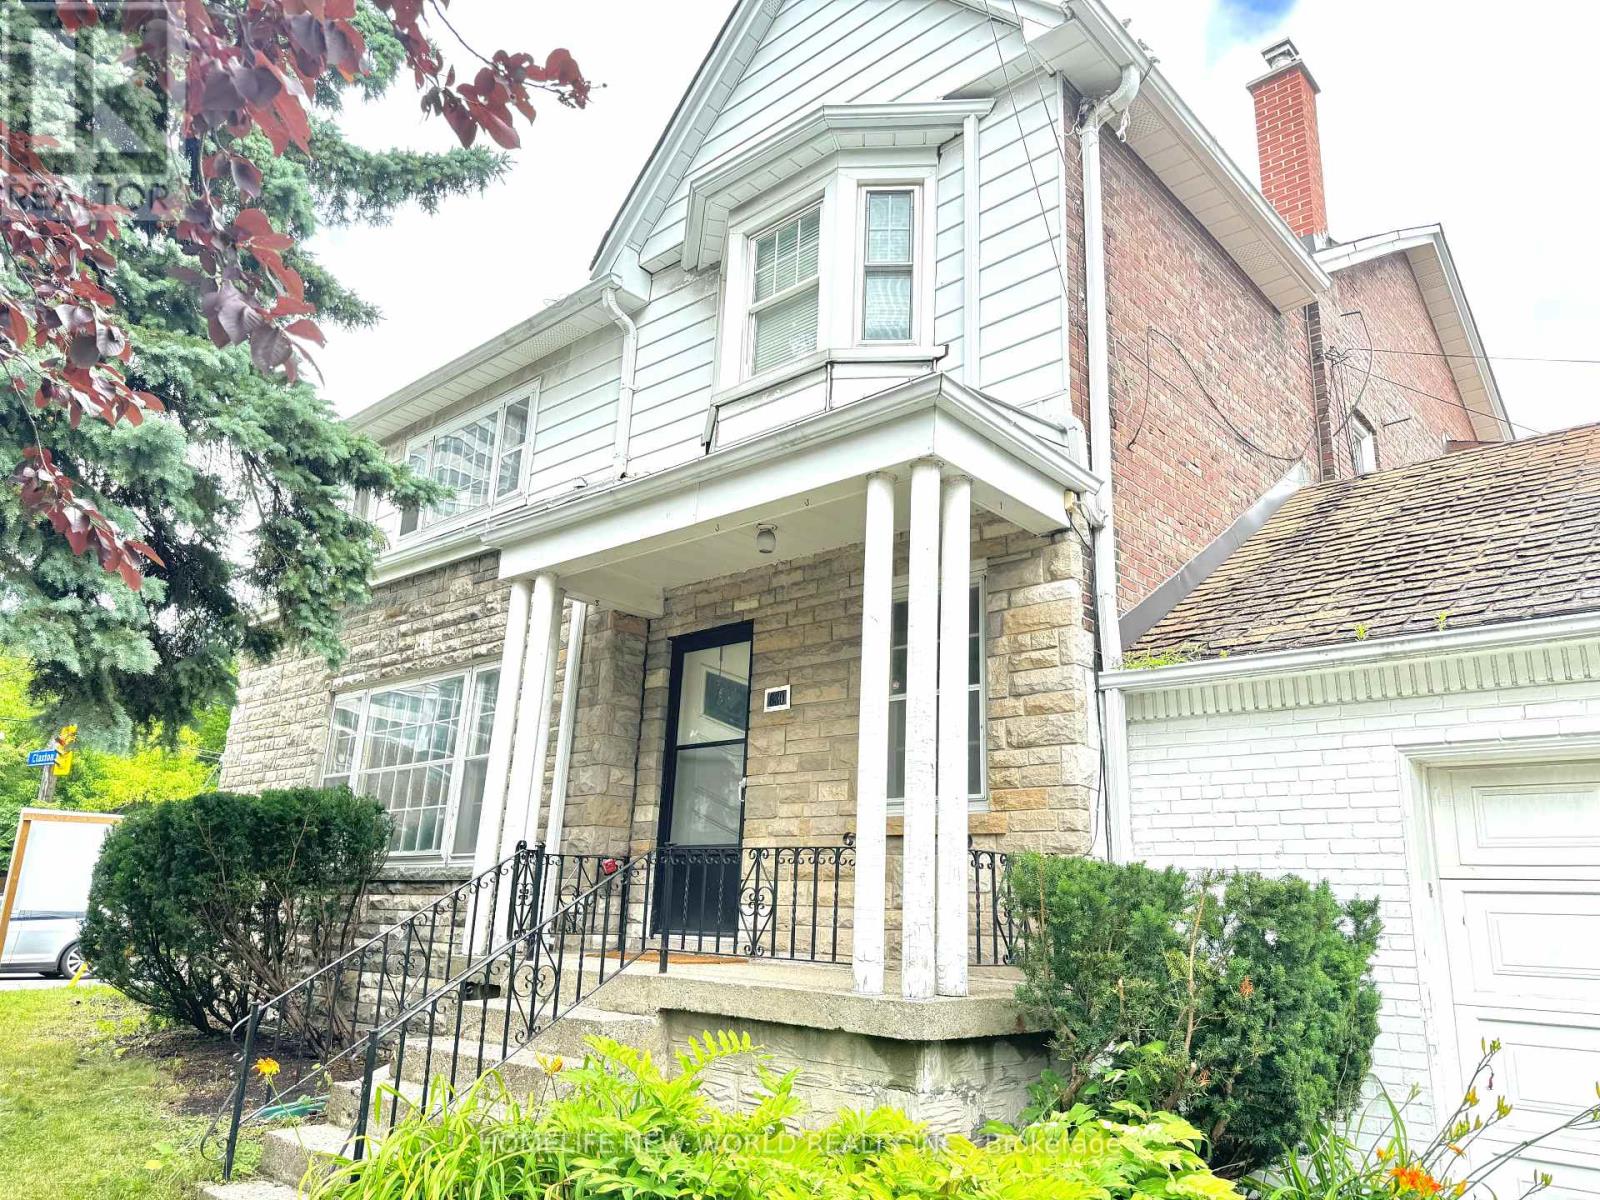
Exceptional development opportunity in prime Forest Hill South. Approved severance and minor variances in place for the creation of four residential lots, each intended for three-storey semi-detached dwellings. Approvals are subject to conditions, including servicing and municipal requirements. Proposed lots offer efficient frontage and density, with approved relief for increased floor space index, reduced setbacks, and enhanced building envelopes.The property is currently fully tenanted, generating approximately $8,000/month in rental income, providing interim holding income during the development and permitting process.Property is being sold as-is with tenants. Buyer to verify all information and conduct their own due diligence regarding development potential and fulfillment of approval conditions. (id:49269)
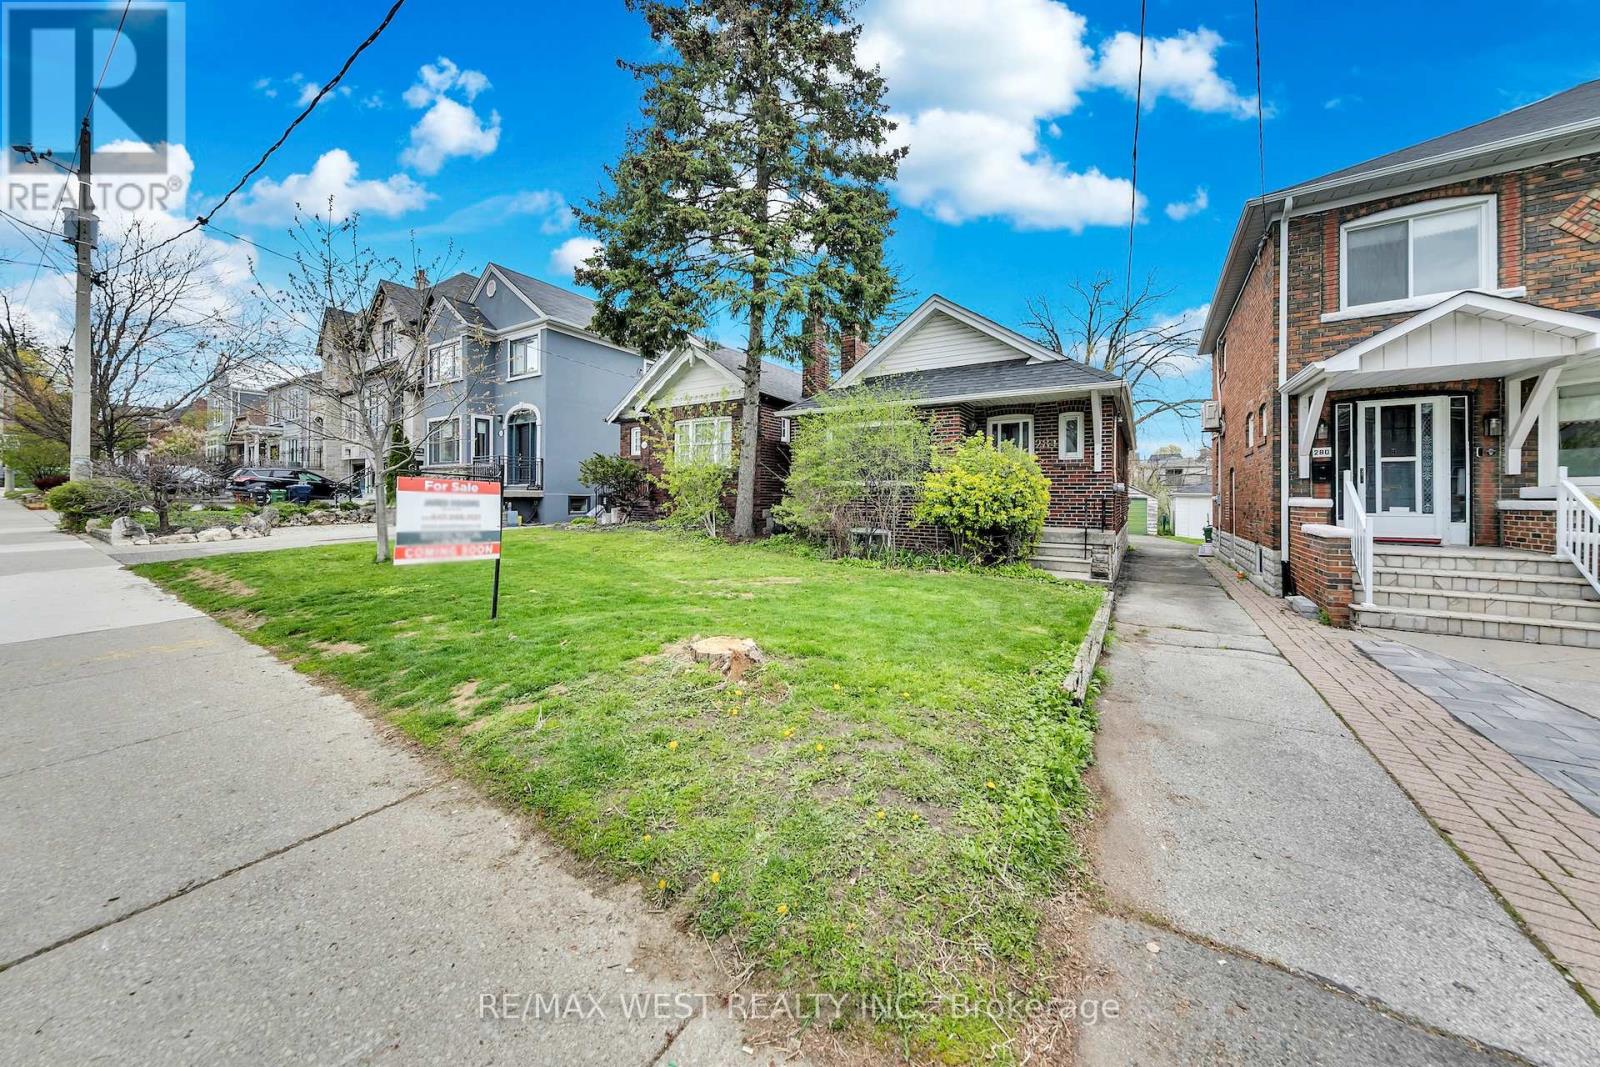
284 Fairlawn Avenue
Toronto, Ontario
Exceptional Opportunity in Lawrence Park North! Presenting a detached two-bedroom, two-bathroom residence situated in the heart of Toronto. This property represents a prime canvas for customization, ideal for investors, builders, first-time purchasers, or urban professionals seeking to create their ideal home. Featuring a deep 151-foot lot, mutual drive with a single car garage, finished basement, and abundant space for renovation, expansion, or redevelopment, this home offers remarkable flexibility. Located just steps from Avenue Road, residents will benefit from immediate access to some of Toronto's premier amenities, boutique shops, dining establishments, entertainment venues, and renowned educational institutions such as John Wanless Jr. Public School and St. Philips Preschool. Do not miss the opportunity to acquire a detached residence in one of the city's most sought-after neighbourhoods. Realize the potential and craft your masterpiece. Main floor and basement fireplaces are take "as is". (id:49269)
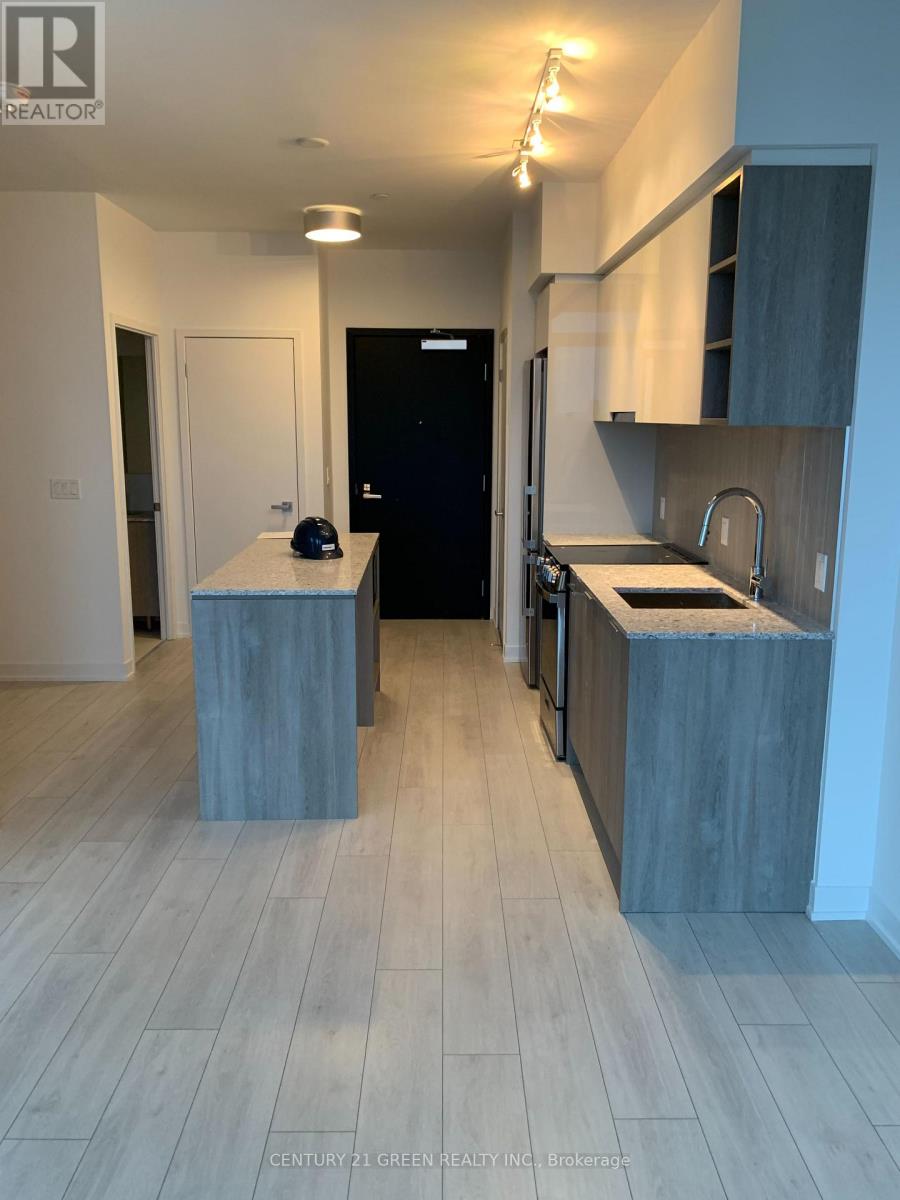
817 - 31 Tippett Road
Toronto, Ontario
Welcome to modern urban living at The South Side Condo. Prime Location situated just steps away from Wilson subway station, Yorkdale mall, Public Transit, Hwy 401, Restaurants, Retail And Grocery Stores. Minutes To Downtown Toronto. Step into this meticulously designed 1 Bedroom plus Oversized Den Unit, boasting a spacious layout and an oversized balcony with unobstructed views of the vibrant city skyline. Enjoy exclusive access to a range of amenities including a state of the art gym, outdoor pool, rooftop deck/garden, and spacious party room, perfect for entertaining guests. Don't miss this opportunity to experience the perfect blend of convenience, comfort, and luxury at the South Side Condos. (id:49269)
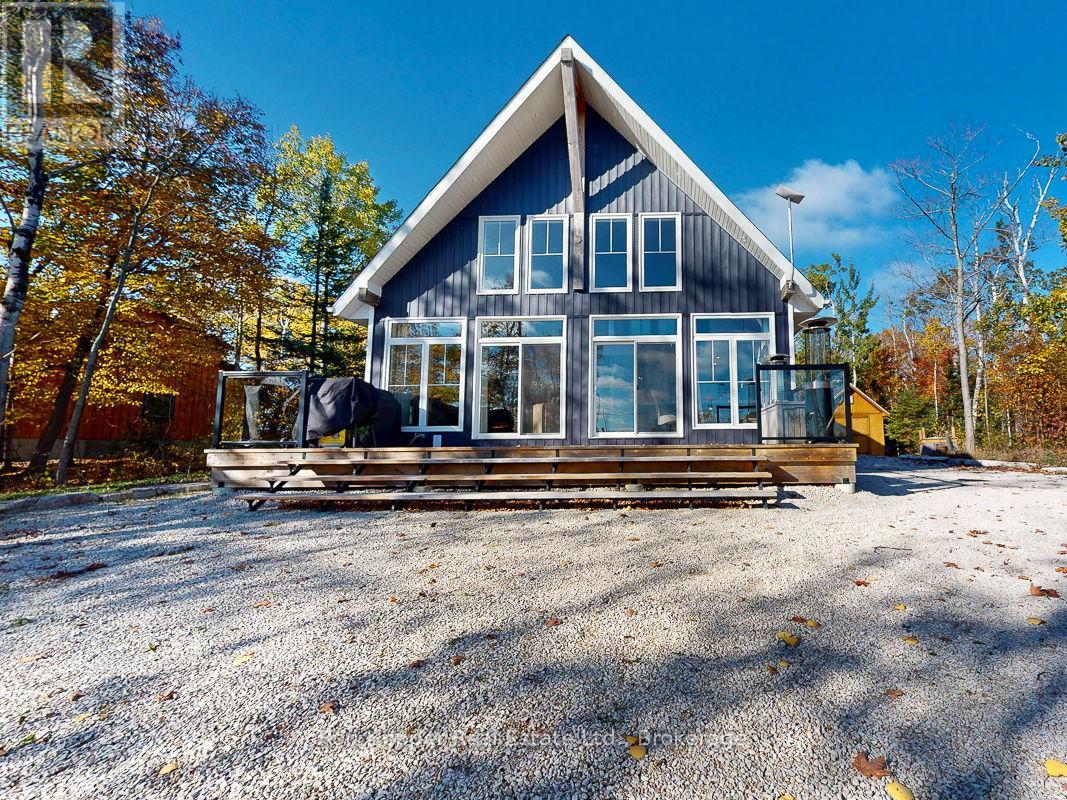
41 Harkins Road
Northern Bruce Peninsula, Ontario
Experience breathtaking elevated waterviews of Georgian Bay from this newly finished home/cottage, perfectly designed for relaxed coastal living. The open-concept design features soaring cathedral ceilings and a stunning custom kitchen with quartz countertops - ideal for entertaining or quiet evenings at home.This 3-bedroom, 2-bath home includes an impressive second-level primary suite with a walk-in closet, a luxurious ensuite featuring a soaker tub and custom shower, and your own private balcony - the perfect place to enjoy the unbelievable sunrises over Georgian Bay. Additional highlights include efficient hot-water in-floor heating, a cozy propane fireplace, and an oversized shed perfect for storing canoes, kayaks, and all your outdoor gear. A full unfinished basement is ready to be developed to suit your needs, while the beautifully designed, low-maintenance landscaping ensures more time to relax and enjoy the view.Set on a quiet dead-end road, this exceptional property is just steps from the public boat launch and dock at the entrance to Dyers Bay. Enjoy easy access to the scenic wonders of Tobermory and Lion's Head - this is Georgian Bay living at its finest! (id:49269)
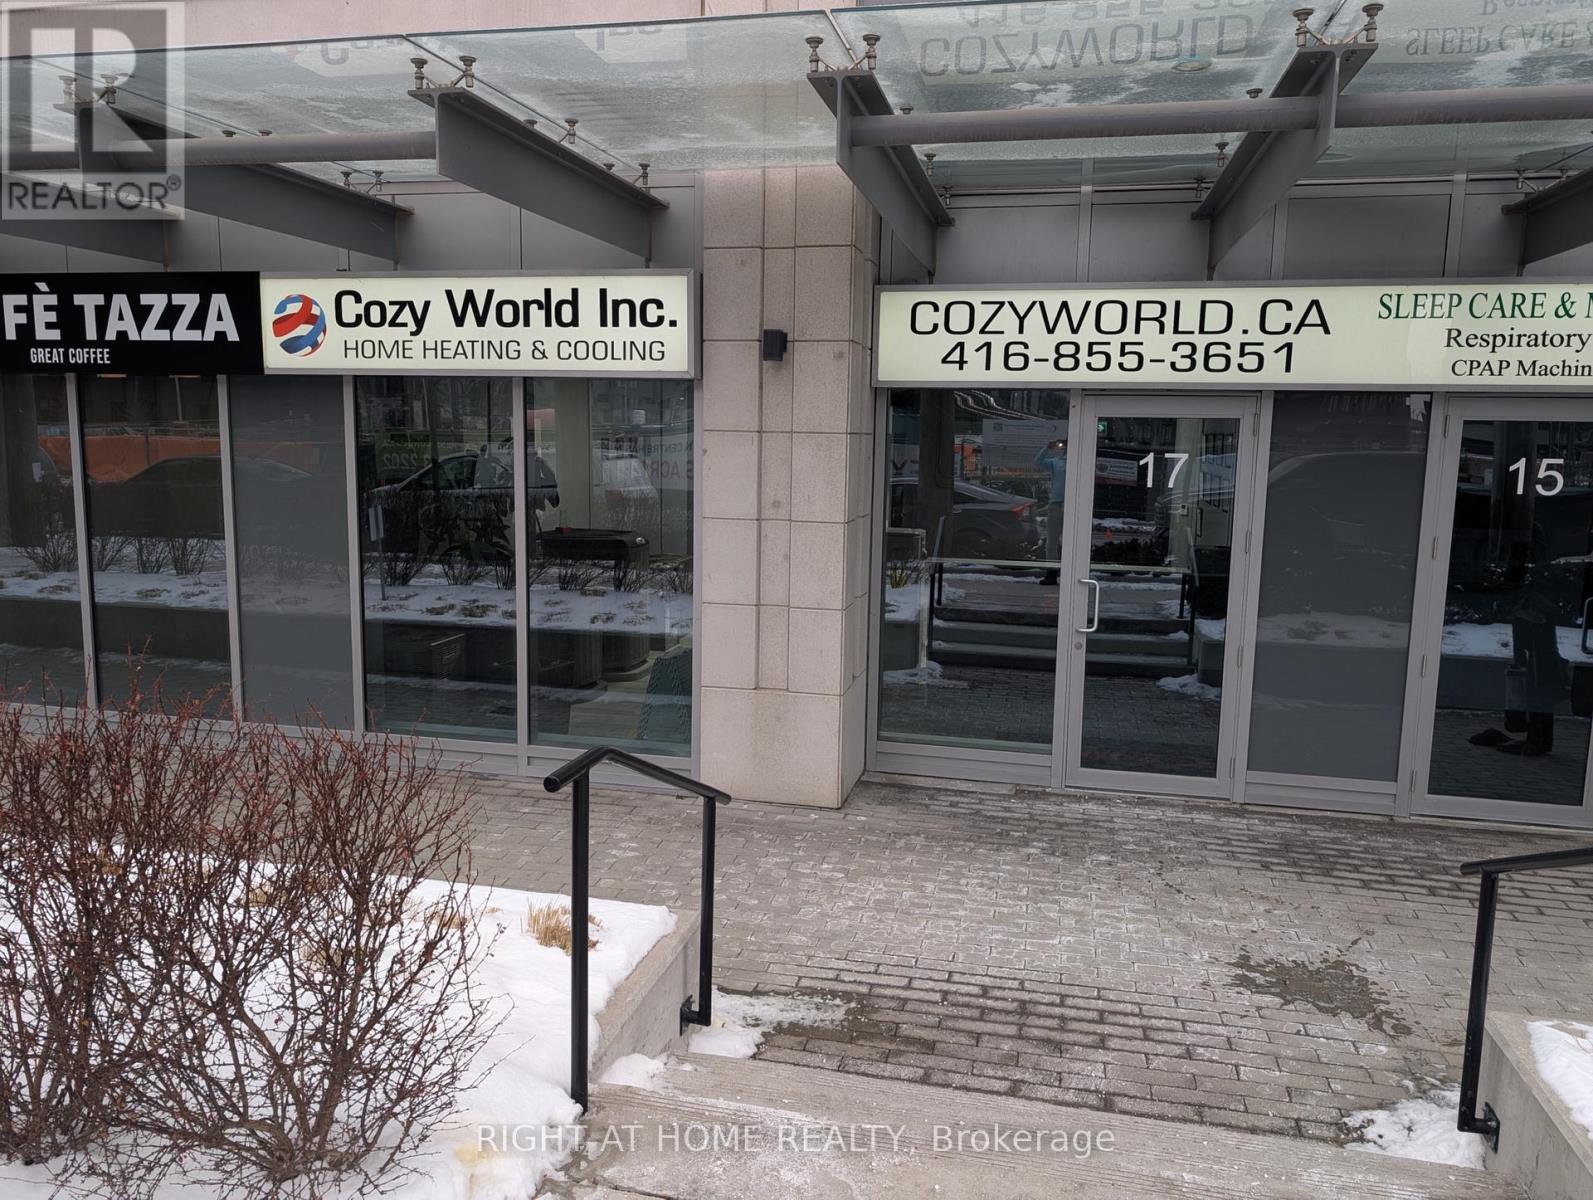
17 Tippett Road
Toronto, Ontario
This office space in business condo is surrounded by multiple condos with thousands of potential clients. It is an ideal commercial real estate for a professional office, beauty salon, retail shop space, etc. Excellent Location By Wilson (401) & Allen Rd; Close To Yorkdale Mall & Costco; Minutes Walk To Wilson Subway Station and TTC.Purchased from the builder TIPPETT DEVELOPMENTS INC. in shell condition. . Ground Floor Entrance. Two underground parking spaces in the same building INCLUDED IN THE PRICE . (id:49269)
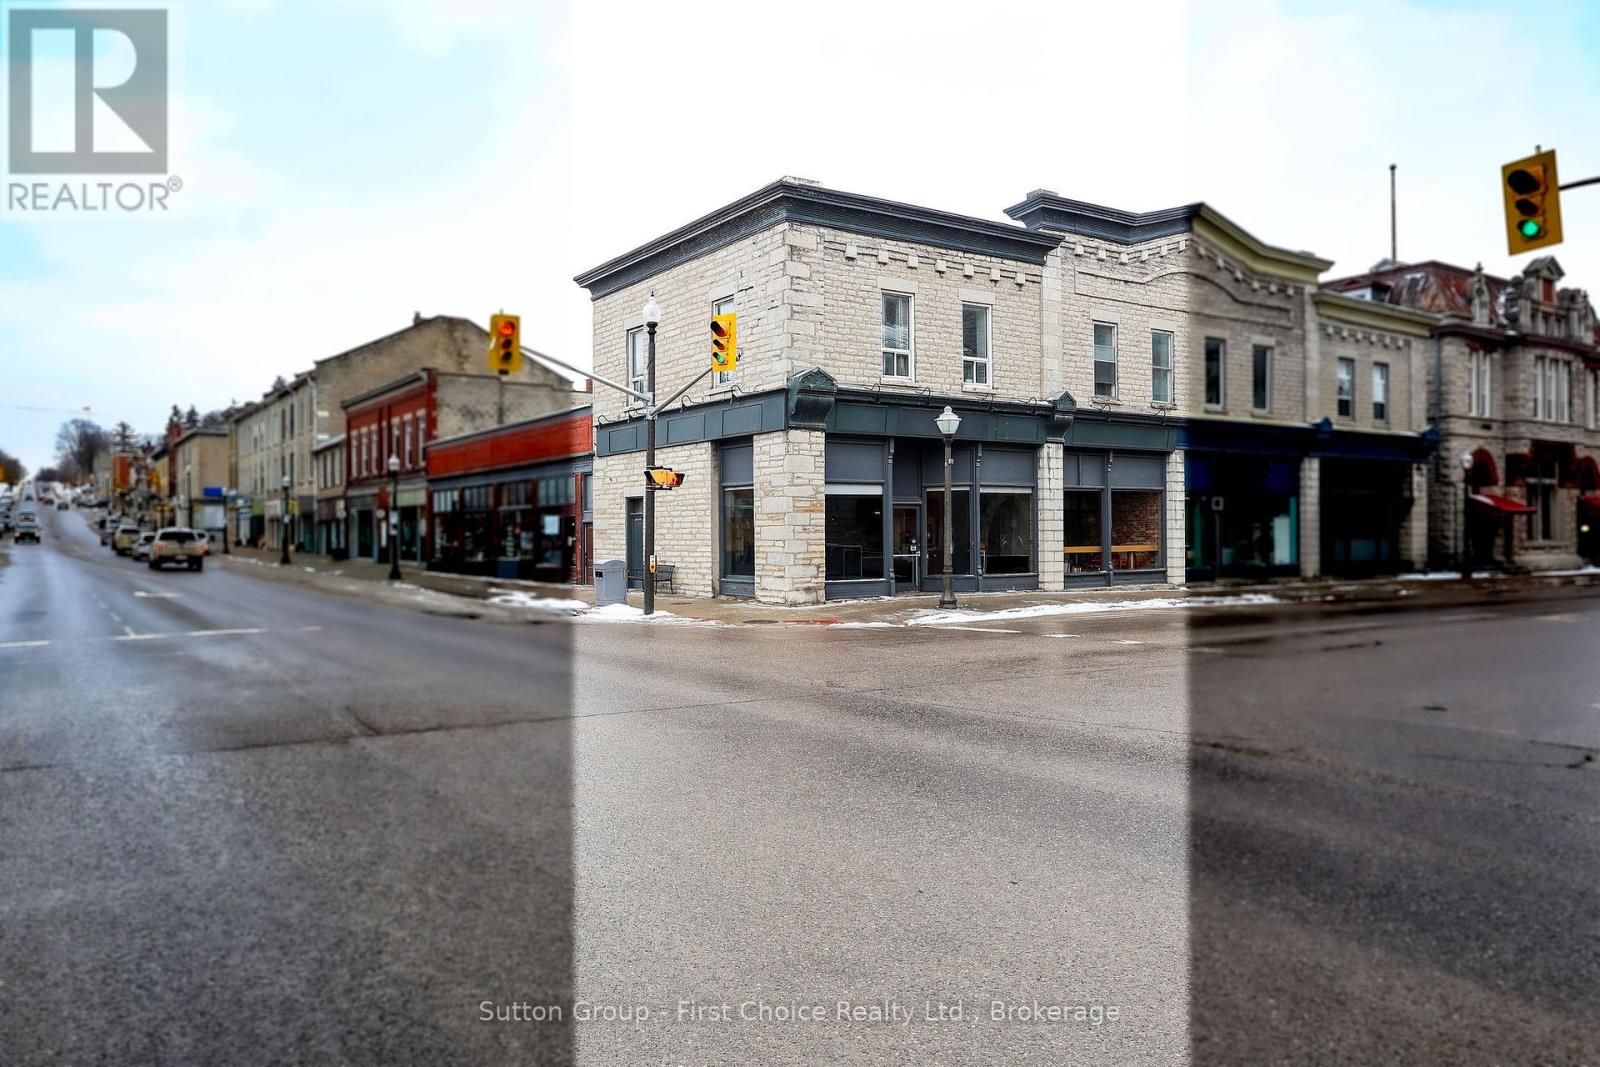
100 Queen Street E
St. Marys, Ontario
Turnkey mixed-use investment opportunity in the heart of downtown St. Marys. This fully tenanted property features a main-level national retail tenant under a long-term lease, providing stable and predictable income. The upper level includes a fully renovated 2-bedroom residential unit currently operating as a short-term rental, with flexibility for continued use, long-term tenancy, or owner occupancy (subject to applicable regulations). Additional unfinished space offers the potential to create a one-bedroom residential unit (buyer to verify), providing an opportunity to increase future income. Located on a prominent corner lot in the downtown core, the property benefits from strong visibility, walkability, and year-round tourism activity that supports rental demand. Approximate 4.5% cap rate with upside potential. Financial details available upon request for pre-qualified buyers. Please do not go direct. Contact your REALTOR for more information. (id:49269)
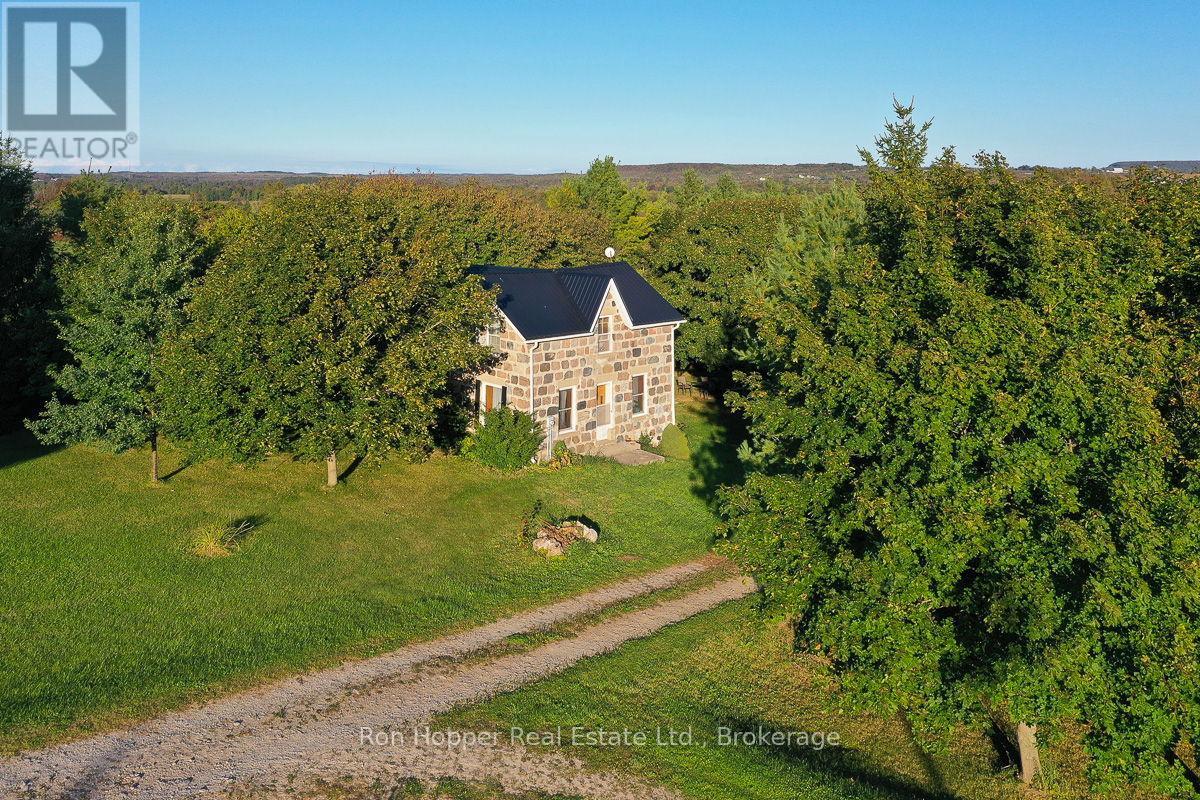
439629 Sydenham-Lakeshore Drive
Meaford, Ontario
Nestled on a quiet paved road, this picturesque 109-acre property offers an exceptional opportunity for farmers, hobbyists, or those seeking a rural lifestyle just a short drive from Owen Sound and the stunning shores of Georgian Bay. Comprised of two parcels, the land features approximately 55 workable acres, currently seeded for hay and pasture, and operating as a beef farm. A year-round stream adds natural charm and potential for livestock or irrigation, while additional acreage could be cleared to expand your pasture or hay fields.The property includes a charming 3-bedroom, 2-bathroom fieldstone farmhouse with great bones and plenty of character. With some updates, this could be transformed into a beautiful country home. The yard is home to mature apple, pear, and cherry trees, as well as red currant bushes perfect for seasonal harvests.A quonset building provides storage for equipment, hay, or workshop space.Whether your'e looking to continue farming, start a new venture, or simply enjoy the peace and space of country life, this property offers endless possibilities. (id:49269)
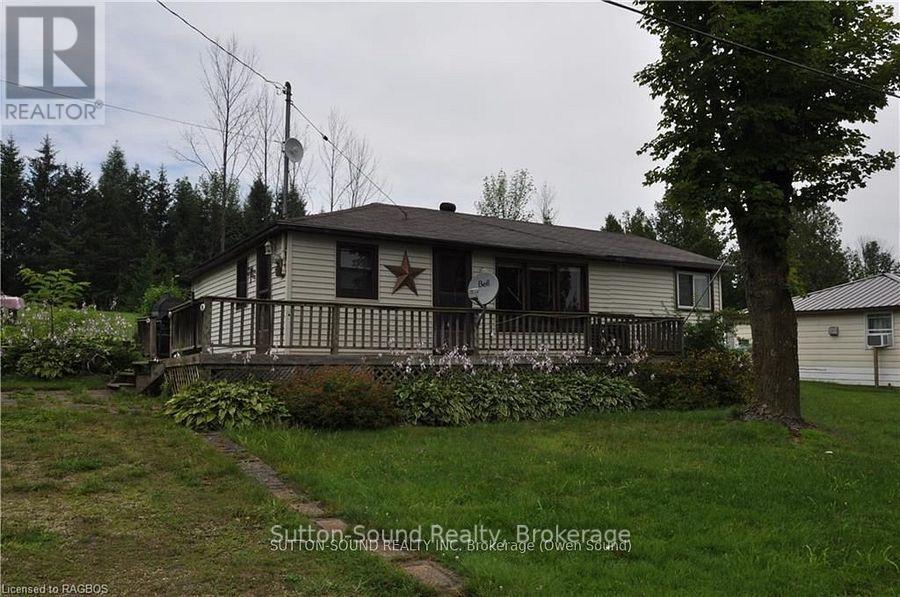
41 Islandview Drive
South Bruce Peninsula, Ontario
A great place to enjoy your quiet time. This charming three-season water view cottage on Chesley Lake offers a perfect getaway for recreational water sports, fishing, boating, and swimming. The cottage features three bedrooms, a kitchen, a bathroom, a living room. Front deck a great place to sit and watch the lake. Don't miss this opportunity to own a piece of property at beautiful Chesley Lake! (id:49269)
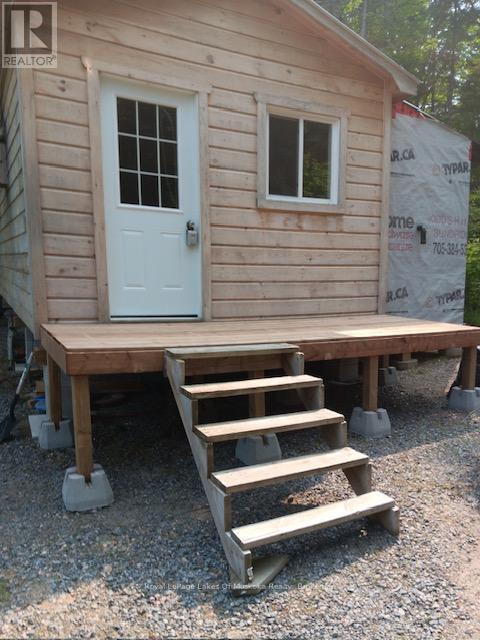
116 - 93 Rye Road
Parry Sound Remote Area, Ontario
Come and see this charming 500 square foot home on leased land which is located in an all season, off grid "Tiny Home" community near South River. The home is in immaculate condition and sits on a private 75x150 foot lot. While the home can stay, it could also be moved (at buyers expense); to the buyers property. It offers peace and tranquility and the opportunity to enjoy nature at it's best. It is easy to get to via year round roads and it is close to the village of South River and Highway 11 for your shopping convenience. (id:49269)
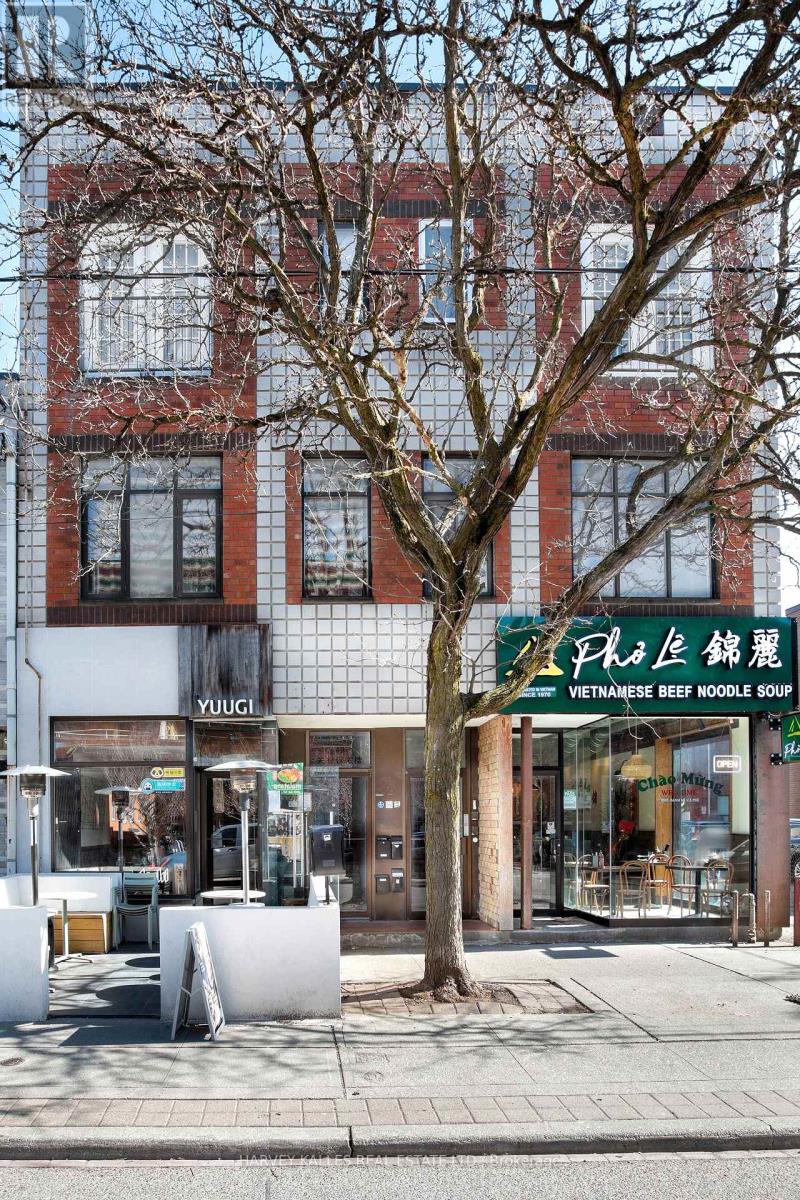
49 Baldwin Street
Toronto, Ontario
Fabulous 3 storey mixed use building in the Heart of Baldwin village. Ideally situated South of the University of Toronto st. George Campus, East of Chinatown and west of Hospital row. Surrounded by an electric mix of Toronto's finest dining and shopping. 4155 sq ft above grade GFA. numerous commercial, office and residential uses. Full basement. Second floor studio apartment plus second and third floor 2 bedroom, 2 bathroom apartment. Both apartments Vacant possession. 2 parking spaces. (id:49269)
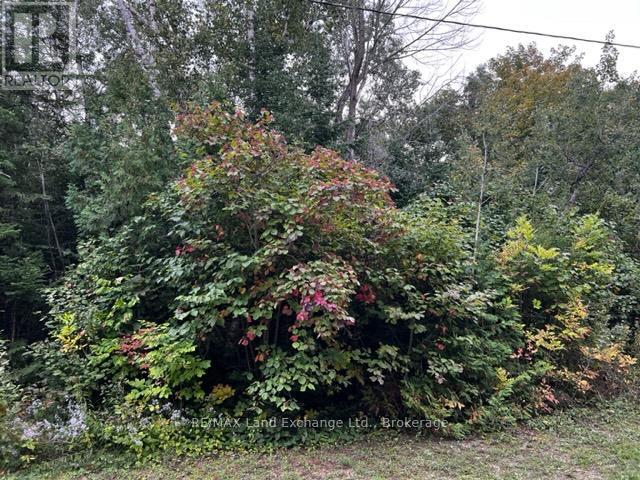
5 Shore Road
Saugeen Shores, Ontario
Seller will consider holding mortgage with 10% down payment. If you love the sunsets, Lake Huron is only a short 555 ft. walk from this superb property. Located at the north end of Southampton and directly across the road from the lakefront homes, this will make the perfect spot for your new home or escape. Servicing has been completed for your builder to start the construction of your dream. A tree retention plan will ensure that the natural beauty of this site is maintained. Contact the building department to confirm the requirements of the site plan and the building requirements. Take a relaxing drive and see if lakeside living is in your future. (id:49269)
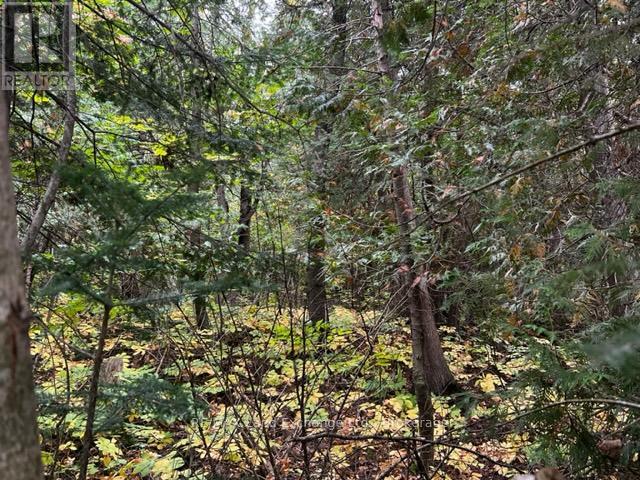
6 Shore Road
Saugeen Shores, Ontario
Lakeside living without the lakefront cost.Servicing has been completed to start you on your journey to living near the shore of Lake Huron . At only 520 ft. from the waters edge, you will be able to enjoy the sunsets and fresh westerly breezes. A tree retention plan and site plan control will keep this property in it's natural state. Only 5 minutes the downtown but a world away from the noise and stress. Take a drive and see what the future can hold for you. Seller will consider builder's terms for qualified buyer. (id:49269)
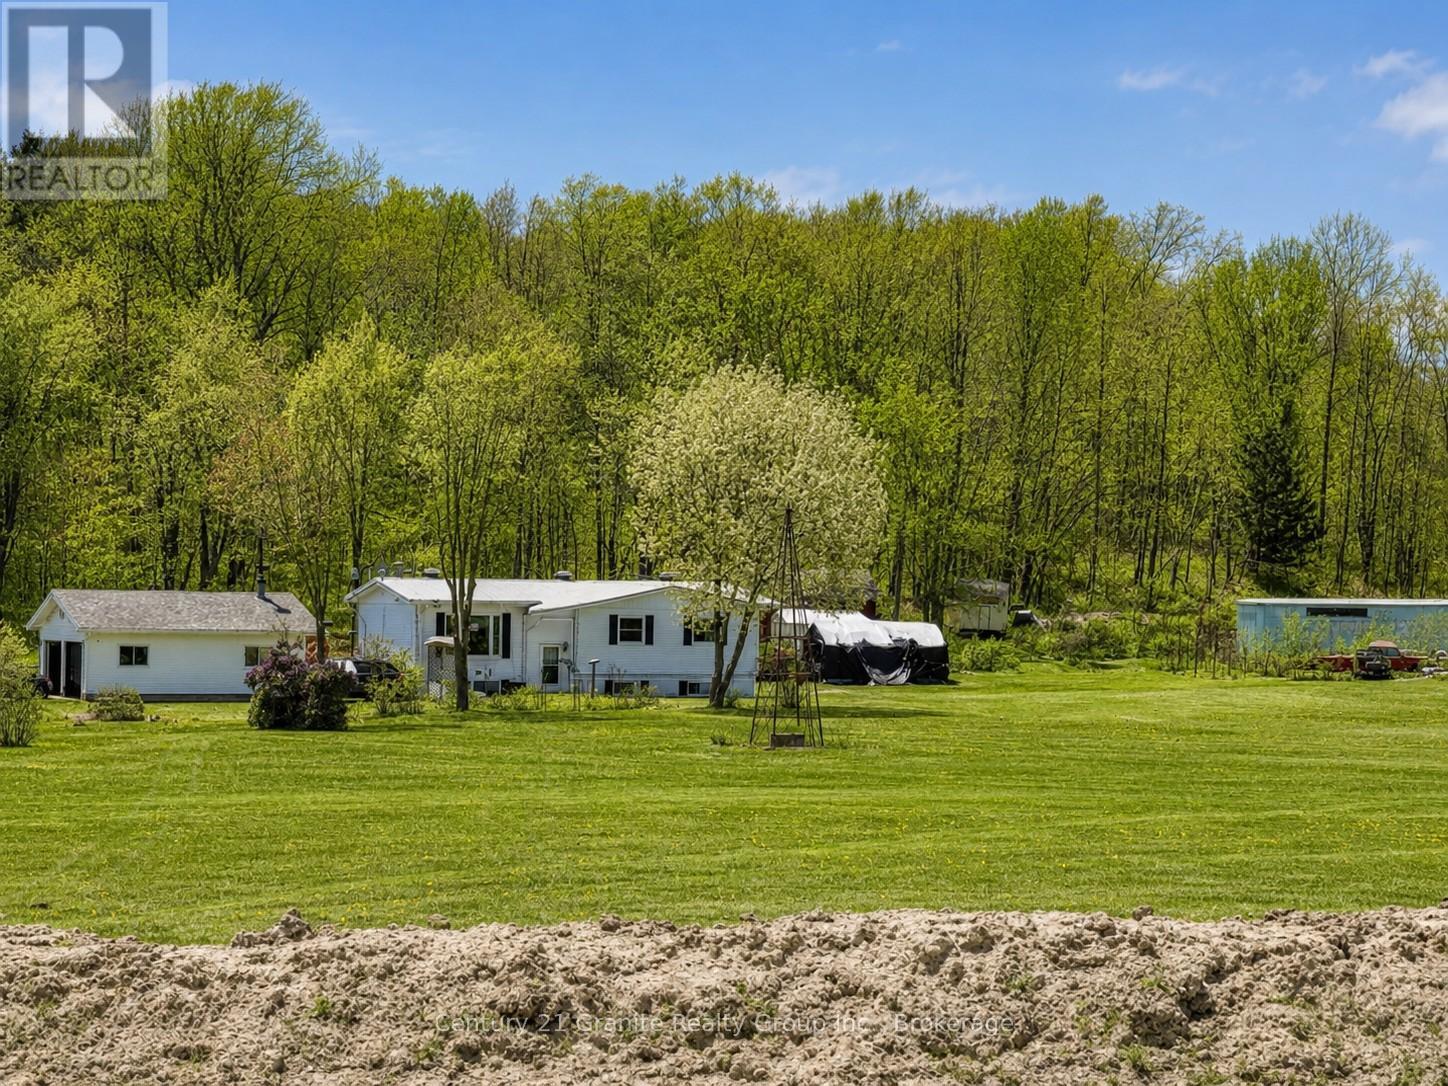
1028 Crabbe Lane
Dysart Et Al, Ontario
Welcome to West Guilford living-where space, privacy, and nearby lake access come together. This 3-bedroom, 1.5-bath home sits on an impressive 4.9-acre lot in the heart of West Guilford, just a short walk to Cranberry Lake-perfect for swimming, paddling, and enjoying everything this sought-after community has to offer. With 288 feet of road frontage, the property offers excellent privacy and flexibility. A detached garage and shop provide valuable space for hobbies, projects, or storage-making this an ideal opportunity for hobbyists, investors, or those looking to create a functional live/work setup. Recent updates include upgraded insulation, brand-new heat pumps for efficient year-round comfort, and newer shingles on the main house-adding long-term value and peace of mind. Whether you choose to renovate the existing home or take advantage of the outstanding building site to create your dream home, this property is full of potential. Surrounded by mature trees and natural landscape, it offers a private setting while still being close to everyday conveniences. Centrally located near the West Guilford Shopping Centre and Eagle Lake Country Market for quick essentials, and just a short drive to Minden and Haliburton for shopping, dining, and year-round community events. Whether you're looking for a full-time residence, a recreational retreat, or a smart investment, this property delivers acreage, versatility, and opportunity in one of Haliburton County's most desirable locations. (id:49269)
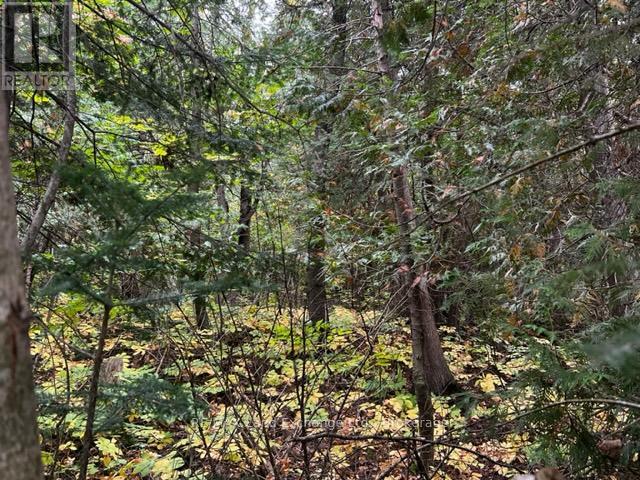
7 Shore Road
Saugeen Shores, Ontario
Fully serviced lakeside building lot . Permit ready. Located at the north end of Southampton, this large corner building lot is almost 1/4 acre. Only 450 ft from the water, this amazing property get you as close to Lake Huron as you can be without paying lakefront prices. The tree retention plan will preserve your peace, your privacy and the natural environment. Full municipal services are at the lot line. Get your plans finalised, confirm your contract with your builder and get ready to enjoy the sunsets. Seller will consider builder' terms and VTB with 10% down payment. (id:49269)
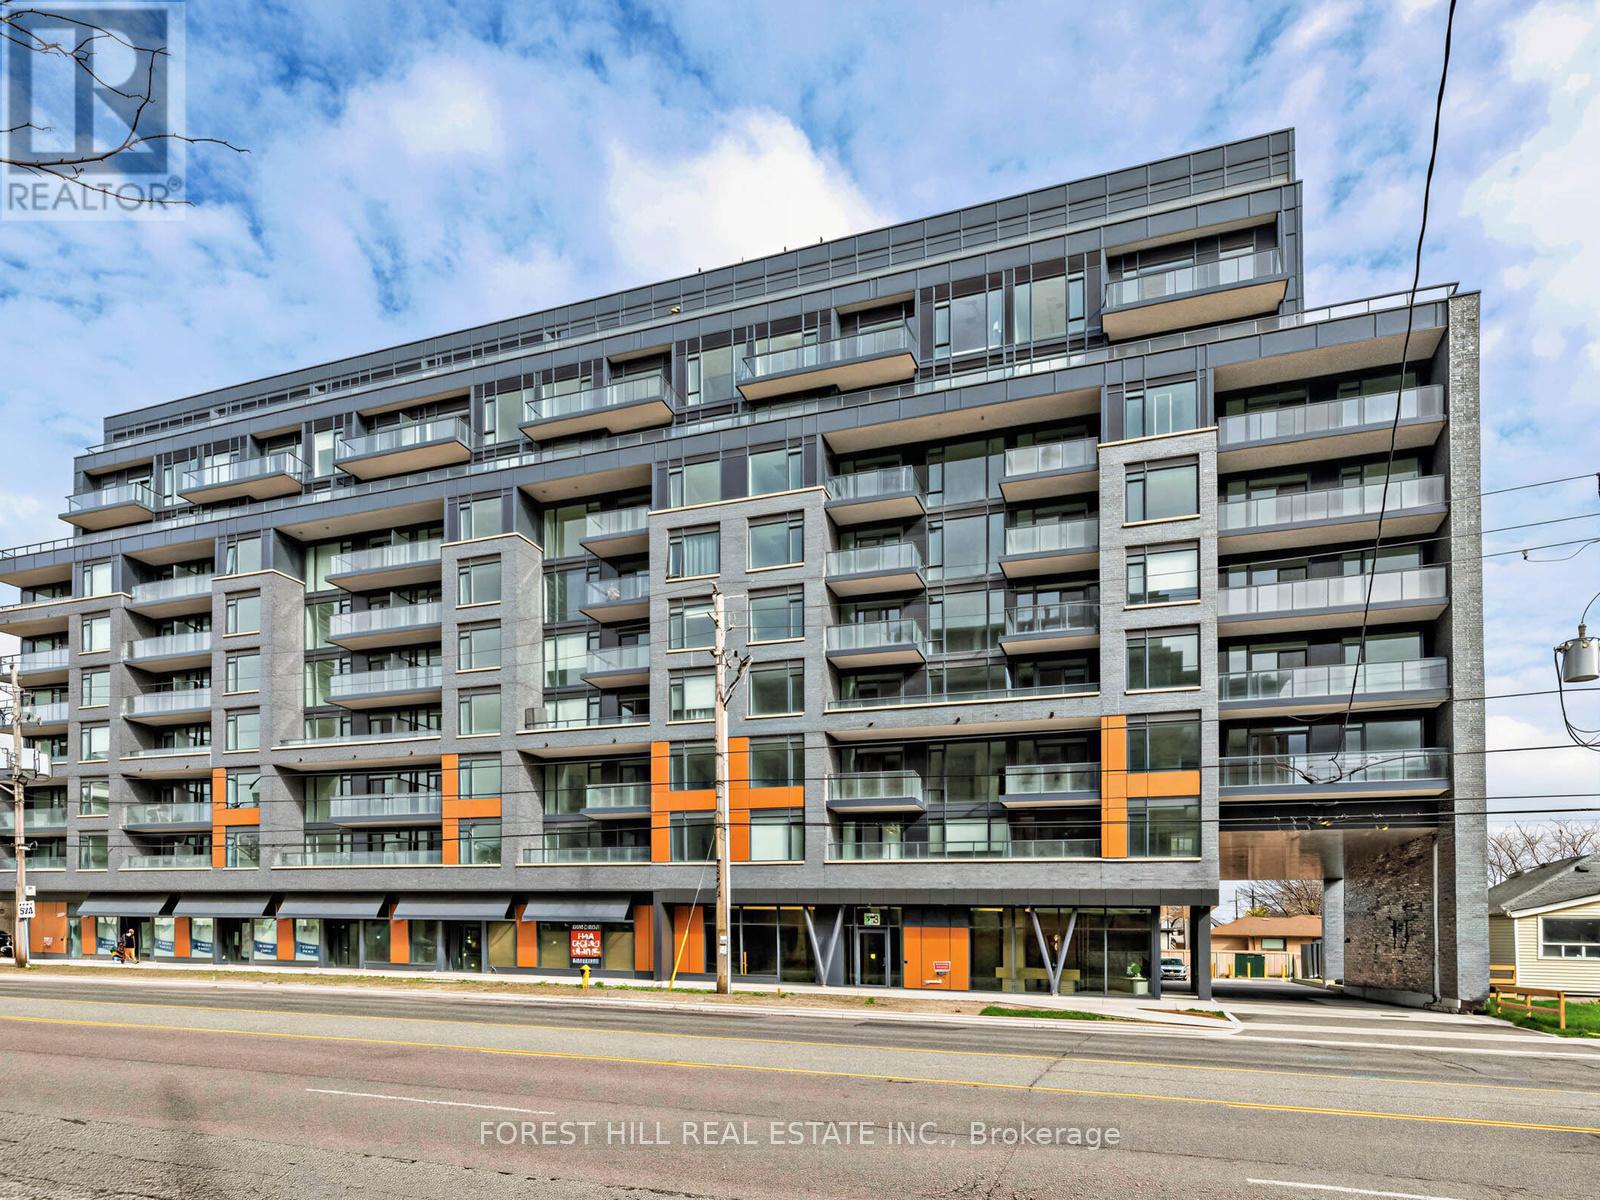
602 - 700 Sheppard Avenue W
Toronto, Ontario
Beautiful 1 bedroom + den, 1 bath, 1 parking in Amazing boutique building. 646 square feet +52 square feet of balcony. Incredible floor plan and finishes. Substantial Living/Dining. Very large primary bedroom with ample closet and room for a spacious furniture layout. Building has gym, party room, parcel room and very modern security system with app access to doors, suite and amenities. Lower level parking is safe and the parking spaces will fit a variety of vehicles. Steps to shopping, grocery, Tim's, restaurants and area parks. TTC bus at the door. Sheppard West a quick walk. Allen Road and 401 highways a 5 minute drive. This wonderful unit is available for May occupancy. Be the first to enjoy everything this suite and building have to offer!! (id:49269)
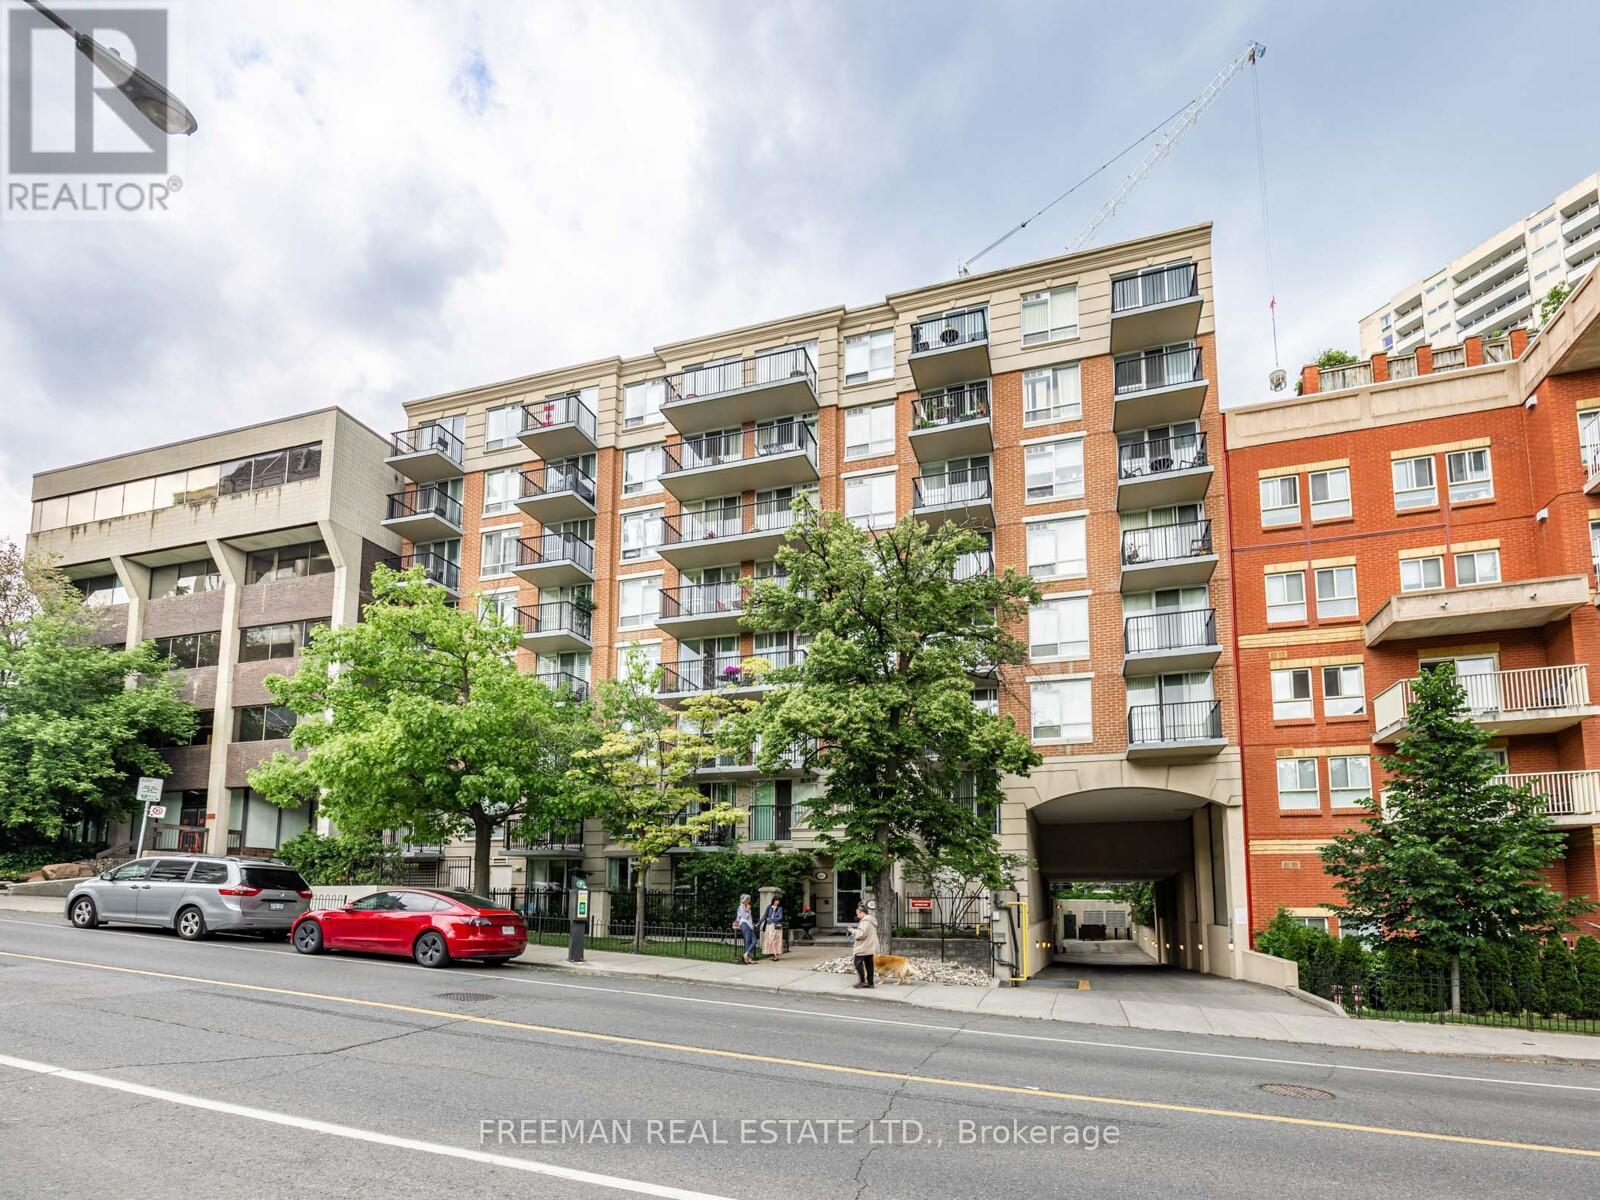
508 - 260 Merton Street
Toronto, Ontario
This beautifully updated 725 sq. ft. suite offers the perfect blend of function and style. Need a home office or a second bedroom? The spacious den features a full door, giving you the flexibility to tailor the space to your needs. A welcoming foyer and multiple closets provide excellent storage throughout. Recent upgrades truly elevate the home, including a brand-new full-size kitchen, modern flooring, and updated appliances. Enjoy the added convenience of parking, a locker, and your own private balcony. The building is meticulously maintained by its original property manager, reflecting true pride of ownership. Ideally situated just steps from the TTC and everyday amenities, while also offering easy access to the peaceful Beltline Trail and nearby green spaces-this location delivers the best of both city living and nature. (id:49269)
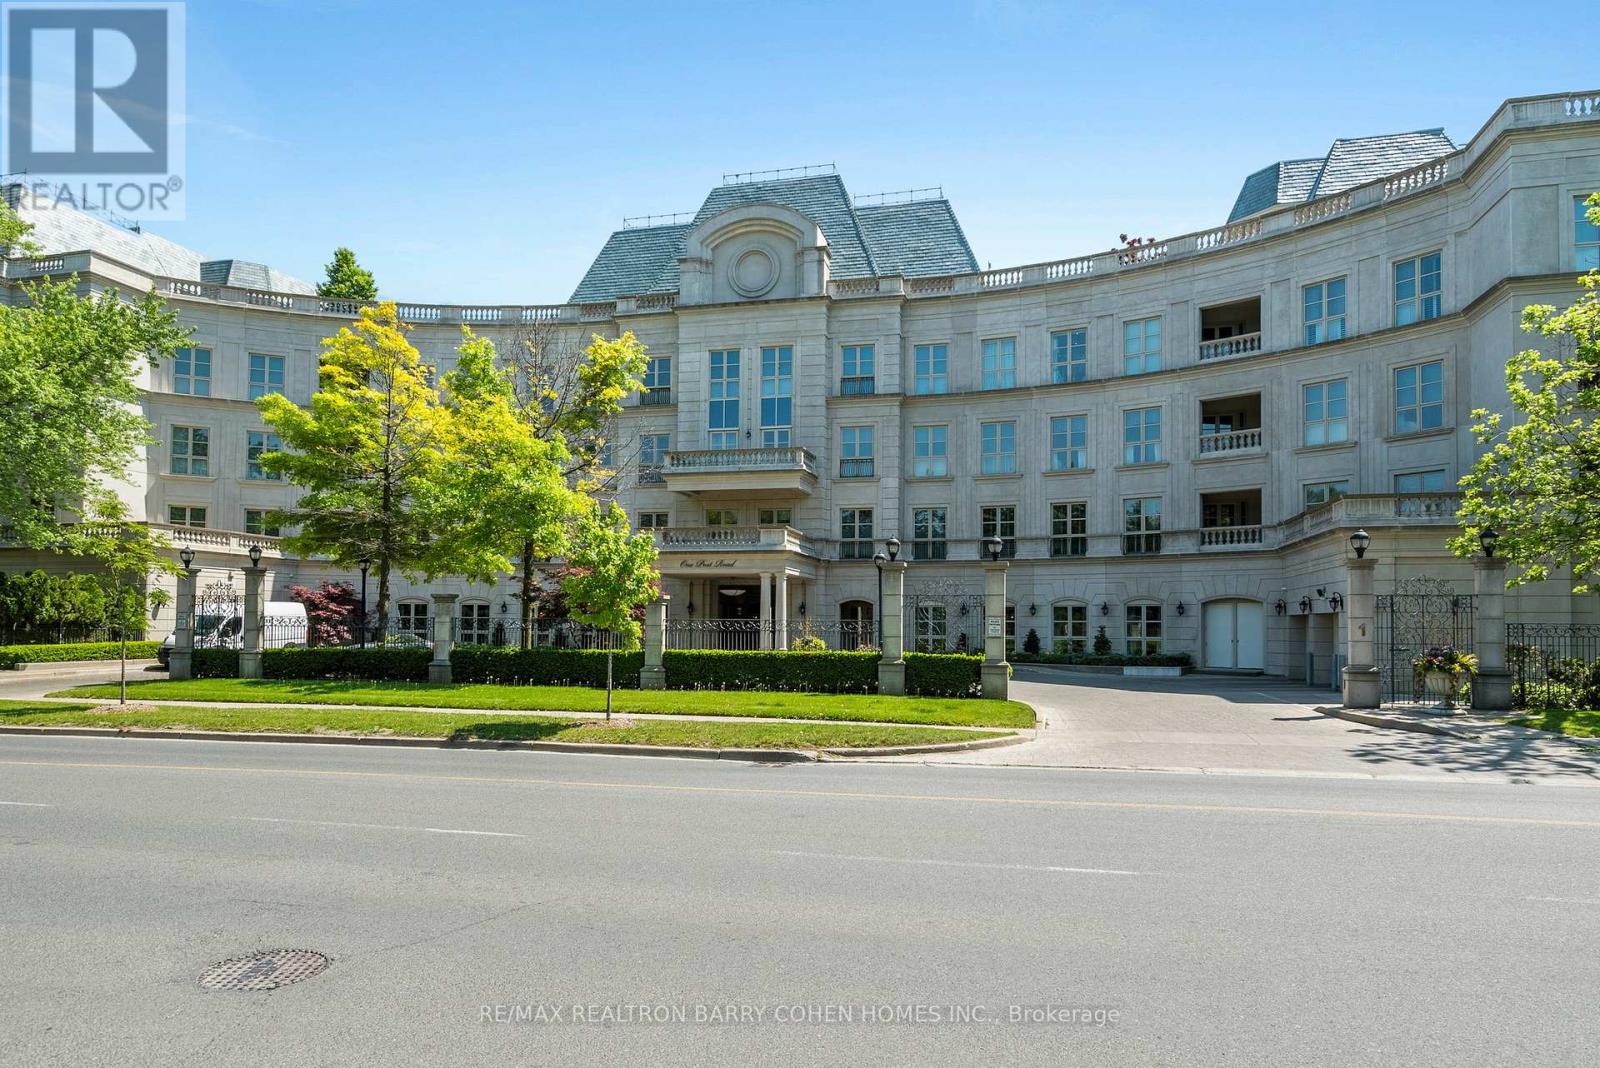
204 - 1 Post Road
Toronto, Ontario
Bridle Path-York Mills Exclusive Residence In One Of Toronto's Most Prestigious Condominiums - One Post Road. Unparalleled Features and Finishes. Soaring Ceilings To Complement The Sun Filled Space. Coveted Private Elevator Into Suite Directly From Parking Level. Sophisticated and Chic Principal Rooms. Chef Inspired Eat-In Kitchen With Top Of The Line Built-In Appliances And Breakfast Area. Opulent Primary Retreat With One Of A Kind 9PC Ensuite with His and Her Vanity and Toilet Enclosures, His and Hers Walk-in Closets, 2 Parking Spots Included! First Class Amenities Include 24 Hr Concierge, Indoor Pool, Exercise Room, Guest Parking, Music Room, Boardroom, Billiard Room, Stunning Classical Gardens Overlook Breathtaking Ravine. (id:49269)
405 - 55a Avenue Road
Toronto, Ontario
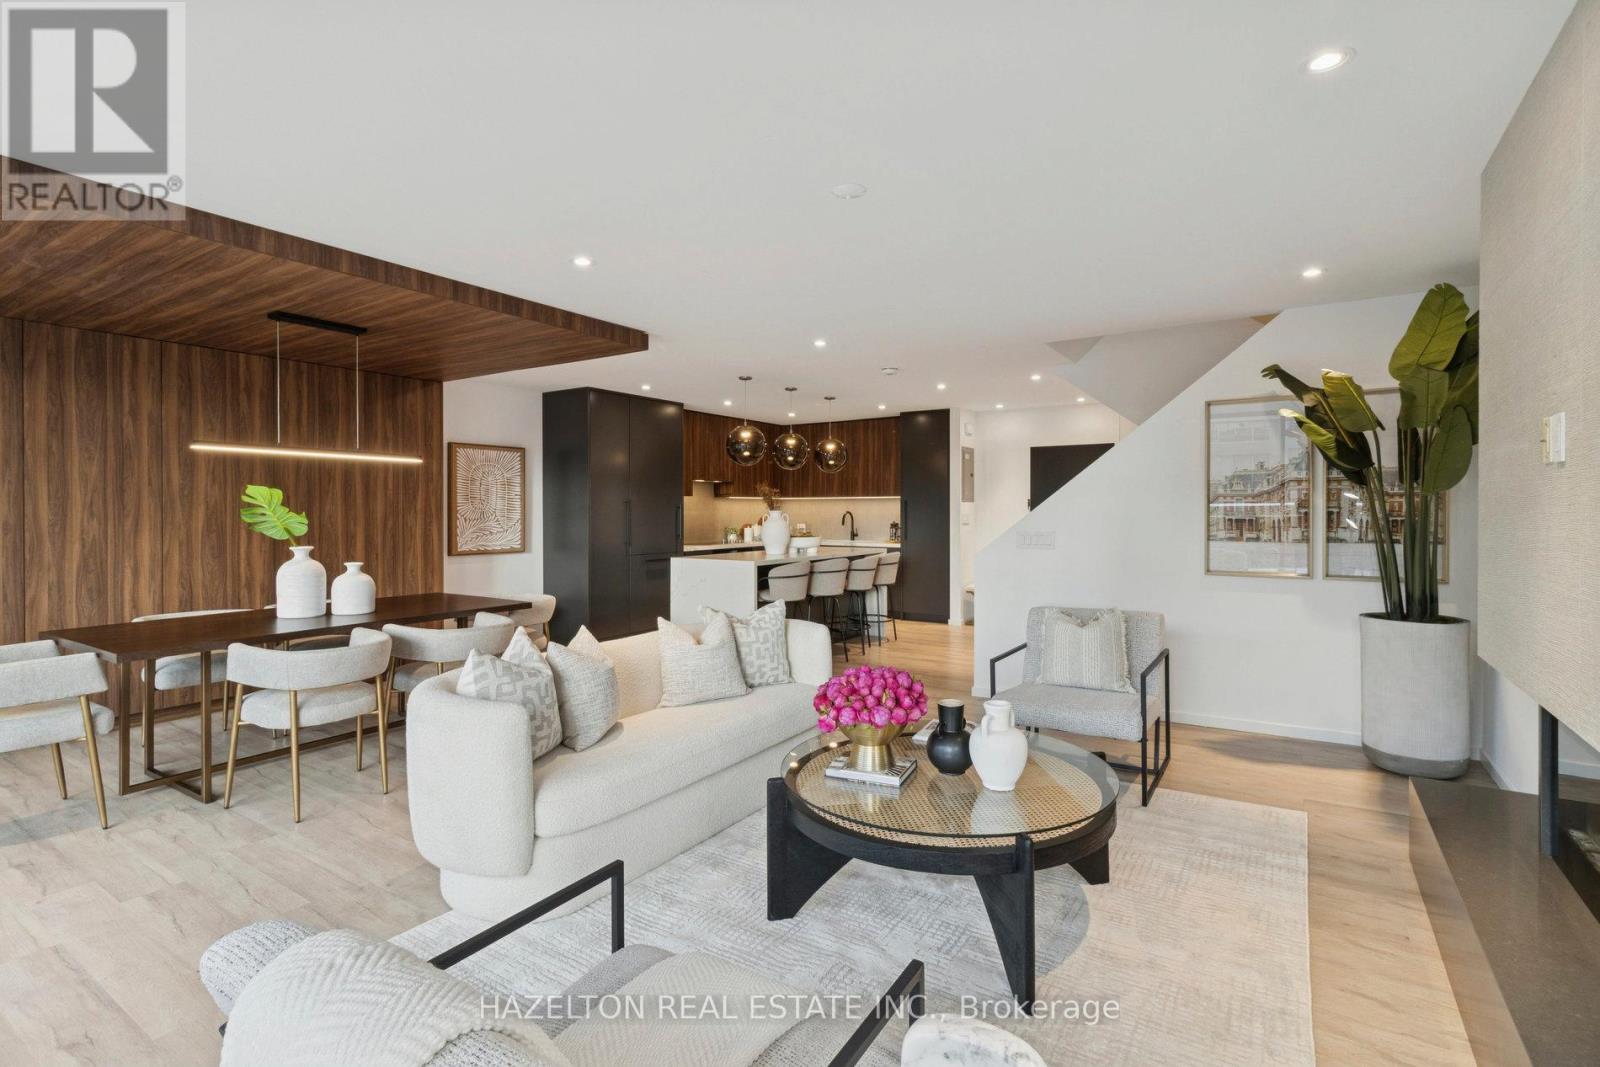
Discover urban luxury in this stunning two-story condo, perfectly situated in the vibrant heart of Yorkville. Designed with a contemporary yet warm aesthetic, this home is a true gem for an upscale city lifestyle. Spanning two bright and airy floors, each thoughtfully designed to maximize space and natural light. Large windows frame the west-facing view, bathing the interior in afternoon and evening sunshine. The open-concept main floor features clean lines, built-in walnut cabinetry, a fireplace, a modern kitchen with a center island, and a generous powder room. The second floor has a perfect 'work from home' den, leading to two generous bedrooms with the primary featuring incredible built in closet space and an oversized ensuite . A standout feature is the generous terraces on both levels, facing west, and perfect for soaking up the sun, entertaining, or enjoying city sunsets. These terraces extend the interior living areas, providing seamless indoor-outdoor flow and making the condo feel even more spacious. In a dream location, this home offers unparalleled access to some of Toronto's best shopping and dining. Access to Whole Foods and Equinox and all the shops of Yorkville Village without stepping outside. (id:49269)
#100 - 684 College Street
Toronto, Ontario
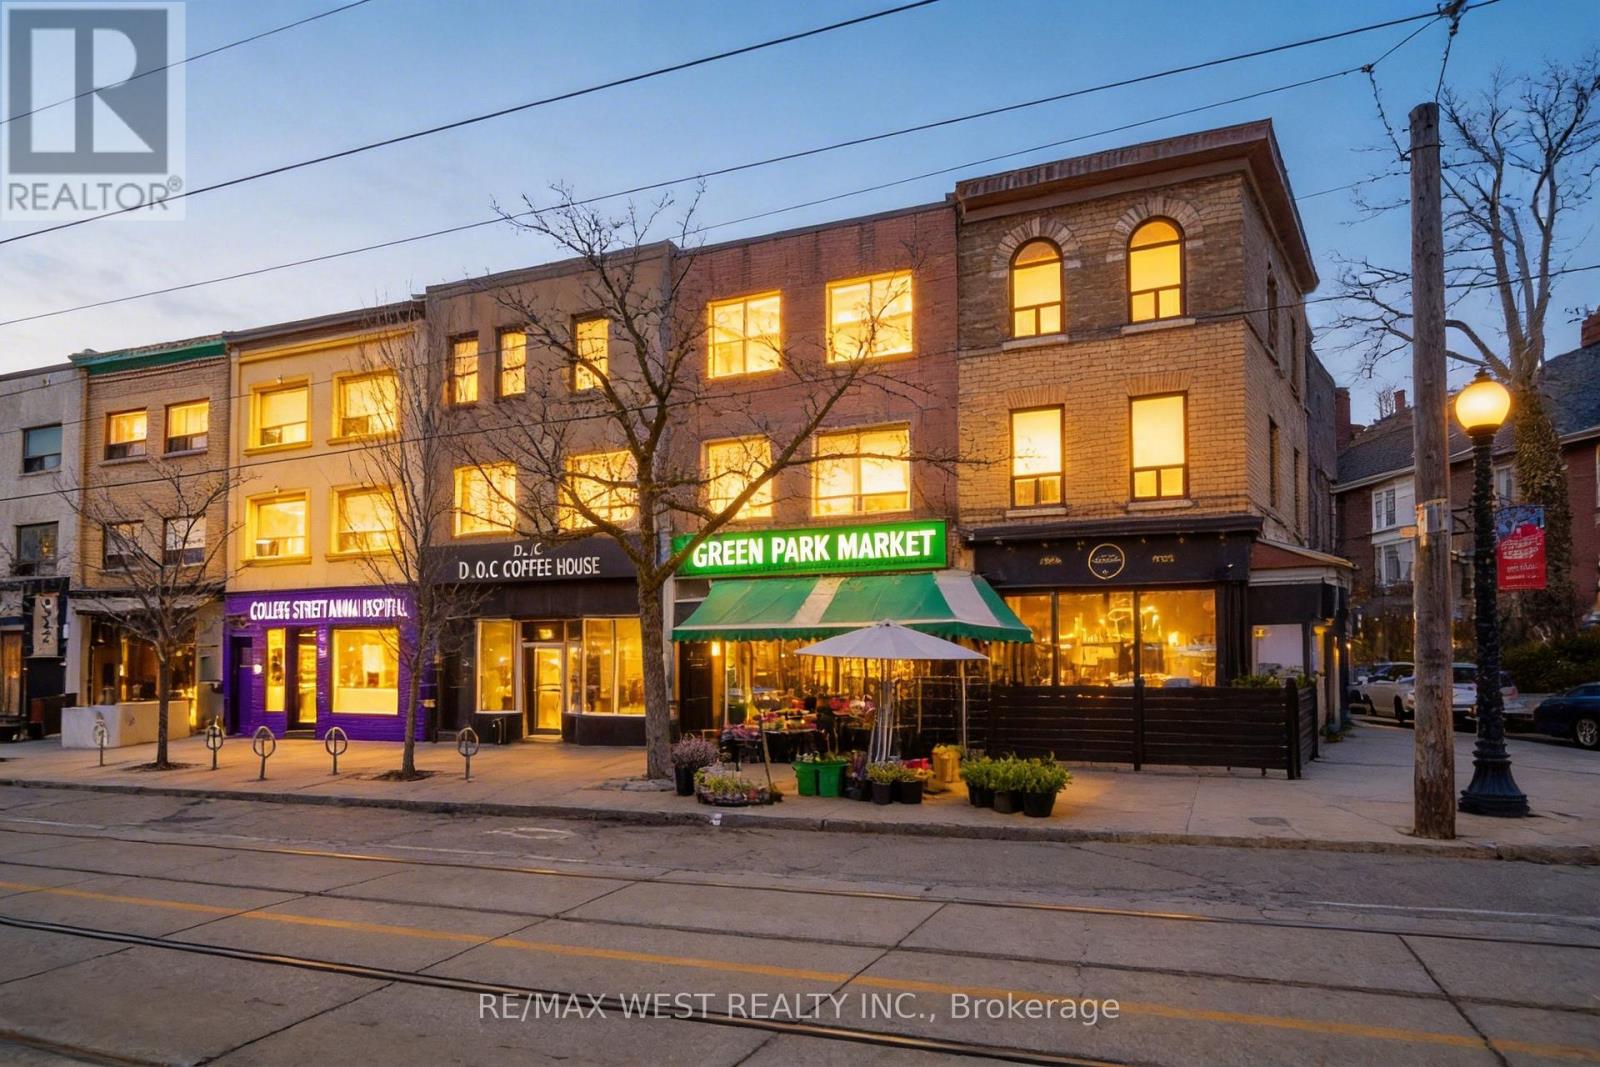
Exceptional Multi-Purpose Commercial/Retail Opportunity In A Vibrant Urban Corridor. Ideal For Retail Storefront, Professional Office, Showroom, Studio, Service Use, And Many Other Permitted Commercial Applications. Situated In A Dynamic High-Traffic Location With Outstanding Visibility, Strong Pedestrian Presence, Convenient Transit Access, And Easy Connectivity Throughout The City. Flexible Space Options Available To Suit A Variety Of Business Needs. Main Floor 750 Sqft Unit Plus Full Bsmt. Located On A Prominent Main Street With Excellent Exposure, Ample Street And Public Parking Nearby, And Surrounded By Established Businesses, Dining, And Residential Density. Outstanding Value For A Prime Toronto Commercial Address. A Rare Opportunity To Position Your Business In A Sought-After Destination With Strong Daily Activity And Lasting Presence. (id:49269)
4920 Line 10 Line E
Perth South, Ontario
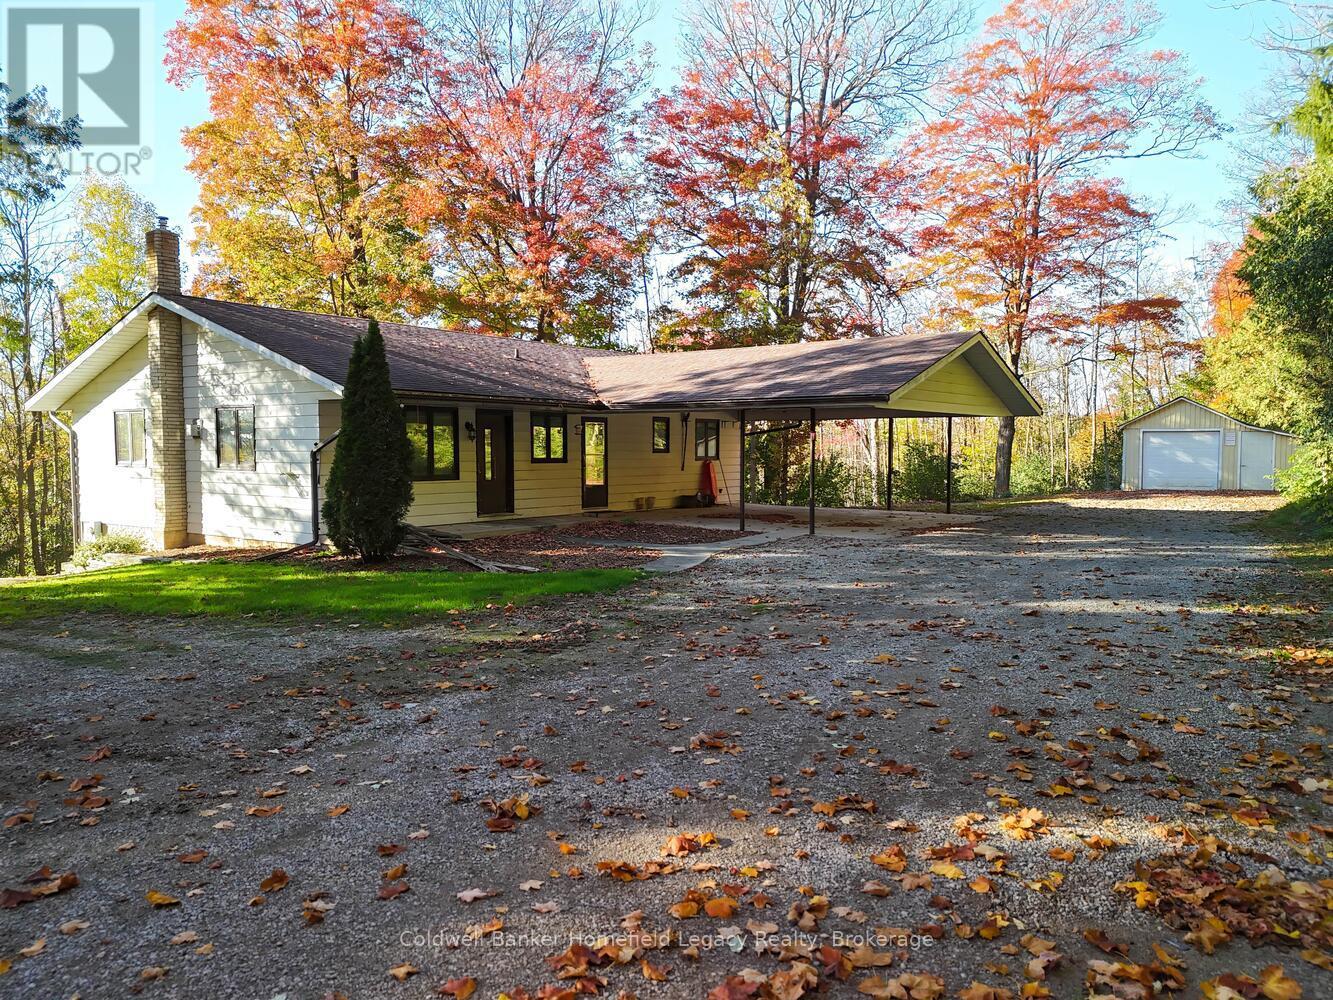
Charming new listing in Perth South! The severance is now complete and this unique country property is officially available for sale. Nestled on a private, treed lot of nearly 0.75 acres, the home sits proudly with a commanding view of the valley below. Located just north of St. Marys and minutes from Science Hill Golf Course, this is a fantastic opportunity to enjoy the peace and space of rural living while remaining close to town amenities.Inside, this 4-bedroom, 2-bathroom home offers generous space for your family. The layout includes upper and lower kitchens, creating flexibility for multi-generational living, in-law or granny suite potential, or simply extra room for guests and entertaining (buyer to verify intended uses).The property features excellent outdoor space, mature trees for added privacy, and plenty of parking for you and your visitors. An attached carport and a detached workshop round out the package-ideal for hobbies, storage, or those who need extra utility space . Conveniently located within an easy commute to St. Marys, Stratford, and even London, this property combines rural tranquility with accessible living. A rare opportunity in a beautiful countryside setting-come explore the potential. (id:49269)

Unknown Address
,
This is a rare opportunity to acquire a turnkey plumbing business, established in 1993 and trusted across Peterborough and Lindsay. This is NOT a franchise or a new startup. You are buying three decades of goodwill, a loyal customer base, and immediate, stable cash flow. This business has a high-margin specialty, which is an expert in drainage, leaks, and clearing obstructions from clogged drains (residential/commercial). Full plumbing services are also offered. For recurring revenue, this business also offers year-after-year clients for grease trap cleaning. A Major Competitive Advantage of this business includes a specialized, transferable Ministry of Environment (MOE) licence to transport waste, a significant barrier to entry. Truly Turnkey: The sale consists of all vehicles, specialized equipment, tools, and inventory. The owner is retiring and has prepared this business for a seamless handover. Start earning from day one. A non-disclosure agreement (NDA) is required. (id:49269)
1 - 19 Castlefield Avenue
Toronto, Ontario
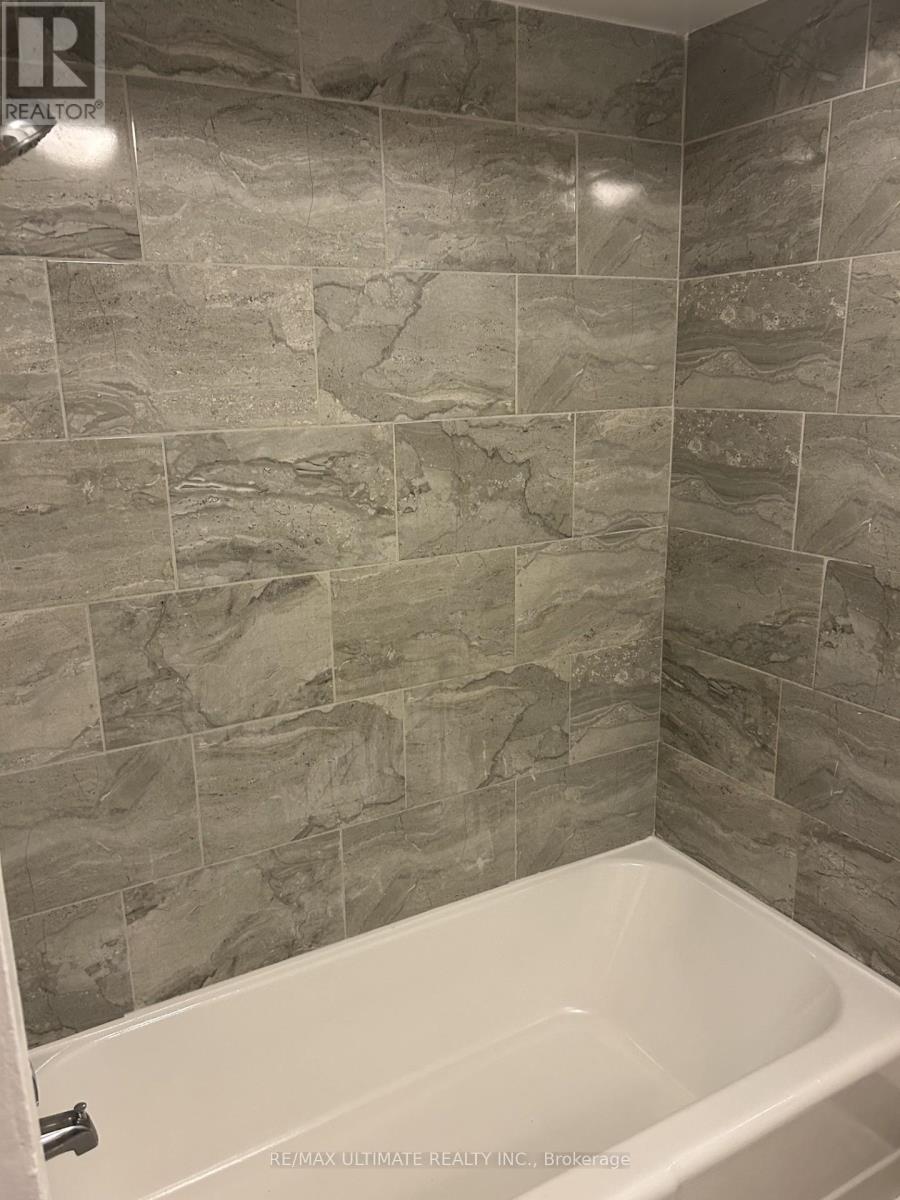
Location, location, location! This building and unit has character and space. This extra large 1 bedroom suite is steps away from Yonge and Eglinton. Hardwood floors throughout. No parking. (id:49269)
914 - 168 King Street E
Toronto, Ontario
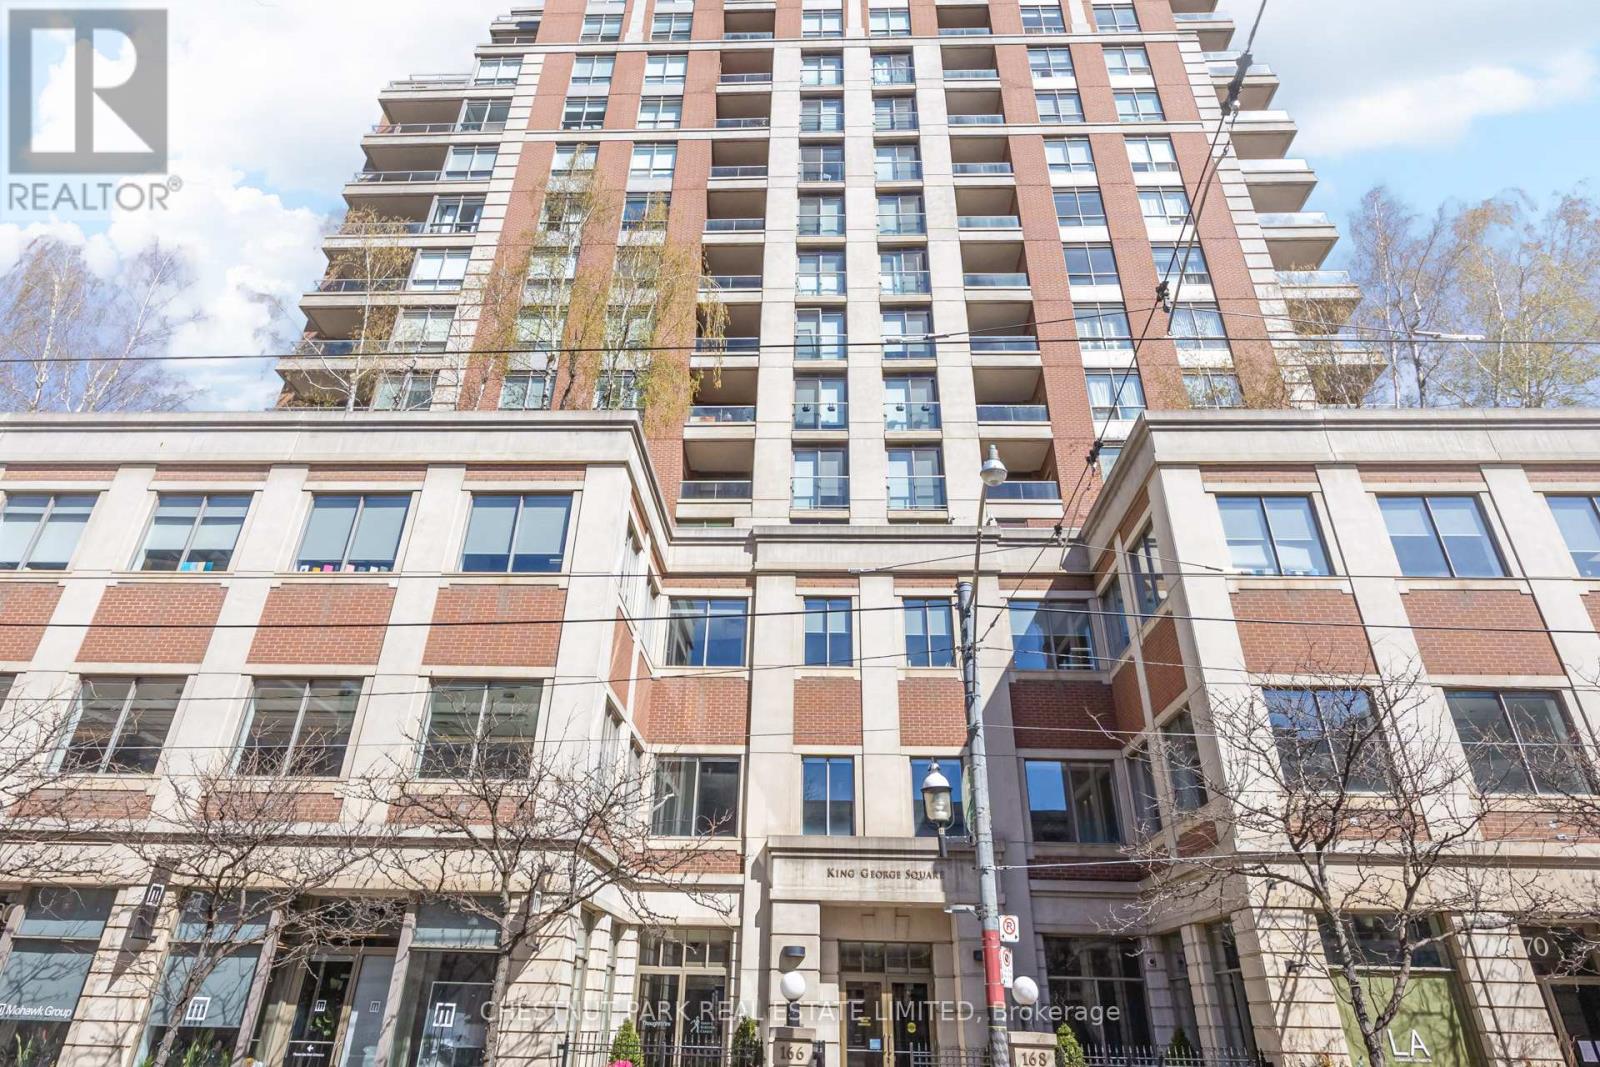
Step into the prestigious King George Square. This refined and renovated large 1+1 bedroom suite perfectly balances heritage charm with modern professional needs. The expanded and renovated kitchen with an island is perfect for a home chef. The den area is full of light. A rare second bathroom for guests is a welcome bonus. The bright primary suite has an ensuite and a custom millwork closet with solid doors. Brand new floors (2023), refrigerator, stove, and laundry machines (all 2024) ensure there is nothing to be done but move in. Bask in morning light through floor-to-ceiling windows or enjoy evening city views from your private balcony. Located in the heart of the St. Lawrence Market district, you're steps from world-class dining and transit. A parking space and locker are included. Low-maintenance luxury meets high-value investment. (id:49269)
1255 Gravenhurst Parkway
Gravenhurst, Ontario
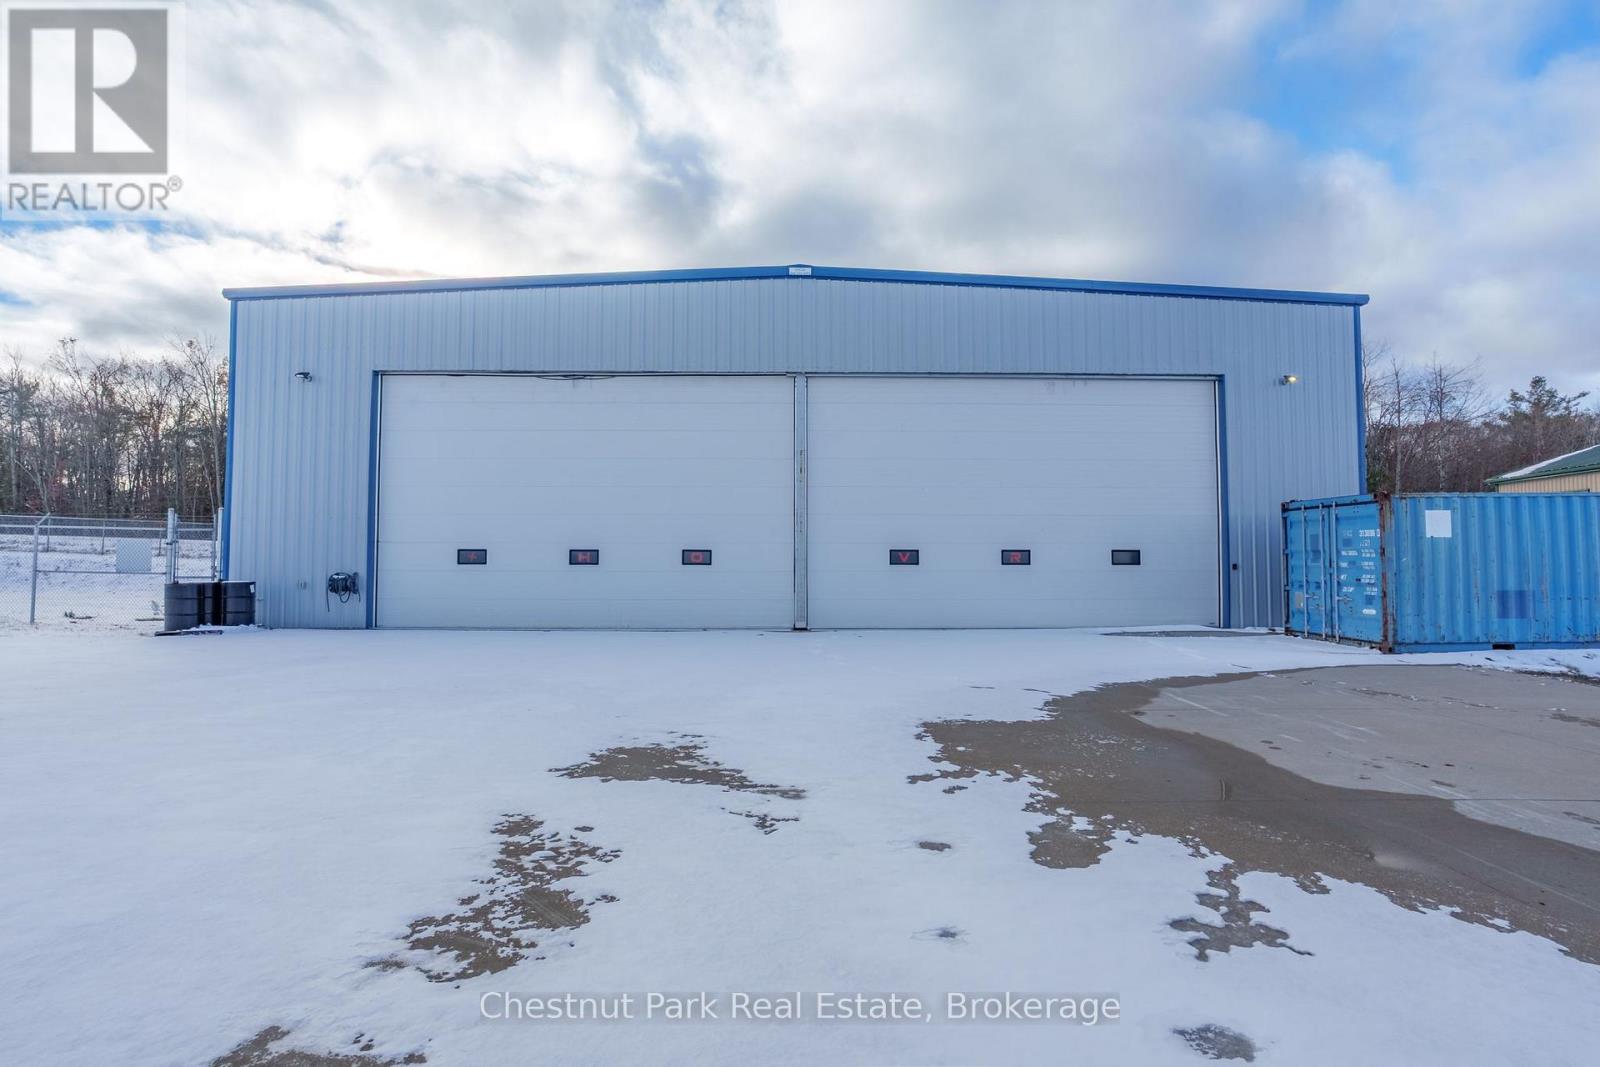
Pristine Airport Hangar FOR SALE: Located at Muskoka Airport, this 5,747 sq ft hangar offers a 61 foot wide door and 18 foot high door, large concrete apron, perfect for business or personal use and was previously used by a helicopter company. The building has both 100 and 200 amp electrical service, six zones of heated in-floor concrete, three offices on an elevated mezzanine, full security system and additional forced air heat when doors are open in the winter. The building has its own well and septic along with 3 piece washroom with shower. The hangar is on leased land with the District of Muskoka at a cost of $908 per month, plus monthly taxes of $520.25. The Muskoka Airport (CYQA) has one runway. The runway 18/36 is 1,829 m long and 45.7 m (6,000' x 150') asphalt and has a Pavement Load Rating (PLR) of 9-capable of carrying loads of 90,720 kgs (200,000 lbs) MTOW. Runway 18 has a displaced threshold of 244m (800') due to the 4 lane Highway in the approach path. Runway 18 is equipped with a Precision Approach Path Indicator (PAPI) and a Non Directional Beacon (NDB) located 3.5 nautical miles from the airport. Both runway orientations 18 and 36 have GPS based approaches charted as RNAV (GNSS). The airport also has Directional Finding Equipment (VHF-DF) that can be used to locate aircraft through their transmission frequency. The Muskoka Airport is an official Canada Customs airport of entry. (id:49269)
Cayman Marshall International Realty Inc.
7-Rear - 531-533 Yonge Street
Toronto, Ontario
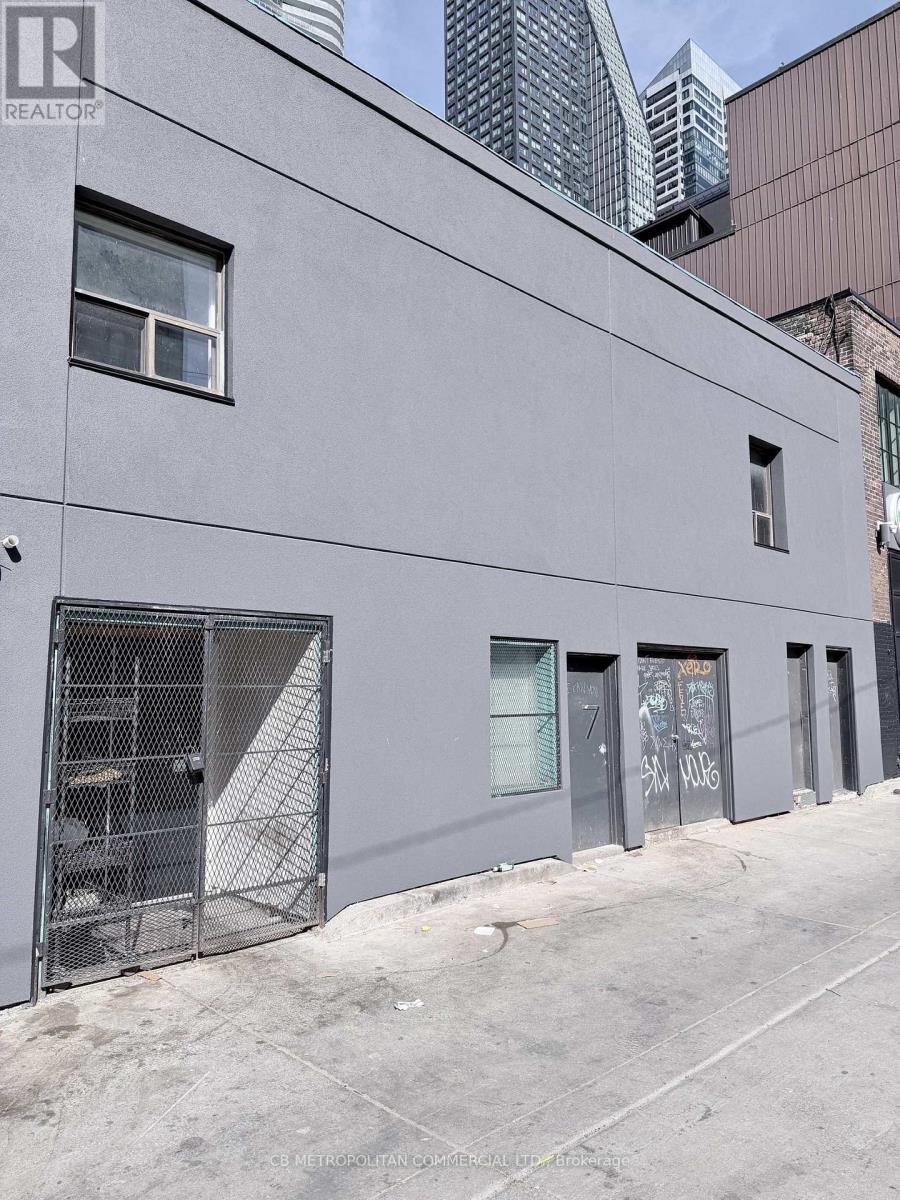
2nd floor Rear studio of laneway, wood floors, beams and 2 pc washroom LIVE WORK AVAILABLE (id:49269)
173 Queen Street E
Toronto, Ontario
Beautiful 'Old Toronto' property right across from the new moss Park Subway and park. This area is undergoing massive upgrades. The space is perfect for a professional who wants a live/work space, or someone who wants to lease out part or all of the residential or commercial components. You can walk to the St. lawrence Market, Eaton Center, St. Michael's Hospital, Financial District, King East design District, the waterfront, Sugarbeach and tons of great cafe's, bars and restaurants. The entire top 2 floors were completely gutted and converted into a single living space. The roof was rebuilt and replaced, 3 skylights added, 3 electric meters, tankless hot water, new hardwood floors, fire rated drywall, new venting for washrooms, 2 kitchen vents, heated floors throughout the newly finished basement which also has pot lights, new washroom w/shower, and travertine tiled floor. (id:49269)
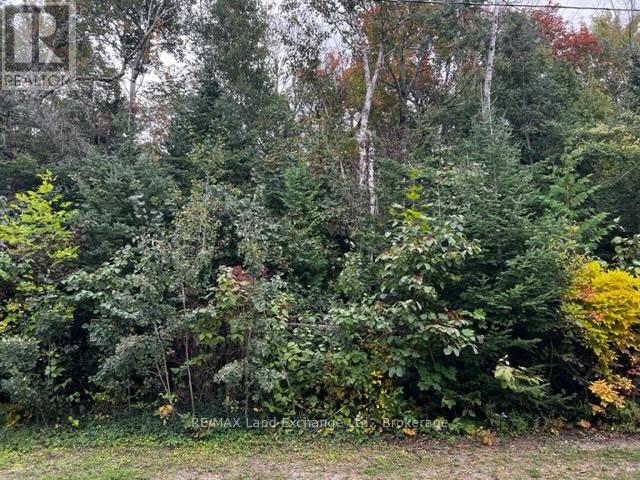
3 Shore Road
Saugeen Shores, Ontario
Seller financing available ! Seller will consider holding a mortgage at 6% with a down payment of 10%. This is 1 of only 7 in this new development that will fulfill your dream to live beside Lake Huron. The shoreline is only 575 ft. away at less than half the cost of a similar lakefront lot. If you love the sunsets and life on the water you have to see this property. Full municipal services installed to the lot line to launch the start of the next chapter in your life. Get you builder lined up and start dreaming. Call today for all the details. (id:49269)
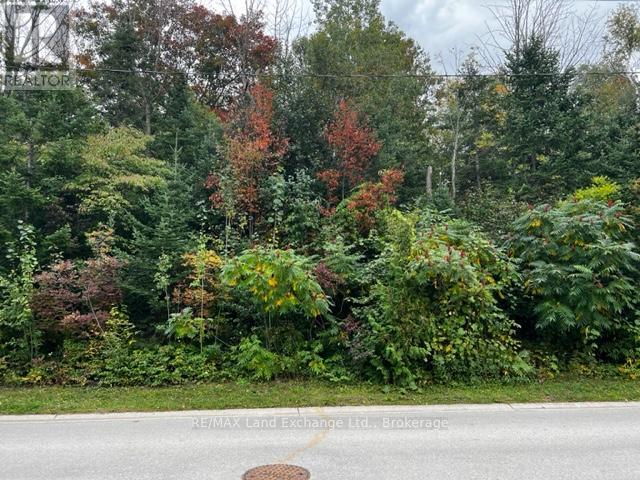
2 Shore Road
Saugeen Shores, Ontario
The shoreline of Lake Huron is only 480 feet away from this rare property. There are public access nearby to enjoy sunset walks on the beach . Full municipal services are available at the lot line to start construction of your dream home or escape. The plan of Subdivision has been approved and registered to deliver title to the new owners. A tree retention plan, building envelope and building permit requirements should be discussed with Saugeen Shores Building Dept. This is as close as you can get without paying lakefront prices, often in the $millions. Start dreaming ! Builder's terms available. (id:49269)
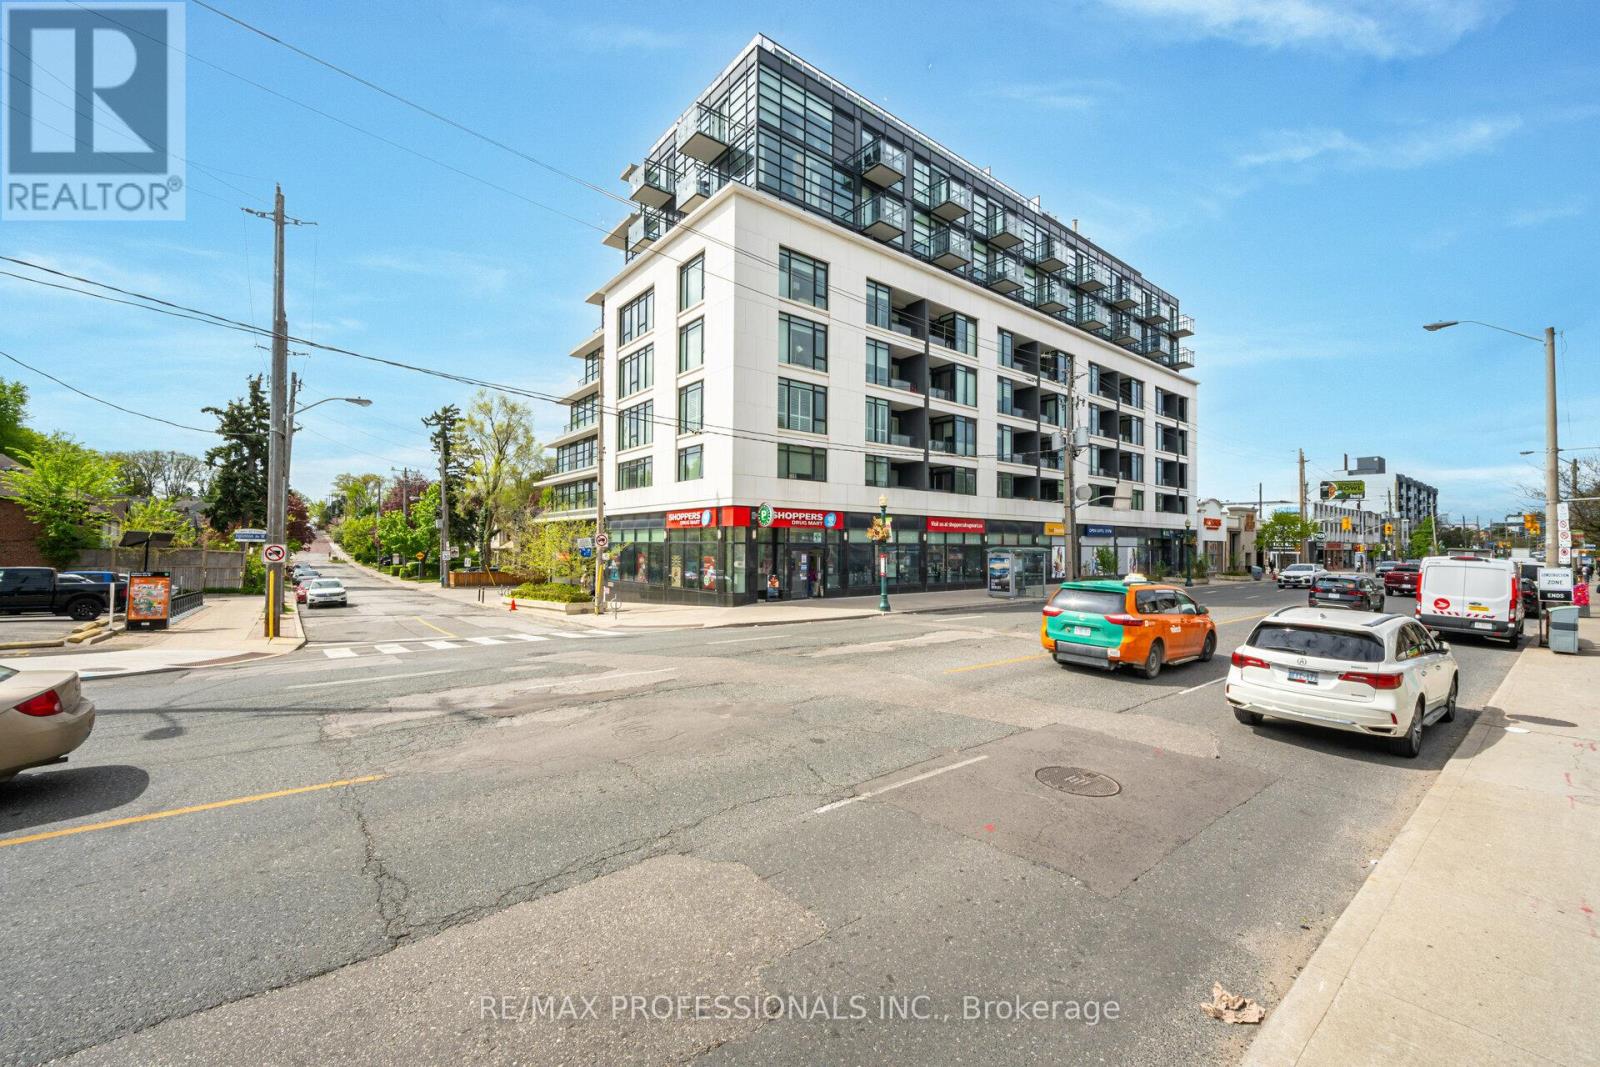
508 - 170 Chiltern Hill Road
Toronto, Ontario
The Hill - boutique living in the heart of Forest Hill's coveted Upper Village. Perfectly positioned with direct access to the Eglinton Subway and newly completed Crosstown LRT, offering seamless travel downtown or north out of the city. This spacious and beautifully appointed suite features a bright designer kitchen with sleek modern finishes and integrated appliances, while floor-to-ceiling windows flood the living room and primary bedroom with natural light. Thoughtfully designed with approximately 741 sq ft of functional living space, curated hardwood floors, a versatile den, guest powder room, and private primary ensuite. Enjoy the comfort and exclusivity of a low-rise boutique building with premium amenities including concierge/security, rooftop terrace, party room, fitness centre, owned parking, locker, and high-speed internet included in maintenance fees. Experience an elevated pedestrian lifestyle surrounded by shops, cafés, parks, and restaurants in one of Toronto's most established and desirable neighbourhoods. Triple A tenant willing to stay or vacate, and maintains the suite impeccably. (id:49269)
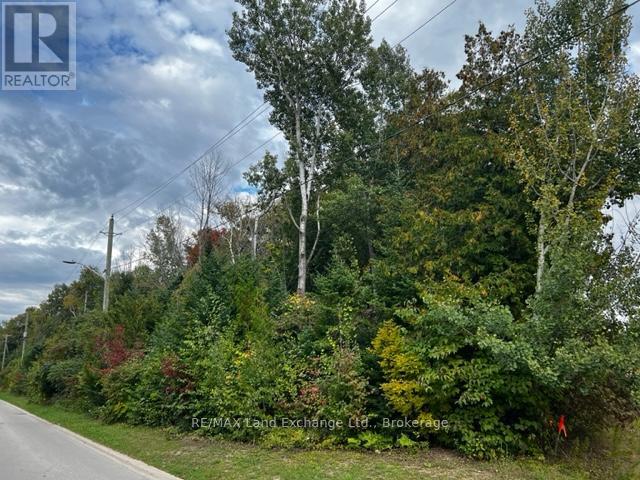
1 Shore Road
Saugeen Shores, Ontario
Lakeside building lot on Shore Road , right across the street from the lakefront properties. Only 420 ft. to Lake Huron's water's edge. Public shoreline access nearby. With servicing completed, you will be able to start building your dream home. A Tree Retention Plan and site plan approvals will retain the natural state and enhance the value. Seller will consider financing purchase with 10% down payment @ 6% interest. Take a drive to see wwhere your new home can be built. (id:49269)
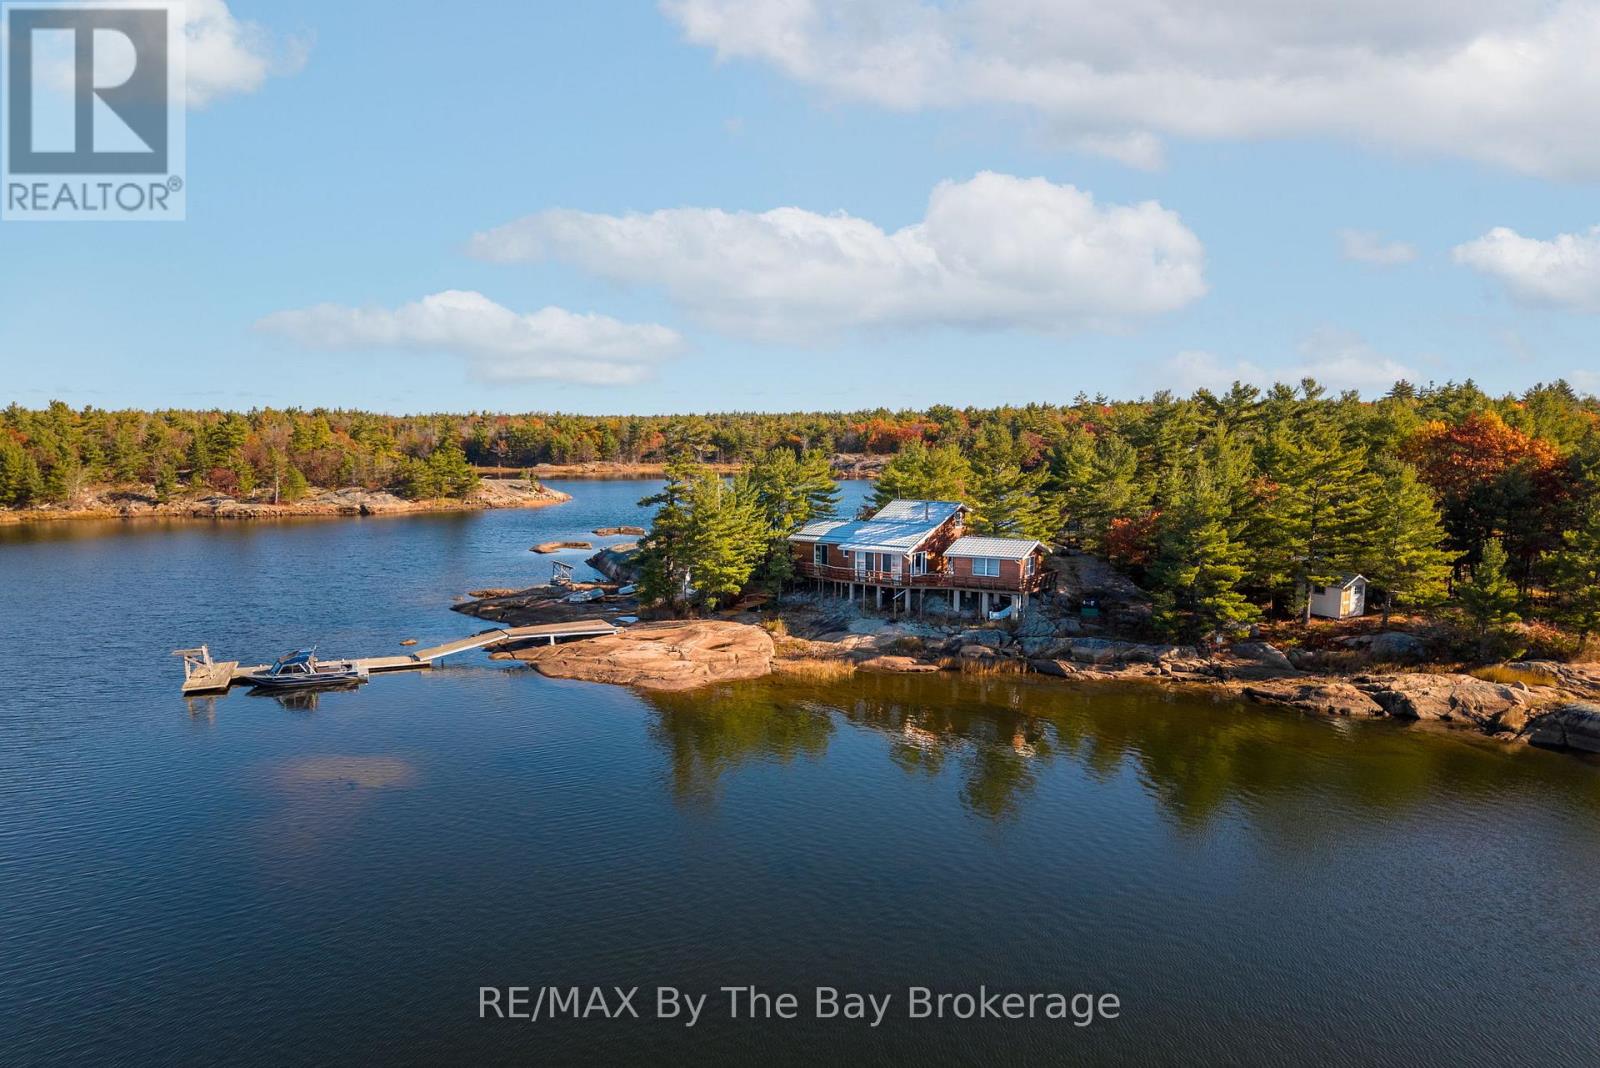
2 Island 2890
Georgian Bay, Ontario
Nestled in the heart of Cognashene, lies a stunning 2-acre island in a private bay with only 3 other cottages separated by crown land. Enjoy the tranquility and stellar sunsets from an extremely well appointed 2-bedroom cottage with large loft and open concept living / kitchen. Only a few steps across the sun deck, there's a private guest cabin so family and company will have their own space. A short walk down a rocky path gets you to yet another small Bunkie for additional sleeping. A deep water dock provides sheltered mooring for a large boat and offers great swimming and fishing. This pristine and unique Island getaway has been a well loved home away from home for a wonderful local family for more than two generations, and they are leaving the place in perfect condition for a new family like yours. Access is available by boat, airboat and snowmobile from Honey Harbour. (id:49269)
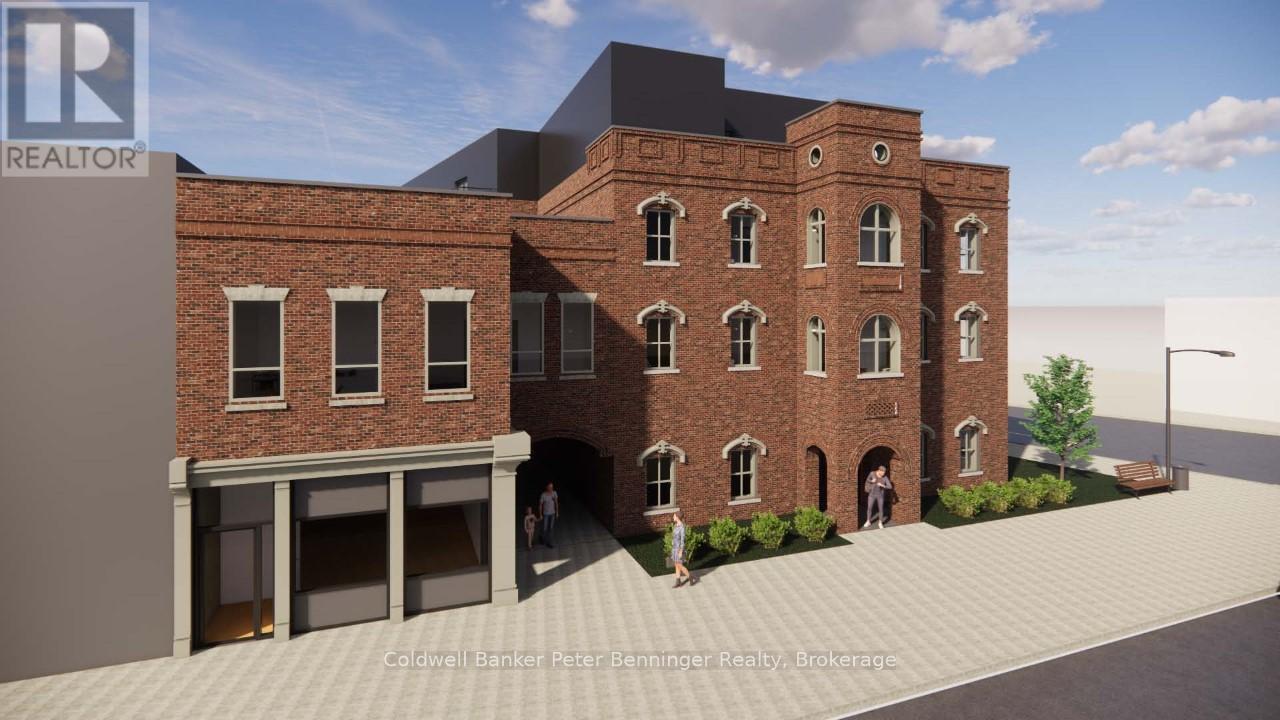
312 - 604 Queen Street S
Arran-Elderslie, Ontario
Comfortable one bedroom apartment available on the third floor overlooking the twinkling lights of the Village. Elevator and stair access via secure entry helps keep you safe. In-house mail boxes, laundry and storage, plus on site parking for one vehicle makes living there just a little more special! Nice bonus is brand new appliances and attractive kitchen back splash! $35 a month flat water fee is in addition to the rent, plus metered Hydro. Heating and Cooling is controlled by a switch in each unit. This particular home has large bright windows and a huge walk-in-closet which is great for storage. Entry foyer has a generous closet as well. There is an identical staged unit on the same floor that shows how much furniture can fit in and gets your dreams rolling! Paisley Inn Residences is located right in the heart of the Village of Paisley at the Town Square. Restaurants and activities are barely steps away! Walking trails, parks, the library and more are near at hand with more to explore. Have a look! (id:49269)
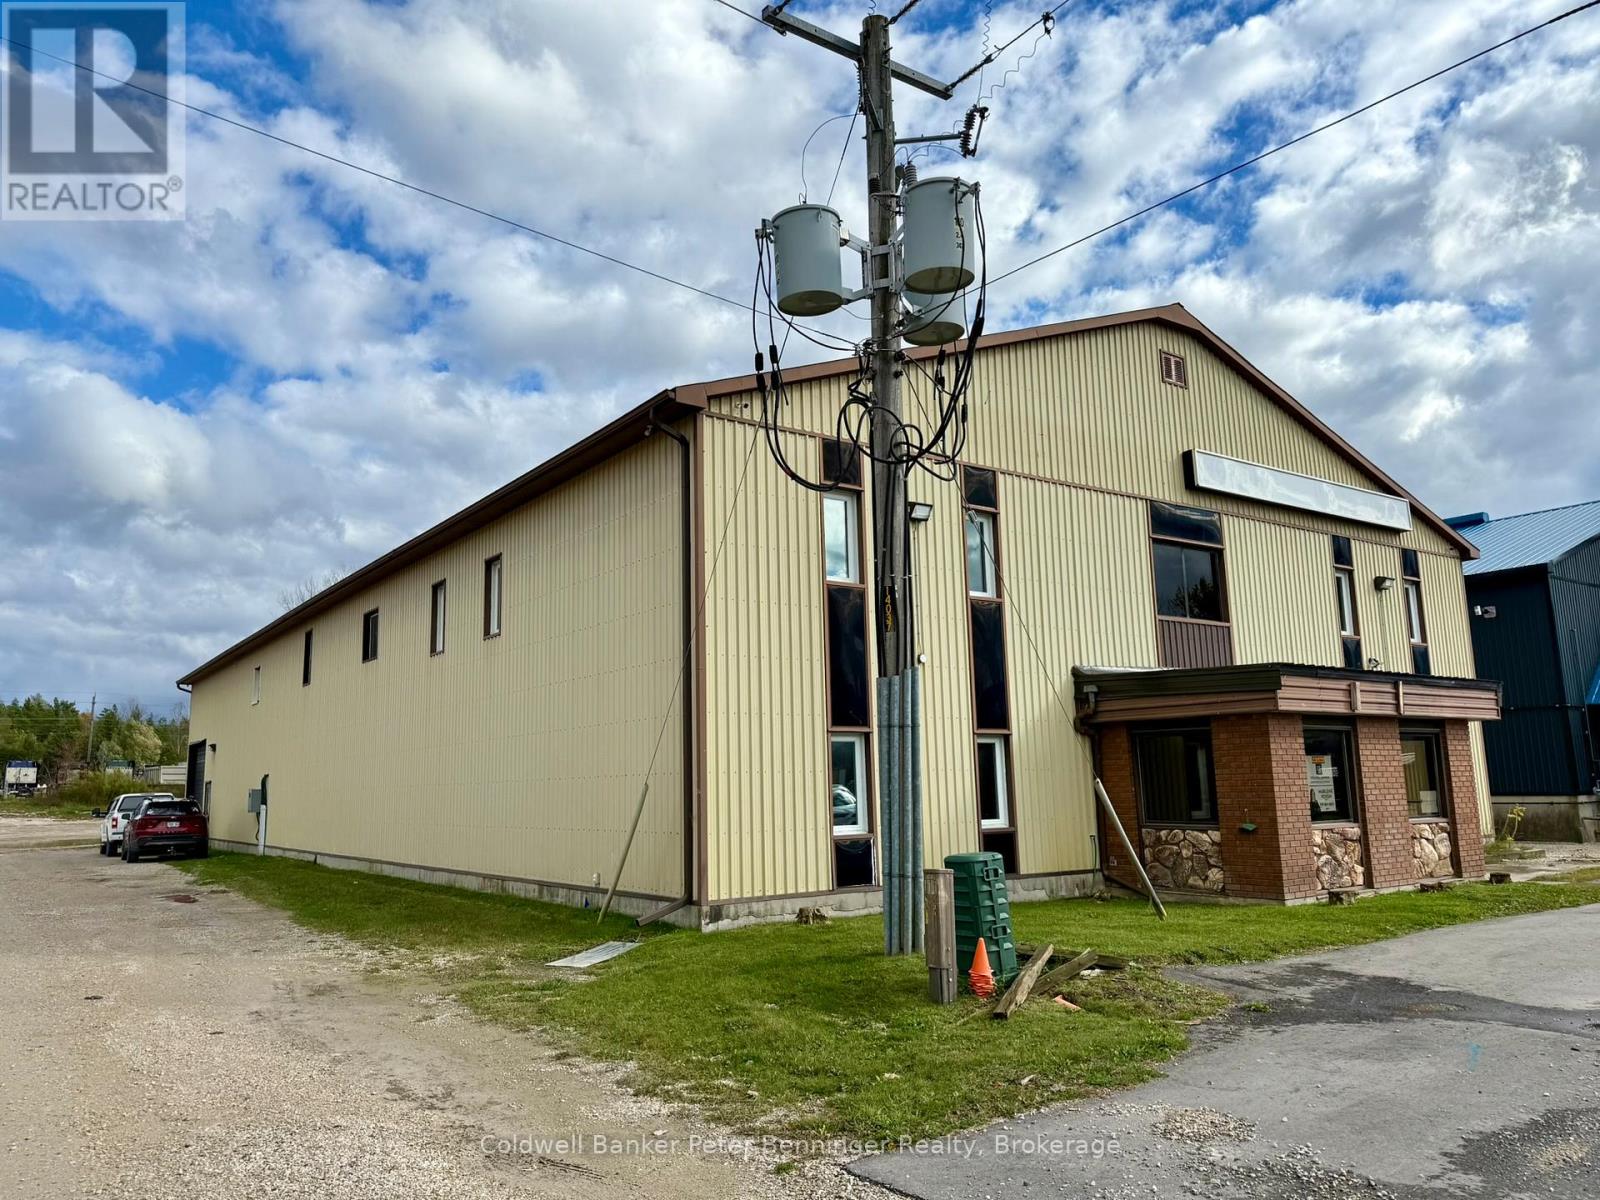
1 - 190 Elizabeth Street E
West Grey, Ontario
This is a great commercial spot waiting for someone to lease and start their new business or bring your existing business here. Situated a short distance east of Durham main street. The common foyer leads to the separate areas. This unit offers approx. 1075 sq. ft., washroom with 2 stalls, coffee area and large 48' X 18' open area.. Rent is $10.00/sq. ft + $3.75 per sq. ft. for common elements (this includes the property taxes, heat and hydro) (id:49269)
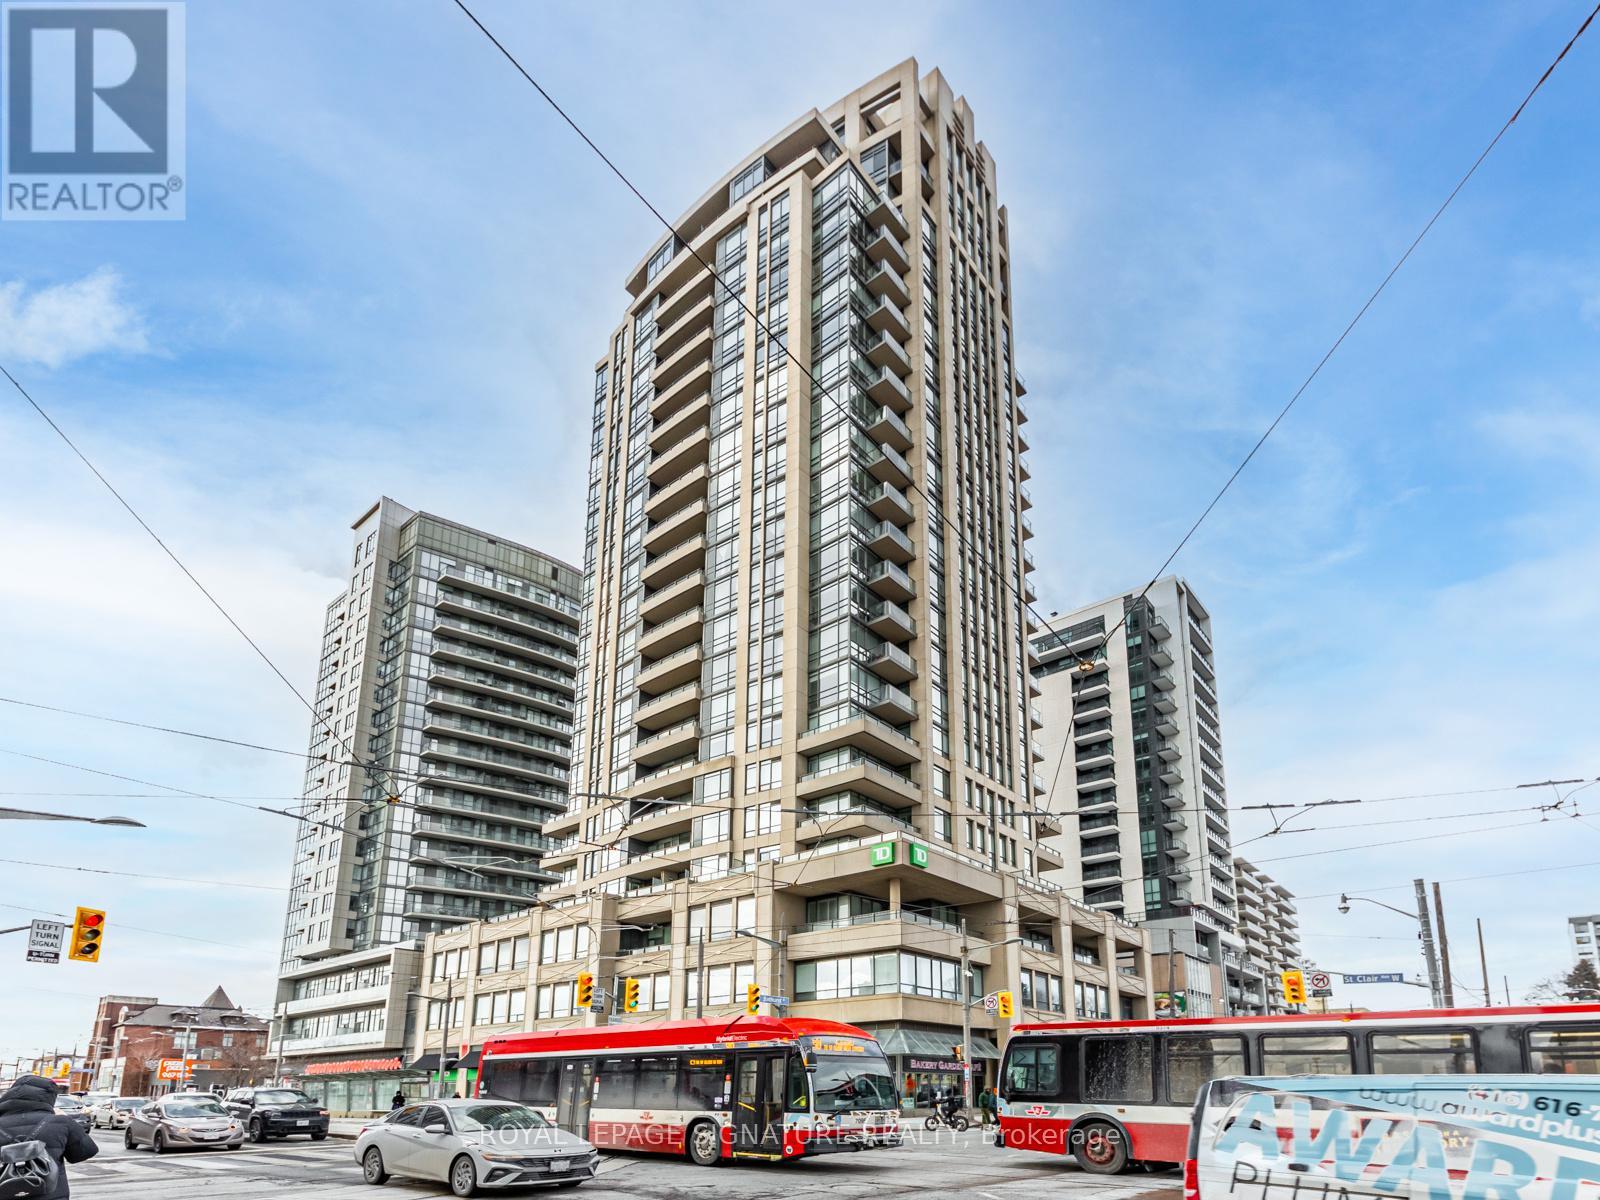
1607 - 500 St Clair Avenue W
Toronto, Ontario
Welcome to suite 1607, an exceptional and rarely available split-layout, two-bedroom, two-bathroom unit that effortlessly combines luxury and comfort. This stunning home features a meticulously designed and beautifully maintained living space, with floor-to-ceiling windows throughout that allow natural light to flood the unit, creating a bright and airy atmosphere. The expansive living area offers plenty of room for both relaxation and entertaining, while the large primary bedroom serves as a tranquil retreat. It includes a spacious walk-in closet with custom built-ins for optimal storage, as well as a generous three-piece en-suite bathroom.The kitchen is a true chef's dream, featuring stainless steel appliances, ample cupboard space for all your culinary needs, and elegant granite countertops that add both beauty and functionality to the space. The unit also boasts spectacular, unobstructed south-facing city views that can be enjoyed from the oversized balcony, providing the perfect setting for both peaceful mornings and evening sunsets. Loaded with a brand-new, full-size washer and dryer in the unit for added convenience, one parking spot, and a storage locker. Residents can take advantage of the 24-hour concierge service, party room, visitor parking for guests, rooftop deck, media room and so much more. Situated in an unbeatable location, this home is just steps away from public transportation, picturesque parks, the Forest Hill Village, grocery stores, and an array of fantastic restaurants. Whether you're commuting or exploring the neighborhood, everything you need is within easy reach. This unit is an opportunity that truly shouldn't be missed! (id:49269)
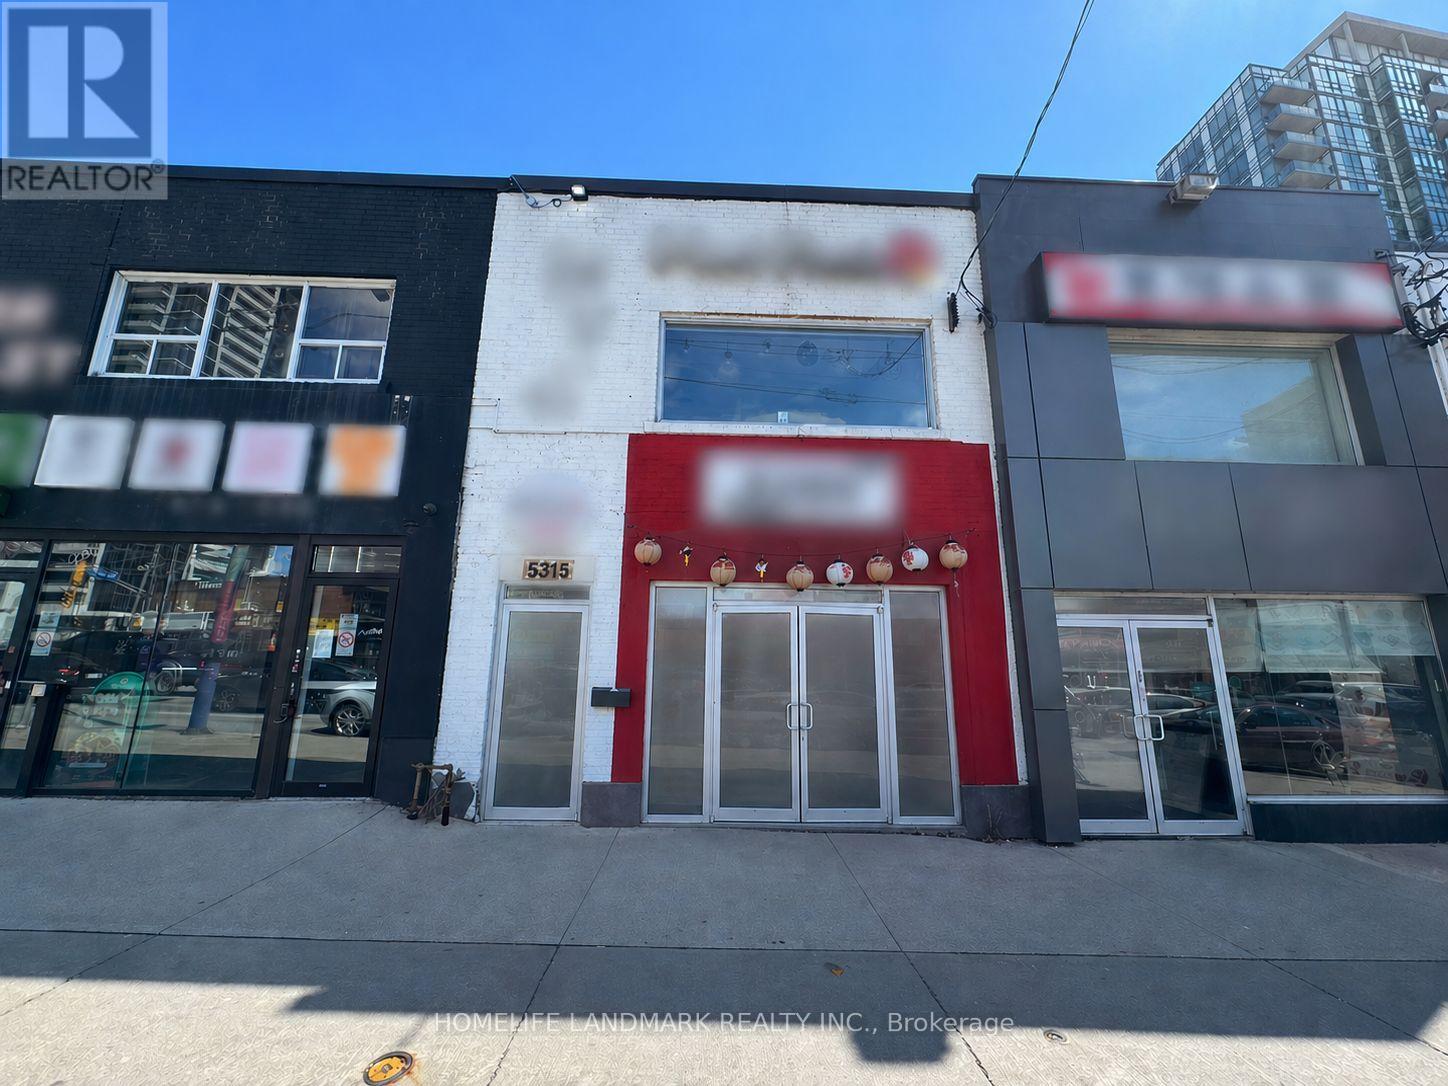
5315 Yonge Street
Toronto, Ontario
Prime Commercial Opportunity in the Heart of North York! Located on highly sought-after Yonge Street, this fully renovated multi-level property offers excellent exposure and strong foot traffic. Featuring 2 above-ground levels+ a finished basement, this turnkey space is ideal for retail, restaurant, or professional use. The second floor showcases a skylight and large windows, creating a bright and inviting atmosphere. The basement includes a refrigerator and prep table, perfect for food-related operations or storage. All existing equipment and furniture can be included, allowing for a seamless setup. Surrounded by established businesses, transit, and dense residential communities-this is a rare opportunity to secure a prime commercial space in one of North York's busiest corridors. (id:49269)
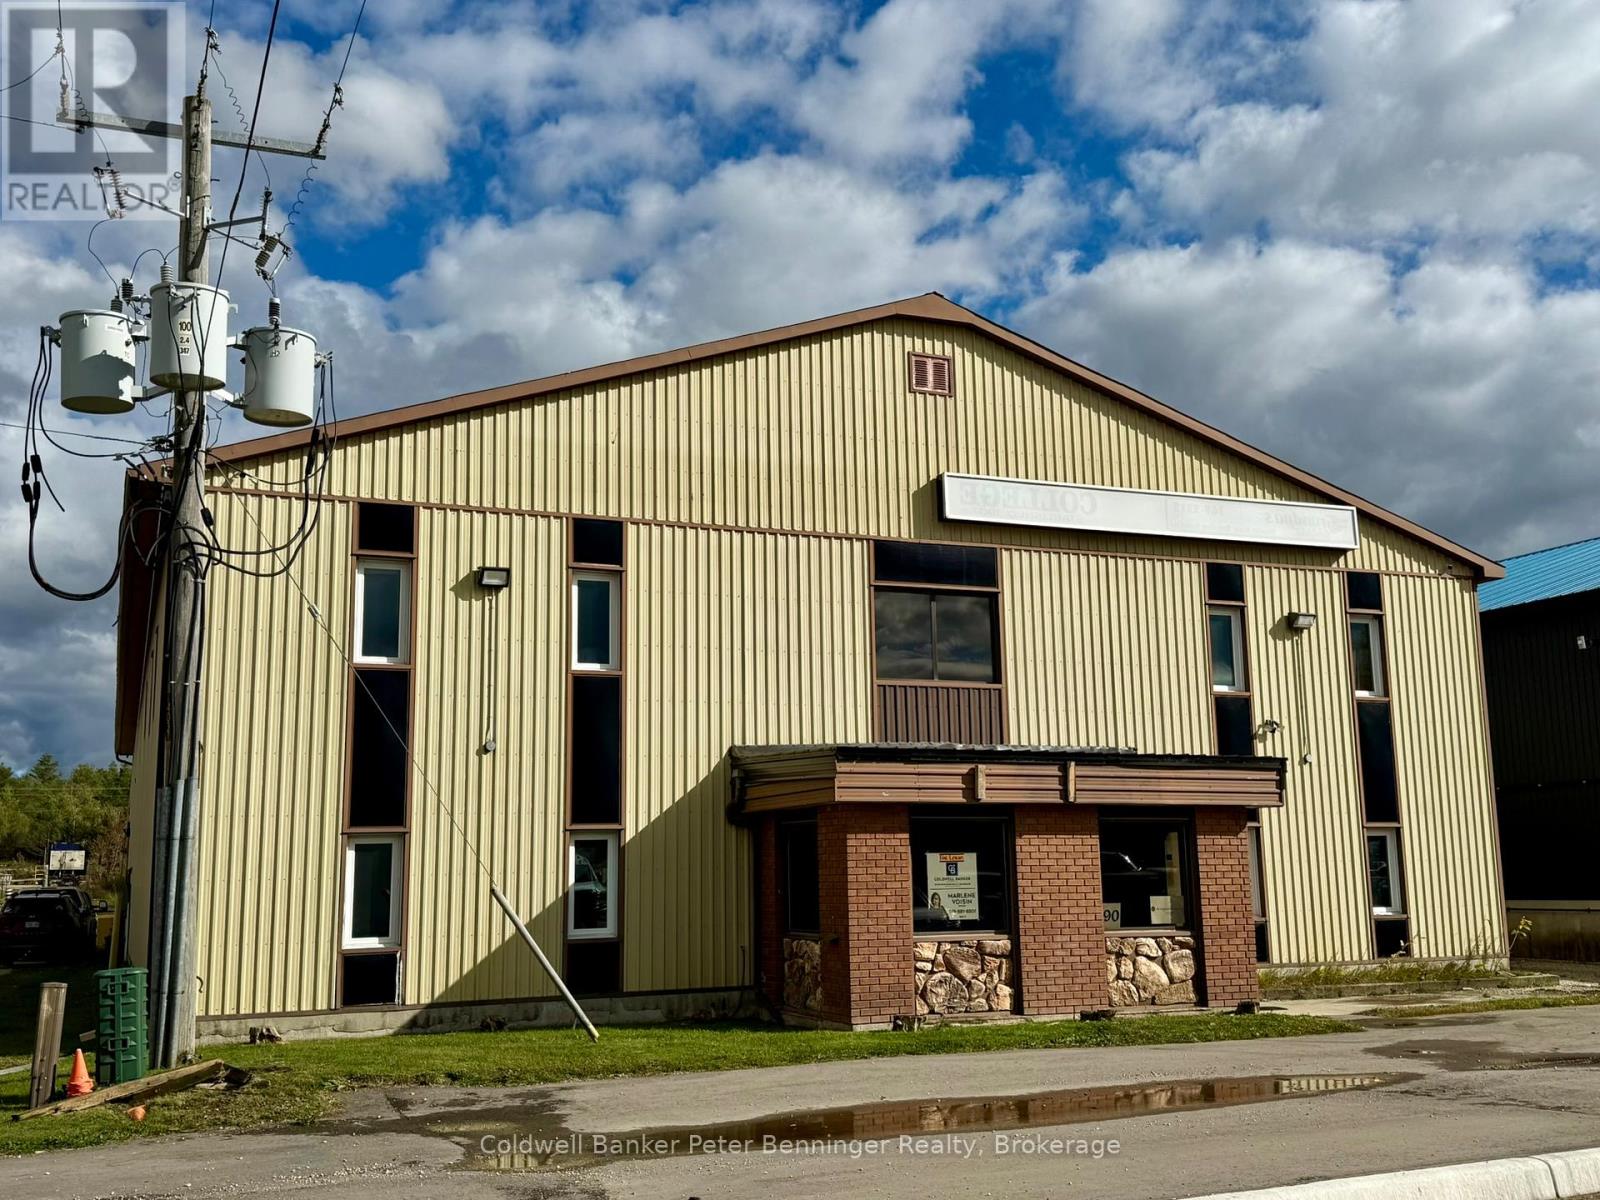
2 - 190 Elizabeth Street E
West Grey, Ontario
This unit offers 2000 sq.ft. of space and have a ground level double door that leads to the side of the building. Rent is $10.00 sq. ft. + $3.75 per sq. ft. for common elements (This includes the property taxes, heat and hydro) (id:49269)
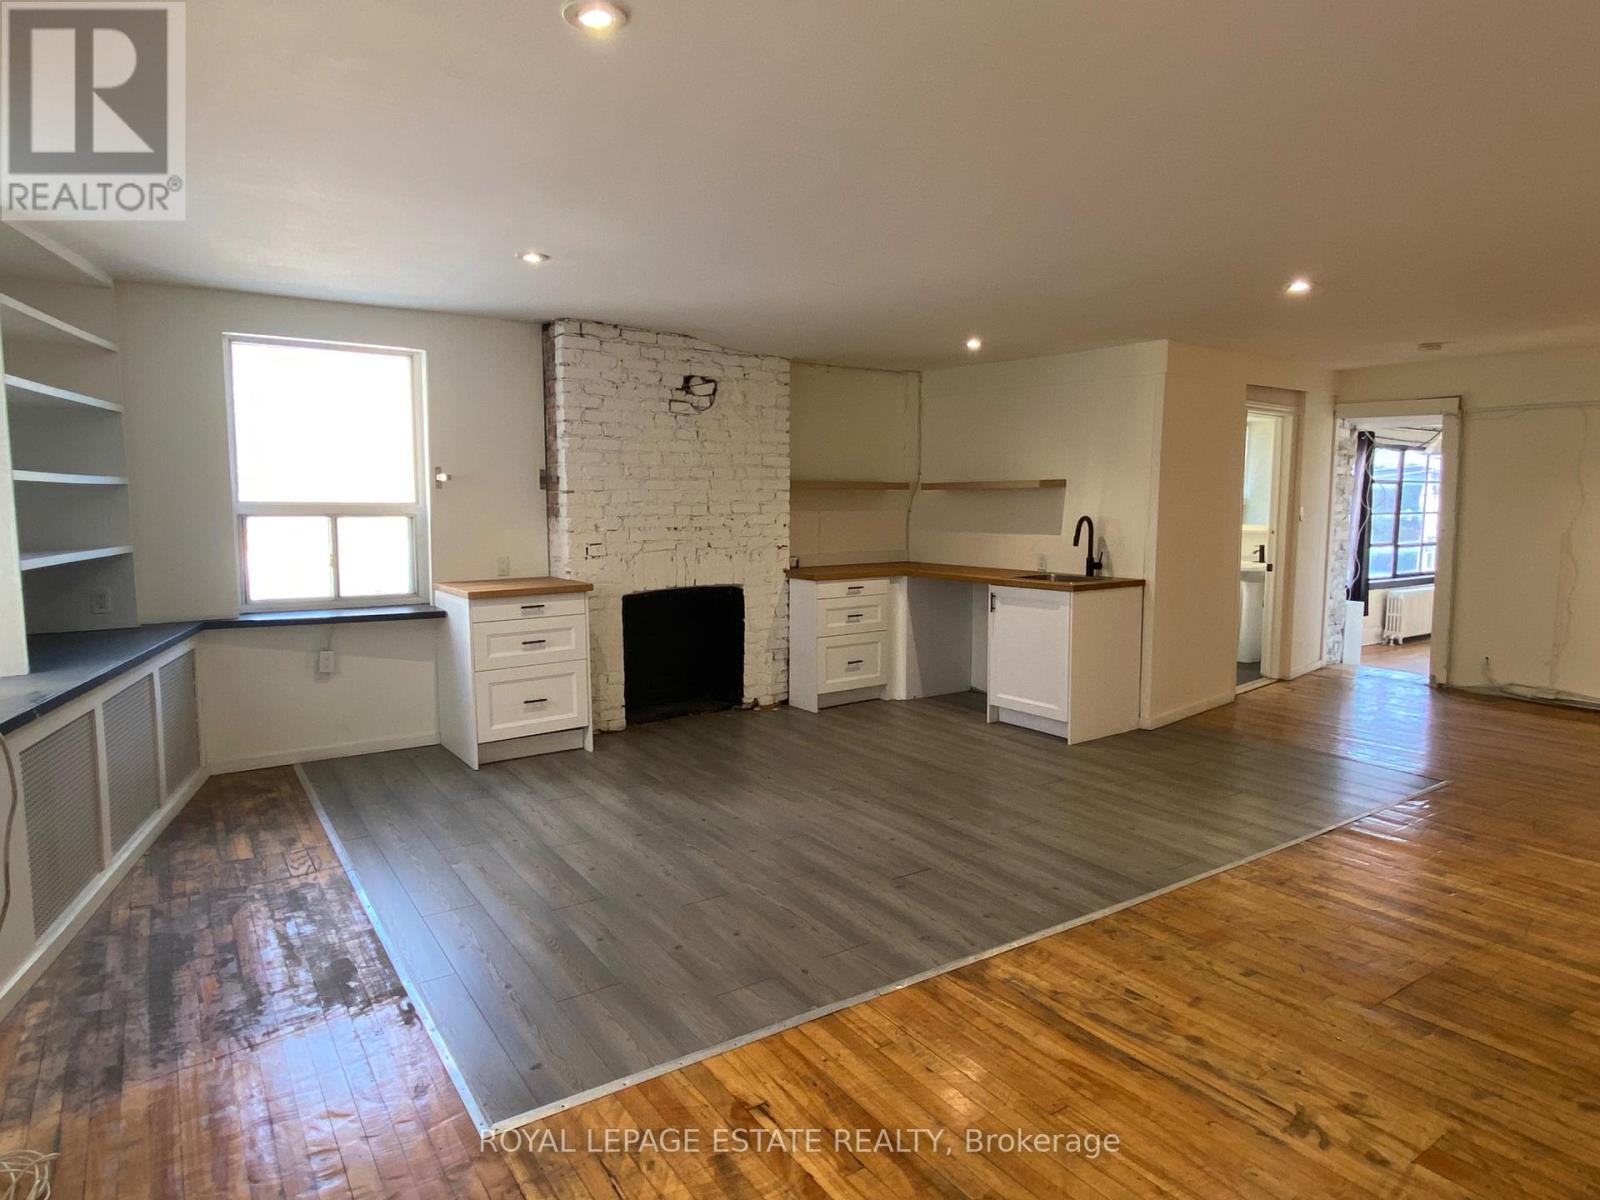
155 Richmond Street E
Toronto, Ontario
Loft-style office space with character and charm, located minutes from King Subway Station and within walking distance to Toronto's financial core. This bright second-floor corner unit offers direct street entry on Richmond Street with an opportunity for signage above the door. Includes open-concept kitchen, exposed brick fireplace, updated 2-pc bathroom and a small private office, with the balance of space open and flexible for a variety of layouts. Ideal for professional services, creative studios, educational uses, and collaborative work environments. Window views to both Jarvis and Richmond. Note: Lease terms beyond one year will be subject to an annual monthly rent increase. Basement available for storage. (id:49269)