

67 Carlton Drive
Orangeville, Ontario
Welcome to 67 Carlton Drive in Orangeville - a charming home situated on a beautiful corner lot in a family-friendly neighbourhood. Enjoy the inviting large front porch, mature trees, and a location close to schools, parks, and places of worship, making this an ideal setting for families and commuters alike.The property offers parking for 4 vehicles, including a single-car garage, providing plenty of space for household and guests. The backyard is fully equipped for outdoor living with a back patio featuring two steel gazebos, along with a garden shed for additional storage.This well-maintained home features numerous important updates throughout. A new roof was completed June 26th, and includes a transferable warranty, offering added peace of mind for the next owner. Key mechanicals include furnace, air conditioning, and hot water tank (2019). Additional upgrades include eaves, soffits, and fascia (2019), main level laminate flooring (2016), and a renovated kitchen (2017). The main bathroom was also updated in 2016 and the home is equipped with a smart thermostat for added comfort and efficiency.Appliances have been updated over time, including washer (2025), dryer (2026), stainless steel dishwasher (2025), and stainless steel fridge, oven, and microwave (2017).The finished basement offers excellent flexibility and could be easily converted into an in-law suite or duplex setup, featuring a potential private entrance.A fantastic opportunity to own a well-cared-for home in a desirable location with great potential and long-term value. (id:49269)
59 High Park Boulevard
Toronto, Ontario
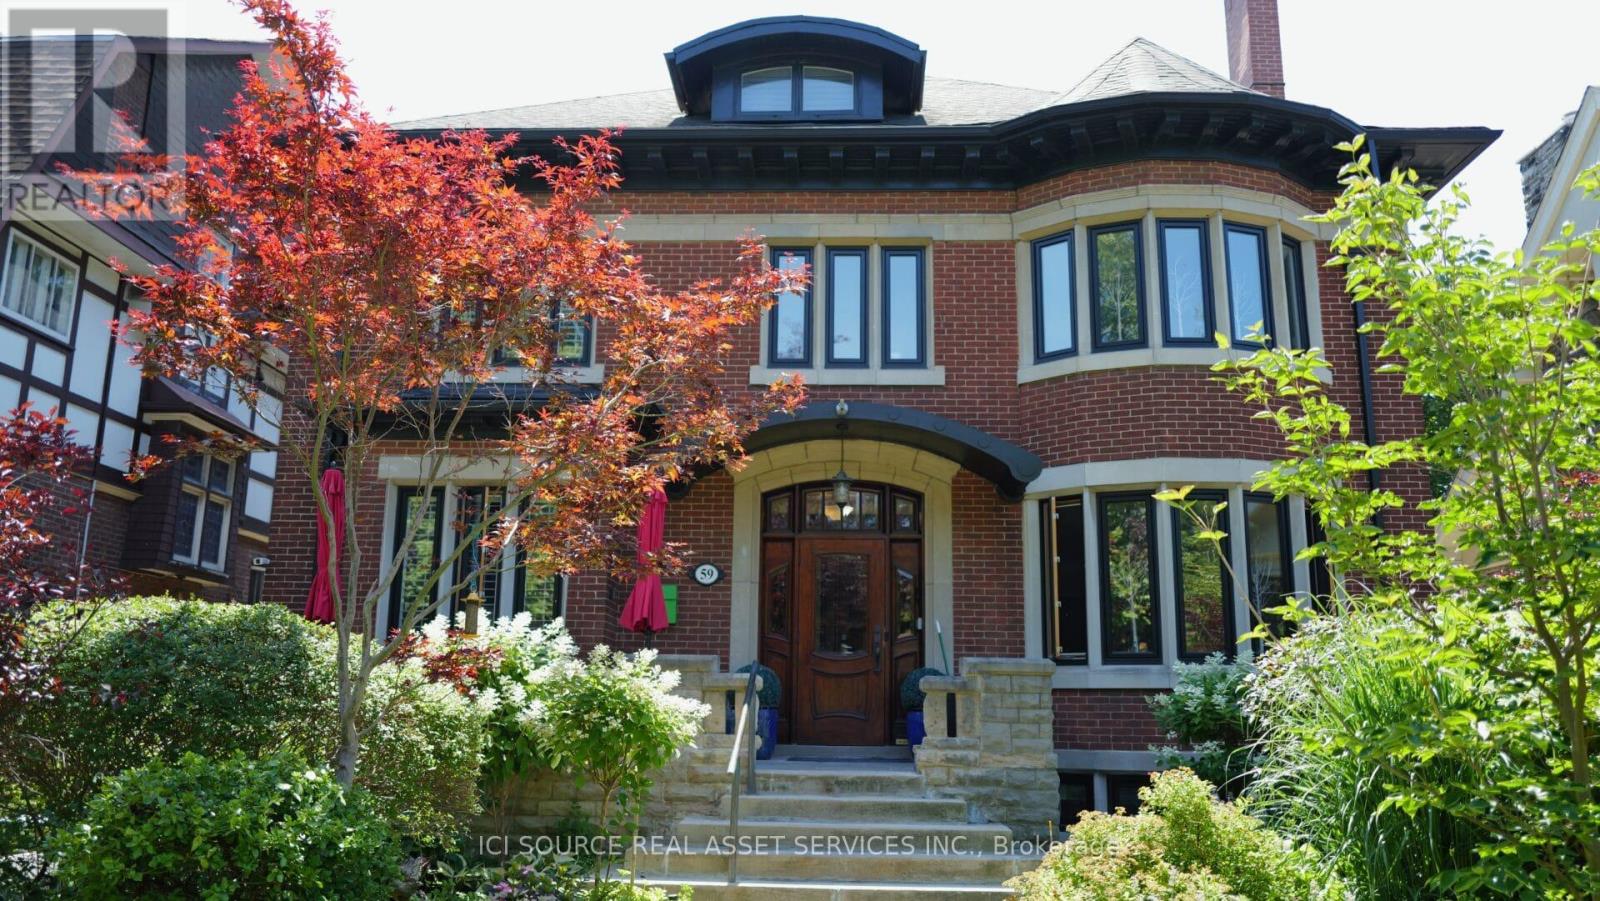
A rare and versatile century home offering exceptional flexibility for both end users and investors. This impressive 3-storey residence offers over 5,000 sq. ft. of living space, with 9 bedrooms and 7 bathrooms in the main house, plus a detached 1-bedroom pool house. Currently configured as 4 separate apartments plus the pool house, the property can also be easily converted back into one expansive single-family home by reopening access to the original main staircase. For buyers seeking income potential, the home may function as 4 or 5 apartments depending on configuration. The detached pool house can remain as its own self-contained unit, or it can be incorporated into the main floor apartment to create a larger 3-bedroom main-level suite, resulting in a total of 4 separate apartments. This makes the property ideal for multi-generational living, live-in owners seeking rental income, or investors looking for a flexible asset in a highly desirable location. The home combines timeless character with thoughtful modern upgrades. Features include natural stone walkways with snow-melt heating, a high-efficiency Viessmann boiler, heat pump air conditioning in all apartments, new fencing, and a detached pool house with independent in-floor heating and gas fireplace. The backyard retreat includes a 15-foot swim spa hot tub with a 250,000 BTU pool heater, creating a unique urban oasis rarely found in homes of this scale. Wonderful Single family home, or Premium Rental Property. *For Additional Property Details Click The Brochure Icon Below* (id:49269)
1564 The Queensway
Toronto, Ontario
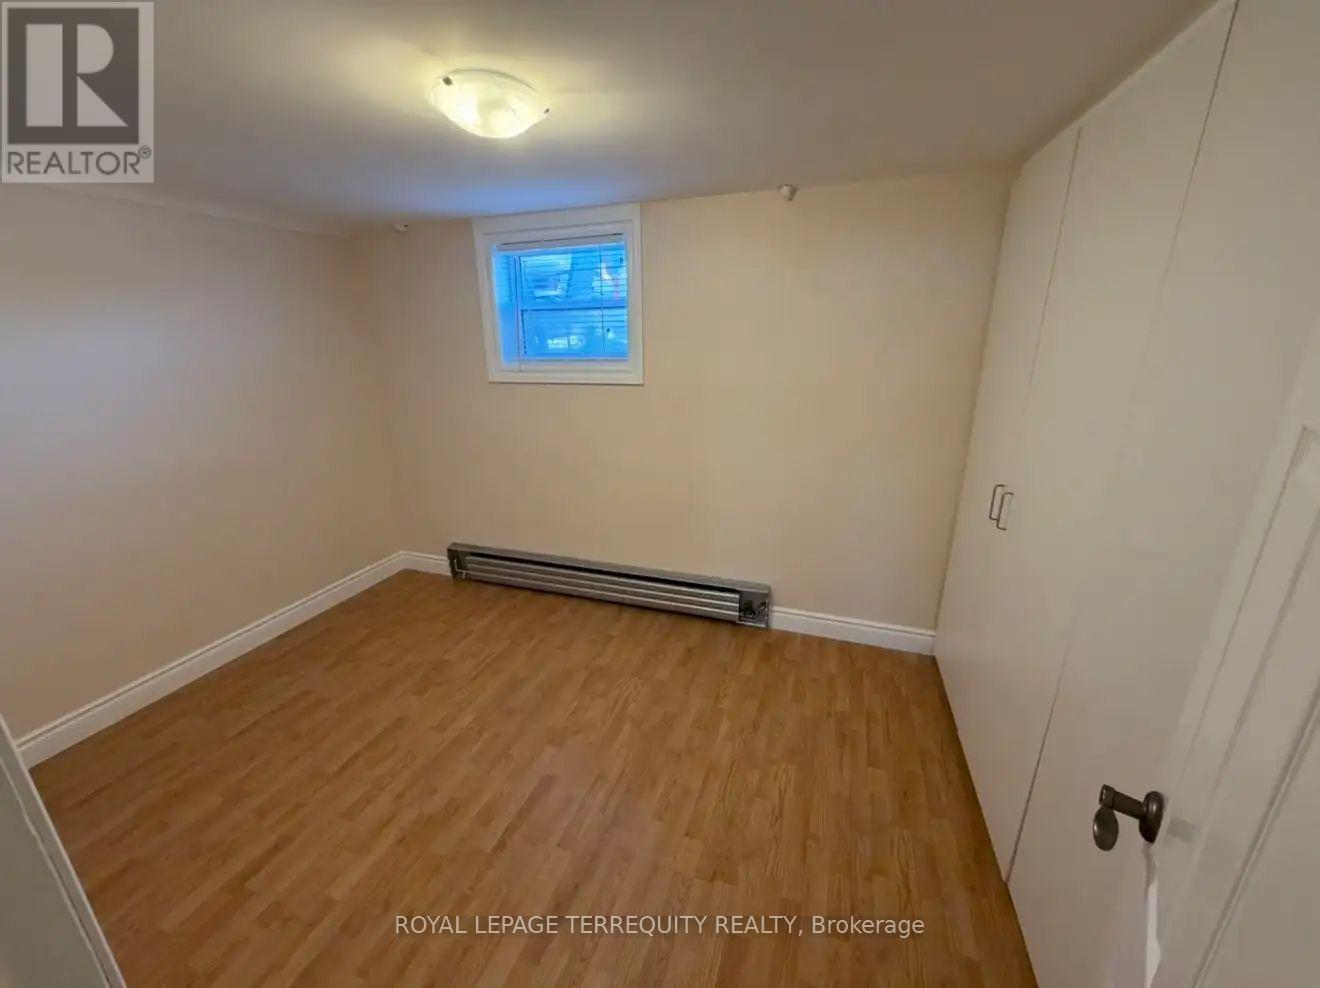
Bright 1-bedroom lower-level apartment in a detached home featuring large above-grade windowsthroughout. Open-concept living and kitchen area with ceramic flooring, modern kitchen withample cabinetry, and plenty of natural light. Spacious bedroom with laminate flooring andextensive built-in closet space. Updated 4-piece bathroom with ceramic tile floor and tubsurround. Conveniently located near highways, public transit, shopping, and all amenities,with plenty of nearby parks and green space to enjoy (id:49269)
735 S South Service Road Unit# A2-201
Stoney Creek, Ontario
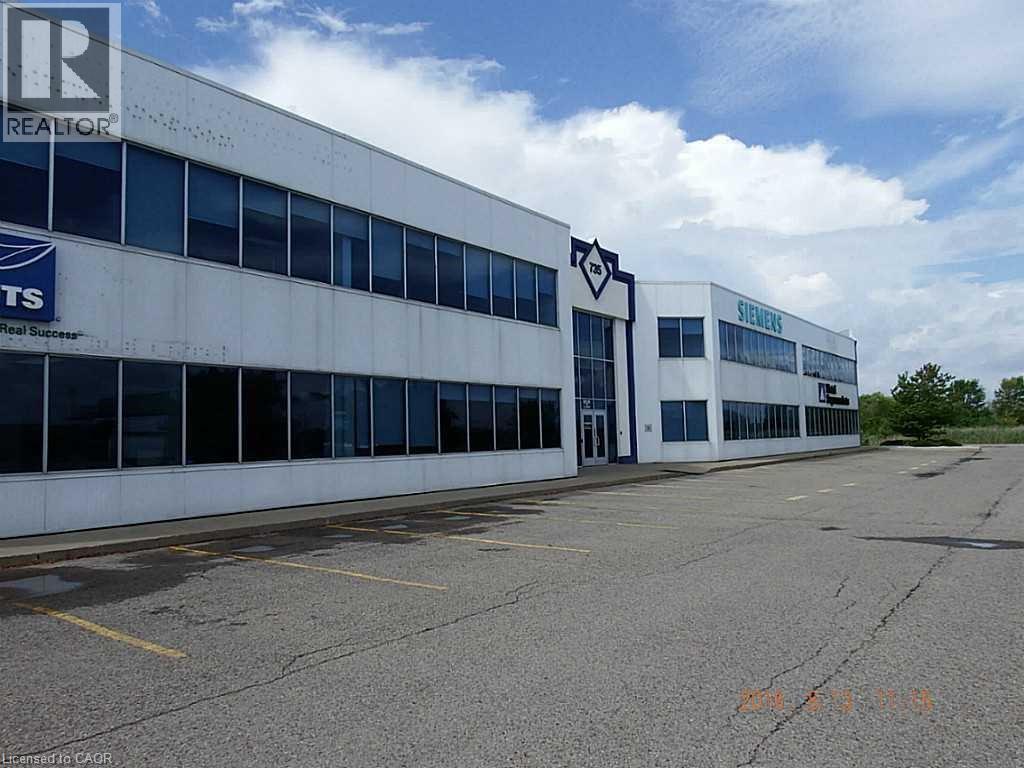
2,797 Sq Ft 2nd floor prestige Office Space. QEW Exposure, lots of natural light. Lots of room for deliveries and swing room for Transport trucks. Consists of private offices, glassed offices, open areas, board room 2 washrooms. This unit can be attached to adjoining 2 unit to make the space 7,759 sq ft and have 5 washrooms. Lots of room for signage with its QEW exposure. (id:49269)
209 - 128 Wellington Street W
Barrie, Ontario
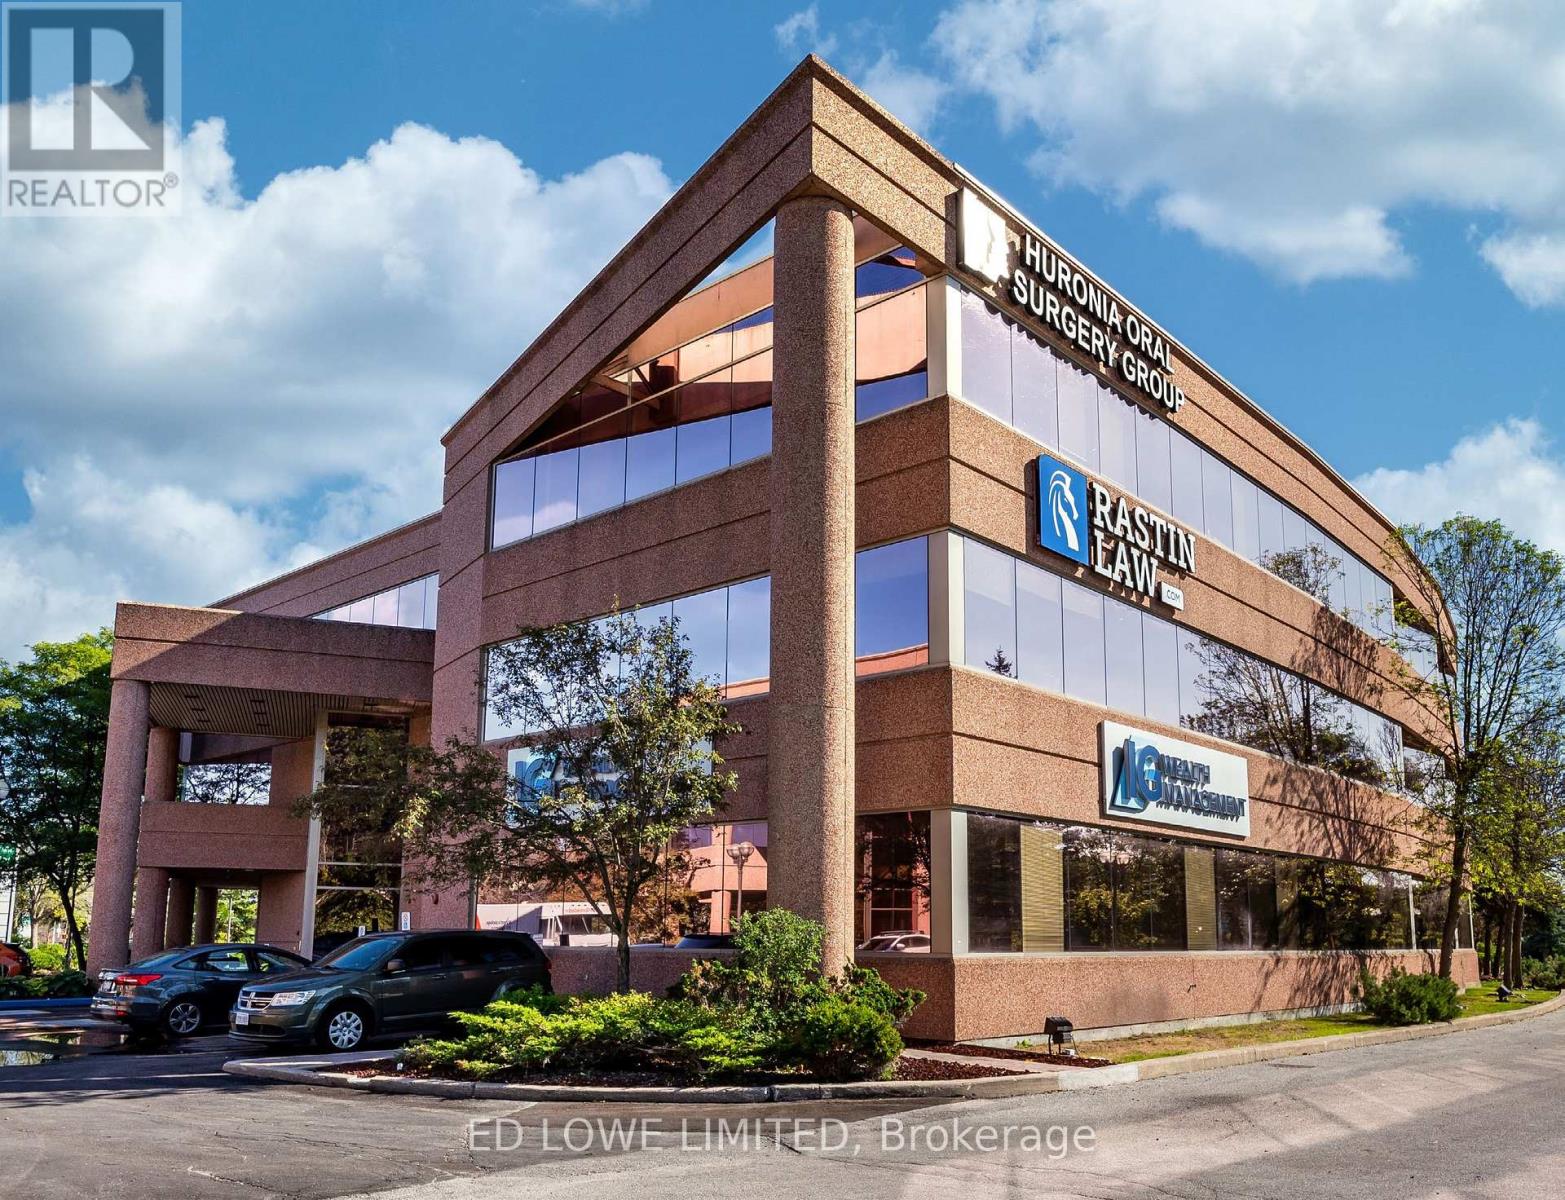
Professional 1,000 sf office space available on the second level of the prestigious Wellington Square Office Complex. This first-class building offers a beautifully finished interior, public elevator access, and well-maintained common area washrooms. Ideally situated in a high-traffic location with excellent visibility and convenient access to Highway 400, the property is surrounded by shopping, restaurants, and a wide range of amenities. Ample on-site parking is available for tenants and visitors. Rate $20.00/sf/yr & TMI $ 18.13/sf/yr + HST. TMI includes utilities. (id:49269)
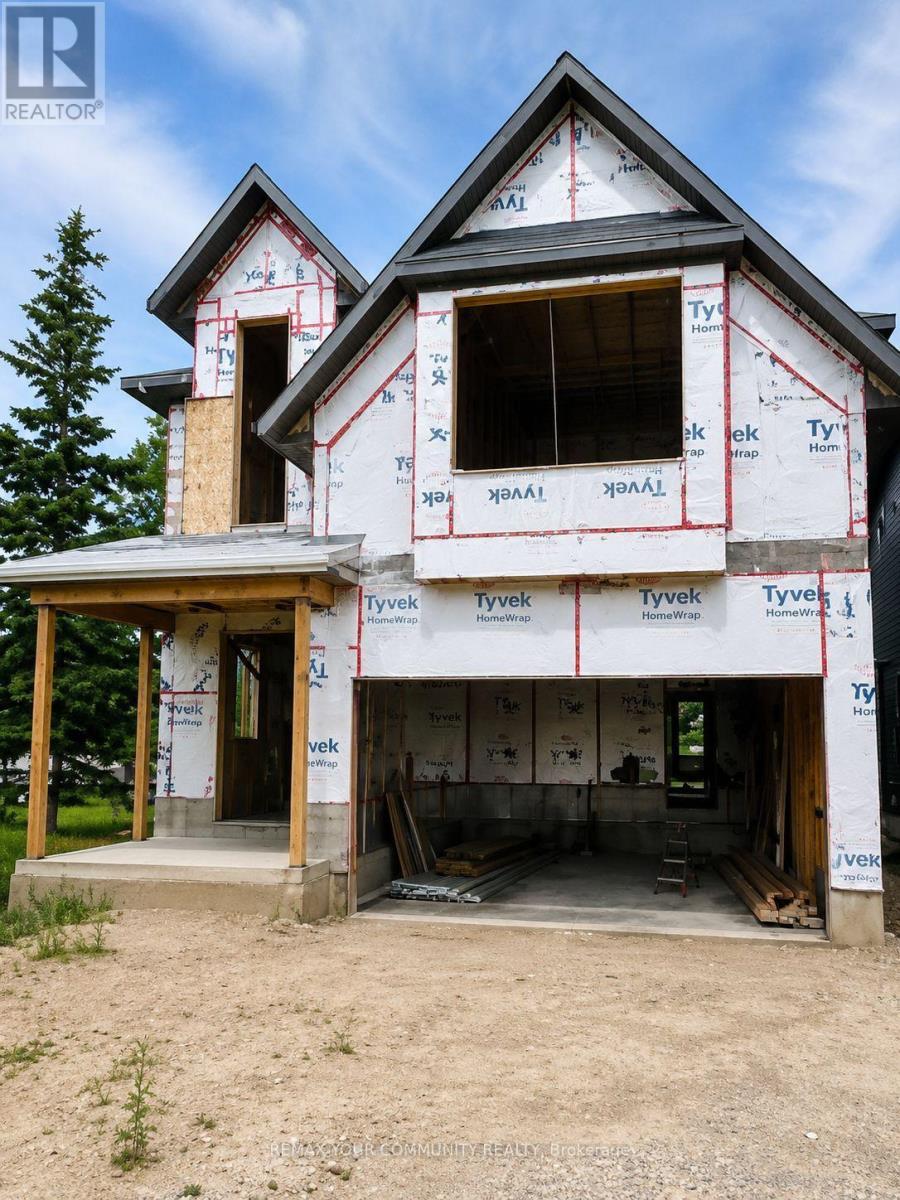
370a Walter Drive
Georgina, Ontario
Sold in As-Is Where-Is Condition. Seller Makes no Representations or Warranties. Property being sold Under Power of Sale. Home is Unfinished, Buyer to complete with their own finishes ** Taxes not Yet Assessed** (id:49269)
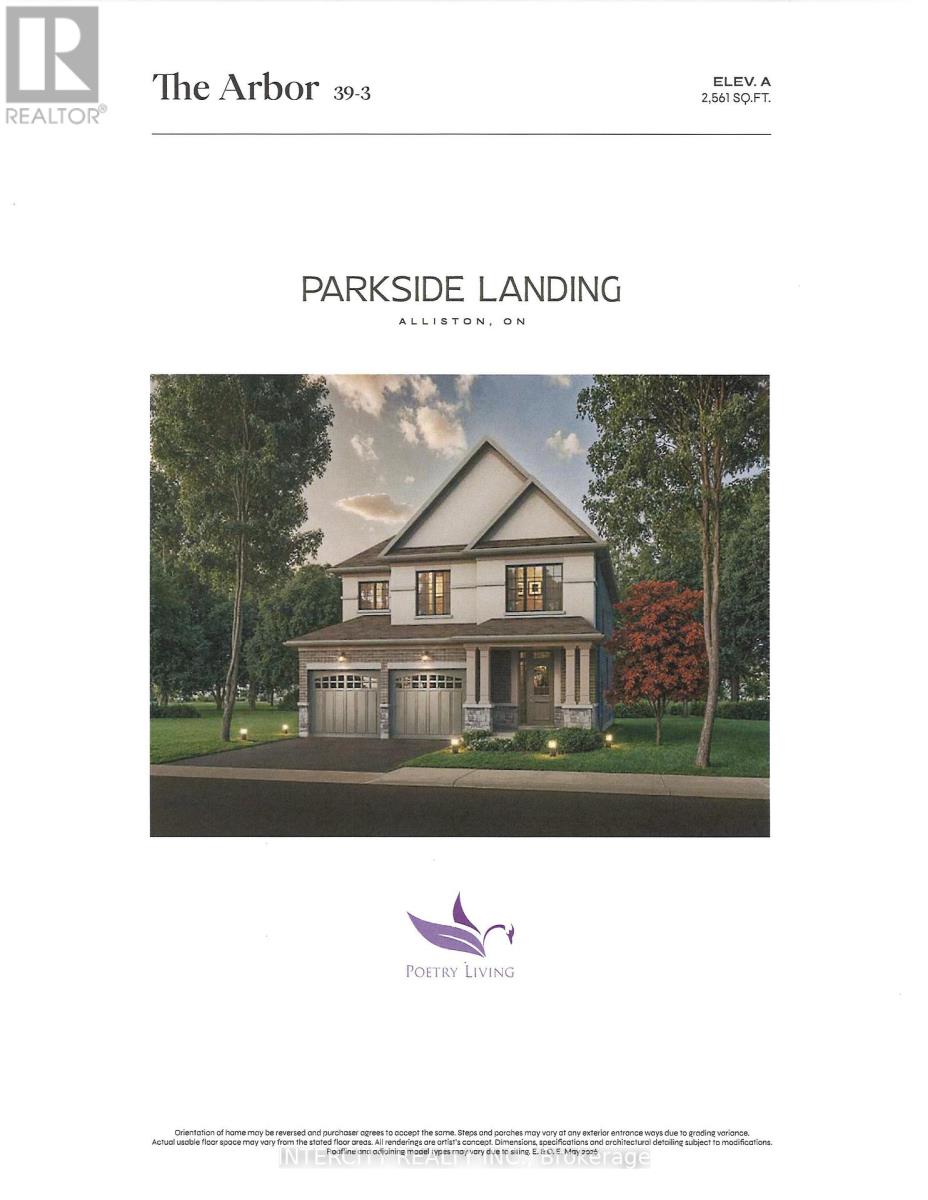
Lot 6 Gray Avenue
New Tecumseth, Ontario
Rare opportunity at Parkside Landing by award-winning builder Poetry Living an exclusive enclave of detached homes in sought-after Alliston at Boyne St. & Gray Ave. Presenting The Arbor model, offering timeless architecture and a thoughtfully designed layout made for family living. Approx. 2,561 sq ft with 4 spacious bedrooms and 2 full ensuites. Elegantly finished with 9ft ceilings on main, extended kitchen cabinets, quartz kitchen countertop, oak staircase, and 12 * 12 ceramic tile in kitchen and bathrooms. Pool Sized Lot. Perfectly situated just minutes from schools, parks, shops, restaurants, and the amenities of Alliston's charming town centre on Victoria St., and less than 10 minutes to Earl Rowe Provincial Park, the lake, trails, golf, and green space. Limited-time builder incentives: $10,000 in Décor Dollars plus Development Charges capped at $10,000. Optional upgrades available: finished basement, fireplace, side entrance. Tentative closing August 2027. Full Tarion warranty. Own brand-new by an established builder in one of South Simcoe's fastest-growing towns. (id:49269)
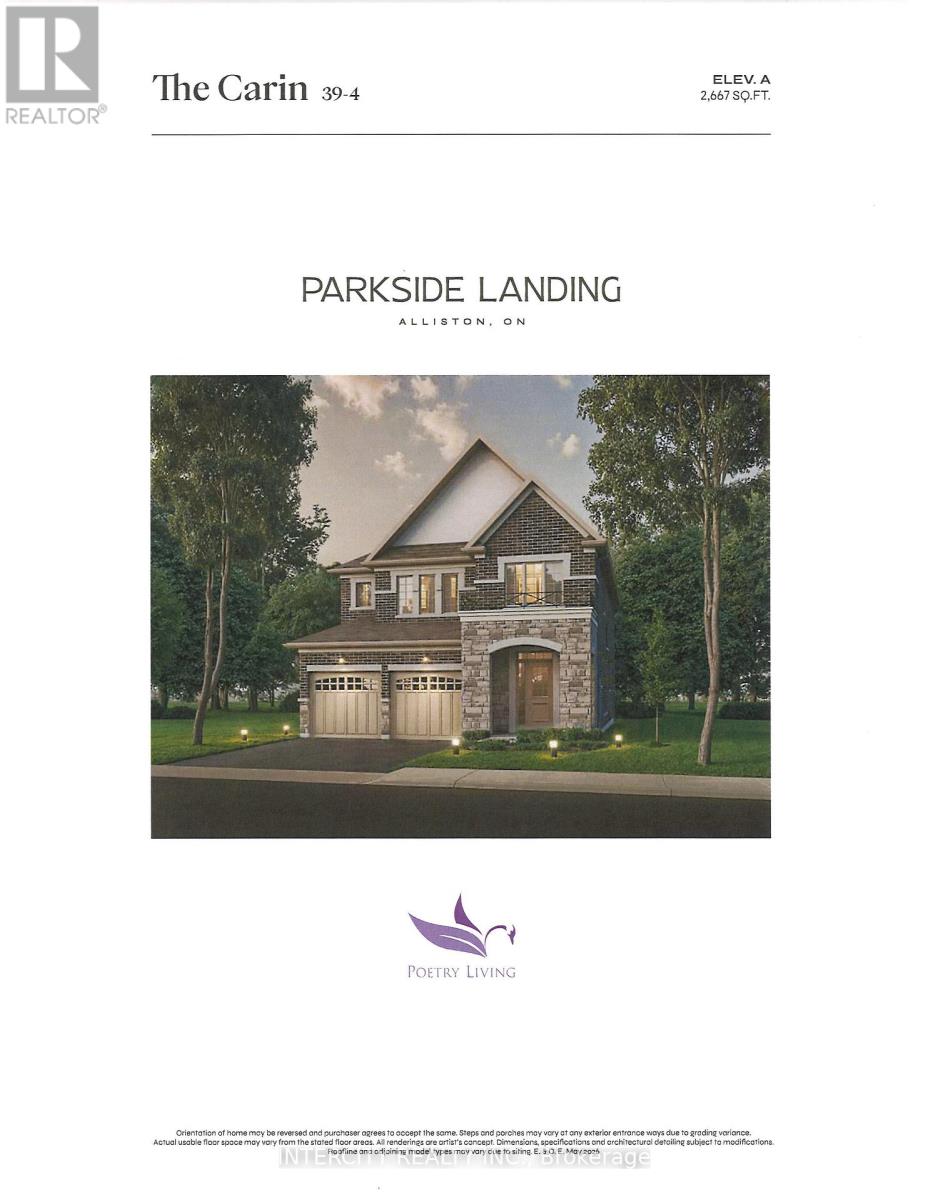
Lot 5 Gray Avenue
New Tecumseth, Ontario
Rare opportunity at Parkside Landing by award-winning builder Poetry Living an exclusive enclave of detached homes in sought-after Alliston at Boyne St. & Gray Ave. Presenting The Cairn model, offering timeless architecture and a thoughtfully designed layout made for family living. Approx. 2,667 sq ft with 4 spacious bedrooms and 2 full ensuites. Elegantly finished with 9ft ceilings on main, extended kitchen cabinets, quartz kitchen countertop, oak staircase, and 12 * 12 ceramic tile in kitchen and bathrooms. Pool Sized Lot. Perfectly situated just minutes from schools, parks, shops, restaurants, and the amenities of Alliston's charming town centre on Victoria St., and less than 10 minutes to Earl Rowe Provincial Park, the lake, trails, golf, and green space. Limited-time builder incentives: $10,000 in Décor Dollars plus Development Charges capped at $10,000. Optional upgrades available: finished basement, fireplace, side entrance. Tentative closing August 2027. Full Tarion warranty. Own brand-new by an established builder in one of South Simcoe's fastest-growing towns. (id:49269)
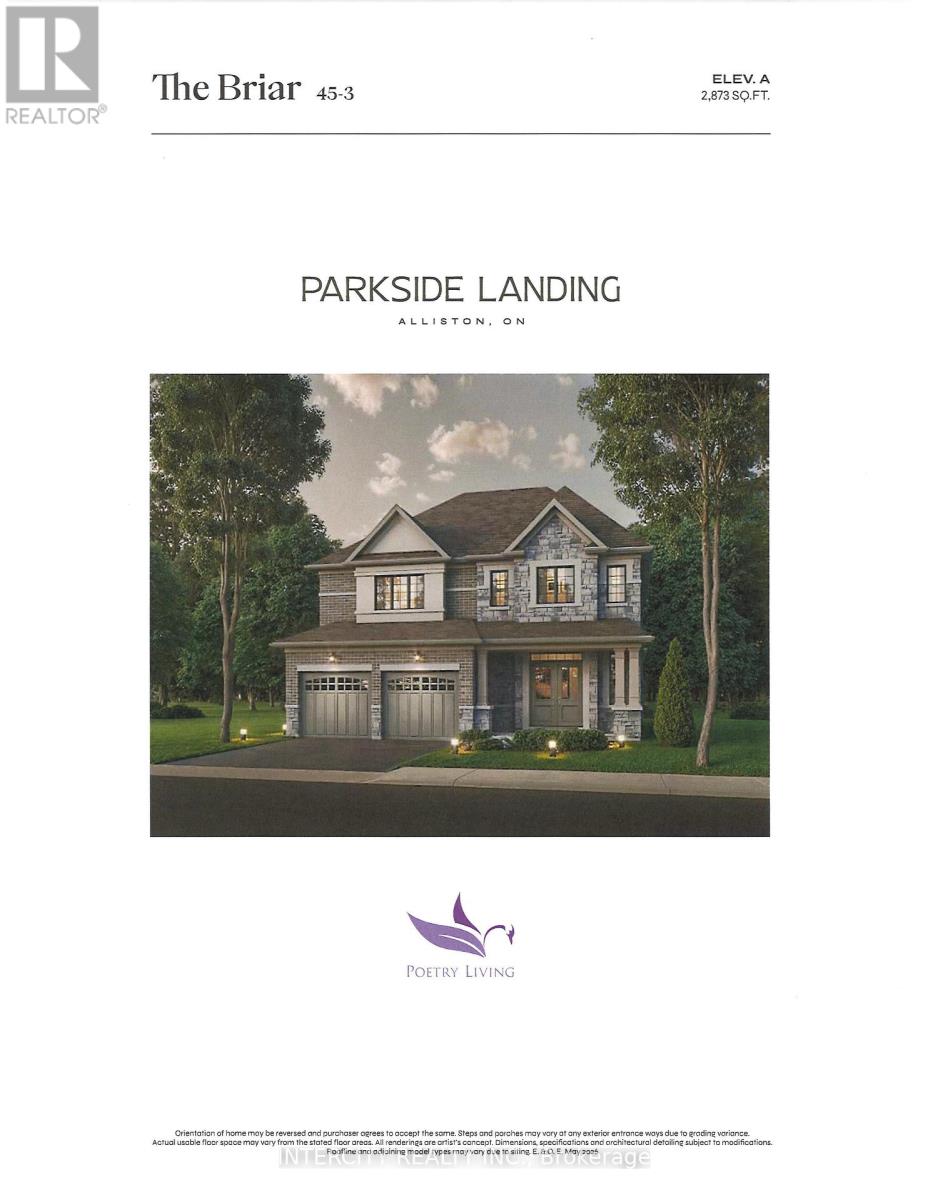
Lot 10 Gray Avenue
New Tecumseth, Ontario
Rare opportunity at Parkside Landing by award-winning builder Poetry Living an exclusive enclave of detached homes in sought-after Alliston at Boyne St. & Gray Ave. Presenting The Briar model on a 45ft Lot, offers timeless architecture and a thoughtfully designed layout made for family living. Approx. 2,873 sq ft with 4 spacious bedrooms and 2 full ensuites. Elegantly finished with 9ft ceilings on main, extended kitchen cabinets, quartz kitchen countertop, oak staircase, and 12x12 ceramic tile in kitchen and bathrooms. Pool Sized Lot. Perfectly situated just minutes from schools, parks, shops, restaurants, and the amenities of Alliston's charming town centre on Victoria St., and less than 10 minutes to Earl Rowe Provincial Park, the lake, trails, golf, and green space. Limited-time builder incentives: $10,000 in Décor Dollars plus Development Charges capped at $10,000. **OPTIONALS: finished basement, fireplace, side entrance**. Tentative closing August 2027. Full Tarion warranty. Own brand-new by an established builder in one of South Simcoe's fastest-growing towns. (id:49269)
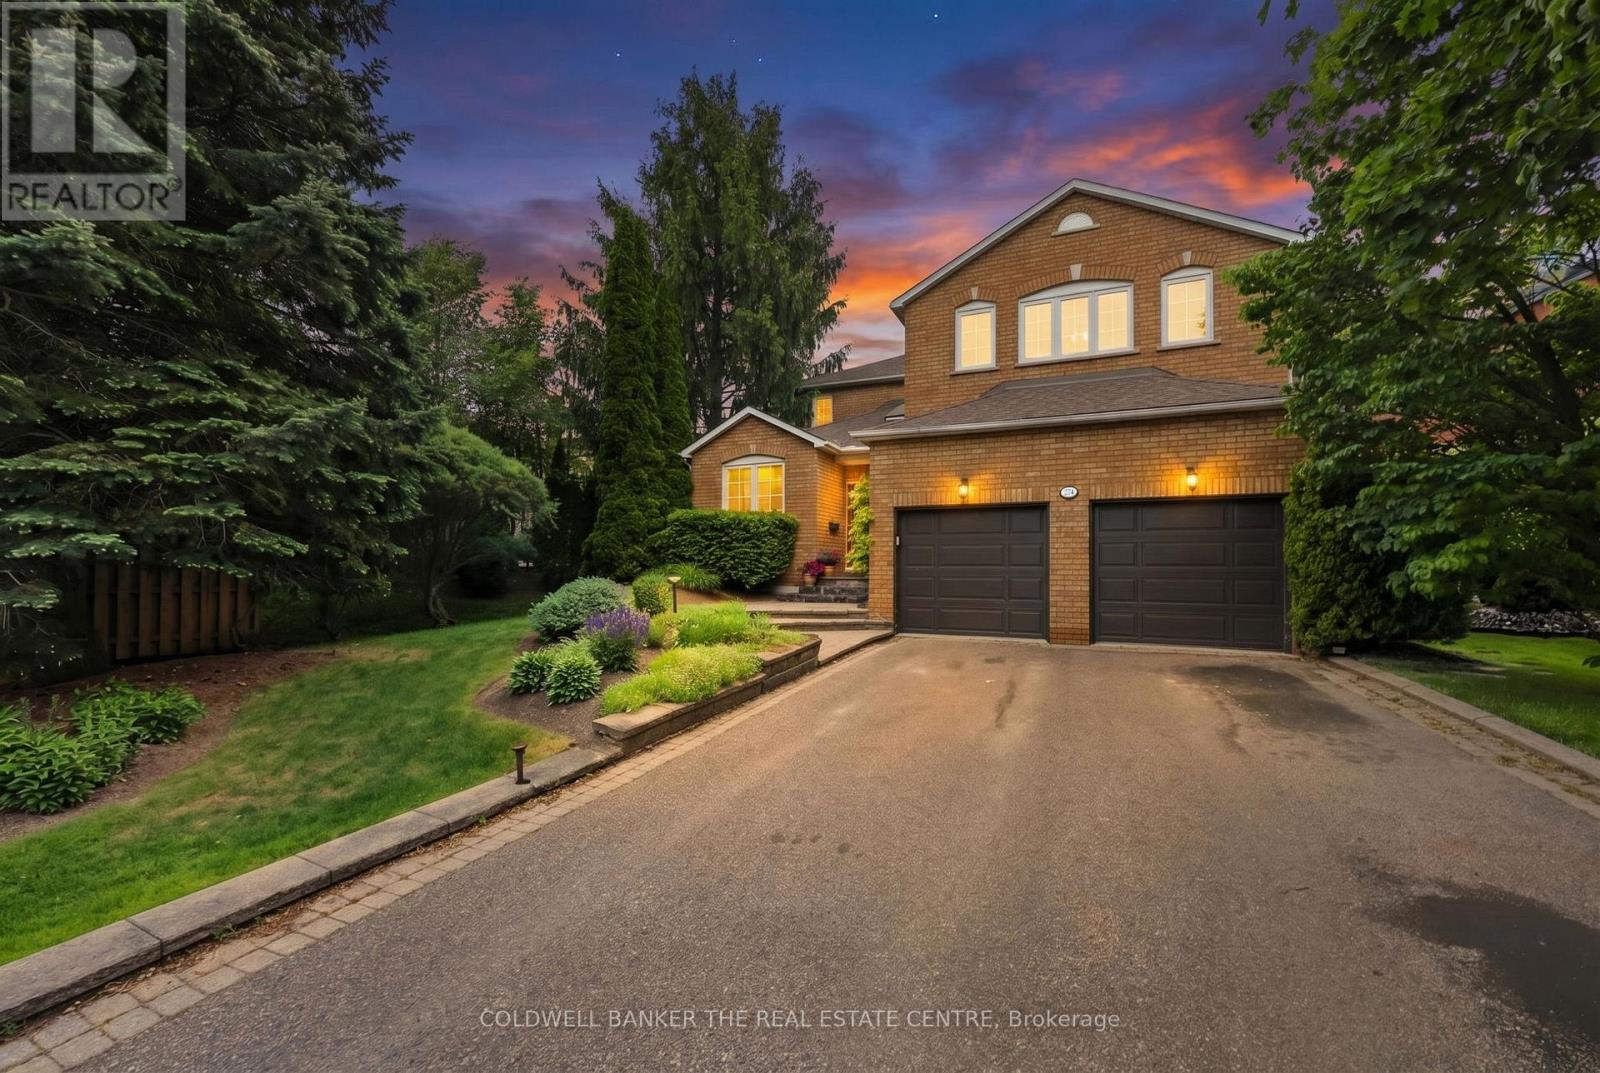
274 Kirby Crescent
Newmarket, Ontario
Welcome to 274 Kirby Crescent, tucked into Glenway Estates, one of Newmarket's most sought-after family-friendly neighbourhoods. Set on a beautifully 61x140 ft landscaped lot with uninterrupted frontage, exceptional curb appeal, gorgeous perennial gardens and ample parking. Stepping inside this 3251sqft home, you're welcomed by a grand foyer and an open-to-above hallway that creates an impressive sense of space and light. Throughout you'll find timeless details including crown moulding, custom millwork, hardwood flooring, beautiful stained-glass, and thoughtful upgrades that blend character with comfort. The bright, sunny kitchen is truly the heart of this home, offering plenty of room for meal preparation, family gatherings, and everyday living. Whether you're enjoying a casual family dinner or hosting guests during the holidays, this home was designed to bring people together. For special occasions, the formal dining room provides the perfect setting to create lasting memories around the table. The generous principal rooms offer flexibility for growing families or entertaining. Upstairs, the spacious primary retreat is filled with natural light and offers the perfect place to unwind. The primary ensuite features a large jet soaker tub and separate glass shower. The additional bedrooms feature crown moulding, are generously sized and provide ample storage space. Outside you'll discover a backyard surrounded by mature landscaping, colourful gardens, and peaceful outdoor living spaces. The TimberTech composite deck (2015) creates the perfect place for summer barbecues, morning coffee, or relaxing with family and friends. The full height basement provides a blank canvas for creating future additional living space. Minutes from trails, parks, Ray Twinney, Upper Canada Mall, Hwy 400/404, shopping, restaurants and great schools. Recent updates: freshly painted, updated laundry room & sump pump - all 2025, roof 2023 front steps 2025. Hot tub & fence "as-is, where-is". (id:49269)
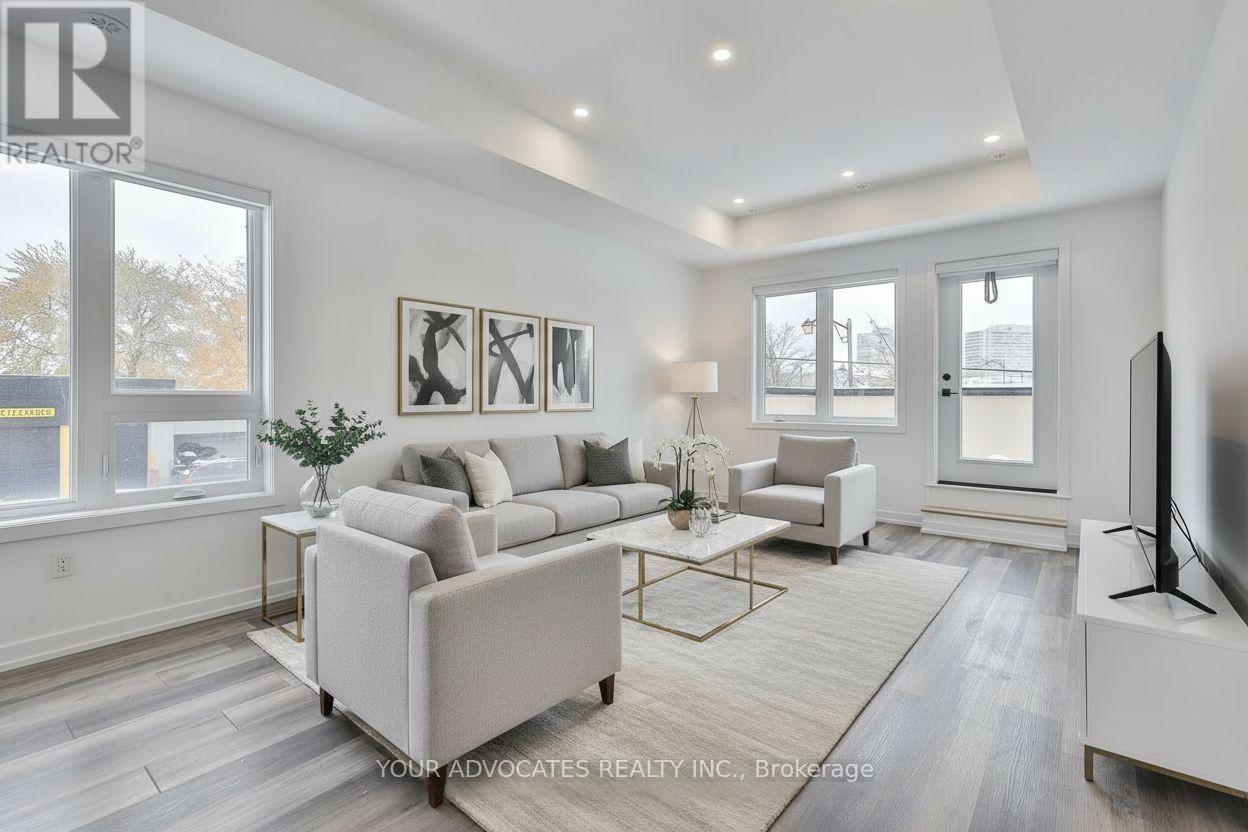
9 Vivian Road
Toronto, Ontario
Bright and spacious 3-bedroom, 2.5-bath corner stacked condo townhouse available for lease inthe desirable Cliffcrest neighbourhood. This modern, move-in ready home is completelycarpet-free with laminate flooring throughout, oak stairs, and an abundance of natural light.Enjoy an open-concept living and dining area, a contemporary kitchen, direct street-levelentrance, an oversized terrace with BBQ hookup, and a primary bedroom featuring a privateensuite and walkout balcony. Conveniently located just a 5-minute walk to the GO Station withTTC at your doorstep, and only steps to top-rated schools, parks, walking trails, and the shopsand cafés of Cliffcrest Village. An excellent opportunity for families and professionalsseeking a modern home in a convenient and highly desirable location. (id:49269)
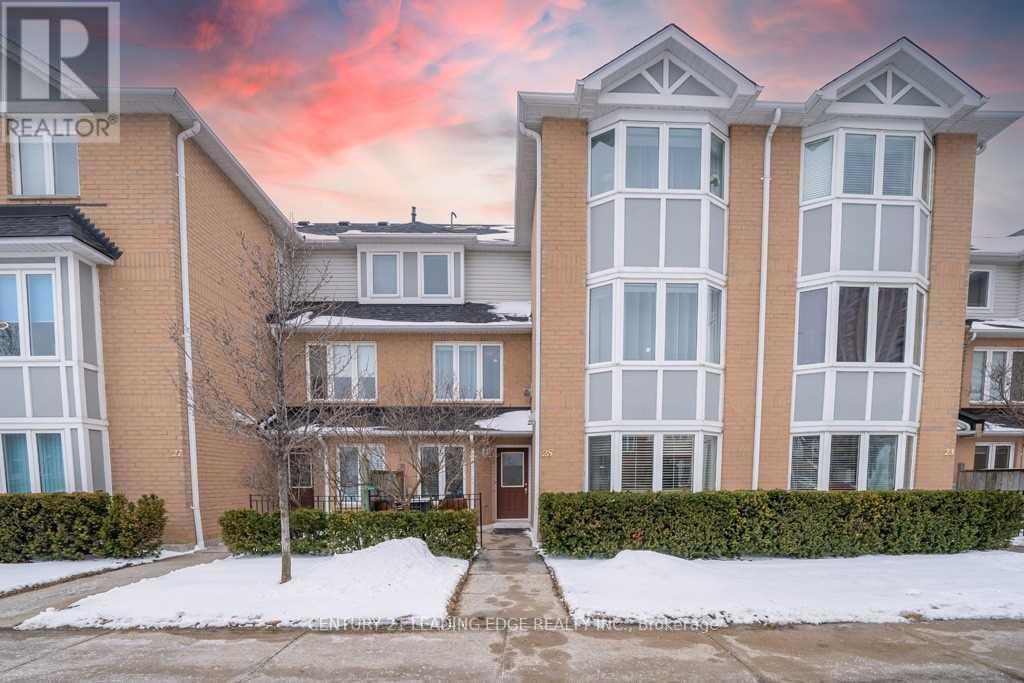
25 Mondeo Drive
Toronto, Ontario
Rarely Offered, A Gorgeous Tridel Built Luxury Condo Townhome In A Gated Community, Located In A Safe And Friendly Neighborhood. Bright And Airy With 3+1 Spacious Bdrms And 3 Bathrooms, Hardwood floors Throughout, . Living and dining on the main level with large bay windows for natural light. Spacious kitchen with quartz countertop and S/S Appliances, Open Concept Layout, Direct Access To Garage, 24 Hrs Security gate, Huge 2nd Floor family Room Can Be Converted To A 4th Bedroom, 2nd level also contains 3rd bedroom. 3rd level has primary bedroom with large windows and spacious closet, 3rd bedroom with large window and spacious closet. . Close To Shopping, Hwy, Schools, Parks, Ttc, Costco, Place Of Worship (id:49269)
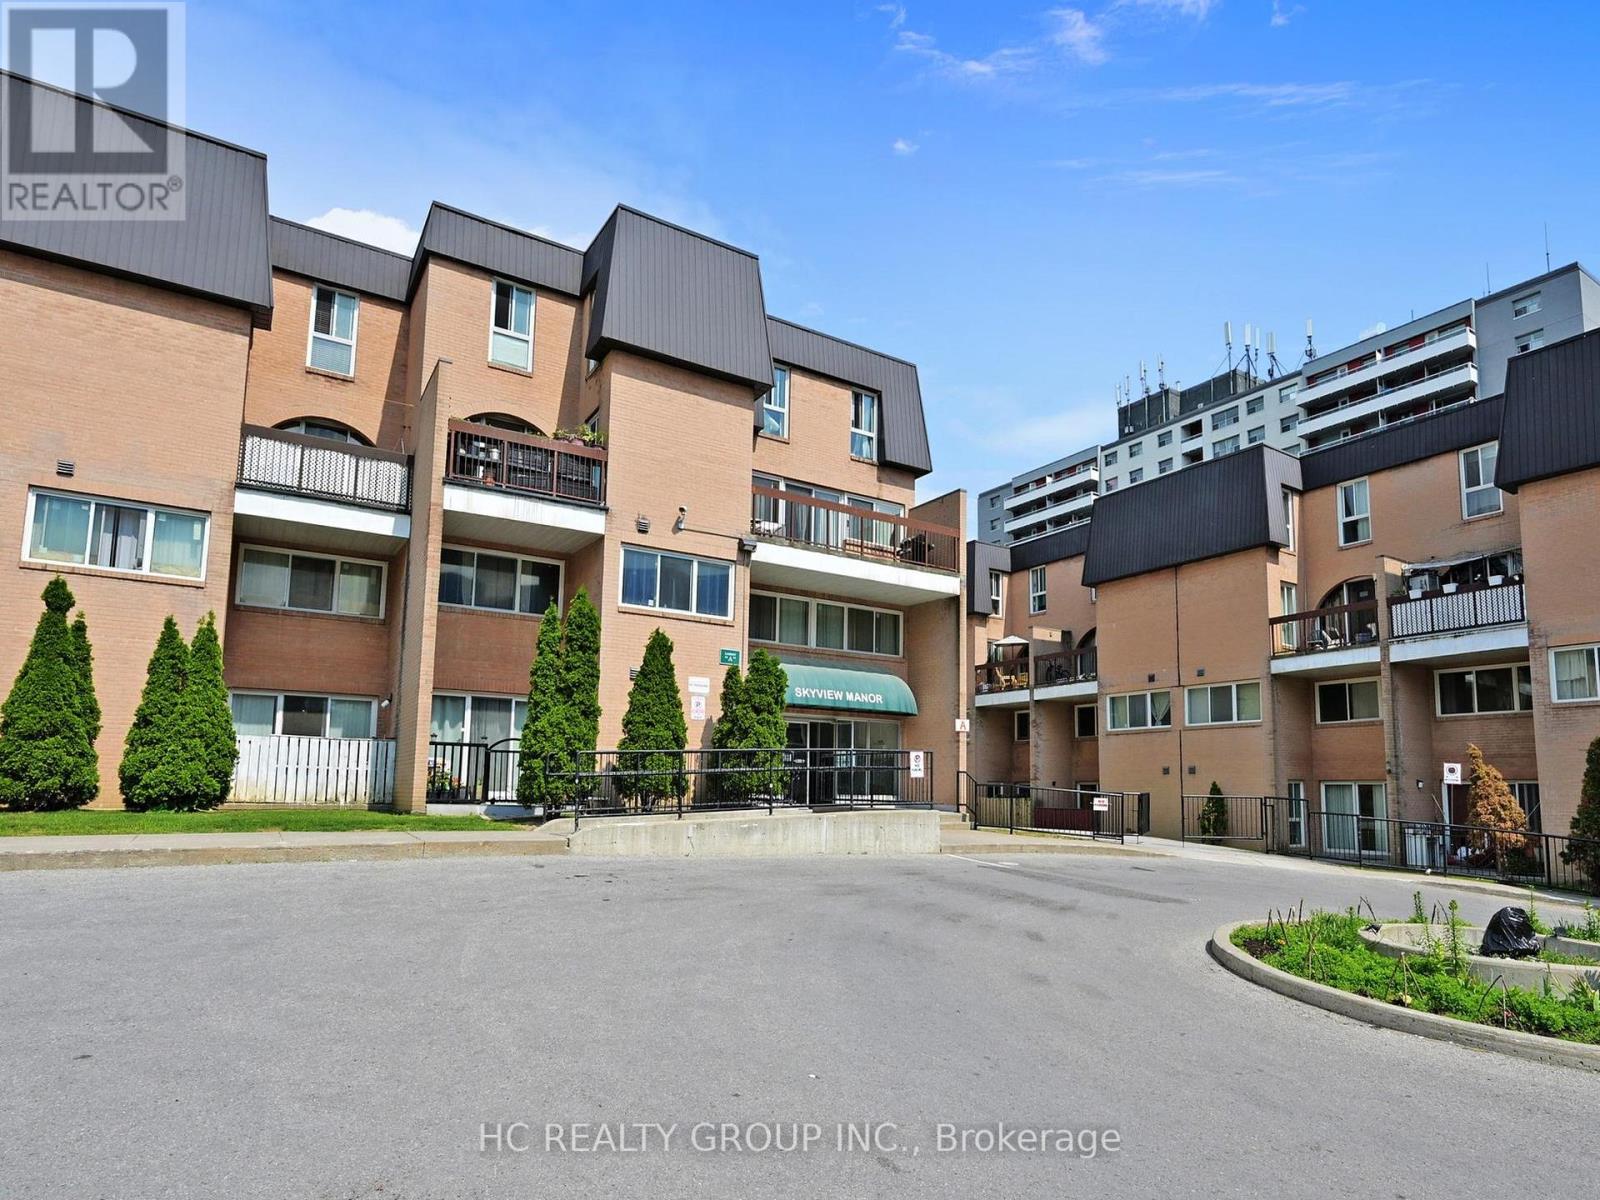
2056 - 100 Mornelle Court
Toronto, Ontario
Rarely Offered! Welcome To This Spacious 4-Bedroom, 2-Bathroom Two-Level Condo Townhome In The Highly Convenient Morningside Community. Offering A Unique Blend Of Comfort, Functionality And Location, This Exceptional Residence Is Perfect For Families, First-Time Buyers And Investors Seeking A Versatile Home In A High-Demand Area.Step Inside And Discover A Thoughtfully Designed Layout Featuring Generously Sized Principal Rooms, A Bright Open Living And Dining Area, Four Well-Appointed Bedrooms, Ensuite Laundry And A Private Walk-Out Balcony Providing The Perfect Space To Relax And Enjoy The Outdoors.The Multi-Level Design Creates A True Townhome Feel With Excellent Separation Of Living And Sleeping Areas, Offering Flexibility For A Growing Family, Home Office Or Additional Guest Space.Ideally Located Minutes From University Of Toronto Scarborough, Centennial College, Pan Am Sports Centre, Morningside Park, Highway 401, TTC, GO Transit, Shopping And Everyday Conveniences. Enjoy The Perfect Balance Of Urban Accessibility And Neighbourhood Comfort.Amenities include: Swimming pool, Gym, party room, Sauna,meeting room,Visitor Parking and much more. Child Safe courtyard with children's play equipment. Car Wash & Security System. (id:49269)
Upper - 78 Agincourt Drive
Toronto, Ontario
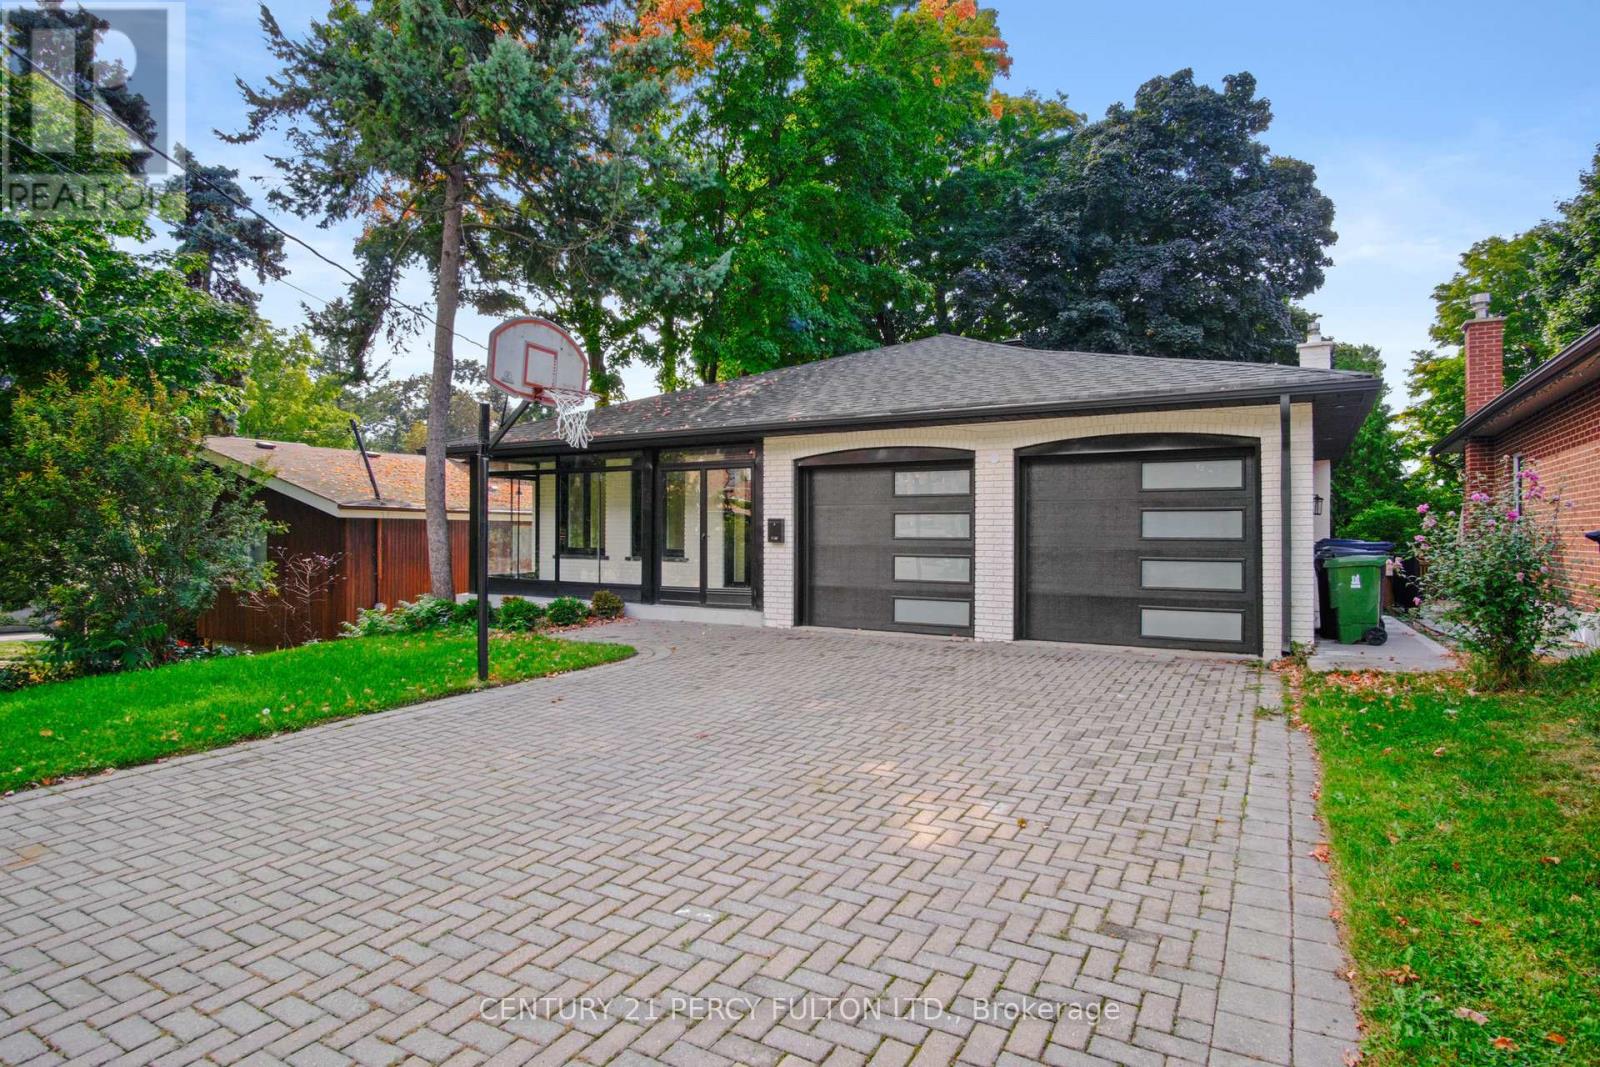
Welcome to this beautiful renovated 4 BR 3 bathroom home in prime desirable Agincourt area. Agincourt GO is a 15 minute walk, as are Kennedy and Sheppard busses. Close to Wal Mart, No Frills, banks, 401, everything! Agincourt CI and Agincourt JR PS District, Sir Alexander McKenzie Middle School. Includes garage and half driveway. Tenant pays 70% of utilities. Upstairs only, basement separately rented. Includes garage and half driveway, and front yard, no back yard. (id:49269)
3340 Stella Crescent Unit# 318
Windsor, Ontario
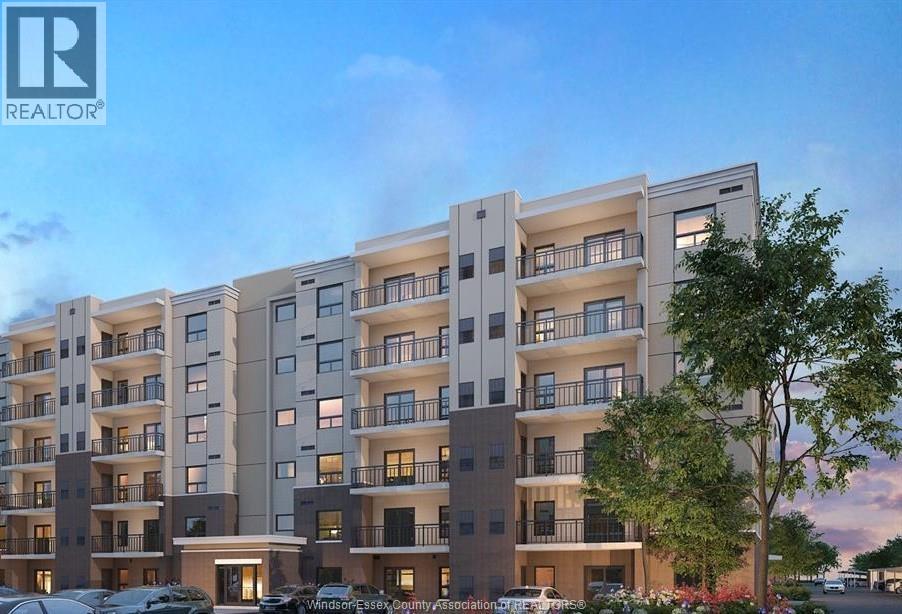
Welcome to Forest Glade Horizons, Forest Glade's built condominiums. This fully furnished, lived in spacious 3RD floor unit offers approx. 1100 square feet of living space and features 2 bedrooms, den (office), 2 bathrooms and a large 95 sq. ft. balcony. Spacious kitchen with gorgeous finishes, open concept living space leading to private balcony and in-suite laundry. Fridge, Stove, Dishwasher, Microwave, Washer & Dryer. Also offers ONE assigned parking space. Nestled in this quiet community, steps away from transit, amenities and highways. This is the perfect location for a variety of uses. Come visit this beautiful unit before its taken. First and Last month deposit is a must and only looking for professionals with good credit and background checks. Call L/S for any further information. (id:49269)
24 Lalton Place
Toronto, Ontario
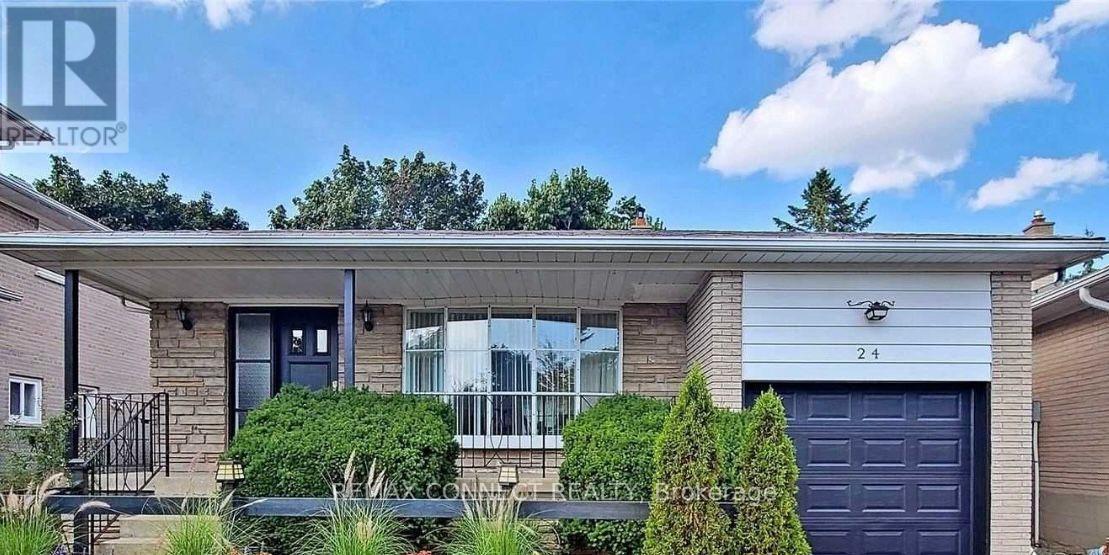
Welcome to 24 Lalton Place, a stunning 4+1 bedroom home situated in the sought-after Guildwood community. This home presents a unique opportunity to indulge in a sophisticated lifestyle, featuring a carefully curated design. The main floor offers a bright and inviting dining and living area, enhanced by the large windows that frame the picturesque landscaped gardens. The upper level is home to FOUR generously sized bedrooms, each boasting elegant laminate flooring. With two separate entrances to both the backyard and side yard, you'll have seamless access to the outdoor space, perfect for enjoying the private interlocked patio. Recent improvements include New Updated kitchen, New counter tops , New flooring and New finished basement a roof Shingles 2022 , accompanied by a furnace and AC system 2023, New Bathtub ,New Paint. The basement is a standout feature, complete with a spacious sitting room, an additional bedroom, and a kitchen-ideal for generating rental income to help pay your mortgage faster. This prime location is just a stone's throw from beautiful parks and scenic trails, including Guild Park & Gardens and lakeside paths. You'll also find top-rated schools, convenient shopping along Kingston Rd, and the Guildwood GO train station nearby, ensuring a quick commute to downtown. With easy access to Highway 401 just minutes away, travel is a breeze. Don't let this chance slip away-schedule your showing today and step into your dream home! (id:49269)
Lower - 79 O'connor Drive
Toronto, Ontario
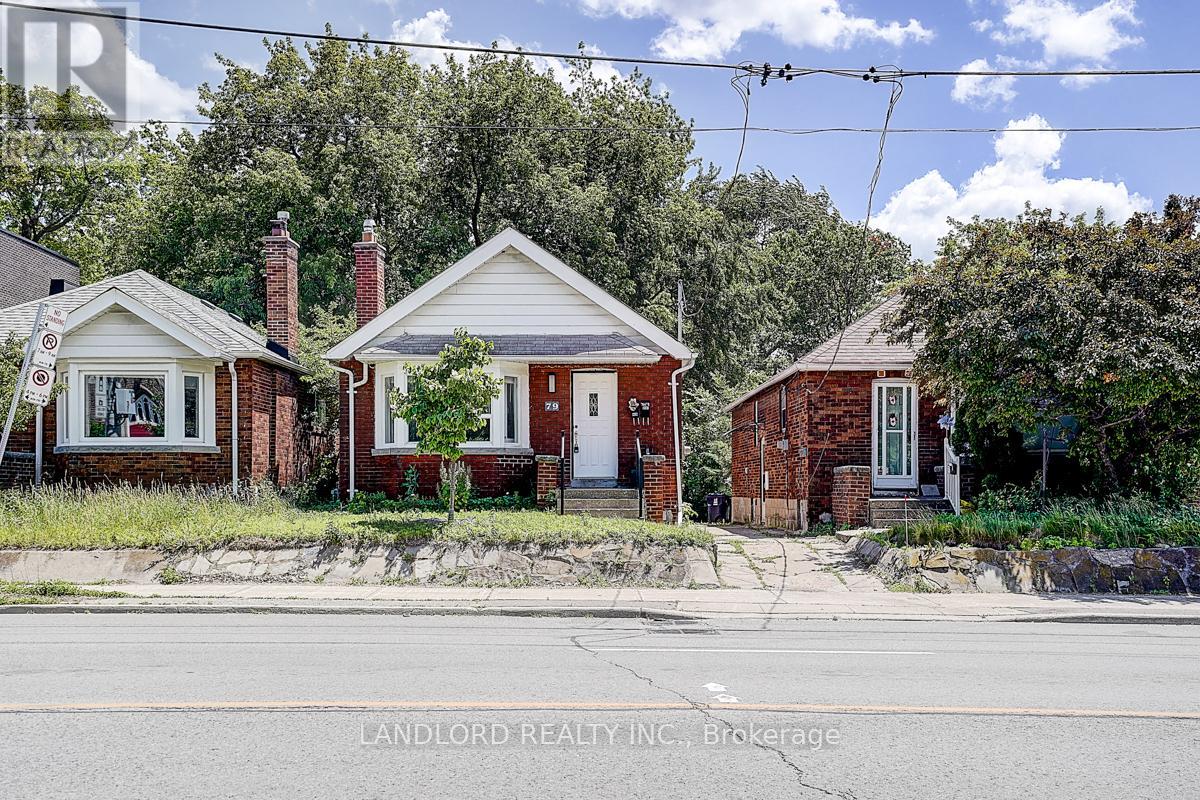
Available for immediate occupancy! Enjoy comfortable, carefree living in this professionally managed lower-level suite, ideally located in the heart of East York. This recently updated 2-bedroom unit features a bright open-concept layout, a modern kitchen complete with stainless steel appliances and stylish backsplash, updated laminate flooring throughout, and a well-appointed 3-piece bathroom. Conveniently situated with easy access to the DVP, public transit, local amenities, and just minutes from downtown, this home offers exceptional value in a highly sought-after neighbourhood. A fantastic opportunity for tenants seeking affordability, convenience, and modern finishes. Please note: Ceiling heights vary throughout the unit, ranging from approximately 5'6"-5'9" in some areas to 6'2"-6'5" at their highest points. (id:49269)
1041 Ellesmere Road N
Toronto, Ontario
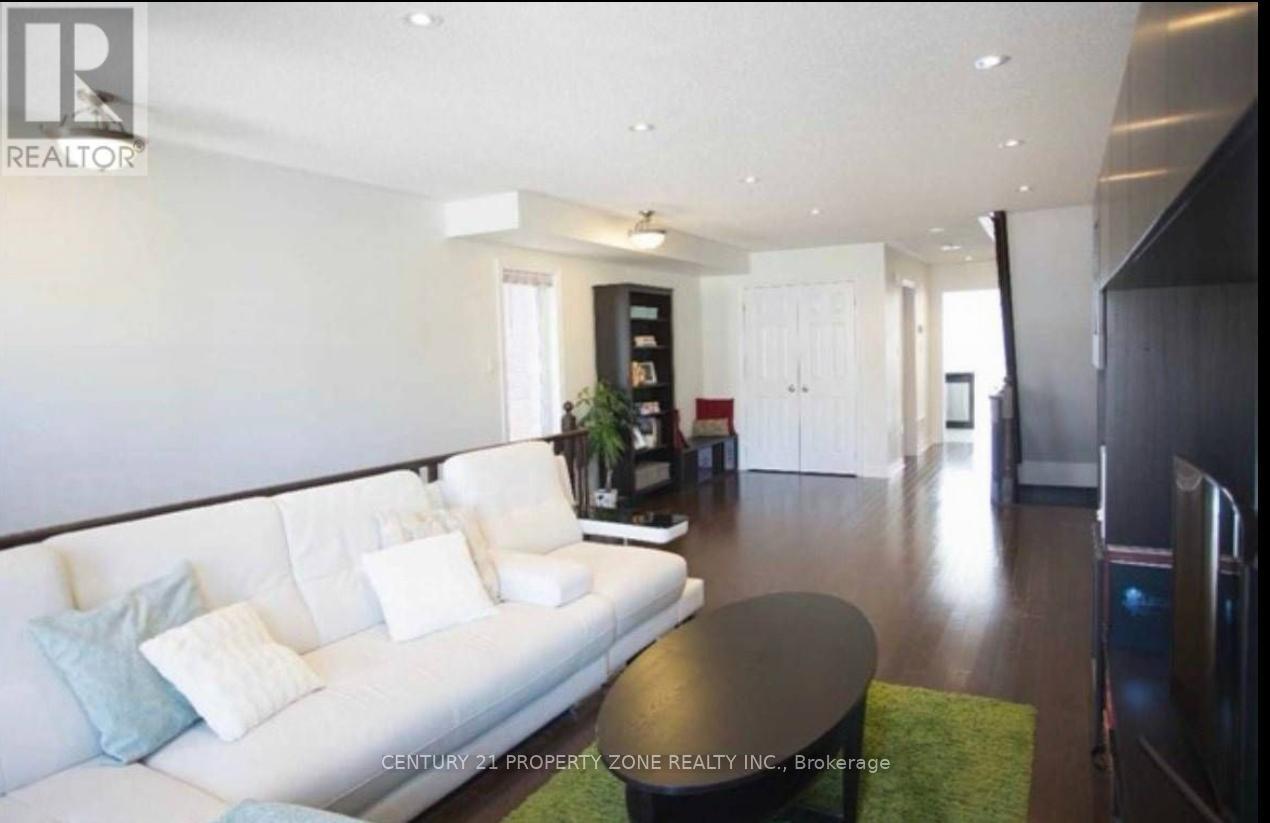
AVAILABLE AUGUST 1, 2026 - ACT FAST: INCENTIVES FOR EARLY MOVE-IN Opportunities like this don't last - and neither does this offer.Welcome to this beautifully spacious 4-bedroom, 4-bathroom townhouse in one of Scarborough's most connected and family-friendly communities. Offering generous living space across multiple levels, a bright and functional layout, and unbeatable transit access, this home checks every box for families, professionals, and anyone who refuses to compromise.The main living areas are designed for real life - open, airy, and practical - with room to gather, work from home, and entertain. Four full bathrooms means no morning rush-hour negotiations, and the separate in-law suite on the walk-in level is a standout feature: it comes equipped with its own kitchen (stove and fridge), full bathroom, and dining area, making it ideal for multi-generational families, a live-in caregiver, or simply extra private space for guests. Two dedicated parking spots and a built-in garage with ample storage round out a truly complete package. You're just steps from Ellesmere TTC Station and the GO Station, with quick access to Highway 401. Scarborough Town Centre, Costco Business Centre, Kennedy Commons, and Highland Farms are all minutes away. And for families with children, the property sits near Sathya Sai School, one of Ontario's top-rated elementary schools. Parks, daycares, gyms, and a full array of restaurants and cafés are all within easy reach. The owners are motivated to have this home occupied by August 1st, 2026. Qualified tenants who are ready to commit and move in on or very close to August 1, 2026 will be considered for meaningful incentives. This kind of value at this price point, in this location, does not sit on the market long. Serious enquiries only - credit check and references required. Tenant responsible for utilities, no smoking, Renters insurance required, First and last month's rent required upon signing. (id:49269)
2308 - 251 Jarvis Street
Toronto, Ontario
2 Bedroom 1 Washroom Condo With Open Concept Layout!! Laminated Floor. Ensuite Laundry. Modern Kitchen With Quartz Countertops, Stainless Steel Appliances. Located In Downtown Toronto Steps To Eaton Centre, Toronto Metropolitan University ,George Brown College, Dundas Square, Hospitals, Groceries, Streetcar & Subway. Amenities Includes Rooftop Terrace With indoor Pool & Gym, BBQ Terrace, Party Room, Games Room, Library, Guest Suites, Sauna, Security & 24hr Concierge. (id:49269)
2902 - 32 Forest Manor Road
Toronto, Ontario
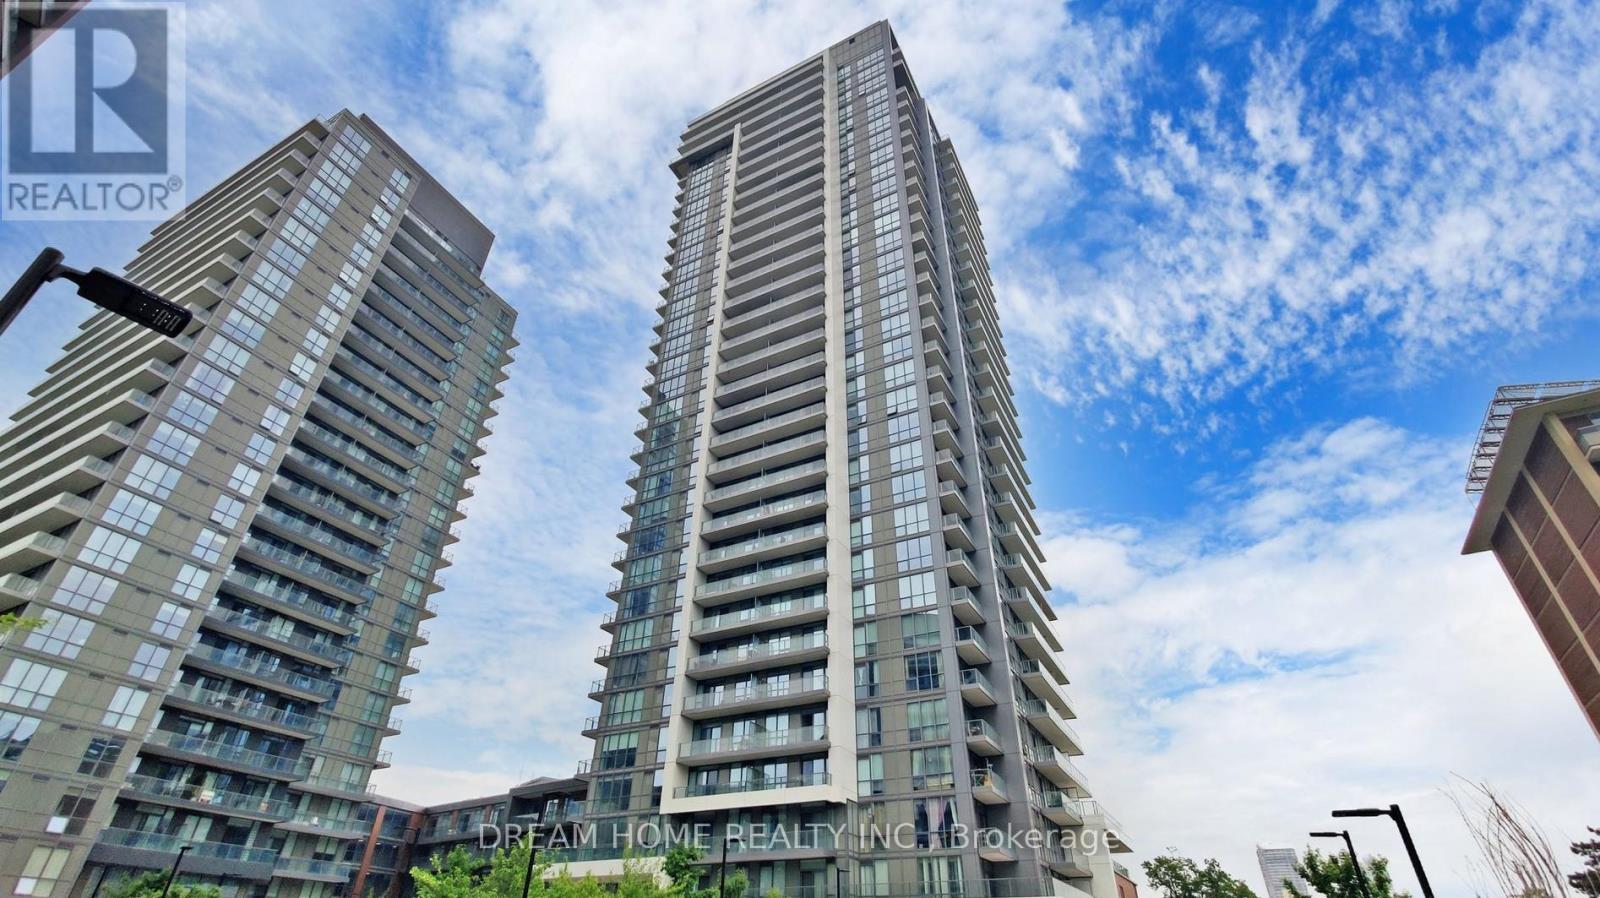
Welcome To This High-Floor Corner Unit, Sun-Filled 2-Bedroom, 2-Bathroom Condo Featuring A Functional Open-Concept Layout With Floor-To-Ceiling Windows! Spacious Living Area Opens To A Large Balcony With Unobstructed Views. Modern Kitchen With Stainless Steel Appliances And Backsplash. Two Separate Bedrooms, Including A Primary Suite With A 4-Piece Ensuite. One Parking Space Included. Direct Access To Supermarket, And Walking Distance To Fairview Mall, Don Mills Subway Station, And The Public Library. Quick Access To Hwy 404 & 401, Close To Schools, Parks, Restaurants, And More. (id:49269)
639 Wellington Street W
Toronto, Ontario
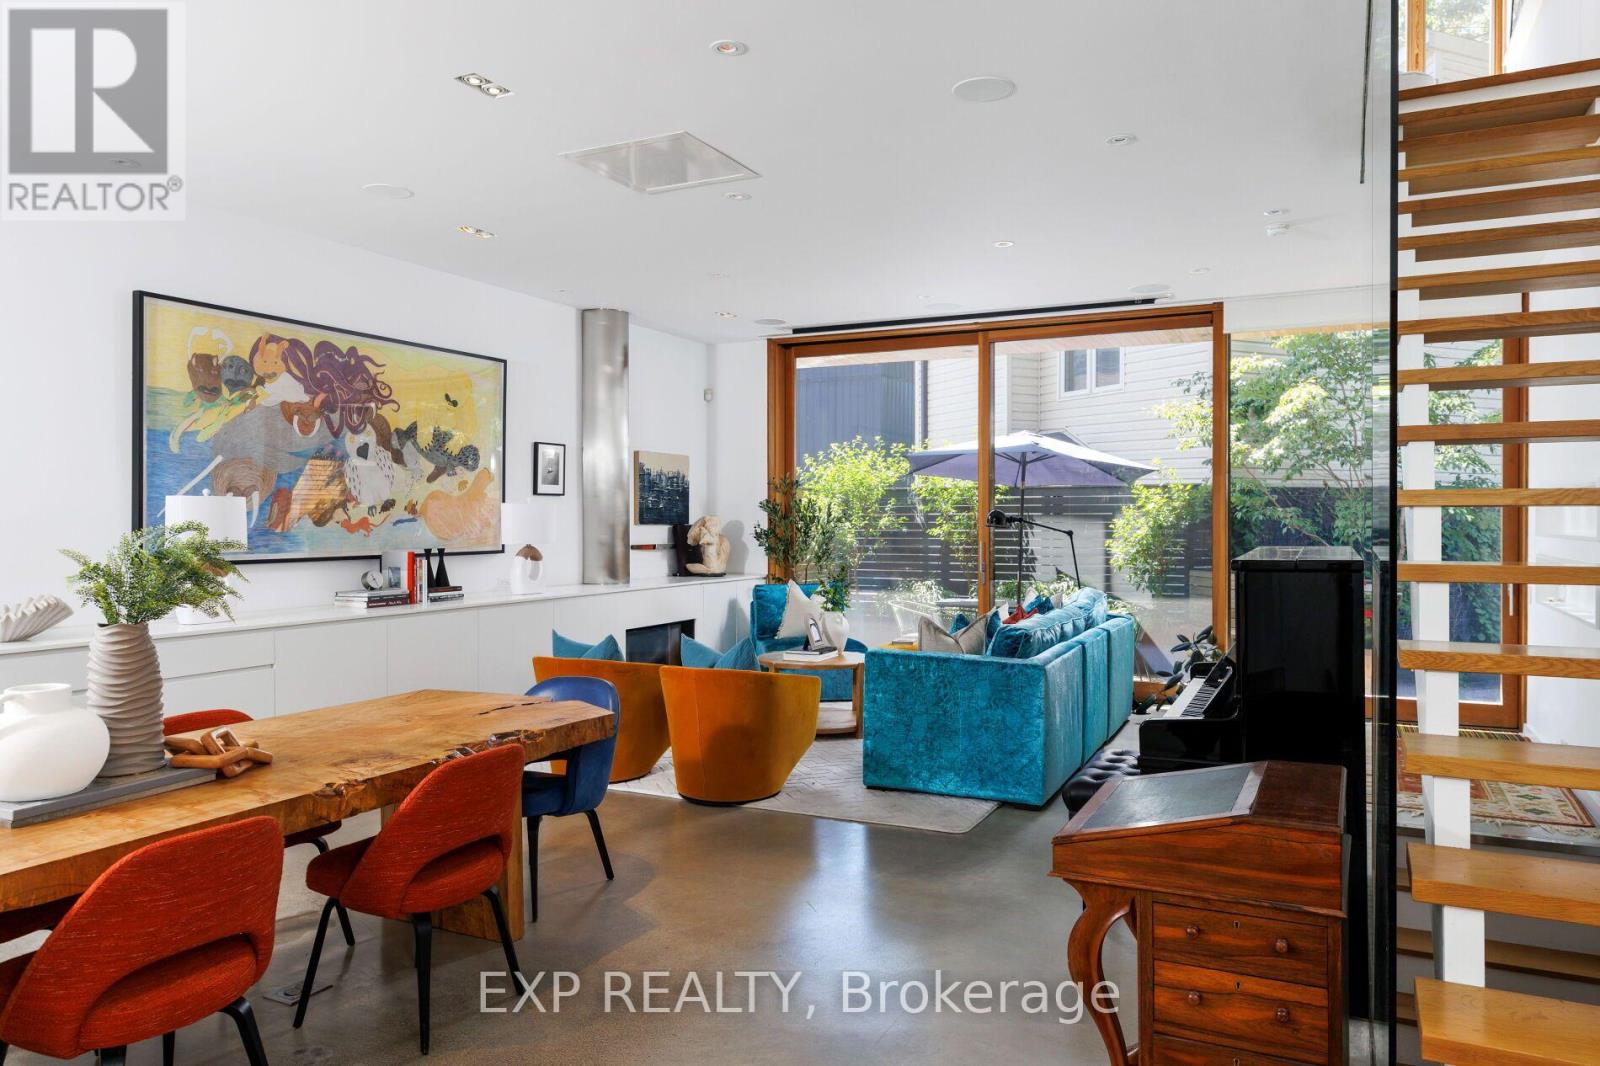
This is the one you've been waiting for! Welcome to 639 Wellington St. W! A rare opportunity to own a custom-designed residence offering over 3,000 sq. ft. of thoughtfully designed living space in the heart of Toronto's coveted King West neighborhood. Crafted in 2013 and masterfully designed by acclaimed architect Kyra Clarkson, this exceptional 4-bedroom home seamlessly blends striking contemporary architecture with refined luxury and everyday functionality. The sun-drenched open-concept main level is an entertainer's dream, where dramatic floor-to-ceiling patio doors create a seamless transition to the outdoors while filling the home with natural light. A skylight on the third floor further enhances the bright, airy ambiance, while the chef-inspired kitchen is equipped with premium, high-end appliances. Abundant storage is thoughtfully integrated on every level. Retreat to the exquisite primary suite, a true private sanctuary featuring direct walkout access to an expansive rooftop terrace with breathtaking, unobstructed CN Tower views. The dreamy spa-inspired five-piece ensuite offers the perfect place to unwind, creating a luxurious escape within your own home. Designed for exceptional indoor-outdoor living, the home features two private outdoor spaces, including a beautifully landscaped rear deck that serves as a secluded oasis surrounded by lush greenery-an idyllic setting for entertaining or enjoying peaceful moments in the heart of the city. Perfectly positioned in vibrant King West, you're just moments from Trinity Bellwoods Park, Stanley Park, the Waterfront Trail, acclaimed restaurants, boutique shopping, cafés, top-rated schools, and Toronto's premier entertainment district. Meticulously crafted with every detail in mind, 639 Wellington St. W offers a lifestyle defined by elegance, comfort, and effortless sophistication. (id:49269)
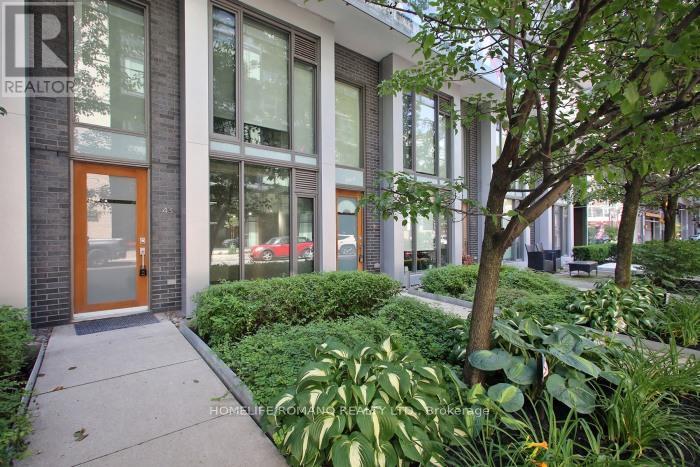
104 - 55 Stewart Street
Toronto, Ontario
This exceptional live/work townhome in the heart of the Downtown Core offers a rare opportunity for entertainment and sophistication. Connected to one hotel, it provides exclusive access to all amenities, including a board room, fitness centre, yoga studio, rooftop pool, bar, 24-hour concierge and a great layout on two levels with two entrances. Both street and condo access is available, and the unit has been renovated with new floors and freshly painted interiors. The building also features meeting rooms, spa services.Located at the centre of the action, Entertainment District is home to some of Toronto's most acclaimed dining, vibrant nightlife and boutique shopping. Nearby park on Wellington Street's provides a tranquil space and the well shopping centre. Streetcar lines and subway access make commuting easy and accessible.Don't miss this rare opportunity to own a townhome in the heart of the Downtown Core.All Professional Office Uses!Great For Lawyer, Accountant,Designer,Architect,Doctor,Event Planners,Consultants, Therapist, & More! Live And Work!!! Park Right Behind Building! Close To Waterfront!! (id:49269)
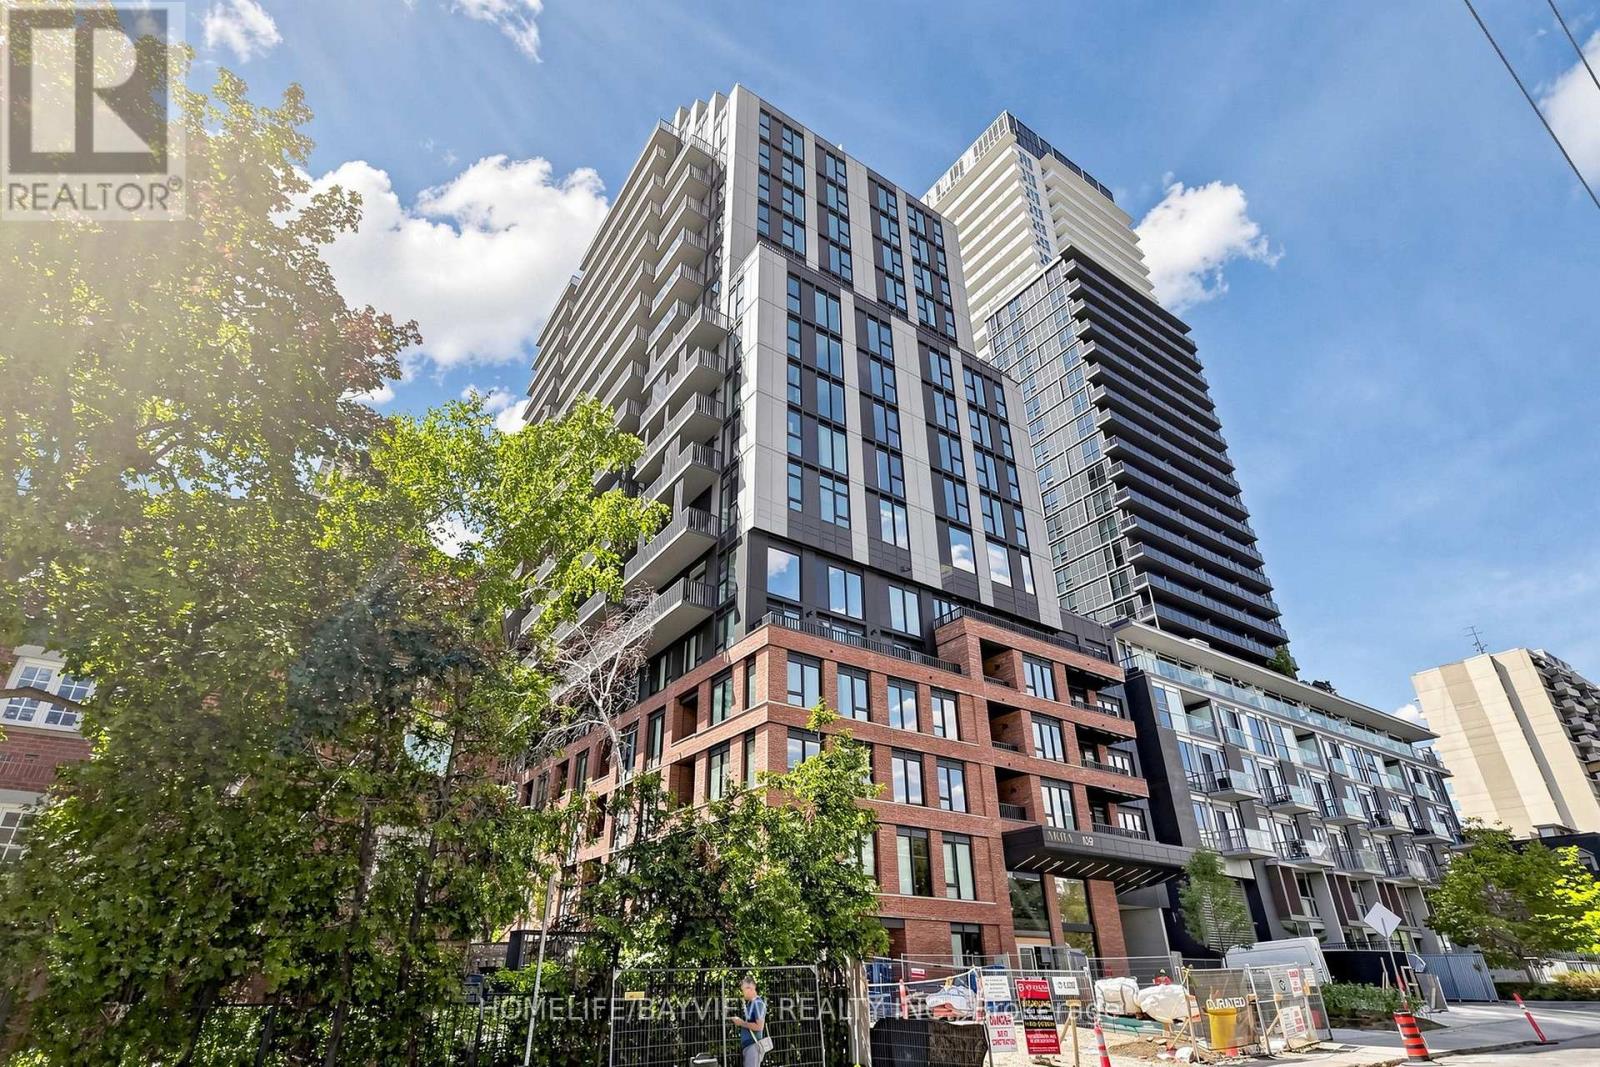
1706 - 109 Erskine Avenue
Toronto, Ontario
Experience Contemporary Living At AKRA, An Exciting New Residence Located At 109 Erskine Avenue In The Highly Desirable Yonge & Eglinton Neighbourhood. Situated In A Newly Completed 22-Storey Tower, This Stylish 1 + 1 Suite Offers A Perfect Blend Of Modern Design, Comfort, And Convenience.Designed To Maximize Space And Functionality, The Suite Features Approximately 9-Foot Ceilings, Elegant Finishes Throughout, And A Sleek Kitchen Equipped With Quartz Countertops And Premium Appliances. Smart Home Technology, Including In-Suite Climate Control, Enhances Everyday Living With Added Comfort And Efficiency.Residents Enjoy Access To An Impressive Collection Of Lifestyle Amenities, Including 24-Hour Concierge Service, A Fully Equipped Fitness Centre, Yoga Studio, Wellness Facilities With Sauna And Hot/Cold Plunge Pools, Outdoor Terrace Spaces, A Serene Zen Garden, And Thoughtfully Designed Social And Work Areas. Smart Parcel Management Technology Adds Another Layer Of Convenience.Located In The Heart Of Midtown Toronto, AKRA Places You Just Moments From Yonge & Eglinton Centre, The TTC Subway, And The New Eglinton Crosstown LRT. Enjoy Easy Access To Parks, Walking Trails, Restaurants, Cafés, Shopping, And All The Conveniences Of Urban Living.Discover A New Standard Of City Living At AKRA, Where Sophisticated Design, Exceptional Amenities, And A Vibrant Neighbourhood Come Together To Create An Outstanding Lifestyle Opportunity. (id:49269)
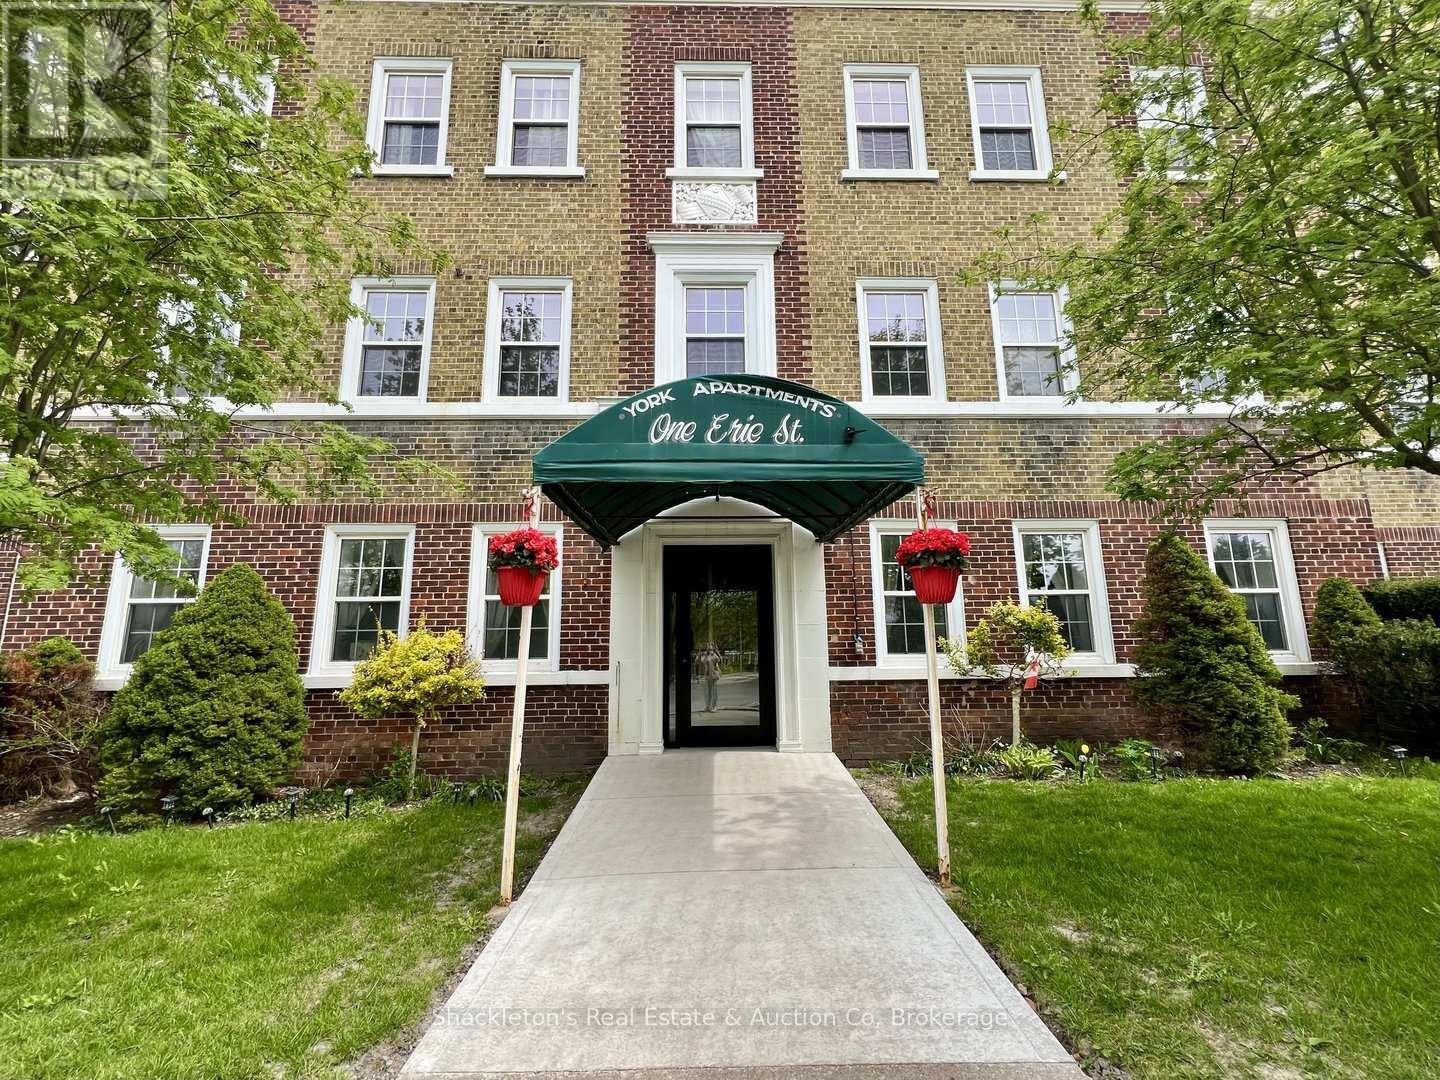
206 - 1 Erie Street
Stratford, Ontario
Bright and spacious second floor one bedroom, one bathroom apartment available for September 1st! Ideally located in the heart of downtown Stratford, directly across from Memorial Gardens, this well maintained and secure building offers comfortable living within walking distance to shops, restaurants, parks, theatres, and everyday amenities. The unit features beautiful hardwood floors, an updated kitchen, elevator access, on site coin operated laundry, a secure entrance, and the convenience of an on site building manager. Water is included in the rent, while tenants are responsible for heat and hydro. Parking is available for an additional $65 per month, subject to one spot only. The building is well maintained, with ownership exploring future updates to the common areas. Concept renderings have been prepared to illustrate a potential modernization of these spaces; however, the designs and timing remain subject to change. No smoking. (id:49269)