
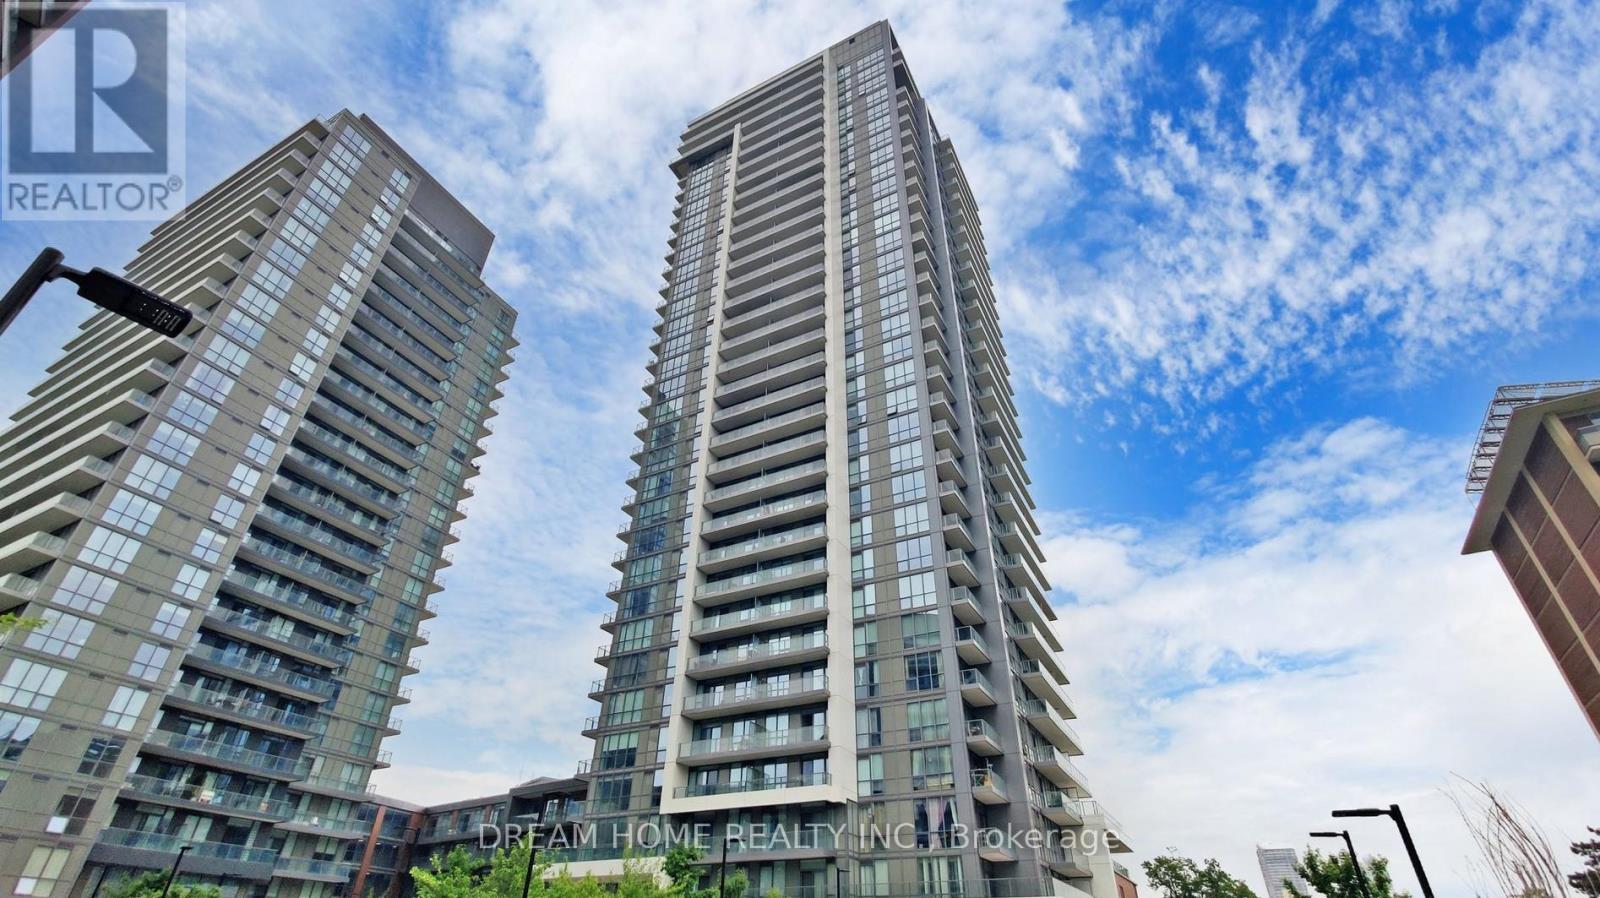
2902 - 32 Forest Manor Road
Toronto, Ontario
Welcome To This High-Floor Corner Unit, Sun-Filled 2-Bedroom, 2-Bathroom Condo Featuring A Functional Open-Concept Layout With Floor-To-Ceiling Windows! Spacious Living Area Opens To A Large Balcony With Unobstructed Views. Modern Kitchen With Stainless Steel Appliances And Backsplash. Two Separate Bedrooms, Including A Primary Suite With A 4-Piece Ensuite. One Parking Space Included. Direct Access To Supermarket, And Walking Distance To Fairview Mall, Don Mills Subway Station, And The Public Library. Quick Access To Hwy 404 & 401, Close To Schools, Parks, Restaurants, And More. (id:49269)
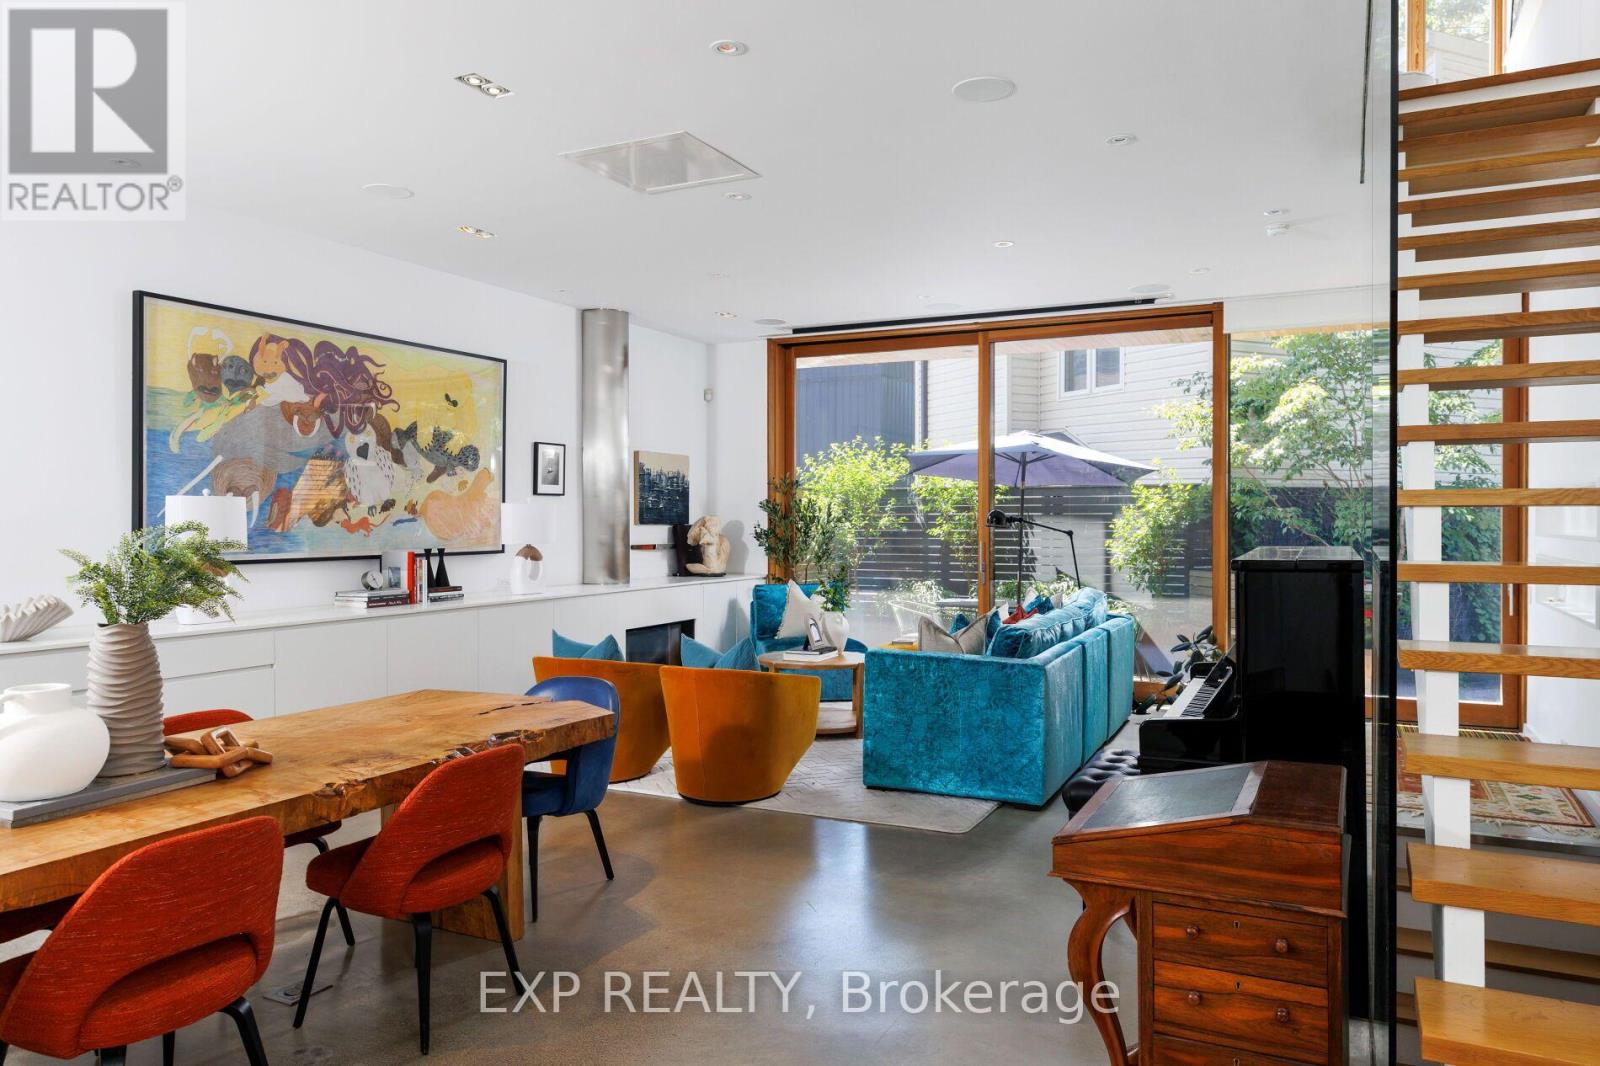
639 Wellington Street W
Toronto, Ontario
This is the one you've been waiting for! Welcome to 639 Wellington St. W! A rare opportunity to own a custom-designed residence offering over 3,000 sq. ft. of thoughtfully designed living space in the heart of Toronto's coveted King West neighborhood. Crafted in 2013 and masterfully designed by acclaimed architect Kyra Clarkson, this exceptional 4-bedroom home seamlessly blends striking contemporary architecture with refined luxury and everyday functionality. The sun-drenched open-concept main level is an entertainer's dream, where dramatic floor-to-ceiling patio doors create a seamless transition to the outdoors while filling the home with natural light. A skylight on the third floor further enhances the bright, airy ambiance, while the chef-inspired kitchen is equipped with premium, high-end appliances. Abundant storage is thoughtfully integrated on every level. Retreat to the exquisite primary suite, a true private sanctuary featuring direct walkout access to an expansive rooftop terrace with breathtaking, unobstructed CN Tower views. The dreamy spa-inspired five-piece ensuite offers the perfect place to unwind, creating a luxurious escape within your own home. Designed for exceptional indoor-outdoor living, the home features two private outdoor spaces, including a beautifully landscaped rear deck that serves as a secluded oasis surrounded by lush greenery-an idyllic setting for entertaining or enjoying peaceful moments in the heart of the city. Perfectly positioned in vibrant King West, you're just moments from Trinity Bellwoods Park, Stanley Park, the Waterfront Trail, acclaimed restaurants, boutique shopping, cafés, top-rated schools, and Toronto's premier entertainment district. Meticulously crafted with every detail in mind, 639 Wellington St. W offers a lifestyle defined by elegance, comfort, and effortless sophistication. (id:49269)
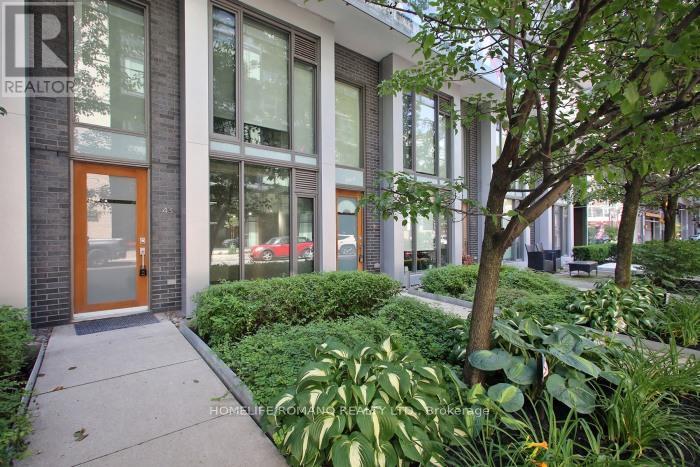
104 - 55 Stewart Street
Toronto, Ontario
This exceptional live/work townhome in the heart of the Downtown Core offers a rare opportunity for entertainment and sophistication. Connected to one hotel, it provides exclusive access to all amenities, including a board room, fitness centre, yoga studio, rooftop pool, bar, 24-hour concierge and a great layout on two levels with two entrances. Both street and condo access is available, and the unit has been renovated with new floors and freshly painted interiors. The building also features meeting rooms, spa services.Located at the centre of the action, Entertainment District is home to some of Toronto's most acclaimed dining, vibrant nightlife and boutique shopping. Nearby park on Wellington Street's provides a tranquil space and the well shopping centre. Streetcar lines and subway access make commuting easy and accessible.Don't miss this rare opportunity to own a townhome in the heart of the Downtown Core.All Professional Office Uses!Great For Lawyer, Accountant,Designer,Architect,Doctor,Event Planners,Consultants, Therapist, & More! Live And Work!!! Park Right Behind Building! Close To Waterfront!! (id:49269)
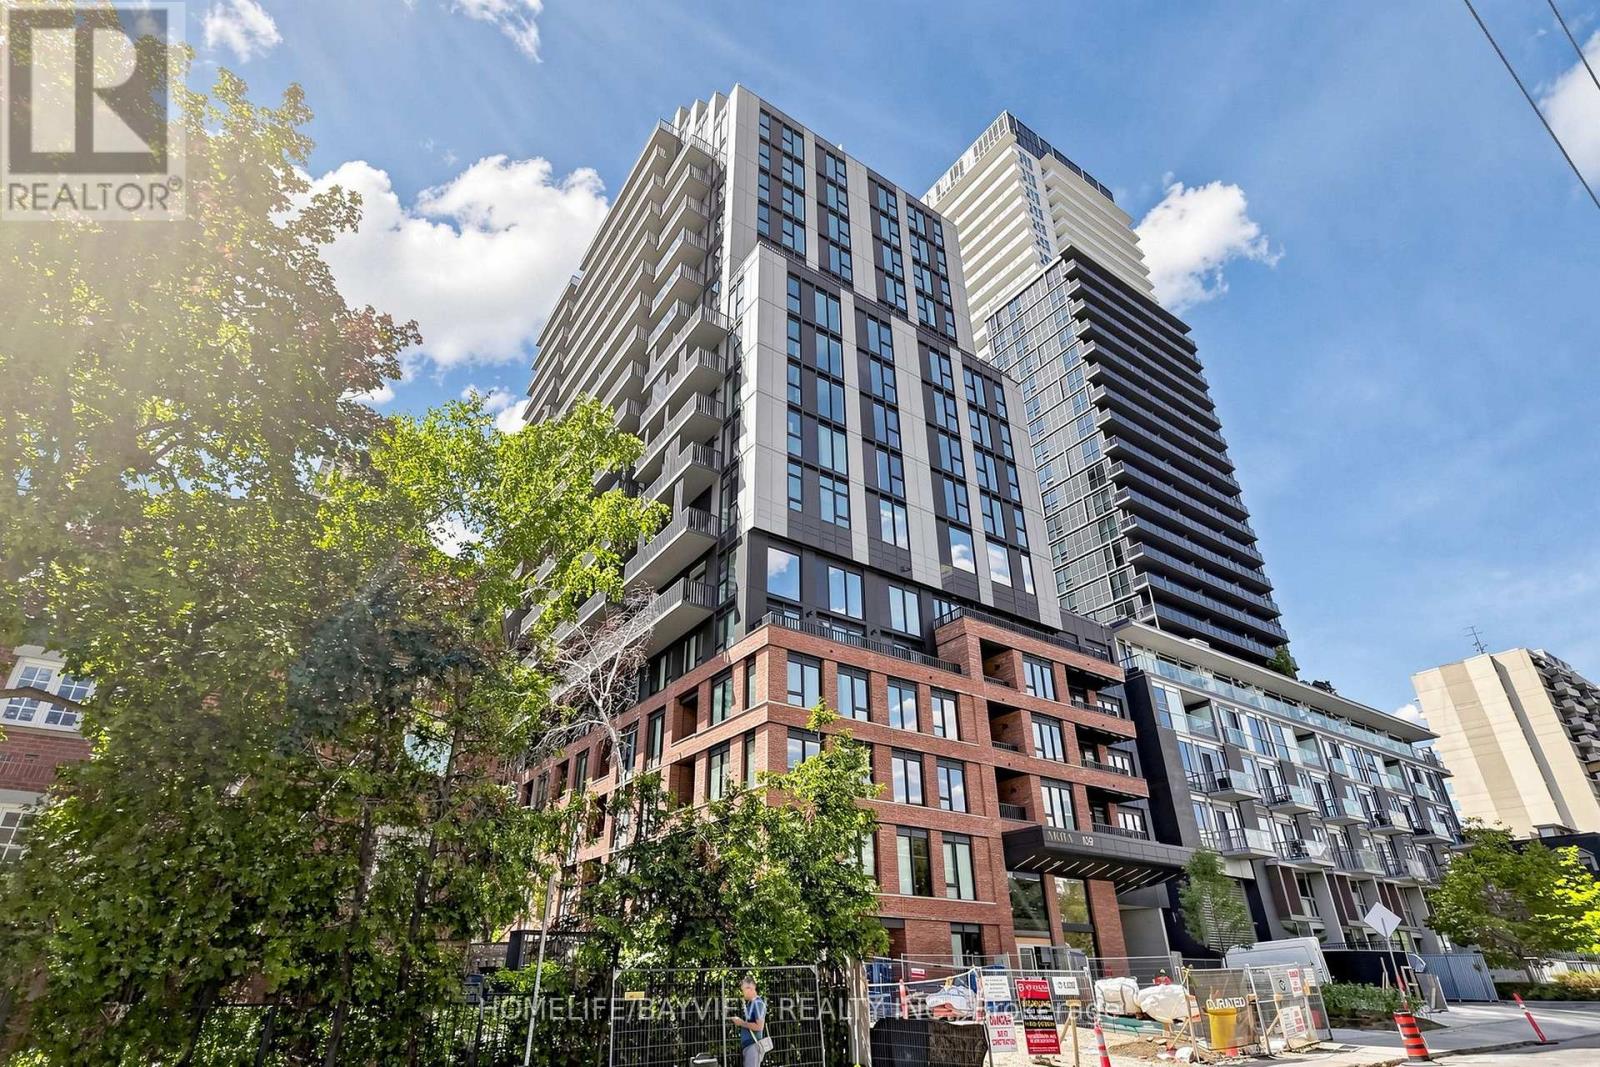
1706 - 109 Erskine Avenue
Toronto, Ontario
Experience Contemporary Living At AKRA, An Exciting New Residence Located At 109 Erskine Avenue In The Highly Desirable Yonge & Eglinton Neighbourhood. Situated In A Newly Completed 22-Storey Tower, This Stylish 1 + 1 Suite Offers A Perfect Blend Of Modern Design, Comfort, And Convenience.Designed To Maximize Space And Functionality, The Suite Features Approximately 9-Foot Ceilings, Elegant Finishes Throughout, And A Sleek Kitchen Equipped With Quartz Countertops And Premium Appliances. Smart Home Technology, Including In-Suite Climate Control, Enhances Everyday Living With Added Comfort And Efficiency.Residents Enjoy Access To An Impressive Collection Of Lifestyle Amenities, Including 24-Hour Concierge Service, A Fully Equipped Fitness Centre, Yoga Studio, Wellness Facilities With Sauna And Hot/Cold Plunge Pools, Outdoor Terrace Spaces, A Serene Zen Garden, And Thoughtfully Designed Social And Work Areas. Smart Parcel Management Technology Adds Another Layer Of Convenience.Located In The Heart Of Midtown Toronto, AKRA Places You Just Moments From Yonge & Eglinton Centre, The TTC Subway, And The New Eglinton Crosstown LRT. Enjoy Easy Access To Parks, Walking Trails, Restaurants, Cafés, Shopping, And All The Conveniences Of Urban Living.Discover A New Standard Of City Living At AKRA, Where Sophisticated Design, Exceptional Amenities, And A Vibrant Neighbourhood Come Together To Create An Outstanding Lifestyle Opportunity. (id:49269)
206 - 1 Erie Street
Stratford, Ontario
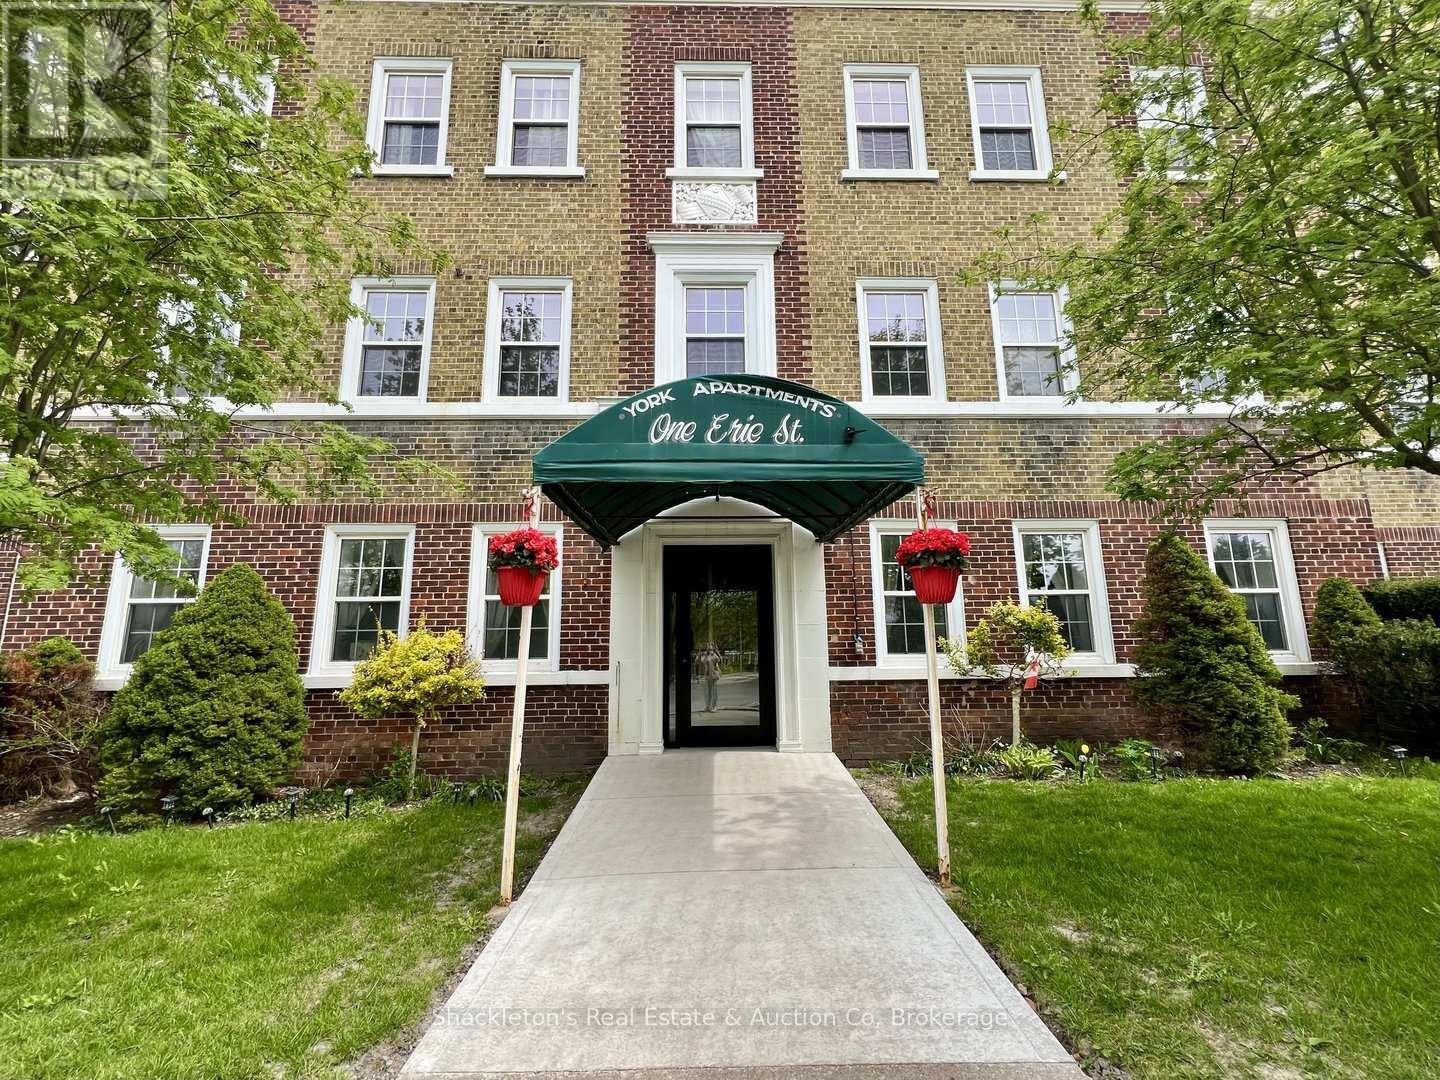
Bright and spacious second floor one bedroom, one bathroom apartment available for September 1st! Ideally located in the heart of downtown Stratford, directly across from Memorial Gardens, this well maintained and secure building offers comfortable living within walking distance to shops, restaurants, parks, theatres, and everyday amenities. The unit features beautiful hardwood floors, an updated kitchen, elevator access, on site coin operated laundry, a secure entrance, and the convenience of an on site building manager. Water is included in the rent, while tenants are responsible for heat and hydro. Parking is available for an additional $65 per month, subject to one spot only. The building is well maintained, with ownership exploring future updates to the common areas. Concept renderings have been prepared to illustrate a potential modernization of these spaces; however, the designs and timing remain subject to change. No smoking. (id:49269)
3312 Cadeb Avenue
Cornwall, Ontario
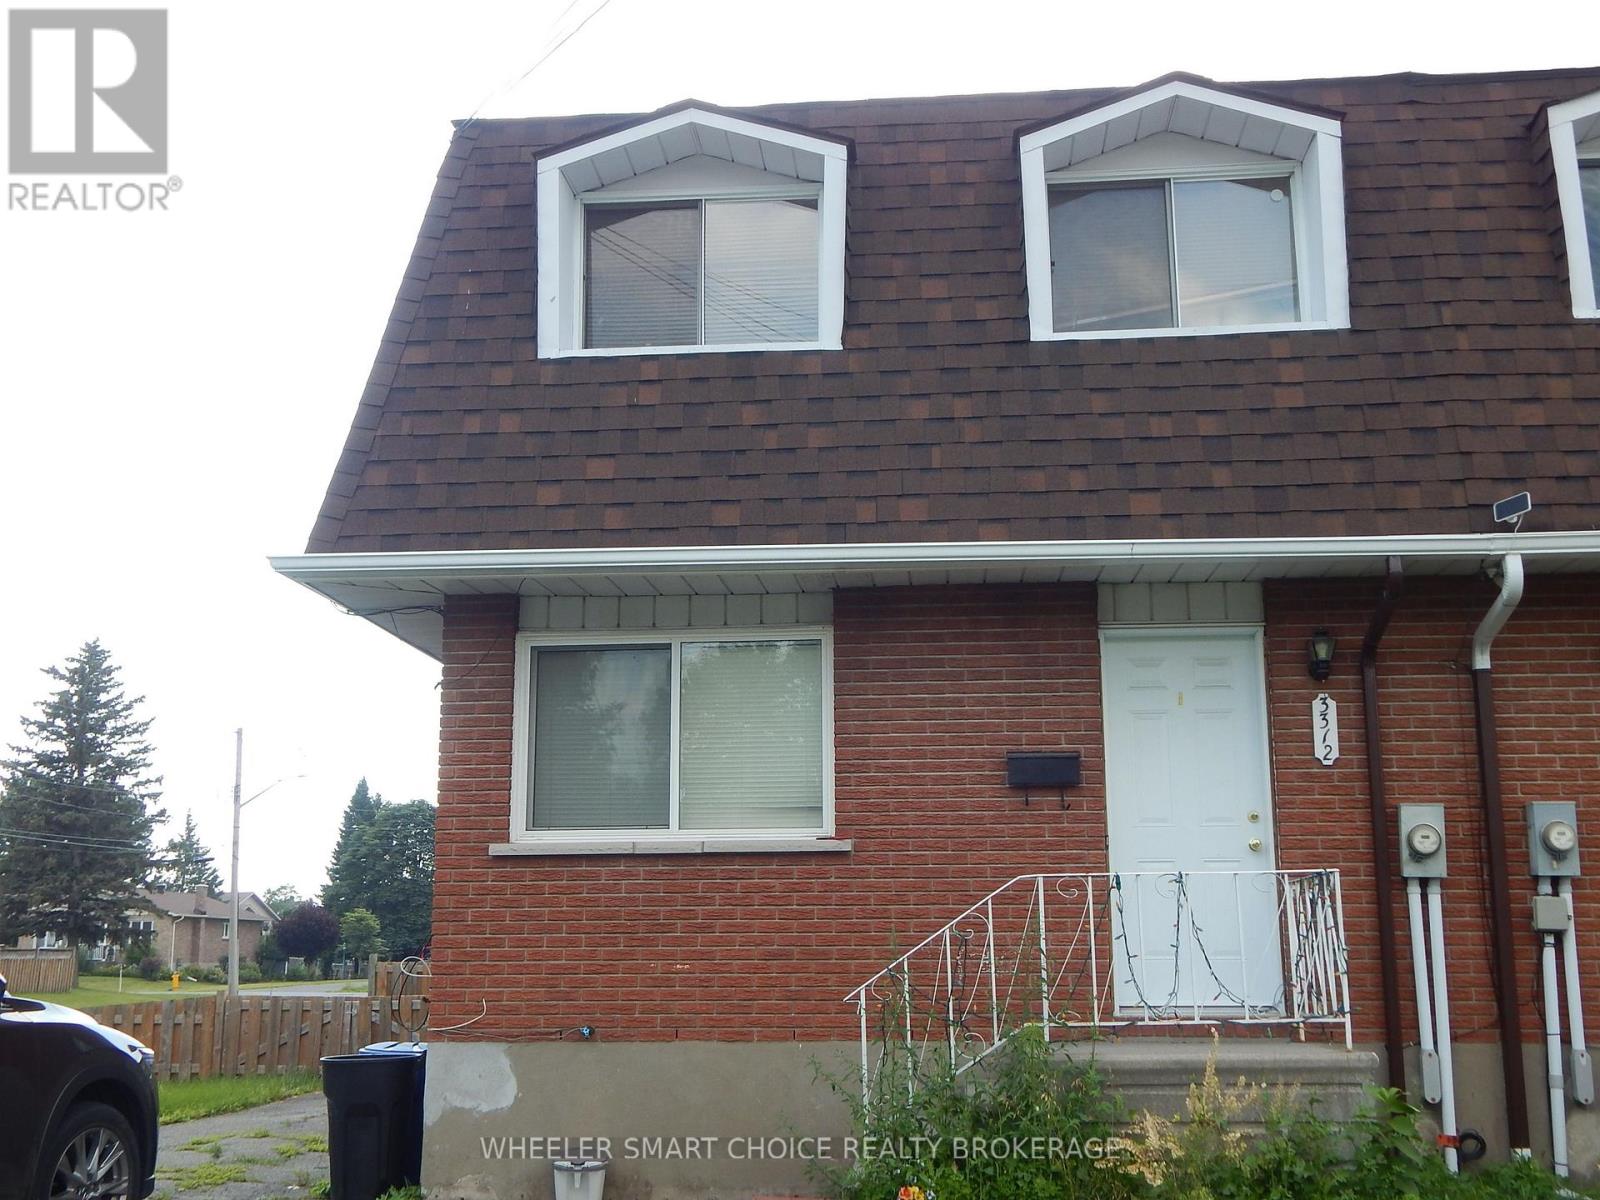
Welcome to this charming brick semi-detached home, ideally situated in the city's desirable North End! Perfect for first-time buyers or young families, this inviting home is located in a family-friendly neighborhood within walking distance of Eamer's Corners Public School. The main level offers a bright and functional layout featuring a spacious living room, dining area, and kitchen with patio doors leading to a rear deck and a fully fenced section of the backyard-ideal for relaxing, entertaining, or letting children and pets play safely. Upstairs, you'll find three comfortable bedrooms and an updated four-piece bathroom (2018). The lower level features a partially finished recreation room, perfect as a playroom, family room, or home office, along with a generous utility and laundry room offering plenty of additional storage. Additional features include a forced-air natural gas furnace, central air conditioning, and numerous updates over the years: shingles (2018), hardwood flooring throughout the living room, dining room, bedrooms, and upper hallway (2018), plus the rear deck, fencing, and utility shed (approximately 2019-2020).Please note: All photos were taken prior to the current tenancy. (id:49269)
606 - 203 College Street
Toronto, Ontario
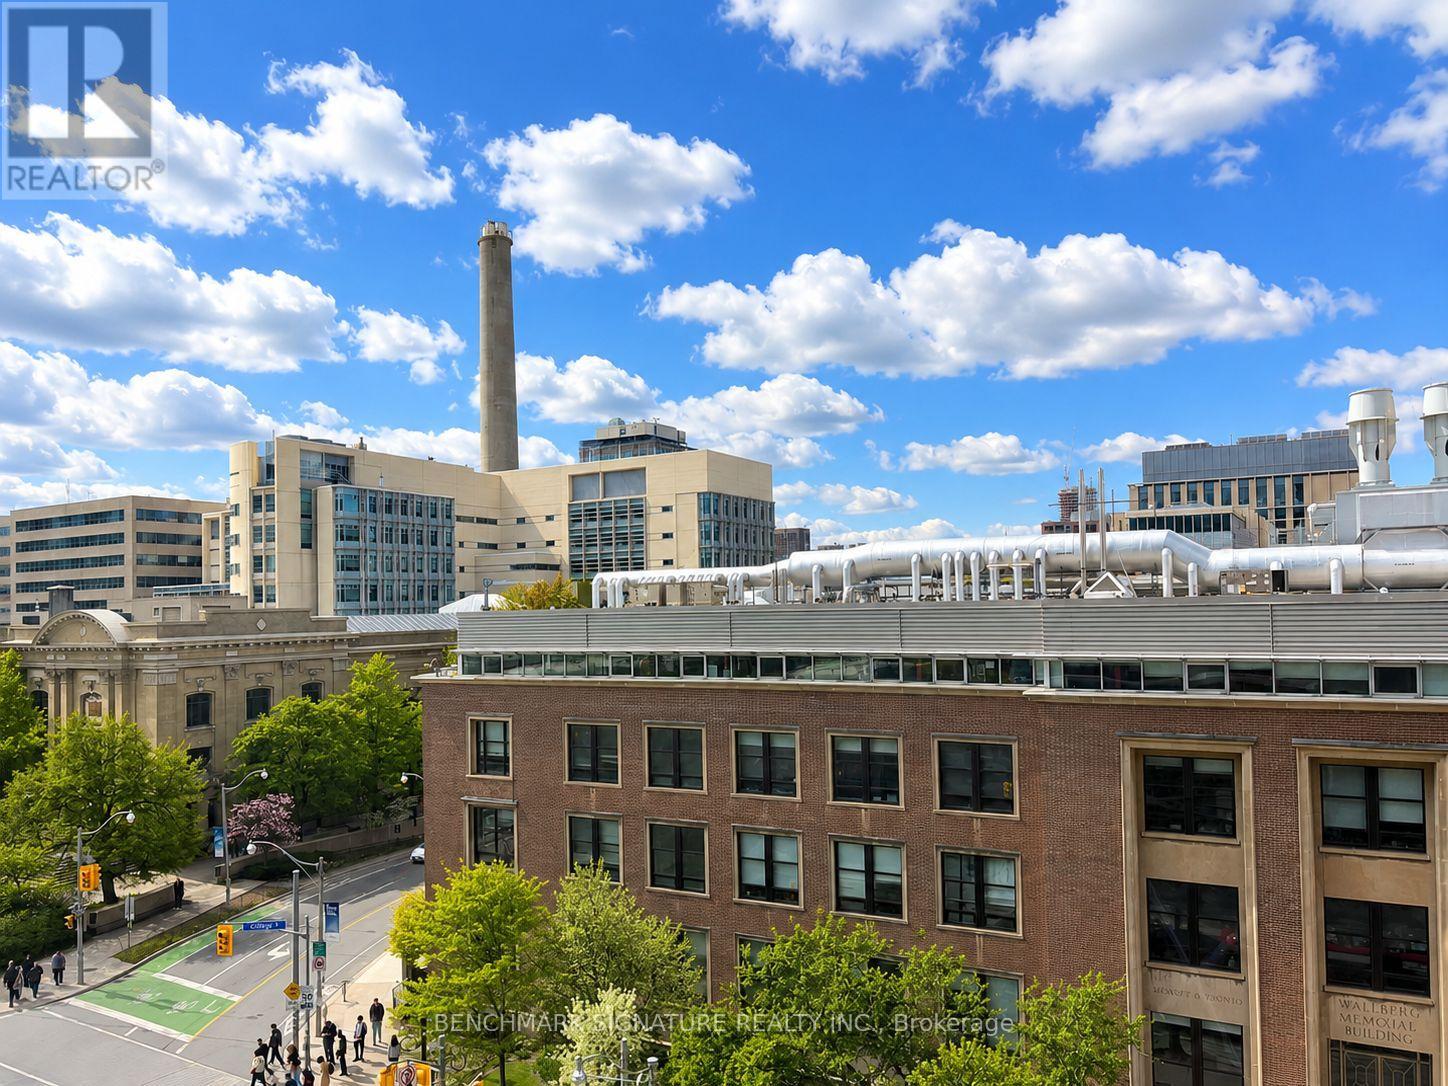
Functional 1+Den Layout With 2 Washrooms! Den That Can Be Used As Second Bedroom! Walking Distance To U Of T Campus. 2 Full-Size Bathrooms. Walkable To Other Schools, Ocad, Ryerson, Etc. Steps To Shopping, Transportation, Museum, Park, School, Banks, T & T Supermarket, Restaurants, Etc. Starbucks Is Just Downstairs. (id:49269)
228 Maxwell Street
Toronto, Ontario
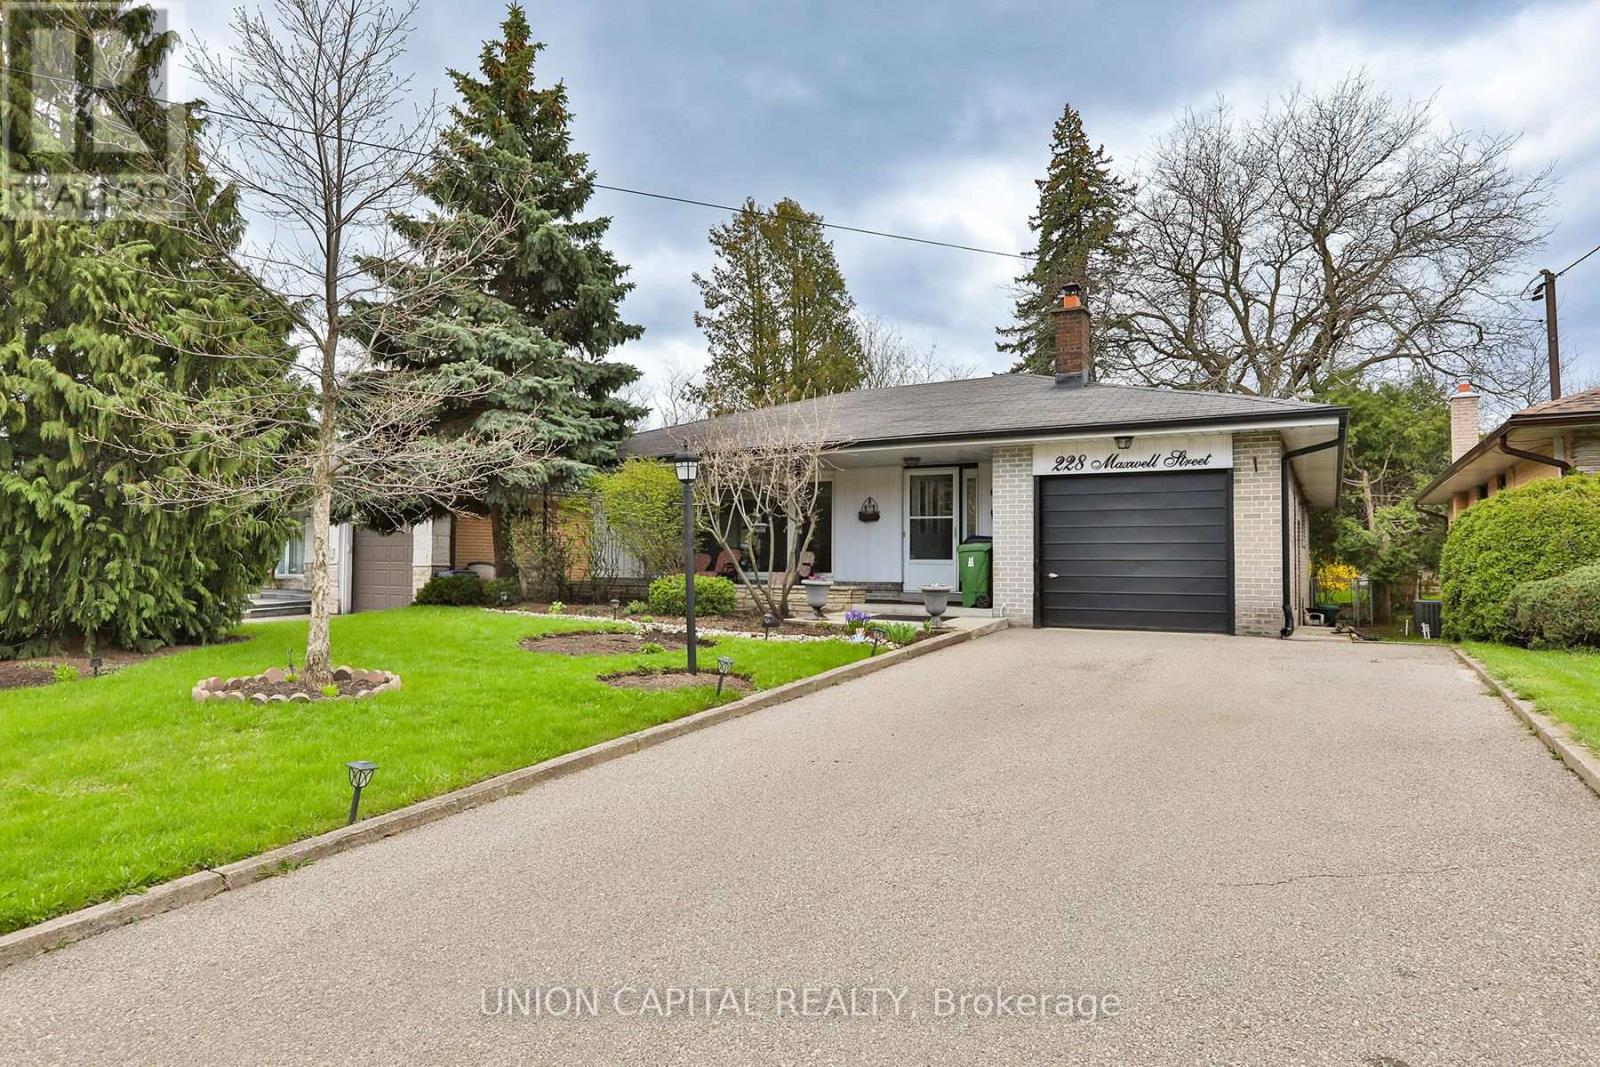
Outstanding bungalow on a premium lot in sought-after Bathurst Manor! Spacious principal rooms with beautiful panelling throughout and a classic stone fireplace. Separate entrance to the basement, 2 or 3 bedrooms, wet bar & 3-piece bath. Second bedroom currently used as a sitting room off the primary suite; easily restored to original layout. Steps to top schools, parks, transit & the Allen Expressway. Move in ready, or renovate to your dream home, the canvas is yours! Don't miss this one! (id:49269)
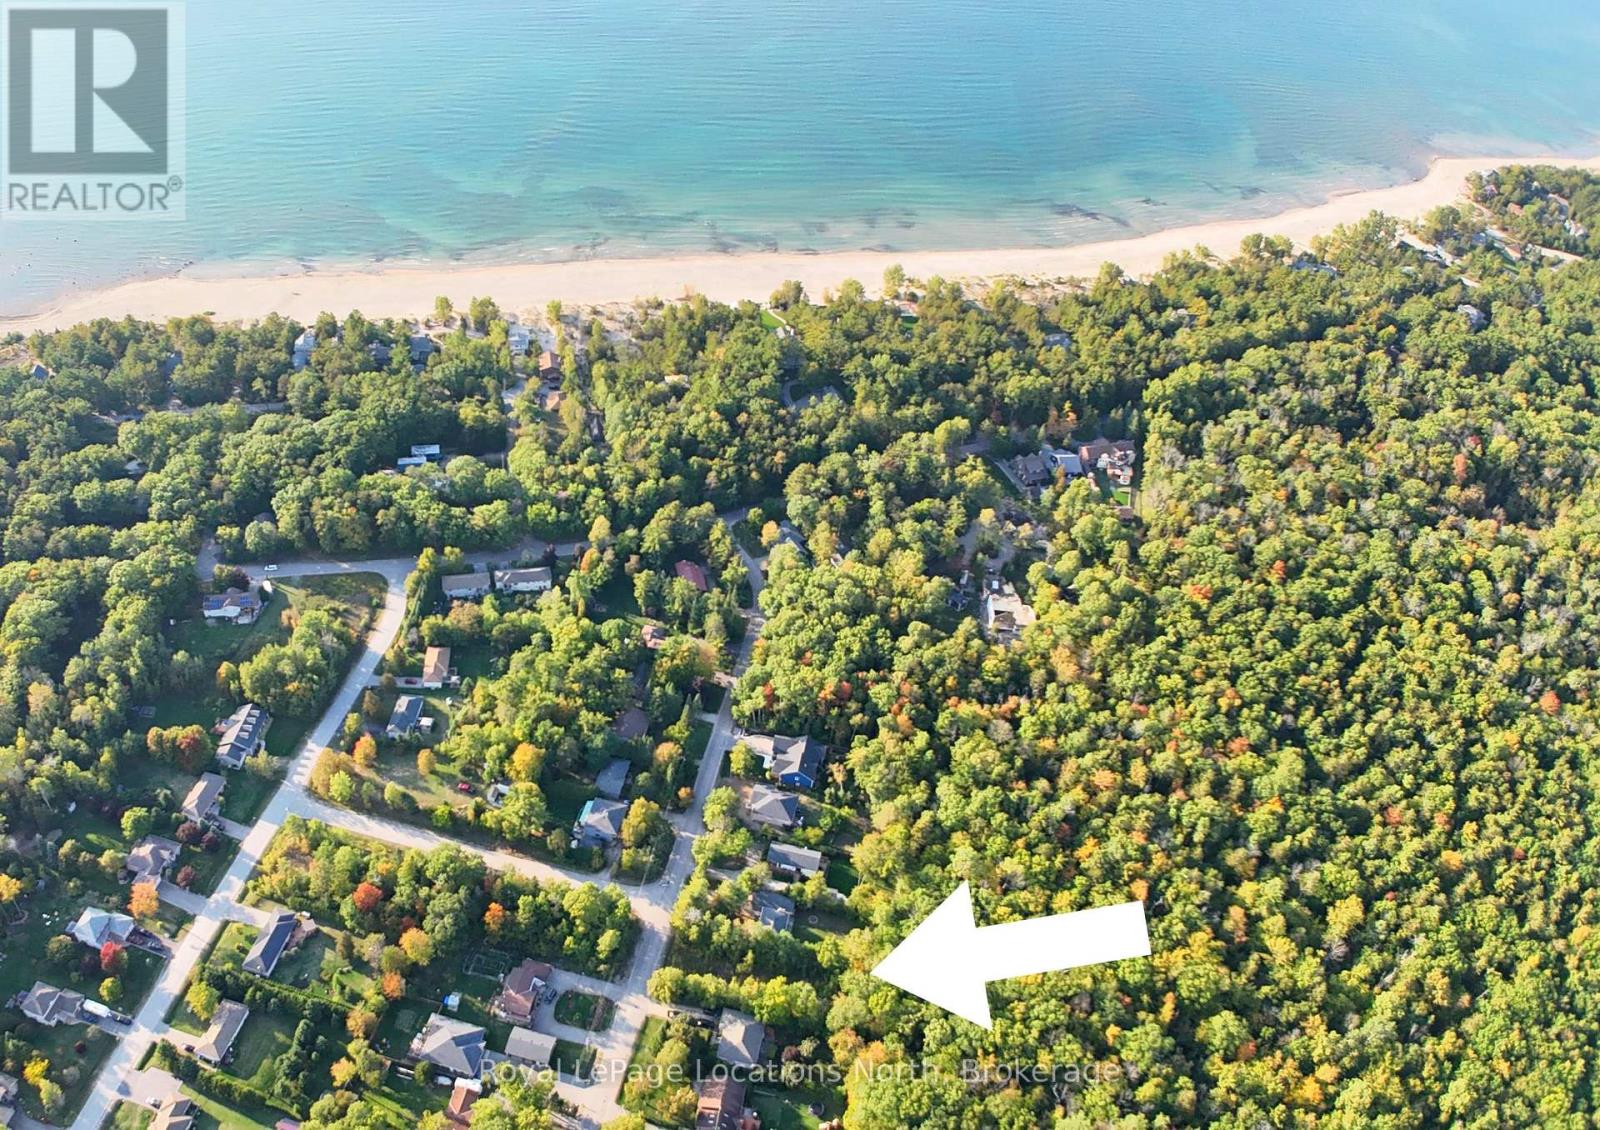
Lot 17 Ronald Ave Avenue
Tiny, Ontario
Located in Edmore Beach, a very friendly, hidden gem of a beach community, in Tiny Township. This is avery desirable, premium 75x200 ft. lot, because it backs onto a beautiful forest of trees. Deer and otherwildlife will be your neighbours behind. Also, it's a short walk to a gorgeous sandy beach! Properties in thissmall, close-knit area are a mix of part-time cottages, full-time residential homes, and relaxed retirementliving. Just down the road is an LCBO, a variety store, an active Social Club for 50+, and an ice cream snackshop. Enjoy all the activities that this area embraces. Beyond a Sandy Georgian Bay Beach, there is cycling,hiking, snowmobiling, ATV, mountain biking, cross-country skiing, and snowshoe trails. It's a short drive toshopping and a wide variety of dining options. Come and drive around this adorable community,walk downto the beautiful beach, and catch a sunset! Once your dream home is built, the memories you make and thelifestyle you live will be priceless! (id:49269)
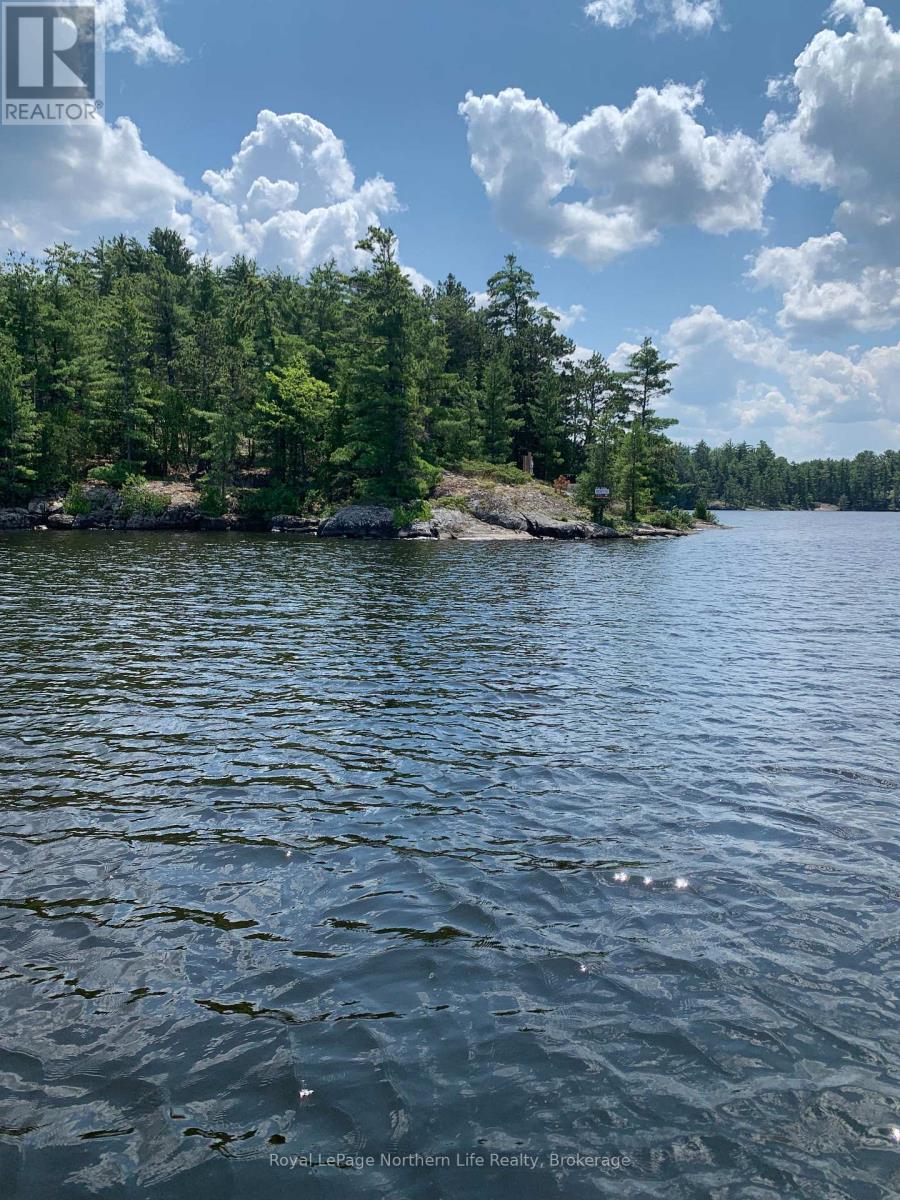
Parcel 8029 Commanda Island
Nipissing, Ontario
Discover the extraordinary beauty and endless potential of Commanda Island, a breathtaking 23-acre private island nestled along the south shore of Lake Nipissing. Offering unmatched privacy, tranquility, and natural beauty, this remarkable property is a rare opportunity to own your own island paradise.Conveniently accessed from the mainland, the property includes a private parking area and a boat slip at Wade's Landing located just minutes away, making island living both effortless and exclusive.Whether you're dreaming of creating a luxurious family estate, a secluded wilderness retreat, or an investment opportunity, the possibilities are virtually limitless. The island feature level terrain, rocky outcroppings, spectacular panoramic views, unforgettable sunsets, multiple prime building sites, and the potential to be severed into three unique waterfront lots. A sub cable and hydro meter was completed in 2022 located on the northwest portion of the island.Surrounded by some of Ontario's finest outdoor recreation, you'll enjoy world-class fishing right at your doorstep.LIFE IS GOOD BUT ISLAND LIFE IS BETTER! (id:49269)
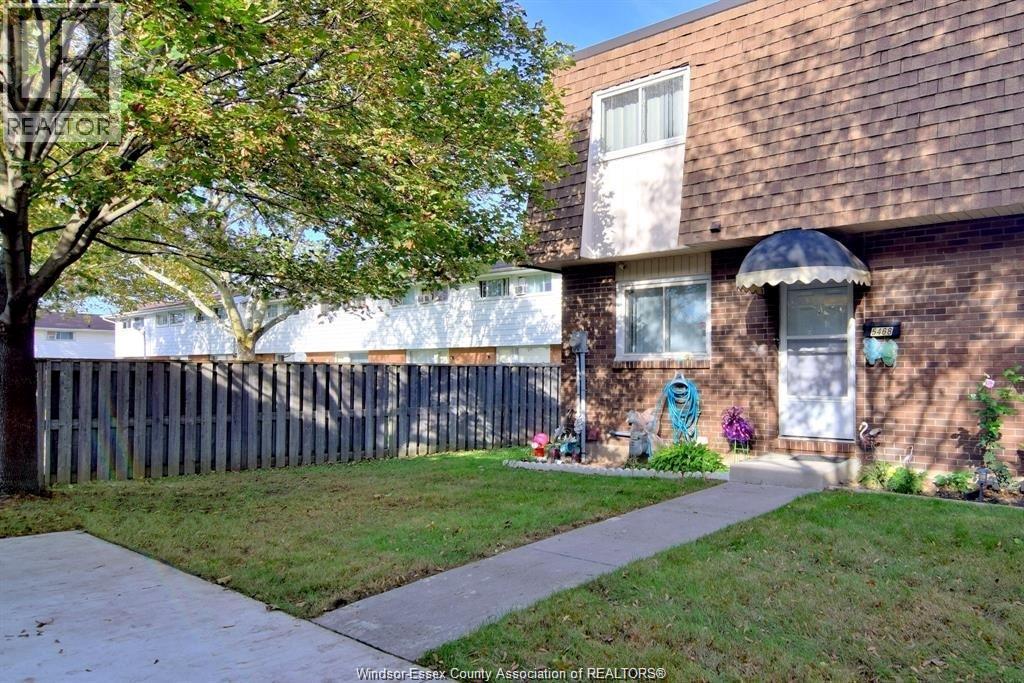
5468 Lassaline Avenue
Windsor, Ontario
WELCOME TO 5468 LASSALINE! Don’t miss this opportunity to lease an exceptionally clean, low-maintenance end-unit townhouse nestled in a quiet, charming East End neighborhood. Perfect for families, professionals, or downsizers, this home features 3 spacious bedrooms, 1.5 baths, and excellent modern updates throughout the flooring, electrical, and lower-level shower. The lower level offers incredible storage, private laundry, and the ultimate luxury—your own personal sauna to unwind in after work. All major appliances are included, along with one assigned parking space and a beautiful, enclosed outdoor patio perfect for relaxing. Best of all, a maintenance-free lifestyle is fully covered here, as all exterior upkeep, lawn care, and snow removal are completely taken care of. Located just minutes from parks, trails, shopping, schools, and highway access, this immaculate home is a absolute must-see! (id:49269)
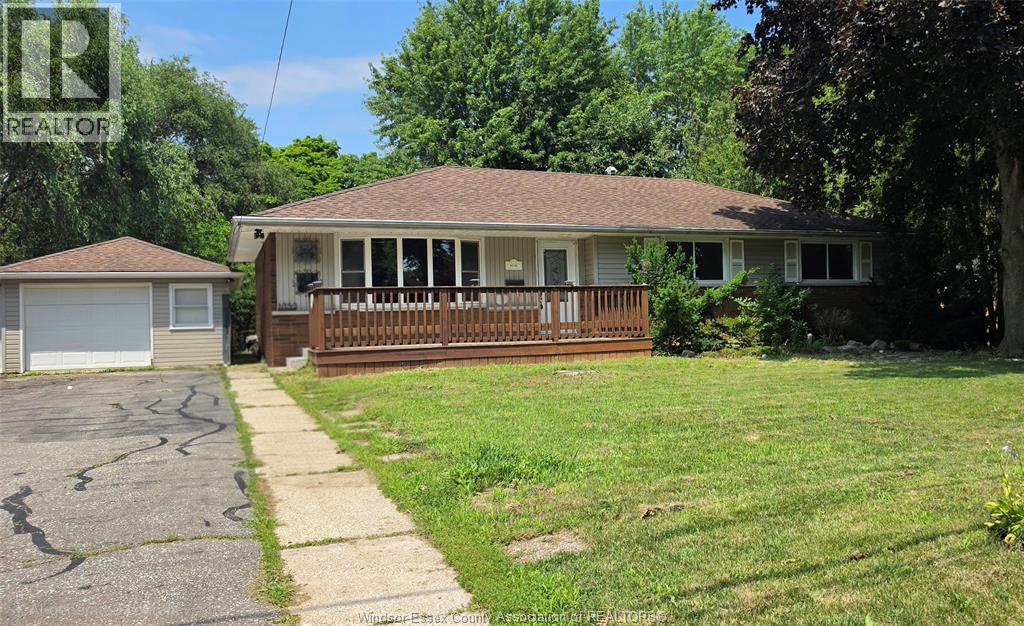
1050 Bartlet
Windsor, Ontario
Full House For Lease... Everything on one level with no stairs! Beautiful Charming Spacious Ranch in the heart of Roseland in South Windsor. Home Features: 4 Bedrooms, 1.5 Baths, Formal Living Room, Dining Room, Kitchen with Granite Countertop, Beautifully Landscaped Fully Fenced Backyard with Paved Patio. Lots of Space (Indoor and Outdoor). Enjoy a Cup of Coffee or Drink on the Front Sundeck or Backyard Patio. Great School District, Close to Shopping, Amenities and U.S Commuters Etc. Call to Schedule Your Tour Today! MIN 1 year lease, credit check, references and employment verification is a must. No smoking (id:49269)
503 - 350 Lonsdale Road
Toronto, Ontario
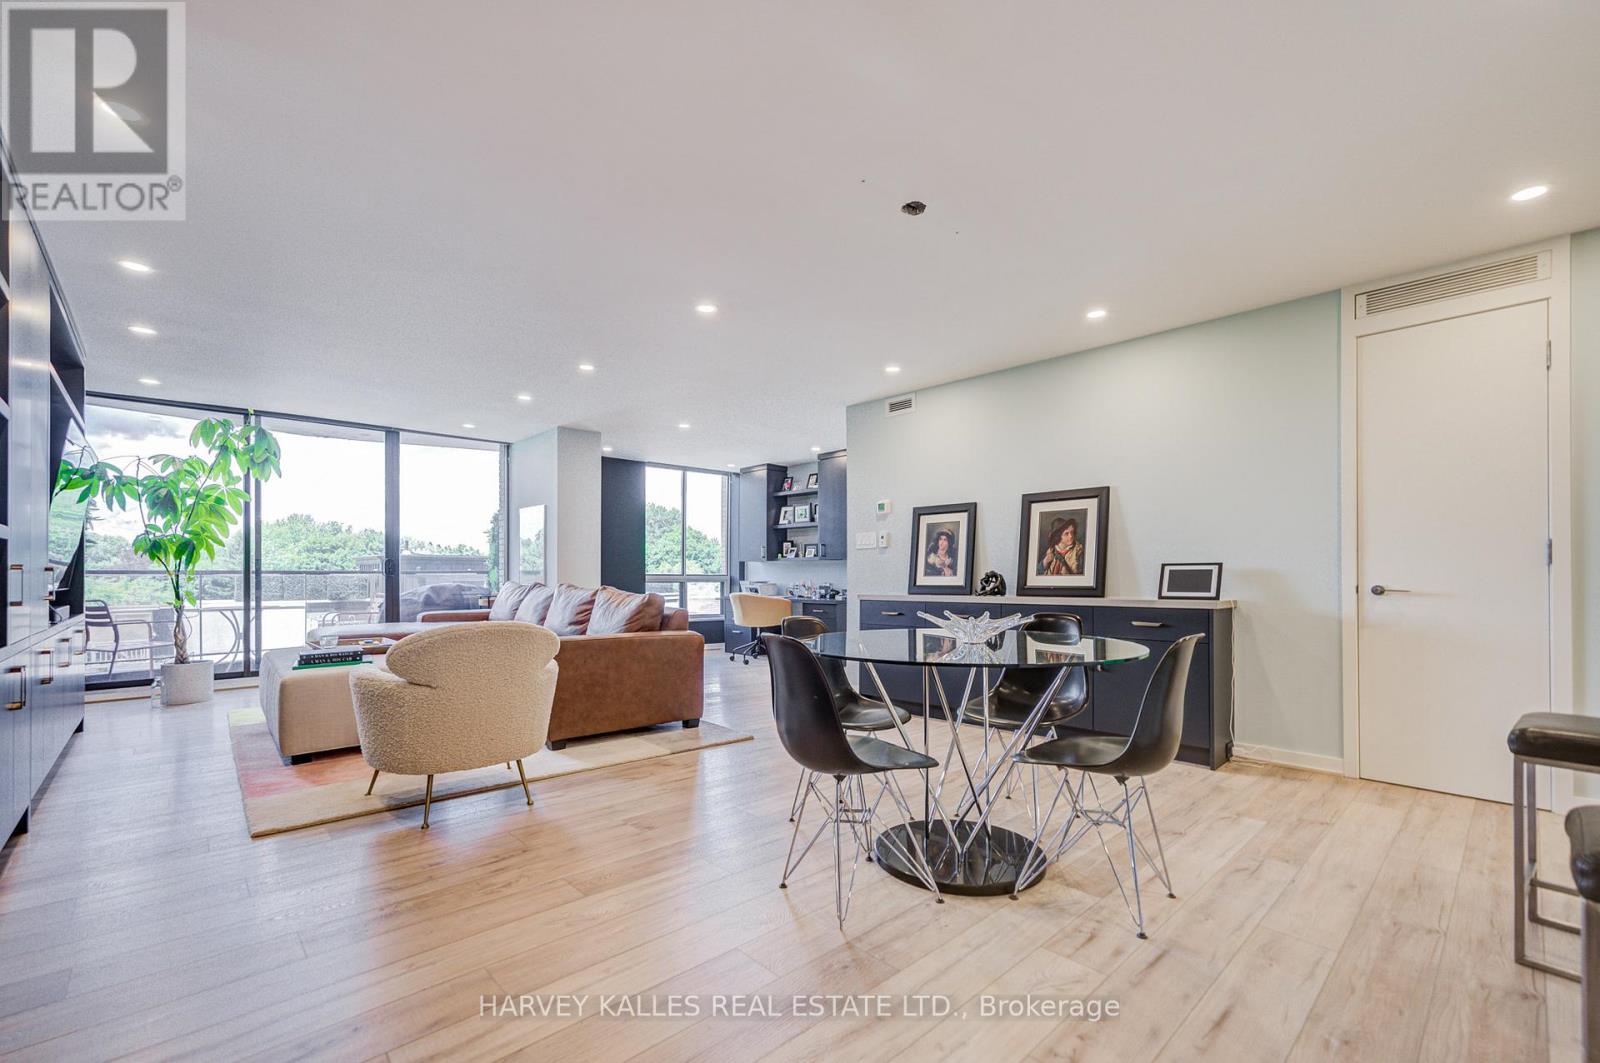
Nestled on the 5th floor, with just over the treetop views, overlooking a park, Cedarvale Ravine and the homes of Forest Hill, this 1,523 square foot, artfully finished, 2 bedroom plus office (can convert to 3rd Bedroom) unit has a long list of outstanding features. The open-concept floor plan with floor-to-ceiling windows provides lots of natural light. There are built-ins in every room, plus a walk-in pantry and a 10x5 foot storage room insuite. The lightly stained 7 inch plank hardwood floors are complemented by 2x4 foot stone slab flooring in the Kitchen and Bathrooms. Motorized blinds cover each window, with blackouts in each of the bedrooms. The Primary Bedroom has wall-to-wall custom closets, oversized windows, a 5-piece ensuite bathroom with pocket door and a floating vanity with His and Hers sinks. The washer and dryer are full-sized, with a sink and pocket door. The panelled refrigerator/freezer is Subzero. Miele provides the range, cooktop and built-in dishwasher. The Lonsdale House, an 84 unit boutique building was built in 1970. Fabulous amenities include 24-hour concierge, indoor pool, rooftop terrace, gym, party room and plenty of visitors' parking. It's super close to shops, restaurants, banks, both public and private schools, Forest Hill Village and a short stroll to the subway. (id:49269)
306 Wilde St
Dryden, Ontario
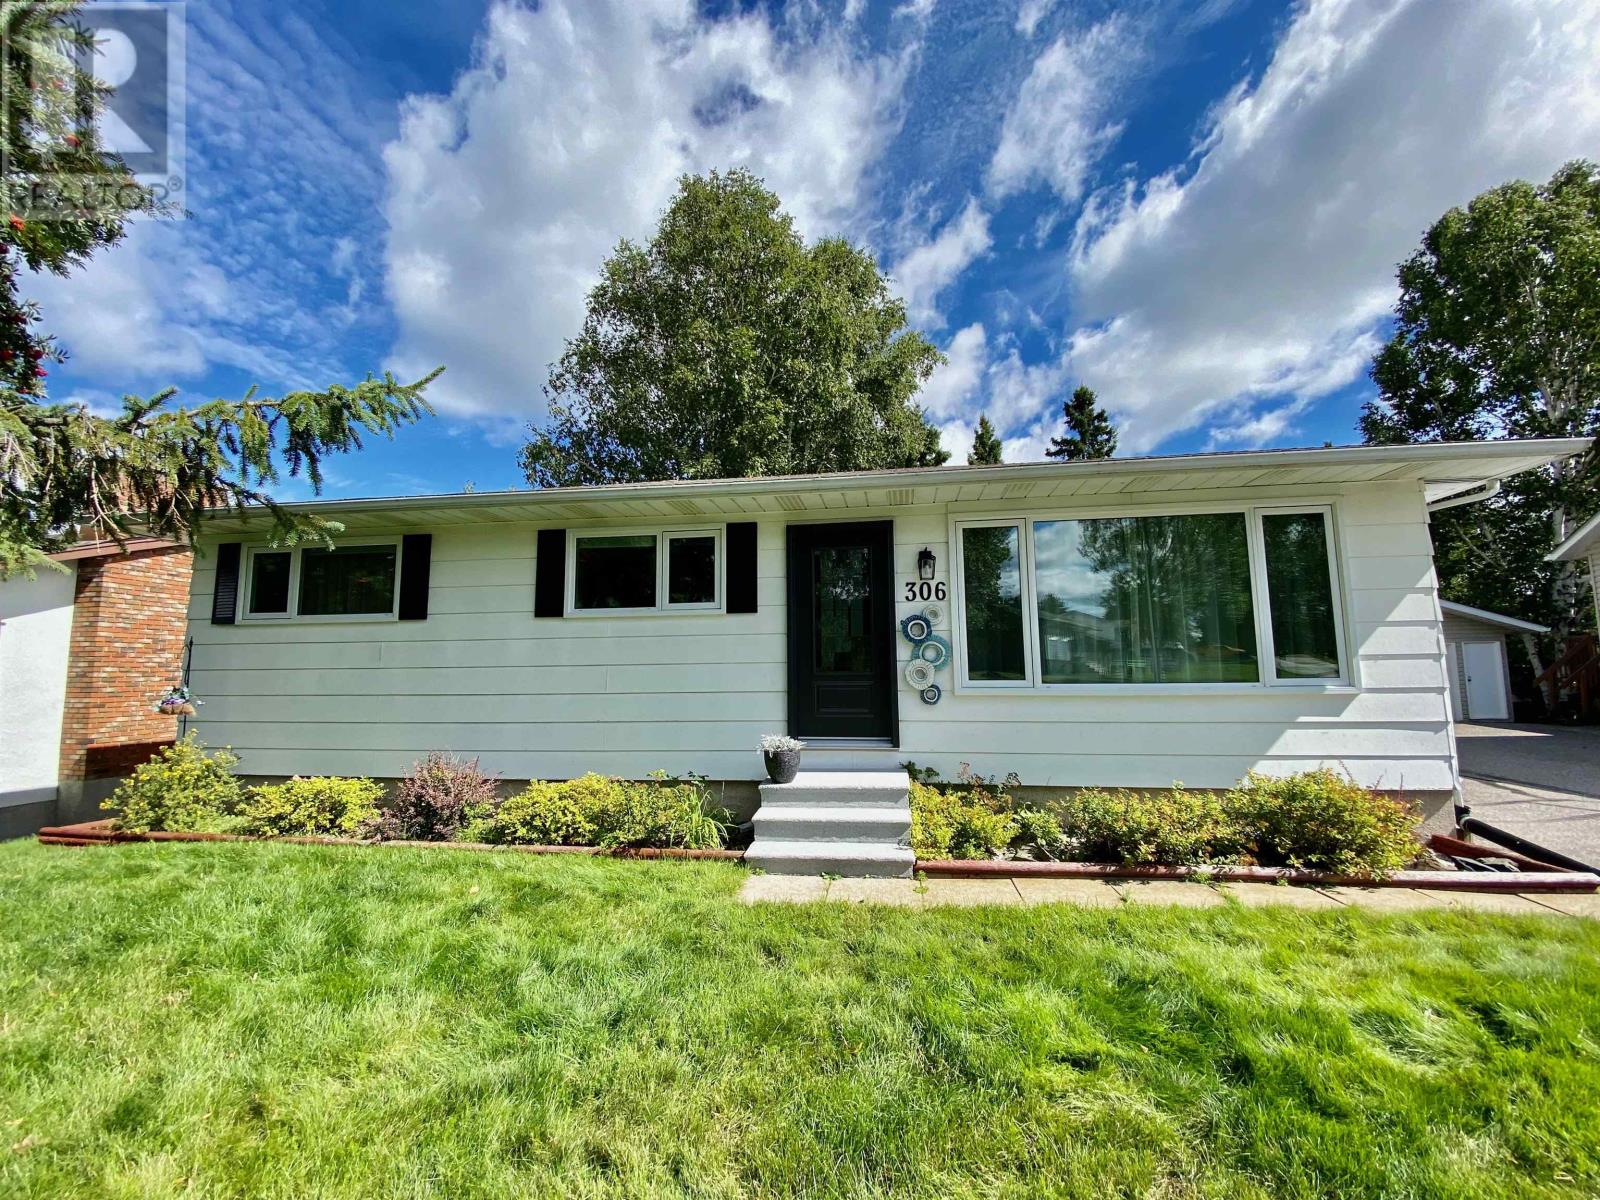
An immaculate move in ready 1040 sq. ft. three bedroom, two bath bungalow is situated in a preferred neighbourhood. The main level boasts a great sized living room, combined kitchen with granite countertops/dining room with patio doors to access to the rear composite deck, three bedrooms and four-piece main bath. Also enjoy the extra warmth with all the natural light from the main level. The lower level has a nice sized recreation room, three-piece bathroom and a laundry/utility room. Central Air. Beautiful landscaped treed backyard with an extra composite patio and fire pit area to entertain. Shed. Paved shared driveway. Within walking distance to the Sandy Beach ball diamonds, soccer field, golf course and even Flat Rock for some shoreline fishing on Wabigoon Lake. (id:49269)
206 Blackburn Avenue
Ottawa, Ontario
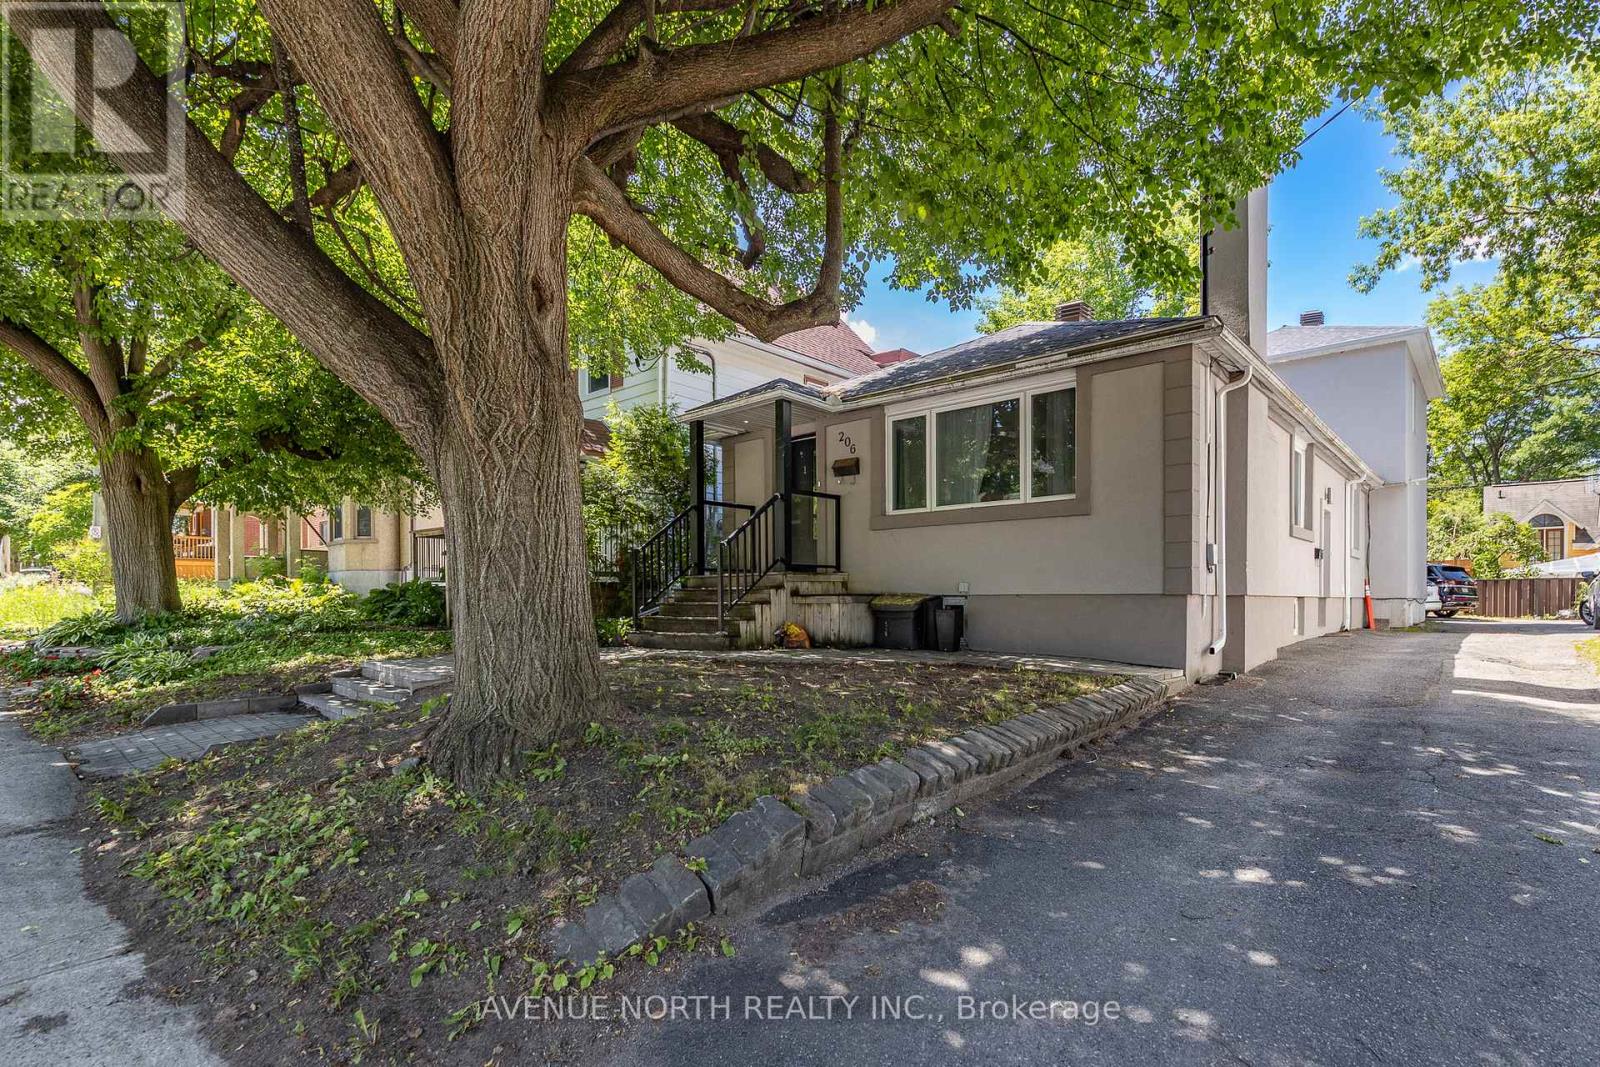
5.6% CAP RATE! Exceptional investment opportunity - 10 BEDROOM/3,200+ sq. ft. FULLY RENOVATED DUPLEX in the heart of Sandy Hill! Each unit features 5 bedrooms, and in-suite laundry, providing excellent rental income. The upper unit offers 3 full bathrooms, while the lower unit includes 2 full bathrooms, making both layouts highly desirable for student living. Both units are finished with modern stainless steel appliances, updated kitchens, luxury vinyl plank flooring throughout (with hardwood flooring in the main living areas of Unit 1), and stylish tiled bathrooms. A substantial addition completed in 2016 as well as the roof for the entire building. This renovated legal duplex is located just steps from the University of Ottawa, offering a prime location with a long history of consistent occupancy by responsible university students and virtually no vacancy concerns offering exceptional cash flow in an unbeatable location close to transit, shopping, restaurants, and all downtown amenities. Annual Gross Income: $121,200, Annual Operating Expenses: $22,739, NOI: $98,460, CAP RATE: 5.6%. (id:49269)
224 Clintonia Street
Ottawa, Ontario
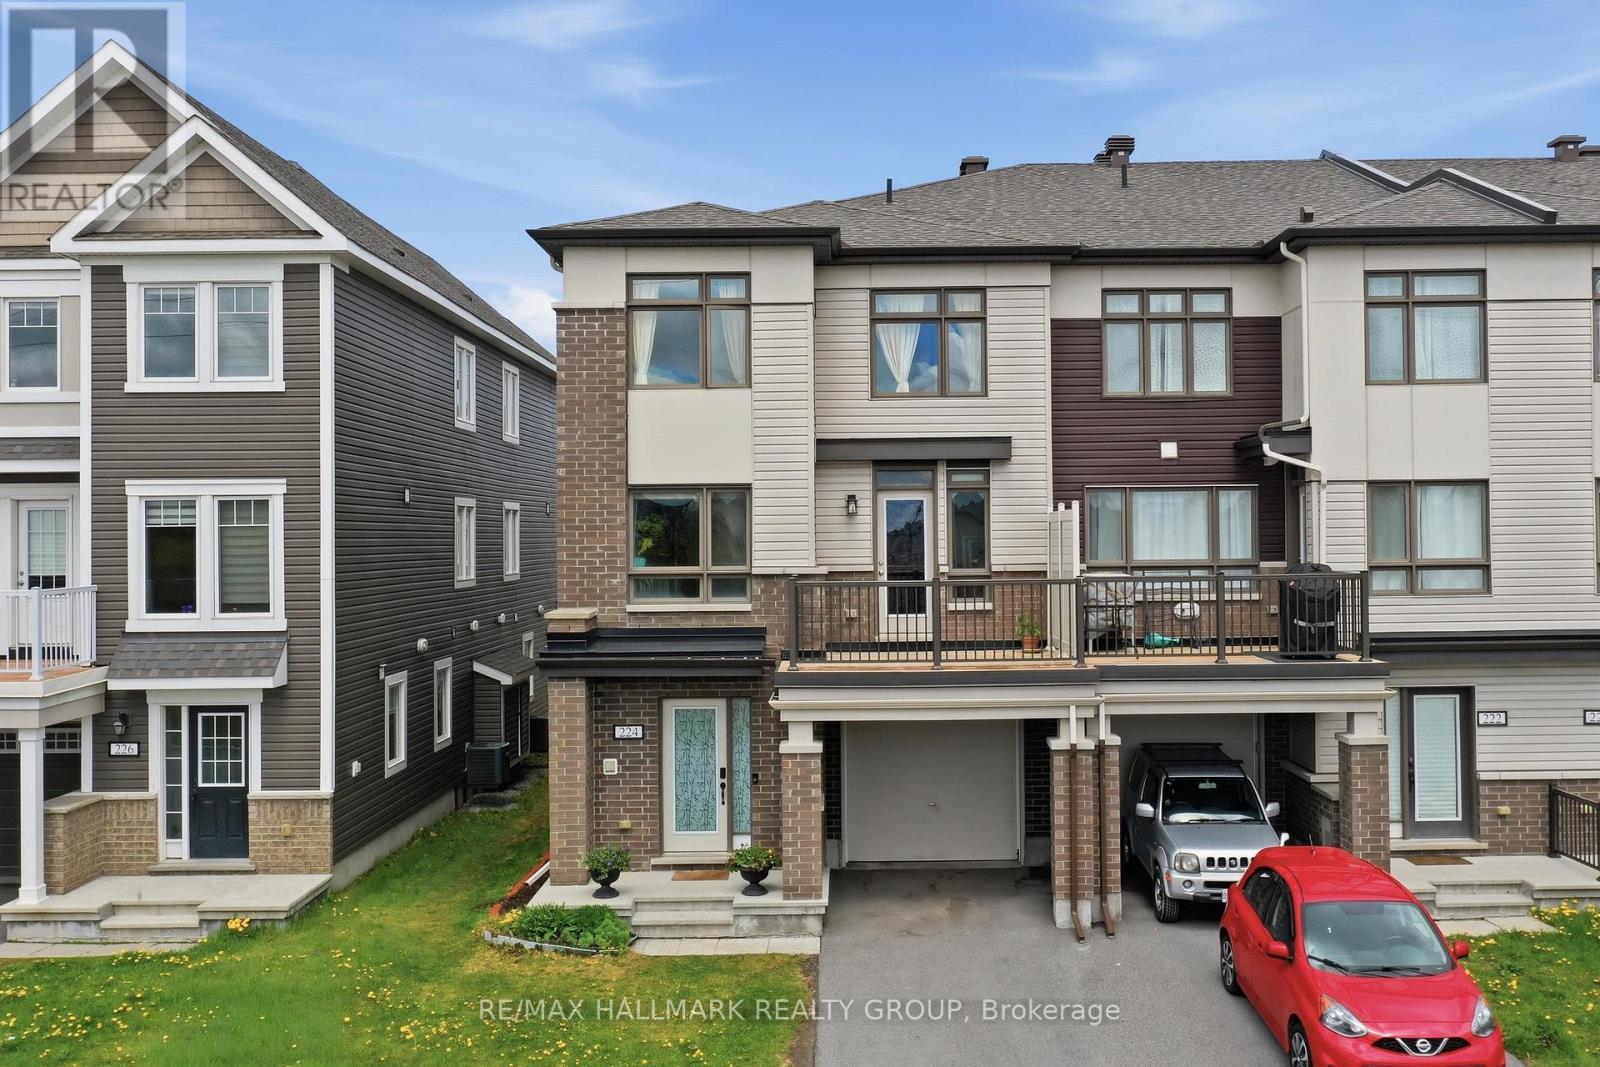
Gorgeous 3 storey, 3 bedroom, 2 bathroom Freehold END UNIT Townhome in family community of Abbottsville Crossing in Stittsville. Excellent location close to schools, shopping/restaurant amenities on Hazeldean Rd + walking distance to 3 parks! Southern exposure offers abundance of sunlight, fronts onto parkland for added privacy. The Thornbury Model by Mattamy Homes, Main Level features spacious ceramic entrance, laundry + furnace rooms + access to single attached garage. Second Level features open concept dining room/living room accented by laminate floors + door to balcony + 2 pc powder room. Gourmet kitchen features stainless steel appliances (including microwave), island with breakfast nook + functional eating area. Third Level features carpeting throughout + large primary bedroom. Good sized secondary bedrooms can also be used as an office/den. Third Level also features 4 pc main bathroom with ceramic floors. Perfect for Investors or First Time Home Buyers! Great Value!!! *** PLEASE NOTE: this unit is attached to 88 Feathertop Lane (also FOR SALE X13138640) and is ideal as a multigenerational home *** (id:49269)
485394 Clear Lake Road
Coleman, Ontario
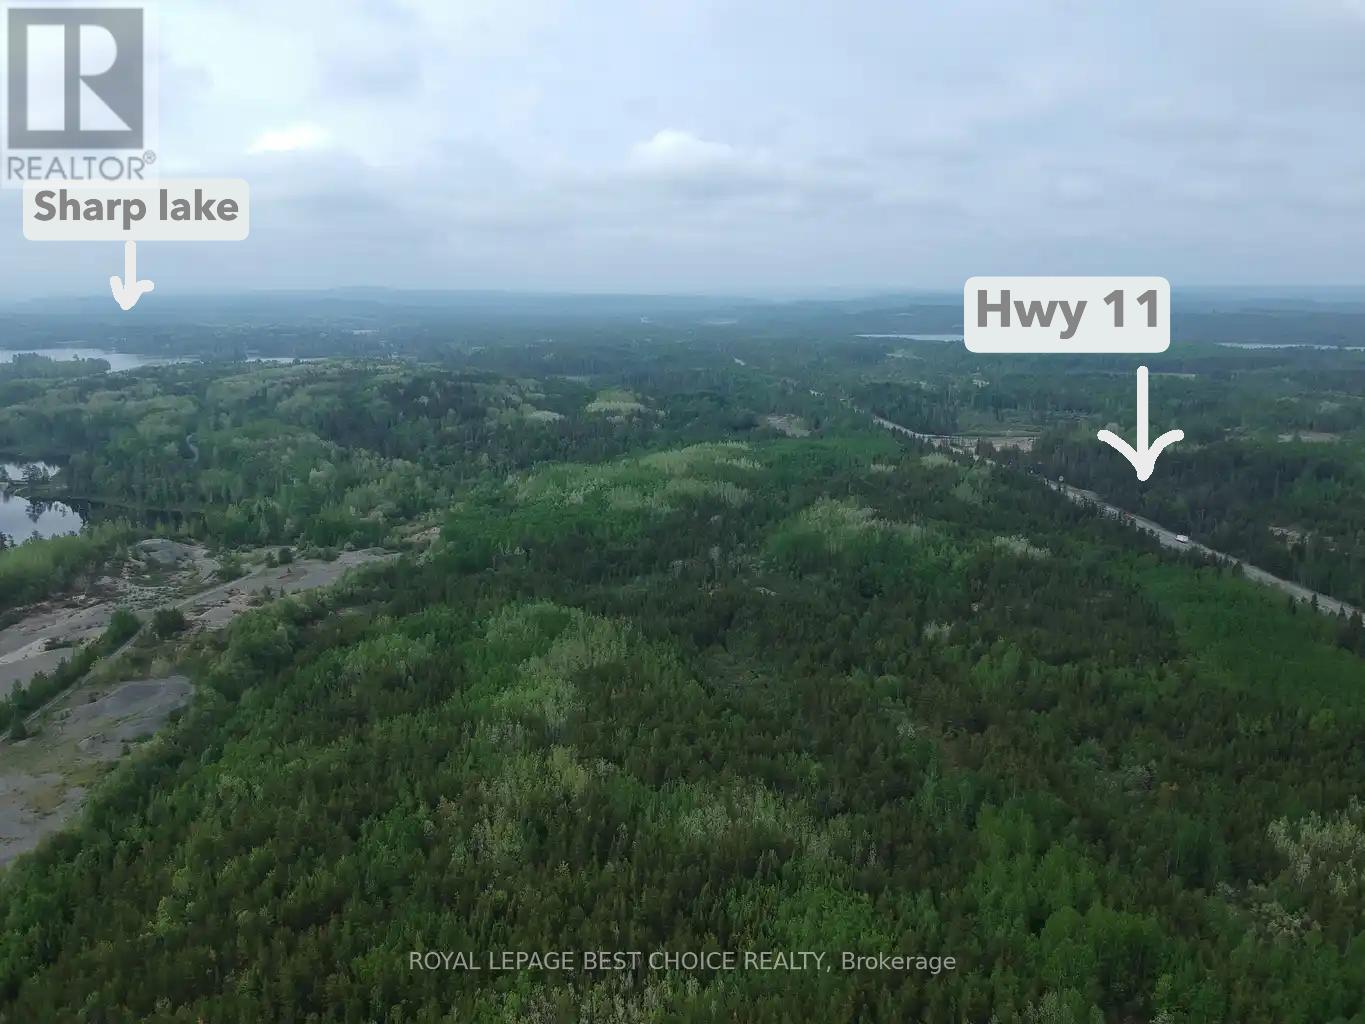
114-Acre Prime Development & Resource Opportunity - Coleman Township. Are you an entrepreneur with a vision? This expansive 114.67-acre property, strategically situated on the shores of Sharp Lake and bordering Highway 11 North, offers a rare combination of industrial-grade assets and long-term development potential. Whether you are looking to capitalize on existing material resources or build a landmark residential community, this site provides the scale and visibility to bring your plans to life. The site is rich in high-quality aggregate and sand. With existing stockpiles of grade A gravel, sand, and riprap on-site, you have a head start on necessary road construction and foundation work for your next project. The land offers a unique aesthetic and functional layout: West Side: Heavily treed, providing a dense natural buffer from the highway. East Side: Features a scenic elevation with a slight cliff overlooking the serene Sharp Lake, perfect for premium development lots. This is not just land-it is a foundation for growth. With its combination of natural beauty, strategic highway positioning, and an abundance of raw materials, this property is designed for the developer ready to look ahead. (id:49269)
7006 Diane Crescent
London South, Ontario
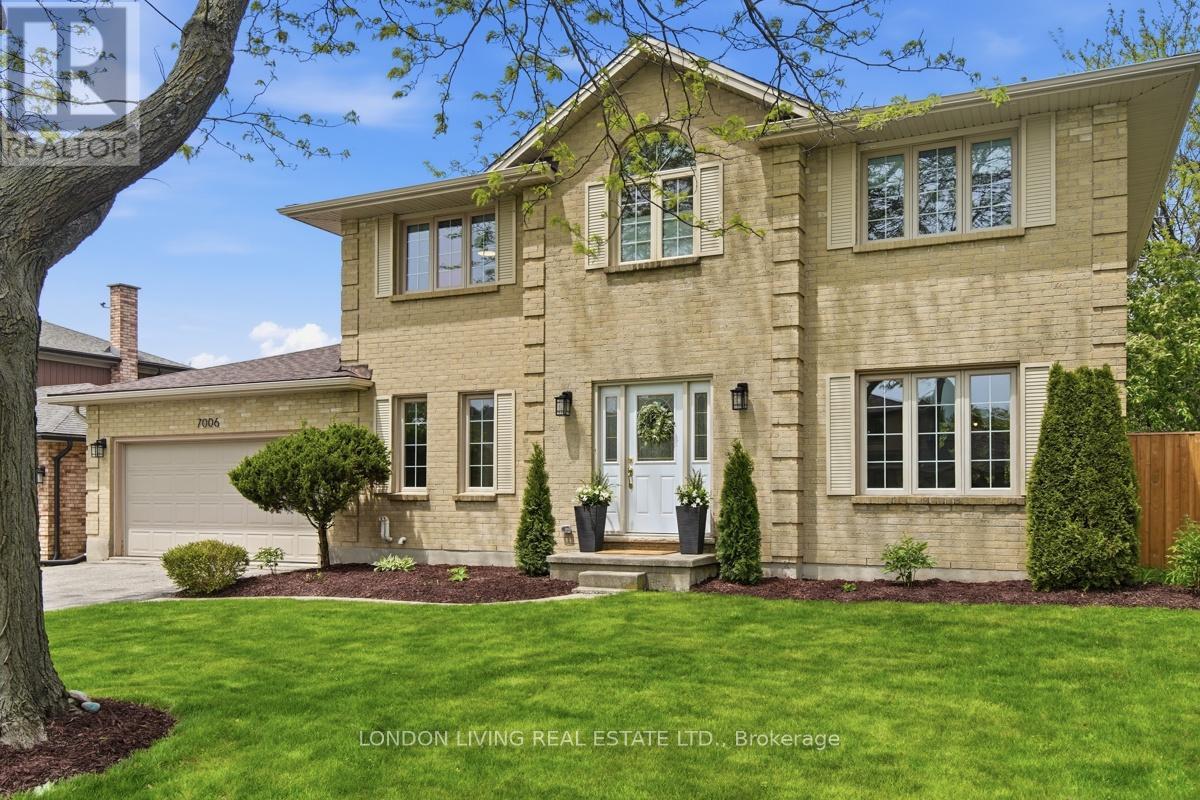
There aren't many streets quite like Diane Crescent, mature trees lining a close-knit community of good neighbours, families and friends. 7006 Diane Crescent, a handsome brick two-storey home, sitting on a massive lot, offering a true backyard oasis. Enjoy a large deck, pergola, and hot tub on a concrete pad, surrounded by beautifully landscaped grounds - the perfect setting for years of play, entertaining, and relaxation. Inside, an inviting layout greets you with a grand staircase and spacious foyer that opens into a bright, sunken family room with high ceilings, flowing seamlessly into a fully renovated kitchen with all new appliances (2023). Fresh engineered hardwood flooring (2023) runs throughout the main level, while a brand-new luxury powder room (2026) adds modern elegance. Upstairs you'll find three generously sized bedrooms, including a spacious primary suite with a walk-in closet and luxurious en-suite featuring double vanities and high-end finishes (2023). The finished basement provides another fully renovated escape, offering excellent additional living space - ideal for a rec room, exercise equipment, or quiet multi-purpose office or den. Recent upgrades including a new furnace (2023) and upgraded windows offering peace of mind and long-term value. This is a special home in a special community, a place to grow and find peace in a small town within the city. (id:49269)
0 Bowery Street
Elizabethtown-Kitley, Ontario
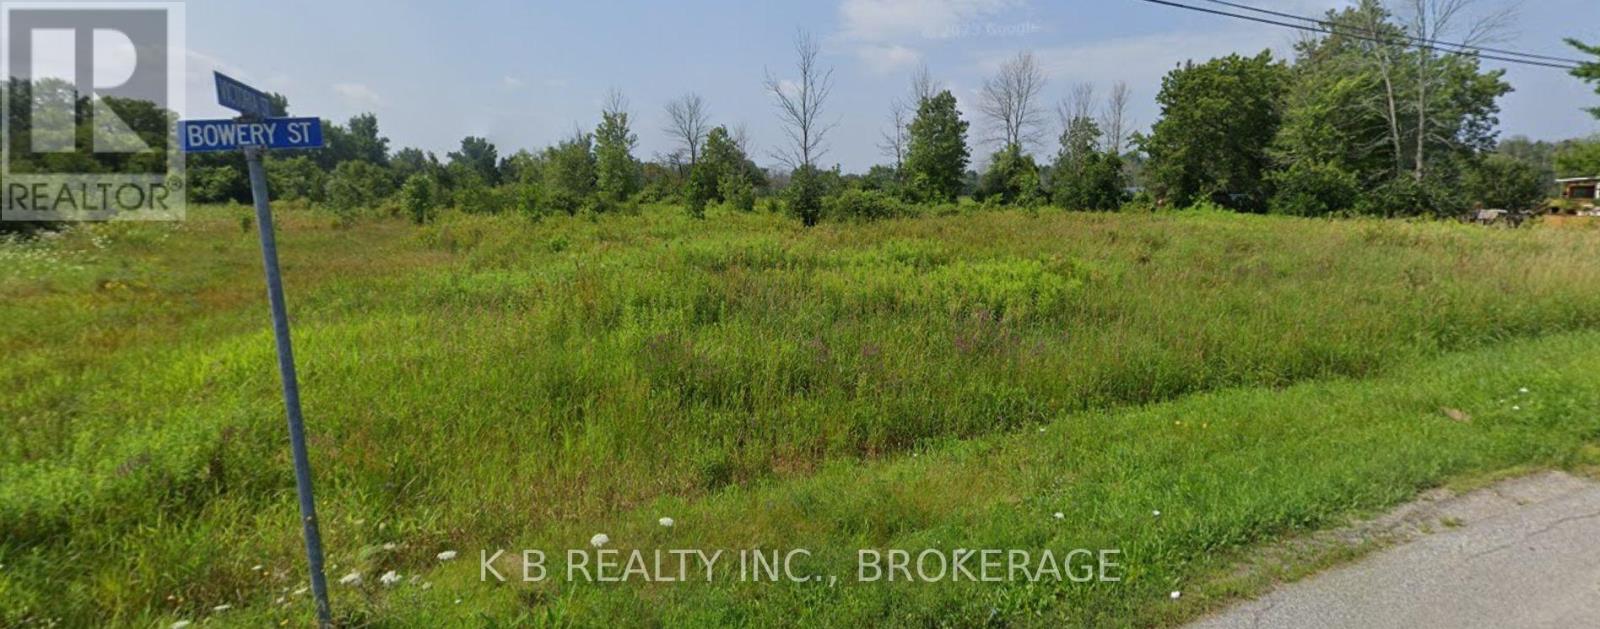
Two vacant residential lots sit just off Bowery St. in the village of Lyn, offering a rare chance to build in a quiet country setting close to Brockville. The two parcels are separated by an unmaintained road allowance and each has its own PIN and assessment roll, giving you options to build on one lot, keep both, or plan for future use. Lot A has about 129 feet of frontage on Bowery Rd., with level, well-drained land and hydro at the road. Lot B sits just across the unmaintained allowance with similar terrain and services nearby. Both lots are zoned Rural Residential, with hydro and telecom available at Bowery Rd. Lyn offers small-village charm with a library branch, local school, community hall, and the Lyn Valley Conservation Area with trails and a spring-fed swimming area. Brockville is only five minutes away, and Kingston and Ottawa are easily reached by major highways. The Thousand Islands Parkway and St. Lawrence River are close by for boating, cycling, and weekend exploring. This is a peaceful country location with great access to amenities-a rare two-lot opportunity in Lyn's historic core. (id:49269)
1034 Sally Lane
Frontenac, Ontario
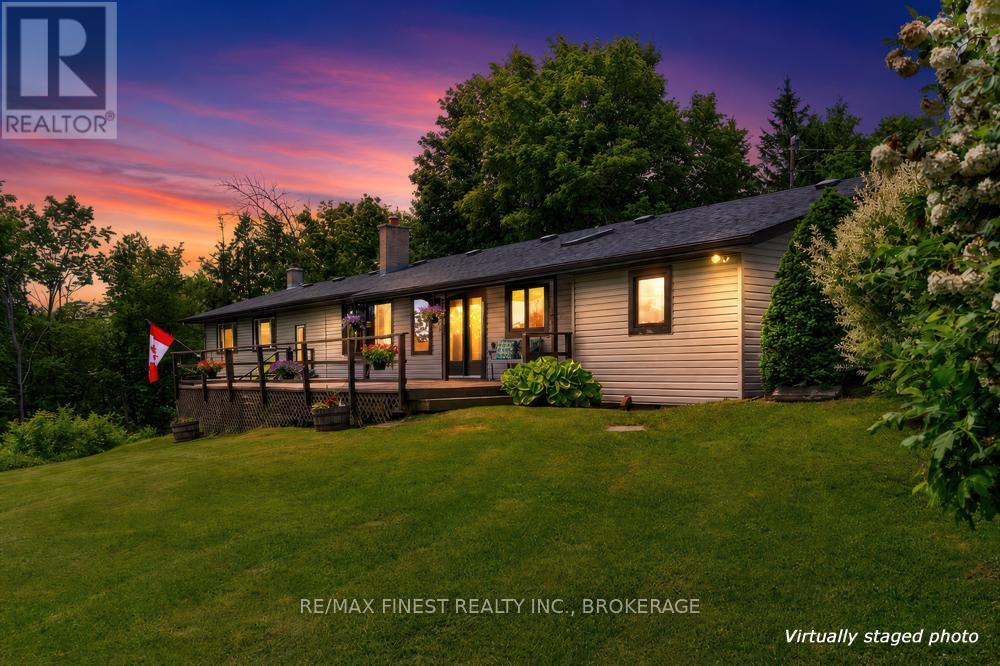
Welcome to your own piece of paradise on beautiful Sydenham Lake, just minutes from all the amenities in the village of Sydenham and 20 minutes from Kingston. This exceptional very private waterfront property offers the perfect setting for family gatherings, entertaining friends, or simply enjoying the tranquility of lakeside living. Inside, the home features a lovely kitchen that serves as the heart of the home, six generously sized bedrooms to accommodate family and guests, and a large rec room ideal for games, movie nights, or relaxing after a day on the water. The true showstopper, however, is the setting. Take in the incredible panoramic views stretching down the lake, where sparkling water and breathtaking scenery create a picture perfect backdrop in every season. The clear, deep waterfront invites you to swim, boat, fish, and dive in right from your shoreline, offering the kind of lake access waterfront buyers dream about. Completing the package is a detached single-car garage, providing convenient storage for your vehicle, tools, and your waterfront toys. Whether you're searching for a year-round residence, a multi-generational family retreat, or the ultimate cottage getaway, this remarkable Sydenham Lake property delivers an unforgettable waterfront lifestyle in one of the Kingston area's most sought-after locations. Experience the beauty of clear waters, spectacular lake views, and endless memories waiting to be made on Sydenham Lake. (id:49269)
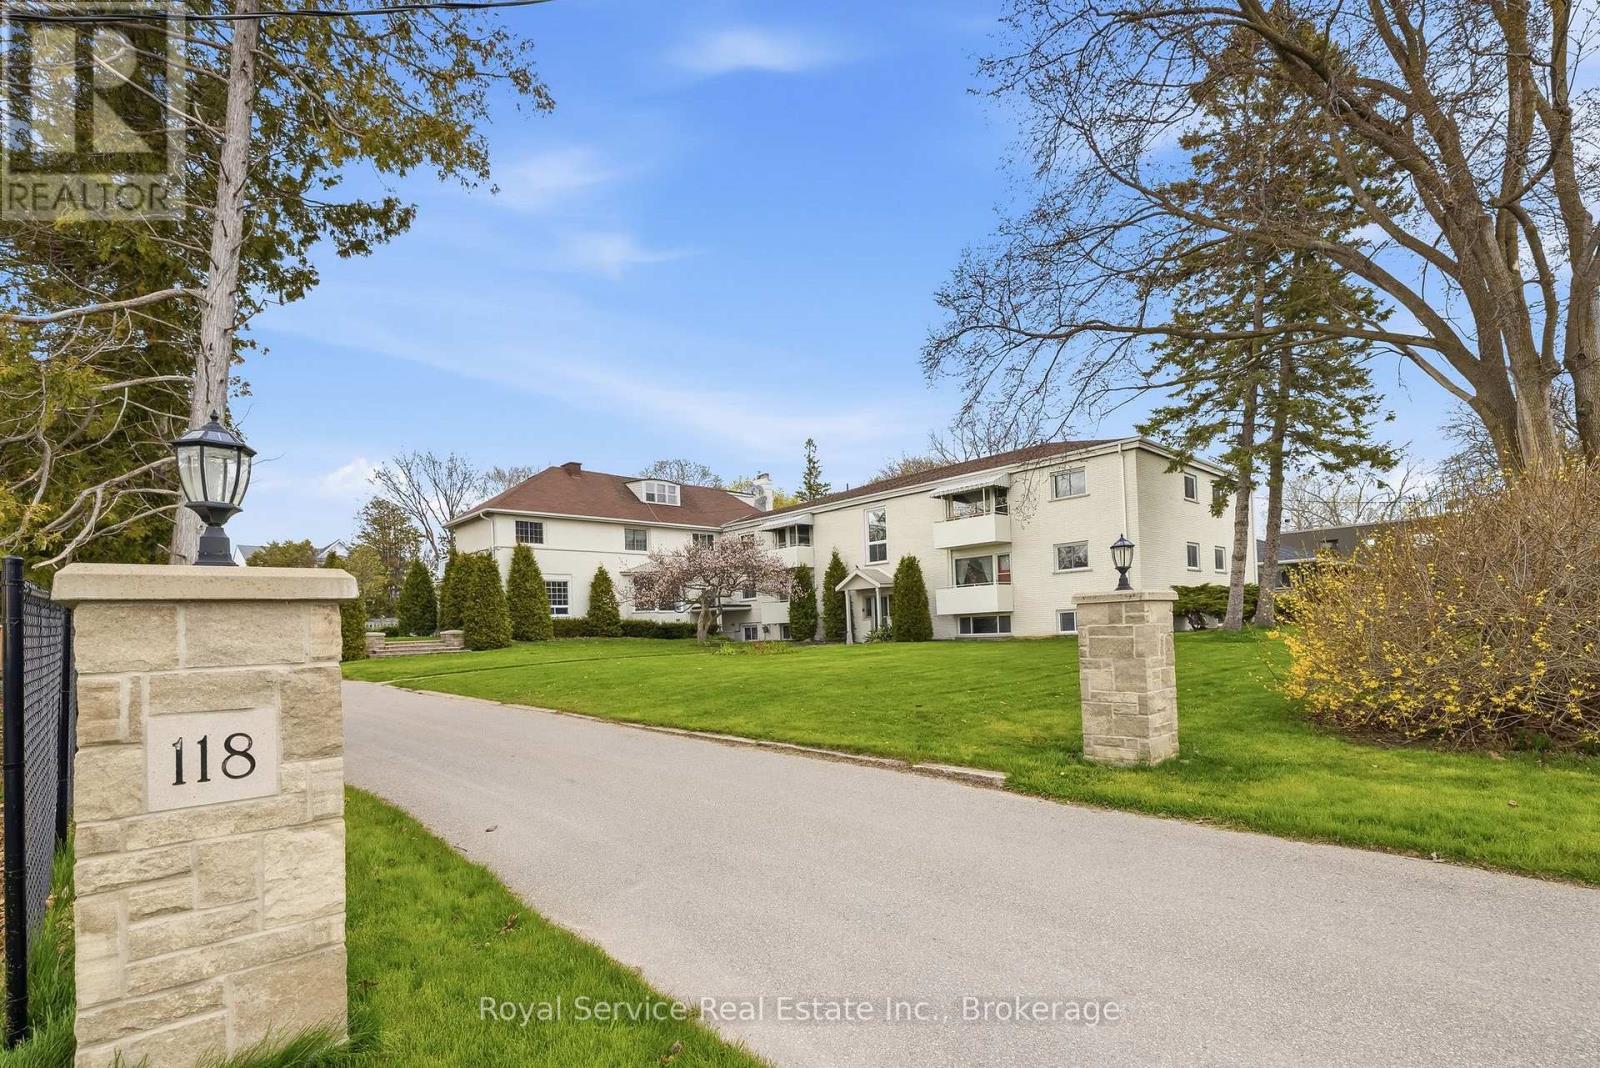
19 - 118 Perry Street
Cobourg, Ontario
118 Perry St. Cobourg - a great building in a lovely area perfect for walking and just steps to downtown, the beach, lawn bowling and the bandshell! A terrific opportunity to reside in a peaceful, friendly and very quiet building. (note:**it is on the top floor and stairs do need to be navigated** - there is no elevator and no balcony and the view is east) One parking spot and utilities are INCLUDED. With many long time tenants here, this friendly peaceful building is suitable for active retirees or younger professional couples. 2 bedrooms and 1 bathroom. The unit is has been updated, freshly painted and just newly carpeted. No smoking and No pets. Storage and shared laundry on the lower level Please note*** the photos that show furniture in the unit have been VIRTUALLY STAGED*** (id:49269)
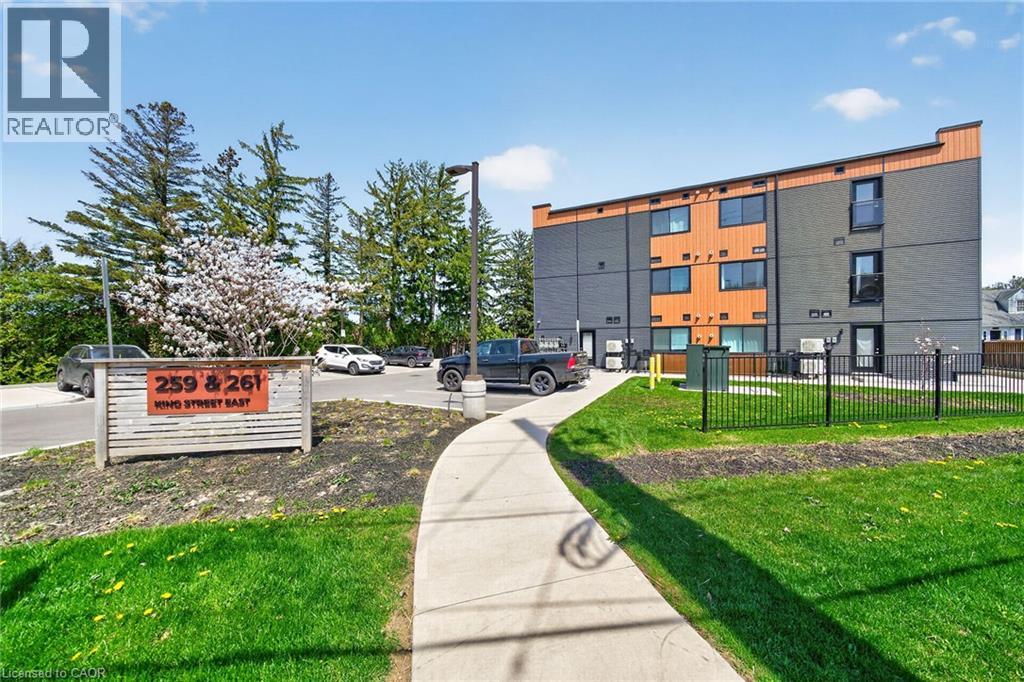
259 King Street E Unit# 0b
Stoney Creek, Ontario
Modern, move-in ready apartment condo in The Independent. Featuring an open-concept 827 square foot, 2 bedroom layout with laminate flooring throughout, kitchen with stainless steel appliances, quartz countertops, and a centre island. In-suite laundry. Outdoor bbq and picnic area. Unit includes one parking space. Parking for visitors available. A good entry point for first time buyers or empty nesters. Short walk to the Niagara Escarpment and the Bruce Trail. Short drive to the QEW and Stoney Creek amenities. (id:49269)
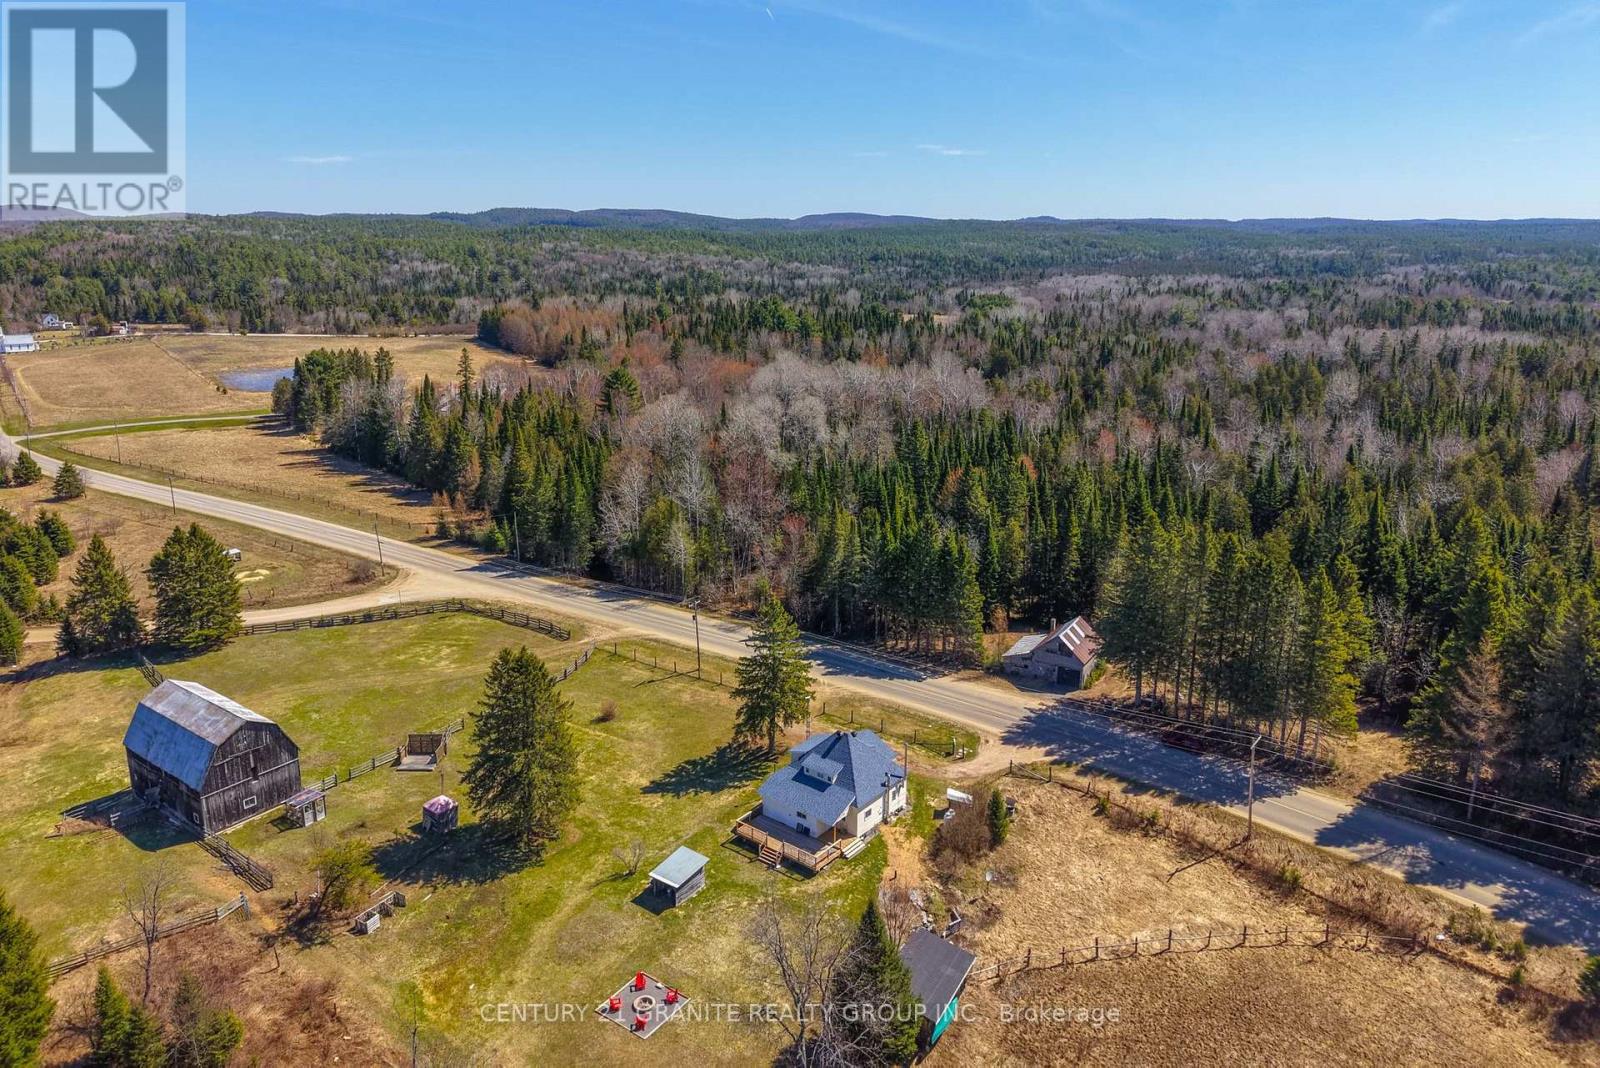
1367 Detlor Road
Bancroft, Ontario
Have you been dreaming about space, fresh air, and a slower pace - but not necessarily running a full-scale farm? Or maybe you're ready to roll up your sleeves and bring your homesteading vision to life. Either way, this special property just 15 minutes south of Bancroft offers the freedom to choose your own version of country living. Set on just under 80 acres of mixed forest, fenced fields, paddocks, and private trails, this bright and cozy farmhouse is warm and welcoming. You'll find 5 bedrooms (plus an office), 2 baths, a comfortable living room and eat-in kitchen with newly refinished hardwood flooring. Plenty of space for family, guests, or a work-from-home lifestyle. Enjoy peaceful walks through your own woods or space to expand with approximately 10 acres of cleared fields. The incredible barn is ready for whatever direction you take- featuring 3 stalls, hay loft, full tack room and lower level for small animals or storage. It even has its own barn well. Multiple outbuildings include a small greenhouse, storage shed and garden shed. Let's not forget the apple tree! Zoned Rural & EP and lovingly operated as a hobby farm for years, this property gives you the best of both worlds: farm charm without pressure. Extras: Garbage and recycling pick up, high speed internet (starlink), new roof (2019), year round township maintained, new drilled well (2025), propane furnace, heat pump/central air (2023), WETT certified wood stove, brand new tub and surround (2026) large back deck and landscaped yard space. (id:49269)
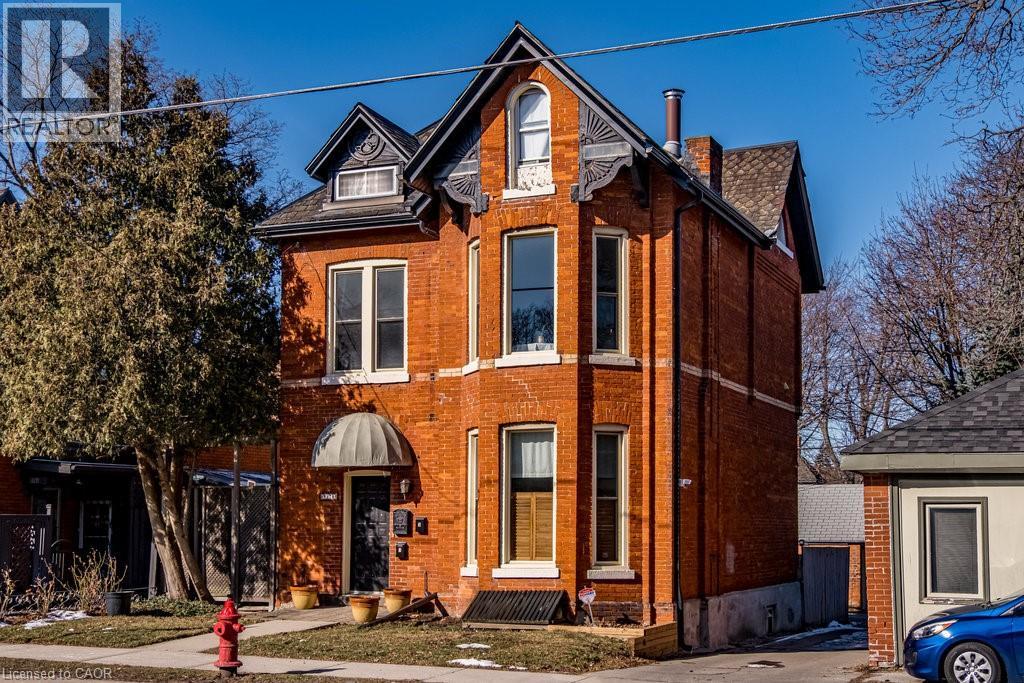
270 Queen Street S
Hamilton, Ontario
The loveliest Victorian in one of Hamilton's most cherished neighbourhoods. Nestled in Kirkendall and bordering the Historic Durand neighbourhood, this triplex presents an exceptional opportunity to diversify your portfolio and invest in a timeless asset. All three units are above grade and currently occupied by A+++ tenants.The main floor offers a thoughtfully designed 1-bedroom suite featuring a spacious living room, high ceilings, separate dining room/den, and walkout to a private 204 sq. ft. deck. The second-floor 1-bedroom unit is filled with natural light and enjoys access to a 161 sq. ft. deck, an updated shower, high ceilings, and abundant Victorian charm. The third-floor 1-bedroom suite features its own private deck with lovely westerly views. This grand 2.5-storey all-brick Victorian offers three outdoor decks, a rear fire escape, shared laundry, storage and utility space in the basement, and parking for three vehicles at the rear. Minimal exterior maintenance makes this an attractive option for busy investors. Original slate roof on the main structure with shingles on the rear addition. Ideally located within walking distance to Locke Street South shops, restaurants, cafés, parks, trails, excellent schools, and the Hamilton GO Centre. Easy cycling distance to McMaster University and close to Hamilton's major hospitals. A rare opportunity to own a character-filled income property in one income property in one of Hamilton's most sought-after (id:49269)