
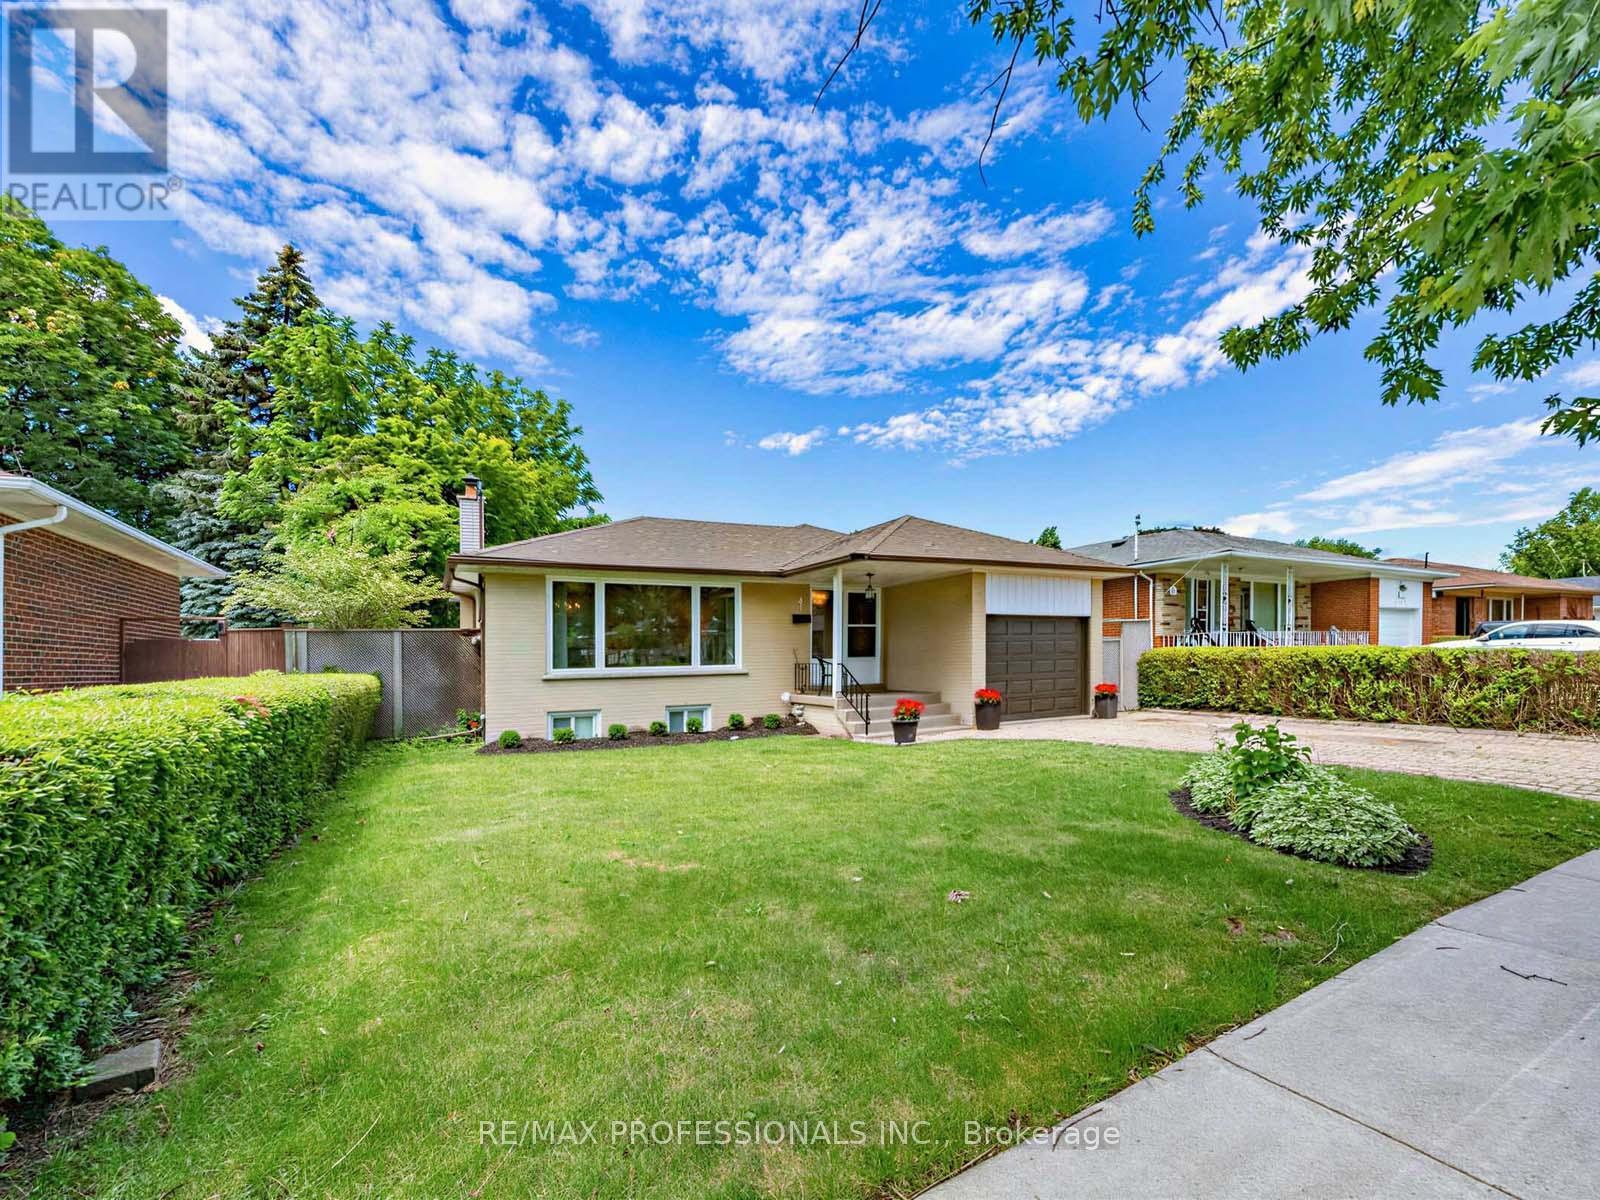
793 Netherton Crescent
Mississauga, Ontario
Prime Applewood home, enclaved in coveted pocket known for its tree-lined streets and family-oriented community, with a seamless indoor-outdoor layout. This wonderful property effortlessly blends classic warmth with a highly functional design and valuable updates. Gleaming real hardwood floors anchor the main level, which offers a solid foundation with incredible upside potential to customize and add equity over time. Upon entry, a grand front window takes centre stage, drenching the open-concept living and dining rooms in beautiful natural sunlight. A sliding double-door walkout leads directly from the dining room to the sundeck and garden. Nearby, the thoughtfully designed kitchen serves as the heart of the home, wrapped in light wood cabinetry and anchored by a central stove, a pantry, and a dedicated morning coffee station. Tucked away for optimal privacy, a long hallway guides you to three generously sized bedrooms and a full four-piece bathroom, all complemented by updated interior doors and vinyl windows. Downstairs, the high-ceilinged, partially finished lower level offers an expansive blank canvas ready for your custom touch. With its separate side entrance, this space is ideal for a potential in-law suite or secondary unit. Outside, the impressive 51' x 116' lot unfolds into a fully fenced backyard oasis a safe, premium layout where kids and pets can freely play while you entertain on the deck. Complete with an attached single-car garage and a private drive, this home offers a postcard-perfect lifestyle just steps from local schools, transit, and vibrant neighbourhood parks. Enjoy total convenience with schools, parks, major highways, GO train, community centers, shopping malls & so much more all just minutes away! (id:49269)
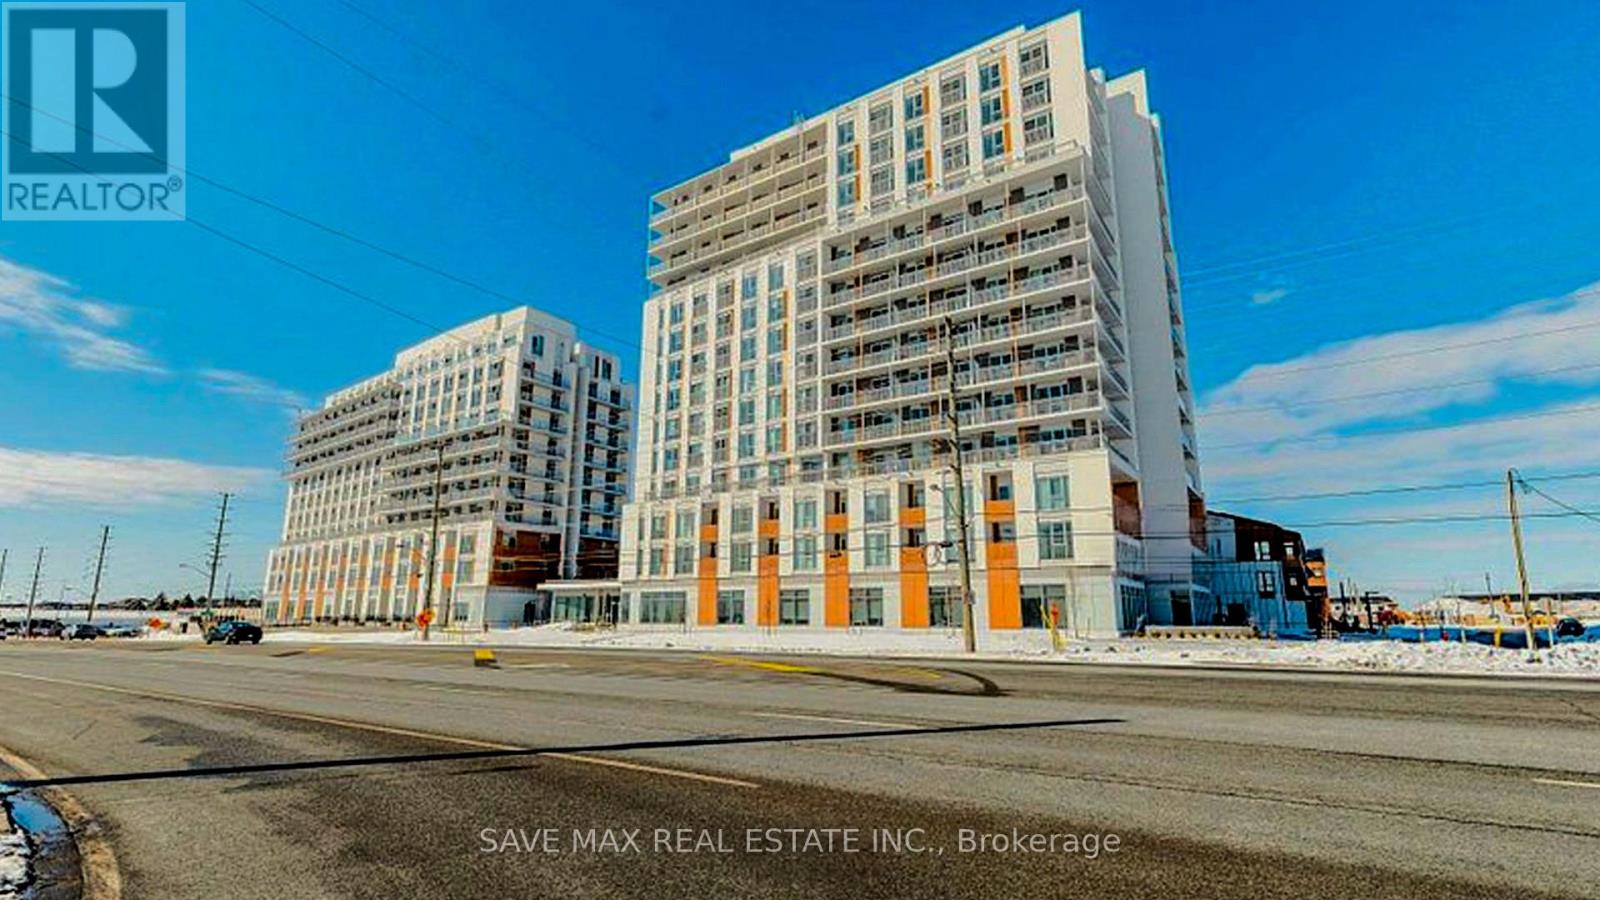
1202 - 10 All Nations Drive
Brampton, Ontario
Brand New, Never-Lived-In 1 Bedroom, 1 Bathroom Condo Available for Lease in the Highly Desirable Mount Pleasant Village Community! This bright and thoughtfully designed suite features an open-concept layout with 9-ft ceilings, modern finishes, laminate flooring throughout, floor-to-ceiling windows, and a private balcony offering plenty of natural light. The contemporary kitchen is equipped with stainless steel appliances, quartz countertops, and ample cabinet space, while the spacious bedroom and in-suite laundry provide everyday comfort and convenience. Enjoy premium building amenities including a state-of-the-art fitness centre, business lounge, co-working space, kids & activity lounge, party room, games room, and an outdoor patio with BBQ area. Ideally located just minutes from Mount Pleasant GO Station, major highways, schools, parks, shopping, restaurants, and everyday essentials. Perfect for professionals or couples seeking a modern lifestyle in a vibrant, transit-friendly community. Available Immediately. Lease at $2,000/month. (id:49269)
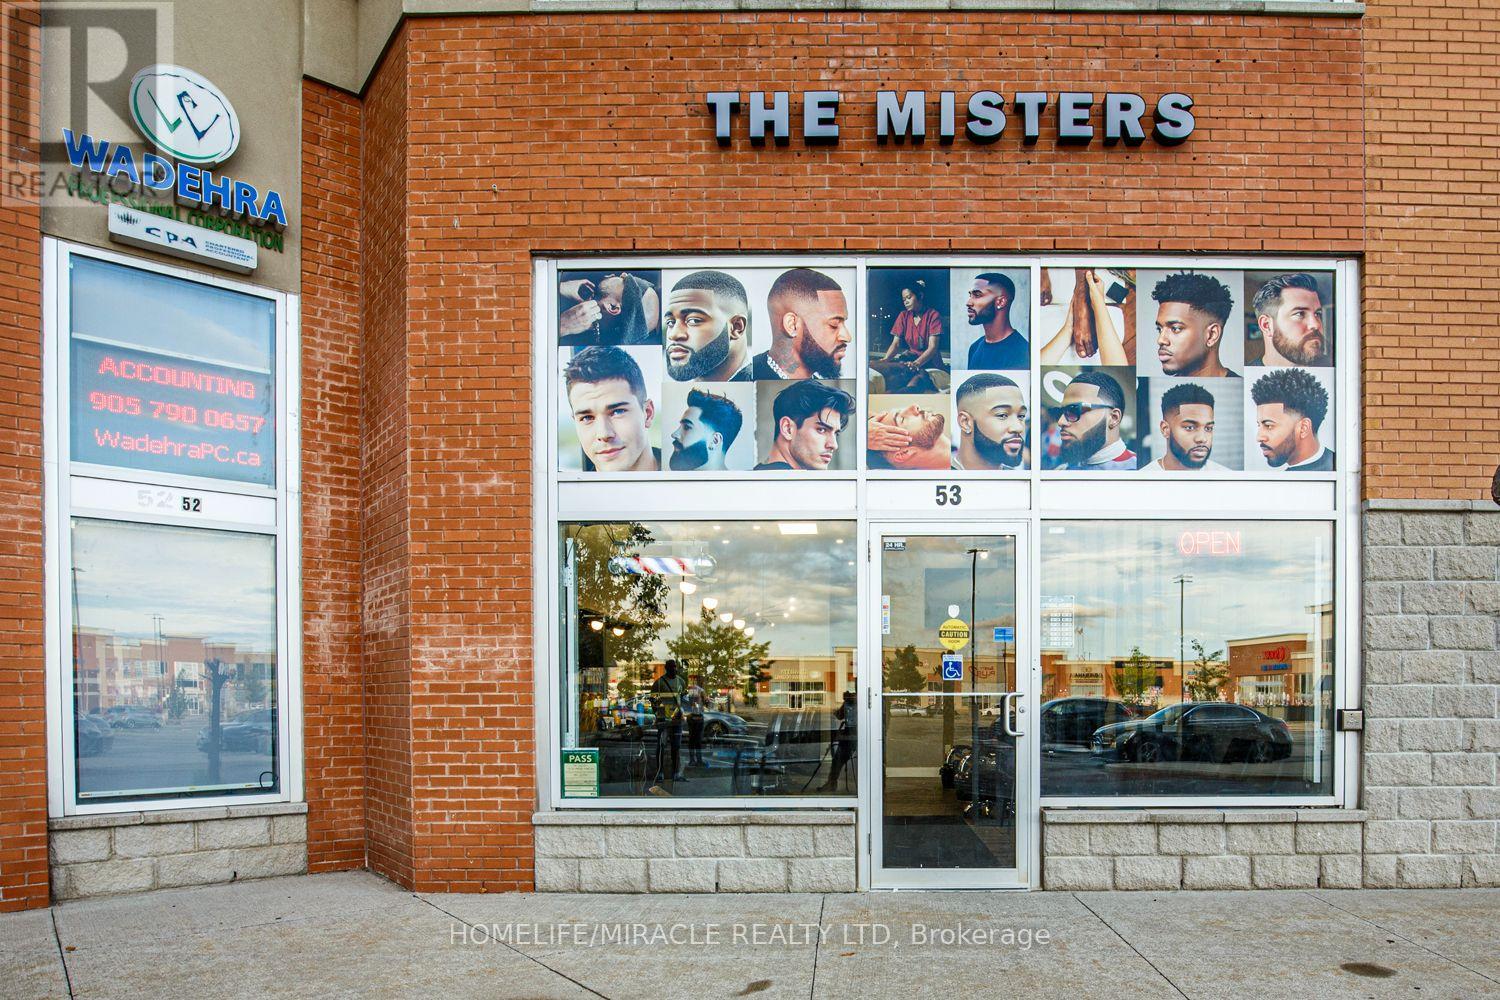
53 - 80 Maritime Ontario Boulevard
Brampton, Ontario
Exceptional opportunity to acquire a turnkey, premium men's grooming and Barber lifestyle business in a high-traffic Brampton plaza with excellent exposure and ample parking. Designed as a modern destination for men's grooming. The Misters features five fully equipped barber stations with wash sink, a dedicated separate hairstyling room, a fully equipped spa/treatment room with sink, two pedicure/massage chairs, a large welcoming reception area, and a private lounge/bar in the rear currently licensed for liquor creating a one-of-a-kind destination that sets this business apart from a traditional barbershop.Offering approximately 1,173 sq. ft. with about 3.5 years remaining on the current lease at approximately $5,500/month. The space provides excellent opportunity to expand operations by adding additional barber stations, aesthetics, laser treatments, tattoo services, massage therapy, wellness services, or other complementary offerings.The sale includes all business assets, fixtures, equipment, furnishings, and quality leasehold improvements, allowing a seamless transition for a new owner. Recreating a business of this calibre today would require a significant investment of time and capital, making this an exceptional opportunity for an owner-operator or investor seeking an established business with substantial upside. Business only real property not included. Conveniently located with quick access to Highways 407, 410 and 427. (id:49269)

3428 Lake Shore Boulevard
Toronto, Ontario
Location Location Location! Storefront In A Prime Location With Excellent Exposure On Lake Shore Blvd. Fully Renovated, High Ceilings & Lg Front Windows, Allow For Plenty Of Sunlight Throughout The Day. Back Entrance & Parking W/Back Lane Available. Mins To Long Branch Go Station & Mississauga Transit, TTC Street Car At Front Door, 5 Min Walk To The Lake. Close To Major Highways Gardiner/427/Qew. Ample Drive By & Foot Traffic & Area Is Under Transition. (id:49269)
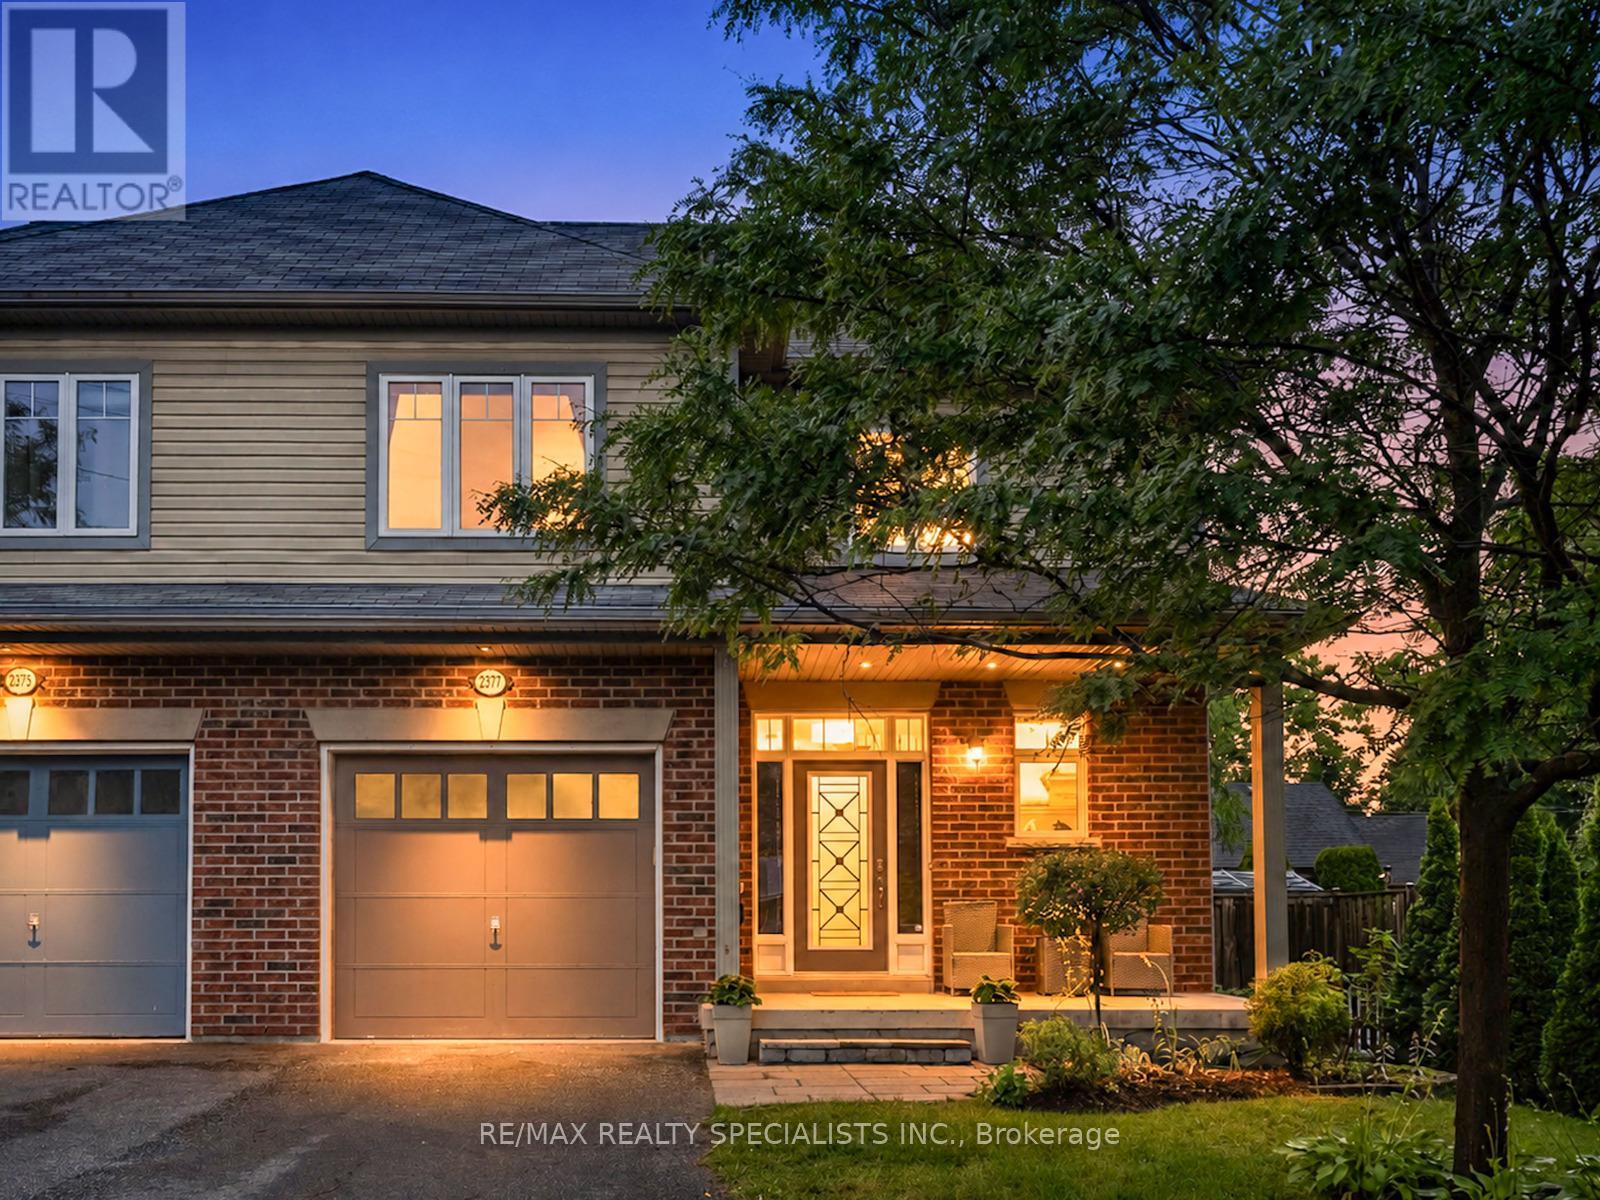
2377 Glenwood School Drive
Burlington, Ontario
BIGGER IS BETTER! Welcome to 2377 Glenwood School Drive, a gorgeous South Burlington semi that confidently flexes Big Detached Energy on a sprawling, oversized lot. Your open-concept main floor is built for hosting, featuring a colossal kitchen with an extended breakfast bar and endless counter space. The sun-drenched breakfast area flows flawlessly into expansive living and dining areas, and steps right out to your very own dreamy backyard paradise. The upper level boasts three generously sized bedrooms, including a grand primary sanctuary with a truly spa-inspired ensuite and a massive walk-in closet. This house checks all of the boxes and might even leave you with a few new ones. Fully finished basement for all of your kids' noisy toys and maybe a few of your own. Let's talk location, because living in South Burlington is the ultimate cheat code. You're planted in a quiet, established neighbourhood that serves up those idyllic, tree-lined streets we all secretly want. Commuting? A total breeze. You've got ridiculously easy access to the QEW, 403, and 407, and you're close enough to just walk to the GO Station. When the weekend hits, you're just minutes away from downtown Burlington and that highly coveted lakefront lifestyle. (id:49269)
14 Benmore Crescent
Brampton, Ontario
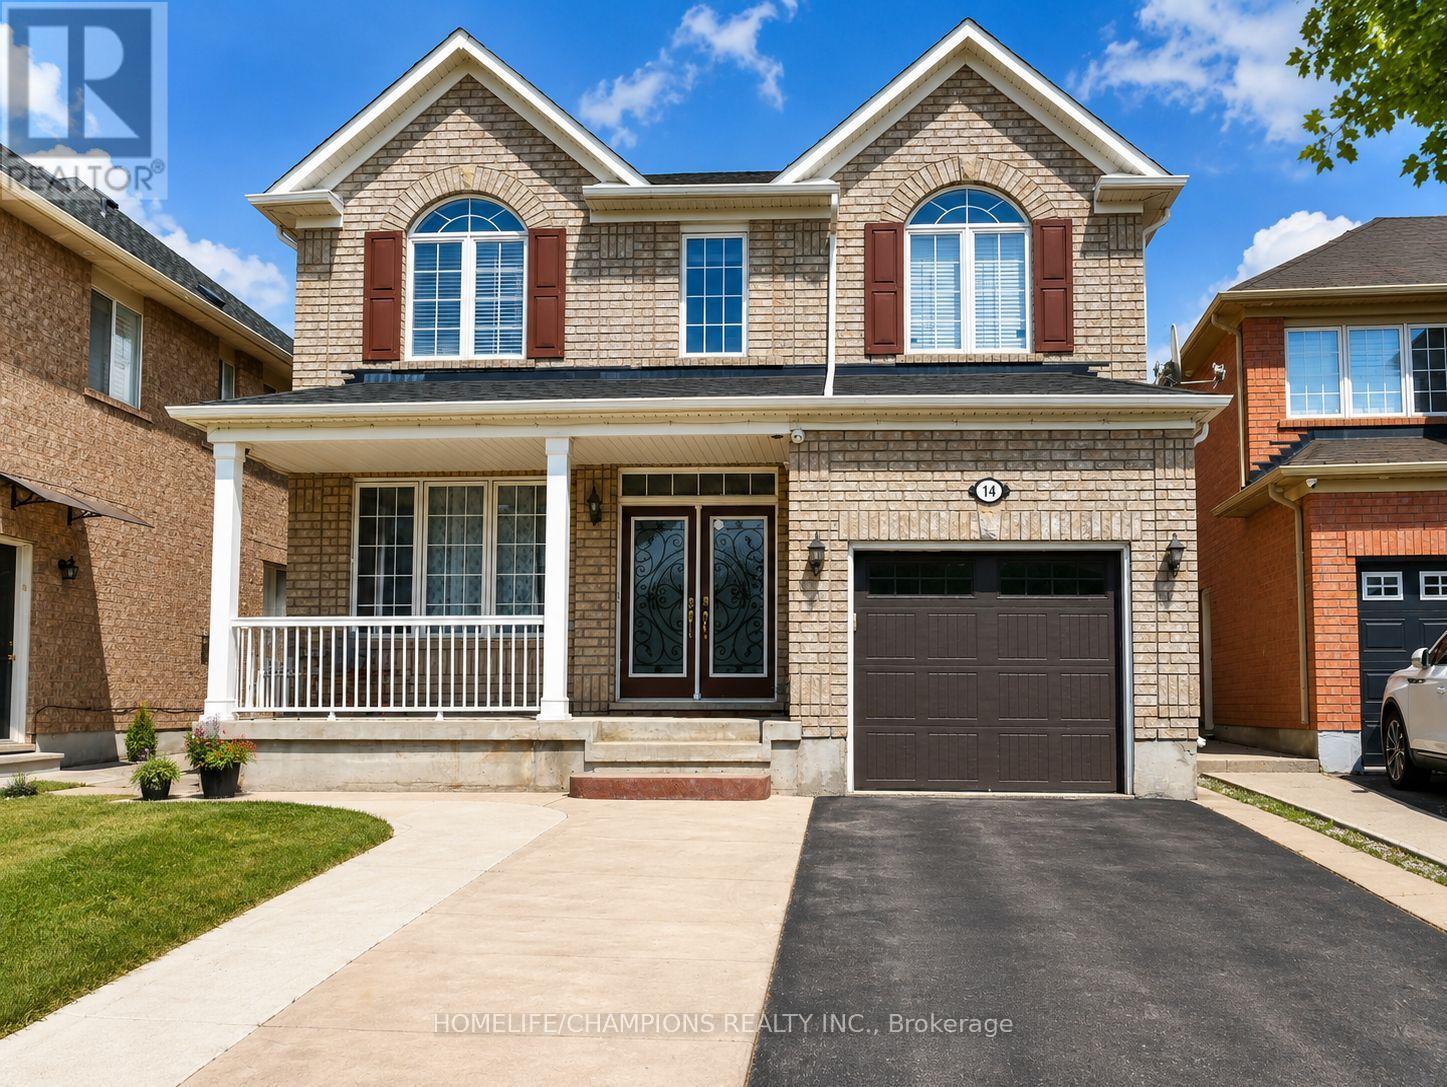
Gorgeous Detached House****LEGAL BASEMENT**** In High Demand Area Of Vales Of Castlemore*** All Brick With Double Door Entrance, 4+2 Spacious Bedrooms Breakfast Area*** 9 Foot Ceilings**Granite Counter Tops, Double Stainless Steel Sink, Family Room W/Fireplace** Pot Lights In Living, Dinning And Family Room, No Carpets In House**Facing Park, Beautiful Backyard With Stamped Concrete Close To All Amenities**Tankless Water Heater-2021,A/C 2021** (id:49269)
Room 103 - 81 Hallam Street
Toronto, Ontario
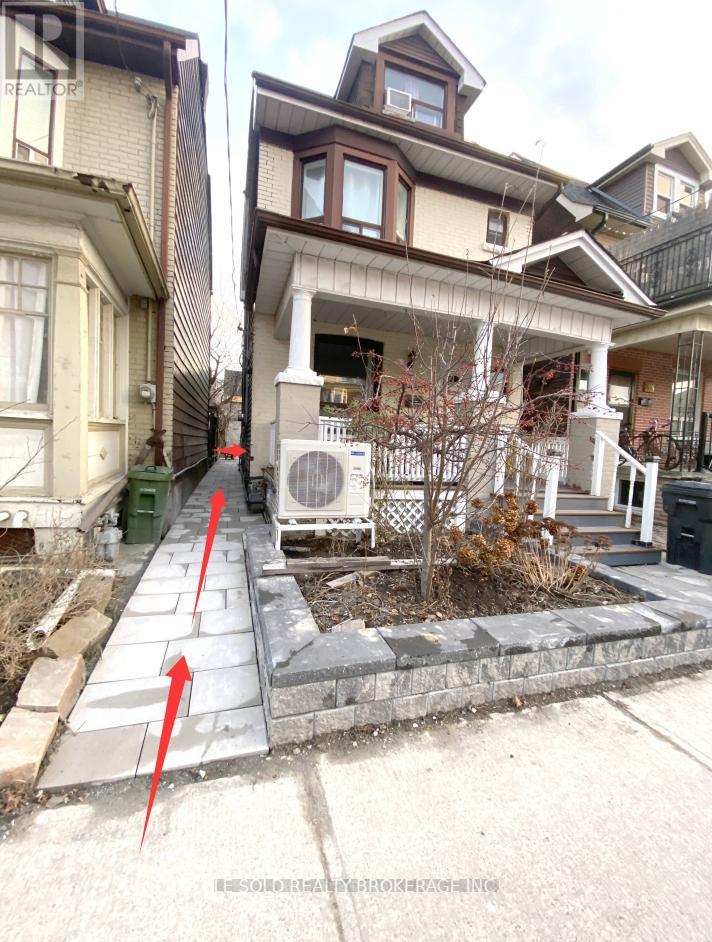
Cozy detached house 1 bedroom on ground floor for lease. Total 3 bedrooms on ground floor. Share kitchen & bathroom with ground-floor two male roommates, share laundry with ground & basement tenants. Spacious and bright interior. With large window and closet. Great location, located in Dovercourt Village, steps to TTC bus stop, 3 mins drive to Loblaws Supermarket, 7 mins drive or 20 mins bus to U of T. (id:49269)
1036 Caven Street
Mississauga, Ontario
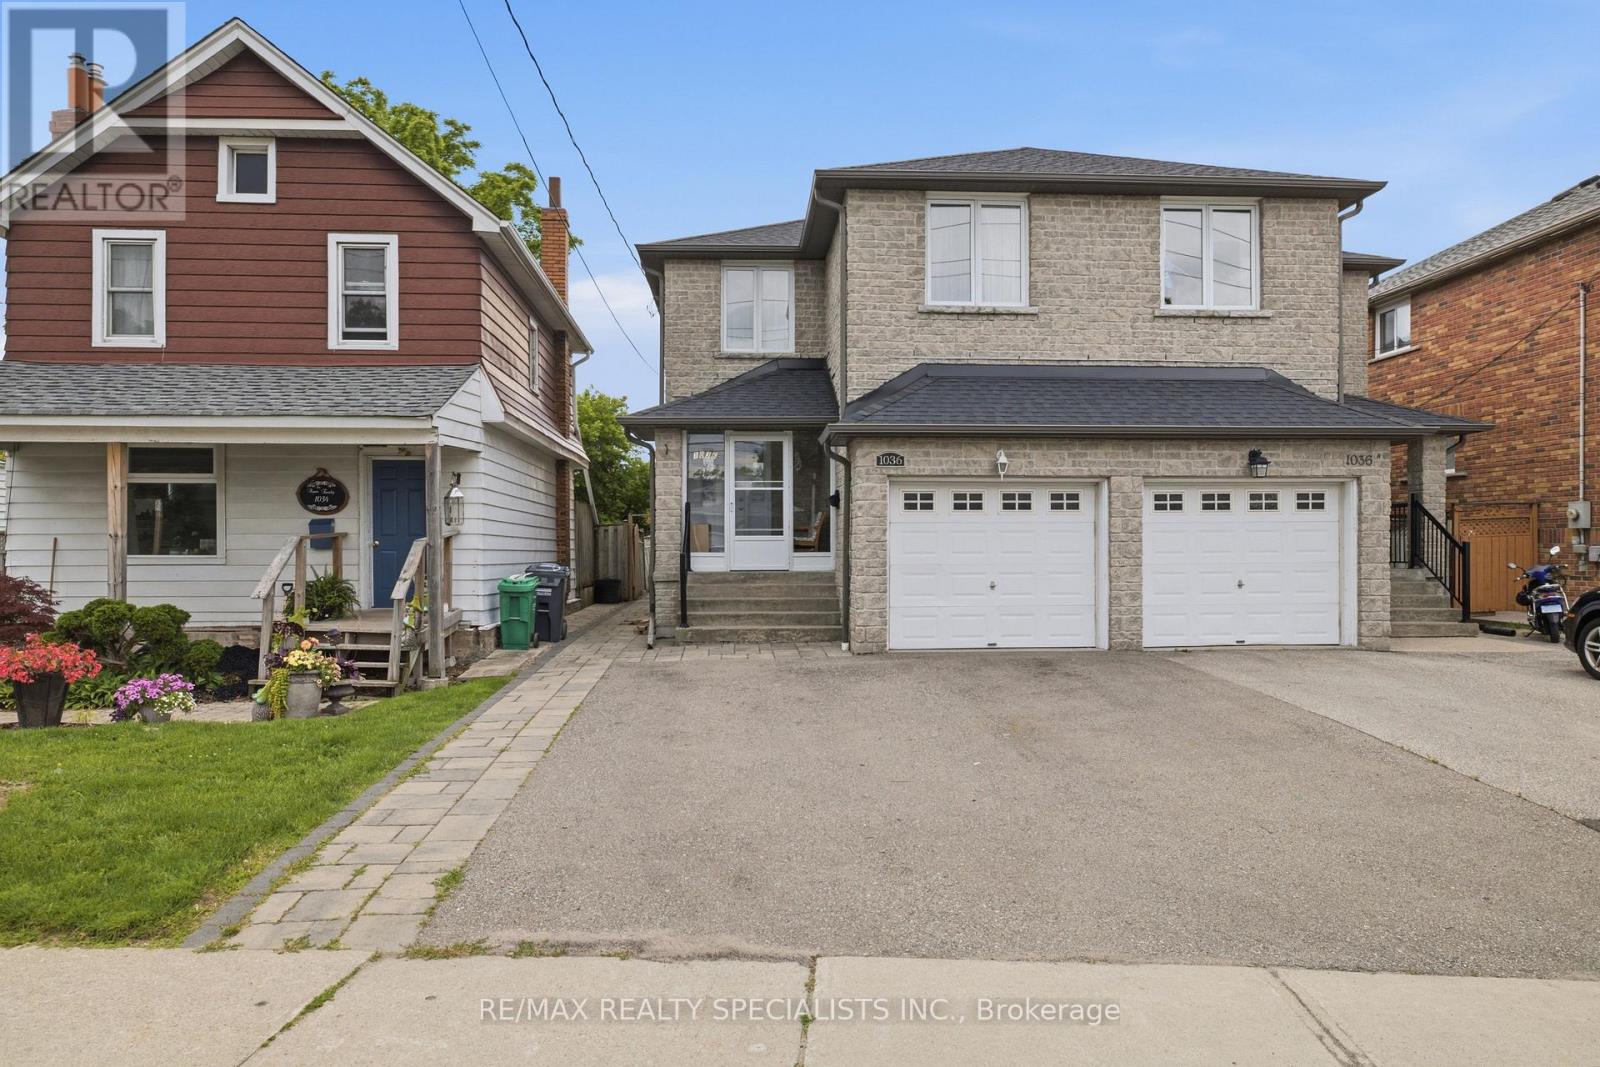
Welcome to this beautifully maintained 1-bedroom, 1-bathroom suite with a partially finished basement, nestled in the highly sought-after Lakeview community of Mississauga. Enjoy an unbeatable location within walking distance to top-rated schools, parks, golf courses, GO Transit, and everyday amenities, with quick access to major highways for an easy commute. Whether you're a professional, couple, or small family, this home offers the perfect blend of comfort, convenience, and lifestyle.***Please note that there is no laundry on the premises, a block away there is laundry mat*** (id:49269)
5 - 3589 Kariya Drive
Mississauga, Ontario
Rarely Available 2+1 Bdrm, 4 Wshrms Upgraded Executive Townhome In The Heart Of Mississauga. Spacious 2 Story Design W/Walkout To A Gorgeous Terrace Backing Onto Green Spac & Tennis Court.Cozy Fireplace,Crown Molding In The Living Room. Beautifully Appointed New Kitchen W/ A Sun-Filled Breakfast. Large Bdrms With Its Own Ensuites. Bonus Bed/Rec Room Lower Level + A Walkout To Private 2 Car Underground Parking. Fabulous Location,Steps To Square One (id:49269)
194 Beta Street
Toronto, Ontario
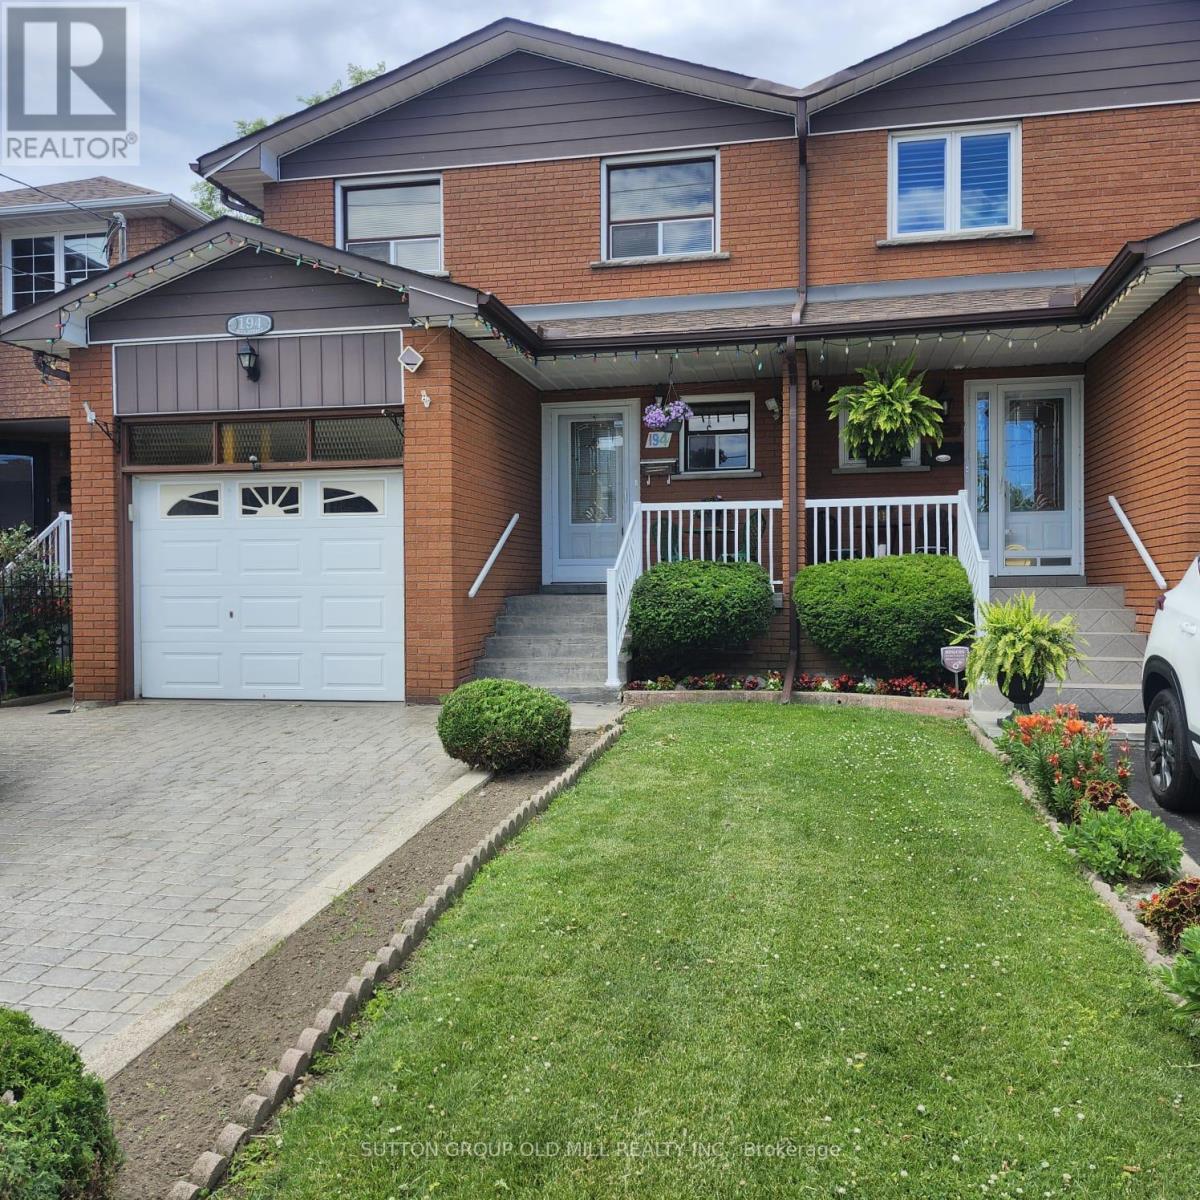
Welcome to this beautifully maintained 4-bedroom, 3-bathroom semi-detached home in the highly sought-after Alderwood community. Offering exceptional versatility and space for growing families, multi-generational living, or potential rental income, this home features two kitchens and a separate lower-level living area with walk-out access to the backyard, creating excellent in-law suite potential.The bright and functional layout showcases hardwood and ceramic flooring throughout, providing both elegance and durability. The updated kitchen is complete with granite countertops, ample cabinetry, and generous workspace for everyday living and entertaining. Spacious principal rooms offer comfort and flexibility, while four well-sized bedrooms accommodate family, guests, or home office needs.The finished lower level expands the living space and offers endless possibilities, including a recreation area, extended family accommodation, or private guest quarters. Direct walk-out access to the backyard creates a seamless indoor-outdoor connection, perfect for relaxing, gardening, or entertaining.Ideally situated in the desirable Alderwood neighbourhood, this home is close to excellent schools, parks, shopping, public transit, major highways, and everyday amenities. Enjoy convenient access to downtown Toronto, Sherway Gardens, Lake Ontario waterfront trails, and major commuter routes including the Gardiner Expressway, Highway 427, and QEW.A fantastic opportunity to own a spacious, move-in-ready home in one of Etobicoke's most family-friendly communities. (id:49269)
417 - 2300 St Clair Avenue W
Toronto, Ontario
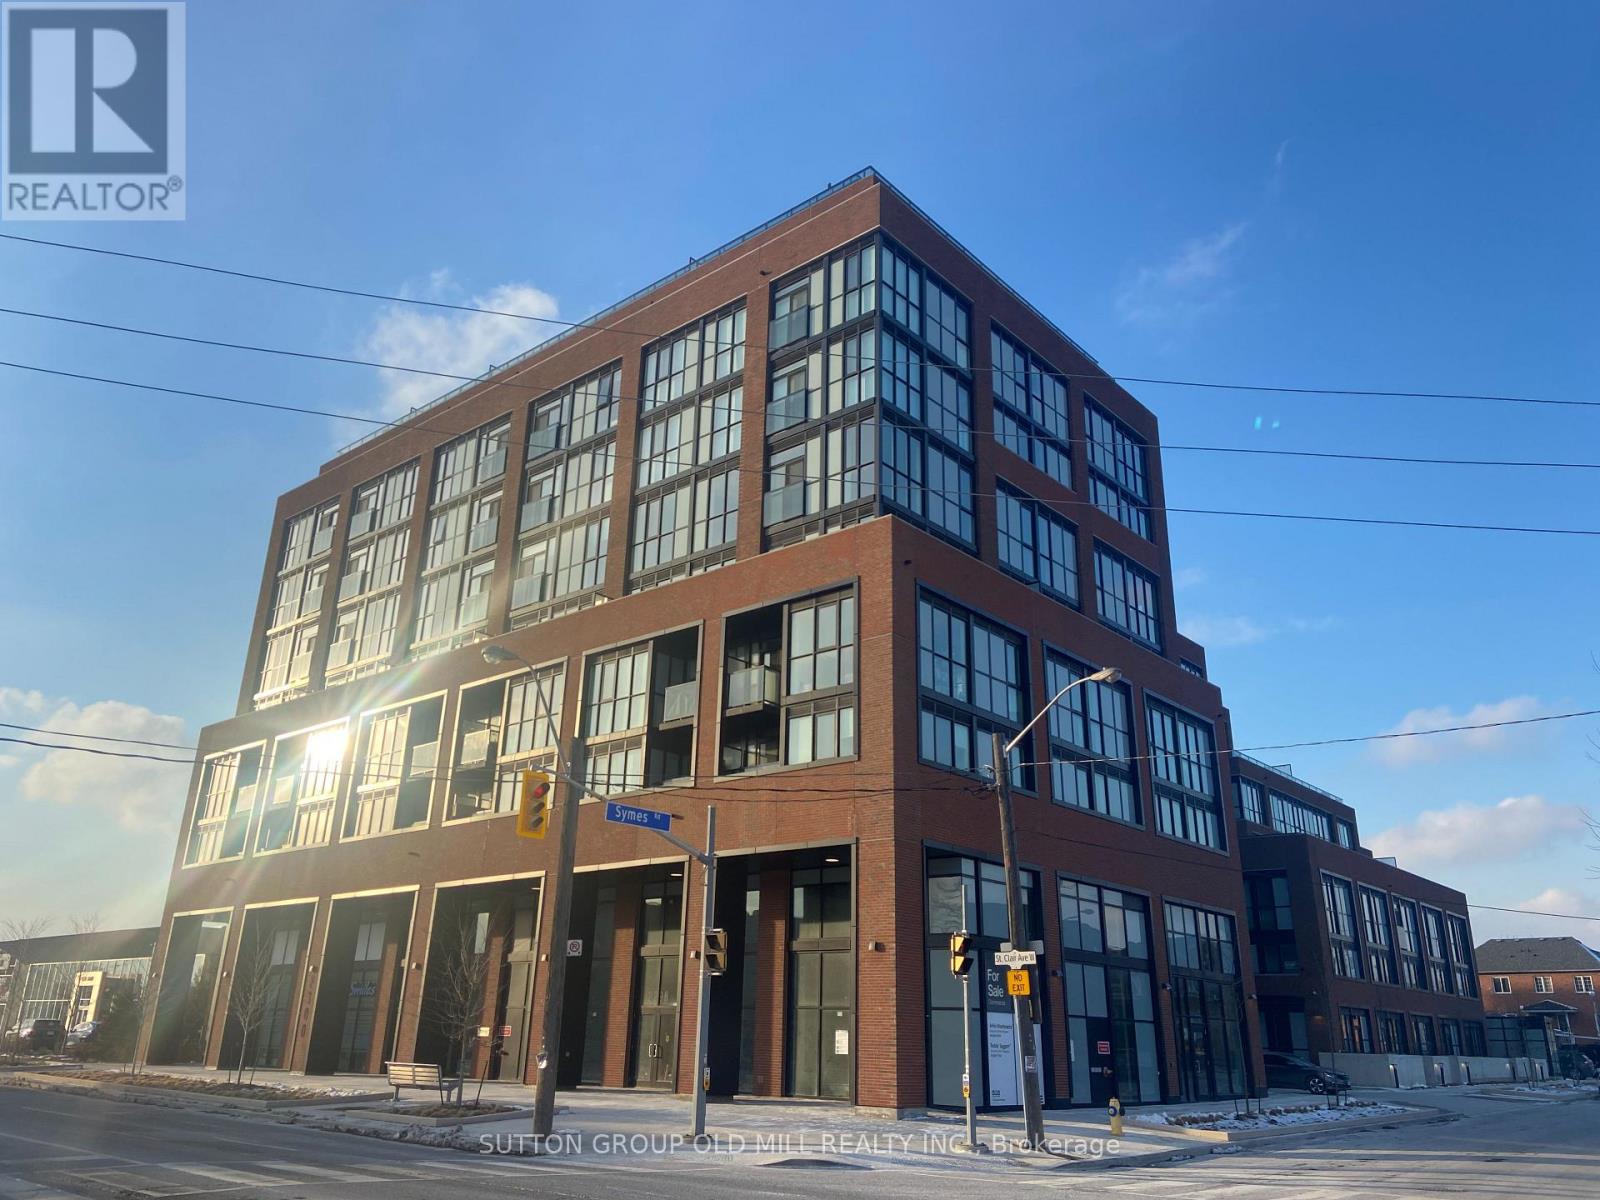
Welcome to your new home in the vibrant Stockyards community! Rent this amazing 2+1 bedrooms, 2 full bathrooms apartment to benefit from a perfect blend of modern living and convenience. Take advantage of the den for a flexible work-from-home environment or use that space for additional storage as a complement to the locker. Large walk-in closet in the principal bedroom. Catch the morning sunrise from the spacious balcony. First class amenities with gym, party room, BBQ outdoor area, kids playroom, bike storage, visitor parking, 24h-concierge and on-site property management. Conveniently located steps away from urban amenities & green spaces, restaurants, retail stores (Metro, Walmart, Home Depot, Canadian Tire, Best Buy ), and shopping mall Stock Yards Village. Easy access to TTC: the condo is just about 8-minute walk from the TTC St Clair streetcar loop and about 15-minute transit ride to Keel or Runnymede subway stations thanks to a bus stop at the building doorstep. (id:49269)
203 - 4 Greentree Court
Toronto, Ontario
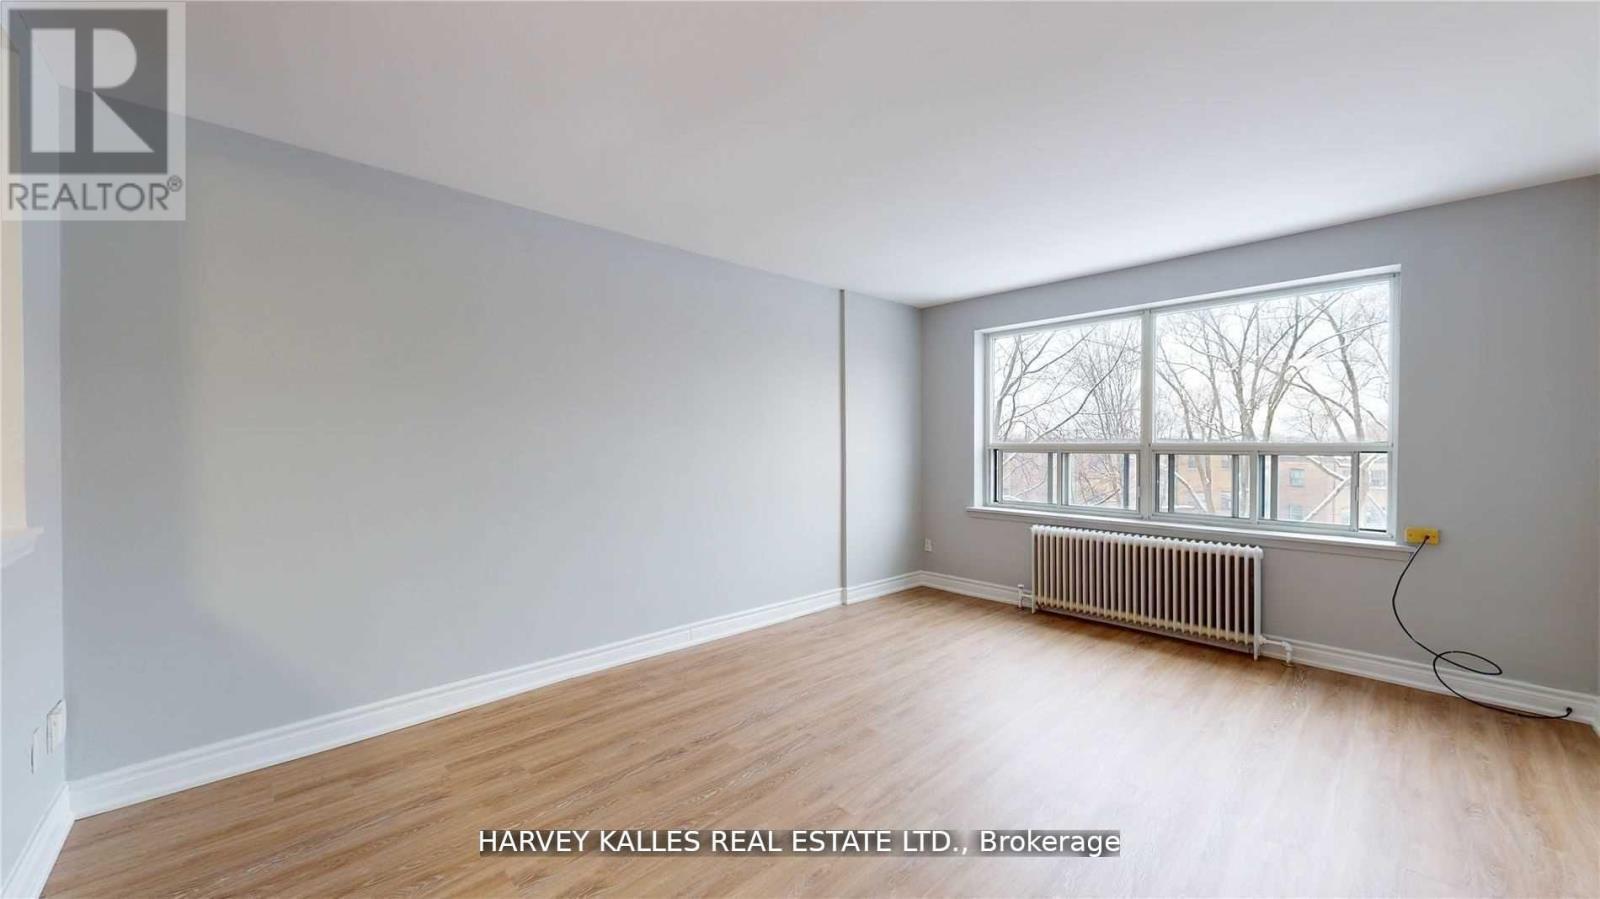
Newly Renovated And Freshly Painted studio APARTMENT Rental Opportunity Located On Central North York Right On A Great Park, Minutes Away From Gr8 Amenities, Schools, Shopping, Transit, Inc. Reliable 24 Hr. On Site Super, Clearview On The Park Is A Wonderful Home! Move Quickly! This one Br Apt Is Strong Choice For The Young Professional Or Couple. This 663 sf Unit Features Modern Kitchen And A Fully Refurnished Washroom. Photos for illustrative purposes and may not be exact depictions of units.. ***EXTRAS: Safe Neighborhood With Convenient TTC Access And Close To Major Highways. The Premises Are Well Maintained And Unit Include Fridge, Stove, Laundry On Site. Photos are Illustrative in Nature and May Not Be Exact Depictions of the Unit (id:49269)
407 - 3200 William Coltson Avenue
Oakville, Ontario
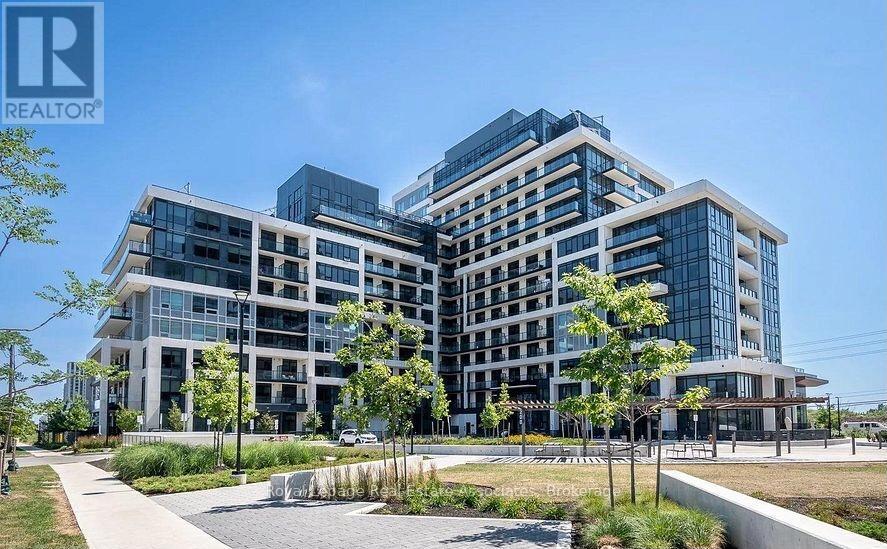
Experience Modern Urban Living in the Heart of Oakville! Welcome to Suite #407 at 3200 William Coltson Ave., a stunning 2-bedroom, 2-bathroom residence in the highly sought-after Oakville core. Spanning 845 sq. ft. of interior space plus an expansive private balcony, this bright and spacious north-east facing corner unit offers an open-concept layout designed for both comfort and style. Enjoy 9-foot ceilings, durable laminate flooring, and floor-to-ceiling windows offering undisturbed landscape views. The chef-inspired kitchen has modern cabinetry with ample storage, sleek quartz countertops, elegant tile backsplash, and full-size stainless steel appliances. There is a fully integrated Smart Connect system featuring keyless entry, smart locks, and digital parcel lockers for ultimate convenience. Building Amenities: Enjoy a curated lifestyle with world-class facilities including a virtual concierge, 24-hour security, a state-of-the-art fitness centre and yoga studio, an upscale party room, an entertainment lounge, a pet wash station, and a beautifully landscaped rooftop terrace. Unbeatable Location: Steps away from essential shopping (Grocery, LCBO, Retail), dining, and lush parks. Commuting is a breeze with immediate access to the 407, 403, and 401, as well as Oakville Transit and GO stations. 7-minute drive to Sheridan College; 15 minutes to UTM. Minutes from the Oakville Trafalgar Memorial Hospital. Turn-key, high-tech, and perfectly situated- this is a must-see! (id:49269)
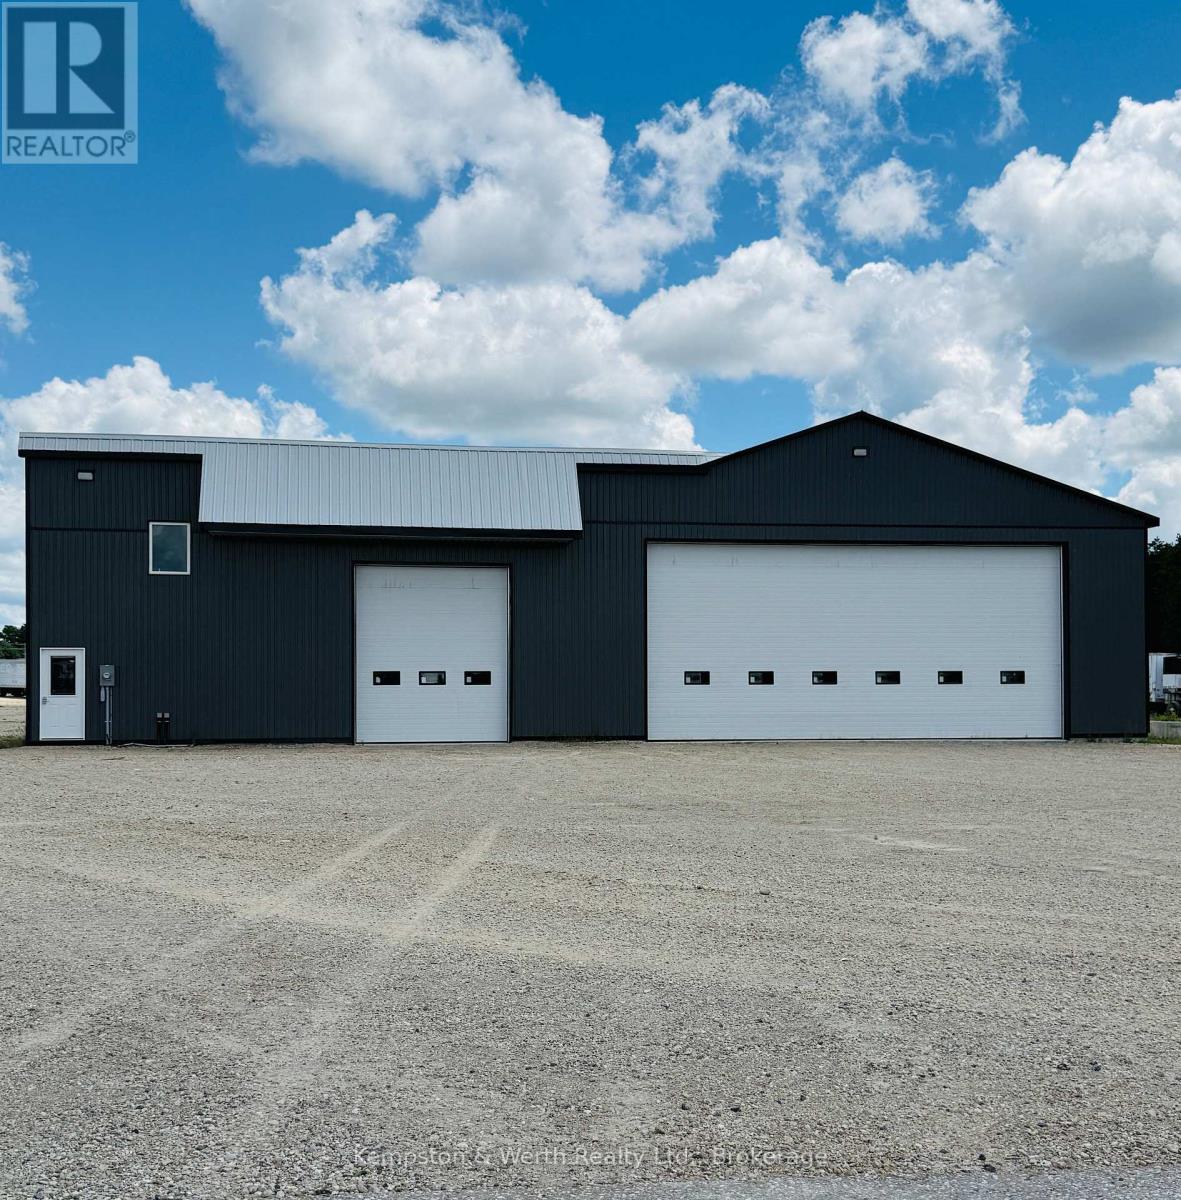
1001 Belmore Line
Howick, Ontario
Position your business for success with this exceptional industrial/commercial property in the heart of Howick Township. Boasting outstanding highway exposure, this property offers maximum visibility and easy access, making it an ideal location for a wide range of businesses. The spacious industrial building features large bay doors that provide effortless access for equipment, deliveries, and commercial vehicles, while the dedicated office space creates a professional environment for meeting clients and managing daily operations. Outside, you'll find ample on-site parking for staff, customers, and fleet vehicles. Zoned HC1-4 OS1, this property offers excellent potential for a variety of commercial and industrial uses (buyers should complete their own due diligence regarding permitted uses to ensure it suits your specific business needs). Whether you're looking to expand your current operation or establish a new business, this commercial opportunity combines functionality, flexibility, and a prime location with the exposure your business deserves. (id:49269)
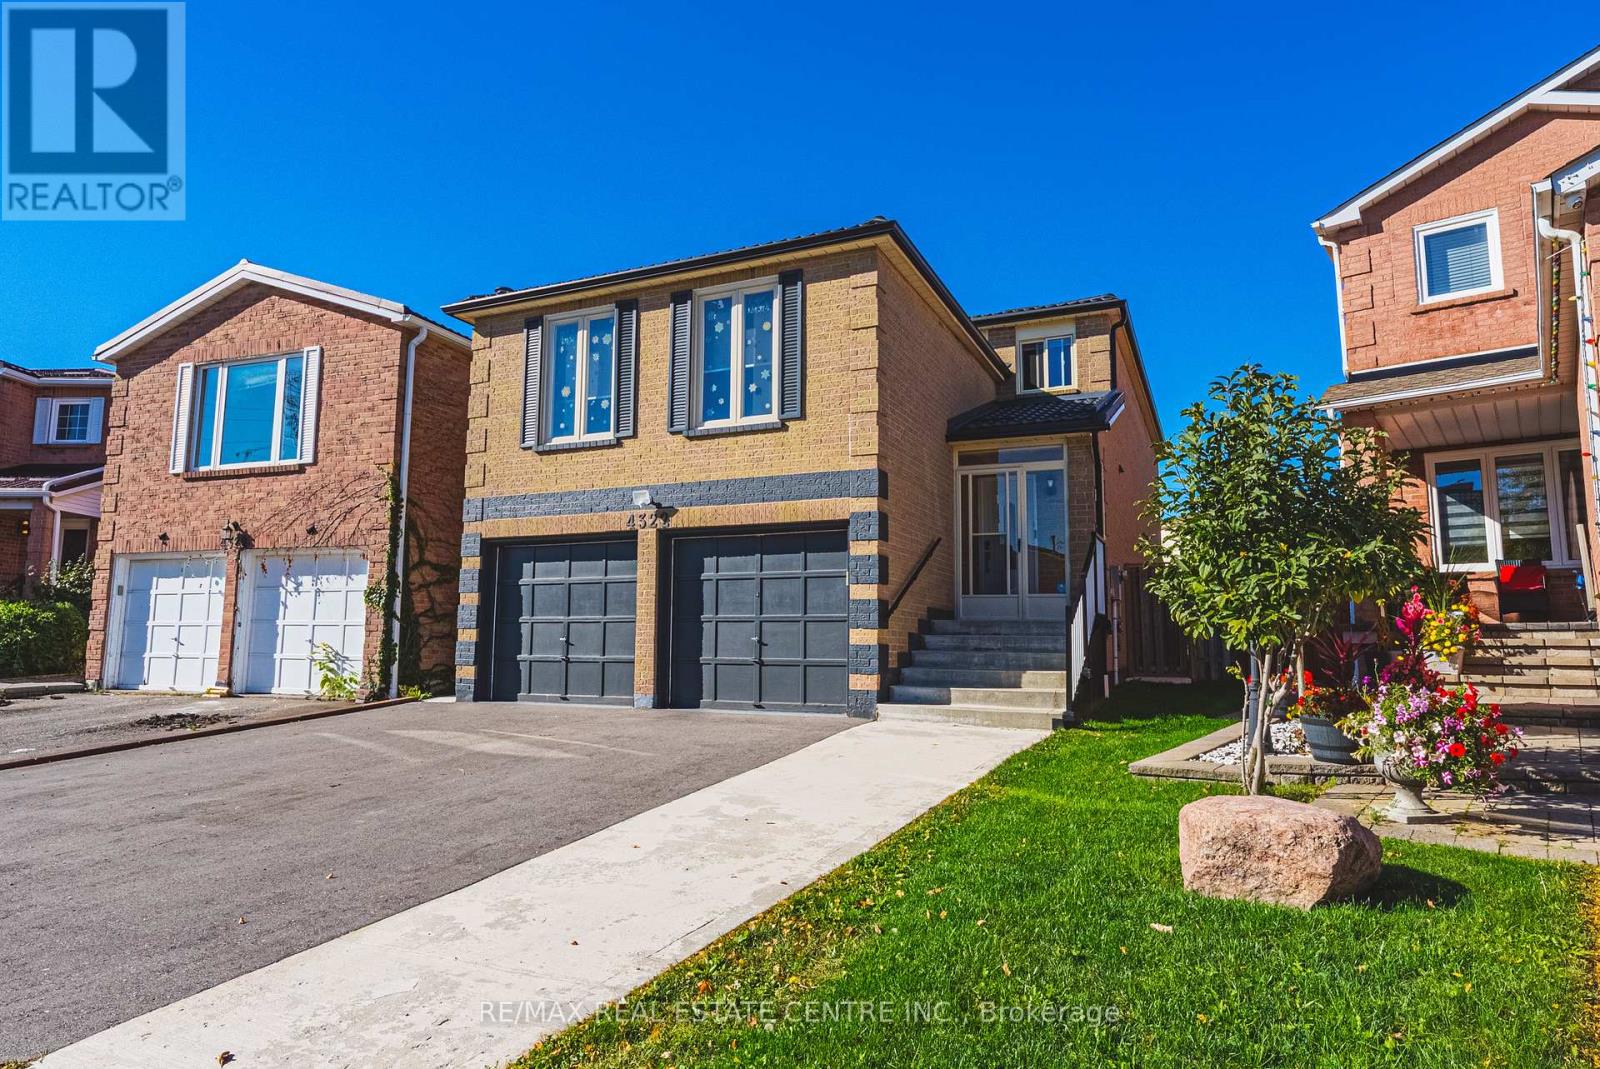
4322 Waterford Crescent
Mississauga, Ontario
LEGAL BASEMENT APARTMENT! Property Highlights - Spacious Home with Legal Basement Apartment. This spacious, thoughtfully upgraded home offers exceptional versatility for multigenerational living, extended family, or investment potential. It features 4 bedrooms on the upper level, 2 bedrooms in the legal finished basement, and a main-floor den that can easily serve as an additional bedroom. Approximately 3,600 sq. ft. of total living space, including the basement and a large family room above the garage. The layout is both functional and expansive. Interior Features - Carpet-free upper levels with hardwood, porcelain, and marble flooring throughout. Includes ample storage, 200-amp electrical service, added insulation, water softener, and reverse osmosis system in the main kitchen and fridge. Gas stove and fireplace add efficiency, while all windows and doors have been updated. Durable metal roof for long-term value. Legal Basement Apartment - Fully legal and self-contained with a separate entrance and private laundry, features a raised floor for enhanced comfort, space-saving pocket doors, and a generous 10' x 22' walkout leisure area-ideal for in-law living or rental income. Exterior Features - Cemented walk-around, rock garden, large deck, and generous outdoor space accessible from both levels. Double garage with direct access to main-floor laundry and flexible shelving for indoor parking. Location - Prime location Ideally situated with Highway 403 just moments away and Highway 401 conveniently accessible, the home offers excellent commuter connectivity along with local and GO bus service nearby. Square One Shopping Centre is approximately 2 Km away, about a 27-minute walk, while grocery stores and medical services are about a 5-minute walk from the property. This prime location combines convenience, accessibility, and everyday amenities in one highly desirable setting. (id:49269)
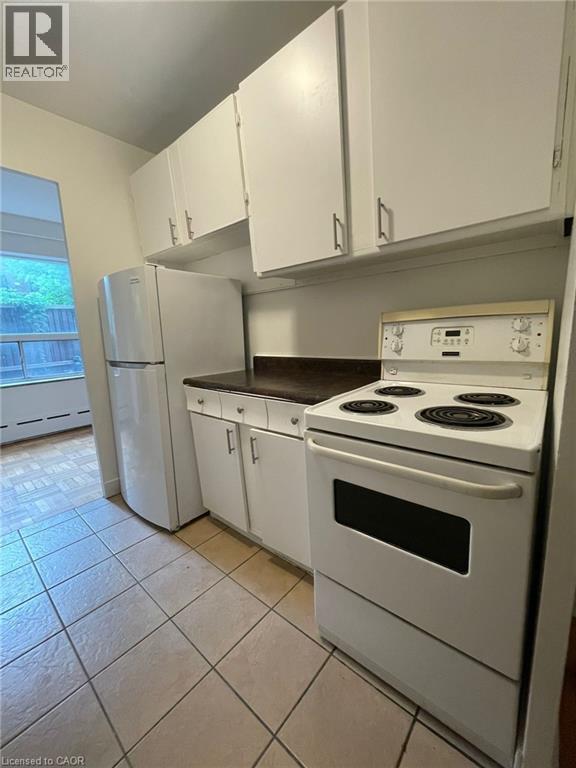
325a James Street S Unit# 107
Hamilton, Ontario
Welcome to urban convenience in Hamilton’s highly desirable Durand neighbourhood! This bright and functional 2 bed, 1 bath main-floor unit offers over 900 sq ft of comfortable living space in a solid brick building. The layout features a massive living room, dining area, kitchen, and two well-sized bedrooms. Located in an unbeatable area just steps from St. Joseph's Hospital, the downtown Hamilton GO Station, transit, shopping, parks, and dining. Don’t miss this incredible move-in-ready leasing opportunity in one of the city's most established communities! (id:49269)
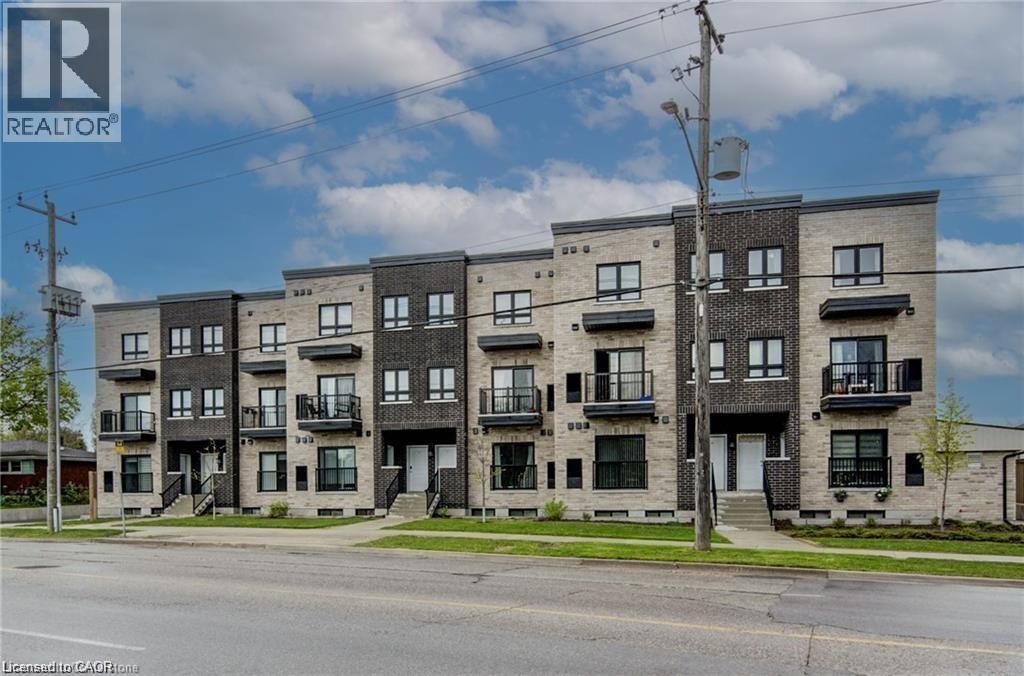
600 Victoria Street S Unit# 7
Kitchener, Ontario
Chick two-bedroom townhome in the heart of Kitchener - Unit 7, 600 Victoria St S Discover this beautifully designed two--bedroom, one-and-a-half bath stacked townhome at 600 Victoria Street South Unit #7. Thoughtfully crafted for modern living, this home offers both style and functionality. Step inside to an open-concept, carpet free main floor featuring premium laminate flooring and a convenient powder room for guests. The galley kitchen boasts stainless steel appliances, ample counter space, and sleep cabinetry, perfect for preparing meals or entertaining friends. Upstairs, you'll find two generous bedrooms, each with spacious closets for effortless organization. The Elegantly appointed four-piece bathroom offers a serene retreat after a long day. In-unit laundry adds everyday convenience, while a designated parking apace and dedicated bicycle shed complete the package. Situated in a vibrant neighborhood, this townhome is close to essential amenities, local shops, and public transportation, making commuting and daily errands a breeze. Don't miss the opportunity to call this stylish, move-in-ready townhome your new home! (id:49269)
1001 Belmore Line
Wroxeter, Ontario
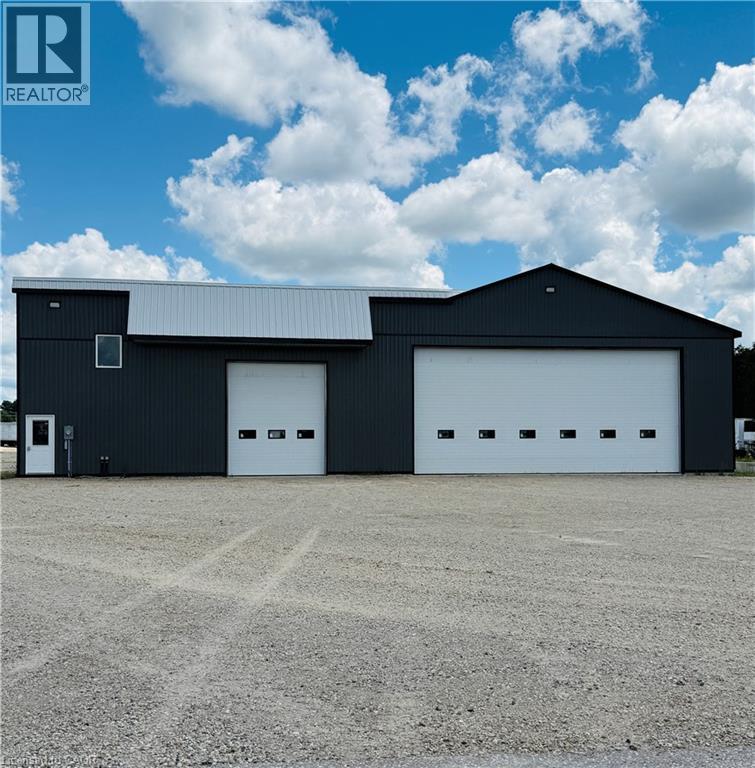
Position your business for success with this exceptional industrial/commercial property in the heart of Howick Township. Boasting outstanding highway exposure, this property offers maximum visibility and easy access, making it an ideal location for a wide range of businesses. The spacious industrial building features large bay doors that provide effortless access for equipment, deliveries, and commercial vehicles, while the dedicated office space creates a professional environment for meeting clients and managing daily operations. Outside, you’ll find ample on-site parking for staff, customers, and fleet vehicles. Zoned HC1-4 OS1, this property offers excellent potential for a variety of commercial and industrial uses (buyers should complete their own due diligence regarding permitted uses to ensure it suits your specific business needs). Whether you’re looking to expand your current operation or establish a new business, this commercial opportunity combines functionality, flexibility, and a prime location with the exposure your business deserves. (id:49269)
484 Millen Road Unit# 2
Stoney Creek, Ontario
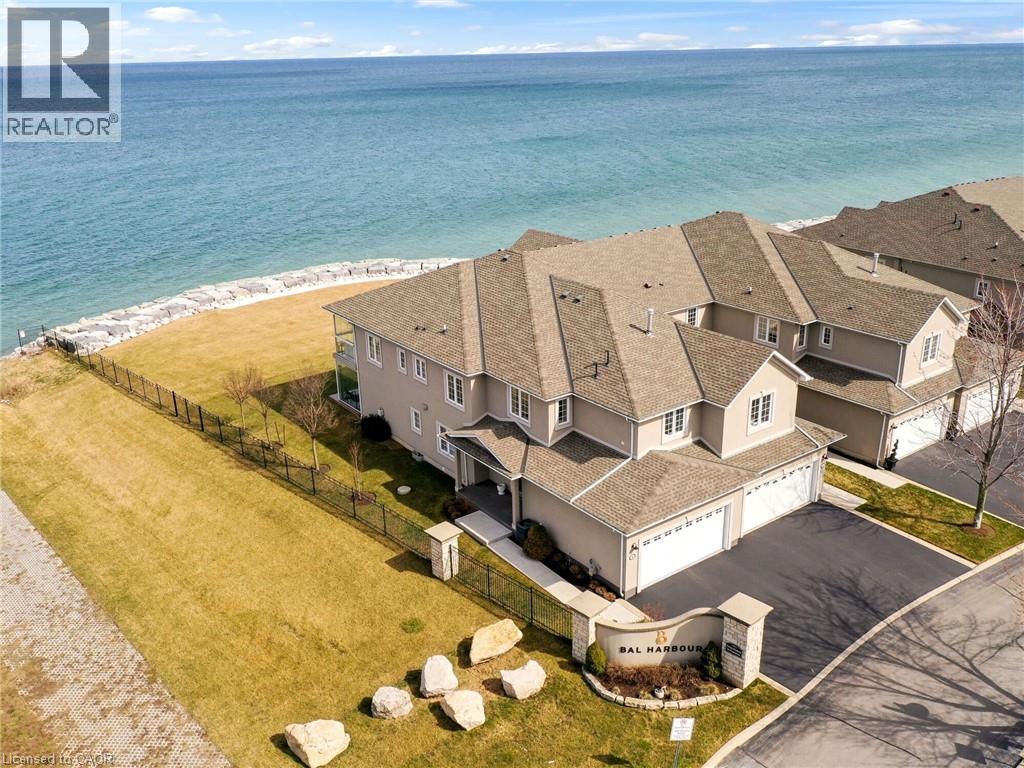
Nestled in the prestigious resort like setting of Bal Harbour, this exceptional waterfront residence on Lake Ontario exudes luxury & tranquility. This end unit offers optimal exposure &the most favorable floor plan spanning 3050 sq ft. & a 1000 sq ft custom finished basement. This residence features meticulously designed interiors & lush surroundings including amenities like a private elevator, wine room, sauna & steam bath that truly redefines waterfront living. The expansive kitchen & living area seamlessly connect to a sun-drenched balcony with stunning lake views, while the primary suite offers integrated bedroom & bathroom spaces, complemented by a spacious walk-in closet & direct sunroom access. The basement recreational room is a haven for entertainment enthusiasts, complete with a snug corner for movie nights as well as a sauna& steam bath for unwinding & rejuvenation. *** WATCH VIDEO TOUR *** This end unit boasts a private elevator, an impressive glass railing staircase, luxurious wide plank hardwood flooring, pot lights & large windows overlooking the water, enhanced by motorized Hunter Douglas blinds.***WATCH VIDEO TOUR*** (id:49269)
2856 South Grimsby Rd 8
Smithville, Ontario
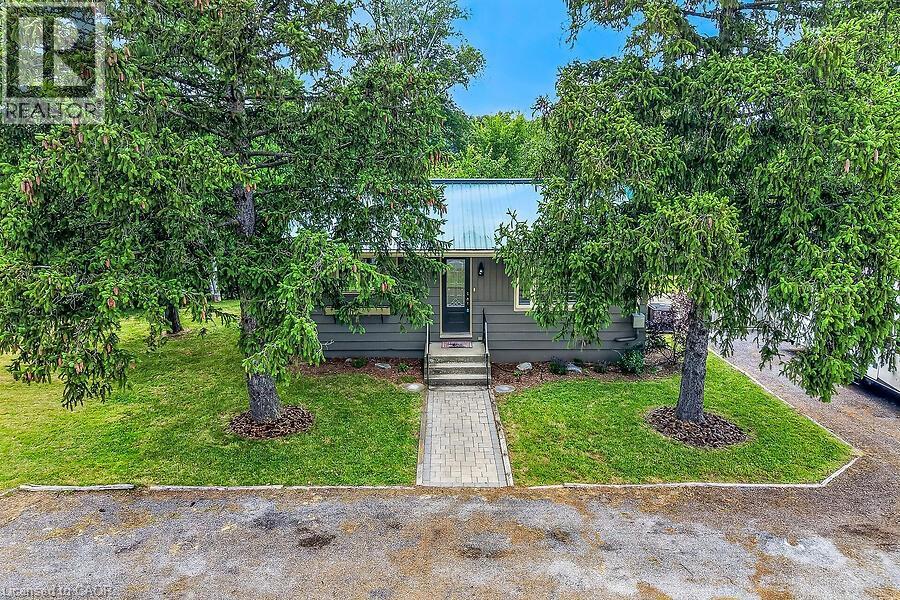
Welcome to your own private retreat in the heart of Smithville! Nestled on just under an acre and surrounded by picturesque farmland, this charming 2-bedroom, 1-bathroom home offers peaceful country living with the soothing sounds of 12 Mile Creek flowing through the backyard. Inside, you'll find a warm and inviting interior with thoughtful updates that blend modern comfort with timeless character. The cozy living room features a fireplace, creating the perfect place to relax year-round. Durable cedar siding and a steel roof provide lasting quality and rustic appeal. The spacious, unfinished basement offers endless possibilities for additional living space, a workshop, or extra storage. Step outside to enjoy the beautifully property, complete with a large deck and patio ideal for entertaining, dining outdoors, or simply taking in the tranquil surroundings. A circular driveway accommodates up to six vehicles, while two storage sheds provide plenty of room for tools, equipment, and seasonal items. Whether you're looking for your first home, a peaceful country escape, or a property with room to grow, this rare offering delivers privacy, charm, and incredible potential—all just minutes from the amenities of Smithville. Experience the beauty of rural living without sacrificing convenience. Book your private showing today and discover everything this exceptional property has to offer. (id:49269)
Level 4 - 119 Dunlop Street E
Barrie, Ontario
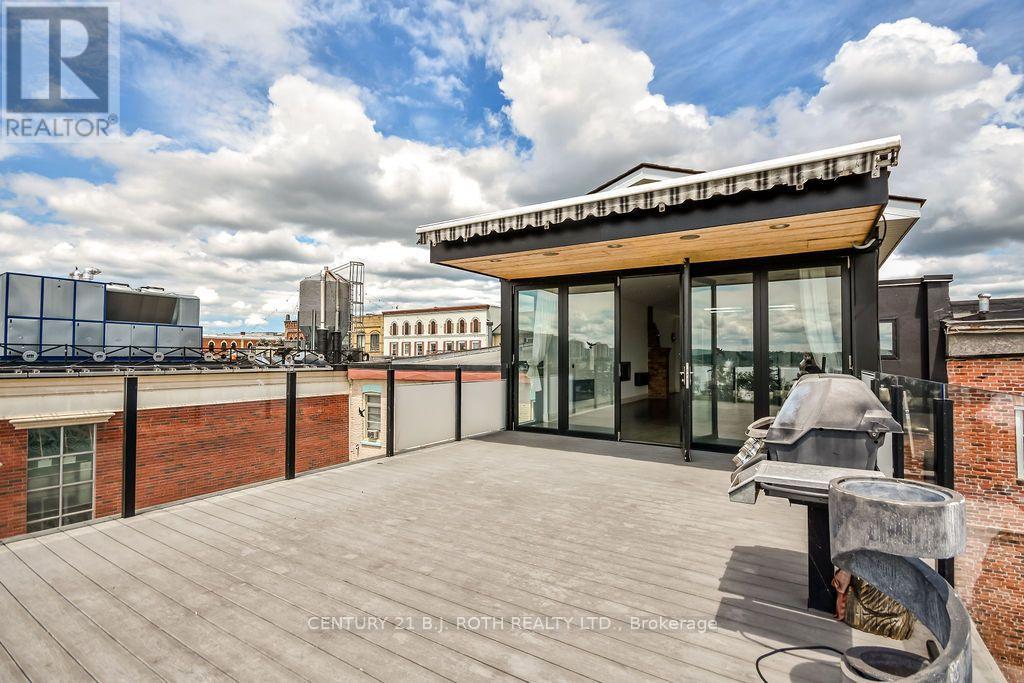
Unique Commercial Lease Opportunity awaits for your business with stunning views of Kempenfelt bay from your very own rooftop patio! 1745 sq ft of space which includes open concept kitchen, dinning/living room combo, 2pc bath, laundry area, 3 offices. Quality finishes throughout the unit. Space covers entire top floor of building and offers exposure from both waterfront and Dunlop st. C1-1 zoning which allows multiple uses. Opportunity for modification and built-out. Space currently vacant and available for immediate occupancy. Current lease holders in the building are professionals in the health and wellness space. Plenty of public parking surrounding the building. Excellent visibility for your business. Lease in a very vibrant and well recognized building in the heart of downtown Barrie. (id:49269)
244 Moody Drive
Vaughan, Ontario
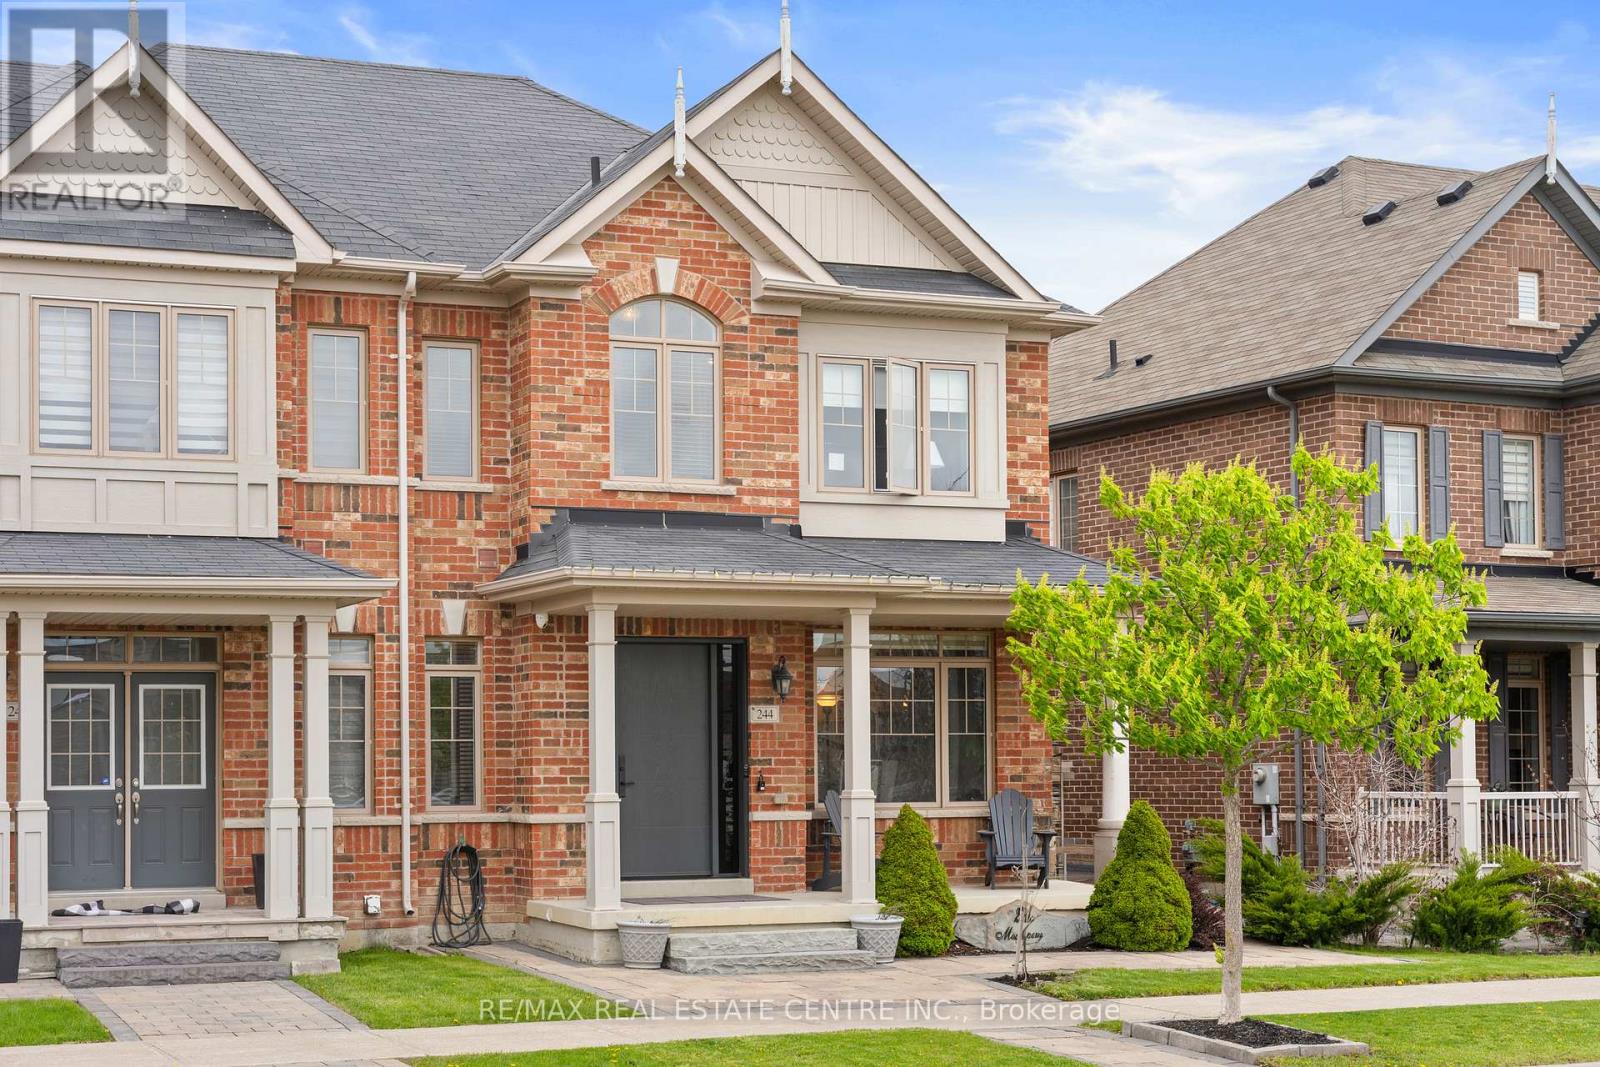
Discover Refined Living In The Prestigious Community Of Kleinburg At 244 Moody Dr, A Beautifully Upgraded 3 Bedroom, 4 Bathroom Home With A Finished Basement And Double Car Garage, Surrounded By Luxury Estate Homes And Designed For Modern Family Living. One Of The Most Exceptional Features Of This Property Is The Incredible Privacy It Offers With No Direct Homes In Front, Creating A Peaceful Open Setting That Is Rarely Found In The Area. Enjoy Quiet Mornings And Your Coffee On The Charming Covered Front Porch While Taking In The Serene Views And Tranquil Atmosphere. Step Inside To An Elegant Open Concept Layout Featuring Hardwood Flooring, Stylish Modern Finishes, And A Bright Functional Design Perfect For Both Everyday Living And Entertaining. The Contemporary Kitchen Showcases Stainless Steel Appliances, Upgraded Countertops, A Large Centre Island, And A Walkout To The Beautifully Fenced Private Backyard, Creating The Perfect Space To Enjoy Summer BBQs, Relaxing Evenings, And Memorable Gatherings With Family And Friends. Upstairs Features A Spacious Primary Retreat With A Spa Inspired 5 Piece Ensuite Along With Generously Sized Additional Bedrooms. The Fully Finished Basement Adds Valuable Living Space With A Cozy Recreation Room, A Home Office Or Optional Bedroom, And A Gorgeous Newly Updated Spa Like Bathroom. Located Just Minutes From Charming Kleinburg Village, Boutique Shops, Cafés, Restaurants, The McMichael Canadian Art Collection, Copper Creek Golf Club, Scenic Trails, Parks, Top Rated Schools, And Convenient Access To Highways 427, 400, 407 And 27, Plus Approximately 15 Minutes To Pearson Airport And 20 Minutes To Vaughan Metropolitan Centre, This Is A Rare Opportunity To Experience Luxury, Privacy, Comfort And Lifestyle In One Of Vaughan's Most Prestigious Communities. (id:49269)
309 - 712 Davis Drive
Newmarket, Ontario
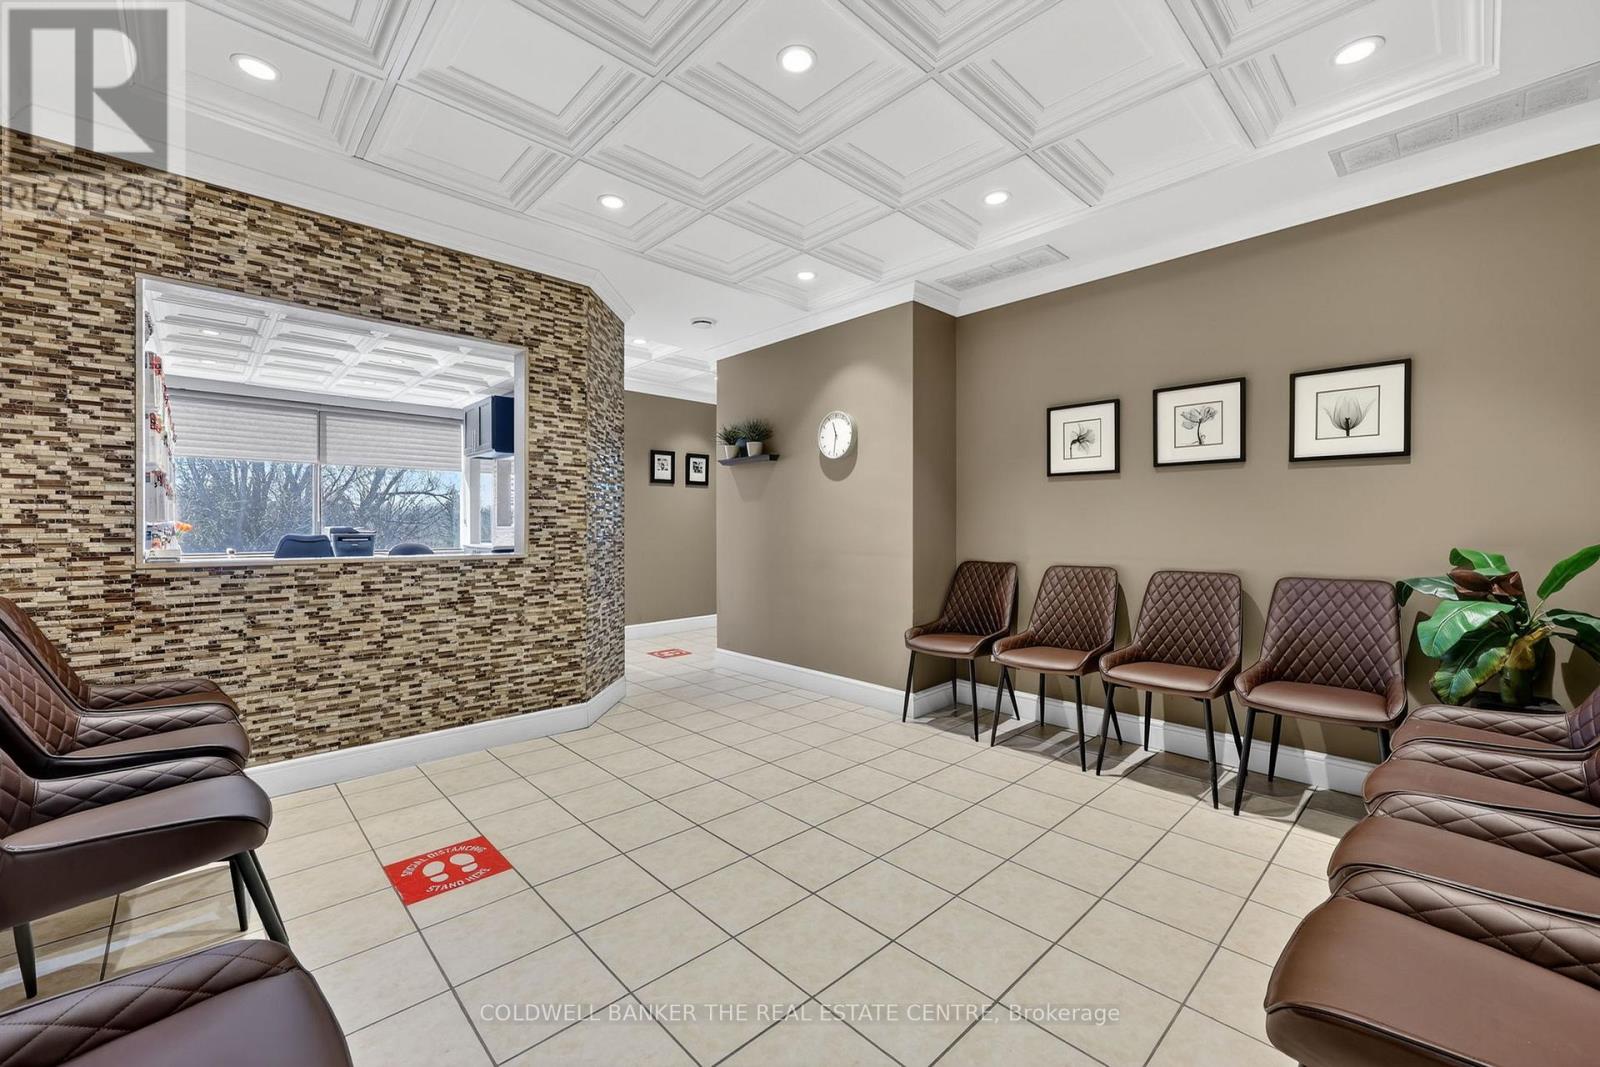
Own your Commercial Medical Office within walking distance to Southlake Regional Health Centre. This lovely renovated corner unit features a large waiting room (12 seats), 2-person reception desk, small lab, kitchenette, private washroom, two examination rooms, and a spacious office. Ideal for medical, dental & healthcare uses, or for investors looking to be close to Southlake Hospital. Plenty of on site parking for patients/visitors, and easy access along Davis Drive. Sale includes 1 underground parking space. Furniture and equipment negotiable for turnkey medical office solution. (id:49269)
2203 - 2908 Highway 7
Vaughan, Ontario
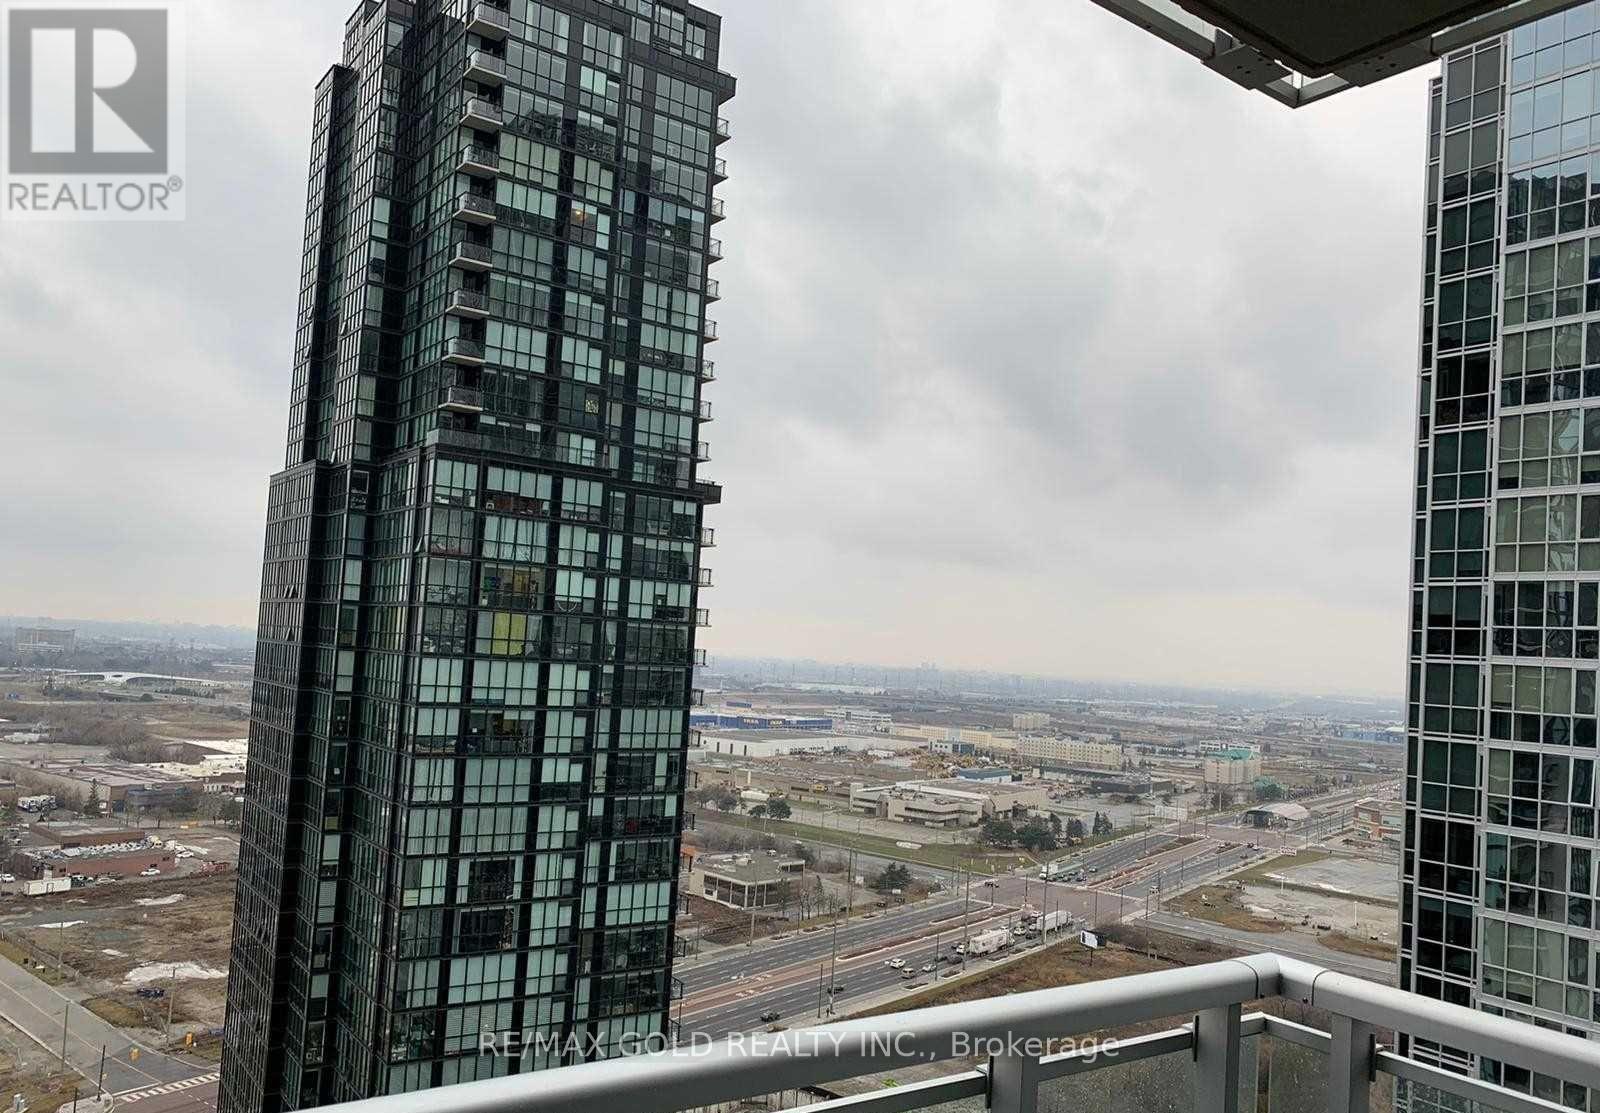
Beautiful 2 Bedrooms Condo With Amazing View ..2 Full Washrooms & Modern Concept Open Kitchen With S/S Appliances..Floor To Ceiling Windows For Amazing South East View ...Ensuite Laundry.. Walk Out To Balcony From Living Room ... Gleaming Hardwood Floors...Extra Clean ..Building Amenties Includes 24 Hr Concierge& Security..Fitness Room..Media Party Room..Swimming Pool..Guest Ensuite And Many More ...Seeing Is Believing ..Wont Last Long .. (id:49269)