
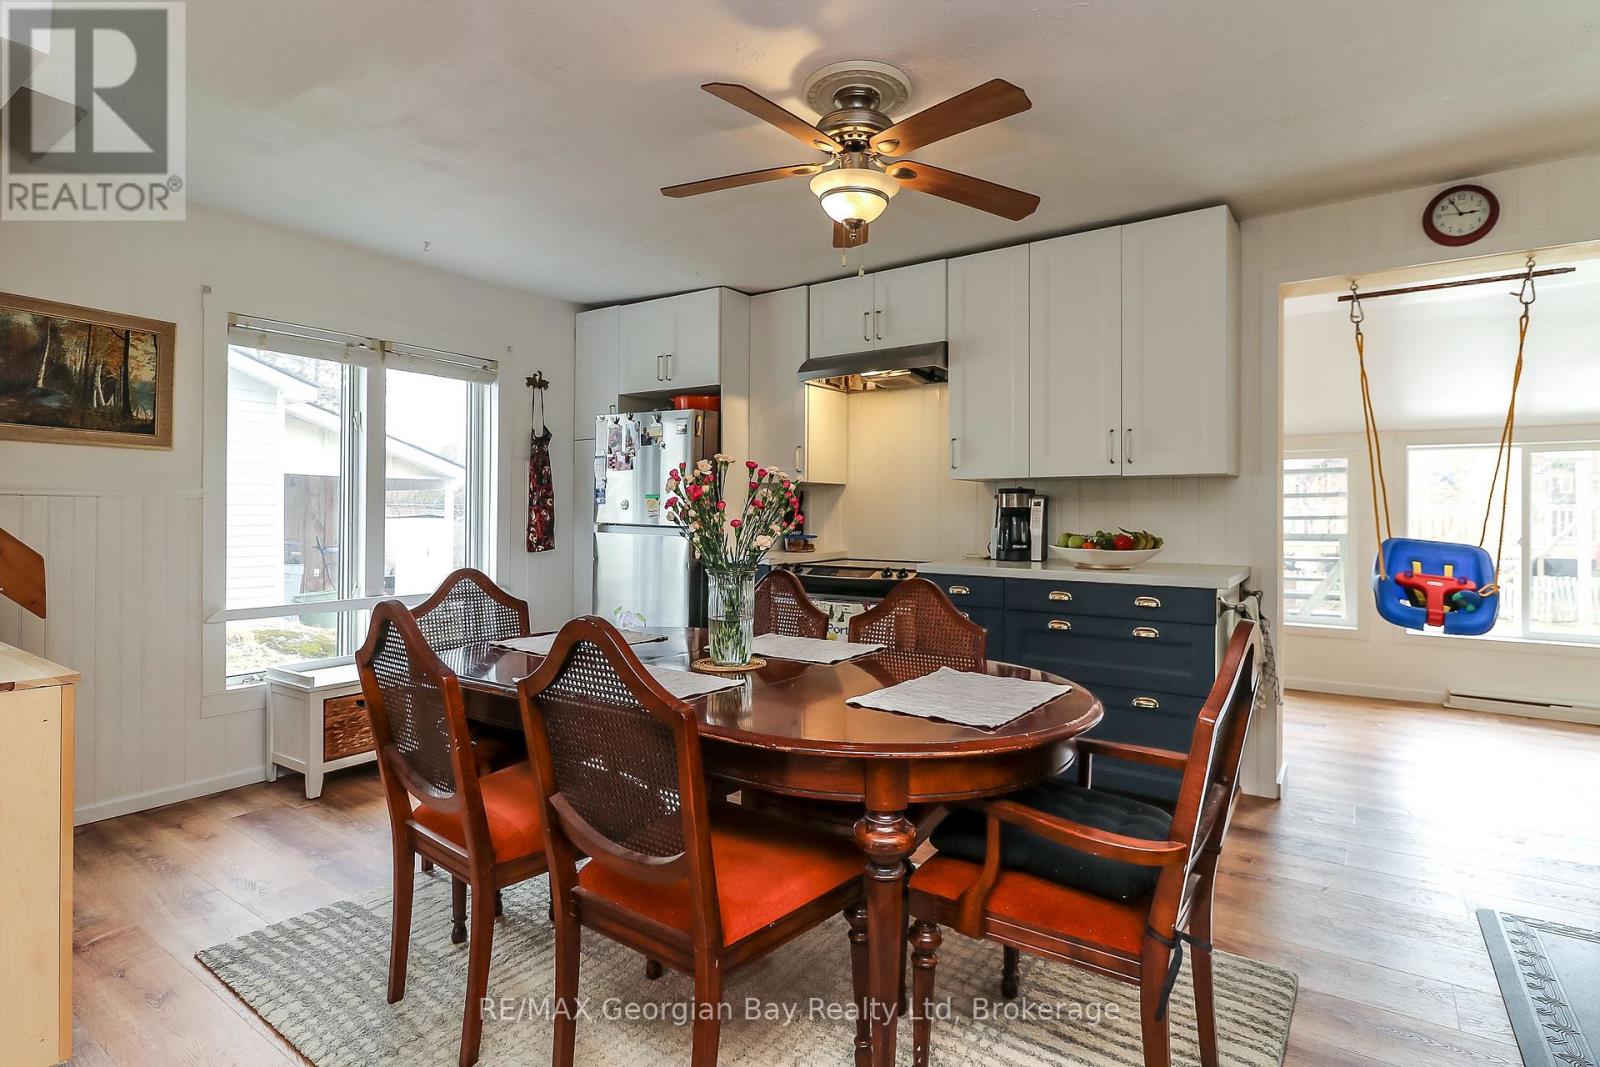
106 William Street
Tay, Ontario
Fantastic opportunity on this move in ready home that has had many improvements in recent years. Some of the many features are: Open Concept living * Updated Eat-In Kitchen * Updated Main Bath with custom Shower and Radiant Drying Panel * Living Room with Gas Fireplace * M/F Family room with Bar Area * 3 bedrooms - Second Floor Bedroom has walk out to Deck * 2 baths * Second Floor Den/Sitting area with B/I Office Nook * M/F Laundry * Many Structural Updates and Spray Foam Insulation added in several Areas * New Owned Hot Water Tank. All this with in town Pharmacy/Doctors Office, Grocery, LCBO, Library, Post Office, Waterfront Restaurant, Waterfront Park and Boat Launch, and Tay Shore Walking/Biking Trail. Located in North Simcoe and offering so much to do - boating, fishing, swimming, canoeing, hiking, cycling, hunting, snowmobiling, atving, golfing, skiing and along with theatres, historical tourist attractions and so much more. Only 10 minutes to Midland, 30 minutes to Orillia, 40 minutes to Barrie and 90 minutes from GTA. (id:49269)
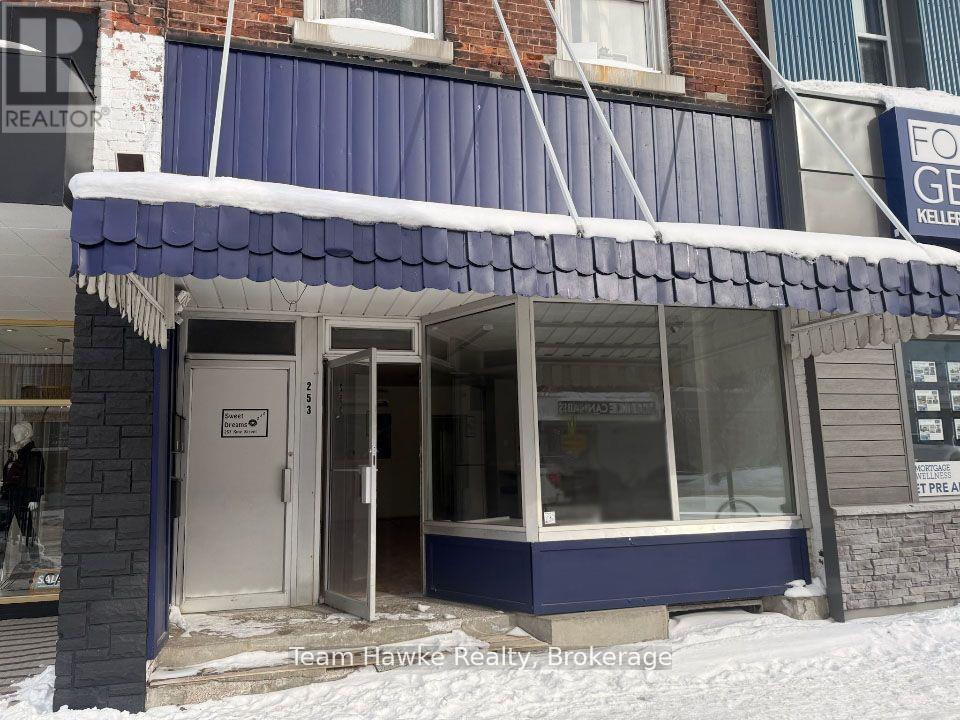
253 King Street
Midland, Ontario
Don't miss this exceptional chance to own a solid, income-generating building in a high-visibility downtown location just two blocks from Midland's scenic waterfront. This mixed-use property features two built-in residential tenants-one on a month-to-month lease and another under contract until March 2026-along with a vacant ground-floor commercial retail space ready for your business or next tenant. Formerly home to Midland's longest-running bakery, the main floor retail space includes a commercial range hood and commercial bread oven, offering an ideal setup for a food-based business, but also zoned for many permitted uses. At the rear, the property backs onto a public parking lot, ensuring easy access and high foot traffic-a huge plus for commercial tenants. A key upgrade is the new flat roofing system (2022). The second floor features two residential apartments, one of which has been fully renovated with a modern kitchen, new appliances, updated flooring, bathroom & lighting, fixtures, and soaring loft-style ceilings. A great opportunity to relocate your business, start a new venture or add this to your portfolio. (id:49269)
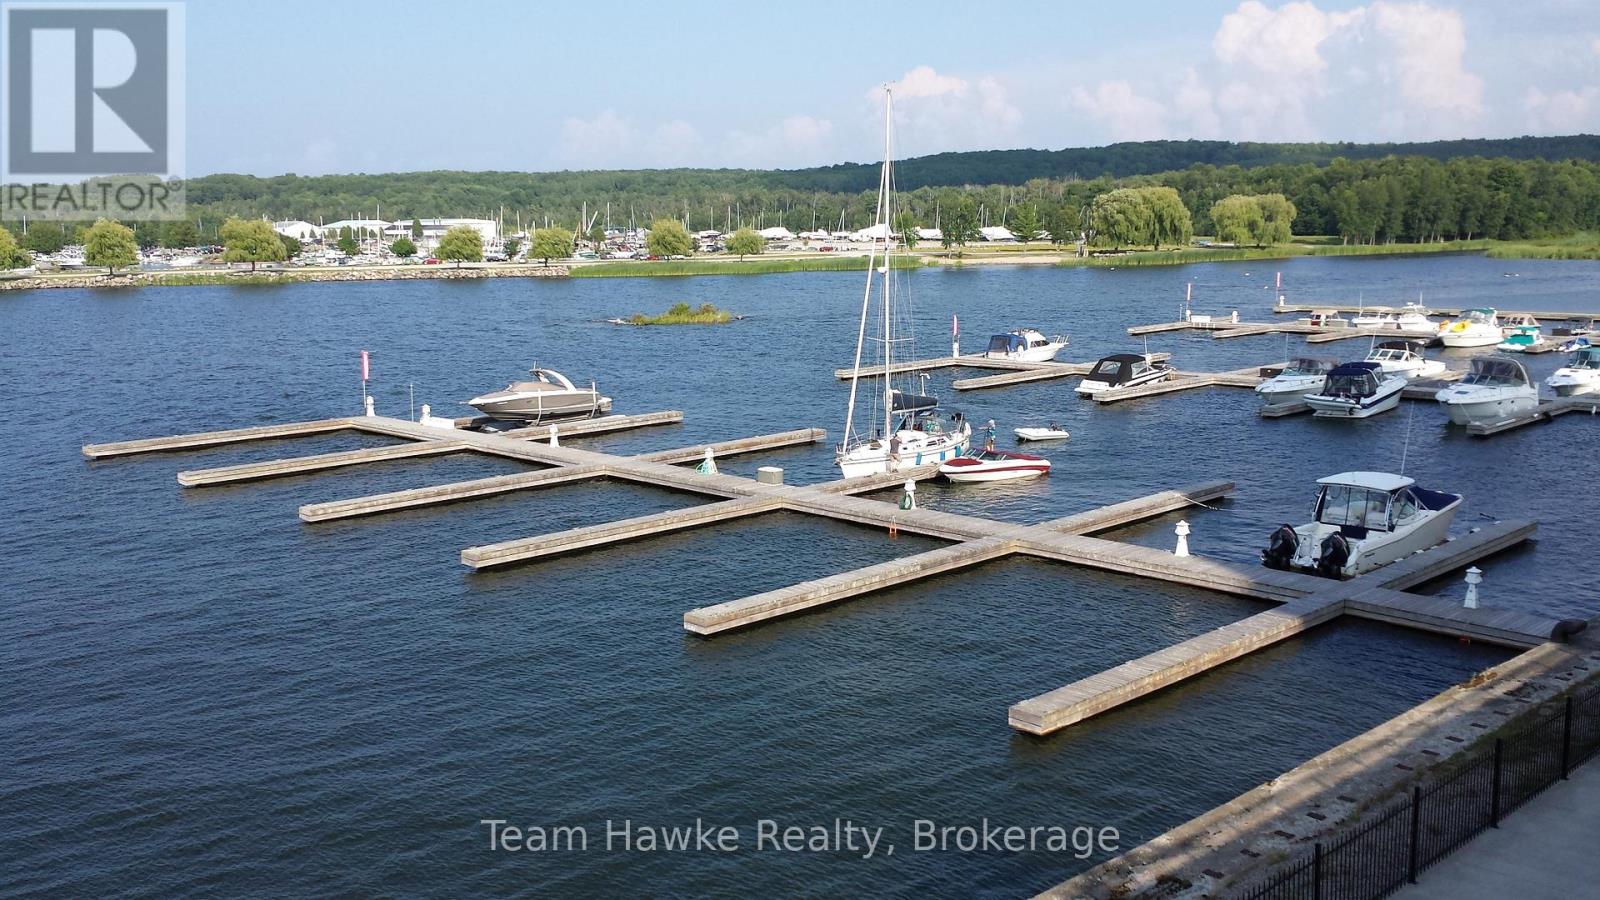
21 - 725 Aberdeen Boulevard
Midland, Ontario
45' Marina Boat Slip. Rare opportunity to purchase a slip closer to the cost of a seasonal rental. Invest now, and retain/build your equity! Welcome to Tiffin Pier Marina. Your access point to beautiful Georgian Bay awaits. The deep water Midland Bay Marina offers convenient electrical & water hook ups right at your slip, private washrooms & showers and the comfort of 24/7 security monitoring. With direct access to the Trans Canada Trail you can take advantage of all that beautiful Downtown Midland has to offer, such as restaurant and shopping. Don't miss out on this. Purchase Dock 21 with Dock 22 and pay only 30k combined, what a spectacular deal! (id:49269)
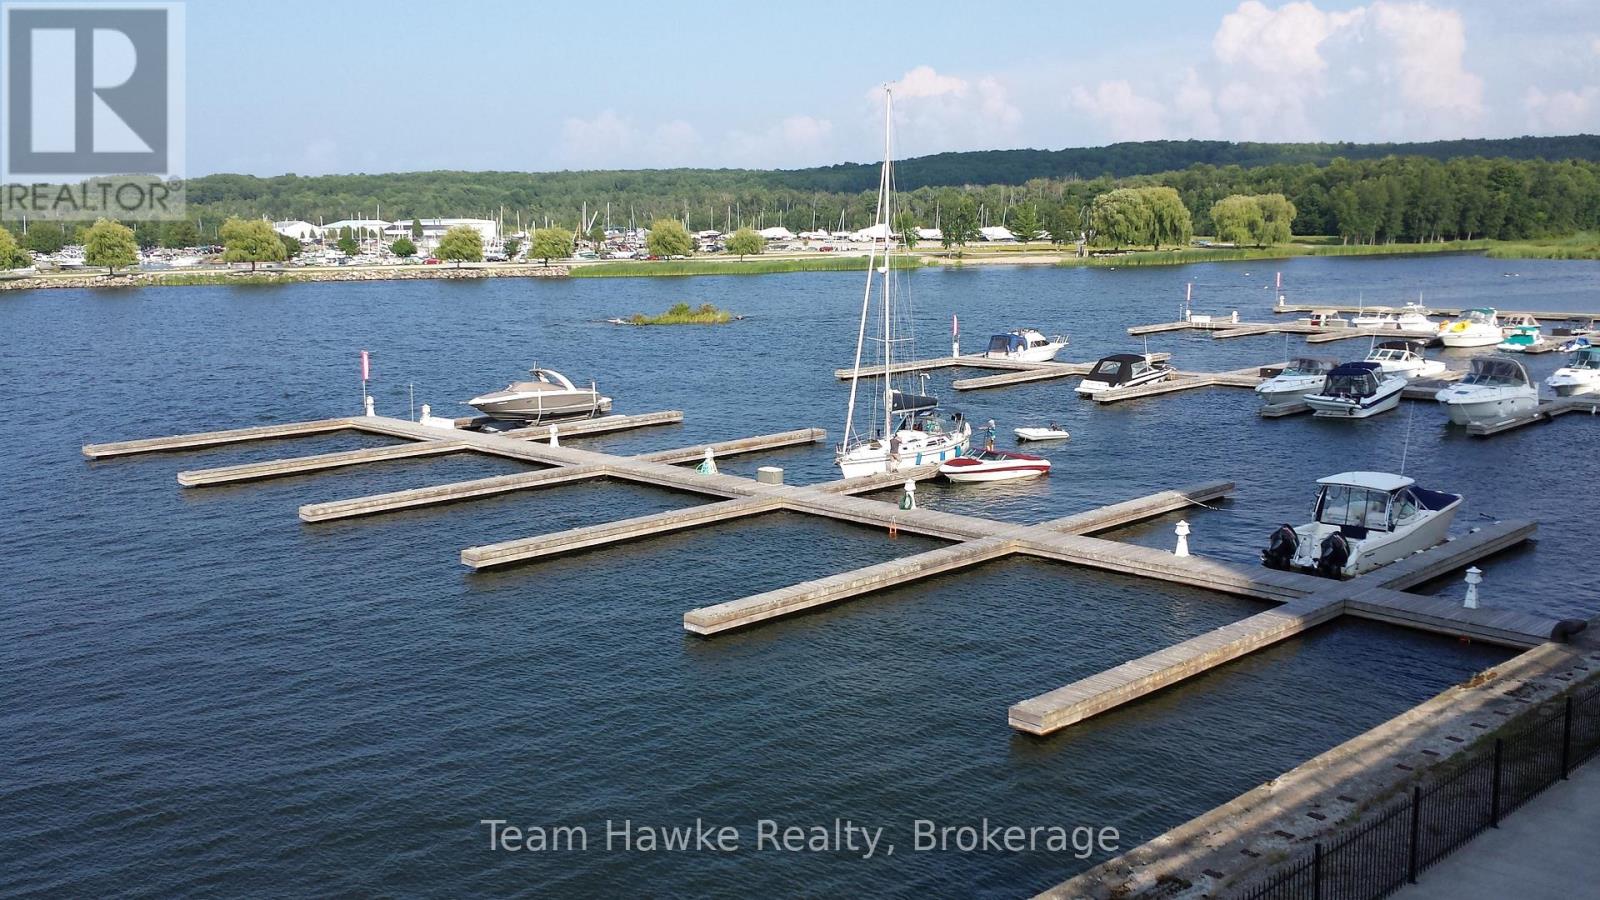
22 - 725 Aberdeen Boulevard
Midland, Ontario
45' Marina Boat Slip. Rare opportunity to purchase a slip closer to the cost of a seasonal rental. Invest now, and retain/build your equity! Welcome to Tiffin Pier Marina. Your access point to beautiful Georgian Bay awaits. The deep water Midland Bay Marina offers convenient electrical & water hook ups right at your slip, private washrooms & showers and the comfort of 24/7 security monitoring. With direct access to the Trans Canada Trail you can take advantage of all that beautiful Downtown Midland has to offer, such as restaurant and shopping. Don't miss out on this. Purchase Dock 21 with Dock 22 and pay only 30k combined, what a spectacular deal! (id:49269)
264 Peek-A-Boo Trail
Tiny, Ontario
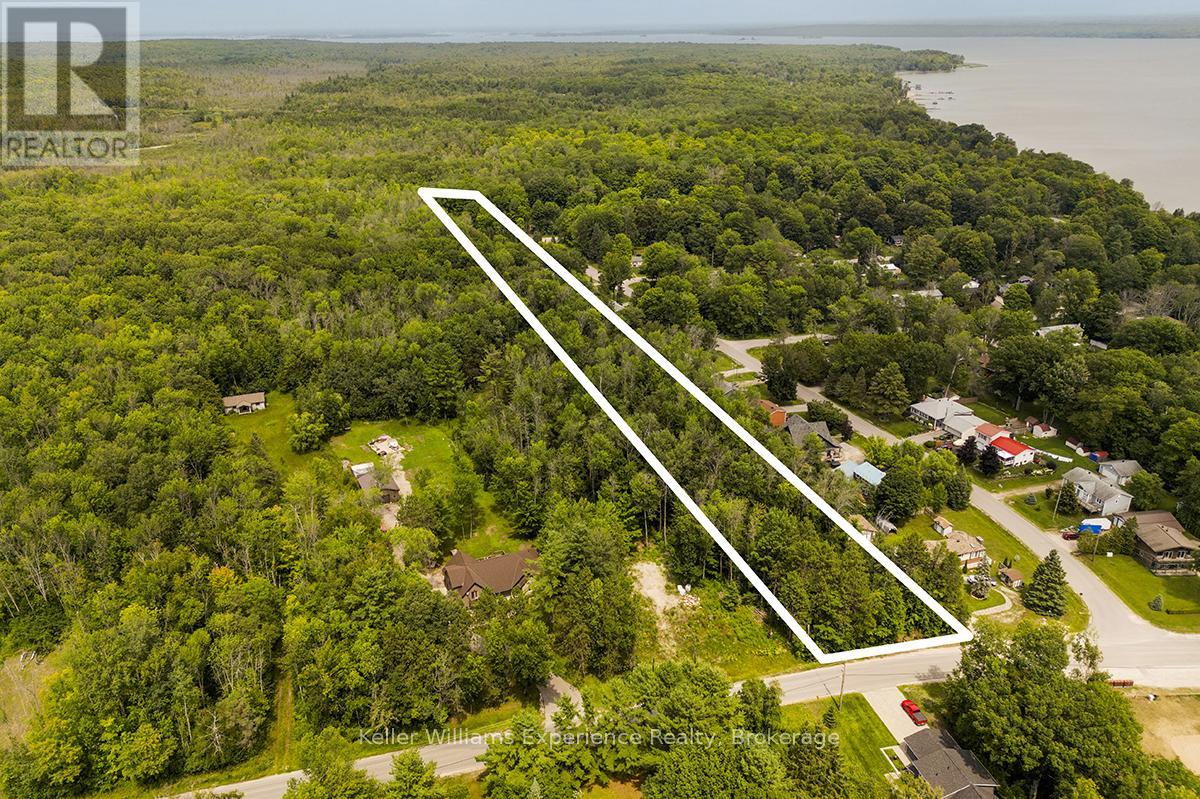
Build your dream in Tiny Township-seller financing available on this exceptional vacant lot across from Georgian Bay! This expansive 3.5-acre lot is perfectly positioned directly across from Georgian Bay and Tee Pee Point Waterfront Park. This rare offering presents an incredible opportunity to create your dream home or vacation escape. The lot is partially cleared with the front 300 feet zoned Shoreline Residential, offering flexibility and convenience for future development. Enjoy endless outdoor adventures just minutes away - explore Awenda Provincial Park, relax on the many nearby Georgian Bay beaches, or spend your days on the water at one of several close-by marinas. With easy access to Penetanguishene and Midland for shops, dining, and everyday amenities, this property truly delivers the best of both worlds - tranquil rural living with modern conveniences just a short drive away. Seize this rare opportunity to own acreage on Peek-A-Boo Trail and make Georgian Bay living your everyday reality! (id:49269)
Unit 2 - 590 Welland Avenue
St. Catharines, Ontario
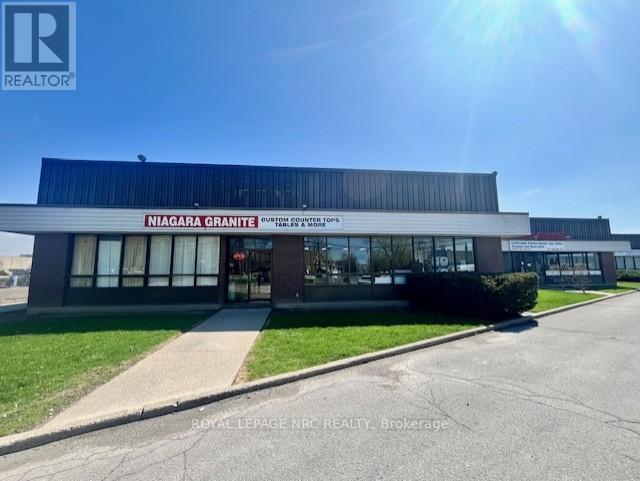
Established Granite & Marble Fabrication Business for Sale in Niagara Region. Well-established granite, marble and quartz fabrication and installation business with over 20 years of successful operation in the Niagara Region. The business has built a strong reputation for quality workmanship, supported by a loyal base of repeat residential clients. The turnkey operation runs from a 9000 sqft leased facility, including a 1500 sqft finished showroom, offering excellent production capacity and a professional customer-facing environment. Favorable lease terms in place, with details to be provided to qualified buyers. The sale includes all equipment and machinery required for fabrication, along with inventory, the established business name, and existing supplier and customer relationships. There is a strong potential for growth through increased marketing, expansion by securing additional commercial and builder contracts. The business is being sold due to retirement. Financial information available to qualified buyers upon execution of a confidentiality agreement. A rare opportunity to acquire a well-established, profitable operation with built-in cost advantages and room to grow. Take advantage of this opportunity! (id:49269)
48 Tiny Beaches Road N
Tiny, Ontario
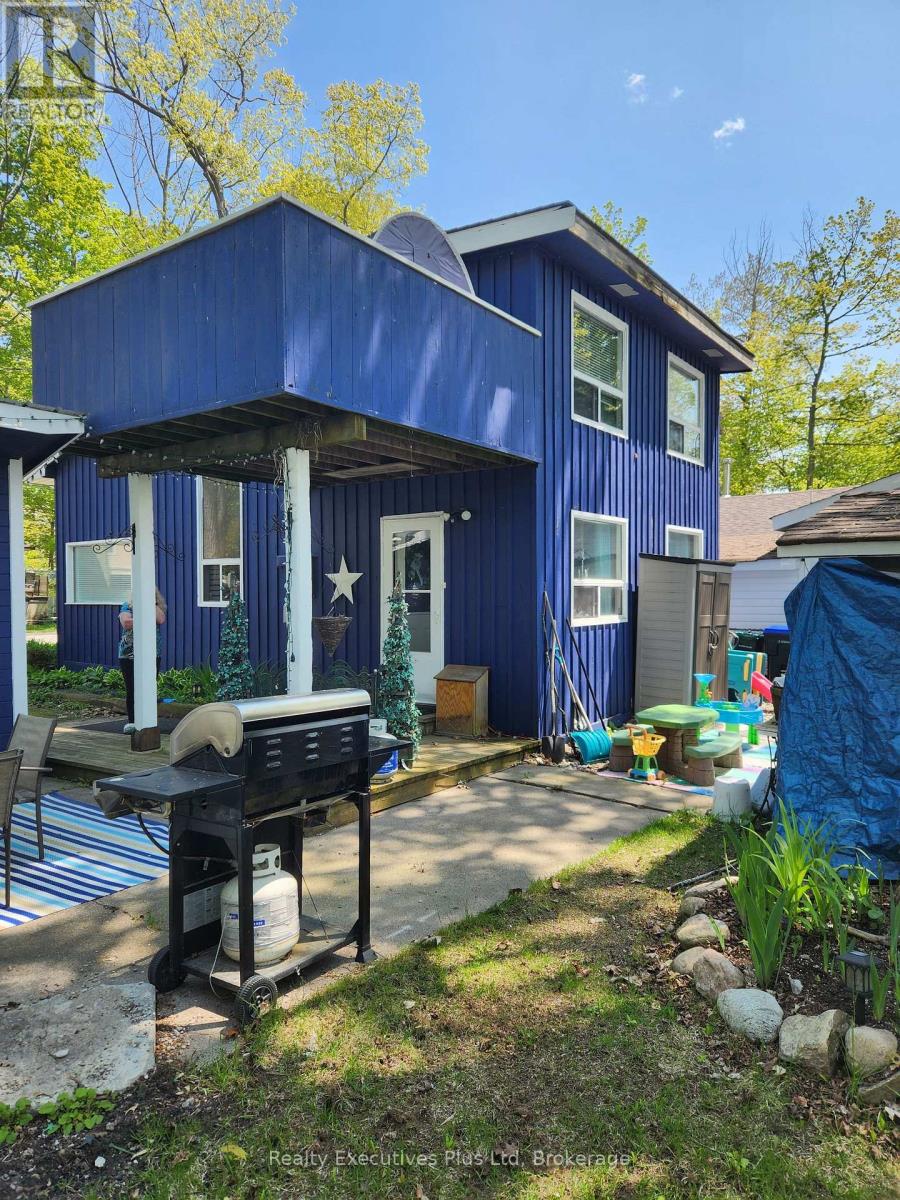
Located just a 3 minute walk to beautiful Balm Beach in Tiny, this small but cozy, 2 bedroom & one bath winterized home or cottage is perfect for a single individual, couple or small family to enjoy all that Georgian Bay has to offer. After entering the the main level off a great covered deck area, the main room features an open concept living room with freestanding gas fireplace. Next to this main room is a kitchen and large dining room along with a main level 3 pc washroom. Upstairs there is a primary bedroom with sliding doors to a balcony where you can get a view of Georgian Bay! There is a second small bedroom for guests and/children. Outside there is a small yard with storage shed and patio area. As a further bonus, this property has private deeded access to a private beach area just north of Balm Beach. Note to Buyers...this home/cottage is currently tenanted on a month to month lease with a great tenant who cares for the property. Tenant will vacate given appropriate legal notice. (id:49269)
804 - 169 John Street
Toronto, Ontario
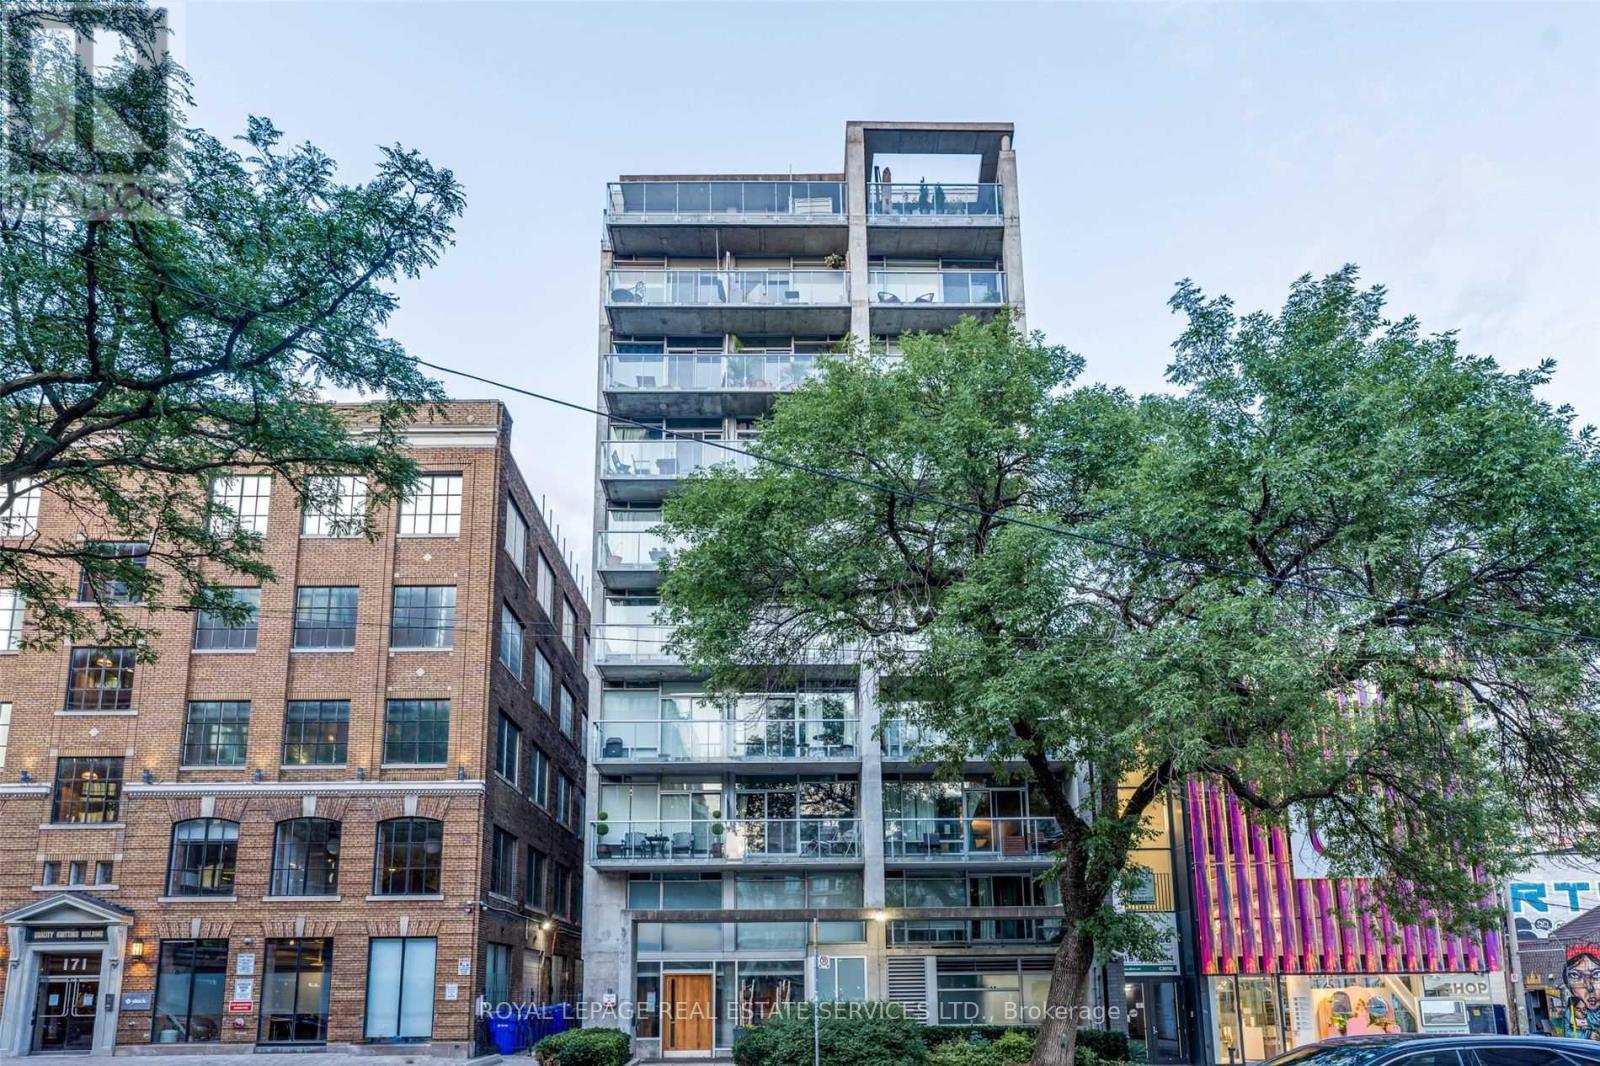
Boutique loft living at One Six Nine Lofts in the heart of Toronto's Entertainment District. This thoughtfully designed suite blends exposed concrete, floor-to-ceiling windows and clean modern finishes, creating a calm urban retreat above the city.Clean lines and an open-concept layout allow natural light to move freely throughout the interior. The sleek kitchen integrates seamlessly with the living space and features integrated stainless steel appliances and contemporary finishes, creating an effortless environment for both everyday living and entertaining. Carefully considered proportions and understated materials contribute to the suite's refined loft aesthetic, while a private balcony offers a quiet outdoor perch to unwind and catch the evening sunset.The suite also includes in-suite laundry and an owned locker for additional storage, while the building offers secure key-fob access for peace of mind.One Six Nine Lofts is an intimate mid-rise known for its boutique scale and design-forward atmosphere. With only a limited number of residences, opportunities to own here are rare.Situated just steps from Queen West, the TIFF Lightbox, theatres, cafés and some of the city's best restaurants, the location places Toronto's cultural and culinary life at your doorstep while maintaining a sense of retreat above the street. (id:49269)
49 32nd Street N
Wasaga Beach, Ontario
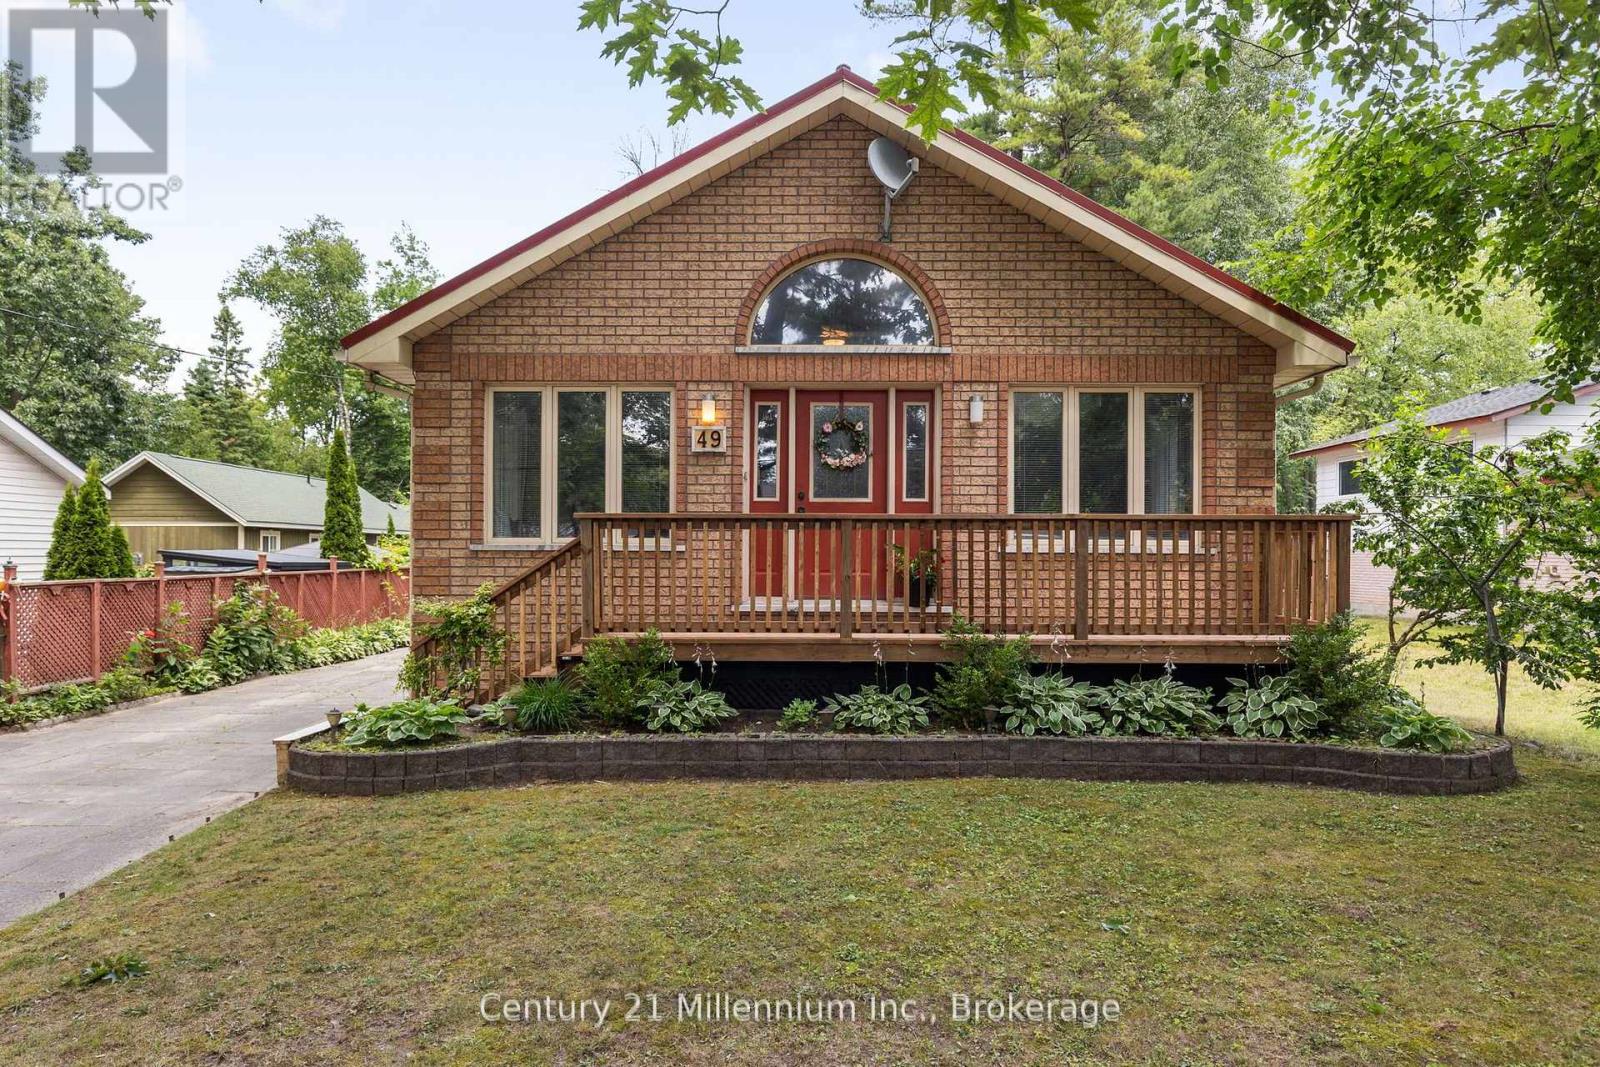
A home so close to the beach you can hear & see the waves! Spacious home on a 50 x 175 ft. lot, this is the perfect year round spot/cottage for anyone looking to enjoy summers at the beach, picnics at the provincial park or walks to shops, restaurants and the Wasaga Recplex! Original owners offering this well kept backsplit with comfortable layout. 4 good sized bedrooms and 2 bathrooms on the main and upper level, as well as 2 living spaces, kitchen and dining room. Oversized living room with vaulted ceilings is the perfect spot for entertaining. Separate entrance lower level includes a living room, dining room, bedroom, kitchen and 3-piece bathroom. Large fenced backyard with 2 bunkies and sheds provide ample storage and accommodations for an overflow of guests during the summer months. This home is ideal for a multi-generational household or anyone looking for an escape from the city life! (id:49269)
94 King Street W
Brockville, Ontario
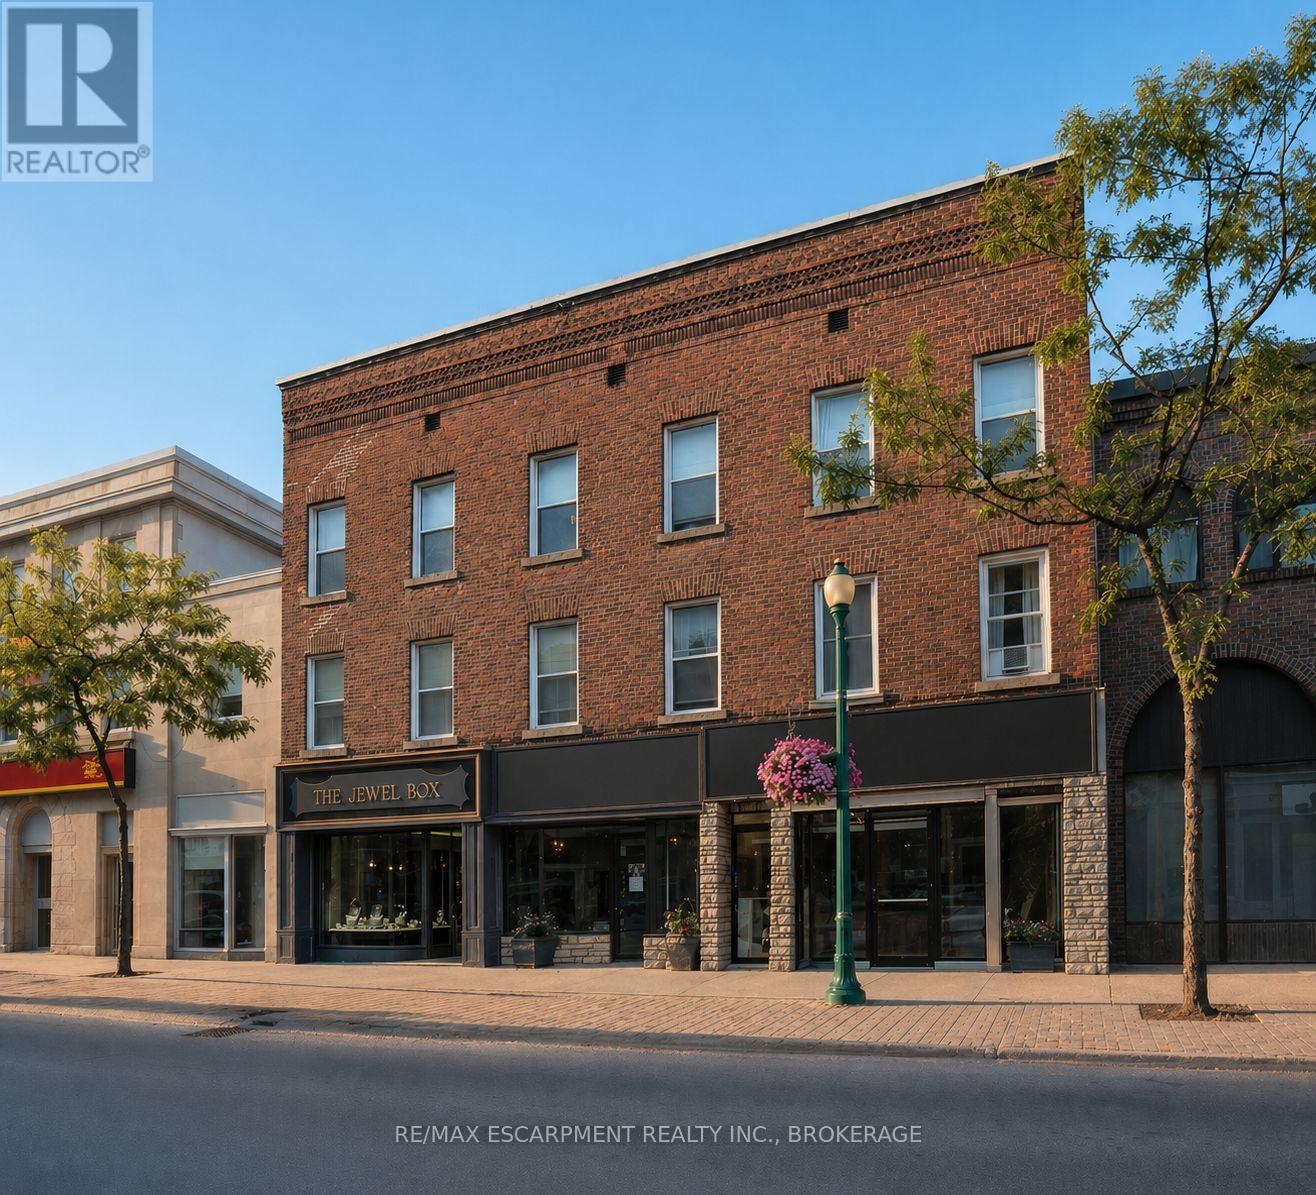
Cento Capital Presents the King West Lofts at a 7% Cap - Turnkey mixed-use investment opportunity in the heart of Brockville at 94 King St W. This well-maintained asset features 8 total units including 5 residential and 3 commercial, generating a strong net operating income of $113,962.66. Seller may be open to a VTB / Seller Financing. Experienced property management and trusted contractor team in place, offering seamless continuity and added value for the new owner. The property benefits from recent capital improvements two completely new units to the studs, one renovated unit, updated rear siding, newer windows in rear units, reducing near-term expenses. All five residential units include in-suite laundry, supporting tenant retention and rental growth. The commercial component is anchored by established tenants including one occupant of over 50 years, providing exceptional income stability. Additional value includes 5 on-site parking spaces in a desirable downtown location. Ideal for investors seeking consistent cash flow, reliable tenancy, and a proven income-producing asset. Tenants pay own Hydro. Landlord pays water. No Gas. (id:49269)
3579 Carver Street
Fort Erie, Ontario
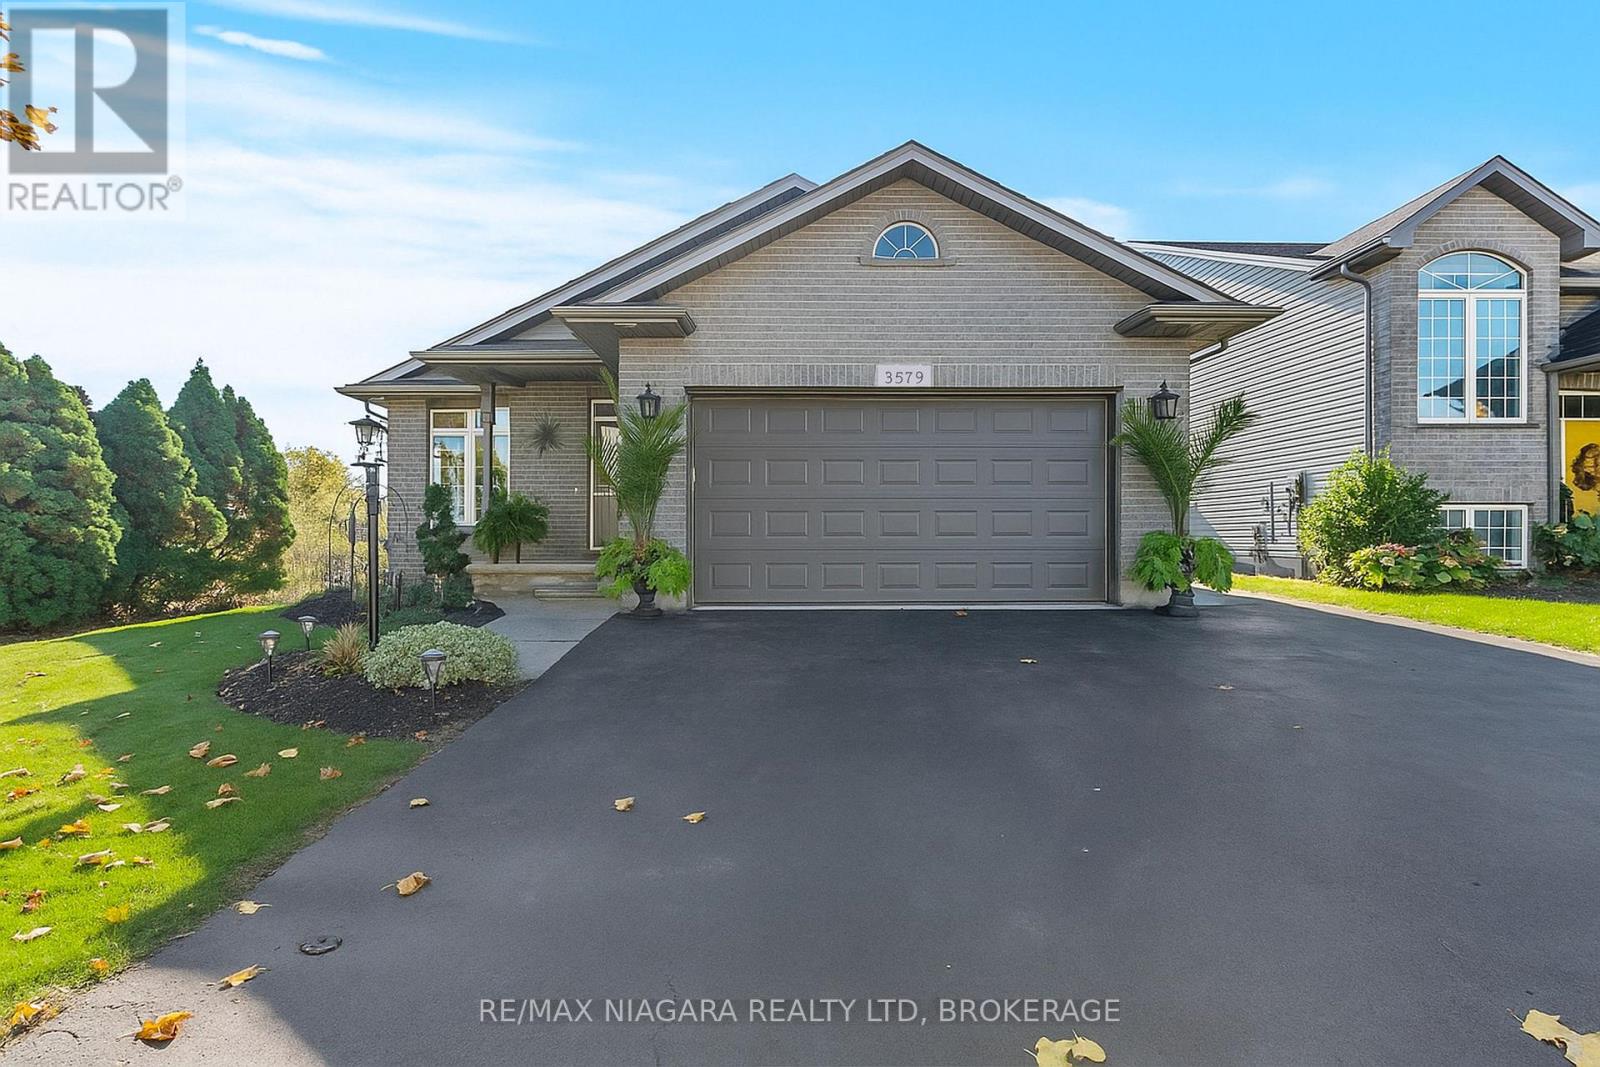
Tucked away in a quiet, family-friendly neighbourhood, this beautifully maintained 2-bedroom, 2-bathroom bungalow is the perfect blend of style, comfort, and easy living. From the moment you step inside, you'll be impressed by the bright, open-concept layout featuring soaring cathedral ceilings, rich hardwood flooring, and oversized windows that flood the space with natural light. The heart of the home is the stunning, updated kitchen with new countertops, sleek lighting, and stainless steel appliances-seamlessly connected to the living and dining areas. Step through the patio doors to your covered deck, creating the perfect indoor-outdoor space for entertaining or unwinding. The primary suite is your private escape, complete with direct access to the spacious deck and a relaxing covered hot tub-your own backyard retreat. Enjoy a walk-in closet and a 4-piece ensuite featuring a jacuzzi tub and separate water closet. Packed with value and peace of mind, this home includes a newer roof (2024), gas generator, heated garage, roughed-in central vacuum, and a fully fenced yard backing onto a serene pond with no rear neighbours. Located minutes to the QEW, this move-in-ready gem offers the best of Stevensville living-quiet surroundings with quick access to shopping, schools, parks, and dining. Don't miss your chance to call this one home! (id:49269)
228-234 Read Road
St. Catharines, Ontario
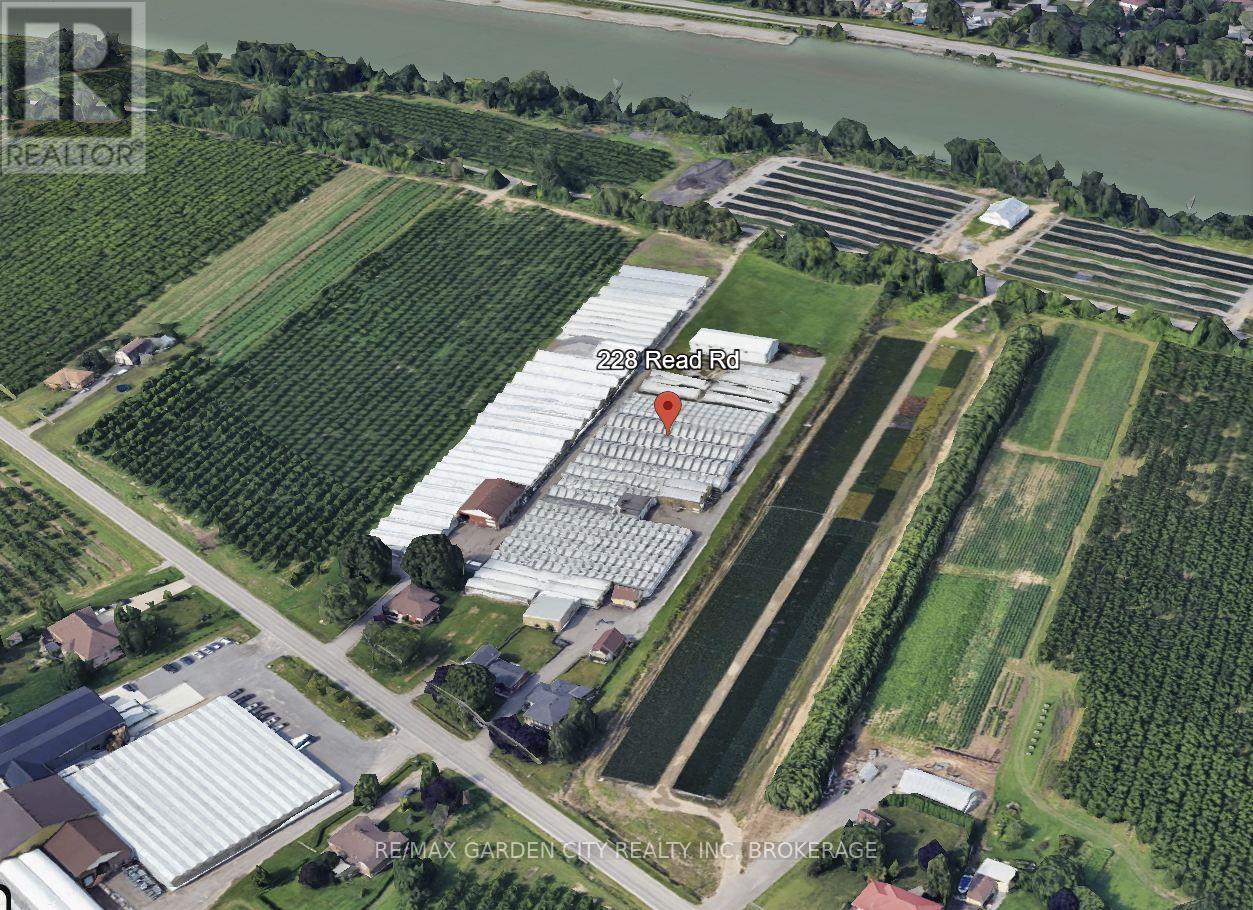
Well maintained greenhouse operation on 4.83 acres bordering Niagara on the Lake and St. Catharines and only minutes to the QEW with easy access to the USA and the GTA area. Two well-maintained single-family homes on the property - 1 presently rented out at $3800 per month and the second used for offshore labor. A total of 91,000 square feet of growing area. Natural gas, 3 water cisterns plus ample irrigation water from the Welland canal. Office, lunchroom, his and her bathrooms, storage and loading rooms plus a newer fully insulated 40' by 110' warehouse. Many updates on both homes and the greenhouse facility. Endless opportunity for growing the crops of your choice from flowers to veggies with some open, outdoor space for expansion or outdoor growing. Check this opportunity out, you won't be disappointed. (id:49269)
C2 - 206 Perry Street
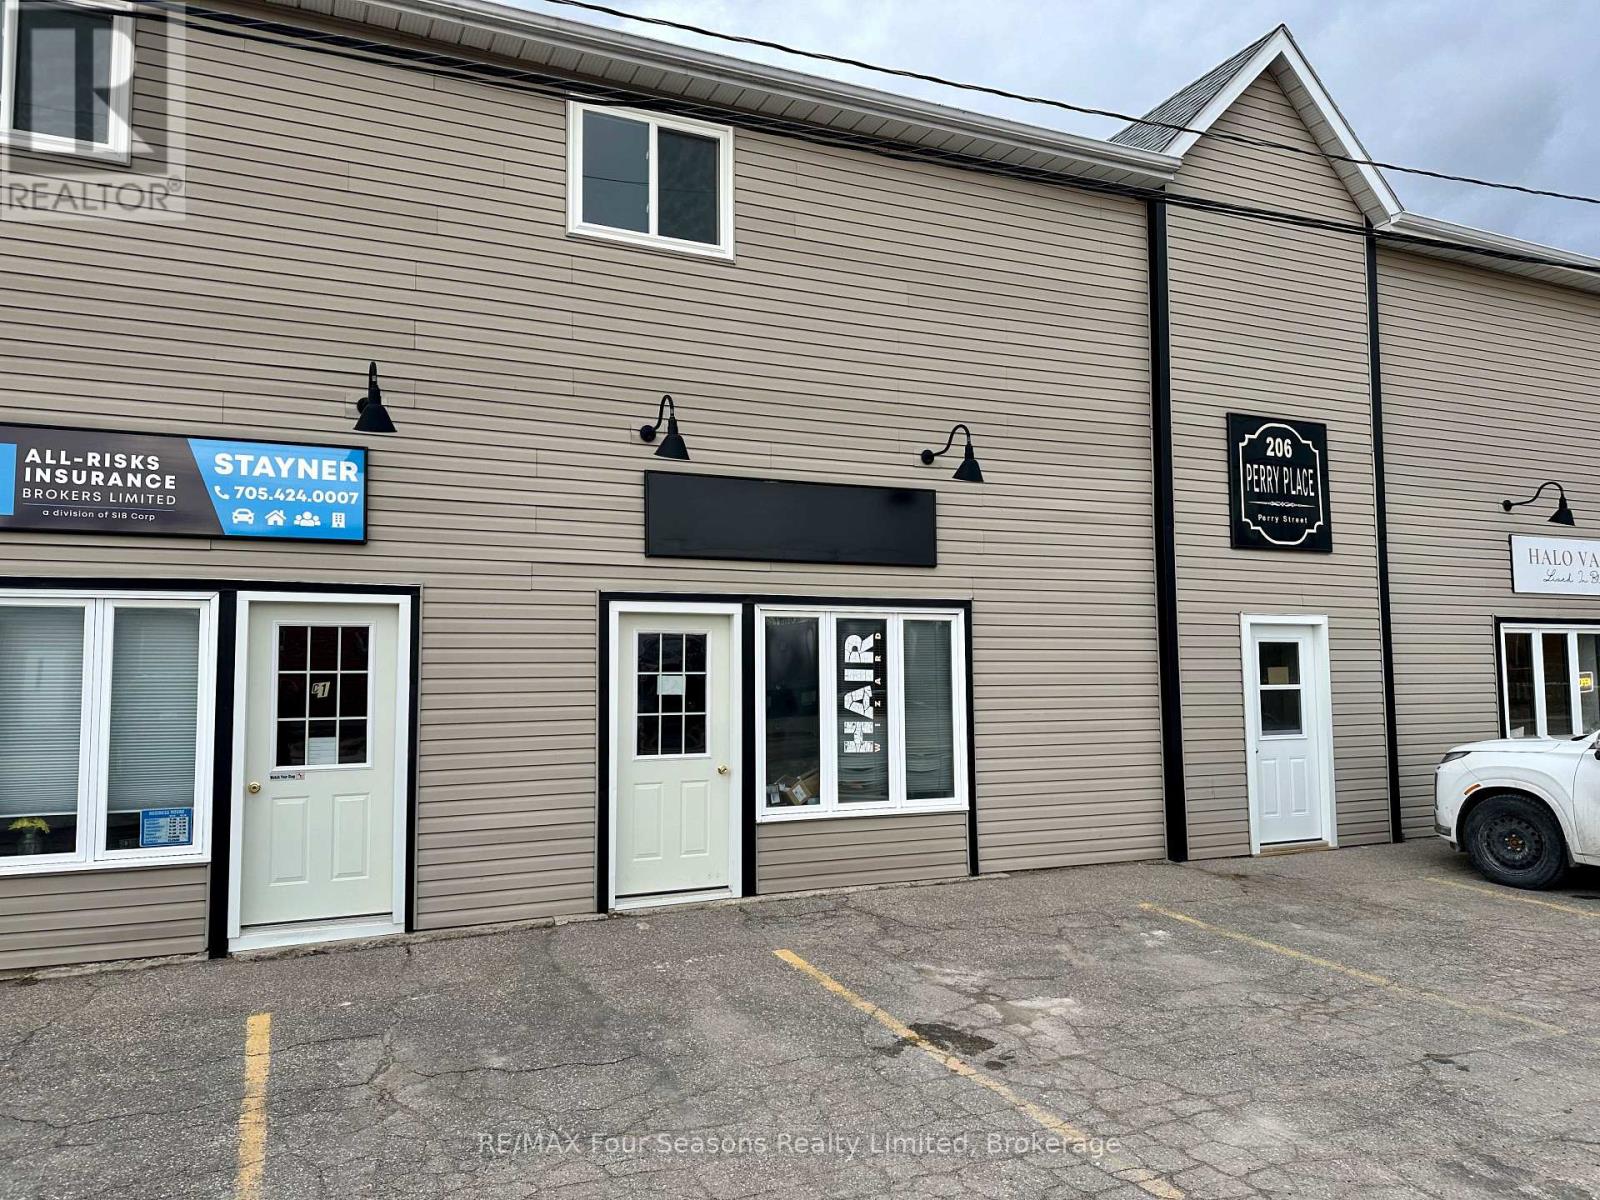
Clearview, Ontario
Looking to start or grow your business in a welcoming small-town setting? This versatile 550 sq. ft. commercial unit, located just steps from Stayner's Main Street, offers a fantastic opportunity at an affordable rate. Zoned C1 General Commercial, the space is well suited for a variety of uses including retail, office, wellness services, personal care, professional services, or a creative studio. The unit features a flexible open layout that can easily be customized to suit your brand and business needs, along with the added convenience of a washroom and a rear entrance for staff or deliveries. Base rent is $950 per month, plus TMI, HST, and HYDRO. Two parking spaces in front of the building are included. (id:49269)
290 King Street
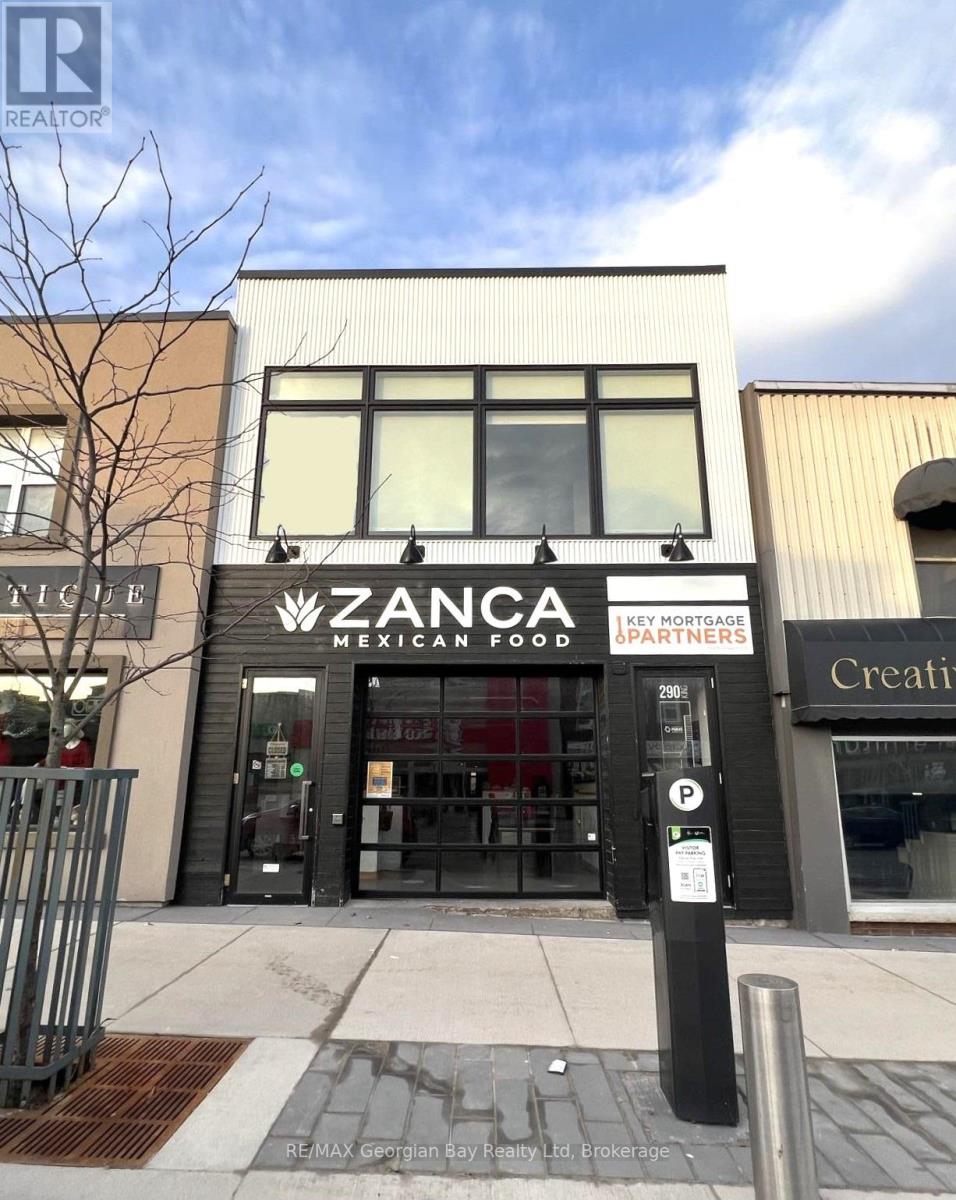
Midland, Ontario
Prime investment opportunity in Downtown Midland! If you're looking for a smart investment with great exposure, this is it! Located in the heart of Downtown midland, this fully renovated commercial building stands out as one of the finest in the area. With seven separate units and over 8,000 sq. ft. of space, including a basement, this property offers strong income potential with long-term tenants already in place. Renovated top to bottom in 2017, this building is turnkey and ready to go. Radiant heat, central air, alarm system and more... Convenient parking at the rear and walking distance to shops, restaurants, and beautiful Georgian Bay make this a highly desirable location for businesses and tenants alike. A rare opportunity at a great price! (id:49269)
8 - 301 West Street N
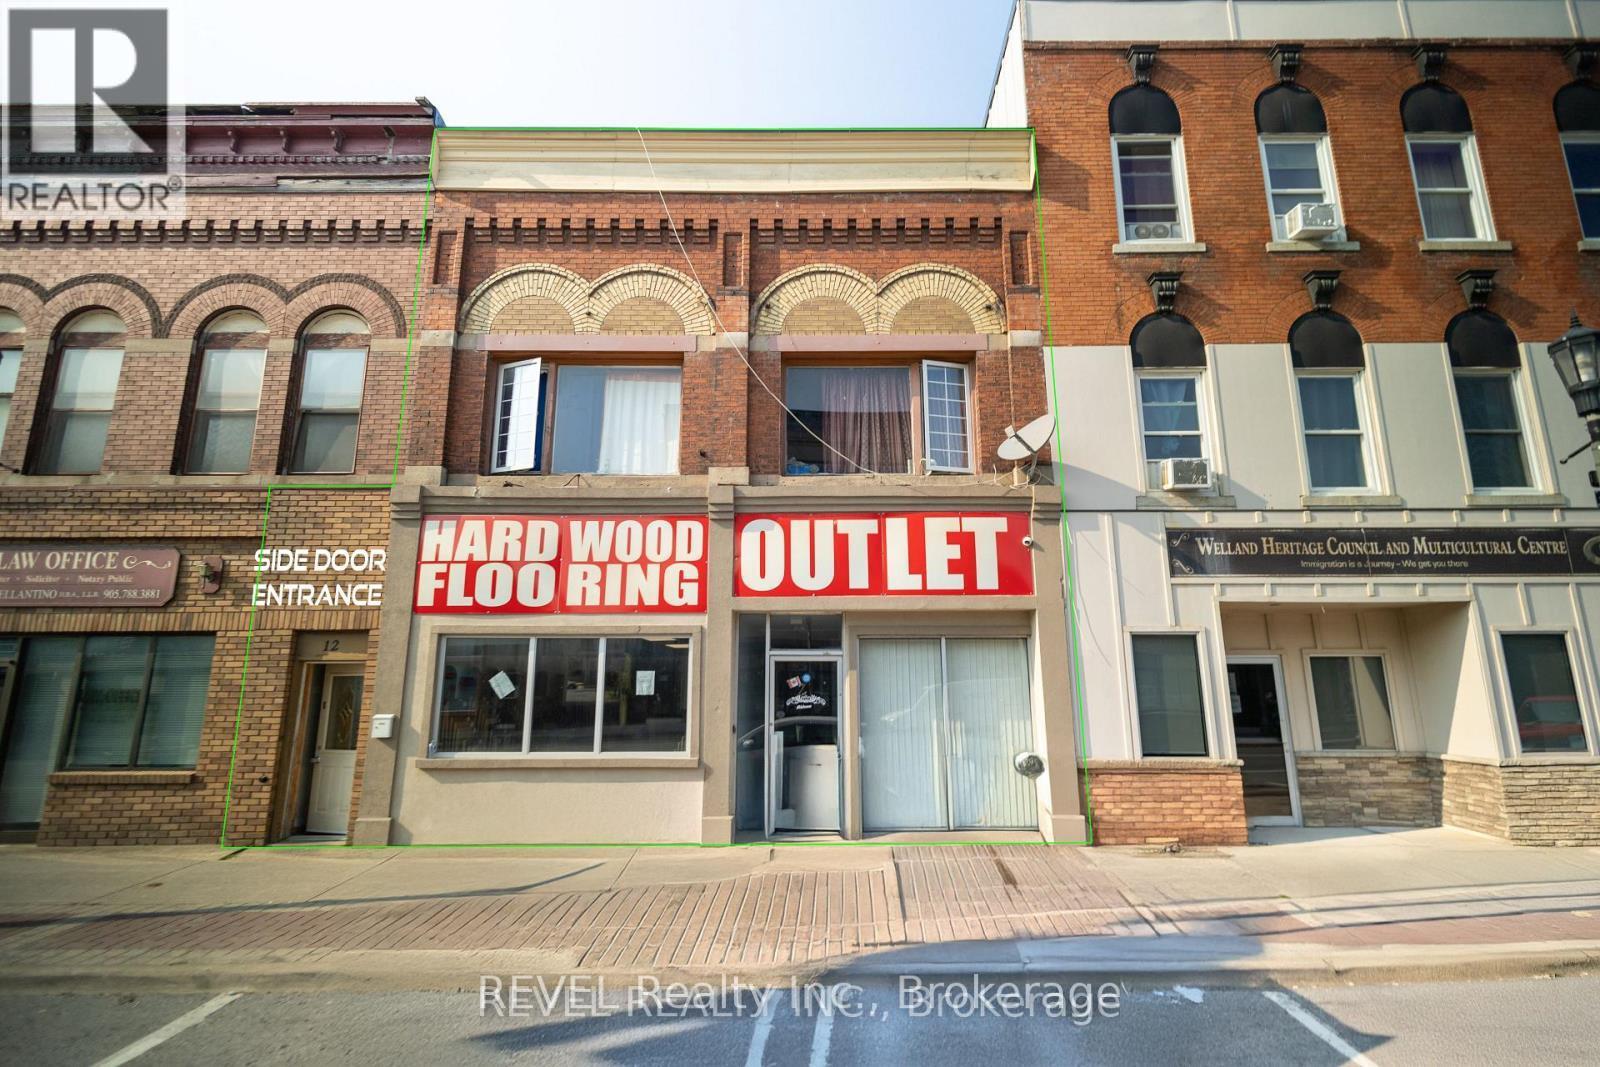
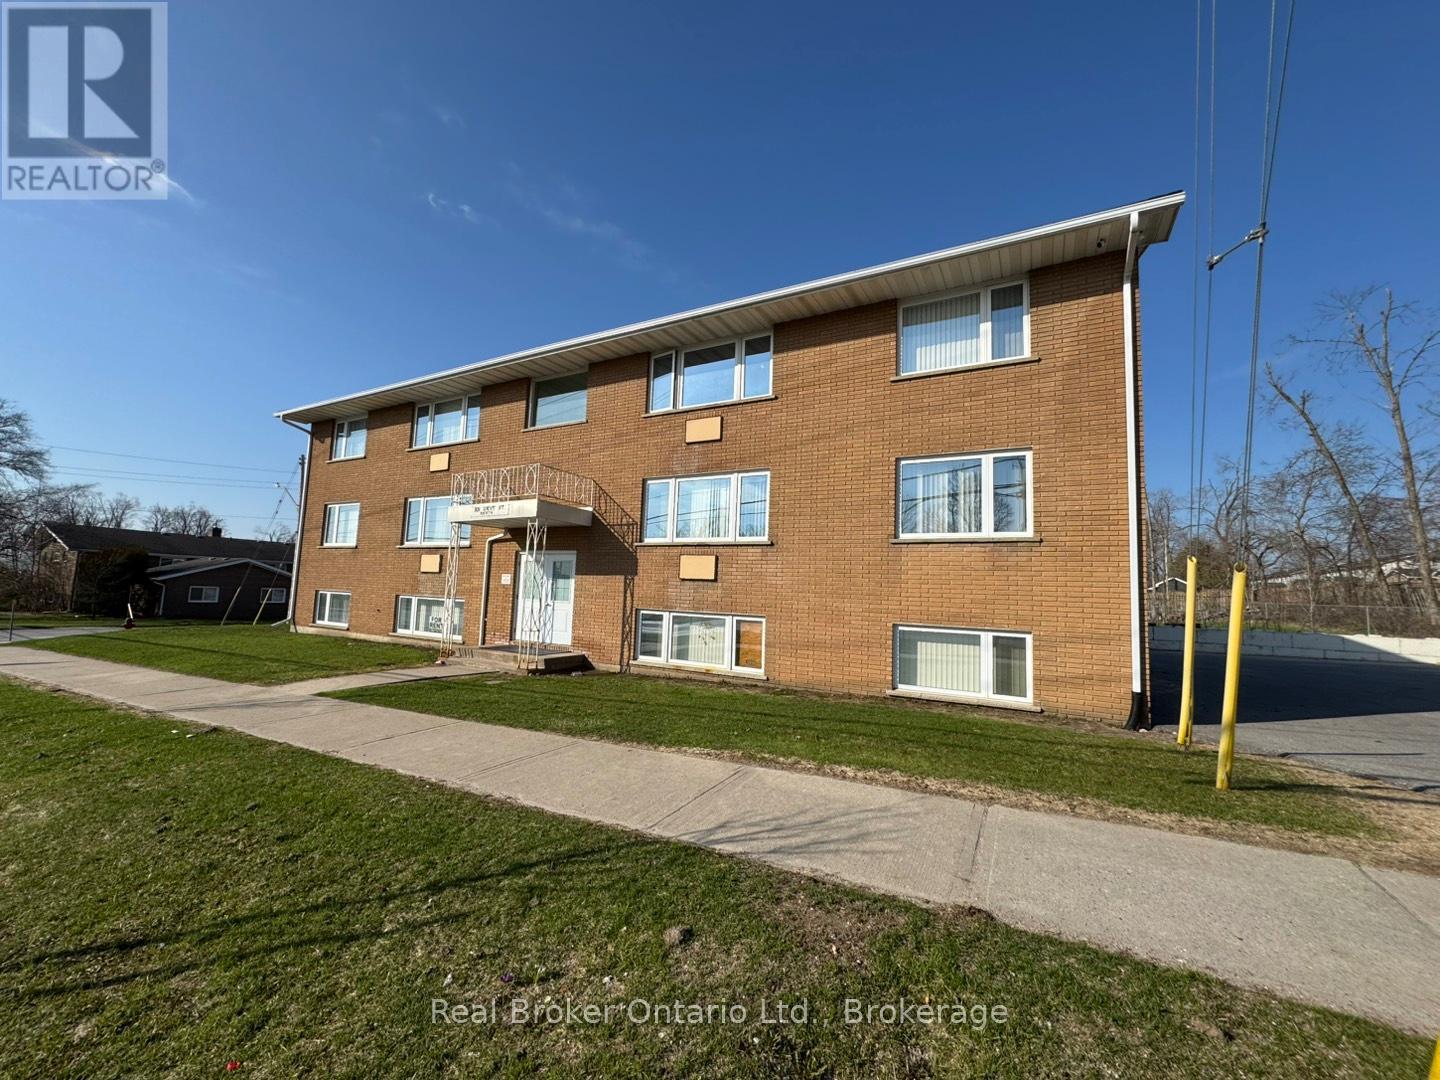
Orillia, Ontario
Well-maintained 2-bedroom unit located on the middle floor of a quiet, professionally managed building. This bright and functional space offers generously sized bedrooms, including a large primary bedroom with a double closet, along with a clean and modern bathroom. The unit features a comfortable living area and an open dining space ideal for everyday living, as well as plenty of storage throughout to help keep things organized. Situated in a family-friendly neighbourhood, the property is close to schools, parks, shopping, public transit, and all the amenities Orillia has to offer. On-site laundry. Heat and water are included in the rent, and the unit comes with one parking spot, with an additional spot available if needed. Hydro is separately metered. (id:49269)
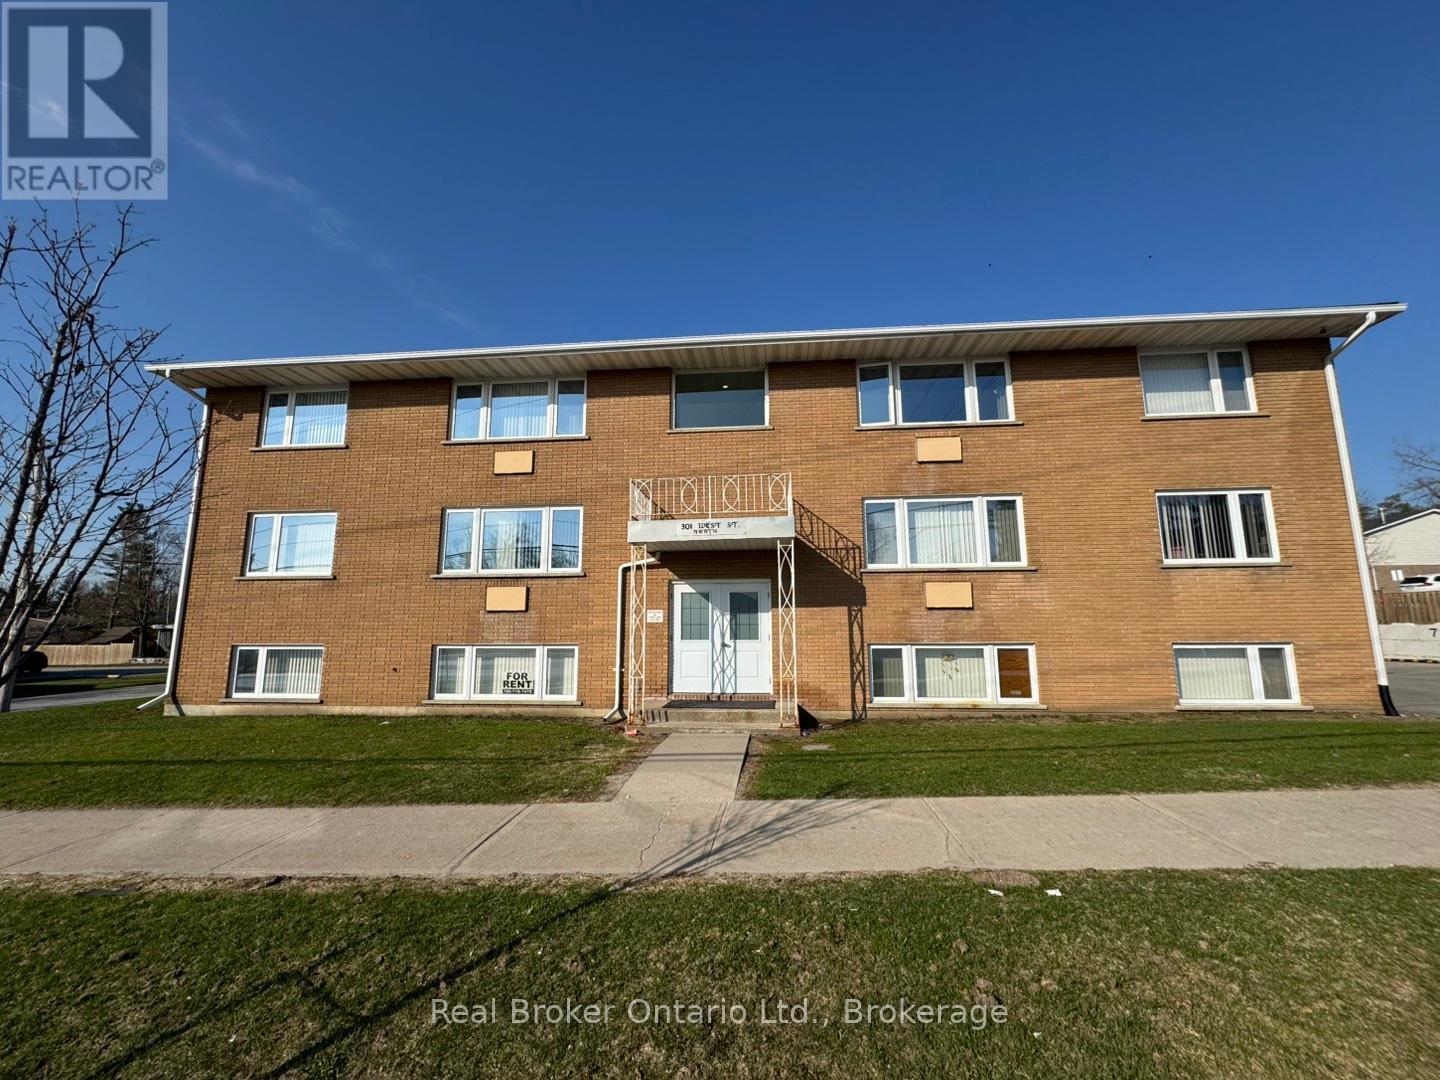
1 - 301 West Street N
Orillia, Ontario
Spacious and well-maintained lower-level 2-bedroom unit available in a quiet, family-friendly neighbourhood in Orillia. This bright and functional layout offers comfortable living with generous room sizes and a practical floor plan. The unit features two good-sized bedrooms, an open-concept living and dining area that provides a comfortable space for everyday living. On-site laundry is conveniently located on the same floor, and the property is quiet and well-maintained. Heat and water are included in the rent as well as 1 parking spot with option for an extra parking spot. Hydro is separately metered. Located in a welcoming, family-oriented area of Orillia, this building is close to public and high schools, parks, and everyday amenities. You'll enjoy easy access to shopping, public transit, and downtown Orillia, along with nearby parks and outdoor spaces. (id:49269)
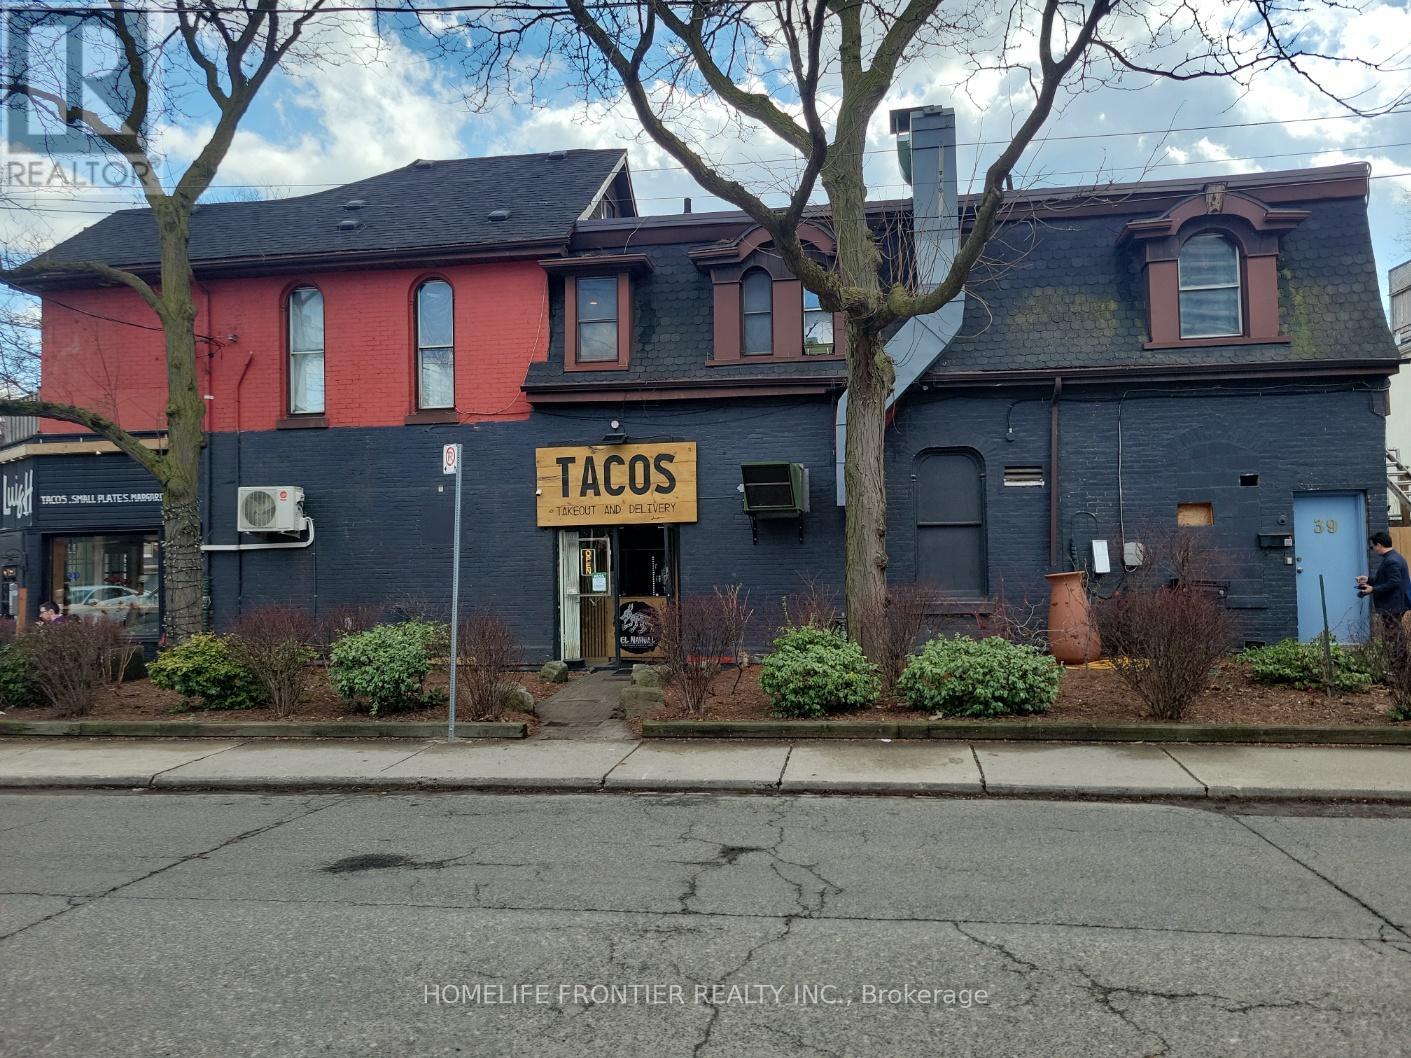
556 Parliament Street
Toronto, Ontario
Heart Of Cabbagetown Investment Opportunity In Prime Location At The Corner Of Parliament & Prospect St. A Very Successful Tacos (1F), Two Apartments (2F). Approx. $86,400/year Income without TMI For The Investment. Must See! (id:49269)
Century 21 Kennect Realty
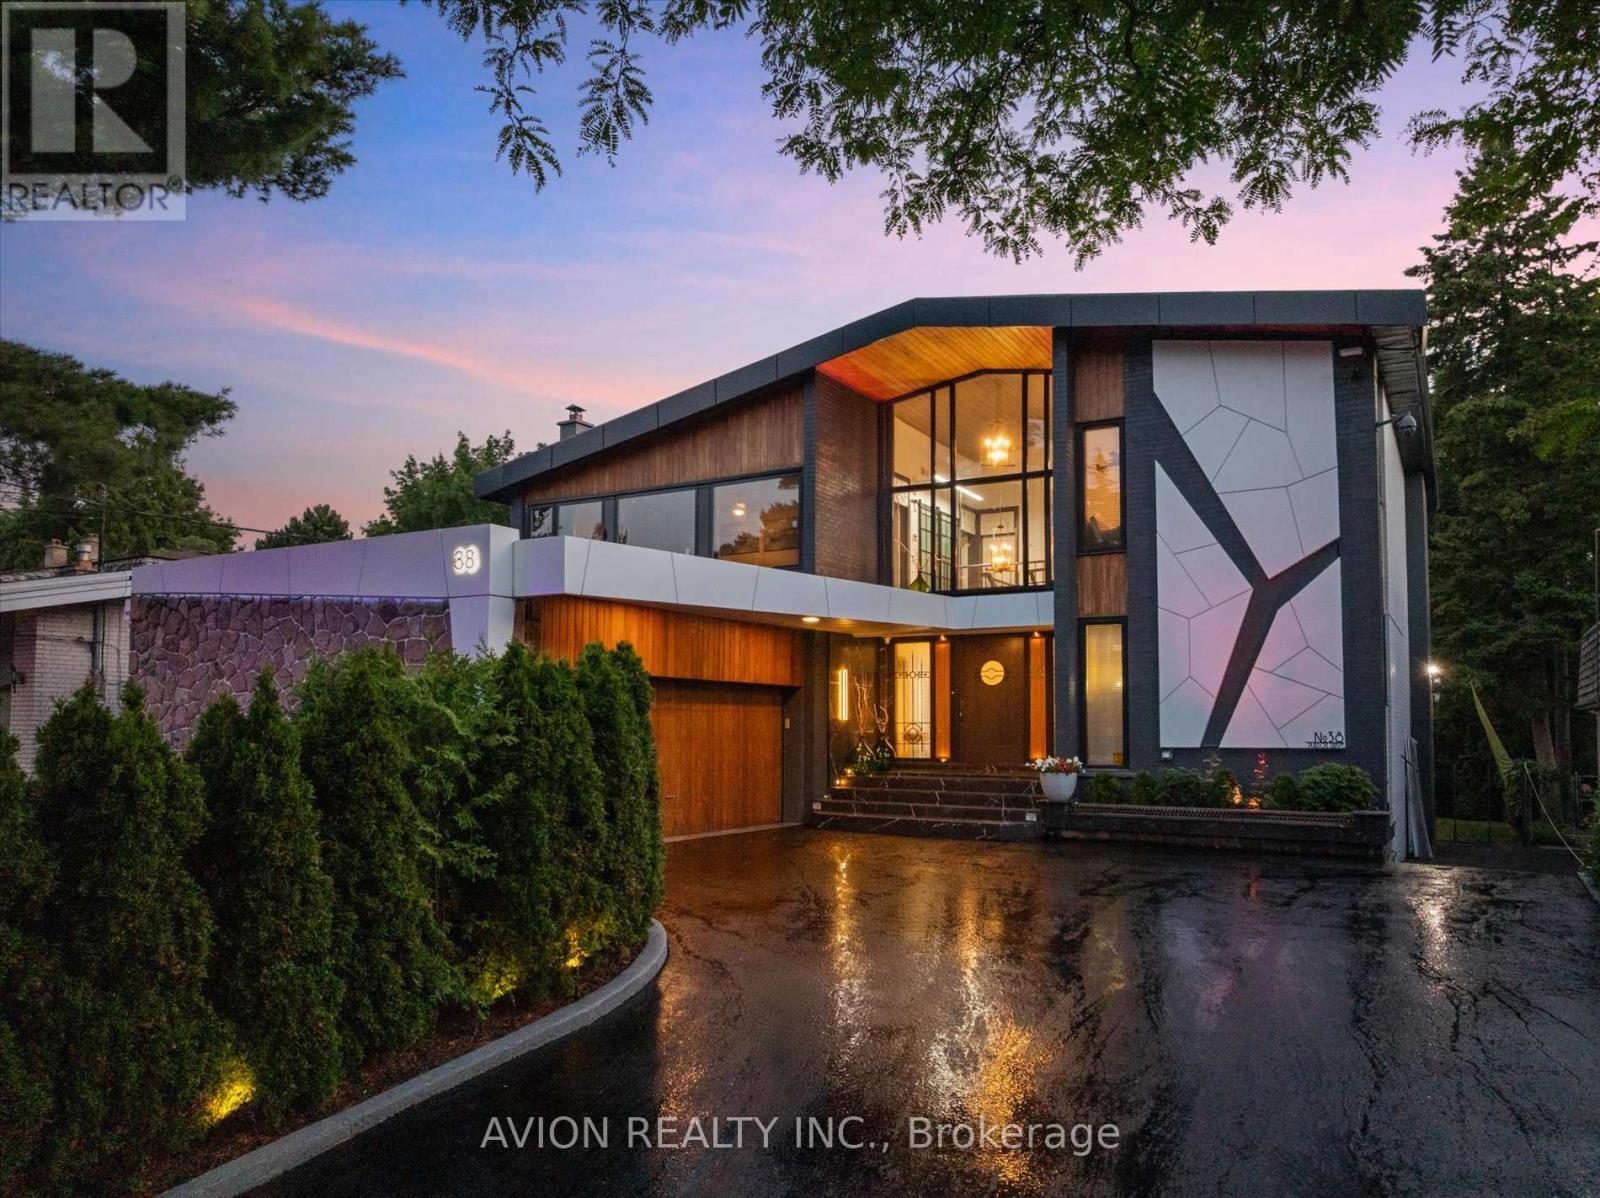
38 Purdon Drive
Toronto, Ontario
A rare fusion of modernist architecture and natural ravine beauty, this custom-built residence at 38 Purdon Dr sits on a 60x200 ft lot with discreet access to protected parkland and a natural creek trail. Designed in the mid 1960s by a local architect and fully transformed in 2002 and 2024 under professional design supervision, the home features approx. 5000 sqft across 3.5 levels, constructed with fire-resistant concrete block, full brick cladding, and structural steel beams.The sun-filled interior showcases 5+2 bedrooms, 5 bathrooms, 2 full kitchens, and 4 entrances, offering flexibility for multigenerational living, work-from-home needs, or extended family use. Custom millwork, solid oak staircases, and soaring ceilings blend with upgraded finishes like engineered hardwood, porcelain tile, and integrated lighting. The primary suite includes a skylight ensuite, walk-in closet, and access to a private upper deck with seasonal ravine views.The main level kitchen and sunroom overlook a fully landscaped backyard oasis, featuring a designer rainwater-fed waterfall with recirculating stream, programmable LED lighting, fire pit, mature trees, and multi-level decks perfect for entertaining. An oversized double garage fits 2 SUVs plus storage; the self-draining driveway accommodates 8 to 9 cars.Efficiency and smart upgrades abound: 3-zone RBI hydronic heating, dual A/C systems, 17kW backup generator with auto transfer switch, 200A panel, programmable irrigation, and Wi-Fi-enabled garage opener. Basement includes sauna, whirlpool tub, separate entry, and potential for private suite (*not retrofitted, buyer to verify*). Rear small gate connects to forested parkland and trail system maintained by TRCA.A unique opportunity to own a timeless structure, reimagined for modern livingwith the privacy, up scale, and craftsmanship rarely found in today's market. (id:49269)
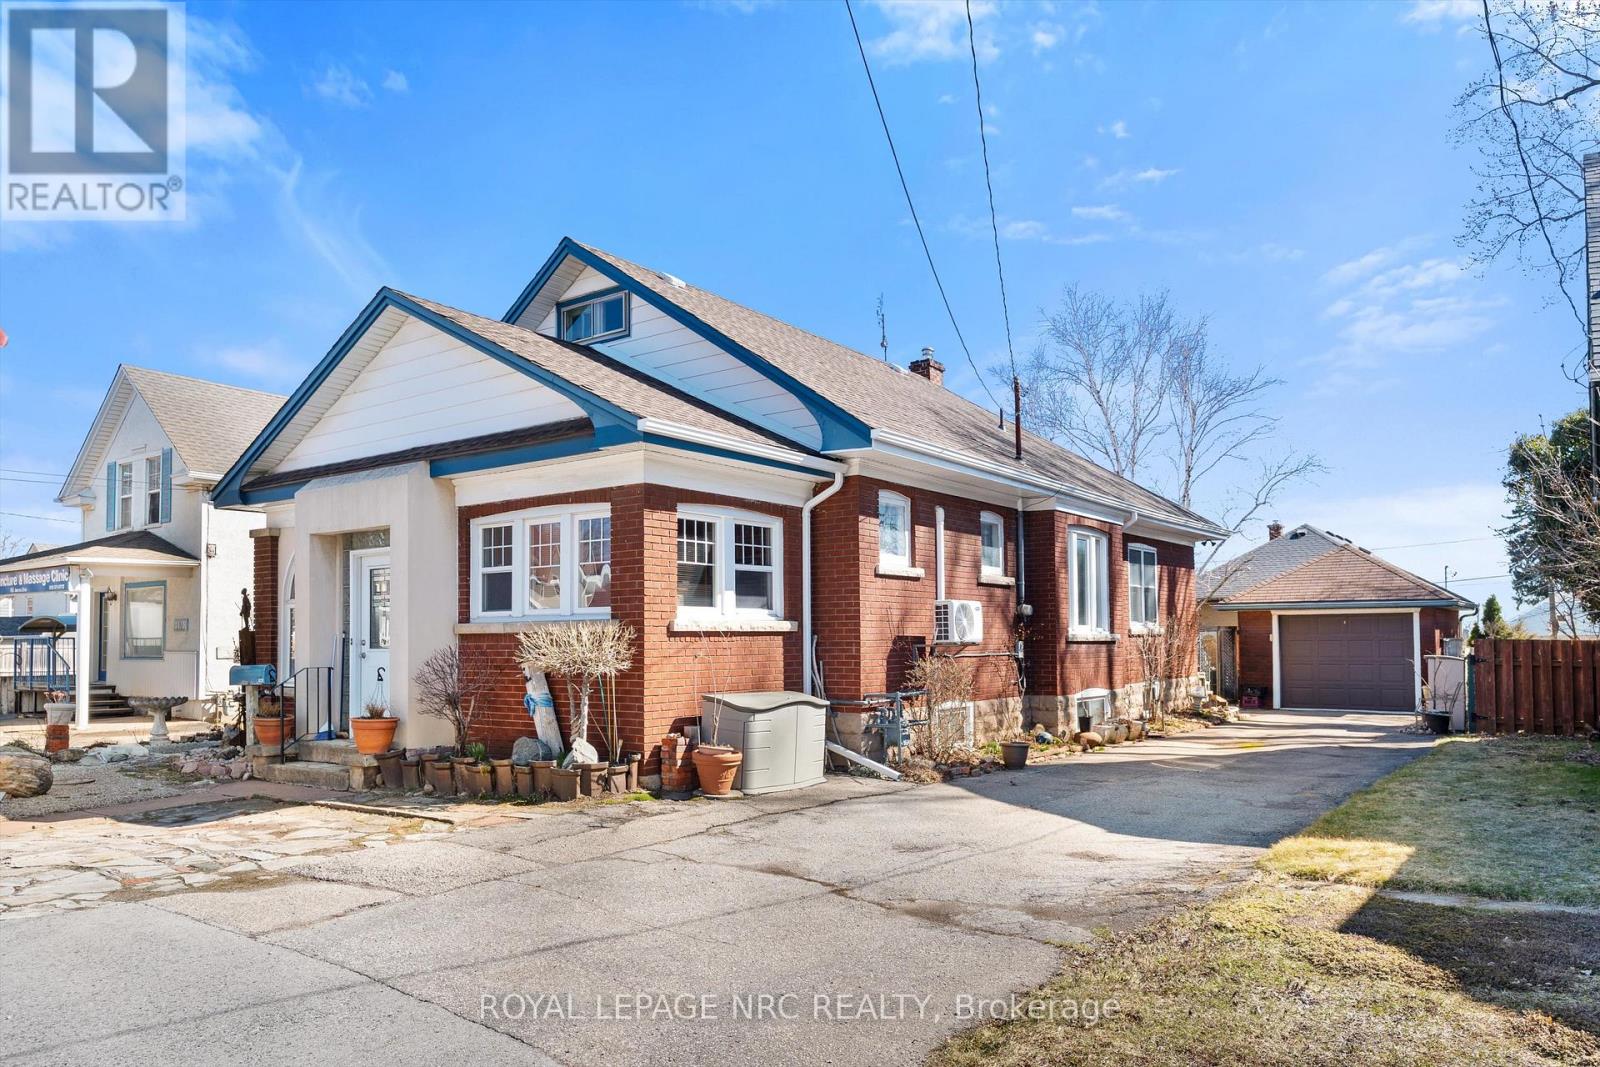
4148 Drummond Road
Niagara Falls, Ontario
Unique opportunity. Very well maintained brick bungalow with finished basement, currently used as a residential dwelling, yet features a General Commercial Zoning. This zoning permits a wide variety of commercial uses and would be ideal for a home business or professional office. Wood trim, stained glass windows and features a very large master bedroom, bright kitchen, office, second bedroom and modern 3 piece bathroom. The basement has a comfortable open concept recreation room and also features a 1-3 piece bathroom and laundry area with potentially separate entrance if you're envisioning thoughts towards in-law suite. This home shares the amenities of the highly desirable Stamford Centre District and Cherrywood district of Niagara Falls and is just a few minutes' drive or walk to great neighbourhood plazas and restaurants. Quick access to the QEW. (id:49269)
2286 Flos 10 Road
Springwater, Ontario
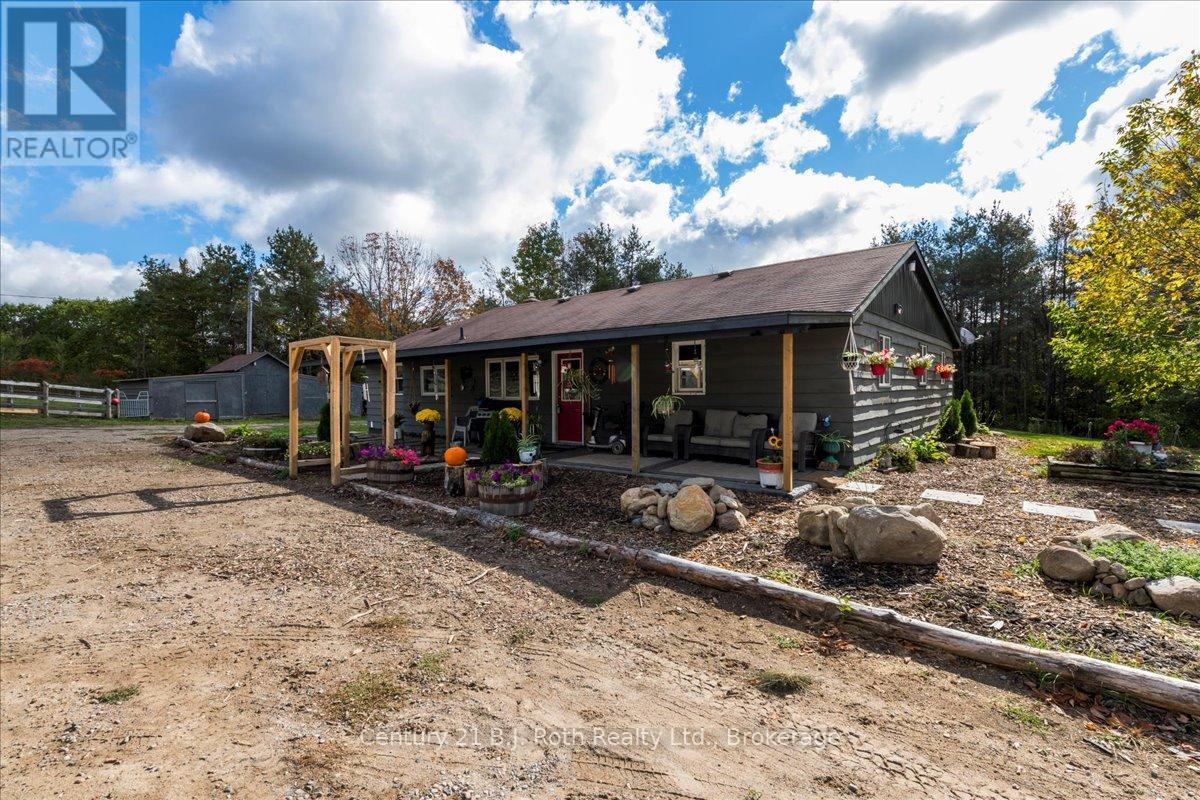
Welcome to 2286 Flos Road Ten in Springwater. This single story 4 bedroom home is situated on 4.46 beautiful acres. Perfect for those who love a hobby farm. Enjoy a large 30 X 40 soft top heated Quonset shop used to store your toys or to work on your vehicles. The home rests in the middle of 2 cleared acres enhanced with a circular driveway and a large backyard to enjoy fires and family sports. You can be one with nature in the wooded forest behind you while drinking your coffee on the newly built 8x12 deck. Your vision can come to life on this private property enhancing the home to fit your style. A quick commute to Barrie, Mount Saint Louis, Horseshoe Valley, Orr Lake, and more. (id:49269)
3242 Crossland Road
Springwater, Ontario
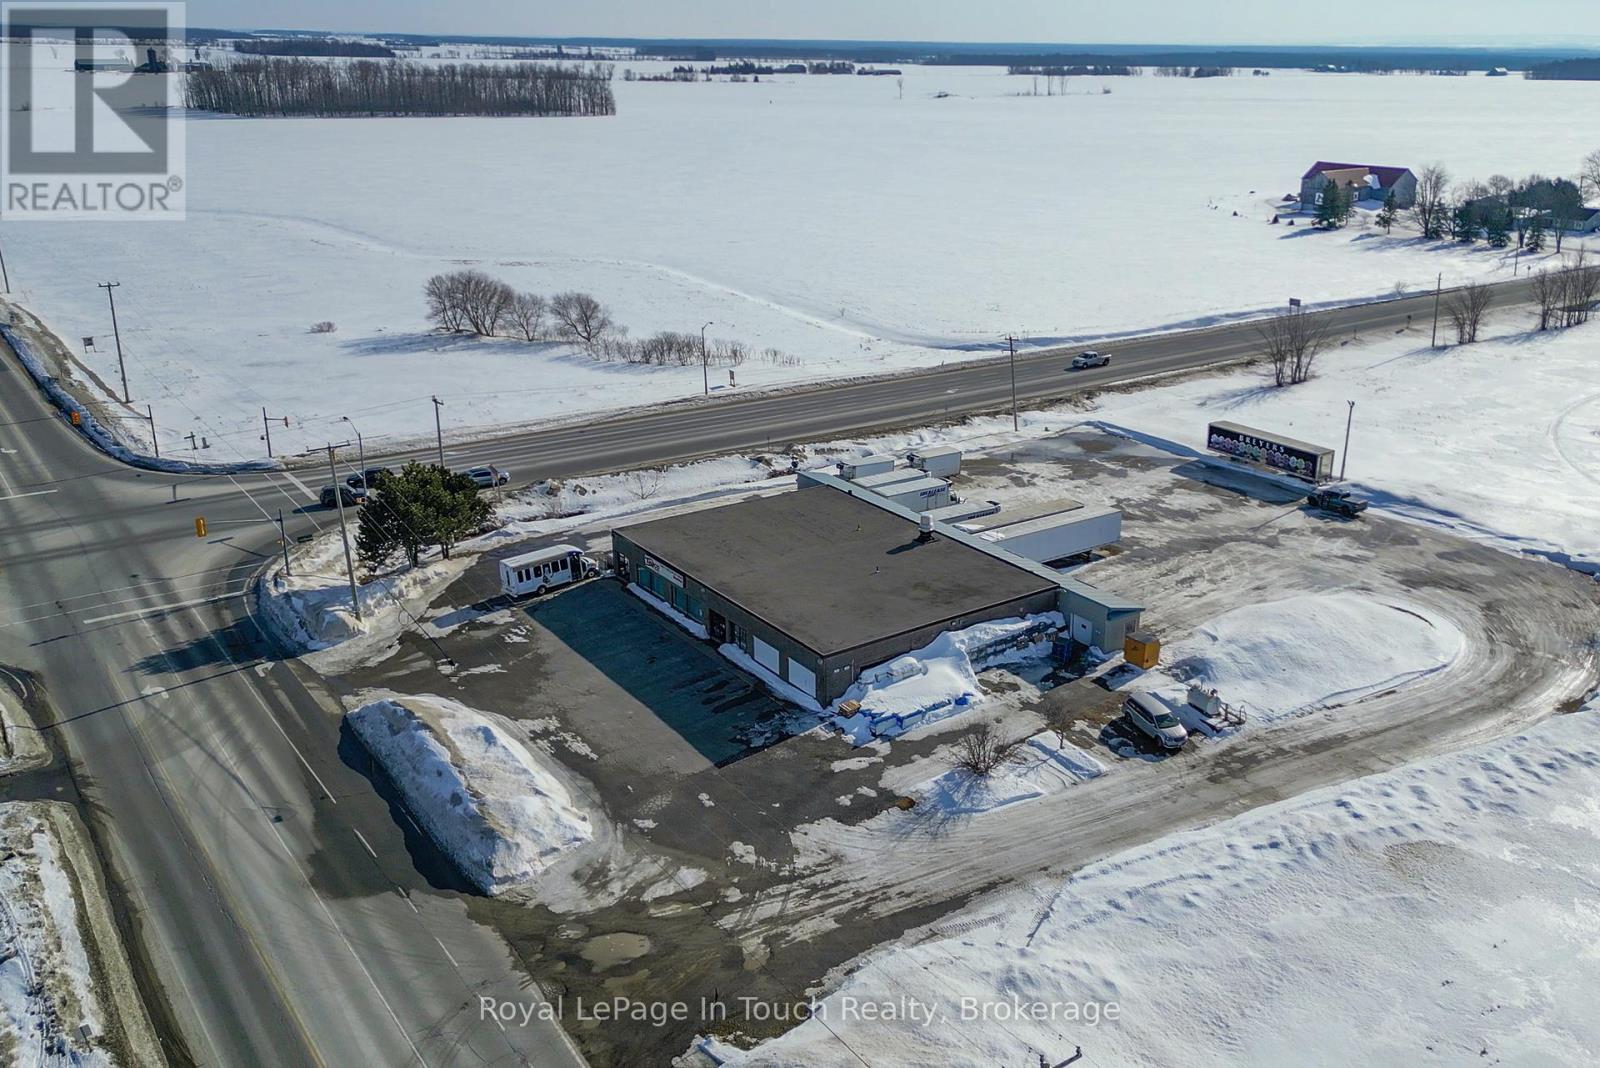
LAND AND BUILDING ONLY. Located at the intersection of two high traffic roads, this property offers an excellent opportunity for future development, while enjoying passive income from the current owner, who occupies the property. The current owner is flexible and would be open to staying on as a tenant for the entire building for a few years, renting a portion of the building, or vacating the property, if that suits your needs. The property is strategically located on a highly visible corner with traffic lights between the communities of Elmvale and Wasaga Beach, which continue to grow towards one another. Many tourists and cottagers pass through this intersection en-route to cottage areas, such as Tiny Beaches and Wasaga Beach, as well as Blue Mountain. The existing building is over 8,000 square feet with loading docks with multiple doors and large walk in refrigerator and freezer rooms. The Highway Commercial zoning supports many uses, including Gas Stations, Convenience Stores, restaurants and coffee shops with or without a drive-through, repair garages and vehicle sales, building supply outlets, and many other possibilities. (id:49269)
374 Atlas Avenue
Toronto, Ontario
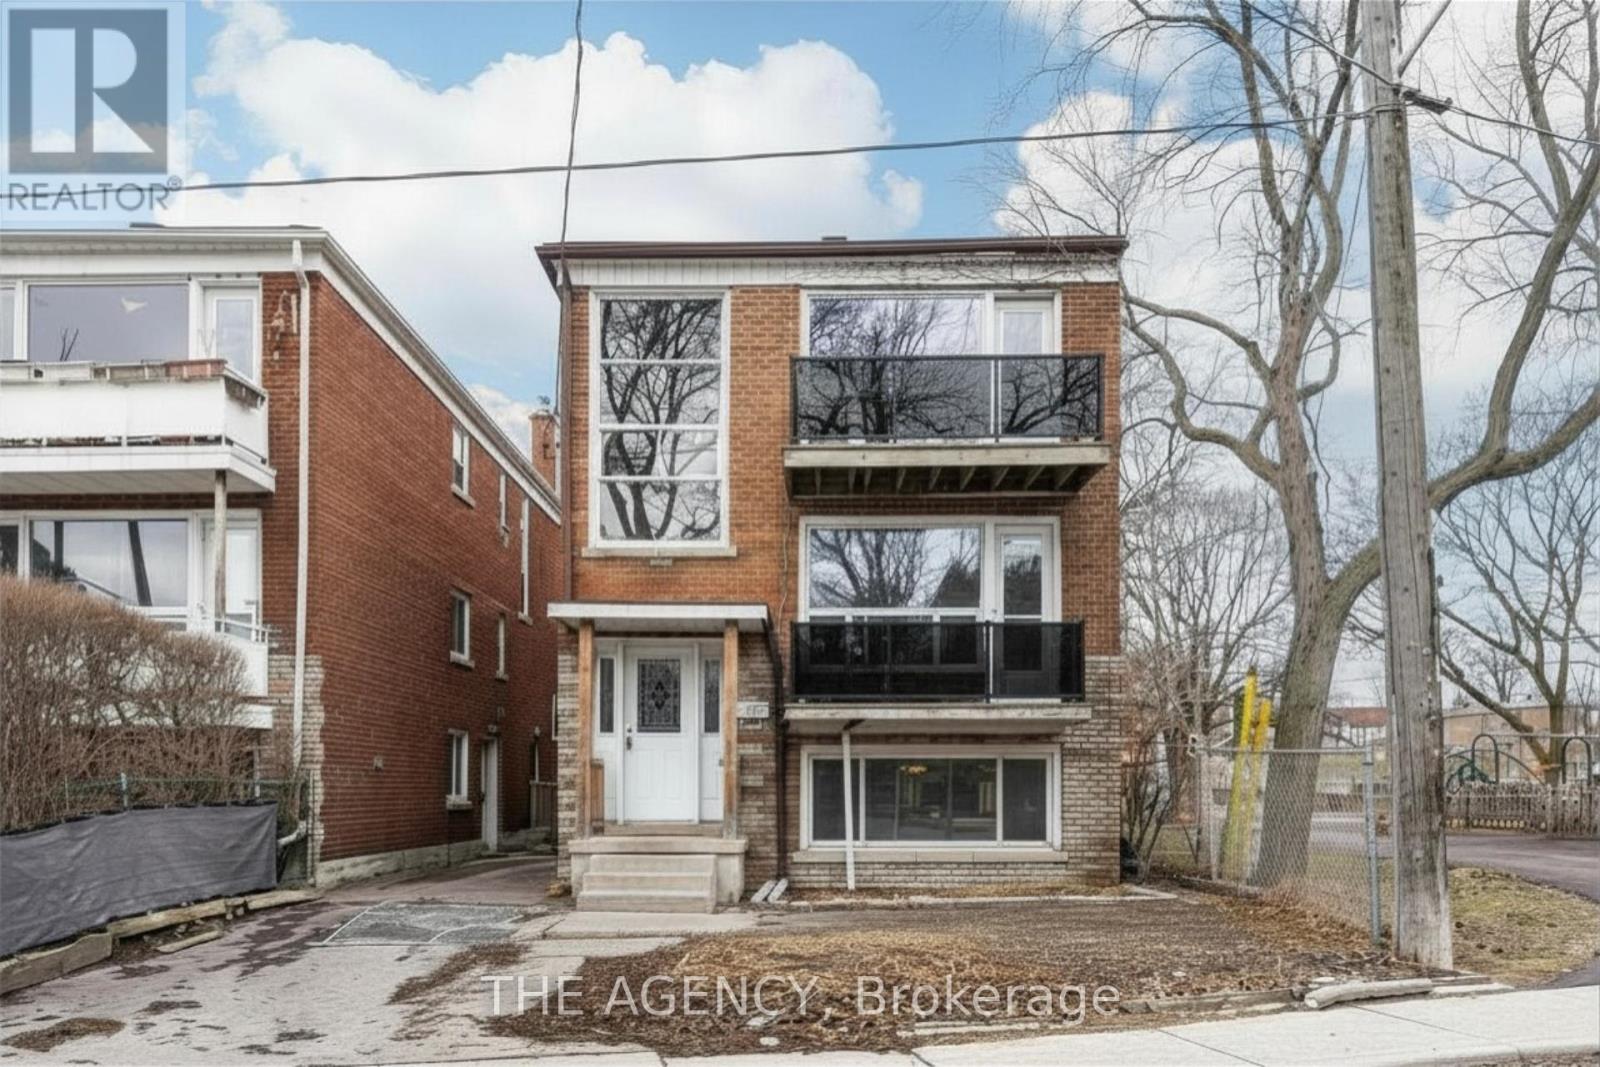
Attention investors and developers! This is 374 Atlas Avenue - a rare, fully vacant detached houseplex offering a true blank canvas for investors and end-users alike. With front and side entrances and separate staircases, the layout presents a great potential to complete as a 3 x spacious 2-bedroom units or to reconfigure into a highly efficient 6-unit setup. Situated at the border of the Cedarvale neighbourhood, just minutes to Cedarvale Station -formerly Eglinton West Station- interchange of Line 1 & Line 5 LRT, this location delivers exceptional transit connectivity with quick access to Allen Road and Highway 401. Located next door to Laughlin Park with playground and family-friendly amenities, the property is also steps away from one of Toronto's hidden gems, Cedarvale Park: it offers scenic ravine trails connecting to Beltline, tennis courts, sports fields, off-leash dog areas, summer splash pad, ice rink arena, and winter tobogganing hills - perfect for year-round recreation. The property includes a private driveway with 4 parking spaces at the rear. With the City's Official Plan Amendment (effective June 2025) supporting increased density, this asset offers strong potential to achieve a 5%+ cap rate depending on execution. Whether you're looking to renovate, optimize, or redevelop, this is a compelling value-add opportunity in a rapidly evolving pocket of the city with many new-builds and multiplexes already established. (id:49269)
11170 Churchill Avenue
Wainfleet, Ontario
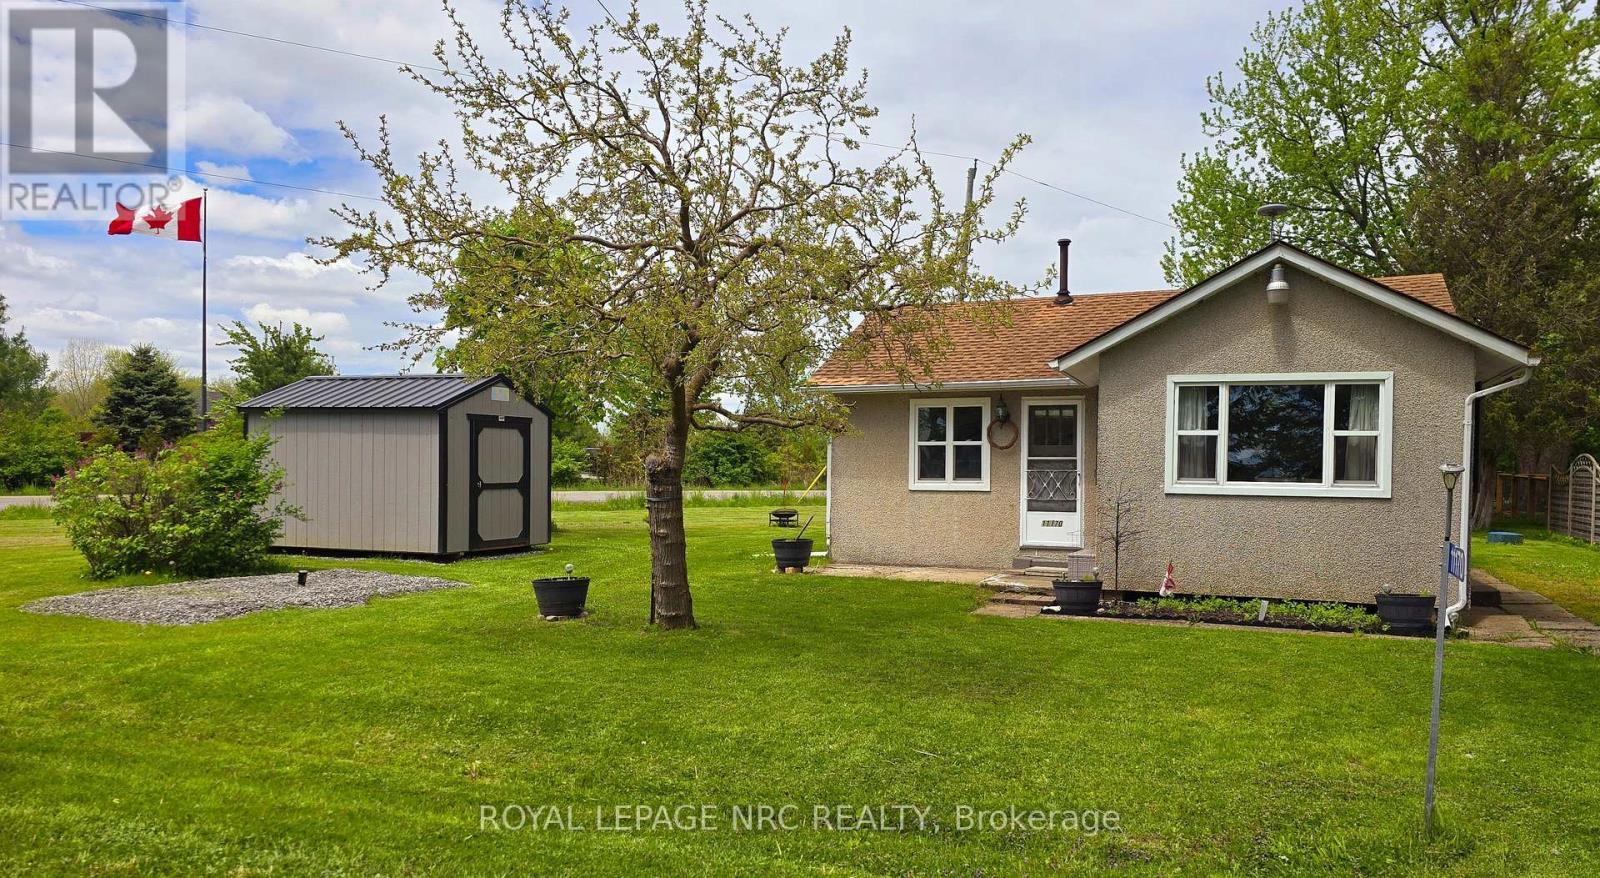
Tucked away in a quiet, private setting just steps from the lake, this cozy 2-bedroom, 1-bath home offers the perfect three-season retreat in Niagara Region. Filled with natural light and a welcoming atmosphere, the home has been refreshed with new flooring throughout, fresh paint (2026), and fresh pain on cabinets with new hardware.(2026) A new shed (2025) adds extra storage and convenience. It's an ideal place to slow down and enjoy simple moments-morning coffee, evening breezes, and days spent by the water. A peaceful escape that feels like home the moment you arrive. Come and check it out. Book a showing today! Taxes calculated using Niagara Property Tax Calculator. (id:49269)
13 - 521 Bay Street

Midland, Ontario
This bright and freshly updated 2-bedroom unit offers comfort and convenience in one of Midland's most desirable downtown locations. Situated on the third floor, it features a massive primary bedroom, modern finishes, and plenty of natural light throughout. Coin laundry is conveniently located one floor down, and you're only steps from the harbourfront, Grounded Coffee Co., local restaurants, and No Frills grocery store. As an added bonus, we're offering 1 month free rent on a one-year lease, and 3 months of free parking. The published rental rate reflects the rent incentive. Please note the building does not have an elevator. A fantastic opportunity to live in a clean, well-kept building in the heart of it all! (id:49269)
Penthouse #1001 - 7711 Green Vista Gate
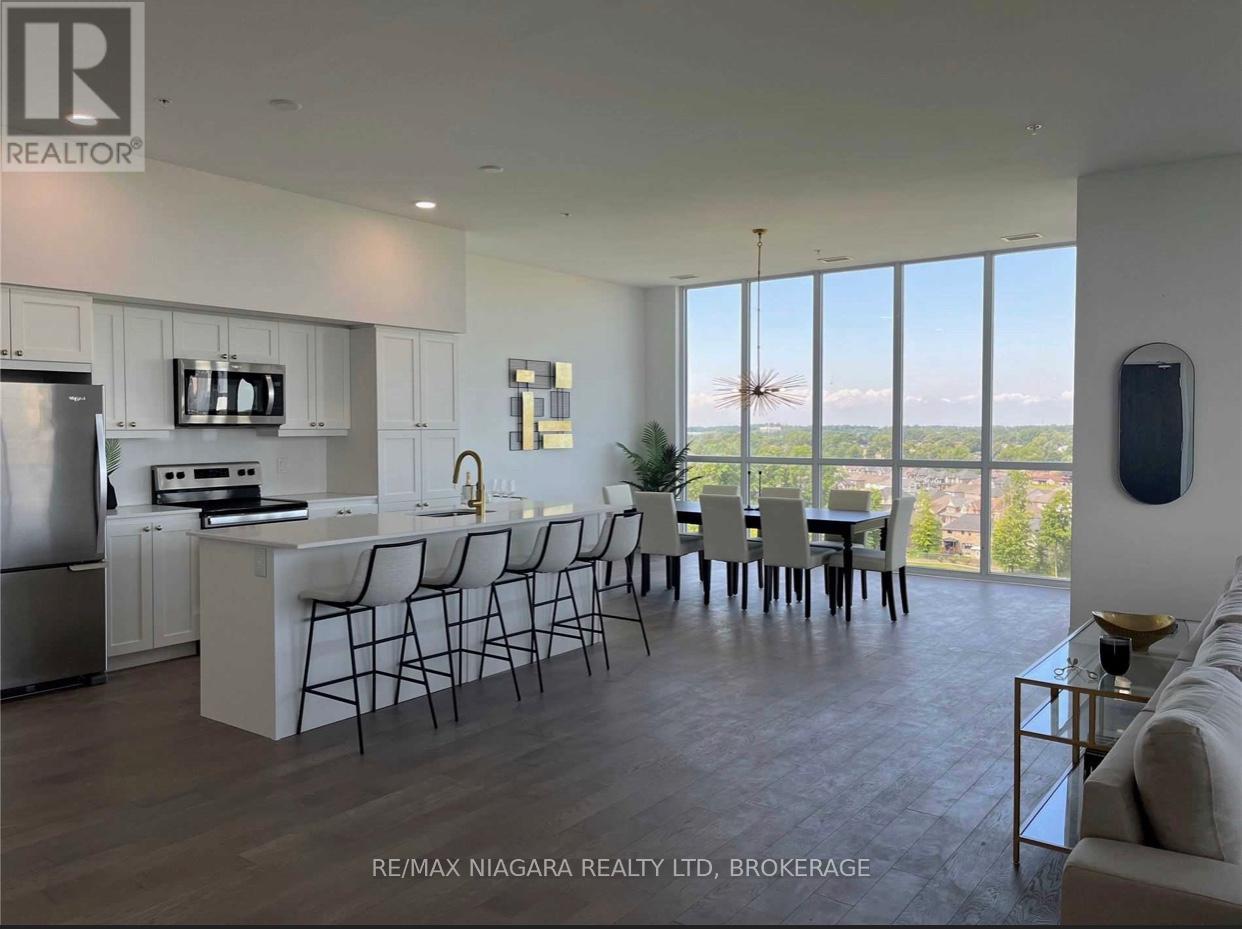
Niagara Falls, Ontario
Experience the luxury lifestyle in this 10th-floor penthouse corner suite overlooking the 18th hole of Thundering Waters Golf Course, with breathtaking views of the Niagara skyline and mist rising from the Falls. Enjoy 2,640 sq ft of living space featuring 10-ft ceilings and dramatic floor-to-ceiling windows, creating a bright, open interior, complemented by a 574 sq ft wraparound terrace to take in the views.A thoughtfully curated layout offers an impressive primary suite with three walk-in closets, a spa-inspired 5-piece ensuite, and a private den. Two additional bedrooms are tucked away beyond the elegant open-concept living, dining, and chef's kitchen, complete with premium quartz surfaces and stainless steel appliances. All appliances are included, and the unit also offers the convenience of in-suite laundry. Each principal room enjoys walk-out access and breathtaking views.Enjoy an elevated lifestyle with access to a full suite of upscale amenities including concierge, fitness and yoga studios, theatre room, party lounge, guest suite, and secure underground tandem parking for two vehicles with storage locker. Ideally situated just minutes to the QEW, premier golf, wineries, dining, and entertainment-this is sophisticated penthouse living in the heart of Niagara. (id:49269)
195 James Street W
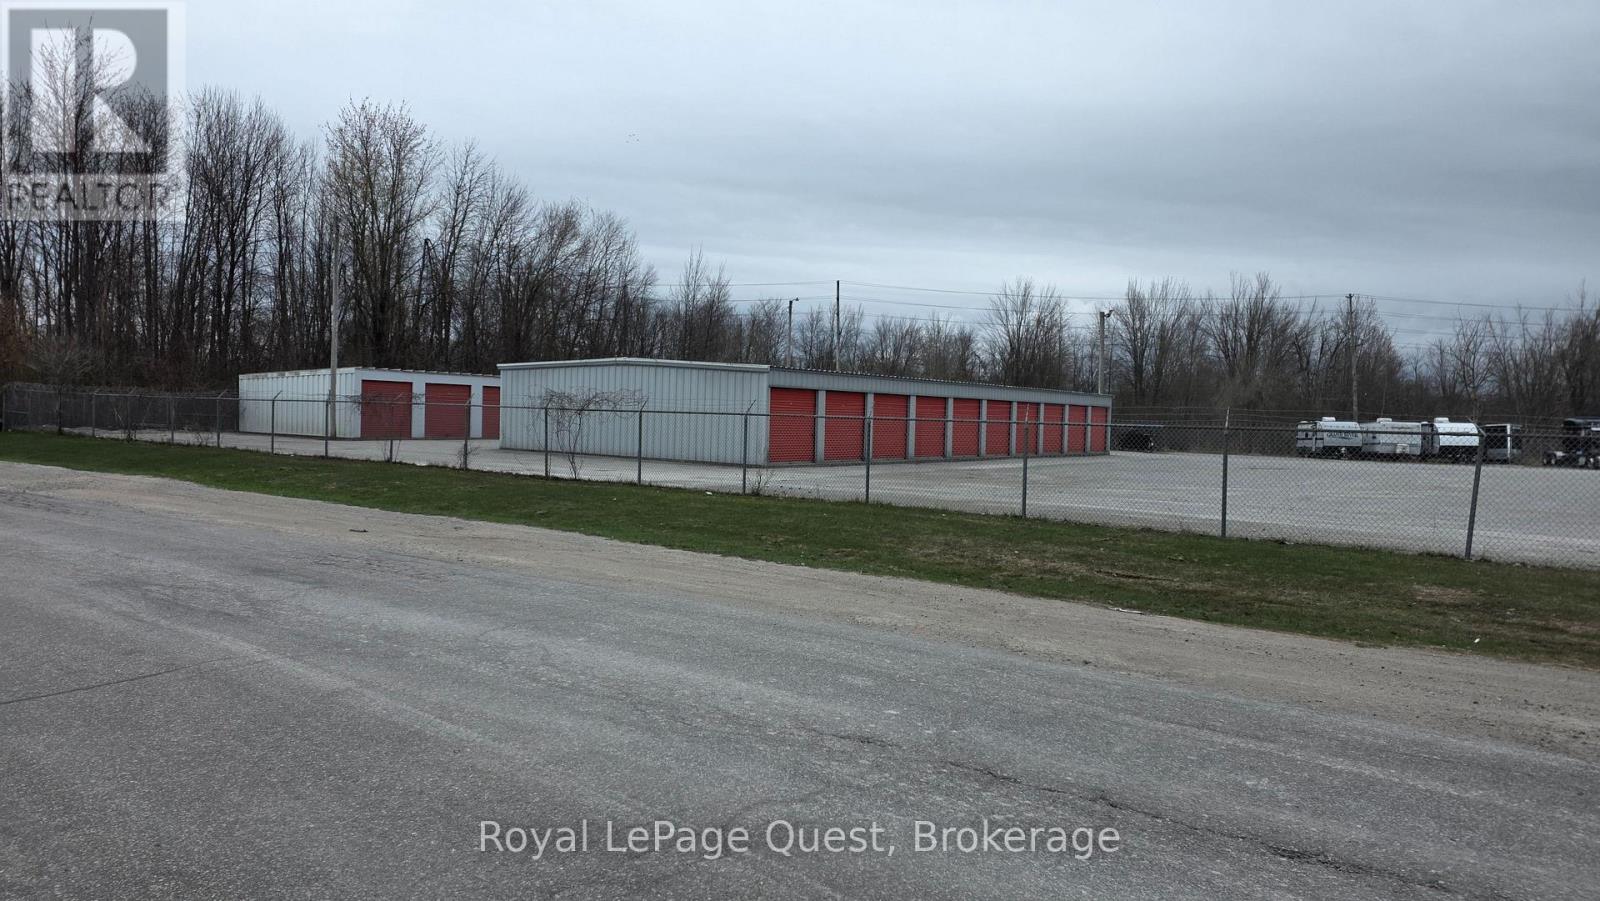
Orillia, Ontario
Experience a rare opportunity to secure a substantial industrial footprint within the City of Orillia. This expansive 1.89-acre property is perfectly positioned for businesses requiring a blend of high-profile exposure and heavy-duty functionality. The entire perimeter is enclosed by a fully fenced compound, providing a secure environment for equipment, fleet parking, .The site is currently outfitted with two versatile outbuildings that serve as excellent hubs specialized mini storage. Because the property is situated in a high-exposure area, your business benefits from natural visibility while maintaining easy access to the region's primary transportation corridors.Under its current industrial zoning, the land supports a variety of uses ranging from manufacturing and warehousing to specialized contractor yards. This offering is for the sale of the property and buildings only, providing a clean transition for an owner-occupier to move in or an investor to add a high-demand asset to their portfolio. Whether you are looking to expand your current operations or establish a new headquarters in a growing industrial hub, 195 James Street delivers the space and security necessary for long-term (id:49269)
2 Foley Crescent
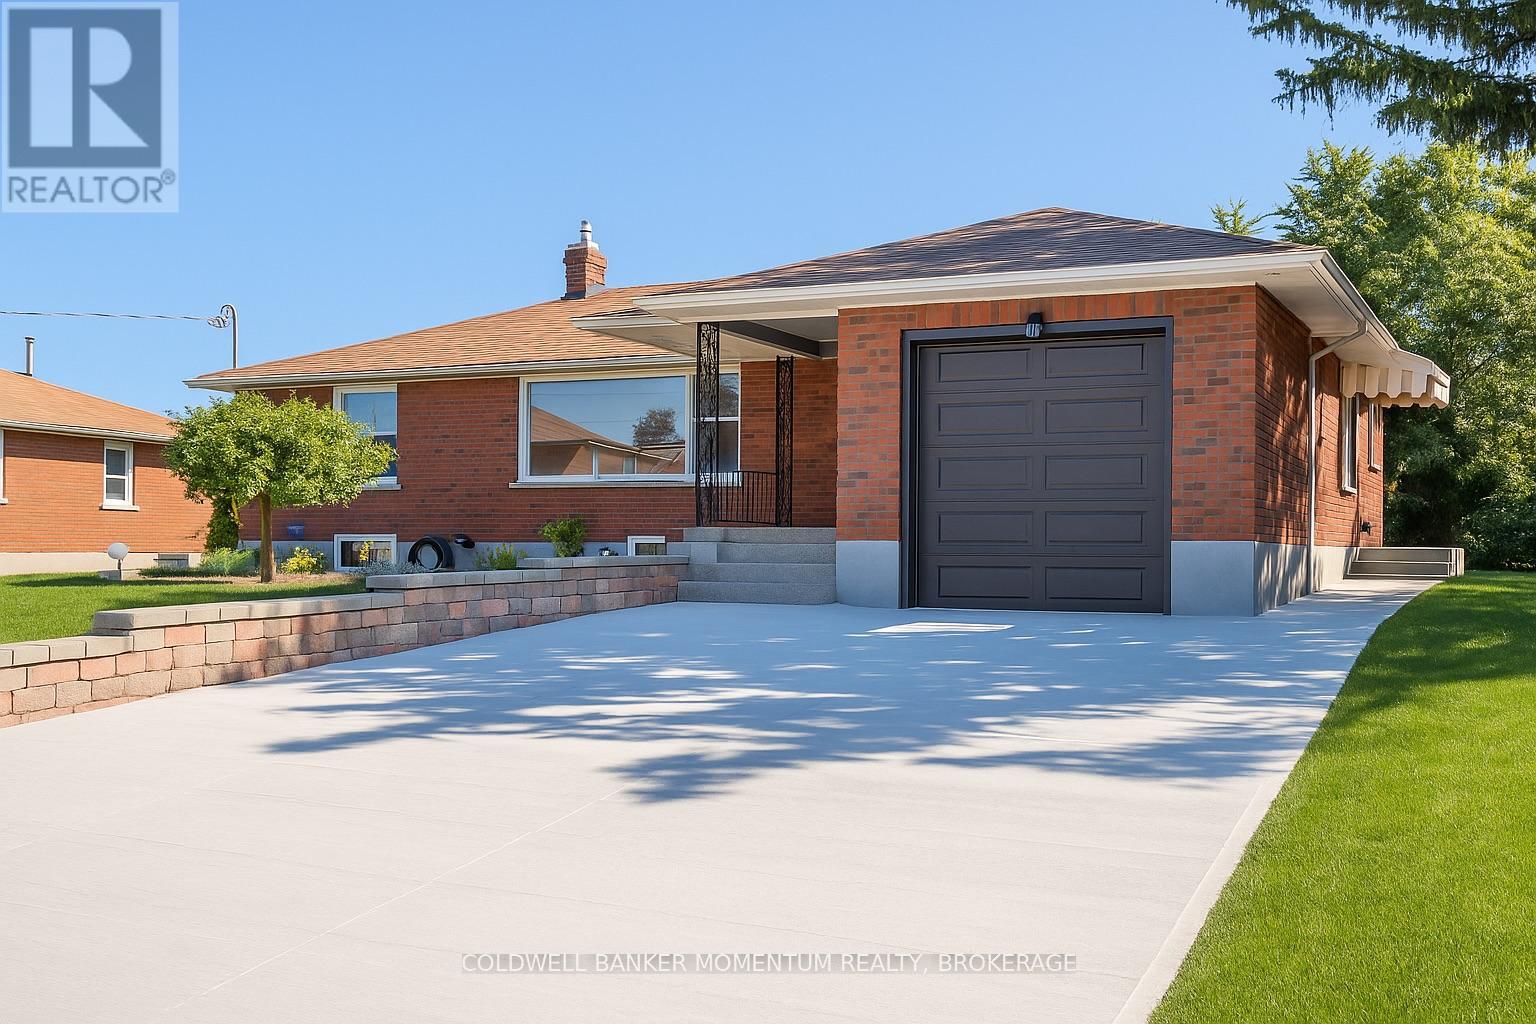
Thorold, Ontario
Income potential maintenance free brick bungalow home with an attached garage (21ft x 11ft), newly poured concrete driveway and large size irregular lot! Great location in a quiet neighbourhood! The home features 3 beds and 1 bath on the main level. All rooms have big windows and closets for extra storage. The main floor also includes a living room with a large window inviting natural light, eat-in kitchen with new cabinets installed in 2021, laundry hook-ups available, and a 4-pc bathroom. In-law suite potential in the lower level with a side door leading to the basement that is fully finished and consists of 3 beds, 1 kitchen and 1 bath. The 5-pc bathroom has both a walk-in shower, separate bath tub.shower that includes a shower head. Laundry hook-ups available. The home includes 2 separate hydro meters, 2 electric hot water tanks, current hot water boiler system that can be separated by adding a new additional boiler for the basement area. Fire rated drywall and soundproof ceilings installed in the lower level. Windows and shingles were replaced in 2022. Don't miss out on this unique property with great income potential and opportunity! (id:49269)
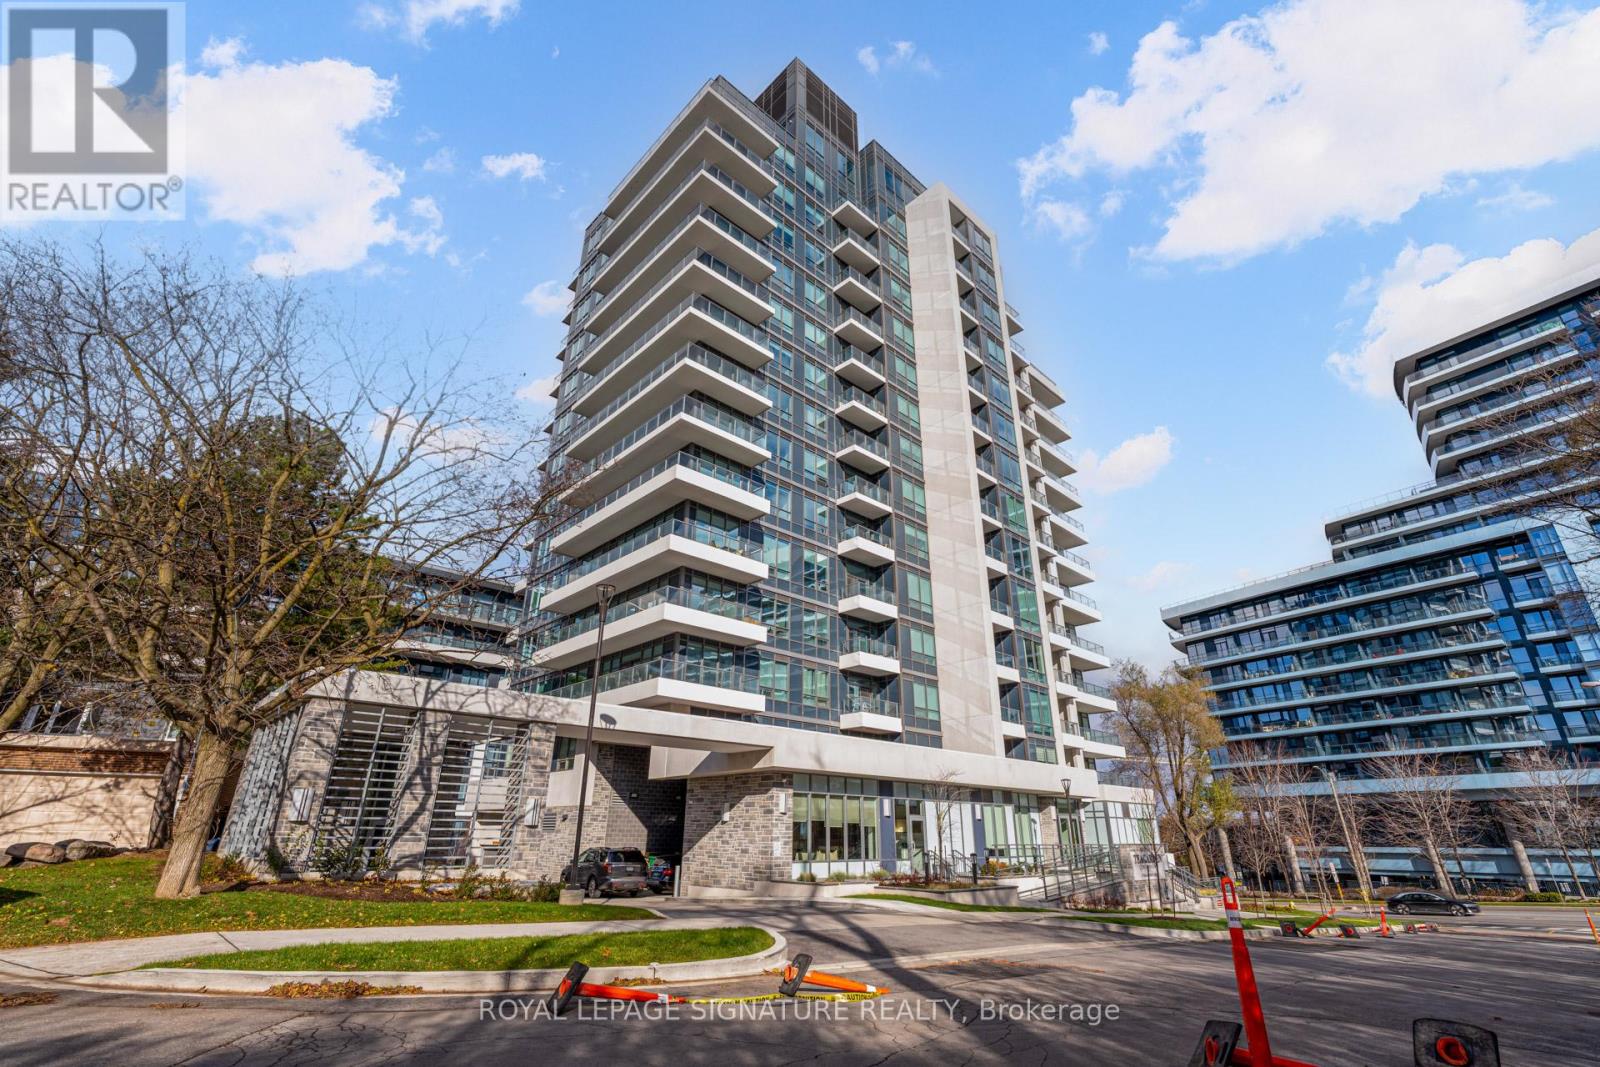
604 - 2 Teagarden Court
Toronto, Ontario
If Bayview and Sheppard is your neighbourhood, it does not get better than 2 Teagarden.Spacious 1-Bedroom Suite, Experience elevated living at the newly built Teagarden Residences, where refined design meets unbeatable convenience. This bright 1-bedroom residence offers 496sq.ft. of well-planned interior space plus a 40 sq.ft. balcony, with clear, open views that fill the unit with natural light. Enjoy the elegance of wide plank laminate flooring, custom blinds, and an efficient floor plan that truly sells itself.Located just steps to Bayview Village Mall, Bayview Subway Station, YMCA, parks, and top-ranked schools, this luxury boutique condo blenda comfort with accessibility. Commuting is a breeze with easy access to Hwy 401, DVP, and downtown Toronto in just 15 minutes. Don't miss your chance to own in North York's most desirable location. (id:49269)
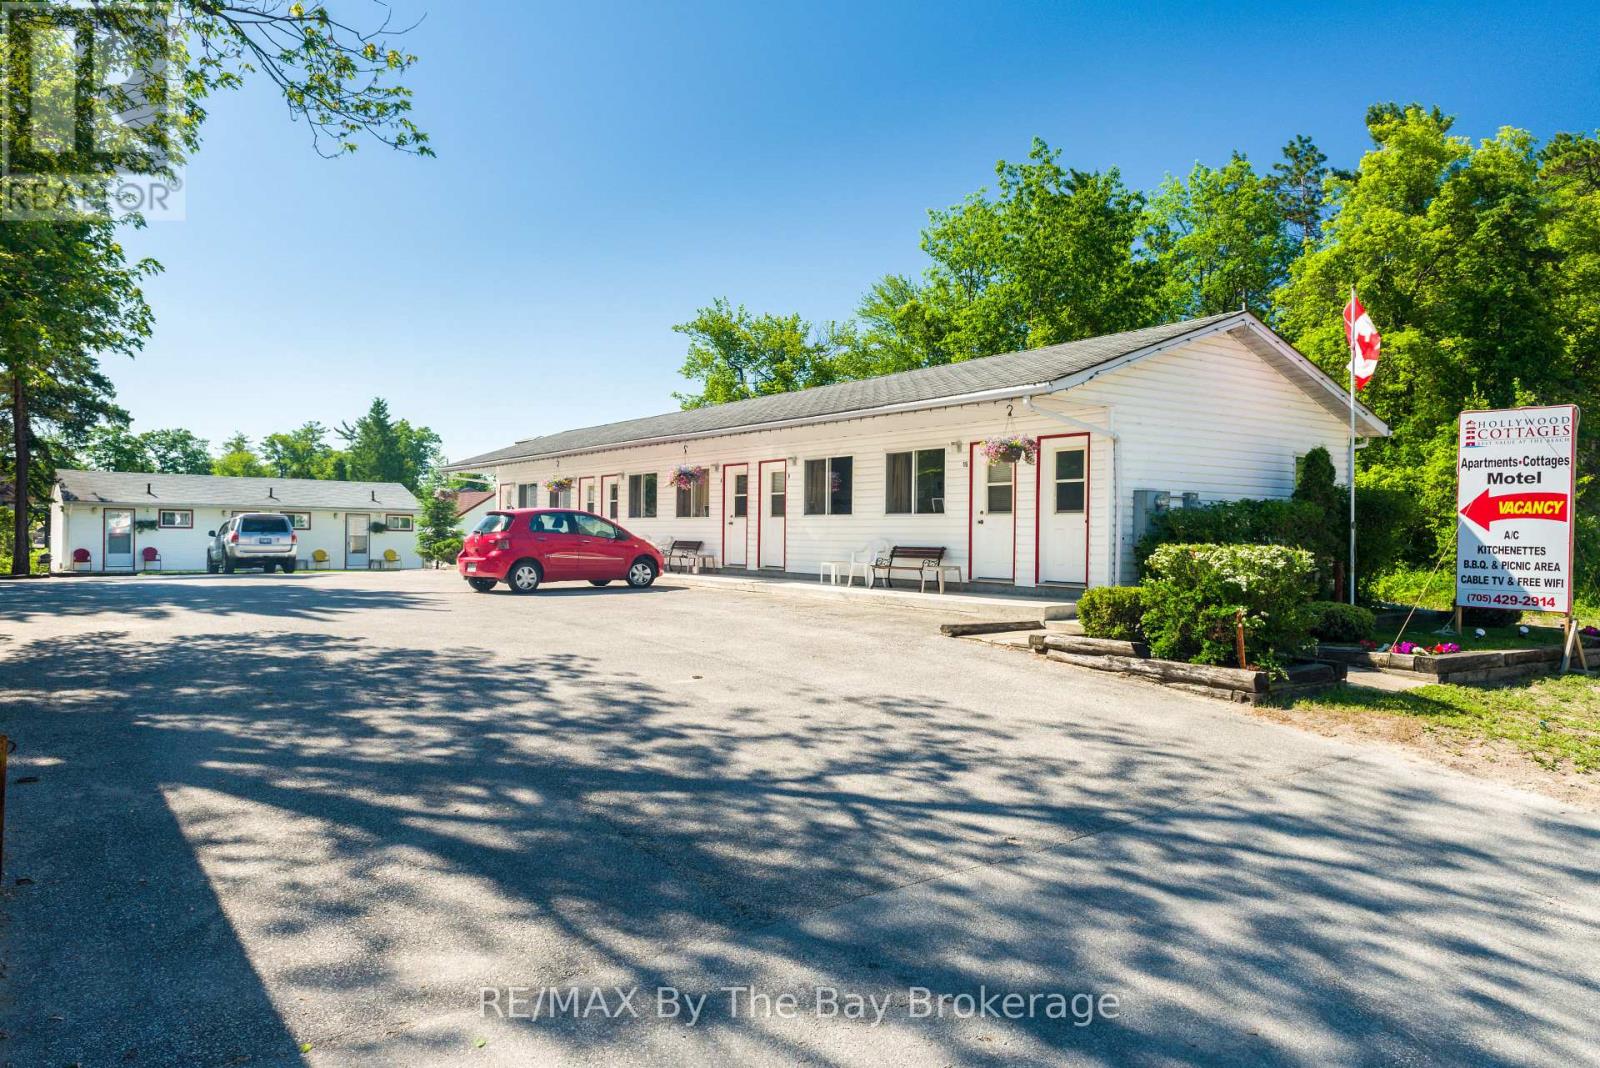
169 Mosley Street
Wasaga Beach, Ontario
Welcome to a remarkable turnkey property situated on 101 feet of prime land along the picturesque Nottawasaga River, offering breathtaking views at the back, and just steps away from the magnificent beaches of Georgian Bay. This exceptional property boasts 14 well-appointed units, including an office space with two-bedroom living accommodations. With numerous upgrades and the potential for future development, this is an investment that guarantees both immediate returns and long-term growth. The high demand for vacation rentals in this area ensures a steady stream of rental income and attractive return on investment. Benefit from the property's established reputation and loyal clientele, ensuring a smooth transition and immediate cash flow. Prime Location: The desirable location, surrounded by natural beauty and recreational opportunities, guarantees possible year-round bookings and repeat visitors. (id:49269)
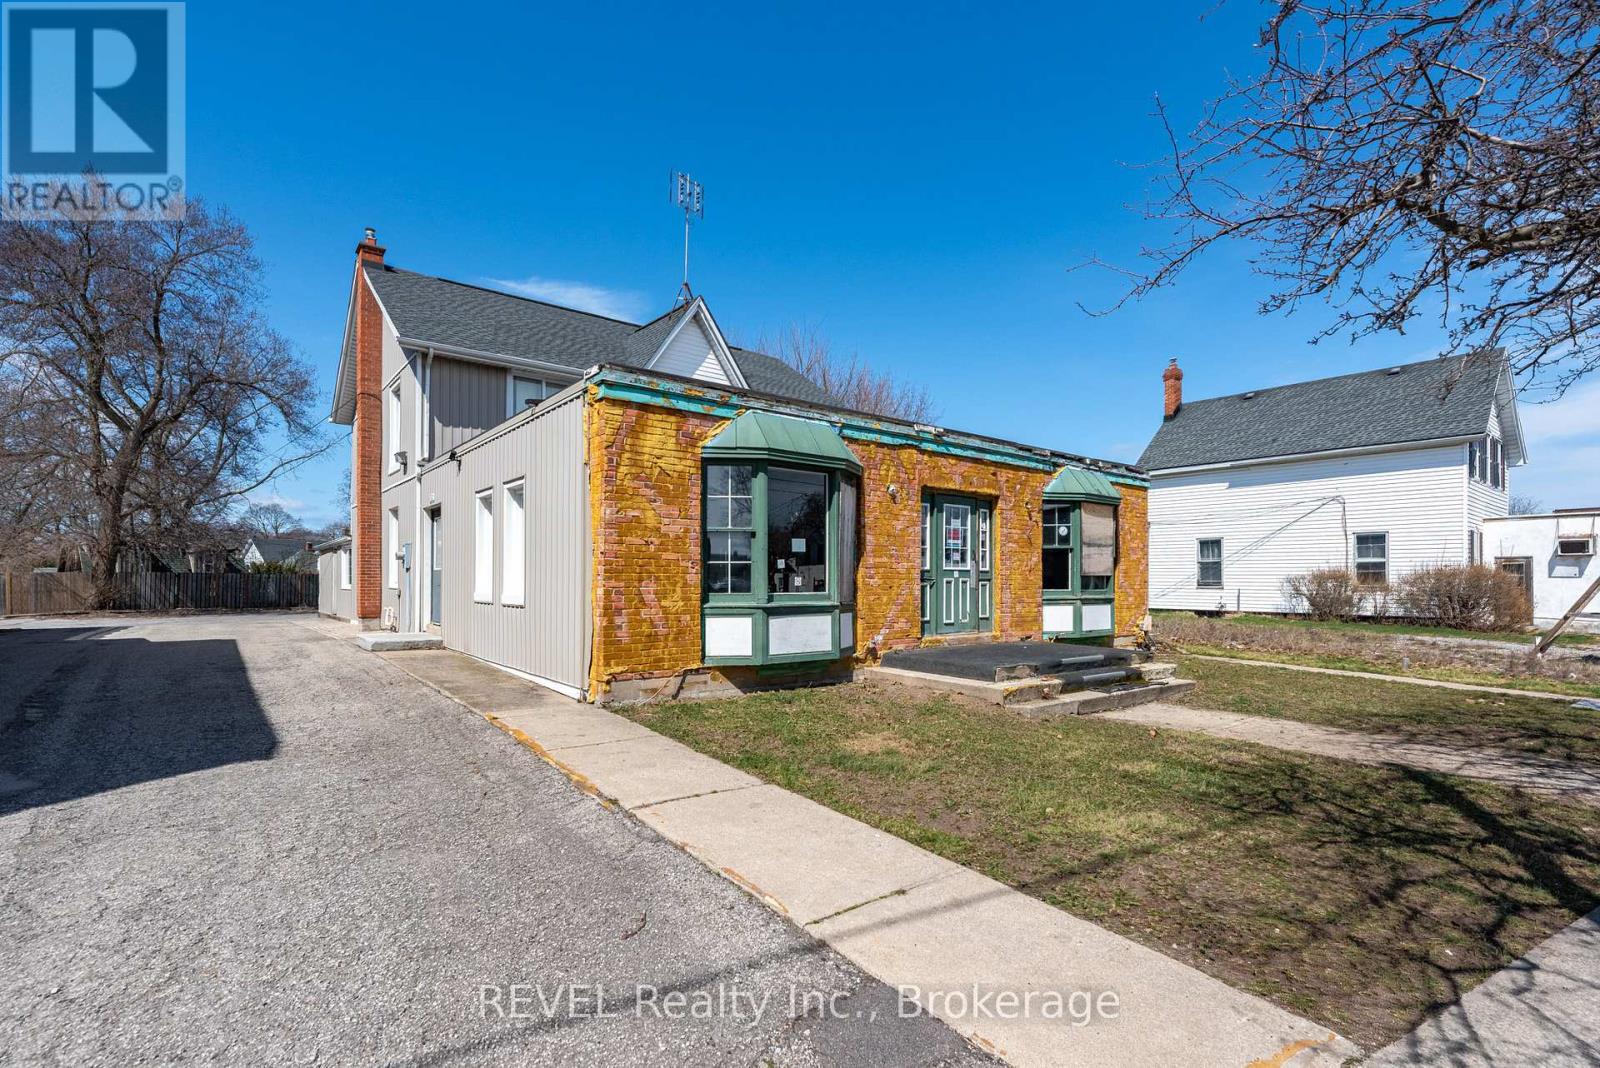
131 Niagara Street
St. Catharines, Ontario
131 Niagara St. Commercial Building with 2-Bedroom Apartment and Development Potential Located in the heart of St. Catharine's. This property presents an exciting opportunity for investors and developers alike. This versatile commercial building features a functional retail or office space on the ground level, complemented by a spacious 2-bedroom apartment on the upper floor. With its prime location and commercial zoning, the property offers significant potential for a variety of uses, including expanding the current business space or redeveloping for higher-density mixed-use purposes. Whether you're looking to run your business, rent out the residential unit, or explore future development possibilities, this property offers the flexibility and convenience of urban living with the added benefit of commercial potential. With its close proximity to major roads, local amenities, and a growing community, 131 Niagara St. is ready to be transformed into your next profitable venture. (id:49269)
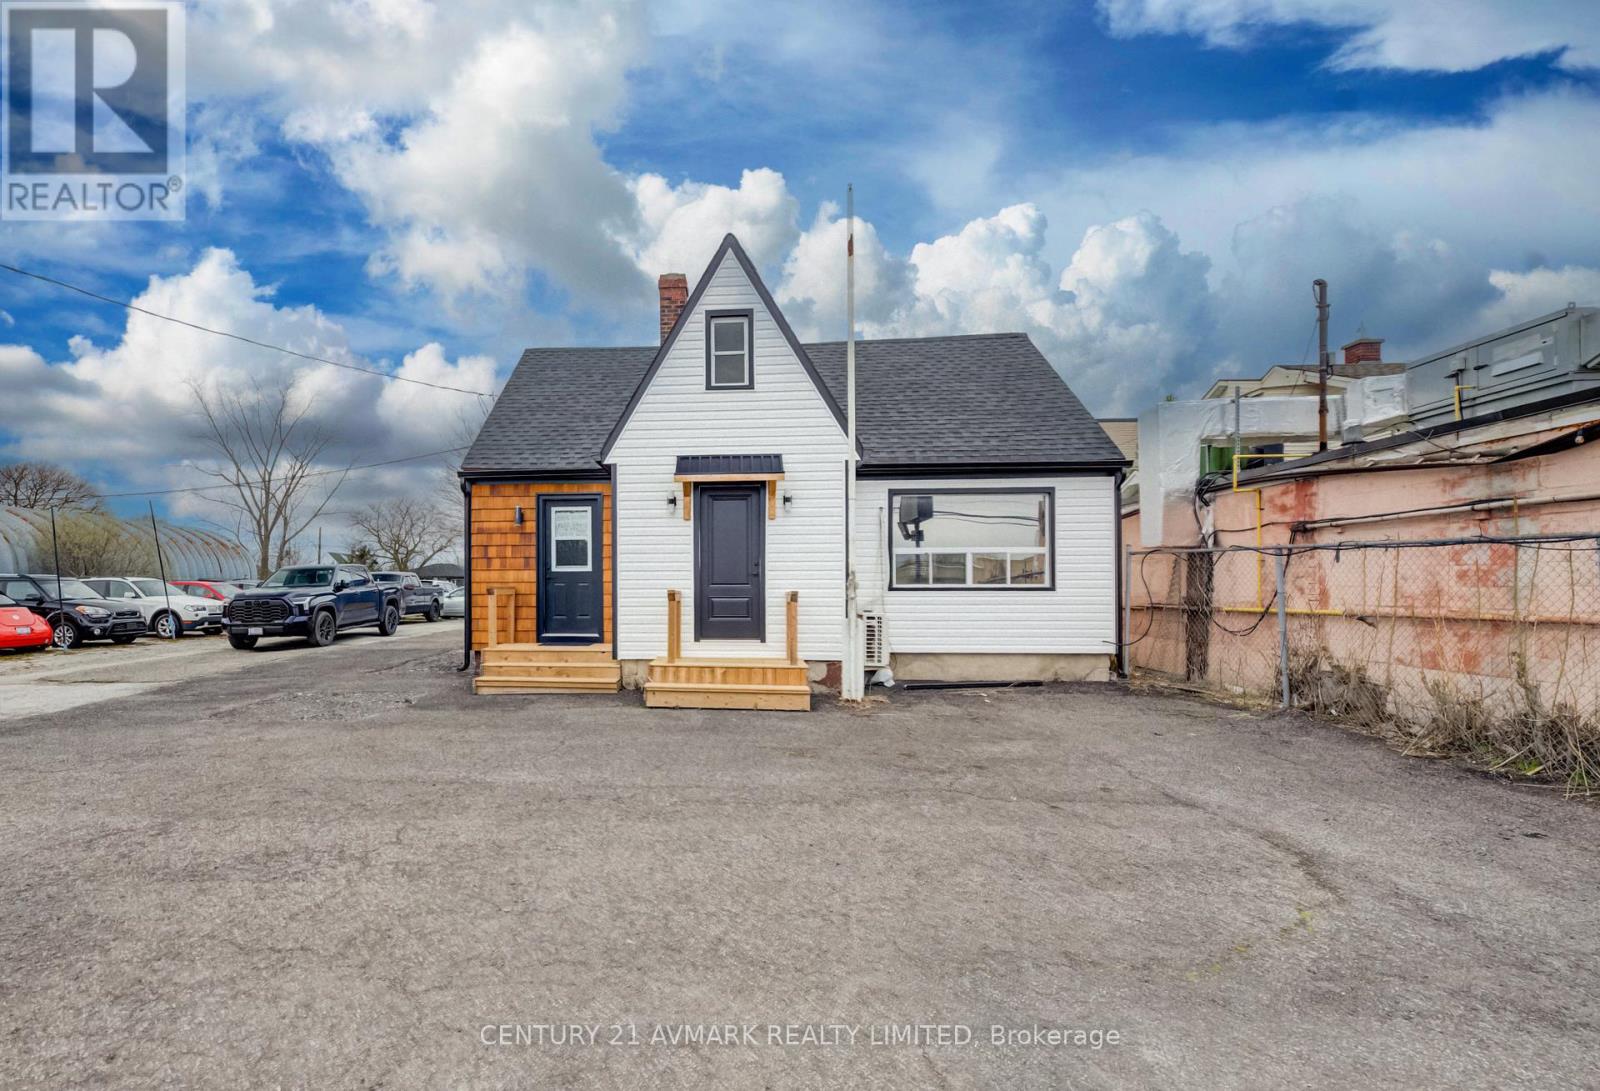
53 Hartzel Road
St. Catharines, Ontario
GREAT COMMERCIAL/ RESIDENTIAL MIXED USE PROPERTY ON HARTZEL, FANTASTIC OPPORTUNITY TO HAVE A GREAT BUSINSESS IN THIS LOCATION. MANY UPDATES IN THIS 3 BEDROOM SUCH AS KITCHEN, FLOORING, BATHROOMS, VINYL SIDING , ROOF SHINGLES, MANY POSSIBLE USES GREAT OPPORTUNITY (id:49269)
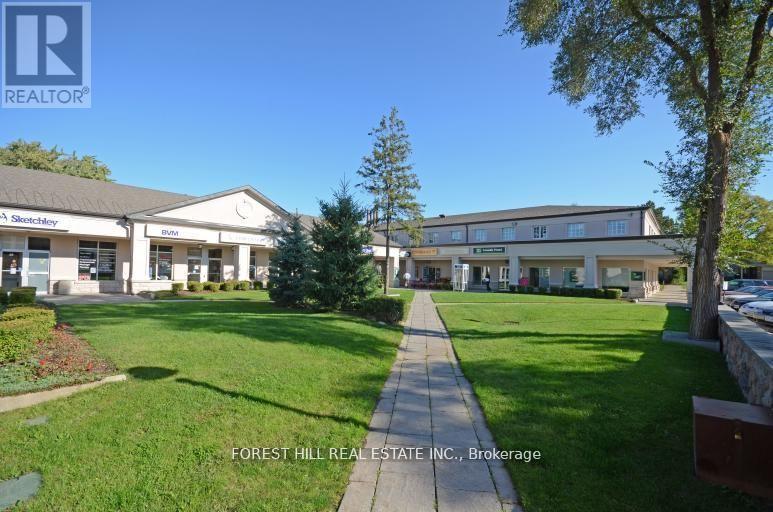
201 - 35 The Links Road
Toronto, Ontario
Location, Location! The Links plaza located in a very affluent area located near Yonge and Highway 401. This second floor office space is located above several retail stores. Steps from a beautiful park. TTC steps away, lots of free parking. All utilities are included in T.M.I (adjustment made at year end). Current configuration includes a large reception area, 5 offices, storage room and another room with sink. (id:49269)
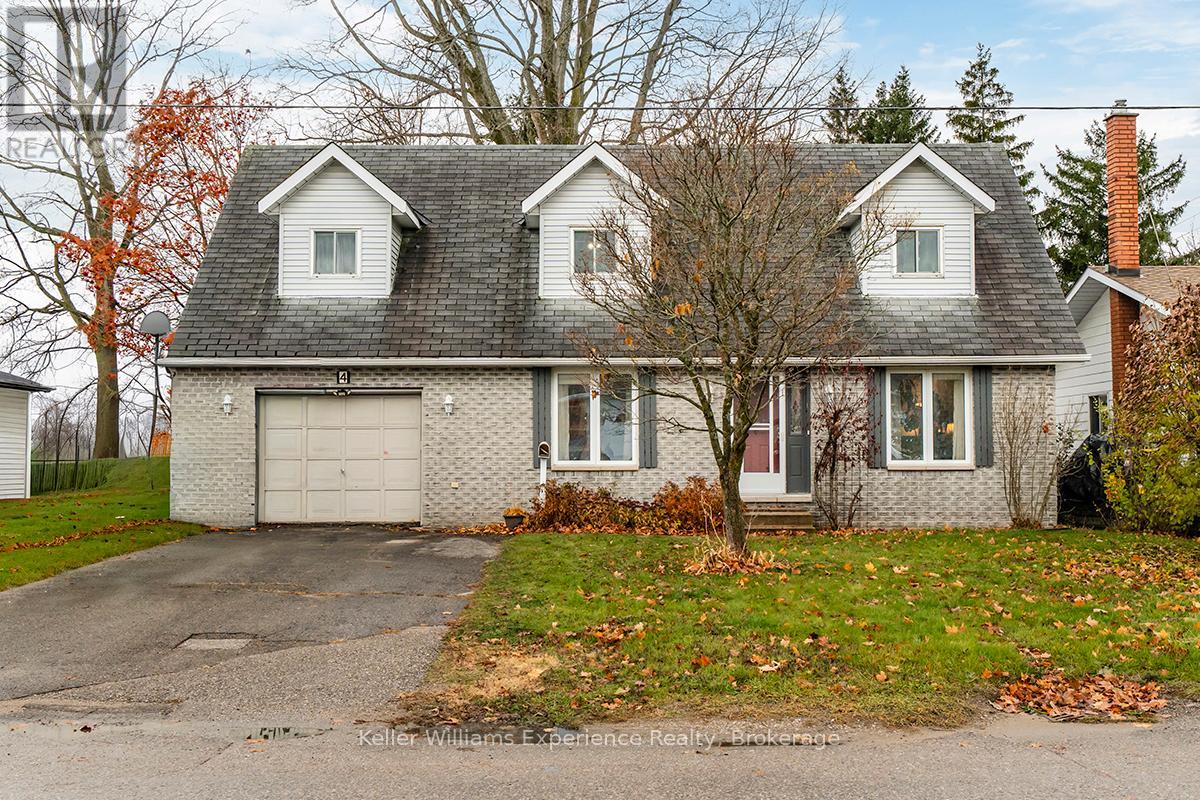
4 Dunlop Street
Penetanguishene, Ontario
Welcome to 4 Dunlop St in Penetanguishene, this charming 3-bedroom, 3-bathroom family home, perfectly situated in a sought-after neighbourhood just steps from elementary schools, parks, and nearby shopping. Inside, the home offers warm hardwood floors throughout the main and second levels. Each of the three generously sized bedrooms features two closets, with the primary bedroom complete with its own private ensuite bathroom. The main living room is anchored by a cozy gas fireplace, creating a natural gathering place for the family. Downstairs, the spacious finished family room offers even more room to relax, entertain, or set up a kids' play area, with a rough-in for an additional bathroom already in place. Outside, the fully fenced backyard is ideal for kids or pets and is shaded by a beautiful mature maple tree. Enjoy summer BBQs with the convenient gas hook-up right on the deck. Additional features include a single attached garage with a convenient man-door. Located just a short drive from the town dock, this home also offers quick access to boating and waterfront enjoyment during the warmer months. A wonderful blend of comfort, function, and location, truly a place to call home. Book your showing to see it today. (id:49269)
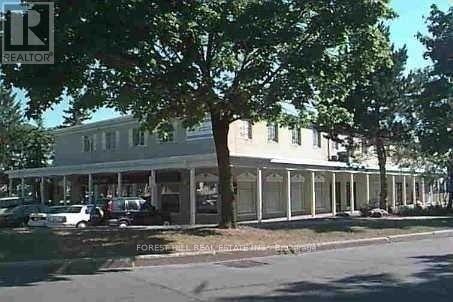
205 - 35 The Links Road
Toronto, Ontario
"Location, Location" The "Links" Plaza! Located Near Yonge And Highway 401 In An Upscale Neighbourhood. Second Floor Office Space Above Several Retail Stores. Steps From Beautiful Parks. Ttc Steps Away! * Lots Of Free Parking* * Heat & Hydro Included*Current Configuration 2 Offices & An Open Area. Office Sizes Are 12 Ft X 7 Ft 5 Inches, 12 Ft X 7 Ft 11 Inches And The Open Area Is 15 Ft 10 Inches X 14 Ft 10 Inches. (id:49269)
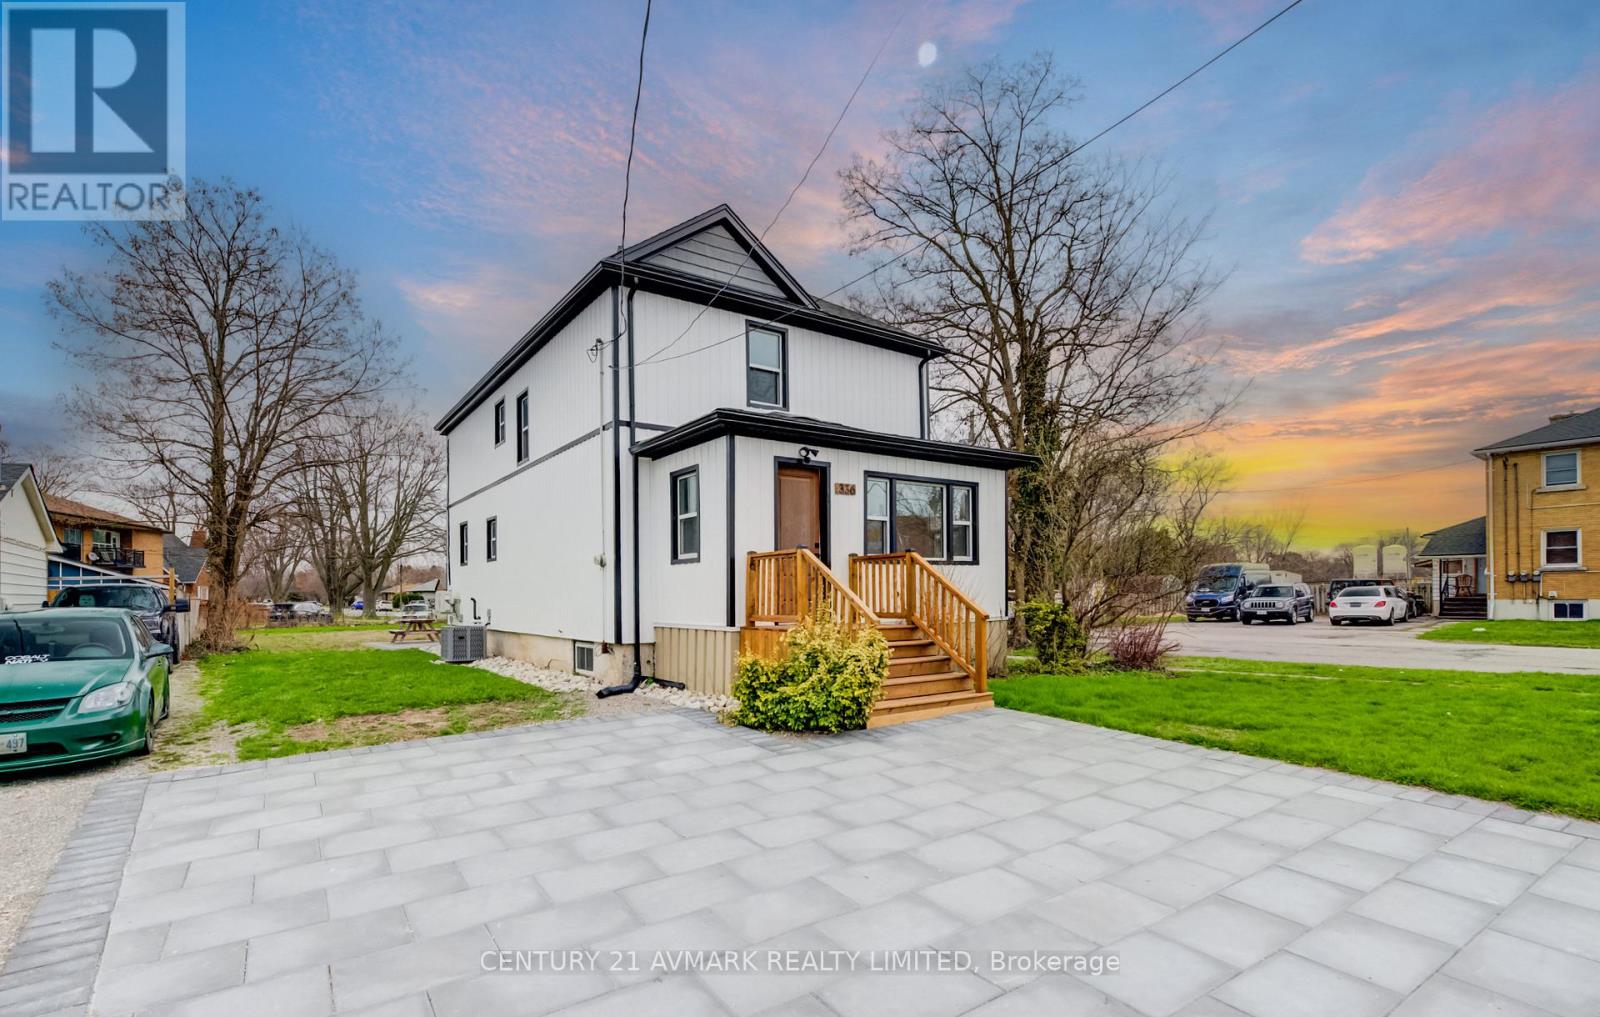
336 Geneva Street
St. Catharines, Ontario
BEAUTIFULLY TOTALLY REDONTE 2 UNIT DWELLING, UPDATED SIDING, WINDOWS, DECK, STONE PATIO, ON THE INTERIOR, ENJOY THE 2 UPDATED KITCHENS AND BATHROOM, ALL UPDATED FLOORING, AND DECOR, IDEAL FOR FAMILY REQUIRING SEPARATE LIVING QUARTERS FOR FAMILY MEMBER (id:49269)
52096 Regional Road 24
Wainfleet, Ontario
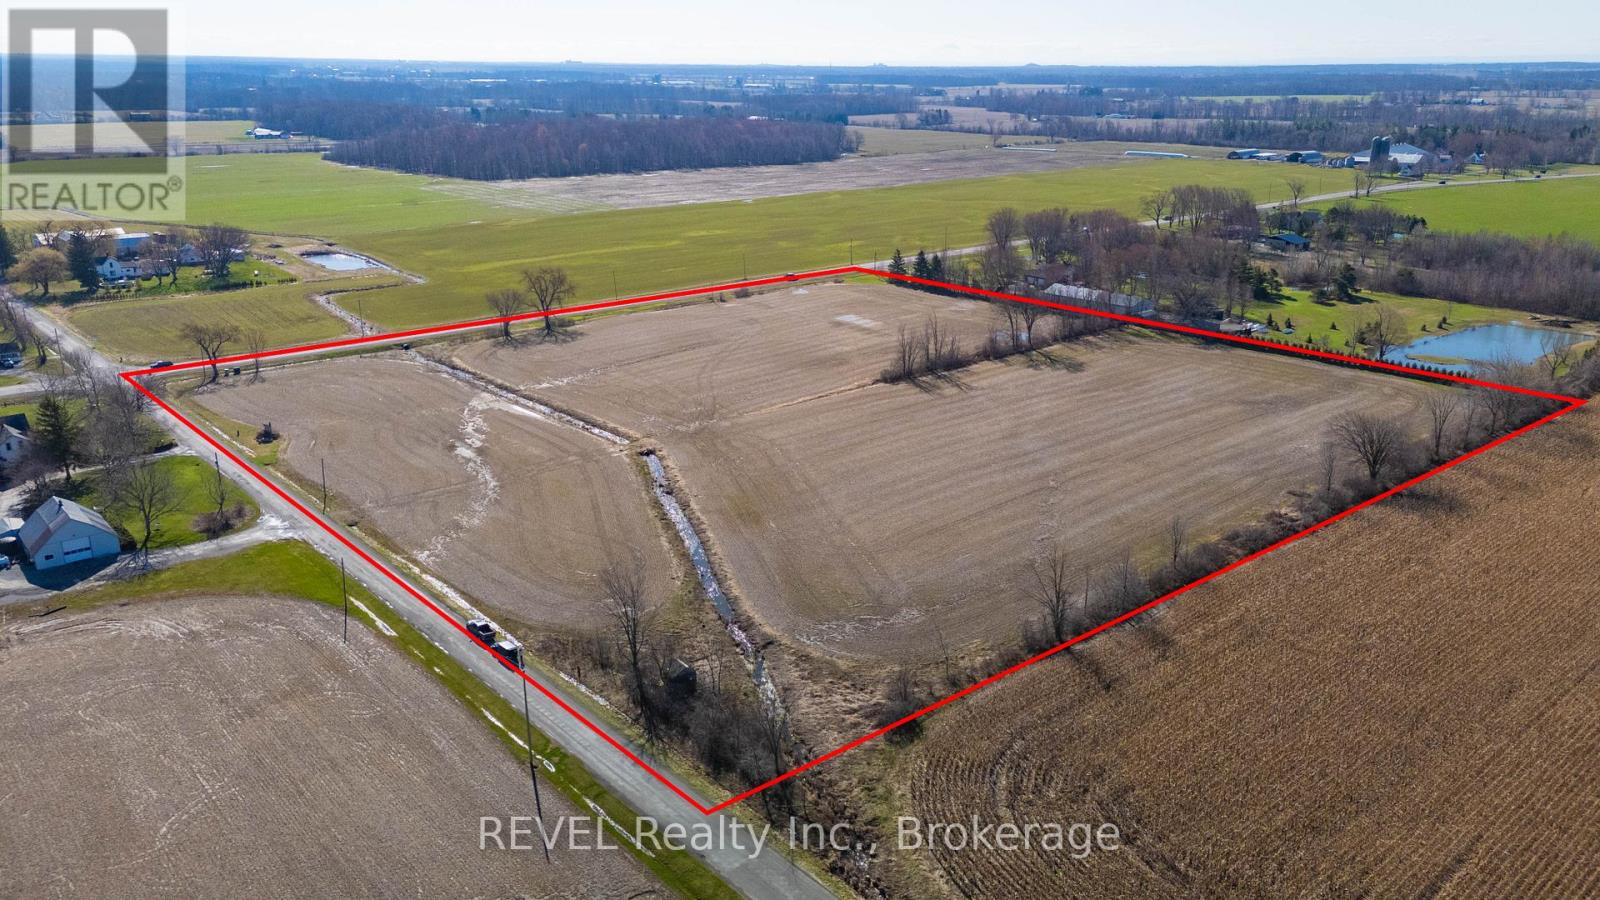
Over 12 acres of versatile farmland offering the perfect opportunity to build your dream home. This exceptional property has the potential to support a wide range of uses, including single-family residential, hobby farming, cash crops, and livestock operations. Currently being farmed, the land showcases its productivity and potential. Enjoy the beauty of a peaceful rural setting-ideal for those seeking space, privacy, and a connection to nature .Approximate lot lines are marked by small post signs located along the tree line on Regional Rd 24 and Willford Rd (Concession 5). (id:49269)
1105 - 2 Teagarden Court
Toronto, Ontario
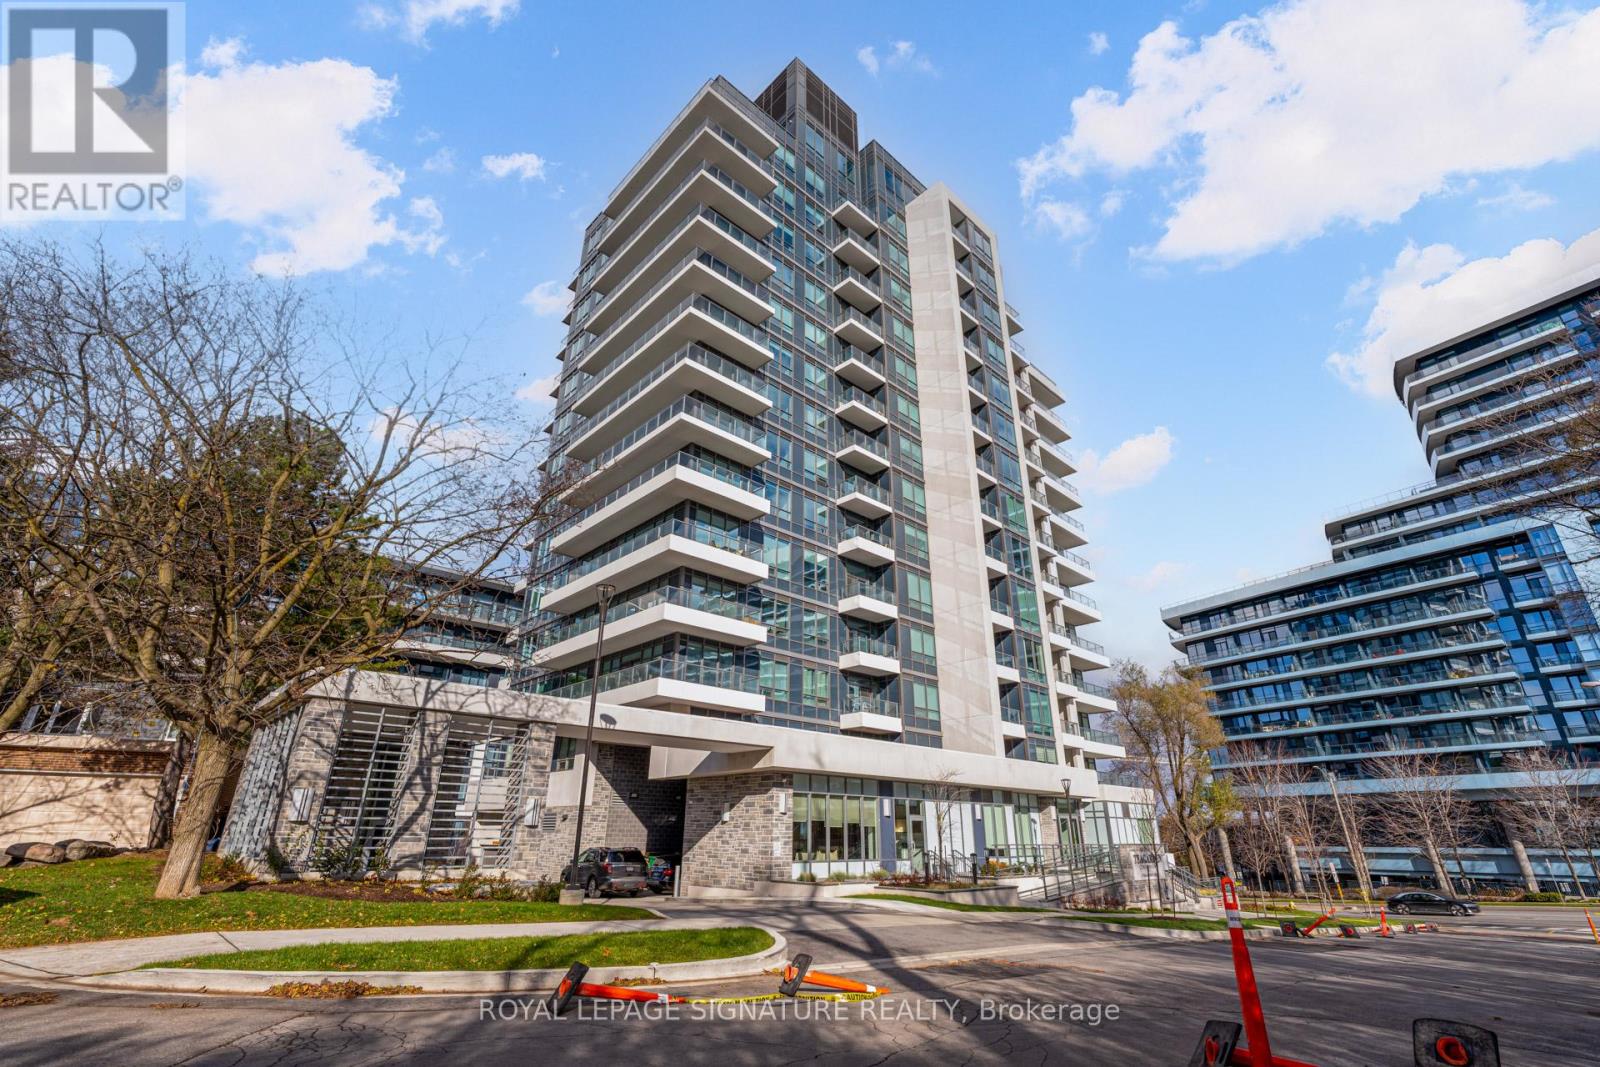
If Bayview and Sheppard is your neighbourhood, it does not get better than 2 Teagarden.Spacious 1-Bedroom + Den Suite.Experience elevated living at the newly built Teagarden Residences, where refined design meets unbeatable convenience. This bright 1-Bedroom Den residence offers 604 sq.ft. of well-planned interior space plus a 80 sq.ft. balcony, with clear, open views that fill the unit with natural light. Enjoy the elegance of wide plank laminate flooring, custom blinds, and an efficient floor plan that truly sells itself.Located just steps to Bayview Village Mall, Bayview Subway Station, YMCA, parks, and top-ranked schools, this luxury boutique condo blends comfort with accessibility. Commuting is a breeze with easy access to Hwy 401, DVP, and downtown Toronto in just 15 minutes.Don't miss your chance to own in North York's most desirable location. (id:49269)
1523 - 20 O'neill Road
Toronto, Ontario
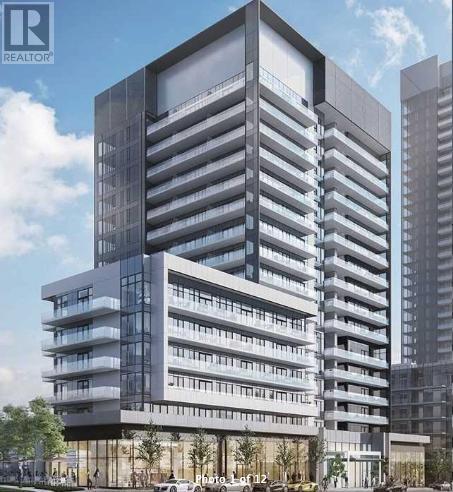
This Gorgeous Newer 2+1 Beds, 2 Full Baths Luxury Corner Unit Will Take Your Breath Away With Its Stunning Unobstructed East, South AND West Views! See Yonge/Sheppard, Yonge/Eglinton & The CN Tower All From The Comfort Of Your Own Family Room! Catch The Beautiful Morning Sunshine Along With The Golden Evening Sunsets! Rodeo Drive Condos Have Created A True Masterpiece, This Unit Will Not Disappoint. Enjoy Amazing Views From Both Bedrooms, Family Room, Dining Area, Kitchen & Den! A Massive Balcony With Double Access Is Sure To Please All Of Your Entertaining Needs. An Open Concept Modern Kitchen Featuring High-End Appliances & Quartz Countertops, Cabinet Undermount Pot Lights & Loaded With Storage. Spacious And Functional Layout With Massive Bedrooms & 2 Full Washrooms. A Higher Floor With Amazing Views Of Downtown Toronto! Steps To Shops At Don Mills, Perfect For Living, Dinning, Entertainment, Shopping. Steps To The TTC & LTR. A True Gem & A Must See! (id:49269)
4577 Drummond Road
Niagara Falls, Ontario
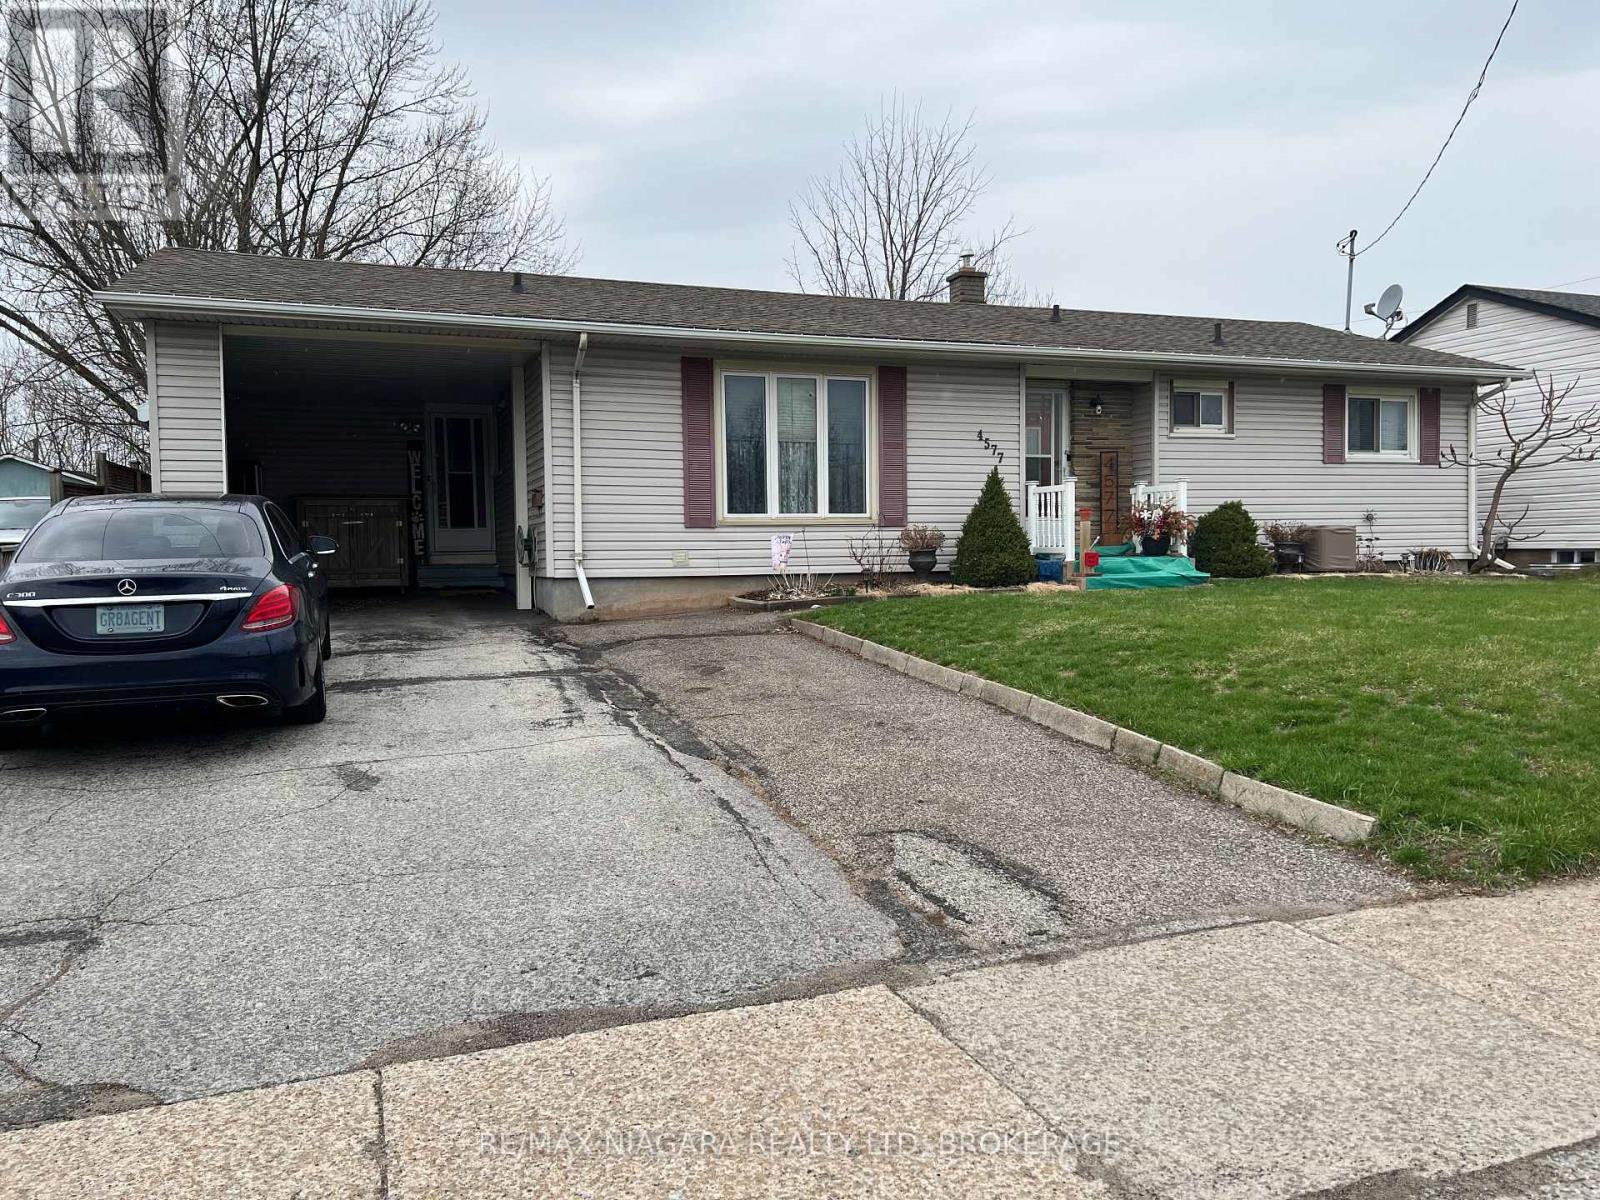
Elegant Mid-Century Bungalow with Private Secondary Suite in Premier Location. The perfect blend of timeless character and modern functionality in this well maintained 1950s bungalow, situated in the heart of Niagara Falls' highly coveted Stamford Centre neighbourhood. Bigger than it looks from street. Spacious Main Floor living space, this substantial property provides a peaceful residential lifestyle while maintaining effortless access to local parks, highly regarded schools, and the QEW. The upper level Main Residence features a thoughtfully updated layout, bathed in natural light through expansive, windows and Vault Ceilings. The living spaces are adorned with character details that reflect 1950s charm seamlessly blended with modern, clean finishes. The galley kitchen offers ample prep surfaces and door access to the back yard & covered porch. Three bedrooms provide quiet, private sanctuary, perfect for families or discerning professionals looking for home-office space.The lower level holds a separate, fully self-contained two-bedroom suite OR OFFICE, designed to function as a premium rental or to provide total privacy for extended family. Unlike typical basement apartments, this space is generous in size, high ceilings, and has its own private entrance. This rare offering provides substantial income-supplement potential, ideal for investors or those looking to reduce mortgage costs or expenses. Located near Cherrywood Acres and Center of Town, this property is in a mature pocket of Stamford, offering a high-demand convenient location and a generous Lot next too expanding commercial. A SMART Investment! You are moments from all shopping conveniences and the tranquil recreational opportunities of Firemen's Park.This is a rare opportunity to own a solidly constructed home with built-in income potential in one of the most stable, mature neighbourhoods in Niagara Falls. (id:49269)
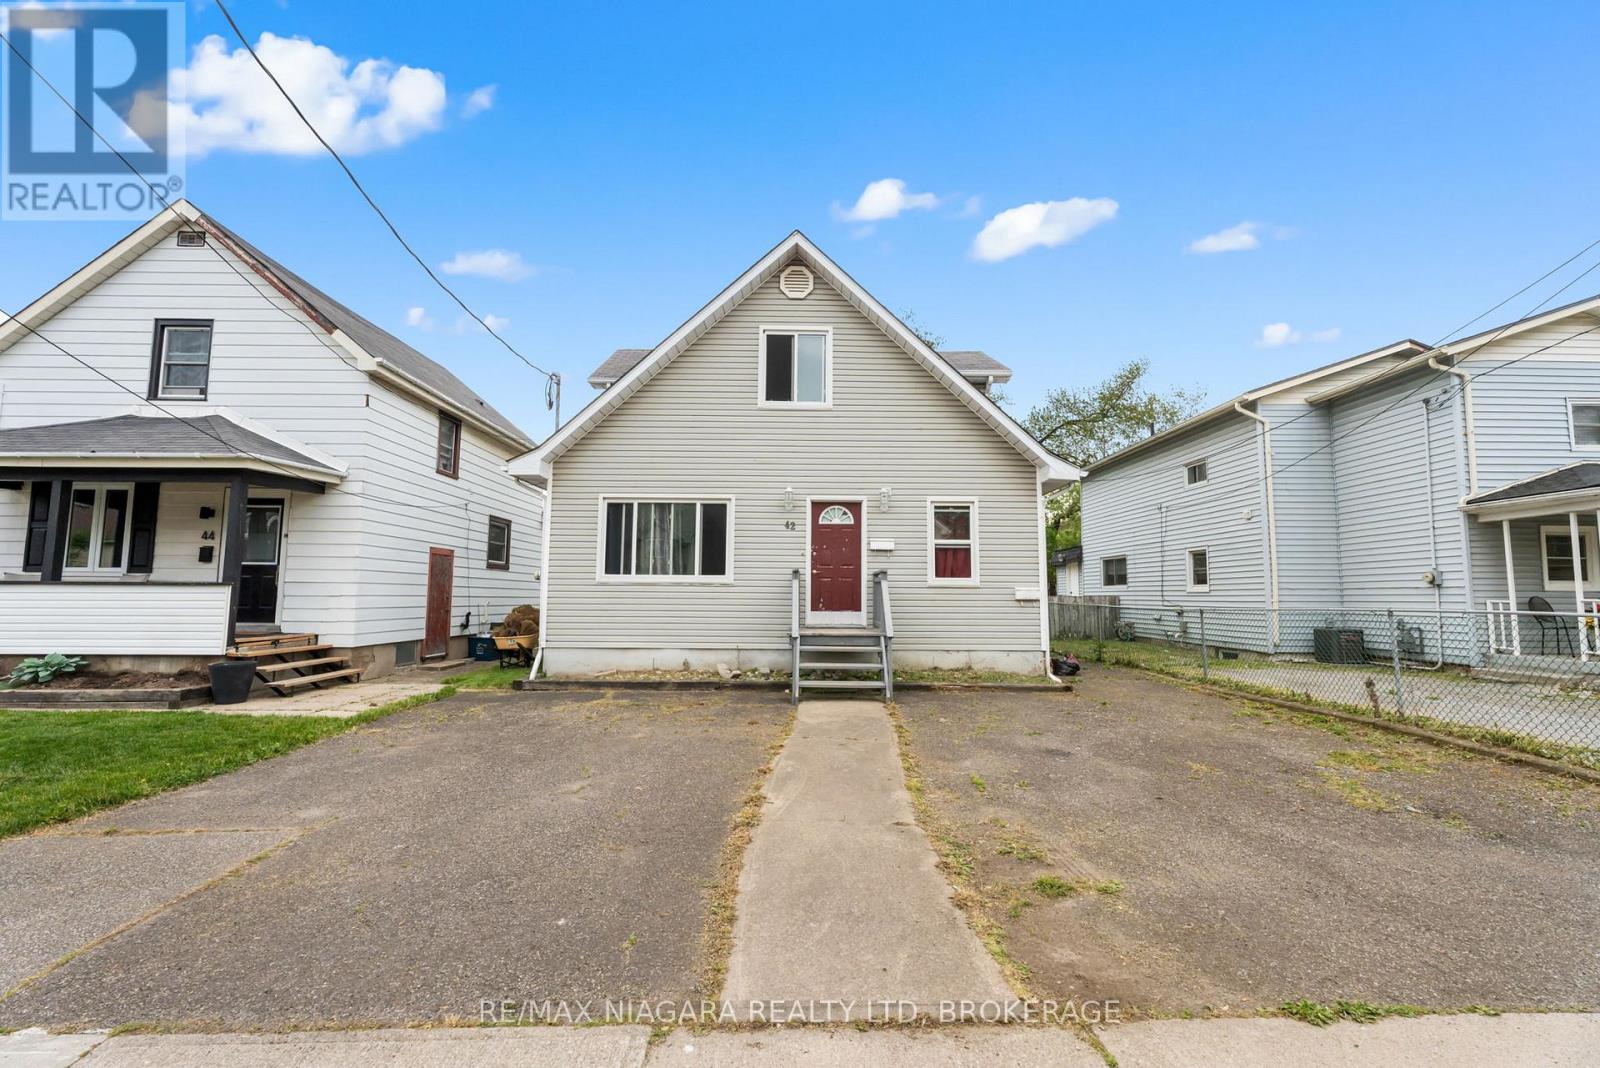
42 Vine Street
St. Catharines, Ontario
Welcome to 42 Vine Street, an excellent opportunity to secure a duplex in a transitioning area of St. Catharines poised for future growth. Located near the former hospital site, this property is ideally positioned to benefit from the area's anticipated redevelopment and long-term revitalization.As the surrounding neighbourhood evolves, this location presents a compelling case for investors looking to get in ahead of continued change. With increasing focus on land use, redevelopment, and housing demand, this pocket of the city is expected to see renewed interest and upward pressure on property values over time.The property itself offers two self-contained units with existing rental income in place. This is a smart buy-and-hold opportunity for investors who understand the impact of redevelopment and are looking to position themselves early. The combination of an improving location, steady rental demand, and the ability to add value makes 42 Vine Street a strategic addition to any portfolio.Secure your investment in an area with a promising future, 42 Vine Street offers both immediate income and long-term potential. (id:49269)
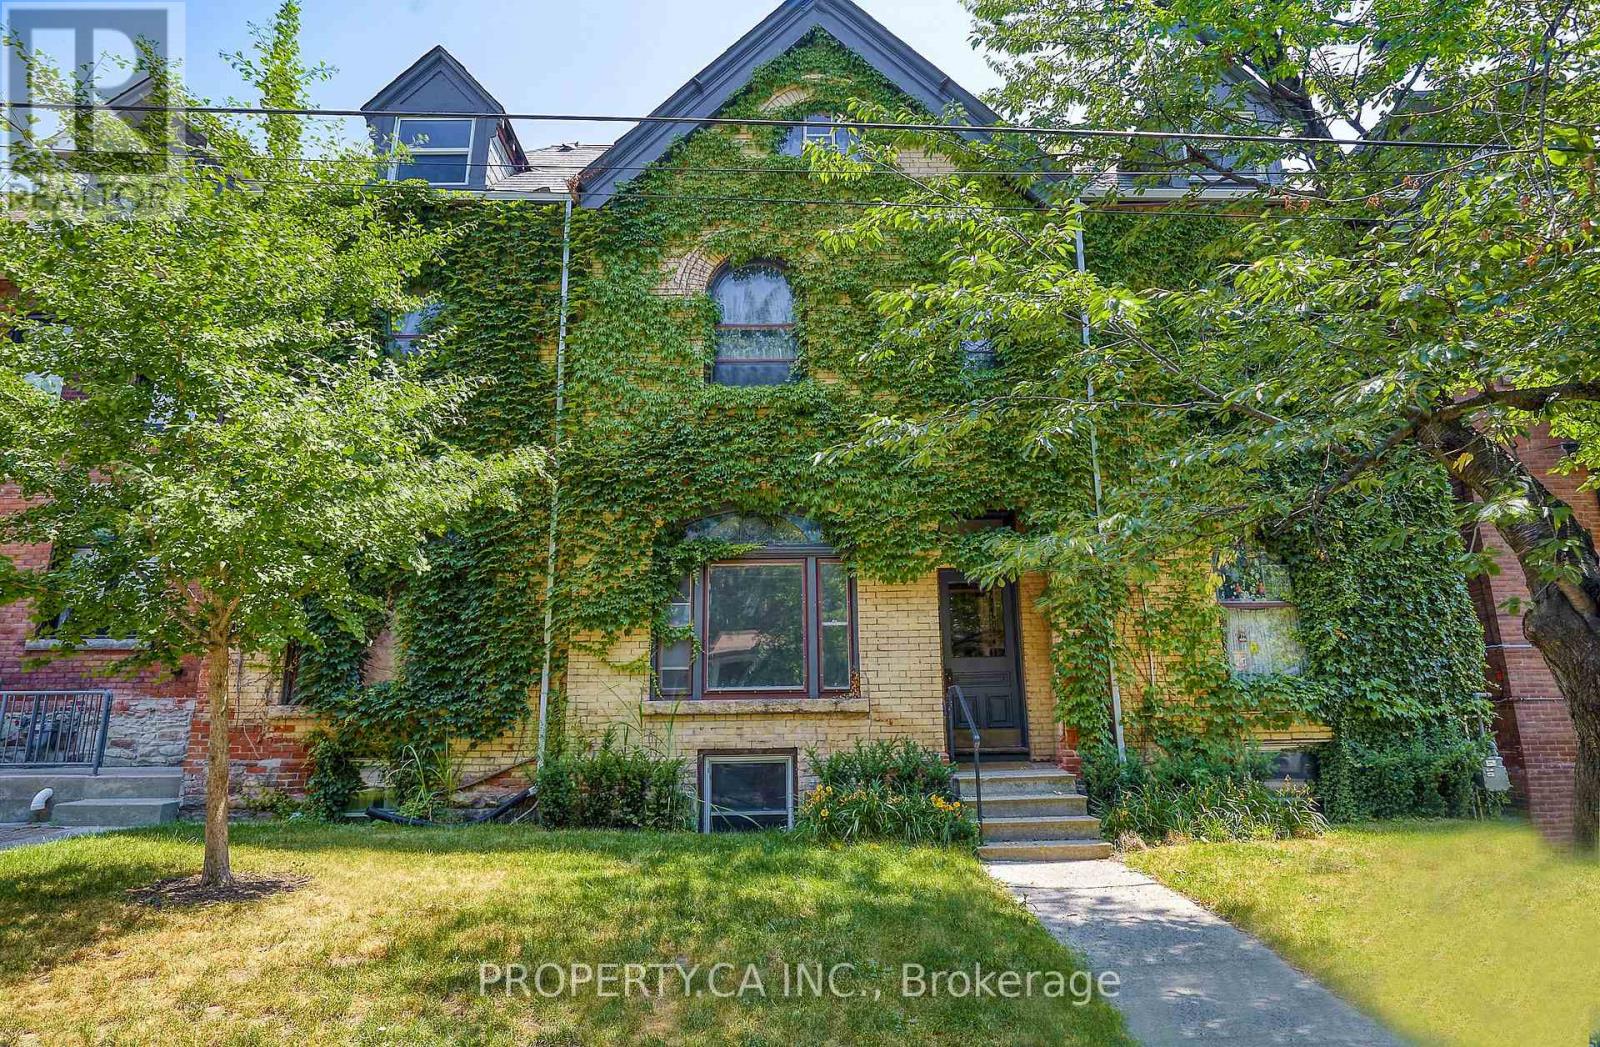
345 Gladstone Avenue
Toronto, Ontario
Discover a renovated, detached purpose-built 6-unit income property situated in the heart of one of Toronto's most high-demand rental pockets. This Victorian-style brick building seamlessly blends historic character-featuring original hardwoods, stained glass, and exposed brick-and-beam-with sleek, modern finishes. The versatile unit mix includes two expansive 2-bedroom suites on the second floor, two 1+1 bedroom units on the main floor, and two well-appointed 1-bedroom suites on the third and lower levels. Highlights include a stunning 3rd-floor unit with vaulted ceilings and an expansive private rooftop deck offering panoramic views. With large eat-in kitchens and unique layouts throughout, this is a "see it to believe it" asset designed for maximum rentability and long-term appreciation. (id:49269)
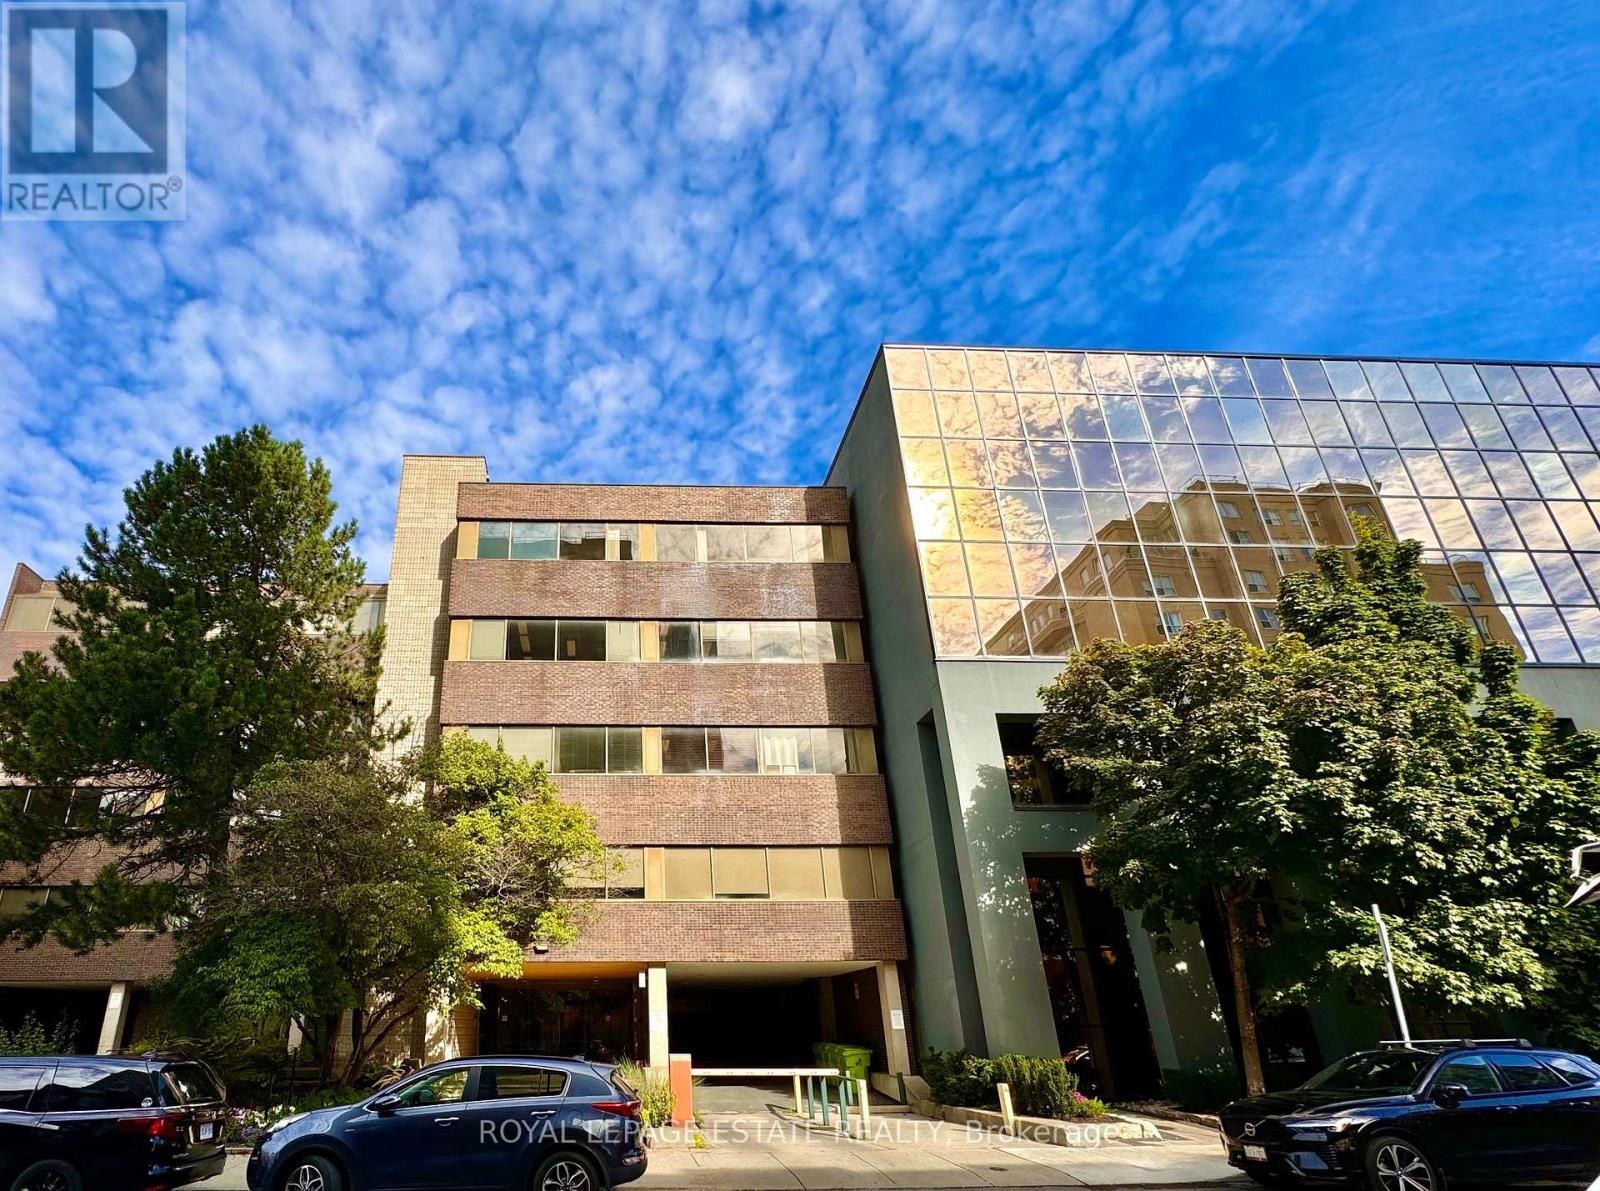
301a - 124 Merton Street
Toronto, Ontario
2 MONTHS NET-RENT FREE! Flexible lease terms & various sizes available... Take your business to the next level in Midtown Toronto, situated in the vibrant heart of Davisville Village. This centrally located office building is just steps away from transit and a wide array of amenities, making it ideal for both employees and clients alike. Featuring friendly onsite management, underground parking, and equipped with elevators and accessible washrooms. Enjoy the unique feature of a green roof garden, as well as a second-floor patio courtyard. The building has a unique ambience that is appreciated by its diverse range of tenants, that include providers of professional offices, clinical/supportive services, as well as others. Unit 301A is a bright open concept space with a lot of natural light and a separate room with a kitchenette, that can be used as a staff room. (id:49269)
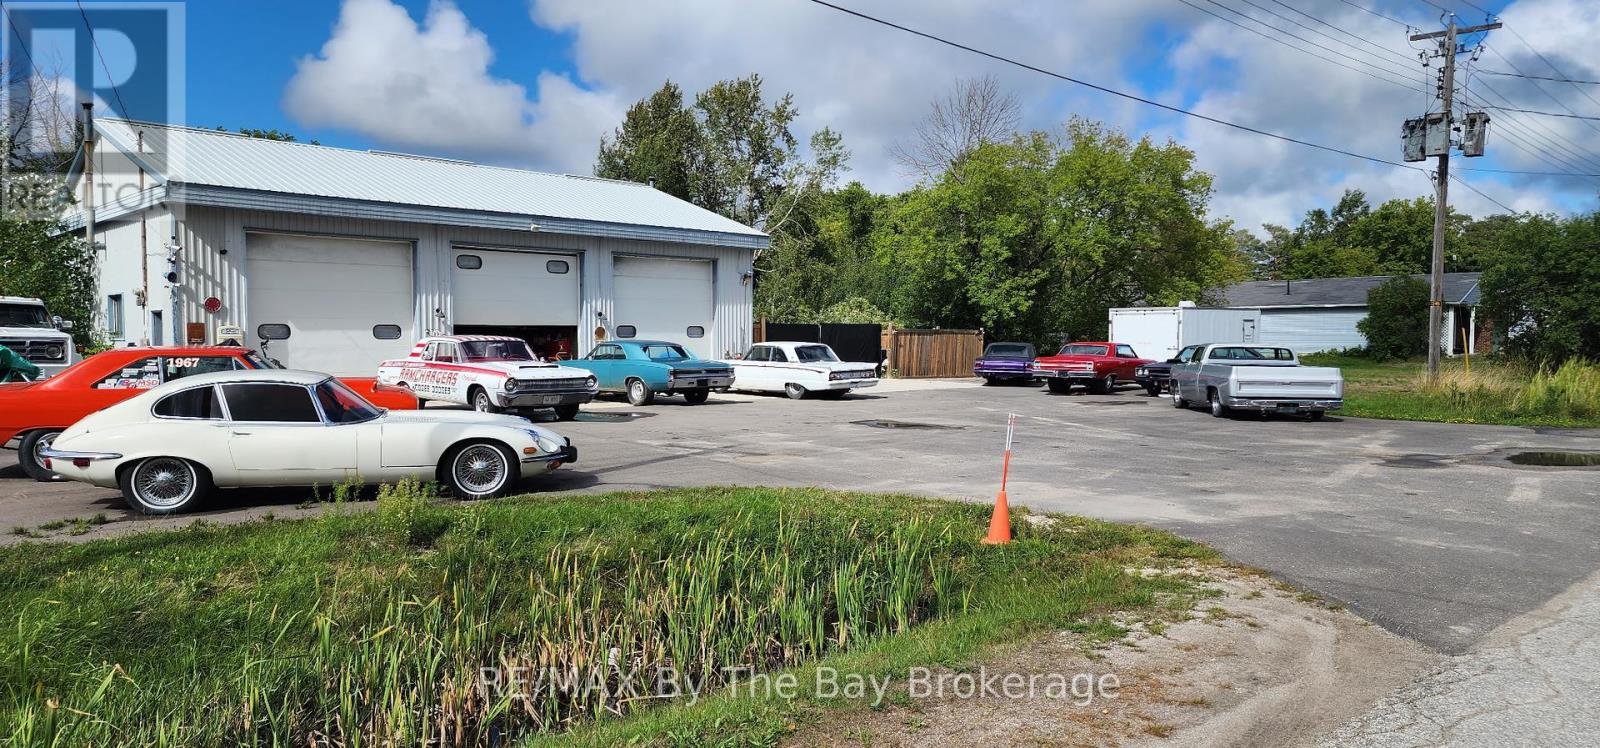
212 Beech Street
Clearview, Ontario
Heated 3 Bay Garage - 36' x 50' (1800 S.F.), Gas Radiant Heating, Concrete Floor, 3 -12 Ft. Overhead Doors with high ceiling and large paved parking area out front. Lot Size 198 Ft. x 217 Ft., Commercial C1 Zoning that includes many permitted uses and the possibility of severing lots to build residential homes. Buyer to do their due diligence and check with Clearview Township zoning for permitted uses. Municipal sewer and water. Rare Opportunity right off Airport Road/Highway 26 in Stayner. (id:49269)
Lot 1 Houck Crescent
Fort Erie, Ontario
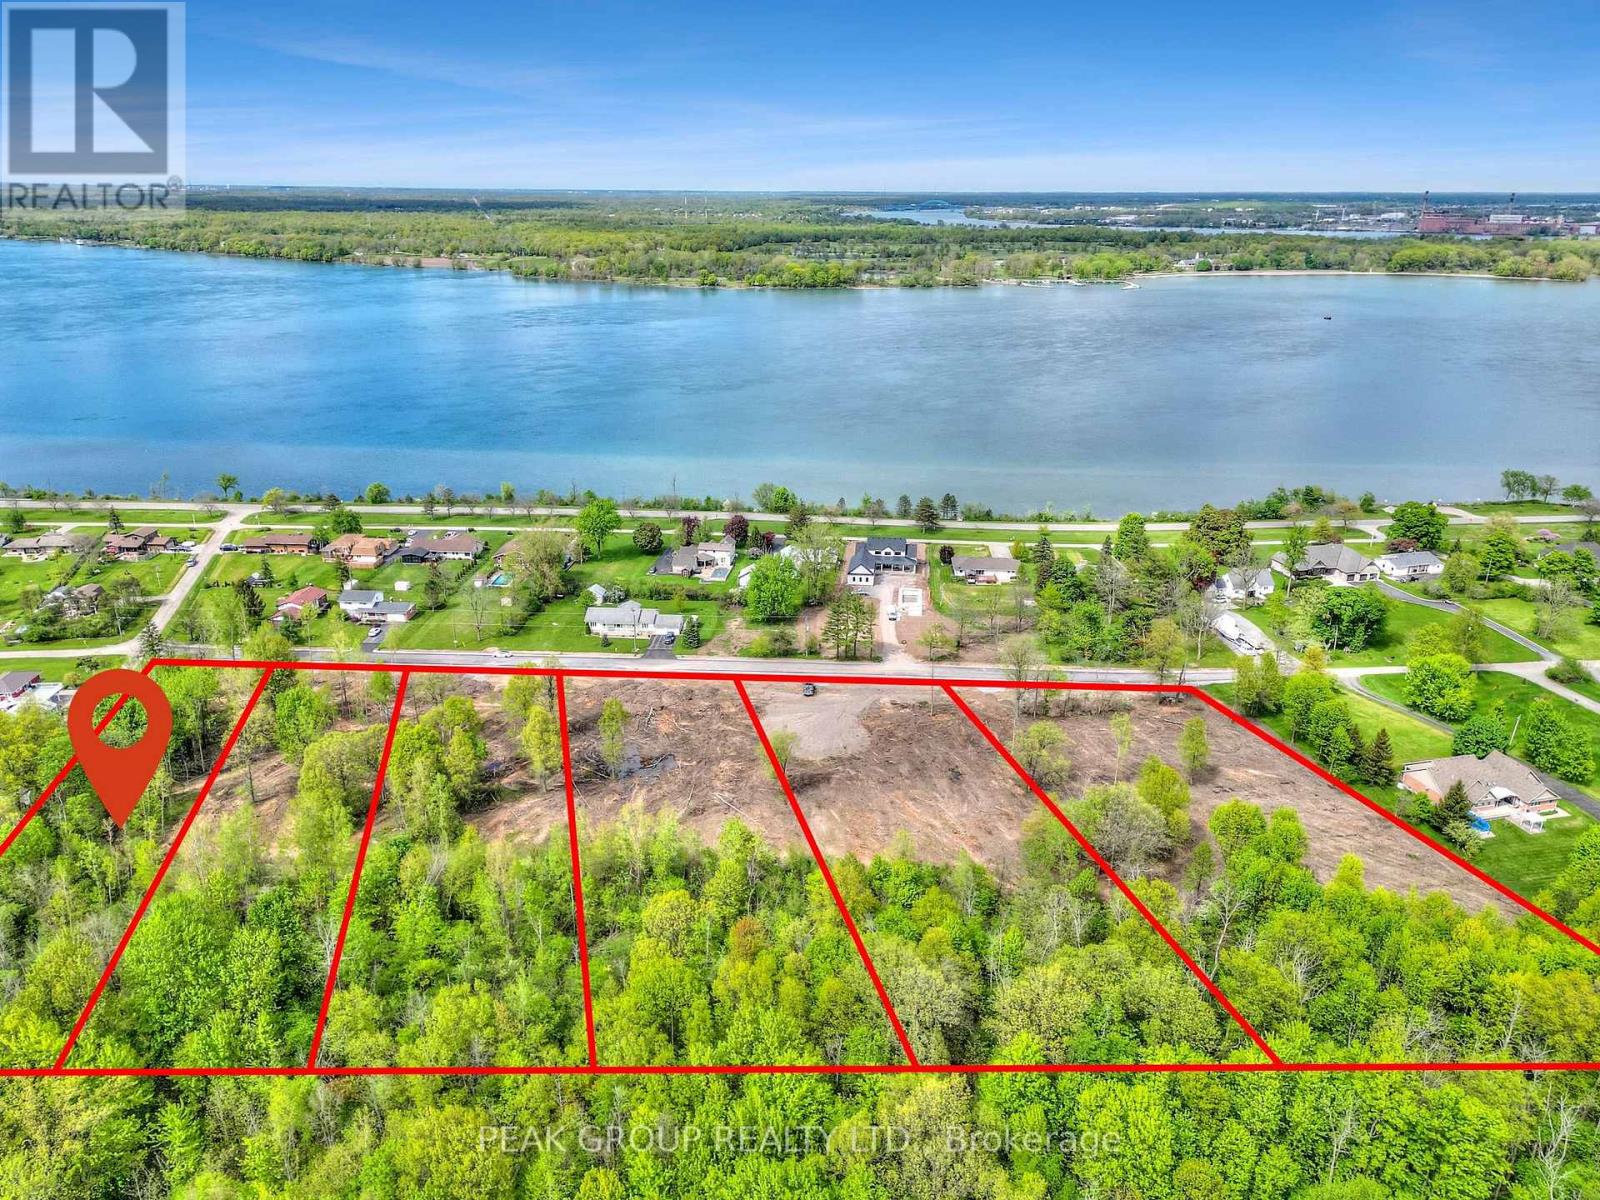
Introducing Houck Crescent, where your dream home becomes a reality. This exclusive crescent offers the perfect blend of privacy and convenience, just steps from the renowned Niagara River Parkway. Enjoy a tranquil setting with breathtaking surroundings, all while experiencing the benefits of parkway living at a fraction of the cost. Houck Crescent presents a rare opportunity to design and build a custom home tailored entirely to your vision.The expansive 2-acre lots provide ample space, whether you're envisioning a modern masterpiece, a charming cottage-style home, or a luxurious retreat. Added convenience comes with municipal water available to the properties, along with the added privacy of no rear neighbours. Surrounded by nature, the area features an abundance of walking trails, perfect for peaceful strolls. For boating enthusiasts, a nearby marina offers easy access to the water with upcoming updates and improvements. Nearby highway access adds another layer of ease for commuting and travel.To make the process even more seamless, we can connect you with a trusted builder to bring your vision to life on these exceptional lots. Don't miss this rare opportunity to enjoy serene, parkway-style living while creating a home that's uniquely yours. (id:49269)
Lot 2 Houck Crescent
Fort Erie, Ontario
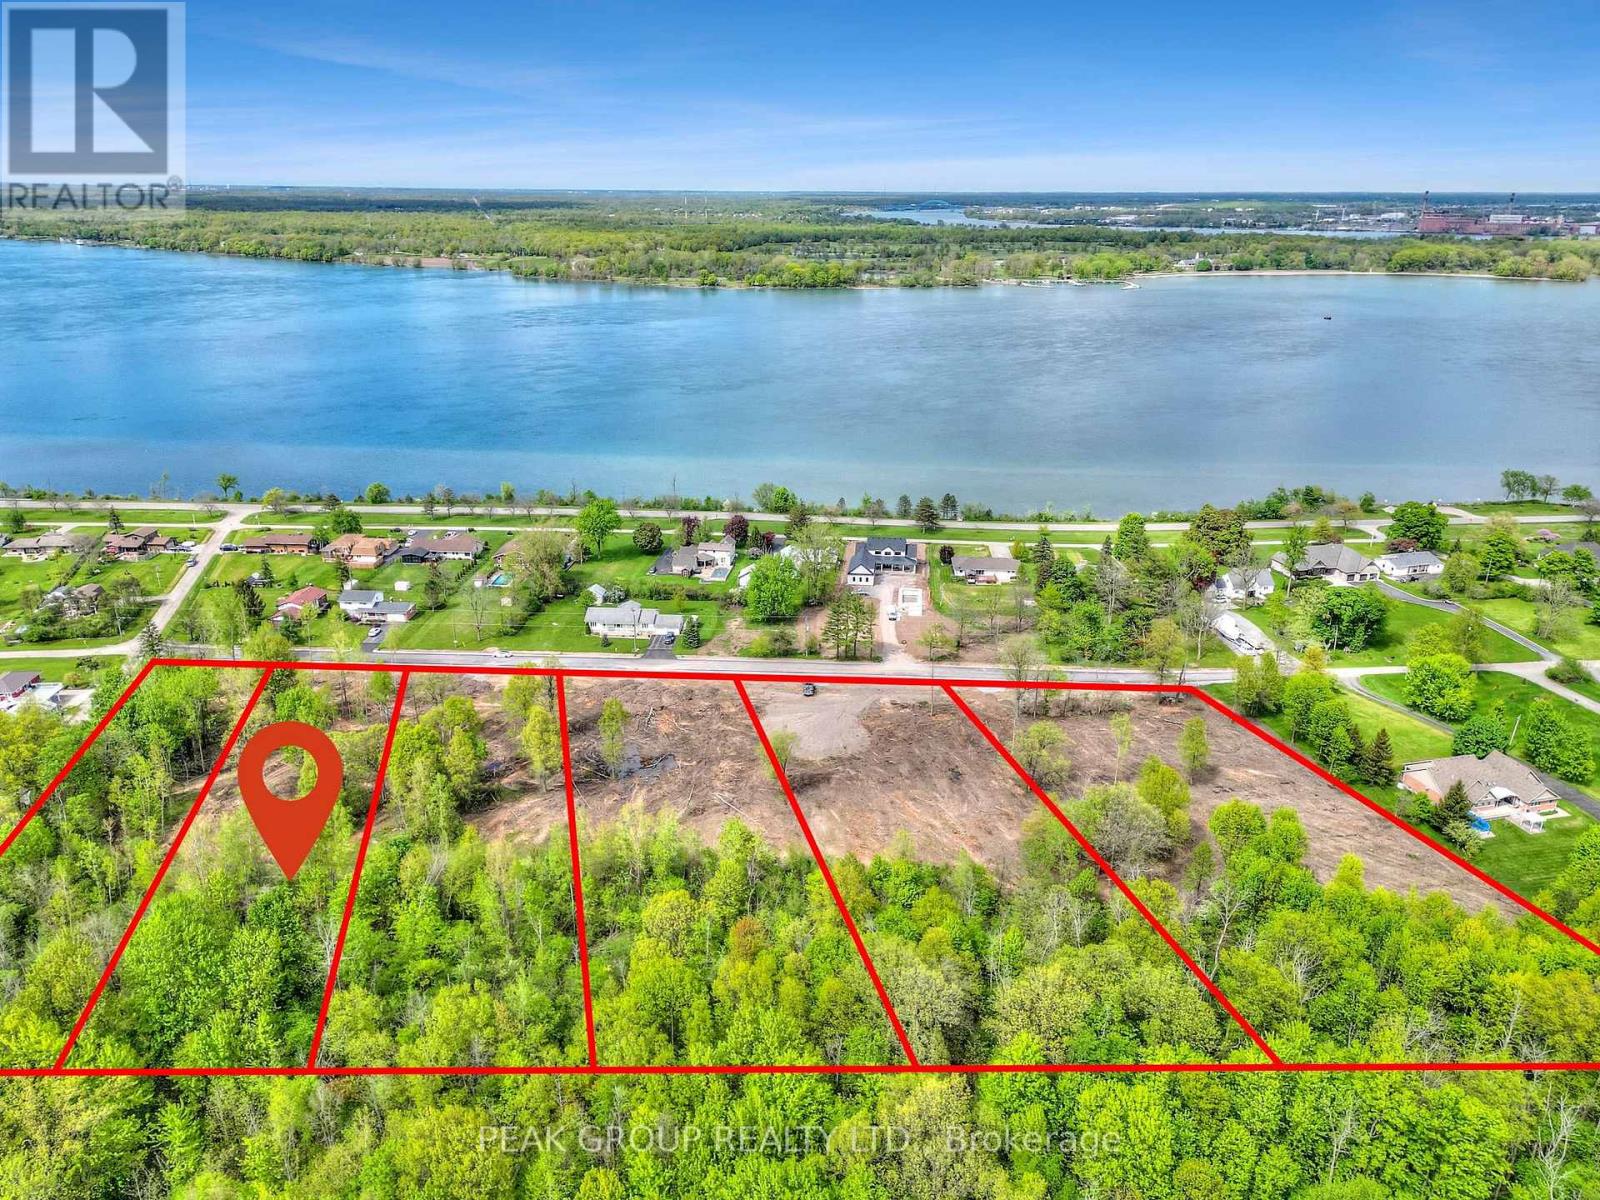
Introducing Houck Crescent, where your dream home becomes a reality. This exclusive crescent offers the perfect blend of privacy and convenience, just steps from the renowned Niagara River Parkway. Enjoy a tranquil setting with breathtaking surroundings, all while experiencing the benefits of parkway living at a fraction of the cost. Houck Crescent presents a rare opportunity to design and build a custom home tailored entirely to your vision.The expansive 2-acre lots provide ample space, whether you're envisioning a modern masterpiece, a charming cottage-style home, or a luxurious retreat. Added convenience comes with municipal water available to the properties, along with the added privacy of no rear neighbours. Surrounded by nature, the area features an abundance of walking trails, perfect for peaceful strolls. For boating enthusiasts, a nearby marina offers easy access to the water with upcoming updates and improvements. Nearby highway access adds another layer of ease for commuting and travel.To make the process even more seamless, we can connect you with a trusted builder to bring your vision to life on these exceptional lots. Don't miss this rare opportunity to enjoy serene, parkway-style living while creating a home that's uniquely yours. (id:49269)
Lot 1-6 36/37 Nottawasaga Side Road
Clearview, Ontario
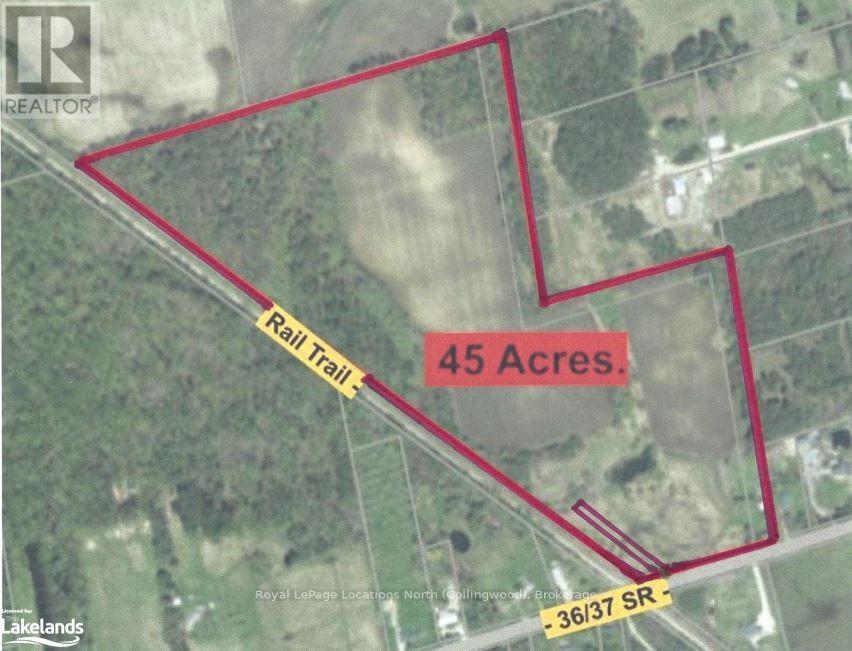
Great opportunity to build your dream home on 45 acres in the Village of Nottawa, just south of Collingwood. In an area of estate homes (this street is known as "Doctor's Row") and also has some rural farms. Or bank the property as an investment for it's future development potential. It's located just south of the proposed site of the Poplar Regional Health and Wellness Village and proposed site of the new Collingwood Hospital. That corner of Poplar Sideroad & Raglan St is already the current home of the Georgian College South Georgian Bay Campus. Features of this 45 acre property include a pond located on the south portion, potentially a great location for your building site and the popular Clearview/Collingwood Train Trail which borders the entire west side of this property. (Previously a rail line, but now a maintained trail where you can bike or walk to downtown Collingwood or to the town of Stayner to the south). The Clearview Planning Department has reported that it can likely be split into two building lots based on the zoning and the size of the road frontage, to be confirmed by the Buyer. There are approximately 10 wooded acres for good privacy, including a beautiful stand of white birch trees in the NW corner. Reduce your property taxes with the Farm Tax Credit, as the current owners have, by having a farmer use the property. Currently about 20-25 acres are farmed in this manner on the north part of the property, with another 10-15 acres of workable land available. High Speed Fiber Optics is installed on the street. Visit my REALTOR website for further information about this Listing (under my contact info). (id:49269)
727 Midland Point Road
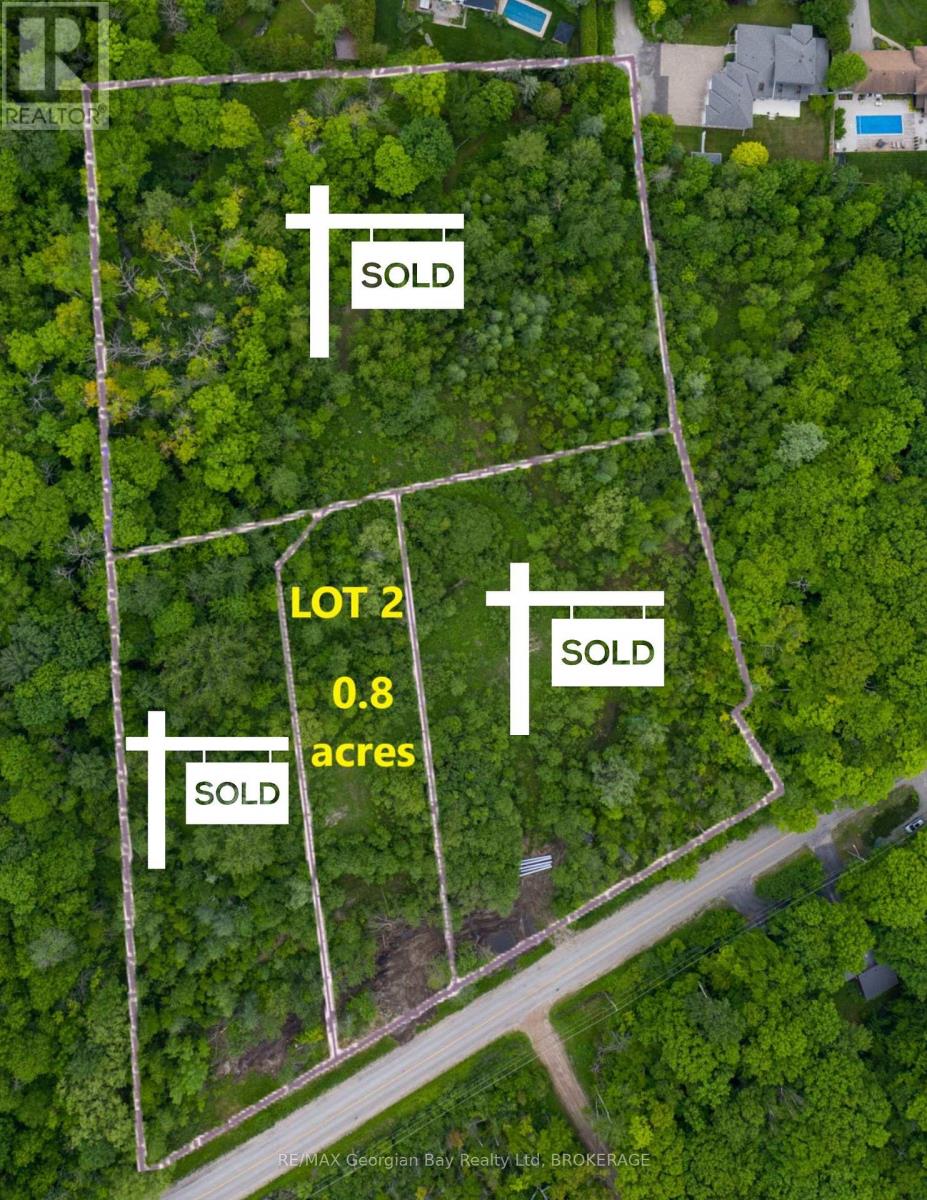
Midland, Ontario
START BUILDING NOW! This 0.8-acre parcel is situated in the esteemed Midland Point area and is primed for construction. Revel in the utmost beauty of nature in this tranquil environment, surrounded by environmentally protected land that ensures added seclusion. The installation of culverts, a driveway entrance, and municipal water has been completed, while natural gas, hydro, and high-speed internet are readily available. Just minutes away from Midland and Penetanguishene, where so many amenities await, including shopping, dining, marinas, golf courses, skiing, snowmobile trails, a local hospital, and more. Midland is conveniently located 45 minutes from Orillia/Barrie and only 1.5 hours from the Greater Toronto Area (GTA). Buyers assume responsibility for all land development fees and building permits and property taxes to be assessed. (id:49269)