
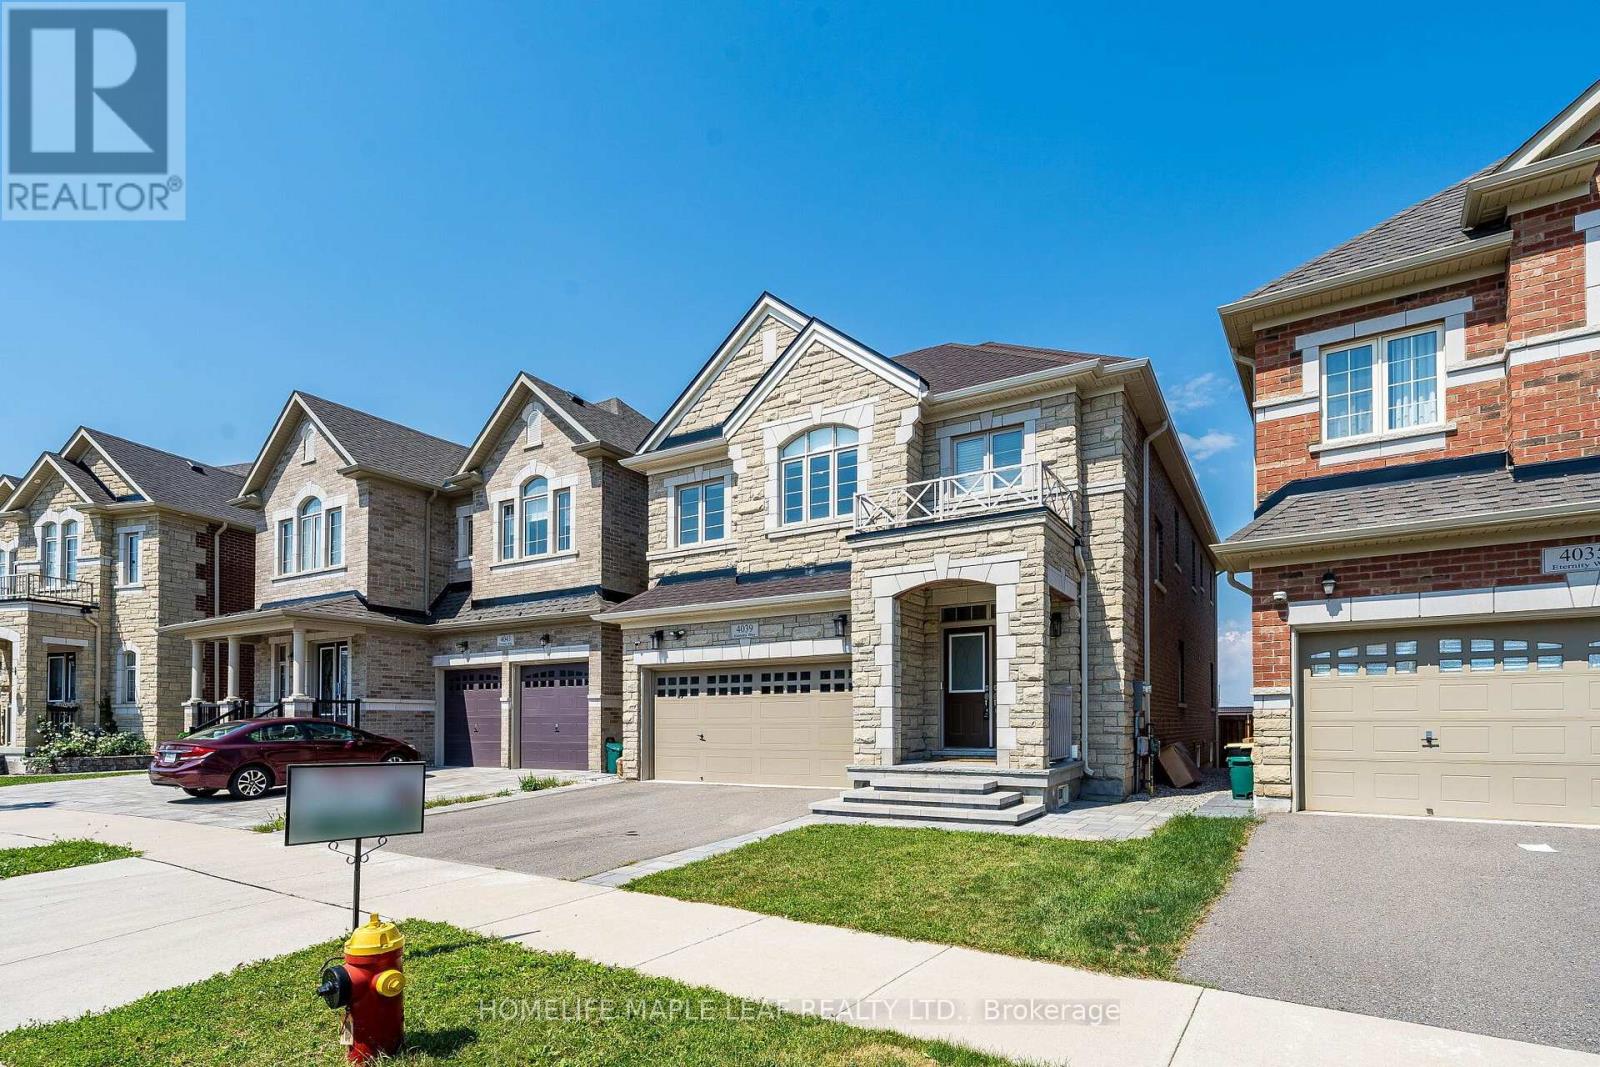
4039 Eternity Way
Oakville, Ontario
This stunning home in a prestigious Oakville Neighbourhood features 4200 Sq Ft. living area up 4 B/R with ensuite & W/I Closet, Oak hardwood across main & upper levels. Upgraded quartz in kitchen, washrooms & powder room. Upgraded kitchen aid built in appliances in a custom kitchen with extended space. Legally finished basement with a bedroom full 4 PC washroom with ample storage space. Close to Trafalgar and 407 Go station & easy access to QEW. Close to sports amenities, Oakville Trafalgar Memorial Hospital, Shops & Salons. (id:49269)
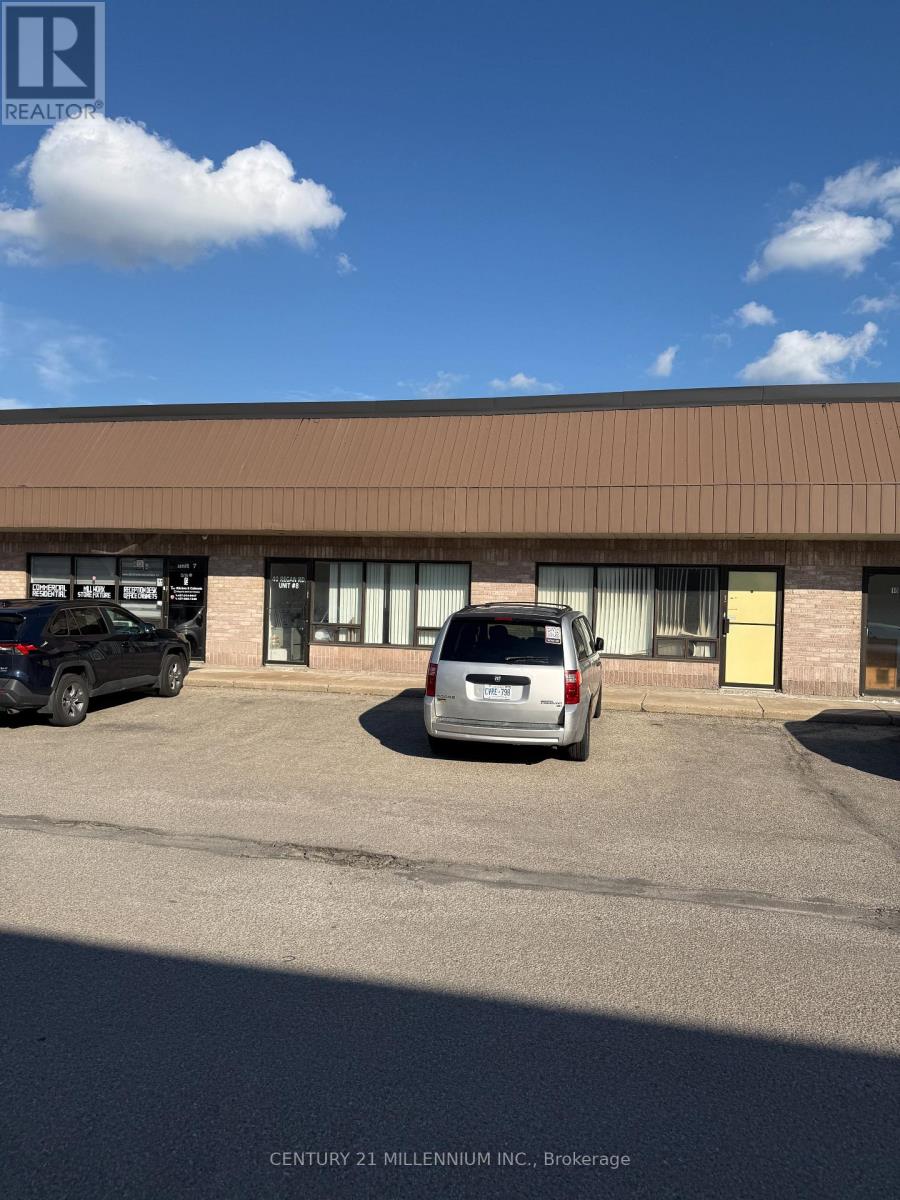
9 - 42 Regan Road
Brampton, Ontario
Industrial unit for sale. Ideal for an investor or end user. Great for manufacturing, office, warehouse and many more businesses. Located in a high traffic flow area with easy access to public transportation. The location affords easy access to highway's 407, 410 & 401. No Automotive, No Church. (id:49269)
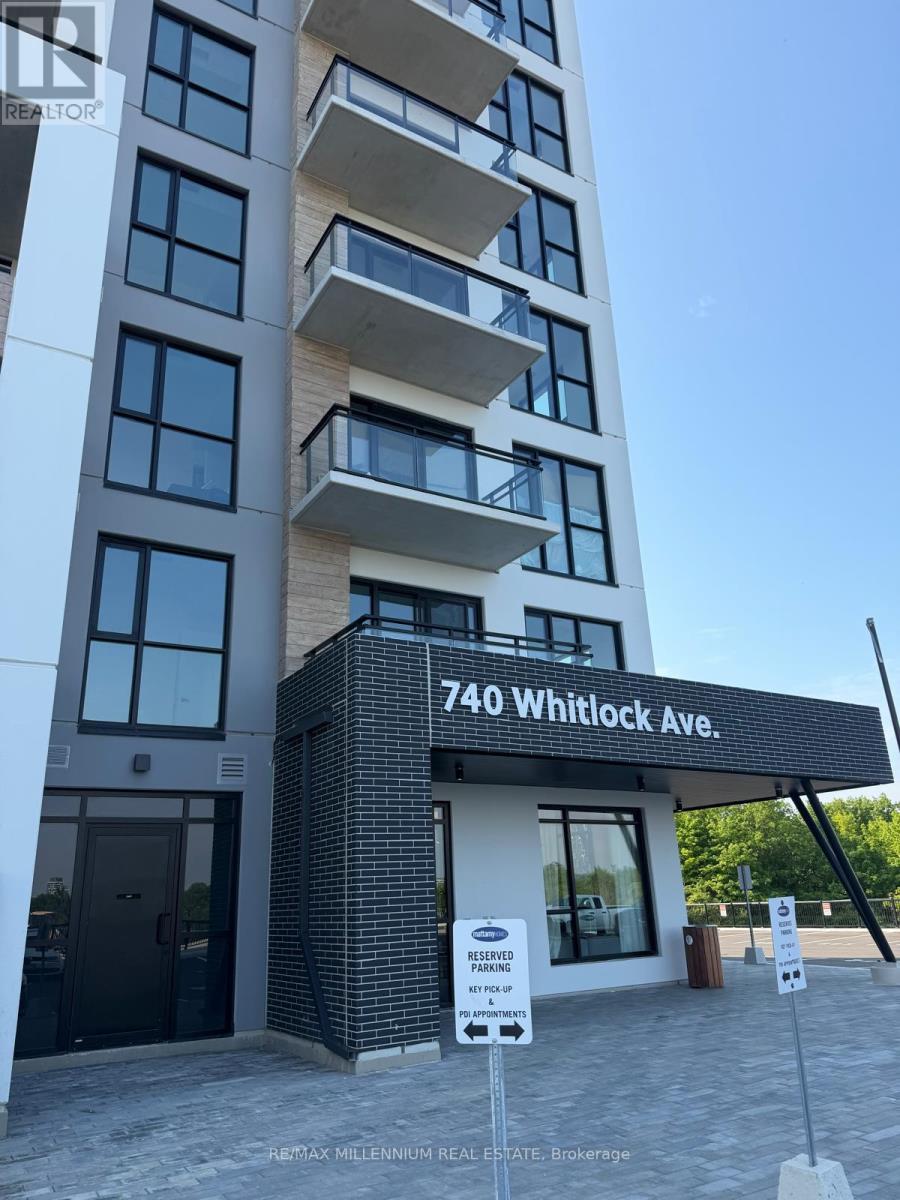
614 - 740 Whitlock Avenue
Milton, Ontario
Enjoy Milton's newest master-planned community, Mile & Creek, set beside protectedgreen space and thoughtfully designed for modern living. This upgraded 1+1 den, 2bath suite features 9 Ft smooth ceilings, Individually Controlled In-suit HVACSystem, laminate floors, quartz countertops and backsplash, a large kitchen sink withS/S Appliances. The den offers flexibility as a home office or small bedroom .Stepoutside onto your spacious balcony and enjoy ultimate convenience with a parking spotand smart living with the Ensuite Smart Hub System. Building amenities include anin-house pet spa, automated parcel storage, and a three-storey clubhouse featuring aconcierge, fitness Centre, media room, co-working lounge, terrace with BBQs, and adining & entertainment lounge. Located just steps from a neighborhood park, top-ratedschools, and transit, this condo offers comfort, convenience, and lifestyle. A must-see! (id:49269)
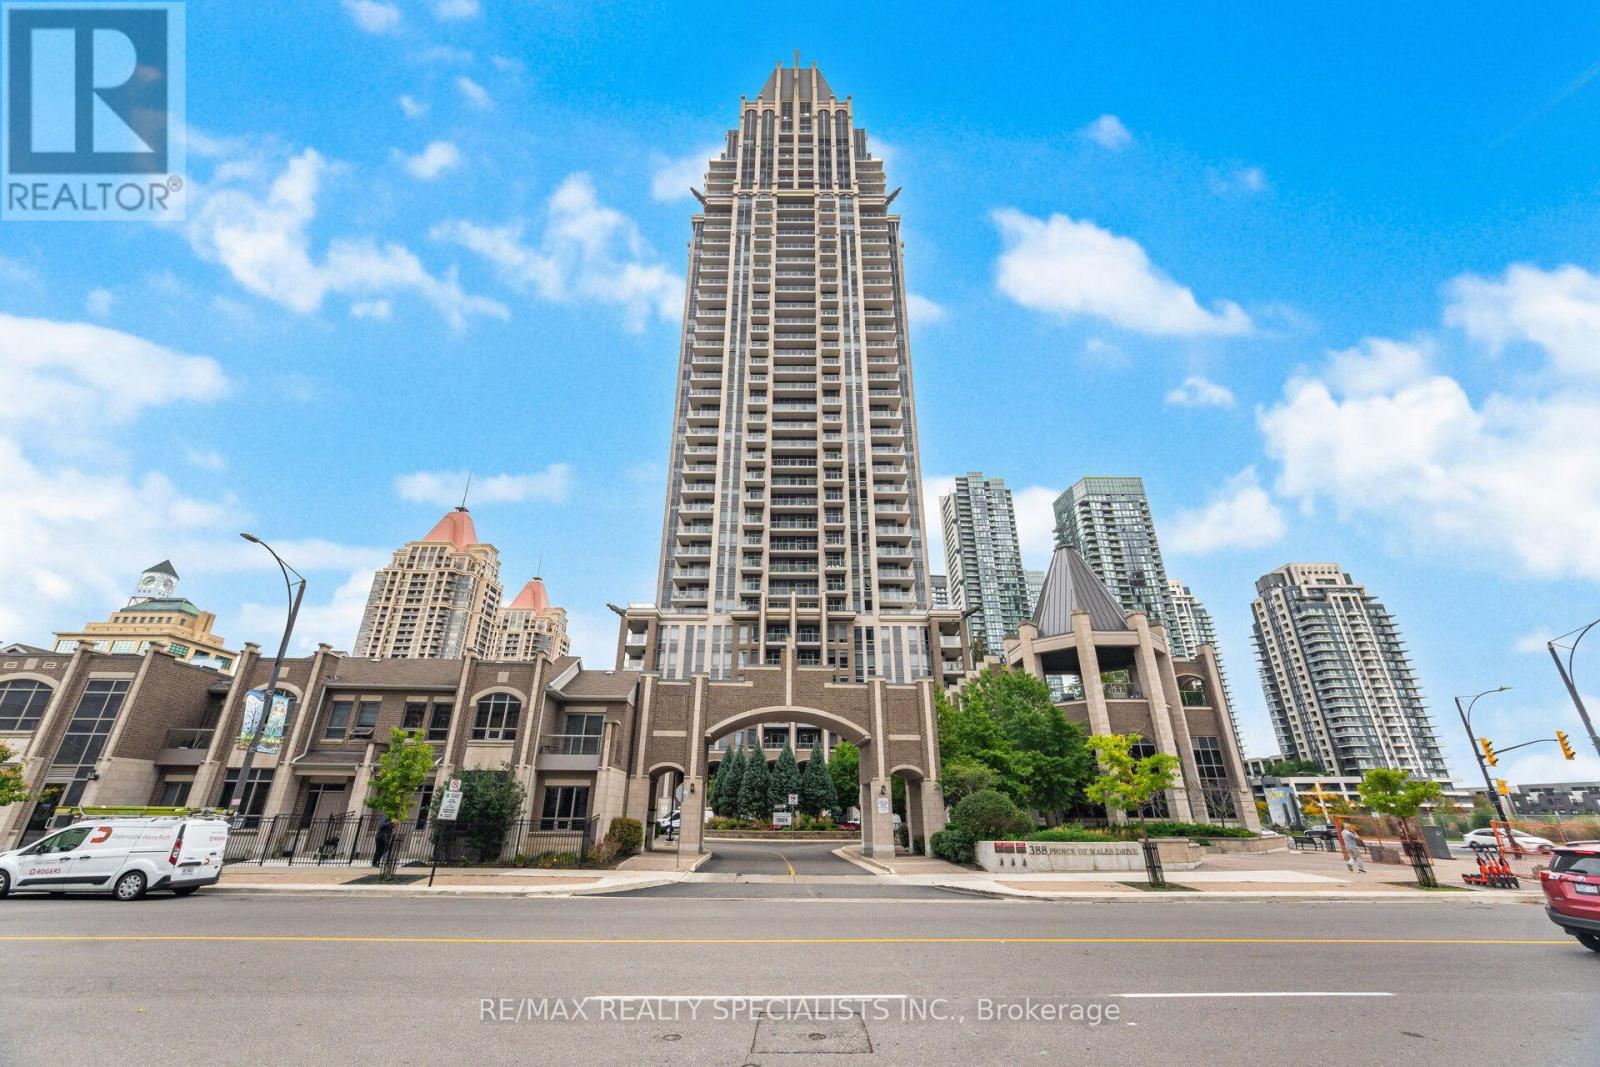
406 - 388 Prince Of Wales Drive
Mississauga, Ontario
Welcome to the Vienna model at 388 Prince of Wales Drive, a massive corner unit impeccably maintained in the absolute heart of Mississauga City Centre. This bright and functional 2+1 bedroom, 2-bathroom suite offers 961 square feet of open-concept living space, highlighted by hardwood flooring throughout the principal rooms. The spacious layout features completely separated living and dining/den areas, making it ideal for a formal dining room, home office, or quiet study. The absolute showstopper is the incredible wrap-around terrace-a walk-out from the living area overlooking the front and side courtyards. The recently refinished kitchen comes complete with stainless steel appliances, tile flooring, and ample cabinetry, seamlessly overlooking the main living and dining spaces. Retreat to the primary bedroom featuring a walk-in closet and a 4-piece ensuite, alongside a generously sized second bedroom boasting a large window and closet. Residents enjoy resort-style living with world-class amenities, including a 24-hour concierge, indoor pool, sauna, fitness centre, rooftop terrace, party room, guest suites, and a golf simulator. Steps from Square One Shopping Centre, Celebration Square, Sheridan College, public transit, restaurants, and entertainment, this move-in-ready condo offers the perfect blend of luxury, comfort, and urban convenience. (id:49269)
402 - 460 Gordon Krantz Avenue
Milton, Ontario
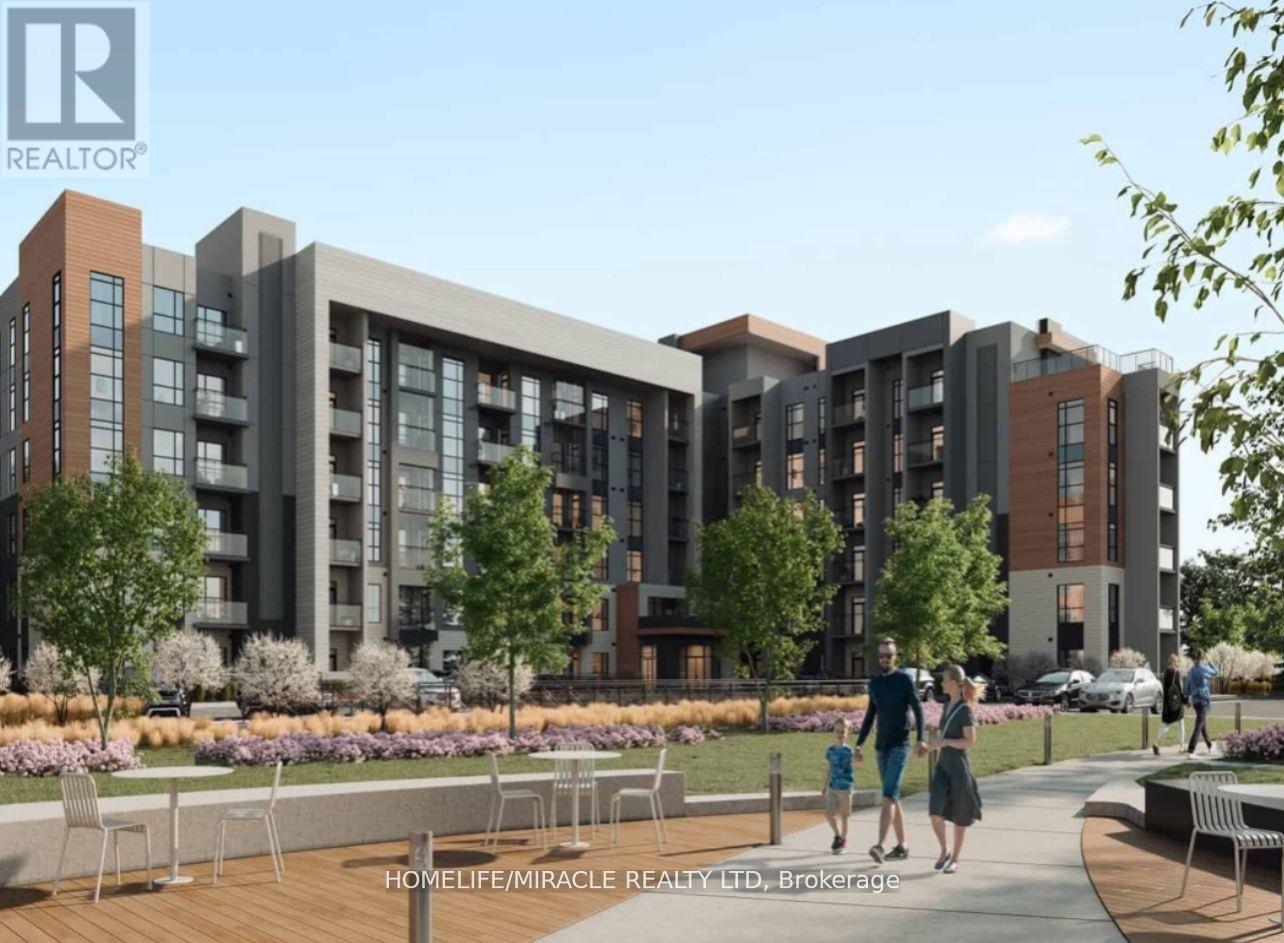
Absolutely Stunning! Open Concept 1 Bedroom + Den Corner Unit in Beautiful Town of Milton. Private Balcony to Enjoy The Sunshine!This bright and modern unit features an open-concept layout with engineered hardwood floors, a Beautiful kitchen with quartz countertops, breakfast bar, and stainless steel appliances. Enjoy a spacious primary bedroom with a large window The unit also includes a stylish 3-piece Washroom, convenient in-suite laundry with stacked washer & dryer, Extras: 1 underground parking, 1 locker on same floor, and access to building amenities. Located steps to Schools, Parks, Transit, and just minutes to Milton GO and Hwy 401 (id:49269)
402 - 460 Gordon Krantz Avenue
Milton, Ontario
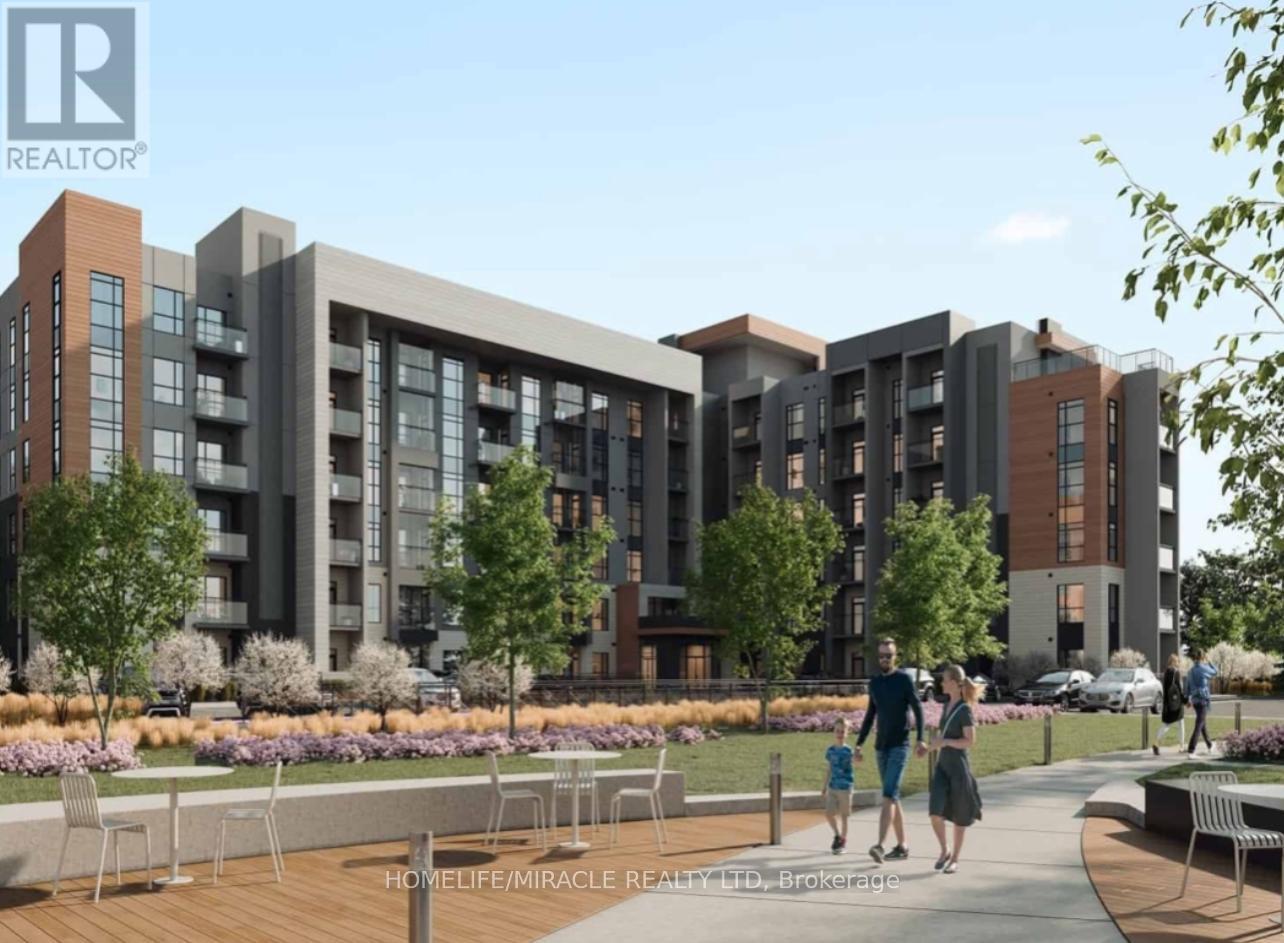
Absolutely Stunning! Open Concept 1 Bedroom + Den Corner Unit in Beautiful Town of Milton. Private Balcony to Enjoy The Sunshine! This bright and modern unit features an open-concept layout with engineered hardwood floors, a Beautiful kitchen with quartz countertops, breakfast bar, and stainless steel appliances. Enjoy a spacious primary bedroom with a large window The unit also includes a stylish 3-piece Washroom, convenient in-suite laundry with stacked washer & dryer, Extras: 1 underground parking, 1 locker on same floor, and access to building amenities. Located steps to Schools, Parks, Transit, and just minutes to Milton GO and Hwy 401 (id:49269)
4- 2468 Eglinton Avenue W
Toronto, Ontario
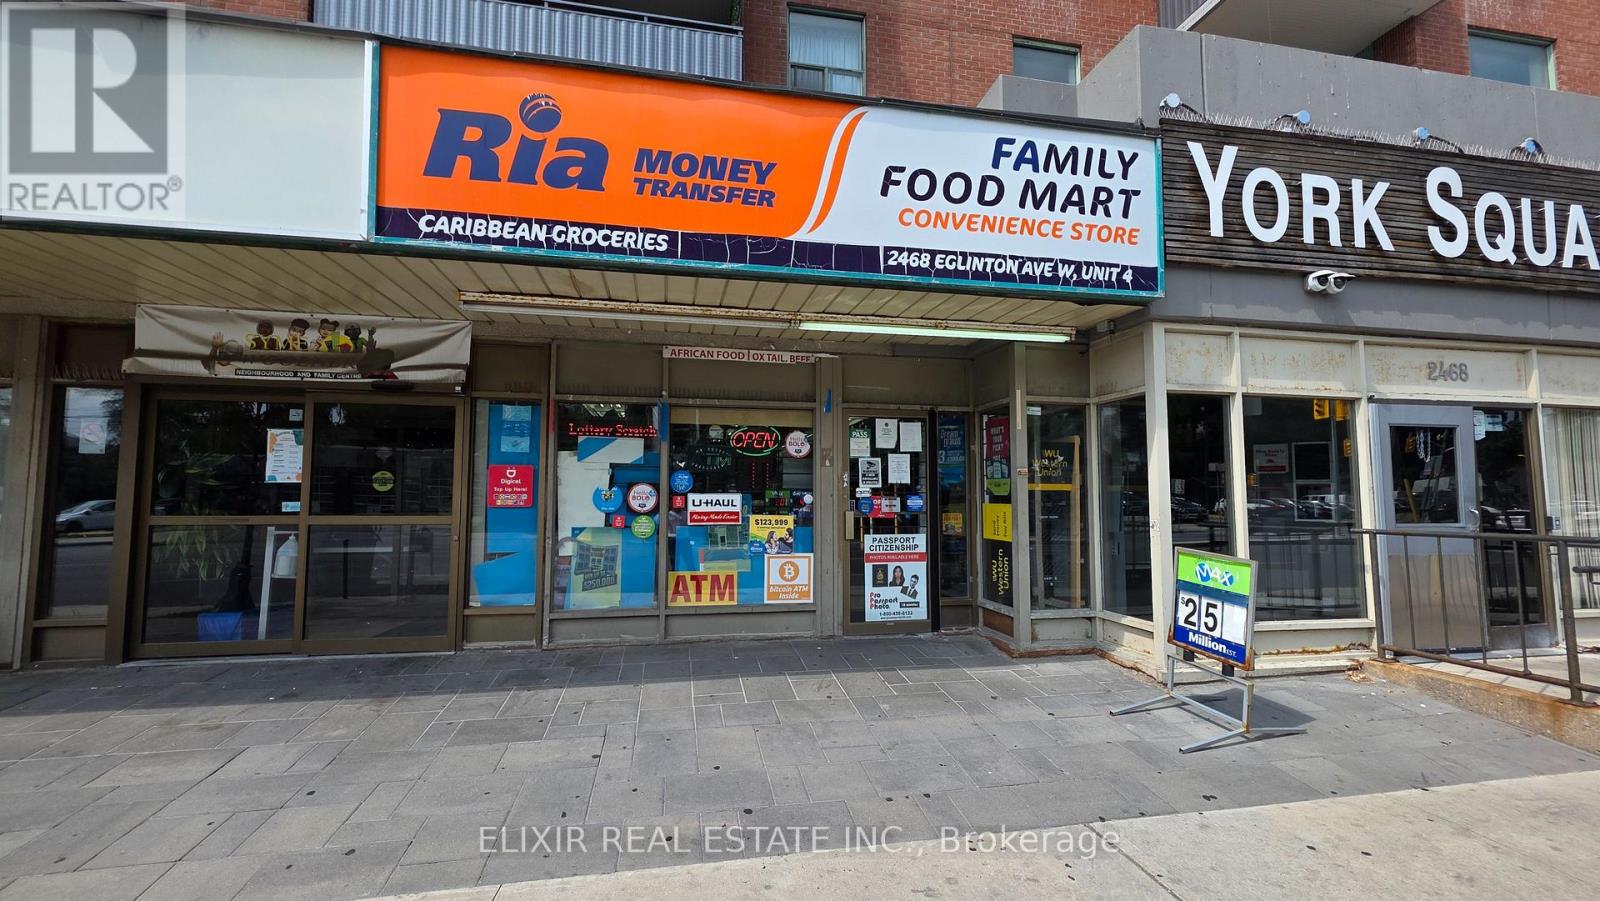
Turnkey Convenience Store with Multiple Revenue Streams in a Prime Toronto Location! Located at 2468 Eglinton Avenue West, this well-established Family Food Mart presents an excellent opportunity to acquire a proven, easy-to-operate convenience business in a busy commercial plaza. The store benefits from excellent visibility, steady pedestrian traffic, and a strong surrounding residential customer base. Weekly sales are approximately $10,000-$11,000, supplemented by commission income from OLG Lottery, ATM, Bitcoin ATM, U-Haul, Ria Money Transfer, and Western Union, creating several sources of revenue. The fully equipped store offers a broad selection of everyday essentials, including groceries, beverages, snacks, cigarettes, beer, and wine. The low base rent of approximately $2,733.50 per month provides attractive occupancy costs and supports efficient operations. Strong potential to further increase sales through expanded product offerings, extended hours, and enhanced local marketing. A rare opportunity to acquire an established, turnkey business with diversified revenue streams and an affordable lease structure in a high-demand Toronto location. (id:49269)
2009 - 2045 Lake Shore Boulevard W
Toronto, Ontario
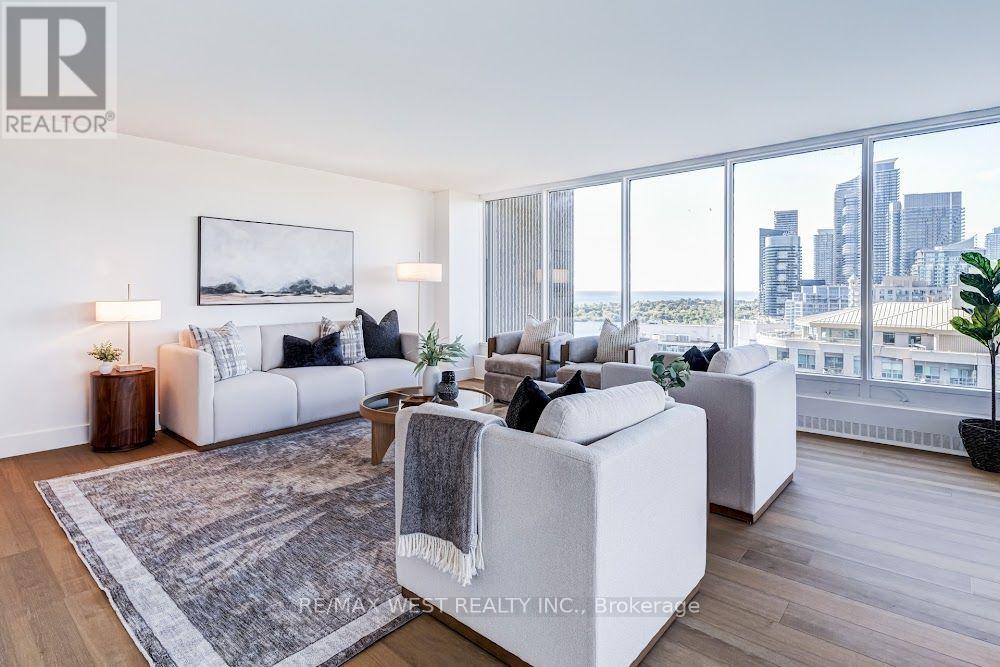
Suite 2009 at Palace Pier is where waterfront luxury meets a curated lifestyle with valet parking and a private shuttle to downtown. Inside, a sweeping open-concept living space sets the tone, anchored by a chef-inspired kitchen that could be pulled straight from a minimalist food magazine. The quartz island is built for hosting: small-batch wine tastings, late-night pasta sessions, or simply spreading out and enjoying the art of cooking. A walk-in pantry adds valuable extra storage. Stainless steel appliances keep the aesthetic clean and the culinary ambitions serious. The windows frame western sunset views that make you want to journal, paint, or pick up photography. The 3 bedrooms are generously scaled, including a serene primary retreat. The 5-piece ensuite features a tub - ideal for decompressing. Perfect for professionals returning to the city, families seeking space without sacrificing style, or downsizers who refuse to compromise on square footage or vibes. And then there's Palace Pier - a full resort disguised as a condominium community. Enjoy 24-hour concierge and security, valet parking, private shuttle to downtown, on-site fine dining at Veloute, guest suites, spa, convenience store, indoor saltwater pool, hot tub, sauna, tennis, squash, golf simulator, party room, BBQ areas, games rooms, library, arts studios, EV charging, car wash, and pet-friendly policies. Surrounded by beautifully landscaped waterfront grounds, Palace Pier was proudly recognized as Condo of the Year in 2020, a testament to its outstanding reputation. Perfectly positioned along the shores of Lake Ontario, steps to Humber Bay Park, the Martin Goodman Trail, marinas, and a network of waterfront parks. Maintenance fees that actually make life easier: heat, hydro, central air, water, high-speed internet, and cable with free movie channels - plus 2 parking spots and a locker. A rare opportunity to claim serious square footage in one of Toronto's most iconic waterfront properties. (id:49269)
820 Othello Court
Mississauga, Ontario
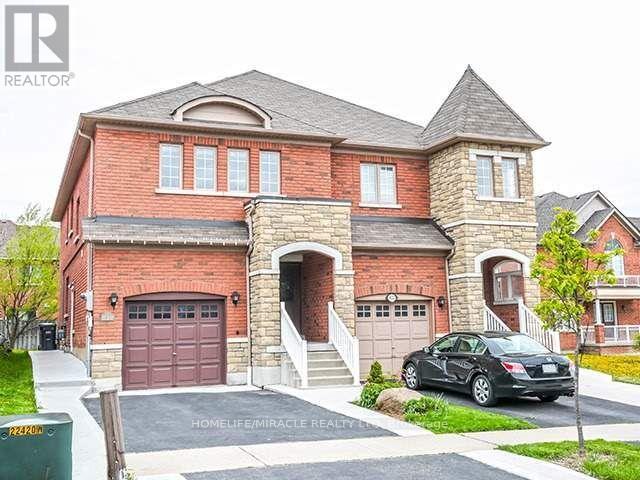
Location !!Location !!!!!Family Friendly Area minuts to Heartland Shopping... Semi- Detached(Upper level) comes with open concept ,all brick and stone face home,Double door Entry ,Large Foyer,3Large bedroom plus loft upstairs. Hardwood floor through out.Access door to Garage,Beautiful light filled with open living/dining/huge kitchen ,eat in area. Well maintained home is located in sought after Levi Creek School Neighbourhood very close to HWY 401& 407. Basment not included in the lease. (id:49269)
1571 Meadowfield Crescent
Mississauga, Ontario
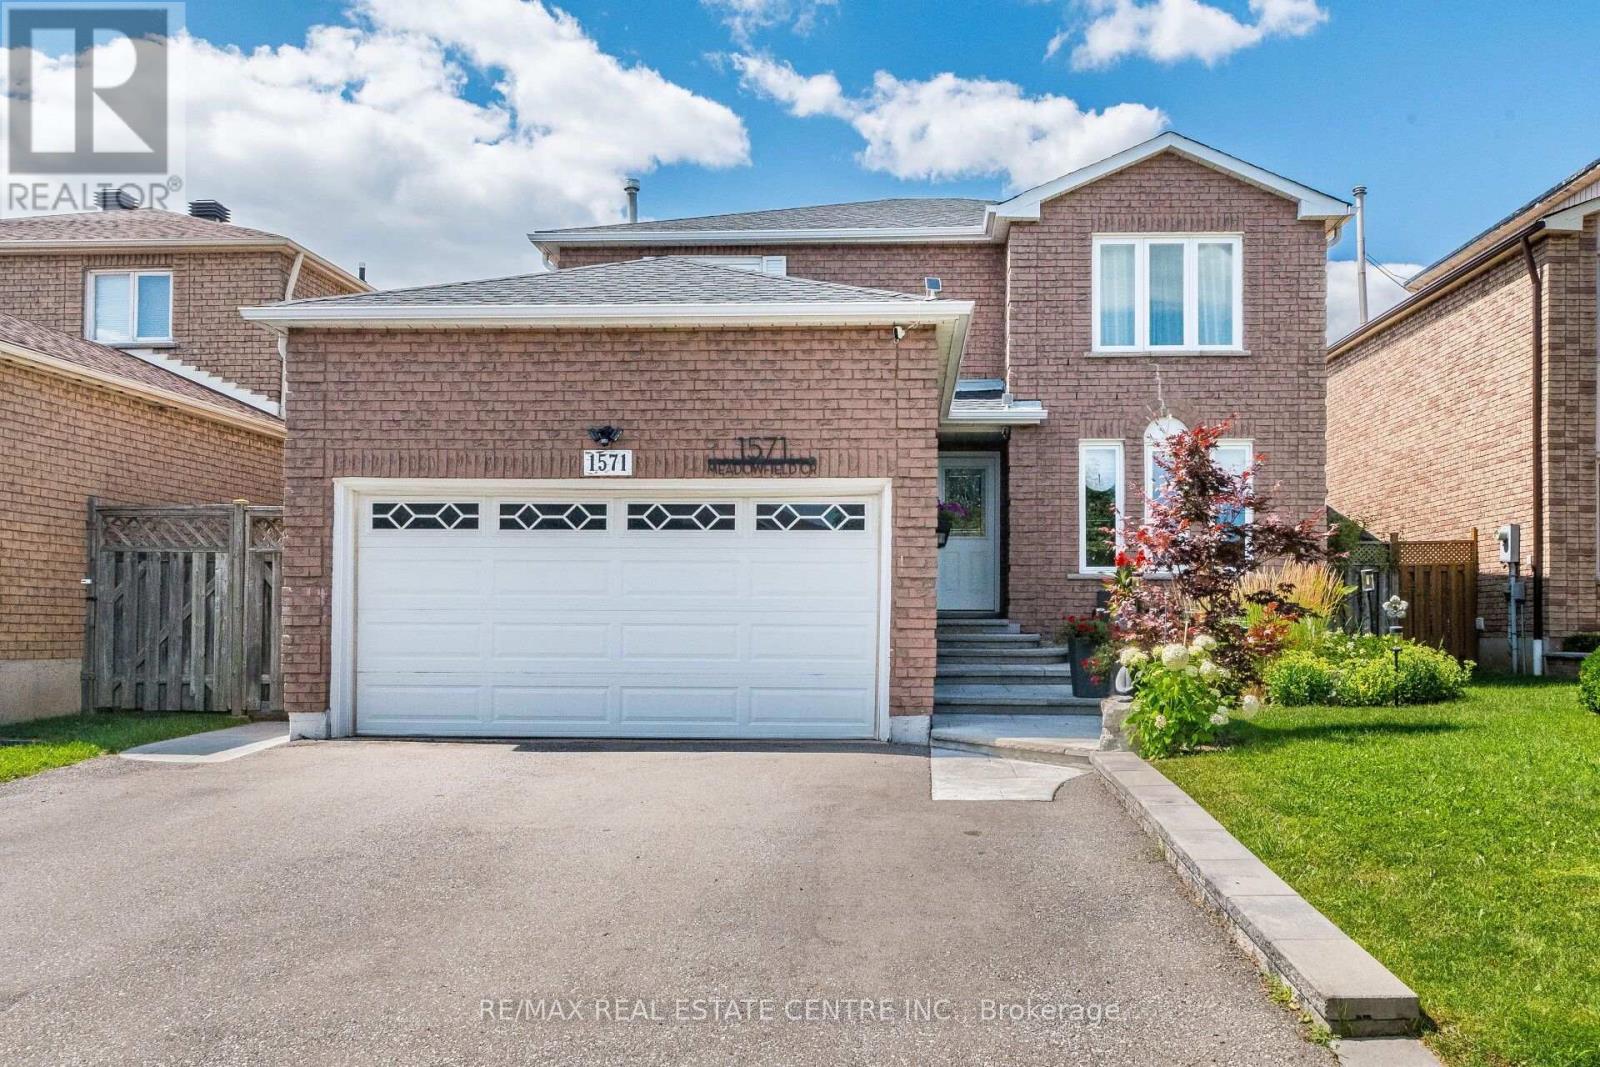
>> Great Loction *** 2,000 sq.ft. as Per Builder's Floor Plan >> Renovated in Yr. 2020, Approx. $157,000.00 in Quality Finishing. Engineering Wood Flooring Thru Out. Upgraded 200 AMP Electrical Panel. Roof Oct. 2023, Window Sept. 2013, AC Yr.2012, Gazebo Yr.2022, Driveway Yr.2021 Shows 10+++>>>Very Well-Maintained Home with Excellently Designed & Functional Floor Plan >> Close to To All Amenities, Schools, Shops, Parks, Grocery Store, Community Centre, Heartland Centre, Hwy 403/401/407 & Pubic Transit. DON'T MISS OUT! (id:49269)
3829 Craighurst Avenue
Mississauga, Ontario
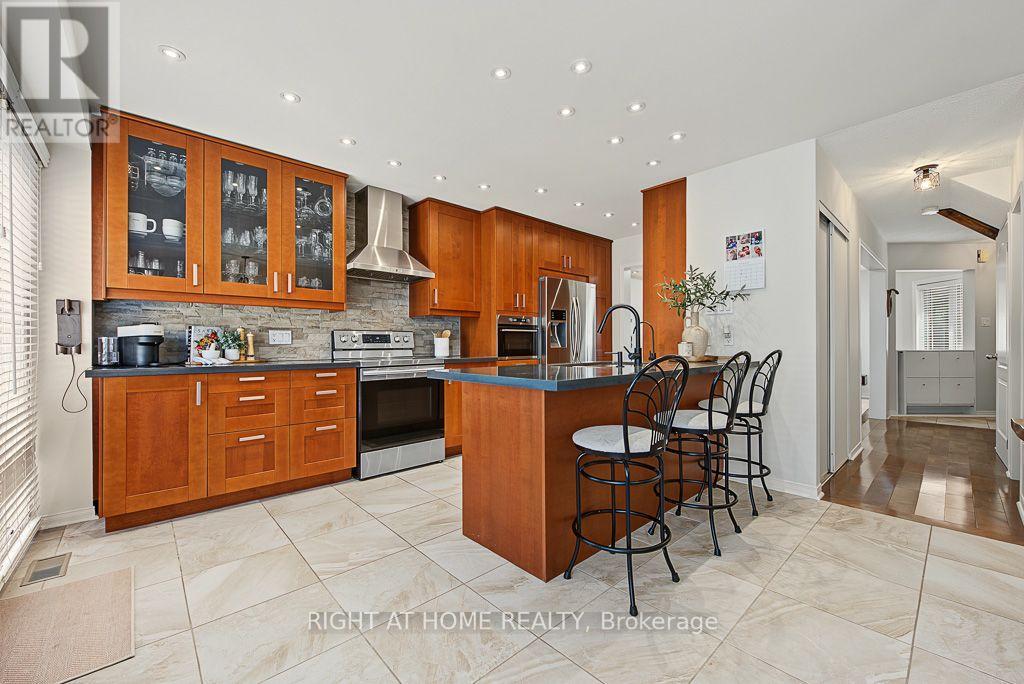
Enjoy this beautifully maintained 2-storey semi-detached home nestled in a highly desirable, family-friendly neighbourhood in the community of Lisgar. This spacious 3+1 bedroom, 4 bathroom home offers comfort, style and tailored upgrades throughout. Step into a bright and exquisite custom kitchen featuring quartz countertops, stainless steel appliances, breakfast bar and walk-out to a patio that adds both function and elegance. Kick back in a cozy separate living area, complete with classic hardwood flooring. Upper level offers 3 bedrooms with updated bathrooms. The generously sized primary bedroom includes a 4-piece ensuite and large closet. The finished basement features a spacious recreation room, office or spare bedroom, 2-pc bathroom, luxury vinyl plank flooring, laundry area and additional storage space. Major updates: Landscaped Stone Tile Patio 2023, Renovated Basement 2024, Air Conditioner 2025, Roof Shingles 2026 (Excludes Garage Roof). Gas Line for BBQ in backyard. Ideally located near schools, parks, and shopping. Minutes away from Major Highways 401 & 407 and Lisgar Go Station. Perfect for growing families, move right in and make yourself at home! (id:49269)
1611 - 1480 Pilgrims Way
Oakville, Ontario
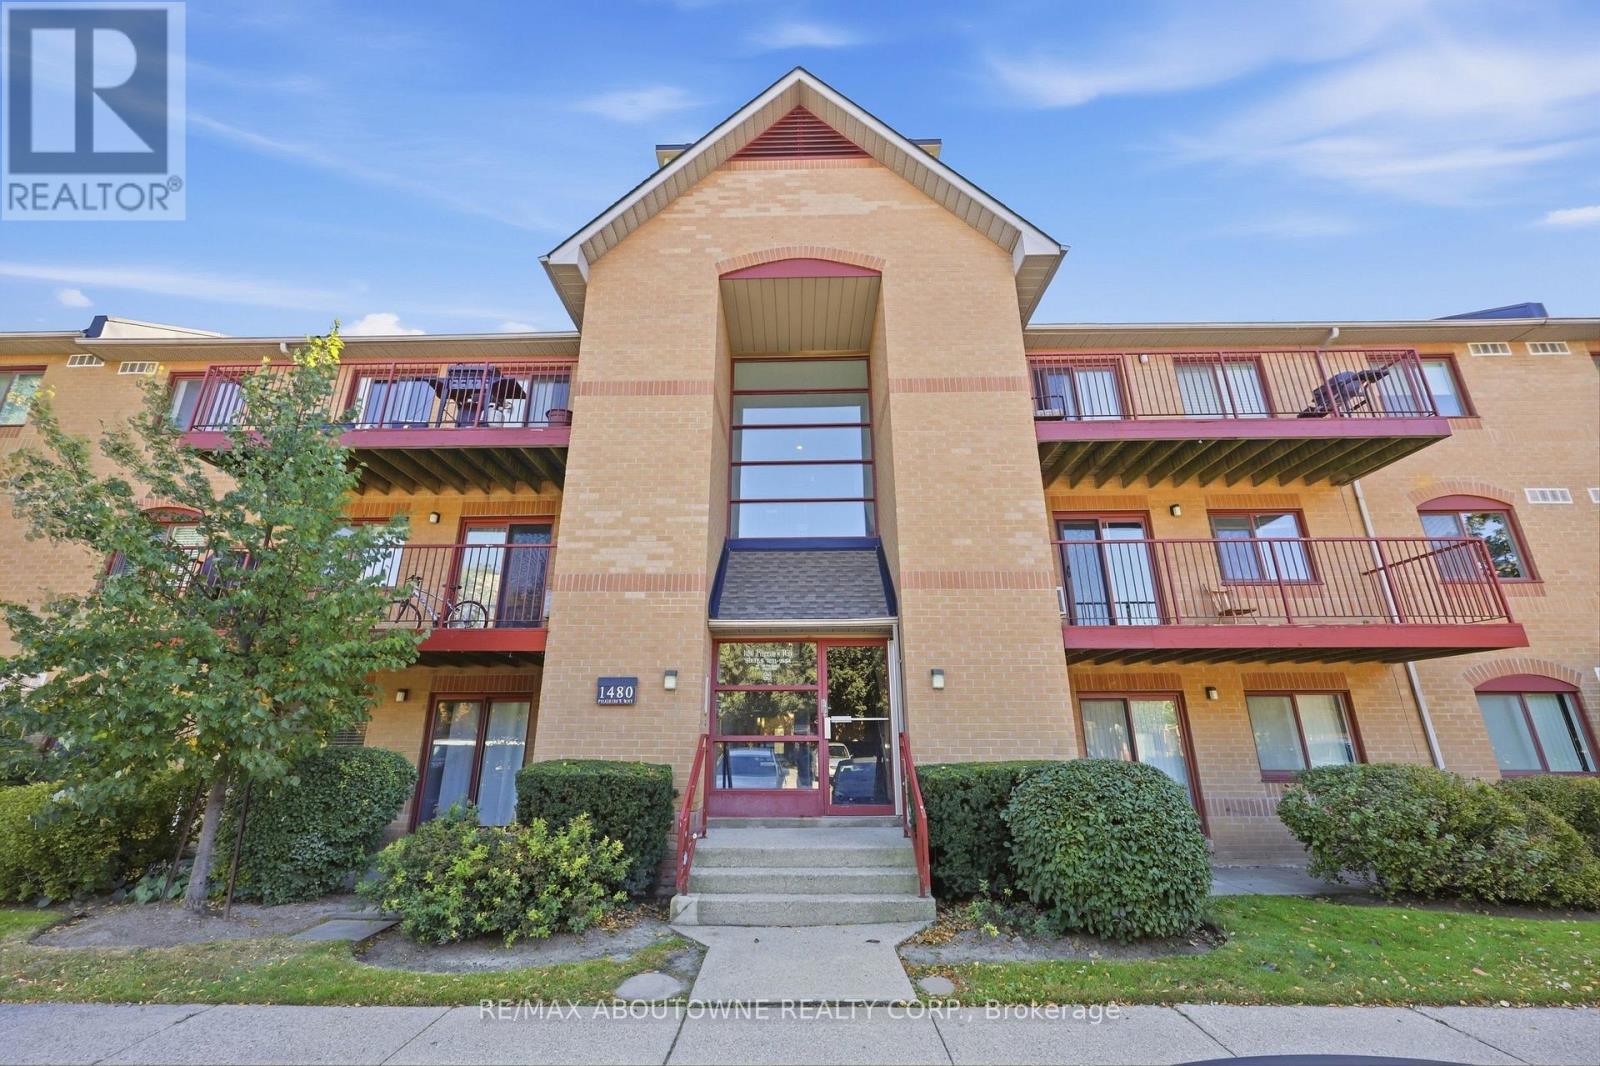
Located in the prestigious Glen Abbey community, this beautifully updated ground-floor suite offers effortless living with a walkout to a private, serene patio. The bright, spacious layout features two generous bedrooms, including a primary with a walk-in closet and semi-ensuite access to the renovated 4-piece bathroom. The kitchen shines with new countertops, modern cabinetry, ceramic tile flooring. Freshly painted top to bottom, the entire unit feels crisp, stylish, and move-in ready. Two convenient in-suite storage rooms, and a location that puts you minutes from all amenities, the QEW, 403, and GO Transit and award winning schools. A perfect blend of comfort, convenience, and Glen Abbey prestige - this home truly stands out. (id:49269)