
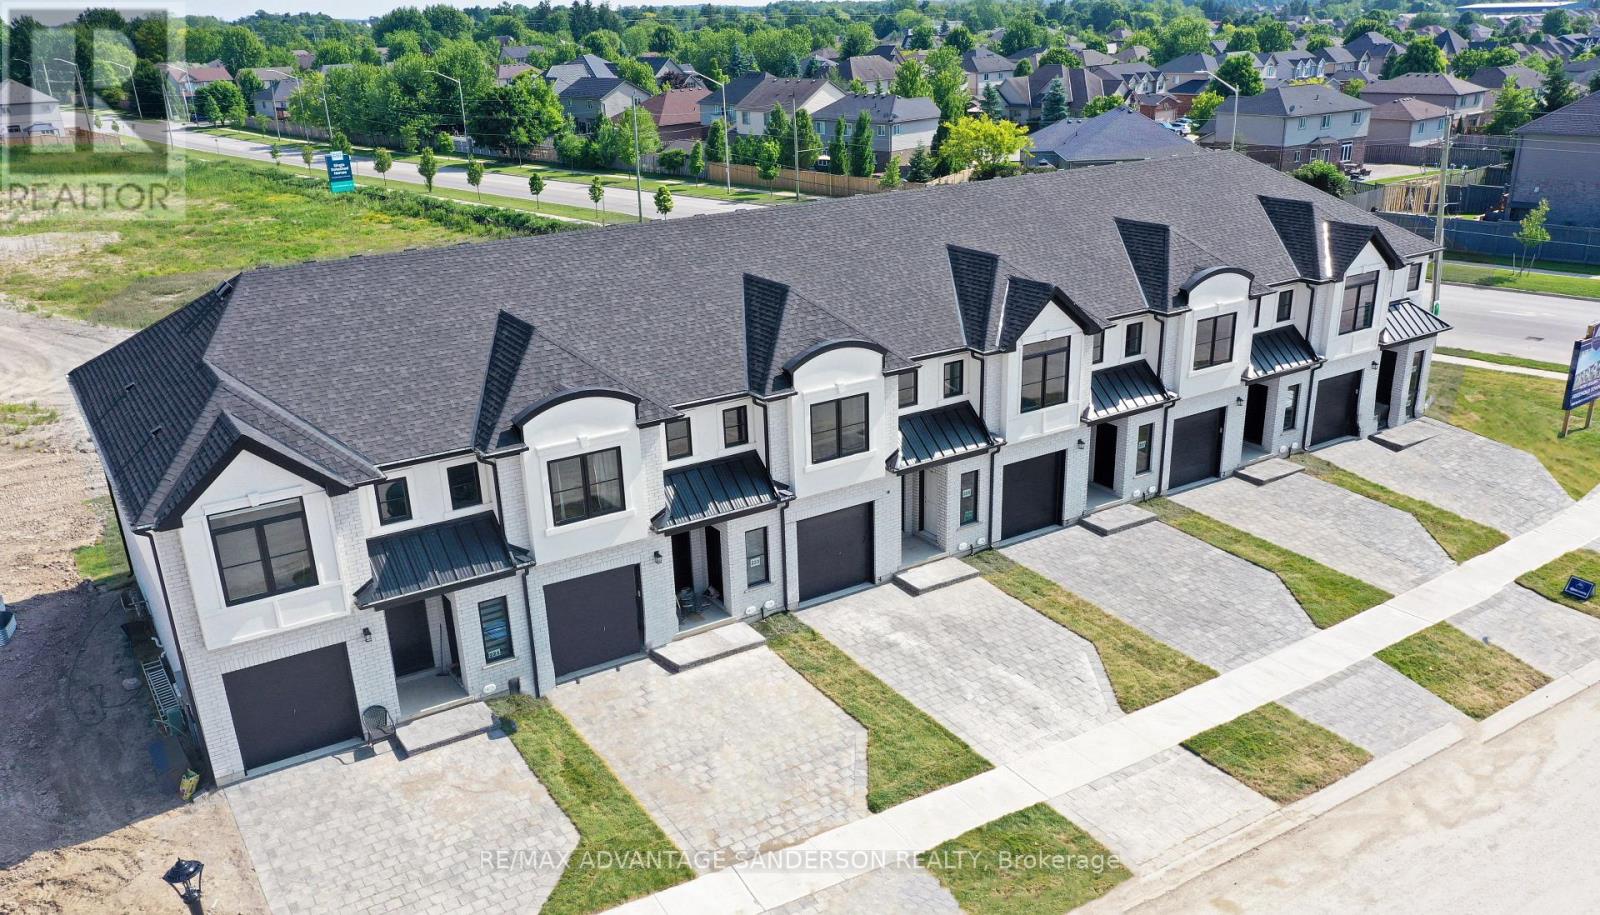
49 Purple Beech Street
Thames Centre, Ontario
MODEL HOME OPEN FOR VIEWING SAT 1-4 PM AT 191 BOWMAN DRIVE, ILDERTON. (This is Lot 10) Brand new release. PRE-CONSTRUCTION PRICING! The Rosewood is a freehold townhome development by Marquis Developments situated in Thorndale and just a 15 minute drive to London. Rosewood promises more for you and your family. Escape from the hustle and bustle of the city with nearby parks, conservation area and golf. The Rosewood interior units start at $515,000 and end units at $545,000 and feature 3 spacious bedrooms and 2.5 bathrooms. These units are very well appointed with beautiful finishings in and out. These are freehold units without condo fees. Second front entrance included to optional lower level suite. Call quickly to obtain introductory pricing! These units are expecting to close in the summer of 2026. Note: There is approx 1677sf finished above grade and optional finished basement can be chosen with another 600sf for a total of 2277sf finished (Note: the above quoted square footages are only approximate and not to be relied upon). Model home at 191 Bowman Drive in Ilderton is available for viewing anytime. Construction is beginning soon on these units. You may request a detailed builder package by email from the LA. CURRENT INCENTIVE: FREE SECOND ENTRANCE TO LOWER LEVEL. Pricing is subject to change. Note* The interior photos and 3D tour are of 191 Bowman Drive, Ilderton. (id:49269)
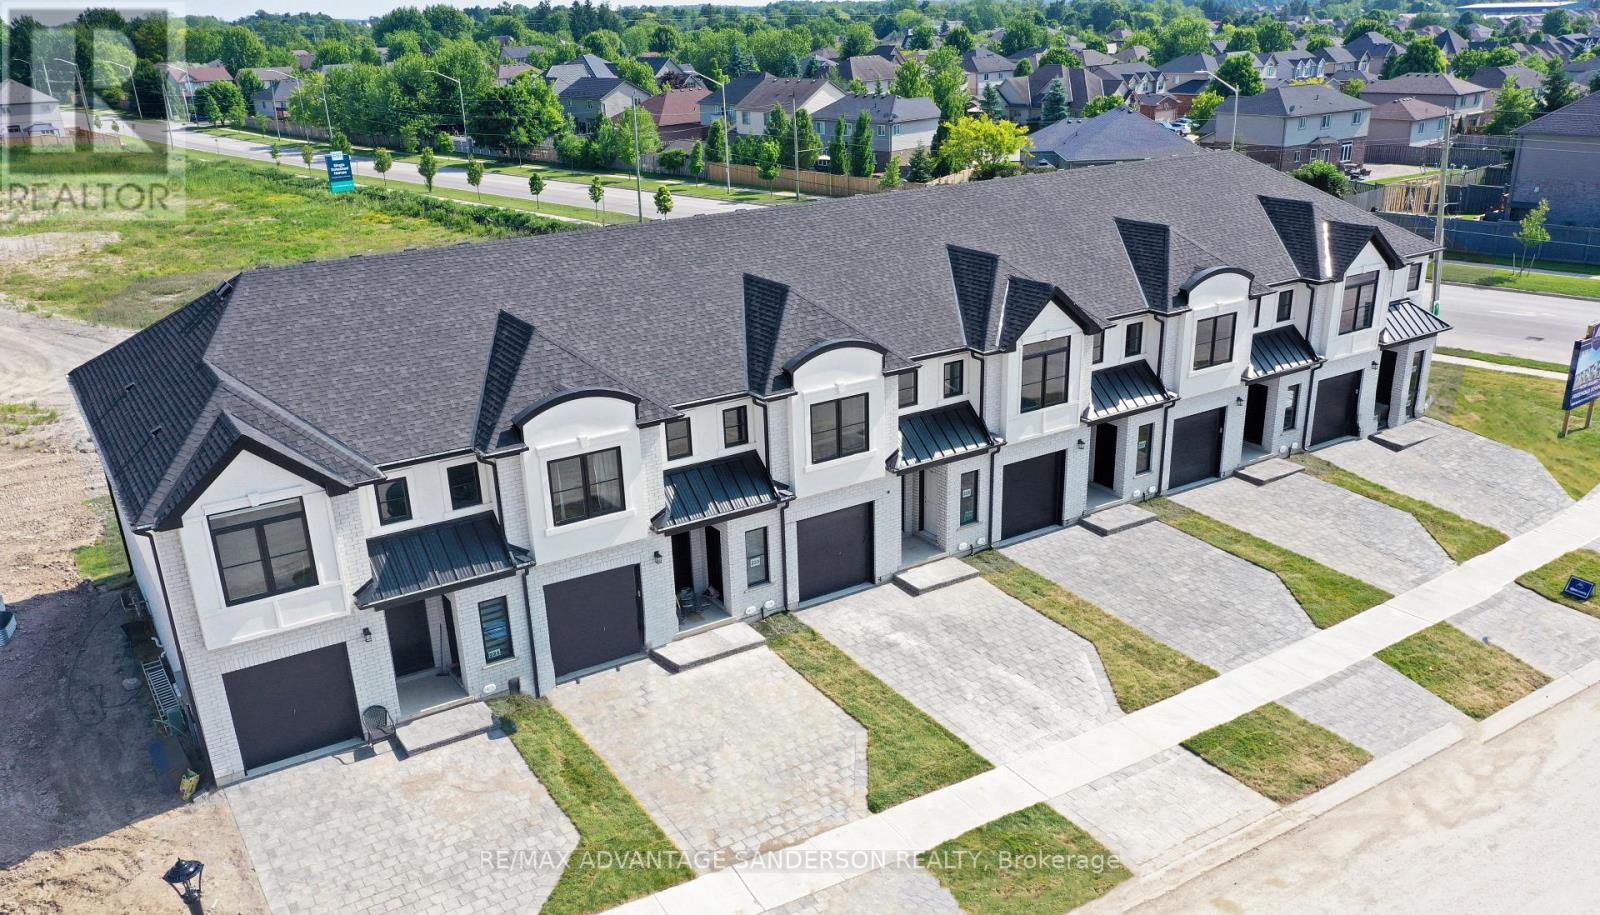
51 Purple Beech Street
Thames Centre, Ontario
MODEL HOME OPEN FOR VIEWING SAT 1-4 PM AT 191 BOWMAN DRIVE, ILDERTON. (This is Lot 11) Brand new release. PRE-CONSTRUCTION PRICING! The Rosewood is a freehold townhome development by Marquis Developments situated in Thorndale and just a 15 minute drive to London. Rosewood promises more for you and your family. Escape from the hustle and bustle of the city with nearby parks, conservation area and golf. The Rosewood interior units start at $515,000 and end units at $545,000 and feature 3 spacious bedrooms and 2.5 bathrooms. These units are very well appointed with beautiful finishings in and out. These are freehold units without condo fees. Second front entrance included to optional lower level suite. Call quickly to obtain introductory pricing! These units are expecting to close in the summer of 2026. Note: There is approx 1677sf finished above grade and optional finished basement can be chosen with another 600sf for a total of 2277sf finished (Note: the above quoted square footages are only approximate and not to be relied upon). Model home at 191 Bowman Drive in Ilderton is available for viewing anytime. Construction is beginning soon on these units. You may request a detailed builder package by email from the LA. CURRENT INCENTIVE: FREE SECOND ENTRANCE TO LOWER LEVEL. Pricing is subject to change. Note* The interior photos and 3D tour are of 191 Bowman Drive, Ilderton. (id:49269)
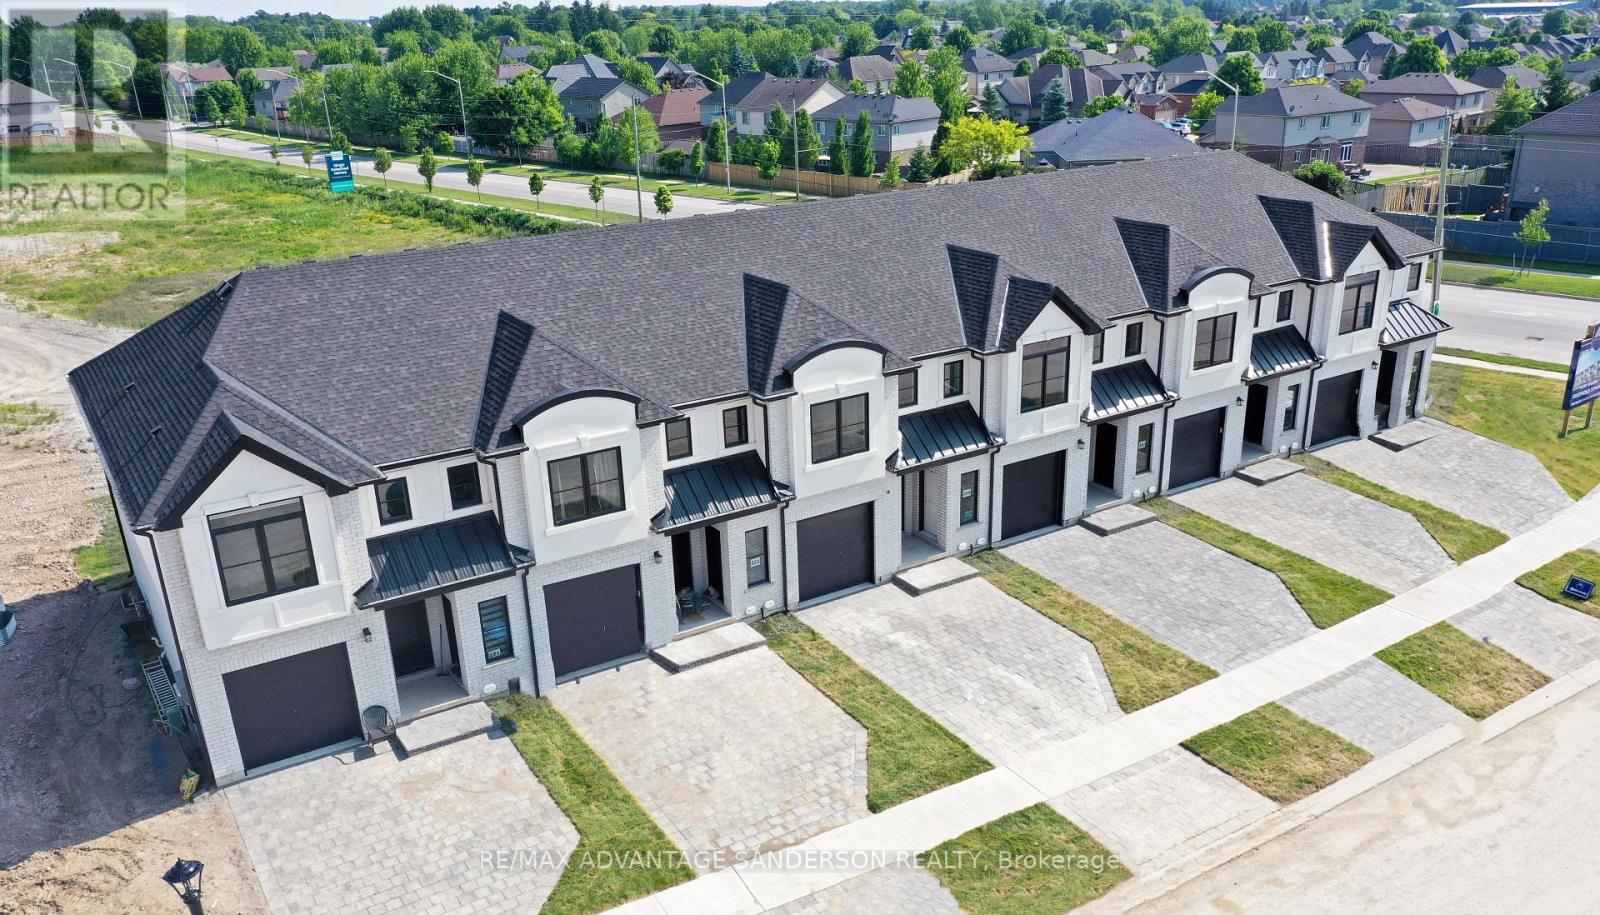
43 Purple Beech Street
Thames Centre, Ontario
MODEL HOME OPEN FOR VIEWING SAT 1-4 PM AT 191 BOWMAN DRIVE, ILDERTON. (This is Lot 7) Brand new release. PRE-CONSTRUCTION PRICING! The Rosewood is a freehold townhome development by Marquis Developments situated in Thorndale and just a 15 minute drive to London. Rosewood promises more for you and your family. Escape from the hustle and bustle of the city with nearby parks, conservation area and golf. The Rosewood interior units start at $515,000 and end units at $545,000 and feature 3 spacious bedrooms and 2.5 bathrooms. These units are very well appointed with beautiful finishings in and out. These are freehold units without condo fees. Second front entrance included to optional lower level suite. Call quickly to obtain introductory pricing! These units are expecting to close in the summer of 2026. Note: There is approx 1677sf finished above grade and optional finished basement can be chosen with another 600sf for a total of 2277sf finished (Note: the above quoted square footages are only approximate and not to be relied upon). Model home at 191 Bowman Drive in Ilderton is available for viewing anytime. Construction is beginning soon on these units. You may request a detailed builder package by email from the LA. CURRENT INCENTIVE: FREE SECOND ENTRANCE TO LOWER LEVEL. Pricing is subject to change. Note* The interior photos and 3D tour are of 191 Bowman Drive, Ilderton. (id:49269)
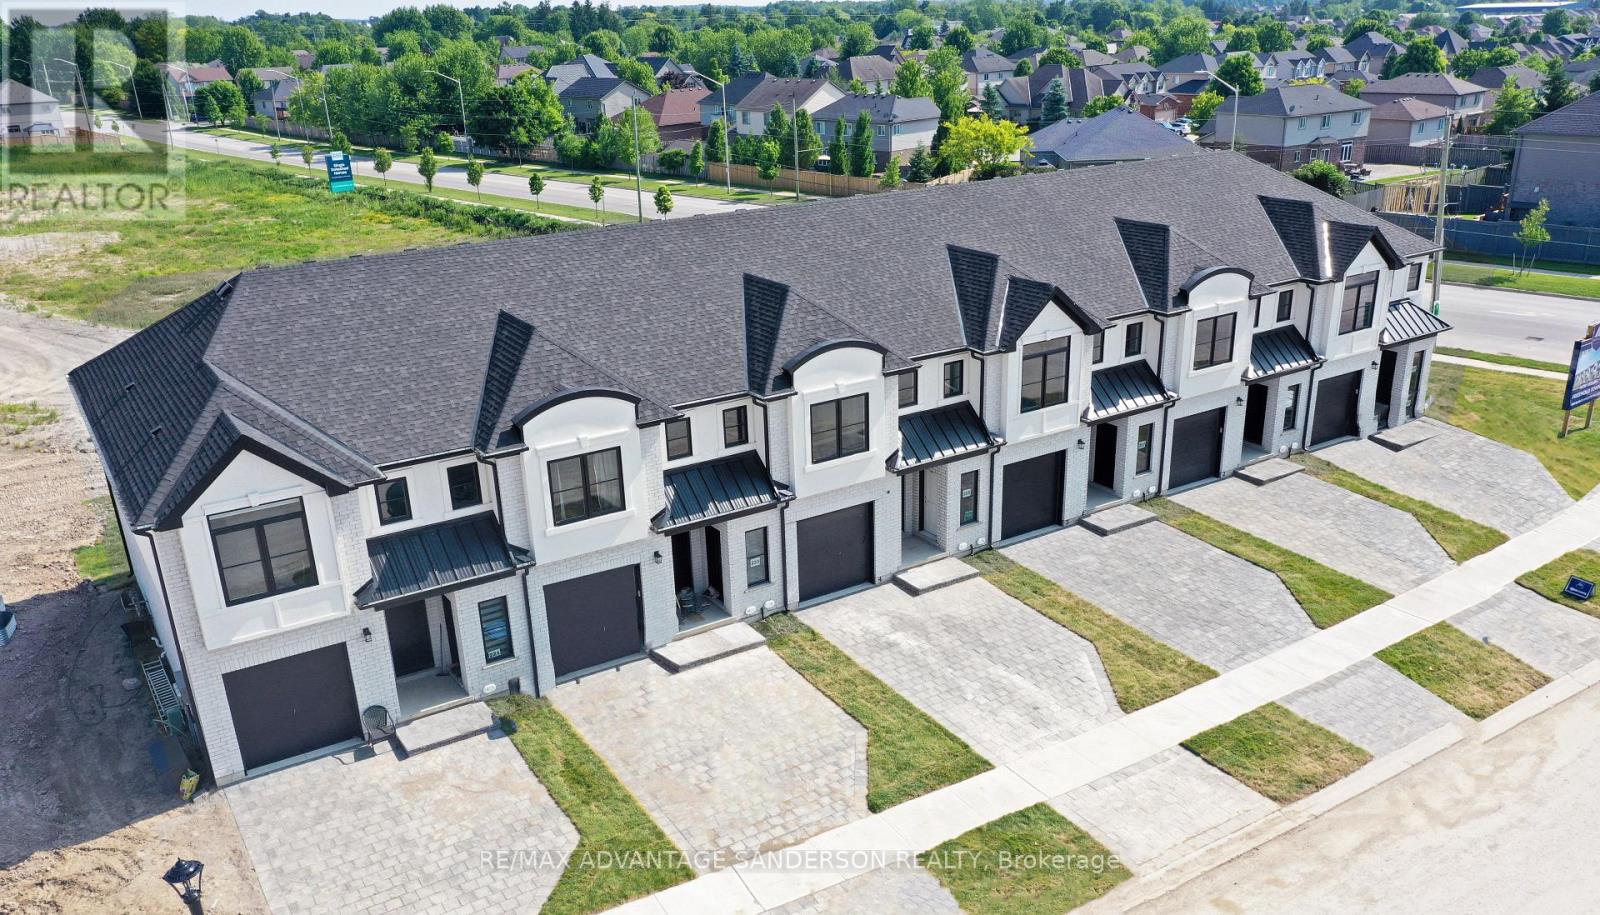
29 Purple Beech Street
Thames Centre, Ontario
MODEL HOME OPEN FOR VIEWING SAT 1-4 PM AT 191 BOWMAN DRIVE, ILDERTON. (This is Lot 1) Brand new release. PRE-CONSTRUCTION PRICING! The Rosewood is a freehold townhome development by Marquis Developments situated in Thorndale and just a 15 minute drive to London. Rosewood promises more for you and your family. Escape from the hustle and bustle of the city with nearby parks, conservation area and golf. The Rosewood interior units start at $515,000 and end units at $545,000 and feature 3 spacious bedrooms and 2.5 bathrooms. These units are very well appointed with beautiful finishings in and out. These are freehold units without condo fees. Second front entrance included to optional lower level suite. Call quickly to obtain introductory pricing! These units are expecting to close in the summer of 2026. Note: There is approx 1677sf finished above grade and optional finished basement can be chosen with another 600sf for a total of 2277sf finished (Note: the above quoted square footages are only approximate and not to be relied upon). Model home at 191 Bowman Drive in Ilderton is available for viewing anytime. Construction is beginning soon on these units. You may request a detailed builder package by email from the LA. CURRENT INCENTIVE: FREE SECOND ENTRANCE TO LOWER LEVEL. Pricing is subject to change. Note* The interior photos and 3D tour are of 191 Bowman Drive. Ilderton. (id:49269)
4556 Milburn Road
Frontenac, Ontario
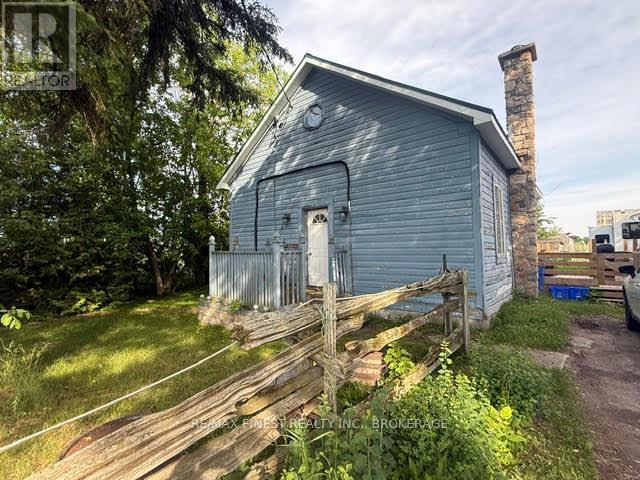
Now is the opportunity to start your country life. Surrounded by fields on 3 sides with plenty of shade trees on this third of an acre of land just minutes from Kingston, provides everything you need to enjoy sustainable living at an affordable price. An older character barn sits at the back of the property that could be used as a heated workshop. Other outbuildings include chicken coop and a storage area. Be sure to say hello, but don't touch the friendly pigs who will provide a husky hello in their fenced in enclave beside the barn. Enjoy gardens and all that nature affords you. The home has a new side porch, a recently installed heat pump for heat and air conditioning, a newer metal roof, and has been mostly reinsulated and drywalled with some finishing touches required. The open concept large kitchen overlooking the living room with wood stove is a nice way to enjoy family and friends. Also on the main floor is a laundry area, and a large 3 piece bathroom with a shower. The main bedroom area is also on the main floor. Upstairs are two rooms that run together and an area for a roughed in bathroom. The home built in 1920 has had updated plumbing and wiring but may require some personal touches to make it your own. High ceilings and plenty of light from the windows in this property that originally was a school house make for a pleasant feel. The previous owner was a mason and from the stone fireplace backing behind the woodstove to the stone chimney that stands straight and proud and other touches around the property that will make you smile. An ideal starter home awaits. Or a great place to enjoy the country in peace and privacy on a good paved road twenty minutes to the 401 at Montreal St. Less than 10 minutes to the boat launch at Dog Lake and Loughborough Lake or the village of Battersea with its restaurant and beach. (id:49269)
5 - 44 Anne Street
Kawartha Lakes, Ontario
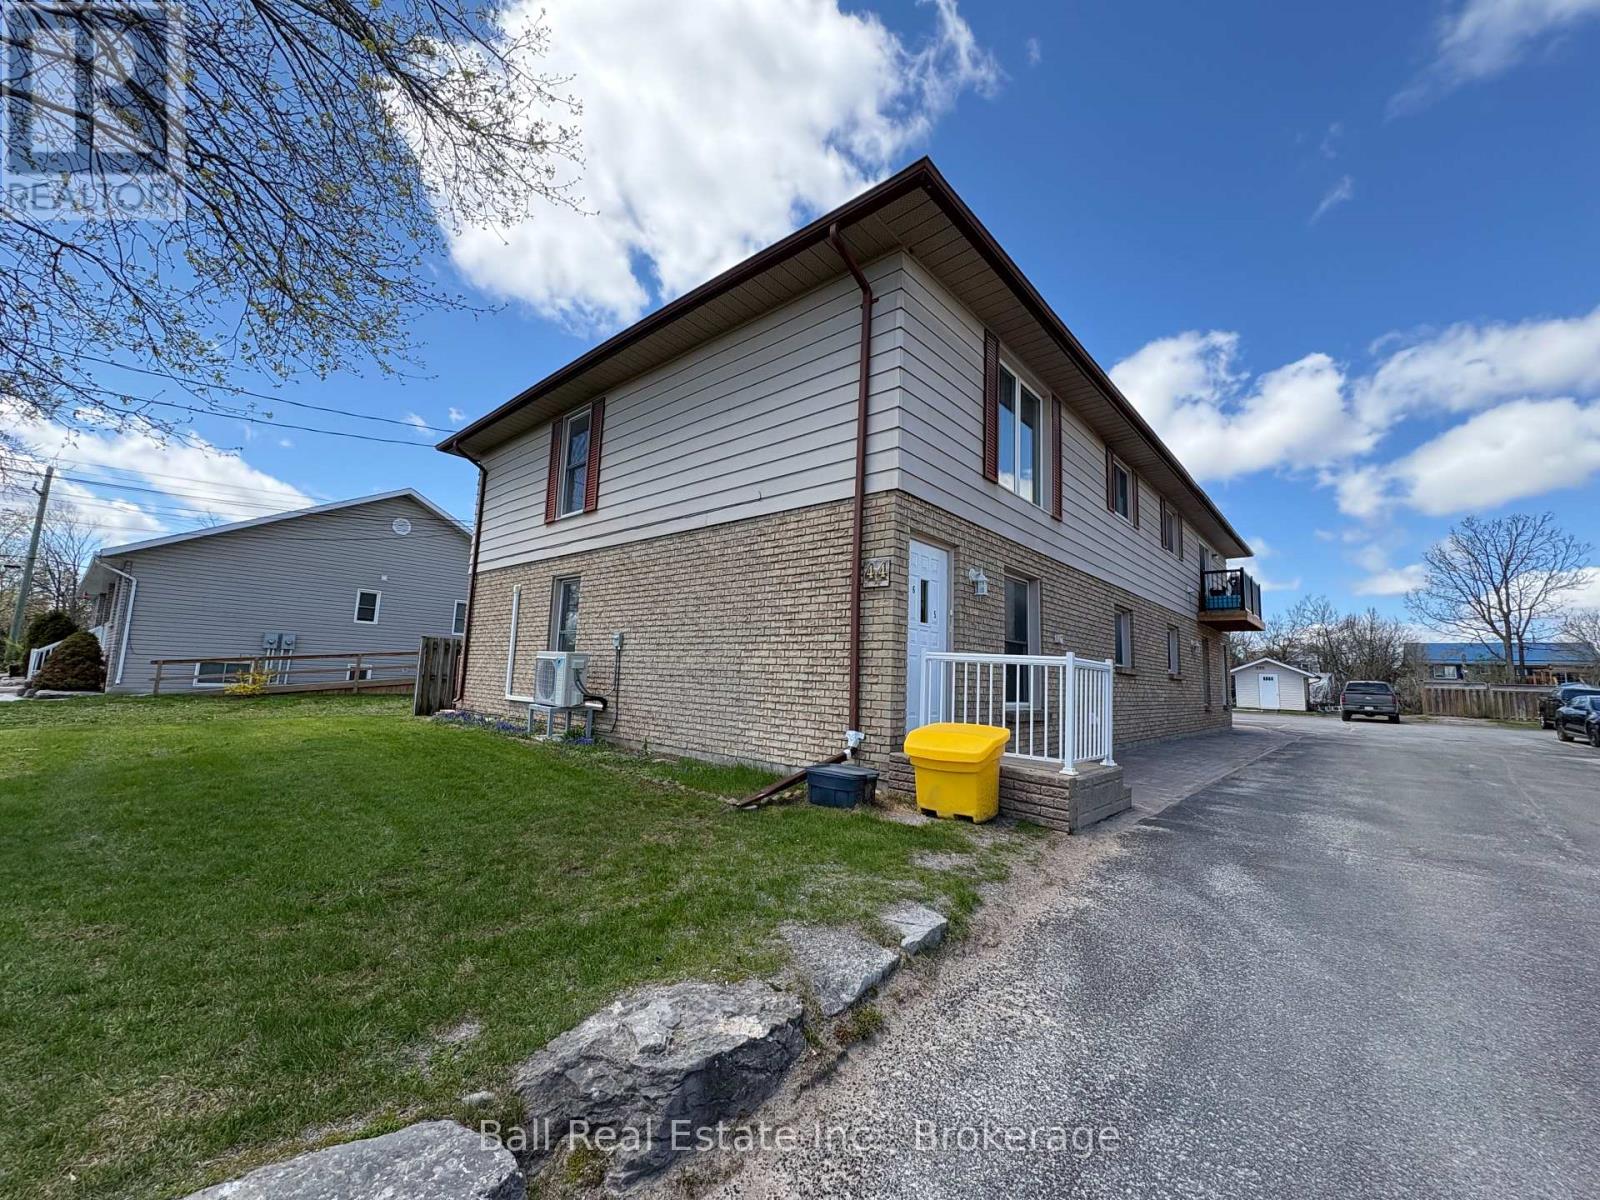
Bright & Freshly Updated Main Floor 2-Bedroom Unit in the Heart of Bobcaygeon! Welcome to this inviting main floor rental, ideally located in the heart of Bobcaygeon close to shops, restaurants, the waterfront, boat launch, parks, and all the amenities that make this village such a wonderful place to live. This freshly painted 2-bedroom unit offers a functional layout with easy main floor living, a full 4-piece bathroom, and the added convenience of in-unit laundry. A newer heat pump provides efficient heating and air conditioning for year-round comfort. Enjoy a small rear deck, perfect for a morning coffee or a quiet outdoor space. Available immediately for $1,800/month plus utilities. A great option for someone looking for a comfortable, low-maintenance main floor unit in a central Bobcaygeon location. (id:49269)
89 Lindsay Street
Kawartha Lakes, Ontario
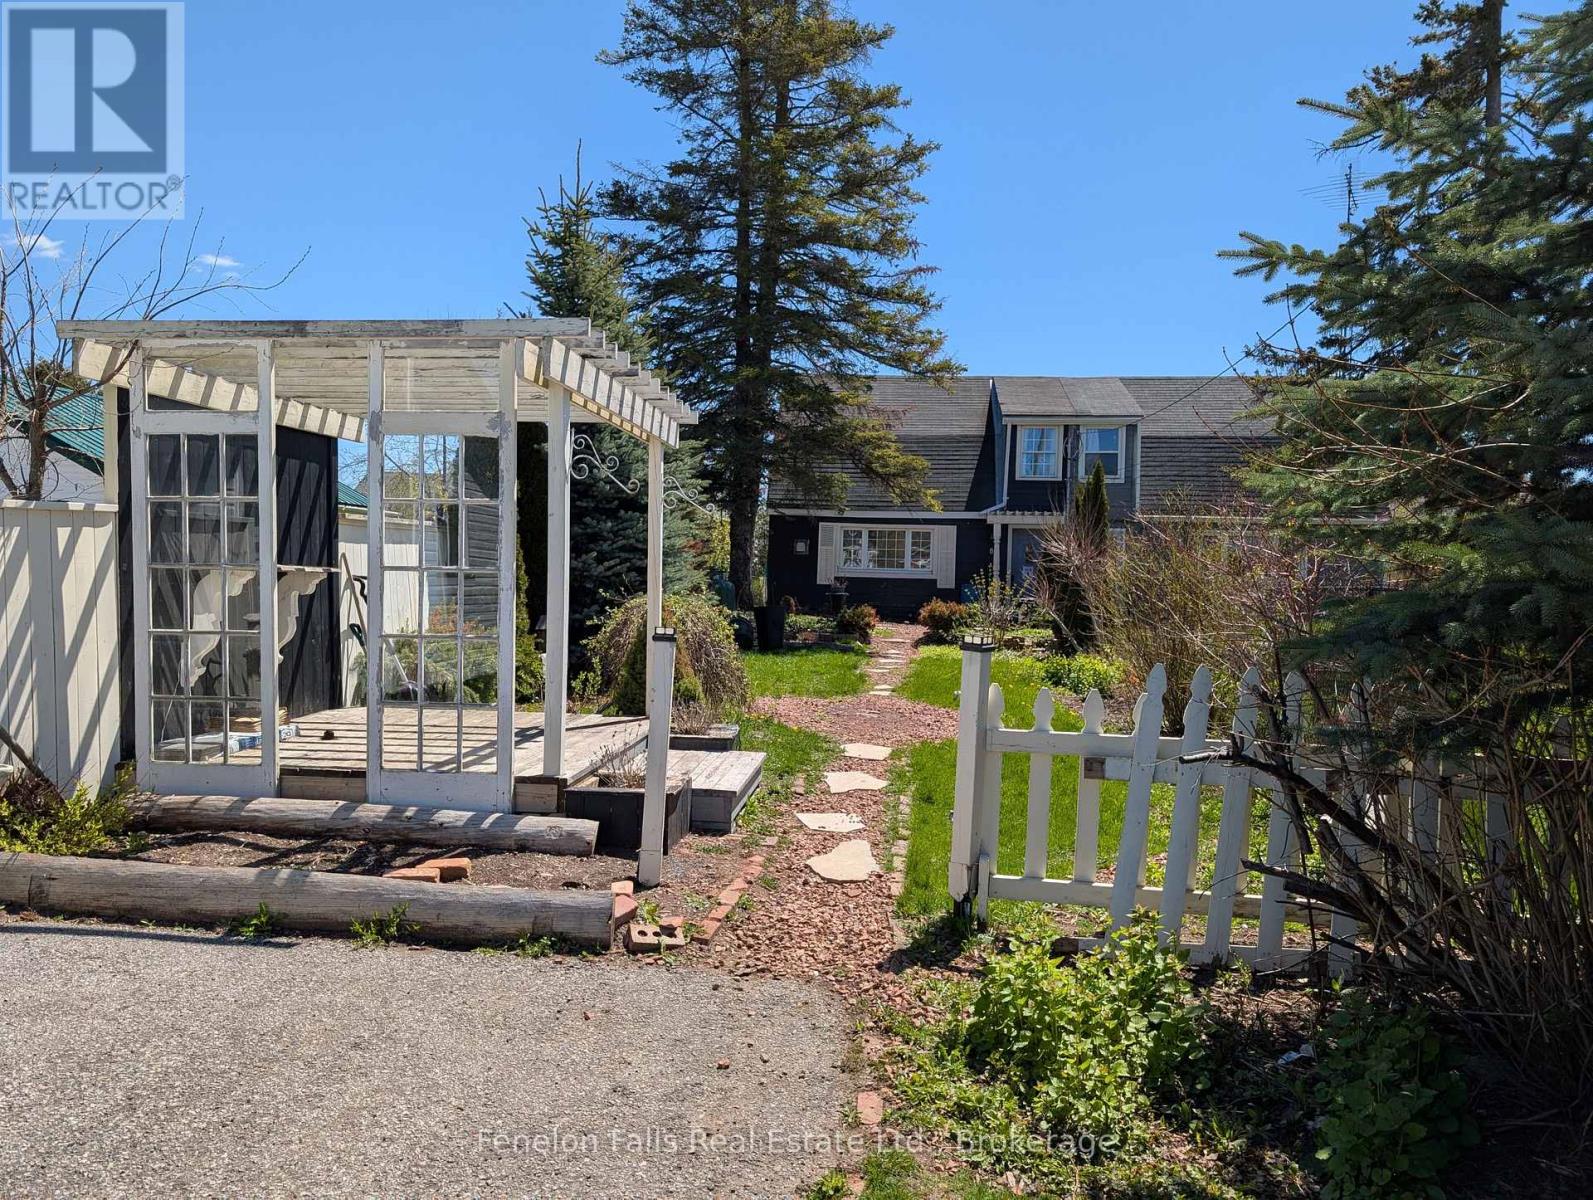
This 2 plus bedroom semi-detached home is in search of a skilled first-time homebuyer, handyman or contractor to return it to its former comfy self. Located on a deep 210-foot lot on the main thoroughfare near the high school, this propery is situated between the grocery store, hardware stores, and restaurants in the scenic, walkable village of Fenelon Falls. It is being sold as-is, and immediate possession is possible (id:49269)
251 High Shore Road
Marmora And Lake, Ontario
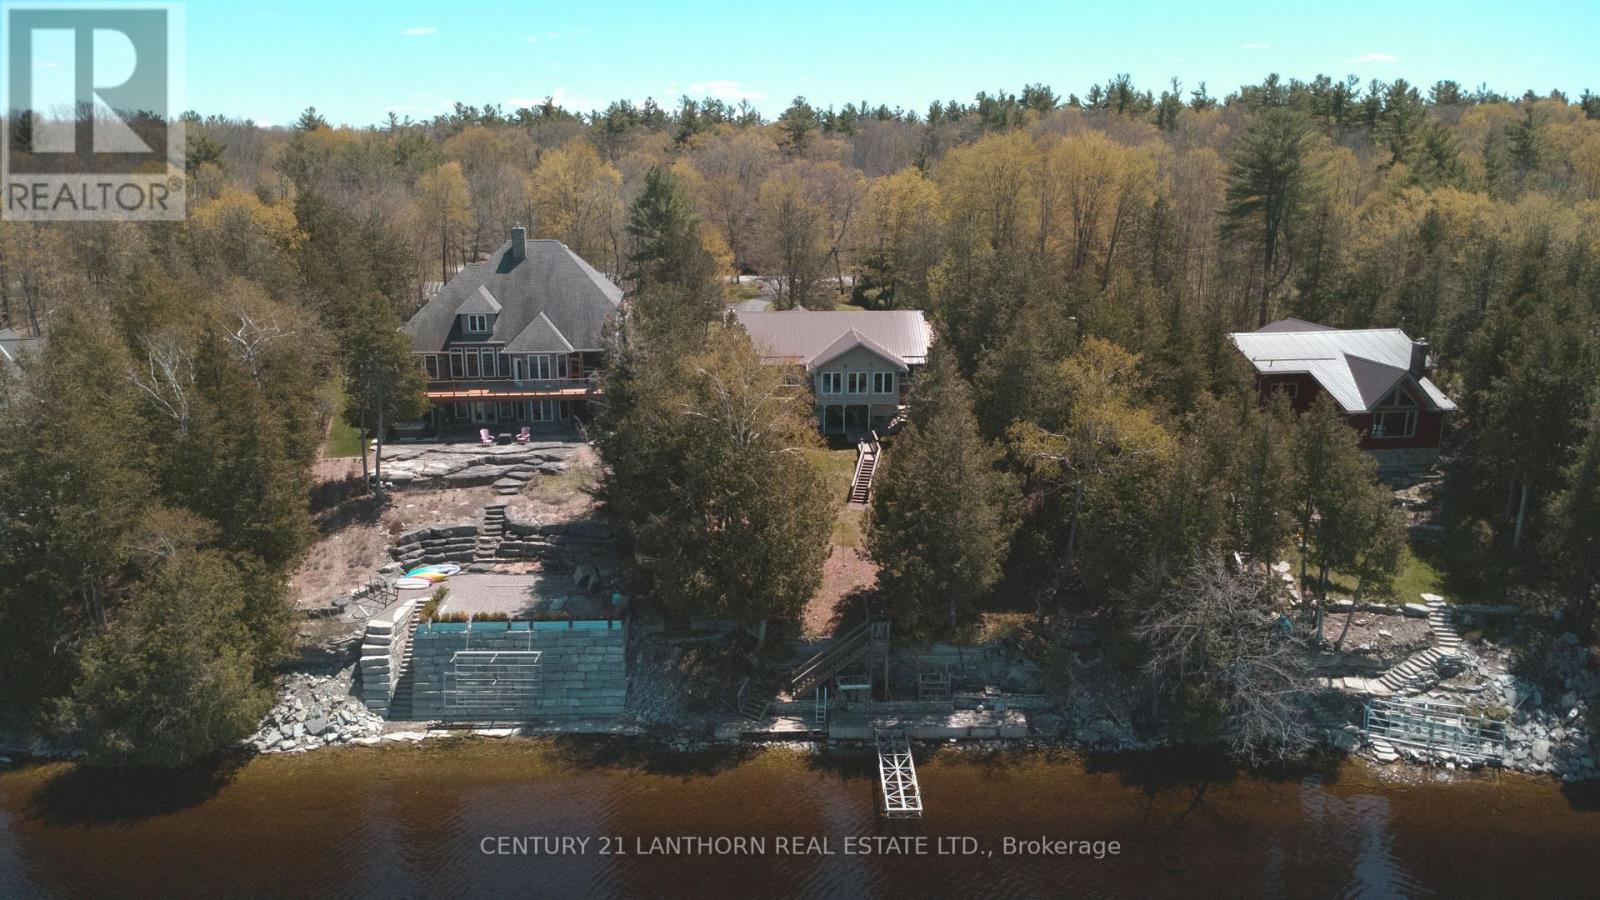
Wow! Take in the spectacular views from this beautifully maintained year-round home on sought-after Crowe Lake. Enjoy crystal-clear water, a clean hard shoreline, and waterside decking that creates the perfect setting to relax and soak in the scenery. A long paved driveway with ample parking leads to this spacious 3-bedroom, 2.5-bath bungalow, built in 2002. The main level offers over 1,500 sq. ft. of bright, comfortable living space, featuring a modern kitchen with granite countertops, a large centre island, and a sunny breakfast area. The living room showcases stunning lake views and provides access to both the lakeside deck and the inviting 4-season sunroom, ideal for enjoying breathtaking sunsets year-round. Two bedrooms, a full bath, and a convenient laundry room with a 2-piece bath complete the main floor. The fully finished lower level offers even more living space with a cozy rec room featuring a propane fireplace, a walkout to the backyard, a guest bedroom, a 3-piece bath, plus utility and storage rooms. Additional highlights include a propane Generac generator, propane furnace (approx. 6 years old), durable metal roof, and a detached double garage with hydro and workshop space. Enjoy exceptional boating and fishing on Crowe Lake, the Crowe River, and Beaver Creek, or spend afternoons at the lake's popular sandbar, a gathering spot for all ages. Conveniently located just off Hwy 7, only 5 minutes to Marmora for amenities, 40 minutes to Peterborough, and under 2 hours to Toronto. Summer is just around the corner, don't miss your chance to enjoy waterfront living at its finest! (id:49269)
263 Union Avenue
Scugog, Ontario
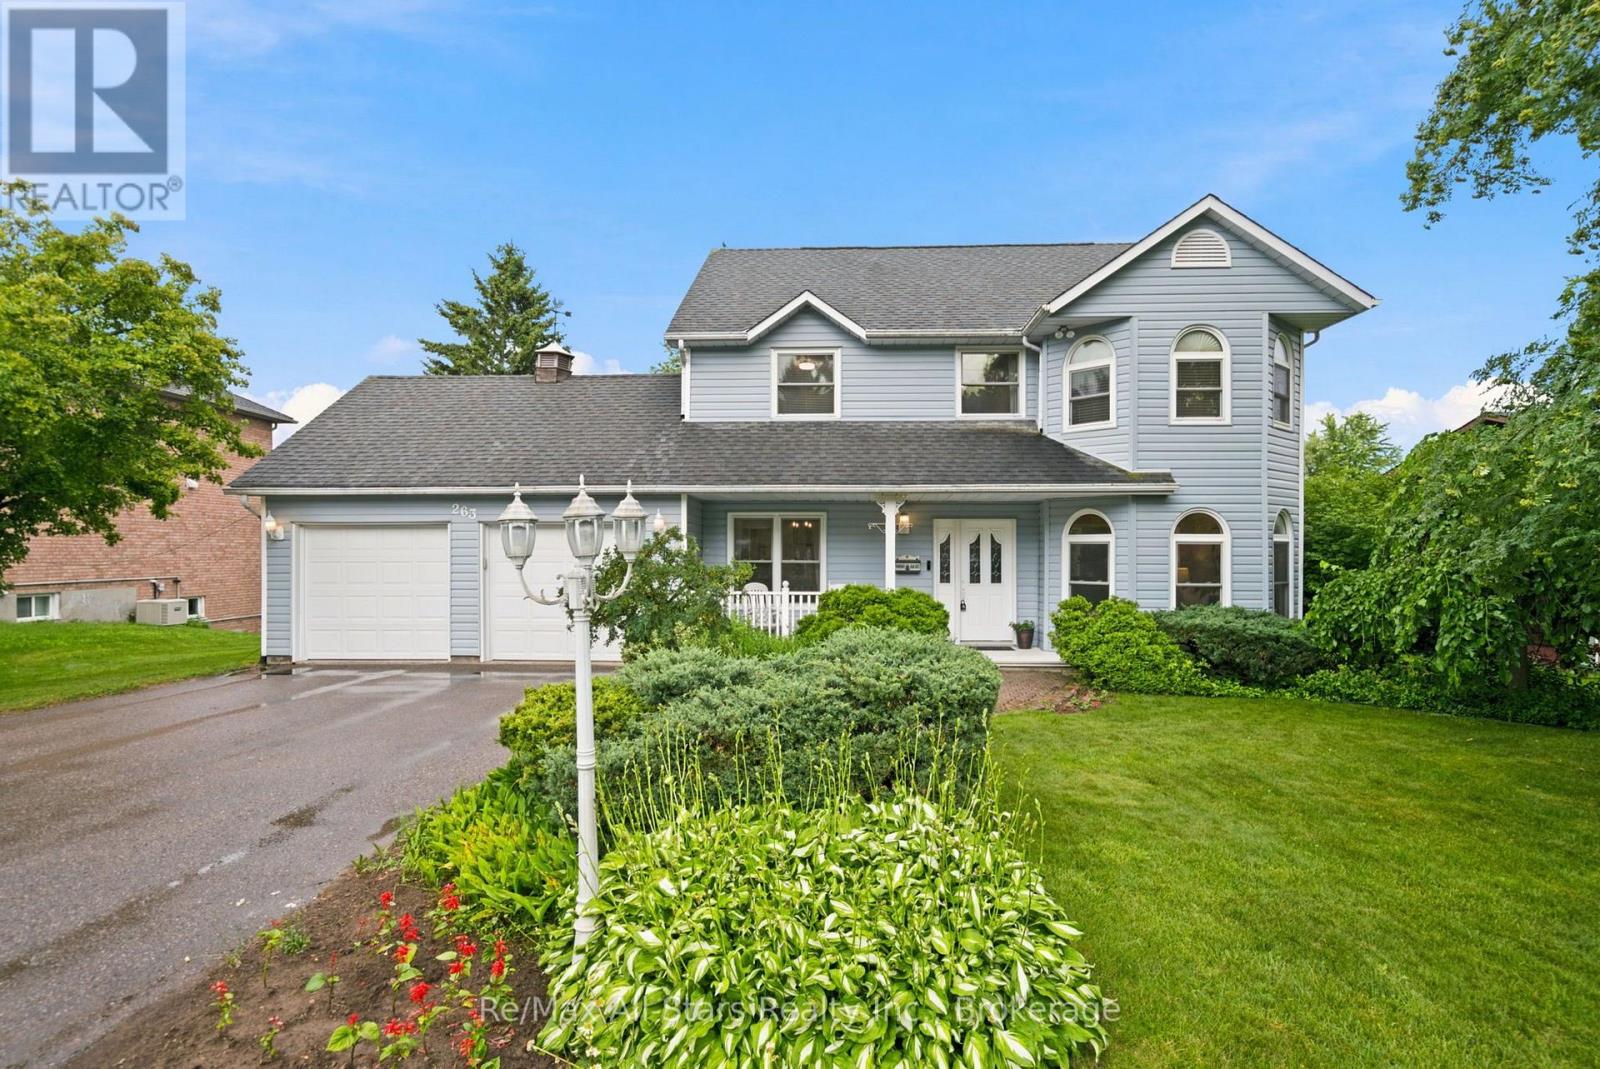
Circa 1990 spacious and bright 4 bedroom home in established and desired area of Port Perry and situated on a massive 82' x 292 ' lot; well maintained and updated throughout including neutral decor; welcoming front porch and entry; separate living room with arched windows and French doors; dining room with French doors and view to front yard; updated bright eat-in kitchen w/two tone cabinetry, quartz counters, breakfast bar, and walk out to deck; family room off kitchen with gas fireplace with elegant surround. Second floor offers 4 bedrooms including Primary with a 3pc ensuite. Main floor laundry with access to rear yard. The lower level is finished with a recreation room, cold cellar and storage room. Excellent outdoor entertaining space - deck area provides multiple areas for relaxation and covered entertaining with a pergola; step down from deck to expansive rear yard with privacy. Attached two car garage and generous driveway space for all the family vehicles. (id:49269)
735 S South Service Road Unit# A2-201,202,203
Stoney Creek, Ontario
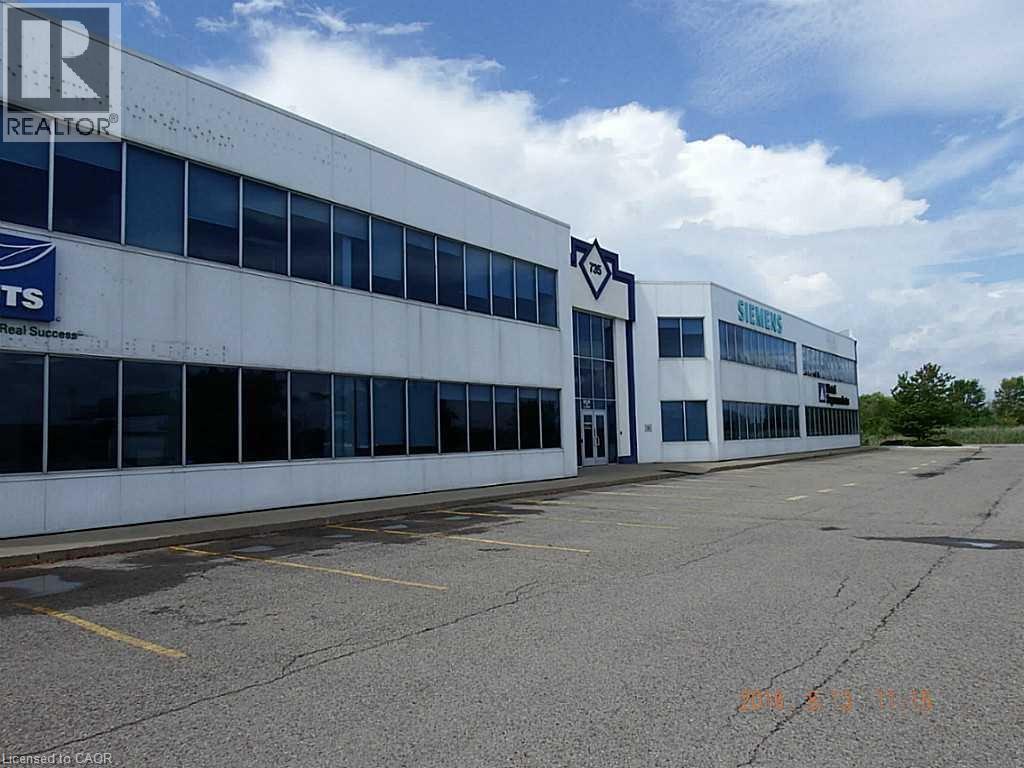
7,759 Sq Ft 2nd floor prestige Office Space. QEW Exposure, lots of natural light. Lots of room for deliveries and swing room for Transport trucks. Consists of Kitchen area, private offices, glassed offices, open areas, 5 washrooms. This unit can be demised 5 different ways and is also listed as follows: As is of 7,759 sq ft, 1 double unit of 4,962 sq ft, 1 unit of 2,826 sq feet, 1 unit of 2,136 sq ft and one unit of 2,797 sqft. Lots of room for signage with its QEW exposure. (id:49269)
735 S South Service Road Unit# A2 ,202,203
Stoney Creek, Ontario
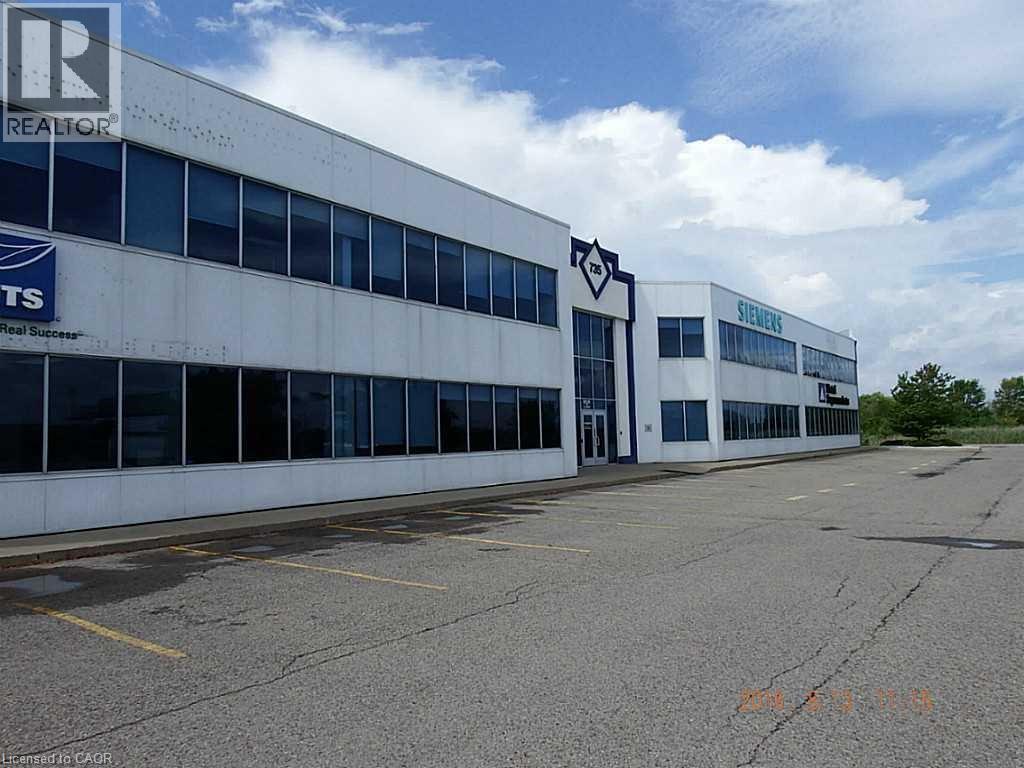
4,962 Sq Ft 2nd floor prestige Office Space. QEW Exposure, lots of natural light. Lots of room for deliveries and swing room for Transport trucks. Consists of Kitchen area, private offices, glassed offices, open areas, 3 washrooms. This unit can be demised as follows: As is of 4,962 sq ft, 1 unit of 2,826 sq feet or 1 unit of 2,136 s. Lots of room for signage with its QEW exposure. (id:49269)
735 S South Service Road Unit# A2-203
Stoney Creek, Ontario
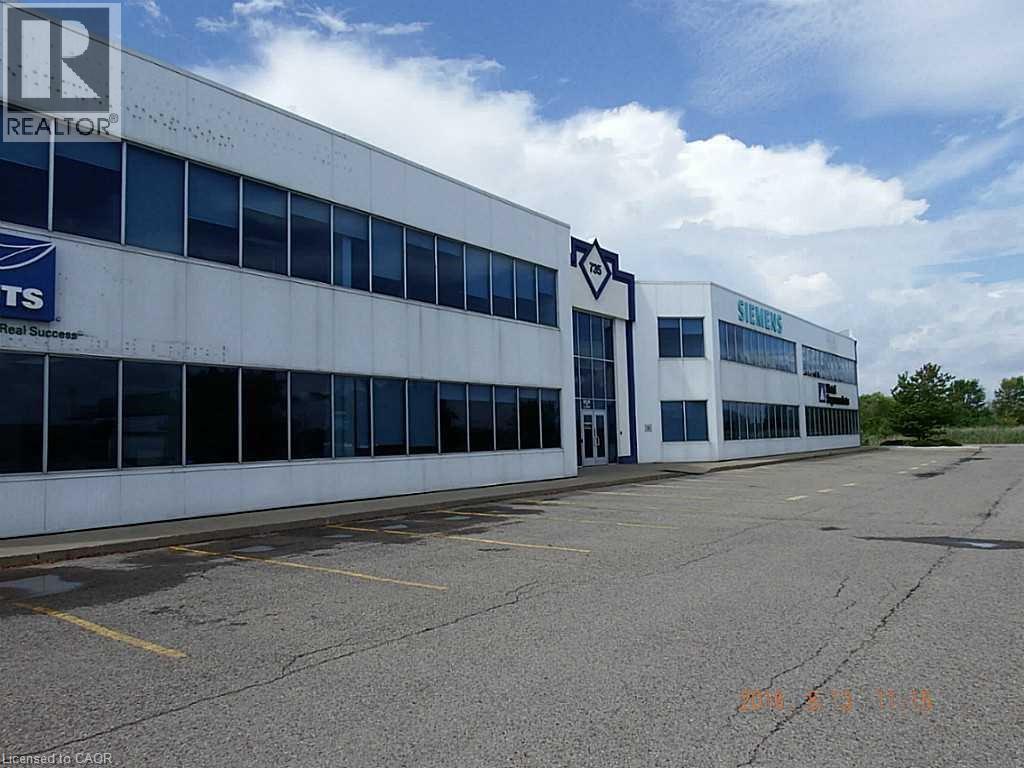
2,826 Sq Ft 2nd floor prestige Office Space. QEW Exposure, lots of natural light. Lots of room for deliveries and swing room for Transport trucks. Consists of Kitchen area, private offices, glassed offices, open areas, 2 washrooms. This unit can be attached to adjoining unit to make the space 4,962 sq ft and have 3 washrooms. as follows: Adjoining unit is 2136 sq ft and is listed separately. Lots of room for signage with its QEW exposure. (id:49269)
1375 Southdown Road Unit# 10a
Mississauga, Ontario
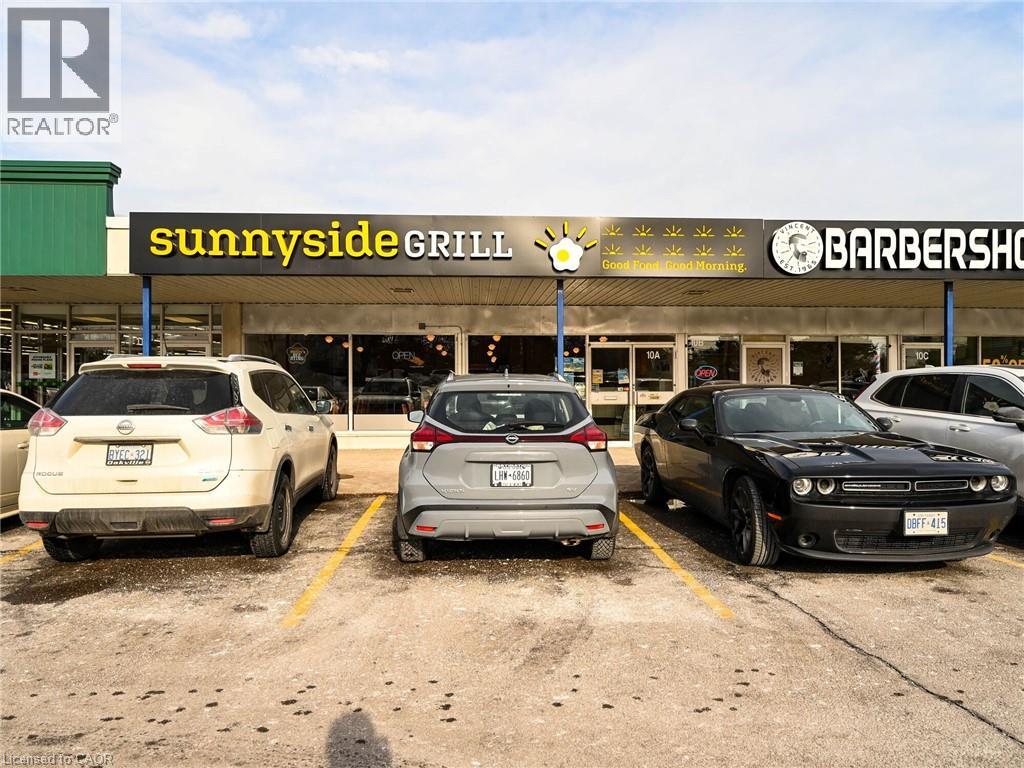
This is your chance to own a profitable and fully turnkey breakfast restaurant, located in a vibrant neighborhood and supported by a strong franchise network. With a 10-year history of success, this established location has proven itself as a consistent performer, making it an ideal opportunity for an aspiring restaurateur or experienced operator. The restaurant features 90 seats, providing ample space to accommodate a steady flow of customers while maintaining an inviting, comfortable atmosphere. Recently renovated to meet current brand standards, the space is modern, stylish, and perfectly designed to attract both loyal locals and new visitors. As part of a rapidly growing chain, this location benefits from comprehensive franchise support, including marketing, training, and ongoing operational assistance. It has become a neighborhood favorite, with a strong, loyal customer base ensuring consistent foot traffic and repeat business. With the backing of a proven, profitable business model and a brand on the rise, this is an exciting opportunity to step into a thriving market with long-term potential. Don't miss out on this exceptional chance to own a successful, neighbourhood breakfast restaurant in the sought after Clarkson community. (id:49269)
1062 Mel Lake Rd
Algoma Mills, Ontario
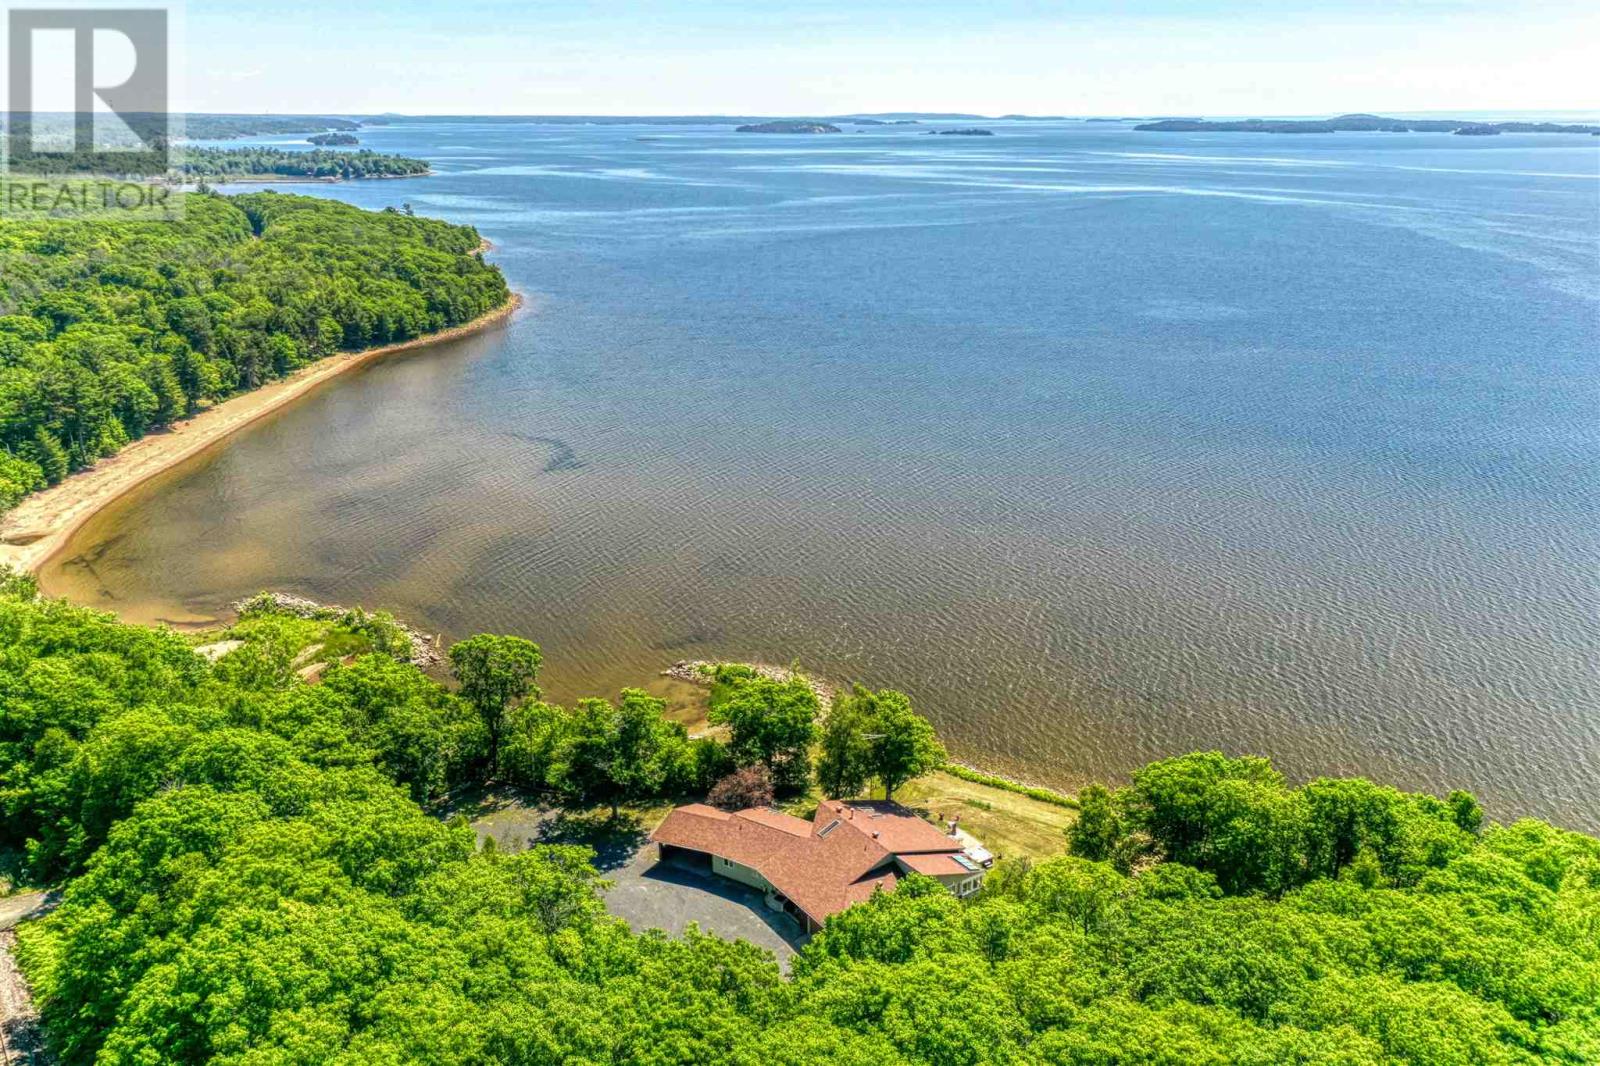
Experience extraordinary waterfront living in this one-of-a-kind executive home on the shores of Lake Huron, offering unmatched privacy and breathtaking views! Nestled on just over 2 acres and surrounded by pristine provincial parkland, this exceptional property boasts an impressive 520 feet of shoreline, a protected private harbour, and an expansive sandy beach—creating a secluded waterfront sanctuary unlike any other. Designed to capture breathtaking panoramic lake views from nearly every room, the residence showcases an elegant open-concept design with soaring vaulted ceilings, skylights, expansive new windows, glass railings, and an oversized walkout that seamlessly blends indoor and outdoor living. A sophisticated wet bar and inviting living spaces provide the perfect backdrop for entertaining, while the custom wood kitchen features a substantial island and generous workspace for gathering with family and guests. Wake up each morning to spectacular sunrise views from the luxurious primary suite. The home also offers two additional bedrooms, a versatile office or guest suite, and two beautifully appointed bathrooms. The lower level is designed for both relaxation and recreation, featuring a unique conversation pit, an expansive family room with pool table, and exceptional spaces for hosting. A sun-filled solarium, private sauna, and hot tub overlooking the crystal-clear waters of Lake Huron create a true resort-inspired retreat. Accessed through a gated entrance, the property also includes an attached carport, garage, and beautifully landscaped grounds that enhance its sense of exclusivity. Offering an unrivalled combination of luxury, privacy, and spectacular natural beauty, this is a once-in-a-lifetime opportunity to own one of Lake Huron's most remarkable waterfront estates. (id:49269)
380 Pellissier Avenue Unit# 706
Windsor, Ontario
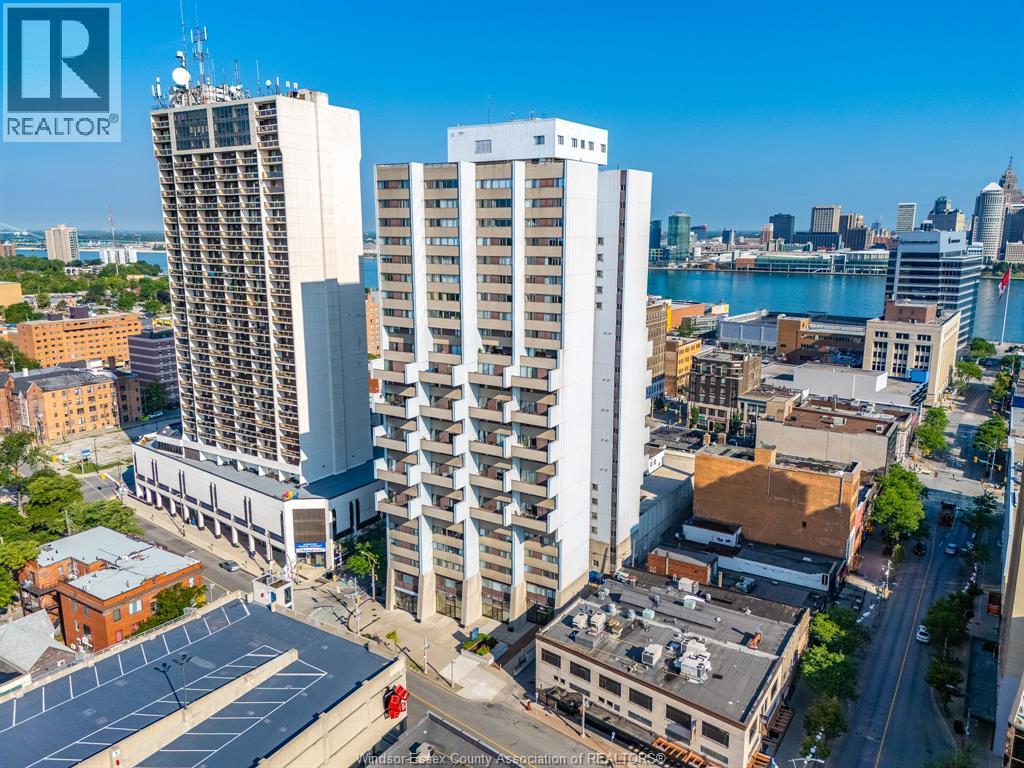
Experience exceptional value and carefree downtown living in this unique two-storey condo offering 2 bedrooms and 2 bathrooms with the added benefit of extra living space and a layout that feels more like a home than a traditional condominium. Conveniently accessible from both the 7th and 8th floors, this thoughtfully designed suite features beautifully updated bathrooms, while shared laundry is located on the same floor for added convenience. Step outside to the expansive rooftop terrace, the perfect place to soak up the sun, take in panoramic city views, entertain friends, enjoy intimate evenings, or watch Windsor's spectacular waterfront fireworks. Residents also enjoy an impressive collection of amenities including a newly renovated pool and hot tub, sauna, fitness centre, squash court, basketball court, library, and private security for added peace of mind. Condo fees are $750.02 per month and include water, recreational facilities, property management, building insurance, exterior and grounds maintenance, and caretaker services. Combining comfort, convenience, and outstanding amenities, this condo offers incredible value and an exceptional lifestyle in the heart of downtown Windsor, just steps from restaurants, entertainment, shopping, and the waterfront. (id:49269)
293 Talbot Street
Leamington, Ontario
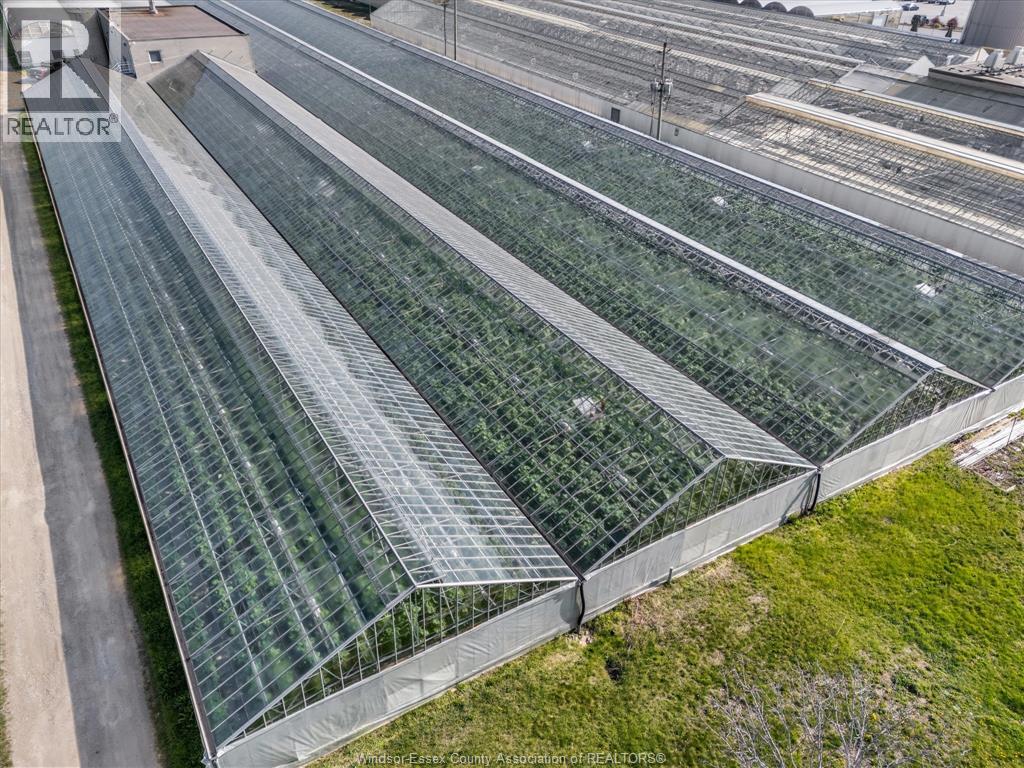
Discover this turn-key, fully operational greenhouse farm located at 293 Talbot W, situated in Leamington's highly desirable agricultural zone. This property includes a 1.5 story home with 5 bedrooms and 2 baths which is the perfect accommodation for workers or additional guests, it offers functional living with easy access to the greenhouse operation. The greenhouse spans approximately 3 acres covered, featuring a combination of glass and 14-foot gutter double poly structures, all supported by modernized infrastructure. The greenhouse has undergone major renovations with a full list of upgrades provided upon request. Key upgrades include a 600 AMP electrical service, advanced growing lights, a PRIVA computerized system, 550 HP Cleaver Brooks boilers, reliable backup generator, and many more. Included in the sale is a brand-new packing line that has been used for mini cucumbers, walk-in cooler and many chattels. (id:49269)
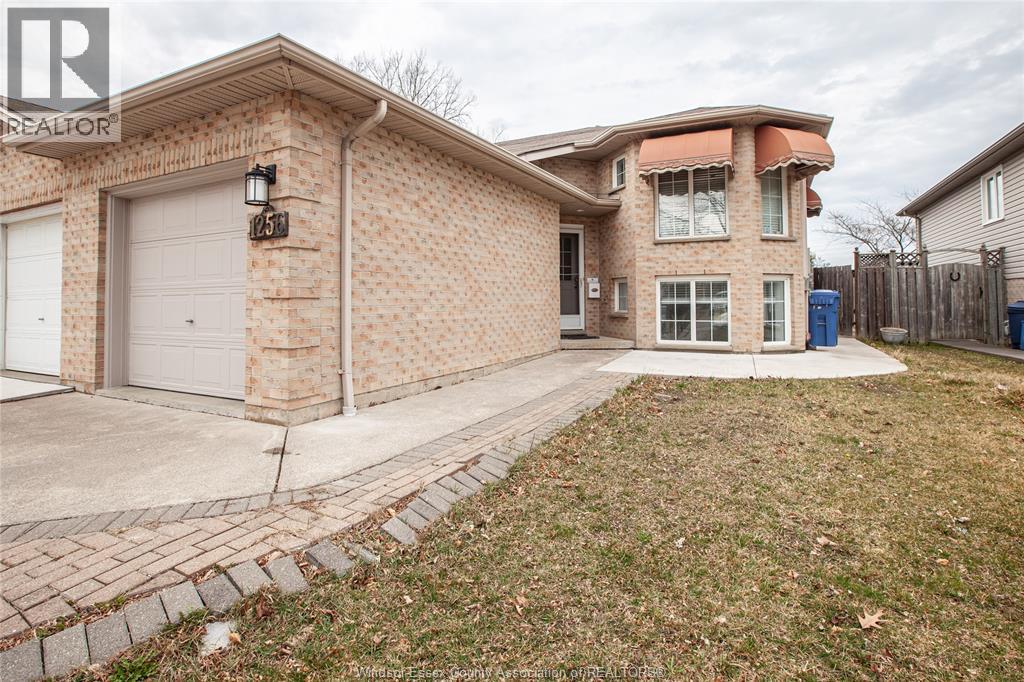
1256 St. Paul
Windsor, Ontario
WELCOME TO THIS BEAUTIFULLY RENOVATED LOWER-LEVEL UNIT, OFFERING THE PERFECT BLEND OF COMFORT, STYLE, AND CONVENIENCE. LOCATED IN A QUIET, FAMILY-FRIENDLY NEIGHBOURHOOD, THIS SPACIOUS 2-BEDROOM, 1-BATHROOM HOME FEATURES A PRIVATE SEPARATE ENTRANCE, MODERN FINISHES, AND ITS OWN IN-SUITE LAUNDRY FOR ADDED CONVENIENCE. THE ALL-INCLUSIVE LEASE INCLUDES ALL UTILITIES PLUS WIFI, MAKING MONTHLY BUDGETING SIMPLE AND STRESS-FREE. IDEAL FOR TENANTS SEEKING A MOVE-IN READY SPACE WITH EVERYTHING INCLUDED. PLEASE NOTE: NO PETS PERMITTED. (id:49269)
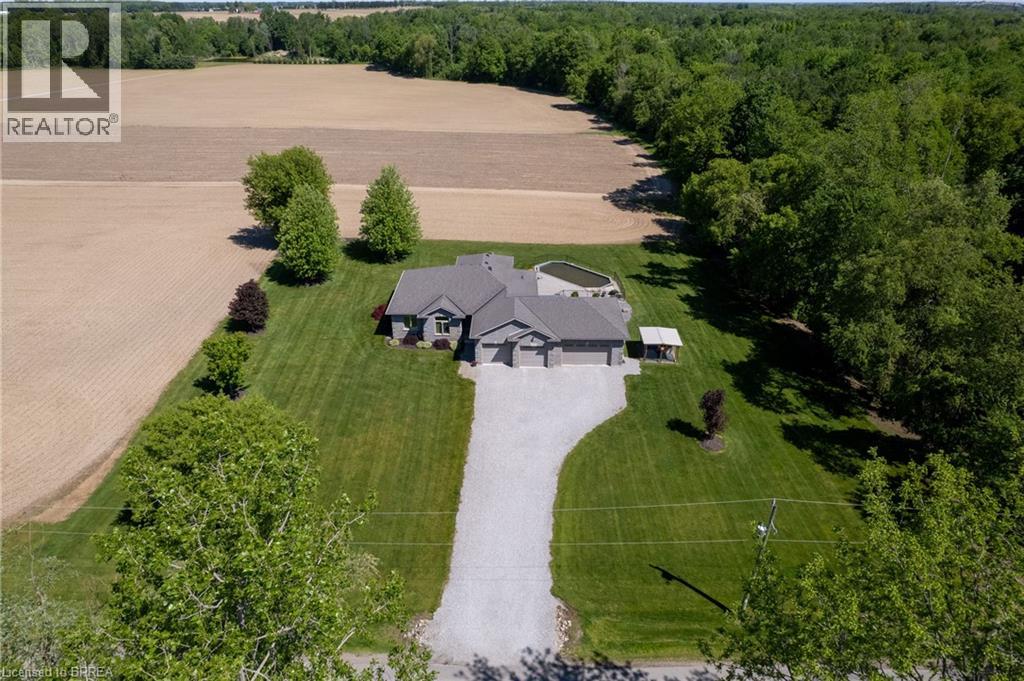
1827 Windham Road 3
Scotland, Ontario
Fantastic custom built all brick home with a four-car attached garage on a 0.92 acre country lot! Being offered for sale by the original owners and situated on a quiet paved road, around the corner from Hwy 24 access and with gorgeous farm fields and bush surrounding it. This bright and airy home provides complete main floor living with 3 good sized bedrooms, 2 full bathrooms, spacious principal rooms and a full basement awaiting your finishing touches. The immaculate, open concept custom eat-in kitchen offers plenty of cupboard and counter space and blends into the dining room and living room; perfect for entertaining! The master bedroom suite is enormous and overlooks the back and side yards and features an amazing private ensuite with jetted tub and walk in closet. Other highlights include cathedral ceilings, a beautiful propane fireplace in the living room, an inviting front foyer, main floor laundry room, and extraordinary dining room with trayed ceilings, which are all sure to impress. Outside there is a beautiful saltwater pool (waiting on a brand new liner install), gorgeous landscaping and hardscaping, full inground sprinkler system, covered back patio, and still plenty of space for the kids and dog to run around and play. The attached, four-car garage is heated and has inside access. Nothing to do here but move in and enjoy. Do not delay, book your private viewing today. (id:49269)
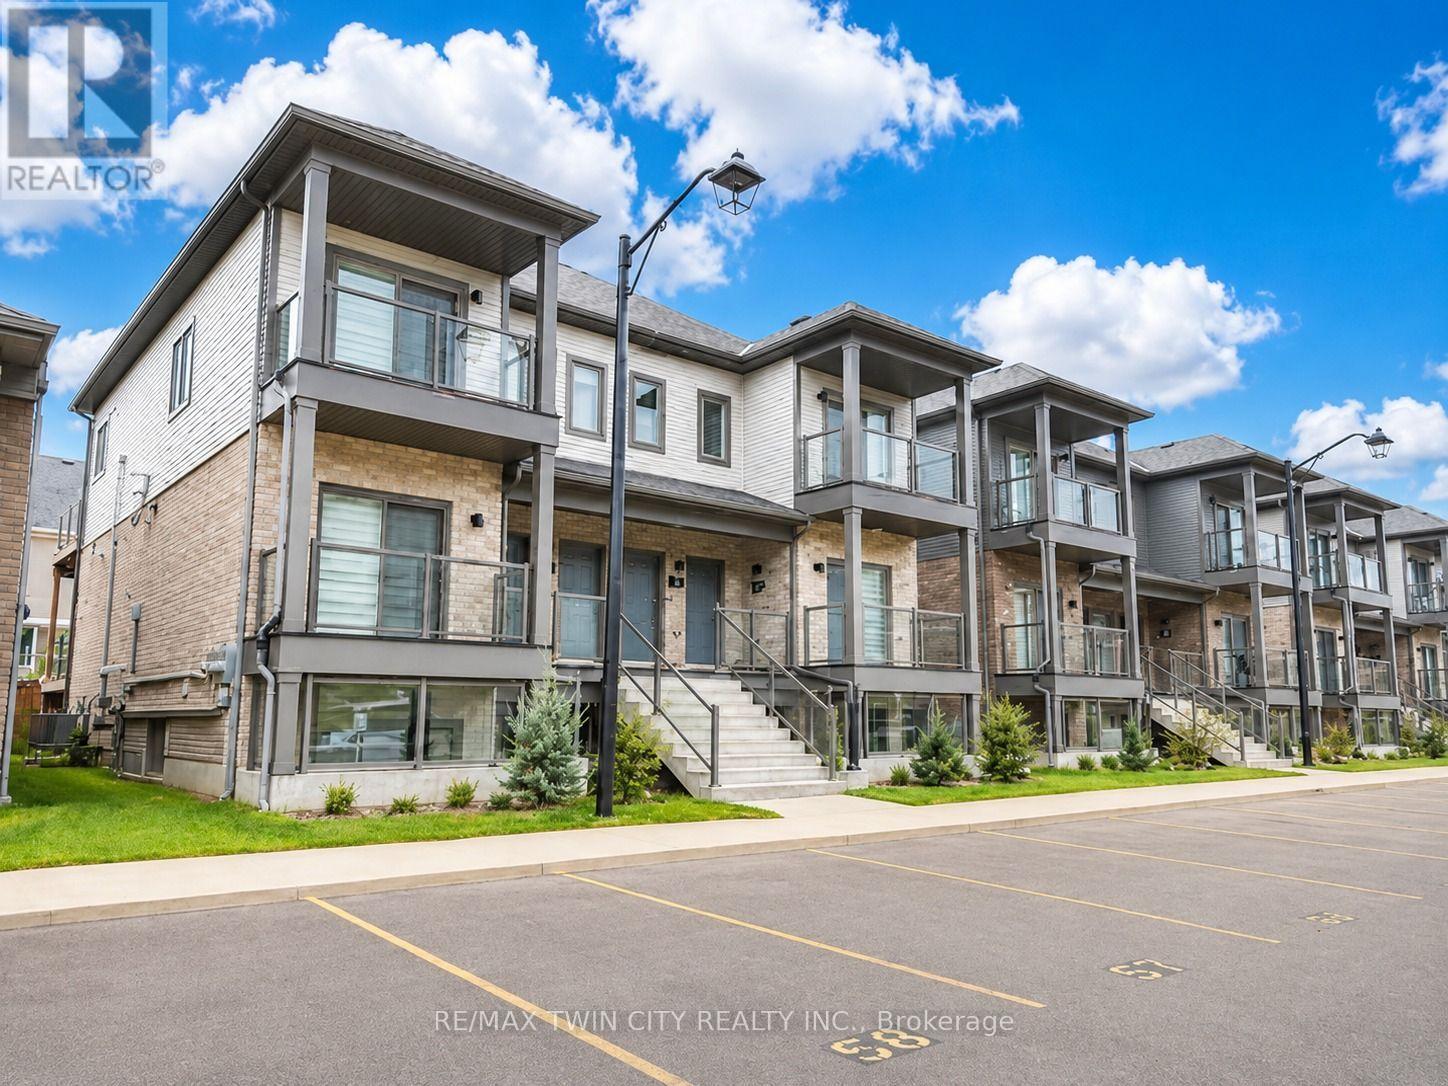
32 - 205 West Oak Lane S
Kitchener, Ontario
WELCOME TO 32-205 WEST OAK TRAIL, KITCHENER, Experience modern urban living at its finest in the highly desirable West Oak Urban Towns by Reid's Heritage Homes. This stunning brand new 1-bedroom, 1-bathroom townhouse unit offers a perfect blend of style, comfort, and convenience in one of Kitchener's fastest-growing communities. Featuring a bright and spacious open-concept layout, this beautifully upgraded home is designed for modern living. The inviting living area flows seamlessly into the contemporary kitchen, complete with stainless steel appliances including a stove, fridge, built-in dishwasher, plus in-suite washer and dryer for ultimate convenience. Large windows allow for an abundance of natural light, creating a warm and welcoming atmosphere throughout the home. Ideally situated just minutes from Highway 401, this prime location offers easy access to shopping, restaurants, coffee shops, schools, transit, and everyday essentials. Nature lovers will appreciate the proximity to the scenic Huron Natural Area, while nearby Williamsburg Town Centre provides exceptional dining, retail, and entertainment options. An excellent opportunity for first-time home buyers, young professionals, downsizers, or investors seeking a stylish, low-maintenance property in a vibrant and convenient neighbourhood. (id:49269)
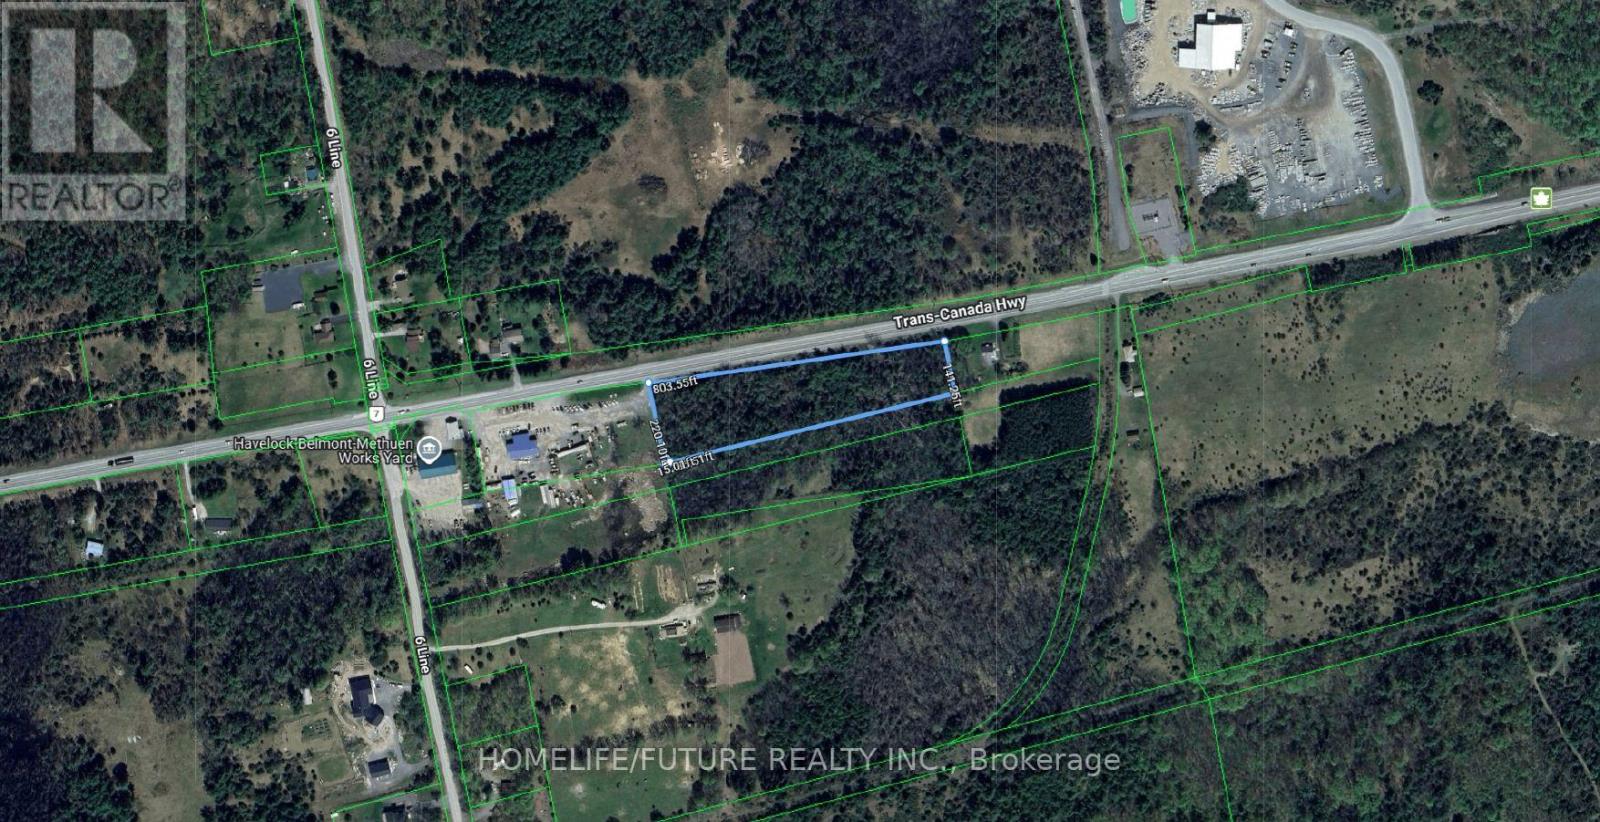
6751 Hwy 7
Havelock-Belmont-Methuen, Ontario
Prime Commercial Development Opportunity - Approx. 6 Acres On Highway 7, HavelockExcellent Opportunity To Own Approximately 6.0 Acres Of Vacant Commercial Land With C1 Commercial Zoning In A Highly Accessible Location Just East Of Havelock. This Property Offers Outstanding Potential For Investors, Developers, And Entrepreneurs Looking To Establish Or Expand A Business In A Growing Area.The C1 Commercial Zoning Permits A Wide Variety Of Commercial Uses, Including But Not Limited To Retail Stores, Restaurants, Convenience Stores, Professional Offices, Clinics, Daycare Centres, Hotels/motels, Equipment Rental Facilities, Rental Storage Facilities, Motor Vehicle Dealerships, Repair Garages, Car Washes, Farm-related Commercial Uses, Entertainment Facilities, And Many Other Similar Uses.Located With Excellent Highway 7 Exposure, This Property Provides Convenient Access To Surrounding Communities And Major Centres, Approximately 40 Minutes To Peterborough, 45 Minutes To Belleville, And Under 2 Hours To Toronto.A Rare Opportunity To Secure A Large Commercial Parcel With Flexible Zoning, Strong Highway Visibility, And Significant Future Development Potential.Ideal For Investors, Developers, And Business Owners Seeking A Strategic Commercial Location. (id:49269)
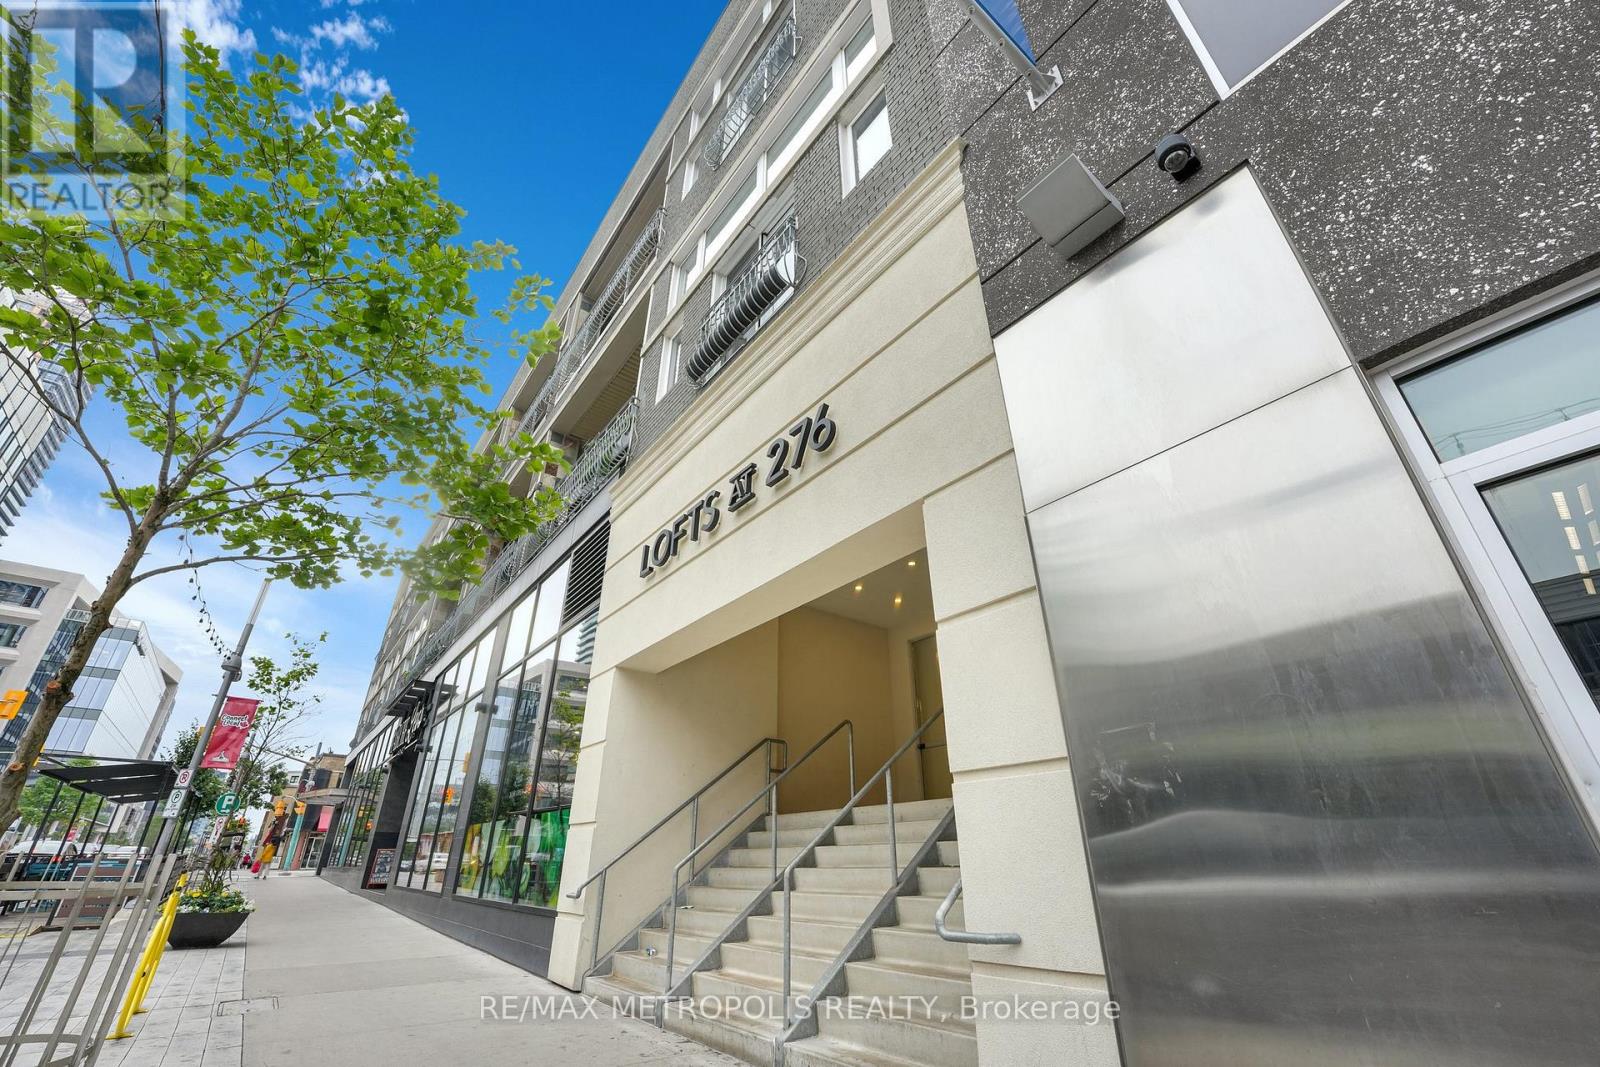
207 - 276 King Street W
Kitchener, Ontario
Modern Urban Living in the Heart of Downtown Kitchener. Welcome to Lofts At 276 where style meets convenience in this bright and spacious One Bedroom + Den suite. This thoughtfully designed unit features floor-to-ceiling windows, an open-concept layout, and a sleek modern kitchen with integrated appliances. The versatile den is perfect for a home office or extra storage. Enjoy convenience with a walk score of almost 100. Steps from City Hall, Public Transit, Google Head Office, Universities and Colleges, restaurants, bars, & much more! This unit is furnished!! (id:49269)
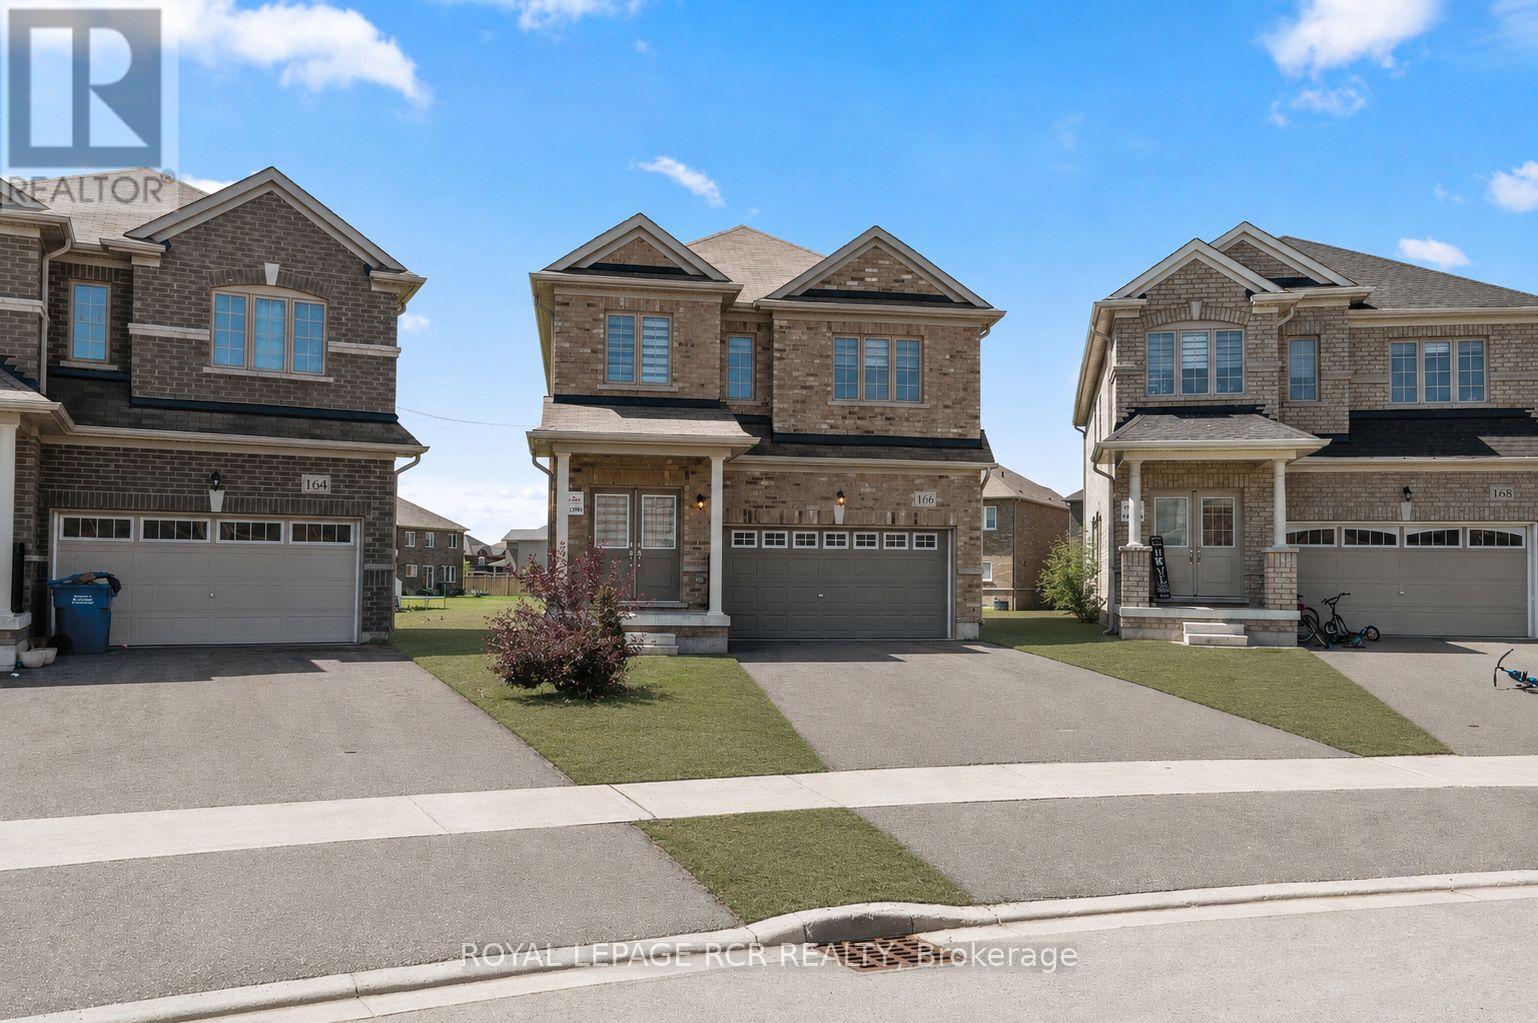
166 Seeley Avenue
Southgate, Ontario
Welcome to 166 Seeley Avenue in Dundalk, an impeccably maintained and move in ready home for lease offering approximately 2,663 square feet of finished living space, plus a full unfinished basement. Set on a generous pie shaped lot in a family friendly neighbourhood, this beautifully cared for 4 bedroom, 3 bathroom home offers the space, comfort and practical layout families are looking for. The bright main level is designed for both everyday living and entertaining. The open concept eat in kitchen features a centre island, breakfast bar and walk out to the backyard, while flowing seamlessly into the spacious family room with hardwood flooring. The open concept formal living and dining room provides additional space for hosting, relaxing or gathering with family. A convenient 2 piece powder room and direct access to the attached 2 car garage complete the main floor. Upstairs, you will find 4 generously sized bedrooms, including an inviting primary suite with 2 closets, one being a walk in, and a private 4 piece ensuite with a separate tiled shower and soaker tub. Bedroom 4 also includes a walk in closet, while an additional 4 piece bathroom serves the remaining bedrooms. Laundry is located in the lower level, alongside a full unfinished basement offering plenty of storage space. Ideally located within walking distance of local amenities and offering easy access to Highway 10, this Dundalk home for lease combines generous living space, a welcoming interior and a convenient location. Clean, spacious and ready for its next tenants, this is a home that is easy to picture yourself settling into. (id:49269)
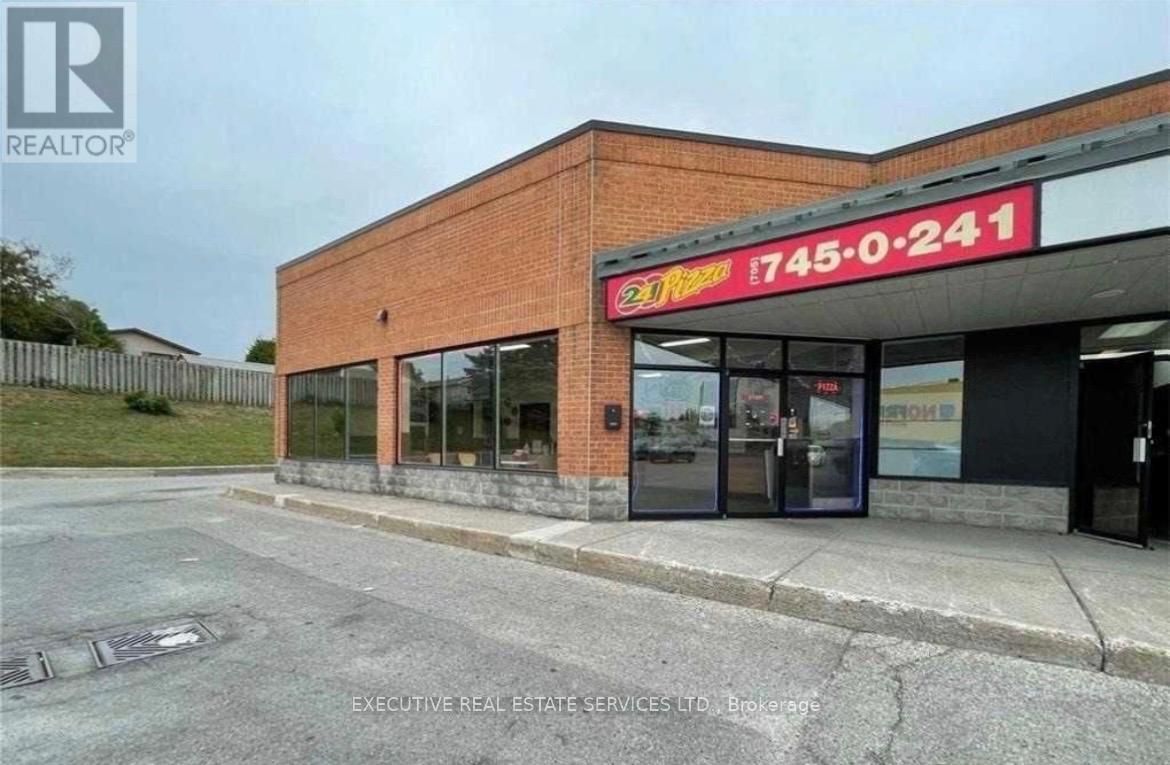
1840 Lansdowne Street W
Peterborough, Ontario
Exceptional opportunity to acquire a well-established 241 Pizza franchise at 1840 Lansdowne Street West, Peterborough. Located in a high-traffic retail plaza surrounded by established residential communities, national retailers, and just steps from Fleming College, this turnkey business offers excellent visibility, strong customer traffic, and ample on-site parking. The fully equipped 1,000 sq. ft. premises is clean, well-maintained, and ready for a seamless ownership transition. In addition to the 241 Pizza brand, the location also operates a WTF Wings Ghost Kitchen, creating additional revenue streams and expanded exposure through Uber Eats, DoorDash, and Skip The Dishes. Affordable rent of only $4,000 per month inclusive of TMI, with an opportunity to negotiate a fresh lease term for long-term stability. Peterborough's continued residential growth and economic development support strong demand for takeout, delivery, and quick-service dining options. (id:49269)
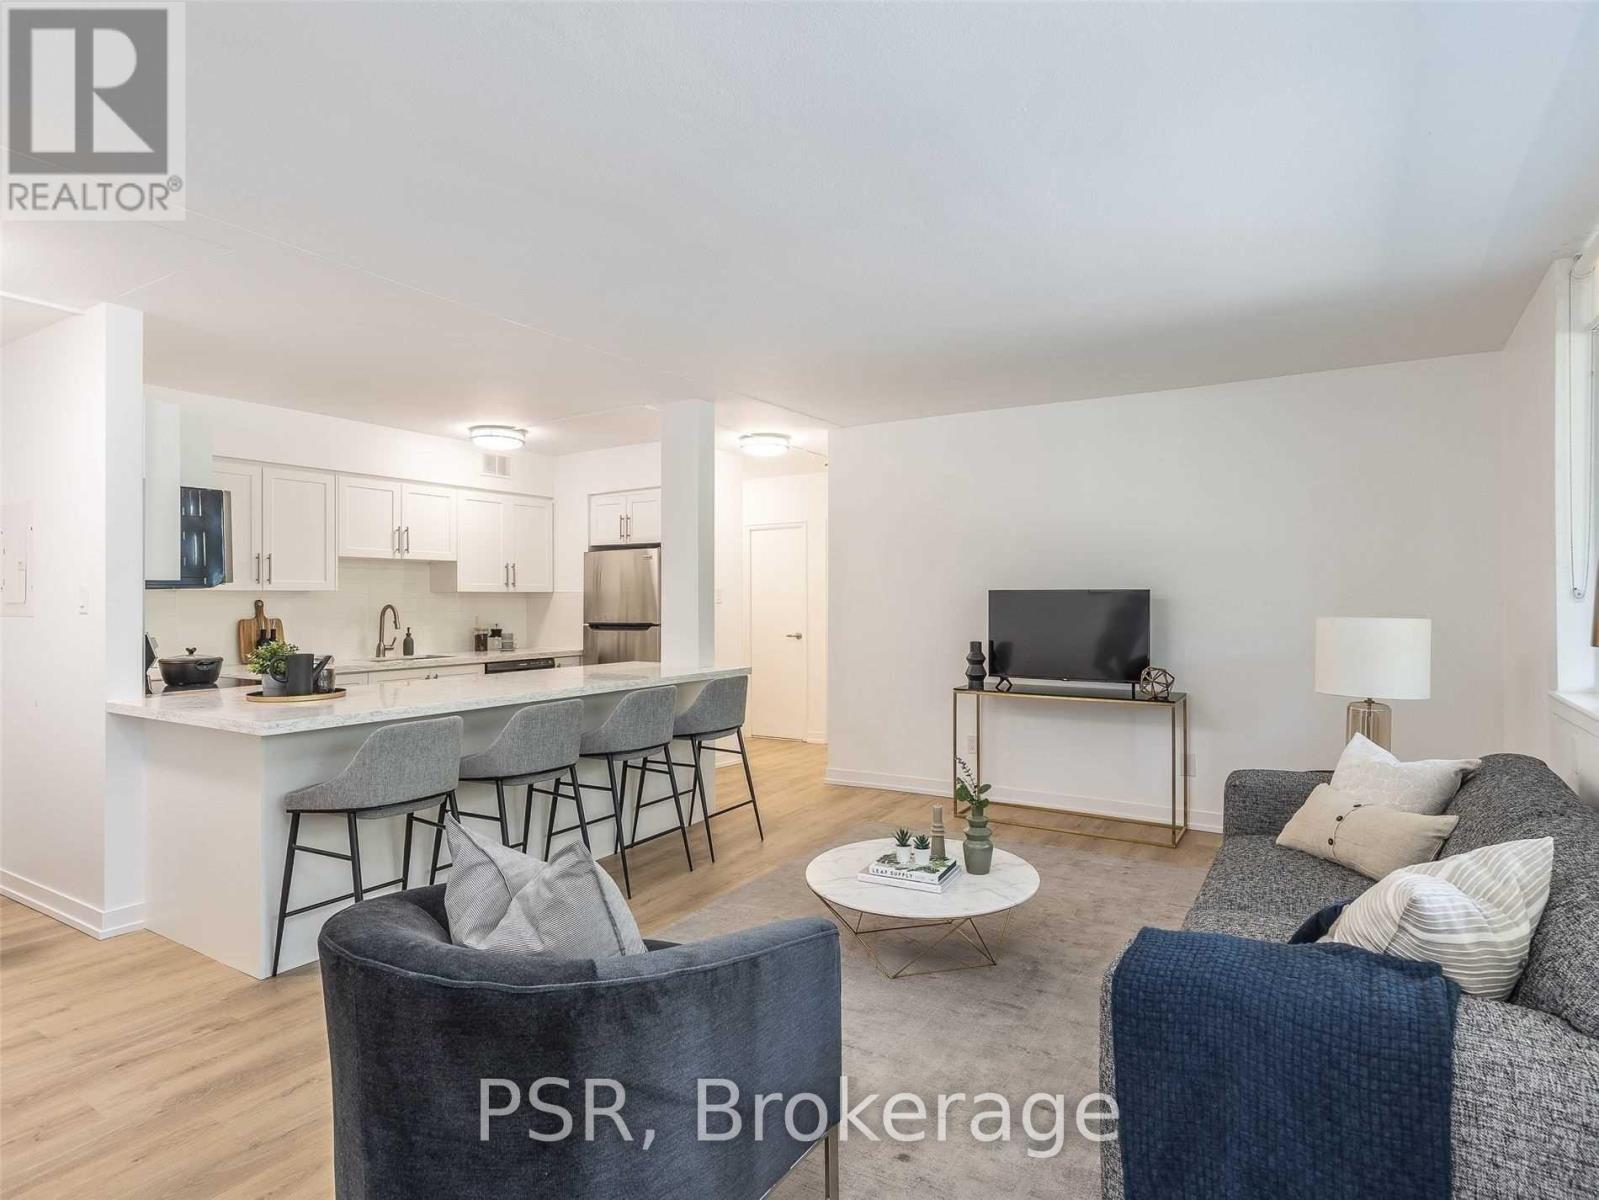
410 - 240 Markland Drive
Toronto, Ontario
Limited Time Only! Receive 2 Months Free Rent When Signing A 14-Month Lease! Welcome To 240 Markland - Enjoy Like-New Renovations In This Spacious 2 Bedroom, 1 Bathroom Suite Spanning Just Shy Of 1,000 SF! Functional, Open Concept Living Space With Chef's Kitchen, Like-New, Full Sized Appliances, Quartz Counters & Oversized Island. Spacious Primary Retreat Offers Walk-In Closet & Large Windows. Large Private Balcony. Tenant To Pay Hydro. All Light Fixtures & Window Coverings Included [Roller Blinds Throughout]. Residents Of 240 Markland Also Enjoy Access To The BRAND NEW Amenities Located In Adjoining Building - Including State Of The Art Fitness Centre & Yoga Studio, Party Room & Social Lounge, Media/Movie Room, Co-Working Area, Children's Play Area, & Dog Wash With Outdoor Amenities To Be Completed In 2026 - Lounge & BBQ Courtyard, Children's Playground, & Fenced In Dog Run. Located Steps From TTC, Parks, Schools And Much More! (id:49269)