
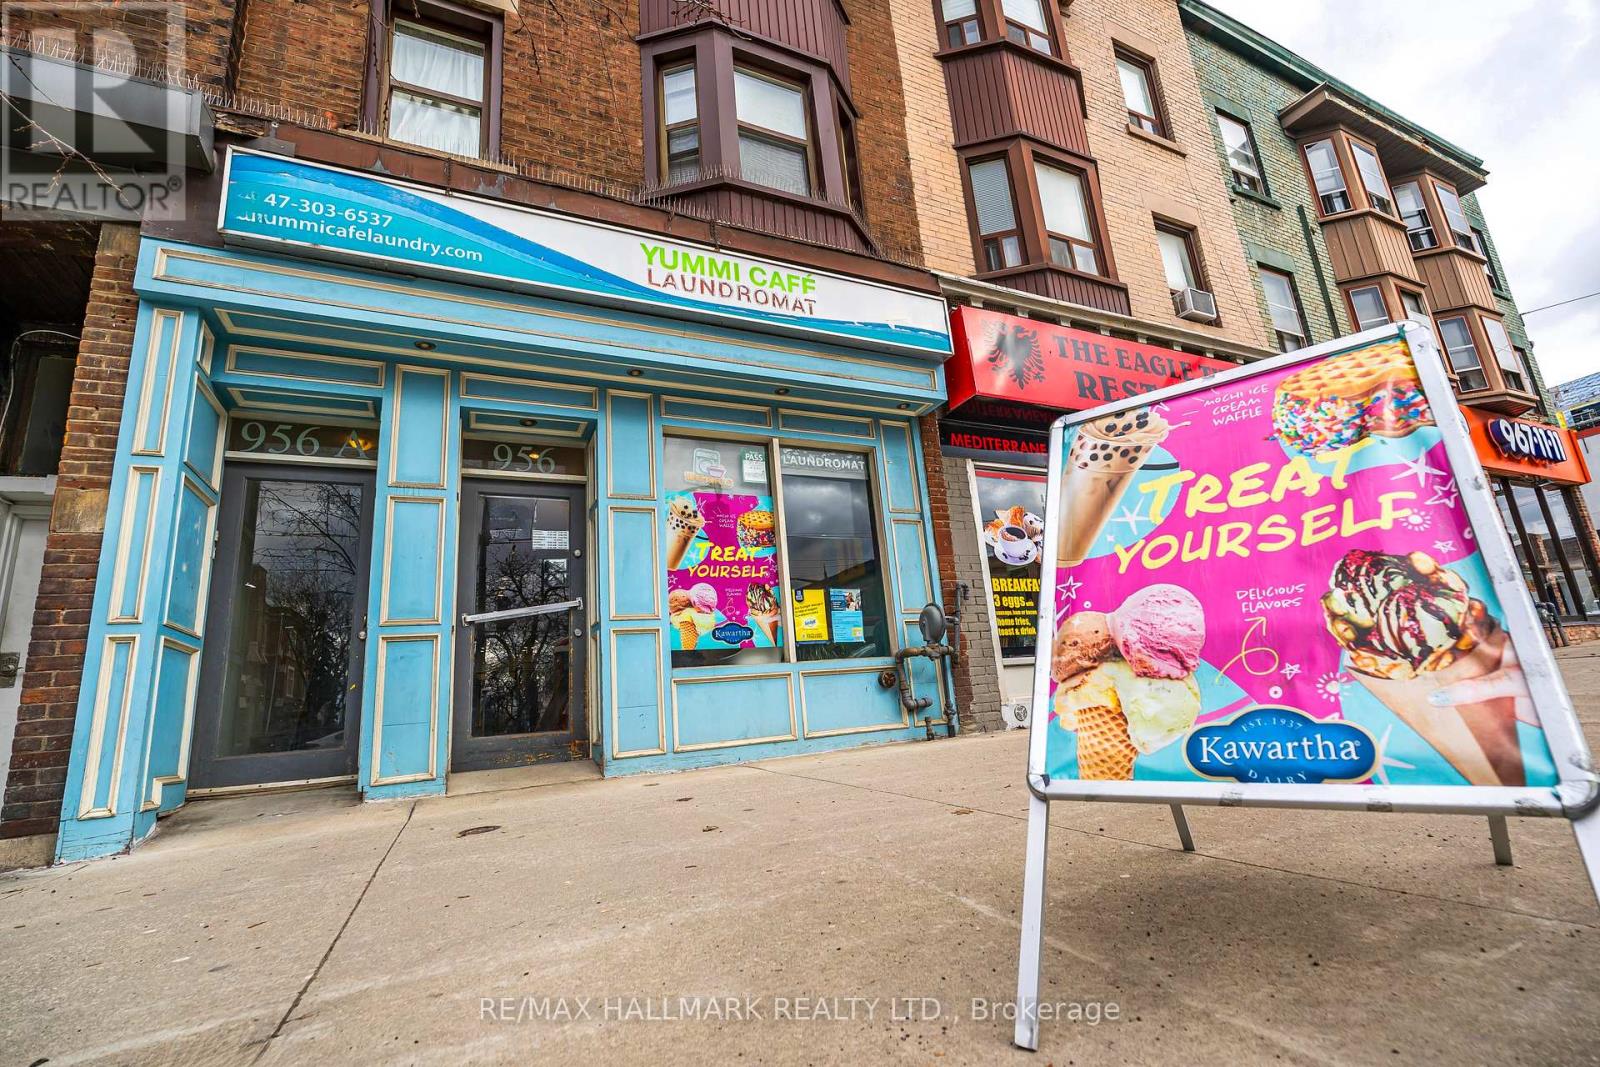
Main Floor - 956 St Clair Avenue W
Toronto, Ontario
Yummi Café Laundromat - Where Everyday Convenience Meets Exceptional Opportunity. Discover a rare, high-performing business in the heart of one of Toronto's most vibrant and sought-after neighbourhoods. Ideally located on the sunny north side of St. Clair Avenue West, between Hillcrest Village and Corso Italia in bustling Regal Heights Village, this prime storefront enjoys constant pedestrian traffic and unbeatable streetcar access right at the door. This fully attended, turnkey operation combines a modern laundromat with a lively café, creating multiple, diversified revenue streams in a single, community-driven destination. Step into a bright, sun-filled space designed to elevate the customer experience. Guests can unwind with espresso-based drinks, bubble tea, desserts, or choose from 36 flavours of ice cream while they wait. Digital displays showcase an appealing menu, transforming routine laundry into a comfortable and enjoyable visit. The laundromat is the largest in the area, built to handle high volume with ease: 2 60 lbs washers, (perfect for oversized loads), 4 40 lbs washers, 10 20 lbs washers, 4 45 lbs stacked dryers, 12 30 lbs stacked dryers. Beyond self-serve laundry, the business generates additional income through high-margin wash-and-fold service, with a clear opportunity to scale further or introduce dry cleaning for even greater profitability. On-site retail sales of laundry products provide added revenue. Thoughtfully designed with both front and rear seating areas, the space fosters repeat clientele and a strong neighbourhood presence. Turnkey. Profitable. Scalable. A standout investment with multiple income streams and room to grow in a premium Toronto location. VIEW THE VIDEO TOUR, to experience it firsthand. (id:49269)
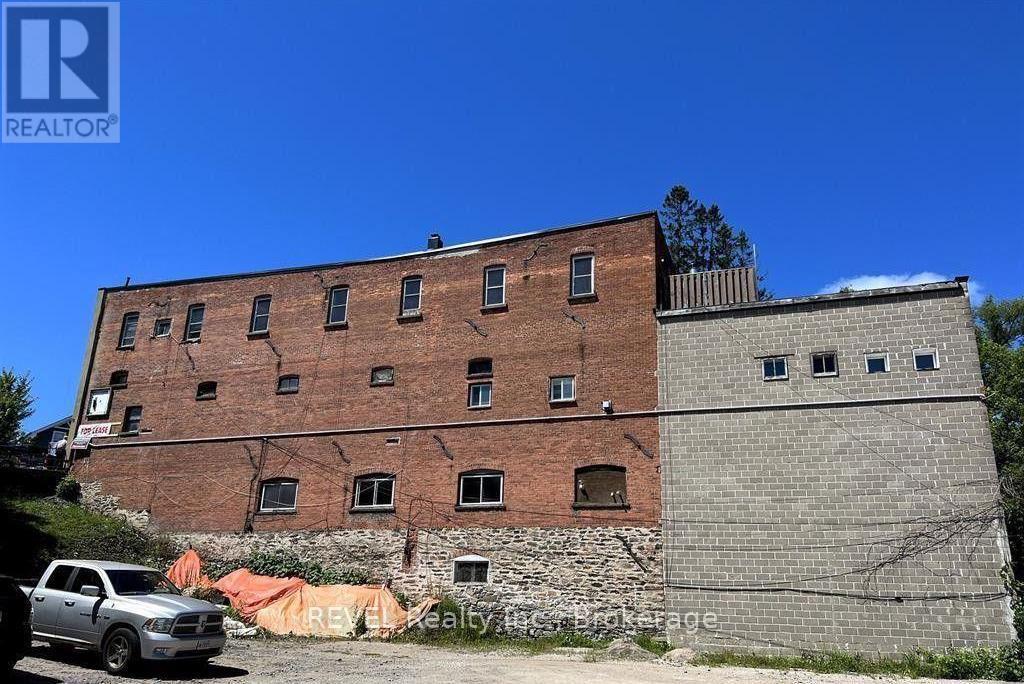
75 Manitoba Street
Bracebridge, Ontario
VACANT MAIN FLOOR COMMERCIAL UNIT AVAILABLE find your own tenant or use it for yourself! Discover 75 Manitoba Street, ideally situated in the heart of thriving Bracebridge: Muskoka's bustling hub known for its scenic waterfront, vibrant downtown, and growing tourist appeal. This turnkey, professionally managed mixed-use property delivers $93,974 in gross annual income and a solid 4.61% cap rate at list price.Featuring five distinct revenue streams two street-front retail spaces and three residential suites (including one municipally subsidized unit)the property generates over $64K in net operating income with minimal overhead, ensuring dependable returns and long-term upside. The main floor commercial unit is currently vacant, offering prime flexibility to occupy with your own business or establish new tenancy at market rent. The second commercial storefront benefits from premium curb appeal and steady foot traffic, while the fully occupied apartments provide stability, with one below-market unit presenting immediate value-add potential.Recent upgrades include fresh exterior painting, enhanced fire-safety systems, and full servicing of the mechanicals. For investors seeking a recession-resilient property in one of Ontarios fastest-growing communities, 75 Manitoba Street is the ultimate opportunity! (id:49269)
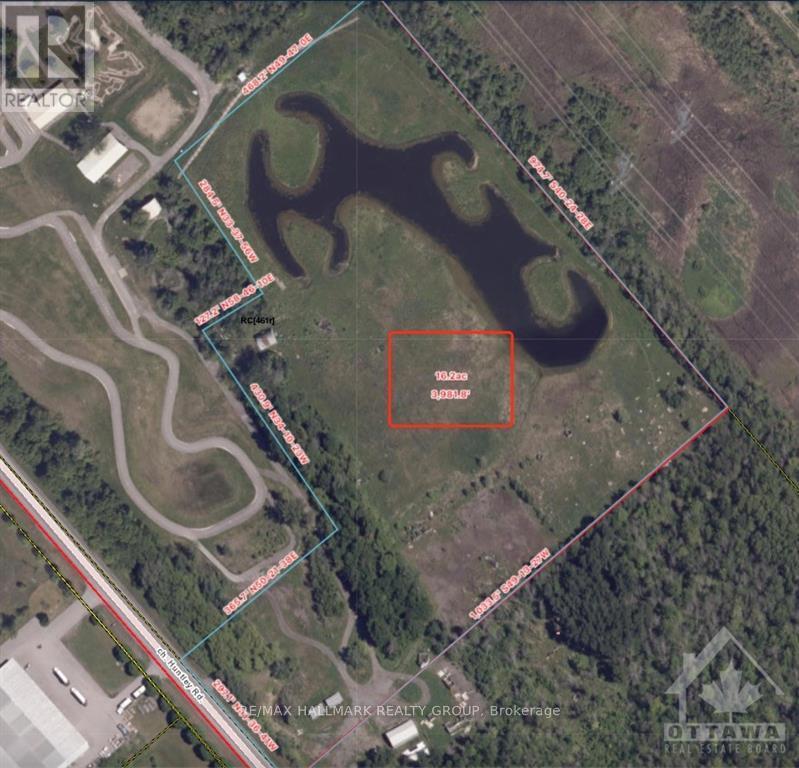
6336 Fallowfield Road
Ottawa, Ontario
16 Acres of clean commercial land with 1 building. Hydro is available on-site. Verity business can suit on this nice lot. Tenant response for snow removal, grass mowing, utilities, business insurance and the proportion of property tax. Lease terms and business use, and others, are all up for negotiation. $1000/acre/month. (id:49269)
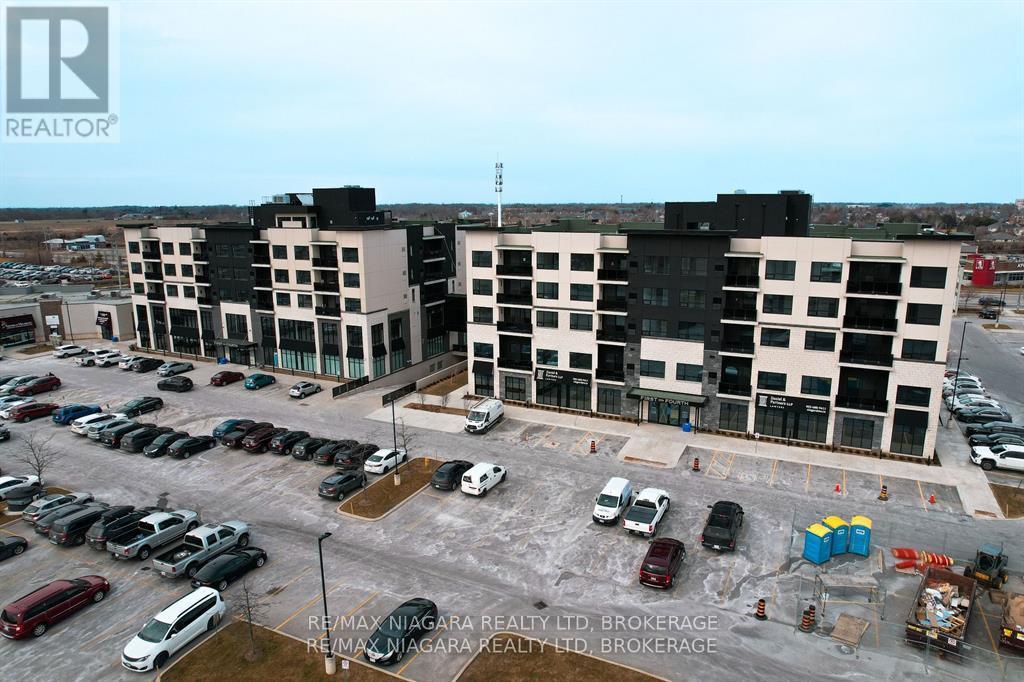
505 - 300b Fourth Avenue
St. Catharines, Ontario
LUXURIOUS CONDO LIVING PERFECT FOR THE BUSY PROFESSIONALS AND OR RETIREMENT! EXCELLENT CONVENIENT LOCATION IN HIGHLY SOUGHT AFTER WEST ST. CATHARINES RIDLEY HEIGHTS. MODERN OPEN CONCEPT DESIGN WITH A BALCONY ON THE 5TH FLOOR & PANORAMIC VIEWS OF THE CITY, OFFERS GREAT PRIVACY, UPGRADED EXTRA POT LIGHTENING THROUGHOUT, GOURMET KITCHEN & APPLIANCES INCLUDED, 2 BATHROOMS, IN-SUITE LAUNDRY ROOM IS A BONUS, GRAND SPACIOUS BEDROOM WITH WALK-IN CLOSET & 4PC. SPA-LIKE ENSUITE. ADDITIONAL CONDO AMENITIES INCLUDE ROOF TOP PATIO, PARTY ROOM, WELL EQUIPPED GYM WITH SHOWERS/BATHS. QUICK EASY ACCESS TO HWY 406, LOCAL WINERIES, WALKING DISTANCE TO AMENITIES, ALL KINDS OF SHOPPING & NIAGARA HEALTH HOSPITAL RIGHT ACROSS THE STREET. (id:49269)

5650 Power Road
Ottawa, Ontario
Great functional open space in an industrial area.. Do not miss and call for details! (id:49269)
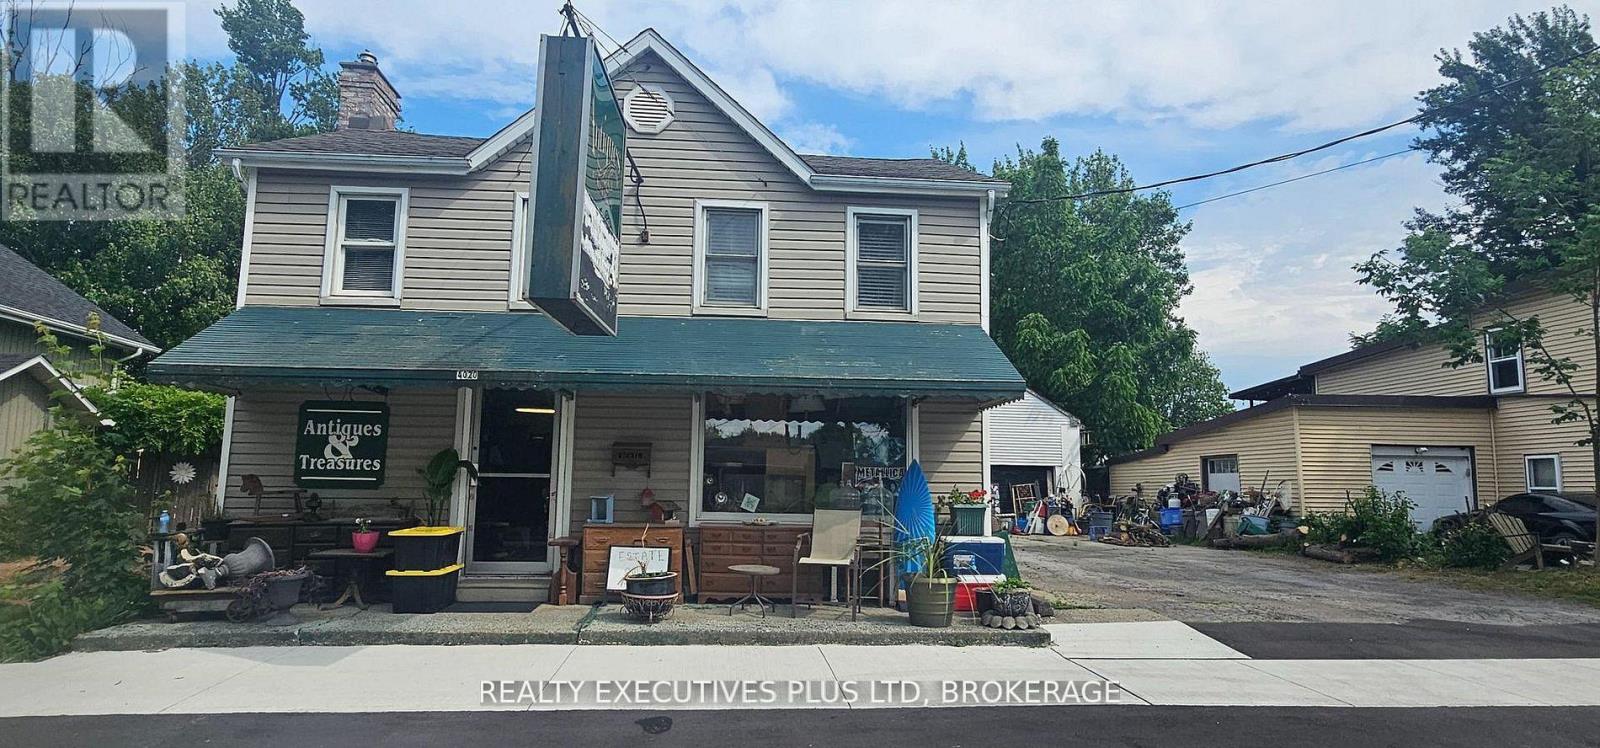
4020 Main Street
Niagara Falls, Ontario
Prime investment opportunity in the vibrant community of Chippawa! This versatile commercial/residential property offers incredible potential for investors, entrepreneurs, or those looking to live and work in one convenient location.The main floor features a 1-bedroom residential unit alongside a storefront space, giving you flexibility to generate rental income or operate your own business. The layout allows for easy conversion, just expand the commercial space or create an additional residential unit to maximize returns. Upstairs, you'll find a well-maintained 3-bedroom unit, perfect for owner occupancy or as a strong income-producing rental. At the rear of the property is an impressive 30 ft x 25 ft heated garage/workshop, equipped with: 24 ft radiant gas tube heater, 60 AMP service, 12 ft ceilings, Two overhead doors (9 ft x 9 ft and 9 ft) with an attached14.6 ft x 25 ft storage room at the back of the garage. Situated on a large lot along a high-traffic main road, this property offers excellent visibility and accessibility. Enjoy being just a short walk to the Welland River (locally known as "the Crick"), nearby boat launch, and the charming downtown square. Don't miss this rare opportunity to own a flexible, income-generating property in one of Niagara's most desirable and historic neighborhoods! (id:49269)
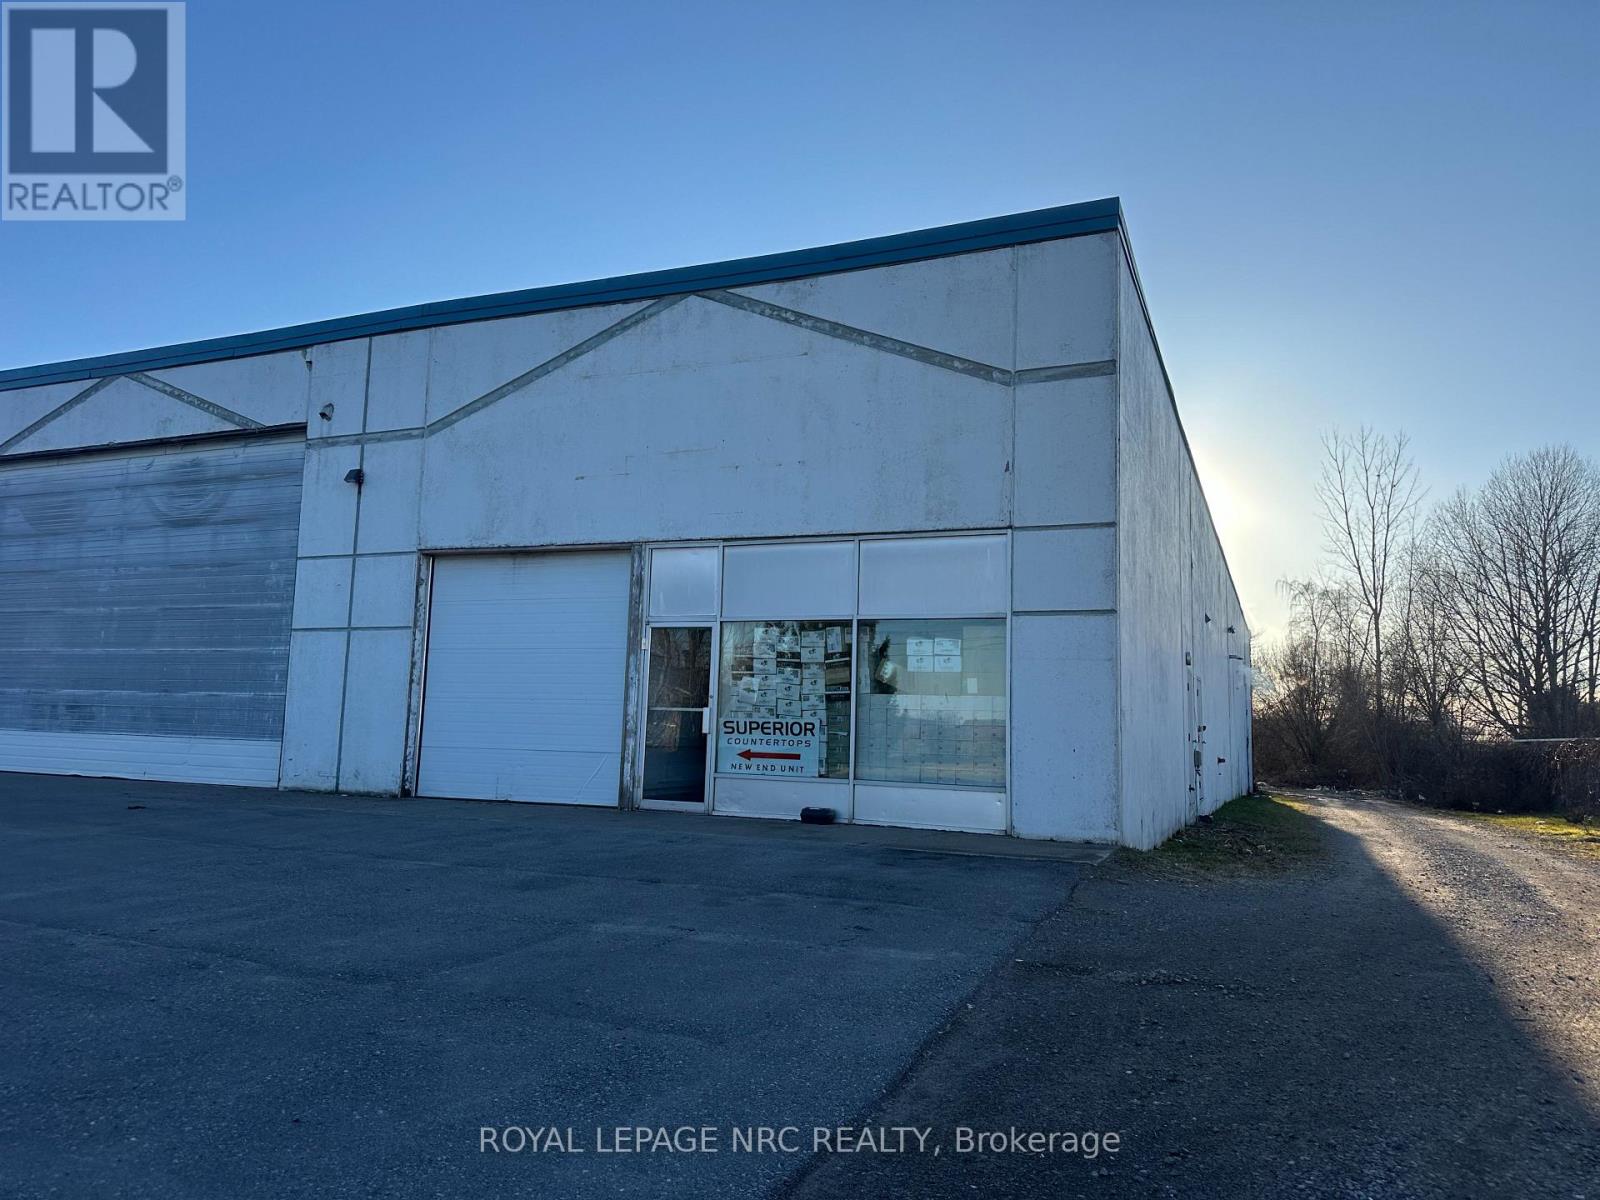
3 - 580 Read Road
St. Catharines, Ontario
Turn-key industrial space that checks all the boxes. $3600 + HST. Approx. 4,200 sq. ft. end-unit offering a functional 31 ft. x 146 ft. footprint, ideal for warehousing, light manufacturing, or distribution. Mostly open warehouse layout with excellent flow, complemented by a front showroom area and mezzanine office space above-perfect for operations that need both workspace and client-facing presence.Efficient and well-equipped with radiant tube heating, full sprinkler system, and robust 3-phase, 600V power. Ceiling height reaches up to 18 ft. to the underside of joists, giving you the volume you need. Shipping and receiving? Covered. One 10 ft. x 10 ft. dock-level door at the rear plus a 10 ft. x 10 ft. grade-level door at the front for flexibility. Separately metered heat and hydro keep operating costs clean and controllable. This is the kind of space that works hard for your business. Other users in building are Granite Countertops and Hardwood Flooring. TMI's approx. $470.00 per month. Water included in lease. Available May 1. (id:49269)
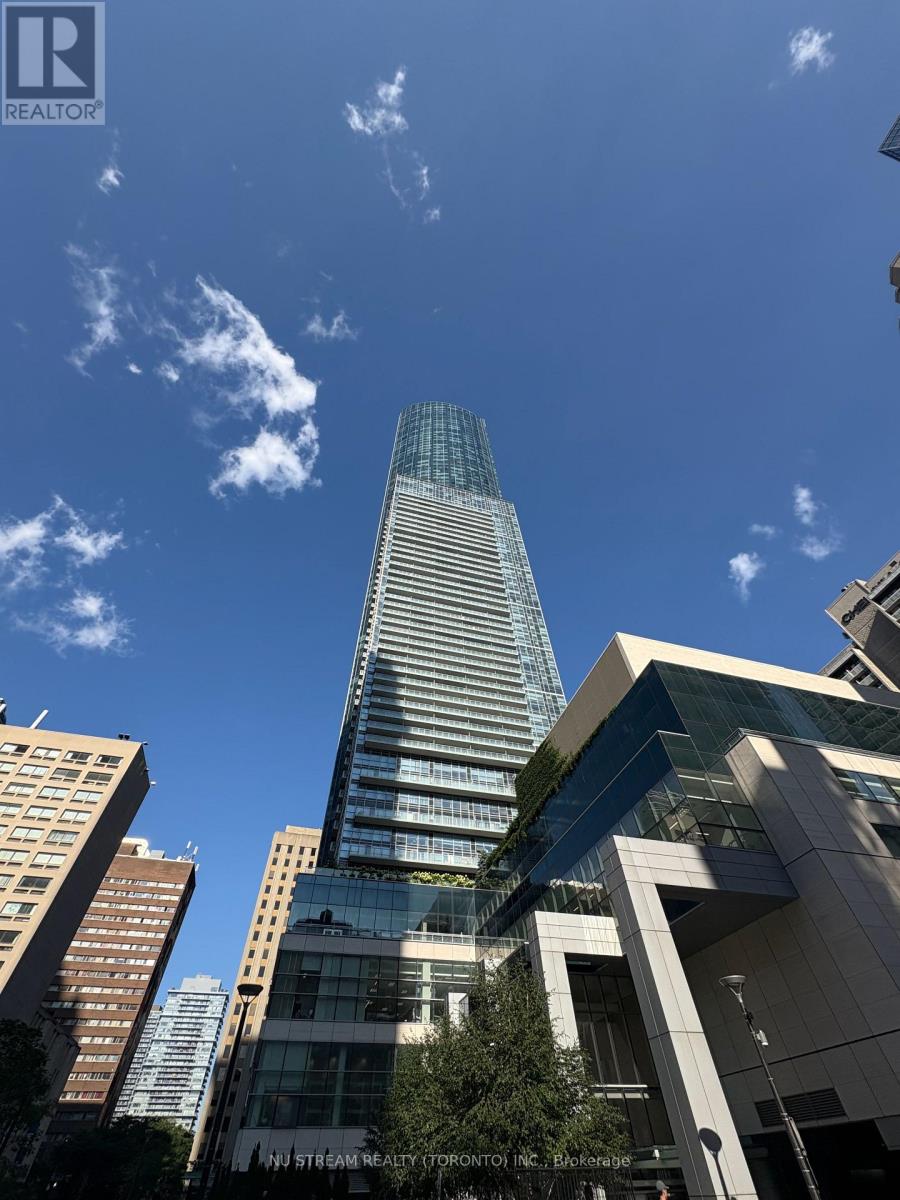
59 - 384 Yonge Street
Toronto, Ontario
One Of The Most Prestigious Aura Towers' Commercial Units In Toronto! Excellent Yonge & Gerrard Location! High Residence Traffic Year Round, Steps To Subway And Transit, TMU, Dundas Sq, Financial District. Unit Close To The Food Court, Great Exposure! Business Use Can Be Tea , Coffee, Cake, Ice cream, Bubble tea shop, Nail/Hair Salon, Pharmacy, Professorial Office, Which Must Verified With Management Office. A Perfect Place To Start Your Business! (id:49269)

00 Drummond Road
Mississippi Mills, Ontario
Situated just 5 minutes north of Carleton Place, this picturesque lot spans 91.6 acres of agricultural land with easy road access From Drummond Road and Ramsay Concession Road 8. \r\n\r\nIntended to be farmed or used for agricultural purposes only - farm the land yourself, or lease to a neighbouring farmer (currently leased at $4,300 for 2024).\r\n\r\nA severance application is in progress and this parcel will receive its own PIN, Roll Number, and Legal Description once it is complete. A severance application is in progress and this parcel will receive its own PIN, Roll Number, and Legal Description once it is complete. A condition of the severance will require the lands to be re-zoned to prohibit the construction of a dwelling. The lands can be used for agricultural purposes. Agricultural buildings are permitted, subject to complying with all municipal and provincial policies for setbacks, lot coverage, minimum distance separation to nearby residential uses, etc. Please call for more info. (id:49269)
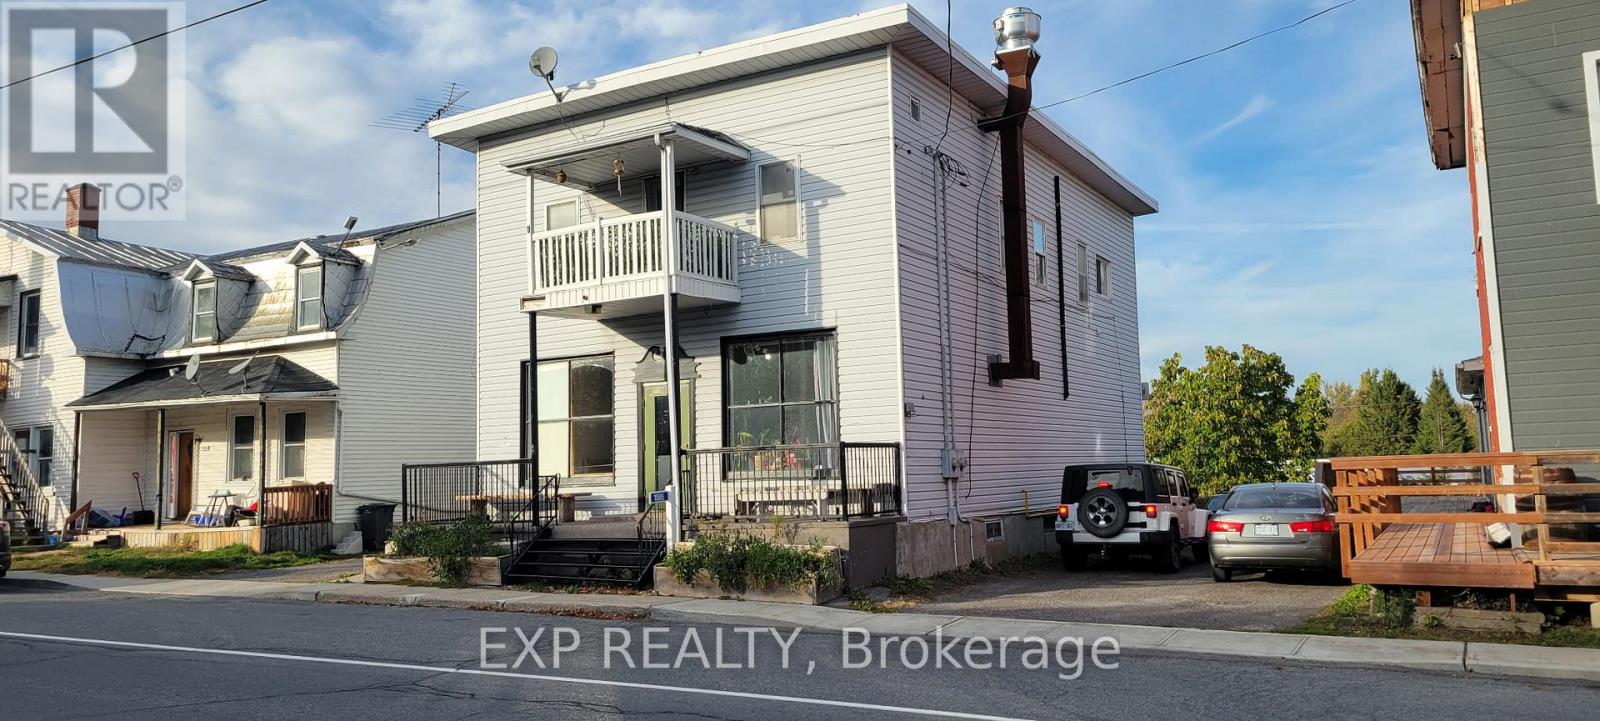
1085 Labrosse Street
Hawkesbury, Ontario
Prime commercial opportunity in the heart of St-Eugène. Situated on a 0.2-acre lot, this property offers outstanding visibility and accessibility within a growing, highly engaged rural community. The property also features a two-bedroom apartment on the upper level, offering excellent potential for owner occupancy, staff accommodation, or additional rental income, adding versatility and long-term value to the investment. Its strategic location is enhanced by its immediate proximity to the brand-new community centre-a vibrant hub hosting regular events, meetings, music nights, and local activities year-round.The area is further supported by nearby attractions including a popular local taproom with ongoing events, an active snowmobile trail network, and direct access to cross-country skiing and the Trans-Canada Trail at the St-Eugène Pavilion, just steps away.Directly across the street, the township park generates consistent foot traffic and features a splash pad, playground, baseball diamond, covered skate park, and both indoor and outdoor skating facilities. This combination of recreational amenities ensures steady movement and visibility throughout all seasons.Available immediately, this property represents an excellent opportunity for an owner-operator or investor seeking to establish or expand a business in a close-knit, active, and evolving community. SOLD AS IS. (id:49269)
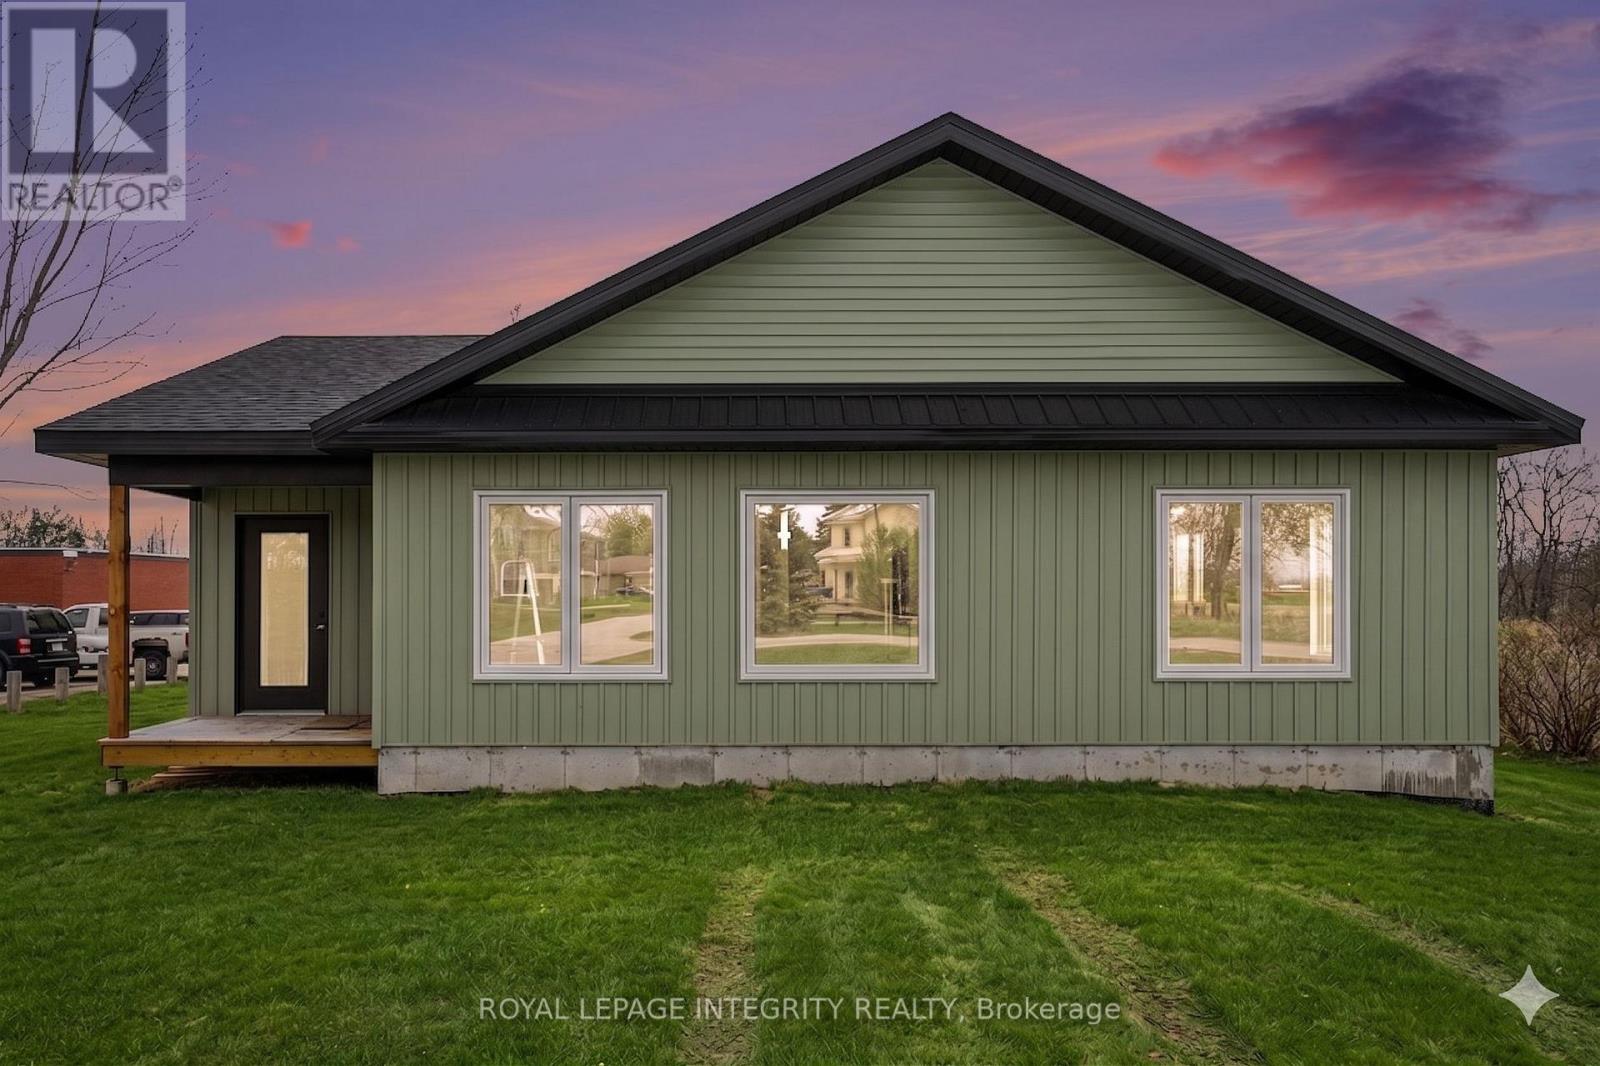
11457 Cameron Road
North Dundas, Ontario
Any Buyer who purchases this new build will have the ability to apply for the Enhanced New Build HST Buyer Rebate giving you almost $75,000 back on this purchase! Drywall is done but there's still time to customize the finishes (pictures are virtual renderings). Custom-Built Bungalow on an Expansive Country Lot. Welcome to your future home on Cameron Road in the peaceful community of Inkerman. Currently under construction with a fall 2026 occupancy, this custom bungalow offers 2,024 sq. ft. of functional, one-level living. This is a rare opportunity to secure a brand-new build with the chance to collaborate on select interior finishes to perfectly match your style. The heart of the home features a sprawling, open-concept layout designed for both entertaining and comfortable daily living. Built for convenience, the home features a maintenance-free exterior, a dedicated main-floor laundry room, and bright, oversized windows throughout. The Primary Retreat is located at the rear of the home for added privacy, featuring a double walk-in closet, a private ensuite bath, and sliding patio door leading directly to the deep rear lot. Two additional generous bedrooms and a second full bath ensure plenty of space for family or guests. Enjoy the serenity of the countryside with easy access to: Winchester (9 minutes) Kemptville (20 minutes) Barrhaven (40 minutes). This offering perfectly blends modern craftsmanship with the best of rural living. Taxes to be assessed. (id:49269)
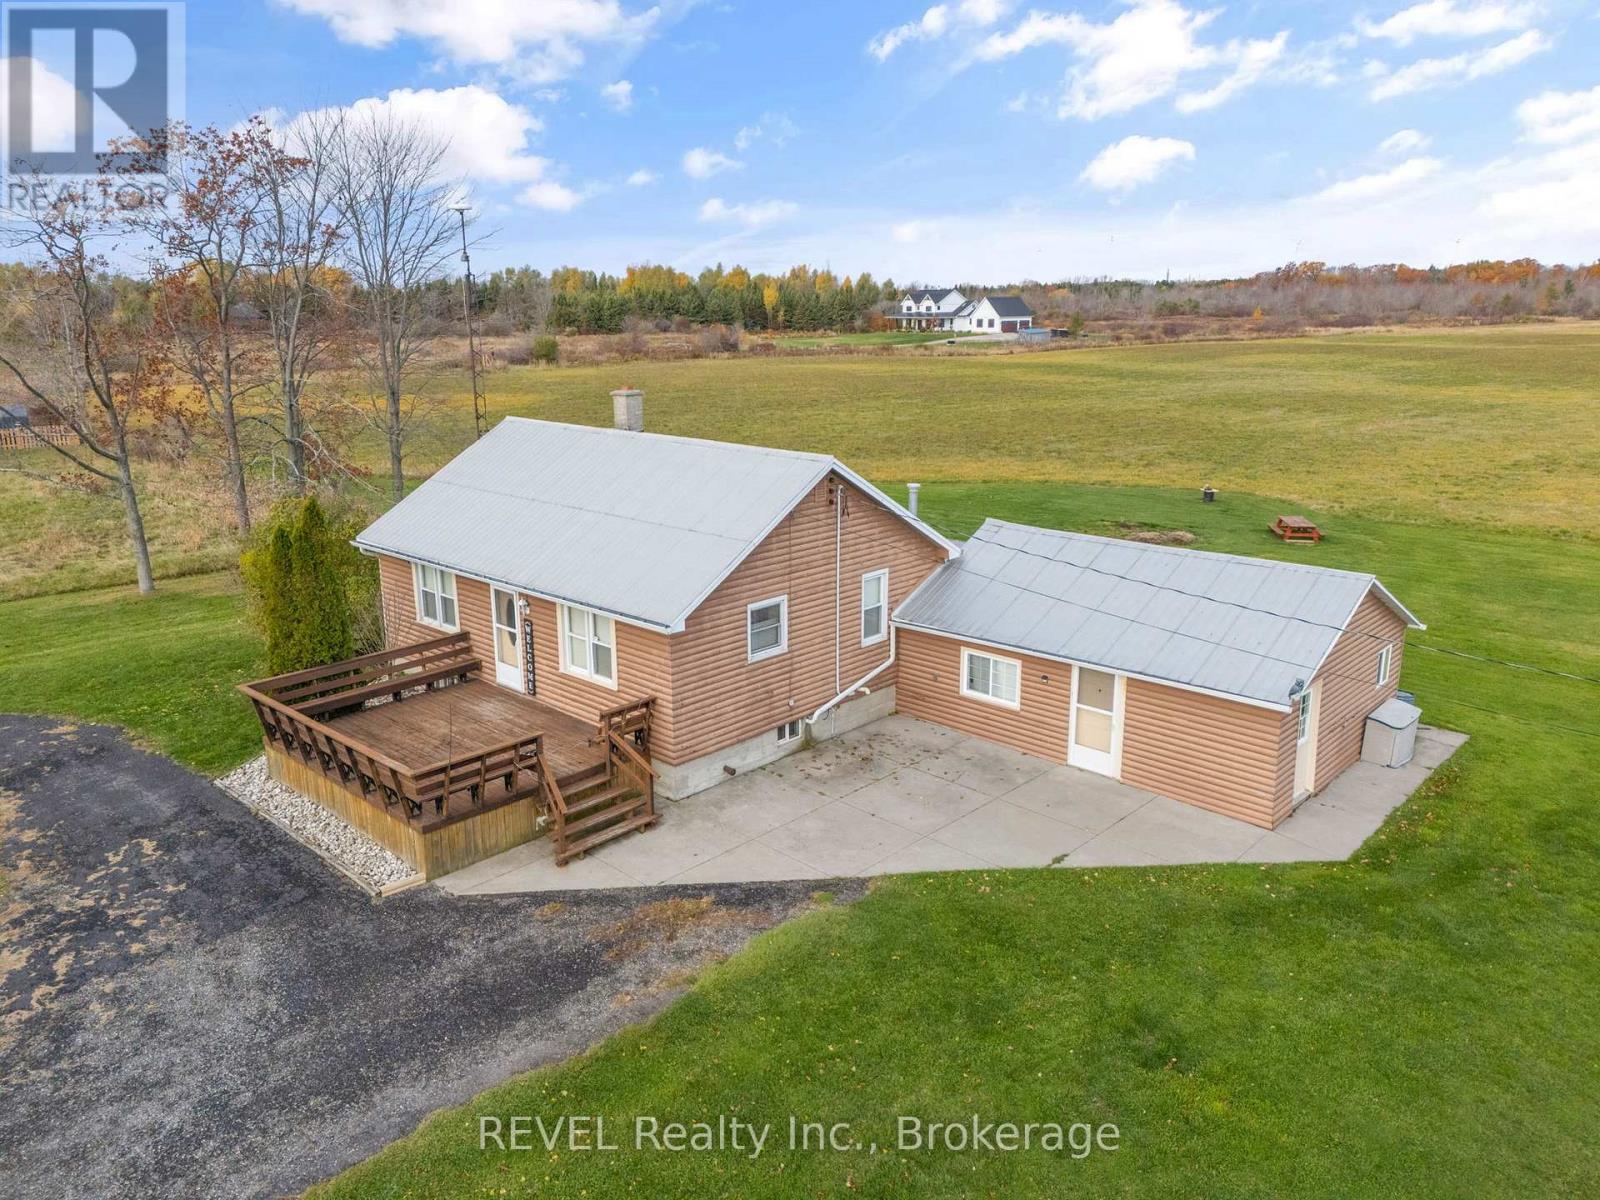
801 South Coast Drive
Haldimand, Ontario
Lakeside acreage with endless potential in one of Haldimand's most unique waterfront pockets. This rare 46.5-acre property along the shores of Lake Erie presents an exceptional opportunity in the highly sought-after Lakeshore Node of Peacock Point - an area increasingly recognized for its natural beauty, recreational appeal, and long-term growth potential. Tucked between Peacock Point and Selkirk Provincial Park, this property is surrounded by protected conservation lands, sandy beaches, cottage-style charm, and a growing collection of custom waterfront and luxury rural estates. The setting offers a rare blend of privacy, lifestyle, and future upside, making it ideal for those seeking both a peaceful escape and a strategic landholding. The property features a 2-bedroom bungalow and detached barn, with flexible RL/W/A zoning that opens the door to a variety of possibilities. County pre-consultation has indicated support for potential future subdivision, making this a compelling opportunity for those exploring a resort-style residential enclave, estate lot concept, or long-term development play. Whether you envision creating a private family compound, enhancing the existing residence as a weekend retreat or year-round home, or unlocking the property's development potential, this is a truly rare chance to secure significant acreage in a tightly held Lake Erie location. (id:49269)
1006 - 15 Towering Heights Boulevard
St. Catharines, Ontario
Stunning 2-bedroom, 2-bathroom condo is perched on the 10th floor, offering breathtaking, panoramic North Eastern views from every window. Even the Toronto skyline can be seen! Situated in a prime location overlooking the Burgoyne woods and city skyline. Floor to ceiling windows provide the opportunity to enjoy the peaceful morning sunrise and the twilight hours. This spacious condo offers everything from an ensuite bath in the primary bedroom to an updated kitchen complete with all appliances including dishwasher. You will find many of life's comforts in this quiet, immaculate building, including an indoor swimming pool, sauna, workout room, games room with a pool table, workshop, a library room, next to the laundry room with a spacious common room for those larger gatherings. A storage unit is included for all those extras. This condo is situated in a fantastic location near Old Glenridge, close to all major amenities including schools, churches and the Pen Centre. A bus route is just steps away! Parking is available for only $12.00 per month. There is an option for Indoor parking (currently waitlisted) for an extra fee. Comfortable, quiet living made easy. Note: pets are welcome. EXTRAS* AIR CONDITIONING* (id:49269)
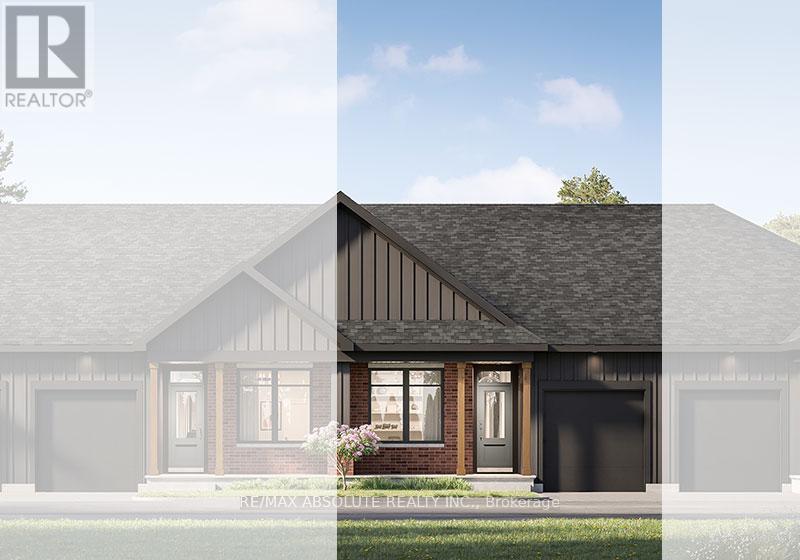
5 Rudd Lane
Arnprior, Ontario
Welcome to the Nina Model by eQ Homes in the growing community of Marshall's Bay - a beautifully designed bungalow townhouse offering the perfect blend of comfort, style, and low-maintenance living. From the charming covered front porch to the thoughtfully planned interior layout, this home is designed to impress. Step inside to discover a bright, open-concept living space highlighted by an oversized kitchen island, ideal for entertaining, meal prep, and everyday gathering. The convenient mudroom and laundry area add functionality and organization to daily living. The spacious primary suite provides a relaxing retreat complete with a generous walk-in closet, while the large secondary bedroom offers flexibility for guests, family, or a home office. Designed with both practicality and modern living in mind, the Nina Model delivers effortless bungalow living in one of Arnprior's most exciting new communities. Current incentive is $20,000 Design Studio Credit (Subject to change) (id:49269)
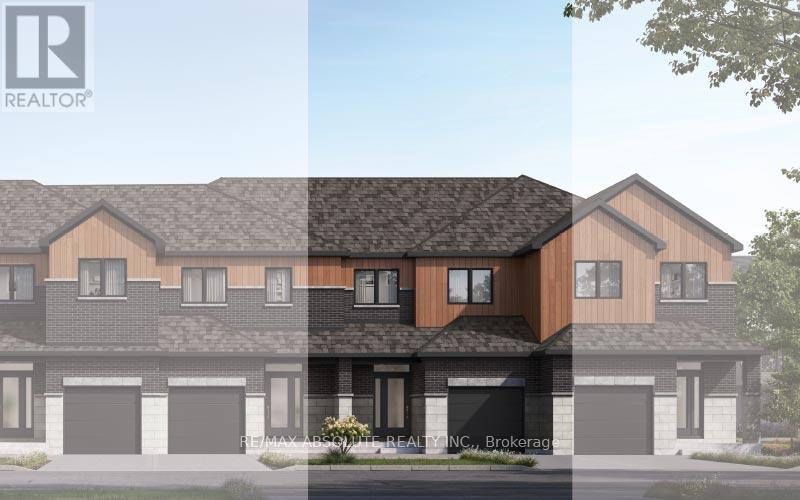
69 Dr.reid Street
Arnprior, Ontario
Welcome to the Abbey Model by EQ Homes in sought-after Marshall's Bay a thoughtfully designed middle-unit townhouse offering stylish living spaces, functional design, and exceptional comfort for modern families. Step inside to a roomy sunken foyer that creates an inviting first impression and provides plenty of space for busy day-to-day living. The separate dining and living rooms offer the perfect layout for entertaining guests or enjoying quiet evenings at home. The spacious gourmet kitchen is designed to impress with ample cabinetry, generous prep space, and an ideal flow for cooking and gathering. Abundant storage throughout the home ensures everything has its place, while the convenient second-floor laundry room adds practicality to everyday life. Upstairs, the large primary retreat features two walk-in closets, creating a luxurious and functional space to unwind. Combining comfort, style, and smart design, the Abbey Model is the perfect place to call home. $5000 Design Studio Credit + Finished Rec Room ( subject to change ). (id:49269)
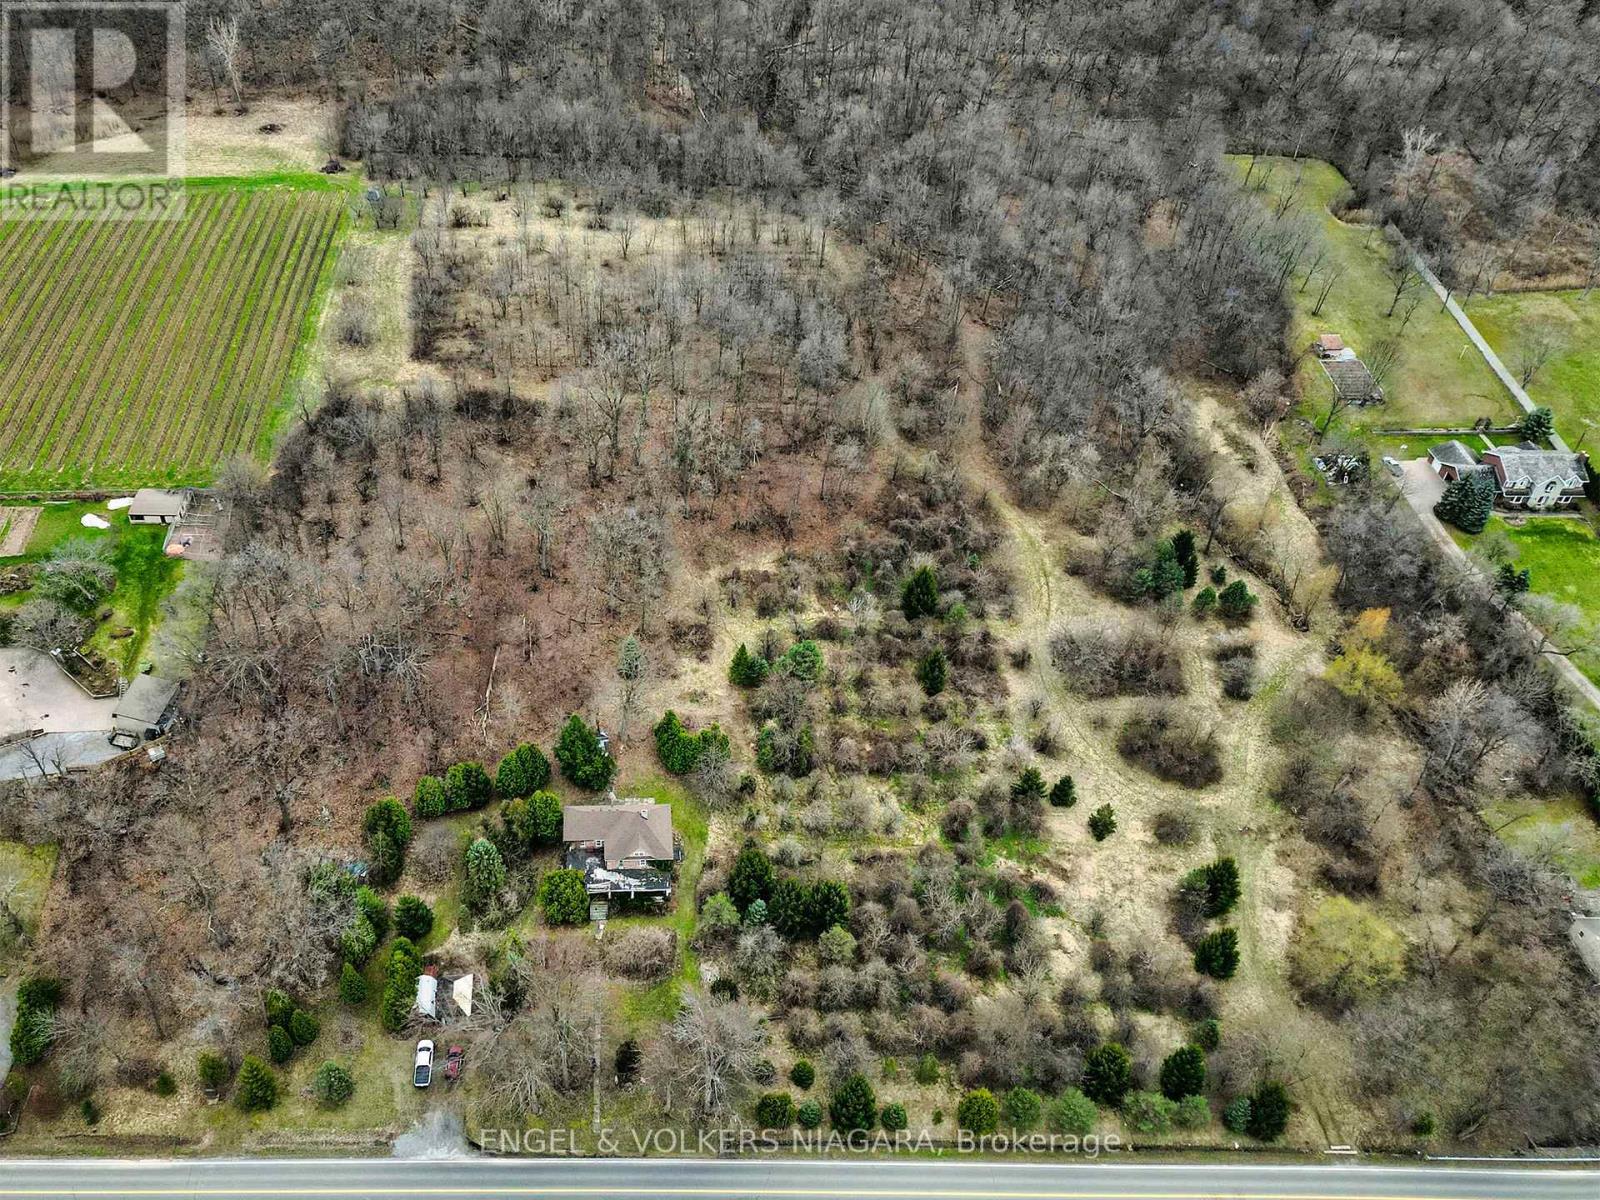
1893 York Road
Niagara-On-The-Lake, Ontario
This unique 15 acre ancestral property is embraced by the Niagara Escarpment and delivers panoramic vistas across Niagara-on-the-Lake that seem to go on forever. For the last 80 years, this special property has been owned by the same family who are now offering it to the market. The 15 acres contains the house site, upper and lower arable table lands and the magical forest slopes of the Niagara Escarpment. Occupying an area of over 2440 square feet, the ca. 1896 stone house has walls over 19 inches thick and holds the original 140 year old staircase, trim, mouldings and doors. While the grand old dame is in need of TLC, it represents a structurally stable architectural character statement which a discerning purchaser could render into the centrepiece of an exquisite rural estate with the potential - given proper planning permissions and agreements are in-place - to construct a second dwelling on the property. (id:49269)
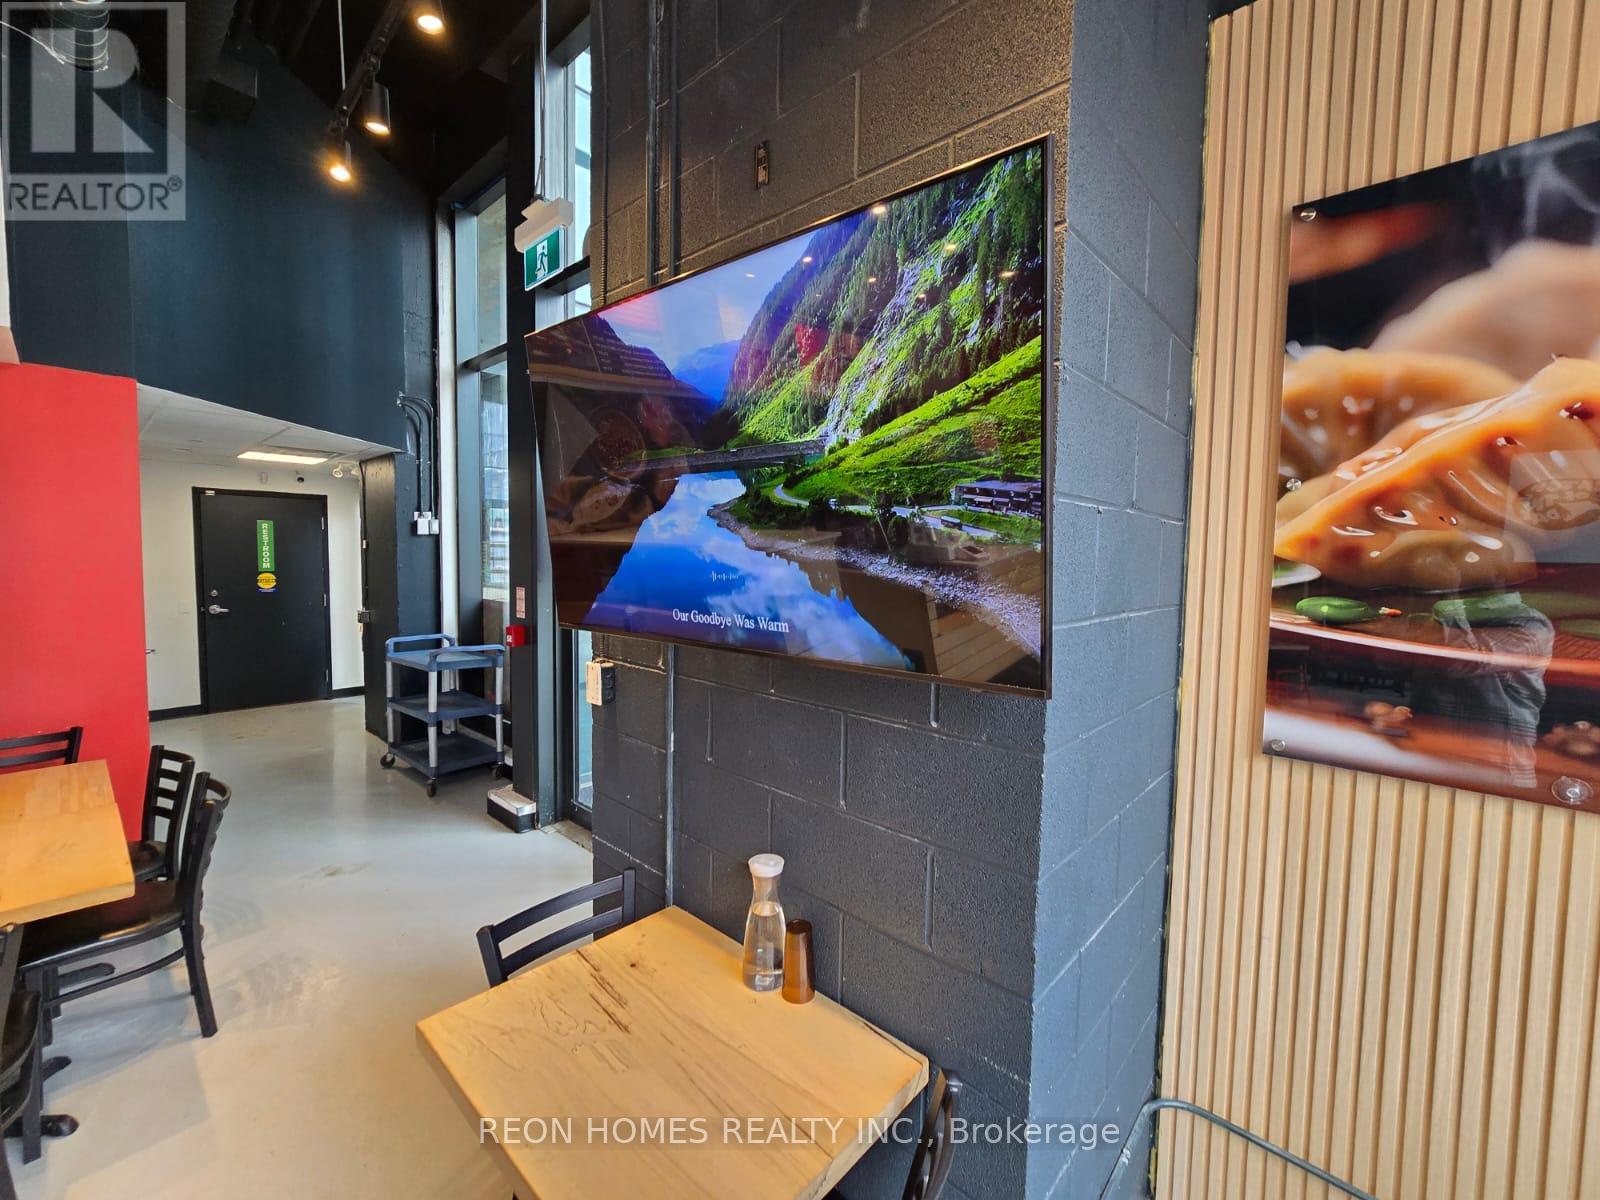
15 Merchants' Wharf
Toronto, Ontario
Prime restaurant opportunity in a high-density condo area, directly across from George Brown College and just a short walk to the waterfront. This is a busy location with strong foot traffic day and night, surrounded by offices and residential buildings. A great opportunity to take over a fully set-up space and start operating right away. The layout is flexible and can suit a wide range of food concepts. The space is approximately 1,250 sq.ft. with 30 seats, an 8-foot hood, two washrooms, and a dedicated storage room. Rent: $8,100 All Inclusive (Tmi, Hst, Water, Garbage, HVAC Maintenance and Gas). 3 Years Remaining On The Current Lease, Plus A 5 Year Renewal Option. (id:49269)
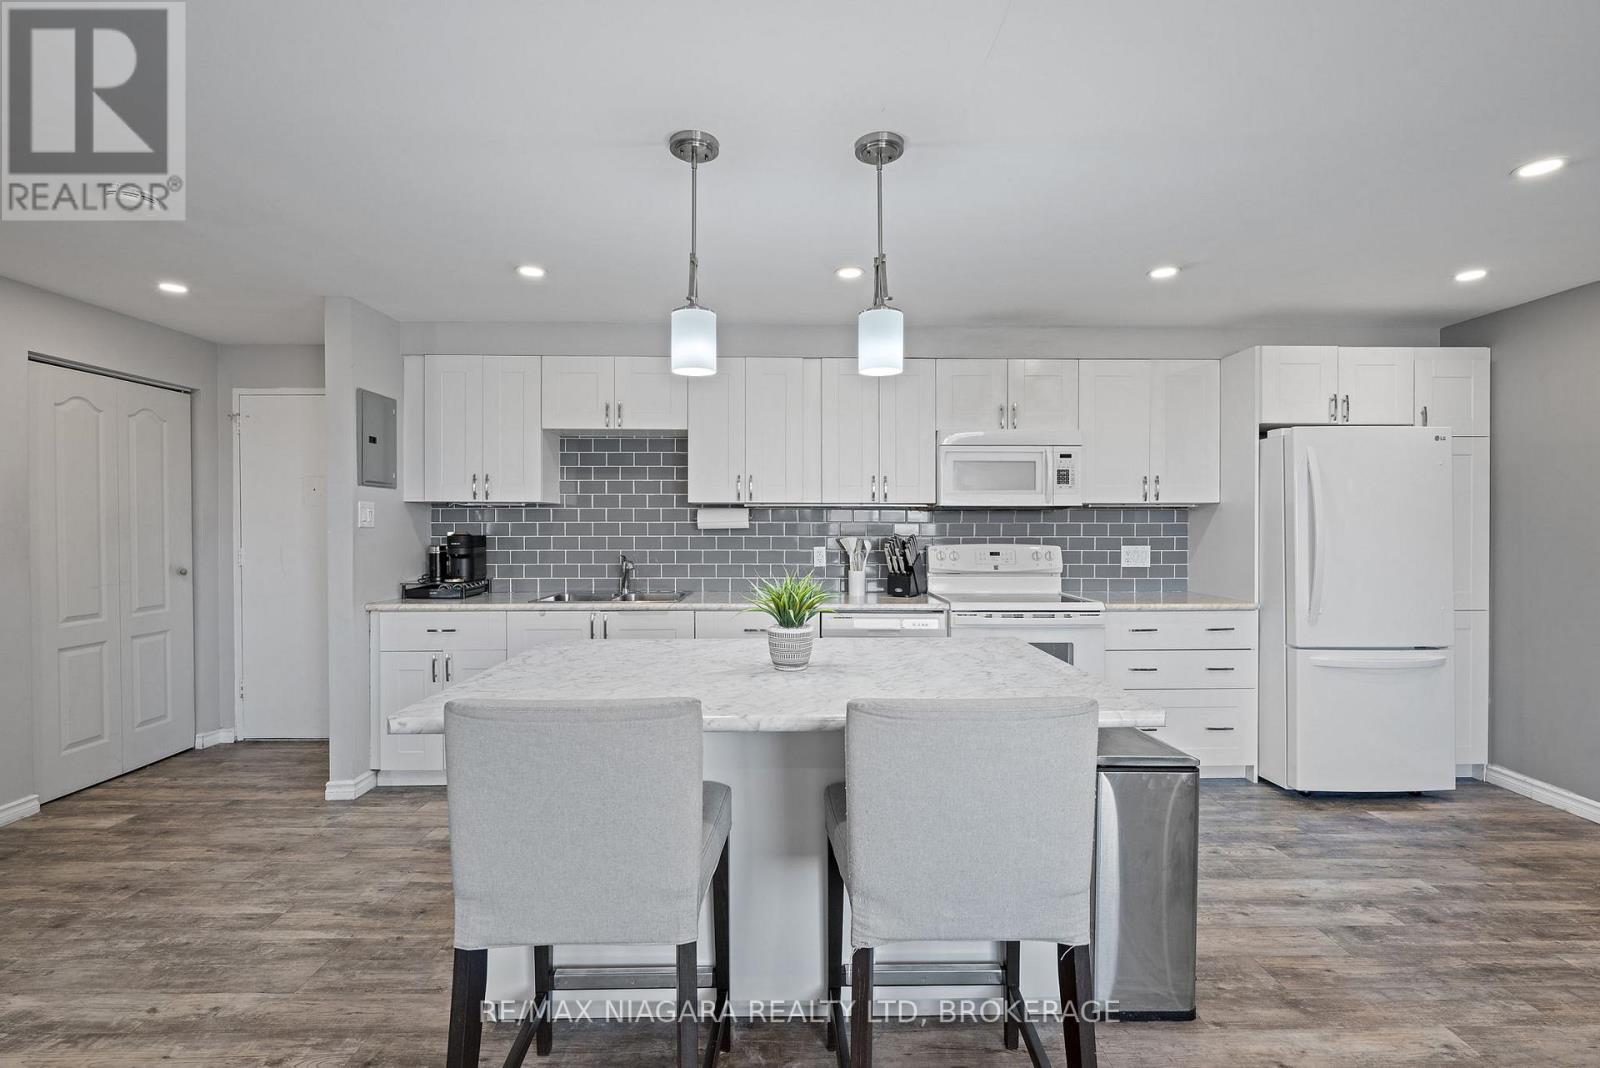
308 - 198 Scott Street
St. Catharines, Ontario
Welcome to Unit 308 at 198 Scott St in the desirable north end of St. Catharines. This freshly painted 2-bedroom condo features one of the building's more sought-after layouts with an open-concept kitchen and living area, creating a bright and functional space for everyday living. With vinyl flooring throughout, the unit offers a primary bedroom including a walk-in closet, a 4-piece bathroom, and a private balcony to enjoy your morning coffee or evening unwind. Residents have access to excellent amenities including a heated outdoor saltwater pool, sauna, gym, shared laundry, and a common lounge area. Condo fees of $718/month include hydro, water, WiFi, and Bell cable for convenient all-in living. The building also features a buzzer system that connects directly to your phone. Ideal for first-time buyers, downsizers, or investors seeking low-maintenance living in a fantastic location close to shopping, transit, and amenities just minutes away. (id:49269)
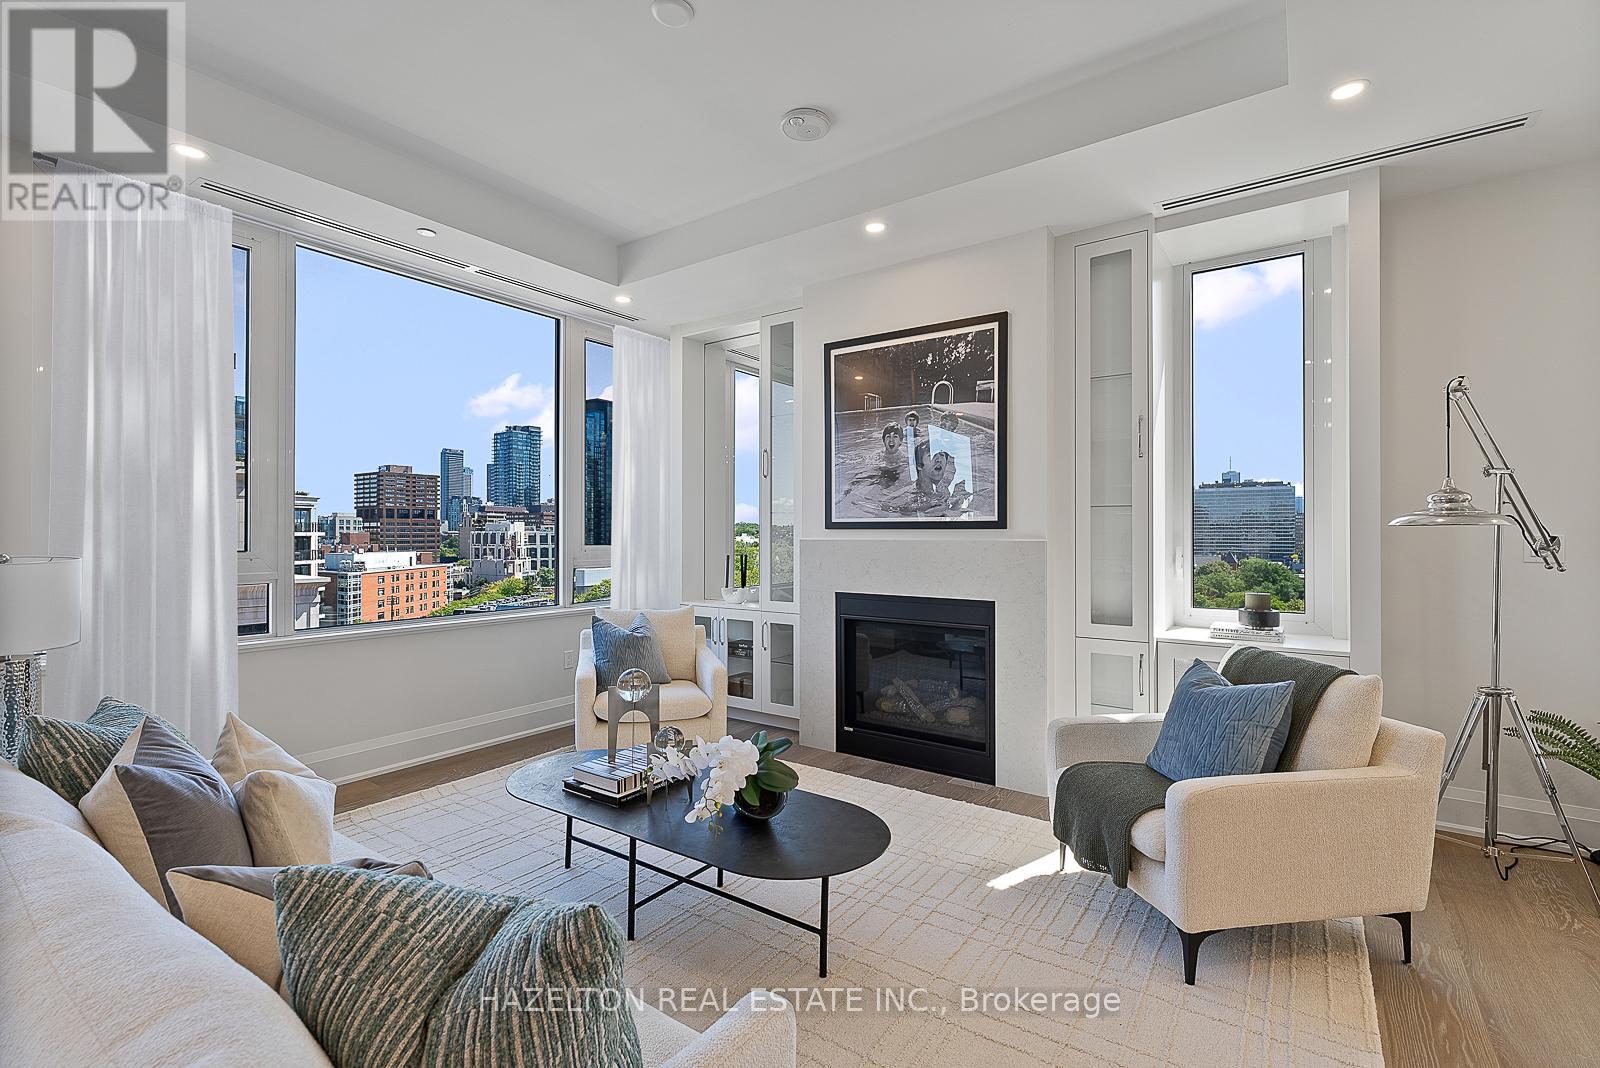
802 - 128 Hazelton Avenue
Toronto, Ontario
This incredibly spacious and bright three-bedroom residence is in the brand-new boutique building at 128 Hazelton. Wrapping around the south, east and north sides of the building, this suite occupies approximately half a floor, offering divine light and breathtaking views. With tall 10-foot ceilings and an abundance of windows, the space is bathed in natural sunlight. The generously sized south-facing balcony provides a perfect spot to soak in the sun and enjoy the scenic treetop views over the city. Open living and dining rooms are expansive and inviting, featuring a wet bar for entertaining and a romantic gas fireplace that adds warmth and charm. The kitchen, breakfast room, and family room, combined into an open space on the south side are designed for casual dining and relaxation, creating a cozy atmosphere for curling up with a good movie or enjoying a leisurely breakfast. The three bedrooms, each with its own ensuite bathroom, are thoughtfully positioned on the north side of the building. This layout ensures privacy and quiet enjoyment, with entertaining space in one wing and bedrooms in another wing, making it an ideal retreat to call home. 2865 sq ft plus a south facing balcony . (id:49269)
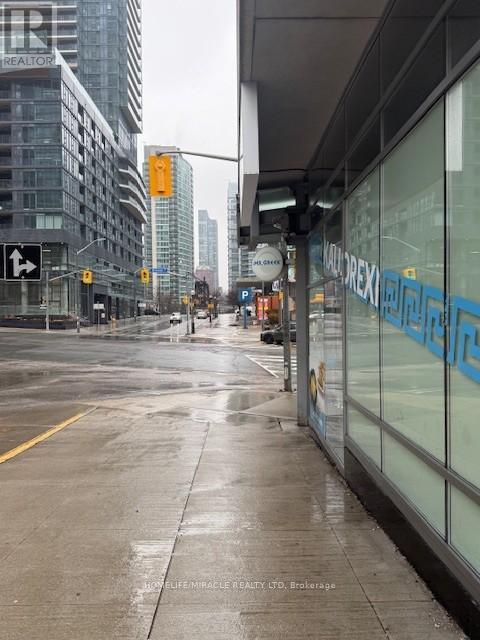
333 Bremner Boulevard
Toronto, Ontario
Mediterranean Franchise Business in Toronto is For Sale. Located at the busy intersection of Spadina & Bremner. Right in front of Rogers Centre. Surrounded by Fully Residential Neighborhoods, Lots of new Condo project coming the area, Lots of Foot Traffic, and more. Great Business with High Sales Volume, and Long Lease and so much opportunity to grow the business even more. Rent: $17,522/m including TMI, Lease Term: Existing 5 year + 5 years option to renew, Royalty: 5%, Advertisement: 2%, Seating: 95, Store Area: 2351. (id:49269)
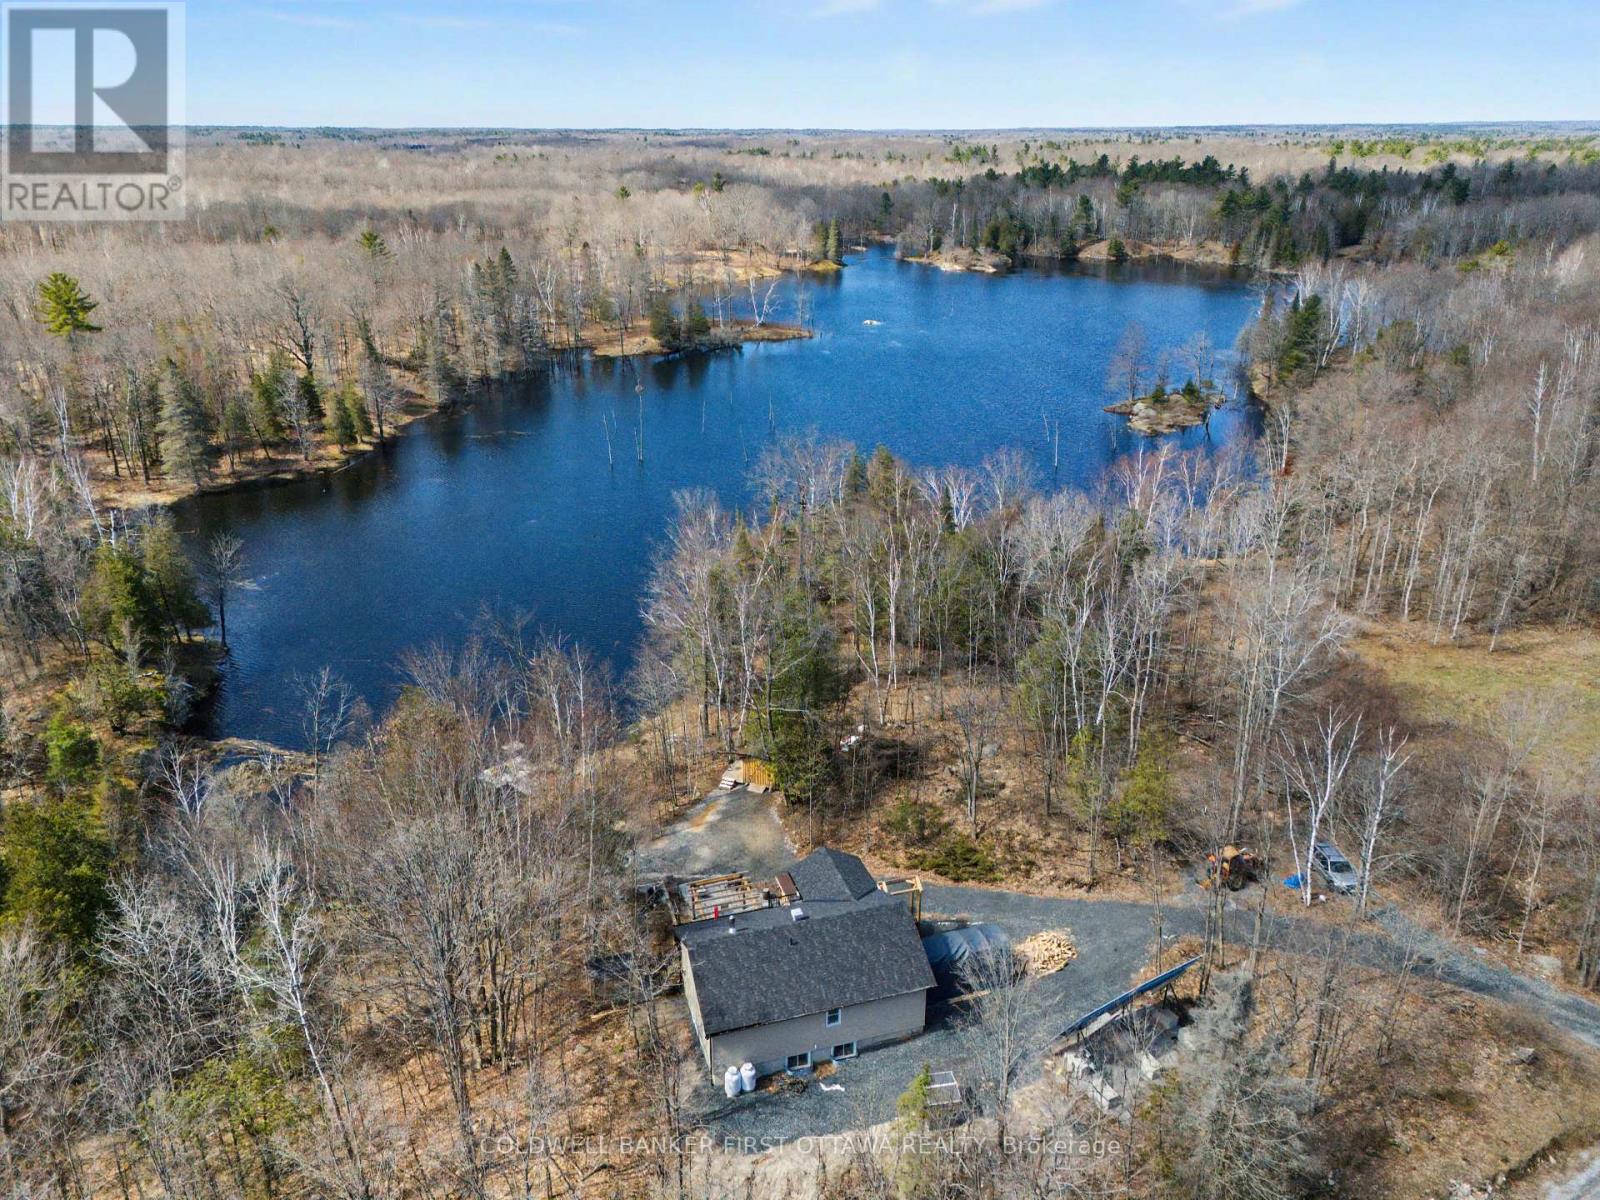
4031 Bolingbroke Road
Tay Valley, Ontario
Modern sustainability meets waterfront serenity. Experience the pinnacle of off-grid luxury in this stunning 2023 net positive home. Set on a private 2.44 acre lot bordering a sprawling 25 acre pond, this home offers a seamless blend of modern comfort and environmental harmony. Wake up to the sound of birds singing and regular visits from ducks, deer, chipmunks and turkey. The "low-load" design is powered by a robust solar array and battery system, resulting in incredibly low operating costs (approx. $17/m propane and $800 per year in wood).The interior boasts a bright, open concept layout with pot lighting and a spacious walk out basement. Outside, your private oasis awaits: wander wood chip forest trails, launch a canoe from your private dock. relax in the solar-powered hot tub or homemade sauna (dry/steam). Large shed could make for an excellent Bunkie! With nature at your doorstep, skating in winter and canoeing in spring, this is more than a home, it's a lifestyle. Located just 8 minutes to Little Silver Lake Boat Launch, 12 mins to Sharbot Lake and 24 mins to Perth. Stop paying for electricity and start living in an animal sanctuary! (id:49269)
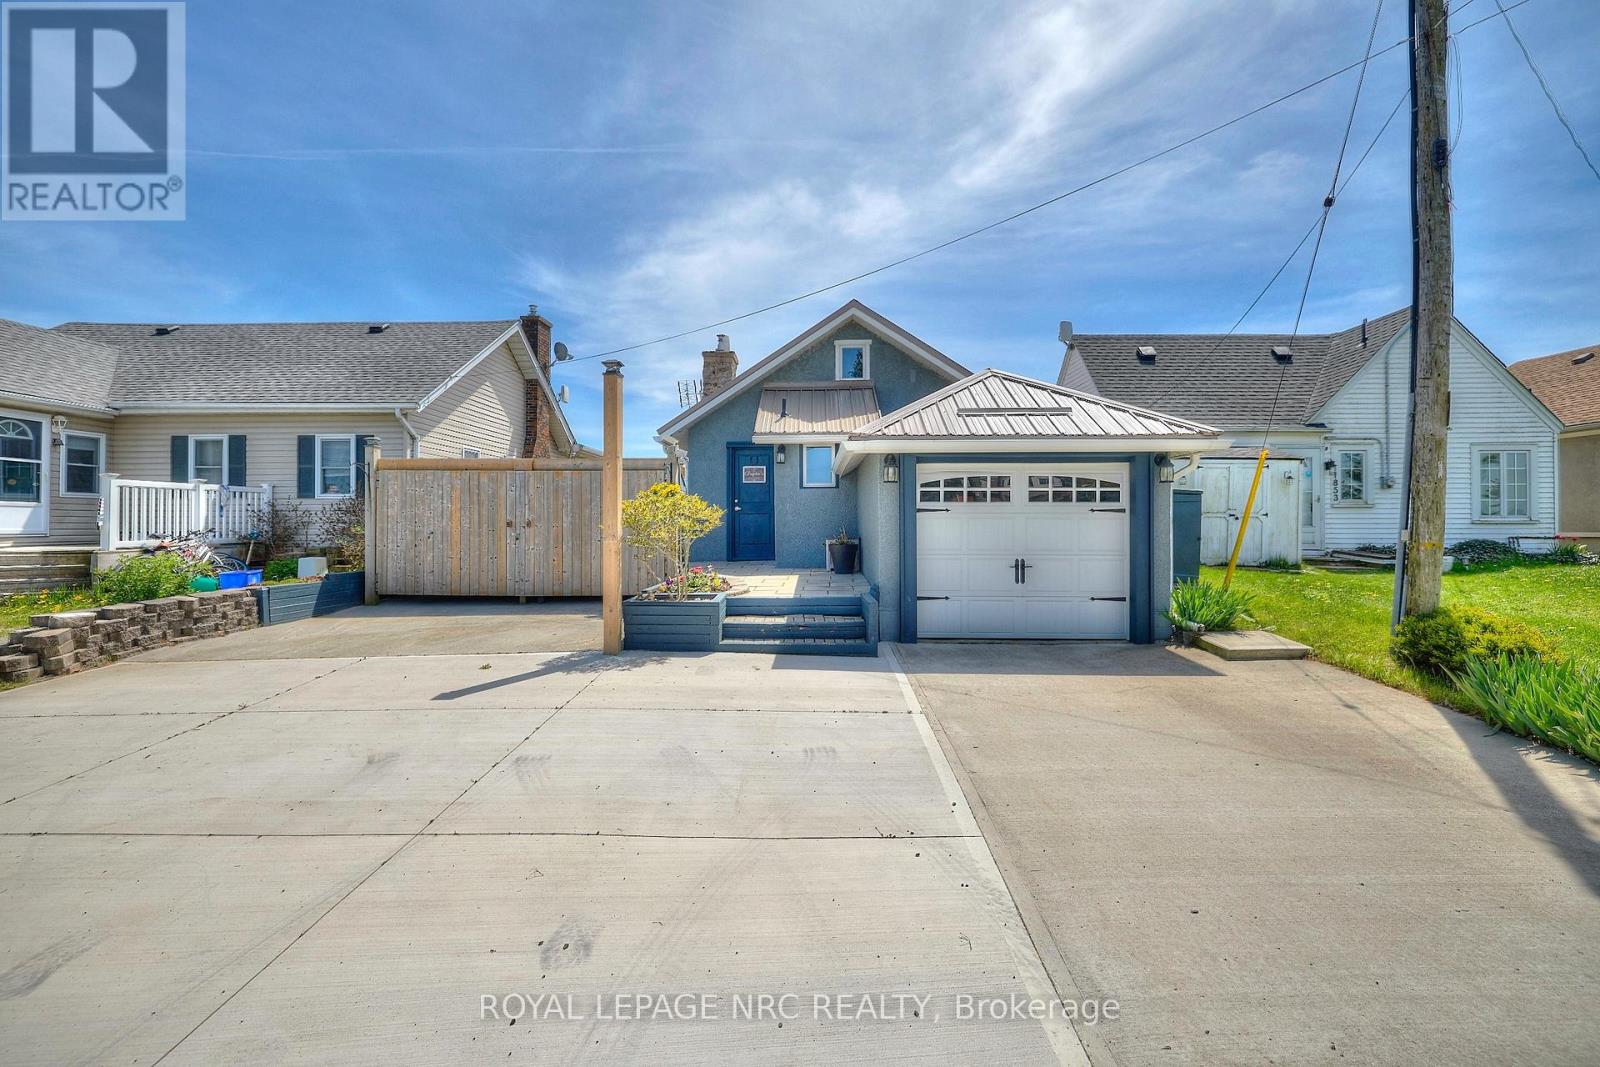
11851 Lakeshore Road
Wainfleet, Ontario
Location location location. Centre of bay, elevated 15 feet off of a cliff, overlooking the shallowest and warmest of the great lakes, Lake Erie, this cottage cannot be compared to. Solid concrete back and front patio means no maintenance required and giant recreation area for guests, the outdoor living is so unique it can only be experienced. Whether you want to feel the cool breeze off the lake in the hot summer or enjoy a night under stars with a bon fire, anything is possible in this fully winterized cottage. Swim in the lake and experience the true cottage life with direct water access. Invite family and friends over for barbecues, beach days, get a tan near the beautiful pergola, or float on water tubes, the possibilities are endless! Large break wall prevents erosion to the property and there are two levels of concrete with a metal railing and stairs for safety. Natural gas fireplace and heat pump provides low-cost heat and natural well water means no water and sewer charges. The interior of the cottage is the perfect size with giant sliding doors for those lazy summer days, bathroom with a glass shower, large dining area, 2 bedrooms, and a beautiful kitchen. Located 2 minutes from long beach, and 10 minutes from grocery stores, gas stations, fast food restaurants, convenience stores, golf, sky diving, schools, and churches. The cottage is move-in ready with all appliances included, new metal roof (2021), new paved driveway (2022) and 240v amp-plug for EV-charging in the garage This picture-perfect view is remarkable, don't miss your chance to see it! (id:49269)
146 River Road
Pelham, Ontario
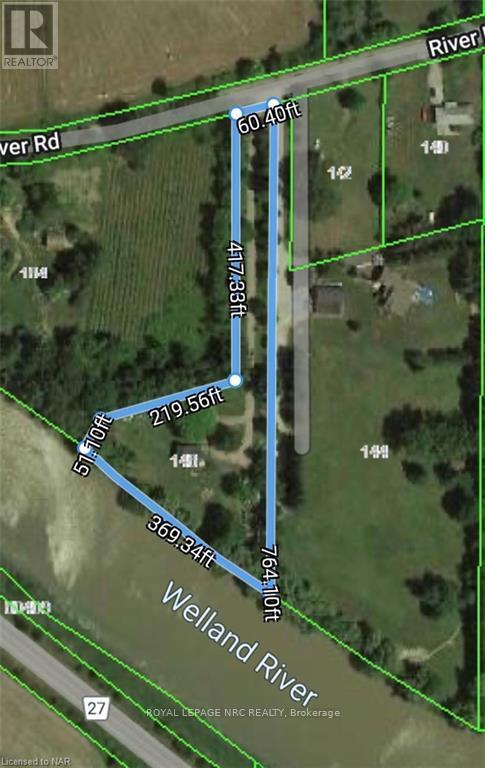
Rare opportunity to build your dream home or addon/renovate the existing 3 bedroom one bathroom home already on the property! This 1.892 acre parcel has 369 feet of unobstructed frontage on the Welland River! Enjoy the superior privacy with an over 417 foot driveway! In your own private oasis imagine the luxury, fun, relaxation, and wildlife you would get to experience daily! The warmth of campfires, the family events, the boating adventures, fishing, and so many other possibilities to enjoy on this one of a kind property! Home does require work to bring it back to its former glory! The home is heated with propane and the water source is a dug well! (id:49269)
3758 Main Street
Niagara Falls, Ontario
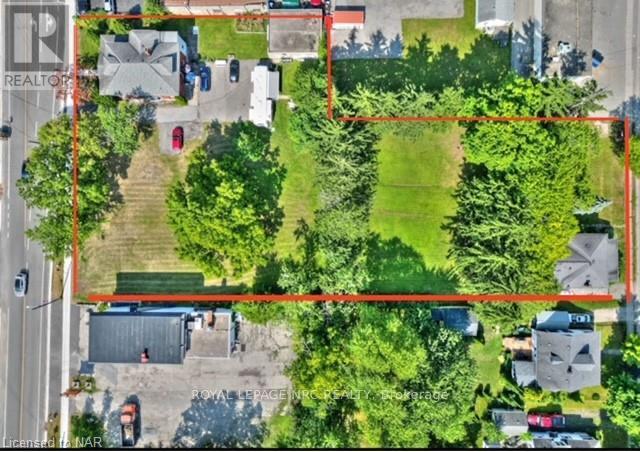
**1.24 ACRES OF PRIME DEVELOPMENTAL LAND ZONED GC (GC ALLOWS FOR AIR BNB SHORT TERM RENTAL LICENCE + MANY OTHER COMMERCIAL USES) AND R2 IN THE HEART OF DOWNTOWN CHIPPAWA IN NIAGARA FALLS ADJACENT TO THE RIVER AND PROXIMAL TO THE FALLS AND TOURIST ATTRACTIONS!!** PROPRTY WILL BE SOLD VACANT!!! THIS AMAZING PARCEL INCLUDES A LARGE 2500+ SQFT TRIPLEX (70 FT FRONTAGE) + A 1000 SQFT BUNGALOW SITUATED ON A HUGE DOUBLE LOT (120 FT FRONTAGE) + AN EQUALLY SIZED DOUBLE LOT (120 FT FRONTAGE). THE STATUESQUE BRICK TRIPLEX HAS A ONE BEDROOM UNIT APPROXIMATELY 700 SQFT, A RENOVATED 2 BEDROOM, TWO STOREY UNIT APPROXIMATELY 1800 SQFT AND THE FULL MAIN FLOOR UNIT THAT INCLUDES THE BASEMENT THAT OFFERS 2 BEDROOMS, 2 BATHROOMS, 9 FT CEILINGS W/GORGEOUS ORIGINAL CHARACTER + HUGE DETACHED WORKSHOP THAT EASILY FITS 4 CAR PARKING. THE PARCEL ALSO INCLUDES THE DOUBLE WIDE LOT NEXT TO THE TRIPLEX AND THE 1000 SQFT, 2 BEDROOM BUNGALOW AT THE REAR OF THE PROPERTY THAT FRONTS ON WELLAND STREET. 3699 WELLAND STREET IS ALSO A DOUBLE WIDE LOT BOASTING A DETACHED BUNGALOW W/D9 FT CEILINGS, TWO BEDROOMS, 1 BATHROOMAND CITY SERVICES. THE POSSIBILITIES ARE ENDLESS AS THE PROPERTY FRONTS ON TWO MAIN STREETS IN THE HEART OF THIS CITY CENTRE. (id:49269)
Upper - 6326 Thorold Stone Road
Niagara Falls, Ontario

Looking for a prime commercial space with low overhead costs and plenty of parking? Look no further than 6326 Thorold Stone Road's upper unit! This versatile space is perfect for a variety of businesses, such as aesthetics, RMT/massage, office, or retail sales that want to take advantage of its excellent location. Located in a high-traffic area, this commercial space benefits from a steady stream of customers and passing motorists, making it an ideal location for businesses looking to increase their visibility. The space itself is clean and functional, providing you with a blank slate to set up your business as you see fit. Whether you're just starting out or looking to expand your existing business, this affordable space is waiting for you. See for yourself why 6326 Thorold Stone Road's upper unit is the perfect location for your commercial needs. (id:49269)

154 Elgin Street
Mississippi Mills, Ontario
JUST LISTED | Investment Opportunity Stunning 6-unit investment property located in the friendly and growing community of Almonte. This exceptional multi-residential building is within walking distance to parks, recreation, downtown shopping, and restaurants, offering tenants both convenience and lifestyle appeal. Meticulously maintained and showcasing true pride of ownership, several units have been extensively renovated, with the most recent updates completed in 2022. The quality workmanship and ongoing care make this property a standout opportunity for investors seeking stability and long-term value. Property Features:6 Apartment Units, Attached Three-Car Heated Garage, Ample Additional Parking, In-Unit Laundry, All-Inclusive Rents, Excellent Tenant Retention Potential. Unit Breakdown:1 x 1 Bedroom | 1 Bathroom, 2 x 1 Bedroom + Den | 1 Bathroom, 1 x 1 Bedroom + Den | 2 Bathrooms, 1 x 2 Bedroom | 2 Bathrooms, 1 x 3 Bedroom | 3 Bathrooms. Ideally positioned in one of the Ottawa Valley's most desirable small towns, this turnkey investment offers strong rental appeal, a high standard of maintenance, and peace of mind for any savvy investor. (id:49269)

1908 - 25 Mcmahon Avenue
Toronto, Ontario
1.5 YEARS NEW 3 BEDROOMS, 2 BATHS CORNER UNIT IN CONCORD PARK PLACE COMMUNITY, THE MOST LUXURIOUS CONDO IN NORTH YORK, 9 FT CEILING, UNBLOCKED NORTH WEST VIEW, FACING PARK, MODERN KITCHEN, BUILT IN MIELE APPLIANCES, 80,000 SF FACILITIES, MEGA CLUB AMENITIES INCLUDING SWIMMING POOL,FULL SIZE BASKET BALL COURT,SAUNA, FITNESS GYMS, FORMAL BALLROOM, WINE LOUNGE AND MUCH MORE, MINUTES TO TTC, PARK, 401/404, SHOPPING CENTRE, GO, LIBRARY AND DAY CARE. (id:49269)
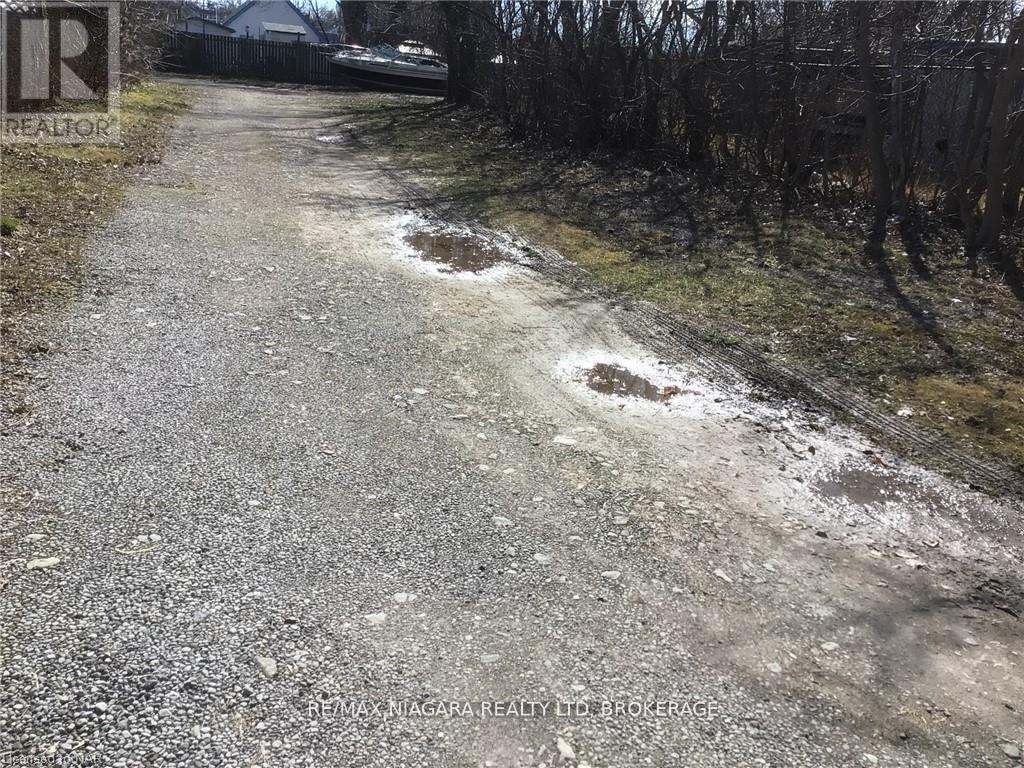
S/s Bridge Street
Niagara Falls, Ontario
Survey sketch (2025). Expanding GO Train Schedule. Expanding University (Global) Enrollment. CB Zoning allows extensive uses with 85 percent lot density. An additional 10,100 Square Feet of rear lands available for $175 000 from real lands 4541 Crysler Ave (id:49269)
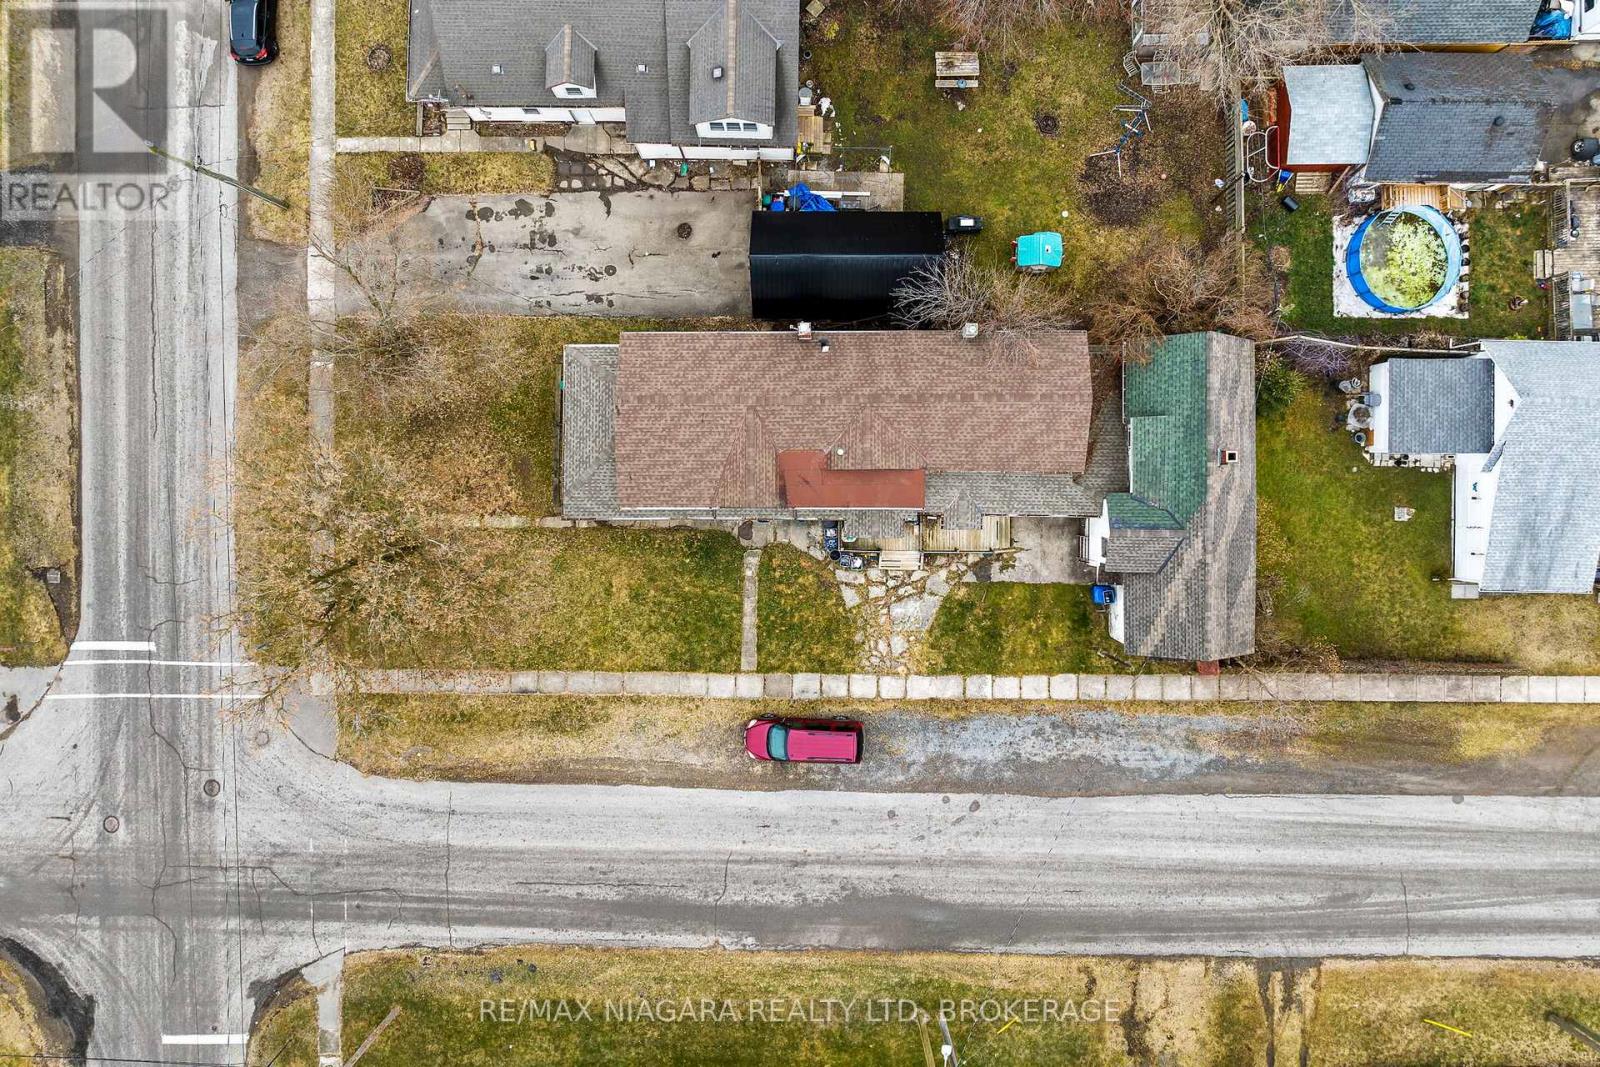
48 Johnston Street
Port Colborne, Ontario
An exceptional opportunity to acquire a well-located commercial vacant land parcel with existing improvements. Currently improved with a multi-unit residential structure and a two-storey garage, this property is being marketed for its land value and redevelopment potential. Ideal for investors or developers seeking a strategically positioned site in an established, high-demand neighbourhood. Conveniently situated near schools, shopping, dining, and major transportation routes, this site benefits from strong visibility, accessibility, and long-term growth prospects. Whether held for future redevelopment or repositioned to maximize its highest and best use, this property represents a smart addition to a commercial real estate portfolio. (id:49269)
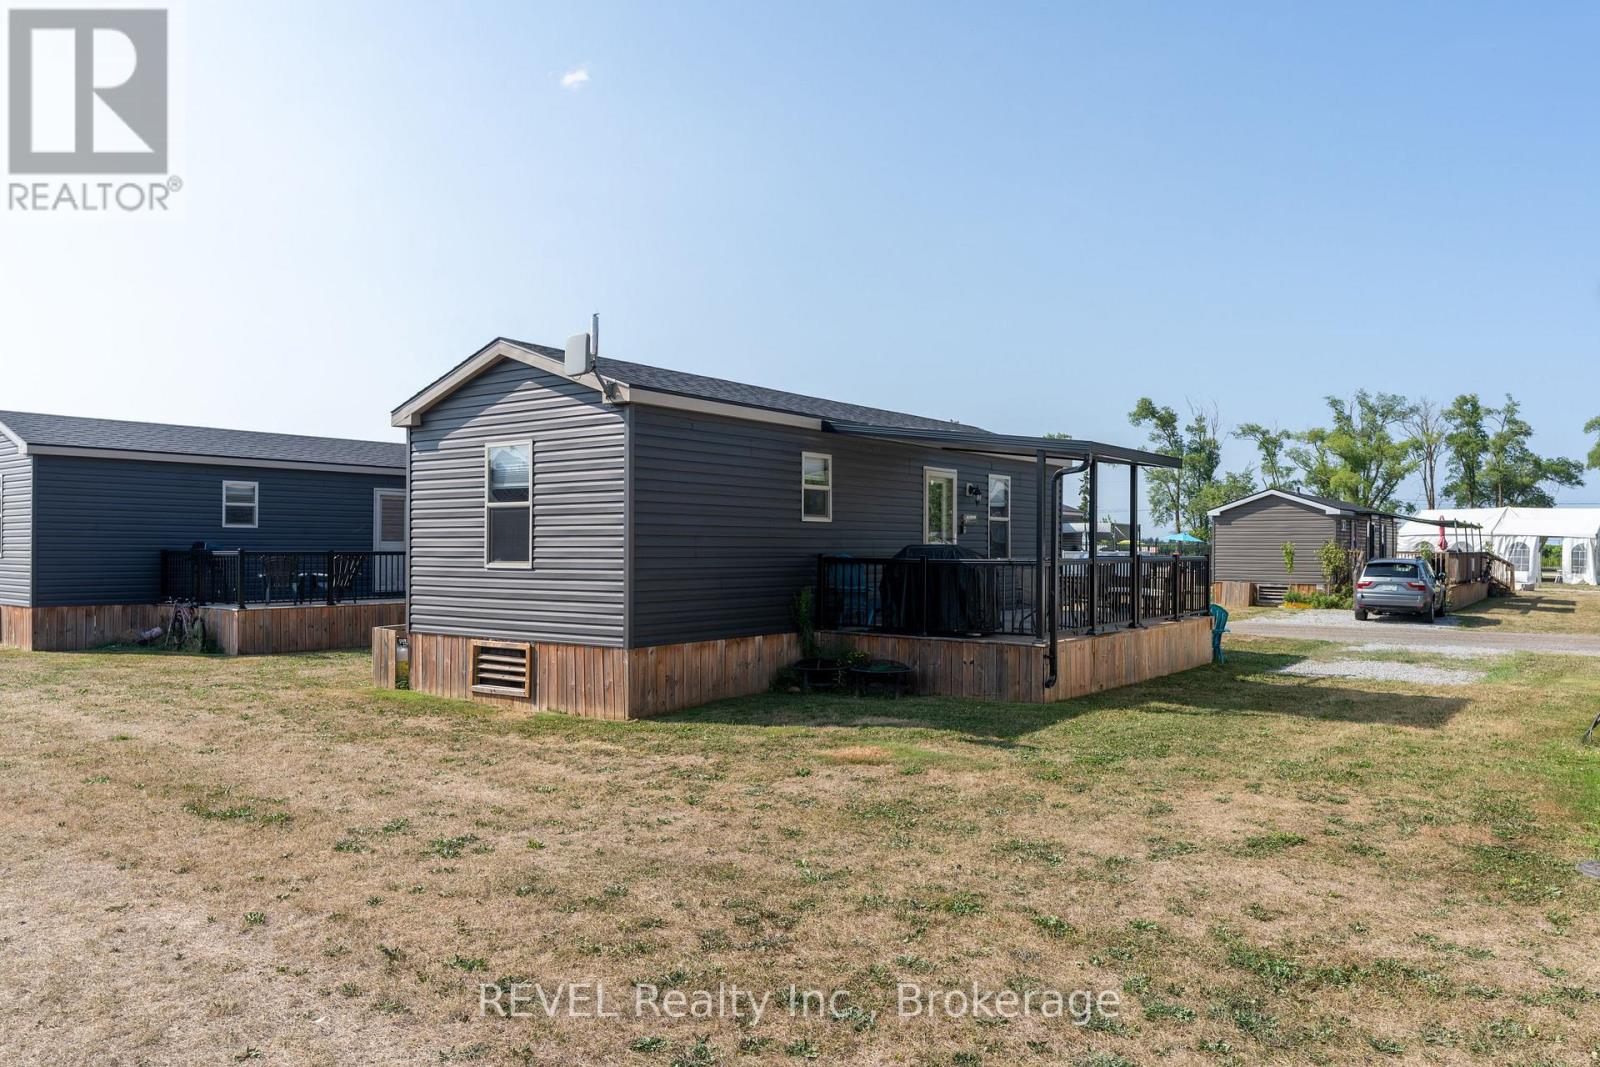
303 - 1501 Line 8 Road
Niagara-On-The-Lake, Ontario
Welcome to 303 Merlot - a 2019 Northlander Waterton offering 440 sq ft of stylish, low-maintenance living in the heart of Niagara's wine country. This fully furnished 3-bedroom, 1-bath cottage features an open-concept layout, spacious primary bedroom with double closet, two bunk rooms, and a bright living area with pull-out sofa. Step outside to a large private deck, generous lot, and ample parking - perfect for summer entertaining.Located just steps to the resort pool and amenities, including a 4,000 sq ft fun pool, outdoor heated pool, multi-sport courts, playground, event pavilion, general store, and laundry facilities. A short walk to the Niagara River, 8 minutes to Niagara Falls, and 10 minutes to Niagara-on-the-Lake. Offered at $69,900. Financing available from $15,700 down and $176/week. Seasonal resort-open May 1-October 31. 2026 annual fees $8690 (hydro, water, septic, landscaping and grass cutting, use of the resort amenities for friends and family, full entertainment program and Airbnb options). (id:49269)
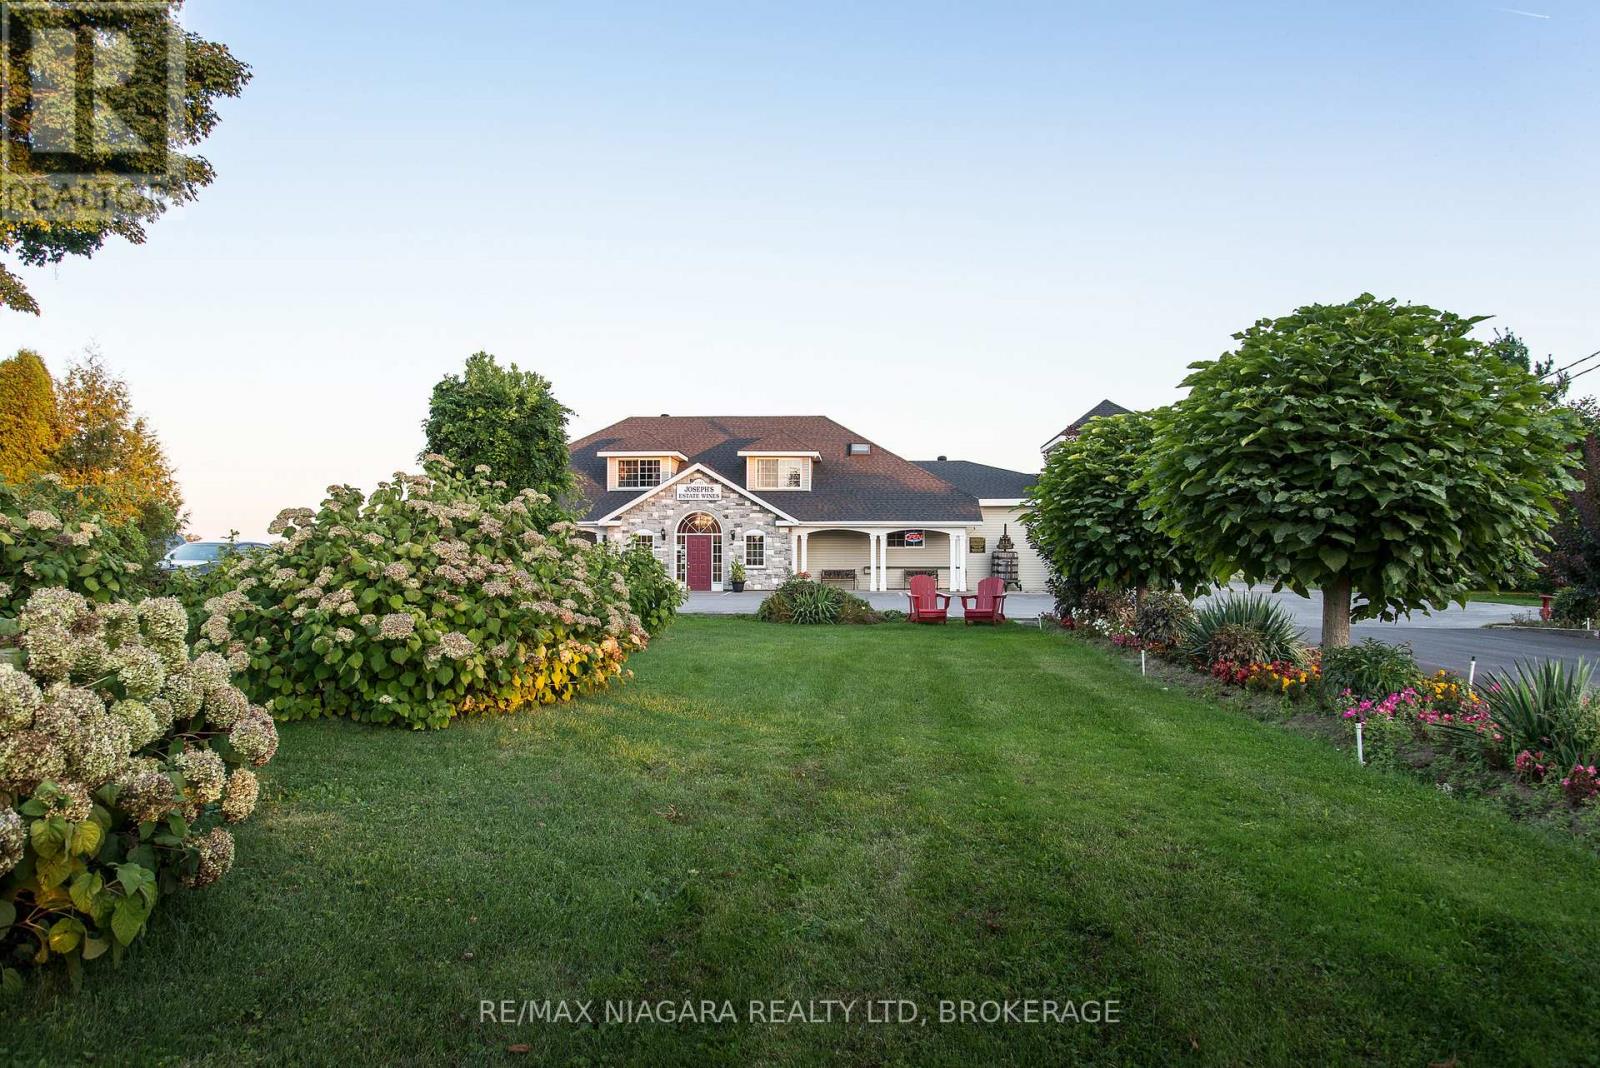
1811 Niagara Stone Road
Niagara-On-The-Lake, Ontario
Presenting an unparalleled opportunity to steward Joseph's Estate Wines, a cornerstone of Niagara-on-the-Lake's viticultural heritage. Nestled in the heart of the region, this family-founded estate (1996) is more than a business; it's a fully realized viticultural world.The property commands approximately 19 acres of prime, producing vineyards. Its impressive built footprint spans over 30,000 sq. ft., seamlessly blending original charm with modern capability-including a significant 10,000 sq. ft. production expansion.The winery's acclaim is bottled in its award-winning portfolio: elegant VQA reds and whites, renowned Vidal Icewine, and distinctive fruit wines. The commercial heart is a welcoming wine boutique, featuring an expansive tasting bar where countless visitors have forged their Niagara wine memories.This is a rare offering of a turnkey, cash-flowing asset with deep roots and limitless potential. Ideal for the visionary owner-operator or the discerning investor seeking a majestic entry into one of North America's most celebrated wine regions. (id:49269)
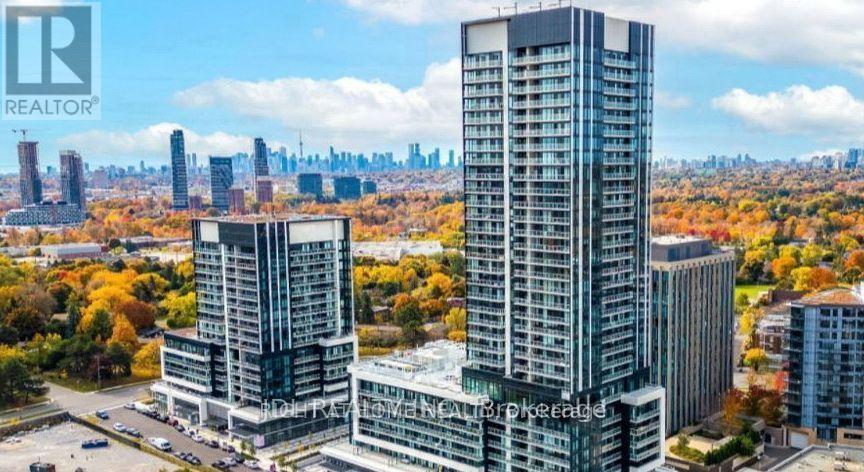
1120 - 20 O'neill Road
Toronto, Ontario
Spacious and bright one Bedroom plus Study Area offering a lot of Sunshine. Walk out to a spectacular large balcony with park, City skyline and CN Tower view. One year old Condo. Steps To the Shops At Don Mills, bars, Restaurants, A few major Banks, Vip Cinemas, Metro Grocery. Ttc On Don Mills, 5 Mins Drive From Dvp/ Hwy 401. (id:49269)
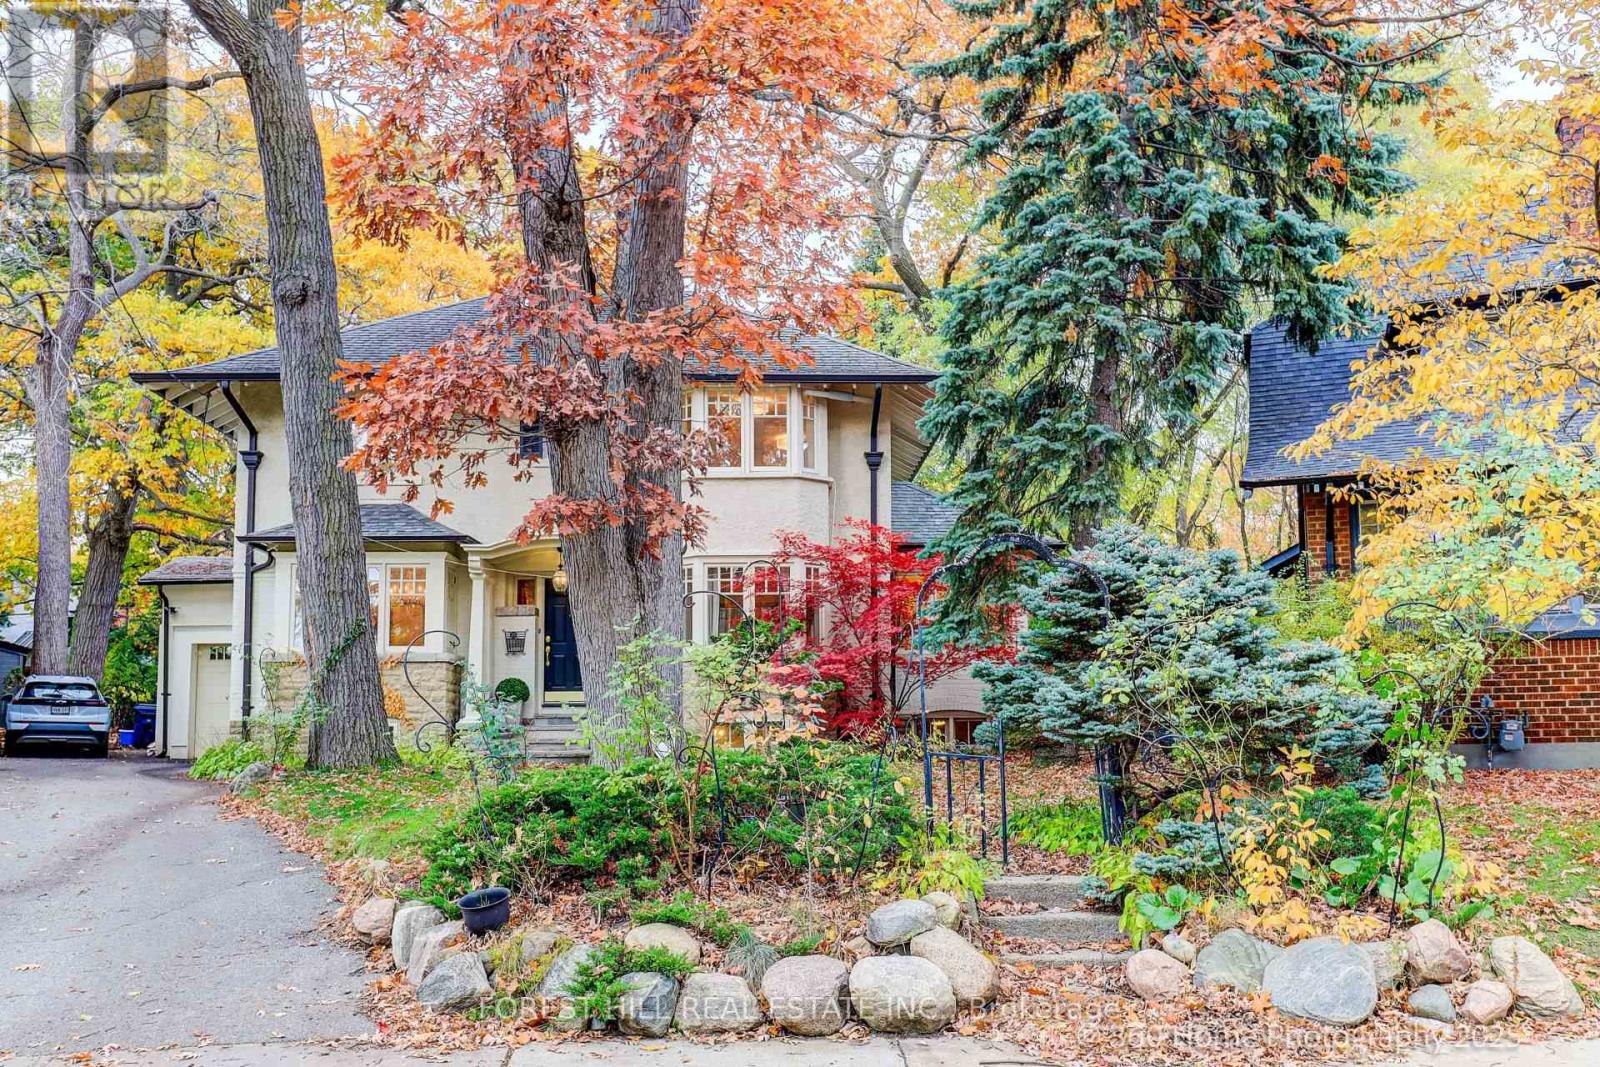
91 Braemore Gardens
Toronto, Ontario
Set on one of Wychwood's most rare and coveted parcels, this exceptional home rests on a country-like, pie-shaped lot exceeding 10,000 sq ft, dramatically widening to an extraordinary 140 ft at the rear-the equivalent width of four properties on Wychwood Ave. A setting of this scale, privacy, and natural beauty is exceptionally rare. Surrounded by towering century-old trees, the home enjoys a slightly elevated elbow position with a commanding presence over one of Wychwood's most sought-after storybook, dead-end streets. Striking curb appeal showcases timeless architecture, a classic facade, and elegant proportions. Inside, sun-filled principal rooms feature hardwood floors, a spacious living room, glass-lined den, and a wood-burning fireplace. An exercise room or office overlooks the gardens. The French-inspired gourmet kitchen flows seamlessly into a bright family/sunroom with a gas fireplace, ideal for both everyday living and entertaining. The spectacular backyard offers a true urban oasis-lush gardens, mature trees, and exceptional open space with endless potential to enjoy as-is or add a pool, fountain, or play area. Offering 5 bedrooms, a finished basement, and a generous footprint, the home provides ample room to grow and gather. Ideally located near Davenport, Wychwood, and St. Clair, close to shops, the Wychwood Barns Market, excellent schools, and daily walks through Wychwood Park and the Cedarvale Ravine. A rare opportunity to enjoy space, privacy, and nature in one of Toronto's most cherished neighbourhoods. (id:49269)
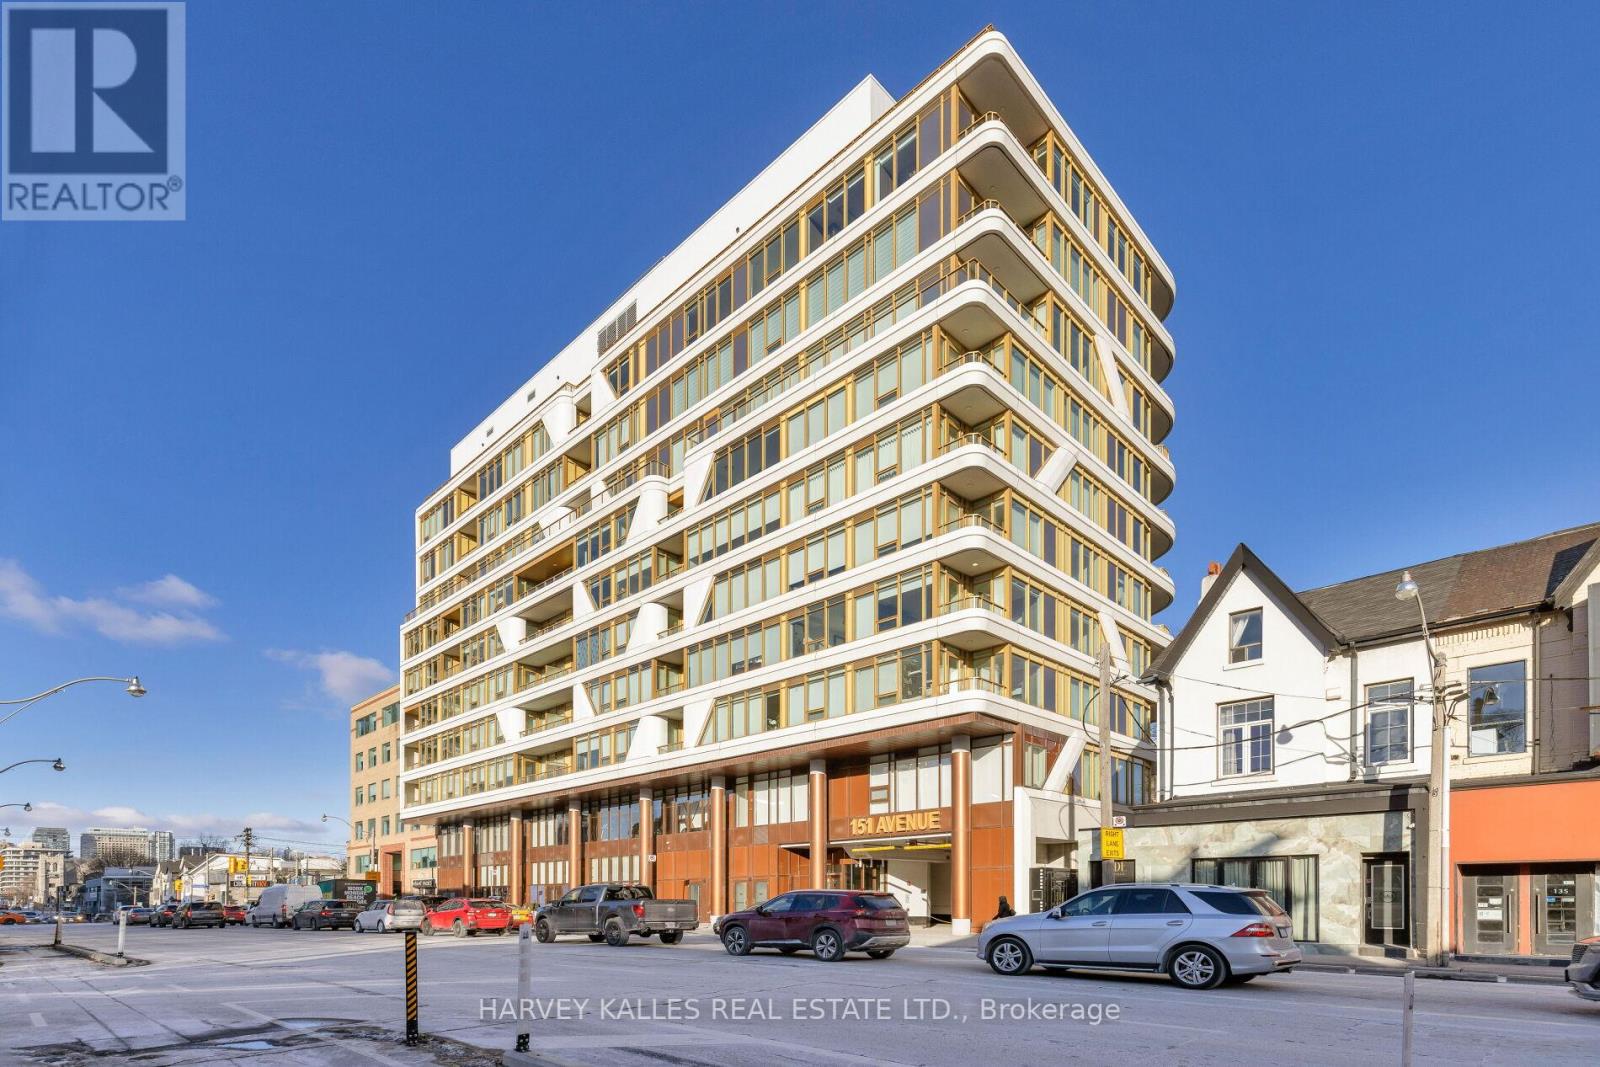
805 - 151 Avenue Road
Toronto, Ontario
Experience the epitome of luxury living in the heart of Yorkville. This stunning turnkey sub-penthouse offers a new standard of elegance with soaring 10-foot ceilings and an expansive, open-concept living space ready for you to move right in. Available with all luxury furnishings and curated artwork, this home is designed for the discerning buyer who appreciates the finer things. Enjoy breathtaking, unobstructed panoramic views from the balcony, perfect for unwinding or entertaining. The split-bedroom layout features exquisite European-style kitchen and bathroom finishes, including Pietra stone countertops and matching backsplashes for a seamless, sophisticated look. With 24-hour concierge service, you're just steps away from Yorkville's world-class cafes, restaurants, patios, and boutiques. Take advantage of the buildings top-tier amenities, including a state-of-the-art fitness center, BBQ terrace, party lounge, and guest suite everything you need for a lifestyle of unparalleled comfort and convenience. EXTRAS: All furniture and art available for purchase (excluding piano). Multiple upgrades throughout ($150,000). Motorized Window Shades. Fine millwork - built-in bookcase. Smart System. (id:49269)
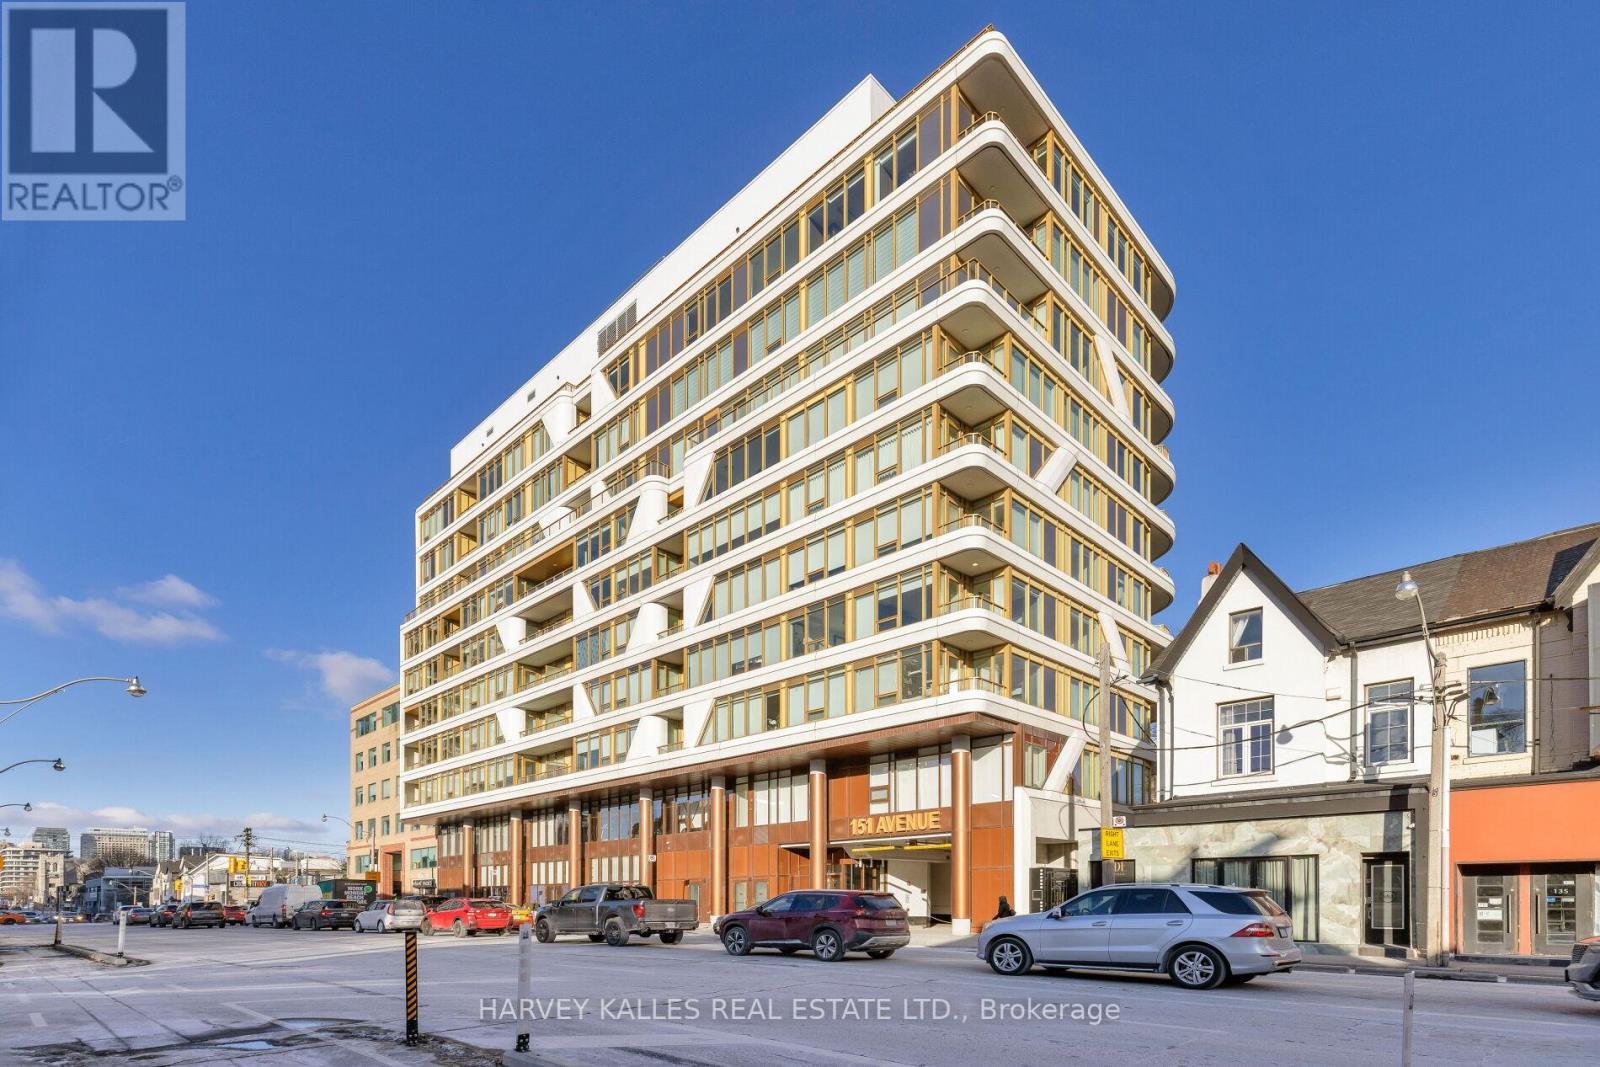
805 - 151 Avenue Road
Toronto, Ontario
Experience the epitome of luxury living in the heart of Yorkville. This stunning furnished sub-penthouse offers a new standard of elegance with soaring 10-foot ceilings and an expansive, open-concept living space -ready for you to move right in. Available with luxury furnishings and curated artwork, this home is designed for the executive tenant who appreciates the finer things. Enjoy breathtaking, unobstructed panoramic views from the balcony, perfect for unwinding or entertaining. The split-bedroom layout features exquisite European-style kitchen and bathroom finishes, including Pietra stone countertops and matching backsplashes for a seamless, sophisticated look. With 24-hour concierge service, you're just steps away from Yorkville's world-class cafes, restaurants, patios, and boutiques. Take advantage of the building's top-tier amenities, including a state-of-the-art fitness center, BBQ terrace, party lounge, and guest suite everything you need for a lifestyle of unparalleled comfort and convenience. AAA Tenant. (id:49269)
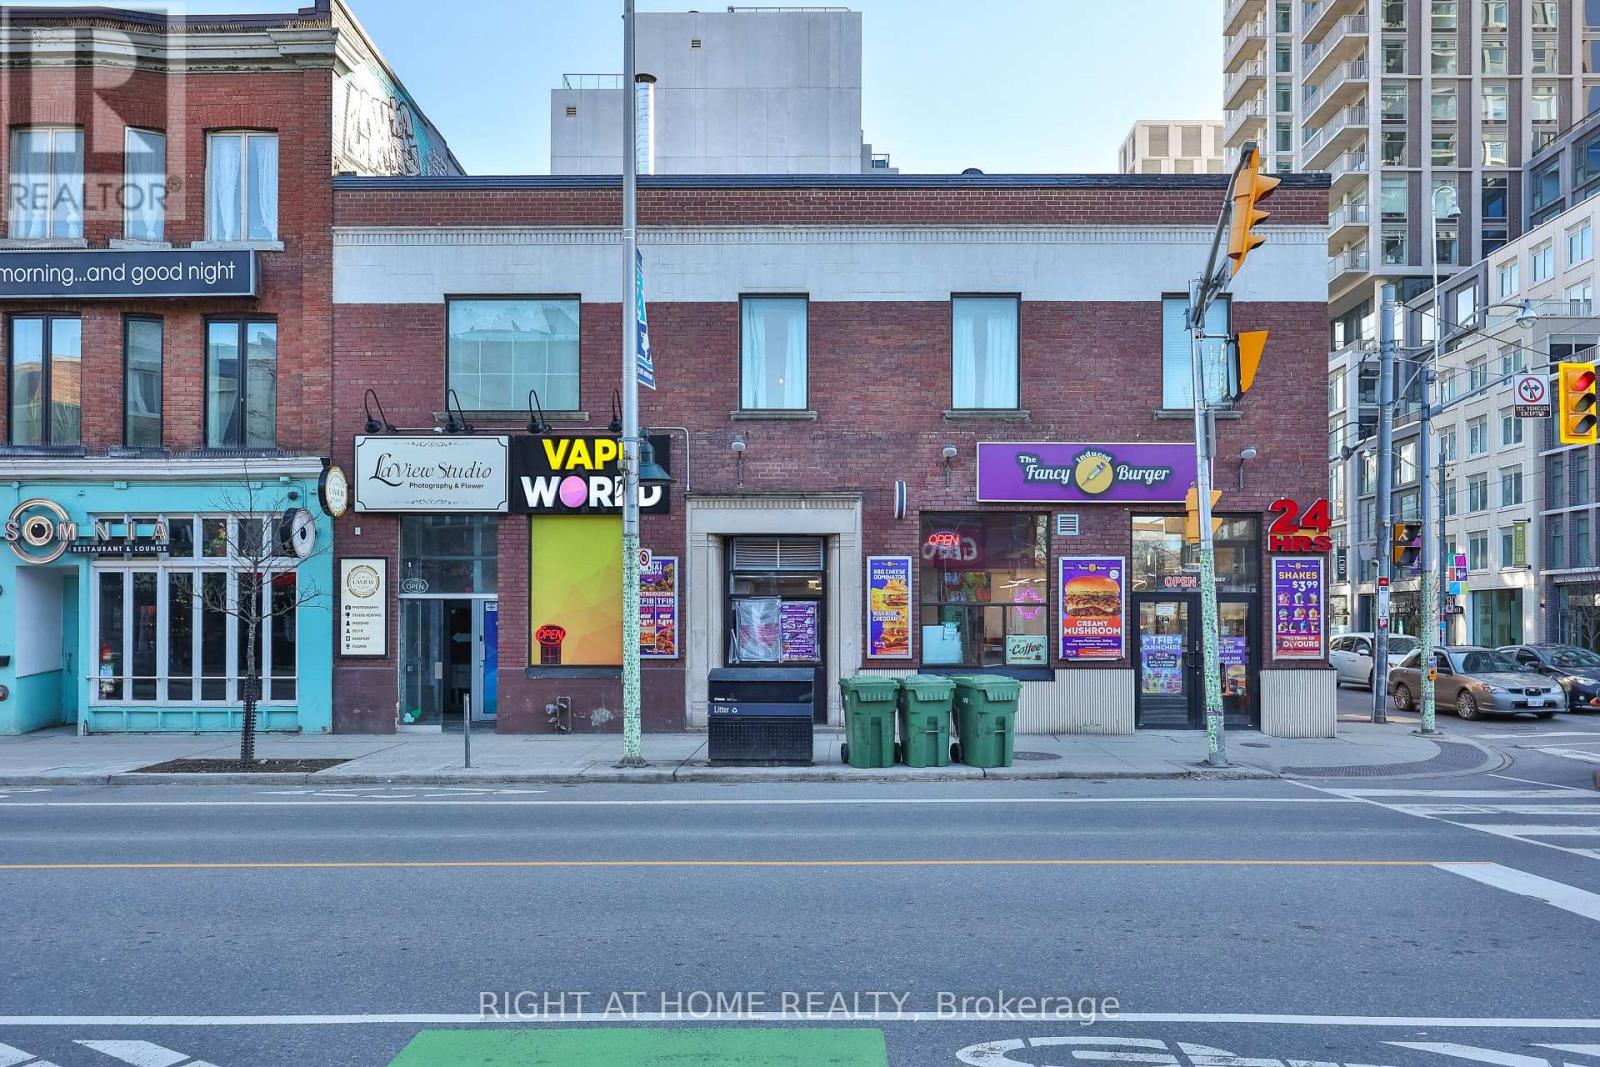
Second Floor - 565 Bloor Street W
Toronto, Ontario
Hard Subway corner unit with a 50 foot exposure along Bloor Street and a 50 foot Exposure along Bathurst Street. Excellent access from Bloor street, with private grand entrance. There is an additional 800 Square foot third floor included in this space (2800 sqf total). Perfect for any service or retail use that wants to take advantage of the impressive signage opportunities of this iconic corner building opposite the subway. Square shaped with large windows spanning the entire unit. Recently renovated with new floors, bathroom, plumbing, electrical and mechanical. (id:49269)
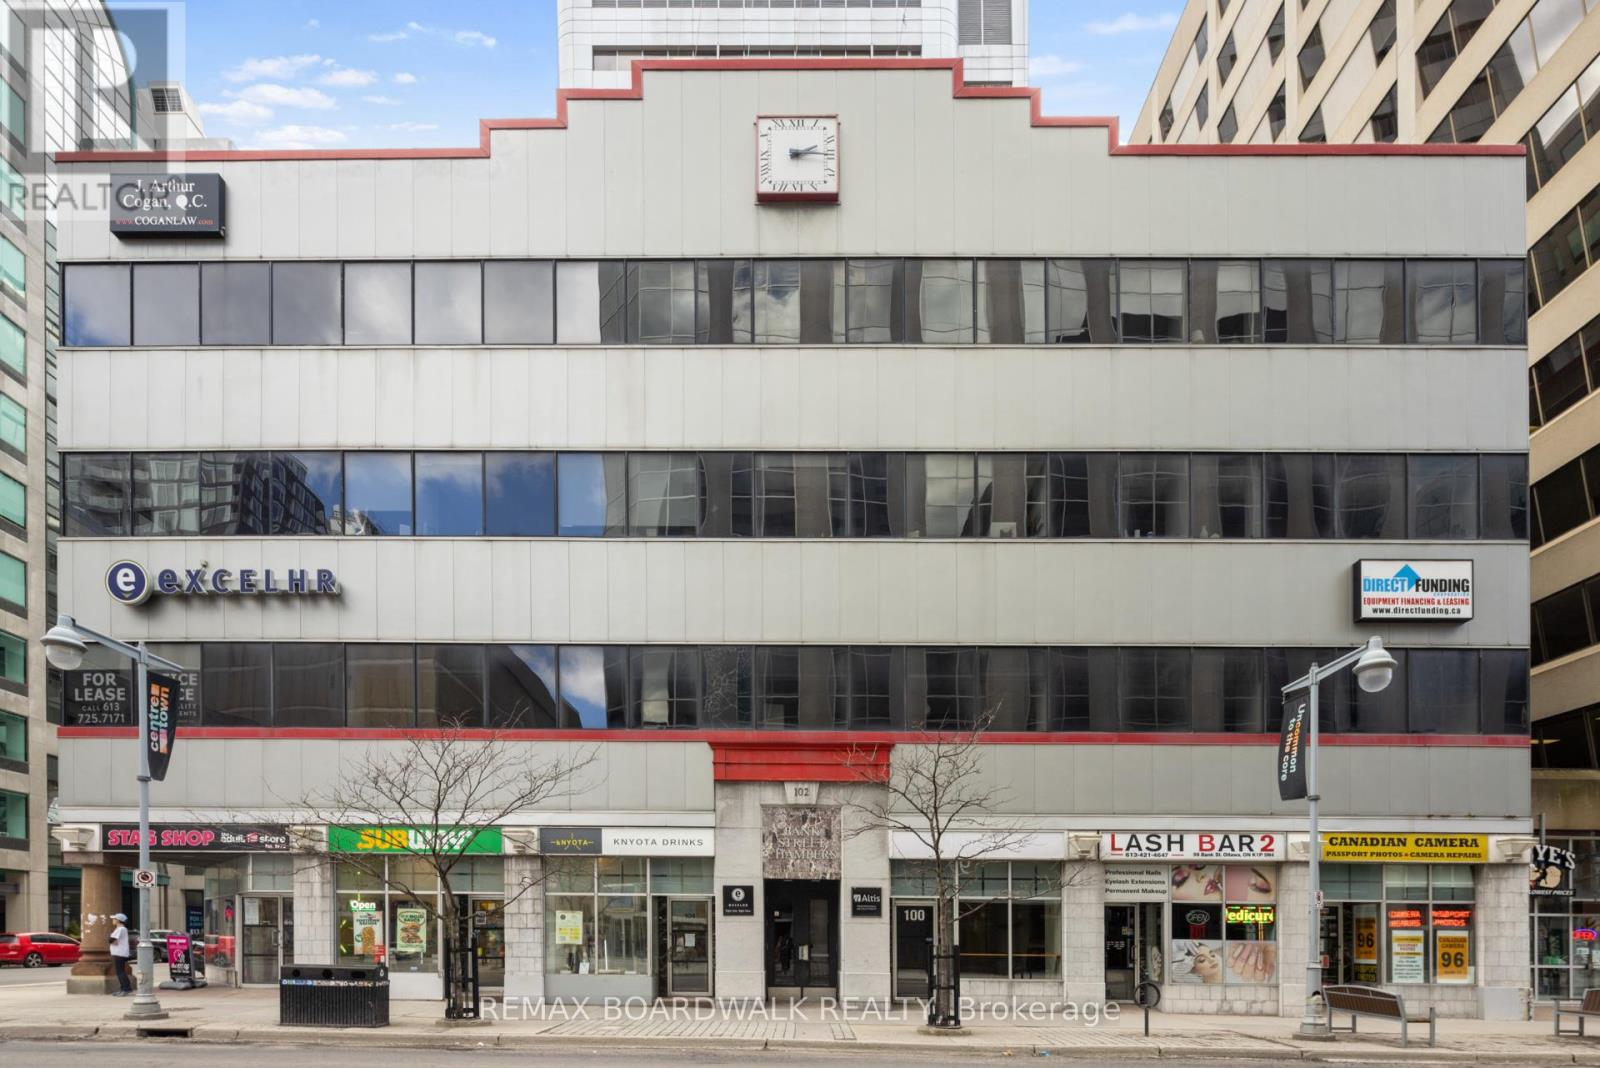
108 - 96 Bank Street
Ottawa, Ontario
PRIME Bank St Location in the heart of Ottawa's central business district! Presents opportunity for leasing full floor of recently built out office spaces. Second floor offers a functional mix of private offices, meeting rooms, a printer room, a welcoming reception area, and a secure storage room as well as a kitchenette, and dining area, providing modern space for collaboration and staff use. Offering exceptional exposure and accessibility. This property allows for a range of professionals, institutional, or creative office uses as is proximity to governmental uses. Close to LRT and OC transit station. This layout is ideally suited for a professional services firm. Enjoy impressive skyline views. Maximize usable space while offering flexible layout options tailored to tenant needs. Expansive windows that bring in abundant natural light. Minutes away from Parliament Hill. Numerous amenities within easy walking distance. (id:49269)
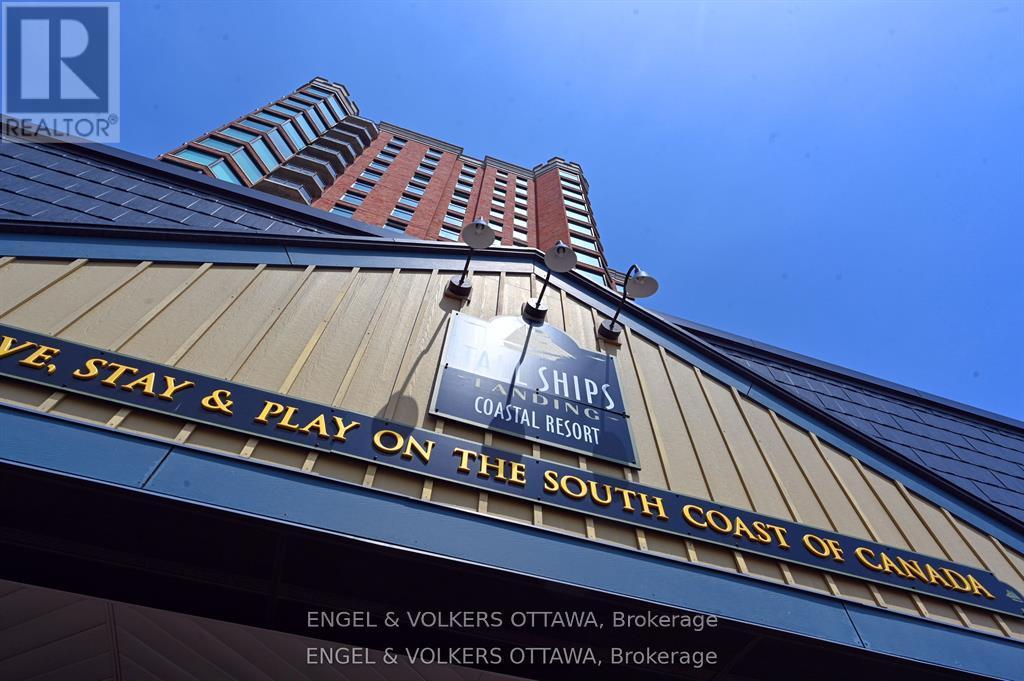
1802 - 15 St Andrew Street
Brockville, Ontario
Windows on the World" await from this 18th floor southwest facing luxury suite. Ships from all over the world glide past, luxury superyachtsappear unexpectedly all practically within touching distance and your boat docked in the marina below! How much better can life get? Oh,wait...it can! Incredible natural light and stunning sunrises and sunsets from this beautifully appointed 1600+ sq ft unit that has been upgradedto the max. Luxury cabinetry, classic light fixtures, beautiful hardwood flooring, powered window coverings, crown mouldings throughout, wellplaced mirrors bouncing the light and views in all directions. Spa-like ensuite bath with double Jacuzzi tub and when you step out...a heatedfloor, no less! Your ownership includes membership in amazing amenities...pool, fitness centre, lounges, indoor and outdoor hot tubs, splashpad. A preferred handicap parking space located right beside the elevator. Tall Ships is known for its wonderful community atmosphere and likeminded residents. You have it all...yours for the taking! (id:49269)

225 St. Patrick Street
Ottawa, Ontario
Exceptional investment opportunity in the heart of Ottawa's vibrant ByWard Market. This well-maintained 9-unit building offers strong rental demand, stable income potential, and excellent long-term appreciation in one of the city's most sought-after downtown locations. Ideal opportunity for investors looking to add a solid multi-family asset to their portfolio. Numerous recent capital improvements include front porch (2026), rear addition (2023), and several interior upgrades throughout the years. Excellent suite mix with reliable tenants already in place, offering steady cash flow with future rental upside potential. Highly desirable rental location popular with hospital staff, young professionals, and students seeking convenient downtown living. Property features some on-site parking and is within walking distance to transit, restaurants, shopping, universities, entertainment, and major employment centres .Rare opportunity to own a turnkey income-producing property in the heart of Ottawa's ByWard Market area. 48 hours notice required for all showings. 48 hours irrevocable on all offers. Rent roll and financials available upon request. (id:49269)
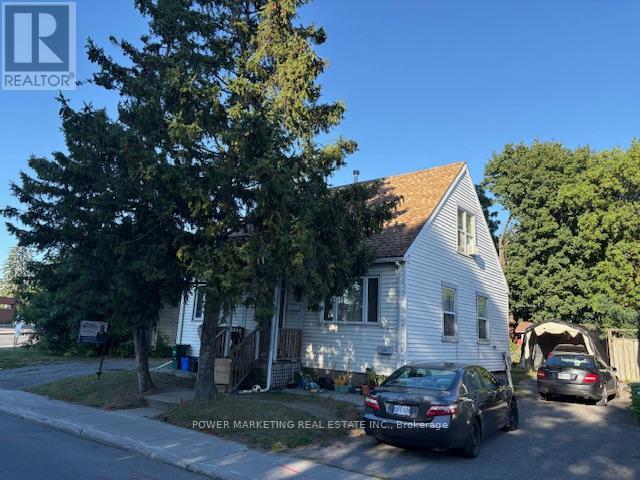
803 Merivale Road
Ottawa, Ontario
Investor's Commercial Opportunity! Fantastic income-generating property with potential for two rental units in the highly desirable Royal & Civic Hospital area. This spacious home features 4 bedrooms, 2 full bathrooms, and sits on a large lot offering both space and long-term development potential. there are 2 bedrooms on second level and 1 bedroom in the main level, with 1 full bathroom, Upper level is currently rented at $1,500/month. Lower level: Non-confirmed bachelor apartment with full bathroom, currently rented at $750/month. A great opportunity for investors seeking strong cash flow or end users looking to live in one unit and rent the other. Close to hospitals, transit, shopping, and all amenities. (id:49269)
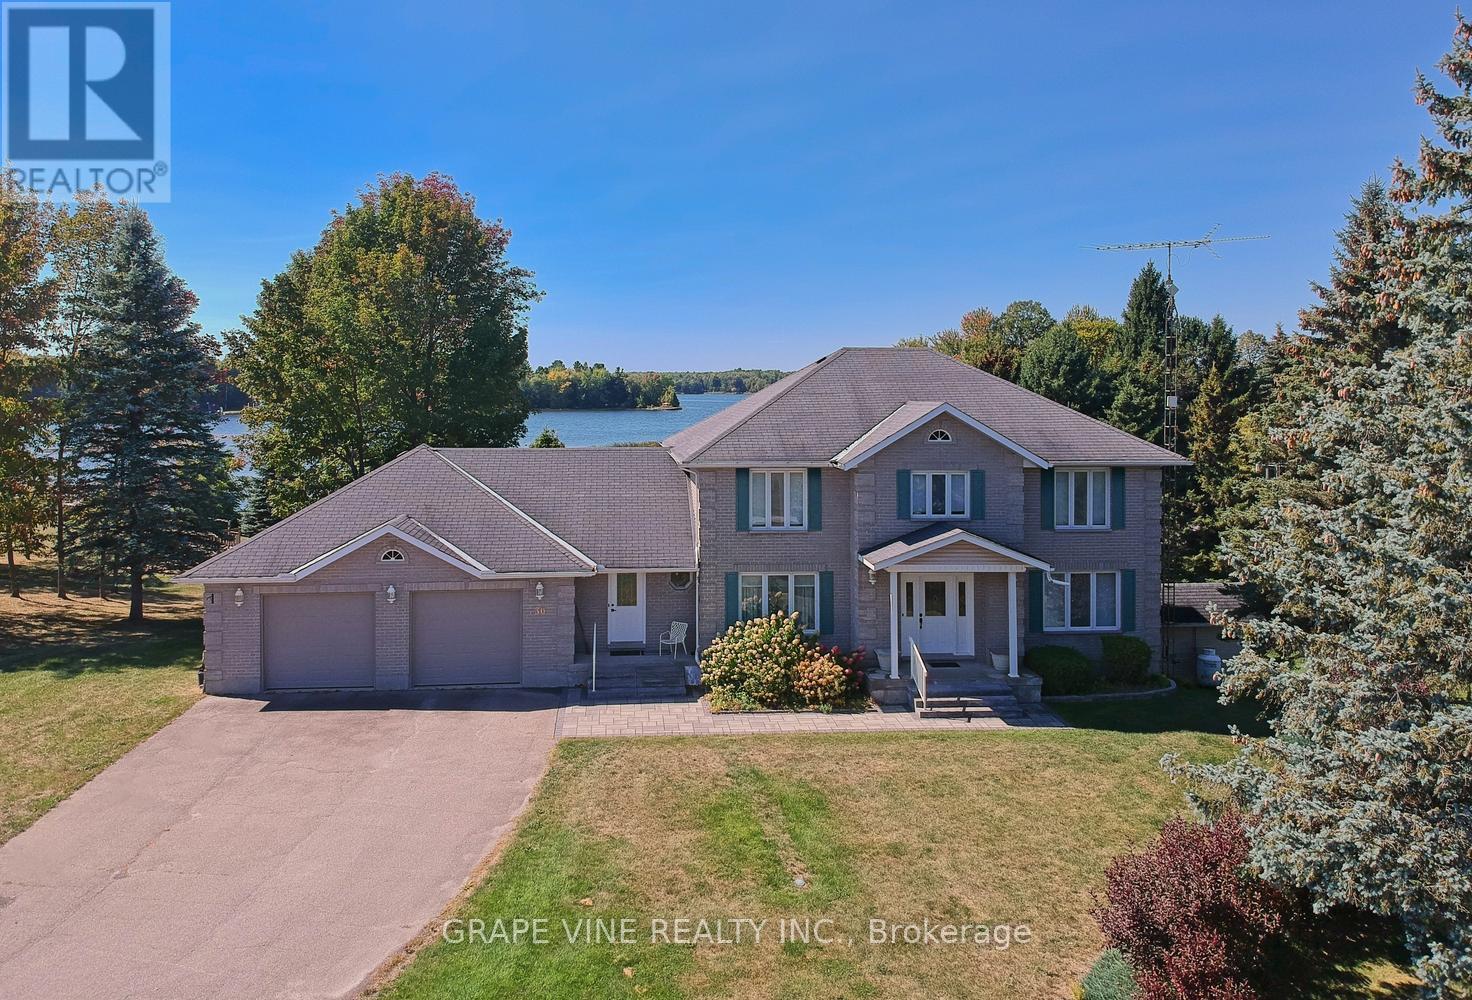
30 R14, Rr#1 Road
Rideau Lakes, Ontario
Exceptional waterfront home on the south shore of Big Rideau Lake, in the Township of Rideau Lakes - the most coveted waterfront address in Eastern Ontario. Located on the UNESCO World Heritage Rideau Canal system. 60 mins from Ottawa/Kingston; 15 mins from the amenities in Perth/Smiths Falls. Big Rideau Lake is the largest in the Rideau system - 32km long & 6km wide, with fishing, recreational activities, premier boating & direct access to 202km of waterway between Ottawa & Kingston. Nestled in serene Bests Bay, this executive custom-built brick home offers ~3,000 sq ft of well-designed living space on a 1.66-acre lot with 150 ft of private waterfront. Ideal for family living & entertaining. 4 large bedrooms on the upper floor, master with ensuite bathroom, large walk-in closet, lake-facing patio; 2nd bathroom with shower & jacuzzi. On the main level, the large main entrance hall opens to a large dine-in kitchen. Dining room is directly off the kitchen area as is separate office. Large windows afford magnificent views of sunsets across the lake; a fireplace makes for cozy winter evenings. Mudroom located off the side entry; spacious attached 2-car garage, powder room located in the mud room. Sunny 3-season porch overlooks the lake. Floors mostly hardwood on main level. Lower level fully finished - large sliding doors walk out to the lake; full bathroom with shower & 4-person working sauna, 2 double-door built-in storage cupboards in hall with floor-ceiling shelving. Furnace room adds significant extra storage. Stunning spiral staircase connects the 3 levels of the home. Geothermal heat pump provides highly affordable heating & cooling; a Generac generator supplies uninterrupted power to entire dwelling in the event of interruption to primary supply. True waterfront luxury with private dock & boathouse. A rare opportunity to own a premier waterfront property in one of Eastern Ontario's most sought-after lakefront communities. (id:49269)
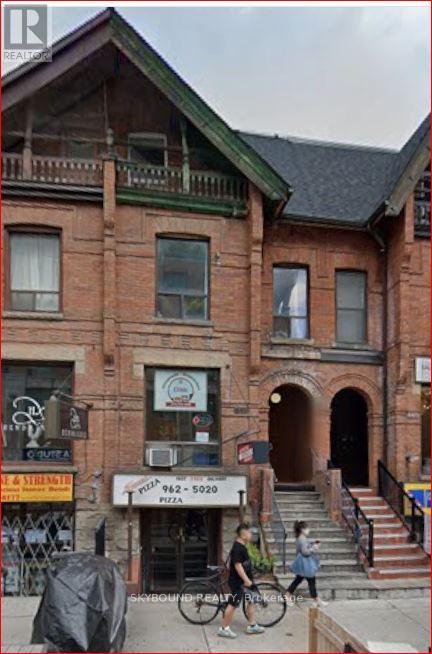
447 Church Street
Toronto, Ontario
Exceptional Mixed-Use Investment in the Heart of The Village ***** Positioned in the vibrant core of Church Street, this versatile mixed-use property offers a rare opportunity for investors and owner-users alike. Located just two blocks south of Wellesley, the building benefits from unrivaled street visibility and high pedestrian traffic counts, making it a premier destination for commercial success. ***** The main floor and lower level comprise two distinct commercial units totaling over 900 sq. ft. These high-exposure spaces are perfectly suited for flagship retail, food/cafe services, professional services, or creative office use. ***** The second and third floors feature two spacious, well-appointed two-bedroom apartments, offering high rental demand or comfortable urban living. Separate hydro meters. Two car parking at rear ***** This property is an ideal "Live/Work" solution, allowing an owner to operate a business on-site while generating significant supplementary income from the residential units. Located on one of Toronto's most iconic and energetic neighborhoods, the property is surrounded by established local businesses, transit options, and a dense residential population. ***** Whether you are looking for an addition to your portfolio or a signature location for your business, this property delivers the perfect blend of commercial prominence and residential stability. ***** An exceptional opportunity to own a piece of Church Street's iconic commercial landscape. ***** SELLER FINANCING AVAILABLE. Competitive terms offered for a first mortgage back to qualified buyers. (id:49269)
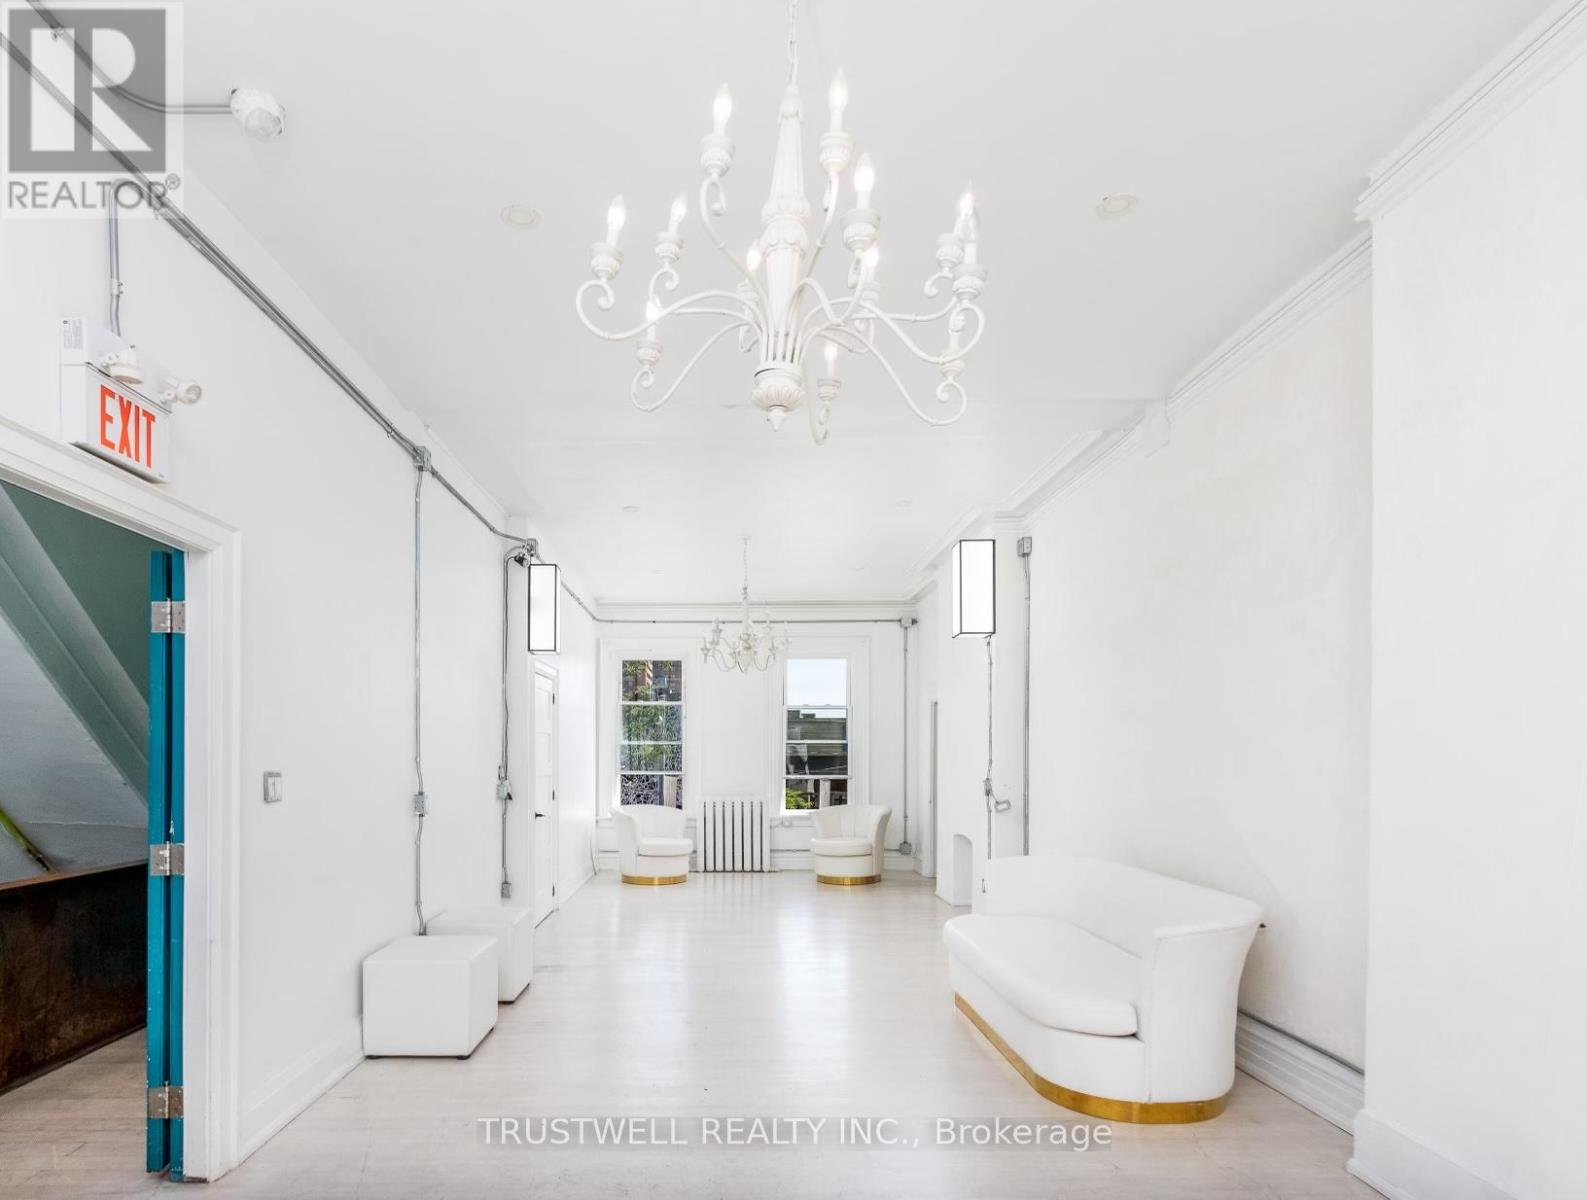
2nd Floor - 434 College Street
Toronto, Ontario
Beautiful and versatile 1,400 sq ft second-floor commercial unit available in a highly sought-after area just steps from Kensington Market and Little Italy. Situated in a vibrant neighborhood with heavy foot traffic and easy access to downtown, this bright and inviting space offers endless possibilities for creative and professional uses.The unit features high ceilings, large windows, and abundant natural light, creating an open and inspiring atmosphere. Currently operating as a tattoo studio, the space is turn-key and well suited for a wide range of businesses including an art gallery, photography studio, creative workspace, café, salon, wellness studio, event space, or boutique retail concept. Additional highlights include two bathrooms and an impressive 800 sq ft private patio. This is a rare opportunity to secure a unique and character-filled space in one of the city's most dynamic and culturally rich neighborhoods. (id:49269)
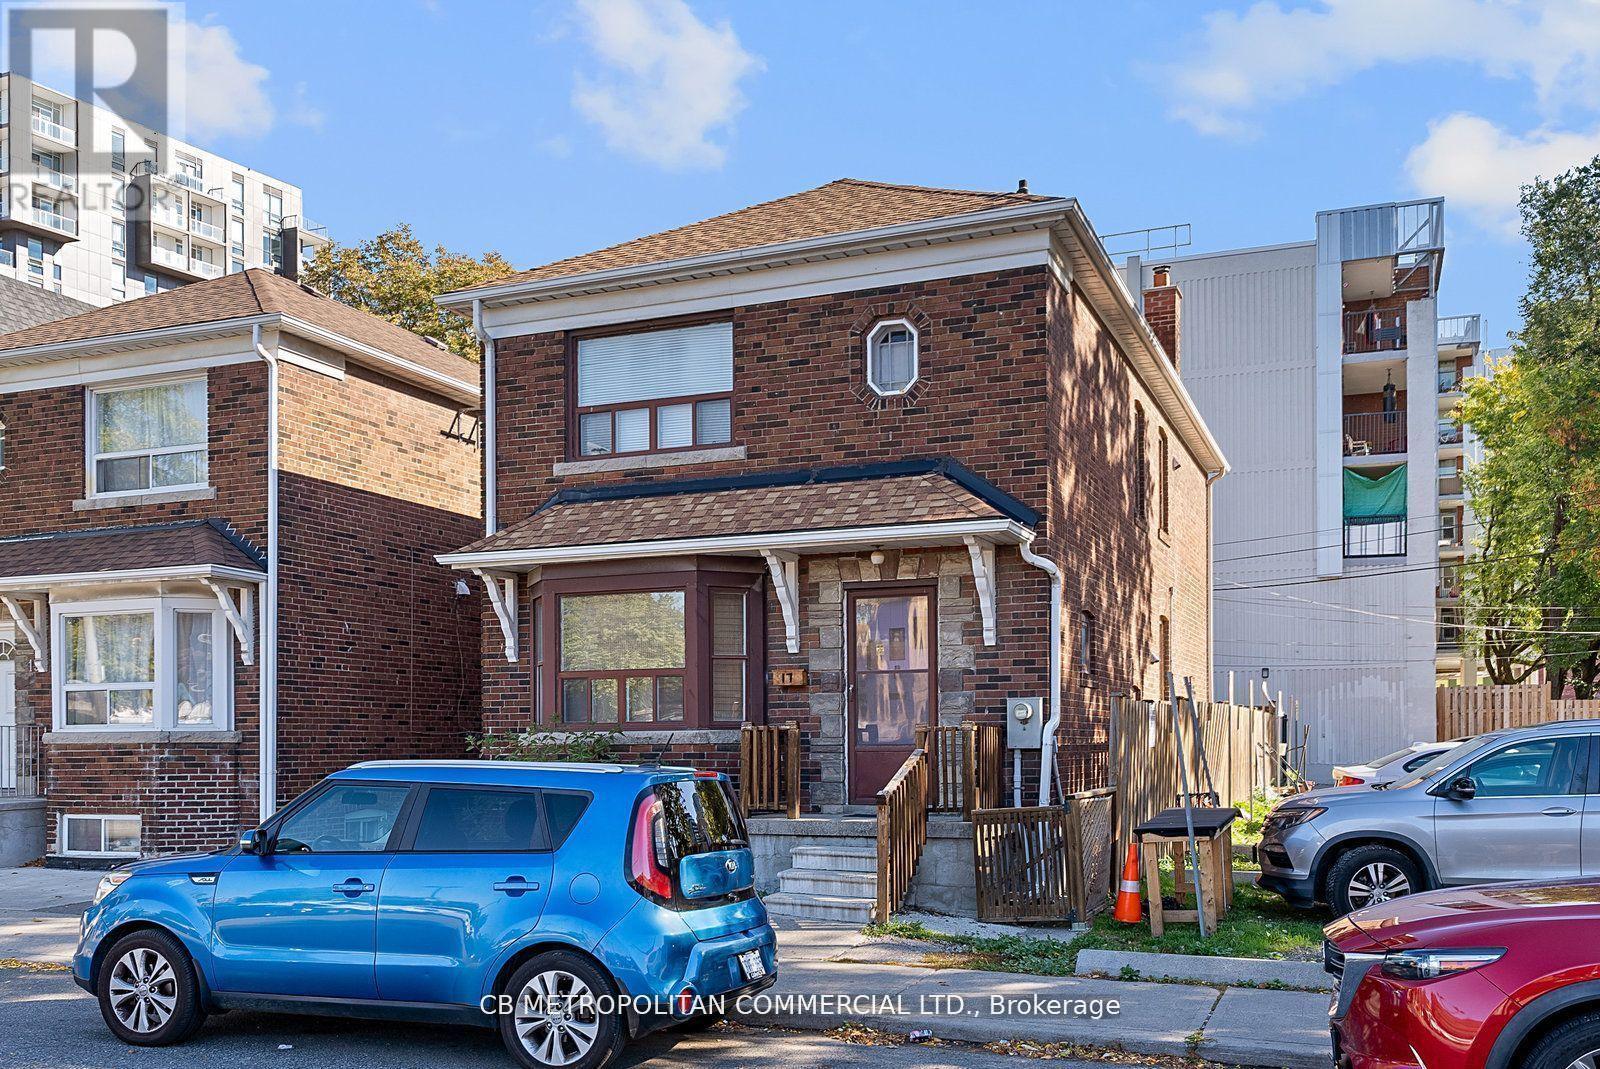
17 Augusta Avenue
Toronto, Ontario
Welcome to 17 Augusta Avenue, a charming duplex in the heart of Toronto offering endless potential for homeowners and investors alike. This bright and spacious property features elegant hardwood floorsthroughout, enhancing its warm and inviting character. Large, ample windows fill each room with natural light, while classic French doorsadd a touch of timeless sophistication. The versatile layout provides flexibility for multi-generational living, rental income, or conversion into a stunning single-family residence. Ideally situated near vibrant Queen West, Kensington Market, and transit, this home offers both convenience and opportunity. Move in and enjoy its classic charm, or unleash your creativity with a custom renovation to maximize its value. A rare opportunity to invest in one of Torontos most desirable neighbourhoods. This property can be sold as an "assembly" with 6500 sf in total available for development. (id:49269)
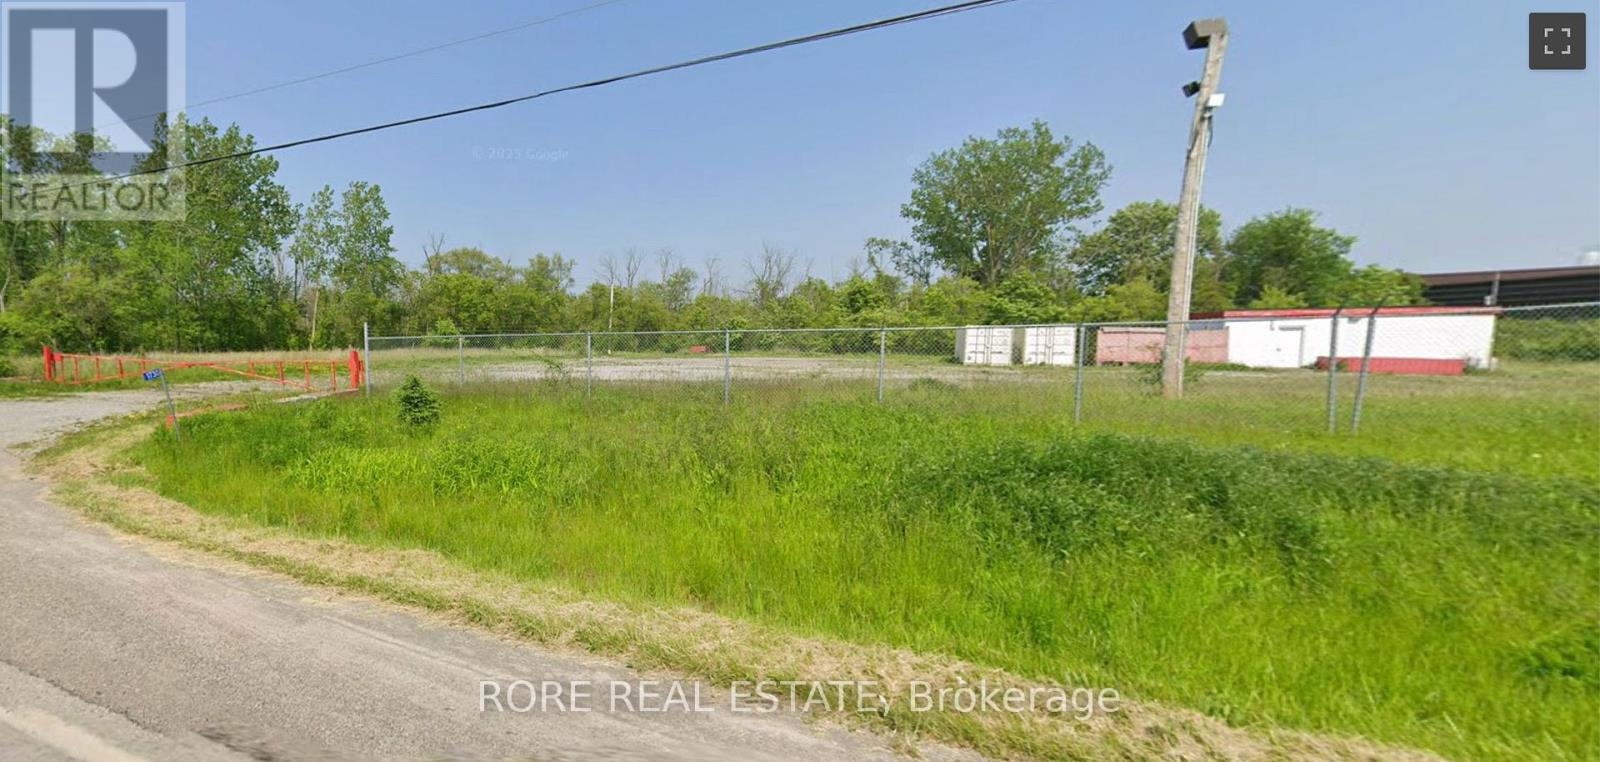
1730 Thompson Road
Fort Erie, Ontario
Huge gated/fenced lot with power, gas, water and small storage building only minutes to QEW and US Border. Some permitted uses are: construction trade establishments, industrial uses, storage, re-load yards, transportation depots, wholesale establishments, manufacturing, etc. (id:49269)
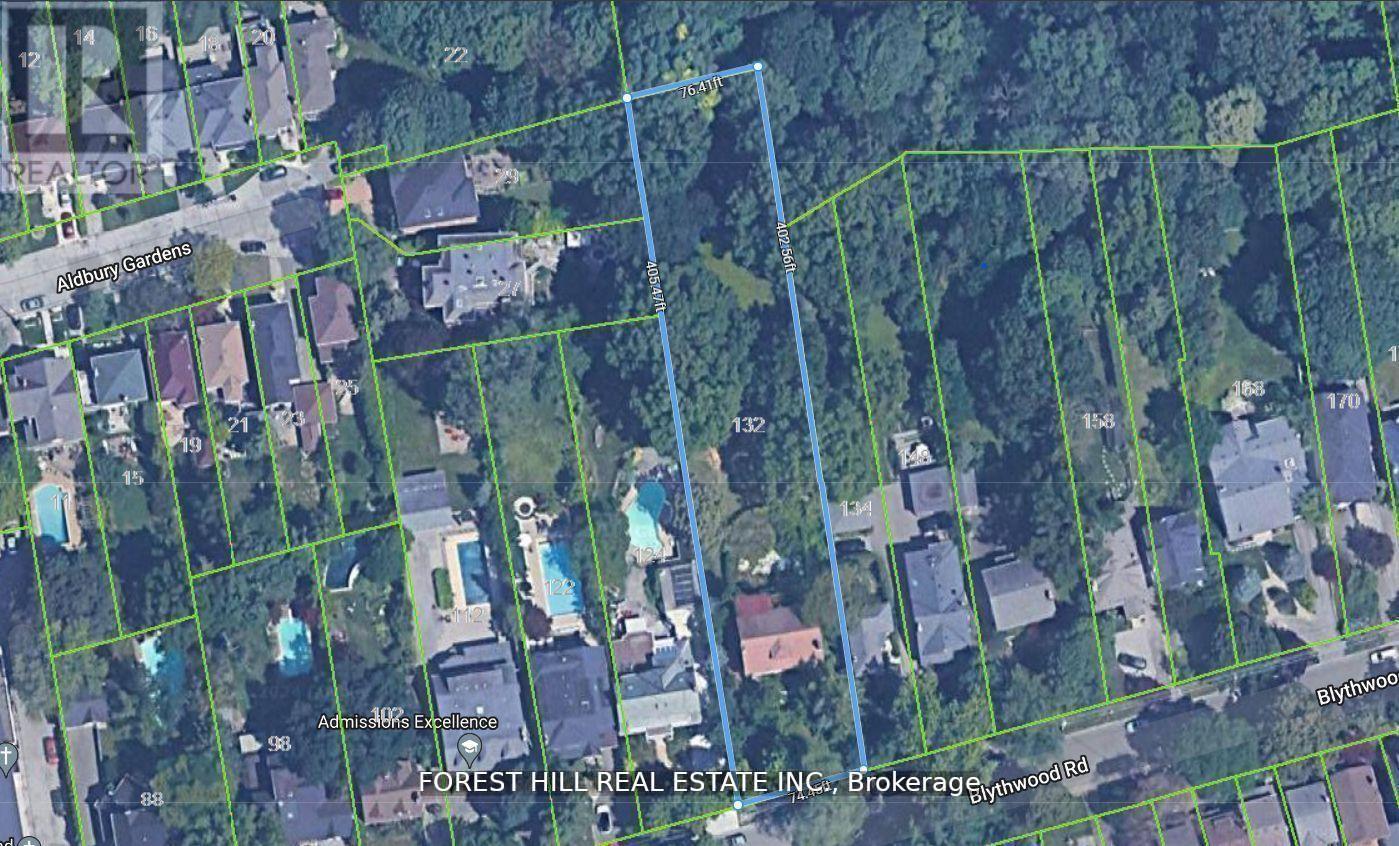
132 Blythwood Road
Toronto, Ontario
132 Blythwood Road | Lawrence Park. A rare opportunity to secure a spectacular 76' x 403' ravine-backing estate lot (nearly 30,000 sq ft) in the heart of prestigious Lawrence Park. One block to Yonge Street, this extraordinary property offers the perfect blend of country tranquility and urban convenience. Build your dream custom residence - or explore the potential for multiple exceptional homes - on one of the most unique and expansive lots in the neighbourhood. With remarkable depth and privacy, there is room for it all: a grand estate, resort-style pool, coach house, cabana, multiple garages, sports court, and breathtaking landscaped grounds. Enjoy direct access to ravine walking and biking trails, plus nearby private tennis, lawn bowling and croquet club facilities. Steps to coffee shops, restaurants, and boutiques. Surrounded by Toronto's top private and public schools, two subway stations within walking distance, 15 minutes to downtown, 20 minutes to Pearson International airport, leading hospitals, and premier country clubs. This is the ultimate midtown Toronto compound - a private, gated sanctuary where extended family can gather, children can roam freely, and generations can live and entertain together. Imagine summer evenings by the pool, weekend matches on your own sports court, and tranquil mornings overlooking the ravine canopy. The scale of this lot allows for true estate-style living rarely found - offering security, prestige, and legacy in one irreplaceable address. Design your private country escape in the city. Heritage Designated under Blythwood HCD. (id:49269)
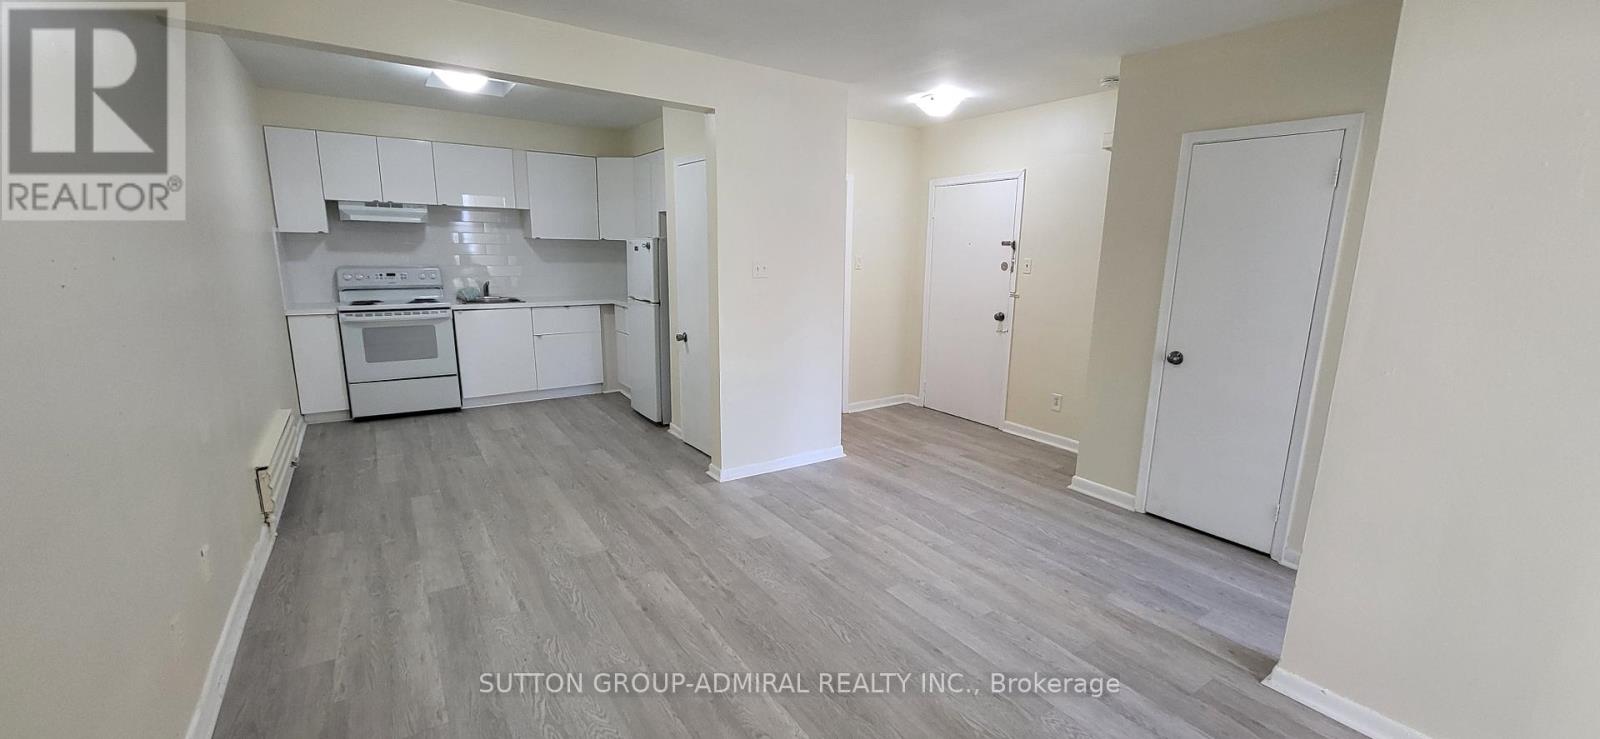
1 - 2839 Bathurst Street
Toronto, Ontario
*** WOW!! FABULOUS LOW MONTHLY RENTAL RATE!!! *** Renovated 2 Bedroom Apartment *** New Kitchen (2024) *** New Strip Vinyl Floor (2024) *** New Washroom Fixtures (2024) *** Freshly Painted (2024) *** Great Location! *** Close to TTC and Subway *** Close to Shopping / Plazas / Schools / Places of Worship / Parks *** Second Floor above famous Chocolate Moose Store *** (id:49269)
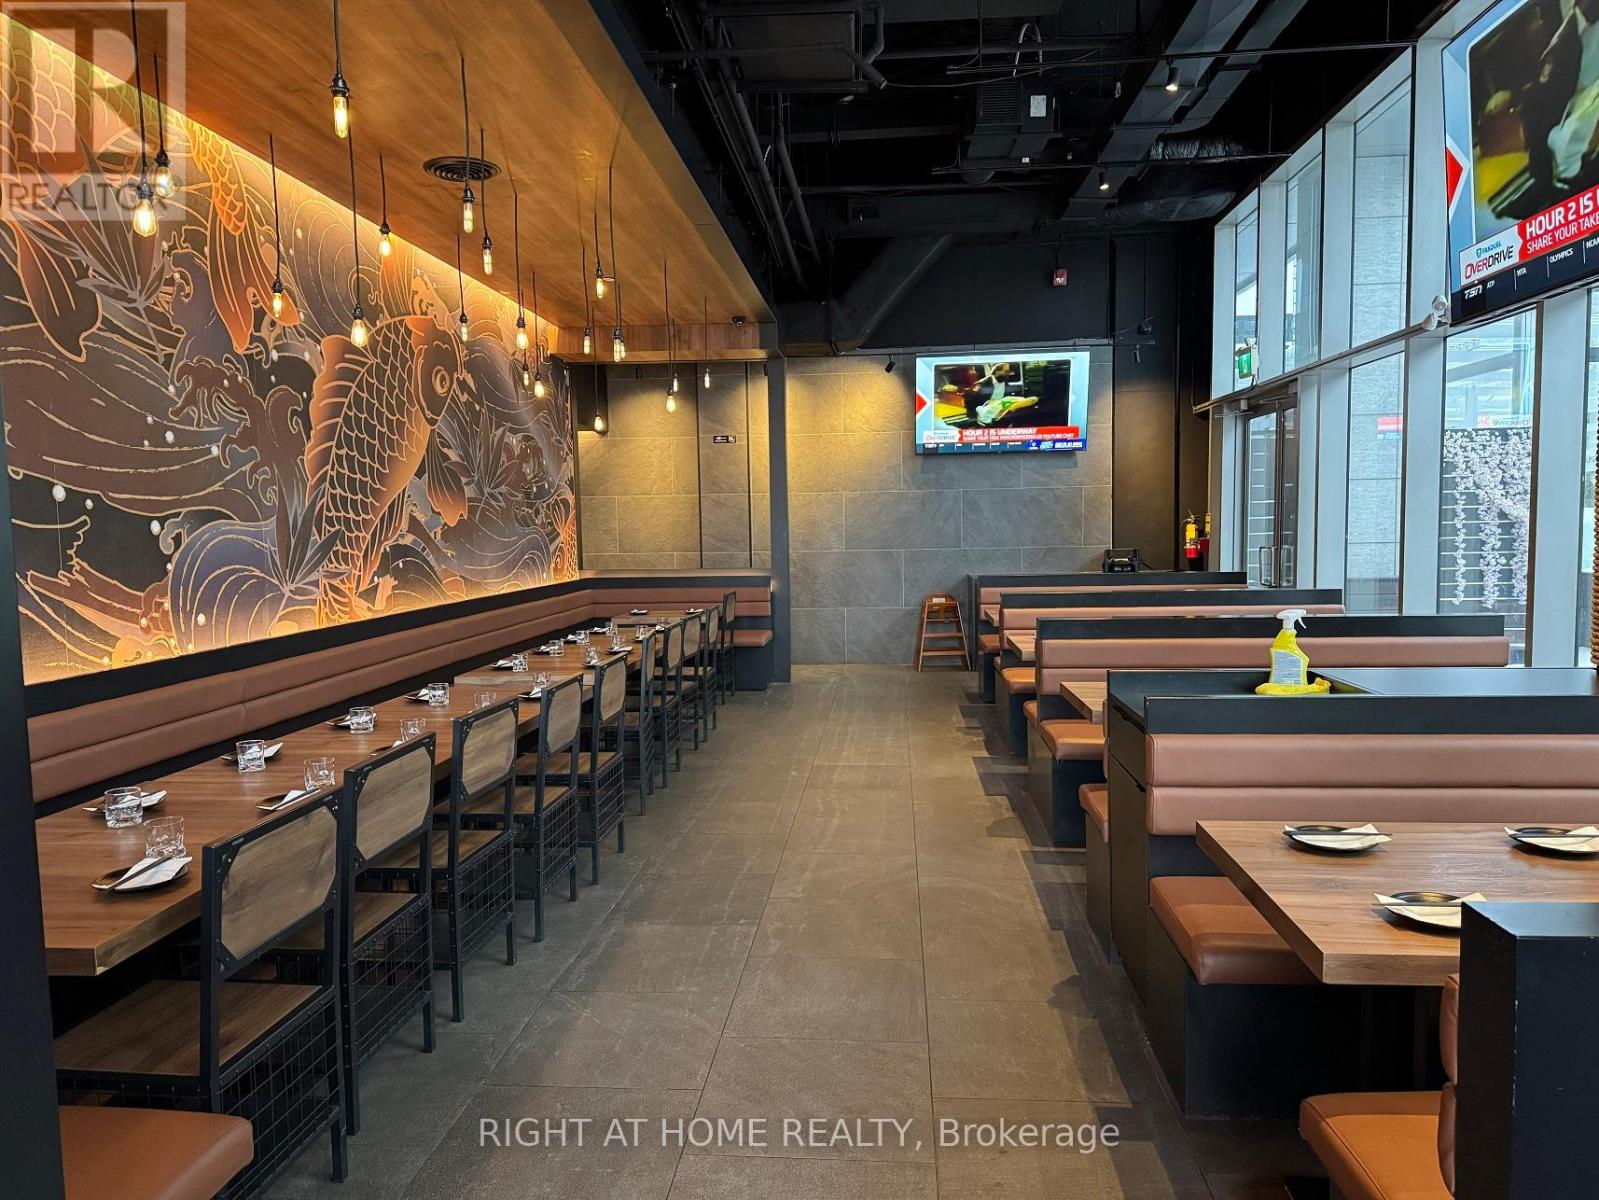
92 Fort York Boulevard
Toronto, Ontario
Here is the text transcribed from the image:A high-performing Japanese Izakaya that consistently draws a young, trendy crowd and delivers strong volume, with approximately $1.5M in gross sales over the last 12 months. Estimated costs are highly workable at roughly ~30% payroll and ~30% food cost, leaving plenty of room to keep maximizing profit with the current concept, or swap cuisines easily in a space built for throughput.The restaurant offers approximately 5,688 sq ft with a large ~1,200 sq ft kitchen, featuring a 16-ft commercial hood, plus a 10' x 10' walk-in cooler and 10' x 10' freezer (both only 2 years old). Seating is 98 chairs, and the LLBO is approved for 180 seats including patio, incredible for high-volume dine-in, events and late-night service. The lease provides long-term stability with 8 years remaining + option, and rent is $21k/month inclusive of TMI. This is a turnkey, revenue-proven spot with the size, licensing, and equipment to scale. Don't miss this opportunity. (id:49269)