
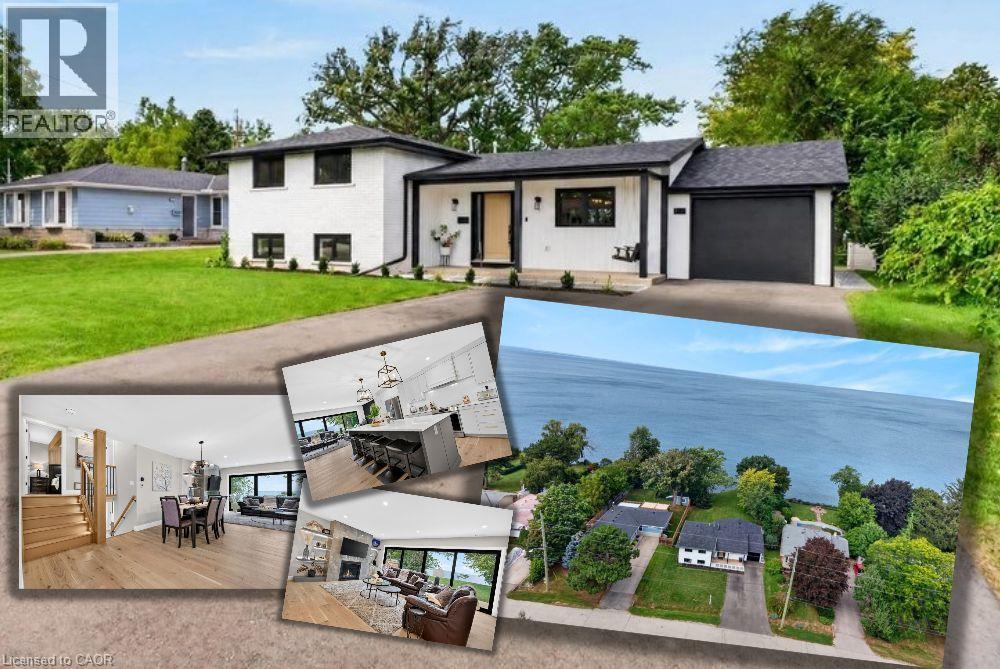
90 Lakeside Drive
Grimsby, Ontario
Welcome to an extraordinary lakefront residence in Grimsby, perfectly positioned beside a park and along the shores of Lake Ontario at the gateway to Niagara. Completely transformed with exceptional attention to detail, this stunning home pairs breathtaking waterfront vistas with sophisticated design and virtually all-new major components. Enjoy captivating lake views from the open-concept great room, luxurious primary suite, private home office and expansive rear patio. The impressive interior features 4 bedrooms, each with its own ensuite, beautiful white oak flooring and stairs, and an abundance of windows that bring the waterfront setting indoors. At the heart of the home is a spectacular designer kitchen showcasing two-tone shaker cabinetry, a 10' island, quartz counters and backsplash, custom range hood, crown moulding, premium stainless-steel appliances and thoughtful details including a robotic vacuum cubby, garburator and reverse-osmosis water system. The great room is anchored by a gas fireplace with custom built-ins, while a cleverly concealed main-floor office provides a private workspace overlooking the lake. Extensive improvements include new electrical, plumbing, HVAC with ceiling air supplies, roof, windows, exterior doors, and garage door. Additional features include a smart water valve, digital primary shower controls, Alexa-enabled smart-home technology, EV charger rough-in, BBQ gas connection and new backwater valve. A charming covered front porch with swing adds to the home's appeal, while the lakefront patio creates an unforgettable setting for entertaining or simply enjoying the view. A remarkable turnkey transformation where luxury, technology and waterfront living come together in one exceptional Grimsby home. (id:49269)
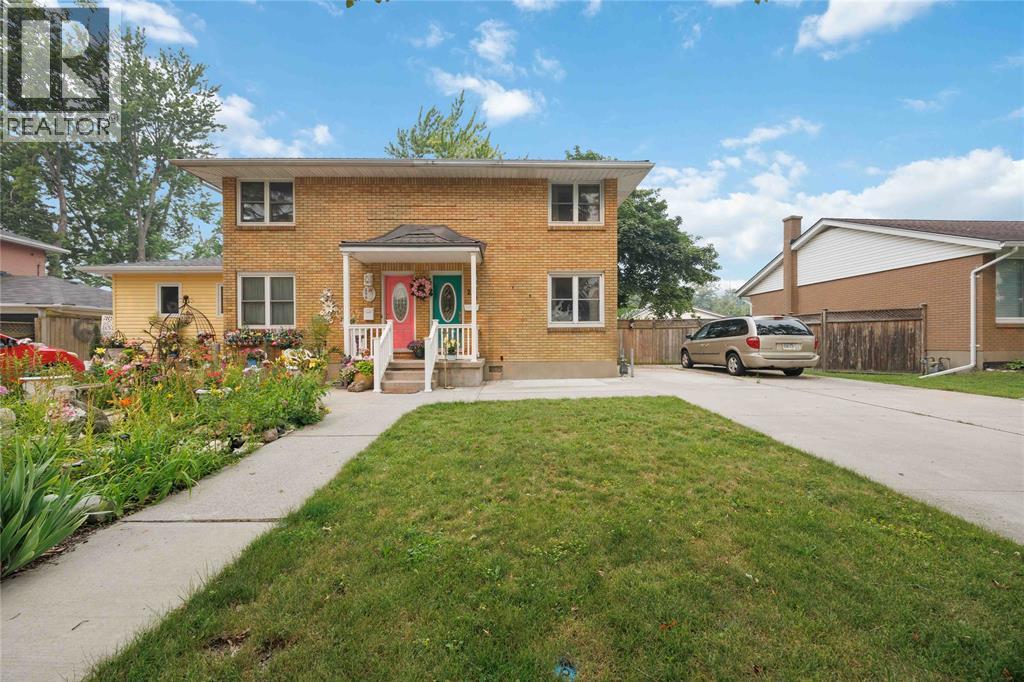
298 Elsfield Crescent
Sarnia, Ontario
Ideally located just steps from Eastland Plaza and within a few blocks of shopping, restaurants, schools, parks, public transit, and other everyday conveniences. Well-maintained all-brick 2-bedroom, 1-bath semi-detached home with a partially finished basement. Freshly painted throughout with hardwood flooring in the living room and new luxury vinyl plank flooring on the second level. Features include vinyl windows, a metal roof, and a high-efficiency furnace. Fully fenced backyard with mature trees offers a private outdoor space. Double-width cement driveway provides ample parking and is long enough to accommodate multiple vehicles, a boat, or a trailer. Excellent opportunity for first-time buyers, downsizers, or investors looking for a move-in-ready home in a convenient location. Estate sale. (id:49269)
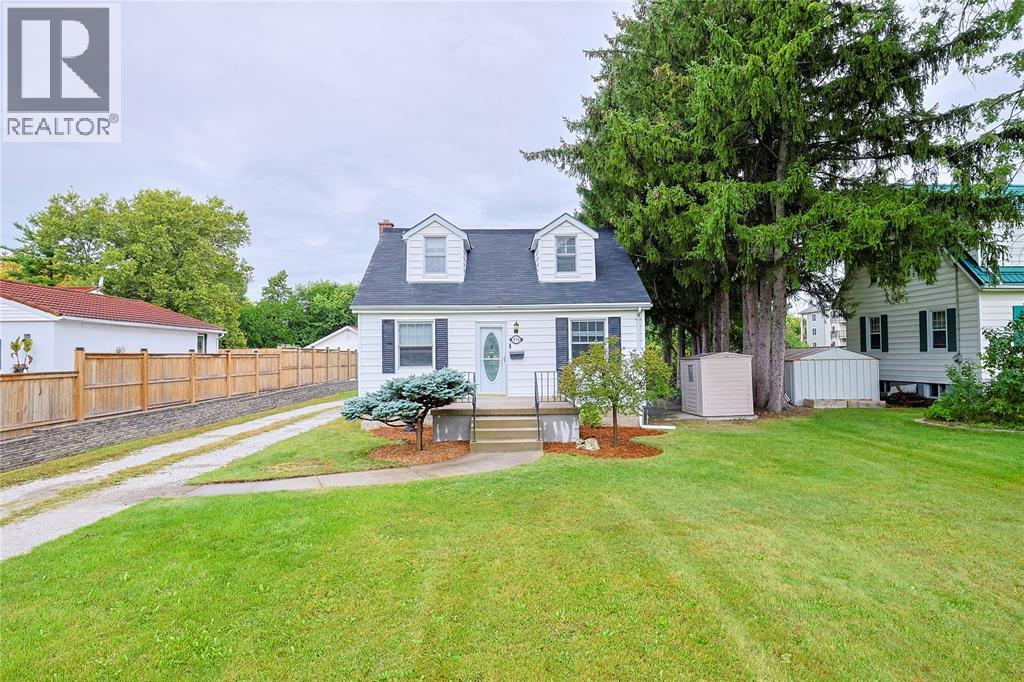
974 London Road
Sarnia, Ontario
Welcome to 974 London Road, where space, character, and convenience come together in the heart of Central Sarnia. Situated on an impressive half-acre lot, this two-storey home offers a rare opportunity to enjoy an expansive backyard while being just minutes from shopping, schools, parks, restaurants, and all the amenities the city has to offer. (id:49269)
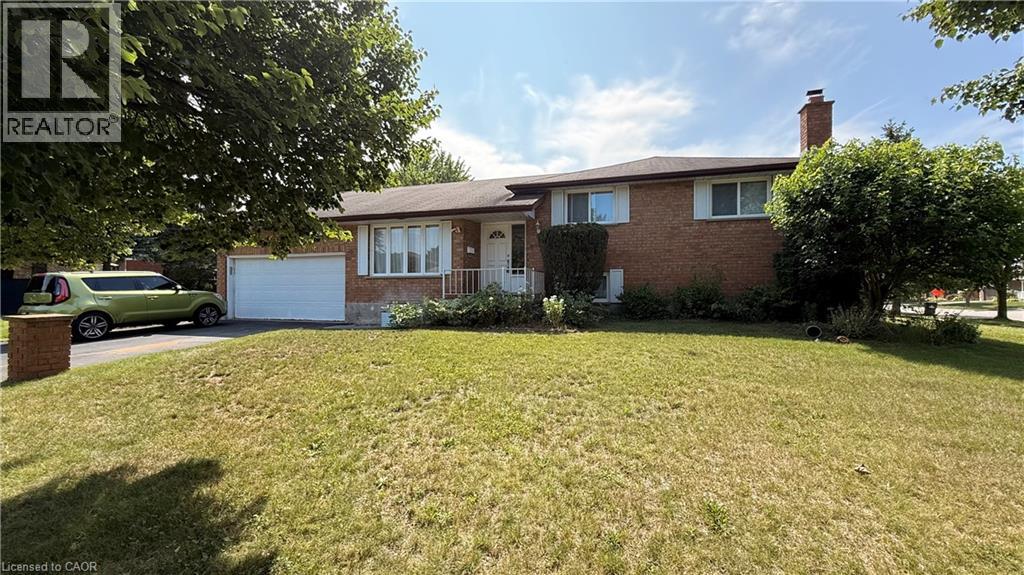
3 Burnt Ember Court Unit# Lower
Kitchener, Ontario
Newly renovated lower level one bedroom apartment in single family detached home. Quiet residential neighbourhood in Idlewood/Lackner Woods. Parking for two, with private side entrance. Sunny egress windows, spacious living room, kitchen with breakfast island and four S.S. appliances. Separate laundry and storage room, dining room, 3pc bath, and generously sized bedroom. Carpet free throughout. Looking for single person or couple, preferably no pets. Heat, hydro, and air conditioning are included. Immediate occupancy. Room sizes and square footage are approximate. (id:49269)
Royal LePage Crown Realty Services Inc.
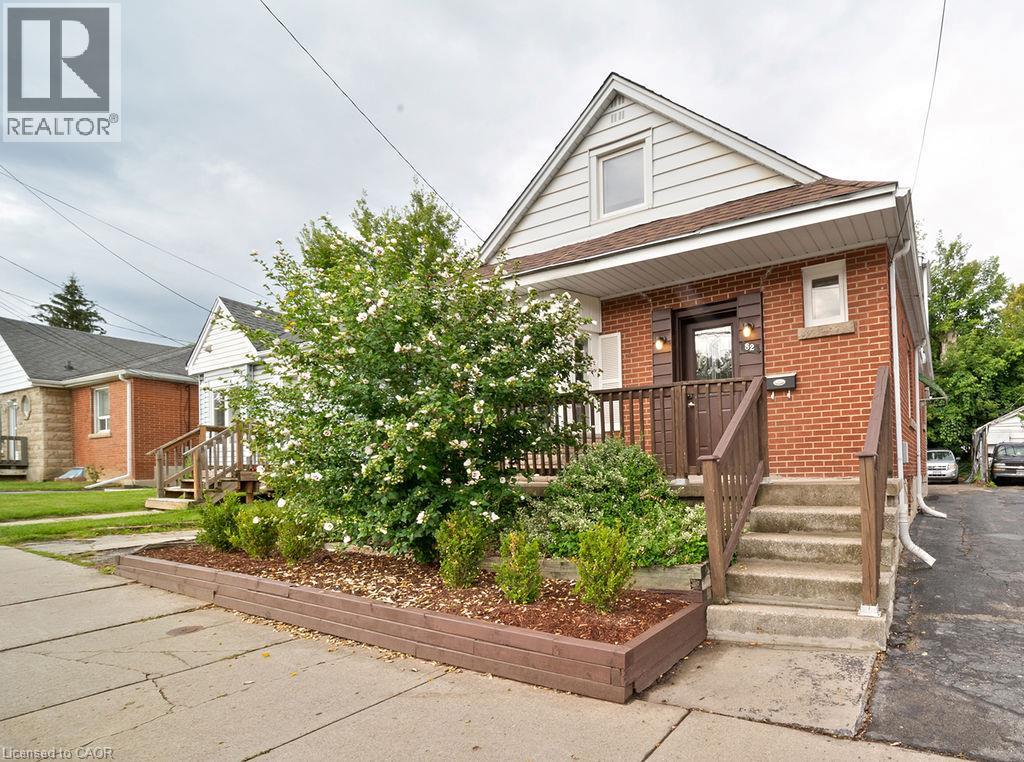
82 Whitney Avenue
Hamilton, Ontario
VERSATILE 7-BEDROOM HOME near McMaster University & McMaster Children's Hospital! Ready for immediate occupancy, this spacious 3-level home offers incredible flexibility for an end-user, extended family, or investor. Featuring 7 large bedrooms, 2 kitchens, 2 full bathrooms, multiple entrances, and plenty of on-site parking. Previously operated as an owner-occupied, self-managed fully LICENSED student rental, the property holds a VALID City of Hamilton Certificate of Compliance under the student rental by-law. Recent updates include new A/C (2025) with no outstanding rental items. Ideally located minutes from McMaster University, McMaster Children's Hospital, major highways, shopping, transit, and everyday amenities. Live in, rent out, or do both, the choice is yours. (id:49269)
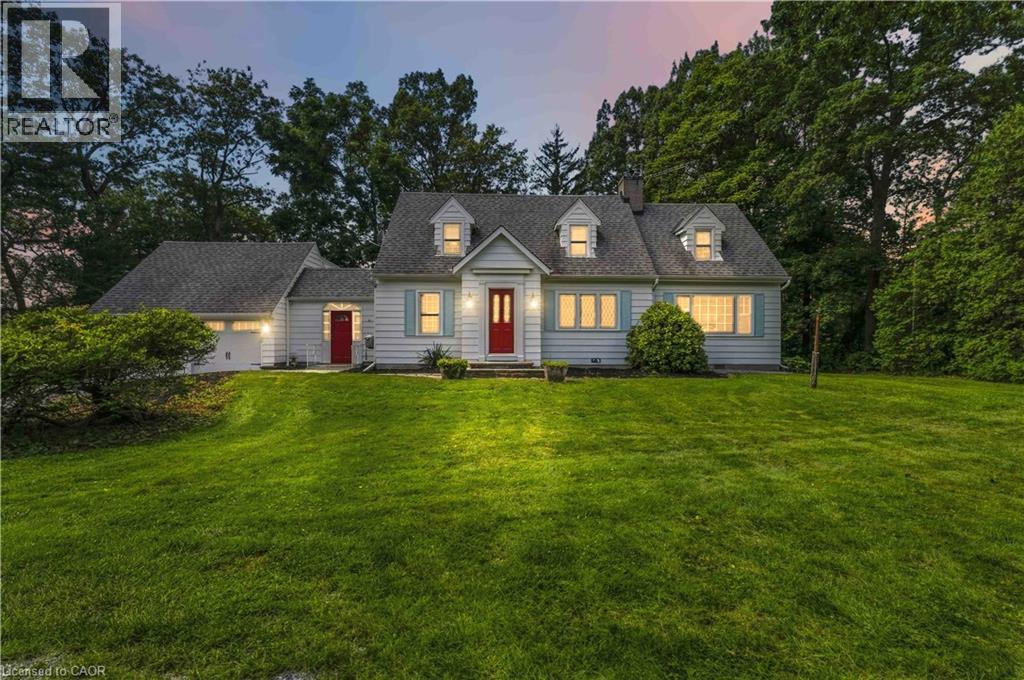
1537 Gregory Road
St. Catharines, Ontario
This country retreat in the City is situated on nearly 3 acres of land that backs onto a 15 Mile Pond. Towering Pines, Oaks and other exotic species of trees surround this property, the home is nicely set back at the end of a long driveway, for optimal privacy. The ravine at the rear, leads down to a 300 foot shoreline on the 15-Mile Pond, with an outward point, that allows for paddle access to Lake Ontario. This popular Cape Cod design, is nearly 2,000 square feet. It features spacious formal living and dining rooms with a gas fireplace, a rustic family room with a gas fireplace, exotic paneling and a beamed ceiling, the three-season sunroom has a gas stove and two large picture windows overlooking the ravine. The galley-style updated kitchen has four appliances, a walk-out to an atrium between the two-car garage with ample loft and rear storage. The upper level features a large primary bedroom suite with a gas fireplace and double closet, plus a four-piece bathroom. There are also two additional bedrooms with a common separate four-piece bathroom. This peaceful retreat offers easy access to the QEW and the 4th Avenue commercial district and hospital. It is sold fully furnished and makes for an ideal short or long-term rental. It is totally turnkey and ready for occupancy with designer furniture. The potential is unlimited you can: add an addition, renovate the exiting home, build a new house, while you live in the existing home, or just call it your home it’s your call. (id:49269)
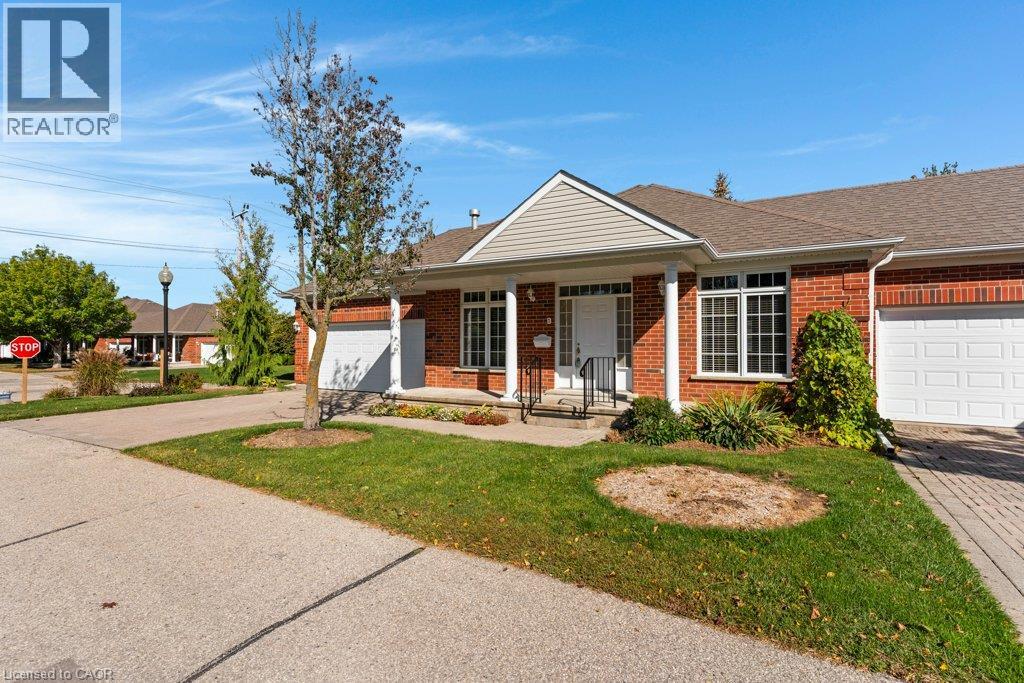
375 N George Street N Unit# 1
Cambridge, Ontario
Don't miss this one owner, end-unit bungalow condo just steps from the Quarry House, in the highly sought after Riverwalk complex. Nestled along the Grand River, this 17-acre oasis offers easy access to the Walter Bean Grand River Trail. Enjoy gardening in the community garden, scenic picnics in the arboretum, and socializing in the Quarry House clubhouse. This unit has a centre hall plan with a spacious front foyer boasting marble flooring. The primary bedroom features bay windows, a walk in closet, and a 5pc ensuite bath with a hydrotherapy tub. A second bedroom with an adjacent 3pc bath is perfect for overnight guests. Main floor laundry offers thoughtful storage, and access to the garage. The open concept living room/dining room includes sunny bay windows and a gas fireplace, and offers access to the eat-in kitchen that steps out to the private terrace. Finishing this level is a beautiful den or potential office, featuring wall-to-wall cabinetry and a gas fireplace. The lower level includes a sprawling rec room with new broadloom '21, a gas fireplace, two large egress windows, and pot lighting. A 3pc bath is on this level, along with a drywalled and painted storage room and a fruit cellar that complete this floor. Don't miss the staircase to the basement level from the garage which offers a the door to the backyard terrace, as well. The double garage offers a pull down staircase for plenty of extra attic storage. The softener is owned, water heater '23 is a rental. Air ducts were professionally cleaned in Feb '26. (id:49269)
Royal LePage Crown Realty Services Inc.
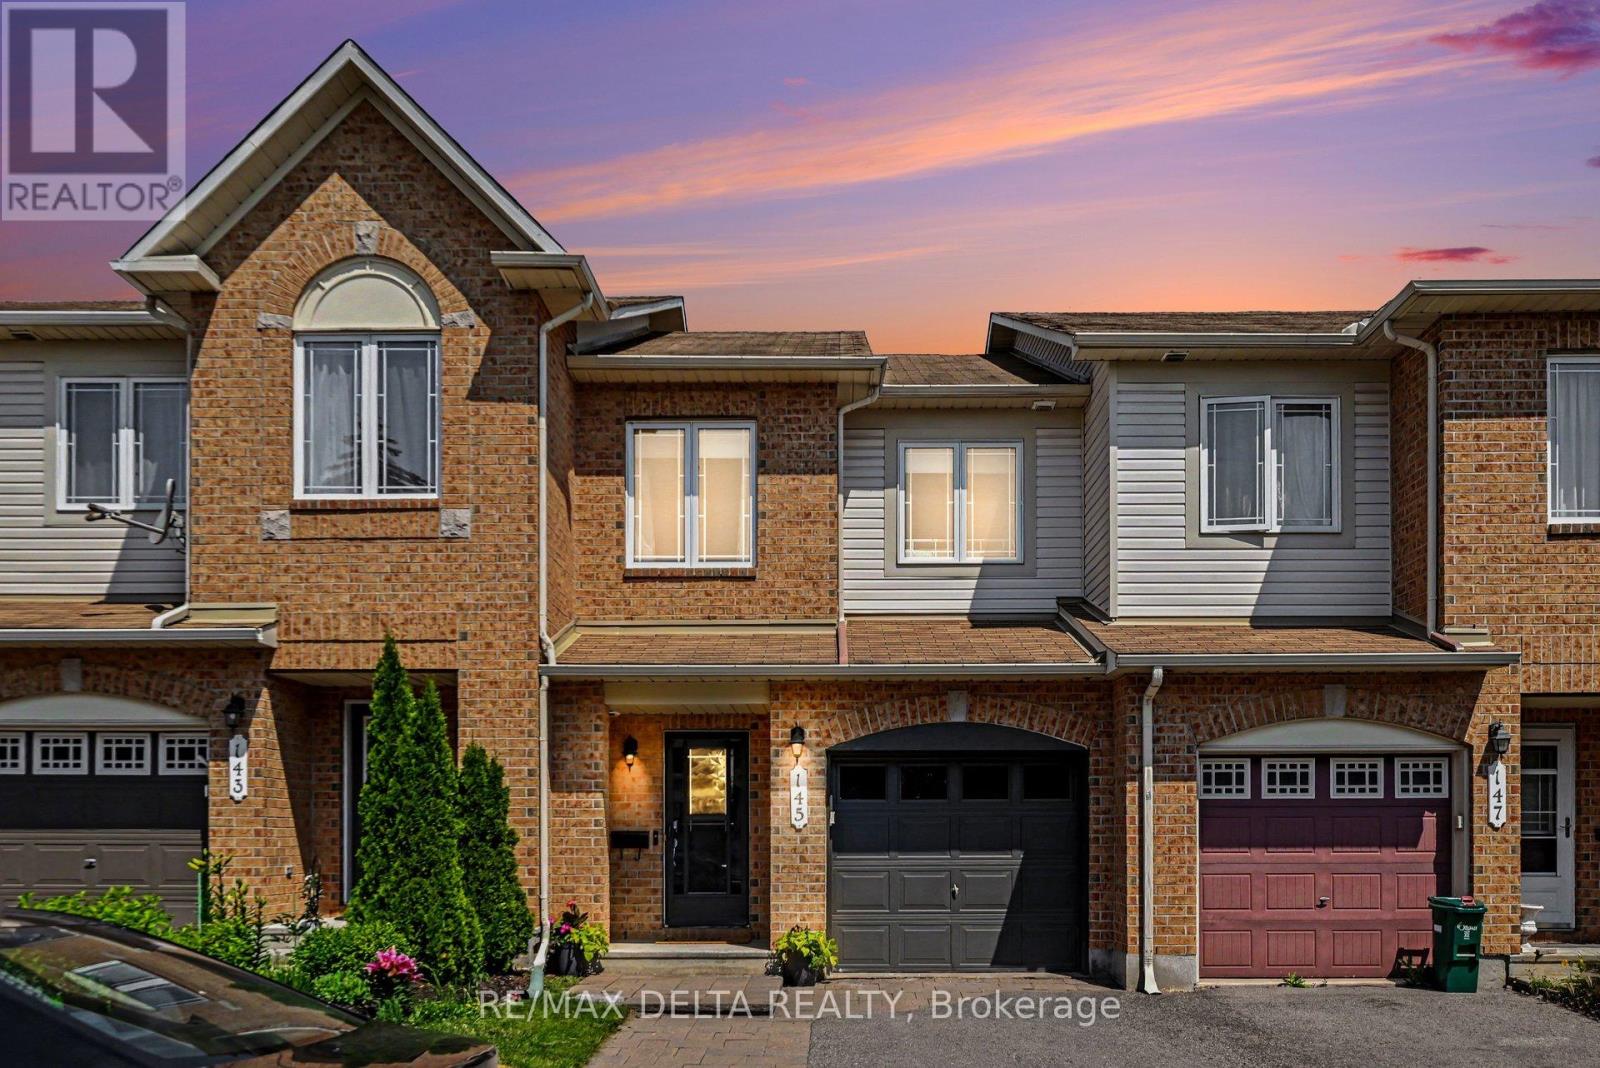
145 Marrissa Avenue
Ottawa, Ontario
Welcome to this beautifully maintained 3-bedroom, 2.5-bathroom townhouse on a quiet, sought-after street in a vibrant, family-friendly community. Offering comfort, style and convenience, this move-in-ready home is ideal for first-time buyers, families or downsizers. The bright, open-concept main floor features large windows in the living and dining areas, filling the space with natural light. The updated kitchen offers an oversized island-perfect for family meals, entertaining and everyday living. Freshly painted throughout, the home is warm, inviting and truly turnkey. Upstairs, you'll find three spacious bedrooms with large windows and generous closet space. The primary bedroom features an updated ensuite for added comfort and privacy. The basement provides two large storage areas, while parking for three vehicles includes one in the garage and two side-by-side in the driveway. Enjoy the private backyard, perfect for barbecues, gardening or relaxing outdoors. The location is a standout, with Kinsmen Park, Appleford Park and Elmridge Splash Pad just a 2-minute walk away. Enjoy evening off-leash dog hours, two winter ice rinks and a popular toboggan hill for year-round recreation. Families will appreciate nearby daycare options, while everyday amenities include the public library, Splash Wave Pool, Costco, LRT Blair Station, Loblaws, Walmart, Indigo, Shoppers Drug Mart, restaurants and coffee shops. Outdoor enthusiasts are just 5 minutes from the Blair Boat Launch and Ottawa River pathways. Commuters will appreciate easy Highway 417 access, with downtown Ottawa and Orleans approximately 10-15 minutes away. Enjoy a walkable lifestyle in a welcoming community with parks, recreation and amenities all close at hand. Book your private showing today! (id:49269)
222 Bel-Air Avenue
Stoney Creek, Ontario
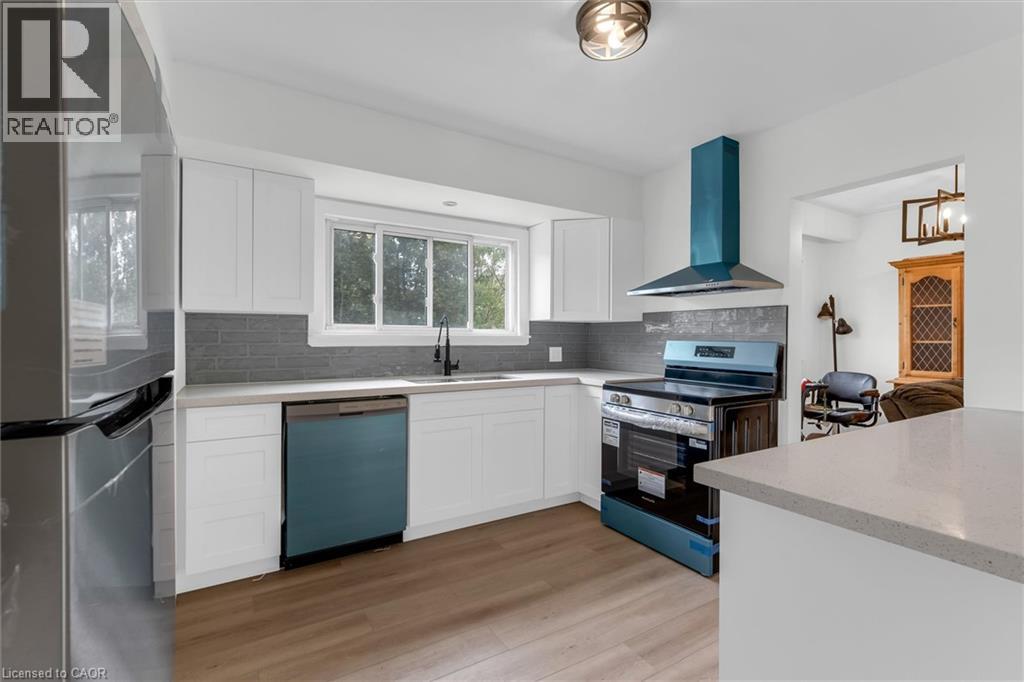
Solid brick bungalow on a deep 60' x 142' lot in Stoney Creek's established Winona neighborhood. The main floor has been updated with a brand-new kitchen and appliances (white cabinetry, stainless steel and wood-look flooring) that opens to bright living and dining rooms with built-in cabinetry. Three bedrooms and a renovated 3-piece bath complete the main level. The full basement is partially finished, with a large recreation room, a 2-piece bath, laundry and plenty of storage. There's room to finish it to your taste or create in-law space. Outside, the fully fenced backyard is lined with mature trees and includes a concrete patio and two sheds, and the private driveway parks 3 cars. Forced-air heating and central air. Close to Winona Elementary, Orchard Park Secondary, parks, shopping and the QEW. Floor plans available. An updated main floor and a big lot, ready for first-time buyers, downsizers or investors. (id:49269)
115 South Creek Drive Unit# 5a
Kitchener, Ontario
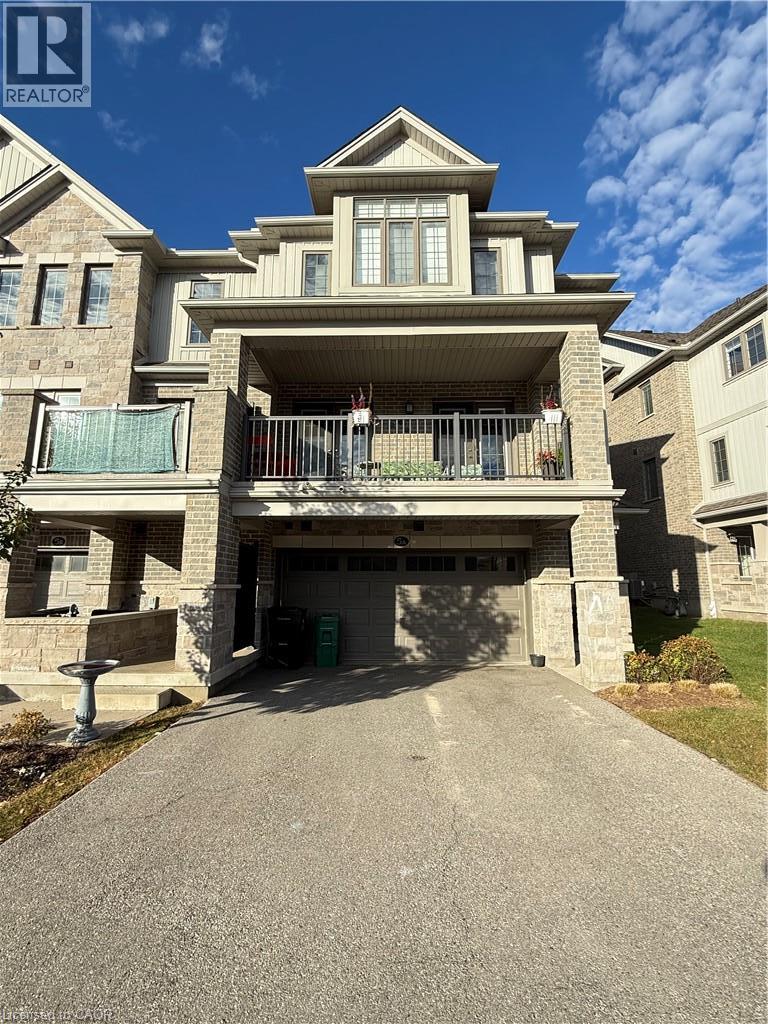
****** For Lease $2,700/month plus Utilities & Tenants Insurance. Landlords pay Hot Water Heater rental fee & Condo fee (Snow removal, Landscaping). ****** Double-Garage, 3-Storey, End-Unit Back-to-Back Townhome (3 Bedrooms, 2.5 Bathrooms) with HRV System & Garage Door Opener (Battery Backup features), Laminate flooring throughout on 2nd floor, Granite Counter Tops in kitchen, Quartz Counters in 3rd floor Bathrooms, 3-Bedroom including Ensuite in the Primary bedroom, upgrade Stainless Steel Appliances, Private Balcony, ready for you to move in! Located at Doon South in Kitchener high demand & desirable area, easy access to Conestoga, Highway 8 and 401, close to shopping and schools, just minutes walk to Groh Public School. ****** AAA+ Family only preferred. No Group Tenants due to insurance policy. ****** (id:49269)
404 Concession 5 Road
Haldimand, Ontario
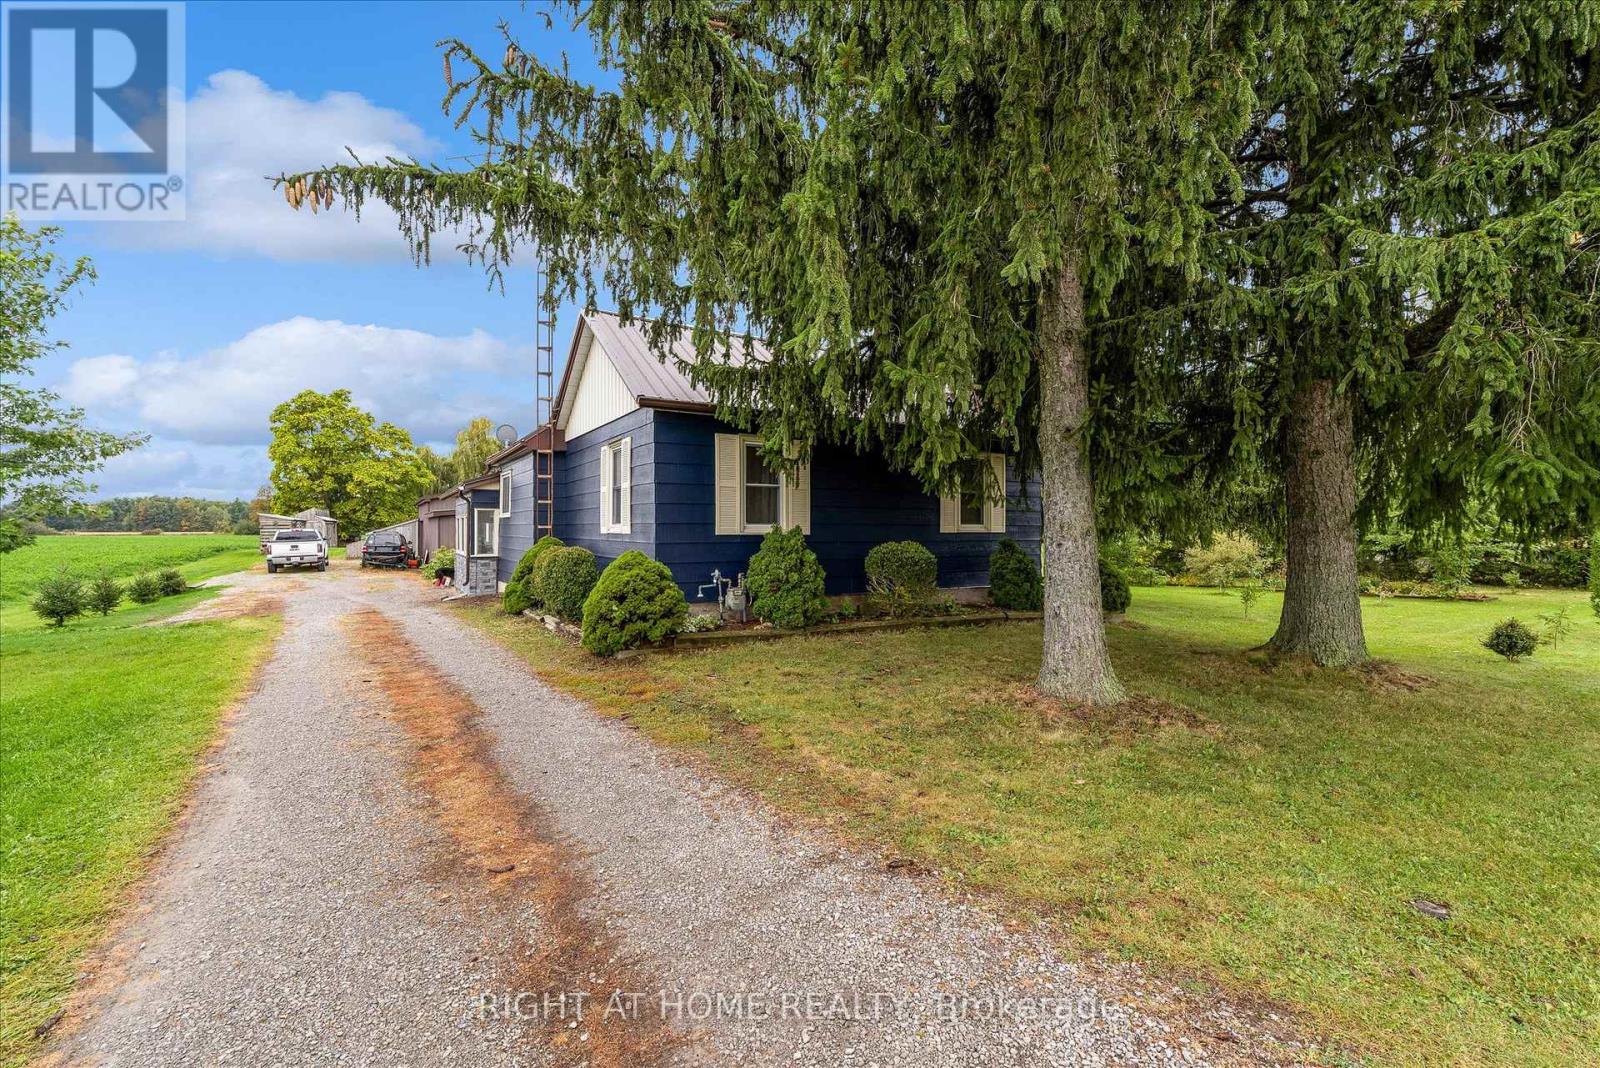
Welcome to 404 Concession 5! Located just moments outside of the small town of Fisherville, this property offers 0.99 acres of quiet, country living, a cozy and well cared for 2+1 bedroom home and a large detached shop along with shed and storage structures. Property offers amongst the best value on the market for a large lot with a detached workshop and a house in move in ready, well cared for condition. Steel roofing on both the house and shop offers low maintenance costs and freshly painted exterior siding and recent upkeep means the house has lots of visual appeal. A perfect starter home or retirement oasis in a quiet, family friendly location walking distance from the local park and moments from a restaurant, gas station and variety store. (id:49269)
71 Wyndham Street S Unit# 1104
Guelph, Ontario
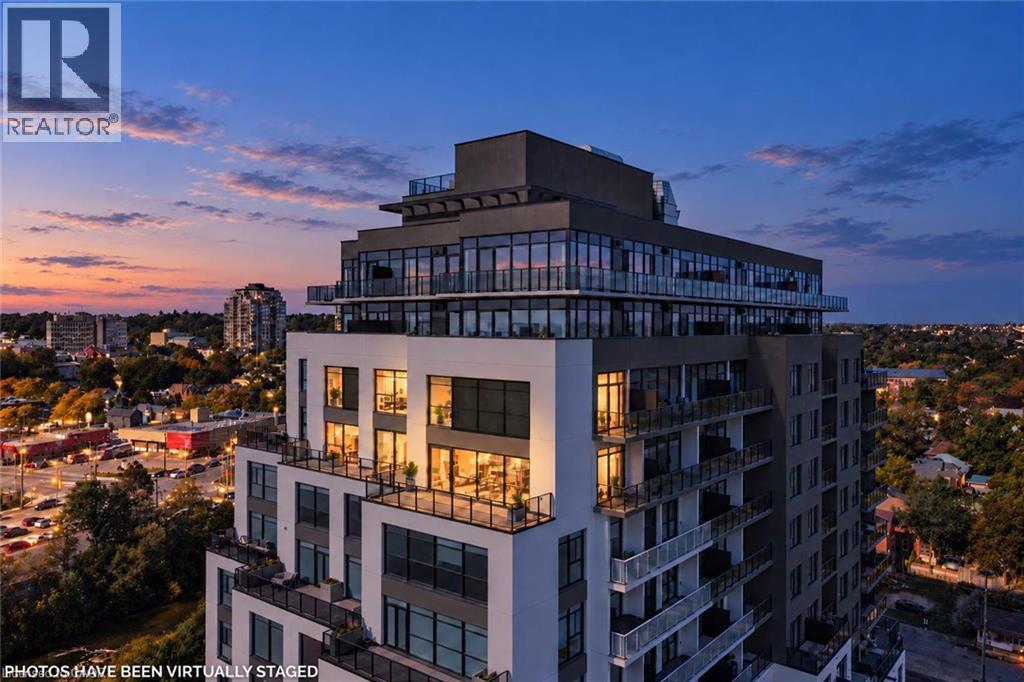
Wow! There is nothing else like this marquee condo in Guelph! Unique 2 storey corner unit with premium SW exposure. The layout presents more like a traditional home than a condo featuring a massive 2710 sq ft, 3 bdrms, 2.5 baths, & 2 large flex spaces. Floor to ceiling windows plus an additional 565 sq ft terrace/balcony space put the river, parklands, covered bridge, Cutten Club & basilica views on full display. Nearly $150,000 in upgrades makes the interior just as remarkable as the views. 2 storey foyer with oak staircase & cascading RH crystal chandelier welcomes you in. Luxury custom chef’s kitchen featuring premium built-in appliances (see attachment for details), large island, & butler’s pantry with granite counters/ backsplash provide the tools to cook & entertain on a grand scale. Expansive open LR/DR includes oversized fireplace, stunning views plus access to outdoor spaces. 3 outdoor entries on this level offer space for gardening, sun/sunsets, outdoor dining & relaxation. Downstairs flex space would make a great den or formal dining room. Upstairs primary bdrm offers a fireplace, his-&-hers closets & sliding door to private balcony. Ensuite W/dbl vanity, granite counters, soaker tub & glass shower. 2 add’l bdrms offer large windows W/beautiful views, plus a 4pc bath & laundry. Upstairs light-filled flex space would make a great office, gym or relaxation space. Generous wall space throughout unit to accommodate art & statement furniture. Ample storage including 2 W/I storage spaces, linen closet plus separate large storage locker. 2 ground floor parking spaces (one oversized). Well appointed building amenities include gym, 2 lounges W/bars & billiards, library, golf simulator & guest suite. Walking distance to parks, GO train and downtown amenities. Pet friendly. Come see how this downsizers’ dream (but family friendly unit) can meet your every need! Photos have been virtually staged (id:49269)
94 Settlers Road E
Oakville, Ontario
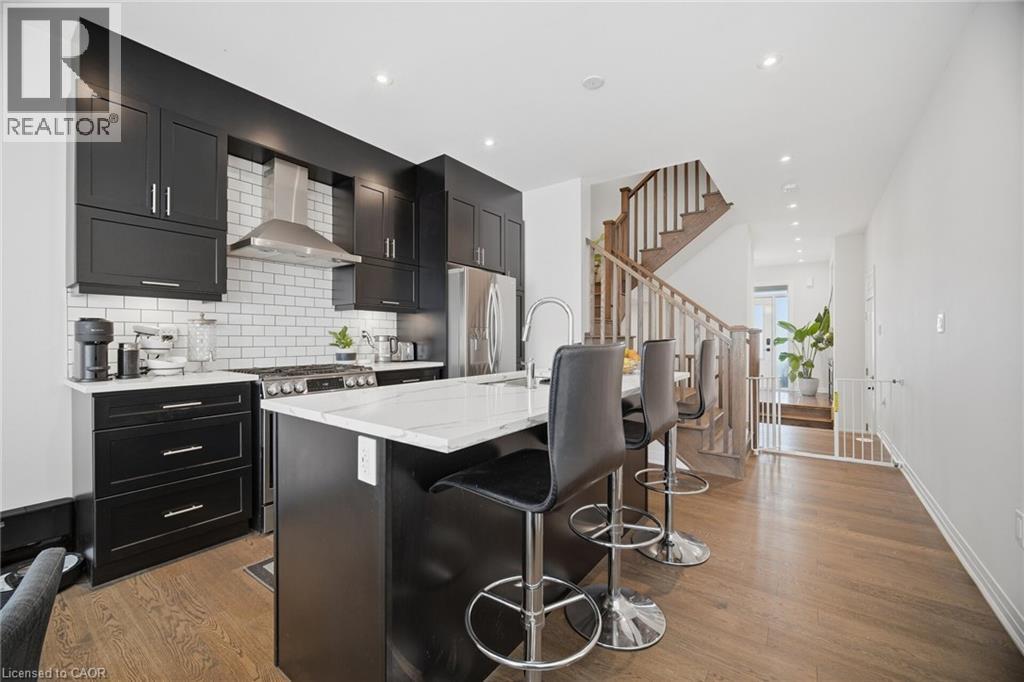
Welcome To This Beautifully Renovated 4-Bedroom, 5-Bathroom Townhome In Oakville, Offering Stylish Finishes And A Functional Multi-Level Layout. Built In 2023 And Thoughtfully Upgraded Throughout, This Home Is Modern And Move-In Ready.The Main Level Features A Bright, Open-Concept Living And Dining Area With A Contemporary Eat-In Kitchen, Large Centre Island, Stainless Steel Appliances And Modern Cabinetry. Walk Out To A Spacious, Fully Fenced Backyard With Beautiful Landscaping And Gazebo-Perfect For Entertaining.Upstairs Features Three Generously Sized Bedrooms, Plus A Versatile 4th Bedroom/Media Room With Electric Fireplace, Wet Bar, Rough-In Speaker Wiring And Private Walkout To The Balcony.The Finished Basement Offers High Ceilings, A Spacious Recreation Room And Additional Bathroom + Spacious Cold Room. With Multiple Living And Entertaining Spaces, Extensive Upgrades And Beautiful Outdoor Space, This Exceptional Oakville Townhome Offers Style, Space And Convenience. A MUST SEE !!! (id:49269)
5035 Corporate Drive
Burlington, Ontario
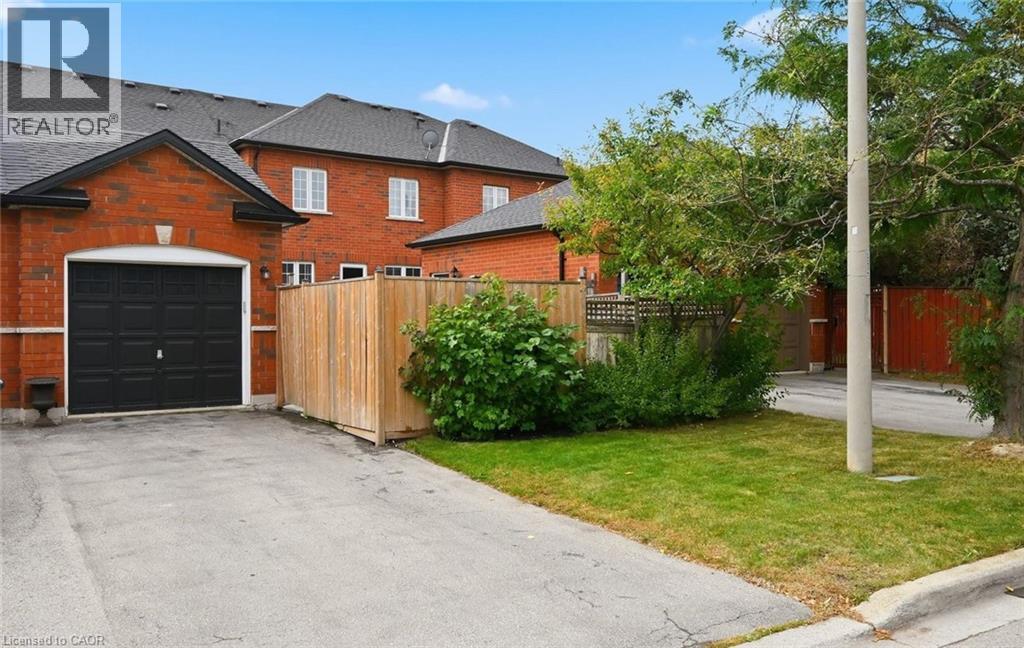
A MUST SEE! All brick townhome with detached garage and private fenced-in yard. This home has been modernized from top to bottom! The bright living room features brand new flooring and a gas fireplace. The kitchen has been thoughtfully redesigned with long quartz counters, a tiled backsplash, under-counter lighting, a centre island with breakfast bar, and stainless steel appliances including a built-in overhead microwave, gas stove, and double-door fridge with water dispenser. Ample pot drawers and soft-close features make life better! The dining room has the space for large family dinners and includes more built-in cabinets and counter area for the perfect servery or organization station. Walking outside from the kitchen you will find a cozy and private patio area with lots of space for gardening or entertaining with the BBQ and hot tub. Upstairs, the primary bedroom will easily fit a king-sized bed, has large double windows, a walk-in closet and a full ensuite bathroom with marble counter-top and glassed-in shower with ceramic walls. All bedrooms include a large closet and ceiling fan. The lower level is fully finished with new flooring, a 2 piece bathroom, a large laundry area, and an inviting rec-room with electric fireplace and stylish wall sconces for perfect mood lighting. There is plenty of extra space for storage or a home office, and cold-cellar room, ideal for stocking up on food supplies. This beautiful home also includes potlights throughout, central vacuum, crown moulding, a remote-controlled garage door opener, and has been freshly painted. Great, quiet location close to nice parks, good schools and easy highway access. (id:49269)
13 Timber Lane
St. Catharines, Ontario
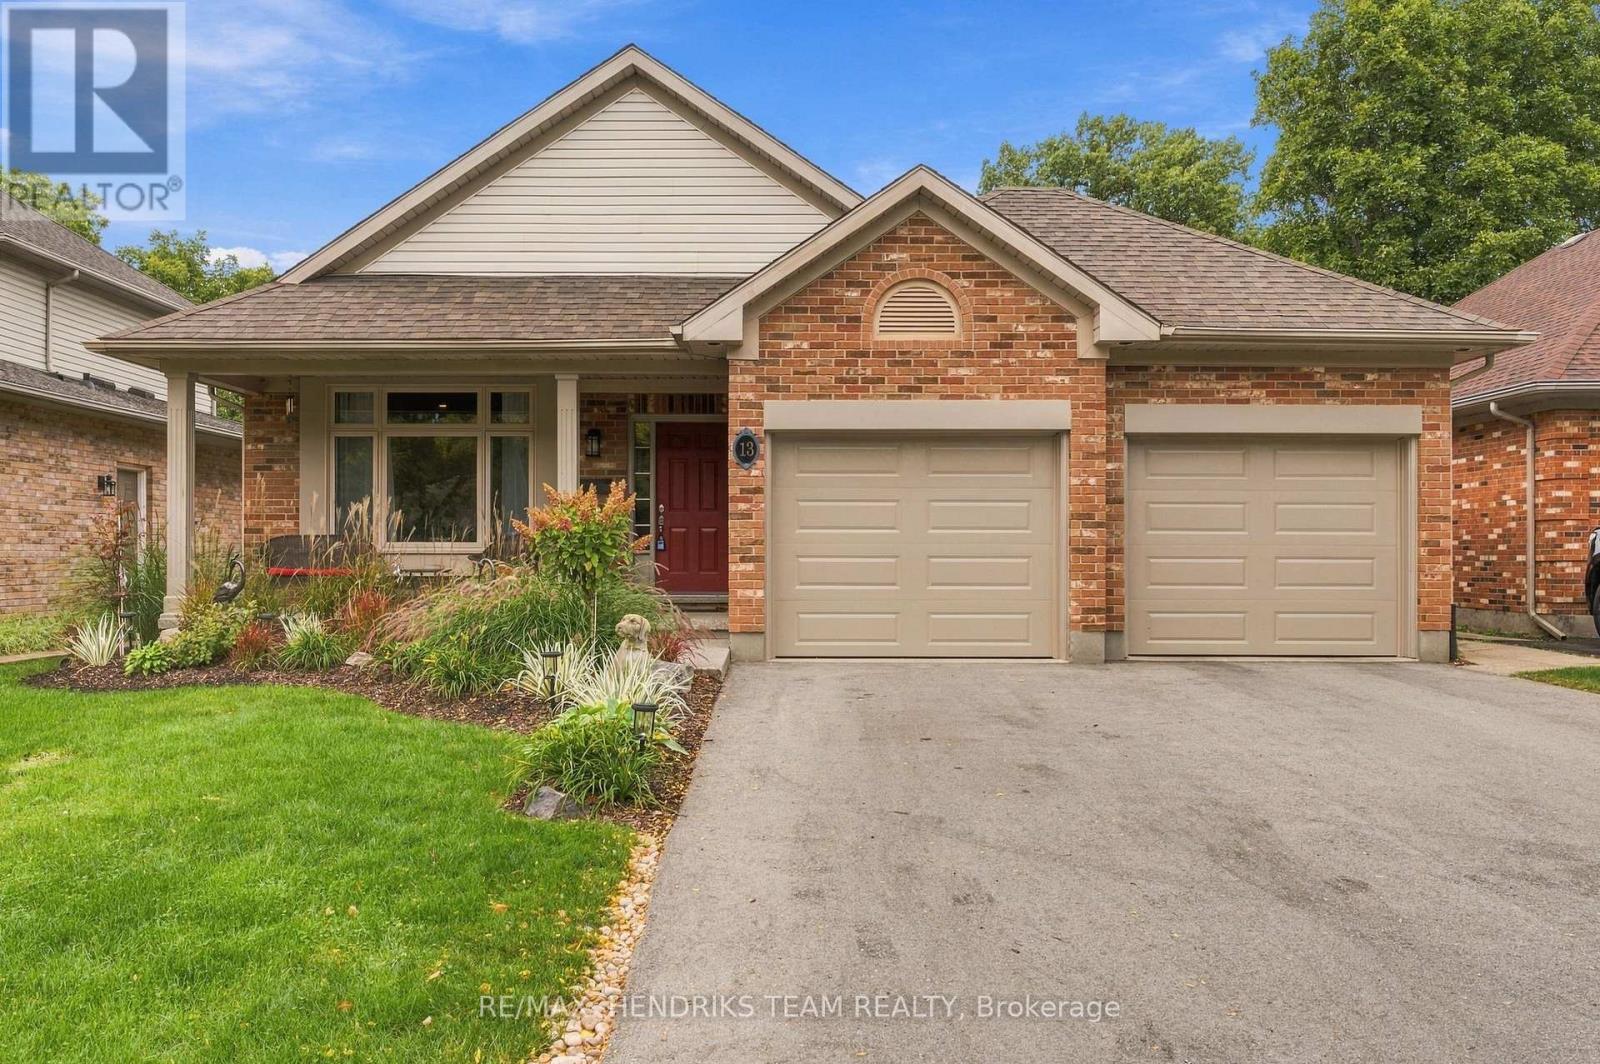
Seldom does a home come to market where you can walk through the front door and truly have nothing left to do. Meticulously maintained and thoughtfully updated by it's current owners. This home offers over 1,550 sq. ft. of above-grade living space in a highly desirable pocket of St. Catharines. The spacious foyer opens to a bright functional layout with beautiful engineered hardwood flooring installed in 2026 throughout the main and upper levels. The formal living room overlooks the front yard and leads into the main dining space and recently renovated kitchen featuring floor-to-ceiling cabinetry, new stainless steel appliances, tiled backsplash, pot lighting and plenty of storage. The four-level backsplit design creates an open connection between the main floor and first lower level while still providing separation between living spaces. Upstairs are three generous bedrooms, including a primary with double-door entry and ensuite privilege to the beautifully renovated five-piece bathroom. The first lower level is bright and inviting with oversized ceiling height, large windows, a spacious fourth bedroom and three-piece bathroom. The lowest level is partially finished with a bonus room, laundry and abundant storage. A major recent upgrade includes all new above-grade windows paired with custom double-hung window coverings throughout. Additional updates include a new French door refrigerator, convection/induction range, dishwasher, over-the-range microwave, freshly painted interior, landscaping and much more. Garage doors and openers are less than five years old and the pool liner is approximately three years old. Outside offers a side patio, grass area, natural gas BBQ hookup and large backyard with a sunken above-ground pool surrounded by composite decking, garden shed and plenty of lawn space. This is the type of home you walk into and immediately say, "This is the one." (id:49269)
404 Concession 5 Road
Fisherville, Ontario
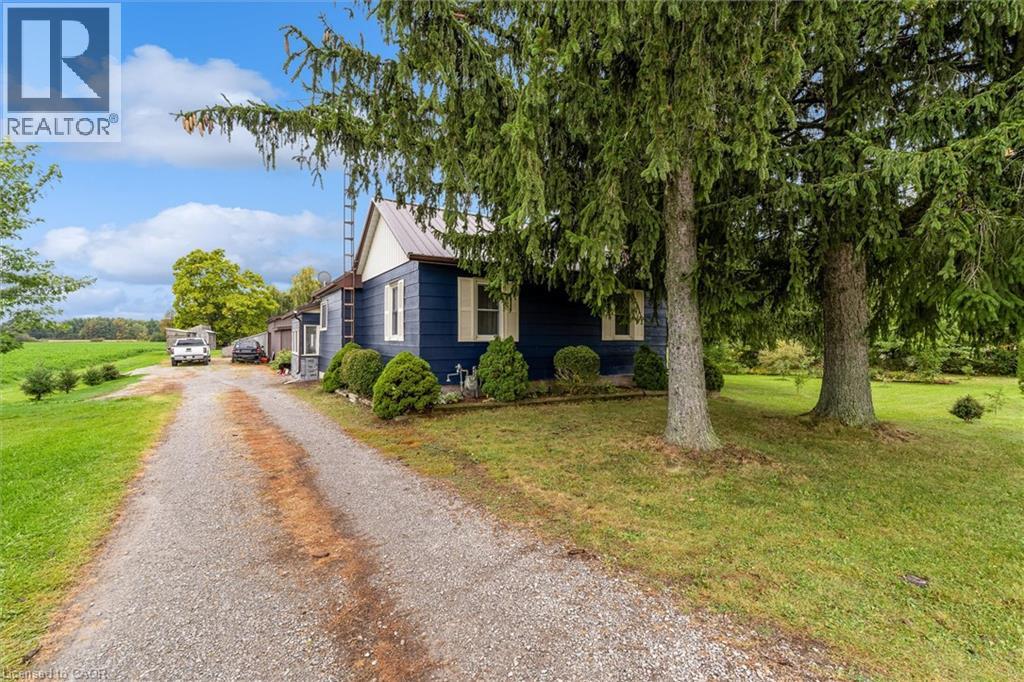
Welcome to 404 Concession 5! Located just moments outside of the small town of Fisherville, this property offers 0.99 acres of quiet, country living, a cozy and well cared for 2+1 bedroom home and a large detached shop along with shed and storage structures. Property offers amongst the best value on the market for a large lot with a detached workshop and a house in move in ready, well cared for condition. Steel roofing on both the house and shop offers low maintenance costs and freshly painted exterior siding and recent upkeep means the house has lots of visual appeal. A perfect starter home or retirement oasis in a quiet, family friendly location walking distance from the local park and moments from a restaurant, gas station and variety store. (id:49269)
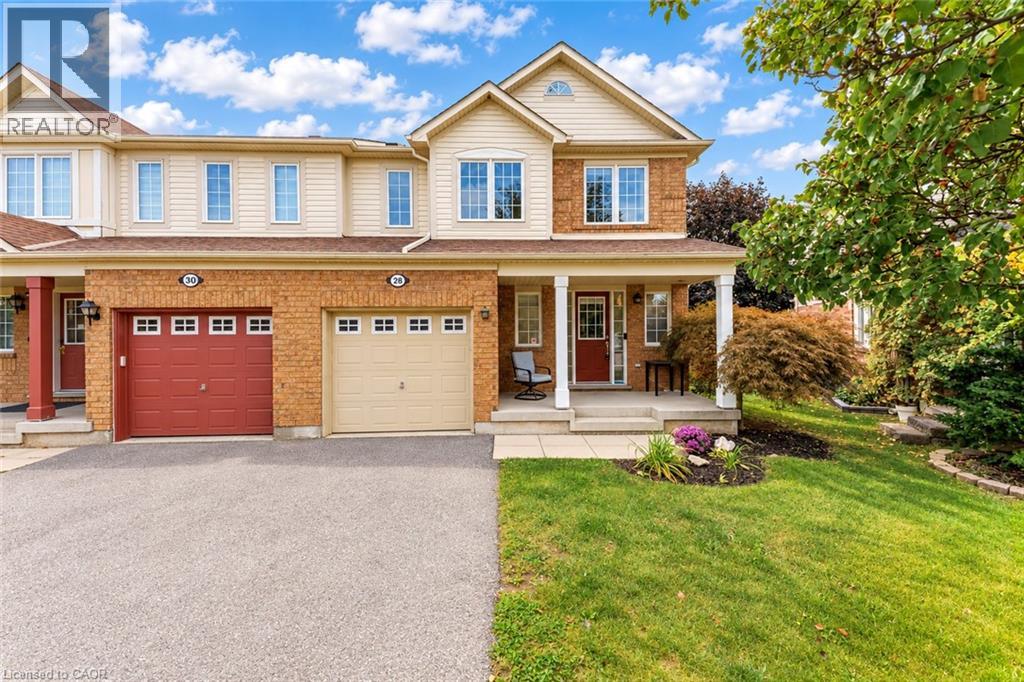
28 Nancroft Crescent
Cambridge, Ontario
Welcome to 28 Nancroft Crescent, a beautifully maintained and freshly painted (2026) semi-detached home nestled in a desirable, family-friendly Cambridge neighborhood. Offering Modern living, this move-in-ready home is ideal for first-time buyers, growing families or investors seeking a great property in an established community. Step inside to a welcoming foyer and a bright, airy main floor featuring a carpet-free layout and inviting open-concept design. The spacious living room is filled with natural light and flows seamlessly into the dining area, creating the perfect space for relaxing, entertaining, family dinners and memorable gatherings. The well-appointed kitchen features stainless steel appliances, ample cabinetry and generous counter space for meal preparation. A convenient powder room completes the main level. Upstairs, Discover 3 generously sized bedrooms. The primary bedroom offers a private retreat with a walk-in closet and four-piece ensuite. Two additional spacious bedrooms share a well-appointed three-piece bathroom. The unfinished basement offers a blank canvas with endless possibilities. Transform it into anything you like, to suit your lifestyle and future needs. Step outside to a fully fenced backyard designed for enjoying the outdoors. The spacious patio and gazebo create an inviting setting for summer bbq's, dinner parties and family gatherings, while the generous yard provides plenty of room for children and pets to play or a peaceful space to relax. The property also features one garage and a private driveway for convenient everyday parking. Located in a sought-after Cambridge community, this home is close to schools, parks, shopping, restaurants, everyday amenities and major transportation routes. A fantastic opportunity to own a move in ready house. Notable updates: main floor flooring (2023), new light fixtures (2024), main floor ceiling fan (2024) dishwasher (2025), main floor blinds (2026), and air conditioner (2026). (id:49269)
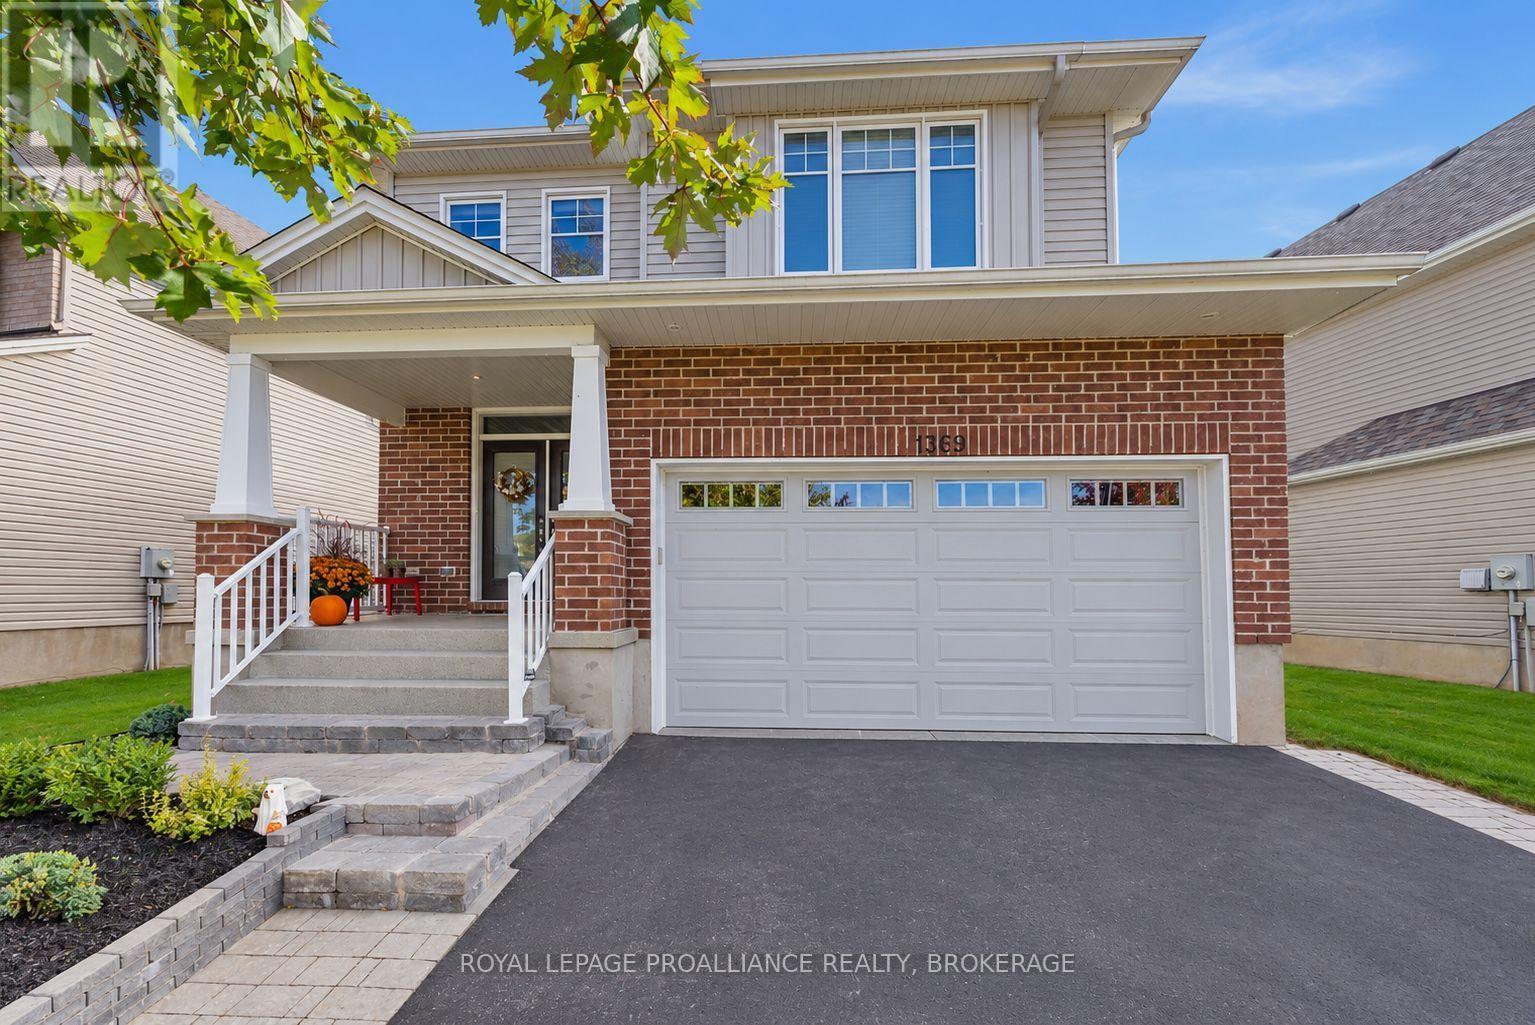
1369 Waterside Way
Kingston, Ontario
Welcome to 1369 Waterside Way. This meticulously maintained carpet free executive Tamarack home in the sought-after Riverview community situated on a premium lot with views of Cataraqui River is finished top to bottom and is a pleasure to show. The open concept main floor features 9'ceilings, engineered hardwood, and oversized windows that bring in an abundance of natural light. Other notable features include a gas fireplace in the living room and a chef inspired kitchen with upgraded soft close cabinetry, wine rack, subway tile backsplash and granite countertops with an oversized island that seats up to six. The upper level boasts 4 generously sized bedrooms, which includes a spacious primary with walk in closet and 5-piece ensuite. There is even a separate laundry room for everyday convenience. The fully finished lower level features a large rec room with gas fireplace and plenty of pot lights, a custom wet bar, and another full bathroom. Other bonuses include a double car garage and fully fenced backyard with gazebo and gas BBQ hookup. Conveniently located close to shopping, parks, schools, CFB Kingston, Queen's University, hospitals, downtown Kingston, and easy 401 access, this impressive home has a lotto offer. (id:49269)
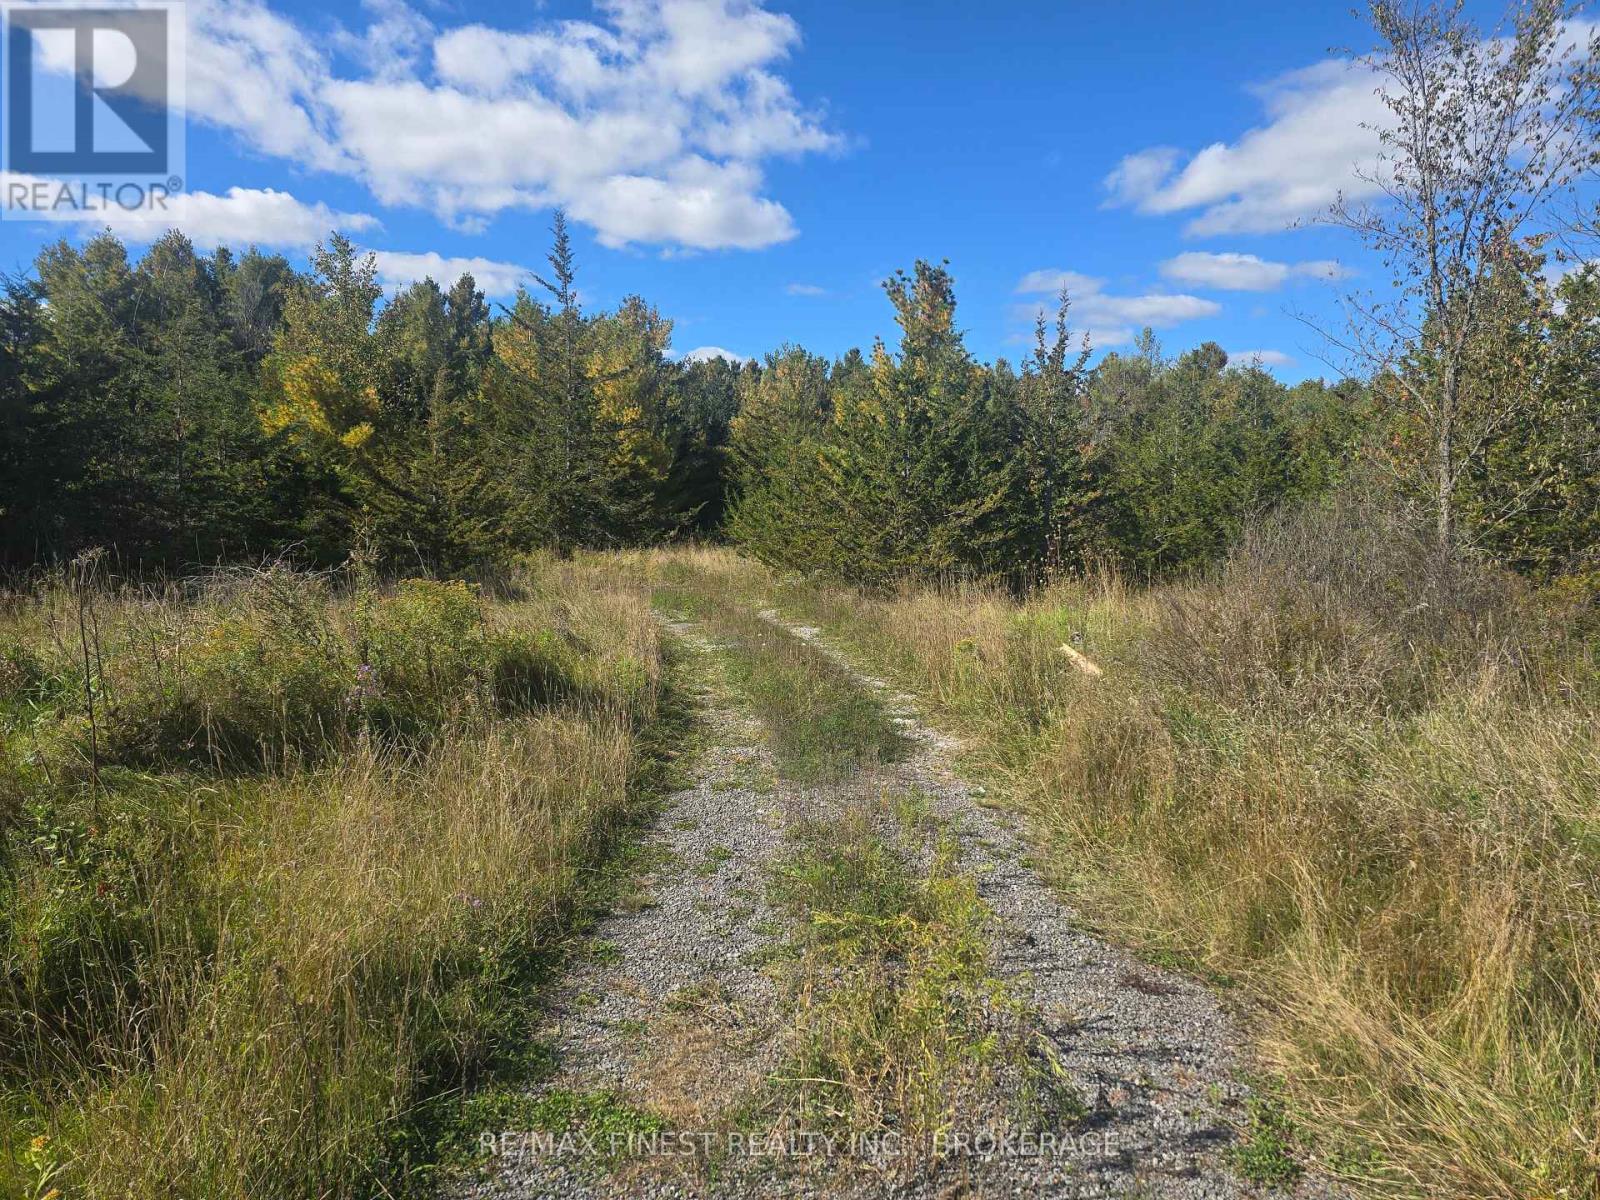
Pt Lt 23 & 24 Hunt Road
Stone Mills, Ontario
Looking for your own piece of paradise? Discover approximately 112+/- acres of beautiful, versatile land on Hunt Road, complete with a well and endless possibilities. Conveniently located just 20 minutes from Napanee and 30 minutes from Kingston, this property offers the ideal combination of privacy, recreation, and accessibility. Whether you're looking to build your dream home, create a private country retreat, or enjoy recreational and hunting opportunities, this property offers plenty of potential. The land features a mix of mature trees and open areas, along with a Ducks Unlimited pond that adds to the natural beauty and wildlife habitat. The property has access from a municipally maintained road and is also adjacent to two unopened road allowances, adding to the privacy and potential of this unique parcel. Severance potential may exist, subject to municipal approval and applicable requirements. Outdoor enthusiasts will appreciate the abundant wildlife, including deer and bear, as well as wild berries on the ridge. Whether you're an avid hunter, nature lover, or simply looking for a peaceful place to build and enjoy the outdoors, this property offers an exceptional opportunity. Be sure to check out the drone tour through the multimedia link to truly appreciate the size, landscape, and natural beauty of this property-you will not be disappointed! Please do not walk the property without a scheduled appointment (id:49269)
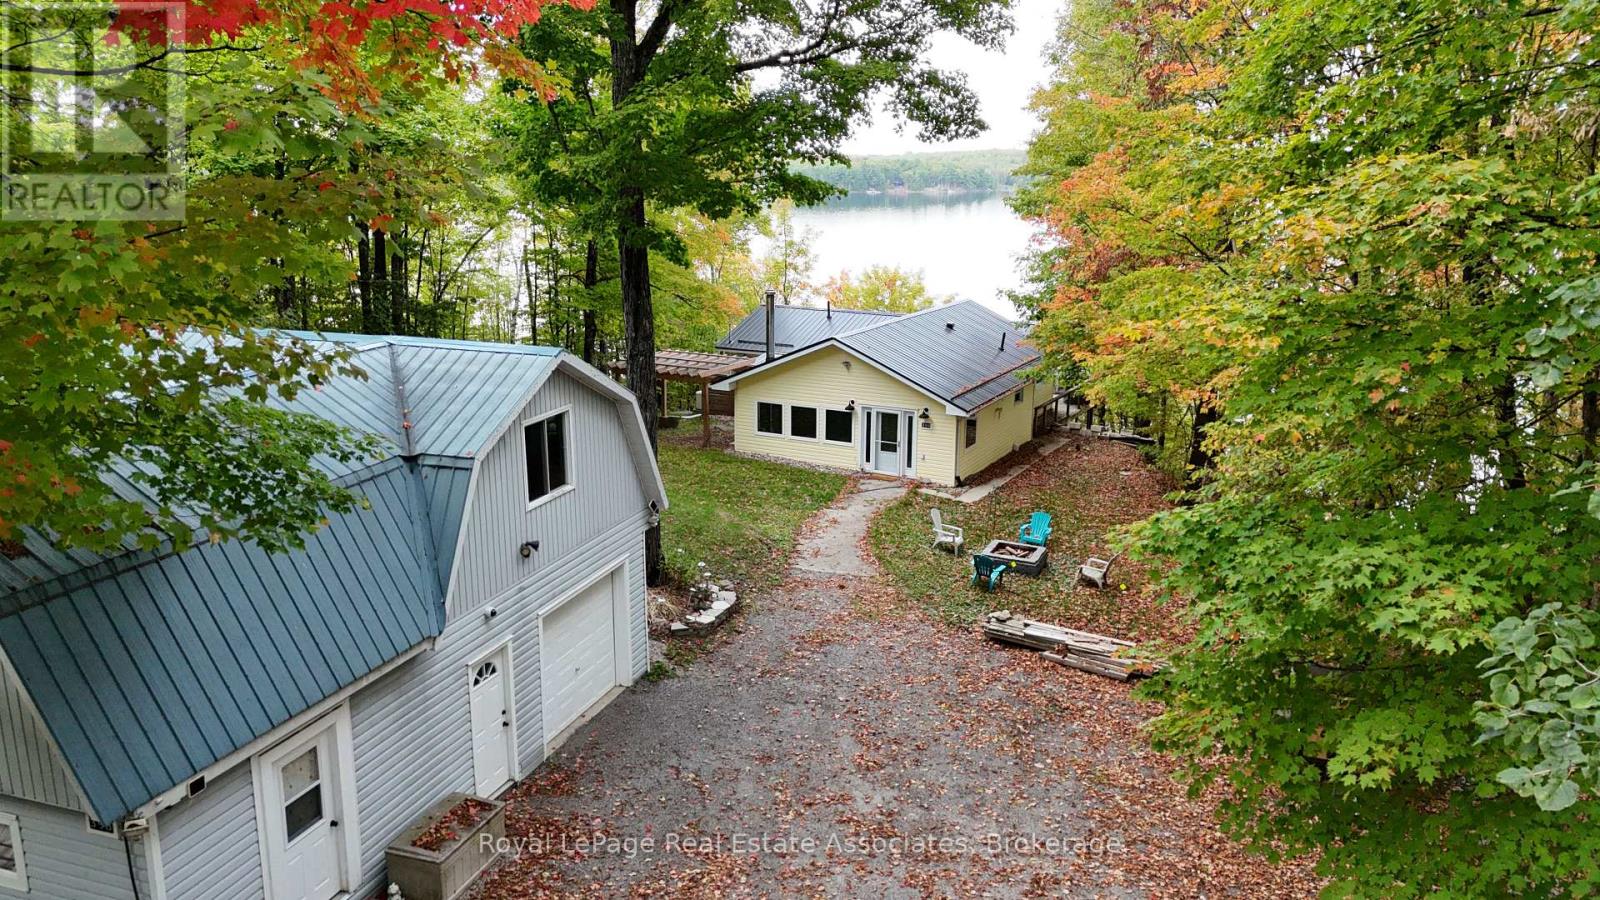
398 Gilbert Bay Lane
Wollaston, Ontario
Some cottages make you wait for the view. This one doesn't.Walk through the door and Wollaston Lake is right there in front of you. Thoughtfully updated and fully winterized, this 3-bedroom, 2-bath cottage has been set up to be comfortable, practical and easy to enjoy in every season.The main living space is open and bright, with the kitchen, dining and living areas all oriented toward the lake and opening onto a large waterfront deck. In summer, you have 100 feet of private shoreline with deep, clear water for swimming and boating. When the weather turns cooler, the wood stove makes the family room the place you'll want to be.There's plenty of useful space beyond the cottage too. A dry boathouse keeps the waterfront gear out of the way, while the garage/workshop and large loft above give you room for projects, a games room, gym, studio or whatever else you need cottage space for.The primary bedroom has its own ensuite with a generous walk-in shower, and a Generac automatic backup generator takes some of the worry out of winter weather and power outages.But the setting is what ties it all together: big Wollaston Lake views, deep water off the shoreline and a cottage that's already set up to enjoy year-round.Come for the view. Stay because everything else works. (id:49269)
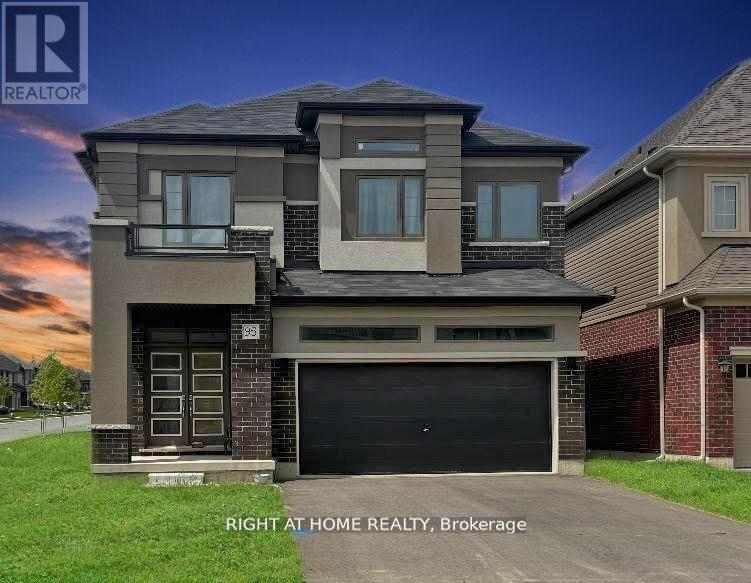
95 Hitchman Street
Brant, Ontario
Please note: this home is VACANT - the furniture shown in photos is staging for the photos only. Rare find in Paris: a 4-bedroom, 4-BATHROOM detached home for lease - most homes at this price offer only 3 baths. Parking for 6 (built-in 2-car garage + private double driveway), 11 rooms, in-suite laundry, private entrance, and a full unfinished basement for storage. Gas forced-air heat and central air. Small-town Paris living with quick 403 access to Brantford and Hamilton. Unfurnished; utilities extra. Available for IMMEDIATE possession on a 12-month lease - ideal for a family between homes or relocating to the area. Book your showing today! (id:49269)
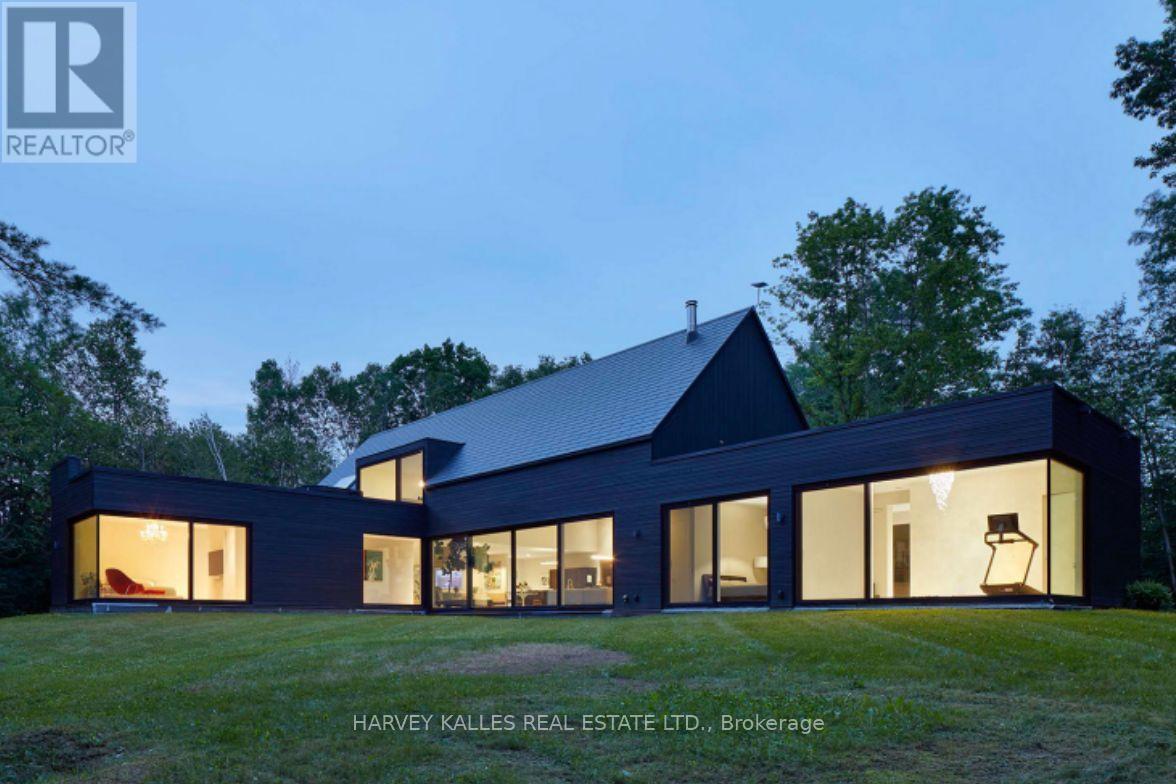
436 Nawautin Drive
Alnwick/haldimand, Ontario
A rare design-led residence, this Simple Lines passion project was inspired by the idea of "living in the woods" - bringing design, technology and nature together in an unusually immersive way. At its heart is a striking glass-encased jewel-box extension that seems to dissolve into the surrounding landscape. Conceived by a Canadian Screen Award recipient and his partner, under the guidance of a LEED architect, the home reflects a creative sensibility shaped by storytelling, VFX, VR/XR, interactive experiences, AI and patented technology. Guided by LEED principals, the house is provided with an envelope of examplery energy efficiency. Wall-to-wall glazing in the primary bedroom opens onto verdant grassland beneath a canopy of mature trees, allowing light, greenery and the changing seasons to become part of the interior experience. Despite its sense of retreat, the property remains remarkably accessible by highway and VIA Rail - practical enough that his partner commutes to downtown Toronto three days a week. Just a stone's throw away lies the enchanting Nawautin Sanctuary, where the soft lapping of water along a pebble beach, the silvery shimmer of Lake Ontario and a pink horizon create an almost surreal encounter with nature. The original vision also imagined the interior wood planking continuing seamlessly across the flat roof deck, where the outdoor hot tub sits, further uniting architecture and landscape, while the home is roughed in for heated floors. The principal themes have been beautifully composed; what remains is an invitation for the next maestro to add the finishing touches to the symphony. This distinctive residence offers an immersive connection with nature, where the quiet beauty of the surrounding environment create an exceptional sense of privacy and tranquillity. Moments from the enchanting Nawautin Nature Sanctuary and Lake Ontario, the setting offers a rare opportunity to embrace a lifestyle in harmony with the natural world. (id:49269)
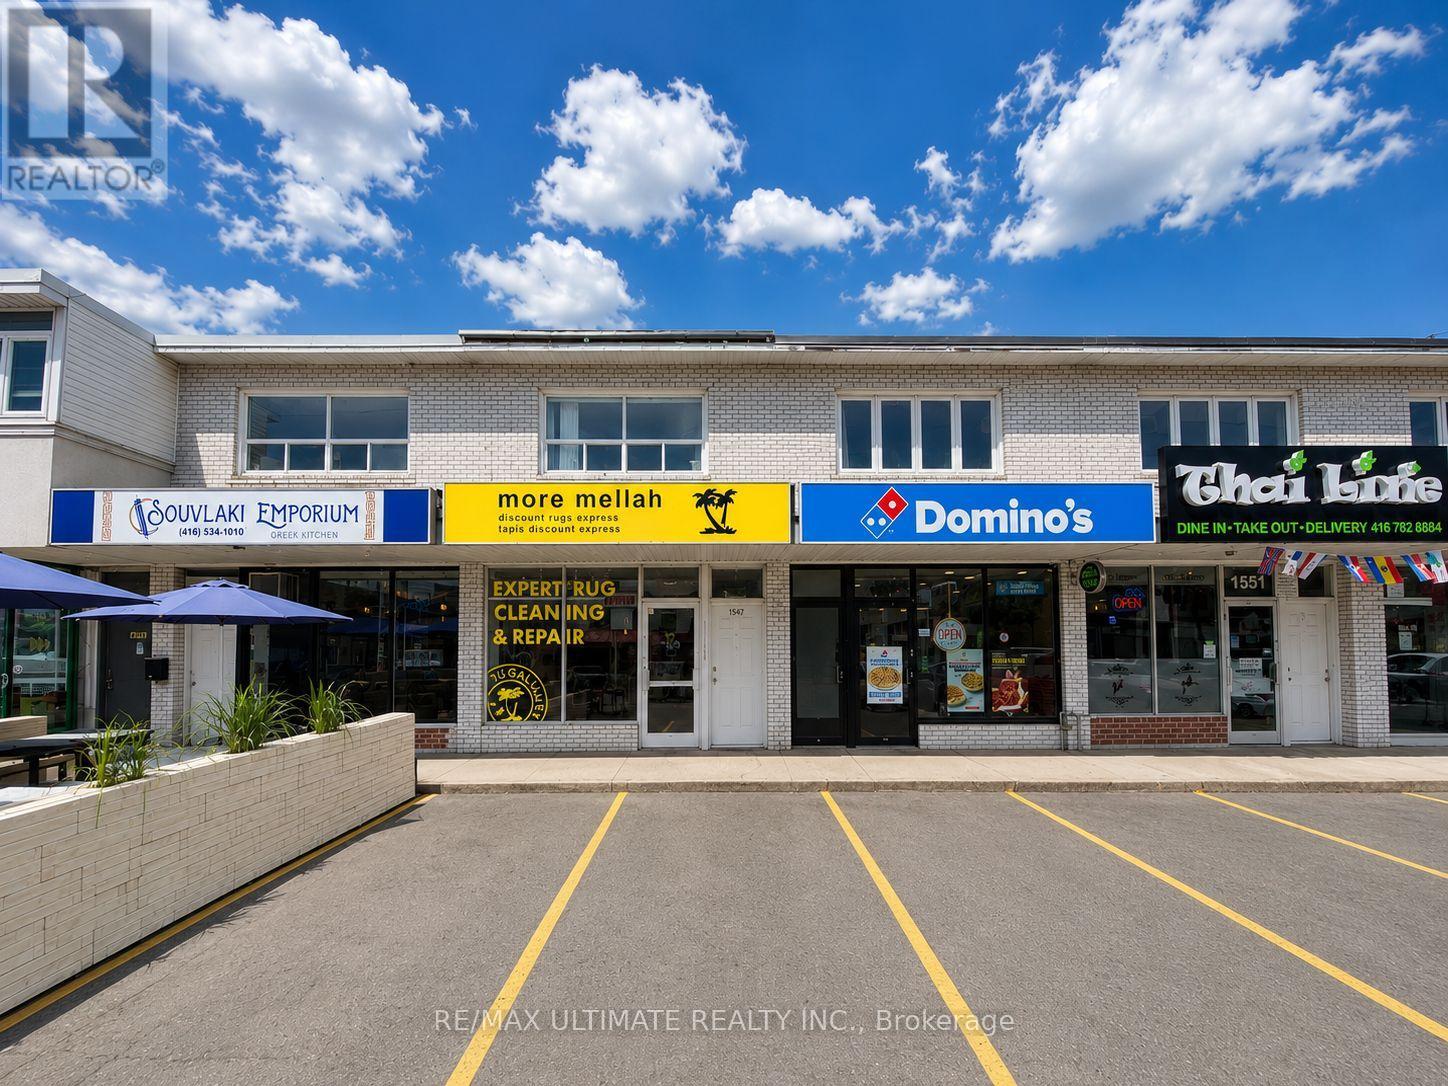
Main - 1547 Dupont Street
Toronto, Ontario
1547 Dupont Street offers an excellent opportunity to lease approx. 1,000 sq. ft. of main floor commercial space in Toronto's growing Dupont corridor. Featuring 4 dedicated parking spaces, basement storage, strong street exposure, and convenient access to transit, residential neighbourhoods, and local amenities, this versatile space is well suited for a wide range of retail, service, office, or showroom uses. $2900 + $1300 T.M.I (id:49269)
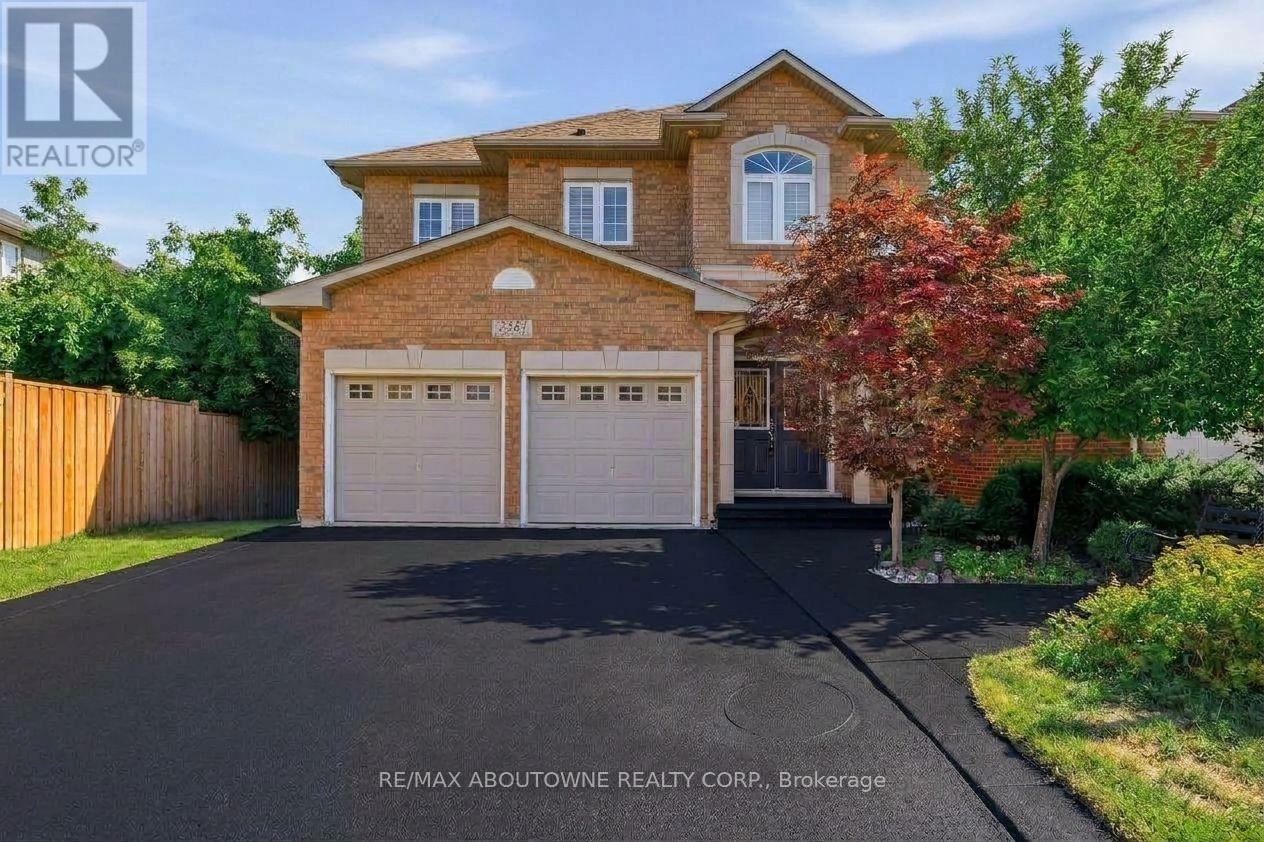
2381 Grand Oak Trail
Oakville, Ontario
Welcome to 2381 Grand Oak Trail - a beautifully maintained 4-bedroom, 3.5-bathroom detached home in Oakville's highly sought-afterWestmount neighbourhood. Meticulously kept and offering over 3,500 sq. ft. of comfortable living space, this inviting home features a bright andspacious layout with hardwood flooring on the main level. The well-appointed kitchen showcases granite countertops and flows effortlessly intothe adjoining living and dining areas, making it perfect for everyday family living and entertaining. Upstairs, the spacious primary bedroom offersa wonderful private retreat, complete with a large 4-piece ensuite and generous walk-in closet. Three additional well-sized bedrooms and a fullbathroom provide plenty of space for the whole family. The finished basement adds valuable living space, featuring a bedroom and 3-piecebathroom-ideal for guests, a teenager, home office or private retreat. Situated on a 36 x 100 ft. lot, this home offers a wonderful balance ofindoor and outdoor living. Enjoy the convenience of being within walking distance to Captain R. Wilson Elementary School and Garth WebbSecondary School, with easy access to Oakville Hospital, GO Transit, major highways, shopping, parks and everyday amenities. A lovingly caredforfamily home in a wonderful Westmount location-ready for you to move in and make it your own. (id:49269)