
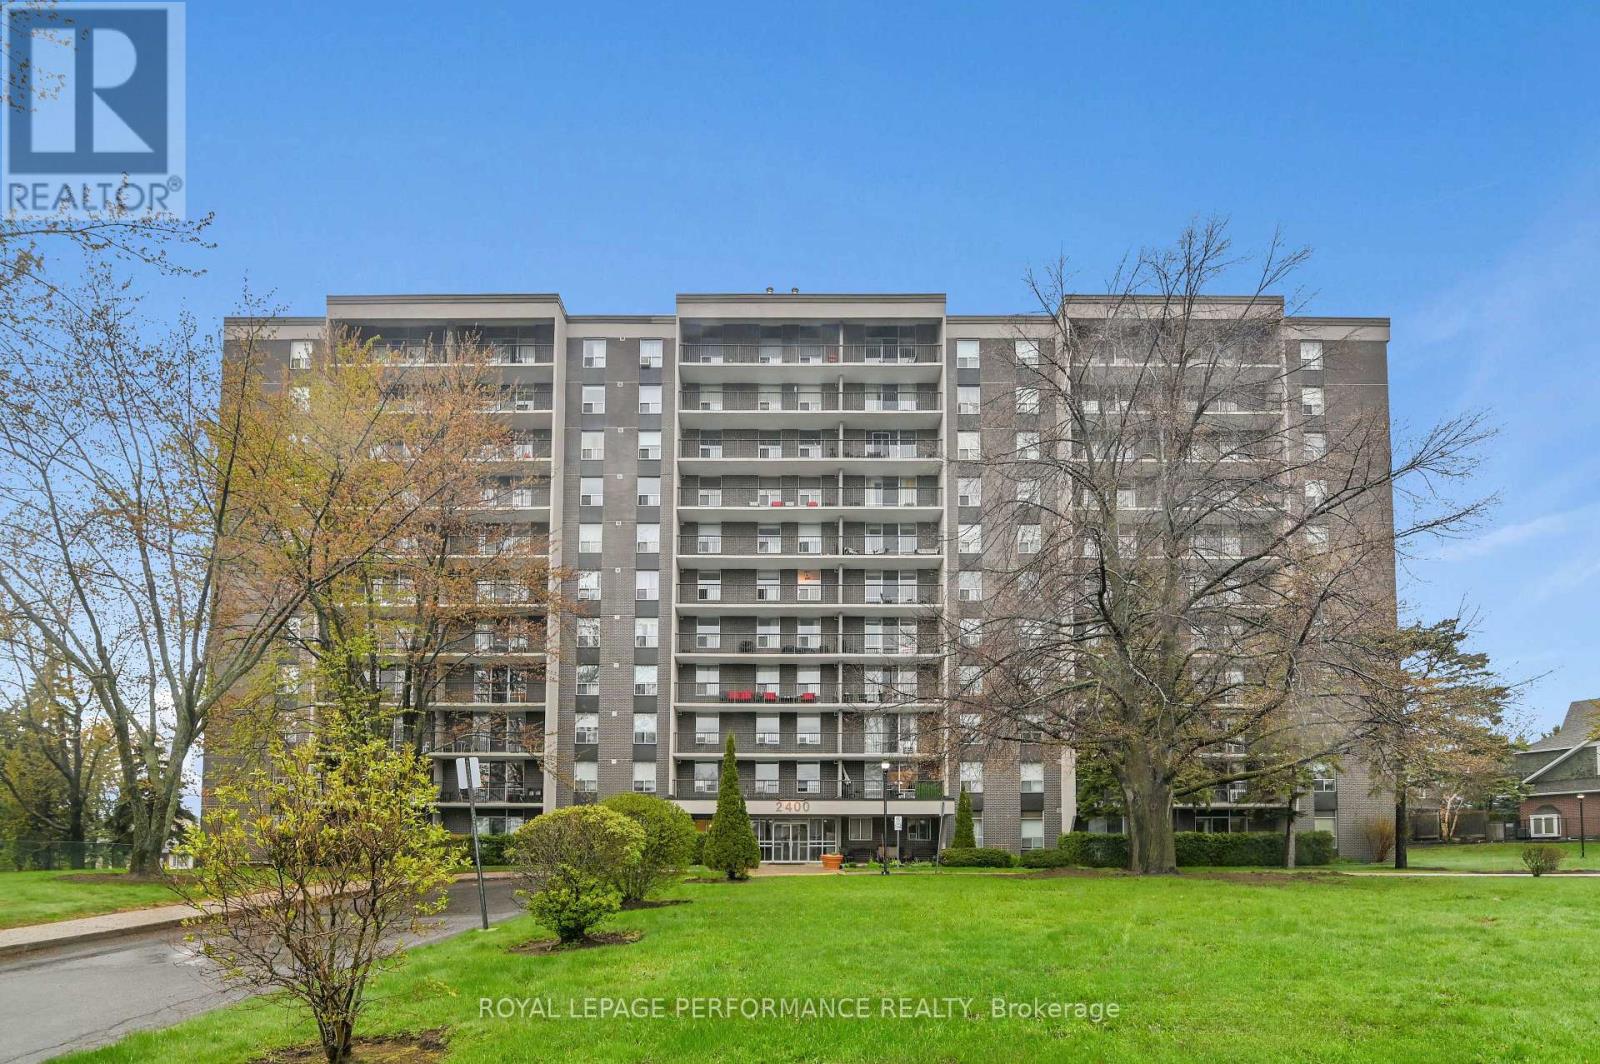
307 - 2400 Virginia Drive
Ottawa, Ontario
Welcome to Unit 307 at 2400 Virginia Drive, a residence that redefines the standard for mid-rise living in Ottawa South. As one of the most expansive floor plans in the building, this two-bedroom, 1.5-bathroom corner unit offers the rare luxury of size an ideal match for first time buyers, urban professionals, or investors looking for a high-demand rental asset. The interior layout facilitates a seamless flow between the living and dining areas, creating a sun drenched environment that accommodates full-scale furniture with ease. Large windows invite natural light to sweep across the principal rooms, highlighting the immaculate condition of the home. The primary suite is a refined retreat, while the secondary bedroom provides the versatility required for a sophisticated home office or guest suite. The inclusion of a 2 piece ensuite in addition to the full bath ensures convenience for both residents and guests alike. The building's curated amenities promote a balanced lifestyle; residents have exclusive access to a fitness center, bike storage, a relaxing sauna, a quiet library, and a dedicated party room for larger celebrations. Practicality is front and center with an included storage locker and a dedicated parking space. Located in the heart of Guildwood Estates, you are positioned in a cohesive community with immediate proximity to the transit corridor, Billings Bridge shopping, and the hospital. Experience the advantage of an expansive layout in a prime Ottawa pocket. ** 3 year Special Assessment effective May 1 2026** (id:49269)
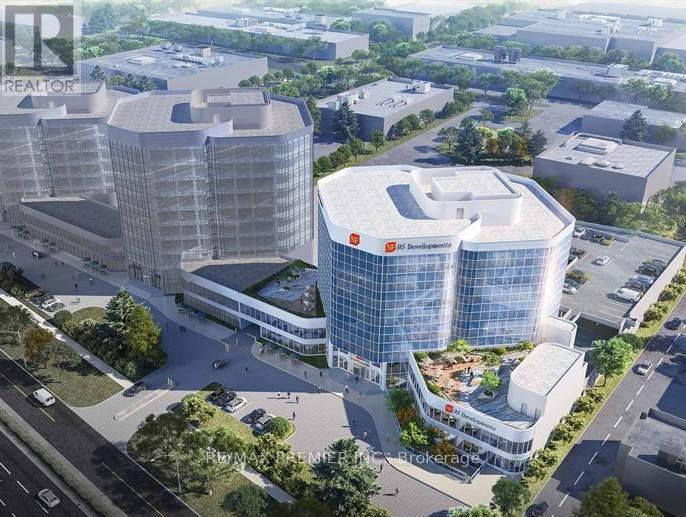
601 & 602 - 105 Gordon Baker Road
Toronto, Ontario
Total 1,413 Sqft Wide Open, Sun-Filled Office Space Formed By Two Combined Units, Offered At An Exceptional Rate And Outstanding Value Compared To Similar Spaces In The Area. Flexible Layout Allows Tenants To Lease Either One Individual Unit Or The Entire Space, Providing Maximum Flexibility For Various Business Needs. Fully Finished And Move-In Ready Featuring Carpet Flooring, 9 Ft T-Bar Ceiling, Electrical Panel, Fire Alarm System, And Dedicated Thermostat. Situated In A Newly Remodelled Class A Building With A Modern Lobby, Upgraded Elevators, New Washrooms, And Shared Lounge And Meeting Areas. Prime GTA Location Just 1 Minute To Hwy 404, 5 Minutes To Hwy 401, And 10 Minutes To Hwy 407, With Free Shuttle Service To Don Mills Subway Station Plus On-Site Underground And Surface Parking. Premium Professional Space In A Strategic Location Offered At A Highly Competitive Rate - A Standout Opportunity For Professional, Medical, Educational, And Service Users.**2 Designated Parking Space Included. (id:49269)
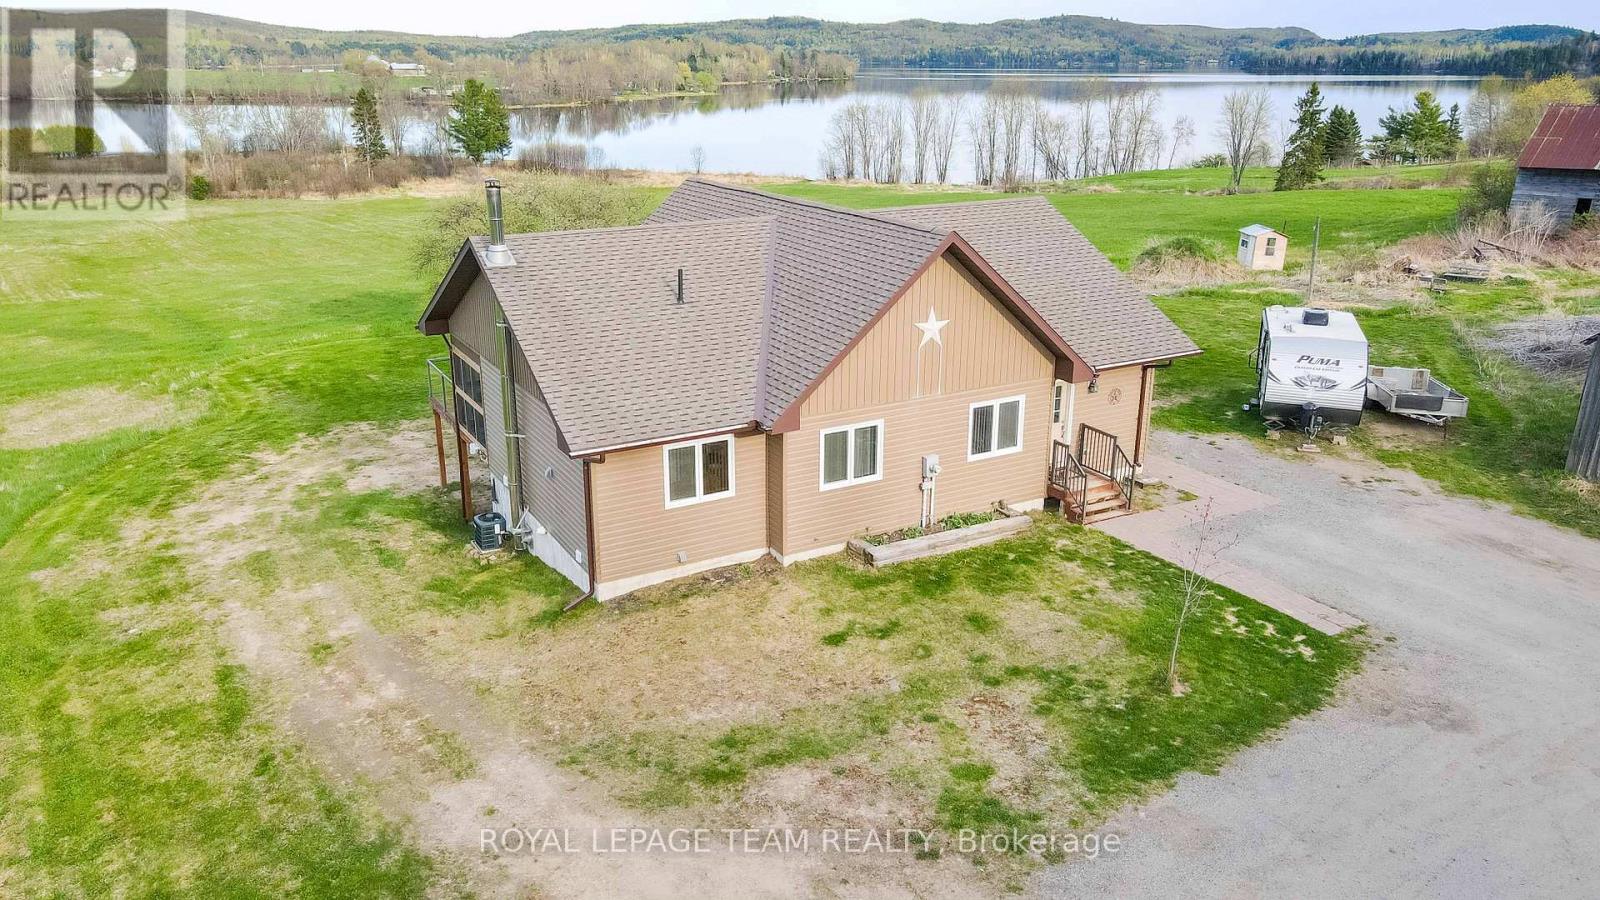
299 Siberia Road
Madawaska Valley, Ontario
Minutes from town, waterfront, acreage, it doesn't get any better than this. The shoreline features 192 feet on Lake Kamaniskeg, one of the premiere lakes in the area offering excellent fishing, swimming and boating. Situated on 7.75 acres this home features 3 bedrooms, sunroom, large deck off the main level with glass railings perfect to sit and enjoy your morning coffee while you enjoy the views the lake has to offer. The basement has a walkout and is wide open ready for your finishing touches with 9 foot ceilings and a 3 pc bath. The home is heated with an Oil /wood forced air furnace has air conditioning and an air exchanger . There are a number of outbuildings and a 2.5 car garage to store all your toys. The home is situated minutes from town, Barry's Bay has a number of restaurants shops, pharmacy, post office, hospital and a Tim Hortons. The area is famous for its snowmobile and ATV trails and countless lakes. The East gates of Algonquin Park are just a short drive away. (id:49269)
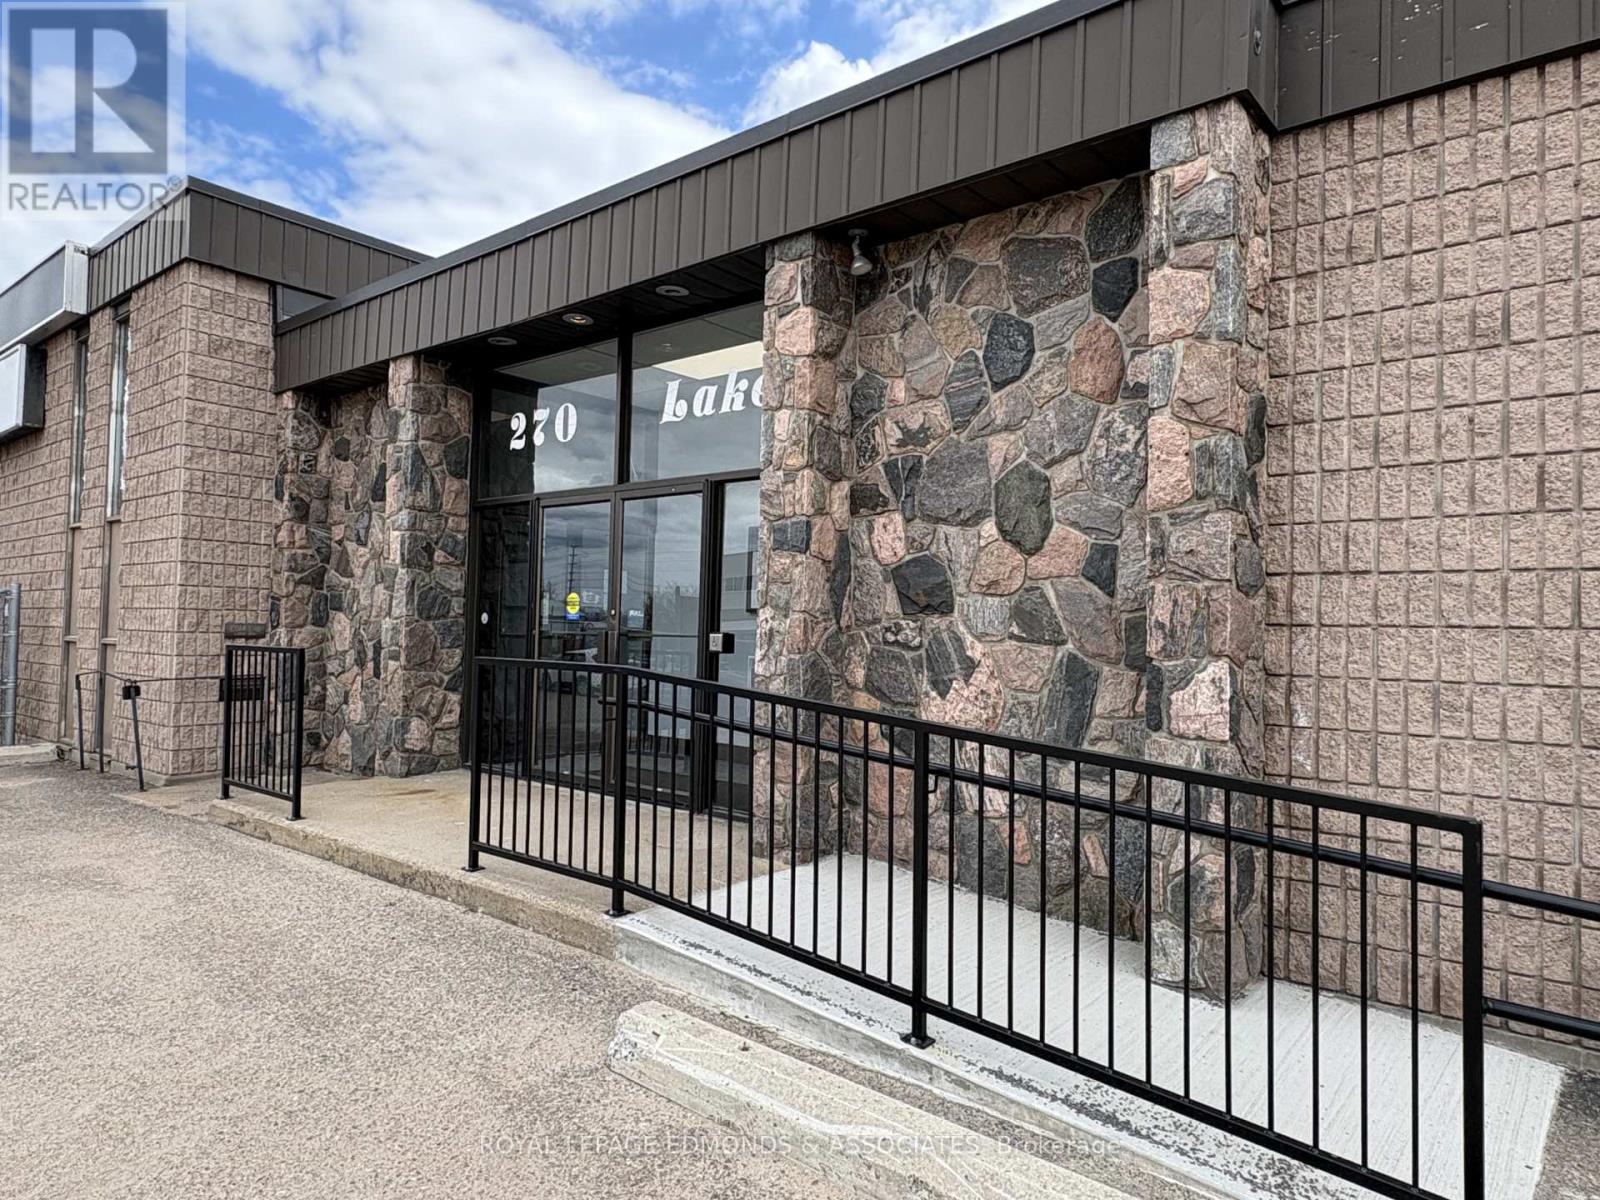
C - 270 Lake Street
Pembroke, Ontario
1,963 sq. ft. of office space available for lease in the heart of downtown Pembroke! This is the perfect opportunity to launch or grow your small business in a fantastic location offering excellent street exposure and plenty of parking. The middle unit features a spacious reception area, a convenient 2-piece washroom, dedicated file storage space, and three generous offices. Don't miss your chance to secure this prime location and elevate your business to the next level! Wheelchair accessible! (id:49269)
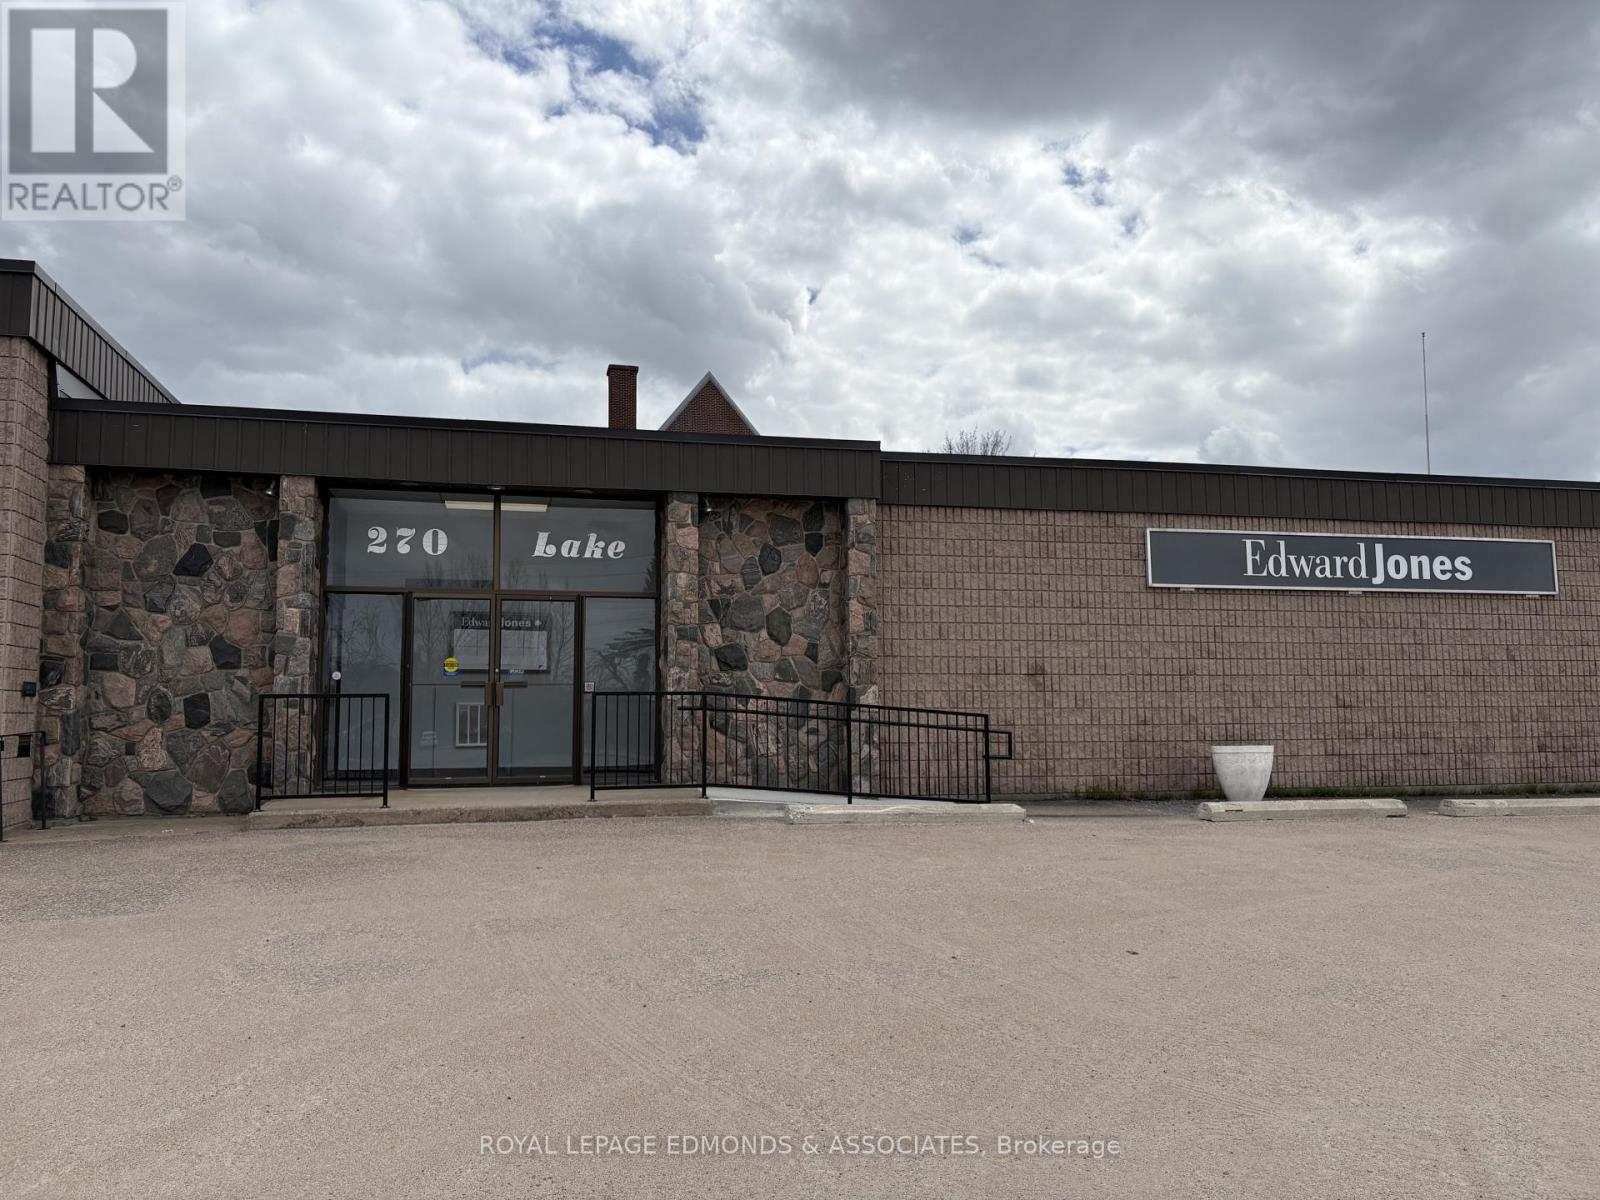
A,b - 270 Lake Street
Pembroke, Ontario
5,760 sq. ft. of prime space available for lease in downtown Pembroke, complete with abundant parking! An excellent opportunity for your business to expand into a versatile space with outstanding street exposure and plenty of parking. The upper level includes four spacious offices, a 3-piece washroom, and a massive open area ready to be transformed into additional offices, a retail showroom, studio, or whatever your business needs. The lower level offers 11 well-proportioned offices, a welcoming reception area, a boardroom, two 2-piece washrooms, and a lunchroom. Perfect for businesses looking to grow and make a lasting impression! (id:49269)
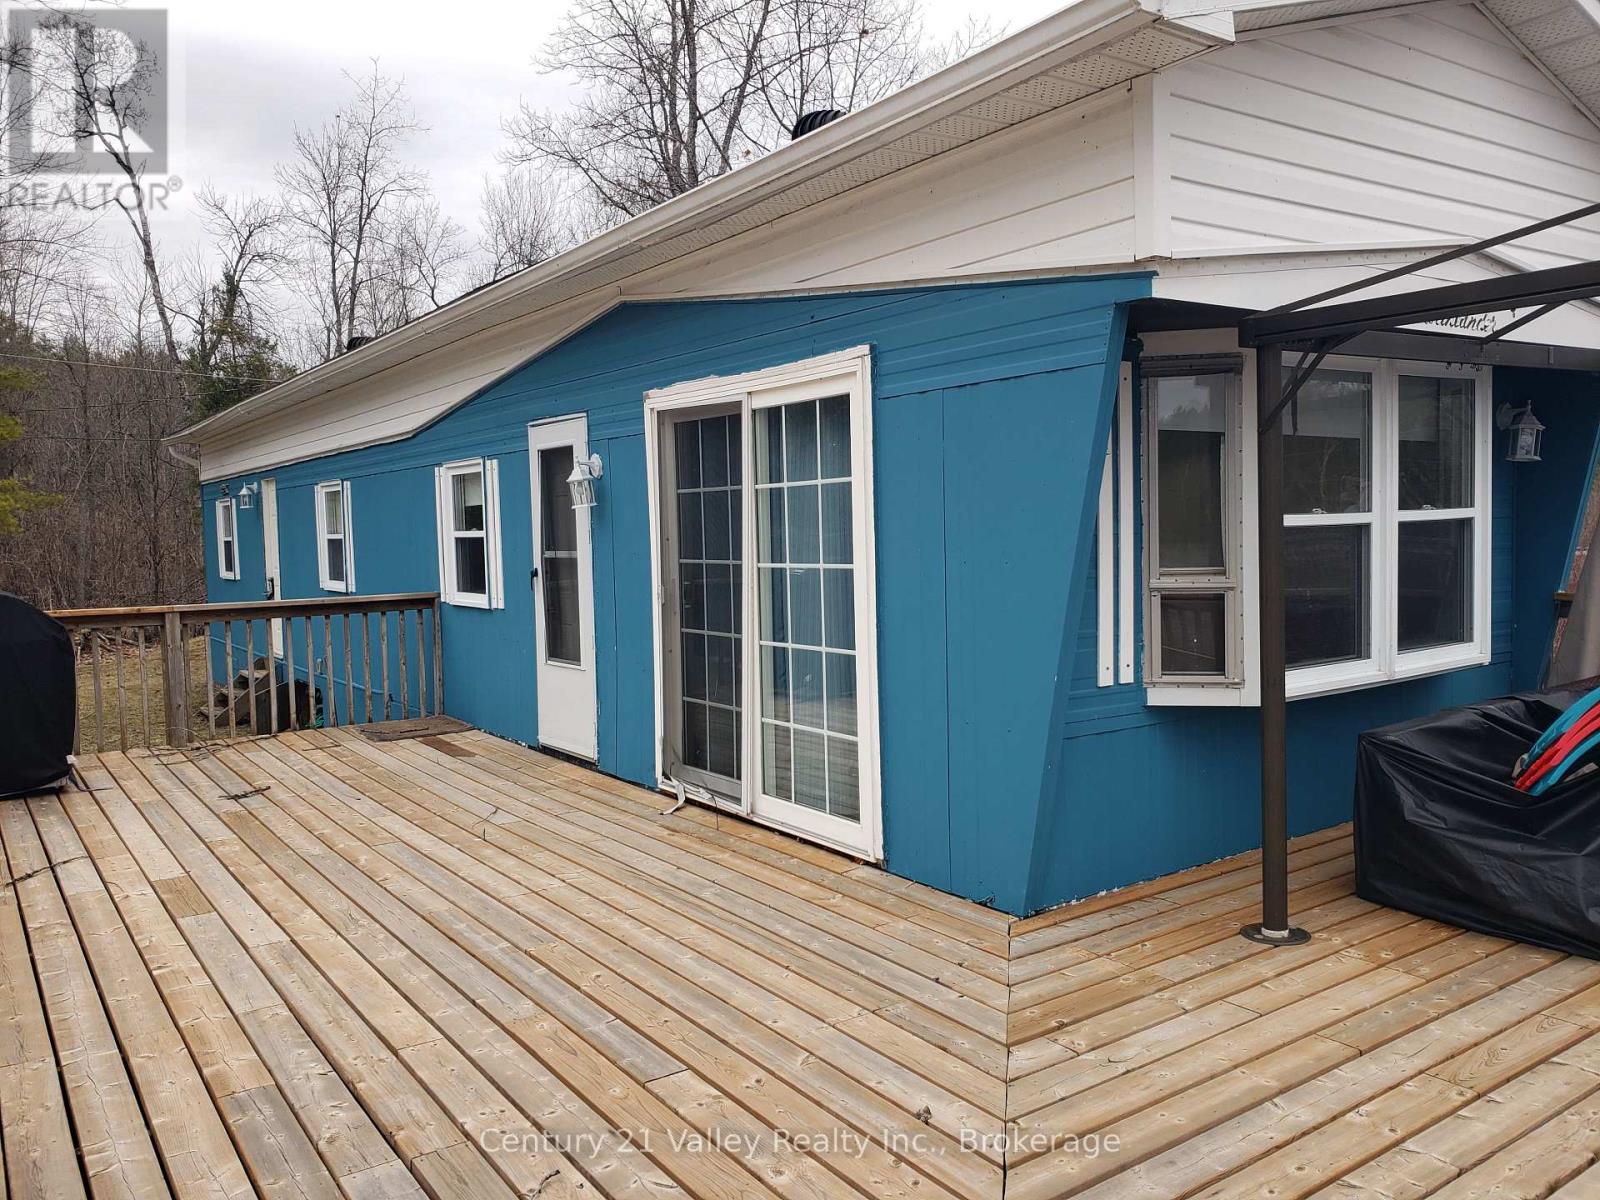
14232a Highway 509 Road
Frontenac, Ontario
Welcome to your dream lakeside escape on beautiful Millers Lake, where privacy, comfort, and classic cottage living come together on 3 acres with an impressive 415 feet of shoreline. This sparkling clean and upgraded mobile home, was extensively renovated in 2021 and offers the perfect turnkey summer retreat or year-round getaway. Step inside to a bright, open-concept living, dining, and kitchen space featuring modern laminate flooring, soft neutral tones, and a large bay window that fills the home with natural light. Patio doors lead to a spacious newer deck, ideal for entertaining or simply relaxing while taking in the peaceful surroundings. The kitchen is equipped with newer stainless steel appliances and flows seamlessly into a cozy dining area. The primary bedroom offers a generous closet and three windows showcasing serene wooded views, while the second bedroom is well-suited for guests or kids with space for a bunk bed and additional sleeping. The updated bathroom features a stylish stand-up shower. The 2021 renovations were included flooring, ceilings, kitchen, bathroom, doors, electrical, hot water tank, and roof shingles, ensuring peace of mind for years to come. Outside, enjoy mature trees, striking rock outcroppings, and direct access to the water where you can swim, boat, or fish from your private dock. This property comes fully equipped with two storage sheds, patio furnishings, a gazebo on the deck, a children's play structure, a paddle boat, and a double-seat kayak-everything you need to start enjoying lake life immediately. With paved road access, a nearby public boat launch, and high-speed internet available, you'll enjoy the perfect balance of convenience and seclusion. Located approximately 15 minutes from Sharbot Lake and 40 minutes to Perth, this is a rare opportunity to own a fully upgraded waterfront retreat. 48 hours irrevocable on all offers. Book your showing today and come see our good nature. (id:49269)
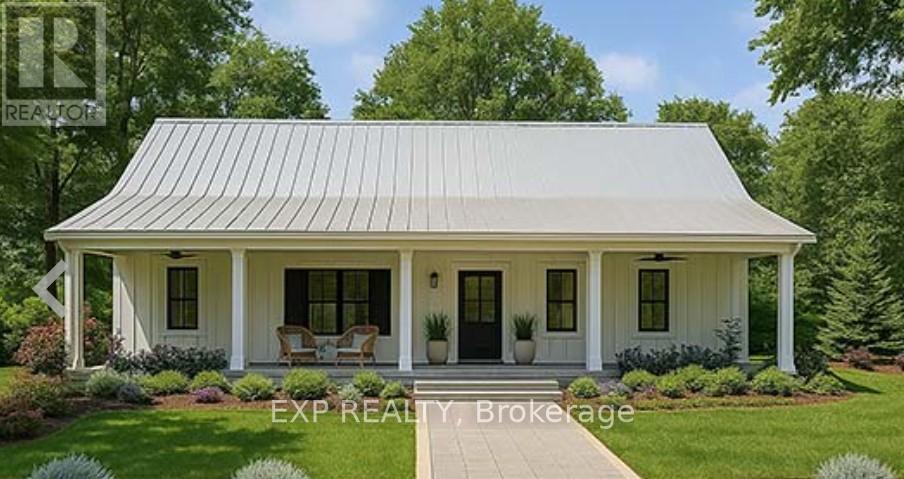
0 Ginza Street
Greater Madawaska, Ontario
This custom built home is pre construction, so you can still have input on cabinet colours, flooring and so much more. The move in date is flexible, but the sooner you get your offer in, the sooner you are living in your BRAND NEW home! Your new home is nestled amongst the pines on a nice level lot. Located in the charming village of Griffith Ontario. You are within walking distance of the Madawaska River, which flows into centennial and Black Donald Lakes. There are numerous boat launches near by: once on the waterways, you have access to hundreds of acres of crown land and some of the most breathtaking scenery you have ever seen. You are only 30 minutes to Renfrew or Eganville. This home offers 3 bedrooms, 2 baths and an open concept living, dining , kitchen area. The large pantry in the kitchen will beloved by all. the mechanical room offers some storage as well. This is a slab on grade home. Exterior is vinyl siding. Please allow 24 hours irrevocable on all offers (id:49269)
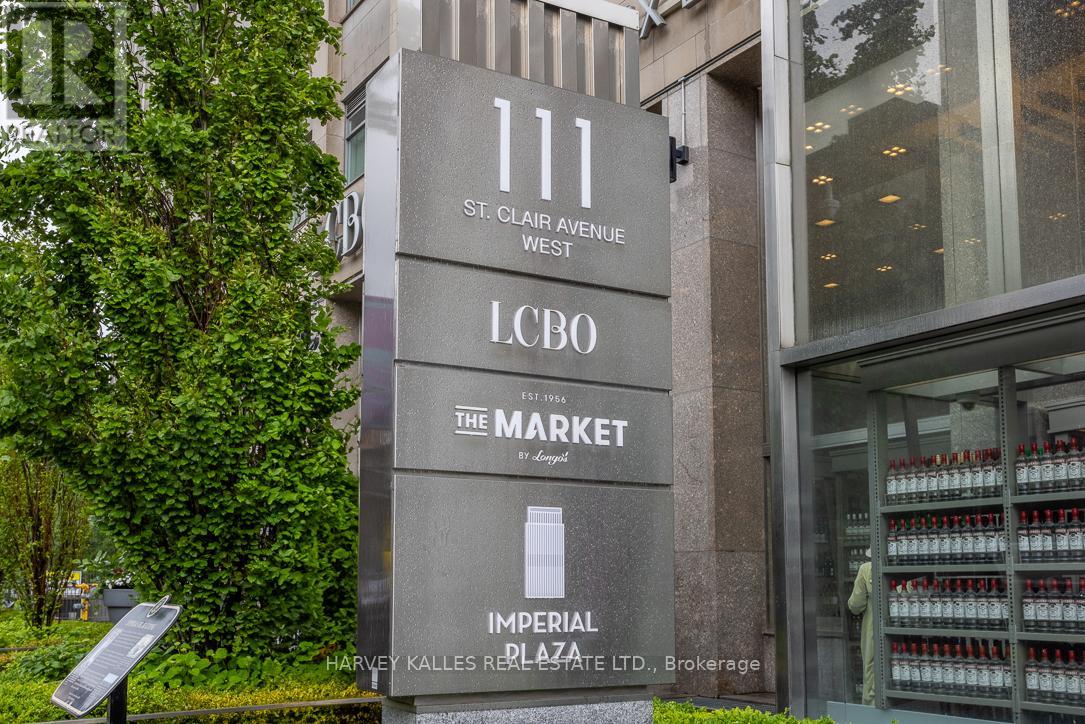
1013 - 111 St Clair Avenue W
Toronto, Ontario
Sophisticated South-Facing Suite with Expansive Terrace at Imperial Plaza. Experience timeless elegance in this fully upgraded residence featuring soaring 10 ft ceilings, rich natural light, and breathtaking skyline views. The chef-inspired kitchen is appointed with Miele appliances, Calacatta marble finishes, and a generous walk-in pantry - perfect for elevated urban living. Located in the iconic Imperial Plaza, this suite offers exclusive access to 20,000 sq ft of world-class amenities including an indoor pool, whirlpool, full gym, golf simulator, squash courts, music and games rooms, and private theatre. Unmatched convenience with direct access to LCBO, Longos, and Starbucks right in the lobby -and steps to TTC, shops, and dining. (id:49269)
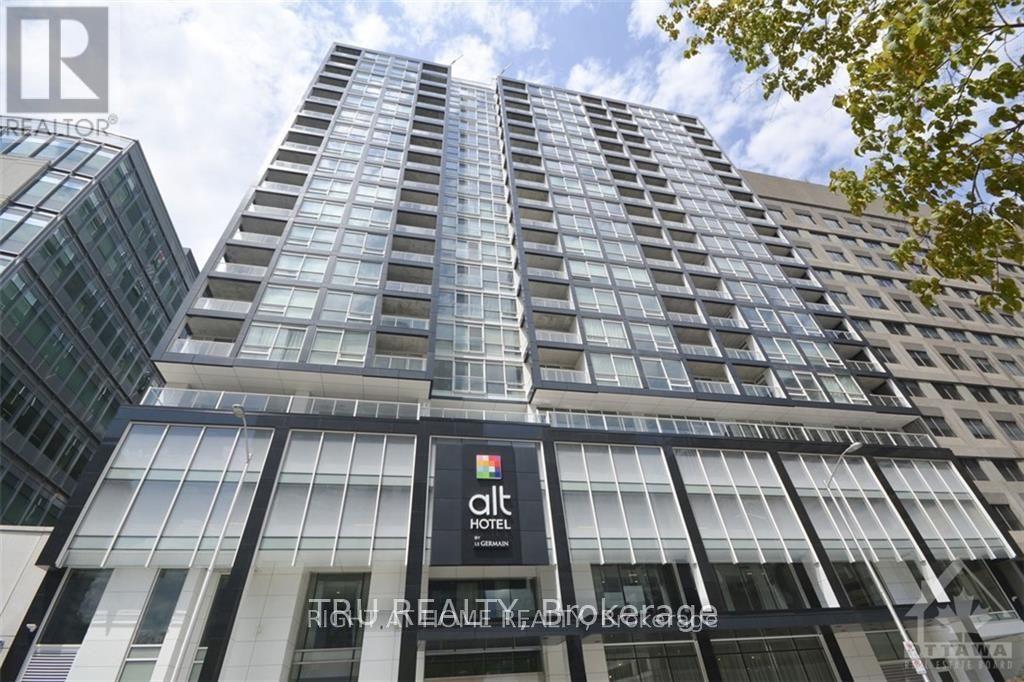
1605 - 199 Slater Street
Ottawa, Ontario
Perched on the 16th floor and located in the heart of Ottawa's downtown financial district! The Slater is a luxury condominium that offers many amenities including a hot tub, private theatre, billiards room, fitness center and club lounge. Great value for the condo fees in this spacious studio. Open concept floor plan 9ft ceiling w/ hardwood floors and floor-to-ceiling windows. The unit is equipped with a modern kitchen w/ quartz counter tops & glass tile backsplash, high-end stainless steel appliances, and in-unit laundry. Glass shower enclosure in the large tiled bathroom. Storage locker and murphy bed included! Located within walking distance to Parliament Hill, LRT, Rideau Centre, Ottawa River, groceries, shopping centers and restaurants. (id:49269)
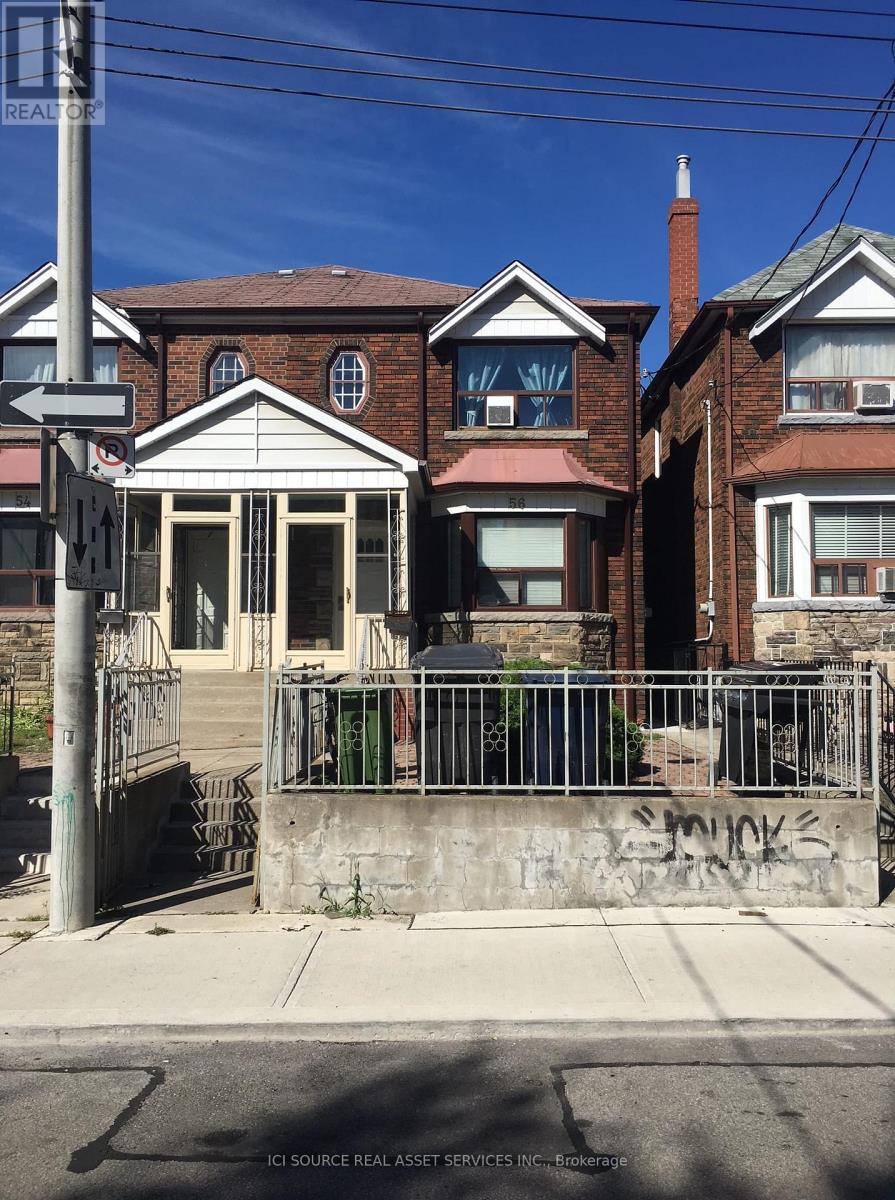
3 - 56 Markham Street
Toronto, Ontario
2 Bedroom Apartment on Lower Level (Basement) Floor of a Lovely Queen West Home. Available Immediately. Rent:$2,100 - All inclusive. Includes:**Some areas have shorter ceilings**-2 full bedrooms with closets-Kitchen appliances-1 bathroom-Coin laundry on-site-Large front and back patio-Outdoor BBQ space-Garage parking available-No smoking inside. Minutes to: Bathurst Subway station, shops, restaurants, amenities, U of T, George Brown, Hospitals, Bloor Street, College Street, Queen Street, Kensington Market, Financial Core. *For Additional Property Details Click The Brochure Icon Below* (id:49269)

717 Queen Street W
Toronto, Ontario
Exceptional opportunity to acquire a prominent mixed-use commercial building in the heart of Queen West, one of Toronto's most dynamic and sought-after retail corridors. Situated along a high-traffic stretch of Queen Street West, this property offers outstanding visibility, strong pedestrian flow, and excellent transit accessibility. With a wide frontage of more than 25 feet and a depth of close to 100 feet featuring a double car garage, this building features two retail storefronts at grade with expansive street-facing exposure and large display windows, ideal for a variety of retail, service, or restaurant uses. Vacant possession can be provided for the retail units. Upper levels offer additional income potential with well-configured commercial or residential space, providing flexibility for investors or owner-users alike. Surrounded by established retailers, popular restaurants, boutique shops, and dense residential developments including next door where the neighbours have built multi residential units, this property benefits from steady foot traffic and a vibrant neighbourhood atmosphere. A rare opportunity to secure a prime asset in a high-demand urban location with long-term growth potential! (id:49269)
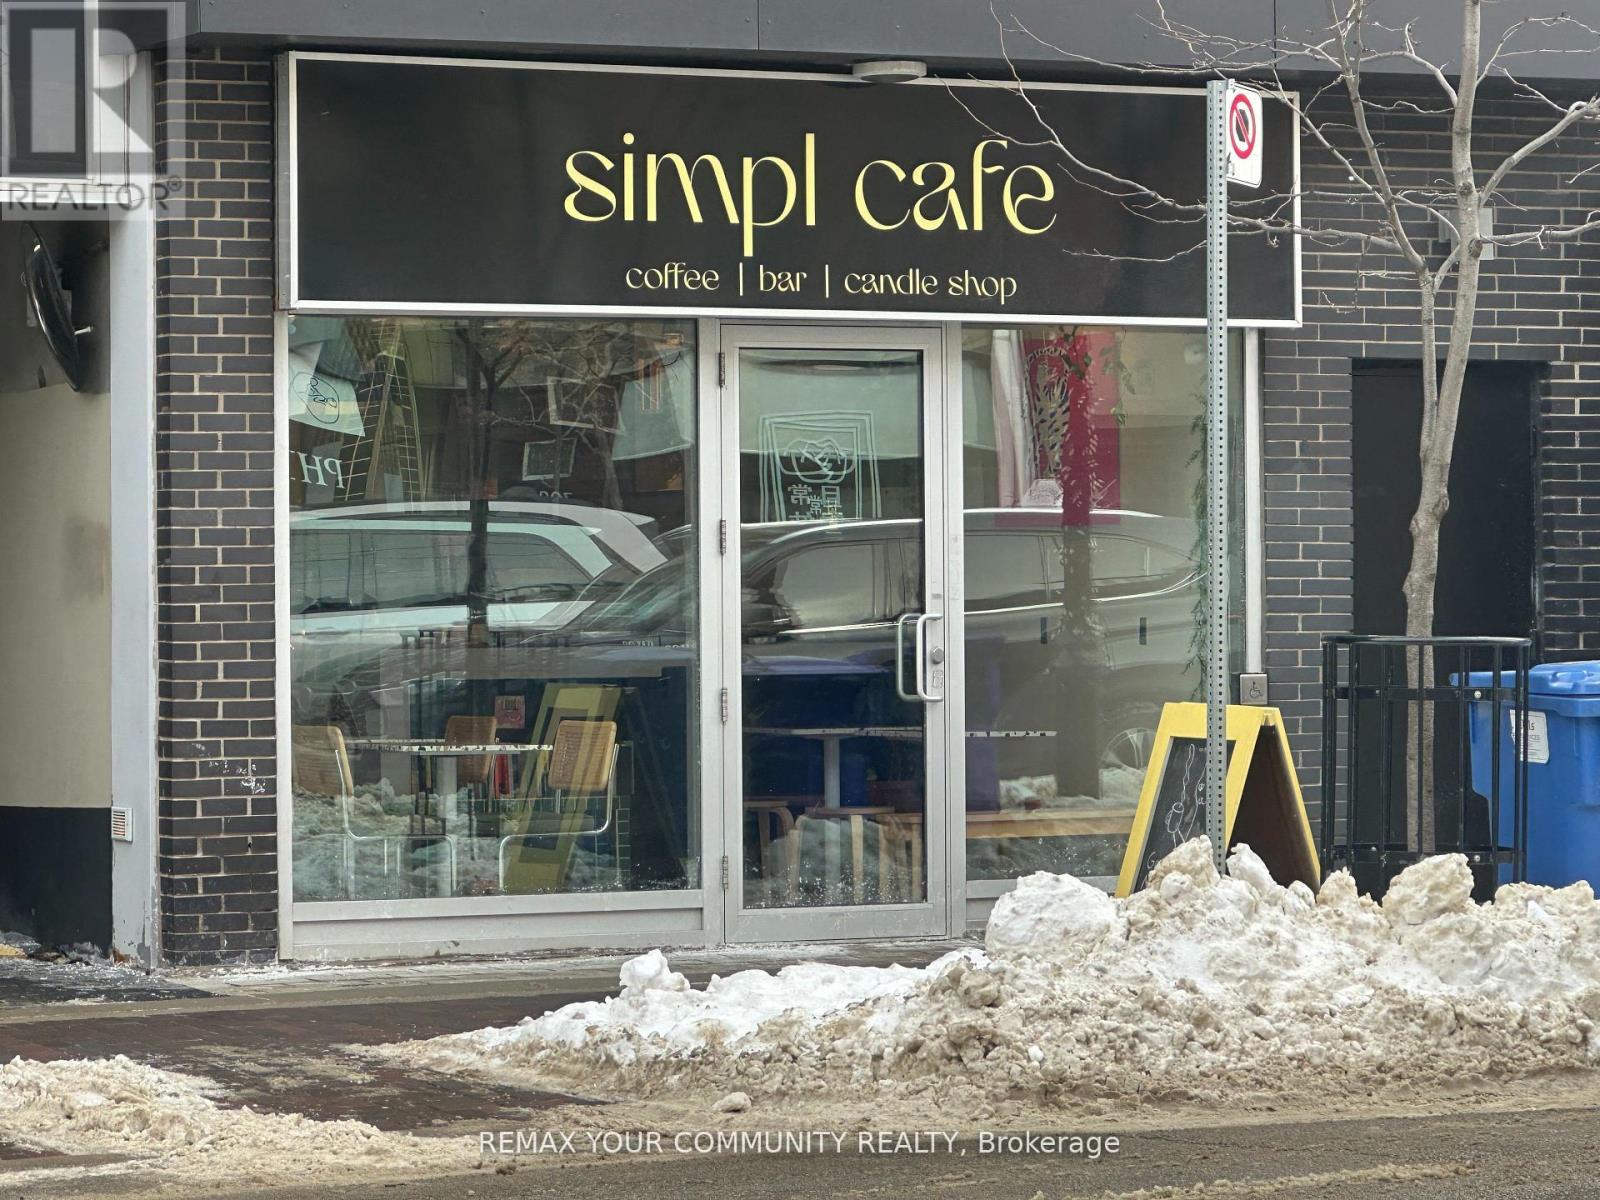
101 - 799 College Street
Toronto, Ontario
Opportunity Awaits You! ,Located in the heart of Little Italy, currently operating as a busy and popular COFFEE SHOPS. Beautifully set up with a great layout, spend$$$ for design and decorating inside, fully equip as coffee shop, high demand area , fantastic Unique Location steps to U of T, newer equipment & modern designer renovation throughout. Turn-key buildout - concept ready for your own brand. Excellent exposure & strong foot traffic. Very Close To Schools, Commercial Offices, Business, Retails, Residentials, Public Transit, Many Loyal & Walk-In Customers In Highly Populated Area and Large Delivery Area. ,Lease expiring in June 2027 + option of 5 years. with very good monthly current lease payment of ($2200 plus 650 TMI plus HST)$3,220.50 . (id:49269)
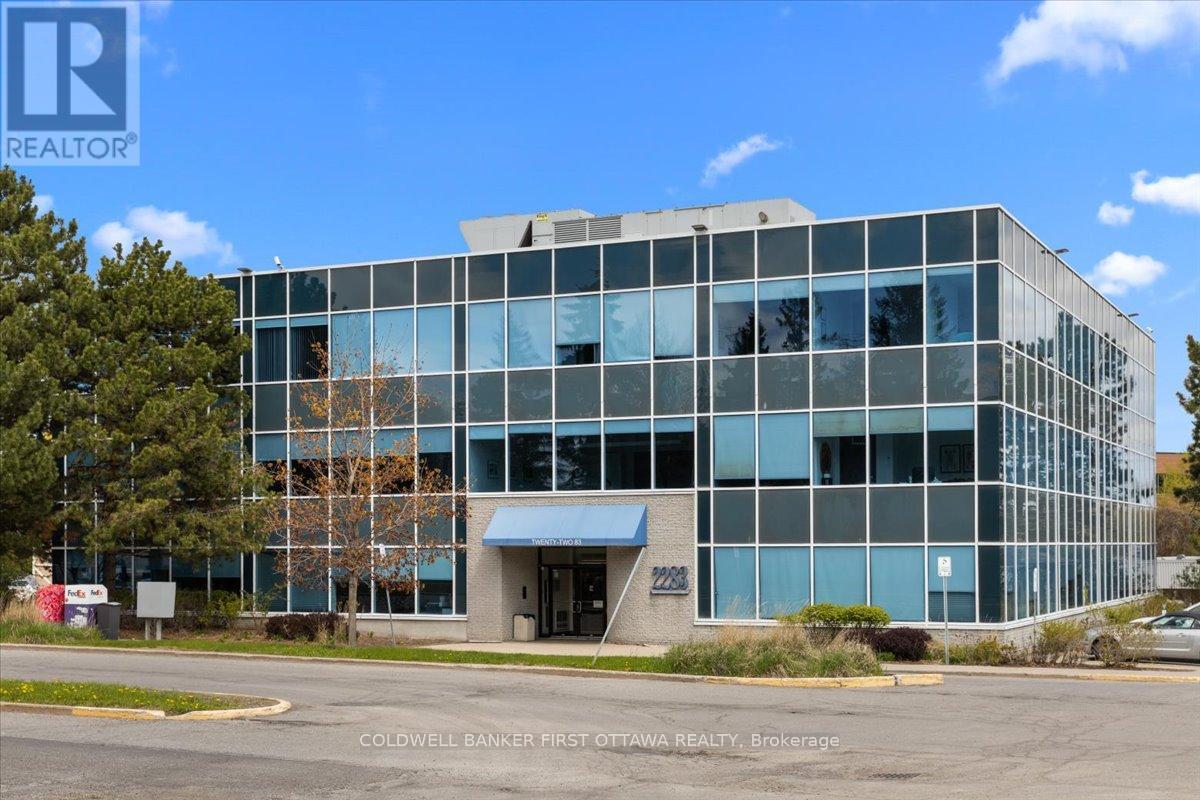
101 - 2283 St Laurent Boulevard
Ottawa, Ontario
Positioned within the prestigious St. Laurent Business Park, this exceptional office space at 2283 St. Laurent Blvd presents a rare opportunity to establish your business in one of Ottawa's most connected and highly desirable commercial corridors. Beautifully maintained and extensively updated, this refined commercial condominium offers approximately 1,332 sq. ft. of thoughtfully designed workspace, seamlessly blending functionality, professionalism, and modern sophistication.The interior has been meticulously renovated and maintained, creating a polished and welcoming environment ideal for a wide range of professional uses. The building itself offers premium shared amenities, including fully equipped meeting and conference facilities, spacious lounge areas, and modern common spaces designed to elevate both client experience and day-to-day operations. Building systems have also been upgraded, further enhancing the quality and long-term appeal of the property.Adding to its exceptional value is the property's strategic location with immediate access to Highway 417, major transit routes, and an abundance of nearby amenities. Downtown is only minutes drive away! The unit includes three dedicated parking spaces with potential for additional parking, along with ample visitor parking for clients and guests. Comprehensive exterior and common area maintenance are included, providing a seamless and low-maintenance ownership opportunity in a thriving business environment. This is an outstanding opportunity for professionals, investors, or growing businesses seeking a sophisticated office presence in a prime Ottawa location. (id:49269)
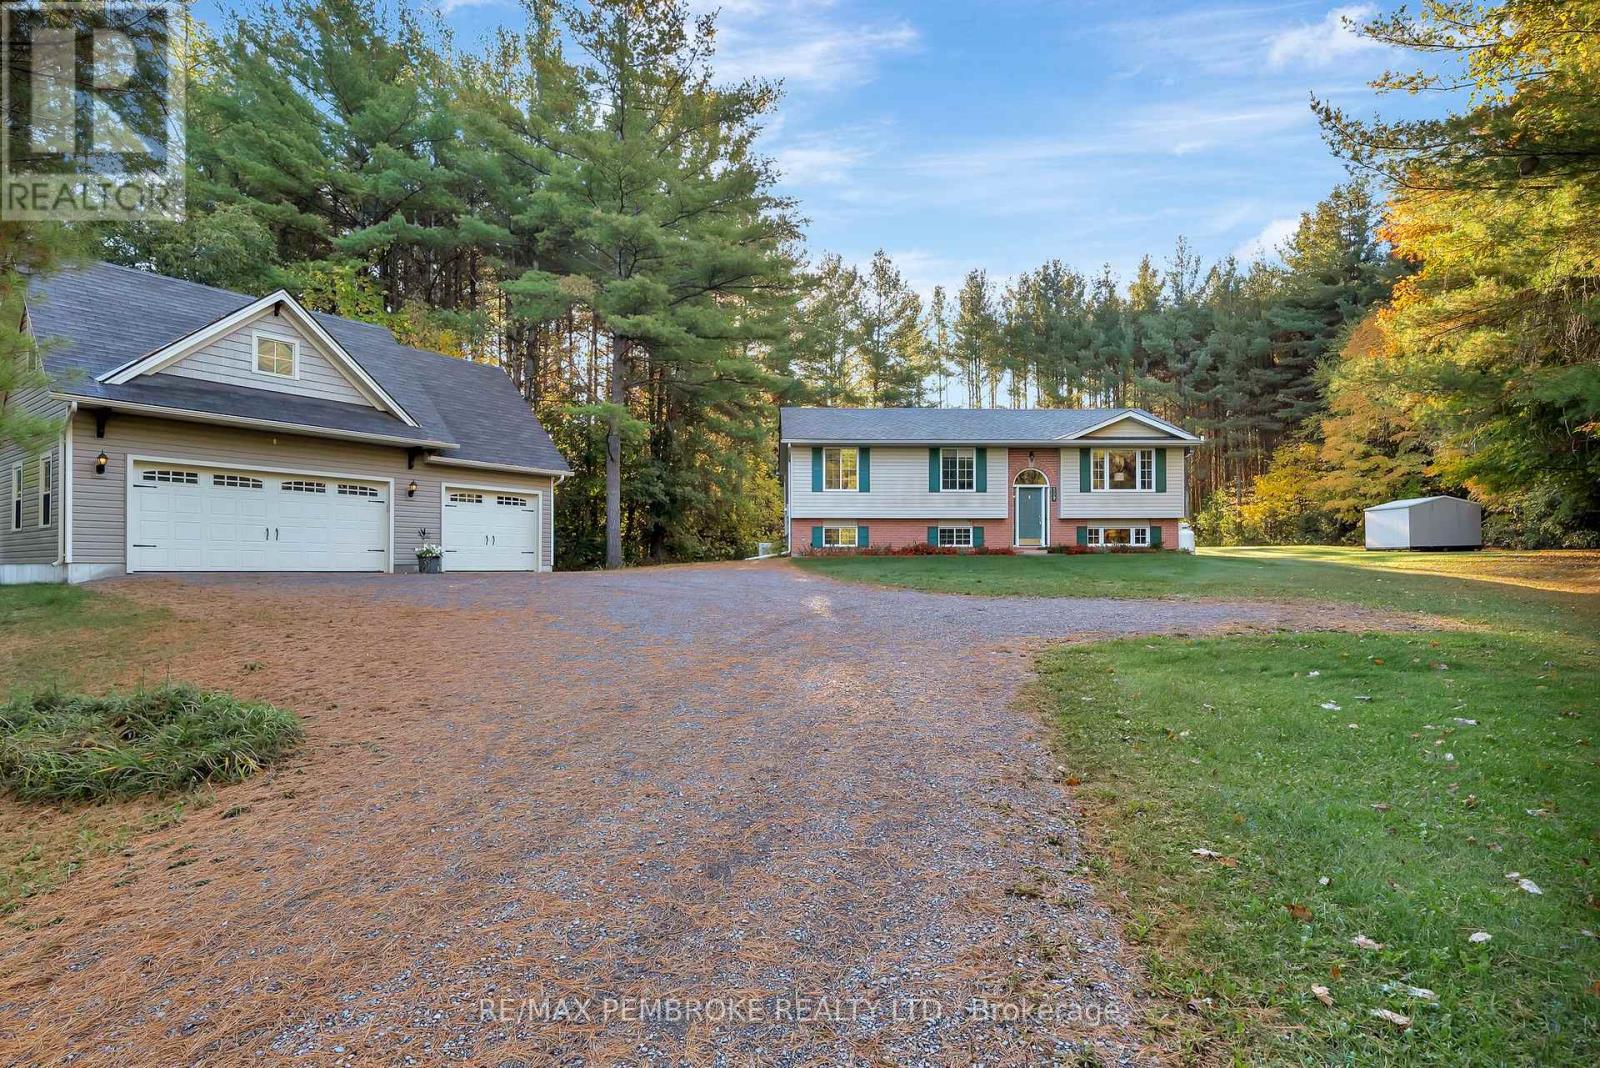
509 Concession 2 Road E
Trent Hills, Ontario
Nestled on a beautifully treed 3-acre estate minutes from Warkworth, conveniently located across from Pine Ridge Golf Course, this custom-built high ranch bungalow offers refined country living in a serene setting. Vaulted ceilings and skylights brighten the open-concept living space, creating a warm and inviting atmosphere throughout. The kitchen features timeless oak cabinetry, granite counters, and a generous island designed for both everyday living and effortless entertaining. With 3 bedrooms and a full bathroom conveniently located on the main floor, you'll appreciate the ease of everyday living this layout provides. The additional fully finished lower level expands your living space with a comfortable family room, an extra bedroom, a full bathroom, and dedicated laundry, offering excellent flexibility for guests, extended family, or additional living needs. Step outside to a generous rear deck crafted from premium BC cedar, ideal for outdoor dining, gatherings, or quiet evenings surrounded by nature. A custom-built 3-bay detached garage enhances the property, offering exceptional functionality with ample storage and workspace for vehicles, equipment, and recreational needs. Conveniently located 15 minutes to Hwy 401 and approximately 25 minutes to CFB Trenton, with Warkworth's shops, dining, and community charm nearby, this property delivers an exceptional blend of space, privacy, and lifestyle. Meticulously maintained and move-in ready. (id:49269)
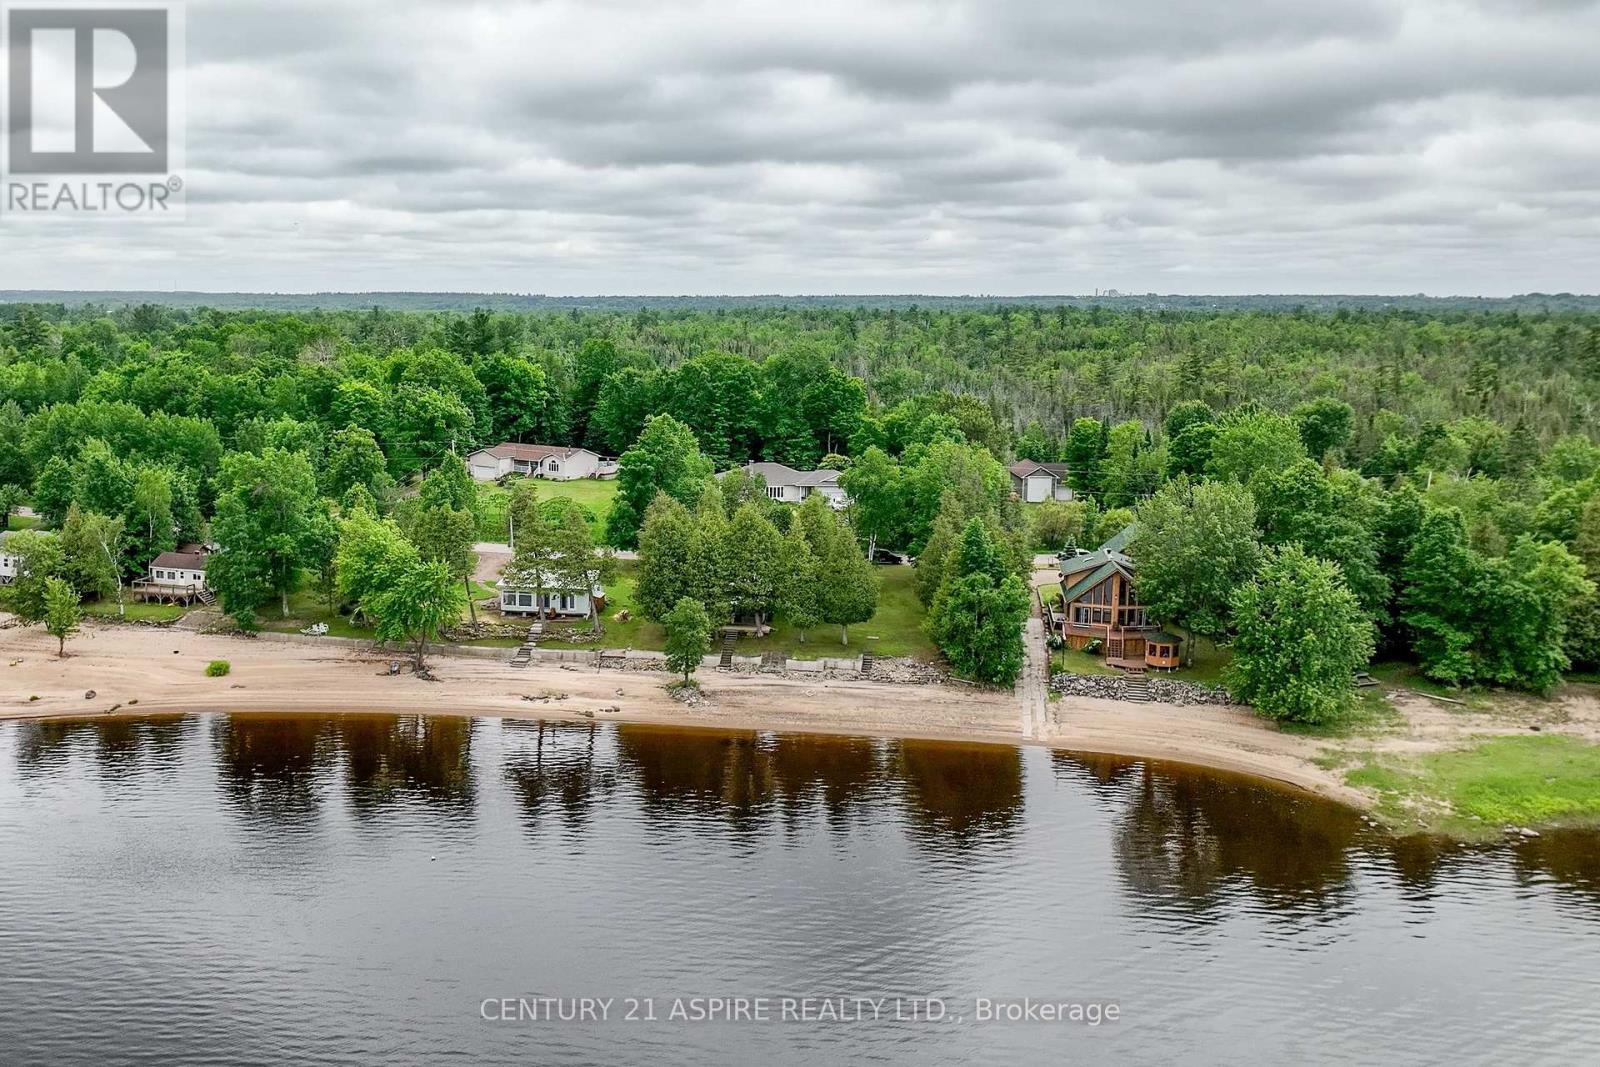
794 Forest Park Road
Laurentian Valley, Ontario
A rare stretch of Ottawa River shoreline, where the pace slows and the views take over. Welcome to 794 Forest Park Road. Tucked at the end of a quiet no-through road, this half acre property offers a sense of privacy that is hard to come by. Surrounded by trees and set along approximately 132 feet of clean, sandy waterfront, the setting speaks for itself. Panoramic river views stretch across to rolling hills, creating a backdrop that shifts beautifully with every season. The existing 3 season cottage offers a simple, comfortable retreat with 2 bedrooms, and a 3 piece bathroom, and an open concept living space, designed to bring everyone together. The sunroom captures the water beautifully, while the deck off of the front creates the perfect place for morning coffee, long summer days and evenings by a fire as the sun sets over the river. For those dreaming bigger, the true value here lies in the land. Whether you choose to enjoy the cottage as is or design and build your future waterfront home, this property offers the kind of setting that rarely becomes available. Natural, peaceful and undeniably special, this is a place where memories are made at the waters edge and days are shaped by the rhythm of the river. Whether you choose to enjoy it just as it is, or begin planning your future; this is a setting that supports both today and what comes tomorrow. This is where you secure your own stretch of the Ottawa River and create something lasting. 24 hour irrevocable on all offers. (id:49269)
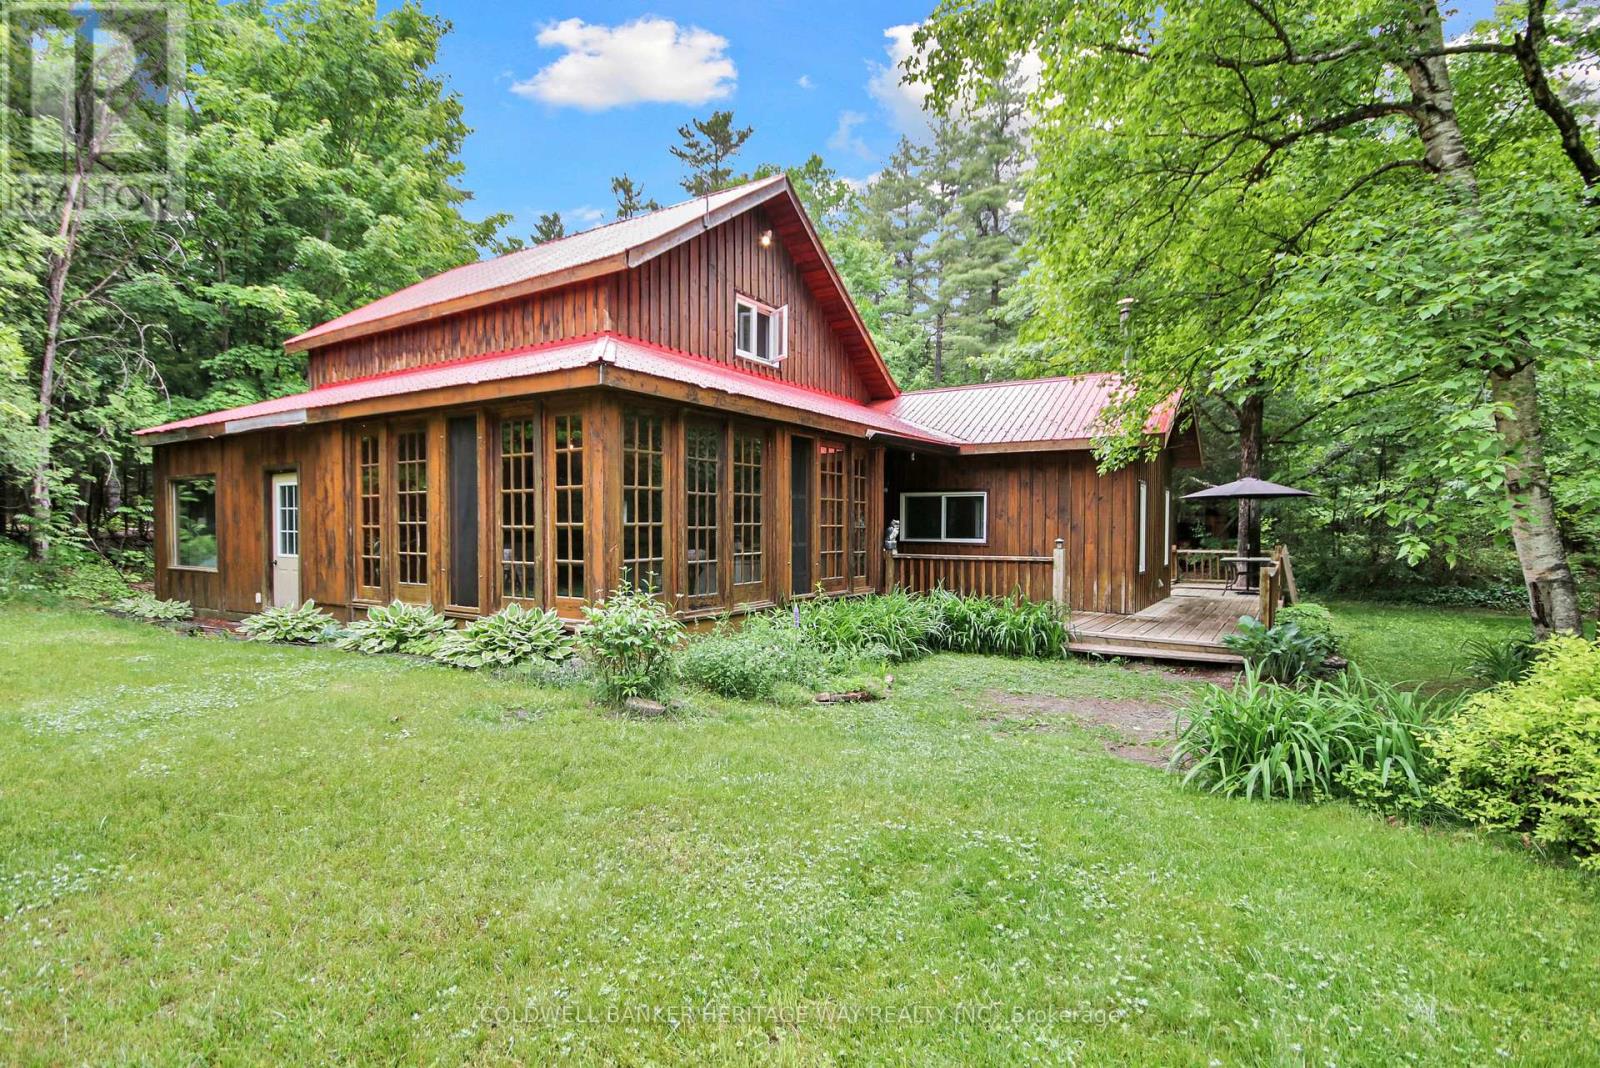
828 Ashby Road
Lanark Highlands, Ontario
Escape to the peace and privacy of country living with this unique property offering two separate homes on one scenic 6 acre lot. The main residence features 3 spacious bedrooms, spa like bathroom and warm rustic charm throughout, perfect for cozy family living or a tranquil retreat. A fully self-contained secondary dwelling with its own well and septic provides ideal space for extended family, guests, or supplementary income through rental opportunities and is currently generating rental income. Enjoy the outdoors with private trails, a detached shop for hobbies, storage or more, picturesque pond and ample room to roam. All located within 10 minutes of numerous activities including golf, camp grounds, hiking, boat launch and more. Whether you're seeking a quiet lifestyle, a multi-generational living solution, or a flexible investment, this property delivers. Recent upgrades on the main house include; new windows throughout, new terrace door, roof painted with Elastomer complete with warranty, painted throughout, main bathroom completely redone, hot water tank and pressure tank replaced, kitchen appliances all replaced in 2021, new kitchen countertop. The detached shop (30'x40') was constructed with the future in mind with a 6" pad to handle heavier equipment and footings for a future hoist, power is not currently run to the shop. There is an additional bunk house with power and insulated located near the main house plus outhouse for convenience. Don't miss the chance to own this rare and versatile country escape. (id:49269)
30 Grannys Lane
Killaloe, Ontario
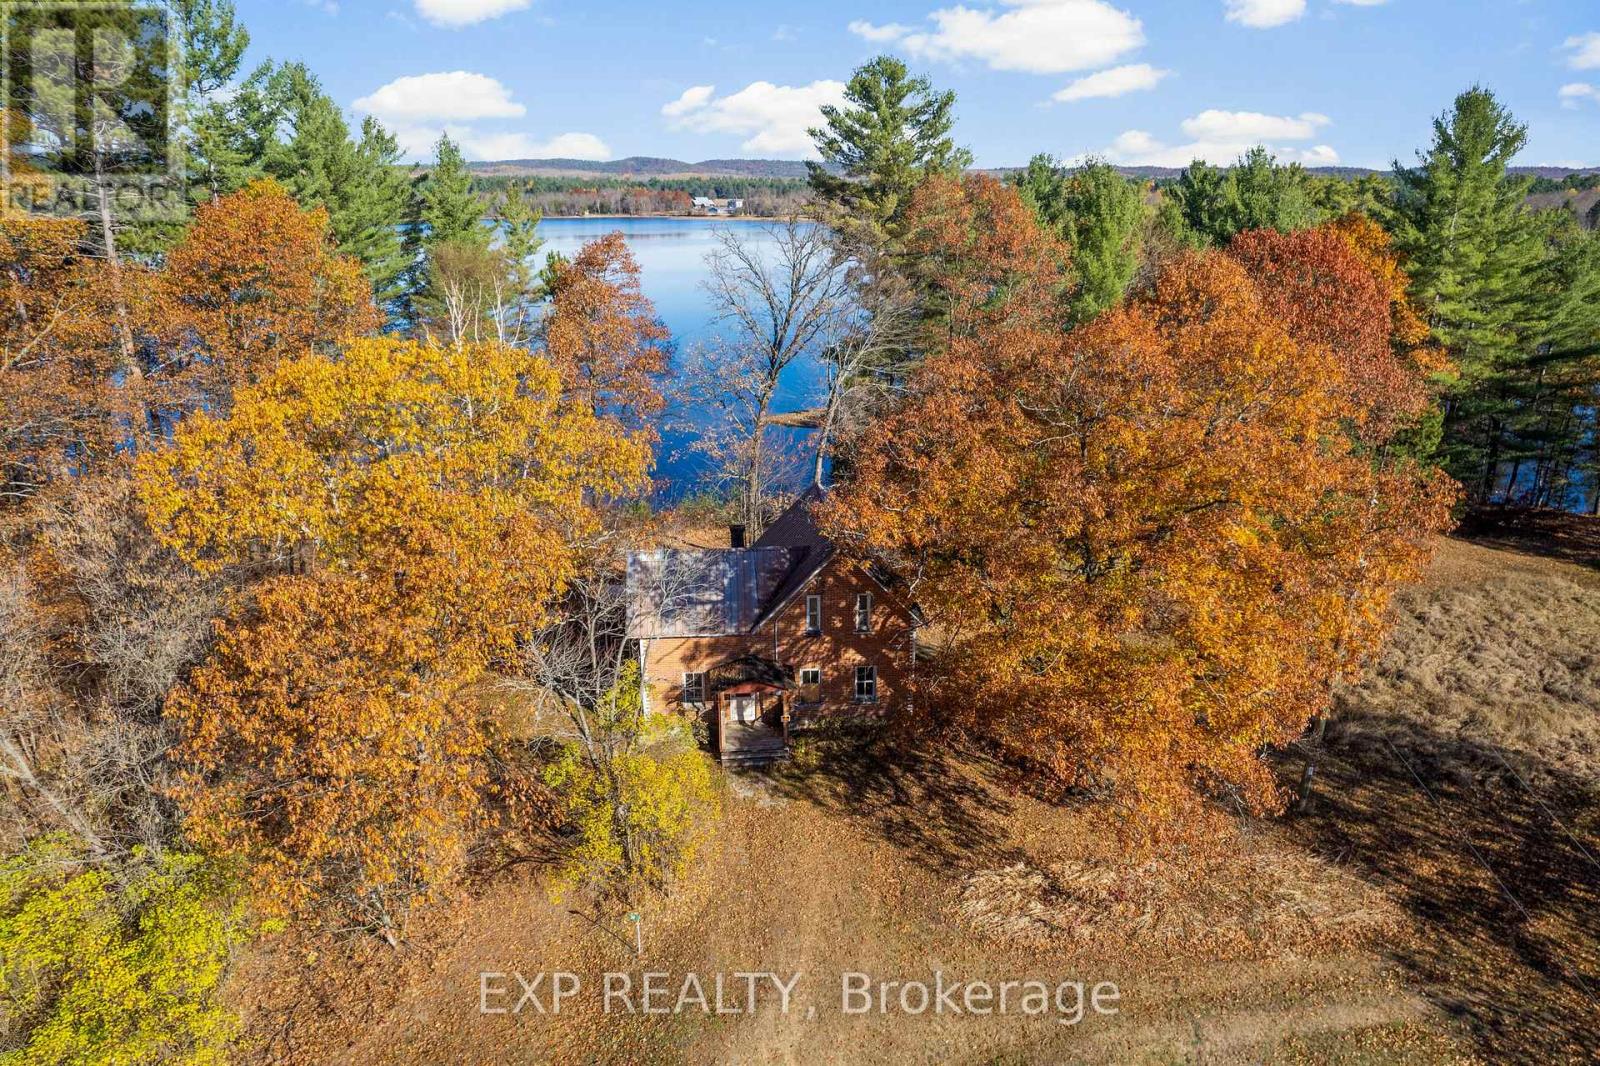
Opportunities like this don't come around often. Set on one of Renfrew County's cleanest and most sought-after lakes, this exceptional 16-acre waterfront estate offers a rare blend of privacy, natural beauty, and four-season recreation. With 493 feet of waterfront and an additional western-facing stretch leading to approximately 58 feet of pristine sandy beach, the property showcases stunning afternoon sun and picturesque sunsets and views across Round Lake. Since this property touches the scenic Bonnechere River creating even more opportunities for paddling, exploring, and enjoying nature right from your doorstep. The existing two-storey brick farmhouse is rich in character and timeless charm, offering the perfect canvas for restoration while incorporating modern updates. A large barn accompanies the home, providing excellent potential for storage, hobby farming, or creative redevelopment. Round Lake is celebrated for its crystal-clear waters, excellent fishing, and welcoming community. Spend your days exploring from Foy's Beach, Bonnechere Provincial Park, or take advantage of the nearby public boat launch with convenient access to Round Lake Centre, all just minutes away by boat. Located just moments from Algonquin Provincial Park and surrounded by trails, lakes, and endless recreational opportunities, you can enjoy boating, fishing, hiking, and snowmobiling in every season. Conveniently situated only minutes to Killaloe, 40 minutes to Pembroke, and approximately 1.5 hours to Ottawa, this property offers the perfect balance of tranquil waterfront living and accessibility to major centres. Whether you are looking to restore a classic farmhouse, build your dream lakefront retreat, or invest in a truly one-of-a-kind property, this Round Lake estate is a remarkable opportunity waiting to be discovered. (id:49269)
605 - 160 Frederick Street
Toronto, Ontario
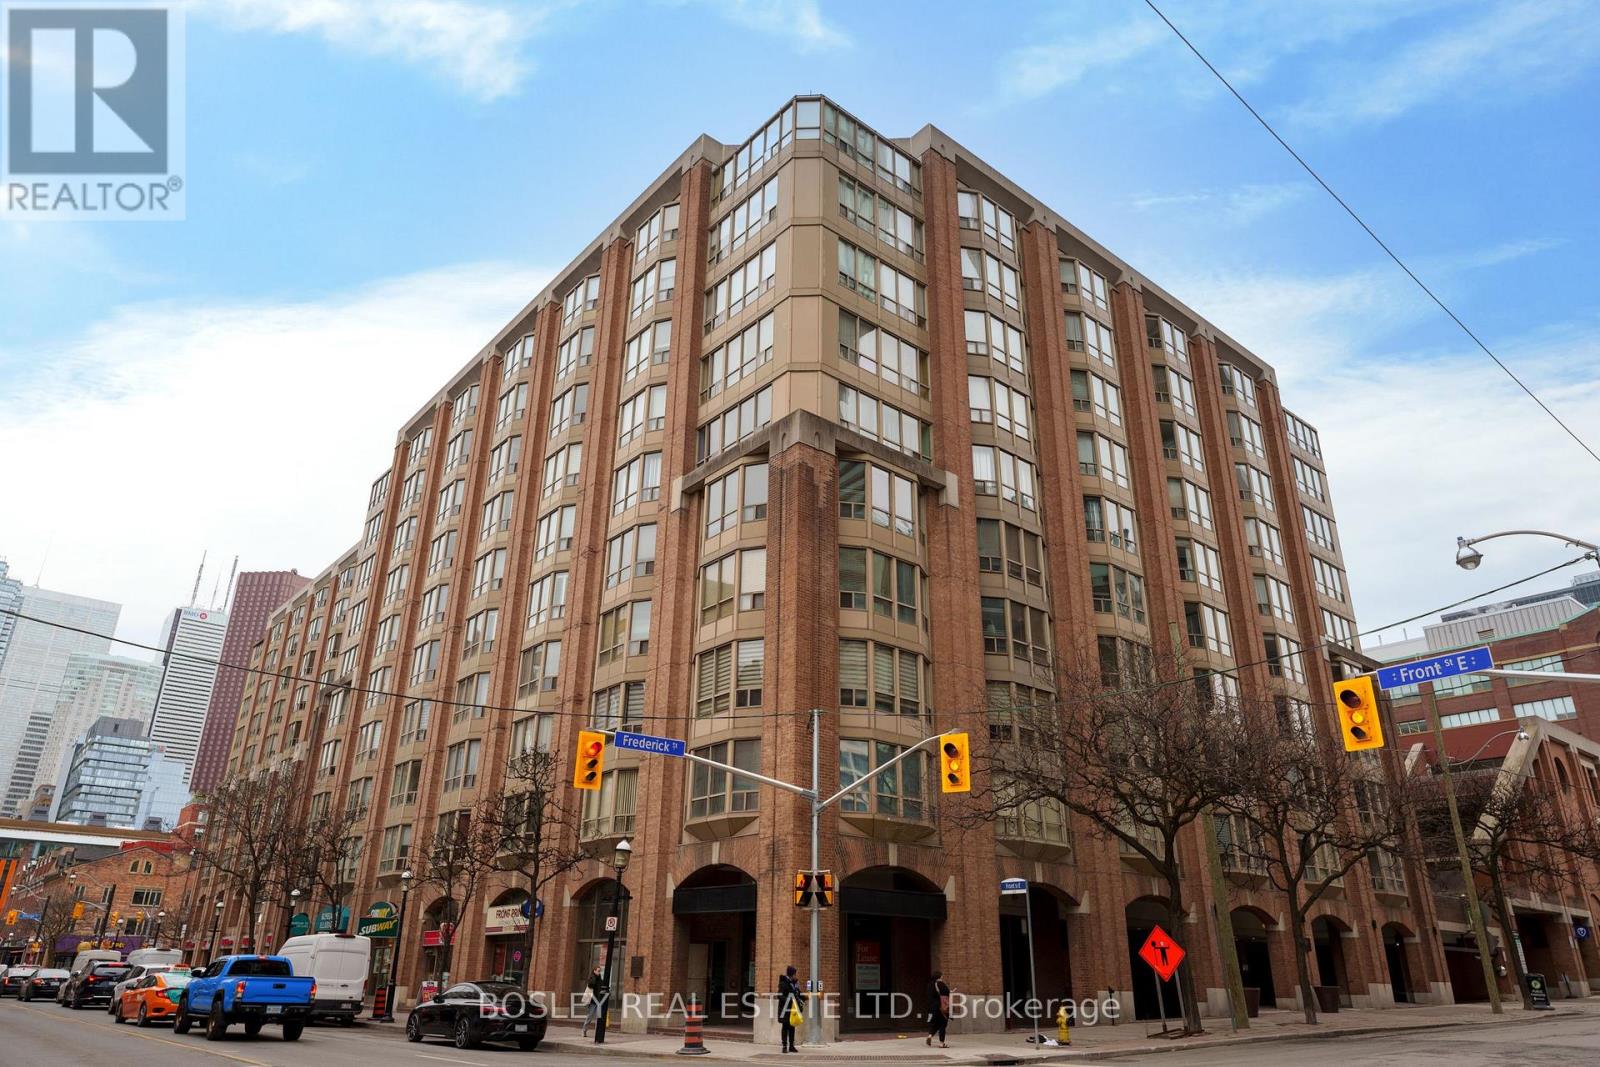
Welcome to Old York Place, perfectly situated in the highly desirable St. Lawrence Market neighbourhood, steps from restaurants, the Financial District, theatres, and every amenity you could ask for. This executive suite, offering over 2,000 sq. ft. of living space, represents exceptional value at just $442 per square foot. The south-facing layout features 2 bedrooms plus a den, 2 bathrooms, and parking. A spacious foyer with a coffered ceiling leads to a generously sized kitchen equipped with a Sub-Zero refrigerator, Bosch stove, Miele dishwasher, and a separate pantry/laundry room with built-in shelving. The expansive living and dining area is ideal for entertaining family and friends. The large primary bedroom retreat offers a walk-in closet and a luxurious 5-piece ensuite complete with double sinks. Building amenities include a 24-hour concierge, indoor pool, hot tub, sauna, outdoor terrace with BBQ area, squash courts, and a party room. See attached floor plans for details. (id:49269)
2275 Palmerston Lake
Frontenac, Ontario
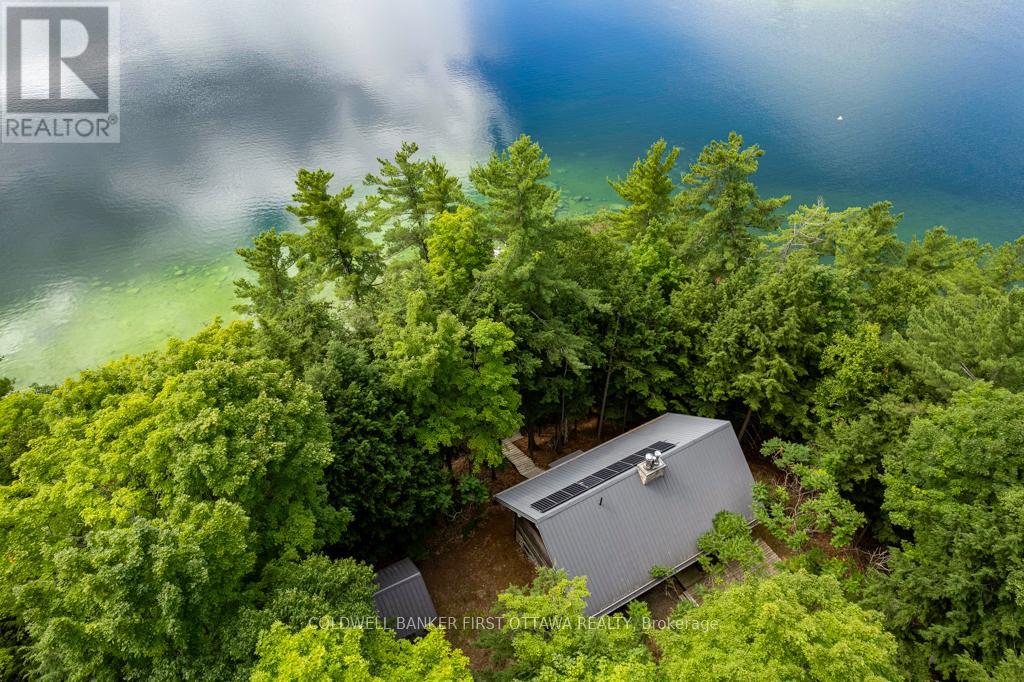
Past a kilometre of untouched Crown shoreline, where the lake opens wide and the cottages thin out, 6.69 acres of forested waterfront come into view. Step off the boat onto over 1,400 feet of private frontage on Palmerston Lake, bordered by more than 1,000 acres of Crown land. This is the kind of quiet you can only reach by water. The cottage was built in 2000 by the current owner, using large logs cut from the surrounding land. For years before and during construction, the family stayed in the small bunkie down the forest path. That care and patience shows throughout: timberframe accents, wide-plank pine floors, and a great room with a soaring ceiling, anchored by a fieldstone fireplace.Three bedrooms and two full baths offer comfortable space for family and guests. A woodstove warms the lower-level family room. The original bunkie still stands, providing a quiet retreat for visitors or a peaceful studio space. The off-grid systems are designed for genuine comfort. A substantial solar and battery setup handles daily needs, with a generator for backup. Lake water intake, full septic, and infrastructure sized for year-round living. Outside, deep clean water for swimming and fishing. A firepit near the water's edge for evenings under the stars. Trails through the property connect to the neighbouring Crown land, with access to ATV and snowmobile routes. Loons call across the water in the morning. The lake stretches uninterrupted to the horizon. Ottawa and Kingston are each about an hour and a half away, far enough to leave the pace of the city behind. A rare offering, and a true legacy property. (id:49269)
42 Hudson Trail
Bonnechere Valley, Ontario
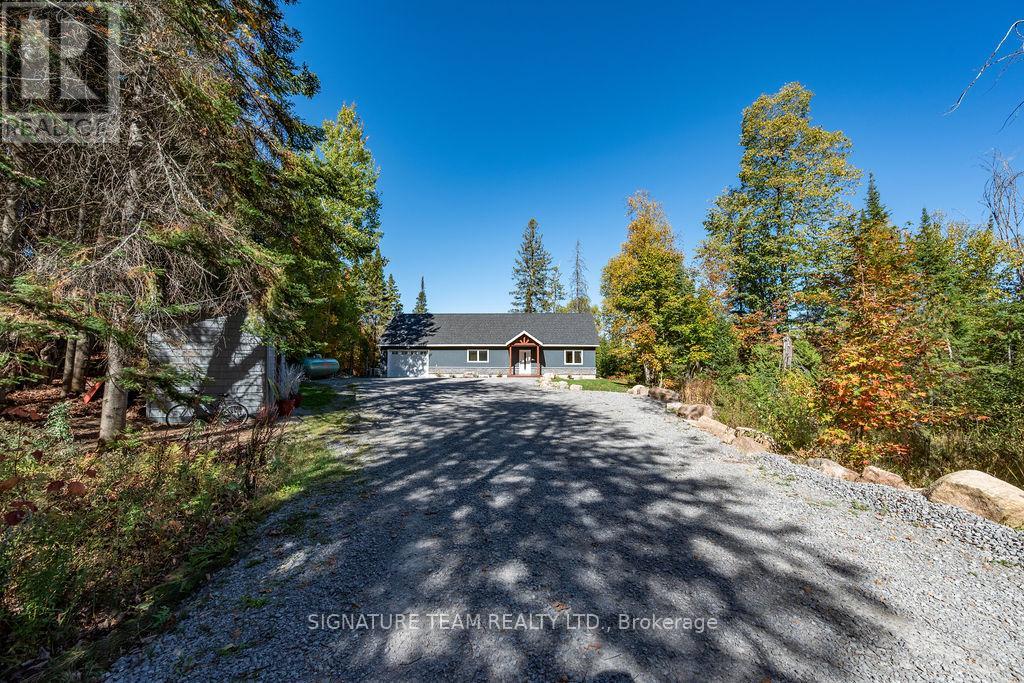
Welcome to 42 Hudson Trail-an extraordinary 3.56-acre waterfront property on the shores of beautiful Kelly's Lake. Offering 200 feet of frontage, including 100 feet of sandy beach and a stone sitting area with fire pit, this one-of-a-kind retreat perfectly blends comfort, versatility, and natural beauty. The property features a well-appointed 2-bedroom, 2-bathroom main home designed with open-concept living in mind. The bright living room, dining area, and kitchen flow seamlessly together, with convenient access to the attached garage and mechanical room. The primary bedroom includes a private ensuite, while a second bedroom and full bath complete the layout. An enclosed porch provides the perfect setting for outdoor dining, and the patio with propane hookup is ideal for creating your own summer kitchen. Adding incredible value is the barndominium-style guest house, offering open-concept living, with a kitchen, dining area, living room and a powder room, with a spacious second level that includes a primary bedroom with ensuite and a large studio-easily convertible into up to three additional bedrooms, making it ideal for extended family or guests. A standout feature is the fully insulated and heated garage/shop with three 10-foot doors, perfect for hobbyists, storage, or workspace needs. Both homes are equipped with in-floor radiant heating, heat pumps for efficient heating and cooling, on-demand generator x 2, the Generac backup systems, ensuring year-round comfort and peace of mind. This unique property is perfectly suited for multigenerational living or hosting large family gatherings. Surrounded by nature, you'll enjoy simple pleasures like lakeside walks, swimming, and kayaking right from your own property. A truly special offering that must be seen to be fully appreciated-don't miss your opportunity to own this exceptional waterfront retreat. (id:49269)
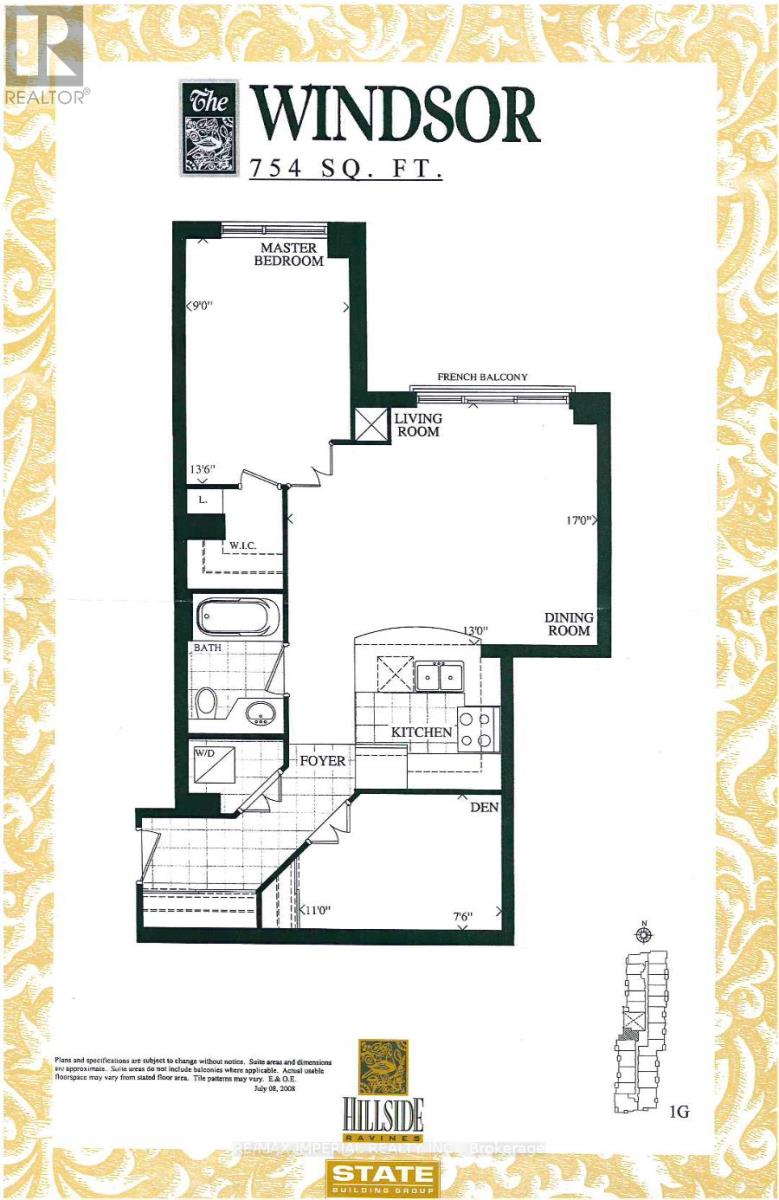
223 - 38 William Carson Crescent
Toronto, Ontario
**1 PARKING 2 LOCKERS | CONDO FEES COVER ALL UTILITIES+INTERNET+CABLE TV** Rarely offered oversized (OVER 750 SQFT) 1 bedroom + den condo unit with 1 parking spot nestled in private gated community, 9 Acres of ravine side living. Den has closet and can be used as a 2nd bedroom or office. Walk to York Mills subway station, TTC, top school zones, Loblaws, golf course and quick access to HWY 401. Amenities Incl: 24 Hr Concierge, Entertainment Lounge, Private Dining Rm W/ Food Prep Area, Exercise Rm, Guest Suites, Meetin Rm, Indoor Pool, Whirlpool, Sauna, Change Rm & Billards Rm. (id:49269)
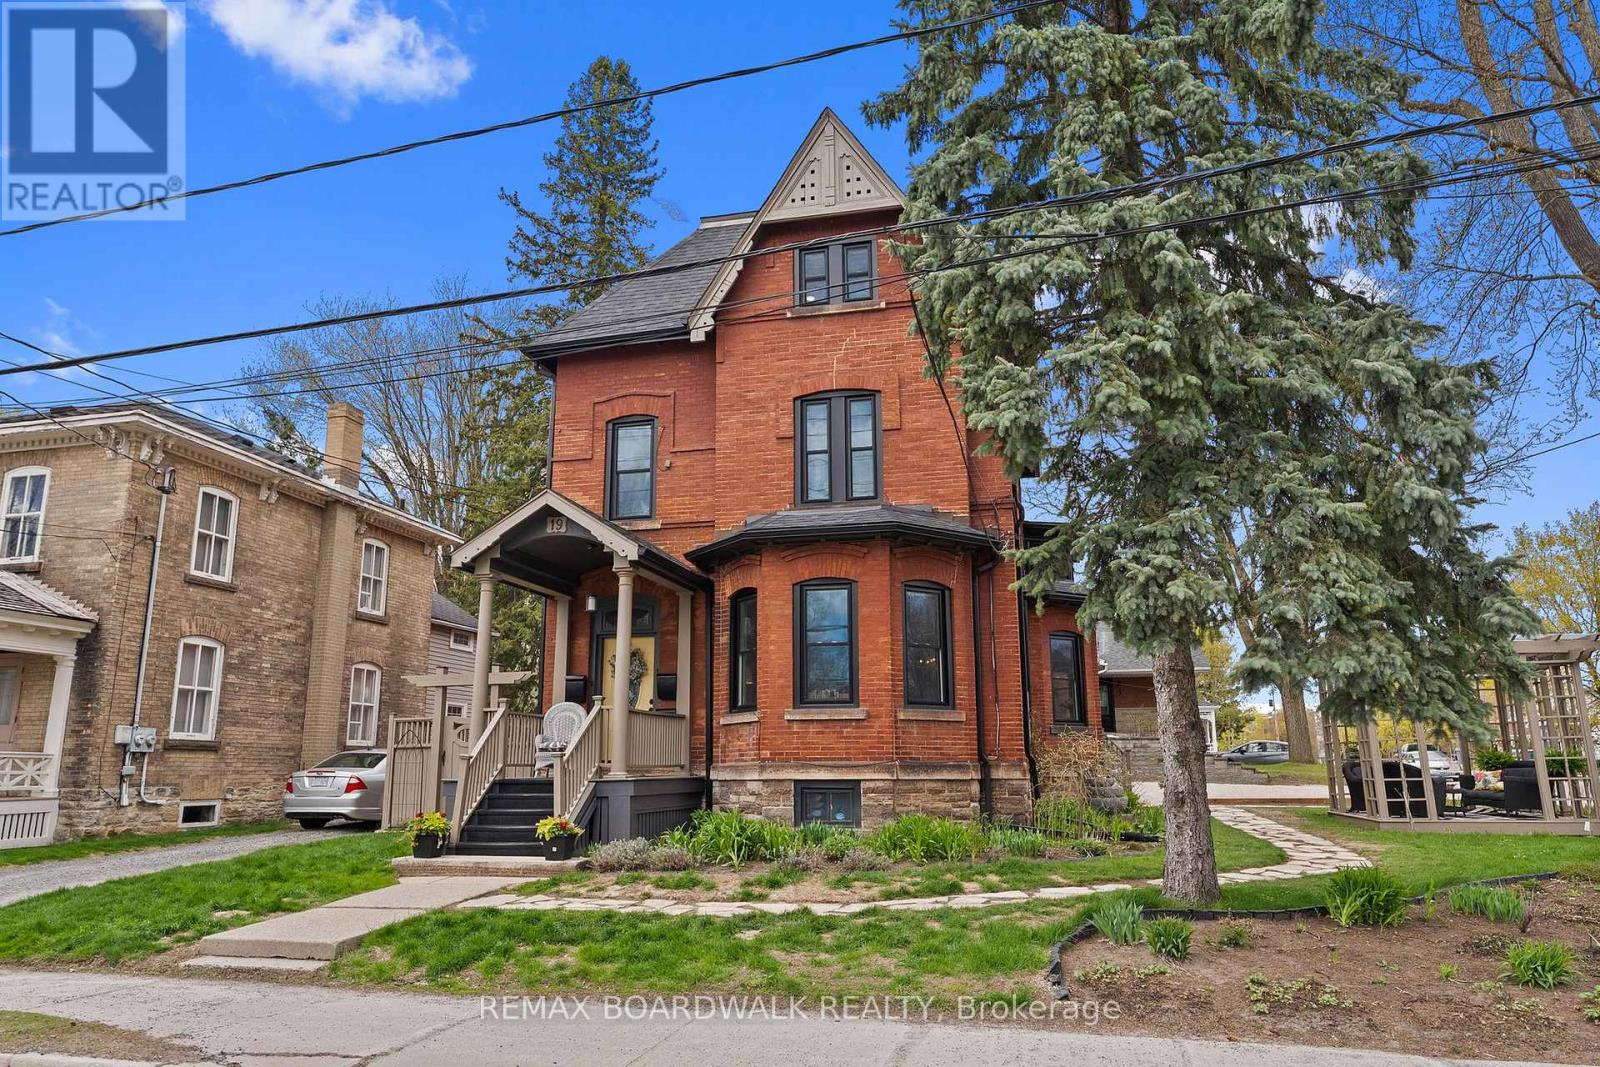
19 North Street
Perth, Ontario
Exceptional investment opportunity in the heart of beautiful Perth. Welcome to 19 North Street - a charming and extensively updated fourplex offering the rare combination of strong income potential, owner-occupier flexibility, and future upside.With two of the four units set to be vacant upon possession, this property presents an excellent opportunity for investors to secure market rents, or for buyers seeking a live-in investment property with mortgage-supporting income. The versatile layout also offers strong multigenerational living potential with separate yet connected living spaces.Set on a picturesque street just moments from Perth's vibrant downtown core, this well-maintained multi-residential property has seen substantial improvements over the years, including updated windows, roofing, exterior painting, landscaping, flooring, appliances, and extensive unit renovations totalling over $240,000 in improvements. Several units offer updated kitchens and bathrooms, bright living spaces, private entrances, verandas, outdoor areas, and in-unit laundry access, creating highly desirable rental accommodations.Perth continues to stand out as one of Eastern Ontario's most sought-after small towns for residential investment. Known for its heritage charm, boutique shopping, excellent restaurants, waterfront parks, and strong sense of community, Perth attracts a steady mix of professionals, retirees, commuters, and tenants seeking quality housing outside larger urban centres. Its proximity to Ottawa, combined with limited rental inventory and continued demand for housing, makes this an attractive long-term investment opportunity with strong tenant appeal and future appreciation potential.Whether you're expanding your investment portfolio, entering the multi-unit market, or looking for a property that allows you to live comfortably while generating income, 19 North Street offers flexibility, character, and exceptional potential in one of Ontario's most admired small towns. (id:49269)

5 - 335 Yonge Street
Toronto, Ontario
Business for Sale - Prime Downtown Toronto Location. Excellent opportunity to own Pan's Pancake, a well-established food business located inside the busy World Food Market, in the heart of Downtown Toronto. The business generates, good yearly sales, offers a decent lease rate, and delivers strong profit margins. This turnkey operation also provides the flexibility to continue with the existing brand or change the concept, subject to landlord approval. Surrounded by offices, tourists, and dense residential population, the location benefits from constant foot traffic. Ideal for owner-operators or investors looking for a profitable business in a prime downtown location. (id:49269)
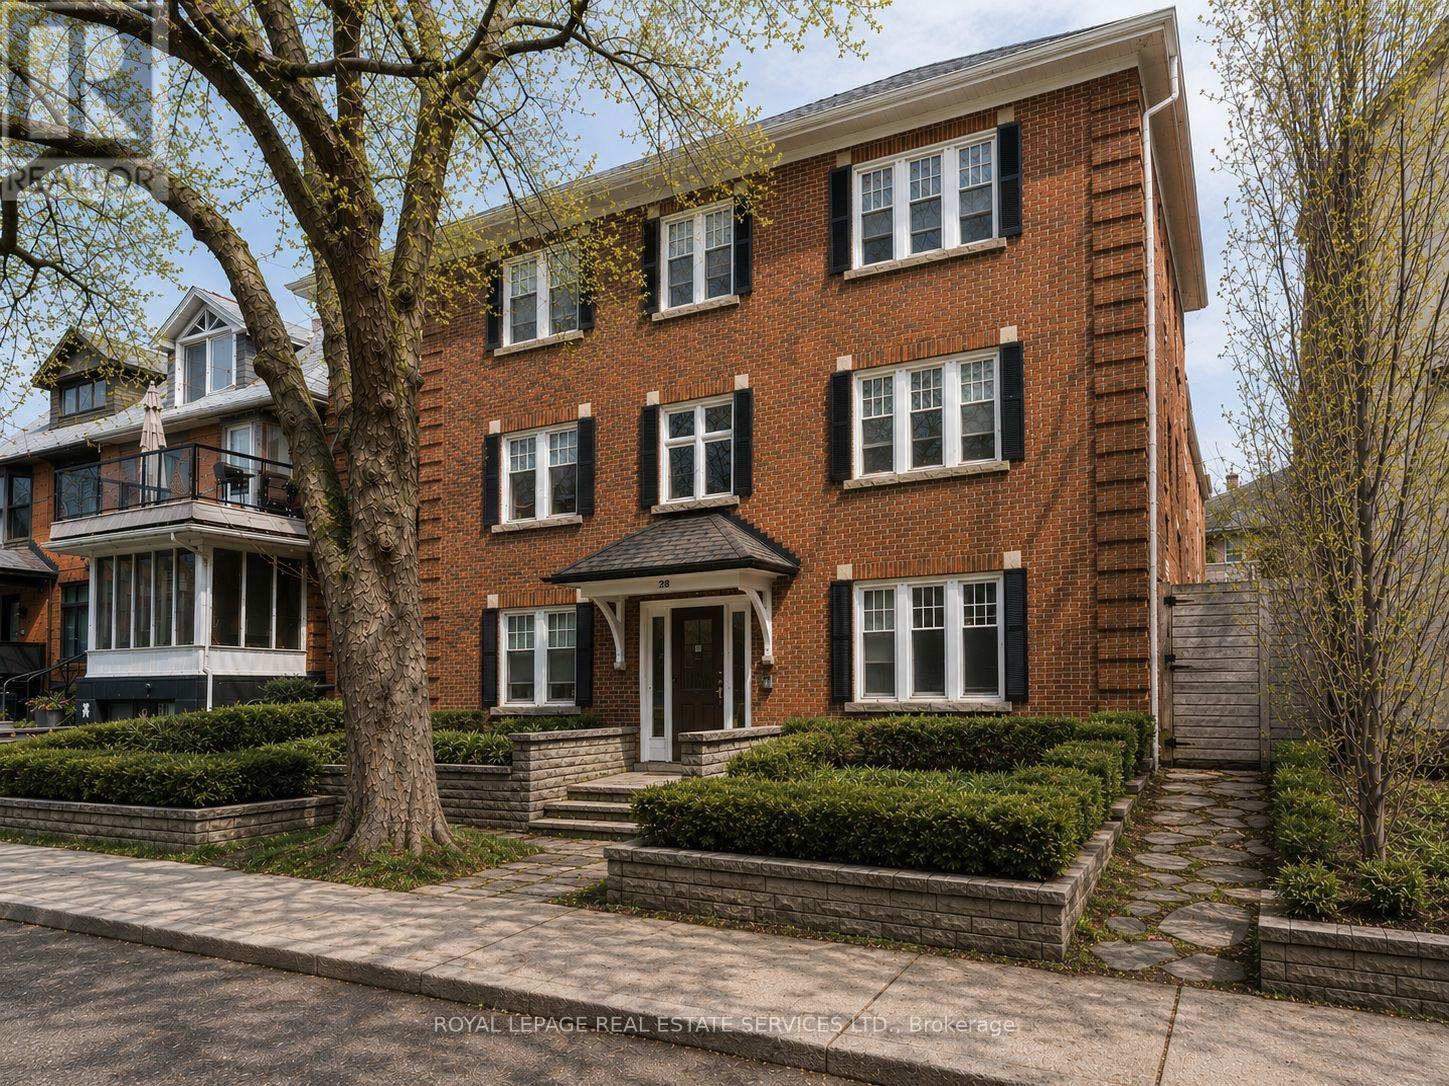
28 Macpherson Avenue
Toronto, Ontario
Compelling opportunity to acquire a well located multi-residential investment asset in one of Toronto's most established and supply constrained neighbourhoods. The building comprises 17 self-contained suites, providing diversified in place income supported by functional unit layouts, good natural light, and consistent rental appeal, resulting in stable occupancy and predictable cash flow. The asset presents multiple value creation pathways for investors, including income optimization through turnover and rent resets, operational efficiencies, targeted capital improvements, and longer term repositioning potential, all subject to applicable municipal approvals. Generous lot size and favourable residential zoning characteristics contribute to future optionality while preserving the existing income profile. Location underpins the investment thesis, with close proximity to transit, major employment nodes, parks, schools, and everyday amenities, driving durable rental demand and limiting downside risk. The surrounding neighbourhood is characterized by strong owner occupancy, limited new rental supply, and continued capital investment, supporting long term rent growth and asset appreciation. Well suited for private investors, family offices, and owner operators seeking a stabilized Toronto rental asset with embedded upside and strategic flexibility. (id:49269)
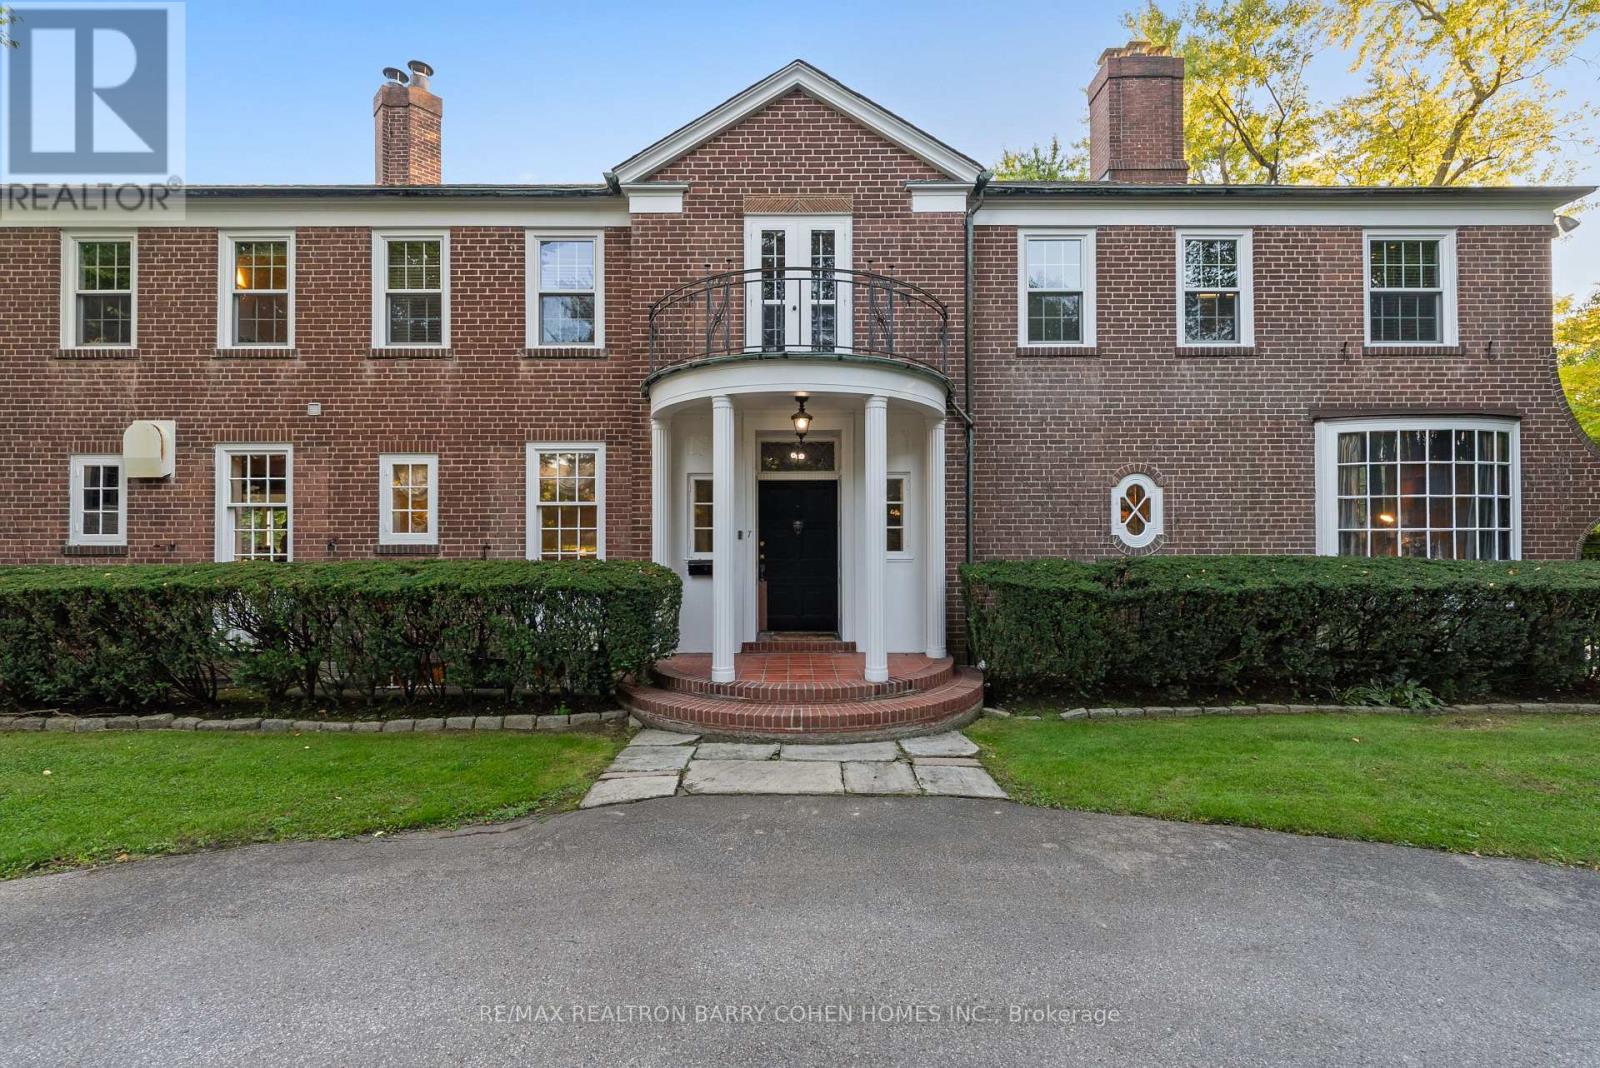
7 Alderbrook Drive
Toronto, Ontario
A once-in-a-generation opportunity in one of the city's most prestigious enclaves, welcome to 7 Alderbrook Dr. This is not just a property, it's a canvas for your family's legacy. Set on an extraordinary 1.4-acre double lot with 160 feet of frontage and a rare pie-shaped depth of 295 feet that opens dramatically toward the ravine, this estate-sized parcel offers an unparalleled sense of space, privacy, and possibility. The backyard is like something out of a dream, lush, expansive, and backing directly onto untouched ravine forest. A sparkling pool anchors the landscape, while the lower level walks out to a generous flat area perfect for a custom putting green, sports court, or luxury garden retreat. Whether it's kids running free, elegant entertaining under the stars, or quiet mornings with nature as your backdrop, this outdoor space delivers. The existing home is solid, well-maintained, and offers immediate comfort, but the real potential lies in what comes next. Renovate, expand, or design and build a custom residence from the ground up. Few lots offer this level of frontage, depth, and natural setting, especially in such a coveted location. Just minutes from top-rated schools, upscale shopping, and fine dining, yet nestled in serene surroundings, this property strikes a rare balance between convenience and retreat. If you've been waiting for the right property to build your forever home this is it. (id:49269)
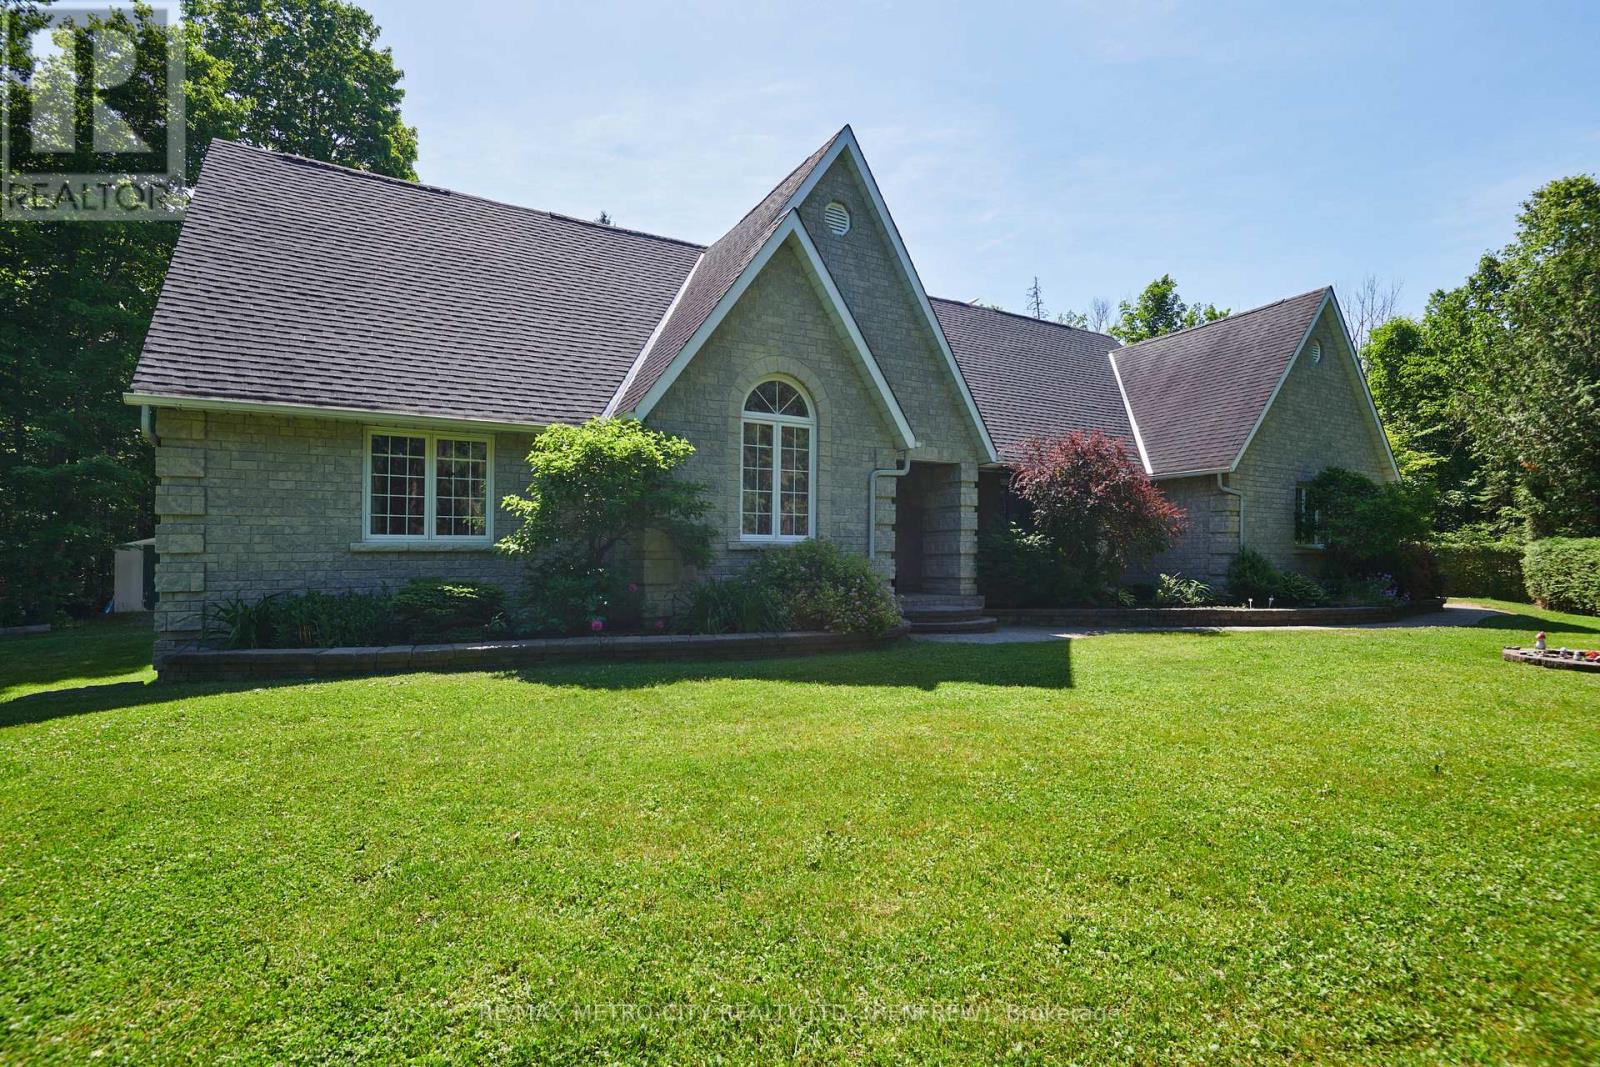
2069 Highway 132 Highway
Admaston/bromley, Ontario
This Custom-built stone home sits on 7 private, forested acres with manicured gardens and an in-law suite in the basement - only minutes to town and is close to area schools. With approximately 4,700 sq ft, the home has been beautifully maintained with exceptional attention to detail. The main floor offers a large kitchen with eating area, formal dining room, living room, sunroom, office, second bedroom and a spacious primary suite with 5-pc ensuite and walk-in closet. There is also an attached 2-car garage. On the second floor are three bedrooms (one with 4-pc ensuite) plus a shared 4-pc bath. The expansive basement functions as a self-contained in-law suite with two bedrooms, a large rec room and private garage access. This home has had the following updates: complete septic replaced 2020 (pumped Summer 2023), roof replaced 2015, geothermal system (13 yrs), Generac whole-home generator added 2022, new HWT 2022, many plumbing fixtures replaced, updated kitchen/main-floor flooring, entire 2nd floor repainted, main floor foyer, dining room, hallways also repainted, and the majority of lighting switched to efficient LED, driveway re-graveled/relevelled. Above-ground pool and professionally installed Starlink provides unlimited high-speed internet. Total heat + hydro average $550/month; (6 People Residing in Home) propane used only for fireplaces and Generac. 24-hr irrevocable on all offers. Please do NOT drive up the driveway without an appointment. (id:49269)
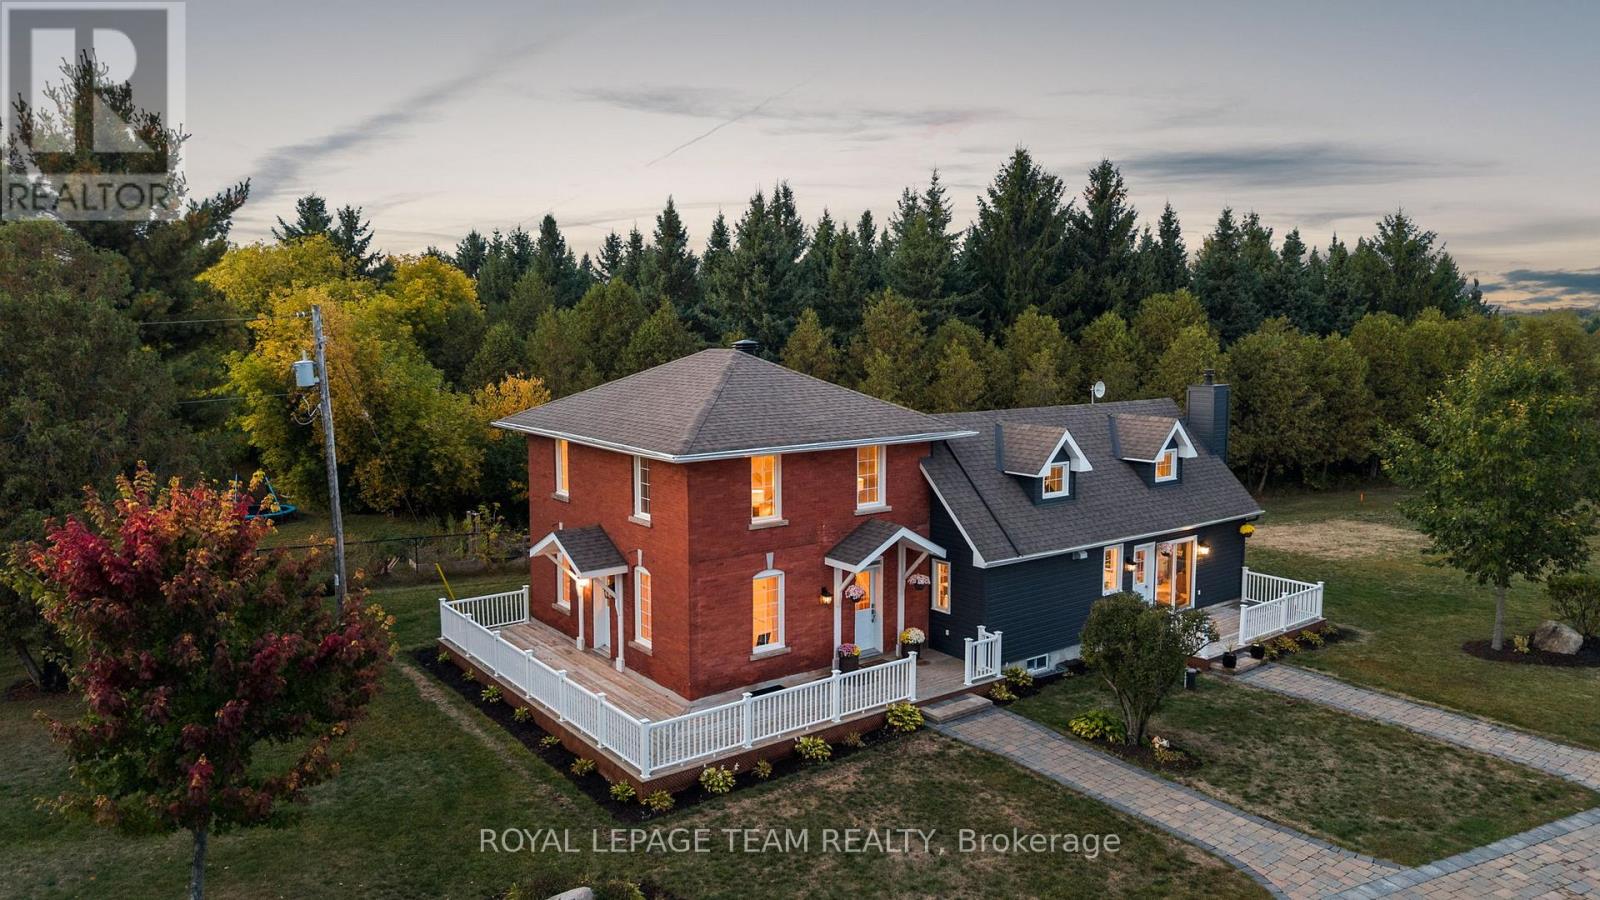
6101 First Line Road
Ottawa, Ontario
Set on approximately 1.63 acres, this beautifully restored country home is surrounded by a picturesque landscape and just minutes from everyday conveniences. Thoughtfully updated, the residence harmonizes historic charm with modern comforts, creating a timeless, elegant style. Inside, the home offers three bedrooms, three full bathrooms, and inviting living spaces filled with natural light. The flat ceilings and upgraded trim are complemented by maple hardwood flooring, refinished on site to match the original. The updated eat-in kitchen combines elegance and practicality with Calacatta quartz counters, soft-close cabinetry, high-end appliances, and a generous centre island that accommodates seating. Upstairs, the main second level features two bedrooms and a full bathroom, while a separate upper level includes an additional bedroom, a flexible office or sitting room, and a full bathroom. The outdoor living areas further enhance the home's appeal, offering spaces to relax and unwind. Highlights include a hot tub, saltwater pool, interlock patios and walkways, a wraparound veranda, a covered pavilion, and pergolas. Mature trees and manicured grounds provide a picture-perfect backdrop throughout the seasons. With quick access to Highway 416, Kars, and Manotick, this property perfectly combines the tranquility of country living with the convenience of nearby amenities. (id:49269)
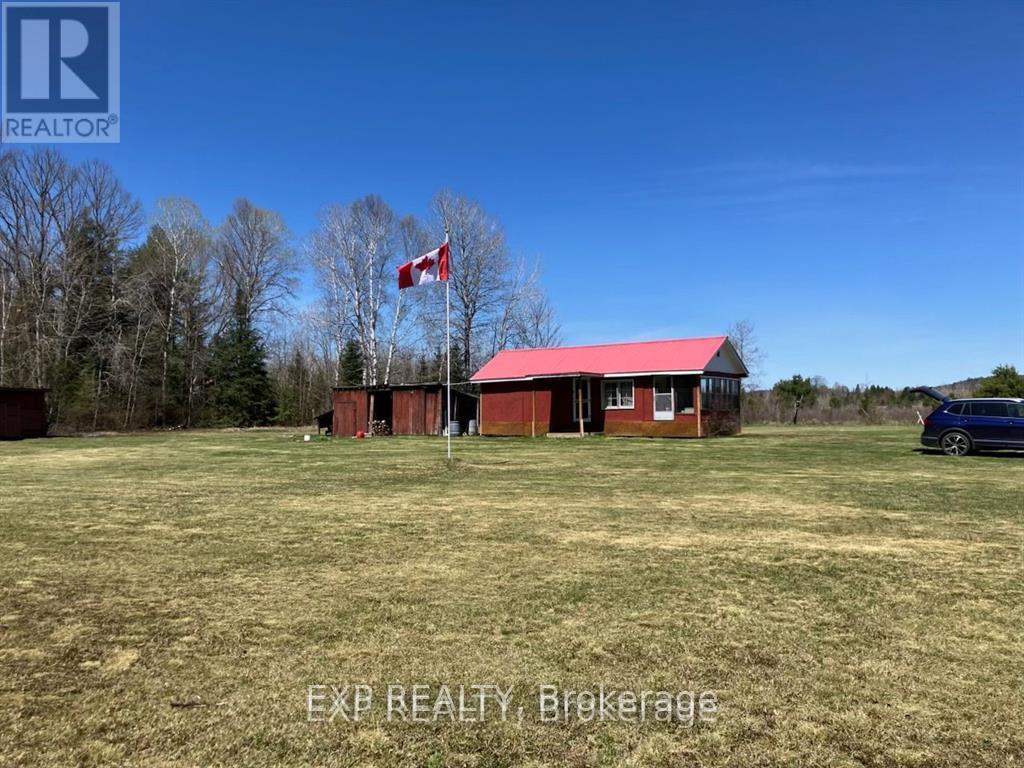
Pt Lt 3 Cedar Grove Road
Brudenell, Ontario
This property holds the perfect get away. Private cabin with over 25 acres to enjoy for hiking, hunting, or just enjoying those days and nights in the woods. Access to the Madawaska river is not far away and miles of fishing and boating is available. Come and see it today! (id:49269)
122 - 222 Spadina Avenue
Toronto, Ontario
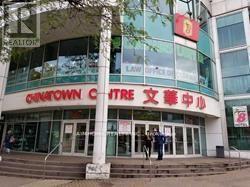
Great Location China Town Centre Ground Floor. Unit Locate At Pathway From Mall Entrance To Residence Building With High Traffic, High Exposure. (id:49269)
108 - 555 Anand Private
Ottawa, Ontario
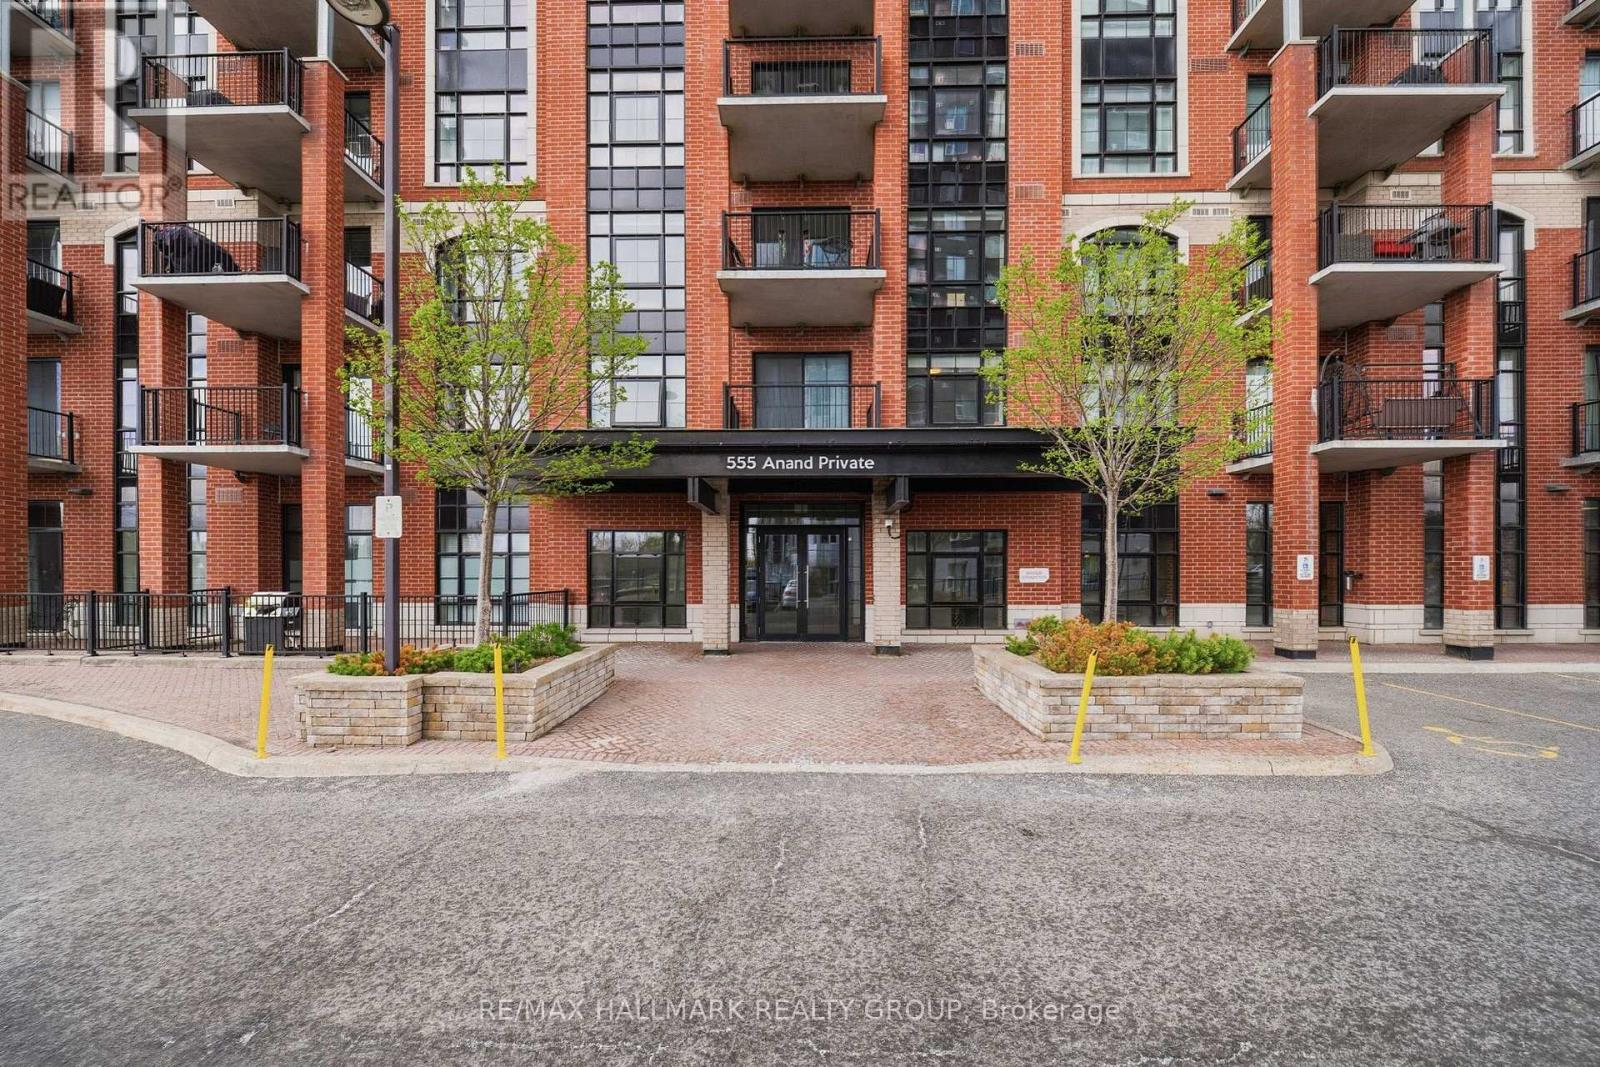
Experience loft-inspired living in the heart of South Central Ottawa at 555 Anand Avenue. This stylish 1-bedroom with parking condo blends urban character with modern comfort, featuring soaring 10-foot ceilings that elevate the space and allow for taller oversized windows that flood the unit with natural light throughout the day. A striking exposed brick wall adds warmth and authentic loft charm rarely found in the city.The thoughtfully designed open-concept layout offers a spacious kitchen with a separate island, seamlessly connecting to the living and dining areas - perfect for both everyday living and entertaining. The primary bedroom includes a walk-in closet, adding functionality and storage that stands out at this price point.What truly sets this home apart is the private ground-floor terrace. Larger and more functional than a typical condo balcony, this outdoor space feels like a true extension of the living area - ideal for relaxing, entertaining, or enjoying outdoor dining.Complete with underground parking and storage, and conveniently located near the LRT, Highway 417, shopping, groceries, restaurants, and fitness centres, this is a rare opportunity to own a condo with character, light, and exceptional indoor-outdoor living. (id:49269)
99 Industrial Avenue
Petawawa, Ontario

Position your business for success at 99 Industrial Drive in Petawawa. This versatile 6,000 sq ft industrial building offers exceptional flexibility for a wide range of commercial and industrial uses.Currently configured as a new industrial shell, the space provides tenants with the opportunity to customize the interior to suit their specific operational needs, whether for warehouse, light industrial, or service-based applications.Situated on a large industrial lot, the property offers ample parking along with excellent potential for outdoor storage. It is well suited for contractors, trades, and growing businesses. A professionally designed site plan also allows for future expansion, adding long-term value and flexibility.Base rent is $12.00 per square foot, with final lease terms negotiable based on the tenant's intended use and any required leasehold improvements or build-out. This allows for a tailored agreement that works for both parties.Conveniently located with easy access to major routes, just minutes from CFB Petawawa, and in close proximity to the Petawawa Airport, this property offers excellent accessibility and strategic positioning in a growing area.A natural gas service application has been submitted and is currently in progress. (id:49269)
707 Cashmere Terrace
Ottawa, Ontario
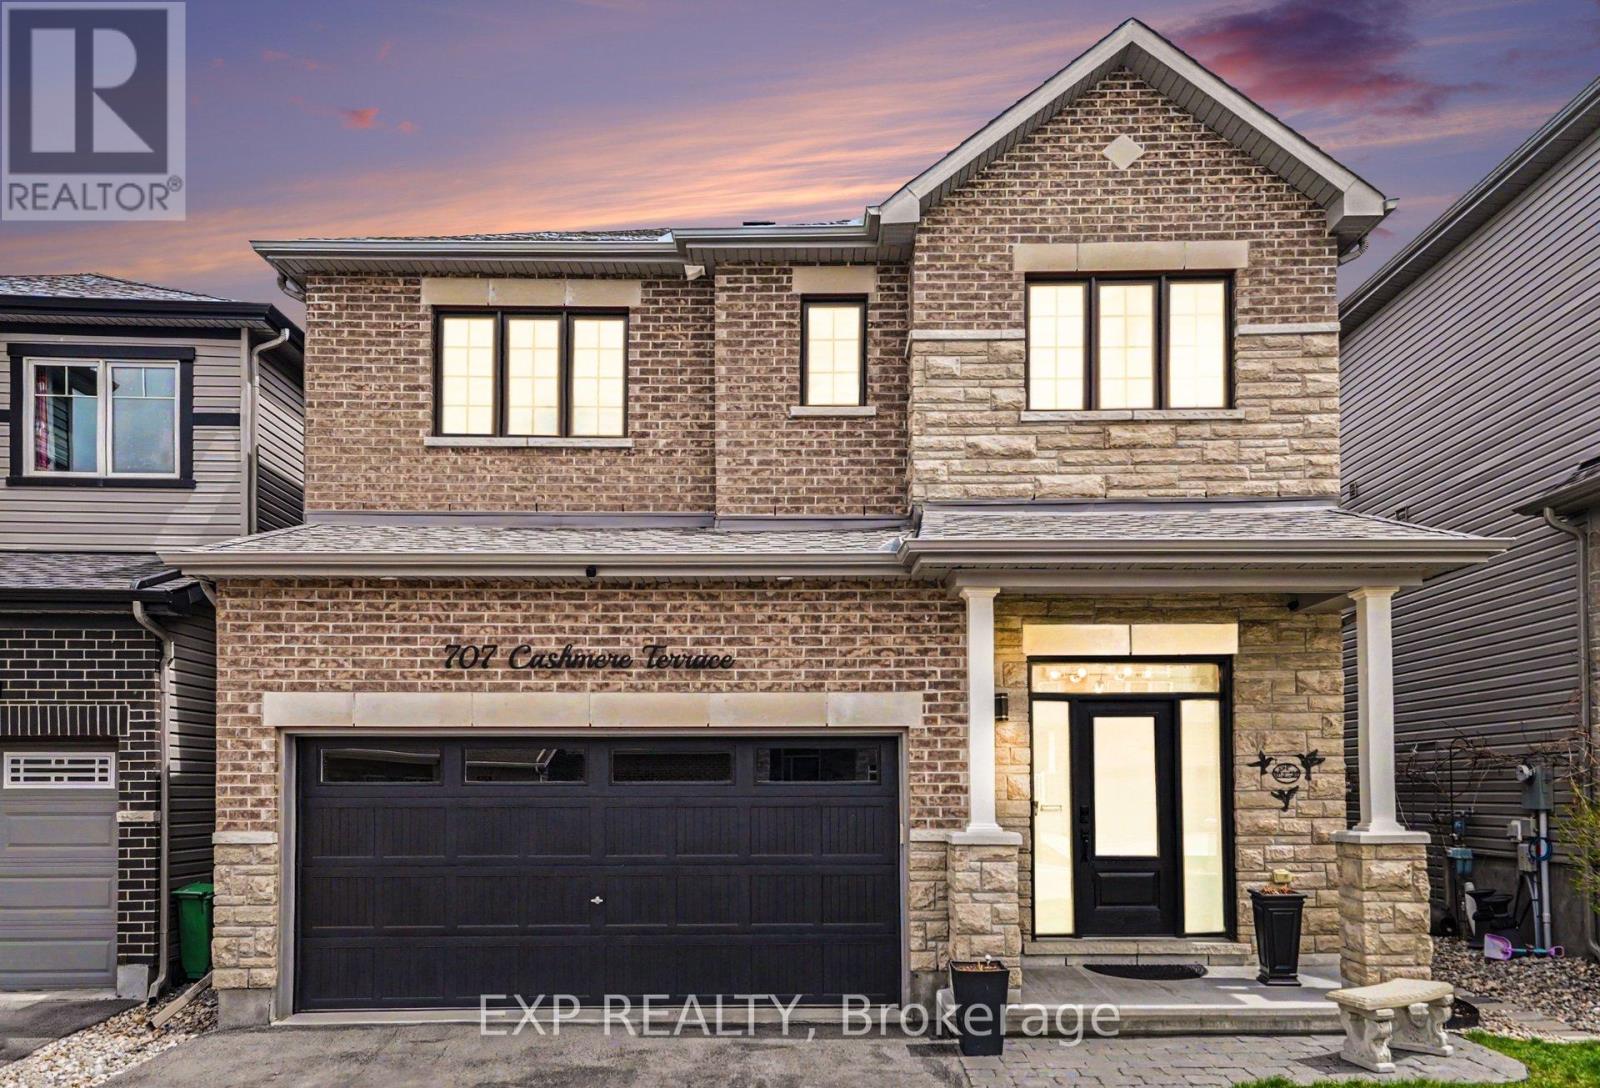
Wonderful 3 Bedroom plus Loft, 4 Bathroom Home in the Heart of Barrhaven close to Marketplace Shopping, Restaurants, Parks, and Everyday Amenities! This Beautifully Maintained Minto Single Family Home offers Stylish Finishes and an Exceptional Family Friendly Layout. The Exterior features attractive Brick and Stone Detailing, a Covered Front Porch, Interlock Walkway, Double Car Garage, and an Extended Driveway with plenty of Parking. Inside, a Spacious Tiled Foyer welcomes you into the Open Concept Main Floor featuring Hardwood Flooring throughout the Living and Dining Areas. The Living Room is anchored by a Gas Fireplace with Feature Wall, while the Dining Area showcases elegant Wainscoting Detail, creating a warm and inviting Space for Entertaining. The Eat In Kitchen is thoughtfully upgraded with Extended Cabinetry, Granite Countertops, Subway Tile Backsplash, Stainless Steel Appliances including a Gas Stove, Wall Pantry, Microwave Shelf, and Island w/Breakfast Bar. Upgraded Hardwood Stairs lead to the 2nd Level where Hardwood Flooring continues through the Hallway and versatile Loft Style Family Room, ideal for a Kids Hangout Area, Home Office, or additional Living Space. The Spacious Primary Bedroom features a W.I.C. and modern 5pc Ensuite complete w/Double Vanities, Glass Shower, and Soaker Tub. Two additional well sized Bedrooms and 4pc Bathroom w/Double Vanities complete the Upper Level. A unique bonus is the 2nd Floor Laundry Room with existing Washer & Dryer Hookups already in place. The current Owners chose to relocate Laundry to the Basement, allowing the Upper Laundry Room to function as additional Storage Space, while still offering the Convenience & Flexibility to easily convert it back if desired. A fantastic Opportunity to own a modern Family Home in one of Barrhaven's most sought after Locations. (id:49269)
2683 Round Lake Road
Killaloe, Ontario
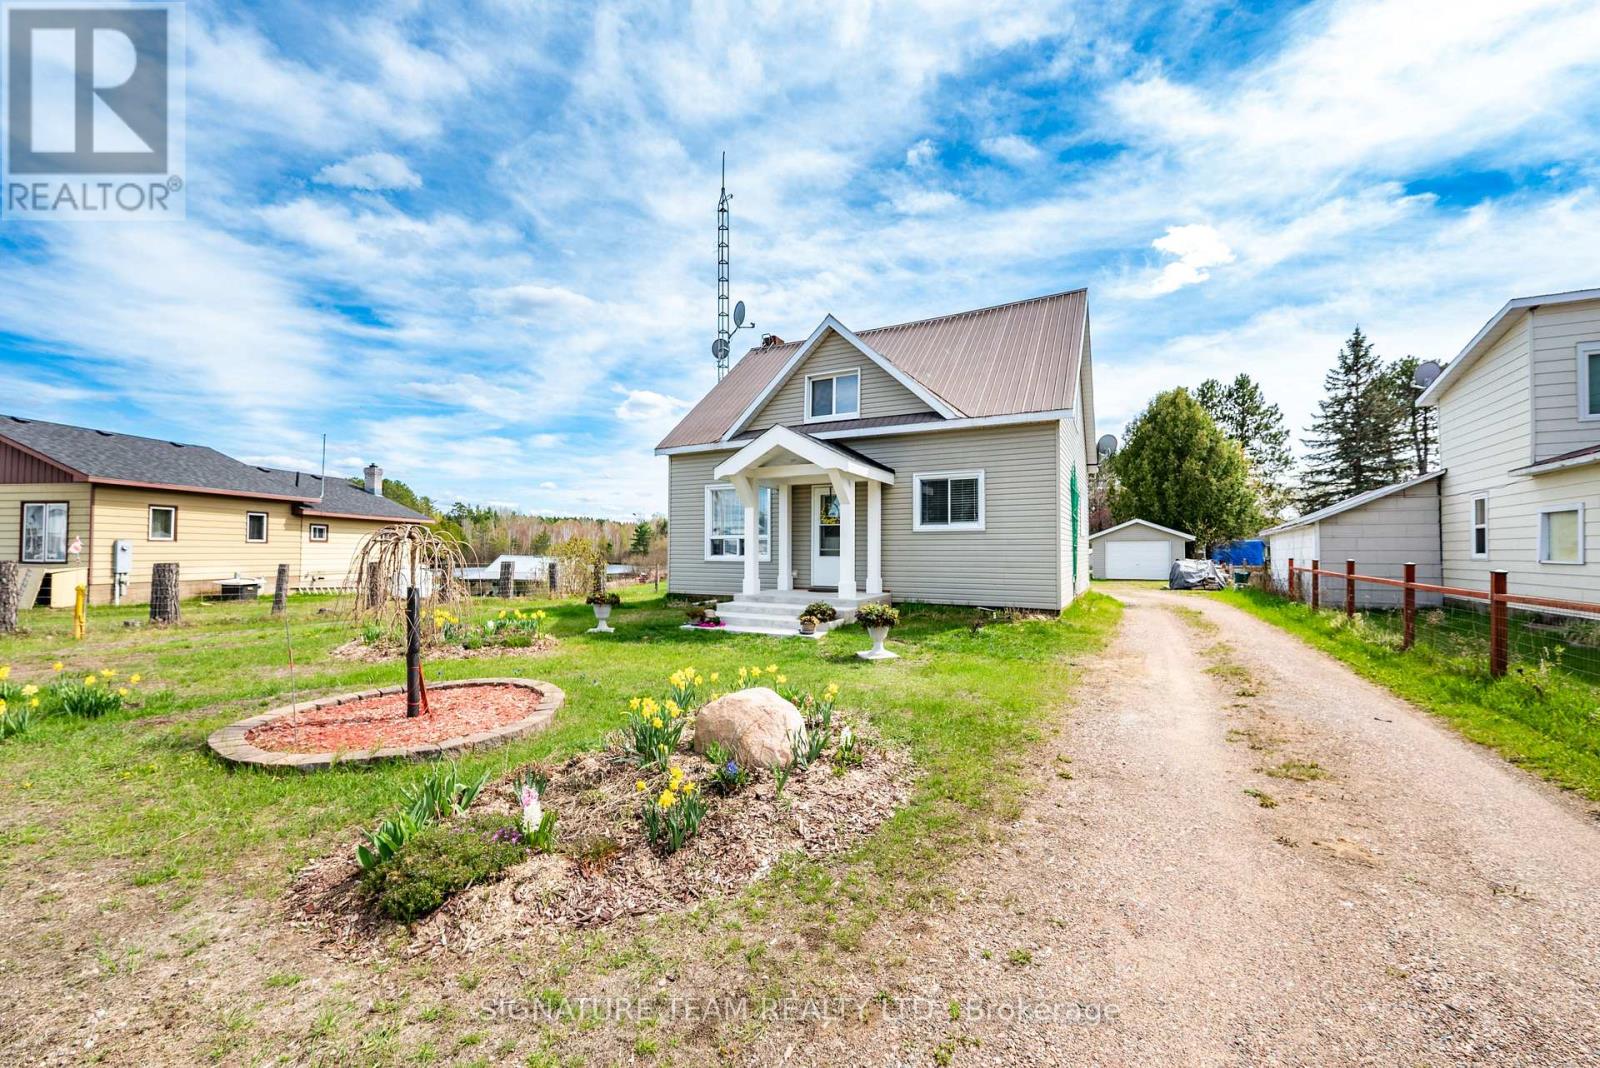
Welcome to life in the heart of Round Lake Centre. This inviting home sits on a level, beautifully maintained lot with established gardens, a peaceful backyard patio, and a walking path that leads to a little pond - perfect place to raise a family. Outside, you'll appreciate the detached garage, additional storage building, and plenty of space to enjoy the outdoors. Unwind by the water using the dock and paddleboat, or take a short stroll down to the local store and public boat launch on Round Lake. Inside, the home features a bright open-concept kitchen, dining, and living area, creating a welcoming space for everyday living and entertaining. The primary bedroom and full bathroom are conveniently located on the main level, along with a family room that could easily be converted back into an additional bedroom if desired. The home is well equipped for year-round comfort with a wood stove, forced air propane furnace, central air conditioning, on-demand hot water, and a backup generator for added peace of mind. The upper level provides even more living space along with a second bedroom, making it ideal for family or guests. With its walkable village location, functional layout, and beautiful outdoor setting, this property is a wonderful opportunity to enjoy the laid-back lifestyle Round Lake is known for. (id:49269)
829 Notre Dame Street
Russell, Ontario
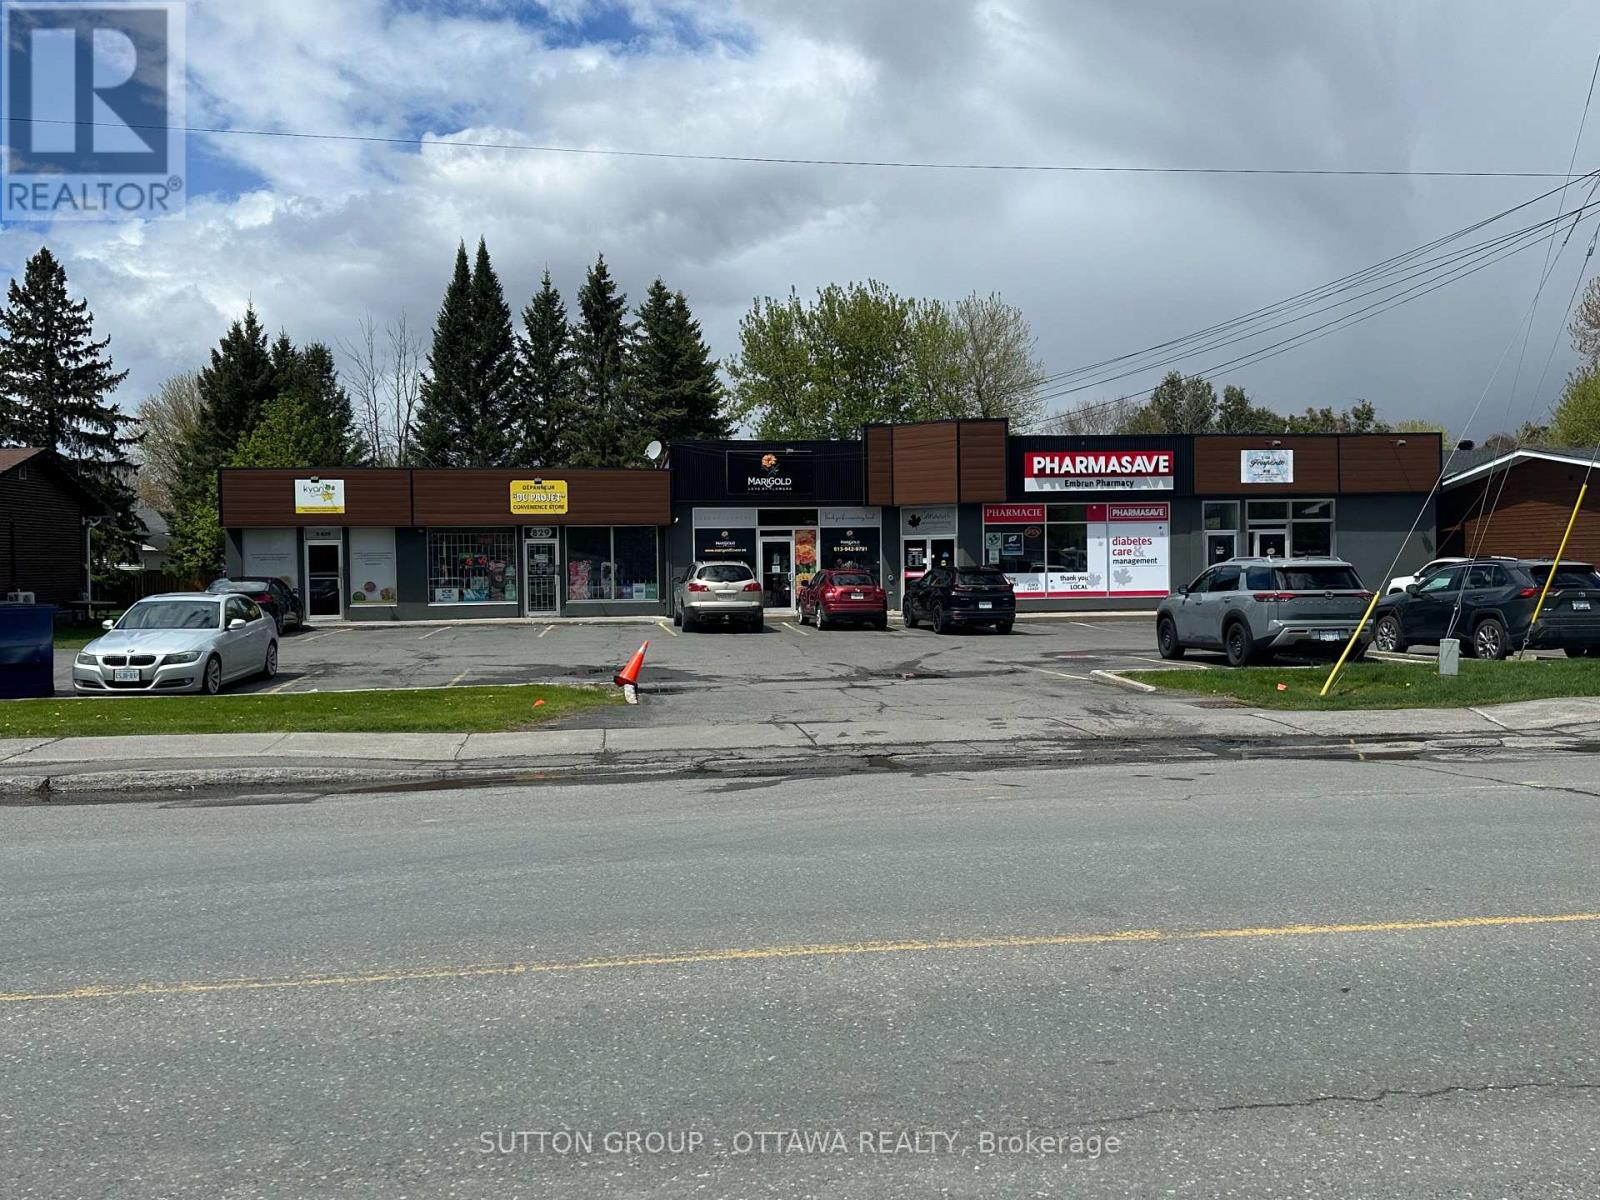
Approx. 7000 square feet of retail commercial/residential space located on the main street (Notre-Dame) with 18 parking spots. The plaza is fully leased with 5 retail tenants and 2 residential tenants. Located in the heart of Embrun, Municipality of Russell with approximately .4 acres, zoned general commercial which allows for many uses. A short drive to Ottawa, Embrun/Russell is experiencing a rapid population expansion, infrastructure investment, and with 300-400 building permits issued annually. (id:49269)
255 Flat Road
Greater Madawaska, Ontario

Welcome to 255 Flat Road, the perfect opportunity for those seeking a move-in ready bungalow in a peaceful rural setting. Situated on 2.5 acres, this property offers exceptional privacy with no direct view of neighbours and plenty of surrounding green space to enjoy a quiet a relaxing lifestyle. Pride of ownership is evident from the moment you arrive. As you drive up the paved driveway and park in front of the large attached garage, the calm and beauty of the property immediately set the tone for country living at its best. The home is set well back from the road and enjoys excellent sunlight across the front yard, an ideal setting for the beautiful gardens the current owners have enjoyed over the years. Entering the home from the rear brings you directly into the kitchen, which offers a pleasant view toward the front yard. The adjoining living area features gleaming hardwood floors that add warmth and charm to the main living space. The layout is both comfortable and functional, making it ideal for everyday living or entertaining guests. Downstairs, the finished recreation room provides additional living space and features a cozy wood stove, perfect for relaxing on cooler evenings. The lower level also includes a separate pantry and utility room with plenty of storage along with the laundry area. The location offers the best of both rural tranquility and access to recreation and services. Calabogie Peaks Ski Resort and everything the Calabogie area has to offer-including golfing, boating, restaurants, and year-round outdoor activities-are just a 15-minute drive away. Renfrew is approximately 25 minutes away for shopping, healthcare, and services, while Kanata is just over an hour for commuters needing access to the city. If you're looking for privacy, space, and a move-in ready home in the Ottawa Valley countryside, 255 Flat Road is a property worth seeing. Book your showing today and come experience our good nature. Please allow 48 hours irrevocable on all offers (id:49269)
67 Great Heron Lane
Killaloe, Ontario
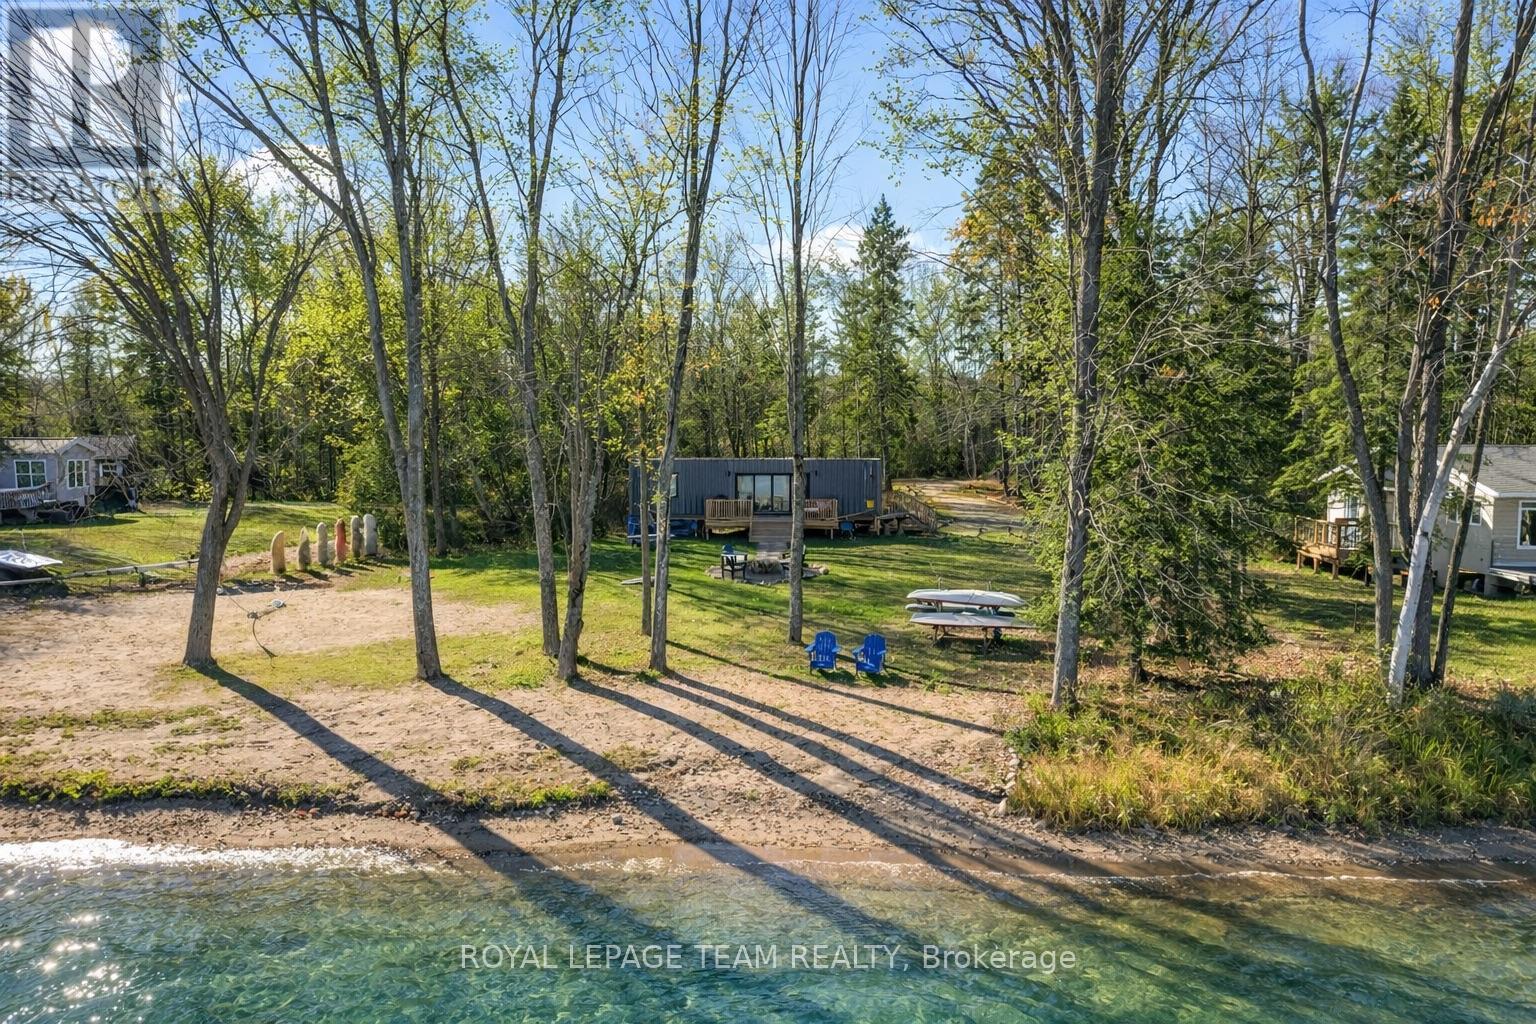
Turn-Key Waterfront Investment on Golden Lake | Proven Short-Term Rental Income. A rare opportunity to own a high-performing, fully furnished short-term rental on beautiful Golden Lake-one of the Ottawa Valley's most sought-after destinations for recreation, tourism, and waterfront living.This modern one-bedroom, one-bathroom container-style cottage blends minimalist design with maximum comfort, offering guests a unique lakeside stay that consistently earns five-star reviews on Airbnb and Booking.com. With a strong online presence, repeat guest base, and proven revenue history, this property represents an exceptional opportunity for buyers seeking a cash-flow positive STR investment or an affordable turn-key waterfront getaway.Bright, efficient, and thoughtfully designed, the cottage is fully furnished and ready to operate, making it ideal for investors looking for a low-maintenance income property or buyers dreaming of a vacation cottage that helps pay for itself.The property is equipped with a heat pump for efficient heating and cooling, along with a drilled well and septic system, ensuring reliable utilities and low operating costs. Currently configured as a well-maintained three-season retreat, the cottage also offers excellent potential to convert into a four-season rental with modest upgrades, allowing owners to expand the rental calendar and increase income potential.Situated along the scenic shores of Golden Lake in the Ottawa Valley, the property is surrounded by natural beauty and year-round recreation including swimming, boating, fishing, hiking, and snowmobiling. Known for its clear water, sandy shoreline, and welcoming community, Golden Lake remains a favourite destination for both Canadian and international travellers.Some listing photos have been digitally enhanced to illustrate the property during the summer season.A rare opportunity to own an affordable waterfront cottage, proven short-term rental, and turn-key investment property all in one. (id:49269)
101 - 157 James Street
Ottawa, Ontario
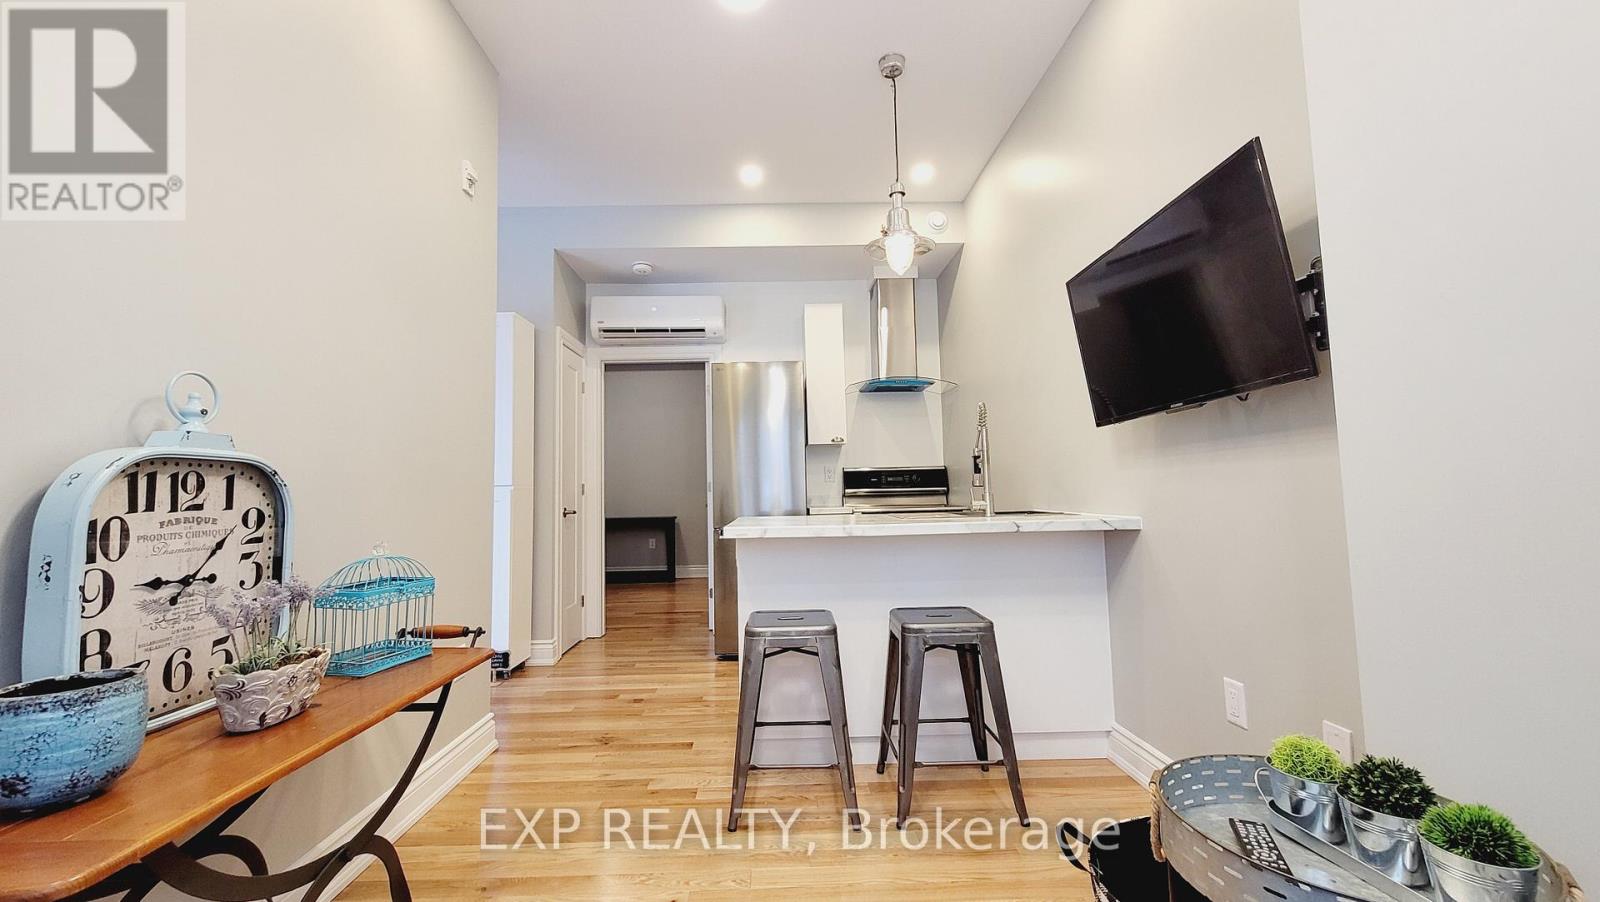
Unit 101 - 1 bedroom 1 ensuite 4-pc bathroom executive apartment with a deck at the front. Built in 1901, this historic red brick building has been totally gutted, rebuilt, modernized from ceiling, to wall, to floor, to structure, to studs, to heating system, to plumbing, to electricity, to heating and cooling system, to roof, to front steps, to the garden, to anything you can think of, completely NEW. Building has a total of 12, one or two bedroom executive apartments. All equipped with in-suite Laundries, Air conditioning for the summer, heat pumps for the winter, some have private outdoor balconies, some have indoor sunrooms/offices /dens. Most units still have their original historic red brick inside the indoor living space. All oak hardwood floorings and tiles throughout. Parking with fee are available at building parking lot. EV Wall Chargers installed at the back of parking lot for your EV charging at anytime of the day. In Centertown, 157 James Street is all about its location. Check out the walkers score 97/100, the transit score 74/100, bikers score 92/100. (id:49269)
0 Wabewawa Island
Petawawa, Ontario
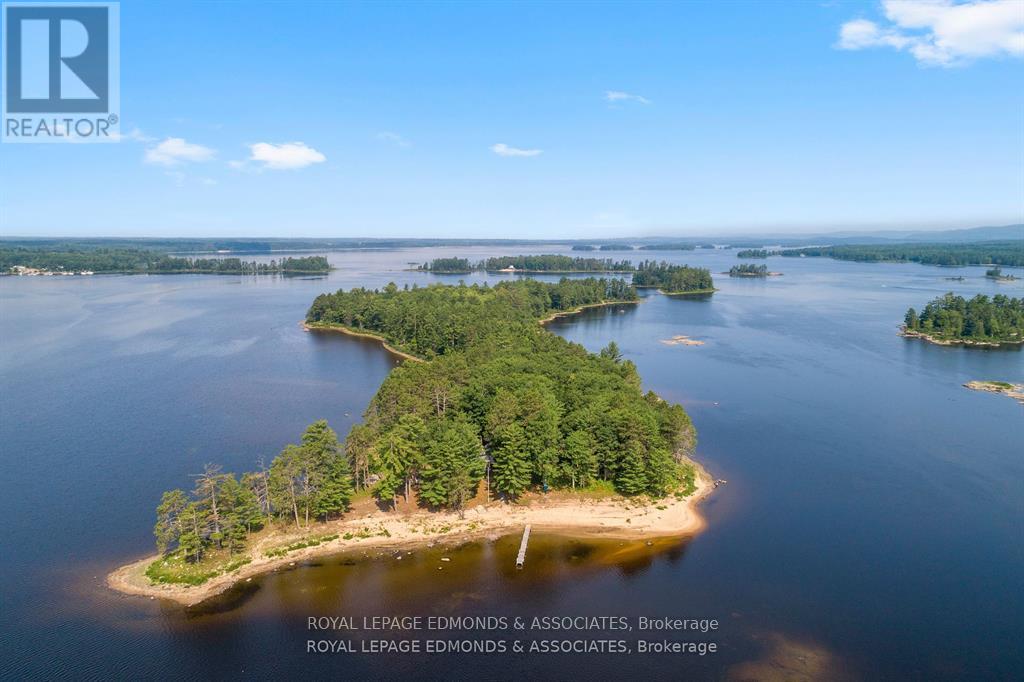
Discover the ultimate private getaway on 18-acre Wabewawa Island, nestled in the Ottawa River at Petawawa. This rare island property features three unique, fully furnished cottages and 300 feet of pristine beachfront, just 1 kilometre from two boat launches and a full service marina. The main 2-storey cottage offers spacious accommodation for up to 10 guests, complete with a charming wrap-around porch and beautiful waterfront views. The second cottage is a cozy 1-bedroom log cabin with a sleeping loft and stunning fieldstone fireplace. The third cottage is bright and welcoming, with 1 bedroom, a sun-filled interior, and an enclosed front porch, ideal for peaceful mornings or sunset views. Each cottage comes with a full kitchen including propane fridge, and 3-piece bathroom, providing comfort and convenience off the grid. Located just 90 minutes from Ottawa and 4.5 hours from Toronto, this island escape is perfect for a family compound, shared ownership, or a lucrative vacation rental opportunity. A rare offering in the heart of the Ottawa Valley. Please allow 24 hours irrevocable on all offers (id:49269)
2551 Petawawa Boulevard
Petawawa, Ontario
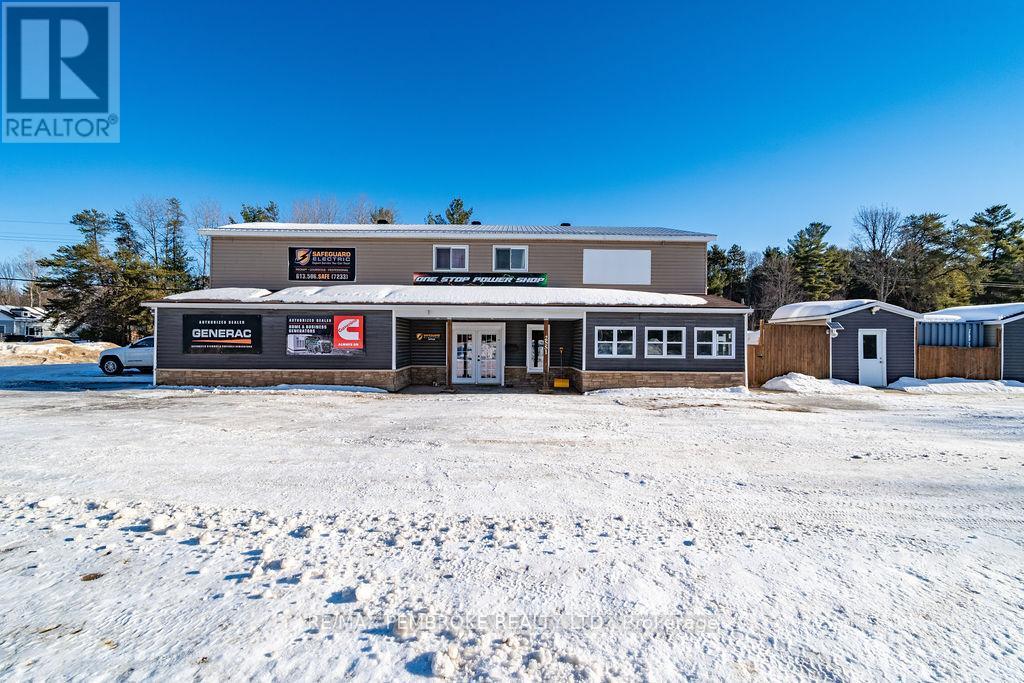
Prime Mixed-Use Investment Opportunity on Petawawa Boulevard. Position your business and portfolio for success with this modern two-story commercial/residential building offering over 4,300 sq. ft. of versatile space in one of Petawawa's highest-traffic, highest visibility locations. With up to 20,000 vehicles passing daily and just minutes from Garrison Petawawa, this property provides outstanding exposure and long-term demand-an excellent opportunity for business owners looking to transition from tenant to owner while building equity. The 2,500 sq. ft. main floor commercial space is configured to accommodate two separate retail or office tenancies, allowing for flexible leasing strategies and diversified income. Based on market rents of estimated $15/sq. ft., the commercial component presents a projected income potential of about $37,500 annually, making this an attractive option for investors seeking strong returns. Occupy one unit and lease the other, or lease both for maximum cash flow. Upstairs, the spacious 5-bedroom, 2-bath residential unit is currently rented at $2,800/month ($33,600 annually), providing immediate, stable income. Total income potential of $70,000 to $75,000 per year. The combination of residential and commercial revenue streams offers built-in cash flow support and enhanced investment stability, with the option for owner occupancy above your business if desired. Surrounded by schools, parks, shopping, churches, and extensive walking/cycling trails, and with Highway 417 less than five minutes away, the property benefits from excellent accessibility and strong tenant appeal within a stable, growing community. This high-visibility retail/residential asset offers multiple income streams, projected strong returns, and modern construction in a proven commercial corridor, an exceptional opportunity for investors and owner-operators alike. Property for sale only. The business is not closing and will continue operating at another location. (id:49269)
207 Pembroke Street W
Pembroke, Ontario

Beautifully updated Clinic Space with 3 private rooms. Fantastic downtown location with onsite parking and easy access. Private outdoor space and staff room with Ottawa River views. Ideal for professionals looking for a move in ready space. (id:49269)
Parking - 15 Wellesley Street W
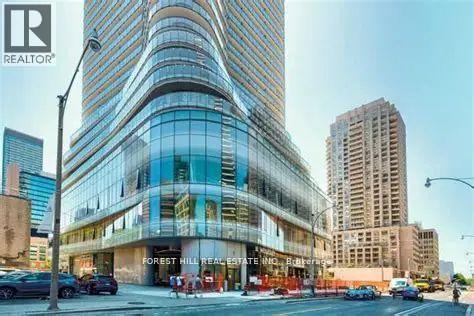
Toronto, Ontario
Fantastic P2 Parking Spot Available to Both 15 & 11 Wellseley .W Unit Owners, Prime location Parking can Rented For Monthly $200 to $300. (id:49269)
827 Somerset Street W
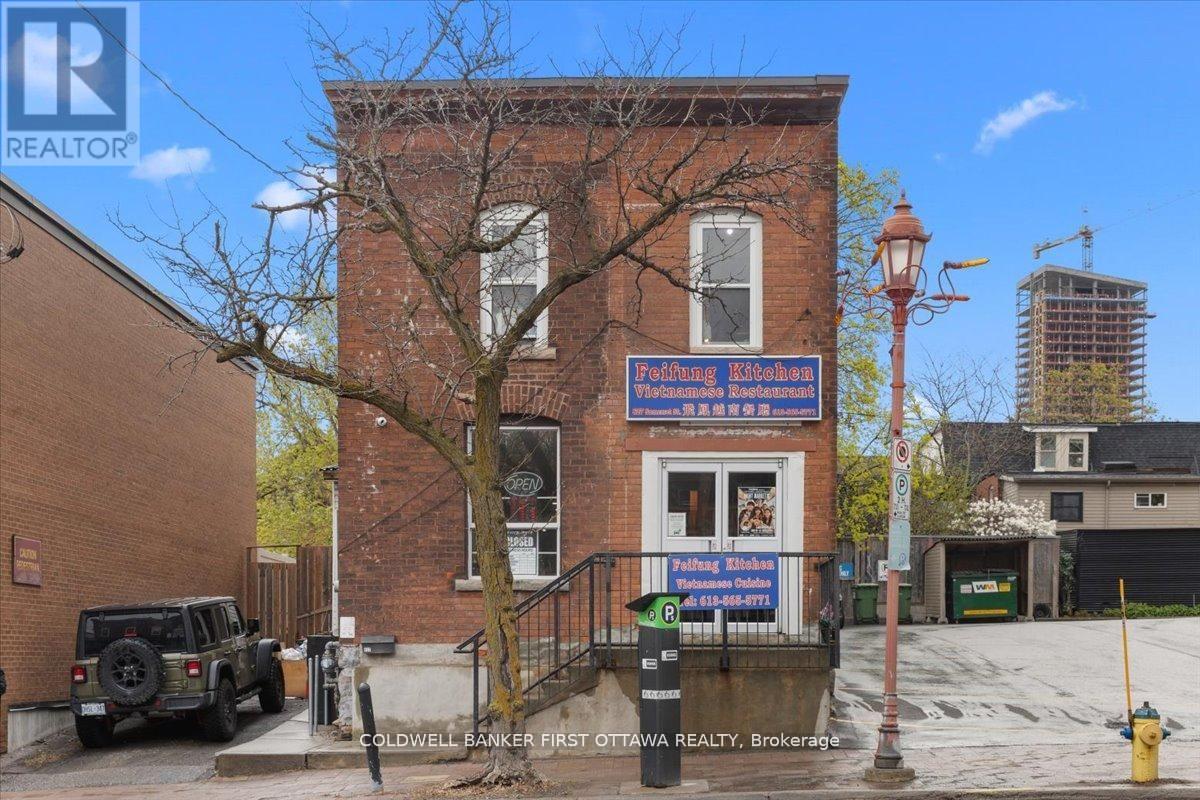
Ottawa, Ontario
Presenting a rare opportunity in the heart of Chinartown. This prime mixed-use property features a ground-floor commercial space built out as a restaurant and a second-floor residential unit with four bedrooms and 2 full washrooms. This building offers exceptional flexibility for discerning investors. The building enjoys high visibility and significant exposure to both pedestrian and vehicular traffic, positioning it prominently within one of Ottawa's most dynamic and sought-after neighbourhoods.Tenants and patrons alike benefit from an enviable location just steps from Dow's Lake, Lebreton flats and surrounded by an eclectic array of boutiques, restaurants, and cafés. The area is exceptionally well-connected, providing effortless access to public transit and major thoroughfares. Adding to the property's appeal are four-plus on-site parking spots-a rare and valuable amenity. Currently fully tenanted with reliable, high-quality tenants, the building offers immediate, stable cash flow. This is a turnkey investment that seamlessly blends commercial potential with residential convenience in a truly vibrant setting. (id:49269)
827 Somerset Street W
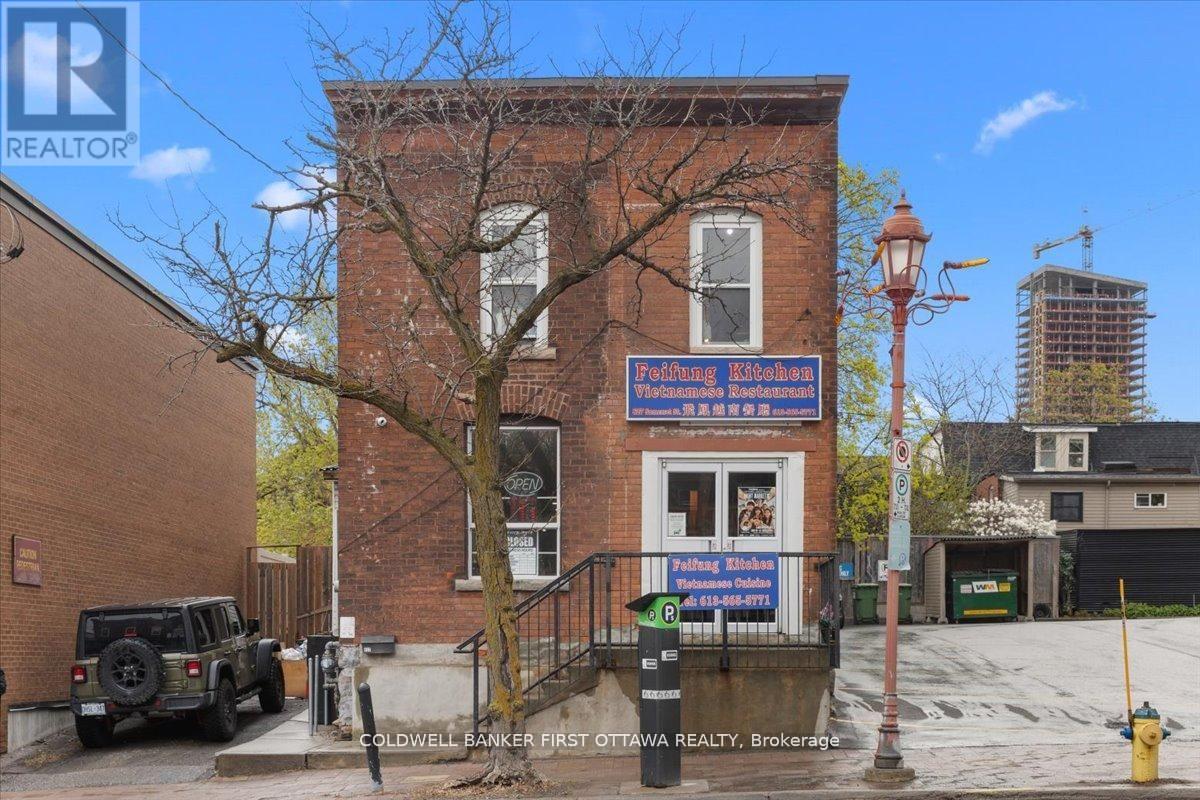
Ottawa, Ontario
Presenting a rare opportunity in the heart of Chinartown. This prime mixed-use property features a ground-floor commercial space built out as a restaurant and a second-floor residential unit with four bedrooms and 2 full washrooms. This building offers exceptional flexibility for discerning investors. The building enjoys high visibility and significant exposure to both pedestrian and vehicular traffic, positioning it prominently within one of Ottawa's most dynamic and sought-after neighbourhoods.Tenants and patrons alike benefit from an enviable location just steps from Dow's Lake, Lebreton flats and surrounded by an eclectic array of boutiques, restaurants, and cafés. The area is exceptionally well-connected, providing effortless access to public transit and major thoroughfares. Adding to the property's appeal are four-plus on-site parking spots-a rare and valuable amenity. Currently fully tenanted with reliable, high-quality tenants, the building offers immediate, stable cash flow. This is a turnkey investment that seamlessly blends commercial potential with residential convenience in a truly vibrant setting. (id:49269)
827 Somerset Street W
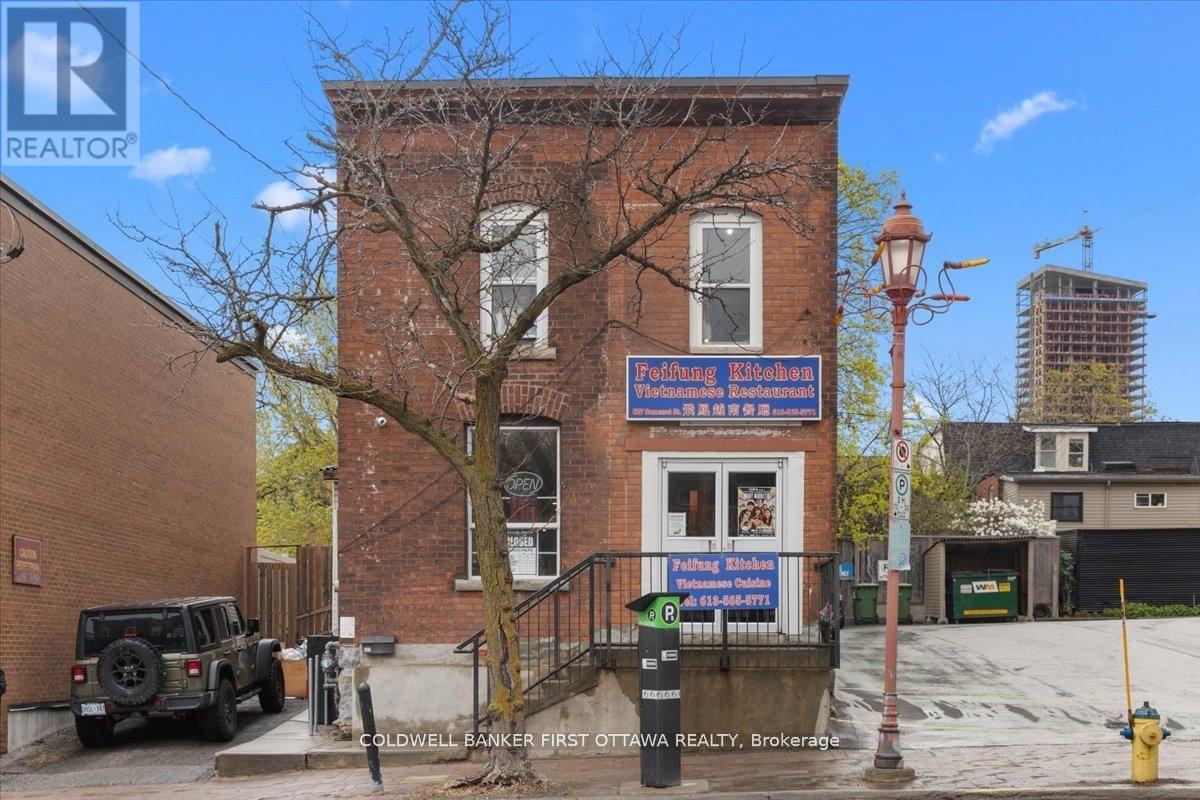
Ottawa, Ontario
Presenting a rare opportunity in the heart of Chinartown. This prime mixed-use property features a ground-floor commercial space built out as a restaurant and a second-floor residential unit with four bedrooms and 2 full washrooms. This building offers exceptional flexibility for discerning investors. The building enjoys high visibility and significant exposure to both pedestrian and vehicular traffic, positioning it prominently within one of Ottawa's most dynamic and sought-after neighbourhoods.Tenants and patrons alike benefit from an enviable location just steps from Dow's Lake, Lebreton flats and surrounded by an eclectic array of boutiques, restaurants, and cafés. The area is exceptionally well-connected, providing effortless access to public transit and major thoroughfares. Adding to the property's appeal are four-plus on-site parking spots-a rare and valuable amenity. Currently fully tenanted with reliable, high-quality tenants, the building offers immediate, stable cash flow. This is a turnkey investment that seamlessly blends commercial potential with residential convenience in a truly vibrant setting. (id:49269)
100 Victoria Street
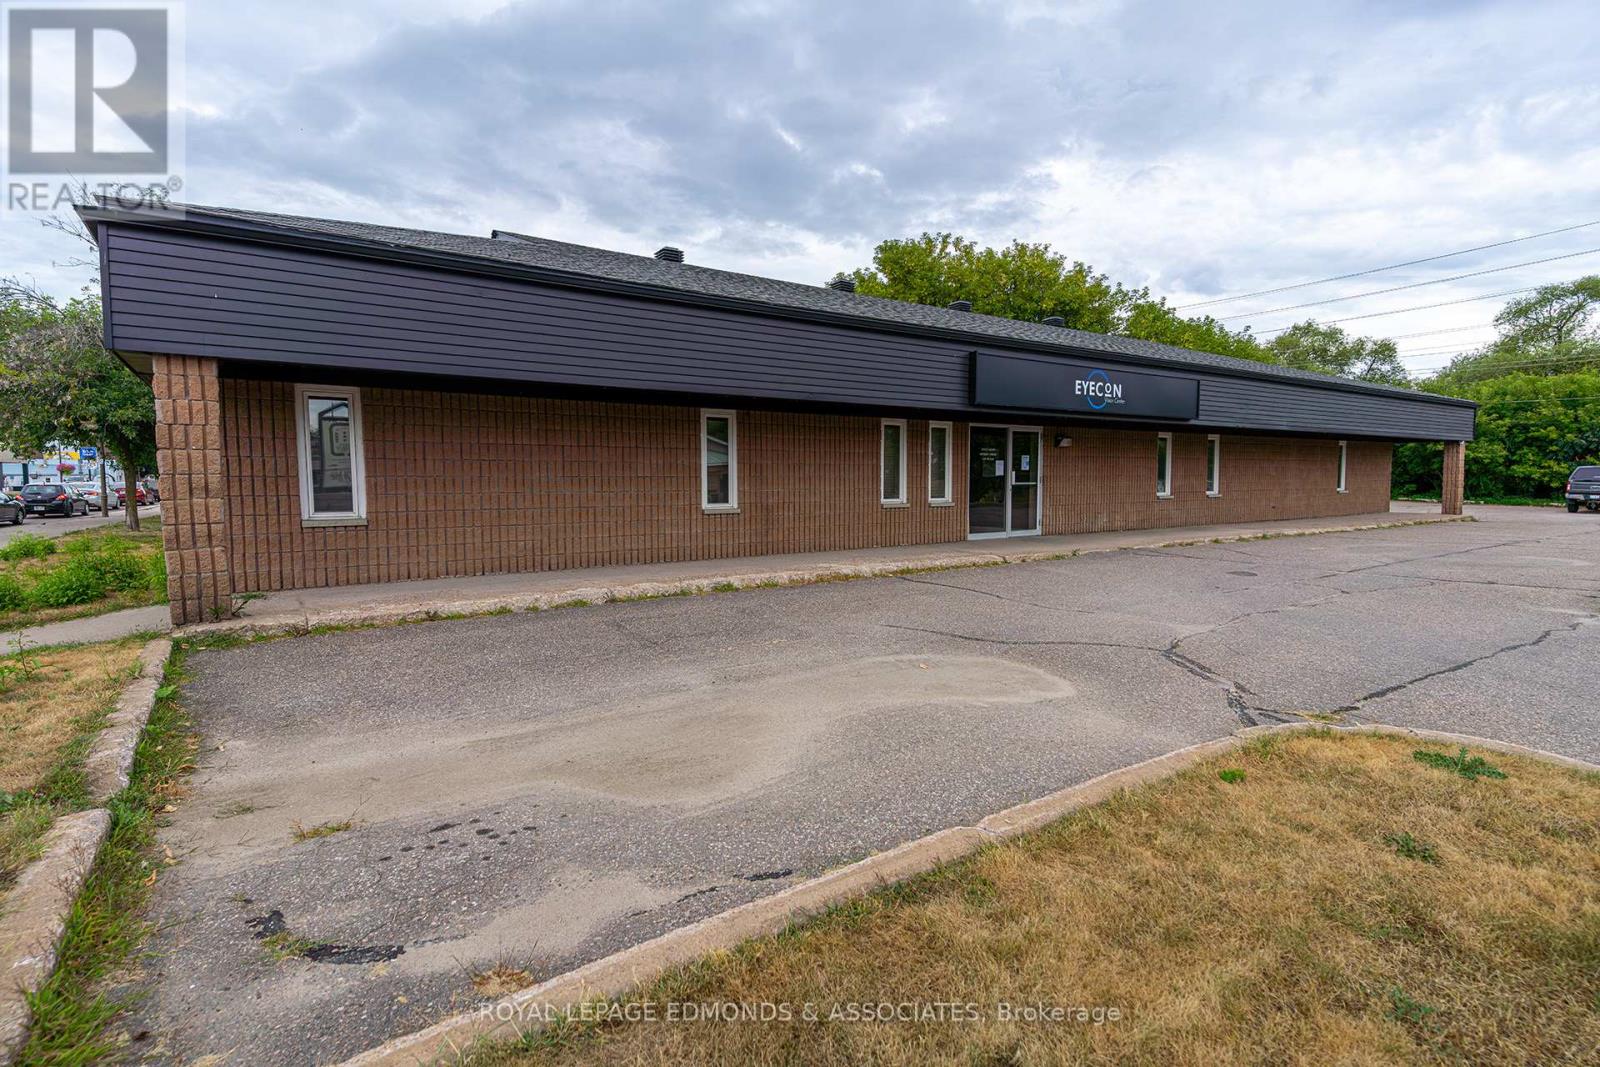
Pembroke, Ontario
Whether your looking to expand your growing business and set up a new location utilizing the entire 4000 sqft building, or your just starting a new venture and only need 2000 sqft. This is an opportunity to settle into a space that is custom tailored to your specific needs! One of a kind commercial opportunity awaits with this well-maintained, all-brick, purpose-built medical building situated on a large corner lot in a high-traffic location. Offering just over 4000 sqft with ground-level, handicap-accessible entry, the property is designed for convenience and accessibility. Ample parking is available with space for over 20 vehicles on-site, plus additional parking across the street. Inside, the building features a spacious reception/retail area, along with several offices equipped with sinks/plumbing ideal for a variety of medical, professional, or service-based uses. With excellent visibility, strong street presence, and a location just steps away from Pembroke's downtown core & the Ottawa River this sprawling commercial building provides an exceptional opportunity to establish or grow your business. Furthermore if your looking for a smaller commercial space this property provides the option to lease half the building, roughly 2000 sqft, with your own separate entrance and exterior signage! (id:49269)
1220 Thomas Lane
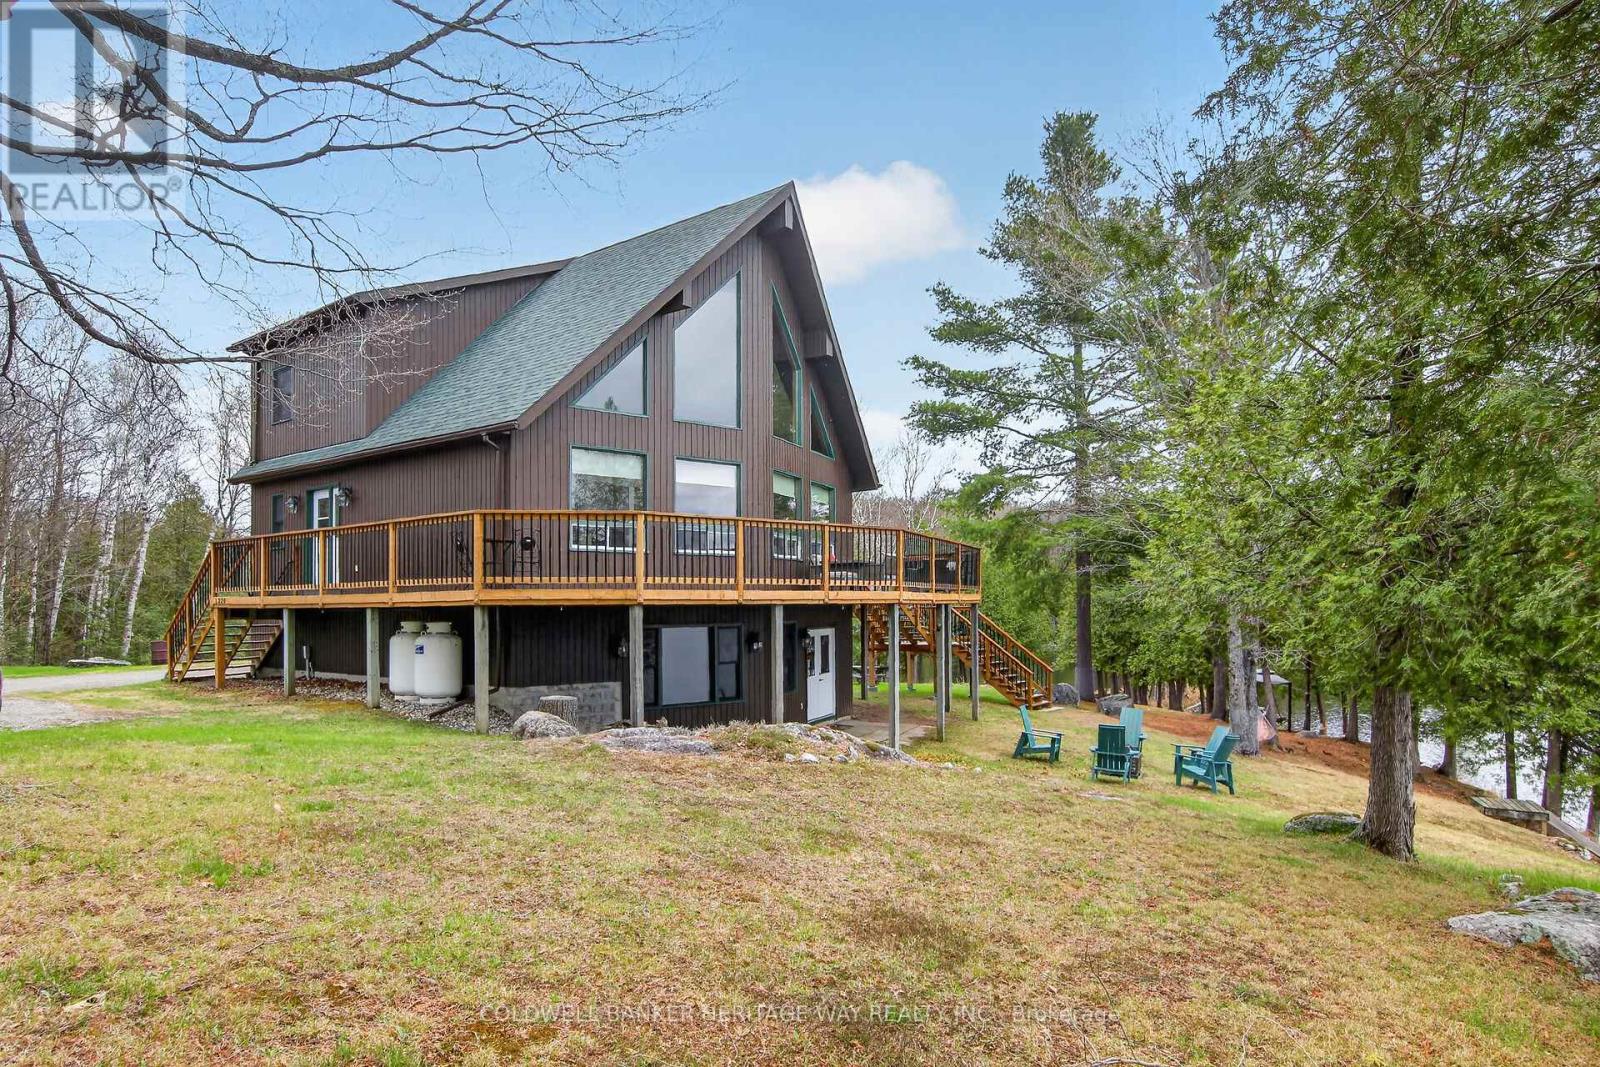
Frontenac, Ontario
Discover the pinnacle of private waterfront living on the serene shores of Twentysix Lake. This sprawling 7+ acre estate offers an unmatched blend of rugged natural beauty and sophisticated modern luxury, providing a level of seclusion that is increasingly rare. The property is a fisherman's paradise, fronting a private 60-acre lake teeming with bass, pike, and perch, ensuring peaceful afternoons on the water. A unique highlight of this offering is the inclusion of a portion of the prominent island visible from shore, characterized by its striking granite outcroppings-a perfect destination for a short paddle or a sunset picnic. The residence has undergone extensive renovations and updates, with no detail overlooked. The heart of the home is a gorgeous gourmet kitchen designed for the culinary enthusiast, while the major systems offer peace of mind with brand-new roof shingles installed in 2024. Retreat to the decadent primary bedroom suite, a sanctuary designed for relaxation. Here, you can wake up to stunning views of the water and watch the loons glide past while sipping your morning coffee. This indulgent space is complete with massive windows, a large walk-in closet, and a stunning 4-piece ensuite bathroom. The fully finished lower level expands the living space significantly, featuring a full walk-out to the lakeside, pine accents that evoke a classic waterfront feel, and durable, comfortable luxury vinyl plank flooring. Throughout the home, huge windows frame the picturesque landscape like living art. Outside, the property provides ample storage and workspace with various outbuildings. Located under an hour from the charming towns of Carleton Place and Perth, and only 90 minutes from Kingston, this year-round home offers the ultimate escape without sacrificing accessibility. With a flexible closing date available, you could be enjoying the tranquility of Twentysix Lake sooner than you think. PLEASE NO DRIVE-BY'S WITHOUT AN APPOINTMENT WITH REALTOR (id:49269)
201 Pembroke Street W
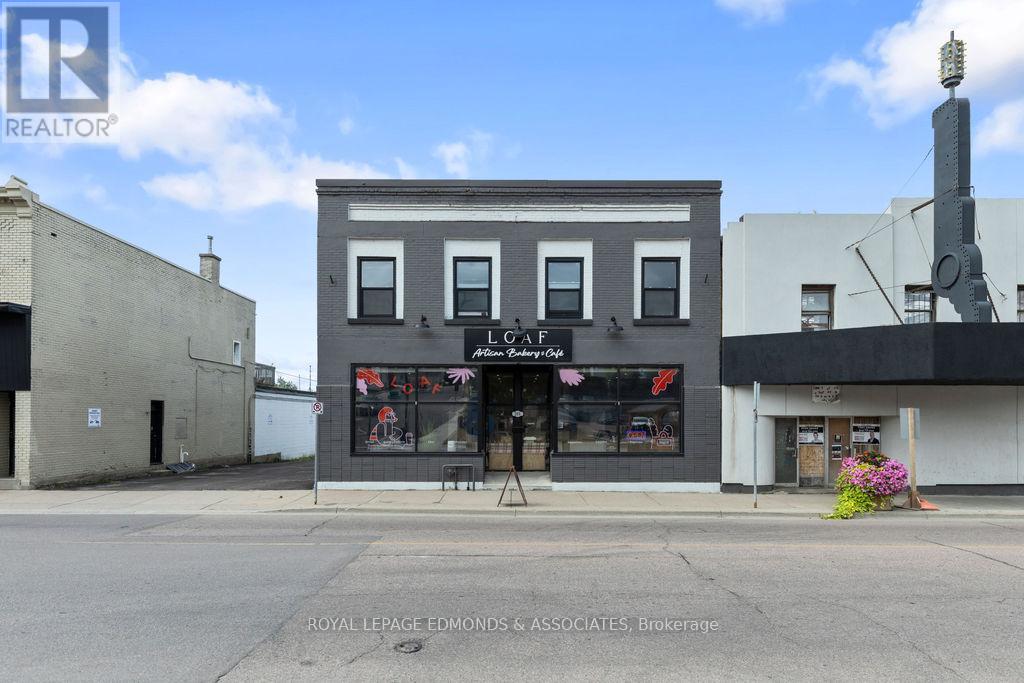
Pembroke, Ontario
This fully renovated, mixed-use building offers a unique investment opportunity in the heart of Downtown Pembroke. With a prime location and exceptional upgrades, this property includes 1,600 sq ft of commercial space on the main level and four luxury residential apartments across two floors. The main level is home to a well-established bakery, providing consistent foot traffic. It also features a spacious, modern studio apartment with 12-foot ceilings, offering a comfortable living space with charm and character. The second level features three high-end, fully renovated residential units: one 1-bedroom apartment and two 2-bedroom apartments. Each unit showcases luxurious finishes, open-concept layouts, and in-unit laundry for added convenience and parking. The apartments are designed with modern fixtures and high-end materials, ensuring premium tenant appeal and long-term rental potential. There is also a full, dry basement for extra storage. With its mix of commercial and residential space, this property offers diverse income streams, a prime location, and significant potential for future appreciation. Whether you're looking to expand your portfolio or seeking a hands-off investment with reliable tenants, this is an opportunity not to be missed. Contact me today for more details or to schedule a viewing! 48 Hours Irrevocable on all written offers. (id:49269)
410/204 - 33 Harbour Square
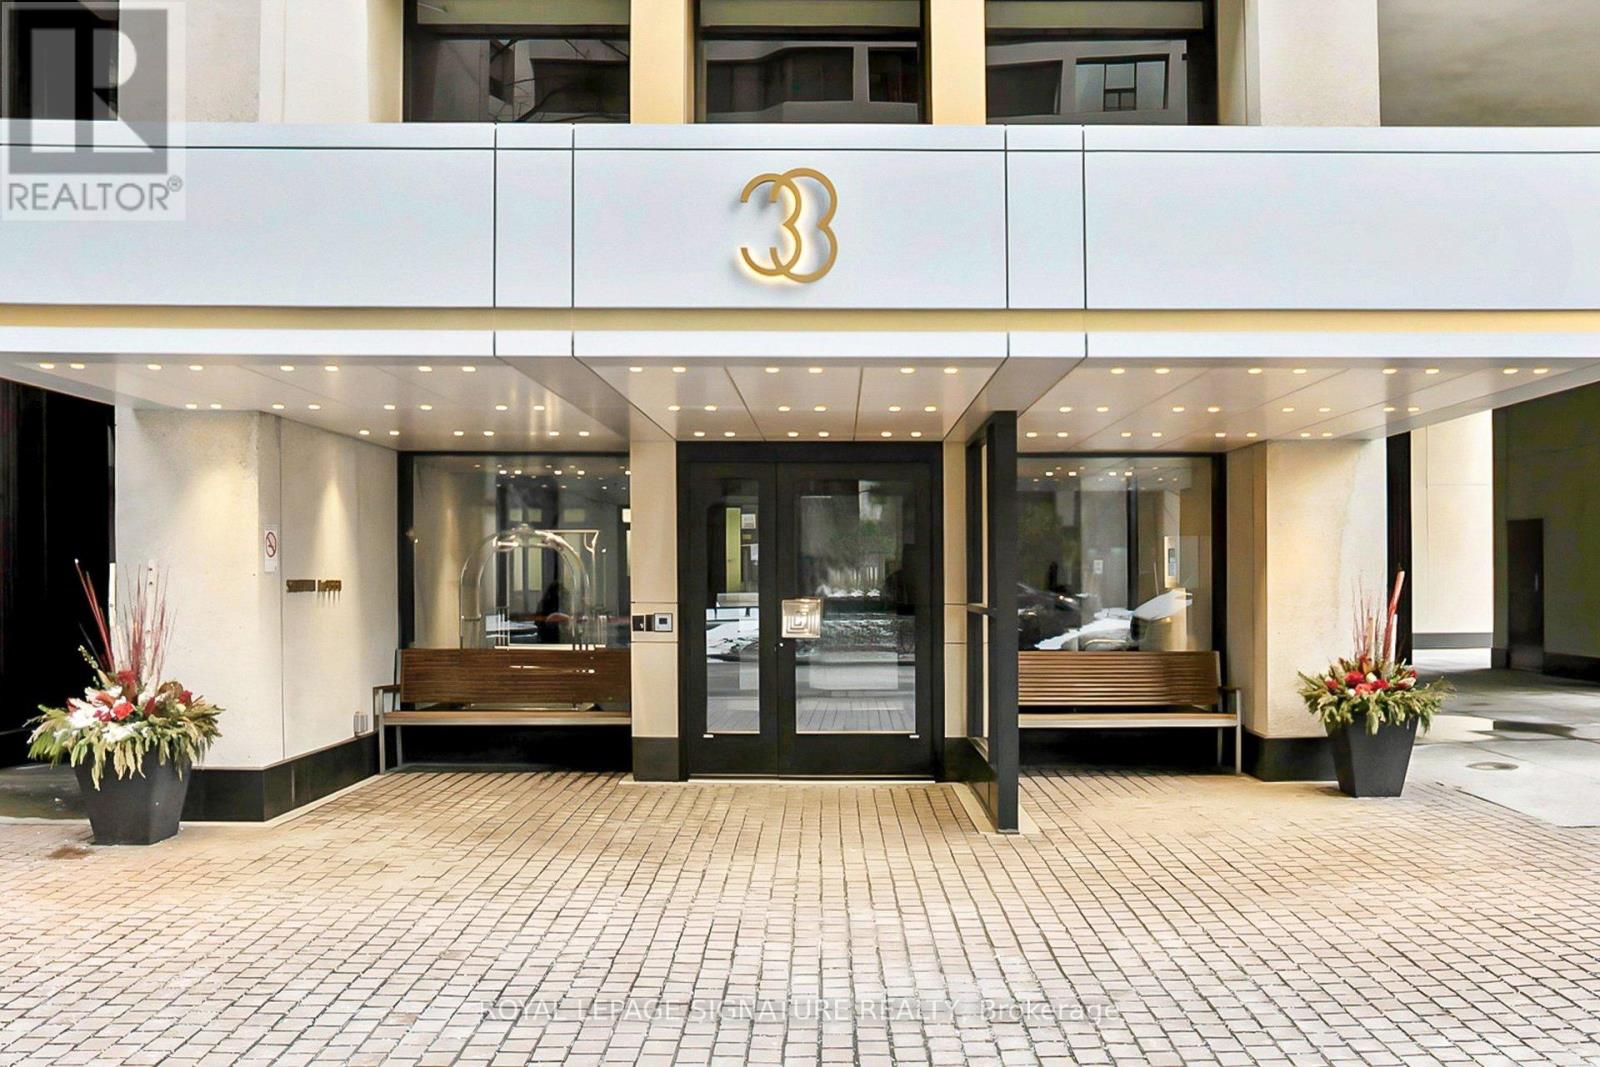
Toronto, Ontario
Welcome to 33 Harbour Sq! A family friendly building with a real sense of community. This property offers a rare opportunity to own an authentic mixed-use property at Toronto's Waterfront; A distinctive 3 level residence with 2,073 sq. ft. of functional living space and its very own private elevator (a must see) connecting to a ground-level professional space - or Family Room - with its own direct exterior entrance. Open concept main level has an inviting feel; Juliette balcony w/ South view overlooking park & lake, solid oak hardwood flooring, custom built ins, laundry room and new lighting. Custom kitchen features stainless steel appliances, Corian counters, high gloss cabinetry, a ceramic farmhouse sink, pot lights, tile flooring and room for large gatherings! Lower level offers a gorgeous, renovated main washroom, a spacious primary bedroom with a renovated, modern ensuite bath and a 2nd bedroom w/ a custom built-in bookcase and closet organizers. Take your private elevator to the ground level! Enjoy this huge multi use space w/ custom built-ins & shelving, an electric fireplace, a beautiful, renovated powder room, and a massive ensuite storage room. 2 parking spots! 24/7 concierge/security, indoor & outdoor Visitor's Parking, Shuttle Bus Service to major downtown locations, 6 guest suites, bike storage, and personal EV Charging option. Unparalleled 5 star amenities: fully equipped gym w/ 2 Peleton bikes, indoor saltwater pool w/ walkout to an expansive terrace overlooking the lake, saunas, 2 squash courts, a massive rooftop terrace with gardens, patio, green space and lounge areas, the Harbour Room for all your events, indoor children's playground, hobby room, parcel & mailrooms, library, car wash bay with vacuum & air pump station, and 2 laundry rooms. Steps to the Path, TTC, GO, UP, Union Station, UP Express, Jack Leyton Ferry Terminal, Harbourfront Centre, Scotiabank Arena, Financial District, Rogers Centre, shops, dining, cafes & much more! (id:49269)