
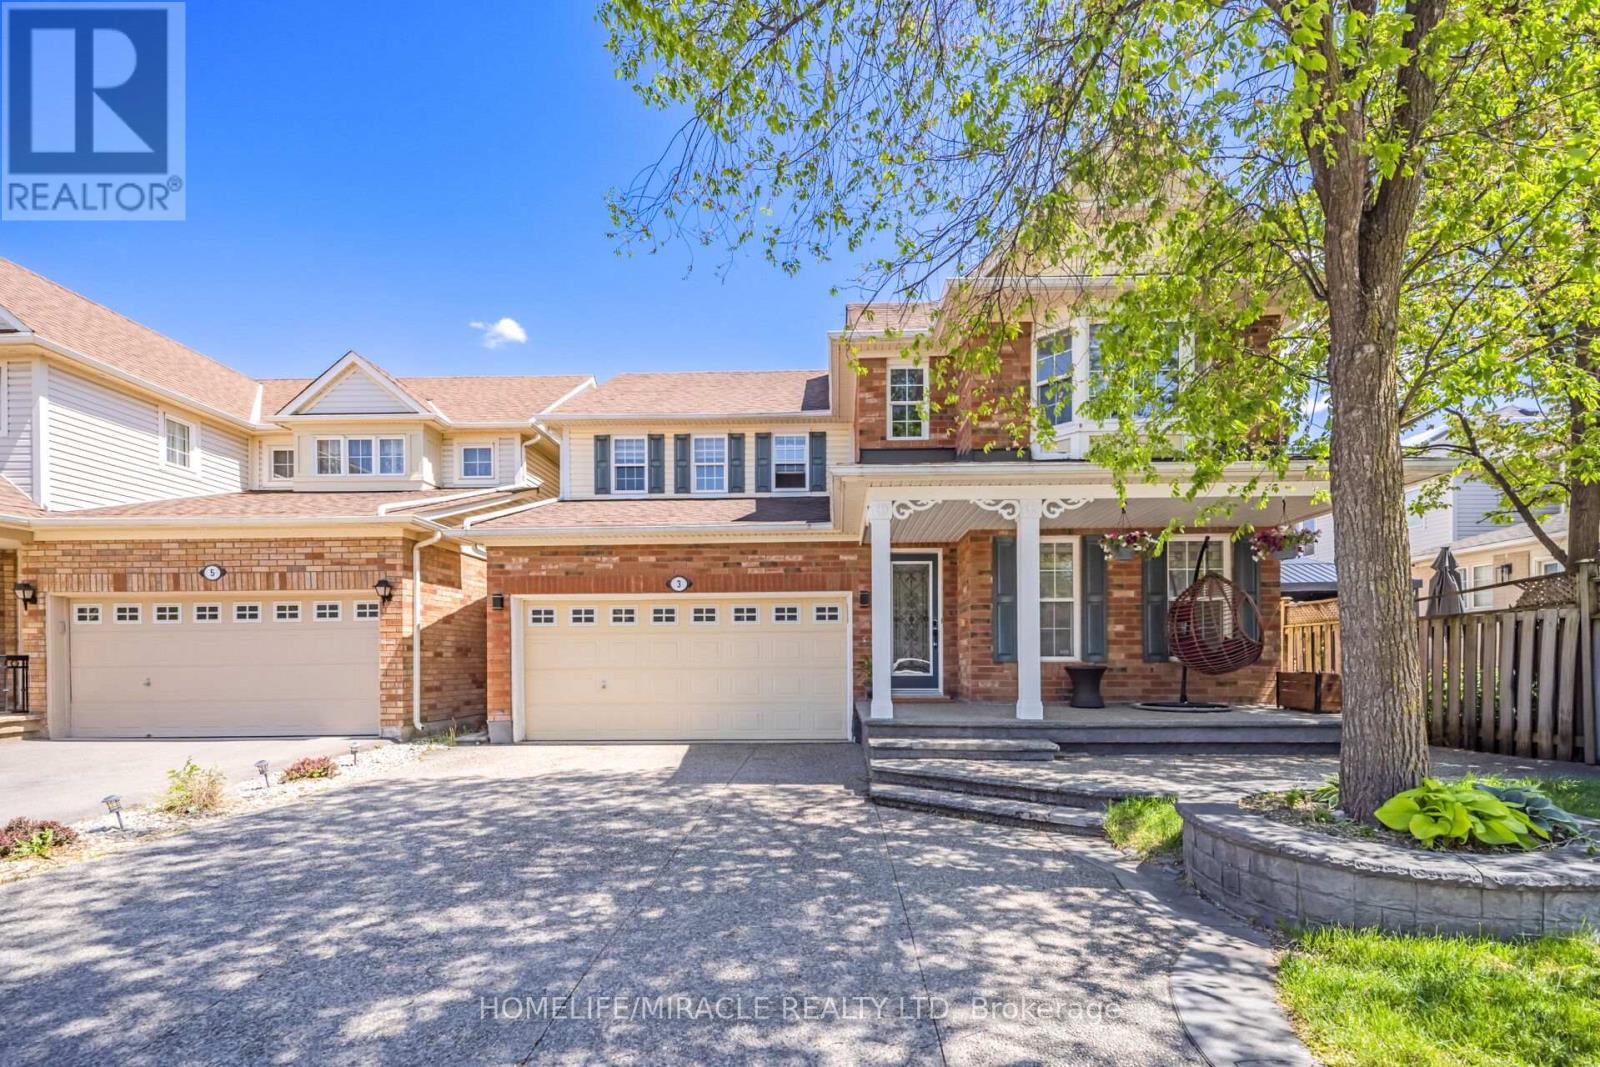
3 White Road
Brampton, Ontario
Beautiful 4 Bedroom Detached house with 2 Bedroom LEGAL BASEMENT with separate entrance, Renovated Well Maintained And Move In Ready On A Quiet Street. New Kitchen with Breakfast Island, Granite Counter tops,Sliding Door, Walkout To Lovely Backyard With Perennials and Garden, Family Room W/Gas Fireplace, Master Ensuite with standing showers, 4th Bedroom W/Window Bench And Bay Window, All Rooms Have Large Closets/Windows and Ceiling fan. Main Floor Laundry W/Garage Access. Patterned Concrete on driveway, front, side and backyard. (id:49269)
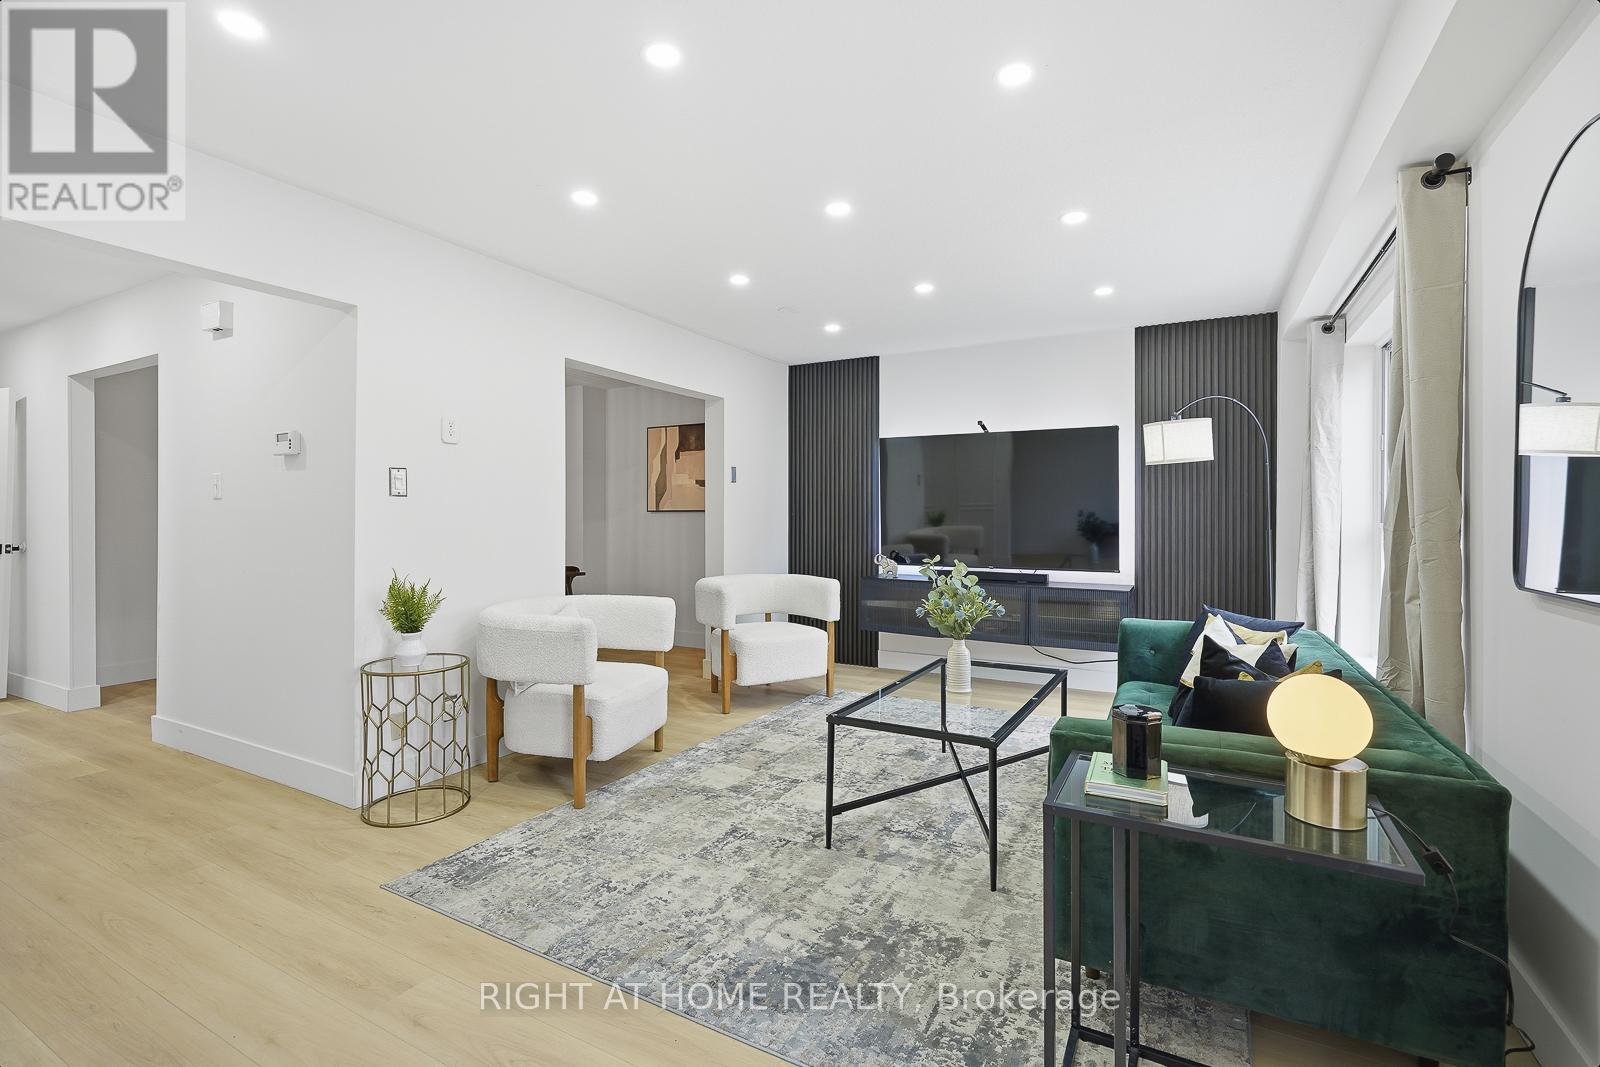
216 Fleetwood Crescent
Brampton, Ontario
Bigger than most freehold townhomes and an income suite!? A RARE opportunity to own over 1,800 sq. ft. of beautifully renovated living space in the heart of Southgate, plus a fully finished in-law suite with separate entrance, kitchen & bath. With four spacious bedrooms and two full kitchens, this home offers the kind of space and flexibility rarely found in townhomes - ideal for large families, multi-generational living, or buyers looking to offset their mortgage with potential rental income. Recent upgrades include two brand-new kitchens (2025), renovated main bath, new main-level flooring (2025), fresh paint, gas stove (2022) and owned water tank (2022). The upper level also features a convenient second-floor laundry room. Parking for three cars adds even more practicality for busy households. No Car? Perfect - Step outside and enjoy one of Central Brampton's most convenient locations - walk to Bramalea City Centre, Chinguacousy Park, schools, groceries, restaurants and transit. Low maintenance fees of just $440/month include water, outdoor pool, basketball court, park and common elements, making this a smart option for buyers wanting space, amenities and location without detached-home costs. Move-in ready, income-flexible, and larger than many homes in the area - a unique opportunity in a highly walkable Brampton neighbourhood!! (id:49269)
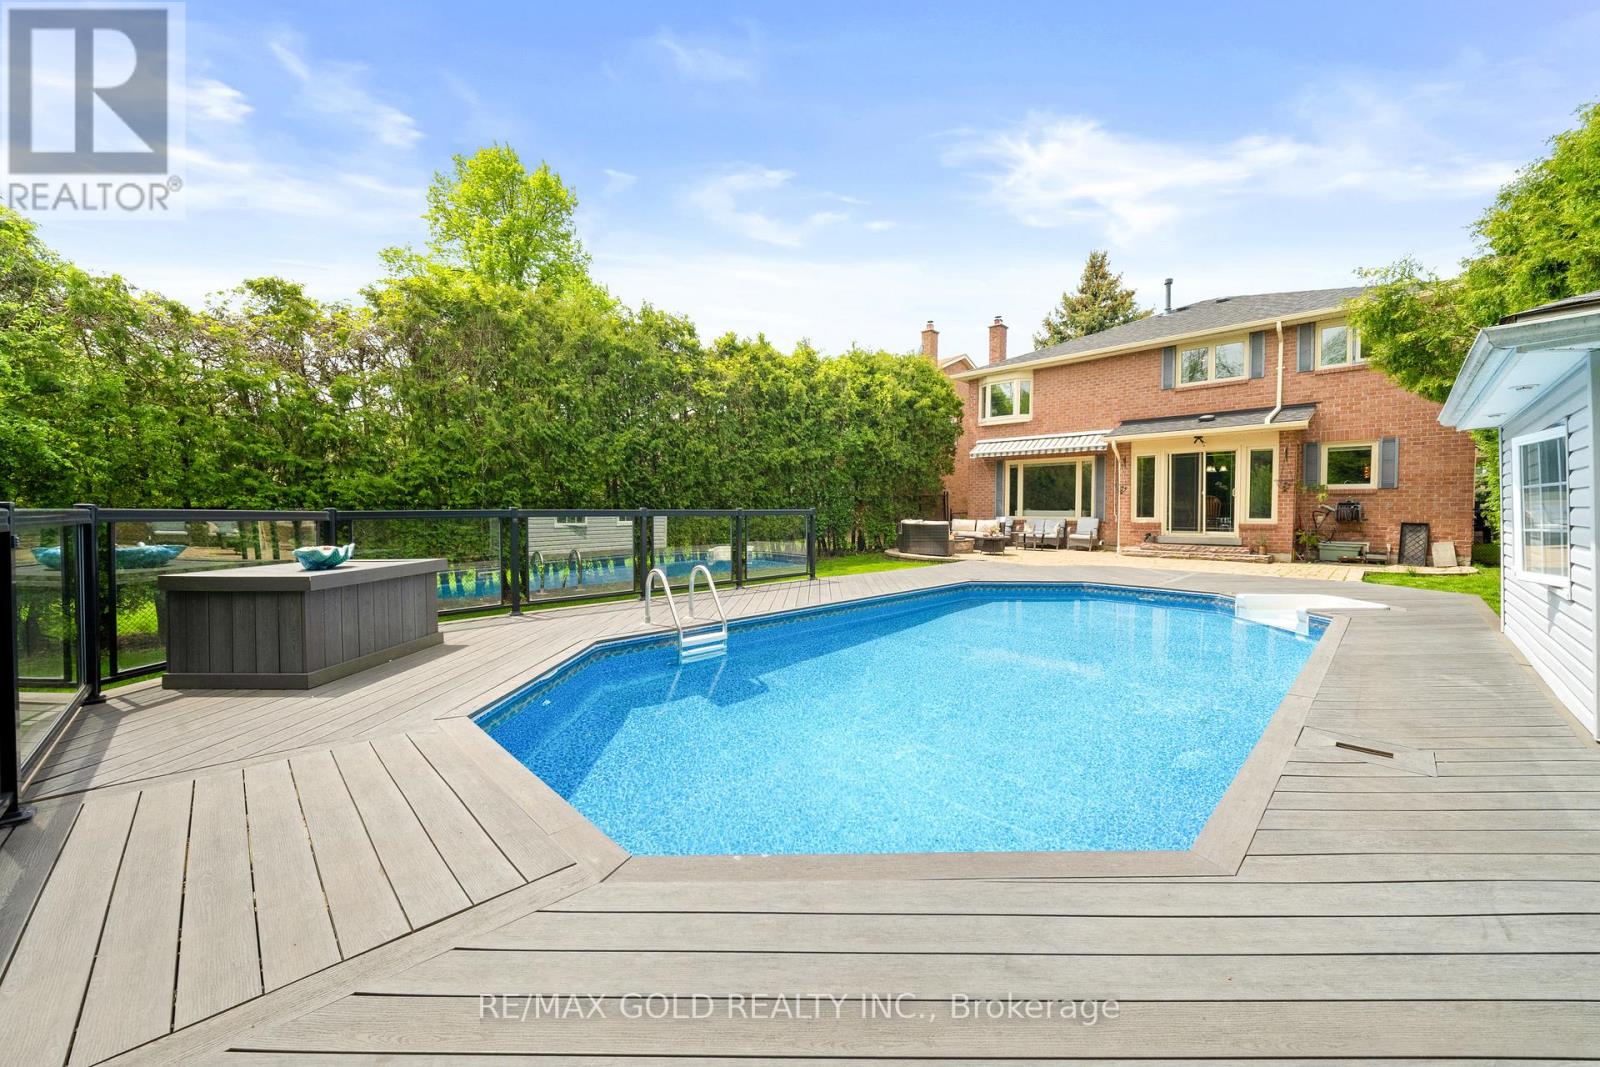
122 Barr Crescent
Brampton, Ontario
Beautiful well kept 4 Bedroom Detached Home on Premium Ravine Lot Backing onto White Spruce Park. this beautiful home offers double car garage on premium lot 49' x 148' backing onto a natural ravine . Home offers 4 spacious bedrooms and open Library with natural sunlight. Enjoy your own private pool with full privacy, no rear neighbors , no sidewalk, parking for 6 cars. heated saltwater pool, gas fireplace, BBQ and ample space for whole family to live and enjoy this beautiful home. Open Concept, sunken living room with fire place and warm potlights. Ugraded kitchen features stainless steel appliances, granite countertops, centre island . Primary bedroom includes a 4-piece ensuite with heated floor and a jacuzzi. Finished basement with big living room, 1 bedroom and full bathroom, Walking distance to Heartlake Conservation Area. A rare opportunity to own this resort-style outdoor living in a highly desirable location. must visit this property, won't last long (id:49269)
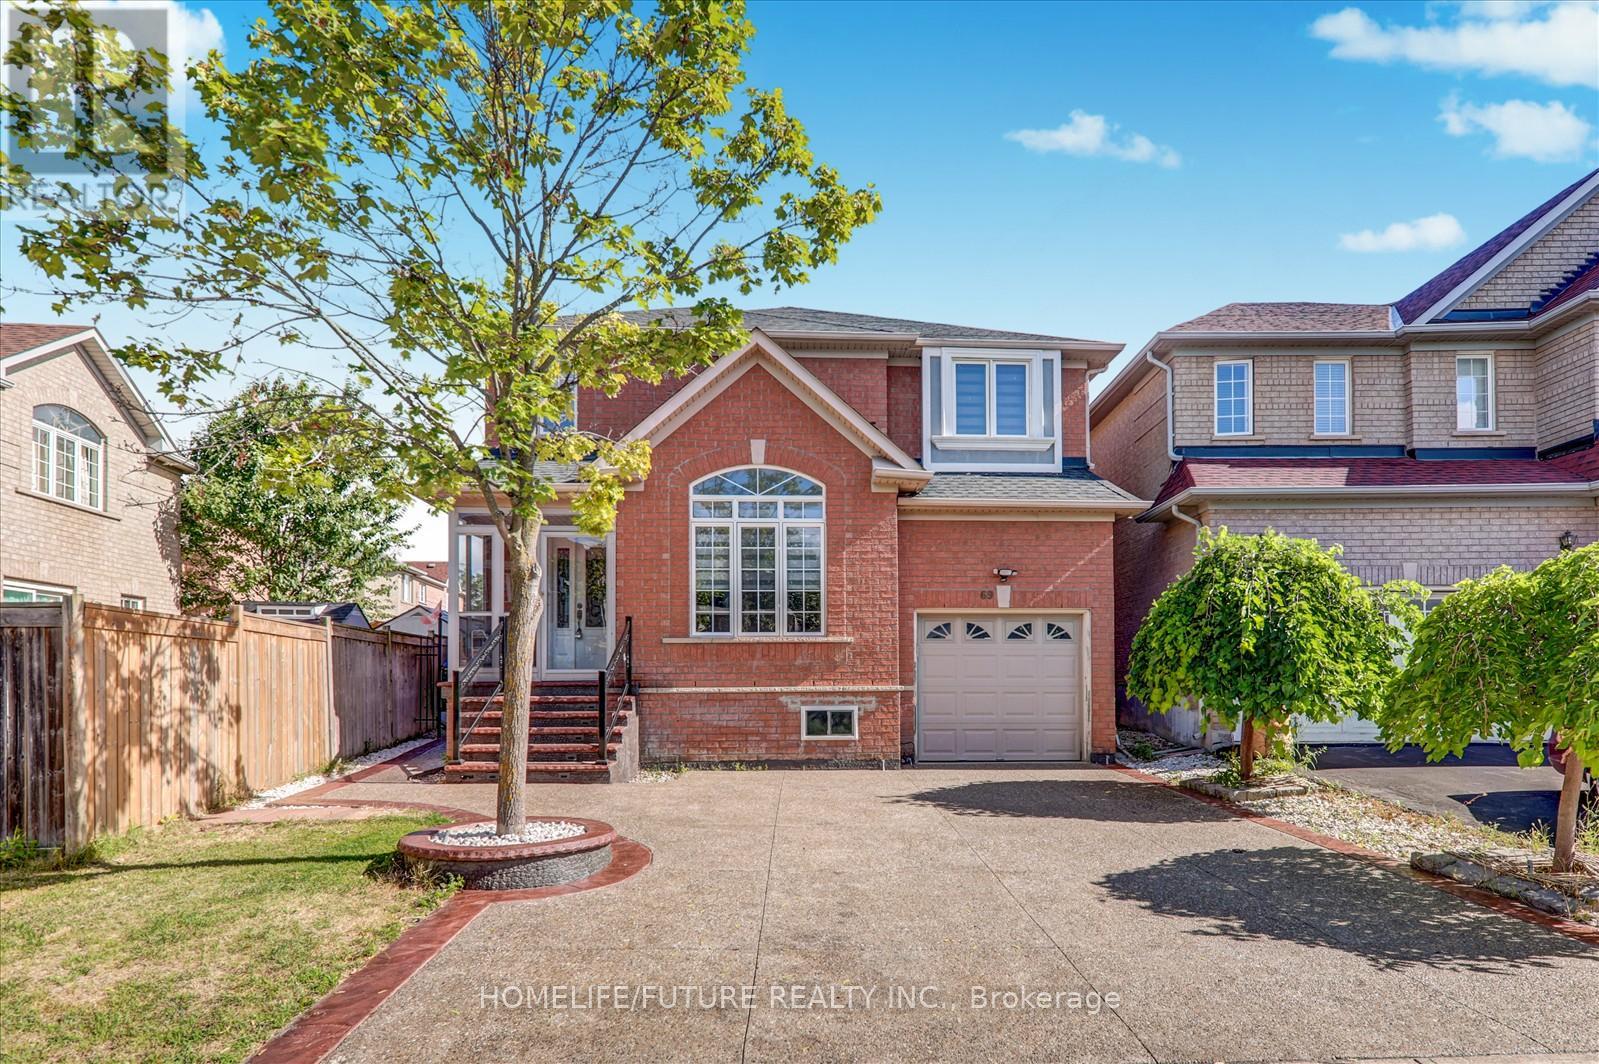
69 Heatherdale Drive
Brampton, Ontario
A MUST SEE!! Location!! Location!! Fully Renovated Total 3950 Sq Ft Detached House With Above Ground 2631 Sq Ft Plus 1315 Sq Ft Legal Basement Absolutely Stunning Stone/Brick 4+3 Bedroom Detached Home Fronting to School, Main floor Features A Combined Living/Dining Area Leading Into Brand New Open Concept Kitchen + Family Room With Gas Fireplace, Pot-lights, Hardwood floor, California Shutters, Kitchen With S/S Appliances, Modern Counters Top, Breakfast Area Overlooking The Backyard, Park and Trees, Second Floor with Additional Master- bedroom with 5Pc Ensuite & W/I Closet, With 3 Larger Bedroom and Legal Basement With Separate Entrance to Fully Finished 3 bedroom Basement. Large Driveway easily accommodate 4 Cars Close To Schools, Bus Stop, Plaza, Parks, Community Centre, Just Minutes To Mount Pleasant Go Station & HWY 401, HWY 407 & HWY 410 and Much More... (id:49269)
67 Sutherland Avenue
Brampton, Ontario
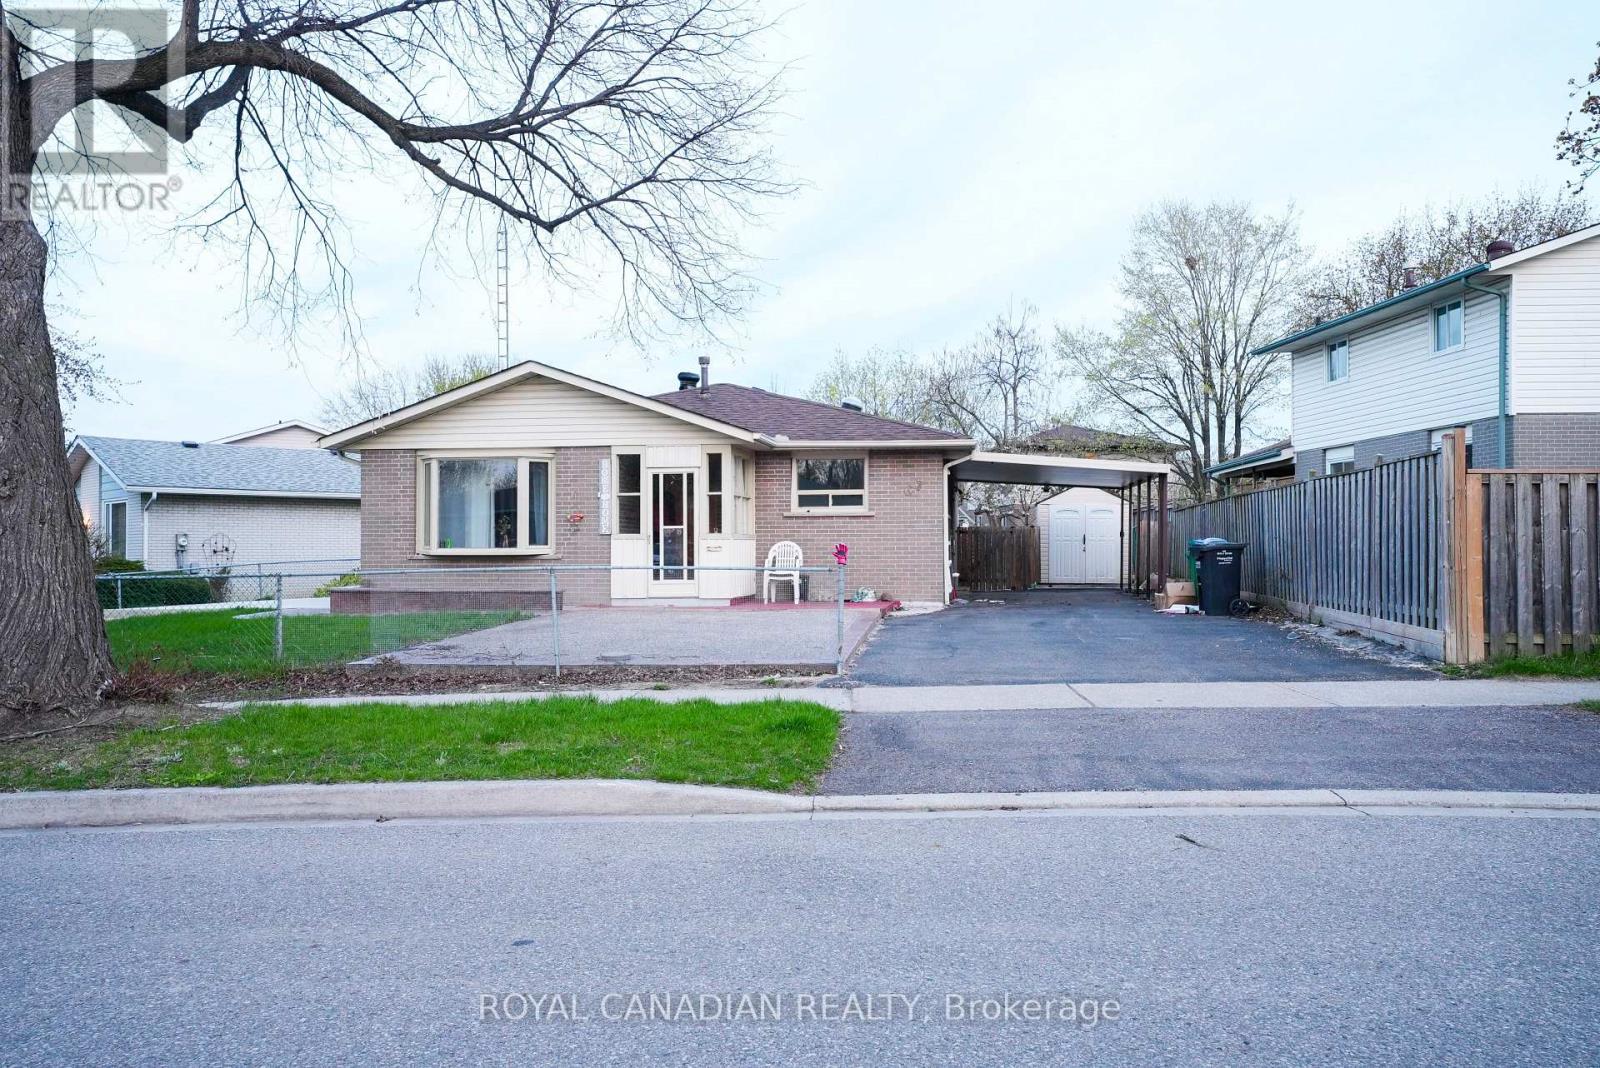
Attention first-time buyers and investors! Incredible cash-flow opportunity on a premium 70-ft lot with 7+ parking spots! This turnkey bungalow features a brand new legal second dwelling unit, making it the perfect mortgage helper or investment property. Bright modern kitchen with oak cabinetry, marble backsplash & skylight, spacious bedrooms with hardwood floors, brand new washroom, landscaped yard, and carport. Rare opportunity offering strong rental income potential, massive parking, and an unbeatable location close to schools, shopping, and transit. (id:49269)
65 Greenwich Circle
Brampton, Ontario
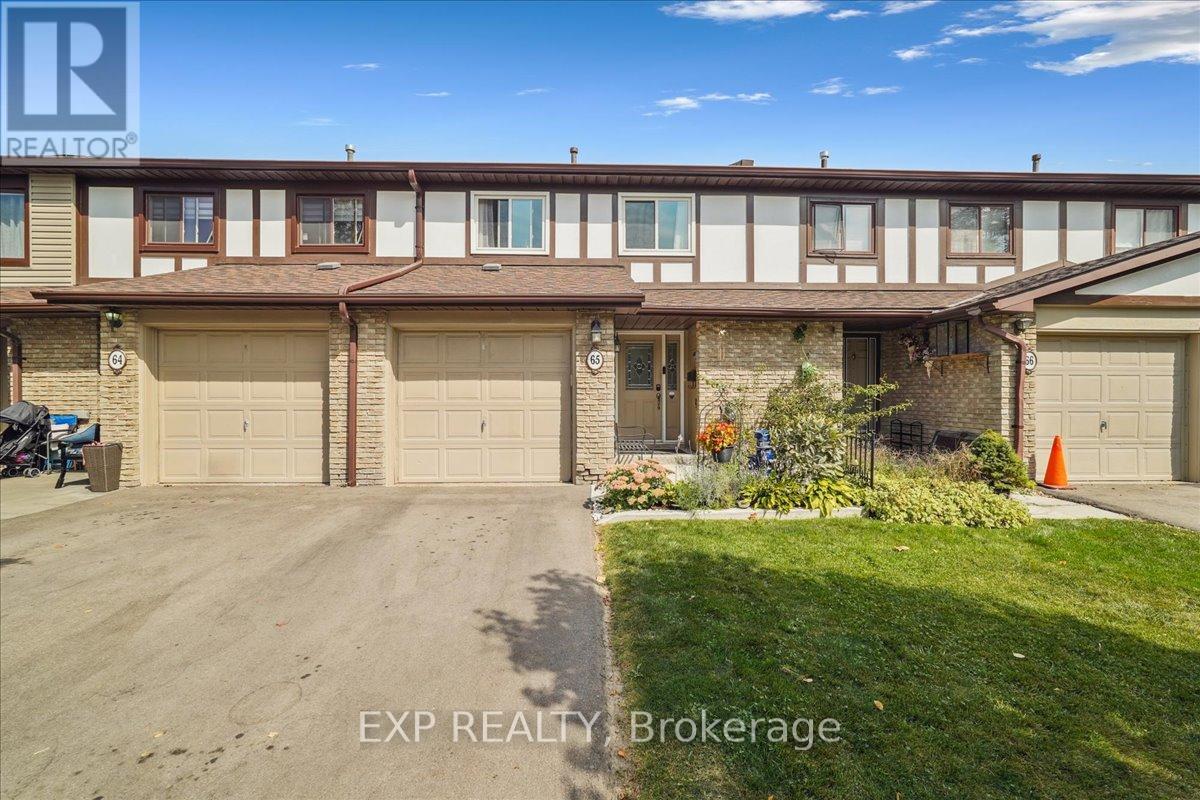
Tucked away in one of Brampton's most sought-after and exceptionally well-managed communities, this beautifully maintained 3+1 bedroom, 3-bathroom townhouse offers the perfect blend of comfort, convenience, and low-maintenance living. The open-concept main floor is designed for both everyday living and entertaining, featuring a spacious living and dining area with a cozy wood-burning fireplace and walkout to a private, fully fenced backyard. The kitchen is equipped with stainless steel appliances and a bright breakfast area. Upstairs, the spacious primary bedroom features a private 4-piece ensuite, while two additional bedrooms and a second full bathroom provide plenty of room for family, guests, or a home office. The finished basement adds valuable living space with a versatile recreation room, fourth bedroom currently used for storage, and a separate laundry room with gas dryer and electric washer. Backing onto a quiet parkette, this home offers a peaceful setting along with access to outstanding community amenities, including a seasonal outdoor pool, tennis court, playground, and beautifully landscaped grounds. Maintenance fees include Rogers VIP cable, unlimited 5G internet, water, roof and exterior maintenance, and lawn care, providing exceptional value and peace of mind. Recent updates include new windows. Ideally located minutes from Bramalea City Centre, Chinguacousy Park, schools, transit, shopping, dining, and major highways including the 410, 407, and 427. A fantastic opportunity to own a move-in-ready home in a family-friendly community. (id:49269)
7900 Hurontario Street Unit# 203a
Brampton, Ontario
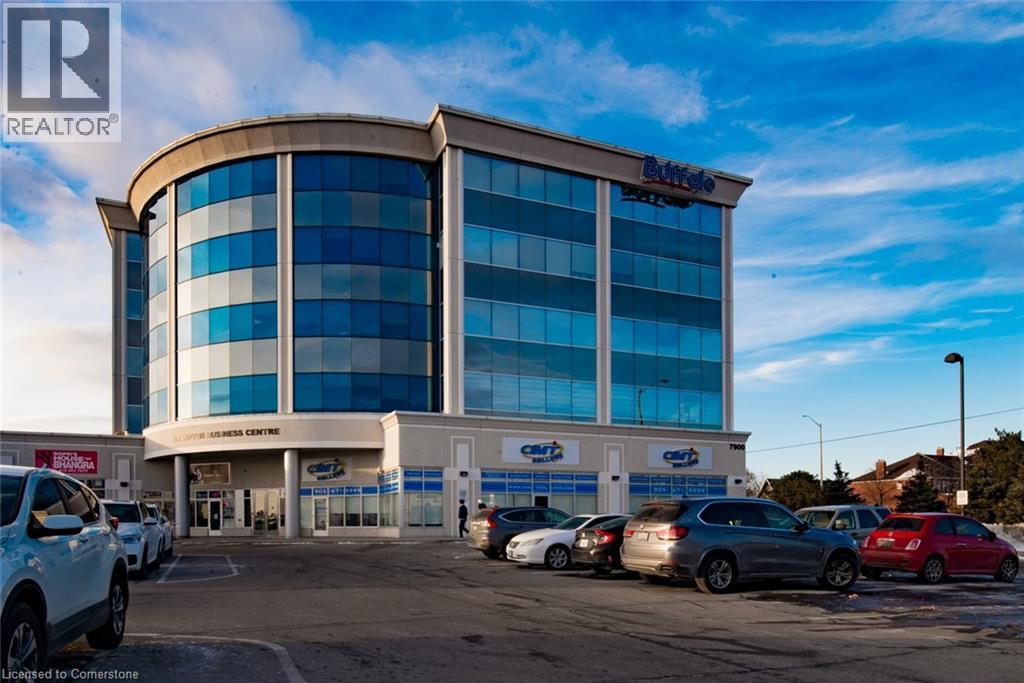
This office is around 100 Square Feet office which has shared entrance to the unit. Excellent Location For Your Business At Brampton's Newest Premier Office Park and the space Is Move-In Ready Functional And Low-Cost Office Space Is Available For Lease- Short-Term And Long-Term Opportunity Available. Ideal For Law, Accounting, Insurance, Real Estate, Medical, Dental, Government Offices Etc. Underground parking available. (id:49269)
55 Eastway Street
Brampton, Ontario
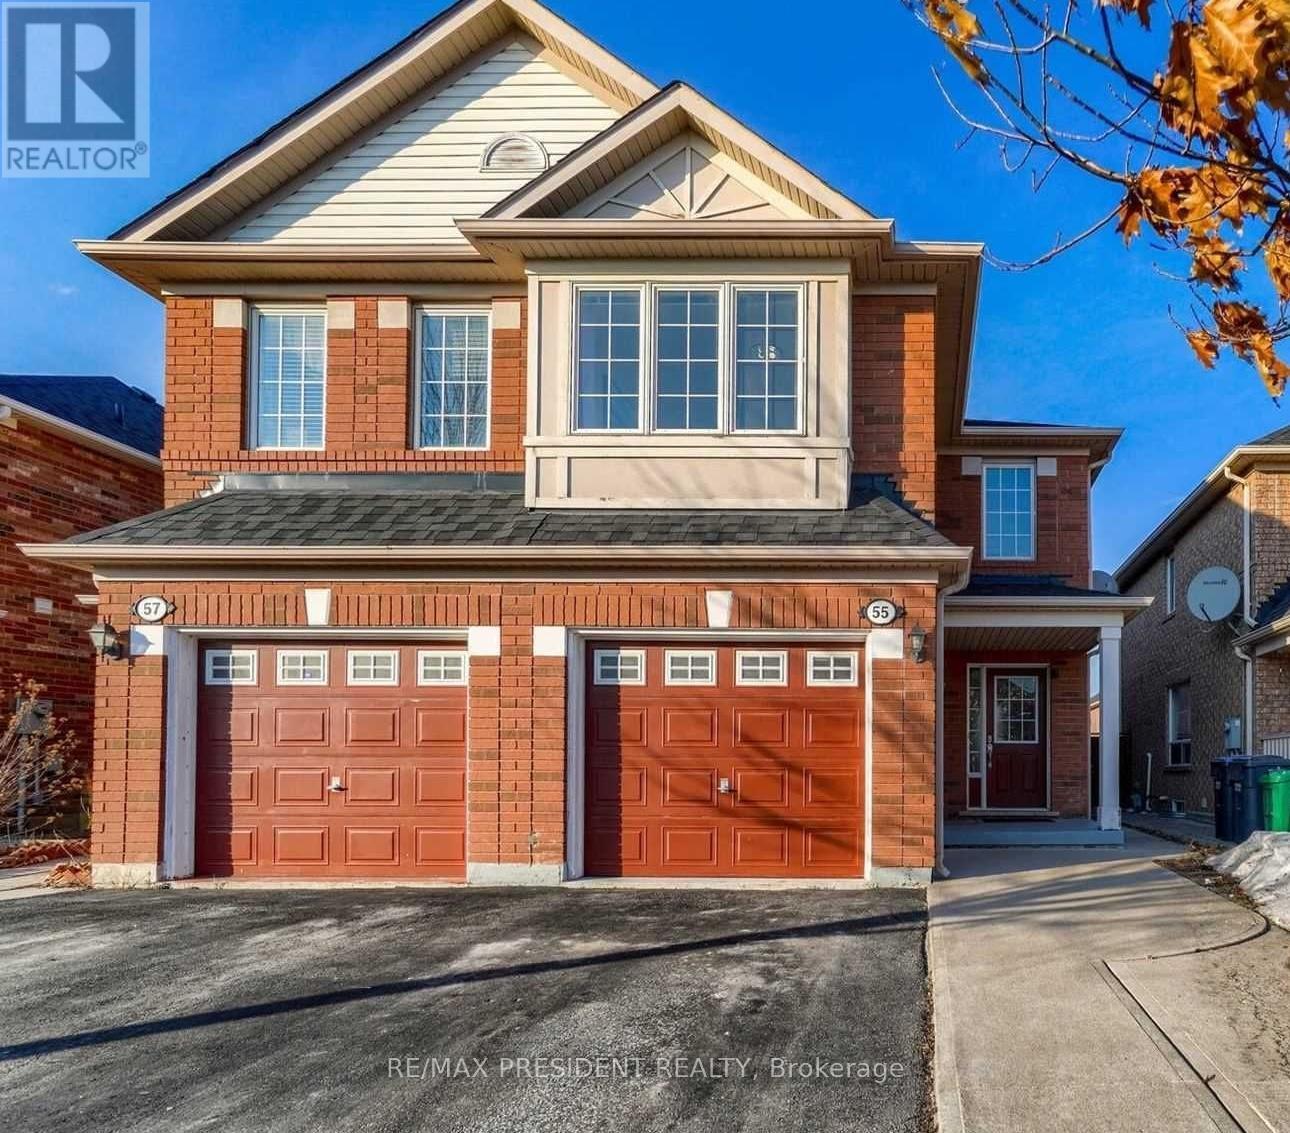
Beautifully Maintained 4-Bedroom Semi-Detached Home Available for Lease in a Highly Desirable Brampton Neighbourhood. This spacious residence offers afunctional layout featuring separate living and family rooms, ideal for both everyday living and entertaining. The modern kitchen and updated washrooms showcase stylish new countertops, while large windows throughout the home fill the interior with an abundance of natural light. The generously sized primary bedroom includes a walk-in closet and a private 4-piece ensuite. Enjoy the convenience of upper-level laundry, a long with an additional laundry area in the basement. Step outside to a private backyard, perfect for relaxing or hosting family gatherings and summer barbecues. Situated in a family-friendly community close to excellent schools, shopping centres, public transit, parks, and all essential amenities, this home offers comfort, convenience, and an exceptional lifestyle opportunity. (id:49269)
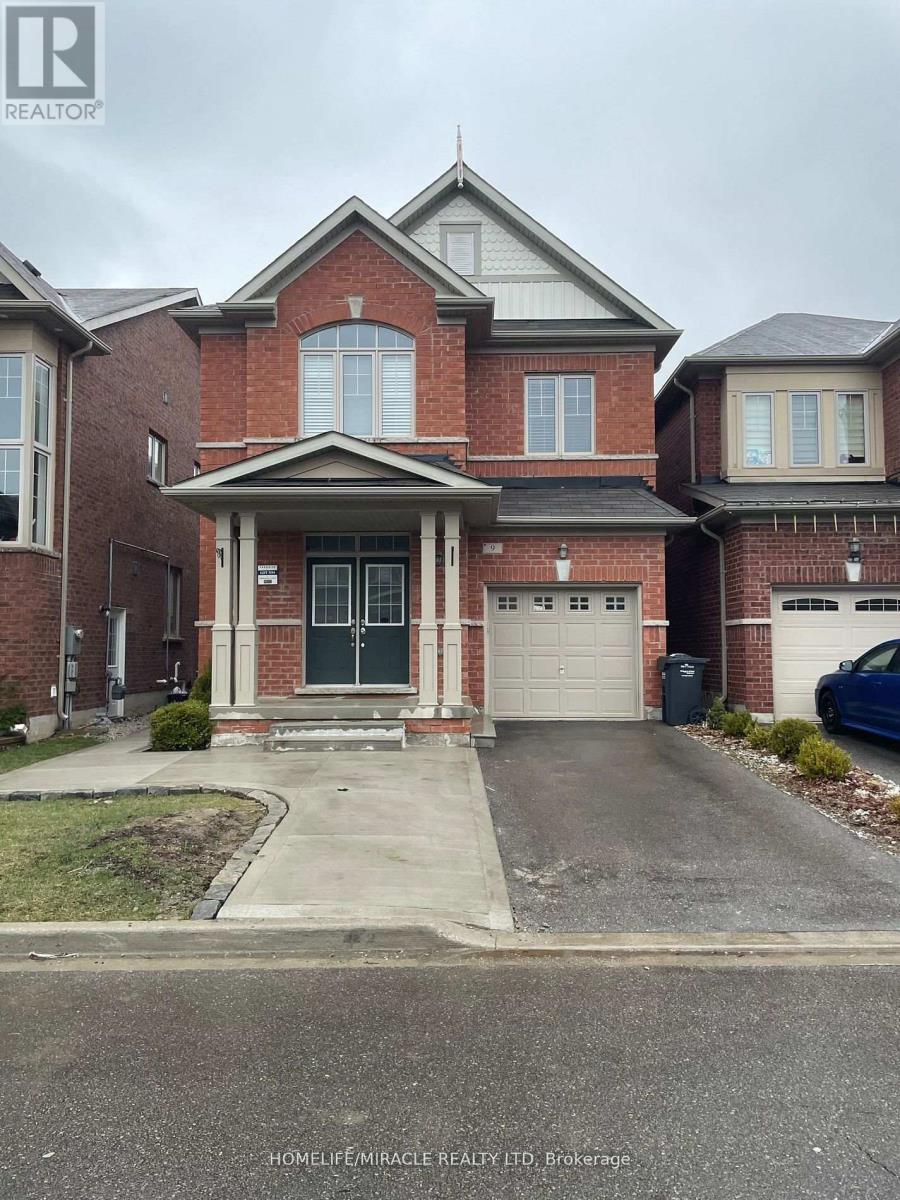
9 Humberstone Crescent
Brampton, Ontario
Open Concept, 2Bed/1Bath LEGAL Basement Apartment In the Most Sought Area Of The City. Separate Entrance For Full Privacy! Home Boasts Large Windows For Lots of Natural Sunlight! Kitchen Includes S/S Appliances. Full Separate Laundry for Convenience! Easy Access to Highways & Walking Distance To All Amenities Including Grocery, Schools, Park, Banks & Go Station. Public Transport At Door Step! Unobstructed Driveway Parking With No Sidewalk! Don't Miss This One! (id:49269)
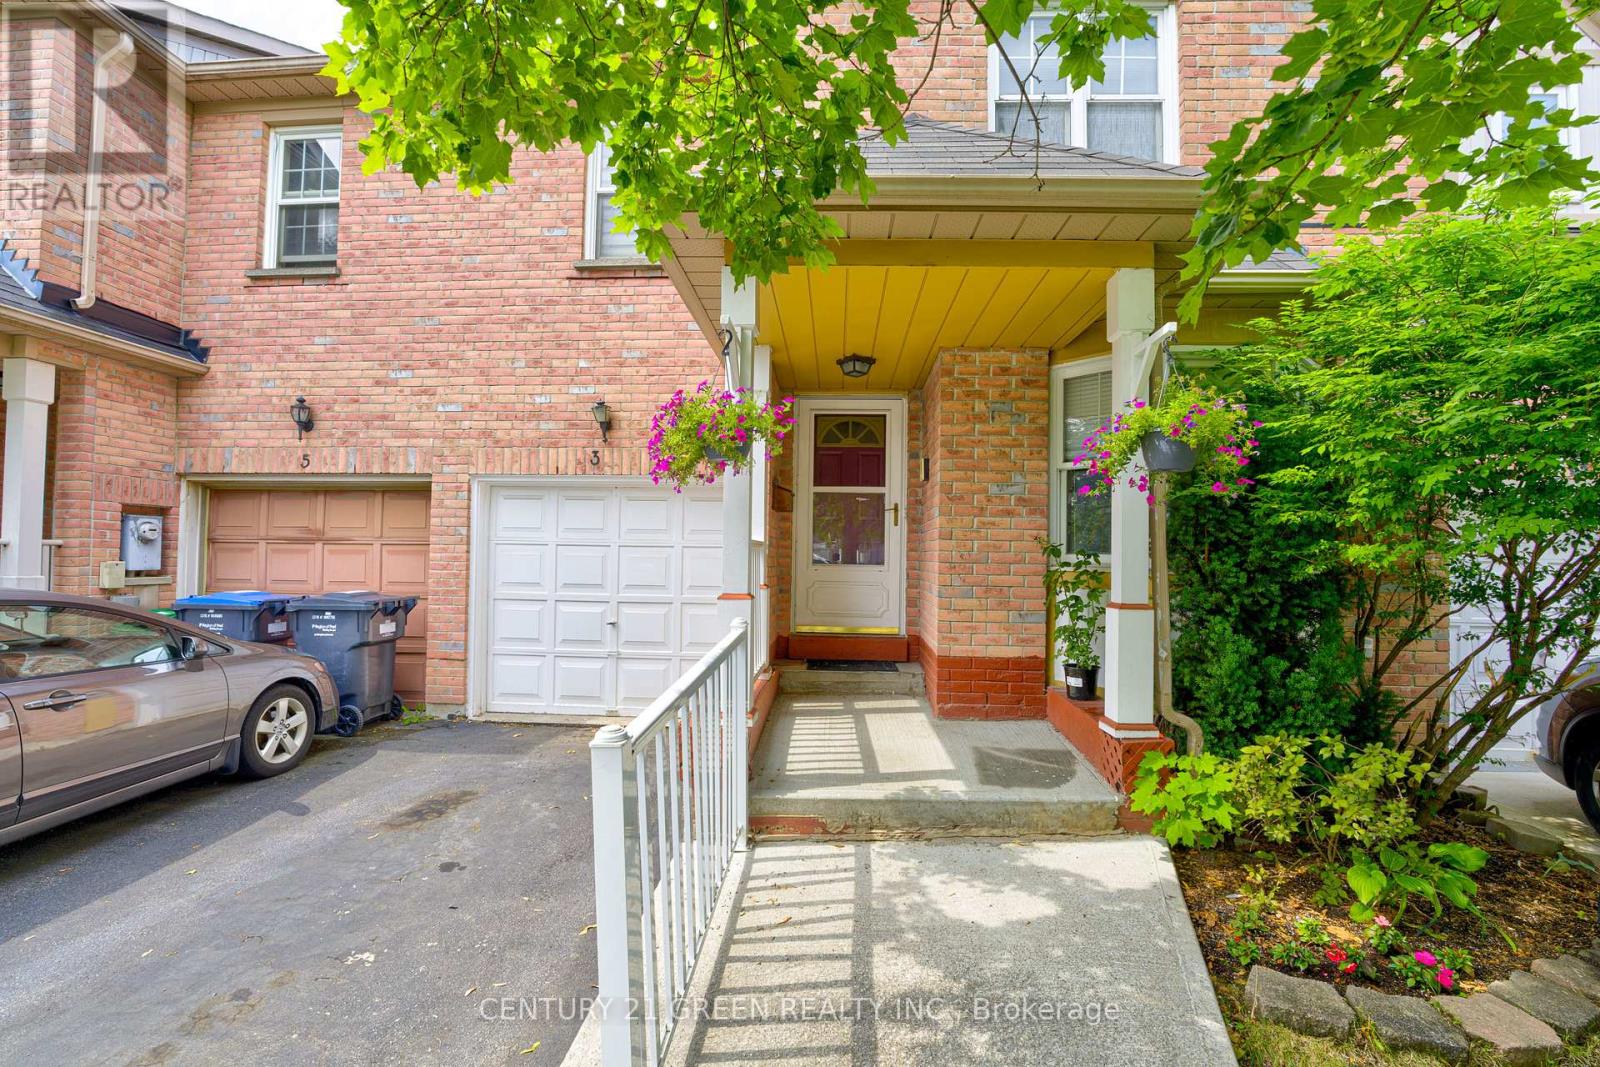
3 Desert Sand Drive
Brampton, Ontario
Spacious 3+1 Bedroom Townhouse with Finished Basement & Second Kitchen in a Prime Location! This beautifully maintained freehold townhouse offers generous living space, great functionality, and unbeatable value. Featuring 3 spacious bedrooms plus a large additional bedroom in the finished basement, this home is perfect for growing families or investors. The basement includes a second kitchen and full living space-offering excellent rental income potential or an ideal setup for in-laws. Bright and well-kept interiors and a location that can't be beat-steps from parks, schools, shops, and minutes to major highways and public transit. A fantastic opportunity to own a clean, versatile home in a high-demand, family friendly neighbourhood! (id:49269)
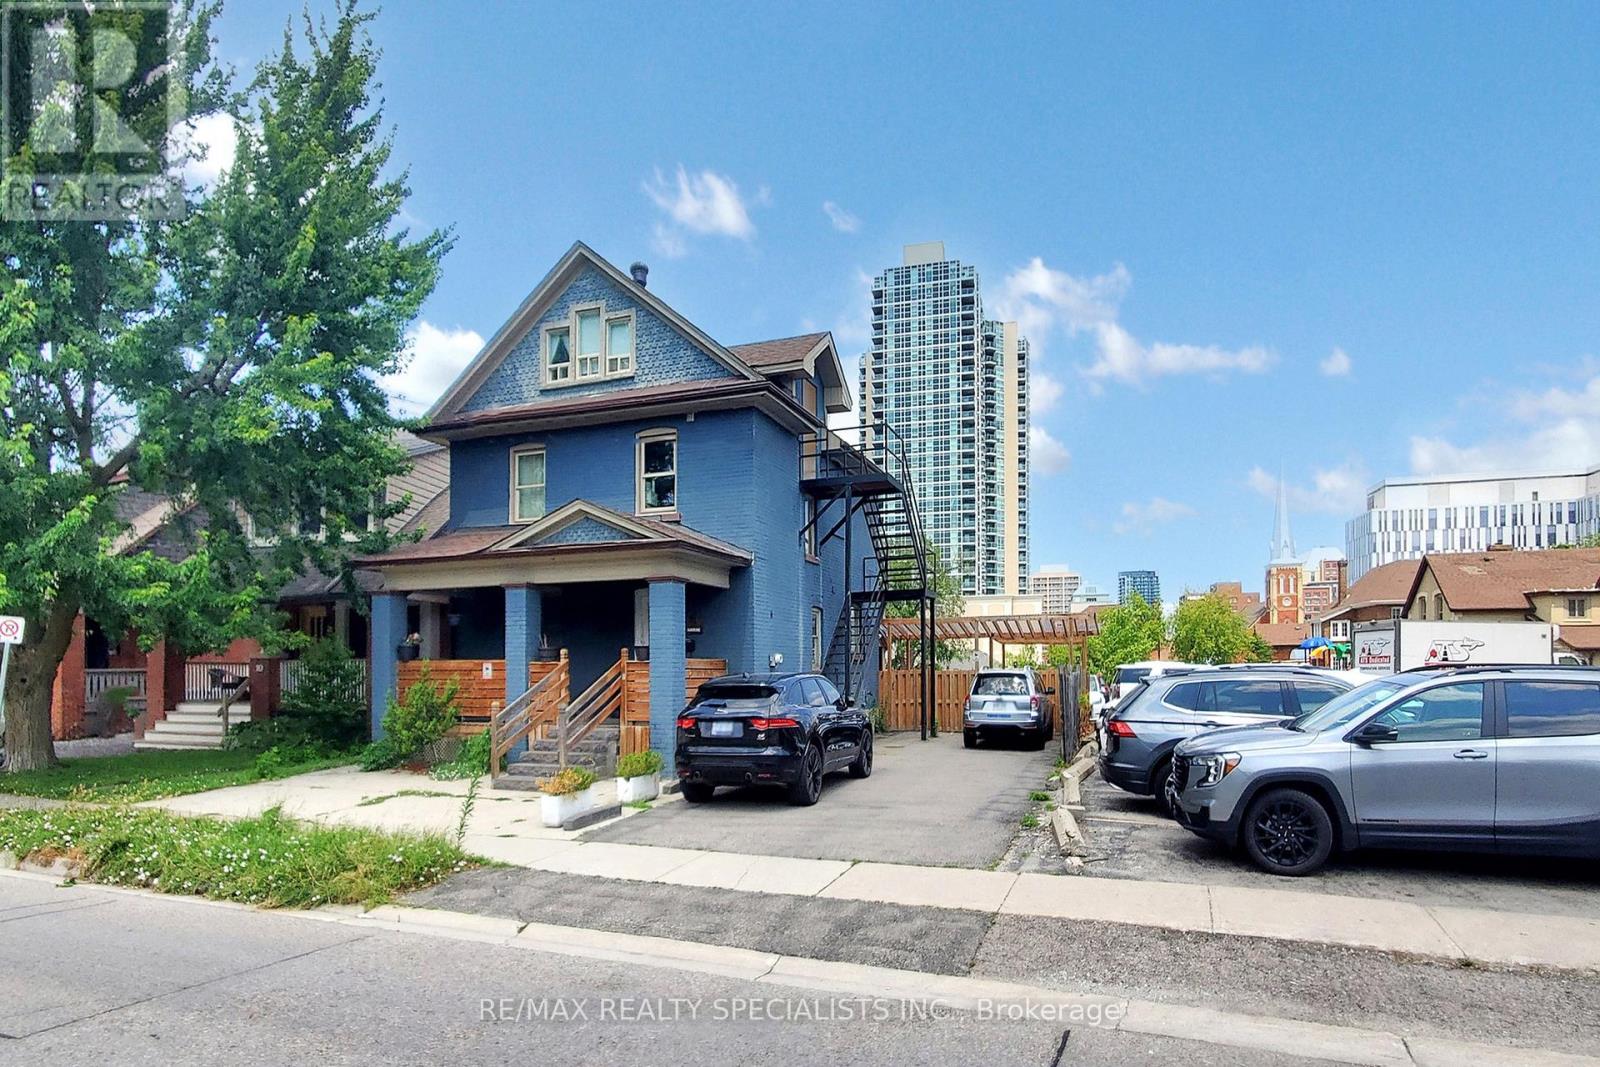
8 Mill Street N
Brampton, Ontario
Location, Location, Location. Welcome to this amazing charming home at 8 Mill St. This beautiful home is nestled in one of the Brampton's downtown most sought after neighbourhoods.The stunning property at 8 Mill Street offers a perfect blend of modern comfort and classic charm, making it a must for homebuyers situated in the heart of downtown. This property features six bedrooms, four bathrooms and plenty of Upgrades. Spacious Interiors: Boosting, sixspacious bedrooms, and four bathrooms this home provides space for families of all sizes.Enjoy plenty of apple lighting, and a close walkout to all the amenities within the walking distance to the GO Transit, bus terminal, Algoma University, and much more. This home is move-ready, impeccably maintained and updated. This home offers peace of mind with his qualityfinishes and throughout details. Don't miss this opportunity to make 8 Mill Street your new address. (id:49269)
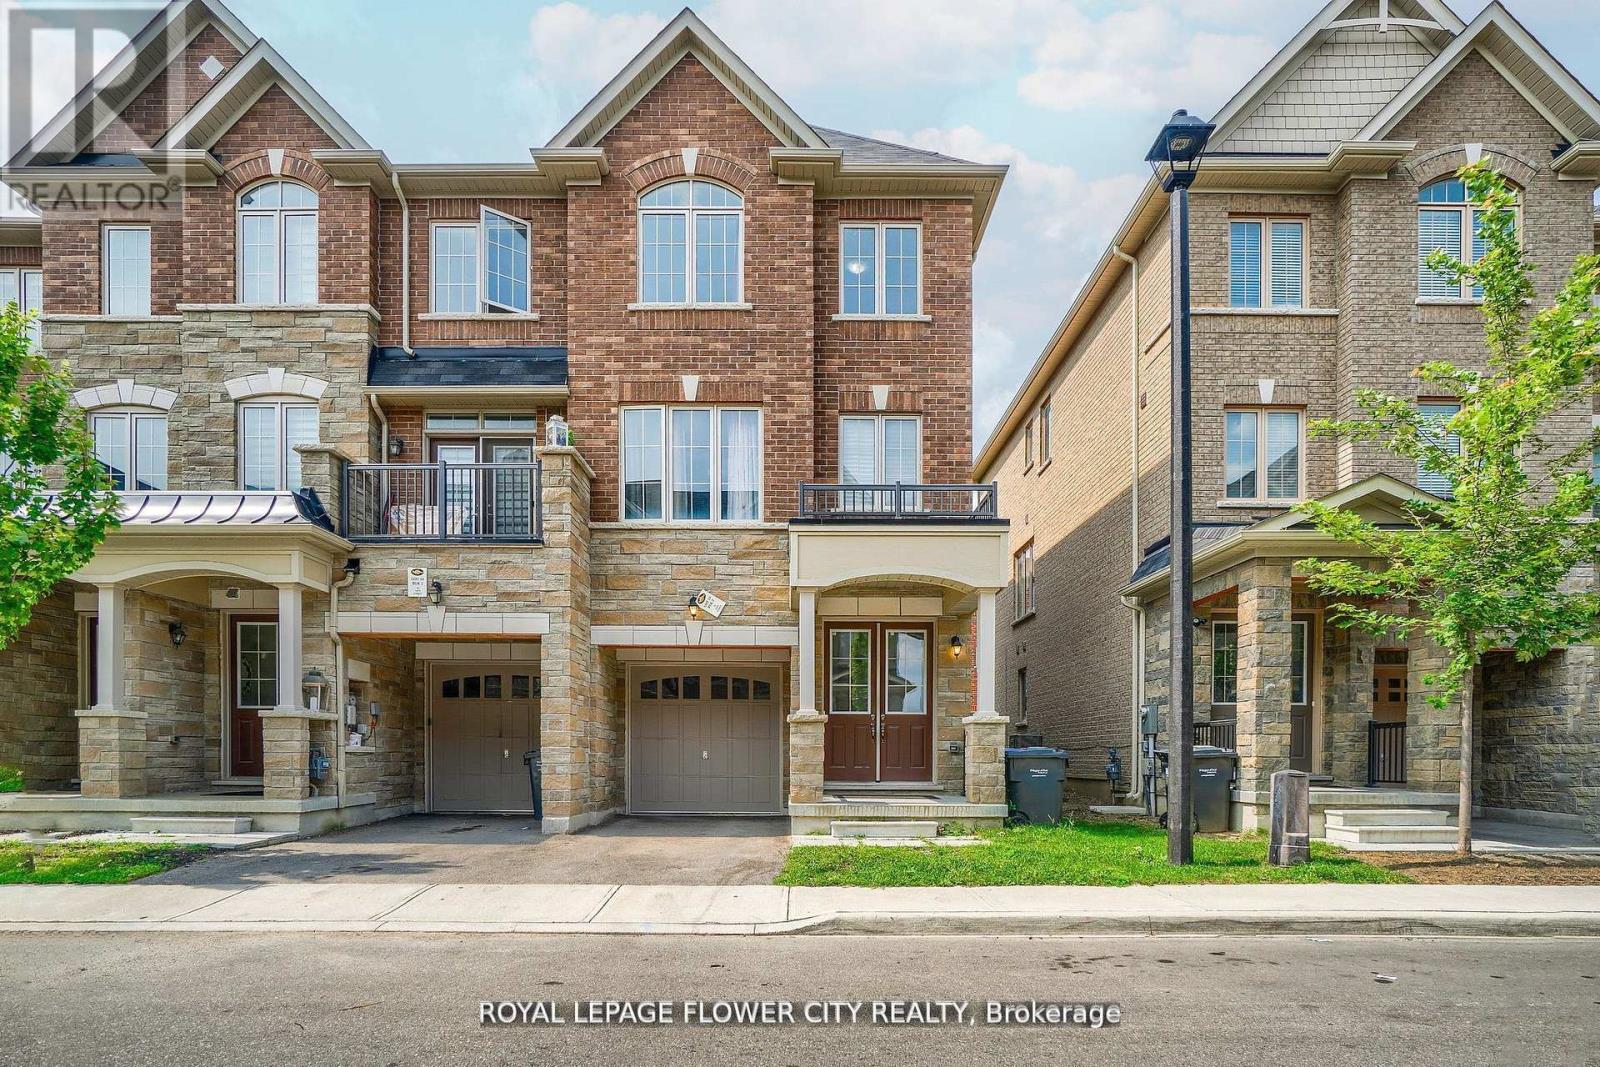
14 Faye Street
Brampton, Ontario
""END UNIT "" Freehold Townhouse!! Approximately' ''2,197 SQ FEET'''. This Meticulously Maintained 3-Story End-Unit Townhouse In East Brampton. Offers Modern Living Space, Featuring 3+1 Spacious Bedrooms And4 Bathrooms. Located At Gore Rd & Queen St, With Easy Access To Vaughan, Mississauga, Bolton, And Toronto, The Home Boasts A Bright Open-Concept Layout With A Large Family Room, Combined Living And Dining Areas, And A Gourmet Kitchen With Stainless Steel Appliances And A Large Center Island. The Main Floor Includes A Generous Office Space, While The Third Floor Features 3 Well-Sized Bedrooms And 2 Full Bathrooms, Including A Primary Bedroom With An Ensuite And His-And-Hers Walk-In Closets. With 9-Foot Ceilings, Premium Laminate And Ceramic Flooring Throughout, And 2 Parking Spots, Including A Garage, This Home Is Ideal For Families Or Investors. Conveniently Situated In A Prime Location Near Shopping, Entertainment, Schools, Places Of Worship, And Hospitals, Plus Easy Access To Highways 427 & All Other Amenities Of Life. (id:49269)