
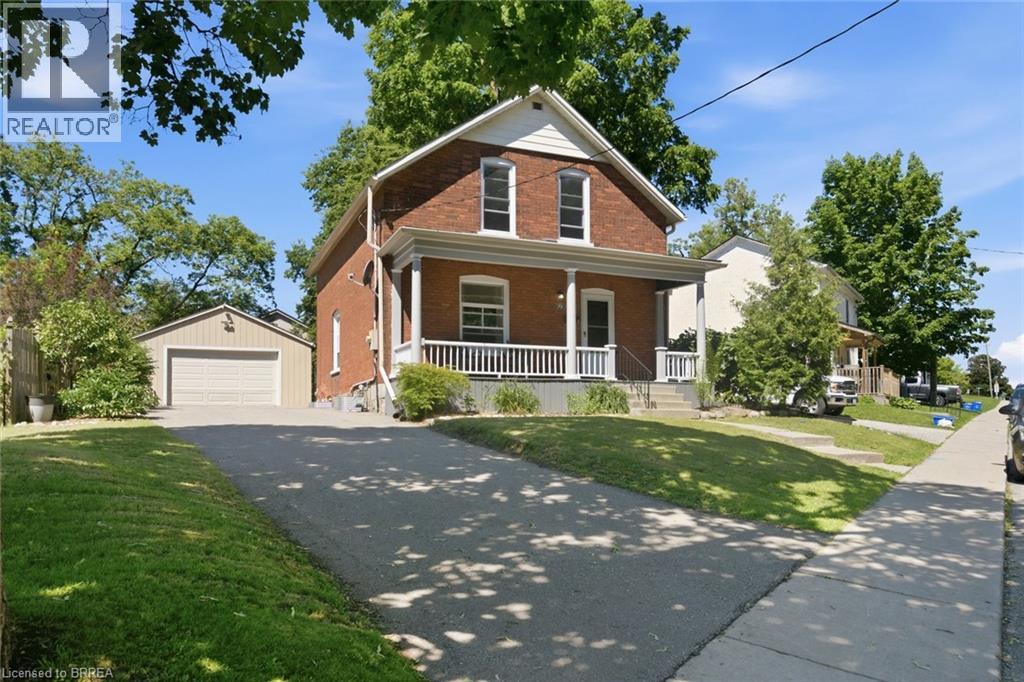
73 Grand River Street S
Paris, Ontario
Step into the timeless charm of this beautifully maintained century home, ideally located in one of Paris' most sought-after neighbourhoods. Built in 1903, this character-filled two-storey residence offers over 1,600 sq. ft. of above-grade living space, blending historic elegance with thoughtful modern updates. Featuring four spacious bedrooms, one-and-a-half bathrooms, and bright, inviting principal rooms, this home provides the perfect balance of comfort, functionality, and architectural character. Recent improvements include updated electrical, a new hot water tank, upgraded insulation, modern lighting, and kitchen enhancements, allowing you to enjoy the charm of a century home with added peace of mind. Outside, the beautifully landscaped lot offers a private setting complete with a fully fenced yard, detached garage, and parking for up to five vehicles. Located just steps from the Grand River, scenic walking trails, parks, schools, boutique shopping, local restaurants, and all the amenities that make Paris one of Ontario's most beloved small towns, this home offers an exceptional lifestyle in an unbeatable location. Whether you're drawn to the character, the community, or the convenience, 73 Grand River Street South is a rare opportunity to own a piece of Paris history while enjoying everything this vibrant riverside town has to offer. (id:49269)
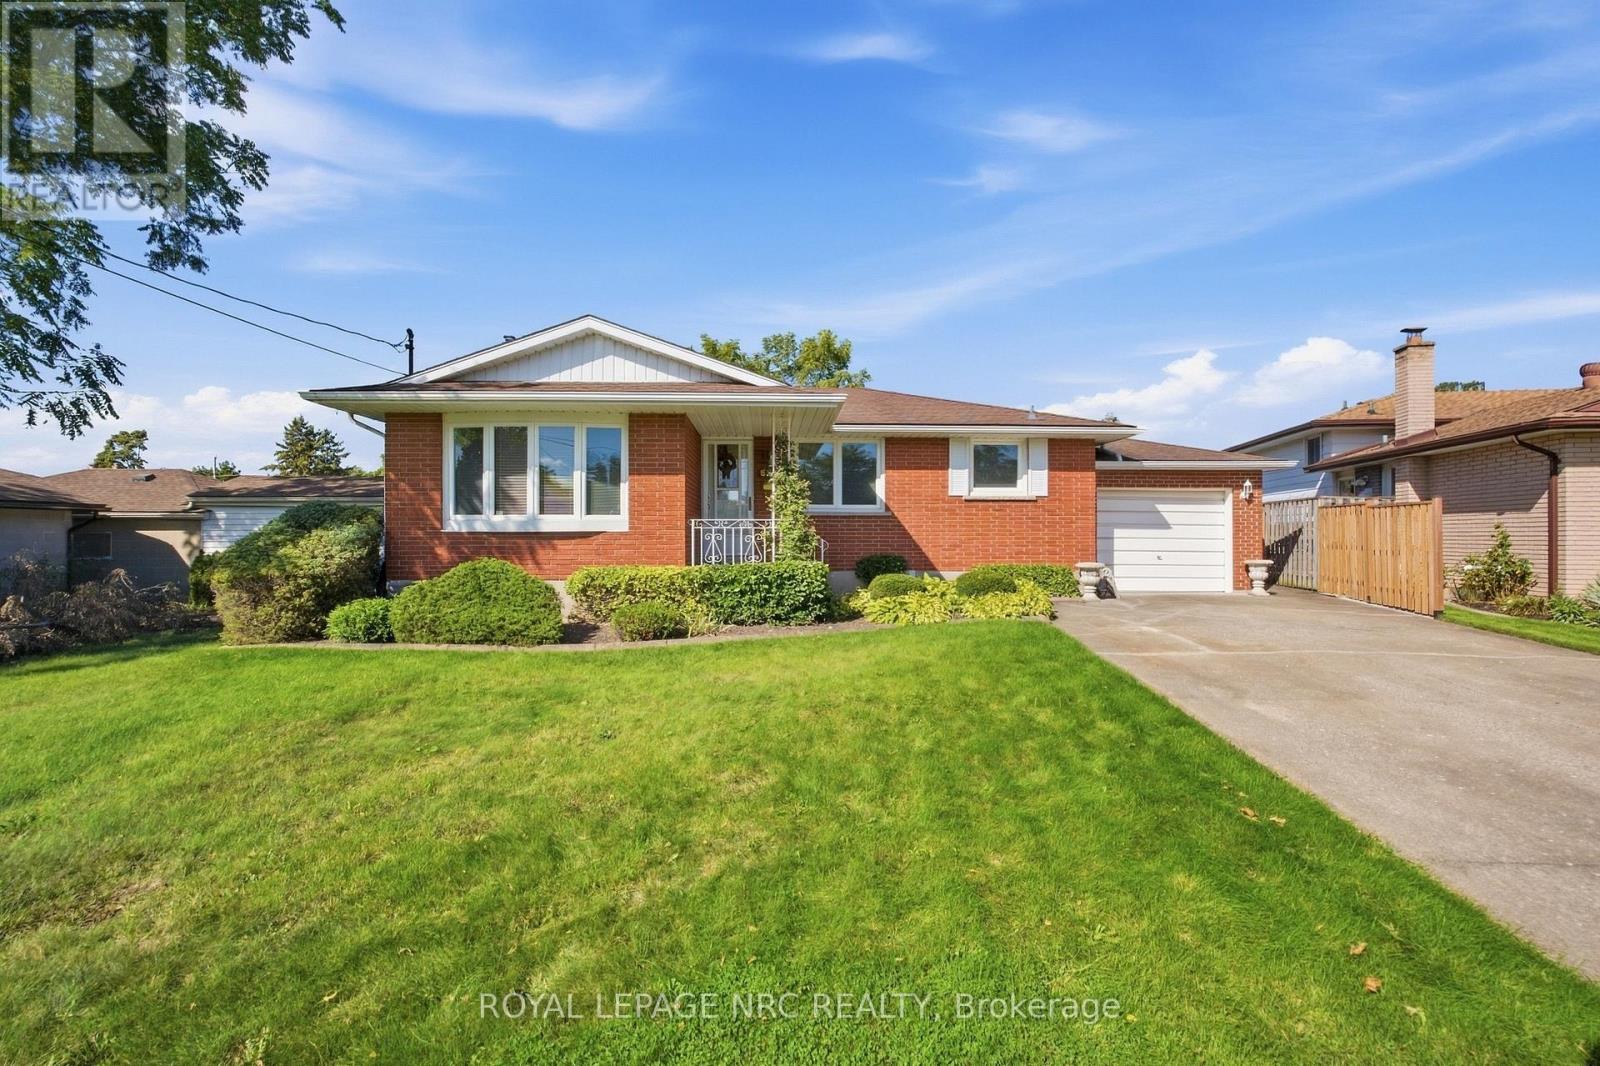
6771 Argyll Court
Niagara Falls, Ontario
Welcome to this beautifully maintained 3 bedroom bungalow, tucked away on a quiet crescent in one of Niagara Falls' most desirable family-friendly neighbourhoods. Lovingly cared for by its owners, this home truly reflects pride of ownership throughout. Step inside to a bright, freshly painted interior featuring beautiful hardwood floors and a warm, functional layout designed for comfortable everyday living. The main floor showcases a newly updated modern kitchen with plenty of space to cook, gather, and entertain. Just off the attached garage, the inviting sunroom offers a bright and versatile space to enjoy your morning coffee, unwind with a book, or take in views of the backyard year-round. The fully finished basement features a second kitchen, providing excellent potential for an in-law suite, extended family living, or additional space to suit your needs. Outside, you'll find a fully fenced, pool-sized backyard with endless possibilities for entertaining, gardening, or creating your own private outdoor retreat. A spacious driveway accommodates 6 vehicles, with 1 additional parking space in the attached garage, plus a garden shed for extra storage. Located in a mature, established neighbourhood, you're just minutes from schools, restaurants, grocery stores, Niagara's top attractions and convenient QEW access. Move-in ready, beautifully maintained, and ready for its next chapter. This is a home where comfort, space, and pride of ownership come together in a wonderful family-friendly neighbourhood. Come see it for yourself and start imagining the memories you'll make here. (id:49269)
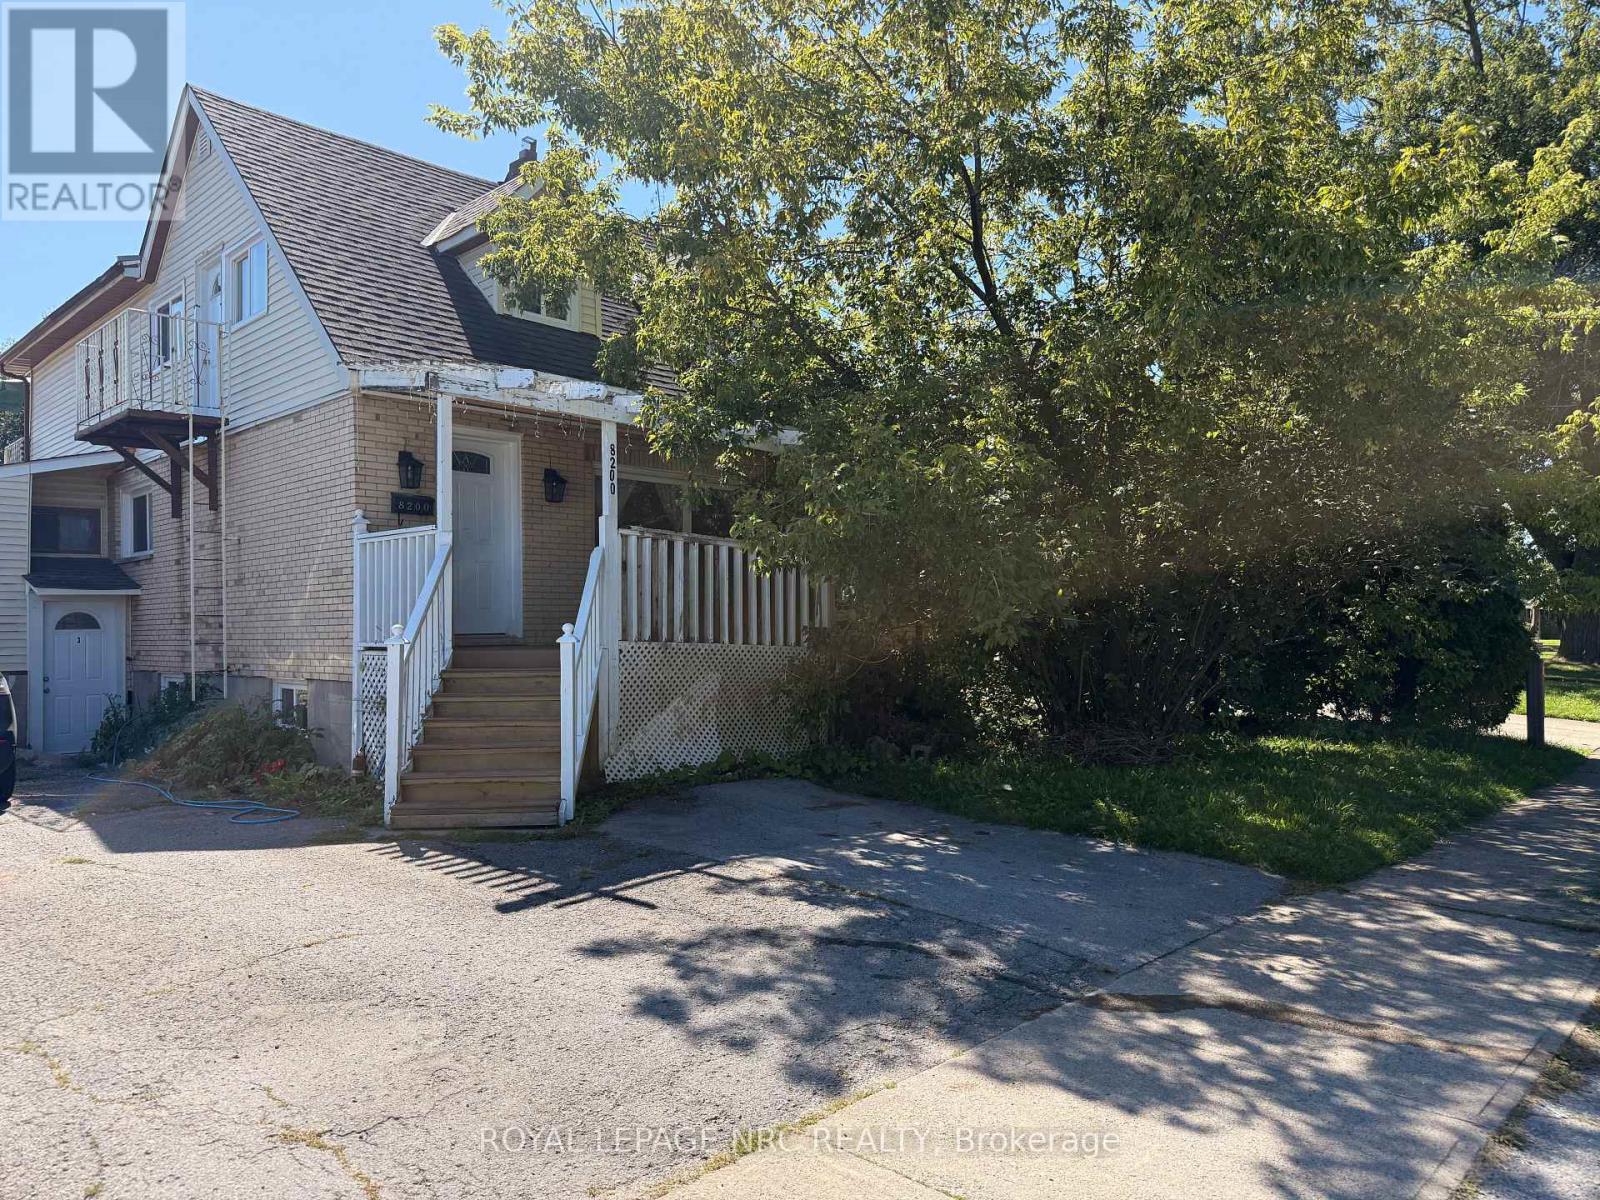
Main Level - 8200 Woodbine Street
Niagara Falls, Ontario
Bright and well-maintained 2-bedroom + den main-level apartment seeking A+ tenants. Recentupdates include fresh paint, new flooring, newer A/C, and furnace. Located in a mature and quiet neighbourhood, conveniently close to shopping,schools, amenities, and major highways. A great opportunity for tenants looking for acomfortable home in a convenient location. (id:49269)
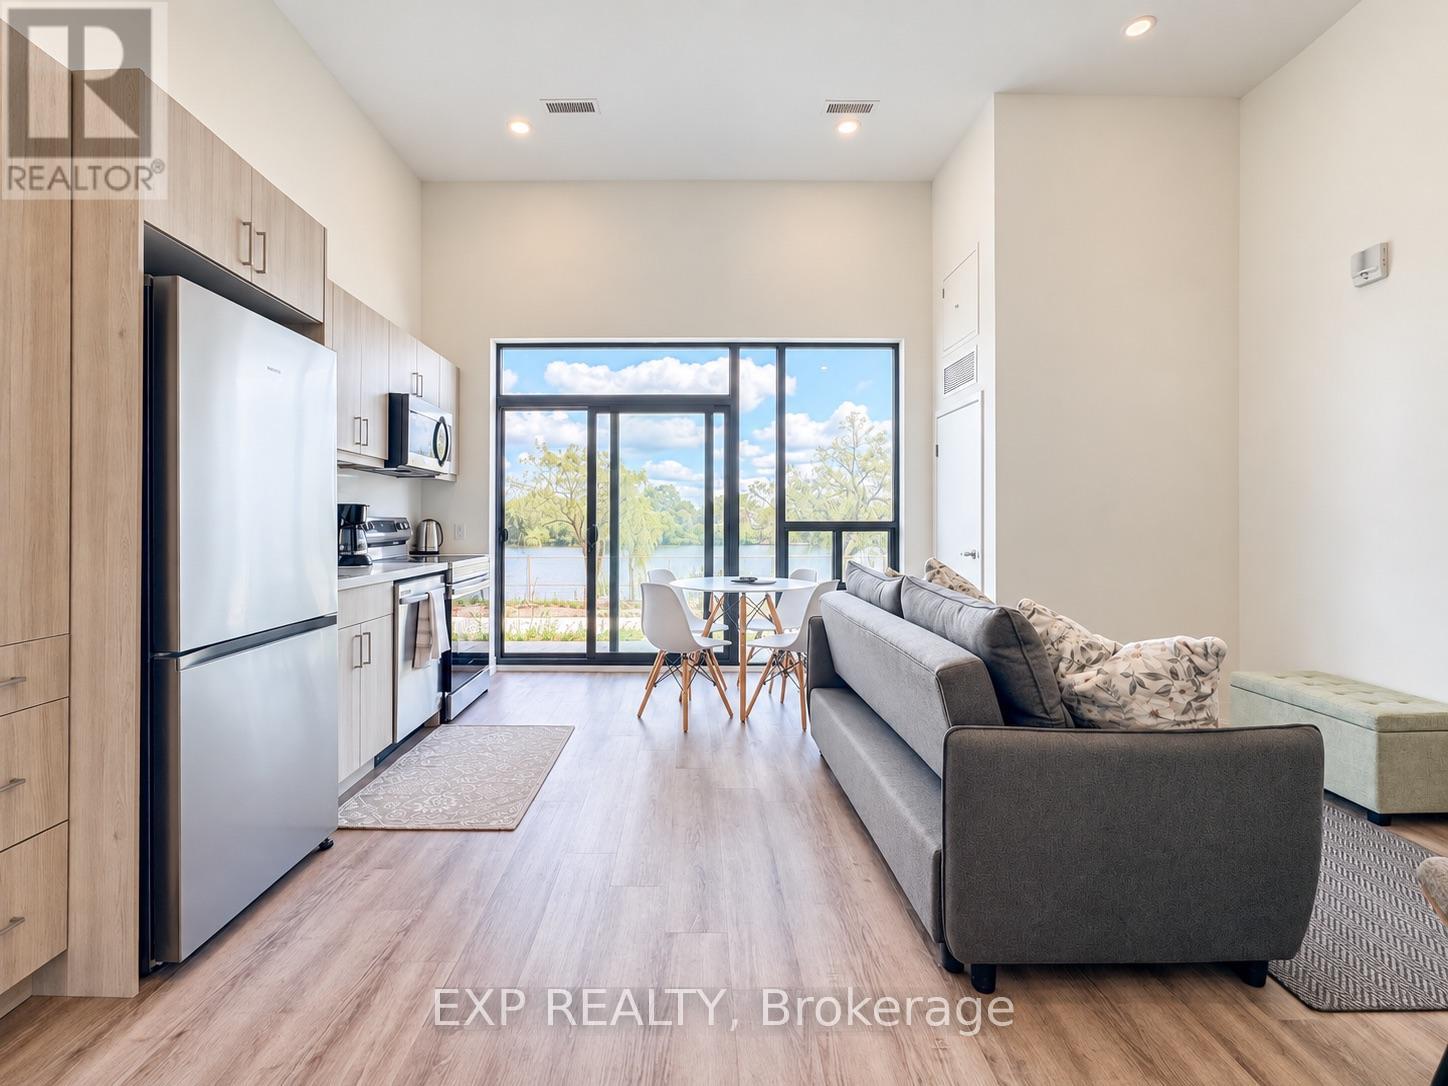
123 - 350 Prince Charles Drive S
Welland, Ontario
This isn't just a condo with a water view - this is the kind of home where the Welland Canal becomes part of your everyday life. Welcome to Unit 123 at Upper Vista Welland, a brand-new main-floor waterfront residence offering approximately 806 sq. ft., 2 bedrooms, 1 bathroom, soaring 12-ft ceilings, and a ground-level connection to the water. From the moment you walk in, floor-to-ceiling windows frame the Welland Canal and fill the open-concept living space with natural light. Step outside to your waterfront patio, perfect for unwinding by the water. Inside, enjoy the quartz countertops, upgraded backsplash, stainless steel appliances and in-suite laundry. The primary bedroom also captures the waterfront view, while the second bedroom offers flexible space for guests or a home office. Blinds and window coverings will be installed by the landlord, and the suite can also be offered fully furnished for an additional $150/month. All just steps from canal trails, parks, shopping, restaurants and Welland Hospital. (id:49269)

206 - 65 Mill Street
Mississippi Mills, Ontario
Luxury suite in renovated building. Hardwood floors. Unique and modern one bedroom appt in the central area of downtown Almonte. 5 appliances. Heat pump (thus air conditioning). Walk to shops, post office, bakery, deli store, banking, butcher, restaurants, pubs, LCBO, the Beer store, library. Heritage brick walls, 240 sq. ft. deck (to be installed) with view of Mississippi River and Riverwalk. Elevator being installed. Schedule B must accompany all offers. Currently tenanted, thus require 24 hours for all showings. Pets allowed. All appts thru listing realtor. (id:49269)

30 Albert Street
Russell, Ontario
RARE MULTI-GENERATIONAL OR INCOME PROPERTY OPPORTUNITY IN THE HEART OF EMBRUN! Welcome to this versatile BUNGALOW offering a main residence, a LOWER-LEVEL 1 BED IN-LAW SUITE plus a separate SECONDARY ABOVE-GRADE DWELLING with its own basement! The main home features 3 bedrooms plus an optional 4th bedroom or office (with its own separate entrance), comfortable living spaces and the convenience of main-floor laundry. The kitchen boasts granite countertops and ample cabinetry, while the primary bedroom features an electric fireplace and direct access to a 3-season solarium and backyard. The lower-level IN-LAW SUITE provides additional private living space with 1 bedroom, 1 bathroom and its own kitchen/living area. The separate above-grade secondary dwelling offers even more flexibility and has its own driveway and garage, creating an ideal setup for extended family or multi-generational living. Two central A/C's and furnaces in both dwellings provide added comfort, while gas and electric fireplaces are additional features of the home. Outside, the landscaped backyard offers a private setting with plenty of space to relax and enjoy. A fully insulated 20' x 24' detached garage with wood-stove heating is ideal for a workshop, hobbies or additional storage, while an 8' x 10' storage shed with power provides even more useful space. Notable updates include the kitchen (by Sebo Woodwork), lower-level flooring (approx. 2023), Roof 2018 . Ideally located close to Embruns schools, parks, recreation, shopping, restaurants and everyday amenities. With THREE distinct living areas, separate access, a private landscaped property and exceptional garage and storage spaces, this is a rare find offering flexibility for today's multi-generational family! (id:49269)

245 Niven Road
Niagara-On-The-Lake, Ontario
Diamond in the rough! Welcome to 245 Niven Road, a cherished century home on approximately .92 acres in rural NOTL's Peach Country, where quiet, slow-going, country living is just the way of life. Simply a wonderful location, surrounded by mature trees, orchards, & ponds yet a short bicycle ride from all the excitement of Old Town & the convenient amenities of The Village. Almost 3,100 sqft, this home features soaring 9 ft ceilings, 4 great sized bdrms, big, beautiful, bright windows that showcase the stunning views & low taxes! The main-floor consists of a very large living rm, a dining rm w a beautiful picturesque tiled fireplace highlighting the homes character & charm, a spacious eat-in kitchen w an oversized centre island and plenty of cupboards & counter space, a driveway side mudrm, a family rm w a very nice wood burning stove & sliding doors that lead to the backyard deck (2025), & another main-floor side entrance which leads in to the Laundry rm & a second stairwell providing possible opportunity for generational living, a home business, or rental suite if the appropriate modifications are made. Upstairs you'll find 4 spacious bdrms all w wonderful views & updated lighting & ceiling fans. The primary bdrm has built-in shelving, a 4 pc ensuite w clawfoot tub & leads to a very neat space which can be used as a study or office that has built-in bookshelves, the back stairwell & a very lovely view of soaring pines & the stunning cherry tree! A large 4-piece family bth completes the spacious upstairs. Very easy to get in & out on the circular driveway & the detached 2 car garage/barn w hydro has extra storage space & could be the perfect hobby /craft area or possibly converted to a bunk house, as it was originally used! This is a wonderful home in a truly magical location, ready for the next family to love & care for it for many years! Estate Sale, As-Is Where Is, Exterior/Interior Paint 25', Furnace, AC, HWH 25, All Electrical & Insulation Updated. (id:49269)
5866 Mcdonalds Corners Road
Lanark Highlands, Ontario
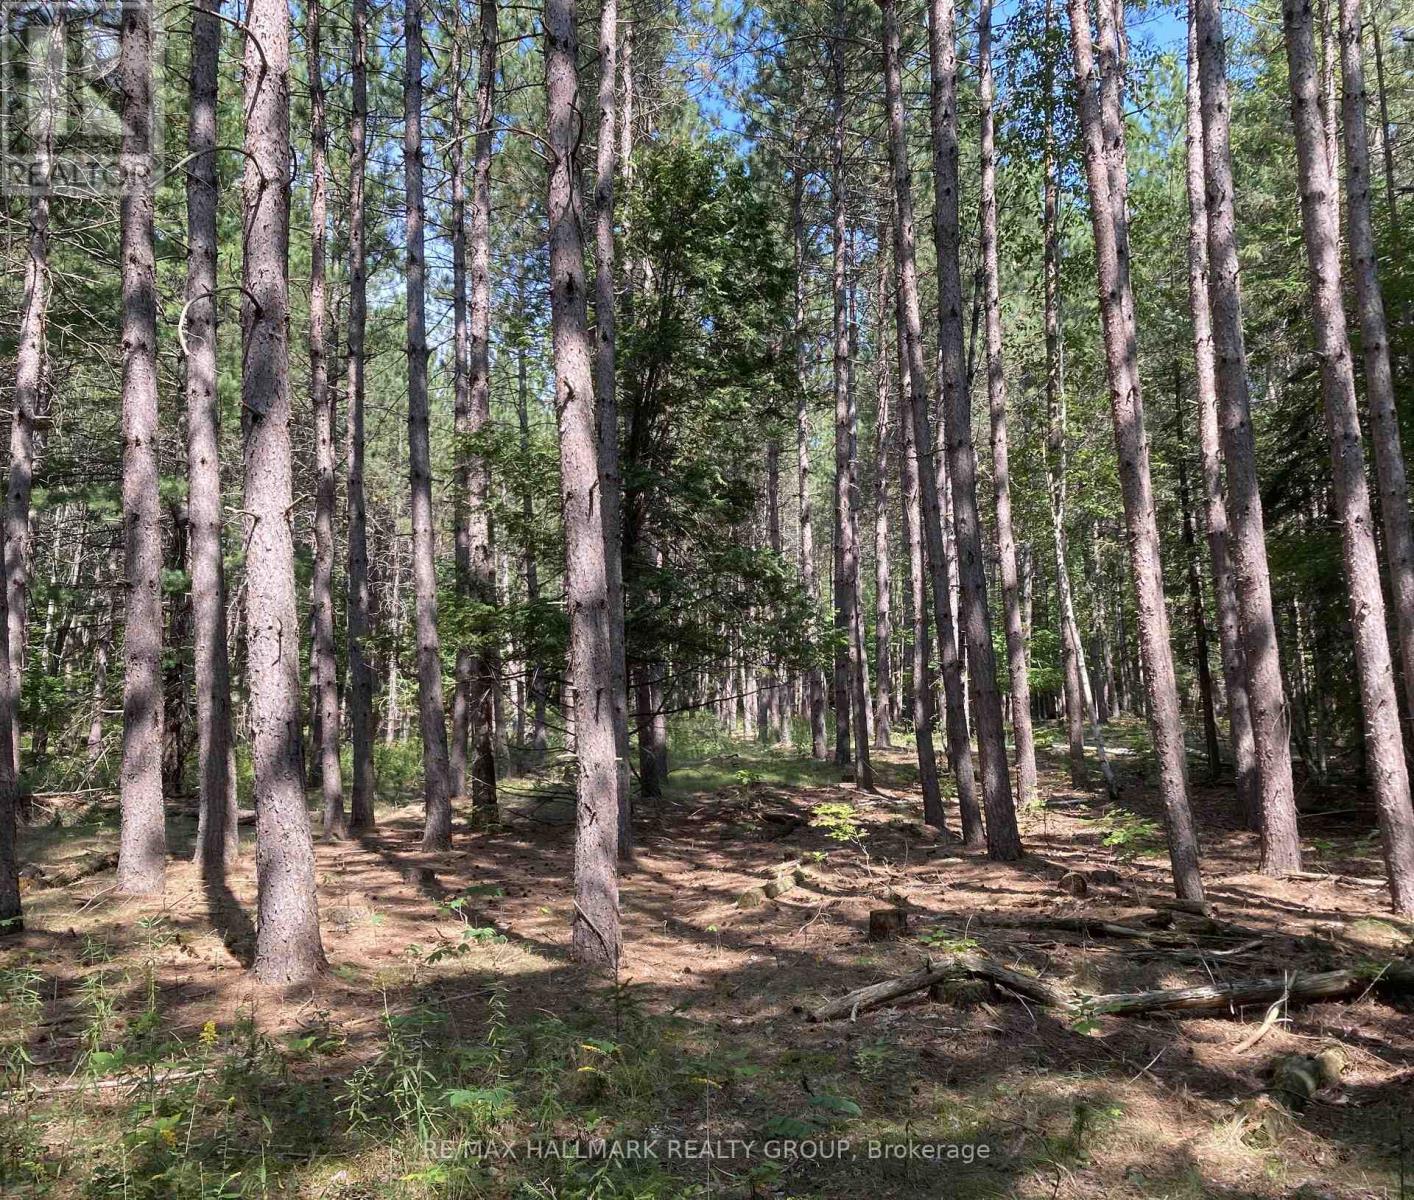
Nature Lovers Dream! Located near Dalhousie Lake, this unique managed forest property boasts initial hand plantings of 23000 deciduous and evergreen trees in 1972-80. This truly one-of-a kind property, once an early settler's farm, includes a varied landscape of mixed forest, old growth, a red pine plantation, and a spring-fed wetland with an east-to-west flowing creek. Between the plantation rows of red pine, sustainably managed and thinned in 2009, is the new growth of emerging mixed forest. Second thinning is due soon. This rich biodiversity, identified by researchers, foresters and naturalists, includes 25 types of trees, 40 bird species, 11 types of mammals, 7 species of amphibians, along with 16 kinds of shrubs and vines, and 86 types of herbs, ferns, and grasses. Located on a year around maintained paved road, this property is just 1.2 km from the village centre of McDonalds Corners (general store). A well maintained and mowed lane through much of the property makes for easy access to interested buyers. There is year around access to the complete frontage of the property. Available on request is a PDF introduction to the property, all seasons photo tour, and a listing of animal, bird and plant species. This a 37 minute drive from Almonte. Schedule B must accompany all offers. Realtors must accompany clients as they view the property. (id:49269)
30 Rosewood Crescent
Chatham, Ontario
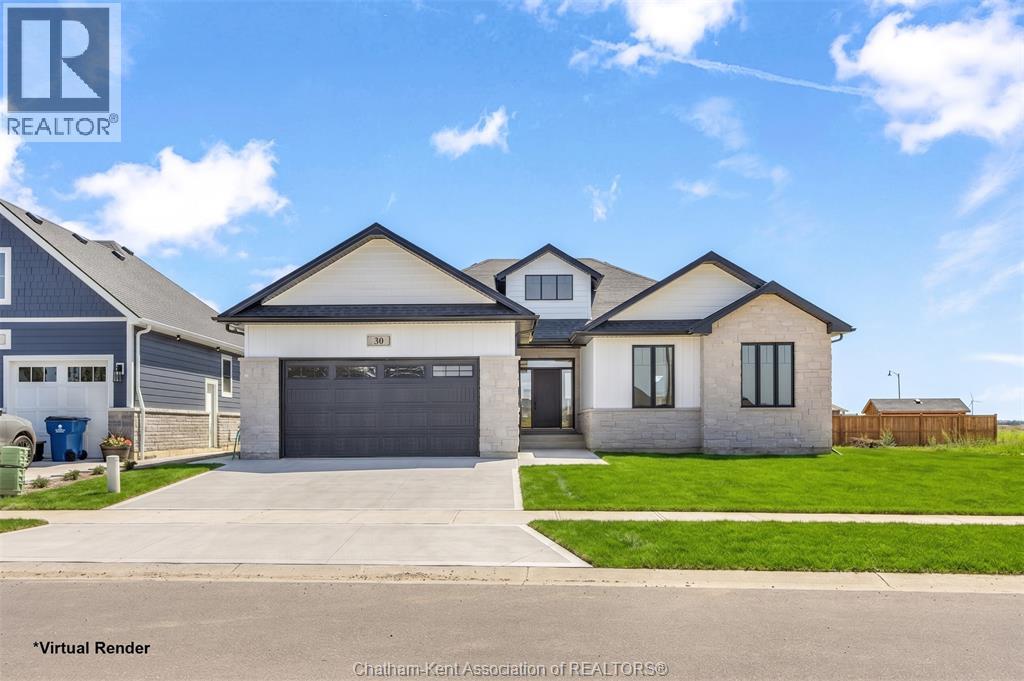
Welcome to luxury living in this impressive 1,856 sq. ft. ranch-style home offering 3+2 bedrooms and 3 full bathrooms, finished with exceptional attention to detail throughout. The open-concept design showcases a stunning kitchen with a large island, quartz countertops, and a walk-in pantry, flowing seamlessly into the impressive great room highlighted by a gas fireplace and cathedral ceiling, creating the perfect space for entertaining and everyday living. The primary suite offers a spa-inspired ensuite featuring a soaker tub, tiled glass shower, makeup counter, and a spacious walk-in closet. The home also includes a fully finished basement with 2 bedrooms and a 4-piece bath, providing additional living space for family and guests. Bring your vision to life with Park Hill Custom Homes, where quality craftsmanship meets timeless design. Now building on Chatham’s South and North side, our homes are fully customizable to suit your lifestyle and preferences. From elegant quartz countertops and tray ceilings to spa-inspired ensuites, expansive kitchens with large islands, and hidden walk-in pantries—every detail is thoughtfully designed with you in mind. Because details are the difference between building houses and building homes. The purchase price is contingent upon the HST rebate applicable from April 1, 2026, to March 31, 2027, and is assignable to the builder. The price is subject to the Buyer's eligibility for the rebate and the enactment of the relevant legislation. Should the Buyer fail to qualify for the rebate, in whole or in part, the purchase price shall be increased accordingly by the applicable HST amount. (id:49269)
A1 - 65 Mill Street
Mississippi Mills, Ontario
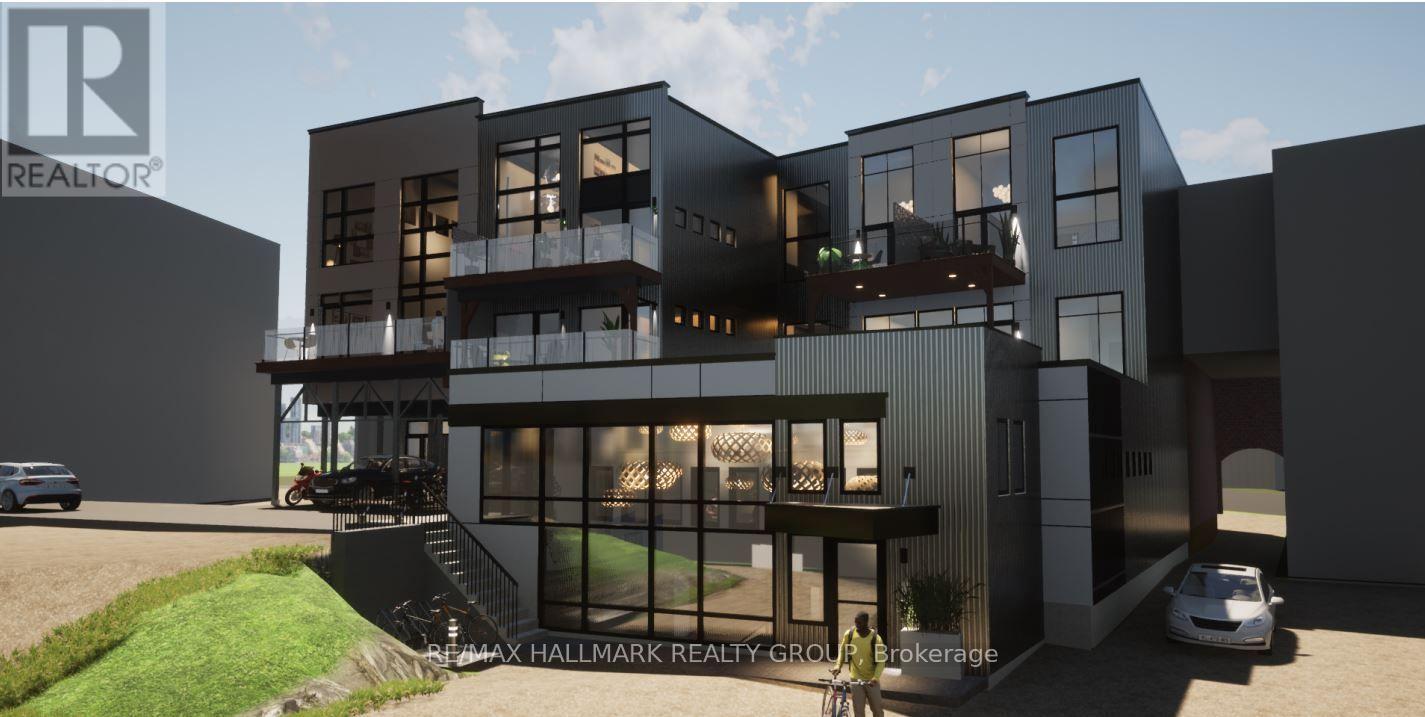
2266 sq ft of undeveloped commercial/residential space in downtown Almonte. Features 2 baths (2 pc), 10 ft 7 inches ceiling height, private entrance. Main entrance door to be replaced and wall of glass to be installed at entrance. Condo fee is $1150 per month. Zoning is downtown commercial. Occupancy permit to be provided by owner at time of possession. Great opportunity for downtown business, in the centre of the commercial district. (id:49269)
116 Halley Street
Ottawa, Ontario
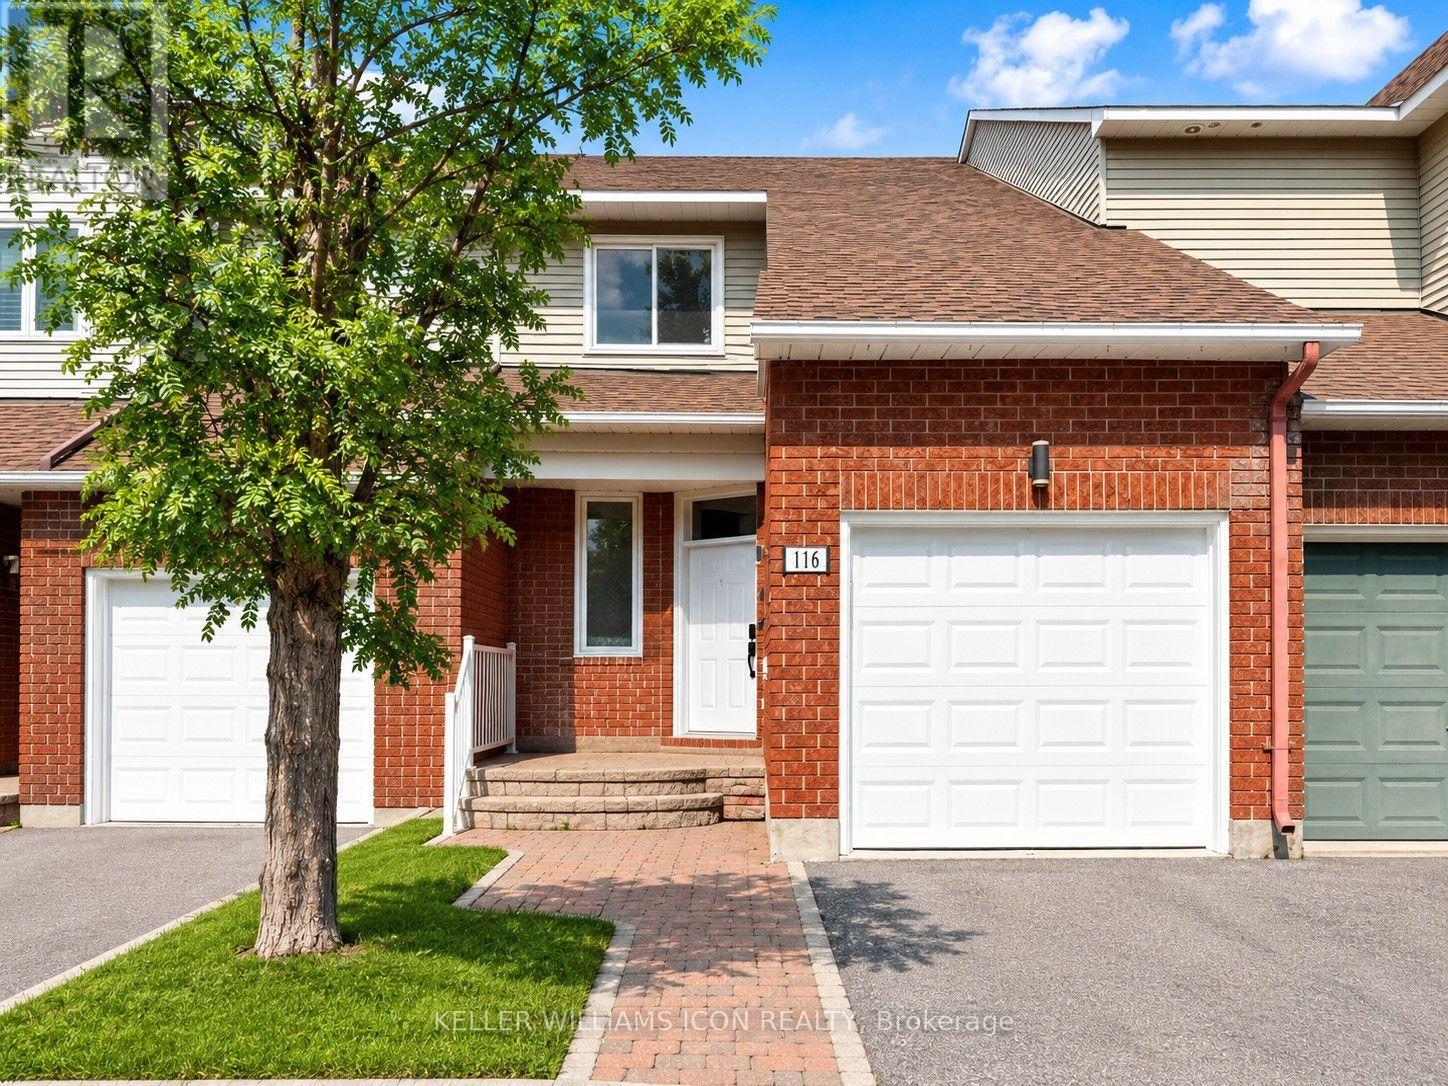
Beautifully maintained 3-bedroom, 3-bathroom townhome nestled in a peaceful, established neighborhood. The thoughtfully designed layout offers an abundance of natural light, featuring a spacious living room with soaring floor-to-ceiling windows and a dining area that overlooks the lower level, creating an open and inviting atmosphere. The modernized kitchen provides generous cabinet and countertop space, with patio doors leading to a private, maintenance-free, fully fenced backyard-perfect for outdoor dining or relaxing. Upstairs, the spacious primary suite boasts a walk-in closet and a private 4-piece ensuite, accompanied by two additional well-proportioned bedrooms. The finished lower level offers a warm and inviting family room with a wood-burning fireplace, along with a dedicated laundry room. The fully fenced backyard provides excellent privacy and outdoor enjoyment. Conveniently located just steps from Heritage Park, scenic walking and cycling trails, schools, shopping, and public transit, this home is an ideal choice for families and professionals alike. (id:49269)
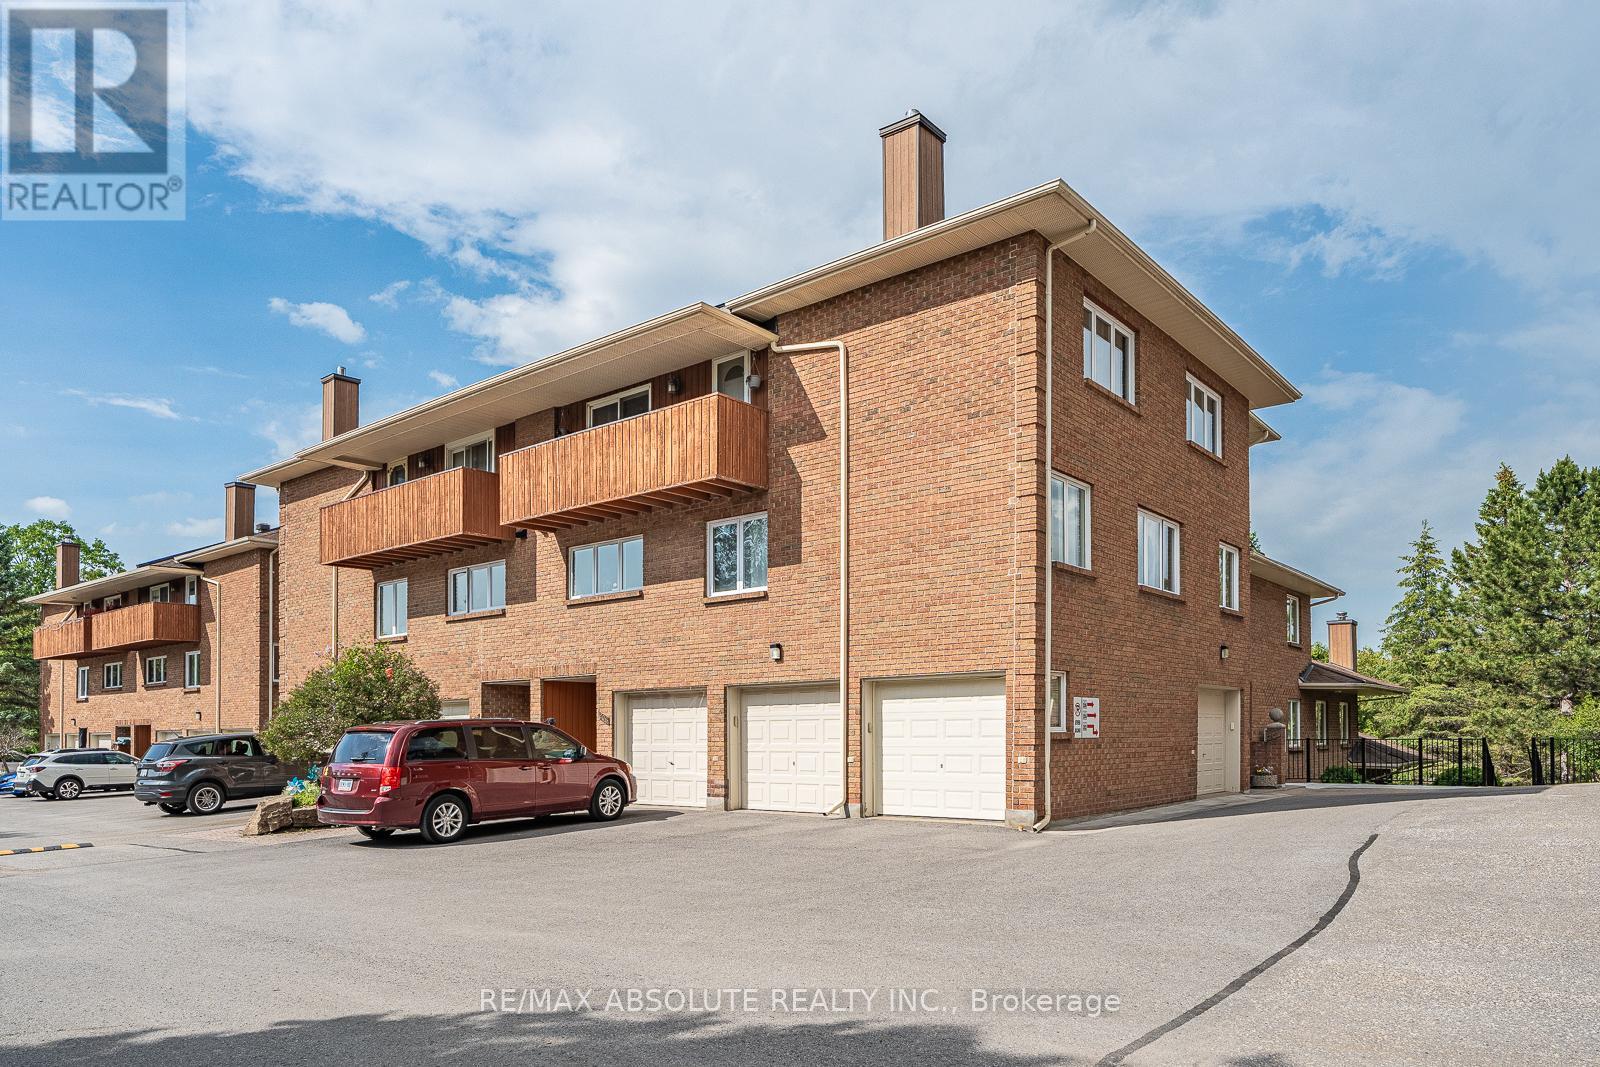
206 Stratas Court
Ottawa, Ontario
Downsize without feeling downsized. This exceptionally spacious three-bedroom home offers the comfort, storage and breathing room that can be difficult to find in condo living-all within a private townhome enclave surrounded by five acres of shared green space. Walking trails and parks are just outside your door, while shops, restaurants, pubs, everyday amenities and top-rated schools are only a short walk away.The home includes one garage parking space PLUS a designated outdoor space. The owners recently invested $15,000 in a new heat pump and air handler, complete with a humidifier and air purifier. The system provides fresh, comfortable air throughout the home while offering utility savings compared with electric baseboard heating.The open-concept main floor features a beautiful new eat-in kitchen designed by people who love to cook and entertain. Thoughtful details include abundant pots-and-pans drawers, a subway tile backsplash, glass-front inserts and plenty of practical storage. The home has also been freshly painted.With its southern exposure and French doors, the solarium is a peaceful retreat in every season-warm and welcoming for plants and herbs in winter and a wonderful place to enjoy a summer rainstorm.The spacious primary bedroom includes a double closet and ensuite with a walk-in shower. Two additional bedrooms, one used as a family room, are located in a separate wing and share the main bathroom, which features a tub-and-shower combination.Water and insurance are included in the condo fees, and the condominium corporation is responsible for the building's exterior components, making expenses easier to anticipate and manage. Spacious, peaceful, connected to nature and remarkably close to everything-this is a very happy place to call home for downsizers, couples, and small families. (id:49269)