
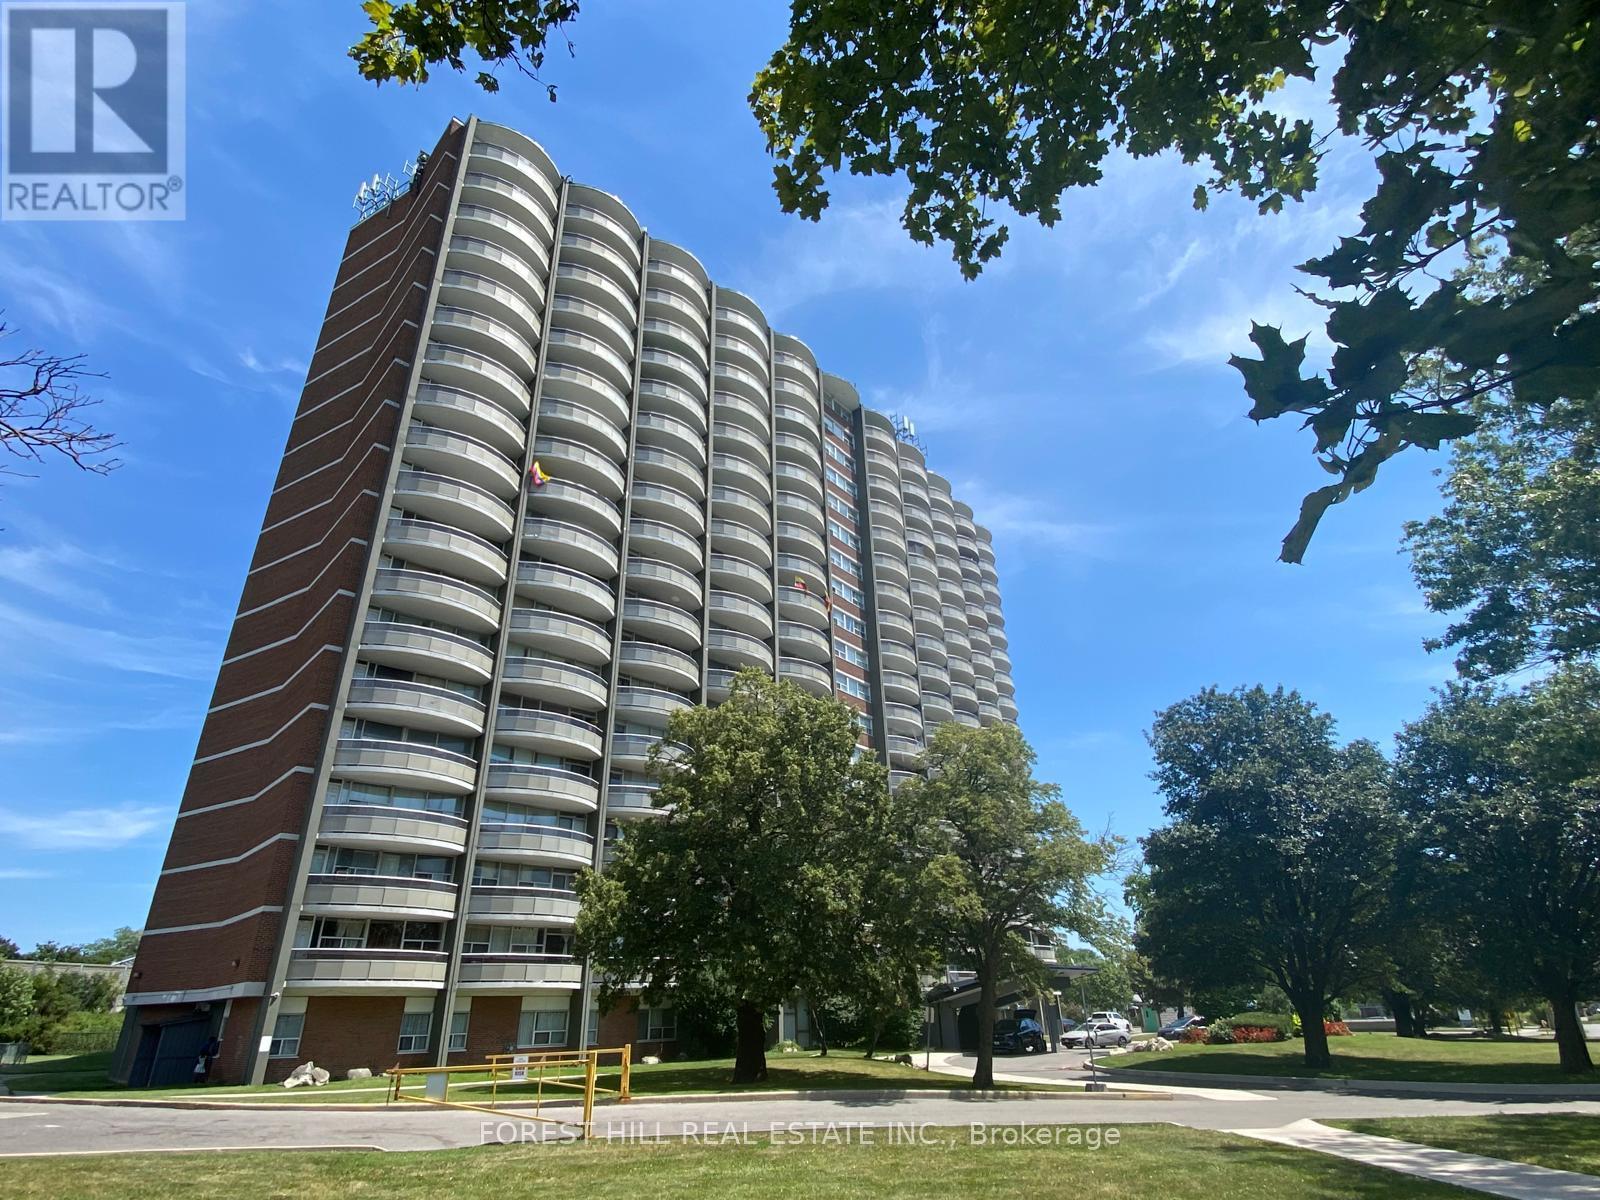
1608 - 135 Fenelon Drive
Toronto, Ontario
Our thoughtfully designed suites offer a balanced exposure with a mix of city and skyline views, complemented by quieter interior perspectives, sunset vistas, park outlooks and neighourhood charm. The open concept layout is enhanced by larger windows and a private balcony, creating a bright and inviting atmosphere. Additional features such as internet ready setup provide everyday convenience and functionality. Freshly painted throughout, suites showcase freshly varnished flooring and a modernized bathroom delivering a clean, contemporary, and move in ready living space. (id:49269)
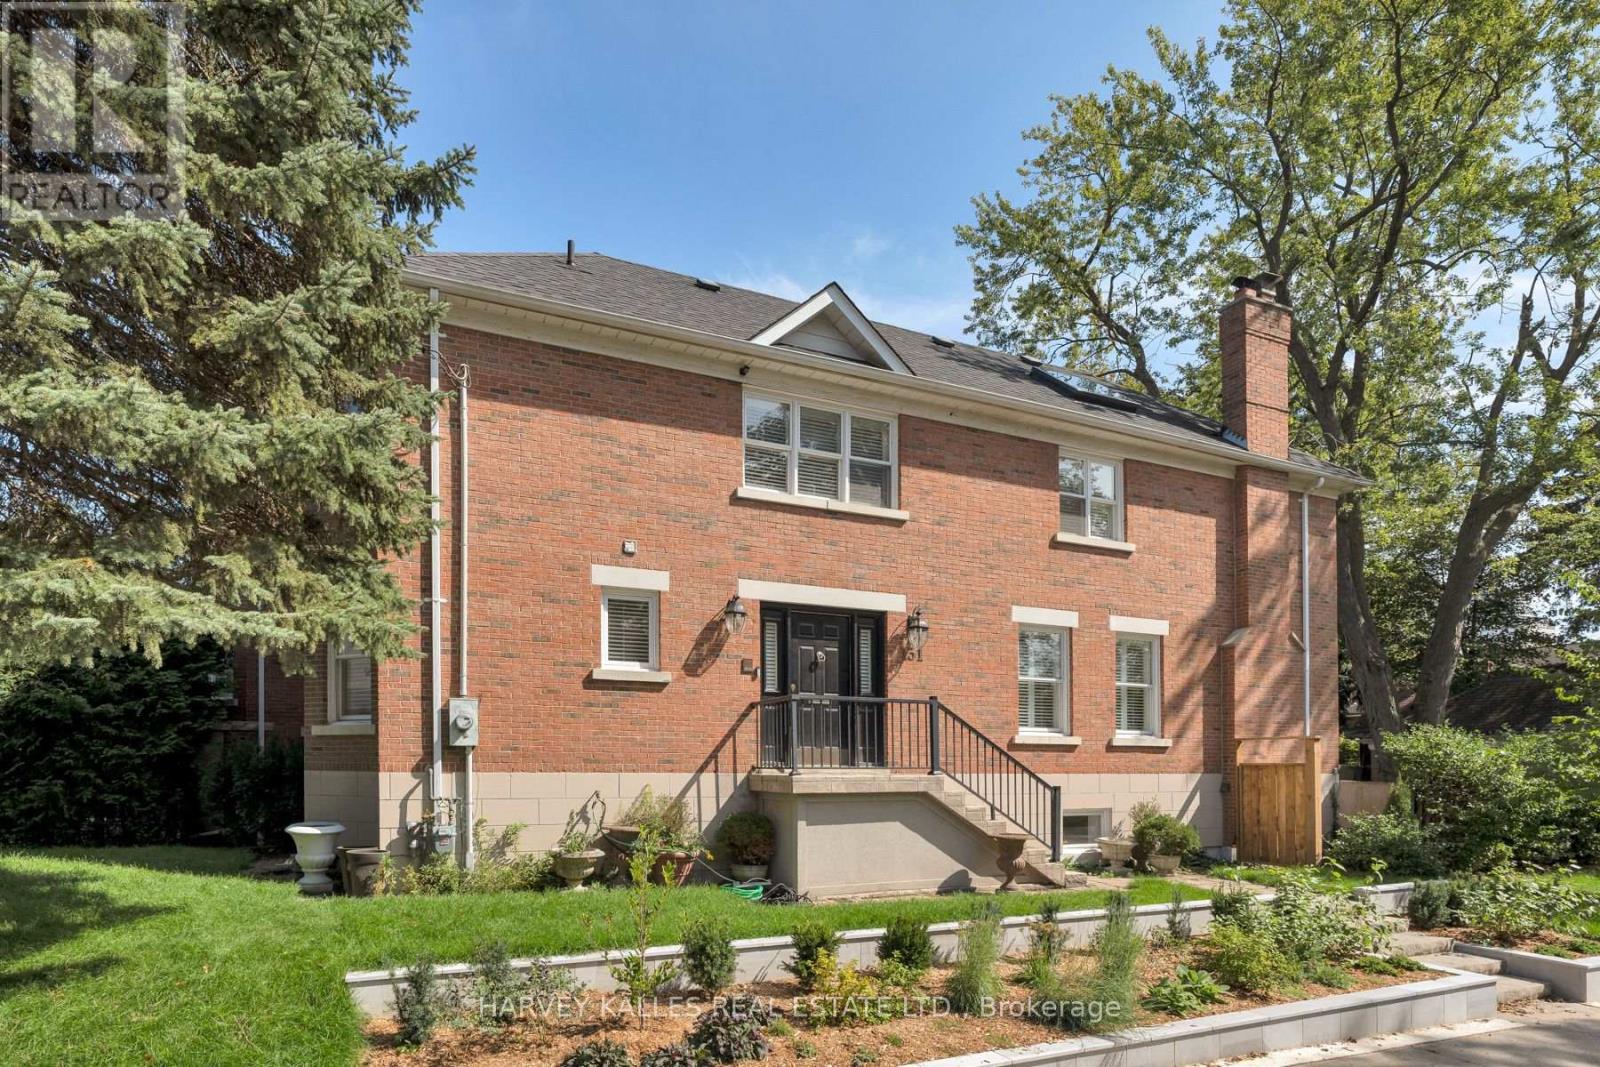
131 Rosewell Avenue
Toronto, Ontario
Welcome to 131 Rosewell Avenue, A Beautifully Presented Family Home With Exceptional Curb Appeal, Ideally Situated on One Of Toronto's Most Coveted Streets In In The Heart Of Lytton Park. A Charming Exterior And Inviting Front entry Set The Tone For A Bright, Spacious And Thoughtfully Designed Home. The Main Floor Offers A Wonderful Flow With An Open-Concept Living And Dining Area, Contemporary Kitchen And Breakfast Area Overlooking The Serene Backyard. Generous Bedrooms, A Skylit Second-Floor Hallway And A Spacious Primary Suite With Ensuite Create A Comfortable And Welcoming Family Setting. The Lower Level Features A Large Recreation Room With Walk-Out To the Gorgeous Private Backyard, Along With A Spacious Laundry Room And Ample Storage. Ideally Located Steps From Lytton Park, Yonge Street, Lawrence Avenue, Top-Rated Schools, Parks, Transit, Shops And Restaurants, With Everything This Highly Sought-After Neighbourhood Has To Offer At Your Doorstep. A Wonderful Opportunity To Live In A Prime Lytton Park Location And Make This Beautiful Home Your Own. (id:49269)
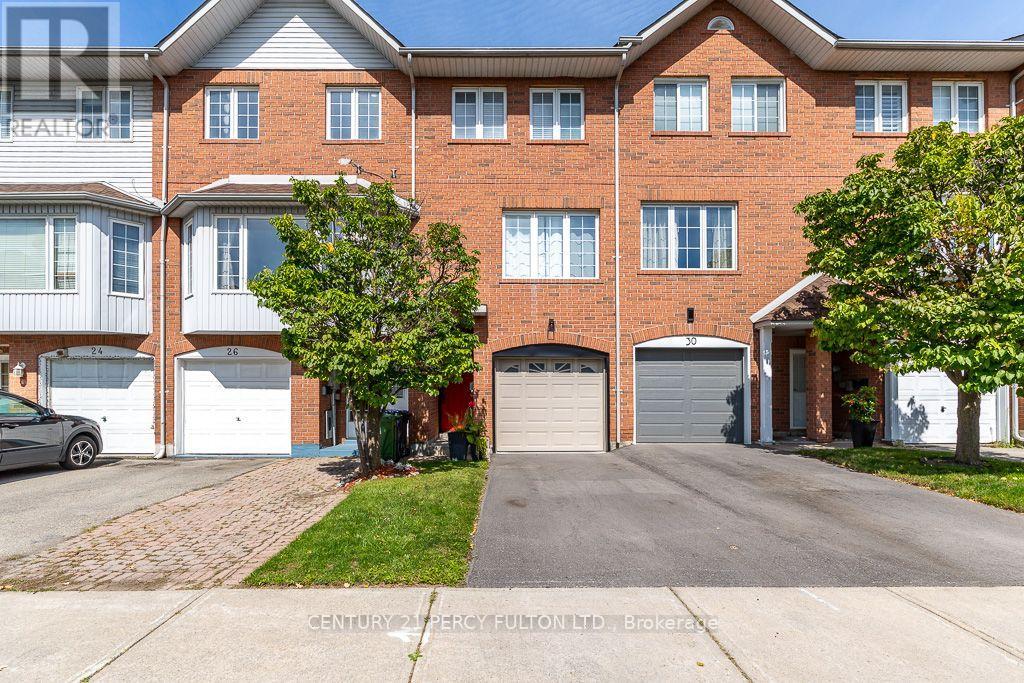
28 Rumi Crescent
Toronto, Ontario
This exceptional freehold townhouse is located in a sought-after, family-friendly neighbourhood and has been meticulously maintained by a proud owner. Showing this home to your clients will be a pleasure. Conveniently situated near the LRT, TTC, DVP, shopping centres, plazas, restaurants, places of worship, Tim Hortons, Costco, Walmart, No Frills, and many other amenities. Enjoy easy access to downtown, the DVP, and Highway 401. (id:49269)
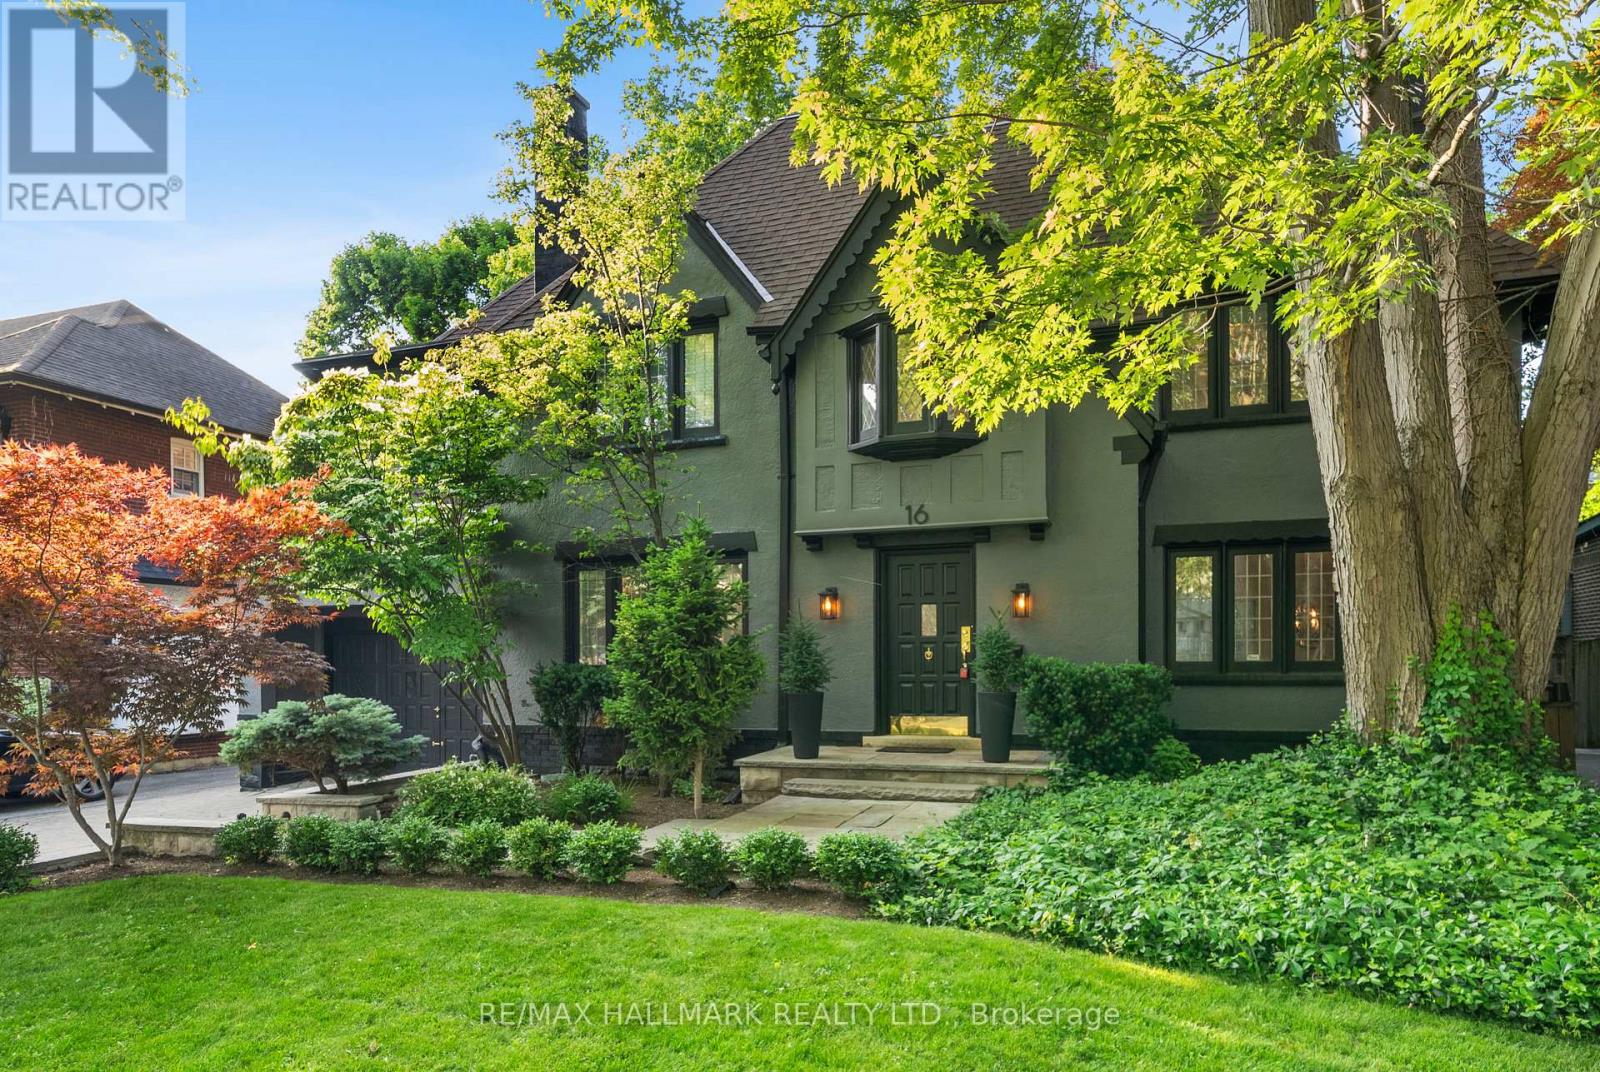
16 Elderwood Drive
Toronto, Ontario
Elegance on a Rare 60-Foot Lot in Forest Hill South Ideally positioned on a premium 60-foot frontage in one of Toronto's most prestigious neighborhoods, this renovated residence blends timeless architecture with modern comfort. The main floor offers formal living and dining rooms with French doors and expansive windows that fill the home with natural light. An inviting family room with fireplace anchors the heart of the home, while the updated kitchen features newer appliances and ample space for everyday living and entertaining. With five generously sized bedrooms and five upgraded bathrooms, including a primary suite with a 6-piece ensuite, every detail speaks to thoughtful design and functionality. Highlights include hardwood floors and pot lights throughout, a finished basement with a separate entrance, and a self-contained second-floor Suite ideal for extended family, guests, or added income potential. Located within walking distance to Forest Hill Village, top-rated public and private schools, parks, restaurants, shops, and transit, this is a rare opportunity to own a beautifully upgraded home on one of Forest Hill South's most sought-after streets. (id:49269)
501 - 135 Fenelon Drive
Toronto, Ontario
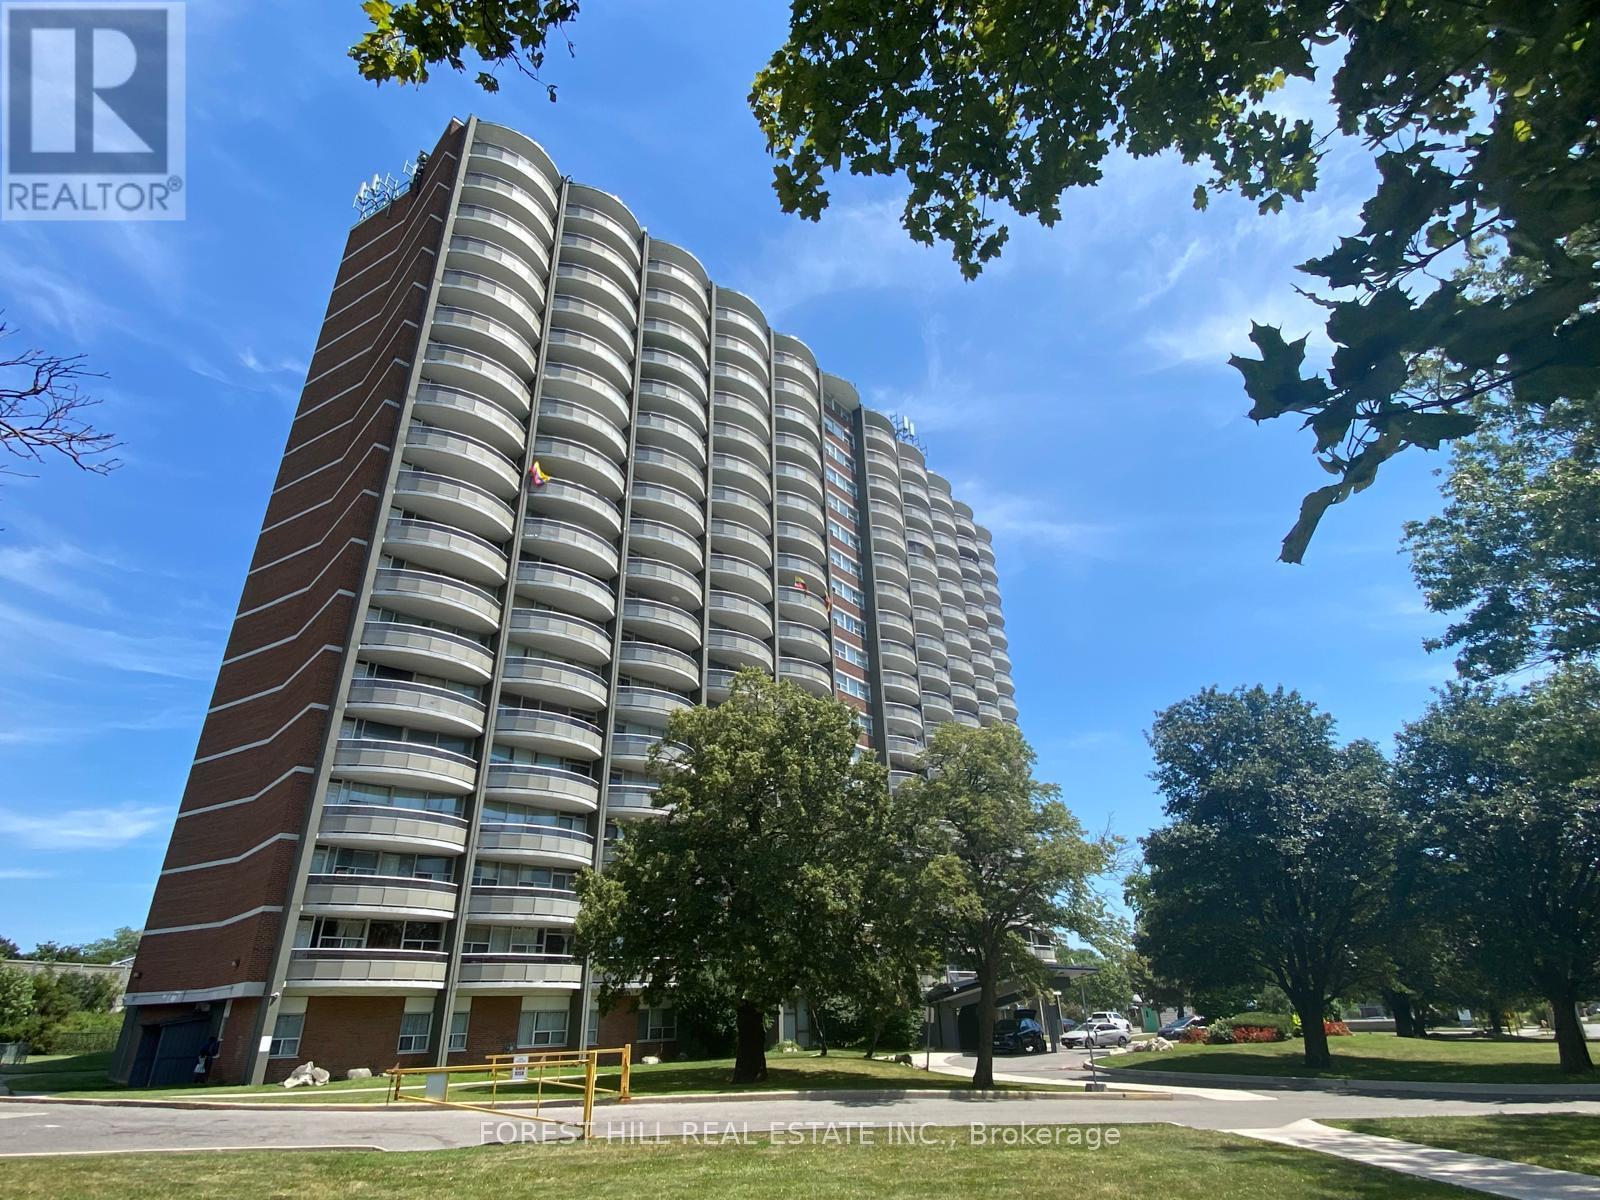
Our thoughtfully designed suites offer a balanced exposure with a mix of city and skyline views, complemented by quieter interior perspectives, sunset vistas, park outlooks and neighourhood charm. The open concept layout is enhanced by larger windows and a private balcony, creating a bright and inviting atmosphere. Additional features such as internet ready setup provide everyday convenience and functionality. Freshly painted throughout, suites showcase freshly varnished flooring and a modernized bathroom delivering a clean, contemporary, and move in ready living space. (id:49269)
651 - 3 Everson Drive
Toronto, Ontario
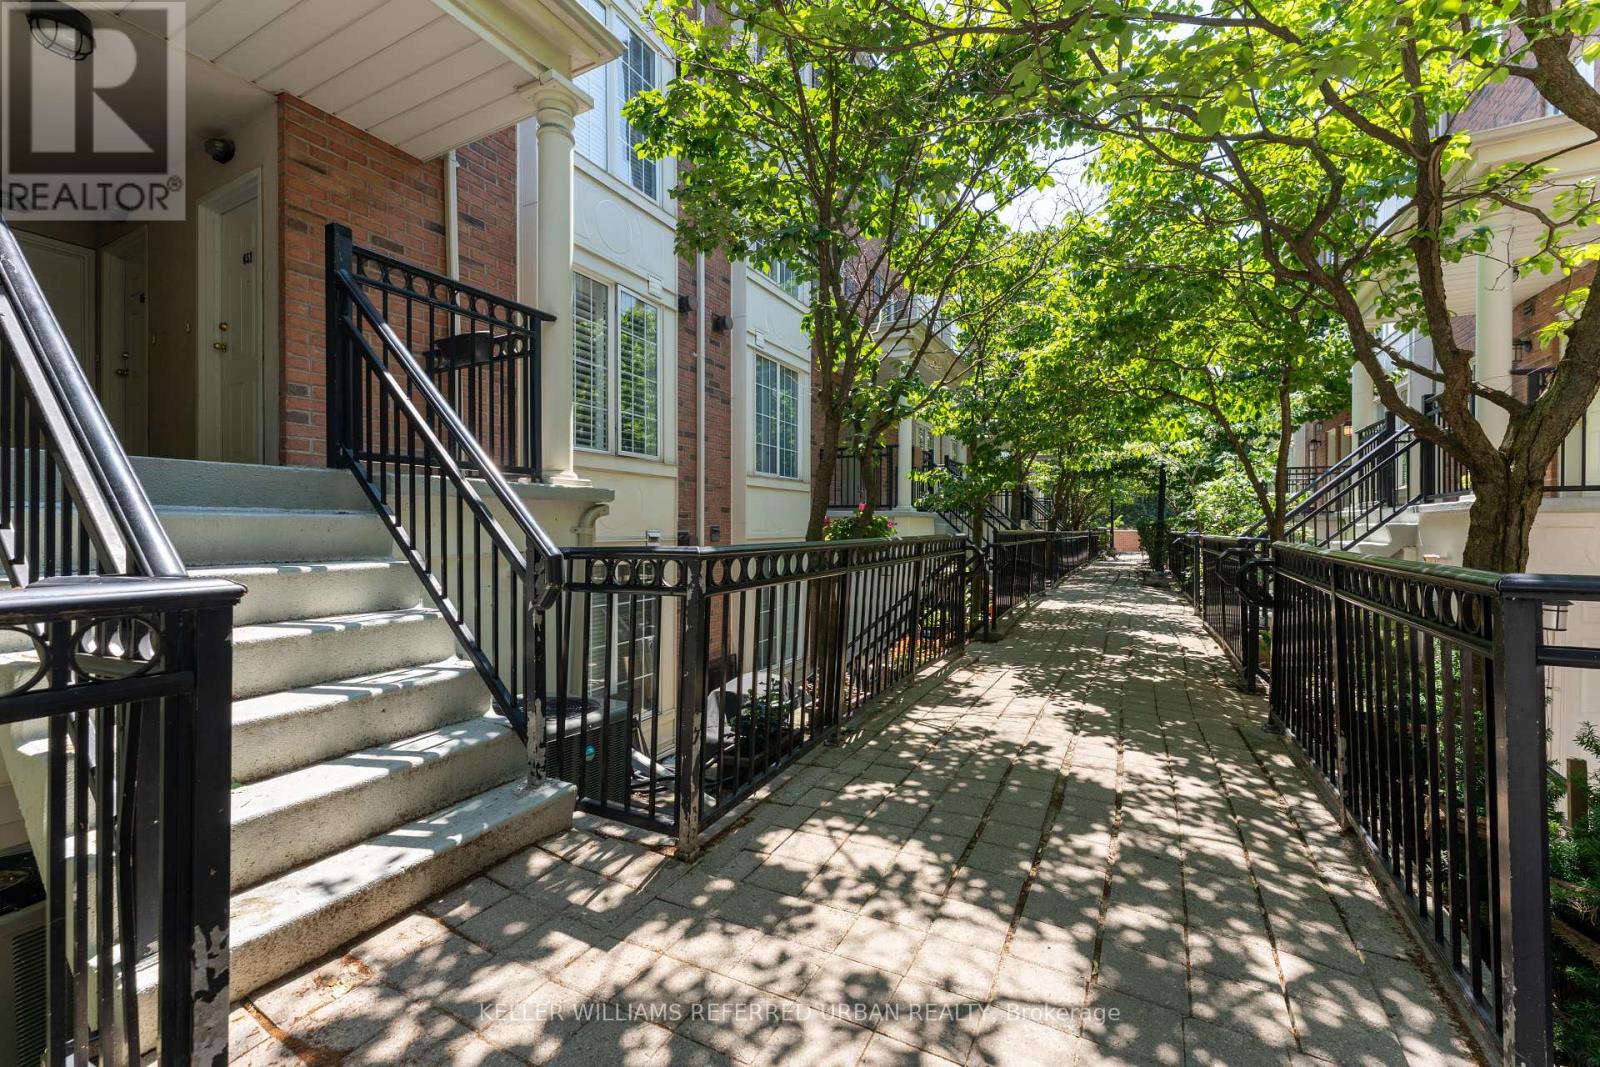
Two bedroom plus den condo (all above grade) in a stacked townhouse complex, conveniently located at Yonge/Sheppard! The entire unit is on one floor, no annoying stairs to deal with. Only a few steps to walk up on the main entrance, no elevator wait times. Large underground parking spot right beside stairwell, easy access to unit. Locker included. Small balcony from primary bedroom, walk-in closet, in-unit laundry. Bright and sunny, with east and west exposures. Avondale Park just outside the complex, very kid and pet friendly. Easy walk to Sheppard TTC subway station, right off HWY 401 exit. 1 parking and 1 locker included. (id:49269)
191 Glenvale Boulevard
Toronto, Ontario
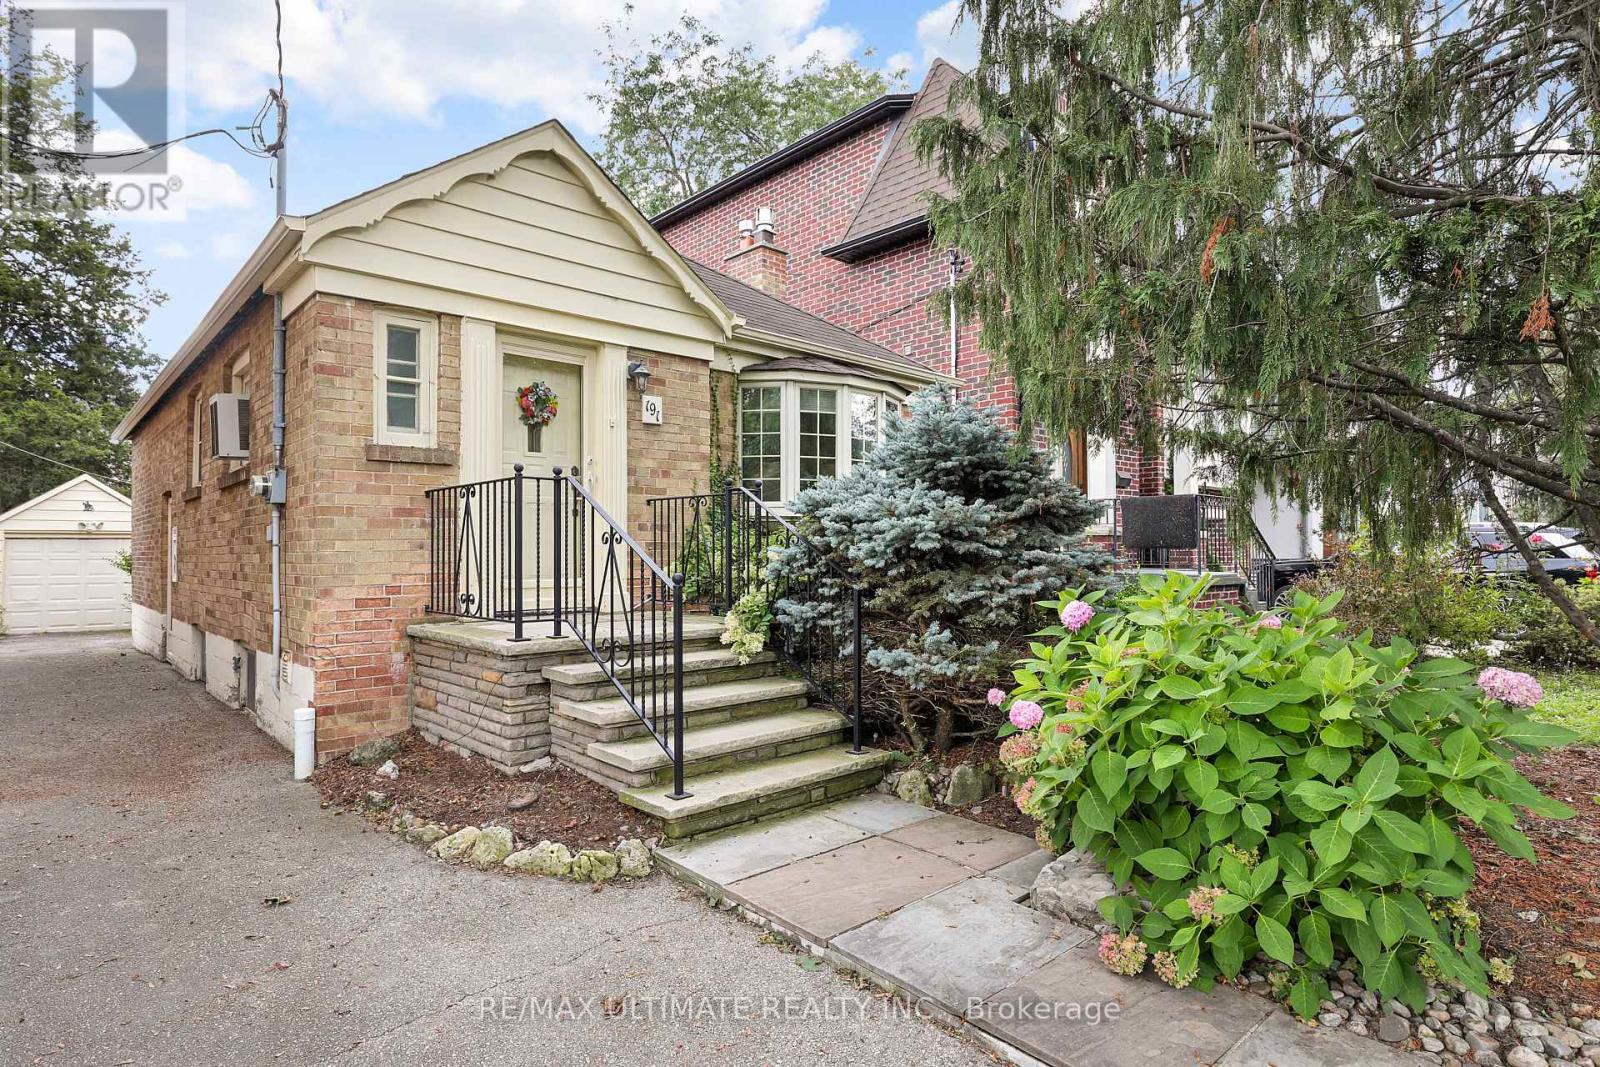
Prestigious Prime North Leaside! Rarely available bungalow on 30 x 125 ft lot. Surrounded by multi-million dollar homes, this is a terrific opportunity to build in a high demand neighbourhood. Wonderful home features hardwood floors, living room has lovely bay window and fireplace, private driveway with detached garage. Separate side entrance to finished basement featuring rec room with fireplace and built-in shelves, office. Near Sunnybrook hospital, walk to Eglinton LRT station. Being sold "as is". (id:49269)
408 - 1030 King Street W
Toronto, Ontario
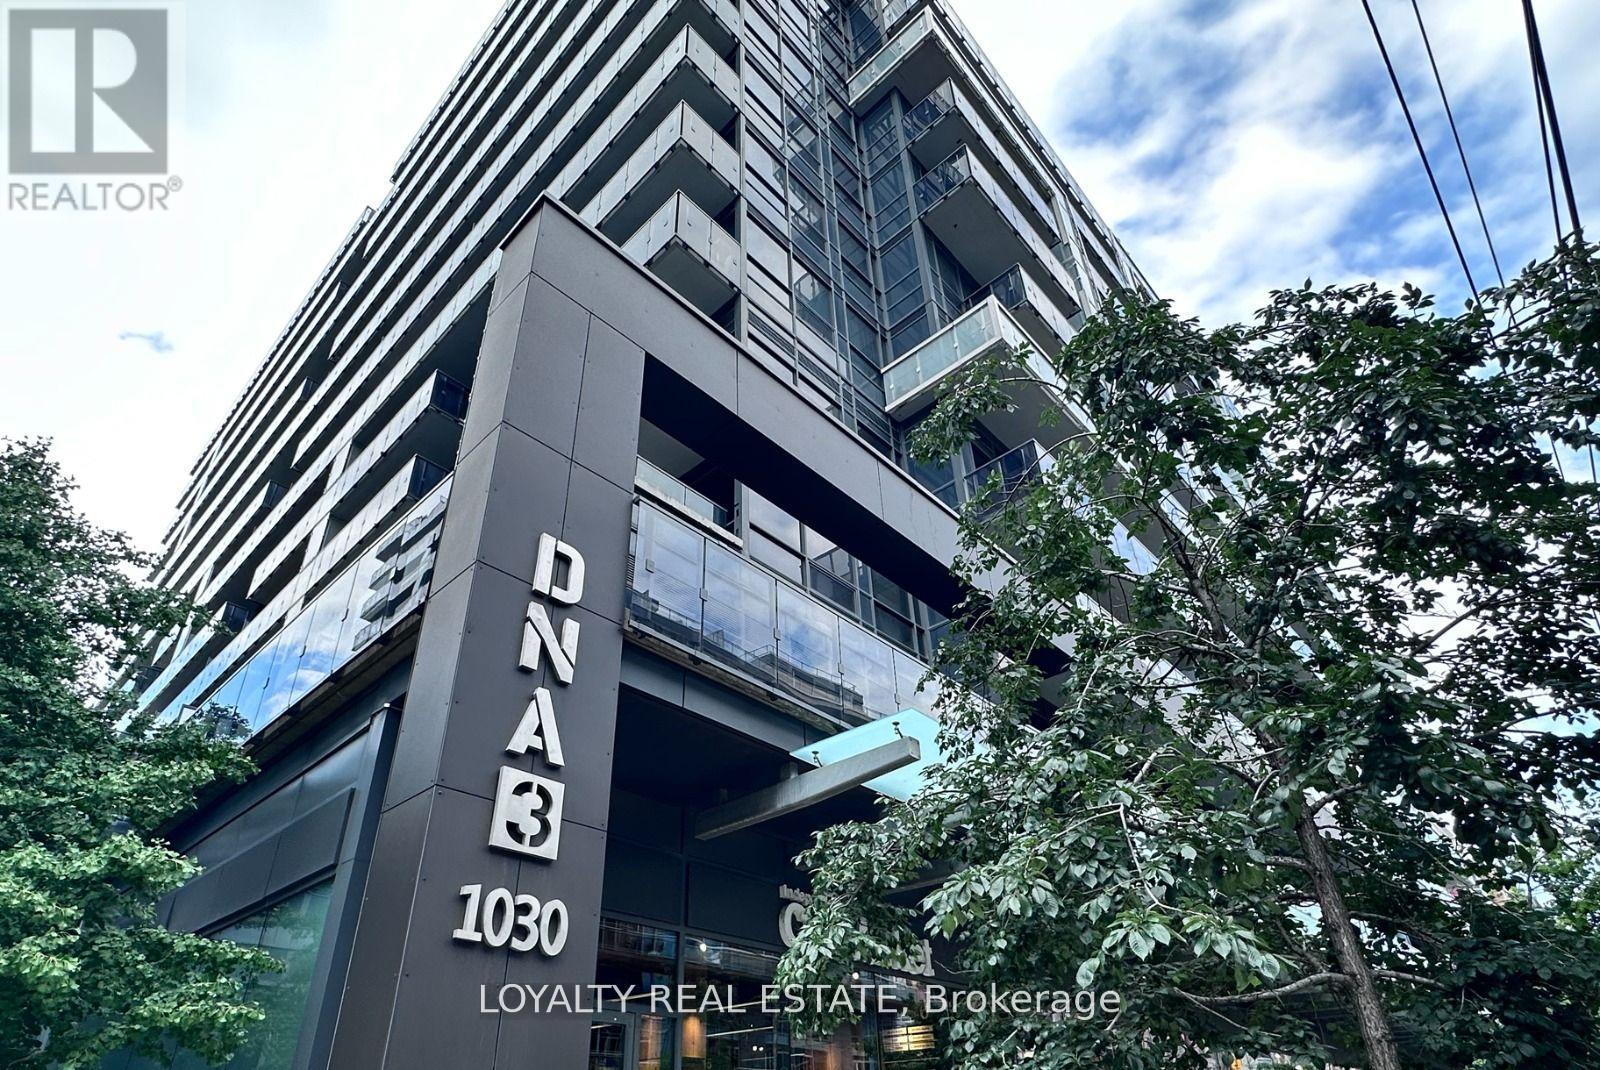
Modern North-Facing One Bedroom in the Heart of King WestDiscover contemporary urban living at its finest in this stunning north-facing one-bedroom unit at the sought-after DNA3 Condos, located at 1030 King Street West. Boasting a highly functional layout with sleek, modern finishes, this suite offers an exceptional lifestyle in one of Torontos trendiest neighbourhoods.Residents enjoy a full suite of upscale amenities including a state-of-the-art fitness centre, rooftop terrace with sundeck, lounge, BBQ and dining areas, multiple stylish party rooms, a private theatre room, and a fully-equipped business centre. The building also features a 24-hour concierge, beautifully landscaped rooftop garden, and an elegant lobby that sets the tone for the luxury within.Situated directly on the King streetcar line with the TTC at your doorstep, you're just steps from City Market grocery store, Starbucks, Tim Hortons, banks, Liberty Village, and some of the city's best cafes, restaurants, and nightlife. With easy access to Queen West, Trinity Bellwoods Park, and the waterfront, this location offers the perfect blend of convenience and vibrant downtown energy.Whether you are a young professional or savvy investor, this condo presents a rare opportunity to own in one of Toronto's most dynamic communities. (id:49269)
424 Euclid Avenue
Toronto, Ontario
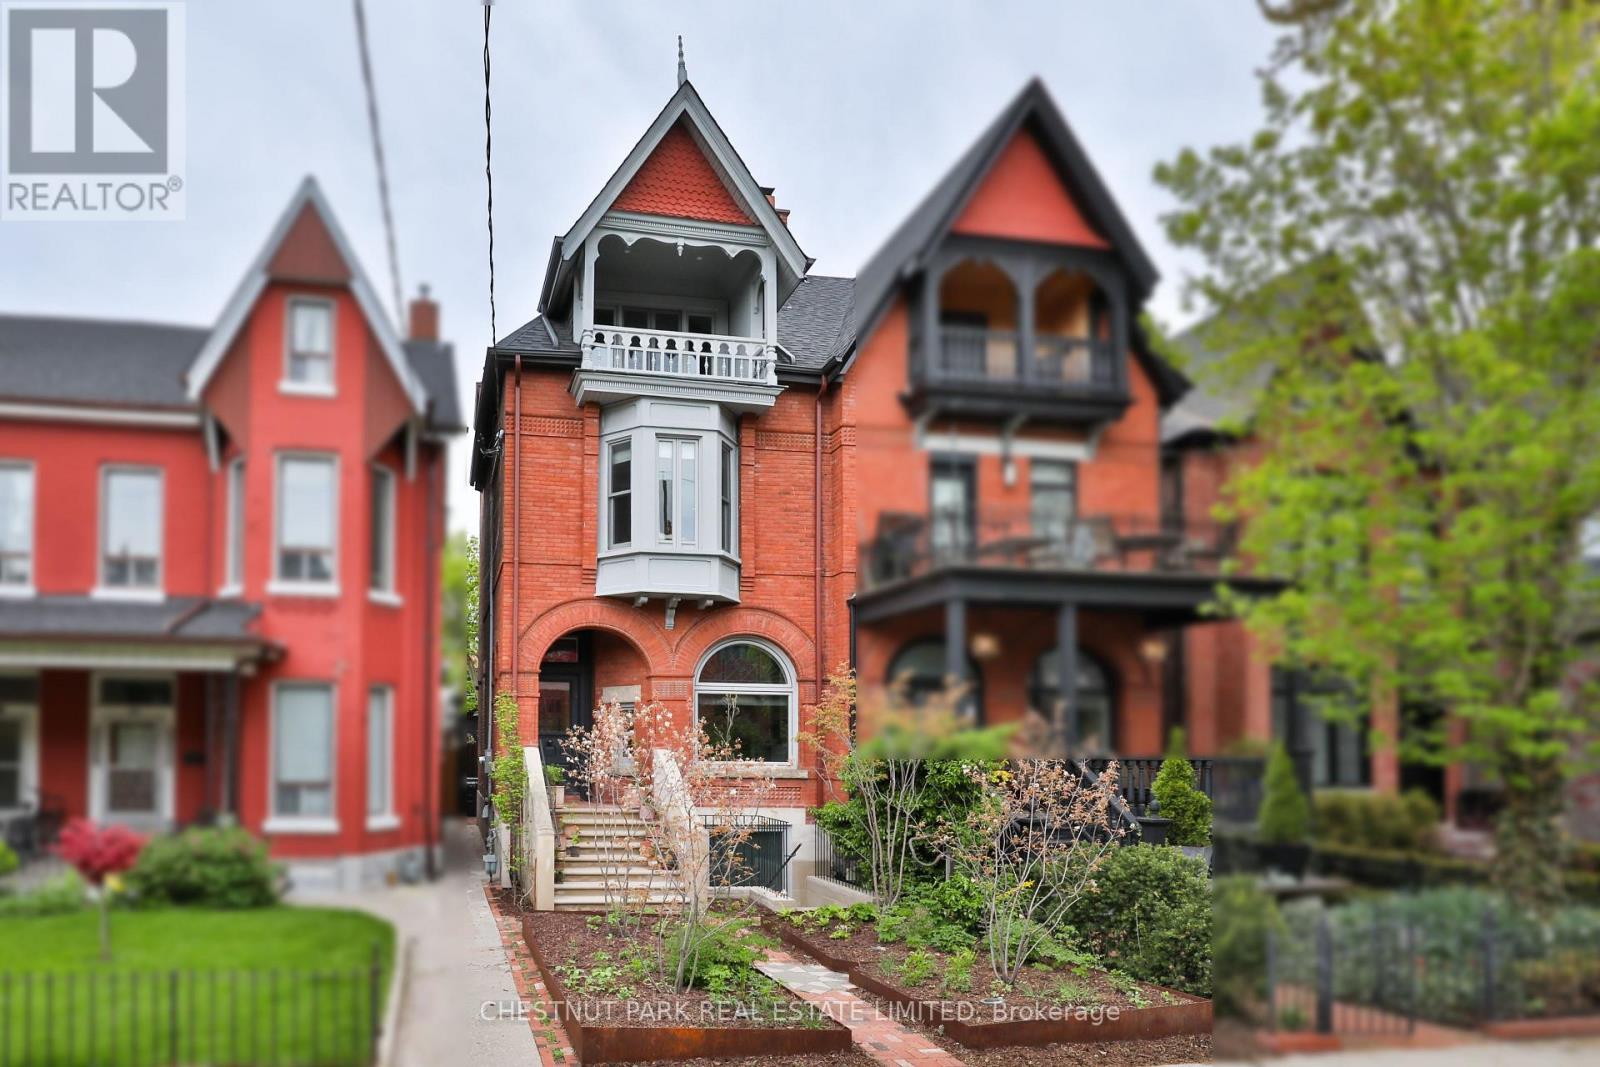
A rare architectural masterpiece where the craftsmanship of 1892 meets uncompromising modern design. Completely gutted, restored & reimagined in 2019, 424 Euclid Ave is an exceptional 4+1 bed, 5 bath residence in the heart of Palmerston-Little Italy, showcasing the romance & grandeur of its original architecture alongside extraordinary contemporary finishes. Original details have been lovingly restored & replicated throughout, including Romanesque arches, Queen Anne Revival elements, ceiling medallions, 12" baseboards, crown mouldings, hand-carved flower corner blocks & the original front door with period bronze hardware. Soaring 10'3" ceilings throughout the main flr, European white oak flrs & custom millwork create an atmosphere of refined warmth & timeless sophistication. The spectacular Bulthaup kitchen features Gaggenau appliances, Dornbracht fixtures & a dramatic centre island, flowing seamlessly to the dining & living spaces. A restored original fireplace (ornamental), stained glass, custom lighting, automated drapery & B/I speakers are among the many thoughtful details. Upstairs, the lux primary suite is a retreat, complete with custom millwork & a 5pc spa-inspired ensuite with steam shower, soaker tub & exquisite tilework. Additional bedrms & a sep office offer exceptional flexibility. The fully finished lower lvl adds incredible value with an ancillary apartment featuring 9' ceilings - perfect for guests, extended family or add'l income. Outside, professionally designed native gardens by landscape designer Shaun Booth include irrigation, gas line, controlled lighting, snowmelt & a 2-car carport. 200-amp service & infrastructure ready for a laneway house add further potential. Every detail has been considered, from radiant in-floor heating, a water filtration system, HRV, humidification, generator, security & integrated smart-home systems. A truly remarkable home where heritage craftsmanship & exceptional contemporary architecture exist in perfect harmony (id:49269)
105 - 993 Queen Street W
Toronto, Ontario
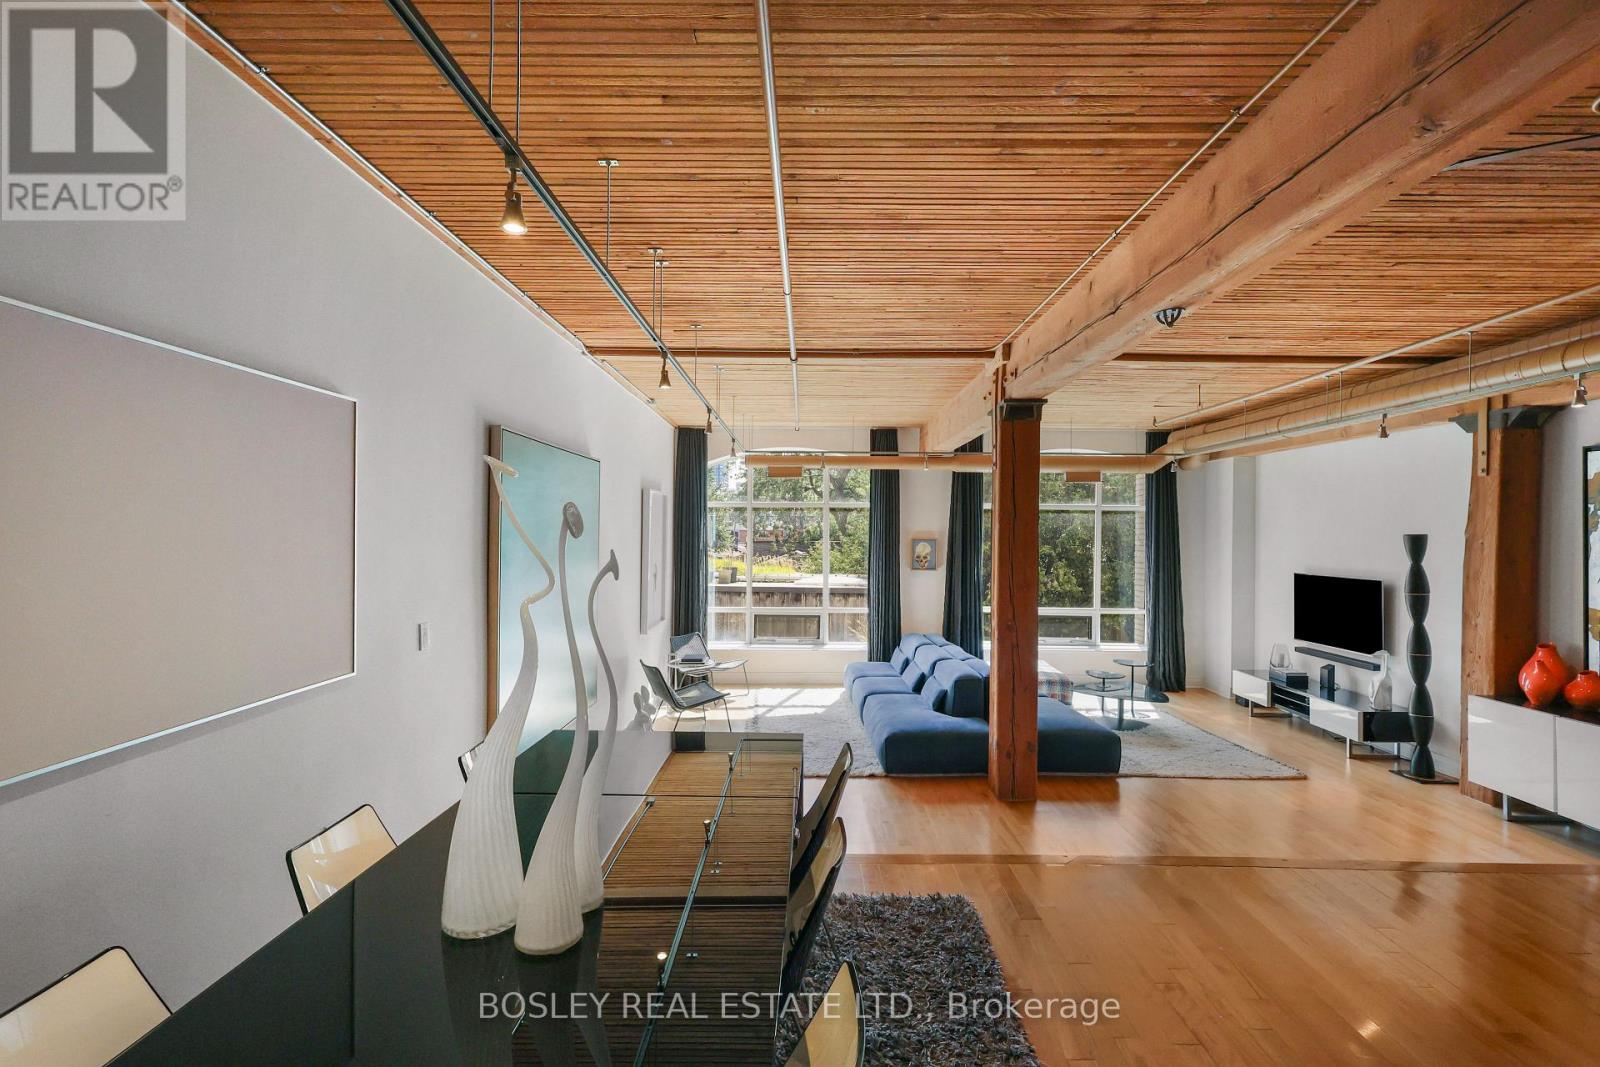
Welcome To The Candy Factory Lofts - One Of Toronto's Most Iconic Hard Loft Conversions. This Exceptional Residence Delivers The Scale, Character And Authenticity That Make The Candy Factory So Sought After. An Expansive Open-Concept Kitchen, Living And Dining Area Offers Remarkable Flexibility For Everyday Living And Entertaining, While Two Generously Sized Bedrooms Provide A Comfortable Refuge And Excellent Closet Space. Soaring 9-Foot Ceilings Throughout Rise To 10 Feet In The Living Area, While Original Timber Beams And Dramatic Windows Allow Natural Light To Pour Into The Space, Celebrating The Building's Industrial Heritage. The Result Is A Stunning Loft That Feels Both Expansive And Wonderfully Inviting. Ideally Positioned Directly Across From Trinity Bellwoods Park, With Some Of The City's Best Restaurants, Cafés, Shops And Transit Just Outside Your Door. Owned Underground Parking Equipped With An Electric Vehicle Charger Adds A Valuable Modern Convenience To This Exceptional Queen West Home. (id:49269)
514 - 510 King Street E
Toronto, Ontario
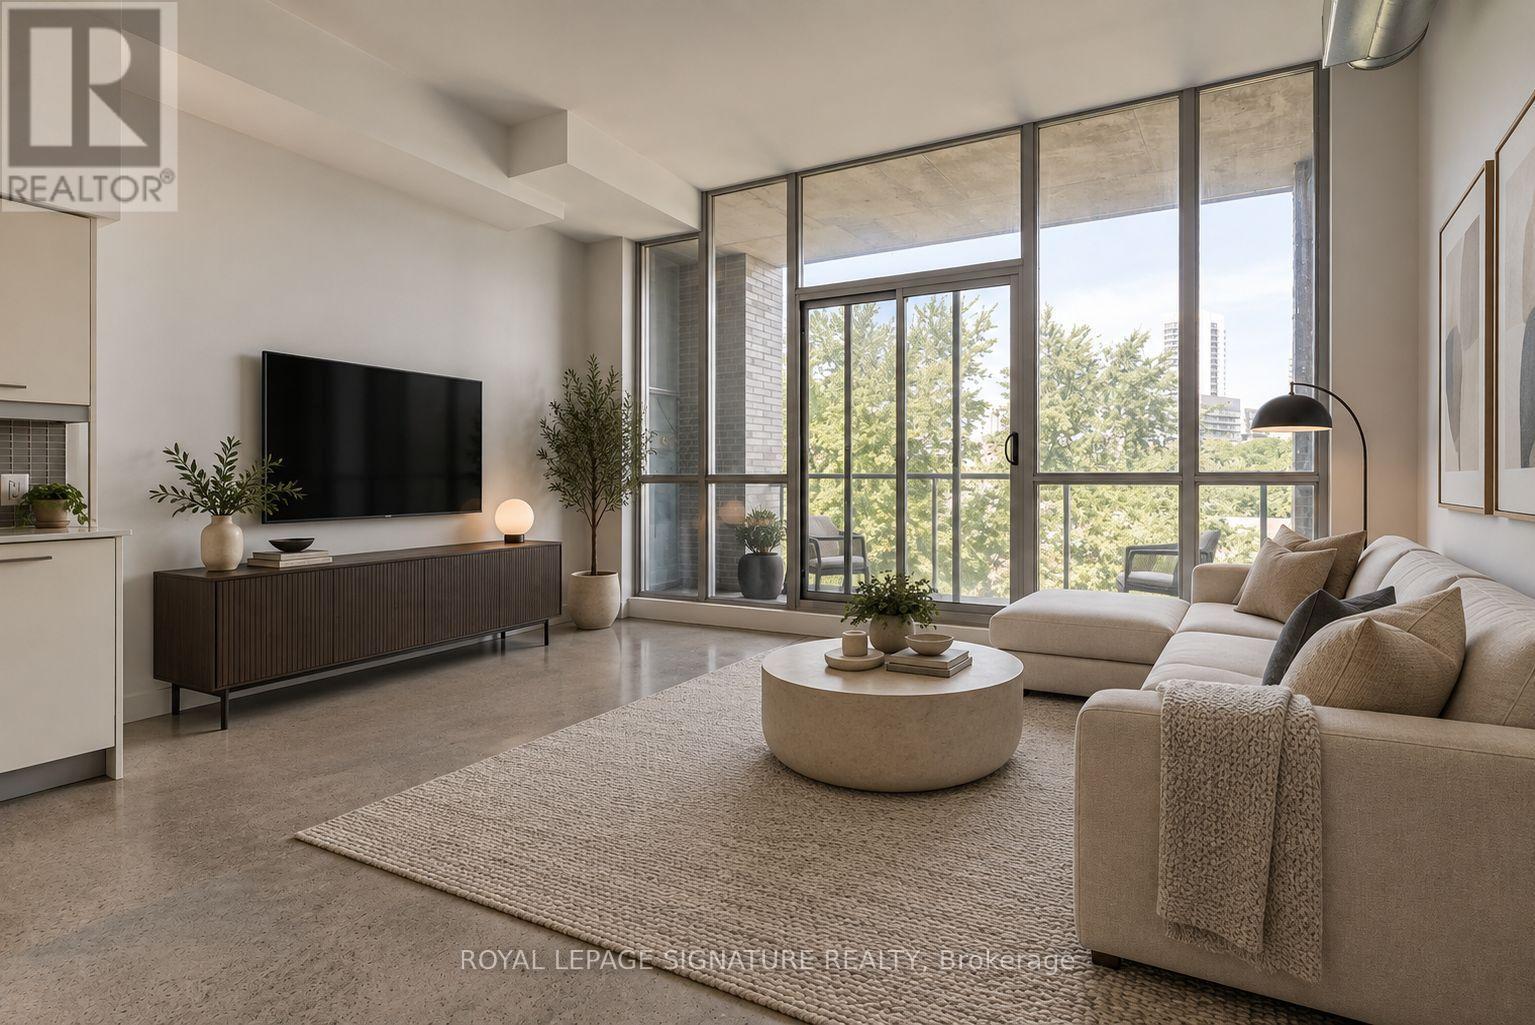
Experience stylish urban living in this spacious 1-bedroom loft at Corktown District Lofts. Featuring polished terrazzo concrete floors, exposed ductwork, 10-foot ceilings, a modern quartz kitchen, and serene treetop views. Steps from Corktown Commons, the Don River Trail, Leslieville, the Distillery District, streetcars, and highway access. Available Immediate! Photos are virtually staged. (id:49269)

117 Marbury Crescent
Toronto, Ontario
Bright, Well-Maintained Semi-Detached Bungalow In Family-Friendly Neighbourhood - Great Layout, 1-Level Living With Crown Molding & Hardware Floors. Close To Amenities - Schools, Parks, Shopping, And Steps To Transit. Easy Highway Access. Fully Finished Basement With Large Family Room, 3-Piece Bathroom & Side Entrance. Fully Renovated House with Income-Generating Basement Suite This move-in-ready home has been completely updated from top to bottom ,nothing left to do but enjoy ,Interior Upgrades: New kitchen with new countertops and cabinets, New appliances: S/S fridge/freezer, stove, dishwasher, microwave, New flooring throughout, Fully renovated main floor washroom ,New washer/dryer, New attic insulation .New furnace (2025), New A/C (2025), New owned tankless water heater(2025),All Windows Zebra blinds (2022) Basement Suite: Separate entrance for full privacy ,In-suite laundry ,Fully self-contained unit, Current tenants pay 2000/month. Tenants move out End of Sep. Potential income of 2500$ from basement. (id:49269)