

605 10th Street W
Owen Sound, Ontario
Rare opportunity to acquire a well-established commercial property on the west side of Owen Sound. This functional automotive service facility features 4 service bays, a reception area, bathroom facilities and parking for 20 vehicles. The property is ideally suited for an automotive repair operation, owner-user or investor seeking a well-maintained commercial building with established use. The roof and 2 gas forced air furnaces have been updated within the last 10 years. 4 - 10x10 doors within the last 10-15 years. High traffic corner location for maximum exposure. The building and land are being sold together with the successful automotive repair business (separate listing, see below), offering the unique opportunity to own both the real estate and an established operation with a loyal customer base. The current owner is willing to consider Vendor Take-Back (VTB) financing on the building. A rare chance to own commercial real estate with an established business already in place. BUSINESS ALSO FOR SALE MLS X13773336. (id:49269)
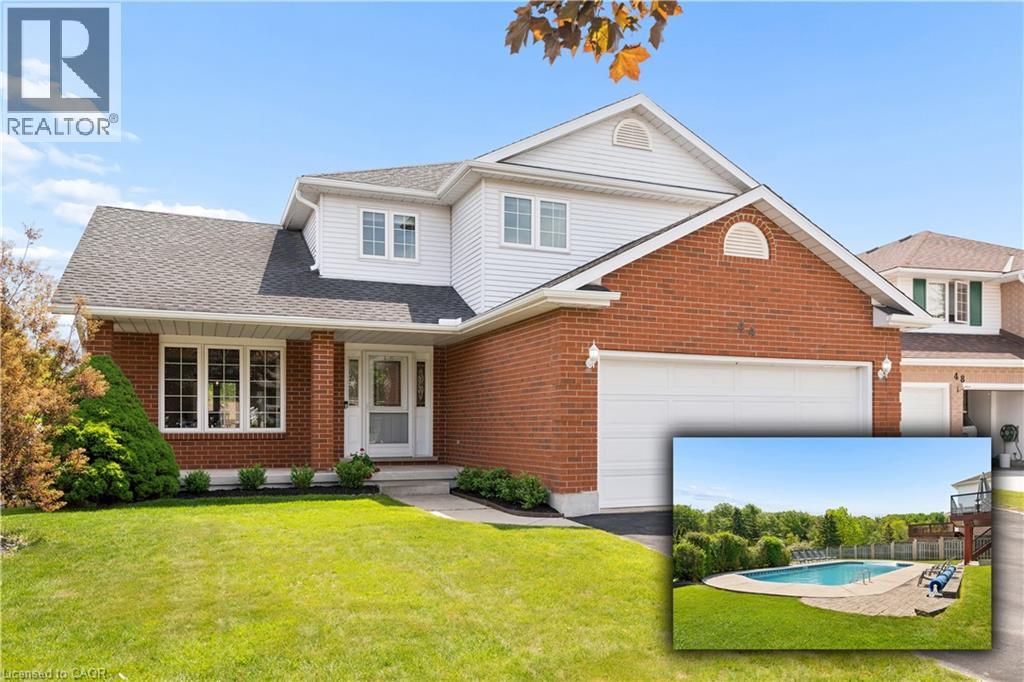
44 Tami Court
Kitchener, Ontario
Welcome to 44 Tami Court, Kitchener, a quality-built family home situated on a premium pie-shaped lot. Exceptionally maintained and offering 5 bedrooms and 3.5 baths, this spacious home is ideal for large families, multigenerational living, or those seeking a comfortable in-law setup. Nestled on a quiet court and backing onto beautiful forest, the home is conveniently located near schools, shopping, Hwy 7,8 & 401, the Grand River, trails, parks, KPL, & more. This 100% carpet-free home is easy to maintain. From the moment you enter, the spacious foyer and thoughtfully designed layout create a welcoming first impression. Living room flows seamlessly into the bright formal dining room. The newer kitchen is done by the quality Bamco Kitchen Group, featuring granite countertops, a large eat-in island, newer stainless steel appliances, and plenty of space for everyday living and entertaining. Just steps away, the inviting family room offers a cozy fireplace, creating the perfect place to relax. The main level is completed by a convenient 2-pcs bathroom and a laundry/mudroom with direct access to the oversized double-car garage. Upstairs, you'll find three spacious bedrooms, two full baths, and a versatile office nook. The primary suite serves as a private retreat, featuring a walk-in closet and a spacious 4-pcs ensuite with double vanities. The fully finished walk-out basement provides excellent additional living space, including a large rec-room with direct backyard access, a kitchen area, two additional bedrooms, a full bathroom & ample storage. Step outside to the fully fenced backyard, designed for both relaxation and entertaining. Enjoy the 40'x20' Fresh Water EcoSmart pool, which requires no chemicals or salt, heated by a heat pump & solar cover, along with a patio, deck & backyard. If you're looking for a quality-built home with room for multiple generations under one roof, this home may be the opportunity you've been waiting for. (id:49269)
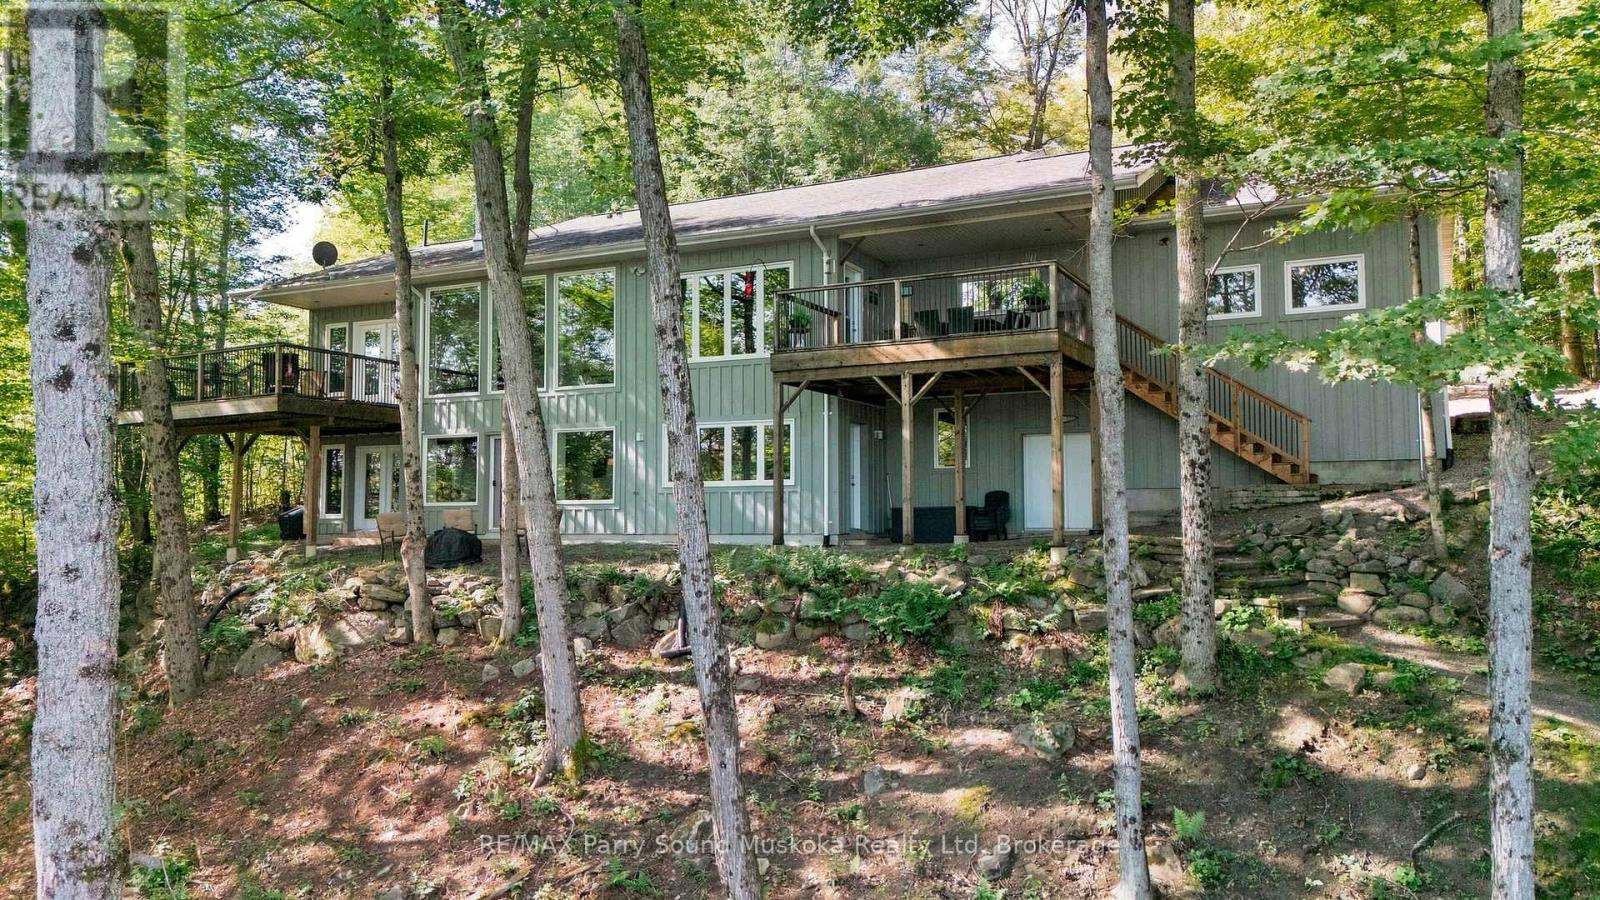
621 Deer Run Road
Magnetawan, Ontario
Welcome to Lake Cecebe, where thoughtful design, beautiful natural surroundings and four-season waterfront living come together. Set on approx. 1.5 acres with 165' of shoreline, this distinctive 4+ bedroom, 3-bathroom offers approx. 3200 sq.ft. of living space, with an inviting combination of space, character and connection to the outdoors. Inside, the bright open-concept living areas are highlighted by exposed beams and an abundance of windows, drawing the surrounding trees, changing seasons and lake views into the home. Multiple outdoor spaces make it easy to follow the sun or find your own place to unwind. Step from the living room or primary bedroom onto the deck, enjoy another deck off the dining room, or head toward the lake where an additional deck creates another gathering place along the way. After a day on the water, relax in the barrel sauna, with stunning view, before settling in for the evening. With plenty of room for family and guests, the layout offers both open spaces to come together and separate areas to retreat.The property has seen numerous upgrades and is well equipped for year-round enjoyment, including a wired-in generator. Ample parking provides room for family and visitors, while the municipally maintained road makes access easy throughout the seasons. At the shoreline, Lake Cecebe becomes your playground. Head out for a day of boating and explore miles of waterways, or simply enjoy the lake from home. When you need supplies, dining or a change of pace, the village of Magnetawan is only minutes away. A boat and ATV are also negotiable, offering the opportunity to step right into the waterfront lifestyle. (id:49269)
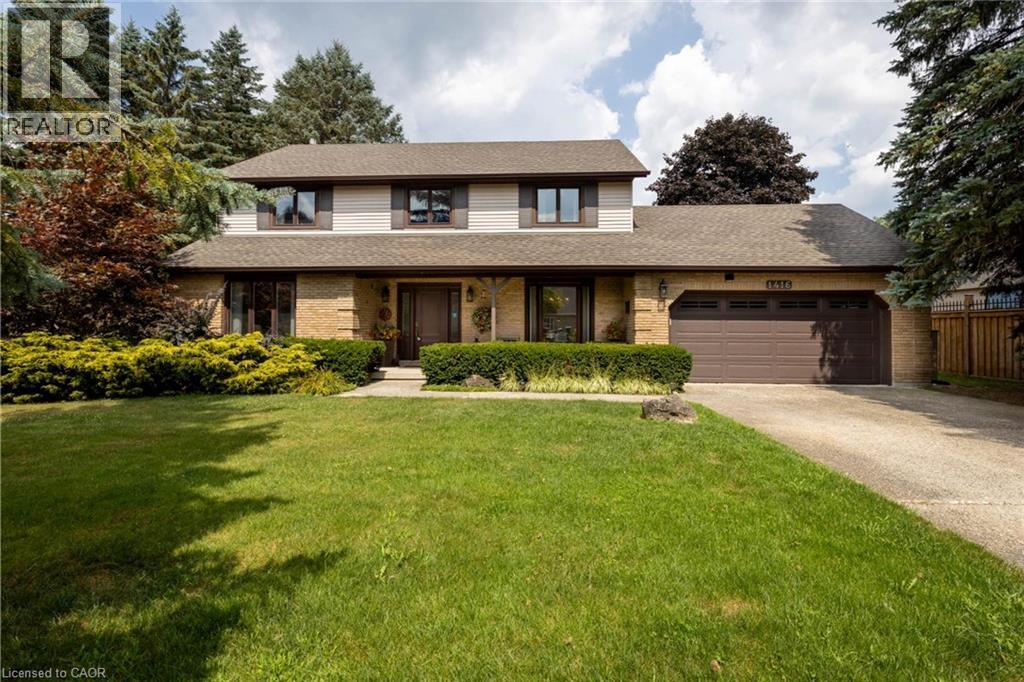
1416 Progreston Road
Carlisle, Ontario
Welcome to this beautifully cared-for residence, featuring 2,361 square feet of well-designed living space in a sought-after neighbourhood of custom-built homes. This property provides outstanding value for a home in Carlisle. Step inside to hardwood floors that flow through the main level, featuring a spacious living room, a separate dining room for formal gatherings and a cozy family room with a gas fireplace - perfect for everyday relaxation. The eat-in kitchen is equipped with a Fisher & Paykel stainless steel fridge, a gas stove, beautiful granite countertops and opens to a bright 3-season sunroom overlooking a serene, private backyard with a deck. The main floor also includes a stylishly updated powder room and laundry room with quartz finishes. Upstairs, you’ll find three generously sized bedrooms, including a primary suite with a private ensuite and a second bedroom with ensuite privileges. The finished basement offers a versatile rec room, ideal for entertaining or additional living space. Located just minutes from excellent schools, park, recreation centre, shopping and highway access, this home combines comfort, quality and convenience in a fantastic location. Don’t be TOO LATE*! *REG TM. RSA. (id:49269)
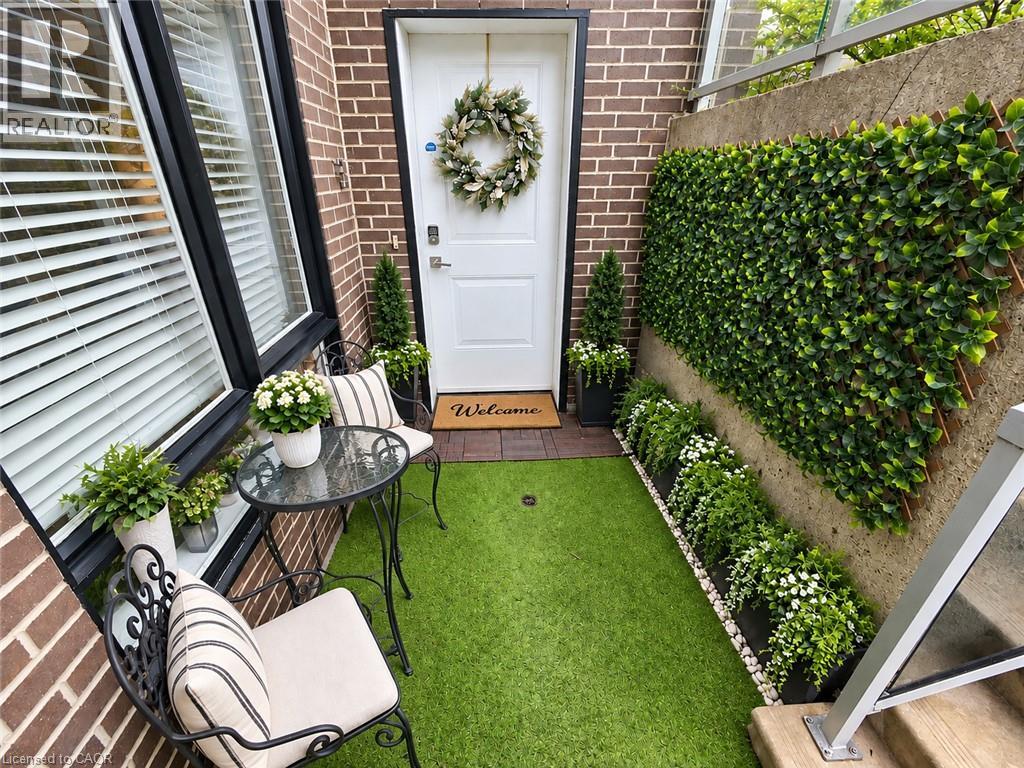
1430 Highland Road W Unit# 13c
Kitchener, Ontario
**RARE FIND in Forest Heights!** This beautifully upgraded 2-bedroom stacked townhome offers a premium playground-facing location with direct front & backyard access—a combination rarely found in condo living! Featuring 9-ft ceilings, a bright open-concept layout, upgraded lighting, water softener and walk-out patios. Thoughtfully upgraded throughout, exceptionally well loved & maintained, and truly move-in ready. Low condo fees and a fantastic location close to The Boardwalk, shopping, parks, trails and major routes. A rare combination of location, outdoor access, condition & value! (id:49269)
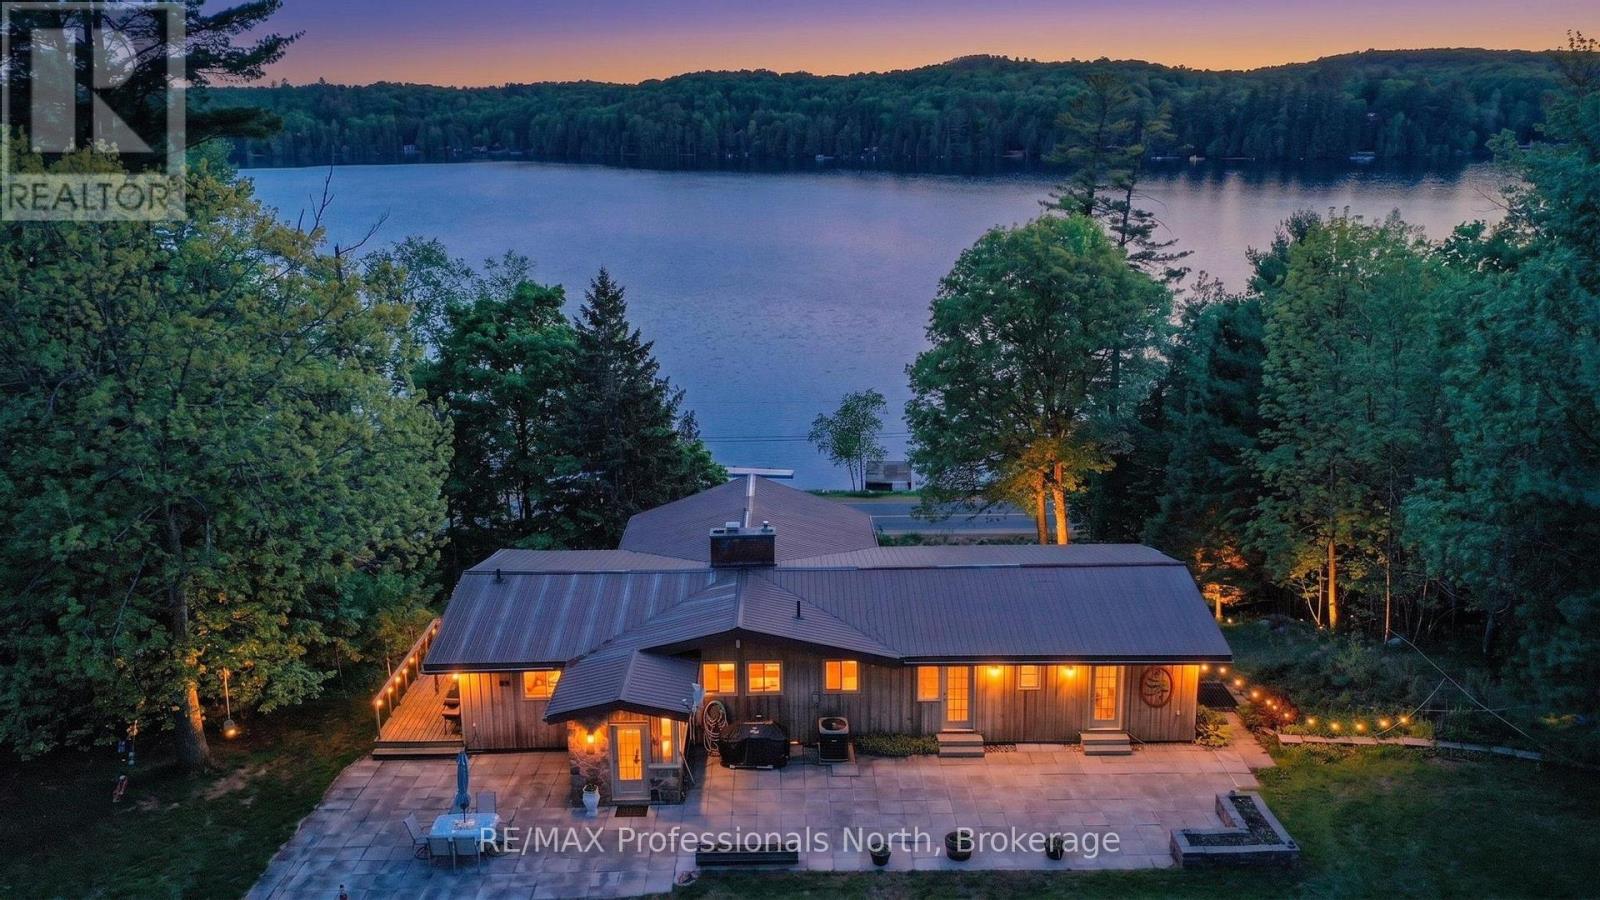
1015 Kelson Road
Minden Hills, Ontario
Welcome to this exceptional 2.467 acre property offering access to Kashagawigamog Lake just across the road, where stunning water views and a true four-season lifestyle come together. This spacious home features approximately 2,100 square feet on the main level, with three generously sized bedrooms, including a primary suite complete with a private 4-piece ensuite. A second 4-piece bathroom serves the main floor, providing both comfort and convenience for family and guests. The large kitchen is a standout feature, showcasing rich-toned cabinetry and ample counter space, perfect for cooking, entertaining, and gathering. Expansive windows throughout the home capture beautiful views of the lake, creating a bright and inviting atmosphere. Enjoy indoor-outdoor living with identical 24' x 6' sunrooms on both the upper and lower levels, along with open lakeside decks that offer the perfect setting to relax and take in the scenery. The fully finished basement adds incredible versatility, featuring a retro-style bar and kitchenette area, two additional rooms that could be used as bedrooms, a 4-piece bathroom, and multiple walkouts which is ideal for extended family, guests, or potential in-law living. Outside, the property continues to impress with a 38' x 24' three-car garage complete with a loft above. The loft includes a kitchenette, living area, two bedrooms, and a bathroom (currently not in use), offering excellent potential for guest accommodations or additional living space. For hobbyists, entrepreneurs, or those in need of extra storage, the impressive 60' x 40' steel workshop provides endless possibilities. With lake access, expansive living space, multiple outbuildings, and incredible flexibility, this property is a rare opportunity to enjoy both lifestyle and functionality in one remarkable package. (id:49269)
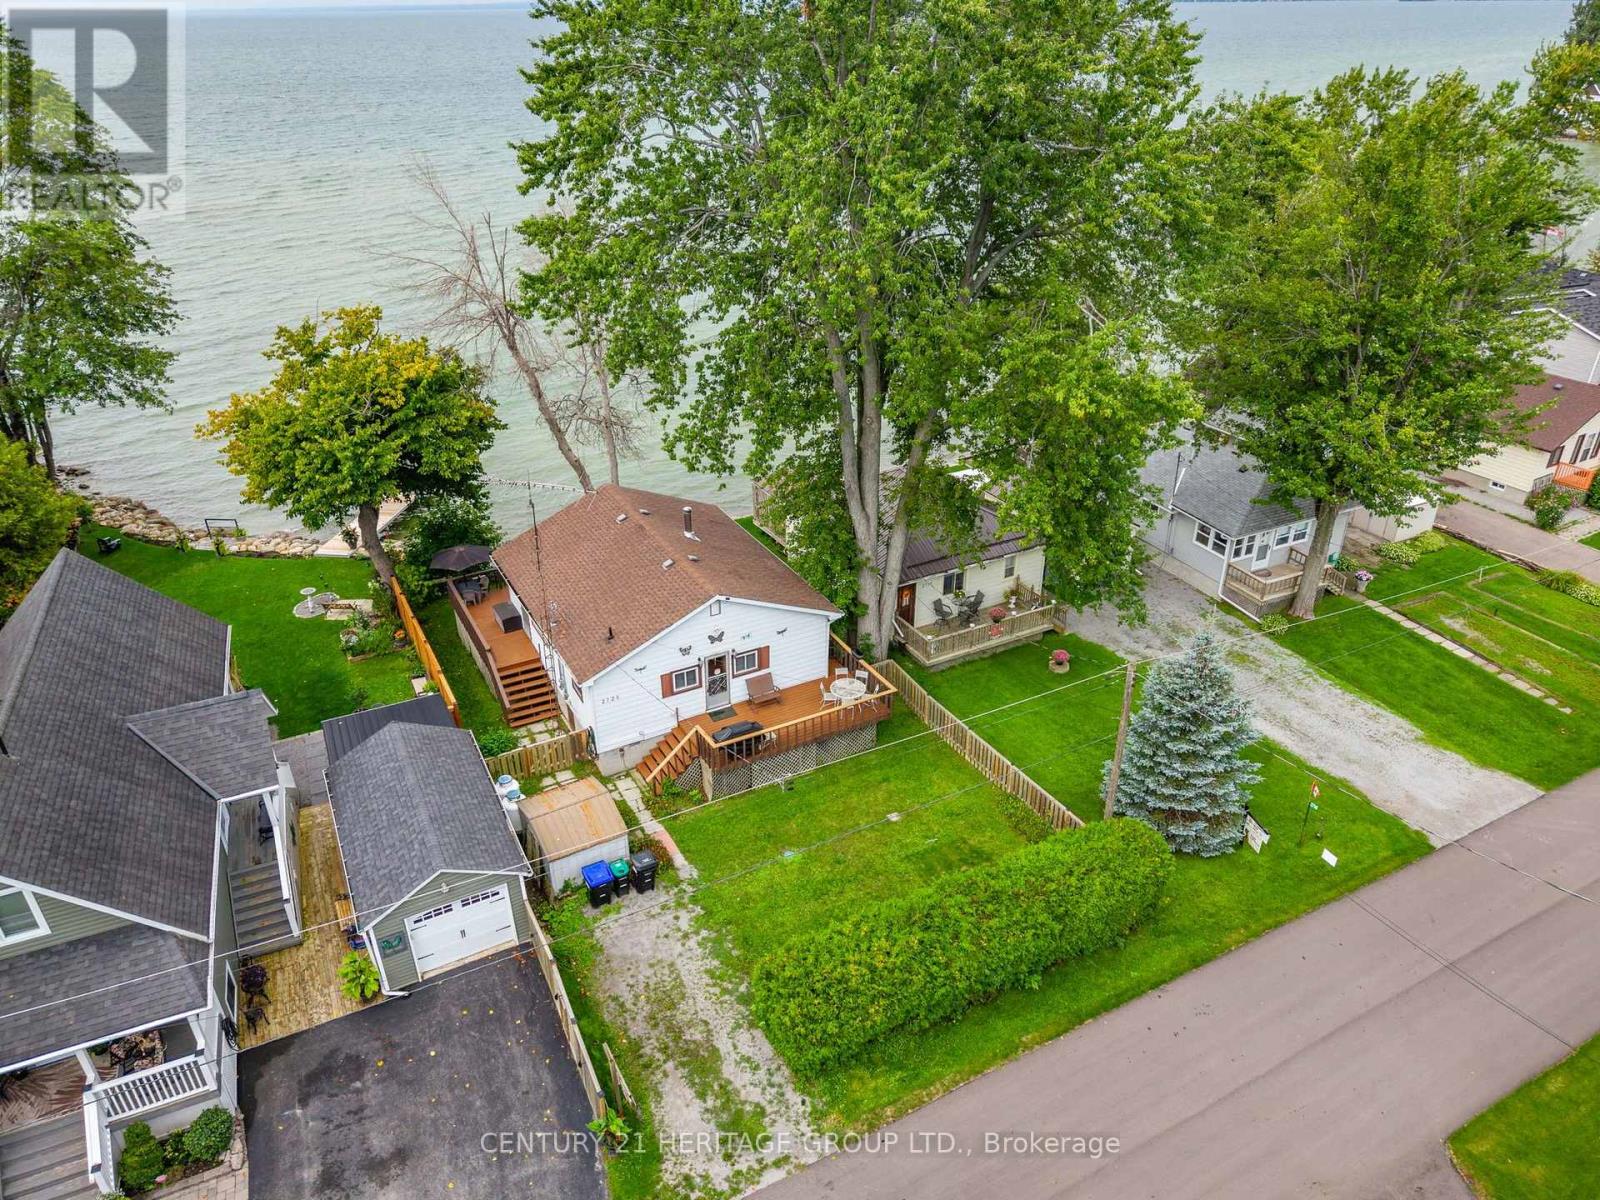
2728 Lone Birch Trail
Ramara, Ontario
Leave the busy life behind and discover the simple pleasure of cottage life on beautiful Lake Simcoe. This well-maintained, completely furnished waterfront bungalow is the perfect place to relax & unwind with family and friends. Open-concept layout featuring a spacious entrance with plenty of room for storage and a convenient dryer. The cottage offers three generous bedrooms and a 3-piece bathroom, making it comfortable for weekend getaways or extended stays. The inviting living room is highlighted by a wood-burning fireplace and beautiful views of the lake, creating the perfect setting for cozy evenings. A good-sized kitchen features a breakfast area. Step through to the impressive 322 sq. ft. lakeside deck, where you can enjoy breathtaking views of Lake Simcoe, morning coffees and sunsets. A second 233 sq. ft. front deck provides even more outdoor space to enjoy throughout the day. Storage is plentiful, with a shed, crawl space and additional storage tucked beneath the decks - ideal for keeping cottage essentials, water toys and outdoor equipment organized. Amenities close by, Restaurants, Local Marina & Grocery Stores. This Lake Simcoe cottage offers the opportunity to slow down and enjoy what cottage life is all about. Wake up to beautiful views, spend your days by the water and enjoy the lake! (id:49269)
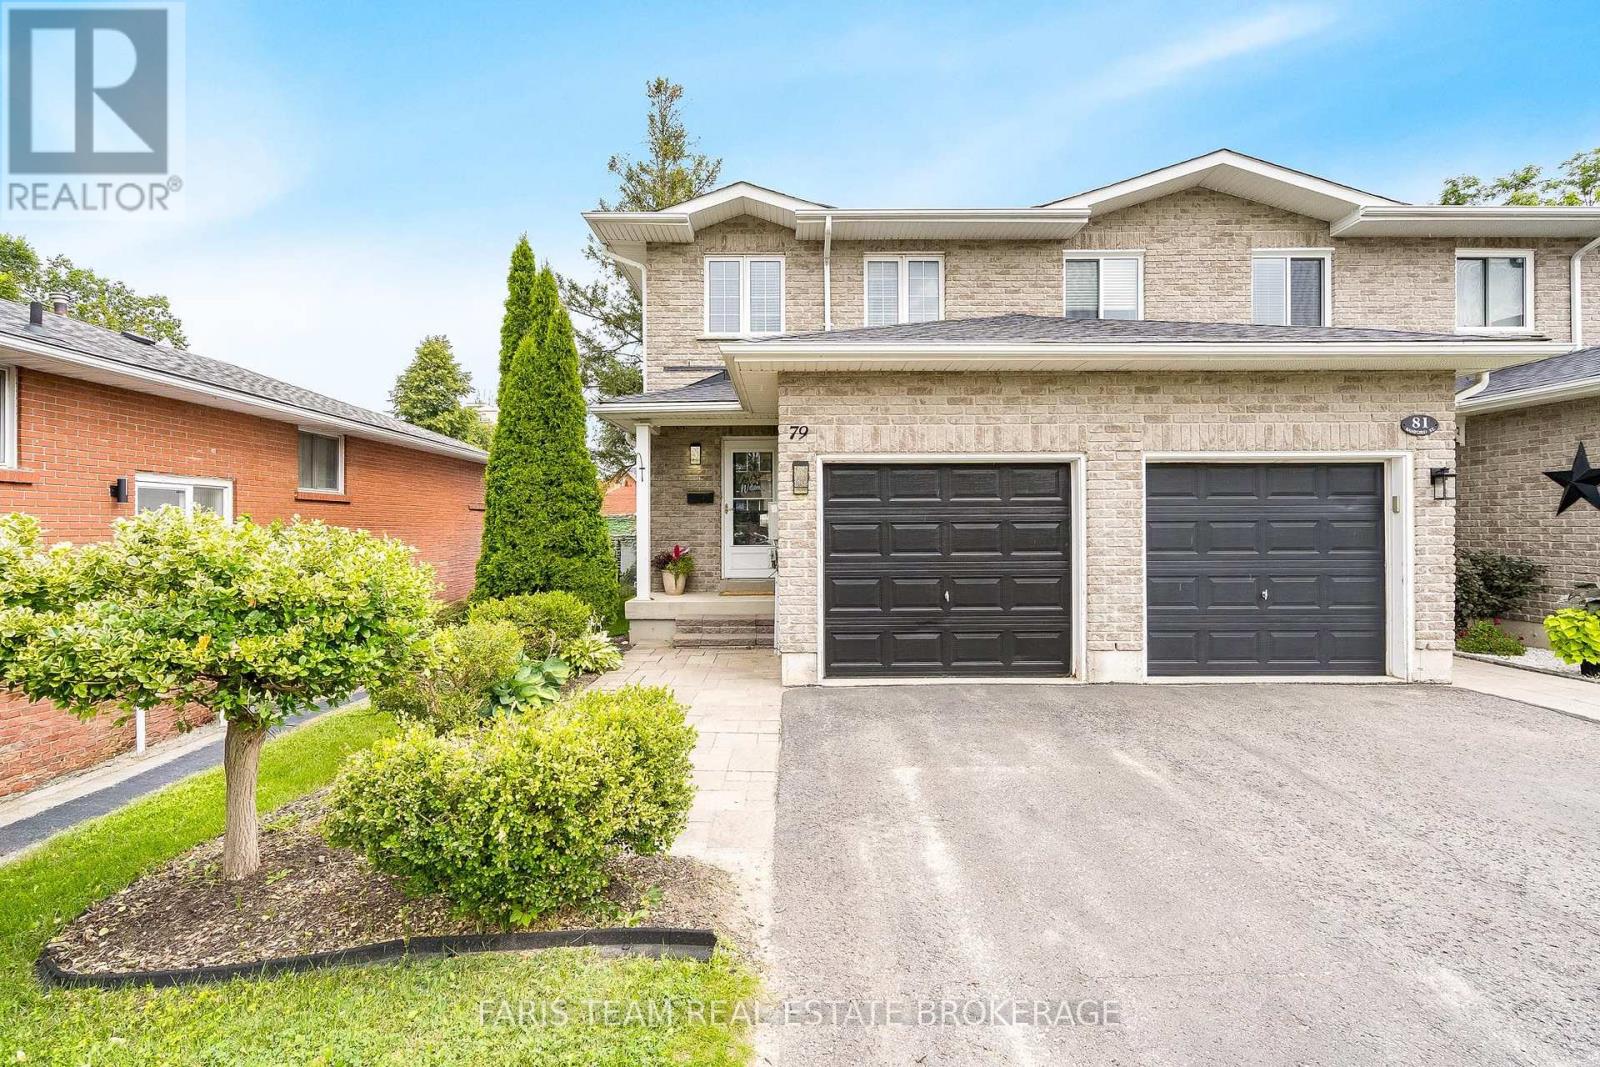
79 Sanford Street
Barrie, Ontario
Top 5 Reasons You Will Love This Home: 1) Enjoy an unbeatable location just a short stroll from the waterfront, sandy beach, marina, parks, restaurants, and the Allandale Waterfront GO station, offering recreation, convenience, and an easy commuter-friendly lifestyle 2) This beautifully maintained all-brick end-unit townhome delivers the added benefits of enhanced privacy and abundant natural light, while the open-concept main level features a spacious kitchen with a breakfast bar that flows effortlessly into the bright living room with newer laminate flooring and a walkout to the backyard 3) Step outside to an impressive extra-deep 165' fully fenced backyard complete with a large deck, creating the ideal setting for summer barbeques, entertaining family and friends, giving children and pets room to play, or simply unwinding in your own private outdoor retreat 4) Retreat to the generously sized primary bedroom, complete with double closets and convenient access to a well-appointed 5-piece semi-ensuite 5) The partially finished basement provides exceptional versatility with an additional bedroom and full bathroom, making it ideal for guests, extended family, a home office, or growing families, while the newer roof (2021) adds valuable peace of mind for years to come. 1,413 above grade sq.ft. plus a partially finished basement. *Please note some images have been virtually staged to show the potential of the home. (id:49269)
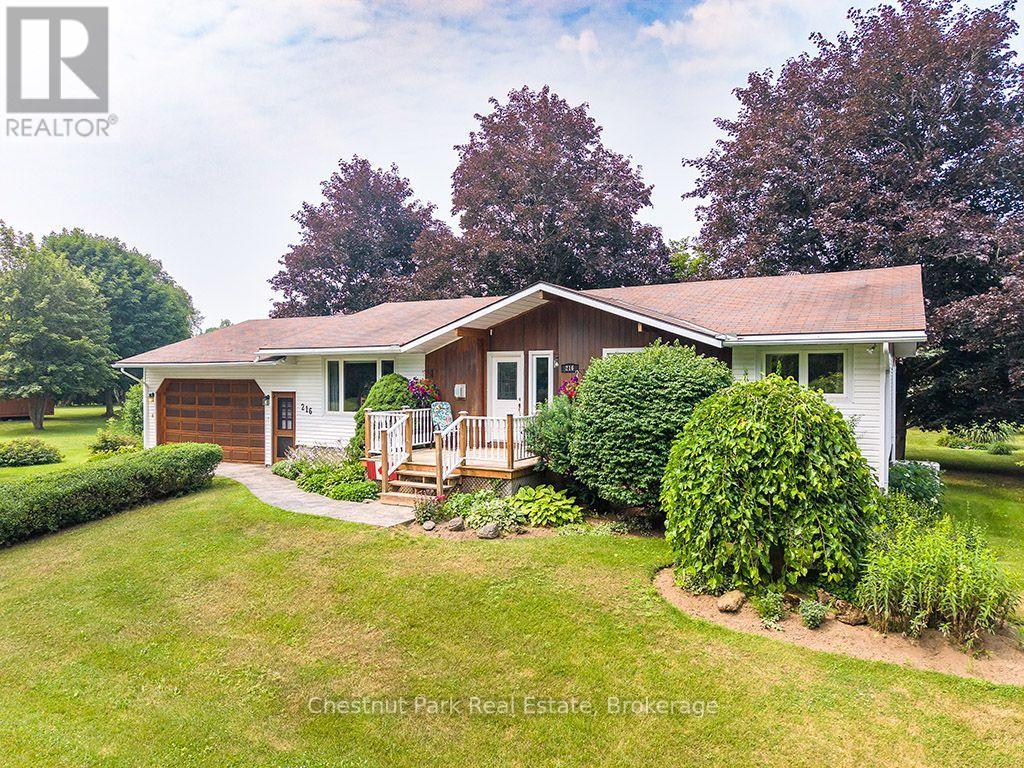
216 Margaret Street N
Blue Mountains, Ontario
New price!!! 216 Margaret Street North, Clarksburg | The Blue Mountains! Welcome to this well-maintained family home nestled on a generous 119' x 194' treed lot in the heart of Clarksburg, offering privacy, space, and endless potential. Built in 1972, this spacious 2,500 sq. ft. home features 4 bedrooms and 2 bathrooms, Includes a backup natural gas powered generator that powers the whole home, making it ideal for growing families or those looking to enjoy a peaceful lifestyle in The Blue Mountains. The functional layout offers bright, comfortable living spaces with room for everyone, while multiple decks provide the perfect setting for outdoor entertaining, relaxing, or taking in the beauty of the mature trees that surround the property. An attached garage and ample parking make day-to-day living convenient, while the property's standout feature is the large 480 sq' detached outbuilding/garage. Whether you're looking for a workshop, studio, hobby space, or envision converting it into an impressive home office, this versatile building offers exceptional possibilities. An additional garden shed provides plenty of storage for lawn and garden equipment. Located just minutes from Thornbury, Georgian Bay, ski clubs, golf courses, hiking trails, and all the amenities The Blue Mountains has to offer, this property combines the charm of country living with the convenience of a vibrant four-season community. If you've been searching for a spacious home on a large private lot with outstanding accessory buildings and room to make it your own, 216 Margaret Street North is an opportunity not to be missed. Hydro $1302.16 (January-June)... Enbridge $716.76 (January-June) (id:49269)
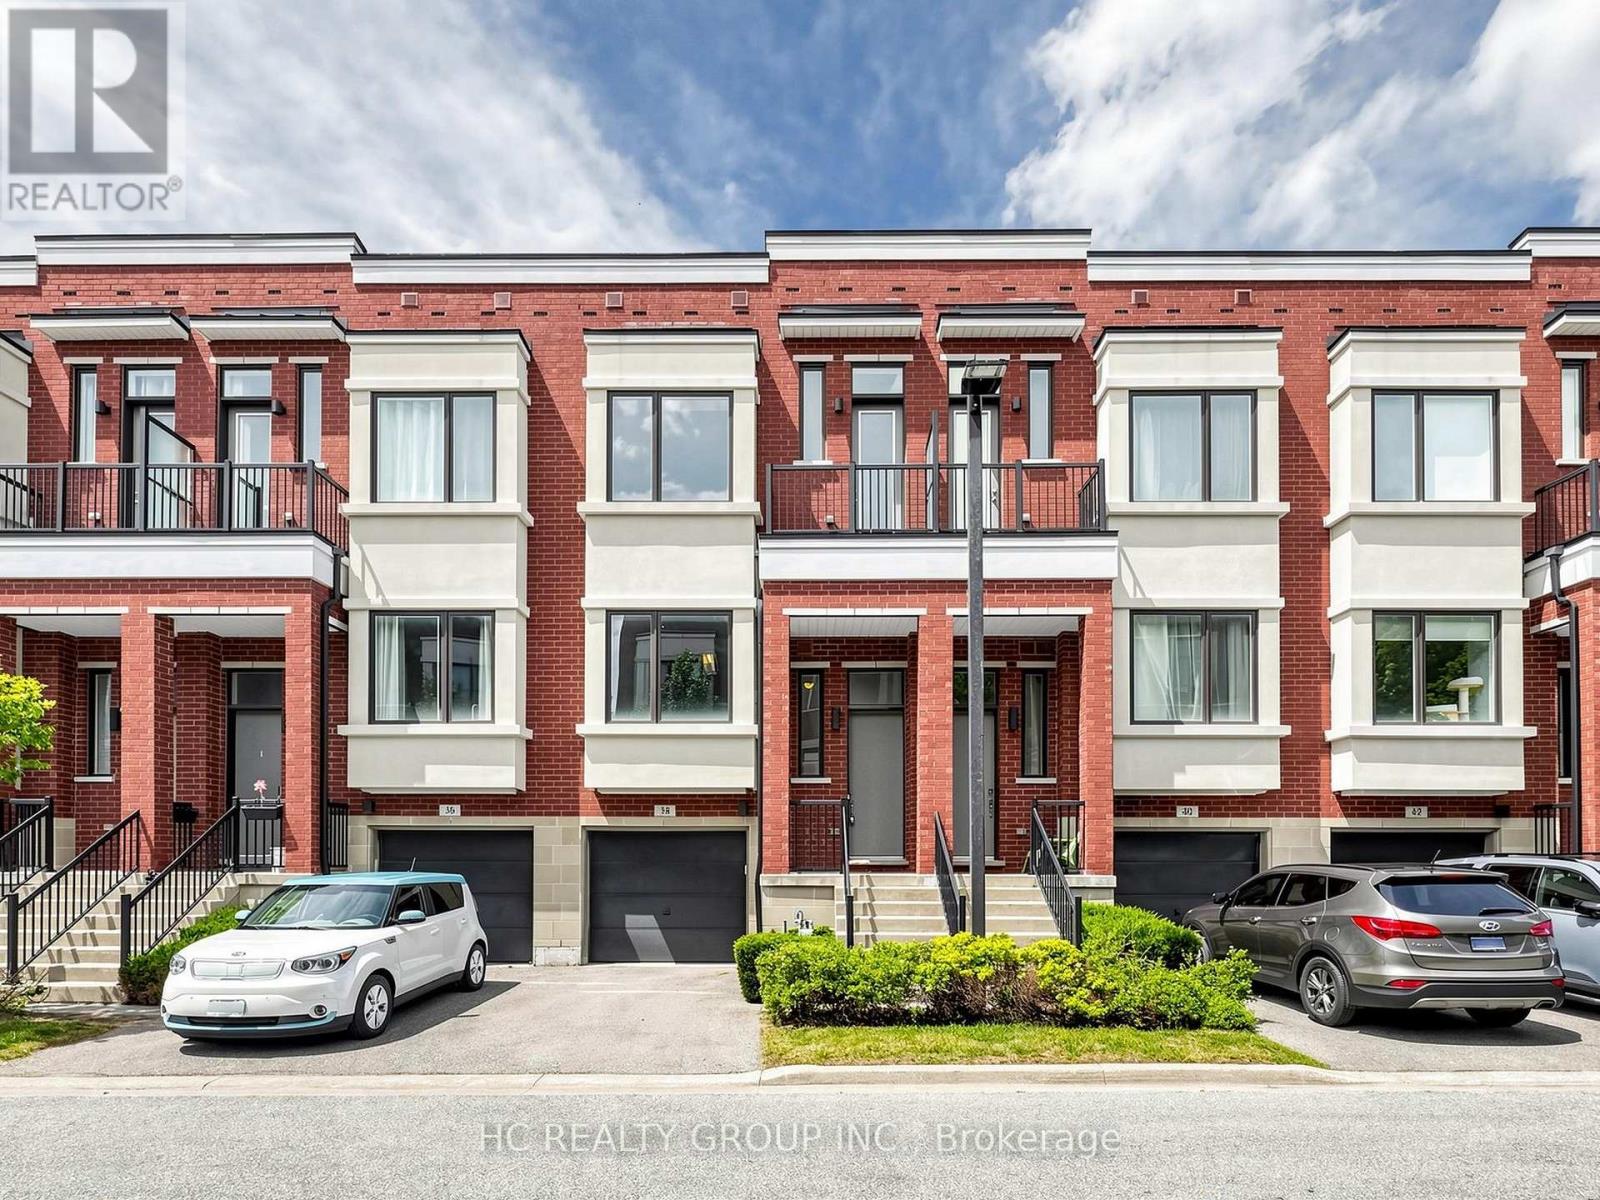
38 Lafferty Lane
Richmond Hill, Ontario
Rare Premium Ravine Lot In Prestigious Urbantowns On Bayview By Treasure Hill!Welcome To This Stunning Luxury Townhome Situated On One Of The Community's Most Desirable Premium Lots, Backing Onto Beautiful Open Views With An Extra-Deep Backyard Offering Exceptional Privacy And Outdoor Enjoyment.Thoughtfully Designed For Modern Family Living, This Home Features A Bright Open-Concept Layout, 10-Ft Ceilings On The Main Floor, Elegant Pot Lights, And Large Windows That Fill The Space With Natural Light. The Contemporary Kitchen Showcases Upgraded Cabinetry, Granite Waterfall Centre Island And Ample Space For Entertaining Family And Friends.The Upper Level Features 9-Ft Smooth Ceilings, Spacious Bedrooms, And A Generous Primary Retreat Complete With Walk-In Closet, Ensuite Bath And Charming Juliet Balcony Overlooking The Scenic Surroundings.A Rare Highlight Is The Above-Grade Walk-Out Lower Level, Offering Exceptional Flexibility As A Family Room, Home Office, Gym, Guest Suite Or Recreation Space. With Direct Access To The Backyard And Abundant Natural Light, It Feels Like An Extension Of The Main Living Area Rather Than A Traditional Basement.Located In One Of Richmond Hill's Most Sought-After School Districts, Zoned For Crosby Heights Public School (Gifted Program), Beverley Acres Public School (French Immersion) And Bayview Secondary School (International Baccalaureate Program). Ideal For Families Seeking Top Educational Opportunities.Enjoy The Convenience Of Being Minutes To Hwy 404, GO Transit, Public Transit, Shopping Centres, Restaurants, Parks, Community Facilities And Everyday Amenities.Seller Is Willing To Include Most Existing Furniture For The Lucky Buyer, Offering A Convenient Move-In Ready Lifestyle. (id:49269)
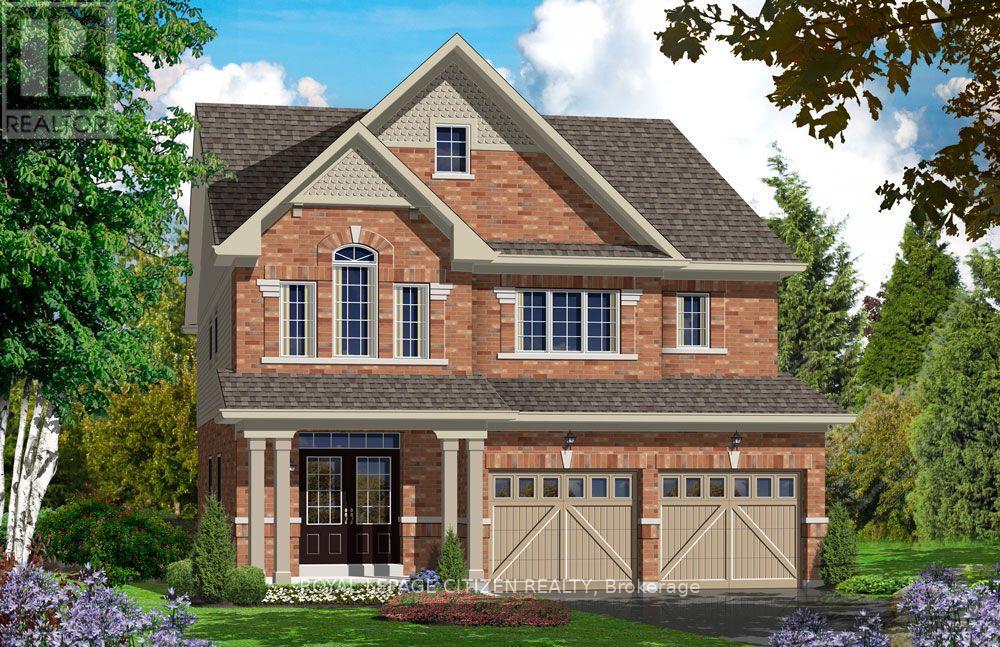
3 Wayne Allison Drive
Georgina, Ontario
The Cedar Ridge-5, Elevation A by Delpark Homes is a stunning brand-new residence situated on a desirable 40-ft lot in the beautiful community of Sutton, within the Town of Georgina. This elegant home offers a spacious and functional layout designed for modern family living. The main floor features a combined living and dining area, perfect for entertaining, a large family-sized kitchen with ample cabinetry and space for gatherings, a bright family room, and a versatile den ideal for a home office or study. Upstairs, you'll find four generously sized bedrooms designed for comfort and privacy. The primary suite features a luxurious 4-piece ensuite and dual walk-in closets, creating a private retreat. Two additional bedrooms share a convenient semi-ensuite bathroom, while the fourth bedroom enjoys its own private 4-piece ensuite, making it ideal for guests or extended family. A second-floor laundry room adds everyday convenience. Ideally located near Briars Golf Club and Jackson's Point, this home offers easy access to sandy beaches, marina and boating activities, local shops, restaurants, entertainment, scenic lighthouse views, and the year-round lifestyle of Lake Simcoe. The home isn't finished yet, as the buyer you will have the opportunity to work with our Decor Specialist to select all interior colours to make this home your own. Important Update: Following the government's announcement regarding the removal of HST from new home sales, we have adjusted our pricing accordingly. Please note that the purchase price now excludes HST (conditions apply). (id:49269)
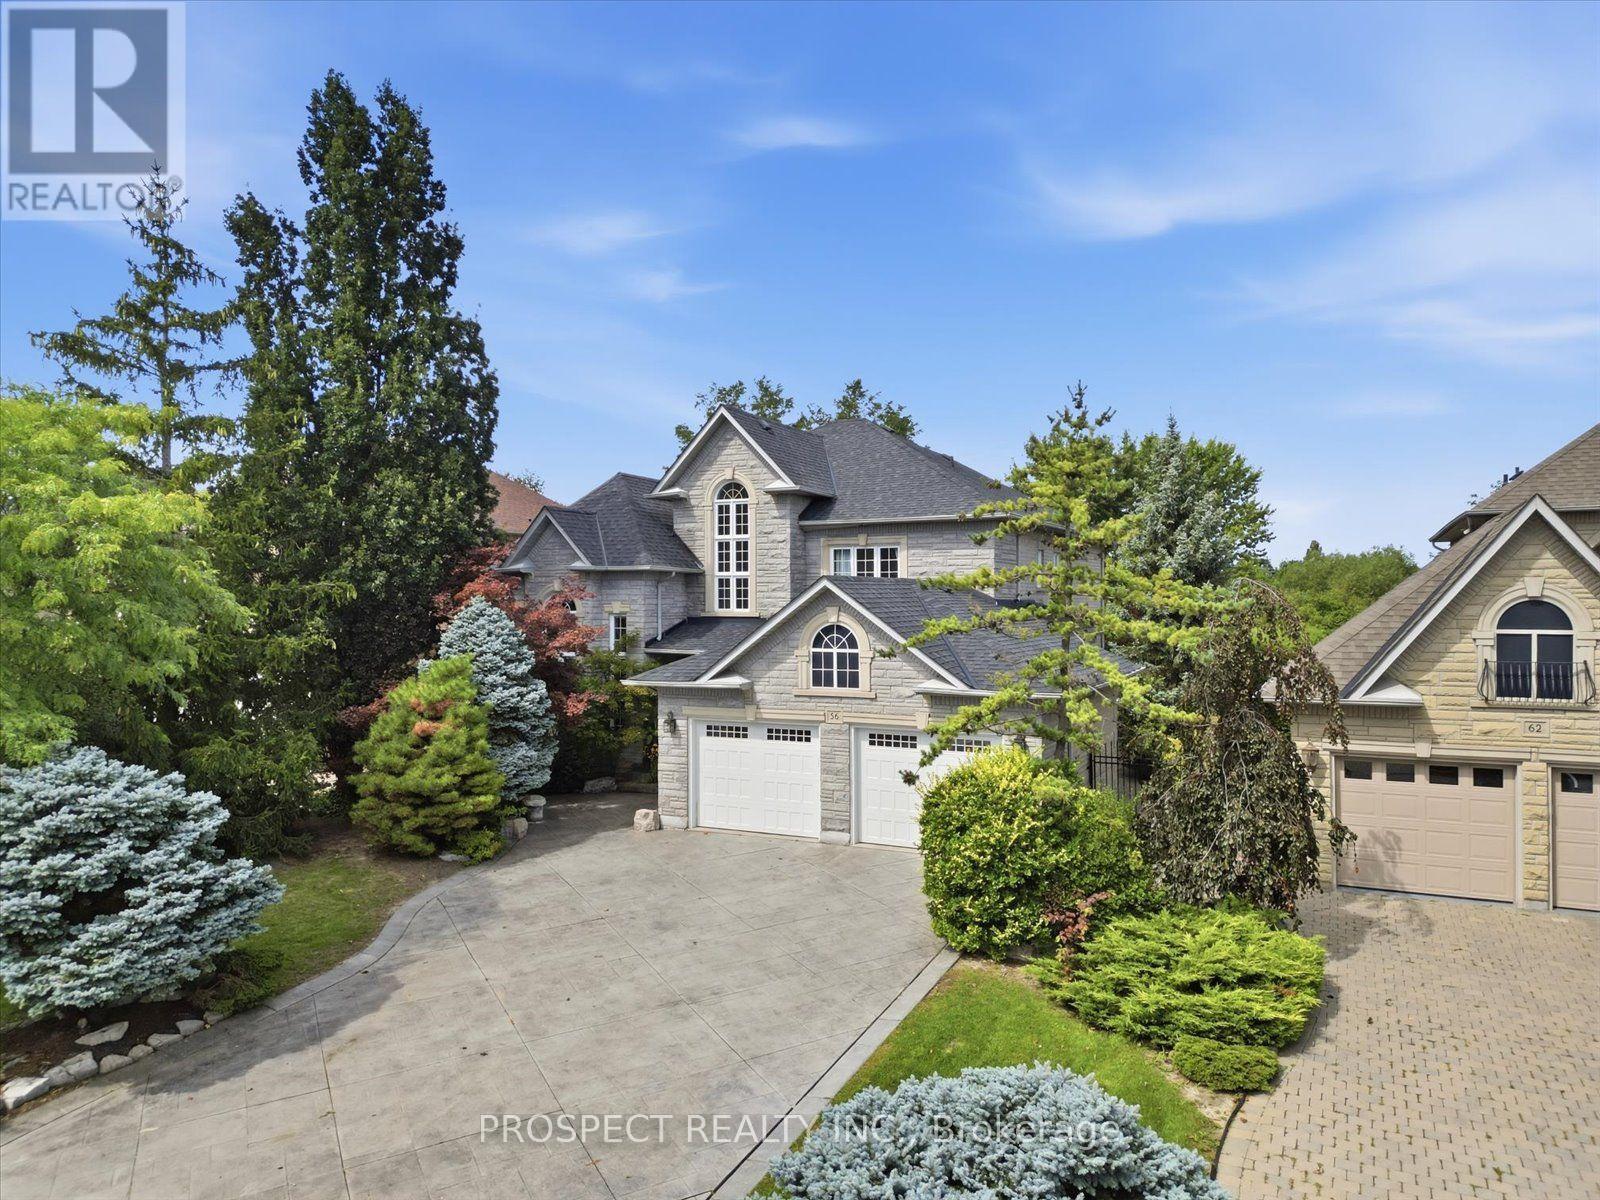
56 Cipriano Court
Vaughan, Ontario
Cipriano Court is the epitome of class in Islington Woods, and 56 Cipriano Crt does not disappoint. Set on a 60 x 168 ft lot backing onto nothing but nature and park, the home offers just under 3,200 sq ft above grade plus another 1,545 sq ft of finished living space in the basement, space will not be an issue here. Four bedrooms and four and a half bathrooms, with nine-foot ceilings throughout. Every bedroom is well appointed and generous enough to take a king bed. From the moment you walk in, you'll fall in love with the flow of the space. The finished basement has dual staircase access, one off the laundry room, one off the main foyer and is equipped with a gym and a bar. The big ticket items are done: windows and roof both updated within the last eight years, air conditioning installed in 2023, and a new pool heater the same year. Out back there's plenty of room to host friends and family, with a large pool, numerous seating areas, and mature trees and plantings that create a private, serene setting. The location is exceptionally connected, sitting between the 427 and the 400, with every amenity within a ten-minute drive and beautiful parks and conservation land close by, including Woodbridge Highlands Park and Vaughan Mills Park. Homes on Cipriano Crt rarely come available to the market. (id:49269)