
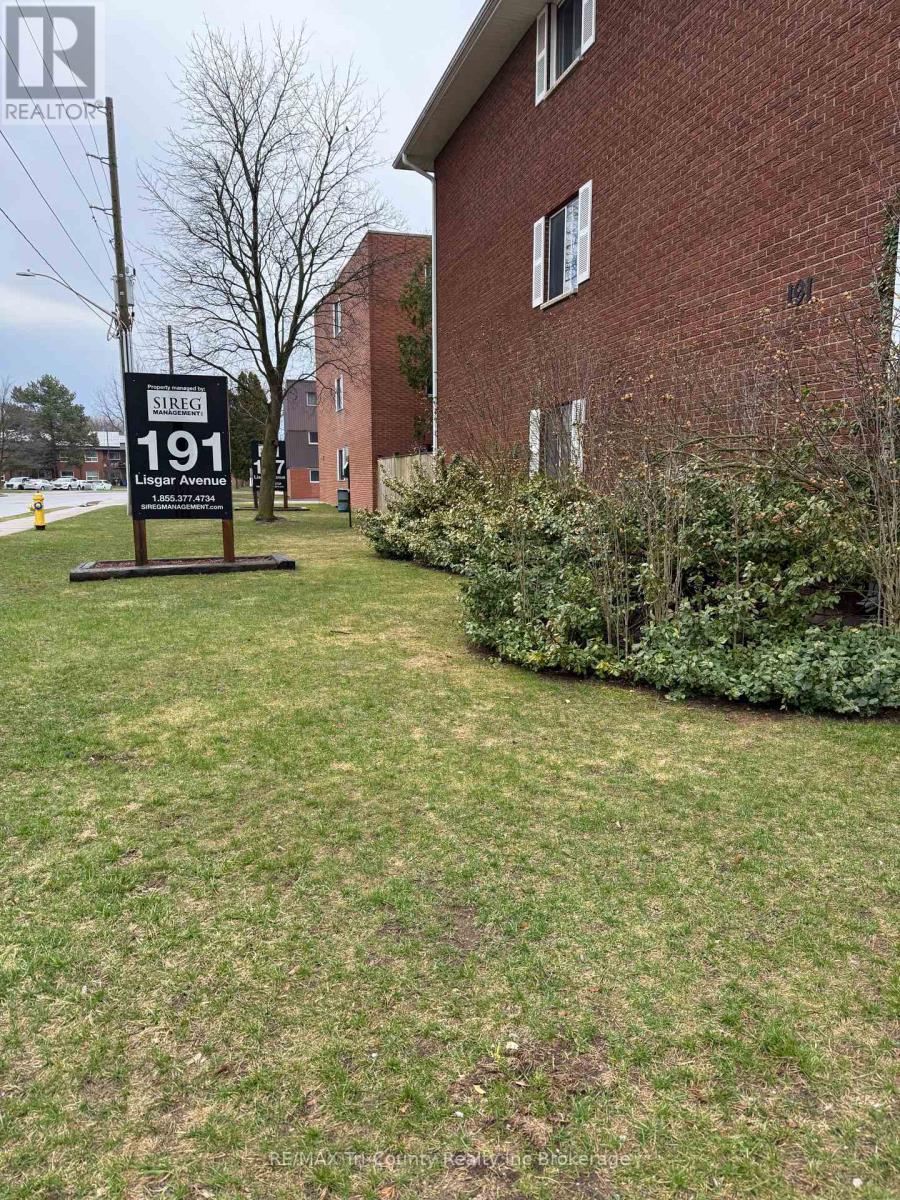
301 - 191 Lisgar Avenue
Tillsonburg, Ontario
ECONOMICAL LIVING! 2 bedroom 3 storey walk up building. Close to park, community centre, LAKE LISGAR and downtown. Pets allowed with restrictions. Adjacent to dog park. Hot water heat included in condo fees of $245 @ mo. Currently tenanted at $1486@mo. on a month to month tenancy including parking spot.Patio doors are allowed to only slightly open until repairs are done to balconies on second and third floors. Status certificate available with accepted conditional offer. 1 parking spot available to owner occupied units. Tenants pay $35 @mo. School bus picks up on street. Monthly fee includes heat, common area maintenance, water and building insurance. (id:49269)
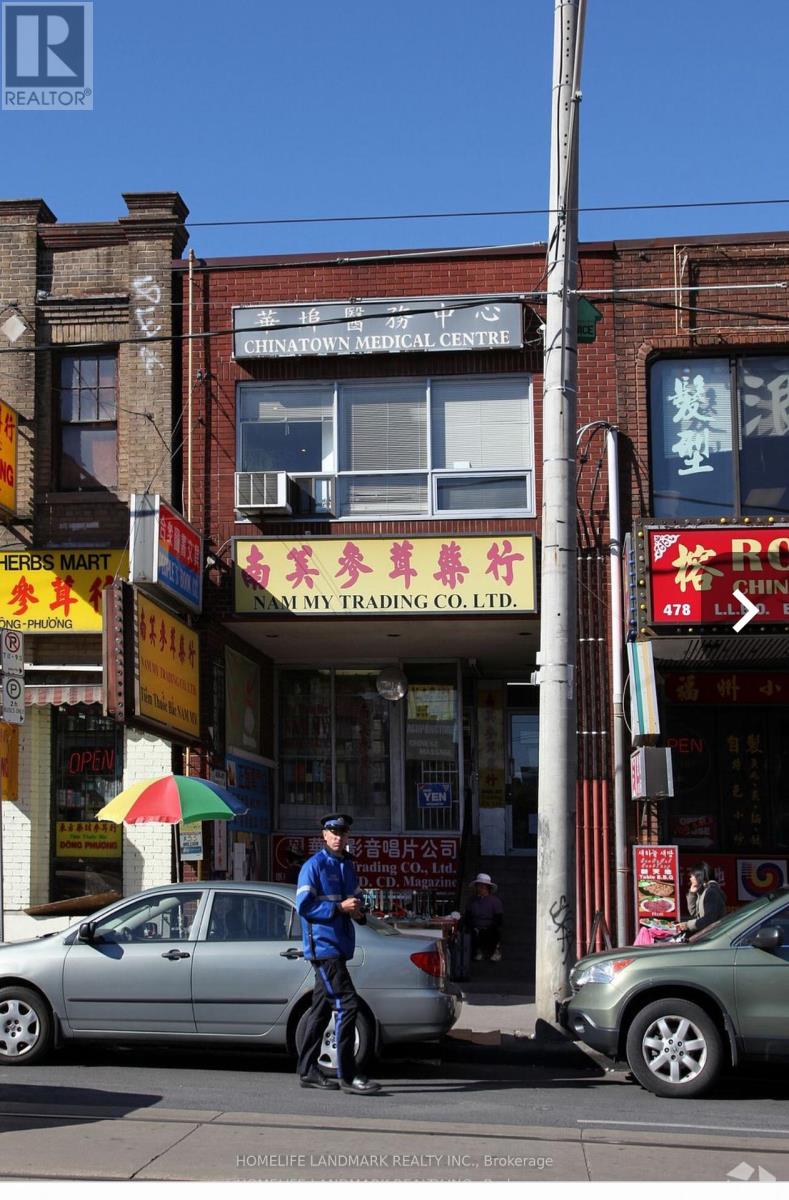
480 Dundas Street W
Toronto, Ontario
Rarely found money making business right at the core of china town (spadina/dundas), retail store of chinese herbs,649 lotto and related services set up by the same owner over 10 years ago, walk-in and built-up clientele, extreme high traffic commercial street, steady sales with high profit margin. Great potential for experienced operator with chinese traditional herbs and by hiring a in-house chinese therapist for much more extra income. (id:49269)
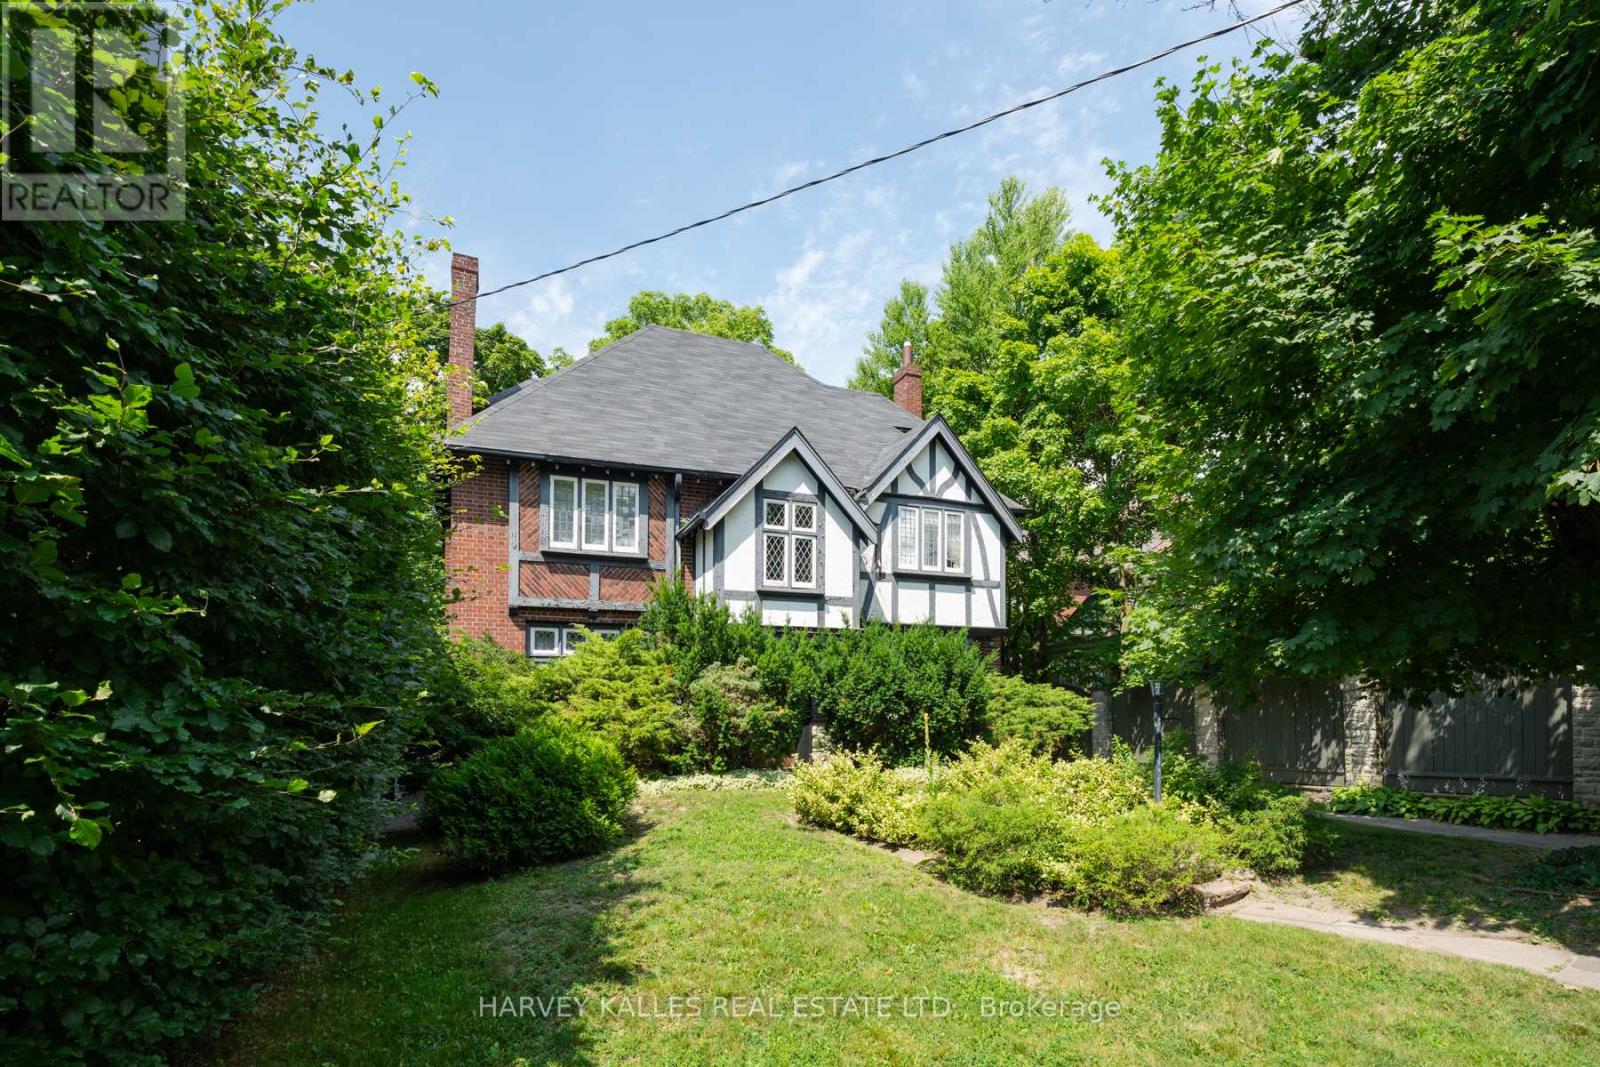
412 Glenayr Road
Toronto, Ontario
Don't miss out on this once-in-a-lifetime chance to build your dream home on one of the most sought after streets in lower Forest Hill Village. Enjoy an expansive frontage of 53' on the most desirable part of Glenayr. You can relax in complete privacy in this lush backyard surrounded by tall trees for the ultimate tranquility. This property boasts a prime location with close proximity to the city's top private and public schools. Enjoy numerous recreational parks, walking trails & dog parks nearby. Just steps from public transit/ttc. Indulge in fine dining, access to high-end gyms & explore luxury shops at the Forest Hill Village just steps away from your front door. (id:49269)
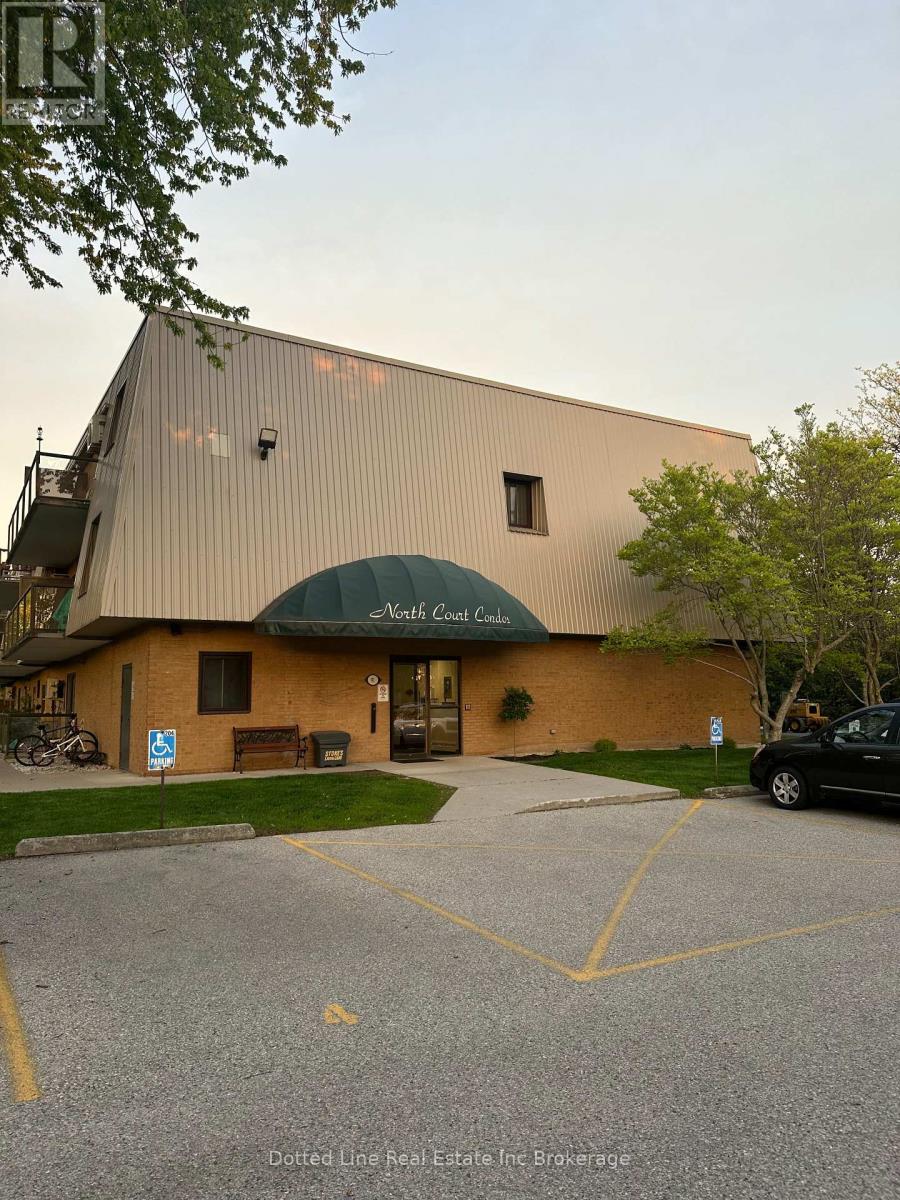
208 - 91 Spruce Street W
Aylmer, Ontario
Ready to make life simple? Come check this out. This updated 2 bedroom Condo is ideal for those looking to get into home ownership and or those looking to make life a bit easier. No yard work, no snow shovelling, no more exterior maintenance and no more stress. Features include newer kitchen cabinets with newer counter top and undermount sink. Walk in pantry with loads of shelving plus a large coffee bar/pantry for the bulky items. Dining and living room are open front to back with walk out to balcony for morning coffee or evening tequila. Primary bedroom has a spacious walk in closet and is close to the 4 piece updated bathroom. Second bedroom has double wide built in closet plus shelving. All of the flooring was replaced a few years ago. Was freshly painted at that time and new trim installed. This is a bright and spacious unit and its ready to move in. The building and the grounds are very well managed and maintained. Common area laundry room has two washers and two dryers. There is a meeting / games room for when you have guest coming over for a visit. The building has a full size elevator, means no more awkward or risky stairs. There is out door BBQ for owners to use and enjoy along with screened in Gazebo. There is one exclusive and designated parking spot plus there is some visitor parking. Condo fee is $588.52 and it includes lawn care, snow removal, recycle and garbage removal, includes heat and common area maintenance and cleaning. This building is equipped with new installed front entry security system with intercom communication, offering peace of mind for the residence. Newer Fridge, Stove and Microwave are included. Don't let this one slip away. Have a look for yourself to see what an easier lifestyle may do for you. (id:49269)
7158 Franktown Road
Ottawa, Ontario
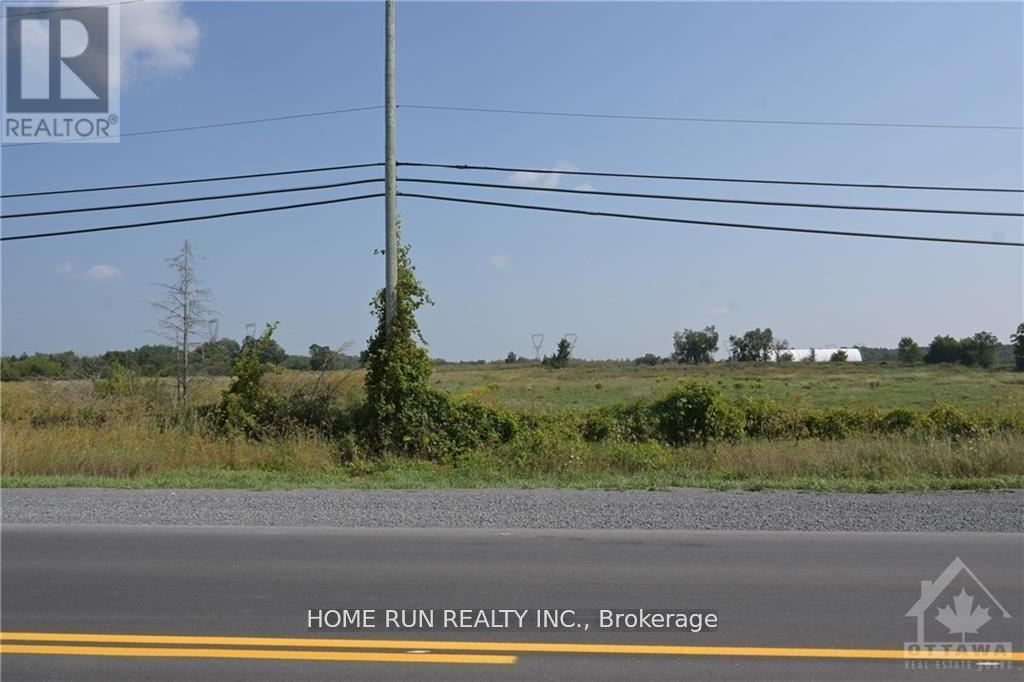
Discover a rare opportunity to own a stunning 71-acre property just outside Richmond. Offering the perfect balance of peaceful country living and everyday convenience, this exceptional parcel features approximately 30 acres of cleared land complemented by 40 acres of mature hardwood forest. Ideal for horses, cattle, or sheep, the property provides endless possibilities to create your dream rural estate-while still staying within easy reach of city amenities. (id:49269)
124 Baldwin Street
Toronto, Ontario
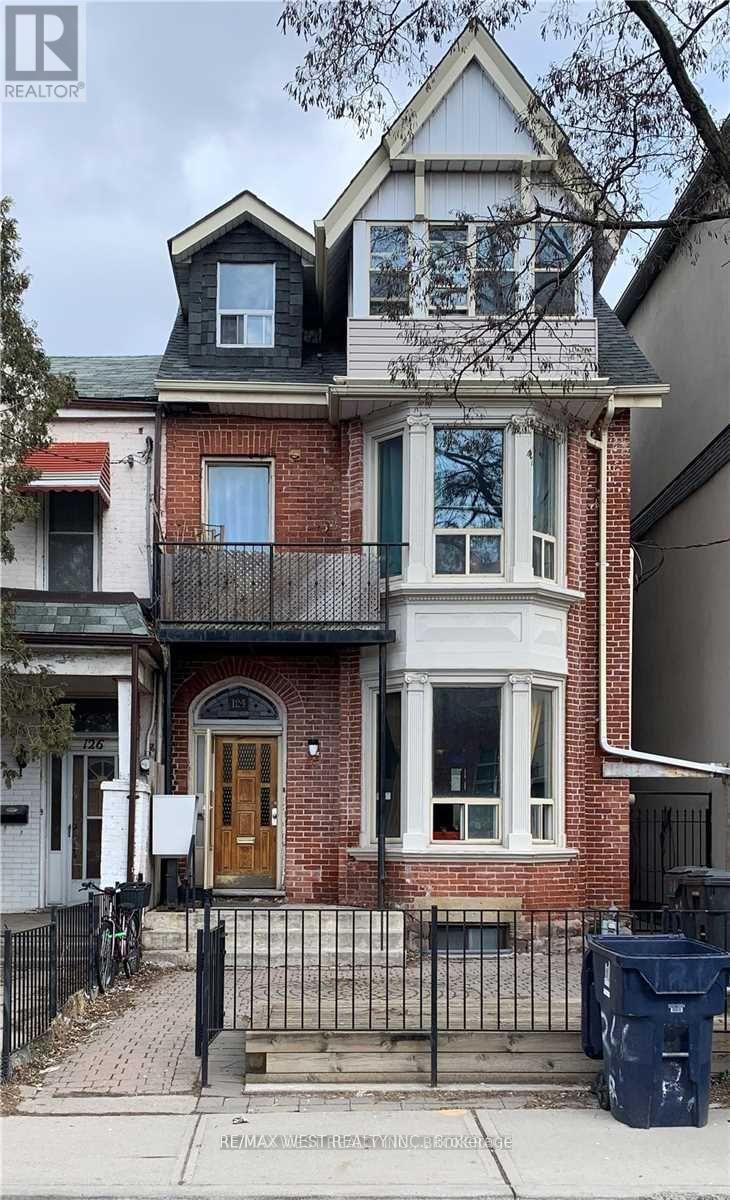
Excellent Investment Property, Downtown Toronto Steps To U Of T, Chinatown And Hospital Row. Legal Triplex Used As 8 Self Contained Units For Over 20 Years. Long Standing Tenants, Ideal For Owner/Operator With Vision. Current Net Over $100k, $140k Gross, 10-20% Upside Without Major Reno. Pictures Taken When Vacant. End Of Row Attached With Wide Side Yard And Lane Access To 5 Parking Spots. (id:49269)
621 Bloor Street W
Toronto, Ontario
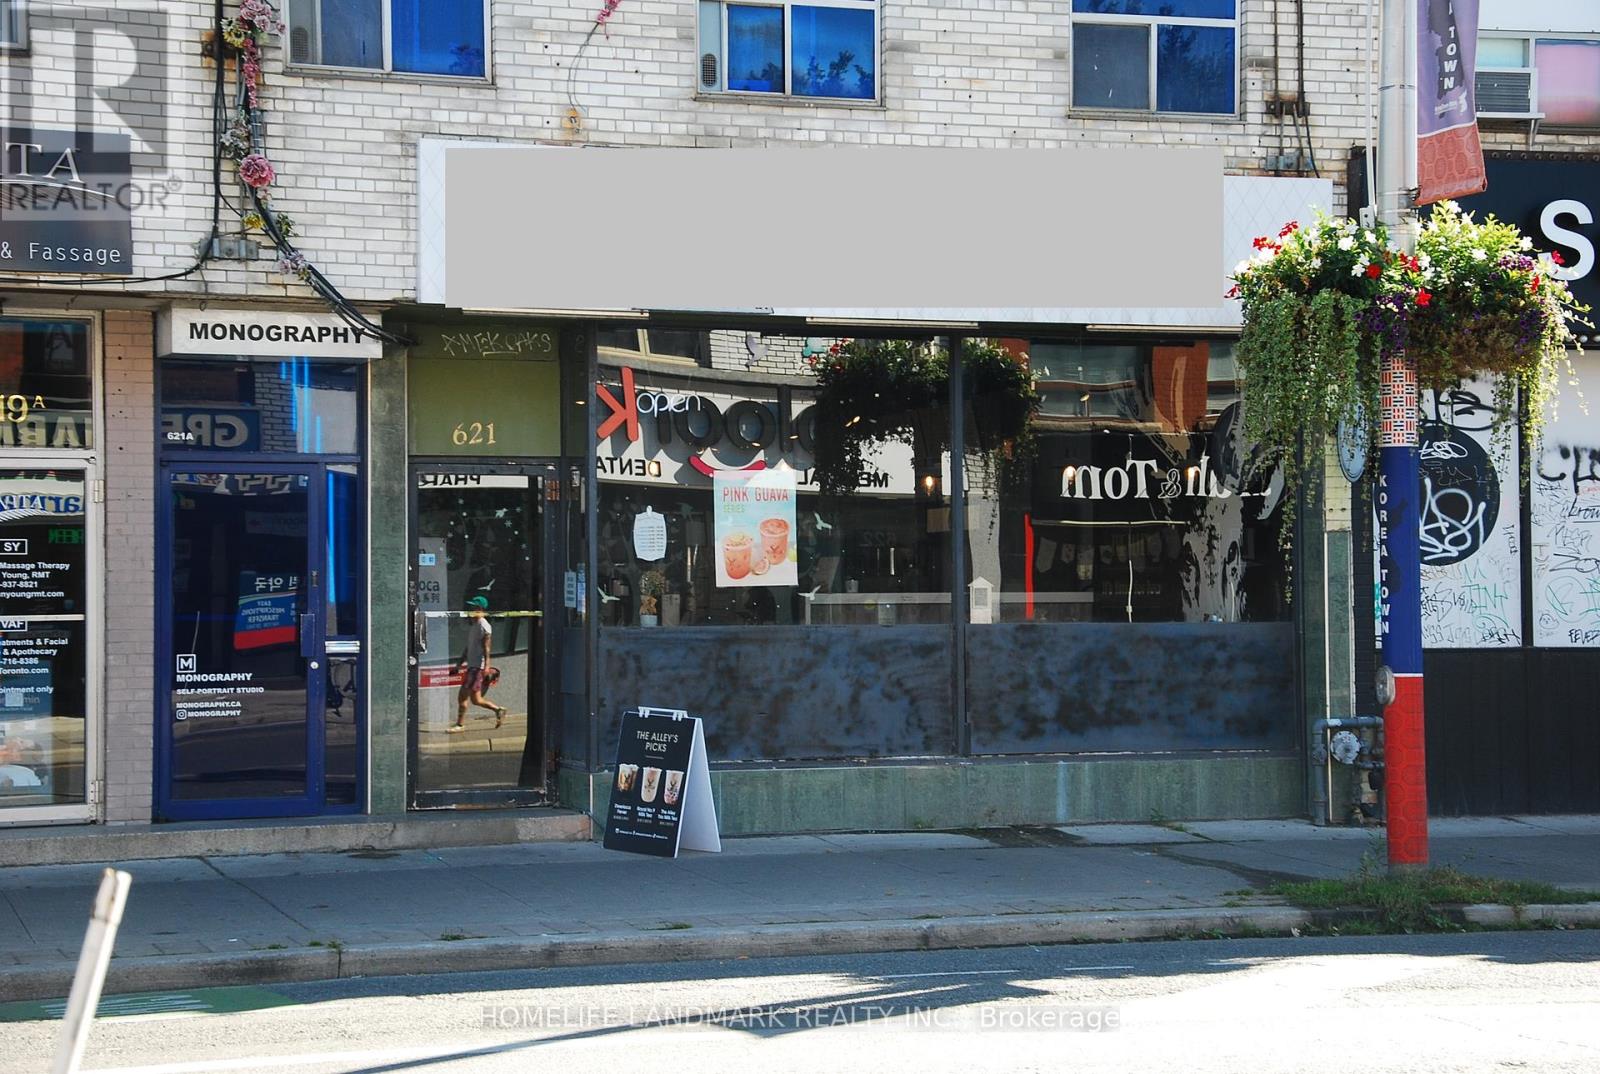
Established brand turnkey bubble tea shop for sale. Perfectly situated in high-traffic Koreatown at Christie and Bloor St W surrounded by schools, offices, and retail. With a loyal customer base and strong social media following. This business offers immediate revenue and growth potential. Key Features: Fully equipped with modern tea brewing systems, sealing machines, and POS setup. Stylish interior with seating, vibrant branding, and Instagram-worthy aesthetics. Diverse menu including milk teas, fruit teas, slushes, and seasonal specials. Efficient layout designed for high-volume service and delivery integration. Trained staff and streamlined operations for smooth transition. Profitable with consistent daily foot traffic and strong delivery app presence. Excellent reviews and repeat customers. Room to expand menu or add merchandise, snacks, or catering services. Ideal for first-time entrepreneurs or seasoned operators looking to grow. Included in Sale: All equipment and inventory. Lease transfer with landlord approval. Training and support during handover period. This is a rare chance to own a beloved established brand with everything in place. Whether you're passionate about bubble tea or seeking a smart investment, this shop is ready to go from day one. Full Basement for washrooms and storage double the amount of square footage. Current lease runs to Jan 15, 2029 with 5 yr option to renew to Jan 15, 2034. Rent info in attachment. (id:49269)
77 - 3344 Uplands Drive
Ottawa, Ontario
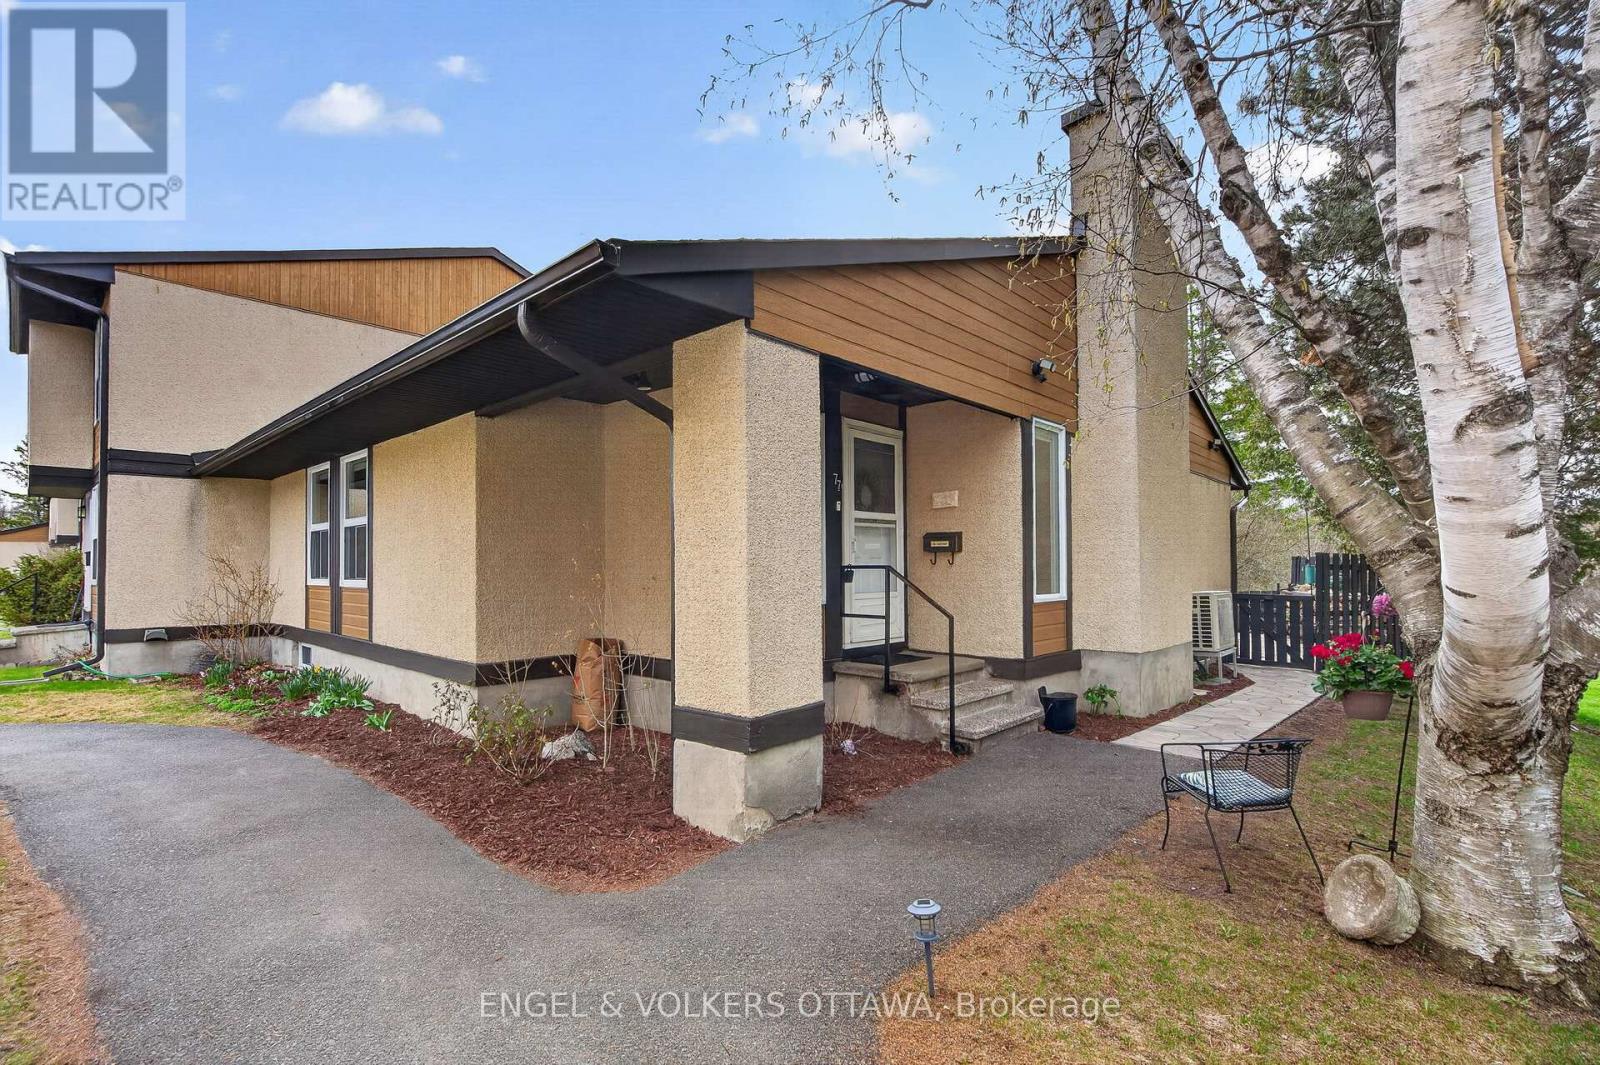
Welcome to 77-3344 Uplands Drive - a rarely offered bungalow-style condo tucked away & backing onto a peaceful wooded area. This beautifully maintained and updated home features a total of 3 bedrooms, and 3 full bathrooms. The main floor offers bright, inviting & open-concept living and dining spaces with a cozy fireplace as the centerpiece of the living room. The spacious kitchen includes granite countertops, a gas stove, stainless steel appliances, plus a convenient gas line for your outdoor BBQ. Additionally, the kitchen features direct access to the well-maintained backyard through a sliding glass door, where you can enjoy time outdoors on the stone patio, or spend the sunny days gardening. As you move to the lower level, the finished basement adds exceptional flexibility with 3 additional rooms currently used as office space and recreation area, a full bathroom, laundry room, and a large furnace/workroom. Recent updates include vinyl flooring throughout the lower level (2025) and oak hardwood stairs to match the main level. Additional upgrades include a cold weather heat pump (2020), furnace (approx. 5 years old), updated electrical, and updated interior doors throughout. One outdoor parking spot right outside of the unit adds extra convenience! Ideal for families, downsizers, or first-time homebuyers - this well-maintained home offers comfort, space, and a welcoming community. (id:49269)
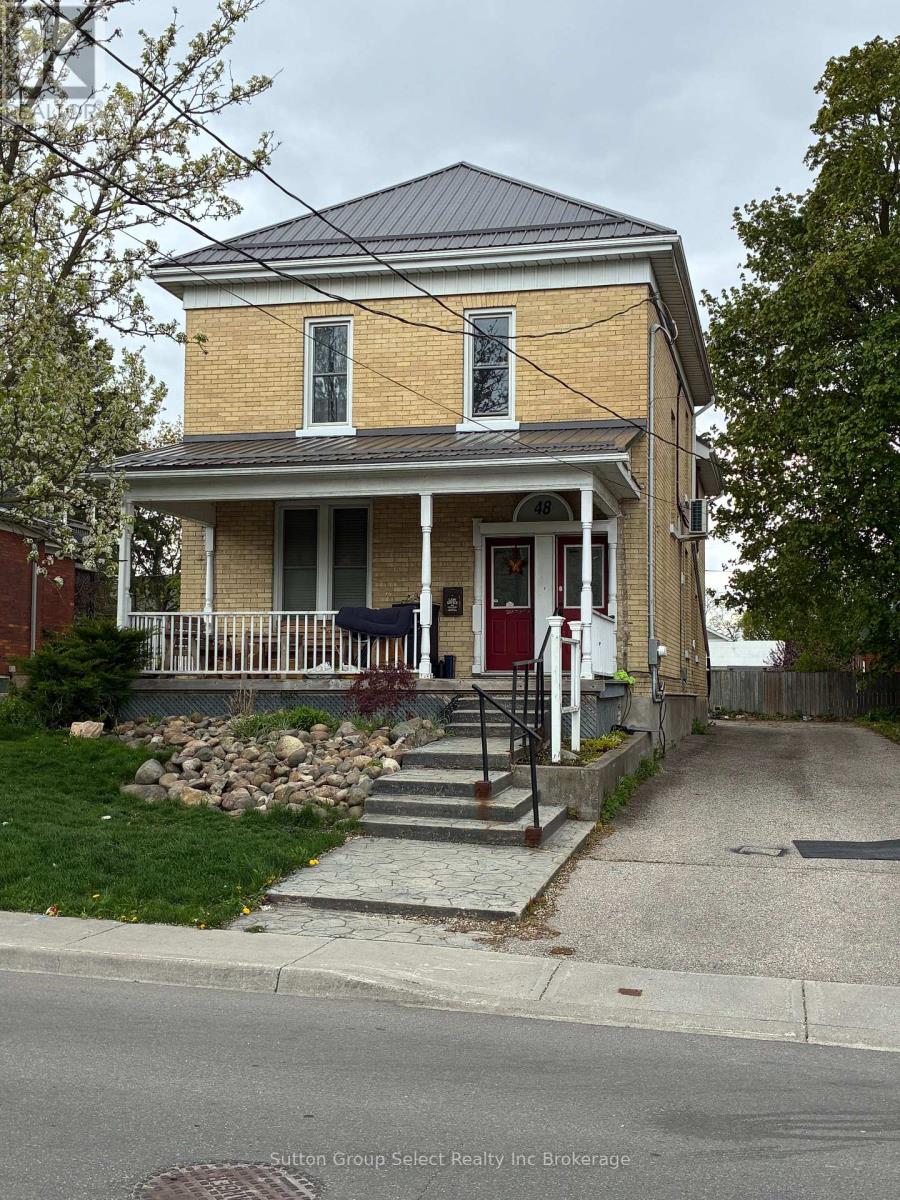
48 Perry Street
Woodstock, Ontario
Well maintained Duplex. Good cap rate. Main floor unit has been updated is 2 bedroom, 4 pc bathroom with additional smaller room for office or nursery. Heated by forced air (new 2022), and central A/C. Laundry in unit. Rent $1,873.50 +hydro & gas. The upper unit is 2 bedroom, 4 pc bathroom. Heated by Heat Pump. Laundry in unit. Rent $1,857.57 + hydro. Separate hydro meters. Hot water heater owned. 5 parking spaces. Metal roof 2025. Walking distance to downtown, shopping, restaurants (id:49269)
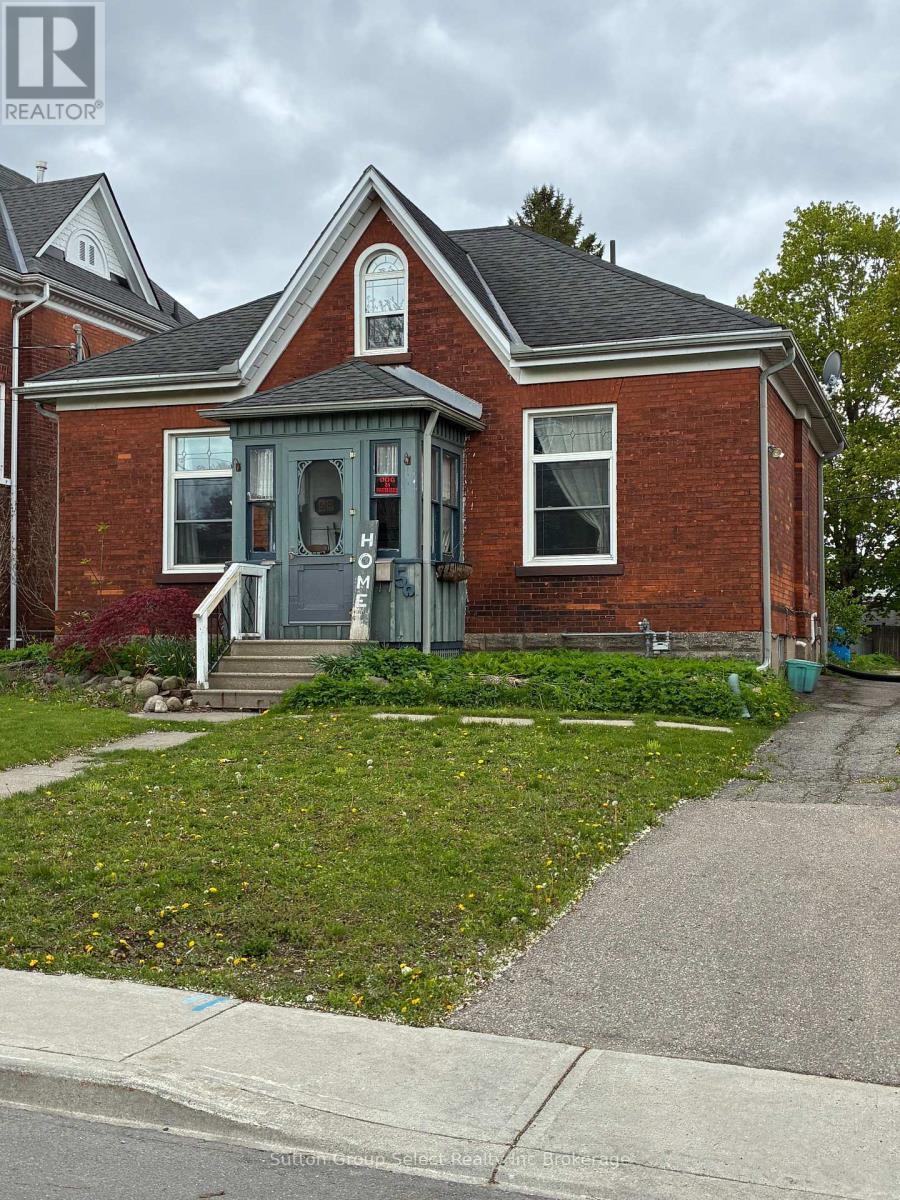
50 Perry Street
Woodstock, Ontario
Well maintained duplex. Good cap rate. Main level is 2 bedroom, 3 pc bath, forced air with central A/C, Laundry in unit. Rent $1990.83 +hydro & gas. Upper unit is a 1 bedroom, 3 pc bath. Baseboard heat, laundry in unit. Rent $1,204.78 + hydro. Seperate hydro meter. 3 car parking spaces. Walking distance to downtown & shopping. (id:49269)
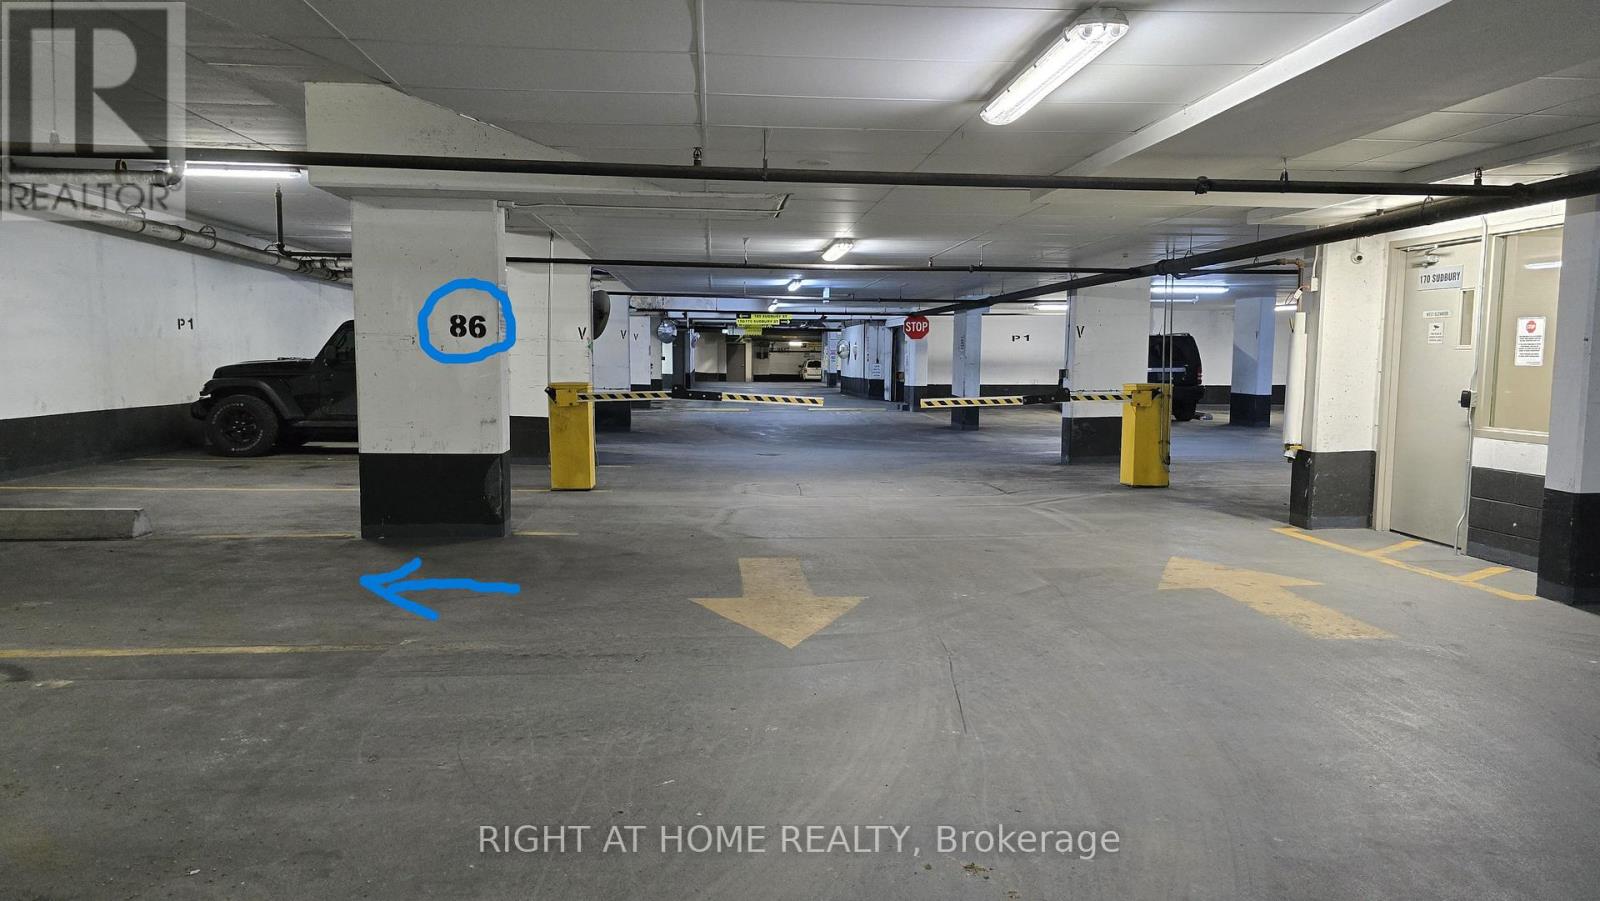
170 Sudbury Street
Toronto, Ontario
Very versatile parking spot easily accessible from 4 buildings: 170/150 Sudbury St, 68 Abell St, and 36 Lisgar St. Easy access through P1 underground level. Unit owner of any of these buildings may own this parking spot and put it on the title. (id:49269)
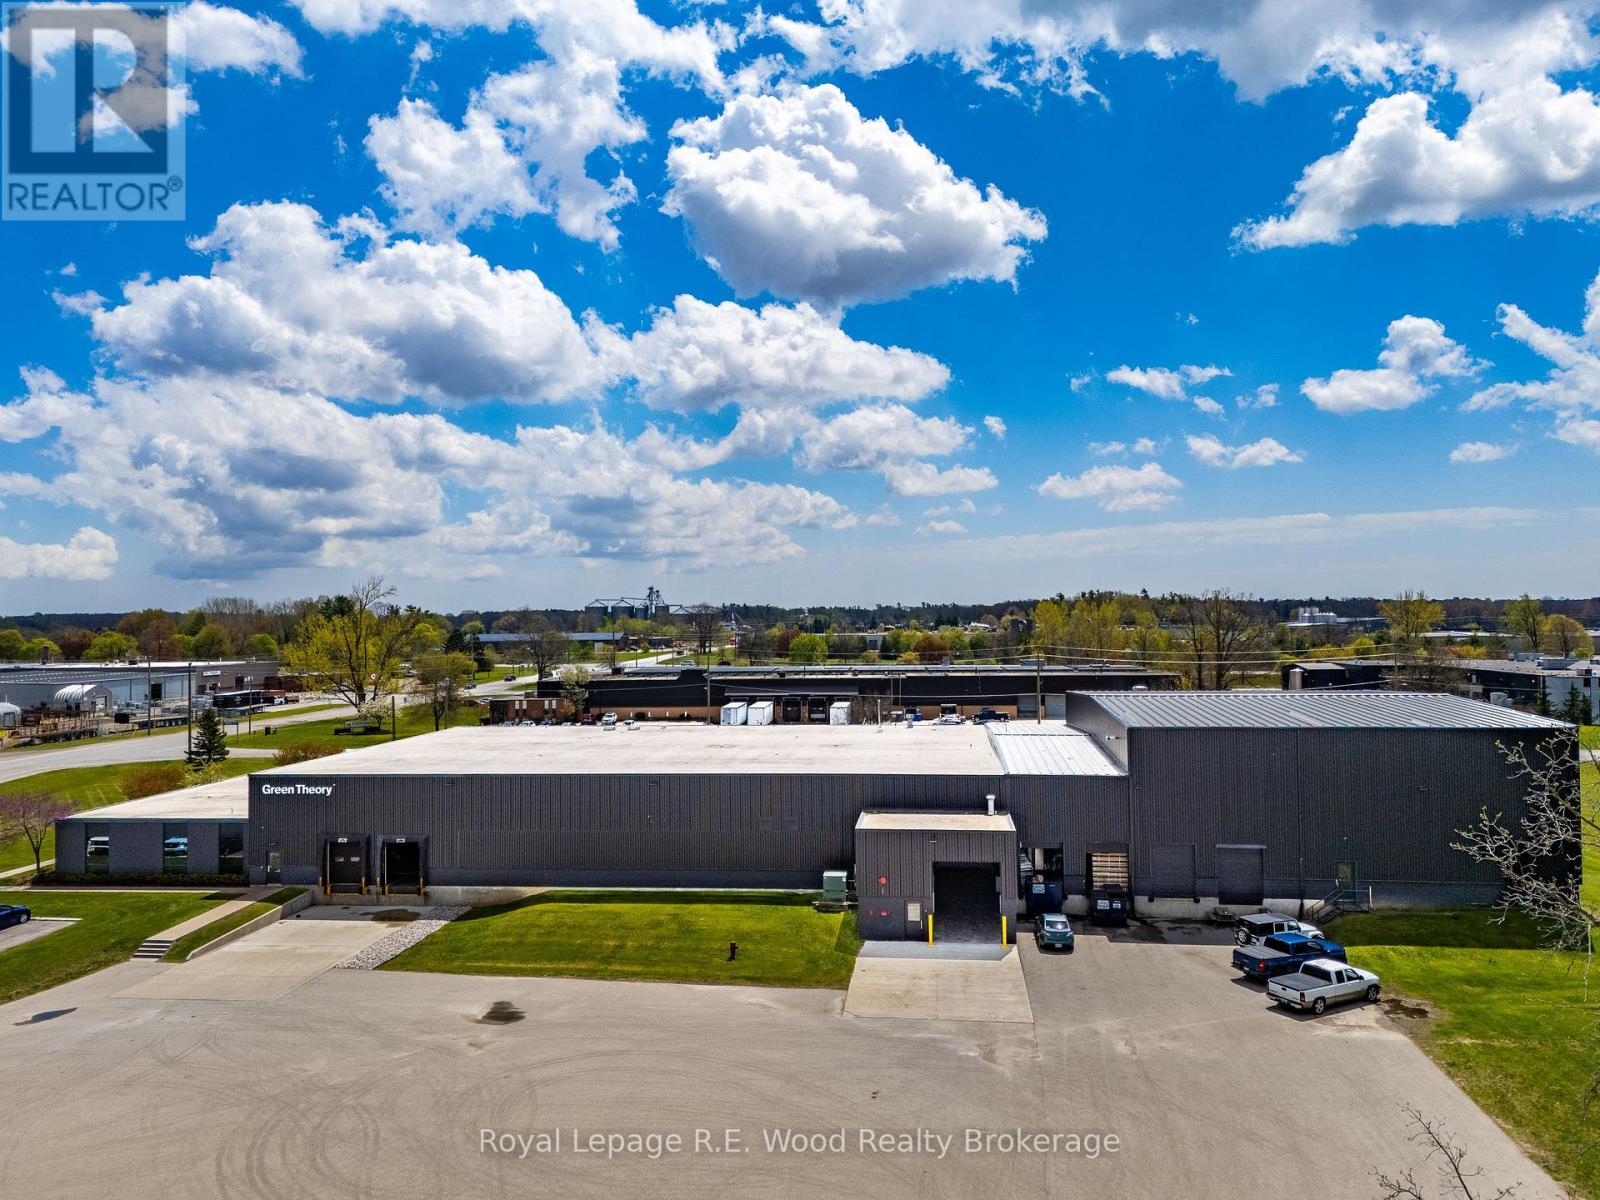
1523 Bell Mill Side Road
Tillsonburg, Ontario
Rare industrial opportunity in the prestigious Forest Hill Industrial Park, Tillsonburg. This immaculate 32,400 sq. ft. manufacturing facility sits on a sprawling 4.38-acre site, offering a perfect blend of high-end corporate appeal and heavy-duty industrial functionality. The building has undergone extensive renovations, featuring modern, open-concept offices designed for a collaborative professional environment. The production area is truly turn-key, maintained to the highest standards with exceptional clear heights ranging from 20 feet in the original plant to a soaring 31 feet in the addition, accommodating diverse racking and equipment needs. Engineered for high-capacity operations, the facility is equipped with robust heavy power of up to 1,600 amps. What sets this property apart is the immediate scalability; the site comes with a fully permitted expansion ready to go, allowing for an additional 15,000 sq. ft. of production space and 5,000 sq. ft. of office space. This "shovel-ready" status eliminates the typical lead times and red tape associated with growth, providing a seamless path for future expansion. The expansive 4.38-acre lot provides ample room for truck maneuvering and outdoor storage, while the strategic location within one of Southwestern Ontario's primary industrial hubs ensures excellent logistical connectivity. Whether you are looking to relocate or expand your footprint, this facility offers the rare combination of move-in-ready sophistication, massive ceiling volume, and significant power infrastructure. This is a premier asset designed to support sophisticated manufacturing and logistics at the highest level. (id:49269)
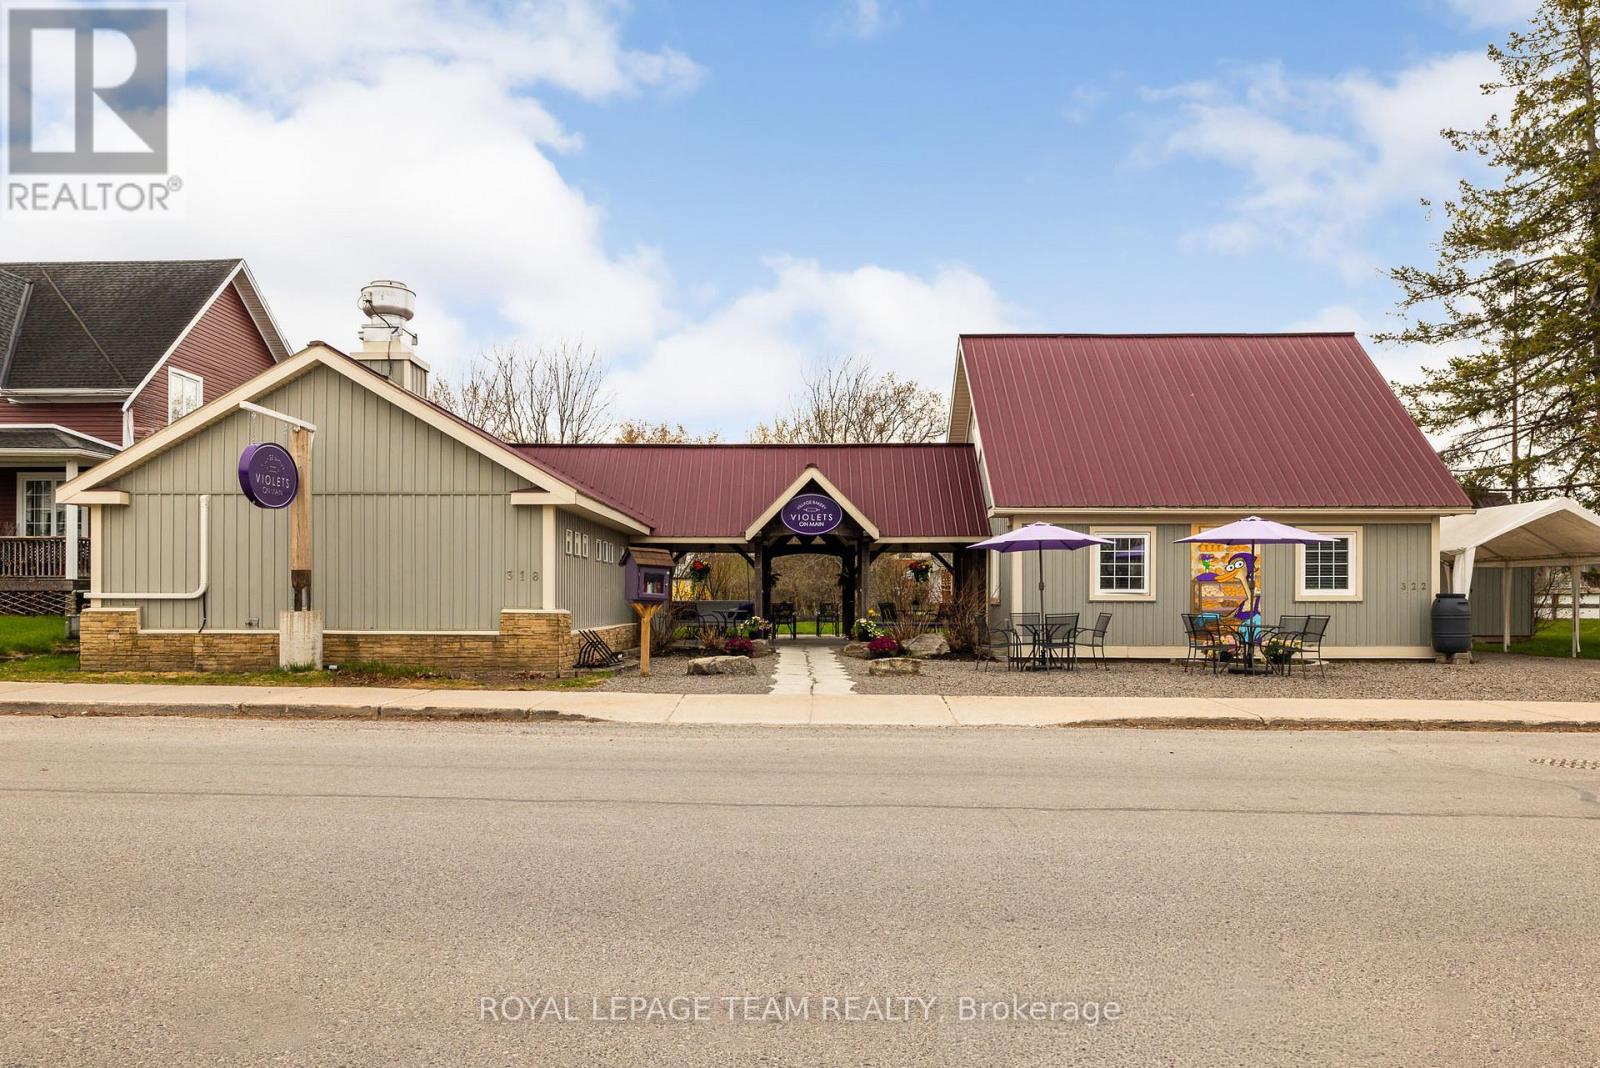
318 Main Street W
Merrickville-Wolford, Ontario
'Where there's a whisk, there's a way' to owning an exceptional and profitable commercial bakery and residence in the heart of the historic and highly desirable Village of Merrickville, known for its vibrant year round tourism! This turnkey property on a busy foot traffic street, mere steps from the historic Rideau canal, offers the convenience of residing in the beautiful adjoining residence or utilizing the residence for additional income purposes i.e Airbnb or rental. Over the last several years this successful bakery with its large commercial kitchen, beautiful retail area and two piece bathroom has been updated with a commercial sized heat pump/Air Conditioning, shop flooring, lighting, welcoming entrance door, display case, commercial freezer and more! The residence features vaulted ceilings and a gorgeous open living space that encompasses a living room area and bright kitchen. The bedroom suite offers ample closet space, an ensuite bathroom with attached laundry area and an exterior door from the bedroom for easy private access to the lovely rear landscaped yard. The generously sized loft in the residence is perfect for an extra sleeping area or office! The artistic walkway from the residence to the commercial bakery features updated decking, lighting, a stone walkway and gravel patio. Over 90K of capital improvements in last several years! The zoning permits a wide range of commercial uses as well as residential use. The Village of Merrickville situated along the Rideau Canal, a world heritage UNESCO site is known for its abundant tourism, quaint shops, historical sites, festivals and waterfront recreation; the perfect place to live, work or invest in! With strong curb appeal and and excellent goodwill in the community and beyond this property is a must see! Book your showing today! (id:49269)
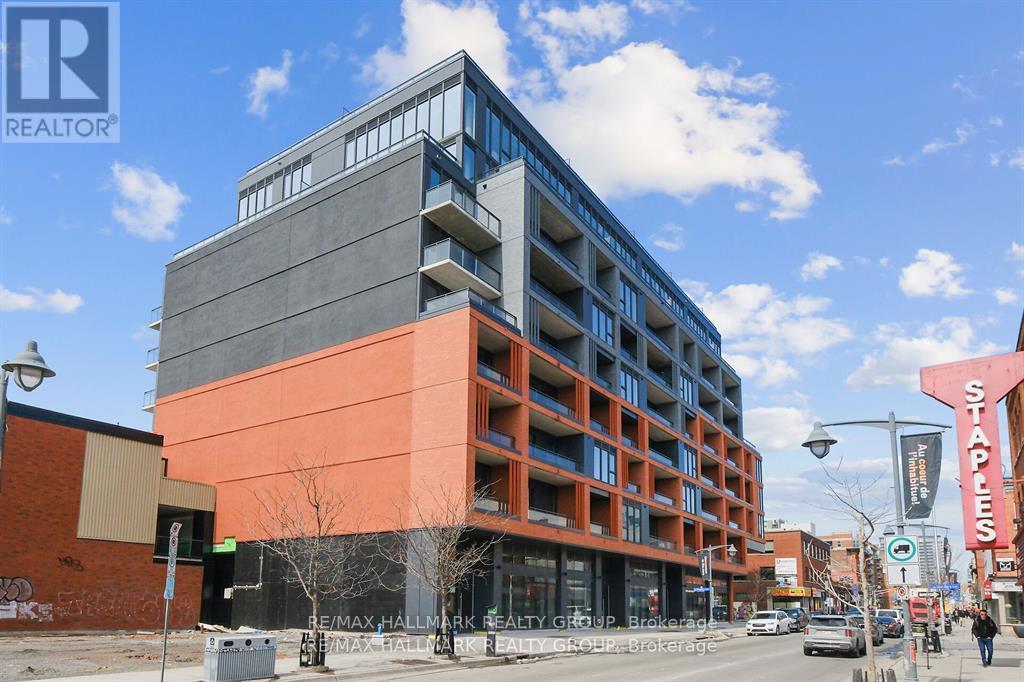
617 - 10 James Street
Ottawa, Ontario
PRICED TO SELL! Experience LUXURY in this 2025 built boutique-style 2-bedroom, 2-bath condo overlooking downtown Ottawa's breathtaking skyline. Located in a striking 9-storey brick and glass midrise by RAW Design, the condo showcases modern sophistication throughout. Floor-to-ceiling windows fill the space with natural light, while the open-concept kitchen is outfitted with sleek finishes, including quartz countertops and built-in stainless steel appliances. The primary bedroom offers generous closet space, while the second bedroom serves perfectly as a guest room or executive home office.Offering both style and functionality, this residence is ideally situated in the heart of Centretown. Step onto your private balcony and take in the serene city views that come alive at night. Residents enjoy resort-style amenities, including an exclusive rooftop pool with panoramic skyline views, a state-of-the-art fitness and yoga center, fashionable business and meeting lounge. Perfectly situated just steps from Ottawa's finest restaurants, boutiques, entertainment, and cultural landmarks - this condo defines downtown sophistication. (id:49269)

P5 323 - 37 Grosvenor Street
Toronto, Ontario
Parking for rent for the residents of 37 Grosevenor or 38 Grenville (id:49269)
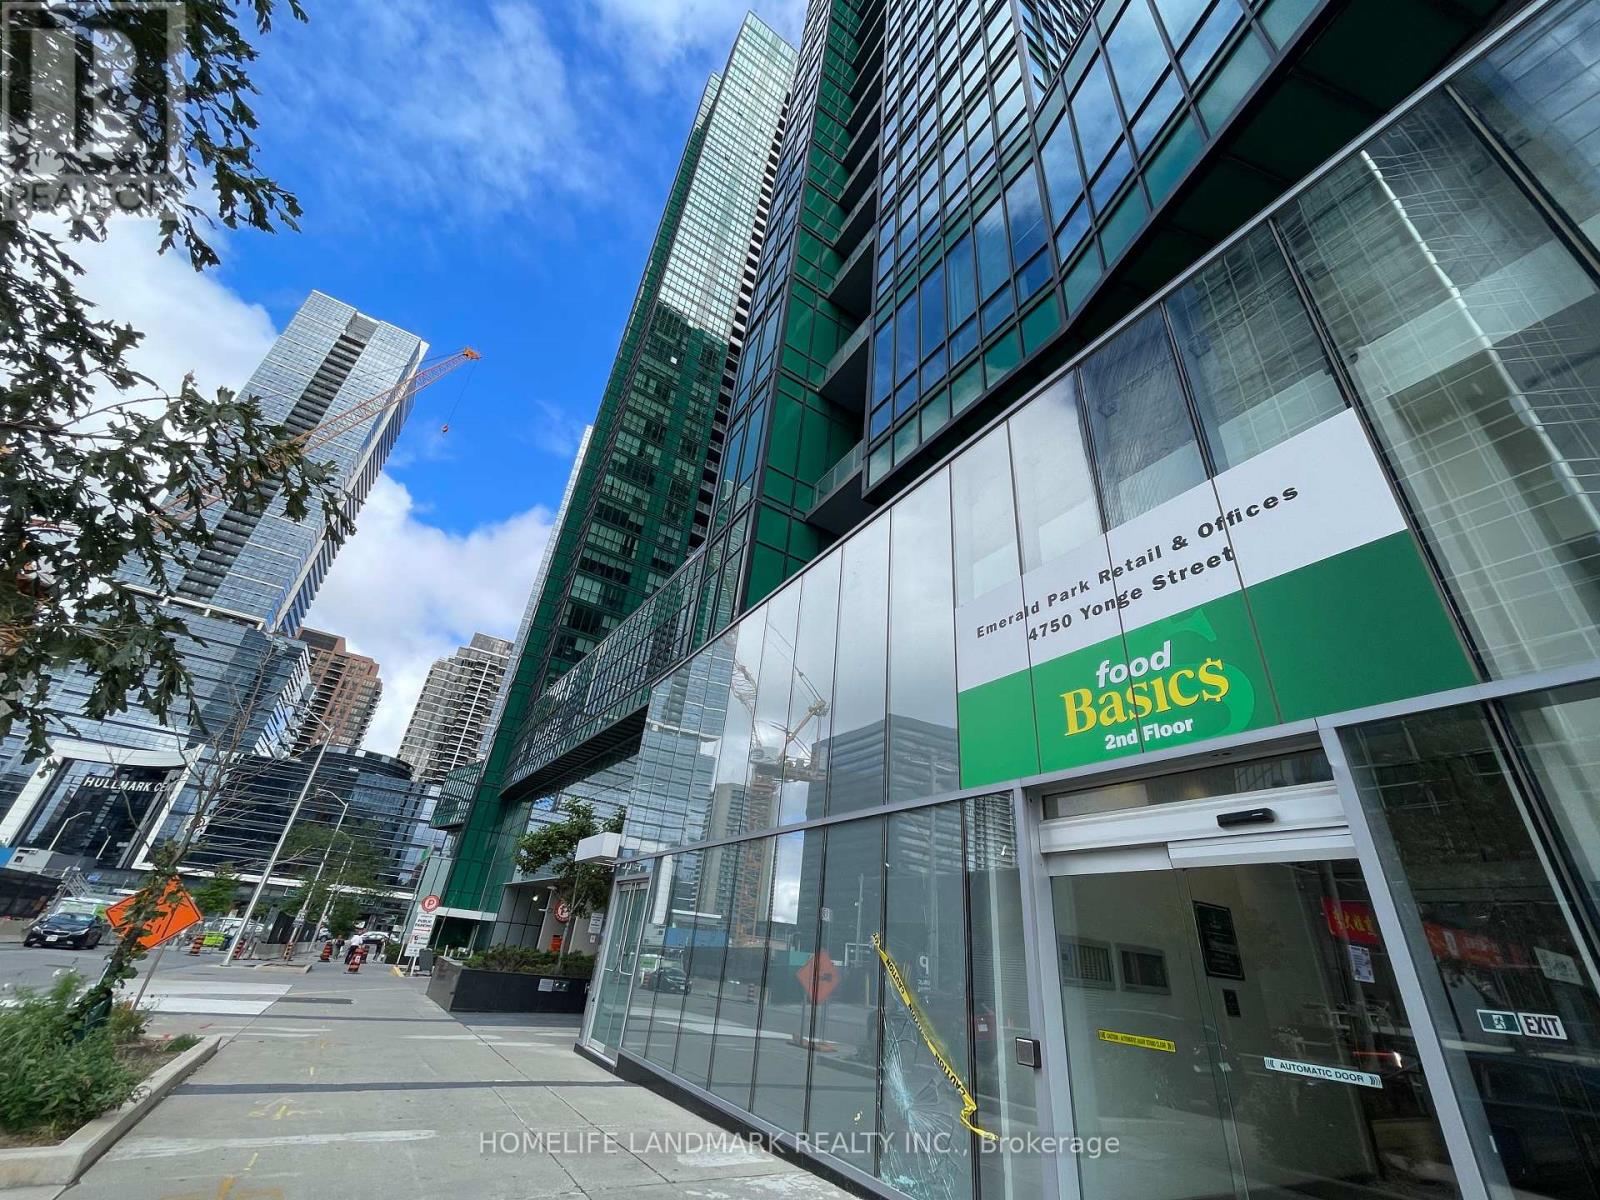
122 - 4750 Yonge Street
Toronto, Ontario
Excellent Location Yonge and Sheppard! Retail unit with 2-year lease tenant (Food Related) on the main floor for sale without business. Good Exposure! The windows of this unit face the street. Emerald Park Building Indoor Shopping Mall With Supermarket, LCBO on 2nd Floor, Tim Horton, Retail Stores And Food Court In The Same Plaza. Over 50 Office Units on 3rd Floor, 700 Luxury resident units Over 4th Floor in Two Residential Towers. Direct Access from underground To Sheppard Subway Station. Step to Bus stop, 2 minutes to Hwy 401. Lots Of Underground Visitor Parking. Busy Traffic. Huge Potential **EXTRAS** Currently Tenant pays T.M.I. Good Return on investment! (id:49269)
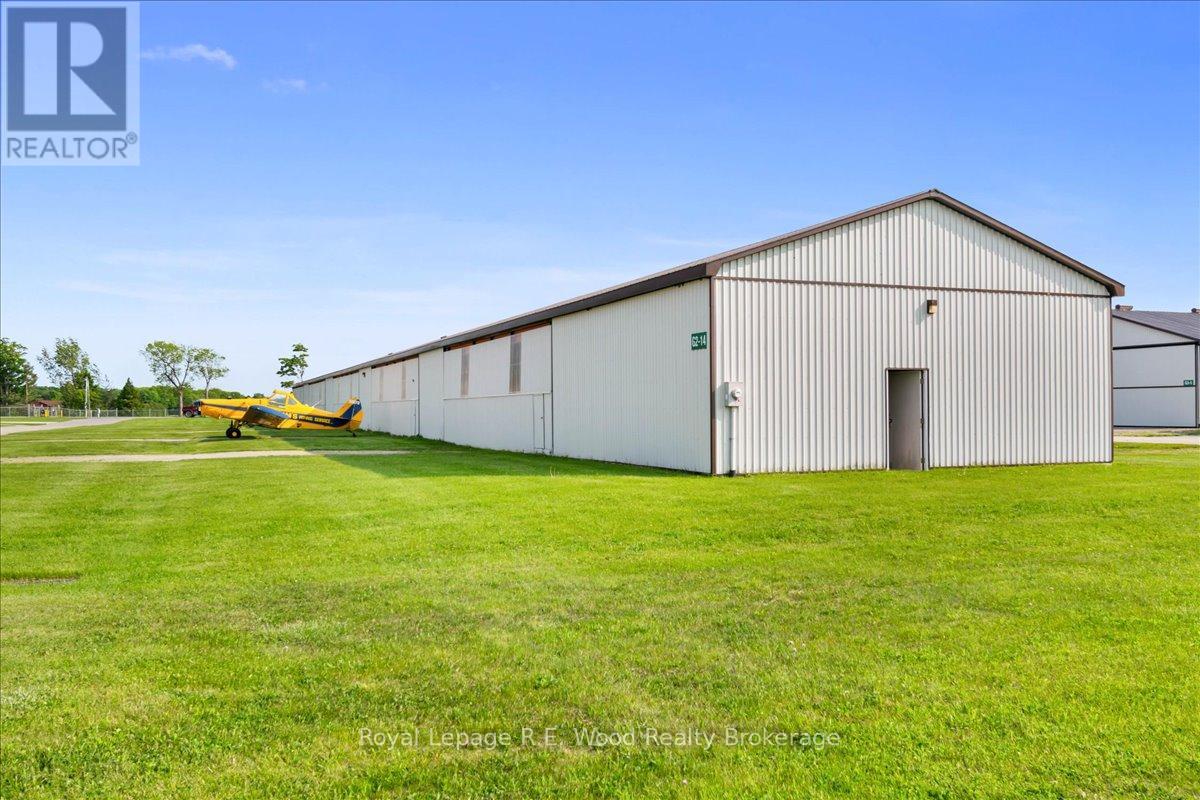
G2-14 - 244411 Airport Road
South-West Oxford, Ontario
Rare investment opportunity in this 10 unit T-Bay airplane hangar, all 10 bays are rented out and generating income! Each bay has a 41.5' wide bifold door with 9.5' of open height and 32' of bay depth. Located in the growing Tillsonburg Regional Airport, the paved taxiway provides seamless access to the runway, and makes it ideal for both private and commercial aviation needs. The Tillsonburg Regional Airport is a great community with its own Skyway Cafe for fellowship and relaxation. The airport is located just 10 minutes off of the 401 making it a desirable location for all. The bylaws in Oxford County and the Township of South-West Oxford permit both industrial and commercial aviation-related activities at the airport. Don't miss out on the chance to secure your place in this expanding aviation hub. (id:49269)
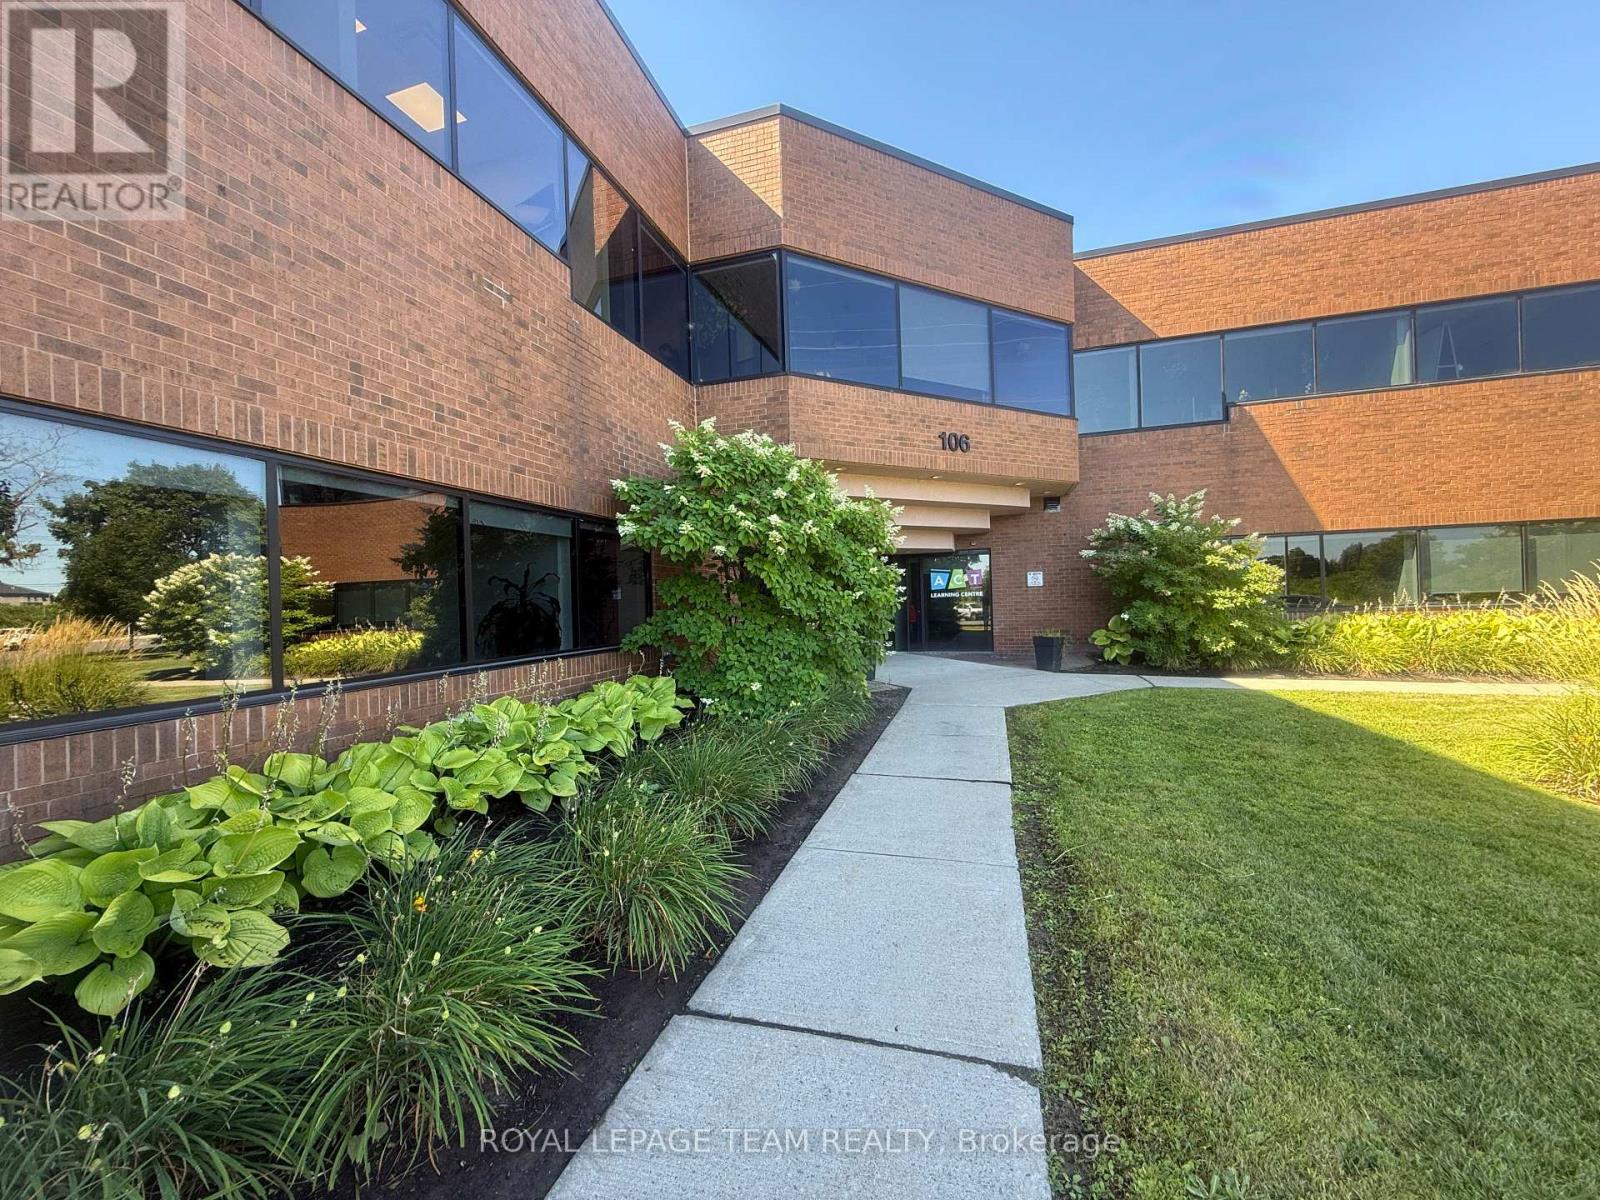
230 - 106 Colonnade Road N
Ottawa, Ontario
Office space available immediately! Elevatored building ideally suited for medical and professional office use including engineering or law firm, web design, architecture and interior design, research and development, art studio, or as a corporate head office. This 1,524 SF office space is very bright and features two enclosed offices/meeting space, large open work space, with large reception area. Benefit from its clean, quiet and private surroundings, this property is also in close proximity to the Merivale Road, West Hunt Club Road and Prince of Wales Drive major roadways, offers free parking onsite and provides access to an OC Transpo bus stop a 2 minute walk away. Additional rent is $17.47/SF/YR and includes all operating expenses and utilities. (id:49269)
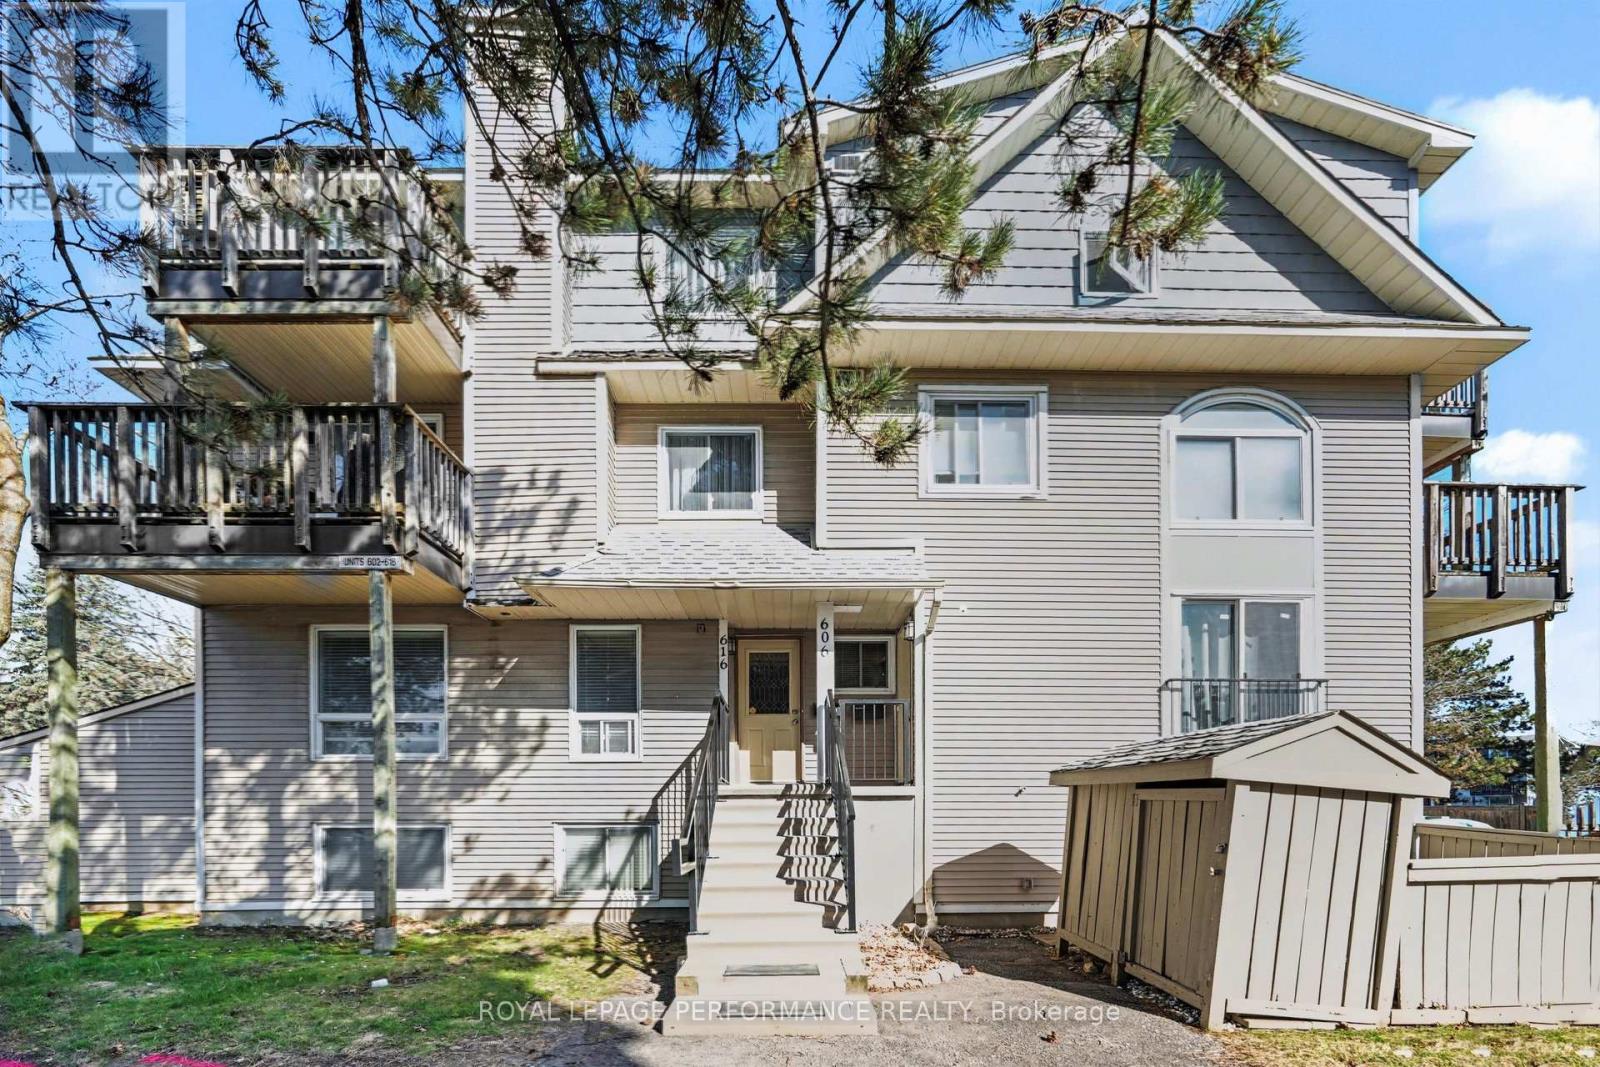
606 Tanguay Court
Ottawa, Ontario
Welcome to this beautifully updated, move-in-ready condo stacked townhouse in the heart of Katimavik, one of Kanata's most established neighbourhoods. Offering approximately 1,083 sq. ft. of well-designed living space, this bright and spacious 2-bedroom, 1.5-bathroom home is perfect for first-time buyers, downsizers, or investors seeking comfort and convenience. Step inside to a sun-filled open-concept living and dining area, enhanced by hardwood flooring and large windows that create a warm, inviting atmosphere. The seamless layout is ideal for both everyday living and entertaining. The updated kitchen features modern countertops (2021) and a thoughtfully upgraded appliance package including a dishwasher (2023), fridge (2025) and washer and dryer (2025), combining style with functionality and everyday ease. Enjoy year-round comfort with efficient climate control for COOLING/HEATING, rare in this units with a HEAT PUMP installed in 2023, along with the added peace of mind of a brand-new hot water tank (2026). The home was freshly painted in 2025, offering a clean, move-in-ready feel. Both bedrooms are generously sized with ample closet space, including a spacious primary bedroom with a walk-in closet. The lower level features durable laminate flooring, adding both style and practicality. A well-maintained full bathroom and convenient main floor powder room complete the interior. Step outside to your private fenced front deck/yard space-perfect for relaxing or entertaining. Additional features include in-unit laundry, keyless entry, a storage shed, and one assigned parking space, plus residents are able to enjoy the amenities of the Outdoor Pool! Located within walking distance to shopping, restaurants, Hazeldean Mall and GoodLife Fitness, this home offers unbeatable convenience. Close to parks, schools, public transit, and Highway 417, this is an exceptional opportunity to own a stylish, low-maintenance home in a prime location. (id:49269)
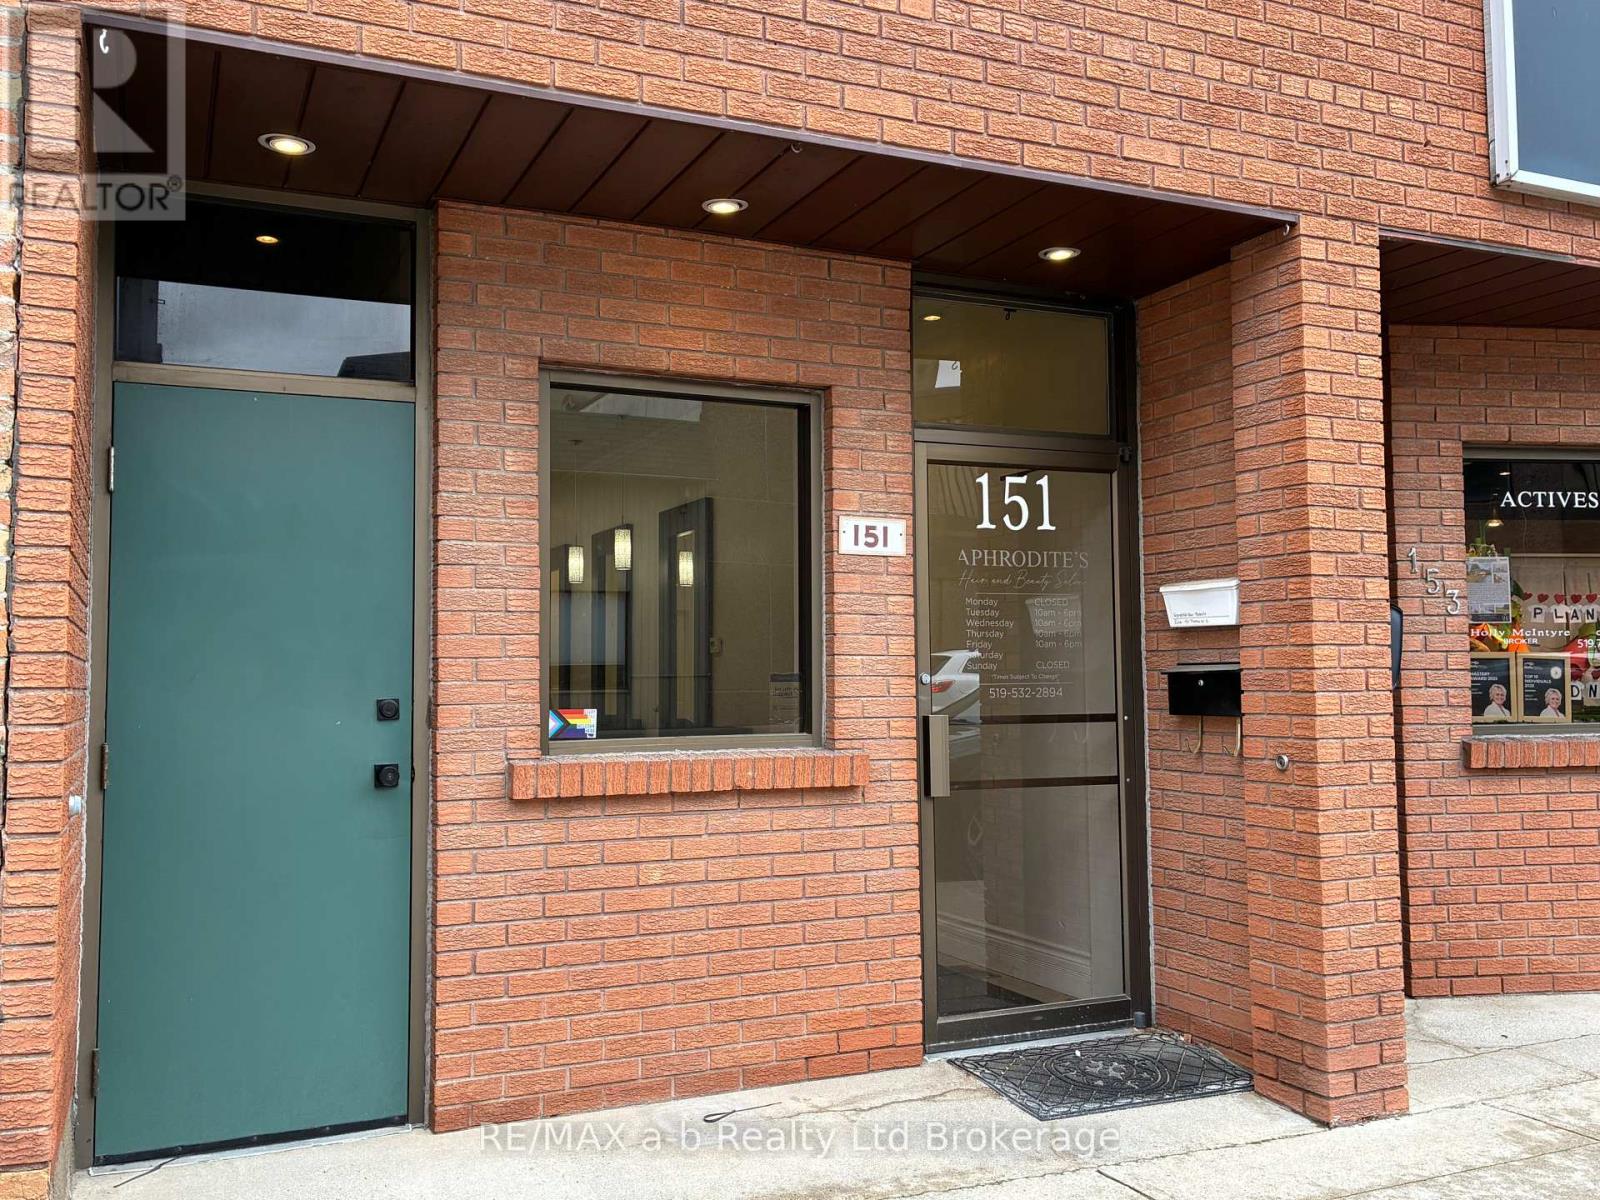
151 Thames Street S
Ingersoll, Ontario
Space for lease in the heart of Ingersoll. Located on Thames Street, a thriving strip of local shops and eateries. This location is currently set-up as a salon, this space is turn key with complete stations as well as sinks, and dryer. Space includes 2-pc bathroom and laundryroom. HST & utilities in addition to the posted monthly rent. (id:49269)
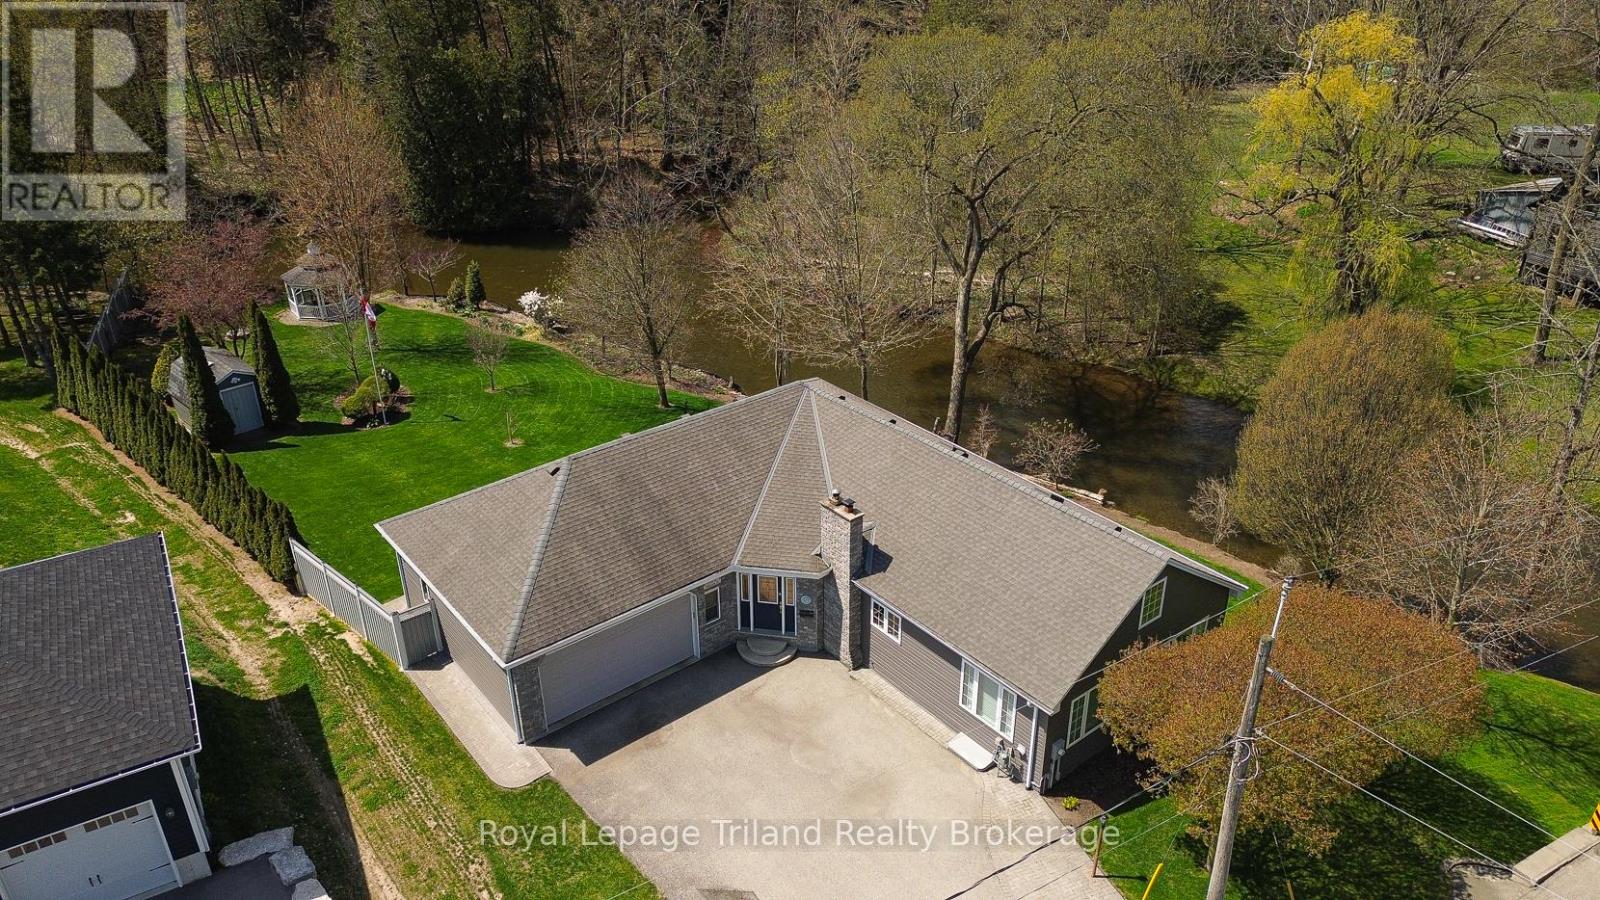
362 William Street
Norfolk, Ontario
Where Serenity Meets the Shore: Welcome to 362 William Street where your backyard doesn't just end at a fence, but opens onto winding Big Creek. The soothing sounds of nature provided the ultimate soundtrack to your daily life. Positioned perfectly on a unique bend of Big Creek, this property offers a spectacular vantage point that few others can claim, creating a lush, wrap-around natural border. This residence begins with a foyer with garage access, and leads to a sprawling sunroom overlooking the backyard. The kitchen is expertly designed with premium oak cabinetry, quartz countertops, a central island, and high-end features including under-cabinet lighting and a raised dishwasher. The main level offers a fluid layout connecting the dining and living areas, complemented by a versatile home office and a convenient laundry-bathroom suite. The primary bedroom serves as a true retreat with direct access to the sunroom.The upper level includes a secondary bedroom and an expansive open gallery with extensive built-in storage, ideal for a studio or workspace and 2 operable skylights. Below, the finished lower level provides a generous family room, a third bedroom, and a bathroom. For the enthusiast, the heated double garage is fully equipped with integrated cabinetry, a workbench, hot and cold water, and a rear roll-up door. Outside, the meticulously landscaped yard features a multi-season botanical collection maintained by an inground irrigation system, a screened gazebo, a fire pit, and a storage building with hydro. This property is a sophisticated blend of functional design and natural beauty. This isn't just a house; it's a lifestyle upgrade. (id:49269)
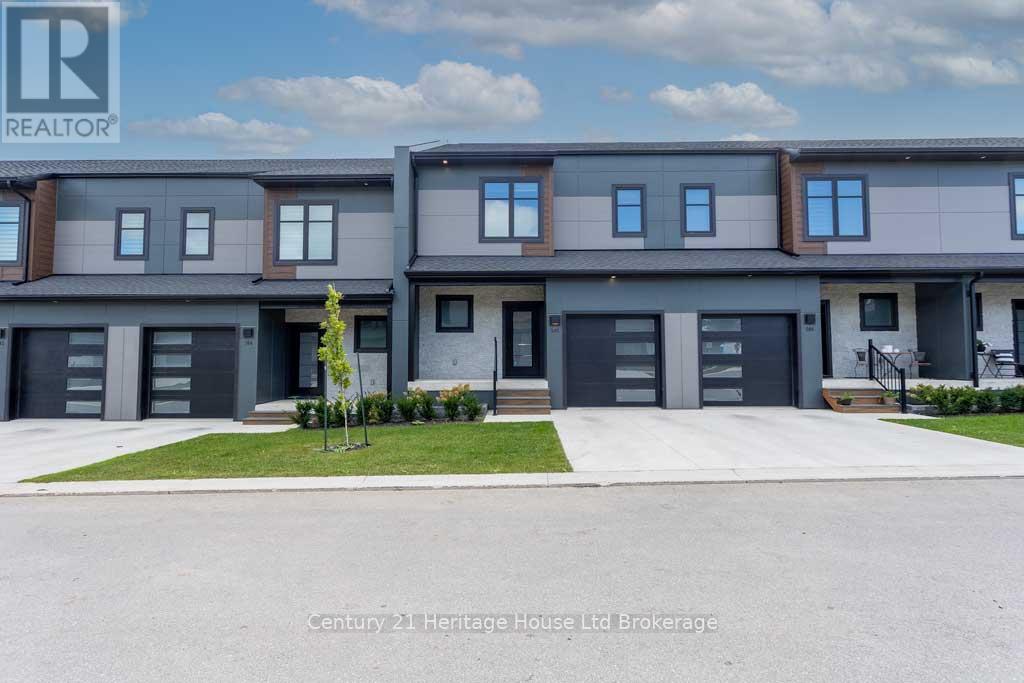
706 - 361 Quarter Town Line
Tillsonburg, Ontario
BRAND NEW Townhouse model UNDER $500,000 with only a $5,000 deposit!!! Take advantage of the low deposit structure to get you into the market! Welcome to this stunning brand-new NetZero ready 2-Storey Townhouse, perfectly situated in Tillsonburg's sought-after Southridge neighbourhood. Set for Fall 2026 occupancy, this beautifully designed Townhome offers over 2,000 square feet of finished living space and the exciting opportunity to choose your own standout finishes. The open-concept main floor has soaring 9-foot ceilings, a spacious living and dining area, and a custom designer kitchen featuring a large island, quartz countertops, stylish backsplash, and stainless steel appliances. Patio doors lead out to the rear yard, extending your living space outdoors. Upstairs, you'll find three generously sized bedrooms, including a large primary suite with a luxurious 4-piece ensuite, as well as an additional4-piece bathroom. The finished lower-level family room offers even more space for relaxing or entertaining. With a single attached garage, concrete driveway, and a prime North Tillsonburg location close to schools and amenities, this Townhome blends modern comfort, energy efficiency, and unbeatable convenience. Only 6 Available so reserve your Unit today! *Pictures for reference only* (id:49269)
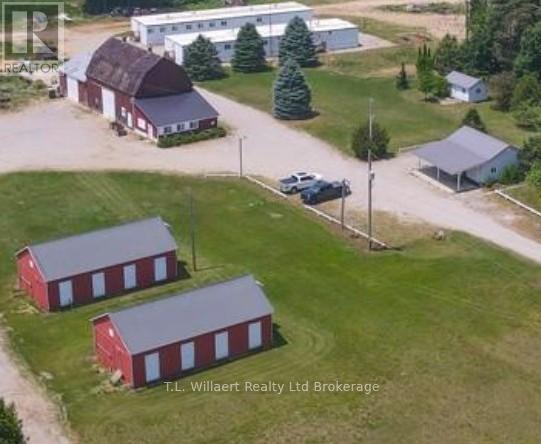
105 Norfolk County Rd 30 Road
Norfolk, Ontario
NO GINSENG has been grown on this farm. Turn key farming operation with 74 acres total and 65 acres workable (sandy loam soil) located just 10 minutes outside of Tillsonburg. The main 1.5 story home is approximately 1200 sq. feet with a steel roof, there is also a 24 X 30 detached double garage and two kilns. The main barn is 35 ft X 10 ft with storage, loft storage, heated shop area plus cold storage. This amazing property also features two top quality Atco Mobile Mining Camps (Bunkies) with over 3,000 sq feet each. Bunkie A includes 16 single bedrooms outfitted with bed, dresser and a desk space. Two separate bathroom areas with a combined 8 sinks, 5 toilets, and 5 showers. Common area living space, 4 gas furnaces and a storage room. Bunkie B has 14 bedrooms, two separate bathroom areas with a total of 7 sinks, 7 toilets, 7 showers, common area space and 4 gas furnaces. Shared drilled well between the two Bunkies was installed in 2019 along with the well for the housew. Plenty of outdoor parking. There is extra large 50 X 100 pond located in the middle of the property for all your farming needs. (id:49269)
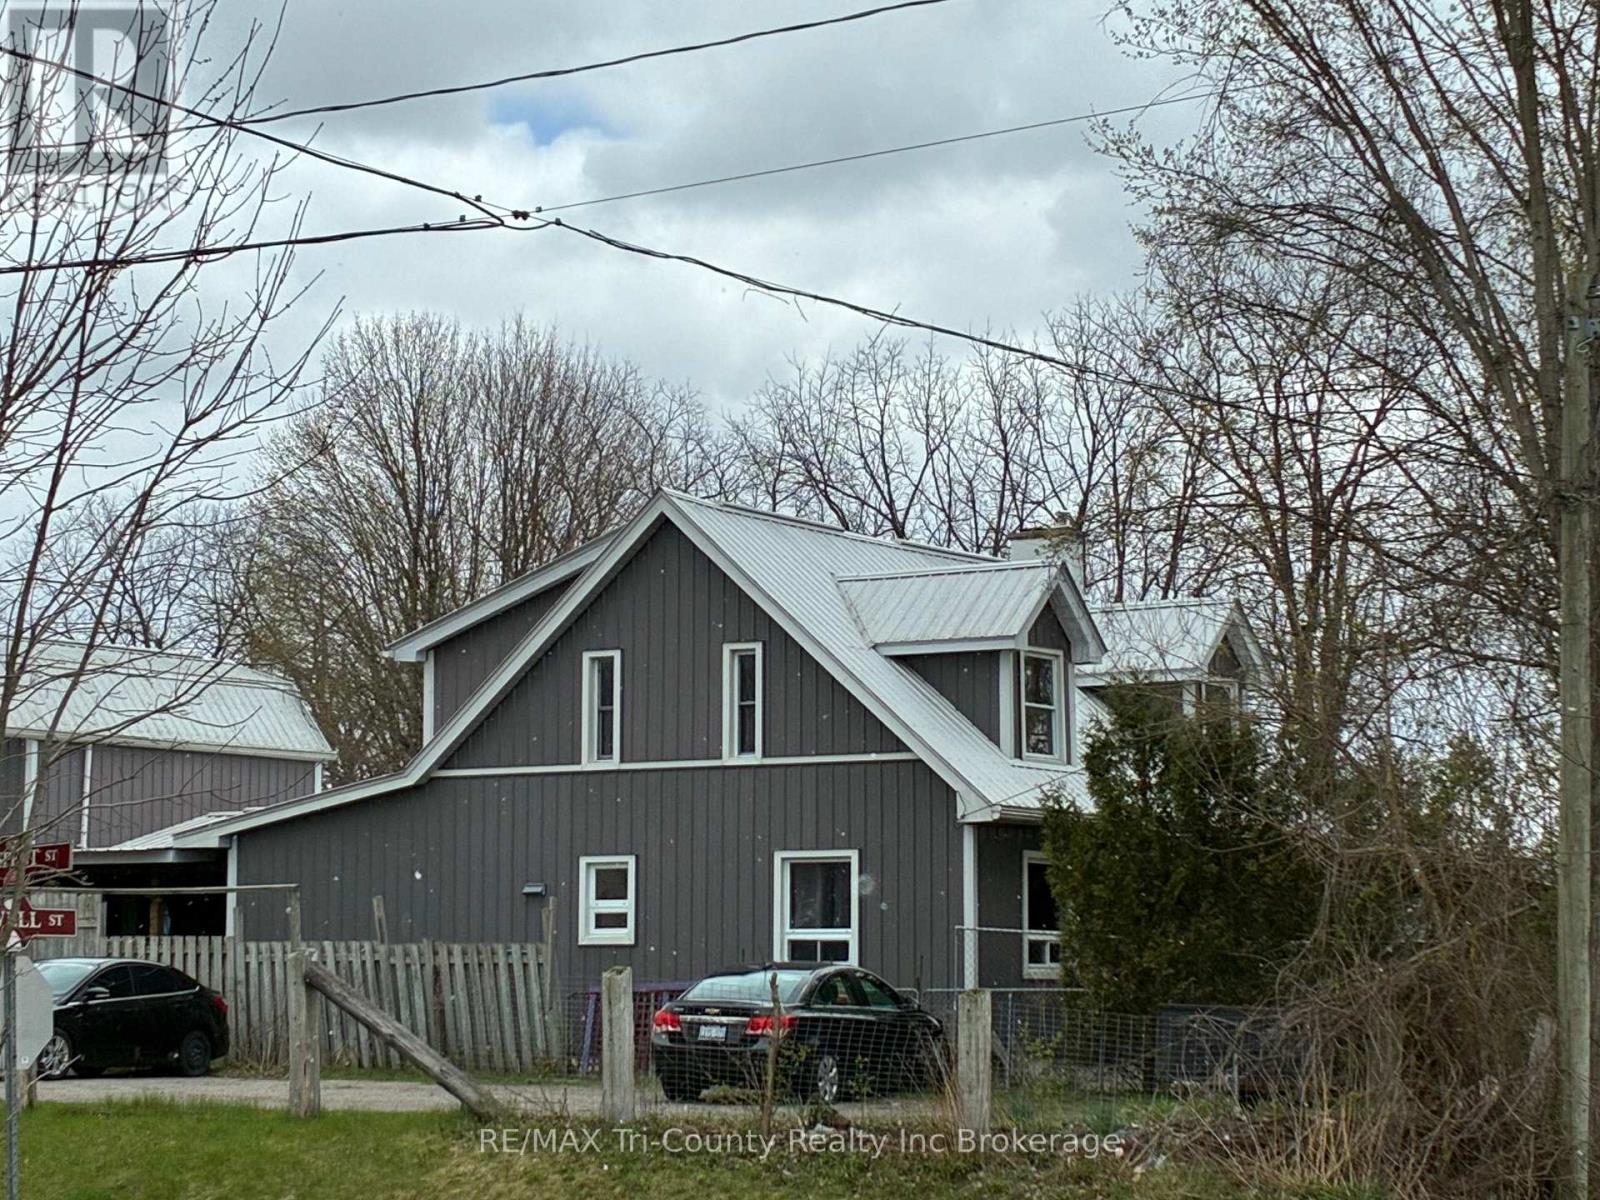
6 Bidwell Street
Tillsonburg, Ontario
Welcome, investors! This is a rare and exceptional opportunity - three addresses on one deed. This unique property offers multiple dwellings of various sizes, making it ideal for multi-unit rental income or a creative redevelopment vision. 6 Bidwell St. A spacious primary home featuring 3 large bedrooms, 2.5 bathrooms, and a dry sauna located in the upper-level bathroom. The home includes a deck overlooking a peaceful natural setting. Attached to the main house is a 1-bedroom, 1-bathroom granny flat with a generous open-concept kitchen and living area - perfect for extended family or additional rental income. 4 Bidwell St. Currently tenant-occupied, providing immediate rental revenue. The garage at this address has been upgraded with spray-foam insulation, includes a 1-2 pc bath (not currently operational), and is equipped with kitchen cabinetry - an excellent setup for a workshop or hobby space. 4 Fox Alley has started renovations that require completion. With some personal touches, this could become one of the most unique rental units in the area. All three addresses are being sold together as one package, offering unmatched versatility and investment potential. (id:49269)
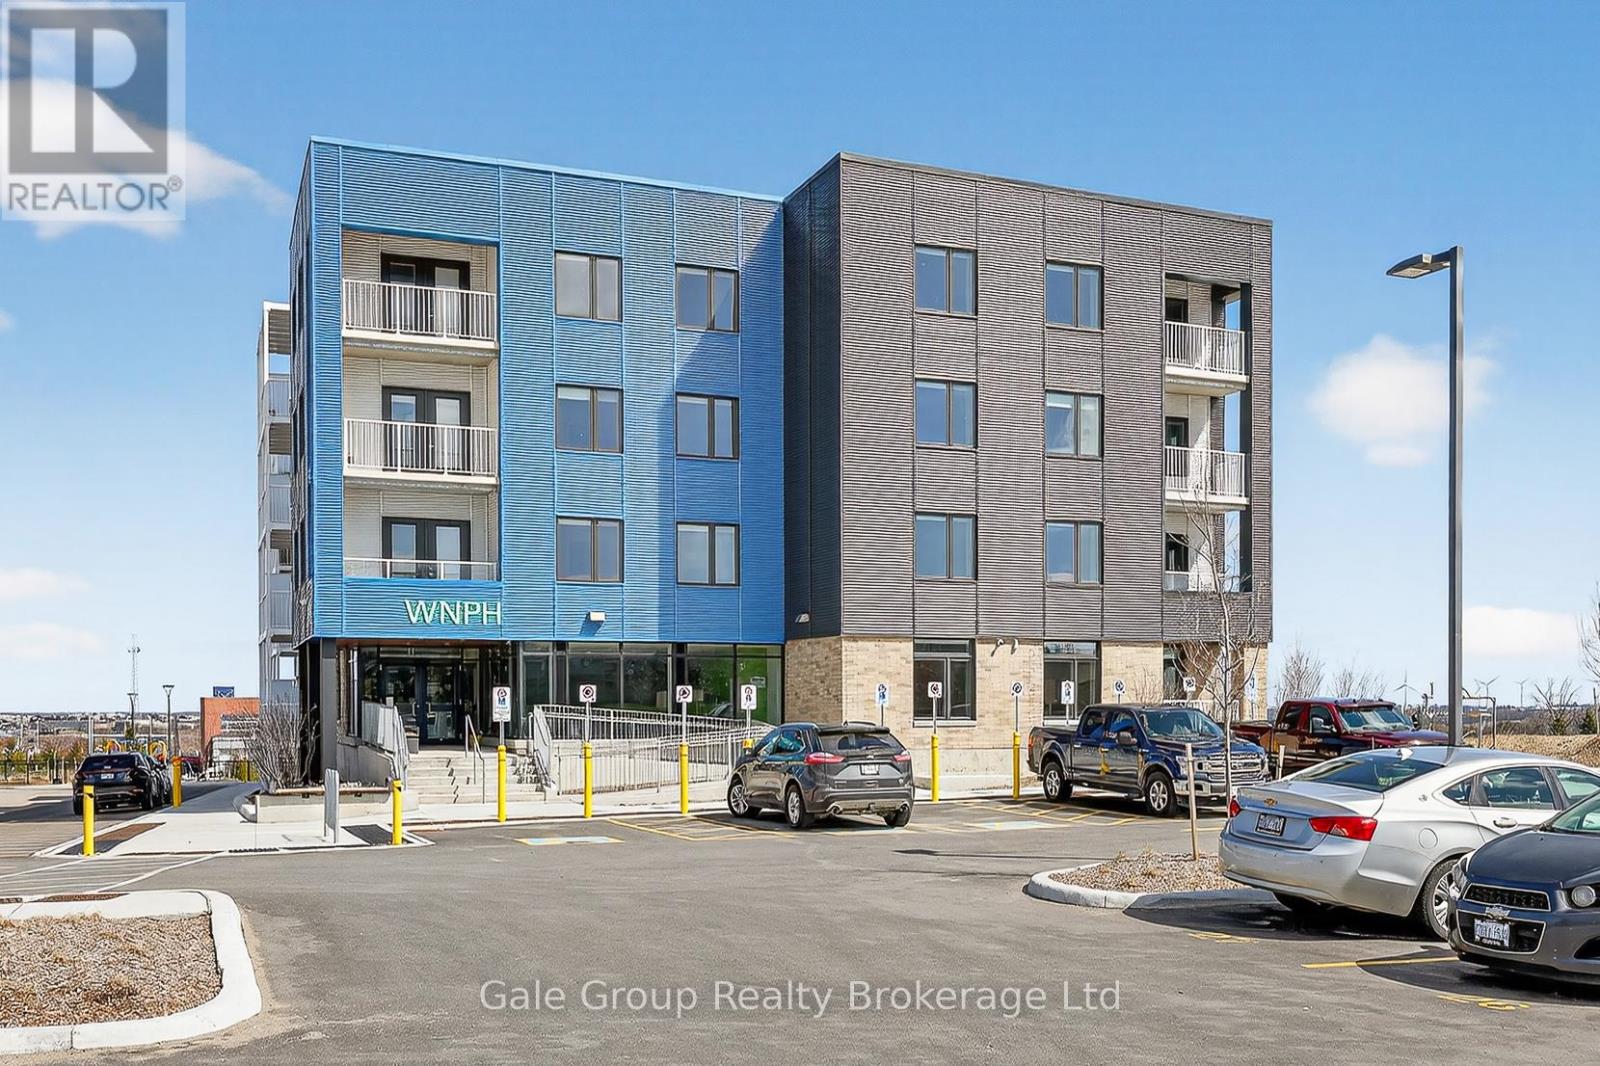
201 - 785 Southwood Way
Woodstock, Ontario
Applicants will only be considered if they are 65 years of age or older. Welcome to comfortable, carefree living in this beautifully maintained 65+ apartment community. This bright and exceptionally clean 2 bedroom unit offers a peaceful retreat with a functional layout designed for ease and convenience. Enjoy a spacious living area filled with natural light, a well-appointed kitchen with ample storage, and two generous bedrooms with plenty of closet space. Thoughtful features throughout the unit provide both comfort and practicality, making it an ideal place to call home. This quiet, well-managed building fosters a friendly and respectful atmosphere, perfect for those seeking a relaxed lifestyle. Residents enjoy access to a variety of on-site amenities including a welcoming common room with kitchen-ideal for social gatherings-as well as convenient in-building coin-operated laundry and elevators for easy access throughout. The property also features beautifully maintained outdoor spaces, including a picnic area and a children's play area-perfect for when family comes to visit. One dedicated parking space is included for added convenience. Barrier Free options available in 1,2, or 3 bedroom configurations. Ideally located close to major highways, shopping, and everyday essentials, everything you need is just minutes away. A wonderful opportunity to enjoy low-maintenance living in a welcoming and established community. (id:49269)

1202 - 2 Teagarden Court
Toronto, Ontario
If Bayview and Sheppard is your neighbourhood, it does not get better than 2 Teagarden. Spacious 2-Bedroom Suite with Clear Views! Experience elevated living at the newly built Teagarden Residences, where refined design meet sun beatable convenience. This bright 2-bedroom, 2-bathroom residence offers 876 sq.ft. of well-planned interior space plus a 47 sq.ft. balcony, with clear, open views that fill the unit with natural light. Enjoy the elegance of wide plank laminate flooring, custom blinds, and an efficient floor plan that truly sells itself. Located just steps to Bayview Village Mall, Bayview Subway Station, YMCA, parks, and top- ranked schools, this luxury boutique condo blends comfort with accessibility. Commuting is a breeze with easy access to Hwy 401, DVP, and downtown Toronto in just 15 minutes . Don't miss your chance to own in North York's most desirable location. (id:49269)

Truck - 510 Yonge Street
Toronto, Ontario
Food truck for sale!! 2007 Ford, 300k km. Newly renovated, the vehicle comes with commercial exhaust hood, wok, fryer, refrigerator, sink, generators. All chattels included. Can be converted to serve other cuisines. (id:49269)
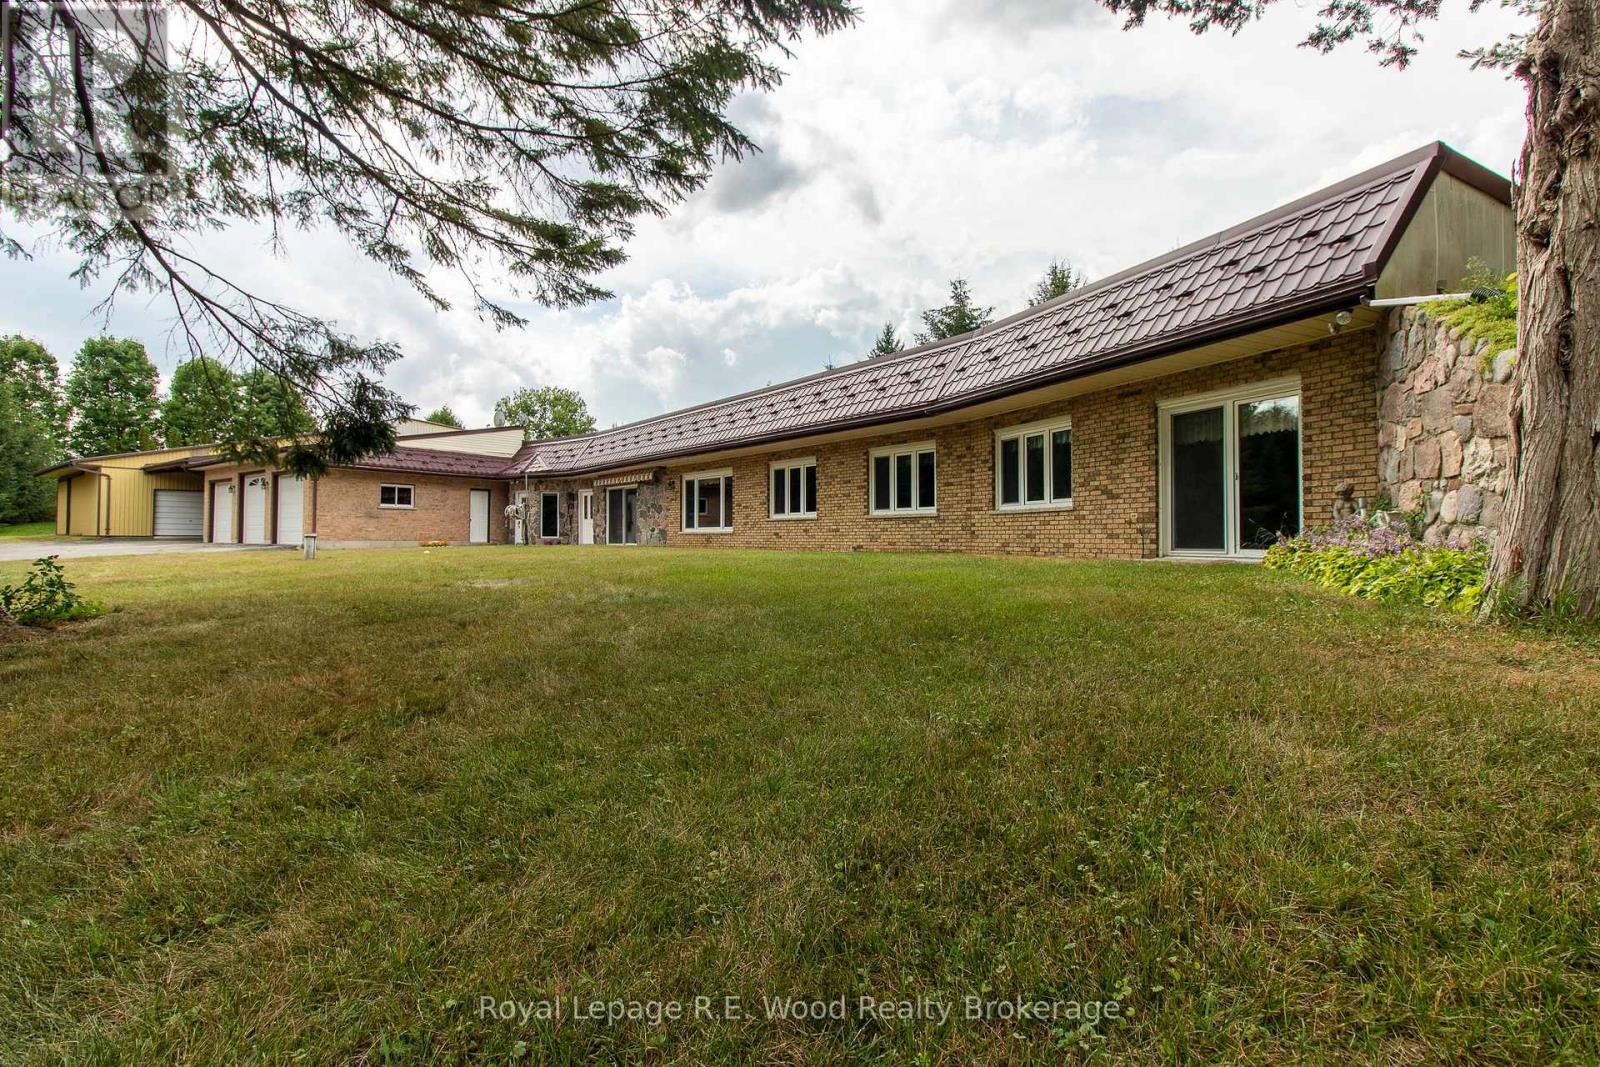
4974 Marion Street
Thames Centre, Ontario
This Executive Estate on 7.5 acres is truly magical! Located in close proximity to downtown Dorchester, London, and the 401; a very rare piece of property. Set back from the quiet road this incredibly well constructed home is ultra efficient featuring Geothermal energy and top of the line windows. Inside is an abundance of space on one level (see floor plans) featuring oversized kitchen, three beds, three baths, formal dining, family room, great room, office, games room and an office. The triple bay garage with attached wine cellar is just the beginning of additional utility; there's an oversized shop containing several rooms with exterior hoist...an overabundance of storage or for the mechanically inclined! Backing and siding onto farmland, outside you are enveloped in tranquility and privacy with greenery, pond and coniferous trees for year round enjoyment. Seeing is believing on this one of a kind retreat. (id:49269)
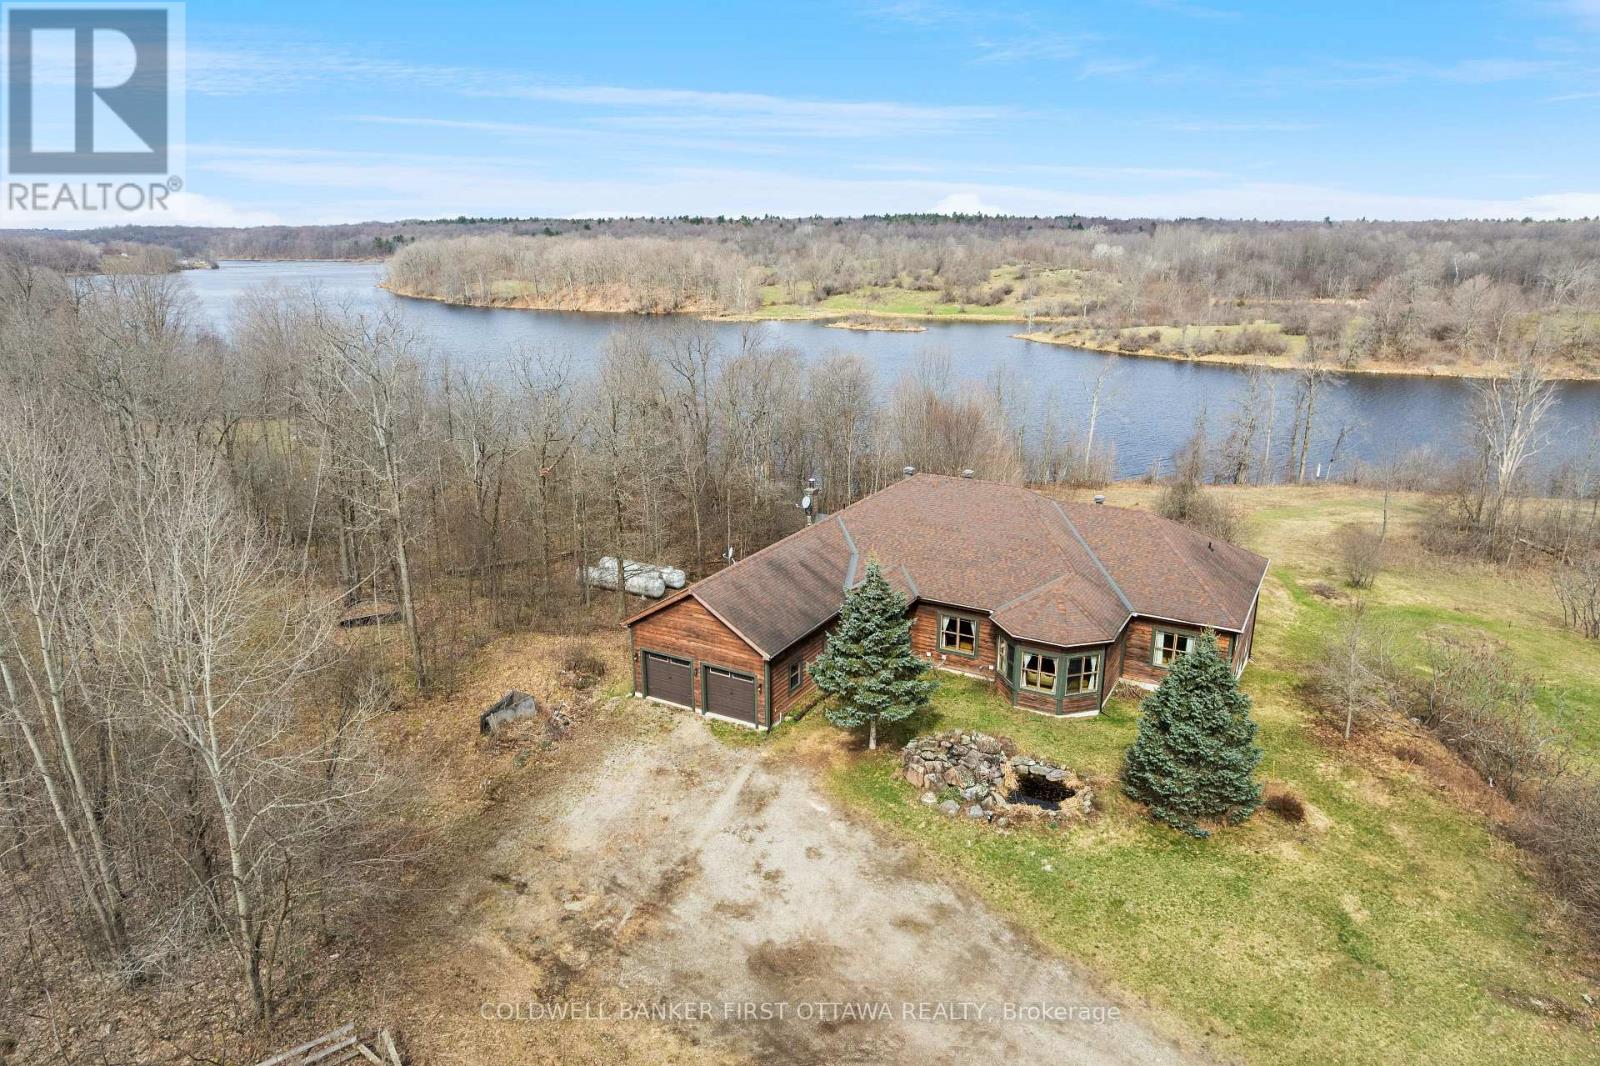
399 Grady Road E
Rideau Lakes, Ontario
Secluded solitude on 198 acres with approx 2 km of waterfront along small lake, Black Creek. Surrounded by complete privacy, walk-out bungalow offers impressive light-filled spaces full of panoramic lake views. The home has 3,515sf on main floor and 3,100sf finished on lower level; total of 4+2 bedrooms and 3.5 bathrooms. White bright foyer has marble floor and double closet. Off the foyer is welcoming den with half walls defining the room while providing clear sightlines of other living areas. Livingroom lovely 5-sided bay windows with forever views of the great outdoors. Great Room 12' vaulted ceiling showcases familyroom, kitchen and dining area. Kitchen one of style, with modern ceramic floor and light-hued solid oak cabinetry accented by marble knobs. Countertops and breakfast bar-island are a fusion of marble and black quartz. Next to kitchen is dinette with marble tile floor. Patio doors open to covered deck and screened porch for relaxing summer afternoons. Primary suite a winner with its dramatic drop ceiling and large windows; walk-in closet, 5-pc ensuite and garden door to deck. Main floor has three more bedrooms, 5-pc bathroom, powder room and laundry room. Lower level amazing big sunny rooms with laminate floors; one rec room has wet bar, the other has space for pool table. Lower level familyroom with woodstove, games room, den/office, two bedrms & five-pc bathrm. Radiant floor heating flows thru-out lower level. Upstairs, radiant floor heat in kitchen, bathroom, ensuite, mudroom and foyer. The other rooms heated by efficient air handler with propane boiler. Attached double garage insulated, drywalled and has wood storage room. Auto Generac. Besides frontage on the lake, the property also has private pond that attracts an array of wildlife. Only four other residents on Black Creek lake, that is shared with a family of swans. Located on township maintained road with garbage pickup & school bus route. Starlink internet. 15 mins Westport or 25 mins Perth. (id:49269)
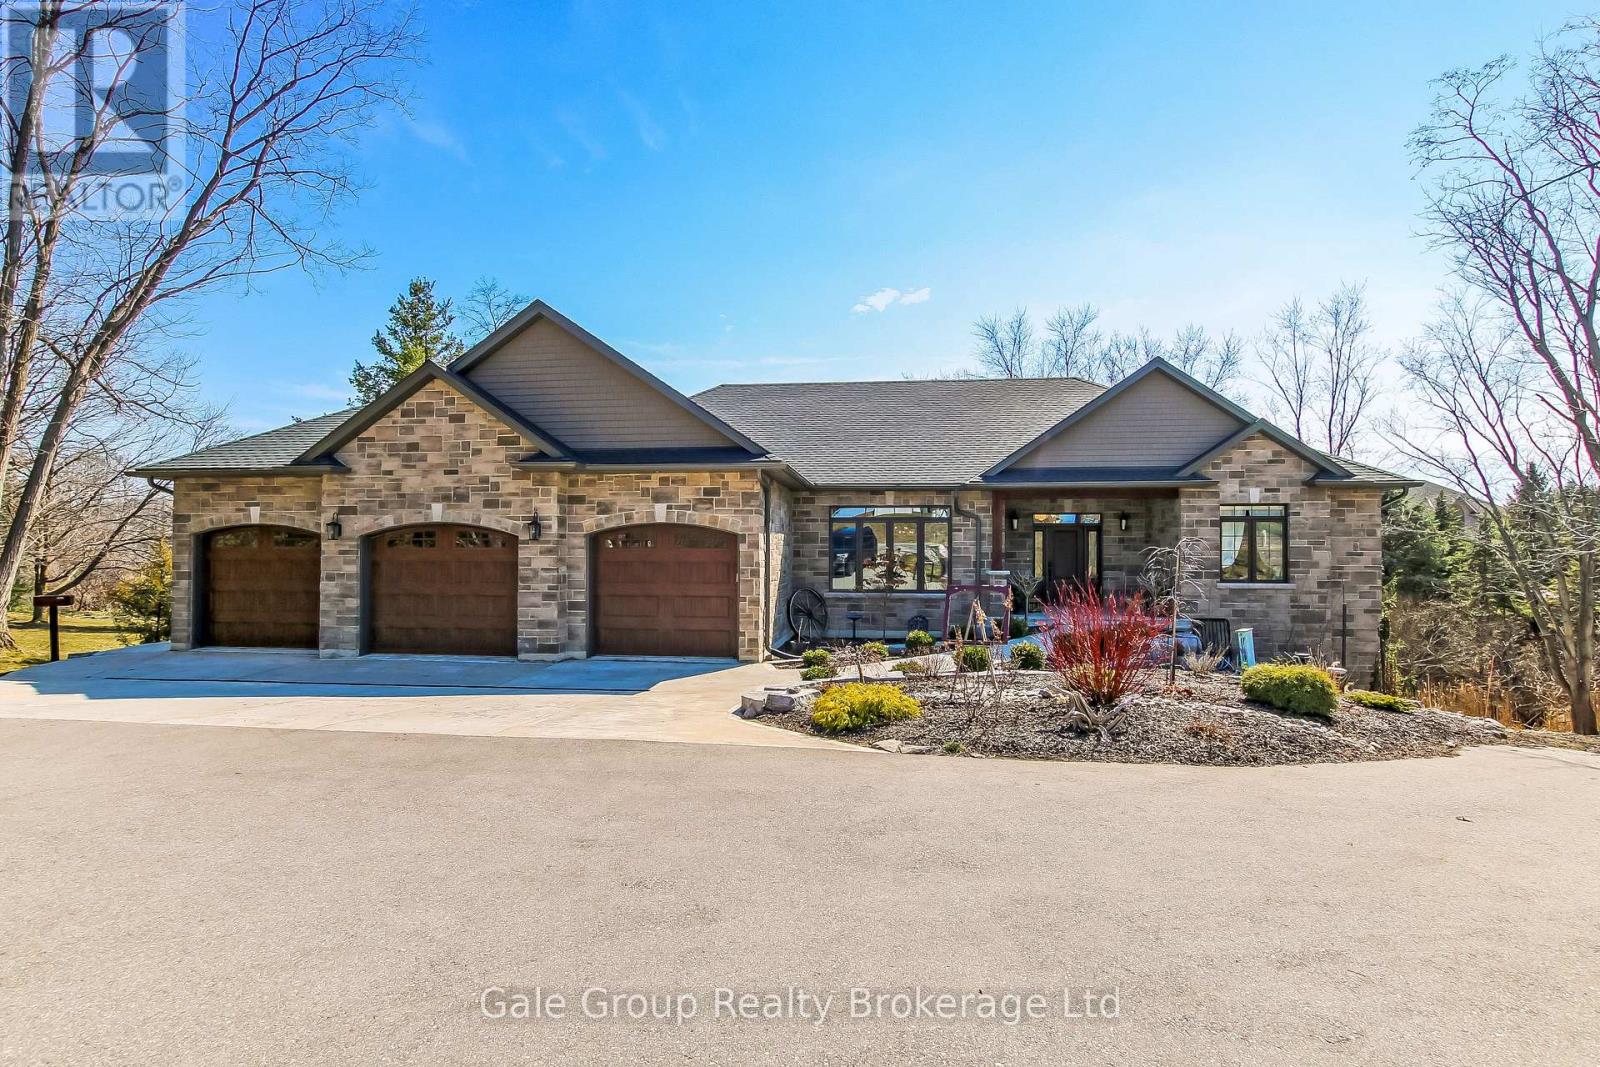
684744 Highway No 2 Highway
East Zorra-Tavistock, Ontario
Luxury Meets Legacy - Welcome to your dream home. A meticulously crafted 2021 custom build on over 1.2 acres of picturesque Oxford County countryside. Located just west of Woodstock on Highway 2, this 3+2 bedroom, 3-bathroom estate offers unobstructed views and thoughtful design at every turn. Built for Entertaining & Multi-Generational Living. The open-concept main floor flows seamlessly from the gourmet kitchen, featuring an oversized quartz island, a butler's pantry, ambient lighting, and hidden storage for folding chairs. The dining area boasts a custom built-in bookshelf adjacent to the stunning living room complete with a vaulted ceiling, floor-to-ceiling windows, and a cozy gas fireplace with a reclaimed wood mantle (sourced from the property). The two-level deck with glass railings preserves your sweeping country views. Here you can practice sunrise yoga, or unwind in the 15-foot Hydropool swim spa, which doubles as a hot tub and training pool with adjustable currents. Thoughtful details throughout the primary suite offers direct deck access and a spa-like ensuite with a separate rain shower and standalone soaking tub. The fully finished basement features radiant heated floors, a second full kitchen for holiday meal prep, and two additional bedrooms-perfect for multi-generational living. Car enthusiasts will love the 3-car garage with a professional mechanic's lift, central vac, and floor drain. The property is roughed-in for a heated driveway and front walkway, just add the on-demand water heater to say goodbye to snow shovelling. Finally, you and your family may gather around the fire pit, watch the holiday train pass by at the property's edge, or simply soak in the tranquility of Oxford County. This isn't just a home, it's where your family's next memories are going to be remembered. (id:49269)
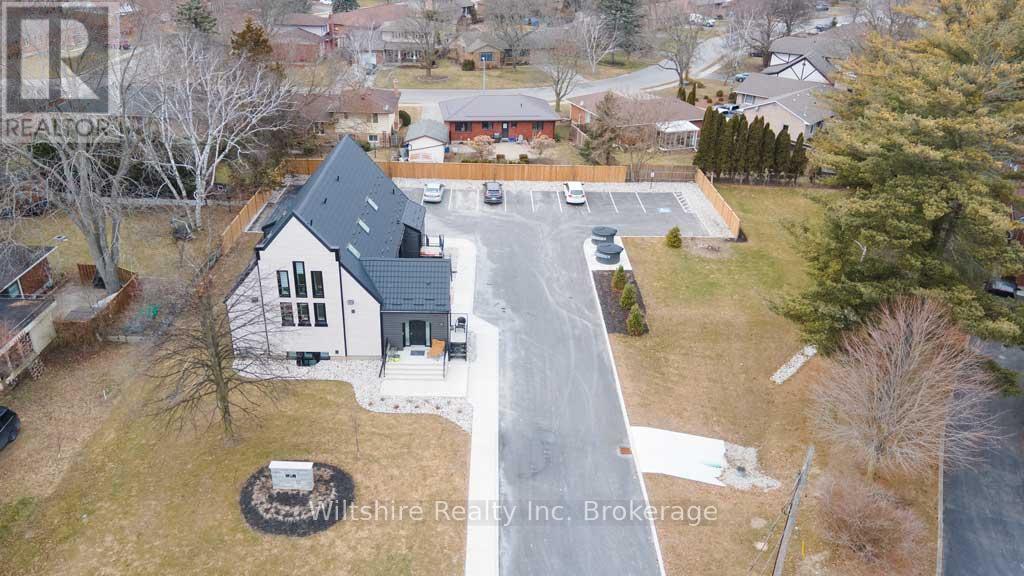
7 - 14 Glendale Drive
Tillsonburg, Ontario
Indulge in luxurious living in this distinctive 2-bedroom, 2-bath basement unit. This apartment showcases a sophisticated design with upscale finishes and impeccable style. The rental package includes water, one parking spot, ensuite laundry facilities, and a state-of-the-art hydronic heating and cooling system. Step into a newly renovated kitchen featuring granite countertops and stainless steel appliances such as a fridge, stove, dishwasher, and over-the-range microwave. Revel in the convenience of ensuite laundry and premium flooring throughout, ensuring a carpet-free environment. Appreciate the charm of residing in a historic building with a designated office space tailored perfectly for your work-from-home needs. This completely renovated property boasts airy nine-foot ceilings and abundant natural light pouring through the windows. The open-concept layout seamlessly combines the living room, dining area, and kitchen, enhancing the spacious feel. For added convenience and safety, the unit includes bike racks and a fire pull station. *Some photos are virtually staged. Every detail of this property has been carefully selected to enhance your comfort and convenience. (id:49269)
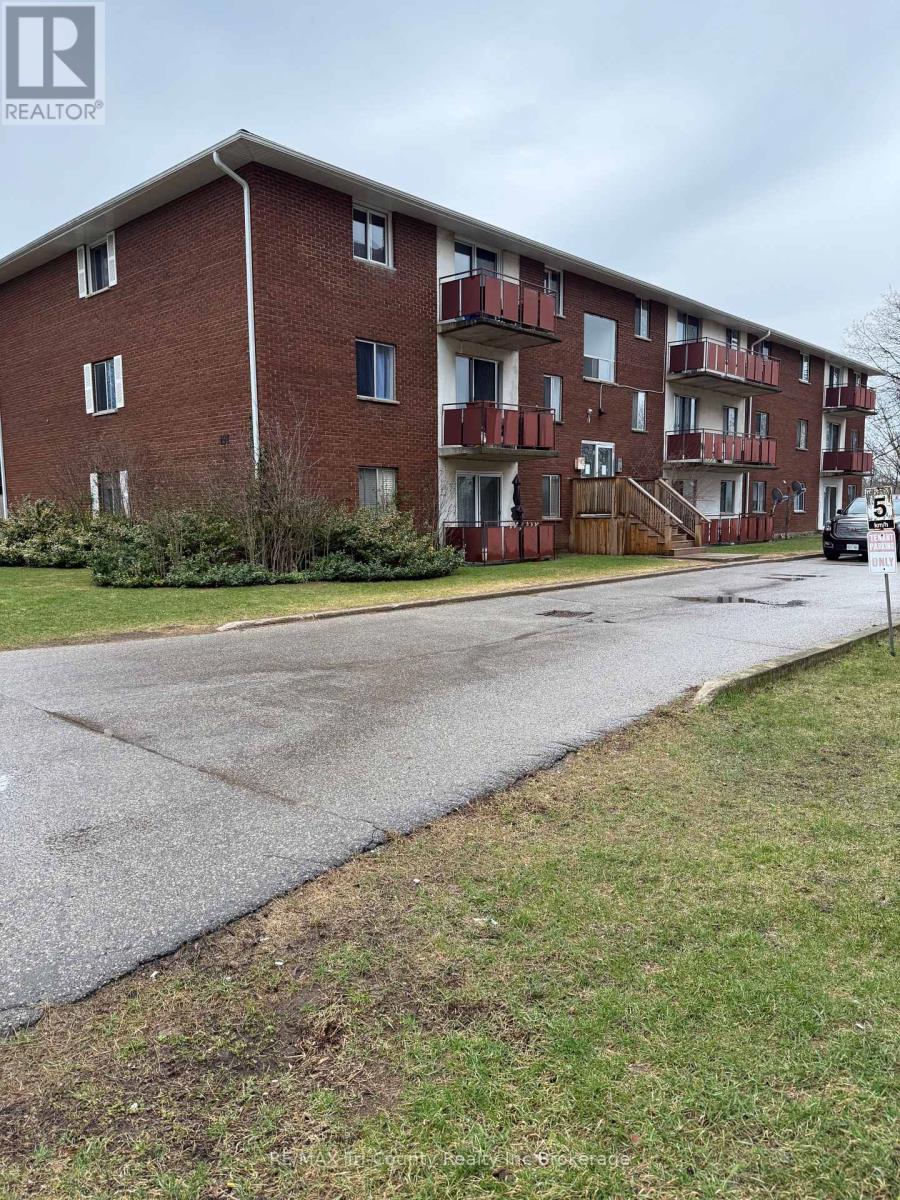
302 - 191 Lisgar Avenue
Tillsonburg, Ontario
ATTENTION INVESTORS or FIRST TIME BUYERS! Vacant 2 bedroom condo apartment. Ready for your personal touch.CLOSE TO THE PARK . School bus route. Dog park at rear of parking lot. Owner occupied units are allowed a parking space and tenants rent space at $35 @ mo. Pets are allowed with restrictions. BBQs ground floor only. Window A/C units allowed. Coin -op laundry room on second floor. Patio doors to balcony. Doors are closed off until balconies are repaired or replaced. (id:49269)
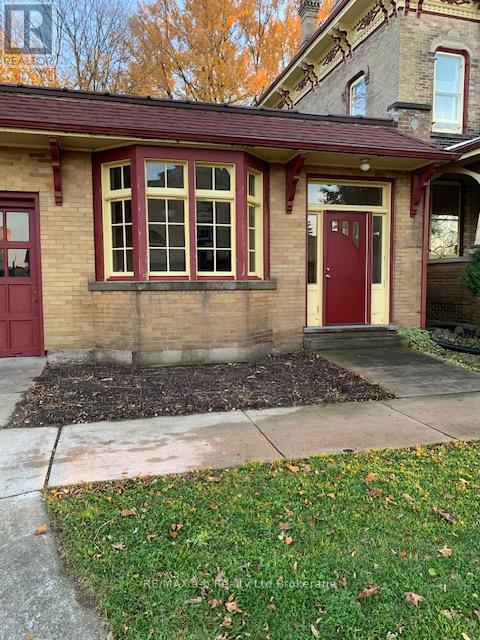
55 King Street W
Ingersoll, Ontario
Prime commercial space for lease in the heart of Ingersoll's commercial zone. Located across from Town Hall in a high visibility building with great street presence. Ideal for independent entrepreneurs. What is your business interest, retail, service industry, professional office? This property will accommodate any of these and more. Plenty of parking on both sides of King Street as well as the municipal parking lot across the street. There are 4 independent rooms as well as a 2 pc washroom and small basement area. (id:49269)
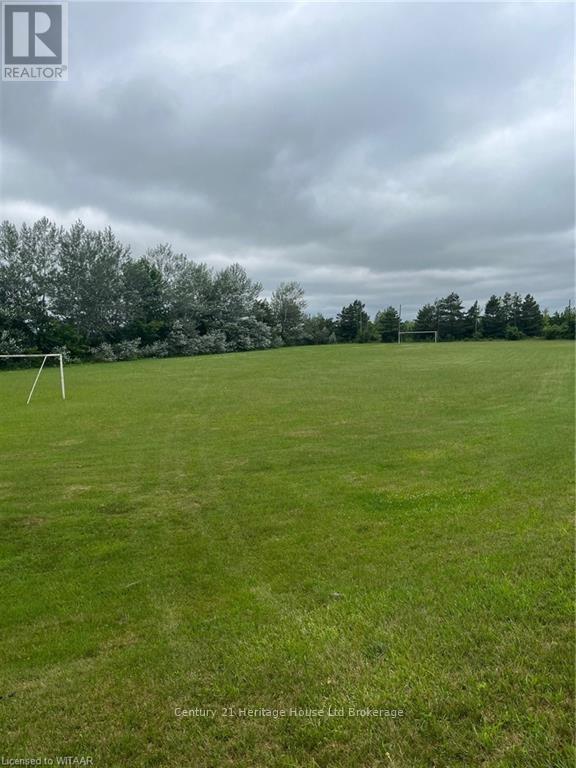
434719 West Hill Line
South-West Oxford, Ontario
This land is the soccer field adjacent to the Colombo Club in Beachville. The Seller will sever and rezone the lot once an Agreement of Purchase and Sale is in place. The initial survey is almost completed and will be made available. The lot size will be determined once it's completed. Tax assessment and legal description will have to be completed once the severance has been completed. (id:49269)
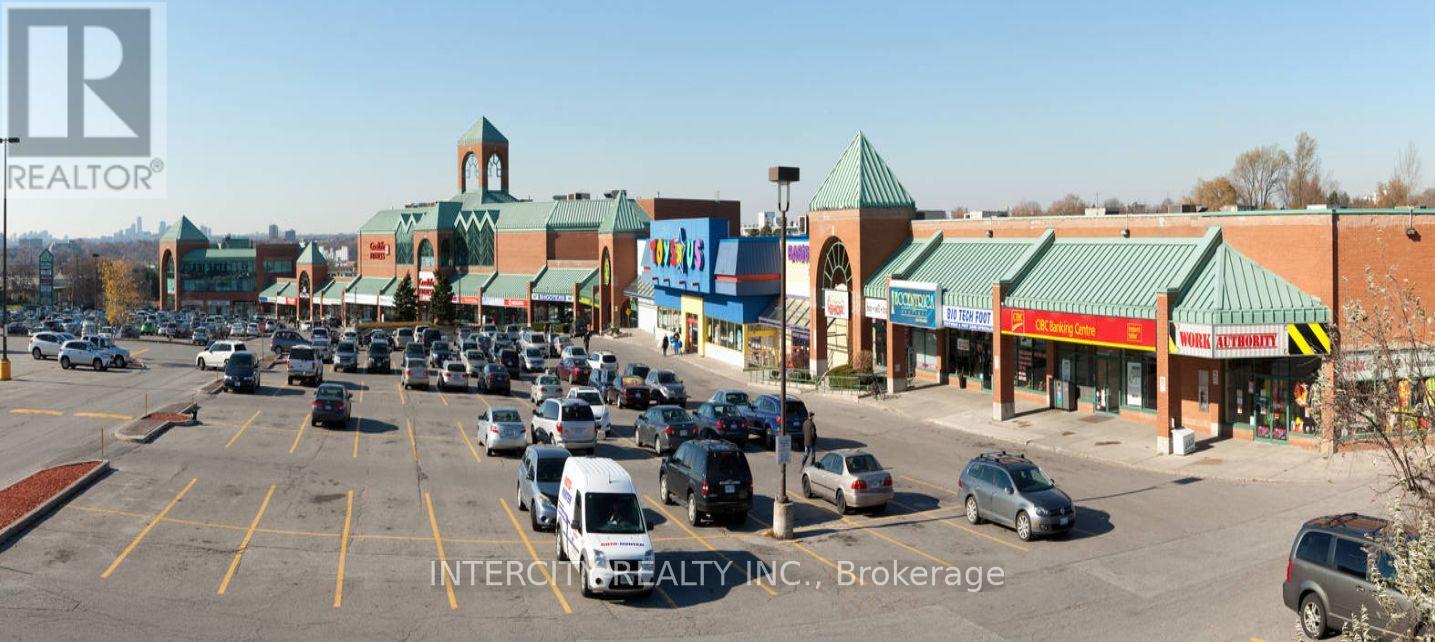
210 - 1448 - 1450 Lawrence Avenue E
Toronto, Ontario
Ideal office location for your next office with close proximity to Hwy 401 & D.V.P. Located at Victoria Park and Lawrence in well known Victoria Terrace Shopping Centre, Medical Uses Welcome. Amenities Nearby Include Goodlife Fitness, Dollarama, No Frills, Toys-R-Us, Restaurants and More! **EXTRAS** Built Out Suite! Utilities are Extra. * Deposit Cheque To Be Certified. 1st & Last Months' Deposit Required. Please Provide Credit Check, Financials, Credit Application & I.D. W/ L.O.I.* (id:49269)
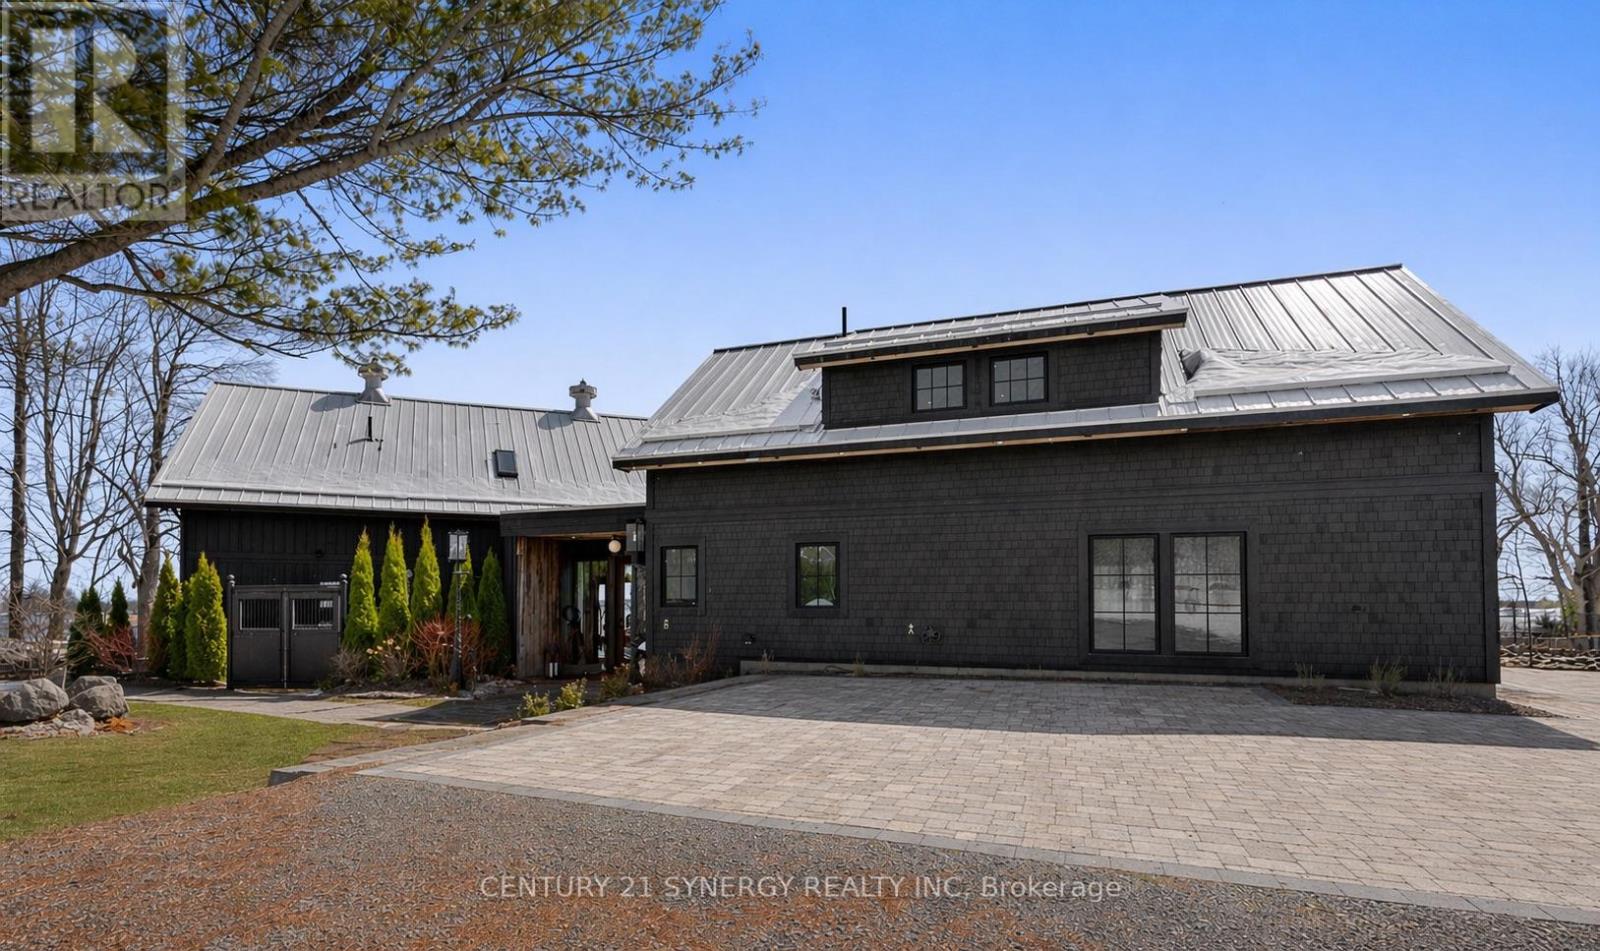
4/6 Sifton Road
Front Of Yonge, Ontario
A rare opportunity on coveted Sifton Road-an exclusive private lane within a 300-acre waterfront enclave-this remarkable 4,000 sq ft residence is a masterful conversion of a 1920 horse stable, set on 2 acres with breathtaking views of the St. Lawrence River and its picturesque islands, including Princess, Raleigh, Savage, Green, and Crossover. In a fitting nod to the Year of the Horse, this storied property carries a unique symbolism that resonates with those drawn to heritage, strength, and timeless character. Rich in history and thoughtfully reimagined, the 106-year-old structure showcases original 22-foot single-log roof trusses, transom windows, and curated period details such as 1920s-40s wall sconces and 1930s ceiling fixtures, seamlessly updated for modern living. Owner is an interior designer, collaborated with Architectural Designer Mike Preston and built by Brian Wooding, the home blends heritage charm with modern comfort. Radiant floor heating spans both levels, central air in the main residence and split systems in the self-contained apartment above the garage-ideal as a nanny suite, in-law suite, or caregiver quarters. The heated garage doubles as a workshop or recreation space. Enjoy a protected bay-shielded by Princess Island-perfect for paddle boarding, kayaking, and paddle-boating, with excellent fishing fed by Jones Creek. A large patio with stone fire-pit overlooks the dock, complete with a ramp for easy watercraft access. In-ground pool with 15x35 tanning ledge. A custom light fixture crafted from the original 1920 hay trolley anchors the home's character. A separate log cabin at 4 Sifton Road, built in 1972 and renovated in 2013, offers 3 bedrooms, 1 bathroom, a wood-burning fireplace, updated windows and roof, and a new propane furnace (2024). With its own well and septic, it's ideal for guests or extended family. With conservation-controlled zoning limiting future development, this is a truly private and irreplaceable waterfront retreat. (id:49269)
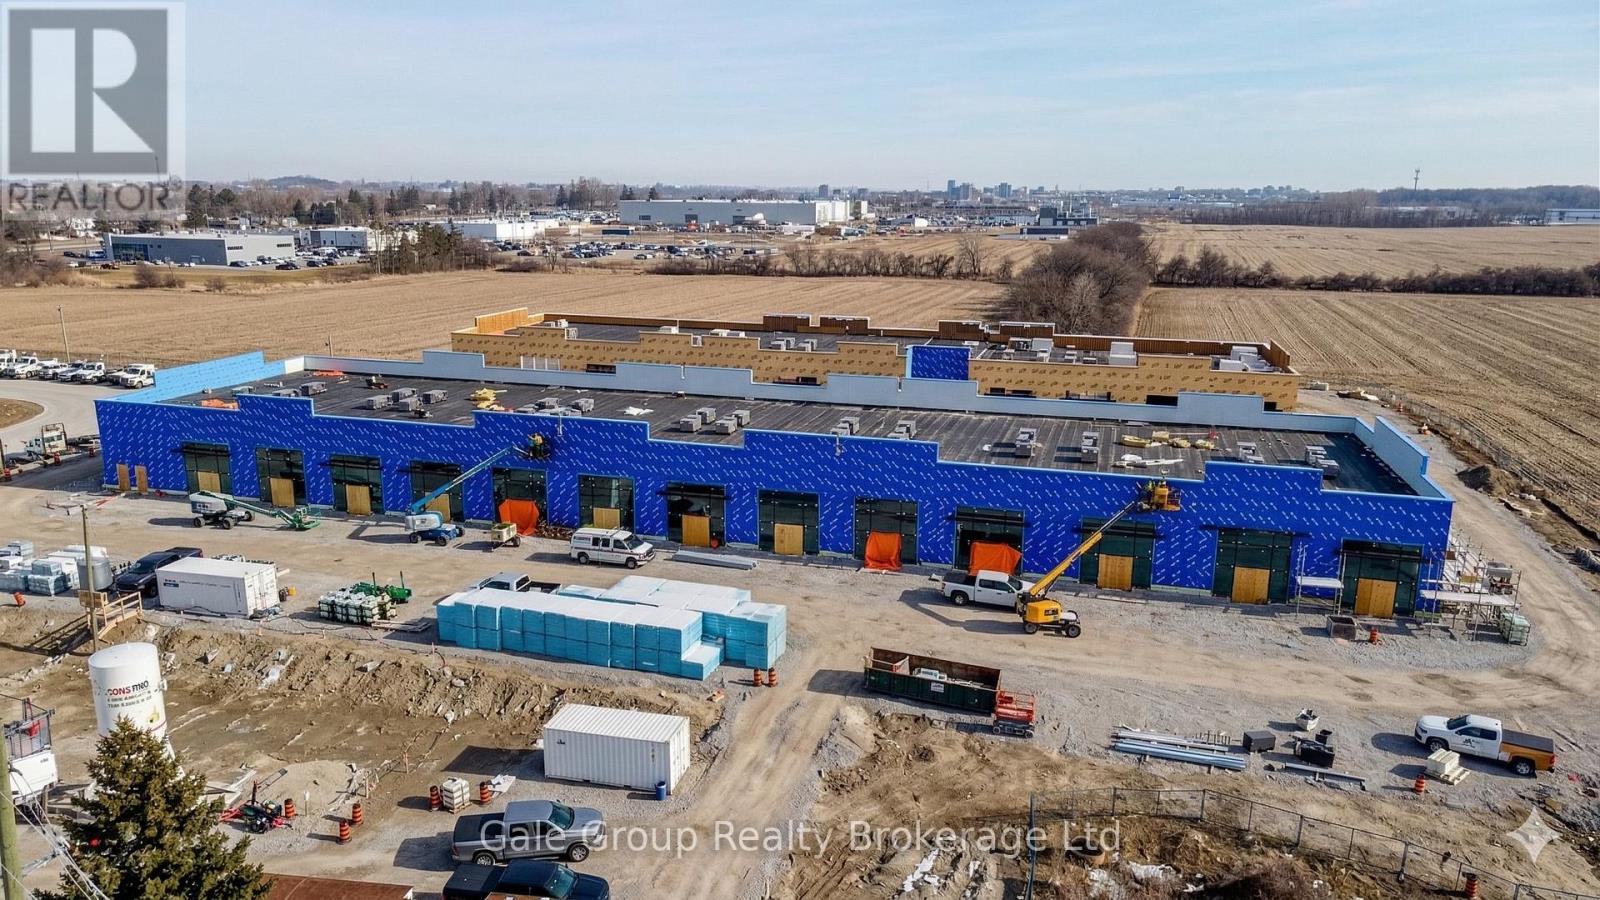
Unit 2 - 85 Bonds Corner Road
Woodstock, Ontario
Bonds Corner Plaza, ideally located in Woodstock directly across from Toyota, close to industrial developments and nearby residential subdivisions. This stunning pre-construction commercial unit is available on assignment sale and is scheduled for occupancy by April 30,2026 with final closing tentatively May 2026. This unit offers excellent investment potential by taking advantage of the high rental demand or an opportunity to open your own business.Featuring a prime high-traffic, high visibility location and convenient access to Highway 401and 403. This plaza lends itself to multiple uses such as retail, professional, medical or office. Please DO NOT drive to the plaza as construction is underway. Taxes and fees are not yet fully assessed. (id:49269)
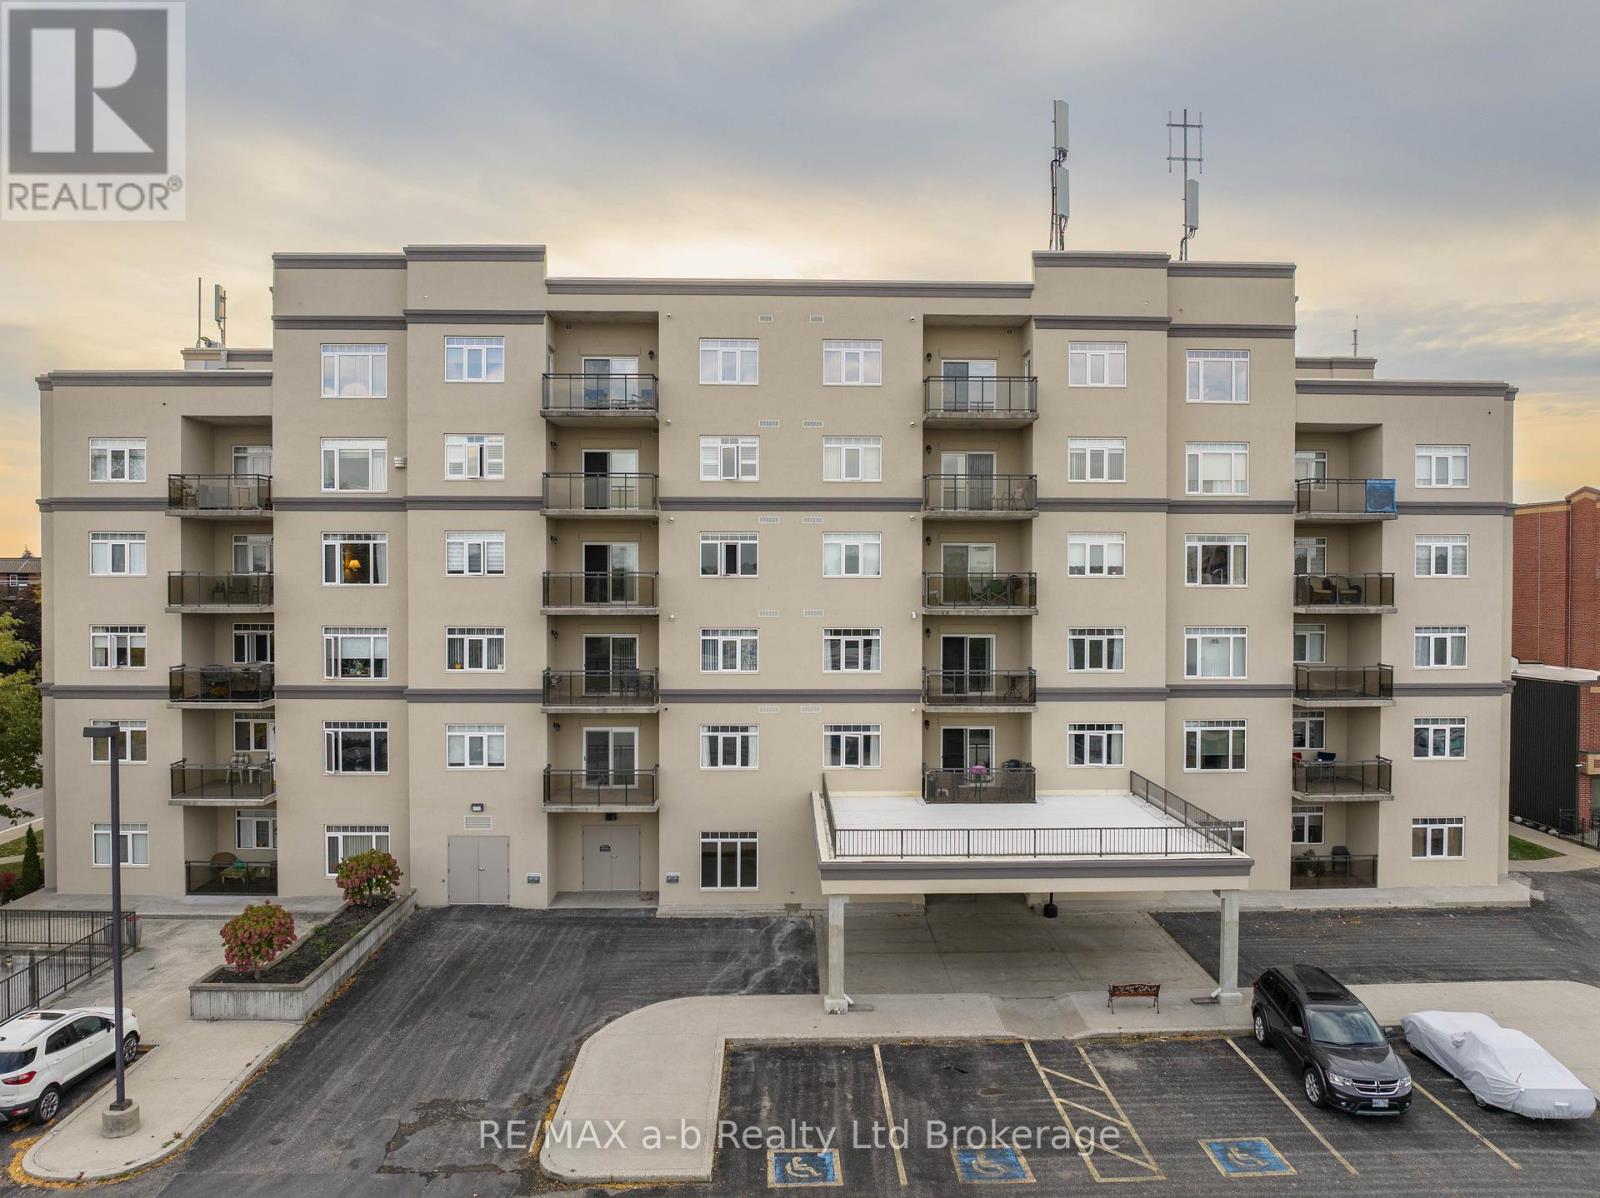
101 - 80 Bridge Street E
Tillsonburg, Ontario
Welcome to Tillson Landing, where this beautifully updated main-floor condo offers easy, turnkey living with style and comfort. Inside, youll find an inviting open-concept layout with a spacious kitchen thats perfect for meal prep, casual dining, or entertaining. Fresh flooring in the living room, hallway, and bedrooms adds a clean, contemporary vibe while keeping maintenance simple. The kitchen and dining areas are designed for both flow and function, making everyday living or hosting a breeze. A garden door off the living room opens to a private, sunlit balconythe ideal spot for morning coffee or evening relaxation. The generous primary bedroom features a 4-piece ensuite with a modern tub added in 2022, while a second bedroom and updated 3-piece bath with newer flooring and countertops complete the space. Thoughtfully refreshed with many upgrades, this condo promises comfort and peace of mind. Tillson Landing residents also enjoy fantastic amenities including a library, party room, fitness center, car wash, and workshop within the secure underground parking. Perfectly located in the heart of Tillsonburg, youre just steps from downtown shops, Lake Lisgar, parks, and more. Experience the best of comfort, convenience, and communityyour effortless lifestyle starts here! (id:49269)
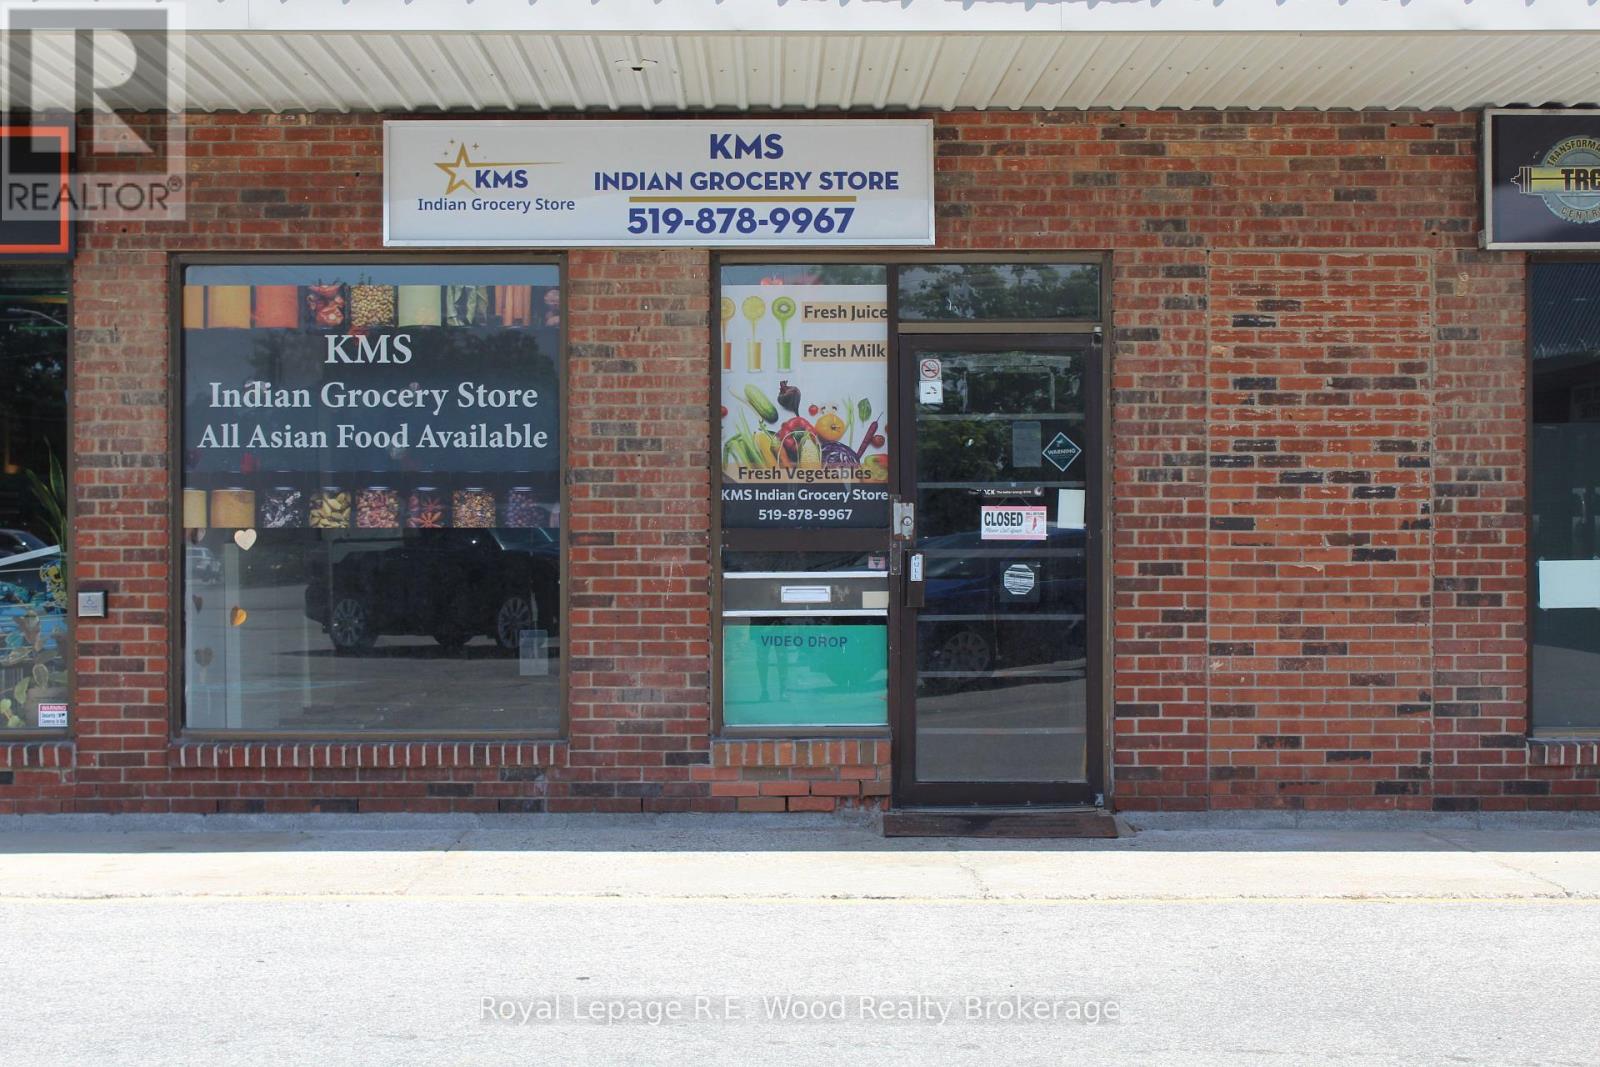
H - 102 Tillson Avenue
Tillsonburg, Ontario
Tillson Ave Plaza is located in an excellent area on a main secondary street with great exposure. This plaza is located in a high traffic location which will in turn bring customers to explore your business within the 1200/sqft of retail space available within Tillson Ave Plaza. Newer heat pump in the unit. This unit has many uses including offices, retail, medical etc. This plaza consists of many other businesses that have a large customer base. Plus a large parking lot for clients or customers. (id:49269)
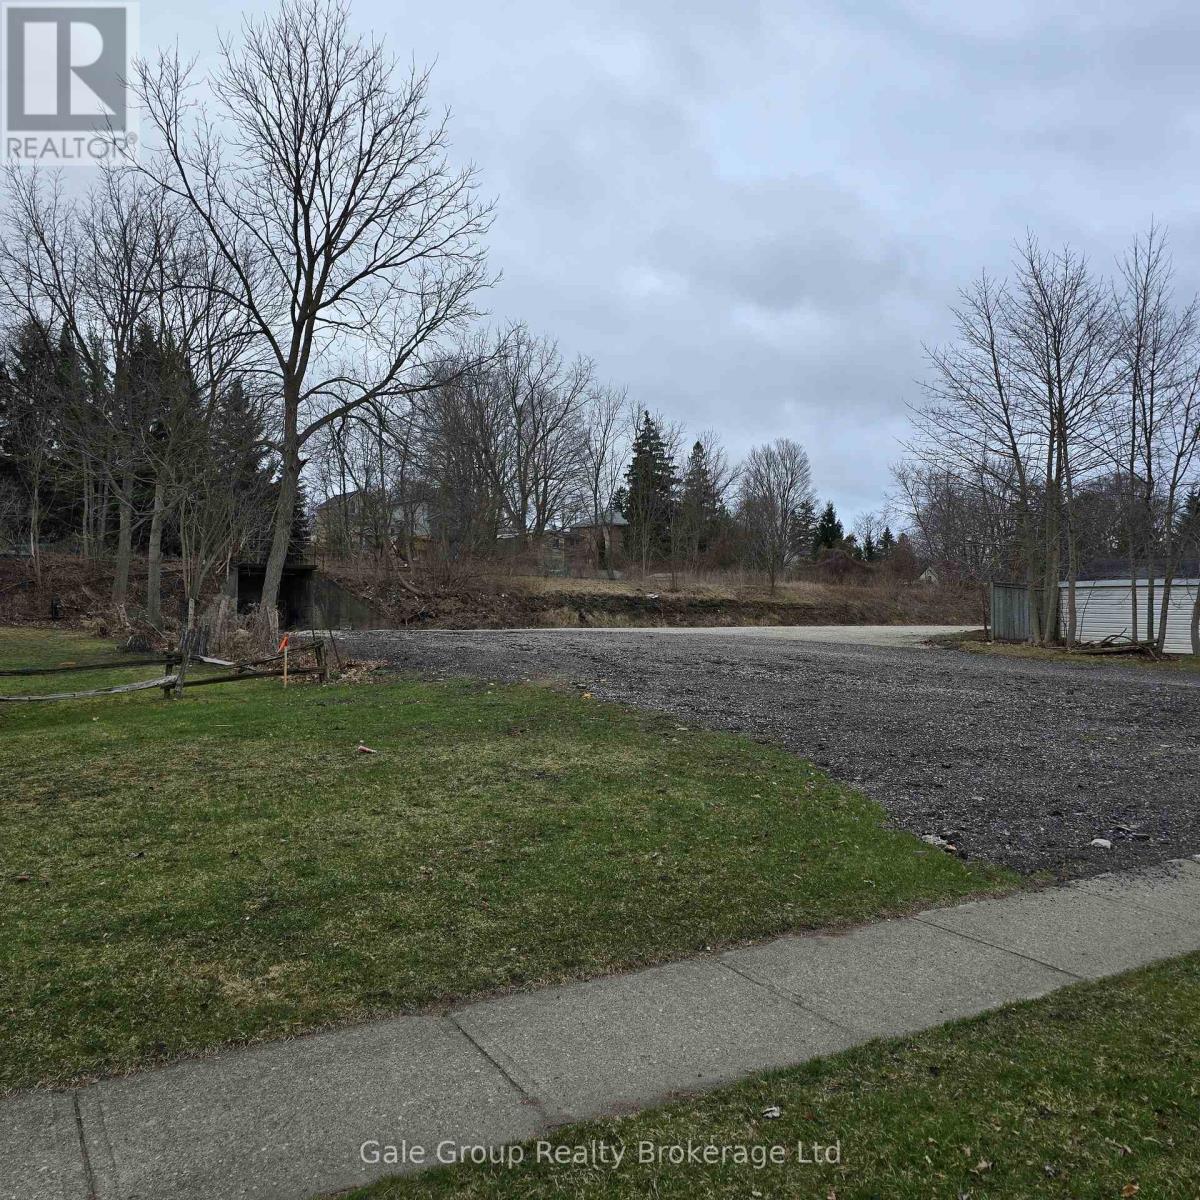
180 Main Street
Woodstock, Ontario
Nice industrial lot available in Woodstock. Zoned M4 Transitional Industrial allows for lots of options. 0.34 acres of level ground is perfect for a custom build. (id:49269)
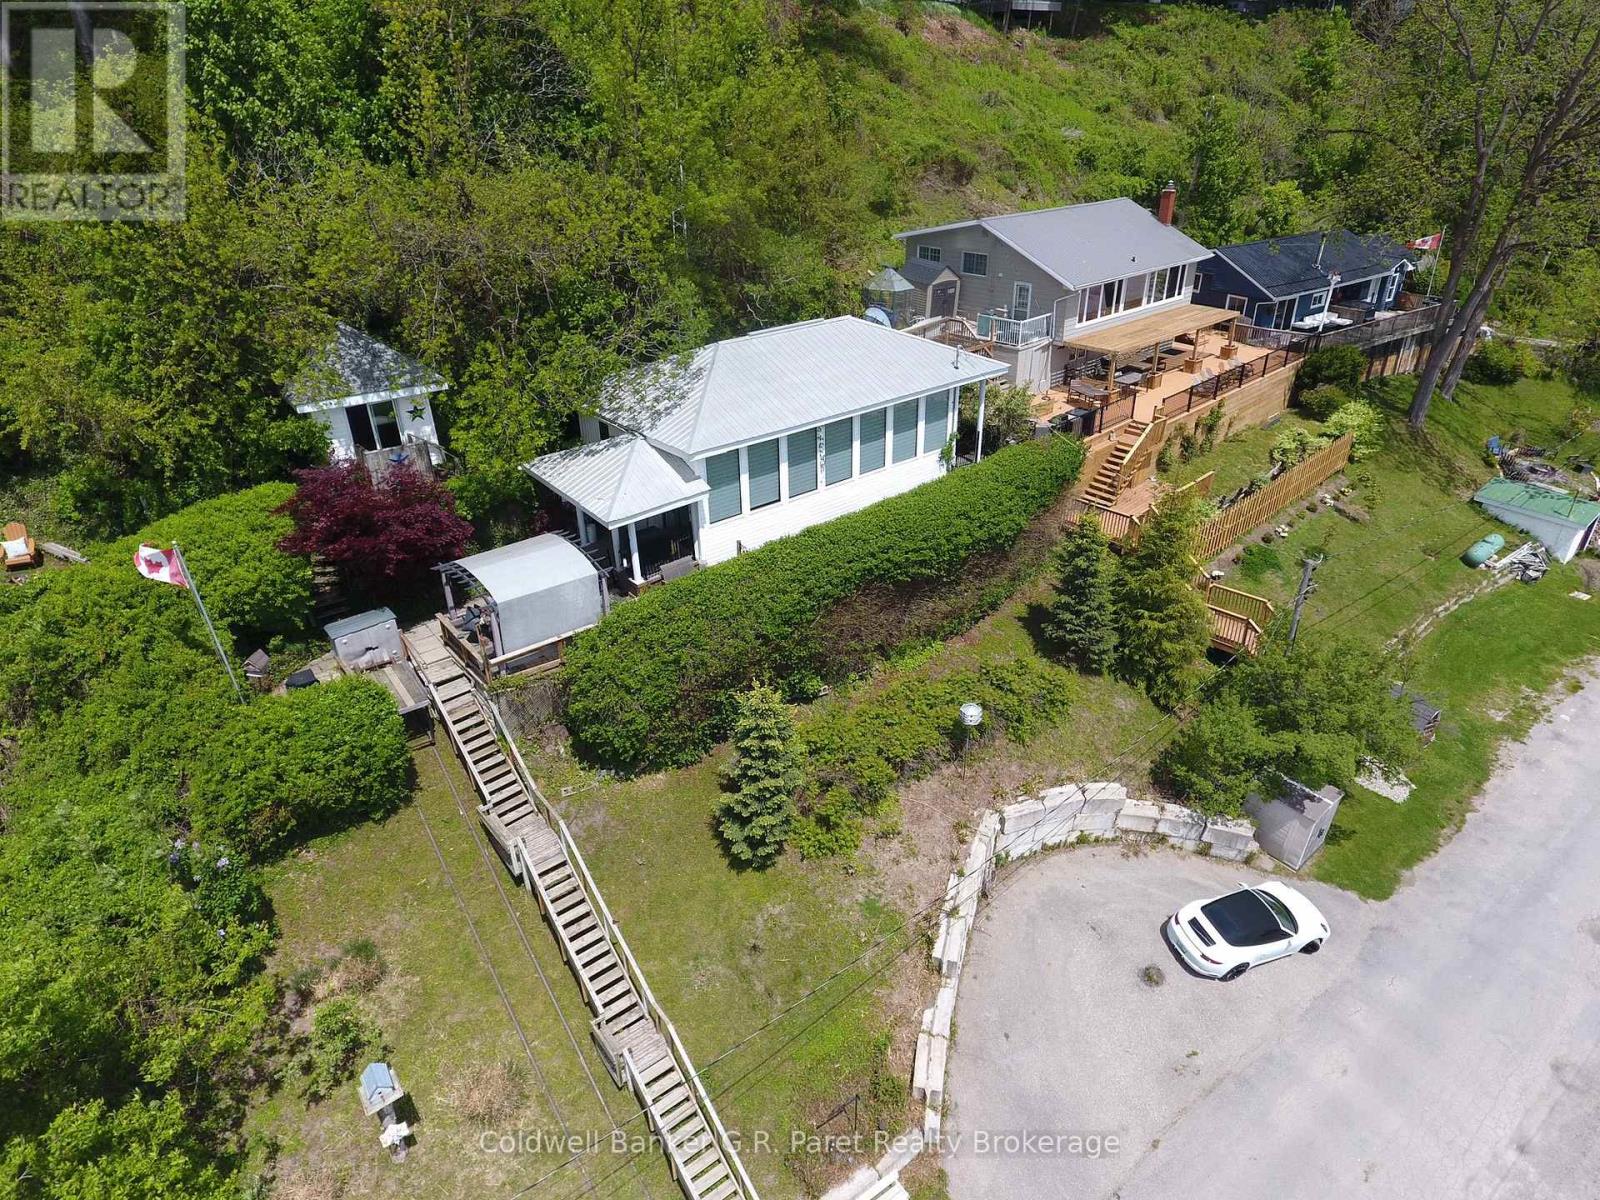
61 Bluewater Avenue
Norfolk, Ontario
Nestled on a scenic hillside between Long Point and Turkey Point, this charming, fully furnished 4-season cottage offers breathtaking views of the tranquil bay. Located within walking distance to Harmony Resort's boat slips, it's a perfect retreat for boating and fishing enthusiasts. The well-maintained interior features an inviting open-concept layout, with expansive south-facing windows that flood the space with natural light and frame beautiful sunrise views over the water. The kitchen is equipped with granite countertops and a convenient bar top, seamlessly connecting to the dining and living areas ideal for entertaining. The primary bedroom includes built-in closets and easy access to a spacious 4-piece bathroom with a tub/shower combo. Step outside to enjoy the private deck perfect for relaxing or hosting guests alongside a cozy one-bedroom Bunkie and a nearby fire pit area for evening gatherings. Outdoor lovers will appreciate the proximity to scenic trails for hiking and biking, renowned birdwatching spots, and multiple sandy beaches. Centrally located and close to everything this sought-after region has to offer. Bonus: All appliances and furniture are included making this an excellent opportunity for a turn-key personal getaway or an income-generating rental property. Don't miss out on this incredible lakeside retreat! (Average rental of $275-$300 per night.) (id:49269)

450 Fishers Glen Road
Norfolk, Ontario
Absolutely stunning 31.3 acre estate property located just South of the lovely historic Village of Vittoria. This exquisite property offers over 665 ft. frontage on Fishers Glen Road and has over 1935 ft. of depth. Peace and tranquility are the best words to describe the gently rolling hills of this private parcel. Rarely offered, as the days of severing farmland to build your custom home are long gone, but not in this case! Tucked away on a quiet road, lies an opportunity to escape the city & build your dream home. Perhaps you want a beautiful custom-built home, maybe a detached shop to go along with it? Now you have the space! Not too big. Not too small. Numerous picturesque building sites are possible on this post card property. Yes, you can have it all, and still be within 10 minutes to Port Dover and Simcoe, and less than 1 hour to Hamilton. Surrounded by other upscale homes, this is a once in a life time opportunity to capture an incredible estate lot. Property is currently rented for the 2023 growing season. The loamy soil offers excellent drainage and is ideal for a variety of crops. Total acreage is 31.3 acres. Approximately 30 acres workable with the balance in manicured yards & tree lines. These small acreages are very hard to find and are rarely offered for sale. Details available upon request. \r\nNote: Property includes two separately deeded adjoining parcels to make up the 31.3 acres total. If desired, the 8.3 acre parcel to the East could be resold if not required. List price includes both parcels of land. (id:49269)
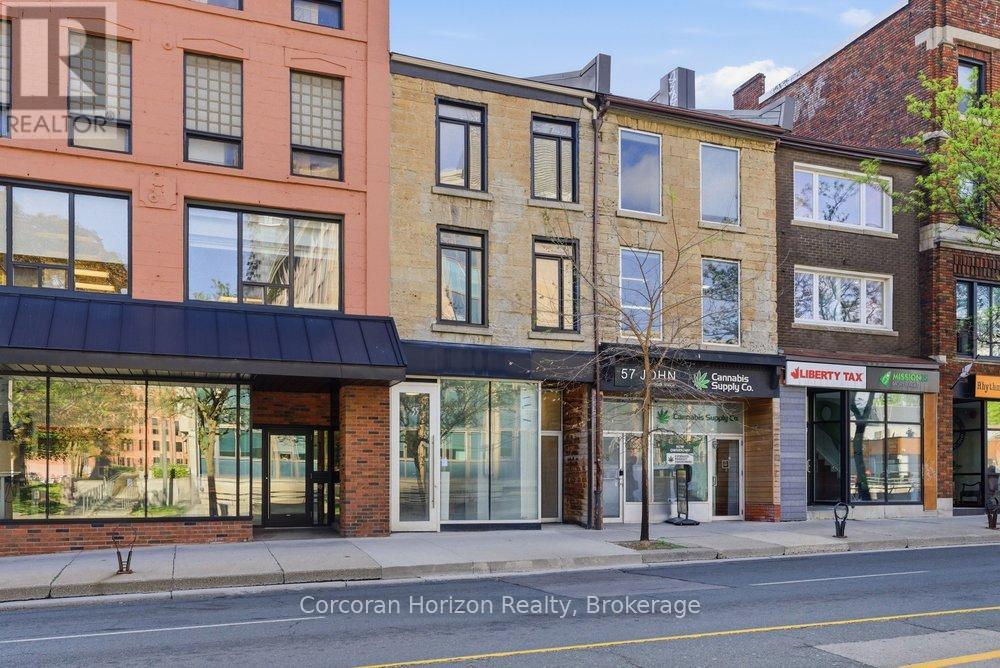
Main - 55 John Street S
Hamilton, Ontario
Newly renovated! Newly updated with HVAC and washroom rough-ins, this exceptional 1,700 sq ft unit commands prime real estate on bustling John Street South, positioned in the vibrant heart of Hamilton's revitalized downtown core. The versatile two-section layout (front and back) enables diverse dual-operation concepts such as a restaurant paired with a full-service bar or retail storefront with complementary back-of-house operations. The property features a full-height, dry basement providing generous storage and operational flexibility. Ideally situated steps from major transit hubs, including the future LRT corridor and the existing downtown Hamilton GO Centre, this location offers exceptional accessibility for customers and employees alike. The immediate surroundings showcase Hamilton's thriving downtown renaissance, with walkable access to eclectic dining, entertainment, cultural attractions, and retail destinations. The D1 Downtown Central Business District zoning supports diverse commercial uses, attracting a steady stream of foot traffic and commuter activity. The space benefits from high-visibility positioning on a major downtown thoroughfare, making it ideal for businesses seeking maximum market exposure. Whether positioned as a full-service restaurant with bar service, a specialty retail operation with support services, or any hybrid concept, this location provides the infrastructure and market positioning for success. Lease to be structured as semi-gross with tenant responsible for separately-metered utilities. (id:49269)
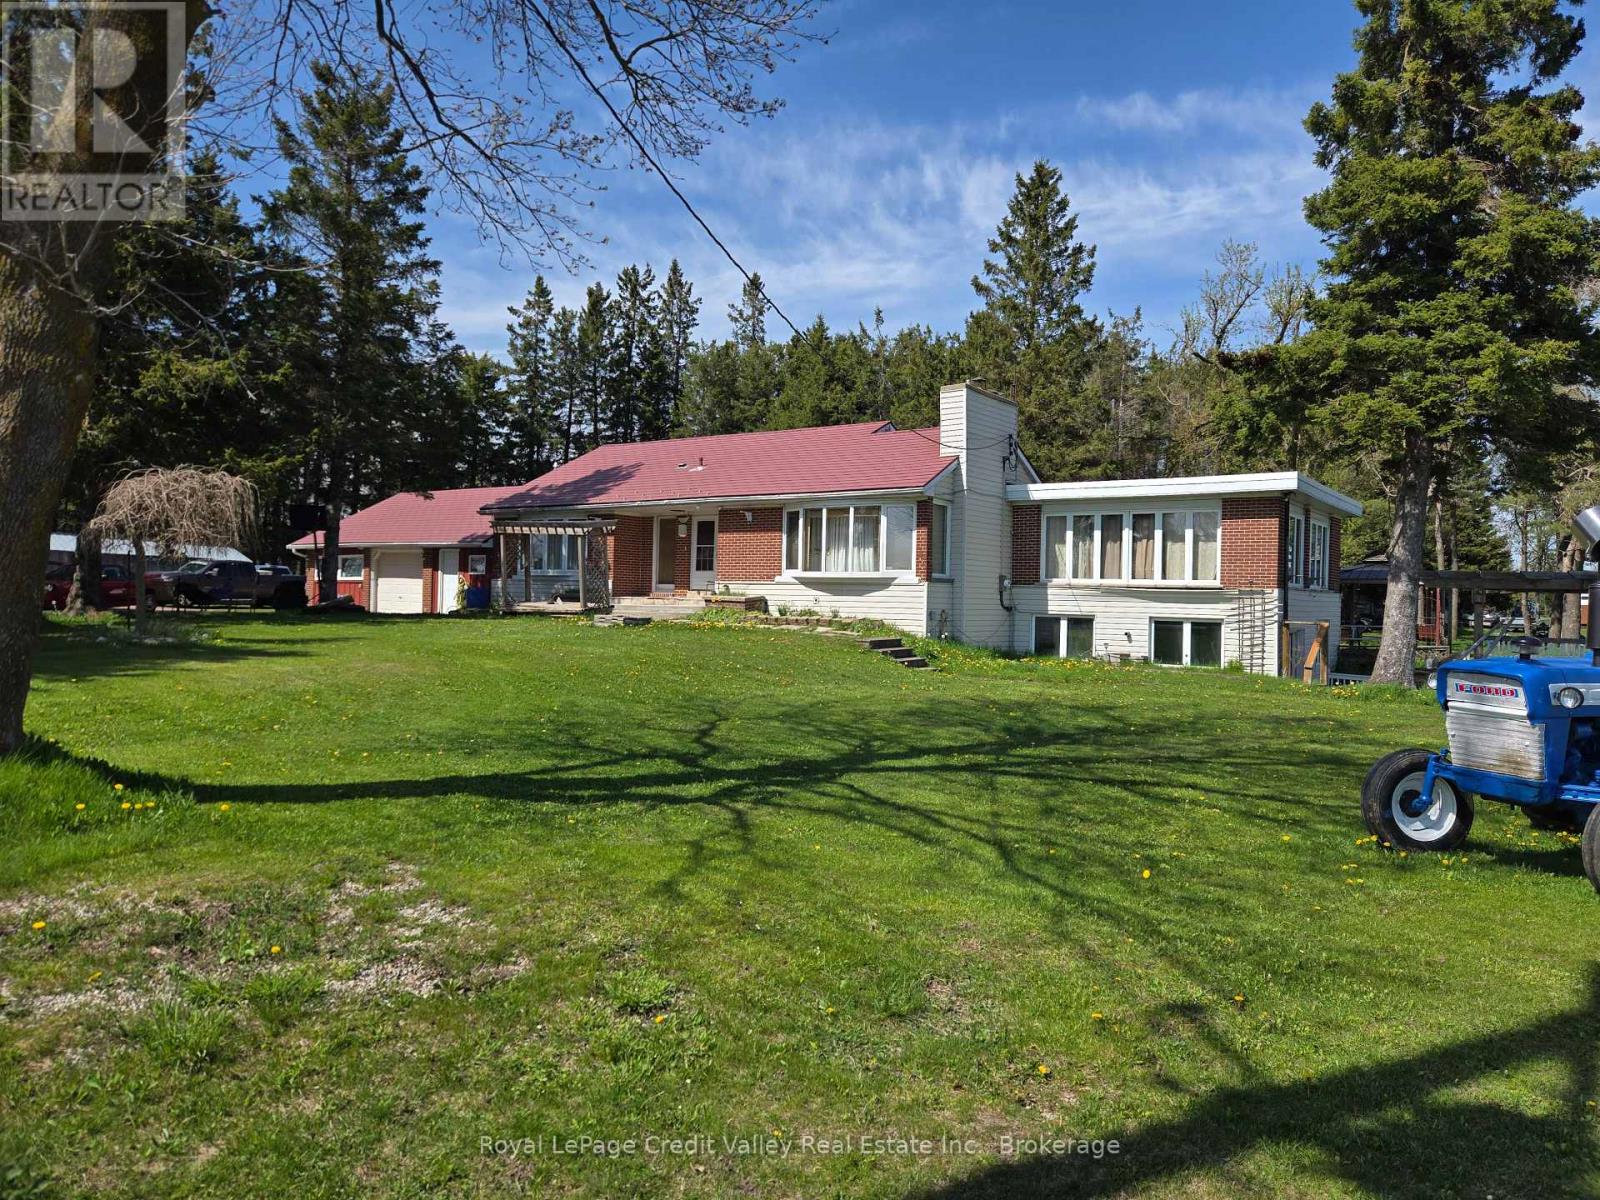
159123 Highway 10
Melancthon, Ontario
Country living with future upside! Rare 3.4-acre property on Hwy 10 offering privacy, space, and incredible long-term potential just minutes from the booming growth of Dundalk. This bright raised bungalow features 3+1 bedrooms, walk-out basement with above-grade windows, multiple living spaces, hot tub patio, pond access, and 2 separate entrances off Hwy 10. Upgrades include heated floors, updated bathrooms, flagstone fireplace, hardwood flooring, whirlpool ensuite, and aluminum roof with transferable warranty. Walk to Tim Hortons, Foodland, McDonald's, and other town amenities while enjoying the feel of cottage living every single day. "Don't wait to buy land... buy land and wait." (id:49269)
Full - 90 John Street S
Hamilton, Ontario
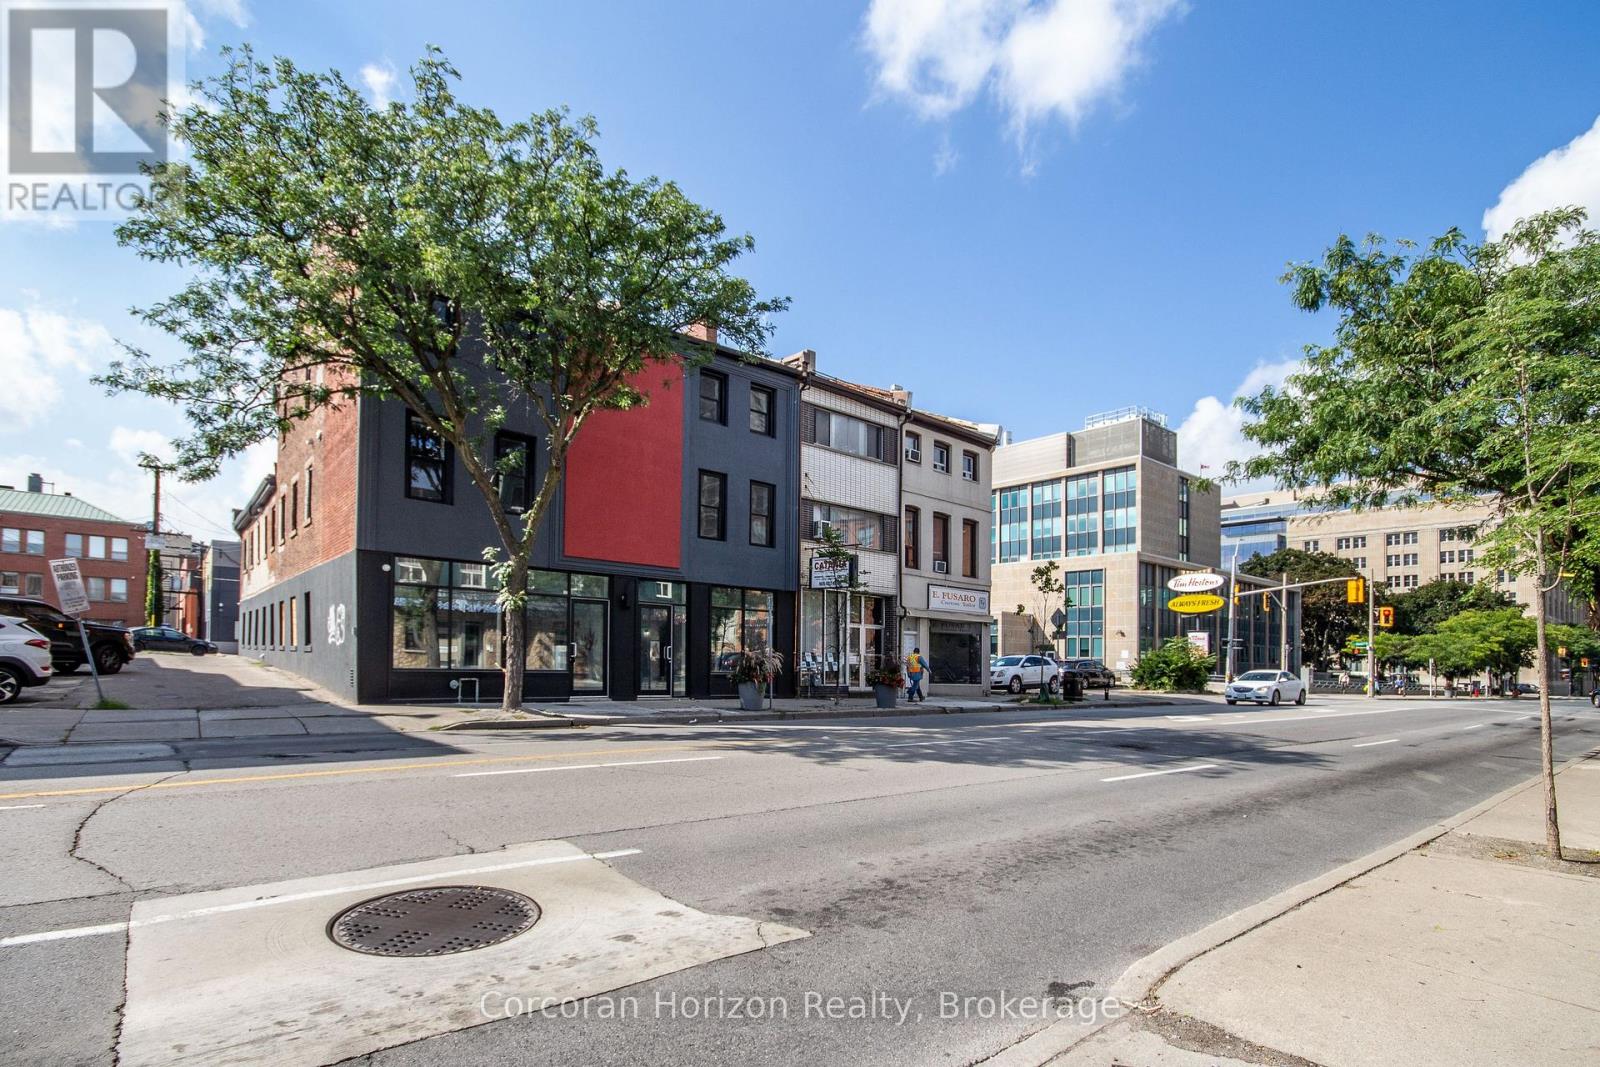
This fantastic, affordable retail opportunity features two contiguous, open-concept units perfectly situated on bustling John Street South in the heart of Hamilton's highest-density corridor. Located just steps from the Downtown GO Station, St. Joseph's Hospital, and the downtown core, the property is surrounded by a vibrant mix of single-family homes and high-rise apartments, guaranteeing a steady stream of potential customers. With direct access to one of the city's busiest transit lines, you benefit from maximum visibility and foot traffic. The space is currently configured with individual electrical panels for flexible distribution, while the high, dry, and expansive basement offers rough-ins for washrooms and significant development potential. Delivered as a vanilla shell, this blank canvas allows you to customize the environment to your exact brand needs. The landlord is eager to discuss buildout and renovation options to suit your specific operational requirements, with generous tenant incentives available for qualified, experienced tenants. (id:49269)
5 - 515 Gladstone Avenue
Ottawa, Ontario
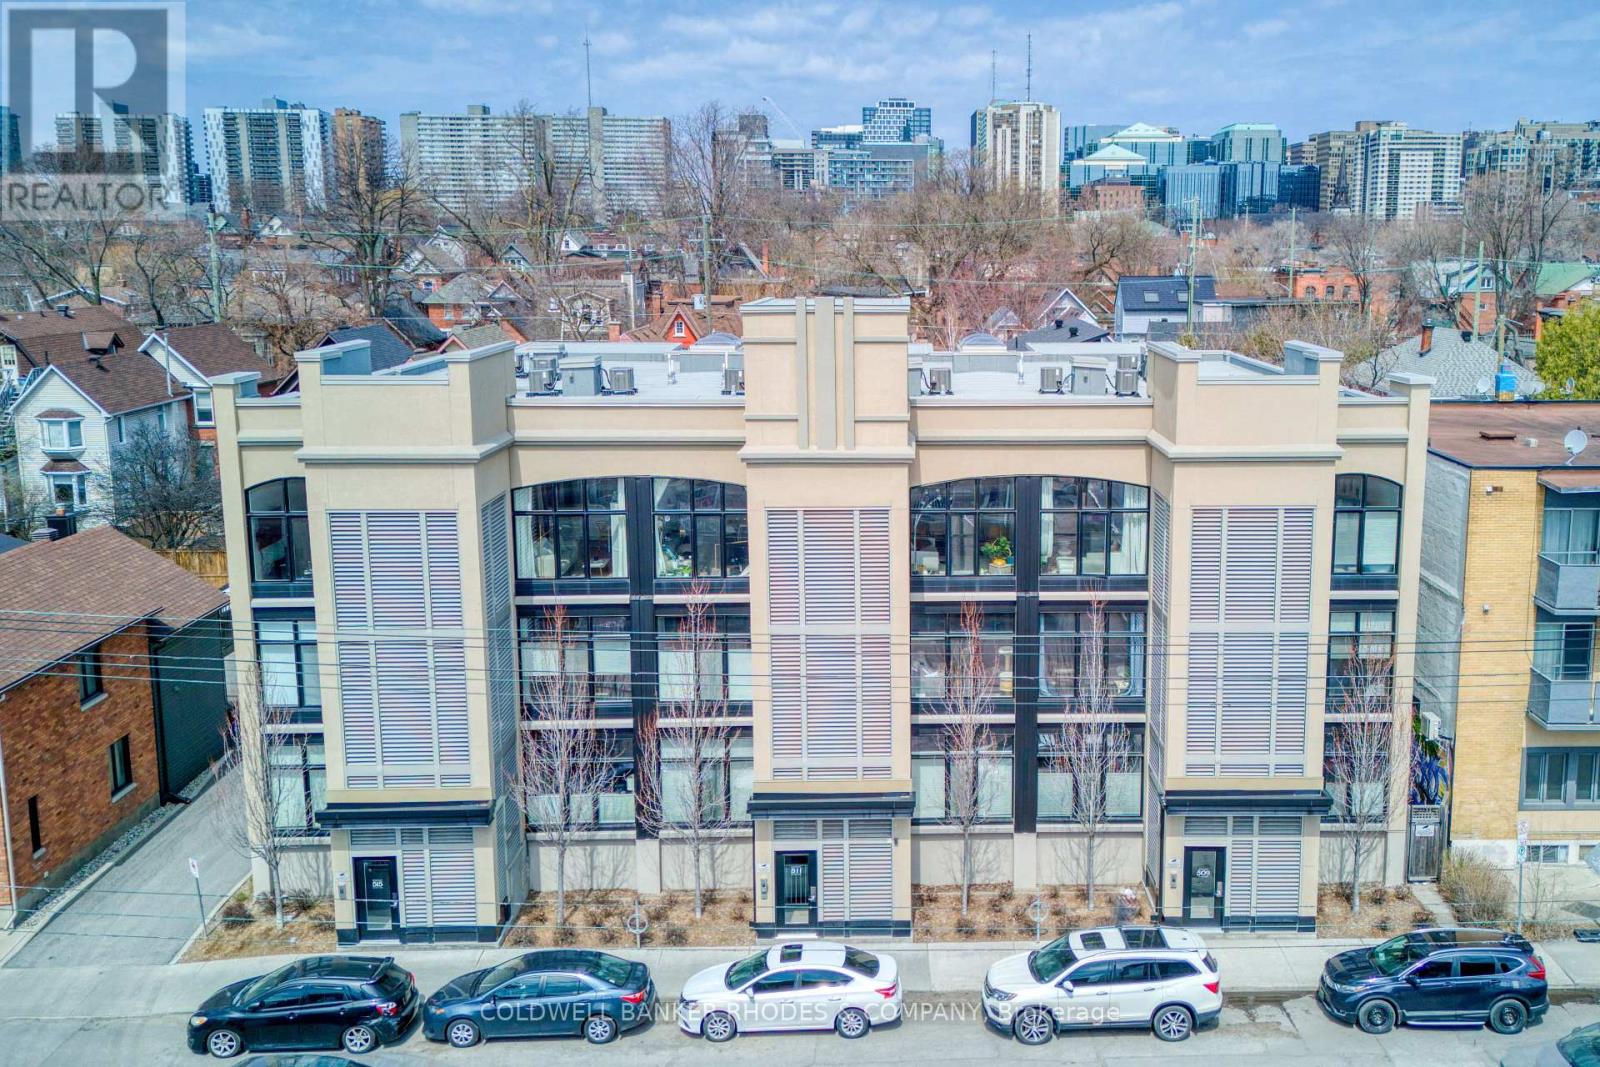
This stunning Charlesfort built penthouse suite is situated in a vibrant section of Centertown. "The Pullman" is a sought-after boutique walk-up condo known for its large open-concept floor plans. This unit offers bright oversized curved windows overlooking the quintessential urban streetscapes. High ceilings and tastefully upgraded lighting greet you as you enter the front door. Gourmet kitchen off the living area, is the ideal place for entertaining guests, featuring an oversize quartz countertop, stainless appliances and high-end neutral finishes. The bright primary bedroom provides access to a large private balcony overlooking the neighbourhood and treetops. Two full bathrooms with designer touches and practical in-suite laundry are conveniently located near both bedrooms. Heated private underground parking complete with a large storage locker. This location is hard to beat with popular eating/drinking establishments such as Pizza Nerds, Flora Hall, Wilf & Ada's, Whalesbone & Fauna an easy walk away. Other conveniences include nearby access to transit, the LCBO, drug stores, bakeries, coffee shops and recreation. Seize this opportunity to live the urban lifestyle! (id:49269)
14 Duke Street
Hamilton, Ontario
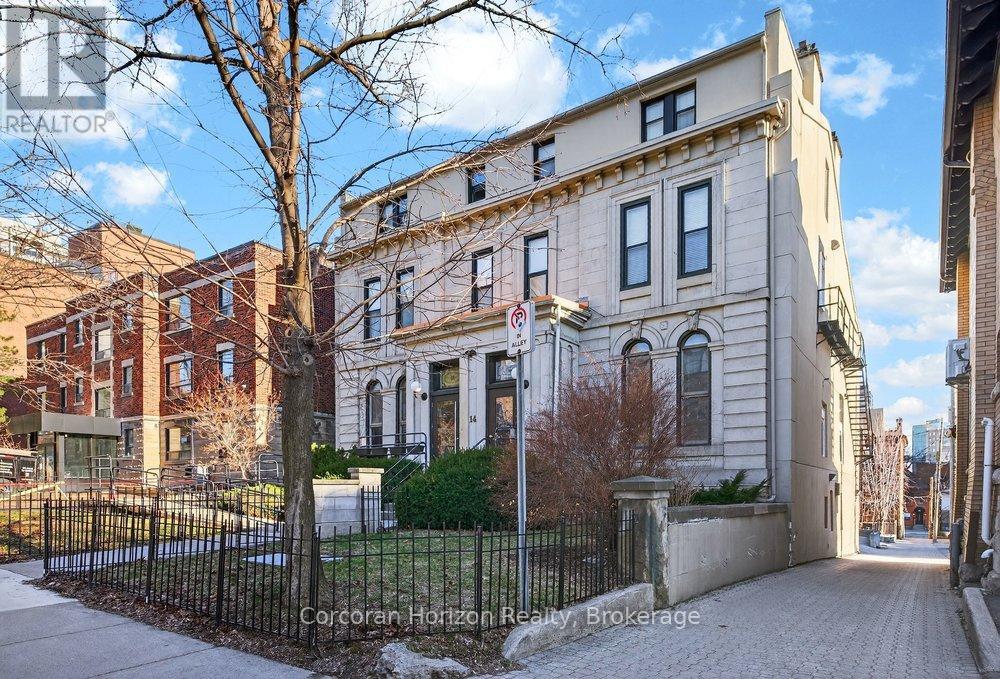
Turnkey medical clinic available for sublease! Existing headlease runs until August 2030. Fully equipped and ready for immediate practice. Ideal for medical or paramedical users such as RMT, physio, dentist, or cosmetic surgery. Includes surgery-approved suite (formerly operated by plastic surgeon), available for recertification for clinical use. Complete medical equipment includes exam tables, instrument trays, suture kits, bandages, chairs and more. Walk in Monday, see patients Monday! Physical elements of the complex include wheelchair ramp for accessible ground floor entry and 12 on-site parking spaces downtown - a rarity in Hamilton's medical corridor. Being 450 metres from St. Joseph's Hospital, 220 metres from Hamilton GO Station, 440 metres from Hamilton City Hall, and 400 metres from the core of the city's King and James intersections, the property is immediately accessible to and from many of Hamilton's major nexus points of healthcare, commerce, and civic government. With the property's ample parking, downtown walkability, and proximity to numerous transit stops and Frank Cooke Transit Terminal, the property is immediately accessible for all users, whether pedestrians, drivers, or transit-riders. Fully equipped with Fibre optic, backup generator, full security system, video surveillance ready for a new user. Note purchase opportunity also available for entire building with established income streams. (id:49269)
14 Duke Street
Hamilton, Ontario
Turnkey medical clinic available for sublease! Existing headlease runs until August 2030. Fully equipped and ready for immediate practice. Ideal for medical or paramedical users such as RMT, physio, dentist, or cosmetic surgery. Includes surgery-approved suite (formerly operated by plastic surgeon), available for recertification for clinical use. Complete medical equipment includes exam tables, instrument trays, suture kits, bandages, chairs and more. Walk in Monday, see patients Monday! Physical elements of the complex include wheelchair ramp for accessible ground floor entry and 12 on-site parking spaces downtown - a rarity in Hamilton's medical corridor. Being 450 metres from St. Joseph's Hospital, 220 metres from Hamilton GO Station, 440 metres from Hamilton City Hall, and 400 metres from the core of the city's King and James intersections, the property is immediately accessible to and from many of Hamilton's major nexus points of healthcare, commerce, and civic government. With the property's ample parking, downtown walkability, and proximity to numerous transit stops and Frank Cooke Transit Terminal, the property is immediately accessible for all users, whether pedestrians, drivers, or transit-riders. Fully equipped with Fibre optic, backup generator, full security system, video surveillance ready for a new user. Note purchase opportunity also available for entire building with established income streams. (id:49269)