
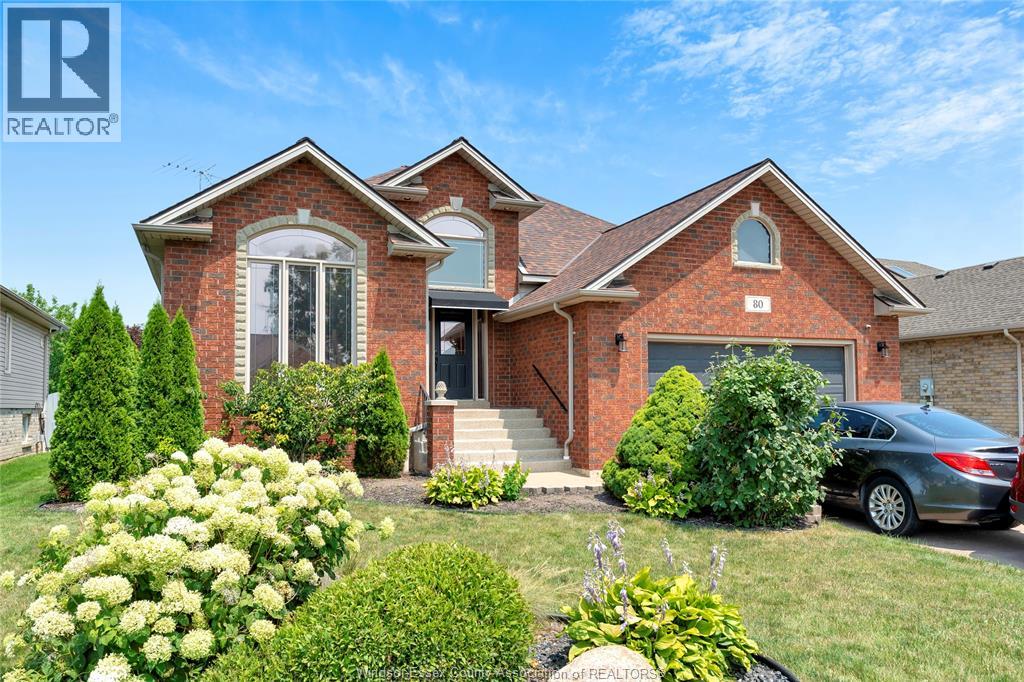
80 Whelan Drive Unit# Lower
Amherstburg, Ontario
WELCOME TO 80 WHELAN (LOWER UNIT) NEWLY FINISHED AND READY FOR NEW LESSEE. THIS LOWER UNIT FEELS LIKE THE MAIN WITH ITS LARGER WINDOWS, ROOMS, AND NATURAL LIGHT. THIS UNIT FEATURES 2 LARGE BEDROOMS AND 1 FULL BATH. OPEN CONCEPT LIVING AND DINING AREA. BACKYARD ACCESS WITH SHARED UTILITIES. MINIMUM 1 YR LEASE, CREDIT APPLICATION TO INCL WORK VERIFICATION AND CREDIT SCORE. IMMED POSSESSION. (id:49269)
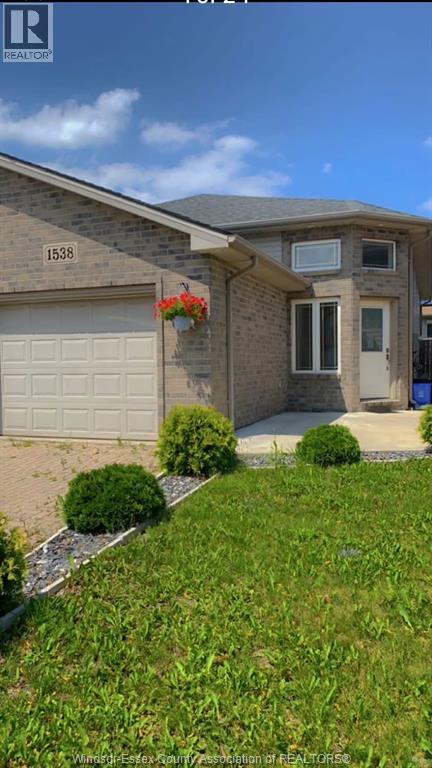
1538 Highnoon Drive
Windsor, Ontario
Welcome home to this beautiful, fully furnished semi-detached raised ranch for lease in South Windsor at $2,700/month +utilities. A bright foyer with glass railings opens to an inviting open-concept main floor with laminate flooring and a classic oak kitchen with a raised eating bar. Upstairs offers 2 bedrooms, including a spacious primary with full-wall closets, while the finished lower level adds a cozy family room, a third bedroom, and a second full bath. Step out to a private, fully fenced backyard, and enjoy year-round comfort with a new furnace and A/C. An attached 1.5-car garage, interlocking brick driveway, and a park right across the street, with shopping, schools, and the U.S. border close by, make this one easy to love. (id:49269)
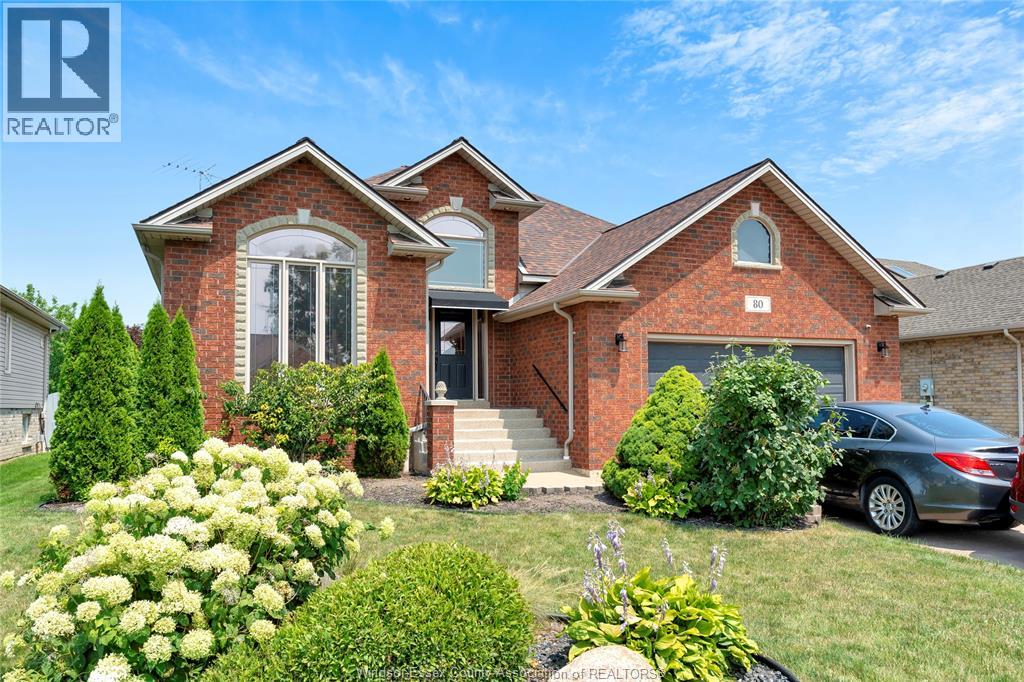
80 Whelan Drive Unit# Main Unit
Amherstburg, Ontario
WELCOME TO 80 WHELAN (MAIN UNIT) IN AMHERSTBURG! THIS BEAUTIFUL CUSTOM BUILT RANCH HOME OFFERS OPEN CONCEPT LIVING, GREAT CATHEDRAL CEILINGS, HARDWOOD FLOORS, AND PLENTY OF NATURAL LIGHT. THIS HOME FEATURES 3 BEDROOMS AND 2 FULL BATHS INCL ENSUITE. THE KITCHEN OFFERS GRANITE COUNTERTOPS, BREAKFAST BAR, AND LOTS OF CABINET SPACE. COVERED DECK AND BACKYARD GREAT FOR ENTERTAINING. 2 CAR GARAGE AND JUST MINUTES AWAY FROM AMHERSTBURG’S WATERFRONT, DOWNTOWN, SHOPS, RESTAURANTS AND MORE! 1 YEAR MINIMUM LEASE, CREDIT APPLICATION TO INCL CREDIT SCORE, WORK LETTER, PROOF OF INCOME. (id:49269)
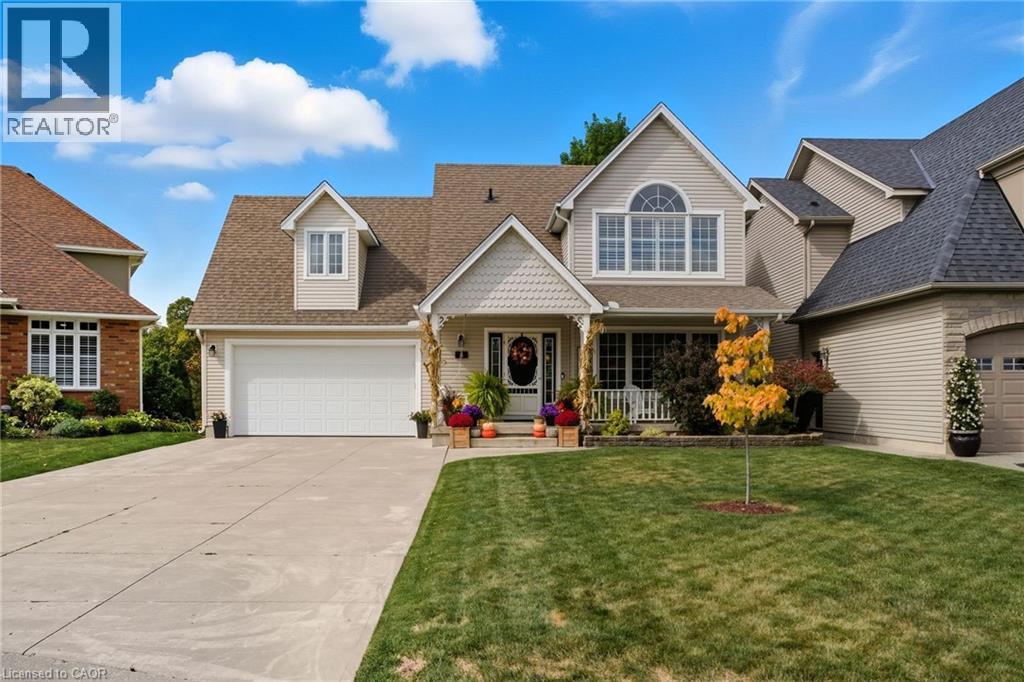
4 Blackburn Court
Caledonia, Ontario
Welcome to this custom-built detached home tucked away on a desirable court in a family-friendly neighbourhood. You’ll love the peaceful setting backing onto a pond with no rear neighbours — the perfect backdrop for morning coffee or evenings on the patio. Inside, the main floor offers a bright eat-in kitchen and a spacious family room where everyone can gather. Upstairs you’ll find three comfortable bedrooms, including a primary with its own ensuite and vaulted ceiling, plus a bonus family room that easily doubles as a fourth bedroom or cozy retreat. The basement has a finished bedroom/office and includes space to finish for extra living or play areas. Outside, the large concrete driveway, manicured landscaping, and charming curb appeal show the care this home has been given. This well-kept home blends comfort, space, and community — a wonderful place to put down roots. (id:49269)
417 Anise Lane
Sarnia, Ontario
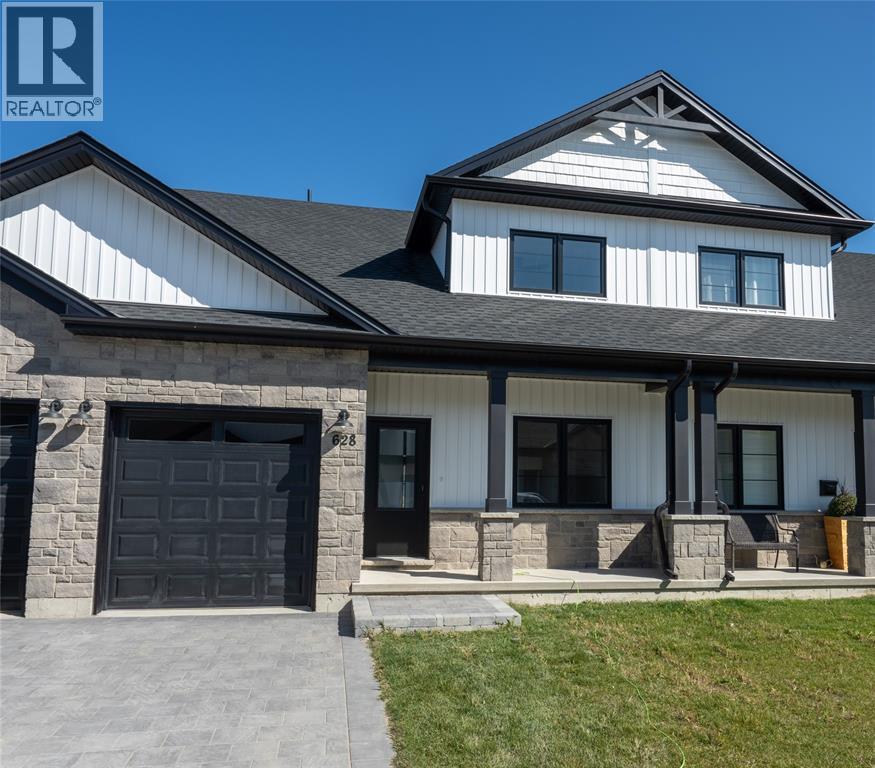
Welcome home to the Magnolia Trails subdivision! Featuring a brand new upscale townhome conveniently located within a 3 minute drive to Hwy 402 & the beautiful beaches of Lake Huron. The exterior of this townhome provides a modern, yet timeless look with tasteful stone, board & batten combination, single car garage & a covered front porch to enjoy your morning coffee. The interior offers an open concept design on the main floor with 9' ceilings & a beautiful kitchen with large island, quartz countertops & large windows offering plenty of natural light. The oversized dining space & neighbouring living room can fit the whole family! This 1.5 storey unit includes a hardwood floors, 3 bedrooms & 3 bathrooms, including a master ensuite with a walk-in closet on the main floor. The stylish and functional loft overlooking the living area is a great feature for additional living or guest space, offering a living area, bedroom and 4pc bath. Laundry hook-up options available on main floor and basement for added convenience. Various floor plans & interior finishes available. Limited lots left. Condo fee is $100/mo. Hot water tank is a rental. Price reflects new Buyer HST rebate and does not include HST. Property tax & assessment not set. (id:49269)
5789 N Kennisis Lake Road
Haliburton, Ontario
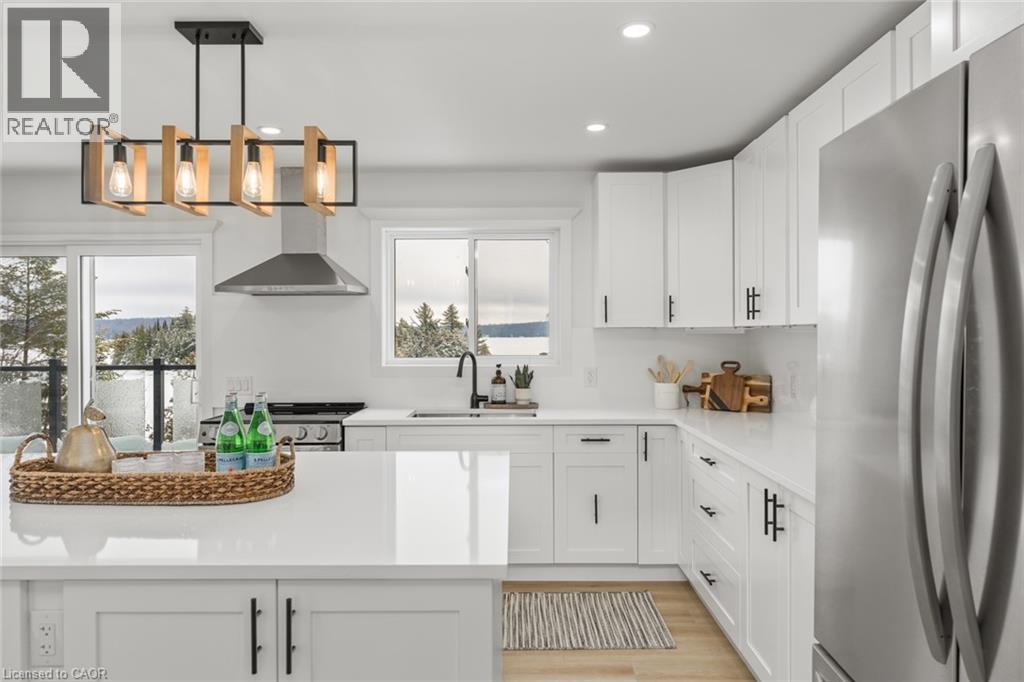
A rare opportunity to lease a four season beachfront cottage on iconic Kennisis Lake, available for a flexible 3 to 6 month term. Set back from the road with the lake stretching out behind the cottage, 5789 Kennisis Lake Road offers a unique sense of privacy and a peaceful connection to the water. As one of the largest and most sought after lakes in the Haliburton Highlands, Kennisis Lake is known for its crystal clear water, expansive boating, marina access, and endless shoreline to explore. Inside, the cottage is bright, welcoming, and designed to capture southeast facing lake views throughout. The main level features three bedrooms, a full bathroom, and an open concept kitchen and dining area that naturally becomes the gathering place for family and friends. A spacious sunroom extends the living space and provides the perfect setting to enjoy every season. The lower level offers a private king bedroom with lake views, walkout access to the hot tub, and easy access to the shoreline below. Outside, multiple outdoor living spaces allow you to enjoy the property from every angle. An expansive upper deck overlooks the lake and is ideal for outdoor dining and evening sunsets, while a second lakeside deck creates a quiet place to unwind closer to the water. Tucked among the trees, a sauna offers a private escape after a day on the lake. The shoreline is exceptional, featuring hard packed sand and a gentle entry ideal for swimming, paddleboarding, and waterfront enjoyment. Located close to Sir Sam’s Ski & Ride, golf courses, hiking trails, and local amenities, this property offers the opportunity to experience one of Haliburton’s most desirable lakes in every season. This is the kind of place where mornings begin with coffee by the water, afternoons are spent exploring the lake, and evenings end beneath a sky full of stars. A place where life slows down, the water becomes part of your daily rhythm, and every day feels a little more connected to what matters most. (id:49269)
80 E Byron Avenue E Unit# 2
London, Ontario
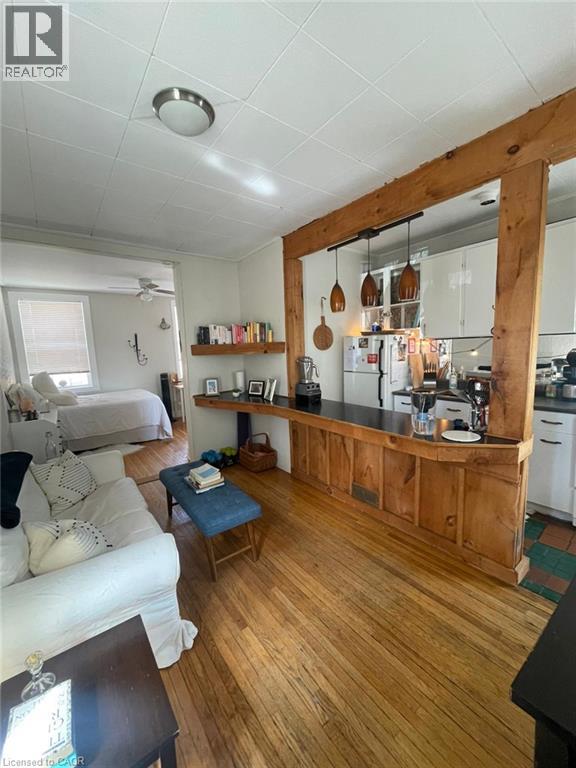
Cozy Bachelor unit available $1500 / month w/AC/Heat, Electricity, water utilities included First and last deposit, Credit check required. One year lease minimum Flexible move in. Quiet neighborhood, friendly neighbors, full back yard usage available as common areas. Plenty of parking available. On site Laundry and utilities included. (id:49269)
11 Bronte Road Unit# 306
Oakville, Ontario
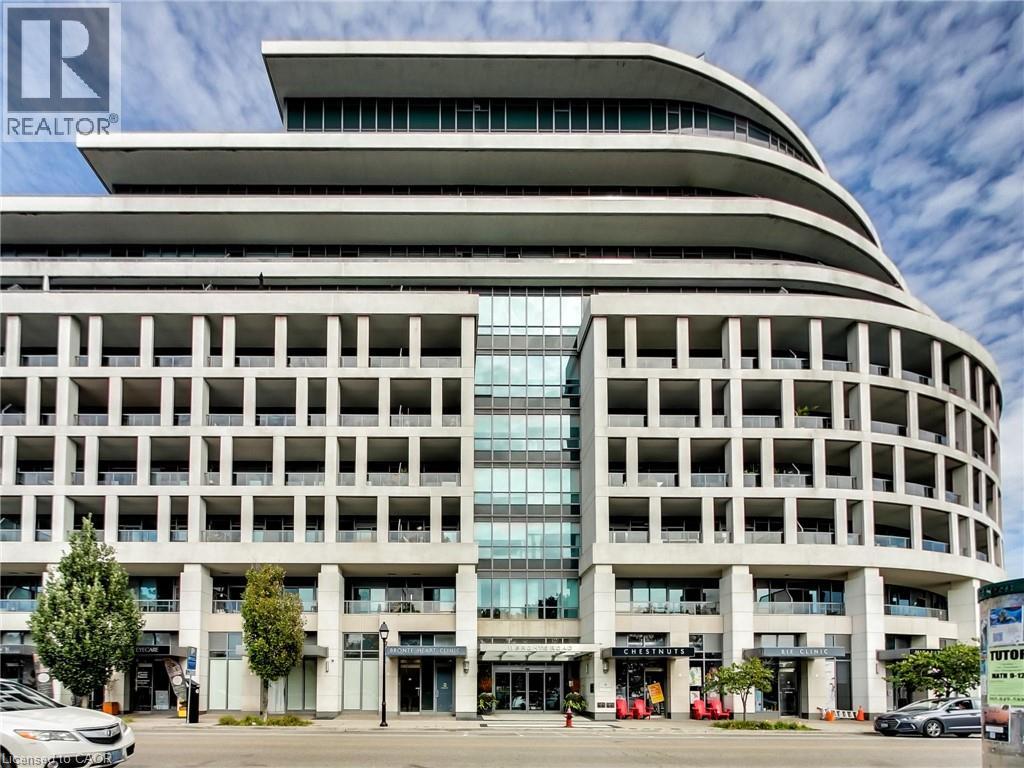
Fully Furnished $3500/month with a minumum rental term of 4 months or Unfurnished rental for 1yr+ at $3100/month. Lease this luxurious, fully furnished one-bedroom condo at The Shores. This move-in-ready unit features a kitchen with stainless steel appliances and granite countertops. Relax and enjoy your coffee on the spacious 137-sq ft terrace. Located just steps from Lake Ontario in Oakville's Bronte Harbour community, you will have access to an impressive array of five star resort-inspired amenities, including a 24-hour concierge, fitness centre, yoga studio, library, meeting and party rooms, dog wash, stunning rooftop outdoor pool, hot tub, BBQ areas, outdoor fireplace, sauna, theatre, games room, car wash, and guest suites. The building is only a short walk to Bronte Harbour, the marina, restaurants, boutique shops, trails, and the waterfront, with easy access to highways and GO Transit. Monthly lease includes taxes, parking, common elements, property management fees, and furnishings. Minimum rental is four months (if furnished) and there is no max. Tenant pays seperately metered utilities. (id:49269)
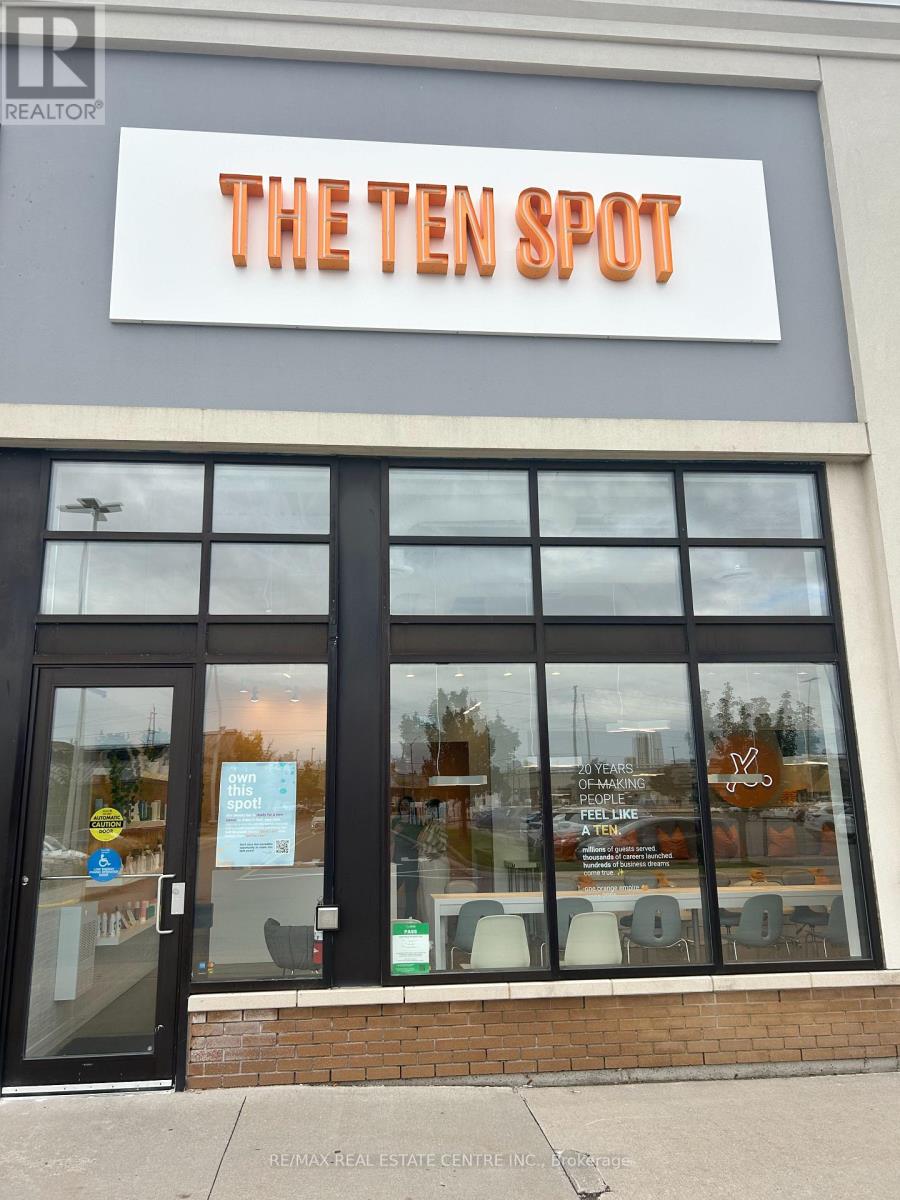
150b - 645 Lansdowne Street W
Peterborough, Ontario
Established THE TEN SPOT beauty bar franchise opportunity in Peterborough's Lansdowne Place! Approximately 1,291 sq. ft. featuring a dedicated exterior entrance, prominent signage, expansive storefront windows and a bright, modern interior with high ceilings. Functional layout includes 6 manicure stations, 6 pedicure stations, private treatment rooms, reception and retail display areas. Services include manicures, pedicures, waxing and facials. Existing clientele and an established team provide a foundation for a hands-on owner-operator to grow the business through local marketing and community connections. Seller transition training available. Good monthly sales with growing membership revenue. Business sale only; no real estate included. Franchise and lease transfer subject to required approvals. Flexibility to continue under THE TEN SPOT brand or explore an independent concept, subject to franchisor and landlord approval. (id:49269)
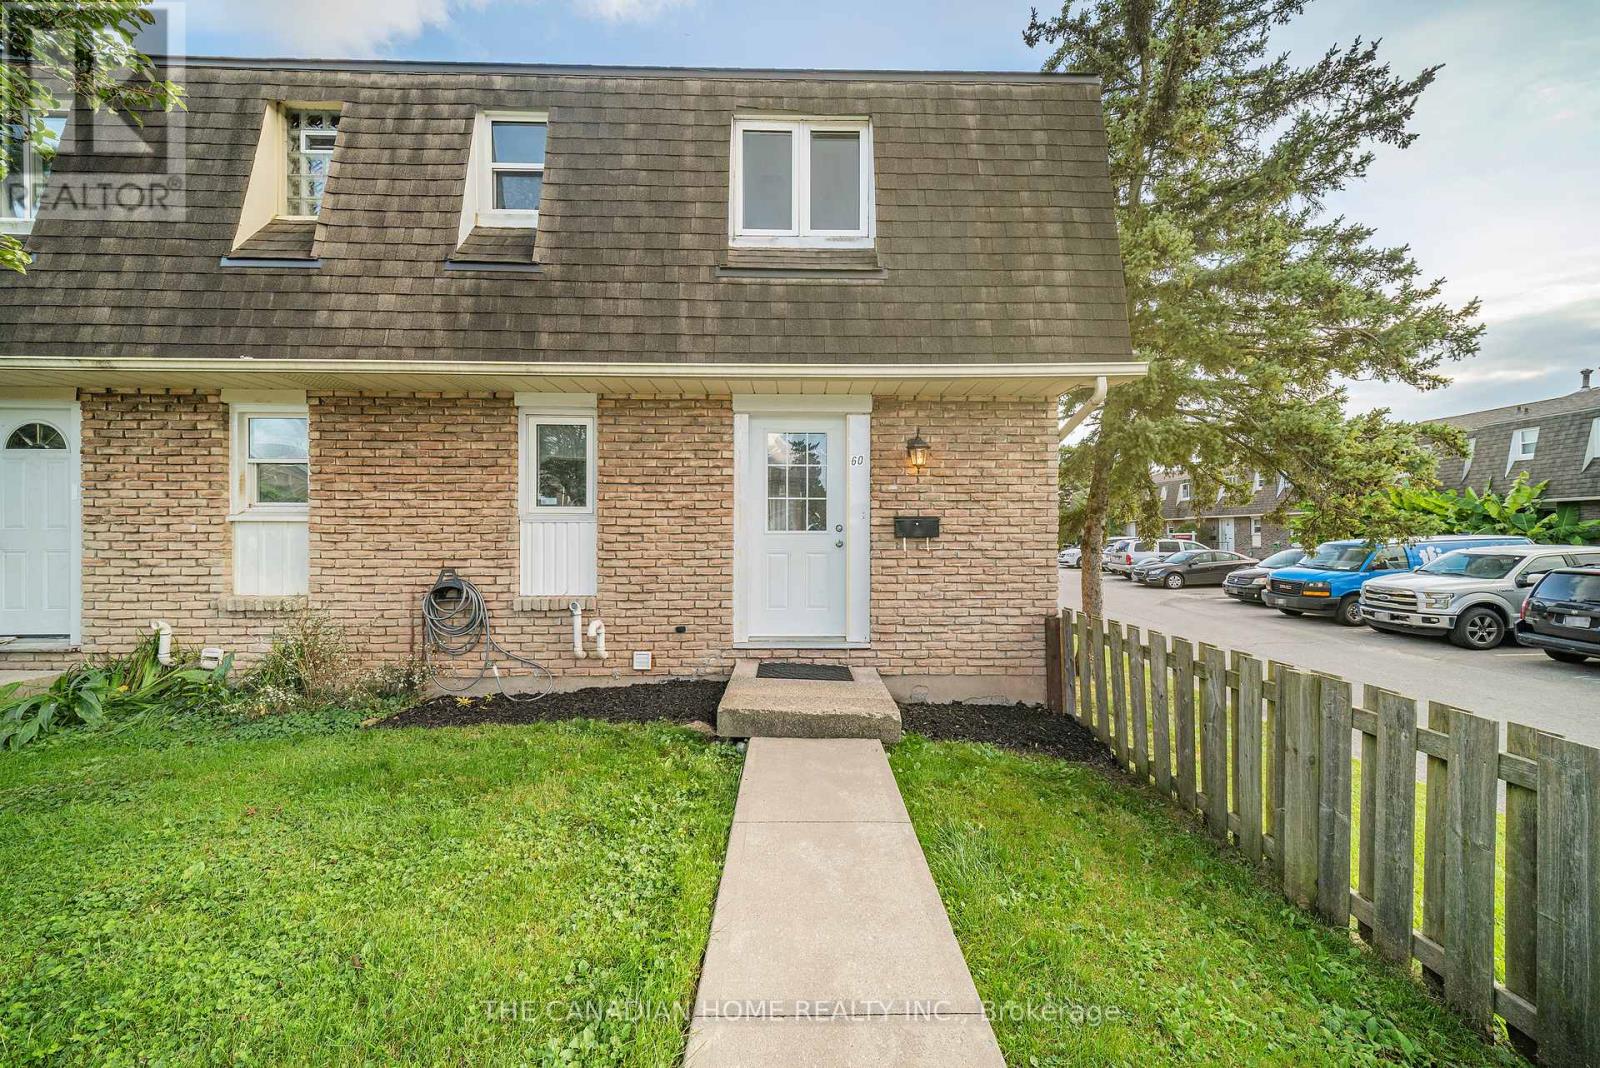
60 - 131 Rockwood Avenue
St. Catharines, Ontario
Welcome to this beautiful 3-bedroom end-unit townhome in the desirable Victoria Estates community of Secord Woods. This bright and spacious, carpet-free home features hardwood flooring throughout the main living areas and bedrooms, a generous kitchen, and an open-concept living and dining area with sliding doors leading to a fully fenced private patio and yard. The finished basement offers additional living space with a large recreation room and second full bathroom, making it perfect for a family room, home office or workout area. The home includes two full bathrooms, one private parking space and plenty of visitor parking. Enjoy convenient, low-maintenance living with grass cutting, snow removal, water and hot watertank rental all included; tenants are responsible only for hydro, gas and internet. Ideally located close to public transit, Welland Canal trails, the Pen Centre, Niagara Outlet Collection, schools, shopping and other everyday amenities. (id:49269)
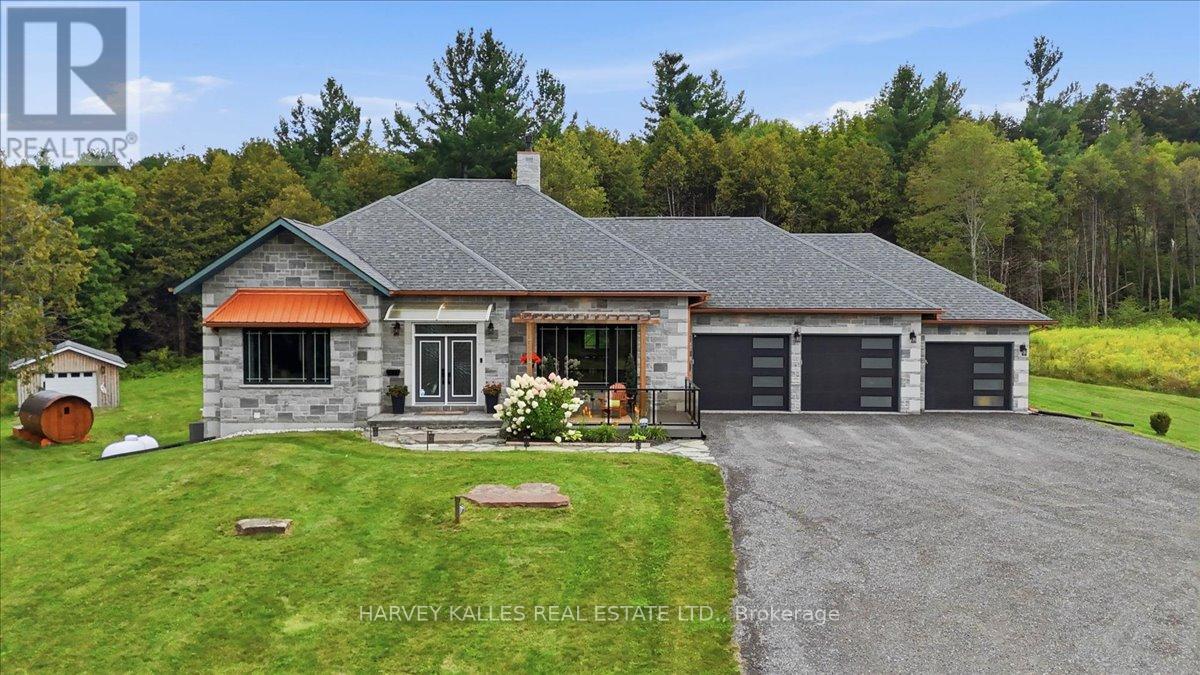
2755 Rapids Road
Tweed, Ontario
Stunning custom-built executive country estate where luxury, comfort, and privacy come together in perfect harmony with over 3,500 sq. ft. of living space on a private and picturesque 2.2-acre lot. Ideally located just minutes from the charming towns of Tweed and Madoc. Impressive professional landscaping, and imported double-door entrance. Inside, premium craftsmanship and high-end finishes are showcased throughout the home's open-concept layout. Built on ICF foundation, this home provides abundant natural light, and soaring 16-foot vaulted ceiling anchored by a 16-foot stone-wrapped high-efficiency propane fireplace, creating the perfect space for entertaining or relaxing. The chef-inspired kitchen features an oversized 8' x 4' Brazilian granite island, granite countertops, pot filler, custom copper sink and range hood, walk in pantry. The spacious primary retreat offers a luxurious escape complete with a spa-like 5-piece ensuite, oversized walk-in closet, and 2 expansive windows overlooking the property's natural beauty.Main-floor conveniences include dedicated laundry room and an impressive 29' x 18' four-season sunroom designed to be enjoyed year-round.The fully finished lower level is ideal for extended family, guests, or multigenerational living, featuring: 9 ft ceilings, large recreation/living area, three walkouts to the backyard, two generous sized bedrooms, full 5 piece bath with jacuzzi tub, full size second kitchen, secondary laundry facilities, secondary propane fire place, wine cellar/storage room.Surrounded by mature trees and offering complete privacy with no immediate neighbours, this property provides multiple outdoor living spaces to enjoy every season, including a front patio, lower patio, upper deck and upper balcony. 3 car insulated drive through garage with epoxy flooring and EV plug. (id:49269)
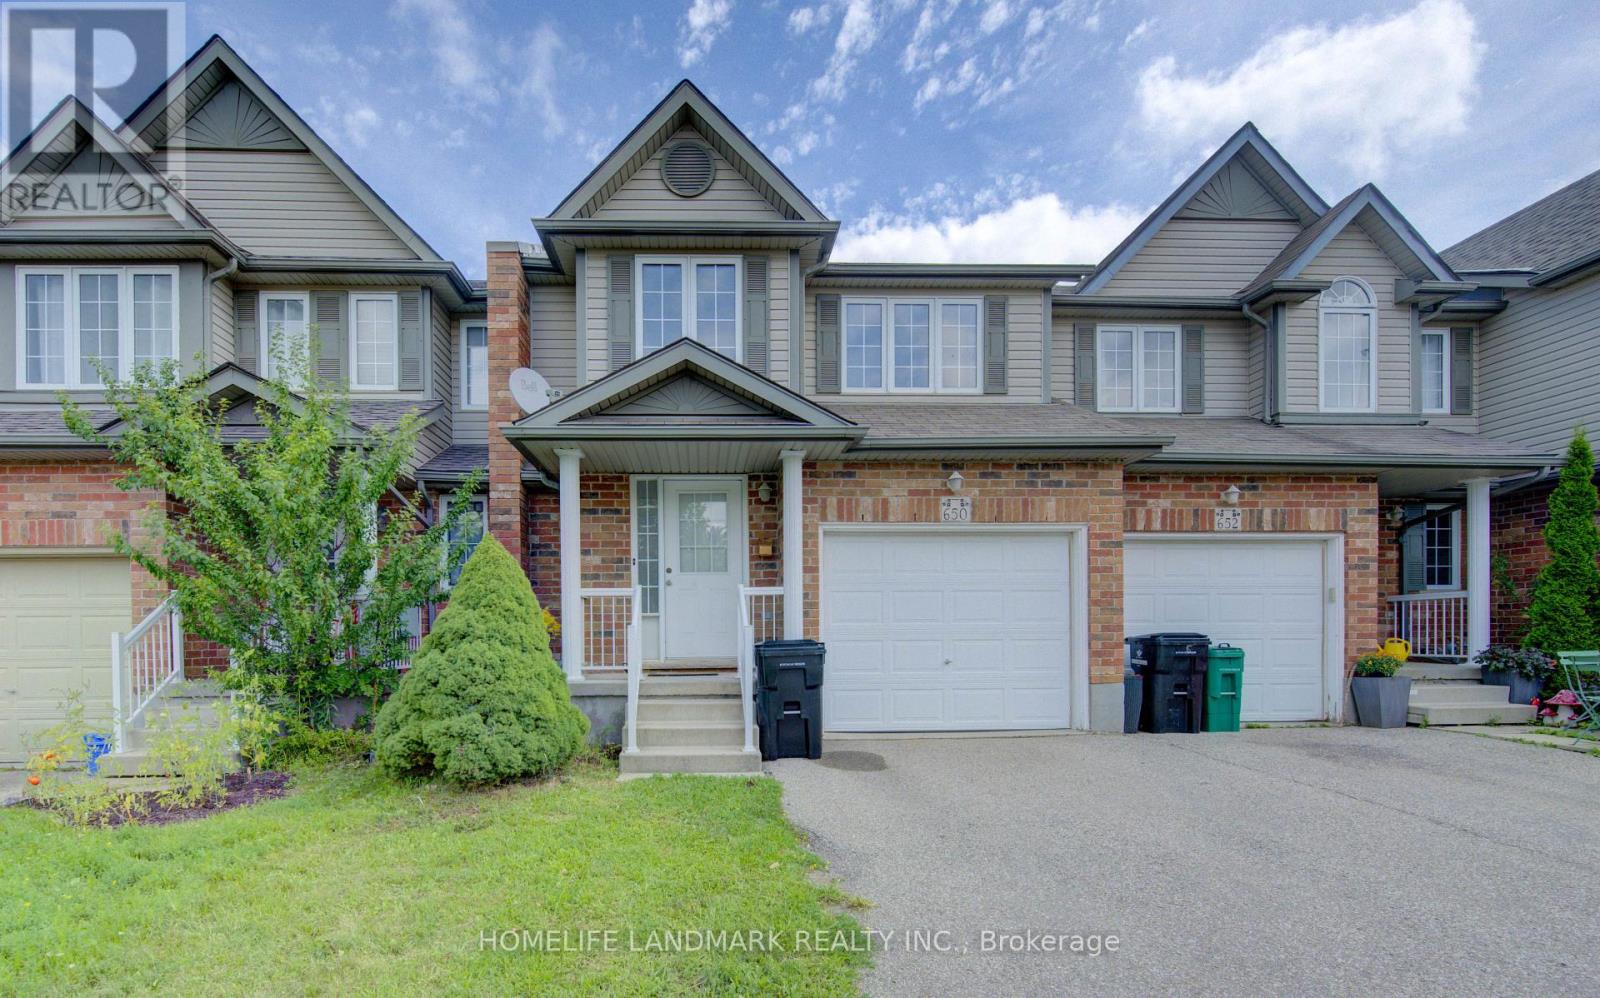
650 Wild Ginger Avenue
Waterloo, Ontario
Located in the highly sought-after neighborhood of Waterloo West location, with its close by amenities, top rated schools, and easy access to universities. Very bright and spacious with high ceilings entrance. Large deck from dining room and no rear neighbours for excellent privacy. Air conditioner (2025), Water Softener (2024). Just move in and enjoy! (id:49269)
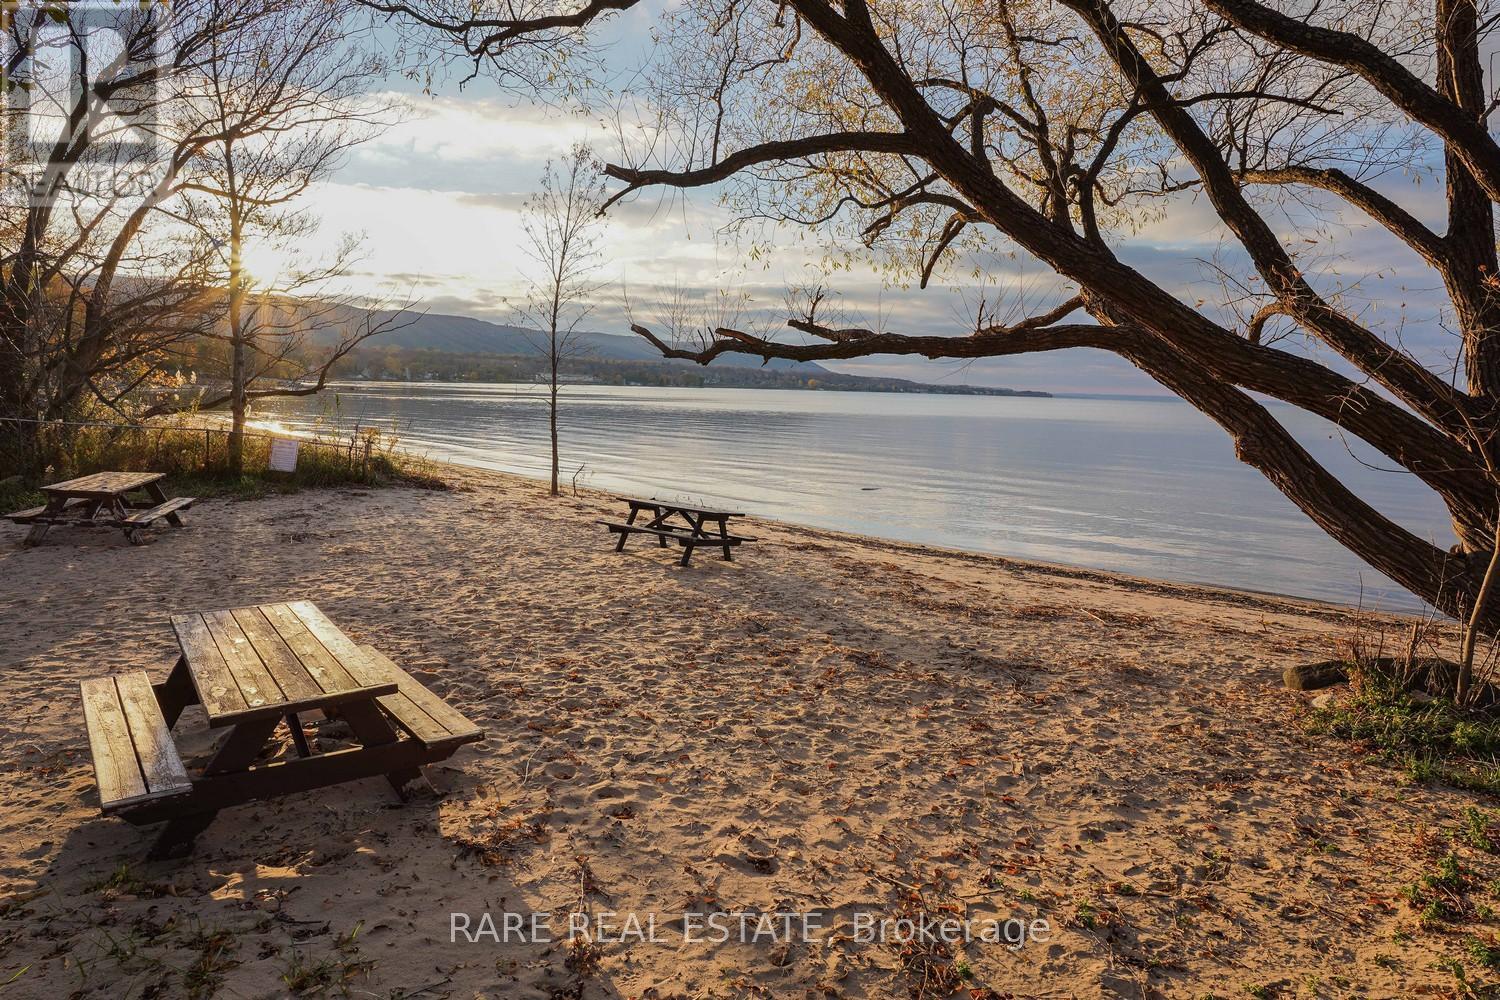
162 Blue Mountain Drive
Blue Mountains, Ontario
A turnkey, fully furnished four-season home where Georgian Bay living starts at your door. Enjoy the beach access just steps away, then spend your days on scenic trails, the ski hills and golf, with village shops and dining minutes from home. Move in and start enjoying it right away, all year round. Whether you want a full-time residence, a weekend escape or a long-term investment, this property offers rare versatility in one of Ontario's most sought-after destinations. (id:49269)
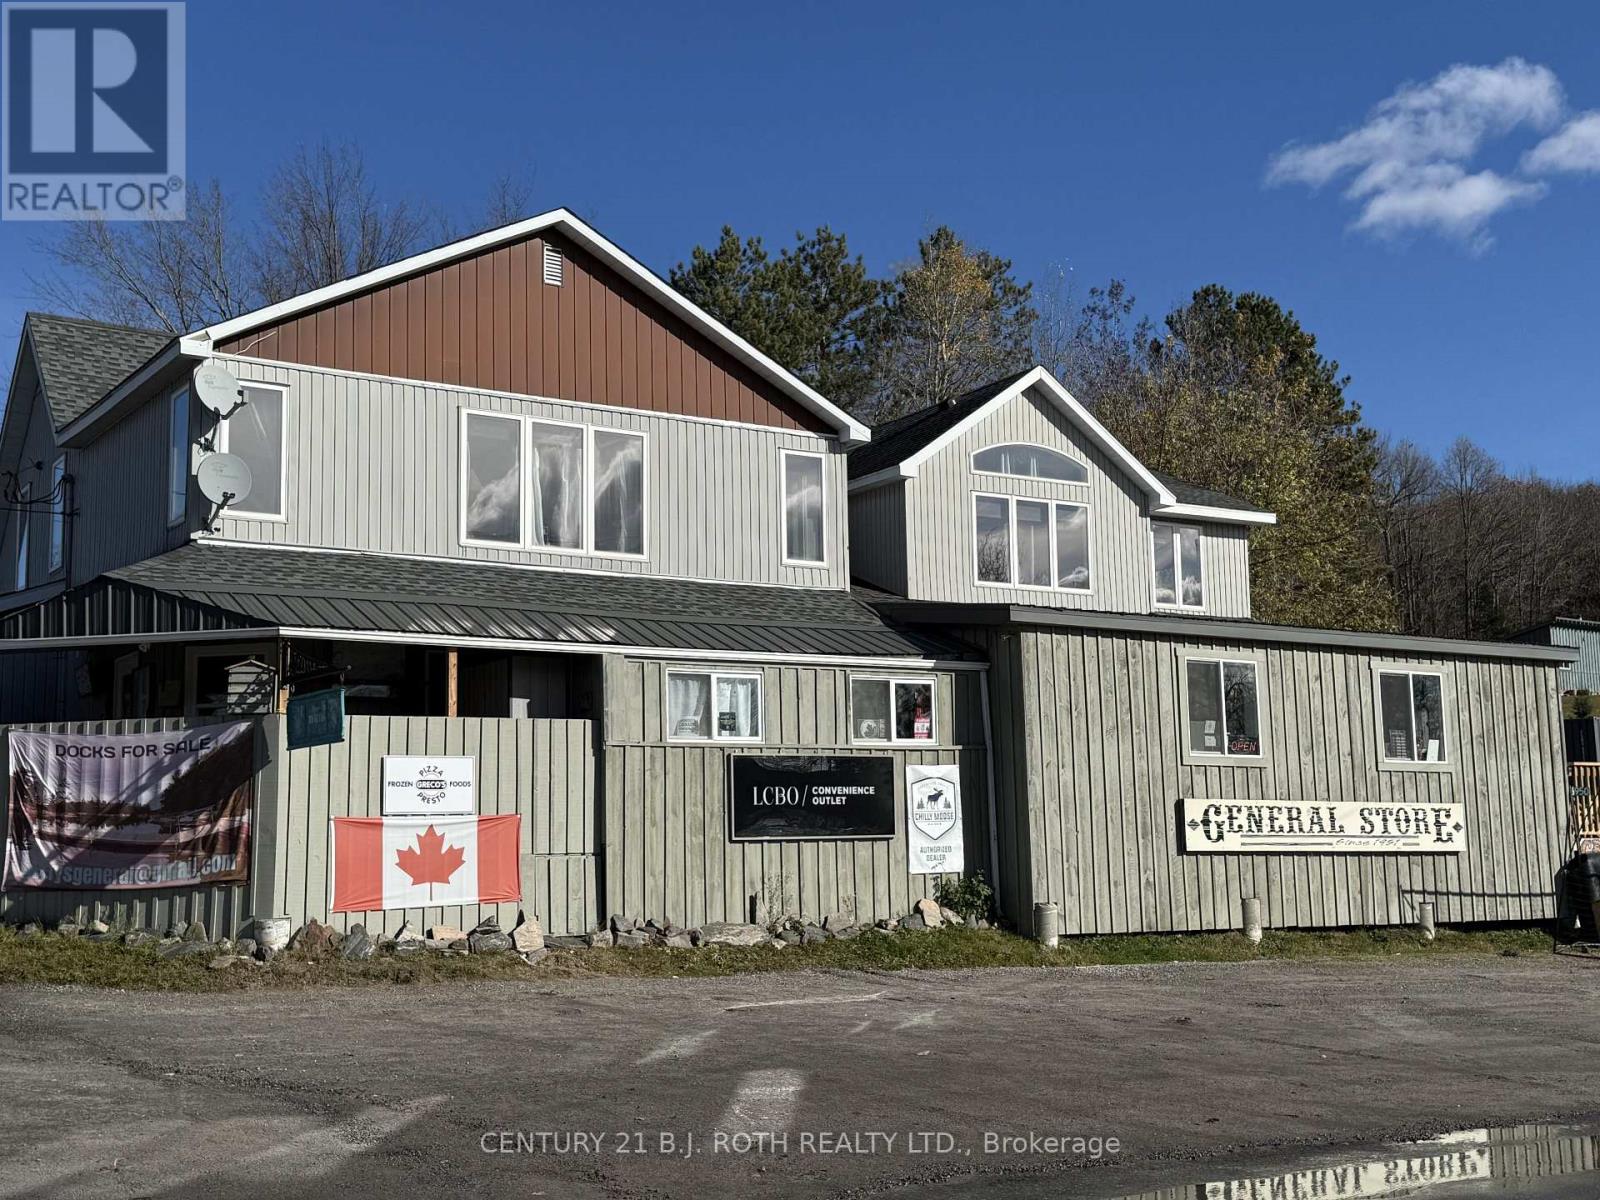
6950 Hwy. 534
Parry Sound Remote Area, Ontario
Opportunity Awaits! Nestled along Highway 534 in the scenic locale of Restoule, Ontario, Gerry's General Store presents a vibrant, full-service local hub with rich history and broad appeal. Live, Work and Play! You'll never need to leave your property! Live: in the lovely 3 Bedroom, 2 Bath 2,080 sq ft residential unit that comes complete with lovely outdoor space boasting large, recently replaced deck. Work: at your very own General Store that comes with a long-established and trusted presence in the community! Play: Step into your very own dream workshop. 60' x 40' with 16' ceiling height, it is a space where weekend projects, creative passions, and big ideas finally have room to come to life! 1,200 sq ft loft in the shop offers a wonderful flex space great for home gym, bar, lounge or art studio! If that wasn't enough to make you never want to leave, take in the breathtaking views of beautiful Commanda Lake across the road. You certainly don't want to miss this one! (id:49269)
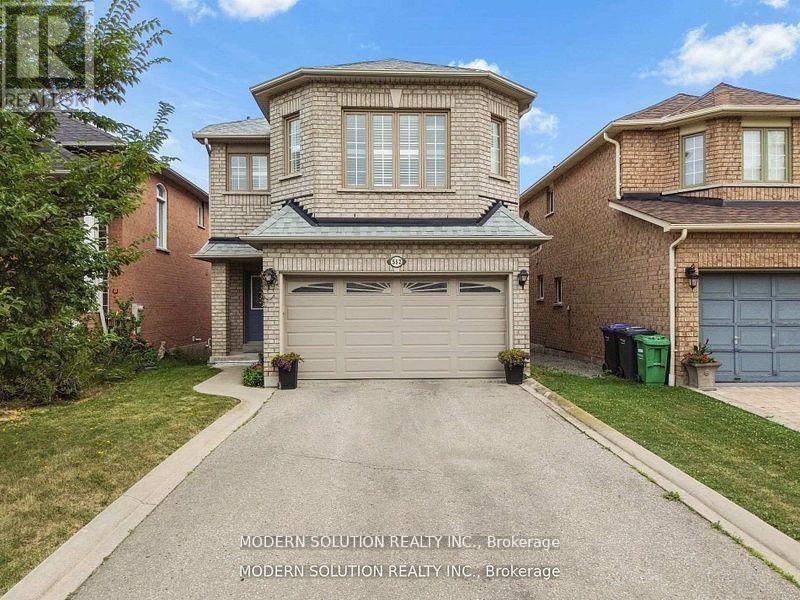
552 Wildgrass Road
Mississauga, Ontario
Beautiful well-maintained detached family home featuring a spacious and functional layout with bright open-concept living and dining areas, large windows offering plenty of natural light, a generous eat-in kitchen with ample cabinetry and stainless steel appliances, cozy family room perfect for entertaining, well-sized bedrooms including a large primary retreat, neutral finishes throughout, updated lighting, convenient main floor powder room, double car garage with extended driveway, and located in a desirable neighborhood close to schools, parks, shopping, and major highways offering comfort, convenience, and excellent value for growing families. (id:49269)
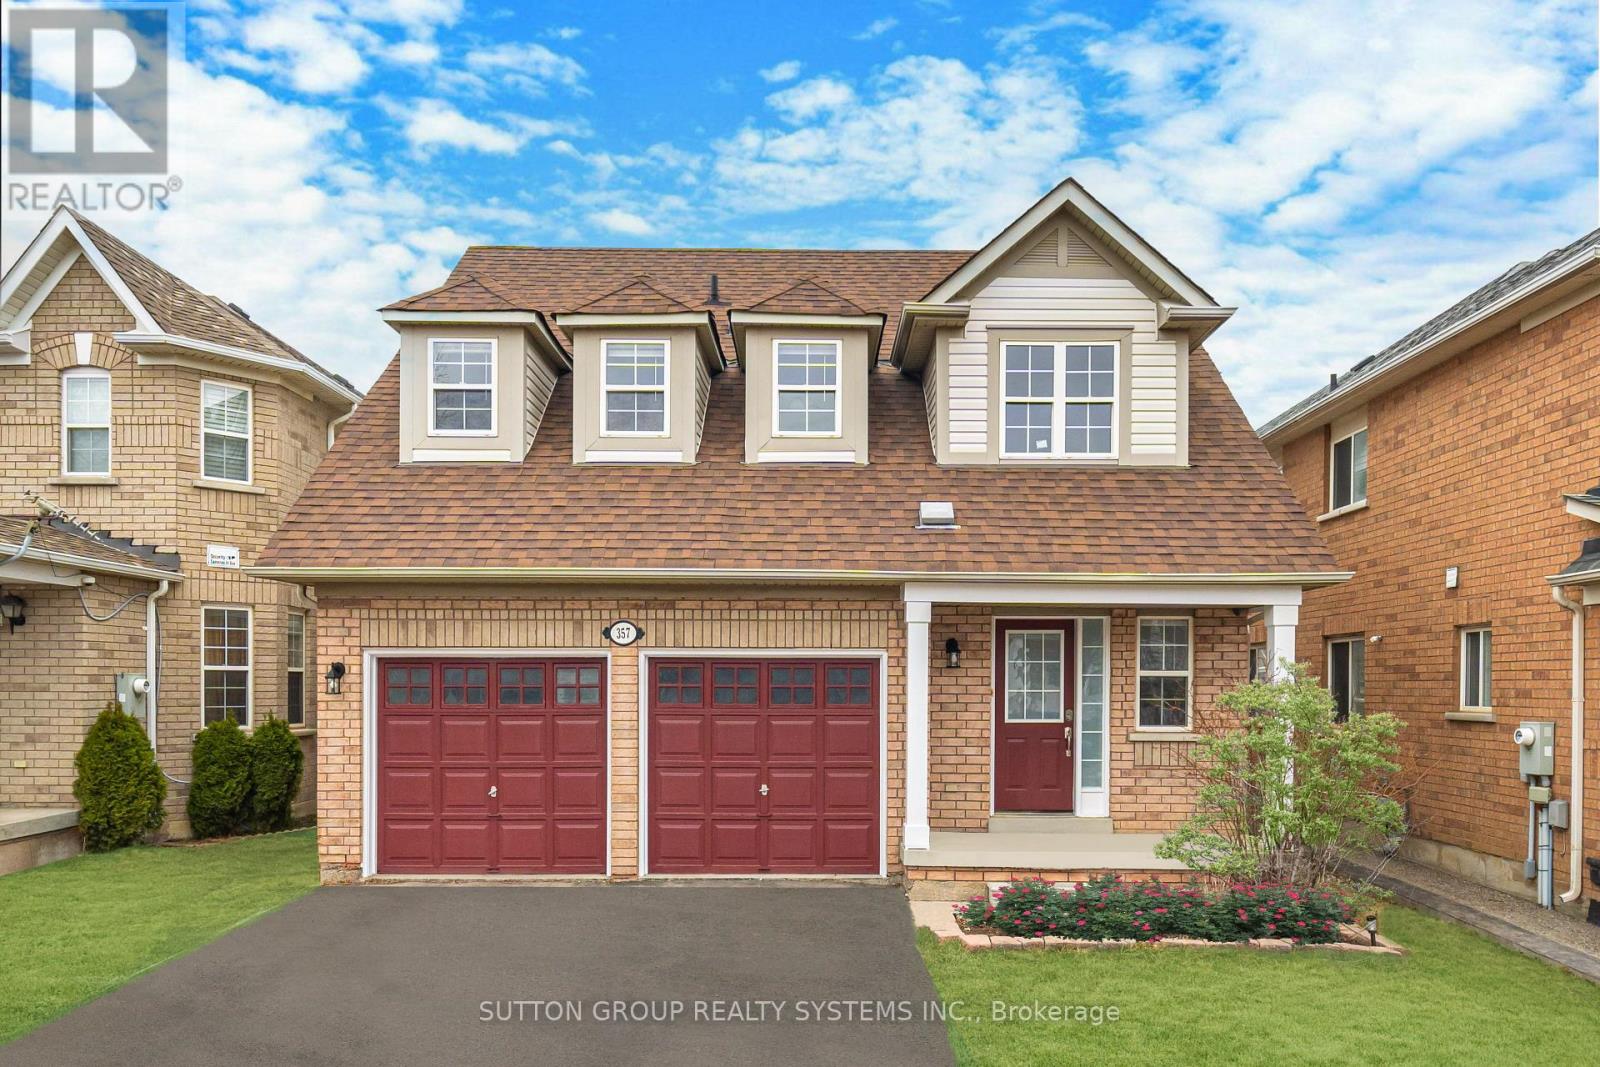
357 Edenbrook Hill Drive
Brampton, Ontario
Renting entire house with fully finished basement, 5 stainless steel appliances, 3 bathrooms (full bathroom in Master Bedroom), fully renovated from top to bottom - $$$ thousands in recent upgrades. 4 parking spots - private double car garage. Professional property management - well maintained home: fast repairs. Spotless and very well maintained. Brand new high-end flooring throughout. Professionally finished open concept basement with laundry room. Large wood deck and plenty of lawn space great for summer BBQ's. Freshly painted with designer colours. Bright open concept with large windows. Steps to schools, parks, transit & shopping. Available Immediately. (id:49269)
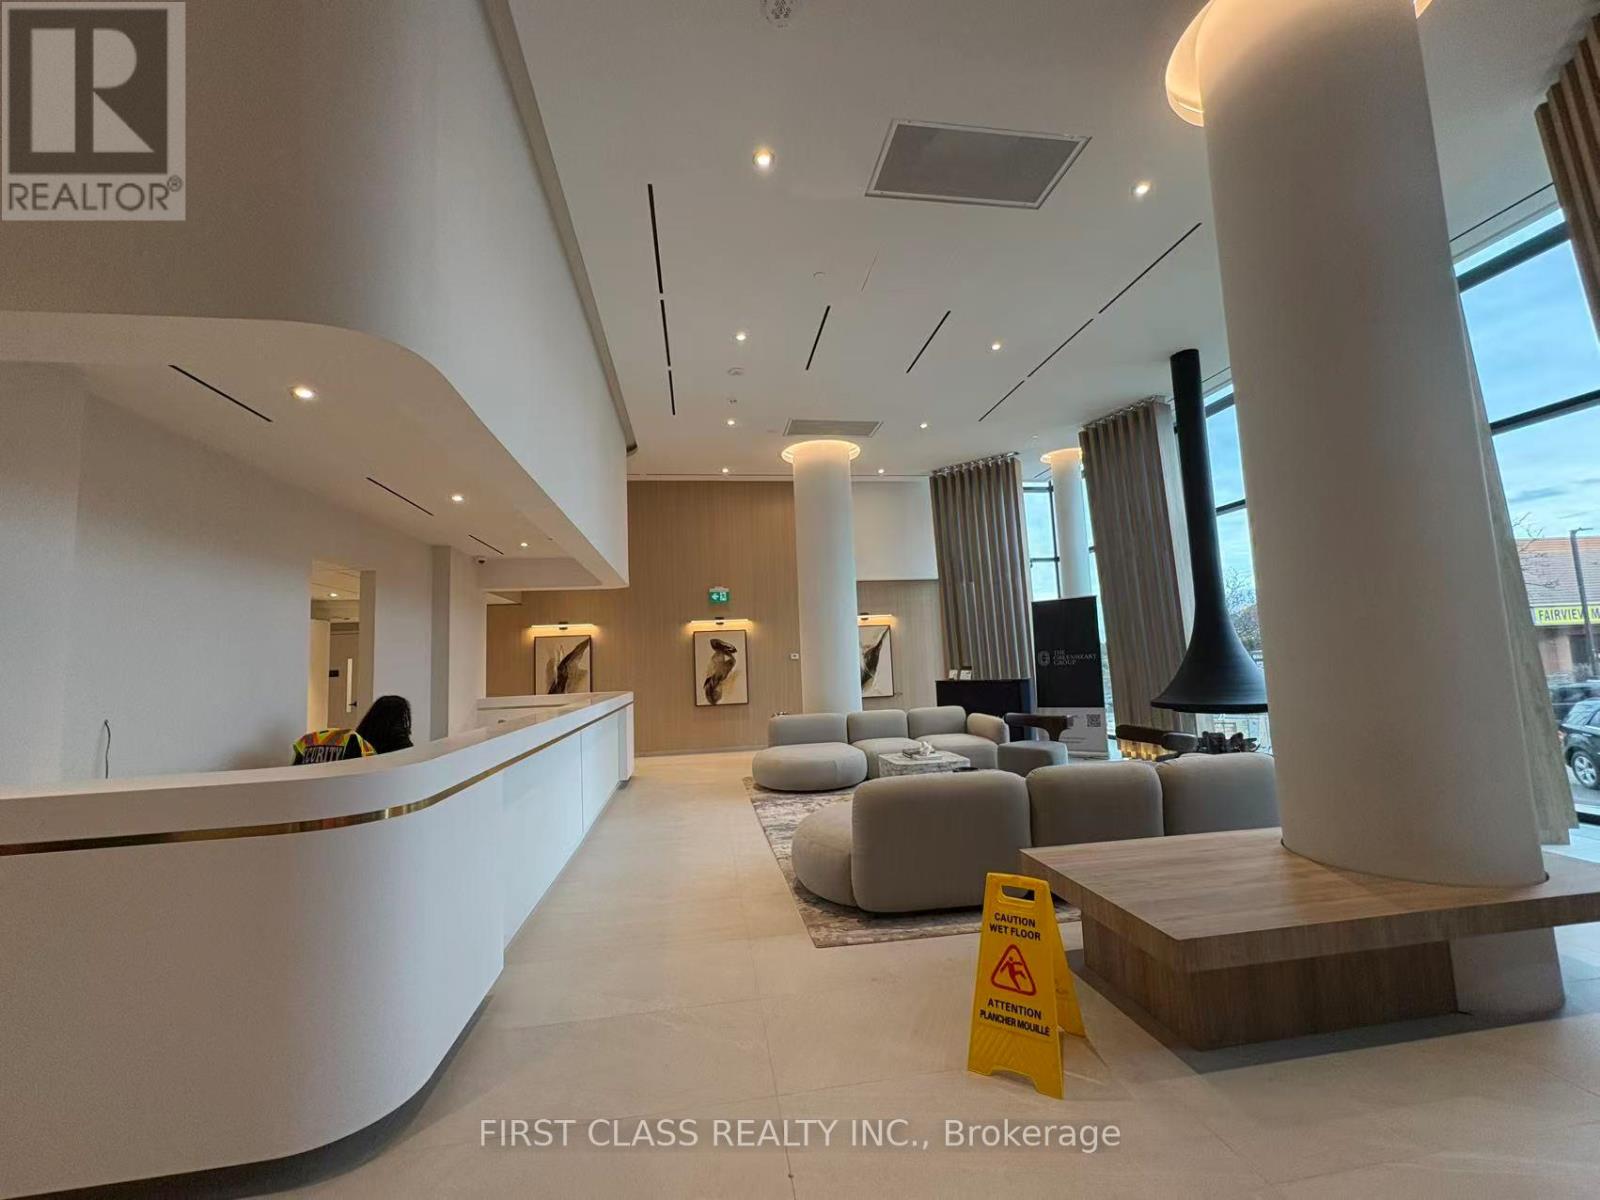
606 - 1 Fairview Road E
Mississauga, Ontario
Welcome to ALBA, the beautiful condo located on Hurontario Street, just steps from the new Hurontario LRT line and a short walk to Cooksville GO Station. This bright 1+den, 1-bathroom unit offers 9-foot ceilings, a practical layout, and a southwest-facing exposure with abundant natural light. One underground parking space is included, and the unit is available for immediate move-in. Enjoy over 20,000 sq. ft. of premium amenities, including a modern gym and yoga studio, co-working spaces, guest suites, and a large outdoor terrace with BBQs and lounge areas. Minutes to Mississauga City Centre, shopping, parks, and daily conveniences-ALBA is ideal for comfortable and convenient urban living. (id:49269)
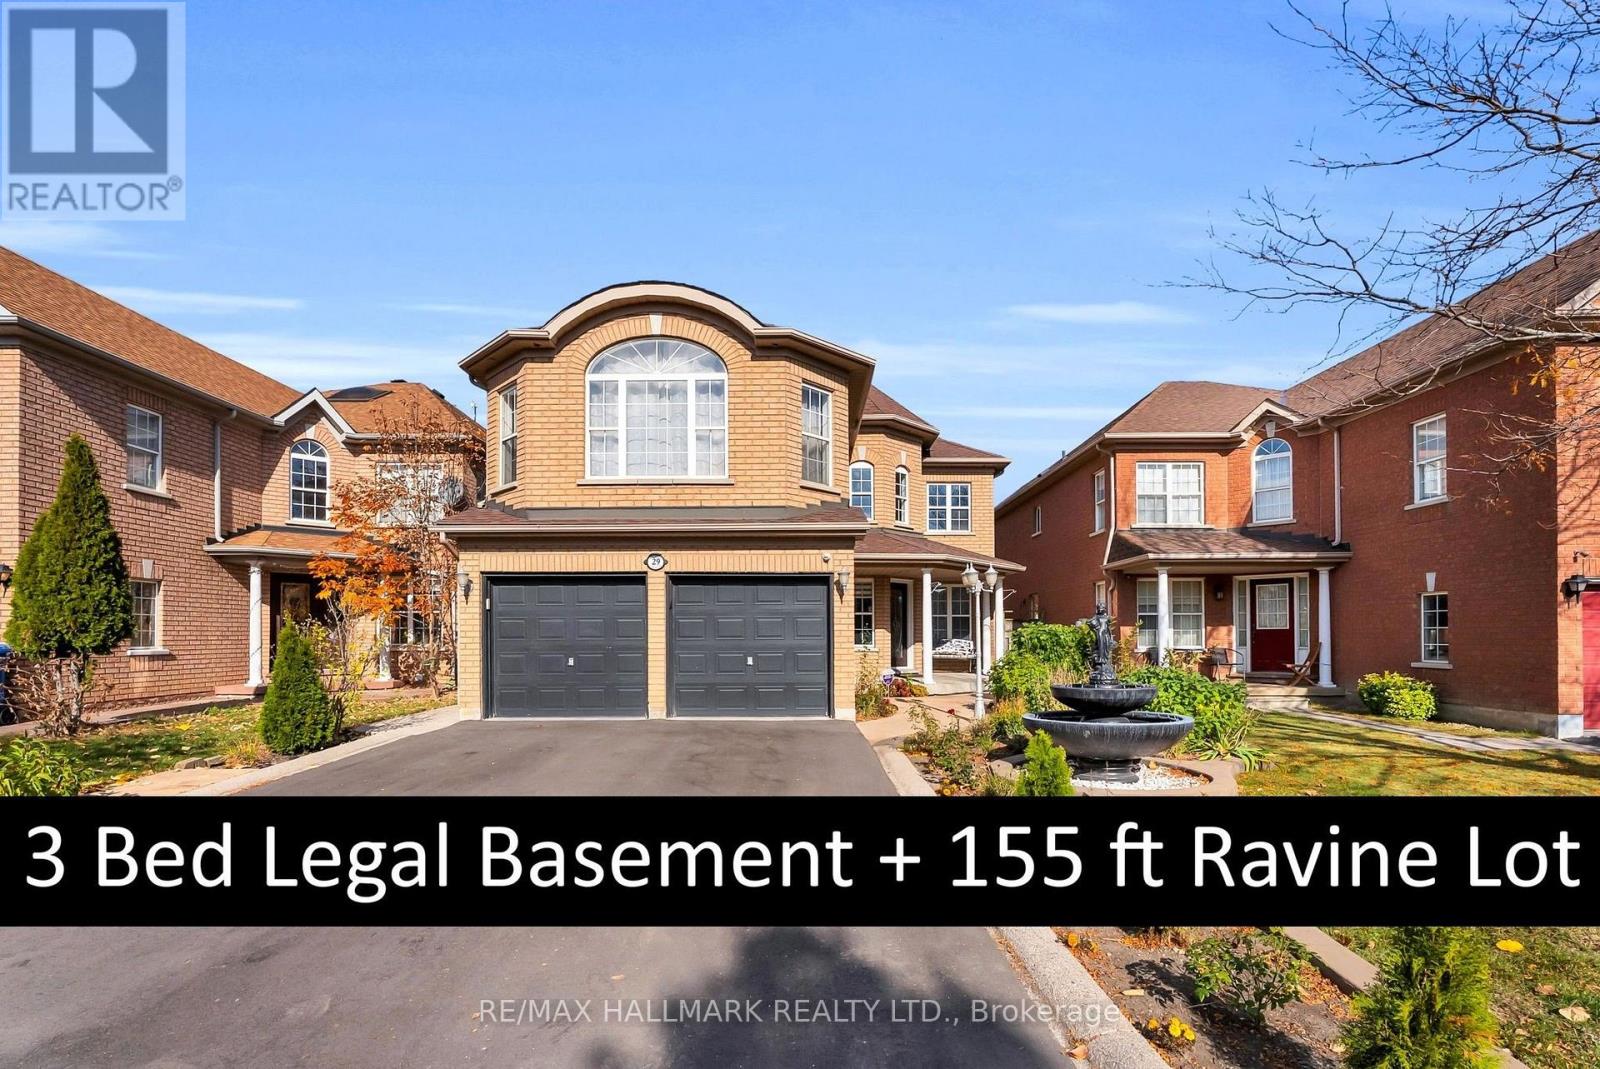
29 Sheepberry Terrace
Brampton, Ontario
Welcome to this stunning 4+3 bedroom, 6 bathroom residence with more than $200,000 in upgrades, offering nearly 4200 sq ft of total living space on a rare 155 ft premium ravine lot, complete with a legal 3 bed, 2 bath basement apartment. Step inside to a grand open-to-above foyer, where soaring ceilings set the tone for the entire home and large windows bring in tons of natural light from morning to evening. Newly refinished hardwood floors (2026) carry throughout, and the main floor flows beautifully with smooth ceilings, elegant crown molding and refinished white tile. At its heart is a custom kitchen (2024) featuring a statement marble island, quartz countertops and custom cabinetry, ideal for both everyday living and entertaining. A renovated powder room and a newly refinished laundry room (2026) add everyday convenience. Head upstairs to a bright, airy layout with four spacious bedrooms. The huge sunken primary bedroom is a true retreat, and three full, newly renovated bathrooms (2026) complete the level. Step out onto the oversized double balcony overlooking the ravine, a builder upgrade found on no other home on the street. Out back, a massive refinished deck (2023) leads to a huge backyard backing onto the ravine, offering privacy, green views and room to relax or entertain. The lower level delivers both income and space. The legal 3-bedroom basement apartment spanning over 900 sq ft with 2 FULL bathrooms (2024) is currently rented to AAA tenants at $2,100/month plus utilities, helping offset your mortgage. The owner's portion of the basement adds a den, multiple closets and a large cold room for extra storage. A premium ravine lot, thoughtful upgrades and built-in income. This is the one you've been waiting for. (id:49269)
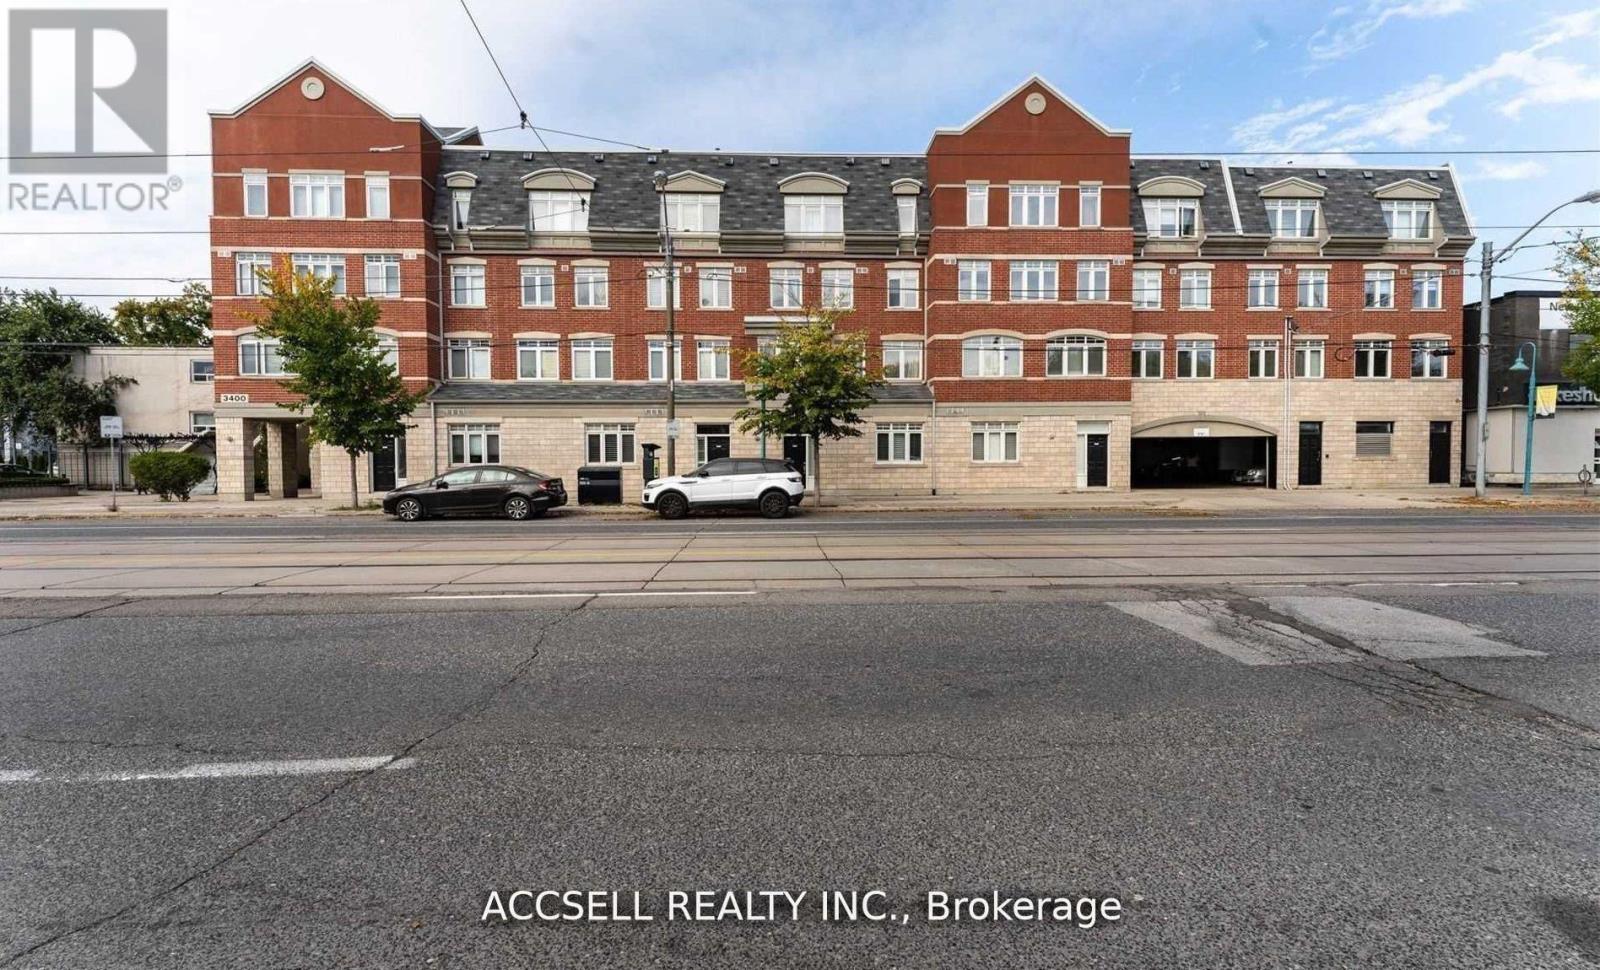
229 - 3400 Lake Shore Boulevard W
Toronto, Ontario
Welcome To 3400 Lake Shore Blvd W - A Bright And Spacious Loft-style Condo In The Highly Sought-after Long Branch Community. This Unique 2 Storey, 1 Bedroom, 2 Bathroom Condo-townhouse Offers Nearly 1,000 Sq. Ft. Of Thoughtfully Designed Living Space, A Rare Find In Today's Market. The Open-concept Main Level Features Generous Living And Dining Areas, Laminate Flooring, Ensuite Laundry, And Large Windows That Fill The Home With Natural Light! Step Outside To Your Oversized Private Terrace, Perfect For Entertaining, Relaxing, Or Enjoying Your Morning Coffee. Ideally Located Just Minutes From The Waterfront, You'll Enjoy Easy Access To The Waterfront Trail, Local Cafes, Restaurants, Parks, Public Transit, And Major Highways, Offering The Perfect Balance Of Lakeside Living And Urban Convenience. Whether You're A First-time Buyer, Downsizer, Or Investor, This Exceptional Long Branch Condo Is One You Won't Want To Miss. (id:49269)
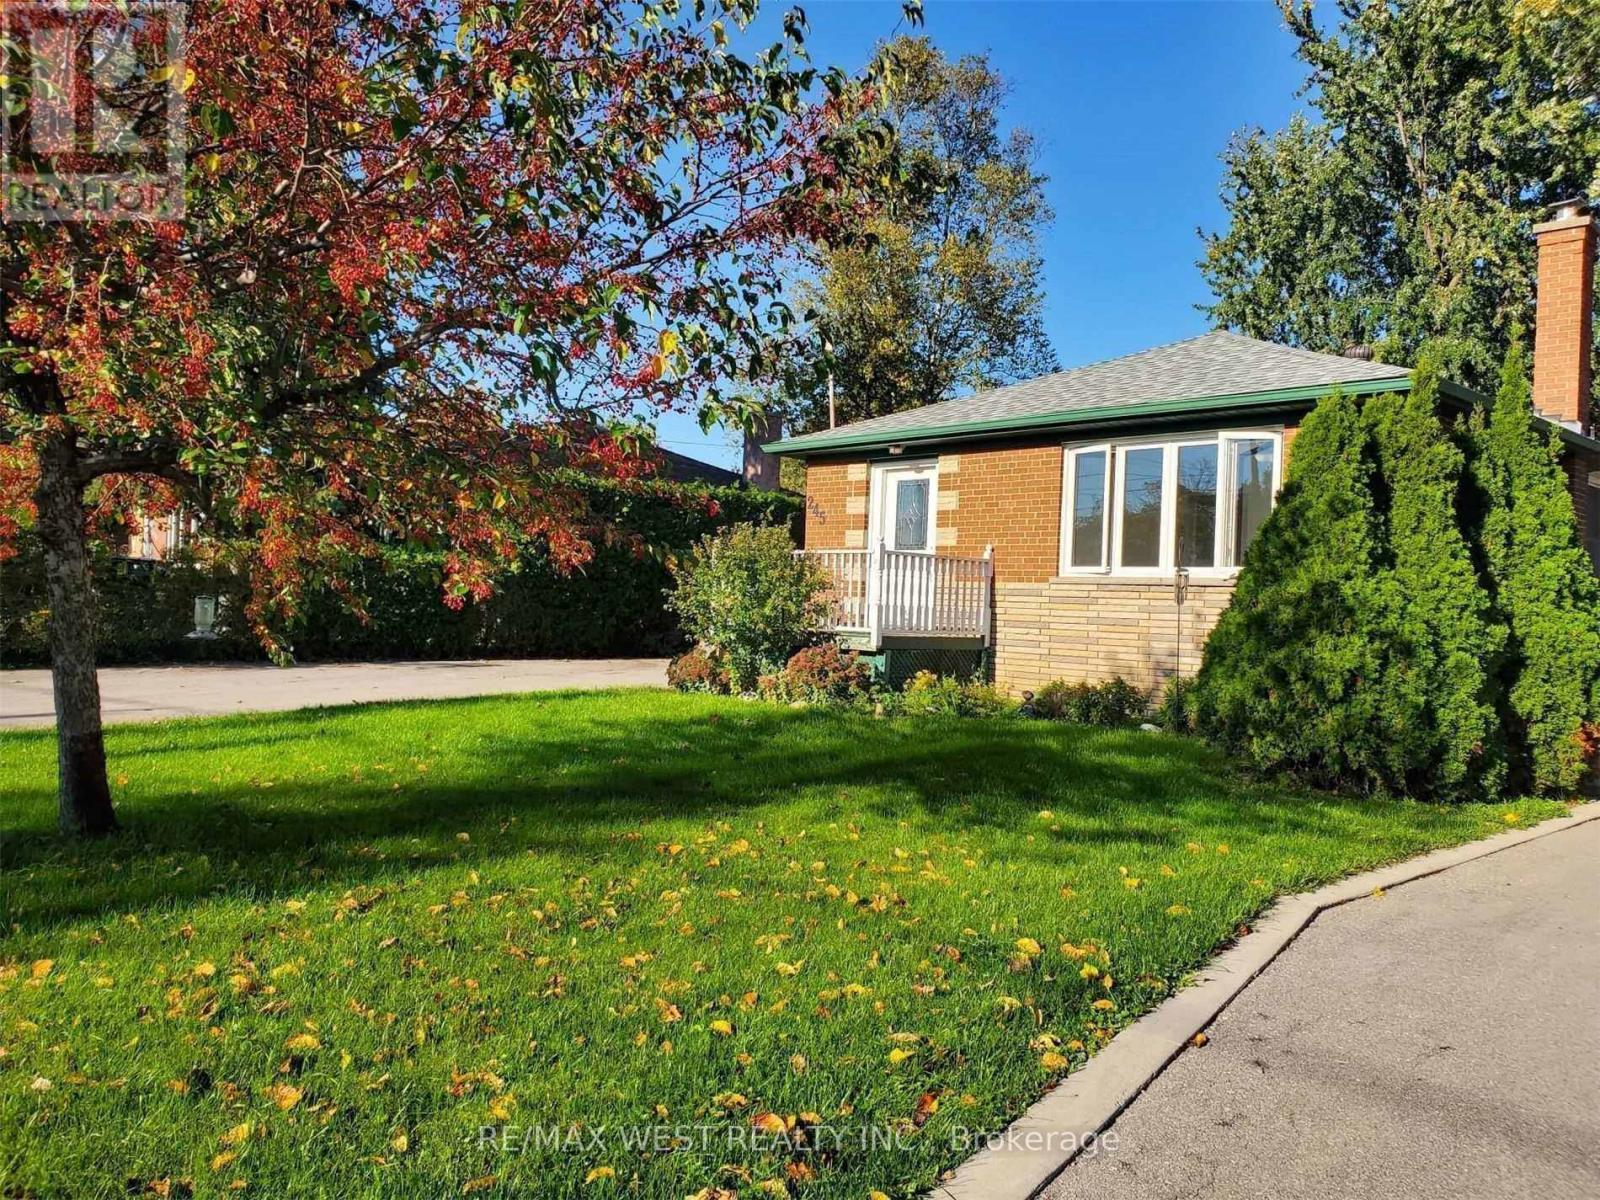
245 Kingsleigh Court
Milton, Ontario
Perfect Bungalow! Backing Onto Park! Perfect For Your Family! A Short Walk To Downtown Milton, Restaurants, Shops And Farmers Market. Close To Schools ,And All Major Highways. Upgraded Kitchen With Stainless Steel Appliances (Fridge, Stove, Dishwasher, Hood). Freshly Painted And Move In Condition. Long Driveway With 4 Parking Spaces+ 1.5 Garage For Your Car(S). Fully Fenced Yard. Tenant To Pay 2/3 Of All Utilities. (id:49269)
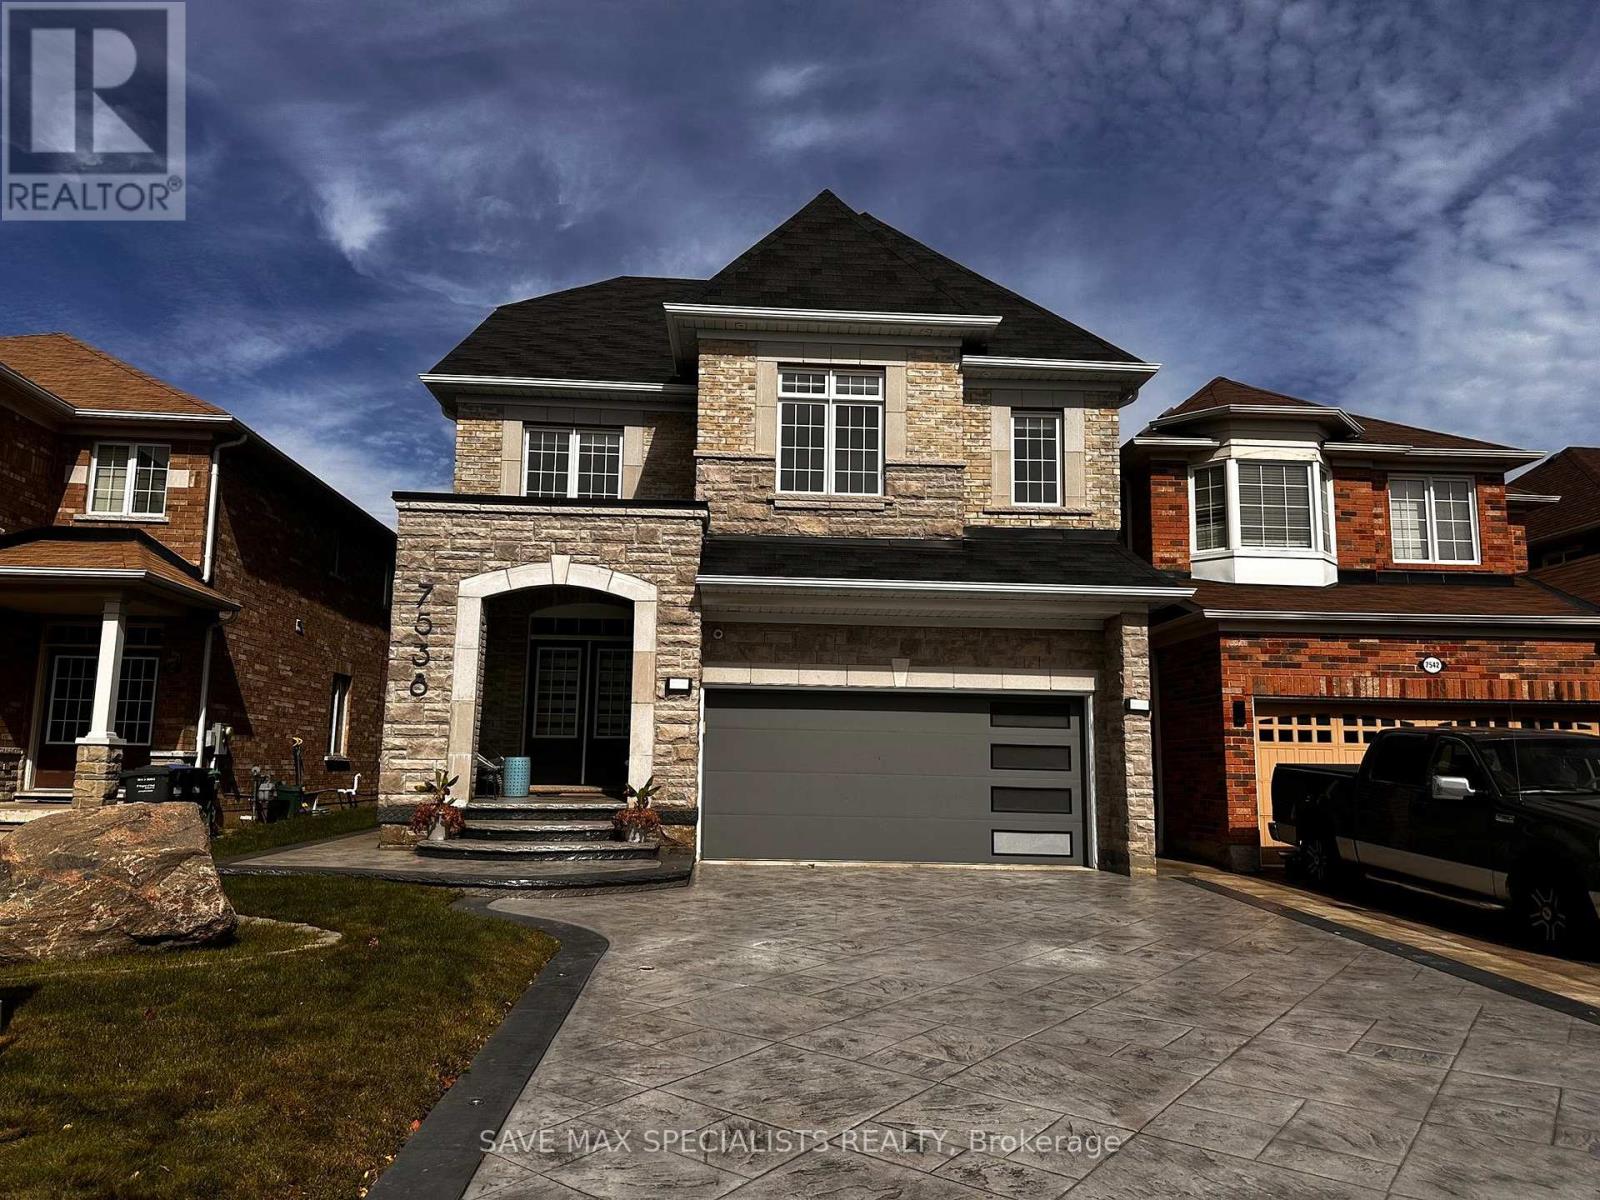
Main - 7538 Saint Barbara Boulevard
Mississauga, Ontario
Step into refined living with this stunning modern open-concept residence, featuring high9-foot ceilings on the main floor and an exclusive 3rd-level loft suite. Designed withsophisticated functionality, the layout boasts two luxurious primary ensuites along with twoadditional generously sized bedrooms.At the heart of the home is a newly renovated chef's gourmet kitchen (completed just 2 yearsago), elevated with quartz countertops, custom pull-out vegetable drawers, and state-of-the-artwall-mounted oven and microwave appliances. The open-concept study highlights a bespokemagnetic feature wall, complemented by an elegant brick-front gas fireplace, rich hardwoodflooring, recessed pot lighting, and modern motorized window blinds throughout. Custom-fittedcloset organizers offer tailored storage solutions across the home.The exterior features a beautifully landscaped driveway and a paved walkway leading directly tothe backyard. The grounds are completed with professional exterior landscape lighting and anautomated sprinkler system surrounding a walk-out patio-ideal for seamless outdoor relaxing.Includes dedicated private laundry. Exceptionally maintained.Note: Utilities are split, with the upper level responsible for 70%. (id:49269)
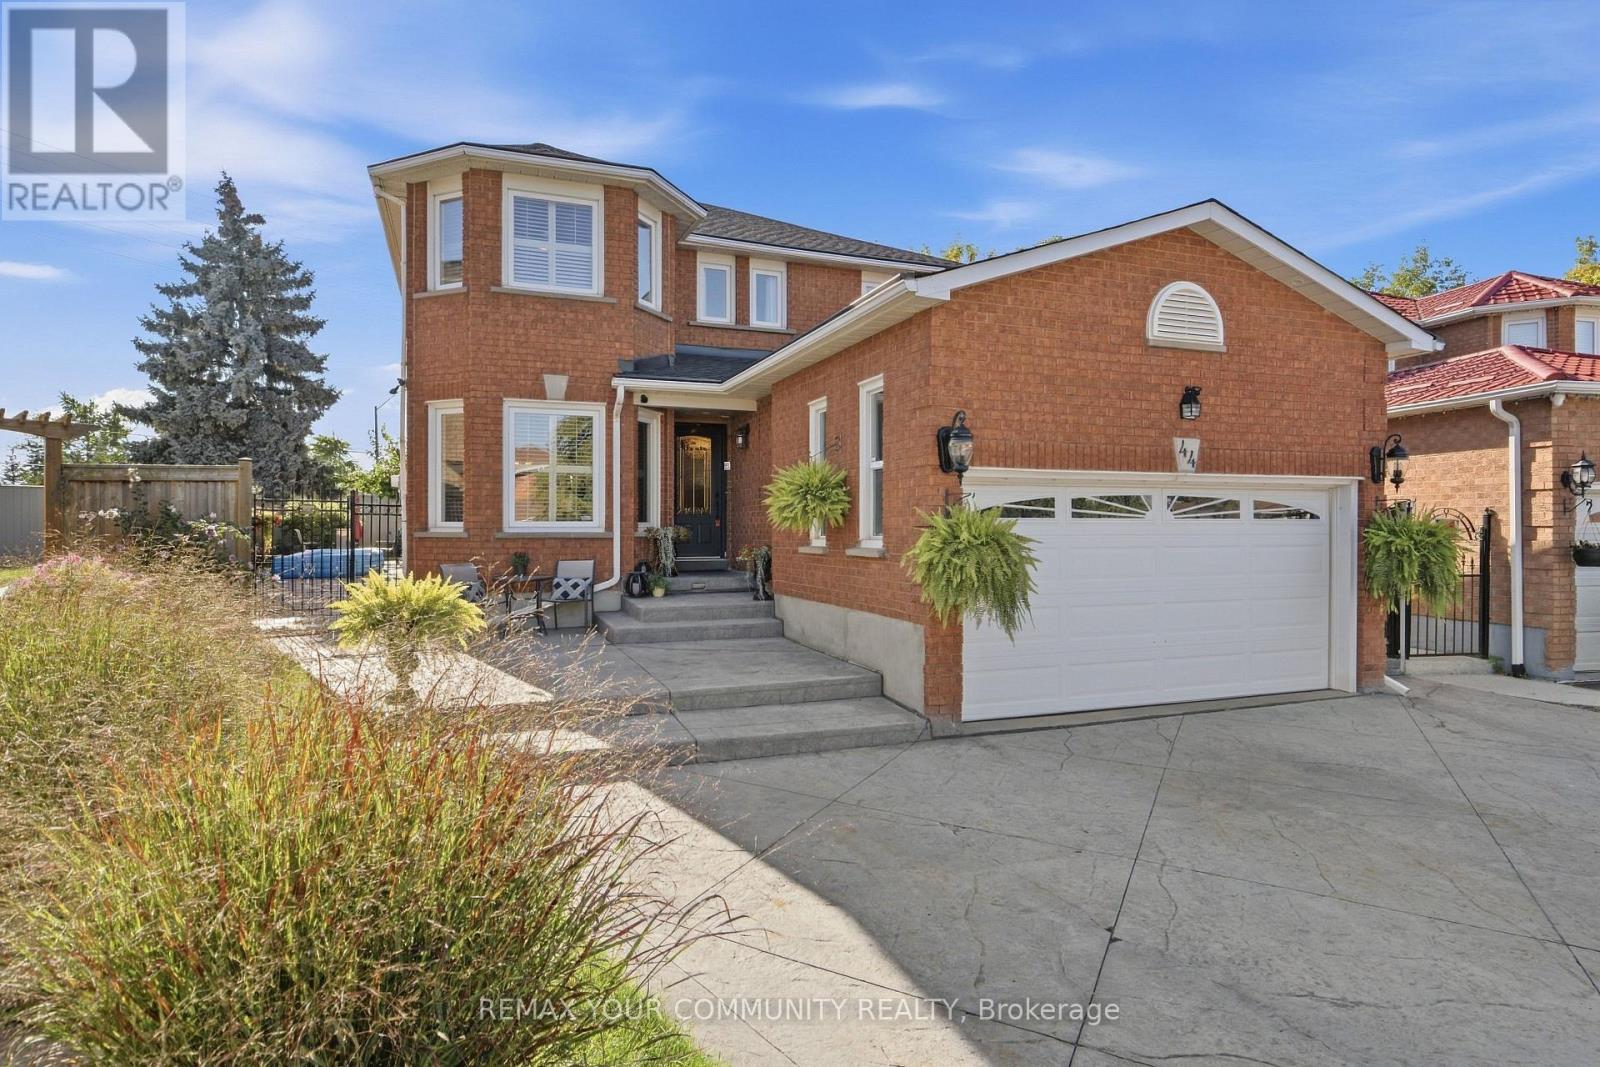
44 Candy Crescent W
Brampton, Ontario
44 Candy Crescent is one of the LARGEST homes on the street, with OVER 2500 SQ FT living space, set on one of the LARGEST lots the street has to offer. 4+1 BEDROOMS, 4 BATHROOMS. The concrete driveway fits SIX CARS, plus a full 2-CAR GARAGE - plenty of parking for a large family, AND tenants. Inside, HARDWOOD and GRANITE flooring runs throughout, the kitchen is spacious with granite countertops and you will find a CIRCULAR OAK STAIFCASE leading to the second floor that services as the centre-piece. In the backyard, a STAMPED CONCRETE PATIO sets the stage for peace and quiet with the family. the basement is its own SEPARATE DWELLING - two bedrooms, full kitchen, bathroom, private entrance - real help toward your mortgage and real leverage in qualifying for one. All on a beautiful, quiet crescent, minutes from TEMPLES, PLACES OF WORSHIP, TRANSIT and SHOPPING CENTRES. (id:49269)
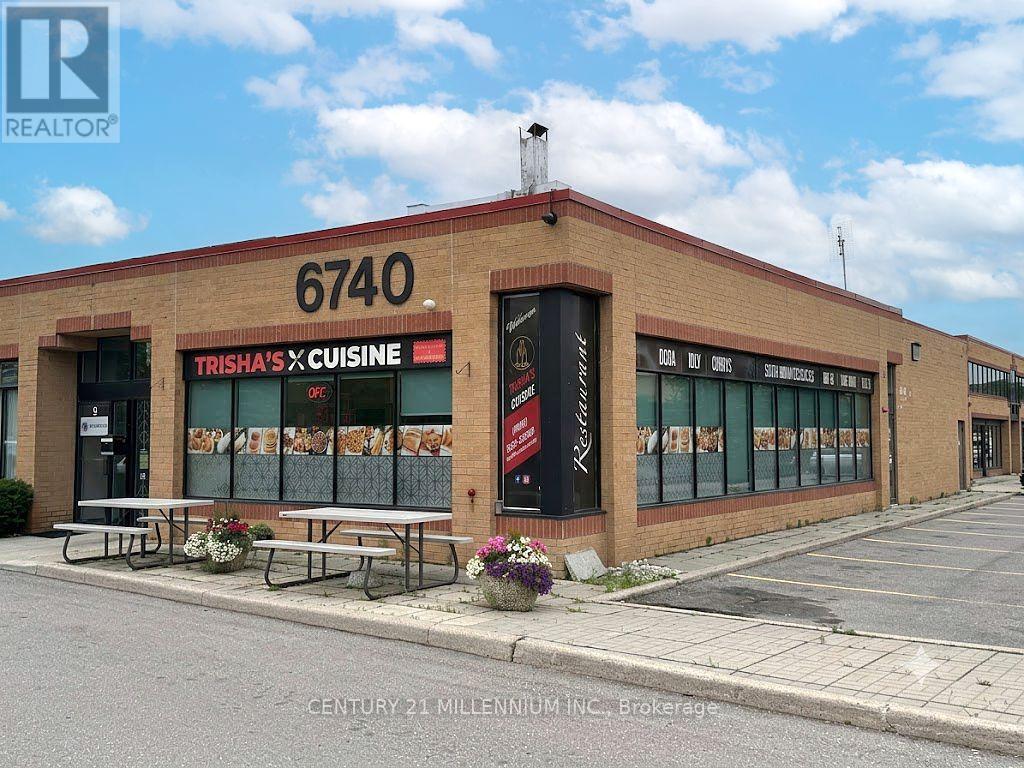
8 - 6740 Davand Drive
Mississauga, Ontario
Turnkey Restaurant Business for Sale - Prime Mississauga Industrial Location! Excellent opportunity to acquire Trisha's South Indian and Sri Lankan Cuisine Restaurant, a well established and respected location located in the heart of Mississauga's busy Dixie & Derry employment district. Surrounded by thousands of employees, warehouses, offices and industrial businesses, this location benefits from strong weekday breakfast and lunch traffic, take-out, catering and repeat clientele. Professionally built-out approximately 1,347 sq. ft. premises featuring a fully equipped commercial kitchen, quality leasehold improvements and all equipment required to continue operations. A true turnkey opportunity for an owner-operator or experienced restaurateur. Current lease in place Low Rental (Net Lease + TMI + HST = $4788.31 Per Month) until November 30, 2029, with assignment subject to landlord approval. Excellent exposure, ample on-site parking and easy access to Highways 401, 410 and 407. Ideal for continuing the existing concept or introducing your own cuisine, subject to landlord approval and applicable municipal requirements. Business only for sale. Real property not included. Please do not approach staff or discuss the sale with employees. Financial information available to qualified buyers upon execution of a confidentiality agreement. (id:49269)
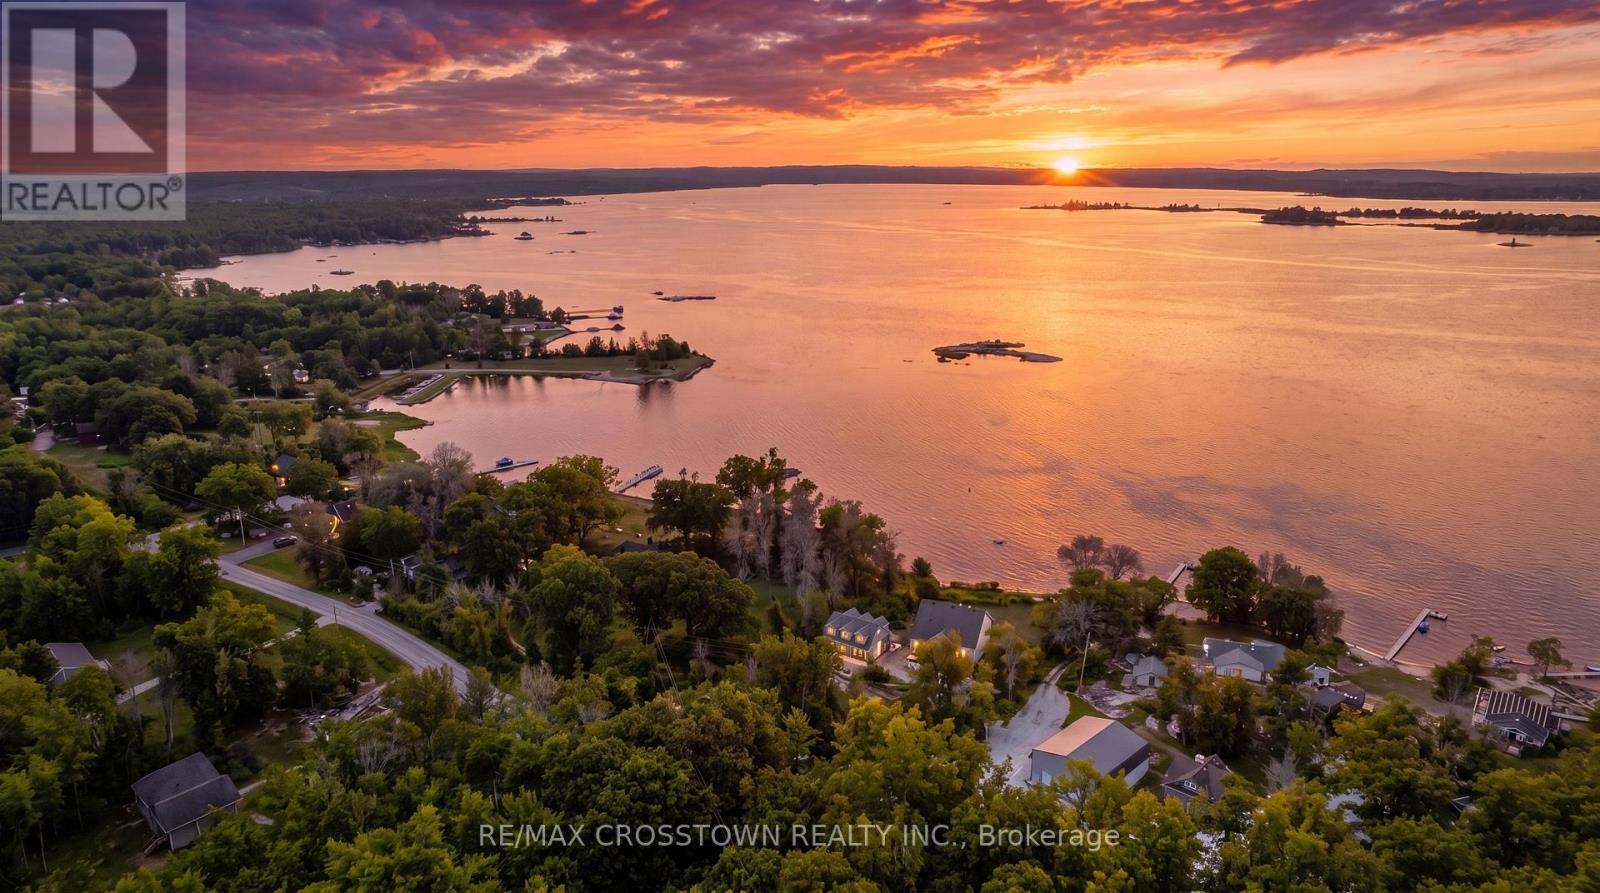
42 Bluff Point Road
Tay, Ontario
Client RemarksWelcome to 42 Bluff Point Rd, a rare opportunity to own a spectacular 4-season Georgian Bay waterfront family compound built in 2012 on a private 1-acre lot with approximately 161 feet of shoreline and breathtaking west-facing views. Nestled on a quiet private road, this exceptional property offers the perfect blend of privacy, natural beauty, and year-round recreation. The well-maintained home features 6 bedrooms (room to add additional bedrooms in loft), spacious open-concept living areas, a bright eat-in kitchen, and walls of windows showcasing panoramic water views throughout. A detached garage includes a self-contained guest suite with 3 bedrooms, a full bath, kitchenette, and living area, making it ideal for extended family, guests, or multi-generational living. Enjoy gentle, shallow waterfront perfect for children, with approximately 4-7 feet of water depth at the dock for swimming, boating, kayaking, paddle-boarding, fishing, and water sports. Explore Beckwith Island, Giant's Tomb, hidden coves, and endless Georgian Bay adventures right from your dock, with easy access to the Trent-Severn Waterway and hundreds of kilometers of inland boating. Located just 1 minute to Hwy 400, 5 minutes to Waubaushene amenities, marinas, LCBO, grocery store, library, Tim Hortons, Waubaushene Beaches Provincial Park, and the Tay Shore Trail. Midland is only 20 minutes away, while Mount St. Louis Moonstone Ski Resort and several golf courses are just a short drive away. Whether you're looking for a year-round home, luxury cottage, or the ultimate waterfront retreat for family and friends, this rarely offered Georgian Bay property delivers an unmatched lifestyle of boating, swimming, fishing, hiking, cycling, skiing, and snowmobiling in one of Ontario's most sought-after waterfront destinations. (id:49269)