
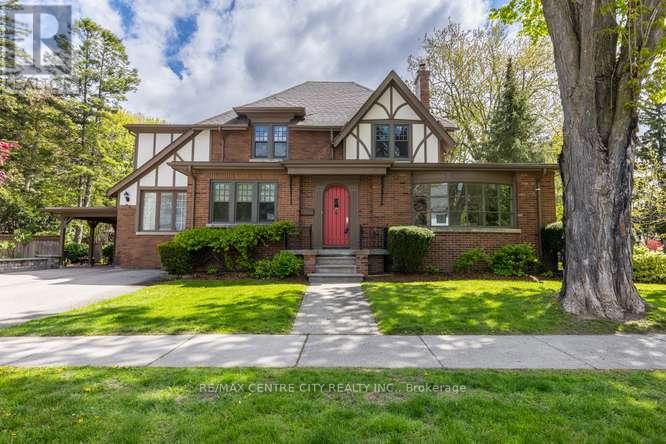
396 Victoria Street
London East, Ontario
Welcome to 396 Victoria St. A beauty in the heart of one of London's most coveted area's ~ Old North. 3,500 sq. of quality space for your family to enjoy! Character abounds as you step through the front door. A welcoming foyer opens into the front room bathed in natural light from the picture window, a sunny sitting room, library or music room... so many options to savor this favorite place. The mainfloor office a show stopper, with it's own private foyer and front door! Hmm, the possibilities! A central familyroom enjoys handsome windows and a gas fireplace. The lounge, where family & friends will come together & relax. Off toward the kitchen, a very generous diningroom, fit for all your people or designed for intimate dining. A special little nook beckons you with an after dinner beverage. Mom & dad's spot while homework happens. A chef's kitchen, with room for everyone to have a hand in dinner prep is complimented by loads a cabinetry, counter space and beautiful appliances. Around the corner, mainfloor laundry with custom cabinetry, full pantry currently home to many a cookbook, lots of counter space. Tucked aside, out of the way, a 2pc. bath. Upstairs, four very generous bedrooms, gleaming hardwood floors, pretty windows with stunning views enjoyed from each room. The lower level offers a rec-room & three piece bath. Lots of additional storage or space for a home gym. Not without mention, conveniently off the back entry a stunning private courtyard under a canopy of trees. Exquisite gardens filled with Hydrangea's excited to bloom, an expansive patio area for a dining table & lounge chairs. The over-hang (or carport) great coverage to BBQ or enjoy a warm rainy day. Parking for two cars or tuck a third under the port. Proudly situated a block from Old North Public School. (id:49269)
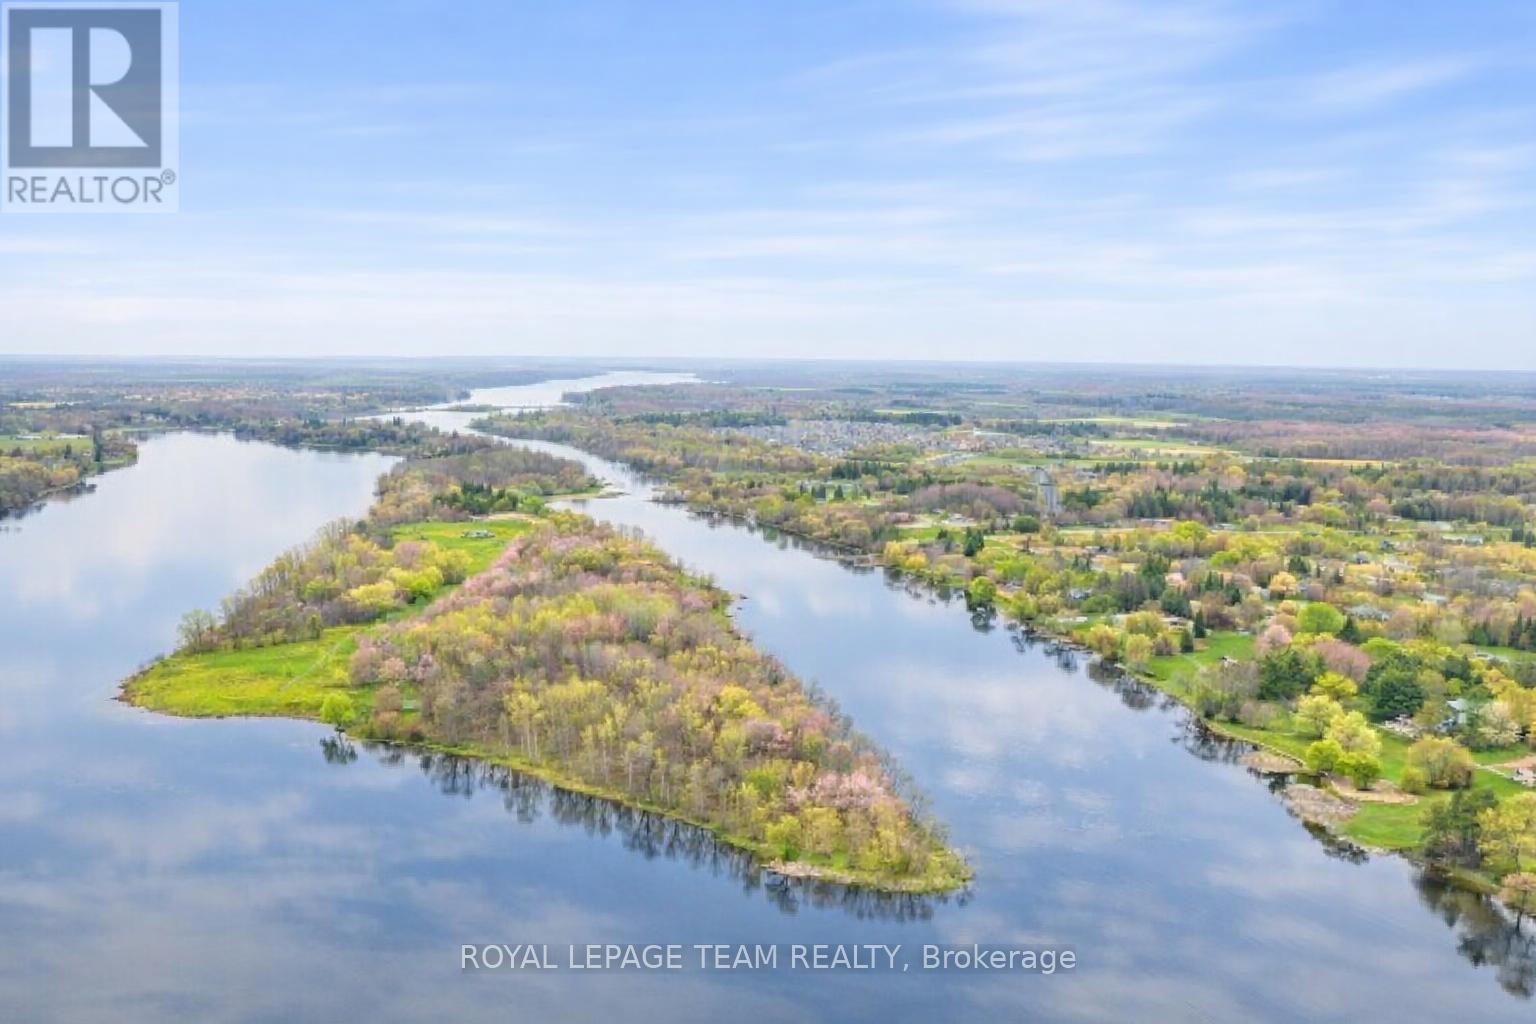
00 Libby
North Grenville, Ontario
Discover a one-of-a-kind opportunity to own 13 acres of recreational land on the picturesque Libby Island. This tranquil oasis, nestled on the Rideau waterway, offers the perfect private escape for you and your loved ones. Located just a short drive from Kemptville and an easy commute from Ottawa, this property provides a fantastic weekend camping option that's not too far from home! The island can be accessed via boat or car over the land causeway from Foster Memorial Park. With over 2000 feet of pristine shoreline, you'll have endless opportunities to explore and enjoy the beauty of the area. The property is environmentally protected, and it's a natural habitat for various species of wildlife and flora. Embark on exciting adventures and create unforgettable memories on Libby Island! Property is recreational use only, zoned FEP. (id:49269)
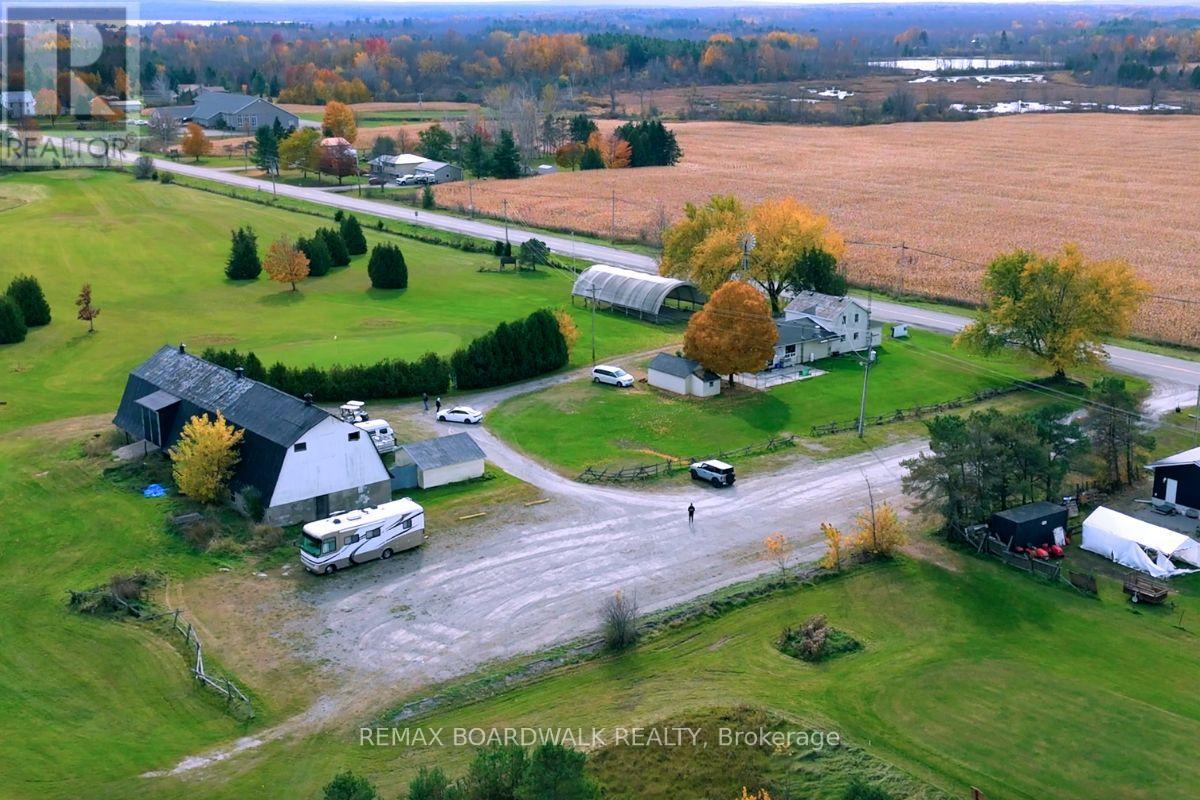
353 County Rd 5 Road
Athens, Ontario
Thats right...you can own your very own Golf Course!! Welcome to Crooked Creek Golf Course, a rare opportunity just one hour from Ottawa. Set on approximately 147 scenic acres, this established 18-hole course offers a relaxed and enjoyable experience for golfers of all skill levels, with nine holes featuring beautiful water elements that add both challenge and charm.The clubhouse is warm and inviting, with plenty of space for dining, tournaments, and special events-making it a wonderful setting for weddings, corporate gatherings, and private celebrations. The on-site owner's apartment provides living space with peaceful views overlooking the course, perfect for those looking to live where they work or enjoy a private retreat.The property also includes a barn for equipment storage, a covered outdoor patio for seasonal enjoyment, and a fleet of golf carts to support daily operations. Whether you're looking to continue running a golf course, expand into events, or explore new possibilities, the setup is already in place.With its beautiful natural surroundings, well-maintained facilities, and convenient proximity to Ottawa, Crooked Creek Golf Course offers a unique blend of lifestyle and business potential. It's a place where guests can relax, gather, and enjoy everything this special property has to offer. (id:49269)
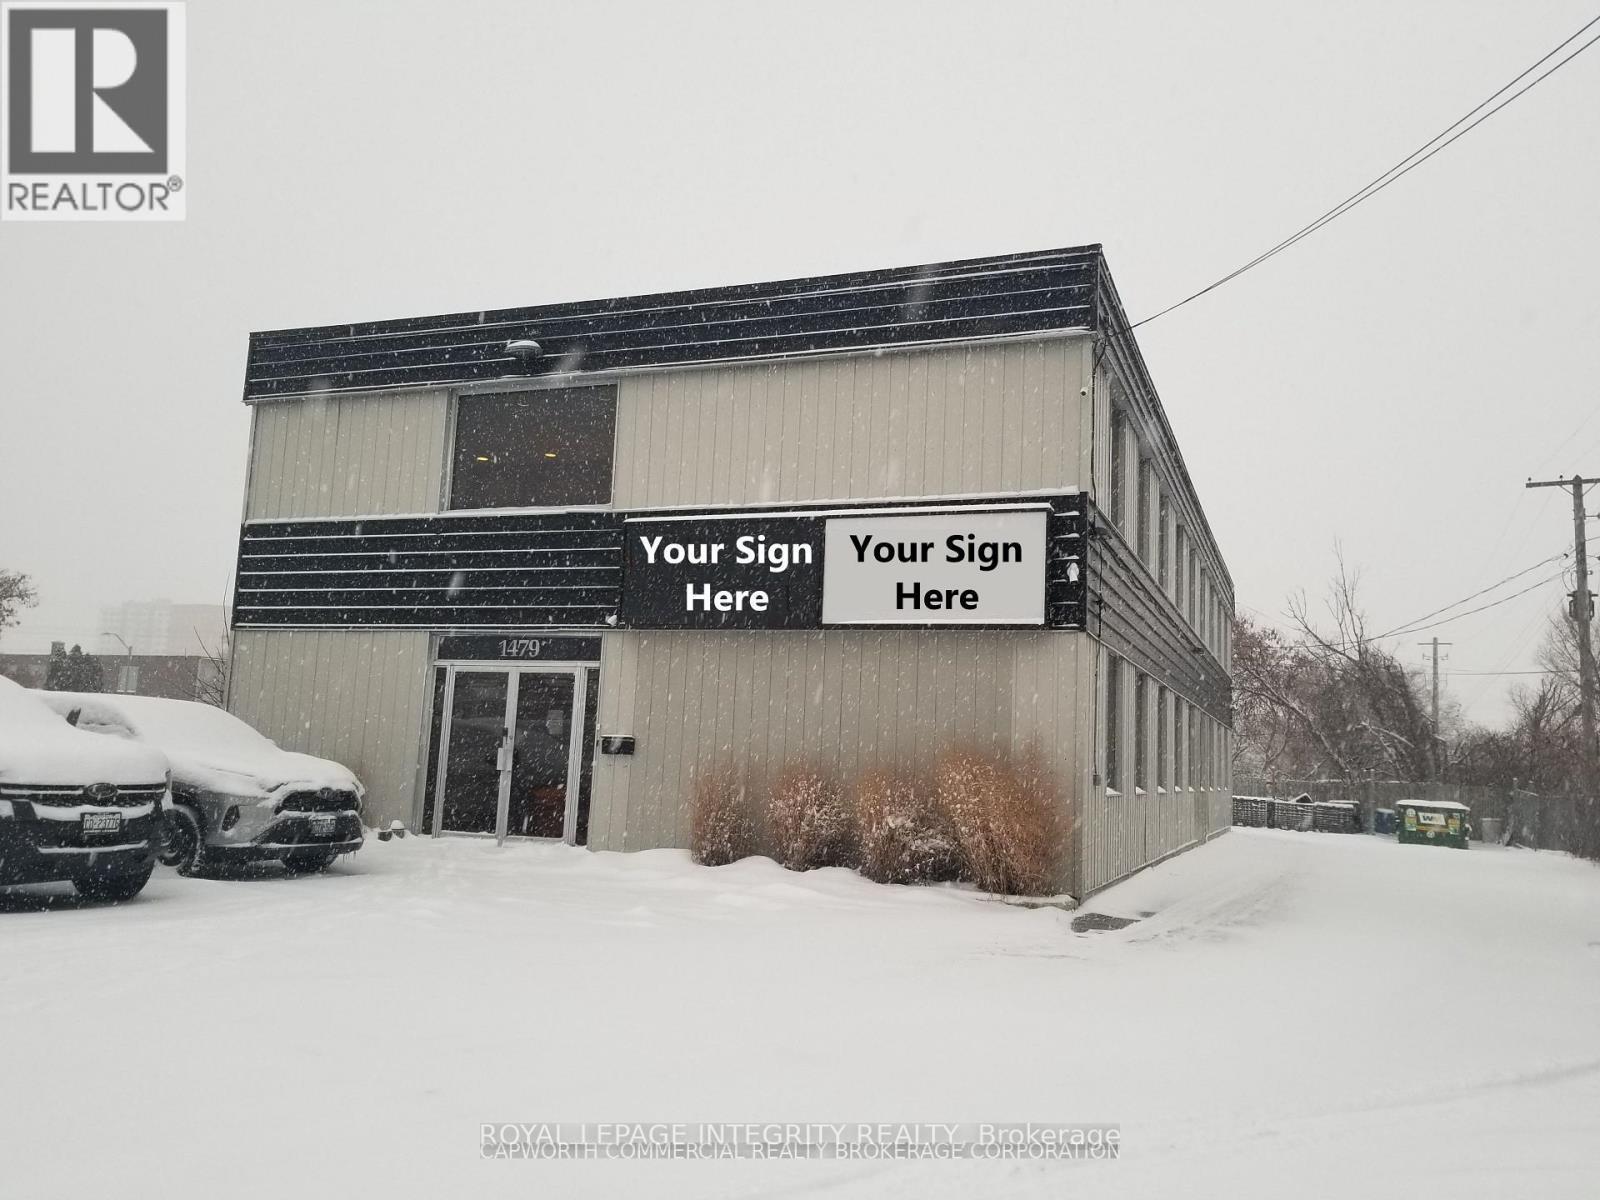
1479 Laperriere Avenue
Ottawa, Ontario
A thriving delivery and direct-to-client service operation is relocating, offering a rare opportunity to occupy a standalone office and warehouse building with ample onsite parking. Located in the Carlington/ Central Park Industrial area just minutes off the Trans-Can Hwy417 at Carling/Kirkwood, this Stand-Alone Property provides 2 floors of private, flex space with a unique short-term Sublease option! This versatile 4,935 SF property (2,467 SF per floor) features a striking public-facing entrance with an elegant marble staircase leading to the second level. The ground floor combines finished a private entryway with marble staircase to the 2nd floor and separated ground floor with a closet at the threshold, a large executing office with wall-to-wall filing (bookshelves) opposite an opulent, common work area, separated by a hallway servicing two washrooms, to a large open storage area with wall-to-wall shelving and a 6'8" [h] x 8'5" [w] overhead, drive-in level garage door. Upstairs, discover three private offices, multiple open workstations, a large boardroom, 2 bathrooms, a full kitchen and lunchroom, and abundant natural light from east and west-facing windows. Ideal for professional offices, research and development, medical or training facilities, production or art studios, workshops, and light manufacturing, this bright and functional space is available for sublease on a short notice subject to landlord approval. Operating Costs (estimated at $7.81/sf), Utilities and HST extra. Don't miss this chance to secure a Private, Stand-Alone Building with Exclusive Parking in the Heart of Ottawa! (id:49269)
24 Shallow Lake Road W
Mattice-Val Cote, Ontario
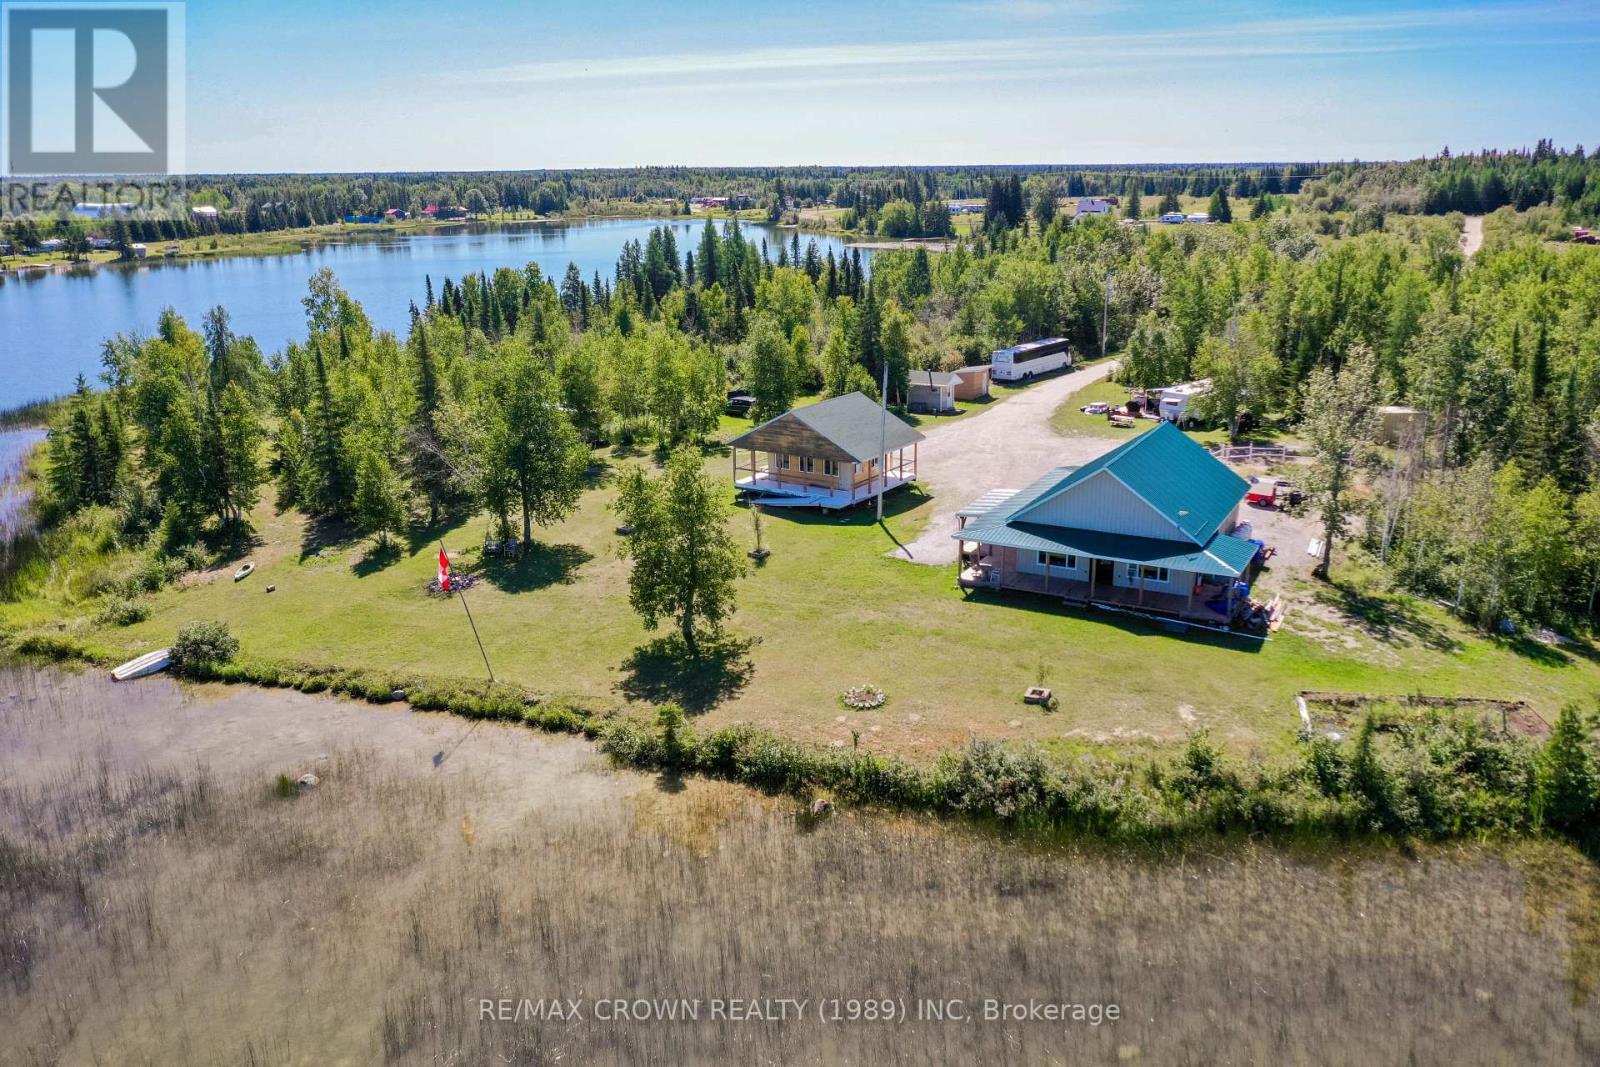
Welcome to your own slice of paradise! This rare opportunity offers over 6 acres of breathtaking waterfront property on Shallow Lake in Mattice, Ontario. From the moment you arrive, you'll feel the tranquillity of nature, with trails to wander, a sparkling lake to swim in, and plenty of space for family, friends, and unforgettable memories. At the heart of this retreat is a stunning 1,260 sq. ft. home built in 2021. Inside, soaring cathedral ceilings rise to 16 feet, accented by striking beams that frame phenomenal lake views. The open-concept design flows through the living room, dining area, and kitchen, creating a bright and airy gathering space that feels both cozy and grand. The large bedroom with its 9.9-foot ceiling offers a peaceful retreat, while the spacious bathroom adds comfort with a large shower and grab bars for accessibility. The home allows a second-level expansion for bedrooms. This home was built with function in mind, heated with efficient in-floor heating powered by a propane boiler, and designed to be fully wheelchair accessible. Wide doors, exterior ramps, wraparound decks, and overhanging roofs ensure ease and comfort in every season. Clad in durable metal siding with a matching metal roof and lean-to, the home promises both beauty and longevity. The property also includes a 21x16 gazebo built in 2016, with a loft perfect for card games, a cozy evening, or an extra sleeping area for weekend guests. Nearby, an exterior guest washroom connects to the approved septic system (2021). A storage shed houses the main breaker system, while five 30-amp power hookups and underground waterlines, ready to connect, make welcoming camper trailers easy. And then there's the waterfront, a true showstopper. Swim out to the floating dock, soak in the sun, and enjoy the calmness of the lake. Whether it's coffee on the deck, gatherings under the gazebo, or exploring private trails, this property offers endless ways to embrace nature and relaxation. (id:49269)
617 - 10 James Street
Ottawa, Ontario
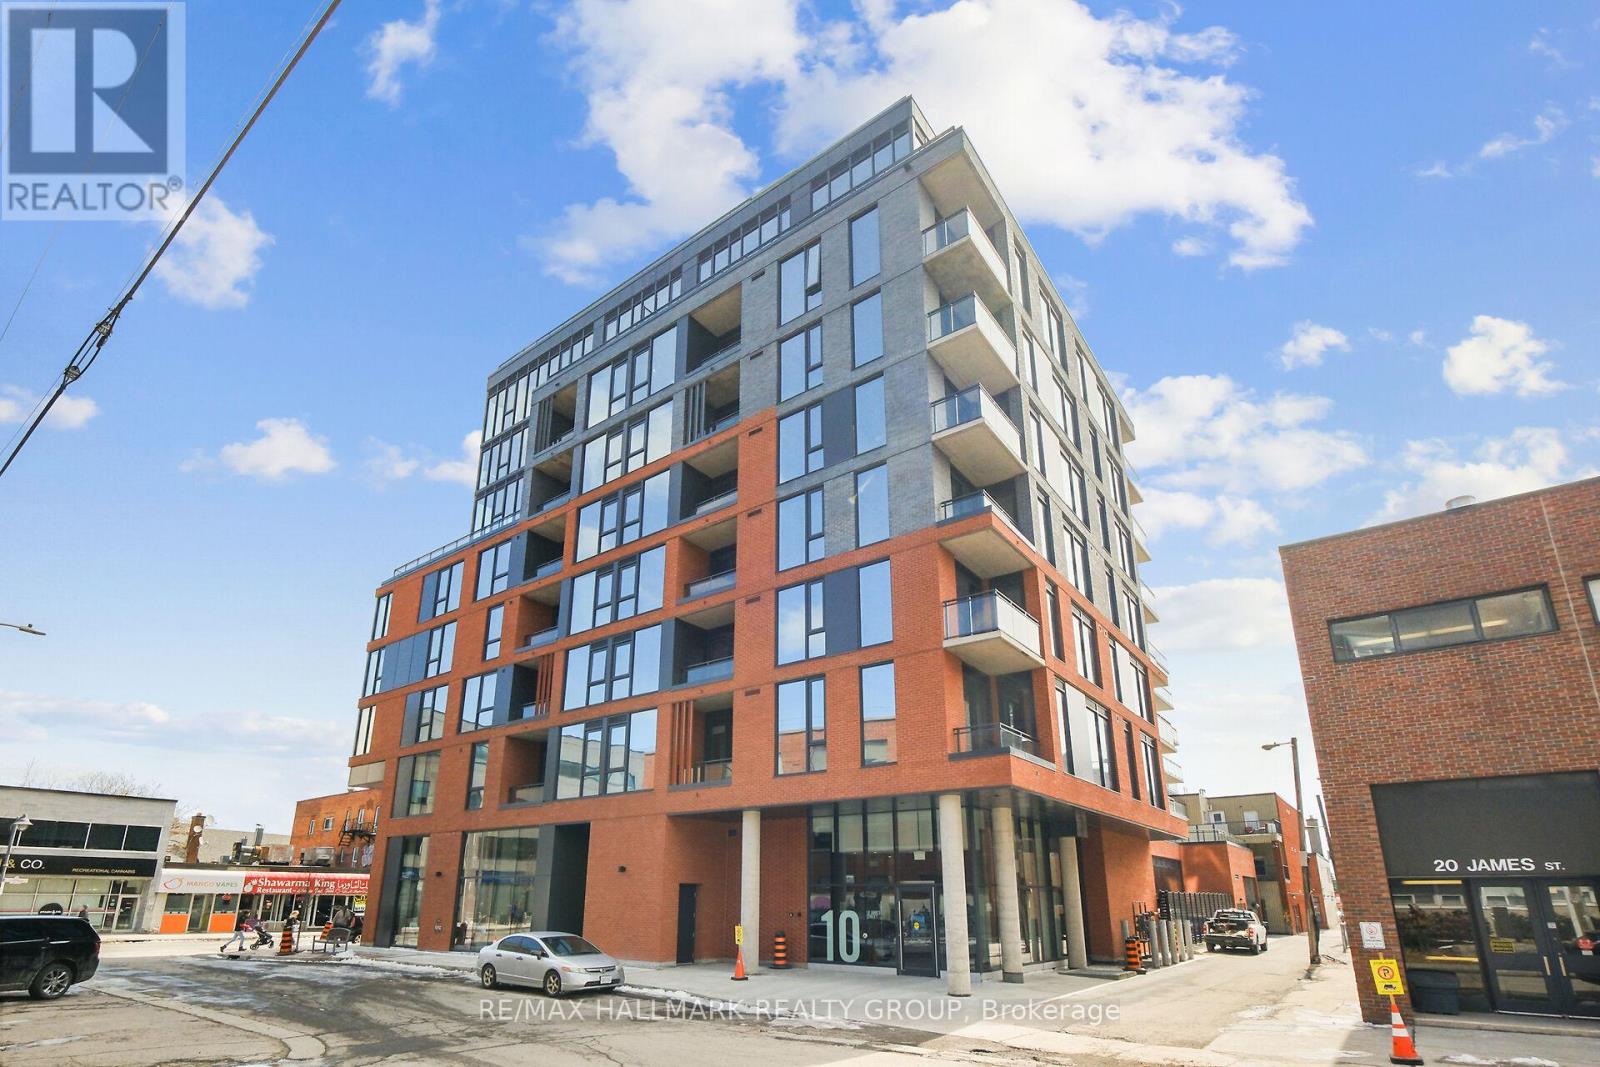
Experience LUXURY in this 2025 built boutique-style 2-bedroom, 2-bath condo overlooking downtown Ottawa's breathtaking skyline. Located in a striking 9-storey brick and glass midrise by RAW Design, the condo showcases modern sophistication throughout. Floor-to-ceiling windows fill the space with natural light, while the open-concept kitchen is outfitted with sleek finishes, including quartz countertops and built-in stainless steel appliances. The primary bedroom offers generous closet space, while the second bedroom serves perfectly as a guest room or executive home office. Offering both style and functionality, this residence is ideally situated in the heart of Centre town. Step onto your private balcony and take in the serene city views that come alive at night. Residents enjoy resort-style amenities, including an exclusive rooftop pool with panoramic skyline views, a state-of-the-art fitness and yoga center, fashionable business and meeting lounge. Perfectly situated just steps from Ottawa's finest restaurants, boutiques, entertainment, and cultural landmarks - this home defines downtown sophistication. (id:49269)
24 Golf Street
Kapuskasing, Ontario
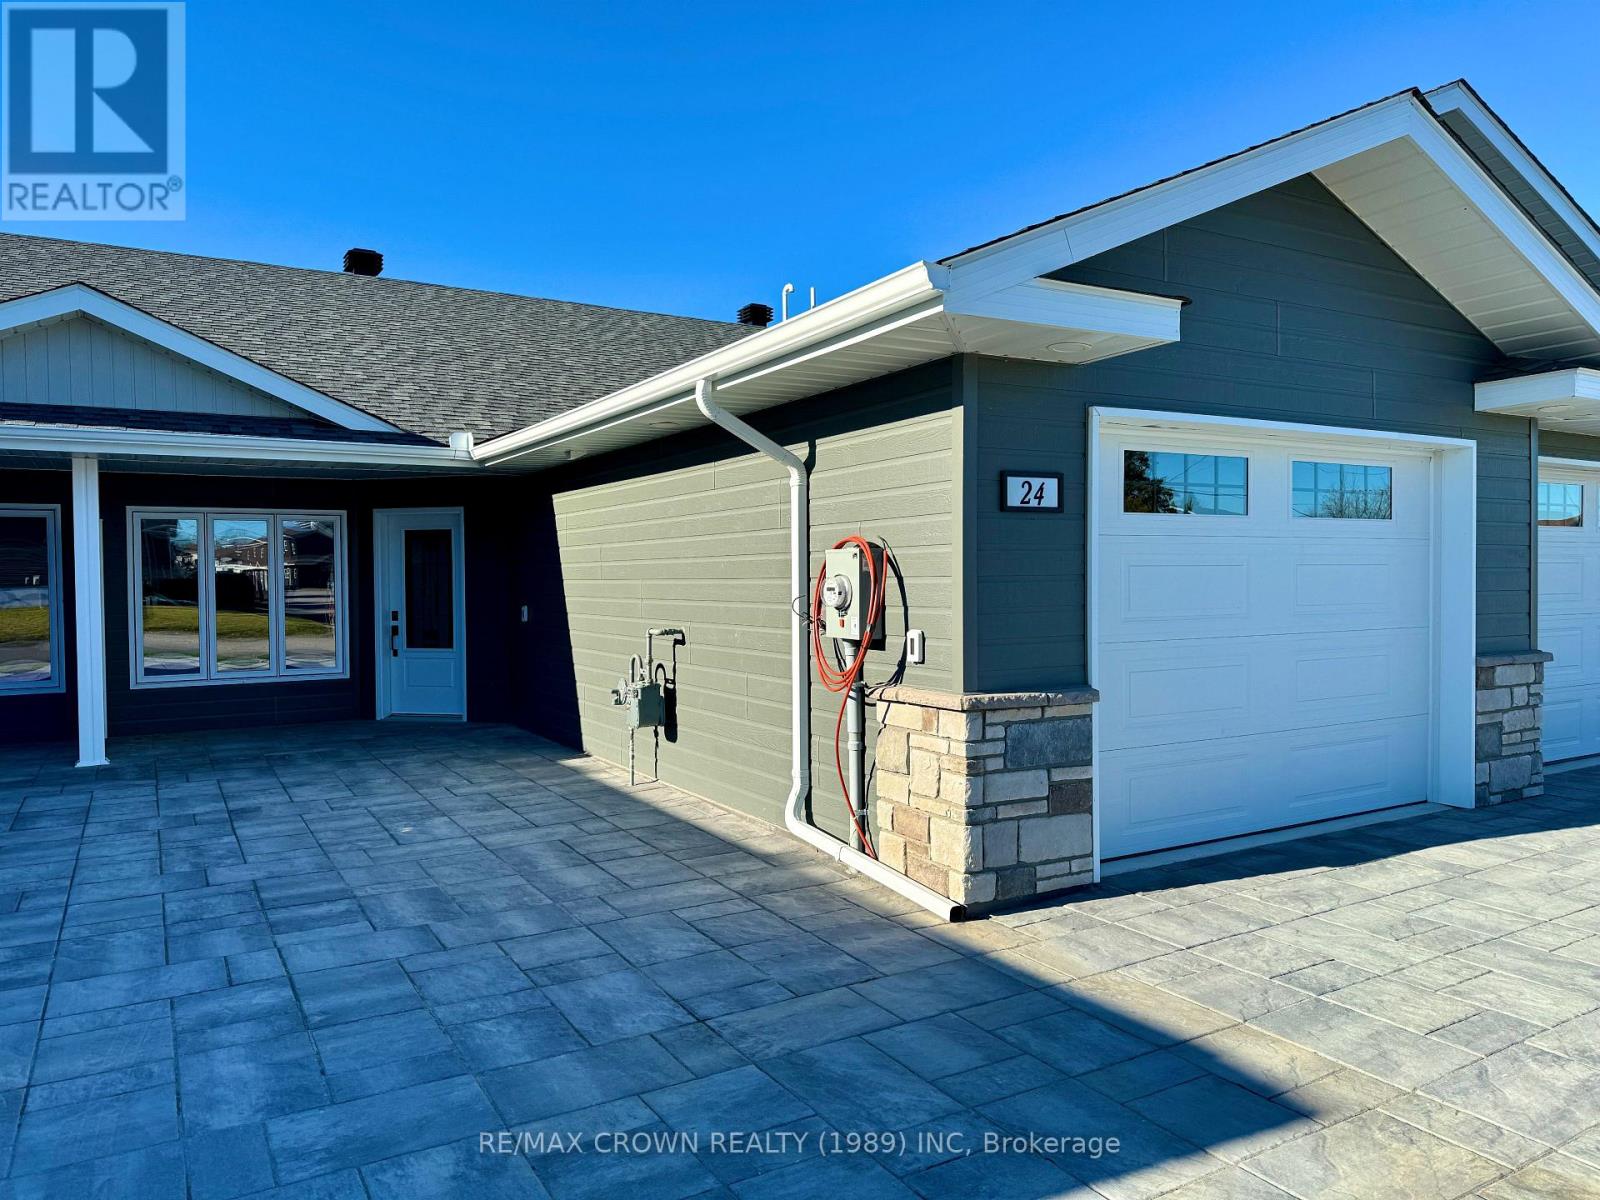
Discover Your Dream Home on the Kapuskasing Golf Course! Welcome to your new home, nestled beside the serene 8th hole of the Kapuskasing Golf Course. This newly built residence, backed by a warranty, is perfect for those who wish to enjoy their summers right on the green. As you arrive, you'll be greeted by a beautifully paved stone driveway leading to the entrance. Step inside to an open concept living space adorned with pot lights, creating a bright and airy ambiance. Both bedrooms are located at the back of the home, offering tranquil views of the golf course. The master bedroom features air conditioning and a walk-in closet, while the second bedroom includes a convenient closet with access to the laundry area and the home's air exchanger. The living room is equipped with air conditioning and ready hookups for internet, cable, and telephone. From the main entrance, you have direct access to your attached garage, which houses a 100-amp electrical breaker panel, a 2-in-1 boiler providing in-floor heating for both the home and garage, and a mud sink. The exterior of the home is finished with CanExel siding and stone, complemented by pot lights in all soffits for excellent nighttime illumination. Home boasts a private backyard with an 8x12 shed, perfect for parking your golf cart, ready to drive directly onto the course. The back of the home also features a natural gas hookup for your BBQ. These single-level homes are wheelchair accessible and designed for low maintenance, ensuring that this is the last move you'll ever need to make. Embrace a lifestyle of comfort and convenience at Kapuskasing Golf Course. (id:49269)
22 Golf Street
Kapuskasing, Ontario
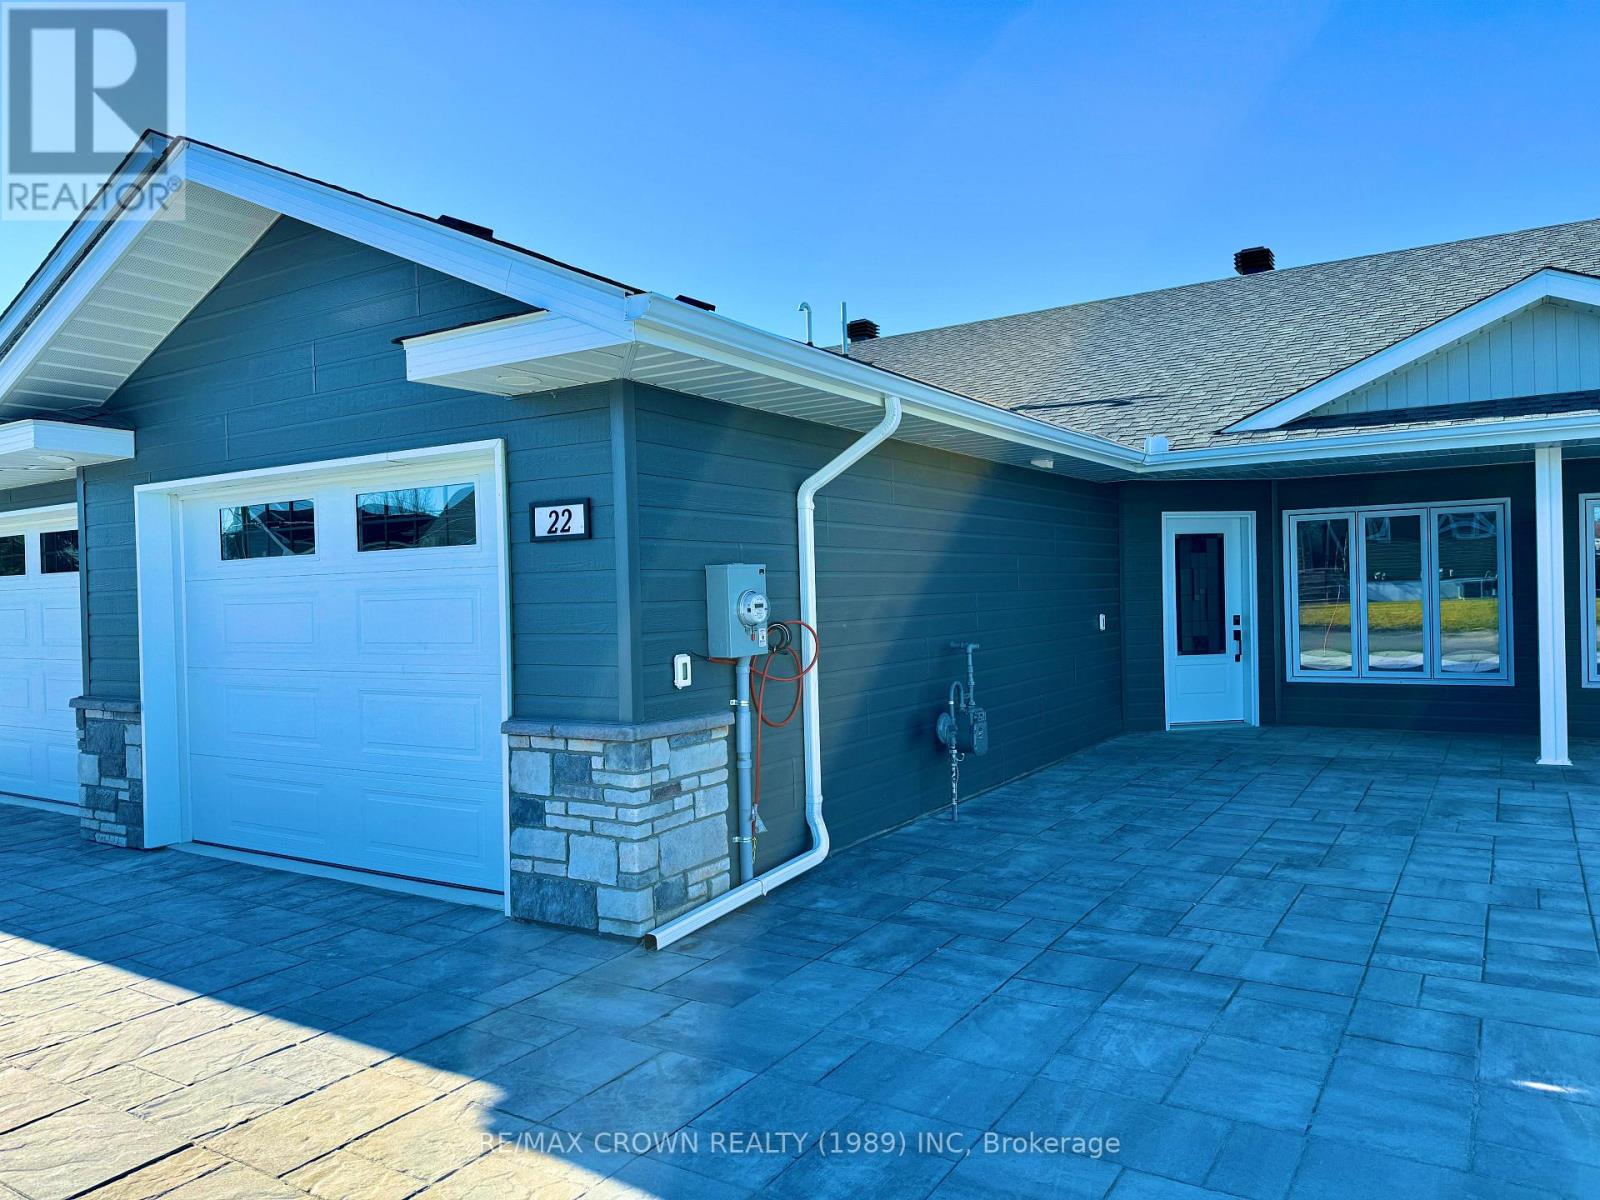
Discover Your Dream Home on the Kapuskasing Golf Course! Welcome to your new home, nestled beside the serene 8th hole of the Kapuskasing Golf Course. This newly built residence, backed by a warranty, is perfect for those who wish to enjoy their summers right on the green. As you arrive, you'll be greeted by a beautifully paved stone driveway leading to the entrance. Step inside to an open concept living space adorned with pot lights, creating a bright and airy ambiance. Both bedrooms are located at the back of the home, offering tranquil views of the golf course. The master bedroom features air conditioning and a walk-in closet, while the second bedroom includes a convenient closet with access to the laundry area and the home's air exchanger. The living room is equipped with air conditioning and ready hookups for internet, cable, and telephone. From the main entrance, you have direct access to your attached garage, which houses a 100-amp electrical breaker panel, a 2-in-1 boiler providing in-floor heating for both the home and garage, and a mud sink. The exterior of the home is finished with CanExel siding and stone, complemented by pot lights in all soffits for excellent nighttime illumination. Home boasts a private backyard with an 8x12 shed, perfect for parking your golf cart, ready to drive directly onto the course. The back of the home also features a natural gas hookup for your BBQ. These single-level homes are wheelchair accessible and designed for low maintenance, ensuring that this is the last move you'll ever need to make. Embrace a lifestyle of comfort and convenience at Kapuskasing Golf Course. (id:49269)
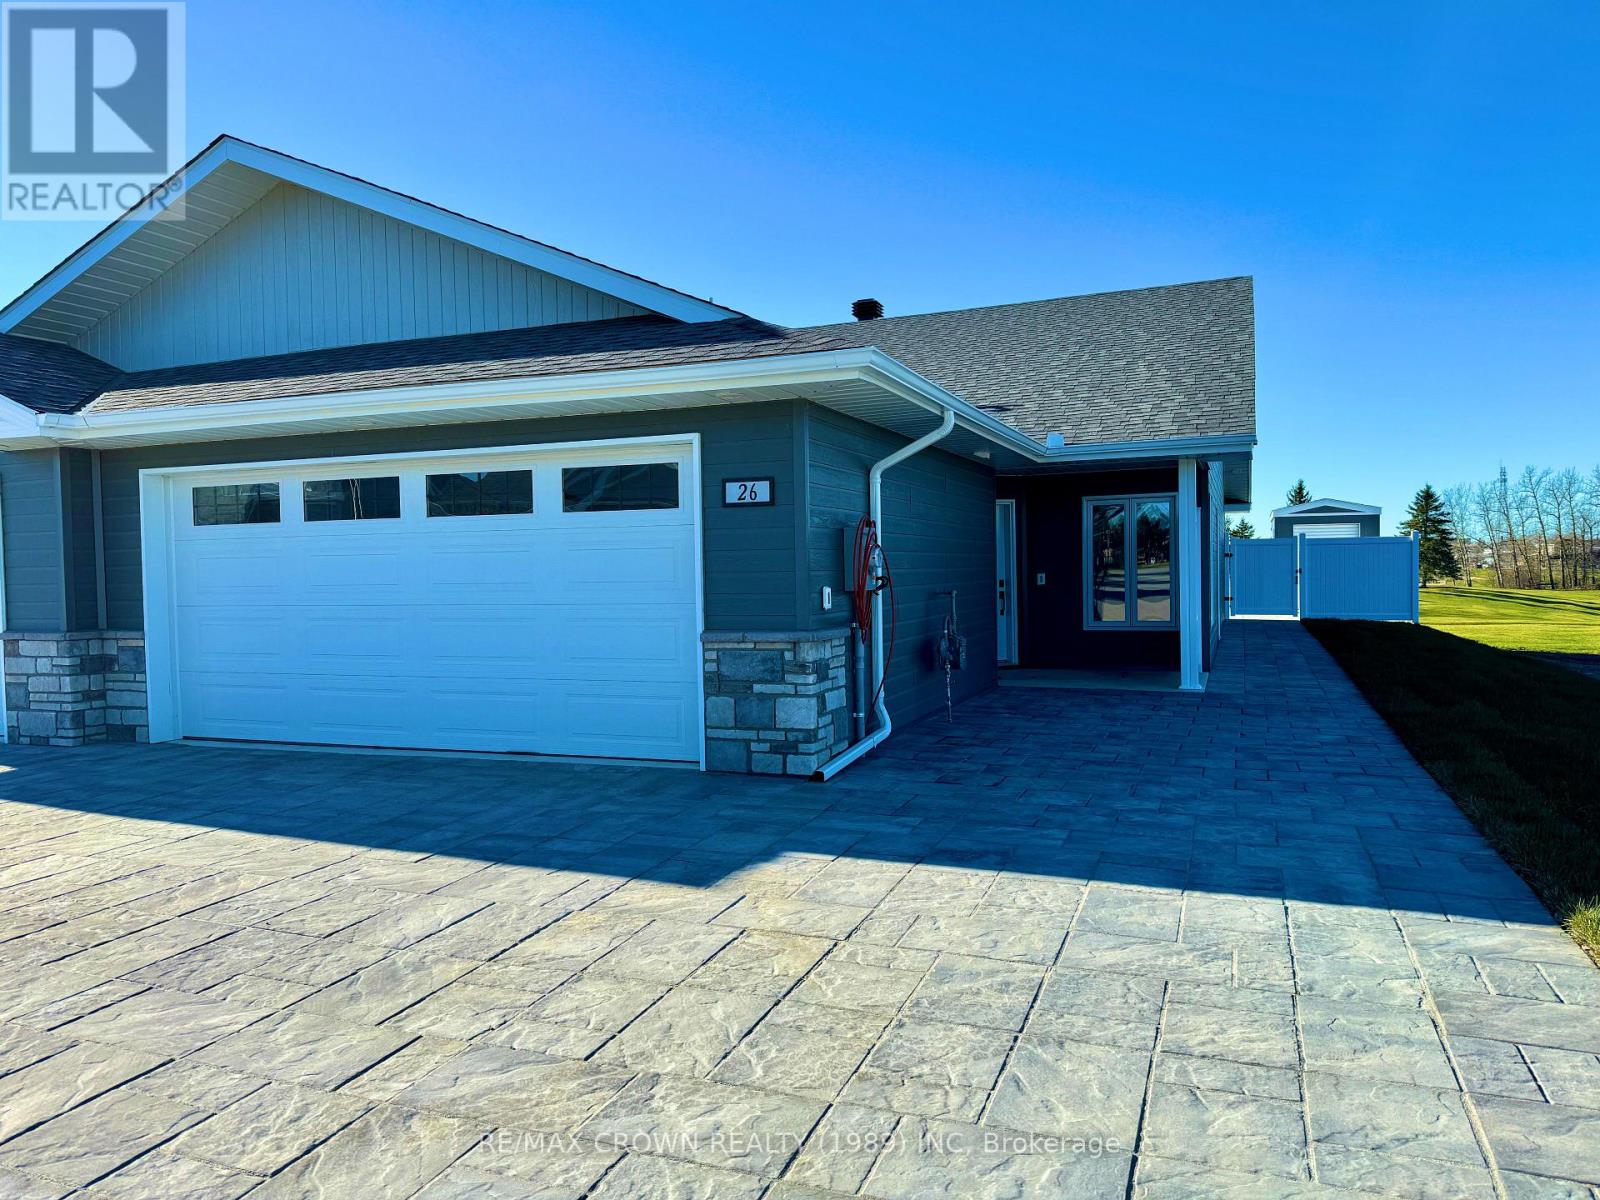
26 Golf Street
Kapuskasing, Ontario
Discover Your Dream Home on the Kapuskasing Golf Course! Welcome to your new home, nestled beside the serene 8th hole of the Kapuskasing Golf Course. This newly built residence, backed by a warranty, is perfect for those who wish to enjoy their summers right on the green. As you arrive, you'll be greeted by a beautifully paved stone driveway leading to the entrance. Step inside to an open concept living space adorned with pot lights, creating a bright and airy ambiance. Both bedrooms are located at the back of the home, offering tranquil views of the golf course. The master bedroom features air conditioning and a walk-in closet, while the second bedroom includes a convenient closet with access to the laundry area and the home's air exchanger. The living room is equipped with air conditioning and ready hookups for internet, cable, and telephone. From the main entrance, you have direct access to your attached garage, which houses a 100-amp electrical breaker panel, a 2-in-1 boiler providing in-floor heating for both the home and garage, and a mud sink. The exterior of the home is finished with CanExel siding and stone, complemented by pot lights in all soffits for excellent nighttime illumination. Home boasts a private backyard with an 8x12 shed, perfect for parking your golf cart, ready to drive directly onto the course. The back of the home also features a natural gas hookup for your BBQ. These single-level homes are wheelchair accessible and designed for low maintenance, ensuring that this is the last move you'll ever need to make. Embrace a lifestyle of comfort and convenience at Kapuskasing Golf Course. (id:49269)
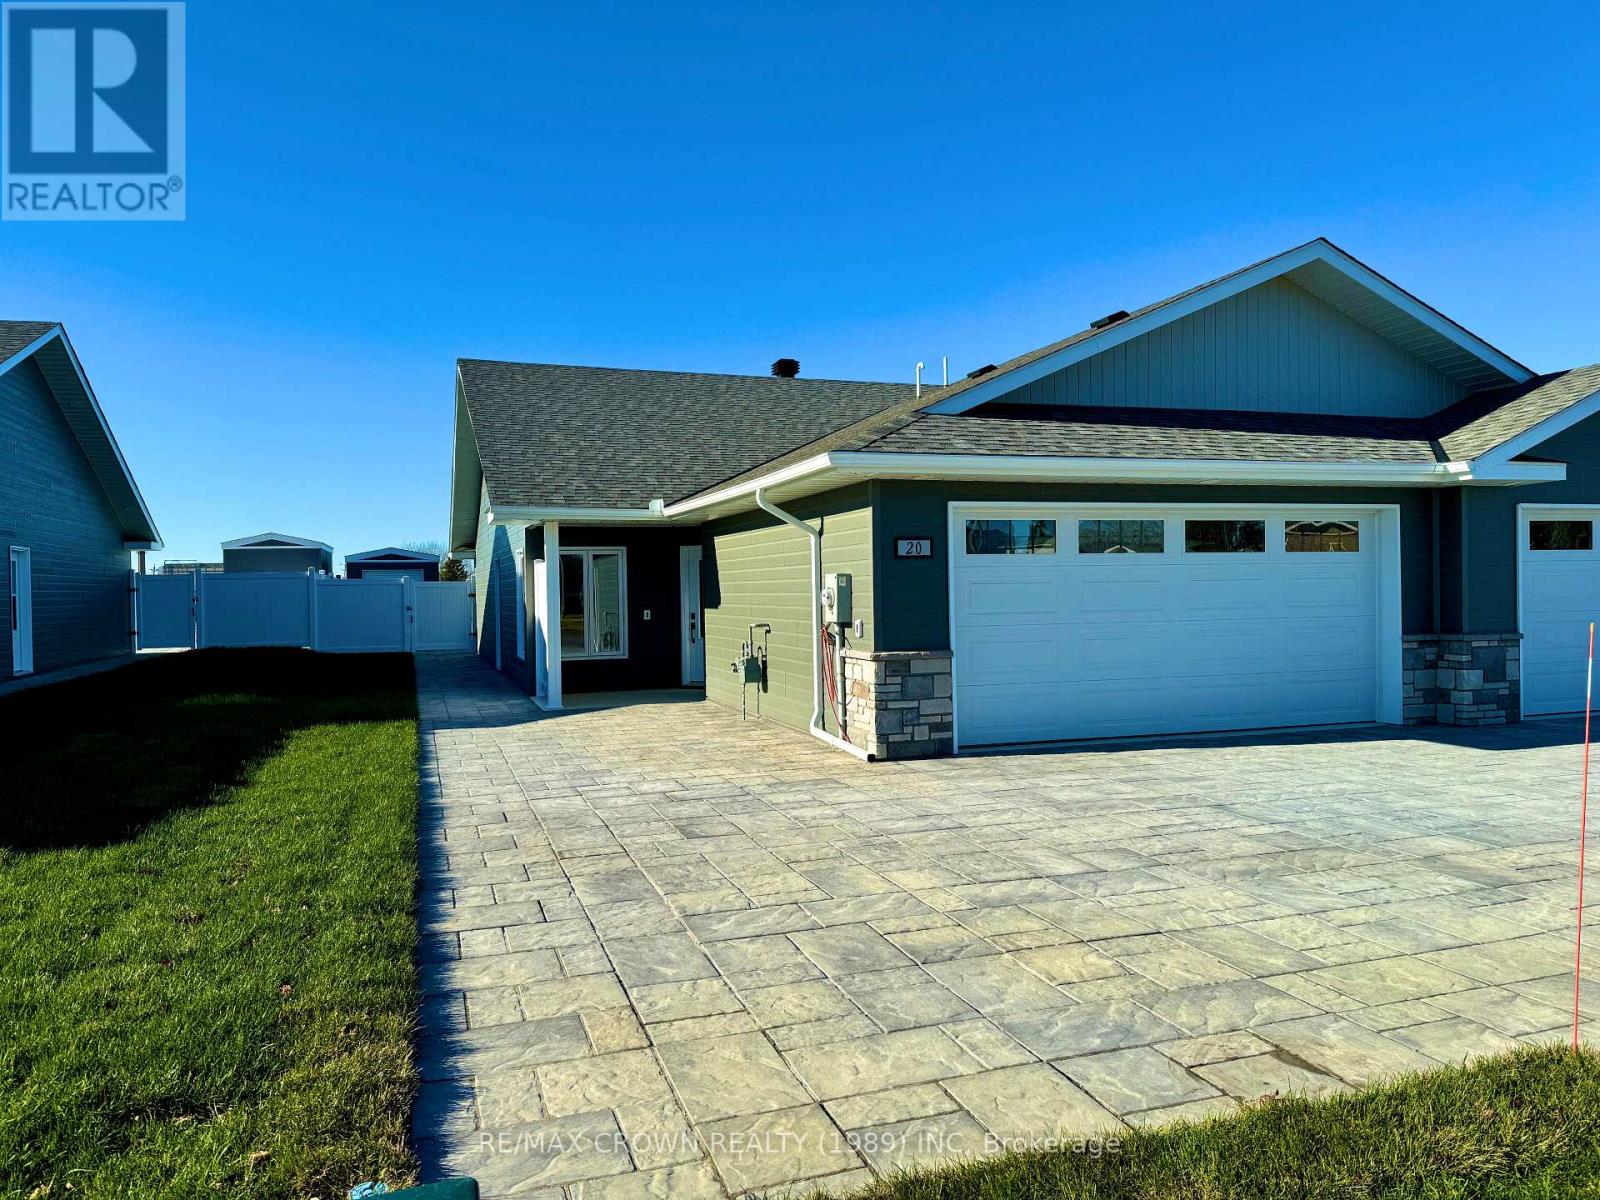
20 Golf Street
Kapuskasing, Ontario
Discover Your Dream Home on the Kapuskasing Golf Course! Welcome to your new home, nestled beside the serene 8th hole of the Kapuskasing Golf Course. This newly built residence, backed by a warranty, is perfect for those who wish to enjoy their summers right on the green. As you arrive, you'll be greeted by a beautifully paved stone driveway leading to the entrance. Step inside to an open concept living space adorned with pot lights, creating a bright and airy ambiance. Both bedrooms are located at the back of the home, offering tranquil views of the golf course. The master bedroom features air conditioning and a walk-in closet, while the second bedroom includes a convenient closet with access to the laundry area and the home's air exchanger. The living room is equipped with air conditioning and ready hookups for internet, cable, and telephone. From the main entrance, you have direct access to your attached garage, which houses a 100-amp electrical breaker panel, a 2-in-1 boiler providing in-floor heating for both the home and garage, and a mud sink. The exterior of the home is finished with CanExel siding and stone, complemented by pot lights in all soffits for excellent nighttime illumination. Home boasts a private backyard with an 8x12 shed, perfect for parking your golf cart, ready to drive directly onto the course. The back of the home also features a natural gas hookup for your BBQ. These single-level homes are wheelchair accessible and designed for low maintenance, ensuring that this is the last move you'll ever need to make. Embrace a lifestyle of comfort and convenience at Kapuskasing Golf Course. (id:49269)
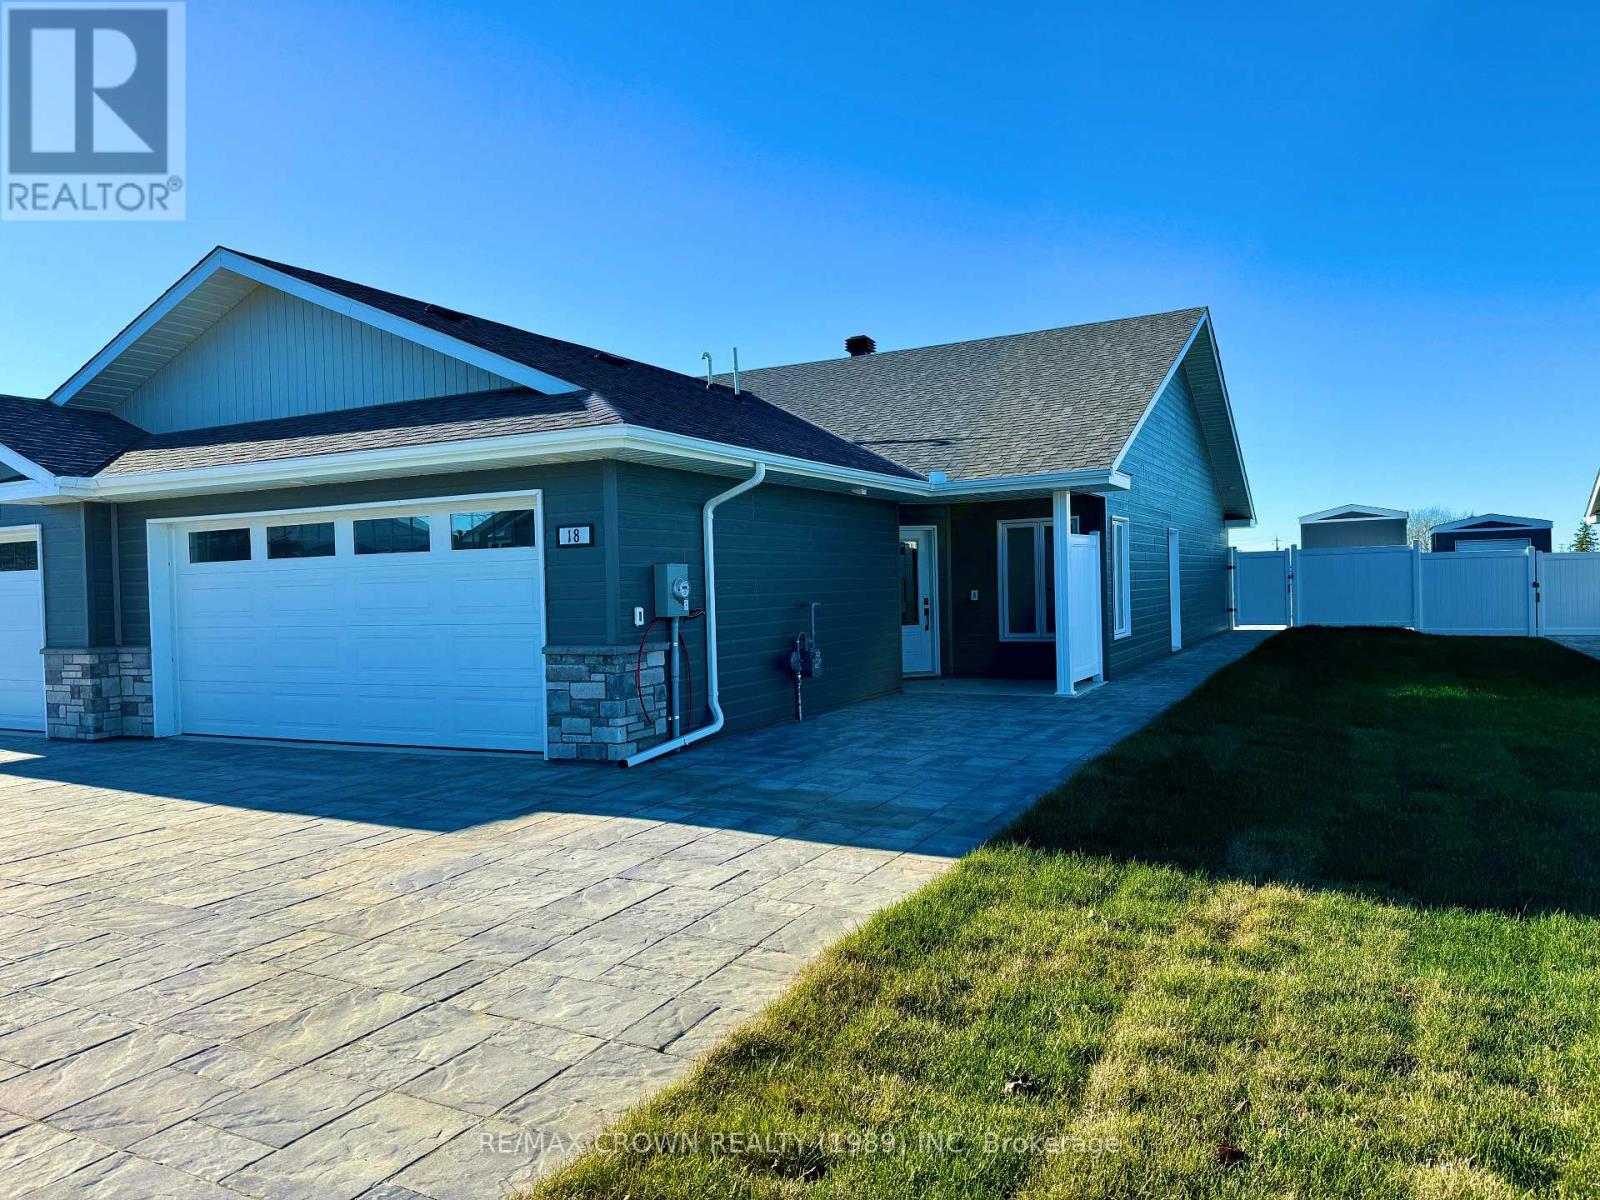
18 Golf Street
Kapuskasing, Ontario
Discover Your Dream Home on the Kapuskasing Golf Course! Welcome to your new home, nestled beside the serene 8th hole of the Kapuskasing Golf Course. This newly built residence, backed by a warranty, is perfect for those who wish to enjoy their summers right on the green. As you arrive, you'll be greeted by a beautifully paved stone driveway leading to the entrance. Step inside to an open concept living space adorned with pot lights, creating a bright and airy ambiance. Both bedrooms are located at the back of the home, offering tranquil views of the golf course. The master bedroom features air conditioning and a walk-in closet, while the second bedroom includes a convenient closet with access to the laundry area and the home's air exchanger. The living room is equipped with air conditioning and ready hookups for internet, cable, and telephone. From the main entrance, you have direct access to your attached garage, which houses a 100-amp electrical breaker panel, a 2-in-1 boiler providing in-floor heating for both the home and garage, and a mud sink. The exterior of the home is finished with CanExel siding and stone, complemented by pot lights in all soffits for excellent nighttime illumination. Home boasts a private backyard with an 8x12 shed, perfect for parking your golf cart, ready to drive directly onto the course. The back of the home also features a natural gas hookup for your BBQ. These single-level homes are wheelchair accessible and designed for low maintenance, ensuring that this is the last move you'll ever need to make. Embrace a lifestyle of comfort and convenience at Kapuskasing Golf Course. (id:49269)
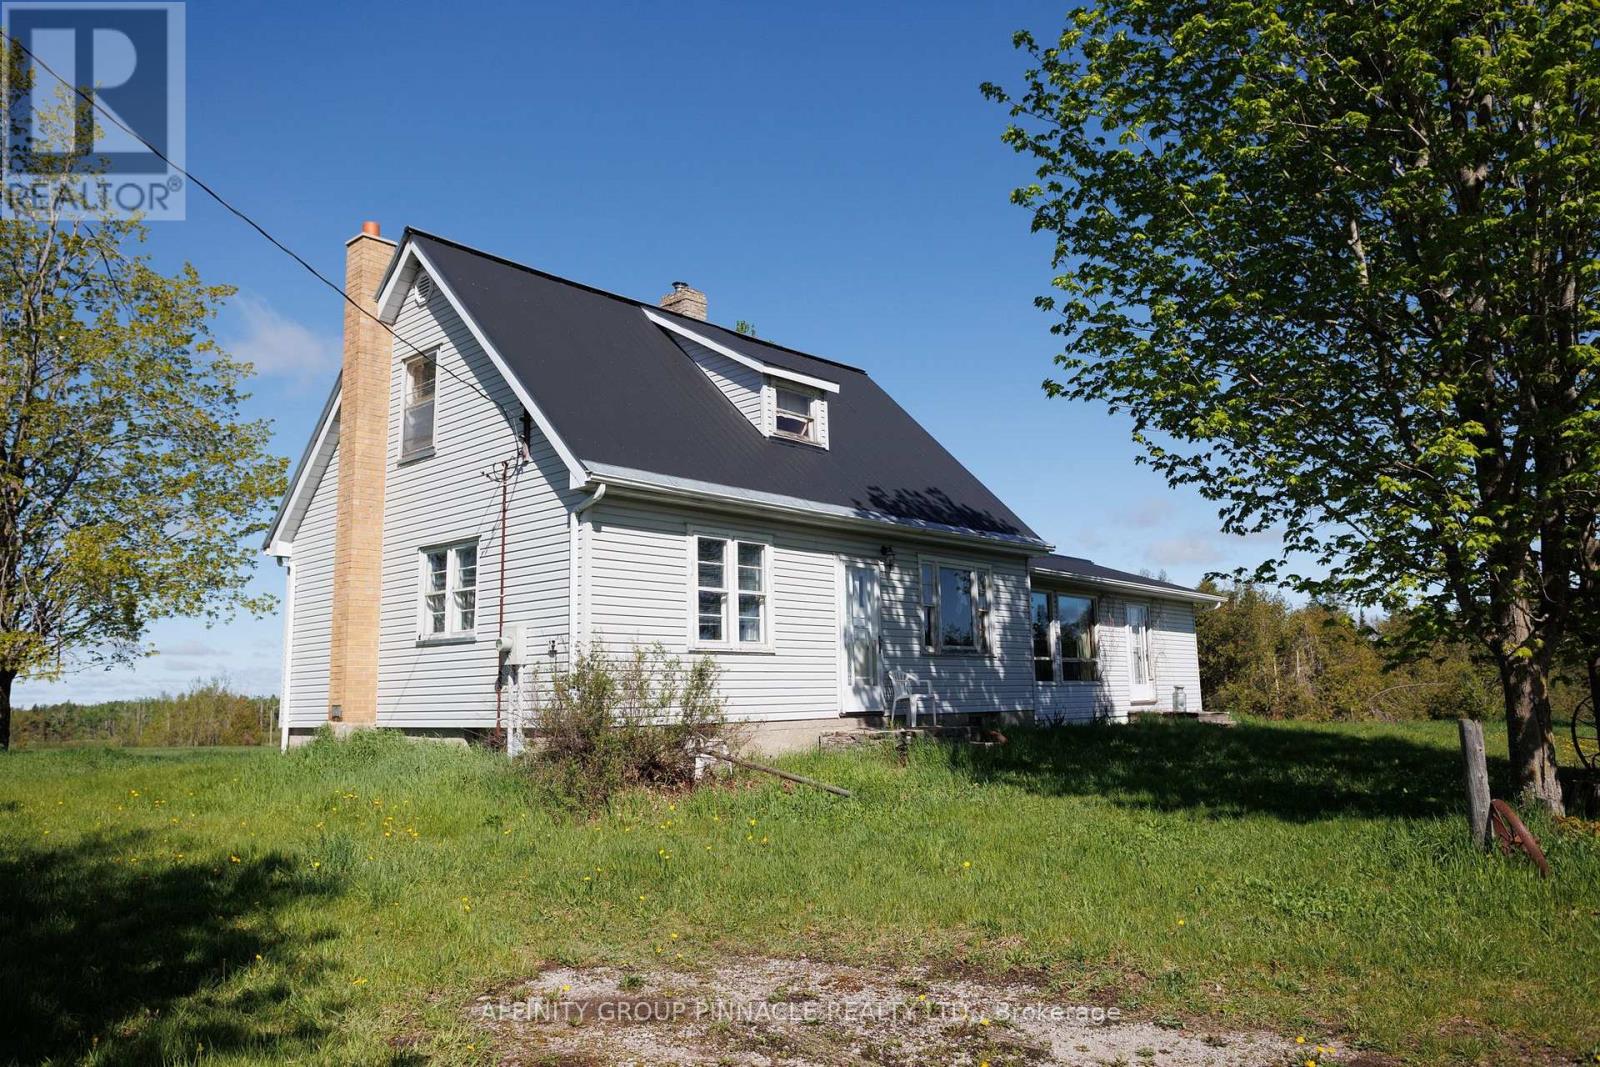
47 Cable Road
Kawartha Lakes, Ontario
Escape to the country with this picturesque 138-acre farm property located just outside Fenelon Falls. Featuring approximately 65 acres of workable/clear land, rolling hills, and breathtaking views, this property offers the perfect setting for your dream farm, hobby farm, or rural retreat. The charming farmhouse offers 4 bedrooms, 1 bathroom, and a forced air furnace. Outbuildings include a classic bank barn and Quonset hut providing excellent storage and farm utility. A large pond adds to the beauty and functionality of the property, creating a truly scenic rural landscape. Endless potential in a sought-after country location. (id:49269)
430 Bradwell Chase
London North, Ontario
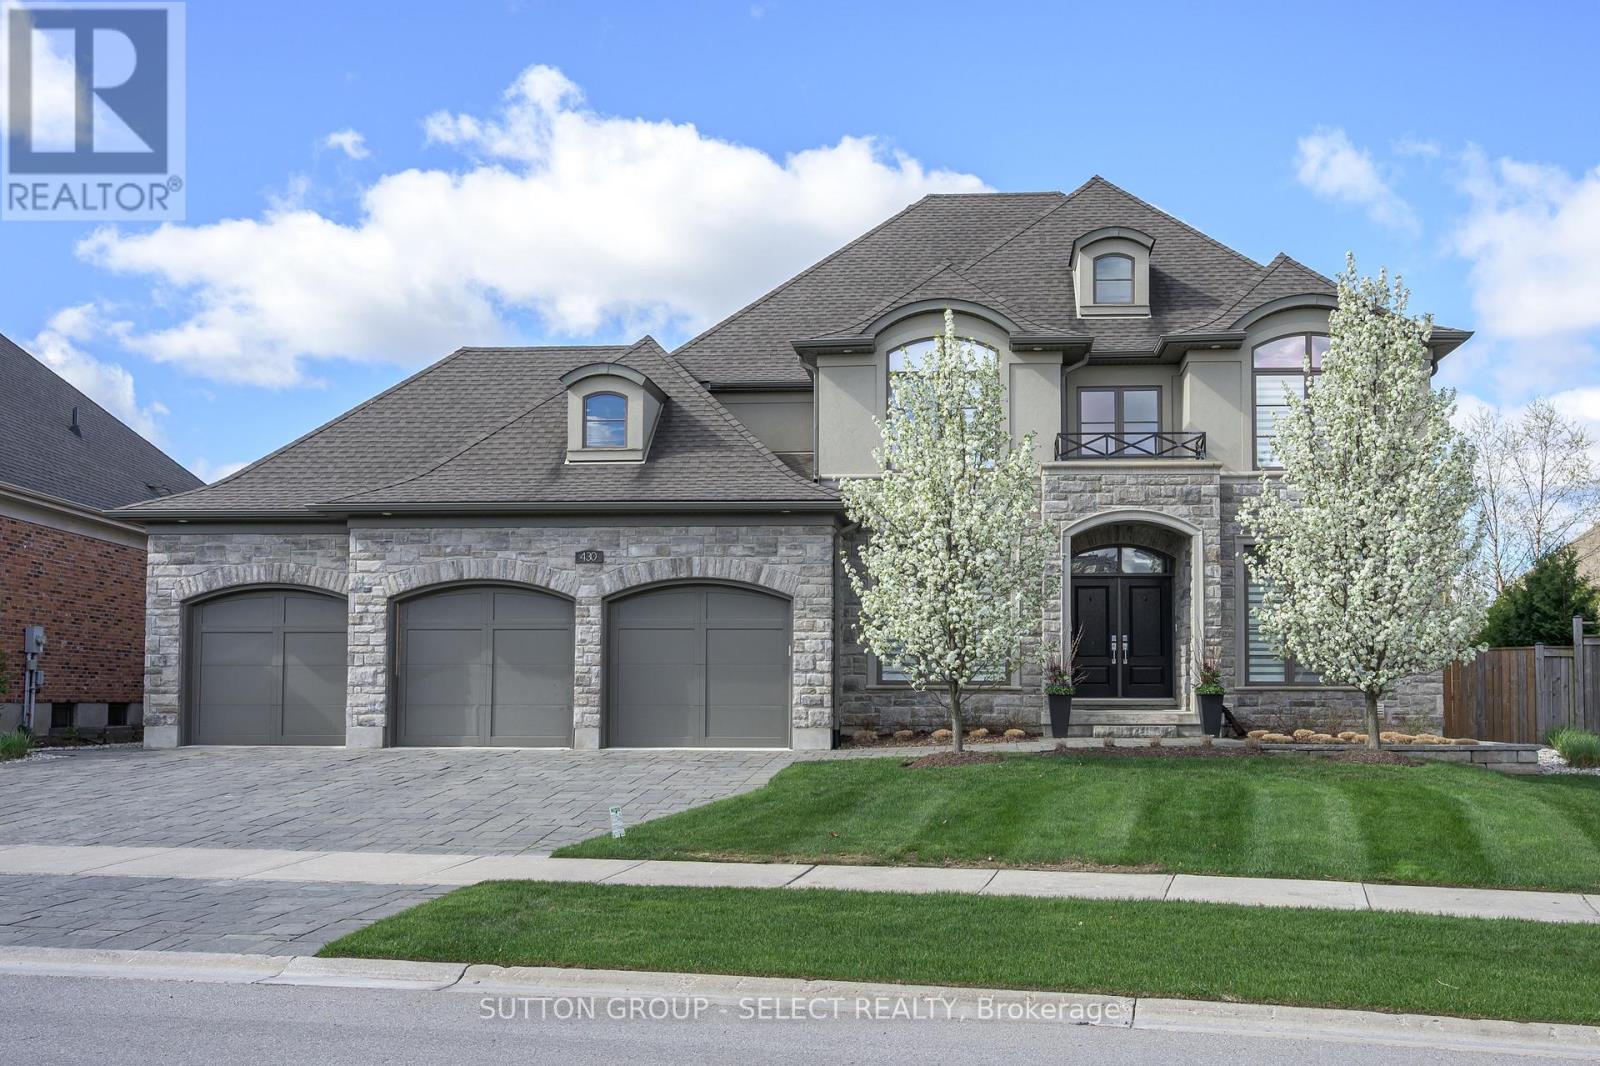
Executive residence, custom-built with intention and scale, delivering approximately 6300 sq. ft of upscale living situated on a quiet crescent in Meadowlands of Sunningdale. Showcasing a fully realized indoor-outdoor lifestyle in one of North London's most sought-after neighbourhoods. Striking stone/stucco exterior oversized 3-bay garage w/ EV charger& separate access to fully finished lower level. Fully-fenced pie-shaped lot, landscape lighting, in-ground irrigation & treed privacy perimeter enhanced by uplighting. Designed for resort-level use w/ full-depth heated saltwater pool, multi-waterfall feature, putting green, cabana w/ 3-piece washroom/covered patio & large, covered deck w/ infrared heater. Interior defined by extensive trim, custom millwork, designer décor & custom drapery. ~4100 sq ft interior offering private office w/ built-in desk system, dining room, architectural staircase, & bar/servery. Oversized living room anchored by fireplace & expansive windows capturing the backyard setting. Impressive gourmet kitchen w/extensive custom cabinetry, substantial centre island, stainless appliances including 6-burner gas range & a customized walk-in pantry. Large main floor laundry w/ exterior access. Second level offers high-functioning, 4 bed/3 bath layout. Dramatic primary suite w/ double door entry, automated blinds, spa-inspired 5-piece ensuite w/heated floors/oversized glass shower + full dressing room w/built-ins. Secondary bedroom w/ private ensuite, third w/ ensuite access. Open catwalk landing adds separation & architectural intrigue. Fully finished lower level adds almost 1200 sq. ft of expanded living w/ games/media room w/ fireplace, guest bedroom, full bathroom, off-season walk-in closet & professionally draped flex/exercise room w/ gym floor & 2nd laundry. Masonville P.S./St. Catherine school catchment. Minutes to Western University, University Hospital, Sunningdale Golf & Country Club, Ivey Business School, trails, parks & shopping. (id:49269)
42 Pine Street S
Timmins, Ontario
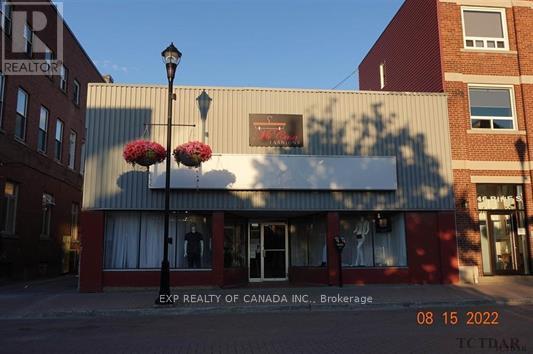
Retail store located of Pine Street South entrance. The sale is for the business only (NOT FOR A BUILDING). The business for sale includes the clothing inventory , clothing racks , shelves, the point of sale system. The Buyer must be approved by the Landlord of the building and assume the balance of the current lease, lease terms and conditions, and present use of the space (id:49269)
50 Tyndall Street
Ottawa, Ontario
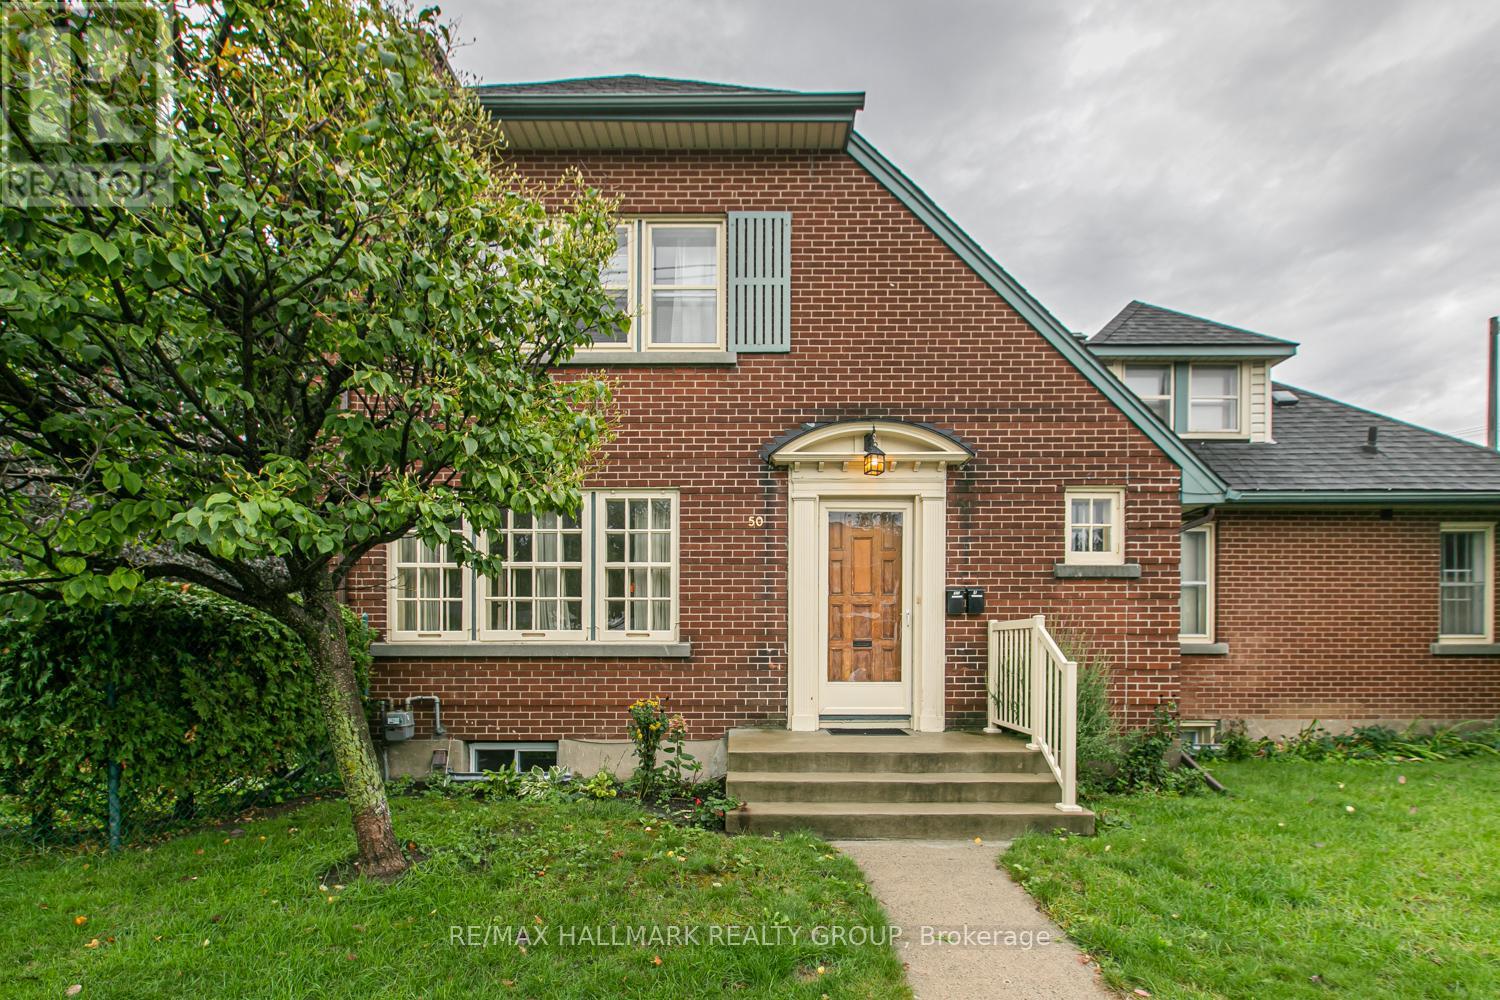
charming 3-bedroom in Tunneys Pasture/Ottawa West!Welcome to this stunning 3 bedroom, 2 bathroom unit boasting original hardwood floors, high ceilings and large windows. Classic 1940s features include French doors between the living and dining rooms, built in corner cupboards and arched windows by the (non working) fireplace. A spacious kitchen boasts large cupboards and plenty of counter space. Enjoy your morning coffee on the 2nd-story deck overlooking a fully fenced yard or relax on the exclusive use ground level patio. The spacious yard is shared with the other two units. One parking space included. Walk to the eclectic Hintonburg area with shops, cafes, transit and restaurants. Fisher Park is just across the street. Easy access to HWY 416, downtown and the Ottawa river area. Schedule a viewing today and make this beautiful home yours! Tenant pays hydro. No smoking and no pets please! 48 hrs irrevocable on all offers to Lease which include Schedules A & B (see listing attachments), a completed Rental Application, full and recent credit report(s), photo id(s) and verification of employment. (id:49269)
116 Saskatoon Avenue N
Trent Hills, Ontario
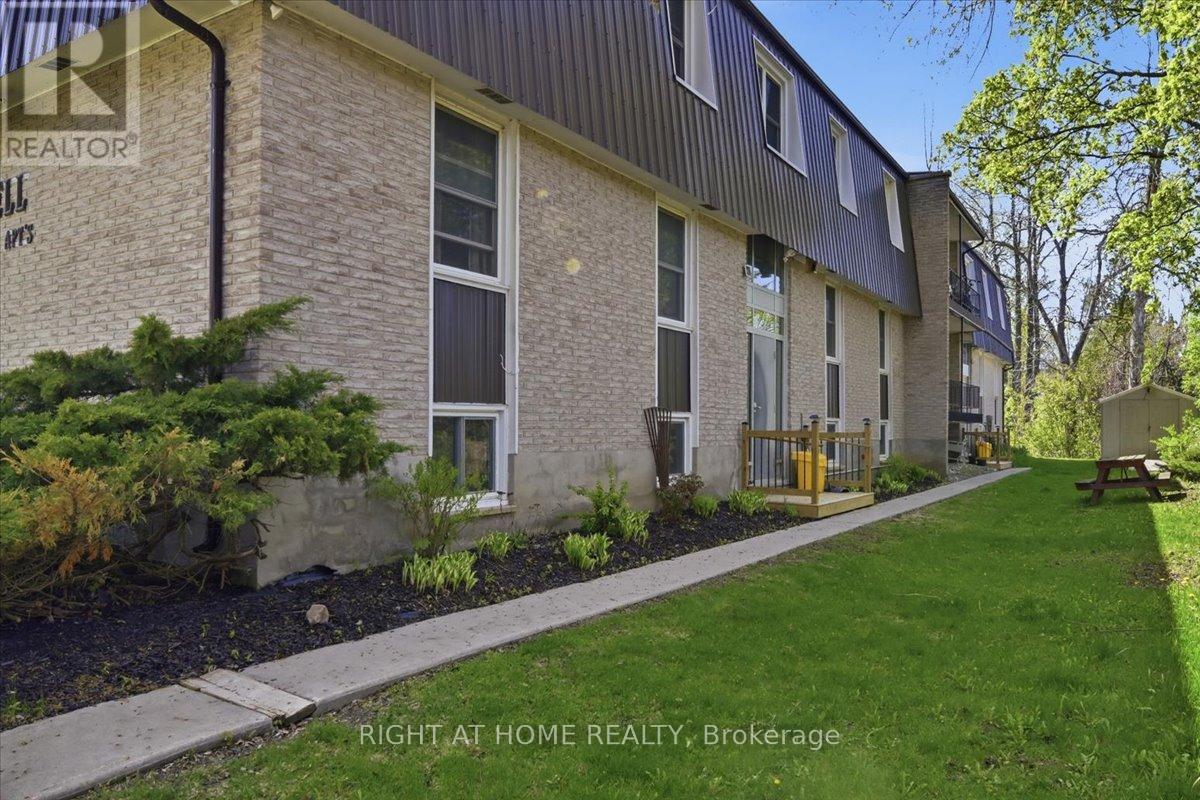
Exceptional investment opportunity in the growing community of Campbellford. This 14-unit multi-residential building backs onto the scenic Trent Canal and offers strong income potential with an excellent NOI and long-term upside for investors. The property features separate hydro meters, a newer steel roof, updated windows, 14 parking spaces, and a nicely landscaped lot. Well maintained with quality tenants already in place, this is an ideal opportunity for investors looking to add value and increase returns over time. Conveniently located close to downtown amenities, shopping, restaurants, and recreation in a high-demand rental market. Financial statements available upon receipt of a signed NDA. Please allow 48 Hour Irrevocable (id:49269)
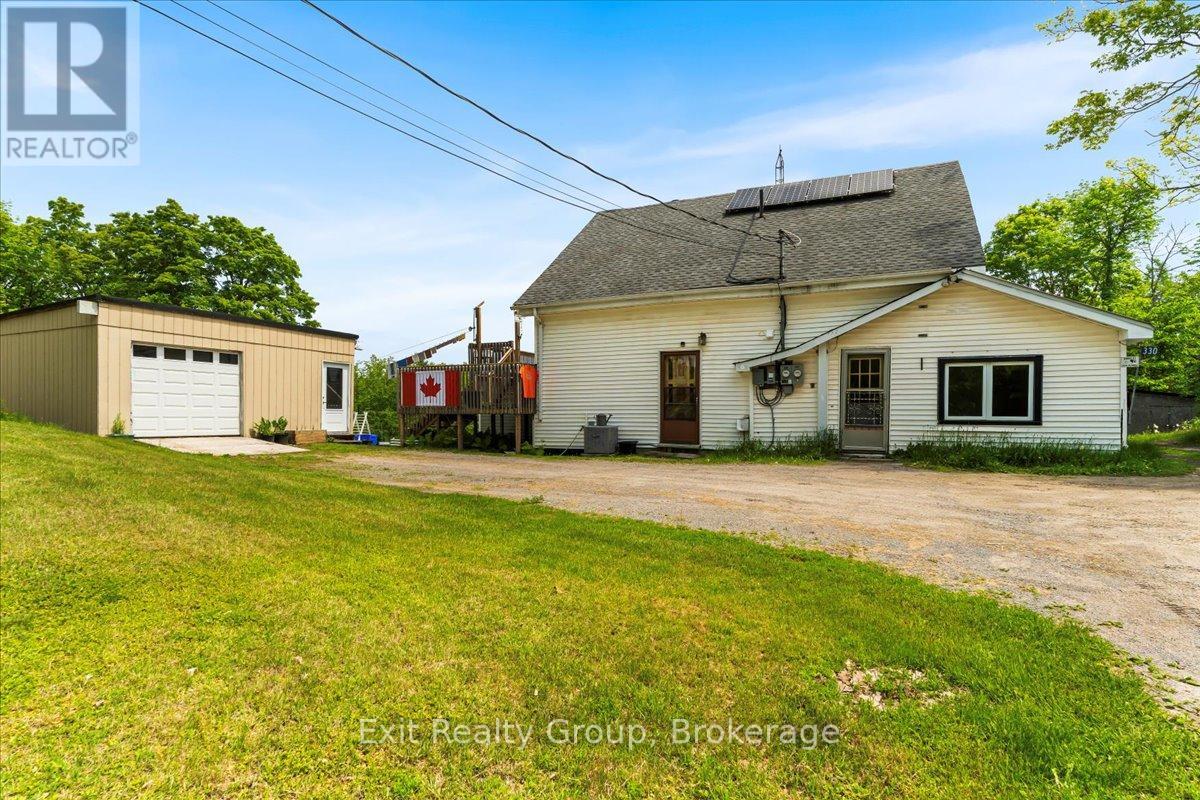
330 Black River Road
Tweed, Ontario
Discover the perfect blend of country charm and income potential with this spacious rural duplex, nestled on a picturesque lot with the serene Black River flowing through your backyard. The main unit welcomes you with a bright and functional kitchen that opens into a spacious open concept living and dining area, filled with natural light from large windows. A convenient 2-piece powder room adds comfort and practicality to the main level. Upstairs, you'll find a generously sized primary bedroom, a second bedroom, and a full 4-piece bathroom - ideal for families or guests. The lower level offers a third bedroom, a large laundry/storage room, and a separate utility room, providing ample space for organization and everyday living. The secondary unit offers its own private entrance into a cozy yet open concept living space. The well-equipped kitchen includes a generous walk-in pantry, perfect for extra storage. The spacious bedroom boasts a private 4-piece ensuite and opens into a delightful sunroom - perfect for morning coffee or peaceful afternoon reading. Additional features include an attached workshop with a deck above - perfect for relaxing or entertaining - and a detached 1.5-car garage for all your storage or hobby needs. Set on an expansive rural lot, this property offers abundant outdoor space to enjoy nature, garden, or simply unwind by the gently flowing Black River. Whether you're seeking a multi-generational home, rental income potential, or peaceful rural living, this unique property offers it all. Don't miss your chance to own this rare riverside gem! (id:49269)
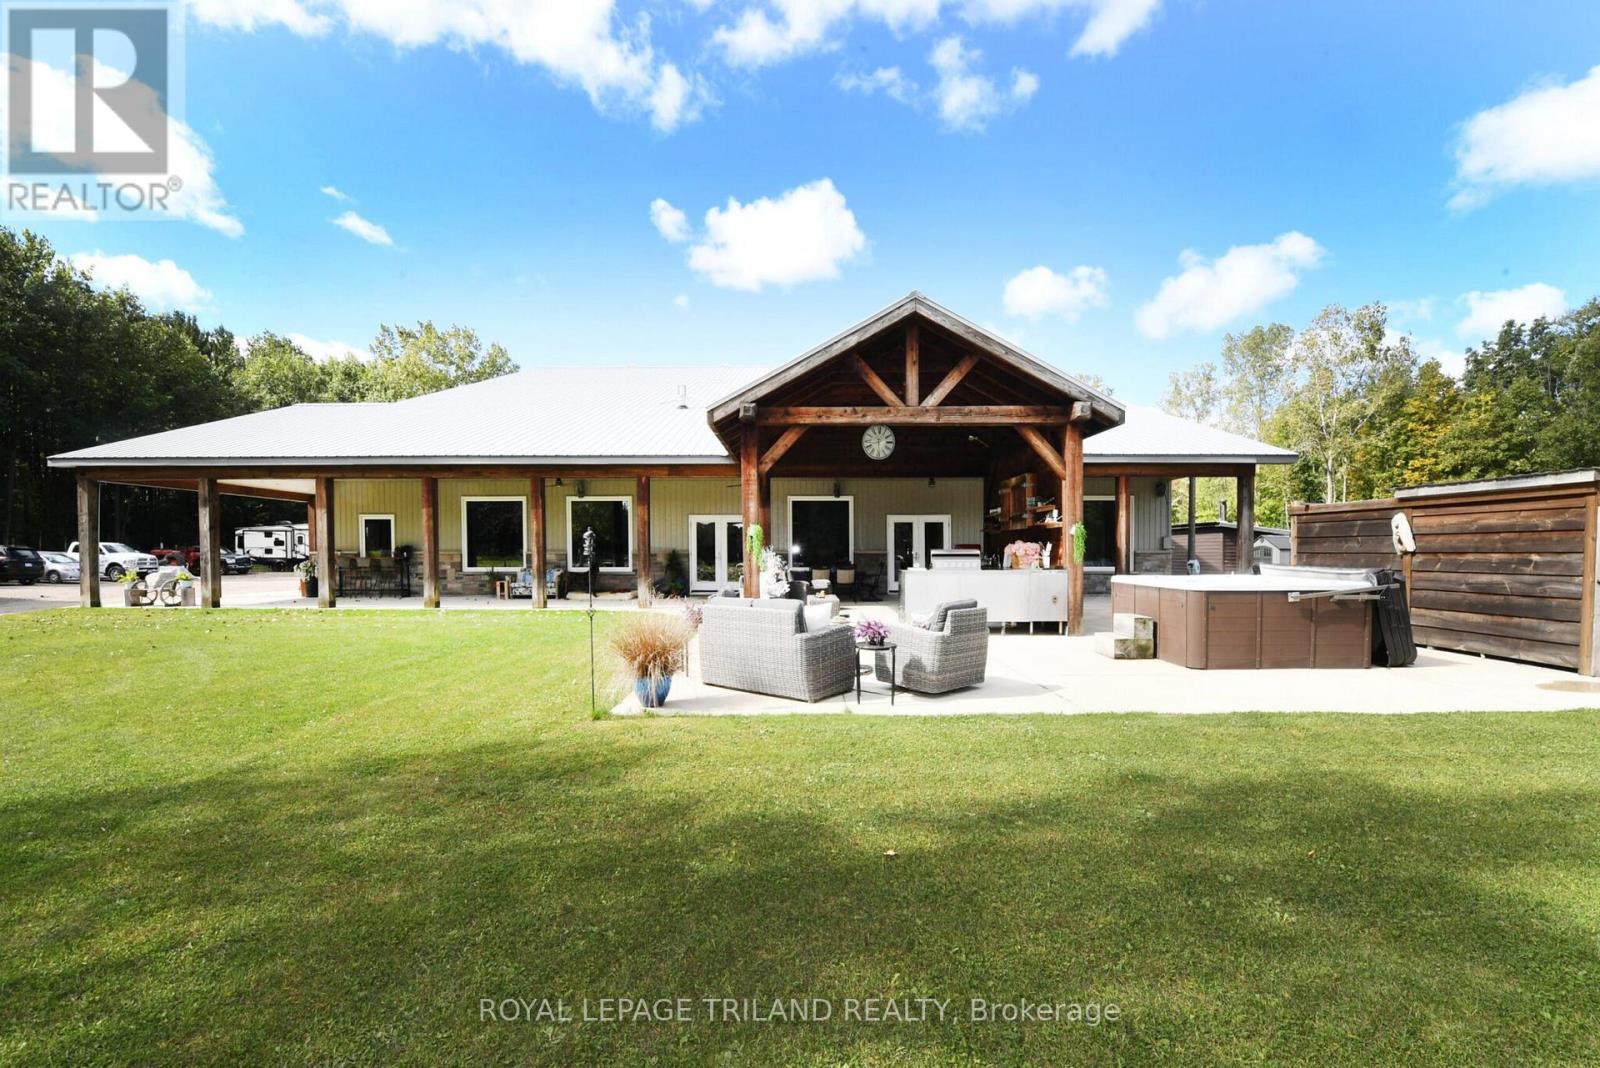
7264 Ridge Road
Lambton Shores, Ontario
Hideaway on Ridge: A Custom built "Barndominium" on 48 incredible acres. Thoughtfully designed as an executive multi-generational or two-family residence with uncompromising finishes. The exterior boasts an impressive wraparound porch with an outdoor kitchen and entertainment area. Timeless stone and metal exterior gracefully frame the property, offering a serene fusion of beauty and substance. The main level of this residence features a timeless, open concept 3 bedroom layout,10-foot ceilings, traditional decor and a gorgeous chef's kitchen with sleek white cabinetry and a feature beverage station. Beautiful Italian imported tile floors span the principal rooms & bedrooms. Enjoy the ambiance of a two-sided stone & shiplap fireplace separating the living room from the media room. Modern country-inspired washrooms offer minimalism and beauty. Quiet den/office or 3rd bedroom evolving with your needs. A self contained residential unit above the garage boasts 10-footceilings & large sunlit windows, extending primary living or creating a secondary residence offering 2 bedrooms, a 4pc bath, eat-in kitchen, open concept living area and a walk-out composite deck overlooking the property. A massive garage with in-floor heat and 200amp service ensures ample parking for vehicles and toys. There is also a separate Bunkie home on site with 1 bedroom, 1 bath and a full kitchen for extended family, guests or as a rental unit. Geothermal heat, solar income and so much more...A Must-See. (id:49269)
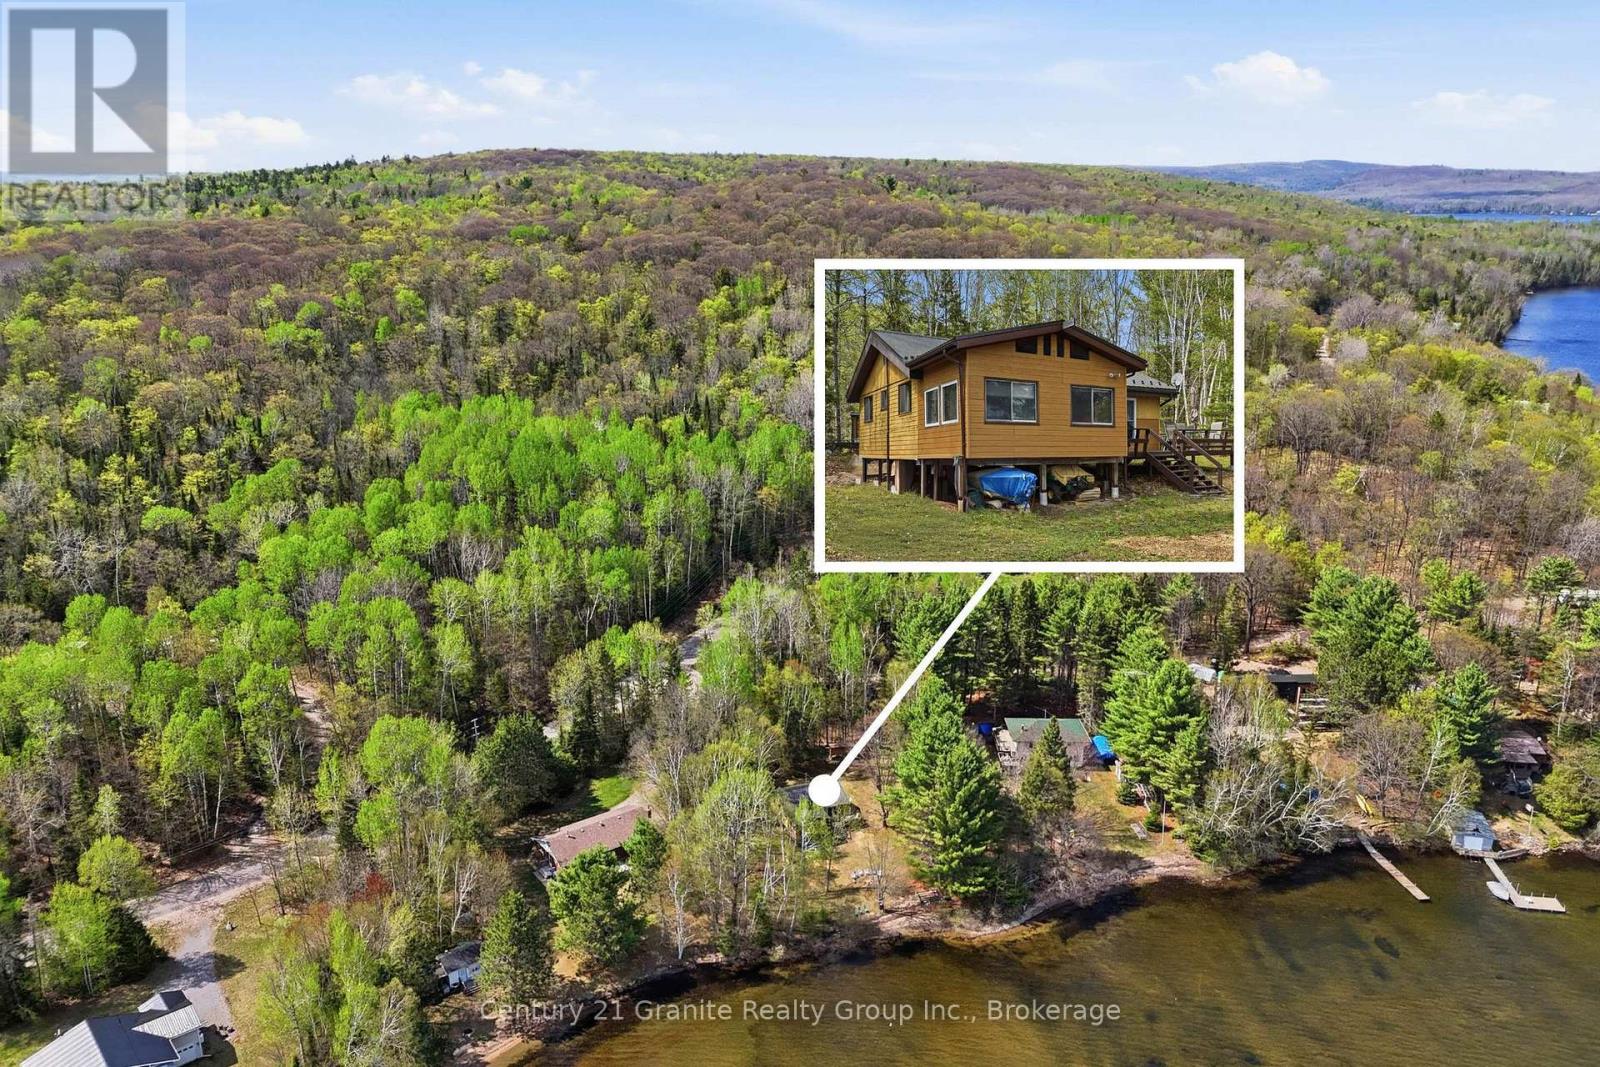
10 Harriets Point Road
Hastings Highlands, Ontario
Experience classic Canadian lakeside ownership on beautiful Papineau Lake with this charming 3-bedroom cottage offering a level lot, stunning sunrise views, and a gorgeous sandy shoreline perfect for swimming and wading. The gradual entry beach creates an ideal setting for families, relaxing afternoons, and endless summer memories. Inside, you'll find three spacious main-floor bedrooms, a full bathroom, and a separate kitchen complemented by an adorable corner dining nook full of cottage charm. The added lakeside sunroom provides extra living space while showcasing breathtaking water views year-round. Outside, enjoy a private dock, expansive grassy yard, and two generous storage sheds with plenty of room for all your water toys and outdoor equipment. Additional features include an outhouse, full septic system, hydro, water drawn from the lake, updated 100-amp electrical panel, durable metal roof, and convenient year-round road access. Whether you're searching for a fun summer retreat or an investment property with incredible waterfront enjoyment at the same time, this inviting cottage delivers the best of lake life with a rare all sand shoreline, beach and unforgettable sunrise views. Can be sold mostly furnished! (id:49269)
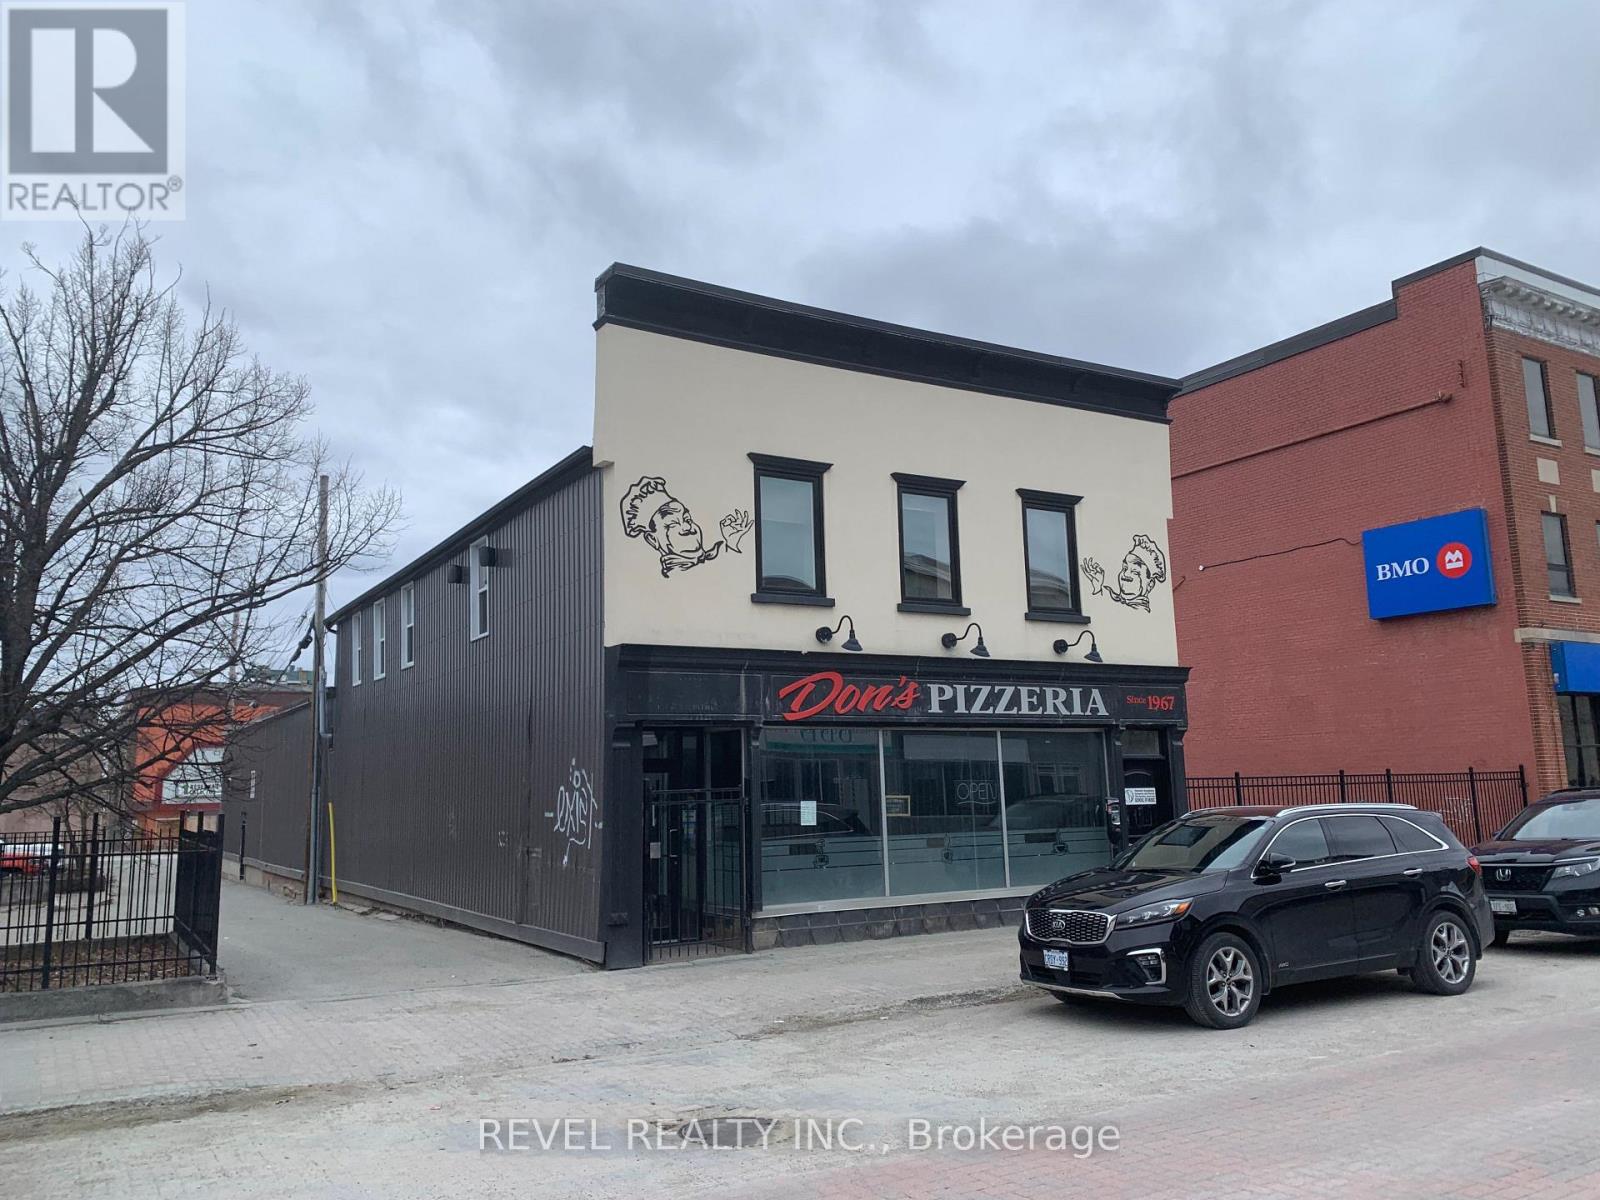
35 Pine Street S
Timmins, Ontario
Beautiful building inside and out located in the heart of downtown Timmins. Main floor currently being used as a restaurant and the second floor being rented out for additional revenue. The adjacent parking lot located at 31 Pine St S is included. This is a sale of the building and lot only not the existing Pizza business which will be relocating. (id:49269)
2747 Chamberland Street
Clarence-Rockland, Ontario
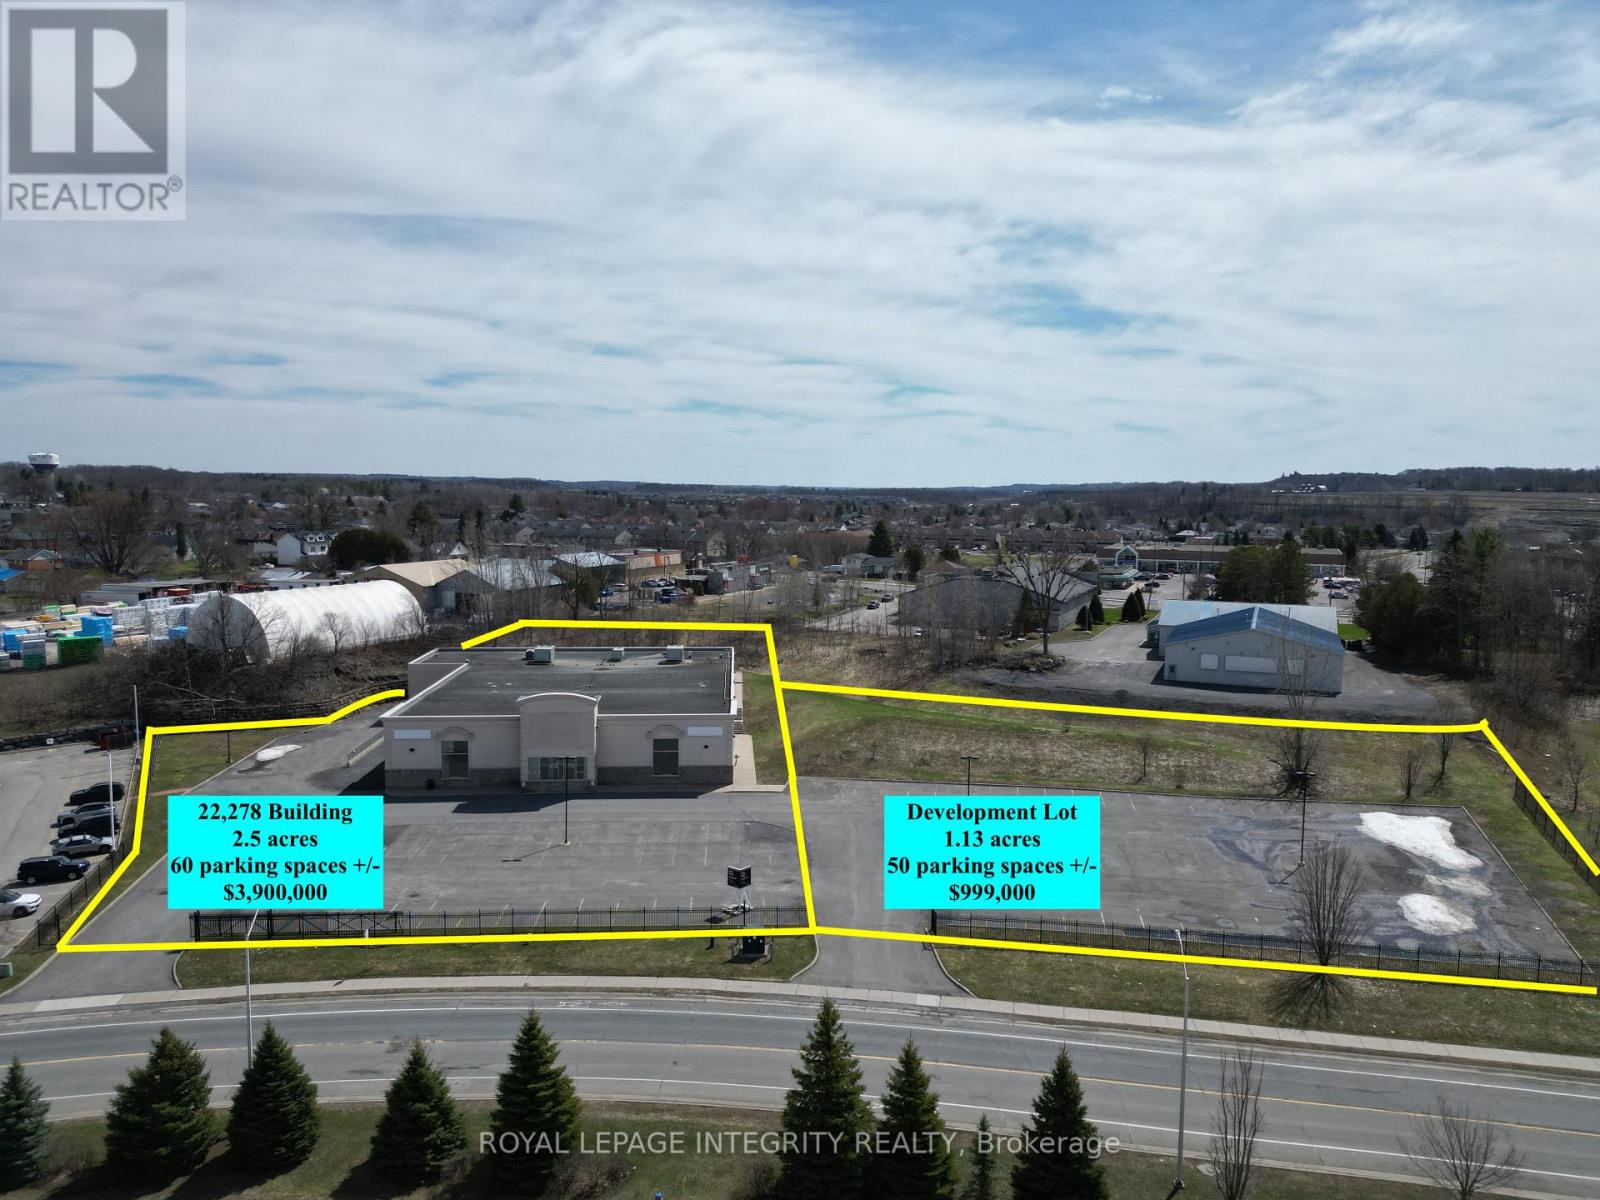
Prime development parcel of approximately 1.13 acres in the rapidly growing community of Clarence-Rockland, ideally positioned to serve both Ottawa and the Prescott-Russell region. This high-visibility site offers 55 existing paved parking spaces with exterior lighting fixtures and represents a rare opportunity to secure commercial land in a market with strong population growth, expanding residential development, and limited large-format supply. The property presents excellent potential for retail or industrial development, with sufficient area to accommodate new construction and flexible site planning, subject to approvals. Its exposure and accessibility make it well-suited for a wide range of commercial uses.This parcel is to be created via severance at the seller's cost. The adjacent improved property, featuring a 22,278 sq. ft. retail/industrial building, is also available for sale listed at $3,900,000 and must be sold prior to or concurrently with this offering. A strategic opportunity for developers, investors, or end users to secure a prime piece of land in a fast-growing commercial corridor. Property tax assessment to be completed after severance. (id:49269)
Moonbeam - 99 Lefebvre Peninsula Road
Kapuskasing, Ontario

Escape to the ultimate waterfront retreat! This stunning property combines serene lake views, ample space, and cottage life comforts to create the perfect year-round getaway. With approximately one acre split between the main waterfront lot and a second nature lovers' paradise across the road, this property is a dream come true. Start your mornings with a coffee on the patio deck or balcony while soaking in the breathtaking lake views. Step into the welcoming foyer and into the showstopping great room, where a cathedral ceiling and a stone-finish wood-burning fireplace create a cozy ambiance for winter evenings. Have a good night's sleep in the adjacent bedroom with crown moulding. French pocket doors lead to the kitchen, which features oak cabinets and plenty of space to prepare your favourite meals. The main floor also boasts a 4-piece bathroom with a jetted tub and a laundry/utility room. The second level includes three additional bedrooms, with the north bedroom having a private balcony and a stunning view of the lake. This exterior is just as impressive, with all buildings having cedar wood siding, complemented by interlocking brick for the double-wide driveway. The insulated 16x20 garage has electric heat and an overhead door at the front and back of the garage. For guests, there's a bunkie cottage, insulated with electric heat, but it has only been utilized seasonally. Retreat to the lakeside sauna for a tranquil experience. Across the road, the second lot is a nature enthusiast's haven. Surrounded by lush mature trees, it features trails, a gazebo, and a tempo tarp shed. Whether you're into gardening, exploring, or simply enjoying the tranquillity of the outdoors, this lot offers endless possibilities. Enjoy swimming and boating during the summer, or ice fishing and snowmobiling in the winter. Don't miss your chance to own this waterfront sanctuary, where every element has been designed for relaxation, convenience, and unparalleled enjoyment! (id:49269)
1549 Gull Lake Lane
Frontenac, Ontario
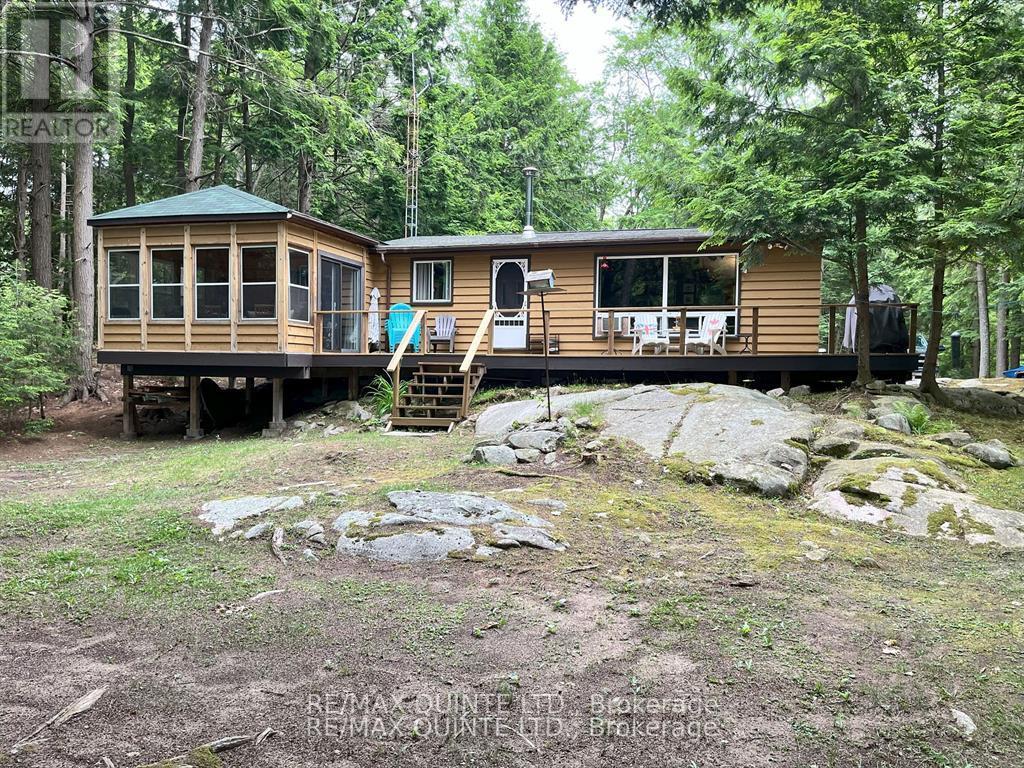
Welcome to your perfect lakeside getaway! This 3-bedroom bungalow-style seasonal cottage offers a warm, rustic charm with all the comforts you need for a memorable retreat. Featuring a cozy 3-piece bath, kitchen, and a spacious living area with vaulted ceilings, this cottage feels open and inviting. Step into the large enclosed sunroom, ideal for morning coffee or evening board games, and enjoy the expansive wrap-around deck perfect for entertaining or simply soaking in the serene views. Additional highlights include: bunkie with hydro, bedroom, and compost toilet, ideal for guests or teens! Outbuilding that can be used as a storage garage or workshop. Oil stove for heat and a window A/C unit to stay cool during the summer months. Potential to winterize for year-round use! Beautifully landscaped fire pit area sits right at the waters edge, where you'll find two docks on a peaceful, quiet part of Big Gull Lake renowned for excellent fishing and boating. The deep, swimmable water with a rocky shoreline adds a classic northern feel and makes for great summer fun. All this with easy access to town, yet tucked away enough to enjoy peace, privacy, and nature. (id:49269)
2554 Buckhorn Road N
Selwyn, Ontario
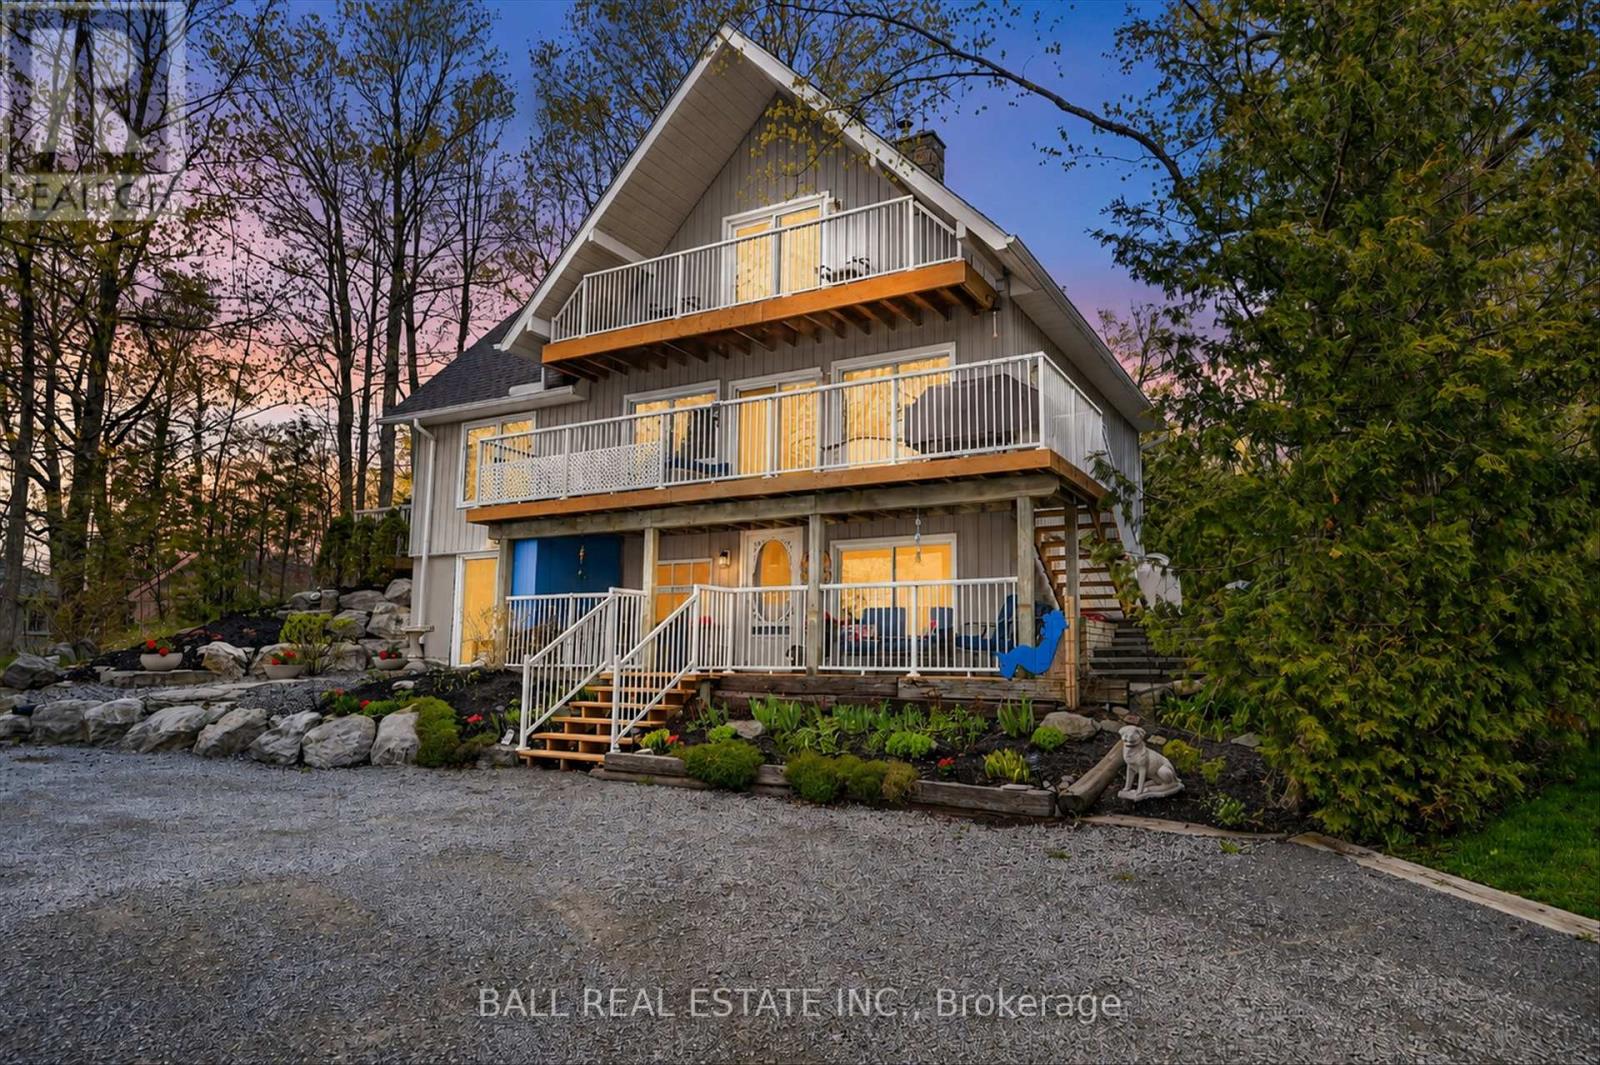
Turn-Key Waterfront Cottage Resort or family compound in the Kawartha Lakes. Escape the ordinary and step into a lifestyle investment opportunity on the stunning shores of Upper Chemong Lake, part of the renowned Trent-Severn Waterway. Ideally located just minutes from Peterborough, Lakefield, and Buckhorn-and within 1-2 hours of the GTA-this well-established, profitable cottage resort offers the perfect blend of business and pleasure. Set on 3.3 acres of beautifully treed land, the property features approximately 450 feet of pristine private waterfront, complete with a clean armour stone shoreline, sandy beach, expansive lake views, and unforgettable sunsets. The resort includes: Nine fully winterized cottages that provide year round occupancy. These individually designed cottages, each offer a unique guest experience. A stunning newly renovated owner's residence for comfortable on-site living. A wet-slip boathouse with additional storage facility. Ample green space surrounded by mature hardwood trees and lush foliage. This is a fully turn-key operation with a strong reputation and proven success. The business benefits from: An established and loyal clientele. Excellent TripAdvisor reviews. A recognizable and trusted brand. A strategic business plan with continued growth potential. Pet-friendly and family-oriented, this resort is more than a business-it's a lifestyle. Whether you're looking to invest, relocate, or embrace lakeside living while generating income, this rare opportunity delivers on all fronts. (id:49269)
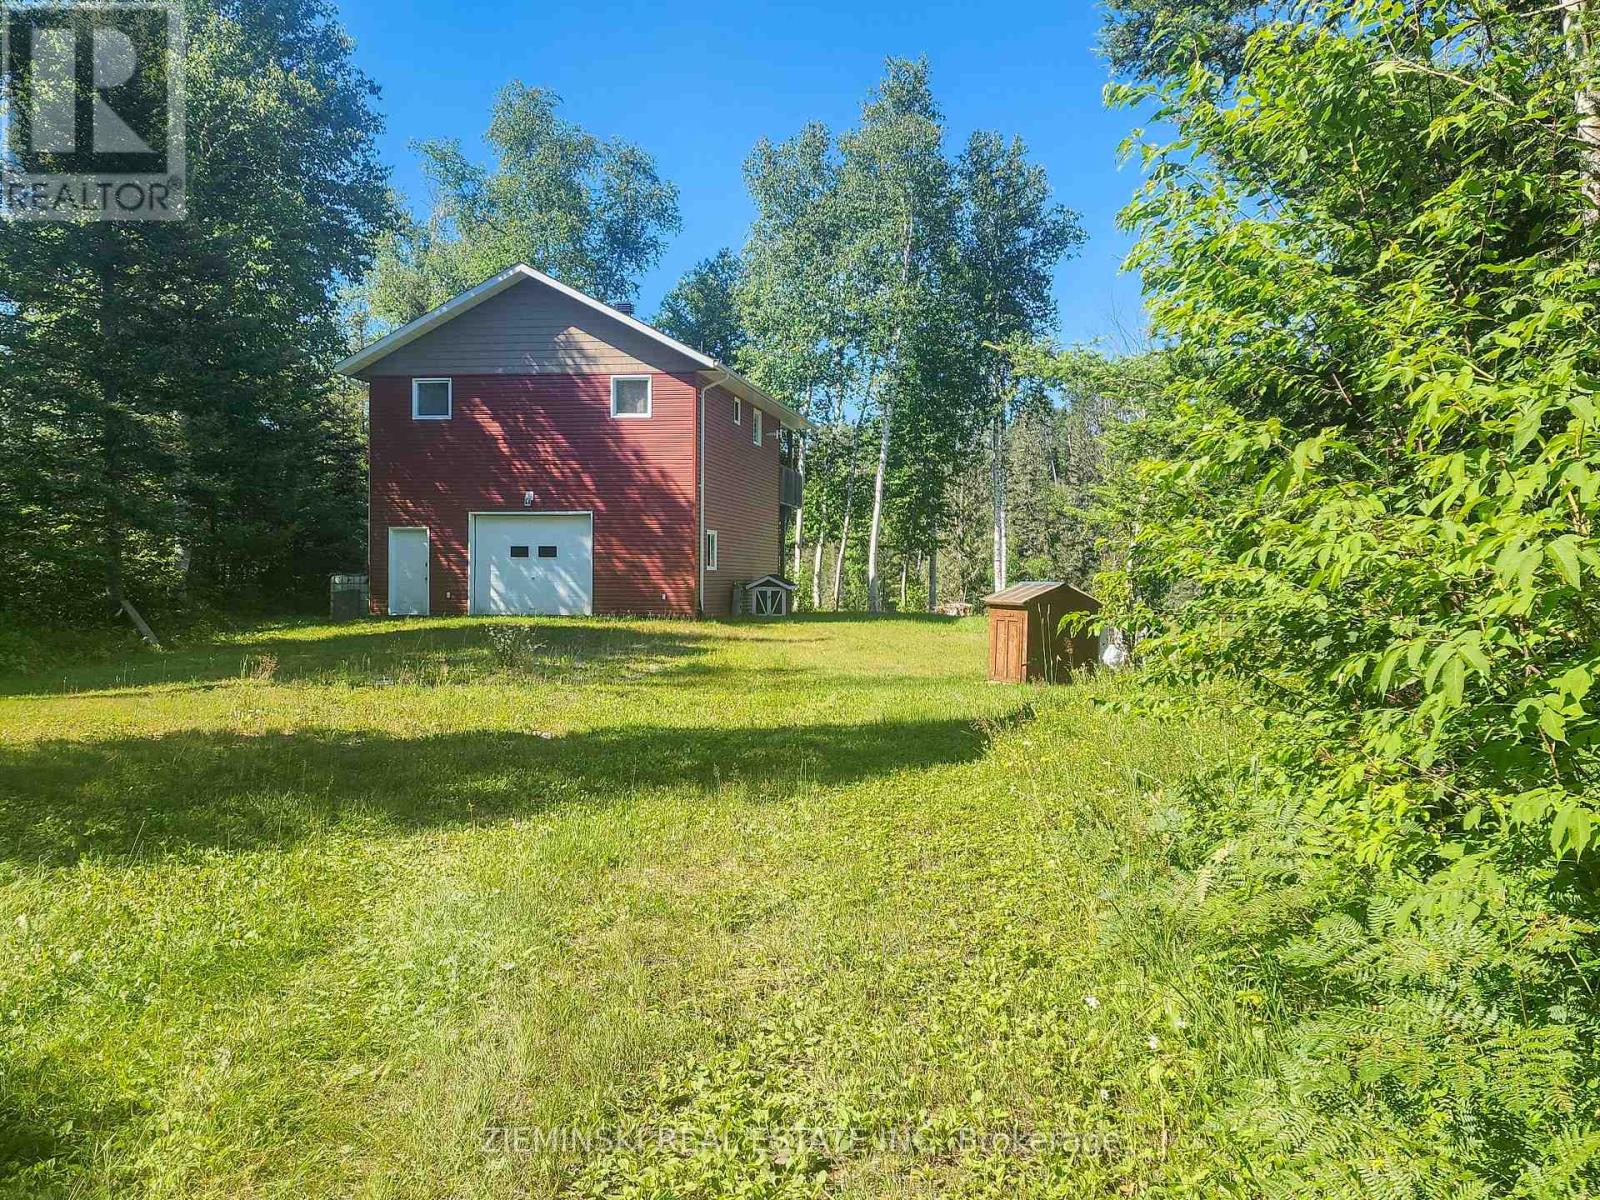
0 River Road
Englehart, Ontario
Escape to peace and privacy with this fully furnished 3-bedroom, 4-piece bath off-grid cottage on beautiful Long Lake in Charlton-just 20 minutes from Englehart and 45 minutes from New Liskeard. Fully insulated and well-suited for year-round use, the cottage offers cozy comfort with a wood stove, propane fireplace, and included appliances. Power is supplied by two generators (3,000W and 11,000W with remote starter), with a hydro pole available at the road should future connection be desired.Most furnishings are included-appliances, couches, tables, tools, bedding, and more-making this a truly turnkey retreat for outdoor enthusiasts. Enjoy excellent fishing on Long Lake, renowned for bass, lake trout, pickerel, burbot (ling), and perch. A bonus 25' x 21.7' garage provides ample space for storing all your gear and toys. Come experience the freedom, comfort, and charm of off-grid living in a stunning natural setting. (id:49269)
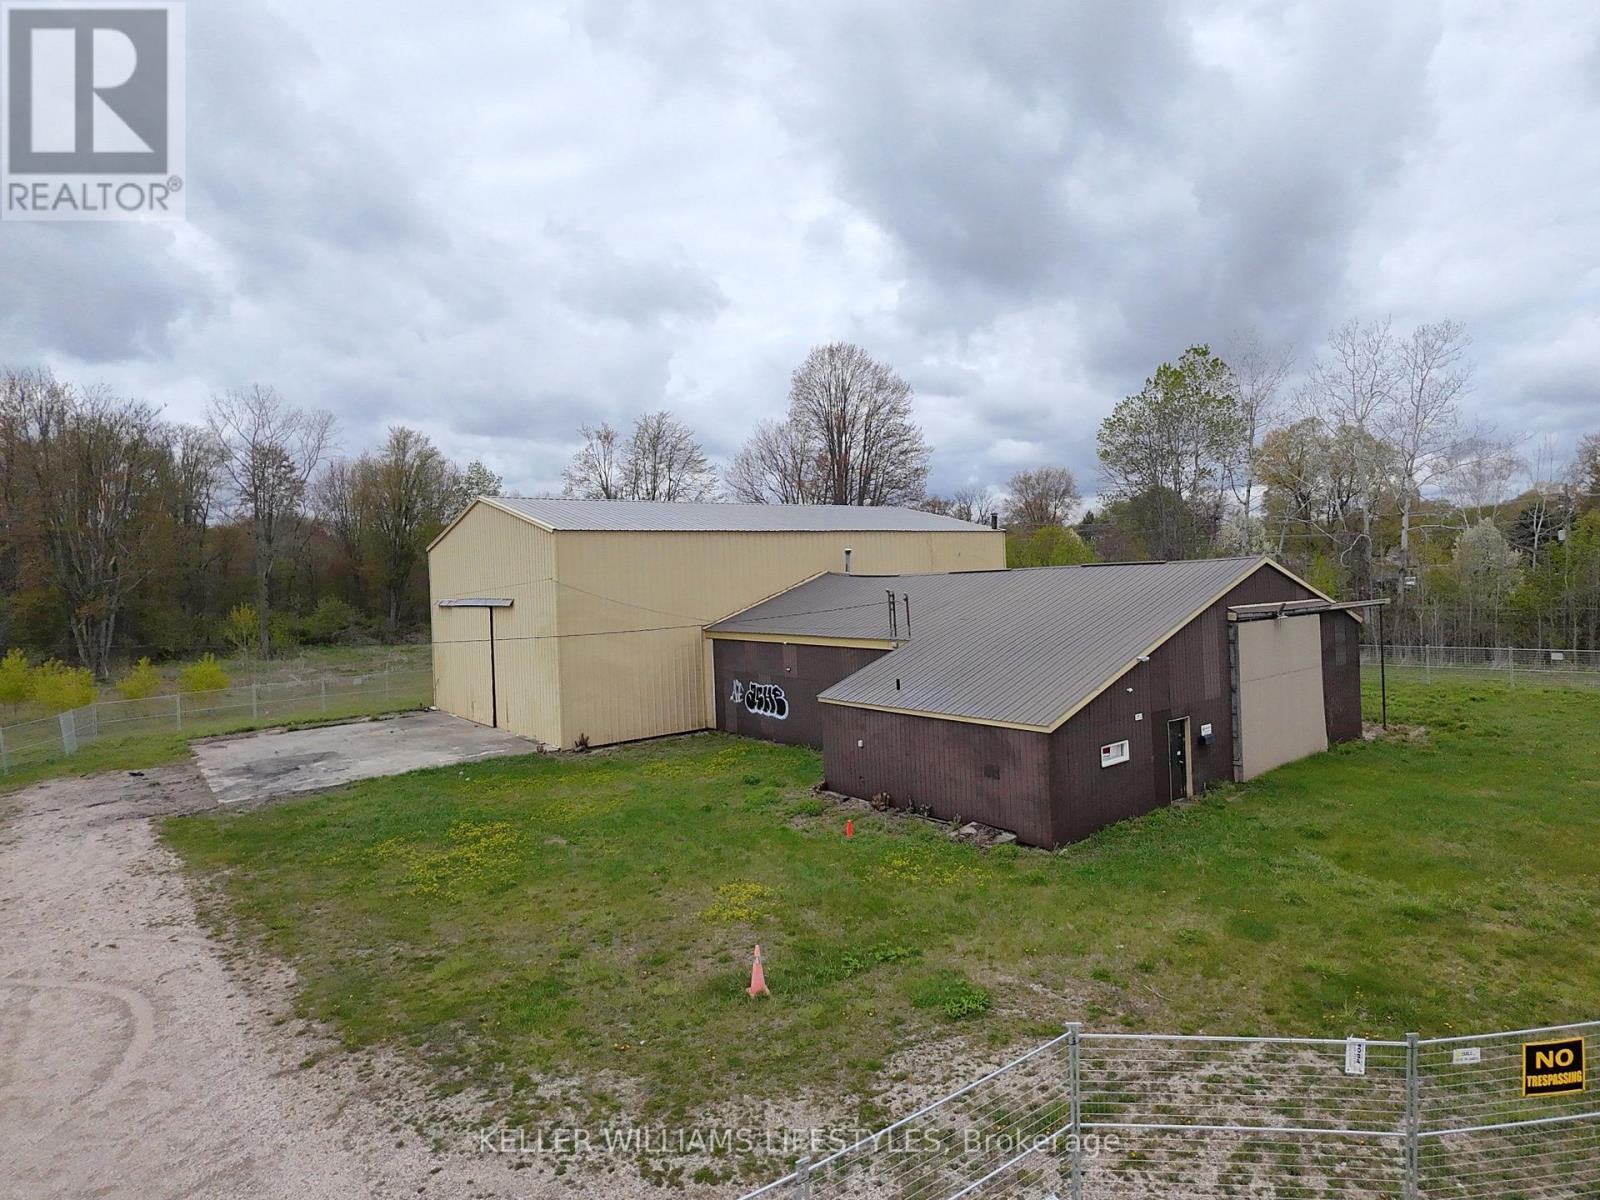
238 Macewan Street
Chatham-Kent, Ontario
Opportunity knocks! Excellent 5+ acres with large buildings suitable for many businesses or storage. Buildings have tremendous value, but require some electrical and services work to be fully operational again. Access to the 401 is nearby and the charm of a wonderful small town is just around the corner. Bring your plans to life with an investment that is hard to top! Over 6,000sqft of space with the ceiling height to fit just about any use. Take a tour and evaluate for yourself! (id:49269)
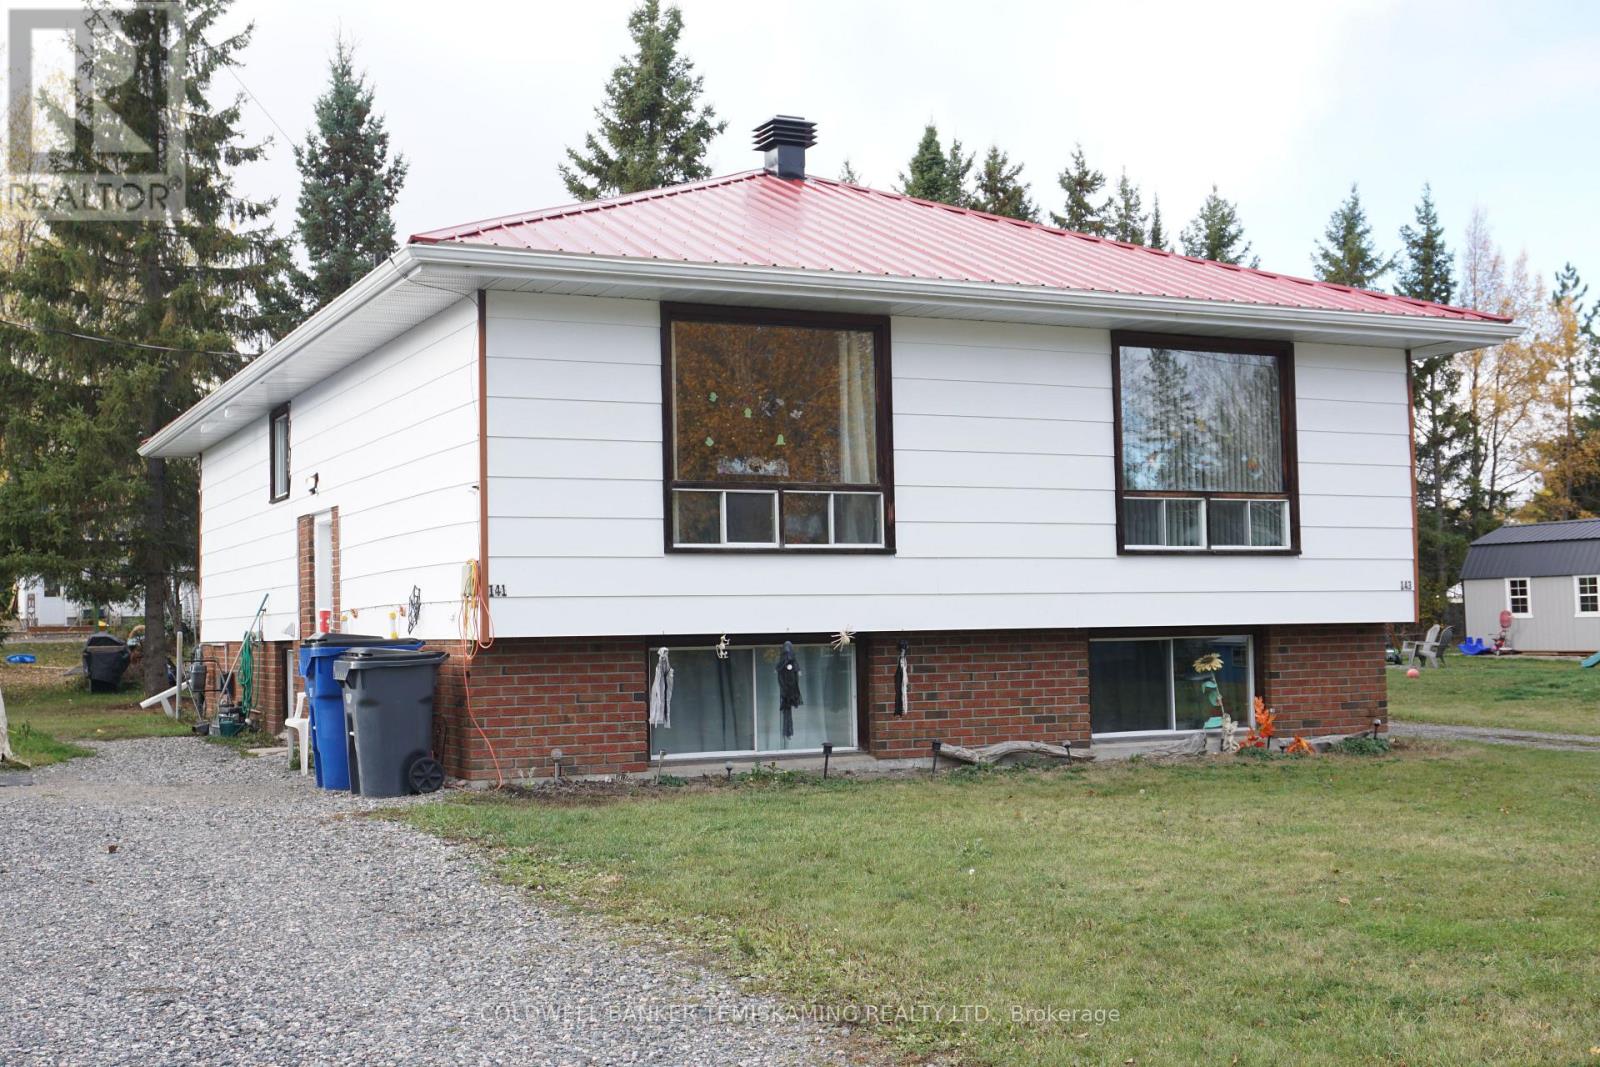
141-143 Station Street
Temiskaming Shores, Ontario
PURPOSE BUILT DUPLEX. SIDE BY SIDE. SEMI-DETACHED BOTH UNITS INCLUDED. EACH UNIT HAS LIVING ROOM, KITCHEN & 4PC BATH ON THE MAIN FLOOR WITH 2 BEDROOMS & 2 PCL BATH WITH LAUNDRY IN THE BASEMENT. NATURAL GAS SPACE HEATERS IN EACH BEDROOM WITH ELECTRIC BASEBOARD BACK UP (NOT USED) SEPARATE DRIVEWAYS, HYRDO METERS, ALL ON A LARGE LOT. NEW ROOF, AND NEW BACK DECK WITH NEW PATIO DOORS. SOUTH SIDE TENANT WOULD LIKE TO STAY, NORTH SIDE TENANT VACATING JULY 1ST 2026. (id:49269)
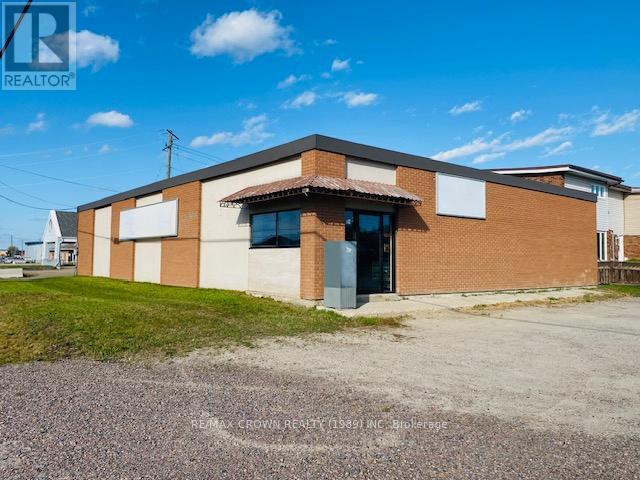
33 Brunelle Road N
Kapuskasing, Ontario
GREAT COMMERCIAL BUILDING APPROXIMATELY 3500 SQF IN A HIGH TRAFFIC AREA. LOCATED ON BRUNELLE RD N. COMES WITH ALL OFFICE FURNITURE AND ALL SHELVING. (id:49269)
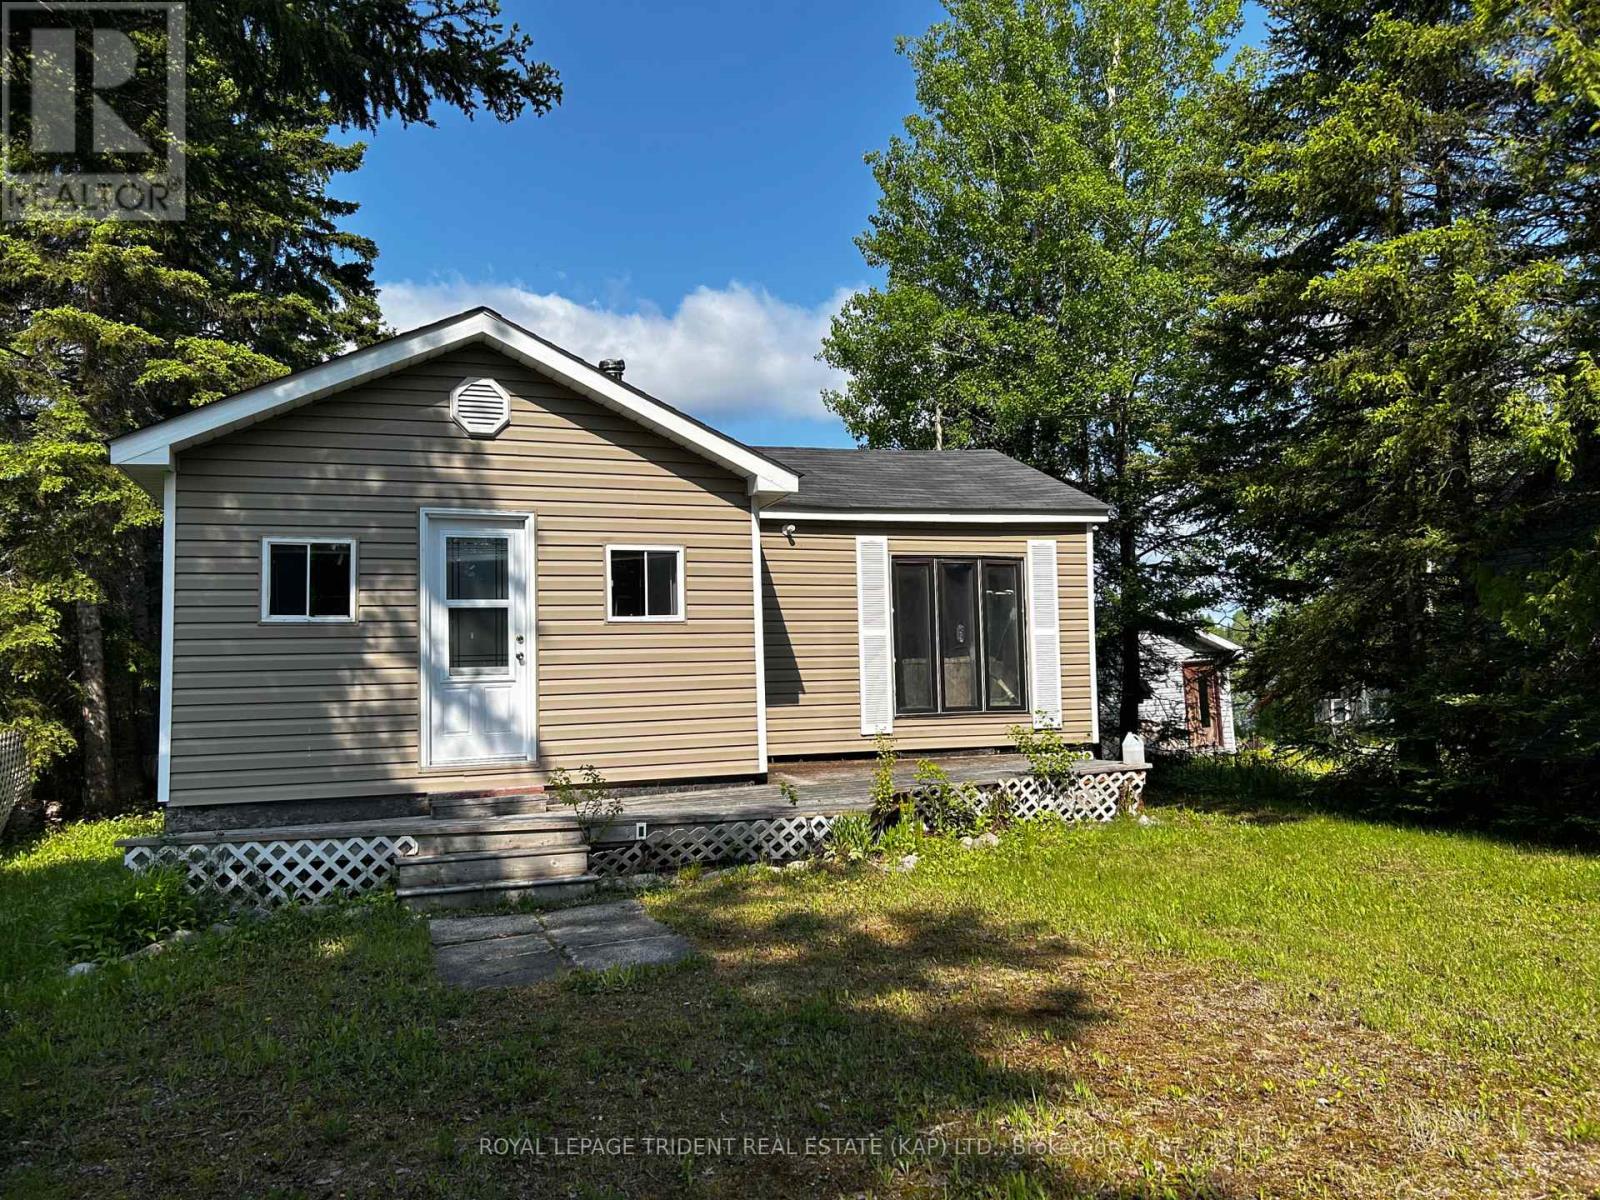
59 Remi Lake Road N
Moonbeam, Ontario
This charming cottage offers a cosy yet functional layout. With two bedrooms and one 3pc bathroom, it provides just the right amount of space for relaxation. The open-concept kitchen and living room create an inviting atmosphere, allowing for easy entertaining or peaceful nights. One of its standout features is the attached sunroom, which faces Remi Lake. This space is ideal for soaking in the breath-taking views, enjoying a morning coffee, or unwinding as the sun sets over the water. While the cottage does not sit directly on the lakeshore, it has been accessed through crown land, providing a sense of privacy and connection to nature. Though it requires some maintenance, this little retreat holds immense potential. A holiday or weekend escape, it's amazing views and peaceful surroundings make it a worthwhile investment for anyone drawn to lakeside living. Paved municipal road, 10 Minute drive to the Village of Moonbeam which has many services (grocery, hardware, gas, dining, place of worship). Many amenities close by * World renowned nature trail system, water park, skiing, golfing to name a few. (id:49269)
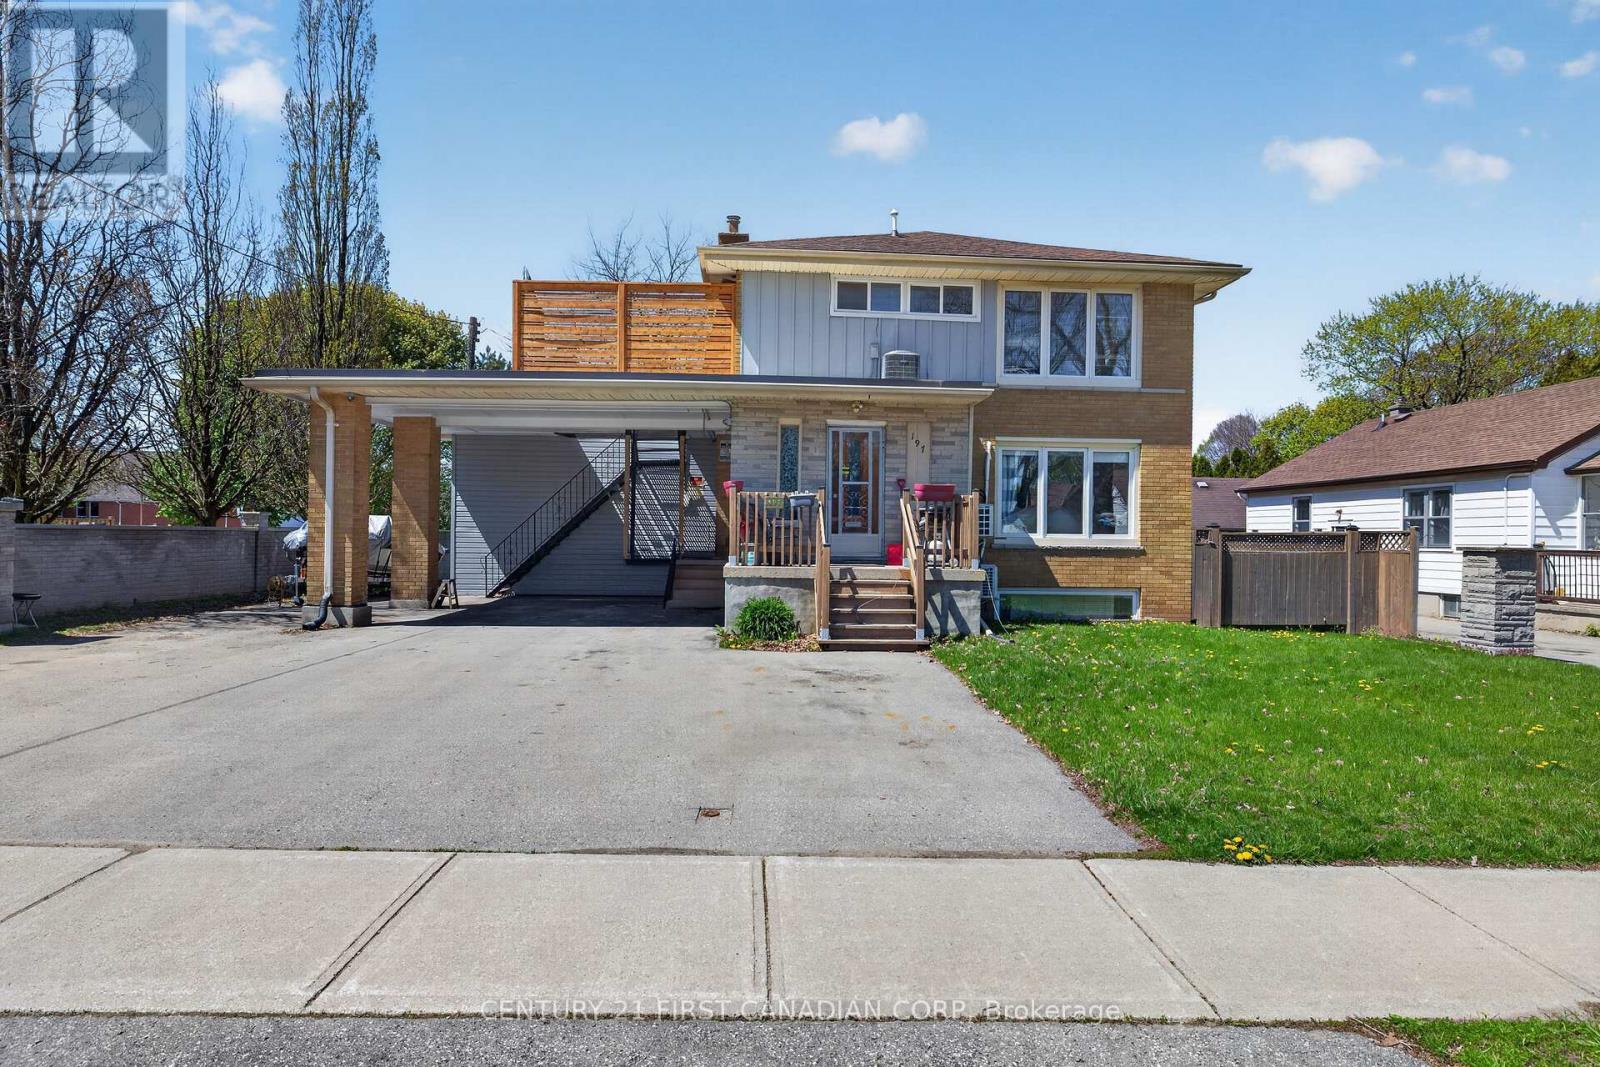
197 Barker Street
London East, Ontario
Turnkey triplex in Carling Heights, This solid all-brick property is just minutes from Fanshawe College, Western University, Hospitals, Downtown and multiple bus routes-making it a prime location for strong, consistent rental demand. Offering two spacious 3-bedroom units and one well-designed 2-bedroom lower-level suite, each with separate entrances. Currently fully tenanted with reliable AAA tenants, generating $58,000 in gross annual revenue. Additional investor-friendly features include separate hydro meters, 6 parking spaces, a coin-operated laundry room generating approximately $600 per year. Situated on a generous lot, the property has been well maintained with key updates including a new flat roof (2022), cedar deck (2023), and chimney repair (2022). This is a rare opportunity in a high-demand rental area. Don't miss your chance to own 197 Barker Street! (id:49269)
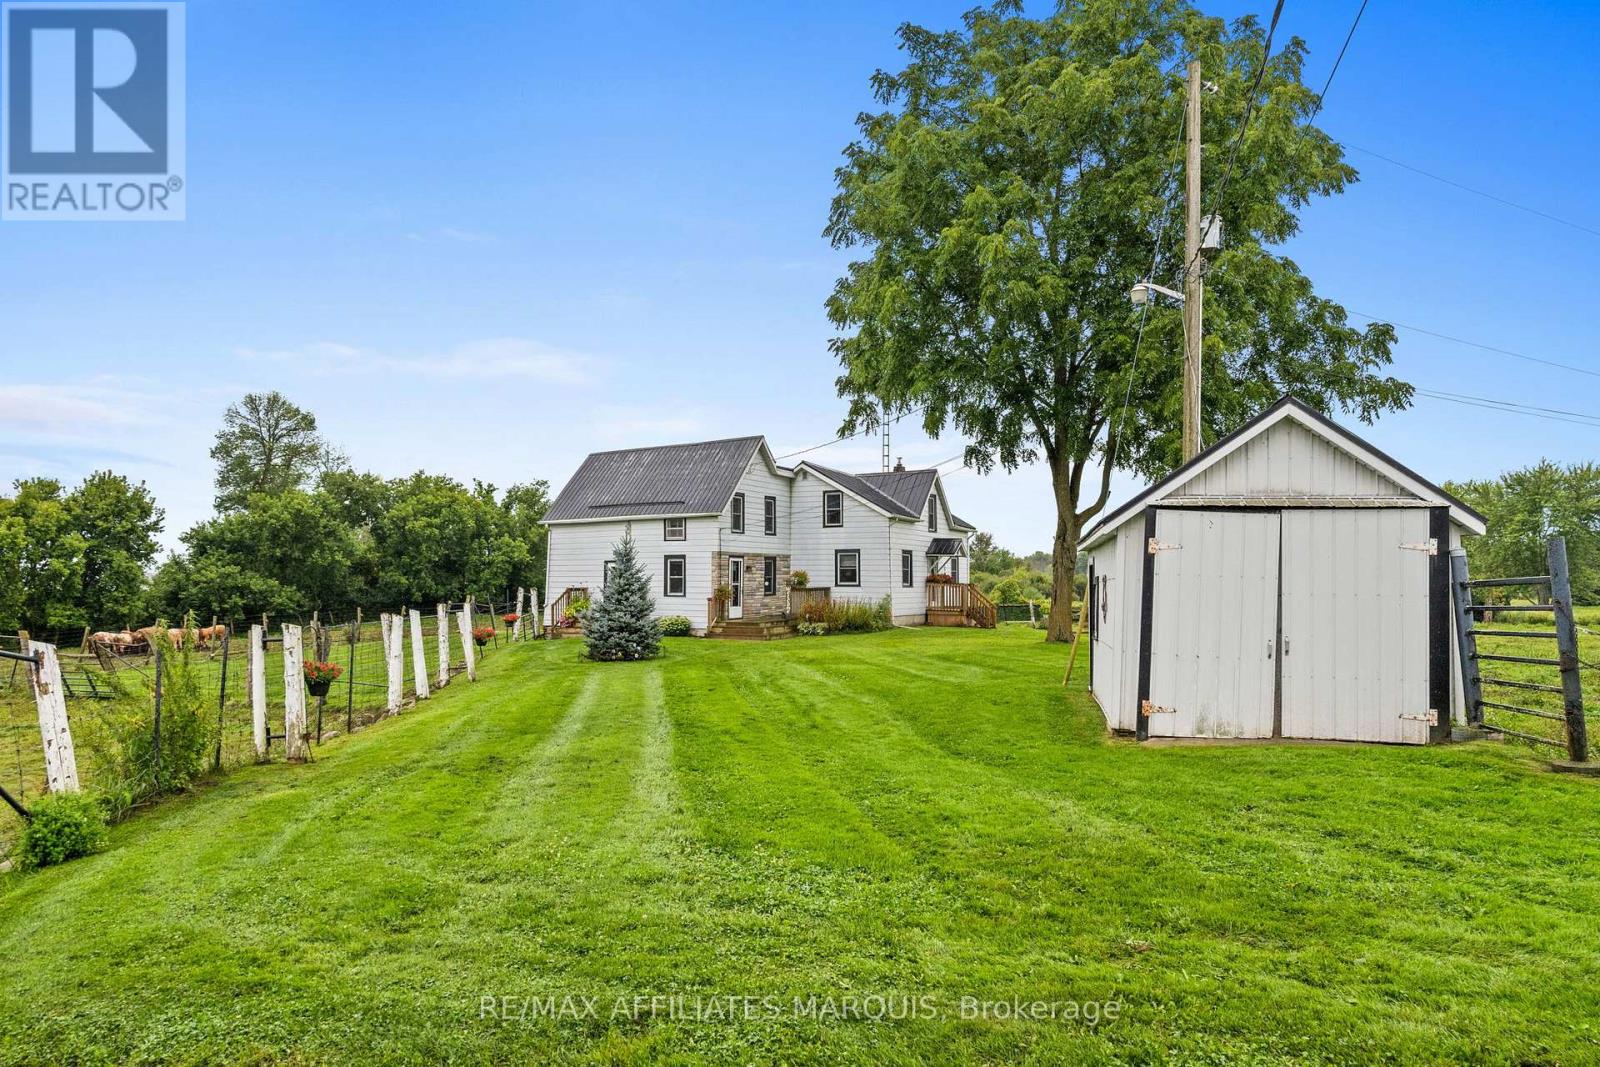
255 County Rd 40 Road
Athens, Ontario
If you're looking to step into the world of beef cattle, look no further. This property is fully set up and ready to support your operation from day one. Featuring well-designed loading and handling corrals, multiple barns equipped with power and water, and several fenced pastures with room to expand, this farm offers both functionality and flexibility.The lovingly maintained 4-bedroom, 1-bathroom farmhouse provides the perfect blend of comfort and rural charm. Enjoy two spacious decks for relaxing outdoors, along with practical upgrades including a newer septic system, and updated water pump-all adding peace of mind for years to come.Whether you're raising cattle, keeping a few horses, or simply embracing the tranquility of country living, this property delivers the space and setup you need to thrive. Opportunities like this don't come along every day. Call today to schedule your personal viewing. (id:49269)
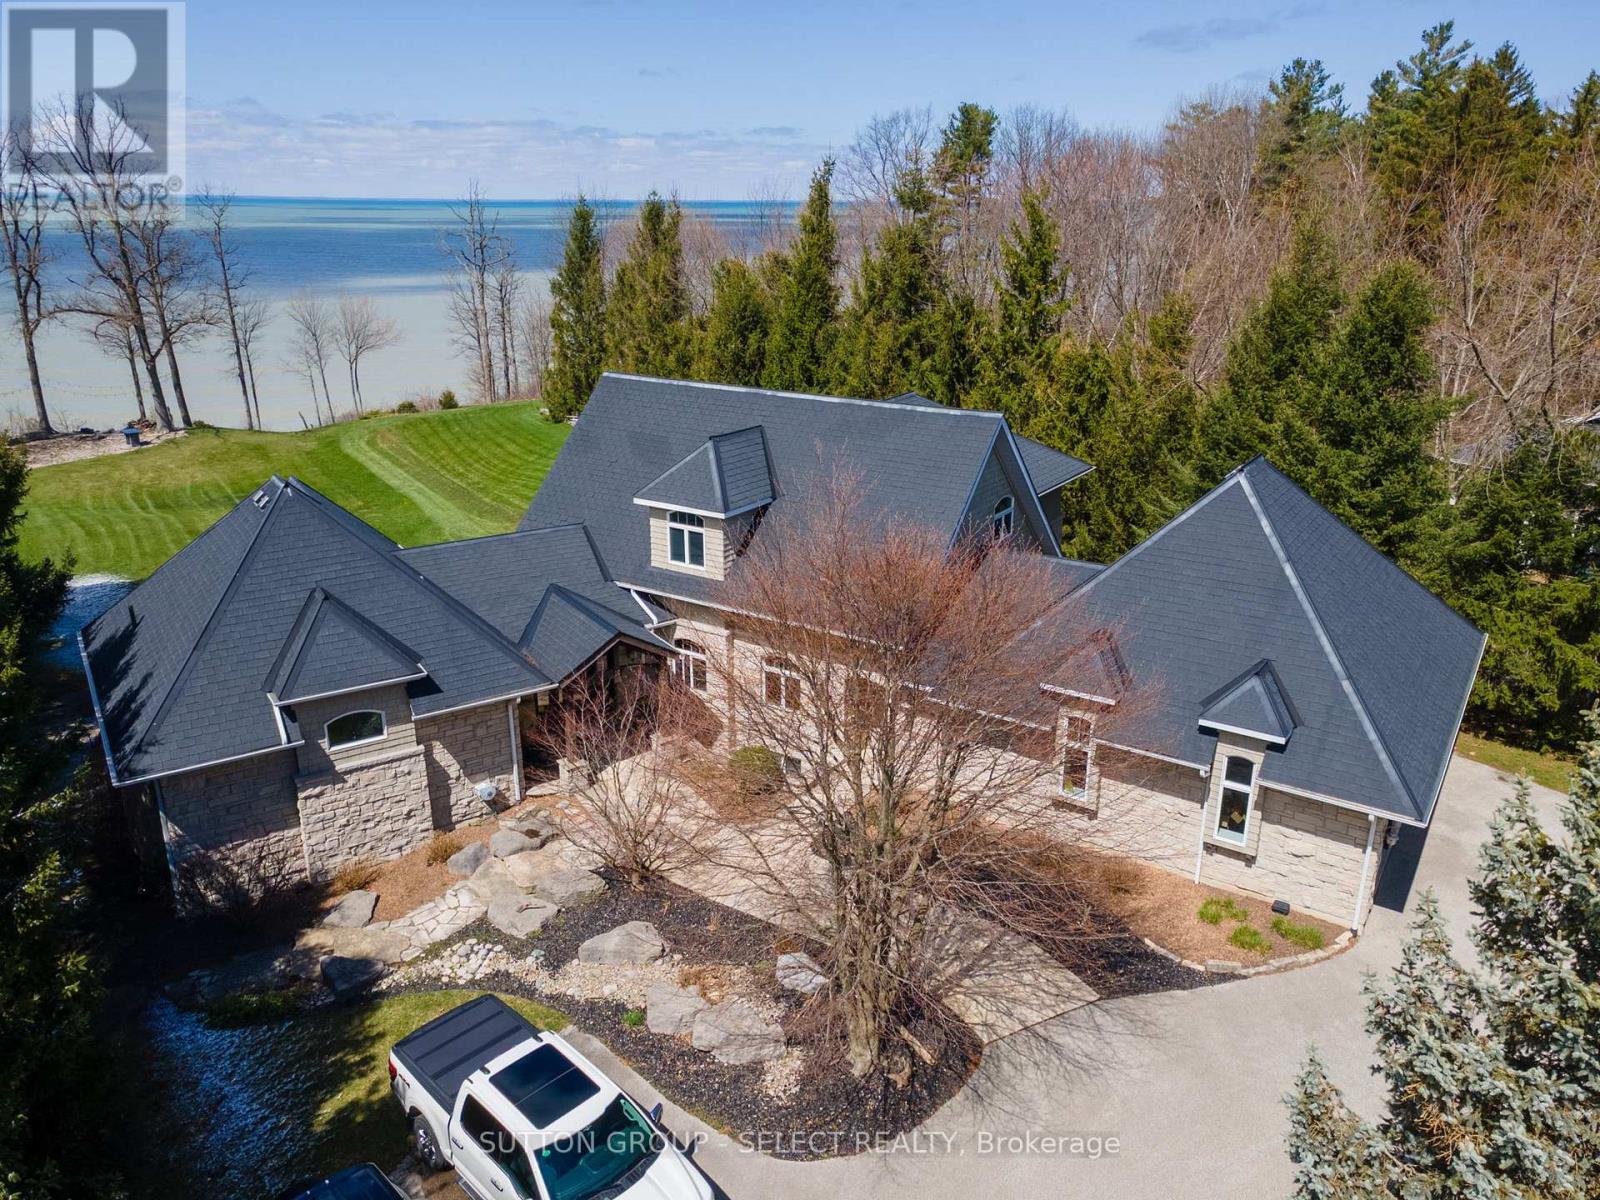
4544 Lakeshore Road
Plympton-Wyoming, Ontario
Situated on Lakeshore Rd in Plympton-Wyoming, this custom-built family home sits on just over 2 acres looking over Lake Huron. The property is tastefully landscaped, has a separate detached double drive-through garage for your water toys, cars and boat with stone and cedar exterior, plastic roof with metal flashing, flagstone walkways and patios, and backup generator, this home is made to last. The home has an in-floor radiant heat boiler system, 3 A/C units running on 2 forced air furnaces and the cylinder hot water tank is owned. The main floor has a spacious dining area with lots of natural light built-in storage and boasts majestic views of Lake Huron. The amazing kitchen with cooktop, Thermador stove and warming oven, Sub Zero refrigerator, Maytag dishwasher, and plenty of storage. The adjacent living room is magnificent and boasts barn board flooring, 17-foot ceiling, gas insert fireplace with mantle and stonework accent as well as access to the fabulous sunroom. The 4-season sunroom is large and has a gas insert fireplace with stonework, bifold opening windows, electric screens and sunshade, a keg fridge and bar fridge and views of the lake. The main floor also has a convenient office and laundry area. The primary bedroom suite completes the main floor and has its own fireplace as well as a large walk-in closet and fabulous ensuite bathroom with soaker tub and tiled shower with glass door. The second level has 2 additional large bedrooms and a full 4-piece bathroom. The walk-out basement has a great rec room with back patio access, exercise room, an additional bedroom and 3-piece bathroom with shower. The backyard has a great upper deck area with flagstone and built-in BBQ. The lower flagstone patio is large with a hot tub area. At the edge of the yard overlooking the lake is an amazing flagstone sitting area with a fire-pit to enjoy world class sunsets. Additional features include a security system, heated garages with storage and municipal water and sewers. (id:49269)
12 Maple Avenue
Smiths Falls, Ontario

Prime leasing opportunity in the heart of the ever-growing Smiths Falls market. This unique property allows for an almost countless amount of interesting possibilities (see attached document for complete list of zoning designation) including but not limited to medical, health and wellness services (physiotherapy, dentist, veterinary clinic, osteopathy, etc) and fitness oriented businesses. There are various unit configurations available in this building that boasts almost 7,000 square feet. With a population of over 22,000 residents located within a 15-minute drive, this property is centrally situated on the corner of William Street and Maple Avenue, just 1 block down from the City's busy downtown area. With 14 dedicated parking spots, the property is also surrounded by numerous street parking options. The building, which boasts 20 foot ceilings and no load-bearing walls, went through many updates over the past couple of years. The Landlord is willing to work with the right tenant on any renovations/build out options, including outside signage. (id:49269)
12 Maple Avenue
Smiths Falls, Ontario
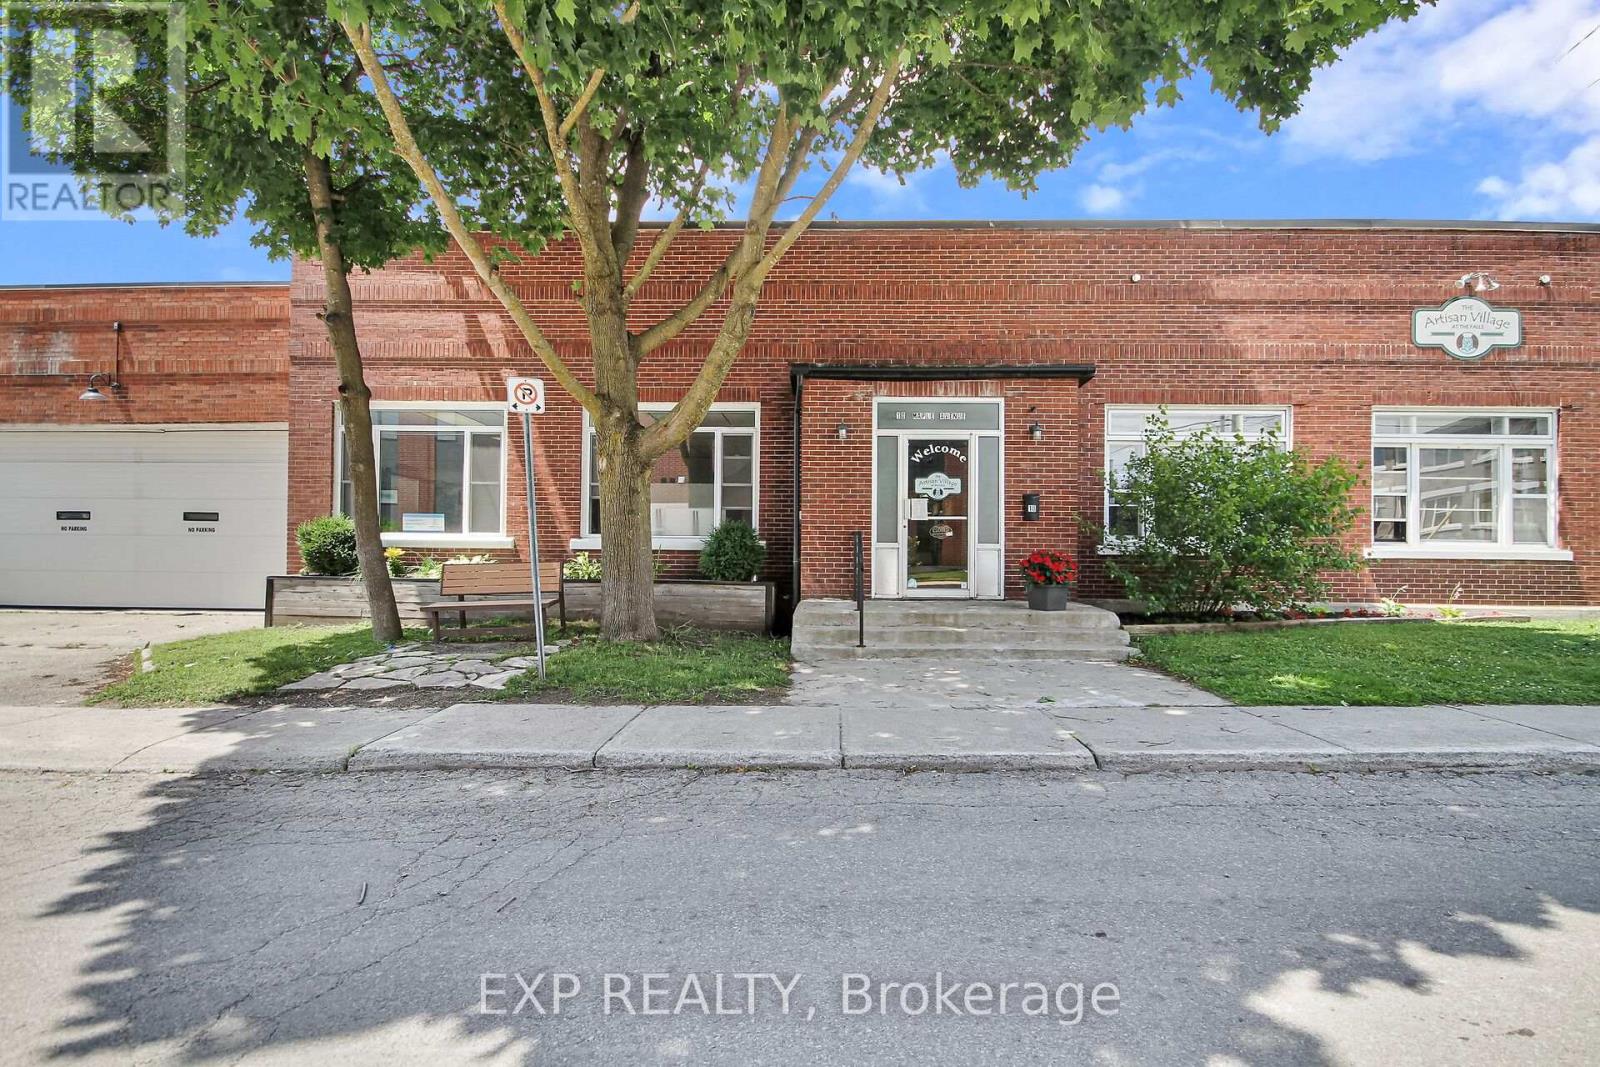
Prime leasing opportunity in the heart of the ever-growing Smiths Falls market. This unique property allows for an almost countless amount of interesting possibilities (see attached document for complete list of zoning designation) including but not limited to medical, health and wellness services (physiotherapy, dentist, veterinary clinic, osteopathy, etc) and fitness oriented businesses. There are various unit configurations available in this building that boasts almost 7,000 square feet. With a population of over 22,000 residents located within a 15-minute drive, this property is centrally situated on the corner of William Street and Maple Avenue, just 1 block down from the City's busy downtown area. With 14 dedicated parking spots, the property is also surrounded by numerous street parking options. The building, which boasts 20 foot ceilings and no load-bearing walls, went through many updates over the past couple of years. The Landlord is willing to work with the right tenant on any renovations/build out options, including outside signage. (id:49269)
36 Janlisda Drive
Kawartha Lakes, Ontario
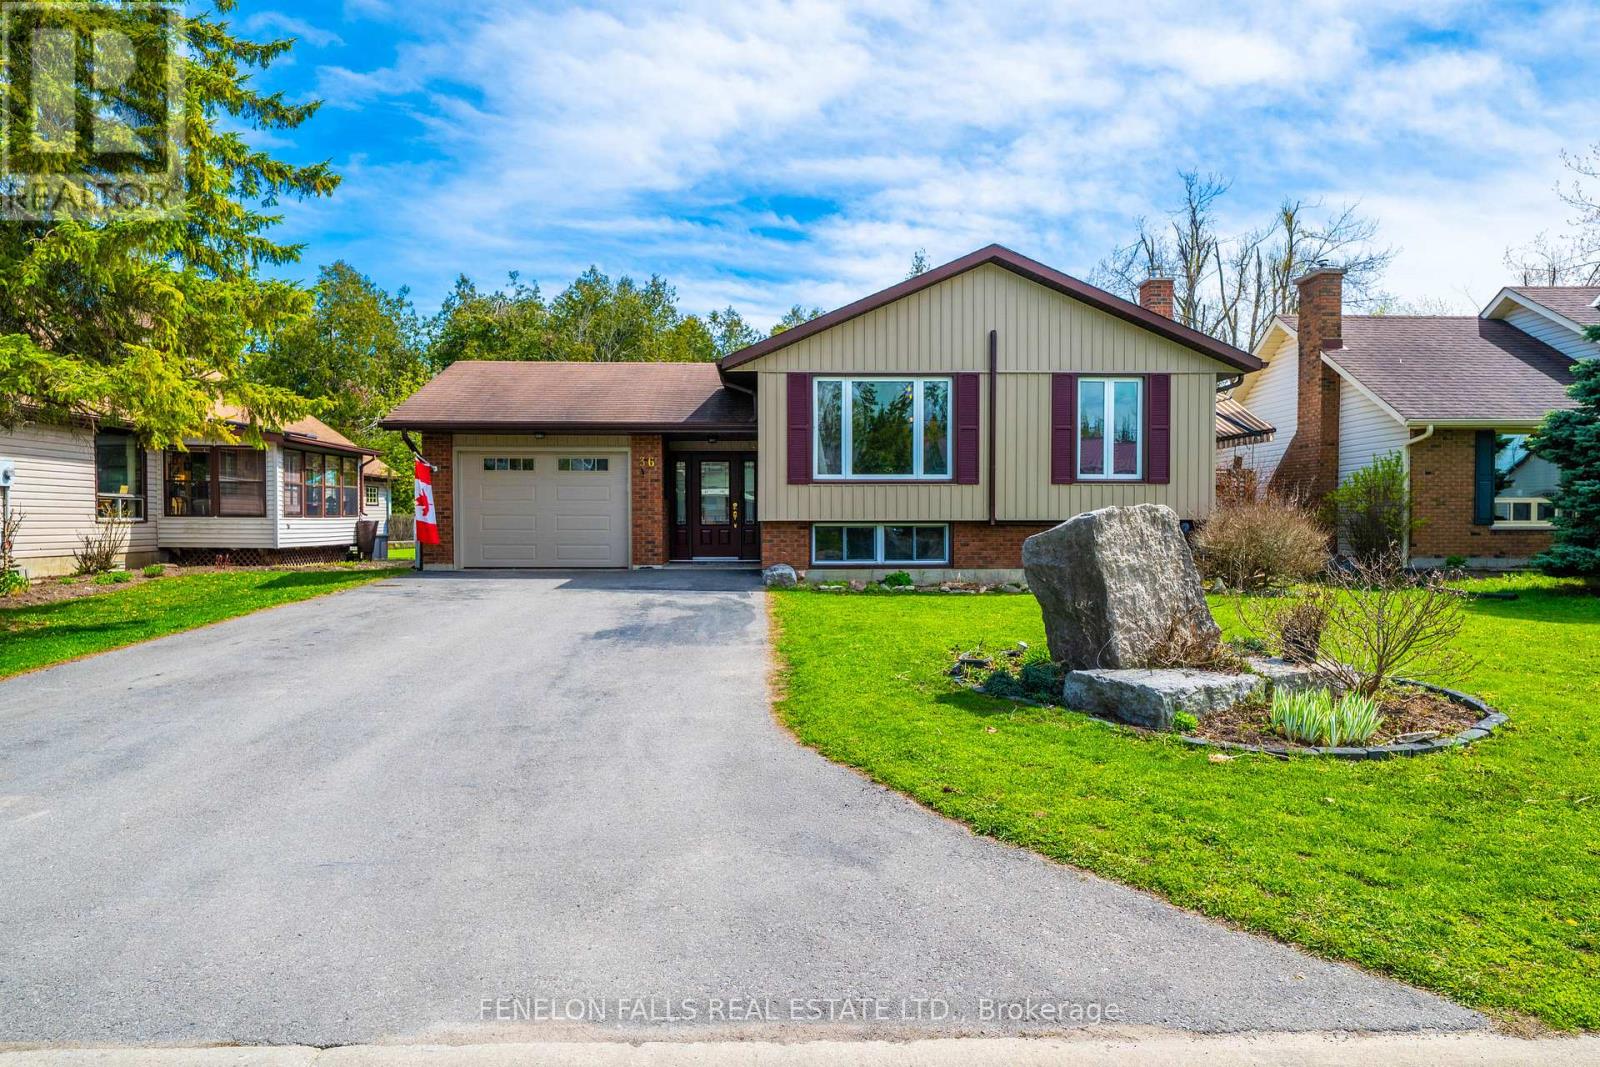
Tucked away on the quiet and highly desirable cul-de-sac of Janlisda Drive, this quality-built and beautifully maintained raised bungalow offers the perfect blend of comfort, space, and outdoor living. Backing onto a peaceful wooded area with no rear neighbours, this home is your own private retreat in town.The bright and functional main floor features three spacious bedrooms, a large adjoining living and dining area, and a well-appointed kitchen with walkout access to the side deck overlooking the backyard oasis. The fully finished basement adds incredible living space with a large family room, and two additional bedroom, full bathroom, laundry, and ample storage - perfect for growing families, guests, or multi-generational living. Step outside and fall in love with the beautifully landscaped backyard designed for entertaining and relaxing alike. Spend summer days soaking up the sun beside the above-ground pool (new pool liner 2025), and pool deck, then unwind under the stars around the cozy campfire area surrounded by nature. The attached single-car garage and numerous updates, including siding, insulation, exterior doors and windows, add to the pride of ownership throughout.A warm, inviting home in a fantastic family-friendly neighbourhood - this is the lifestyle opportunity you've been waiting for. (Baseboard heat is a secondary heat source, Gas Fireplace and Heatpump are primary heat source) (id:49269)
204 Blue Heron Lane
North Kawartha, Ontario
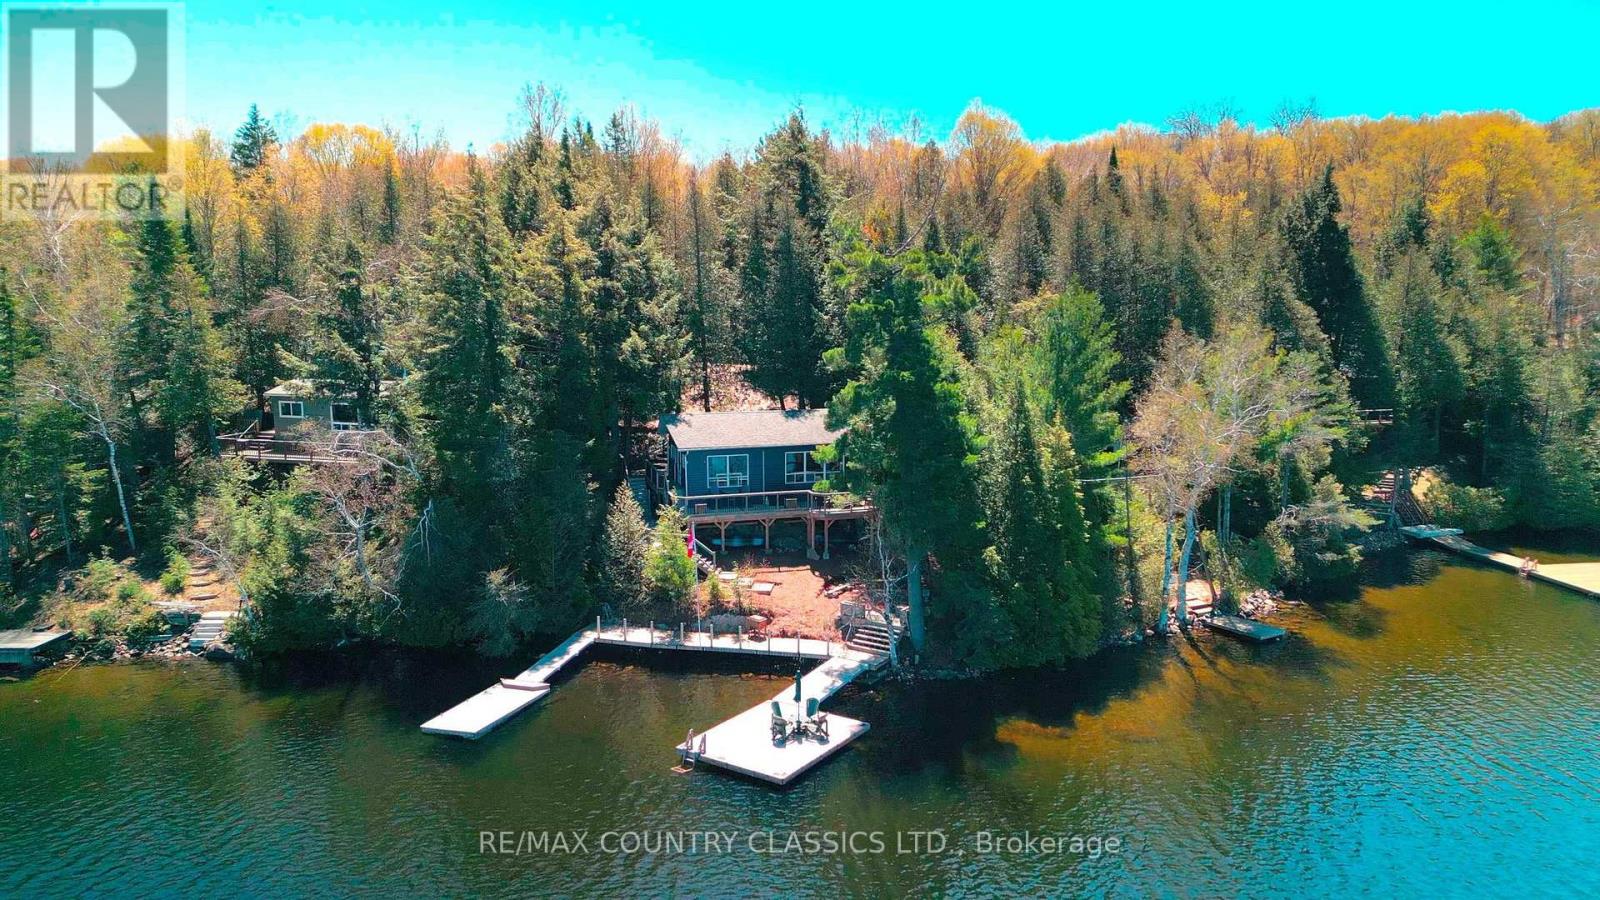
A beautifully renovated and updated three-season cottage on sought-after Chandos Lake, offering an ideal entry-level opportunity in North Kawartha. This bright three-bedroom, one-bath retreat sits close to the water with excellent frontage and wide open lake views across West Bay. The interior features modern finishes, an upgraded kitchen, refreshed flooring, and a comfortable open-concept living space that flows naturally toward the lake. Outdoors, enjoy a gently sloping lot, great swimming, and a sunny shoreline perfect for relaxing or launching water activities. A turnkey cottage experience with the upgrades already done, ready for summer enjoyment. (id:49269)
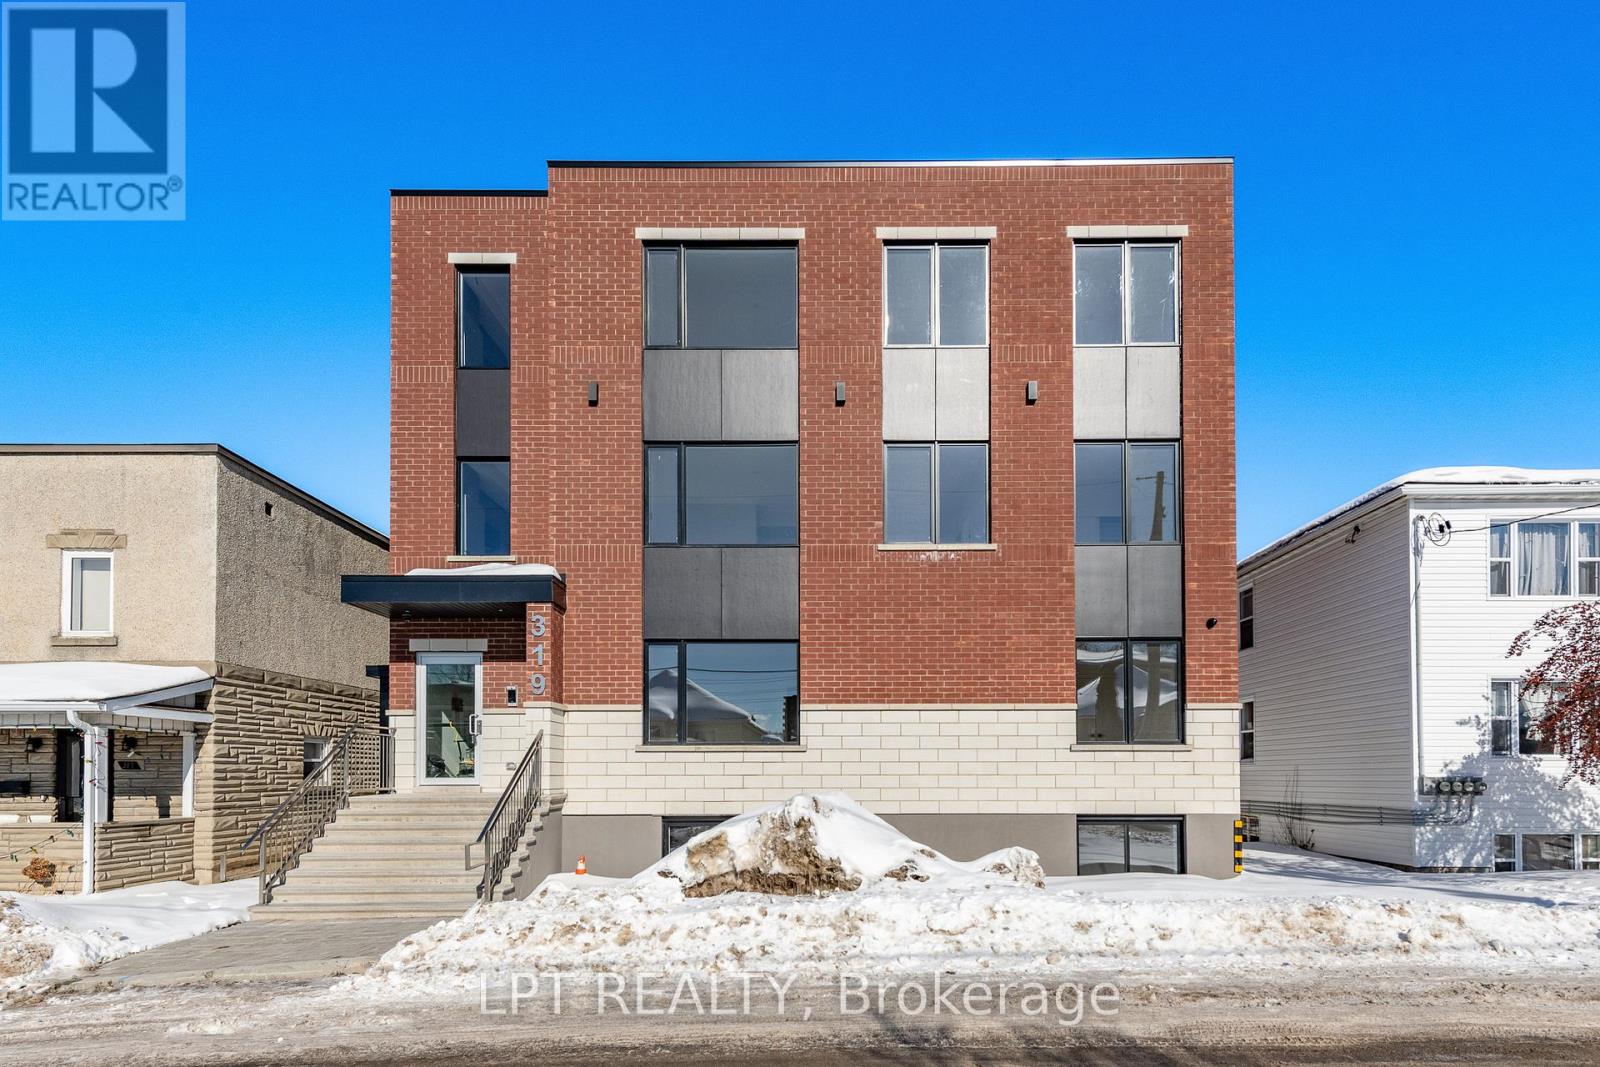
5 - 319 Shakespeare Street
Ottawa, Ontario
ONE MONTHS RENT FREE ON 13 MONTH LEASE!!!Newly built 2-Bedroom 2-Bathroom Apartment for Rent, steps away from your favourite coffee shops and restaurants. This stunning 2-bedroom, 2-bathroom unit offers modern living with all the comforts you need. Enjoy a bright and spacious open floor plan, featuring high-end finishes and plenty of natural light. Kitchen features sleek, modern cabinetry, quartz counters, spacious island and stainless steel appliances. Generous sized bedrooms and full spa inspired baths, along with in-unit laundry. Close to transit and only a quick 10 min drive to the Market, come and see what this wonderful community has to offer! Water Included! Fully heated exterior walkways/stairs! Never have to worry about ice/snow! Rental application, credit check must be submitted before any viewings. Parking available at 100$/Month (id:49269)
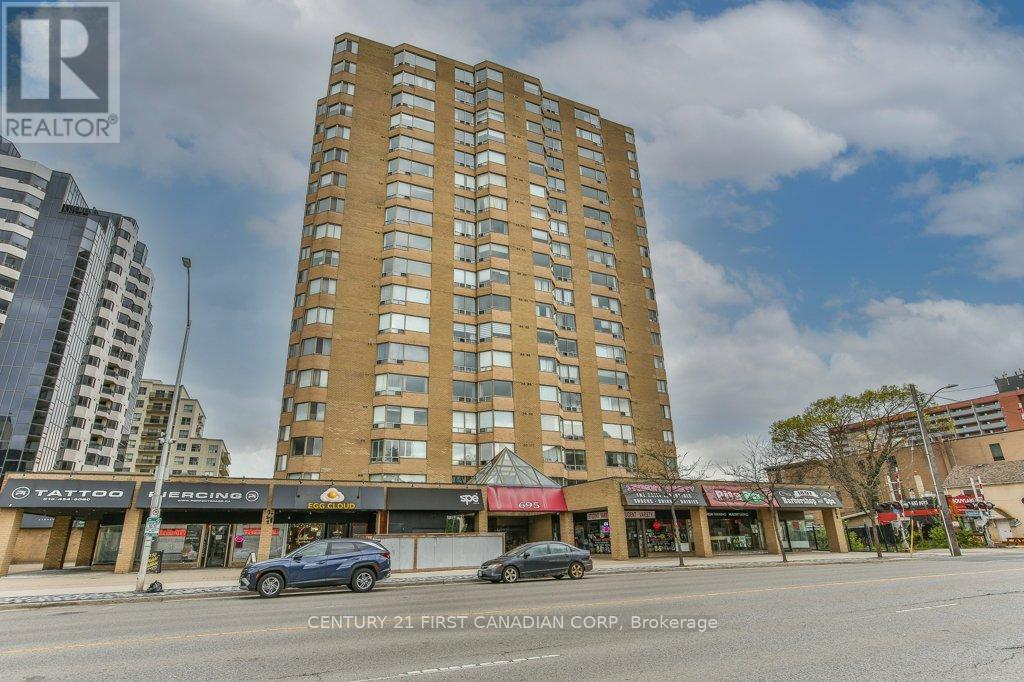
1406 - 695 Richmond Street
London East, Ontario
Welcome to 695 Richmond St. the Perfect investment property or for young professionals. This 3 bedroom, 2 full baths unit is nestled in the heart of Richmond Row in Downtown London. Enjoy this Northeast facing, clean, bright, freshly painted condo with in-suite laundry, loads of storage and newer appliances! Steps away from shopping, dining, parks, transit and entertainment this condo has it all! Minutes from Western and Fanshawe, this condo also features 24hr Security/Concierge, Central Air, Indoor Pool, Whirlpool and gym. (id:49269)
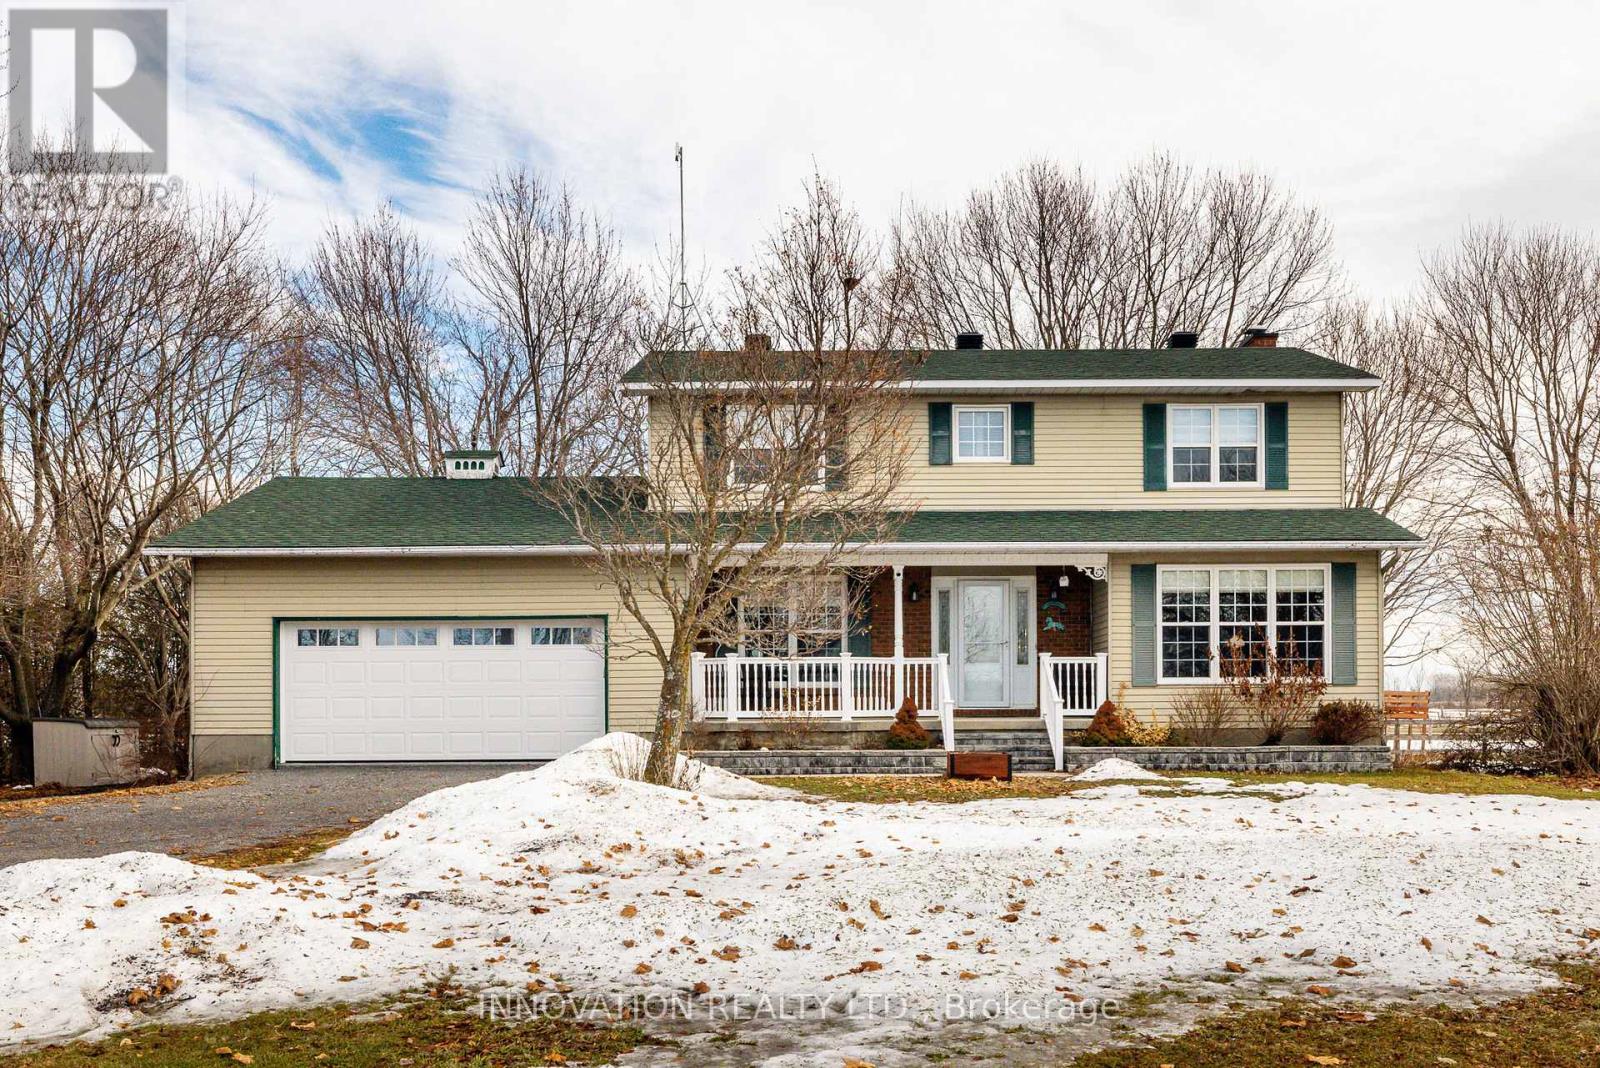
4620 Appleton Side Road
Mississippi Mills, Ontario
Located just minutes from Almonte & Carleton Place, this scenic 10-acre property offers an excellent setup for hobby farming or animal lovers. The barn features 6 box stalls plus a large attached shelter, with multiple fenced paddock areas ideal for horses, goats, and other animals. Home business? No problem! Separate entrance to office/tack room including entrance into the barn. The two-storey home offers four bedrooms on the second floor and recently renovated upstairs bathrooms. The spacious, renovated kitchen opens to the mudroom, eating area and family room, completed by both formal living and dining rooms, creating a bright and functional main living space. A screened-in porch and full deck off the kitchen overlook the expansive backyard featuring an above-ground pool, oversized garden shed, barn, office and paddocks. The main level also includes a formal dining room (currently used as an office) and living room with cozy, electric fireplace, while the finished lower level recreation room provides additional living & play space. A heat pump provides heating and air conditioning, and the home features extensive LED lighting, including front soffit and flood lighting to beautifully illuminate the property in the evening. A wonderful opportunity to enjoy country living with space for animals, family, and outdoor enjoyment, all within easy reach of Almonte & Carleton Place, 15 minutes to Kanata. (id:49269)
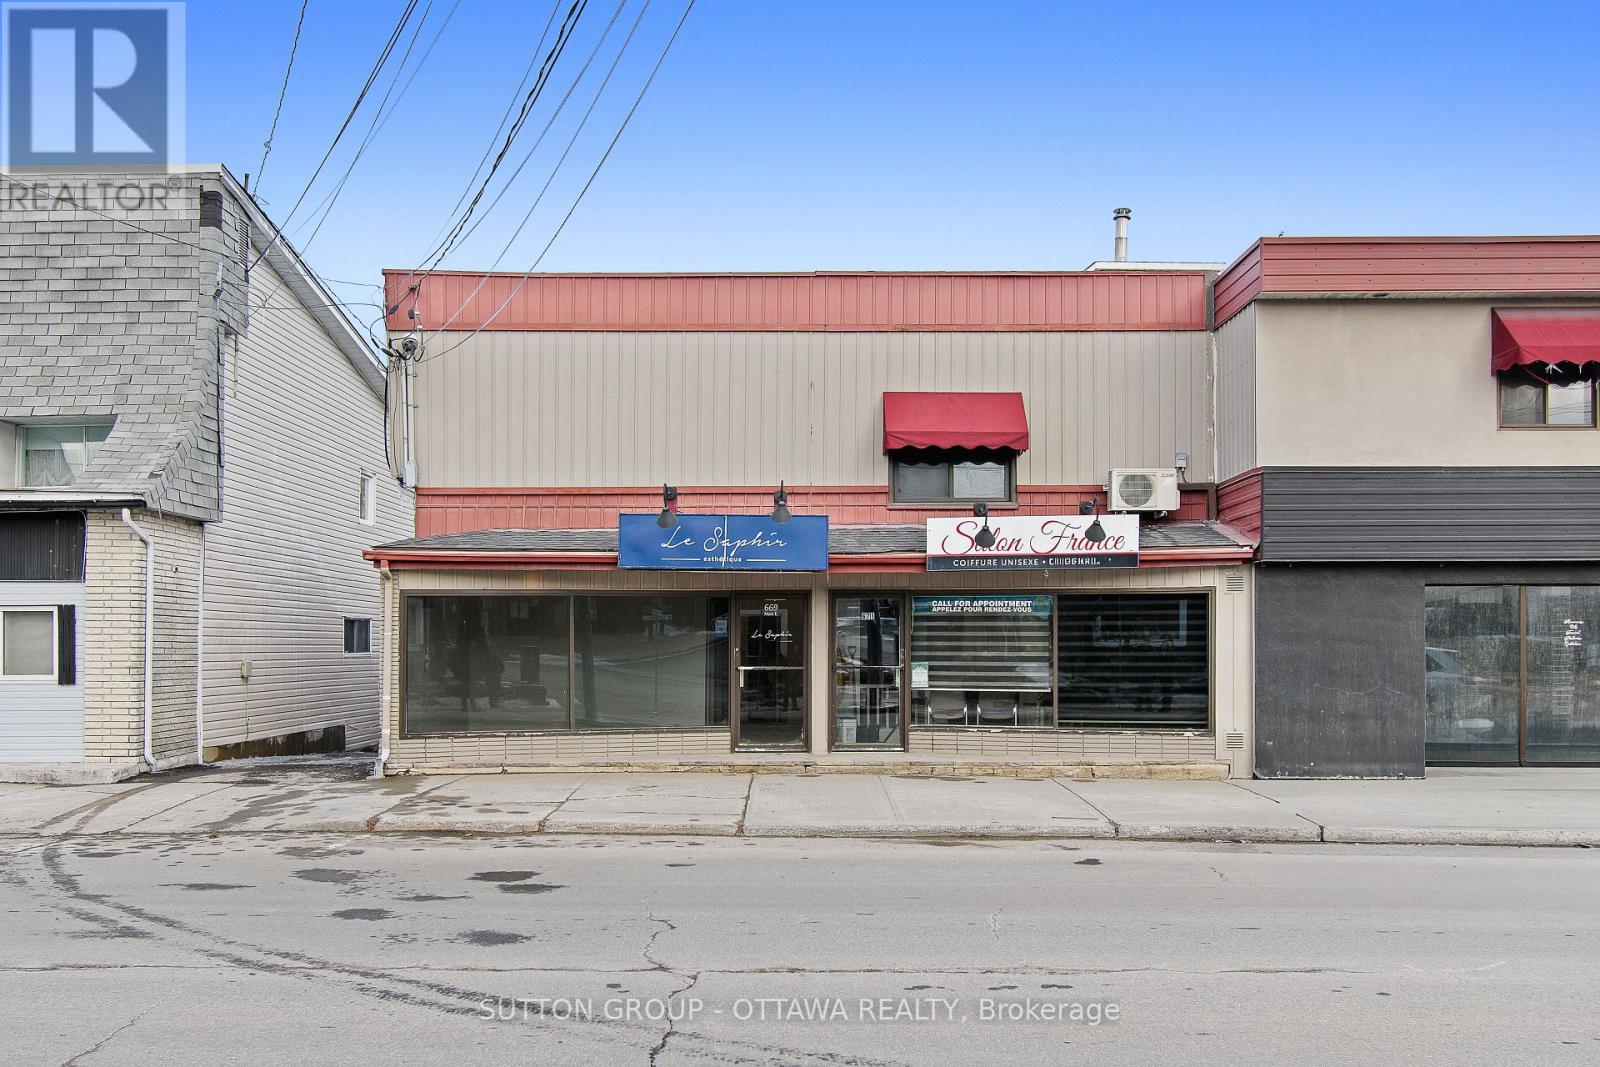
669-671 Main Street E
Hawkesbury, Ontario
Prime investment opportunity in the heart of Hawkesbury. This mixed-use property offers four units in total, including two units currently generating stable monthly income and two vacant units ready to be used either as residential living space or for a new business venture. This flexibility provides an excellent opportunity for investors looking to increase future cash flow. Ideally located on a high-traffic street with excellent exposure and large storefront display windows, the property benefits from strong visibility for commercial use. Parking is available at the rear of the building as well as on the street, making it convenient for both tenants and customers. The building is bright, clean and well maintained, with functional commercial space and additional storage areas. Positioned just steps from historic downtown Hawkesbury, it is within walking distance of restaurants, shops and local services, making it an attractive location for tenants and businesses alike. The location is another major advantage. The property sits close to Grenville, just across the bridge, offering easy access between Ontario and Quebec. It is also centrally located about one hour from both Montreal and Ottawa, making it a strategic investment in a growing regional corridor.With two units already producing income and two vacant units offering strong upside potential, this property represents an excellent opportunity for investors seeking both immediate returns and long-term growth. (id:49269)
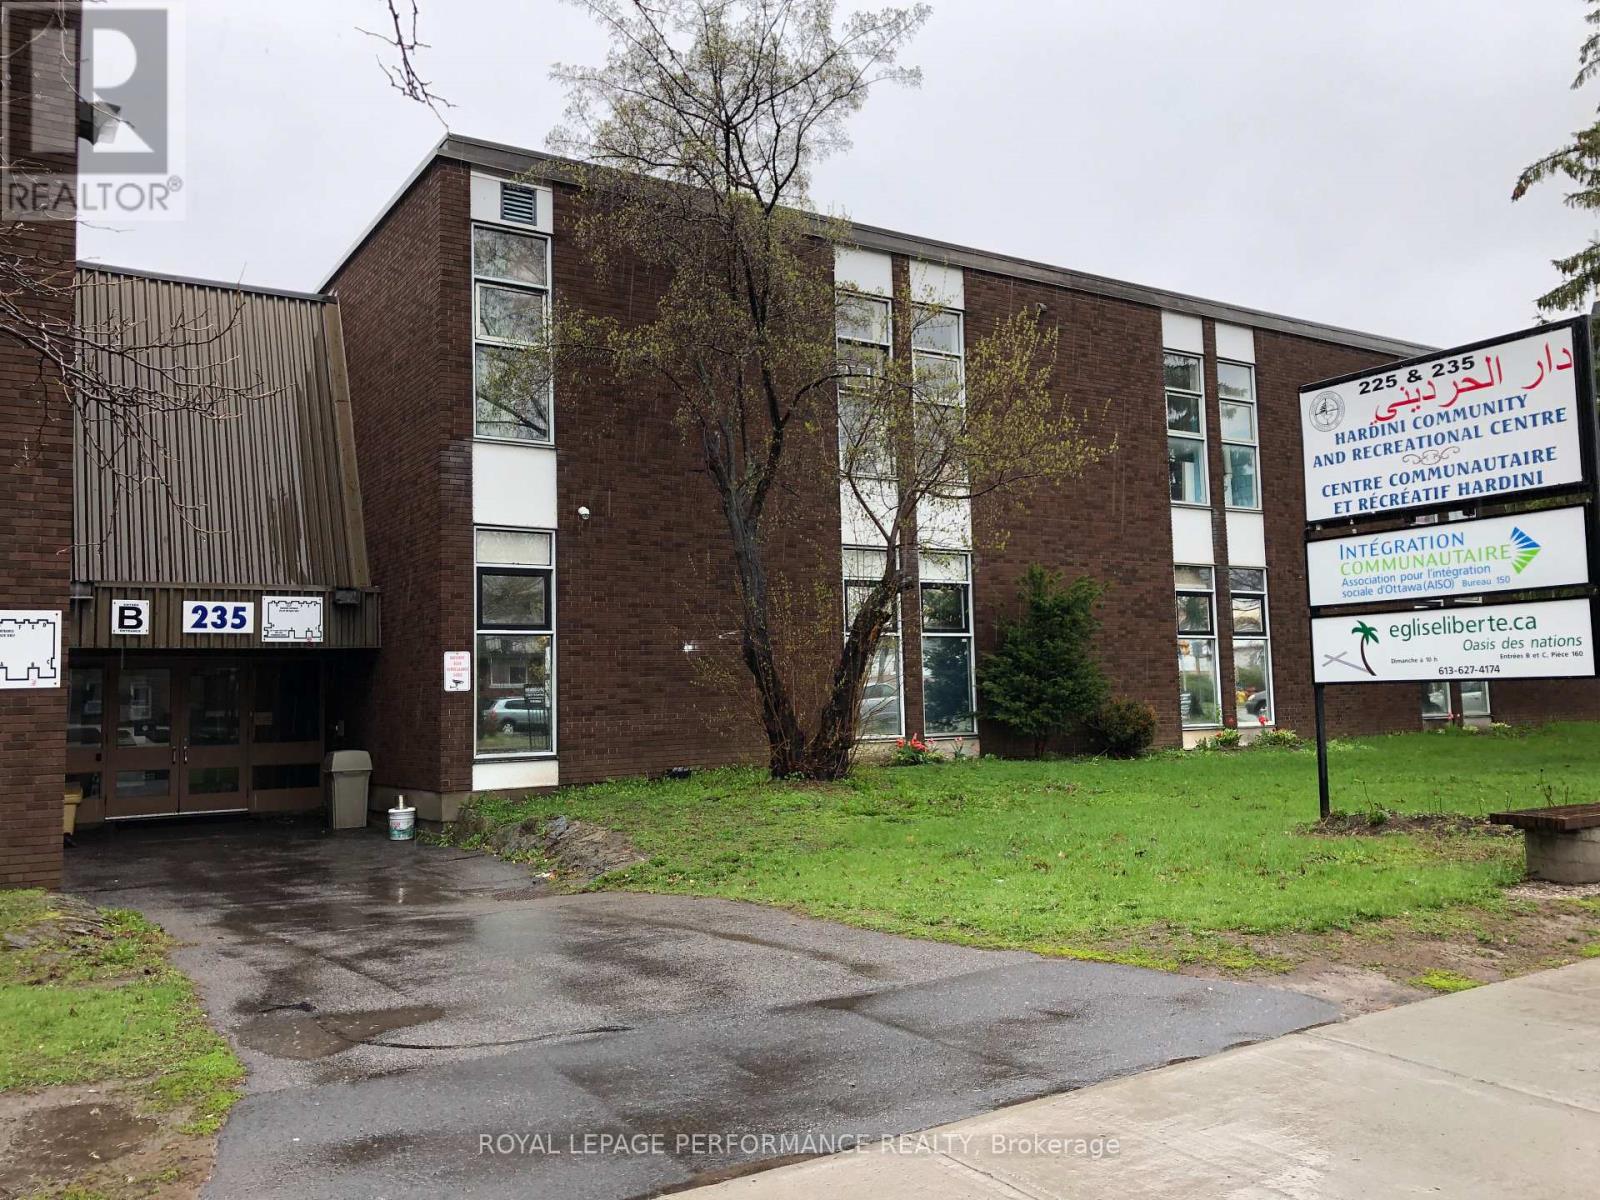
225-235 Donald Street
Ottawa, Ontario
Gross lease with an escalation clause. Not for profit, Day care, community use ex-school space including associations, churches, schools, art, etc. Common area uses like Gym, & yard space. Ample parking. Public transportation. Close to downtown. (id:49269)
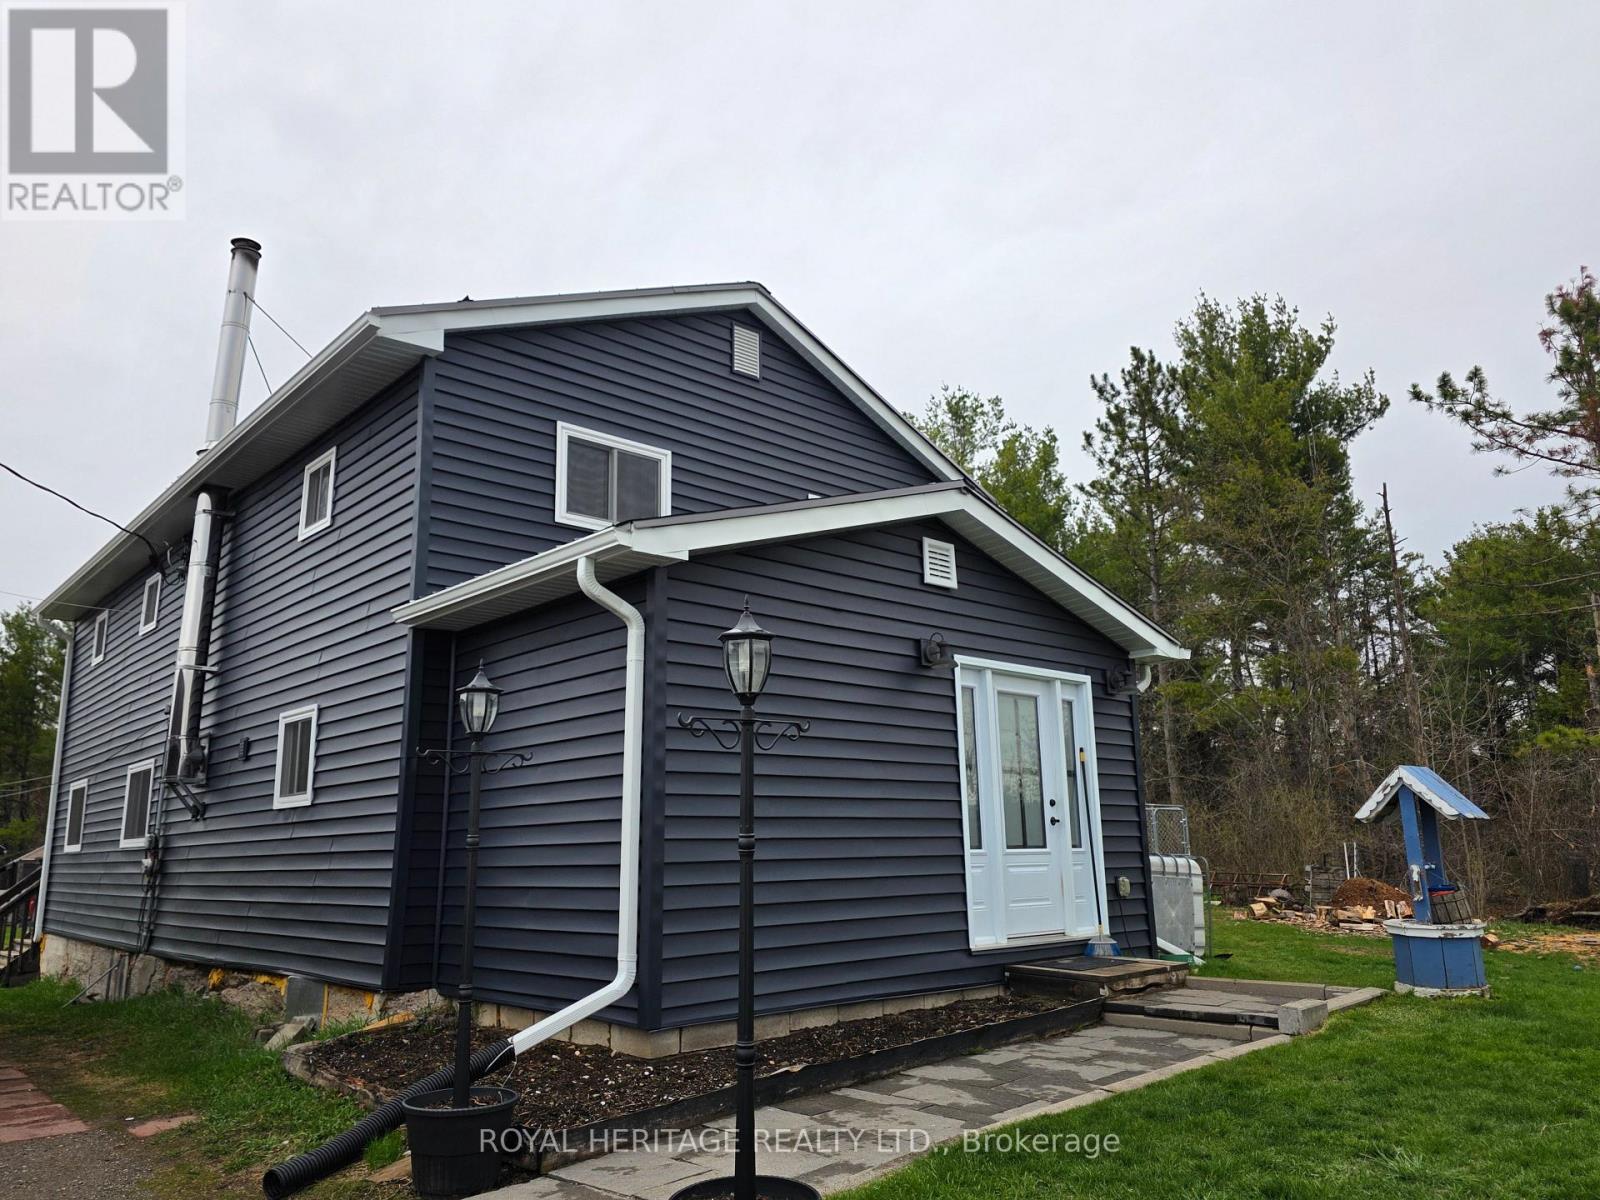
20 Lilac Lane
Madoc, Ontario
Welcome To 20 Lilac Lane. Situated near the town of Madoc, this 4 bedroom home on just over half an acre is the perfect place to raise a family. Off the main road and at the end of a laneway, you will find yourself in a small piece of paradise that is quiet and secluded, where trees and nature surround you. The large, level backyard yearns to be played on, while the inviting deck provides a place to entertain or relax. The home's large foyer, with a closet and pantry, leads to an open kitchen and dining area. Centre island, quartz counters, stainless steel appliances, spacious living room with wood stove and wall-mounted propane furnace, leads out to the deck and spacious yard. The laundry room and 4-piece bath round out the main floor. Upstairs is the large Primary bedroom with 2 separate closets, a 2-piece bath, and 3 more large bedrooms. The home is clad in new siding, soffits, and eaves trough (2025), new windows (2024), new doors (2025), and a steel roof. There is a detached single-car garage with an attached carport, sheds, and a 20x20 barn with a loft for storing your outdoor toys. Don't miss out on your chance for peace and tranquility, Book your showing today! (id:49269)
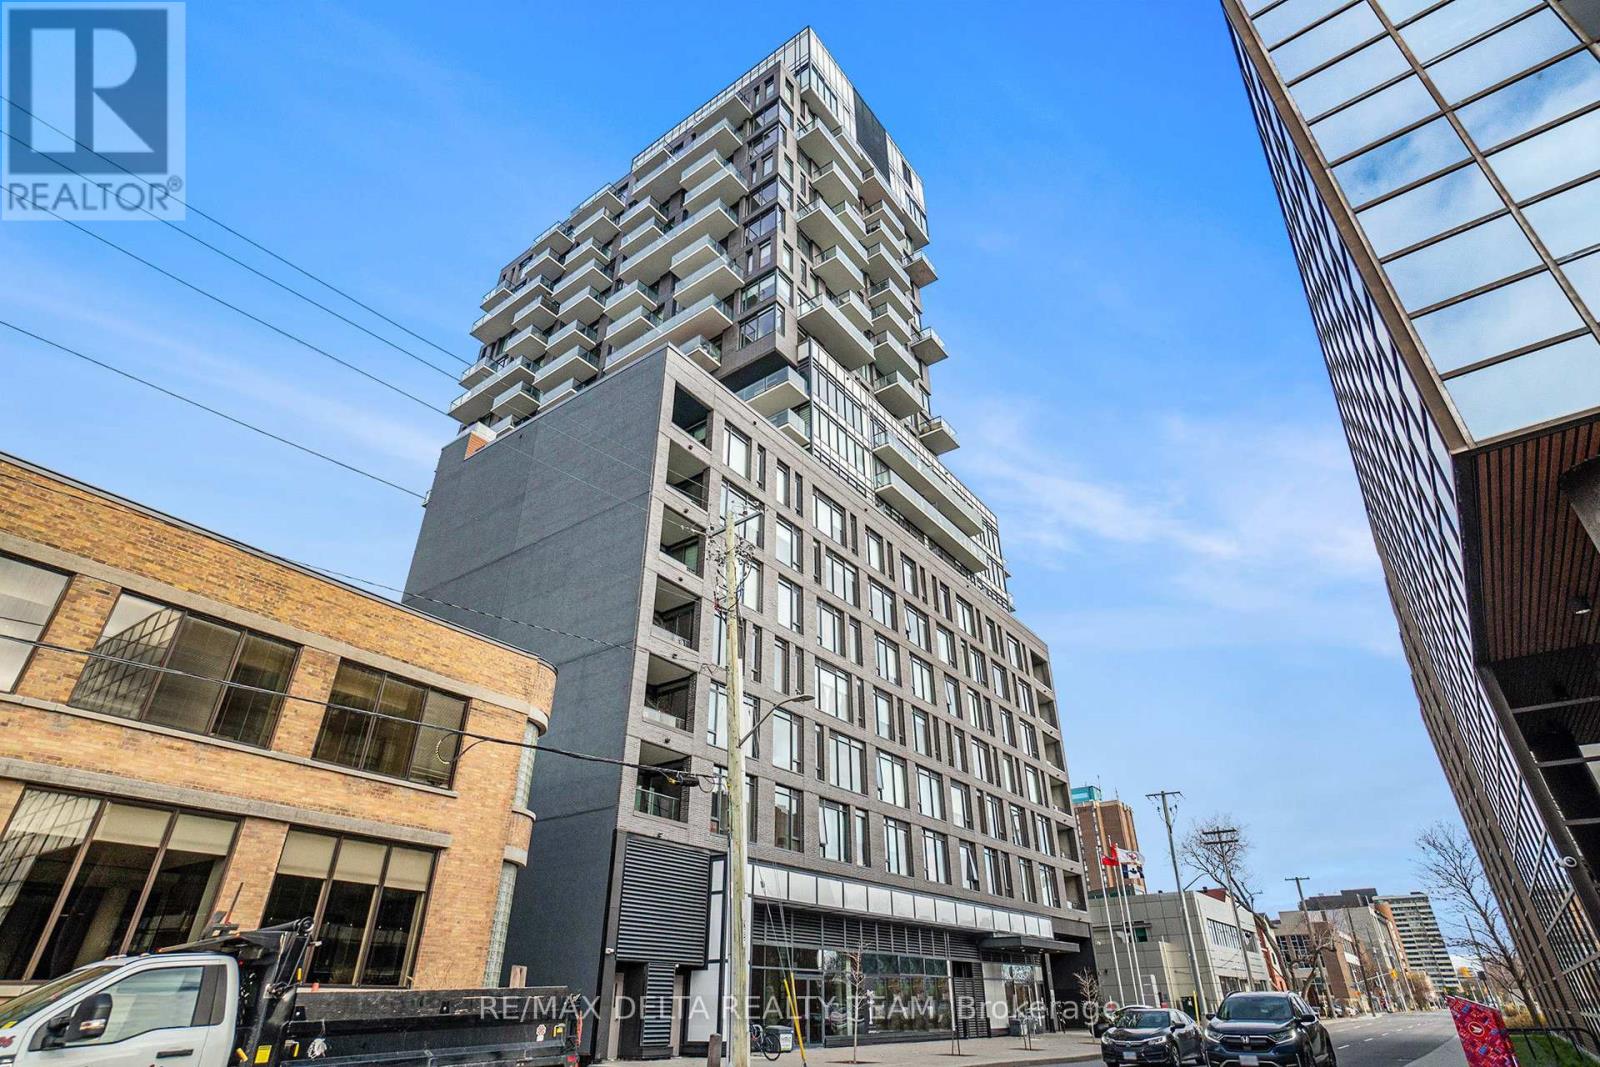
207 - 203 Catherine Street
Ottawa, Ontario
Welcome to urban sophistication at SoBa South on Bank, one of Ottawa's most iconic and architecturally striking condominium residences. This sleek and modern bachelor apartment offers an exceptional opportunity to live in the heart of downtown, steps from Ottawa's best dining, shopping, entertainment, and transit options. Inside, you'll find a bright, open-concept living space that seamlessly blends function and style. Floor-to-ceiling windows flood the unit with natural light, highlighting the contemporary finishes throughout. The kitchen is beautifully appointed with high-gloss cabinetry, quartz countertops, stainless steel appliances, and a built-in cooktop, perfect for both cooking and entertaining. Exposed concrete ceilings and engineered hardwood flooring add a bold, industrial-chic touch. The spa-inspired bathroom features modern tiling, a floating vanity, and a sleek walk-in shower. Stunning amenities including an outdoor pool, a fully equipped gym, party room, and concierge service. Whether youre a young professional, student, or investor, this SoBa bachelor unit is a smart and stylish option in a prime downtown location. With transit at your doorstep, the Glebe, Lansdowne, Elgin Street, and the Canal just minutes away, you'll love the lifestyle this condo affords. (id:49269)
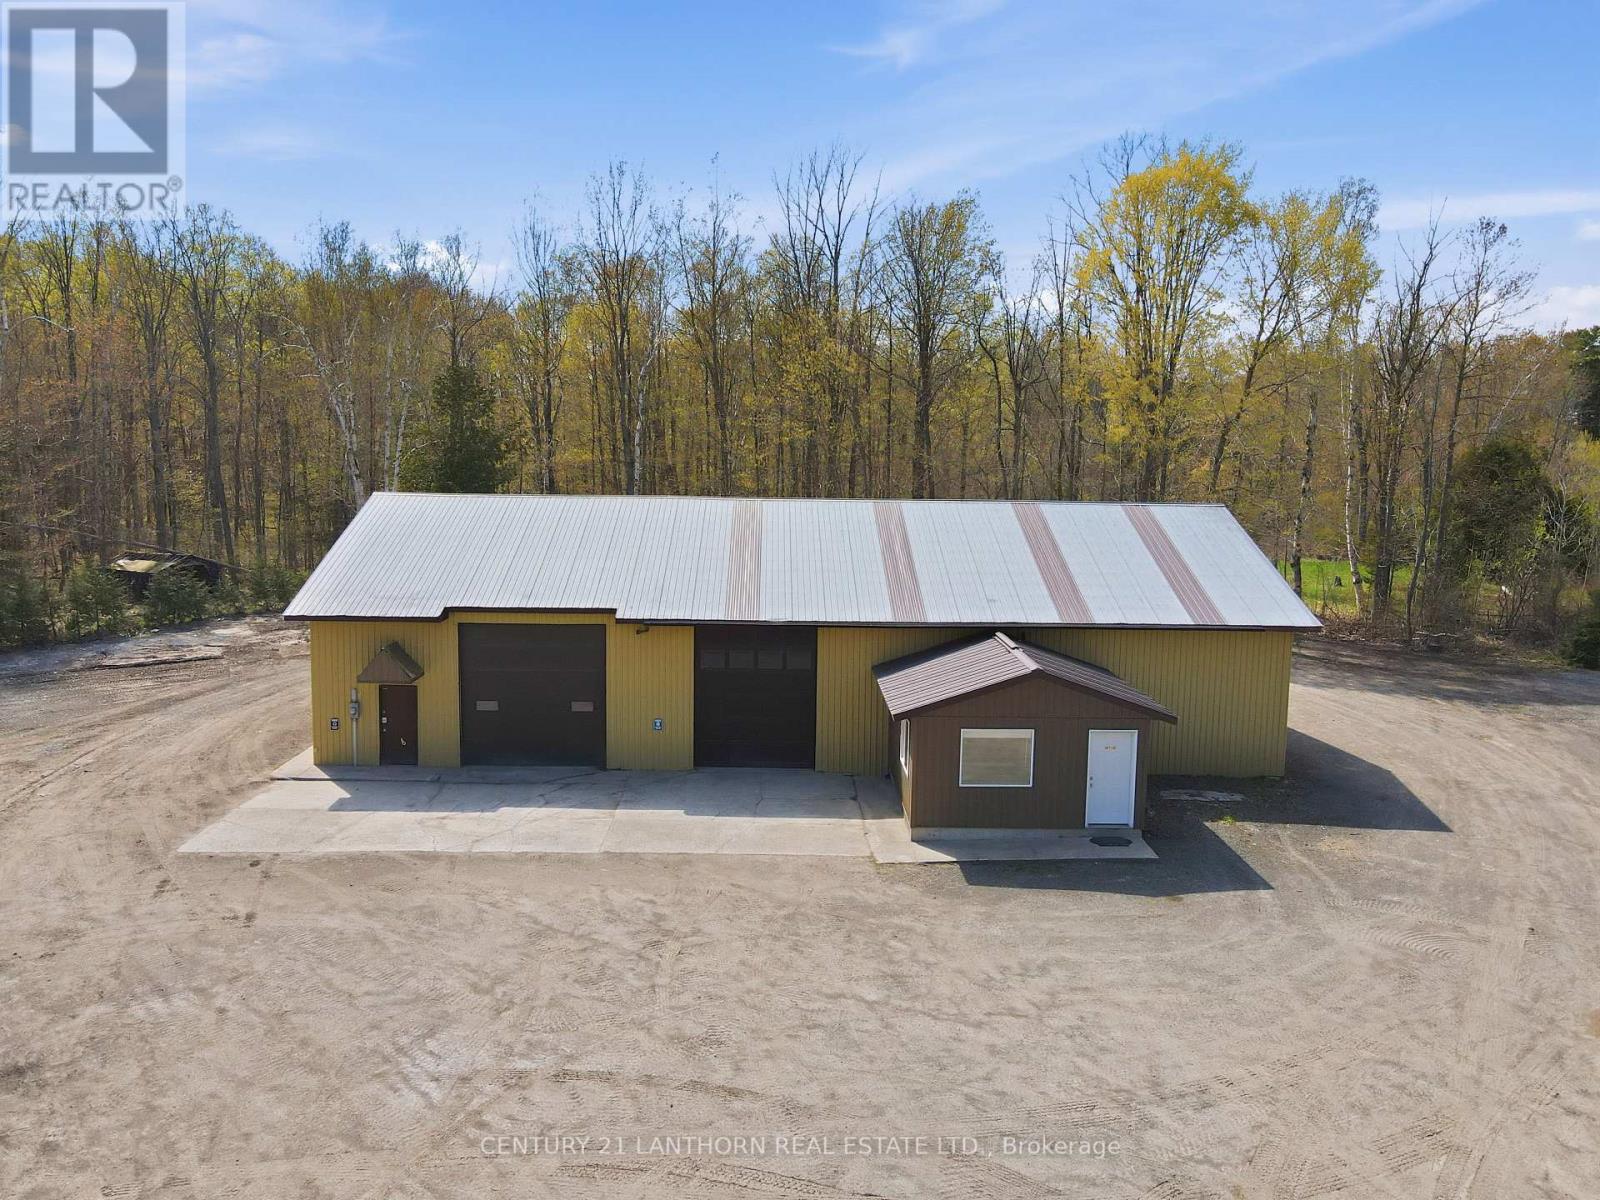
4 - 21914 Loyalist Parkway
Quinte West, Ontario
Business location opportunity. Industrial building with 4,000 sf of usable space on a 3.8 acre lot with Corridor Commercial zoning. 13'5" high and 12' high drive-in doors, 14' interior ceiling height, 1,000 sf fully insulated shop space. Separate climate controlled office with 2 piece bathroom. The property also includes a 2-bedroom, 1 bathroom 1,000 sf house. Zoning permits a wide variety of uses. Location on Loyalist Parkway in Carrying Place convenient for a business providing service to Quinte West or Prince Edward County. (id:49269)
1 - 555 Limoges Street
The Nation, Ontario
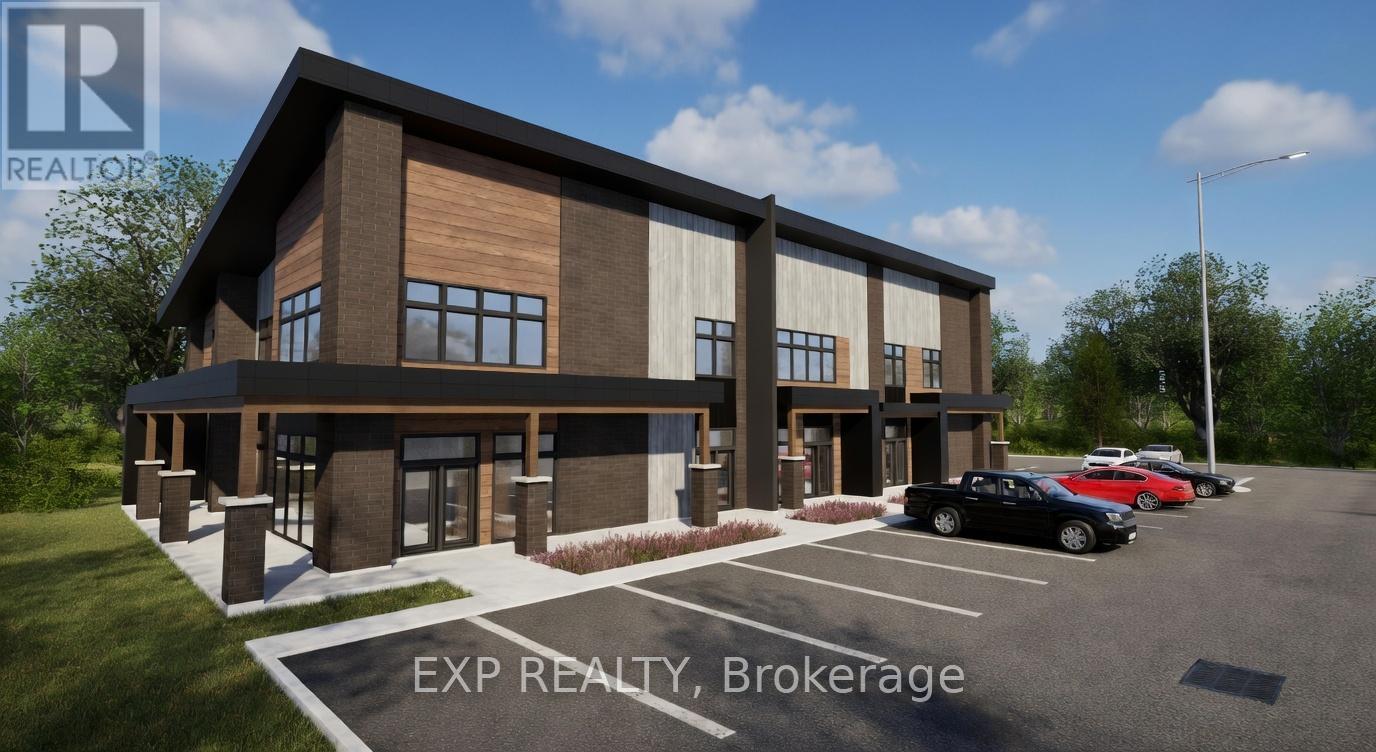
*** New Construction ready for end of 2026. Prime Office Space in the Heart of Limoges! Amazing opportunity to lease a high-visibility commercial space in the heart of the growing town in Limoges. Located directly on the Main St, this property offers great exposure, plenty of parking, and easy access - ideal for businesses seeking a strong community presence and daily traffic flow. The space is well-suited for a wide range of uses (subject to zoning). The layout provides flexible open-concept areas to be customized to your operational needs. Key Features: Excellent street visibility with strong signage potential Large display windows offering natural light and storefront appeal. High daily traffic count and established neighbouring businesses, Ample on-site and visitor parking, Easy access and close to the Hwy 417, Modern façade with professional curb appeal Suitable for a variety of commercial uses. Only 25 minutes east of Ottawa - making this location ideal for entrepreneurs, franchises, and service providers looking to expand into a thriving suburban market. Don't miss this opportunity to establish your business in a sought-after commercial corridor. Other units of different sizes available, contact listing agent. (id:49269)
1109 - 224 Lyon Street N
Ottawa, Ontario
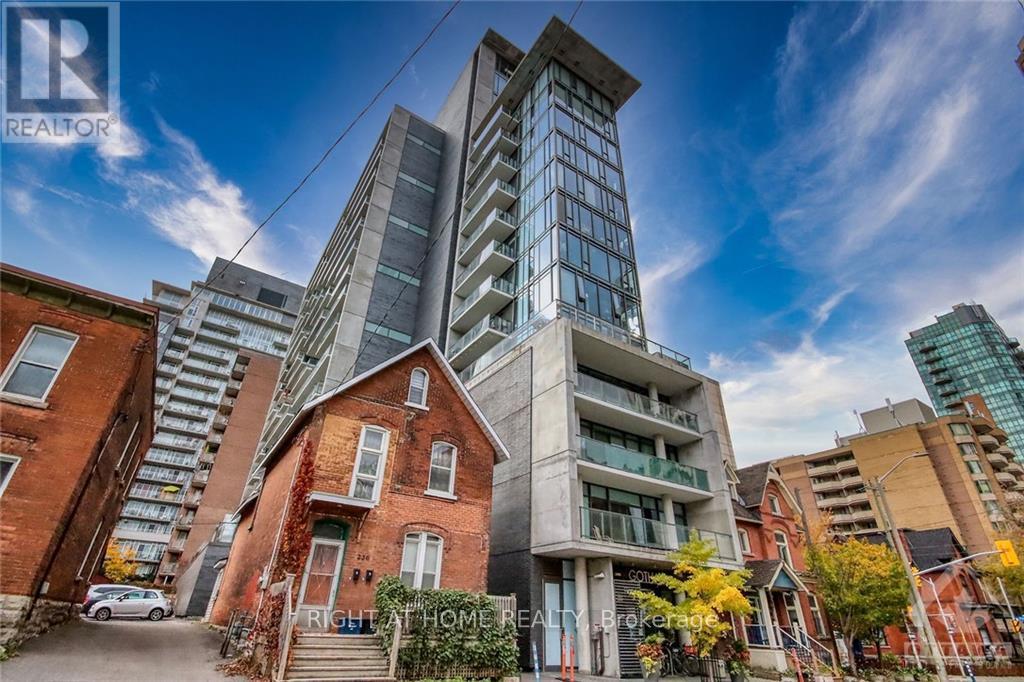
Welcome to The Gotham, a modern and sophisticated gem in the downtown core. It's far enough from the hustle and bustle, but close enough to enjoy all that downtown living in Ottawa has to offer. Mere steps to the new LRT. This northwest facing bachelor unit comes equipped with quality appliances, quartz counters, lavish bathroom, high ceilings, and ample storage. The floor to ceiling windows provide ample light, and the balcony offers a lovely view of downtown, as well as a gas hookup for a barbeque. Custom blinds provide plenty of privacy when needed. A storage locker is included. As well, this secure building offers a full time concierge, maintenance man, a party/meeting room, and visitor parking. (id:49269)
4 - 555 Limoges Street
The Nation, Ontario
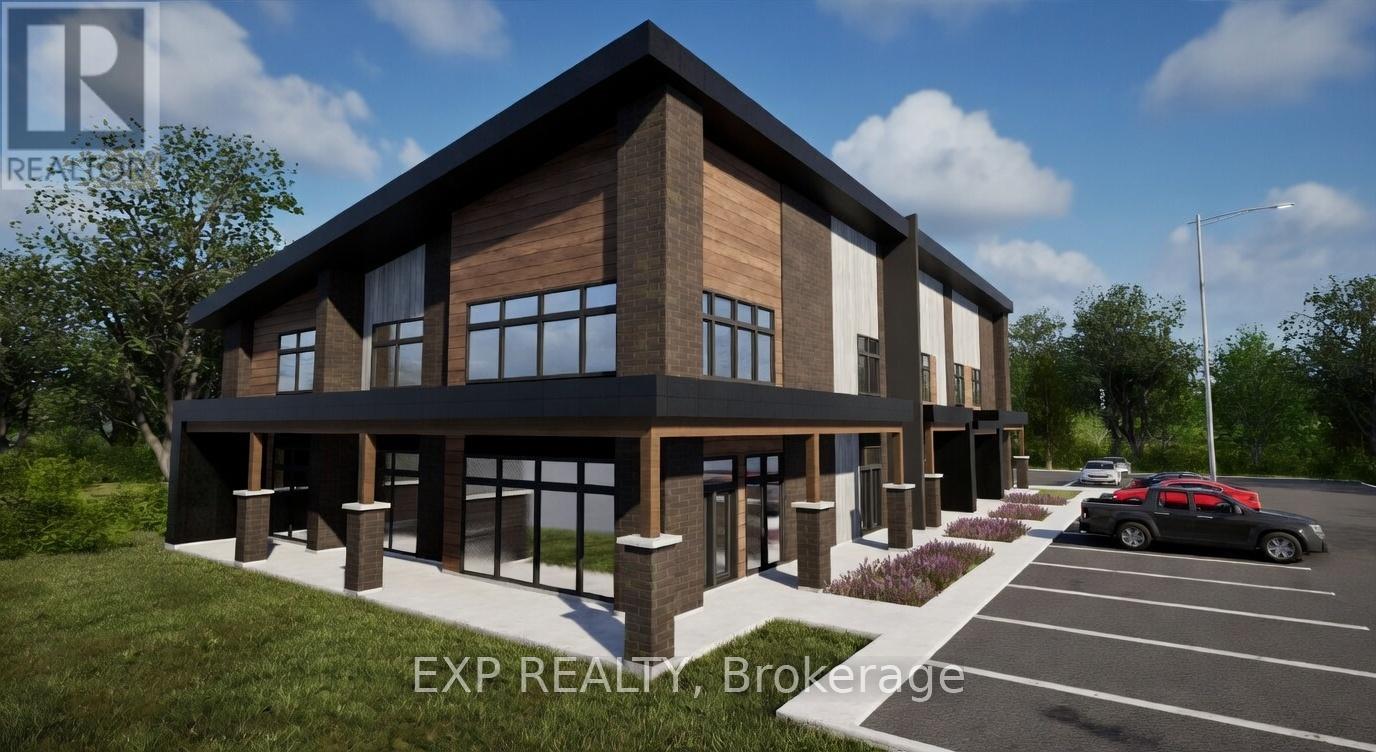
*** New Construction ready for end of 2026. Prime Office Space in the Heart of Limoges! Amazing opportunity to lease a high-visibility commercial space in the heart of the growing town in Limoges. Located directly on the Main St, this property offers great exposure, plenty of parking, and easy access - ideal for businesses seeking a strong community presence and daily traffic flow. The upper unit is well-suited for a wide range of uses (subject to zoning). The layout provides flexible open-concept areas to be customized to your operational needs. Key Features: Excellent street visibility with strong signage potential Large display windows offering natural light and storefront appeal. High daily traffic count and established neighbouring businesses, Ample onsite and visitor parking, Easy access and close to the Hwy 417, Modern façade with professional curb appeal Suitable for a variety of commercial uses. Only 25 minutes east of Ottawa - making this location ideal for entrepreneurs, franchises, and service providers looking to expand into a thriving suburban market. Don't miss this opportunity to establish your business in a sought-after commercial corridor. Other units of different sizes available, contact listing agent. (id:49269)
9 - 399 South Edgeware Road
St. Thomas, Ontario
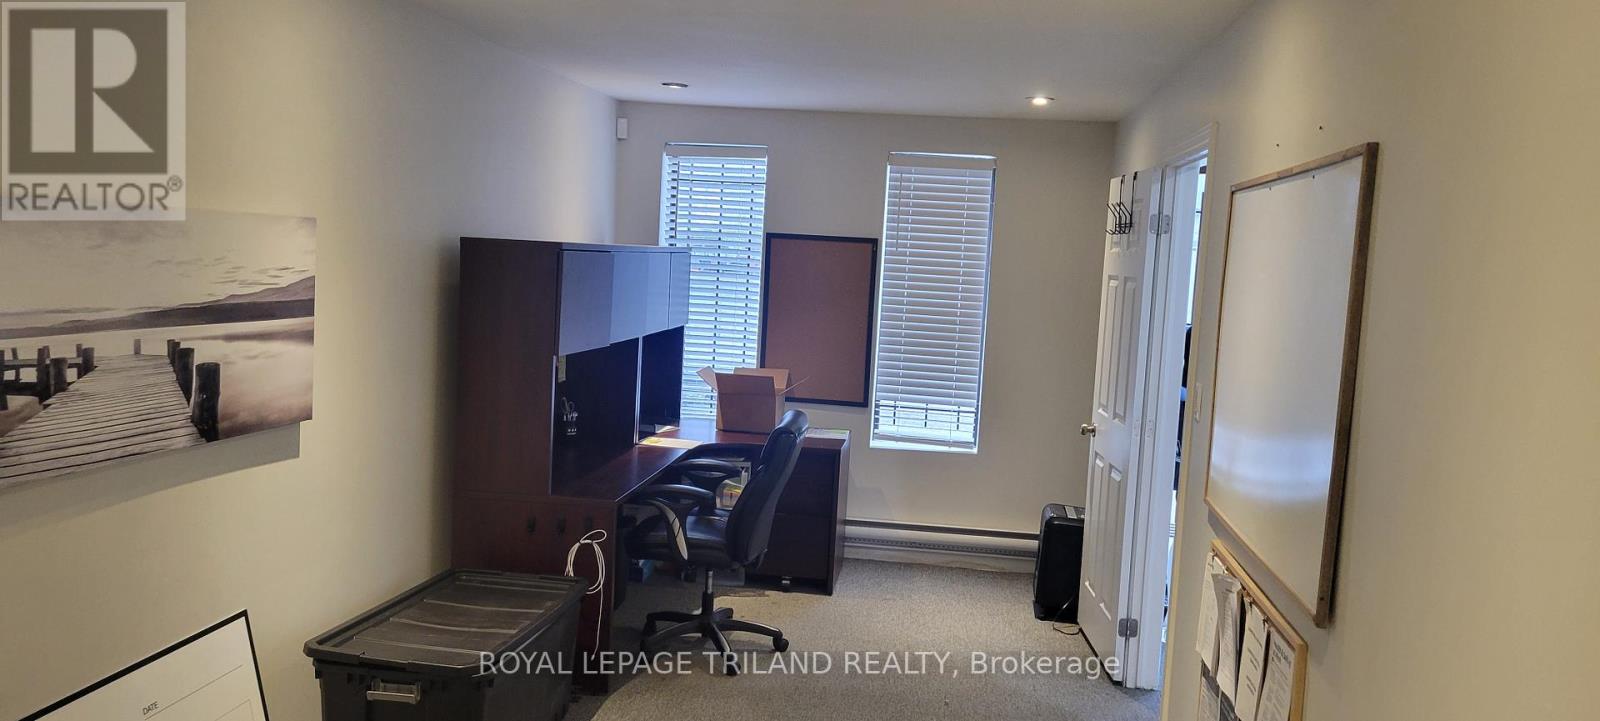
For lease: 1,300 square foot commercial unit in a prime location near Highbury Avenue and the new battery plant. Ideal for a variety of business uses. This unit is conveniently located just 15 minutes from London and 5 minutes to downtown St. Thomas. The space includes a front office area, washroom, and a rear warehouse, offering a functional layout for your business needs.Lease terms: Base rent: $1,600.00 per month. Additional rent: $640.00 per month plus HST. Tenant responsible for heat and hydro. (id:49269)