
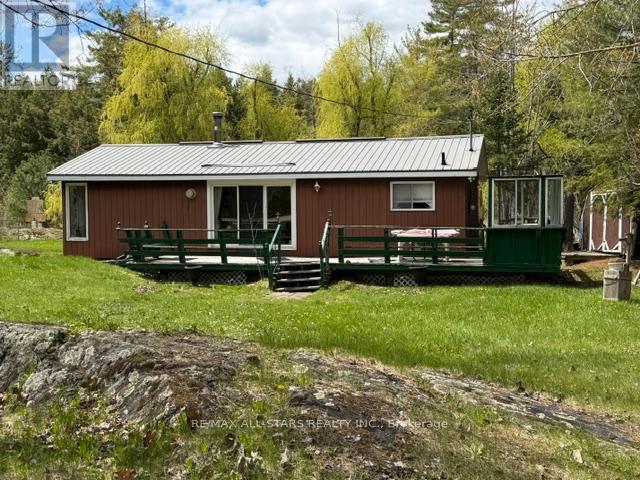
480 Kennedy Drive
Trent Lakes, Ontario
Rustic cottage located just minutes from Pigeon Lake and Oak Shores Marina! Situated on a nice-sized property featuring a raised septic system and drilled well. This cozy getaway offers 2 bedrooms, a kitchen, and a 4-piece bathroom. Heated with a wood stove and electric heat for added comfort and longer season. A great opportunity to enjoy all that the Kawartha Lakes region has to offer, with easy access to Bobcaygeon and Buckhorn. Property is being sold "as is, where is" with no warranties or representations. Perfect for a handyman, renovator, or weekend retreat project! (id:49269)
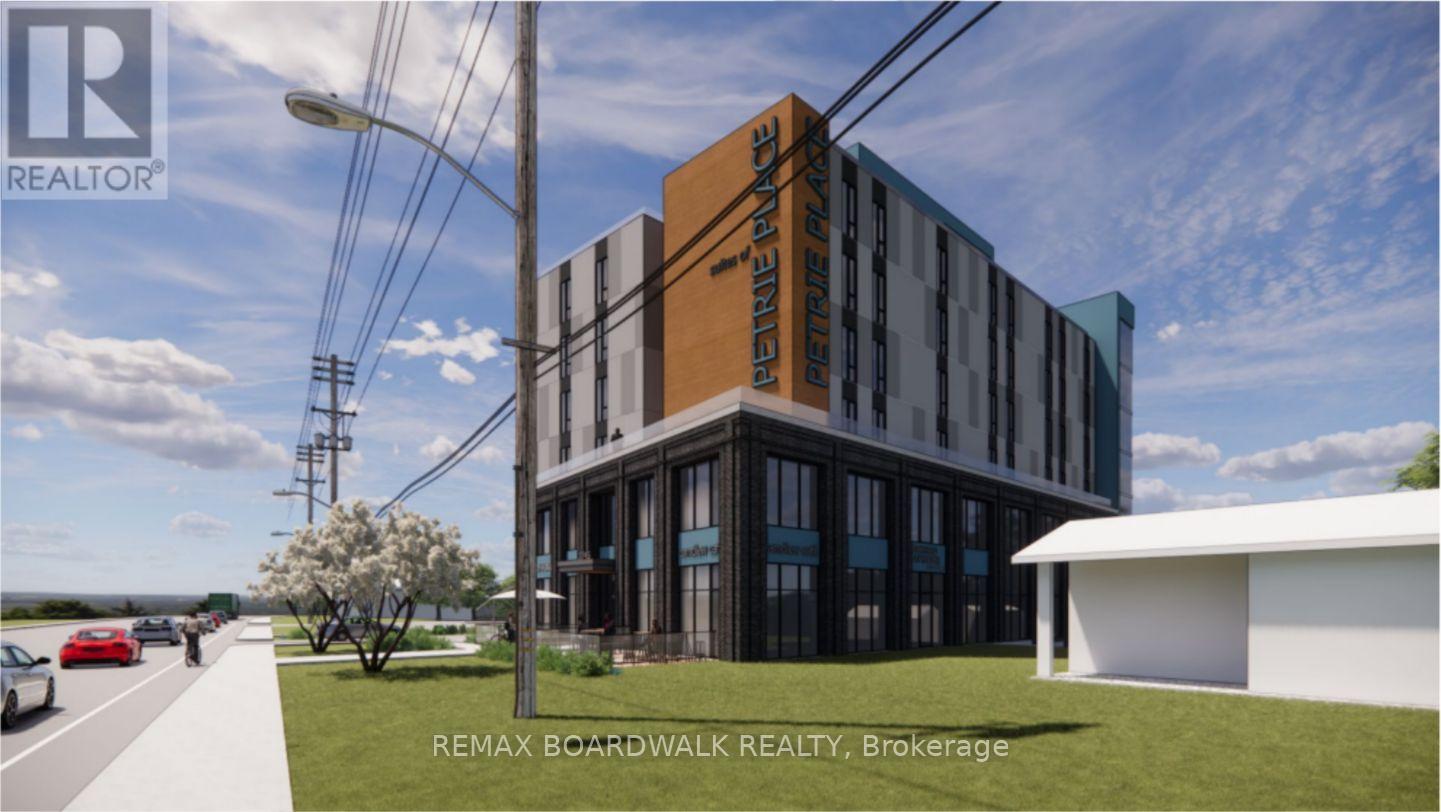
3745-St.-Joseph-Blvd St Joseph Boulevard E
Ottawa, Ontario
Rare shovel-ready medical development opportunity in the heart of Orleans. 3745 St. Joseph Boulevard offers approximately 27,000 square feet of land with full site plan approval for a six-storey medical/office building with two levels of underground parking. Zoned ILH(21), this property provides flexibility for healthcare, professional, and institutional uses, including retail opportunities. Significant entitlement risk has already been mitigated, allowing a purchaser to proceed directly to the building permit stage. This is an Unpriced offering - Please contact for more information. (id:49269)
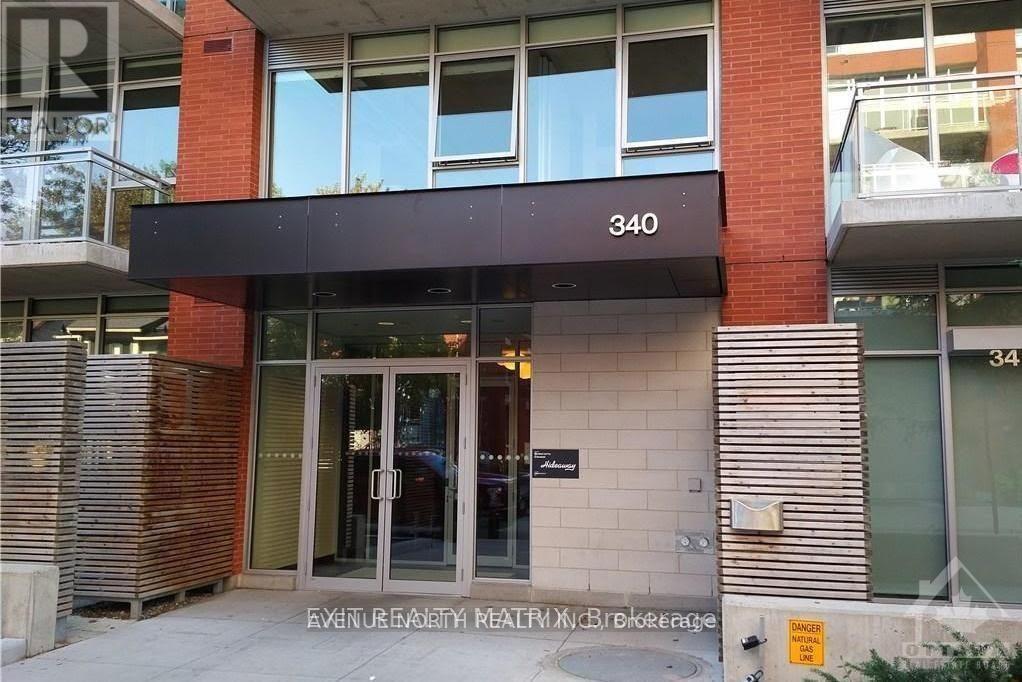
938 - 340 Mcleod Street
Ottawa, Ontario
Rarely available Blue Palace model at The Hideaway, an architecturally distinctive residence by Urban Capital, offering an exceptional urban lifestyle in the heart of downtown Ottawa. Ideal for discerning professionals, sophisticated pied-à-terre buyers, or investors seeking a premium downtown address.This bright penthouse suite features a private terrace and thoughtfully designed interiors with contemporary, upscale finishes throughout. The elegant kitchen showcases European-style flat-panel cabinetry complemented by a striking stand-alone architectural fan hood, creating a sleek and modern aesthetic. The spa-inspired bathroom includes a fully tiled shower and tub combination, along with a custom integrated mirror and shelving for both style and functionality.Additional highlights include in-suite laundry, rich hardwood flooring, and ceramic tile accents, blending comfort with refined design. The unit also includes a dedicated storage locker.Residents enjoy an impressive collection of lifestyle amenities including a resort-style outdoor pool with cabanas, BBQ terrace, stylish party lounge with billiards, fully equipped fitness centre, and a private theatre room. The building offers secure FOB entry and surveillance, ensuring privacy and peace of mind.Perfectly positioned steps from Ottawa's finest restaurants, cafés, breweries, and boutique shops, with an easy walk along Bank Street to the downtown business district and Parliament Hill.A rare opportunity to own a sophisticated penthouse residence in one of downtown Ottawa's most desirable buildings. (id:49269)
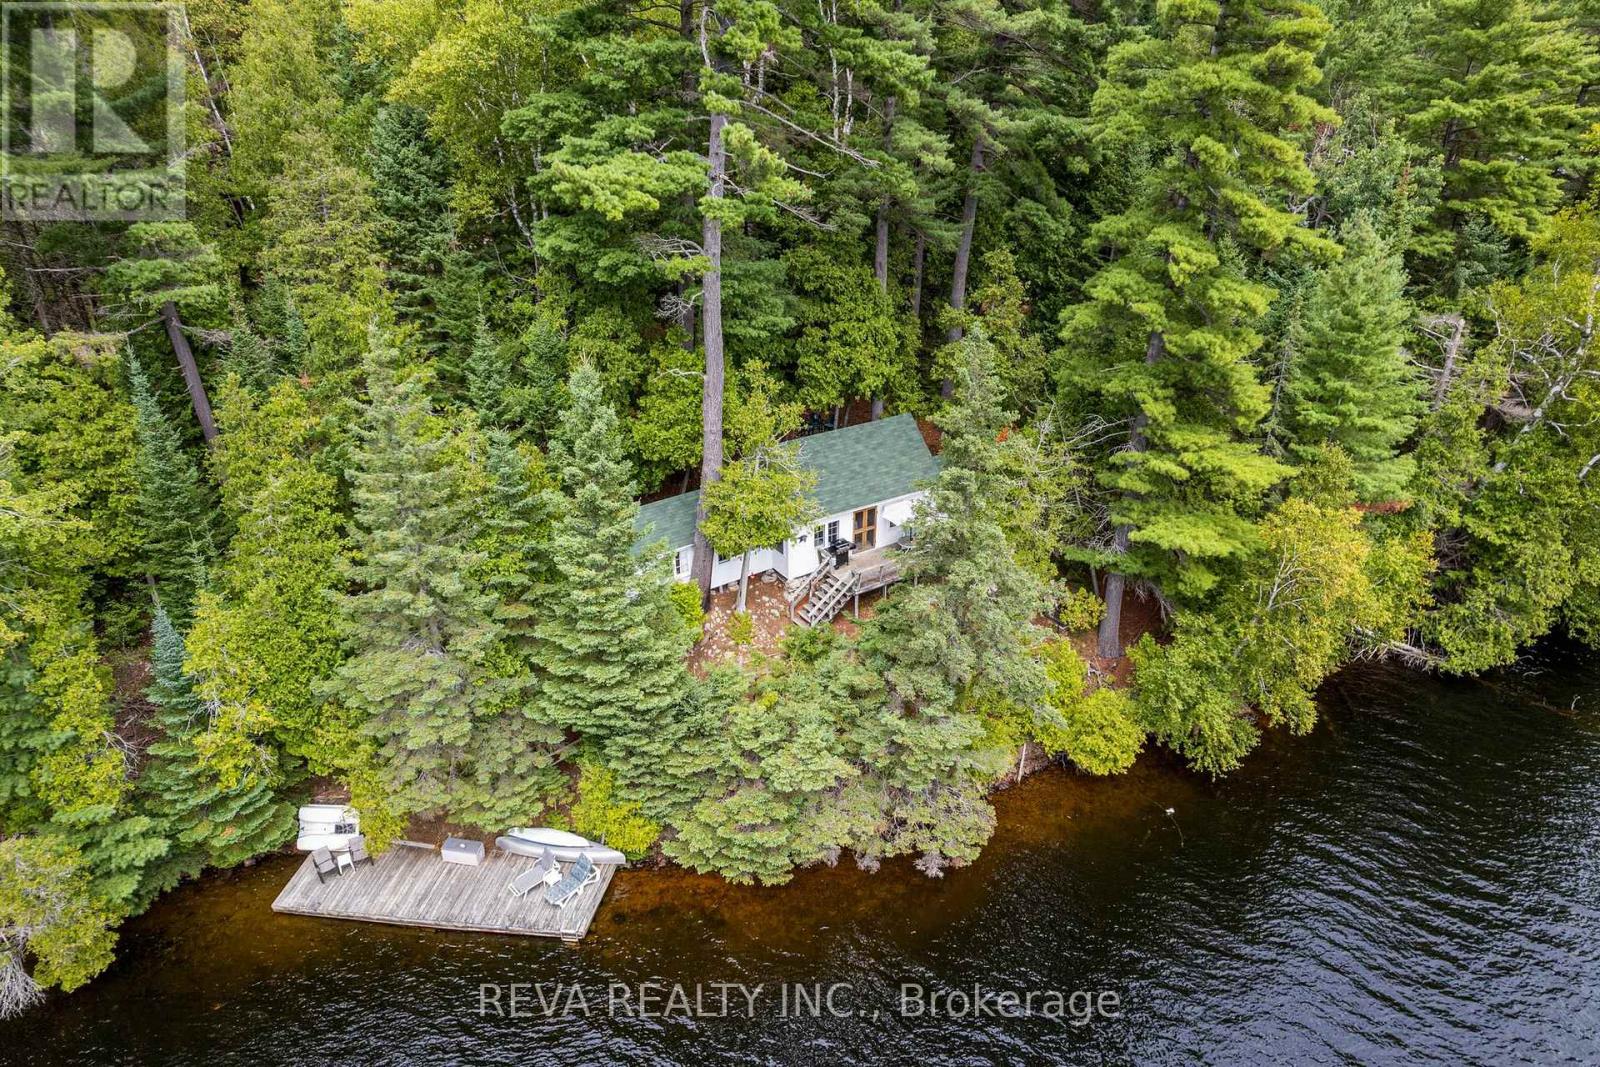
156 Ponacka Road
Hastings Highlands, Ontario
156 Ponacka Road - Step back in time with this cherished 1926 traditional cottage, family owned for generations and set on 251 feet of pristine West Bay shoreline on Baptiste Lake. Classic Canadian in every sense, the property offers panoramic views of the lake and forest, perfect swimming, and a choice of sun or shade. Three bedrooms, a deck, a dock, and a canopy of mature trees create a private and timeless setting, with four-season road access providing a front row seat to the changing seasons. Continue cottage life exactly as it has been lived and loved, or bring your vision and build your dream home on one of Bancroft's most desirable shorelines. This is a rare opportunity to own a piece of history and to make it your own. (id:49269)
185 Thurman Circle
London East, Ontario
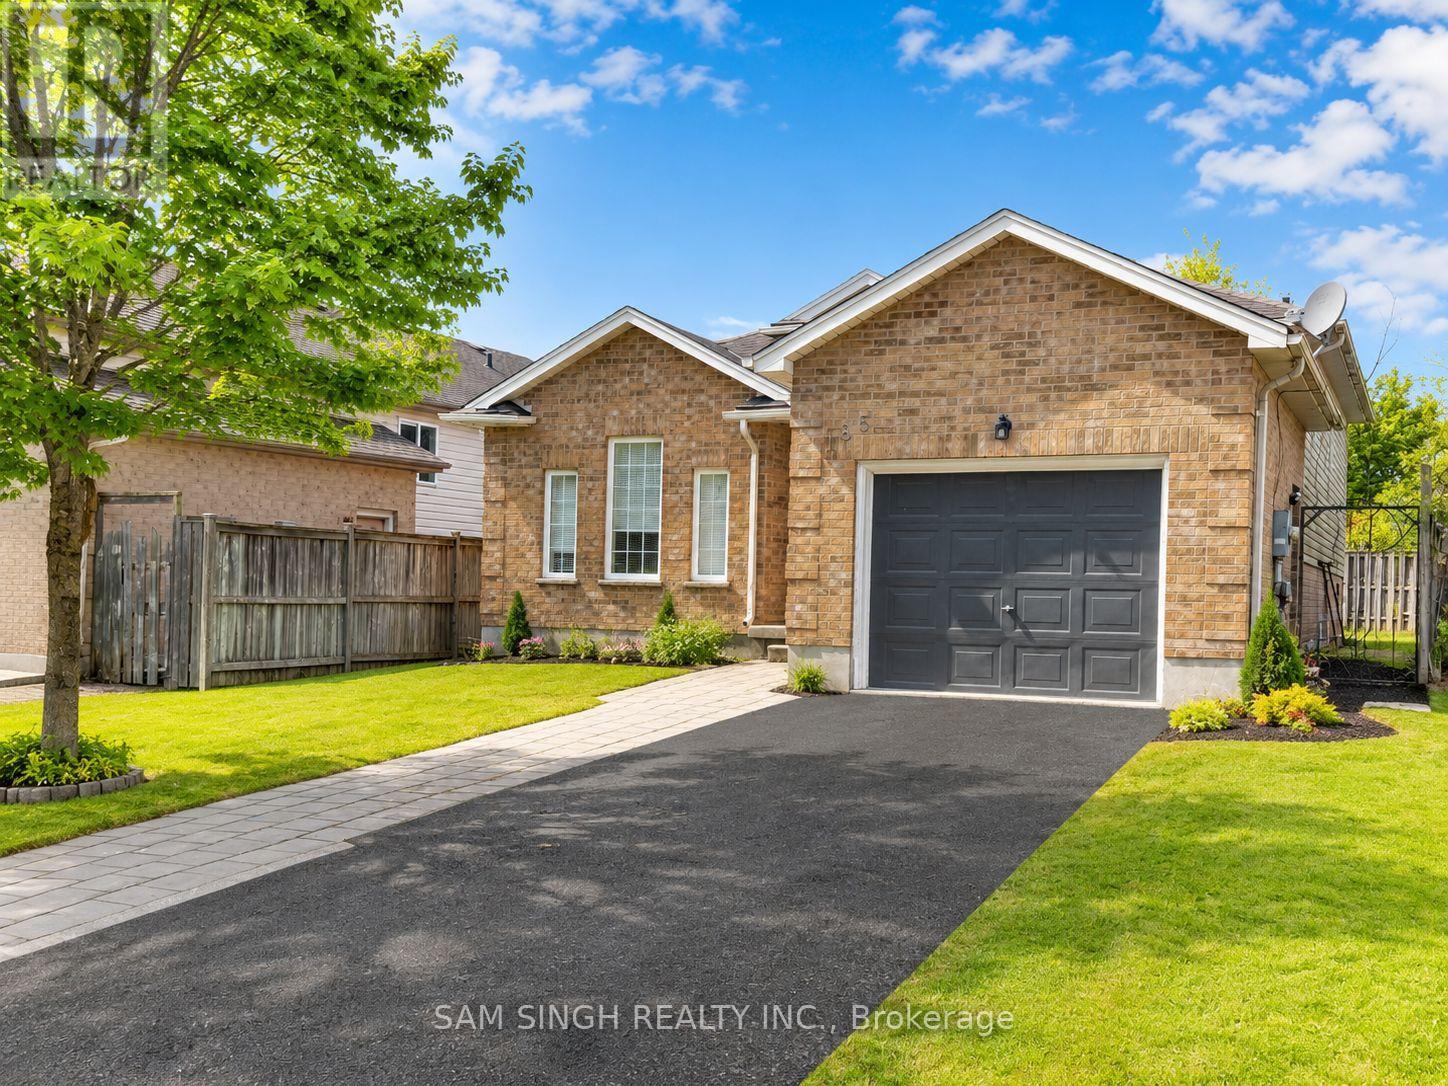
Excellent turnkey investment opportunity near Fanshawe College. This well-maintained, carpet-free home is ideally located just minutes from campus, with easy access to public transit, shopping, grocery stores, and downtown amenities.Currently generating strong cash flow with $5,000 Plus in monthly rental income, this property is perfectly suited for student housing. It features six spacious bedrooms and two full bathrooms, offering a practical and high-demand layout.Recent updates include a newly installed heat pump for efficient year-round comfort. The home also offers a single-car garage, ample driveway parking, and a fully fenced backyard for added privacy and outdoor space.Tenants are already in place and willing to stay, ensuring a smooth and immediate transition for the new owner. A rare chance to secure a high-yield property in a prime, well-connected location. (id:49269)
45 King Street
Rideau Lakes, Ontario
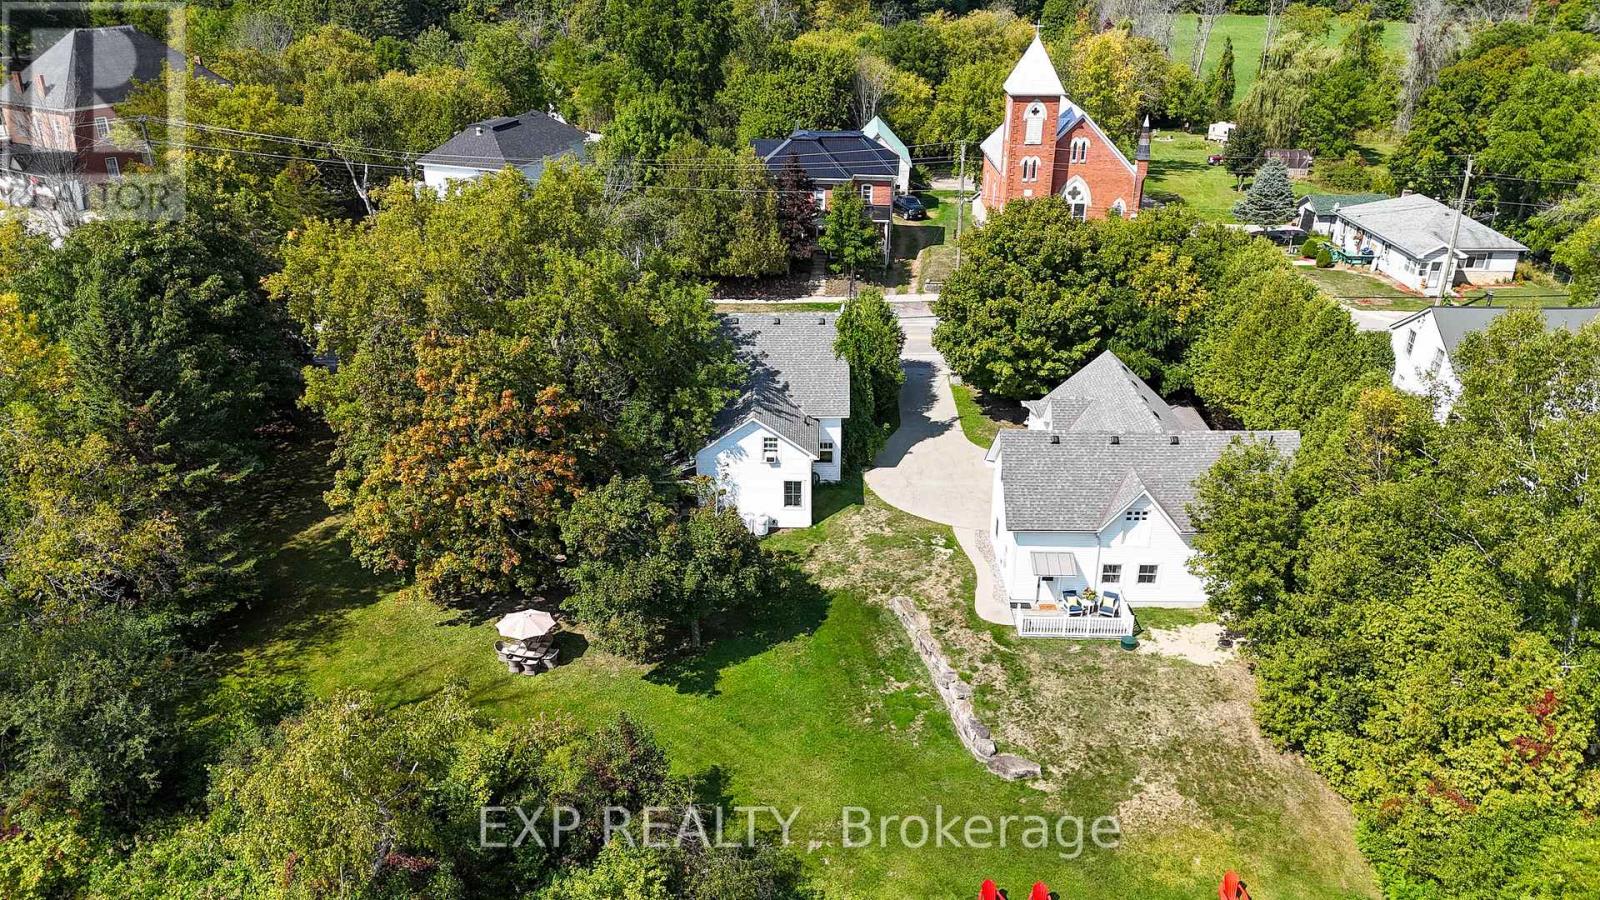
Discover Kingsgate Lake House, a rare opportunity to own a profitable, turn-key short-term rental business on Upper Beverley Lake in Delta, Ontario. Built in 1853, this fully furnished property blends historic charm with modern amenities and an 8+ year track record of strong rental income. Main House: A beautifully maintained 5-bedroom home accommodating up to 12 guests.Guesthouse Suite: 1-bedroom with full kitchen, living, bath, laundry, and private deck overlooking the lake. Perfect for guests or as an on-site Owners Suite.Coachhouse & Loft: 3-car garage plus a spacious finished loft, roughed-in for kitchen and bath ready to convert into a third income-generating unit.Waterfront Lifestyle: Private dock with canoe, 2 kayaks, and paddle boat. Hot tub, firepit, BBQ, gardens, and expansive outdoor entertaining spaces. Proven revenue of $85,000 to $110,000 annually so far and can be increased once the third unit is added.Established listings on Airbnb & VRBO with excellent reviews and loyal repeat guests. Turn-key systems: dedicated cleaning team, handyman support, automated check-in/out, and fully stocked with linens, kitchenware, and furnishings .Growth potential, operate up to three rentable units for diversified income. Expand revenue with weddings, retreats, corporate events, and film opportunities. Grow direct bookings beyond Airbnb/VRBO. Prime Location in Delta, Ontario. Just steps from grocery, LCBO, and cafes, and home to the Old Stone Mill National Historic Site. Festivals like the Maple Syrup Festival, Delta Fair, and Harvest Festival keep guests returning year after year. Conveniently located 30 minutes from Kingston & Brockville, 1.5 hours from Ottawa, and 2.5 hours from Montreal. Lifestyle + Investment Part of the UNESCO Rideau Canal corridor. Kingsgate Lake House offers both a profitable business and the chance to own a piece of Canadian history. Operate, expand, and enjoy a lifestyle investment that pays for itself.Turn-key. Profitable. Expansion-ready. (id:49269)
19 Caroline Street
Kawartha Lakes, Ontario
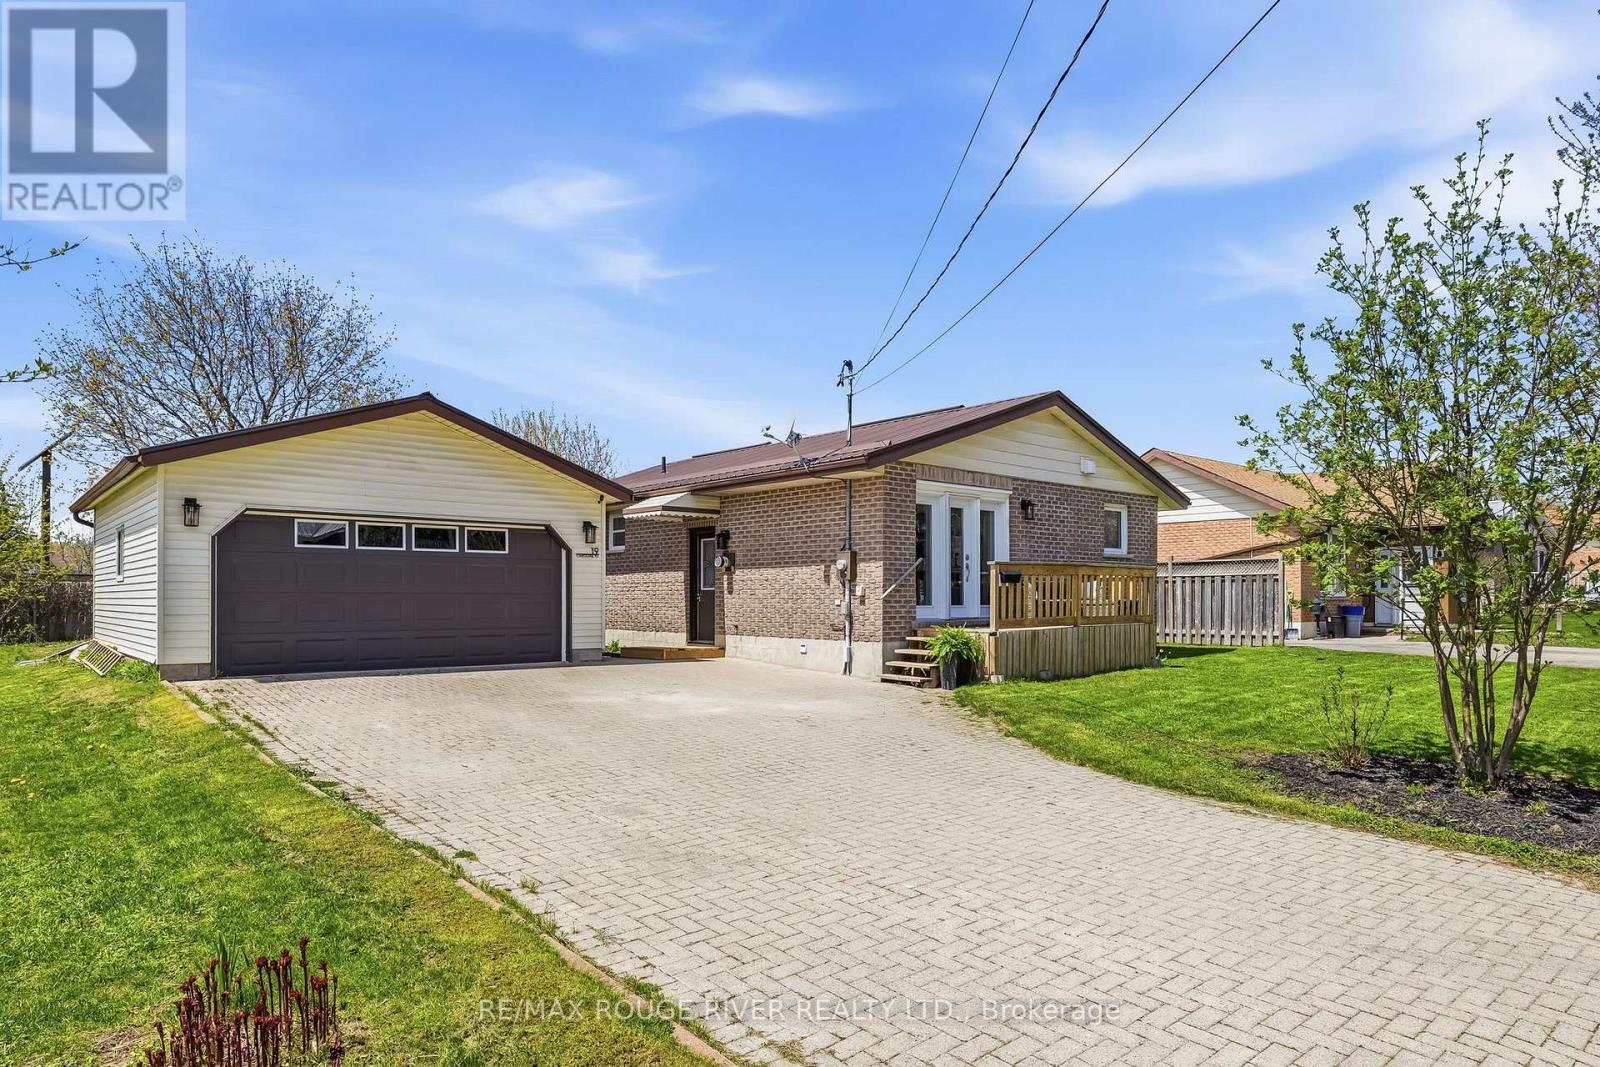
Welcome to 19 Caroline St. This beautifully maintained detached raised bungalow is located on a quiet dead-end st, in the heart of Lindsay. This home offers comfort, functionality, and stylish updates throughout. Featuring 3+1 bedrooms and 2 bathrooms, perfect for families orthose seeking flexible living space. The main floor boasts an open-concept kitchen, dining, and living area, ideal for entertaining, highlighted by a cozy gas fireplace that adds warmth and character. Downstairs, the freshly renovated basement is a standout, complete with a gas fireplace, wet bar, and a large, spacious laundry room, making it an excellent space for relaxing, hosting guests, or creating an in-law or recreational area. Outside, you'll appreciate the large 20' x 24' detached garage, providing ample room for vehicles, tools, or hobbies. A durable metal roof on both the garage and home, adds peace of mind and long-term value. A fantastic opportunity to own a move-in-ready home with thoughtful upgrades in a desirable community. Located in a serene neighbourhood and all within walking distance to the downtown strip with shops, restaurants, and everyday amenities. 19 Caroline St is one you won't want to miss! (id:49269)
94 Dundas Street E
Belleville, Ontario
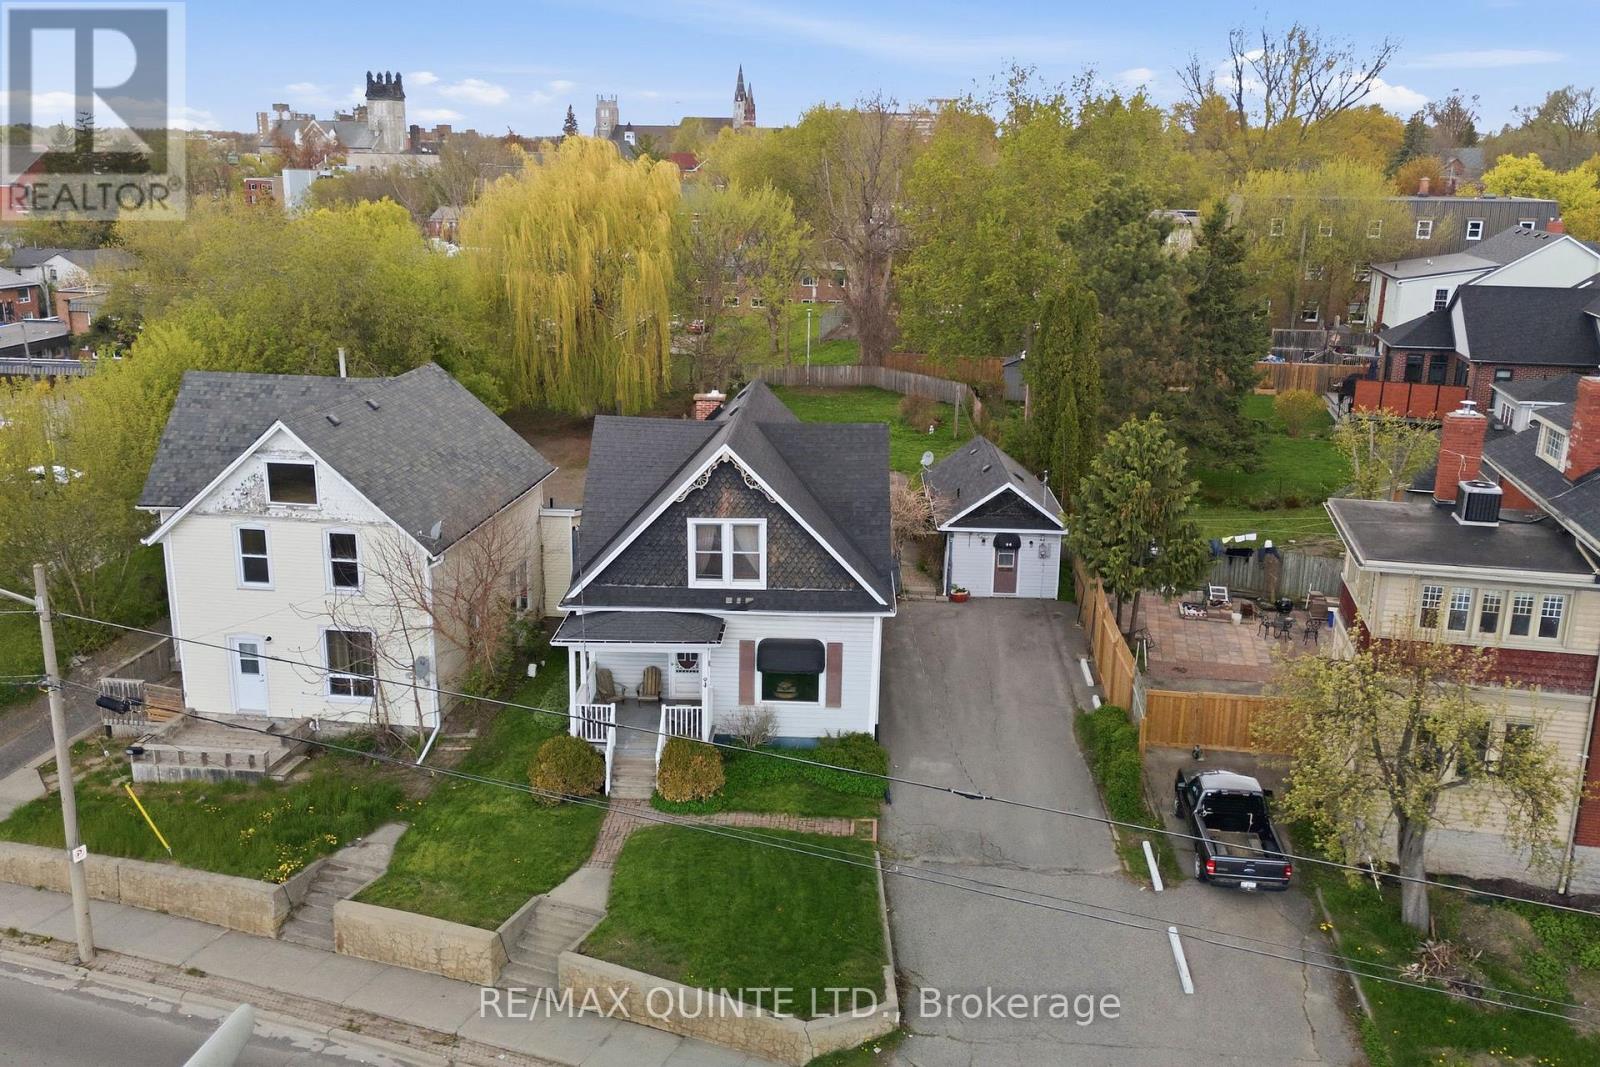
Discover this inviting 3-bedroom, 2-bathroom home in a highly convenient Belleville location. Perfectly maintained, this property offers a harmonious blend of comfort, functionality, and charm. Step inside to a warm and welcoming interior that has been lovingly cared for, providing a move-in ready space for family life or entertaining friends. Set on a generous lot, the backyard offers plenty of room to relax, play, or create your own garden oasis. A detached workshop adds a versatile space for hobbies, DIY projects, or additional storage, ideal for those who love a little extra room to spread out. Beyond the home itself, the location is a true highlight. Close to schools, parks, shopping, and local amenities, everything you need is just minutes away, making daily life easier and more enjoyable. Whether you're starting a family, downsizing, or simply looking for a property with room to grow, this home offers flexibility and comfort in equal measure. This is more than just a house. It is a space where memories can be made, hobbies can flourish, and convenience meets charm. With its thoughtful care, spacious lot, and practical features, 94 Dundas Street East is ready to welcome its next chapter. (id:49269)
1361 Mcrae Hay Lake Road
South Algonquin, Ontario
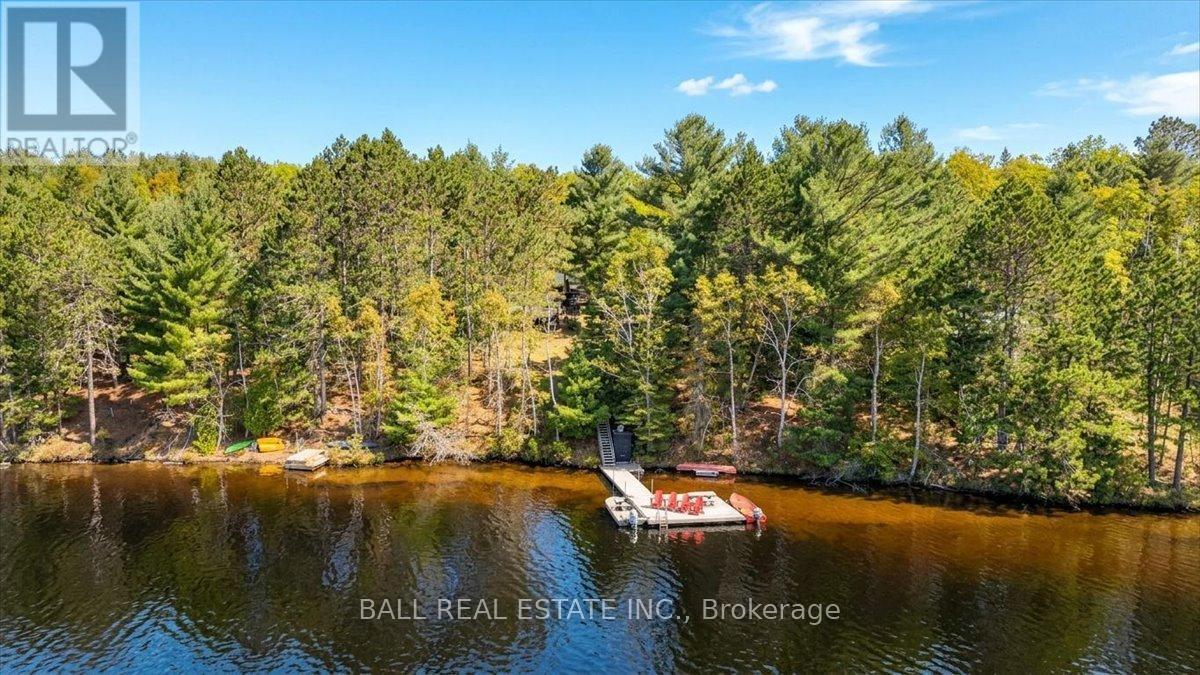
Welcome to your dream waterfront escape on beautiful Hay Lake! Offering 133 feet of clean sandy shoreline and 1.08 private acres, this exceptional four-season home/cottage is the perfect place to relax, entertain, or enjoy year-round living surrounded by nature. Located on a well-maintained four-season road with garbage pickup and modern conveniences including satellite TV, internet, and landline availability, this property combines peaceful cottage living with everyday comfort. Hay Lake is well known for fantastic trout and smallmouth bass fishing, miles of boating, and stunning natural beauty. Explore over 10 miles of boating with access right into Algonquin Provincial Park, while enjoying the endless crown land, shallow sandy swimming areas, and incredible sandbars nearby. The southwest exposure provides breathtaking sunset views that can be enjoyed from the dock, hot tub, or waterfront seating areas. The fully winterized three-bedroom home has been lovingly maintained and features a warm, inviting atmosphere with a stunning wood-burning fireplace as the centerpiece of the living space. A propane fireplace is also installed, ready to be connected. Inside, you will also find a spacious mudroom with extensive storage, a large laundry room, and a beautifully updated three-piece bathroom with a glass shower. The home is wired for a generator and serviced by a 160-foot drilled well complete with a water filtration and UV purification system. Outside, the property continues to impress with a 550 sq. ft. dock, outdoor shower, waterfront storage shed, workshop with workbench, adorable heated and air-conditioned bunkie, and a second screened-in bunkie featuring a futon and walkout to the five-person hottub. The paved asphalt driveway adds to the convenience and curb appeal. Being sold mostly turnkey with furnishings included, excluding bunkbeds, personal items, and kitchen/closet contents, this is an incredible opportunity to start enjoying waterfront living immediately! (id:49269)
13-15 - 41 Adelaide Street N
London East, Ontario
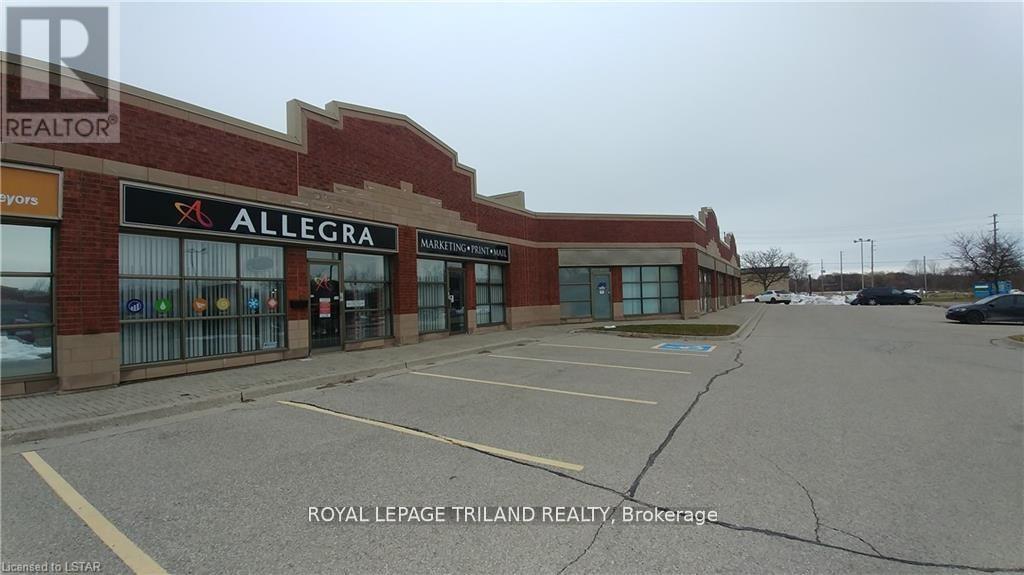
Prime leasing opportunity in the Adelaide Business Centre, located on the west side of Adelaide just North of the River and Park trails. Unit 13-15 (3,824 Sq Ft) has partial Adelaide Street exposure. Traffic count is approx. 25,000 cars per day. The space is approx. 25% showroom 75 % warehouse with two drive-in loading doors. RSC 1, 3, 4 & 5 zoning allows for many uses. Space is available immediately. Please note: This property does not have retail zoning. Zoning permits the following: Warehouse, wholesale, manufacturing and assembly with related sales, garden stores, printing establishments, commercial school, general office, animal clinics, repair and rental establishments, catalog stores, home and auto supply stores, home improvement and furnishing stores, studios, self storage, assembly halls, clinics, commercial recreation, laboratories, medical dental offices, private clubs, bake shops, daycare, financial institution, personal service, restaurants, brewing, bakeries, building/contracting establishments, building supply stores, bulk sales and more. (id:49269)
464-466 Third Street
London East, Ontario
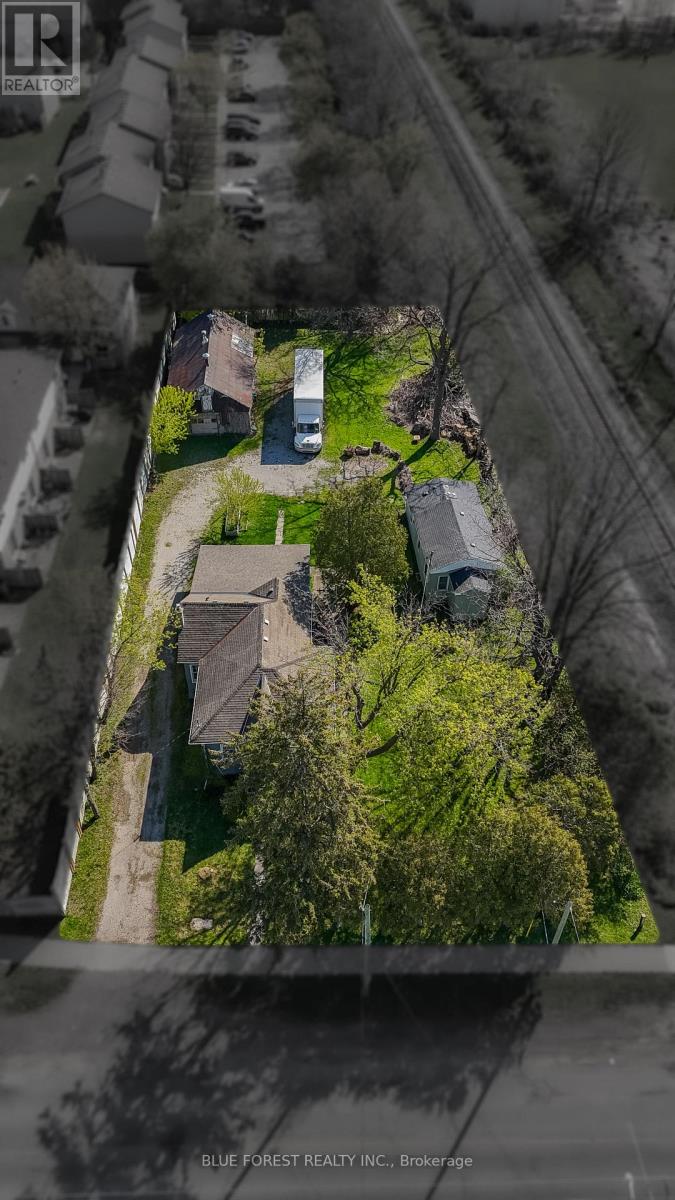
Attention Investors, first-time home buyers and flippers - this is the kind of opportunity that doesn't come around often. Sitting on nearly half an acre in East London and zoned R5-3, this property is loaded with redevelopment potential. Whether you're looking to intensify, build, or hold for future growth, the zoning and oversized lot offer a wide range of possibilities. In the meantime, you're getting two homes for the price of one. The main residence features 3 bedrooms and a spacious family room with vaulted ceilings and 4-pc bath. Heated with a gas furnace. The second home offers electric baseboard heating 2 bedrooms, 3pc bath, a living room, dining area, and kitchen - perfect for rental income, multi-generational living, or added flexibility. This property also presents a great flip opportunity or an ideal option for a handy first-time buyer looking to break into the market and build equity. Located close to Fanshawe College, the Gibraltar Trade Centre, public transit, and major amenities. Plenty of on-site parking. (id:49269)
784 County Road 28
Prince Edward County, Ontario
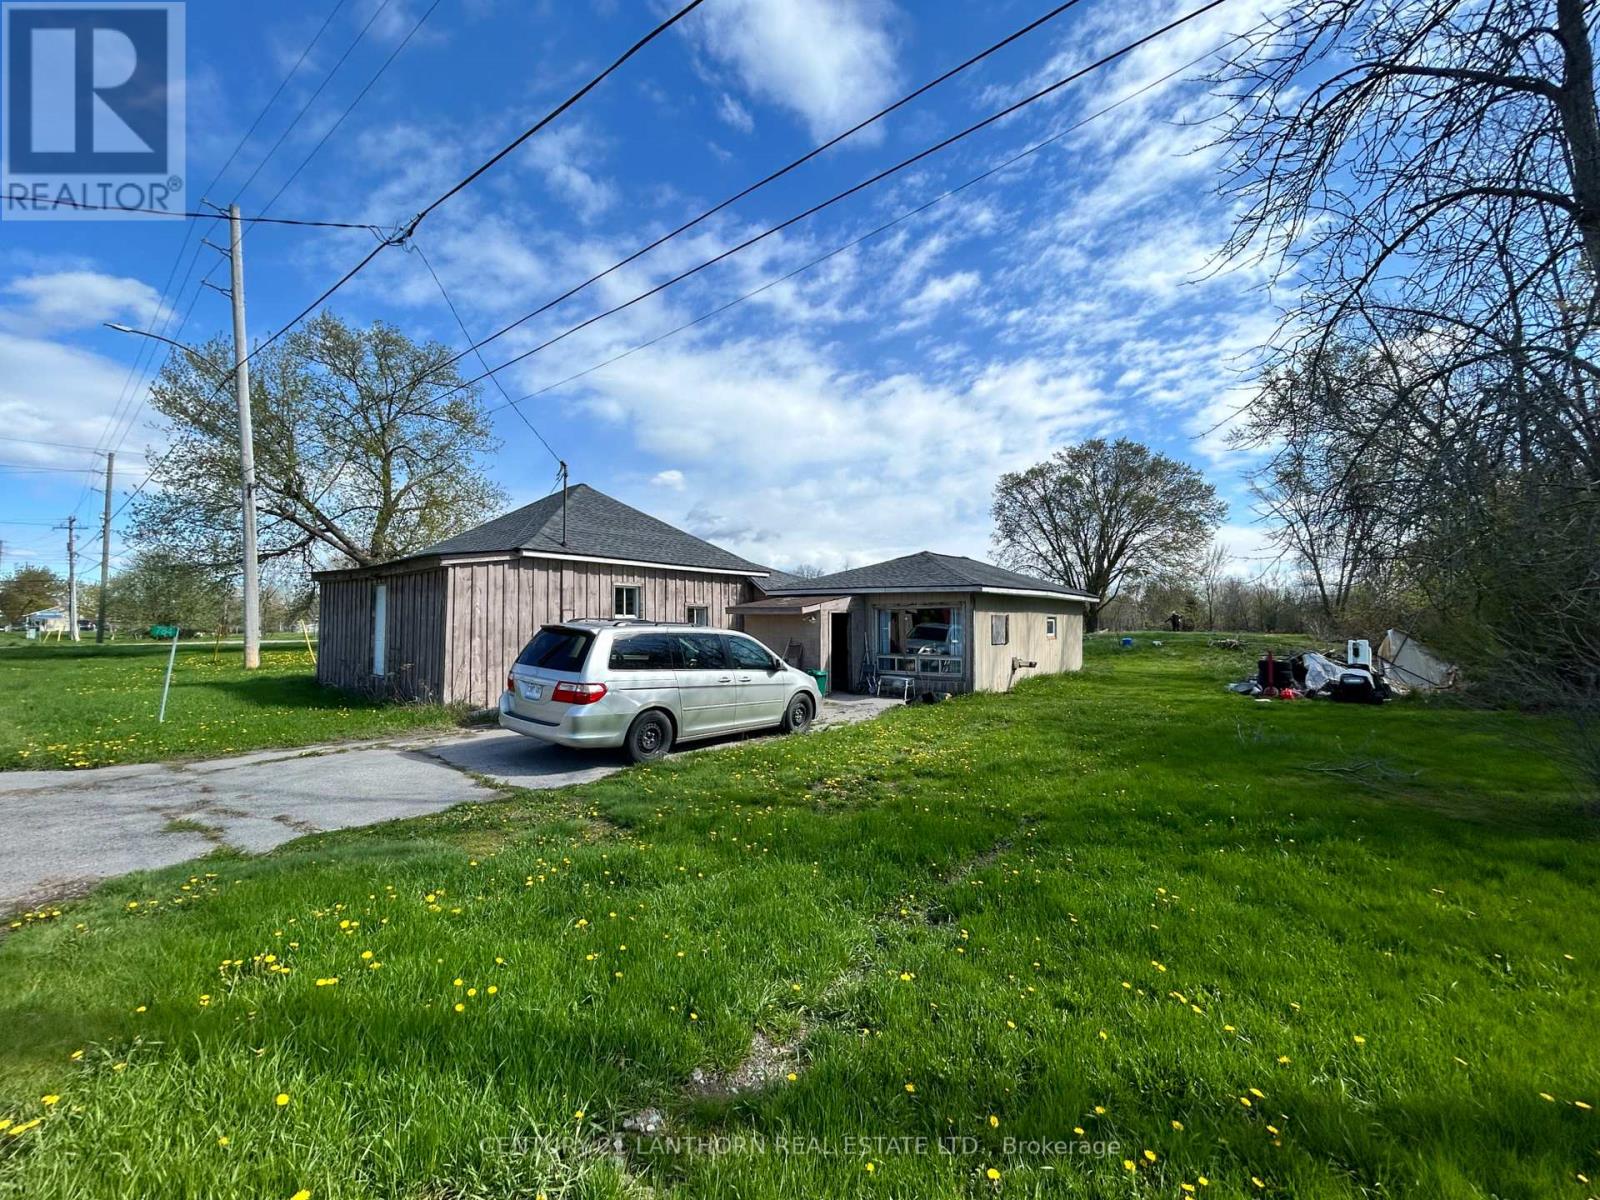
Discover the potential in this charming 3 bedroom, 1 bath detached bungalow, located just over the Bay Bridge in beautiful Prince Edward County. Set on a spacious deep lot, this property offers plenty of room to enjoy outdoor living. Conveniently situated only minutes from Belleville and its many amenities, you'll enjoy the perfect balance of County living with easy access to shopping, dining, and everyday essentials. Outdoor enthusiasts will appreciate the nearby Bay of Quinte just down the road. Inside, the home features, three bedrooms, and a spacious living room. Whether you're searching for an investment opportunity, a starter home, or a property to make your own, this location is ideal. (id:49269)
1750 Montreal Road
Ottawa, Ontario
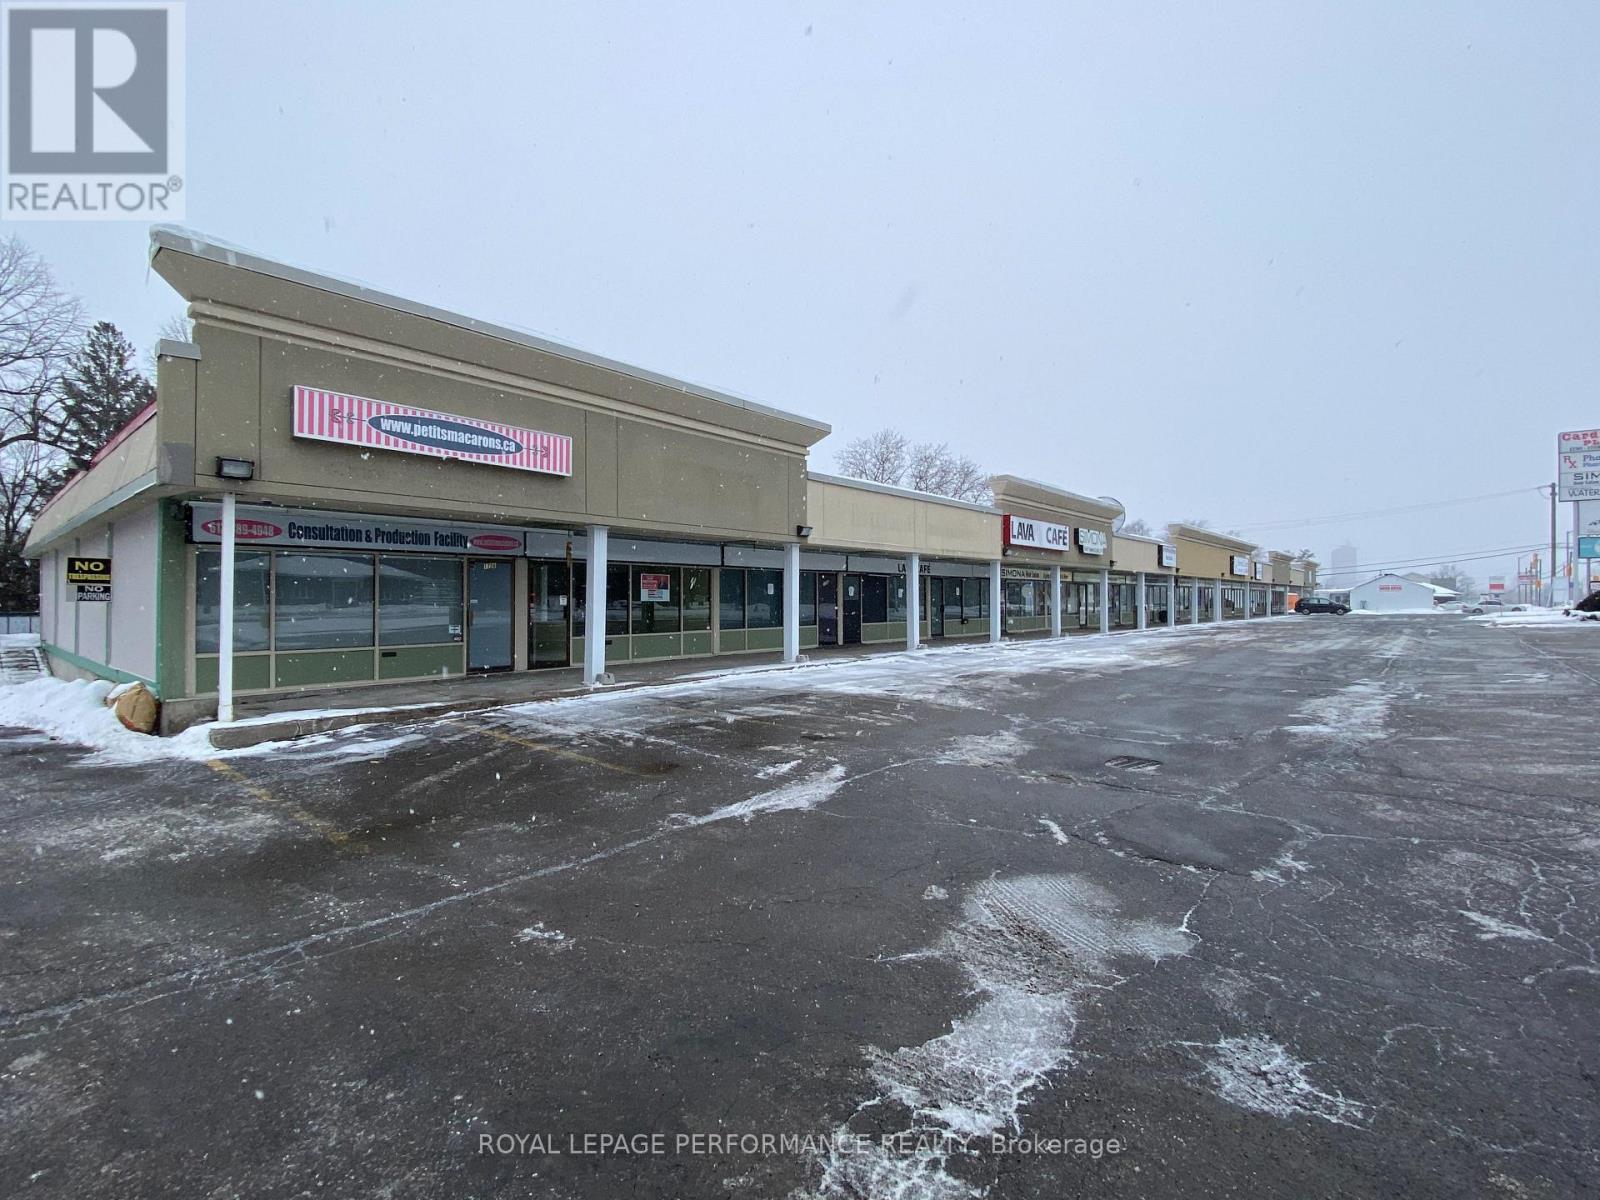
Excellent opportunity to lease 700 square feet of prime retail space at Cardinal Heights Plaza, a well-established neighborhood commercial center offering strong visibility and steady local traffic. Cardinal Heights Plaza presently consists of 12 retail units and serves a dense residential and institutional community. The property is strategically located in close proximity to the NRC Campus, CSIS Headquarters, Rothwell Village, Beacon Hill, and Montfort Hospital, providing a built-in customer base from surrounding offices, medical facilities, and residential neighborhoods. Ample shared on-site parking. High exposure along Montreal Road. Established retail plaza with complementary tenants Potential to expand if additional space is required. Suitable for retail, service commercial, medical, or professional use. This is an ideal location for businesses seeking strong demographics, accessibility, and established area traffic in Ottawa's east end. Contact today for further details or to arrange a private showing. (id:49269)
1479 Laperriere Avenue
Ottawa, Ontario
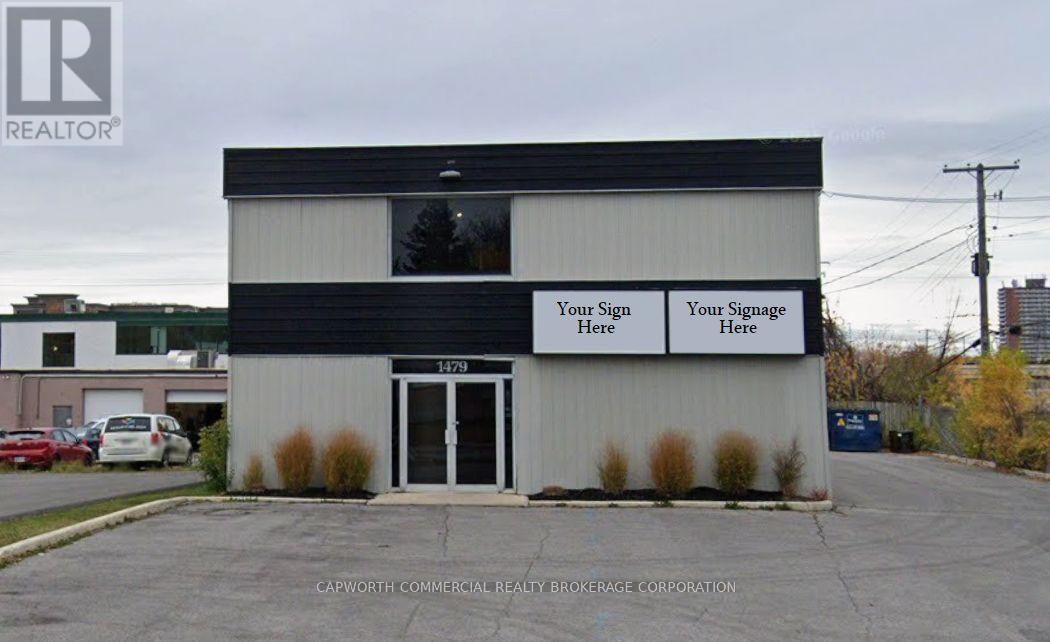
A thriving delivery and direct-to-client service operation is relocating, offering a rare opportunity to occupy a standalone office and warehouse building with ample onsite parking. Located in the Carlington/ Central Park Industrial area just minutes off the Trans-Can Hwy417 at Carling/Kirkwood, this Stand-Alone Property provides 2 floors of private, flex space with a unique short-term Sublease option! This versatile 4,935 SF property (2,467 SF per floor) features a striking public-facing entrance with an elegant marble staircase leading to the second level. The ground floor combines finished a private entryway with marble staircase to the 2nd floor and separated ground floor with a closet at the threshold, a large executing office with wall-to-wall filing (bookshelves) opposite an opulent, common work area, separated by a hallway servicing two washrooms, to a large open storage area with wall-to-wall shelving and a 6'8" [h] x 8'5" [w] overhead, drive-in level garage door. Upstairs, discover three private offices, multiple open workstations, a large boardroom, 2 bathrooms, a full kitchen and lunchroom, and abundant natural light from east and west-facing windows. Ideal for professional offices, research and development, medical or training facilities, production or art studios, workshops, and light manufacturing, this bright and functional space is available for sublease on a short notice subject to landlord approval. Operating Costs (estimated at $7.81/sf), Utilities and HST extra. Don't miss this chance to secure a Private, Stand-Alone Building with Exclusive Parking in the Heart of Ottawa! (id:49269)
26 First (Garage) Street W
Cornwall, Ontario

Excellent opportunity to lease a well-maintained commercial garage building featuring multiple overhead doors, high ceilings, bright LED lighting, radiant heated floors, and a modern utility setup, ideal for storage, workshop space, contractors, or equipment. Conveniently located with ample parking and easy access, this versatile space is offered as a triple net lease with tenants paying rent plus utilities. First and last months rent is required, and all offers must include a rental application, credit report, references, valid ID, two recent pay stubs, an employment letter, and 24-hour irrevocable. (id:49269)
7196 Rideau Valley Drive S
Ottawa, Ontario
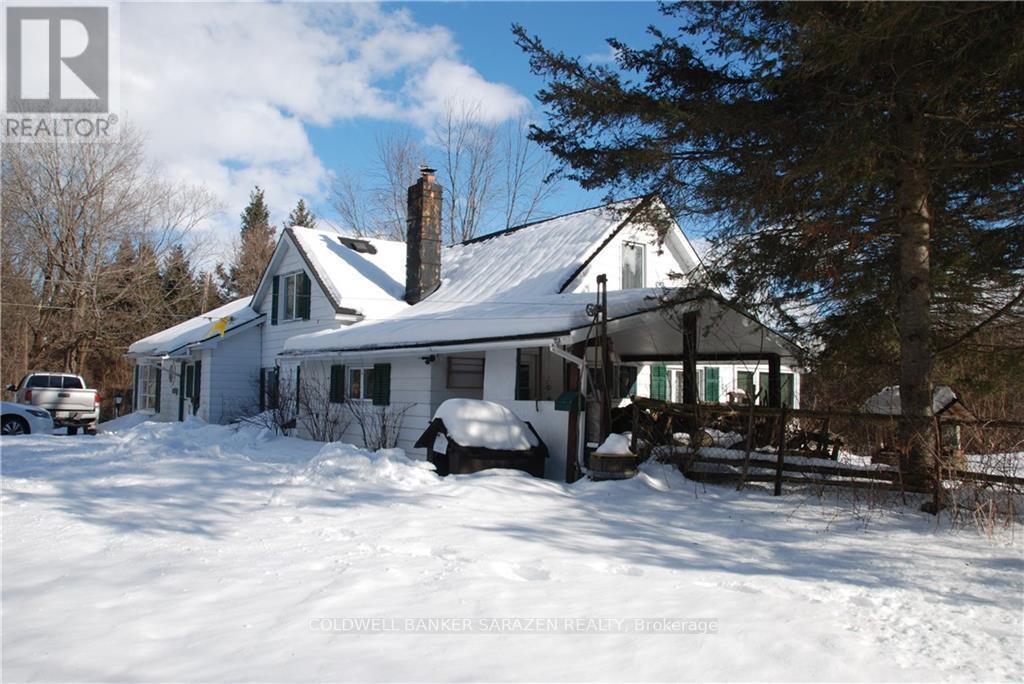
Featuring an upgraded century home on 95 acres of land, located across the road from the Rideau River, near the Village of Kars, only 30 minutes from Ottawa. The 1 1/2 storey 4 bedroom/3 bath home is rented for $2000 per month, tenants pay electricity & Oil heat. Great opportunity to own a large property 30 minutes drive from Ottawa. Large steel outbuilding to accommodate work space & equipment storage, and double car detached garage. 7238 Rideau Valley Drive is adjacent and also available for sale, MLS#X12821010. Seller informed me that he has spend in excess of $200,000 on the home. Seller will consider taking back a first mortgage for a qualified Buyer. (id:49269)
56 Leger Avenue
St. Thomas, Ontario
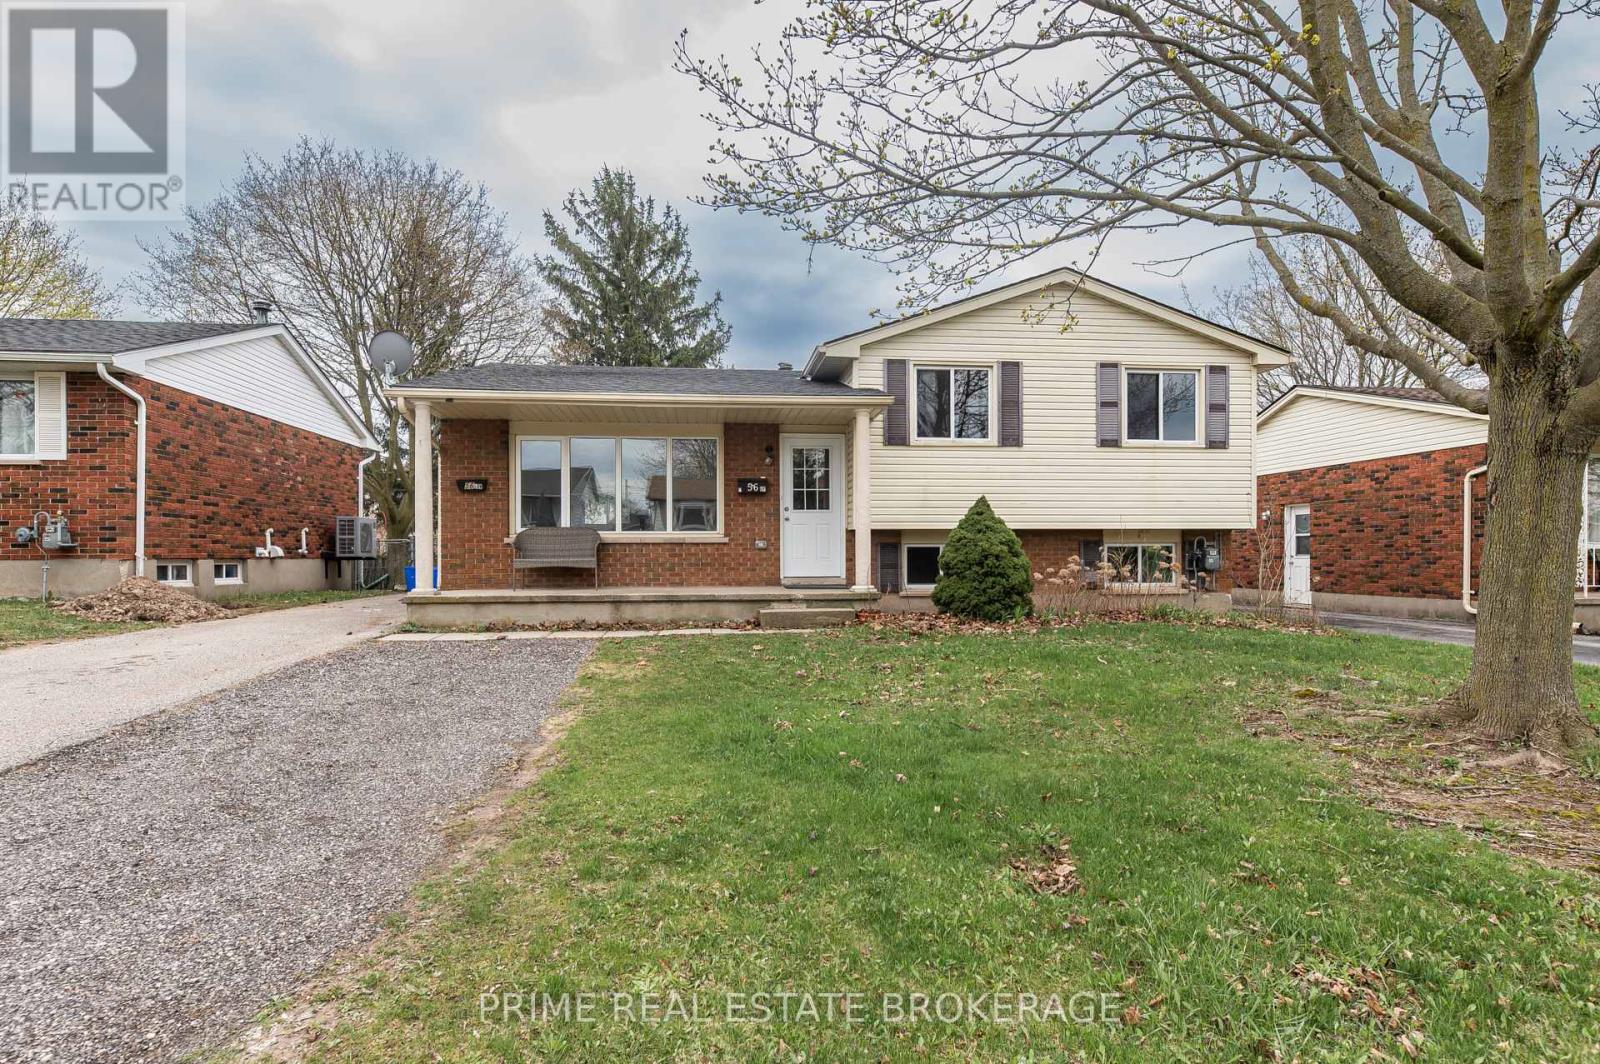
A prime opportunity to own a turnkey, cash-flowing duplex on the south edge of St. Thomas - fully renovated, professionally positioned, and generating immediate income from day one. Configured as a 3-bedroom upper unit and a 2-bedroom lower unit, both units have been completely updated in 2024, delivering a true "plug-and-play" investment. Interior improvements include brand new kitchens with quartz countertops, updated cabinetry, subway tile backsplashes, refreshed bathrooms, new flooring throughout, and in-suite laundry in both units - a level of finish that not only attracts quality tenants, but helps support long-term rent stability. From a numbers standpoint, the property is currently producing $3,790/month in gross rental income, with a clear path to $3,990/month based on achievable market rents. After accounting for approximately $1,044/month in operating expenses, this results in a net operating income of ~$2,745/month ($32,951 annually) on current rents, and ~$2,945/month ($35,351 annually) at market rents. At the current list price, this translates to a 5.9% cap rate based on actual income, with the ability to push into the 6.3% range as rents are optimized - offering both immediate return and built-in upside. Operationally, the property is well thought out. Each unit benefits from its own dedicated heating and cooling system, helping reduce tenant overlap and simplifying expense management - with the upper unit serviced by a forced air furnace and central A/C, and the lower unit equipped with heat pumps (with integrated AC) and baseboard as backup. Combined with separate hydro meters and parking for up to 5 vehicles, this is a low-friction asset from a management standpoint. Location plays a key role here as well. Positioned on the south edge of St. Thomas, tenants have access to a wide range of schools, parks, walking trails, and everyday amenities - a consistently desirable area that supports tenant demand and long-term occupancy. (id:49269)
391 Dieppe Street
Ottawa, Ontario
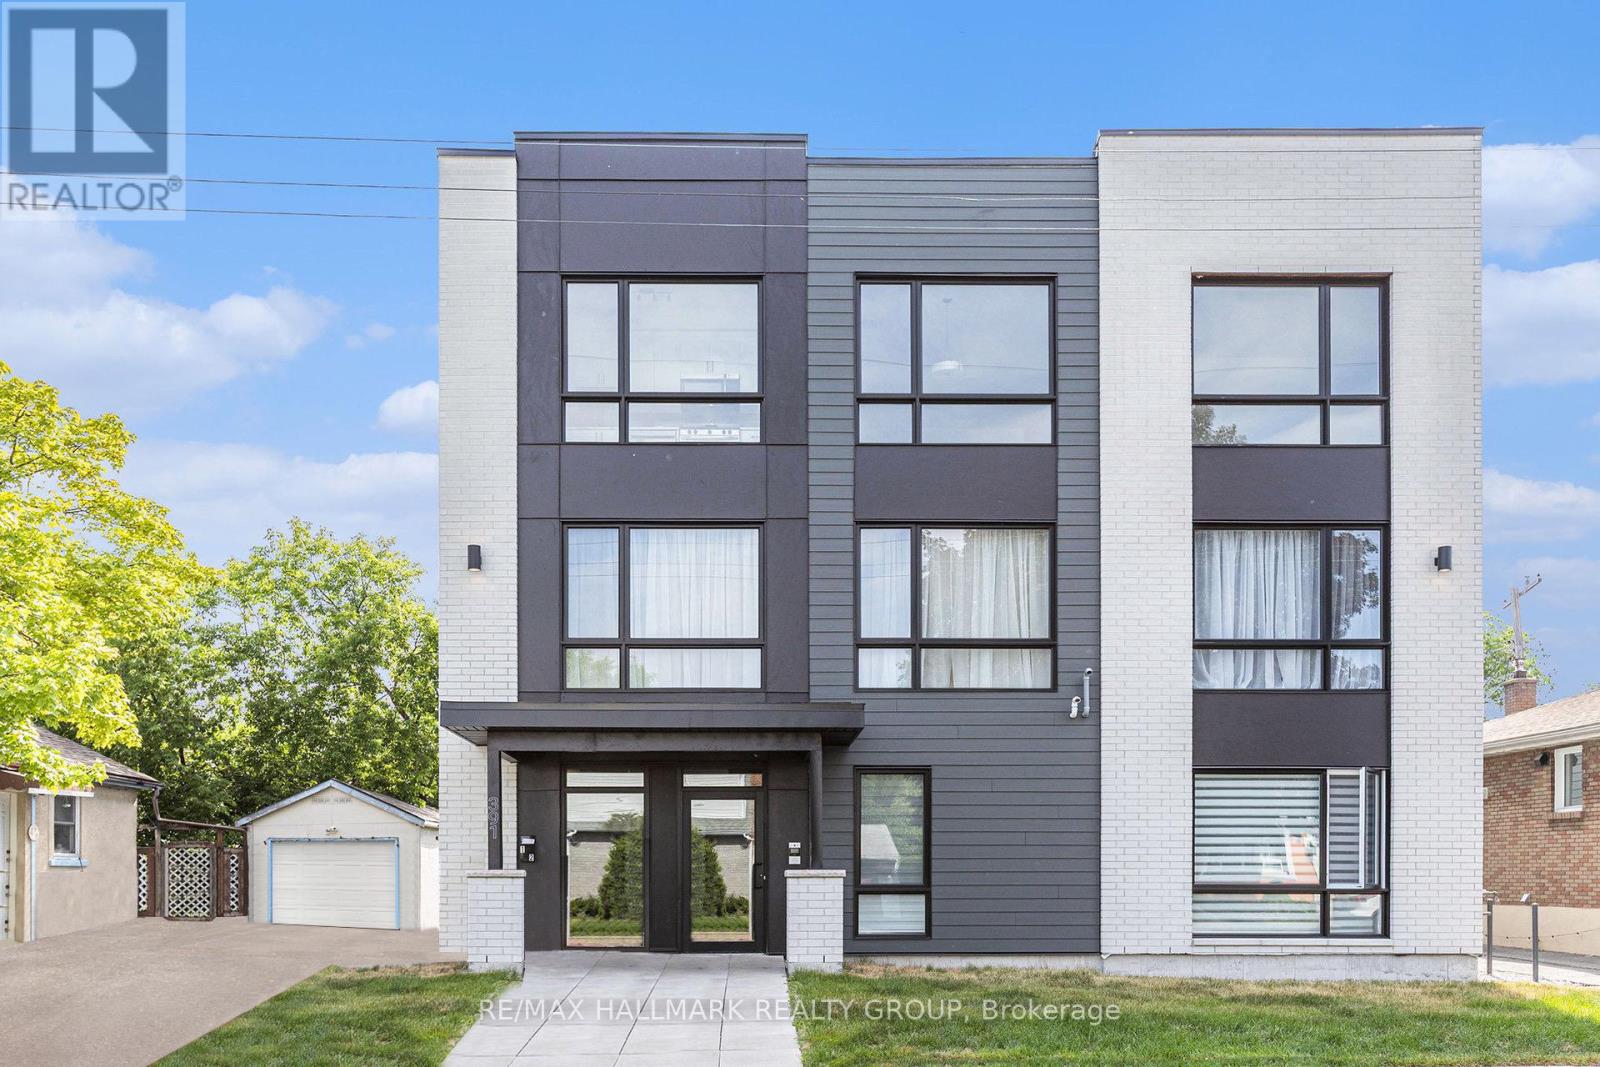
Newly constructed 6-unit multiplex offering a rare opportunity to acquire a fully leased, turnkey income property in Ottawa.The building features a desirable unit mix of three 2-bedroom units and three 1-bedroom units, all currently rented, providing immediate and stable cash flow. Built with quality materials and contemporary finishes, this low-maintenance asset offers reduced capital expenditures and strong long-term rental appeal. Located in a growing and well-connected neighbourhood close to transit, parks, schools, and everyday amenities, ensuring consistent tenant demand. An exceptional addition to any investment portfolio - modern, stable, and built for long-term performance. (id:49269)
305 Central Avenue
London East, Ontario
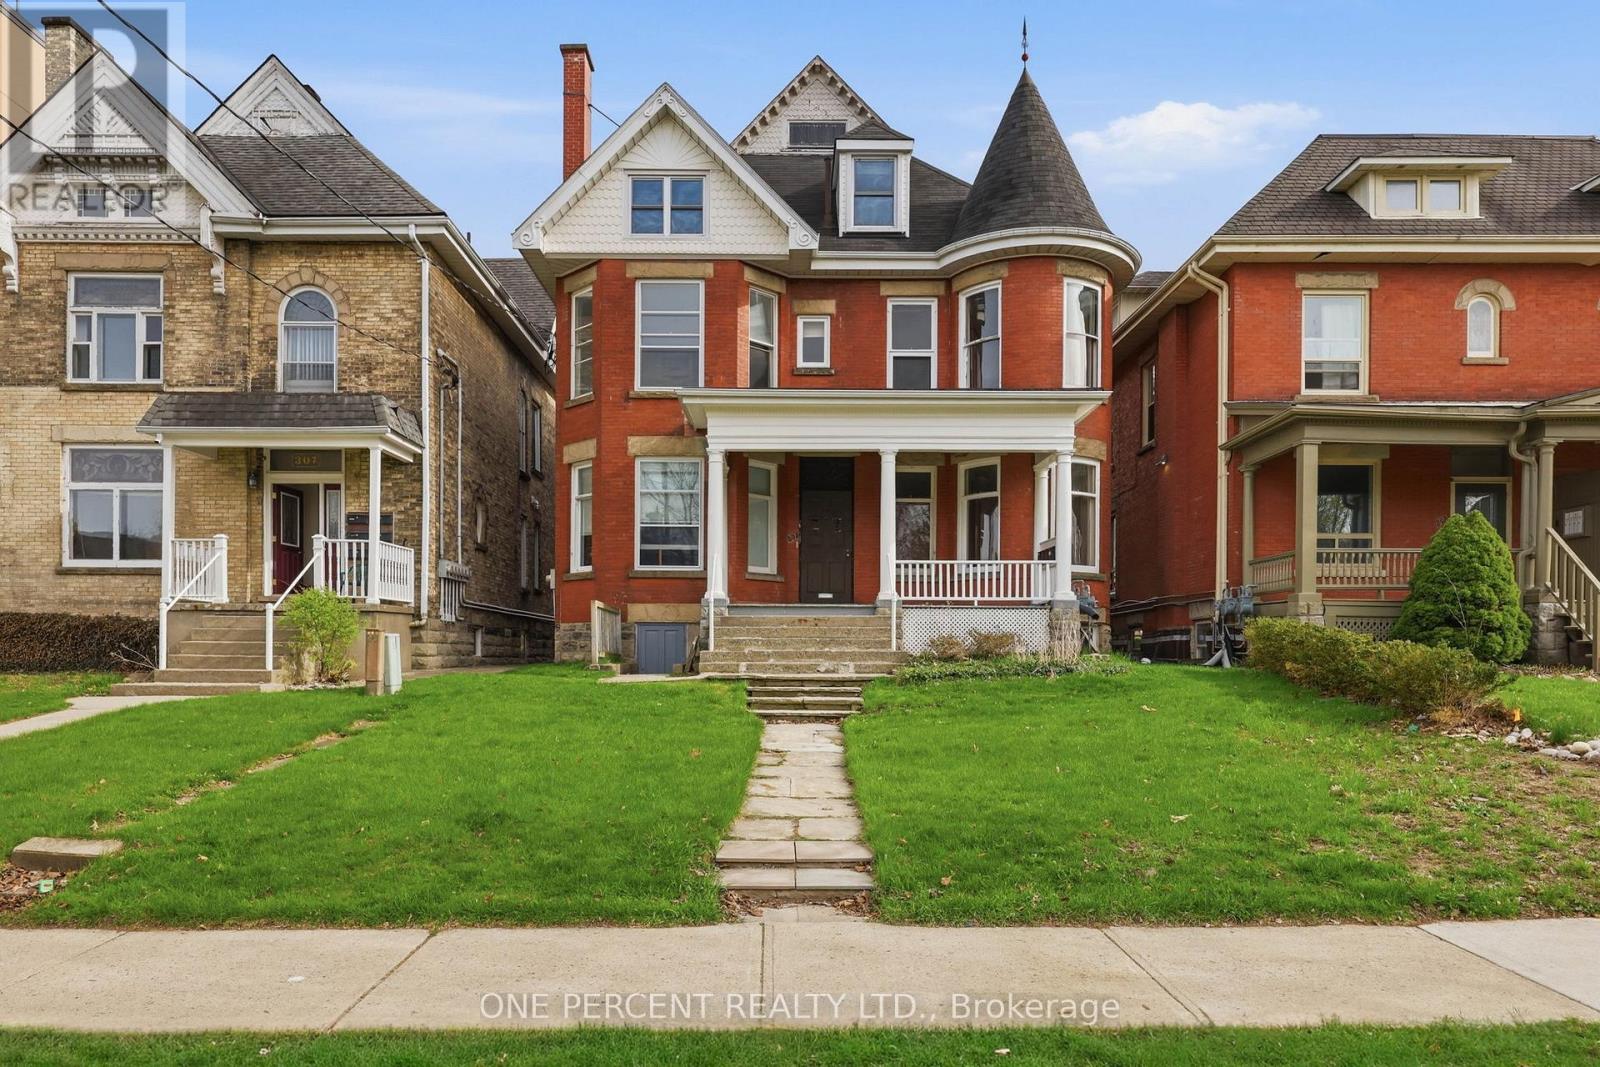
Prime investment opportunity in the heart of downtown London! This well-maintained fourplex offers strong income potential in a highly desirable, amenity-rich location. Situated just minutes from shopping, dining, transit, and everyday conveniences, the property is also ideally positioned near several schools, Western University, and St. Joseph's Health Care London-making it especially attractive to students and professionals alike. Each unit is carpet-free and thoughtfully maintained, providing clean, low-maintenance living spaces that appeal to quality tenants. The property has seen numerous updates over time, ensuring long-term durability and reduced upkeep for the next owner. All units are separately metered, with tenants responsible for their own utilities-helping to maximize net operating income and simplify management. Tenanted with reliable occupants, this turnkey investment delivers immediate cash flow with minimal hassle. Whether you're expanding your portfolio or entering the multi-residential market, this centrally located fourplex is a smart addition with lasting value. (id:49269)
307 Central Avenue
London East, Ontario
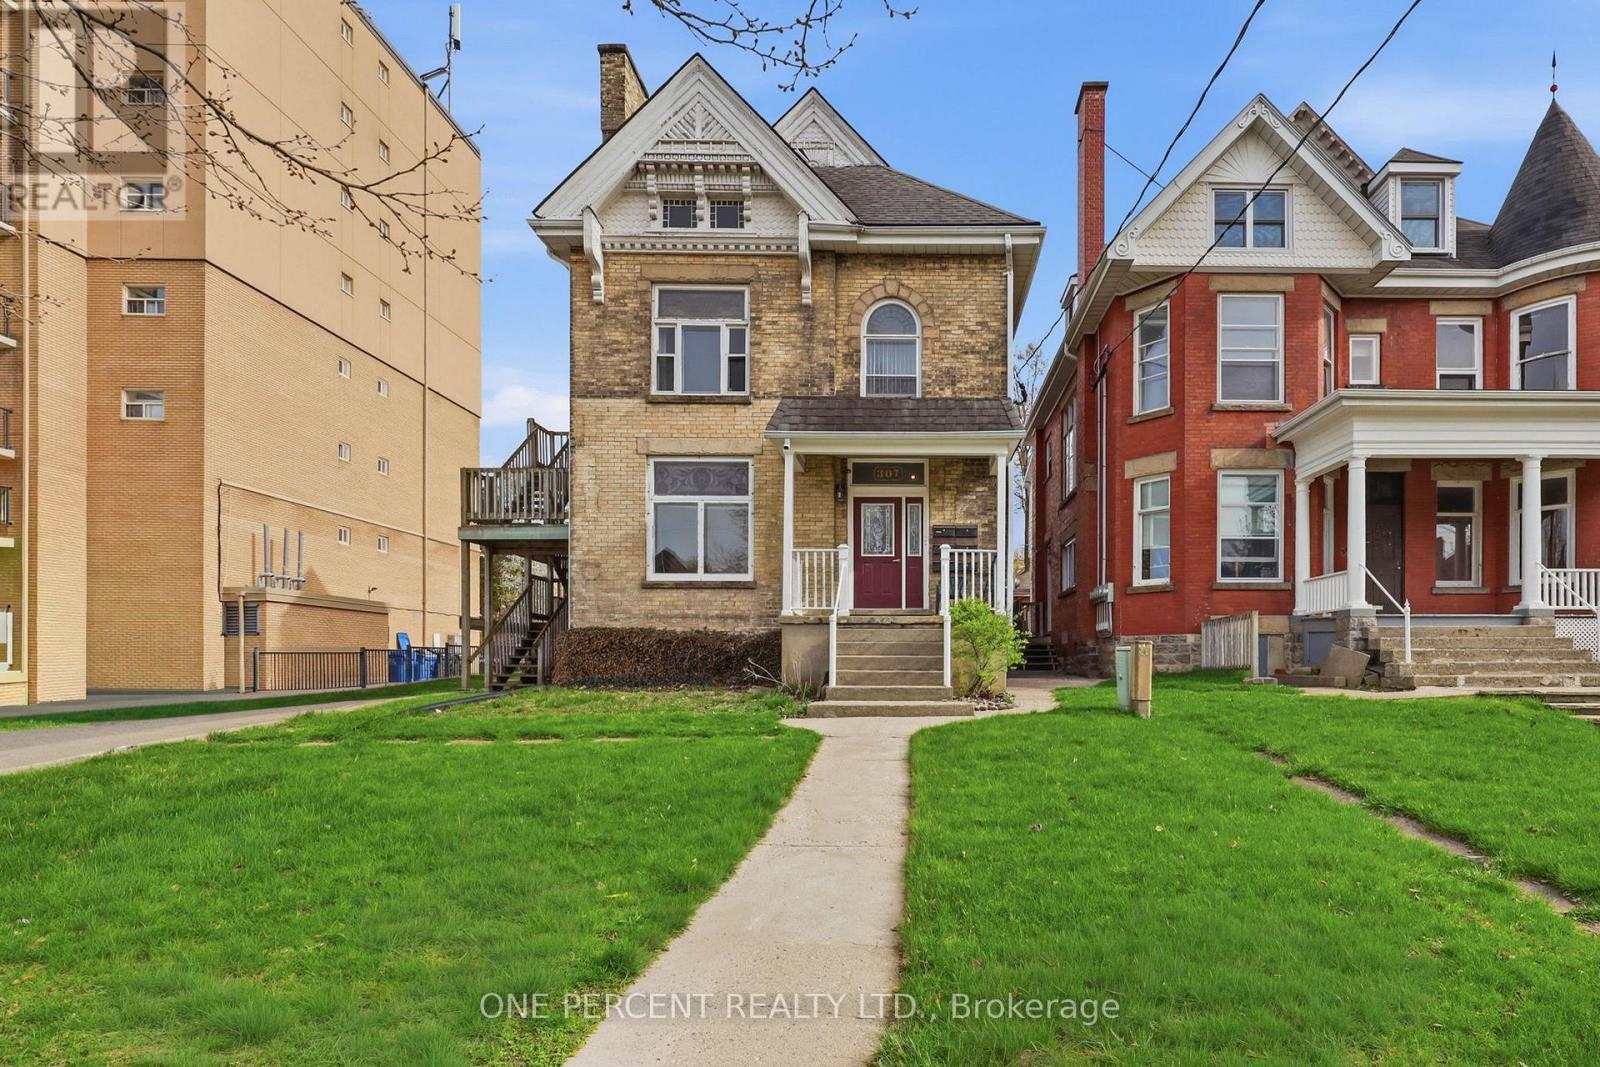
Exceptional investment opportunity in the heart of London! This rare six-plex offering spans two separate buildings and is anchored by a charming century home full of character and timeless appeal. Meticulously maintained and featuring newer windows throughout, this property blends historic charm with practical updates-making it an attractive and durable addition to any portfolio. Comprised of a desirable mix of one- and two-bedroom units, each suite offers a comfortable and private living space suited for professionals, students, and young families alike. Despite its central location, every unit provides a sense of sanctuary for its occupants. The property is tenanted with long-term, reliable residents, ensuring stability and immediate income. Ideally located just steps from Victoria Park-home to the city's most popular festivals and events-and within walking distance to CF Masonville Place, the London Public Library Central Branch, major schools, hospitals, and Western University, this property offers unbeatable convenience and strong rental demand. With potential gross annual income exceeding $100,000, this is a turnkey, high-performing asset in one of the city's most sought-after locations. Whether you're expanding your portfolio or securing a stable, income-generating property, this six-plex delivers both immediate returns and long-term growth potential. (id:49269)
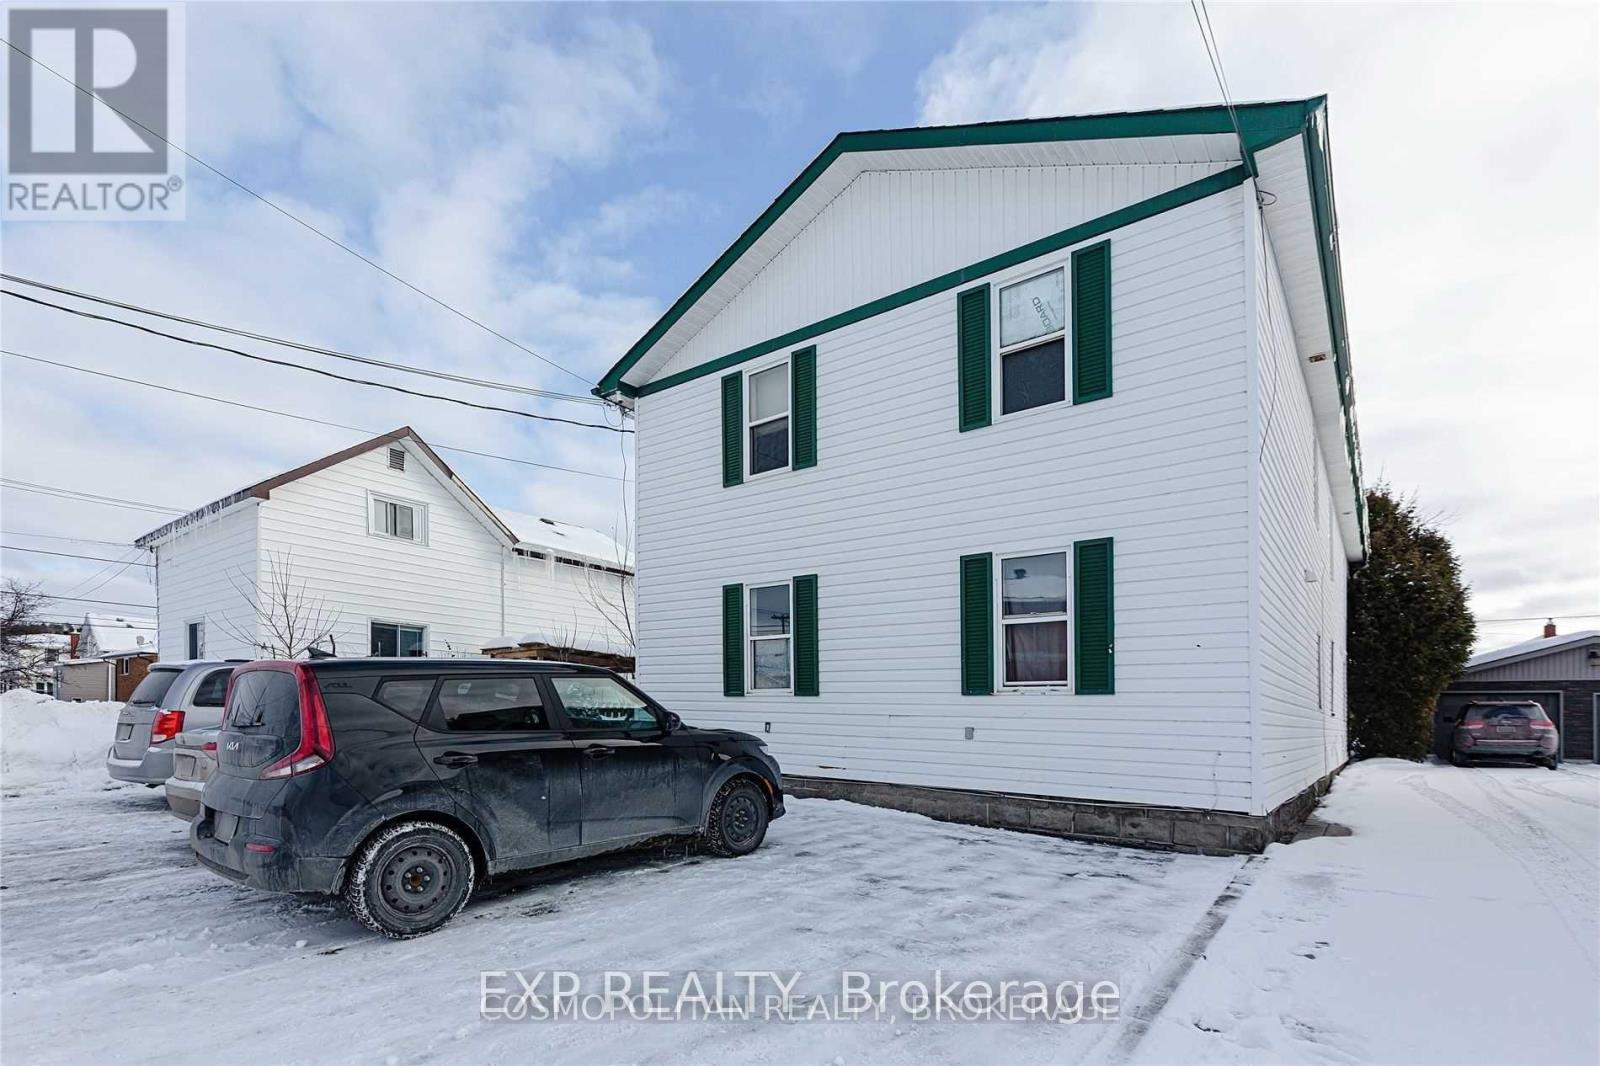
339 Queen Street
Sudbury Remote Area, Ontario
Excellent Investment Opportunity in a High-Demand Rental Area.Turn-key 4-plex offering strong, stable income with four self-contained units, each featuring private entrances and separately metered hydro. Each unit has its own laundary. The building consists of:One 3-bedroom main floor unit (newly renovated) - currently vacant, previously rented for $2,400/month. Includes basement access offering ample storage space.Two 2-bedroom units - currently rented at $1,050/month and $827.35/month.One 1-bedroom unit - currently rented at $1,280/month.With a 20% down payment, this property generates positive cash flow and offers significant upside potential through future rent optimization.Well-maintained and located in a high-demand rental area with consistent tenant demand and low vacancy rates, this is an ideal opportunity for investors seeking a clean, reliable, income-producing multi-residential asset. (id:49269)
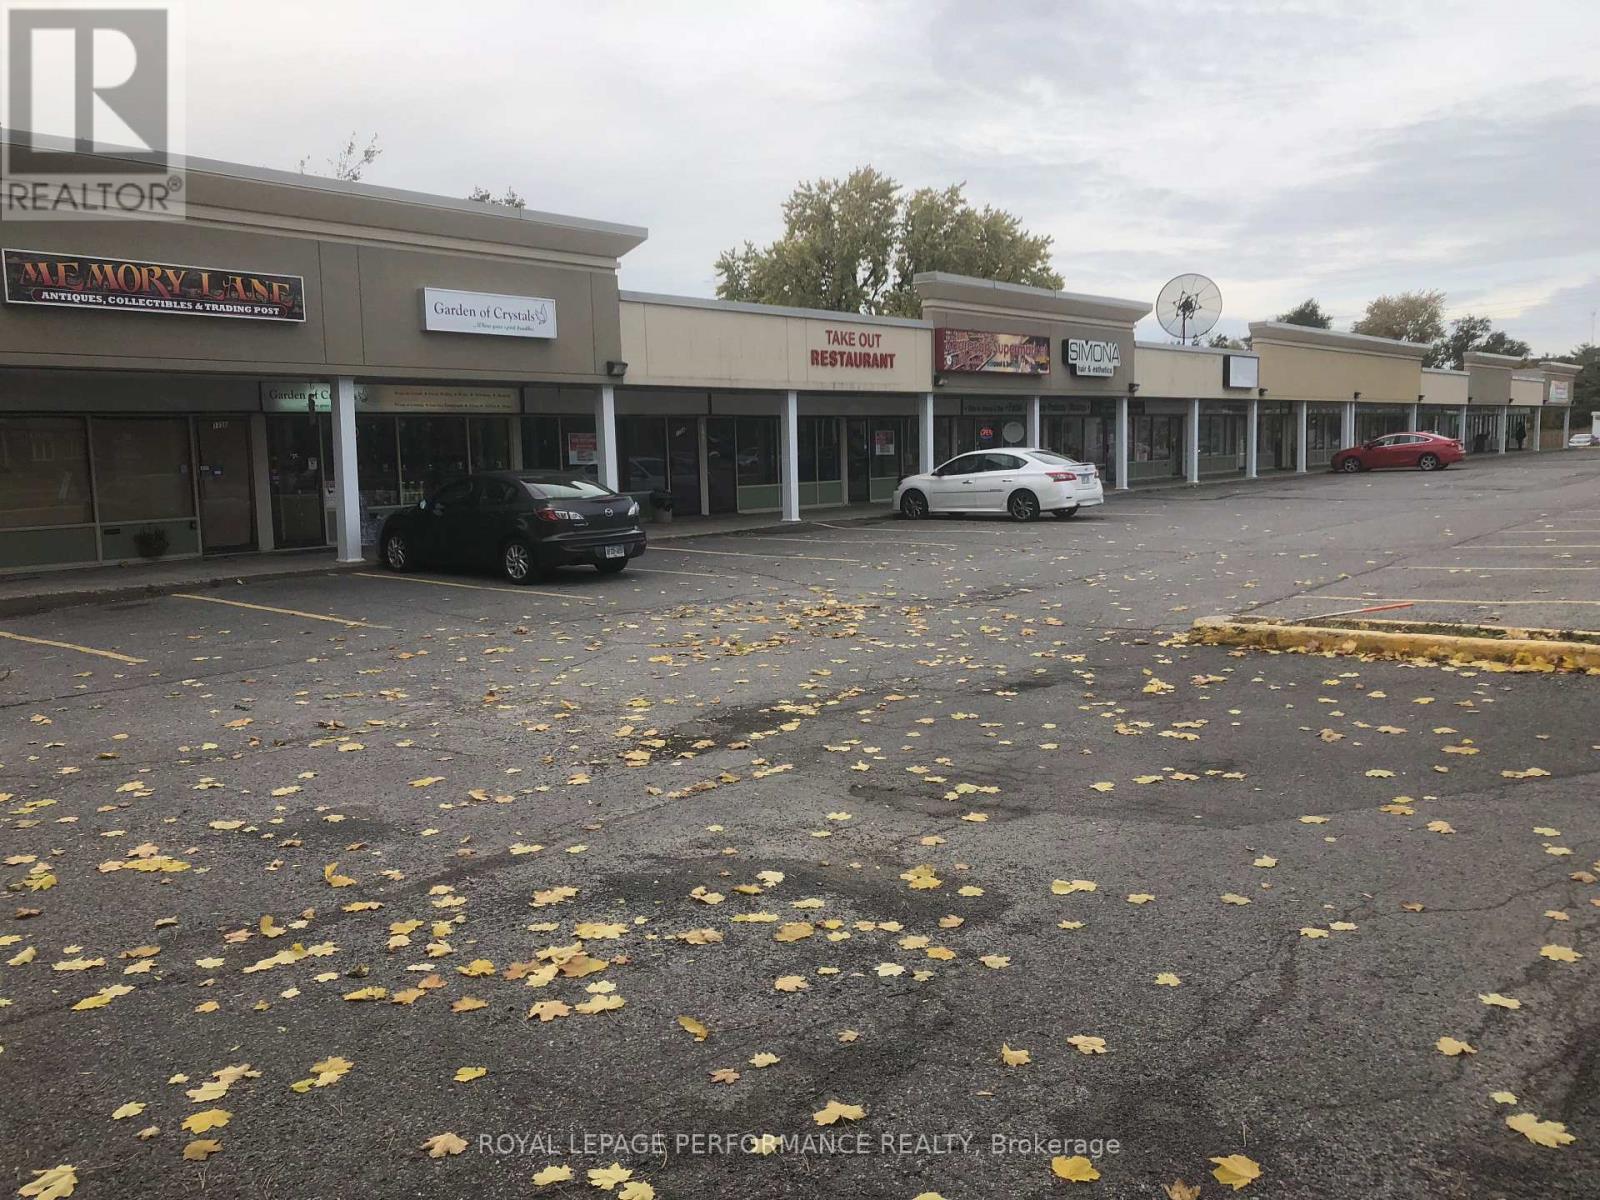
1752 Montreal Road
Ottawa, Ontario
Excellent opportunity to lease 1136 square feet of prime retail space at Cardinal Heights Plaza, a well-established neighborhood commercial center offering strong visibility and steady local traffic. Ready to be utilized as a hair or nail salon. Cardinal Heights Plaza presently consists of 12 retail units and serves a dense residential and institutional community. The property is strategically located in close proximity to the NRC Campus, CSIS Headquarters, Rothwell Village, Beacon Hill, and Montfort Hospital, providing a built-in customer base from surrounding offices, medical facilities, and residential neighborhoods. Ample shared on-site parking. High exposure along Montreal Road. Established retail plaza with complementary tenants. Potential to expand if additional space is required. Suitable for retail, service commercial, medical, or professional use. This is an ideal location for businesses seeking strong demographics, accessibility, and established area traffic in Ottawa's east end. Contact today for further details or to arrange a private showing. (id:49269)
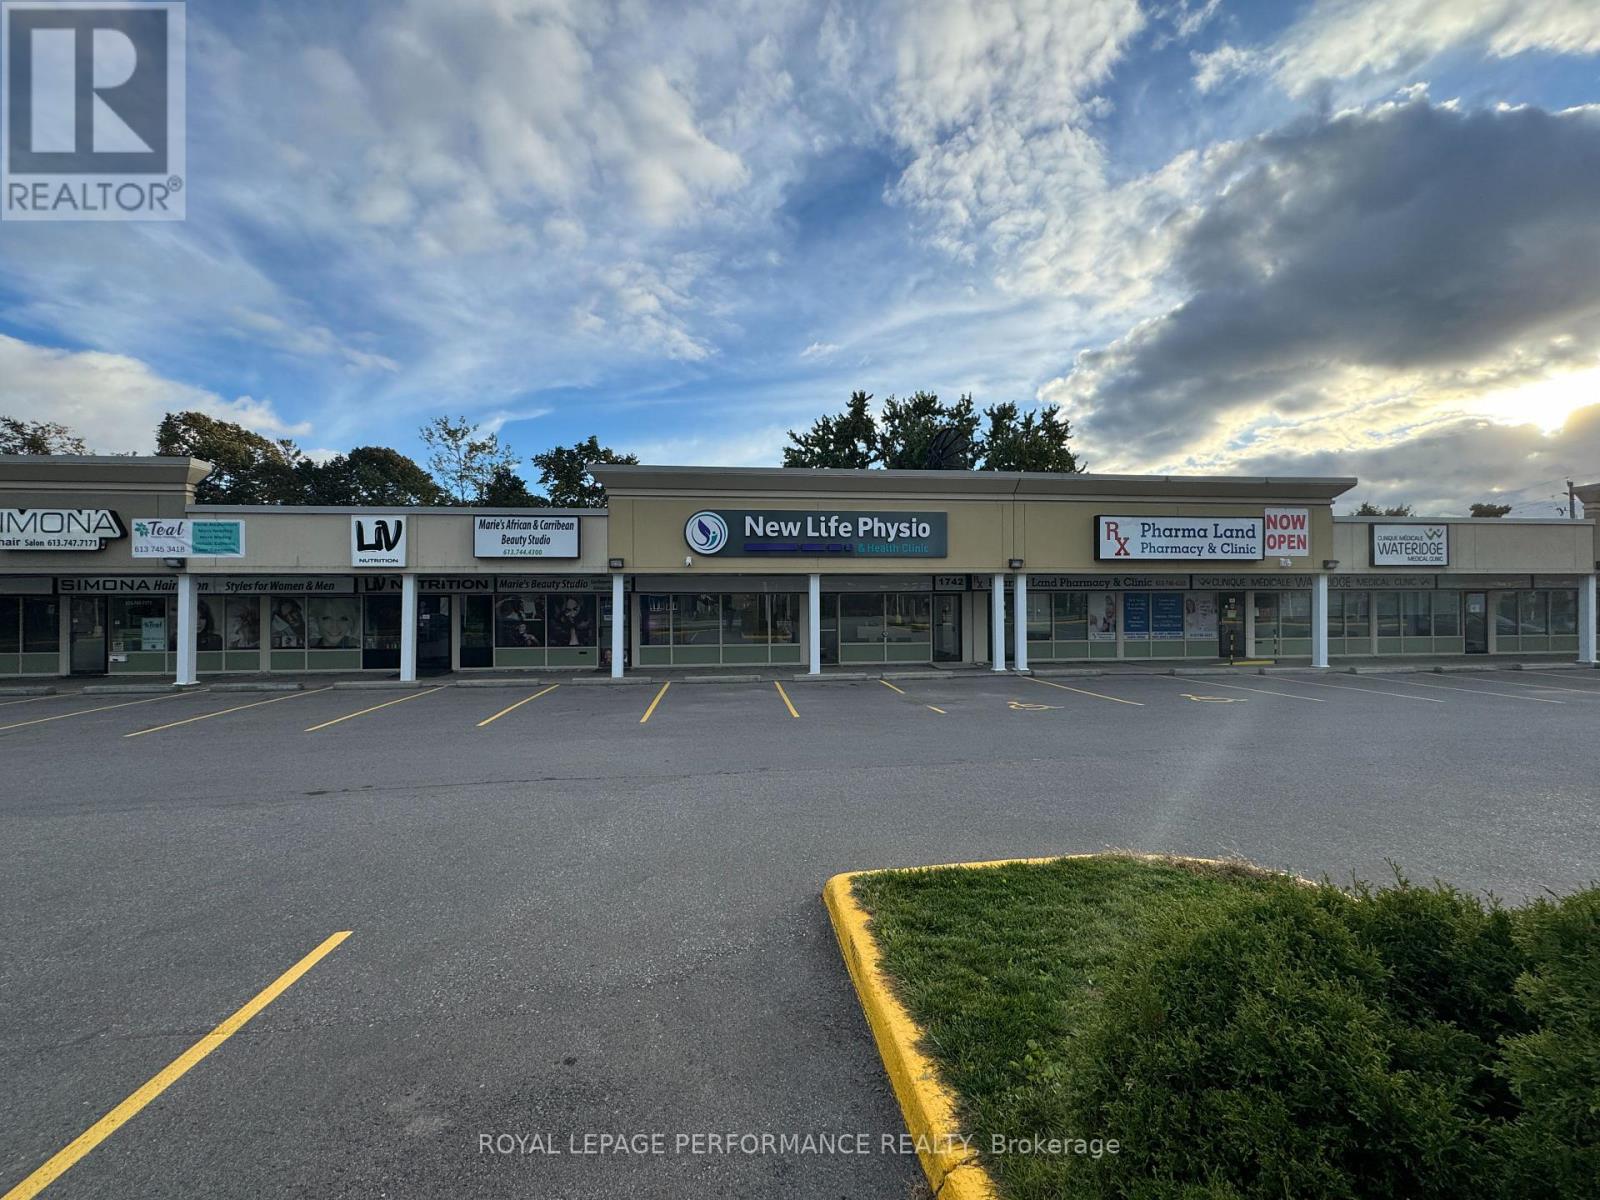
1756 Montreal Road
Ottawa, Ontario
Excellent opportunity to lease 1066 square feet of prime retail space at Cardinal Heights Plaza, a well-established neighborhood commercial center offering strong visibility and steady local traffic. Cardinal Heights Plaza presently consists of 12 retail units and serves a dense residential and institutional community. The property is strategically located in close proximity to the NRC Campus, CSIS Headquarters, Rothwell Village, Beacon Hill, and Montfort Hospital, providing a built-in customer base from surrounding offices, medical facilities, and residential neighborhoods. Ample shared on-site parking High exposure along Montreal Road Established retail plaza with complementary tenants Potential to expand if additional space is required Suitable for retail, service commercial, medical, or professional use. This is an ideal location for businesses seeking strong demographics, accessibility, and established area traffic in Ottawa's east end. Contact today for further details or to arrange a private showing. (id:49269)

1754a Montreal Road
Ottawa, Ontario
Excellent opportunity to lease 2,100 square feet of prime retail space at Cardinal Heights Plaza, a well-established neighborhood commercial center offering strong visibility and steady local traffic. Cardinal Heights Plaza presently consists of 12 retail units and serves a dense residential and institutional community. The property is strategically located in close proximity to the NRC Campus, CSIS Headquarters, Rothwell Village, Beacon Hill, and Montfort Hospital, providing a built-in customer base from surrounding offices, medical facilities, and residential neighborhoods. Ample shared on-site parking High exposure along Montreal Road Established retail plaza with complementary tenants Potential to expand up to 3,200 SF if additional space is required Suitable for retail, service commercial, medical, or professional use. This is an ideal location for businesses seeking strong demographics, accessibility, and established area traffic in Ottawa's east end. Contact today for further details or to arrange a private showing. (id:49269)
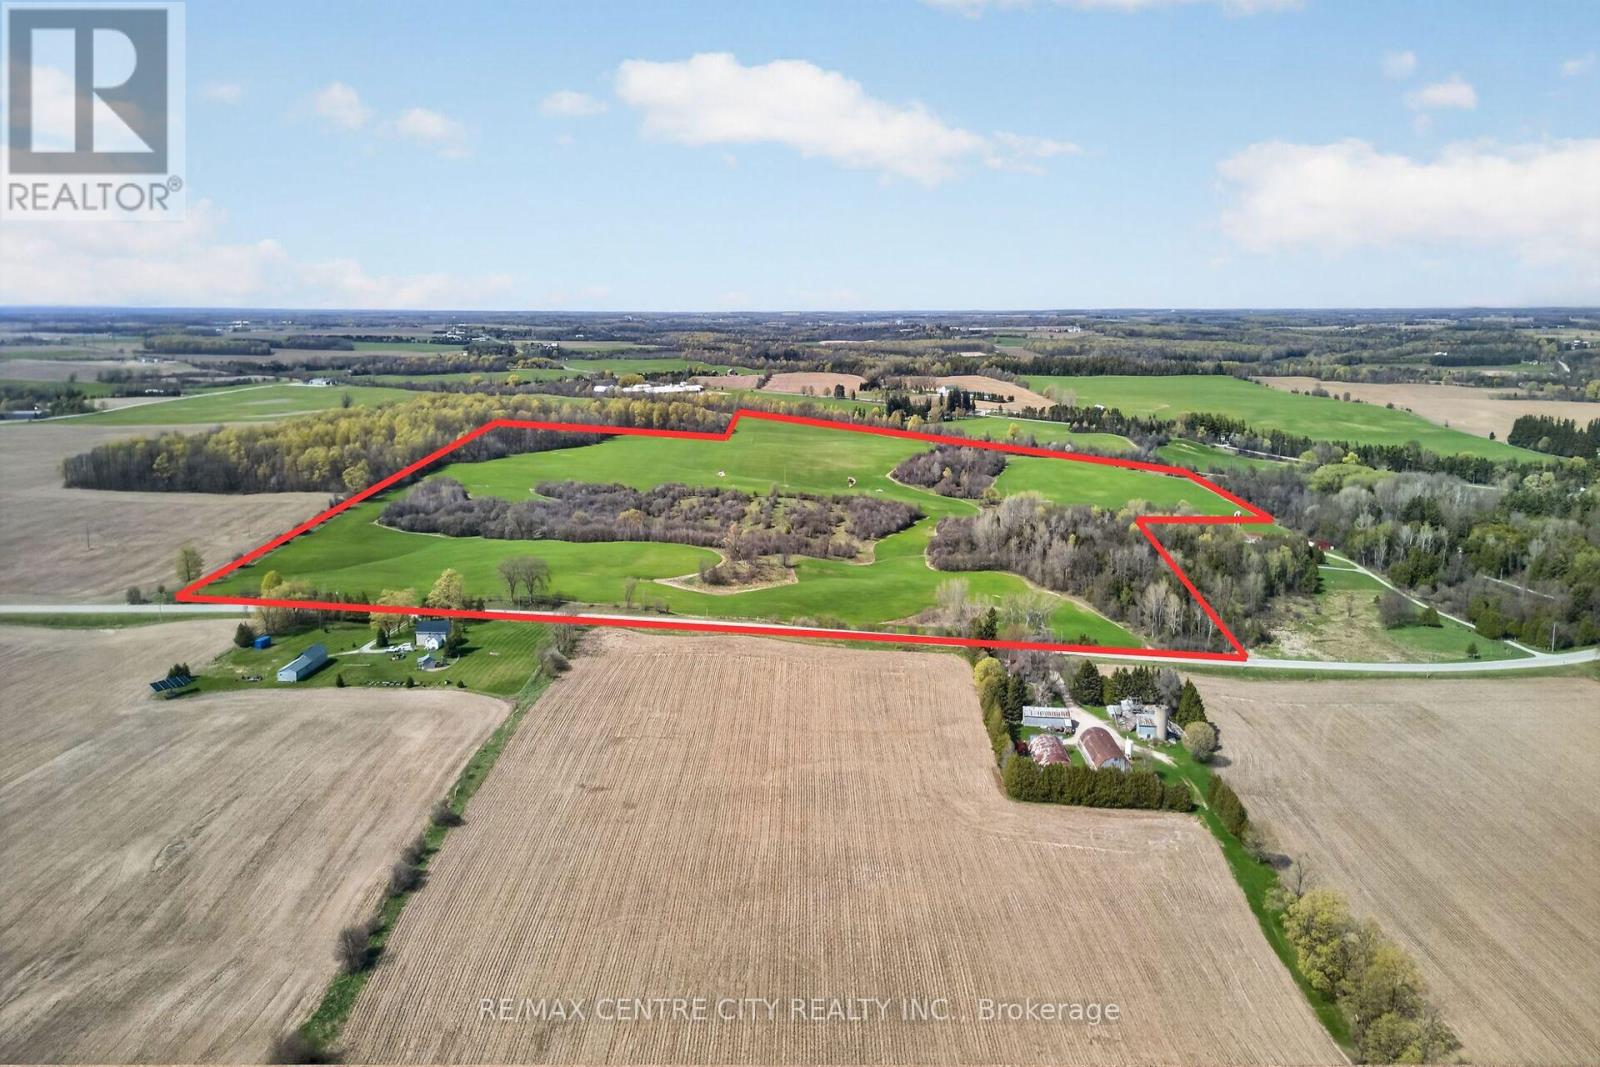
37332 Cutline Road
Central Huron, Ontario
88 acres with 60 workable in the heart of Huron County, just west of Holmesville. This is an excellent recreational property for hunting and ATVing, would make for a great pasture farm, and has rental income from the workable land. This parcel would also make for a great investment property to expand your land base. The successful buyer must qualify for the excess farm house stipulation for severance by Huron County. The seller will retain the buildings and 5 acres. Don't miss this opportunity! (id:49269)
RE/MAX Centre City Phil Spoelstra Realty Brokerage
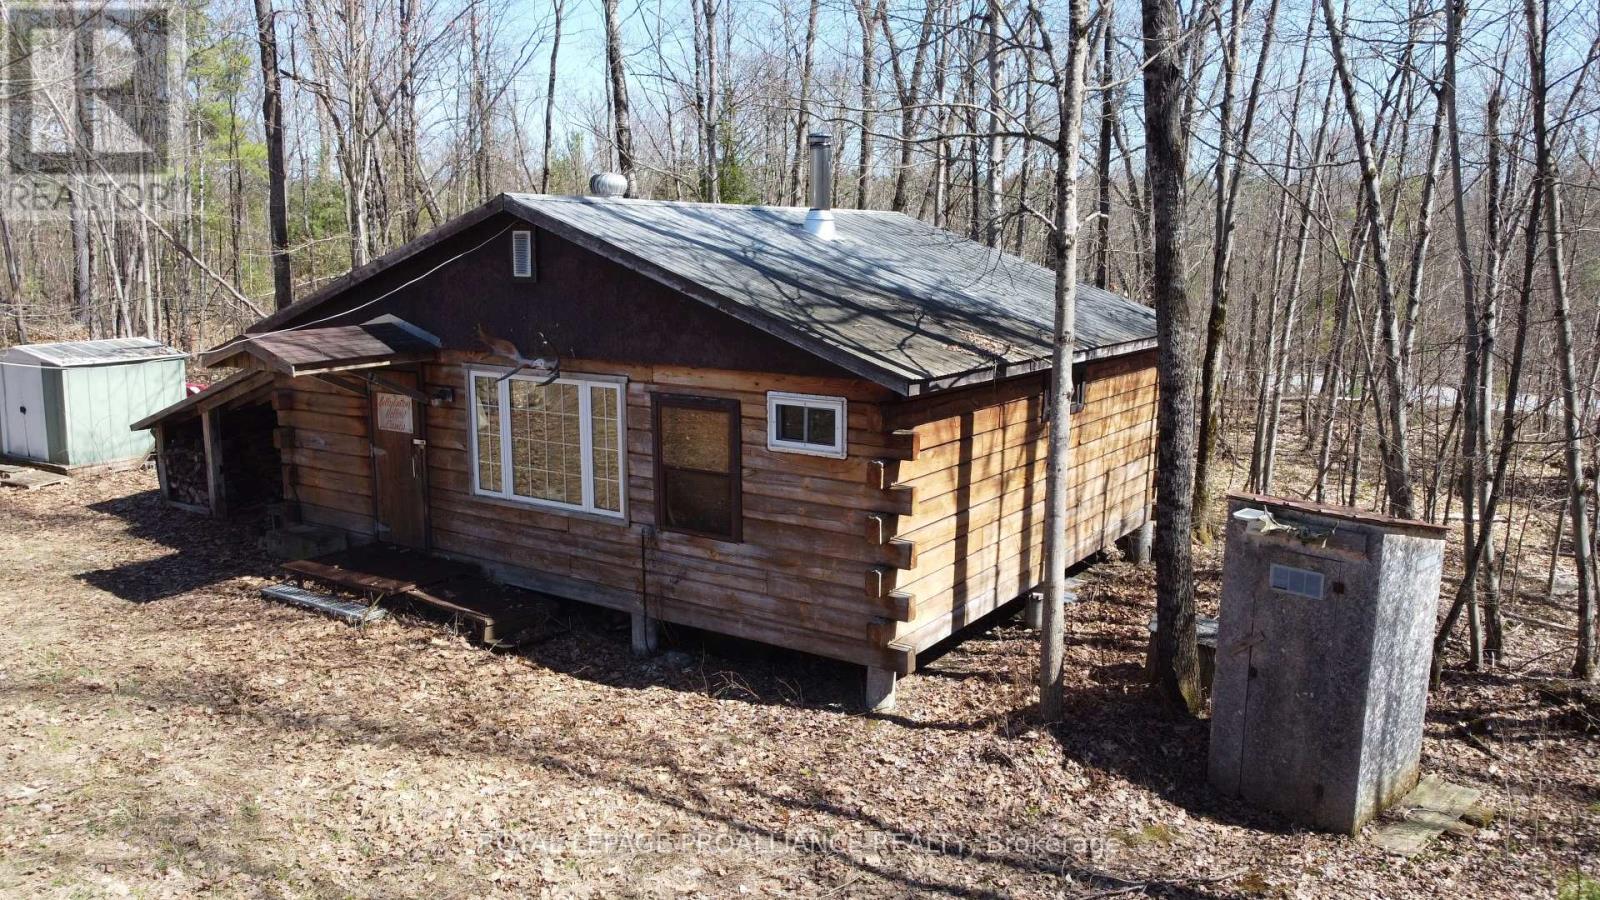
3374 Ardoch Road
Frontenac, Ontario
The great escape. This property has a very functional and well built, square log cabin. It is an off grid property but has been wired to support a generator hook up. There is a propane attachment for a kitchen stove and flat top griddle. The wood burning stove has been recently updated and will comfortably heat the living space. Currently set up as a hunt camp, it could be converted to a family home. The outdoor space is impressive - the surrounding Crown land is expansive and abuts the property on both sides of the road. The cabin property is approximately 1.5 ac and the adjacent parcel comprises over 71 acres. Excellent hunting, and the opportunity to self sustain if so inclined. With year round access, this property allows one to do as much or as little as they wish. Welcome to the Land O' Lakes and all that we have to offer. (id:49269)
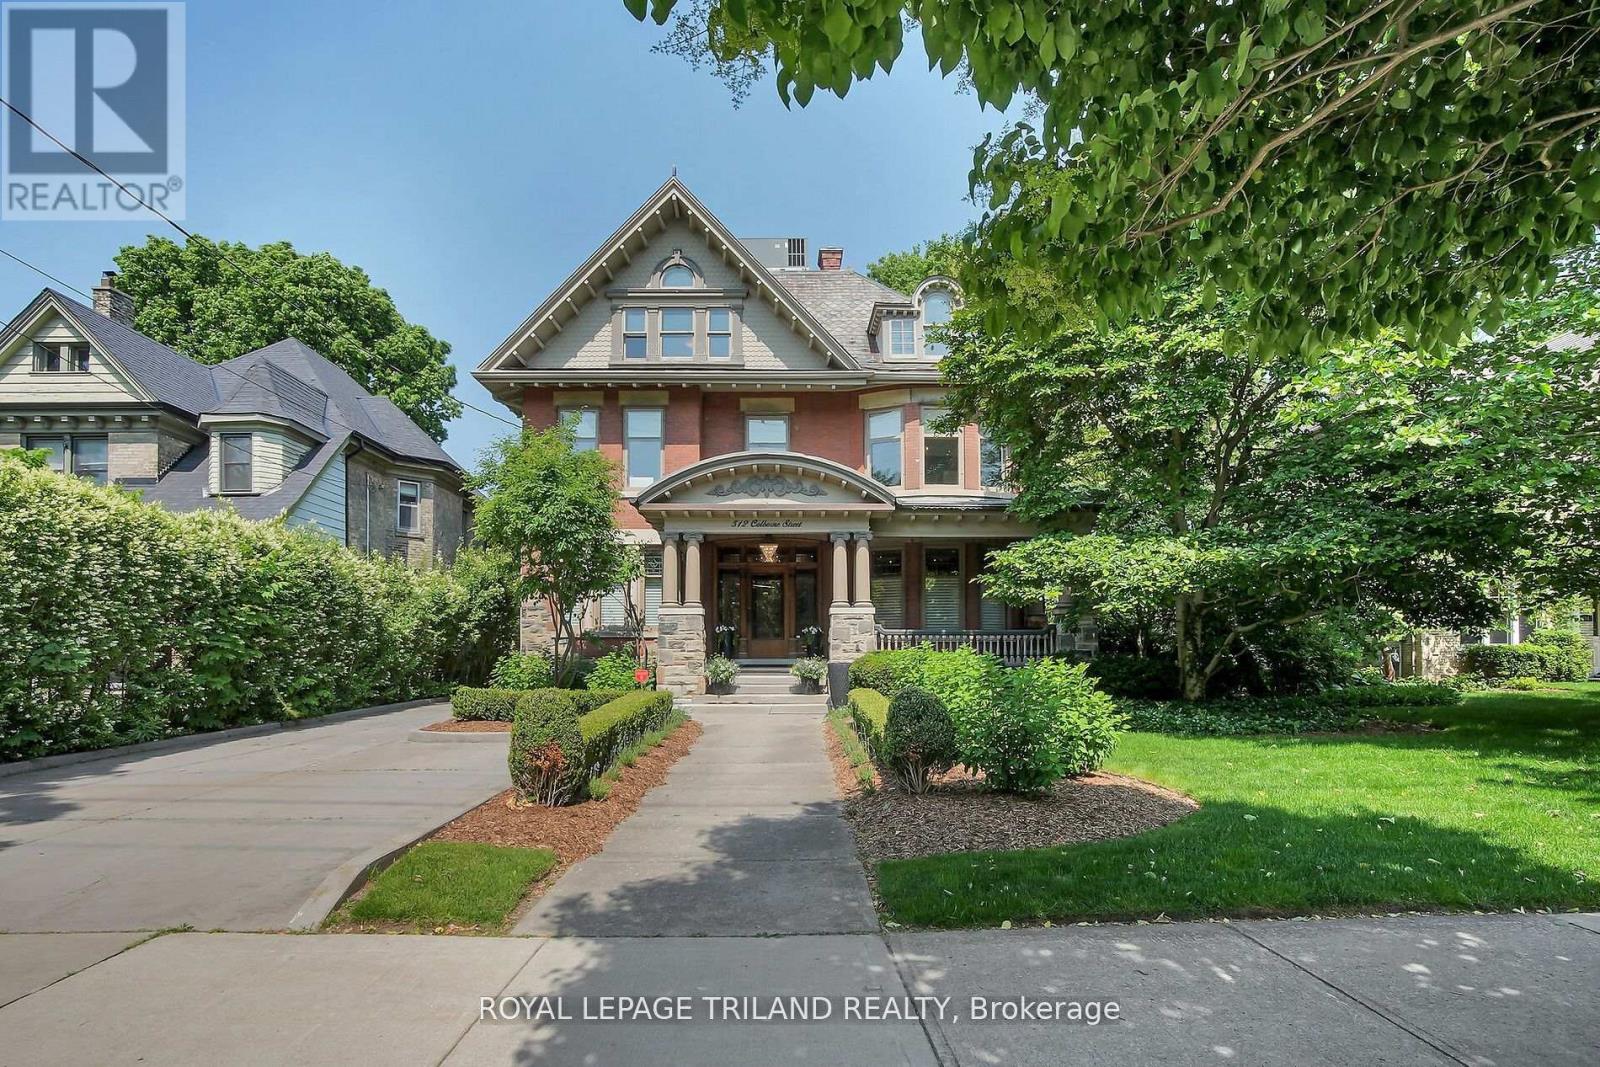
512 Colborne Street
London East, Ontario
Historically significant gem restored to perfection! Step back in time and into luxury with this meticulously restored century home. This architecture masterpiece has been lovingly renovated to perserve its original charm while incorportating modern amenities for contemporary living. As you enter the grand foyer, you're greeted by inlaid floors, a stately fireplace, huge stained glass windows, soaring ceilings, and intricate original woodwork with elegant detailing. The enormous gourmet kitchen is a chef's delight, featuring top-of-the-line appliances, custom cabinetry, granite countertops, and french doors to a private patio. Retreat to the second floor to find three over sized bedrooms (one currently used as a gym) and a massive 5 piece bathroom. From here make your way to the primary suite, where tranquility awaits with a luxurious spa-like bathroom, separate his and her walk-in closets, in-suite laundry, and huge palladium windows. Outside, the professionally landscaped grounds offer a private oasis with a huge pool-sized lot, consisting of charming patios, walled gardens and lush greenery under a canopy of trees. With four bedrooms, three bathrooms, and ample living spaces, included a full-height basement, this historic home is perfect for entertaining. All modern comforts have been addressed with completely upgraded electrical, plumbing, HVAC, and level 2 EV charging installed in the garage. Located in one of London's most coveted historic neighbourhoods, steps from Victoria Park, Richmond Row restaurants, and a 10 minute drive to either Victoria or University Hospitals, this historic home offers the perfect blend of old-world elegance and modern comfort. Don't miss your chance to own a piece of history in this timeless masterpiece. (id:49269)
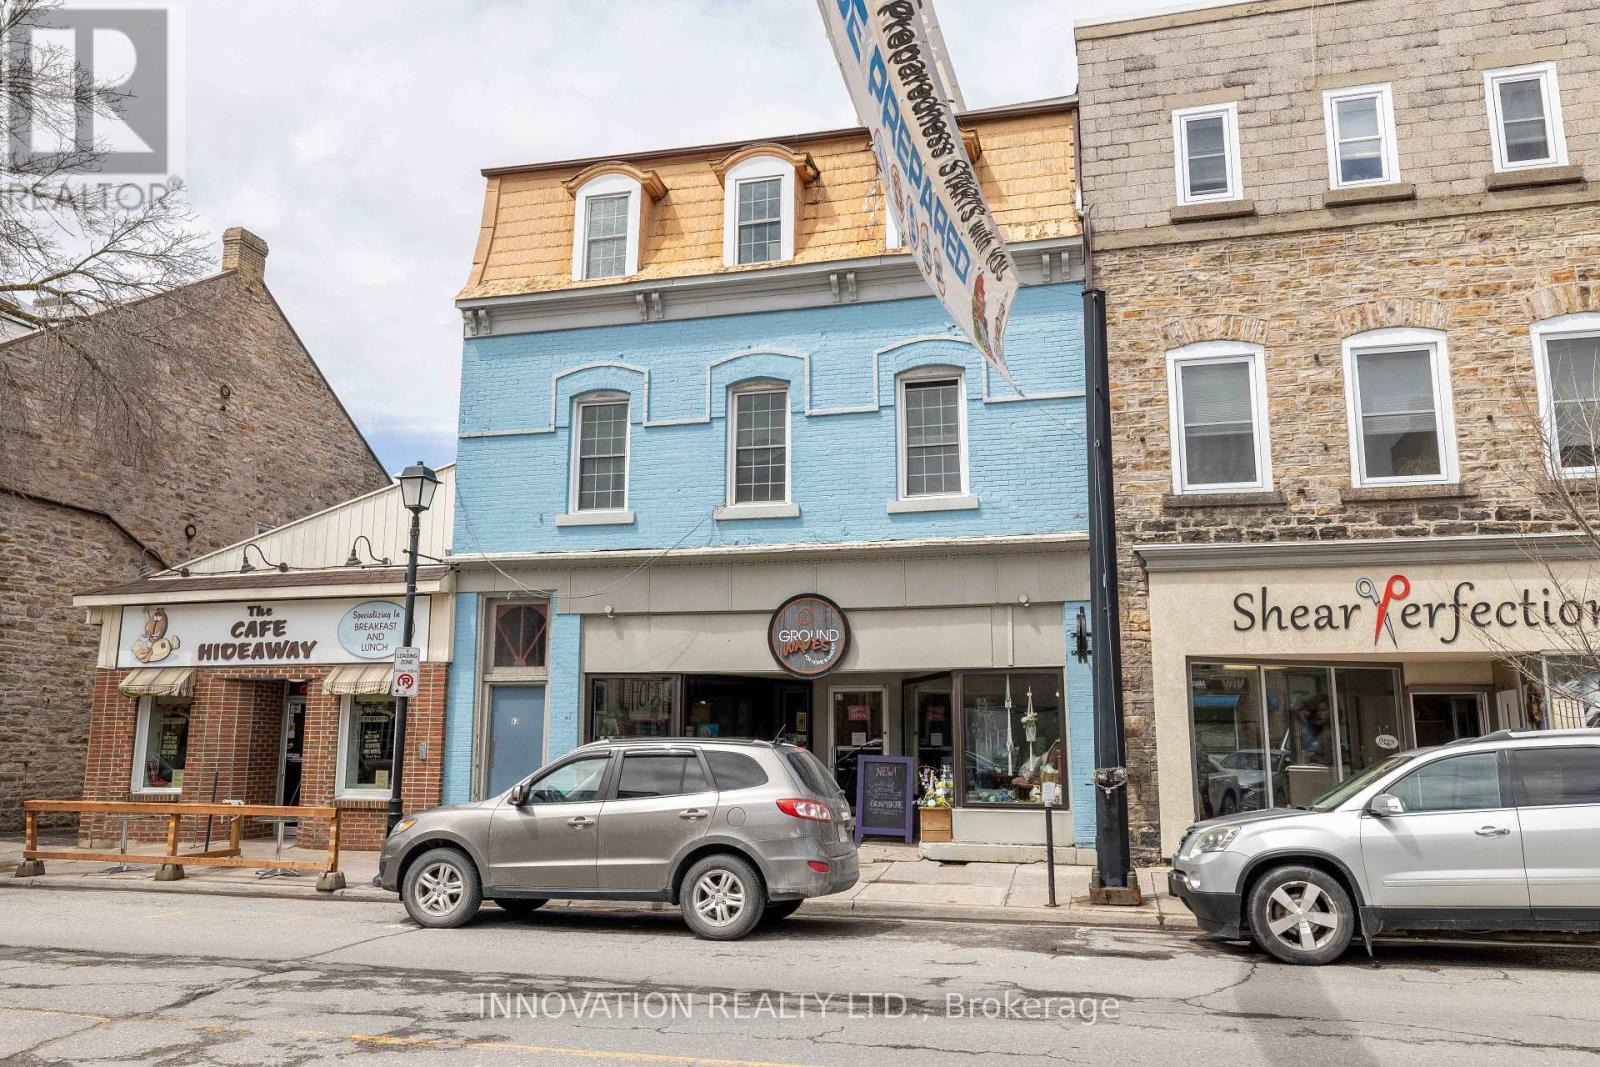
51 & 53 Foster Street
Perth, Ontario
Attention Investors! This 4 apartment, 1 Retail building with great net operating income is an investor's dream. 3 one bedroom units (with den), 1 two bedroom unit, and a commercial unit at street level. Located in the heart of downtown heritage Perth, Great foot traffic, walk to everything Perth offers. Building is well kept and perfect to add to your investment portfolio. Clean quiet building with long term tenants. Turn Key investment opportunity. Interior pics available. (id:49269)
2011 - 665 Bathgate Drive
Ottawa, Ontario
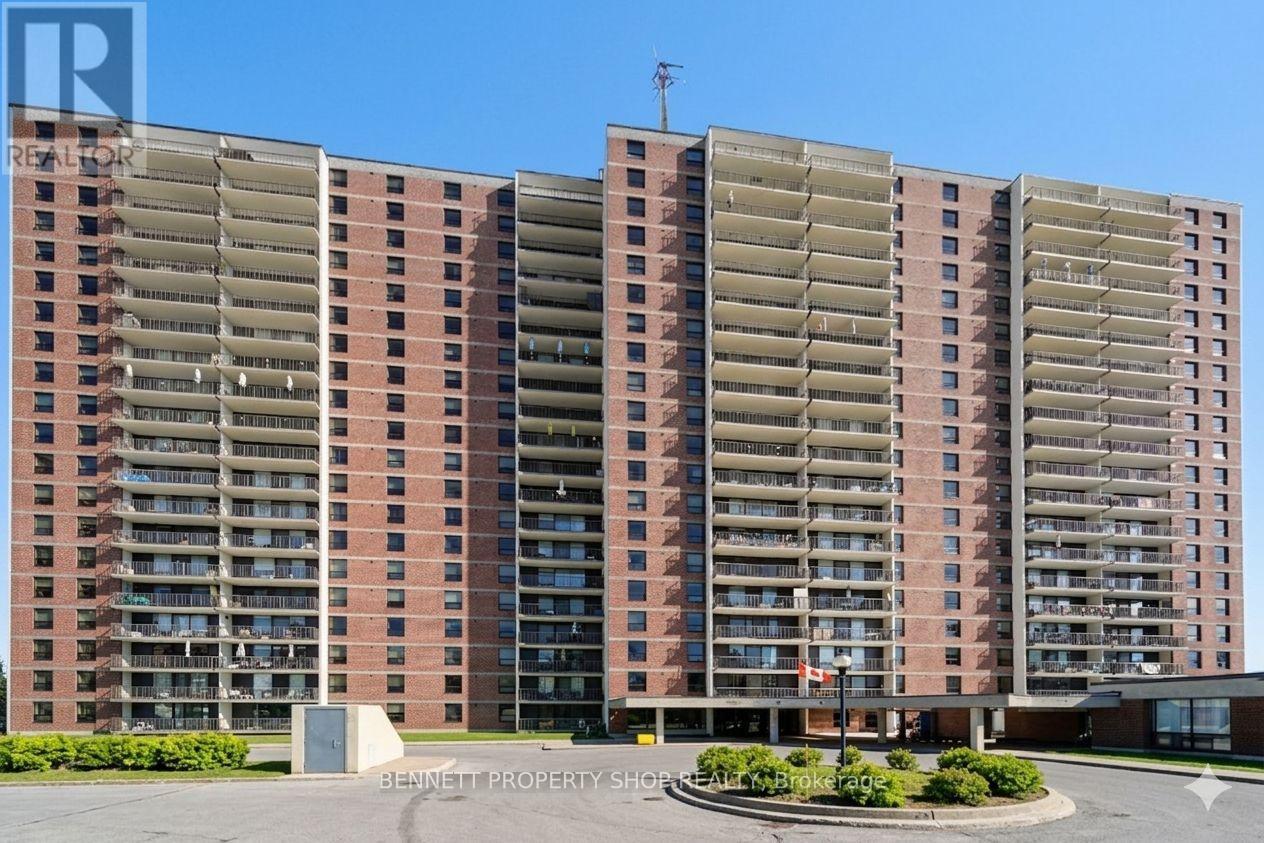
Beautifully updated and exceptionally bright, this 2-bedroom, 2 bathroom+SEPERATE DEN corner-unit condo offers a refined, move-in-ready lifestyle in a prime location. The standout feature is the remodelled kitchen, showcasing stunning Quartz countertops and backsplash, accompanied by updated cabinetry. The living and dining area is filled with natural light, complemented by sensational corner-unit views and direct access to an oversized enclosed balcony, perfect for enjoying morning coffee or unwinding at the end of the day. Freshly painted throughout, the home features contemporary Luxury Vinyl Plank flooring, a renovated main bath, and a convenient 2-piece en suite. The spacious primary bedroom offers exceptional storage with both a walk-in closet and an additional double closet; an uncommon and highly desirable combination. Residents enjoy a well-maintained building with outstanding amenities, including an indoor pool, sauna, exercise room, library, party room, and tennis courts. Condo fees include heat, water/sewer, and access to recreation facilities. Ideally situated near public transit, schools, restaurants, pathways, La Cité, Montfort Hospital, CSIS, NRC, and just 15 minutes from downtown, this property delivers comfort, convenience, and community in one compelling package. 24 hours irrevocable on all offers. Some photos are digitally enhanced. (id:49269)
00 County Road 20 Road
North Grenville, Ontario
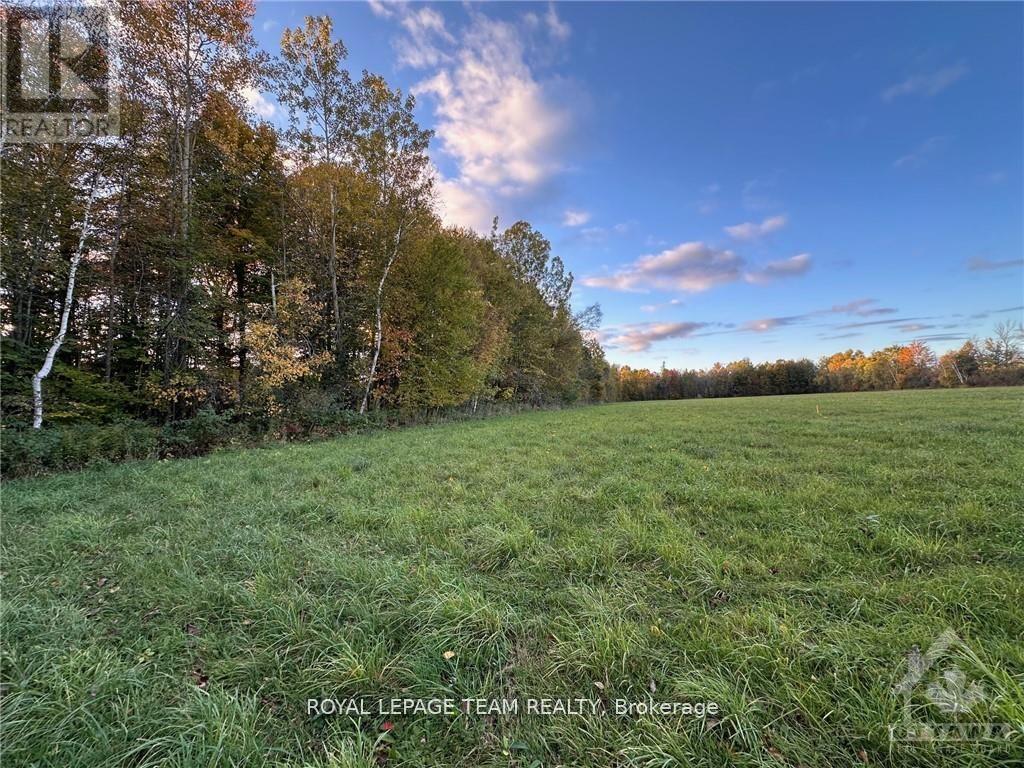
Thinking of building? Come and view this great 1 acre lot and dream of the home and life you could build here! It's in a great location on a paved road. Only a few km to the 416, 10 min to Kemptville & only 40 min to Ottawa. Lot is approx. 3/4 bush and 1/4 cleared. 150 ft x 290 ft rectangular. (id:49269)
10187 Greystead Drive
Middlesex Centre, Ontario
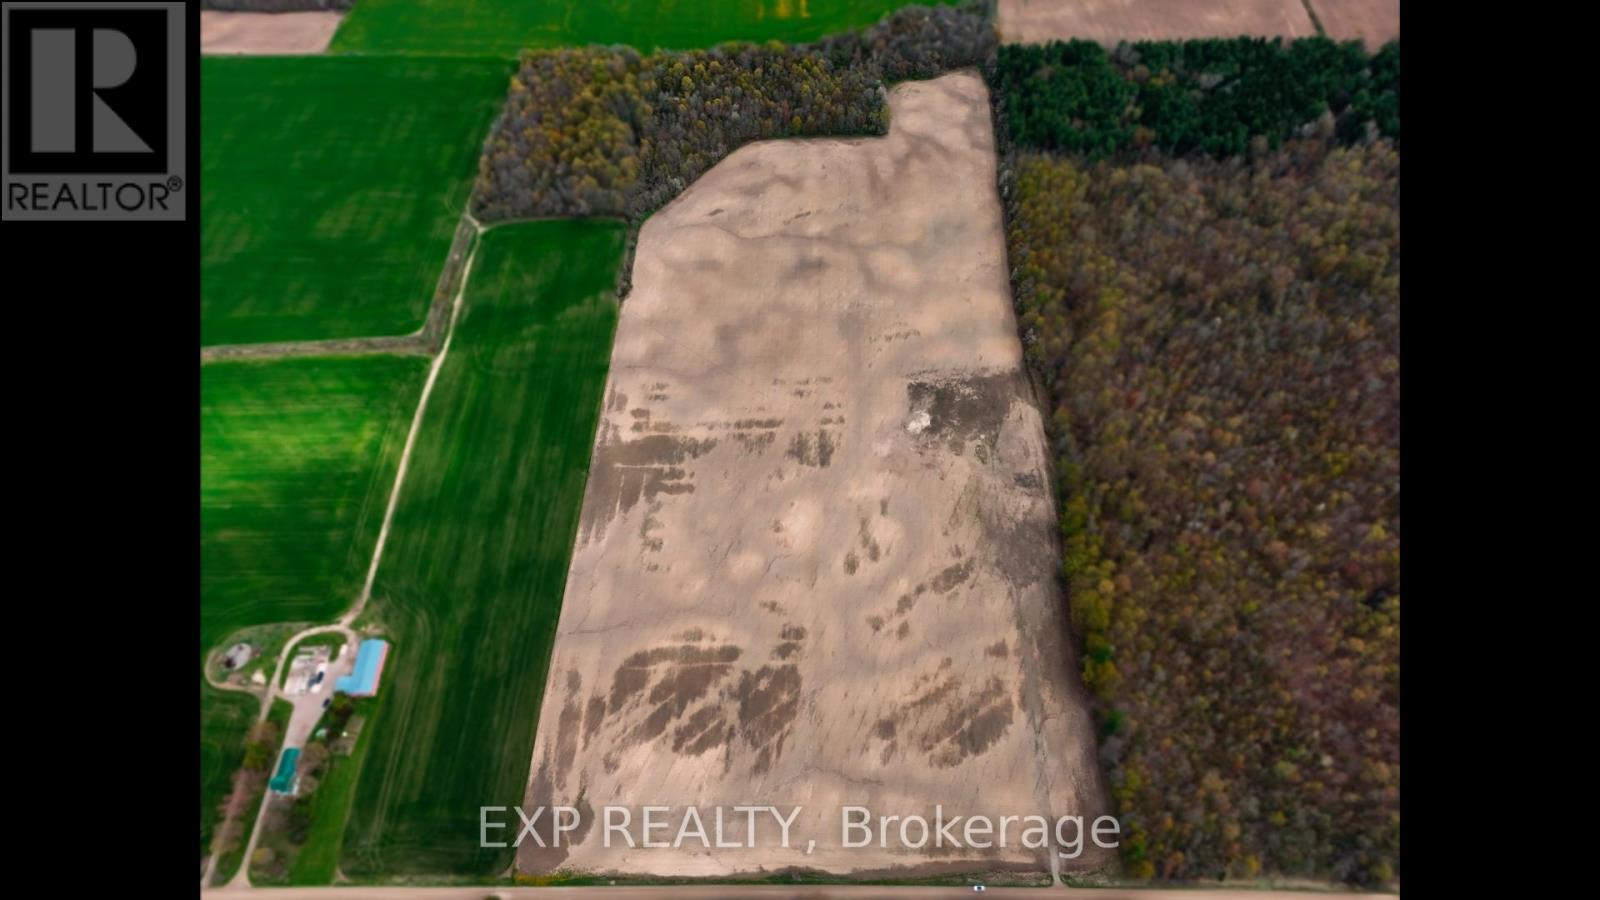
Prime 50-acre farm and estate opportunity located near Strathroy and just northwest of London. This exceptional 50.25-acre property offers a unique opportunity for farmers, investors, and custom home builders alike. Boasting approximately 37 workable acres and 13 acres of mature bush, the land is both productive and picturesque. The flexible A1 zoning permits a single-family residence plus farm buildings, providing the perfect foundation for your agricultural or residential vision. The substantial lot features over 1,000 feet of frontage and over 2,217 feet of depth, ensuring an impressive presence and lasting privacy. This elite level of seclusion is further enhanced by the property bordering a massive 100-acre private wooded area. Strategically located for convenience, you are situated within easy reach of London, Ilderton, and the shores of Grand Bend. This parcel is ready for your vision! Take advantage of this rare find and establish your future in one of the region's most sought-after rural areas. (id:49269)
540 Old Hwy 2
Quinte West, Ontario
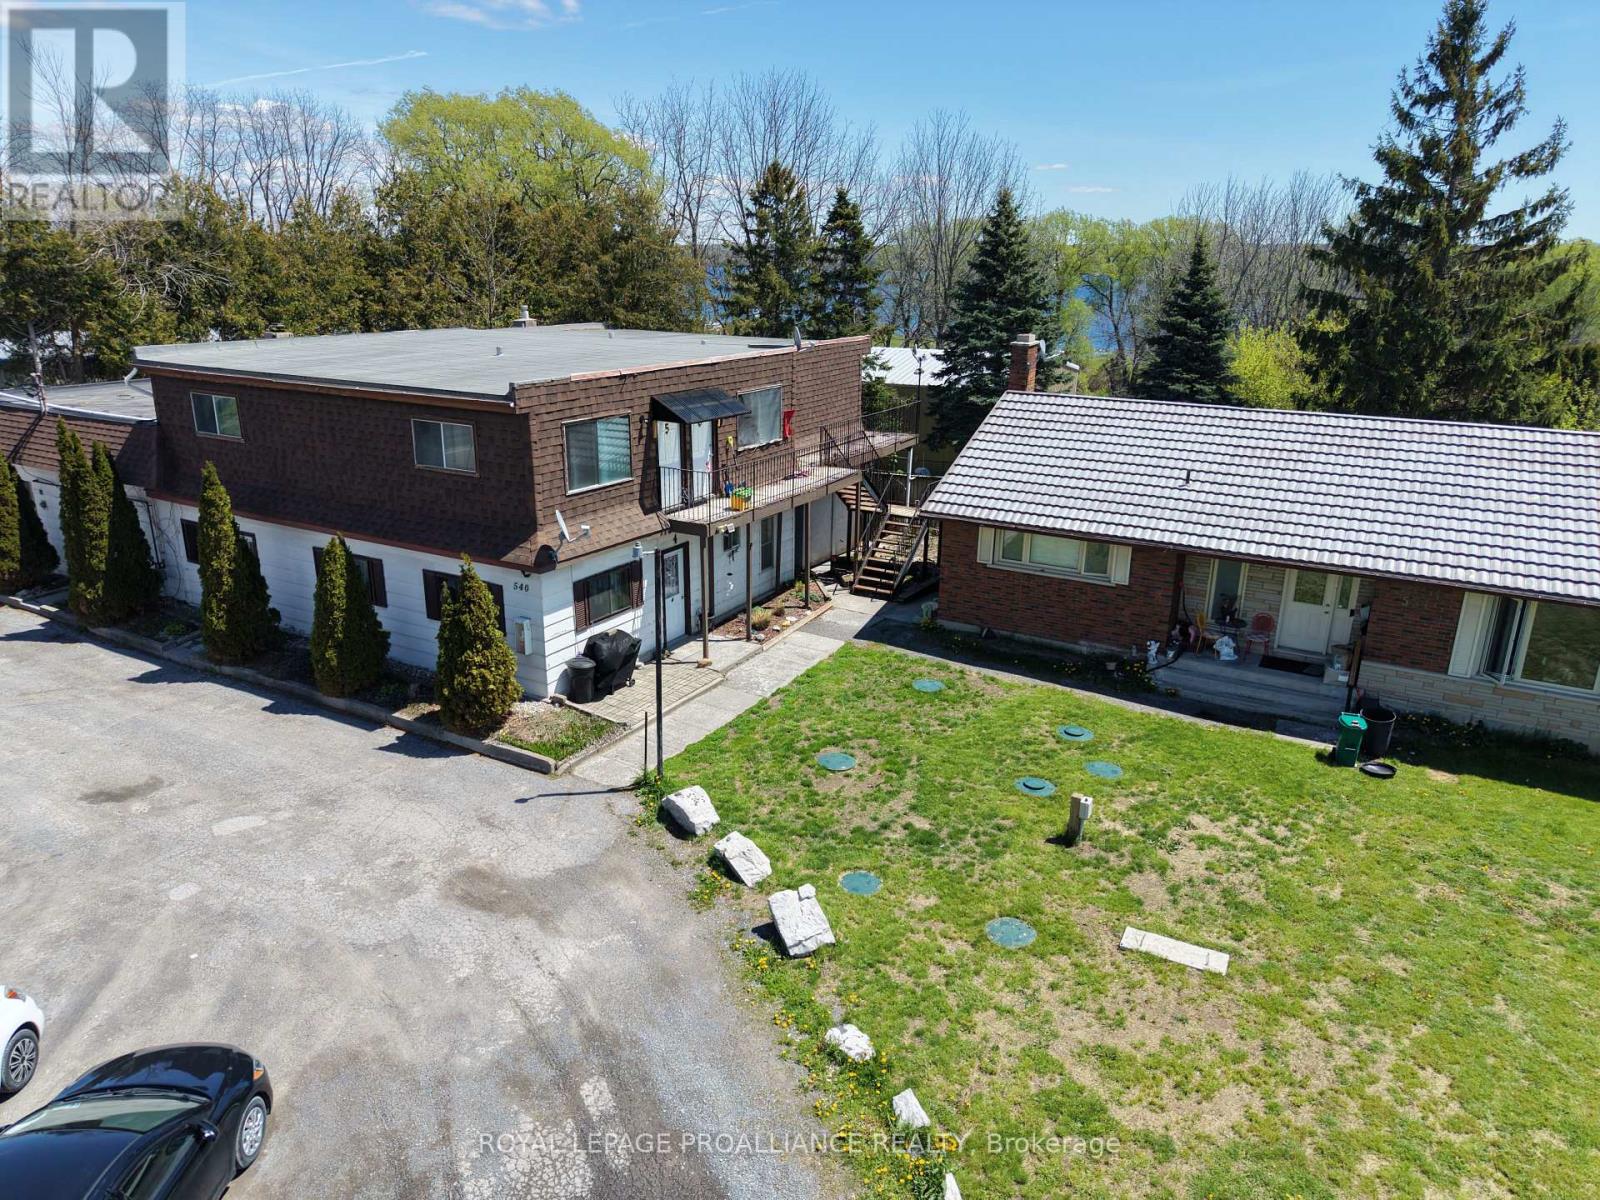
This turnkey investment property features two fully leased buildings with strong, consistent income potential. Building 1 includes seven residential units and one commercial space, offering an attractive mix of revenue streams. The residential component consists of four spacious two-bedroom apartments and three one-bedroom apartments, appealing to a broad tenant base. The commercial unit features an approximately 800 sq ft. garage/workshop, adding valuable commercial income potential. Building 2 offers two additional residential units, including a bright ground-floor two-bedroom apartment and a well-appointed two-bedroom basement apartment. With dependable tenants already in place and a balanced mix of residential and commercial occupancy, this property represents an excellent opportunity for investors seeking stable cash flow and long-term portfolio growth. (id:49269)
0 Stagecoach Road
Ottawa, Ontario
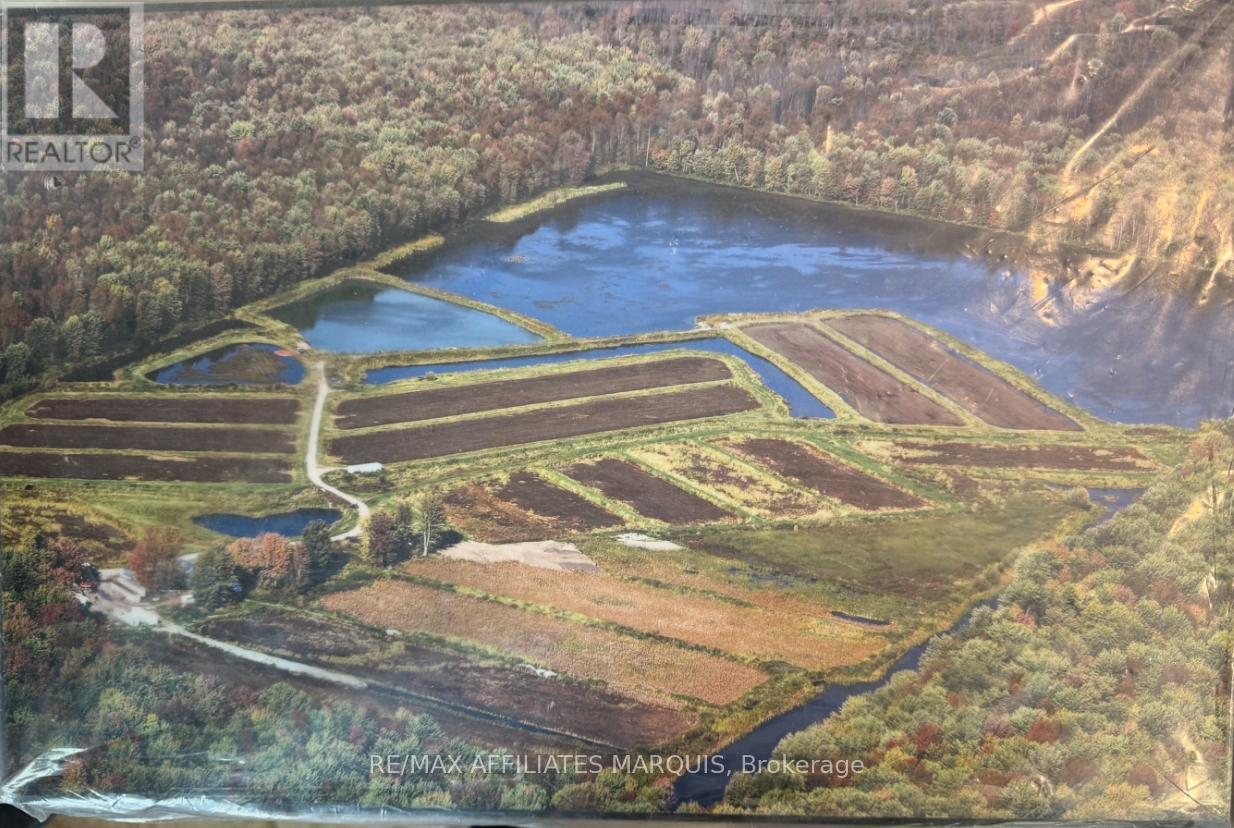
Rare Opportunity: Established Cranberry Farm in the City of Ottawa Presenting Upper Canada Cranberries, a truly one-of-a-kind agricultural property and the only commercial cranberry farm in Eastern Ontario-and one of just three in all of Ontario. Located within the City of Ottawa, just 12 minutes south of Ottawa International Airport, this exceptional property combines prime accessibility with a fully functioning agricultural operation. The farm spans approximately 100 acres and features naturally acidic soil, abundant peat moss, and a creek running through the property-ideal, established conditions for cranberry cultivation. The land was historically a bog, thoughtfully restored to support sustainable cranberry production while working in harmony with the natural environment. The property includes developed cranberry beds, specialized harvesting infrastructure, and a proven growing system. The operation has successfully produced fresh cranberries and value-added products, including cranberry sauce, jam, chutney, dried cranberries, and beverages, with strong retail and wholesale demand. This offering represents an exceptional investment opportunity for: Agricultural investors Specialty crop producers Agri-tourism ventures Local food and sustainability-focused operators With an established brand, loyal customer base, and expansion potential, Upper Canada Cranberries is more than land-it's a turnkey agricultural legacy in a highly sought-after urban location. A rare chance to own a landmark farming operation with unmatched character and growth potential. Contact listing agent for details (id:49269)
455-457 Somerset Street W
Ottawa, Ontario
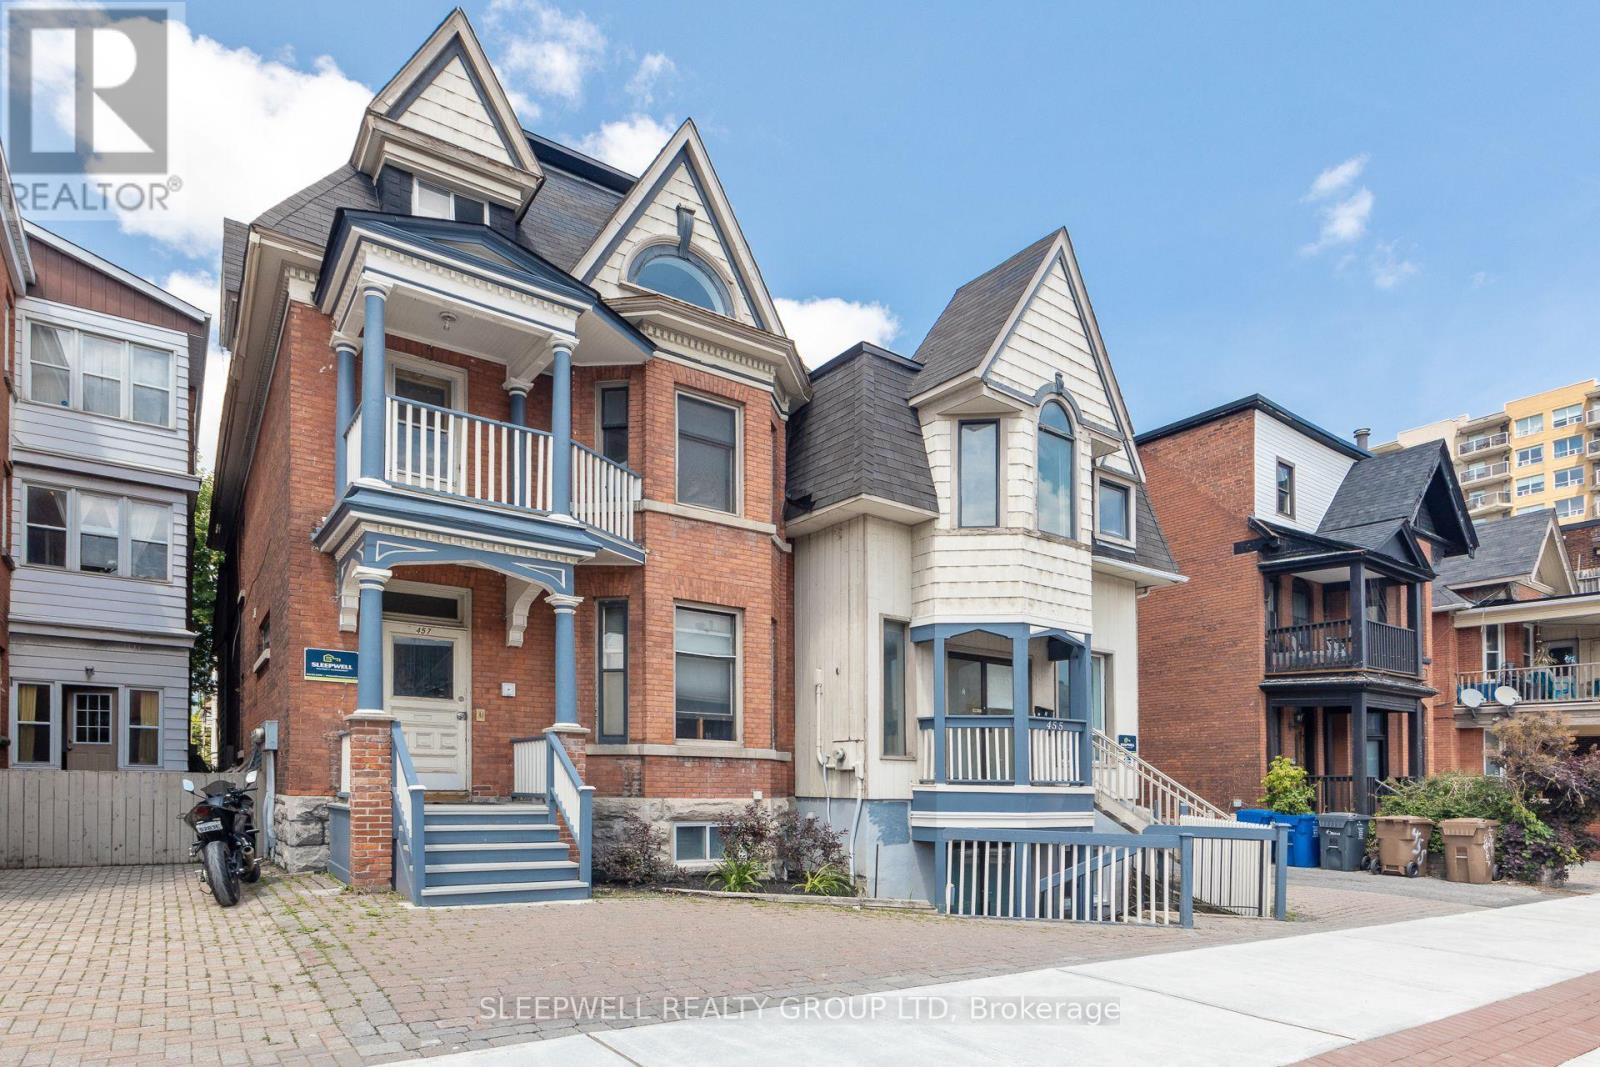
Welcome to 455/457 Somerset Street West a rare opportunity to acquire a turnkey 6-unit building in one of Ottawa's most vibrant and in-demand rental locations. This well-maintained property generates a strong NOI of $125,496.90, with a 5.60% cap rate, and bonus immediate upside: 1 purposely positioned vacant unit is ready for renovation, allowing the next owner to quickly increase rental income and unlock further value. Each of the six units offers a spacious, thoughtfully designed layout that promotes long-term tenant satisfaction. With a tenant profile geared toward young professionals and transient renters, there is considerable potential to elevate rents to market levels with minimal capital investment. Situated in the heart of Centretown, steps to shops, restaurants, universities, and transit, this asset benefits from both premium location and consistent rental demand. Investors will appreciate the mix of stability and opportunity ideal for portfolio growth or as a high-performing entry into Ottawa's multi-residential market. Feature sheet available which breaks down all unit sizes and lease information. Vacant unit rent assumed in listed NOI. (id:49269)
005 - 150 Mill Street
Carleton Place, Ontario

Tri Century Mill at McArthur Island presents a rare opportunity to lease commercial space within a landmark waterfront redevelopment in the heart of Carleton Place. This mixed-use destination blends historic character with modern design, creating a vibrant environment for retail, hospitality, office, and event-driven businesses. Available spaces range from approximately 405 square feet to over 4,300 square feet, accommodating boutique retail, service commercial, office, and hospitality concepts. Flexible access options include exterior entrances and connectivity through the central atrium, supported by strong on-site parking. A signature offering within the development is the Tri Century Event Centre, providing approximately 4,398 rentable square feet of dedicated event space, ideal for weddings, conferences, and private functions. Complementing this is a full-service pub and restaurant opportunity totalling approximately 8,086 rentable square feet. The space includes a generous main dining area, a private meeting room, and well-designed back-of-house areas to support kitchen operations, staff facilities, storage, and seamless service flow. An expansive over-water patio further enhances the offering, creating a premier waterfront dining and entertainment destination. The development also incorporates a significant residential component along with an on-site hotel, providing a built-in customer base and consistent foot traffic for commercial tenants. Positioned at 150 Mill Street with a prominent waterfront setting and thoughtfully designed common areas including atrium and lobby spaces, Tri Century Mill offers a dynamic opportunity to anchor your business within one of the region's most distinctive lifestyle destinations. (id:49269)

007 - 150 Mill Street
Carleton Place, Ontario
Tri Century Mill at McArthur Island presents a rare opportunity to lease commercial space within a landmark waterfront redevelopment in the heart of Carleton Place. This mixed-use destination blends historic character with modern design, creating a vibrant environment for retail, hospitality, office, and event-driven businesses. Available spaces range from approximately 405 square feet to over 4,300 square feet, accommodating boutique retail, service commercial, office, and hospitality concepts. Flexible access options include exterior entrances and connectivity through the central atrium, supported by strong on-site parking. A signature offering within the development is the Tri Century Event Centre, providing approximately 4,398 rentable square feet of dedicated event space, ideal for weddings, conferences, and private functions. Complementing this is a full-service pub and restaurant opportunity totalling approximately 8,086 rentable square feet. The space includes a generous main dining area, a private meeting room, and well-designed back-of-house areas to support kitchen operations, staff facilities, storage, and seamless service flow. An expansive over-water patio further enhances the offering, creating a premier waterfront dining and entertainment destination. The development also incorporates a significant residential component along with an on-site hotel, providing a built-in customer base and consistent foot traffic for commercial tenants. Positioned at 150 Mill Street with a prominent waterfront setting and thoughtfully designed common areas including atrium and lobby spaces, Tri Century Mill offers a dynamic opportunity to anchor your business within one of the region's most distinctive lifestyle destinations. (id:49269)
3195 Blessington Road
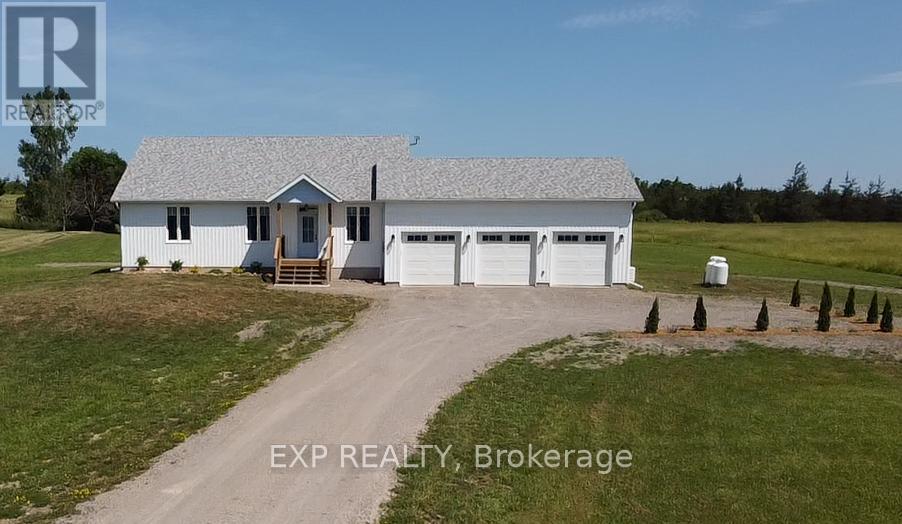
Tyendinaga, Ontario
Step into this meticulously crafted, newly built home that seamlessly blends thoughtful design with luxurious comfort. The main level boasts three spacious bedrooms and two elegant full bathrooms, including a serene primary suite with a spa-inspired en-suite. At the heart of the home lies a gourmet kitchen, featuring top-of-the-line appliances and a generous island, all flowing effortlessly into open-concept living and dining areas bathed in natural light. Expansive glass doors create a harmonious indoor-outdoor connection, perfect for entertaining or relaxing in style. The finished basement offers two additional bedrooms, a half bathroom, and a well-appointed laundry room. A spacious recreational room provides versatile space for a home theatre, or play area, complemented by ample storage to keep everything organized. The three car garage has plenty of space for vehicles, toys, a workshop and even a home gym. 14kw standby Generac Generator added for peace of mind and backup energy. Every detail of this home has been thoughtfully considered, resulting in an estate that is both functional and exquisitely designed. Experience the pinnacle of modern living in this exceptional two acre property. Close proximity to Belleville, Napanee and Kingston. (id:49269)
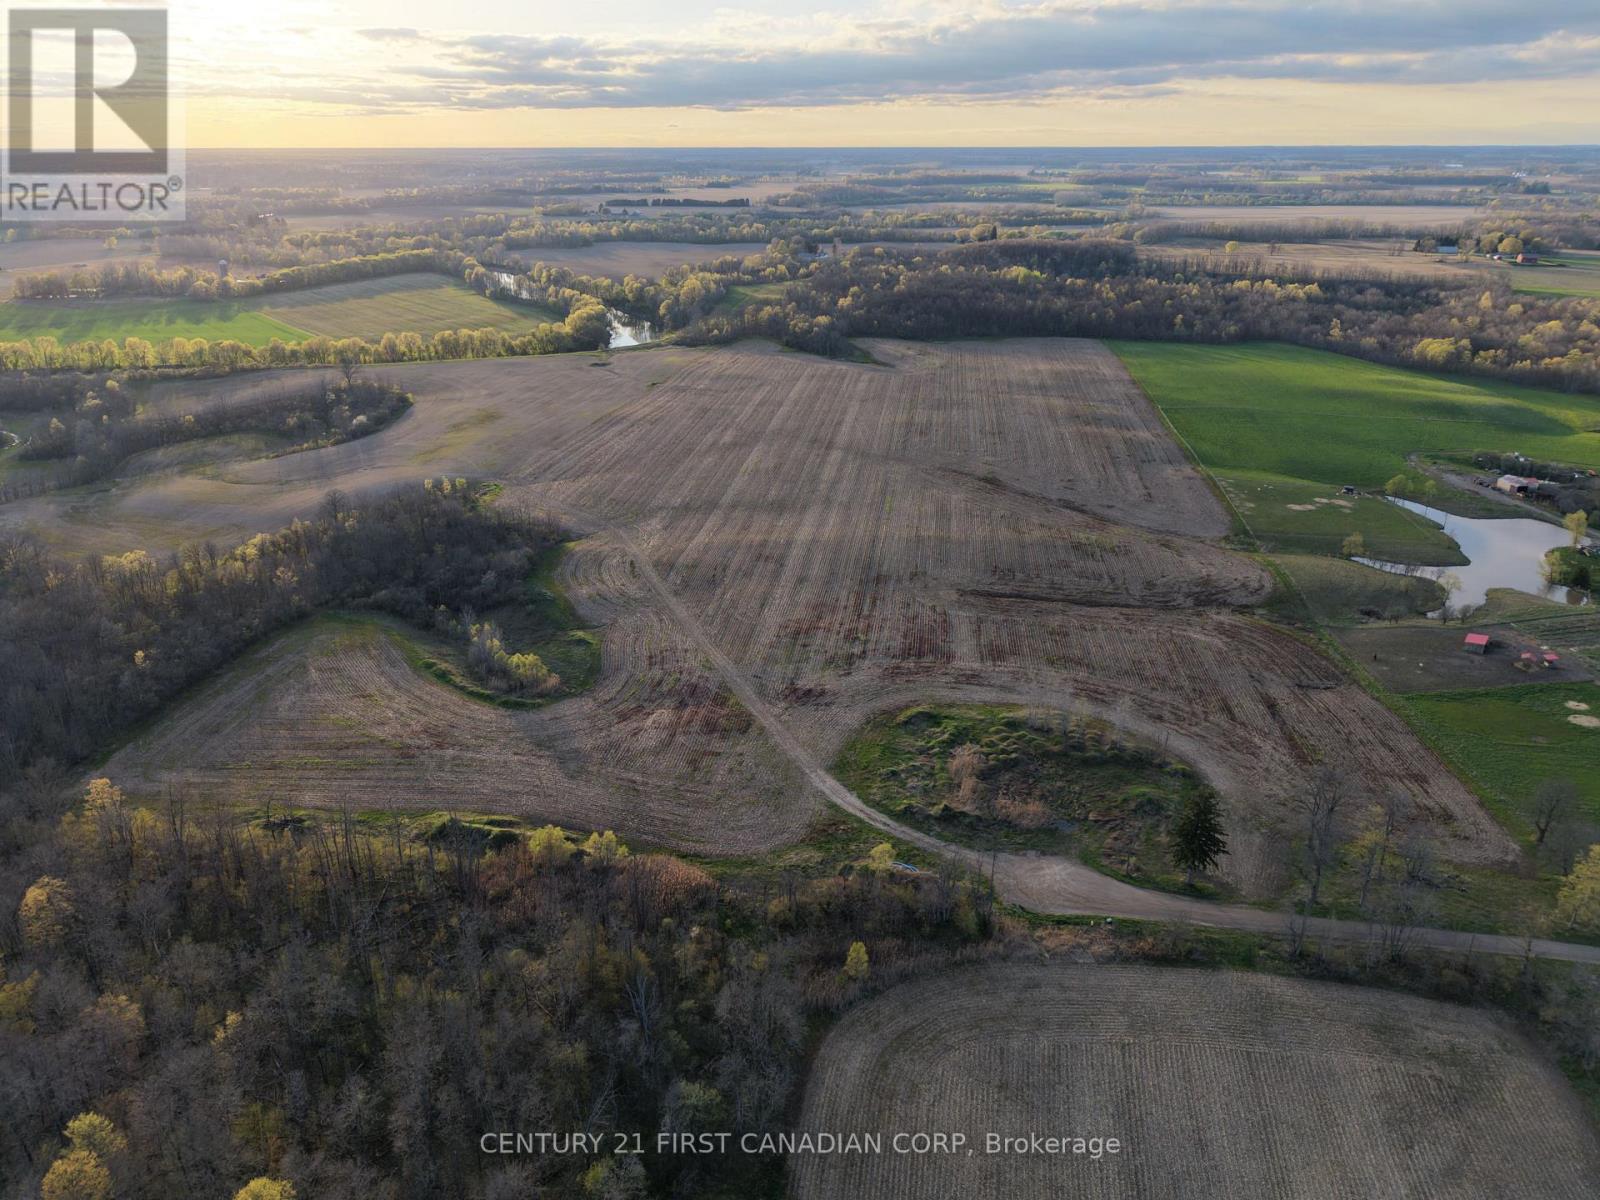
24688 Carroll Line
West Elgin, Ontario
53.94 Acre Estate with breathtaking sunset views. Escape to the pinnacle of rural luxury and build a family compound, custom architectural masterpiece or establish a world-class homestead. This property features a dramatic topography, including lush valleys and approximately +/-8 acres of woodland. Imagine your dream home perched on the ridge, overlooking the rolling landscape with floor-to-ceiling windows capturing the golden hour across the valley. This isn't just a lifestyle property-it's a working asset. Rent out the land until you're ready to build out your vision. The flexible Agricultural (A1) zoning allows for a wide range of uses, from equestrian facilities and hobby farming to specialized greenhouses or secondary farm structures. Skip the infrastructure headaches, Hydro and Water are already available at the property. You are far from the noise, yet close enough to local amenities to maintain total convenience.Your legacy starts here. Properties of this scale, featuring both seclusion and high-yield workable acreage, are increasingly rare. (id:49269)
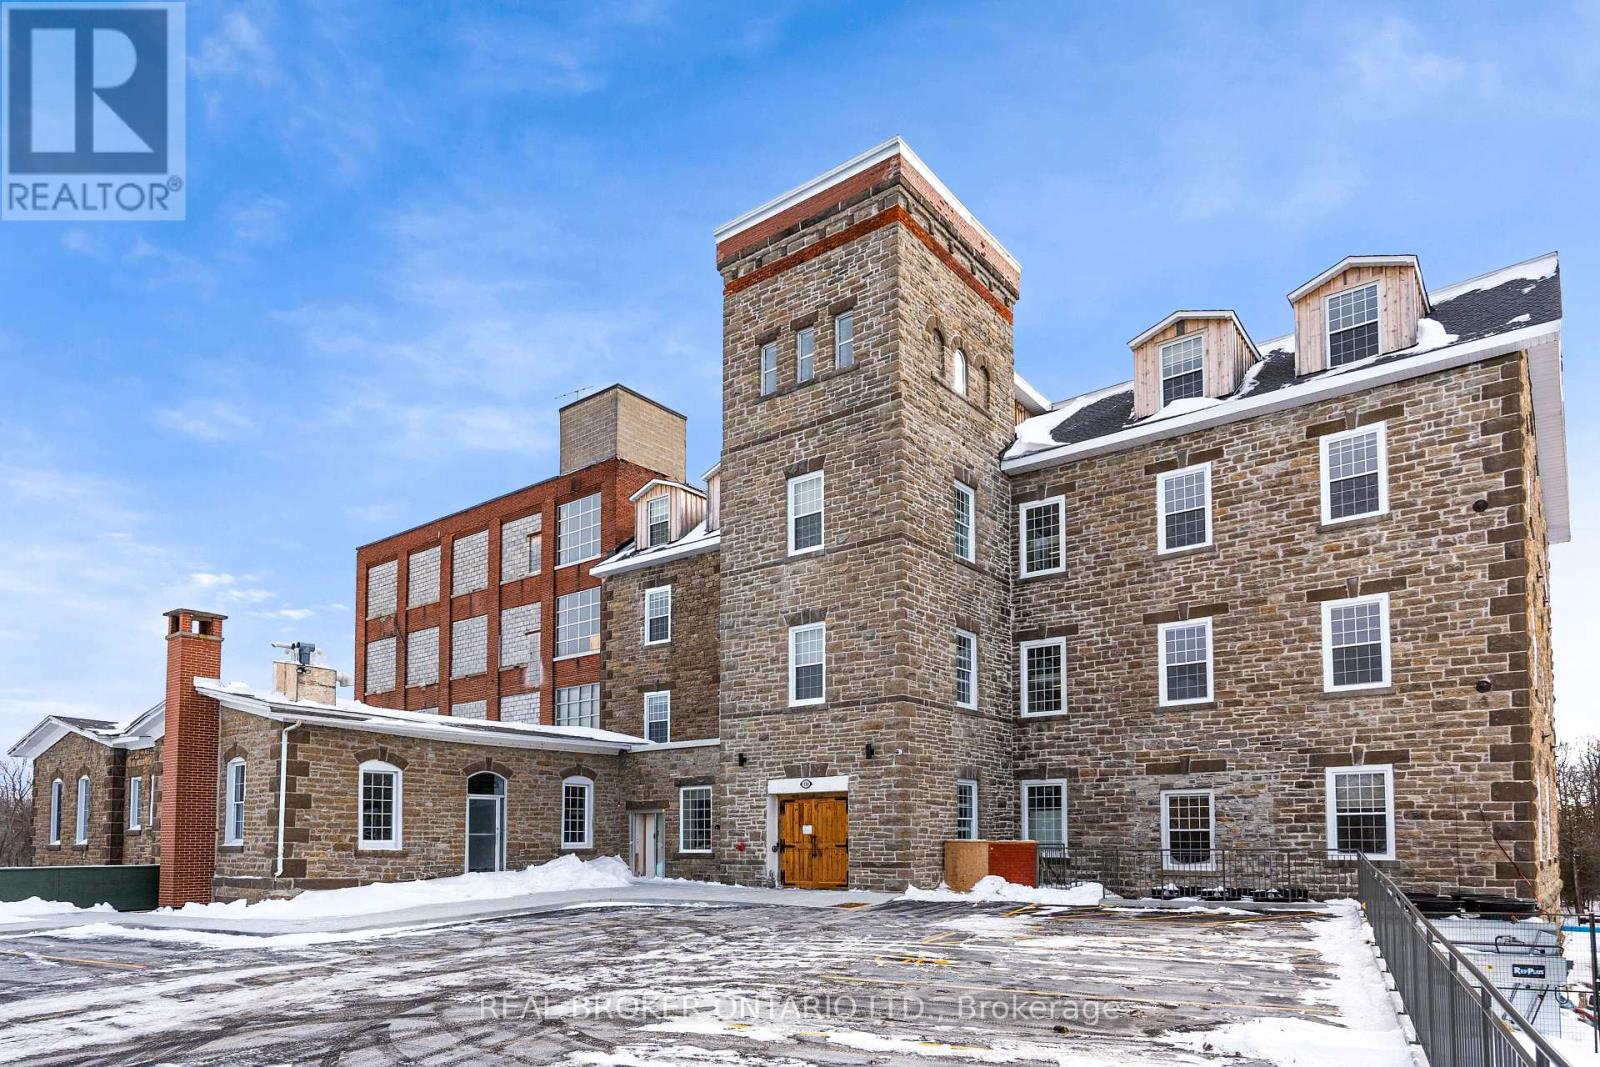
008 - 150 Mill Street
Carleton Place, Ontario
Tri Century Mill at McArthur Island presents a rare opportunity to lease commercial space within a landmark waterfront redevelopment in the heart of Carleton Place. This mixed-use destination blends historic character with modern design, creating a vibrant environment for retail, hospitality, office, and event-driven businesses. Available spaces range from approximately 405 square feet to over 4,300 square feet, accommodating boutique retail, service commercial, office, and hospitality concepts. Flexible access options include exterior entrances and connectivity through the central atrium, supported by strong on-site parking. A signature offering within the development is the Tri Century Event Centre, providing approximately 4,398 rentable square feet of dedicated event space, ideal for weddings, conferences, and private functions. Complementing this is a full-service pub and restaurant opportunity totalling approximately 8,086 rentable square feet. The space includes a generous main dining area, a private meeting room, and well-designed back-of-house areas to support kitchen operations, staff facilities, storage, and seamless service flow. An expansive over-water patio further enhances the offering, creating a premier waterfront dining and entertainment destination. The development also incorporates a significant residential component along with an on-site hotel, providing a built-in customer base and consistent foot traffic for commercial tenants. Positioned at 150 Mill Street with a prominent waterfront setting and thoughtfully designed common areas including atrium and lobby spaces, Tri Century Mill offers a dynamic opportunity to anchor your business within one of the region's most distinctive lifestyle destinations. (id:49269)
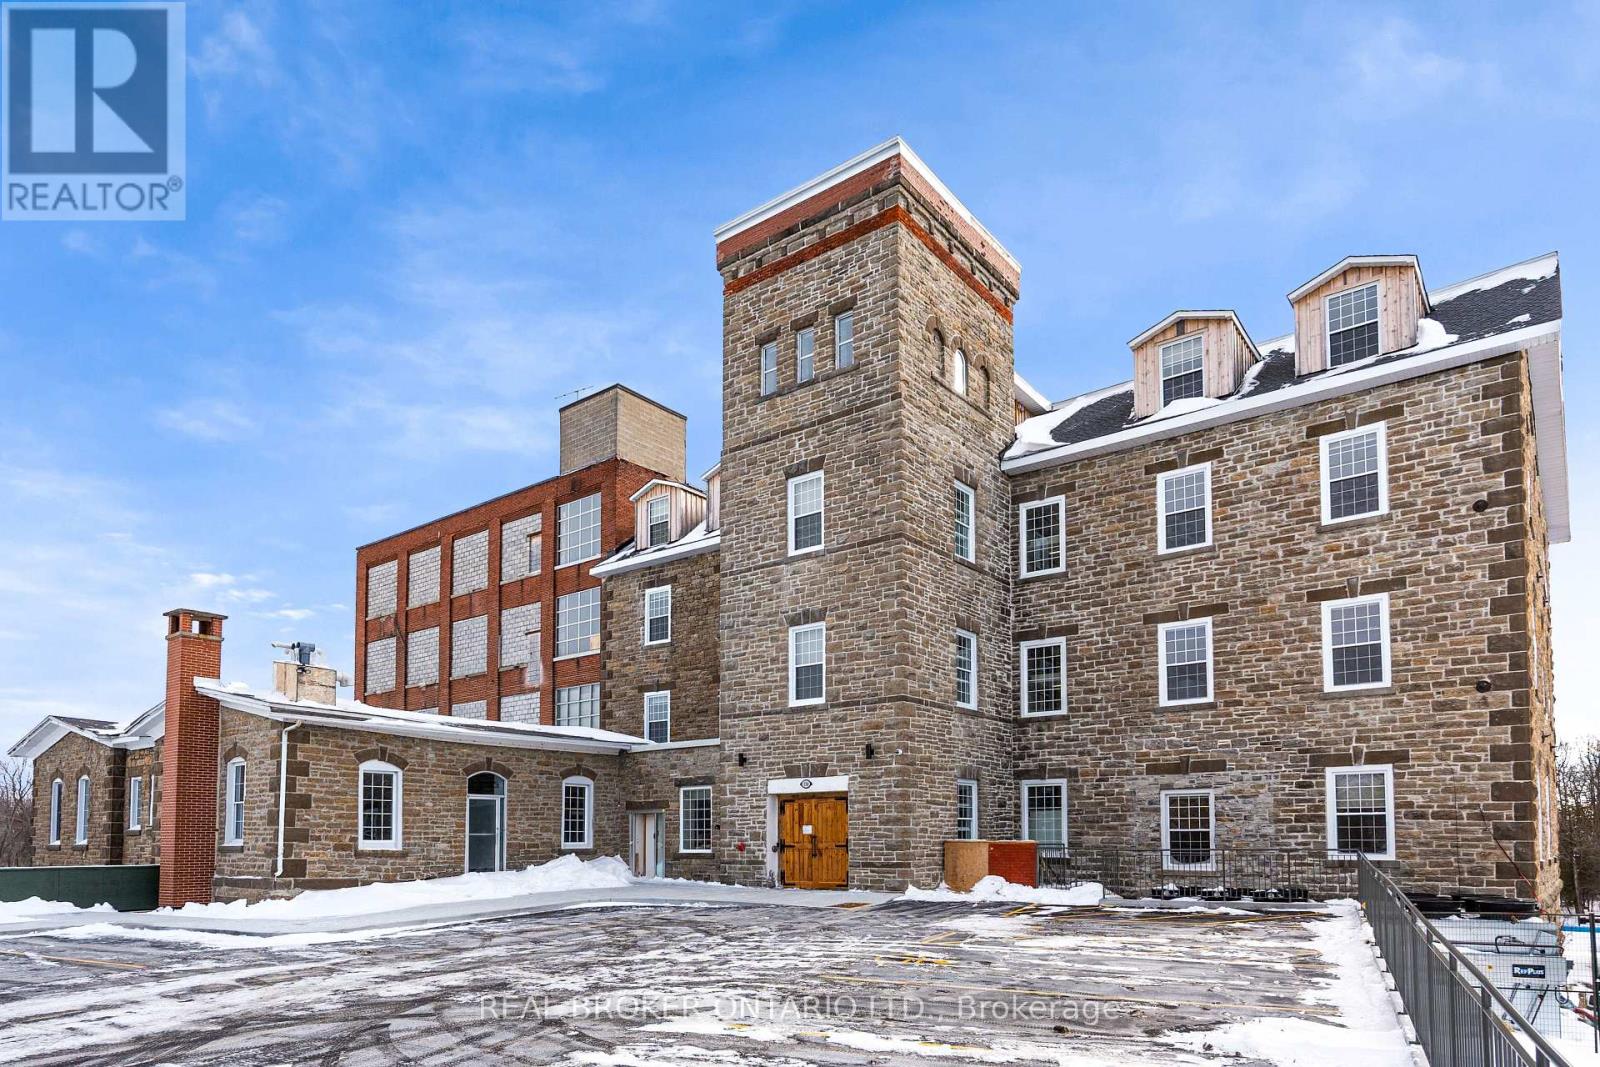
004 - 150 Mill Street
Carleton Place, Ontario
Tri Century Mill at McArthur Island presents a rare opportunity to lease commercial space within a landmark waterfront redevelopment in the heart of Carleton Place. This mixed-use destination blends historic character with modern design, creating a vibrant environment for retail, hospitality, office, and event-driven businesses. Available spaces range from approximately 405 square feet to over 4,300 square feet, accommodating boutique retail, service commercial, office, and hospitality concepts. Flexible access options include exterior entrances and connectivity through the central atrium, supported by strong on-site parking. A signature offering within the development is the Tri Century Event Centre, providing approximately 4,398 rentable square feet of dedicated event space, ideal for weddings, conferences, and private functions. Complementing this is a full-service pub and restaurant opportunity totalling approximately 8,086 rentable square feet. The space includes a generous main dining area, a private meeting room, and well-designed back-of-house areas to support kitchen operations, staff facilities, storage, and seamless service flow. An expansive over-water patio further enhances the offering, creating a premier waterfront dining and entertainment destination. The development also incorporates a significant residential component along with an on-site hotel, providing a built-in customer base and consistent foot traffic for commercial tenants. Positioned at 150 Mill Street with a prominent waterfront setting and thoughtfully designed common areas including atrium and lobby spaces, Tri Century Mill offers a dynamic opportunity to anchor your business within one of the region's most distinctive lifestyle destinations. (id:49269)
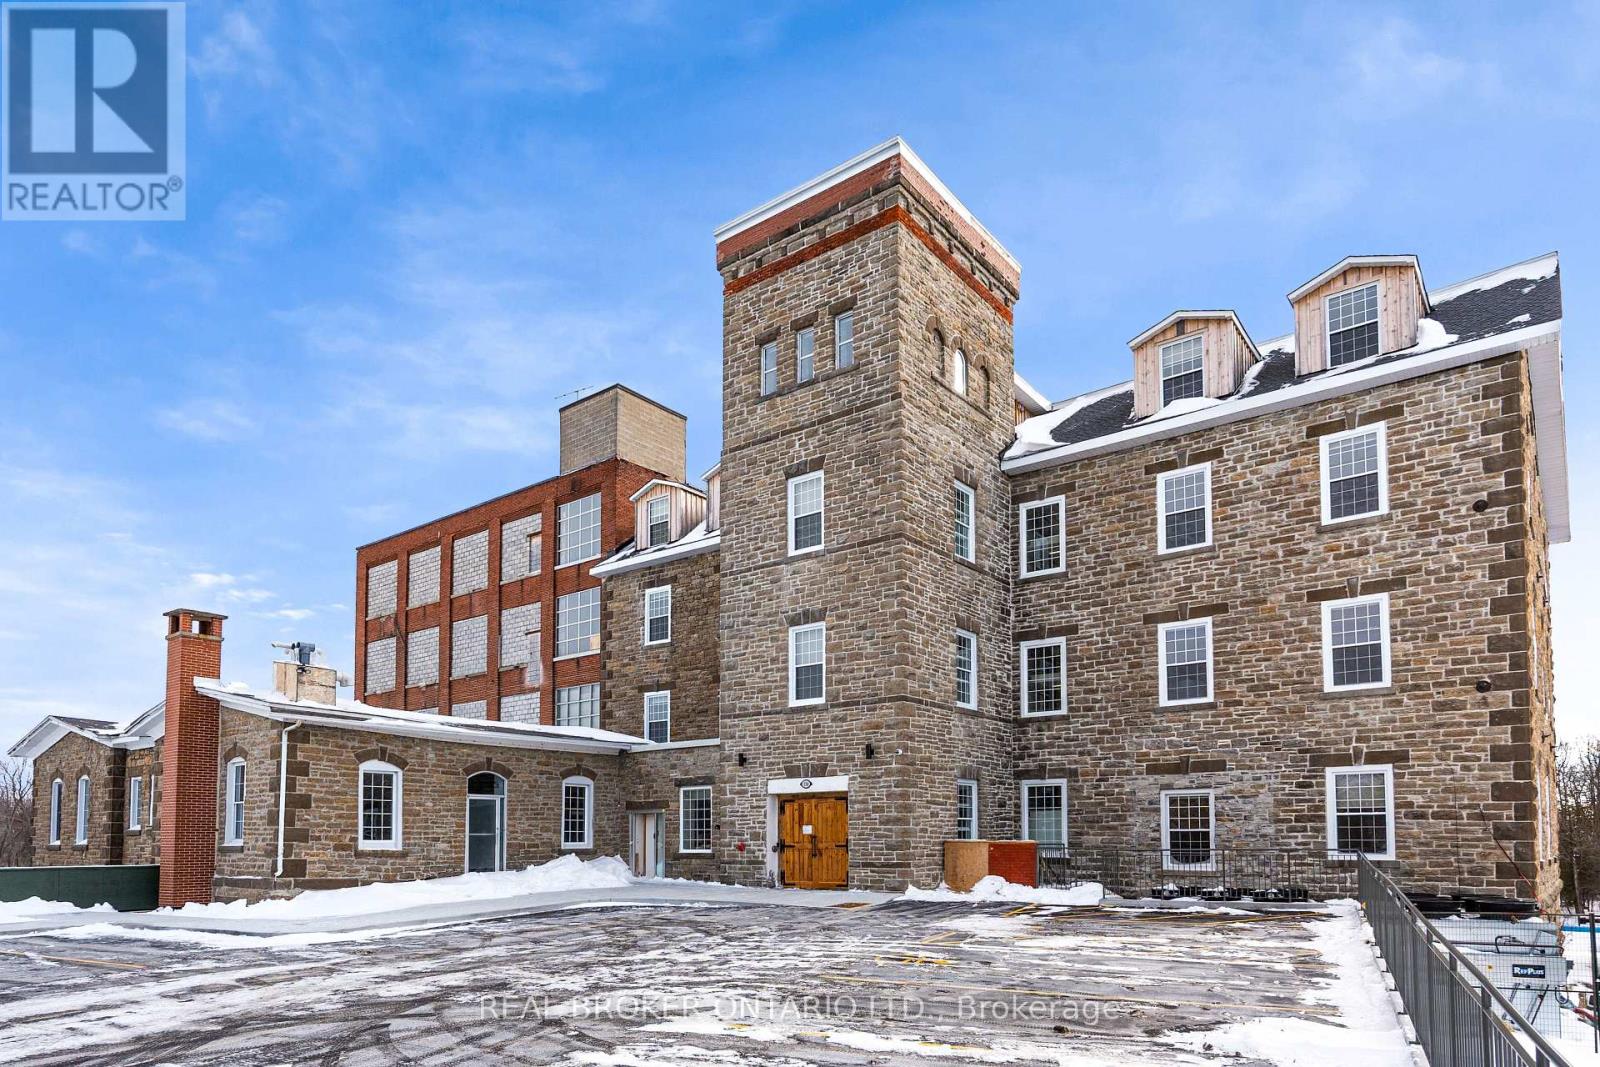
002 - 150 Mill Street
Carleton Place, Ontario
Tri Century Mill at McArthur Island presents a rare opportunity to lease commercial space within a landmark waterfront redevelopment in the heart of Carleton Place. This mixed-use destination blends historic character with modern design, creating a vibrant environment for retail, hospitality, office, and event-driven businesses. Available spaces range from approximately 405 square feet to over 4,300 square feet, accommodating boutique retail, service commercial, office, and hospitality concepts. Flexible access options include exterior entrances and connectivity through the central atrium, supported by strong on-site parking. A signature offering within the development is the Tri Century Event Centre, providing approximately 4,398 rentable square feet of dedicated event space, ideal for weddings, conferences, and private functions. Complementing this is a full-service pub and restaurant opportunity totalling approximately 8,086 rentable square feet. The space includes a generous main dining area, a private meeting room, and well-designed back-of-house areas to support kitchen operations, staff facilities, storage, and seamless service flow. An expansive over-water patio further enhances the offering, creating a premier waterfront dining and entertainment destination. The development also incorporates a significant residential component along with an on-site hotel, providing a built-in customer base and consistent foot traffic for commercial tenants. Positioned at 150 Mill Street with a prominent waterfront setting and thoughtfully designed common areas including atrium and lobby spaces, Tri Century Mill offers a dynamic opportunity to anchor your business within one of the region's most distinctive lifestyle destinations. (id:49269)

001 - 150 Mill Street
Carleton Place, Ontario
Tri Century Mill at McArthur Island presents a rare opportunity to lease commercial space within a landmark waterfront redevelopment in the heart of Carleton Place. This mixed-use destination blends historic character with modern design, creating a vibrant environment for retail, hospitality, office, and event-driven businesses. Available spaces range from approximately 405 square feet to over 4,300 square feet, accommodating boutique retail, service commercial, office, and hospitality concepts. Flexible access options include exterior entrances and connectivity through the central atrium, supported by strong on-site parking. A signature offering within the development is the Tri Century Event Centre, providing approximately 4,398 rentable square feet of dedicated event space, ideal for weddings, conferences, and private functions. Complementing this is a full-service pub and restaurant opportunity totalling approximately 8,086 rentable square feet. The space includes a generous main dining area, a private meeting room, and well-designed back-of-house areas to support kitchen operations, staff facilities, storage, and seamless service flow. An expansive over-water patio further enhances the offering, creating a premier waterfront dining and entertainment destination. The development also incorporates a significant residential component along with an on-site hotel, providing a built-in customer base and consistent foot traffic for commercial tenants. Positioned at 150 Mill Street with a prominent waterfront setting and thoughtfully designed common areas including atrium and lobby spaces, Tri Century Mill offers a dynamic opportunity to anchor your business within one of the region's most distinctive lifestyle destinations. (id:49269)
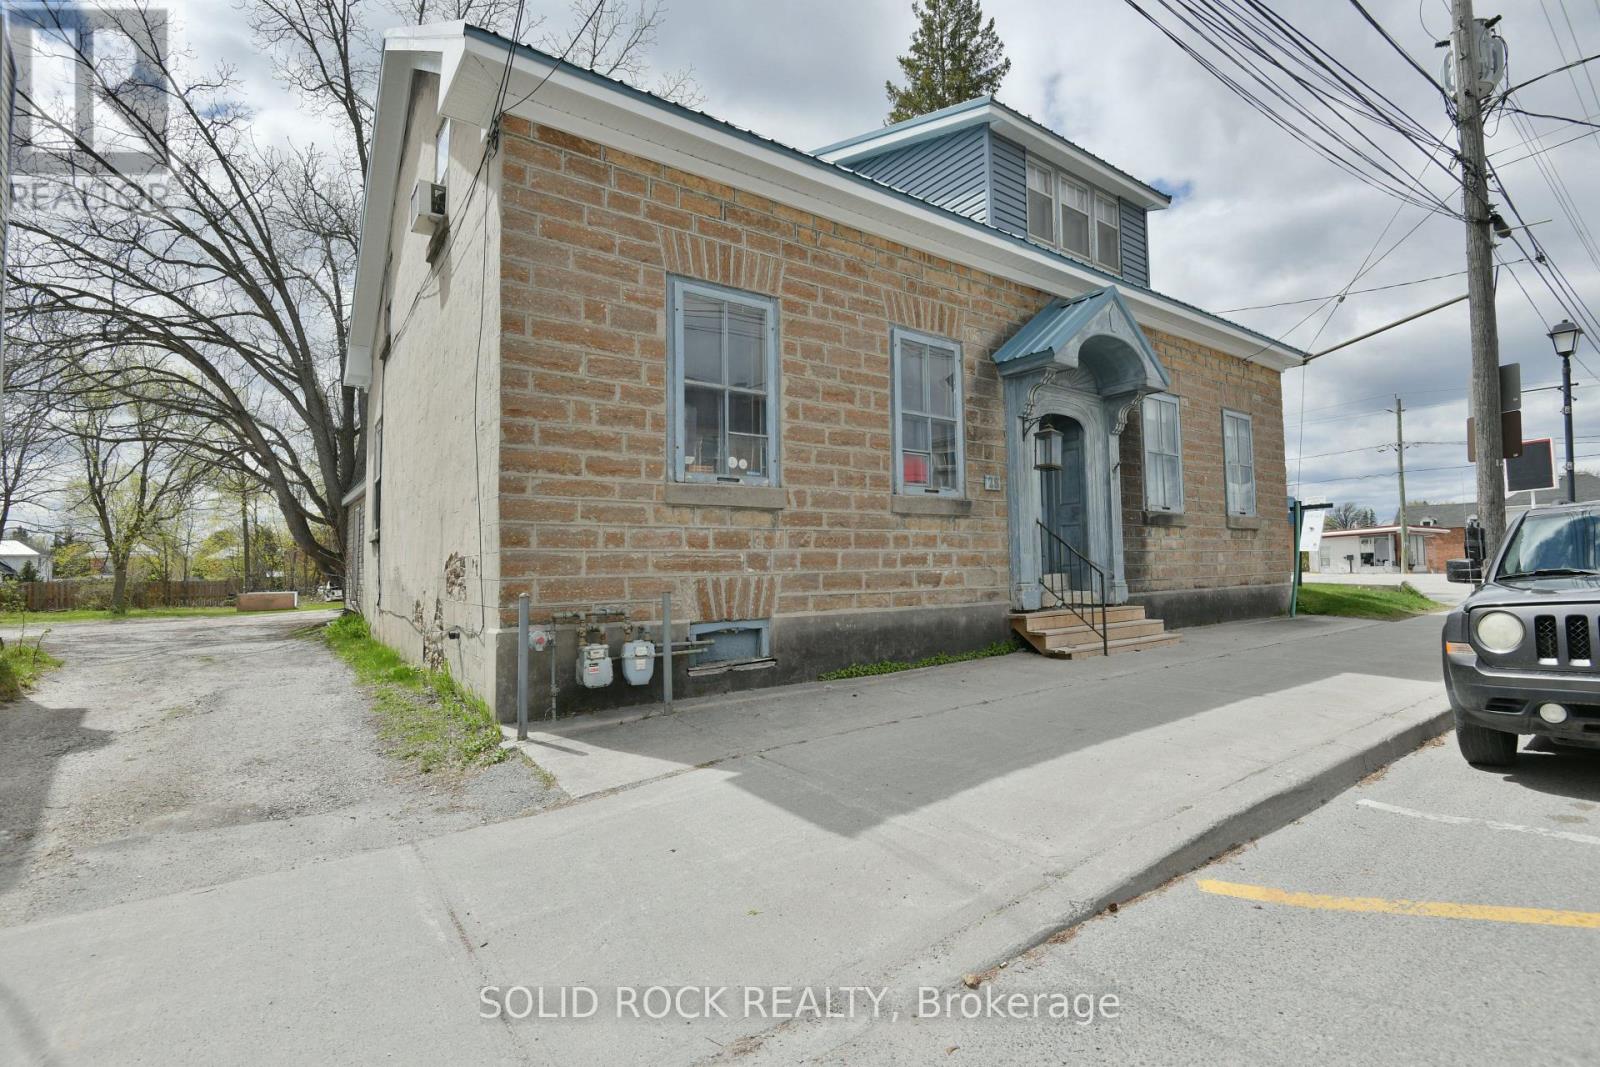
28 Wilson Street W
Perth, Ontario
Commercially zoned duplex located at 28 Wilson Street West on one of Perth's busiest and most visible streets. Set on a 14,650 sq ft lot with 70 feet of frontage and 210 feet of depth, this property represents one of the largest commercially zoned parcels in the area, offering significant long-term flexibility. The two-storey stone duplex contains two self-contained side by side residential units, a 3-bed 1.5-bath unit and a 2-bed 1-bath unit, totaling approximately 2,575 sq ft, with a history of mixed residential and commercial use, including its former operation as the Tay River Gallery. The property is outside the local heritage designation area, providing greater freedom for future redevelopment, expansion, or change of use. Located in a high-traffic area with excellent visibility for both vehicle and pedestrian traffic, the property benefits from strong walkability to downtown Perth amenities, including shops, restaurants, cafés, professional services, parks, and the Tay River waterfront. This location offers excellent exposure for retail, service, office, or mixed-use users seeking a prominent downtown presence. Recent capital improvements include a steel roof with metal soffit and fascia, and rear siding. The site also offers ample room for potentially 10+ parking spots, a rare feature in the downtown area. Income is currently in place with month-to-month residential tenancies, while the zoning, lot size, frontage, parking, and central location support strong future upside through owner-occupation, mixed-use conversion, or redevelopment. (id:49269)
006 - 150 Mill Street
Carleton Place, Ontario
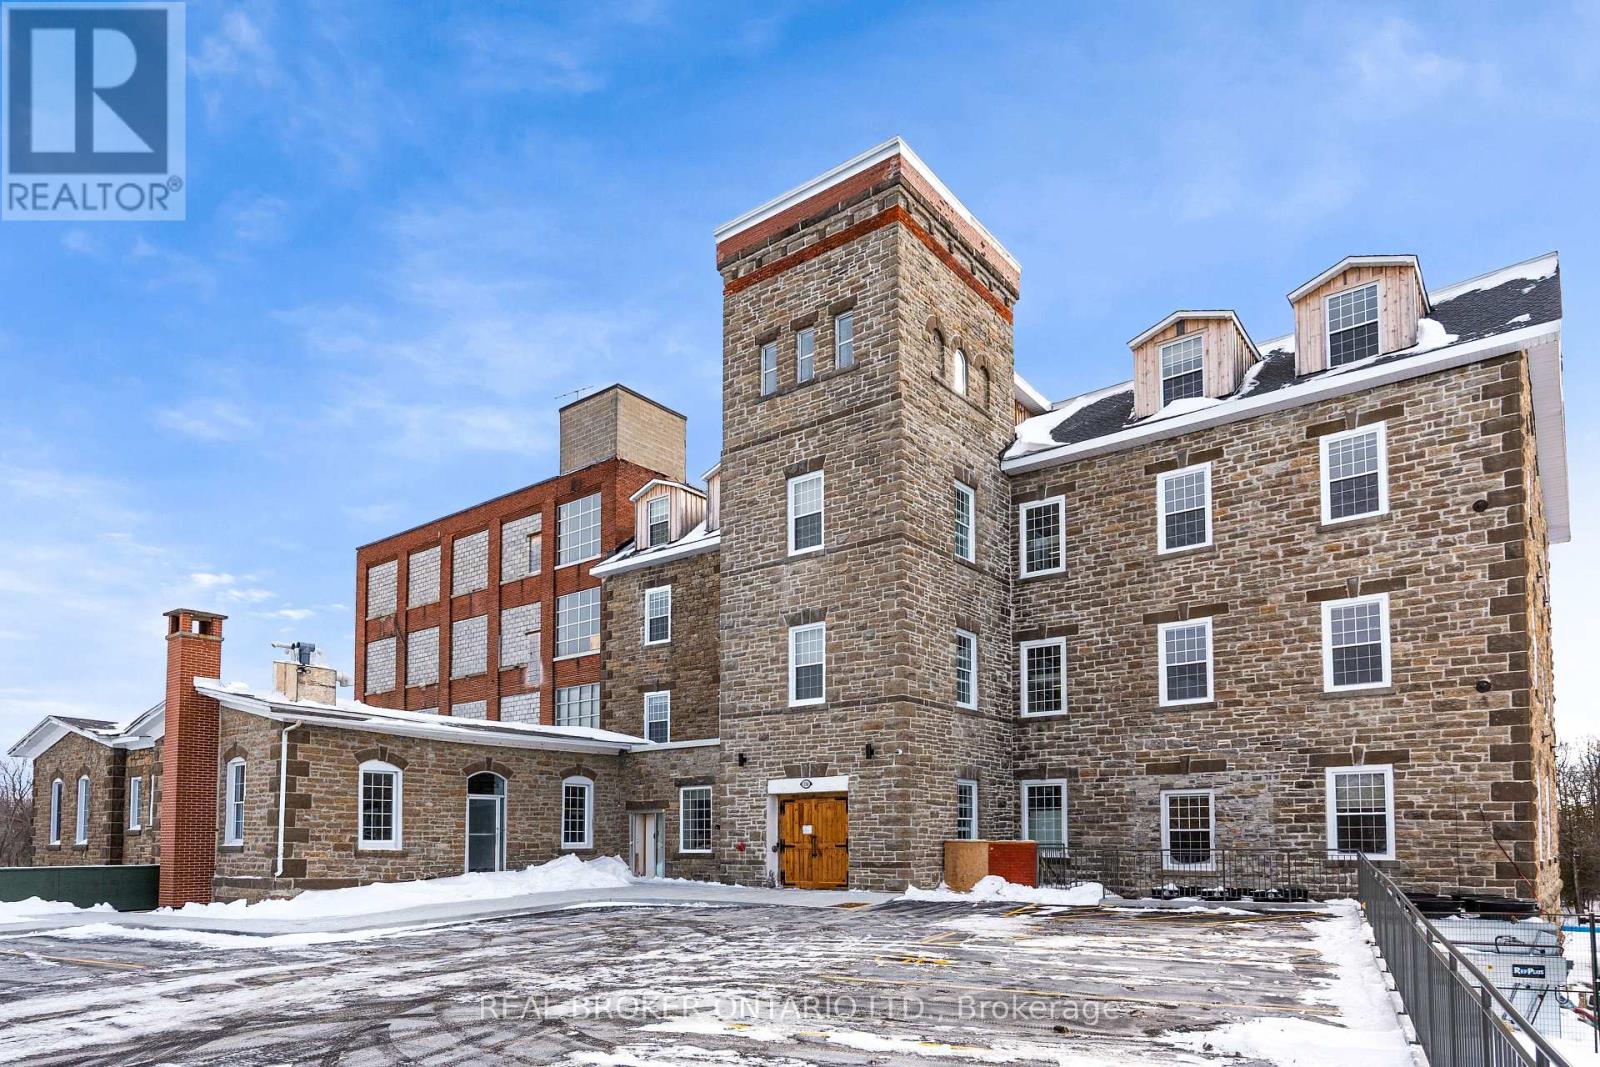
Tri Century Mill at McArthur Island presents a rare opportunity to lease commercial space within a landmark waterfront redevelopment in the heart of Carleton Place. This mixed-use destination blends historic character with modern design, creating a vibrant environment for retail, hospitality, office, and event-driven businesses. Available spaces range from approximately 405 square feet to over 4,300 square feet, accommodating boutique retail, service commercial, office, and hospitality concepts. Flexible access options include exterior entrances and connectivity through the central atrium, supported by strong on-site parking. A signature offering within the development is the Tri Century Event Centre, providing approximately 4,398 rentable square feet of dedicated event space, ideal for weddings, conferences, and private functions. Complementing this is a full-service pub and restaurant opportunity totalling approximately 8,086 rentable square feet. The space includes a generous main dining area, a private meeting room, and well-designed back-of-house areas to support kitchen operations, staff facilities, storage, and seamless service flow. An expansive over-water patio further enhances the offering, creating a premier waterfront dining and entertainment destination. The development also incorporates a significant residential component along with an on-site hotel, providing a built-in customer base and consistent foot traffic for commercial tenants. Positioned at 150 Mill Street with a prominent waterfront setting and thoughtfully designed common areas including atrium and lobby spaces, Tri Century Mill offers a dynamic opportunity to anchor your business within one of the region's most distinctive lifestyle destinations. (id:49269)
003 - 150 Mill Street
Carleton Place, Ontario
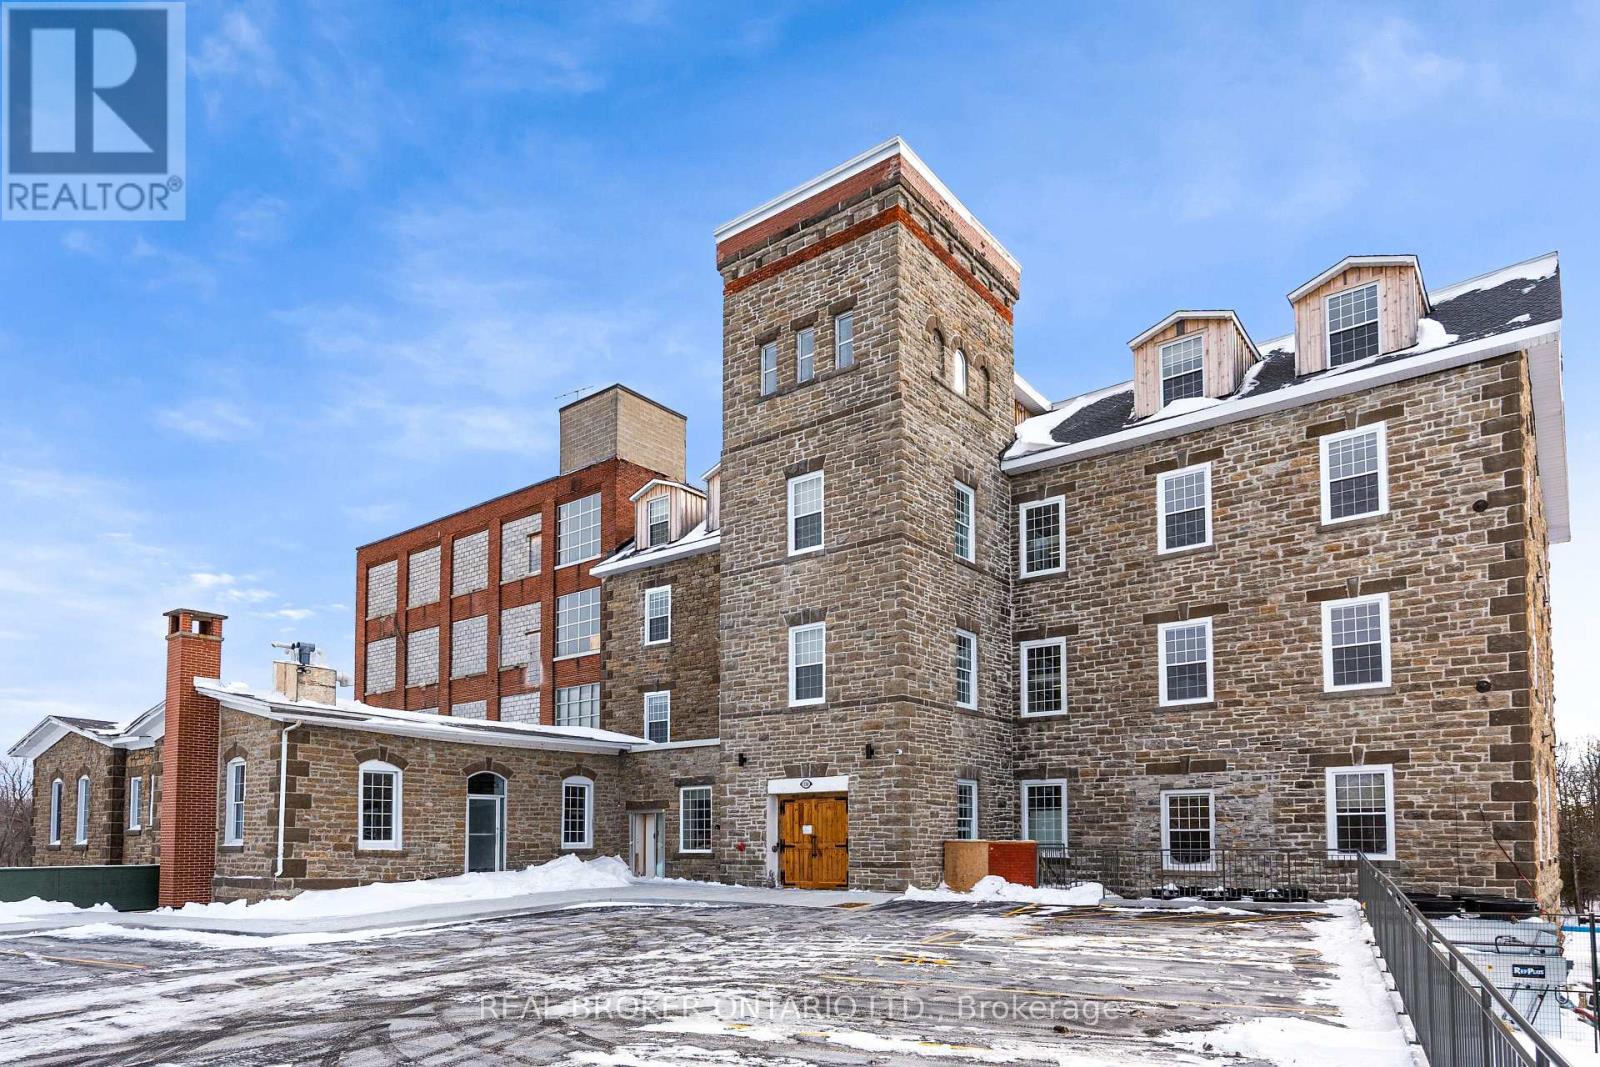
Tri Century Mill at McArthur Island presents a rare opportunity to lease commercial space within a landmark waterfront redevelopment in the heart of Carleton Place. This mixed-use destination blends historic character with modern design, creating a vibrant environment for retail, hospitality, office, and event-driven businesses. Available spaces range from approximately 405 square feet to over 4,300 square feet, accommodating boutique retail, service commercial, office, and hospitality concepts. Flexible access options include exterior entrances and connectivity through the central atrium, supported by strong on-site parking. A signature offering within the development is the Tri Century Event Centre, providing approximately 4,398 rentable square feet of dedicated event space, ideal for weddings, conferences, and private functions. Complementing this is a full-service pub and restaurant opportunity totalling approximately 8,086 rentable square feet. The space includes a generous main dining area, a private meeting room, and well-designed back-of-house areas to support kitchen operations, staff facilities, storage, and seamless service flow. An expansive over-water patio further enhances the offering, creating a premier waterfront dining and entertainment destination. The development also incorporates a significant residential component along with an on-site hotel, providing a built-in customer base and consistent foot traffic for commercial tenants. Positioned at 150 Mill Street with a prominent waterfront setting and thoughtfully designed common areas including atrium and lobby spaces, Tri Century Mill offers a dynamic opportunity to anchor your business within one of the region's most distinctive lifestyle destinations. (id:49269)
009 - 150 Mill Street
Carleton Place, Ontario
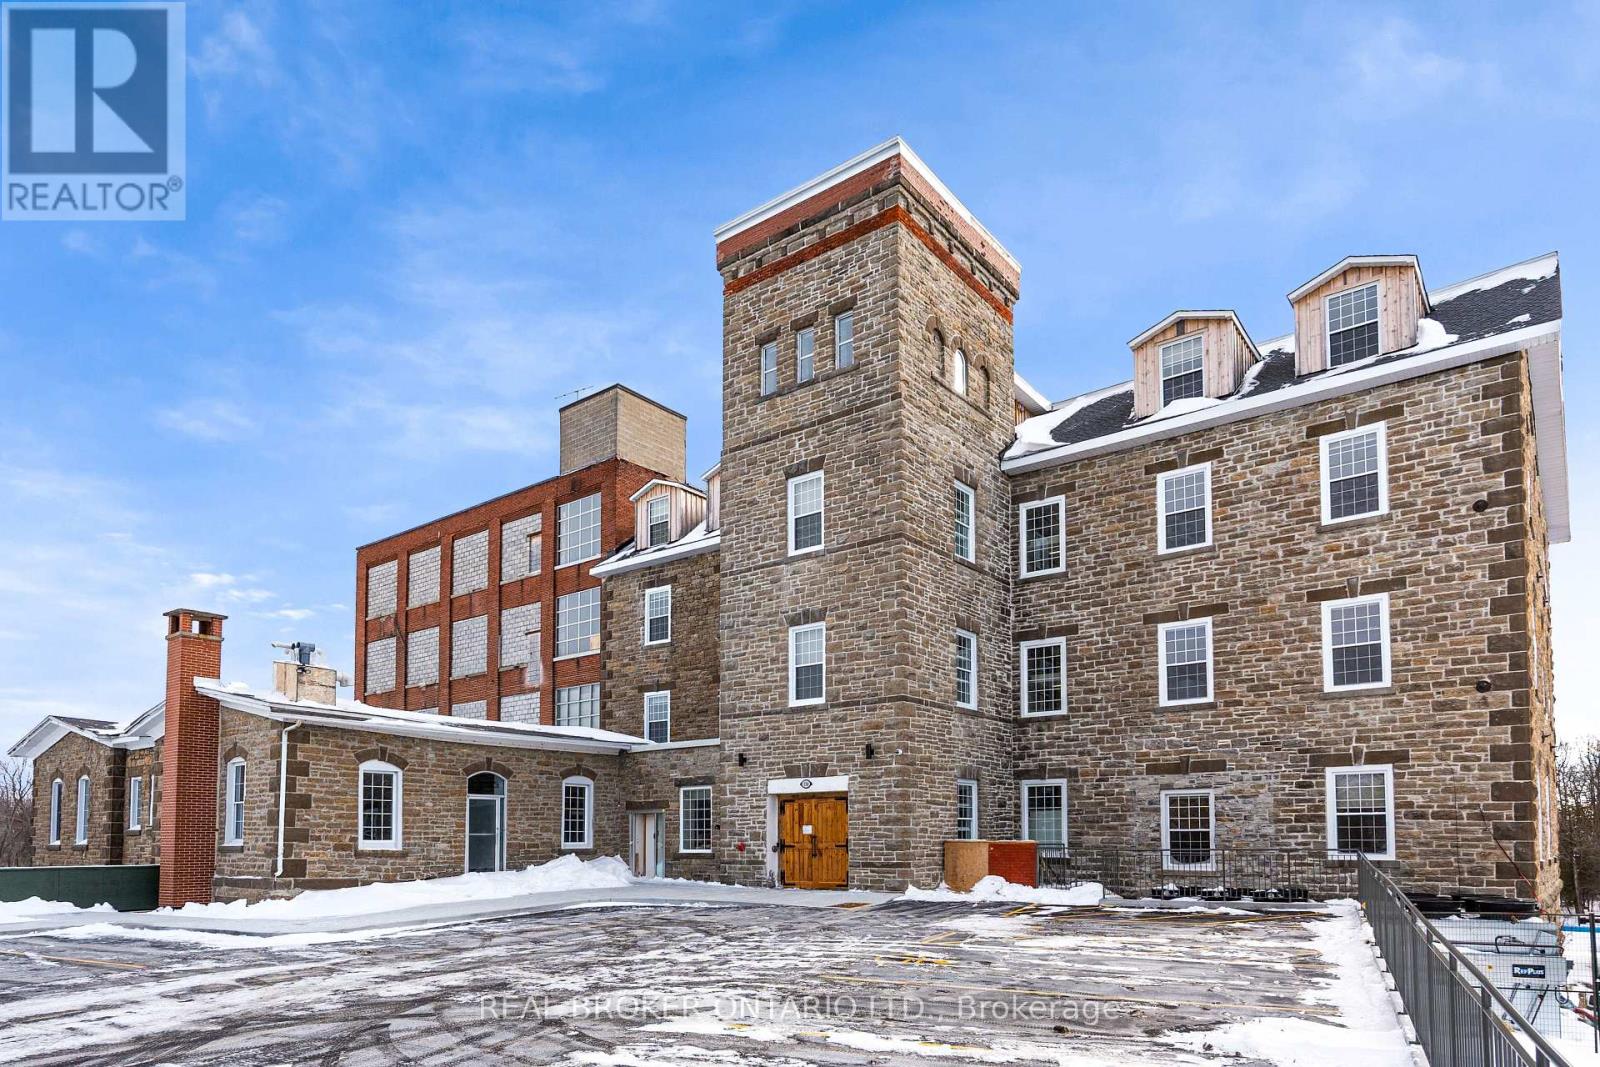
Tri Century Mill at McArthur Island presents a rare opportunity to lease commercial space within a landmark waterfront redevelopment in the heart of Carleton Place. This mixed-use destination blends historic character with modern design, creating a vibrant environment for retail, hospitality, office, and event-driven businesses. Available spaces range from approximately 405 square feet to over 4,300 square feet, accommodating boutique retail, service commercial, office, and hospitality concepts. Flexible access options include exterior entrances and connectivity through the central atrium, supported by strong on-site parking. A signature offering within the development is the Tri Century Event Centre, providing approximately 4,398 rentable square feet of dedicated event space, ideal for weddings, conferences, and private functions. Complementing this is a full-service pub and restaurant opportunity totalling approximately 8,086 rentable square feet. The space includes a generous main dining area, a private meeting room, and well-designed back-of-house areas to support kitchen operations, staff facilities, storage, and seamless service flow. An expansive over-water patio further enhances the offering, creating a premier waterfront dining and entertainment destination. The development also incorporates a significant residential component along with an on-site hotel, providing a built-in customer base and consistent foot traffic for commercial tenants. Positioned at 150 Mill Street with a prominent waterfront setting and thoughtfully designed common areas including atrium and lobby spaces, Tri Century Mill offers a dynamic opportunity to anchor your business within one of the region's most distinctive lifestyle destinations. (id:49269)
1029 St. Marks Road
Stirling-Rawdon, Ontario
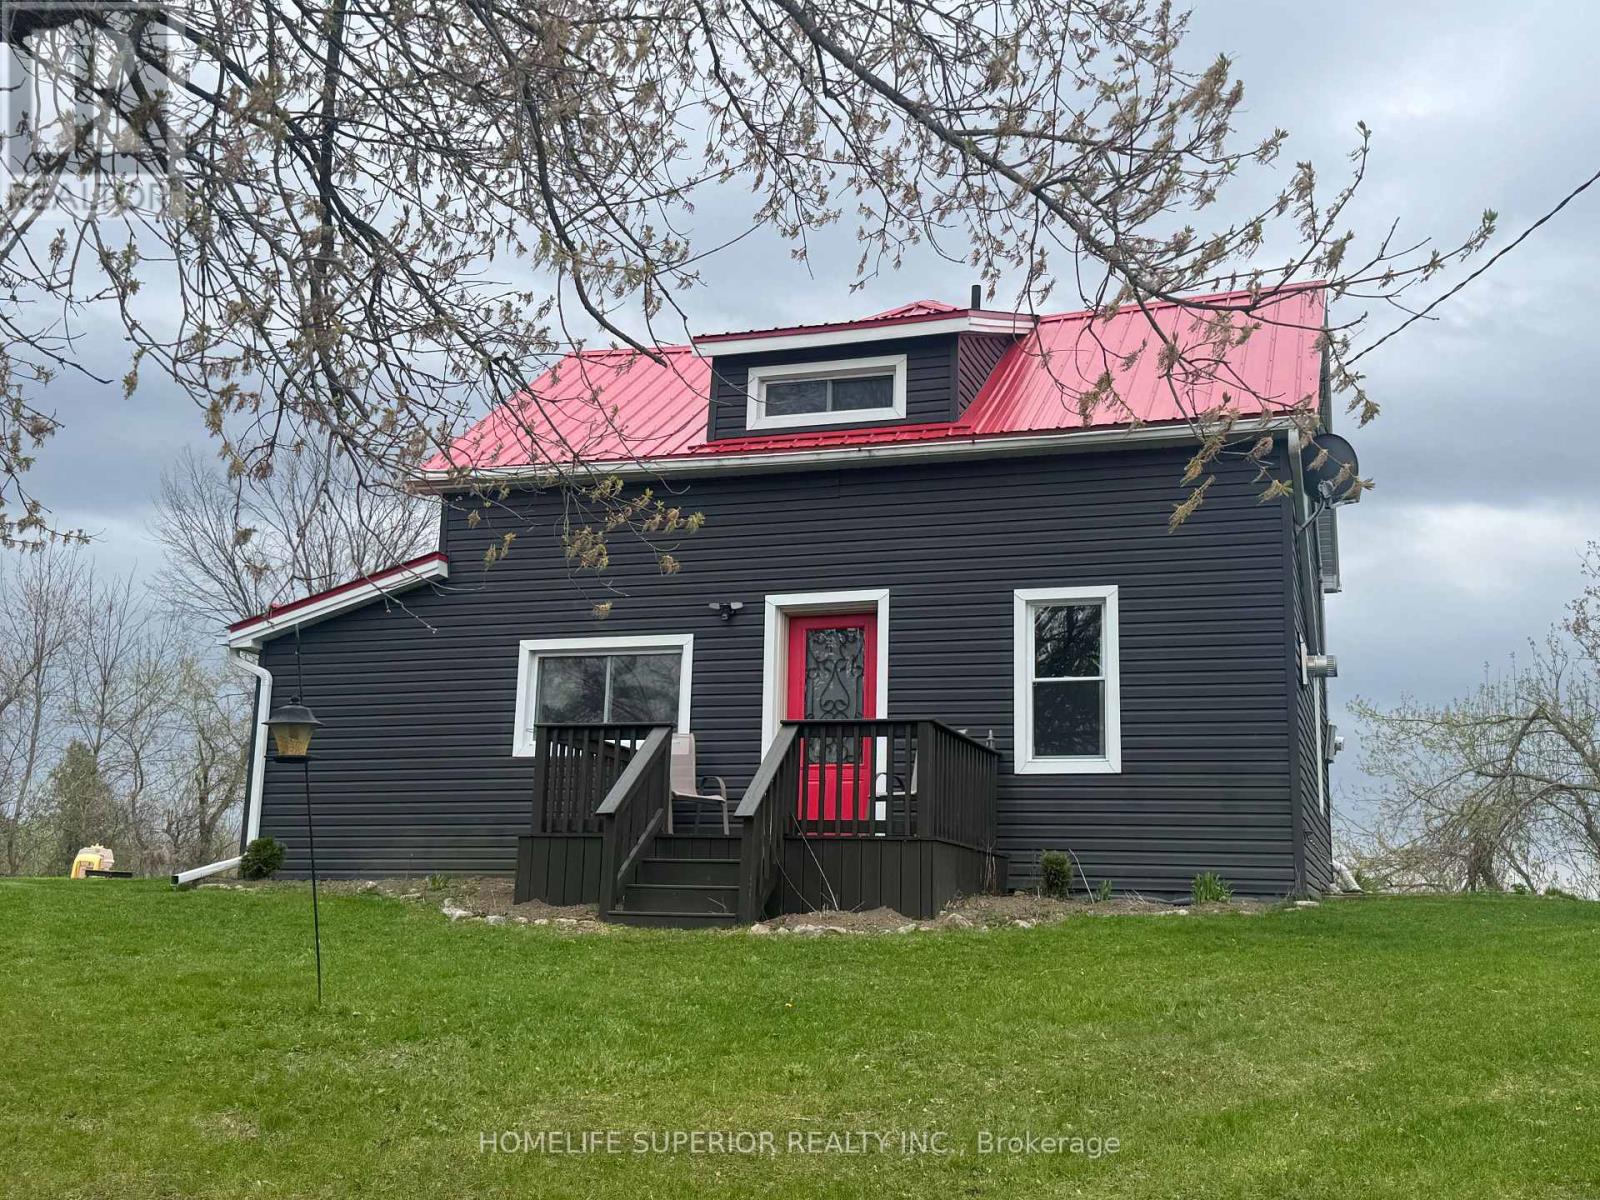
Welcome to the country! This 3 bedroom, 2 bath, 1 1/2 storey home sits on 1 acre surrounded by farm land! The spacious eat-in kitchen has an island & wood burning stove & opens into the bright laundry room. This home offers a large living room with a den that has a propane stove. This home has lots of potential (2 families or in-law suite or rental) with 2 staircases to the 2nd floor. The one side has 2 bedrooms & 1 4pc bath & the other side has the primary bedroom with 4pc bath & extra room (currently being used as a walk in closet). Perfect for those wanting peace & quiet & sunsets on your back deck. (id:49269)