
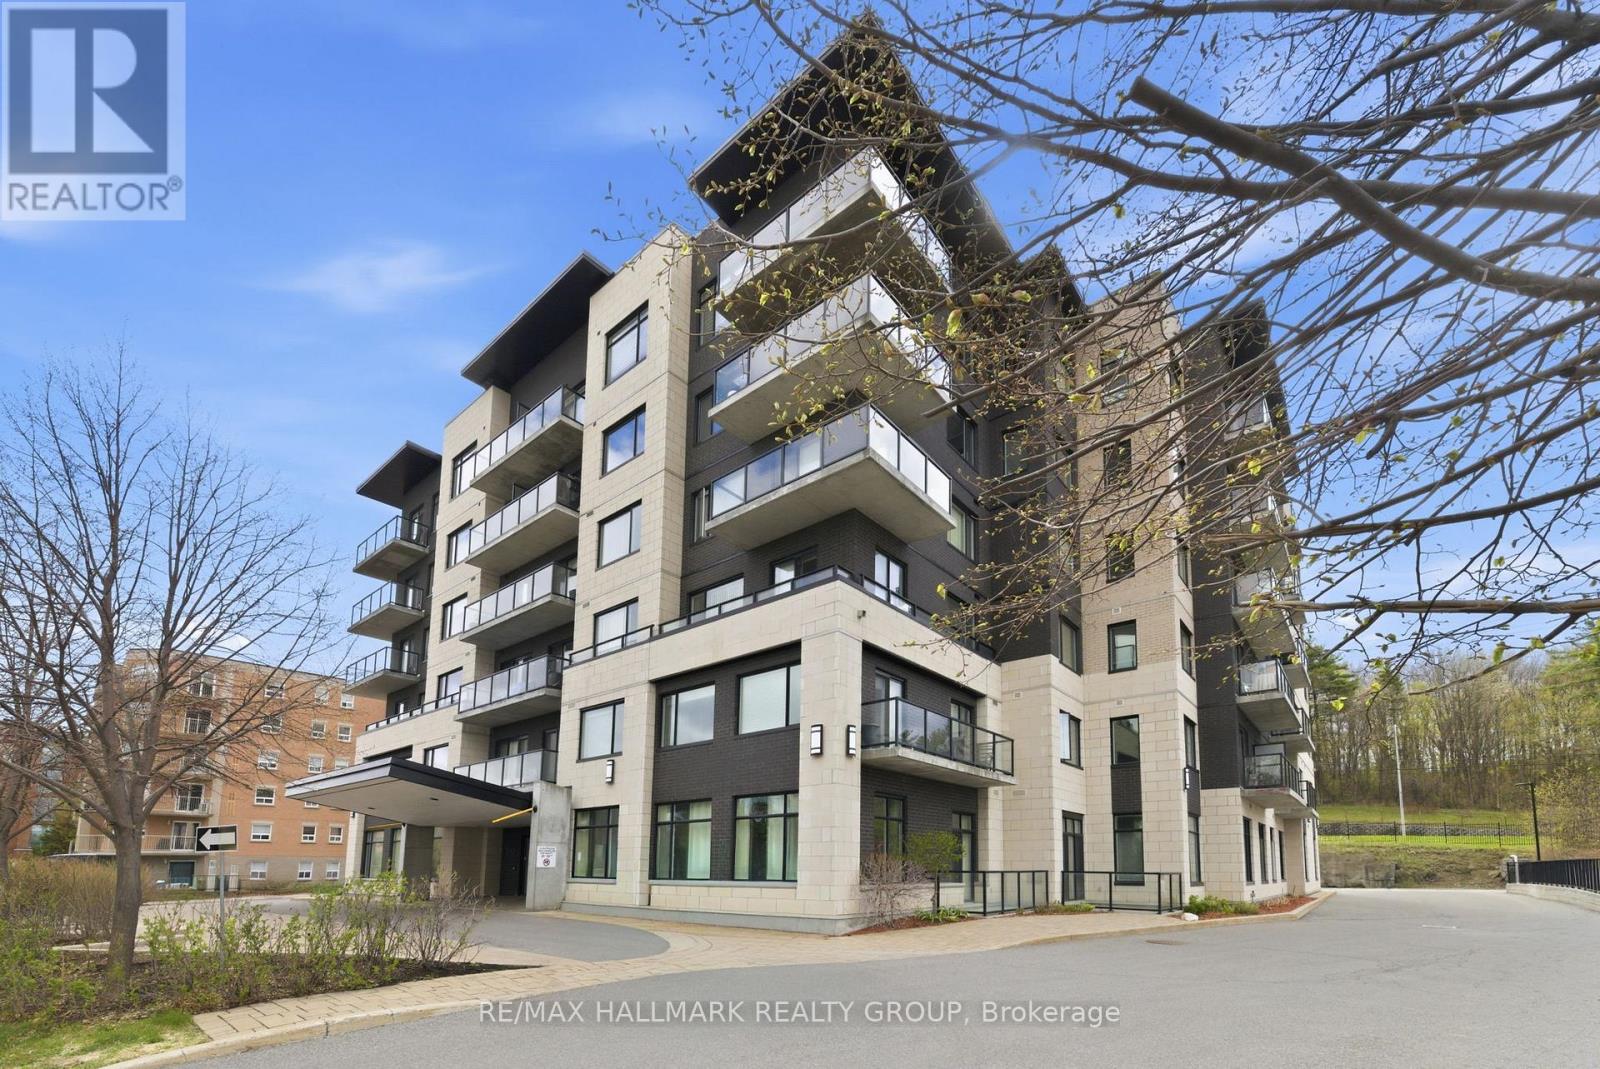
206 - 310 Centrum Boulevard
Ottawa, Ontario
Spacious executive 1 bedroom condo in sought after Celestia building centrally located in Orleans featuring convenient underground parking and storage locker within walking distance to so many essential amenities, restaurants, Altitude Gym, Place d'Orleans Mall and transit. This immaculate apartment is sure to impress with the level of upgrades that can be found throughout such as quartz counters in both kitchen and bathroom, wide plank engineered hardwood flooring, coffered ceilings, SS appliances, upgraded lighting and soaring 10+ foot ceilings. A convenient designated office alcove can be be found with built-in cabinetry and desk. The condo fees include all utilities which makes it easy for budgeting. This modern 6 storey concrete building has a beautiful roof top terrace with BBQs and gorgeous views of the Gatineau Hills. A convenient party room can also be found in the building where you can host parties or just take part in card games. This condo also features in-suite laundry and ample storage space within the unit with wall to wall closets and built-in shelving as well as the separate storage locker. Enjoy your morning coffee or afternoon glass of wine on the spacious South facing balcony. This sophisticated condo is perfect for 1st time buyers or those looking to downsize. Easy to show and flexible possession date! (id:49269)
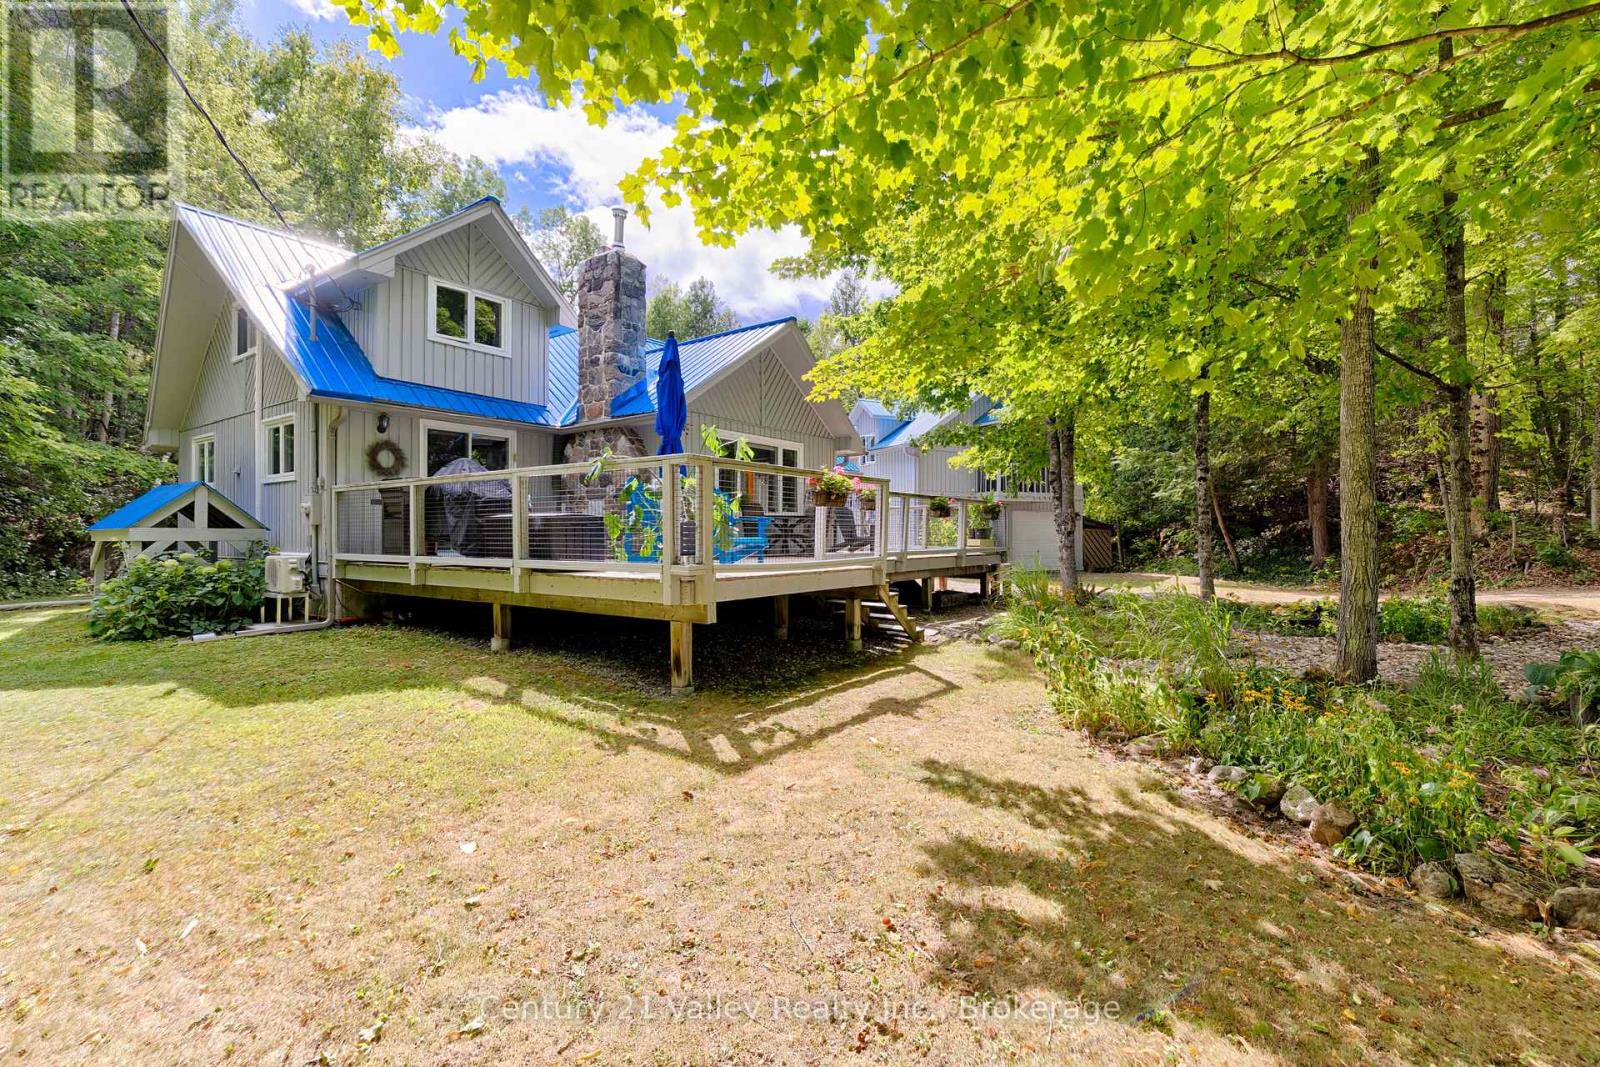
671 Graphite Bay Road
Greater Madawaska, Ontario
Escape to the tranquility of Black Donald Lake, where this beautiful year-round home or cottage offers the perfect blend of natural beauty, adventure, and modern comfort. Part of a 27km long continuous waterway that connects with Centennial Lake, this pristine section of the Madawaska River system provides endless opportunities for boating, fishing, and water sports. Whether you prefer kayaking through hidden bays, sailing across open waters, or casting a line a fishing line, this location has something for everyone. With over 278 feet of shoreline, the property features both deep harbor access for docking your boat and shallow waters perfect for children to play. The home itself is designed for comfort and functionality, featuring a main floor bedroom and laundry, a full bath, and an open-concept living with wood fireplace, dining, and kitchen area and a large great room with wood stove featuring a cozy fireplace, ideal for gathering with family and friends. The upper floor has 1 primary bdrm and full ensuite and the 3rd bedroom. Large windows and a well-designed layout allow for plenty of natural light. The large detached garage has an amazing upper 1 bedroom loft apartment complete with full bathroom and balcony and woodstove. Step accross Graphite Bay Rd and enjoy your private waterfront with dock, and gazebo perfect for swimming, sunbathing, or simply unwinding with a coffee as you take in the surroundings. Beyond the property, you will find year-round activities just minutes away, including Calabogie Peaks Ski Resort, scenic hiking trails, ATV and snowmobile routes, and excellent dining options. Essentials like a hardware store, medical clinic, and pharmacy are conveniently close by, ensuring comfort and convenience. Just 1 hour and 15 mins from Kanata, this property is ideal for weekend getaways, a seasonal retreat, or a full-time residence. This is a rare opportunity to own a waterfront, in a truly spectacular setting. 48 Hrs Irrevocable on all offers (id:49269)
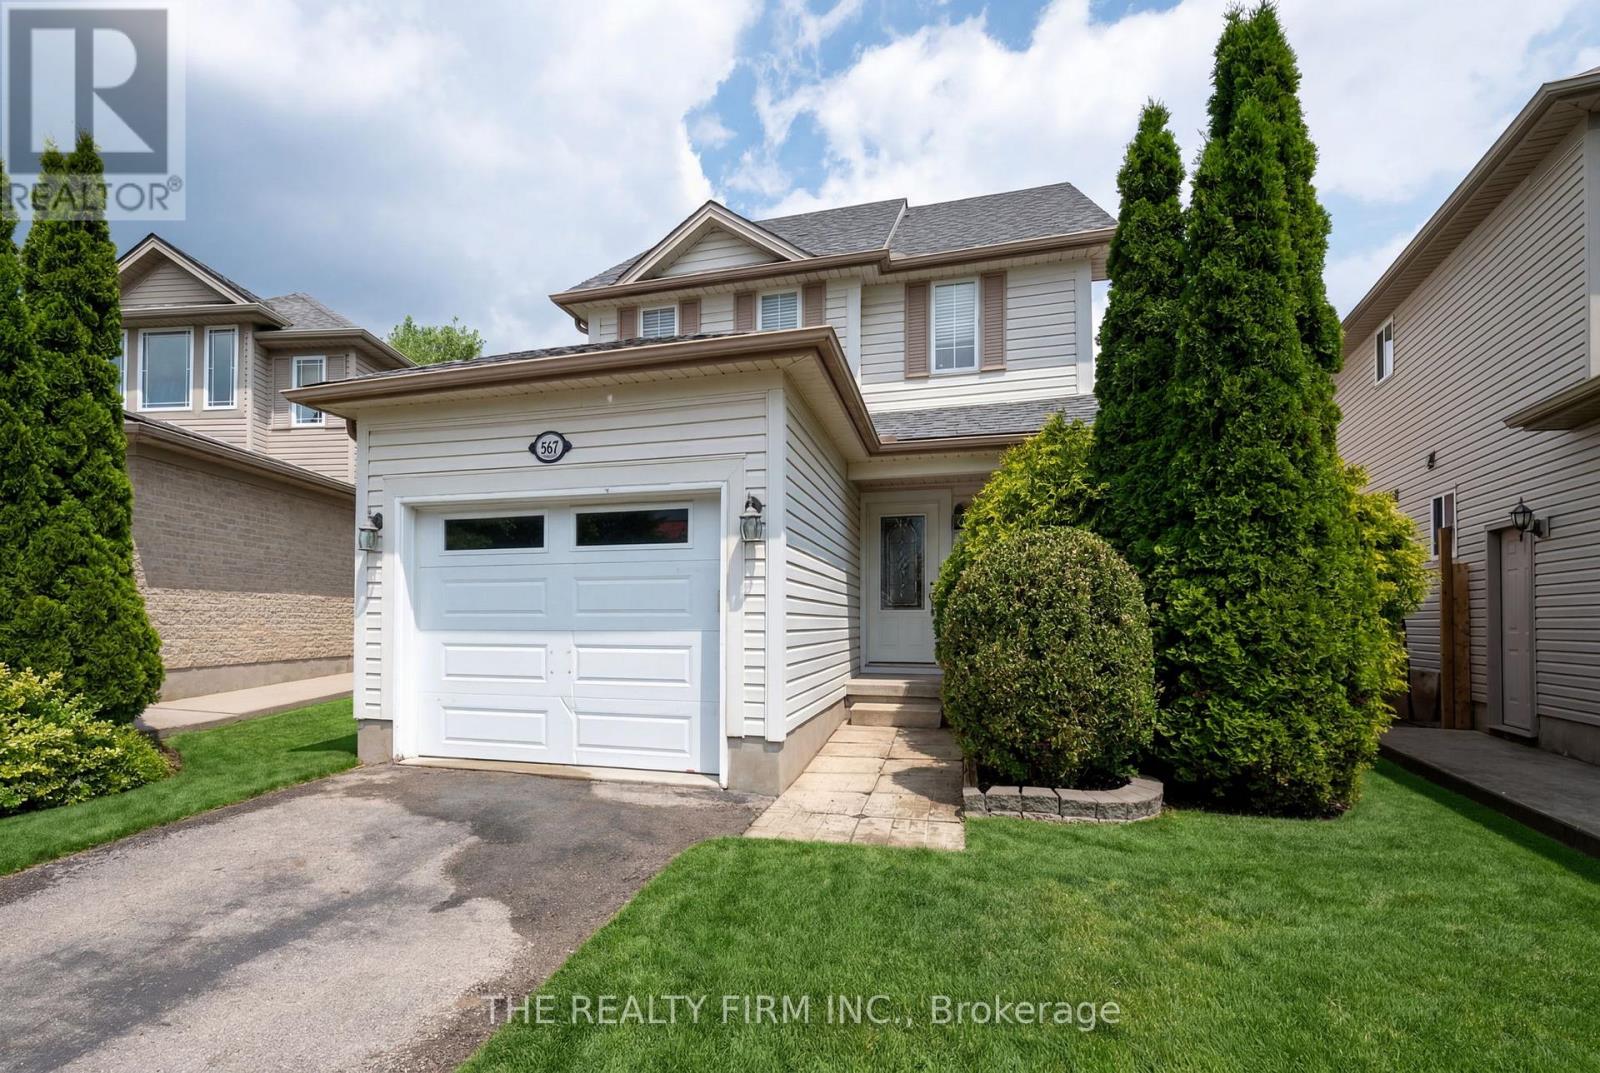
567 Fieldgate Circle
London East, Ontario
Welcome to 567 Fieldgate Circle - a beautifully maintained family home nestled on a quiet crescent in one of East London's most established and sought-after neighbourhoods. Offering a perfect blend of comfort, functionality, and convenience, this home is ideally located just minutes from schools, parks, shopping, restaurants, walking trails, public transit, Fanshawe College, Veterans Memorial Parkway, and Highway 401 for an easy commute. The bright and inviting layout provides plenty of space for everyday living and entertaining, while the private backyard offers the perfect setting for relaxing summer evenings. Situated in a family-friendly community known for its mature trees, pride of ownership, and excellent amenities, this move-in ready home is an outstanding opportunity for first-time buyers, growing families, downsizers, or investors alike. Flexible possession available with a quick closing possible. Don't miss your chance to call this fantastic property home! (id:49269)
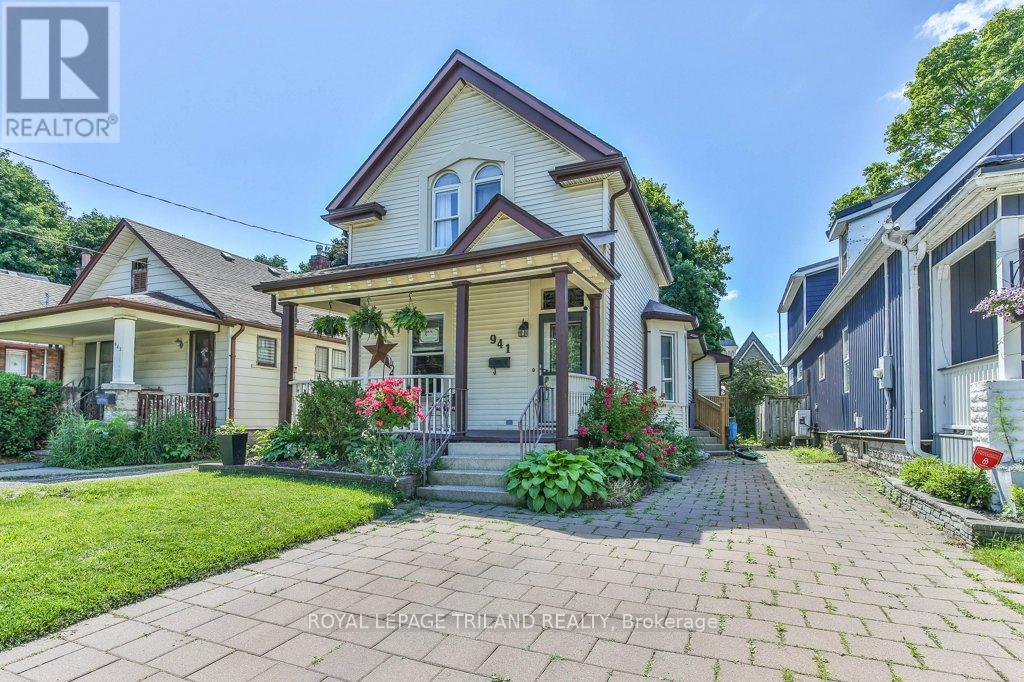
941 Queens Avenue
London East, Ontario
Welcome to the heart of Old East Village-one of the city's most vibrant and eclectic neighbourhoods! This well-maintained 3+1 bedroom, 2 bathroom 1.75 storey home is ideally located just steps from the Western Fair District Farmers' Market, Western Fair District, Hard Rock Cafe London, and the The Children's Museum at 100 Kellogg Lane. Enjoy a lifestyle surrounded by local shops, dining, and year-round community events, all just minutes to downtown, schools, and public transit. Set on an impressive 202 ft park-like lot, the outdoor space is perfect for relaxing or entertaining, featuring a deck, gazebo, and garden shed. The inviting front porch adds to the home's curb appeal and charm. Inside, you'll find high ceilings, newer hardwood flooring throughout, and a spacious layout that blends character with functionality. The galley-style kitchen offers a dedicated pantry room and flows into a formal dining area-ideal for hosting. A versatile fourth bedroom on the main floor (currently used as an office) just needs a door to be fully enclosed. Additional highlights include a renovated main floor bathroom, some updated interior doors, and shingles replaced in 2014. Two separate entrances add convenience-one with a practical mudroom and the other providing direct kitchen access for easy grocery drop-off. The unfinished basement offers ample storage, and there is parking for up to three vehicles. A truly special home in a sought-after neighbourhood, full of character and ready for its next chapter. The kitchen appliances and washer/dryer are new as of 2023. The flooring in the laundry room and kitchen was installed new in 2024. Tankless water heater is not a rental and will be included (installed in 2022). (id:49269)
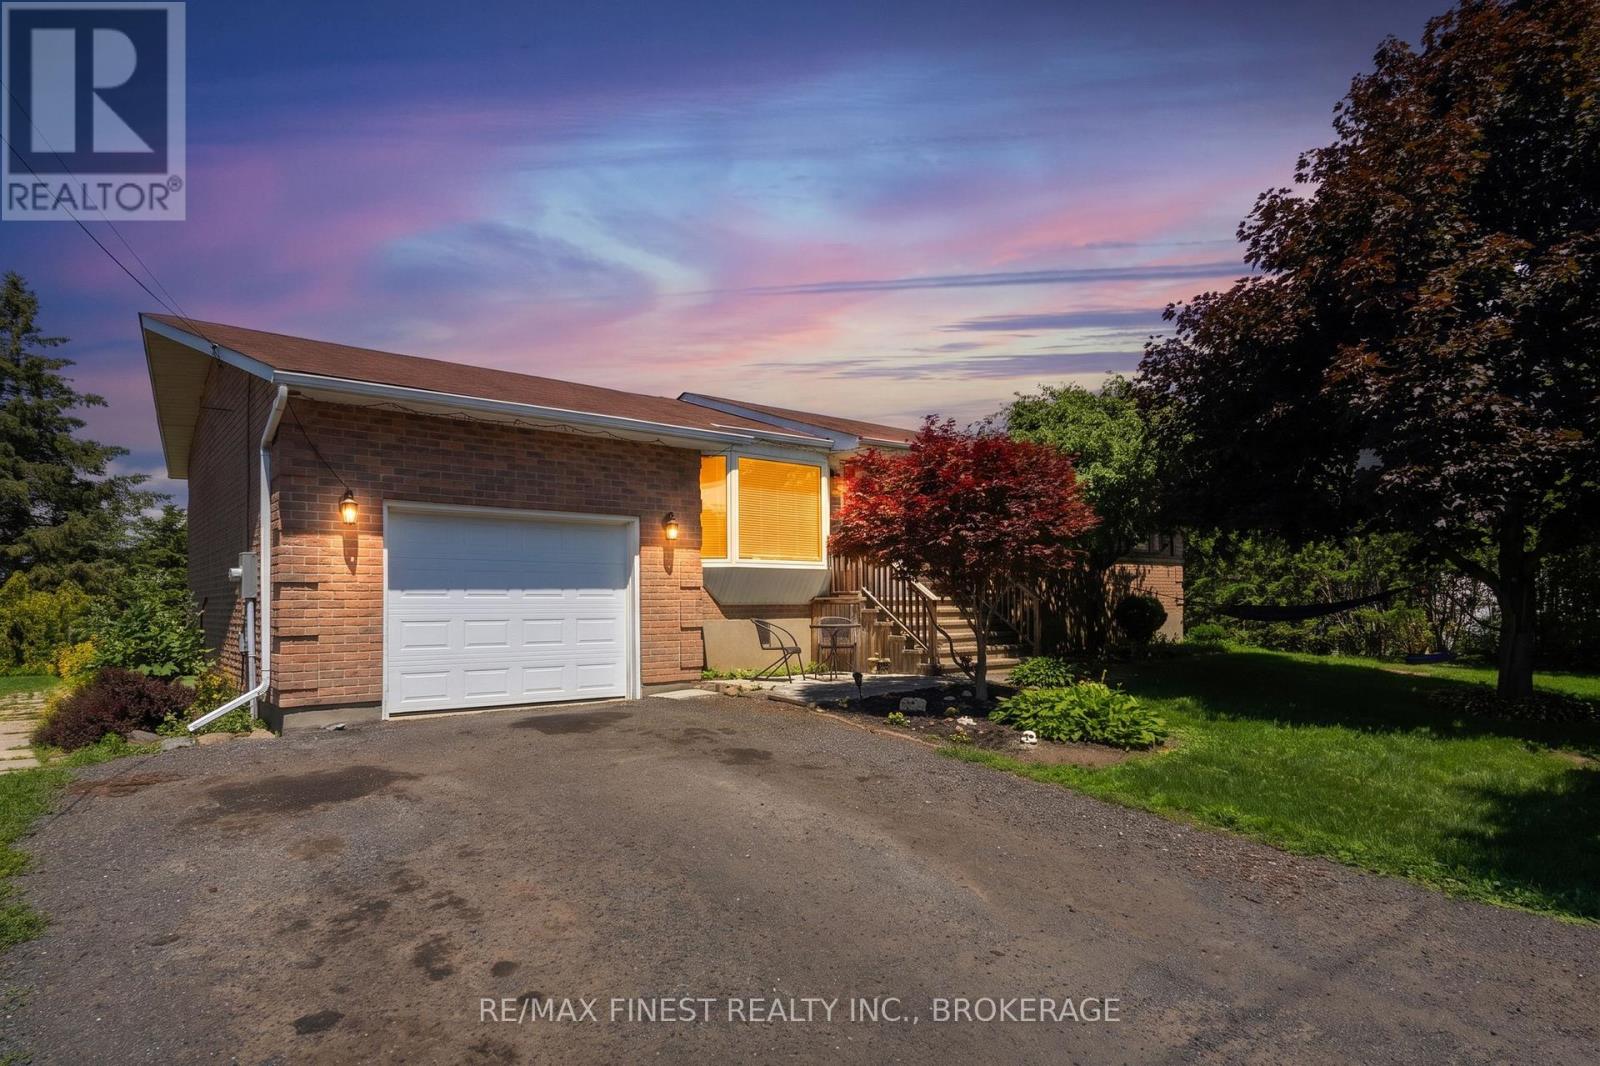
10 Shane Street
Loyalist, Ontario
Welcome to 10 Shane Street, a beautifully maintained all-brick bungalow nestled on an impressive 90' x 150' landscaped lot in the Village of Odessa. Offering 3 bedrooms and2 full bathrooms, this inviting home combines timeless design with the space and flexibility today's families are looking for. The main level features a bright, traditional layout with a spacious open-concept living and dining area that's perfect for both everyday living and entertaining. The functional kitchen, updated in 2022, offers plenty of workspace and overlooks the expansive backyard, while three comfortable bedrooms and a full bathroom complete the main floor. Downstairs, the fully finished lower level adds exceptional living space with a rec room, dedicated office or gaming area, a den, second full bathroom, and an oversized laundry and storage room. Step outside to enjoy your own private backyard retreat. The beautifully landscaped yard provides plenty of room for children and pets to play, while the above-ground pool and surrounding deck create the perfect setting for relaxing on warm summer days or hosting family and friends. An attached garage and generous driveway complete this fantastic property. Located in the welcoming community of Odessa, just minutes from Kingston, schools, parks, shopping, and Highway 401, this move-in ready home offers outstanding value in a family-friendly area. (id:49269)
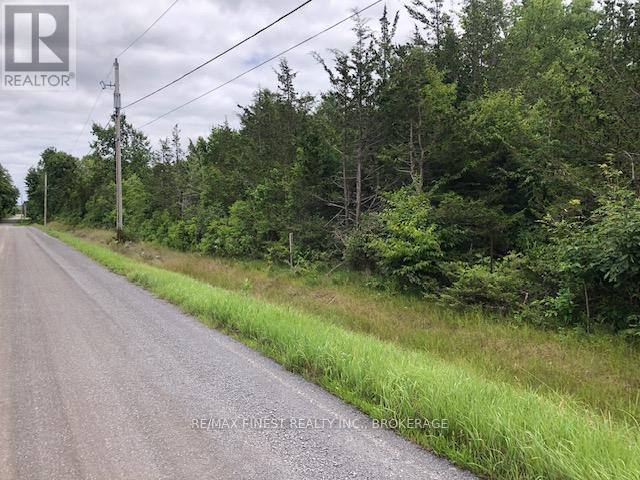
590 Love Road
Loyalist, Ontario
Looking for ten treed acres? This gorgeous new lot has just recently been created and comes with a super blasted well with over 10 gallons per minute. The lot is fairly level but could possibly accommodate a walkout basement or would be ideal for slab-on-grade construction as well. There is no minimum home size or maximum, so you can build any style home you choose. The suggested township building location is within the first 50 metres from the road to preserve the woodlands as much as possible. A walking trail through the woods could easily be created and, at the very back of the property (approximately 1,300 feet from the road), you'll find an awesome snowmobile trail that also serves as a beautiful summer walking path winding for miles. A perfect drinking water test is available. Conveniently located just 10 minutes minutes north of the 401 at Odessa, and only twenty minutes to Kingston. Property includes a new well and survey. START BUILDING YOUR DREAM HOME TODAY. A rare find this ten acre lot on a quiet country road with no through traffic is hard to find. Experience tranquility in the woods with privacy and seclusion, yet only minutes to the city or Lake Ontario parks. Features a trail into the woods has been cut from the front gate allowing you to walk in and envision where you want to locate your home. The first thing you notice is the quiet. And then the smell of the woods with all its varied fragrance. LOCATED ON A QUIET ROAD WITH NO THROUGH TRAFFIC ONLY MINUTES TO THE CITY. Call for a viewing today and begin your journey as you design and build a future for you and your family ON THIS WONDEFUL LEVEL TREED LOT on a very quiet county road. (id:49269)
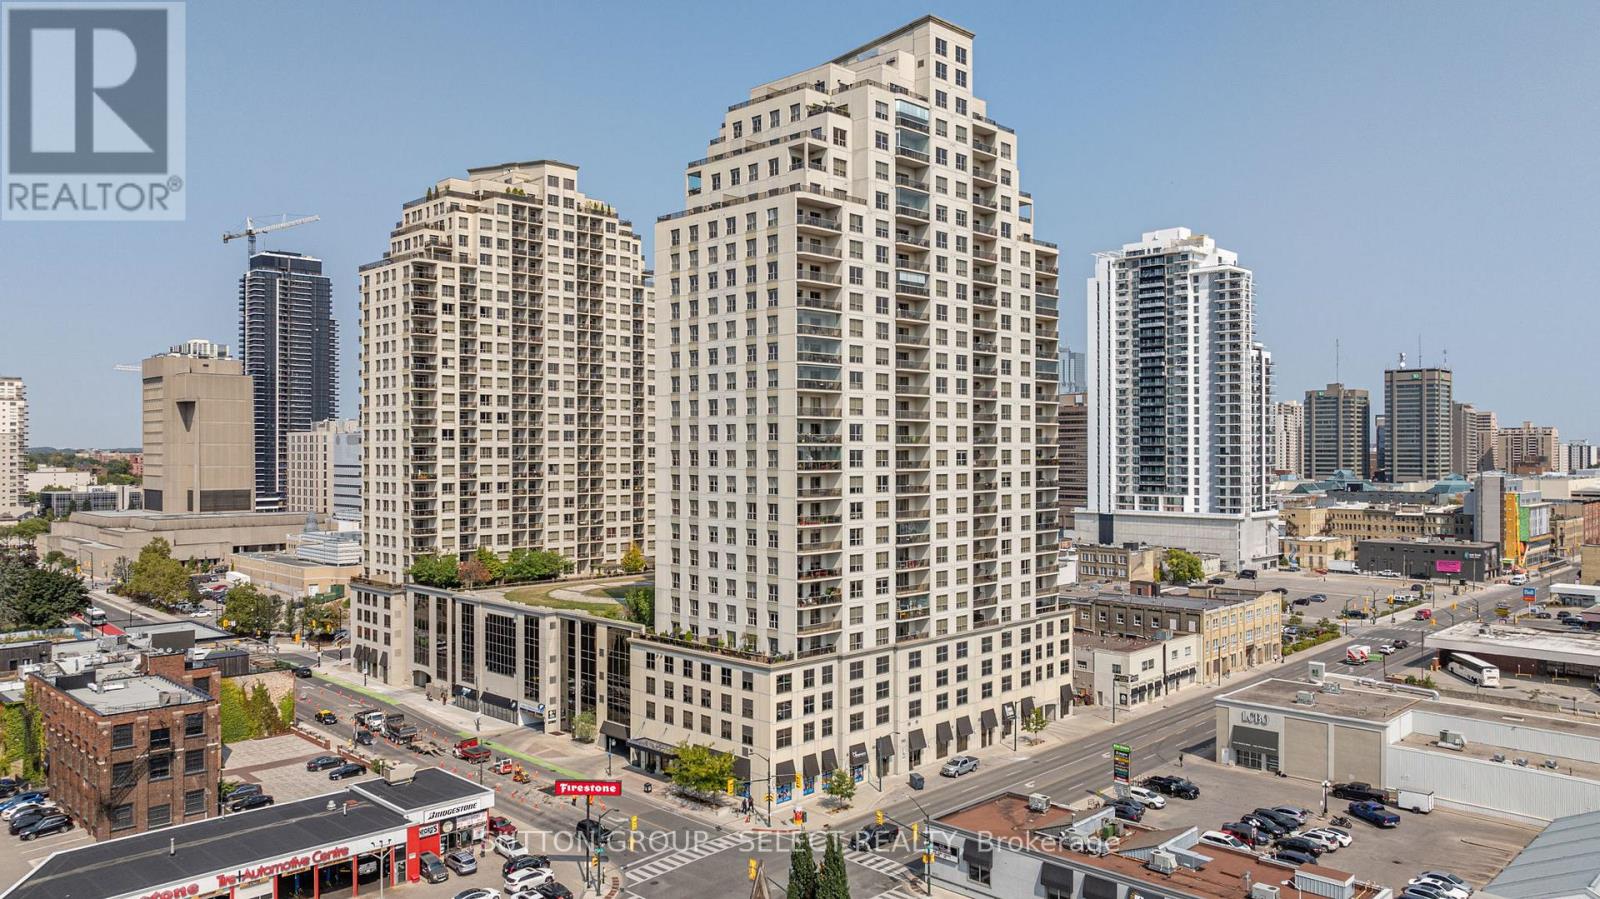
1705 - 330 Ridout Street N
London East, Ontario
Welcome to Unit 1705 at 330 Ridout Street North in London, Ontario-an impressive 17th-floor residence in the highly sought-after Renaissance II by Tricar. This south-facing 1-bedroom plus den, 1 bathroom suite offers 835 square feet of thoughtfully designed living space, featuring a bright, open-concept layout filled with natural light.The modern white kitchen features granite countertops, newer stainless steel appliances, ample cabinetry, generous counter space, and a breakfast bar that comfortably seats three. The open living and dining area flows seamlessly into the spacious primary bedroom, which has a large walk-in closet offering excellent storage.Residents enjoy access to exceptional amenities, including a rooftop terrace with a putting green, fire pits, BBQ area, and multiple lounge spaces. Indoor amenities feature a fully equipped fitness centre, a games and event room with a pool table and bar, a theatre room, a library, and guest suite accommodations.This unit includes one parking space (P7). Ideally situated in the heart of downtown London, you are just minutes from restaurants, shopping, parks, Western University, and major hospitals. Condo fees include heat and water; only personal hydro is an additional expense. A compelling combination of view, lifestyle, and value. (id:49269)
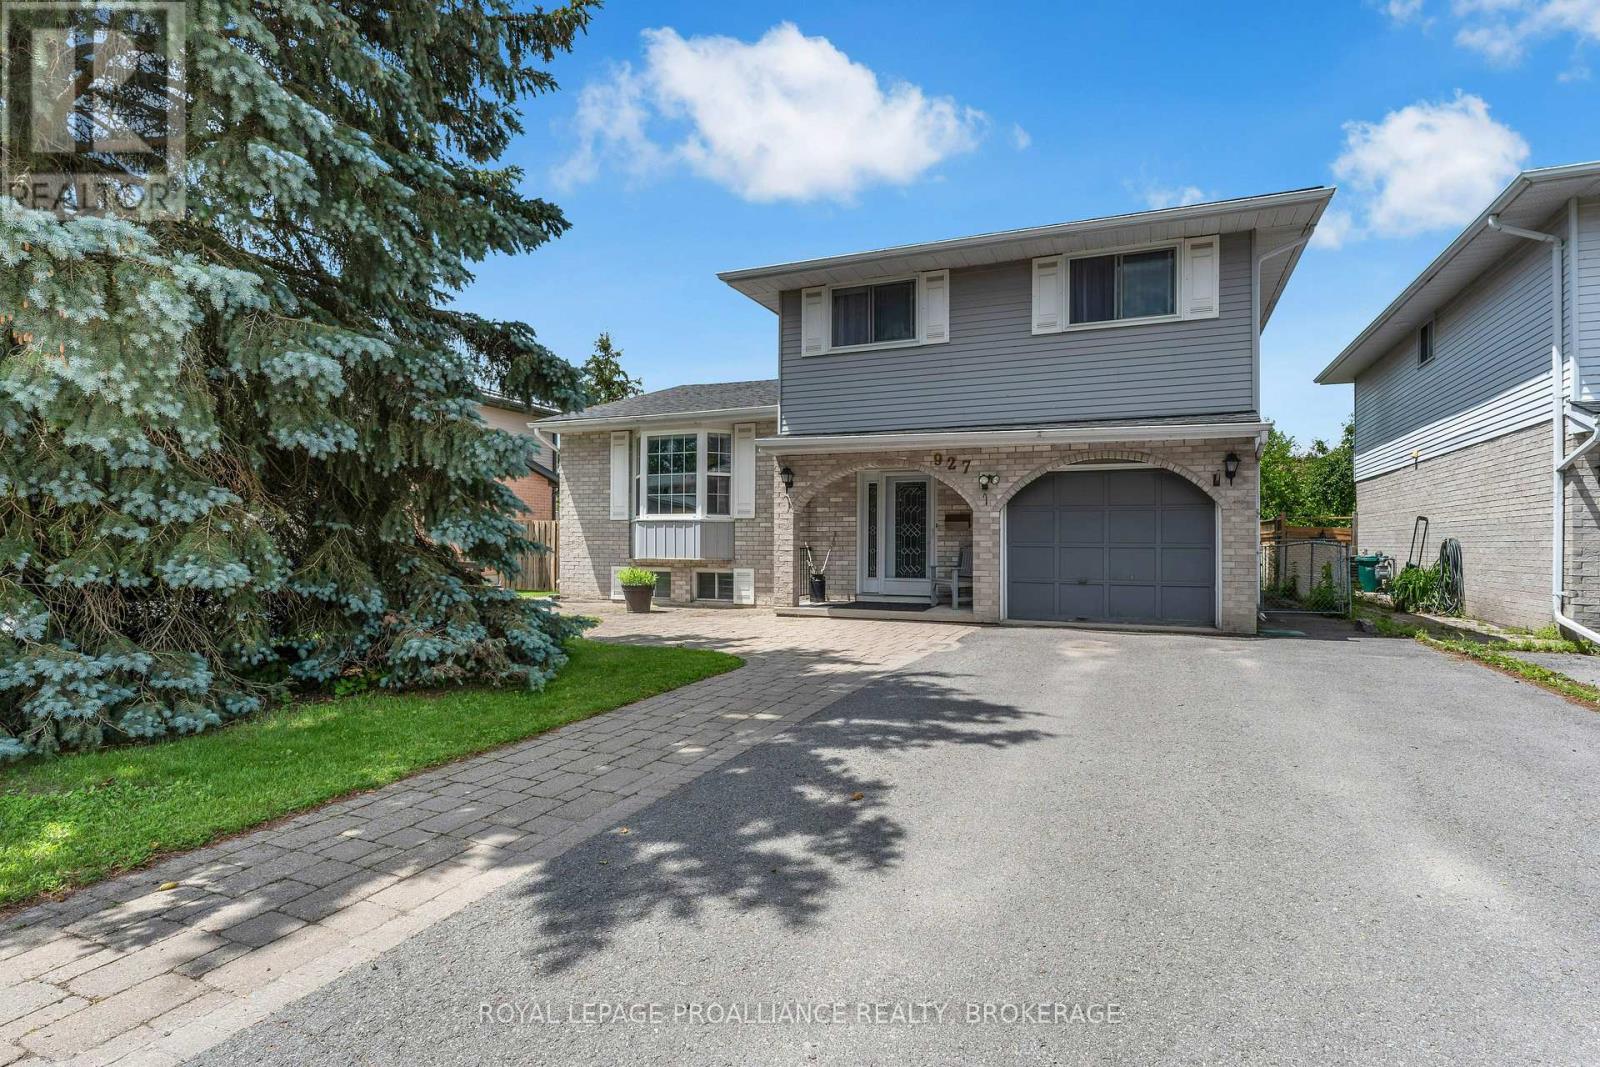
927 Newhall Drive
Kingston, Ontario
Renovated sidesplit 3-bedroom home in Kingston's popular west end, perfectly located within the Lancaster, St. Teresa of Calcutta and Holy Cross school districts. This move-in ready home offers a bright, welcoming layout with spacious principal rooms and thoughtful updates throughout. The interior is designed for both everyday living and entertaining, featuring an updated kitchen with many cabinets and a great centre island, comfortable bedrooms and versatile lower-level living space ideal for a family room, home office or playroom. Outside, enjoy a spacious backyard with plenty of space to relax. A deck with gazebo ideal space for entertaining. Located just minutes from excellent schools, parks, shopping and all west end amenities, this is an outstanding opportunity to own a turnkey family home in one of Kingston's most desirable neighbourhoods. (id:49269)
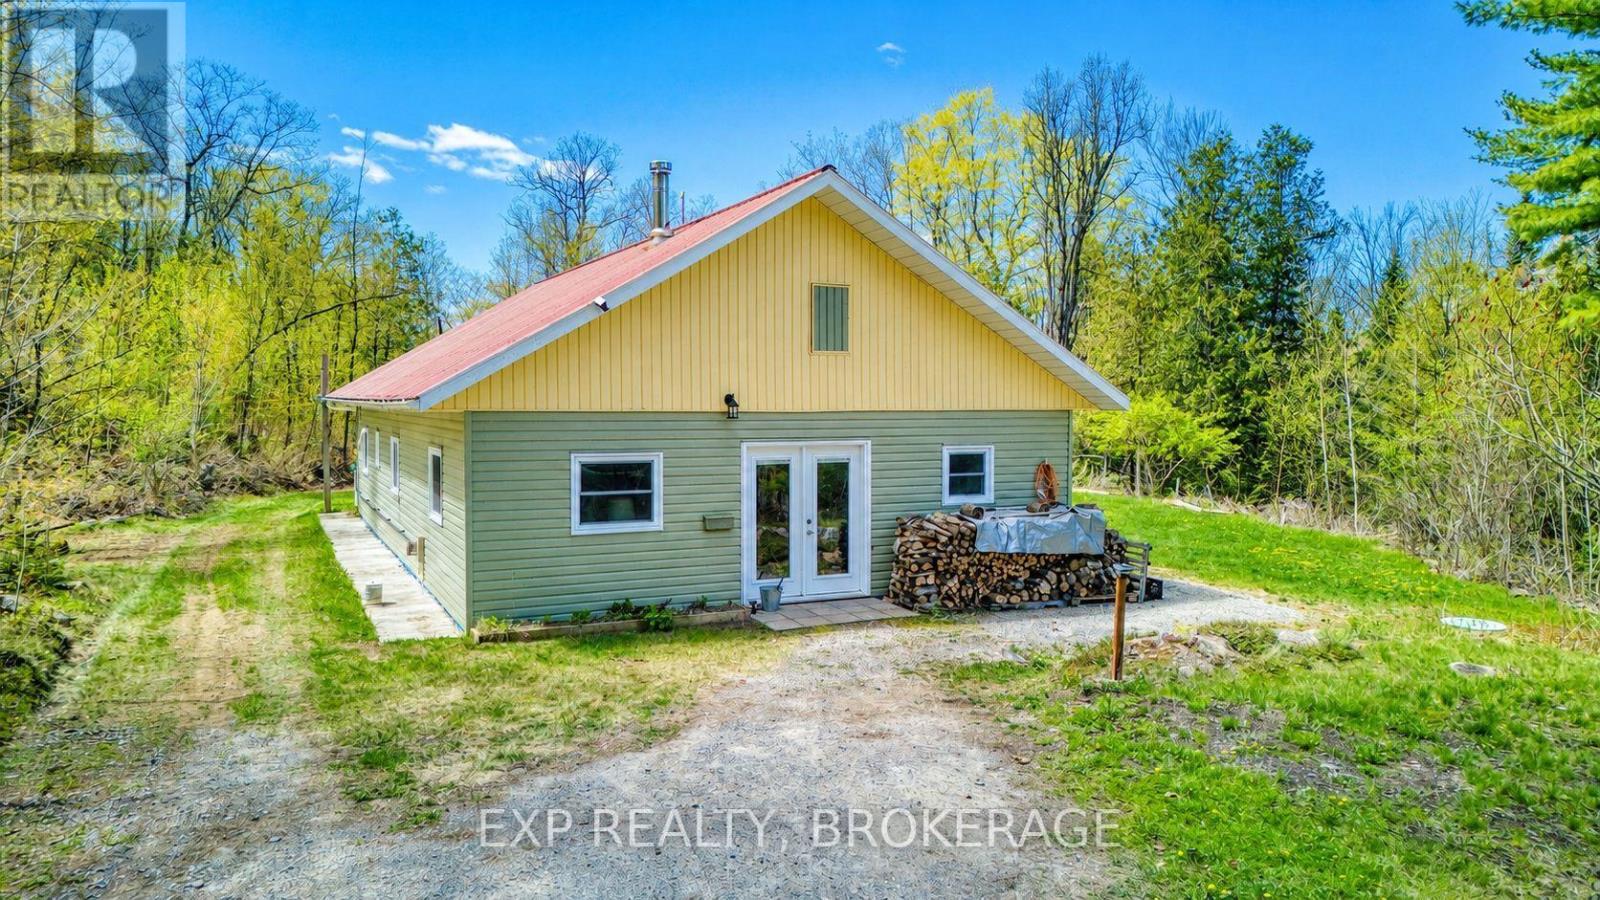
371 Sherbrooke Drive
Tay Valley, Ontario
Set on 190 breathtaking acres in Tay Valley Township, this off-grid bungalow offers unmatched privacy, natural beauty, and sustainable country living. Built in 2018 with ICF construction, this energy-efficient home was designed for comfort and durability. Featuring solar power, in-floor radiant heating, propane backup, an on-demand propane water heater, a traditional wood-burning cook stove, drilled well, and septic system, the property delivers a truly self-sufficient lifestyle without sacrificing comfort. Inside, you'll find a warm and inviting open-concept layout with 2 bedrooms, 1 bathroom plus ensuite, and about 1,350 square feet of carpet-free living space that blends charm with practical modern living. Surrounded by mature forest, scenic trails, and abundant wildlife, this property is ideal for outdoor enthusiasts, homesteaders, or anyone seeking a peaceful escape from city life. The land is currently enrolled in the Forest Management Program, offering potential tax savings while promoting responsible environmental stewardship. Additional highlights include a greenhouse, storage shed, and durable metal roof. Enjoy access to beautiful Bobs Lake located at the end of Sherbrooke Drive, adding even more opportunity for boating, paddling, fishing, and enjoying the outdoors. Located just minutes from Sharbot Lake, Westport and countless recreational amenities, this rare rural retreat offers the perfect balance of comfort, privacy, and connection to nature. (id:49269)
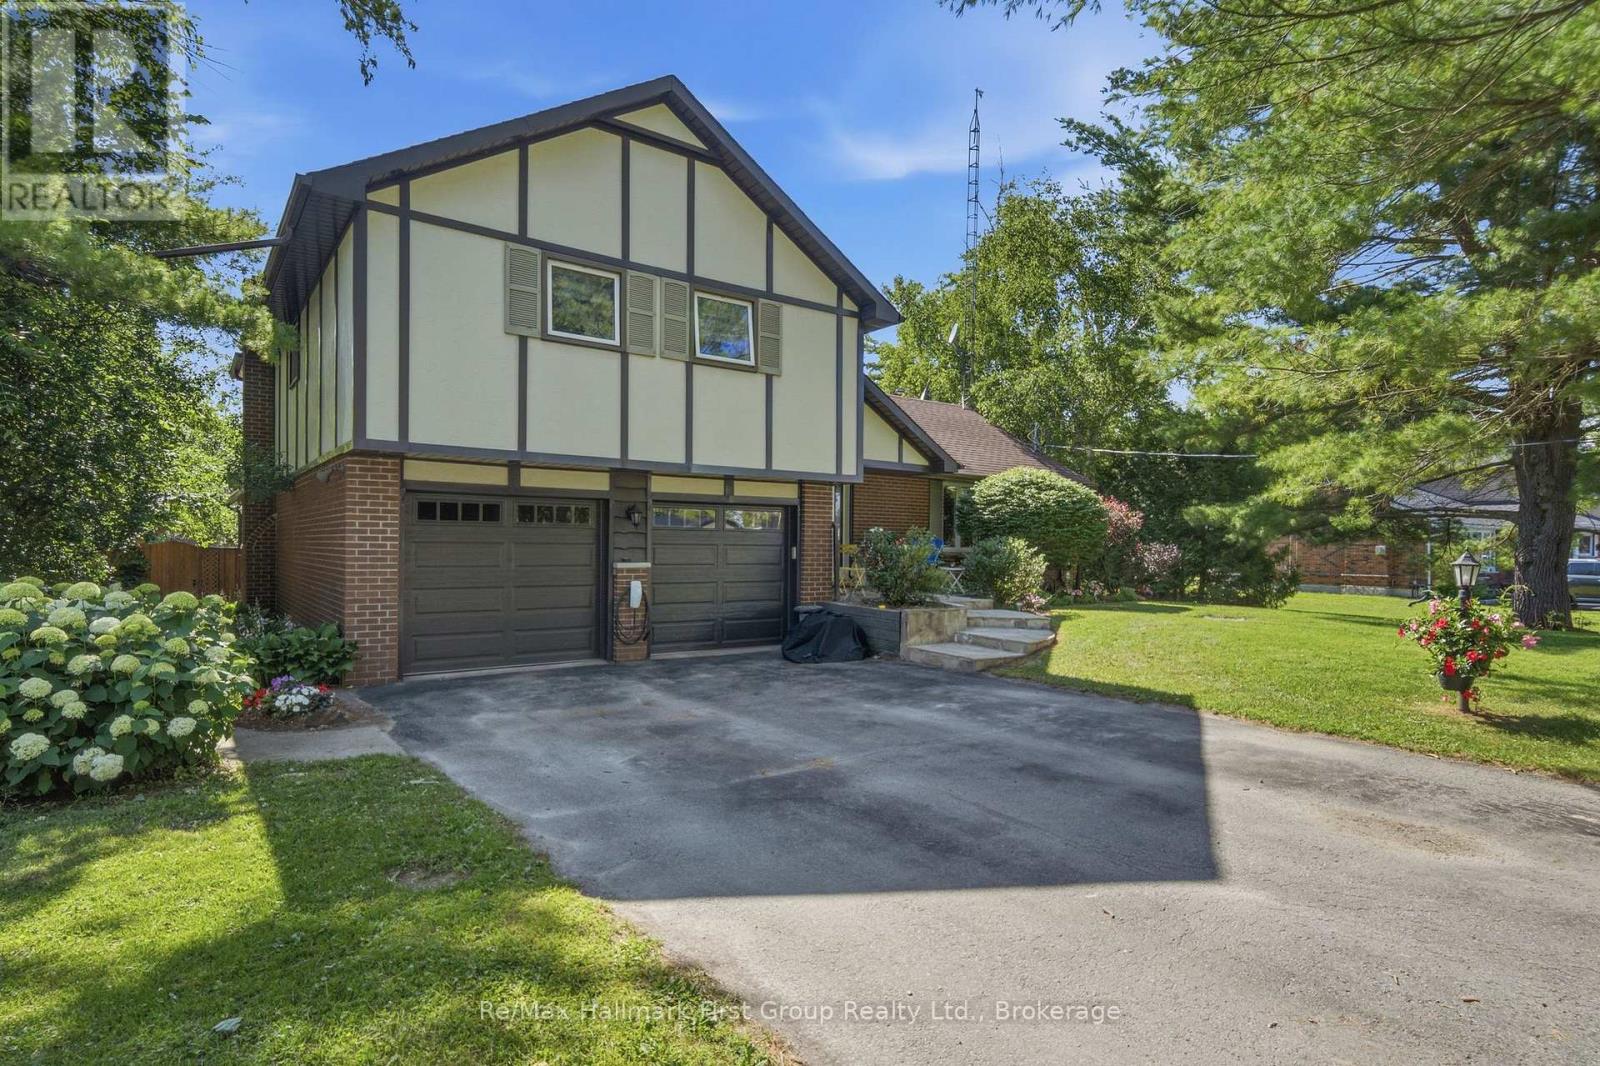
2772 Division Street N
Hamilton Township, Ontario
Welcome to the lifestyle you've been waiting for! Set on a spectacular tree-lined property just minutes north of Cobourg and only a 14-minute drive to Trinity College School, this beautifully maintained home offers the privacy of country living with the convenience of town nearby. Surrounded by mature trees, landscaped grounds and an incredible backyard designed for entertaining, you'll love coming home. Spend summer days on the expansive deck, unwind in the hot tub, gather around the fire pit with family and friends, or simply relax and enjoy the peaceful setting.Inside, timeless design and thoughtful updates create warm, inviting spaces for everyday living and entertaining. The spectacular great room features soaring vaulted ceilings, rich hardwood floors, a cozy gas fireplace, an oversized arched window and garden doors leading to the rear deck. The renovated kitchen showcases custom shaker cabinetry, quartz countertops, a full-height quartz backsplash, stainless steel appliances and a spacious breakfast bar overlooking the bright breakfast area. A formal dining room, updated powder room and convenient main floor laundry complete the main level.Upstairs offers three generous bedrooms, including a spacious primary retreat with a walk-in closet and private 3-piece ensuite. Two additional bedrooms share a beautifully renovated 5-piece bath with a double vanity, soaker tub and separate glass shower. The finished lower level features a large recreation room, dedicated home office and updated 3-piece bath, offering flexibility for families, guests or remote work. Complete with an attached double garage, ample parking and exceptional curb appeal, this move-in-ready home offers peaceful country living just minutes from Cobourg, Highway 401 and everyday amenities. (id:49269)
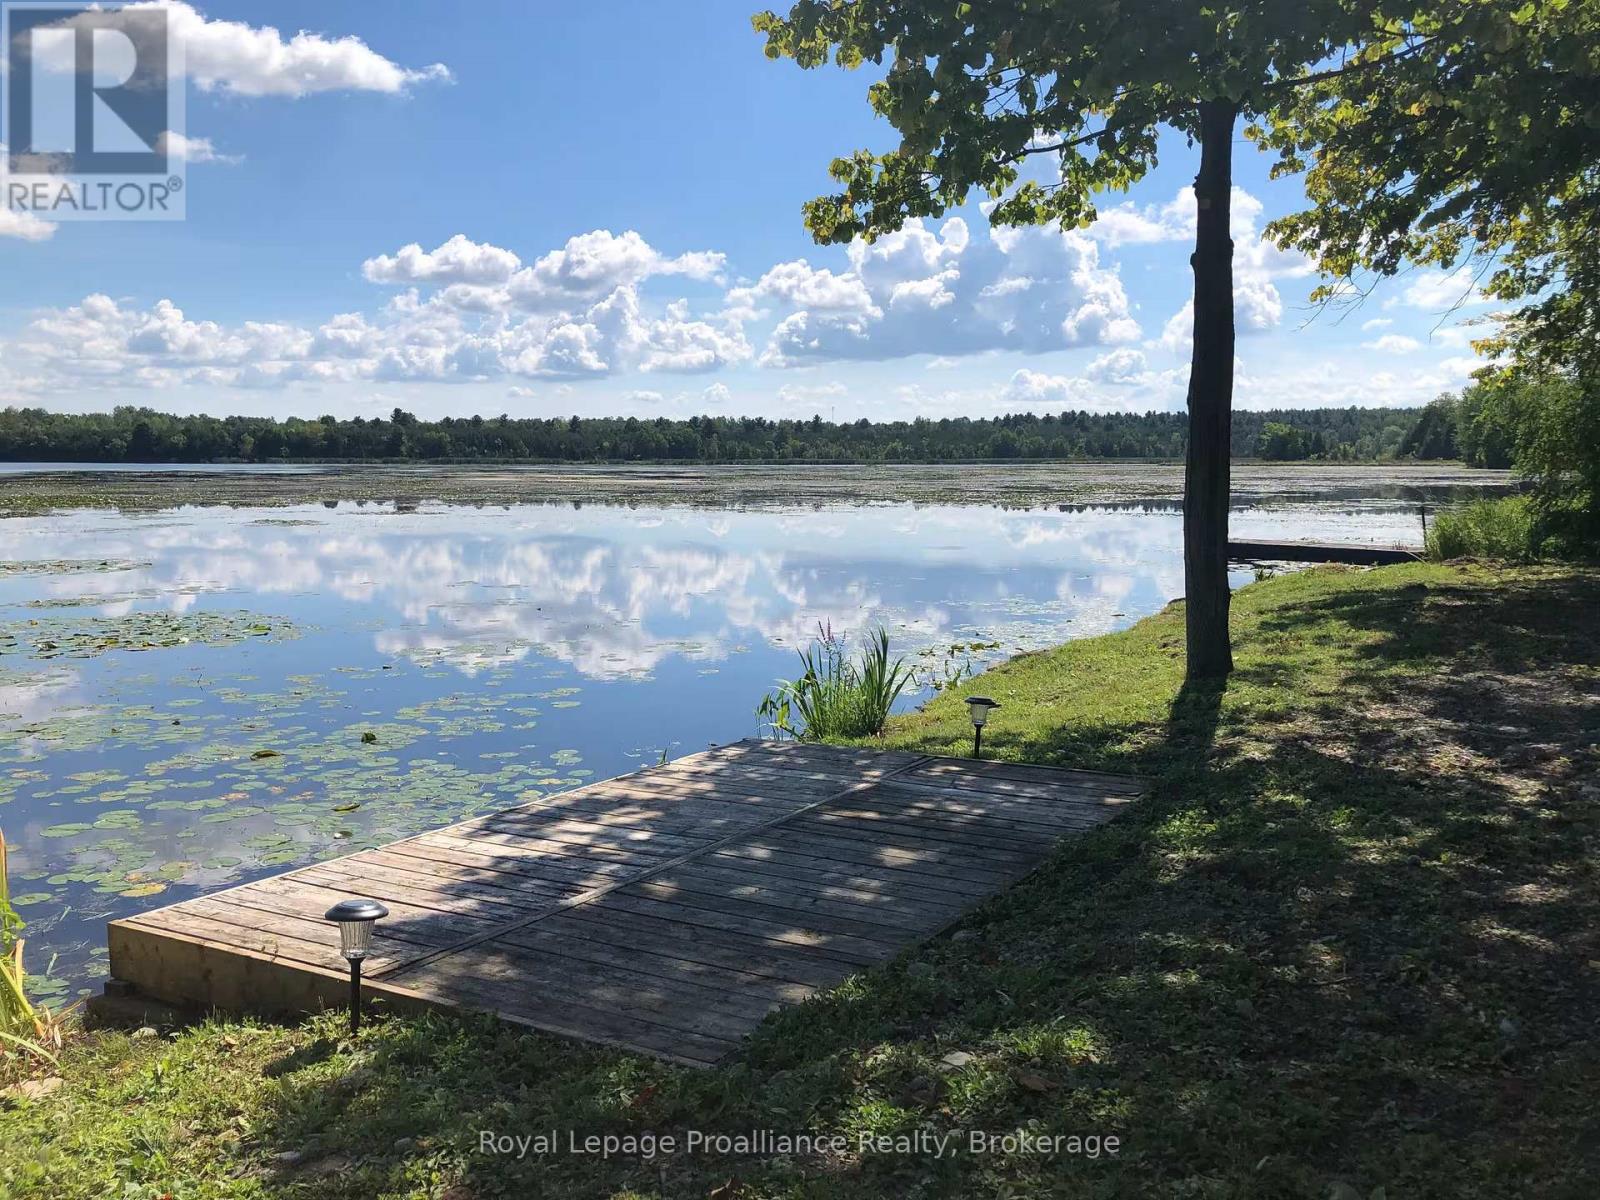
328 South Shores Road
Trent Hills, Ontario
Enjoy the opportunity to own a beautiful waterfront property on Seymour Lake on the TrentSevern, ready to enjoy now while offering the perfect setting to build your future home or cottage. With a drilled well, septic system, and hydro already in place, much of the ground work has been completed, making it easy to start enjoying the property right away. Located just minutes from the charming town of Campbellford and only 1.5 hours from Toronto, this property offers the perfect balance of peaceful waterfront living and everyday convenience. Campbellford is known for its welcoming small-town atmosphere, unique shops, local restaurants, farmers' market, and the famous Dooher's Bakery. Surrounded by the natural beauty of the Trent-Severn Waterway, the area offers endless opportunities for boating, fishing, hiking, golfing, cycling, and year-round outdoor recreation, making it a popular destination for both seasonal visitors and full-time residents.A private dock provides direct access to the Trent System for boating, fishing, swimming, and relaxing on the water. This stretch of the river is proudly known as "Fisherman's Paradise," offering outstanding fishing for walleye, bass, muskie, pike, and panfish. A well-maintained separate bathhouse featuring a three-piece bathroom. A powered garden shed offers convenient storage for tools, outdoor equipment, and seasonal items. The level lot provides plenty of space to build your dream waterfront home or cottage while mature trees create a wonderful balance of open space and privacy. Whether you're looking for a weekend retreat, an income-generating investment, or the ideal location to build your waterfront getaway, this property combines an unbeatable recreational setting with the convenience of existing services already in place. (id:49269)
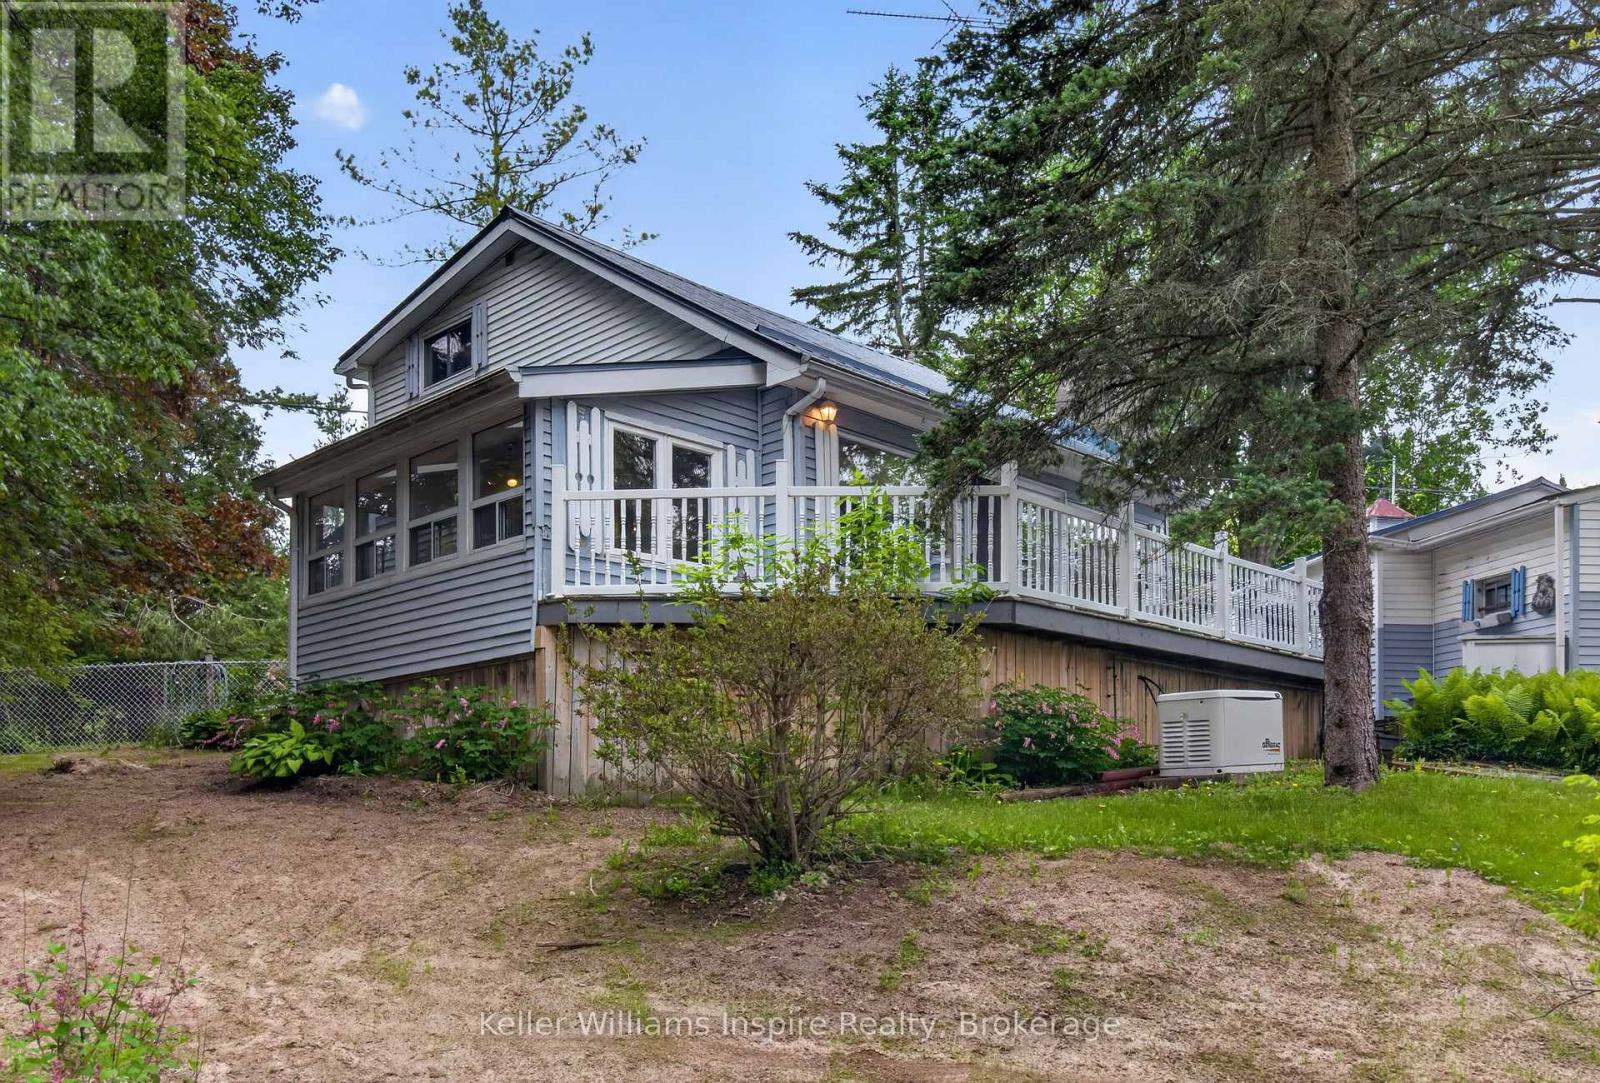
38 Jackson Road
Trent Hills, Ontario
Tucked along a quiet canal with access to the Trent River, 38 Jackson Road sits on 95 feet of waterfront where a mature, treed lot, a charming little pond, and a generous backyard full of gardens give the whole property a sense of settled, natural privacy. The Trent-Severn Waterway is right there for boating and fishing, the marina, and the Trans-Canada Trail is just down the road. Inside, this home is warm, welcoming, and full of character. Two propane fireplaces and skylights throughout add warmth and light - one fireplace anchoring the main living space, the other tucked into the finished family room downstairs. A main floor primary bedroom, additional bedroom or study and heated floors in the 3-piece bathroom make everyday living comfortable in every season. Upstairs, a generously sized bedroom, 2-piece bath and a sweet little loft peek over the living room below. The finished lower level adds a family room, laundry, and storage - room to gather and unwind. Outside, the deck faces the canal and a separate sitting porch faces the road - two completely different moods, both worth having. A detached garage, several sheds, and a pump house that draws directly from the canal to water the gardens. A Generac generator, forced-air propane heat, central air, central vacuum, and a UV-treated well give the home solid, reliable bones. It carries the character of decades well-lived in and is ready for a new owner to make it their own. With a quaint village downtown full of local shops, restaurants, and warm community just around the corner, and the Trent-Severn Waterway at your feet - this fully winterized, year-round waterfront home is ready for its next chapter. (id:49269)
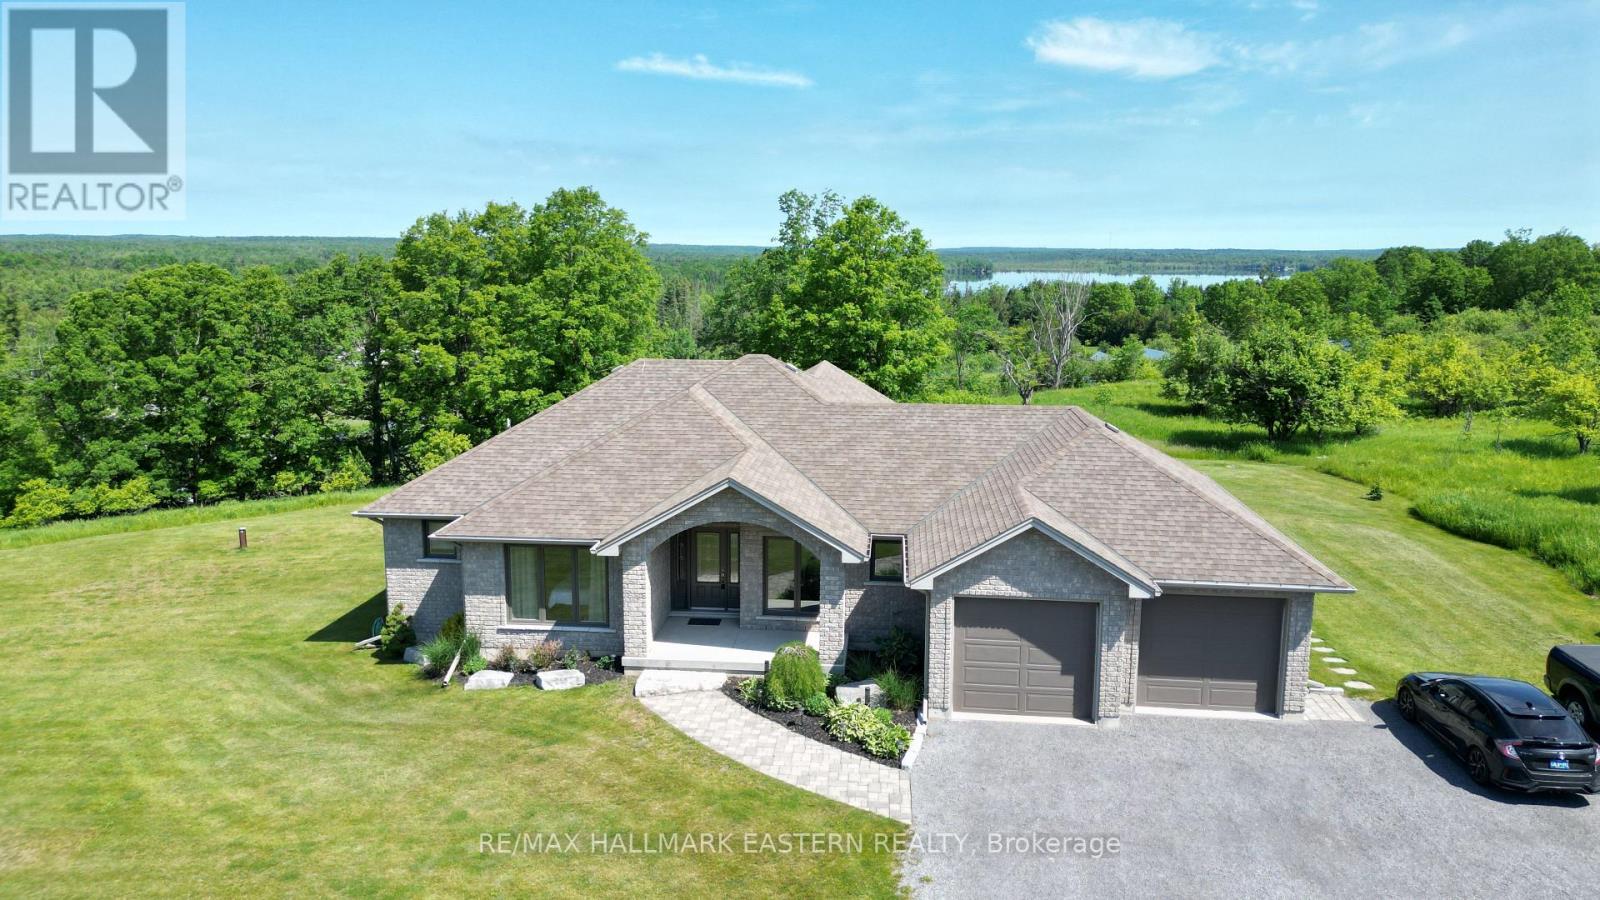
80 Round Lake Road
Havelock-Belmont-Methuen, Ontario
| HAVELOCK-BELMONT-METHUEN | Welcome to this timeless custom-built home, perfectly positioned to capture breathtaking sunset with views of Round Lake. Built in 2013 by acclaimed local builder Prinston Homes, this all-brick bungalow showcases quality craftsmanship and thoughtful design throughout. Offering 1,626 sq. ft. on the main floor, the home features a bright, open-concept kitchen, living, and dining area-ideal for both everyday living and entertaining. A walkout from the dining room leads to a beautiful interlock patio, creating seamless indoor-outdoor flow for gatherings or quiet evenings soaking in the golden hour views. Designed with comfort in mind, the home includes 2+1 bedrooms and 3 full bathrooms. The spacious primary suite offers a walk-in closet and private ensuite, while the fully finished basement provides additional living space with a large family room, games room, third bedroom, and ample storage. Additional features include propane forced air heating, central air conditioning, and a cozy propane fireplace in the living room. The attached double car garage adds everyday convenience. Situated on a generous 200' x 200' lot (just under an acre), this property offers privacy, space, and a peaceful setting with gorgeous view. 30 minutes east of Peterborough. (id:49269)
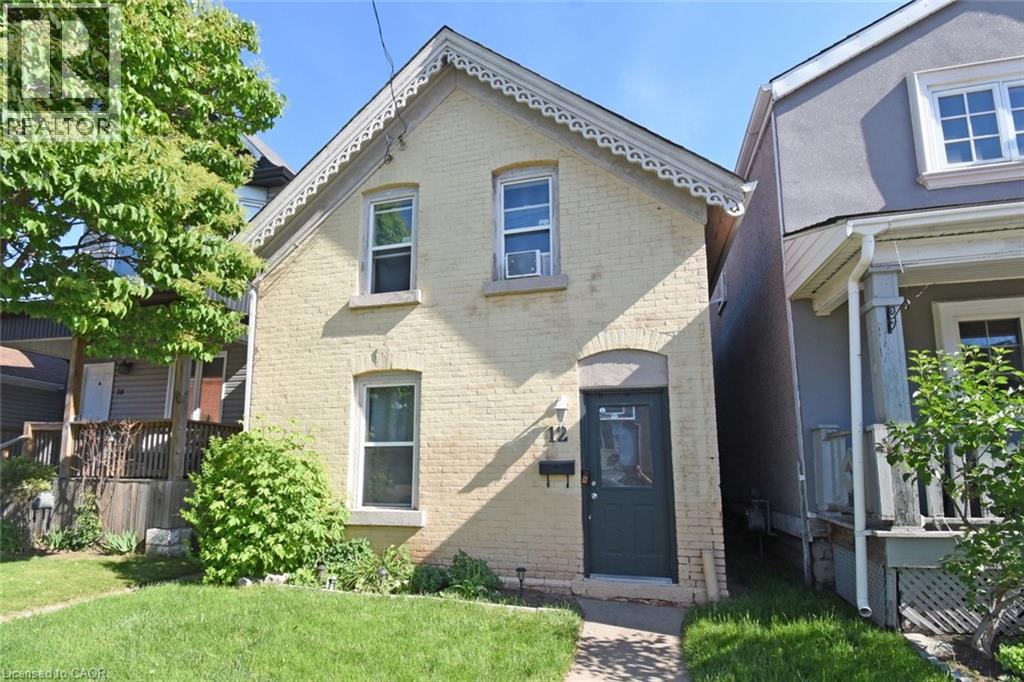
12 Wood Street W
Hamilton, Ontario
FANTASTIC OPPORTUNITY TO LIVE IN PRIME NORTH END BAY AREA. STEPS TO PIER 4, MARINA'S AND YACHT CLUB. MINUTES TO PARKS AND WALKING TRAILS. GO STATION WITHIN WALKING DISTANCE. GREAT FOR TORONTO COMMUTERS OR HEADING TO A JAY'S GAME. VIBRATE JAMES ST RESTAURANTS, COFFEE SHOPS AND SPECIALTY STORES. ALSO NOTE THE 170' DEEP LOT. POTENTIAL FOR (ADU) ADDITIONAL DWELLING. THIS HOME IS MOVE-IN READY!! PRICED TO SELL. GREAT NEIGHBOURS!! (id:49269)
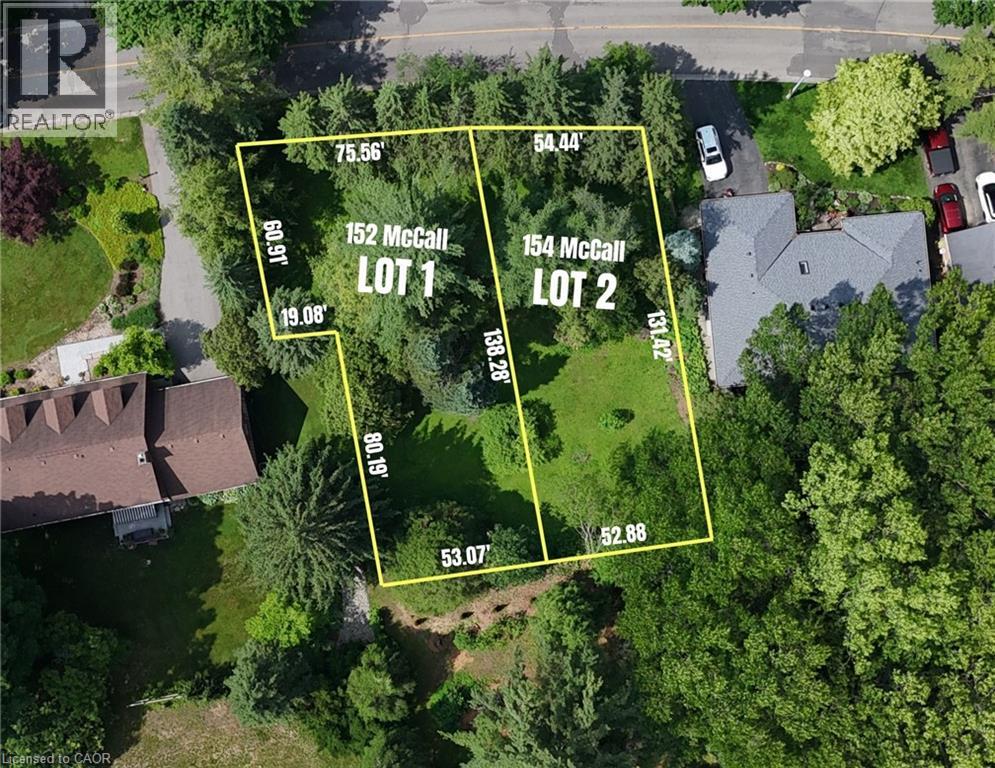
154 Mccall Crescent
Simcoe, Ontario
Stop settling for compromises and build your ideal custom home or next premium project on this rare 54' x 131' treed infill lot. Nestled in one of Simcoe's most sought-after neighbourhoods, this blank slate offers the privacy of a mature tree canopy with full municipal services already available at the lot line. Let's make this happen: the seller is ready to think outside the box and help fund both the lot purchase and your new home's construction through a Vendor Take-Back (VTB) mortgage. Need more space? An adjacent lot of similar size is also available, allowing you to secure over a third of an acre for a sprawling private estate or a profitable dual-build for your portfolio. There has never been a better time financially to break ground. Take advantage of substantially reduced development fees and lucrative Federal and Provincial HST rebates to make your budget stretch further today than it has in years. (id:49269)
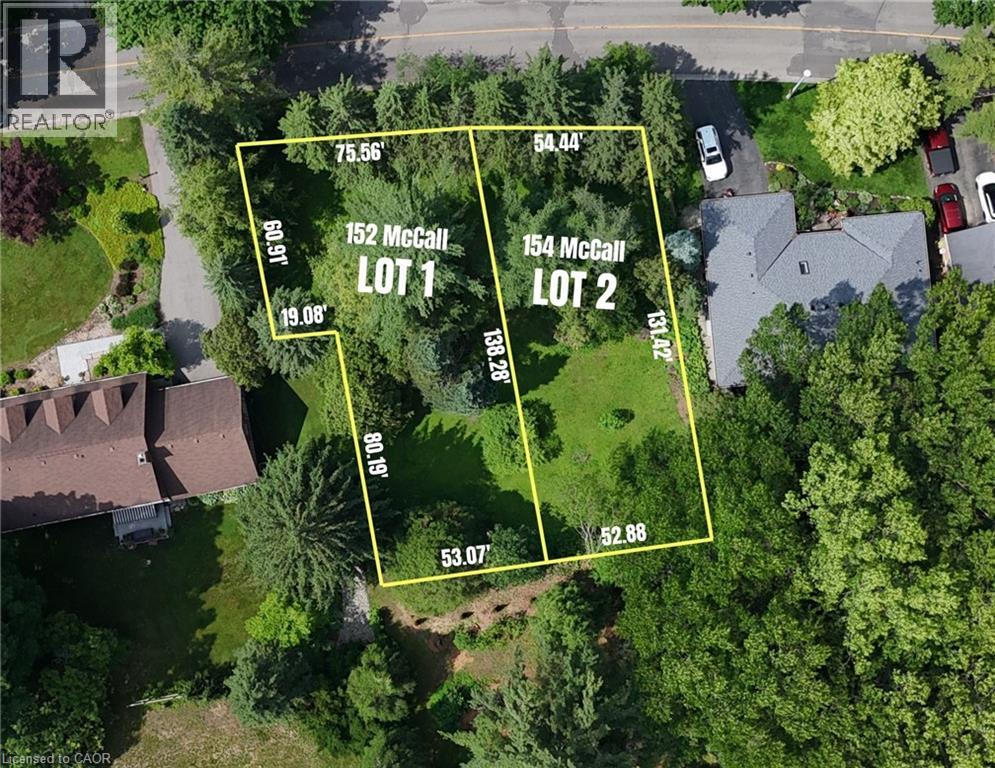
152 Mccall Crescent
Simcoe, Ontario
Stop settling for compromises and build your ideal custom home or next premium project on this rare 75' x 138' treed infill lot. Nestled in one of Simcoe's most sought-after neighbourhoods, this blank slate offers the privacy of a mature tree canopy with full municipal services already available at the lot line. Let’s make this happen: the seller is ready to think outside the box and help fund both the lot purchase and your new home's construction through a Vendor Take-Back (VTB) mortgage. Need more space? An adjacent lot of similar size is also available, allowing you to secure over a third of an acre for a sprawling private estate or a profitable dual-build for your portfolio. There has never been a better time financially to break ground. Take advantage of substantially reduced development fees and lucrative Federal and Provincial HST rebates to make your budget stretch further today than it has in years. (id:49269)

265 Cameron Street E
Brock, Ontario
Charming bungalow on a spacious lot in Cannington. Set on 0.61 acres, this inviting home offers comfort, space, and great outdoor living! The main floor features a welcoming foyer, a kitchen combined with dining area and a walkout to the backyard, a sunken living room with a second walkout, three bedrooms, and a 4 piece bath. The partially finished lower level ads bonus living space with a rec room, an additional bedroom, utility room with laundry, and a storage room. Outside, enjoy a large driveway, an above ground pool, a spacious deck for entertaining, and a generous yard with room to play, garden or relax. A great opportunity to enjoy small town living with plenty of space! (id:49269)
35 Father Biro Trail
Hamilton, Ontario
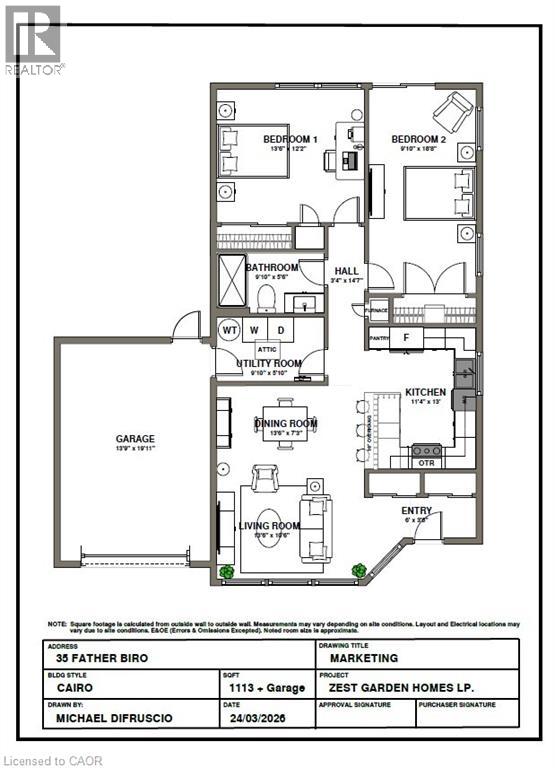
Welcome to carefree living in the gated 55+ community of St. Elizabeth Village! This bright and inviting 1,113 sq. ft. corner home offers the perfect opportunity to create a space that's uniquely yours. Designed with an open concept layout, the kitchen, dining, and living areas flow seamlessly together, creating a comfortable setting for everyday living and entertaining. With 2 bedrooms, 1 bathroom, and an attached garage, this home is thoughtfully designed for easy, low maintenance living. As a desirable corner unit, you'll enjoy additional natural light and a greater sense of privacy. Best of all, the home can be customized to the Buyer's choice, allowing you to select the finishes and features that match your personal style and make moving in feel like home from day one. Enjoy the comfort of a welcoming community where neighbours become friends and amenities are just moments away. This is your opportunity to embrace a relaxed, maintenance free lifestyle in one of Hamilton's most sought after retirement communities. CONDO Fees Incl: Property taxes, water, and all exterior maintenance. (id:49269)
166 Deerpath Drive Unit# 32
Guelph, Ontario
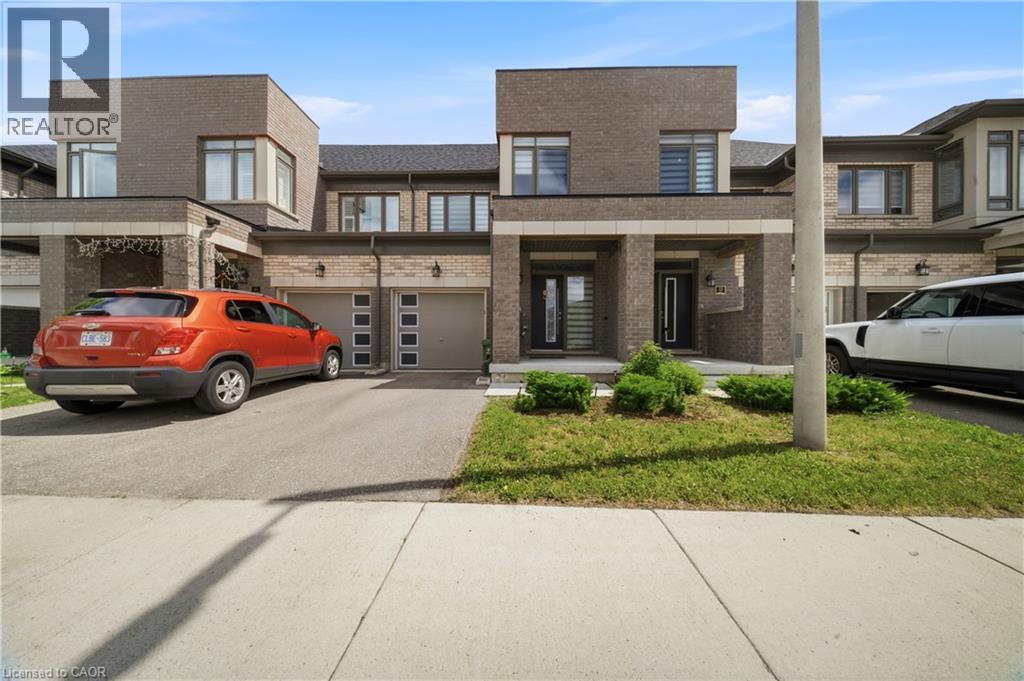
Welcome to this stunning executive townhome in the heart of Guelph, offering modern living, abundant natural light, and exceptional convenience. The inviting foyer with a beautiful entry door sets the tone for this well-maintained home. The main floor features elegant hardwood flooring, pot lights, and a bright open-concept layout. The spacious kitchen is equipped with stainless steel appliances, extended cabinetry, and plenty of storage space. The adjoining breakfast area walks out to a private deck and backyard, perfect for enjoying your morning coffee, fresh air, and sunshine. Upstairs, you'll find three generously sized bedrooms, including a spacious primary retreat complete with a large walk-in closet and a 4-piece ensuite bathroom. The unfinished basement offers endless possibilities to customize and create additional living space to suit your needs. Enjoy the privacy of having no rear neighbors, along with the convenience of inside access to the garage. Ideally located just minutes from the University of Guelph, Conestoga College, shopping, parks, and everyday amenities, this home is perfect for families, professionals, and investors alike. (id:49269)
15 Wellington Street Unit# 1702
Kitchener, Ontario
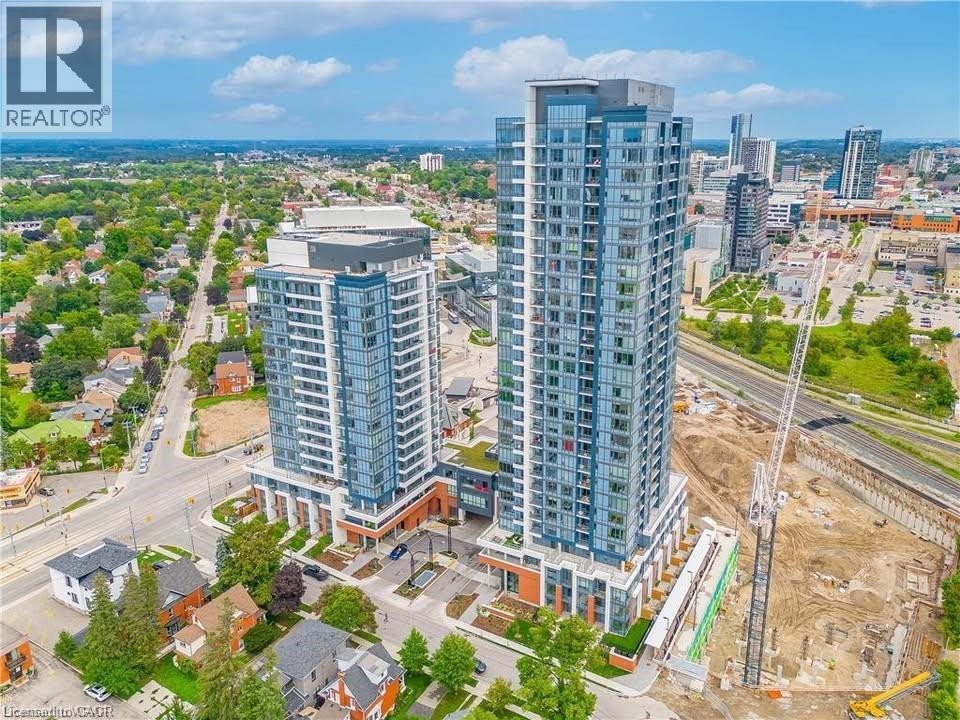
Welcome to Union Towers at Station Park! This 2 bed, 2 bath Corner Suite includes 1 underground parking space. Ample natural light flows into the open concept living area through floor to ceiling windows with custom motorized blinds. Conveniently located in the Innovation District, Station Park is home to some very unique amenities, including: two-lane bowling alley with lounge, premier lounge area with bar, pool table and foosball, private hydropool swim spa & hot tub, fitness area with gym equipment, yoga/pilates studio & Peloton studio, dog washing station/pet spa, outdoor terrace with cabana seating and BBQ’s, 24/7 Concierge Desk, bookable Dining Room with kitchen appliances, dining table and lounge chairs, Snaile Mail - A Smart Parcel Locker System for parcels. Future projects include additional amenities such as an outdoor skating rink, restaurants on the ground floor, shopping and more. This convenient downtown location gives easy access to the LRT and Go train to Toronto. Don't miss this incredible opportunity! (id:49269)
5404 Milford Haven, Hilton Township
St. Joseph Island, Ontario
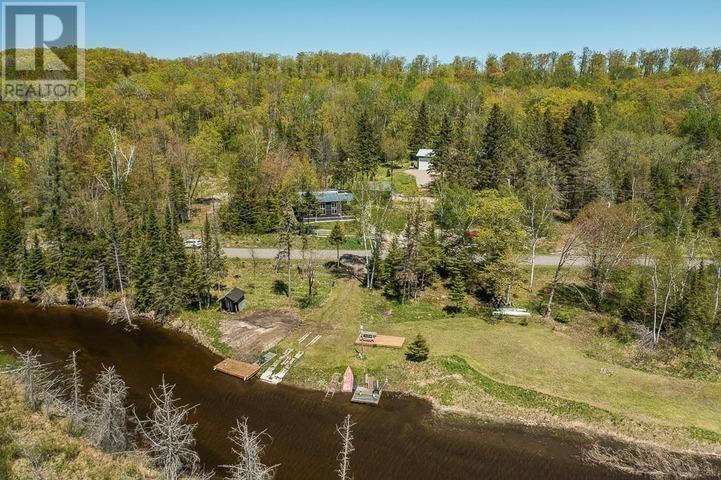
This exceptional Milford Haven property offers a rare blend of character, versatility, and water access. The main home features three bedrooms plus a stunning open loft currently utilized as the primary suite. The loft overlooks the bright vaulted living area, creating an airy and connected living space. Step from the primary loft onto a private balcony with views over the grounds and beyond. Across the road lies shared, private-ownership access to the Kaskewan River with sheltered access leading directly to the open waters of Lake Huron. A large new-build garage and living complex adds four bedrooms, two bathrooms, and two kitchens. Includes two garage/workshop bays plus a 12 x 16 overhead door to a flexible multipurpose space. Additional buildings include a sauna, well house, and insulated bunkie/additional garage. Ideal for extended family, guests, hobbyists, or income potential. A truly unique opportunity offering space, privacy, and access to Northern Ontario's finest waters. Information Package with much more detailed information and floor plans available. (id:49269)
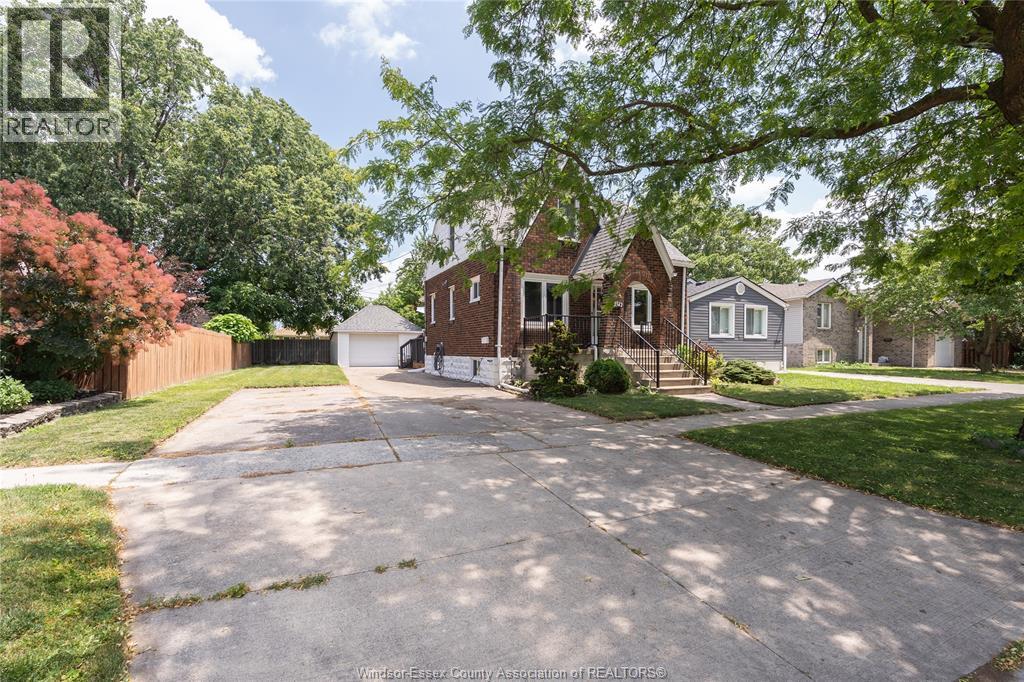
2342 Westcott
Windsor, Ontario
Charming and spotlessly clean 1 1/2 storey home showing true pride of ownership throughout! The main level welcomes you with a bright living room, a formal dining room, and a functional kitchen complete with a cozy eating area or coffee nook. This floor also features a comfortable bedroom with a spacious walk-in closet and an updated 4-piece bathroom by Bath Fitters. Upstairs offers a highly flexible, open-concept layout that can be used as two split bedrooms with a 3-piece bath, or transformed into one massive primary suite with a private ensuite. The unfinished lower level features a separate grade entrance, a laundry area, and handy rough-ins for both a third bathroom and a kitchenette-offering incredible potential for an in-law suite or rental income. Step outside to enjoy a large sundeck perfect for entertaining, a long side driveway, and a detached 1 1/2 car garage. (id:49269)
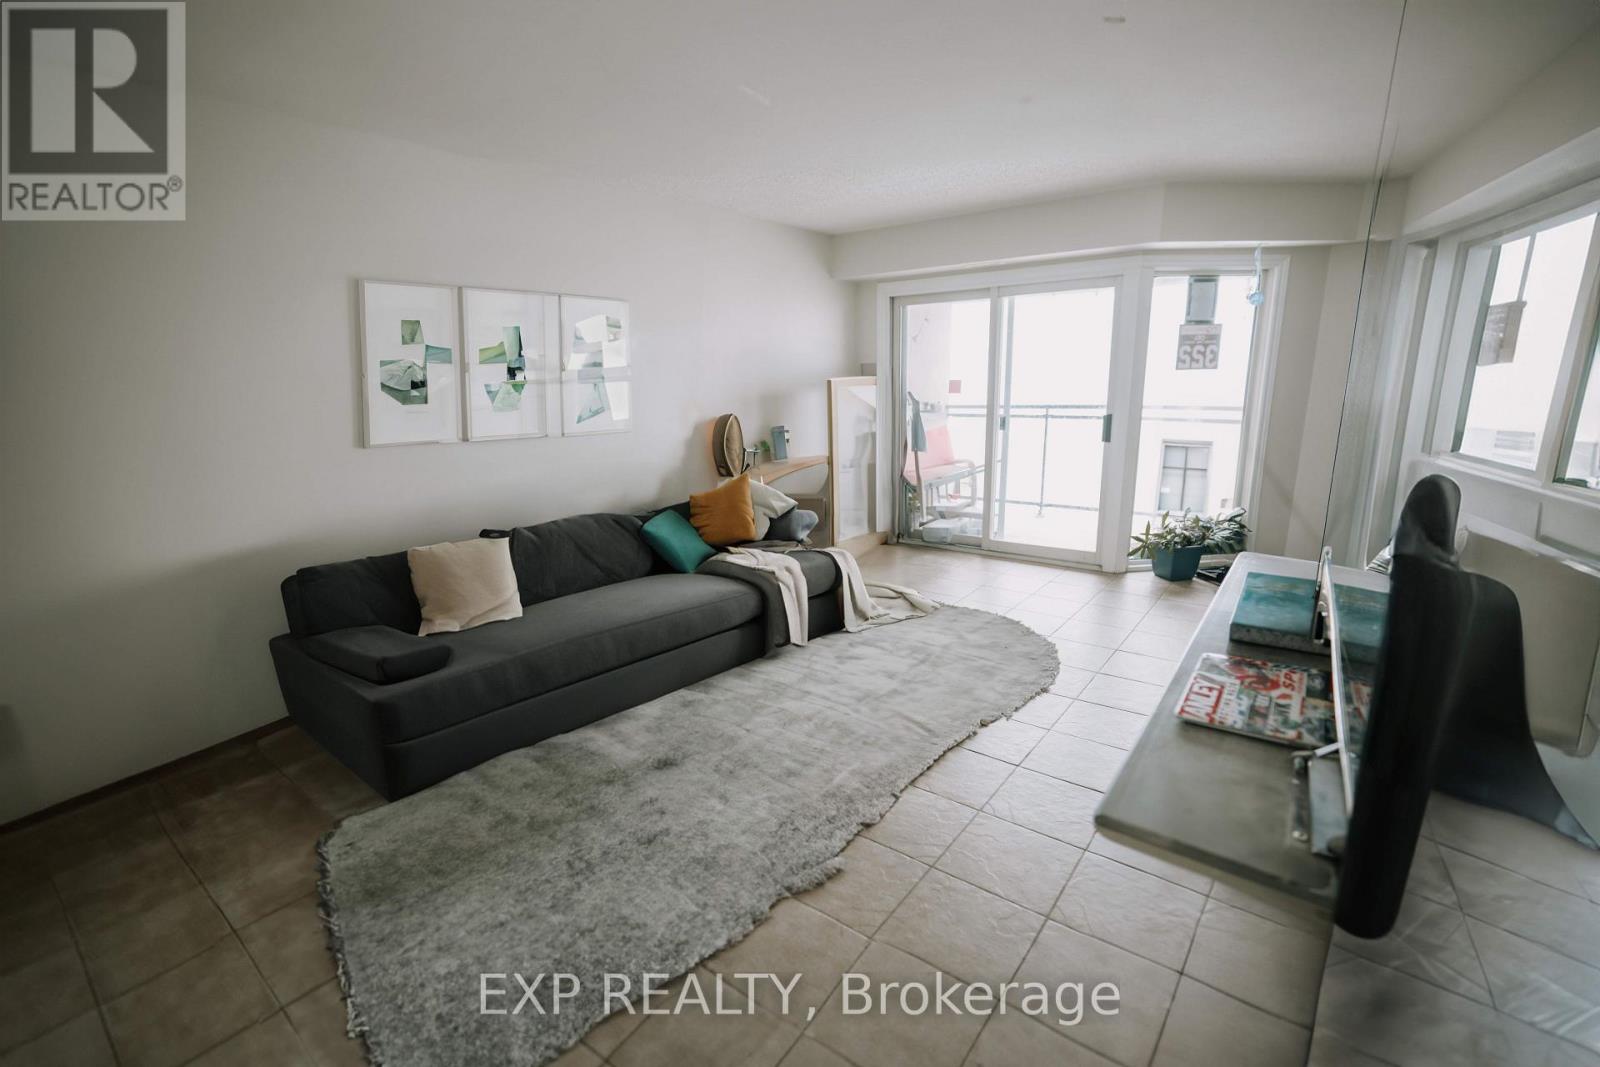
1207 - 858 Commissioners Road E
London South, Ontario
Overlooking a peaceful meadow and steps from Victoria Hospital, this spacious top-floor 2-bedroom unit is the largest in the building! Recent updates include a 2019 AC/furnace, a renovated bathroom, and stainless appliances, plus smart home features and a secure entry system. Condo fees include water and access to premium amenities: a gym, sauna, and outdoor saltwater pool. With nearby shops, parks, and quick access to Hwy 401, this is the perfect blend of comfort and convenience. Don't miss out-book your showing today! (id:49269)

1060 Golden Beach Road
Bracebridge, Ontario
Welcome to your own private retreat in the heart of Muskoka. Set on a picturesque 1+ acre lot backing onto a stunning hardwood forest, this beautifully maintained 5-bedroom (3+2), 3-bathroom bungalow offers over 2,500 square feet of comfortable living space on one of Bracebridge's most scenic roads. Designed for everyday living and effortless entertaining, the bright open-concept layout is highlighted by soaring vaulted ceilings and oversized windows that fill the home with natural light while framing peaceful forest views. The spacious kitchen flows seamlessly into the dining and living areas, creating a warm and inviting atmosphere for family gatherings and weekend entertaining. With three bedrooms and a laundry room on the main level and two additional bedrooms on the lower level, there's plenty of space for growing families, guests, or a home office. The versatile lower level offers additional living space, making it ideal for recreation, hobbies, or multi-generational living. Step outside to enjoy the best of Muskoka living. Relax with your morning coffee on the front stone patio or entertain friends on the rear deck overlooking the private backyard and mature trees. Just a short stroll away, you'll discover a hidden gem-a beautiful sandy beach at the end of Golden Beach Road, perfect for swimming, paddling, or enjoying the waterfront. Ideally located just minutes from the amenities of downtown Bracebridge, Lake Muskoka, golf courses, marinas, trails, and Monsignor Michael O'leary C.S., this exceptional property offers the perfect balance of privacy, convenience, and natural beauty. A rare opportunity to own a spacious family home surrounded by nature in one of Muskoka's most desirable locations. (id:49269)