
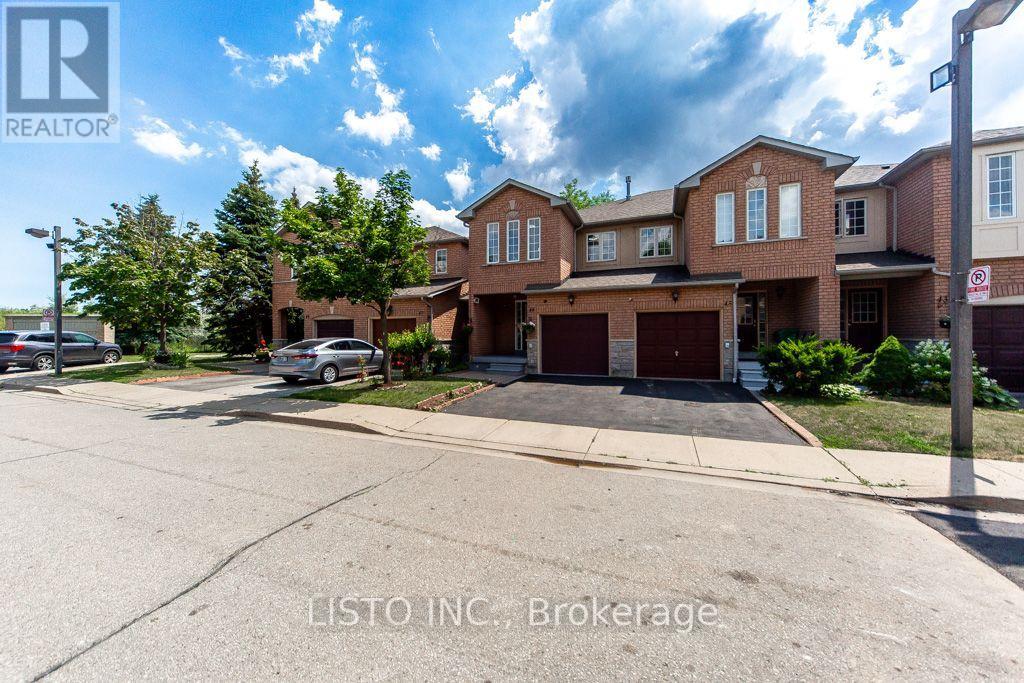
46 - 7115 Rexwood Road
Mississauga, Ontario
Welcome to this well-maintained condo townhouse in a highly desirable Mississauganeighbourhood, conveniently located near Highway 427 and Derry Road. This bright and spacioushome features an open-concept layout, generously sized bedrooms, and modern finishesthroughout. Enjoy peace of mind with recent updates, including a new roof (2019), furnace(2022), and A/C (2023). Ideally situated close to major highways, Toronto PearsonInternational Airport, schools, parks, shopping, restaurants, public transit, and allessential amenities. An excellent opportunity for first-time buyers, families, or investors. (id:49269)
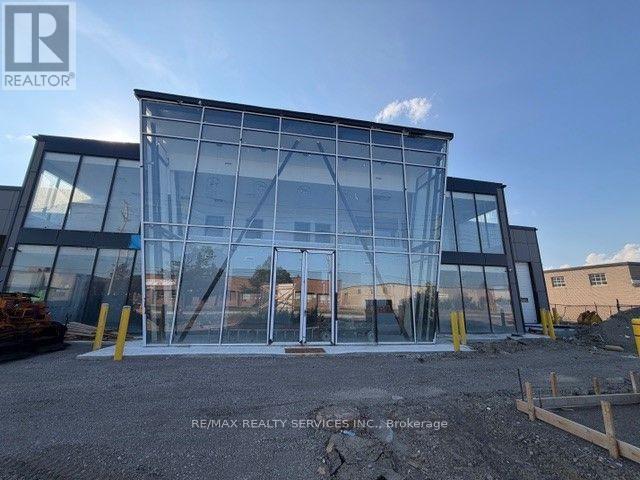
2611 Drew Road
Mississauga, Ontario
Rare opportunity to acquire a brand-new freestanding industrial building in Mississauga's premier employment corridor. Zoned E2, permitting a wide range of industrial and employment uses (Buyer to verify permitted uses). Modern design with premium construction, and outstanding functionality for owner-users or investors. Strategically located with immediate access to Highways 401, 407 and 410, Pearson International Airport, and major transportation route with exceptional visibility and accessibility. (id:49269)
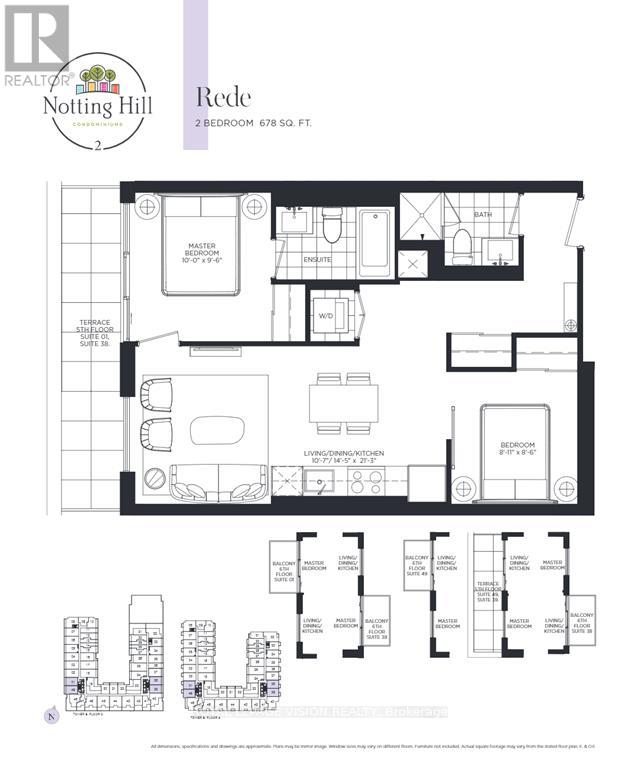
617 - 4010 Eglinton Avenue W
Toronto, Ontario
Rent from floorplan and Pics, New never lived in no wasted space 678 sq ft per builders floorplan two bedroom and seperate room den with green views when looking south off balcony, all wood / ceramic floors no carpet, modern kitchen with S/S appliances and granite tops, one parking spot and one locker included ideal for outside the unit seasonal storage. Building and amenities under construction ( Attached builder renderings illustrates when site is complete in 2027 ), across from a park / Royal York rd TTC stop and future Royal York rd LRT stop ( LRT phase 2 ). Proposed park also on site and ground floor retail in 2028. Landlord will consider longer than 1 year term lease. (id:49269)
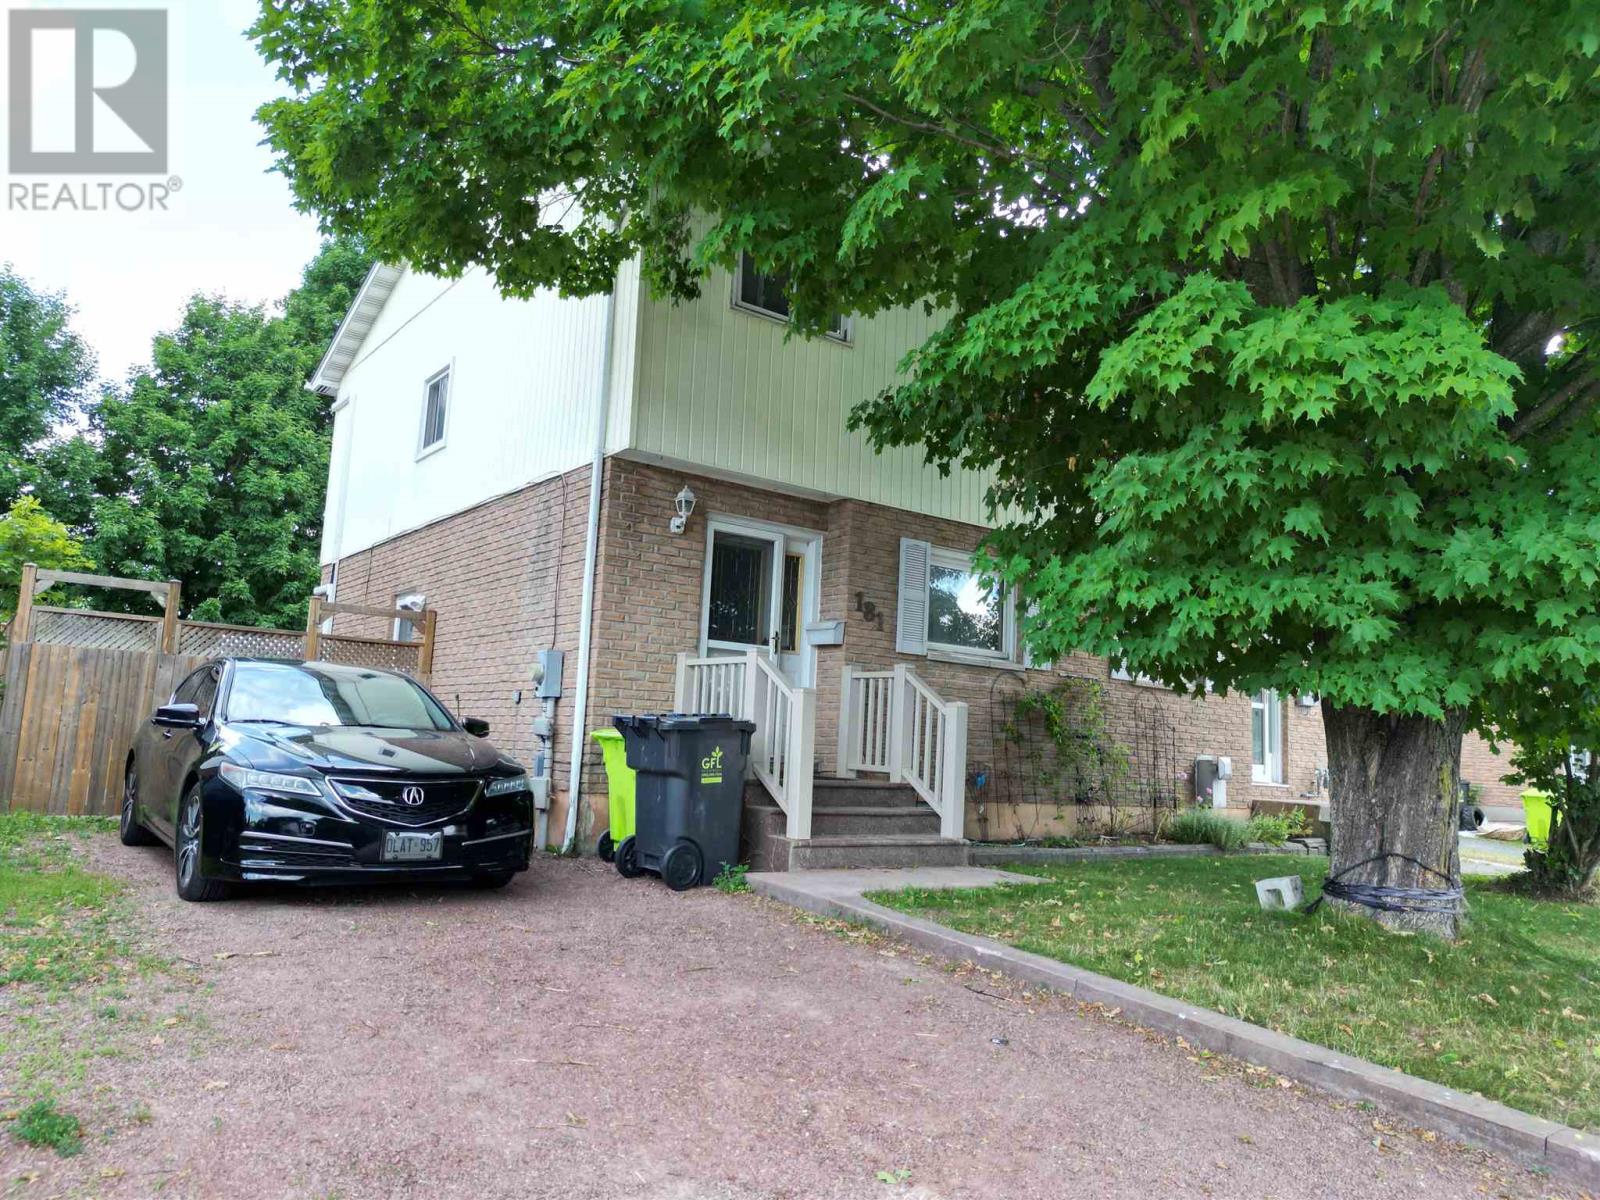
181 Sutton Pl
Sault Ste. Marie, Ontario
Investment Opportunity! This 3-bedroom, 2-bath semi-detached will be vacant September 1, offering flexibility for owner occupancy or the opportunity to choose your own tenant and set market rents. With numerous updates completed in 2020, including the heat pump, shingles, appliances, stamped concrete patio, deck, fencing, and front steps this home offers low-maintenance ownership and excellent investment potential. The finished lower-level family room and second bathroom add valuable living space, enhancing its appeal to future tenants or homeowners alike. The spacious main-floor living room features patio doors leading to a private, fully fenced backyard with a deck, creating an inviting outdoor space. Measurements are to be verified by the Buyer. Please allow 24 hours' notice for all viewings. (id:49269)
193 Maggie's Crescent
Beckwith, Ontario
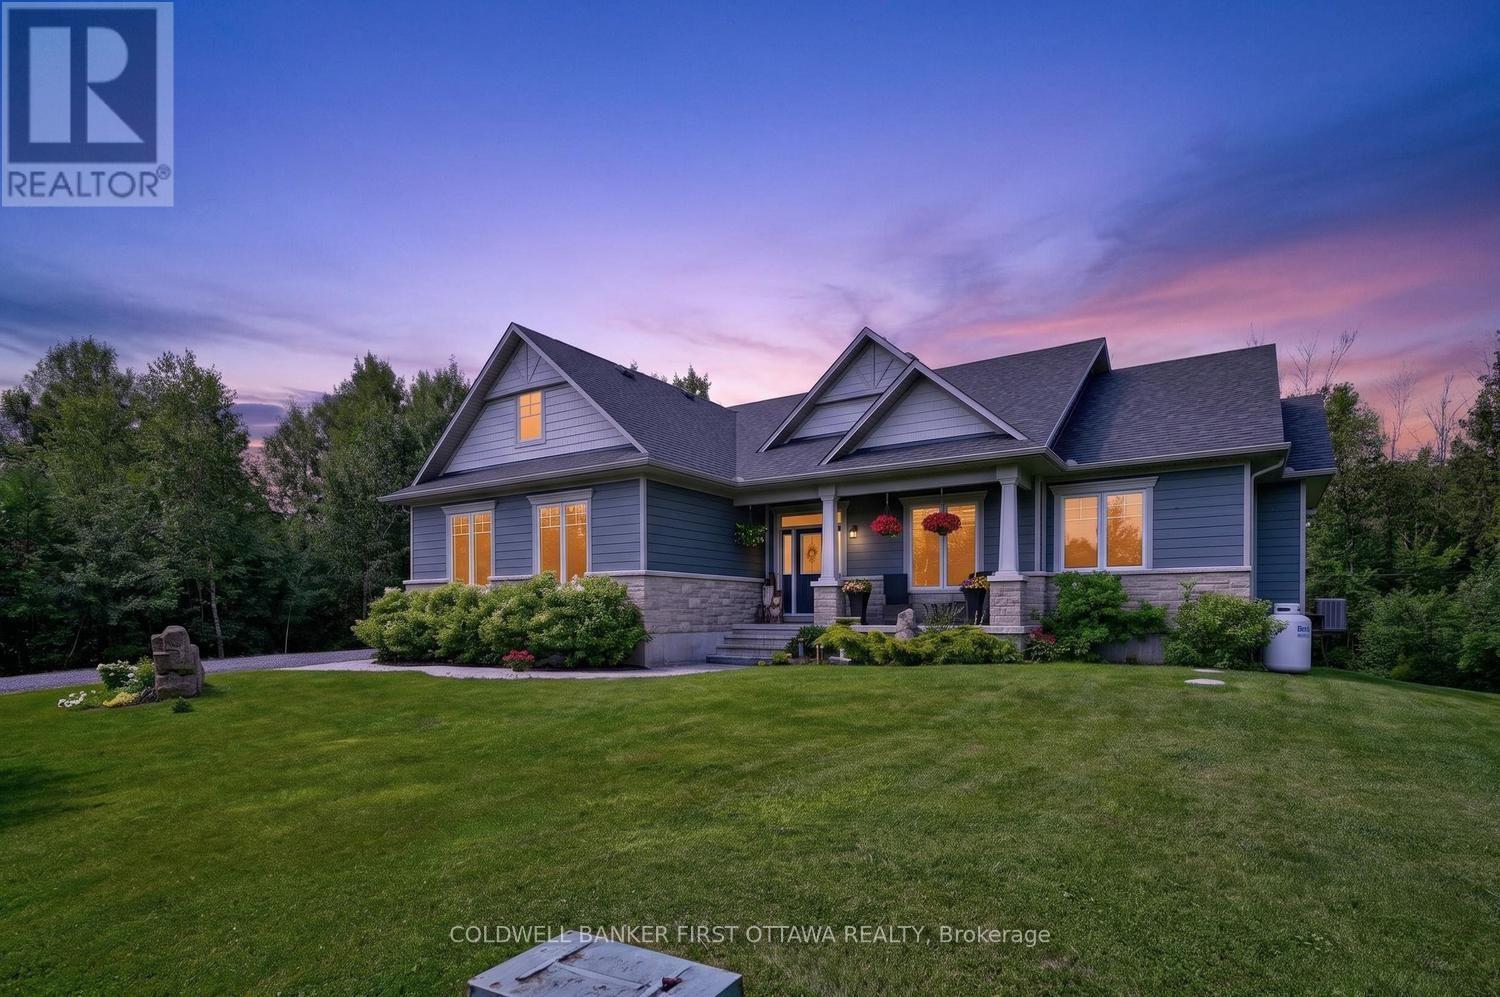
Stunning custom-built Luxart estate home set on a private, treed 1.5+ acre lot in a sought-after rural community. From the moment you step into the warm, welcoming foyer, this 3+1 bedroom bungalow feels like the perfect blend of comfort, character, and thoughtful design.The inviting living room features upgraded engineered wood floors, a spectacular stone fireplace, and built-in surround sound-creating a cozy everyday retreat that easily transforms into an entertainer's dream. The open kitchen offers granite counters, a breakfast bar, and an eat-in area ideal for family dinners. Just off the dining space, a charming 3-season cedar screened-in room provides the perfect spot to enjoy morning coffee or unwind with a book. A rare dual-primary layout offers his and her primary bedrooms connected by a spacious Jack-and-Jill ensuite with glass shower, soaker tub, double sinks, and water closet. This flexible design can be easily converted into one large primary suite with an additional kids/family bedroom. A bright third bedroom with modern cheater ensuite completes the main level, along with a mud room featuring laundry and a handy dog-wash station.The large finished basement is purposefully set up for the ultimate home theatre-wired, expansive, and simply awaiting your choice of flooring to bring your vision to life. A bright bedroom, office, workshop, bathroom rough-in, 200-amp service, and abundant storage round out this impressive lower level.Additional features include a WiFi-controlled irrigation system with planter lines, Kinetico water softener, dogwatch hidden fence system, and more. Outside, enjoy the private wooded lot with hot tub pad (with electrical) and a cozy firepit area-offering all the privacy of rural living just minutes from amenities, golf, and more. (id:49269)
4905 - 65 Bremner Boulevard
Toronto, Ontario
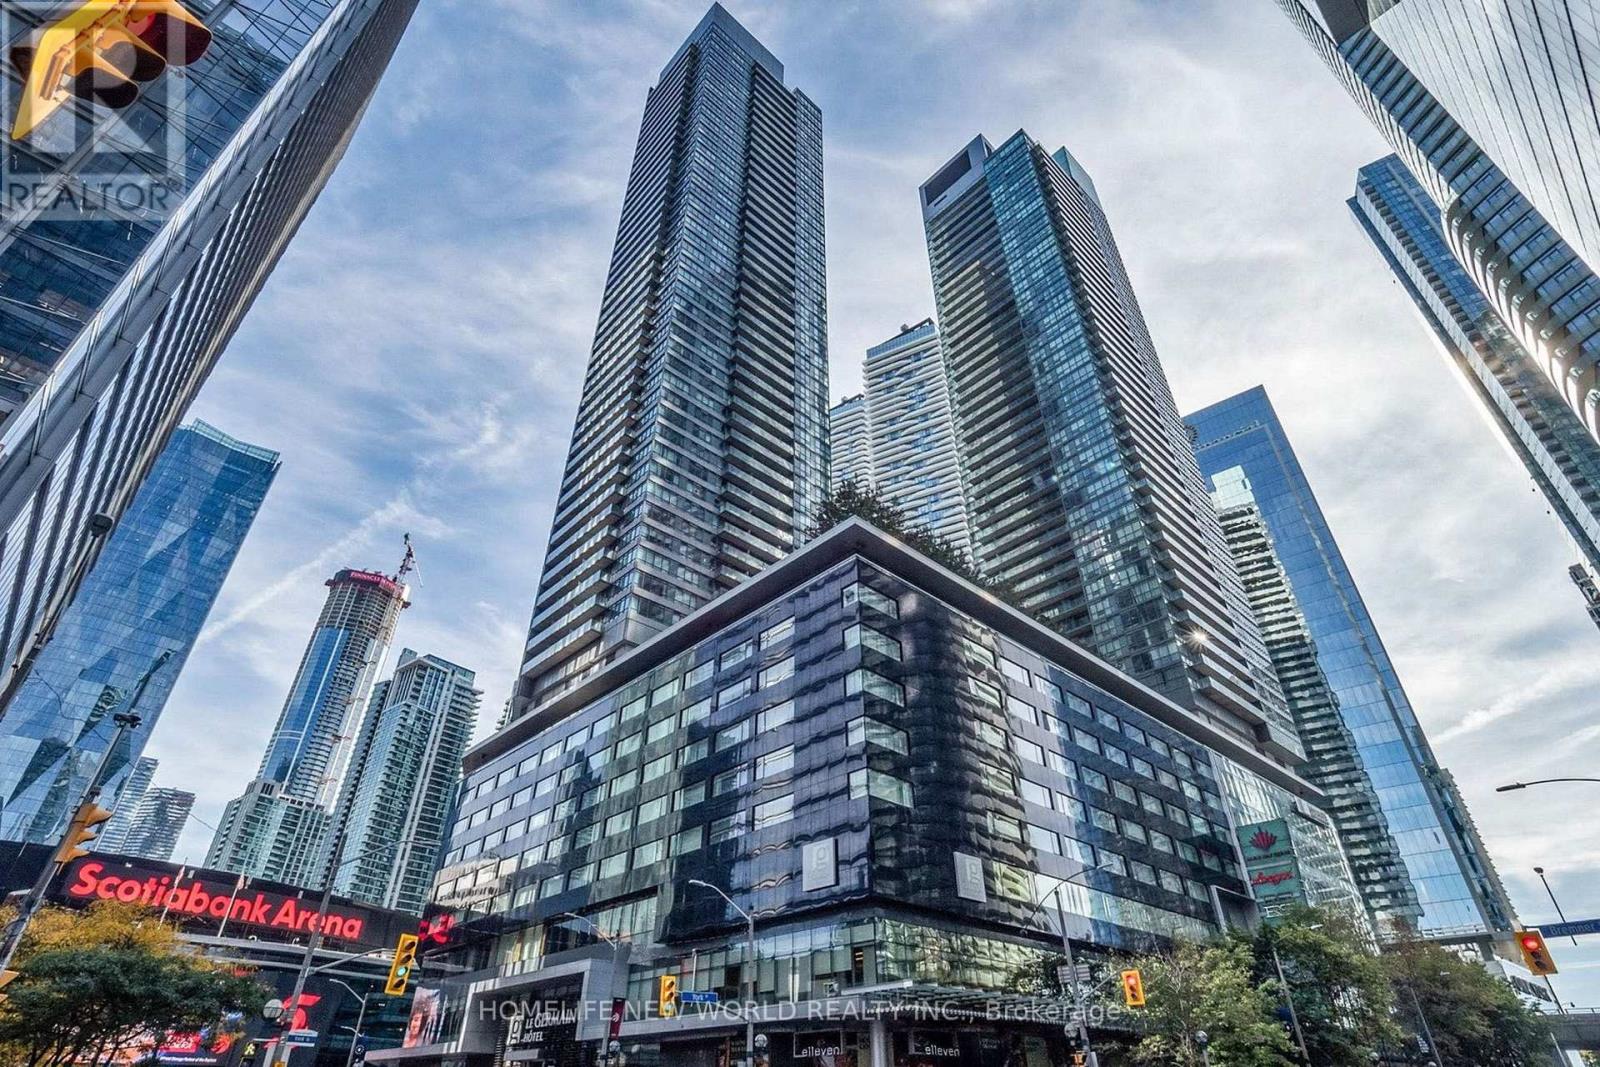
Stunning North-West Corner Suite in the Prestigious Maple Leaf Square! Enjoy breathtaking panoramic city views, including an iconic CN Tower backdrop, from this spacious and highly sought-after corner unit featuring two private balconies with different exposures. This luxurious residence offers exceptional natural light and an unbeatable downtown lifestyle. Located in the heart of the city with direct access to the PATH, Longo's, LCBO, restaurants, bars, shopping, Starbucks, and Scotiabank Arena, and just steps to Union Station and the waterfront. Residents enjoy world-class amenities including an indoor/outdoor pool, fully equipped gym, billiards room, theatre, and 24-hour concierge service. An exceptional opportunity to live in one of downtown Toronto's most connected and vibrant communities. (id:49269)
1d - 319 Lonsdale Road
Toronto, Ontario
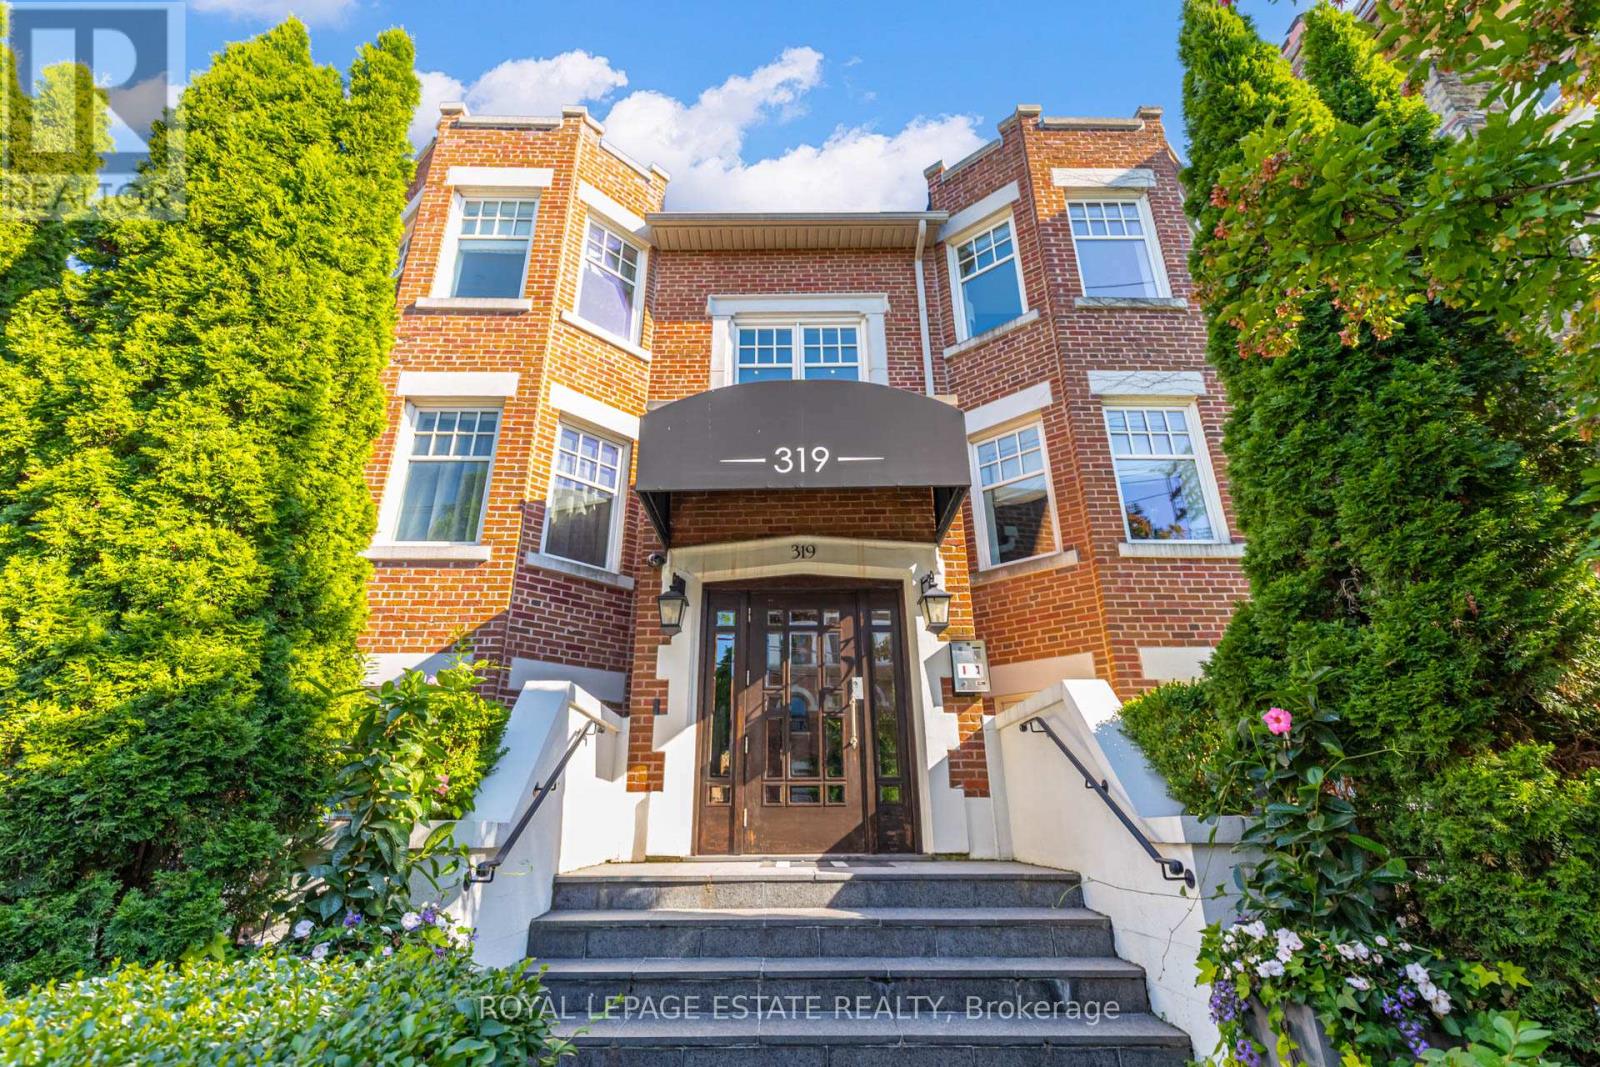
Experience sophisticated living in the heart of prestigious Forest Hill Village. This exceptional two-storey ground-level residence with over 2000sq' of living space offers the privacy and feel of a luxury townhouse combined with the effortless convenience of condominium living. Beautifully renovated throughout, this rare offering features 2+1 bedrooms, 3 bathrooms, an elevator in your unit, and two parking spaces, one spot conveniently on the surface level steps from your back balcony and the other in your private garage. Stairs are never required, as you can take the elevator between your two storeys. A private entrance at the front and the back of your residence. Designed for both elegant entertaining and comfortable everyday living, the home showcases rich hardwood flooring, custom built-in cabinetry, exquisite marble countertops, a centre island, and premium appliances in a chef-inspired kitchen. The luxurious primary retreat features a spacious walk-in closet and a beautifully appointed spa-like ensuite with an oversized shower. Step outside to your private terrace perfect for morning coffee, summer BBQ dining, or evening relaxation. The generously sized lower level offers a large third bedroom ideal for guests or extended family, a beautifully finished bathroom, an expansive recreation room, and a spacious laundry room with a sink and abundant storage.Situated just steps from the boutiques, fine dining, cafés, gourmet grocers and everyday conveniences that make Forest Hill Village one of Toronto's most sought after neighbourhoods. A truly rare opportunity to enjoy luxury, space, and an unparalleled lifestyle in one of Toronto's finest communities. (id:49269)
86 Crescent Drive
Welland, Ontario
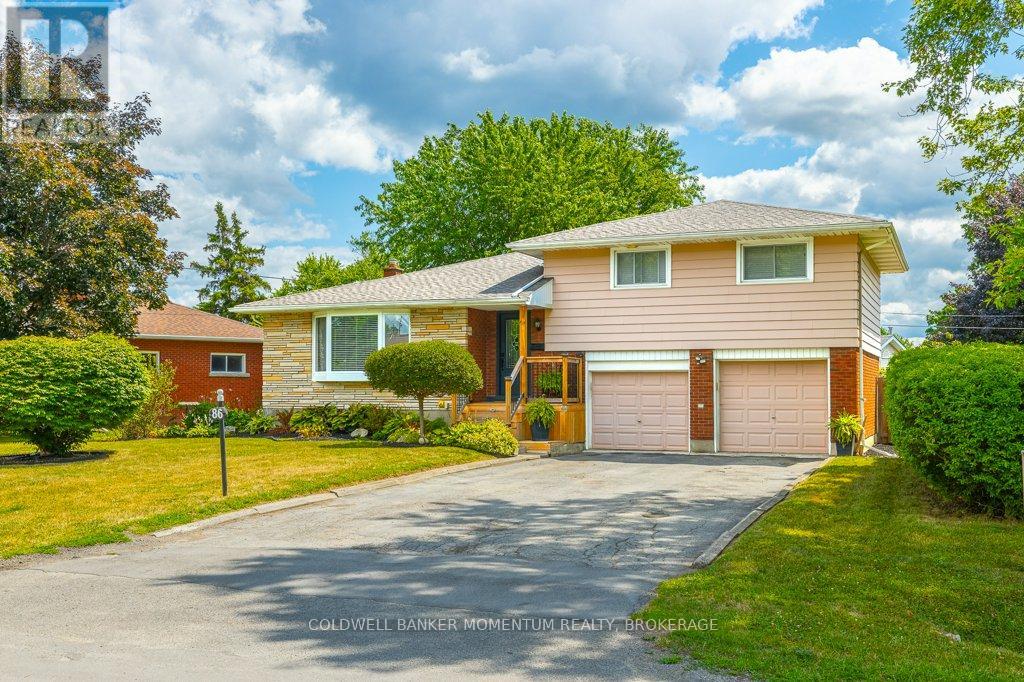
Escape the big city life and tight backyards here in the original Dain City. This family home offers a unique layout, with space for family dinners and movie nights...and currently set up with a sweet little in-law suite in the basement, that could easily be reverted back for single family living should you choose. The main floor opens up with lots of big windows and light as you walk in. Large living and dining rooms joined along with a spacious kitchen and eat in are perfect for a large table. There is also a small den/office space tucked away, perfect for those working from home, a play room for the kids, or a flex space. Up a few stairs is the main 4 pc bath and 3 nicely sized room and spacious main bath. Head downstairs off the kitchen (with a back entrance here also for behind the garage) to get to the laundry and storage area for the home. Thru some double doors is currently the inlaw space with a small kitchen, eating area, living room, 3 pc bath and large bedroom,. This space is well laid out to stay as an inlaw or can easily be added back to the family home, or potentially used as an income earner. The backyard is fully fenced and has plenty of room for large deck, pool and gardens. Roof, Furnace, AC and fence all completed in recent years past. No crowded streets and plenty of parking here. Walk to the park, splash pad or the casual trail along the recreational canal. More amenities are planned for the newer part of town in the future, making this area more convenient. Could this be the time to Own a Piece of Niagara? (id:49269)
4 - 14 Second Street
Orangeville, Ontario
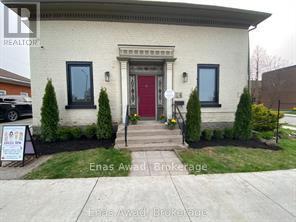
Turnkey treatment room for lease in a beautifully renovated heritage building in the heart of downtown Orangeville. Unit 4 is a bright, move-in-ready space of approximately 100 square feet, ideally suited to a solo wellness or service practitioner - registered massage therapist, esthetician, acupuncturist, holistic therapist, lash/brow/nail technician, or similar. The unit features a private washroom with vanity and sink, built-in shelving for products and supplies, recessed pot lighting, and a polished finish package of board-and-batten wainscoting and wood-look flooring. Calm, clean, and professional, with natural light and a welcoming atmosphere for clients. Located just steps from Broadway, you'll enjoy strong foot traffic, nearby shops and restaurants, and ample public parking in Orangeville's vibrant downtown core. A rare chance to step into a ready-to-use space in a sought-after location - perfect for launching or relocating your practice. Available immediately. (id:49269)
70 Whalings Circle
Ottawa, Ontario
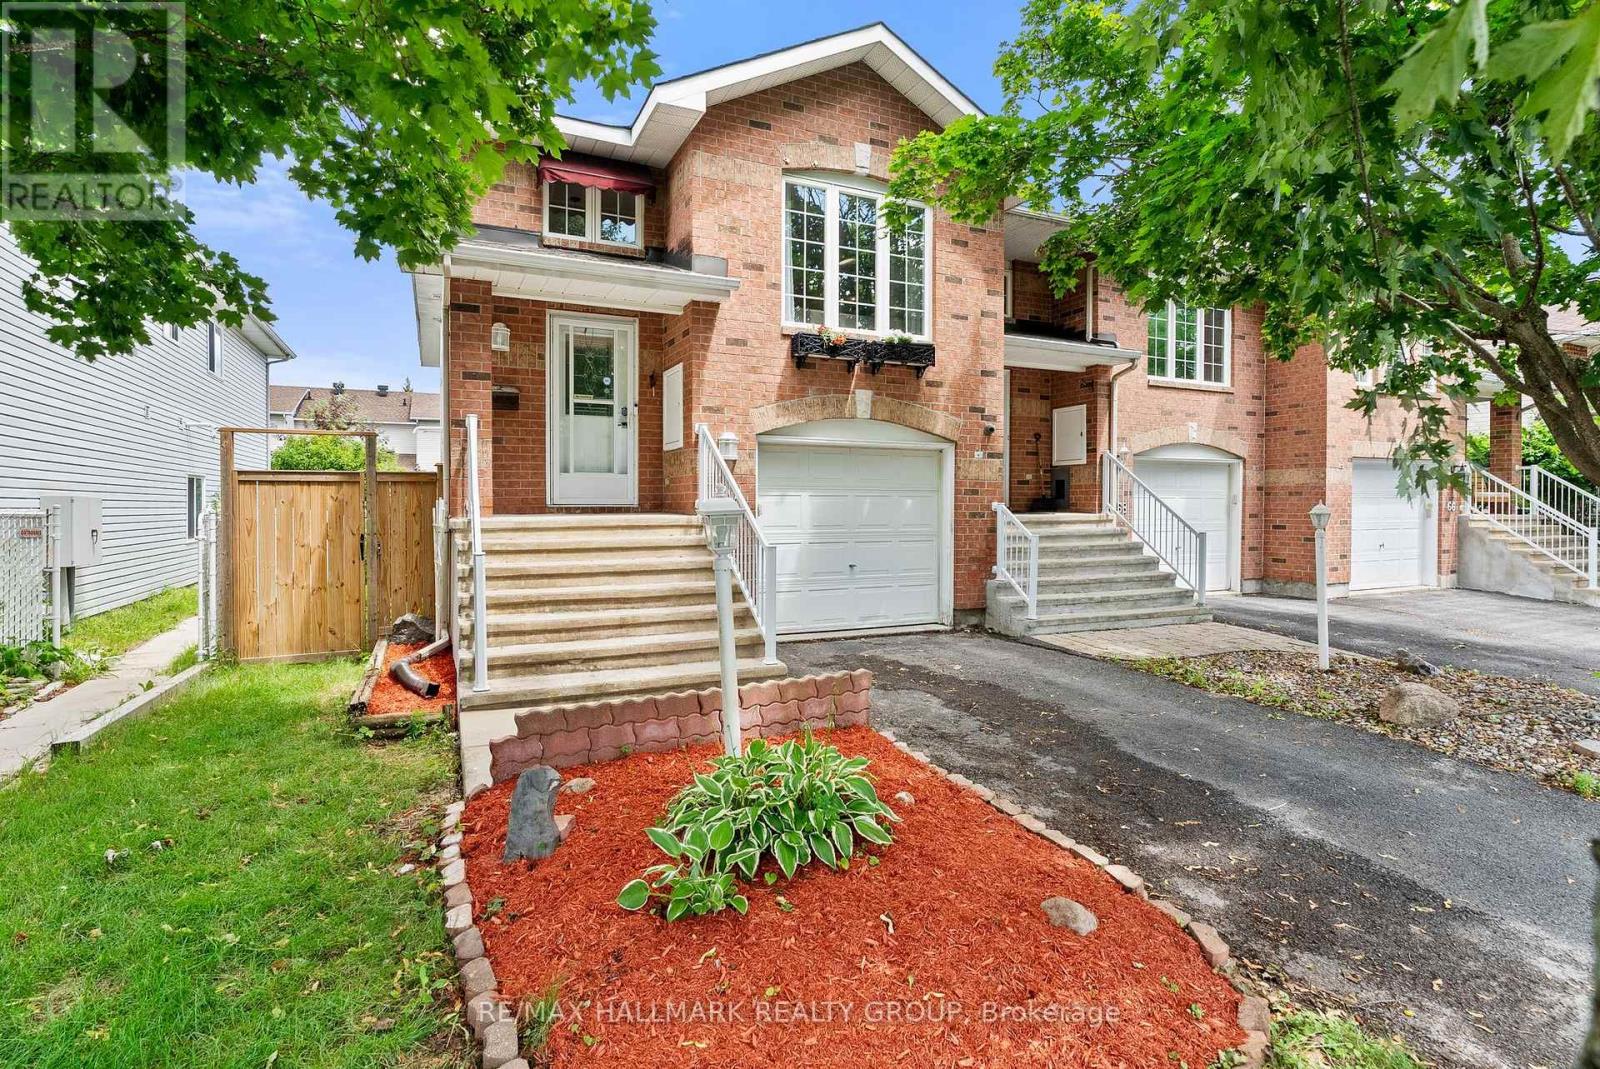
Welcome to 70 Whalings Circle - a well maintained end unit nestled on a quiet crescent in the heart of Stittsville. This bright and inviting home offers an open concept layout designed for comfortable everyday living and effortless entertaining. It welcomes you right away with an open ceiling foyer while the living room features a cozy gas fireplace and natural light throughout. The custom designed kitchen, thoughtfully updated in 2023 with new appliances is a dream for home chefs, offering both style and functionality. Large master with walk in closet.Walk out basement to nice sized deck and fully fenced yard - perfect for BBQ's and entertaining. Private driveway that fits 2 cars plus attached garage with EV charger. Walking trails across the street. Close to all amenities, parks, shopping, schools & transit. Updates include: Roof, furnace & security system '19, main living flooring and lighting '23, majority of windows, sliding door and renovated bathrooms '26 (id:49269)
2 - 13b Fifth Avenue
Ottawa, Ontario
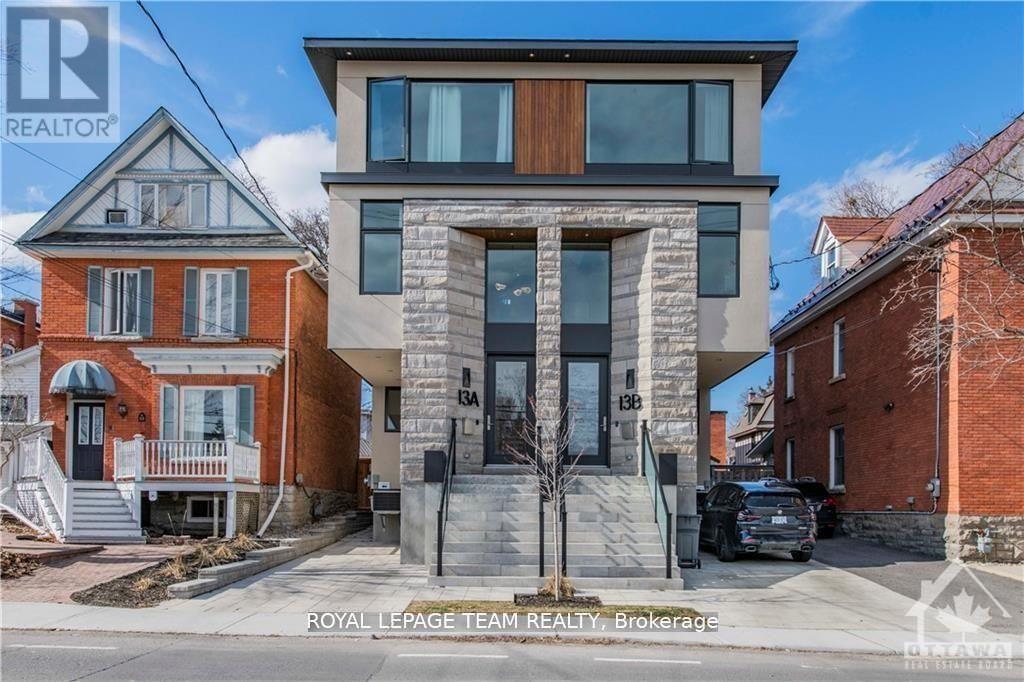
Welcome to 13 B Fifth Ave. This is a stunning, brand new, 1 bedroom, 1 bathroom, modern apartment with in-unit laundry. Located just steps away from the Rideau Canal in The Glebe. This lower-level apartment has been designed to provide a luxurious living experience that you'll love coming home to. The apartment boasts an open-concept layout that maximizes living space. The kitchen features sleek and modern appliances with a full pantry. The living room provides the perfect relaxation space with a large window that allows tons of natural light. The bedroom is a good size with a large window and closet. The bathroom features a modern design with high-end finishings. The apartment has a small private patio at the entrance and a shared backyard. Additional amenities include; air conditioning and a secure private entrance at the back of the building. Located just steps away from the Rideau Canal. This apartment offers easy access to parks, bike paths, outdoor recreation, tennis courts, baseball diamonds, and various restaurants, shops, grocery, Carleton University, Ottawa University, and all the amenities of Landsdowne and TD place. NO ON SITE PARKING AVAILABLE. Street parking only. Must provide the Rental application, Photo ID, Proof of Employment, and credit check. Available July 1st, 2026. (id:49269)
6079 Longwoods Road
Southwest Middlesex, Ontario
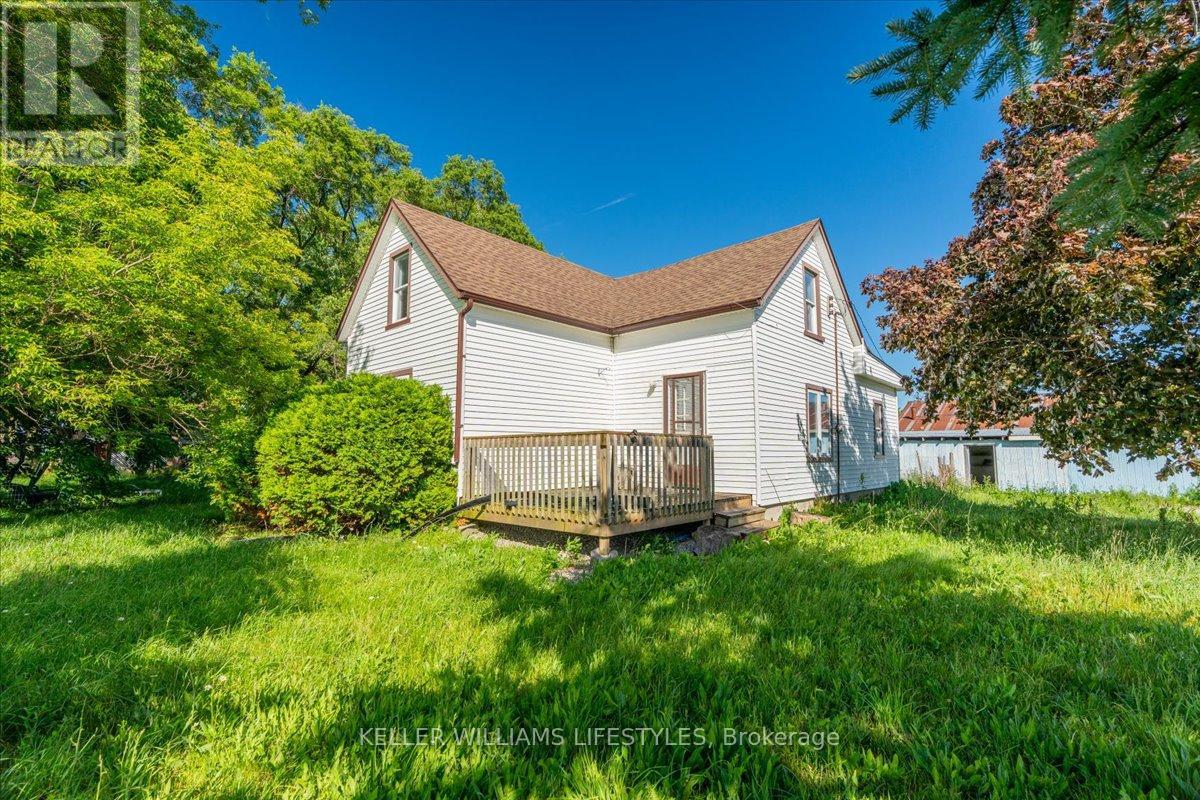
Are you looking for a country property to make your own? This 2+1 bedroom house is situated on 2.4 acres with trees and a large shop. The home is bright and airy with many large windows. The main level has a nice flow from living room to kitchen, and the upper level has a neat layout with 2 rooms. A new septic system was installed in 2022. Shingles were replaced 2022. This property is located only a couple minutes outside of Melbourne, and a short drive to London. Enjoy the country lifestyle! (id:49269)
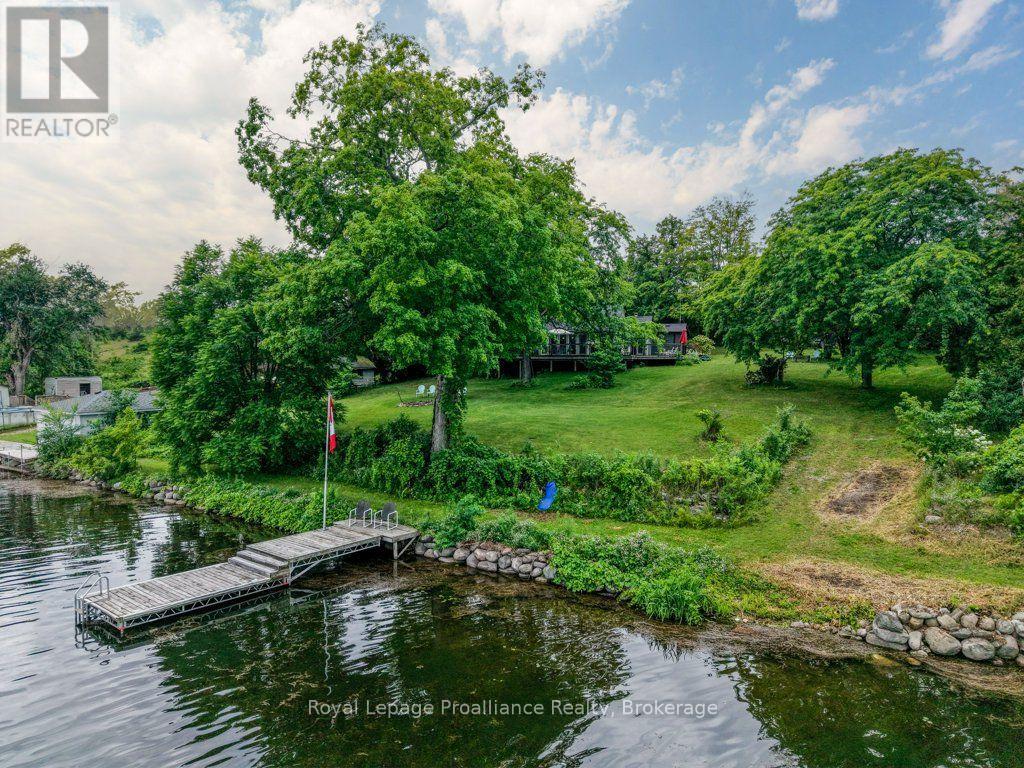
8477 Shearer Point Road
Alnwick/haldimand, Ontario
Imagine waking up to sweeping panoramas of Rice Lake, a place renowned not just for its beauty, but also as Ontario's most productive fishery, teeming with bass, walleye, and muskie. This remarkable waterfront property, nestled on a large lot is spacious living with a connection to nature and fascinating local history. Step through the doors and be immediately greeted by breathtaking, direct water views from multiple vantage points. The exterior is an entertainer's dream, with tons of decking and flexible entertaining spaces perfect for large family gatherings. Inside, the heart of the home is a stunning, bright kitchen with sleek quartz countertops, charming mint green cabinets, and a massive central island perfect for food prep and casual dining. This four-bedroom, two-bath retreat provides ample space for family and guests to relax. Don't miss this opportunity to own a piece of Rice Lake paradise! This property offers the perfect combination of scale, views, amenities, and connection to a fascinating local environment and history. (id:49269)
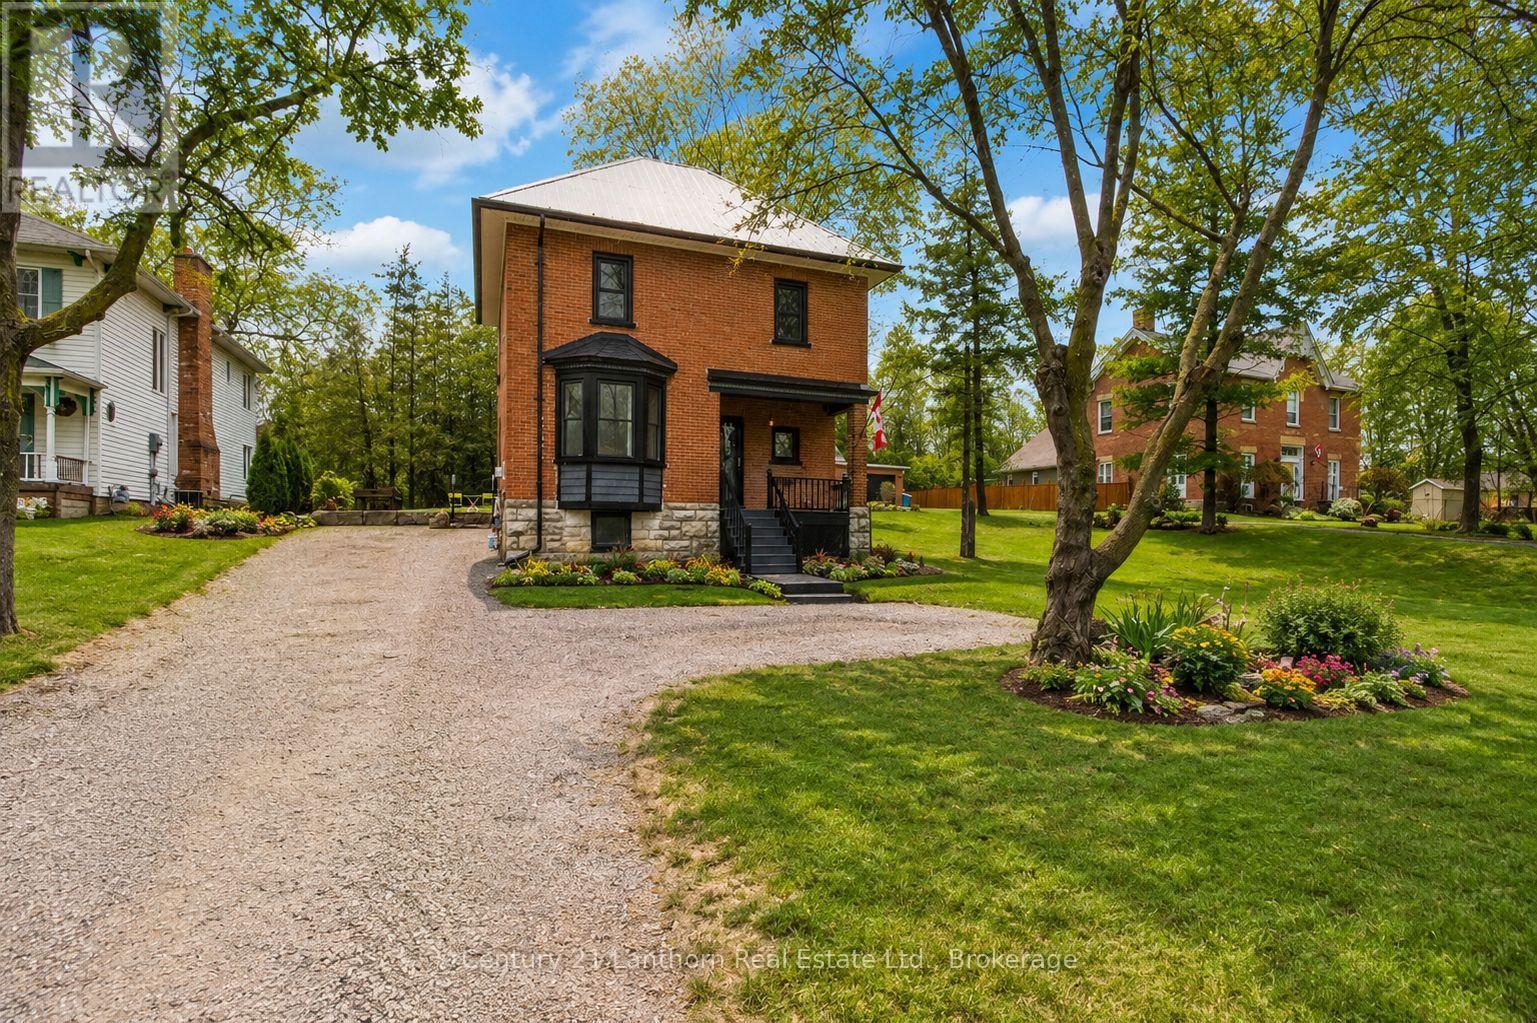
320 Grand Road
Trent Hills, Ontario
Welcome to 320 Grand Rd, this beautifully maintained Victorian-style home overlooking the Trent River in the heart of Campbellford. Recently renovated from top to bottom, this move-in-ready property features a modern kitchen, updated bathrooms, main floor laundry and bright, sun-filled living spaces throughout. Step outside to your landscaped patio and BBQ area-perfect for relaxing while watching boats drift by. Just a short walk to downtown shops, restaurants, and the famous Dooher's Bakery, with easy access to Hwy 401. A perfect blend of charm, comfort, and location-don't miss your chance to call this riverside gem home! (id:49269)
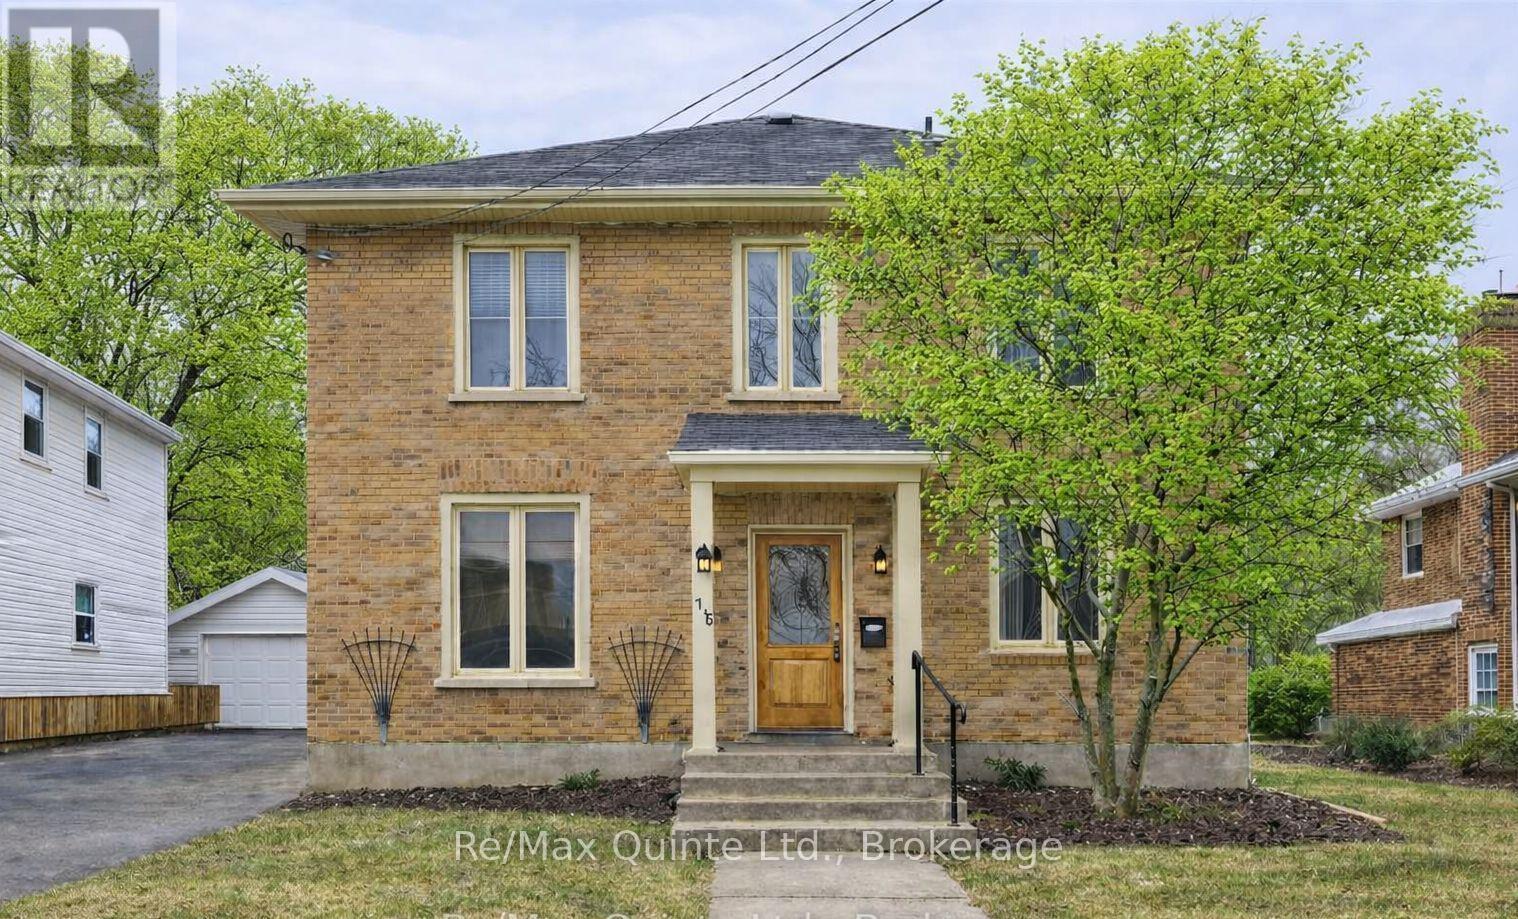
185 Foster Avenue
Belleville, Ontario
Welcome to YOUR home in Belleville, a charming all-brick beauty that radiates warmth and comfort at every turn! Step inside and instantly feel at home with the perfect blend of timeless character and modern updates. The main floor features a stunning, newly renovated kitchen with abundant counter and cupboard space, a sparkling bath, convenient main-floor laundry, two spacious bedrooms, and a cozy living room that invites you to unwind. Upstairs, discover a bright, self-contained suite with its own entrance, laundry, full kitchen, two bedrooms, and a welcoming living area-ideal for extended family, guests, or generating extra income. Imagine summer evenings in the expansive backyard, perfect for gatherings, barbecues, or simply relaxing under the stars. The basement offers plenty of storage for all your treasures. From the moment you walk in, you'll be captivated by the home's classic details and thoughtful upgrades. Whether you're an investor, a family, or looking for the perfect multi-generational solution, this move-in-ready home offers endless possibilities: live in one unit and rent the other, restore it to a grand single-family residence, or enjoy flexible living arrangements. Complete with appliances on both levels, this home is truly move-in-ready! Don't miss your chance to fall in love-come and see this incredible opportunity for yourself. You deserve to love where you live every day! (id:49269)
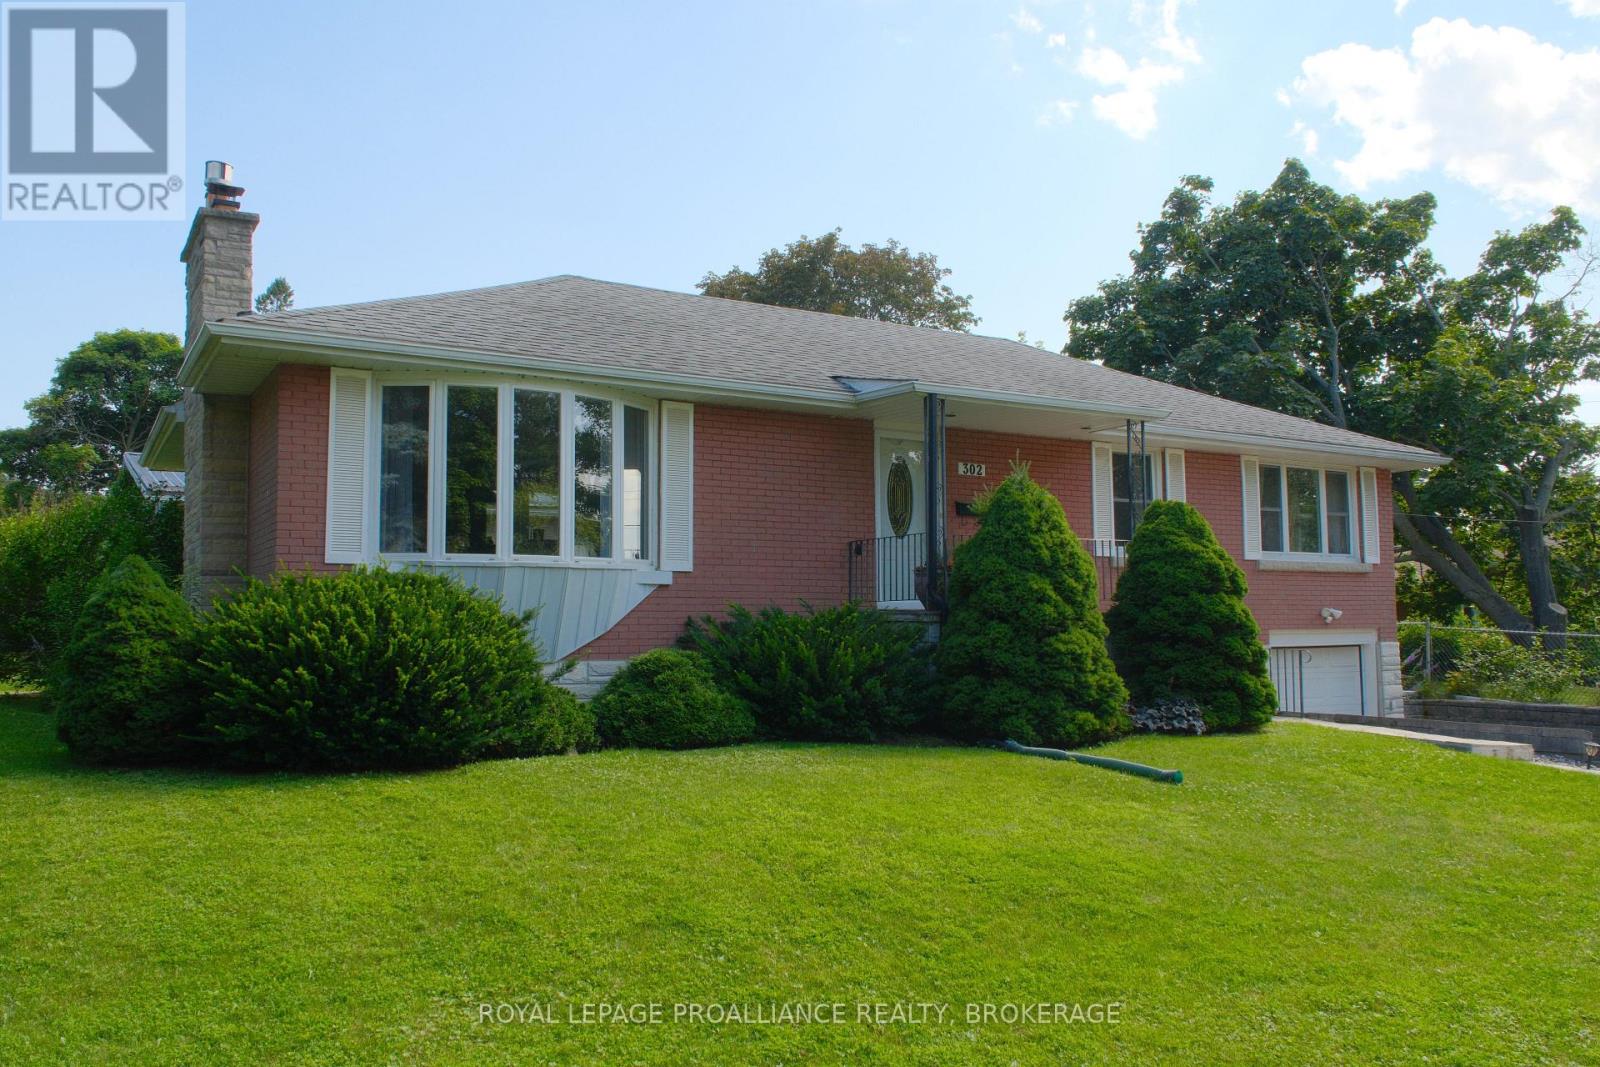
302 Arrowhead Place
Kingston, Ontario
Welcome to this beautifully bright bungalow, nestled on a desirable and quiet street in the sought-after Strathcona Park neighborhood. This three-bedroom home combines comfort and style, making it an ideal choice for families, downsizers, or first time homebuyers. The renovated kitchen, living room, and dining room flow seamlessly together, perfect for entertaining. Wide hallway to the three good-sized bedrooms and updated bath complete this ideal layout. Lower level with separate entrance features a bright rec room, den, and additional kitchen and full bath. This space offers flexibility for guests, a home office, or in-law suite. Enjoy a fenced side yard and a lovely back patio area, ideal for outdoor gatherings, gardening, or simply relaxing in your private oasis. Centrally located, this home is close to shops, parks, the 401, and amenities, enhancing your lifestyle with convenience at your doorstep. Don't miss out! (id:49269)
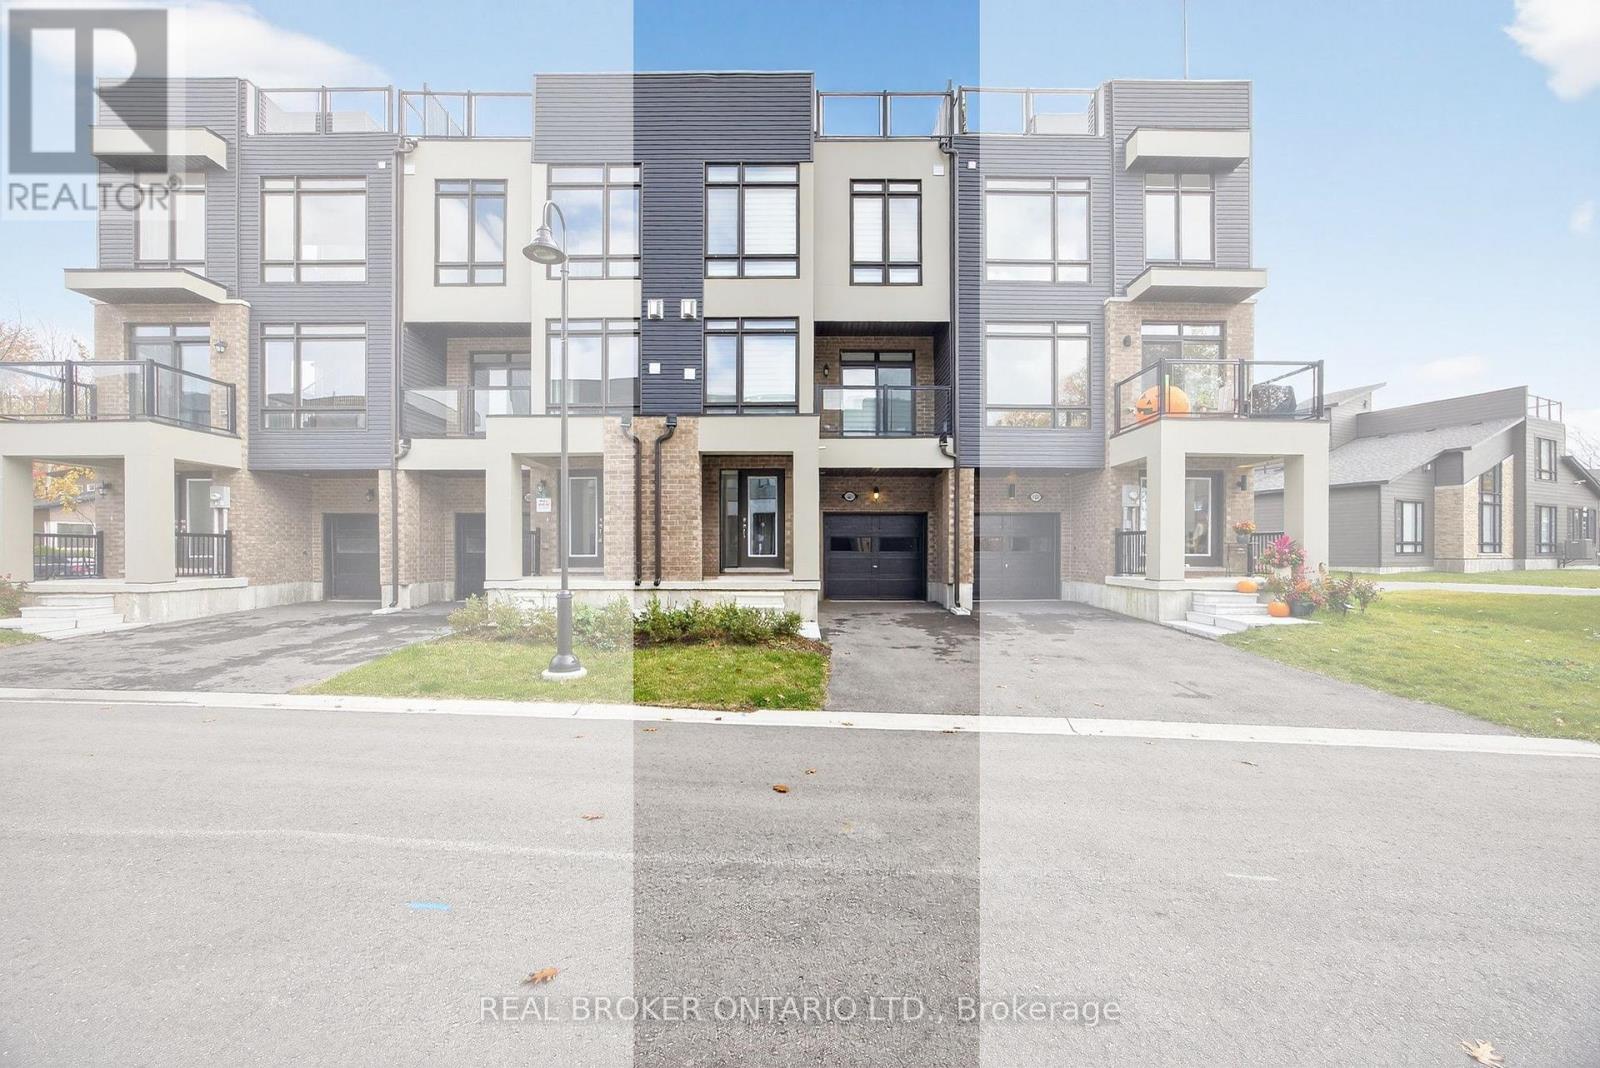
123 Marina Village Drive
Georgian Bay, Ontario
Welcome to the marina town homes at the Oak Bay Golf & Marina Community - where Georgian Bay views and a relaxed, year-round lifestyle come together. This beautiful three-story town home offers a thoughtful layout with plenty of natural light and inviting spaces throughout.The main floor features a comfortable family room with a walkout to a front balcony - the perfect spot for morning coffee or evening sunsets. The second level is the heart of the home, offering a large open-concept kitchen, dining, and living area with an additional bonus nook that's great for an office, workout area or reading space. The kitchen walks out to a rear balcony looking out to the trees of the Oak Bay Golf Course, bringing nature right to your doorstep.Upstairs, the third level offers three bedrooms, including a spacious primary suite with a lovely en-suite featuring both a soaker tub and a separate shower. Another full bathroom serves the additional two bedrooms.Capping it all off is the rooftop patio - a true highlight - with front-facing views toward Georgian Bay and serene treetop views at the back. This particular unit sits in the last block of four in the back row, giving it one of the largest backyards in the marina town homes. With a single-car garage, private driveway, and minimal passing traffic thanks to its location at the end of the row, it's peaceful and private yet steps from everything Oak Bay and the surrounding area have to offer. Enjoy use of the community amenities, marina and golf course (available for an additional charge). Year round living! Outdoor recreation is available nearby all year long with biking, hiking, pickle ball, skiing, swimming, snow mobile trails and so much more. Shopping is convenient in three different directions, with both big box and boutique options just a short drive away. This is relaxed Georgian Bay living at its best. (id:49269)
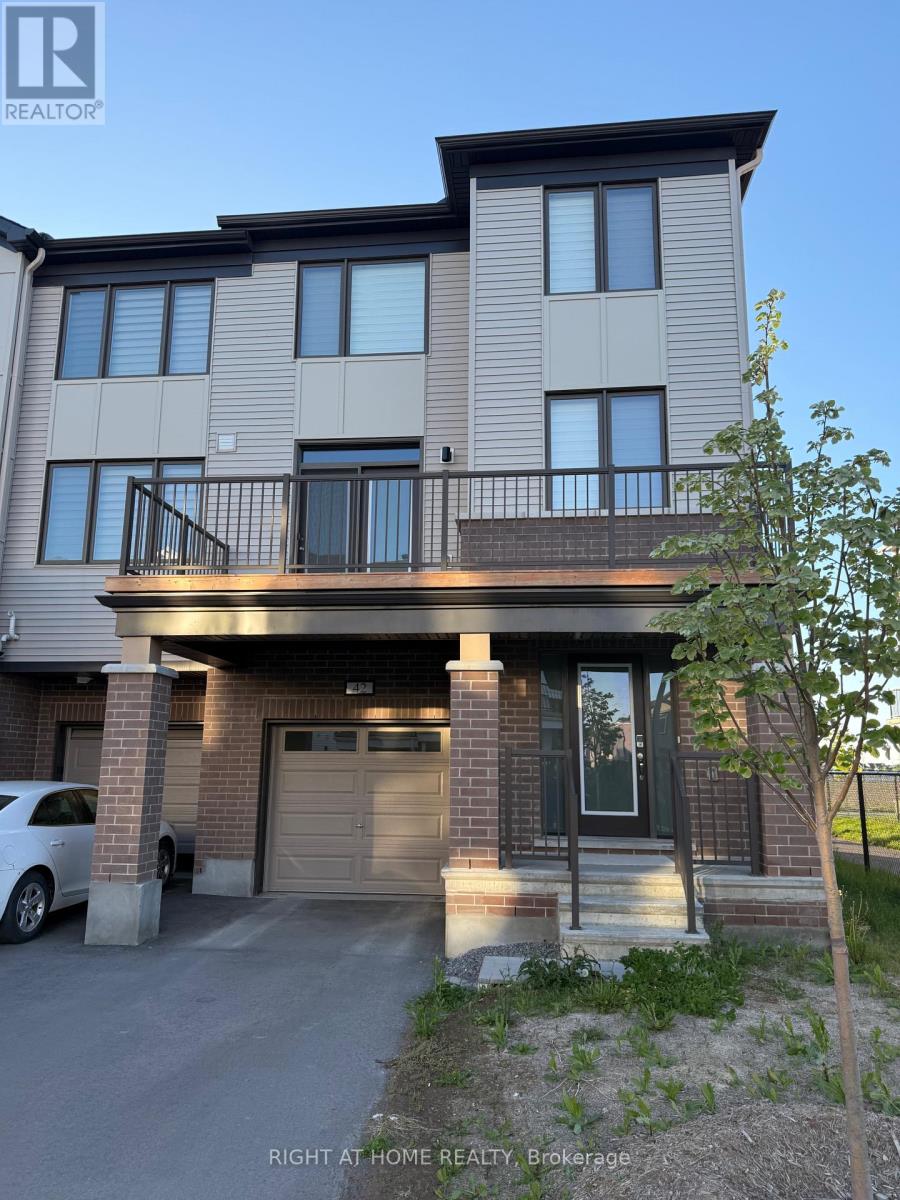
42 Stitch Mews
Ottawa, Ontario
Popular Sandstone End model by Mattamy Homes. This spacious 4-bedroom, 3-bath END UNIT is now available in Richmond. Featuring an open-concept layout, the modern kitchen offers extended upper cabinetry, a cold-water line for the fridge, and a large island with breakfast bar seating.The bright and airy living room is TV-ready and provides patio door access to a private balcony, the perfect spot to enjoy your morning coffee. A formal dining area and convenient powder room complete the main level.Upstairs, the primary bedroom features a walk-in closet and cheater access to the full bathroom. The secondary bedrooms are generously sized, offering comfort and flexibility for family or guests.The ground floor includes an additional bedroom with ensuite bath, ample storage space, a laundry room, and inside access to the garage. Additional upgrades include pot lights throughout, railings in lieu of knee walls, and a three-appliance voucher included with the home. Flooring includes laminate and wall-to-wall carpeting. (id:49269)
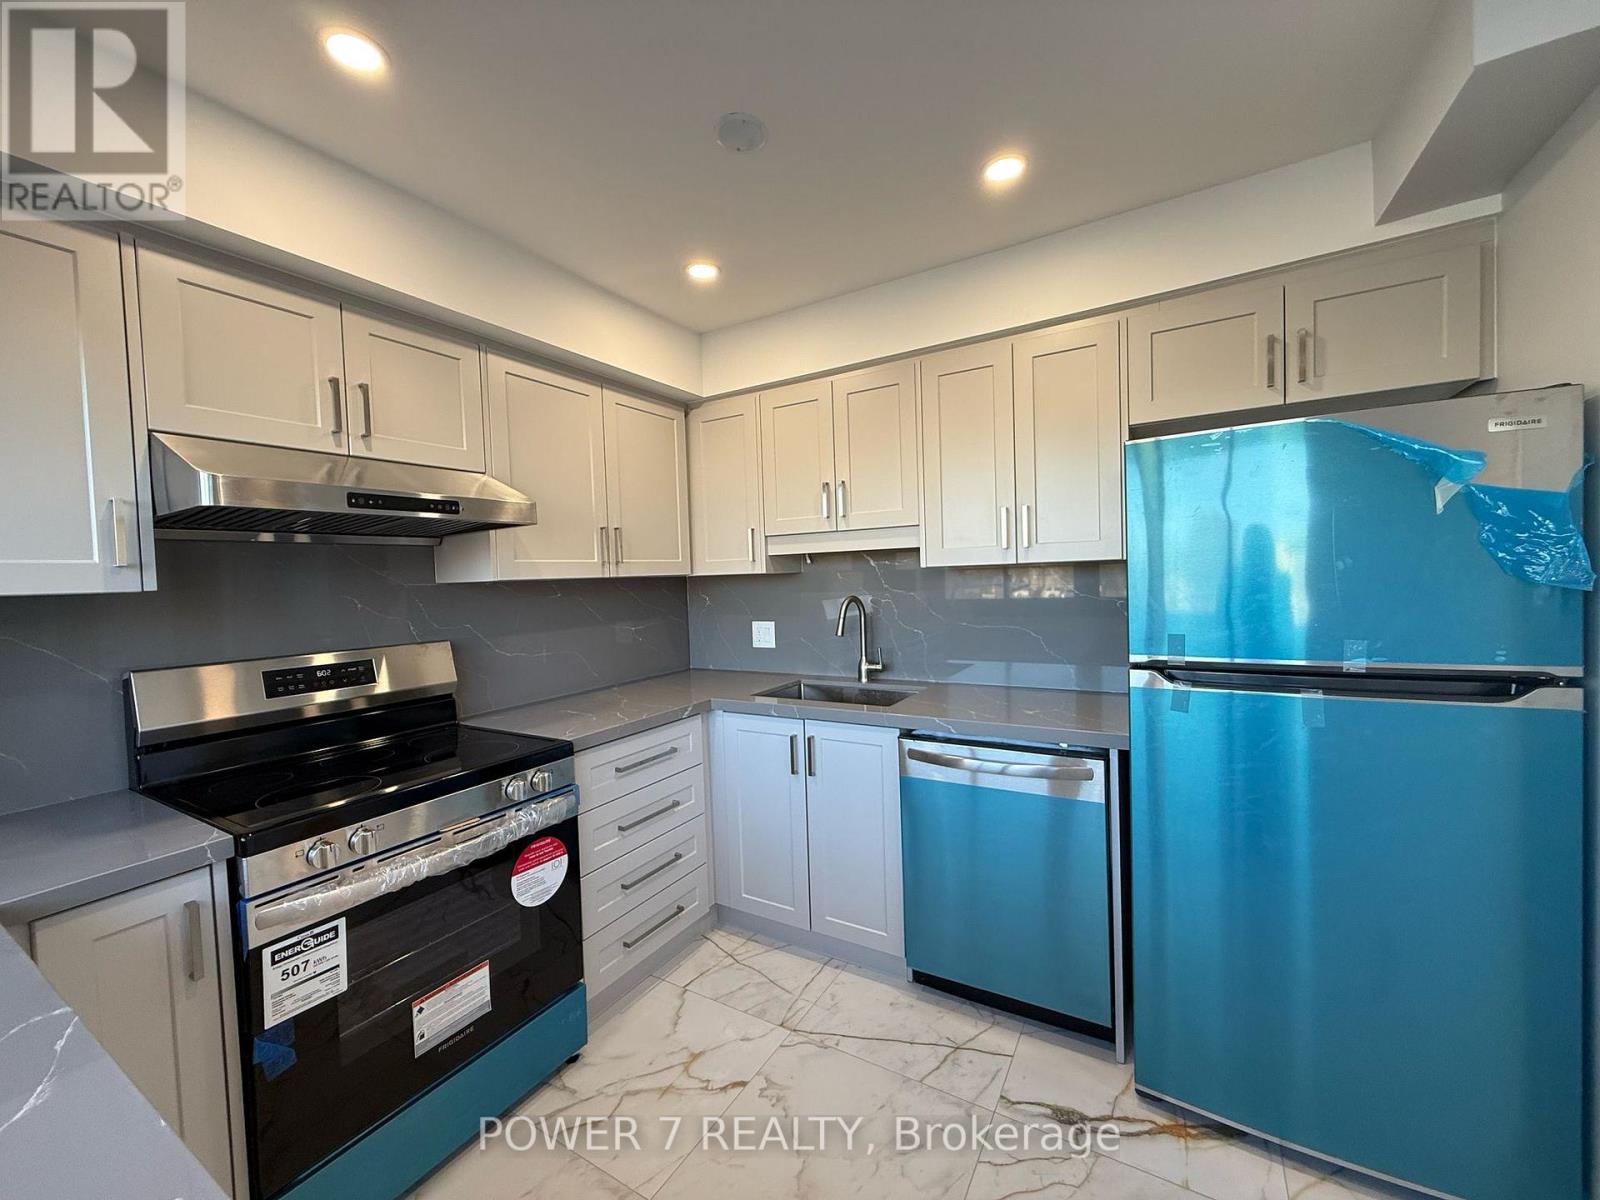
6 - 7430 Copenhagen Road
Mississauga, Ontario
Welcome to this beautifully renovated home in a highly desirable Mississauga location, offering a perfect blend of style, comfort, and convenience. Thoughtfully updated throughout, this residence showcases premium engineered hardwood flooring that flows seamlessly across the main living areas, creating a warm and inviting atmosphere.The elegant wood staircase with modern iron pickets adds a refined architectural touch and enhances the overall charm of the home. The updated kitchen is designed for both everyday living and entertaining, featuring sleek quartz countertops, a contemporary backsplash, and modern finishes that complement the bright and functional layout. Pot lights throughout the space provide a clean, polished look and create a bright, welcoming ambiance.The newly renovated bathroom has been finished with a luxurious glass shower, offering a spa-like feel and a sophisticated touch. Every detail of this home has been carefully selected to provide a modern and comfortable living experience.Ideally located just steps from shopping, dining, and public transit, this property also offers quick and easy access to Highways 401 and 407, making commuting and daily errands exceptionally convenient. This is an excellent opportunity to lease a stylish, move-in-ready home in a prime location. (id:49269)
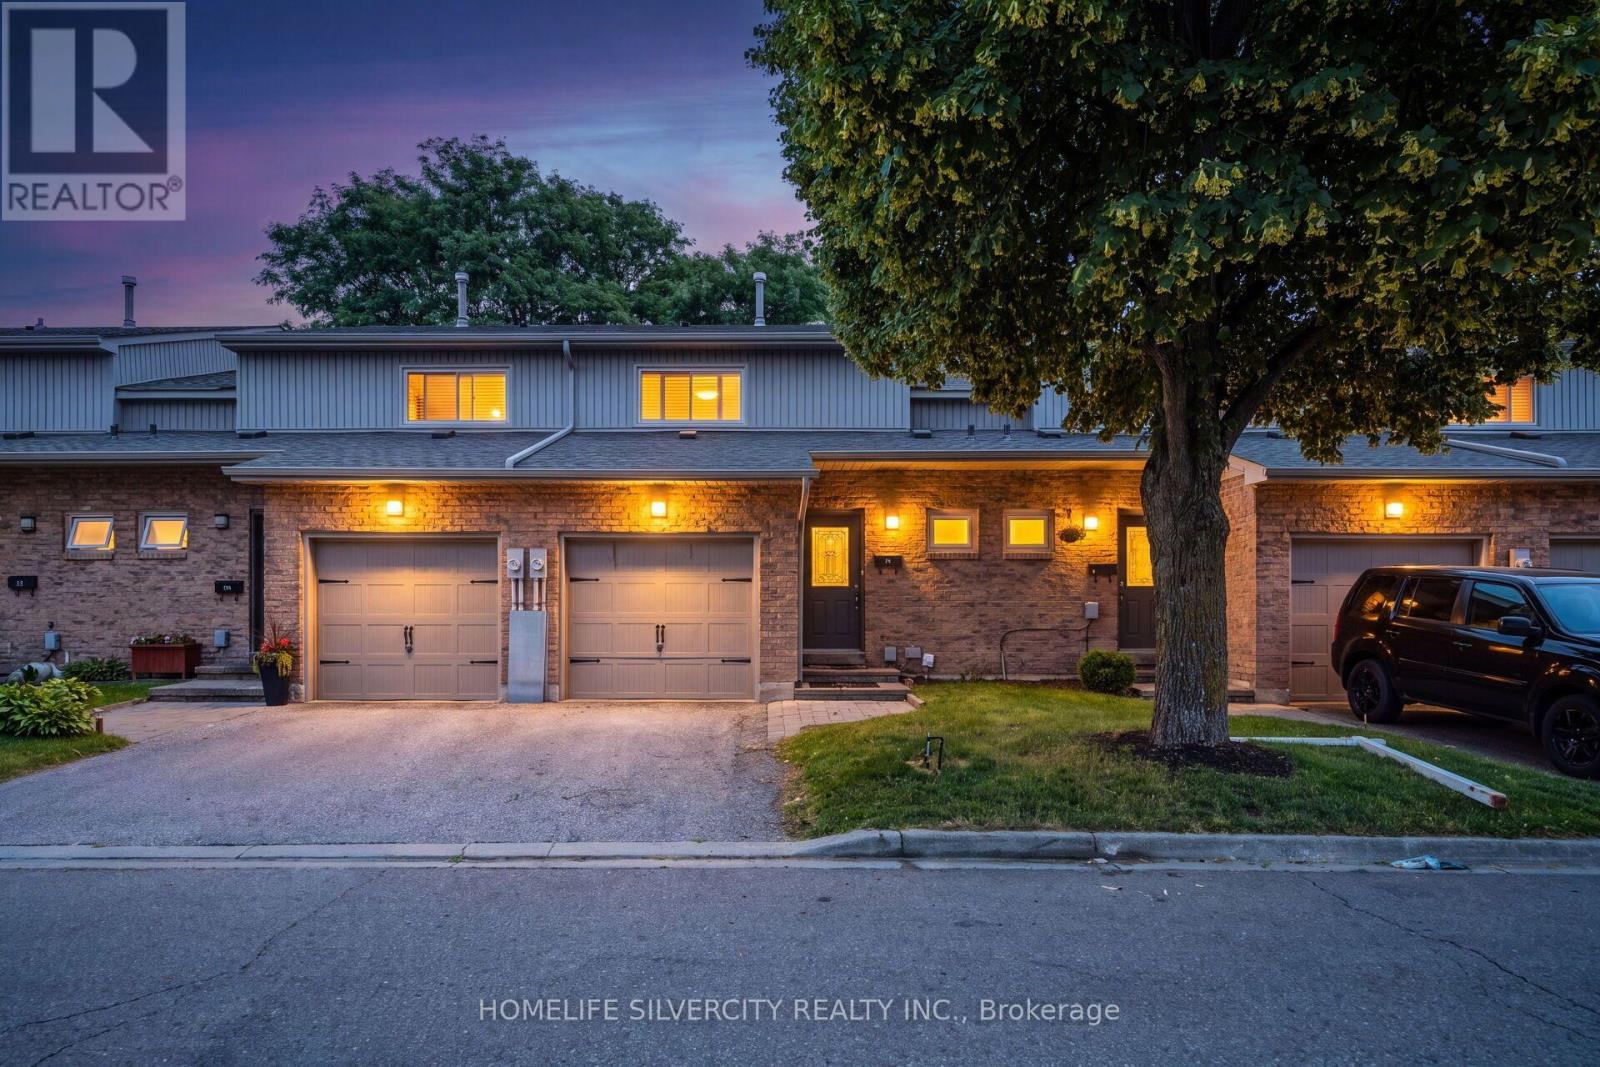
64 - 399 Vodden Street E
Brampton, Ontario
Welcome to this beautifully maintained 3-bedroom, 3-bathroom townhouse located in a quiet,family-friendly neighbourhood-an excellent opportunity for first-time home buyers and growing families. This move-in-ready home features a bright open-concept layout with engineered hardwood flooring, elegant plantation shutters, and a walkout to a private backyard with mature landscaping, perfect for entertaining or relaxing.The modern kitchen showcases white cabinetry, stainless steel appliances, and plenty of storage space. The professionally finished basement is a standout feature, offering a separate bedroom, a full kitchen, a 3-piece bathroom, and a spacious recreation area-ideal for extended family, overnight guests, or creating additional flexible living space.Enjoy an unbeatable location close to schools, parks, walking trails, grocery stores, places of worship, public transit, and major highways including Hwy 10, Hwy 401, and Hwy 407. A perfect place to call home with extra space, exceptional value, and plenty of room to grow.Don't miss this fantastic opportunity! (id:49269)
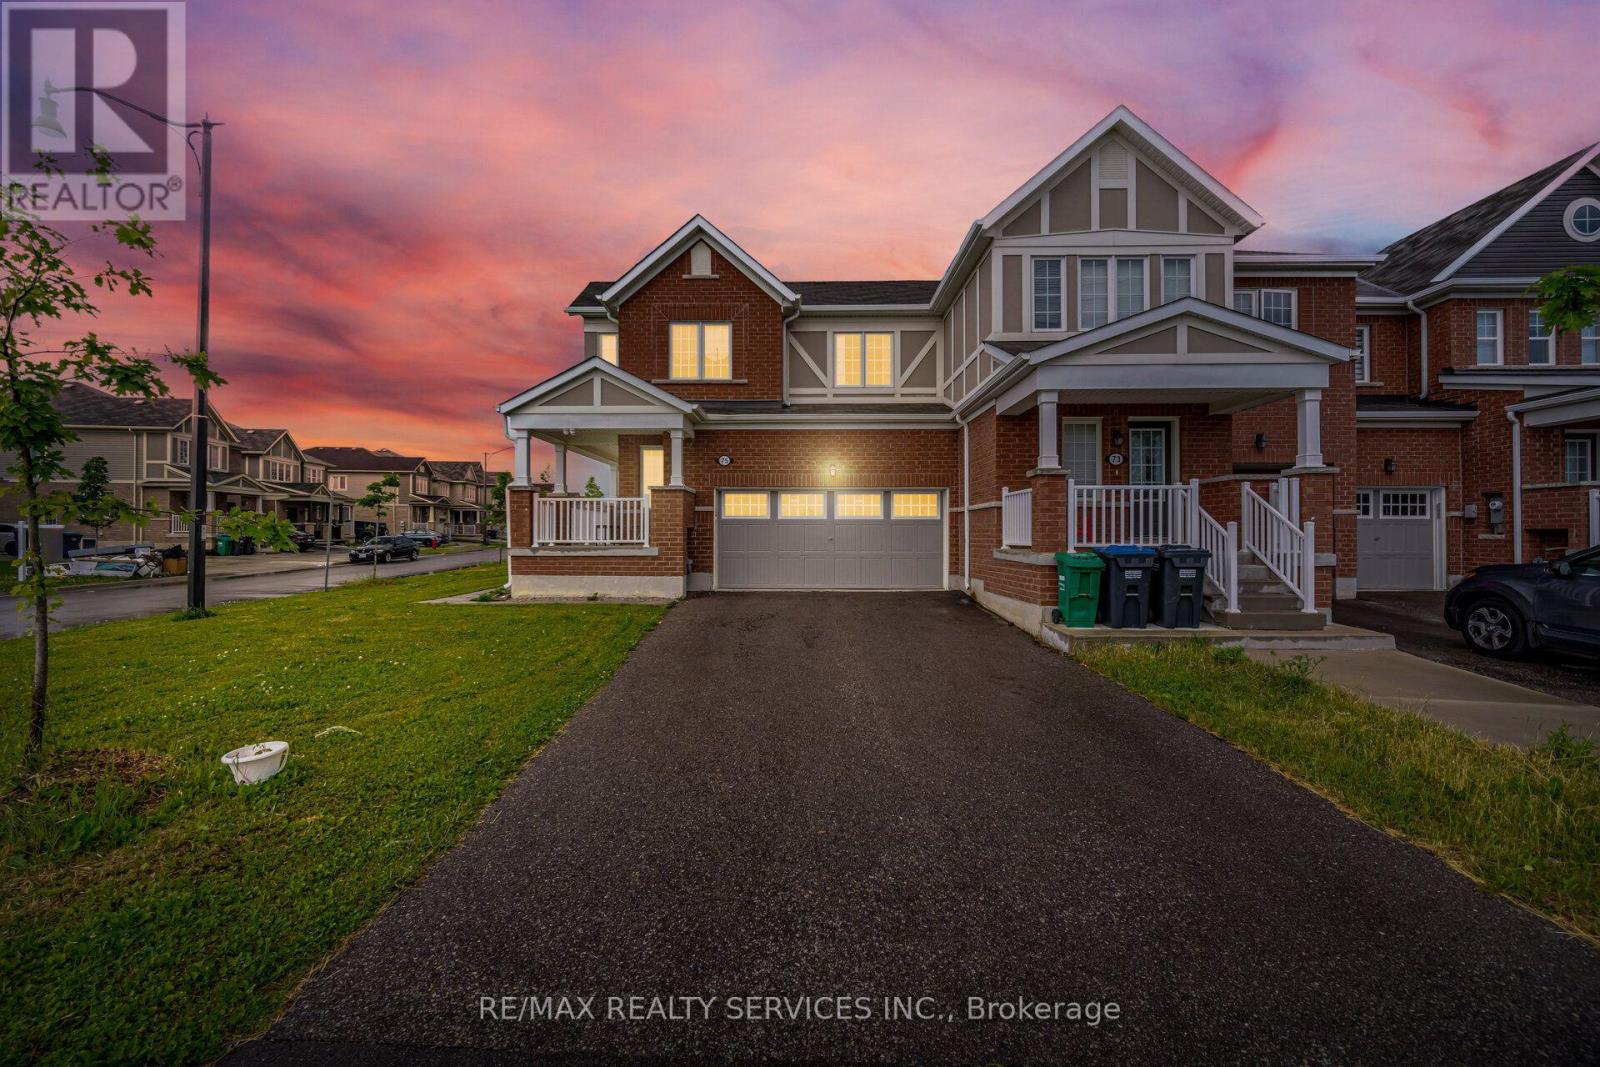
Upper - 75 Benhurst Crescent
Brampton, Ontario
Experience refined living in this exceptional 4-bedroom, 3-washroom end-unit townhouse, available for immediate lease in one of Brampton's most prestigious and family-friendly communities. Thoughtfully designed with contemporary finishes throughout, this elegant home showcases a chef-inspired kitchen featuring premium quartz countertops, a spacious centre island, designer tile backsplash, stylish pendant lighting, and a seamless walkout to the private backyard-perfect for both entertaining and everyday living. The upper level offers the convenience of second-floor laundry and a spacious primary retreat complete with a walk-in closet and a spa-inspired ensuite. Located in the highly sought-after Mount Pleasant North community, residents enjoy an exceptional lifestyle surrounded by scenic parks, playgrounds, walking and biking trails, top-rated schools, recreation facilities, the library, transit, shopping, and all essential amenities. A rare opportunity to lease a home that perfectly blends luxury, comfort, and convenience. (id:49269)
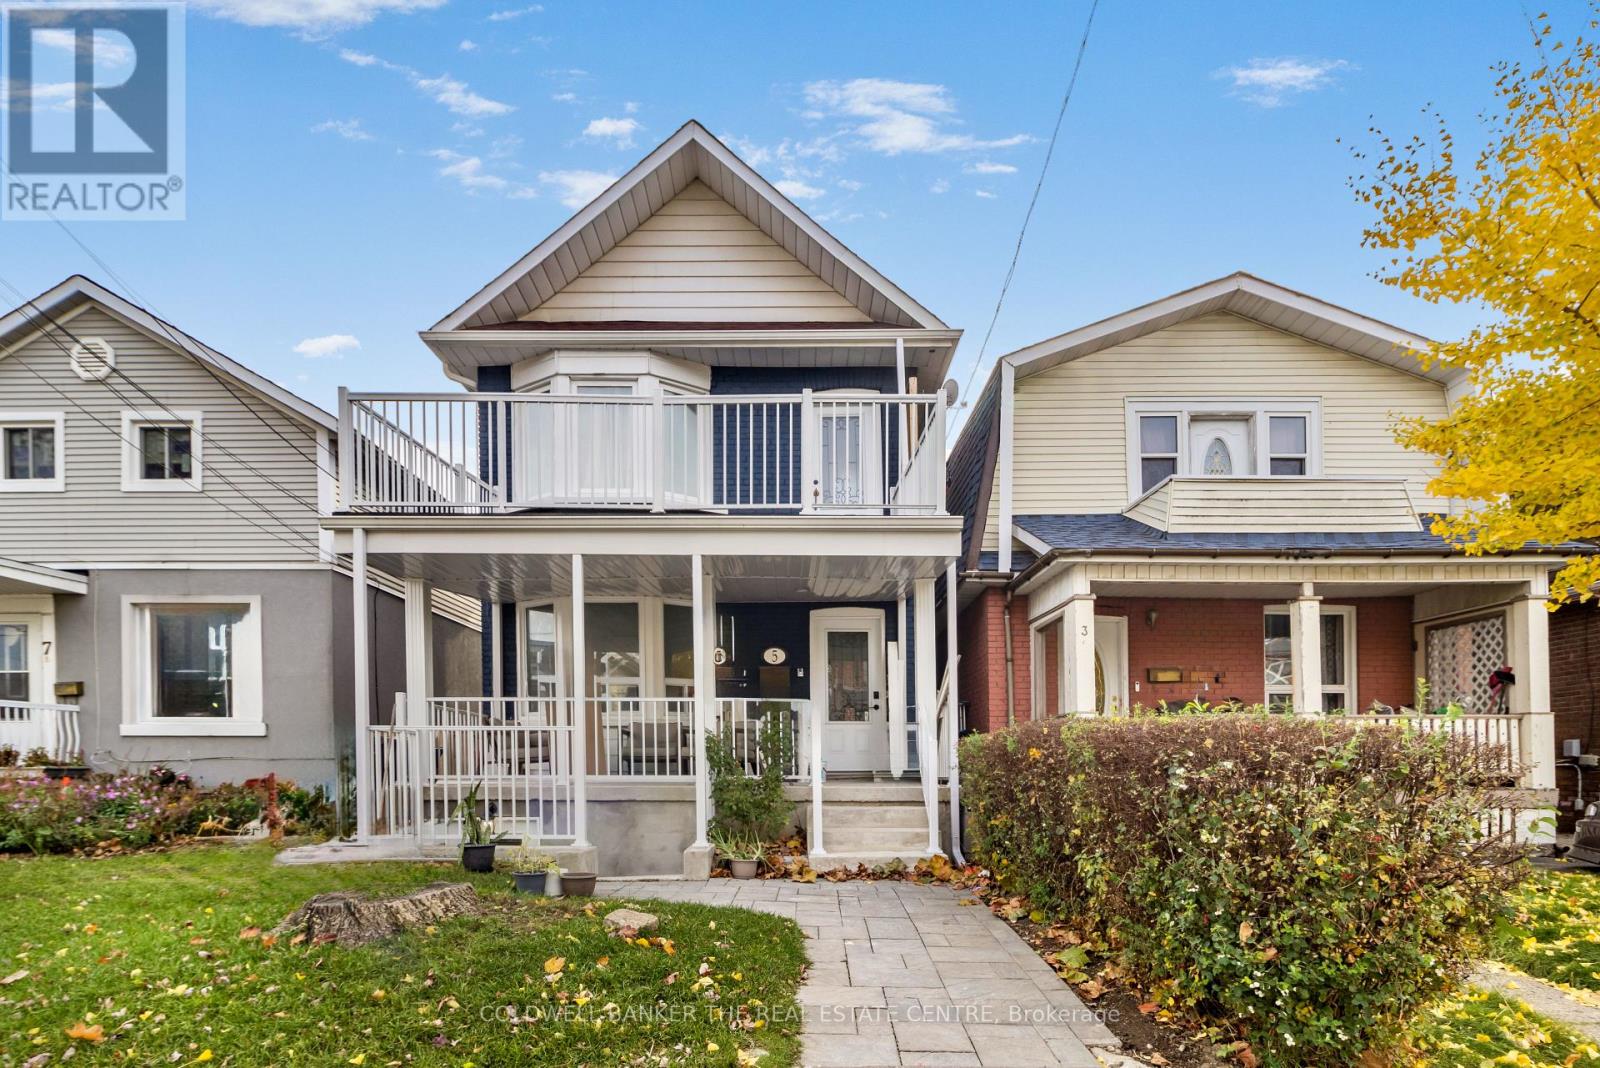
5 Rutherford Avenue
Toronto, Ontario
Bright and spacious 1-bedroom, 1-bathroom legal basement apartment featuring 7.5-foot ceilings and Wi-Fi included-a rare find in Toronto! Enjoy the privacy of a separate entrance and separately metered hydro, so you only pay for your own usage. Enjoy exceptional transit access with nearby TTC bus routes, Mount Dennis Station, Line 5 Eglinton (Crosstown LRT), GO Transit and the UP Express, making your commute quick and convenient. Parks, grocery stores, restaurants, and everyday amenities are all within walking distance. This comfortable, well-connected home is located in Toronto's growing west-end neighbourhood. Book your private showing today! (id:49269)
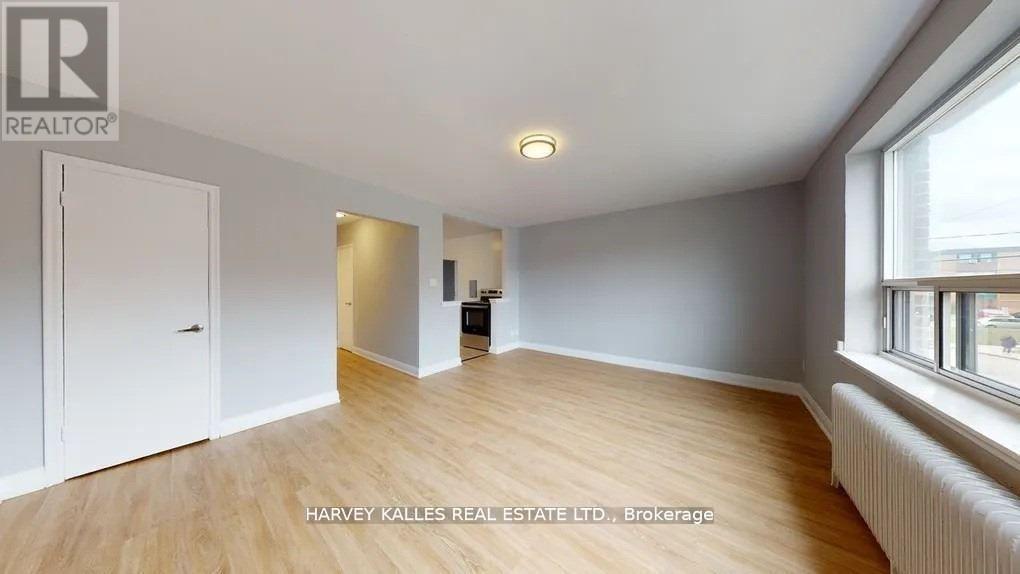
203 - 31 Clearview Heights
Toronto, Ontario
Newly Renovated And Freshly Painted Rental Opportunity Located In Central North York Right On A Great Park, Minutes Away From Gr8 Amenities, Schools, Shopping, Transit, w/Reliable 24Hr On-Site Super, Clearview On The Park Is A Wonderful Home! Move Quickly! This Bach Apt. Is Strong Choice For The Young Professional Or Student. This Unit Features Modern Kitchen & A Fully Refurnished Washroom. Photos for illustrative purposes and may not be exact depictions of units. Safe & Peaceful Neighbourhood With Convenient Ttc Access And Close From Major Highways. The Premises Are Well-Maintained And Units Include Fridge/Stove *Laundry Room On Site* Parking and storage not included in rent but available if needed. (id:49269)
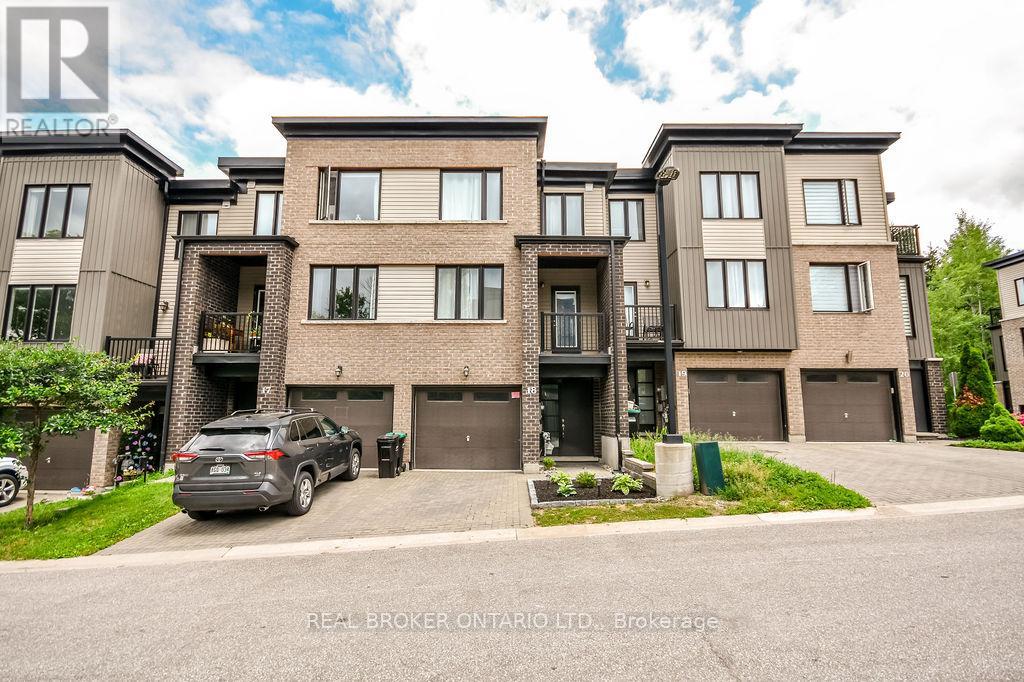
18 - 199 Ardagh Road
Barrie, Ontario
Welcome to 199 Ardagh Road, Unit 18 - an exceptional modern three-storey townhome compromising almost 1700 sq.ft., nestled on a quiet cul-de-sac in one of Barrie's most sought-after, family-friendly communities. Perfectly located in the desirable Ardagh neighbourhood, this home offers the ideal balance of nature, convenience, and connectivity. Enjoy miles of scenic hiking trails through the Ardagh Bluffs, nearby recreational facilities including the Holly Community Centre, and relaxing days at Centennial Beach on the shores of Kempenfelt Bay. Excellent schools, parks, shopping, restaurants, and Barrie's vibrant historic downtown and waterfront are all just minutes away. Commuters will appreciate quick access to Highway 400 and the GO Station, making travel throughout the GTA effortless. Inside, this meticulously maintained carpet-free home features 3 +1 bedrooms, 2.5 bathrooms, and a bright, open-concept layout designed for modern living. Elegant finishes include 9-foot ceilings on the main floor, oak staircases, rich laminate flooring throughout, and oversized windows that fill the home with natural light. The stylish kitchen opens onto a private deck overlooking a peaceful natural setting - the perfect place to enjoy your morning coffee or unwind at the end of the day. A standout feature is the versatile ground-level walkout recreation room with a patio door providing direct outdoor access. This flexible space can easily serve as a fourth bedroom, home office, fitness studio, children's playroom, or additional family room, adapting to your lifestyle and changing needs. Offering modern design, exceptional functionality, and an unbeatable location, this move-in-ready home is the perfect opportunity for families, professionals, and commuters alike. (id:49269)