
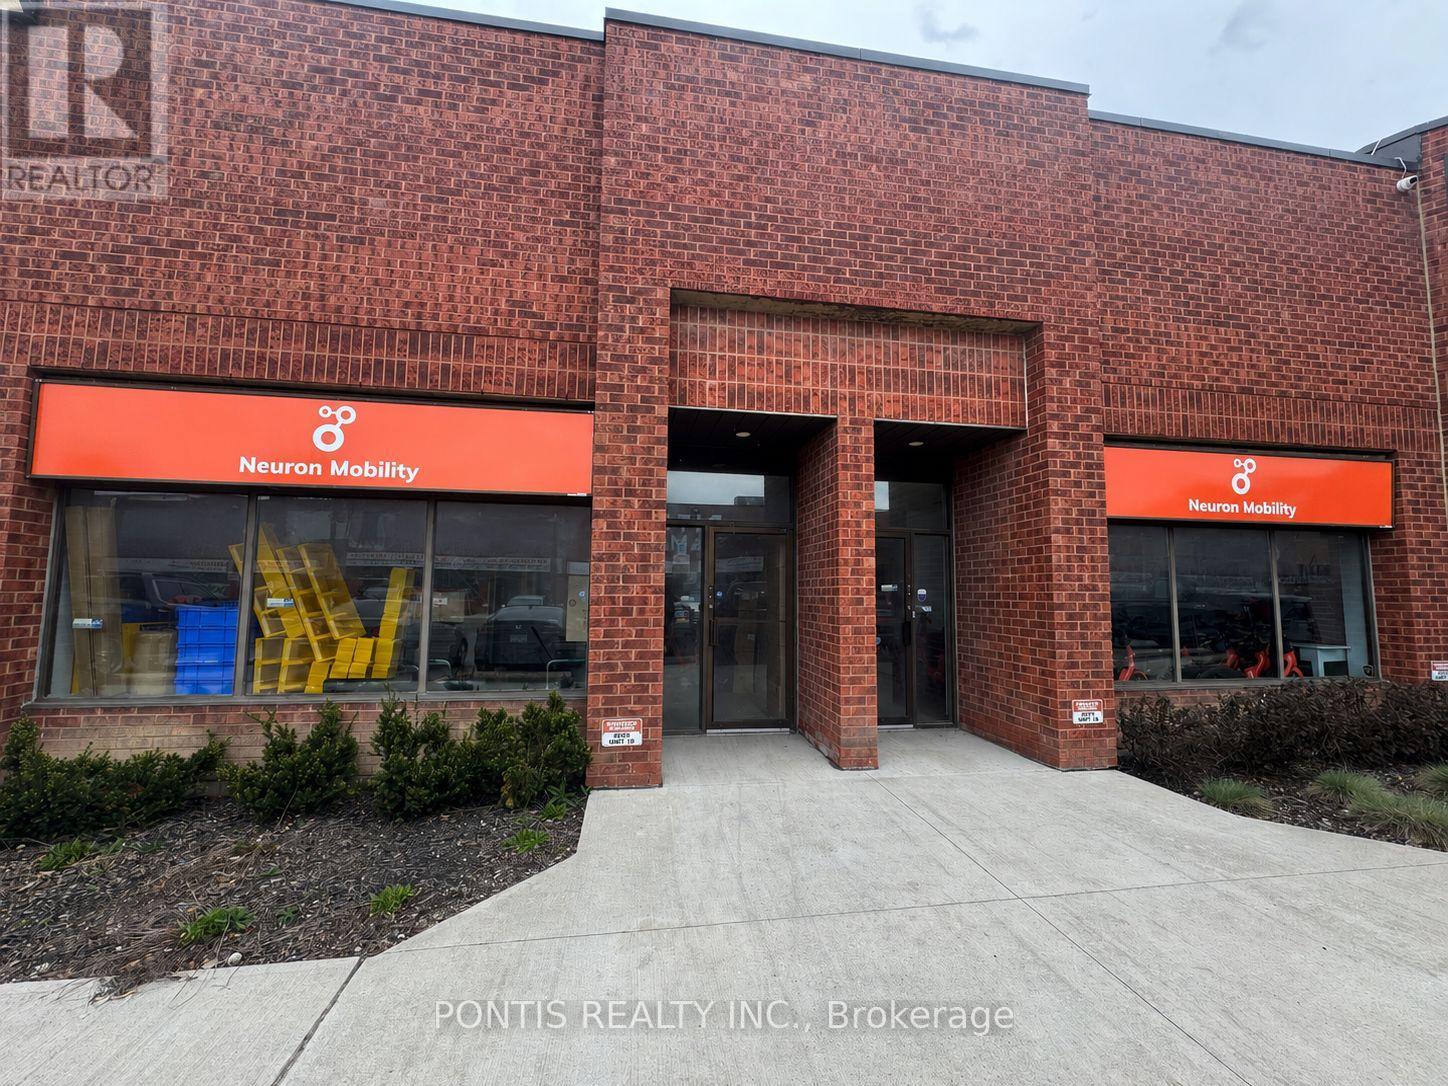
14 - 2080 Steeles Avenue E
Brampton, Ontario
INDUSTRIAL UNIT FOR LEASE - PRIME BRAMPTON LOCATION WITH M2 ZONING! EXCELLENT OPPORTUNITY TO LEASE A 3500 SQ FT INDUSTRIAL UNIT AT 2080 STEELES AVENEU EAST, SITUATED IN ONE OF BRAMPTON'S BUSIEST AND MOST ESTABLISHED INDUSTRIAL CORRIDORS. THIS HIGHLY VERSATILE M2 ZONING PERMITS A WIDE RANGE OF USES, INCLUDING MEDIUM SCALE MANUFACTURING, ASSEMBLY, PRODUCTION FACILITIES, PROCESSING FACILITIES, ADMINISTRATIVE OFFICES, AND MORE. POTENTIAL USES MAY ALSO INCLUDED CAR DETAILING AND SOME AUTO RELEATED SERVICES (SUBJECT TO ZONING COMPLINCE? THE PROPERTY IS IDEALLY POSITIONED IN A HIGH TRAFFIC AREA WITH EXCELLENT EXPOSURE, EASY ACCESS TO MAJOR HIGHWAYS, AND CONVENIENT PUBLIC TRANSIT CONNECTIONS. AMPLE ON SITE PARKING IS AVAILABLE FOR STAFF AND VISITORS. NOTE: TIRE SHOP, AUTOBODY & MECHANIC BUSINESS ARE NOT PERMITTED BY THE LANDLORD (id:49269)
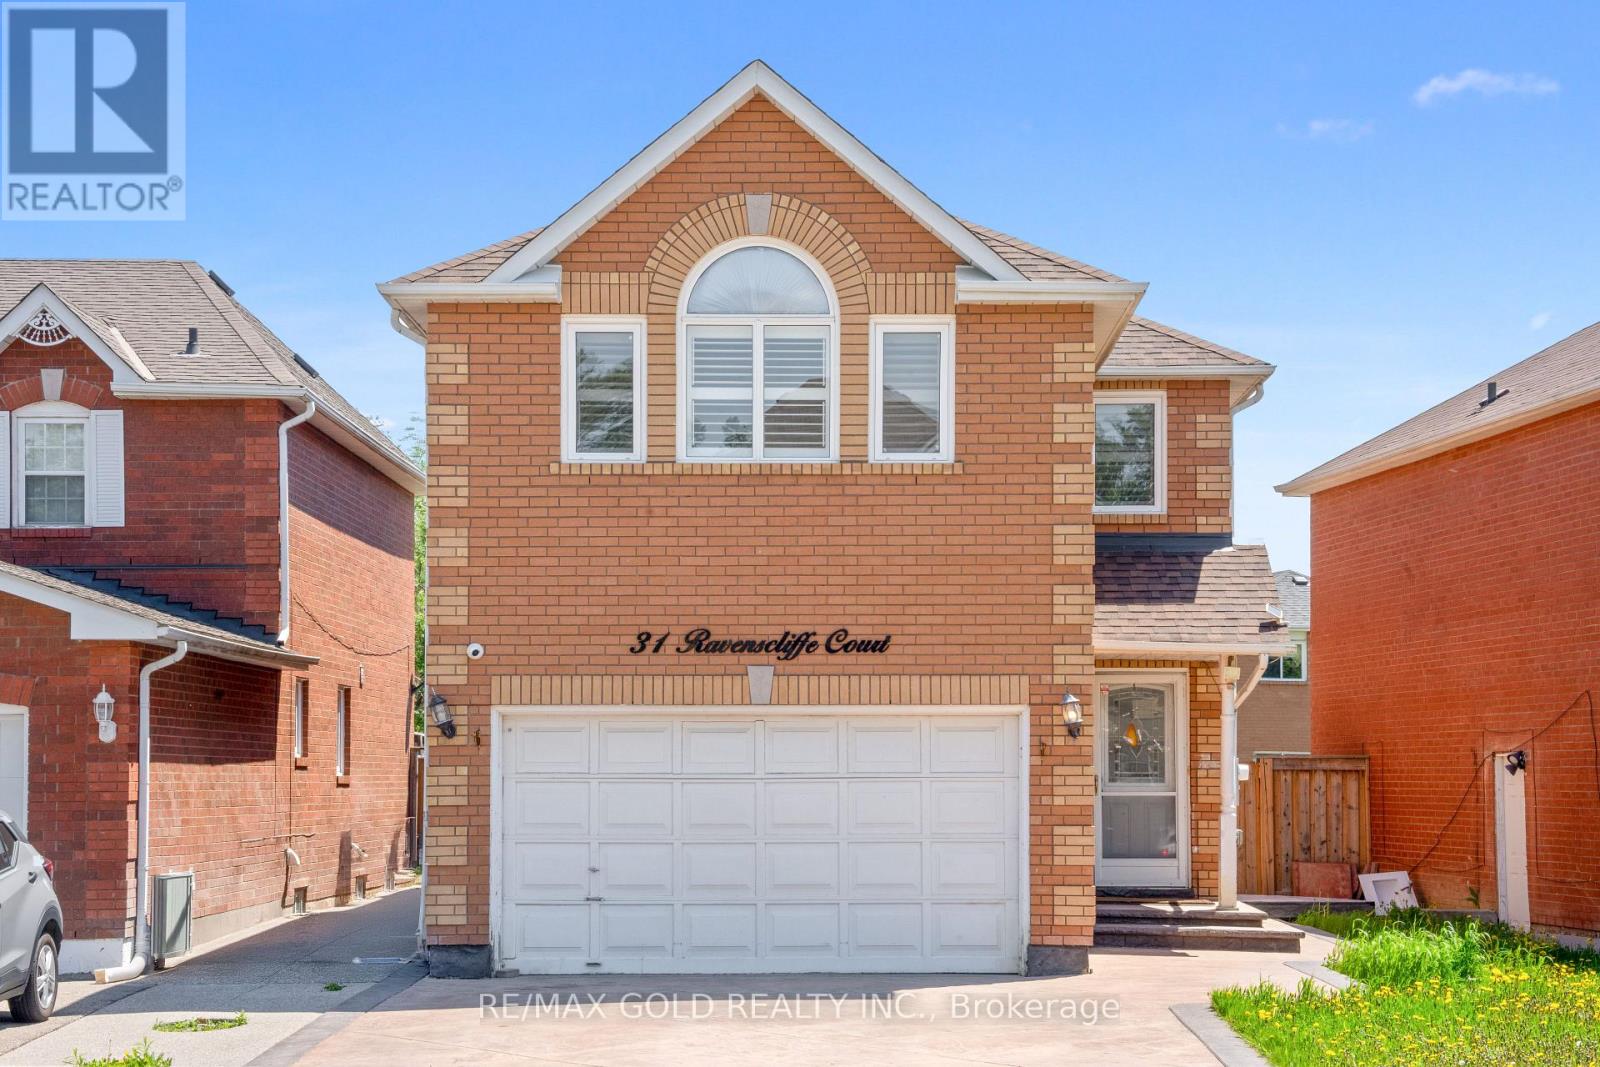
31 Ravenscliffe Court
Brampton, Ontario
Beautifully Maintained Detached Home Featuring 4 Spacious Bedrooms Plus A Finished 2 Bedroom Basement With Separate Entrance - Ideal For Extended Family Or Potential Rental Income. This Bright And Functional Layout Offers hardwood Flooring In The Living, Dining & Family Rooms, Along With A Cozy Fireplace Perfect For Family Gatherings. Spacious Eat-In Kitchen With Walk-Out To patio And Private Backyard. Double Car Garage Plus Extended Driveway Accommodating Up To 4 Additional Vehicles.The Primary Bedroom Features A Walk-In Closet And 4-Piece Ensuite, While All Additional Bedrooms Are Generously Sized. Finished Basement Includes A Separate Entrance And two Bedroom Setup Offering Great Flexibility. The House**Open Concept Main Flr W/Pot Light,Crown Moulding,Gas Fireplace, Conveniently Located Within Walking Distance To Parks And Public Transit, And Close To Schools, Plaza, GO Station, Recreation Centre And All Major Amenities. (id:49269)
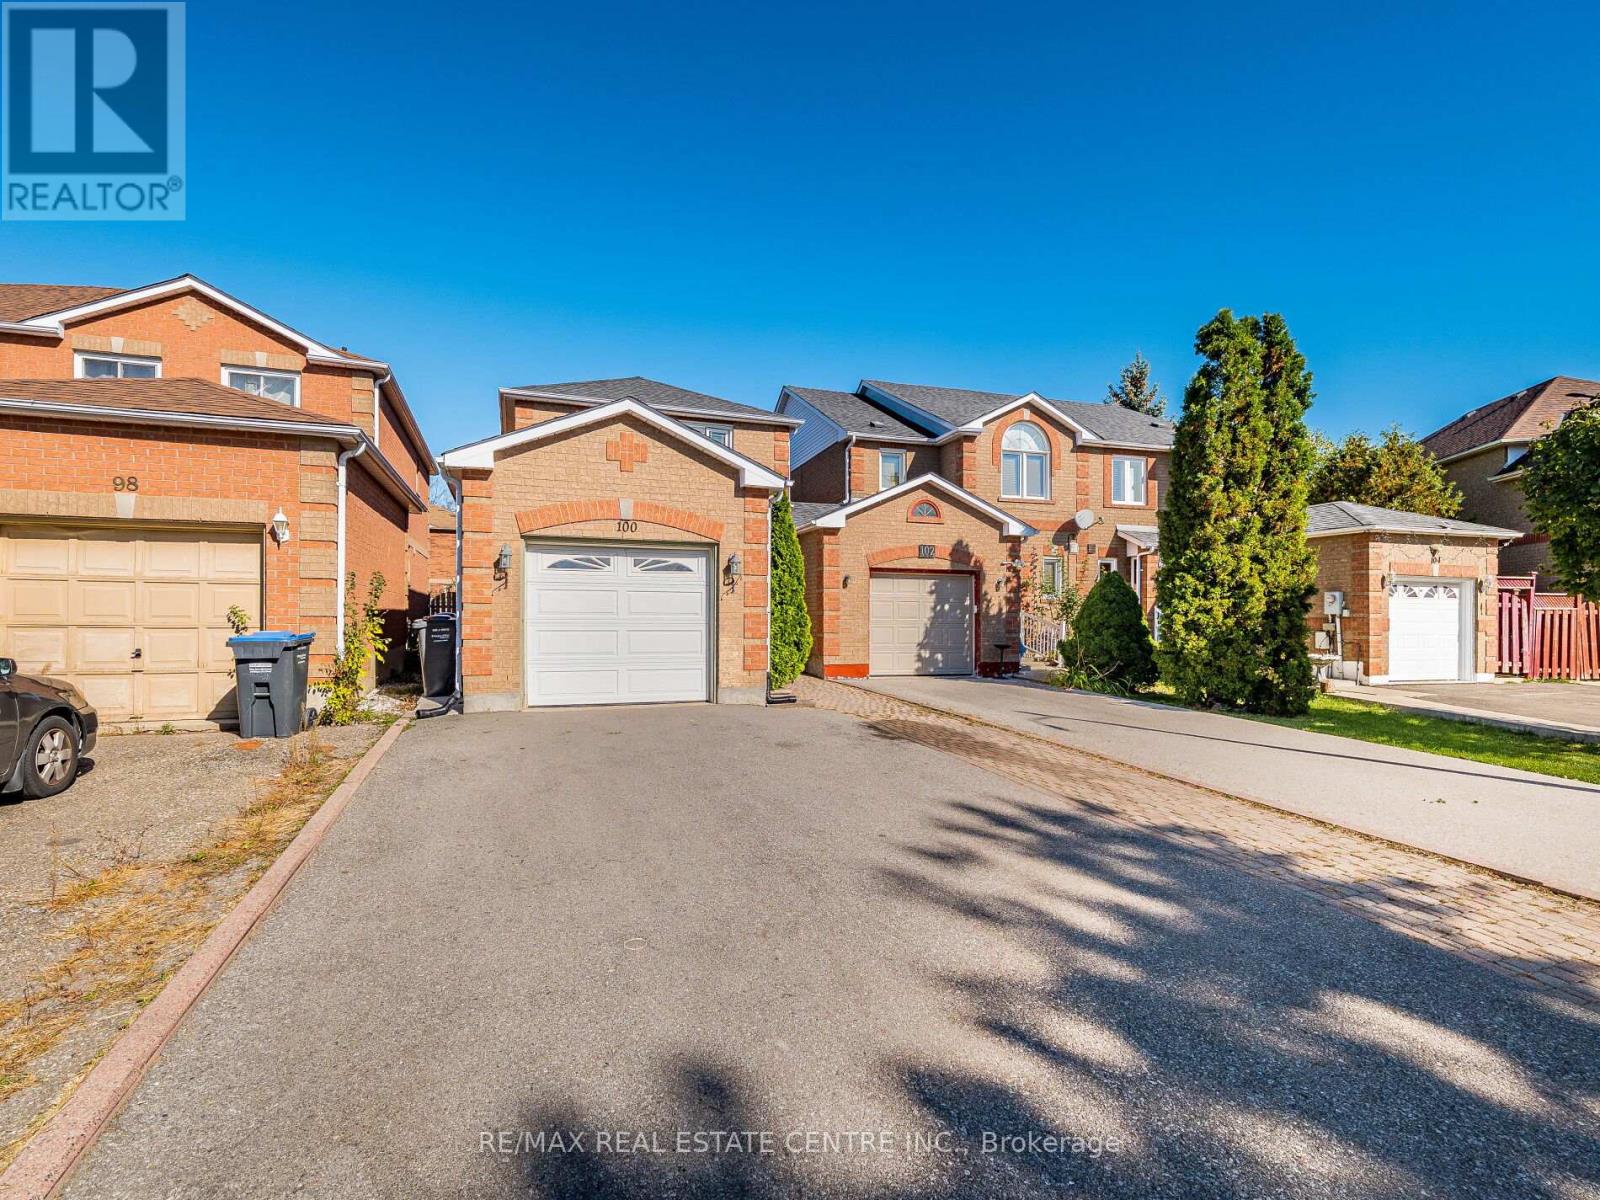
100 White Tail Crescent
Brampton, Ontario
Top reasons you will love this home: 1) Family friendly layout with upper level offering 3 spacious bedrooms. 2) 4 bathrooms in total, 3 full and a powder room on main level. 3) Attached garage and a wide driveway that can accommodate 3 cars parked at the same time. 4) Large, finished basement with full bathroom and plenty of space for for beds, family room, theater room, gym, etc. 5) Located in prime neighbourhood, close to best schools, parks, transit, shopping etc. 6) Beautifully maintained, bright home with the foyer, patio, green backyard, cold room and additional side entrance. (id:49269)
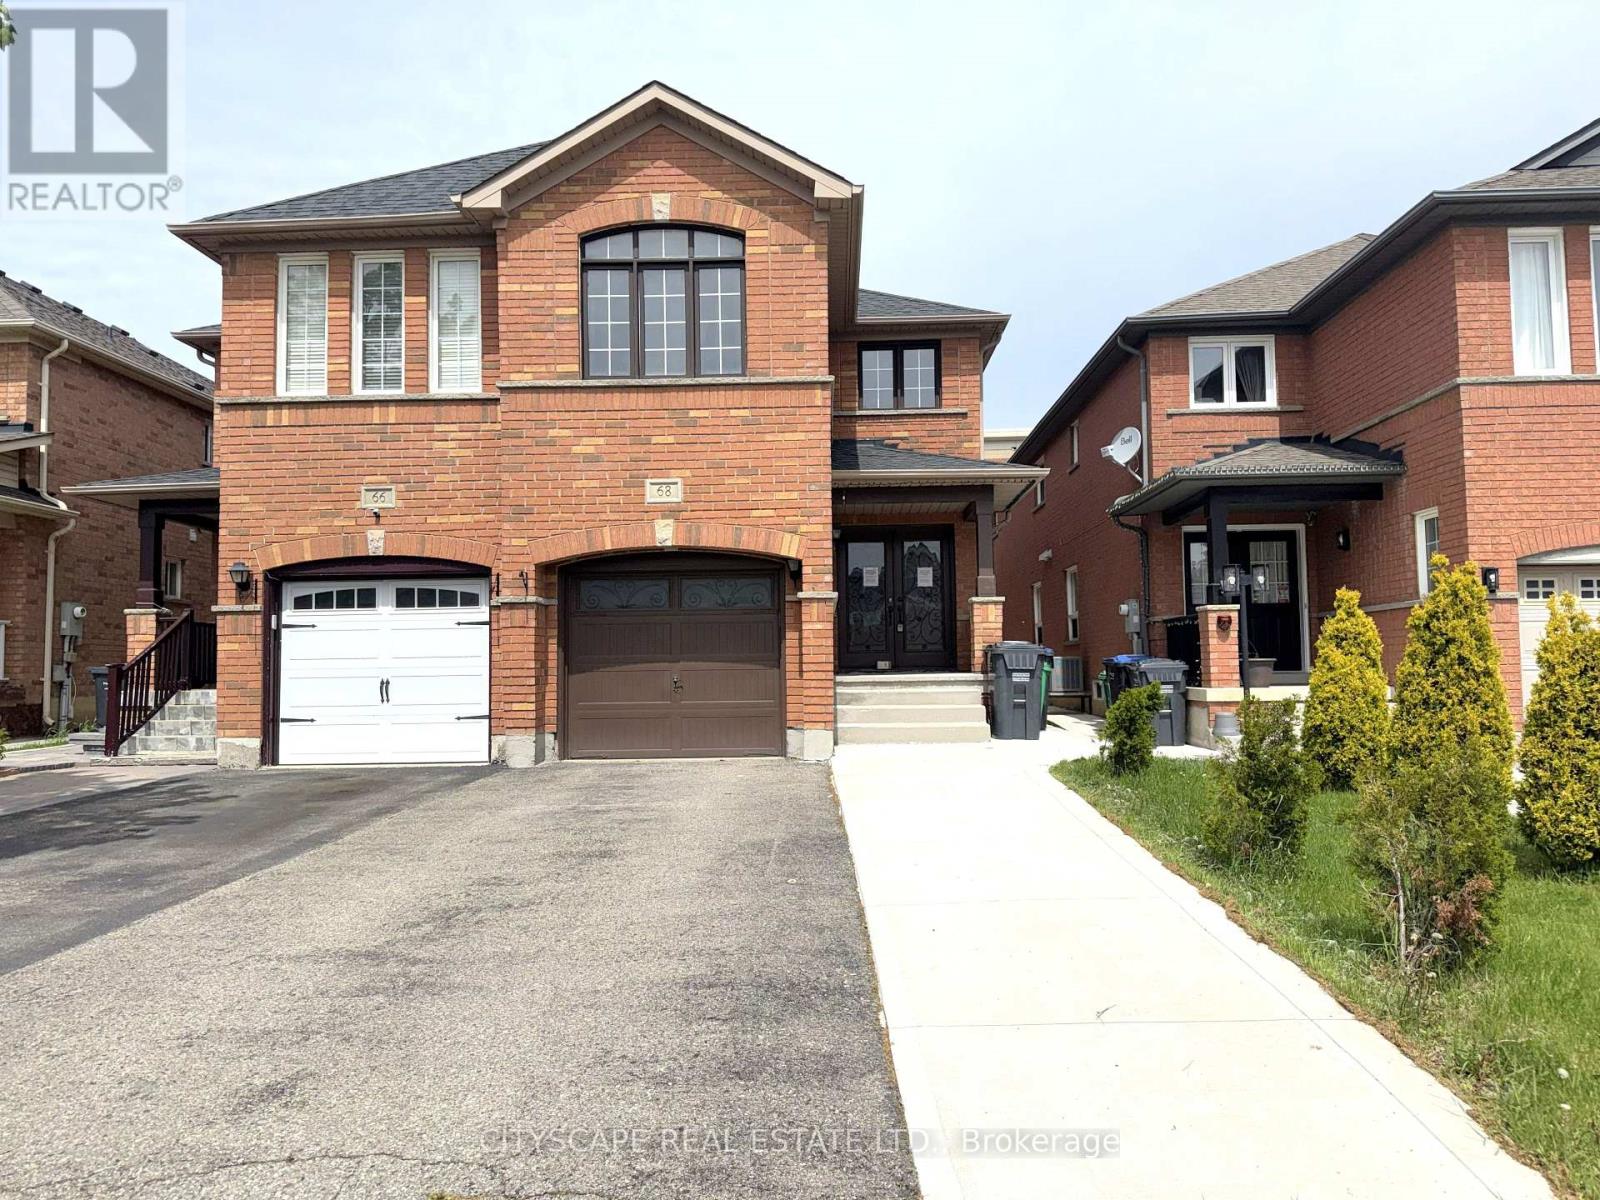
68 Vintage Gate
Brampton, Ontario
(Foyer) Ceramic tile, double mirror closet, double entry door - a strong first impression before you've seen anything else. (Main Level) Living & dining open together as one combined, pot-lit space - laminate flooring throughout. The family room is in hardwood at the back of the house with a large window overlooking the backyard - the natural gathering spot. The kitchen has an eat-in breakfast area, stainless steel fridge, dishwasher, stove & range hood, large sink - a fully equipped working kitchen with room to move. 2pc powder room rounds out the level. (Upper Level) Primary bdrm with walk-in closet & 4pc ensuite with separate stand-up shower. Bdrms 2 & 3 share a 4pc semi-ensuite with separate toilet & tub/shower areas - practical for a busy household. Bdrm 4 has a double closet & large window & is wide enough to serve as a second primary or media room. Upper-level laundry with washer & dryer - no basement trips required. (Basement) Separate entrance through the garage - income potential or in-law suite already built in. Rec room with laminate & pot lights. Bdrm with large window & pot lights. 3pc bath with stand-up shower. Storage room under the stairs is properly finished. (Location) Minutes to Hwy 410 - commute south toward Mississauga or north through Brampton. Fletcher's Creek trail & natural area run through the neighbourhood, with parks & ponds nearby. 5 public & 4 Catholic schools in the area, including French Immersion & IB programs. Shops & services along Bovaird Dr. A well-established, family-oriented community. (id:49269)
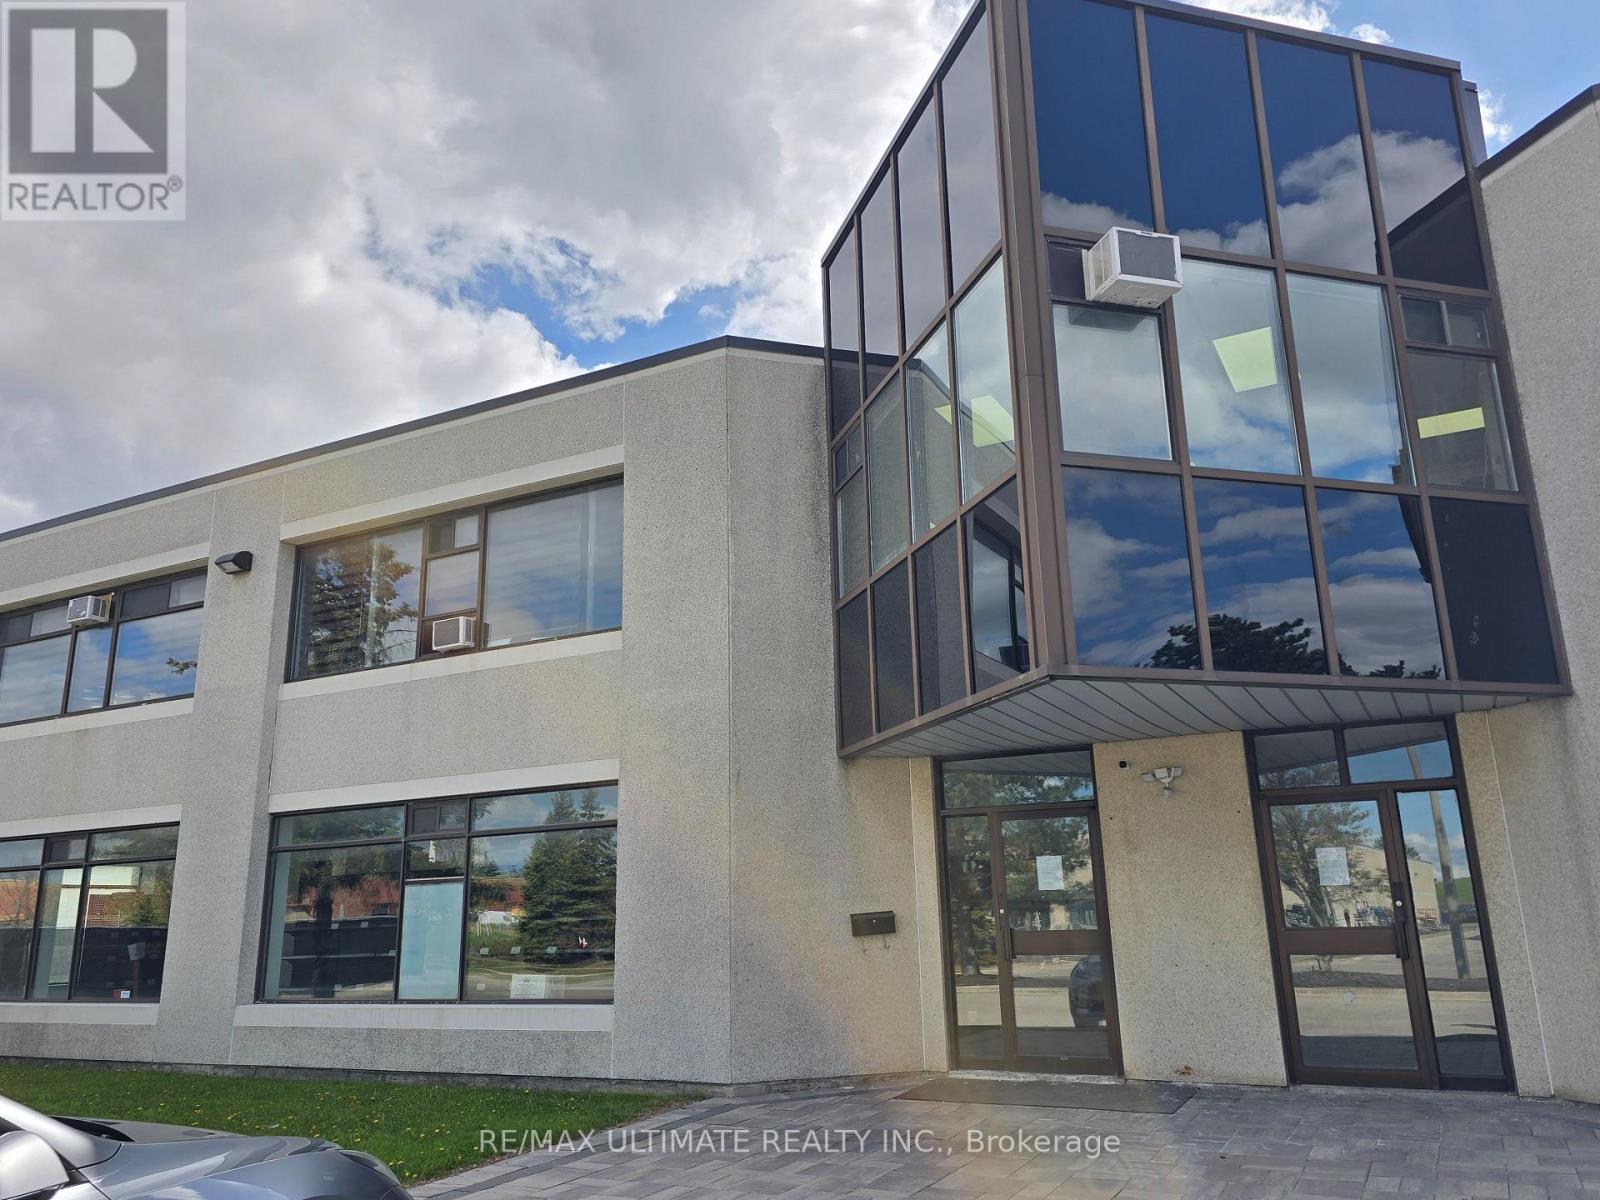
A - 386 Deerhurst Drive
Brampton, Ontario
Excellent opportunity to sublease a well-maintained industrial unit featuring a professionally finished office area and functional warehouse space-ideal for startups, small specialized operations, training schools, or office users. Strategically located in Brampton with immediate access to Hwy 427 and just minutes to Pearson Airport, Queen St., and Steeles Ave-offering seamless connectivity across the GTA. Approx. 3 years remaining on the term provides flexible, low-risk occupancy. Move-in ready for quick possession. (id:49269)
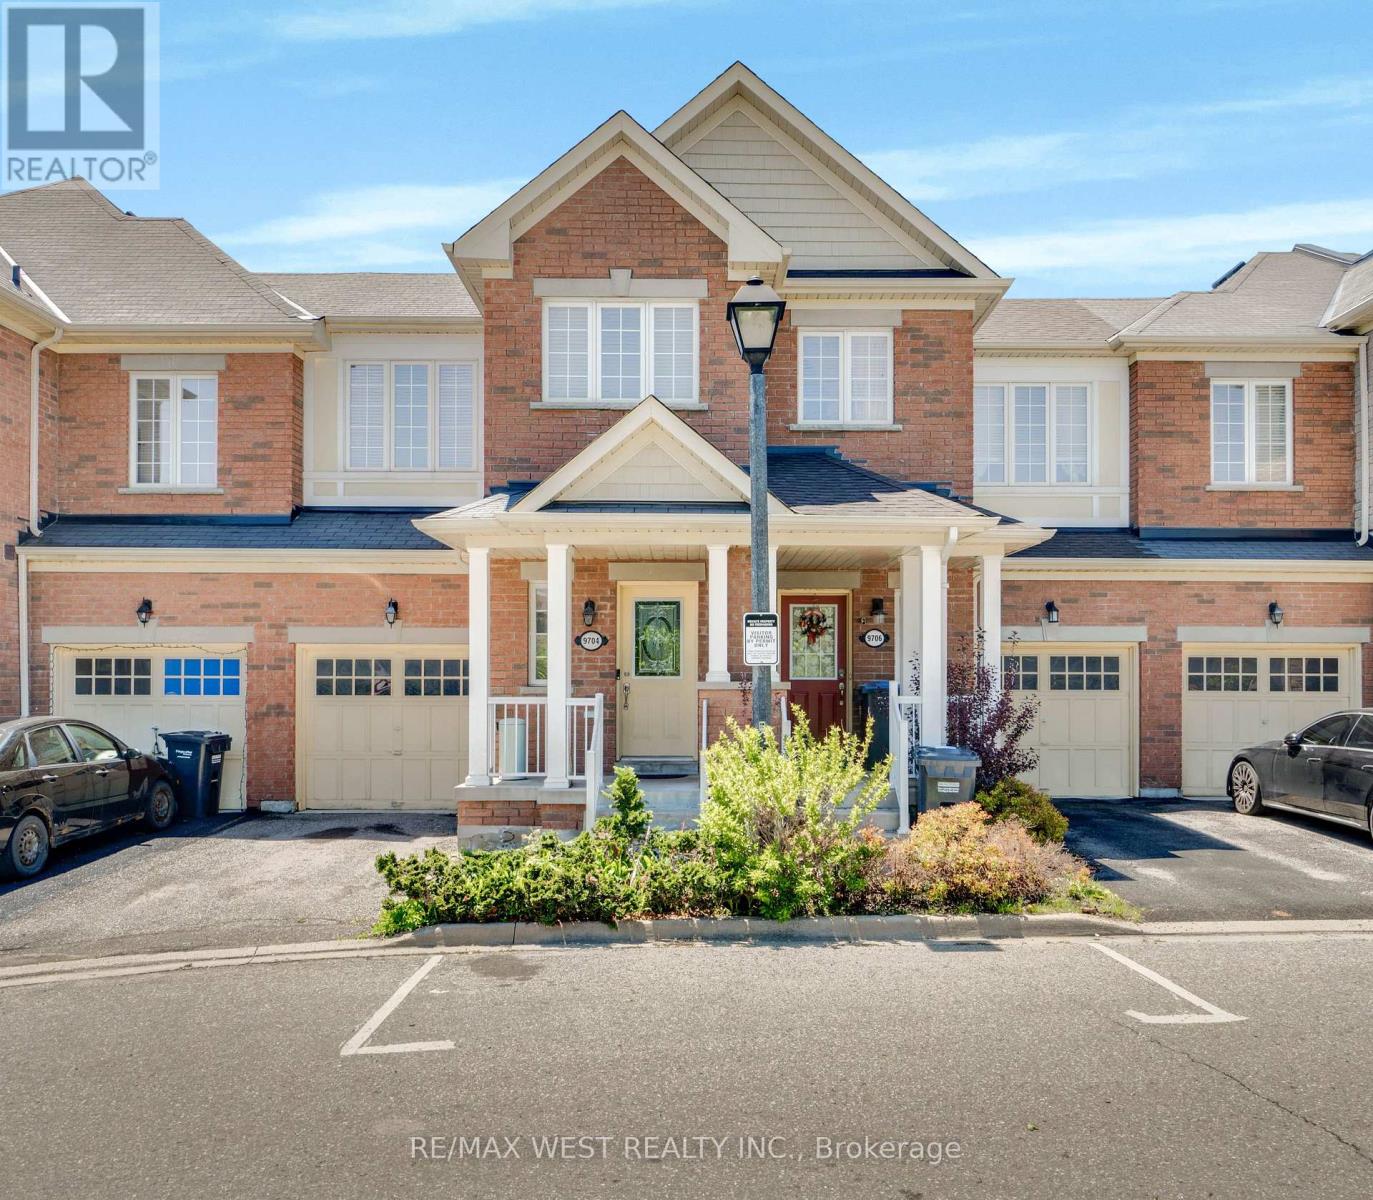
3 - 9704 Mclaughlin Road N
Brampton, Ontario
Tucked against a backdrop of mature greenspace and ravine land, this 3-bedroom townhome offers a rare combination of privacy and convenience in a sought-after Brampton location. With no direct rear neighbours, the setting creates a peaceful outdoor atmosphere that can be enjoyed from the elevated deck just off the dining area. The functional layout includes a built-in garage with interior entry, comfortable principal living spaces, and a finished lower level featuring an at-grade walk-out for added versatility. Whether enjoying the surrounding natural views or the practical flow of the home itself, the property presents outstanding potential for a wide range of buyers. Conveniently located near everyday amenities, commuter routes, parks, schools, and shopping. (id:49269)
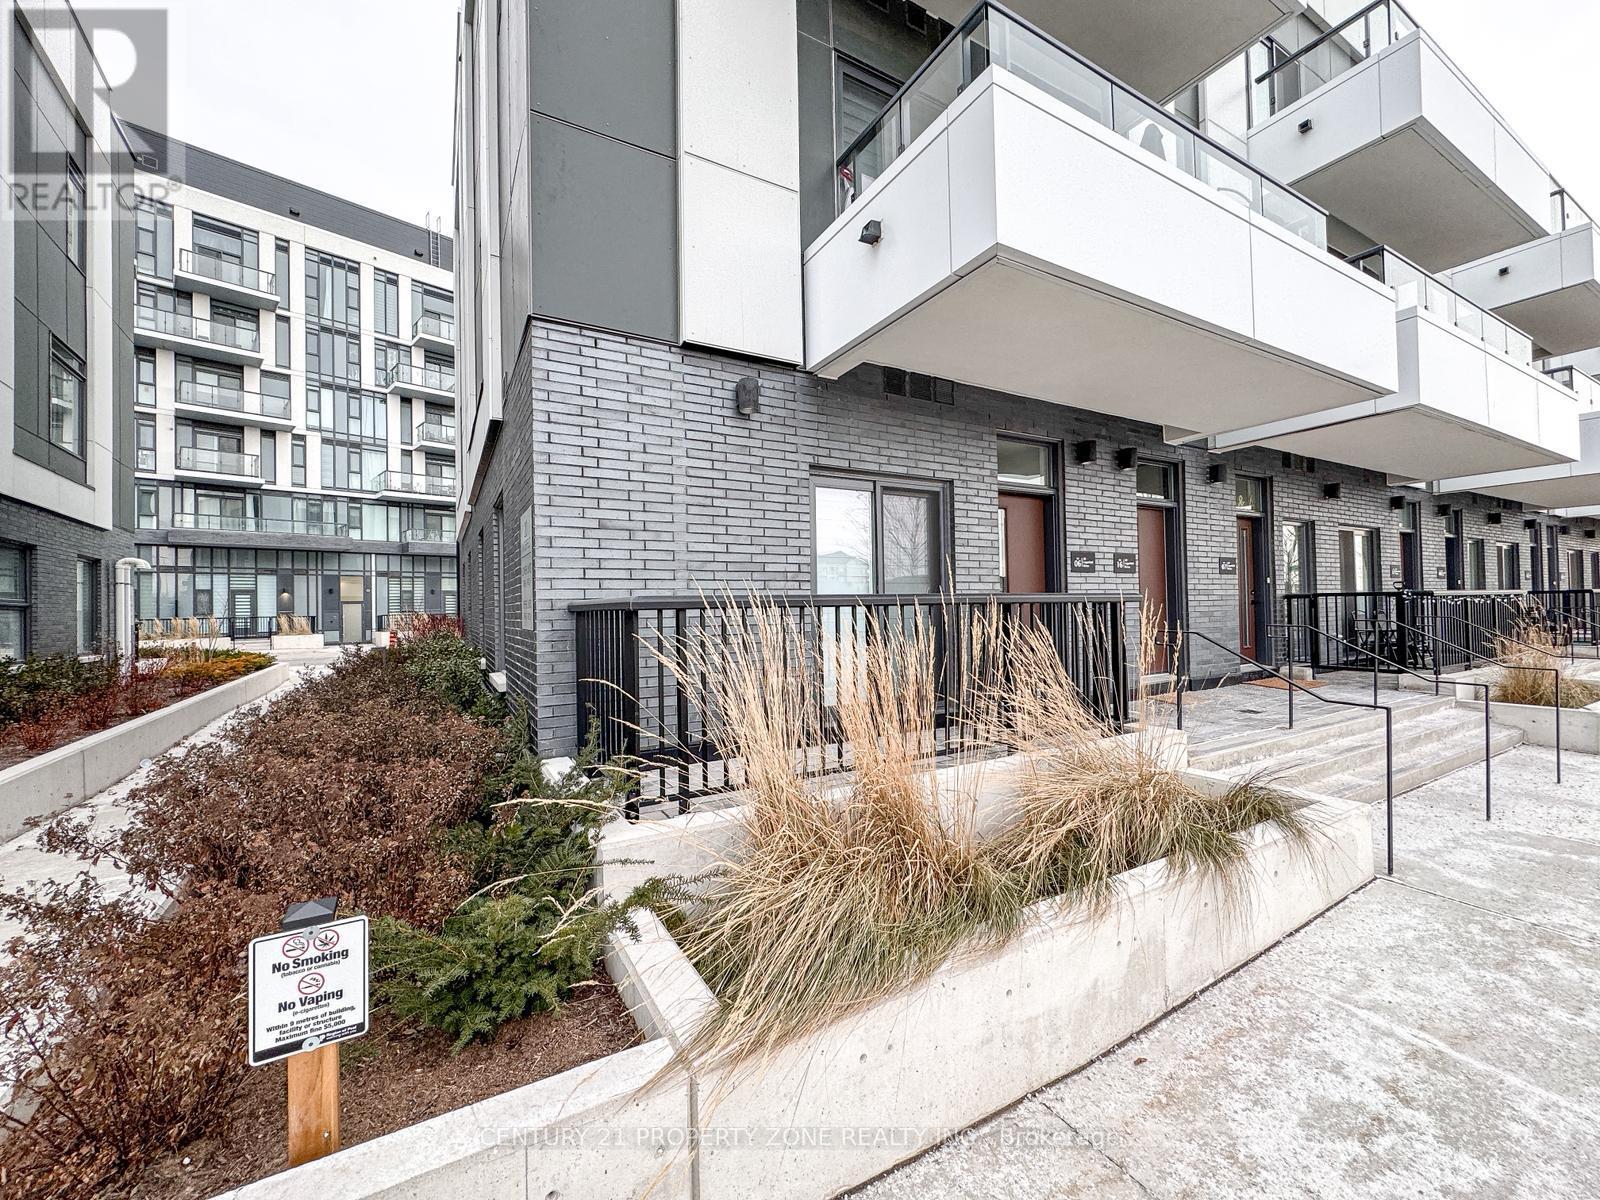
06 - 20 Lagerfeld Drive
Brampton, Ontario
Modern Luxury at Daniels MPV! Welcome to this stunning, BRAND NEW corner-unit townhouse featuring a bright, open-concept design and the rare convenience of MAIN-FLOOR LIVING WITH NO STAIRS. This sun-drenched 1-bedroom home boasts a PRIVATE WALK-OUT PATIO and premium upgrades, including CUSTOM BLINDS throughout and a sleek CUSTOM GLASS SHOWER. Situated in an UNBEATABLE LOCATION, you are just steps from the Mount Pleasant GO Station, transit, shopping, and dining. Ready for IMMEDIATE POSSESSION-experience effortless urban living in the heart of Brampton. (id:49269)
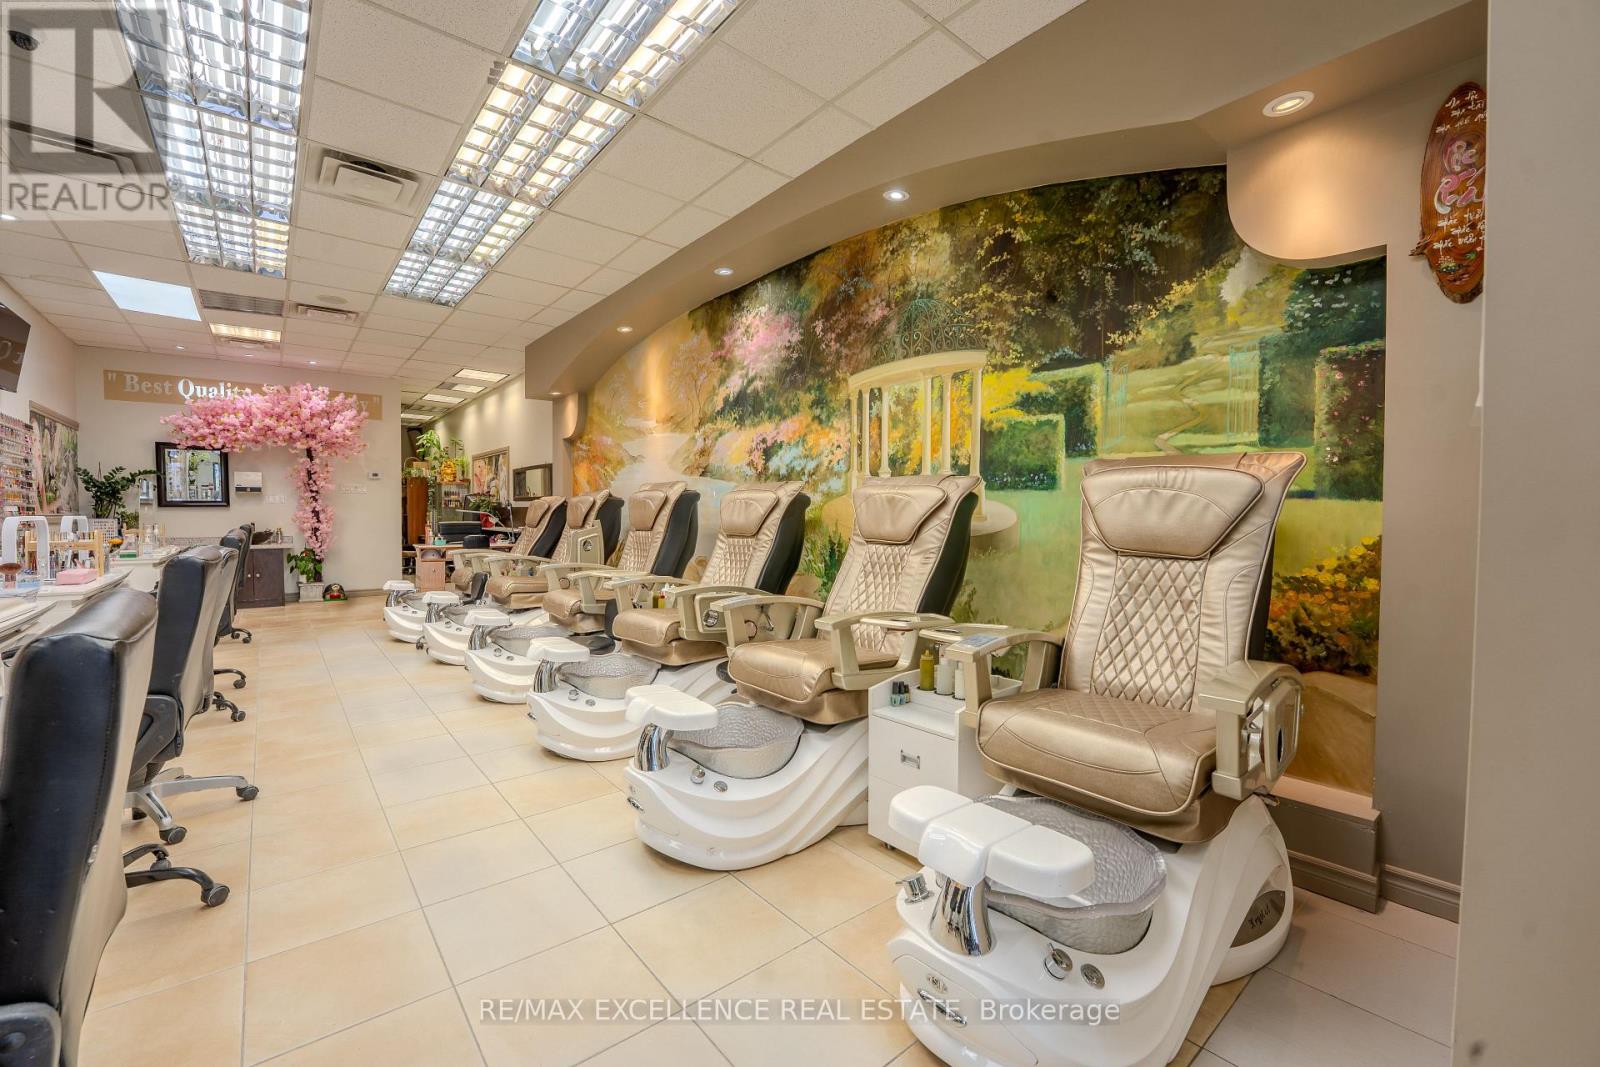
11 - 1 Steeles Avenue
Brampton, Ontario
Low Rent! Low Rent! Low Rent! Only $4,000/month inclusive of TMI & HST. Exceptional opportunity to acquire a highly profitable, turnkey Nail & Spa business in a prime Brampton location. This well-established business offers strong revenue and is fully set up for seamless day-one operations. Sale includes all furniture, equipment, inventory, and supplies. Features 10 fully equipped manicure stations, 6 pedicure chairs, a spacious private spa room with aesthetic bed, in-suite laundry, and washroom. Located in one of Brampton's busiest commercial plazas near Steeles Ave & Main St, surrounded by dense residential and commercial communities with ample parking, excellent exposure, and high daily traffic. Professionally trained staff are in place and willing to remain after closing. Low fixed overhead with an affordable lease makes this an attractive investment. Seller is also willing to provide training and transition support to ensure a smooth handover for the new owner. (id:49269)
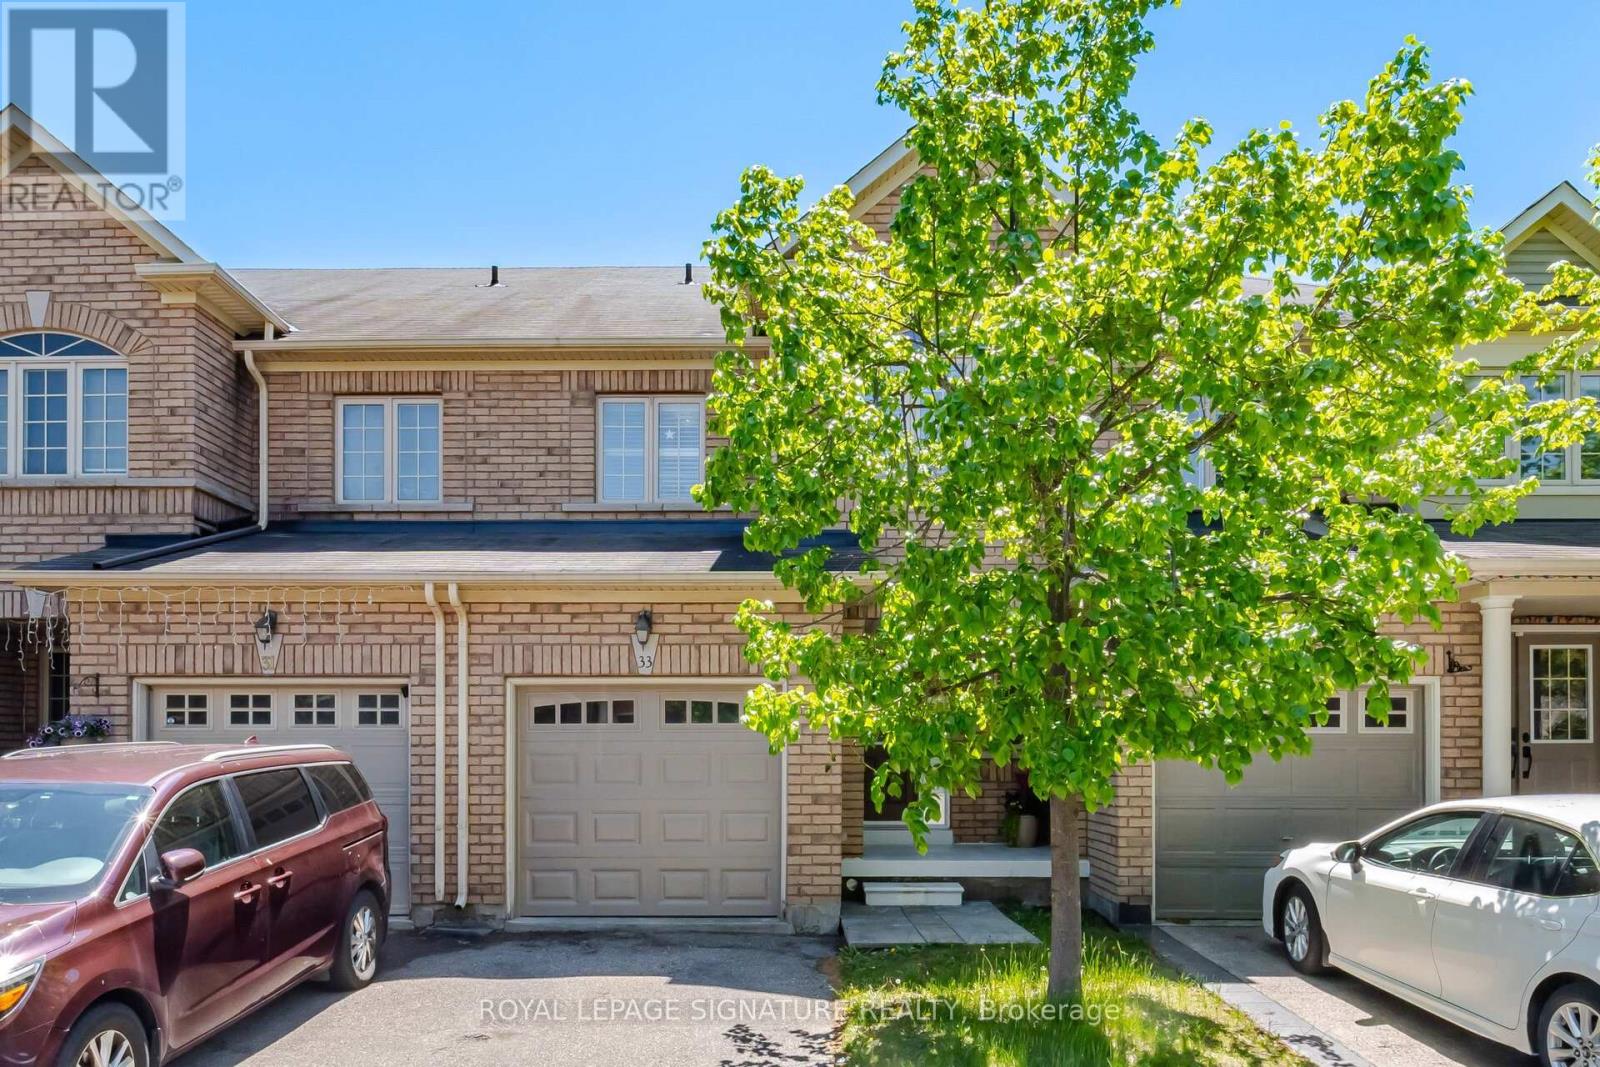
33 Bay Breeze Drive
Brampton, Ontario
First time offered by the original owners, this beautifully cared-for home combines thoughtful updates, functional living space, and a rare premium lot backing onto a playground with no rear neighbours. Spacious and beautifully updated 3-bedroom, 3-bathroom home offering over2,000 sq ft of living space including basement. Situated in a highly desirable family-friendly community, this well-maintained property features a rare premium lot backing directly onto a playground with no rear neighbours - providing exceptional privacy and open views. The bright and functional main floor is designed for comfortable everyday living and effortless entertaining, showcasing brand new flooring (April 2026), fresh paint throughout (May 2026),large sun-filled windows, and an inviting open-concept layout connecting the living, dining, and family spaces. The renovated kitchen stands out with newly updated granite countertops, marble backsplash, ample cabinetry, stainless steel appliances, and a convenient breakfast bar. Upstairs offers three generously sized bedrooms, including a spacious primary retreat complete with a walk-in closet and private 4-piece ensuite. The primary bedroom easily accommodates a king-sized bed. Convenience of Laundry On 2nd Level. Enjoy sunny Eastern exposure in the backyard oasis with the park behind - perfect for families, relaxing evenings, or entertaining guests. The double-door walkout creates seamless indoor-outdoor living. The expansive unfinished basement with cold room provides approximately 640 sq ft of additional space ready for your personal vision - ideal for a future in-law suite, home office, gym, recreation area, or media room. Conveniently located near parks, schools, walking trails, shopping, and everyday amenities, this move-in-ready home offers outstanding value in a prime location. No Sidewalk (id:49269)
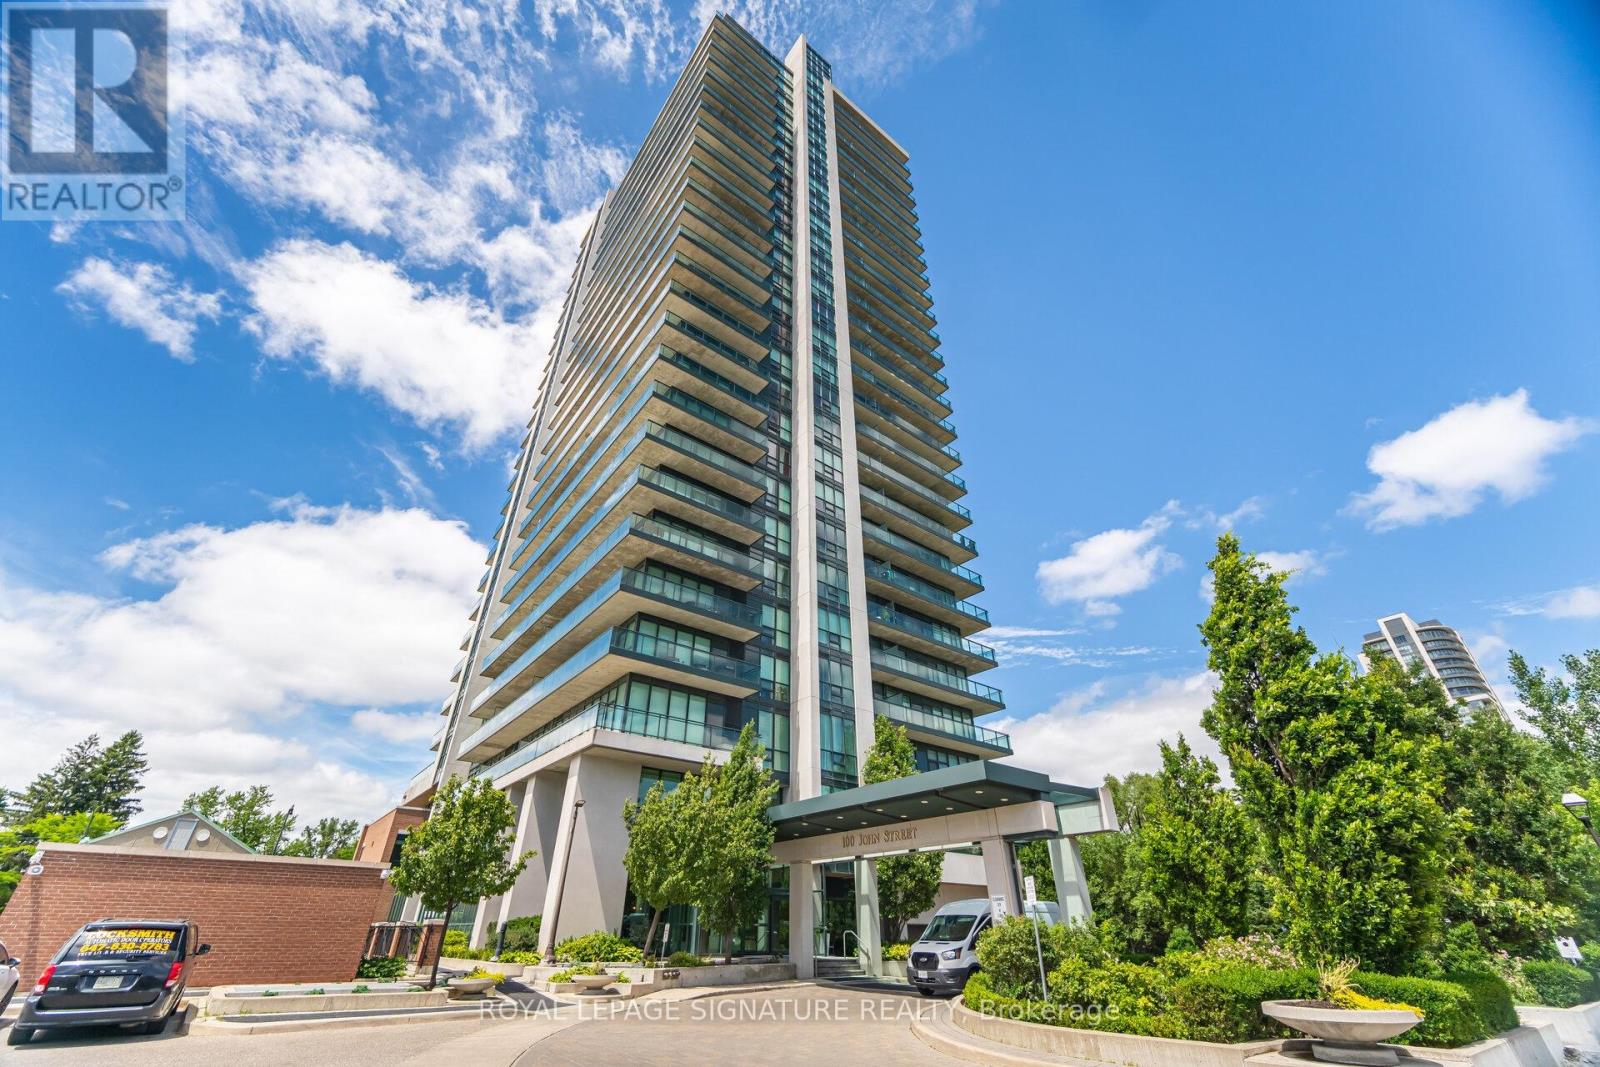
1206 - 100 John Street N
Brampton, Ontario
**Spacious, Sun Drenched 2 Bedroom + Den And 2 Baths In This Large, Corner Unit in 'Prestigious Park Place' Building**Large Floor To Ceiling Windows Allowing Lots Of Natural Sunlight** As Well Spectacular Panoramic Views Of Downtown Brampton And An Obstructed Northwest View**Large Wrap-around Balcony**9ft Ceiling, Huge Pantry, Laminate Floors** Stainless Steel Kitchen Appliances, Granite Counter Top, Breakfast Bar And An Ensuite Laundry** Excellent Location!! Close To Gage Park, City Hall, The Library, Farmers Market, great restaurants, Rose Theatre, YMCA, 410 Highway, PublicTransit And Go Station*** (id:49269)
Basement - 140 Cadillac Crescent
Brampton, Ontario
Welcome to 140 Cadillac Cres., Brampton! Beautiful and spacious legal basement apartment available for lease in a quiet, family-friendly neighborhood. Features: 1 bedroom, 1 full bathroom, 1 driveway parking spot, open-concept living/dining area, modern kitchen, and a full bathroom. Includes laminate flooring throughout, a granite kitchen countertop, a stylish backsplash, a separate private entrance, and an ensuite laundry. Conveniently located close to schools, parks, public transit, shopping, restaurants, grocery stores, and major highways. Walking distance to Fletcher's Meadow Plaza, Fortinos, FreshCo, LCBO, Shoppers Drug Mart, McDonald's, Wild Wing, major banks, and more. Close to Mount Pleasant GO Station. Ideal for a small family or working professionals. (id:49269)
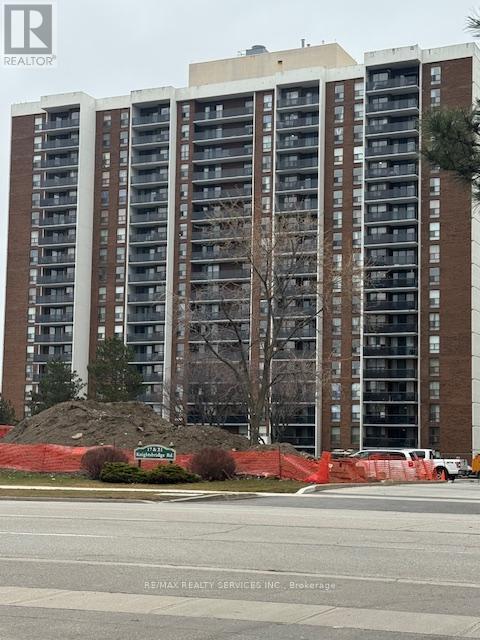
805 - 21 Knightsbridge Road
Brampton, Ontario
Welcome to 21 Knightsbridge Rd, #805. If you are looking to get into the Real Estate Market then this could be the one for you. Spacious 800+ sqft unit with large open balcony for extra living space while enjoying the fresh air. Bright living/dining room with a patio door walk-out to the balcony where you can enjoy outdoor dining from the comfort of your own home. The large primary bedroom has an oversized closet and there is a conveniently located 4pce bath. One owned underground parking spot. Fantastic location close to Bramalea City Centre, Chinguacousy Park, schools, transit, medical building, shopping and easy access to highways for those that commute. Maintenance Fee includes heat, hydro, central air, high speed internet & more. Enjoy all that 21 Knightsbridge has to offer with an outdoor pool for summer fun, party room, playground & ample visitor parking. Enjoy the view from the South facing balcony with a clear view to the Toronto Skyline! This condo is priced to sell fast and will not last!! Don't miss out on making this one your home. Perfect for first time buyers, investors & empty nestors. Location is key with so many great amenities just steps away. (id:49269)