
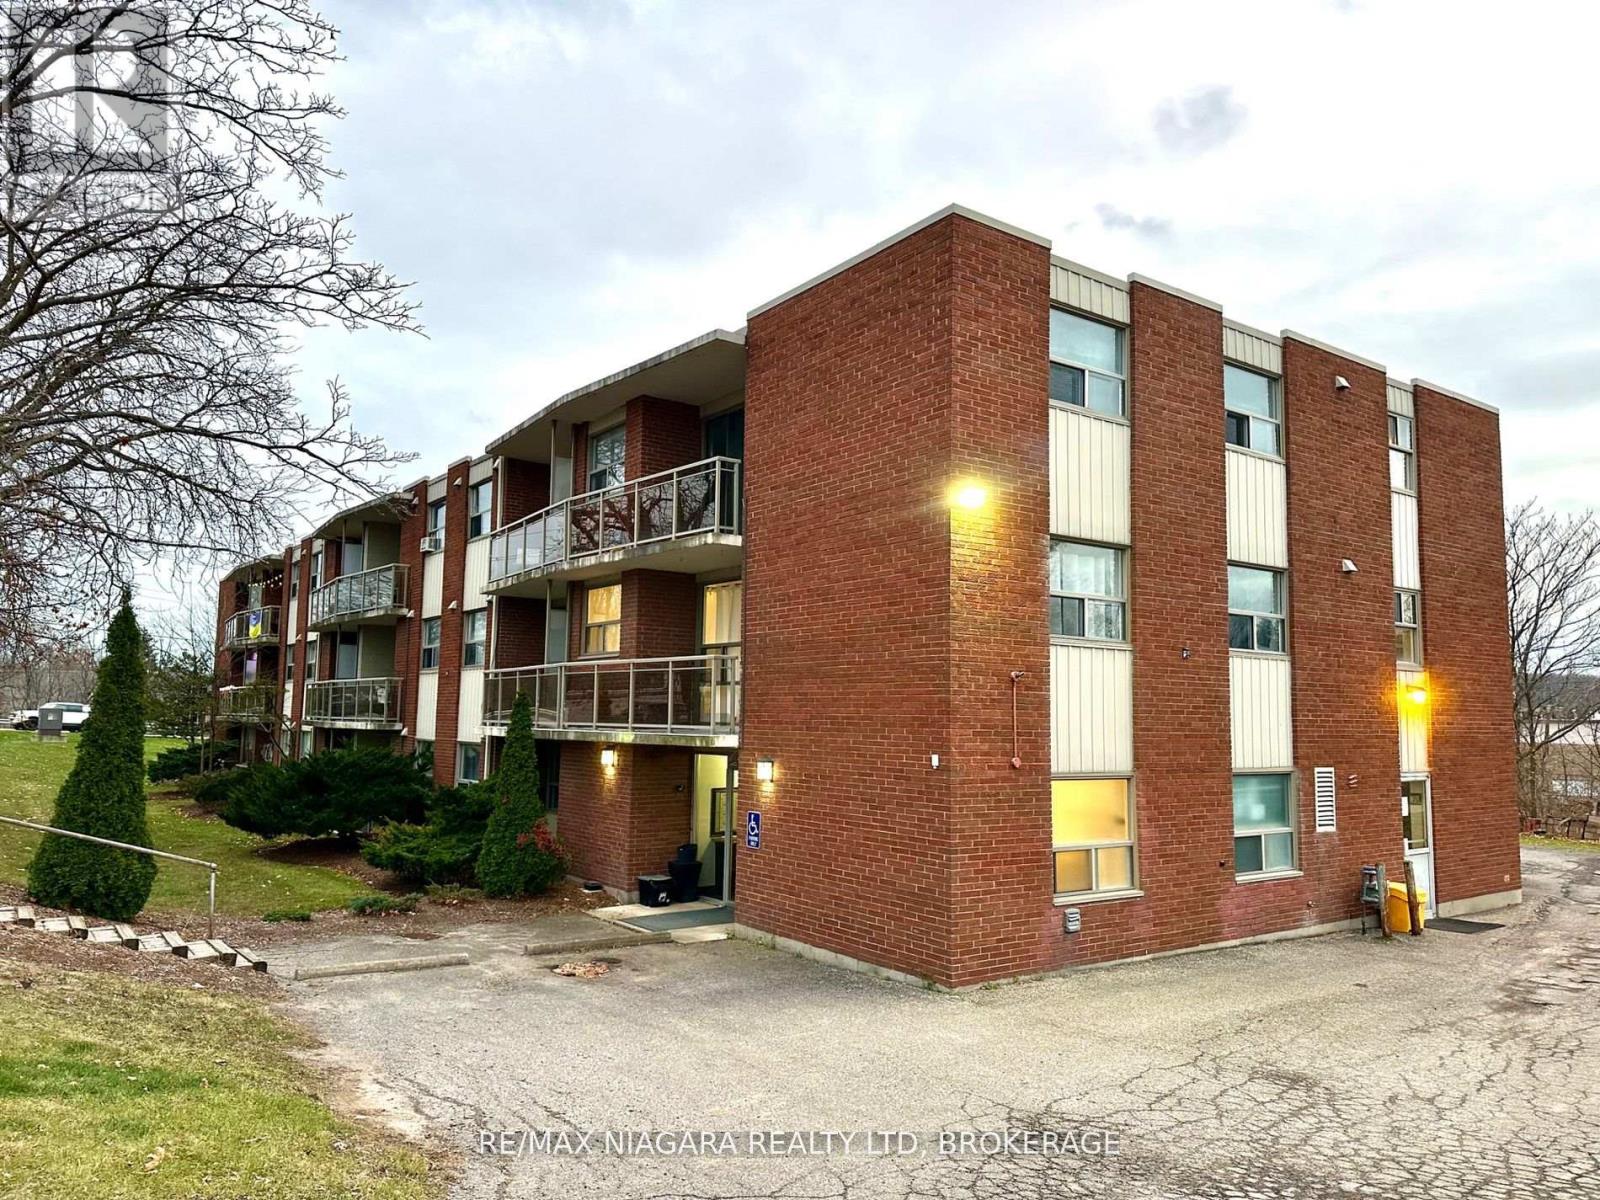
105 - 7 Riverview Boulevard
St. Catharines, Ontario
LIMITED-TIME BONUS: Get $500 OFF Your First Month's Rent!!! Discover ALL-INCLUSIVE, FULLY RENOVATED, easy, comfortable living in a quiet, clean building ideally located near Brock University, shopping, and recreation. The KEY FEATURE IS ATTACHED GARAGE!!! This spacious one-bedroom apartment offers a thoughtful OPEN CONCEPT layout with modern conveniences to suit your lifestyle. The unit features a cozy kitchen island that provides a comfortable space for meals, making this home both functional and inviting, a large walk-in closet and plenty of additional closet space, ensuring ample storage for all your needs. Enjoy the open, large balcony perfect for relaxing or entertaining. Convenience is key with included parking space and a Glenridge bus line stop right at the door. Nature lovers will appreciate the short walk to Burgoyne Woods and the scenic 12 Mile Creek Trail. This unit has been FULLY RENOVATED with new flooring, kitchen, appliances, freshly painted, equipped with energy-efficient LED lighting, and is part of a secure building with a modern security system for your peace of mind. (id:49269)
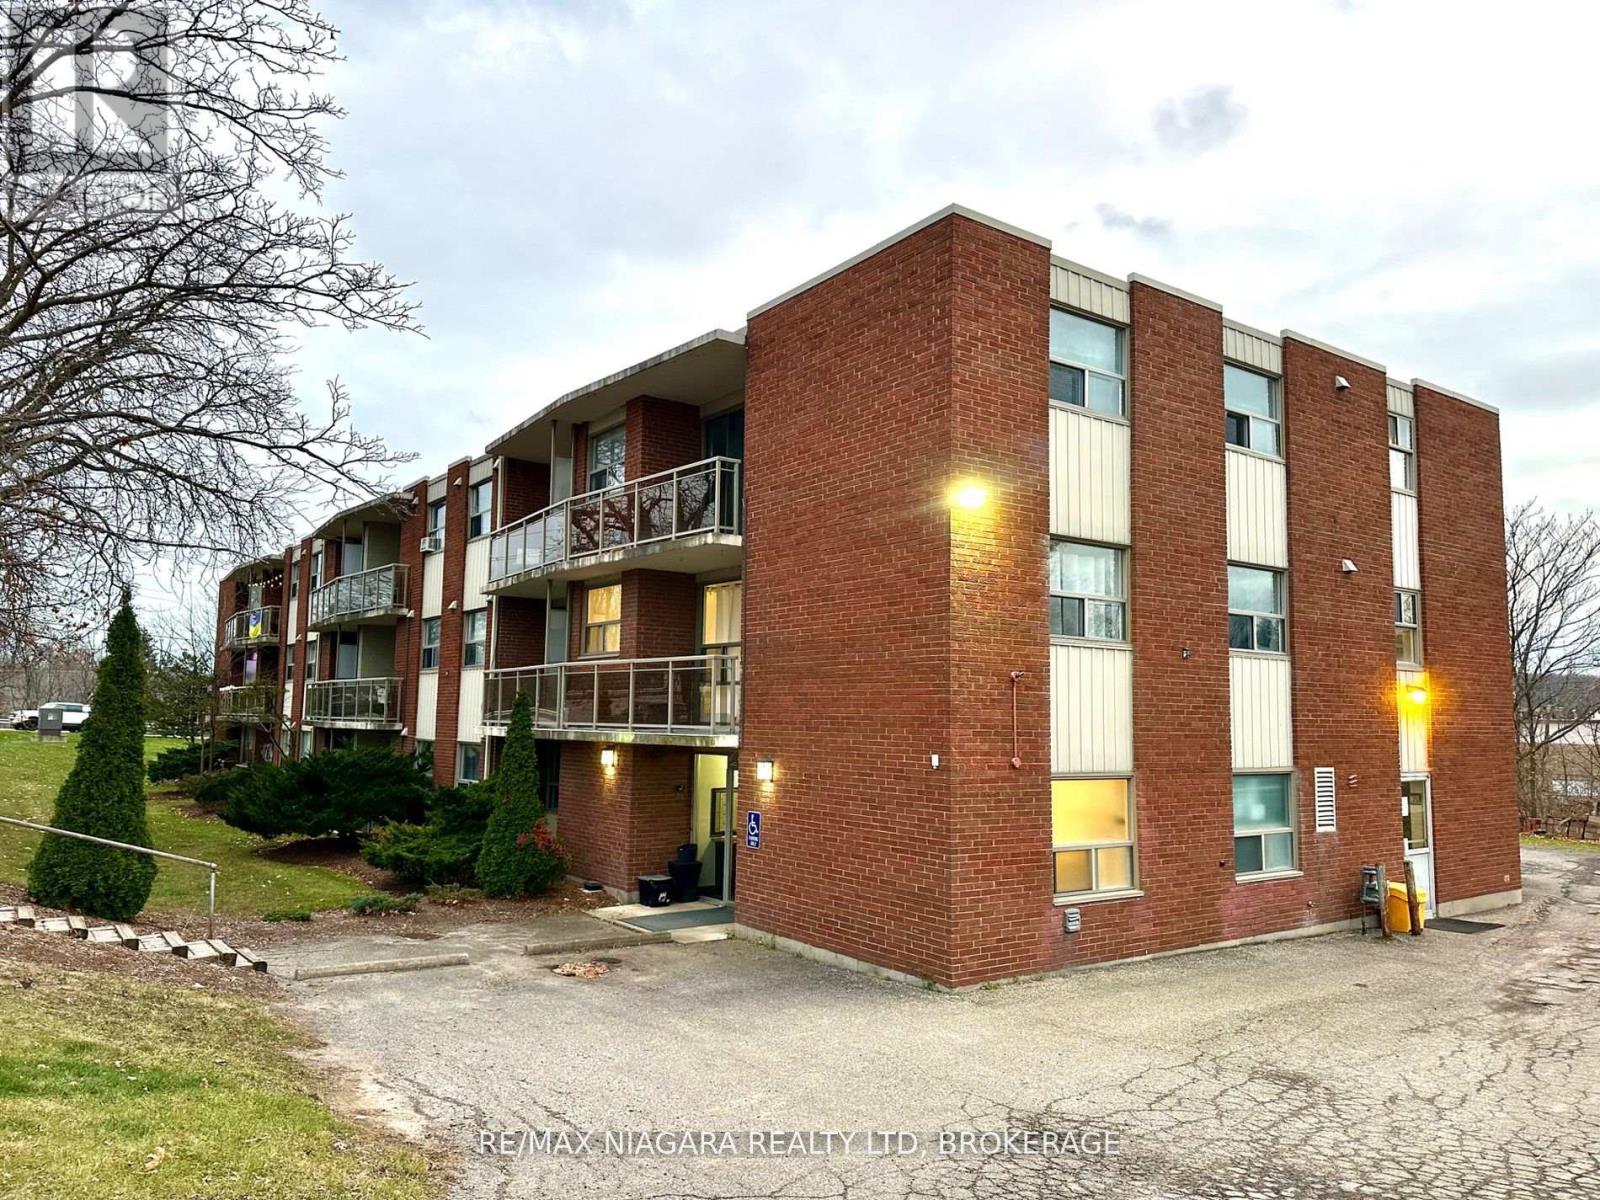
101 - 7 Riverview Boulevard
St. Catharines, Ontario
LIMITED-TIME BONUS: Get $500 OFF Your First Month's Rent!!! Discover ALL-INCLUSIVE, FULLY RENOVATED, easy, comfortable living in a quiet, clean building ideally located near Brock University, shopping, and recreation. This spacious one-bedroom apartment offers a thoughtful layout with modern conveniences to suit your lifestyle. The unit features a cozy dinette that provides a comfortable space for meals, making this home both functional and inviting, a large walk-in closet and plenty of additional closet space, ensuring ample storage for all your needs. Enjoy the open, large balcony perfect for relaxing or entertaining. Convenience is key with included parking space and a Glenridge bus line stop right at the door. Nature lovers will appreciate the short walk to Burgoyne Woods and the scenic 12 Mile Creek Trail. This unit has been FULLY RENOVATED with new flooring, kitchen, appliances, freshly painted, equipped with energy-efficient LED lighting, and is part of a secure building with a modern security system for your peace of mind. (id:49269)
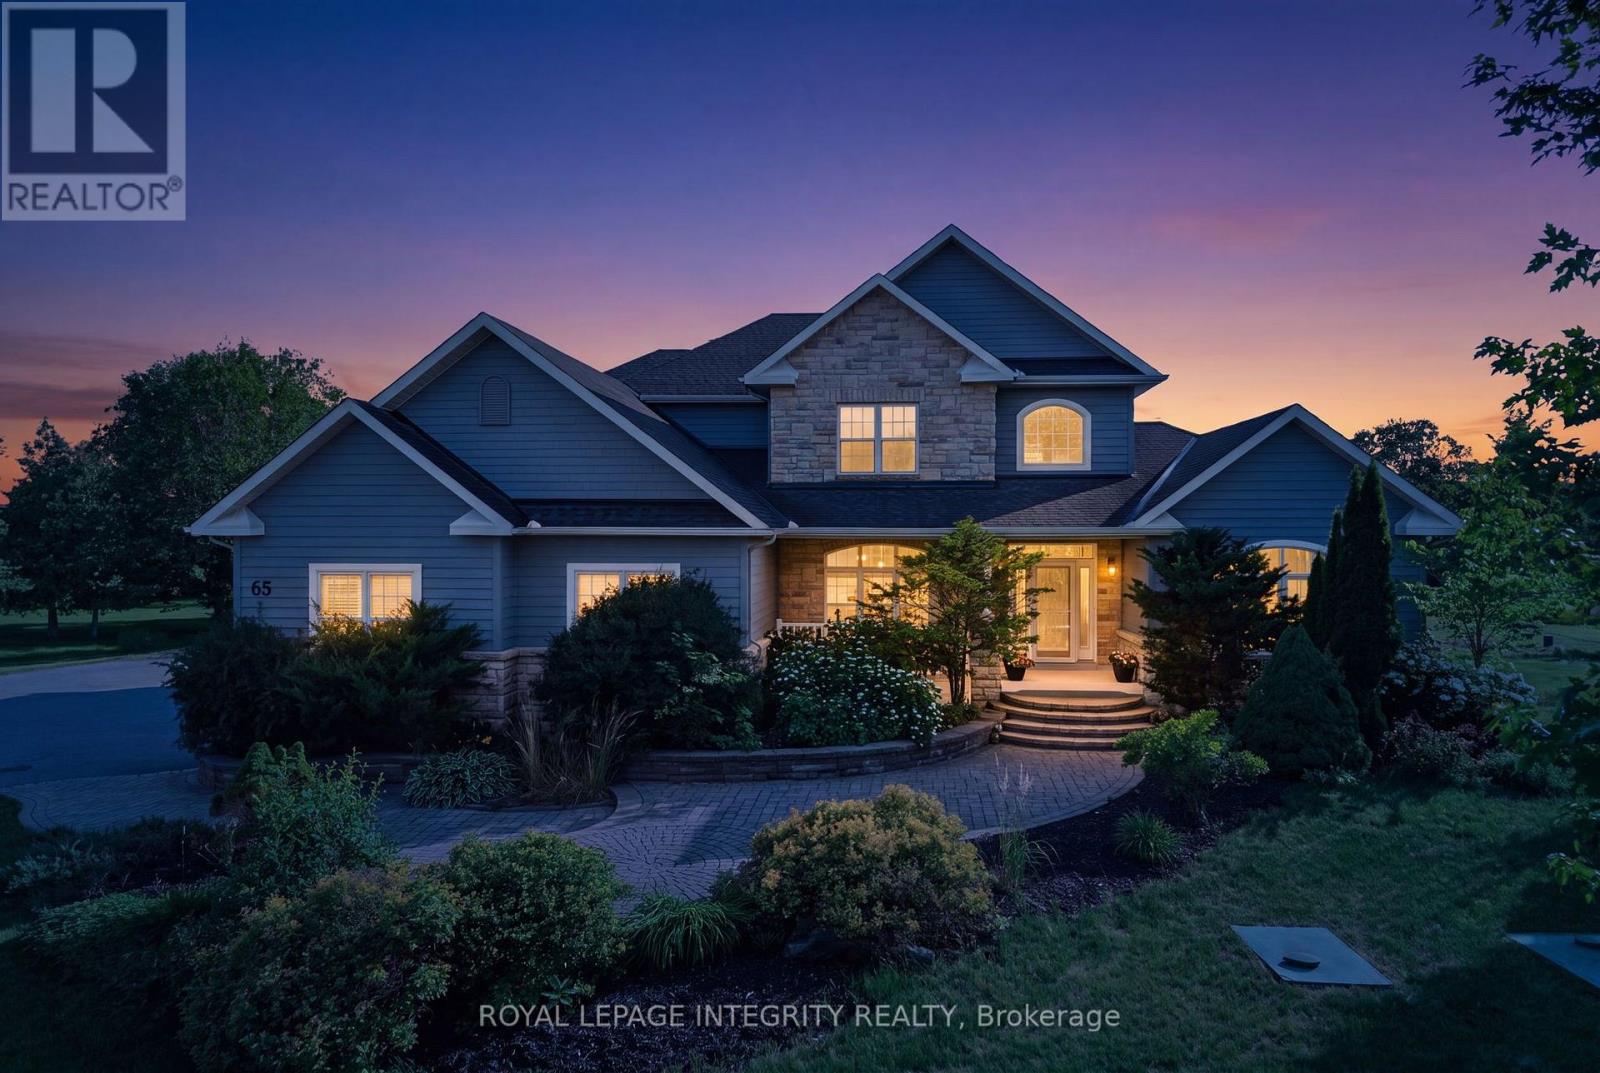
562 Pennycross Lane
Ottawa, Ontario
Welcome to this exceptional custom-built estate, nestled on approx 2.5 acres of beautifully forested land in the prestigious Richardson Woods community in Carp. Offering nearly 3,800 sq/ft of elegant living space, this remarkable home blends luxury, privacy, and convenience just minutes to Stittsville, Kanata and HWY 417. A long private driveway, mature trees, and manicured gardens create an unforgettable first impression. A grand two-storey foyer with soaring ceilings welcomes you to rich hardwood floors, designer lighting and a breathtaking floor-to-ceiling stone fireplace. Designed for effortless entertaining, the chef-inspired kitchen features quartz countertops, custom cabinetry, stainless steel appliances, a walk-in pantry, and an oversized island with breakfast bar. It flows seamlessly into the bright eating area and inviting family room with custom built-ins and a gas fireplace, while the formal living and dining rooms provide elegant spaces for hosting. The main-floor primary suite is a retreat with a gas fireplace, generous closet space and a luxurious 5-piece ensuite with double vanities, a soaker tub glass shower. A second main-floor suite with its own private entrance and full bath offers exceptional flexibility for guests, multi-gen living, a nanny suite or home office. Upstairs offers three generous bedrooms and a full bathroom. The fully finished walkout lower level features two additional bedrooms, a full bathroom, a spacious rec room, abundant storage and direct backyard access. Outside, enjoy a maintenance-free deck and expansive interlock patio overlooking your private west-facing wooded retreat, where spectacular sunsets provide the perfect backdrop for relaxing. A recently installed septic system, furnace & A/C provide valuable peace of mind. Richardson Woods is known for its welcoming, close-knit community, wonderful neighbours, and peaceful estate setting, making this a rare opportunity to enjoy luxury living with a true sense of belonging. (id:49269)
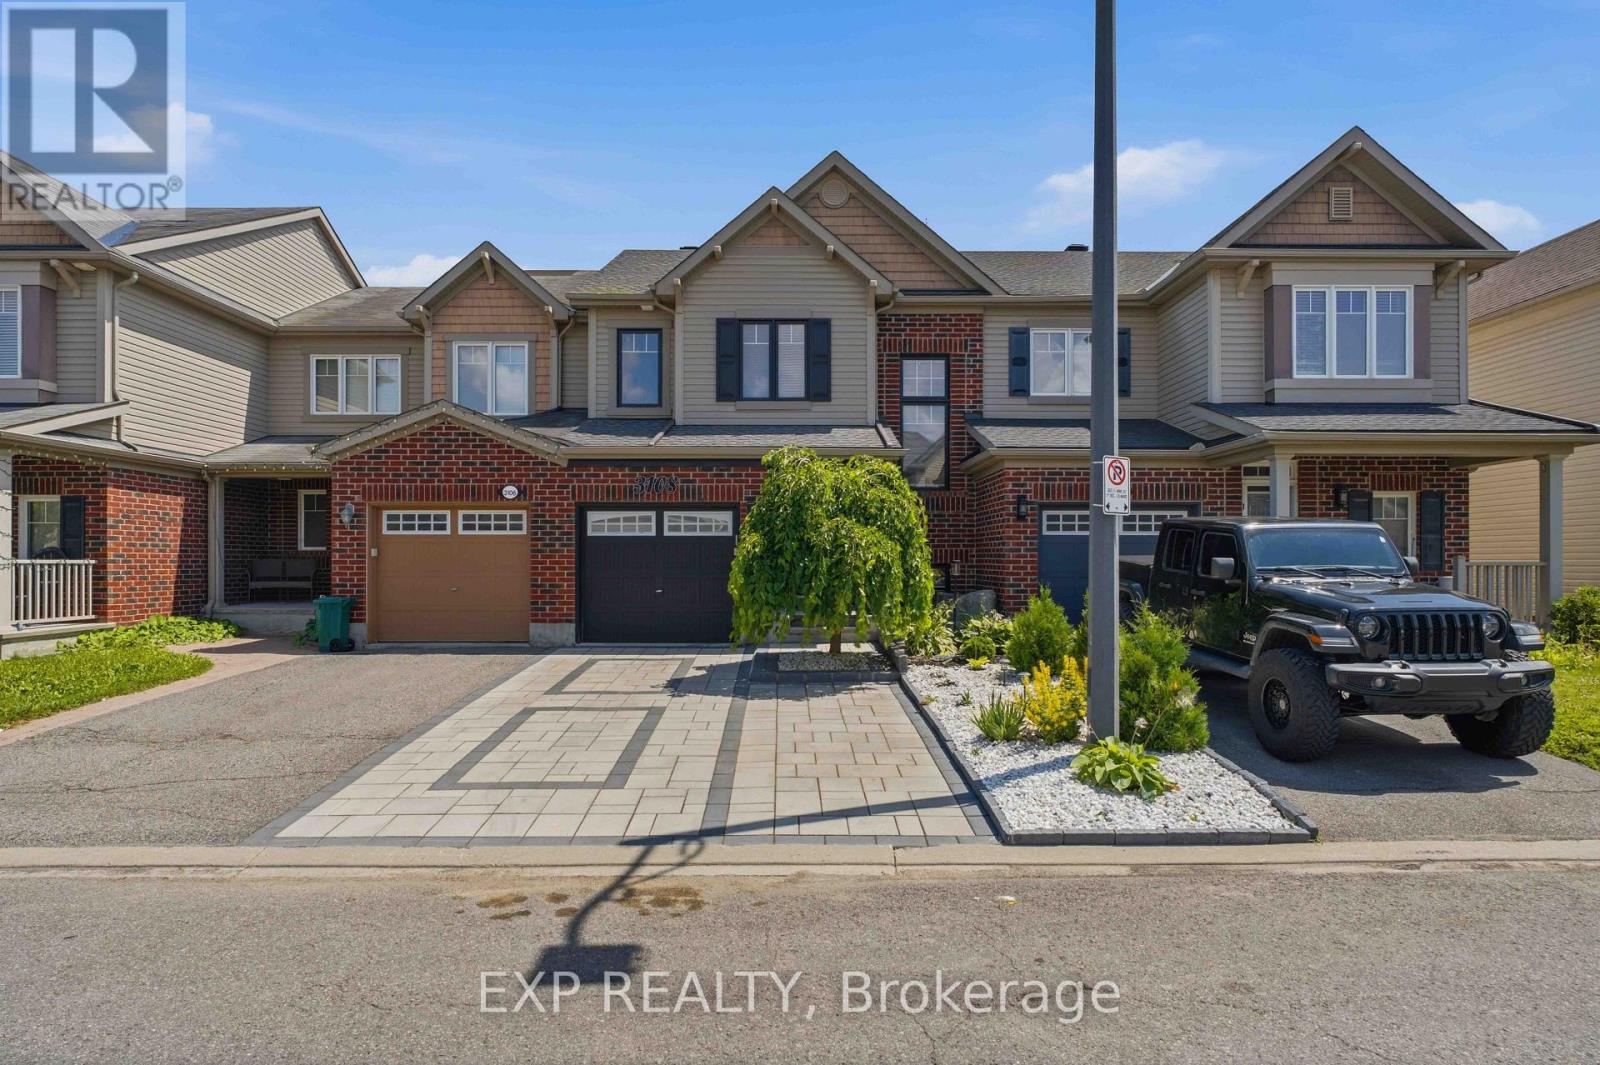
3108 Burritts Rapids Place
Ottawa, Ontario
Welcome to 3108 Burritts Rapids Place, a well-maintained 3-bedroom, 3-bathroom townhome located in the sought-after community of Barrhaven. Offering a comfortable layout, thoughtful updates, and a private outdoor retreat, this home provides the perfect blend of everyday convenience and modern living. Step inside to a welcoming foyer that leads into the bright main level, where hardwood flooring flows throughout the living and dining areas. The open-concept design creates an inviting space for relaxing and entertaining, while the kitchen features stainless steel appliances, ample cabinetry, and generous countertop space for everyday cooking. A convenient powder room completes the main level. Spotlights installed at the front entrance, living room,and second-floor hallway in 2024 add both style and enhanced lighting throughout the home. Upstairs, you will find three spacious bedrooms, including a primary suite complete with a walk-in closet and private ensuite bathroom. Two additional bedrooms provide flexibility for guests, a home office, or additional living space, along with a full bathroom serving the upper level. The finished lower level offers even more room to enjoy, featuring a large recreation area with an electric fireplace, creating a comfortable space for movie nights, hobbies, or relaxation. A dedicated laundry area and additional storage provide added functionality. Outside, enjoy your own private fenced backyard with a large deck, perfect for outdoor dining, morning coffee, or enjoying the warmer months. A storage shed provides convenient space for seasonal items and outdoor equipment. The driveway features interlock completed in 2025, adding to the home's curb appeal and functionality. Located close to parks, schools, shopping, restaurants, and everyday amenities, this home offers easy access to everything Barrhaven has to offer while providing a peaceful neighbourhood setting. Dont miss the opportunity to make 3108 Burritts Rapids Place your next home (id:49269)
95 Templeton Street
Ottawa, Ontario
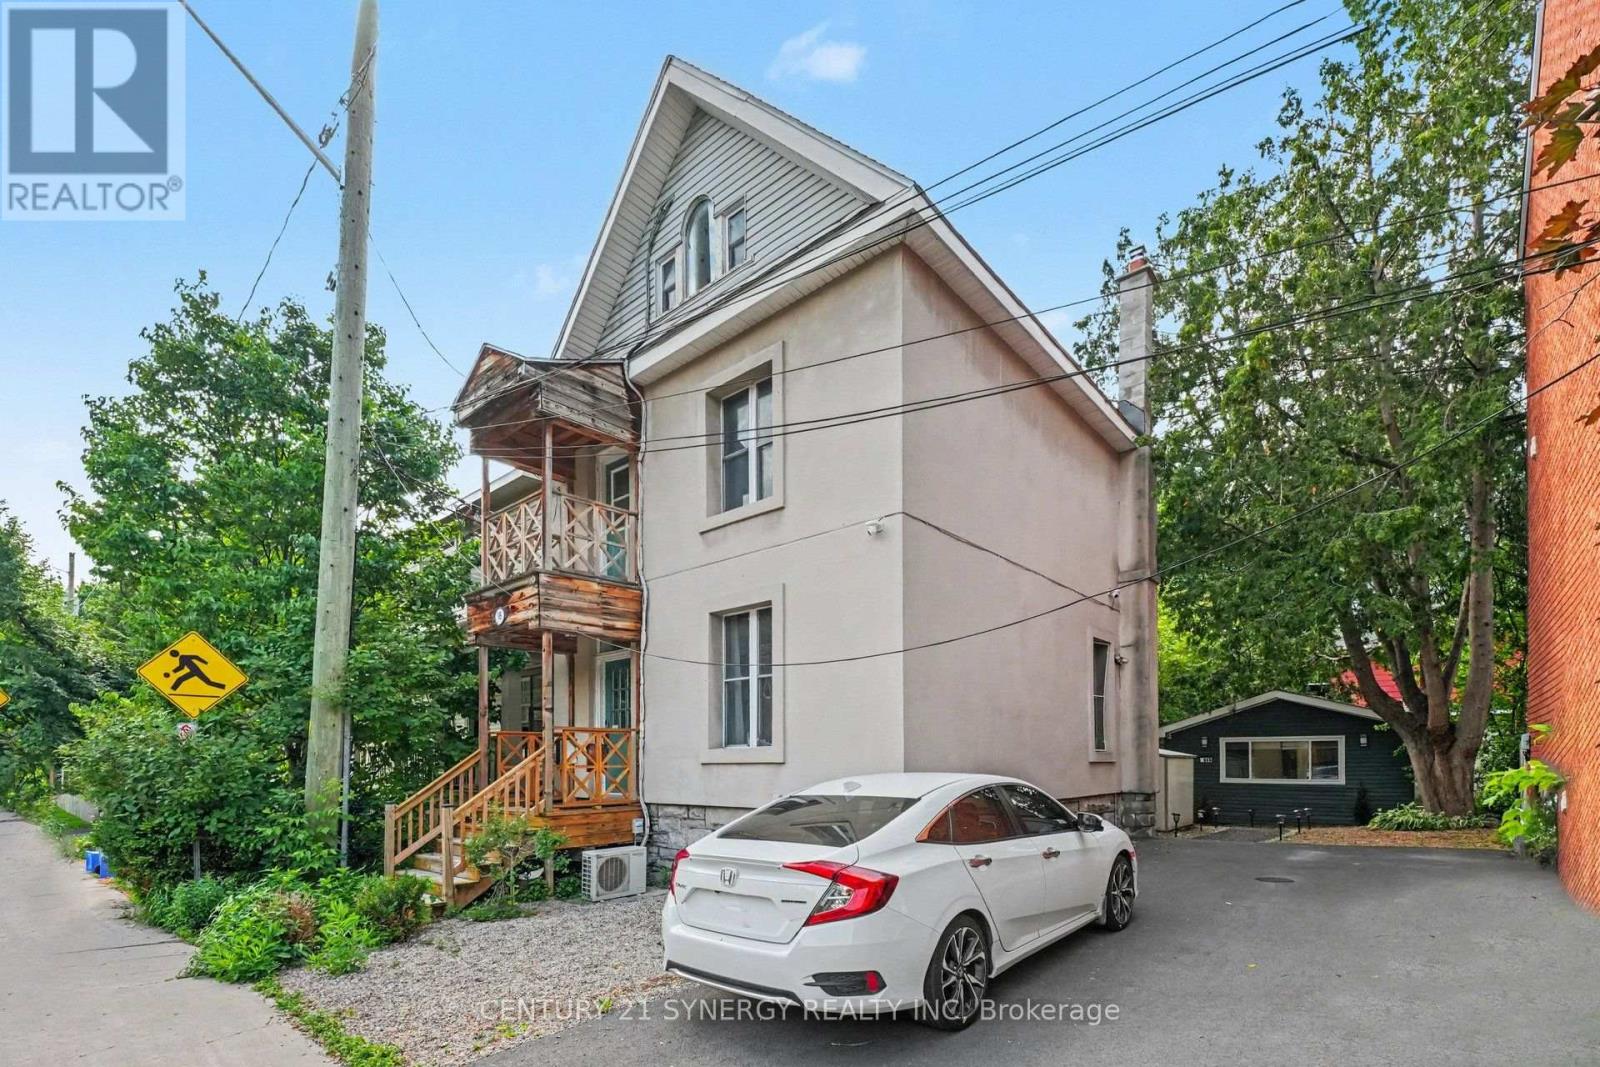
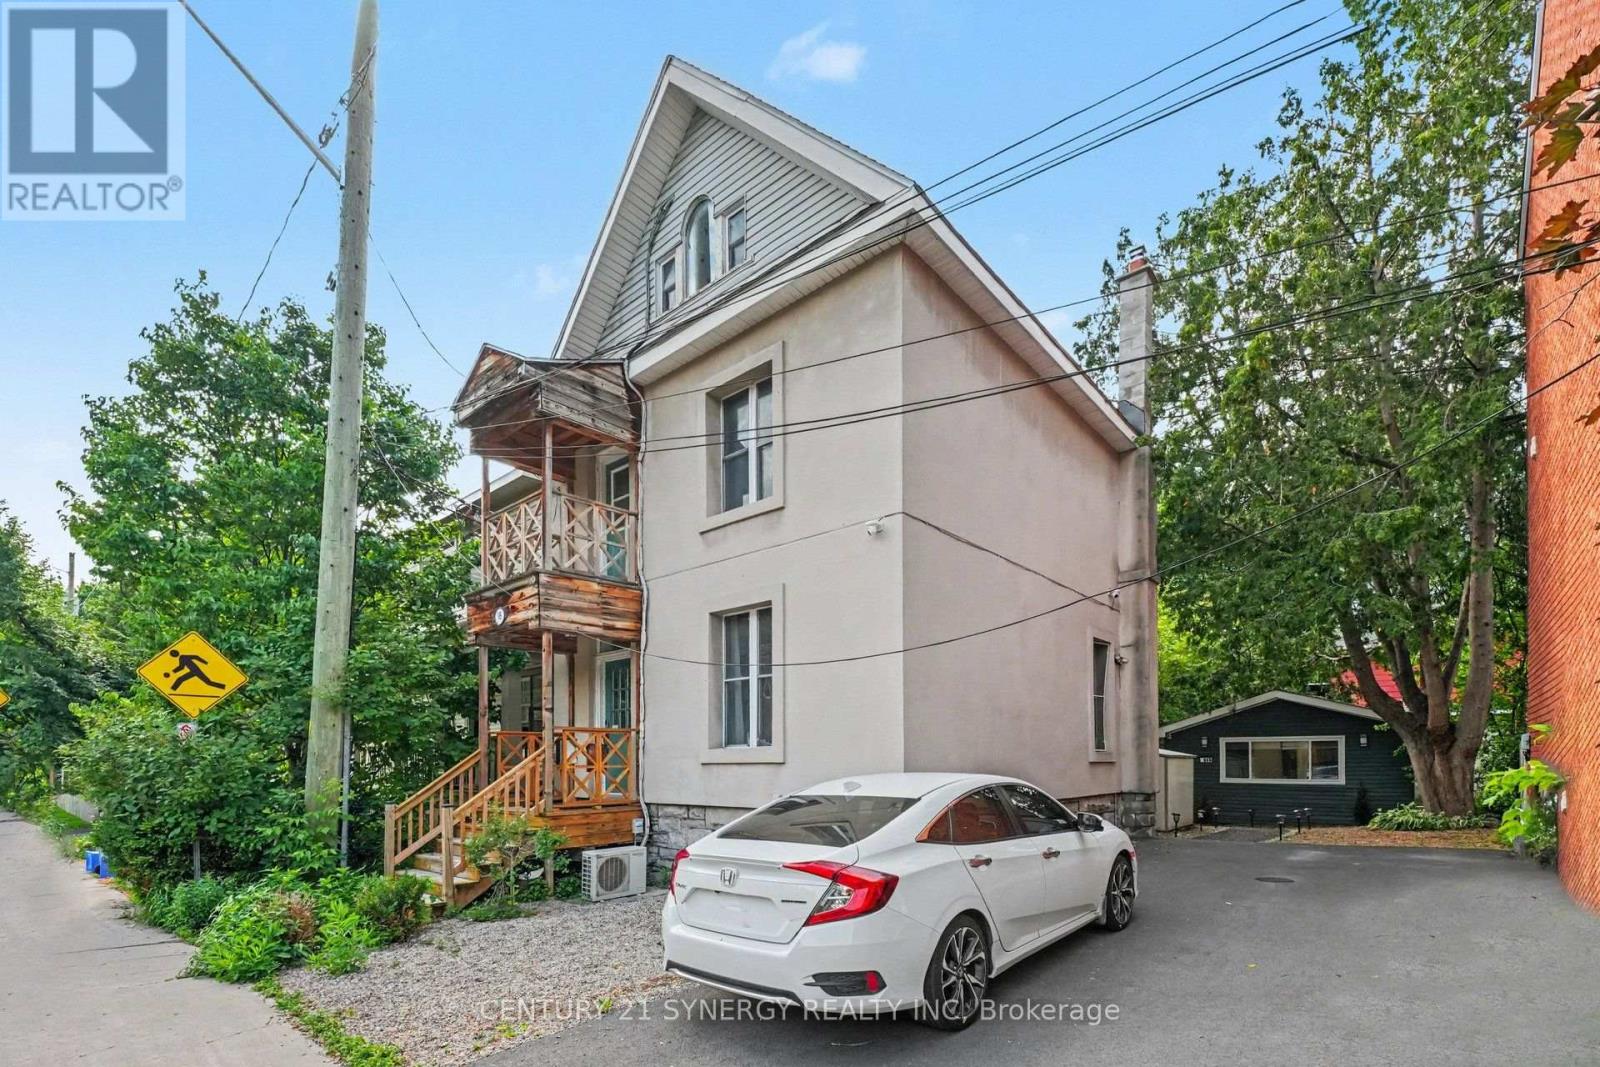
Exceptional income-producing investment opportunity in the heart of Ottawa. This turnkey asset offers multiple revenue streams and strong cash flow in one of the city's most desirable rental markets, just minutes from the University of Ottawa, downtown, Highway 417, public transit, the Rideau River, and an abundance of amenities.The property consists of a four-level main building configured with six rentable bedrooms, four full bathrooms, shared common areas, and lower-level laundry, complemented by a fully legal coach house completed in 2023. The flexible rooming configuration appeals to a strong and consistent tenant pool while providing the option for owner occupancy or alternative rental strategies.Current rental income includes six furnished rooms, the legal coach house, and parking revenue, with additional upside through laundry services and future rent optimization. The property's flexible occupancy arrangements allow for a smooth transition to new ownership while offering the option of vacant possession if desired.Significant capital improvements have already been completed, including the legal coach house conversion (2023), renovated kitchen and bathrooms (2022), new driveway (2024), roof (2017), and gas furnace (2015), minimizing near-term capital expenditures.With diverse income sources, strong rental demand, and future appreciation potential, this is a rare opportunity to acquire a high-performing investment property in a prime central Ottawa location. An ideal addition to any real estate portfolio, offering immediate cash flow with long-term growth potential. (id:49269)
95 Templeton Street
Ottawa, Ontario
Discover an outstanding opportunity to own a truly versatile property in the heart of Ottawa. Perfectly positioned close to the University of Ottawa, downtown, the Rideau River, Highway 417, transit, shopping, restaurants, and countless amenities, this property offers exceptional convenience and long-term value.The spacious main residence spans four finished levels and features six generous bedrooms and four full bathrooms, making it an excellent option for large families, multi-generational living, or those seeking strong rental income. Its thoughtful layout, complete with multiple staircases and lower-level laundry, provides flexibility for a variety of living arrangements.Adding to the appeal is a fully self-contained legal coach house completed in 2023. This modern studio suite offers open-concept living with a stylish three-piece bathroom, creating an ideal mortgage helper or additional rental opportunity.The oversized driveway accommodates up to four vehicles, further enhancing the property's income potential. With multiple rental options available, investors will appreciate the impressive cash flow possibilities, while families will enjoy the abundance of space in an unbeatable central location.Major improvements include a legal coach house conversion (2023), renovated kitchen and bathrooms (2022), new driveway (2024), roof (2017), and gas furnace (2015), allowing the next owner to move in with confidence.Whether you're expanding your investment portfolio or searching for a home that offers flexibility for years to come, this unique property delivers exceptional value in one of Ottawa's most desirable urban neighbourhoods. (id:49269)
8 - 520 Fenerty Court
Ottawa, Ontario
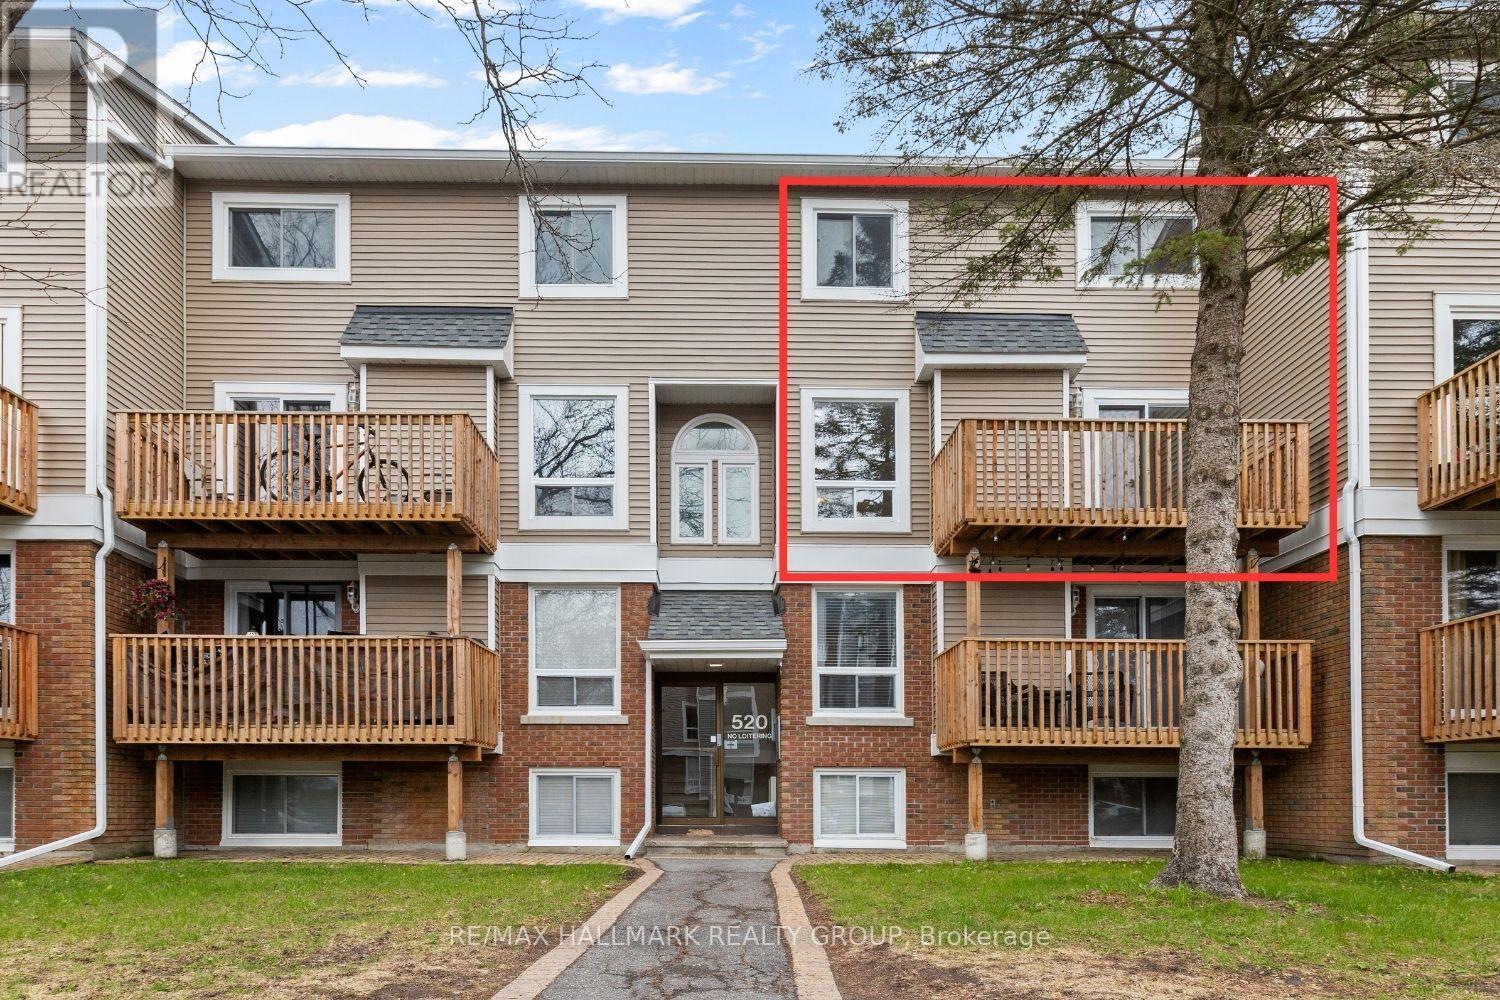
Welcome to 520 Fenerty Court, a beautiful upper-level stacked condo townhouse nestled in the heart of Kanata, offering a bright layout, comfortable living spaces, and an unbeatable location close to everyday amenities. Whether you are searching for your first home, looking to downsize, or hoping to add a great investment property to your portfolio, this home offers the perfect balance of comfort and convenience. Step inside through the foyer and continue into the open-concept living and dining area designed for everyday comfort. A fireplace sits between the two spaces, creating a cozy focal point while keeping the layout open and connected. Patio doors bring in natural light and lead to the private balcony, a great spot to enjoy your morning coffee or fresh air after a long day. The traditional kitchen offers plenty of cupboards and counter space. with a convenient serving window connected to the dining area, keeping the space functional and practical. A powder room completes the main level. Upstairs, you'll find two bright and generously sized bedrooms, each featuring its own closet and comfortable living space. A full bathroom and a laundry area complete the upper level. Additional storage space provides the extra room needed to keep seasonal items and belongings organized. Located in a convenient Kanata neighbourhood surrounded by parks, playgrounds, and walking paths, this home is minutes from Kanata Centrum Shopping Centre, Costco, restaurants, movie theatre, and everyday amenities. Close to Castlefrank Elementary School and Hazeldean Woods Park, with easy access to transit and major routes. Includes one owned parking space.*Some images have been virtually staged to help showcase the property's potential and layout. (id:49269)
422 Twilight Trail
Chatham, Ontario
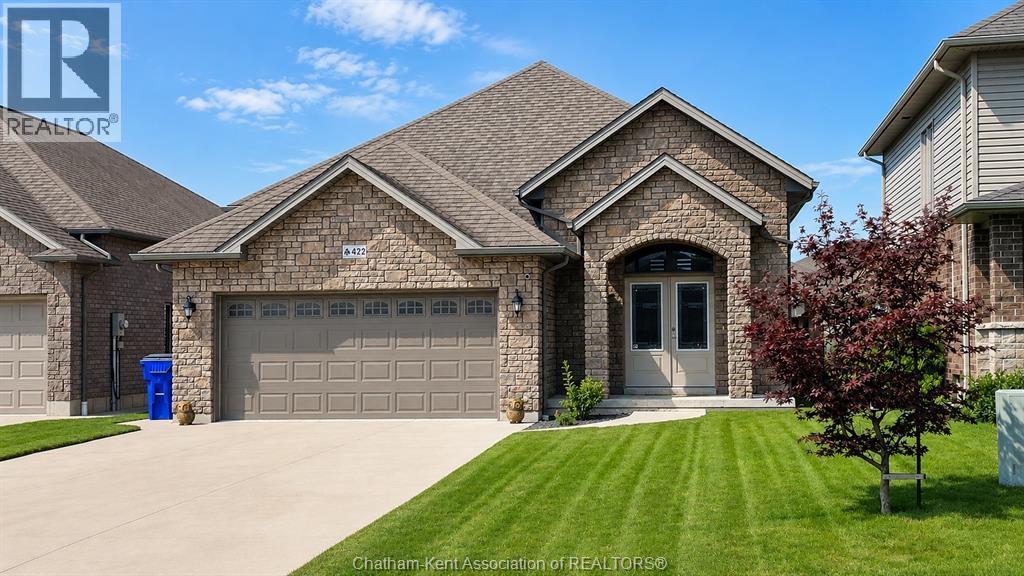
Discover this meticulously maintained 5-bedroom, 3-bathroom home on Chatham's desirable north side! Ideally located close to sought-after schools, public transit, shopping, and everyday amenities. This home offers the perfect blend of comfort and convenience. The Lower Level Features Large Windows which allow for optimal natural light. Pride of ownership is evident throughout, from the beautifully maintained floors and spotless interior to the perfectly manicured landscaping. Every detail has been thoughtfully cared for, making this move-in-ready home one you won't want to miss. Book your private showing today and see for yourself everything this exceptional property has to offer! (id:49269)
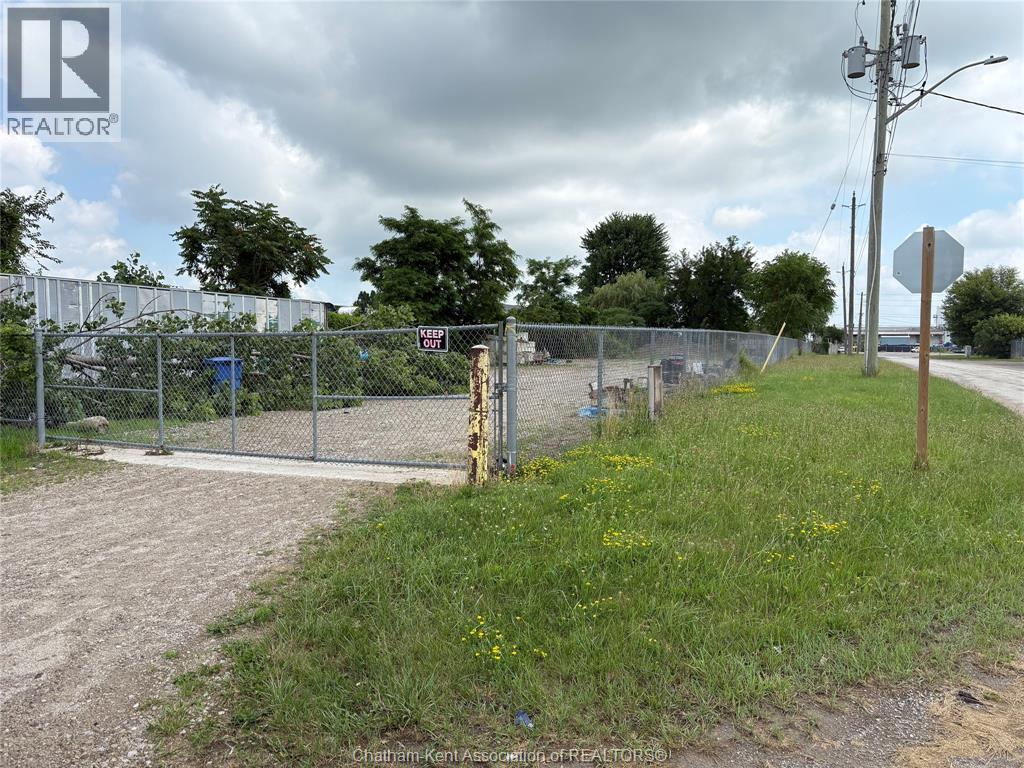
15 Ivan Street
Chatham, Ontario
INDUSTRIAL LOT AVAILABLE 0.415 OF AN ACRE 60 FT X 300 FT FULLY FENCED YARD READY FOR YOUR USE WITH GATE IN OFF IVAN ST. OWNER RETIRING . (id:49269)
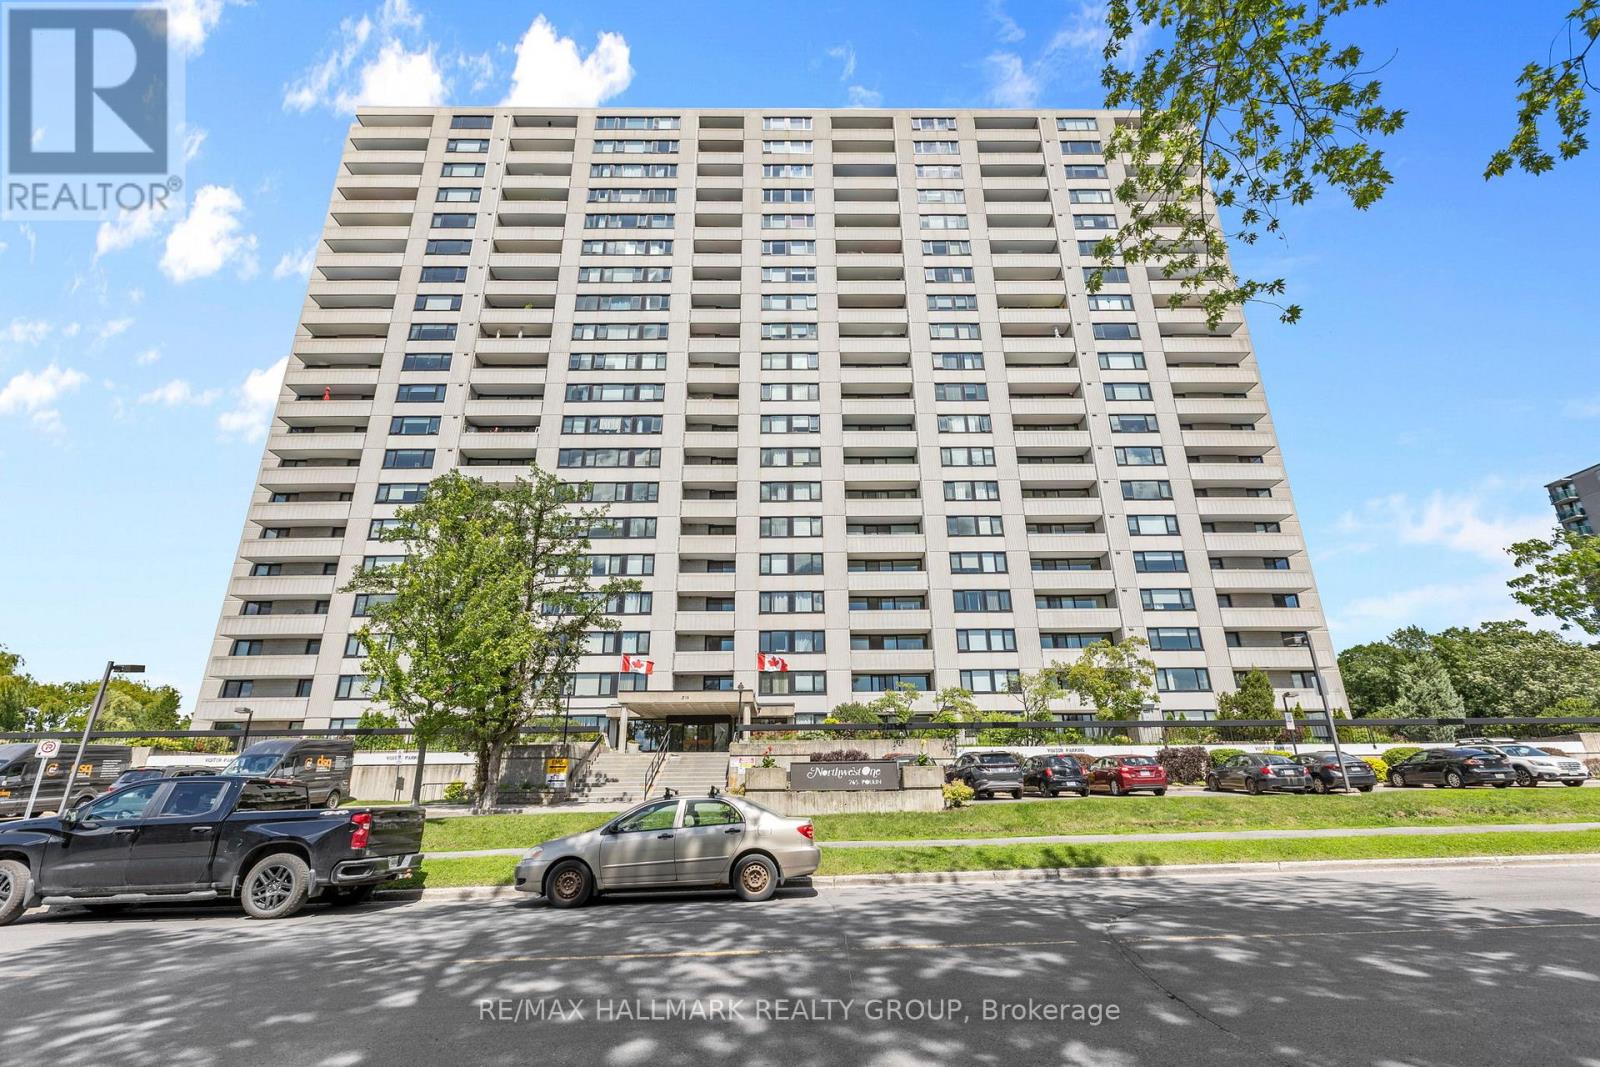
805 - 265 Poulin Avenue
Ottawa, Ontario
Welcome to 265 Poulin Avenue, Unit 805 where an open layout meets a panoramic view. Step into the unit and you're greeted by a bright foyer w/mirrored sliding doors that keep coats and shoes neatly organized. From here, the home opens into a spacious living&dining area filled w/natural light. Large windows showcase the unobstructed view of the Ottawa River, creating a peaceful backdrop that changes beautifully w/each season. The open layout gives you freedom to arrange your space however you like cozy reading corner, dining by the window, or an open entertaining setup. Step through the patio doors to your private balcony, an ideal spot to unwind after a long day or simply take in the views of lush treetops and the water beyond. The kitchen is designed for both function and comfort. Bright white cabinets offer generous storage & ample space makes meal preparation enjoyable. Tile flooring adds a clean touch in the kitchen & transitions seamlessly into warm hardwood floors that flow through the main living areas & bedroom. The bedroom is bright & spacious, filled w/natural light. A large wardrobe w/sliding doors provides plenty of organized storage. A modern bath completes the layout, featuring clean white finishes & excellent cabinet space. An in-unit storage room adds extra convenience, perfect for pantry items or seasonal belongings. The unit also includes 1 underground parking spot as a bonus during Ottawa's winter. You'll enjoy access to fantastic building amenities including an indoor pool, sauna, fitness room, party room, library, pool table, laundry facilities, and outdoor tennis courts. Outside, you're steps from Mud Lake, Britannia Beach, and the scenic walking & biking trails along the river. Beachconers Ice Cream Shop is just down the street, and schools, grocery stores, restaurants, and Bayshore Shopping Mall are all nearby. Perfect for anyone seeking comfort, convenience, and a relaxed lifestyle with a view, this condo truly offers it all. (id:49269)
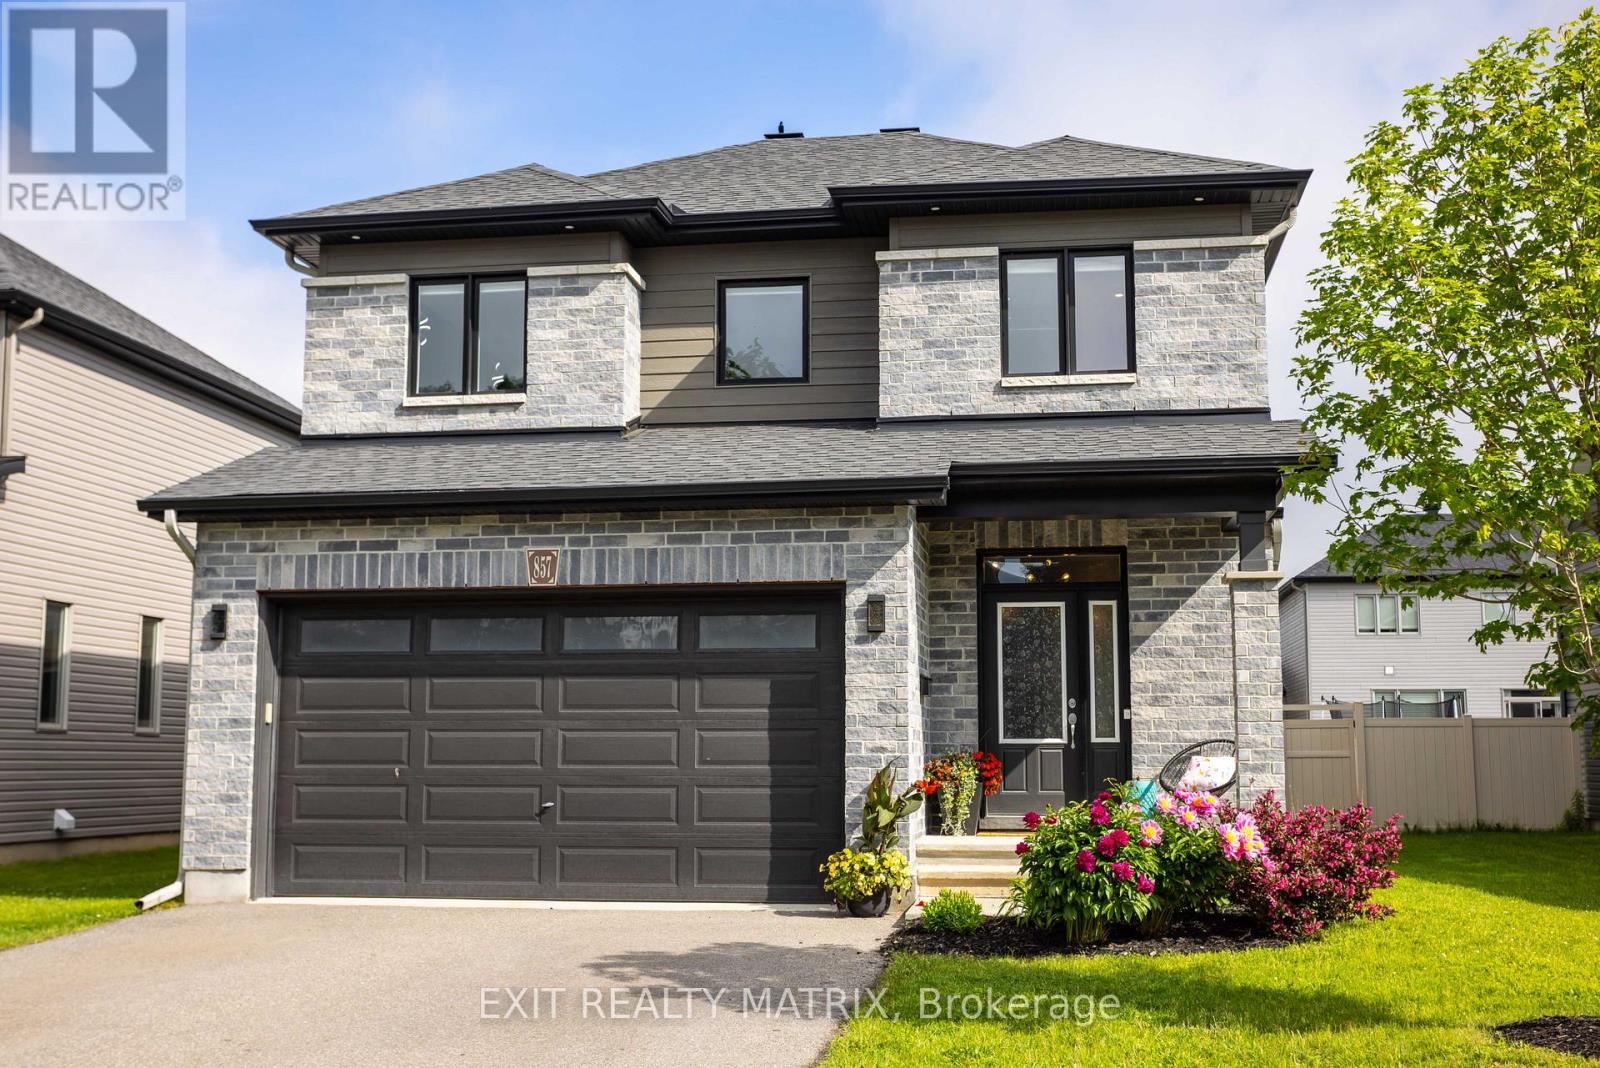
857 Cologne Street
Russell, Ontario
Situated in one of Embrun's most prestigious and sought-after neighbourhoods, this exceptional 2-storey residence offers an outstanding blend of luxury, comfort, and family-friendly living. Boasting impressive curb appeal with a charming front porch, vibrant perennial gardens, a double-car garage with inside entry, and ample parking, this meticulously maintained home is sure to impress. Inside, a bright and inviting foyer welcomes you to a spacious layout designed for both everyday living and entertaining. The stunning kitchen features abundant cabinetry, generous counter space, a large sit-at island, walk-in pantry, and all appliances included, while the adjoining eating area provides patio door access to the backyard retreat. The showstopping living room is highlighted by a striking stone gas fireplace, soaring cathedral ceilings, oversized windows, and an abundance of natural light. A dedicated home office and convenient 2-piece bathroom complete the main level. An elegant hardwood staircase leads to the second floor where a dramatic open-to-below design and mezzanine create a grand sense of space and light. The spacious primary suite offers a walk-in closet and beautifully renovated 4-piece ensuite, while two additional generously sized bedrooms, a full bathroom, and a convenient laundry room provide exceptional functionality. The partially finished lower level extends the living space with a large recreation room, unique climbing wall, ample storage space, and a bathroom rough-in offering excellent future development potential. Outside, the fully fenced backyard and storage shed provides a private oasis perfect for entertaining, relaxing, or enjoying quality time with family and friends. Ideally located near parks, schools, recreation, shopping, and all amenities, this remarkable home delivers the lifestyle you've been dreaming of. (id:49269)
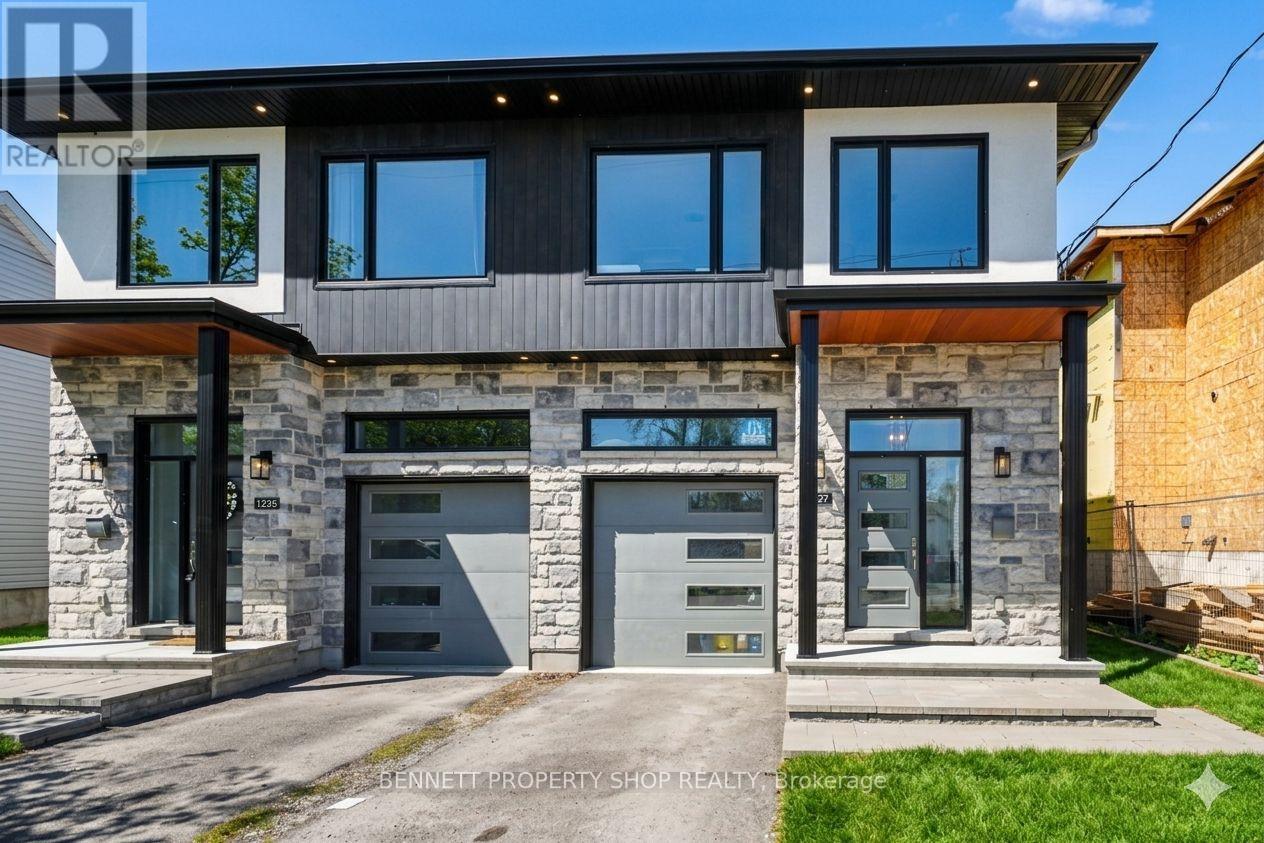
1227 Ridgemont Avenue
Ottawa, Ontario
Modern living meets unmatched flexibility in this standout semi-detached home in the heart of Alta Vista, one of Ottawa's most established and amenity-rich communities. Offering 3 bedrooms, 3 bathrooms, and a purpose-built legal 1-bedroom, 1 bath secondary suite, this property delivers the perfect blend of income potential, multigenerational living, and long-term value. The bright open concept main floor impresses with 10-foot ceilings, oversized windows, and a stunning great room anchored by a large island; ideal for entertaining or everyday living. Upstairs, four generous bedrooms include a private primary suite with an ensuite, plus the convenience of second-floor laundry. The fully self-contained lower suite adds exceptional versatility for tenants, extended family, or a dedicated home office. Set minutes from downtown, hospitals, top-rated schools, parks, and transit, this nearly new home offers the rare combination of urban convenience and quiet residential living that makes Alta Vista so desirable. A polished, low-maintenance property designed for lifestyle, flexibility, and long-term return. 24 hours irrevocable on all offers. 24 hours notice required for all showings. Some photos digitally enhanced. 3 bedrooms and 1 kitchen above grade; 1 bedroom and 1 kitchen below grade. (id:49269)
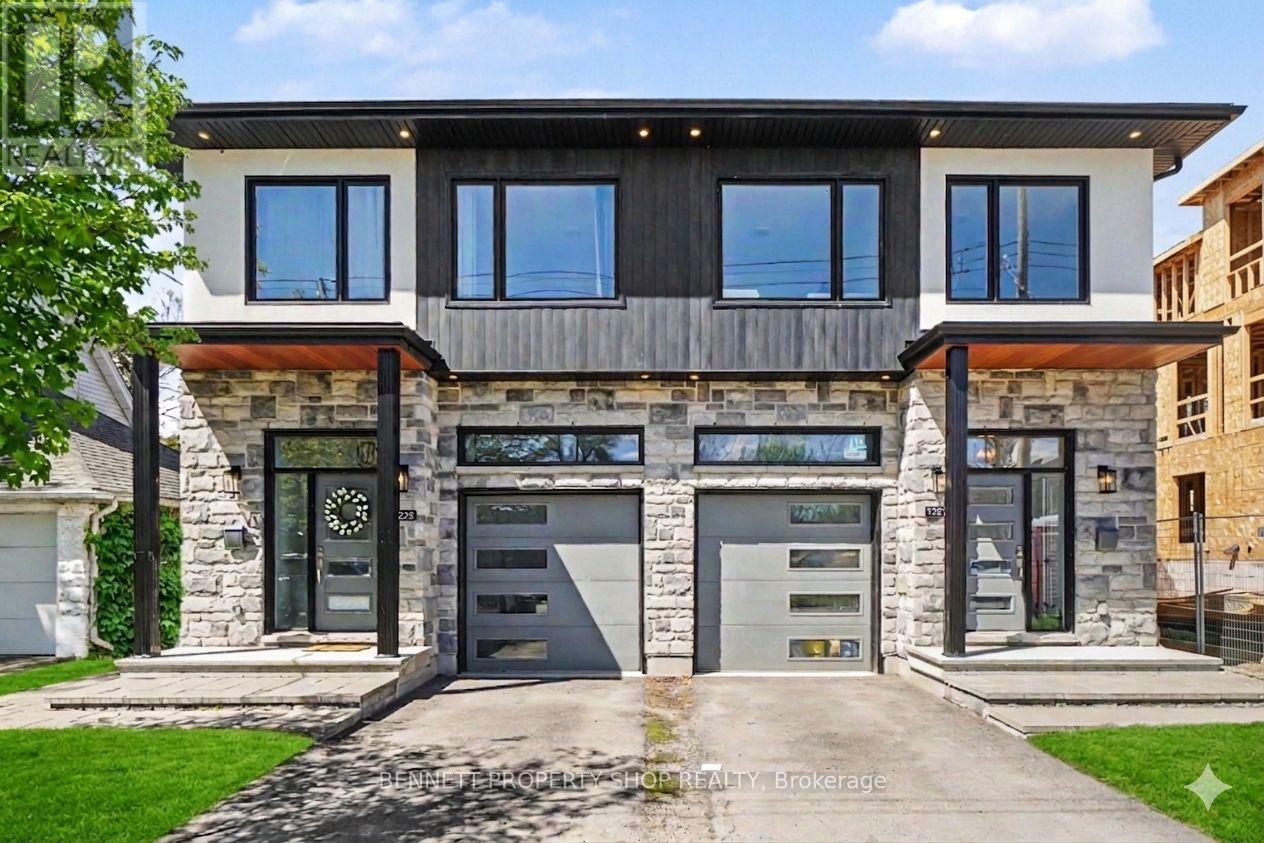
1225 Ridgemont Avenue
Ottawa, Ontario
Modern living meets unmatched flexibility in this standout semi-detached home in the heart of Alta Vista, one of Ottawa's most established and amenity-rich communities. Offering 3 bedrooms, 3 bathrooms, and a purpose-built legal 1-bedroom, 1 bath secondary suite, this property delivers the perfect blend of income potential, multigenerational living, and long-term value. The bright open concept main floor impresses with 10-foot ceilings, oversized windows, and a stunning great room anchored by a large island; ideal for entertaining or everyday living. Upstairs, four generous bedrooms include a private primary suite with an ensuite, plus the convenience of second-floor laundry. The fully self-contained lower suite adds exceptional versatility for tenants, extended family, or a dedicated home office. Set minutes from downtown, hospitals, top-rated schools, parks, and transit, this nearly new home offers the rare combination of urban convenience and quiet residential living that makes Alta Vista so desirable. A polished, low-maintenance property designed for lifestyle, flexibility, and long-term return. 24 hours irrevocable on all offers. 24 hours notice required for all showings. Some photos digitally enhanced. 3 bedrooms and 1 kitchen above grade; 1 bedroom and 1 kitchen below grade. (id:49269)
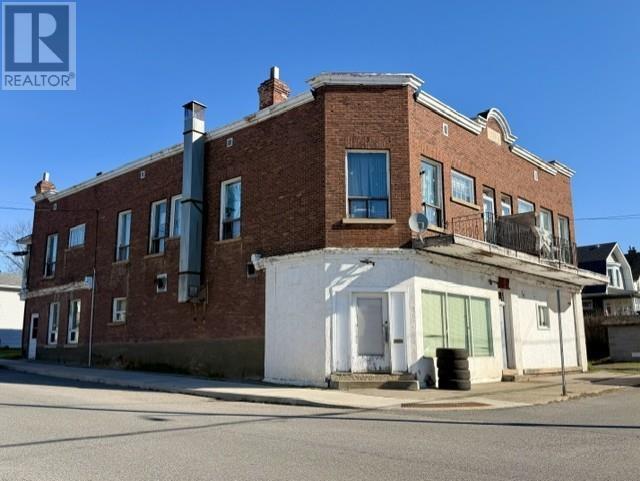
142 College St
Thunder Bay, Ontario
All brick, 6700 sq ft, 6 unit residential building in excellent North side neighborhood! Updated electrical services. Corner lot with 96' frontage and lots of parking. Loads of potential for the right buyer! Contact your Realtor today to make an offer! (id:49269)
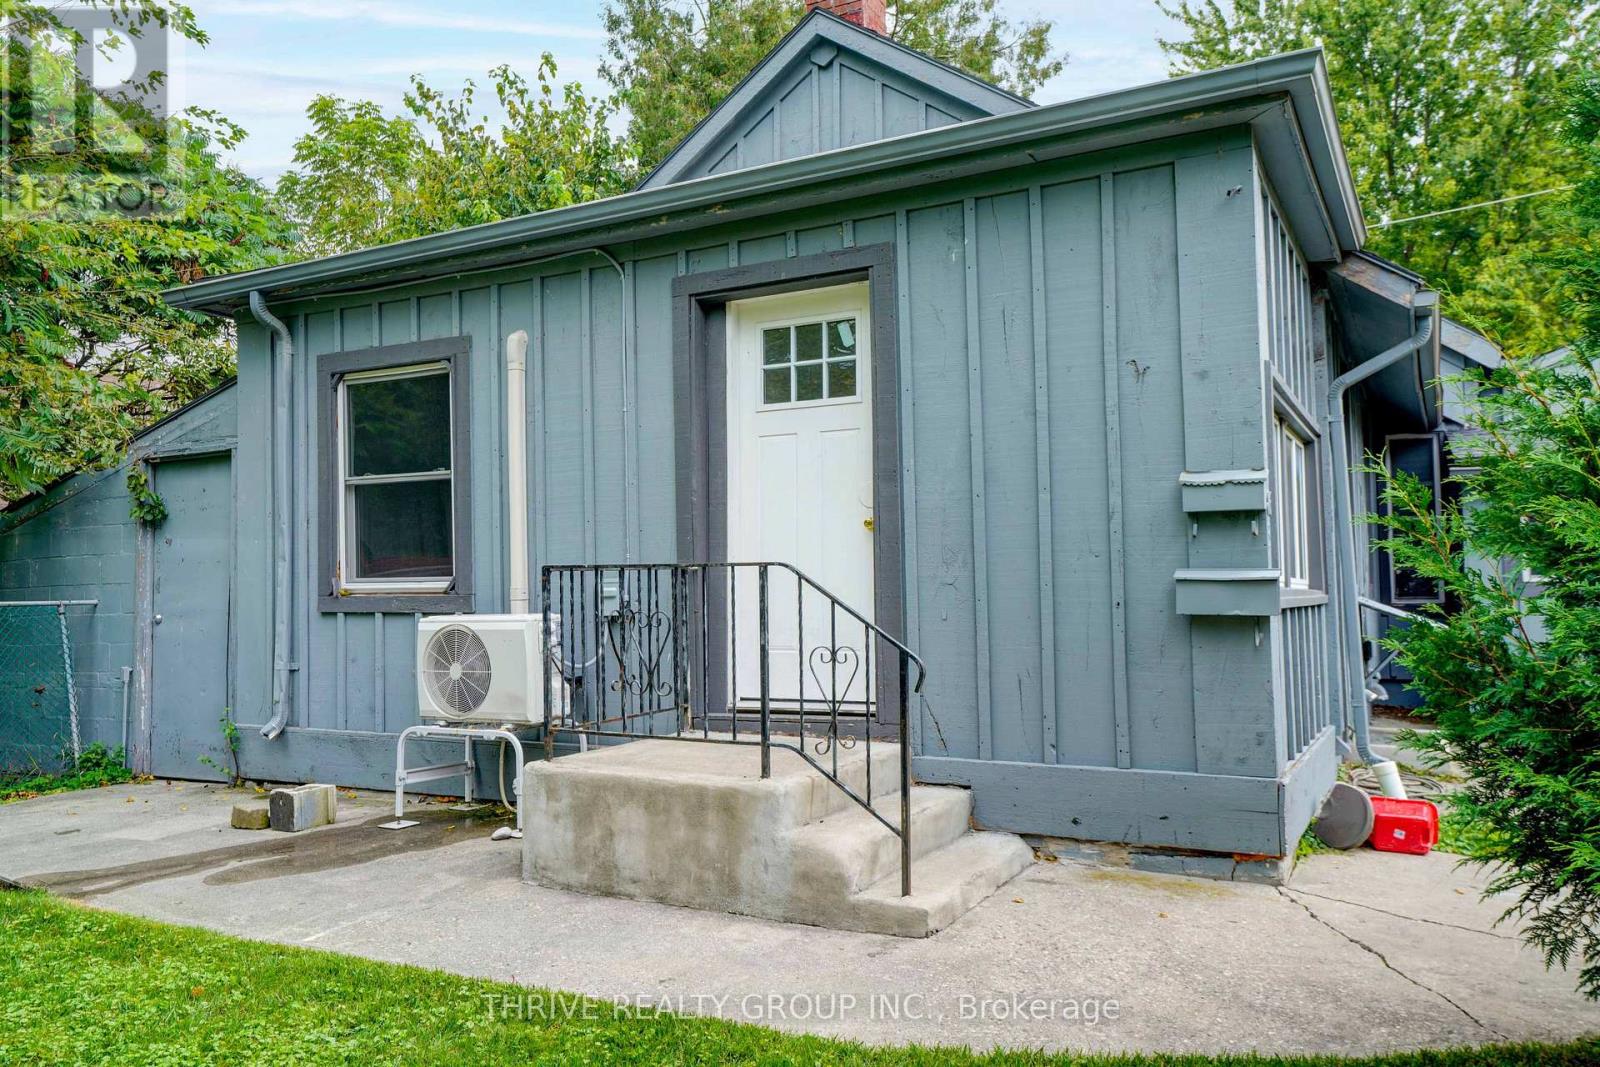
3 - 86 Wilson Avenue
London North, Ontario
Discover everything this three-bedroom, one-bathroom unit in the historic Blackfriars neighbourhood has to offer. This dedicated space in a professionally managed triplex is perfectly tailored for working professionals, healthcare workers, or faculty members seeking a quiet home just minutes from London's vibrant core. Living here means enjoying stress-free commuting with two on-site parking spaces, a rare and highly convenient luxury for the downtown area. Residents also have shared access to a backyard space, perfect for unwinding after a long day at the office. Situated in the highly coveted, peaceful enclave of Blackfriars, you are perfectly positioned to enjoy a seamless balance between work and life. The location offers ready access to downtown London, the central business district, St. Joseph's Hospital, and Western University. Nestled just a few short blocks from the historic Blackfriars Bridge, the scenic Thames River, and the extensive Thames Valley Parkway trail network, it provides the perfect backdrop for running, biking, or peaceful evening strolls. A 15-minute walk brings you right into the heart of the city. Laminate flooring spans the entire space, offering completely carpet-free living for easy maintenance. The thoughtful floor plan features three bedrooms, making it an ideal setup for a primary suite, a dedicated home office, and a guest room. Laundry is on-site (free of charge) and the laundry facilities are shared with the other two units. The landlord provides property maintenance (grass cutting) in the summer at no charge. Snow removal in the winter is the responsibility of the tenants. Flexible pricing options are available to suit your needs, with rent structured as either rent plus utilities or as an all-inclusive package. Please inquire for further details. First and last month's rent are required. Don't miss out on this rental opportunity in one of London's most desirable neighbourhoods. Reach out to book your private showing today! (id:49269)
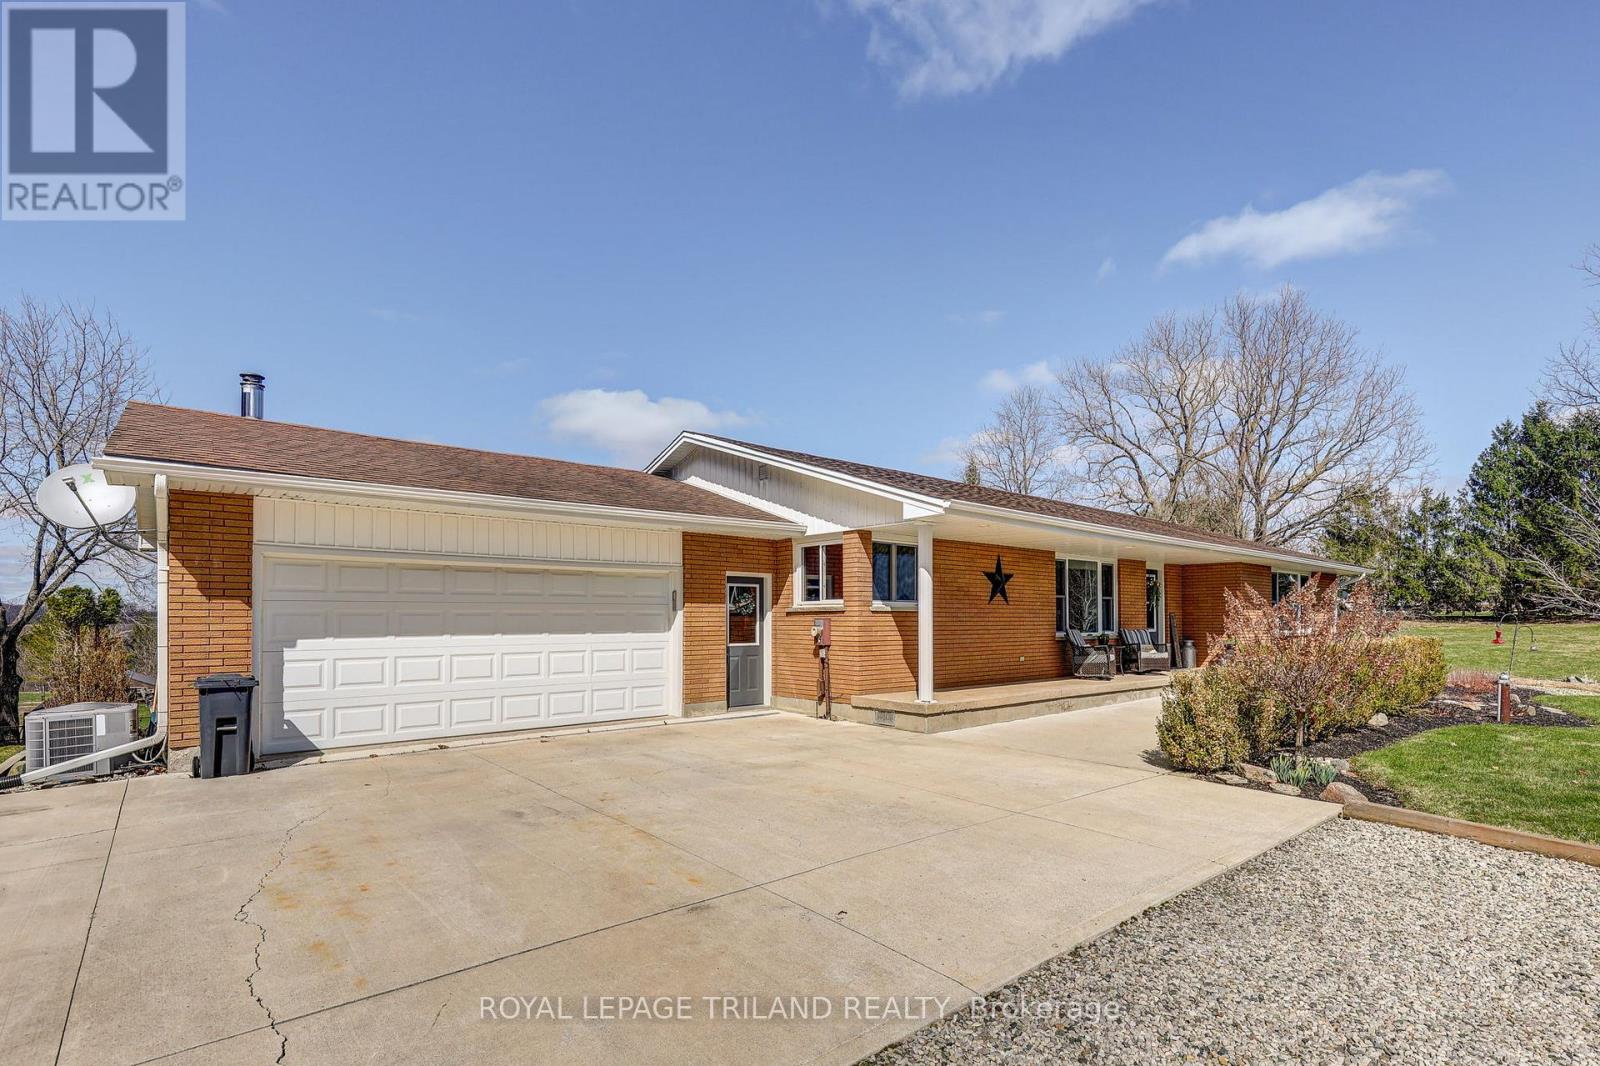
46930 Sparta Line
Central Elgin, Ontario
Set on 1.38 acres overlooking beautiful scenic countryside, this fully renovated 1627 square foot bungalow offers the kind of space and flexibility that's getting harder to find. The main floor has been opened up to create a functional, easy-flow layout between the kitchen, dining, and living areas, ideal for both daily life and hosting. With 3 bedrooms and 2 updated bathrooms, it's move-in ready with nothing to work away at. The kitchen is well thought out, with quality cabinetry, pull-out storage, cork flooring, and a large quartz island that becomes the natural gathering point of the home. Downstairs, the walk-out basement gives you options. Whether you need extra living space, room for extended family, or are thinking about an in-law setup, it's already finished with a gas fireplace, wet bar, and a large laundry area. There's also direct access to a lower-level garage great for equipment storage or a workshop setup. The attached main garage is fully usable year-round with a wood stove, making it a solid space for projects or keeping things warm in the winter. Outside is where this property separates itself. You've got open space, privacy, and room to grow-whether that's a future shop or pool. The upper deck includes spectacular views and a hot tub, and the lower patio area with pergola and fire pit gives you a great spot to unwind or entertain. Located just 15 minutes to Port Stanley and within easy reach of some great local spots, you get the quiet of the country without feeling disconnected. If you're looking for a property that offers space, flexibility, and real usability-this one delivers. (id:49269)
228 Queenston Street
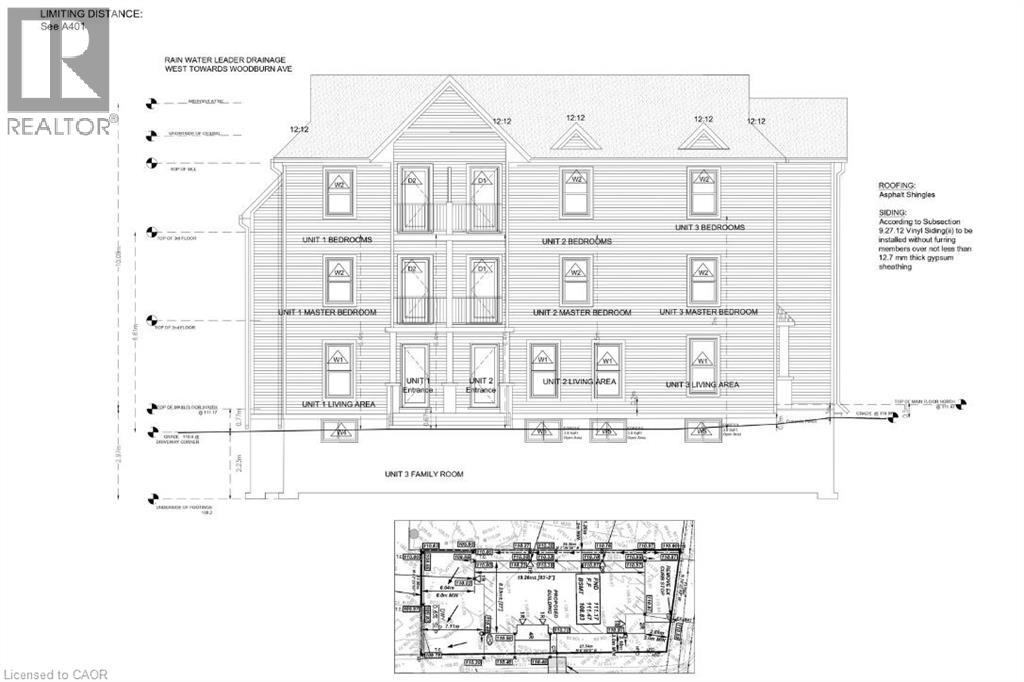
St. Catharines, Ontario
Vacant building lot with approved plans for a 3-unit residential development in a growing area of St. Catharines. The property is zoned M1 and benefits from an Official Plan designation supporting mixed-use, including residential, offering strong flexibility for redevelopment . Significant upfront work has already been completed, including minor variance approval and full building permit issuance for a purpose-built triplex. Plans allow for a 3-storey residential building with three self-contained units, designed in compliance with current building code requirements . The current owner has invested over $55,000 in pre-development costs, including permits, development charges, servicing upgrades, and site preparation. This represents a major time and cost savings for a buyer looking to move forward quickly with construction. The lot is approximately 38 ft frontage with good depth and is located along Queenston Street with convenient access to downtown St. Catharines, transit, and nearby commercial amenities. The surrounding area continues to see ongoing redevelopment and intensification, making this an attractive opportunity for investors and builders alike. (id:49269)
425 Park Avenue W
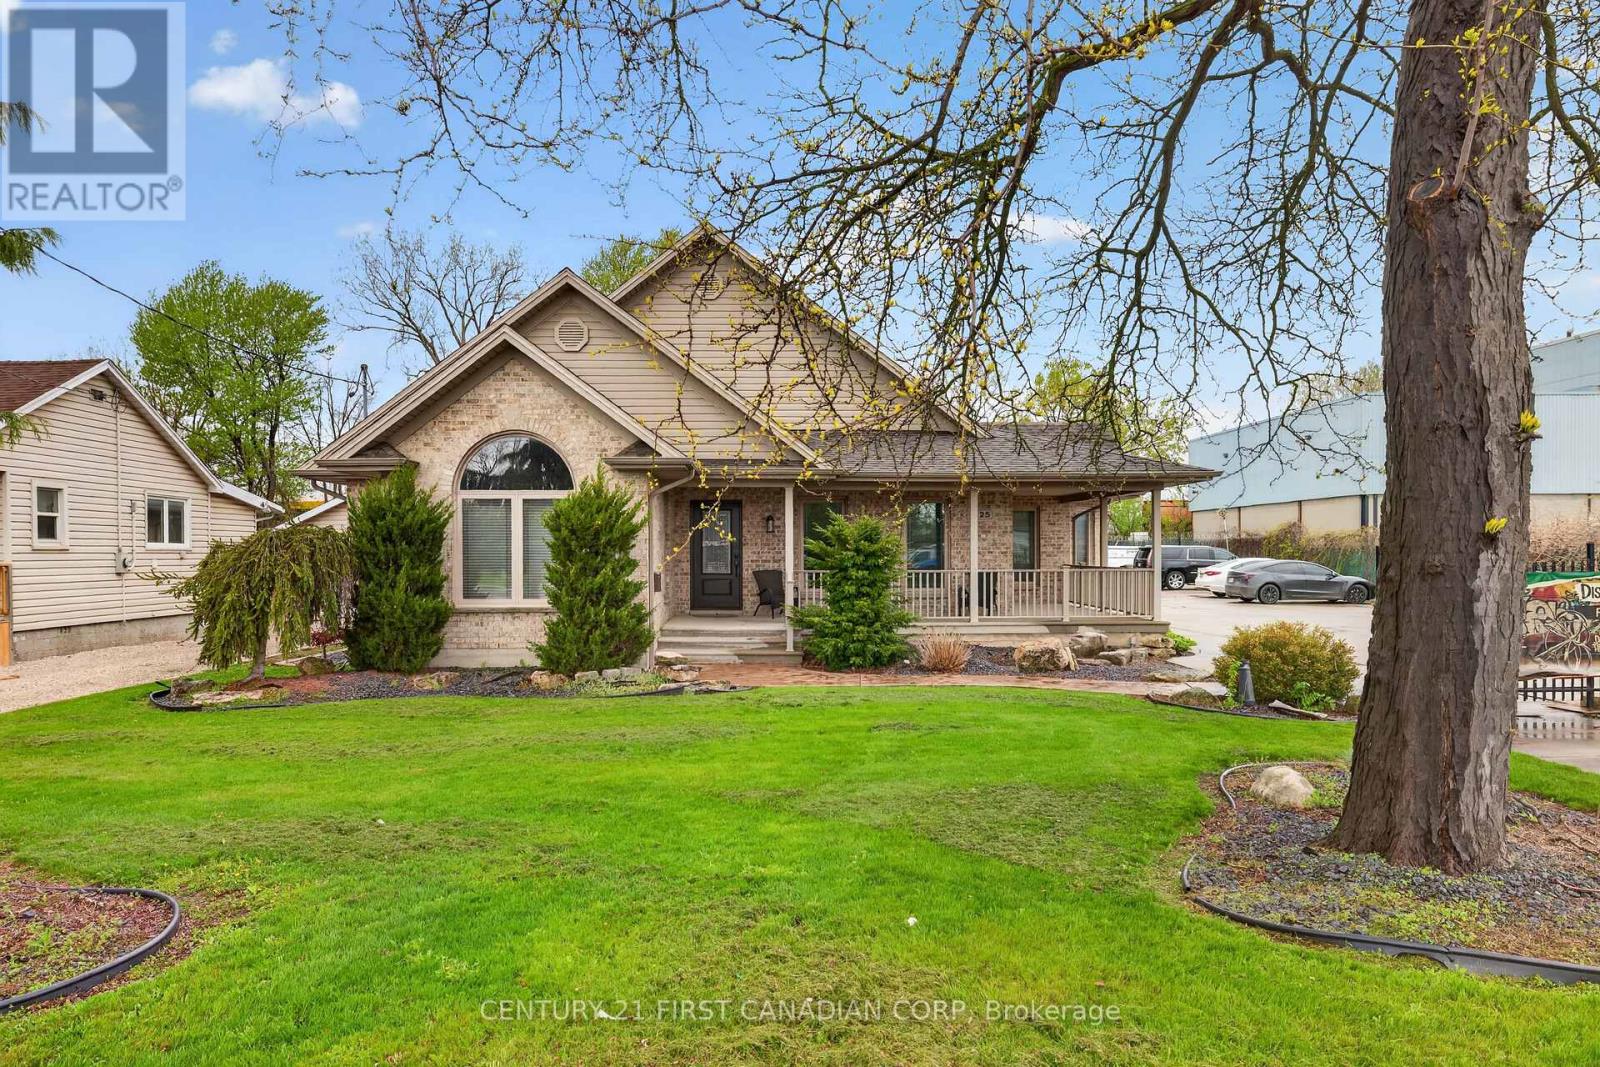
Chatham-Kent, Ontario
Rare M1-zoned property in the heart of Chatham featuring an approximately 5,000 sq ft fully insulated commercial shop-the real standout-offering a 30x66 showroom, show-and-shine bay with 15'6" clearance, mechanic room, trailer storage, updated lighting, gas generator, and parking for 25 vehicles, paired with a 3,029 sq ft executive brick bungalow with 4 bedrooms, 3 bathrooms, open-concept main floor with gas fireplace, private primary suite with ensuite and walk-in closet, and a fully finished basement; currently operating as an artist and vendor marketplace with high-visibility Park Ave W frontage, walking distance to Sobeys and rail adjacency, giving you the flexibility to live, run your business, or generate multiple income streams-all on one M1-zoned parcel. One month to month tenant paying $1200/m (id:49269)
32439 Walnut Line
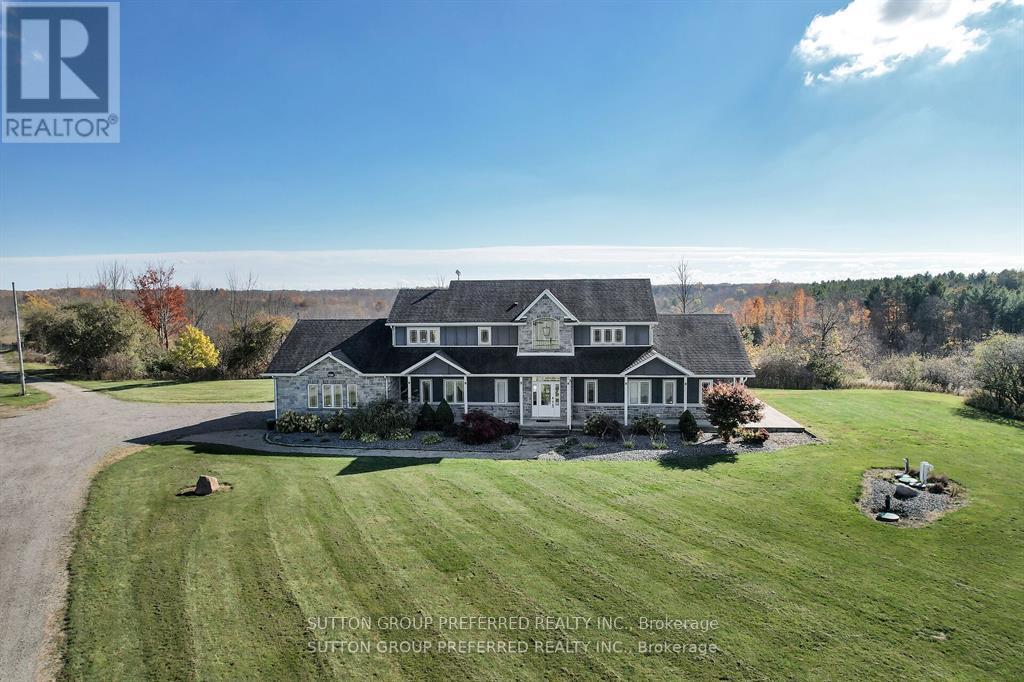
Dutton/dunwich, Ontario
MUST SEE! Situated on almost 4 Acres this peaceful, secluded retreat with gorgeous panoramic views is ready to move in. A long winding driveway to this executive country estate with triple garage, 4 + 2 bedrooms & 4 bathrooms backs onto a forested ravine. Welcoming foyer with custom cabinets opens into an open concept layout & breathtaking views from the 2 storey wall of windows. Designer kitchen with massive island with B/I warming drawer seats 6 & has premium quality appliances including a stunning oversize fridge. Adjacent, generous, butler pantry with quartz counters, wine cooler, ice maker & lots of cupboards great when entertaining. Main floor primary bedroom with patio doors to deck & hot tub has an ensuite with soaker tub, huge dual shower, two vanities and makeup vanity & a laundry with custom cabinetry. Unique office & large landing on 2nd floor with cat walk & 3 bedrooms, one with its own balcony. Finished lower level with 2 bedrooms, rec room/ exercise area & lots or room. Huge deck overlooking treed ravine with hot tub and built in propane BBQ. The large steel Quonset hut is ideal for storage. Ample parking for those with trucks, trailers or RV's. Efficient geothermal heating & cooling. Recently hooked up to municipal water. There is egress from the 2 lower bedrooms - deck removable. The views are priceless!! (id:49269)
150 Main Street W Unit# 411
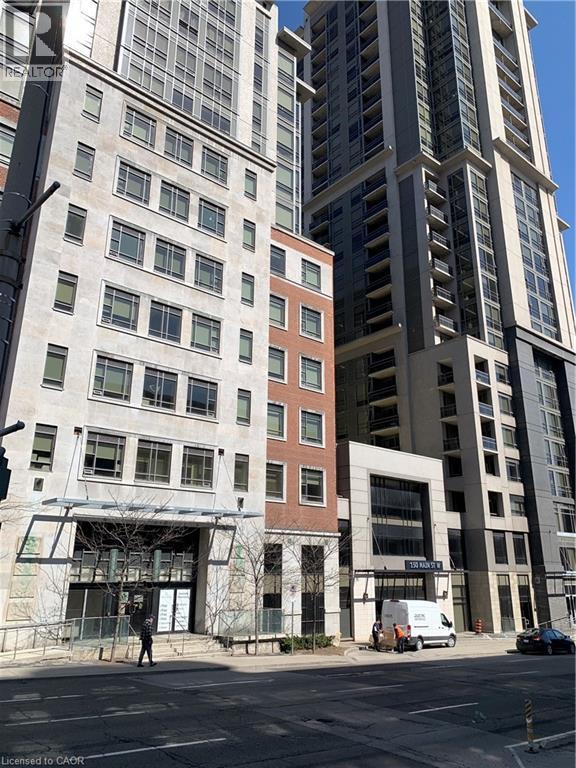
Hamilton, Ontario
Stylish Downtown Condo with Exceptional Amenities. Welcome to this light-filled, spacious one-bedroom, one-bath condo in the heart of downtown Hamilton. Floor-to-ceiling windows offer terrific natural light and a sweeping east-facing view from the private balcony, overlooking the beautifully landscaped rooftop patio. This open-concept suite features a modern kitchen with quartz countertops, bar-height seating, ample cabinetry, and stainless-steel appliances—including fridge, stove, microwave, and dishwasher. In-suite laundry is also included for added convenience. High ceilings and elegant tall doors enhance the sense of space and contemporary design. Residents enjoy an impressive array of amenities: indoor pool, party room, games room, movie theatre, yoga studio, gym, BBQ terrace, lounge, and secure bike room. Unbeatable location—just steps to restaurants, shops, the Farmers' Market, library, public transit, and a short commute to McMaster University, hospitals, offices, and more. Perfect for a single professional, couple, or professional students—especially medical students and residents—seeking a vibrant urban lifestyle. Furnished rental option available. Nearby parking options available. Contact the listing broker today to book your private tour. (id:49269)
89 Finlay Street
Stone Mills, Ontario
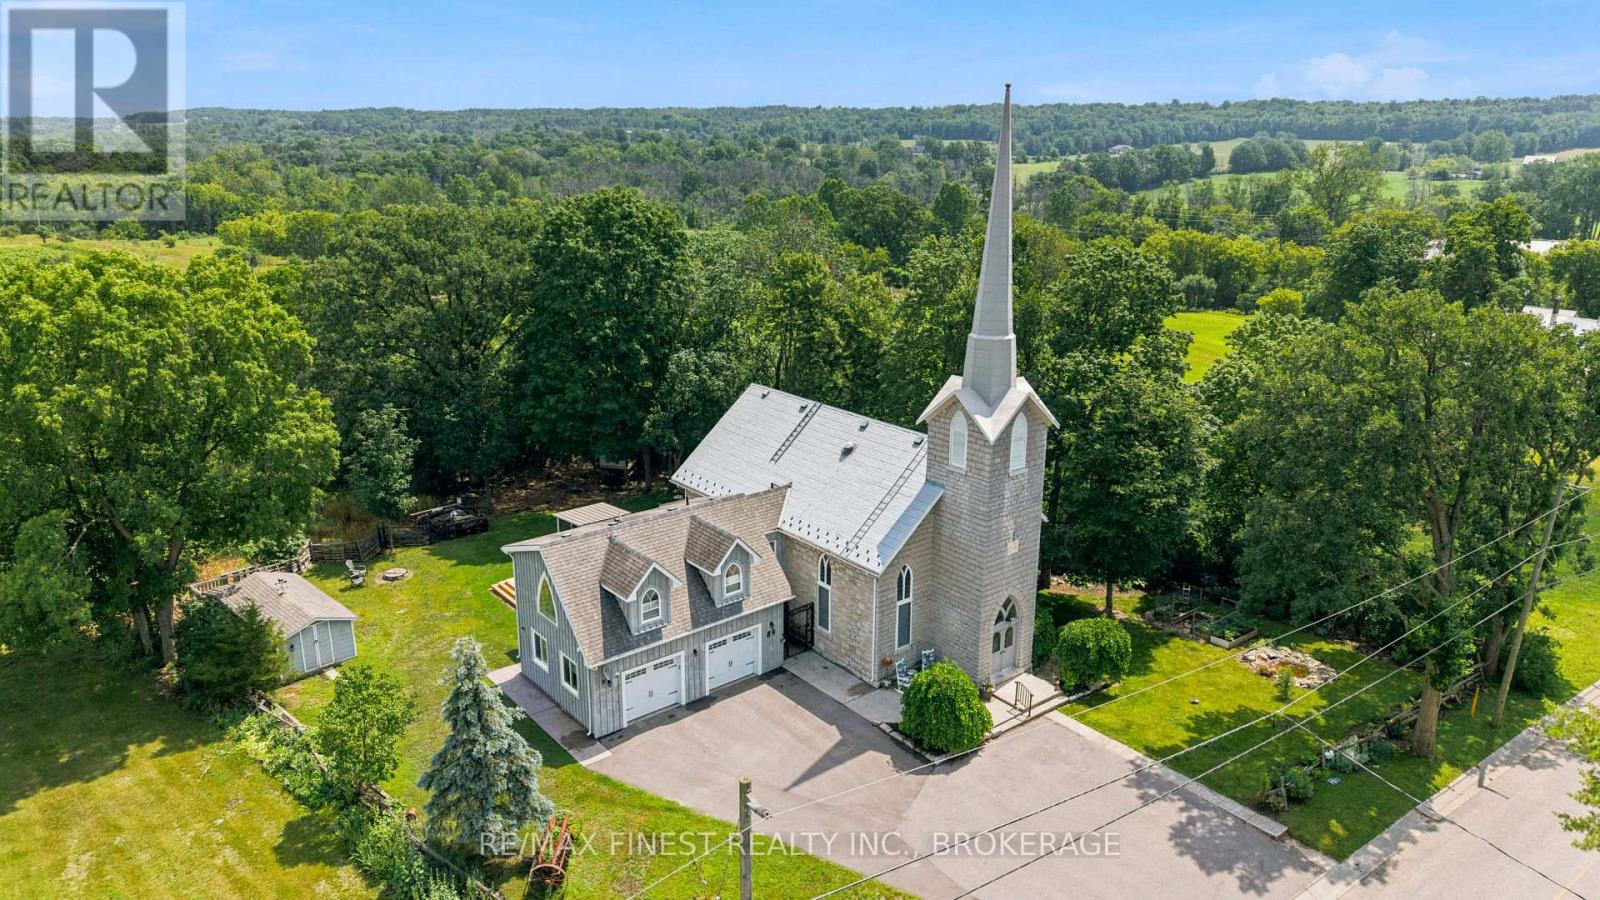
Step into a truly one-of-a-kind home-this beautifully converted 1875 church in Strathcona blends historic character with modern comfort. Featuring soaring ceilings and an abundance of natural light, this property offers a warm and inviting atmosphere throughout. The main living space boasts an open-concept design with a spacious living and dining area, perfect for entertaining or relaxing. The home includes 1 bedroom, 1.5 baths, and convenient main-floor laundry. The chef-inspired kitchen is a standout, complete with a large island and an adjoining prep area offering ample cabinetry and counter space. Just off the kitchen, a charming screened-in porch provides the perfect spot to enjoy your morning coffee and take in the sunrise. Upstairs, a versatile loft-style family room overlooks the main living area, showcasing the home's unique architecture. This flexible space can easily be converted into an additional bedroom if desired. The property also features a private in-law suite with its own separate entrance. This self-contained space includes a spacious living room with a natural gas fireplace, a newer kitchen, a bedroom, full bath with walk-in shower, and its own laundry. A cozy 3-season sitting area adds even more comfort and privacy. Outside, enjoy peaceful surroundings from your deck. A detached, heated 2-car garage with plenty of natural light and a paved driveway adds convenience and functionality. Located just a short walk from the K&P Trail, this exceptional property offers a rare opportunity to own a piece of history with modern versatility. Be sure to ask for the full list of updates-this home truly does not disappoint. (id:49269)
175 Douro Street
Peterborough, Ontario
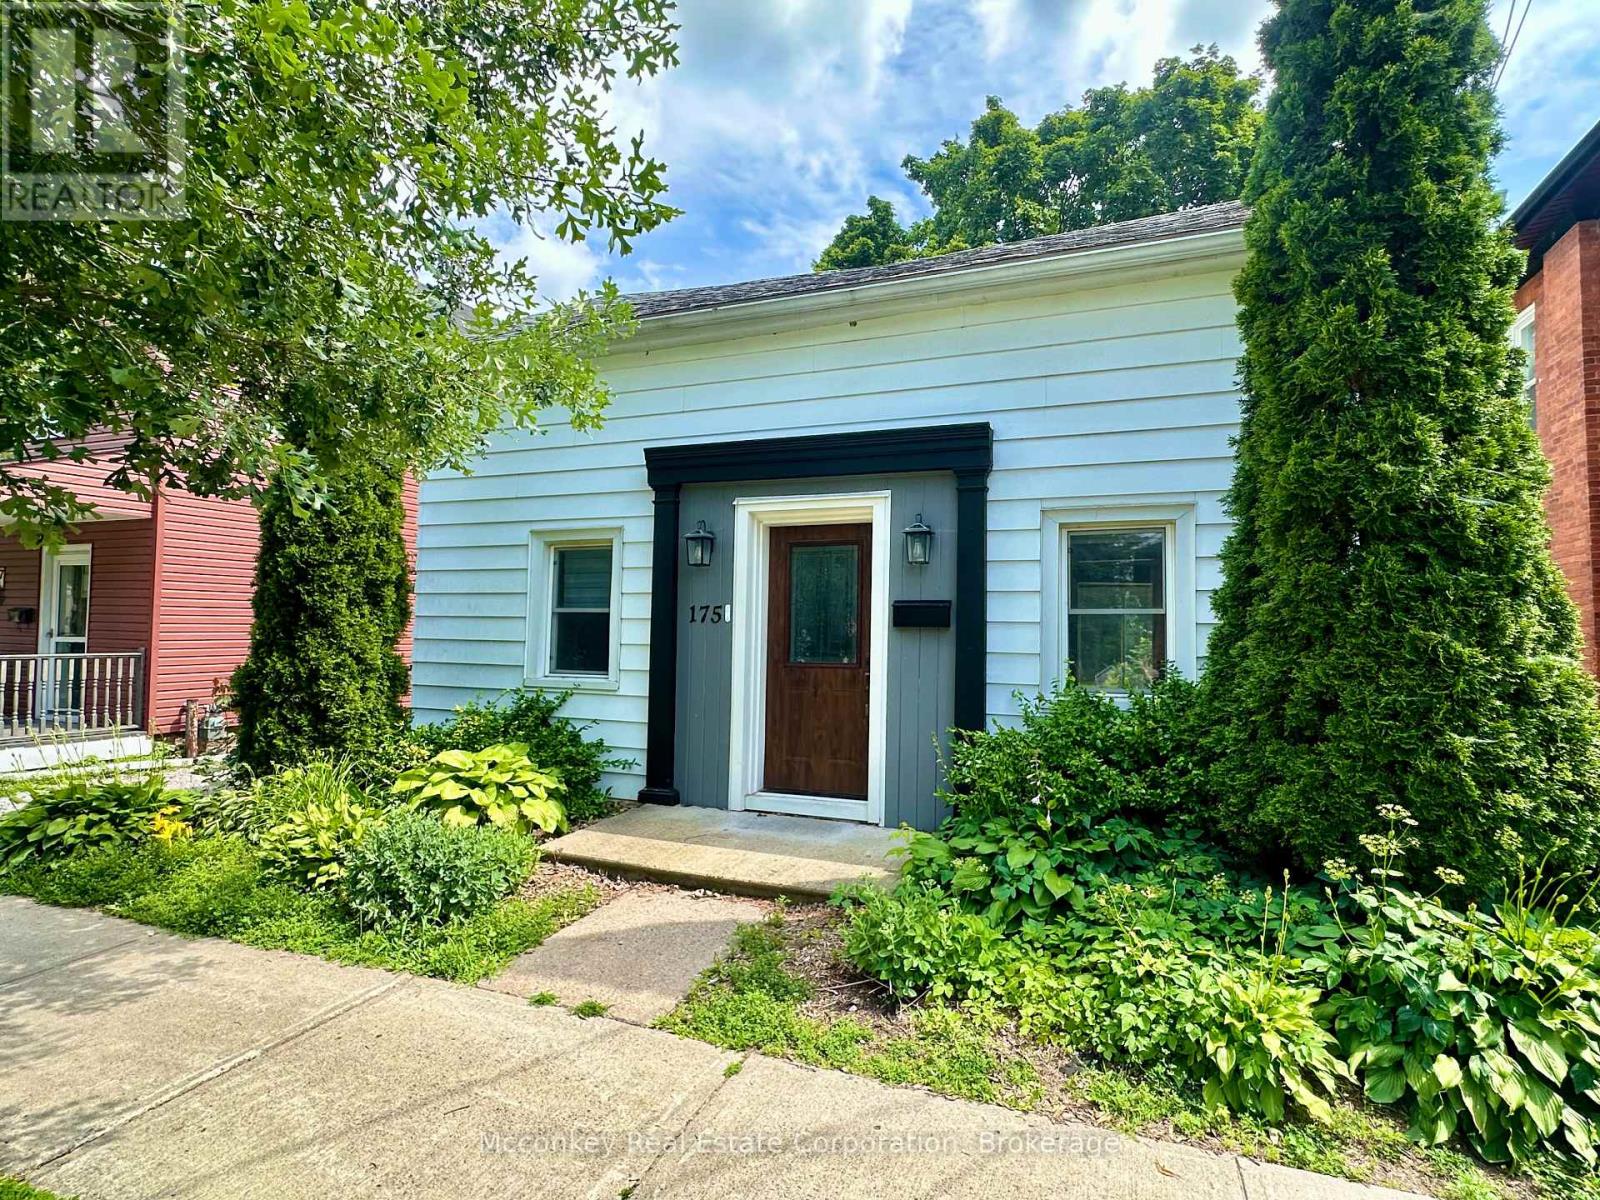
Great East City location! This 4-bedroom, 2-bathroom home offers comfortable living in a convenient neighbourhood. Enjoy a deep backyard-perfect for relaxing, entertaining, or family activities. Ideally situated close to parks and scenic trails, with a short walk to local shops and pubs. A fantastic opportunity for first-time buyers, families, or investors! (id:49269)
36 Summer Drive
Kawartha Lakes, Ontario
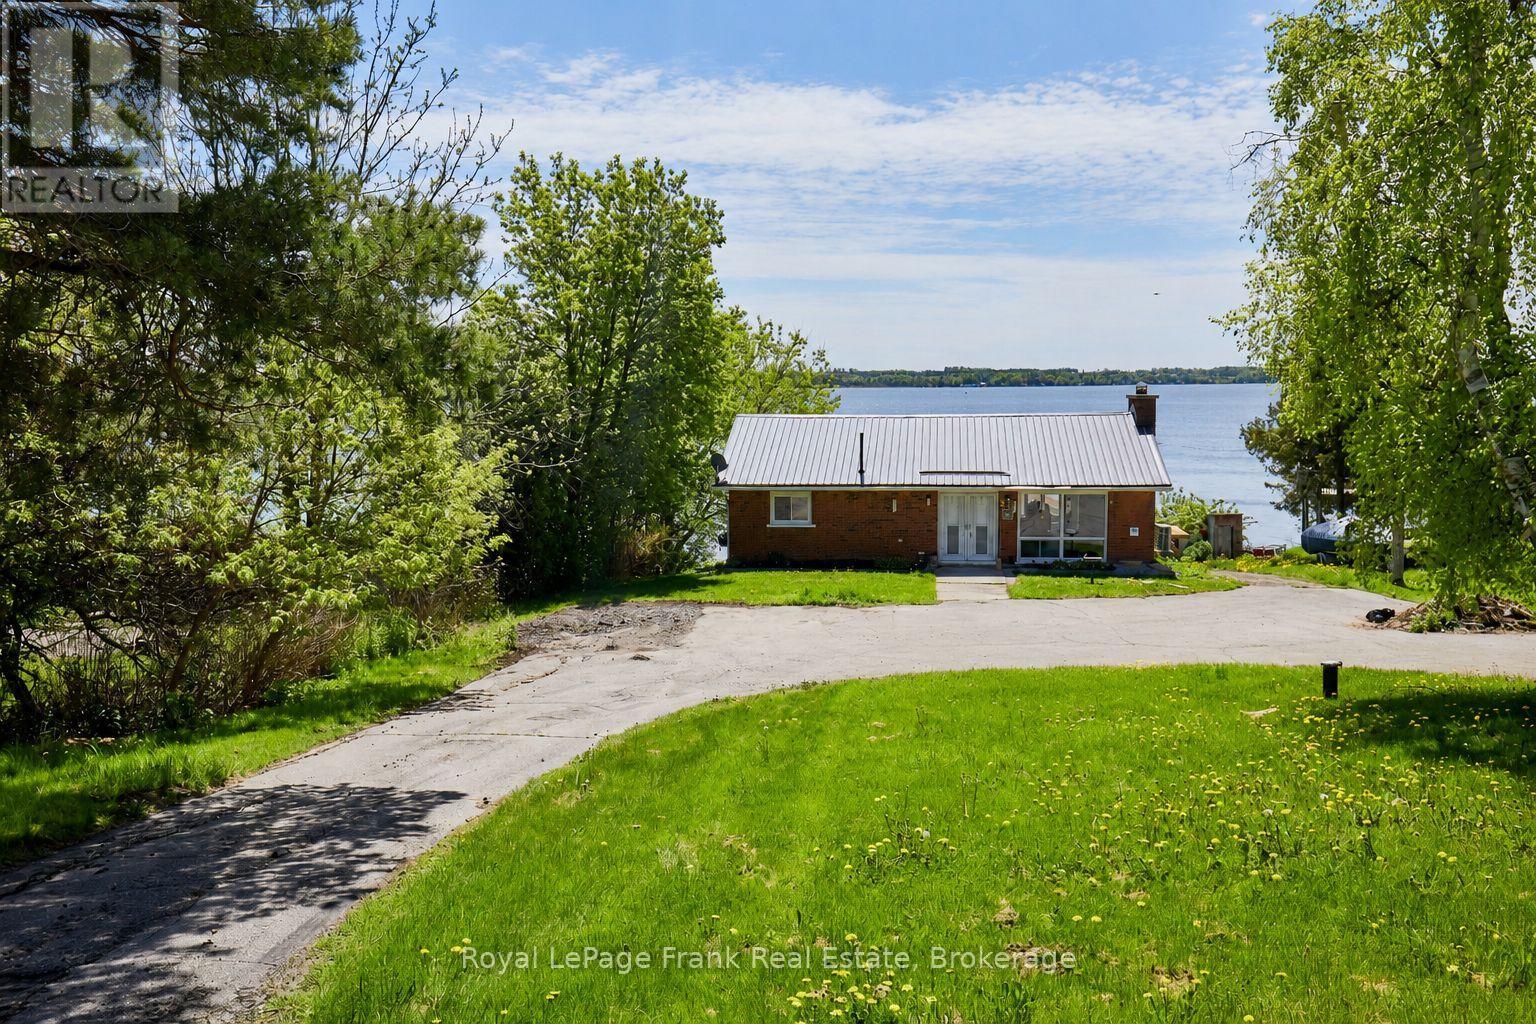
Welcome to this spectacular year-round waterfront 4-bedroom raised bungalow, professionally renovated from top to bottom and thoughtfully designed to blend modern luxury with lakeside living. The open-concept main floor features a stunning chef-inspired family-sized kitchen complete with elegant marble countertops, an oversized centre island with breakfast bar seating, and five included appliances. Soaring cathedral ceilings, updated exposed beams, and a beautiful stone fireplace create a warm yet sophisticated atmosphere, while expansive sightlines showcase breathtaking, unobstructed views of Lake Scugog. Extensive upgrades throughout the home include an updated electrical panel and wiring, newer outlets and switches, upgraded flooring, enhanced insulation, newer heat pump, newer water treatment system, and much more. Experience exceptional waterfront living with stunning views and turnkey comfort all year long. (id:49269)
454 Trent Valley Road
Cramahe, Ontario
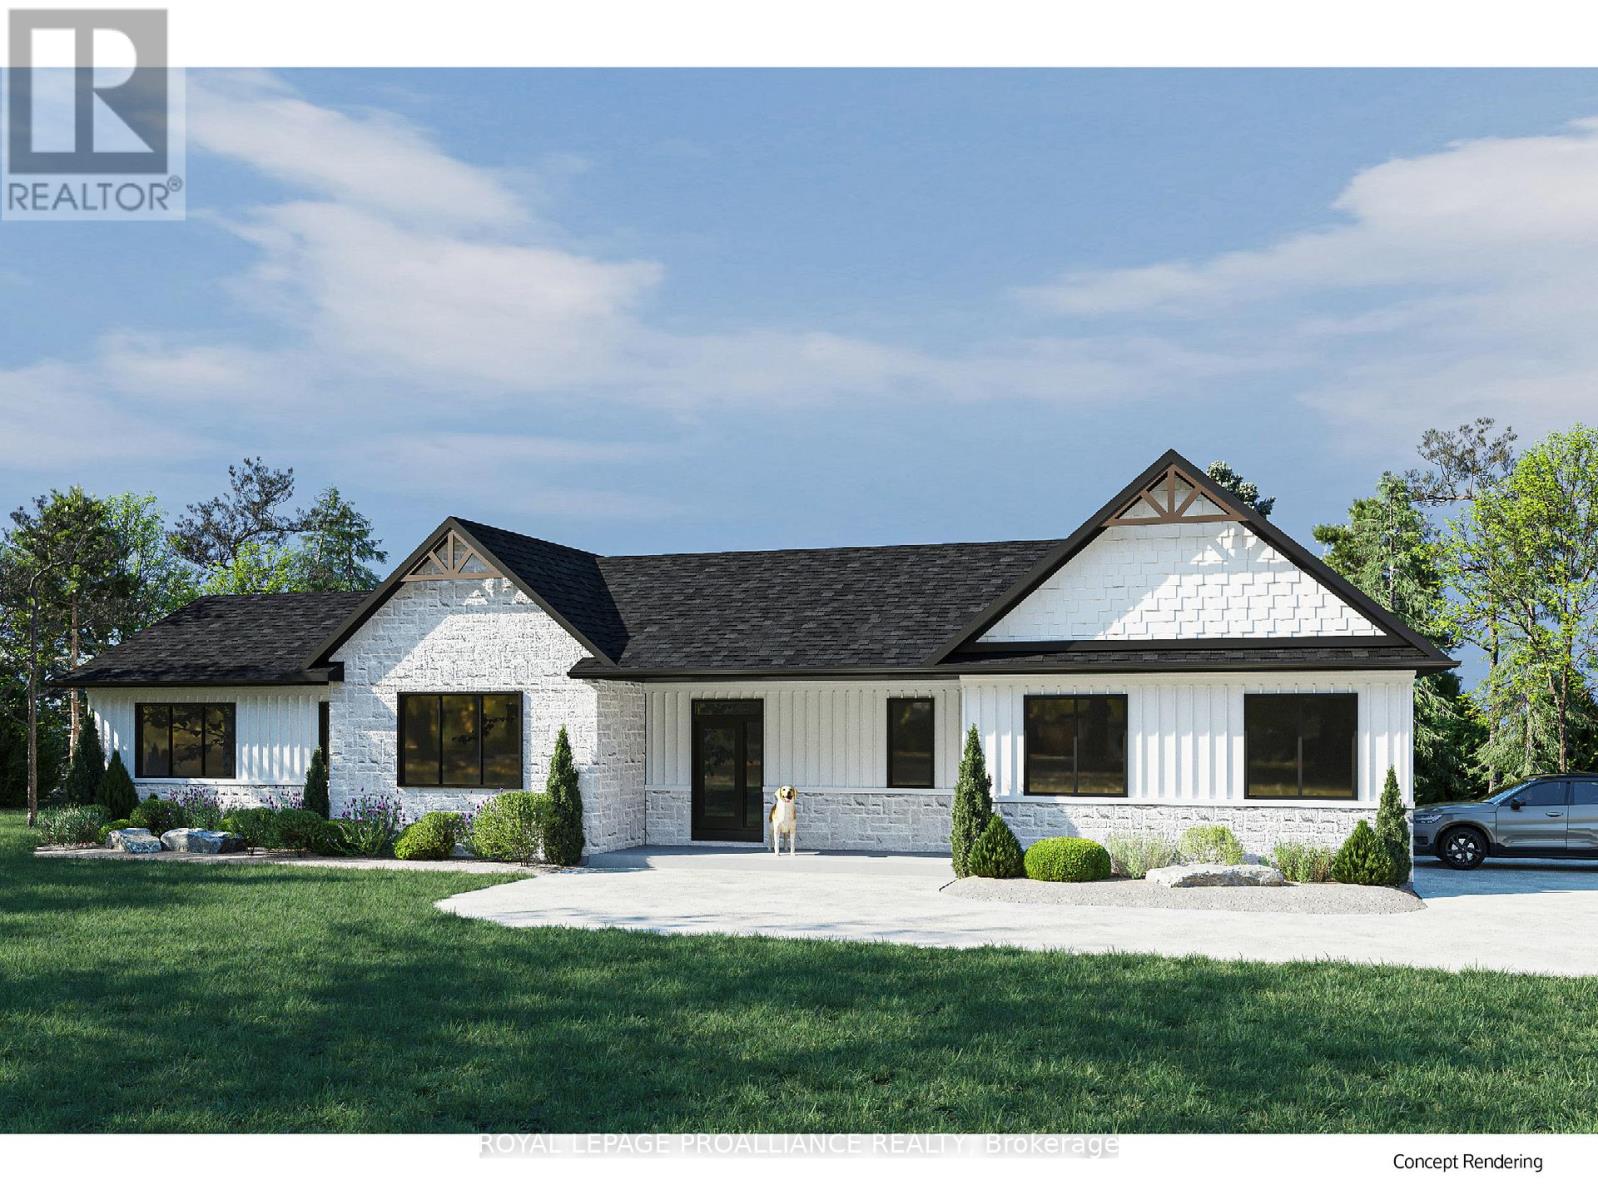
Exceptional New Build Opportunity 1,964 Sq Ft Bungalow. Welcome to a rare chance to own a brand new, beautifully crafted bungalow by trusted local builder, Fidelity Homes. This 1,964 sq ft home offers an ideal blend of comfort, style, and flexibility move forward with the existing plan or fully customize the layout and finishes to reflect your personal vision. The proposed design features 3 spacious bedrooms and 2 bathrooms, with an airy open-concept kitchen, dining, and great room complete with a cozy fireplace perfect for everyday living or hosting guests. High-quality finishes include luxury vinyl plank flooring, designer light fixtures, quartz countertops, and custom cabinetry throughout the kitchen and bathrooms. Thoughtfully designed for functionality and ease, this home includes main floor laundry, a large covered front porch, and a generous back deck for outdoor living. Covered by a 7-year Tarion warranty and built with integrity by Fidelity Homes, this property is a true standout. Design as planned or customize every detail your perfect home starts here. LISTING PRICE REFLECTS EXPANDED HST NEW RESIDENTIAL REBATE FOR ELIGIBLE PURCHASERS. (id:49269)