
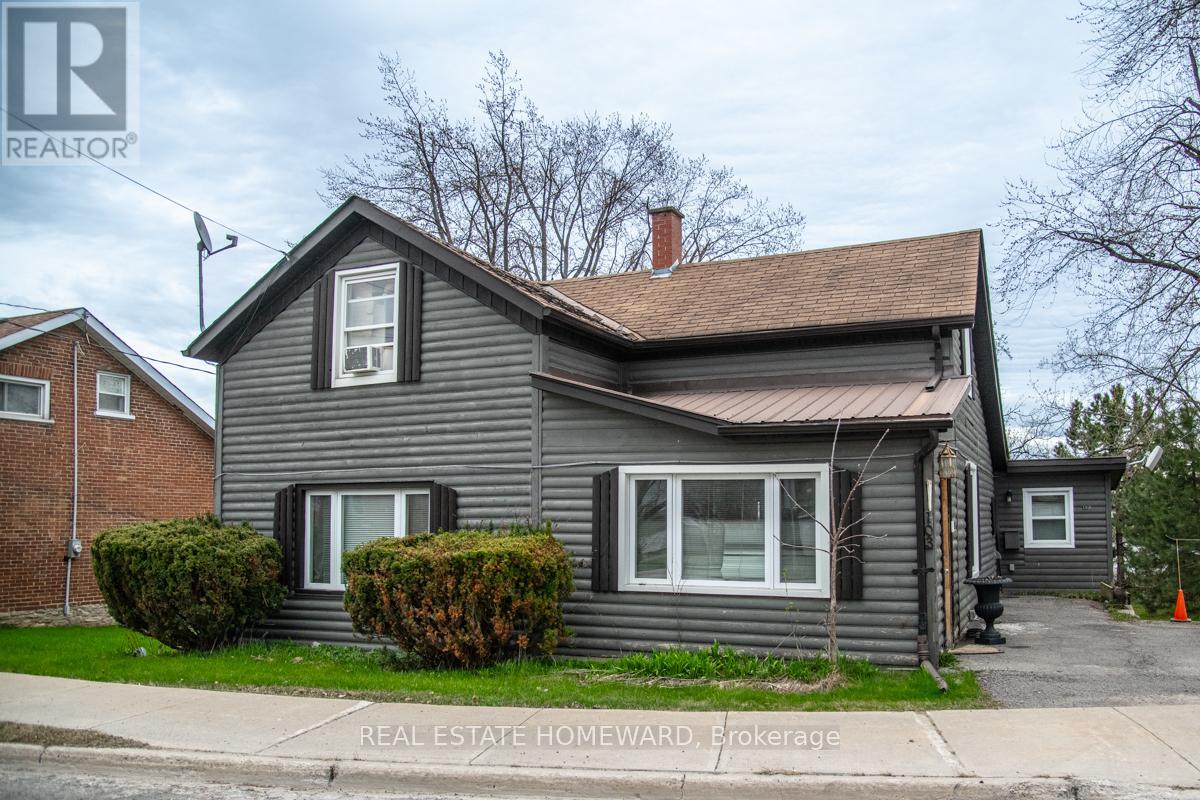
103 Queen Street
Trent Hills, Ontario
Charming circa-1885 riverfront home full of character and warmth, beautifully set along the scenic Trent River. This character 1.5-storey residence blends historic charm with a relaxed, cottage-style feel, enhanced by its wood construction and attractive split log-clad exterior.Inside, the home offers a welcoming layout. A large eat-in kitchen provides plenty of room for casual family meals, while a separate formal dining area is perfect for entertaining. The main living space is a comfortable living room-ideal for gathering, relaxing, the fireplace has not been used by this owner. Flooring throughout includes a mix of warm wood floors and laminate finishes, adding to the home's inviting character. On the main level, a sunroom with a beautiful wood-clad ceiling is currently used as a bedroom, but would also make a stunning family room or cozy year-round retreat with views toward the water. Complete with a ground floor 4 pce bath for main floor living! Upstairs, you'll find two well-proportioned bedrooms along with a convenient 2-piece washroom. Set on a generous lot, the property features a large yard, ideal for outdoor enjoyment, gardening, or entertaining. A spacious deck and patio overlook the river, creating a peaceful backdrop for morning coffee, sunset dinners, or simply watching the water flow by. Two-car parking adds everyday convenience.Full of potential, this unique waterfront home offers a rare opportunity to enjoy serene river living in a truly special setting-perfect as a full-time residence or relaxing getaway. (id:49269)
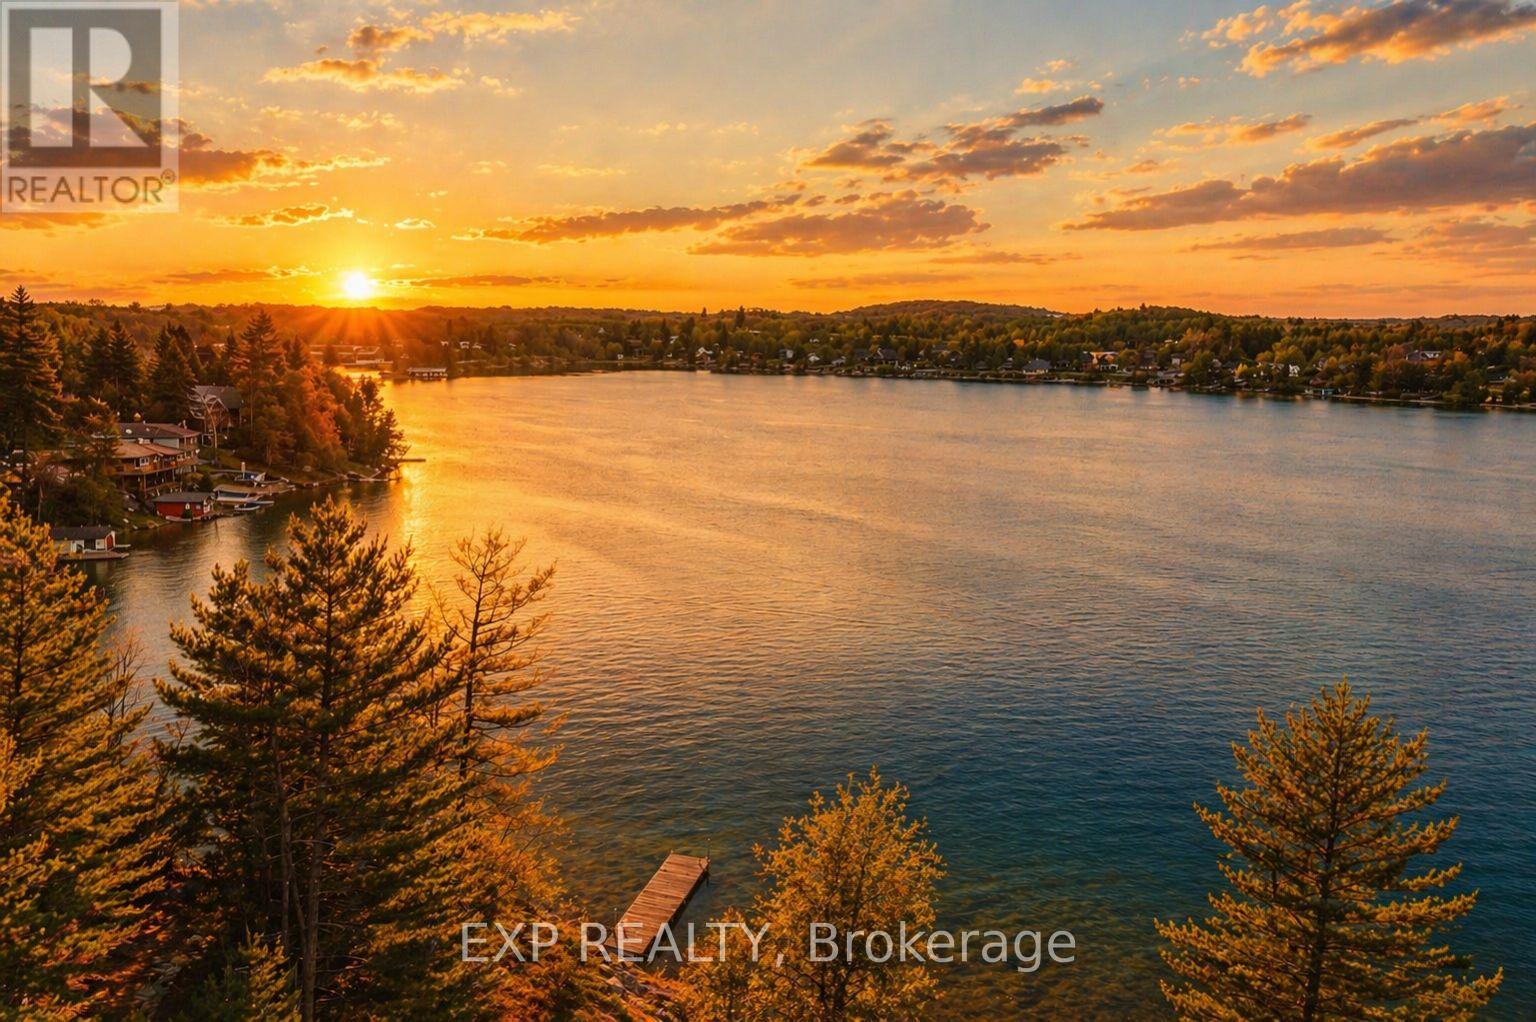
34 Connor Drive
Whitchurch-Stouffville, Ontario
Approx. 2,254 sq ft of total living space near Musselman's Lake - at a price point that's hard to find. This fully renovated 4-bedroom bungalow offers 1,174 sq ft above grade plus a finished basement, providing the space and flexibility of a much larger home in a sought-after lakeside community.The main level features a bright, open-concept layout with an updated kitchen flowing seamlessly into the living and dining areas - functional, modern, and ideal for everyday living or entertaining. Downstairs, the finished basement adds over 1,000 sq ft of additional living space, perfect for a rec room, home office, gym, or guest setup.Set on a 50 x 100 ft lot in a quiet, established neighbourhood just steps from Musselman's Lake, this home offers convenient access to the nearby community boat launch through the local community association (approx. $50/year), making it easy to enjoy boating, kayaking, paddle boarding, fishing, and the lake lifestyle all summer long.Renovated, move-in ready, and offering exceptional value in one of the area's most desirable lake communities. (id:49269)
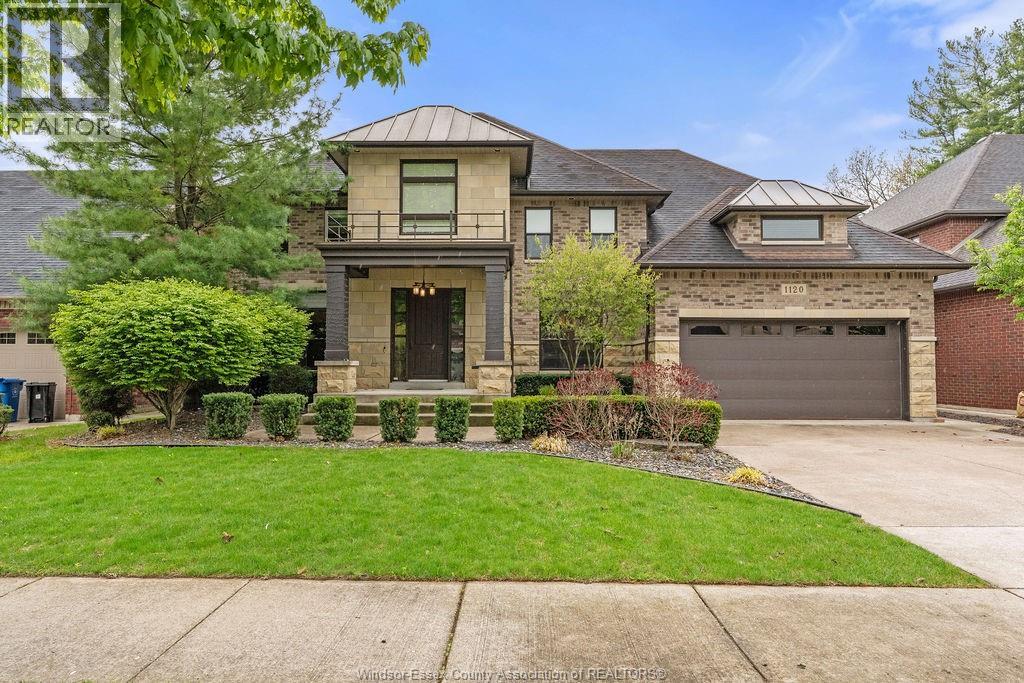
1120 Deerview
Lasalle, Ontario
An exceptional offering in the heart of LaSalle, 1120 Deerview is a statement of refined living. Tucked away on an exclusive cul-de-sac, this custom-built brick and stone residence spans approximately 3,600 sq. ft. of thoughtfully designed space. This home features 4+1 bed, 3 full & 2 half bath with a spa like primary suite. From the moment you enter, soaring ceilings and elegant finishes set the tone. Rich hardwood flooring, custom cabinetry, and designer granite and quartz surfaces create a timeless interior. The gourmet kitchen, outfitted with professional-grade appliances, anchors an open-concept layout designed for both sophisticated entertaining and everyday comfort. Outdoors, a private resort-style setting awaits. Surrounded by mature trees and offering complete privacy, the grounds feature a heated, in-ground saltwater pool, a custom pool house with bath, and a covered terrace with cedar ceilings, fireplace, integrated sound system, and a fully equipped outdoor kitchen. Every detail has been considered—from the epoxy-finished garage with grade entrance to the full suite of modern conveniences including security system, central vacuum, and irrigation. This is more than a home—it’s a lifestyle, in one of LaSalle’s most coveted enclaves. (id:49269)
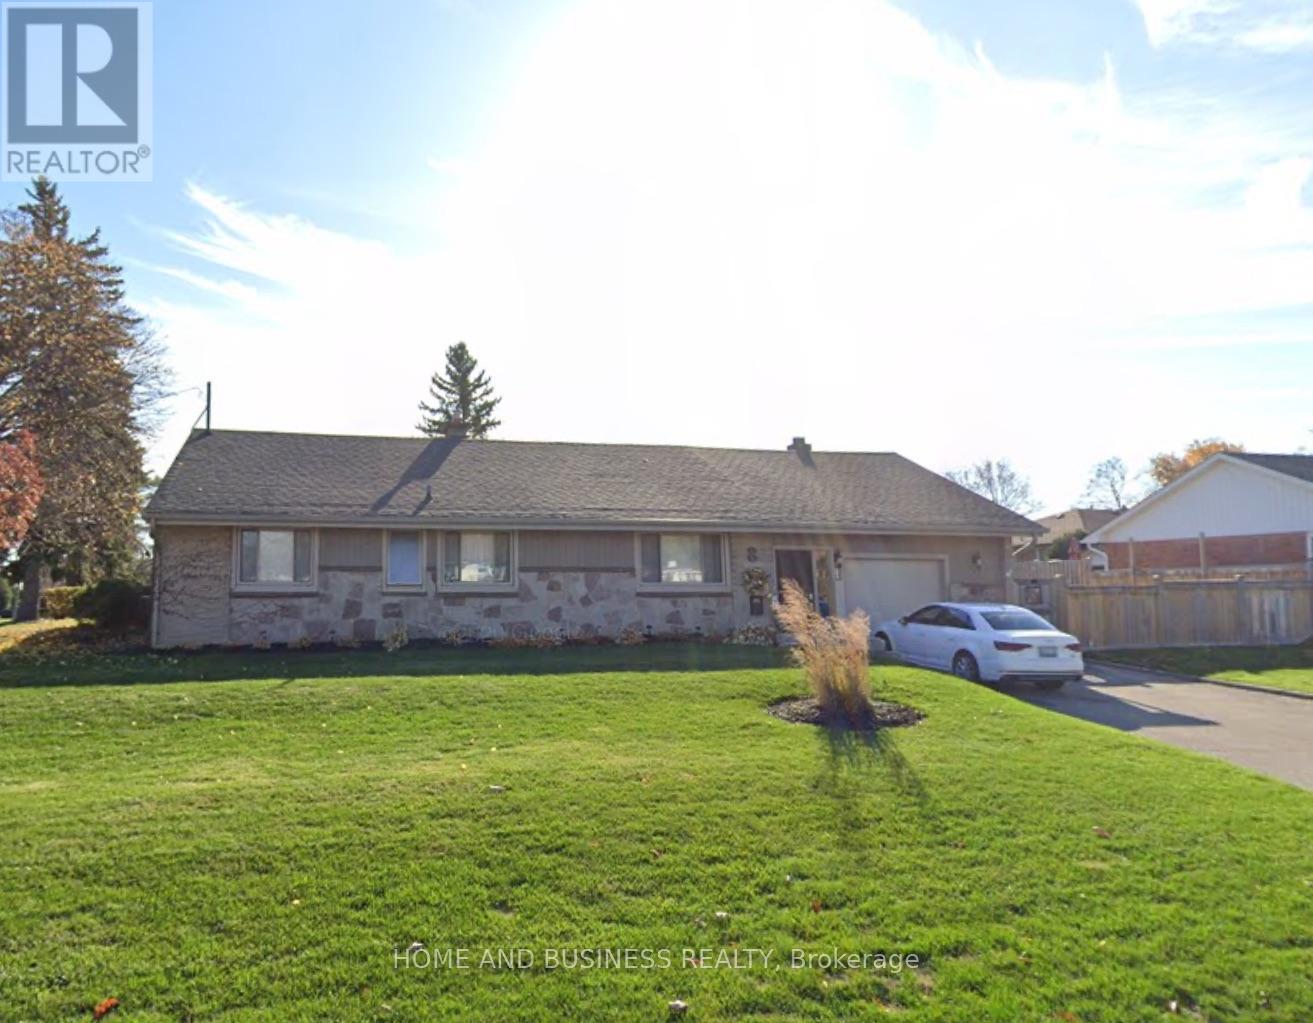
8 Sora Drive
Mississauga, Ontario
Amazing Location, surrounded by multi-million dollar homes, this detached 3 Bedroom, 1 Bathsolid Bungalow. One Of The Largest Lots In a this Sought After Location Of Streetsville!!Walking Distance To Top Ranked Vista Heights School And Other Great Schools In The Area. CloseTo Shops, Restaurants, Parks And Streetsville Go Station. Quiet Neighborhood Yet Easy AccessTo Highways For Commuters. Great Floor Plan With Large Eat-In Kitchen, Spacious Living RoomFor Entertaining And Cozy Den With Fireplace. Updated Washroom. Beautiful Outside EntertainingArea With Hot Tub And Bocce/Petanque Court. (id:49269)
D1 - 4215 Sheppard Avenue E
Toronto, Ontario
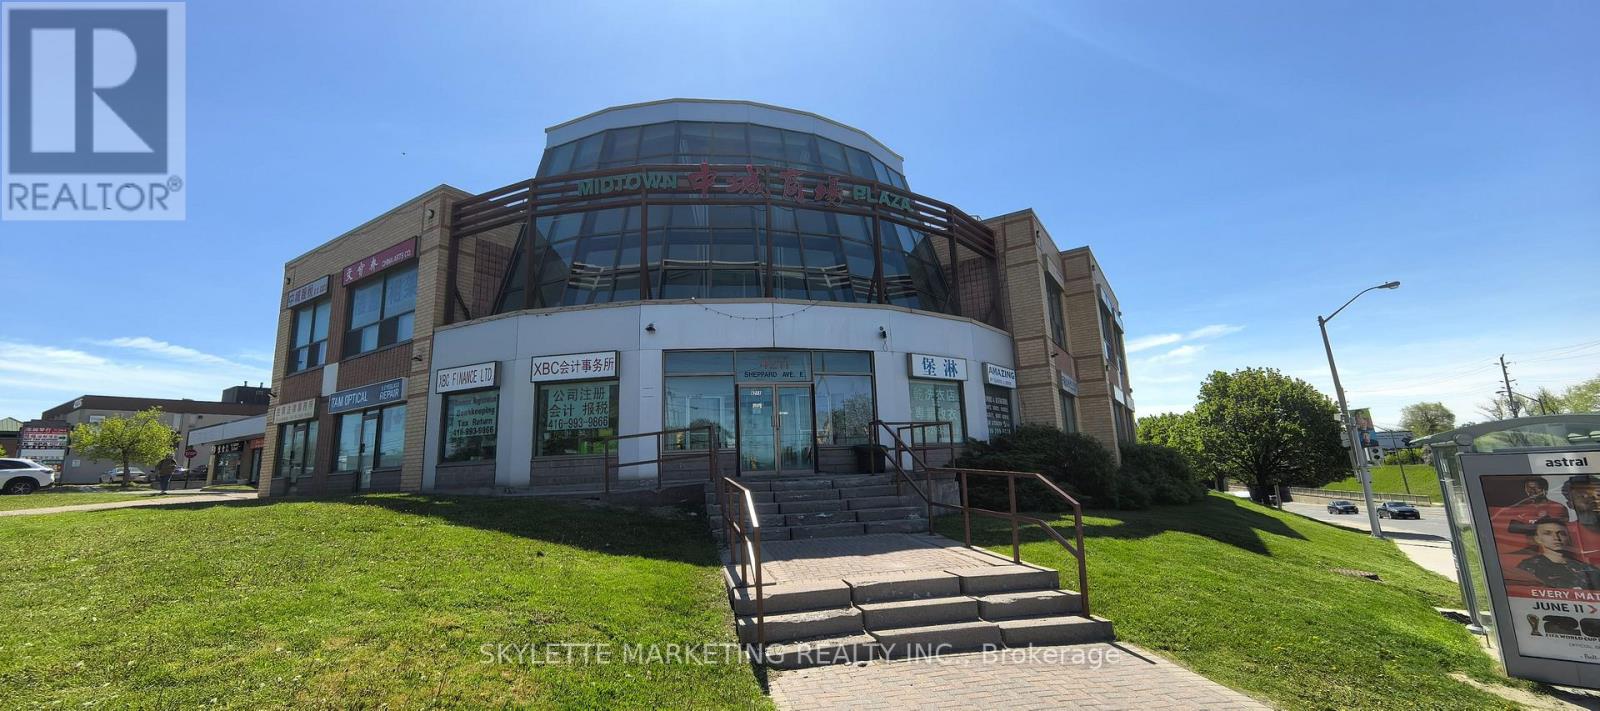
Location! Location! Location! Excellent opportunity to own a corner unit at high traffic intersection of Sheppard Ave and Midland Ave with great signage exposure. Bright and spacious front office area with skylight. Back office includes a washroom. Excellent for Chinese medical services or various small business. Turnkey operation for opening any new business. Plenty of parking spaces. One underground parking space included and 220V power sockets are installed for special equipment. Separate gas and hydro meter. (id:49269)
2 - 13 Quaintance Avenue
Ajax, Ontario
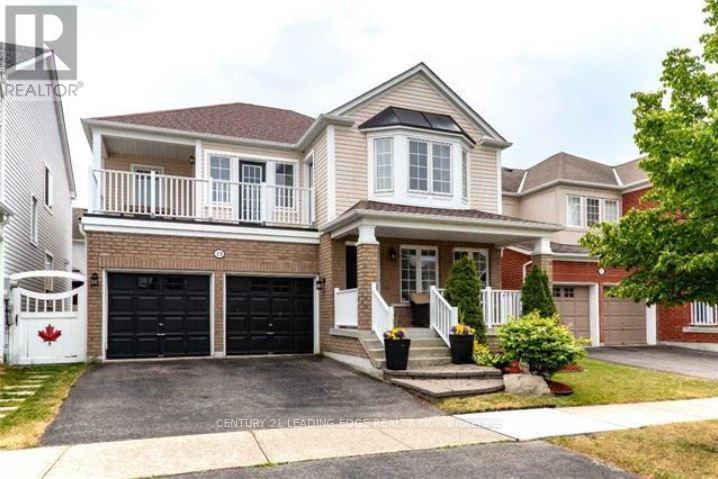
Welcome to this newly renovated and spacious 1-bedroom, 1-bathroom basement apartment on Quaintance Avenue, where modern finishes meet comfortable living. All utilities are included in the rent, except internet, offering added value and convenience.This beautifully updated unit features an open-concept kitchen complete with stainless steel appliances, including a fridge, stove, microwave, and dishwasher. Granite countertops, a stylish backsplash, and a breakfast island create the perfect space for cooking and dining. The upgraded bathroom and in-suite stacked washer and dryer add to the home's comfort and functionality.Enjoy a bright and inviting atmosphere with pot lights throughout and large raised windows that bring in plenty of natural light. Conveniently located just minutes from Audley Road, Salem Road, Highway 412, Highway 401, and Kingston Road East, commuting is easy and accessible.Outdoor enthusiasts will appreciate being within walking distance to Lakeside Park, Paradise Beach, and Carruthers Creek Golf & Country Club. Nearby amenities include Lakeridge Health Ajax Pickering Hospital, schools, public transit, shopping centres, parks, gas stations, convenience stores, and a variety of restaurants.With stylish upgrades, a prime location, and utilities included, this home offers the perfect blend of comfort and convenience. Don't miss the opportunity to make this exceptional space your next home - view the photos to truly appreciate the quality workmanship and attention to detail. (id:49269)
1105 - 75 Dalhousie Street
Toronto, Ontario
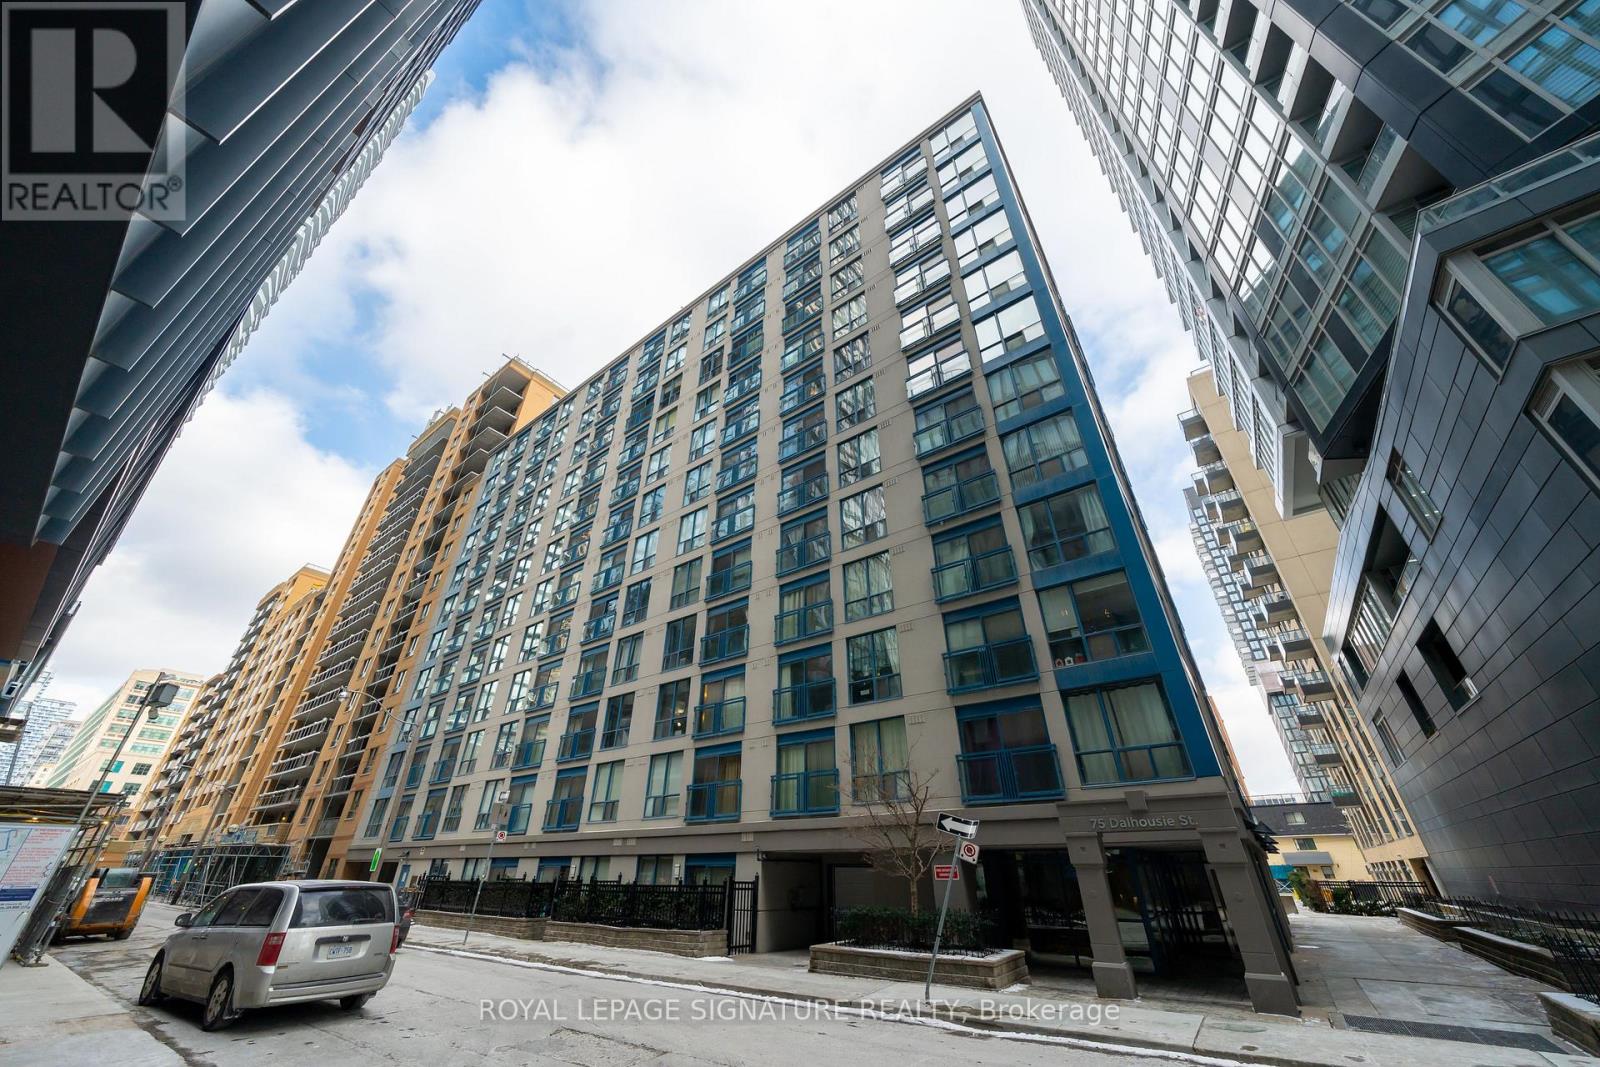
A Rare Find! Renovated, turnkey corner three-bedrooms unit with an underground parking, featuring an open-concept design with distinct dining and living areas.***Cabinets can be painted into white*** This unit offers over 900 sq ft in a prime downtown Toronto location, just steps from TMU, U of T, and the Toronto Eaton Centre. The spacious floor plan is ideal for entertaining and everyday living, with a renovated kitchen featuring quartz countertops, stainless steel appliances, and ample cabinet storage. The upgraded 4-piece bathroom includes a quartz countertop and a modern finish. Floor-to-ceiling windows and a Juliette balcony bring in abundant natural light. Throughout the unit, you'll find generous closet space, a pantry, and well-planned storage. All-inclusive maintenance fees cover AC, heat, hydro, and water, offering exceptional value. One parking spot is included, a rare bonus in this central location. (id:49269)
2305 - 200 Bloor Street W
Toronto, Ontario
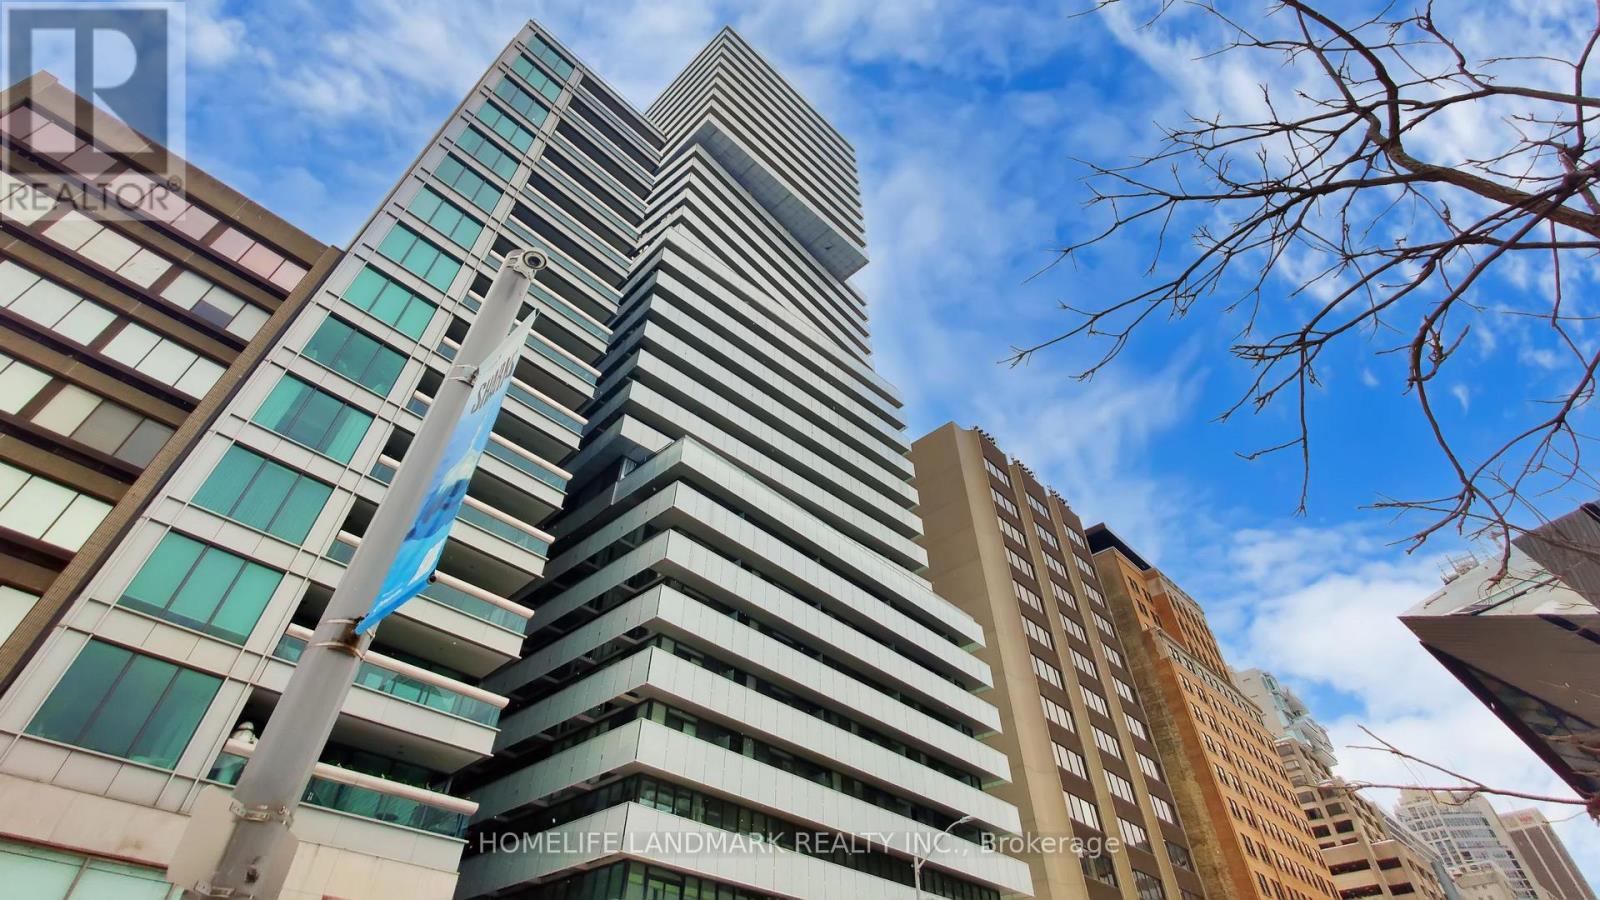
Live Exquisitely At "The Exhibit Residence" In Prestigious Yorkville Area. This Stunning Corner 1+Den Suite Offers 791 SqFt of Functionally Designed Space With Two Full bathrooms And 226 SqFt Wrap-around Balcony. Den Has French Doors And Can Be Used As A 2nd Bedroom. Soaring 9' Ceilings With Open Concept Design, Floor To Ceiling Windows. The North-East Luxury Suite Features Breathtaking, Unobstructed City Skyline Views And Provides Exceptionally Peaceful Living Experience. Modern Kitchen With Top Of The Line Appliances & Center Island. Two Floors Of Great Amenities Including Fitness Gallery, Yoga Studio & A Cool Down Lounge. Steps To Designer Shops, U Of T, Fine Dining & Entertainment, Subway. One Parking Space And One Locker Are Included. (id:49269)
50 Fire Route 85e
Havelock-Belmont-Methuen, Ontario
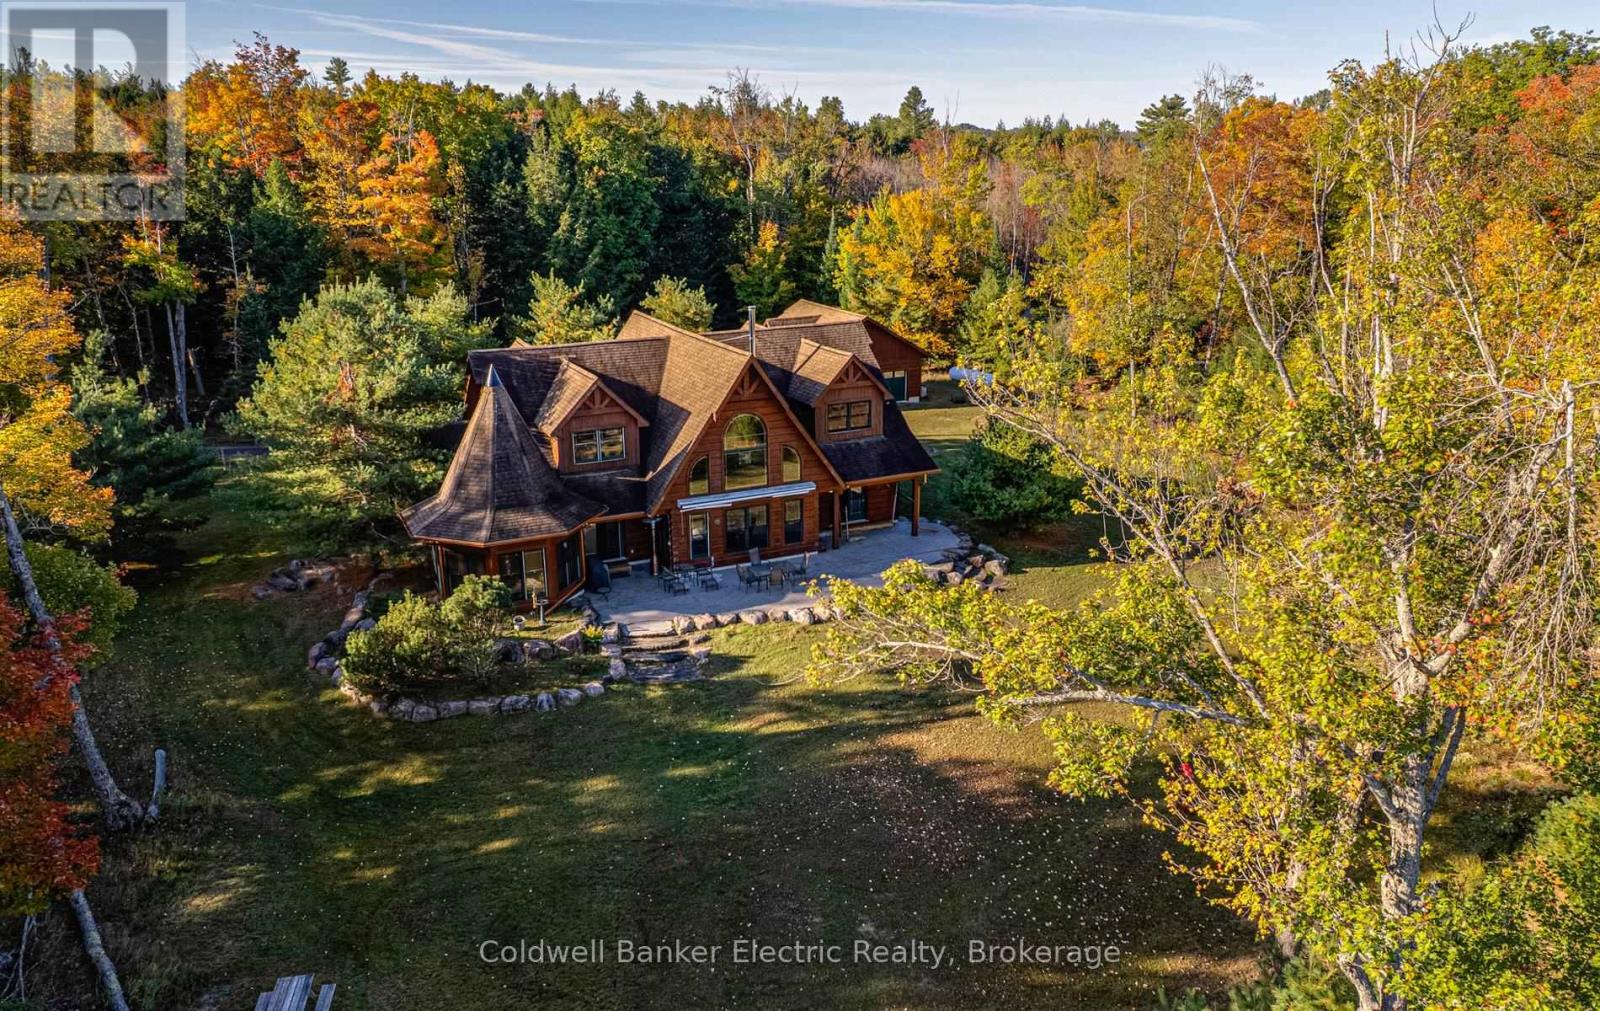
ULTIMATE PRIVACY ON JACK LAKE! With over 3,000 feet of adjacent crown land frontage and 209 feet of privately owned level shoreline, this lodge-inspired True North Log Home sits on more than an acre. Blending rustic charm with refined craftsmanship, it boasts a warm and inviting exterior. 4 bed, 3.5 bath, 2360 sq ft ag finished, year round access, rich wood exterior, soaring peaked rooflines, and oversized windows create a timeless cottage-country charm while flooding the space with natural light and showcasing stunning scenic views. A distinctive turret-style feature brings architectural charm, paired with beautifully landscaped stone borders framed by tall, mature trees. The property strikes a perfect balance of privacy and grandeur, blending luxurious living with the beauty of is majestic surroundings. Every detail contributes to its impressive yet welcoming presence. Designed with care for both daily comfort and hosting guests, this roomy floor plan strikes the perfect balance between open spaces and private areas. The main floor features an impressive Great Room with an expansive cathedral ceiling, in-floor radiant tile throughout, a large functional kitchen with wrap around countertop/bar, and a private primary suite complete with 2 three piece ensuite baths. Upstairs, three bedrooms are connected by an open hallway overlooking the main living space below and share a 3rd three piece bath. The layout flows seamlessly, maximizing natural light while creating inviting spaces perfect for gathering, relaxing and lakeside living. A separate detached garage adds exceptional functionality and storage space, providing ample room for vehicles, recreational equipment, or a potential workshop. Recent upgrades in 2024 include a new high-efficiency boiler and a luxurious new dock. (id:49269)
198 Robson Road
Leamington, Ontario
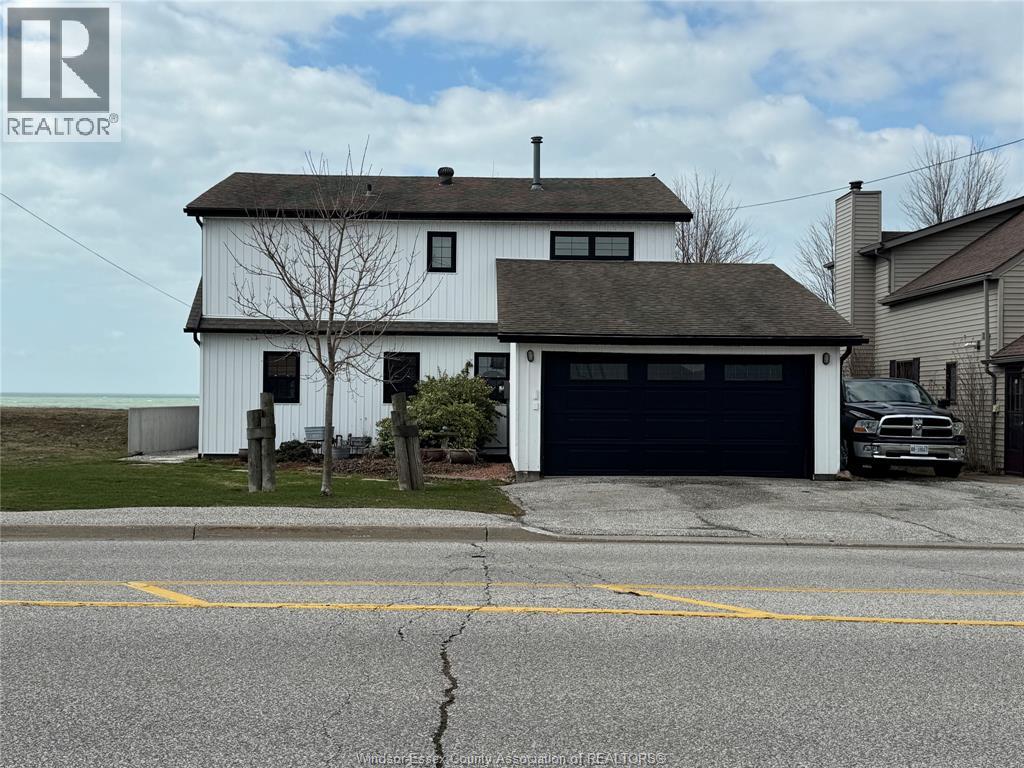
Welcome to your dream waterfront retreat on scenic Robson Road in Leamington! This lakefront property on Lake Erie offers breathtaking water views and a peaceful, relaxing setting perfect for year-round living or a weekend escape . Situated on a large, deep lot, this home features 3 s bedrooms and 1.5 bathrooms, providing plenty of room for family . Enjoy your morning coffee or evening sunsets from the private patio or unwind in the bright sunroom overlooking the water - your own personal sanctuary. The solid breakwall adds peace of mind, while the unbeatable location puts you within walking distance to the marina, golf course, parks, and beautiful beaches. Whether you're looking for a serene personal getaway or a fantastic investment opportunity for Airbnb or short-term rentals, this property checks all the boxes. (id:49269)
1751 Rankin
Windsor, Ontario
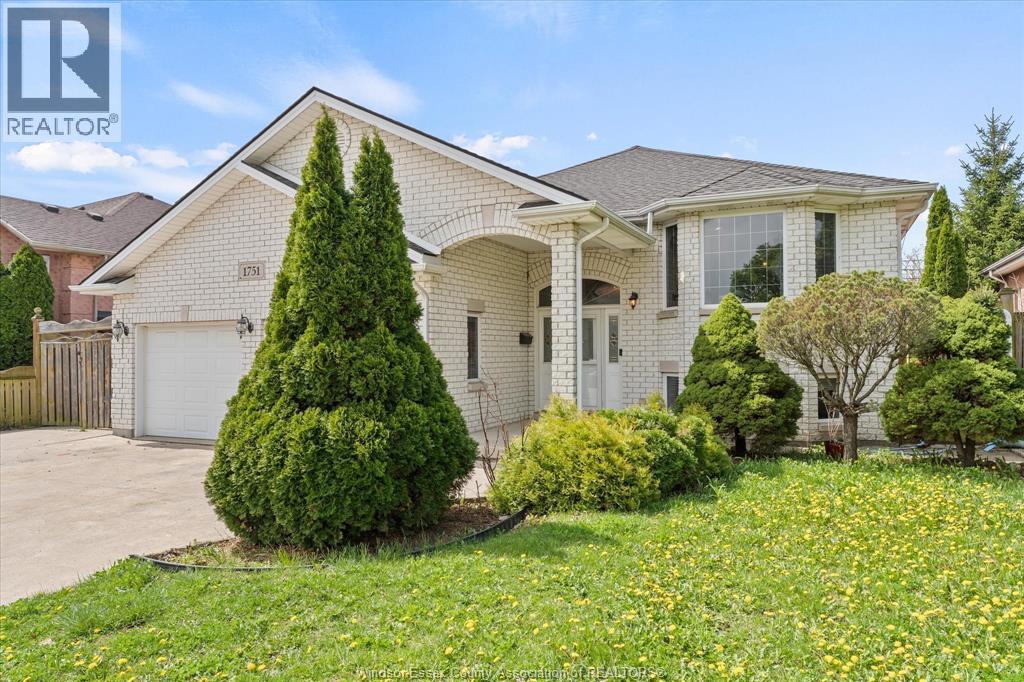
WELCOME TO 1751 RANKIN. THIS MULTIGENERATIONAL HOME IS TURNKEY READY. 3+3 BEDROOMS, 3 FULL BATHS, 2 LIVING ROOMS, 2 KITCHENS WITH QUARTZ COUNTERS, GRADE ENTRANCE, 2 CAR ATTACHED GARAGE, FINISHED DRIVE. THIS HOME IS PERFECT- IT CHECKS EVERYTHING ON YOUR MUST HAVE LIST. IN THE MASSEY SCHOOL DISTRICT, NEAR THE U OF W, STATESIDE DAILY COMMUTING MADE EASY WITH CLOSE PROXIMITY TO US/CAN BRIDGE. (id:49269)
307 - 388 Prince Of Wales Drive
Mississauga, Ontario
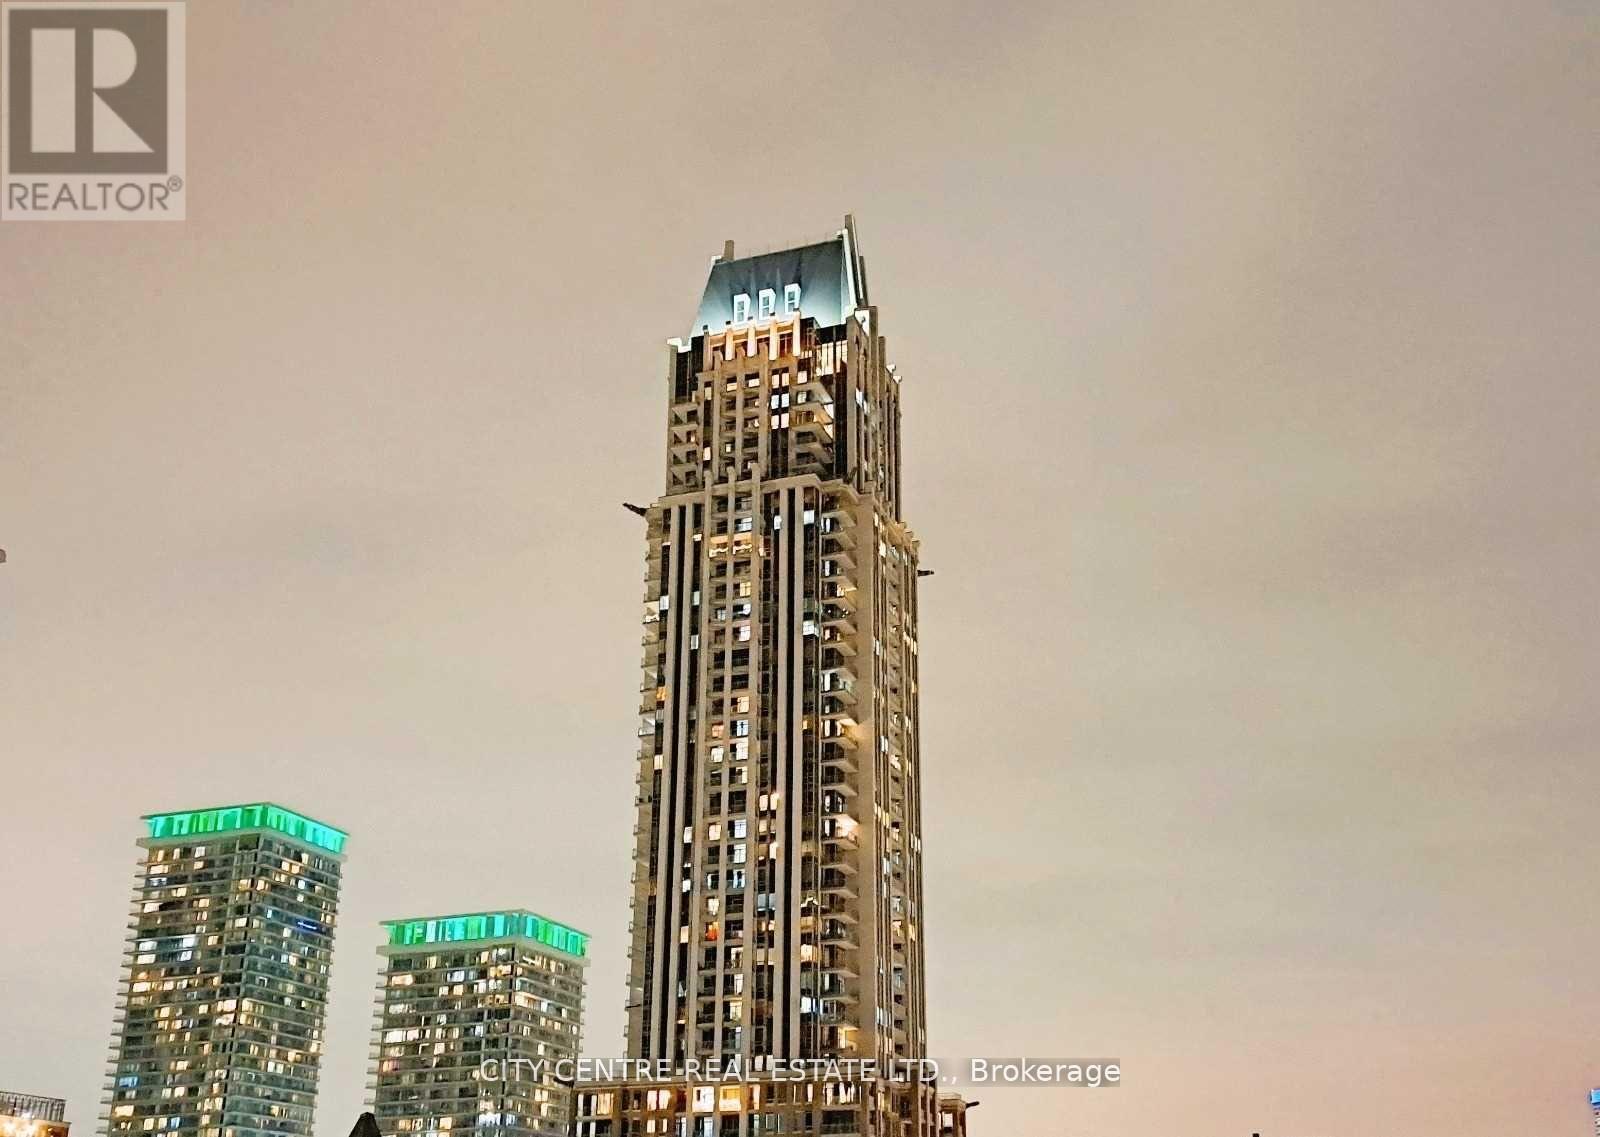
One Bedroom Plus Big Sized Den (9'2" X 8'1"), 2 Full Washroom, Tandem Parking For 2 Regular Size Cars, Unit To Be Professionally Cleaned By Occupancy Date, 1 Locker, Pretty Good Size Unit 767 Sqf Plus Balcony, Located On The Same Level Of Big Terrace With Garden & Bbq Area, Ensuite Laundry, Granite Counter, Stainless Steel Appliances, Open Balcony, 1 Year Lease, Looking For A Triple-A Tenant (Good Income/Good Credit/Good References, No Smoking Building), Steps To Square One Shopping Mall/Sheridan College/Bus Terminal/Go Bus, Mid-July Occupancy, Stainless Steel (Fridge, Stove, Dishwasher, Microwave), Washer/Dryer, Building Amenities Include: Indoor Pool, Gym, Steam Rooms, Jacuzzi, Bbq Terrace, 38 Floor Lounge, Visitor Parking, 24Hrs Concierge, Direct Walkout Access To 3-Acres Park (id:49269)
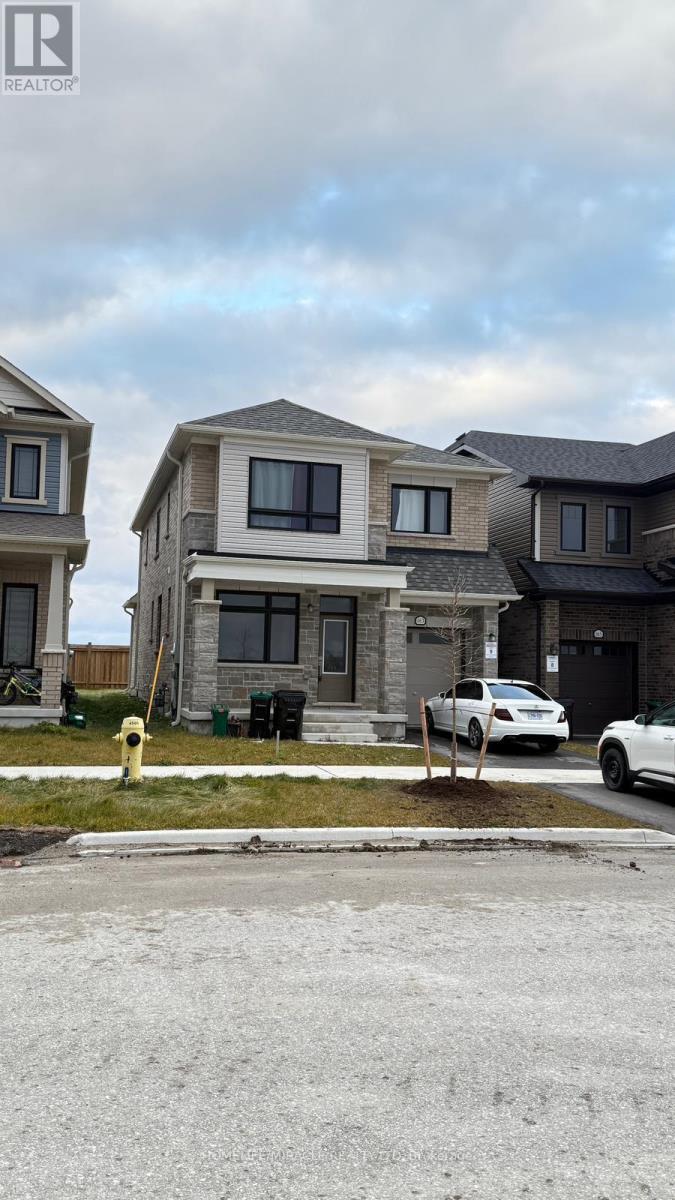
163 Fenchurch Manor
Barrie, Ontario
Location, Location, Location! Located in Barrie's sought after south east end, this community provides the best of both worlds! With quick access to Mapleview Drive/Hwy 400 and all the amenities that it has to offer while being situated just one road over from the hustle and bustle in this new community off Lockhart Road, giving the feeling of near country style calm living without sacrificing convenience! This Brand New, Never Lived in Home is just what you have been looking for! Enter the doors to your bright and open foyer. Hardwood floors flow through the main level which boasts the perfect work-from-home office and open concept kitchen with stainless steel appliances, overlooking your living room with gas fireplace for cozy nights in with the family. Large windows flood the home with tons of natural light in all areas. Second floor showcases 4 spacious bedrooms. Primary bedroom with 4-piece ensuite and walk in closet. Lower level is well insulated and ready for your vision to come to life! You don't want to miss it (id:49269)
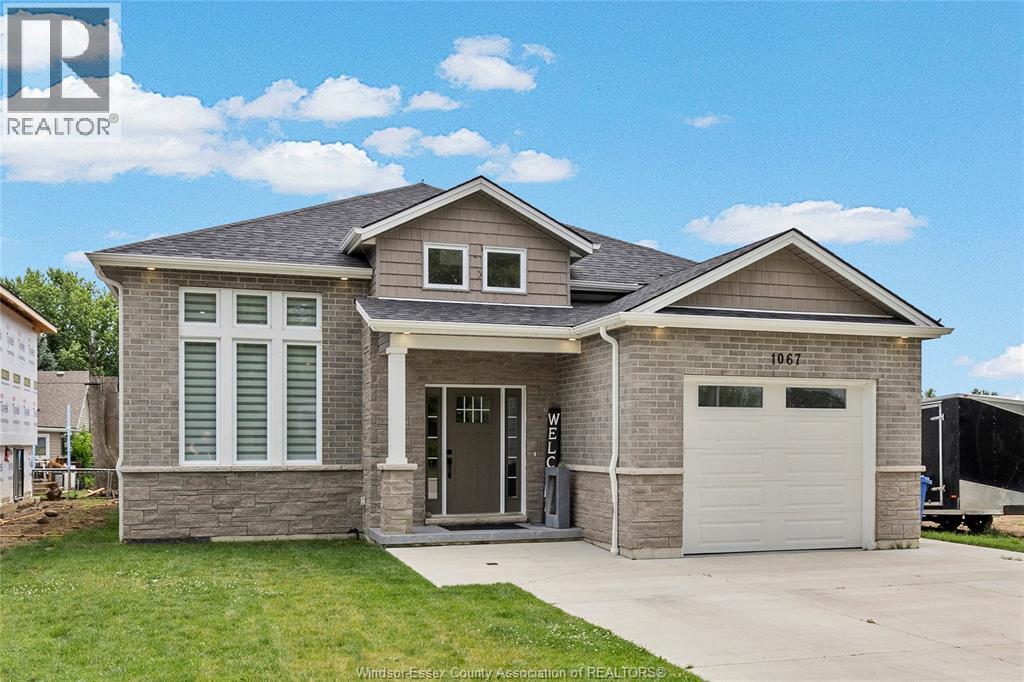
1067 Maple
Kingsville, Ontario
WELCOME TO THIS STUNNING, NEWLY BUILT (2023) HOME OFFERING MODERN STYLE, SMART DESIGN, AND AN UNBEATABLE LOCATION - JUST MINUTES FROM THE BEACH AND KINGS COAST WINERY, ON A QUIET, DESIRABLE STREET. BRIGHT AND SPACIOUS, THE MAIN FLOOR FEATURES TWO BEDROOMS, A SLEEK CHEF-INSPIRED KITCHEN WITH QUARTZ COUNTERTOPS, AND CONVENIENT MAIN-FLOOR LAUNDRY. WITH FOUR BEDROOMS TOTAL - TWO UP AND TWO DOWN - THIS HOME IS IDEAL FOR FAMILIES, GUESTS, OR A HOME OFFICE SETUP. THREE FULL, BEAUTIFULLY FINISHED BATHROOMS PROVIDE COMFORT AND FLEXIBILITY FOR BUSY HOUSEHOLDS. ENJOY TWO SEPARATE LIVING AREAS, INCLUDING A COZY FAMILY FOOM WITH A FIREPLACE - PERFECT FOR RELAXING OR ENTERTAINING. STEP OUTSIDE TO A PARTIALLY FENCED YARD WITH A CHARMING WOODEN PATIO DECK, IDEAL FOR SUMMER GATHERINGS OR QUIET EVENINGS. A ONE CAR GARAGE ADDS EVERYDAY CONVENIENCE AND EXTRA STORAGE. MOVE-IN READY - DON'T MISS YOUR CHANCE TO OWN THIS EXCEPTIONAL HOME! (id:49269)
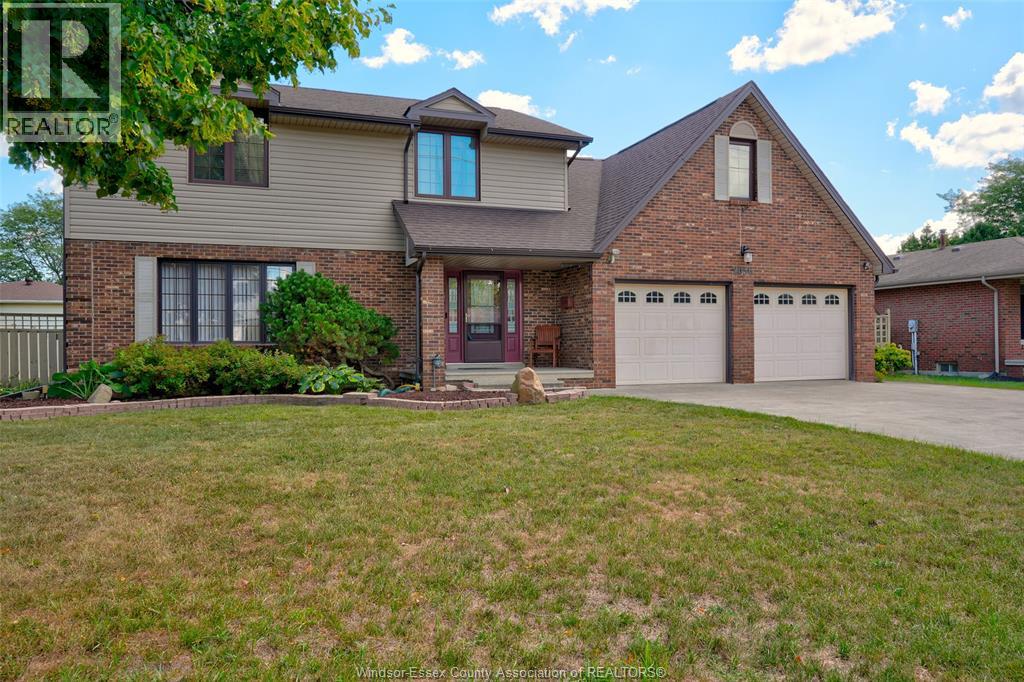
2036 Lesperance Road
Tecumseh, Ontario
Houses in this neighbourhood don't come up very often & this is the 1st time ever this ppty is hitting the market. Pride of ownership is evident as you walk through this large family home with nearly 2800 sq ft. Sitting upon an impressive 82 ft wide lot. This beautiful brick, 2 storey home was custom built as the model home by quality builder Pallisco Brothers Ltd. & offers a timeless elegance & character. From the moment you walk in, you will feel right at home in this well cared for home. Offering open concept living rm/dining rm w/gleaming hardwood floors and huge windows. Beautiful oak kitchen w/ss appl., eating area and large family rm w/gas fireplace, great for family gatherings. Upstairs you'll find 4 oversized bdrms incl. The primary bdrm w/a walk-in closet & 3 pc. Ensuite bath and a massive bonus rm over the garage (could be made into 2 rooms to create a 5th bdrm). Enjoy your morning coffee under the covered porch out back while admiring the gorgeous gardens & cute euroshed. Updated shingles, new furnace and ac (2023), newer windows (2020), 2.5 car garage & huge driveway to accommodate min. 6 cars, fantastic neighbourhood and school district. This house is waiting for you to call it home. Call today! (id:49269)
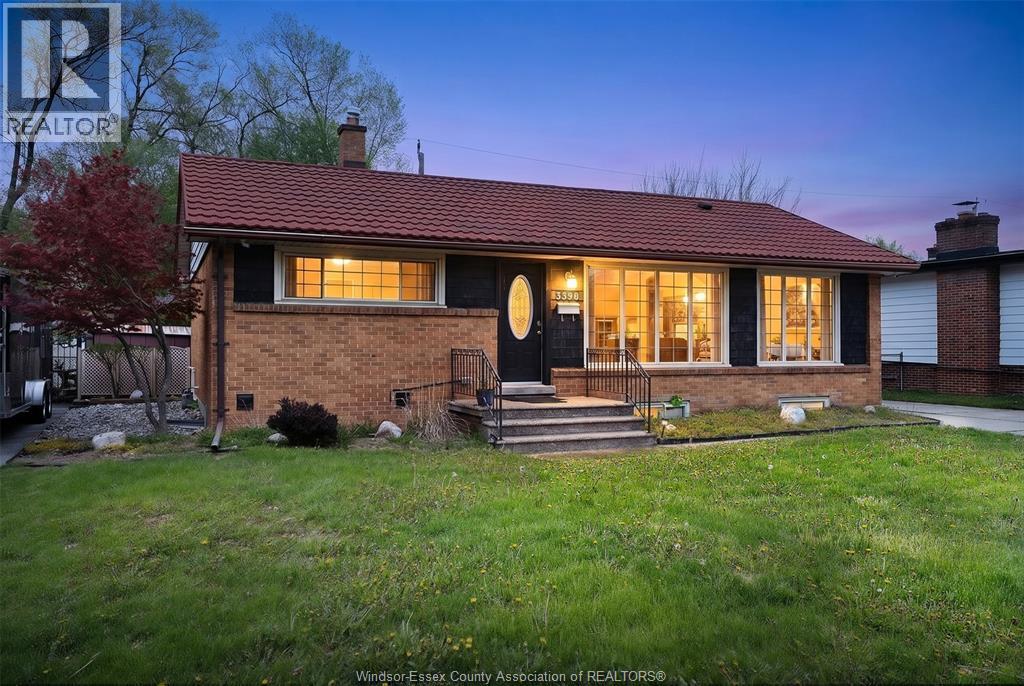
3598 Rankin Avenue
Windsor, Ontario
Welcome to 3598 Rankin, a well-updated South Windsor bungalow featuring 3 bedrooms and 1 bath on the main level, plus a 3-bedroom, 1-bath legal ADU in the finished basement with city-approved permits completed in May 2024. Both units are currently rented, offering turnkey income from closing. Recent updates include roof (2019), furnace and AC (2024), some windows (2024), and 2024 appliances. (id:49269)
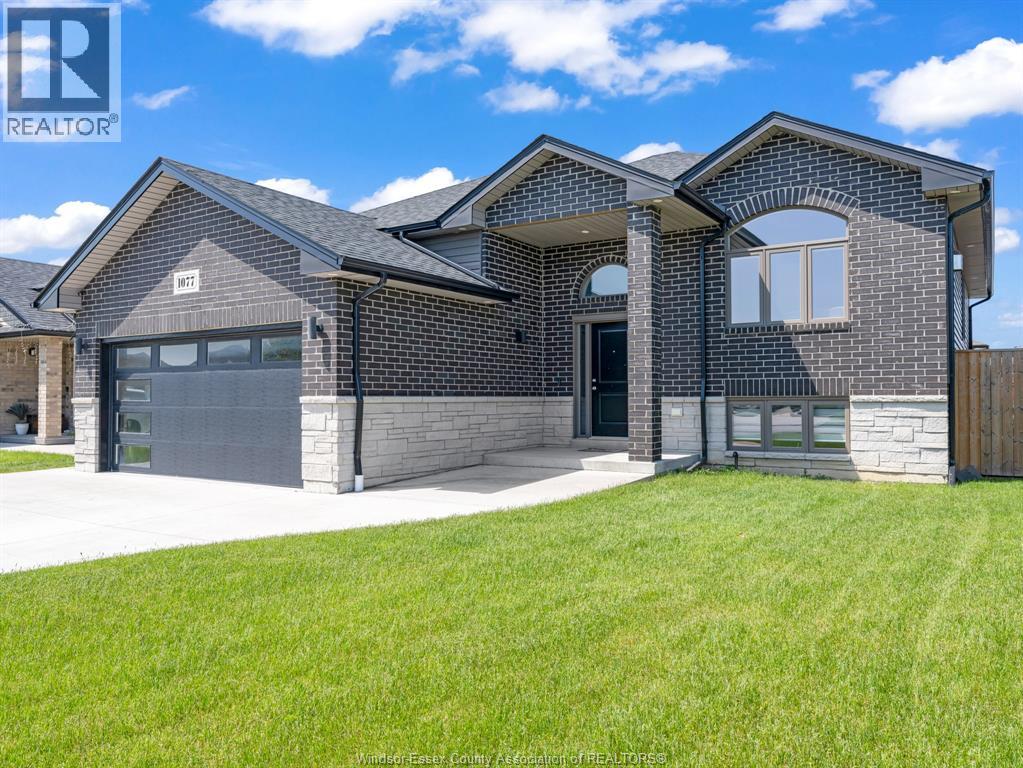
1077 Icewater Avenue
Windsor, Ontario
Modern, stylish & move in ready! Built in 2019, this beautifully maintained 1550 sq ft (approx) home has a lot to offer. The main level features 3 spacious bedrooms, including a primary bedroom with private ensuite and walk in closet, an additional full bath, a bright open concept living and dining room and a stunning kitchen complete with granite countertops. The fully finished lower level adds incredible extra living space with 2 additional bedrooms, a full bath, large recreation area, wet bar / games room, utility room and plenty of storage. Step outside to your own backyard retreat featuring a heated inground pool that is perfect for relaxing and entertaining guests. Located in a desirable neighbourhood close to schools, parks, shopping and amenities, this home is truly one you don't want to miss! (id:49269)
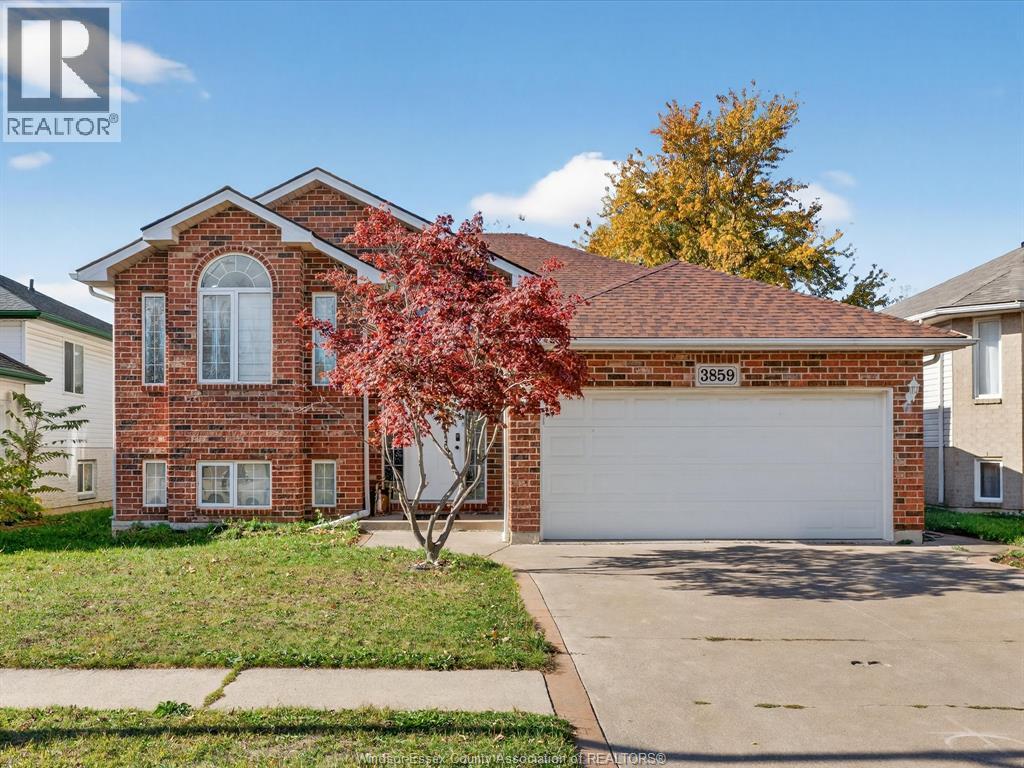
3859 Clara Avenue
Windsor, Ontario
Welcome to this spacious raised ranch in the heart of highly sought-after South Windsor! Featuring 3 generous bedrooms on the main level plus an oversized additional bedroom in the finished basement, this home offers plenty of room for families of all sizes. Enjoy 2 full bathrooms, a bright open-concept layout, and a cozy gas fireplace in the lower living area, the perfect space to unwind. Pride of ownership is evident throughout with many recent updates, including a newer roof (approx. 5 years) and a 2024 furnace for peace of mind. Situated in an amazing location close to great schools, parks, shopping, and all conveniences, this move-in-ready home checks all the boxes for comfortable, modern living. Don’t miss your chance to call South Windsor home! (id:49269)
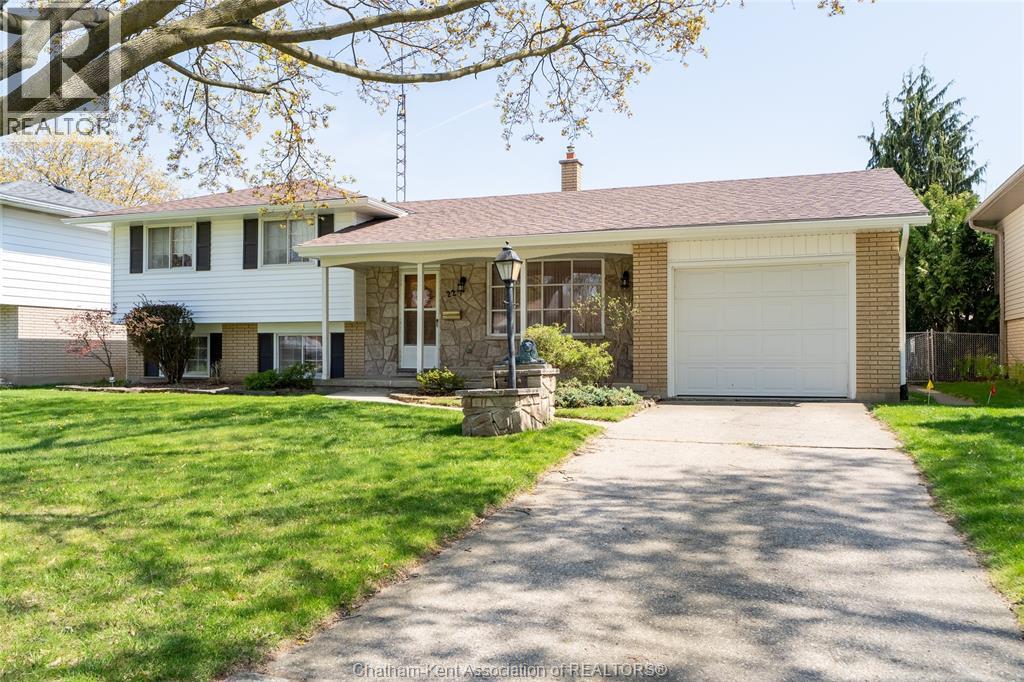
22 Pembroke Crescent
Chatham, Ontario
Solid and well-maintained 3+1 bedroom, 1.5 bathroom four-level side split located on a quiet cul-de-sac in an excellent neighbourhood, with amazing neighbours, an ideal setting for family living. This home offers a functional layout with plenty of space to grow. The main floor features a bright living room and a spacious eat-in kitchen, with plenty of cupboard space. Upstairs you’ll find three comfortable bedrooms and a full 4pc bathroom. The lower level offers a cozy rec room, an additional bedroom, and a convenient bathroom, along with a walkout to the large, fully fenced backyard, perfect for kids, pets, or entertaining. The basement level provides a generous multi-purpose space that could serve as a games room, home gym, or additional living area, along with a large laundry room. An attached garage with inside entry from the kitchen adds everyday convenience, with additional access to the backyard from the garage. Major updates completed in 2025 include a new roof, siding, soffit, and fascia. This home has been well cared for over the years and offers a great opportunity for someone looking to add their own personal touch and updates. A fantastic family home with space, functionality, and potential—don’t miss your chance to make it your own. Call today to book your showing! (id:49269)
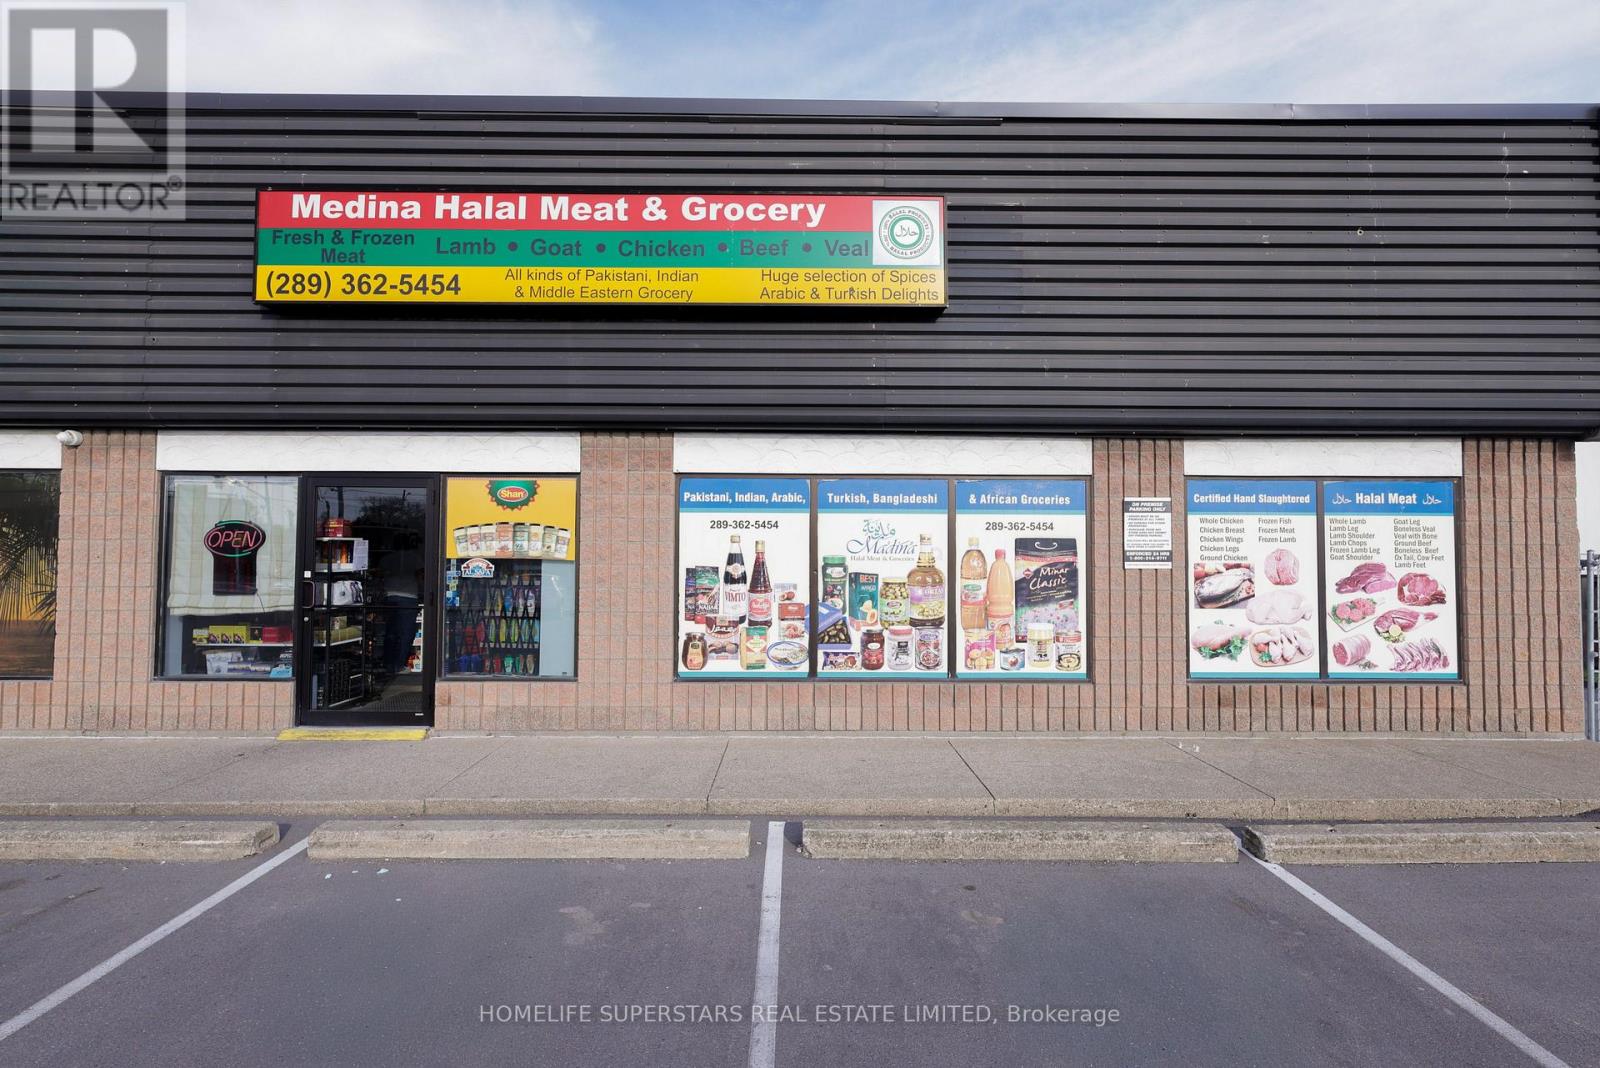
86 Niagara Street
St. Catharines, Ontario
Exceptional turnkey opportunity to acquire "Madina Grocery Store," a fully operational and highly reputable business in the heart of St. Catharines. Please note: This is a business-only asset sale; real estate/property is not included. Operating out of a prime, highly visible leased commercial space with favorable lease terms, ample parking, and excellent street exposure. True turnkey setup features extensive infrastructure, including a walk-in freezer/cooler, display cases, commercial meat cutting equipment, security monitoring, and an all-in-one POS system. Situated in a high-density area with a robust, loyal clientele providing a solid foundation for immediate revenue. Ideal for an owner-operator or family-operated management. Inventory is extra, and a rented debit machine must be assumed. Financial statements, lease details, and a comprehensive chattel list are available to qualified buyers only upon signing an NDA. Do not go direct or disturb staff. (id:49269)
1060 Gerrard Street E
Toronto, Ontario
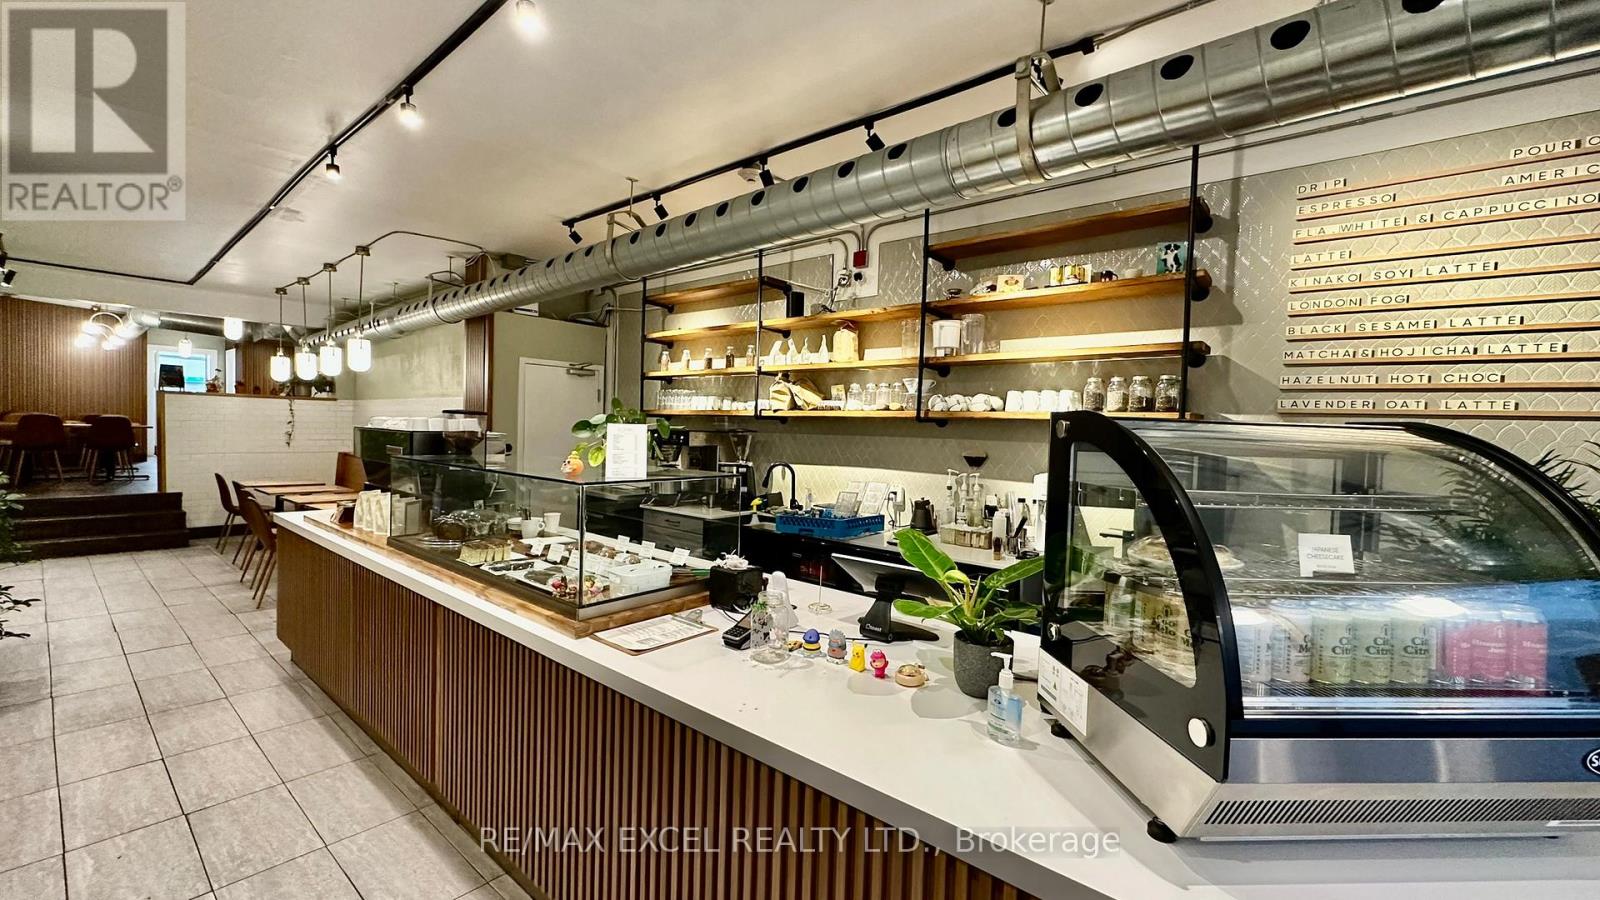
Beautifully renovated dcafe or brunch restaurant located in the East End. This great setup is perfect for anyone looking to start up or expand their business. The space is 1,900 square feet with a basement for storage. Rent is $6,315, which includes TMI and HST, and the lease expires in October 2028 with an option for an additional 5 years. Please do not go direct and engage the owner or employees. (id:49269)
126 Shelter Cove Drive
Westport, Ontario
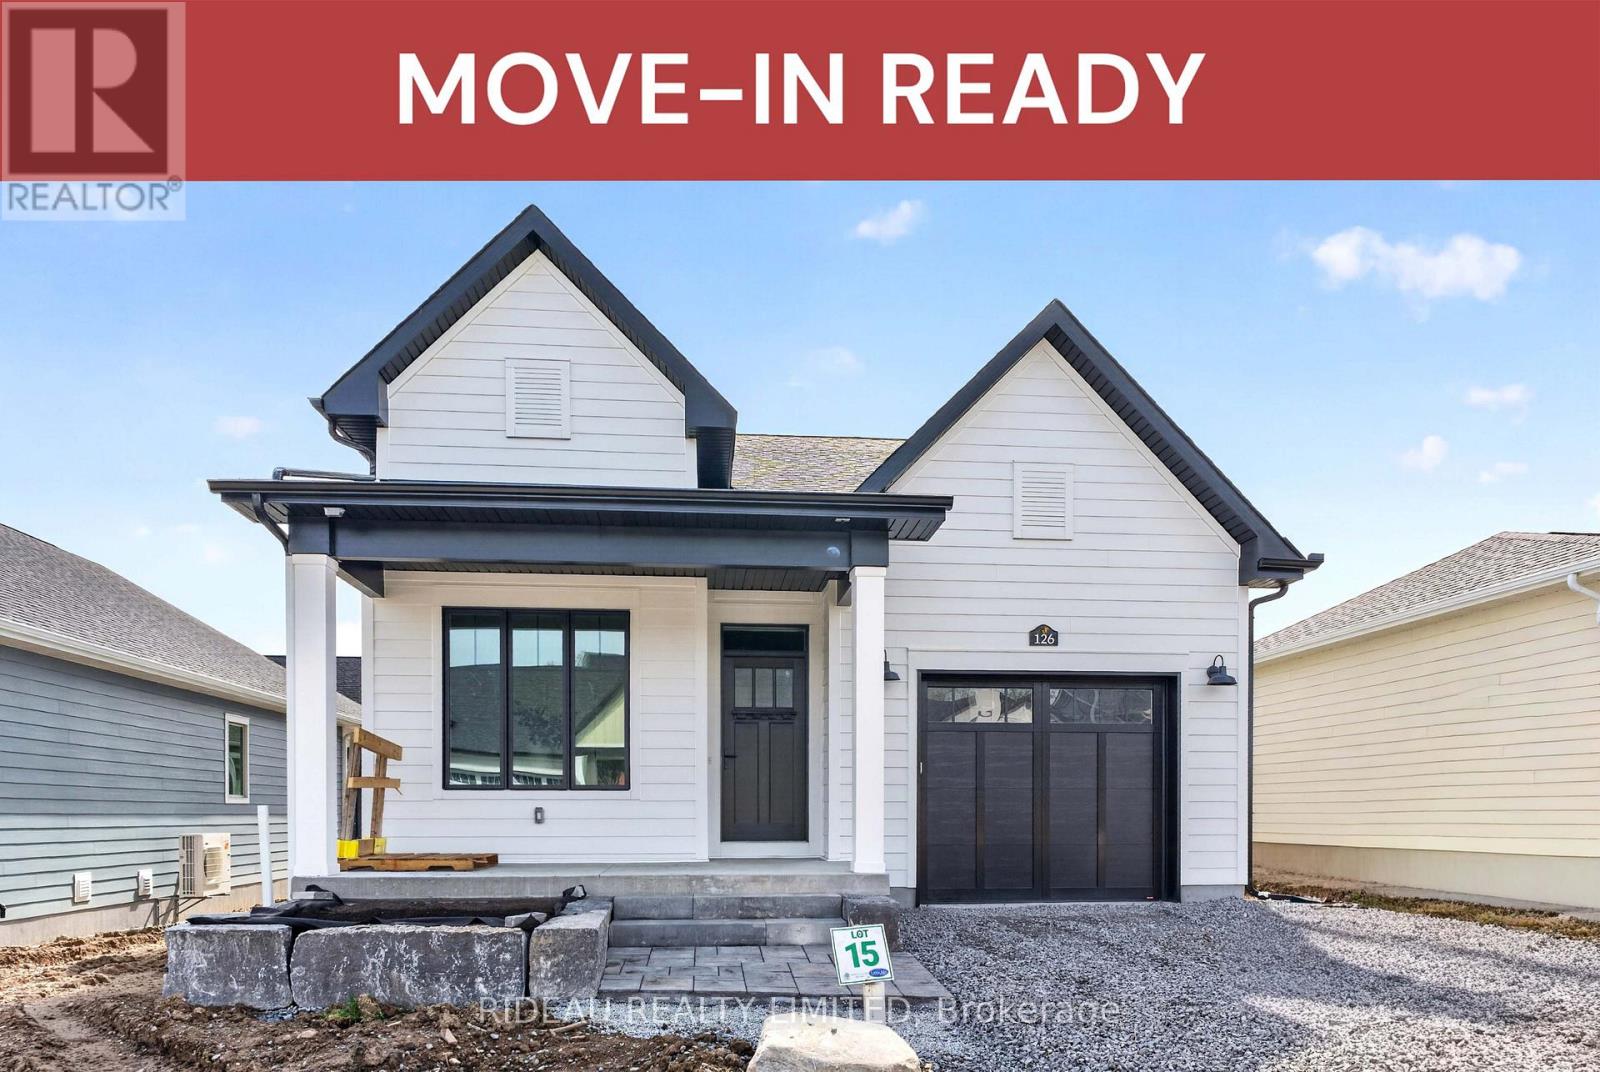
KINGSFORD BUNGALOW - by award winning Land Ark Homes. Move in READY for SPRING 2026. Over $52,000 in FREE UPGRADES. Behold the new Kingsford Bungalow. This 3-bedroom, 3-bath modern home in Westport is designed for comfort, efficiency, and effortless living. Sun-filled windows create a bright, welcoming interior while framing views of the surrounding community. Natural, warm finishes throughout the open-concept layout foster a calm and grounded atmosphere. Fully finished basement. Built with high-performance construction and advanced ventilation, this home delivers year-round comfort, low operating costs, and is ready for future solar integration. Just steps from scenic trails, the Harbour, and Westport's charming village centre. (id:49269)
2 - 2146 Danforth Avenue
Toronto, Ontario
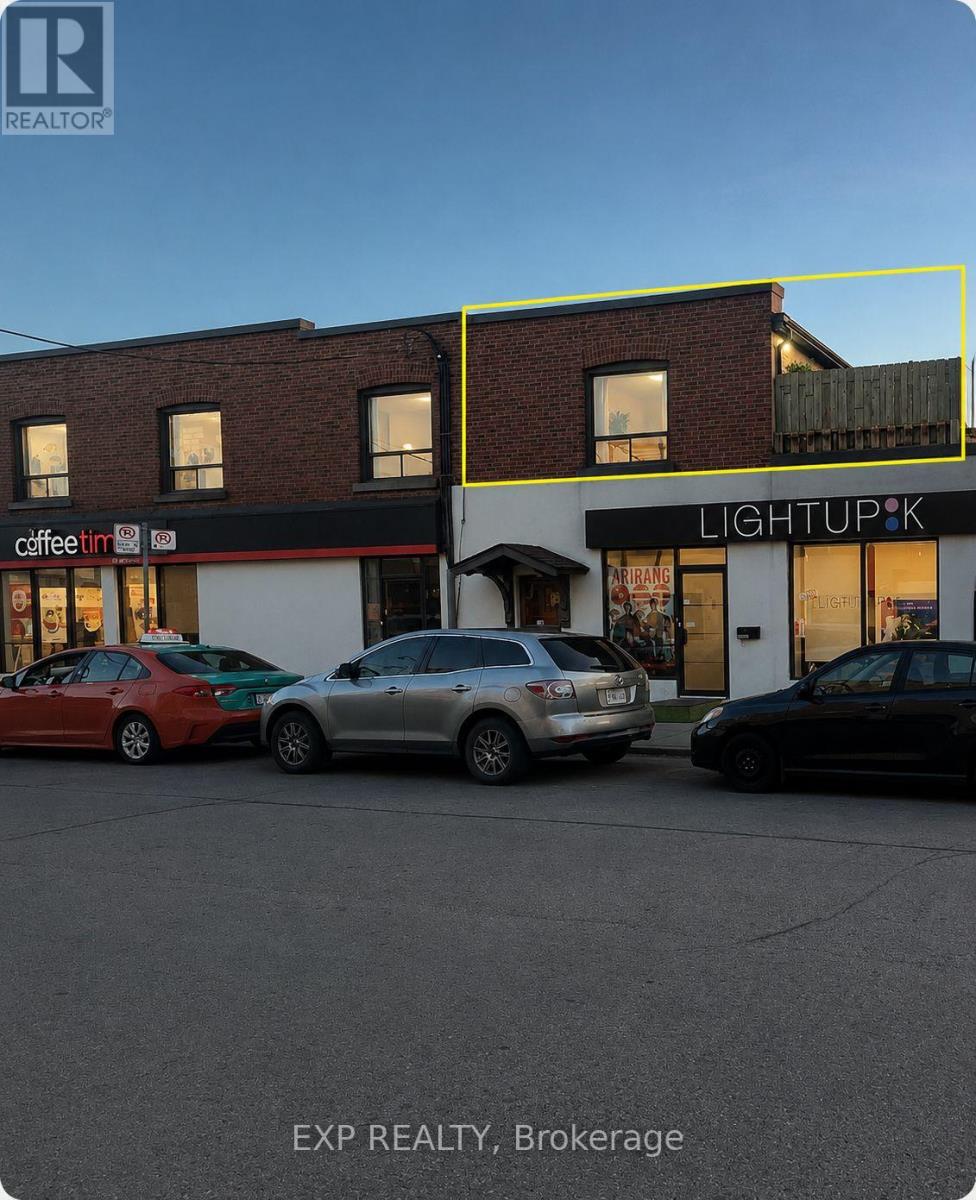
Beautiful Bright And Clean 1 Bedroom Apartment In A Fantastic Danforth Location, Just Steps To Woodbine Station. This Spacious Unit Offers Great Natural Light Throughout, A Functional Layout, And A Large Walkout Deck Off The Kitchen, Perfect For Morning Coffee, Outdoor Dining, Or Relaxing After Work. Older Style Kitchen With White Appliances, Clean And Well Kept. Ideal For A Single Professional Or Couple Looking To Live In A Highly Walkable Neighbourhood Close To TTC, Shops, Cafes, Restaurants, Parks, And All The Convenience Of The Danforth. Separate Hydro Meter With Tenant Responsible For 100% Of Hydro Usage And 50% Of Gas Bill Shared With Other Unit In Building. No Central A/C, However Portable Or Window A/C Units Can Easily Be Installed. No Laundry Or Dishwasher. A Great Opportunity To Lease A Clean, Bright Apartment In A Prime East End Location. (id:49269)
401h - 275 Larch Street
Waterloo, Ontario
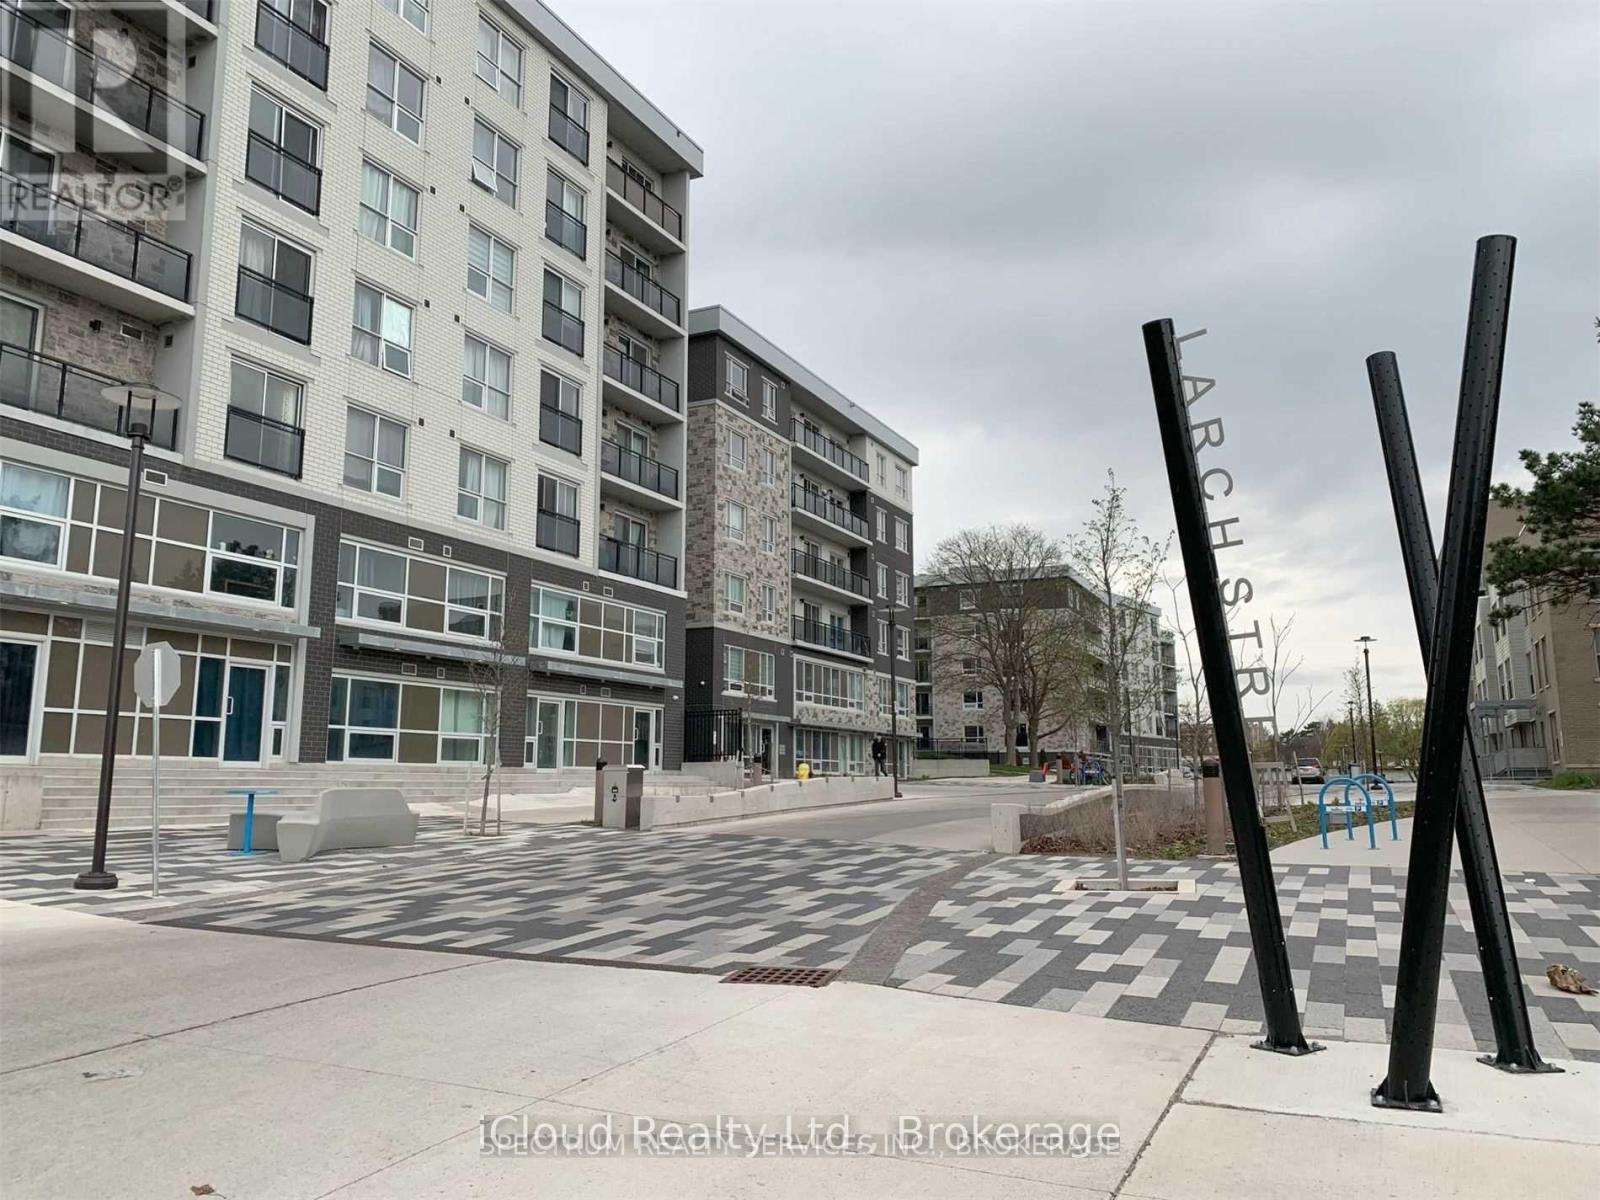
One Master Bedroom in a Two-bedroom apartment, Spacious and Fully Furnished Student/Young Professional Condo - Corner Unit with Plenty Of Light- Spacious Living Area and Dining, Private Bathroom, 5 Appliances (Fridge, Stove, Dishwasher, Washer, Dryer), Fully Furnished (Common Areas and Bedrooms) Couch, Dining Table, Chairs, Bed/Mattress, Desk & Chair, Plenty of Natural Light Throughout, Walking Distance to Conestoga, Laurier, and University of Waterloo. Tenant to pay Hydro and internet. (id:49269)

710 - 15 James Finlay Way
Toronto, Ontario
Bright and stylish 775sq/ft 1 bedroom + Den suite offering a smart and versatile layout. The spacious den features a sliding door, making it ideal as a home office or even a small second bedroom. Beautifully upgraded throughout with real maple hardwood flooring that adds warmth and elegance. The modern kitchen is equipped with granite countertops, an undermount sink, stainless steel appliances, under-valance lighting, and ample storage perfect for cooking and entertaining. Enjoy the luxury of two full bathrooms: 1 with a deep soaker tub and a second bathroom featuring a sleek glass-enclosed walk-in shower. Both bathrooms are upgraded with cultured marble countertops and integrated sinks for a clean, contemporary look.Take in the expansive and unobstructed northwest views from your oversized balcony perfect for relaxing or entertaining while enjoying beautiful sunsets.This move-in-ready home blends comfort, function, and style in one impressive package. Professionally cleaned and move in ready. (id:49269)
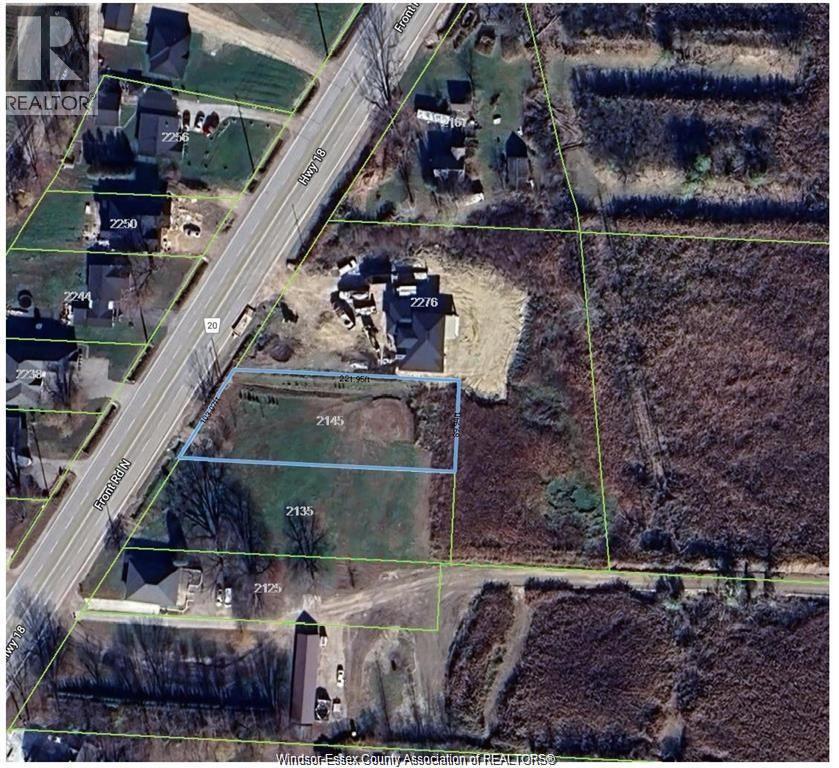
2145 Front Road North
Amherstburg, Ontario
THIS VACANT LAND IS A CANVAS FOR YOUR DREAM HOME. 103 X 220FT BUILDING LOT. GREAT PRICE, EXCELLENT LOCATION. MOST SERVICES AT ROAD. (id:49269)
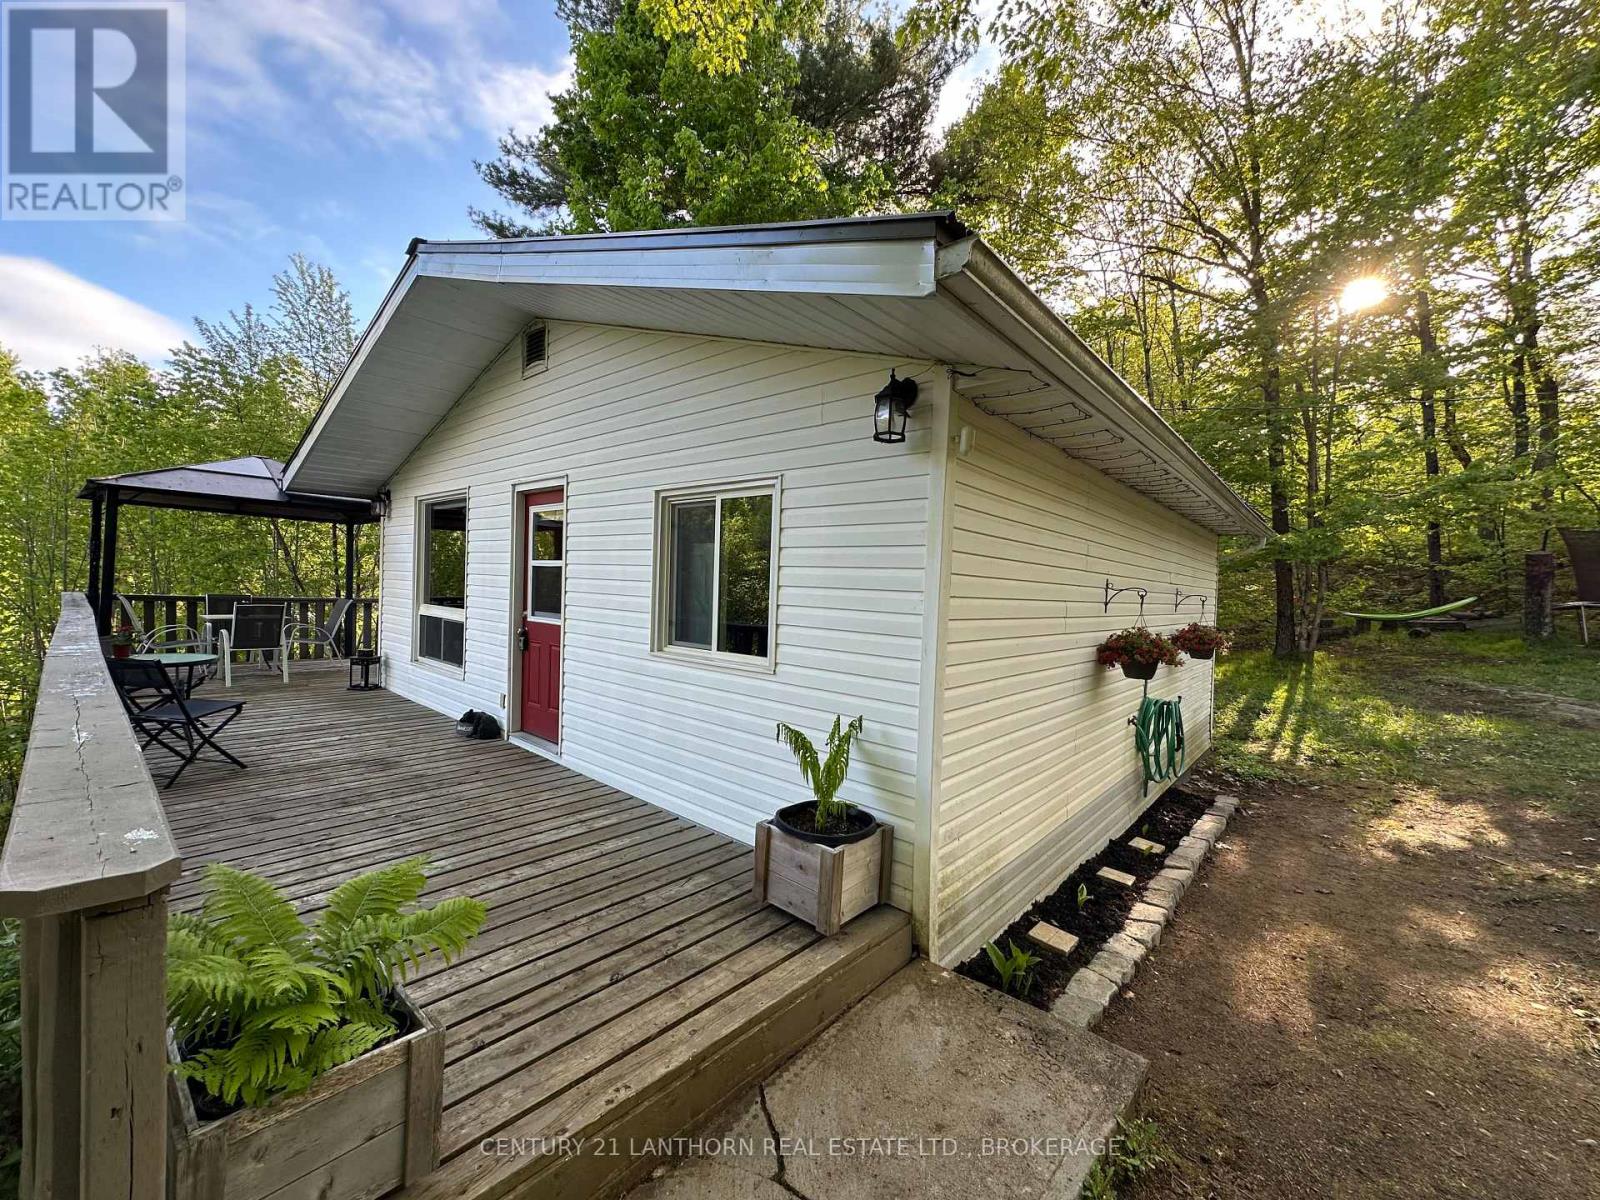
1024 Harrington Lane
Frontenac, Ontario
Discover your peaceful escape near beautiful Kennebec Lake with this charming turnkey cottage retreat. Just a short stroll to deeded access and a sandy beachfront, this inviting 3-bedroom getaway offers the perfect blend of comfort, convenience, and natural beauty. Step inside to warm, welcoming interiors filled with cozy cottage charm. Thoughtfully furnished and move-in ready, most furnishings are included-simply bring your personal belongings and start enjoying the relaxed lakeside lifestyle from day one. Whether you're seeking quiet relaxation or outdoor adventure, this property offers something for everyone. Spend your days swimming, kayaking, fishing, or unwinding on the beach, then explore nearby trails and attractions that make the area such a sought-after destination .Ideal for families, couples, or anyone craving a year-round retreat or seasonal getaway. In addition to its personal appeal, this cottage presents excellent short-term rental potential. Its desirable location, family-friendly layout, and close proximity to the lake make it an attractive option for Airbnb guests searching for a peaceful escape. Enjoy the flexibility of generating seasonal income while still reserving time to enjoy your own private retreat. Don't miss your chance to own a slice of paradise near Kennebec Lake - where relaxation ,recreation, and income potential come together. (id:49269)
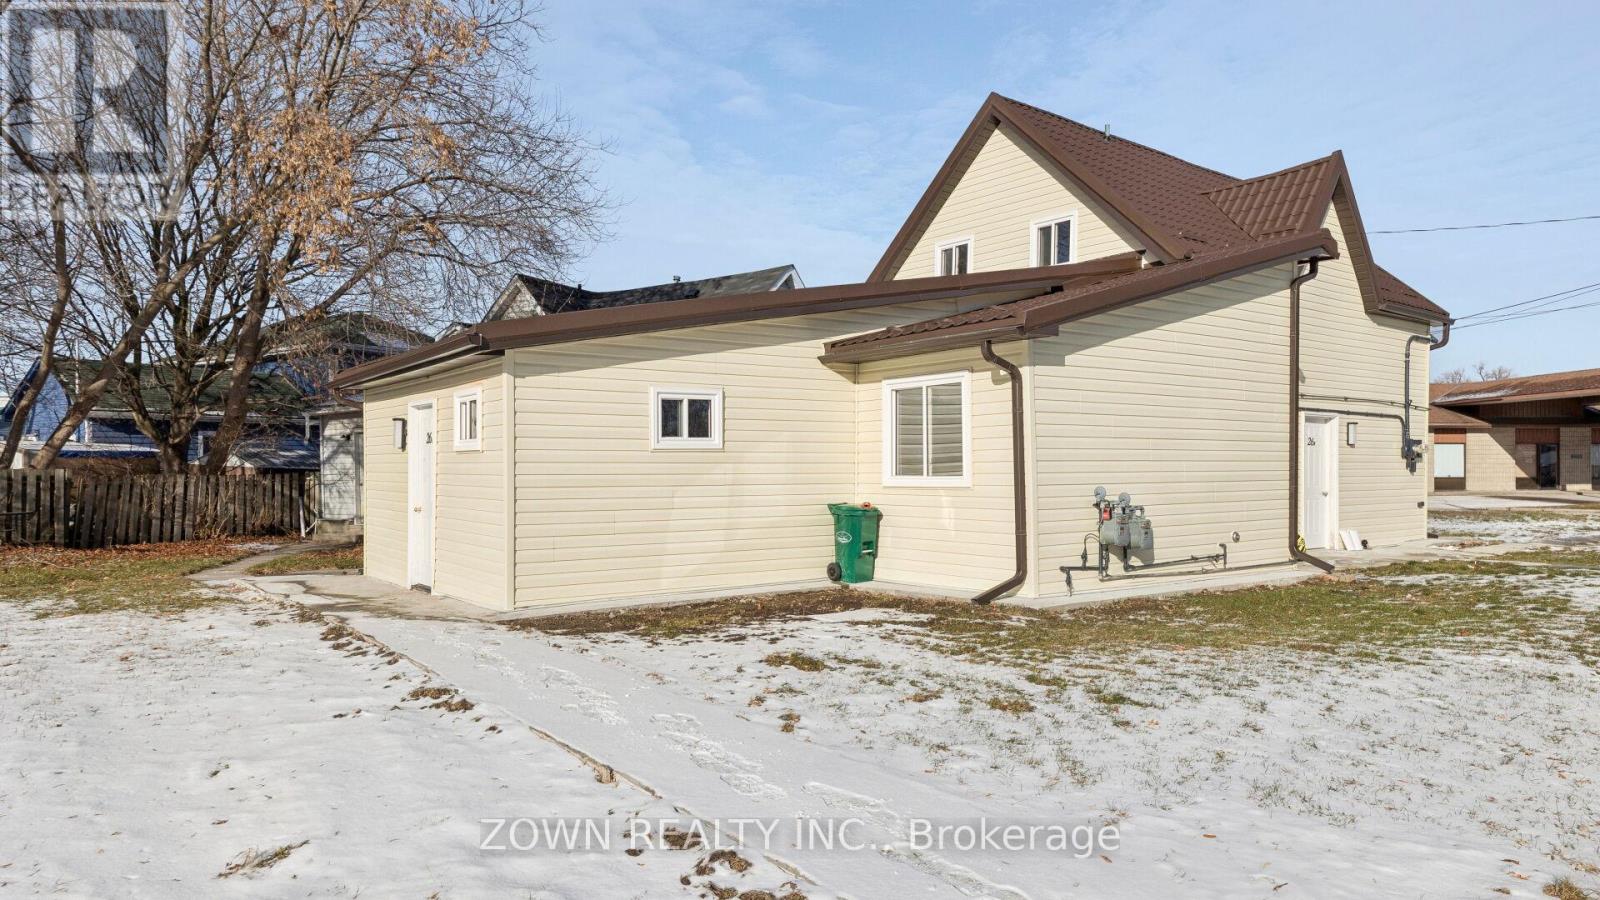
26 Metcalfe Street
Quinte West, Ontario
Legal Duplex | Fully Renovated | Steps to Trent River Smart buyers take note! This attractively priced legal duplex offers exceptional value just steps from the scenic Trent River in Quinte West and only minutes to all amenities in Trenton. Situated on a quiet corner lot, this turn-key property is perfect for investors or buyers seeking to live in one unit while generating rental income from the other. The property features two fully self-contained units:2-storey unit: 2 bedrooms, 1 full bathroom1-storey unit: 3 bedrooms, 1 full bathroom Each unit is separately metered for gas and hydro and includes two parking spaces (4 total)-an ideal setup for tenants and long-term income potential. Bright, open layouts and spacious bathrooms provide comfort and functionality, while the shared yard offers a welcoming outdoor space. Extensive Renovations Completed (Both Units):Fully renovated interiors New metal roof (Sept 2025)Plywood floor repairs and full leveling Durable 7mm vinyl flooring through out New baseboards and fresh paint through out New soffit, fascia, and eavestroughs New vinyl siding exterior Concrete poured along all property boundaries New concrete walkway to Unit 26BUnit 26B fully accessible Brand new washer/dryer combo installed Located in a growing community surrounded by natural beauty, this property offers strong income potential with major capital improvements already completed. A rare opportunity you don't want to miss! (id:49269)
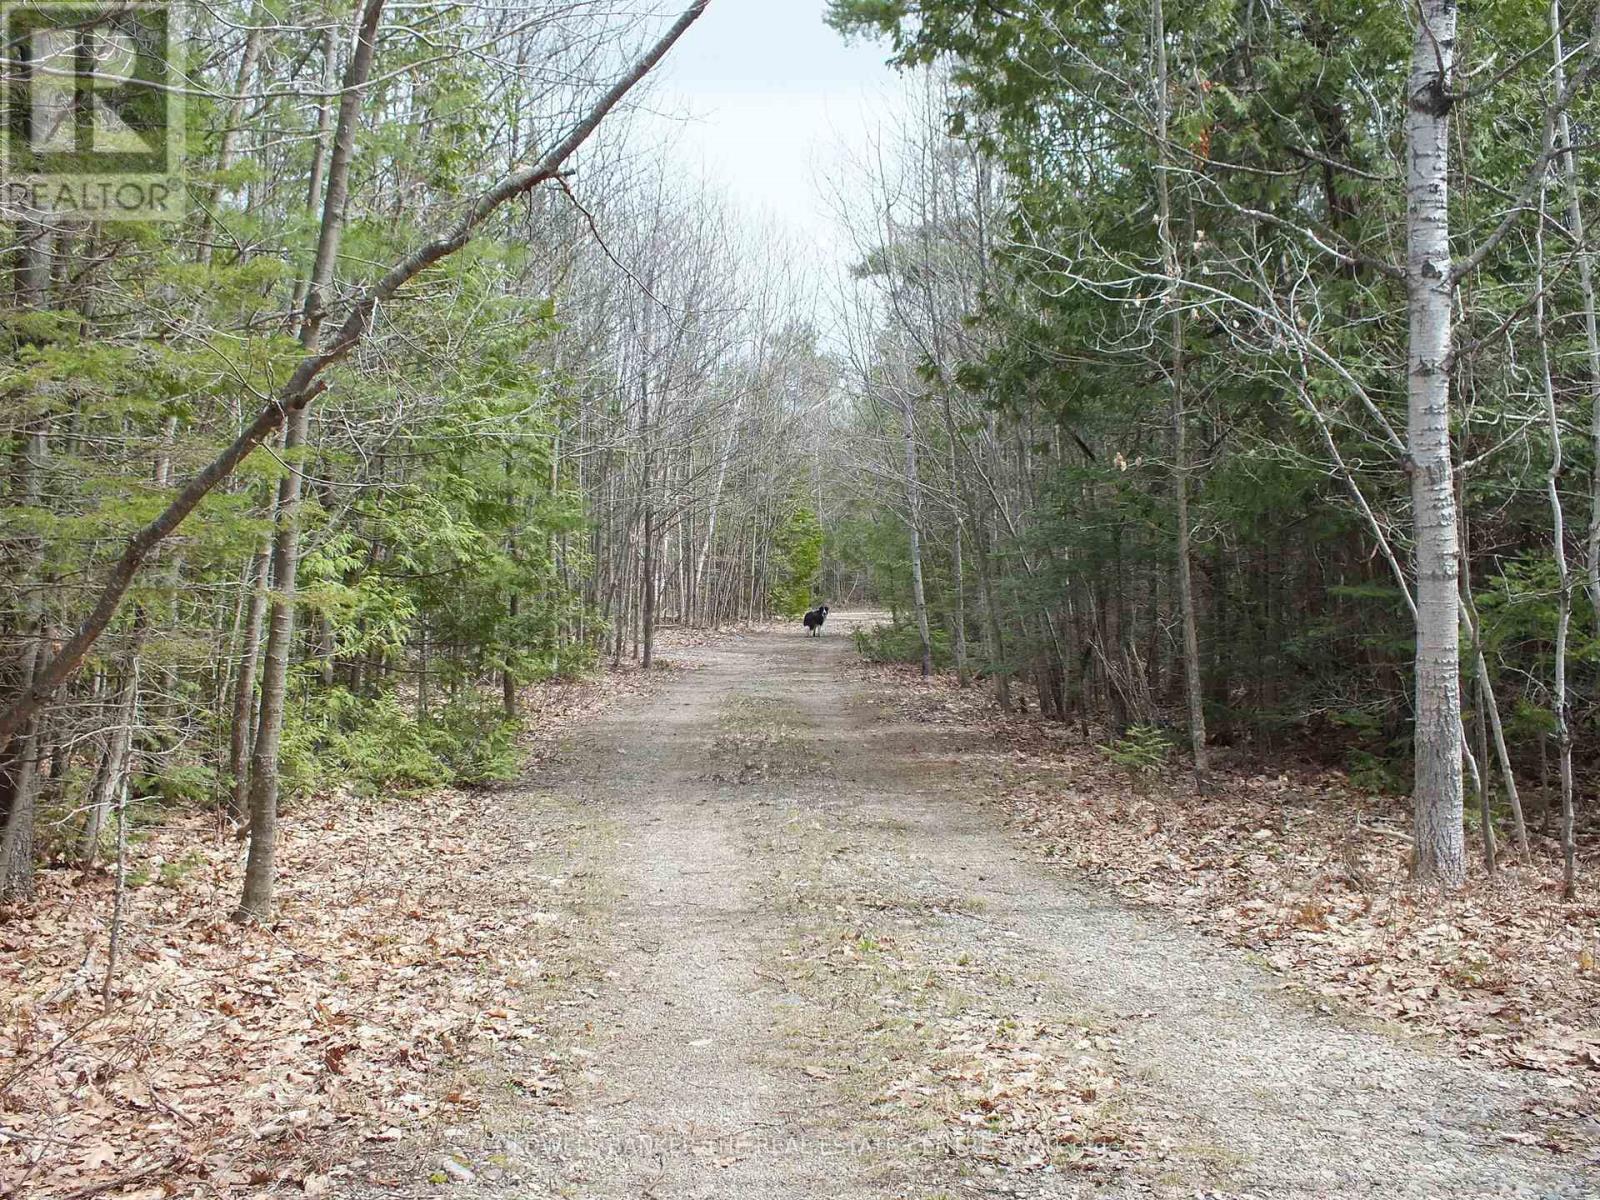
N/a Dial Road N
Central Manitoulin, Ontario
Manitoulin Island, 76.98 acres with mature trees, Maple, Cedar, Oak, Birch and Pine. Gravel and Flat rock drive, Gated. Hunt stand with wheelchair access. One room cabin with wheelchair ramp, wood deck and vinyl siding. Trails, Trails and more trail. Access to Windfall lake with public boat launch across the road. Great fishing for Bass, Pickerel and Pike. Swimming and boating. Central to all amenities. Year round Rd. for school bus. (id:49269)
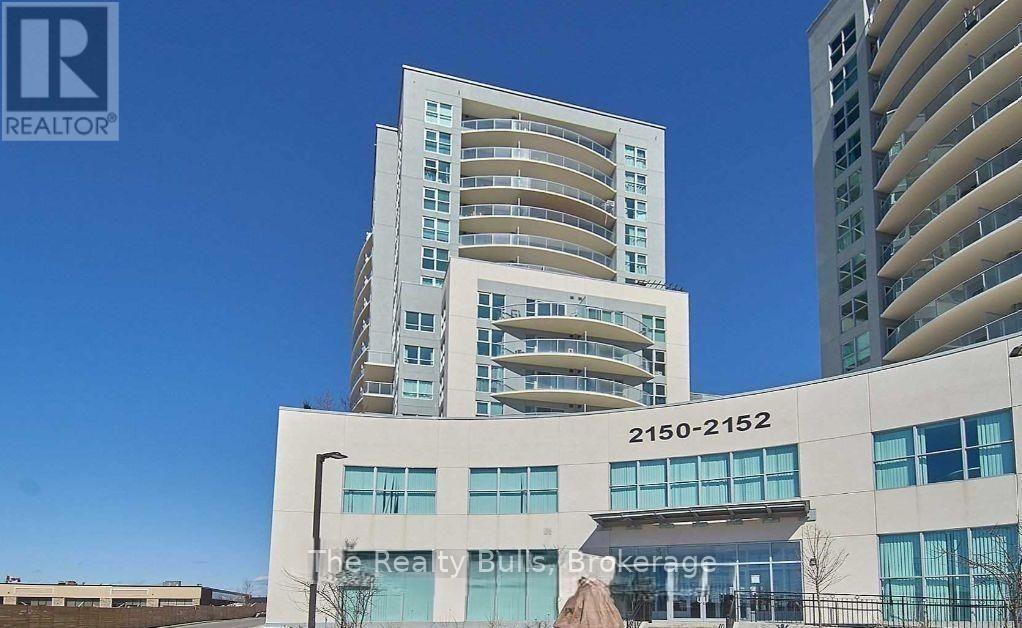
103 - 2150 Lawrence Avenue E
Toronto, Ontario
Fully furnished two-bedroom & two full bathrooms condo for rent, 24-hour concierge, indoor pool, fitness center, party room, guest suites, visitor parking, and rooftop terrace with BBQ areas. Security: 24-hour concierge and security system.Wellness: Indoor pool, hot tub/jacuzzi, and a fully equipped gym/exercise room.Entertainment & Social: Party room, BBQ area, games room, and a rooftop terrace.Convenience: free Visitor parking, Short walk to TTC bus routes on Lawrence Ave E and easy access to the DVP and 401. Located in a bustling neighbourhood with shops, cafes, restaurants, parks, and schools just a few minutes away. (id:49269)
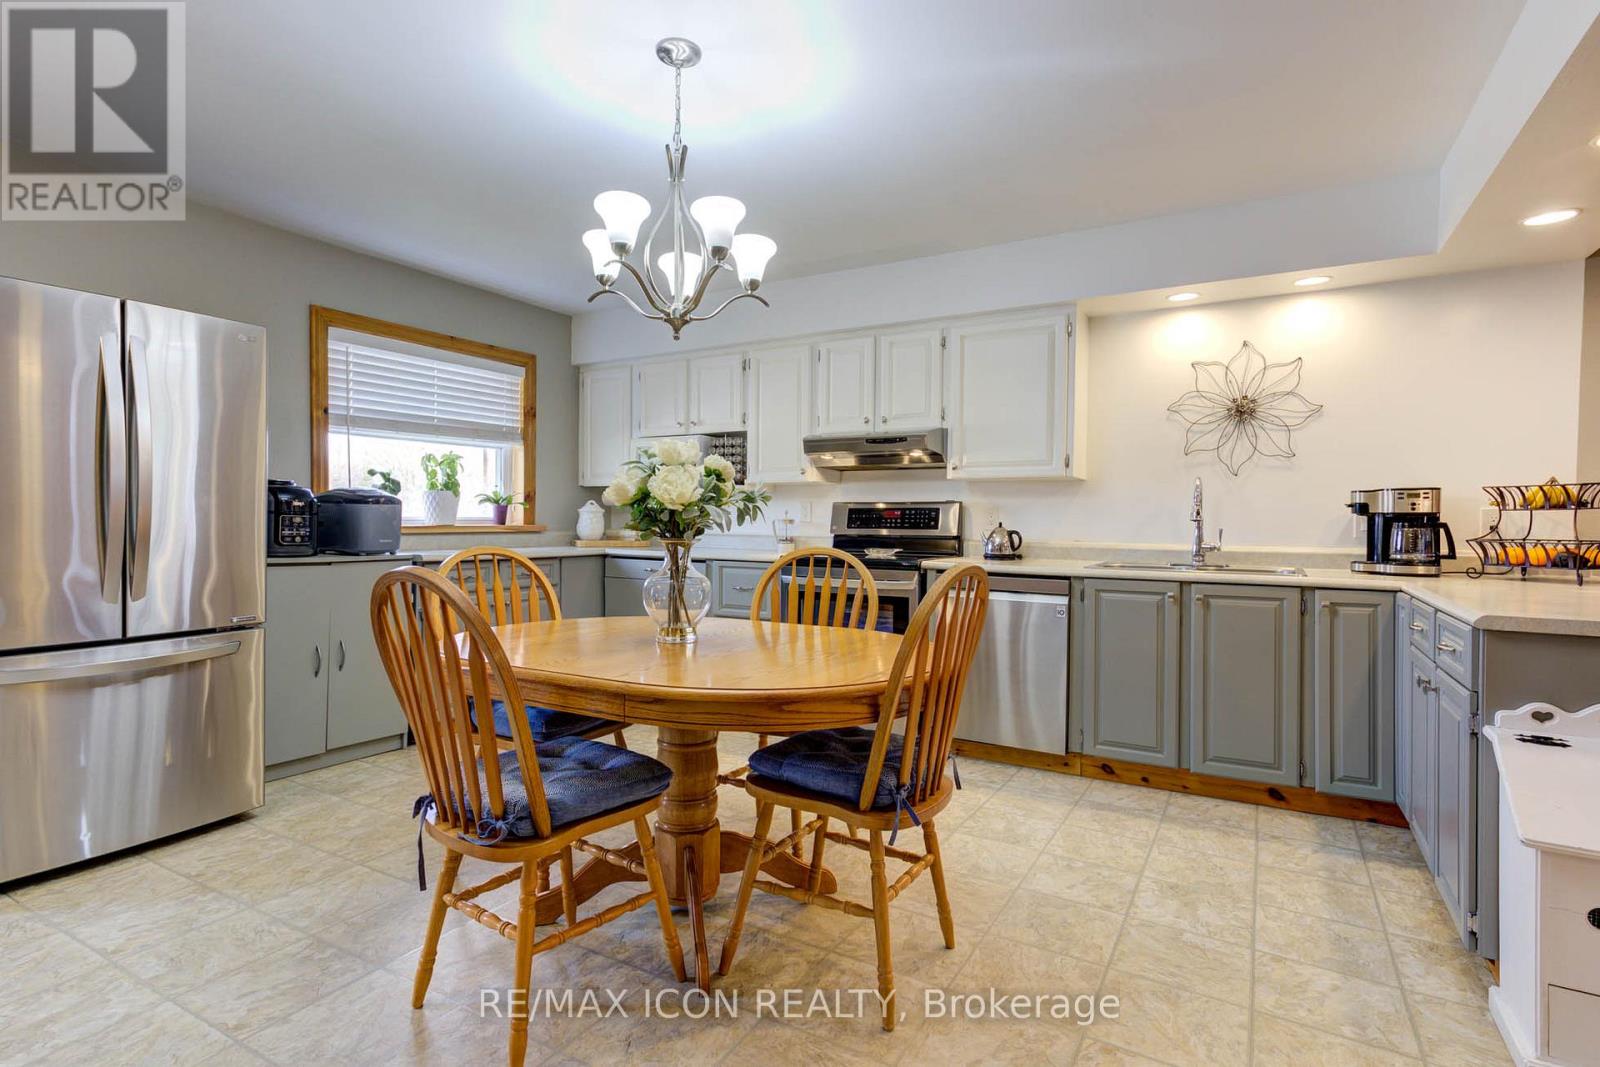
392008 Main Street County Road 109 Road
Southgate, Ontario
Country charm meets versatility in this unique Holstein property! Set in the heart of this picturesque rural village, this 3-bedroom, 1.5-bath home offers comfortable living with the added benefit of an impressive shop/garage-perfect for tradespeople, hobbyists, creatives, or anyone seeking flexible live-work space. Often described as a barndominium, shouse, or shop house, this property is designed for those who appreciate both practicality and possibility. Recent updates add peace of mind, including a new high-efficiency 2-stage forced air furnace installed in September 2024, a new drilled well completed in 2025, and thoughtful water system improvements with a dedicated drinking water tap at the kitchen that bypasses the softener and deionizer. A water hydrant has also been added in the garden for extra outdoor convenience. Step outside and enjoy the generous yard with plenty of space for kids, pets, and outdoor living. Cool off in the above-ground pool featuring a brand-new liner installed in May 2024, or spend time tending the large vegetable garden-perfect for those who enjoy growing their own food. Holstein itself is known for its welcoming small-town charm and strong sense of community. Walk to the historic dam and mill pond, visit the beloved Holstein General Store for local favourites, and enjoy village traditions like Maplefest, Canada Day fireworks, the Holstein Drama Club, and the famous Non-Motorized Santa Claus Parade. With peaceful surroundings, a vibrant community spirit, and convenient access to nearby towns and amenities, this property offers a lifestyle that blends rural charm with everyday practicality. (id:49269)
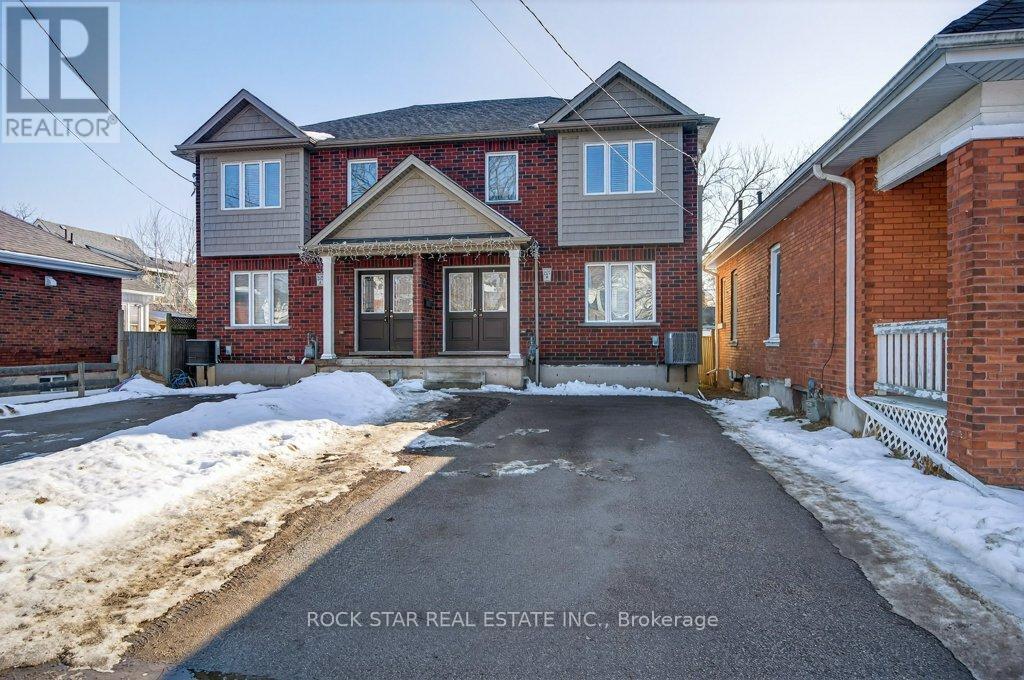
205b Marlborough Street
Brantford, Ontario
Rare opportunity to own a modern-built semi offering over 2,500 sq. ft. of finished living space in one of Brantford's most established neighbourhoods. Built in 2013, this home provides the space and functionality today's buyers need-while avoiding the compromises that often come with older century homes in the area. The main and upper levels feature 4 spacious bedrooms, 2 bathrooms, and a bright open-concept layout designed for everyday living and entertaining. The kitchen and dining area walk out to a private deck and fully fenced backyard-ideal for families, pets, or hosting guests. The fully finished basement adds exceptional flexibility with 2 additional bedrooms, a full 3-piece bathroom, and a large recreation space-perfect for extended family, home office use, or additional living space as your needs evolve. This property offers a unique level of versatility, ideal for both homeowners and investors alike. Additional highlights include private driveway parking for two vehicles, durable brick construction, and a convenient location close to schools, shopping, public transit, and downtown amenities. With vacant possession available, this is a rare chance to secure a spacious, modern home in a mature neighbourhood where newer construction is limited. (id:49269)
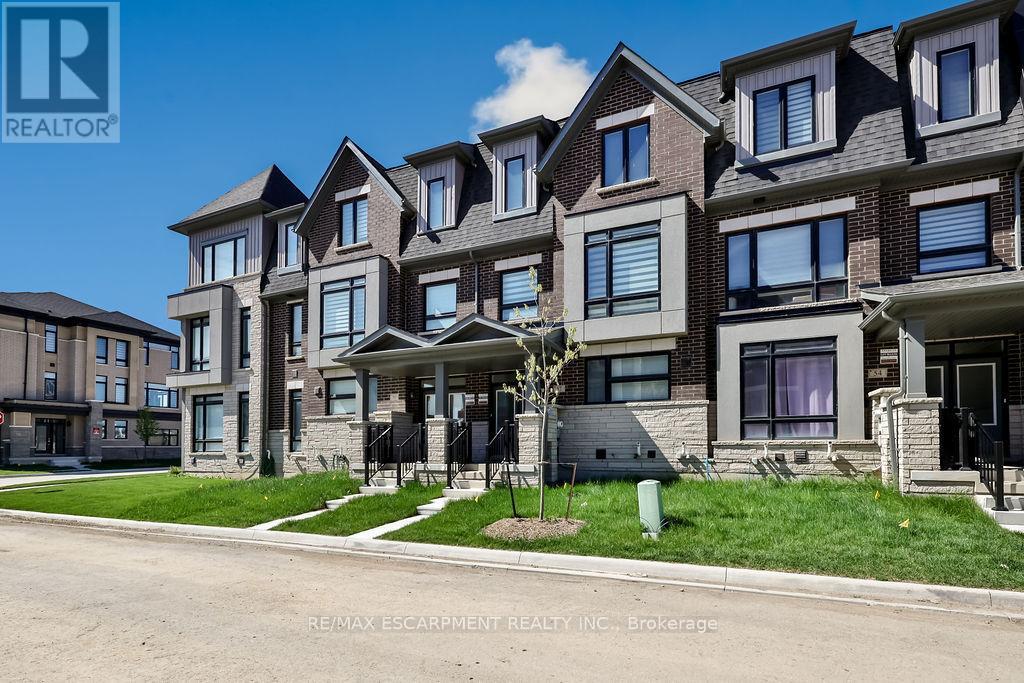
52 Bonnington Drive
Brampton, Ontario
Welcome to 52 Bonnington Drive - a stunning 3-storey townhouse offering modern living with exceptional space and style in the heart of Brampton. This beautifully upgraded home features 5 spacious bedrooms, making it ideal for large families, multigenerational living, or those seeking extra space for a home office or guest accommodations.Designed with comfort and functionality in mind, the home boasts a bright and open-concept layout, premium finishes, and numerous upgrades throughout. The contemporary kitchen flows seamlessly into the main living and dining areas, creating the perfect space for entertaining and everyday living.Enjoy the convenience of a rare two-car garage, ample storage, and thoughtfully designed living spaces across all three levels. Located in a family-friendly neighbourhood close to schools, parks, shopping, transit, and major highways, this home combines luxury, practicality, and an unbeatable location.A perfect blend of elegance and convenience - 52 Bonnington Drive is a place you'll be proud to call home. (id:49269)
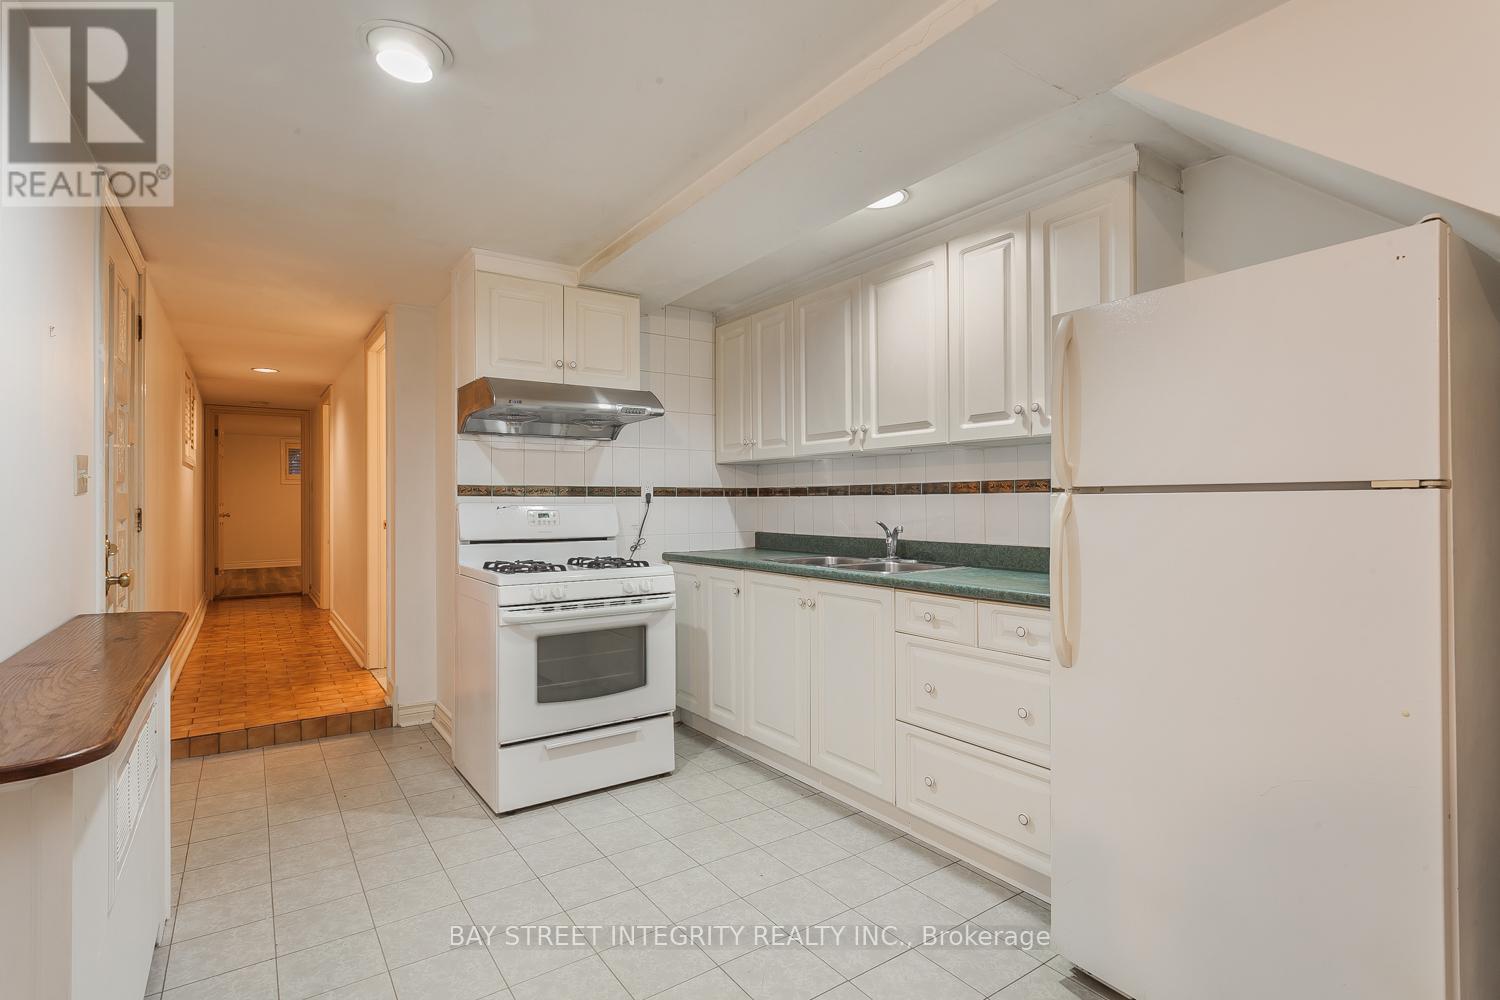
B - 261 Markham Street
Toronto, Ontario
Pristine Detached Solid Brick Home Featuring A Spacious 2-Bedroom Basement Apartment In The Heart Of Little Italy. Bright And Well-Maintained With A Functional Layout. Conveniently Located Just Steps To TTC, Shops, Restaurants, Parks, Banks, And Hospitals. Enjoy Living In One Of Toronto's Most Vibrant And Walkable Neighborhoods. Ideal For Young Professionals And Students Seeking Comfort And Convenience. (id:49269)
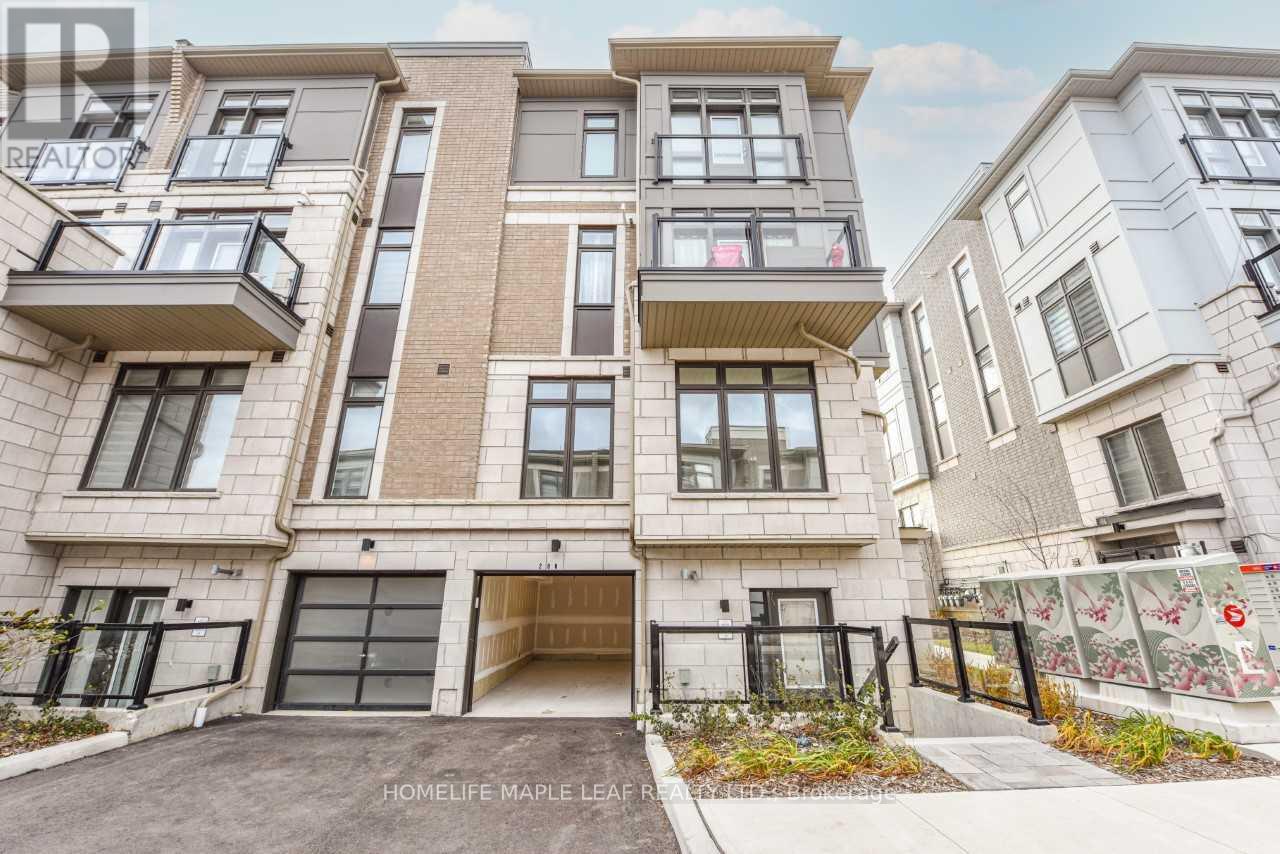
206 - 30 Halliford Place
Brampton, Ontario
Bright, stunning, ready to move-in corner stacked 2-bedroom townhouse: 2-3 floors in a high demand area of Brampton at Queen Street E; Goreway Drive. 2 Bathroom (4 pc & 2 pc), 9 ft ceilings with many upgrades, laminate flooring throughout both floors, granite countertop in kitchen, 2nd floor balcony, 3rd floor Juliet view. 2 parking includes attached garage with remote door opener; 1 surface parking; close to Highway 407, 427, Shopping, Hospital, Conservation Area, Park, Schools, Place of Worship; Transit at door step. Built by the Award-Winning Builder, Caliber Homes. The low maintenance fee includes snow removal, landscape. (id:49269)
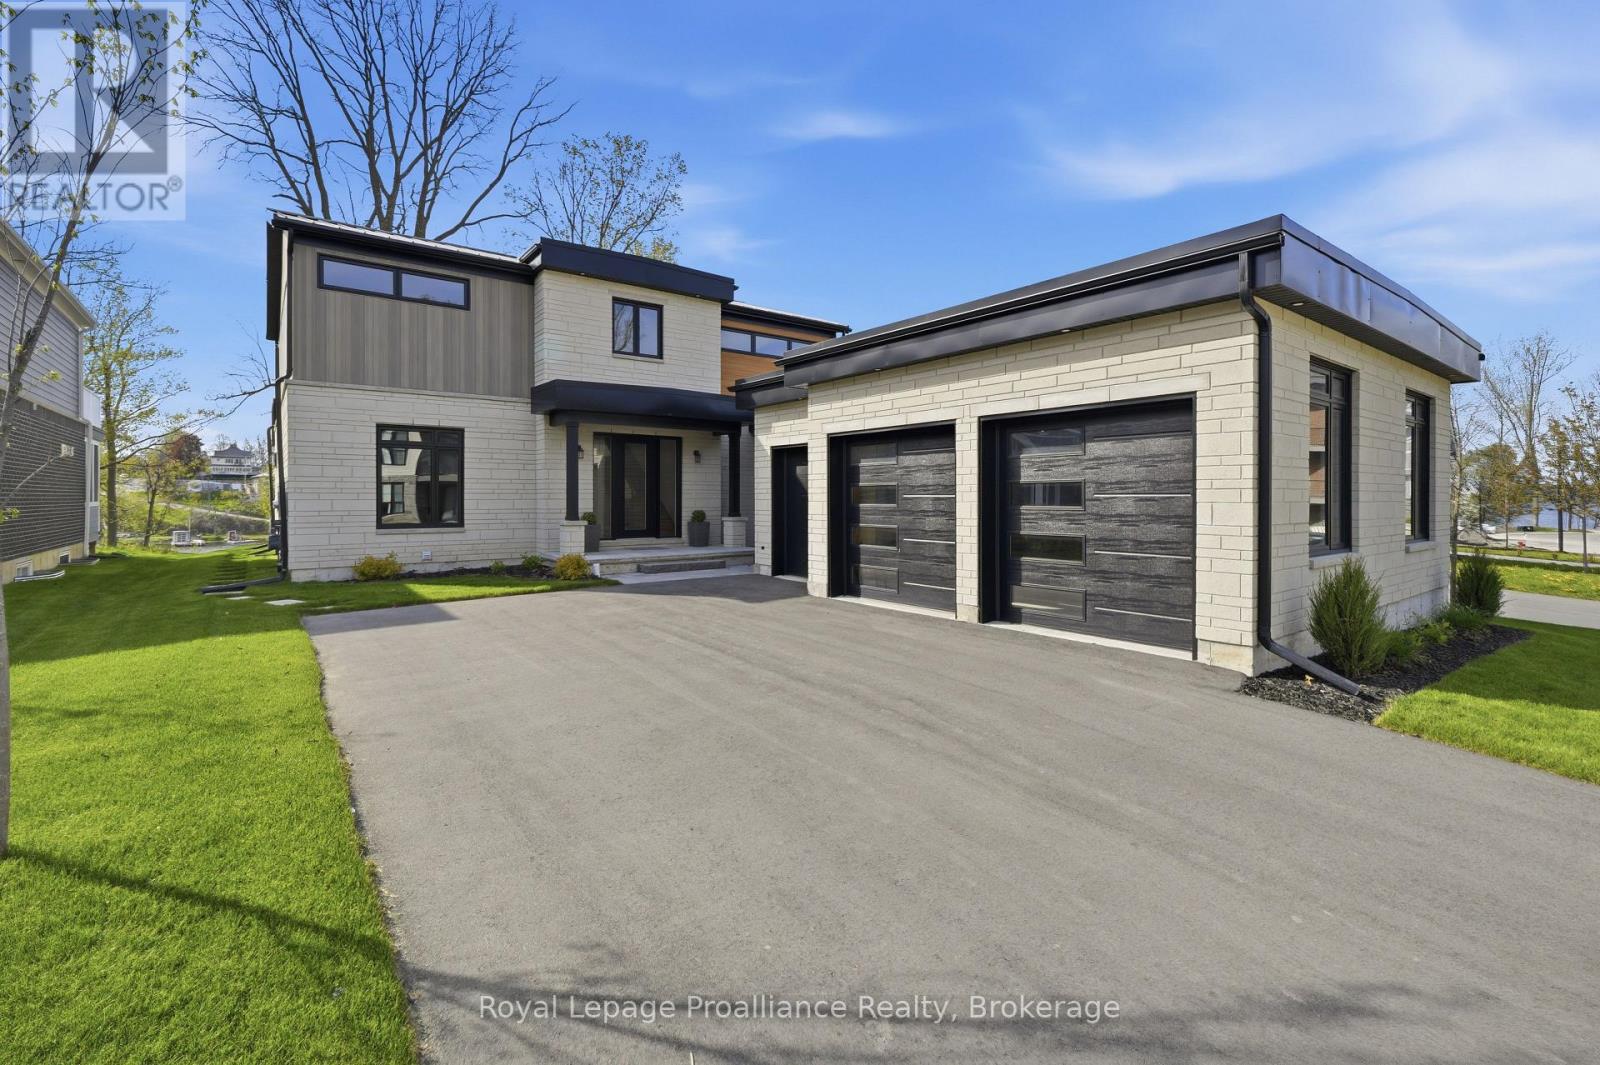
107 Villeneuve Drive
Prince Edward County, Ontario
Set within the exclusive community of Port Picton, this exceptional estate occupies a coveted position on the shores of Picton Bay. As one of only a handful of detached waterfront homes in Prince Edward County's most prestigious community, this 3,744 sq ft home has been meticulously customized far beyond builder specifications. Inside, rich Master Artisan hardwood flows throughout. The chef's kitchen is a culinary powerhouse featuring a fully integrated Wolf and Sub-Zero appliance suite. Custom millwork totals nearly double the builder allowance, offering seamless storage throughout. Every bathroom has been elevated to spa-calibre, and the primary suite is a private sanctuary featuring a dedicated dressing room, a private balcony, and a wellness-focused ensuite with in-floor heating, a floor-to-ceiling tiled shower, and a custom glass enclosure. The finished lower level adds a third luxury bathroom and flexible living space ideal for a media room, home gym, or wine cellar. The exterior blends upgraded Lexa Stone with sleek aluminum siding, crowned by a standing seam metal roof. The rear facade is a wall of glass with floor-to-ceiling windows framing sweeping bay views, while seamless glass railings keep sightlines unobstructed. Multi-level outdoor living includes upper and lower decks, a stone terrace with natural gas fire pit, and flagstone steps descending to a 10x24 ft private waterfront lookout. Smart infrastructure includes a 50-amp EV charging station, CAT6 wiring for seamless connectivity, and all-dimmer lighting to set the mood. Ownership pairs with membership to the Claramount Club with access to the heated indoor pool, fitness centre, tennis and pickleball courts. Dine at Delphine, enjoy a pint at The Foundry, or stroll the private 500-ft boardwalk into downtown Picton. Whether you are arriving home by boat or simply watching the yachts glide past your deck with a glass of the County's finest local wine, life here possesses an effortless, refined rhythm. (id:49269)
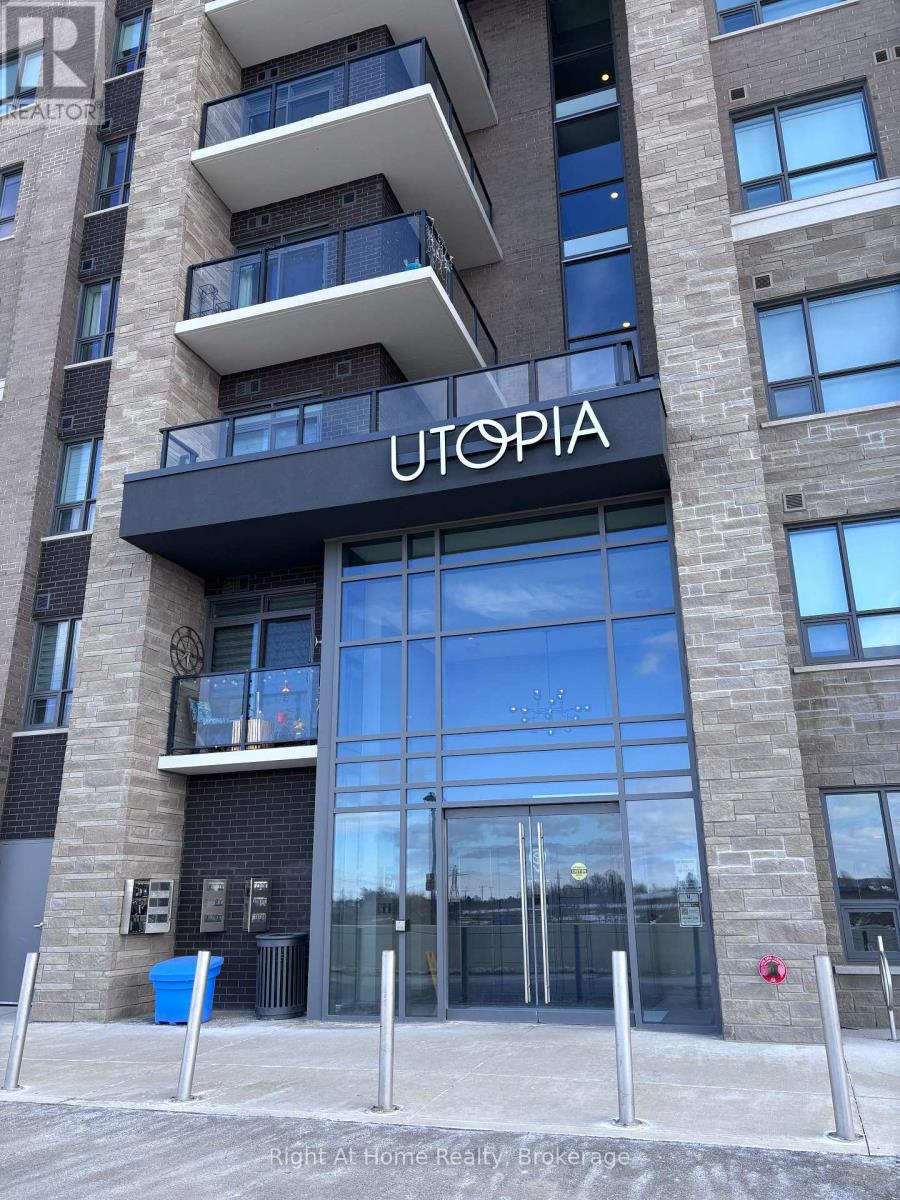
416 - 5055 Greenlane Road
Lincoln, Ontario
Discover this well-appointed 1-bedroom plus den condo in the charming town of Beamsville, located in the heart of the scenic Niagara Region. Featuring contemporary finishes and an open-concept layout, this suite offers a comfortable and modern living experience. The versatile den provides flexible use and can function as a home office, reading area, extra storage, or an additional small sleeping space, depending on your needs. The building fosters a welcoming sense of community, offering occasional social events and opportunities for residents to connect, adding to the overall lifestyle appeal. Whether you're a professional, retiree, or anyone seeking a peaceful yet vibrant setting, this property offers excellent versatility. Conveniently situated within walking distance of a grocery store, this condo provides everyday ease and accessibility. A nearby park and trail system offer ideal options for outdoor enjoyment. With quick access to the QEW, commuting is straightforward, and weekend getaways are always close at hand. Residents can also enjoy proximity to Niagara's renowned wineries, local attractions, and a wide range of dining and entertainment options. Experience modern, low-maintenance living surrounded by nature, amenities, and a friendly community-all within reach. (id:49269)
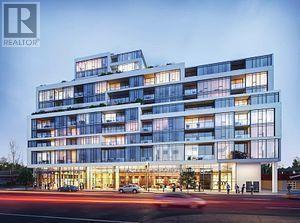
512 - 859 The Queensway
Toronto, Ontario
ONE BEDROOM PLUS DEN AND PARKING, BEAUTIFUL SOUTH VIEW, STEPS TO TRANSIT, EASY ACCESS TO HIGHWAYS, ONE BUS TO SUBWAY, OPEN CONCEPT, UP GRADED BATHROOM, GYM, OUTDOOR CABANA AND BBQ AREA (id:49269)
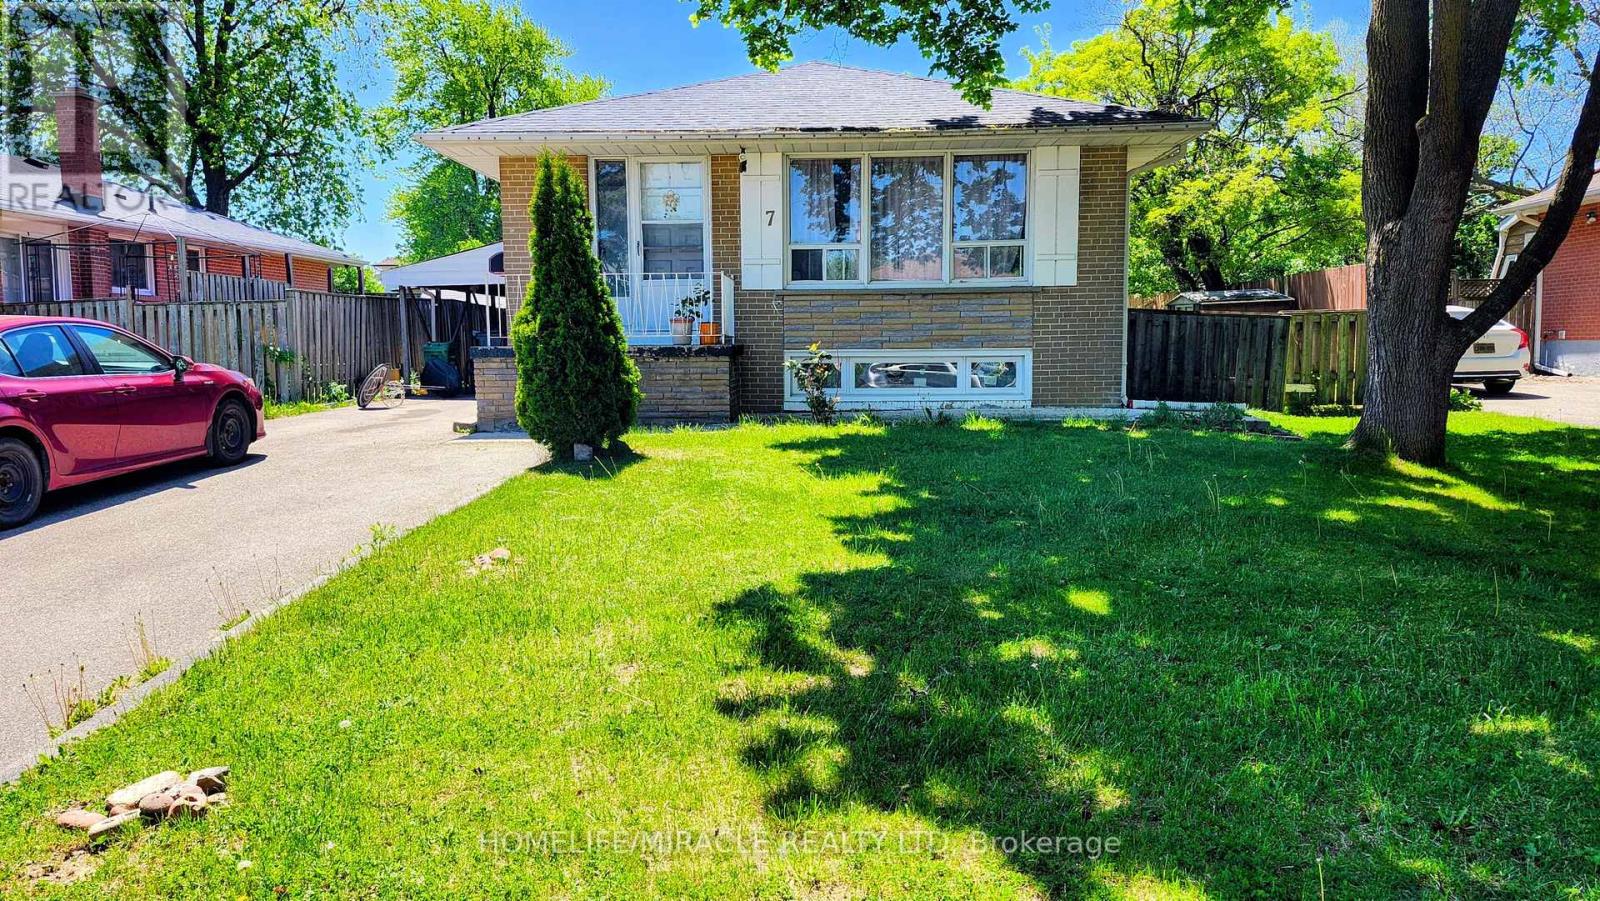
7 Mcclure Avenue
Brampton, Ontario
LEGAL BASEMENT APARTMENT!!! Absolutely Stunning Bright & Spacious 2-Bed, 1-Bath, 1-Parking apartment in a desirable Brampton neighborhood! This Beautifully Finished Basement Unit offers Comfort, Style, Convenience and Ample amount of space, and a Functional Layout Perfect For Families. Features A Spacious Open-Concept Living/Dining Area, A Spacious kitchen with Ample Cabinet Space, And Two Generously Sized Bedrooms with Windows. Enjoy The Convenience of a Private Separate Entrance and a shared laundry. Located In a Highly Desirable Family-Friendly Neighborhood, Close to Schools, Parks, Transit, Shopping, & All Essential Amenities. Perfect For Families or Professionals Looking for a Well-Maintained Space. Grab it while it lasts. (id:49269)
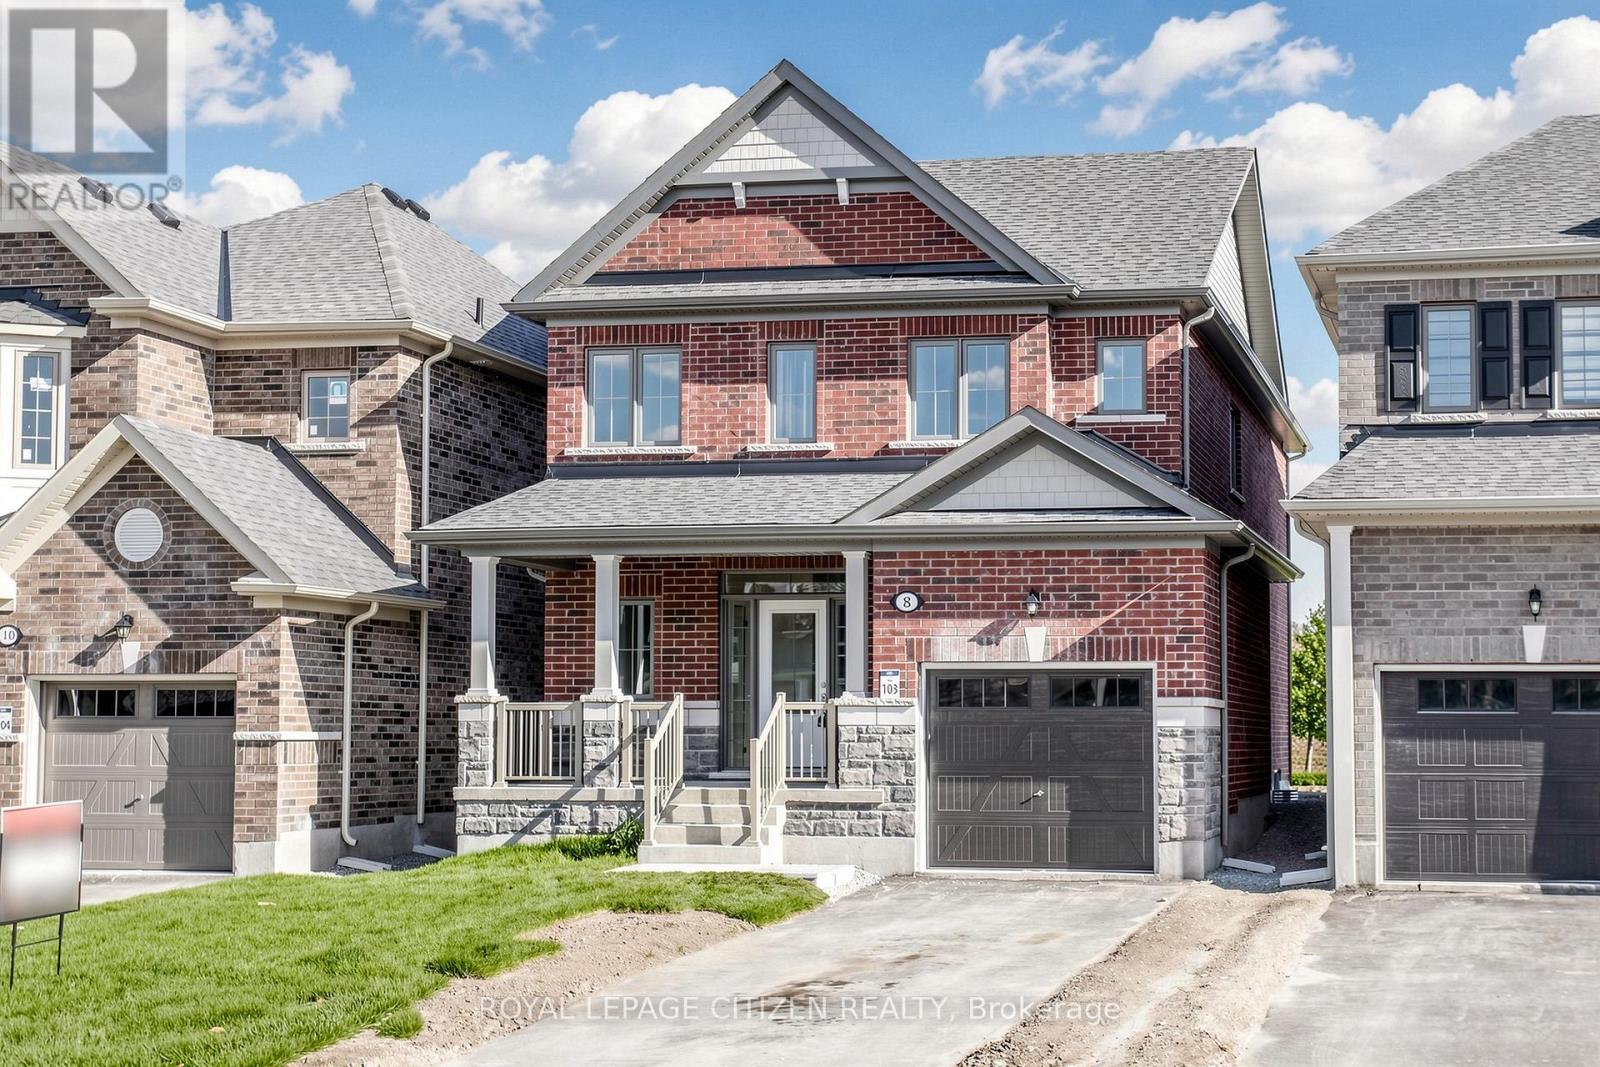
8 Fenn Crescent
New Tecumseth, Ontario
Welcome to Honey Hill by Highcastle Homes, a serene and beautifully designed master-planned community in tranquil Alliston. Surrounded by natural beauty, this neighbourhood offers an ideal place to put down roots, blending wide-open spaces with convenient access to modern amenities. Enjoy nearby shopping, restaurants, recreational facilities, and expansive greenspace-everything you need just minutes from home. "The Dahlia", Elevation B, 1874 sq.ft. with optional 2nd floor plan, Lot 103, is a thoughtfully designed home offering comfort, style, and functionality. The open concept main floor features an inviting living/dining area, spacious Great Room , and a walkout to the patio-perfect for relaxing or entertaining. The large family-sized kitchen includes a breakfast bar, providing ample space for everyday meals and gatherings. Upstairs, the second floor offers 4 well-appointed bedrooms. The primary suite includes a generous walk-in closet and a 4-pc ensuite. Premium Lot backing onto a park, this beautiful home offers added privacy and picturesque views, completing the ideal family living experience at Honey Hill. IMPORTANT: Purchase Price has been reduced to reflect the governments "PROPOSED HST REBATE" announcement (conditions apply). (id:49269)
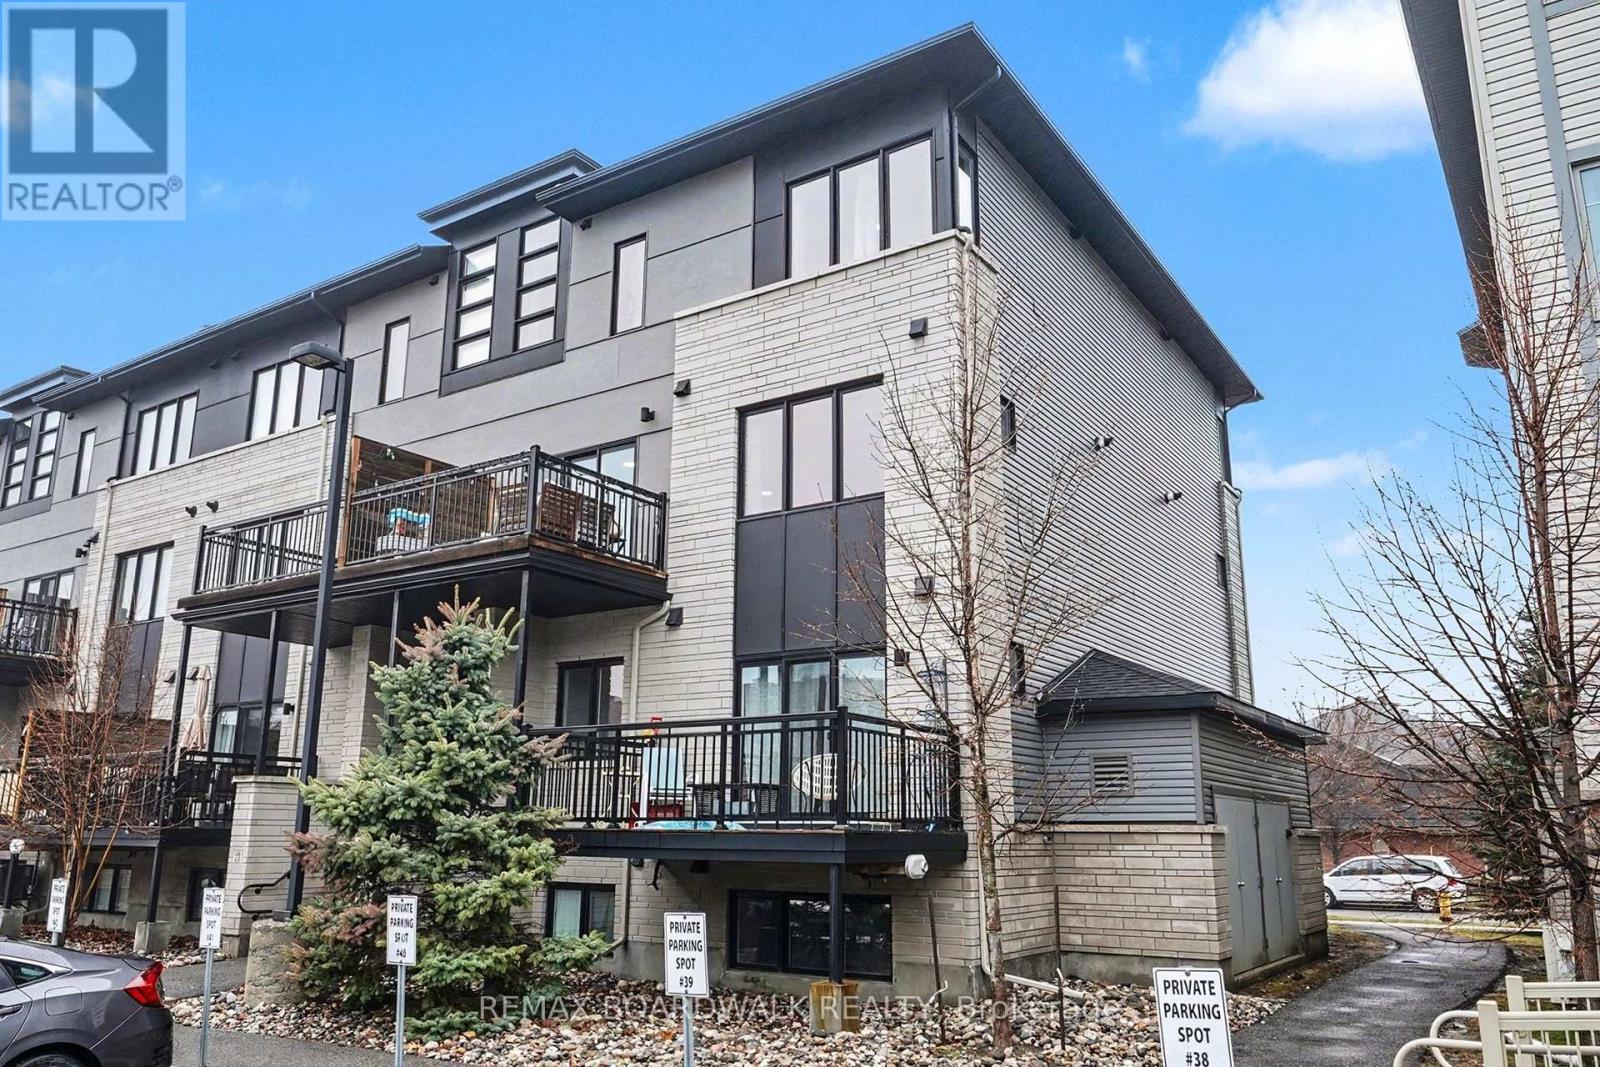
36 - 454 Via Verona Street
Ottawa, Ontario
Welcome to this beautifully maintained 2-bedroom condo in the heart of Barrhaven South-perfect for first-time buyers, downsizers, or investors! This bright and inviting unit is filled with natural light and offers a warm, cozy feel throughout. The functional open-concept layout creates a comfortable flow between the living and dining spaces, leading out to a private balcony-perfect for enjoying your morning coffee or relaxing in peace and privacy at the end of the day. The kitchen features ample cabinetry and workspace, making it both practical and enjoyable for everyday living. Enjoy the luxury of smart home features such as a nest thermostat and first alert smart smoke & CO2 detectors. Two generously sized bedrooms provide flexibility for a guest room, home office, or growing family. What truly sets this home apart is not only the unit itself, but the lifestyle it offers. Step outside and enjoy the abundance of nearby walking paths, parks, and local coffee shops-all within walking distance. The area is known for its welcoming, family-friendly atmosphere, making it an ideal place to call home. Conveniently located close to schools, shopping, transit, and all amenities, this condo offers the perfect blend of comfort, convenience, and community. Don't miss your chance to own a move-in-ready home in one of Barrhaven's most desirable neighbourhoods! (id:49269)
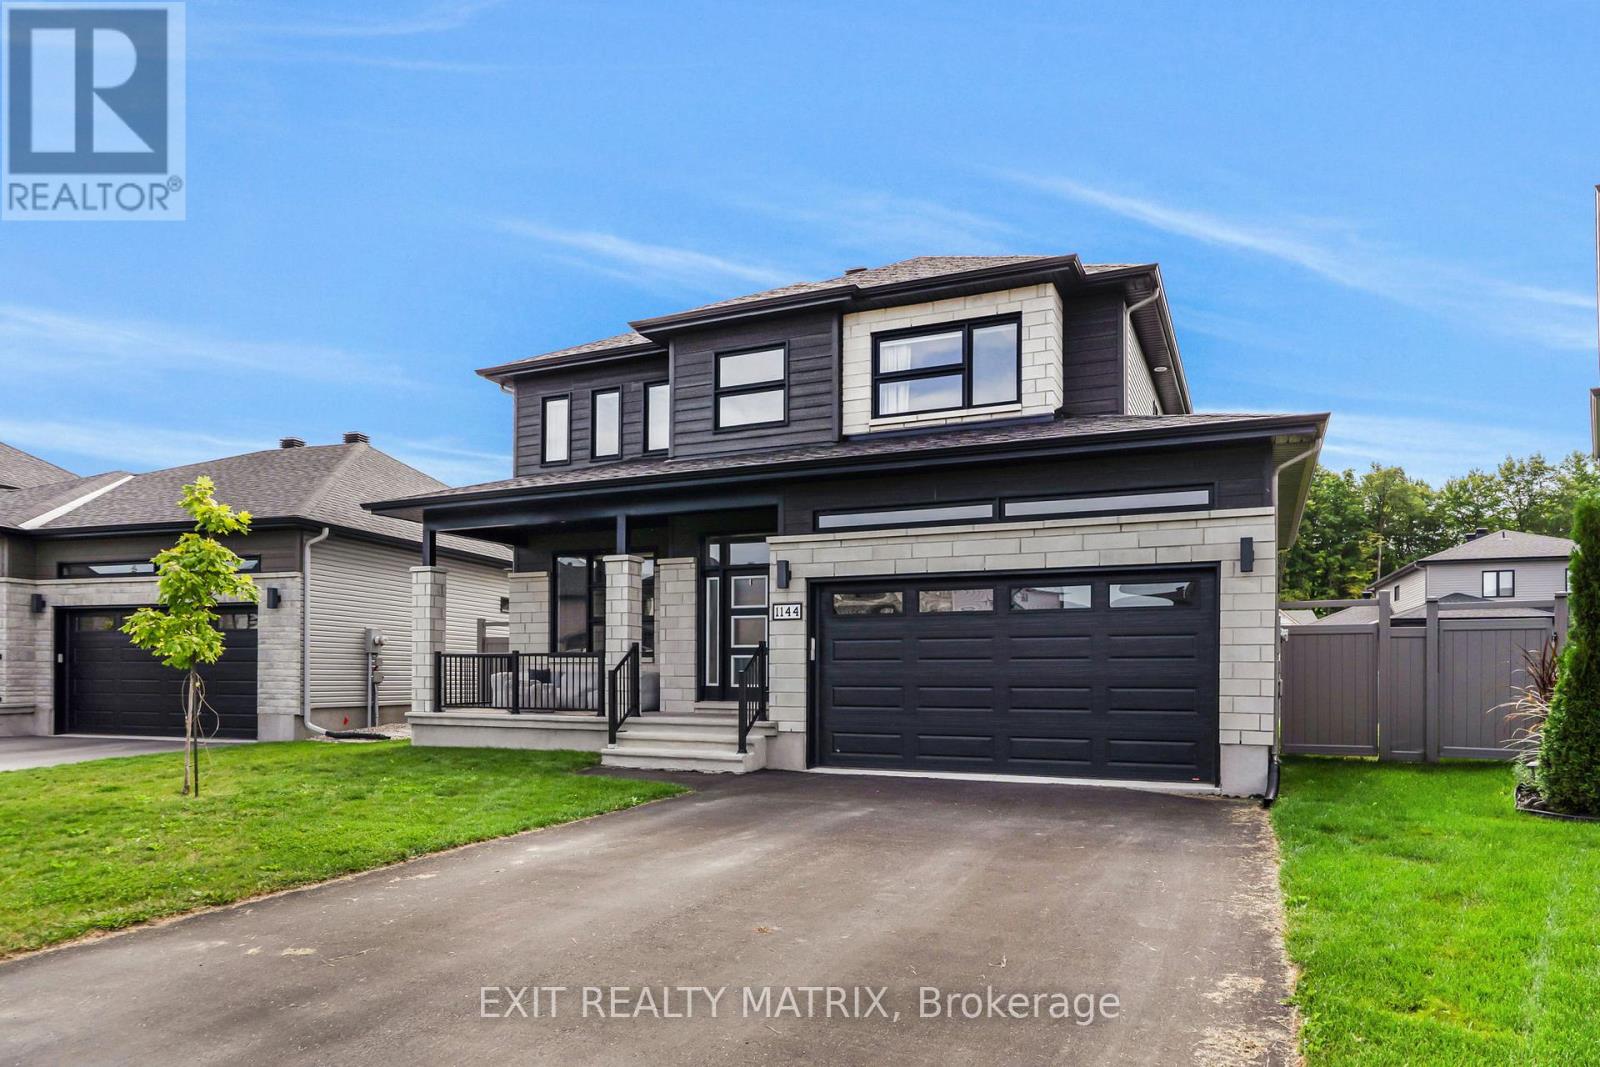
1144 Avignon Street
Russell, Ontario
Welcome to the Falcon model in Embrun - a stunning luxury home designed for family living and entertaining. Step inside to a bright and elegant main floor, featuring a sophisticated living room with a cozy fireplace and oversized windows that flood the space with natural light. The open-concept kitchen and dining area is the heart of the home, offering a functional island, walk-in pantry, and patio doors leading directly to the backyard oasis. A convenient main-floor laundry room and stylish partial bathroom complete this level. Upstairs, discover four spacious bedrooms and two bathrooms, including a luxurious primary retreat with a walk-in closet and spa-inspired 5-piece ensuite. The partially finished lower level extends your living space with a rec room, den area, subfloor, divisions, and a full 3-piece bathroom, just waiting for your final touch. Outdoors, the beautifully landscaped yard is a true retreat. Enjoy the 16x34 interlock patio & hot tub perfect for relaxing or hosting summer gatherings. A spacious 8x16 shed provides ample storage, while the fully fenced yard ensures privacy and comfort. Ideally located close to parks, schools, and recreation, this home offers elegance, comfort, and lifestyle all in one. (id:49269)
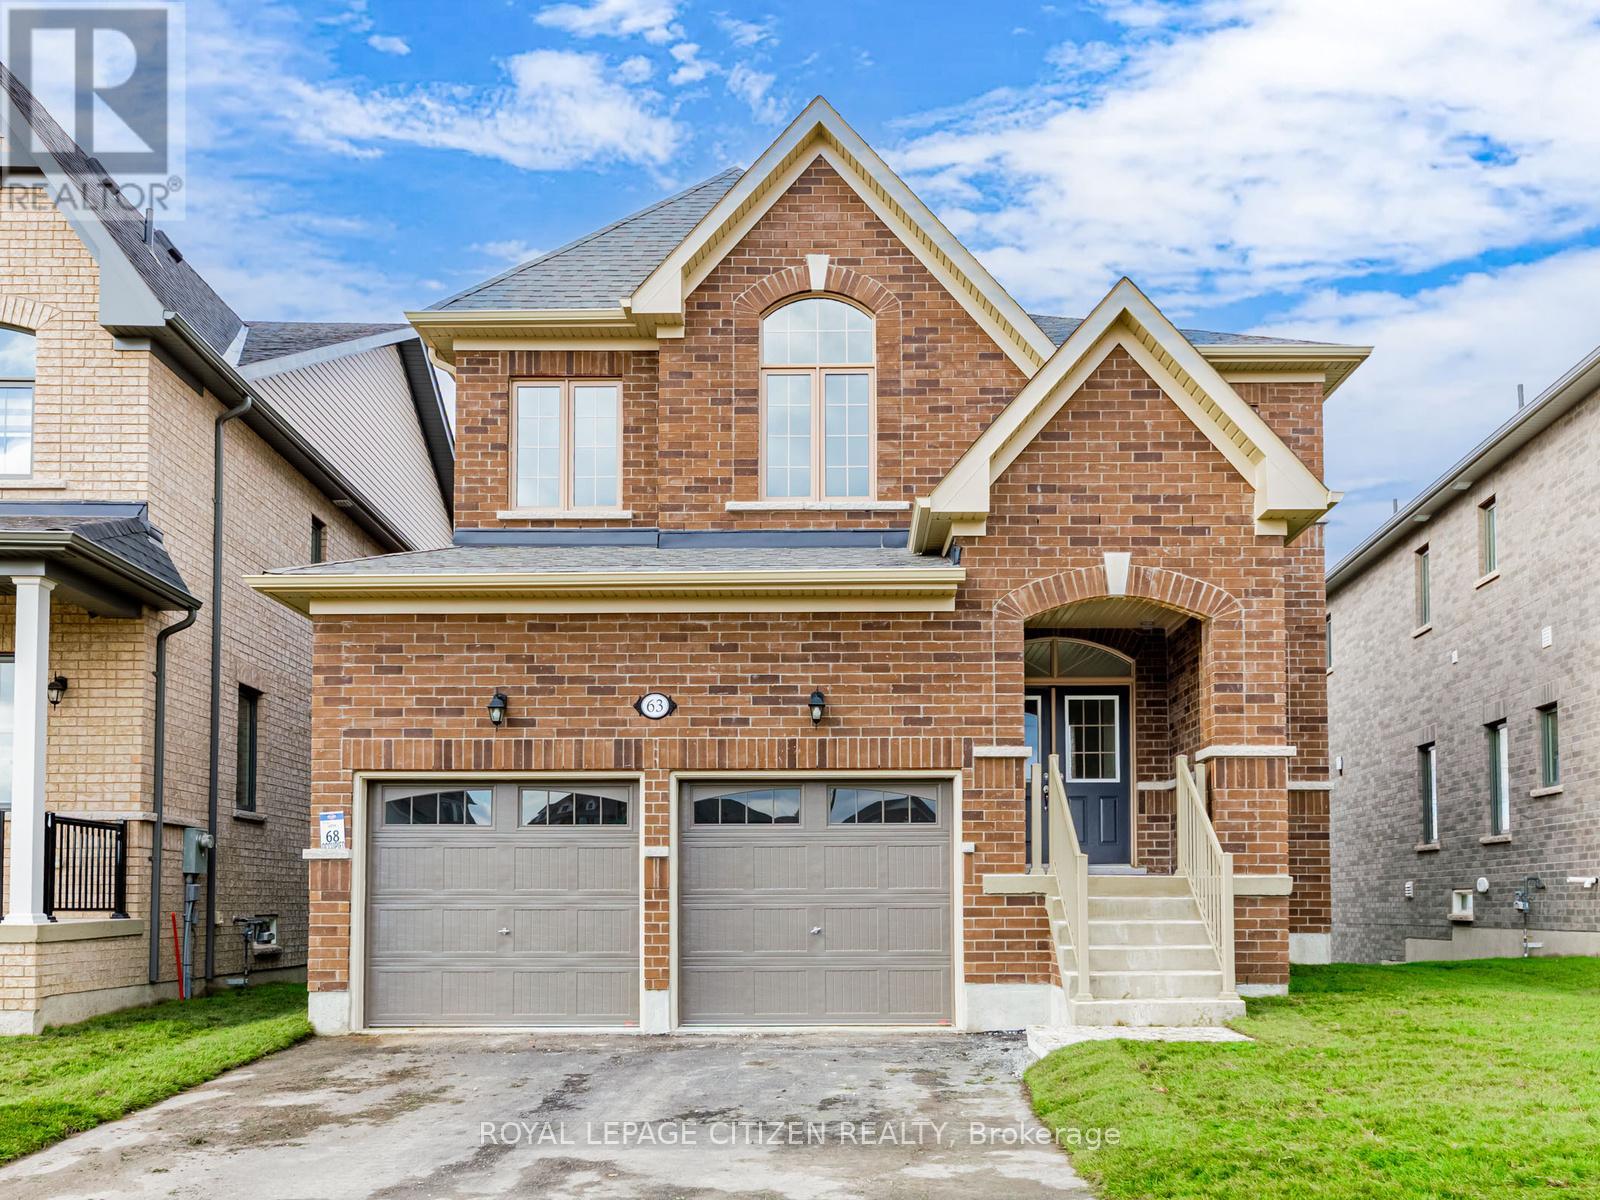
63 Fenn Crescent
New Tecumseth, Ontario
We are pleased to introduce on Lot 68 "The Aspen" model by Highcastle Homes, now available in the Honey Hill community in Alliston. This home offers over 2,500 sq. ft. of living space, featuring:- Four spacious bedrooms.- A primary suite with a five-piece ensuite, oval tub, dual vanities, and walk-in closet- large kitchen- Timeless architecture and a spacious floor plan designed for family living. Walk-Out Basement. The Honey Hill community is ideally situated between Hwy 50 and Hwy 27, just minutes from the Honda Plant. You will enjoy the perfect balance of natural greenspace and proximity to modern amenities, including shopping, restaurants, and recreational facilities. IMPORTANT: Purchase Price has been reduced to reflect the governments "PROPOSED HST REBATE" announcement (conditions apply). (id:49269)
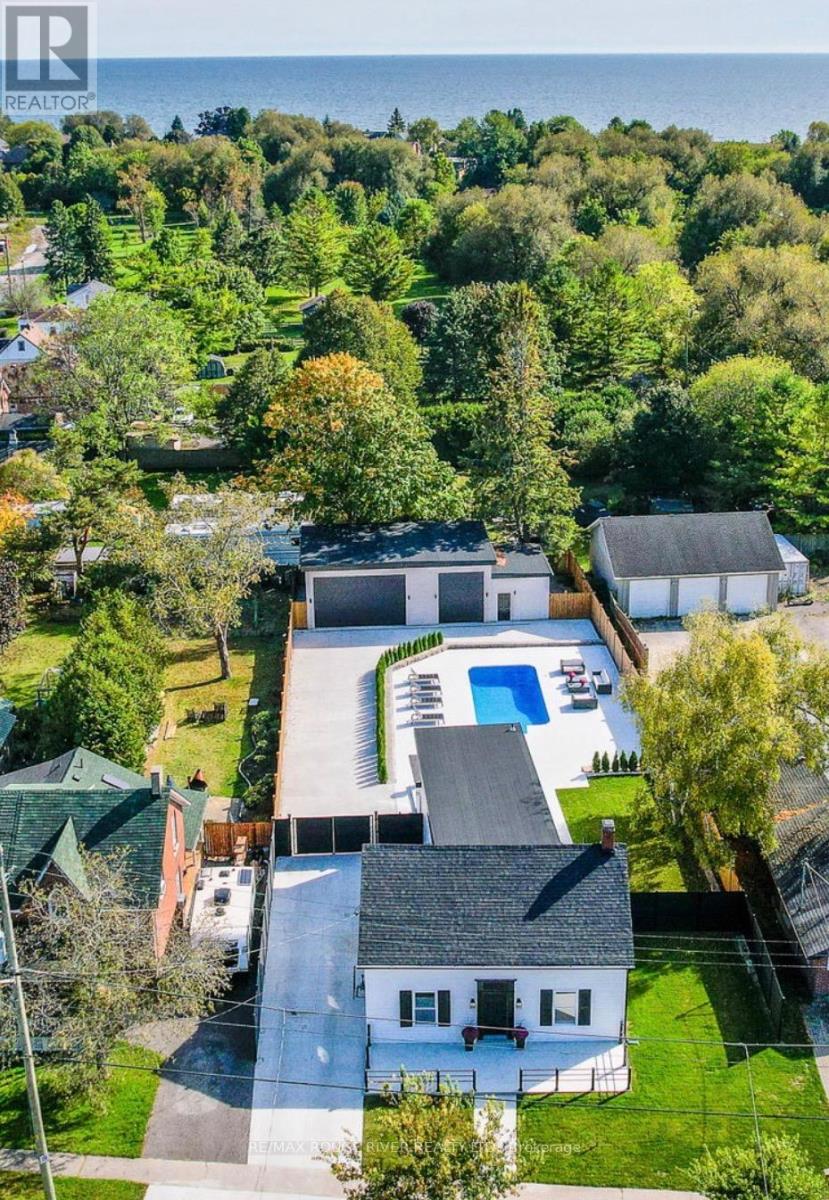
375 King Street W
Cobourg, Ontario
375 King W, Cobourg, a turn-key, thoughtful revival of the original circa 1881 residence.Fully reimagined from top to bottom, this detached urban residence masterfully blends modern sophistication with enduring character. Every detail has been thoughtfully curated to create a warm, serene retreat that feels both refined and effortlessly livable.Perfectly positioned just minutes from downtown Cobourg's vibrant lakeside, you'll enjoy easy access to scenic parks, winding green pathways, and a lifestyle that balances nature, culture, and convenience.Inside, the home offers four spacious upper-level bedrooms, highlighted by a breathtaking primary suite complete with a custom walk-in closet and a spa-inspired ensuite designed for ultimate relaxation. At the heart of the home, the sun-filled kitchen impresses with its airy layout, oversized island, and seamless connection to the living and dining spaces, ideal for both everyday living and stylish entertaining.Step outside to your own private oasis. A heated saltwater pool, surrounded by elegant stone tile and a tiered patio, creates the perfect setting for unforgettable gatherings or peaceful moments of escape, all enclosed within a beautifully finished composite-fenced yard.Adding even more versatility, a gated driveway enhances privacy, while the oversized detached outbuilding, already roughed-in for gas, water, and septic-offers endless potential. Whether you envision a guest suite, creative studio, workshop, or ultimate retreat space, the opportunity is yours to define. Welcome to one of Cobourg's most desirable settings. (id:49269)
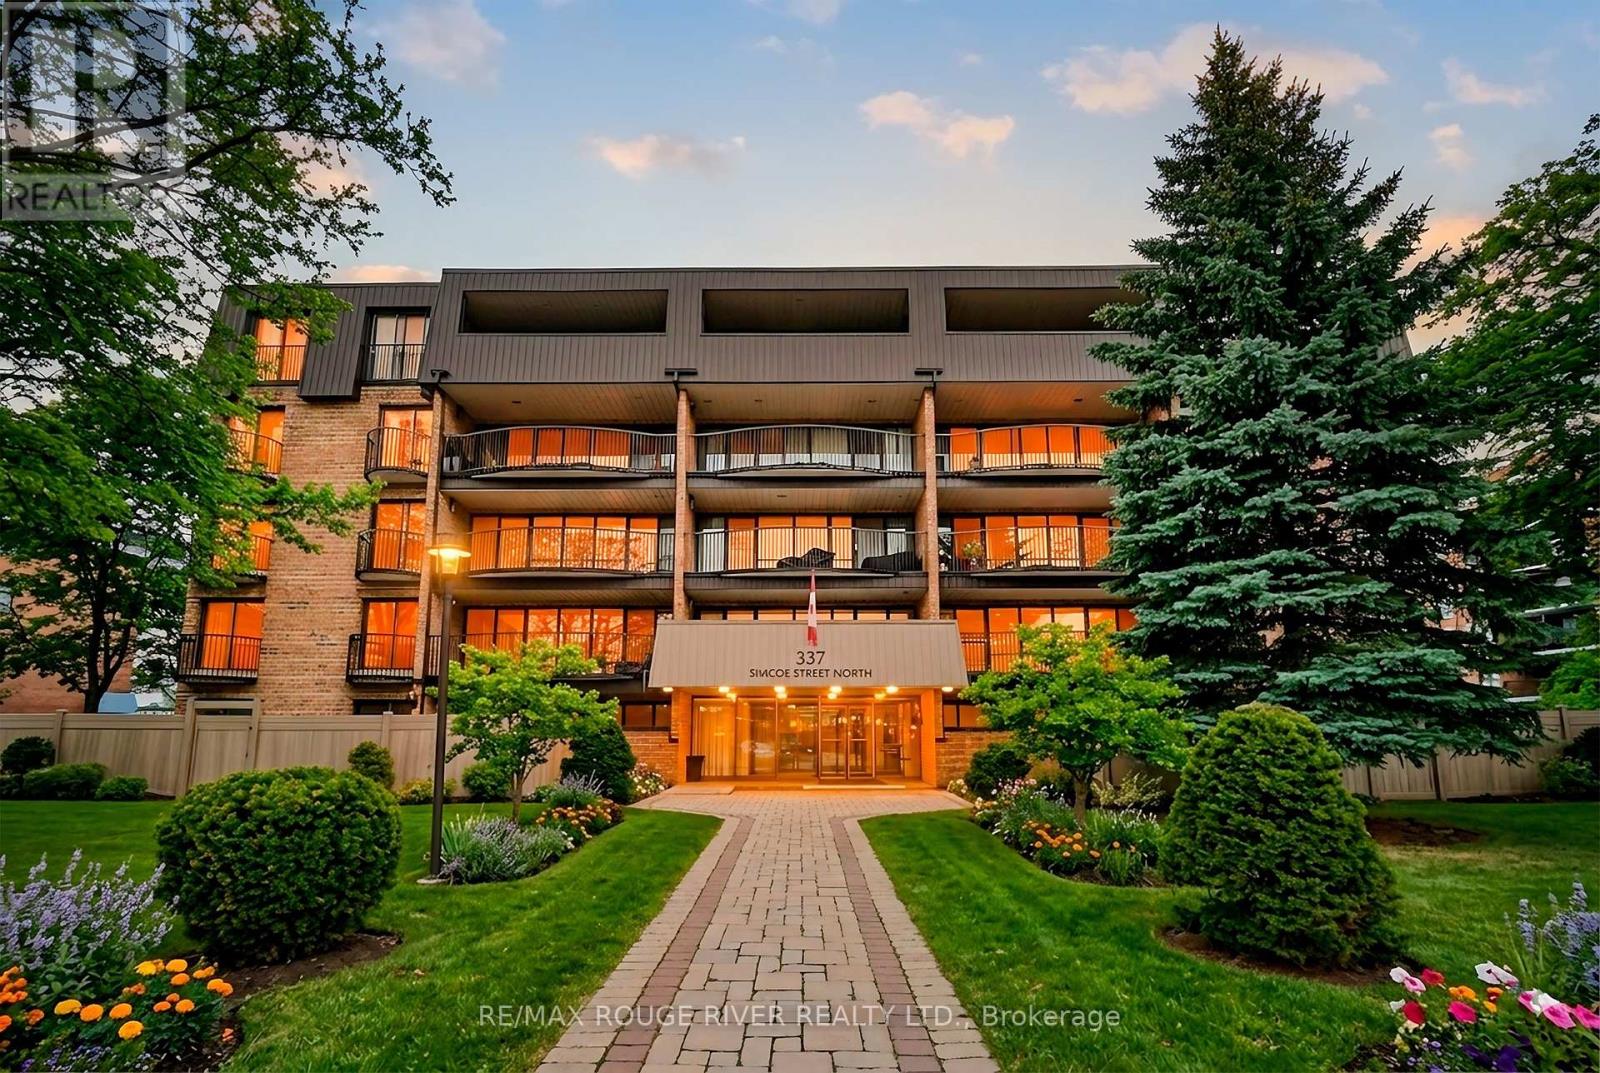
401 - 337 Simcoe Street
Oshawa, Ontario
Time for a Change ? Looking for a Community ? Want to Keep Your Furniture ? This 3 Bedroom 1683 Sq ft, Sun Filled Corner Suite with 3 Bathrooms (1 Ensuite) and Full Size En-Suite Laundry W/sink Is Your Answer ! A Spacious Balcony w/Composite Decking off the Eat-in Kitchen is Perfect for Morning Coffees. The Main Level Boasts 837 Sq Ft with A Very Large Living Room and Dining Room (474 Sq Ft ) is Perfect for Family Gatherings around The Fireplace ! The Upper Level Boasts 846 Sq Ft with a Primary Bedroom Features Wicc and a 2Pce En-suite Plus Sliding Doors to a Juliette Balcony. The 4 Pce Bath on this Level features In-Floor Heating, 2 Other Spacious Bedrooms on this level also with Sliding Doors and Juliette Balconies. Loads of Closets. Private Access Door to 5th Floor and ROOFTOP LOUNGE/SUNROOM with 2/Pce Bath (Think Golden Hour Sunset Cocktail Party) Amenities Include: Gym/Sauna and Shower, Party/Gathering Room, Equipment Workshop, Secure Underground Parking Space (16 Steps from Doorway), Car Wash Area & Convenient Storage Locker, Bicycle and Golf Club (Walk to Oshawa Golf and Curling Club) Storage Room. MAINTENANCE FEES INCLUDE ALL UTILITIES (Heating and Cooling, Hydro, Water and Sewer, Building Insurance, On-Site Superintendent), Convenient Location, Steps to Lake Ridge Hospital, Transit, Alexandra Park, Historic Parkwood Estate. This is a Gem of a Residence with a Sense of Community and Not to be Missed. *** CLICK VIRTUAL TOUR *** for Floorplans and More (id:49269)
474 Somerset Street W
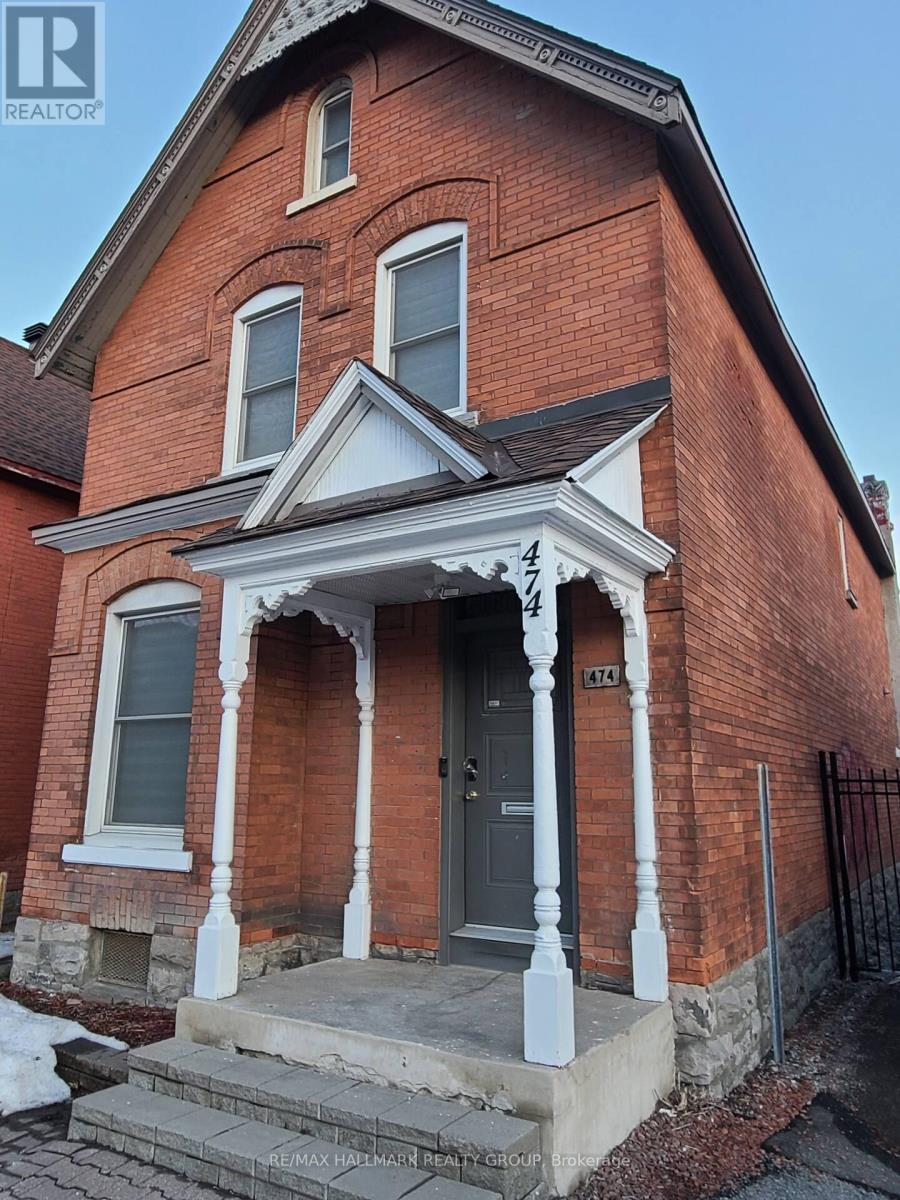
Ottawa, Ontario
HIGH-RETURN INVESTMENT | PRIME CENTRETOWN LOCATION | DEVELOPMENT POTENTIAL | MIXED-USE ZONING. Endless possibilities await with this exceptional income-generating property in the heart of Central Ottawa, ideally positioned between Centretown, Chinatown, and Little Italy. A rare opportunity for investors, developers, and land bankers seeking strong cash flow today with substantial redevelopment potential tomorrow. Zoned TM14 H(20), this highly flexible zoning allows for a wide range of commercial, mixed-use, and multi-residential uses with building heights up to 20 metres, creating tremendous future upside in one of Ottawa's fastest-growing urban corridors.Situated on a 29 x 110 ft lot with 5 rear parking spaces, this property offers unbeatable convenience with a near-perfect Walk Score of 99/100. Steps to transit, employment hubs, restaurants, parks, shopping, and downtown amenities, this location continues to attract strong tenant demand and redevelopment interest.Currently configured with 7 (seven) fully furnished mid- to long-term residential tenants (formerly office use), accompanied by 2 shared kitchens and 2 shared bathrooms. The property has undergone over $100,000 in renovations to enhance tenant appeal and maximize rental performance. Potential gross income when fully rented: $116,832/year. Generate strong existing income while maintaining the flexibility to redevelop, reposition, expand, or hold as a long-term appreciation asset.Ideal for developers, commercial investors, multi-unit buyers, and those seeking a value-add opportunity with future intensification potential. Rarely do properties combine cash flow, premium urban location, zoning flexibility, parking, and development potential in one package. Contact listing agent for financials, additional photos, and private viewing. ALL SERIOUS OFFERS WELCOME. (id:49269)
140 Meadow Lane
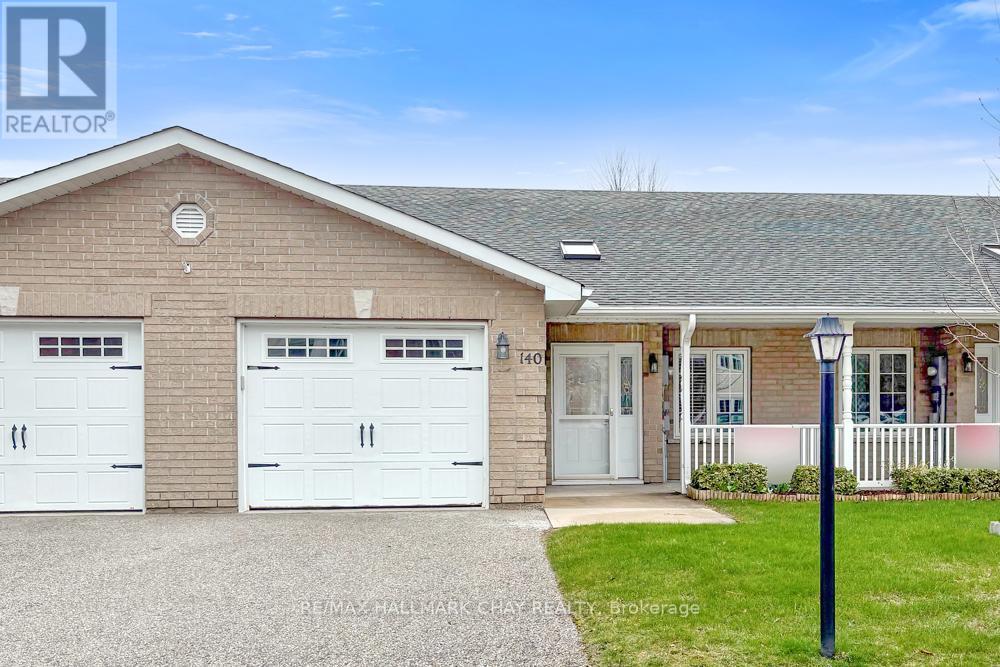
Wasaga Beach, Ontario
Welcome to this beautifully finished 2-bedroom, 2-bathroom bungalow located in the highly sought-after Wasaga Lifestyle Community (Adult 55+). Designed for comfortable, low-maintenance living, this home features a bright open-concept main floor with elegant hardwood flooring throughout, a spacious family-sized kitchen with breakfast bar, and a combined living and dining area complete with vaulted ceilings, pot lights, a cozy gas fireplace, and a walkout to the rear yard. The generously sized principal rooms include a well-appointed primary suite offering a walk-in closet and ample storage space. Convenient main floor laundry with built-in cabinetry and an additional 2-piece bathroom add to the home's thoughtful layout and functionality. Residents enjoy access to exceptional community amenities (available for an additional fee), including indoor and outdoor swimming pools, a community centre, mini golf course, and a variety of organized social activities. This is an excellent opportunity to enjoy vibrant, adult lifestyle living in a welcoming community. Estimated monthly fees for the new owner are as follows: Land Lease: $800, Lot Taxes: $50.99, Structure Taxes: $136.74, Water is billed quarterly. (id:49269)
I - 102 Artesa Private
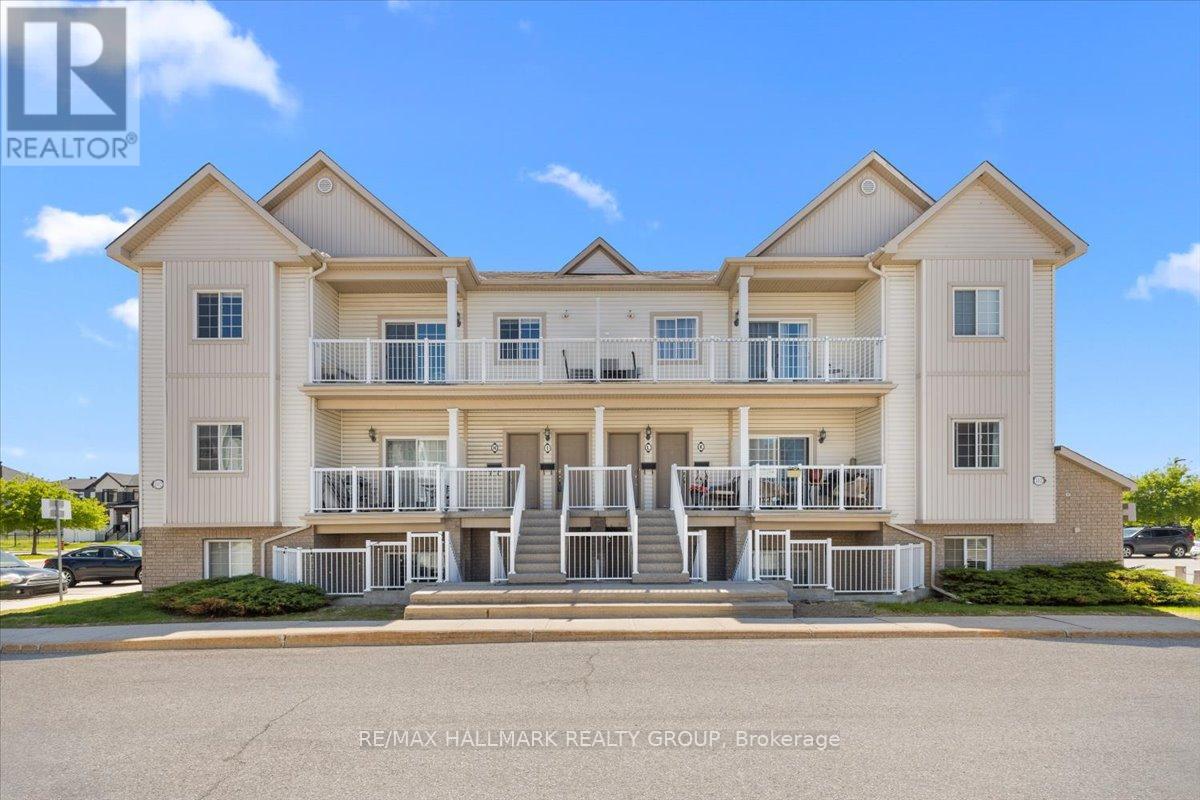
Ottawa, Ontario
THE PERFECT BLEND OF LOCATION AND CONVENIENCE! Discover this bright and spacious 2-bedroom, 1-bathroom top-level condo in Kanata's sought-after Trailwest community. This MOVE-IN-READY home features an open-concept layout with soaring vaulted ceilings, fresh neutral paint, and new luxury carpet. The modern kitchen is equipped with stainless steel appliances, plenty of cabinetry for all your essentials, and a breakfast bar that opens to an expansive main living area where large windows allow the main living space to be flooded with warm, natural light. Step through the living area to a large private balcony, perfect for relaxing on a warm summer evening or enjoying your morning coffee. Both bedrooms are generously sized with large closets, complemented by a convenient linen closet for additional storage and a full main bathroom. Convenient in-unit laundry adjacent to the kitchen. Perfect for FIRST-TIME HOMEBUYERS, INVESTORS or those looking for MAINTENANCE FREE LIVING. Ideally located just steps from public transit, parks and minutes to Highway 417, restaurants and schools. (id:49269)