
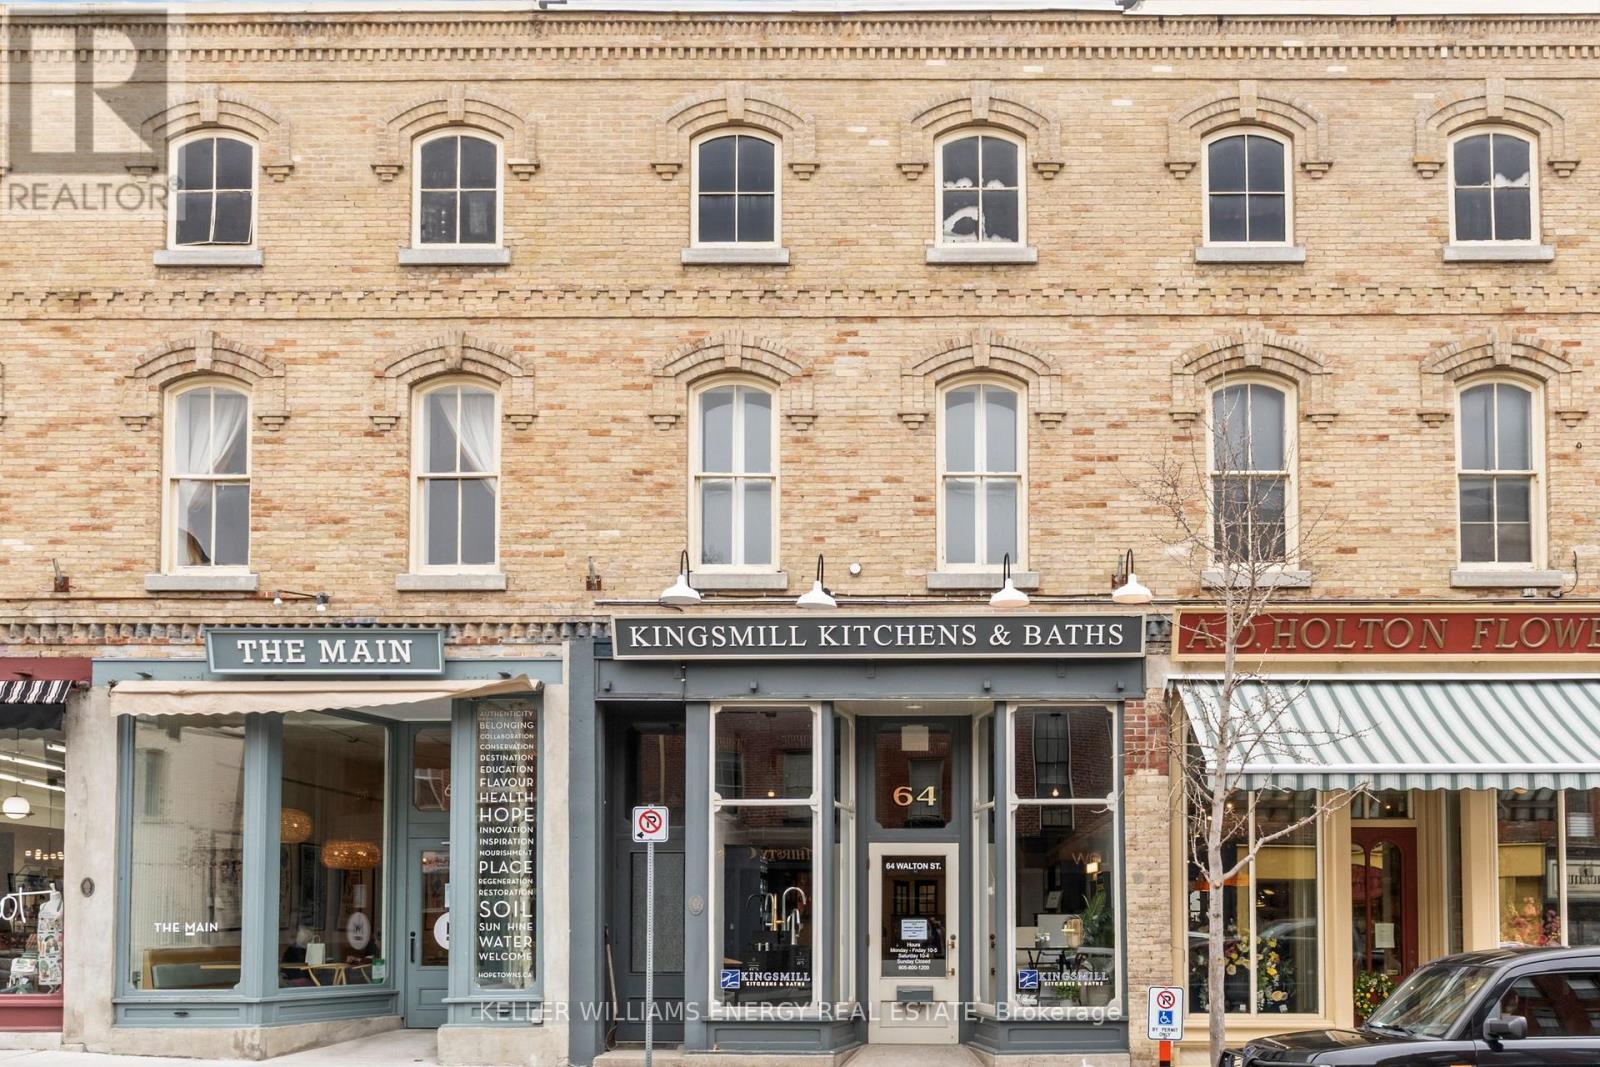
64 Walton Street
Port Hope, Ontario
Established kitchen and bath design business founded in 2001, with its Port Hope showroom opening in 2011. Supported by a team of dedicated, skilled and passionate award-winning designers, Kingsmill combines professional expertise with clients' needs and desires to help bring their visions to life. The business has built a reputation for creativity, style, attention to detail and exceptional customer service. An opportunity to acquire an established business in the kitchen and bath industry. (id:49269)
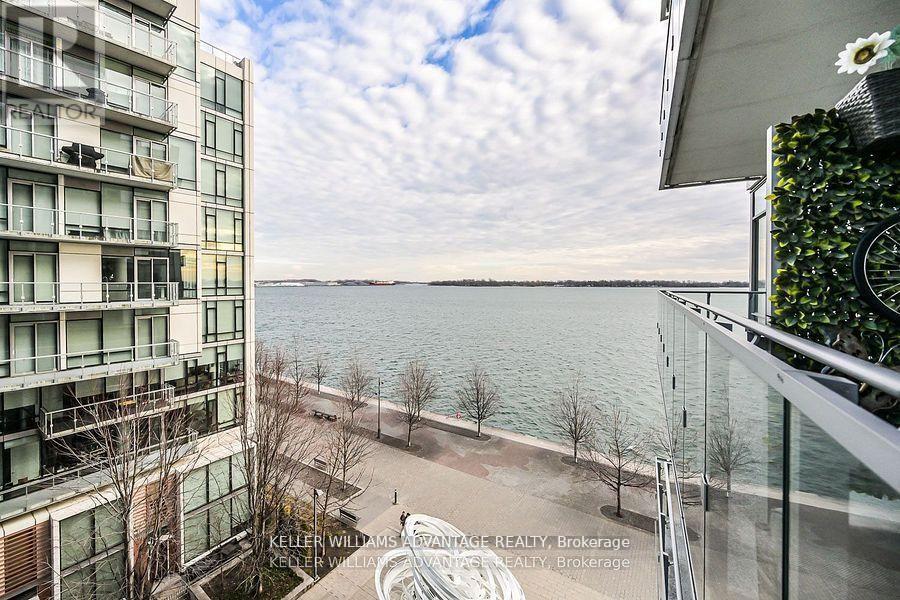
616 - 29 Queens Quay E
Toronto, Ontario
Client RemarksExperience luxury living in this stunning 3 bedroom, 3 bathroom condo at Pier 27, featuring breathtaking lake views wake up to spectacular sunrises over the water. With 10' high ceilings, hardwood floors, and floor-to-ceiling windows, this unit is bathed in natural light. The gourmet Miele kitchen boasts quartz countertops, extended cabinetry, a gas cooktop, and valance lighting. The master suite offers a spa-like 5-piece ensuite, a walk-in closet, and balcony access, while the second bedroom includes its own ensuite. Enjoy a large balcony with serene lake views. Residents have access to 5-star amenities, including 24-hour concierge, indoor and outdoor pools, sauna, steam room, gym, and a party/meeting room. Sunrise lake waterfront views. (id:49269)
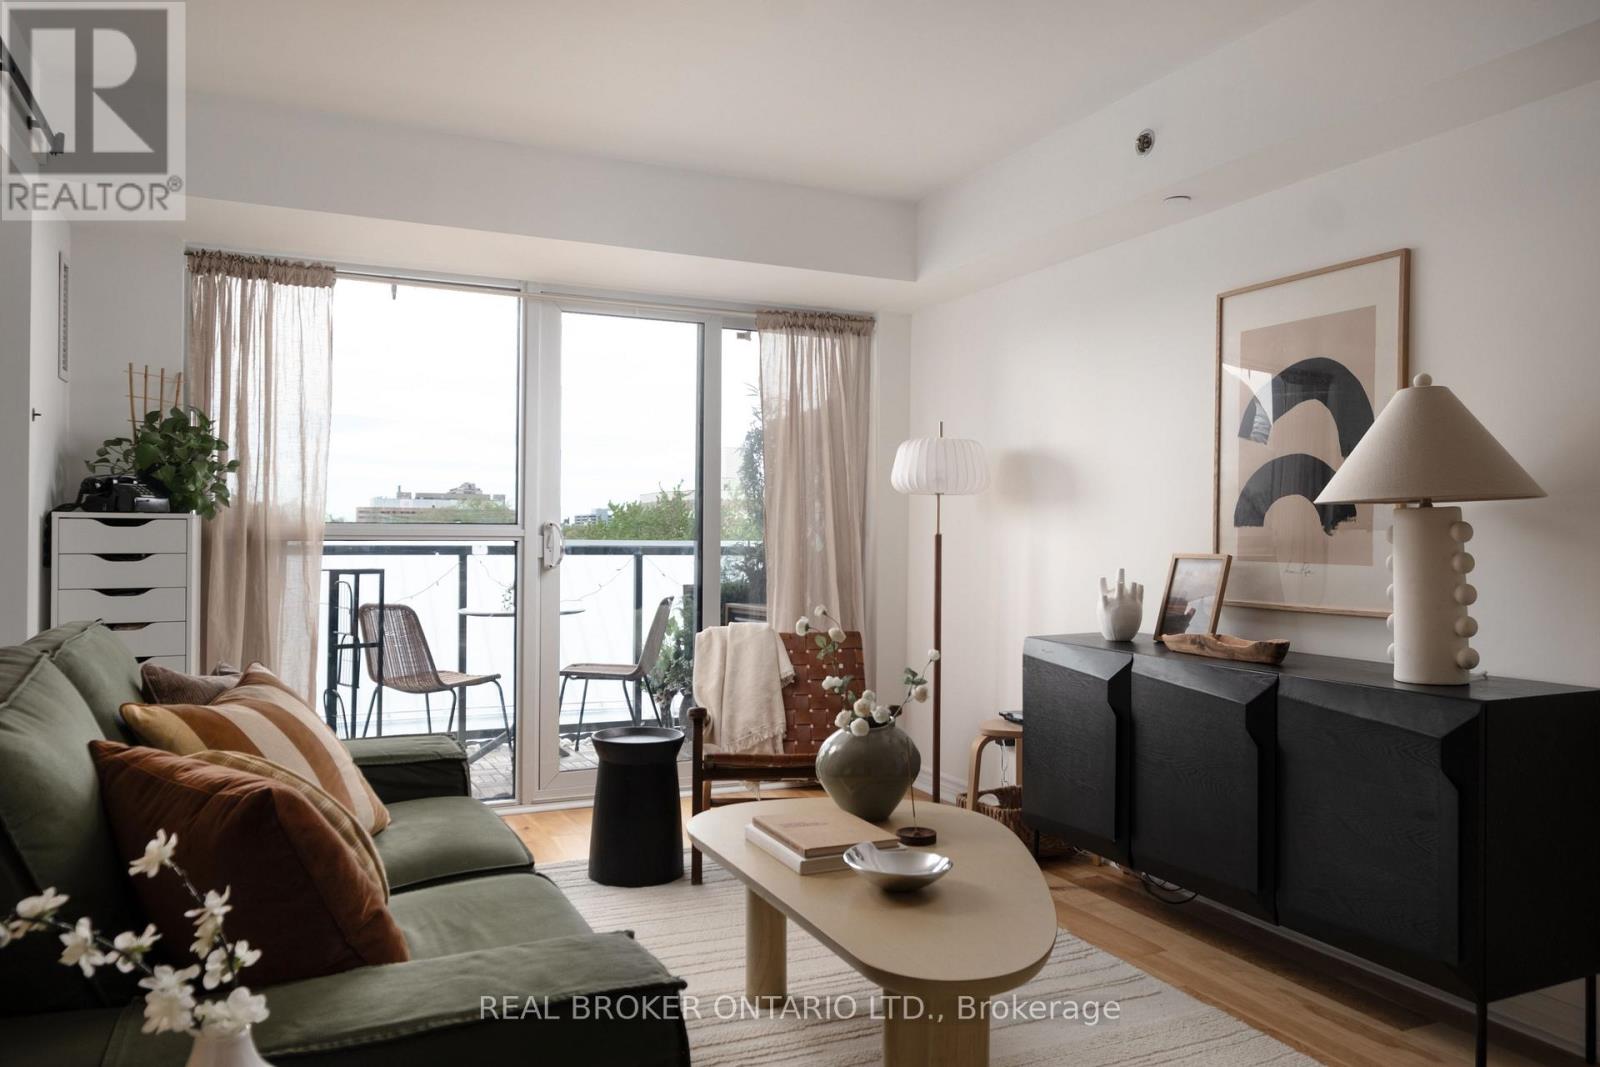
510 - 35 Saranac Boulevard
Toronto, Ontario
Enjoy comfortable, connected living in this bright 1 bedroom condo at Cranbrooke Village! This well laid out unit features an open concept living and dining area, a kitchen with a peninsula breakfast bar, and in suite laundry. Step out onto your north facing balcony overlooking the landscaped walkway, and take in a soft sunset glow in the living room through the late spring and summer months. Owned parking and a locker are included for added convenience. Built by Tridel and LEED certified, this well managed building offers a Sabbath elevator, a resident library, a rooftop garden where residents grow their own herbs, fruits and vegetables, and two BBQs for easy summer dinners. It also has a wonderful sense of community, with potlucks, watch parties and seasonal gatherings throughout the year. You're just minutes from Lawrence Plaza, Yorkdale, the public library and multiple TTC routes, making errands and commuting a breeze. A great opportunity to be part of a welcoming community in a fantastic Toronto location! (id:49269)
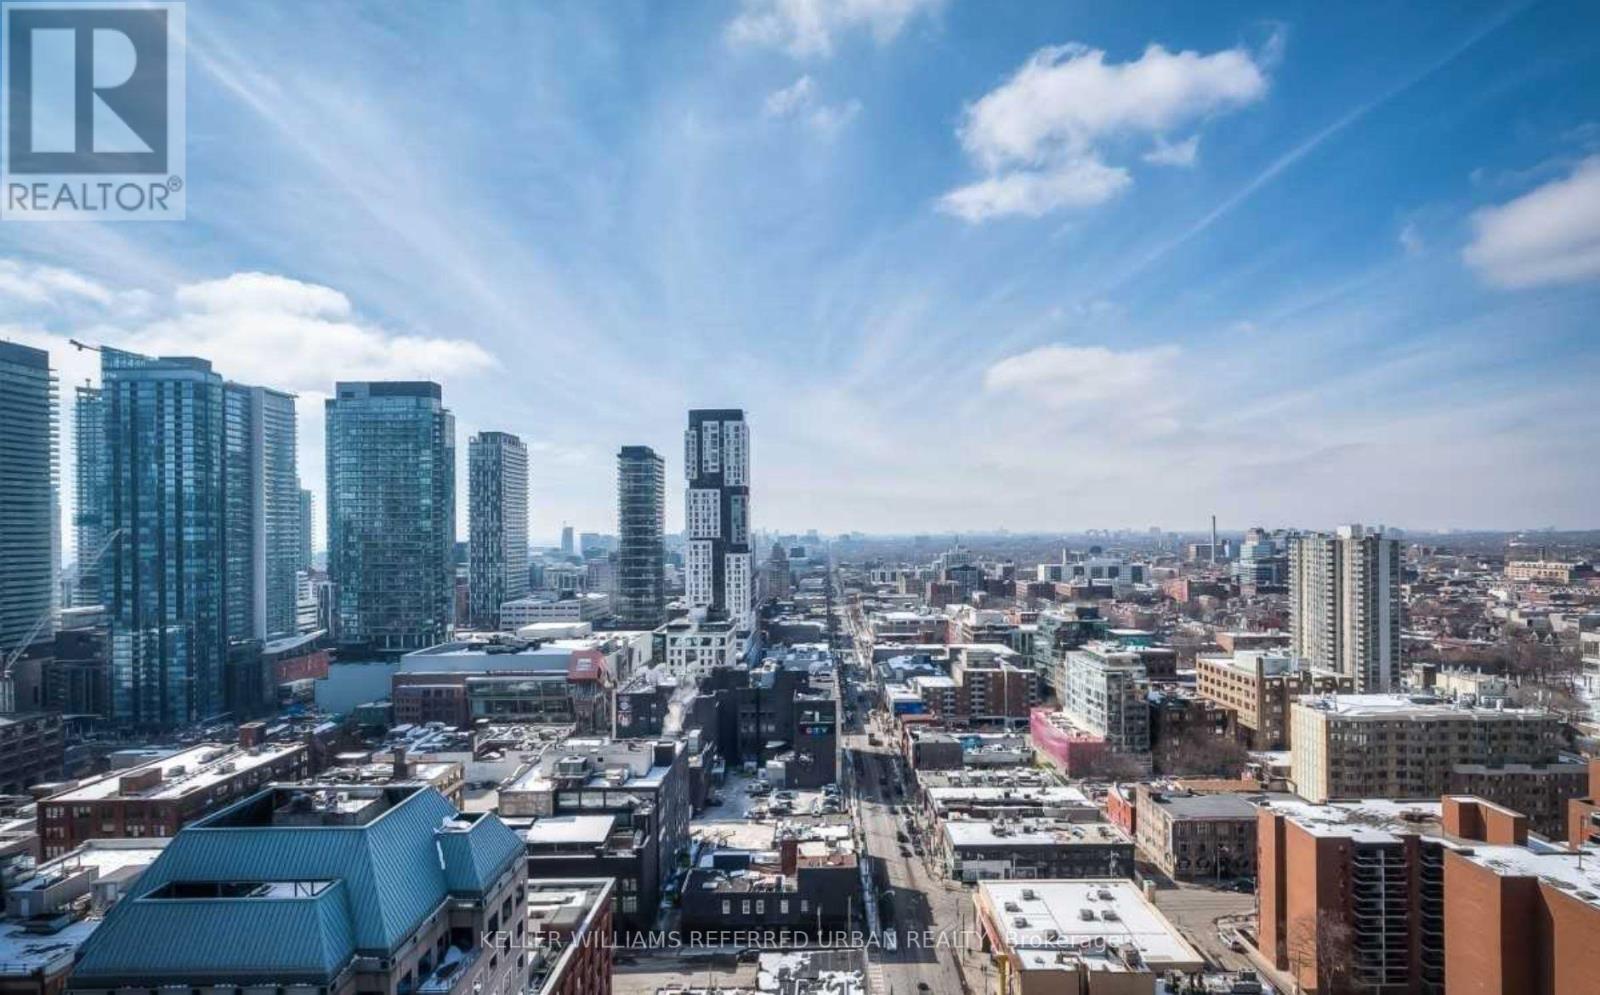
2305 - 215 Queen Street W
Toronto, Ontario
Award-Winning Smart House Condominium! Penthouse Unit! Bright And Spacious 3 Beds 2 Bath Corner With Unobstructed View. Lots Of Natural Light. Fantastic Location Queen St W And University Ave. Open Concept Kitchen/Living RM combo, W/Integrated Modern Fridge, Cook Top, Dishwasher, Oven, Microwave, Washer/Dryer, Indulge In Floor-To Ceiling Windows, 3 Bdrms, 2 Full Baths. 24 Hours Security. Walk Score 99. Don't Miss This One! (id:49269)
184 Duplex Avenue
Toronto, Ontario
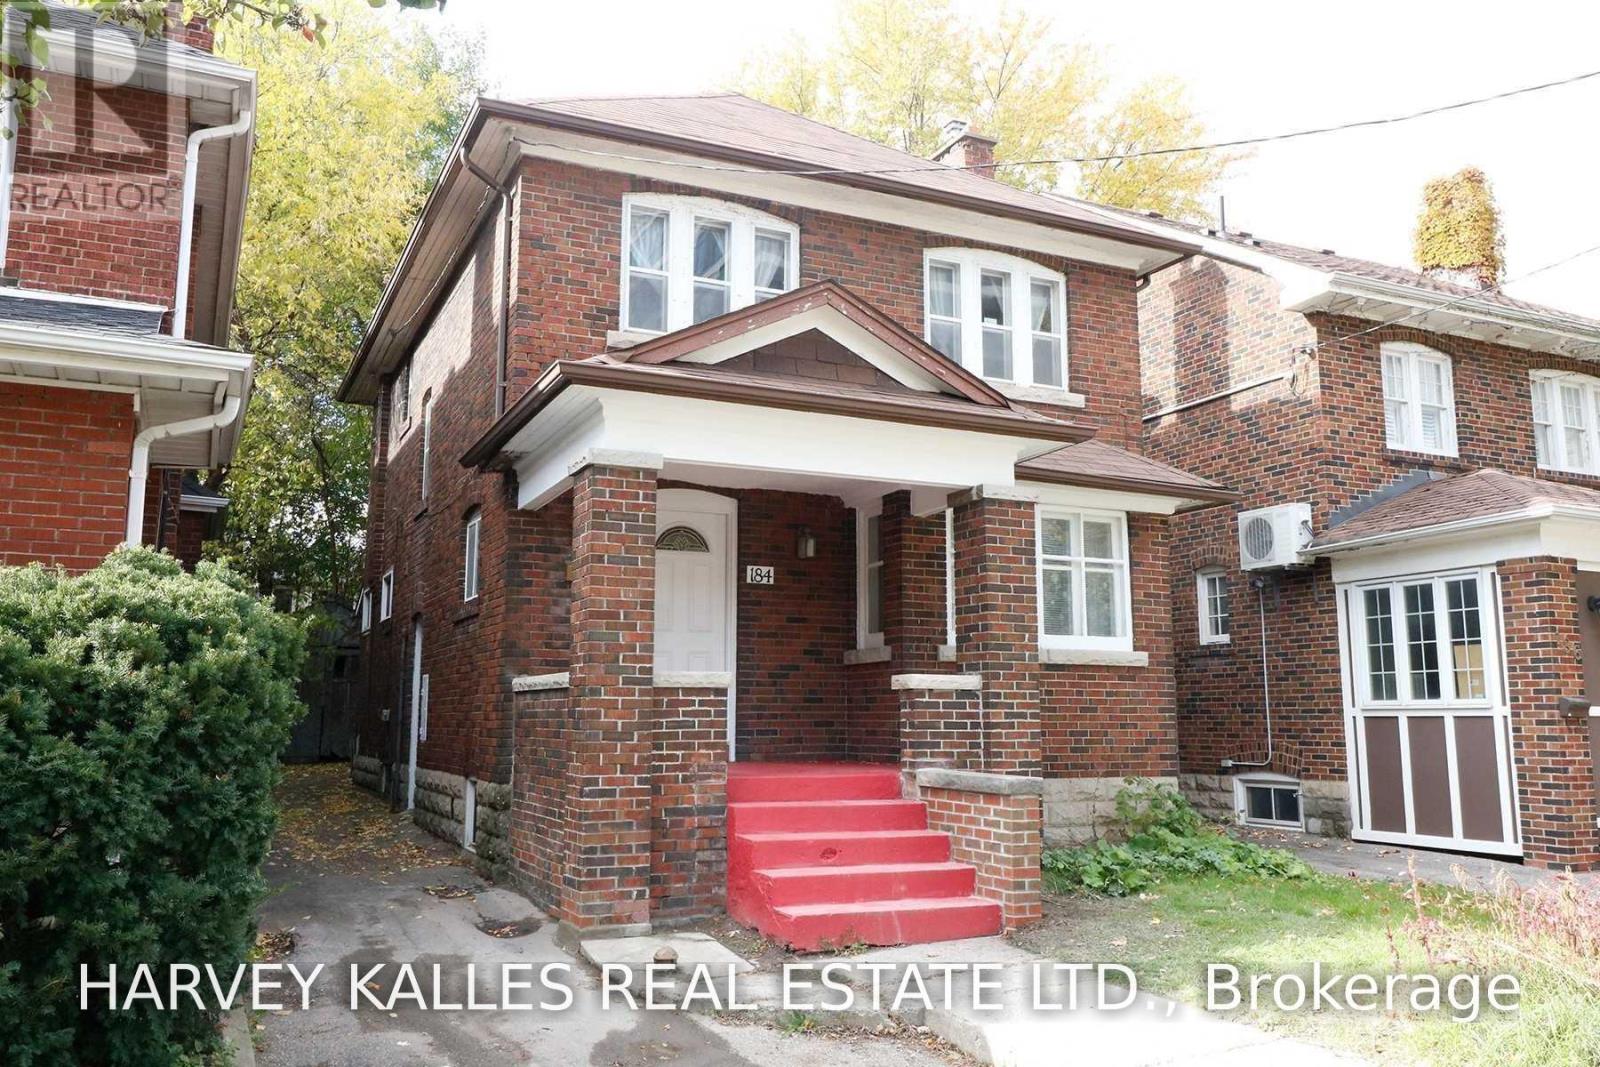
Welcome to this charming Victorian home in the heart of Yonge & Eglinton, where timeless character meets spacious city living. Offering six generously sized bedrooms across two storeys, this unique residence is ideal for a family or professionals seeking plenty of room in one of Toronto's most desirable neighbourhoods.The home features a bright and spacious living room with a fireplace, a family-sized dining room with elegant French doors, a separate sunroom/den ideal for a home office or reading area, and two full bathrooms. Classic architectural details and a functional layout add warmth and character throughout.Enjoy an unbeatable location close to top-rated schools and just steps from the subway. Walk to the lively shops, restaurants, cafes, entertainment, parks, and everyday conveniences of Yonge & Eglinton. A rare opportunity to enjoy the space and charm of a Victorian home with everything Midtown has to offer at your doorstep. Available immediately! (id:49269)
1712 - 50 Ordnance Street
Toronto, Ontario
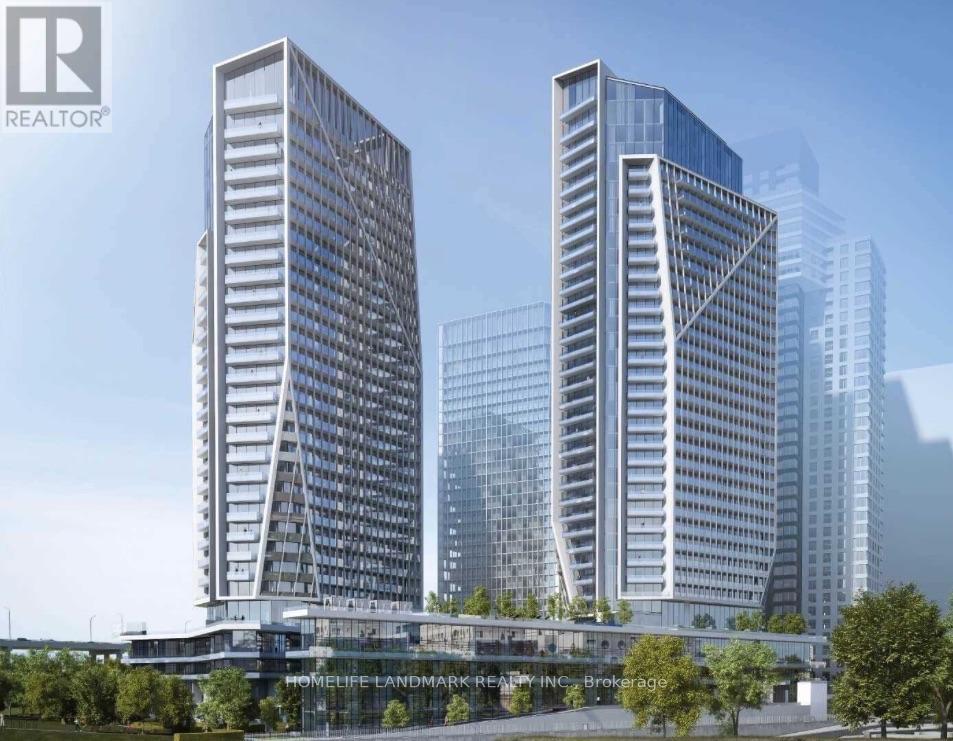
Welcome to Playground Condos at Garrison Point! This south-facing, two-bedroom, two-bathroom residence includes one parking space and offers the convenience of downtown living in a vibrant neighbourhood. The two-bedroom layout provides flexibility for everyday living, hosting guests or working from home, while two bathrooms add comfort and convenience. Enjoy an impressive collection of amenities, including an outdoor swimming pool, fitness centre, party room and inviting spaces to relax and entertain. Ideally situated between Liberty Village and Fort York, with cafes, restaurants, grocery stores, boutique fitness studios, parks and entertainment nearby. Explore waterfront trails and enjoy convenient access to TTC, Exhibition GO and the Gardiner Expressway. A wonderful opportunity to enjoy connected city living in one of Toronto's most dynamic communities. (id:49269)
1510 - 15 Holmes Avenue
Toronto, Ontario
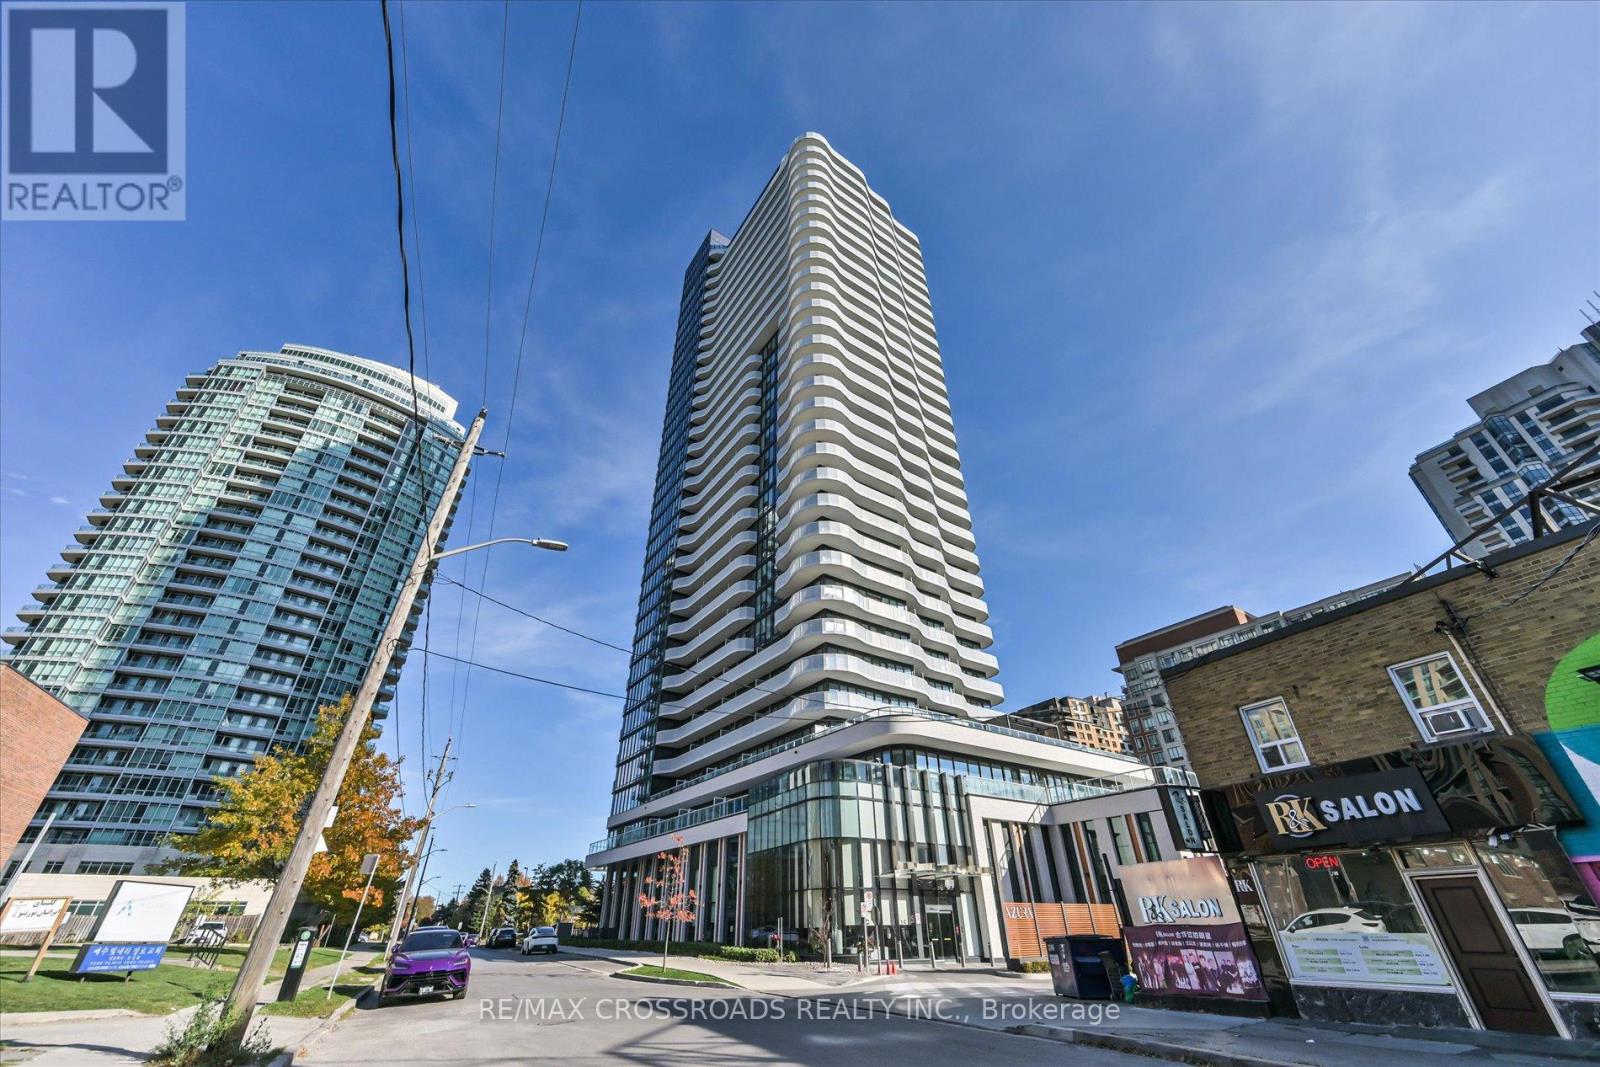
Welcome to Azura Condos, ideally located in the heart of Yonge & Finch! This stylish 1-bedroom suite boasts 9-foot ceilings, sleek laminate flooring throughout, and a smart, square layout that maximizes every inch of space. The contemporary kitchen features integrated built-in appliances, elegant two-tone cabinetry, a chic herringbone backsplash, and a centre island perfect for everyday living and entertaining. Enjoy unobstructed east-facing views, an exceptionally rare spacious bathroom, and an upgraded, quieter heat pump system for year-round independent comfort. Step outside to your private 87 sq. ft. balcony, and enjoy the convenience of a spacious, prime parking spot paired with a private locker situated directly behind it, offering an extraordinarily generous amount of storage space. Best of all, you are just a 5-minute walk to Finch Subway Station, popular restaurants, cafes, and everyday essentials. Modern comfort meets unbeatable urban convenience! (id:49269)
Ph 201 - 8 Scollard Street
Toronto, Ontario
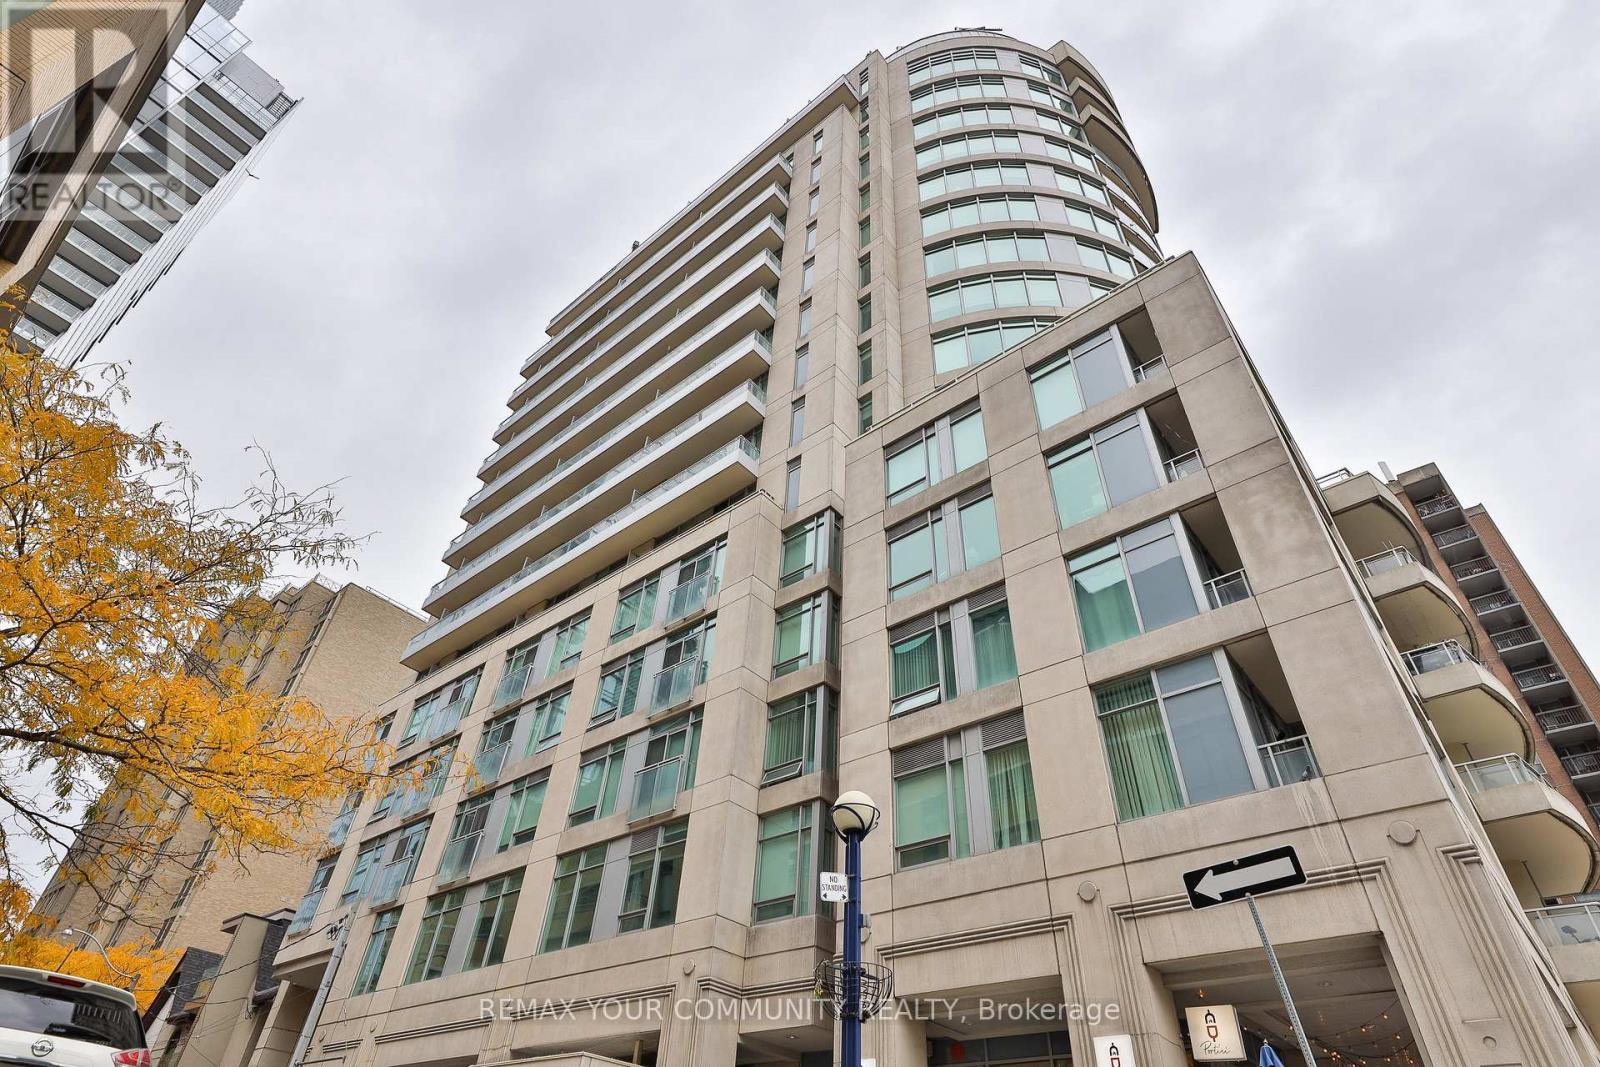
Penthouse living on one of Yorkville's most sought-after streets. This 1,080 sq ft suite sits at the top of a boutique building on Scollard Street, two blocks from Yonge/Bloor subway and surrounded by the best the city has to offer. True 10-foot ceilings throughout, a smart split-bedroom layout that gives both bedrooms genuine privacy, and an 87 sq ft east-facing terrace with unobstructed views over the Rosedale Valley. Inside, the suite is well-configured: an open living and dining area with floor-to-ceiling windows, a full kitchen, two four-piece bathrooms, and a den with a window that comfortably functions as a third bedroom or dedicated home office. The walk-in closet off the primary bedroom adds practical storage that most units at this size lack. Ensuite laundry, central air conditioning, and a second north-facing balcony complete the picture. Maintenance fee of $1,260.28/month covers heat, water, central air conditioning, building insurance, and one underground parking space and locker, both owned. Property is currently tenanted - ideal for an investor seeking an income-generating Yorkville asset, or an end-user planning possession on a 60-89 day timeline. (id:49269)
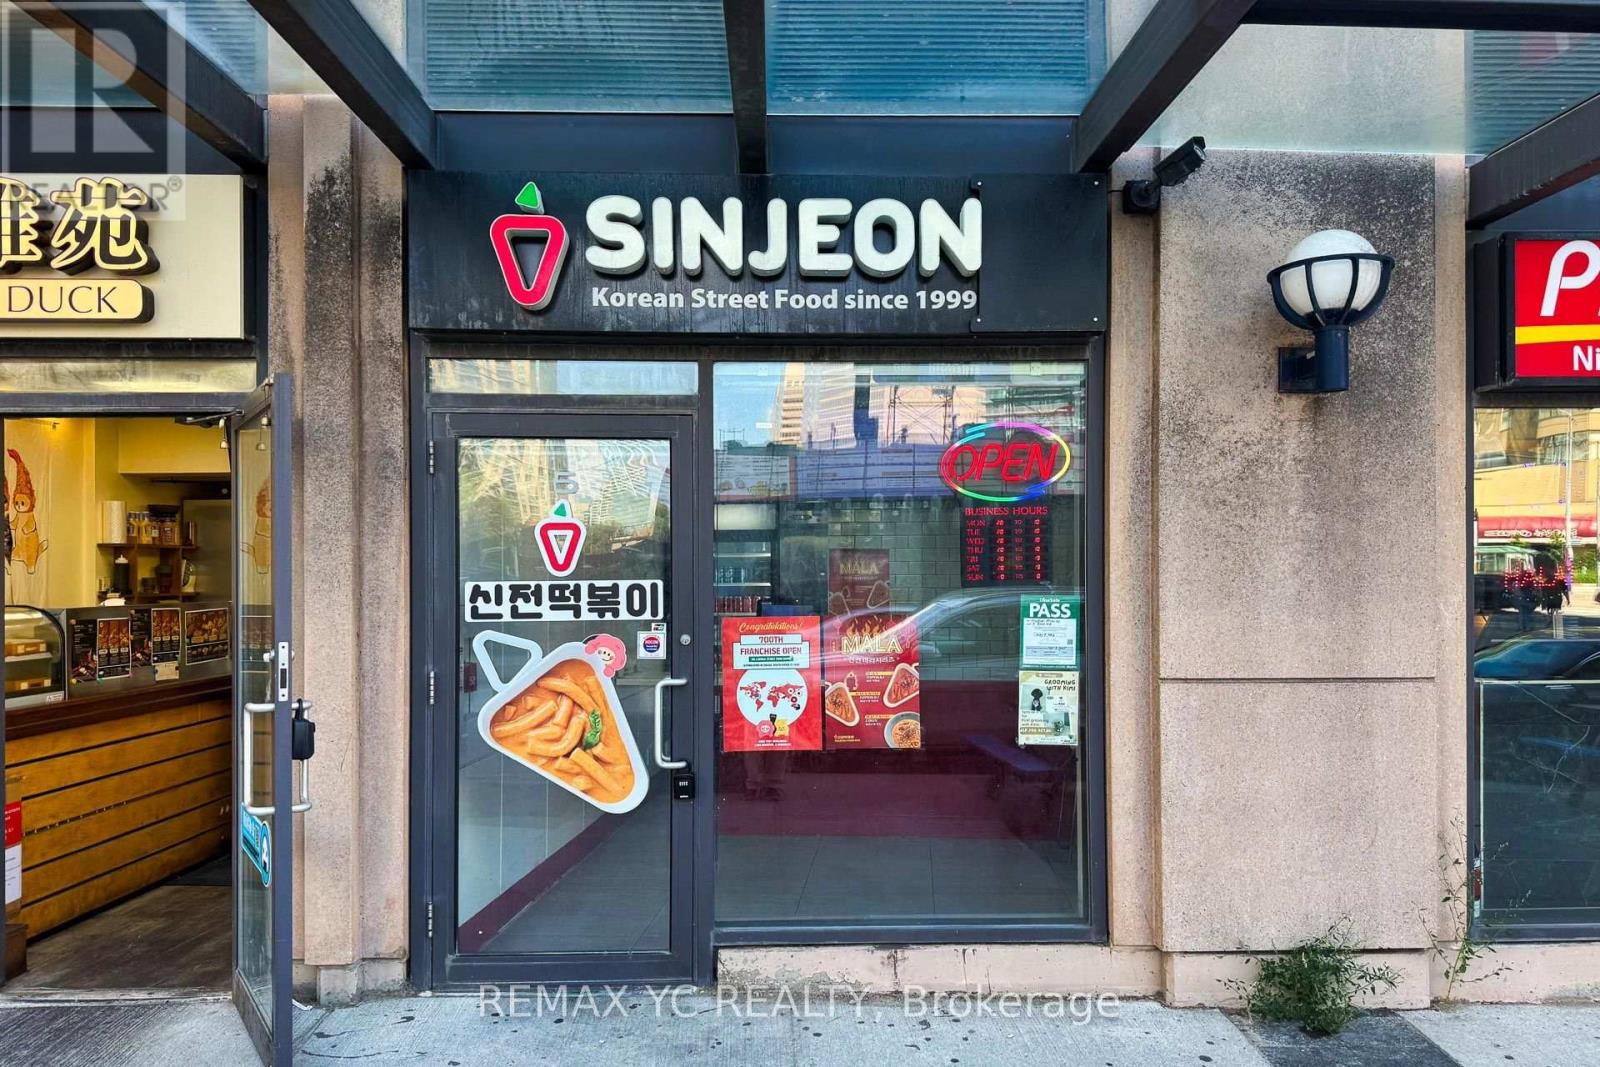
5 Byng Avenue
Toronto, Ontario
Prime location in the heart of North York, surrounded by a busy mix of restaurants and takeout businesses. Well-maintained unit situated within a food-focused commercial complex with excellent accessibility. Convenient rear-door access provides easy access to the garbage disposal area. (id:49269)
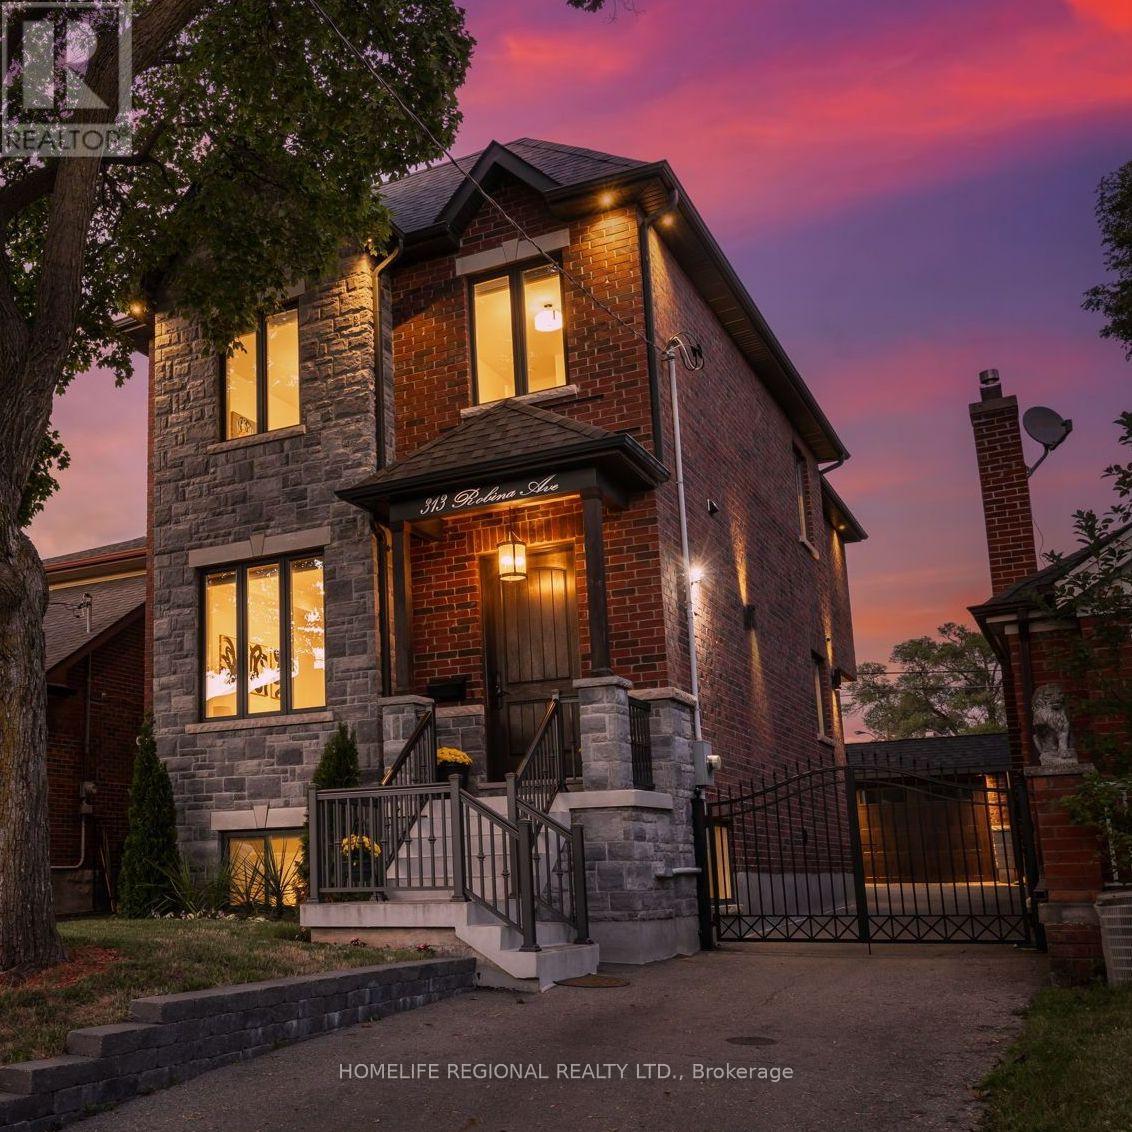
313 Robina Avenue
Toronto, Ontario
Nestled in the heart of Toronto's highly sought-after neighborhoods, this home is perfectly situated on a charming tree-lined street known for it's family atmosphere, a strong sense of community and the feeling of being "home". Perfectly positioned between the vibrancy of St Clair West, and the beautiful Cedearvale Ravine and trails, this location offers an ideal balance between urban and residential living with unbeatable lifestyle amenities. Close to transit, parks, top-rated schools, shops and restaurants. Approx. 3,000 sq ft total living space, fully renovated from top to bottom (completed in 2017), this exceptional home was thoughtfully rebuilt with no detail overlooked. This bright and spacious residence showcases superior craftsmanship, thoughtful design, and high-end finishes throughout, offering the perfect blend of luxury, comfort, and functionality. Step inside to soaring 10-ft ceilings on the main level, rich hardwood floors throughout, elegant coffered ceilings in the kitchen and family great room, and an abundance of natural light from three skylights. The versatile layout offers 4 spacious bedrooms on the secluded 2nd floor (4th bedroom currently used as a home office). The stunning primary retreat features a beautiful walk-in closet with laundry and a spa-inspired 4-piece ensuite complete with heated floors and a rain shower, creating the perfect private sanctuary. Features also include a private gated driveway, garage, and a beautifully landscaped backyard oasis-ideal for entertaining or relaxing. A separate basement suite with private entrance provides excellent income potential or comfortable in-law/nanny accommodations. A rare opportunity to own a truly move-in ready home in one of Toronto's most desirable neighborhoods. (id:49269)
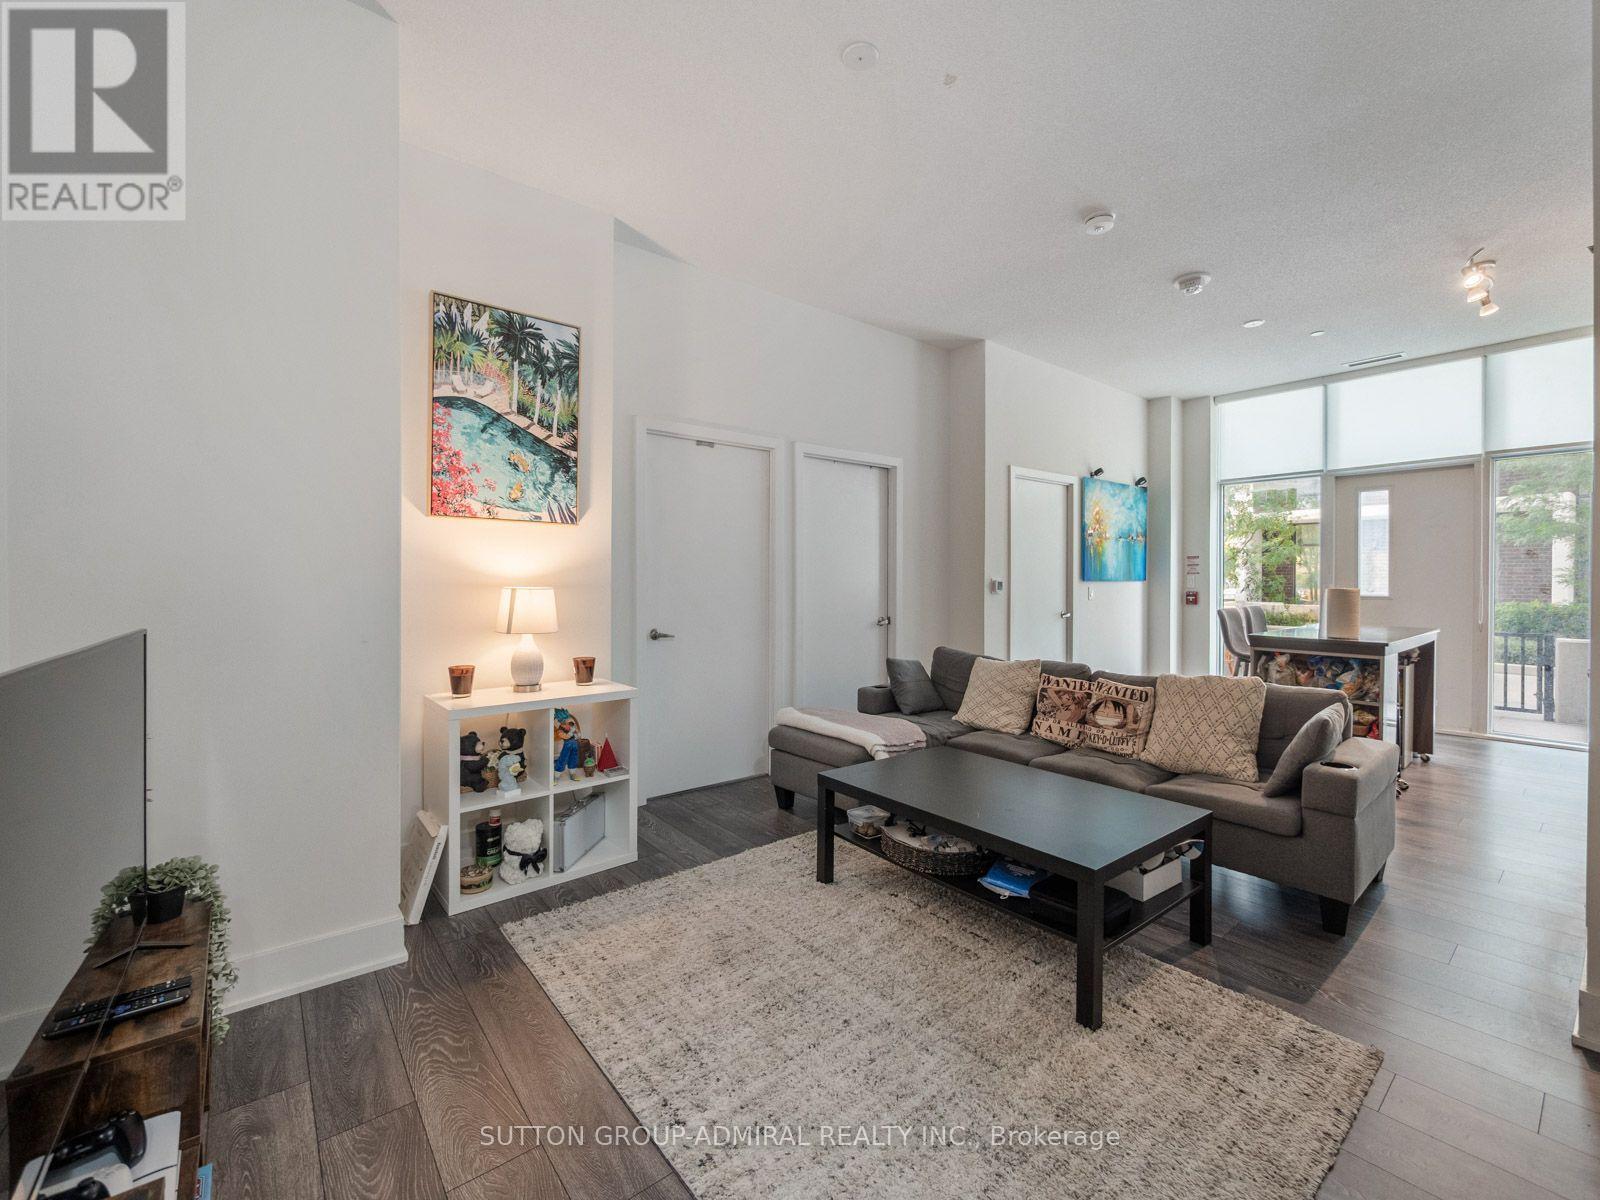
101 - 188 Fairview Mall Drive
Toronto, Ontario
Welcome to this spacious three-bedroom-plus-den ground-floor residence at Verde Residences, offering approximately 1,077 sq. ft. of thoughtfully designed living space plus an impressive 329 sq. ft. gated terrace. Multiple entrances provide exceptional convenience, with access from inside the building or directly through the private & spacious terrace-perfect for relaxing, entertaining and enjoying the outdoors. Soaring 10-foot ceilings, laminate flooring and a desirable southwest exposure create a bright, airy atmosphere, while floor-to-ceiling windows fill the living area, kitchen and all three bedrooms with abundant natural light. The open-concept kitchen and living room are ideal for everyday living, featuring stainless steel appliances, a ceramic backsplash and a movable centre island that doubles as a dining area. A versatile den near the entrance, complete with a double closet, is perfect for a home office or additional multipurpose space. The generous primary bedroom includes a double closet and private four-piece ensuite, while two additional bedrooms each offer double closets and floor-to-ceiling windows. A second four-piece bathroom and convenient in-suite laundry closet complete the functional layout. One owned underground parking space and one locker are included. Residents enjoy a 24-hour concierge, rooftop deck and garden, community BBQ area, yoga studio, fitness centre, games room, party and meeting room, visitor parking, bike storage and high-speed internet. Ideally situated steps from Fairview Mall, Cineplex Cinemas, Toronto Public Library and Don Mills TTC Station with connections to YRT buses, and close to greenspaces like Muirhead Park, Godstone Park, Oriole Park & Community Centre. Near schools like Woodbine Middle School, Forest Manor Public School, St. Timothy Catholic School and Georges Vanier Secondary School. With Highways 404 and 401 nearby, this outstanding location provides smooth travel throughout Toronto and across the GTA. (id:49269)
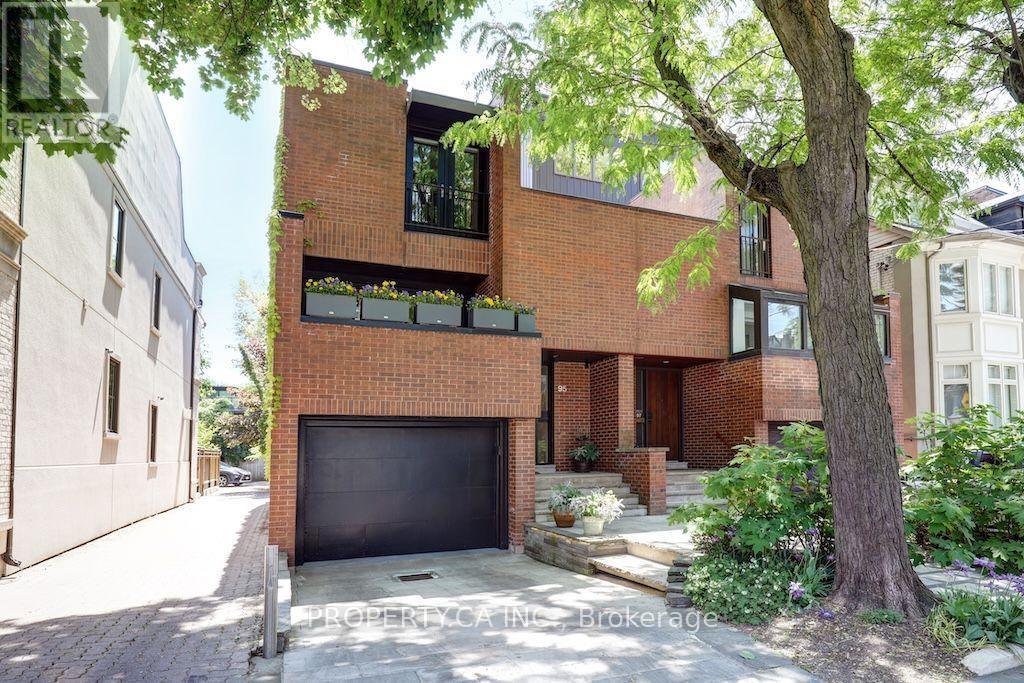
95 Balmoral Avenue
Toronto, Ontario
Situated on prestigious Balmoral Avenue in prime Yonge-St. Clair/Deer Park, this sophisticated 3-bedroom, 4-bathroom residence blends contemporary design with urban convenience. Designed for executive living and growing families, the home features an expansive sunken living room with fireplace, new hardwood floors, an open-concept dining area, and a sleek kitchen with premium built-ins and walk-out to an intimate balcony. The primary retreat offers a tranquil 3-piece ensuite and Juliette balcony. A bright, finished lower-level family room provides a dedicated media or fitness lounge, direct walk-out access to a private, tree-lined garden. Surrounded by Toronto's premier public and private schools (Brown Jr PS, Deer Park, De La Salle, The York School), lush green spaces, and world-class dining, and with the Yonge/St. Clair subway just an 8 minute stroll away. (id:49269)
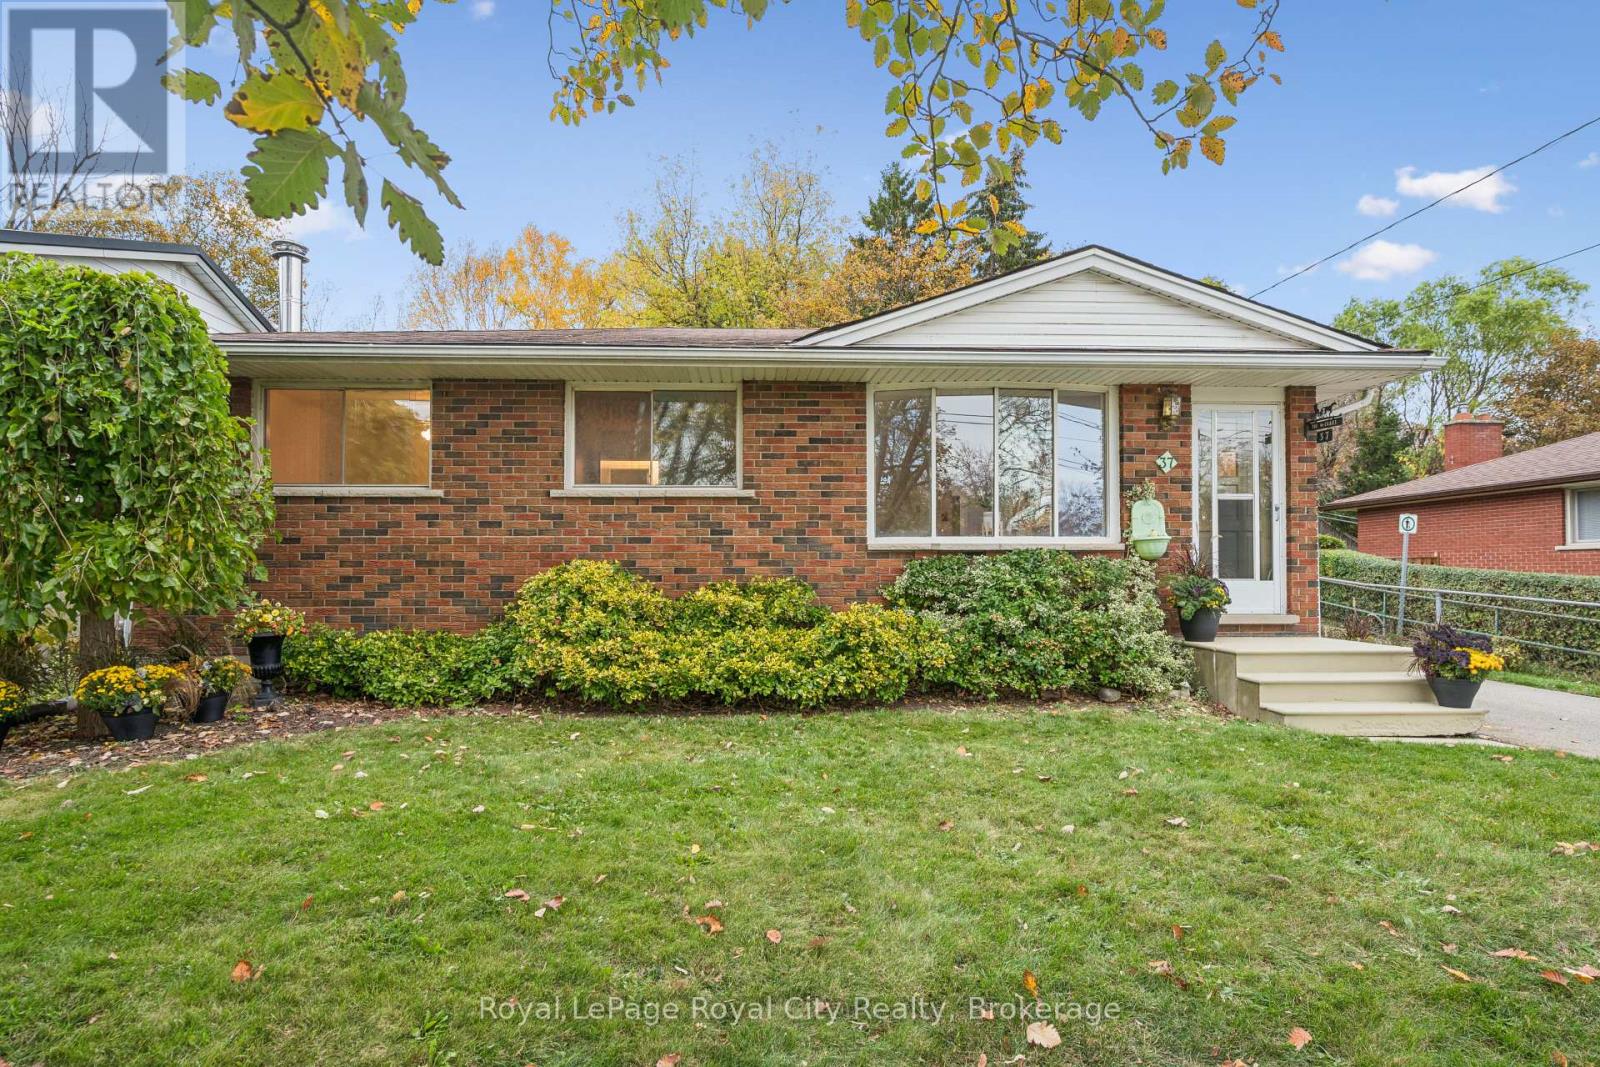
37 Kenwood Crescent
Guelph, Ontario
They stopped making land! Sitting on a 51 x 108 lot you will love the freedom with this lot size. This sturdy bungalow has proven itself strong and safe since 1968. 1013 sq ft on the main floor and the same down. Plaster construction and a poured concrete foundation that keeps dry. This brick home is straightforward and understated. A simple design that is clean, strong, and reliable. In original state the home is functioning and everything doing its job. Take your time to personalize and upgrade as you see fit. The side entrance provides easy access for a basement apartment and the sliding glass doors from the kitchen allows convenient access to the backyard. There are 6 basement windows, great for light and fresh air. The rec room area is a clean slate. The living room gets incredible sun, and it's so nice to sit on the couch and watch the families walk by on the sidewalk. This is a RARE , hard to find layout in these vintage bungalows-----and it creates SO many options. The kids will walk to school from here, and Sleeman park is a few hundred feet away. A fenced back yard with 53 feet from the back of the home to the back fence. This character rich home is sound and solidly built. Owned by one family since 1968 it is time to pass the torch. Ask your Realtor to see this happy gem on this quiet street. (id:49269)
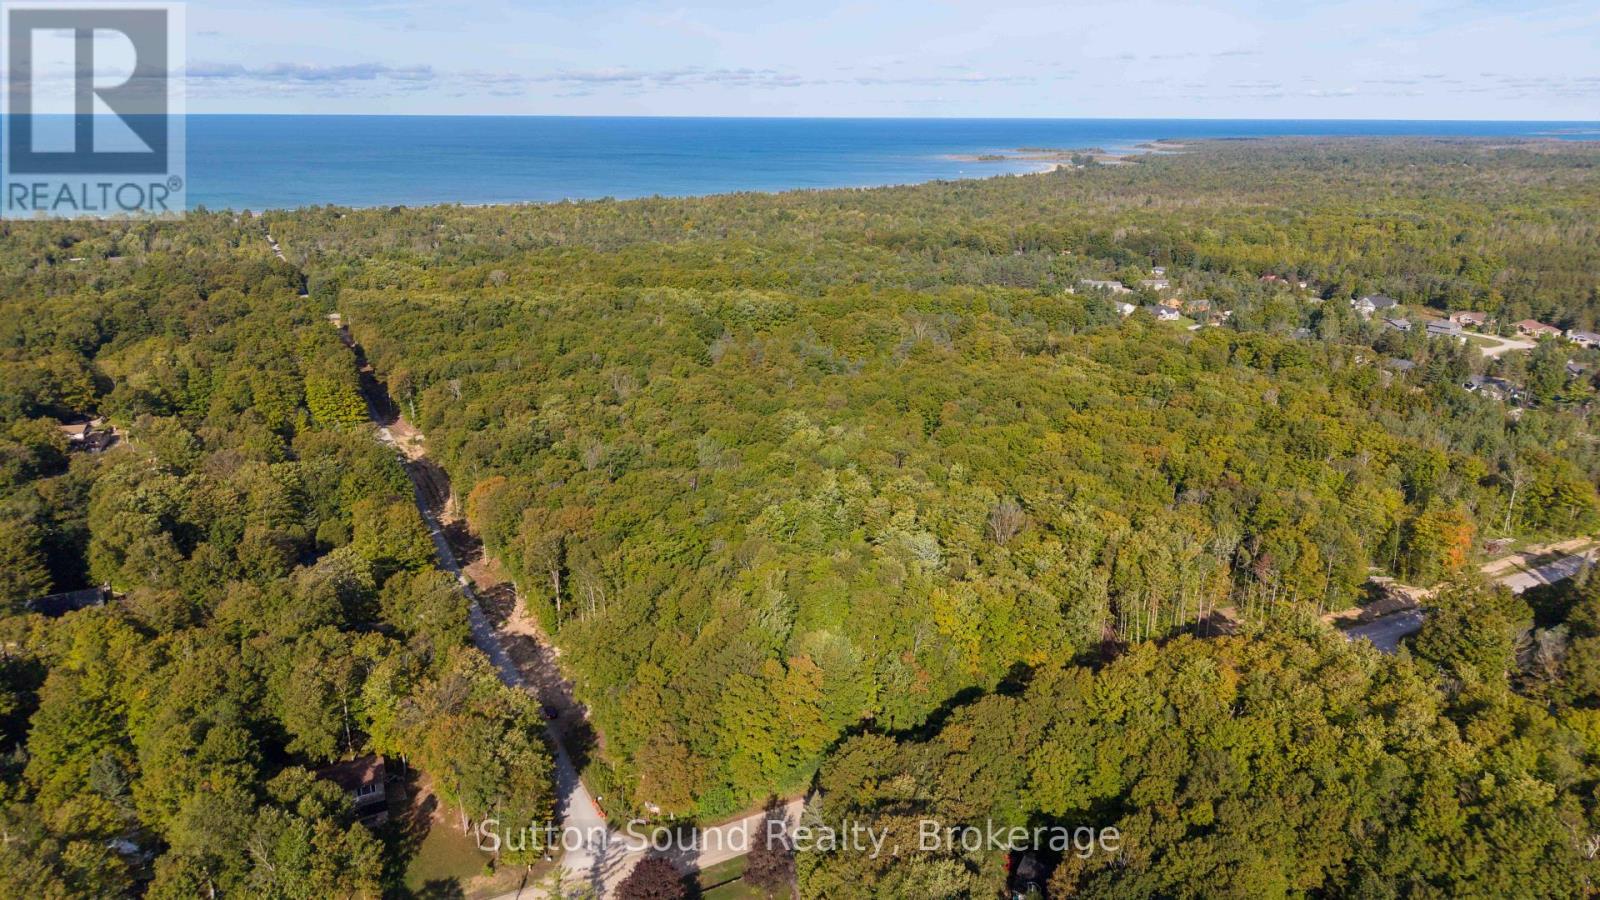
Lot 13 5th Street
South Bruce Peninsula, Ontario
SAUBLE FALLS ESTATES offers Private Estate Sized Residential Building Lots with Architectural Controls and Tree Preservation Planning promoting a standard within this new Neighborhood. Serviced with MUNICIPAL WATER and Natural Gas just a short walk to the shores of Lake Huron boasting a 7 mile stretch of Sand Beach accompanied by the most spectacular Sunsets all year long. Sought after quiet location in close proximity to all of Sauble Beach's many YEAR ROUND Amenities including Library, Restaurants, Full Service Grocery Store, Pharmacy, Health Clinic, Large Home Hardware Building Centre and in close proximity to Hospital. Excellent opportunity for the Active Lifestyle/Outdoor Enthusiasts with Hiking/Cross Country Ski trails, Snowmobile/ATV Trails, and of course numerous areas perfect for Cycling/Walking/Jogging right at your doorstep. (id:49269)

113 Isaac Murray Avenue
Vaughan, Ontario
Step right up! Ladies and gentlemen, boys and girls, home shoppers of all ages, come one, come all! We've got a real crowd-pleaser behind this door, and what you'll find inside may be the best attraction in town. Inside you'll find a "Behemoth" of a living room, with hardwood floors, a cozy fireplace and plenty of space for gathering and entertaining. But wait, there's more! The eat-in kitchen is ready for its own main event, with new appliances, quartz countertops and a walk-out to the backyard. It's not just a kitchen folks, it's a Feastable! Upstairs you'll find three bedrooms, including a primary suite with an ensuite that has been fully renovated with porcelain tile, a stone-top vanity and designer finishes. Consider it your very own "Leviathan" Suite, where the only thing towering over you is the comfort. And now, ladies and gentlemen, we descend to the bottom of Wonder Mountain...the basement! Fully finished with a spacious rec room and bonus bedroom, there's room for movie nights, game nights, teens, guests and plenty of family fun. Then comes the grand finale, the backyard. Large, fully fenced and complete with a covered patio, it's the perfect place to decompress, eat your Beavertails and enjoy your own little slice of International Street. Best part? No lineup. And the location, now that's where this attraction really delivers. Close to Highway 400, schools, parks, Vaughan Mills, Eagles Nest Golf Club and Maple GO Station, you're never far from the action. And of course, Canada's Wonderland is nearby for your adventure needs. Or, as we like to call it, the fake and much lesser Canada's Wonderland for your adventure needs! No smoke. No mirrors. No rigged carnival games. Just a whole lot of house, plenty of space and a home that brings the amusement park experience right to your front door. The doors are open, folks. Come see what all the excitement is about before somebody else wins the prize! (id:49269)
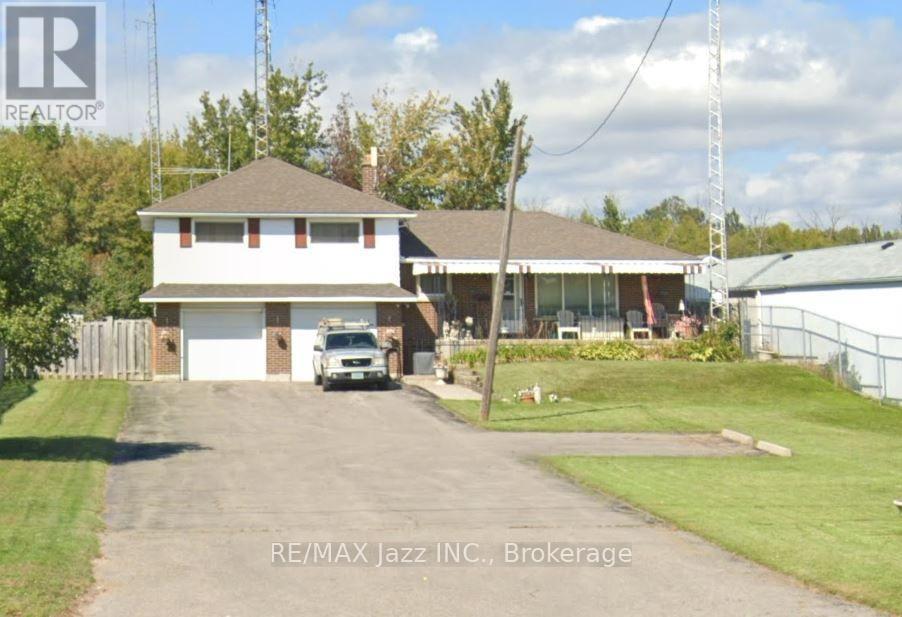
1000 Taunton Road E
Whitby, Ontario
Looking for some office space that is a little out of the ordinary? Looking for a free standing building? Parking for at least four? Come have a look at this Retro home on busy Taunton Road East at Oshawa border, and see if you can make it your new home office. Would suit any office type use, legal, accountant, call centre, etc. Located on major transit corridor. Rent is plus Heat and Hydro. (id:49269)
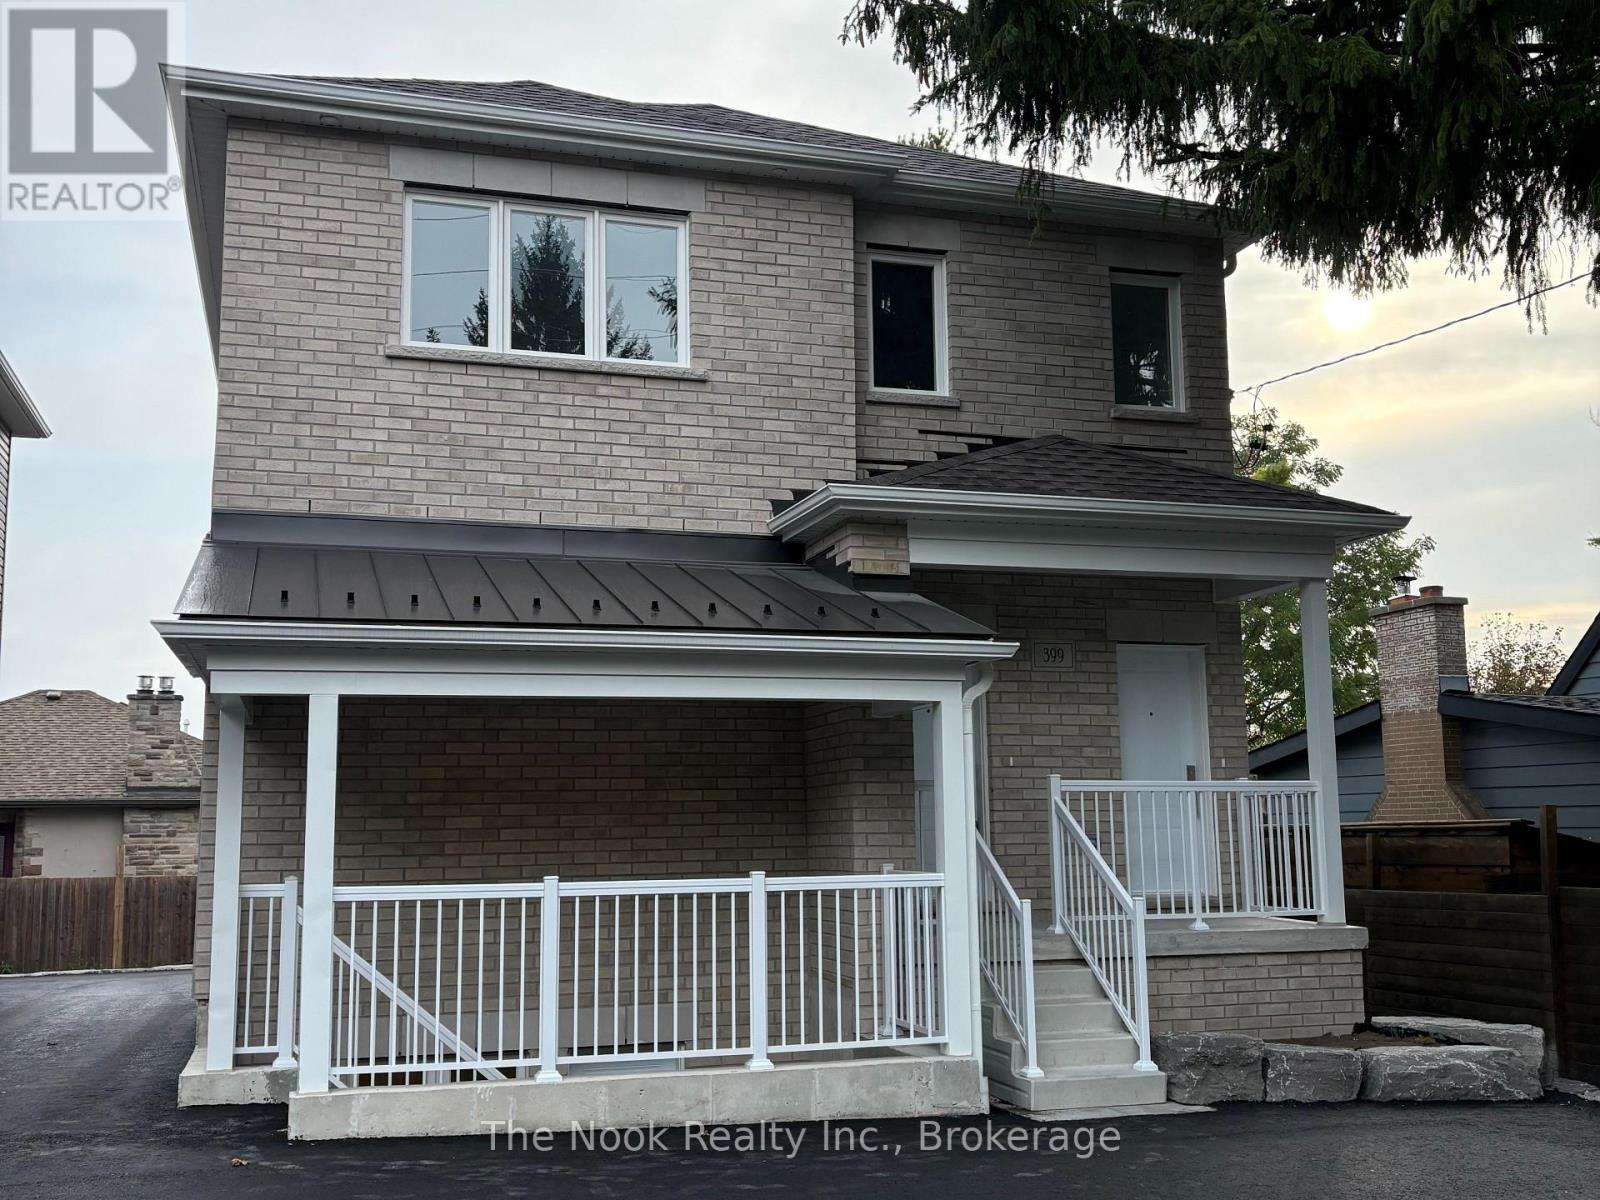
2 - 399 Thornton Road N
Oshawa, Ontario
Discover modern living at its finest in this brand-new, never-lived-in 2-bedroom upper apartment, thoughtfully designed to offer comfort, style, and convenience. Located on Thornton Road, this bright and airy home welcomes you with an open-concept layout that feels spacious, fresh, and full of natural light.The kitchen is a standout feature-beautifully finished with sleek cabinetry, brand-new stainless steel appliances, generous counter space, and a clean, contemporary design perfect for cooking, hosting, or enjoying quiet mornings at home. The kitchen flows effortlessly into the living room, where you can create a warm, inviting atmosphere and provide a seamless space for relaxing or entertaining. The laundry is thoughfully tucked away off of the kitchen in an easy to access closet.Both bedrooms offer comfortable proportions, ample closet space, and a peaceful retreat at the end of the day. The modern 3-piece bathroom features stylish fixtures and a crisp, spa-inspired feel.This unit includes one dedicated parking spot, with the option to secure additional spaces-ideal for multi-vehicle households.Perfectly positioned just minutes from Hwy 2 and 401, commuting is simple and efficient. You're also close to the Oshawa Centre, GO Train, public transit, parks, and schools, giving you easy access to shopping, transportation, recreation, and everyday essentials.Fresh, modern, and move-in ready, this never-lived-in apartment offers the ideal blend of comfort, convenience, and contemporary living in a prime Oshawa location. (id:49269)
E45 - 221 Ormond Drive
Oshawa, Ontario
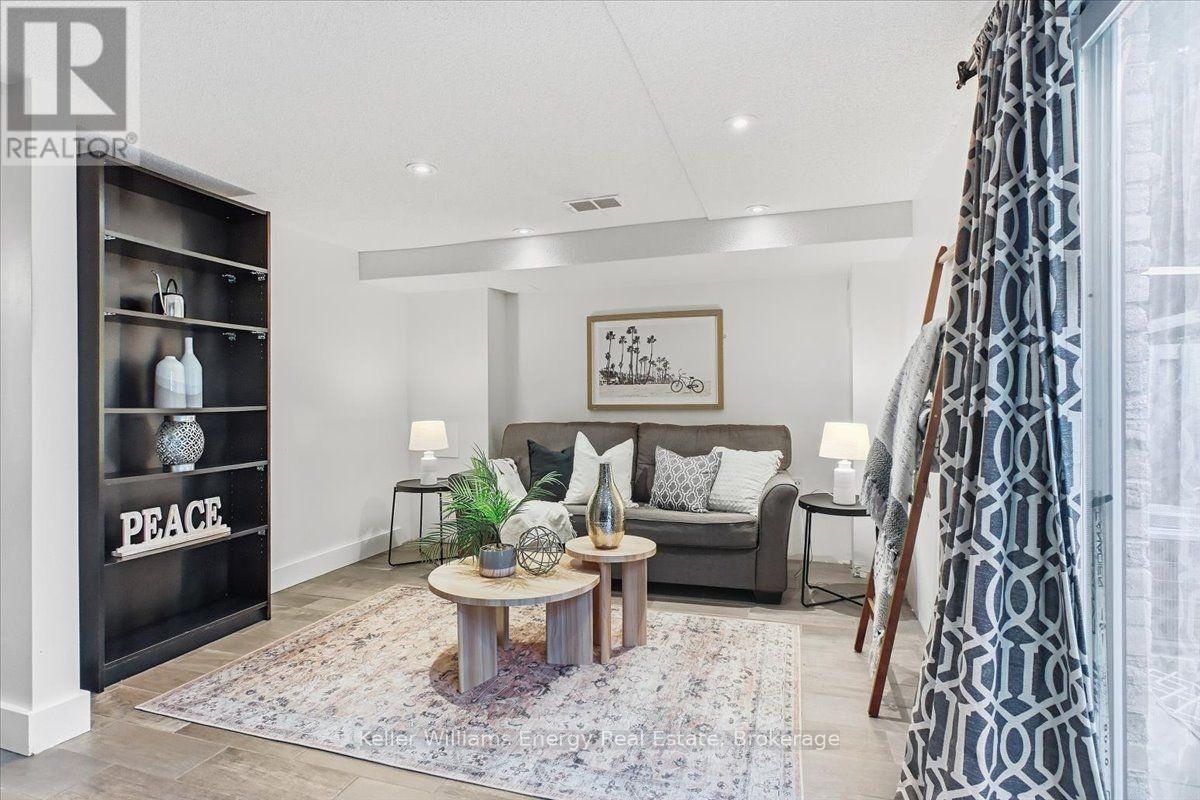
Test results are in, and this exceptional 3-storey, 3-bedroom townhome is looking very healthy. Following a thorough and completely rigorous (if slightly unconventional) examination, the professional diagnosis is clear: this home is in great shape and ready for it's next patient-err, homeowner. Starting on the main floor, the vital signs are strong with sleek tile flooring, bright potlights, a convenient powder room and practical laundry space. The welcoming, functional layout passes the initial inspection with flying colours. Follow the pulse into the heart of the home: the kitchen. Stainless steel appliances, a white subway tile backsplash, plenty of storage and a bright breakfast area make this a healthy spot for everything from morning coffee to family meals, so we're prescribing regular use. The spacious living room flows seamlessly into the dining room, showing excellent circulation and plenty of room for everyday living and entertaining. Just excellent .Upstairs, the private quarters reveal 3 bedrooms and a full bathroom, offering comfortable space for family, guests or a home office. The residential anatomy is checking out beautifully, with no further testing required. Outside, the examination continues with a good-sized backyard and patio stone area, providing plenty of room to relax, entertain or simply breathe easy. The final diagnosis? A well-rounded townhome in a North Oshawa location close to Ritson Fields, shopping, grocery stores, restaurants and everyday amenities. With the important boxes checked and the prognosis looking this good, this one deserves a closer examination. (id:49269)
2404 - 55 Charles Street E
Toronto, Ontario
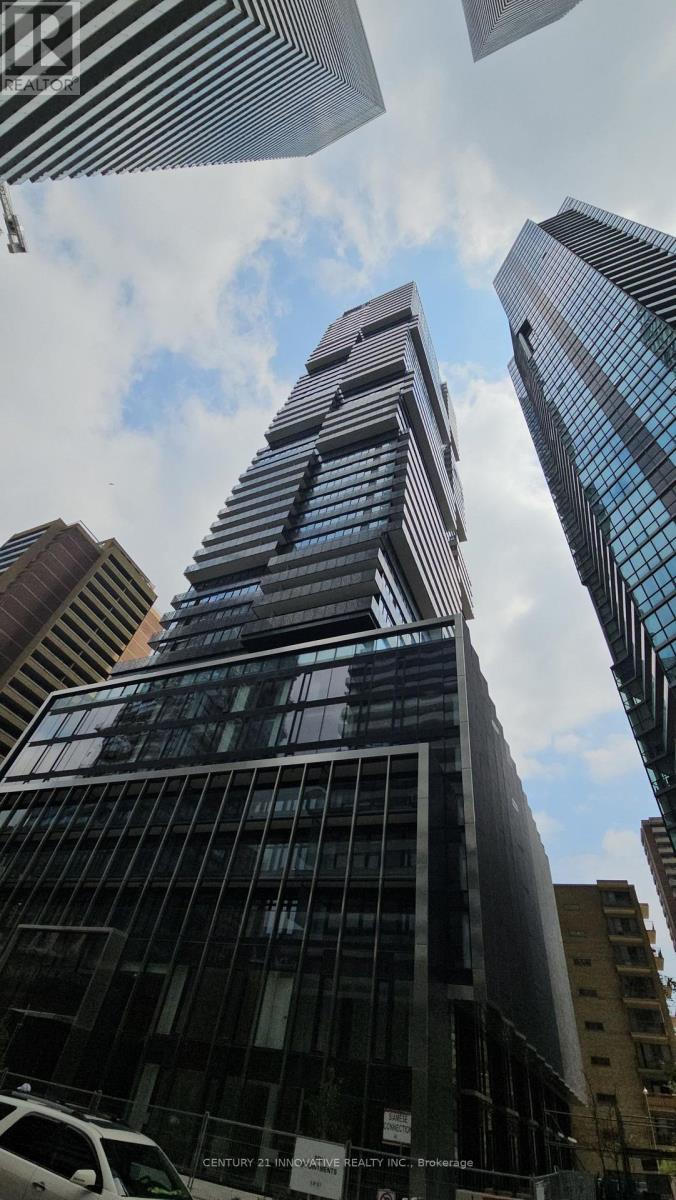
Luxury living at 55C Bloor Yorkville Residences in the heart of Toronto. Award-winning building featuring a stylish lobby and exceptional amenities including a large fitness studio, co-working and party rooms, outdoor lounge with BBQs and fire pits, and the spectacular top-floor C-Lounge with soaring ceilings, caterer's kitchen and outdoor terrace. Guest suite available for visitors. Steps to TTC, Bloor-Yonge, Yorkville, shopping, dining and entertainment. Excellent location and outstanding building amenities! (id:49269)

724 - 386 Yonge Street
Toronto, Ontario
Best location for Downtown lovers, 2 Bedrooms & 2 full washrooms, Close To U Of T, RyersonUniversity, Financial And Entertainment Districts, Shops At College Park, Restaurants, EatonCentre, Metro, LCBO And More! Open concept Kitchen, Include 24Hrs Concierge, Gym, GamesRoom, Billiards, Theatre, Guest Suites, Terrace, Party Room. underground access to subway. (id:49269)
1105 - 152 St Patrick Street
Toronto, Ontario
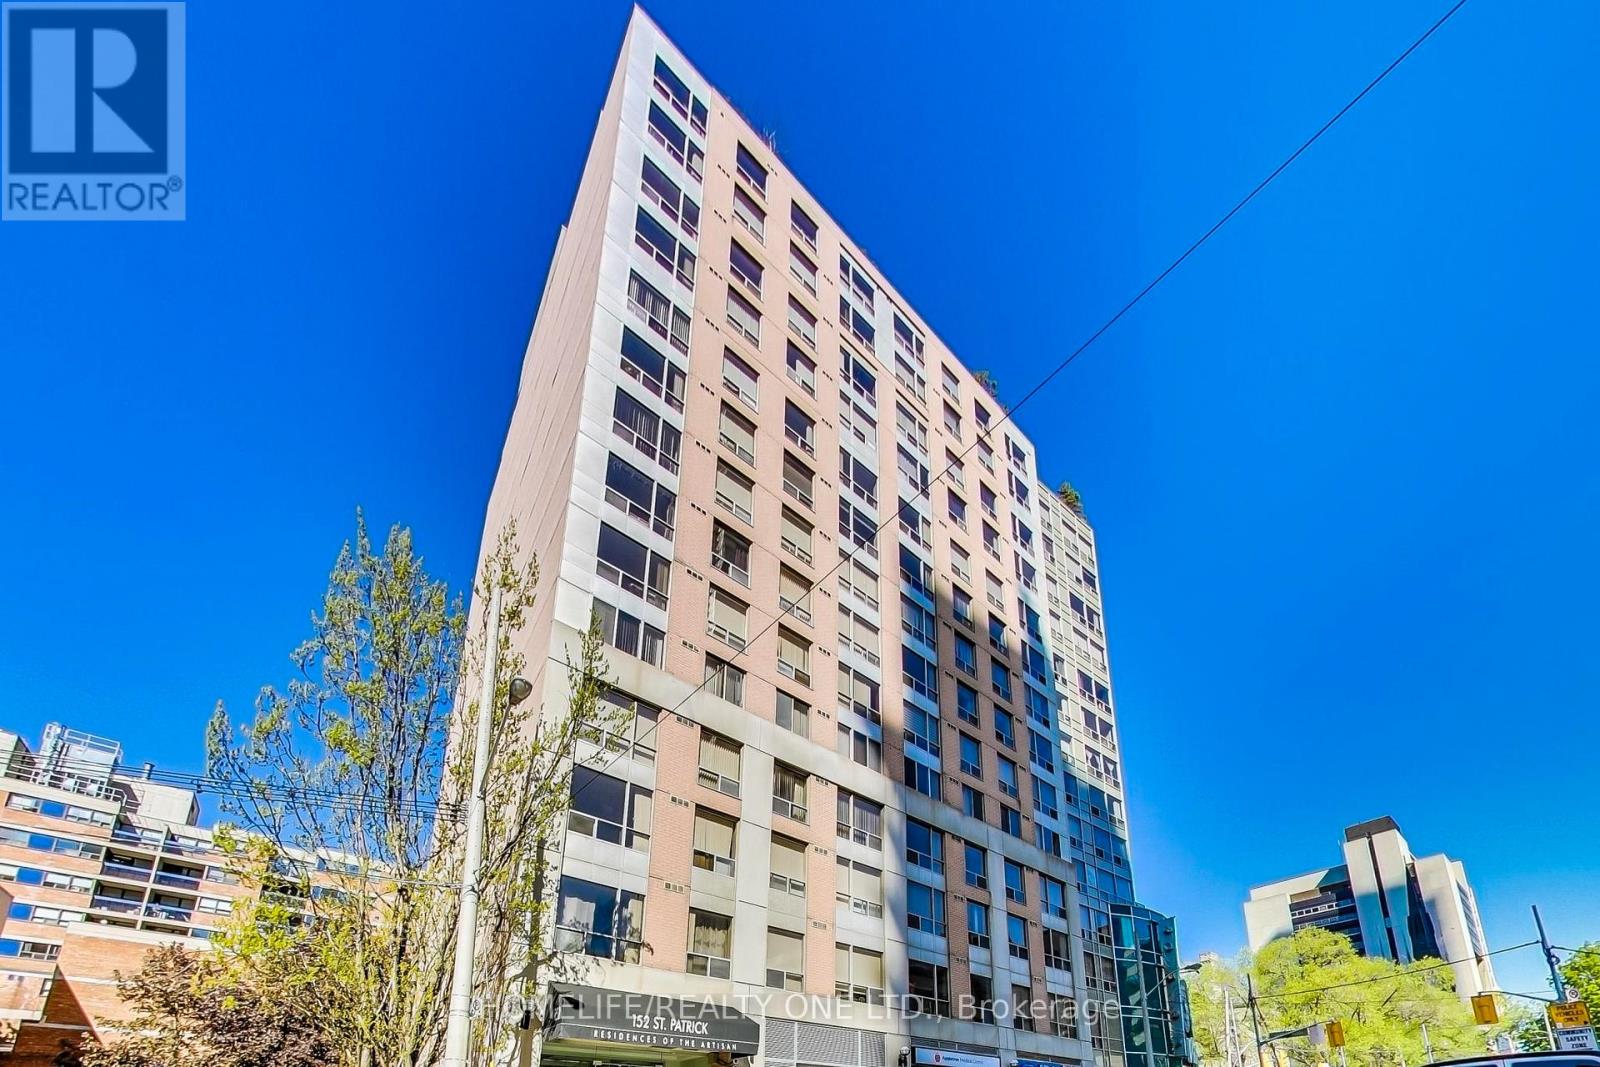
Located in the desirable and well-maintained Residences of the Artisan at Village by the Grange, this well-maintained condo is close to virtually everything you could want! Whether for work or school, living here means you can be in the middle of downtown life just steps from the Hospital and the Financial districts, while also giving convenient walking access to UofT, OCAD and even TMU. Another huge benefit is easy access to the TTC at the Subway Station just one block away, in addition to the available close-by Streetcar routes. This condo could be perfect for students, professionals, or commuting executives as a pied-a-terre to live in, but could also provide a great opportunity as an investment/income property that would be easy to rent. Building amenities include 24/7 Concierge, Exercise Room, Party Room, and Two outdoor terraces. As an added bonus, any or all of the existing contents can be included to help get started! (id:49269)
2911 - 159 Wellesley Street E
Toronto, Ontario
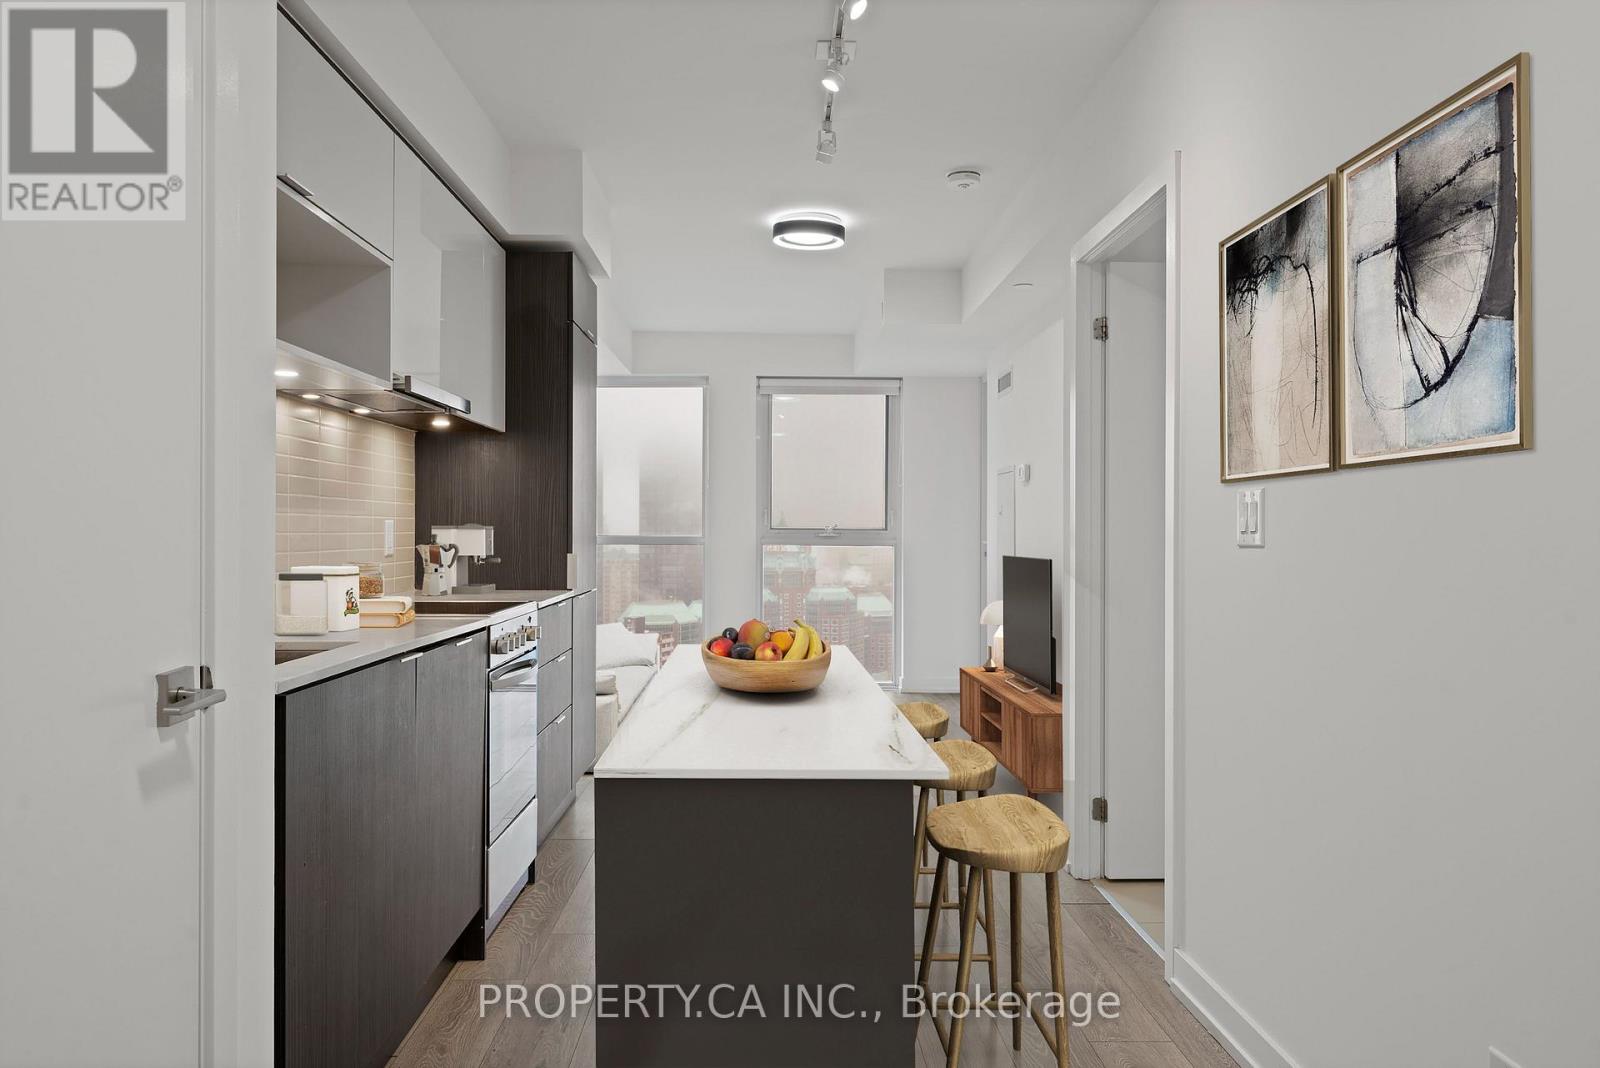
Welcome to Unit 2911 at 159 Wellesley St E. Bright high-floor suite with spectacular city views and a functional open-concept layout. Floor-to-ceiling windows fill the space with natural light, while the modern kitchen with sleek cabinetry flows seamlessly into the living and dining area. Spacious bedroom with ample closet space and a versatile den perfect for a home office or guest area. Enjoy your private balcony overlooking the downtown skyline. Located in a well-managed building with great amenities including concierge, gym, and party room. Steps to Wellesley subway, Church-Wellesley Village, parks, restaurants, shopping, and minutes to U of T and TMU. Ideal for first-time buyers, professionals, or investors seeking vibrant downtown living. (id:49269)
4740 16 Line
Perth South, Ontario
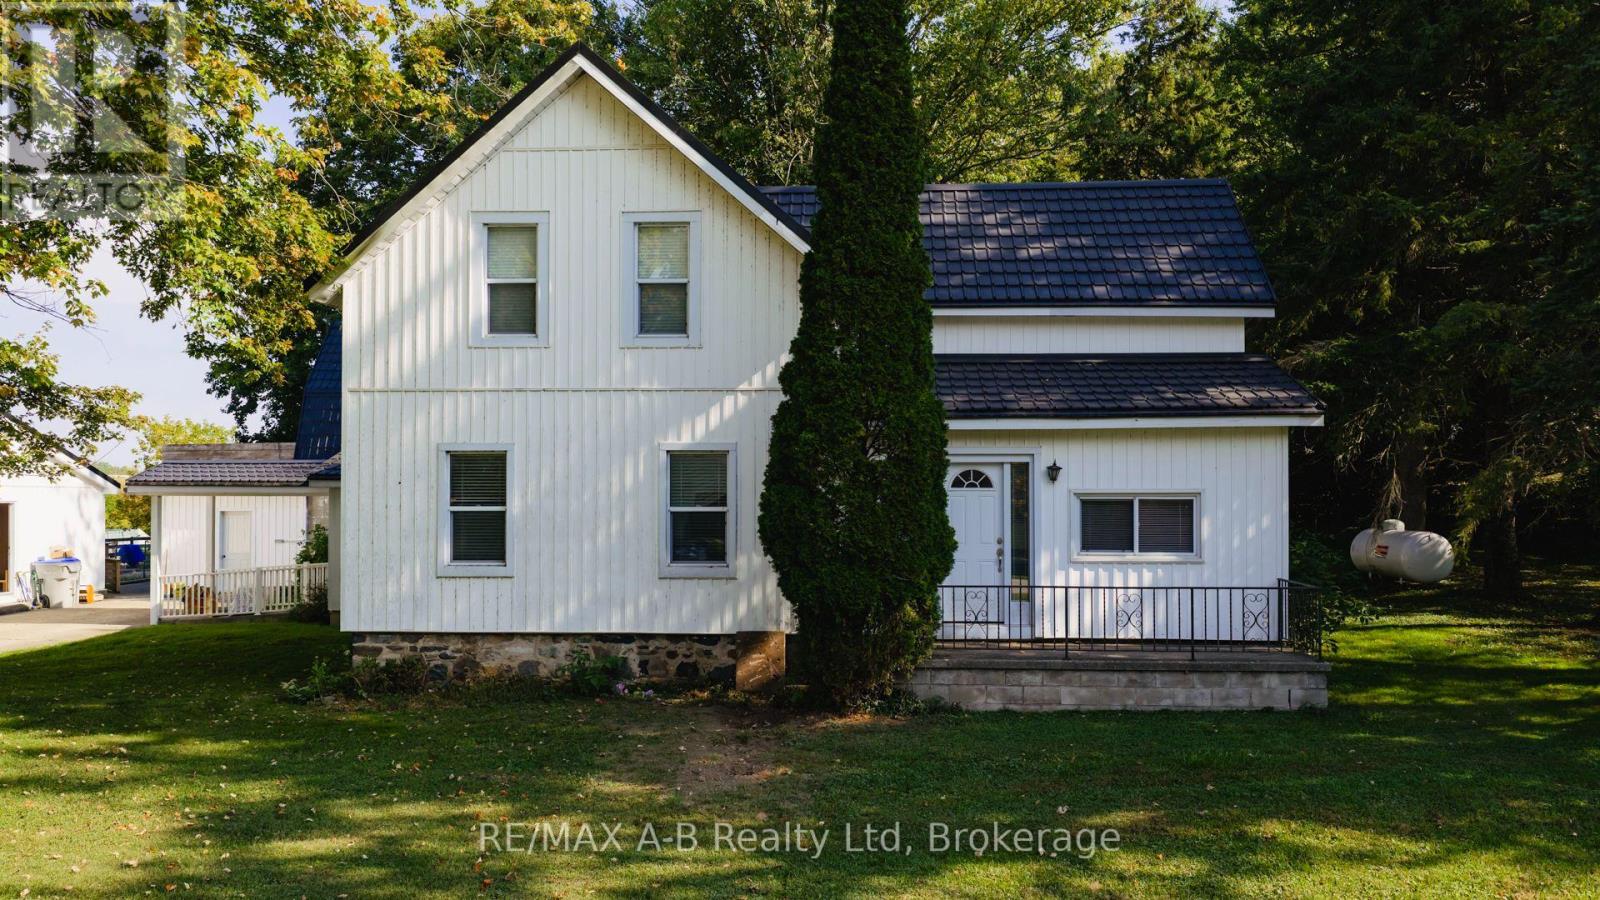
Beautiful 3.45-Acre Estate Along the Avon River A Rare Opportunity Rich in Heritage and Potential. Presenting this distinguished property set on scenic land bordering the tranquil Avon River for the first time in over 55 years. This unique estate offers a rare combination of natural beauty, historical significance, and versatile potential for residential or entrepreneurial pursuits. The primary residence is a spacious family home featuring: Four bedrooms on the upper level, complemented by a full four-piece bathroom, Two additional bedrooms on the main level, accompanied by two half bathrooms. A rustic country-style kitchen with a charming propane fireplace, ideal for cozy gatherings and everyday comfort. Generous living areas designed to accommodate multi-generational families or large households. This property carries a rich legacy, having once served as the site of the Avonbank Cheese and Butter Factory before transitioning into a family-run upholstery business. Its storied past adds character and depth, while its expansive layout invites future owners to reimagine its purpose be it a private retreat, a boutique enterprise, or a creative homestead. A classic barn located at the far corner of the property, formerly used for housing horses, further enhances the estates rural charm and utility. Situated on a paved road with its prime riverfront location, historical roots, and boundless potential, this property represents a truly exceptional offering for discerning buyers seeking a one-of-a-kind opportunity. (id:49269)
37 Bellehumeur Road
Tiny, Ontario
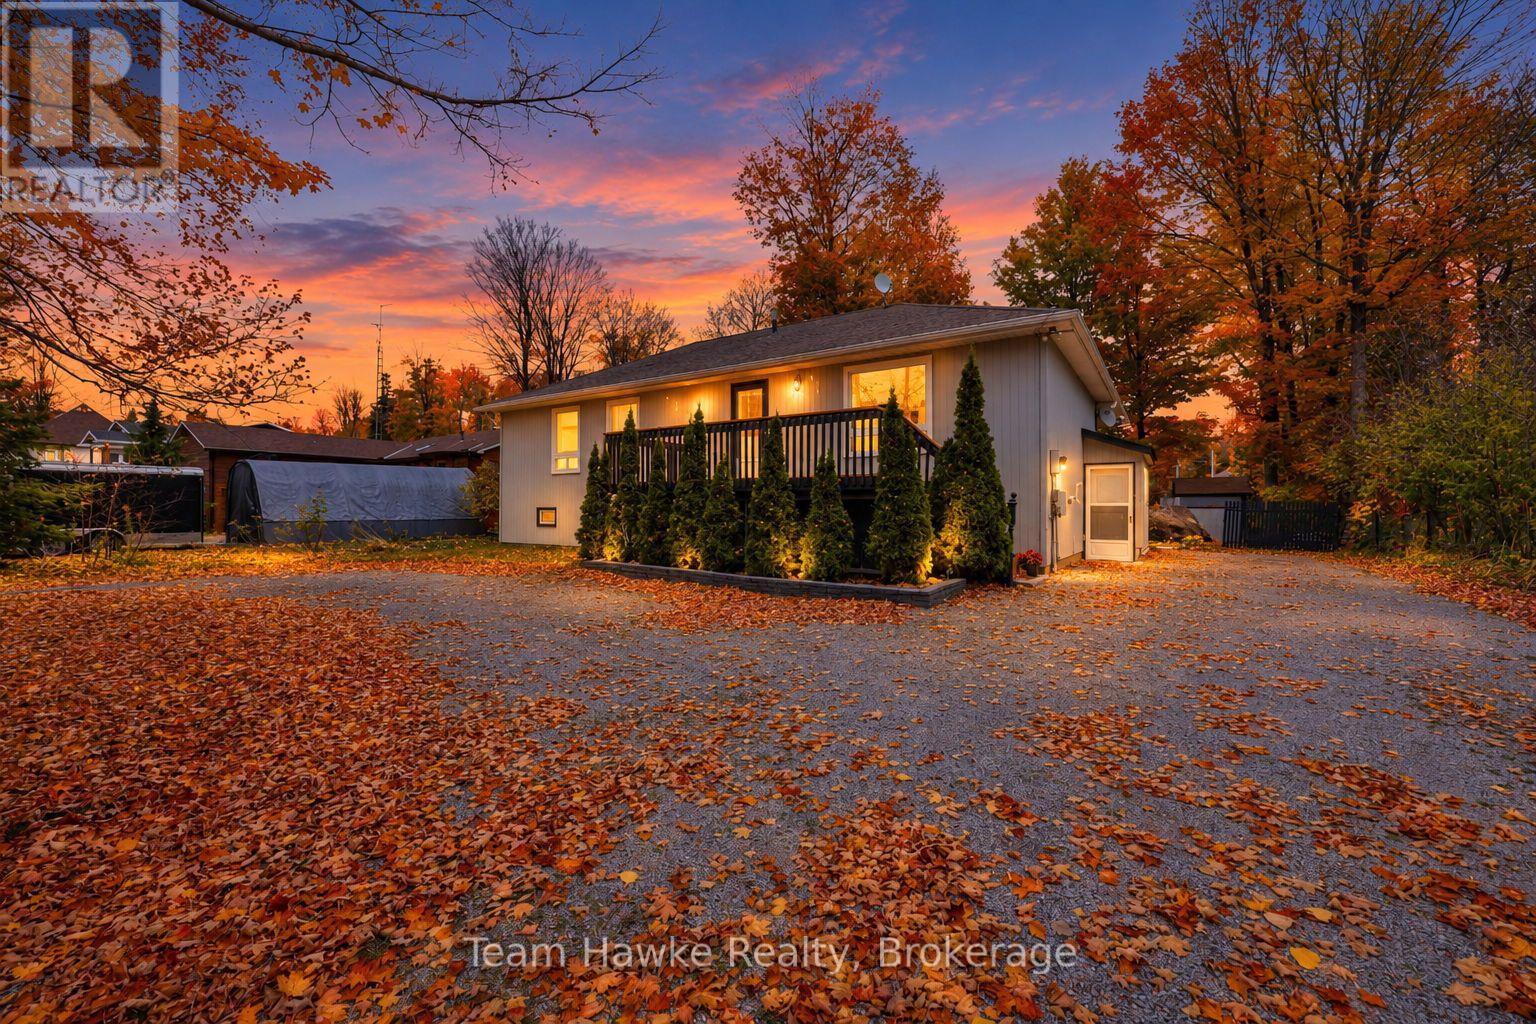
Recently updated and offering plenty of flexible living space, this 4-bedroom, 2.5-bathroom home is ideal for families, guests, or those looking for in-law potential. The spacious recreation room can easily serve as a second living area, games room, home office, or private suite, while the large covered back deck provides a comfortable place to relax, dine, and entertain. A separate bunkie or workshop adds even more versatility for hobbies, storage, or a quiet retreat. Conveniently located near a marina and just minutes from the beach, this property offers a great combination of space, functionality, and easy access to the Georgian Bay lifestyle. (id:49269)