
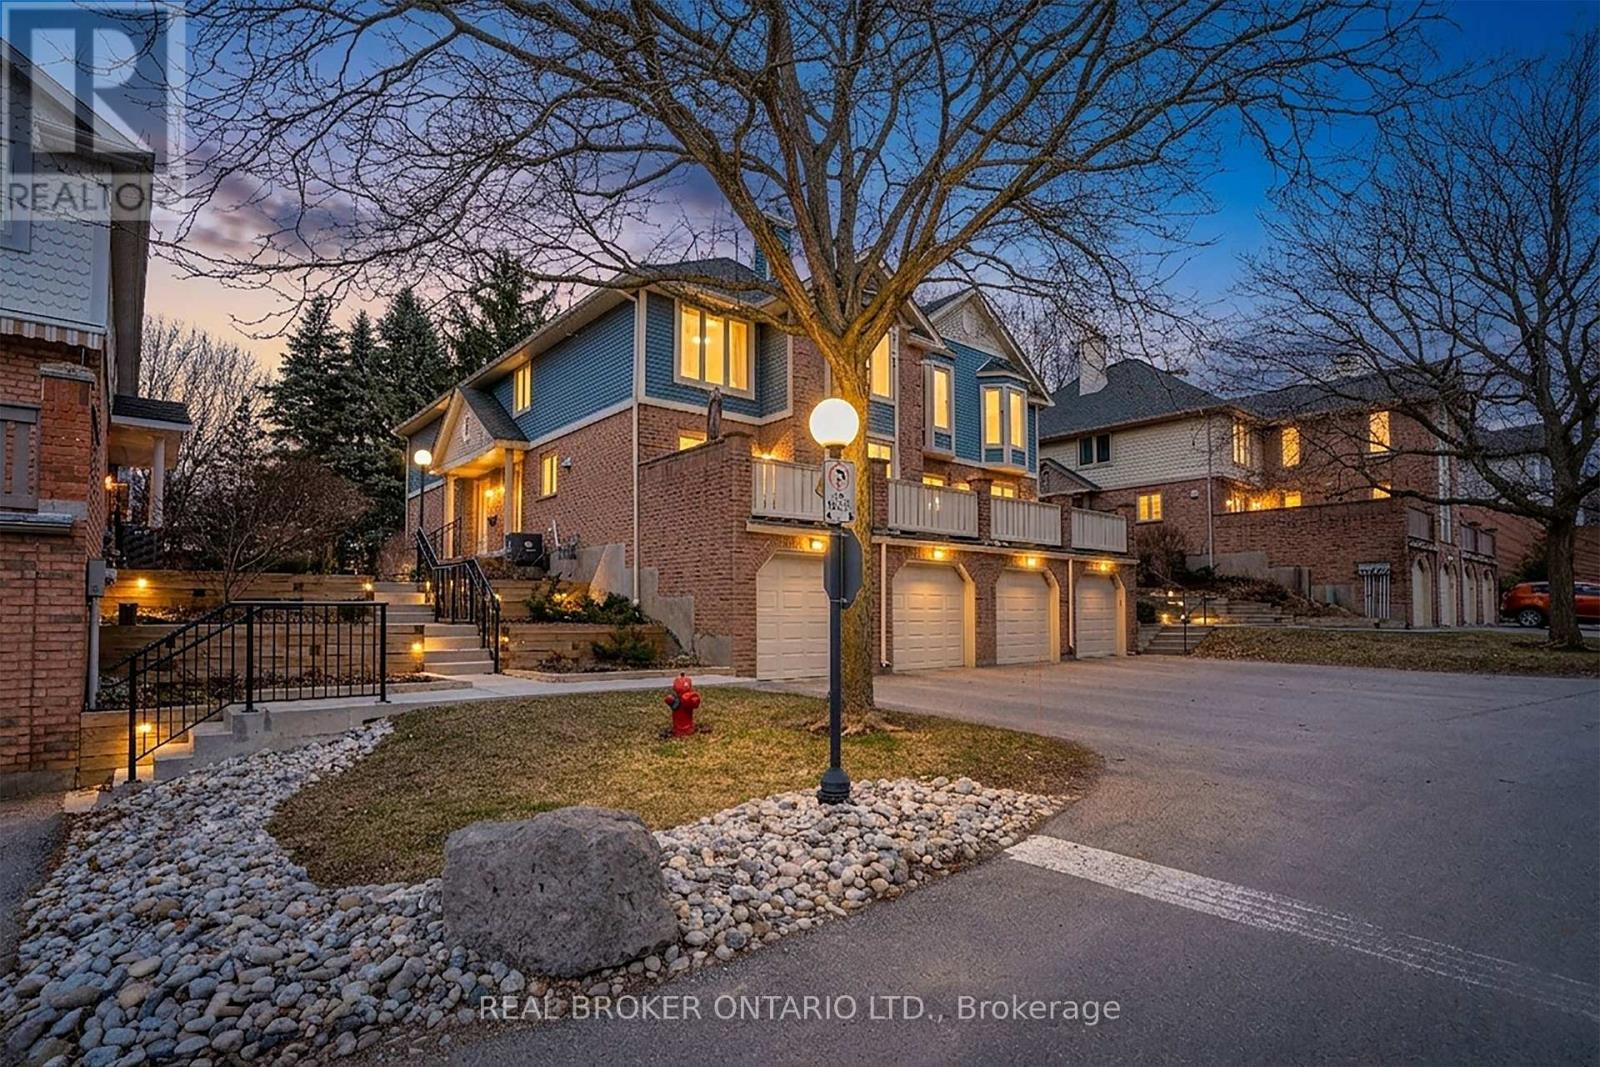
11 - 941 Gordon Street
Guelph, Ontario
Welcome to Parc Place, where peaceful living meets convenience. This rear-facing unit offers exceptional privacy with mature trees creating a true backyard oasis just steps away from Yewholme Park and the University of Guelph.Inside, the home is in excellent condition with engineered hardwood throughout, an updated kitchen featuring quartz countertops, gas stove, stainless steel sink and fridge, and an island overlooking the dining area. The spacious living room includes a gas fireplace and opens to an oversized deck (2017) through updated patio doors (2025), perfect for outdoor living and bird watching. This unit features 3 updated bathrooms, one of which includes a jacuzzi tub. The newly finished basement offers a private bedroom and bathroom as well as additional storage. The well-managed condo corporation covers exterior maintenance including roof, windows, doors, deck, landscaping, and snow removal. Enjoy great amenities including a concrete pool, tennis/pickleball court, and dry sauna.Incredible location just steps away from the University of Guelph, parks, transit, hardware store, gas station and restaurants.A rare combination of privacy, lifestyle, and location. (id:49269)
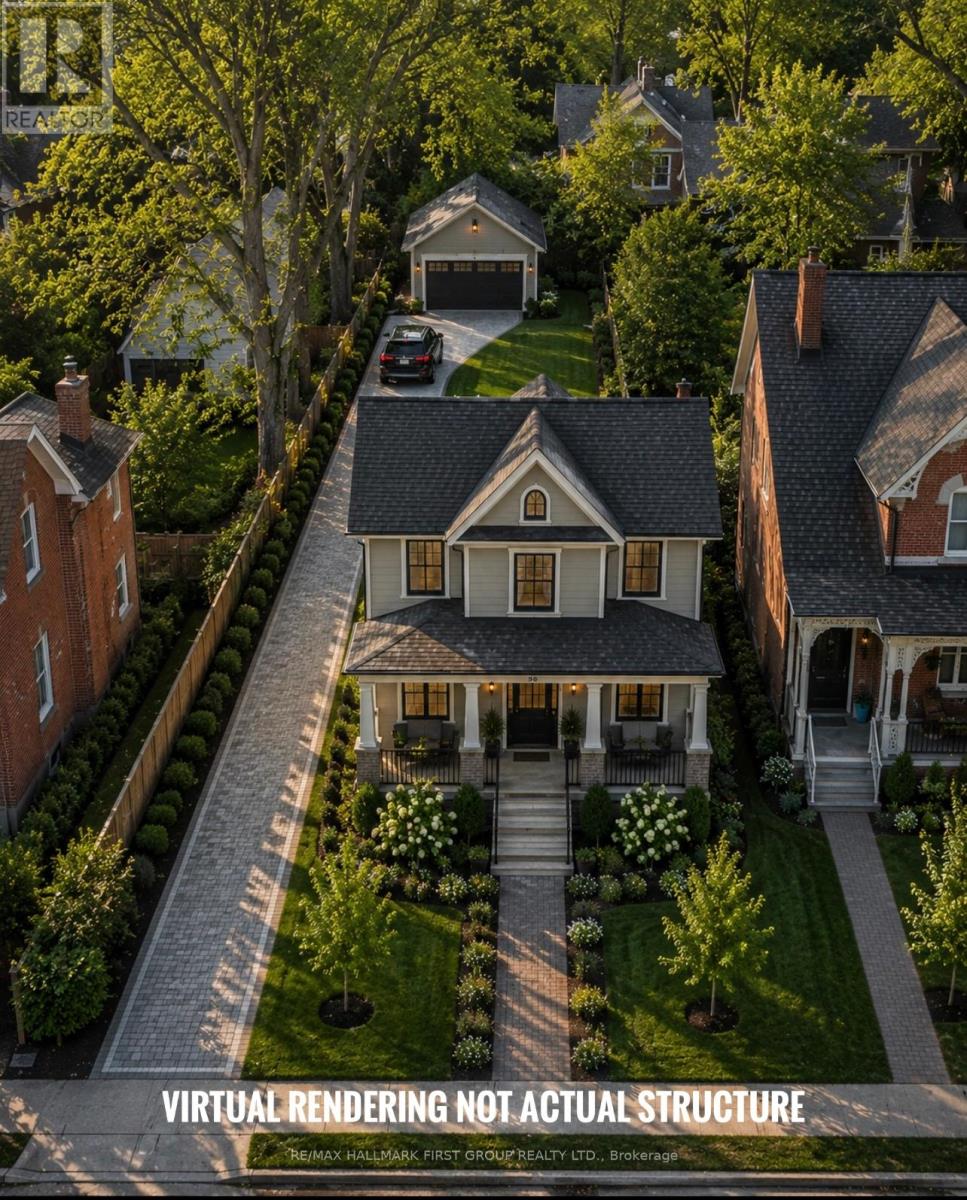
38 Oak Street
Kawartha Lakes, Ontario
A rare opportunity to secure a premium 66 x 151 ft ready-to-build lot in one of the Kawarthas' most desirable waterfront communities. The sellers are highly motivated and may consider a Vendor Take Back (VTB) mortgage for qualified buyers, creating exceptional flexibility for builders, investors, contractors, and future homeowners alike. Municipal water, sewer, hydro, and natural gas services are available at the lot line for future reconnection, offering excellent value and redevelopment potential in a high-demand location. Previously home to a residence lost to fire in 2017, the property is now cleared and primed for redevelopment - the perfect canvas for a custom home, cottage retreat, or investment project. Situated on a quiet dead-end street, the property offers partial views of Cameron Lake, breathtaking sunset exposure, and the charm of watching boats pass through Lock 34 along the iconic Trent-Severn Waterway. Enjoy an unbeatable lifestyle location just a 1-minute walk to the public beach on Cameron Lake and nearby public boat launch, making it ideal for boating enthusiasts without the expense of direct waterfront ownership. Downtown Fenelon Falls - known as the "Jewel of the Kawarthas" - is only a 2-minute walk away, offering boutique shopping, restaurants, patios, cafés, bars, and year-round amenities A solid 24' x 30' detached garage with concrete flooring remains on the property, providing immediate value for storage, workshop space, or future integration into redevelopment plans. Buyers will also appreciate access to reputable local builders who can assist with permits, design, construction, and finishing, helping bring your vision to life with ease. Combining location, redevelopment potential, available services, flexible financing possibilities, and strong future resale appeal. (id:49269)
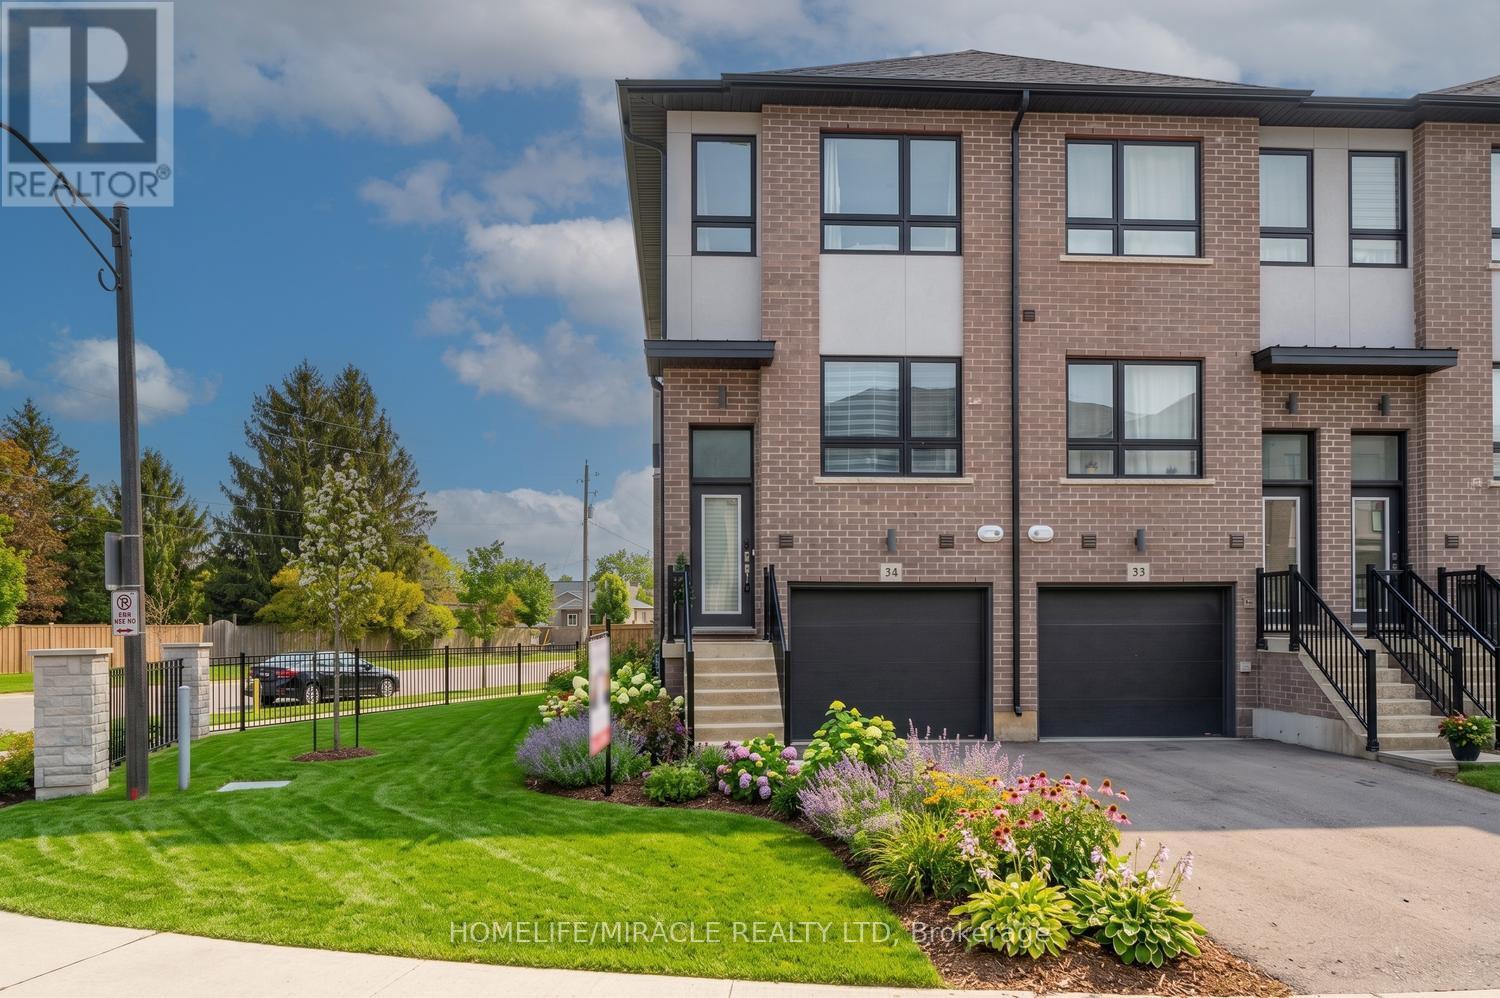
34 - 720 Grey Street
Brantford, Ontario
Welcome To Stunning Three-Bedroom Townhome In One Of The Most Desirable Locations In Brantford! This End-Unit Town Feels Like Semi Offers Three Floors Of Well-Thought-Out Living Space, Complete With A Main-Floor Bedroom And Full Bathroom. The Second Storey Boasts A Large Living Room, Kitchen With Breakfast Bar And A Separate Dining Area, While The Top Floor Has Two More Generous Bedrooms, Two Full Bathrooms And Bedroom-Level Laundry, Brand New Stainless Steel Appliances, Quartz Countertop.Three Washrooms, Many Large Windows, Walk Out Balcony With Railing (id:49269)
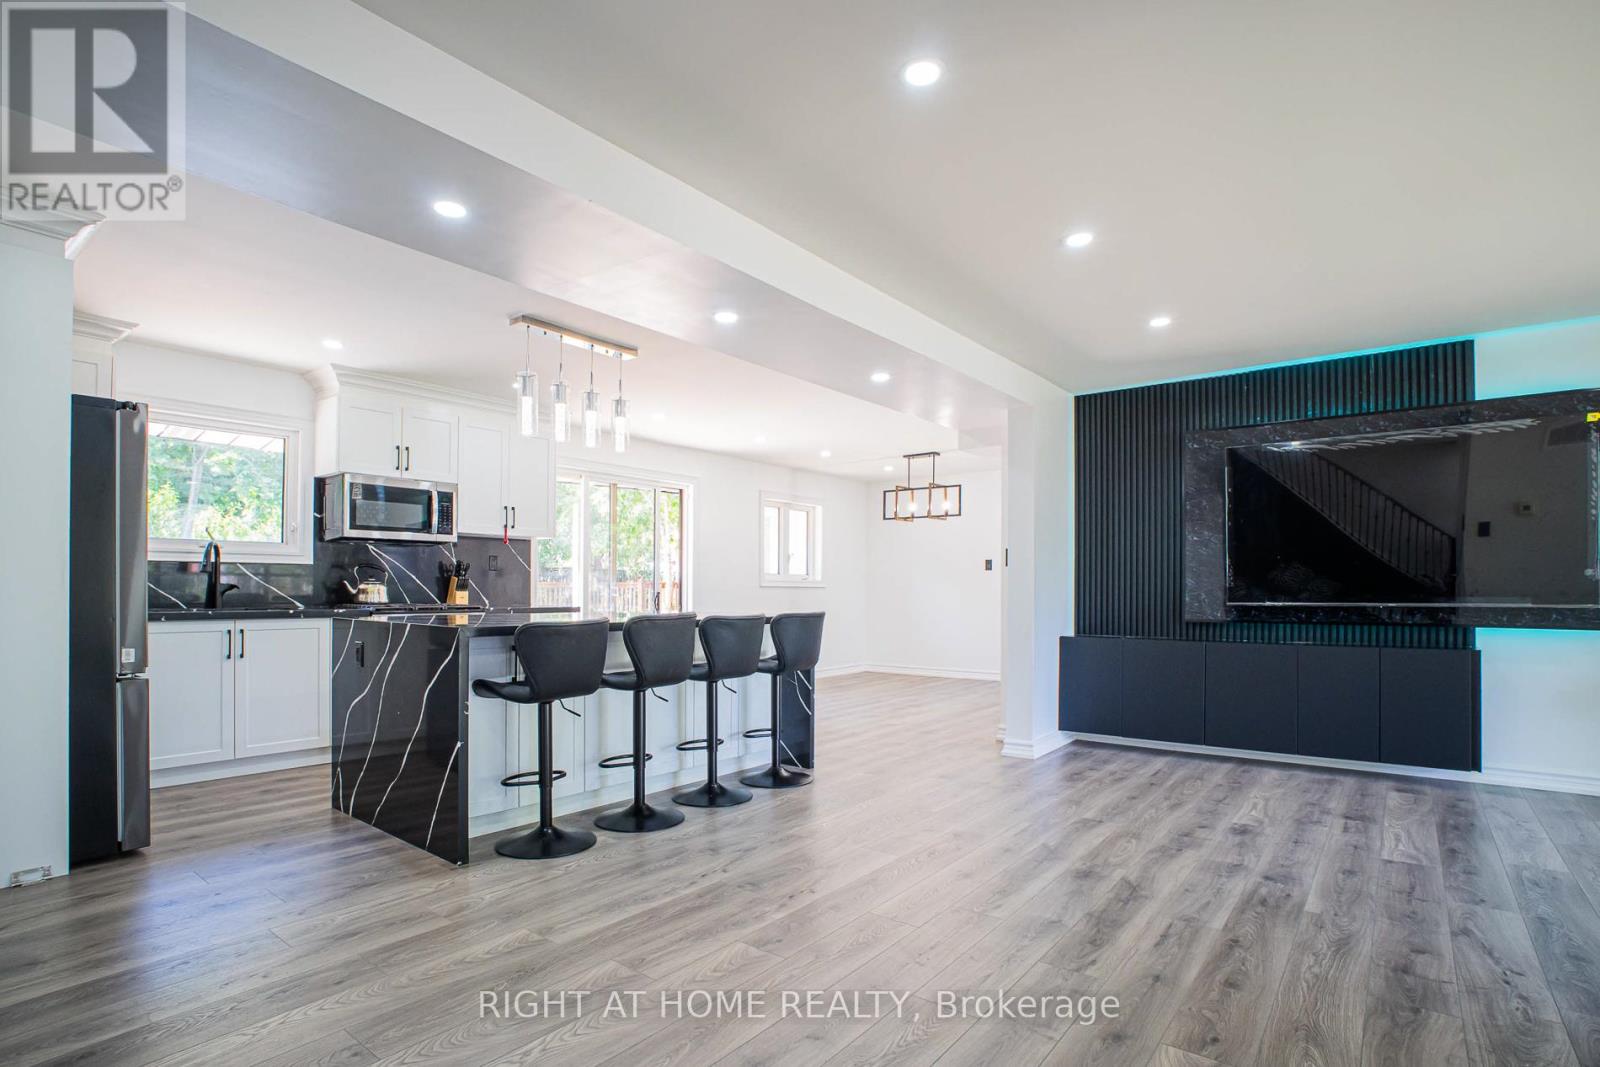
77 Elford Crescent
Hamilton, Ontario
Welcome to Your Dream Home on a Premium Corner Lot! Step into this stunning, fully renovated detached home located in one of Hamilton's most sought-after neighbourhoods. Nearly rebuilt to the studs, this move-in ready masterpiece showcases exceptional craftsmanship with brand new plumbing and electrical systems-offering true peace of mind for years to come. The bright and inviting main floor is designed to impress, featuring a spacious living room with a custom wall unit and a dramatic floor-to-ceiling window that fills the space with natural light. The showstopper kitchen is perfect for modern living, complete with brand new stainless steel appliances, a striking marble-look island, and a walkout to your private backyard retreat-ideal for entertaining family and friends. Enjoy the elegance of carpet free flooring throughout, leading you upstairs to three generously sized bedrooms, including a luxurious primary suite with a spa-inspired ensuite, finished with marble touches and a deep soaker tub-your personal retreat after a long day. The fully finished basement offers incredible versatility with two additional bedrooms, a separate entrance, and rough-in for a second laundry-perfect for extended family or in-law suite potential. Step outside and experience your own private outdoor oasis featuring a brand new deck, sparkling pool, and two storage sheds-a rare find for relaxation and entertaining. Major Upgrades Include: A/C (2022) Furnace (2022) Roof (2021) Hot Water Tank - Owned (2025) Brand New Deck (2025) , Kitchen (2025), Bathrooms (2025) Additional Highlights: Furnace & Hot Water Tank Owned Premium Corner Lot Turnkey, Move-In Ready Close to Schools, Parks, Shopping & All Amenities. This home truly offers the perfect blend of style, comfort, and flexibility-ideal for families, investors, or anyone looking for a high-quality, worry-free property. A Rare Opportunity Not to Be Missed! (id:49269)
3149 Jewell Avenue
Fort Erie, Ontario
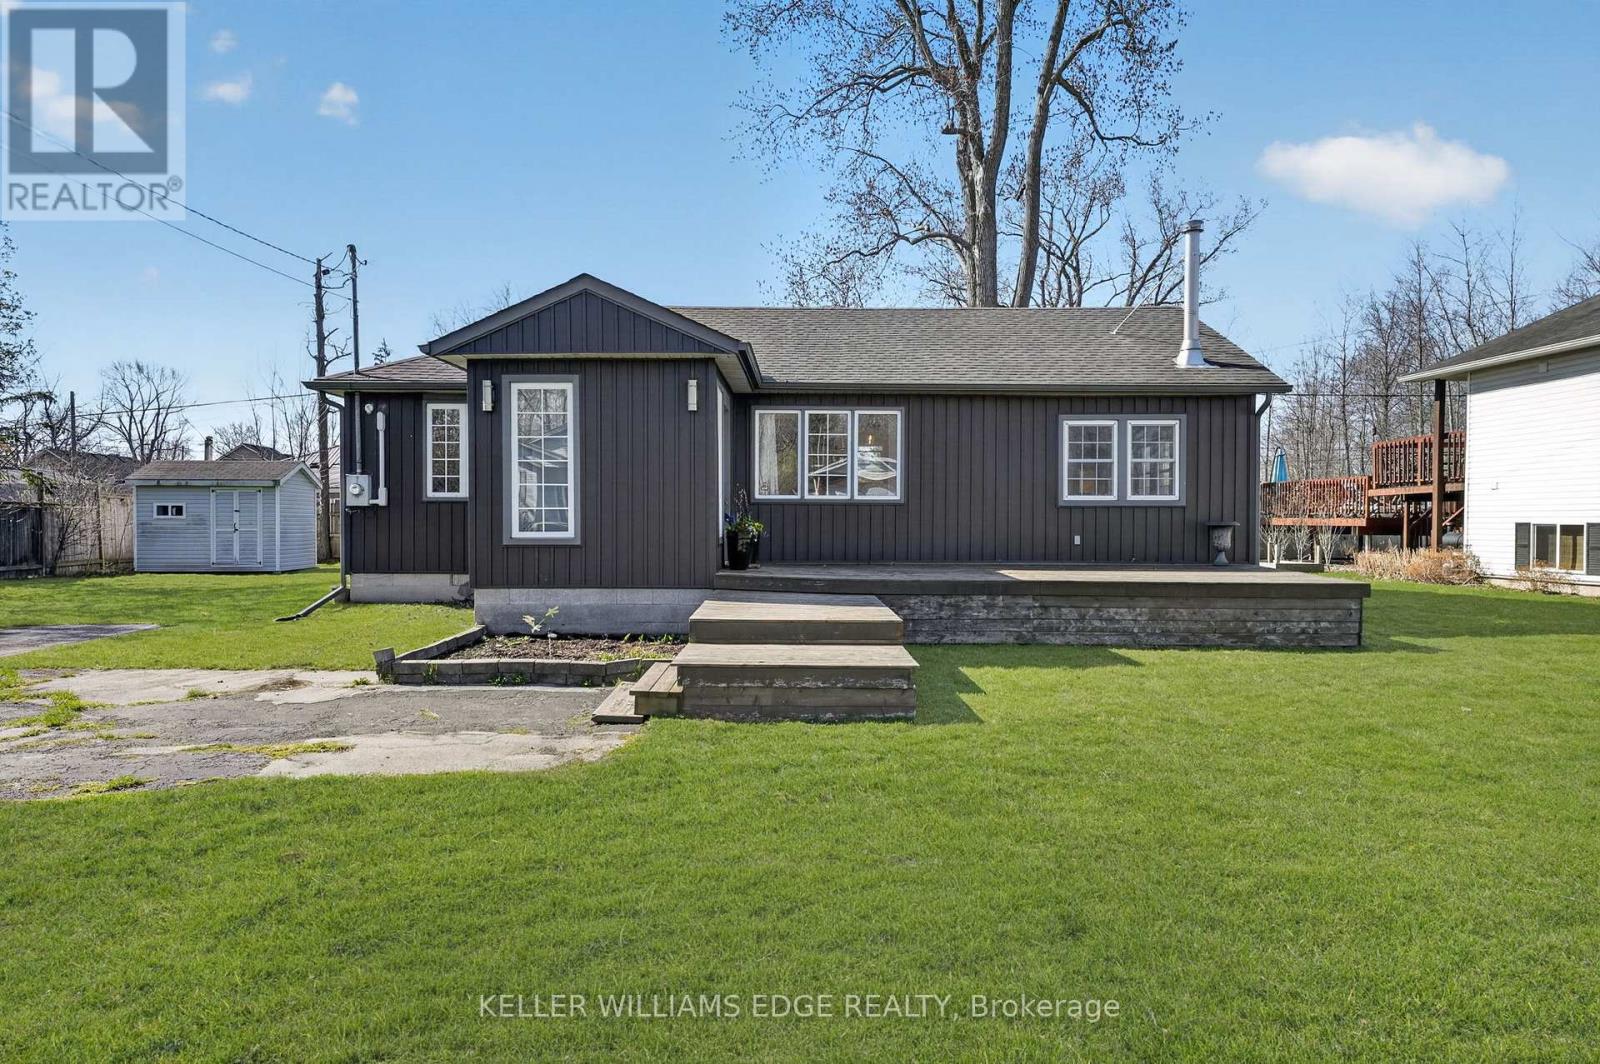
This gorgeous 1149 sq ft bungalow stands out with its modern dark exterior, a front deck lounging space, and an expansive multi-tiered deck spanning the entire back of the home, perfect for summer evenings, entertaining, or quiet mornings. Inside the front door, a spacious foyer/mudroom adds everyday function and storage, leading into the grand living area where a soaring vaulted ceiling and vertical wood slat walls create a warm, inviting space rich in texture and character. The open-concept layout flows seamlessly from the kitchen into the dining area and secondary sitting space, all filled with natural light from oversized windows. Just off the dining area, a cozy sitting room with a wood-burning fireplace (2024) creates a natural extension of the living space, offering the perfect spot to unwind and enjoy a true cottage-like feel year-round. With two comfortable sized bedrooms, this home is perfectly suited for those looking to simplify or downsize without compromise. The spacious 4-piece bathroom features a jetted tub and separate shower, offering a relaxing retreat. The dedicated utility room with laundry enhances the ease of one-floor living. Located within walking distance to the beach and just minutes from historic downtown Ridgeway, you'll enjoy easy access to charming boutique shops, local restaurants, everyday amenities, and the beloved Ridgeway Farmers' Market, making it easy to embrace a relaxed, community-focused lifestyle you won't need to vacation from. Set on a generous 0.25-acre lot, this home offers a peaceful setting while still being close to everything you need. A rare opportunity for buyers seeking a cozy, move-in-ready home with character, just move in and enjoy! (id:49269)
3931 Passway Road
Mississauga, Ontario
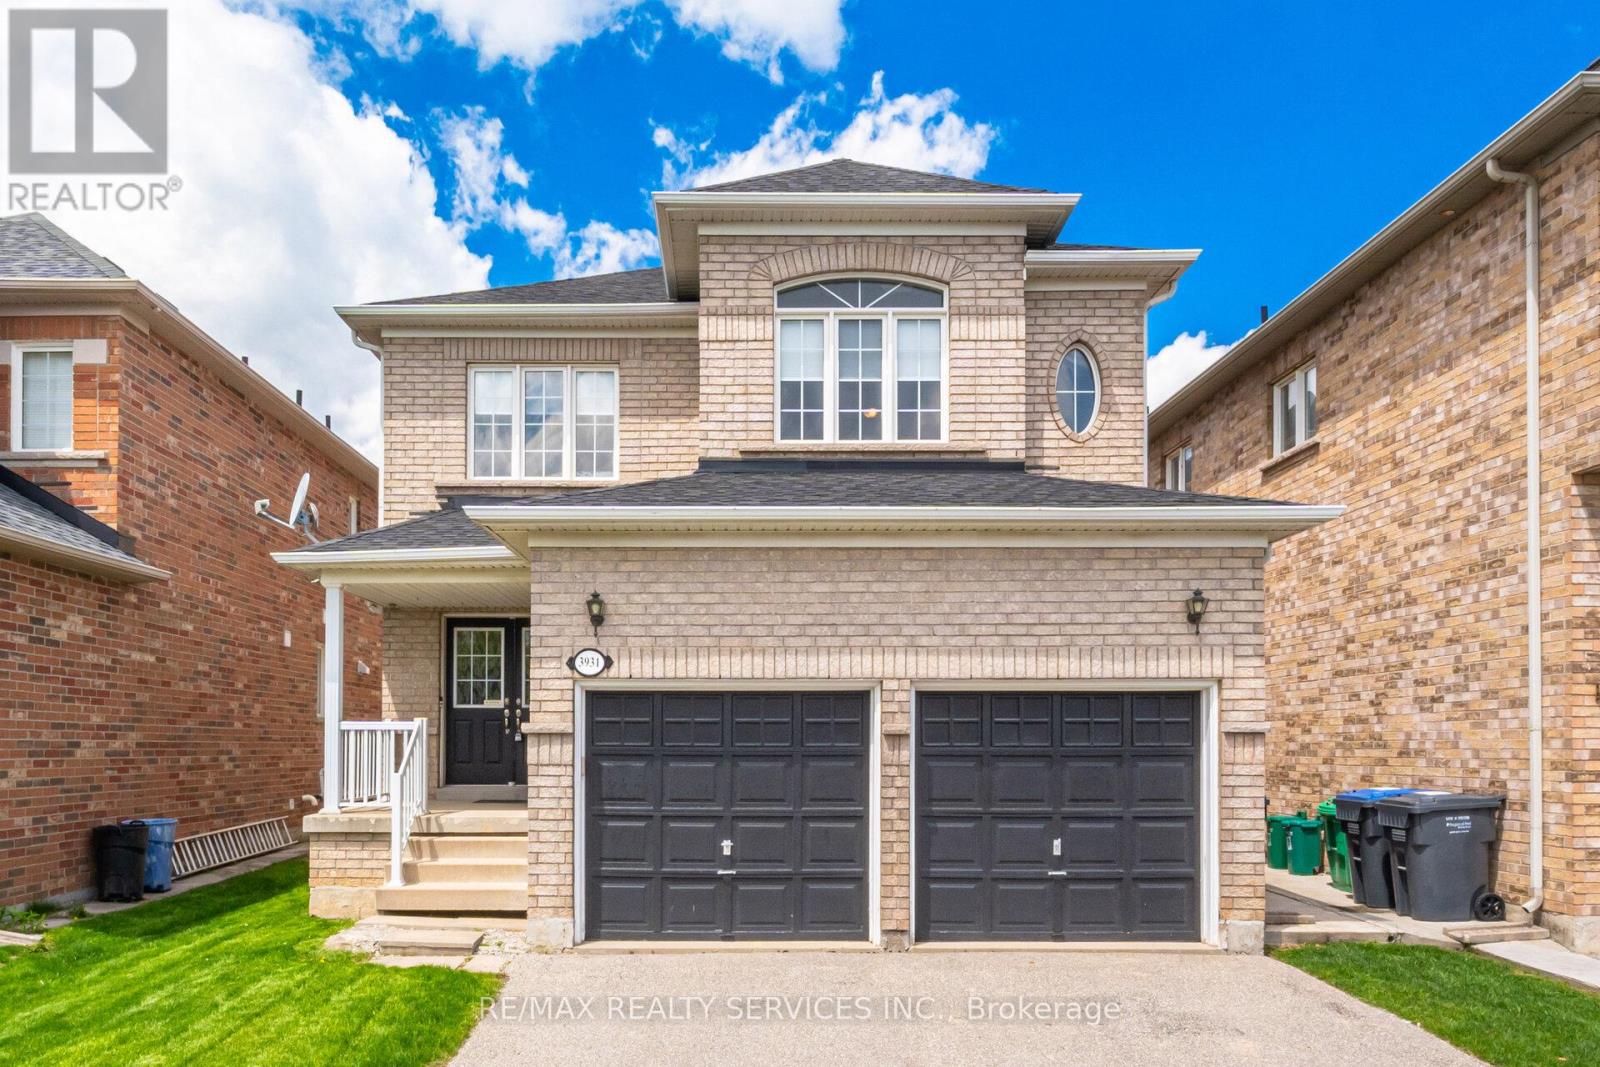
welcome to this exceptional 4 bedroom family home in one of Mississauga's most desirable neighbourhoods offering space, comfort and incredible future potential with a separate entrance. From the moment you step inside you're greeted by a bright, inviting layout with elegant hardwood floors flowing through the living and dining room leading to a warm, welcoming family room with gas fireplace - perfect for relaxing evenings and entertaining guests. The open concept kitchen overlooks the family room space, creating the ideal setting for everyday living. Upstairs, enjoy laminate flooring throughout and a spacious 5-piece modern ensuite. Three more generously sized bedrooms plus a rare second family room providing the flexibility of today's family needs, whether for a home office, kids lounge or additional living space. The unfinished basement offers a blank canvas with rough in bathroom and endless possibilities and a separate entrance. (id:49269)
71 - 2440 Bromsgrove Road
Mississauga, Ontario
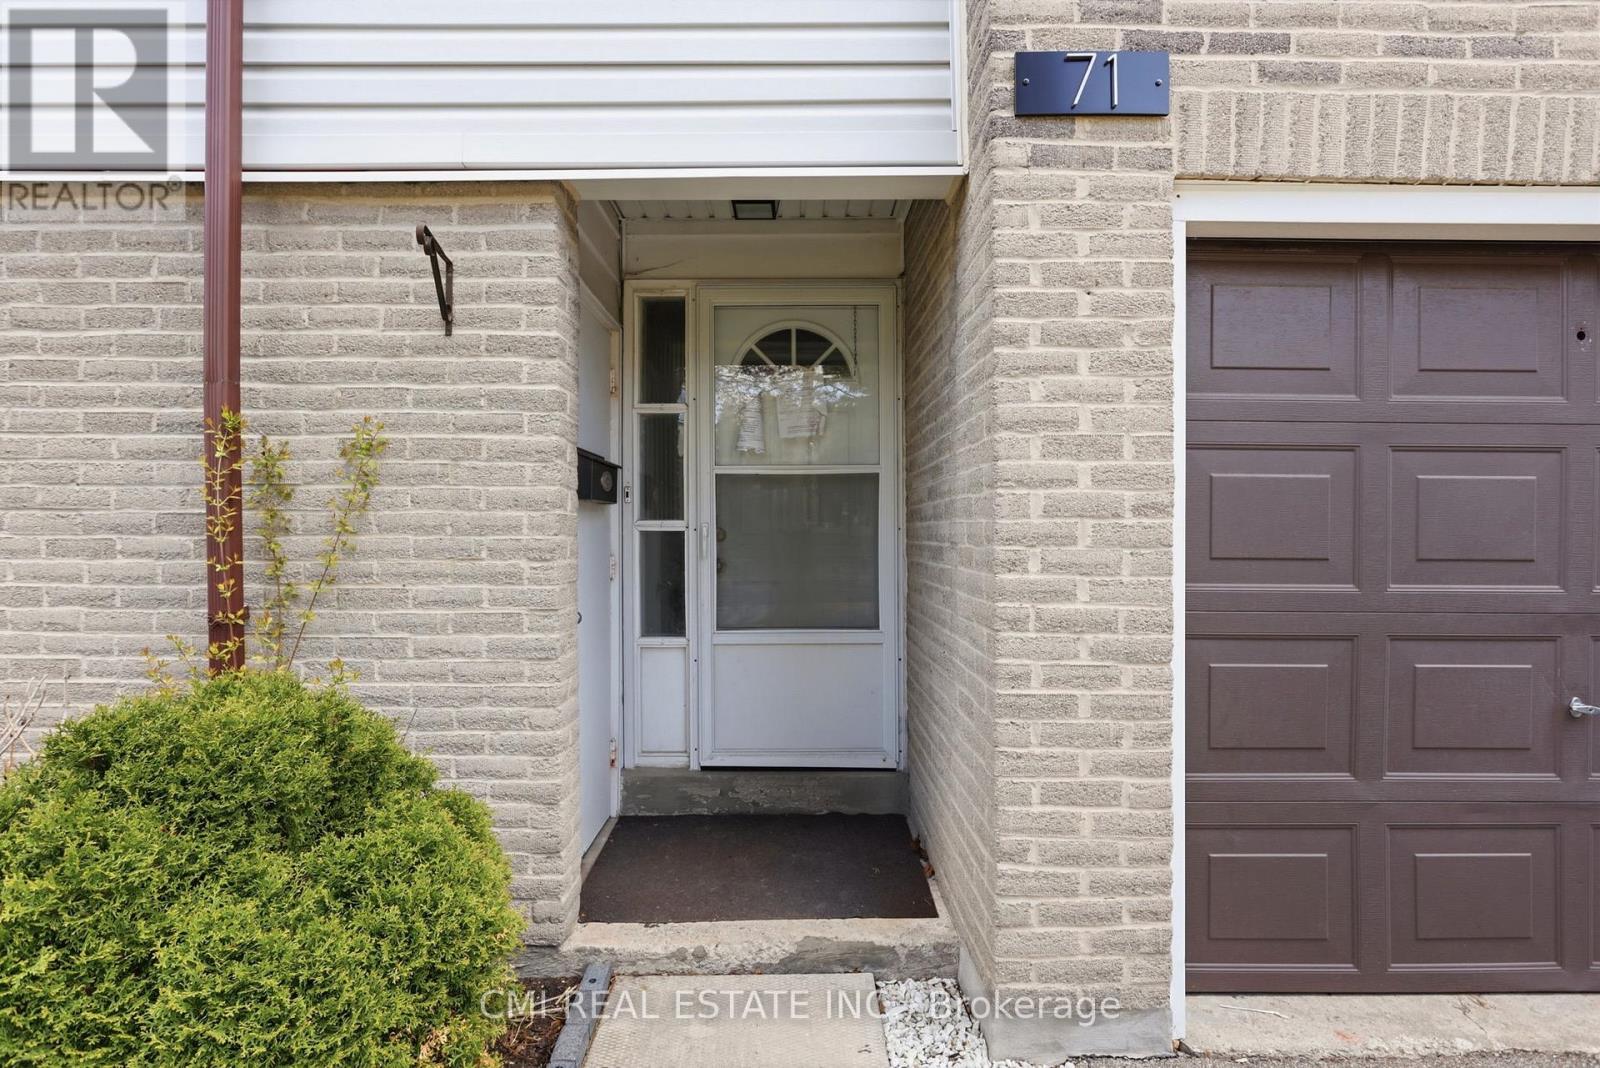
Experience the Best of Clarkson Living! This beautifully maintained 3-bedroom condo townhouse is nestled in one of Mississauga's most desirable lakeside communities. The heart of the home features an expansive living room and a modern, high-end kitchen designed for the home chef. Step outside to your own private, gated backyard-a quiet oasis perfect for summer BBQing and outdoor relaxation. Situated in a peaceful, well-managed complex, you are just minutes from the scenic shores of Lake Ontario, premier schools, and parks. Commuters will love the easy access to the Clarkson GO Station and major highways, all while enjoying a home tucked away from the noise of the city. A rare opportunity in a sought-after location! (id:49269)
7 Warbrick Lane
Caledon, Ontario
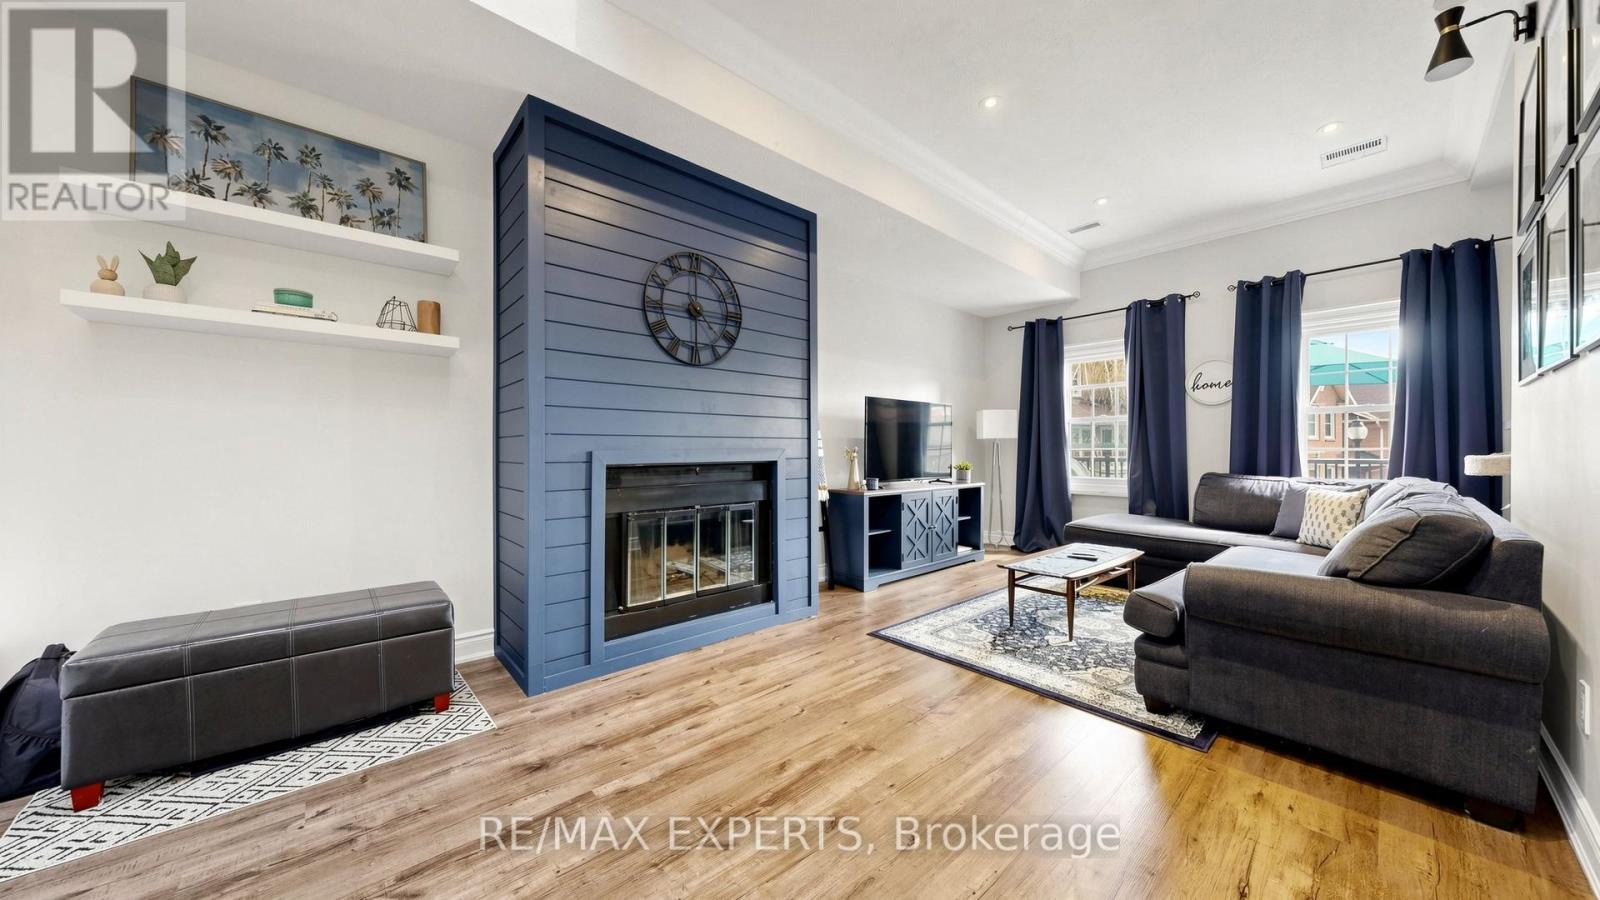
Extensively Remodelled Executive Condo Townhouse in the Heart of Bolton, just steps from charming Downtown Bolton and full of lifestyle. A rare 2-bedroom + oversized den home offering the perfect blend of modern design, functional space, and an unbeatable location. Backing onto lush green space with exceptional privacy, this stunning residence has been thoughtfully renovated top to bottom and showcases a bright, open-concept layout centered around a dramatic multi-level atrium with soaring ceilings and a skylight that fills the home with natural light. The beautifully updated kitchen, dining, and living spaces are designed for both everyday comfort and effortless entertaining, while the spacious primary retreat features a walk-out to your own private green-facing patio oasis. The large den offers flexible space for a home office, guest area, or additional family zone. Enjoy rare full 2-car garage parking, front patio space with welcoming community vibes, plus convenient visitor parking within the complex. Perfectly positioned within walking distance to Downtown Bolton's shops, cafés, restaurants, parks, trails, and everyday essentials, with quick access to the Humber River trail system, Albion Bolton Community Centre, Caledon Centre for Recreation and Wellness, local grocery stores, and excellent schools including Ellwood Memorial Public School, Allan Drive Middle School, St. John Paul II Catholic Elementary School, and St. Michael Catholic Secondary School. Commuters will also appreciate easy access to Highway 50, King Street, and major routes connecting to the GTA. A stylish, move-in-ready home offering modern upgrades, rare parking, natural beauty, and true small-town charm in one of Bolton's most connected pockets. (id:49269)
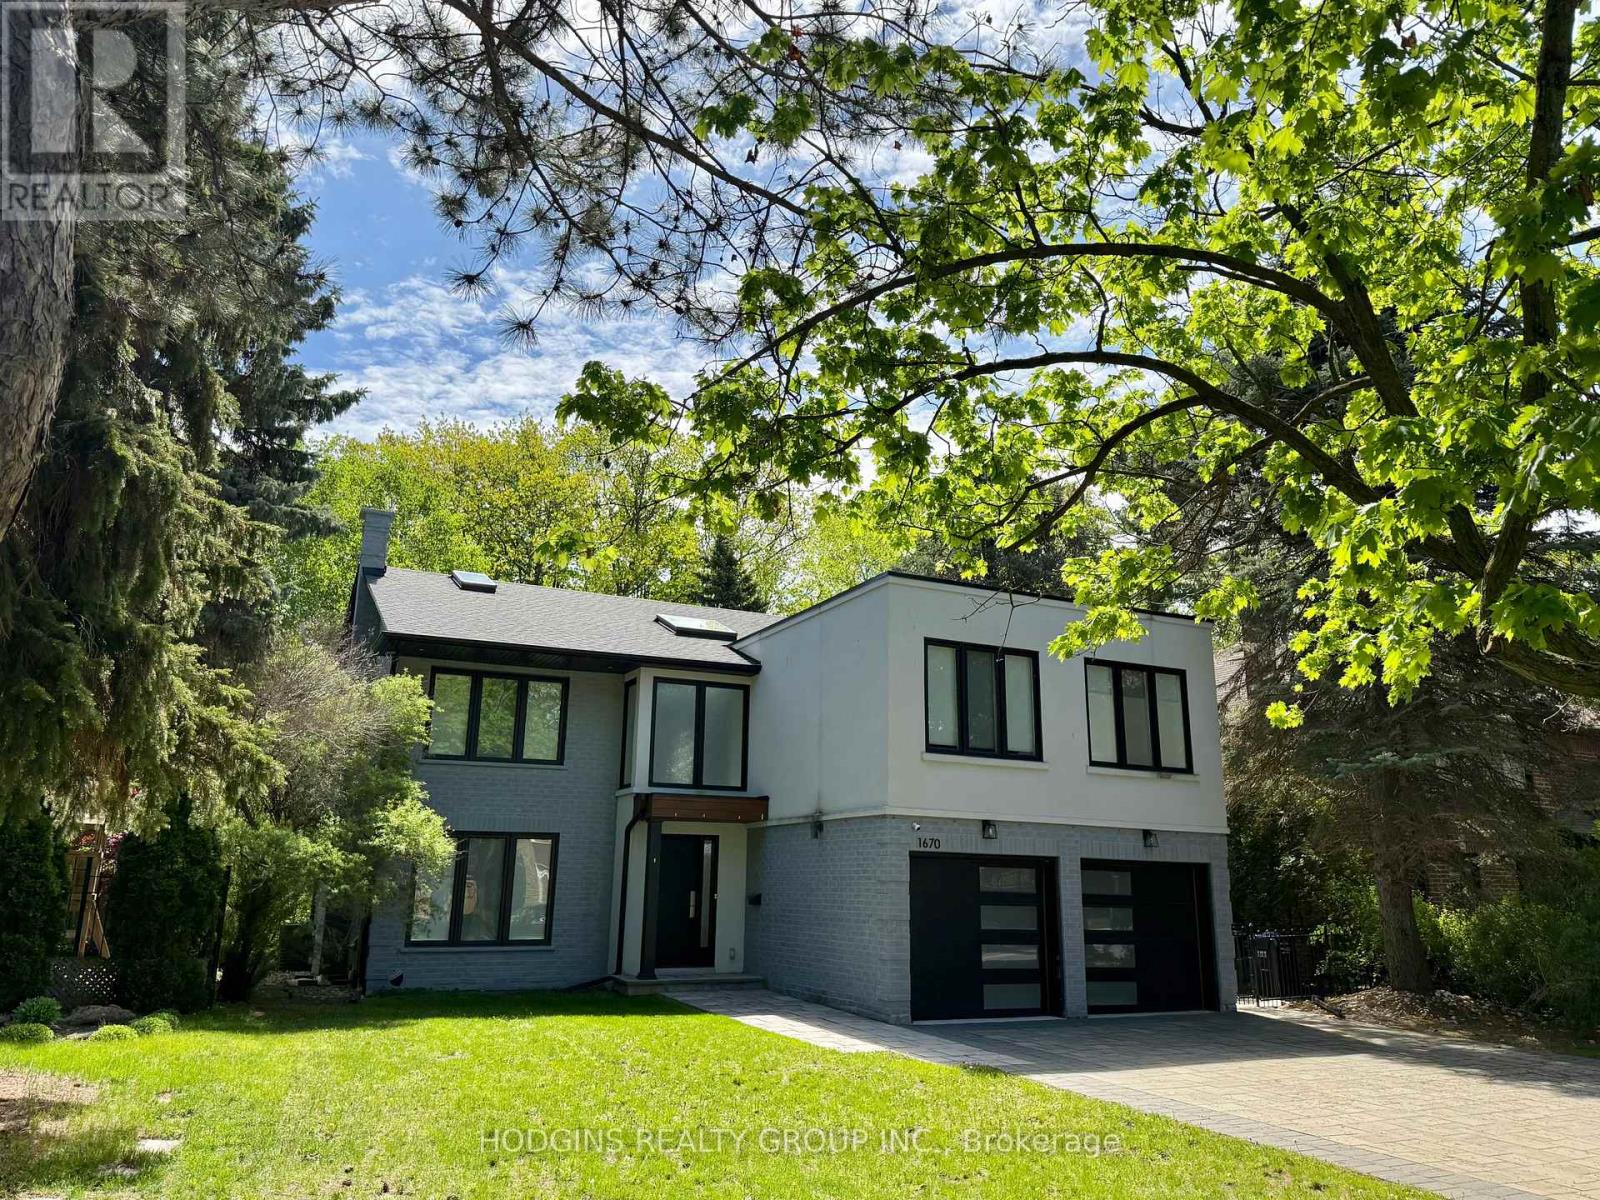
1670 Caverly Court
Mississauga, Ontario
Upscale modern living backing onto breathtaking Mullet Creek & Credit River natural sanctuary. Brilliant open design featuring contemporary 2 story entry, open stairs, glass doors & walls, skylights, sleek open kitchen, posh primary ensuite & mega closet. Perfect for large family + work from home with 5+2 bdrms, 5 baths + office. Elegantly finished with inspiring natural wood & oversized porcelain tile floors. Spacious & open finished lower level with full bath, gas fireplaces, chill & gym zones+ 2 bdrms. Exclusive ravine backyard with generous cabana offering radiant gas heating & gas fireplace for year round enjoyment! Striking upscale roadside appeal with expansive stone drive & walk way. Custom family haven on prestigious quiet court just steps to best Credit River, best nature trails + walk to UTM & GO. (id:49269)
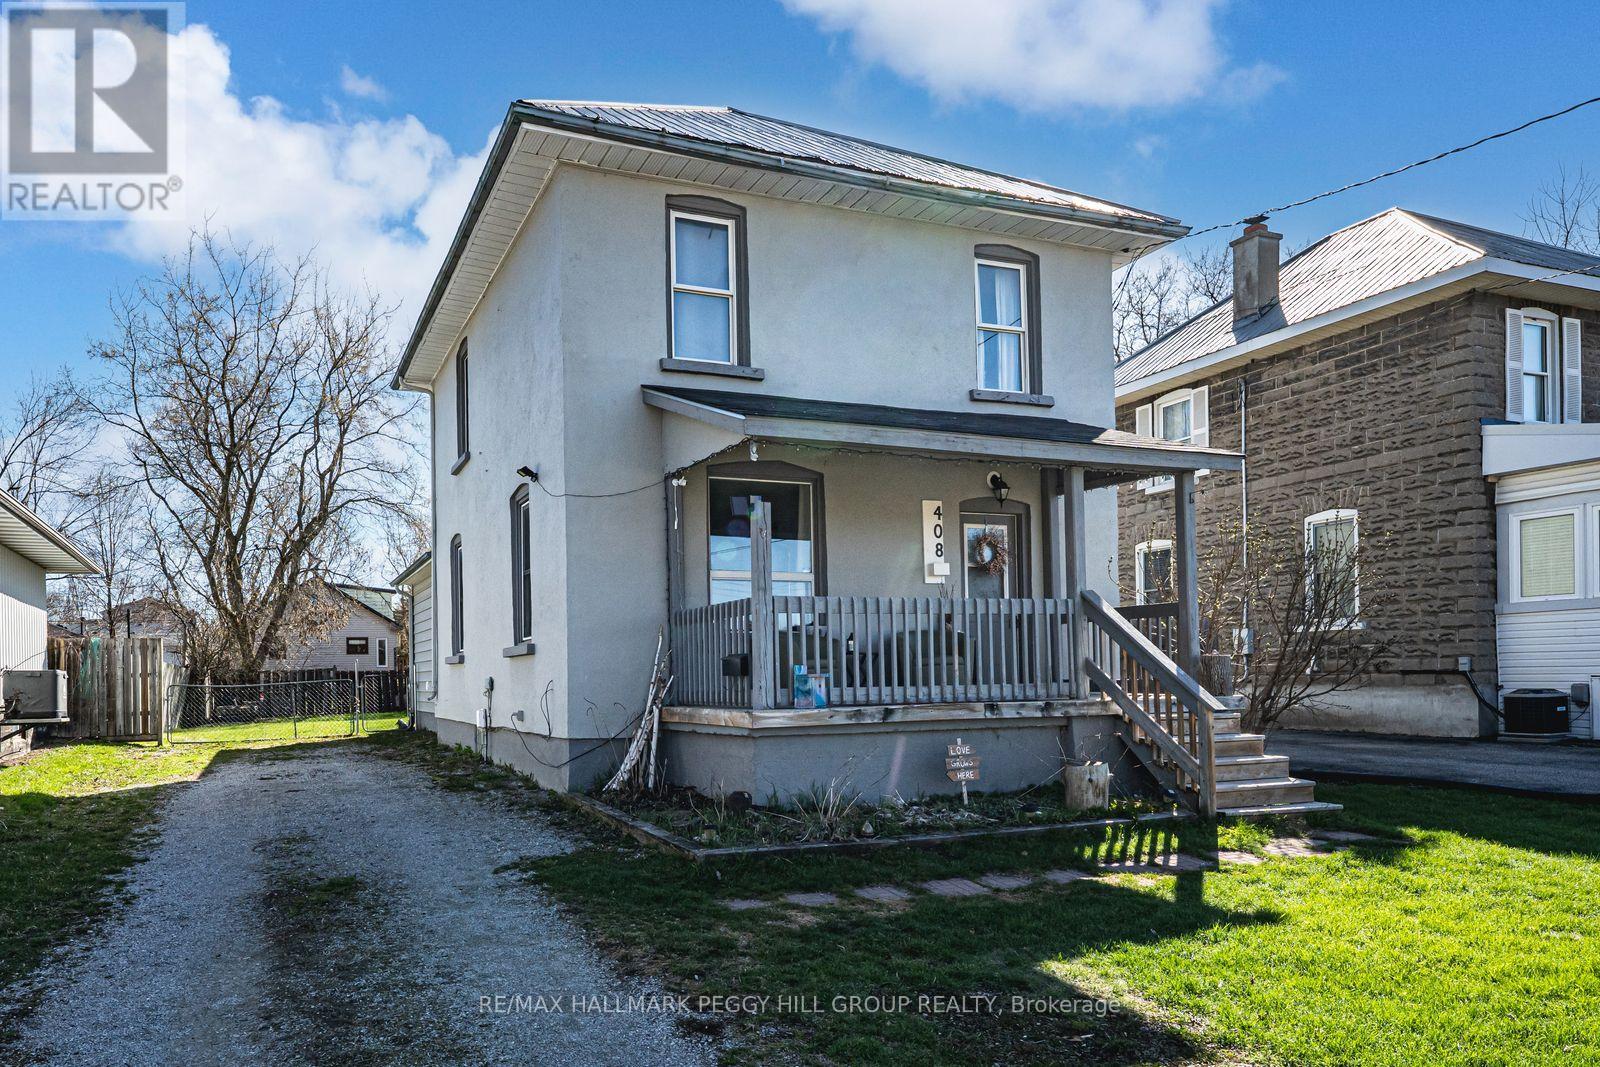
408 Regent Street
Orillia, Ontario
AFFORDABLE FAMILY LIVING STEPS FROM ORILLIA'S BEST AMENITIES - BRIGHT, SPACIOUS, & READY TO GROW WITH YOU! Welcome to a bright and welcoming detached 2-storey home perfectly situated in the heart of Orillia, where convenience and comfort come together for effortless everyday living. Imagine morning walks along nearby trails or skating at the Brian Orser Arena, all just a short stroll from your doorstep. Everything you need is within easy reach - schools, parks, public transit, and a local shopping plaza - while Lake Couchiching and Lake Simcoe marinas, and Orillia's lively downtown filled with restaurants, shops, and entertainment await just minutes away. Inside, sunlight pours through large windows, illuminating an inviting open-concept main floor that flows beautifully from the living and dining areas into the kitchen and family room. A walkout to the private, fully fenced backyard invites you to unwind, garden, or host summer gatherings surrounded by the warmth of home. The main floor also features a full 4-piece bathroom and a convenient laundry area, while upstairs, three bright and spacious bedrooms offer a peaceful retreat complemented by another full bathroom. A flexible layout provides the option to transform the family room into a main floor primary suite, and the unfinished basement offers endless potential to design your ideal space. Complete with 200-amp electrical service and efficient forced-air heating for year-round ease, this inviting home offers the perfect balance of comfort and flexibility to grow with your lifestyle - an ideal place to settle in, make memories, and truly feel #HomeToStay. (id:49269)
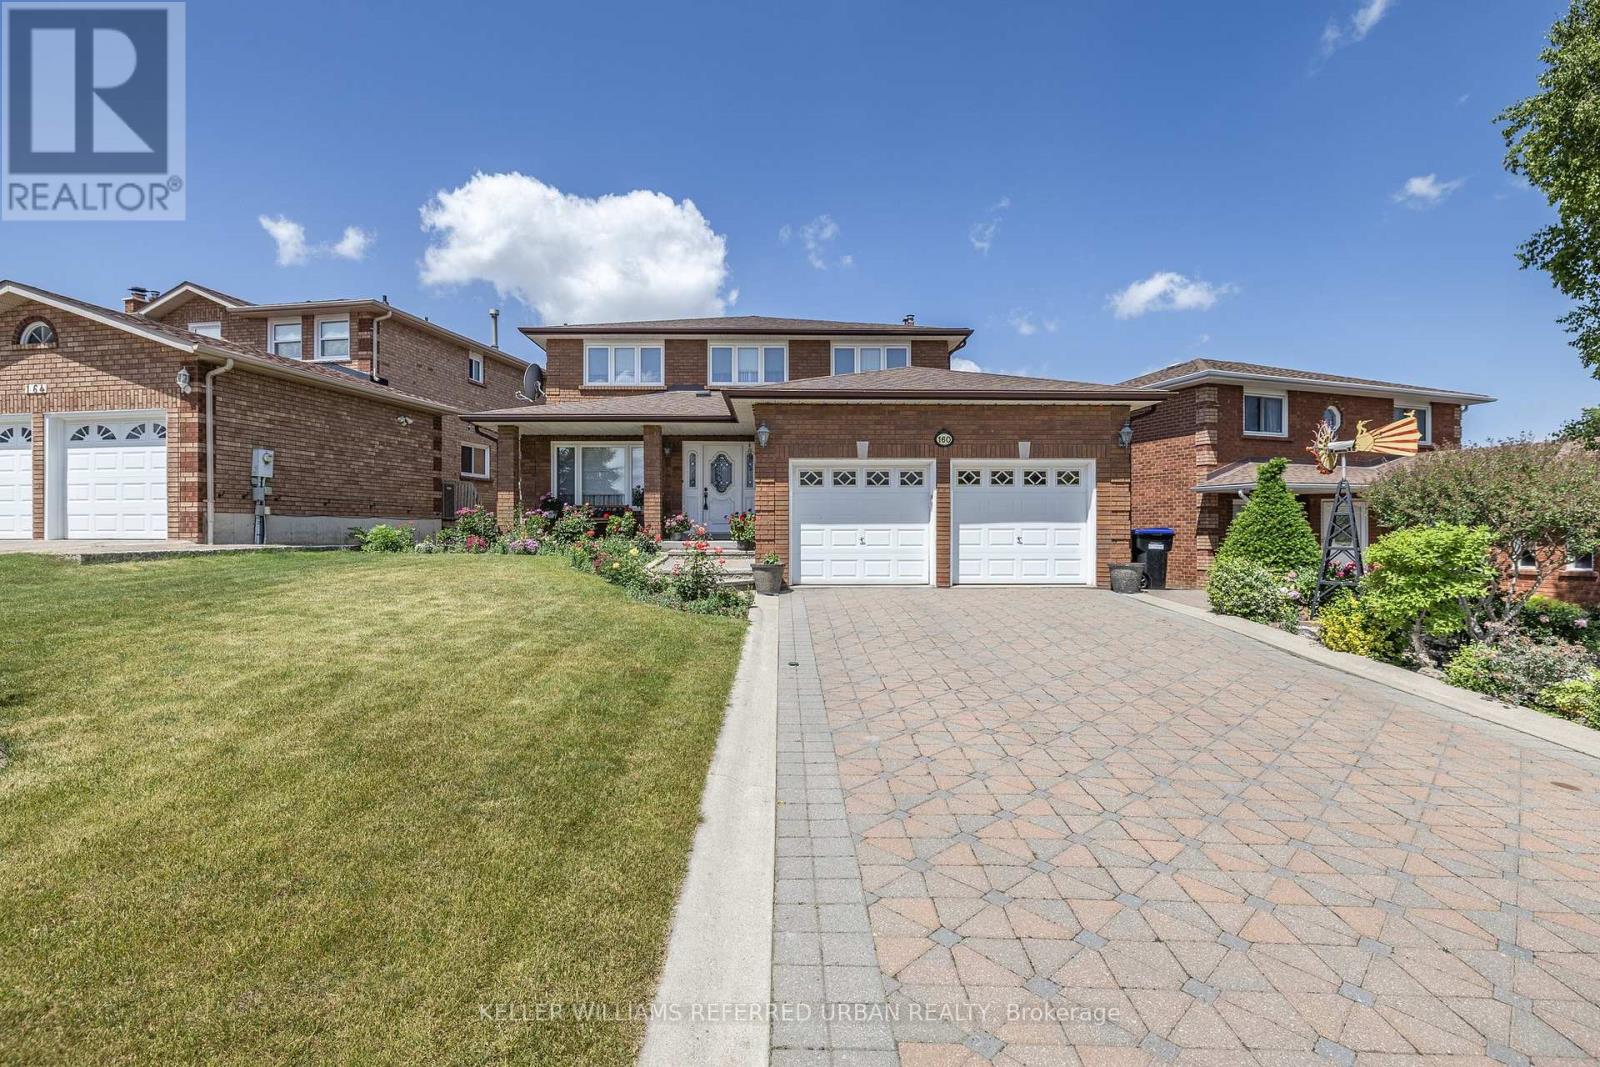
160 Miller Park Avenue
Bradford West Gwillimbury, Ontario
Positioned in an excellent family-friendly location, this spacious 4+1 bedroom, 2-storey home sits on a generous 54.33 x 134.5 ft lot and offers the space, layout, and potential today's families are looking for. Set on the no-sidewalk side of the street, the home provides added driveway functionality and convenience. The main floor features a formal living/dining combination, generous eat-in kitchen, and separate family room with fireplace and wet bar. Upstairs offers four well-sized bedrooms, including a large primary suite with walk-in closet and 4-piece ensuite. The finished lower level includes an additional bedroom, second kitchen, large recreation/living area, garden-level walkout, and separate walk-up access to the garage, offering excellent flexibility for extended family, guests, or future in-law potential. Located directly across from St. Jean de Brebeuf Catholic School and within walking distance to both Catholic and public secondary schools. A well-built home with a functional layout, generous lot, and the opportunity to update and make it your own. (id:49269)
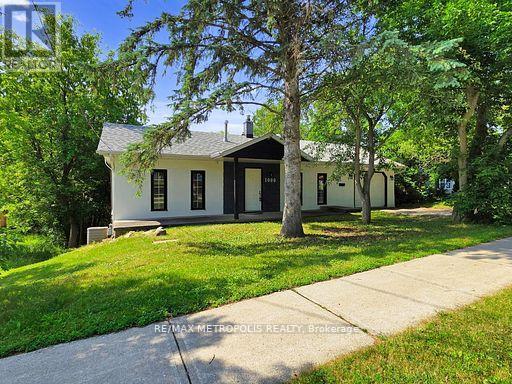
1000 Elgin Street
Newmarket, Ontario
Welcome to 1000 Elgin Street, Newmarket - a beautiful starter home or investment property with great rental potential set on a premium lot in a highly sought-after location. Nestled on an impressive 181-foot deep lot backing onto lush green space and a serene ravine, this charming property offers privacy, natural views, and the perfect backdrop for family living. Situated in a quiet, established neighborhood lined with mature trees, you'll appreciate the peaceful atmosphere and strong sense of community. Key Features: Expansive 181-foot deep lot with no rear neighbors -Walkout basement with rough-ins - ideal for an in-law suite. Perfect for first-time buyers or growing families. Enjoy unmatched convenience just steps from parks, schools, plazas, and public transit. You're also minutes from Southlake Regional Health Centre, Highway 404, and the Newmarket GO Station for easy commuting. Within walking distance, you'll find a wide range of everyday amenities including shops, restaurants, banks, a walk-in clinic, dental office, and optometrist - plus a gas station just up the street. An exciting new Costco is also coming soon to the area, adding even more value and convenience. Don't miss this exceptional opportunity to own a home in a thriving, family-friendly neighborhood. (id:49269)
2 - 77 Mill Street E
New Tecumseth, Ontario
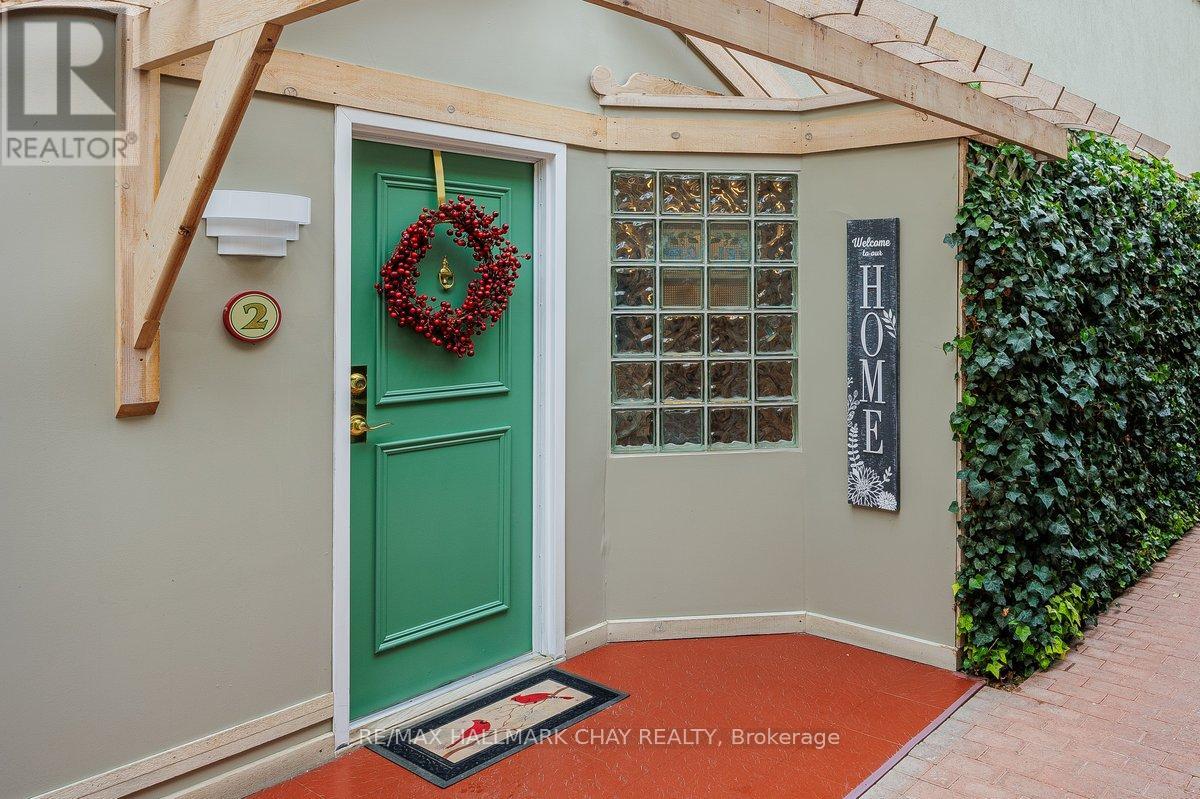
Move-in condition,2 bed 2 bath condo,ground floor with loft for storage.Premium location with exclusive carport and Patio entrance in addition to main door.Award winning building with common room for group gatherings and Social Activities. (id:49269)
547 Old Stouffville Road
Uxbridge, Ontario
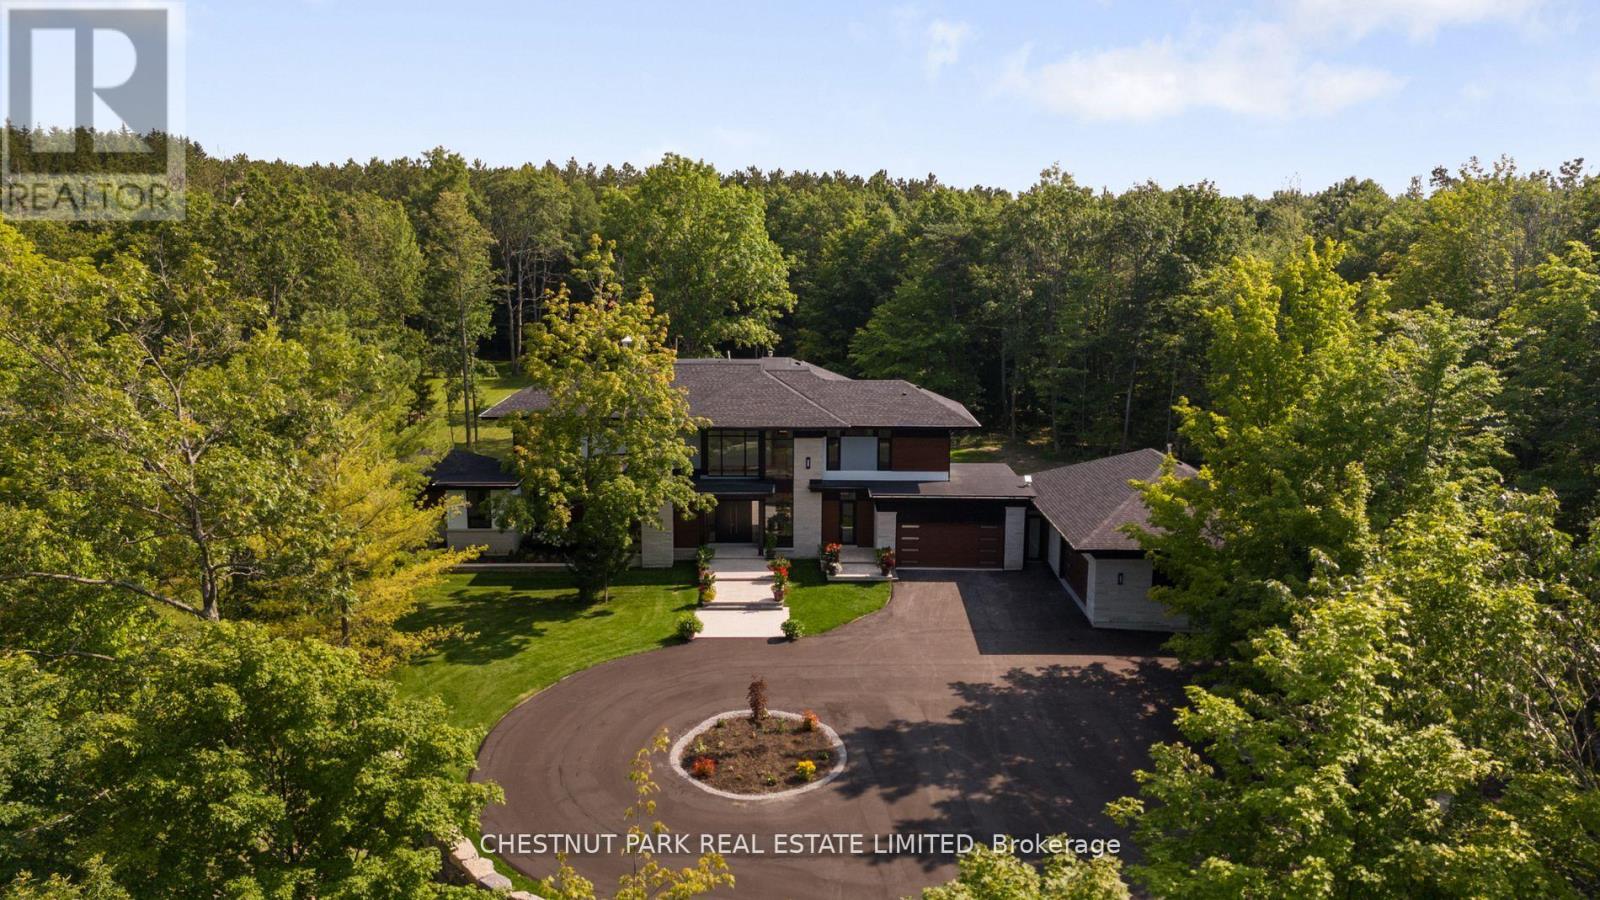
Over 11 acres - set in a premium location, on a highly coveted road in Uxbridge, this contemporary modern David Small Designs masterpiece was meticulously crafted with no expense spared. A custom residence boasting 4+1 bedrooms & 6 bathrooms, the elegant facade features clean lines, organic textures, & expansive glass windows. Accentuated by rich wood tones & limestone detailing, this home blends beautifully into the breathtaking landscape. Upon entry, soaring ceilings & abundant natural light greet you. The gourmet kitchen & servery combine functionality with luxury. Two primary suites featuring walk-in closets, gas fireplaces, a 5-piece ensuite, & private outdoor space. 3 more bedrooms, each with an ensuite & walk-out to decks. The lower level offers an unparalleled entertaining experience featuring a fully equipped second kitchen, recreation room & access to the outdoors. This premier resort-like property provides seamless indoor/outdoor living. Both an entertainer's dream & a private oasis, the outdoor space encompasses a large grassy yard & a stunning cabana, with a fireplace feature, an outdoor kitchen, & dining space. The estate promises leisure & luxury for friends, family, & party guests. The main house garage & second attached garage fit 5 cars. Only a 45-minute drive to Toronto, this residence stands as a testament to luxury living, seamlessly fusing technology, design, & comfort for an unparalleled living experience. **EXTRAS** Recreational options are boundless with cut trails throughout the entire property. The property backs onto lush conservation land and trails, enhancing its serene, countryside appeal. Minutes away is the vibrant community of Uxbridge. (id:49269)

41 Martinworth Lane
Ajax, Ontario
Beautiful upgraded 3 bedroom condo townhome with nearly $20,000 spent on upgrades. Living room with mirage java hardwood floor, eat-in kitchen with upgraded cabinets, backsplash & built in microwave. Upgraded oak stairs, railings and posts. Master with 4pc ensuite and his and hers closets. Lower level rec room with walk out to yard. California shutters throughout. Upgraded baseboards. Move in ready, shows a 10+ close to shopping, entertainment, transit & 401. (id:49269)
3 - 170 Clonmore Avenue
Toronto, Ontario

Introducing a sleek and modern 4 bed & 3 bath suite at the highly anticipated Clonmore Urban Towns, complete with parking and a spacious, open-concept layout. Offering 1238 square feet of interior living space plus 2 spacious balconies & 263 sqft rooftop terrace - designed for indoor-outdoor living-perfect for quiet mornings, evening downtime, or hosting year-round. Inside, you'll find clean contemporary finishes, nine-foot ceilings, high-performance wide-plank flooring, and a stylish kitchen equipped with a never-used stainless steel appliance package, quartz counters, and a functional breakfast bar. Set in Toronto's Upper Beaches/Cliffside and Birchcliffe community, this location adds a whole new layer of possibility to your lifestyle. Transit is a breeze with quick access to major TTC bus routes, nearby GO stations, and convenient connections to the Warden subway. You're minutes from beaches, parks, boutique cafes, and local shops that give the area its relaxed yet vibrant energy. Whether you're starting your day with a lakeside walk, commuting seamlessly across the city, or exploring neighbourhood restaurants and markets, living here offers a balance of calm coastal living and urban convenience that's hard to beat. (id:49269)
36 - 39724 Amberley Road
Morris Turnberry, Ontario
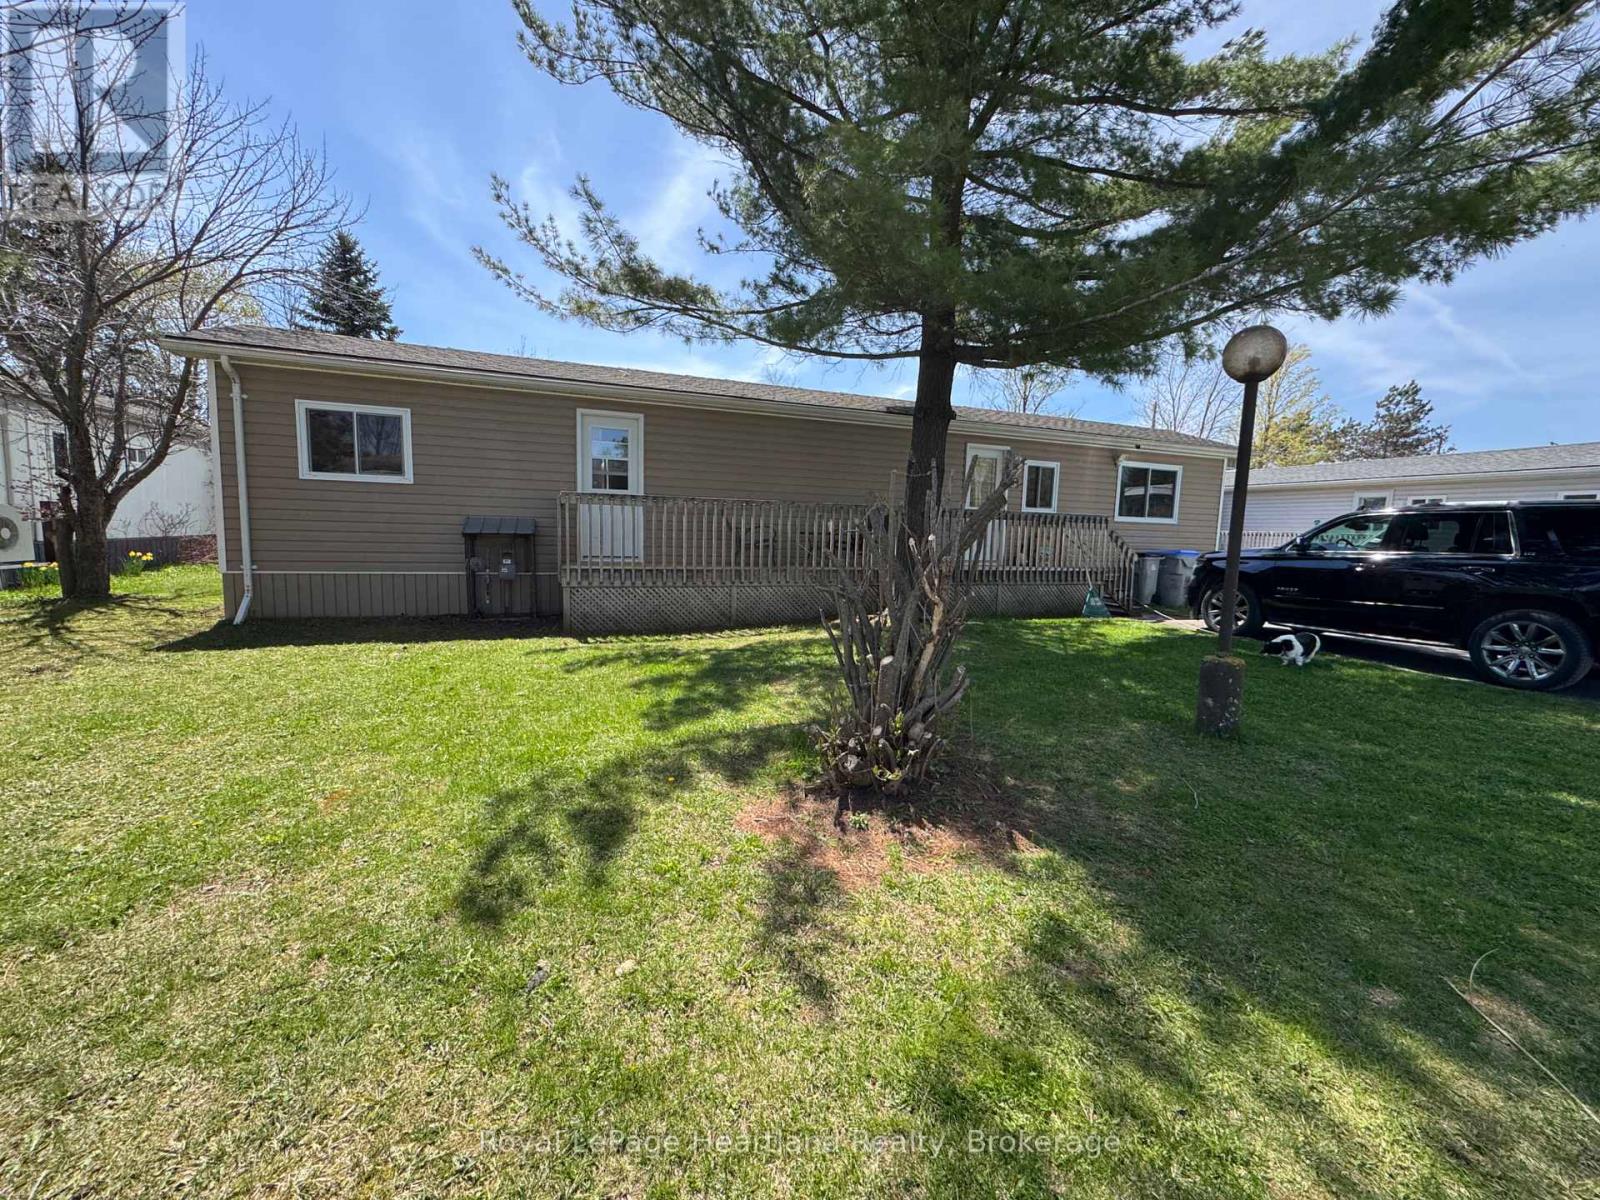
It's time to unwind and enjoy life in this well maintained 2 bedroom 1 bath modular home located in the beautiful retirement community of Turnberry Estates. Spend your summer relaxing by or in the heated Salt Water Pool located steps from your front door or gathering with family and friends at the Park Hall. Two parking spaces, updated windows, a good sized deck, yard and garden shed, as well as updated laundry are just a few of the added benefits of this meticulously maintained modular home. Conveniently located on the edge of all Wingham has to offer including, but not limited to, hospital, groceries, shopping and more. Call Your REALTOR Today To View What Could Be Your Next Step Into Downsizing In Retirement At Unit 36 in Turnberry Estates. (id:49269)
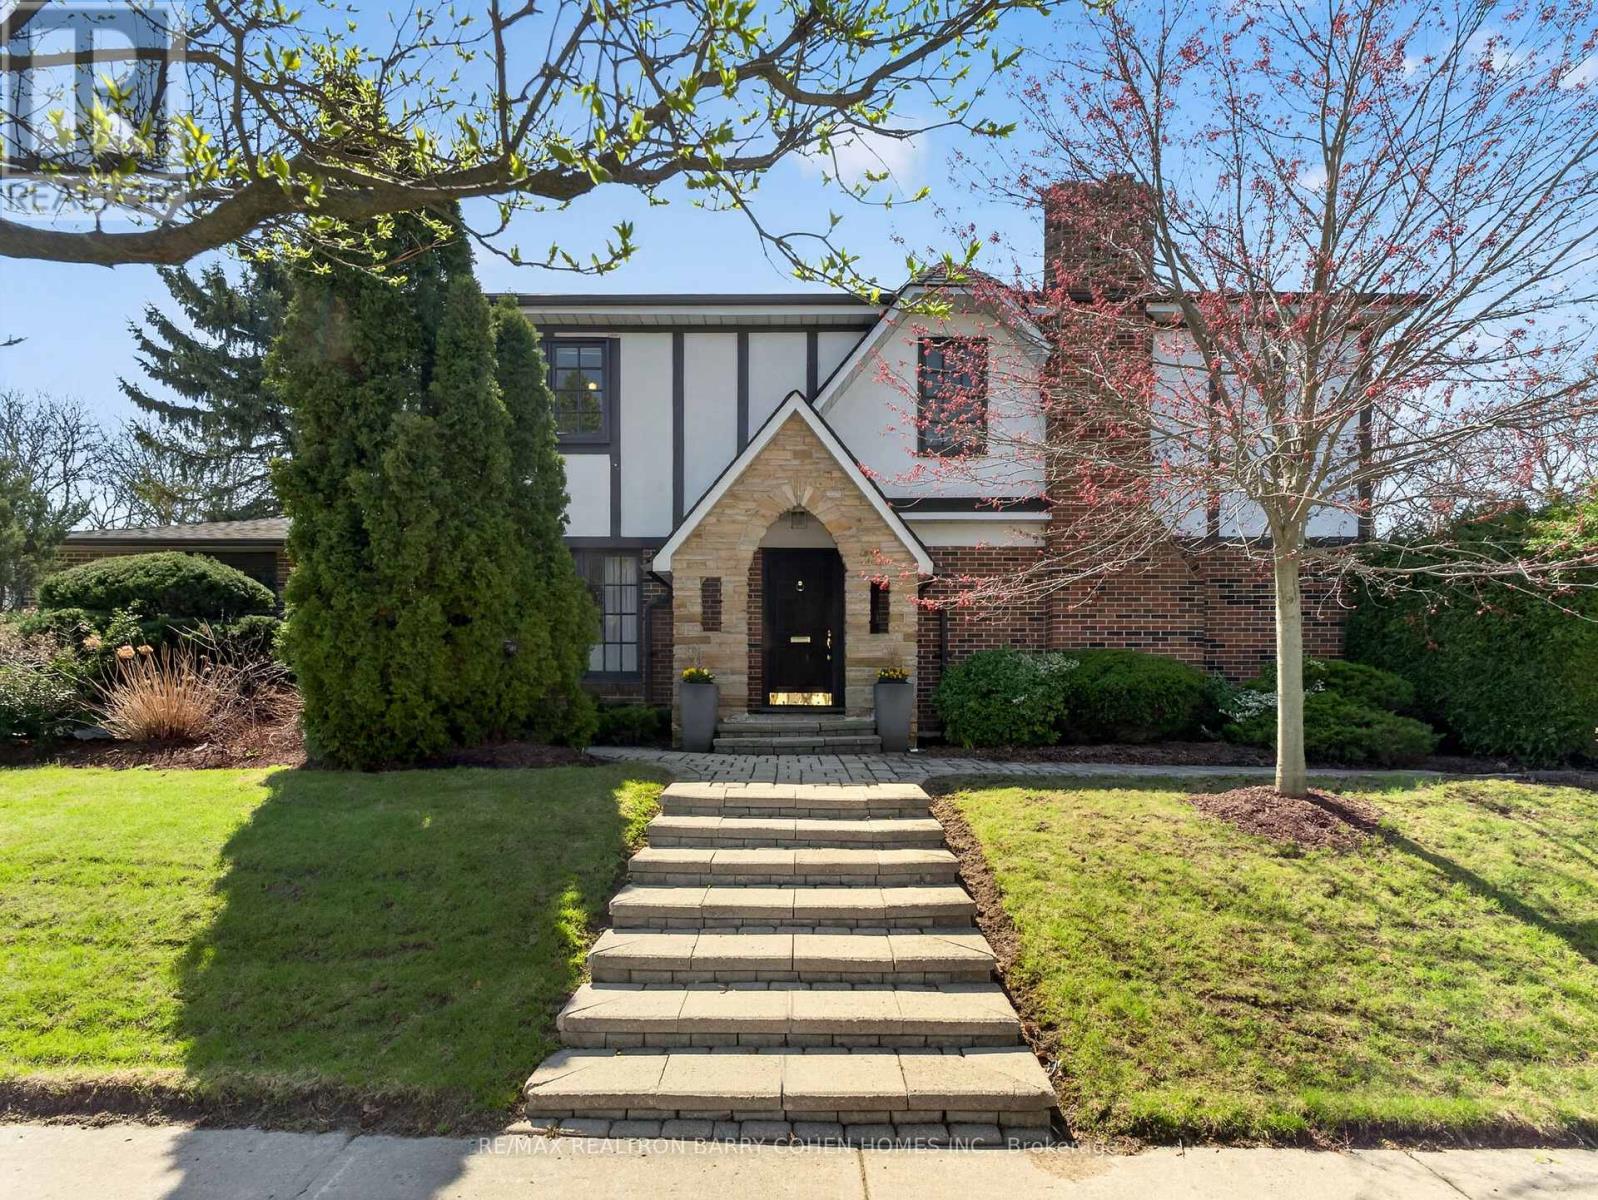
25 Harlington Road
Toronto, Ontario
Premium Corner Locale In The Highly Sought-After Banbury/Denlow Neighbourhood. This Charming Updated Four Bedroom Residence Fronts Onto Harlington And Chipstead, Two Very Quiet, Low Traffic, Coveted Streets. Surrounded By Mature Greenery, The Setting Offers Both Privacy And A Picturesque Backdrop, While The Interior Showcases Expansive Principal Areas, Warm Wood Flooring, Oversized Openings And Windows That Invite Sunlight Throughout. The Main Level Unfolds With A Gracious Foyer Leading To The Spacious And Open Living Room And Dining Room Designed For Effortless Entertaining. The Large Eat-In Kitchen Features Stainless Steel Appliances And An Oversized Breakfast Area With An Impressive Domed Ceiling And Windows Flanking A Cozy Built In Reading Bench. The Generous Sized Family Room, With Fireplace And Built Ins, Seamlessly Transitions To The Backyard Retreat With Interlock Patio And Mature Hedges Offering Total Privacy. The Second Floor Features A Large Principle Bedroom Suite, With Walk-In Closet And 5 Piece Ensuite Bath. There Are Three Other Bedrooms, All With Hardwood Floors And Pot Lights, As Well As Another 5 Piece Bathroom. The Lower Level Features Sprawling Open Space Ideal For A Recreation/Games Room, A 3 Piece Bath Room And Plenty Of Storage. Situated Just Steps From Highly Rated York Mills Collegiate And Denlow P.S., Transit, Parks, And Shops. This Is A Rare Offering With Tremendous Value. (id:49269)
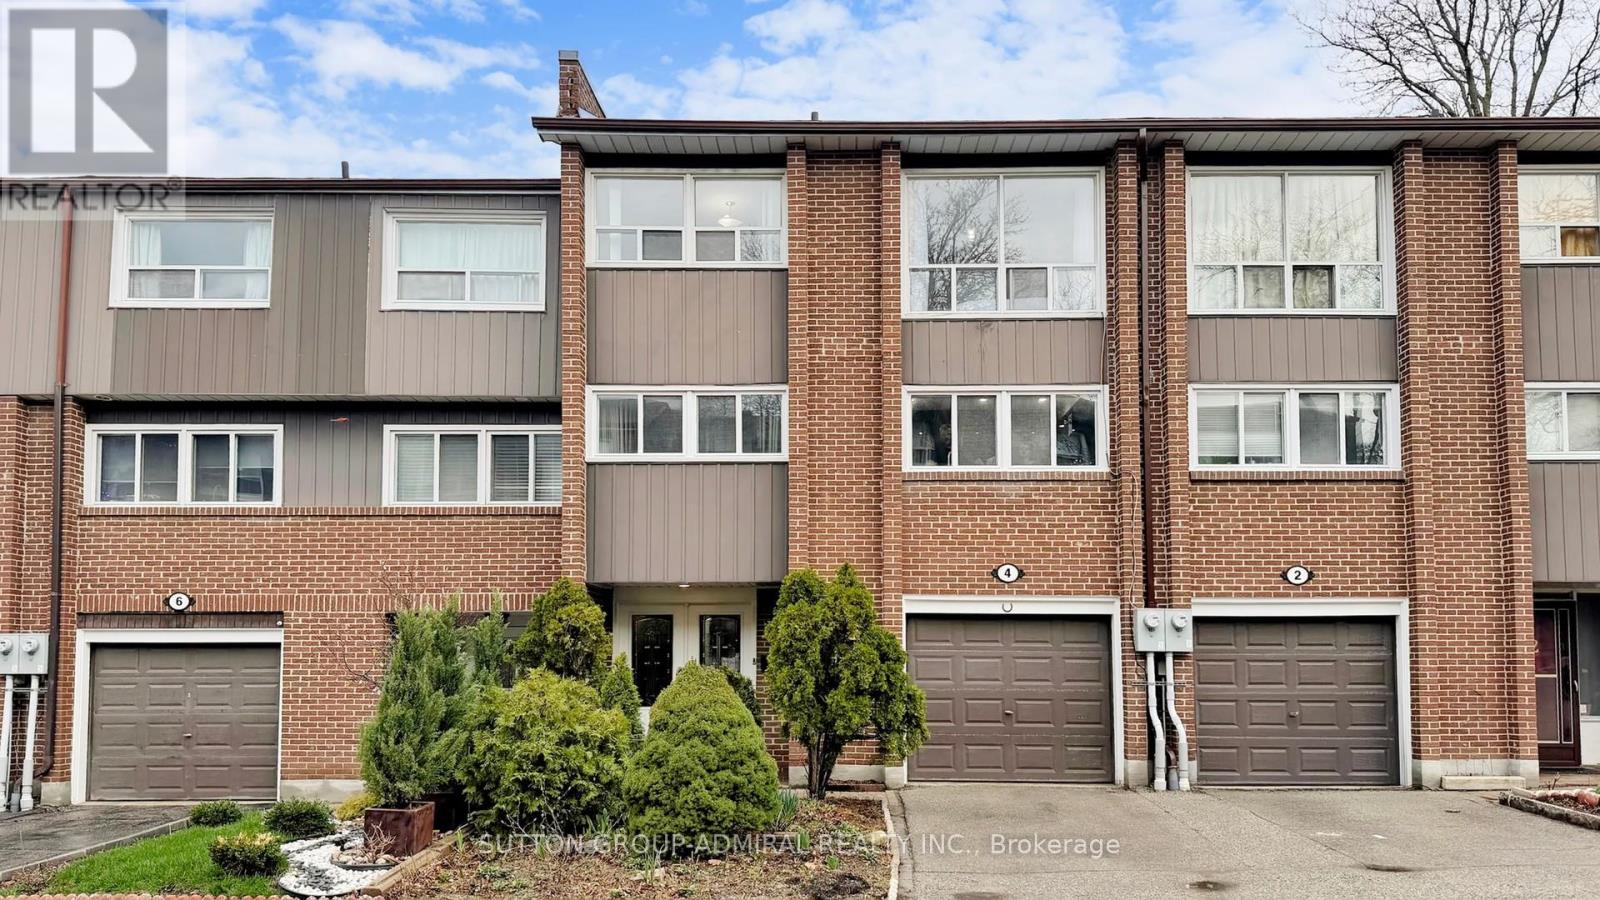
4 Dove Hawk Way
Toronto, Ontario
Renovated townhouse in a prime North York location, steps to all amenities, with exceptionally low condo fees of just $0.37/sq. ft. Bright and spacious open-concept layout offers nearly 1,800 sq. ft. of total living space, featuring large principal rooms, generous bedrooms, and a modern kitchen with ample counter space. The living room impresses with soaring 11 ft ceilings, while the finished basement includes a cozy wood-burning fireplace, abundant storage, and additional living space. Upgrades throughout include custom kitchen cabinetry with glass fronts, built-in bedroom closets, double French door entry with ornamental glass inserts, smooth ceilings, laminate flooring throughout (no carpet), designer vanities, a spa-inspired shower with body jets, black iron pickets, glass railing overlooking the dining area, a stone feature wall, accent-lit niches, pot lights, and closet organizers. Enjoy a private backyard with a full-length raised planter bed. Well-managed complex with maintenance fees significantly lower than comparable condo townhomes. Steps to transit, schools, G. Ross Lord Park, trails, shopping, dining, synagogues, and much more. No sidewalk. Come and check out this beautiful home today! (id:49269)
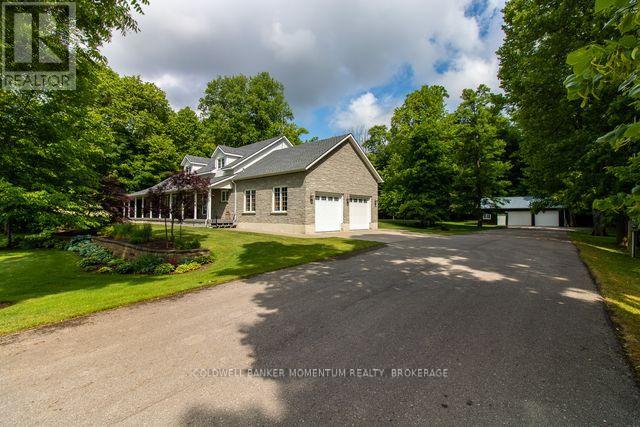
1239 Conc 6 Townsend Concession
Norfolk, Ontario
Gracefully set upon a serene country lot, this custom-built residence embodies timeless elegance and refined living. Surrounded by mature trees and natural beauty, the property offers a rare sense of privacy and tranquility-an exceptional retreat from the everyday. Inside, soaring ceilings in the main living room create a sense of grandeur, while a thoughtfully designed layout ensures both comfort and effortless flow. The kitchen, complete with built-in appliances, is both sophisticated and functional-perfectly suited for intimate gatherings or elevated entertaining. The home offers three generously sized bedrooms with the primary on the main level with four beautifully appointed bathrooms, providing ample space for family and guests alike. The fully finished basement extends the living space with a stylish bar area, creating the perfect setting for hosting, while offering an abundance of storage to keep everything organized and out of sight. Outdoors, a wrap-around Trex deck invites you to relax and take in the peaceful surroundings. Unwind in the hot tub, entertain under the open sky, or envision the possibilities there is plenty of space to add a pool and create your own private outdoor oasis. The manicured grounds are effortlessly maintained with an automatic sprinkler system, keeping the landscape lush throughout the seasons. Adding further appeal, this property features a shop ideal for hobbies or a home-based business, an expansive two bay garage, with a large parking area with room for multiple vehicles, trailers, or guests. This remarkable property is a seamless blend of craftsmanship, elegance, and country charm offering a lifestyle defined by space, privacy, and quiet sophistication. (id:49269)
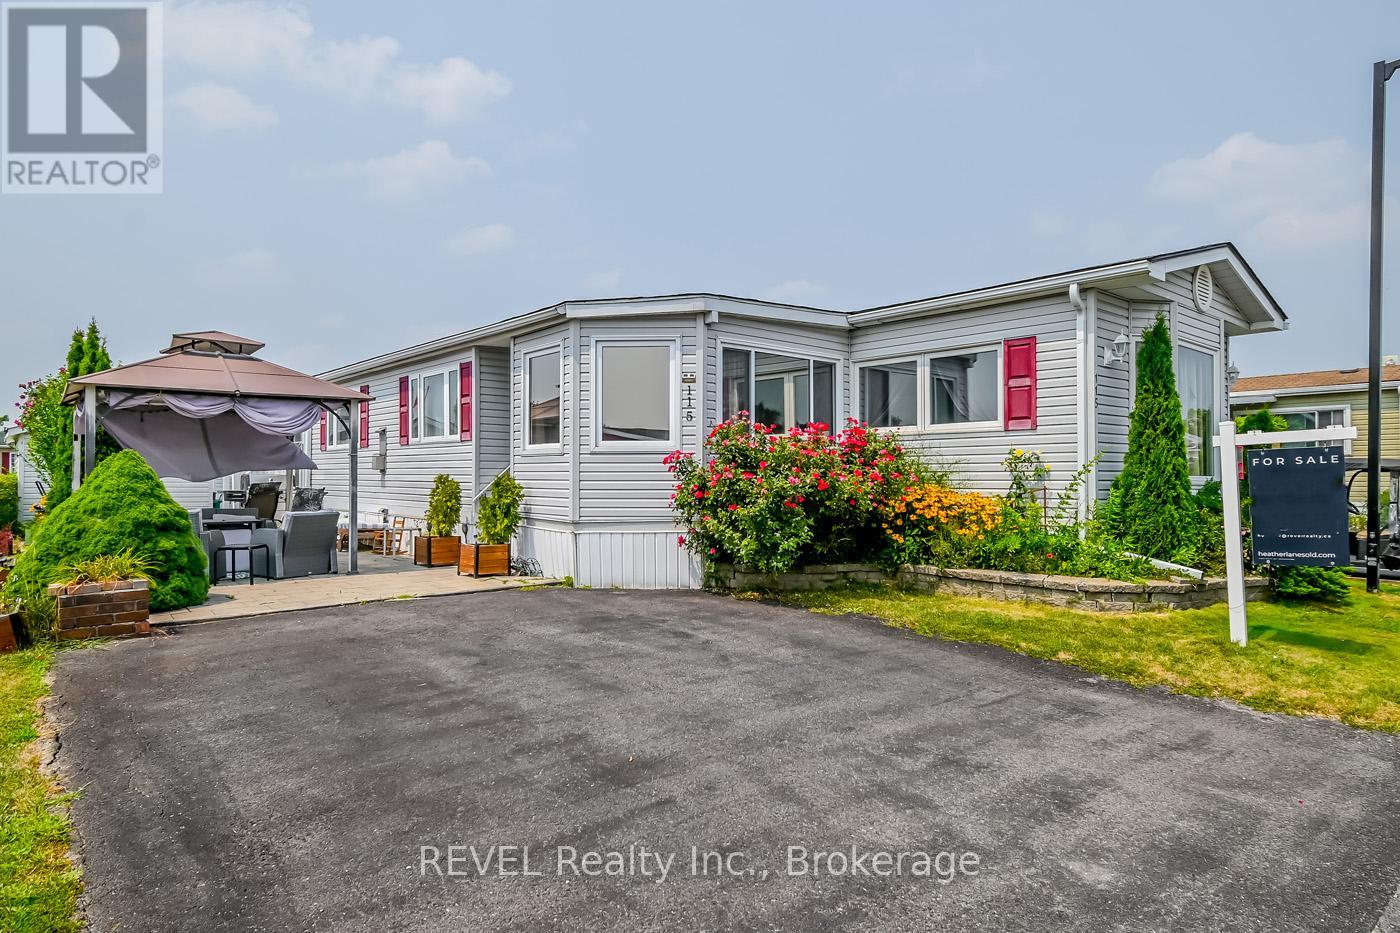
115 - 3033 Townline Road
Fort Erie, Ontario
115 TAMARACK Enjoy the best of Adult Living at 3033 Townline Rd Unit 115 Step into modern comfort with this beautifully updated home featuring spacious primary rooms that offer a bright and welcoming atmosphere. Move-in ready and thoughtfully designed, this home is nestled in desirable Black Creek Leisure Homes and adult lifestyle community that combines convenience with charm. Spacious, stylish and full of perks! This beautifully designed home features large primary rooms, an open-concept living and kitchen area, and convenient in-suite laundry. The oversized primary bedroom easily accommodates a California King bed, with plenty of space left for a cozy sitting area by the gas fireplace. The expansive bathroom includes double sinks for added comfort and convenience. Located in the sought-after Black Creek community, you'll enjoy access to incredible amenities including not one, but two saltwater pools (indoor and outdoor), a lively recreation center with a full calendar of volunteer-led activities, and a clubhouse complete with a kitchen, billiard room, library, a large hall for gatherings, and a smaller space for more intimate events. Outdoor enthusiasts will love the current tennis courts, soon to be updated with brand-new pickleball courts! There's never a dull moment at Black Creek there's always something to do and a friendly community to enjoy it with. (id:49269)
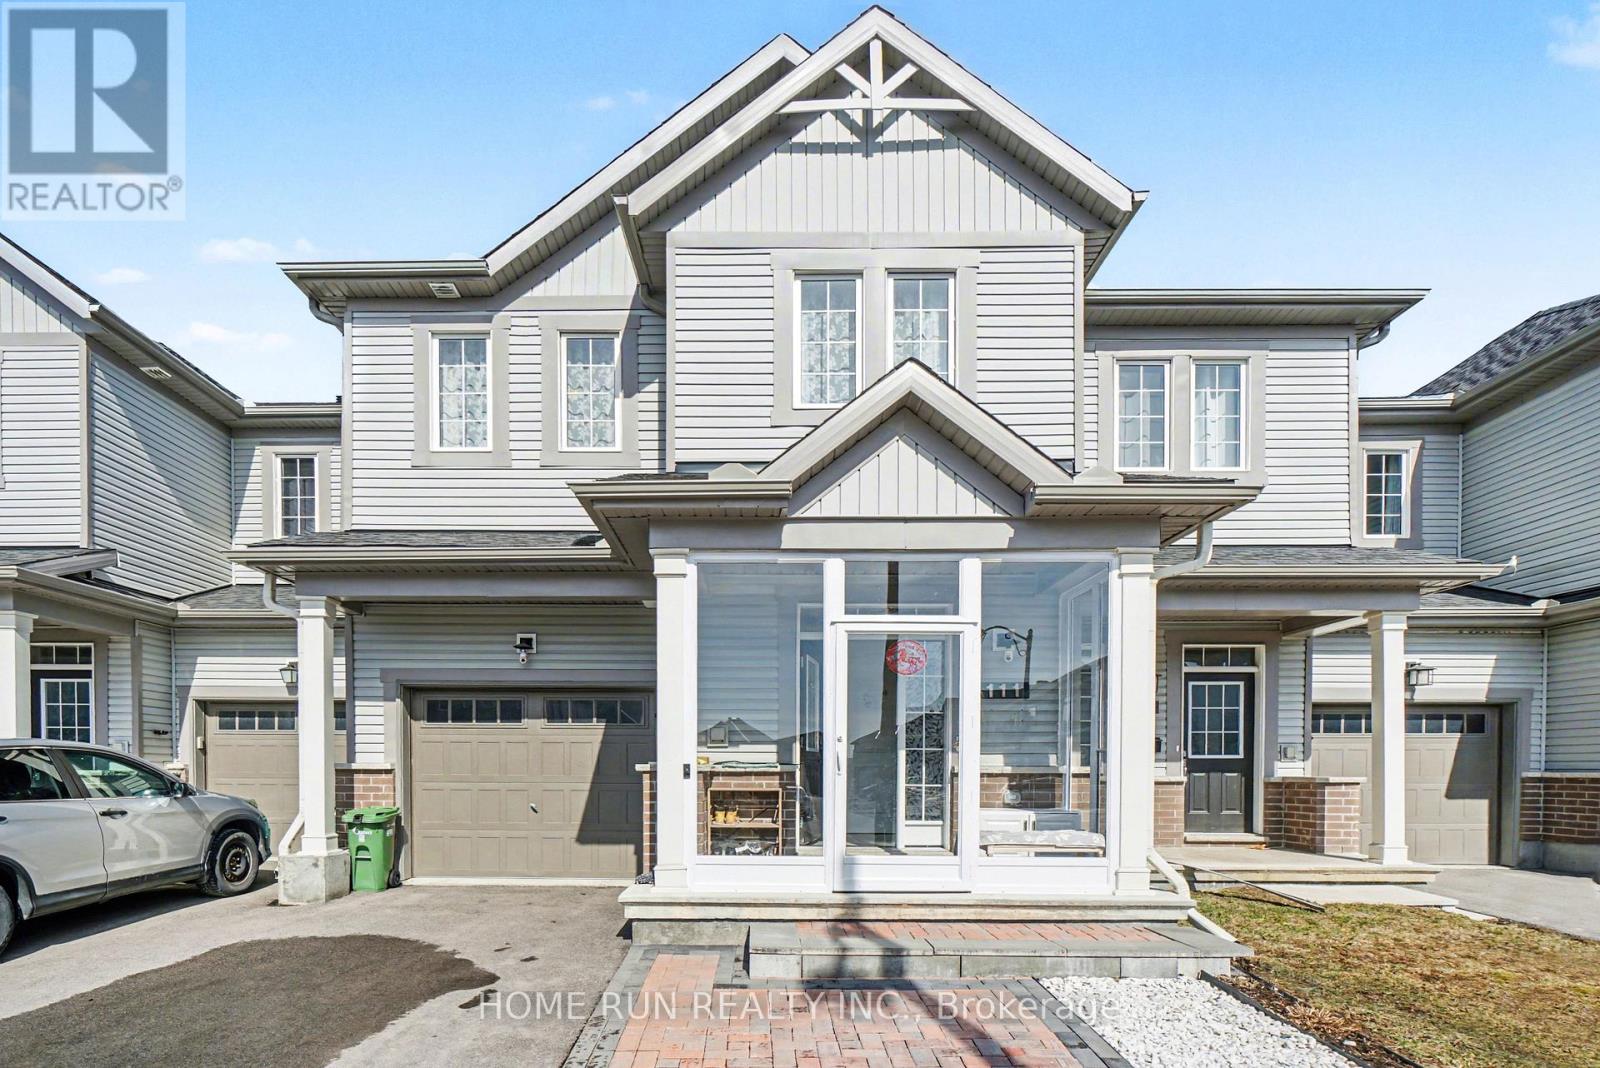
111 Mesa Drive
Ottawa, Ontario
A real turn-key home for you! Located in the most desirable Flagstaff community of Half Moon Bay, with tons of premium upgrades, you will find all you need for modern and cozy living. The front interlock and screened porch create a charming and warm entrance. The open-conception main level fills with elegant finishes and thoughtful upgrades throughout, including 9' ceilings, hardwood flooring, large quartz countertops, luxurious kitchen backsplash, cabinets and all toilets. The upper level boasts a primary bedroom with two spacious walk-in closet and a 3-pc en-suite, two other well-sized bedrooms and one loft, which can be used as a home-office or study. The finished basement adds valuable living space with a family room, laundry area, 3-pc bathroom, and plenty of storage. The worry-free backyard with full deck and one shed, can be the place to enjoy the happy summertime. Close to all the conveniences of Barrhaven, like parks, top-rated schools, Costco, Home Depot, etc. Don't miss your chance to make this residence your own slice of paradise. (id:49269)
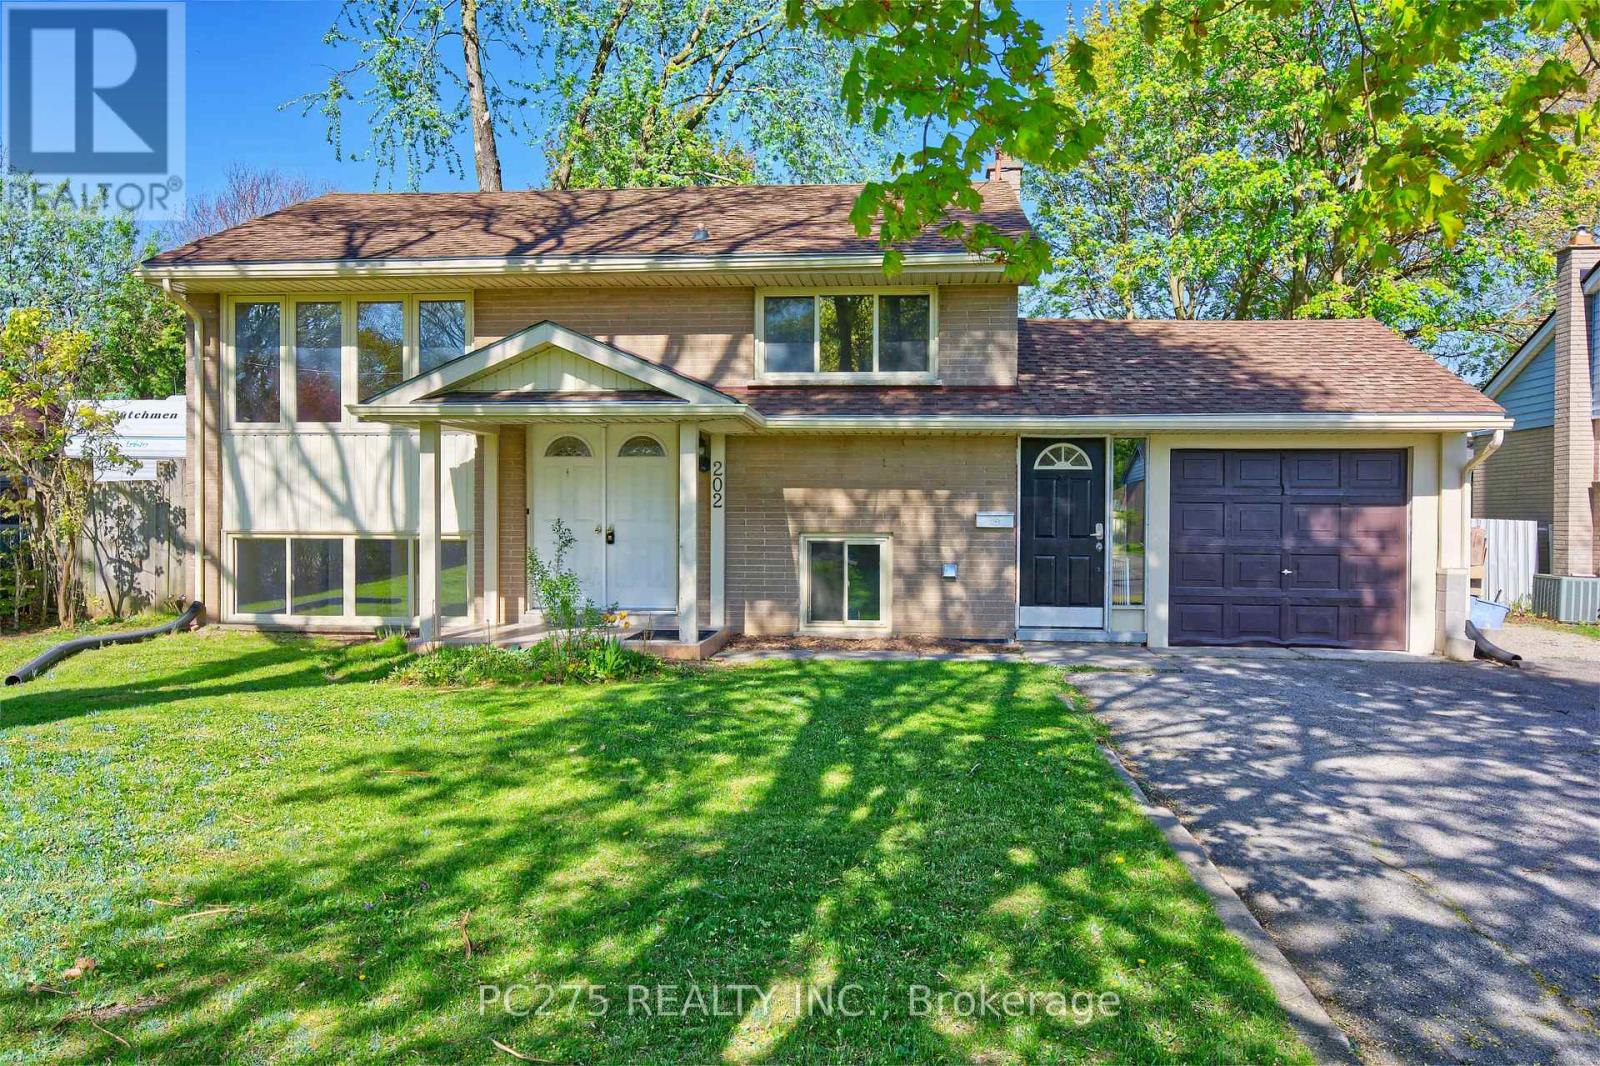
202 Michaelmas Street
London East, Ontario
Custom designed for investors and first-time home buyers, located within a 5-minute drive from Fanshawe College main campus. This detached, turn-key raised bungalow in Huron Heights features 5 bedrooms, 2 kitchens, an oversized lot, plenty of parking, an oversized garage with plenty of storage, back deck, new furnace (2024), new on-demand water heater (2022), and more. Highly desirable neighborhood with convenient amenities nearby including nearby bus stop, walking distance to shopping and restaurants. Perfect opportunity to generate positive cash flow from this turn key Investment or do house hacking and have someone else pay for your mortgage! (id:49269)

110 Chartley Private
Ottawa, Ontario
A terrific townhome ideal for a growing family. The open-concept main floor provides an excellent space for entertaining, complemented by a convenient powder room. The property features three generously sized bedrooms, including a primary bedroom with a private ensuite. Personalize the home to your taste and add your own creative touches. Additional highlights include an attached garage with interior access and a desirable location. Extended driveway with space for two vehicles. (id:49269)
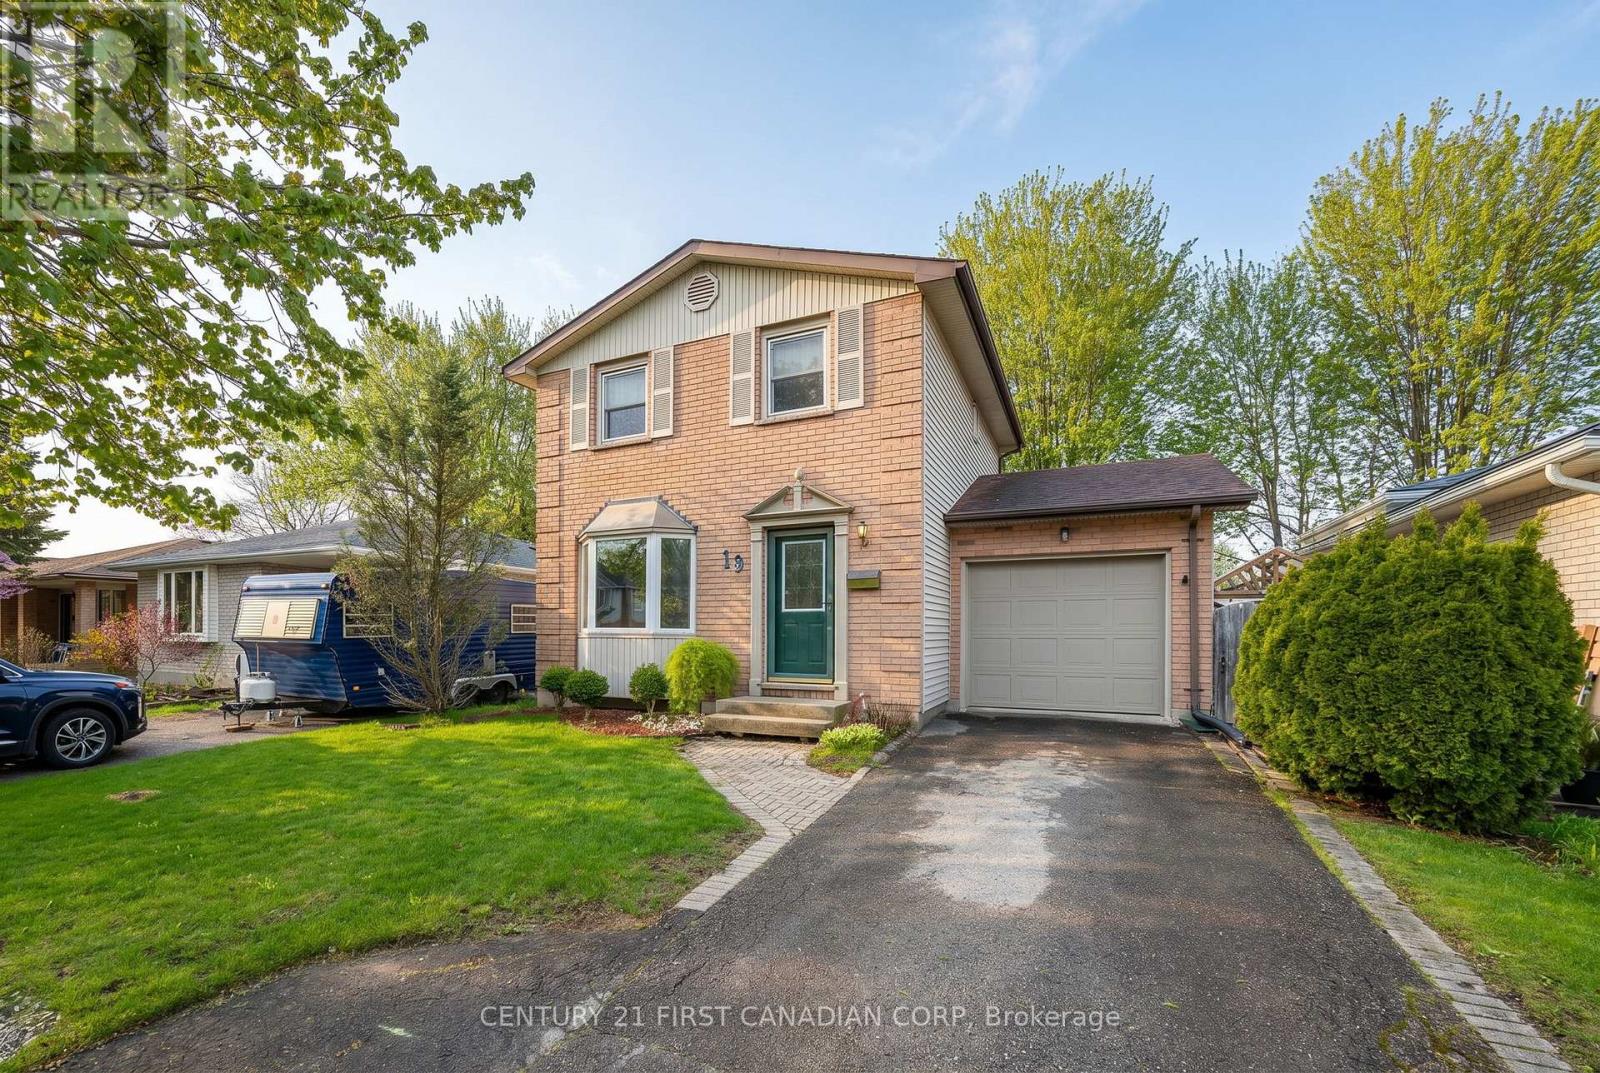
19 Clara Crescent
London South, Ontario
Welcome to White Oaks! This charming 2-storey starter home offers 3 bedrooms plus a finished basement, providing plenty of room for a growing family or first-time buyers. Situated on a generous 40 x 105 ft lot on a quiet crescent, enjoy a large backyard with an oversized deck - perfect for entertaining, relaxing, or summer BBQs. The roof was updated approximately 5 years ago for added peace of mind. Complete with a 1-car garage and parking for 2 additional vehicles in the driveway. A fantastic opportunity for buyers looking for more space and privacy. Close to all amenities in White Oaks and highway 401. (id:49269)
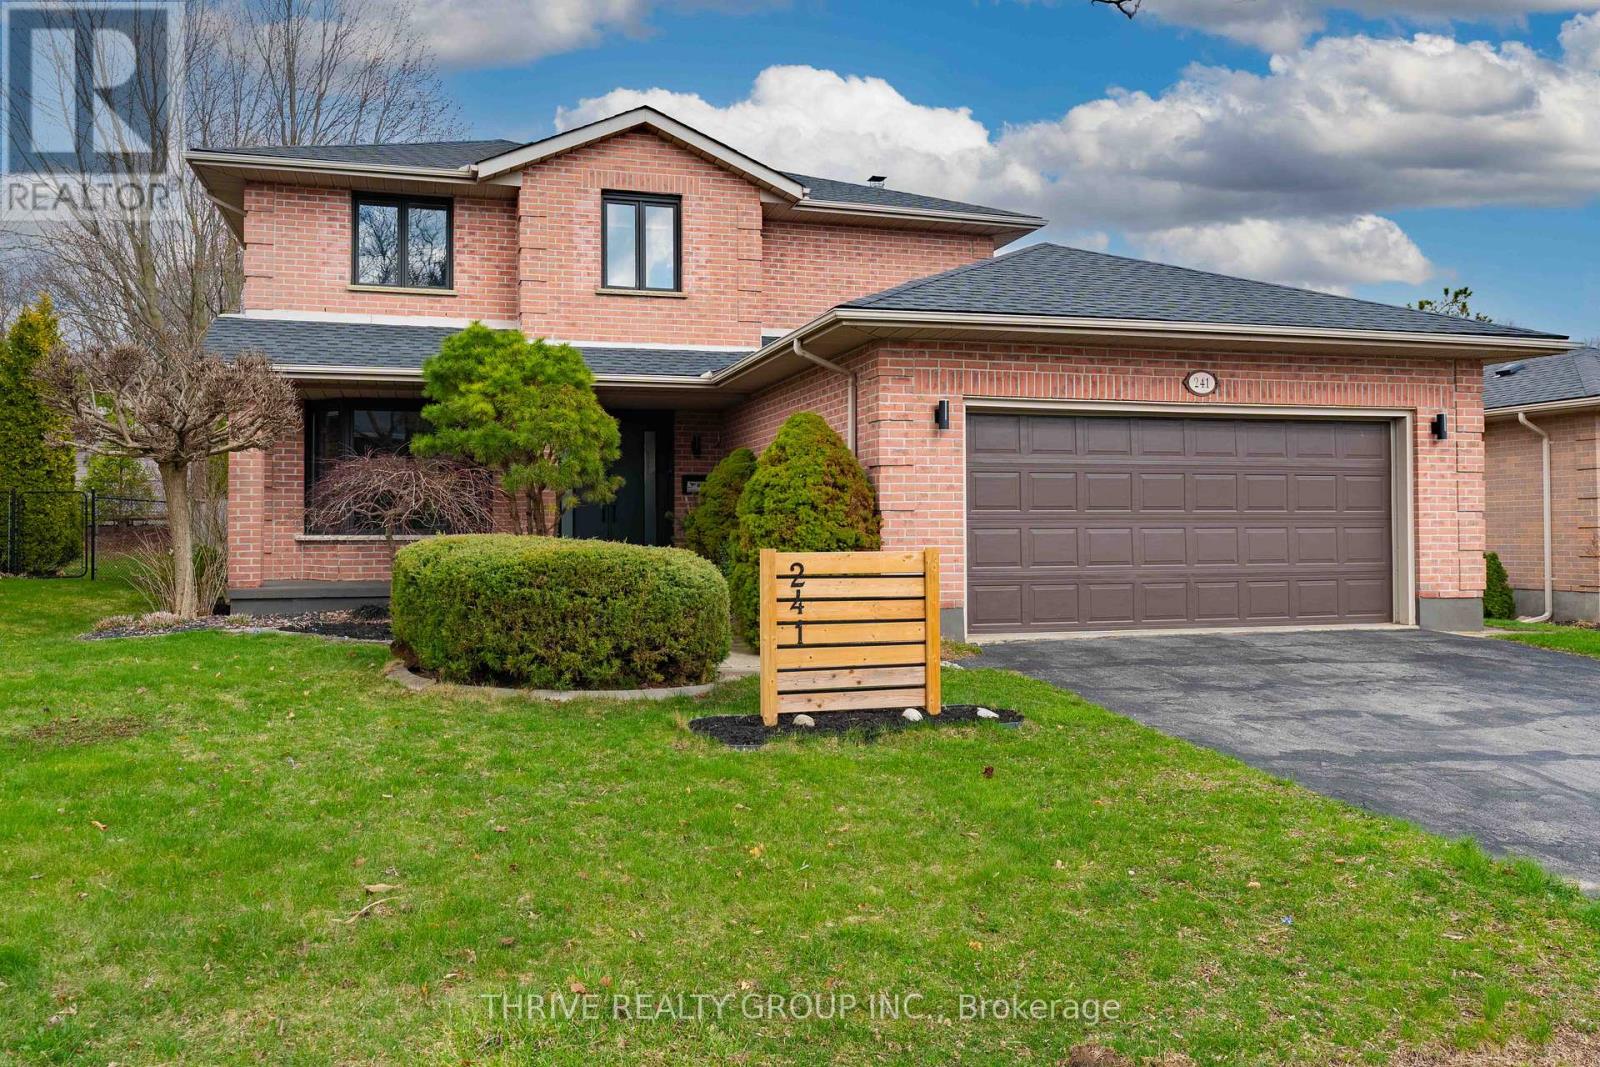
241 Andover Drive
London South, Ontario
This home is truly a work of art, blending luxury, comfort, and thoughtful design across every level. Professionally curated with unique finishes, it offers a standout living experience from the moment you step inside. A welcoming foyer with double entry doors and a striking wood staircase sets the tone. The main floor features high-quality engineered hardwood throughout and a highly functional layout, including a formal dining room, a modern kitchen with quartz countertops, and a spacious eating area that flows seamlessly into a warm and inviting family room complete with a natural wood-burning fireplace.Upstairs, the private primary suite offers a spa-inspired ensuite, creating the perfect retreat. Two additional generously sized bedrooms and a beautifully updated main bathroom complete the second level. Major updates provide peace of mind, including a newer roof (2022), furnace (2022), and A/C (2019). The basement with a bathroom and kitchenette rough-in offers endless potential for future living space. Step outside to a professionally designed backyard oasis, fully tiled and enhanced with concrete retaining walls and elegant pergolas with integrated lighting-controlled right from inside the home. A property like this must be experienced in person to be fully appreciated. (id:49269)
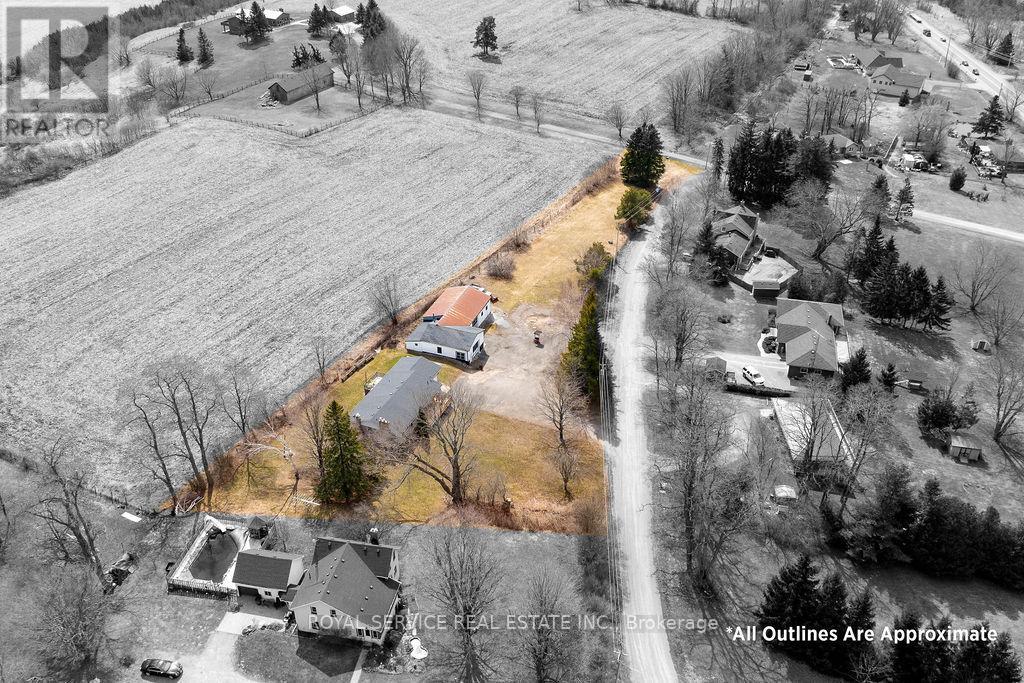
155 Drivers Rest Road
Alnwick/haldimand, Ontario
Country but close. Five minutes to Cobourg or the 401 at Grafton, yet close to Hwy 2 . Ideal home for a contractor, landscaper, carpenter or hobby mechanic. Cut out the middle man and run your operation from here. Very spacious, well appointed, quality built, raised bungalow with plenty of space and yard for a growing family. Large lot with awesome Lake Ontario view for those family and friends barbecues. Huge parking area for several vehicles/trailers with double entrance for ease of movement and an awesome shop with heat and hoist for all the equipment maintenance we all have and all the storage room you could ever dream of. If you are self employed and need a better work/life balance, this is the answer. (id:49269)
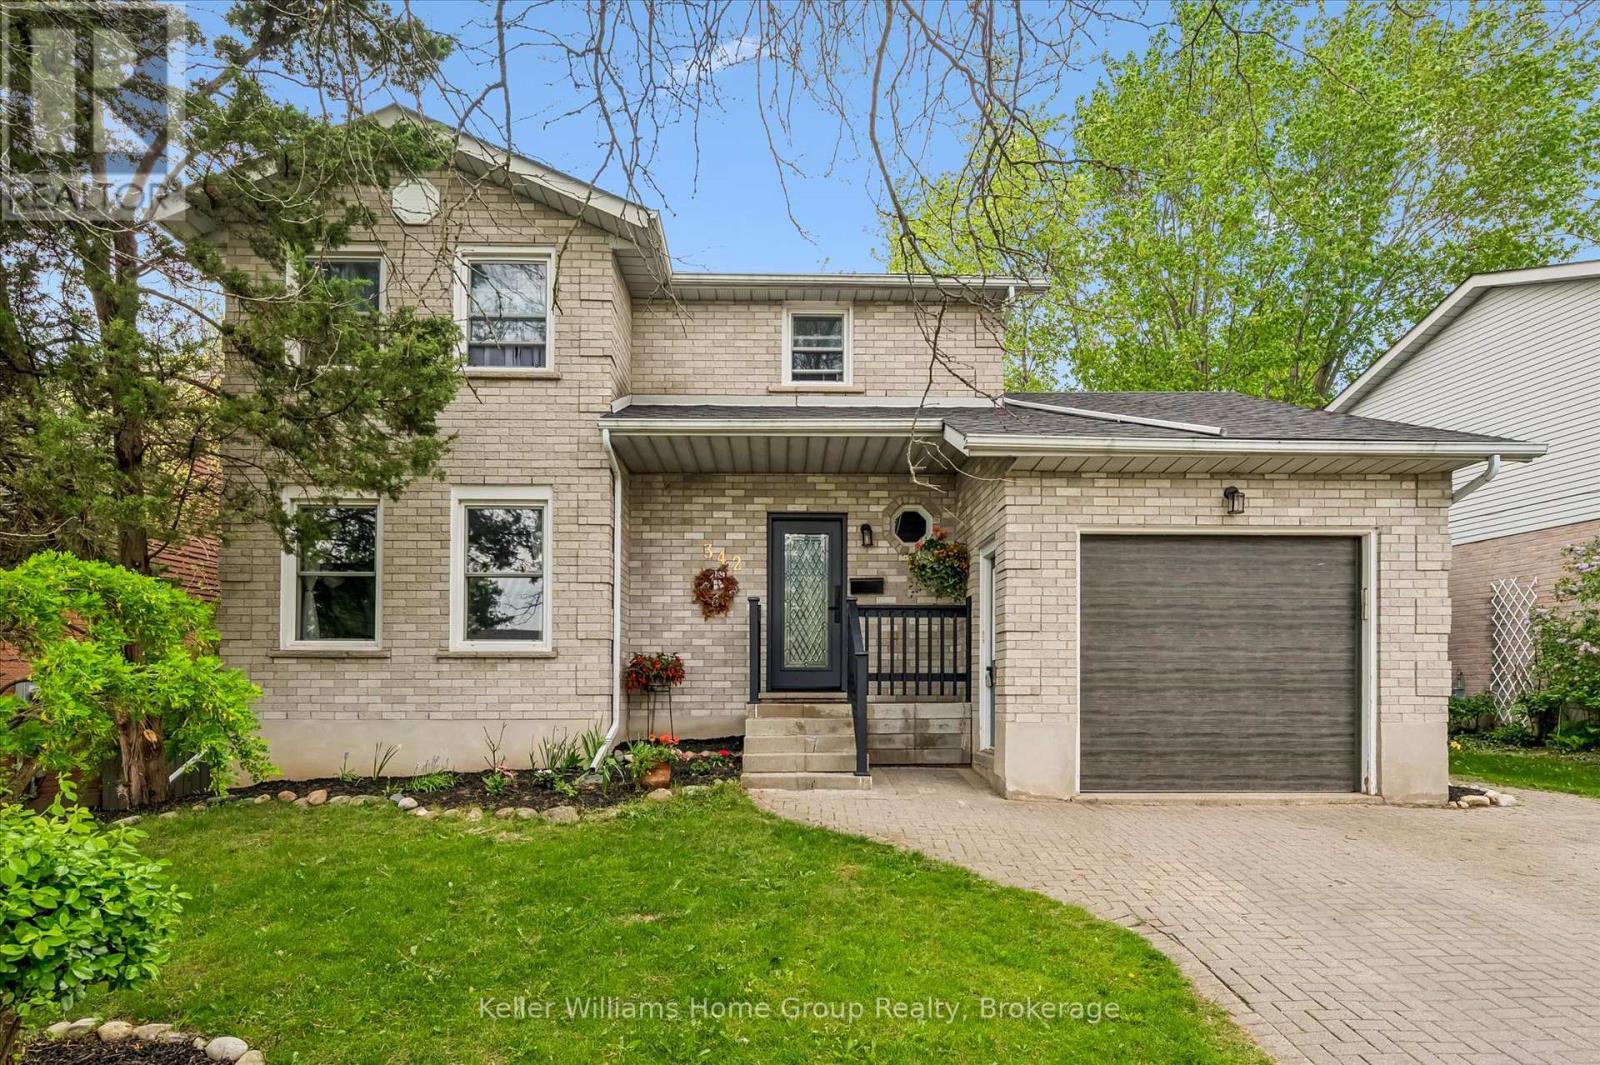
342 Ironwood Road
Guelph, Ontario
Beautifully maintained 2-storey home located in the highly desirable Kortright West neighbourhood, offering the perfect blend of comfort, style, and functionality. This carpet-free home welcomes you with a bright and elegant living room, leading into an updated kitchen with an eat-in dining area and a stunning sun-filled family room featuring a cozy wood-burning fireplace overlooking the backyard oasis.Step outside to your private retreat complete with a large deck, beautifully landscaped yard, and an in-ground pool - perfect for entertaining or relaxing all summer long.The fully finished basement with a separate entrance offers excellent in-law potential, adding versatility and additional living space for extended family or future opportunities.Located in a sought-after family-friendly area close to parks, schools, trails, and amenities, this exceptional home is one you won't want to miss. (id:49269)
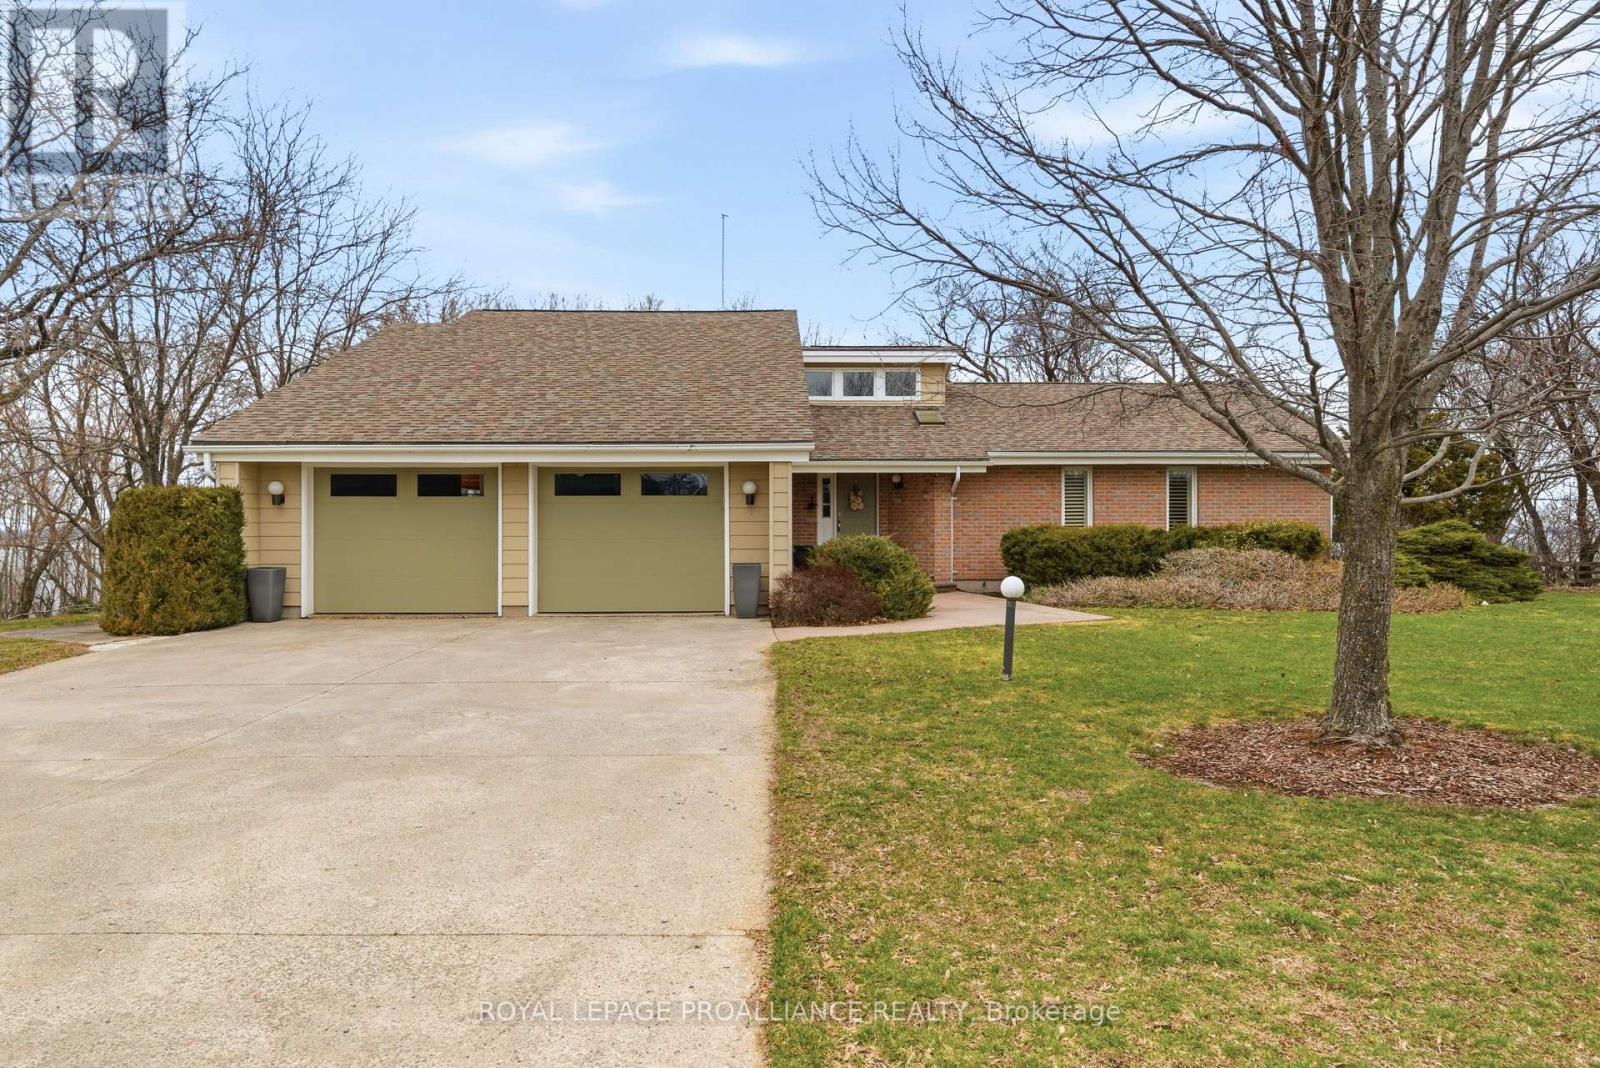
1544 County Road 14
Prince Edward County, Ontario
This is the one you've been waiting for. Perfectly positioned overlooking the stunning Muscote Bay, this turnkey 5-bedroom, 3-bathroom home offers the ideal blend of comfort, style, and space. Thoughtfully updated throughout, the home features an open-concept layout with soaring cathedral ceilings, new flooring, and a beautifully upgraded kitchen-perfect for both everyday living and entertaining. Generous room sizes and ample storage add to the home's exceptional functionality. Step outside to a glorious wraparound veranda, where breathtaking views create the perfect backdrop for morning coffee or alfresco dining. Inside, a cozy wood-burning fireplace serves as the heart of the home, inviting family and friends to gather. The property is meticulously maintained, showcasing stunning perennial gardens that enhance its natural beauty. Additional features include a double car garage, high-efficiency propane furnace, and central air conditioning for year-round comfort. Located only 2.5 hours from Toronto, Prince Edward County is renowned for the beaches at Sandbanks Provincial Park, outstanding cuisine, wine, art galleries, wineries, golf, local markets and shops. It's time to call the county home and this is the loveliest place to land. (id:49269)
Royal LePage Signature Realty
1060 North Kahshe Lake Road
Gravenhurst, Ontario
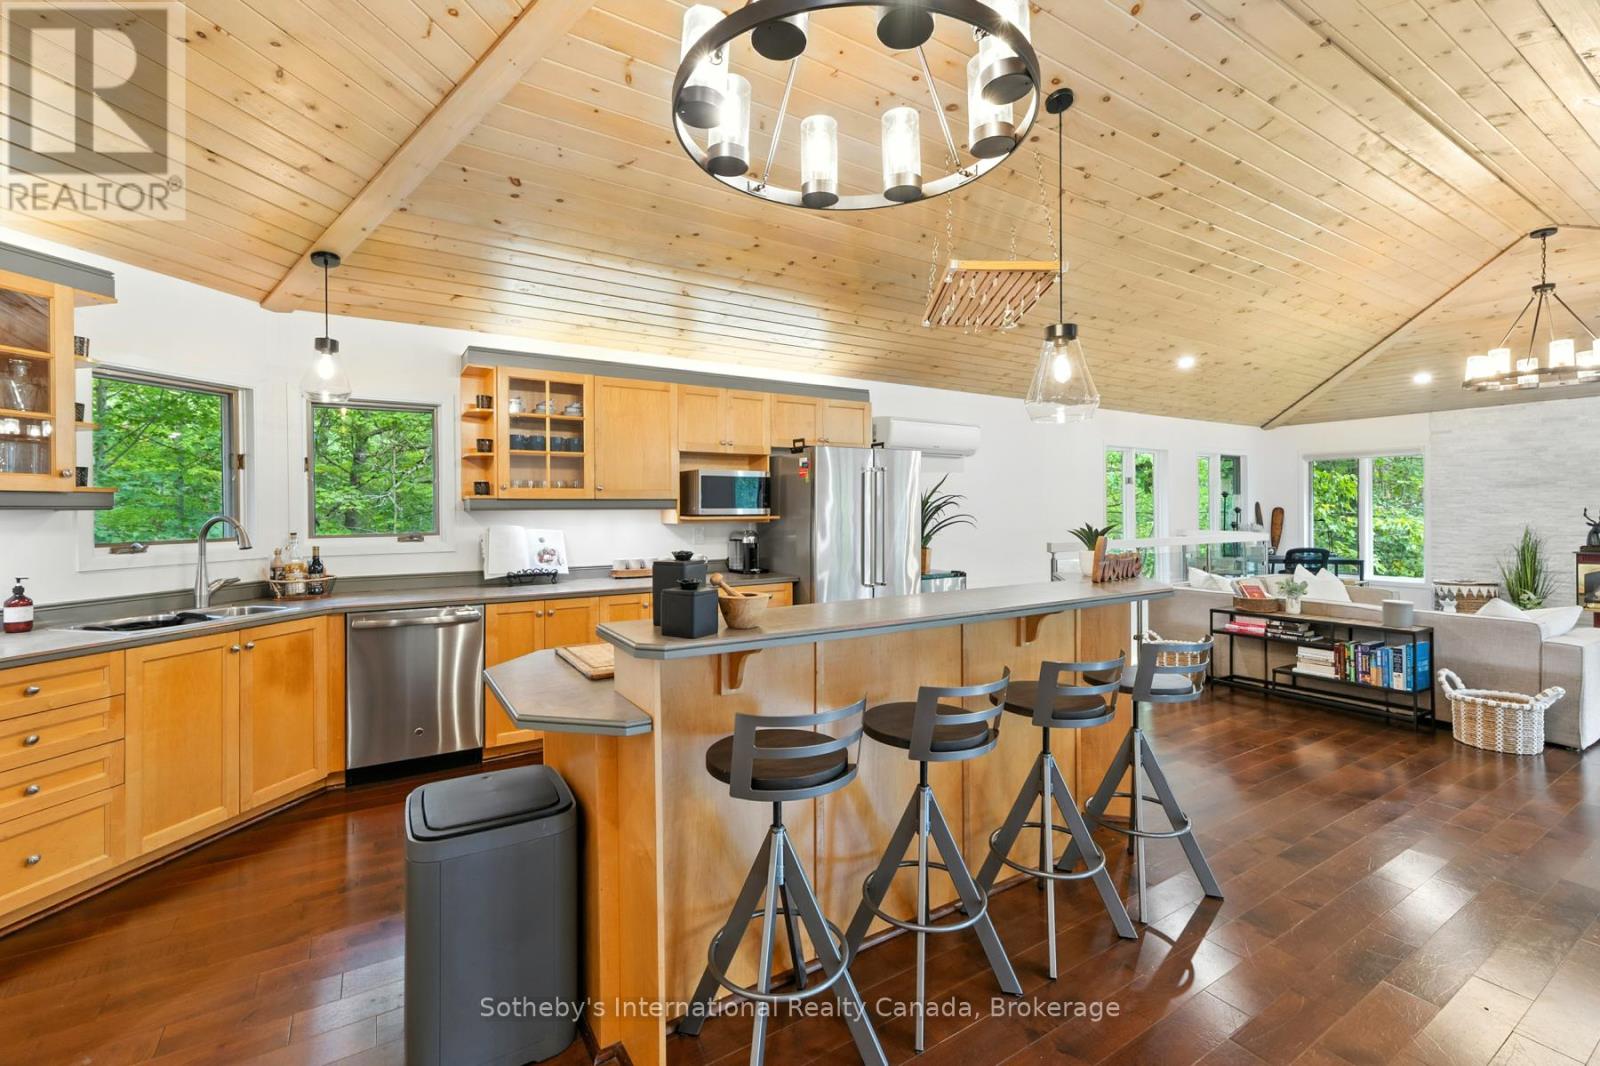
Beautifully updated 5-bedroom, 3-bathroom home offering over 3,000 sq ft of living space in Kilworthy, just minutes from Nagaya Beach on pristine Kahshe Lake! Ideal for large families, multi-generational living, or a spacious cottage retreat, this property blends privacy, comfort, and modern style, only 90 minutes from the GTA and a short drive to Gravenhurst and Orillia with easy HWY access. The bright, open-concept main floor features vaulted ceilings, a gas fireplace, and a striking glass railing that enhances both light and openness. Extensive updates include new pot lights and fixtures throughout, fresh paint, modern baseboards, and all-new interior doors and hardware, creating a cohesive contemporary feel. All three bathrooms have been fully renovated with stylish tile work, while the bedrooms have been refreshed with new flooring and paint. Plush new carpeting on the stairs adds warmth, and sliding barn doors throughout introduce a subtle rustic charm. The kitchen has been thoughtfully upgraded with a new dishwasher, oven, and faucet, offering both function and style. Downstairs, the fully finished lower level features brand-new flooring and a fireplace, providing a versatile space for entertaining, relaxing, or family use. The lower level is a self-contained in-law suite with a private entrance that includes a full bathroom, its own laundry, and a comfortable open concept living space-ideal for extended family, guests, or potential rental income. The main floor also features a separate laundry, adding convenience and flexibility on each level. Set among Muskoka granite and mature pines, the property also includes a storage shed for added utility. Turnkey and tastefully updated, this is a rare opportunity to own in the sought-after Kahshe Lake community. (id:49269)
1241 - 1247 Colborne Street W
Brantford, Ontario
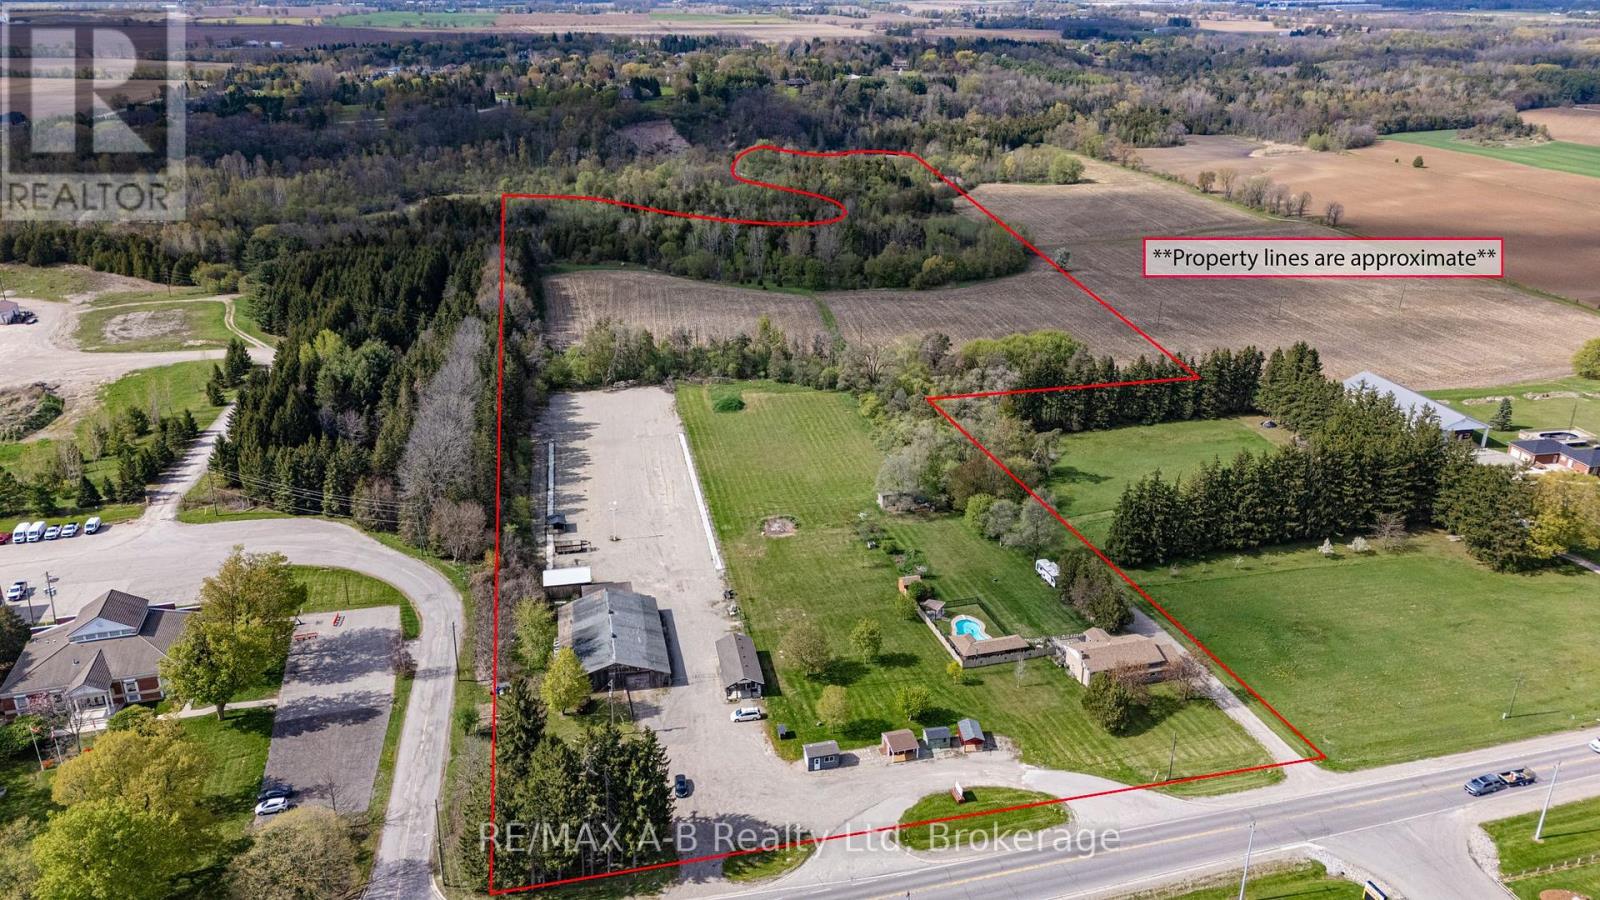
Welcome to 1241-47 Colborne Street West, Brantford, an exceptional multi-use property situated on approximately 32 acres, including about 12 workable acres. This unique opportunity offers the perfect blend of residential comfort and business functionality with current zoning permitting both residential and business operations. The well-maintained raised bungalow offers 3 bedrooms and 2 bathrooms with bright, functional living spaces throughout. Outdoors, enjoy the scenic pond, inground pool, hot tub, and peaceful country setting.The property features a spacious 60 x 120. ft. workshop, 24 x 40 Office space, and ample parking for equipment, clients, or recreational vehicles. An ideal opportunity for business owners, contractors, hobby farmers, or those seeking a live-work lifestyle. *Custom Shed Business is not included in sale price, additional $250,000 to purchase.* (id:49269)
368 5th Ave A Avenue W
Owen Sound, Ontario
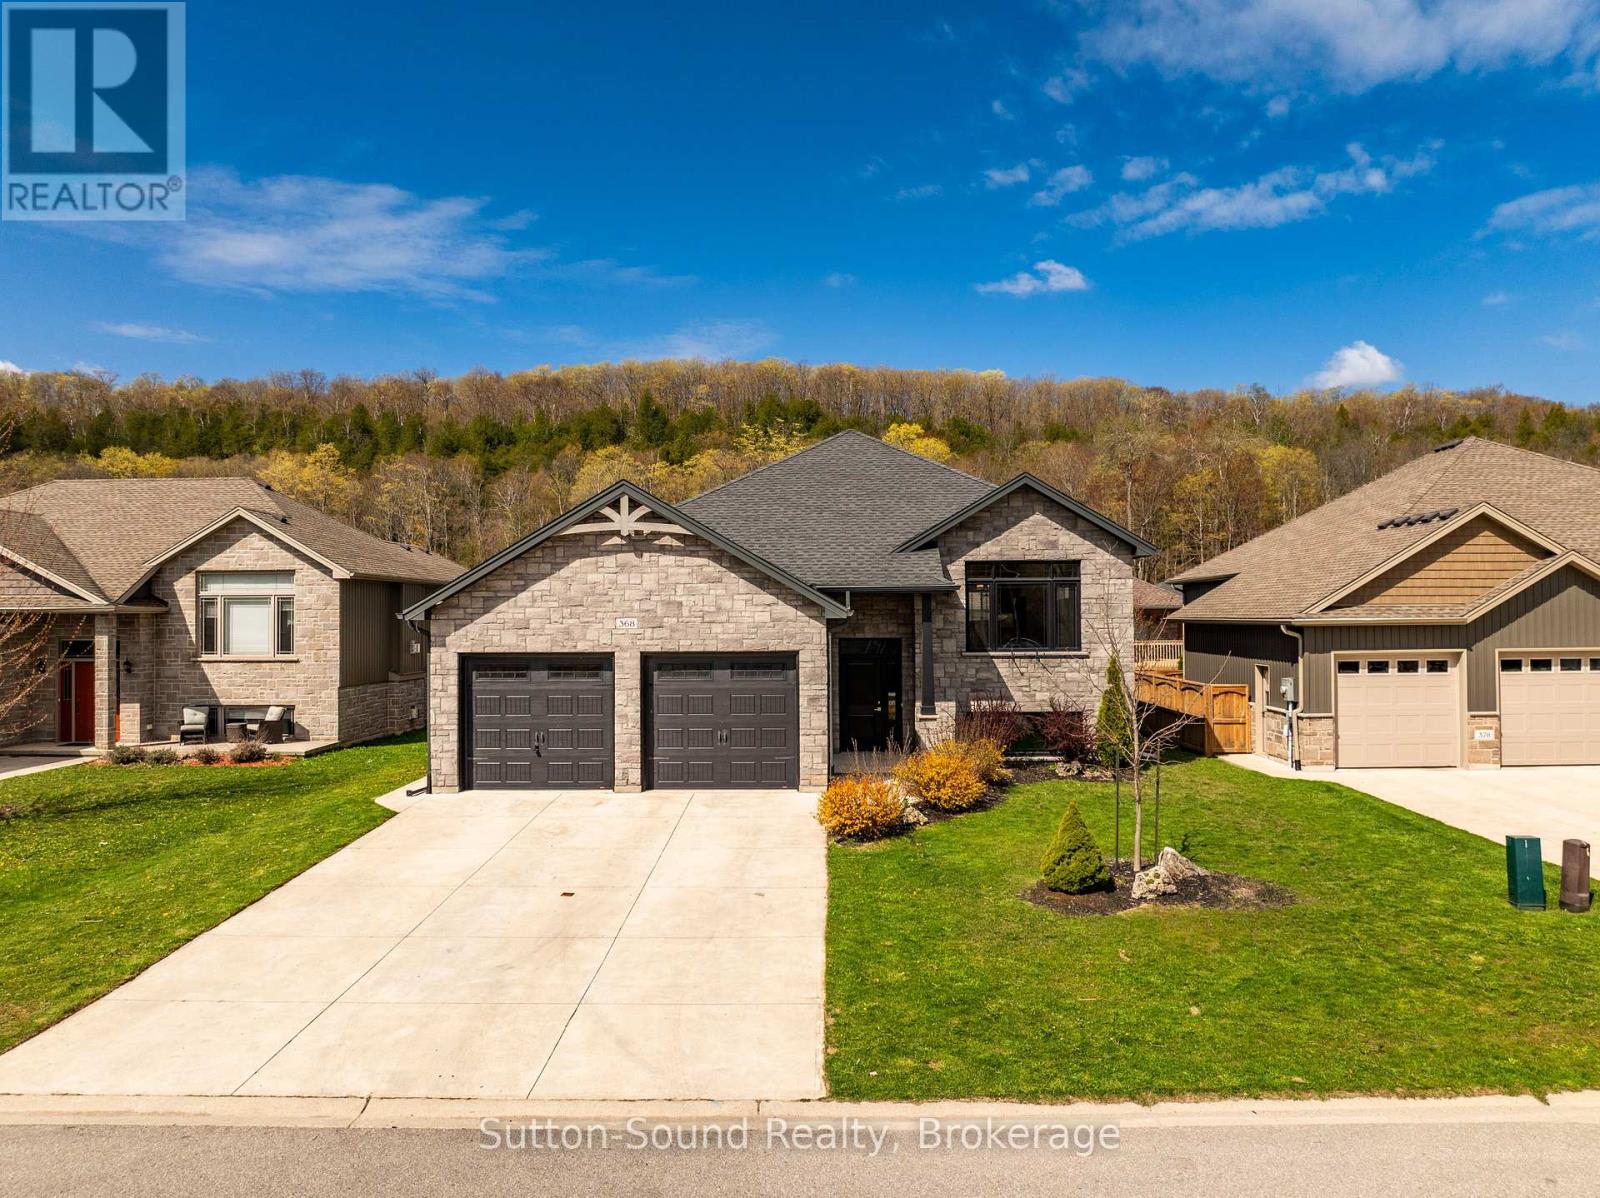
Welcome to this beautifully renovated raised bungalow located in Owen Sound's premier Woodland subdivision. Over 2330 sq. ft. Offering up to 5 bedrooms and 3 full bathrooms, this spacious home is perfect for growing families and those who love to entertain. The bright open-concept living, dining, and kitchen area features tall white cabinetry, quartz countertops, a large island, stainless steel appliances, and an abundance of windows that fill the space with natural light. Ceramic tile finishes in the entranceway and bathrooms, along with new flooring throughout, add a fresh modern feel. Step outside to enjoy the partially covered back deck, ideal for entertaining guests or relaxing while overlooking the fully fenced backyard complete with a charming gazebo. The finished basement offers exceptional flexibility with 2 additional bedrooms that can easily serve as a hobby room, gym, or home office thanks to their large windows and bright atmosphere. A second staircase from the garage into the utility room is perfect for busy families coming home from hockey or outdoor activities. Cozy up beside the gas fireplace in the spacious family room, while outside the concrete driveway provides parking for up to 4 vehicles in addition to the oversized 2-car garage. This move-in-ready home ready for immediate occupancy combines comfort, style, and functionality in one of Owen Sound's most desirable neighbourhoods. (id:49269)
573 Whistler Terrace
Kingston, Ontario
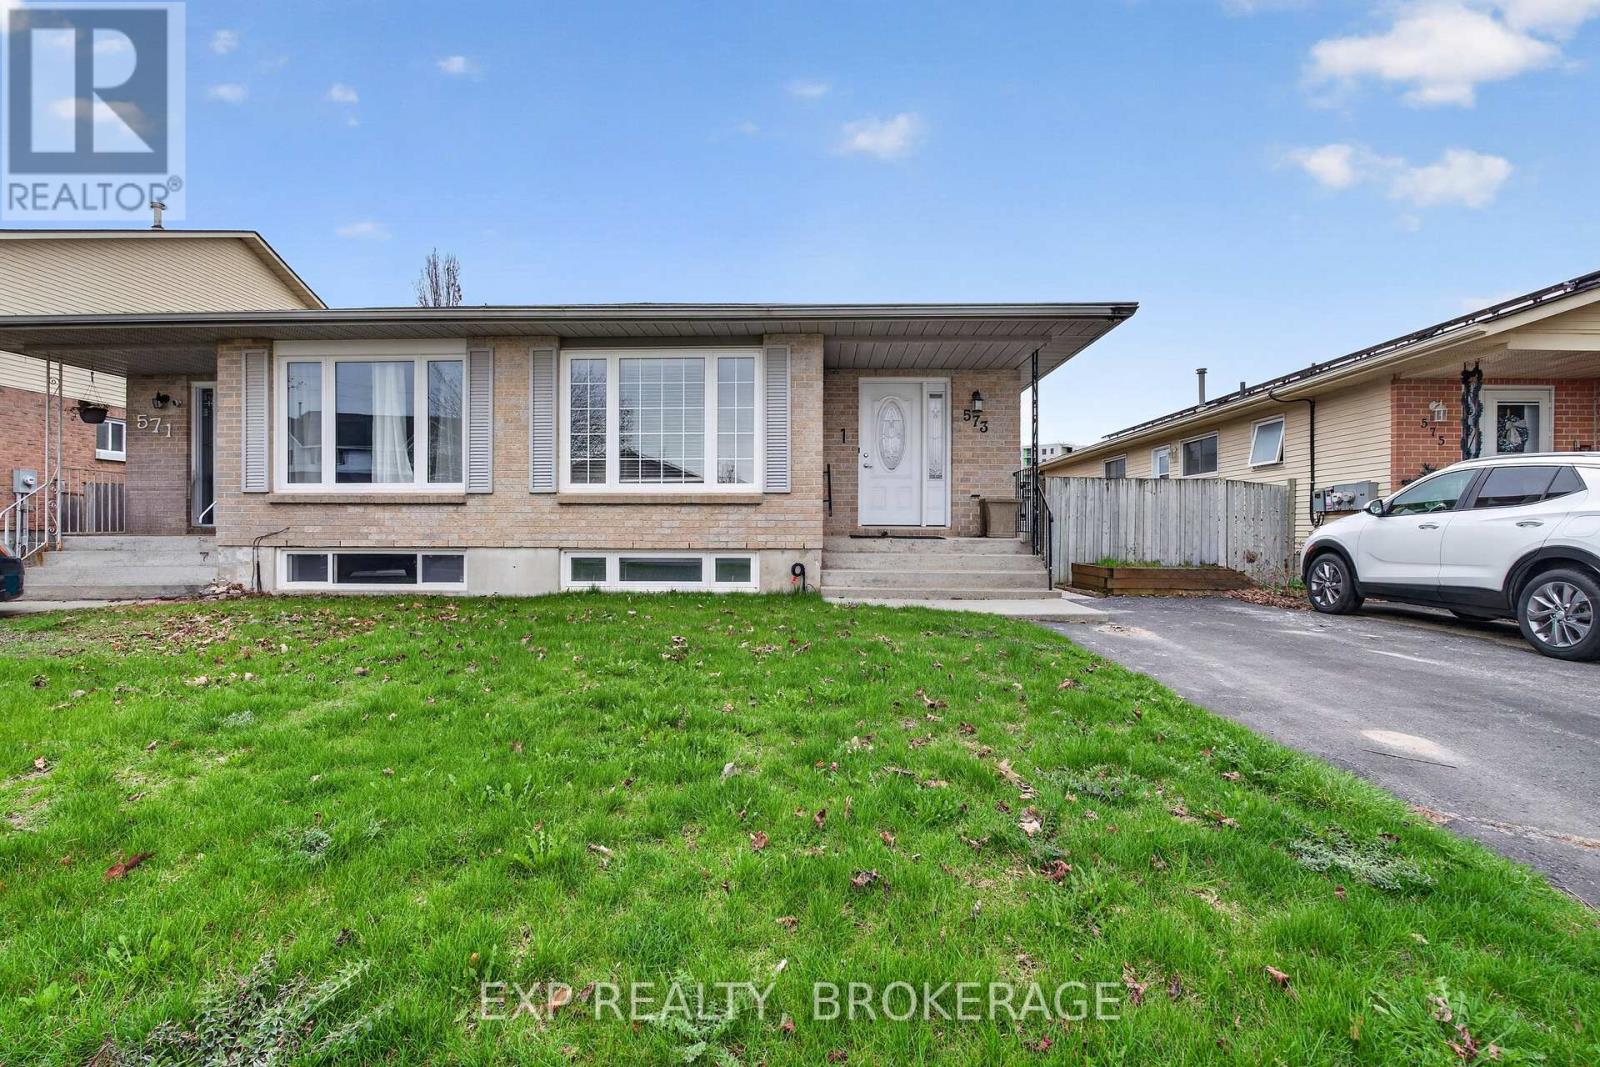
Welcome to 573 Whistler Terrace, a turnkey legal duplex offering exceptional income potential in a high-demand rental market. Fully vacant and recently renovated, this property is ideal for investors looking to set market rents or for end-users seeking a live-and-rent opportunity. This spacious property features a 3-bedroom upper unit and a self-contained 2-bedroom lower unit, both thoughtfully updated with modern finishes. Each unit offers a functional layout, private living space, and separate laundry (plumbed and ready), enhancing tenant convenience and long-term appeal. With a separate entrance to the lower unit, this duplex provides excellent privacy and flexibility. The property also boasts a generous rear yard, perfect for outdoor enjoyment or added tenant value. Whether you're expanding your portfolio or entering the investment market, 573 Whistler Terrace delivers strong rental potential, low maintenance upgrades, and immediate occupancy - a rare combination in today's market. Schedule your private viewing today. (id:49269)
45 - 222 Pearson Street
Oshawa, Ontario
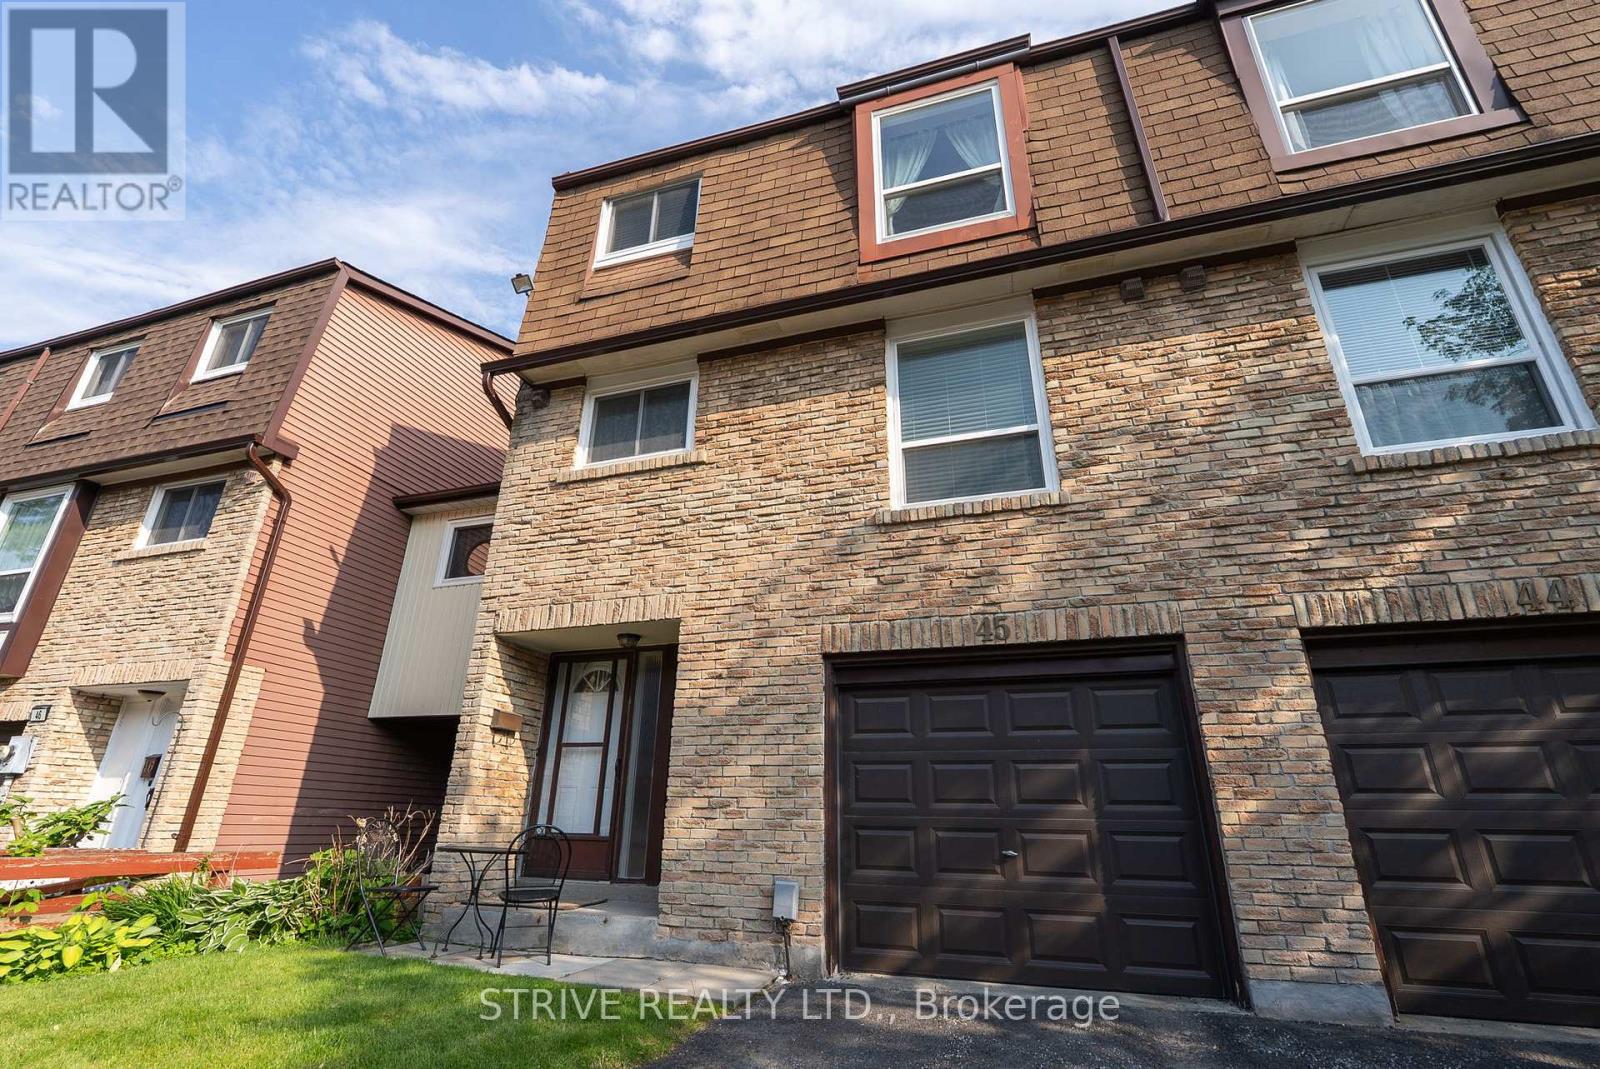
Spacious End-Unit Condo Townhome Backing onto Garden & Pool. Welcome to this beautifully maintained 4-bedroom end-unit condo townhome offering extra square footage and privacy. Nestled in a serene community, this home backs directly onto a lush shared garden and has a sparkling pool, perfect for relaxing or entertaining. Inside, enjoy a spacious layout with a large basement/rec room and additional storage in the crawlspace. The home is equipped with modern upgrades, including A smart AC/heating system (installed in 2021, serviced annually), a new smart garage door opener (2024), a full suite of 2025 Samsung smart appliances: a washer, dryer, fridge, and dishwasher and a fully fenced backyard ideal for privacy, pets, or outdoor gatherings. Whether you're hosting guests or enjoying a quiet evening, this home blends comfort, convenience, and smart living in a vibrant community setting. New roof in 2025! (id:49269)
104 Third Avenue N
South Bruce Peninsula, Ontario
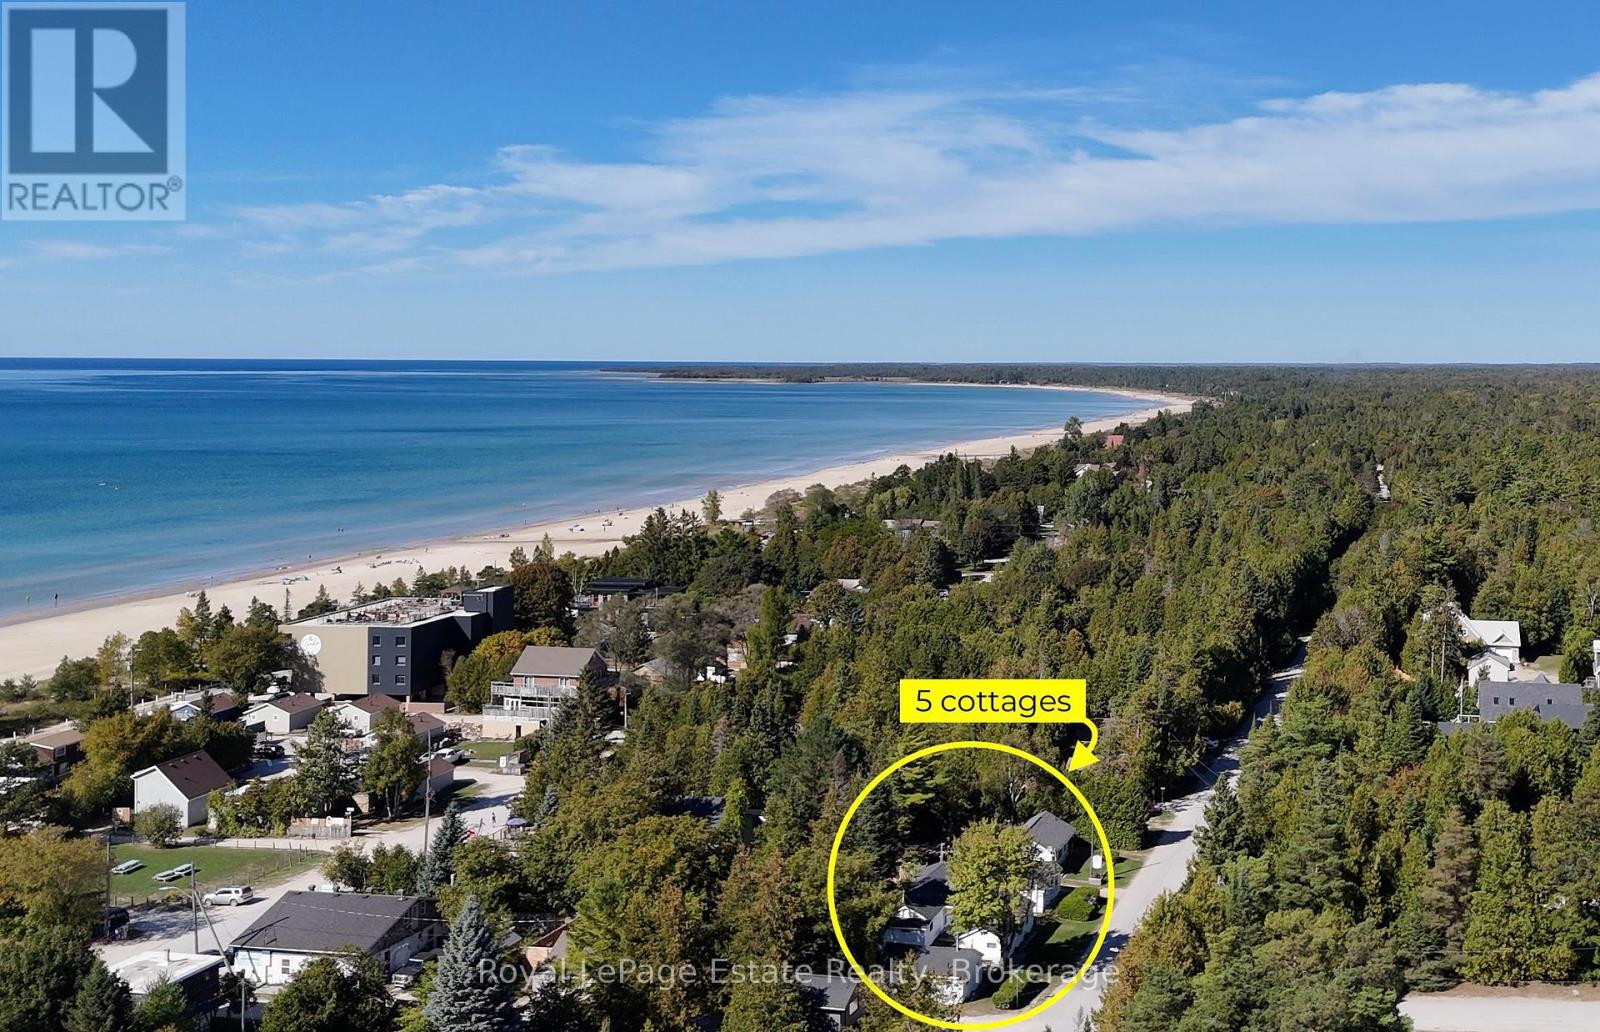
Imagine owning a quintessential piece of the timeless magic that has made Sauble Beach a destination for generations. Tucked in the core, this rare residential assembly features five 2-bedroom cottages, offering a footprint and density nearly impossible to replicate today. Located just a short stroll from the shoreline and world-class sunsets, this property captures the nostalgic spirit of "Old Sauble Beach " while serving as a high-visibility stake in the beach's most sought-after district.The property is anchored by a winterized 2-bedroom residence with a 4-pc bath, ideal for year-round living or premium off-season stays. Surrounding the main home are four additional 2-bedroom cottages, each equipped with 3-pc baths and pull-out couches to maximize guest capacity or larger families. Every cottage has its own laid-back appeal, with a deck and BBQ for personal use. The grounds celebrate the vacation lifestyle with two communal fire pits for evening storytelling and a dedicated play area. Practicality meets convenience with an on-site office featuring laundry facilities and two storage sheds for gear and maintenance. This is a true "park-once" location where you can walk to everything, from retail shops, activities and plentiful dining options to the refreshing waters of Lake Huron. While operating as a successful turn-key retreat with a loyal base of repeat guests and advanced bookings, the true value lies in the long-term potential of this central plot. Whether you are a visionary looking to polish these vintage gems into a one-of-a-kind coastal retreat, a handy homeowner seeking a "live-and-work" beach lifestyle, or a family searching for the ultimate multi-generational compound, the potential is yours to curate. This is a rare invitation to secure a five-cottage legacy in the heart of Sauble Beach. The sale includes the established business name, website, and nearly all contents. (id:49269)
E12 - 1665 Nash Road
Clarington, Ontario
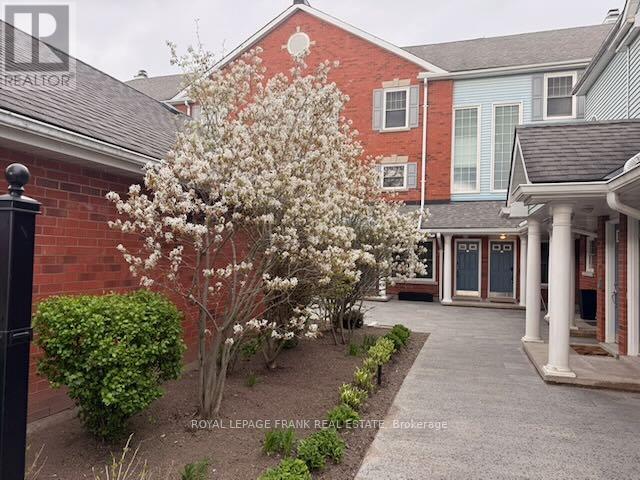
Looking for a 2-bed condo townhouse in Courtice with loft that offers more space than most condos under $500K? Welcome to 1665 Nash Rd Unit E12, a rare 1790 sq. ft two-level home with expansive living areas, flexible space, and peaceful greenspace views. This well-designed layout includes 2 bedrooms, 3 bathrooms, and a versatile loft that can function as a 3rd bedroom or home office. The vaulted eat-in kitchen adds volume and light, while both the dining room and living room feature wood-burning fireplaces, creating warm , inviting spaces for everyday living and entertaining. What sets this home apart is the size and lifestyle value. With nearly 1800 sq. ft, this unit offers significantly more space than many condo options in this price range. The living room overlooks beautifully maintained greenspace, providing a private and serene backdrop year round.The primary suite includes a walk-in closet and 4-piece ensuite. Engineered hardwood runs throughout both levels. Major mechanicals have been updated with a furnace and heat pump AC installed in 2020. An Acorn stair lift is in place and can be included or removed based on buyer preference. Residents enjoy access to well-maintained amenities including tennis courts, BBQ area, partyroom, heated car wash, and landscaped grounds. This is an ideal option for buyers seeking low maintenance living with more interior space. This popular condo complex is located right in Central Courtice, near schools, bus routes andmedical buildings with restaurants and shopping nearby. The unit includes a separate storage locker and features beautiful views overlooking greenspace. If you're looking for an abundance of living space at an economical price, come try this on for size! (id:49269)
1069 7th Avenue
Hanover, Ontario
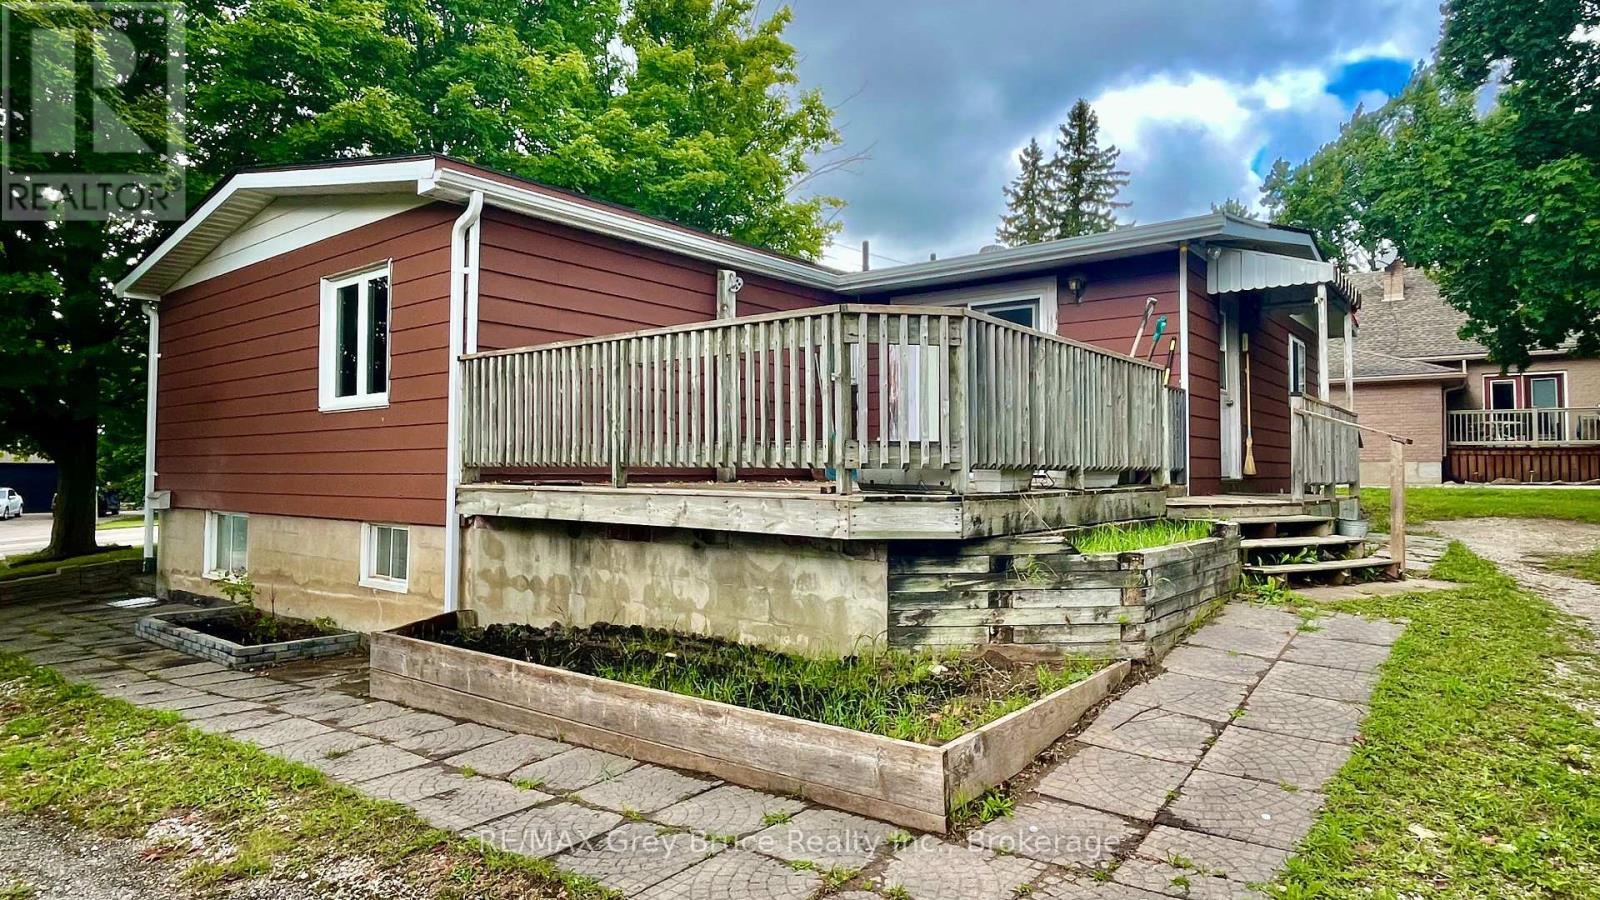
A unique combination of space and location. This 0.52 acre property at the north end of the Town of Hanover is easily accessible to the Grey Rd 28 & Bruce Rd 22 bypasses. The bungalow features 2+2 bedrooms, 2 bathrooms, and over 1200 sqft of living space. The generous bedrooms, full bathroom, large kitchen/dining area, living room and bonus room, and main floor laundry welcomes single floor living. The basement is open to your designs with 2 bedrooms and a 2-piece bathroom. The spacious yard and deck are inviting to entertain your friends and family. Are you a business or contractor looking for storage and home base? Grow your home business with A2 zoning, a 1500 sqft workshop ground level and additional 600 sqft loft. With countless possibilities and potential uses, this half-acre property is ready for you! (id:49269)

358 Ivings Drive
Saugeen Shores, Ontario
The finishing touches are going on this 1483 sqft stone bungalow at 358 Ivings Drive in Port Elgin. The main floor features 2 bedrooms, 2 full baths, laundry off the 2 car garage and an open concept dining room, kitchen and living room. The living room walks out to a covered deck 15 x 11 and a sodded yard. The basement is finished with a family room, 2 more bedrooms and full bath; there's a nice size utility room for added storage. Included in this home; 2 gas fireplaces, central air, concrete drive, 9 ft ceilings on the main floor, automatic garage door openers, Quartz kitchen counter tops and more. HST is in addition to the asking price. The Builder will co operate with the Buyers to secure the HST rebate provided it is approved by the Government and the Buyer is entitled to it. the Buyer qualifies for the rebate and assigns it to the Builder on closing. Prices subject to change without notice. (id:49269)
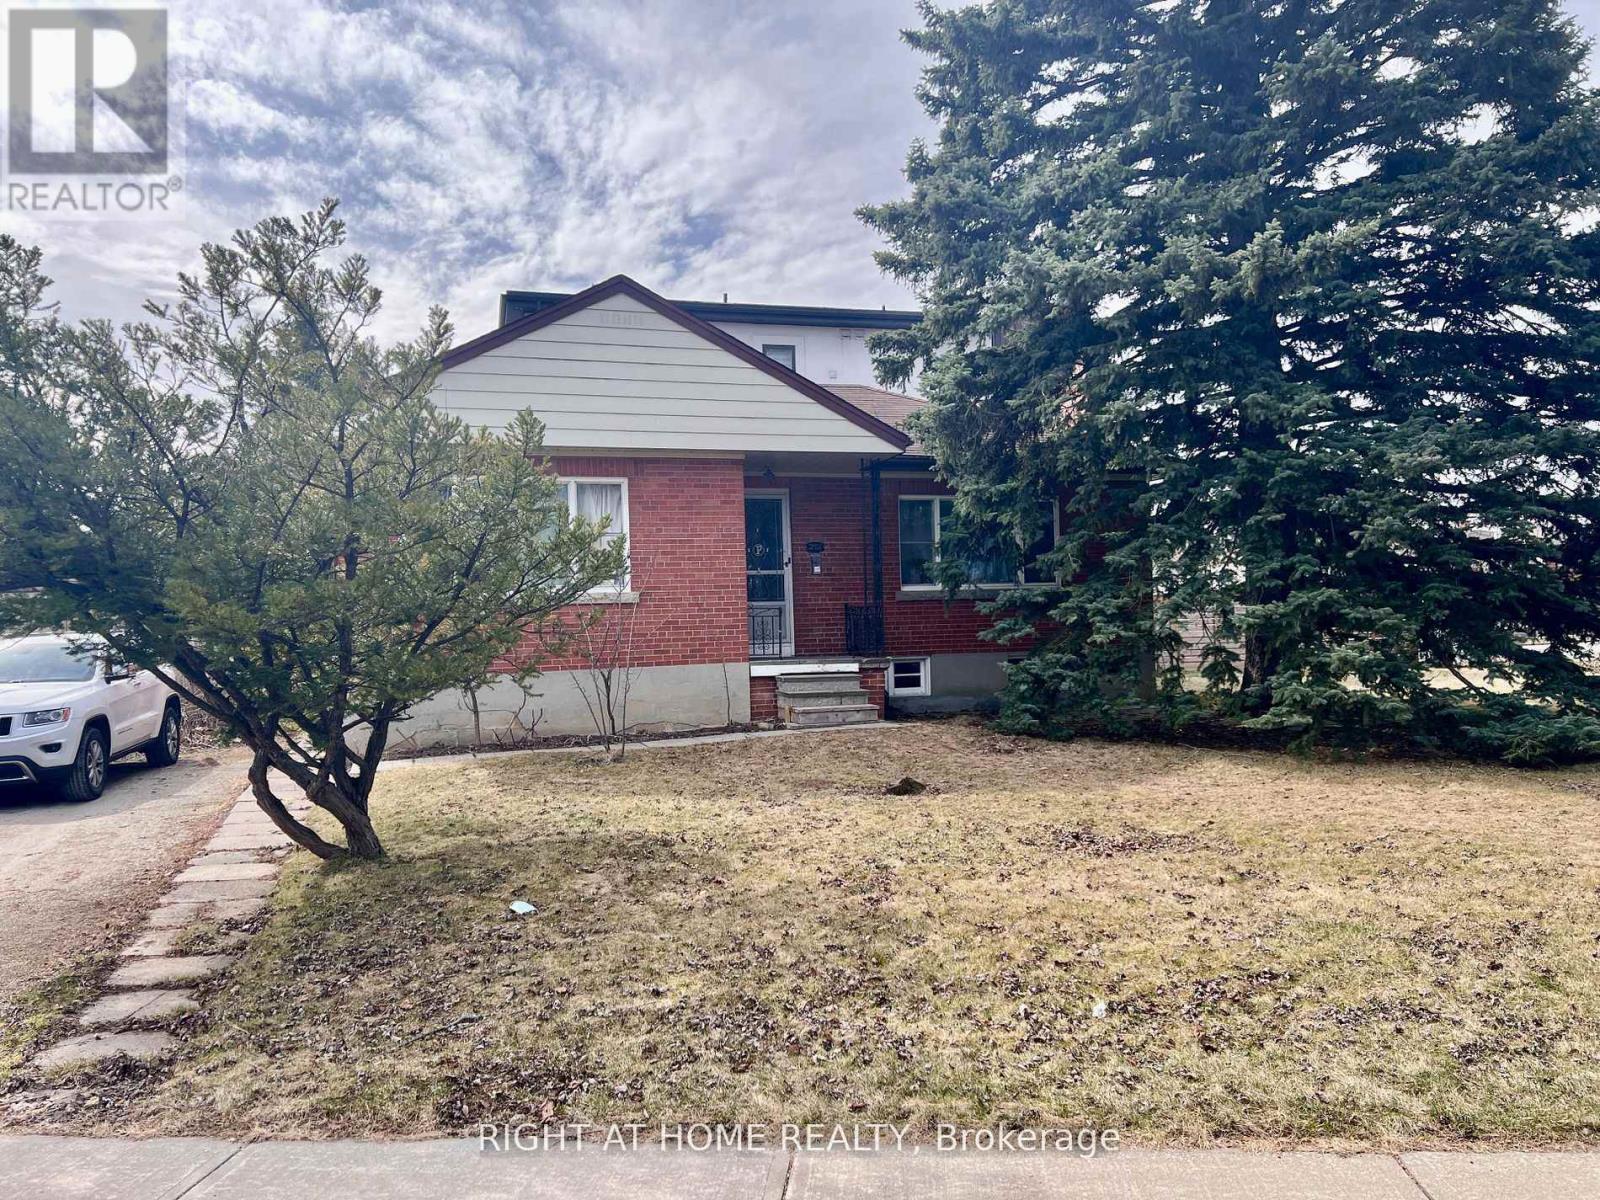
201 Codsell Avenue
Toronto, Ontario
Lease For The Entire Property! Renovated, Bright And Spacious Bungalow In Bathurst Manor. Hardwood Through-Out. Walking Distance To Sheppard West Station, 1 Min Walk To The Bus Stop, Mins To Hyw 401, Shopping And Schools. Fresh Paint For The Whole House. Living Room Could Easily Convert To The Third Bedroom. New Hot Water Tank (Owned) (id:49269)
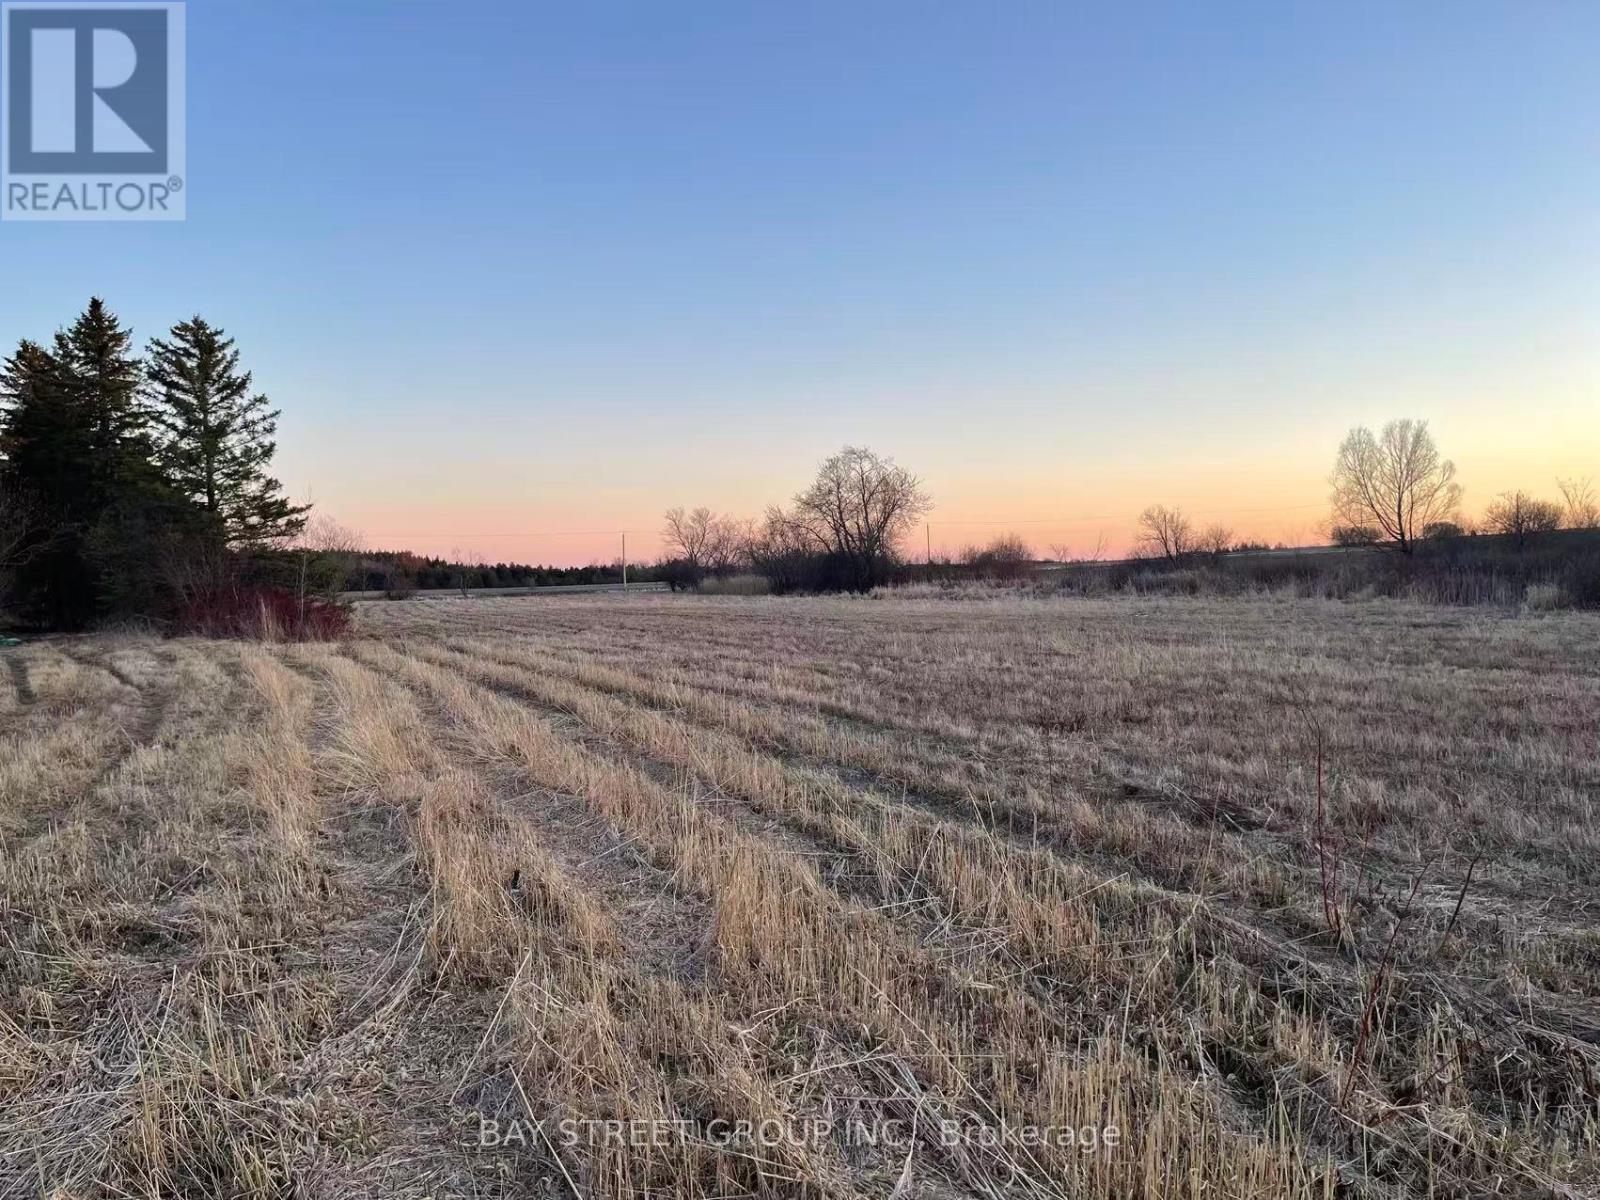
4870 Elgin Mills Road E
Markham, Ontario
vacant land for lease. could be the farm land , could be storage, could be vehicle parking. a lot of potential. (id:49269)
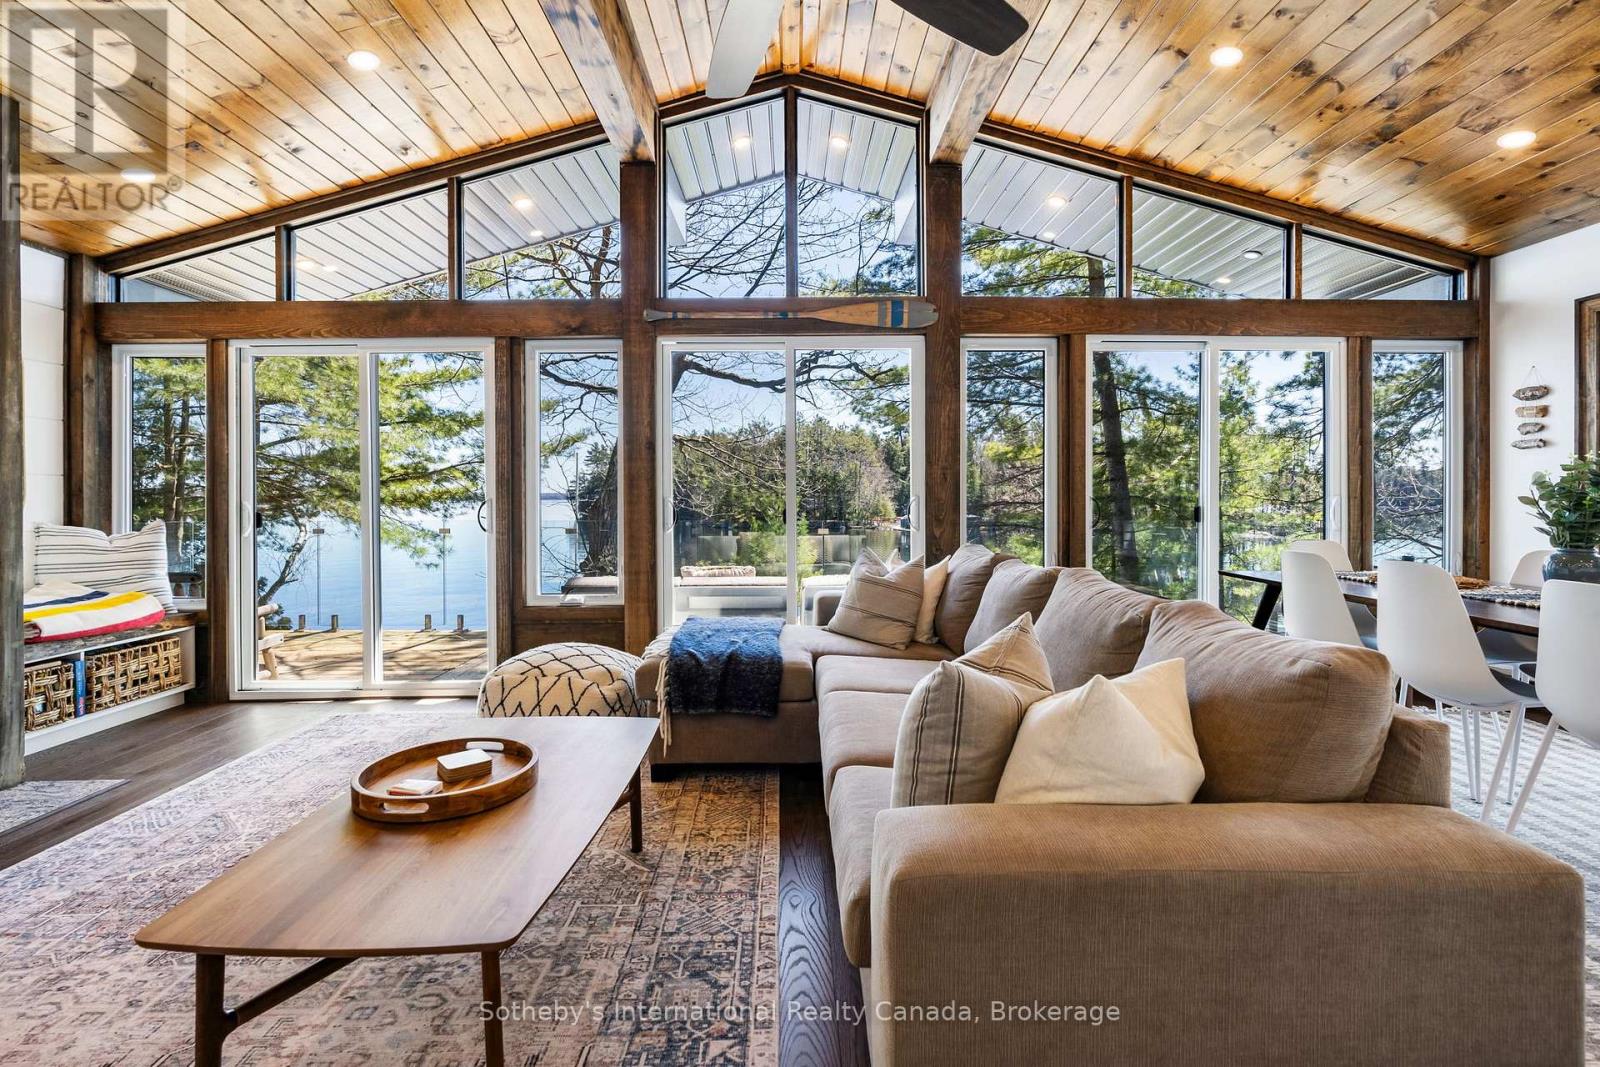
29 Beachgrove Island 33lm
Gravenhurst, Ontario
Discover the timeless allure of Beachgrove Island (also known as Beechgrove Island) where privacy, nature, and Muskoka tradition come together in a setting that feels quietly removed from the everyday. Set along the sought-after shores of Lake Muskoka, this rare island offering spans approximately 2.07 acres with an impressive 698 feet of pristine, peninsula-shaped frontage. The unique shoreline creates exceptional privacy, while mature pines and classic granite outcroppings frame long lake views and a true sense of seclusion. The 3-bedroom, 1-bathroom cottage is warm and inviting, designed to make the most of its natural surroundings. Inside, light-filled principal spaces open comfortably for gathering and entertaining, while large windows draw the outdoors in. The kitchen is bright and functional, offering ample storage and modern convenience, and flows easily into the dining and living areas. A Muskoka room provides a relaxed, sheltered space to unwind, while the expansive deck with glass railings offers uninterrupted views across the water-an ideal setting for quiet mornings or evenings with family and friends. Outdoors, the experience is quintessential Muskoka. Enjoy lakeside dining, evenings around the fire pit, and effortless access to the water from the private dock. The rugged shoreline invites exploration, with tucked-away coves and peaceful vantage points throughout the property. From sunlit afternoons to calm, starlit nights, Beachgrove Island captures the essence of island living on Lake Muskoka, complete with the nostalgic passing of the area's historic steamships. (id:49269)
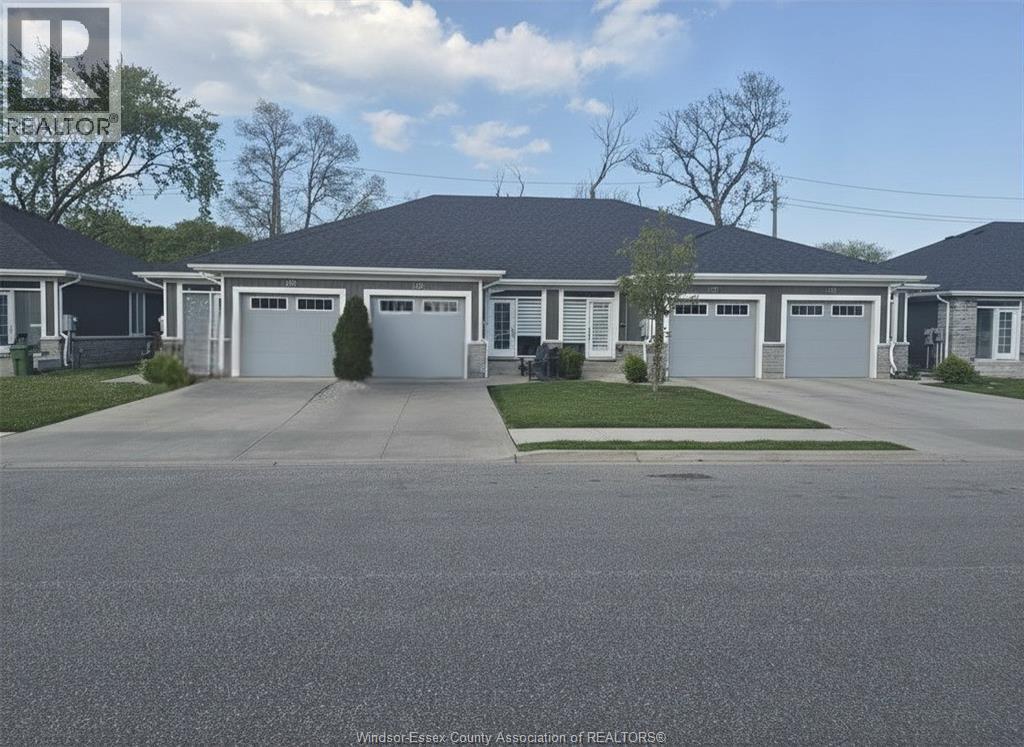
1974 Ethan Court
Windsor, Ontario
WELCOME TO 1974 ETHAN COURT IN A HIGHLY DESIRED NEIGHBORHOOD,2020 BUILT BEAUTIFUL 2 BED 2 BATH TOWNHOUSE STILL UNDER BUILDER WARRANTY. WALK INTO LUXURY WITH THIS CUSTOM DESIGN TOWNHOUSE FEATURING TOP QUALITY UPGRADED MATERIALS. BEAUTIFUL OPEN CONCEPT DESIGN FEATURING LIVING ROOM WITH 9FT CEILINGS, ENGINEERED HARDWOOD THROUGHOUT AND CARPETED BEDOOMS. KITCHEN WITH GRANITE COUNTER TOPS AND ALL WOOD CABINETRY. MASTER ENSUITE AND MAIN BATHROOM FULL TILED TO CEILING. MAIN LEVEL WASHER AND DRYER. LOWER LEVEL UNFINISHED FOR YOUR CHOICE TO ADD A NICE LIVING SPACE WITH BATH CONNEC. AND HUGE STORAGE AREAS. LOCATED ON A QUIET CUL DE SAC IN THE HEART OF THE CITY, PRIME LOCATION CLOSE TO ALL AMENITIES. ASSOCIATION FEES ARE $75.00 A MONTH WHICH INCLUDE SNOW REMOVAL, LAWN CUTTING AND ROOF REPLACEMENT. THIS BEAUTY IS TRULY A MUST SEE FOR SENIORS, YOUNG FAMILIES OR INVESTORS LOOKING FOR A LUXURY RENTAL PROPERTY. (id:49269)
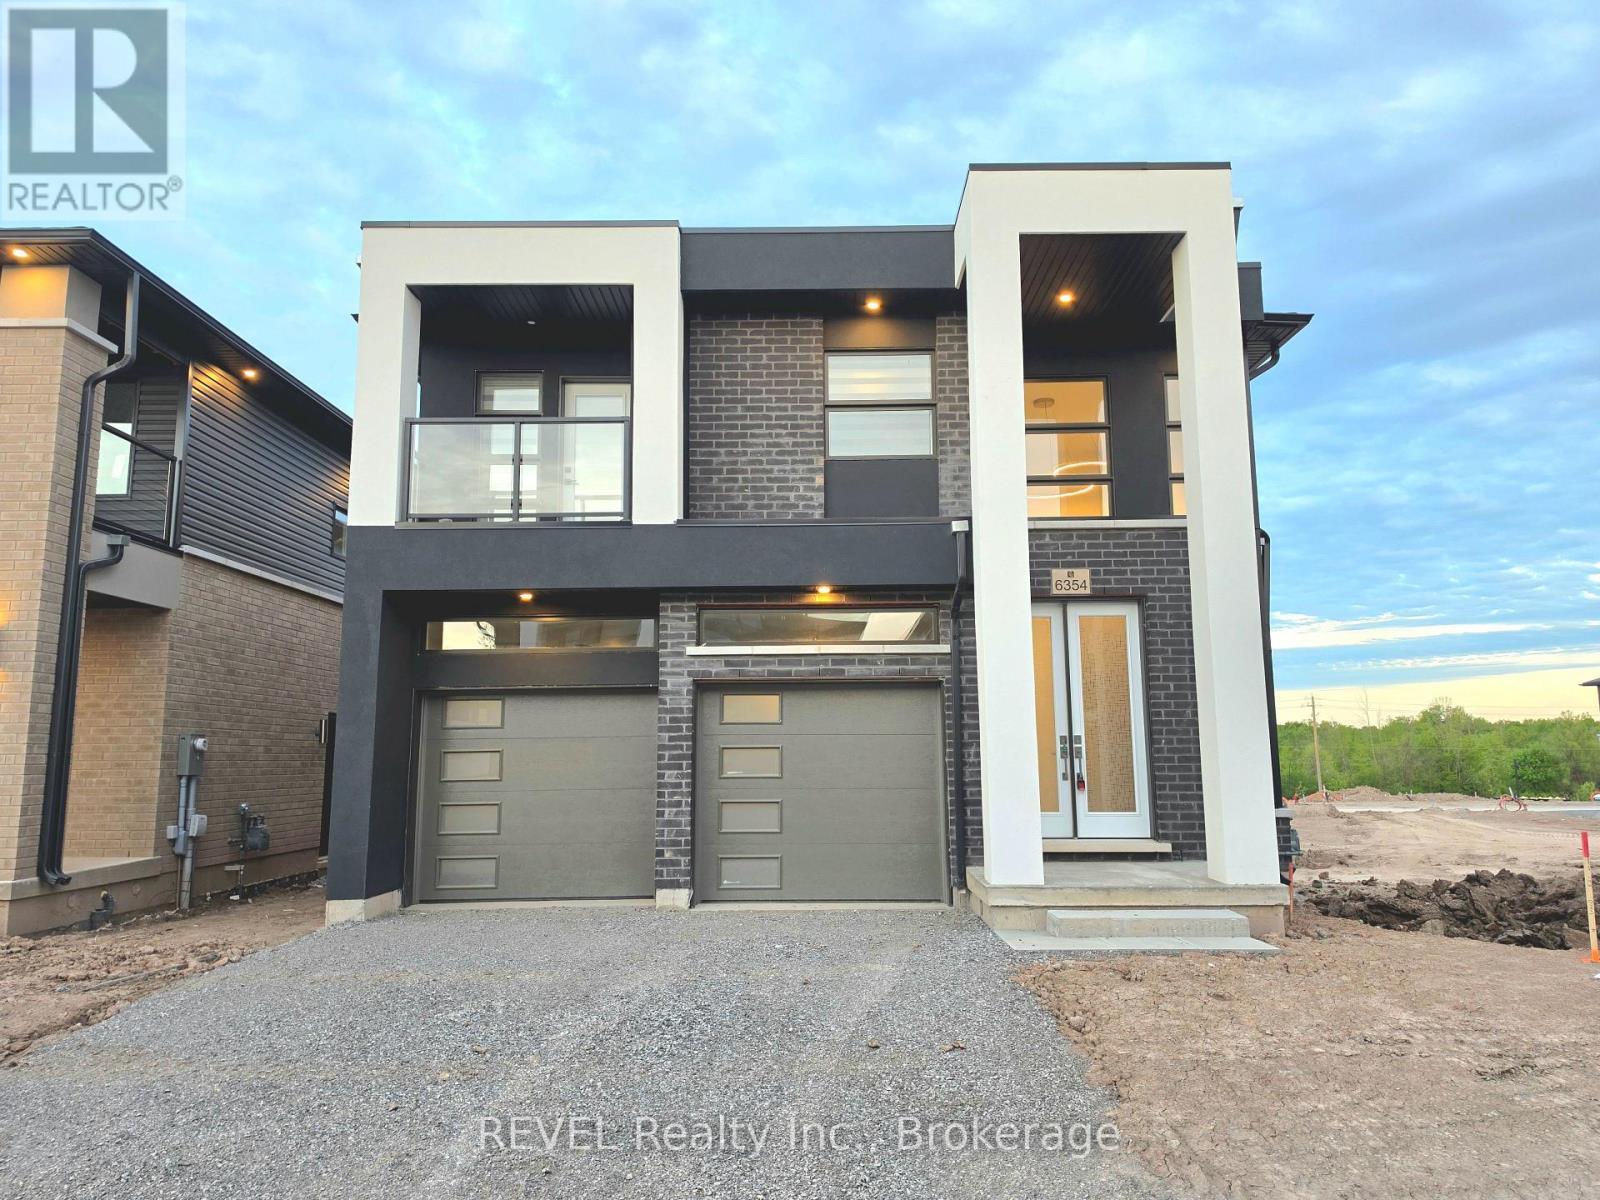
6354 Sunshine Common
Niagara Falls, Ontario
Brand new 4 bed, 4 bath detached home for lease in a new Niagara Falls community. Features a modern layout with an open-concept main floor, spacious kitchen with island and large windows for plenty of natural light. Upstairs offers 4 bedrooms, including 2 ensuites, a Jack &Jill bathroom, and a balcony. Double garage plus 2 driveway spaces (4 parking total). Unfinished basement for storage. (id:49269)
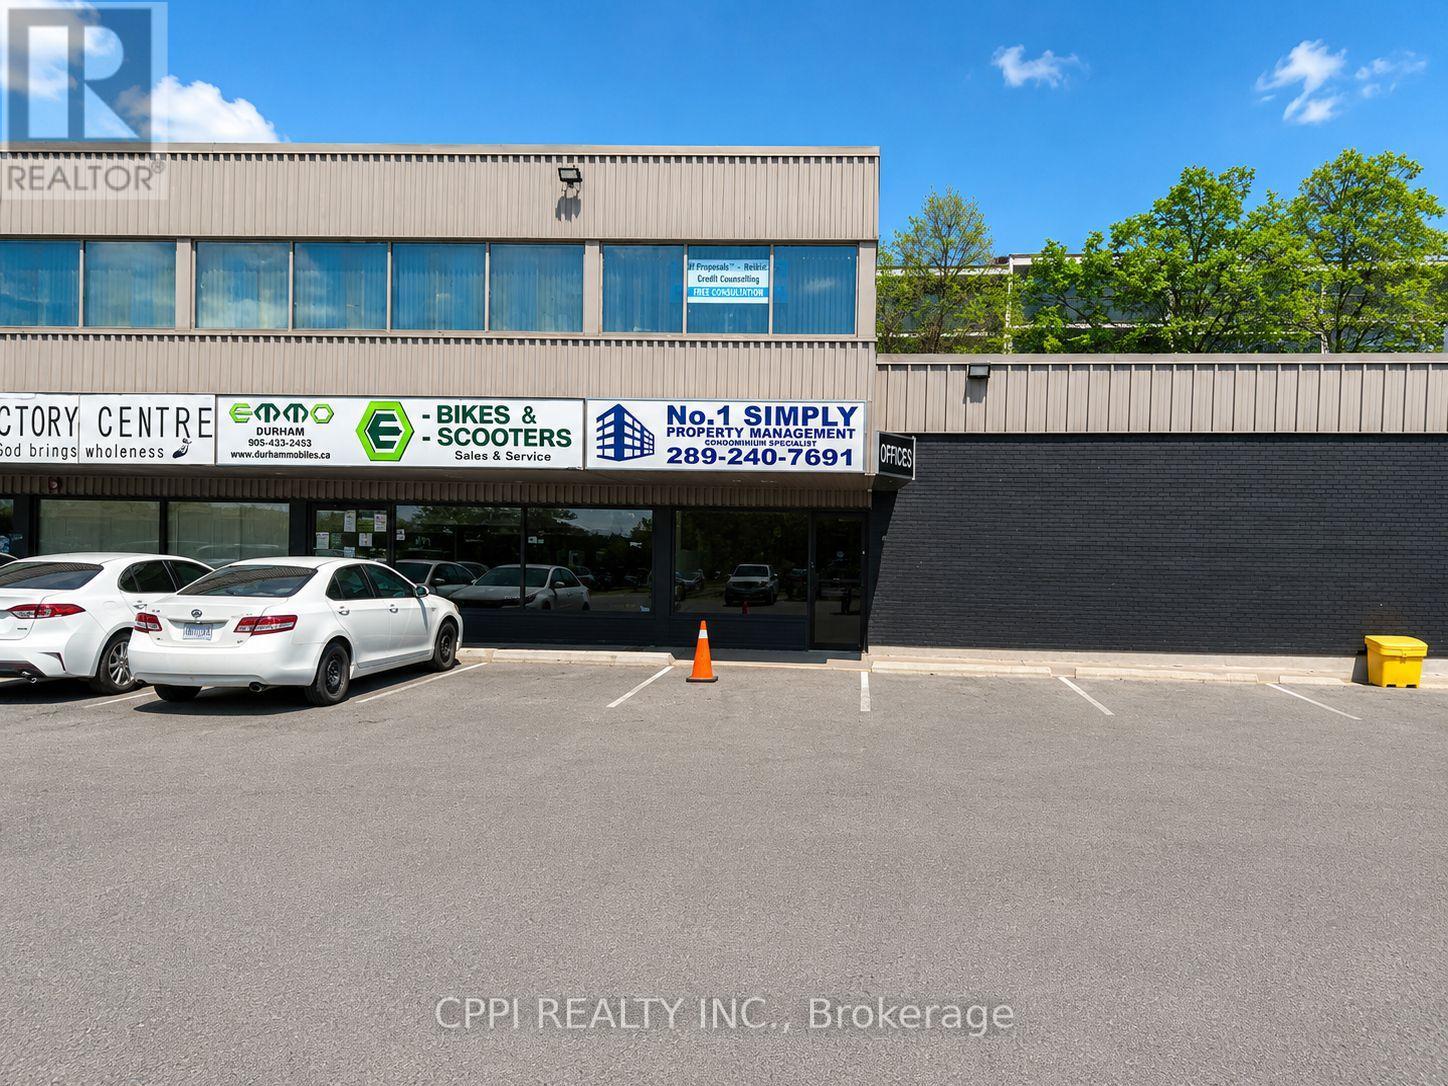
North Bsmt - 650 King Street E
Oshawa, Ontario
Two Separate Basement Units Available for Lease! Excellent opportunity to lease commercial basement units in a busy, high-traffic plaza near Downtown Oshawa. This vibrant plaza is anchored by The Beer Store and surrounded by established businesses, including a popular Greek restaurant, real estate office, beauty services, retail stores, and second-floor professional offices. The plaza offers strong traffic flow, dual frontage, excellent visibility, easy access, and ample on-site parking, making it an ideal location for a wide range of business uses. Suitable for a gym, dance studio, yoga studio, Zumba classes, tutoring classroom, church, religious institution, or other professional/commercial uses. The property has recently been upgraded, with new HVAC and air-conditioning systems being installed in the upper and both basement units. Net monthly rent offering excellent value and predictable monthly costs, TMI extra, which includes heat, hydro, and water. (id:49269)
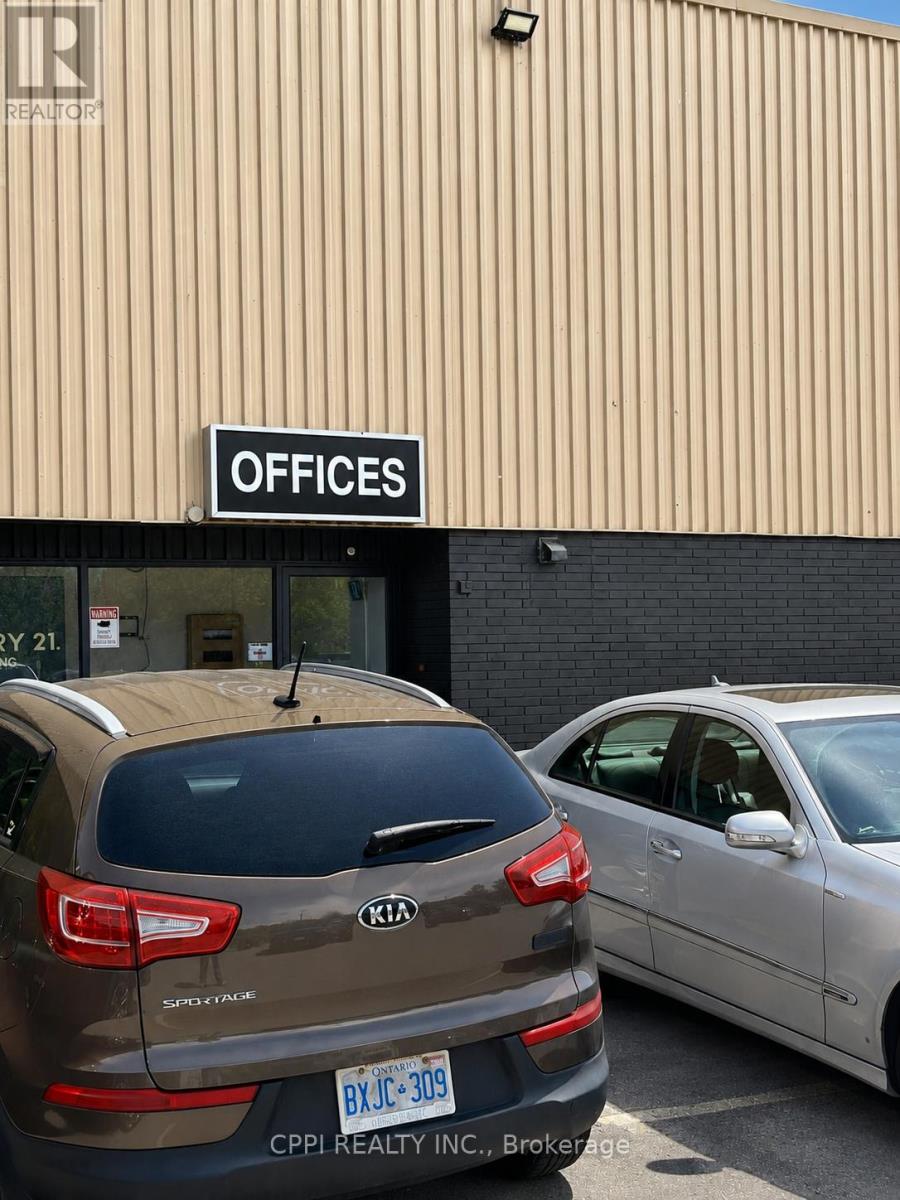
South Bsmt - 650 King Street E
Oshawa, Ontario
Two Separate Basement Units Available for Lease! Excellent opportunity to lease commercial basement units in a busy, high-traffic plaza near Downtown Oshawa. This vibrant plaza is anchored by The Beer Store and surrounded by established businesses, including a popular Greek restaurant, real estate office, beauty services, retail stores, and second-floor professional offices. The plaza offers strong traffic flow, dual frontage, excellent visibility, easy access, and ample on-site parking, making it an ideal location for a wide range of business uses. Suitable for a gym, dance studio, yoga studio, Zumba classes, tutoring classroom, church, religious institution, or other professional/commercial uses. The property has recently been upgraded, with new HVAC and air-conditioning systems being installed in the upper and both basement units. Net monthly rent offering excellent value and predictable monthly costs, TMI extra, which includes heat, hydro, and water. (id:49269)
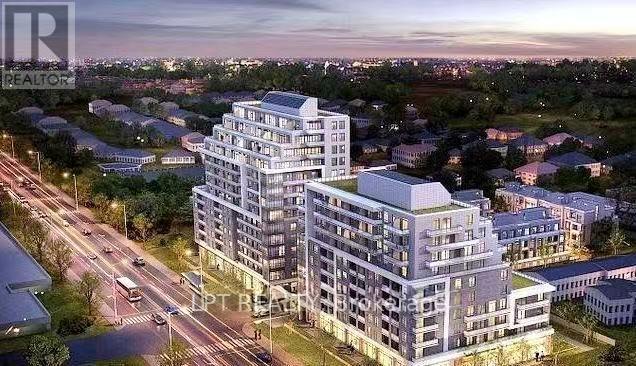
B619 - 3429 Sheppard Avenue E
Toronto, Ontario
Beautiful 1 Bedroom Condo Unit In Garden Series, Located In The Highly Desirable Warden & Sheppard Area. High Floor With 9 Ft Ceilings, Unobstructed South Views And A Spacious Balcony. Floor-To-Ceiling Windows In Both Living Room And Bedroom Bring In Abundant Natural Light. Functional Open-Concept Layout With Premium Laminate Flooring Throughout. Modern Kitchen Featuring Stainless Steel Appliances. Convenient Location Close To Hwy 401, 404 And DVP, Minutes To Fairview Mall, Scarborough Town Centre, Shopping, Groceries, Restaurants And Public Transit. Easy Access To UTSC, York University And Seneca College. (id:49269)
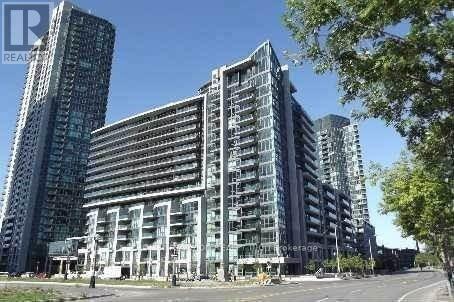
1258 - 209 Fort York Boulevard
Toronto, Ontario
Bachelor with lake view at luxurious Neptune 2 condo In Waterpark City. Excellent Layout With Balcony Facing the lake. Don't miss this opportunity, a turn key investment with positive cash flow. Great Value!!! Airbnb friendly building!! Buy while the price is low and enjoy a great monthly income. Also make a good pied a terre or an affordable home for a single person. Building amenities include indoor pool, gym, 24 hrs concierge, party room, bbq and outdoor area, etc. Amazing location close to TTC, Billy Bishop airport, supermarket, restaurants, parks, lake, and all other amenities. Stainless Steel Appliances In Kitchen, Granite Kitchen Countertop, Backsplash. No carpet. **One Locker Is Included** Amazing deal !! Rental income $2,300, long term tenant is willing to stay (id:49269)
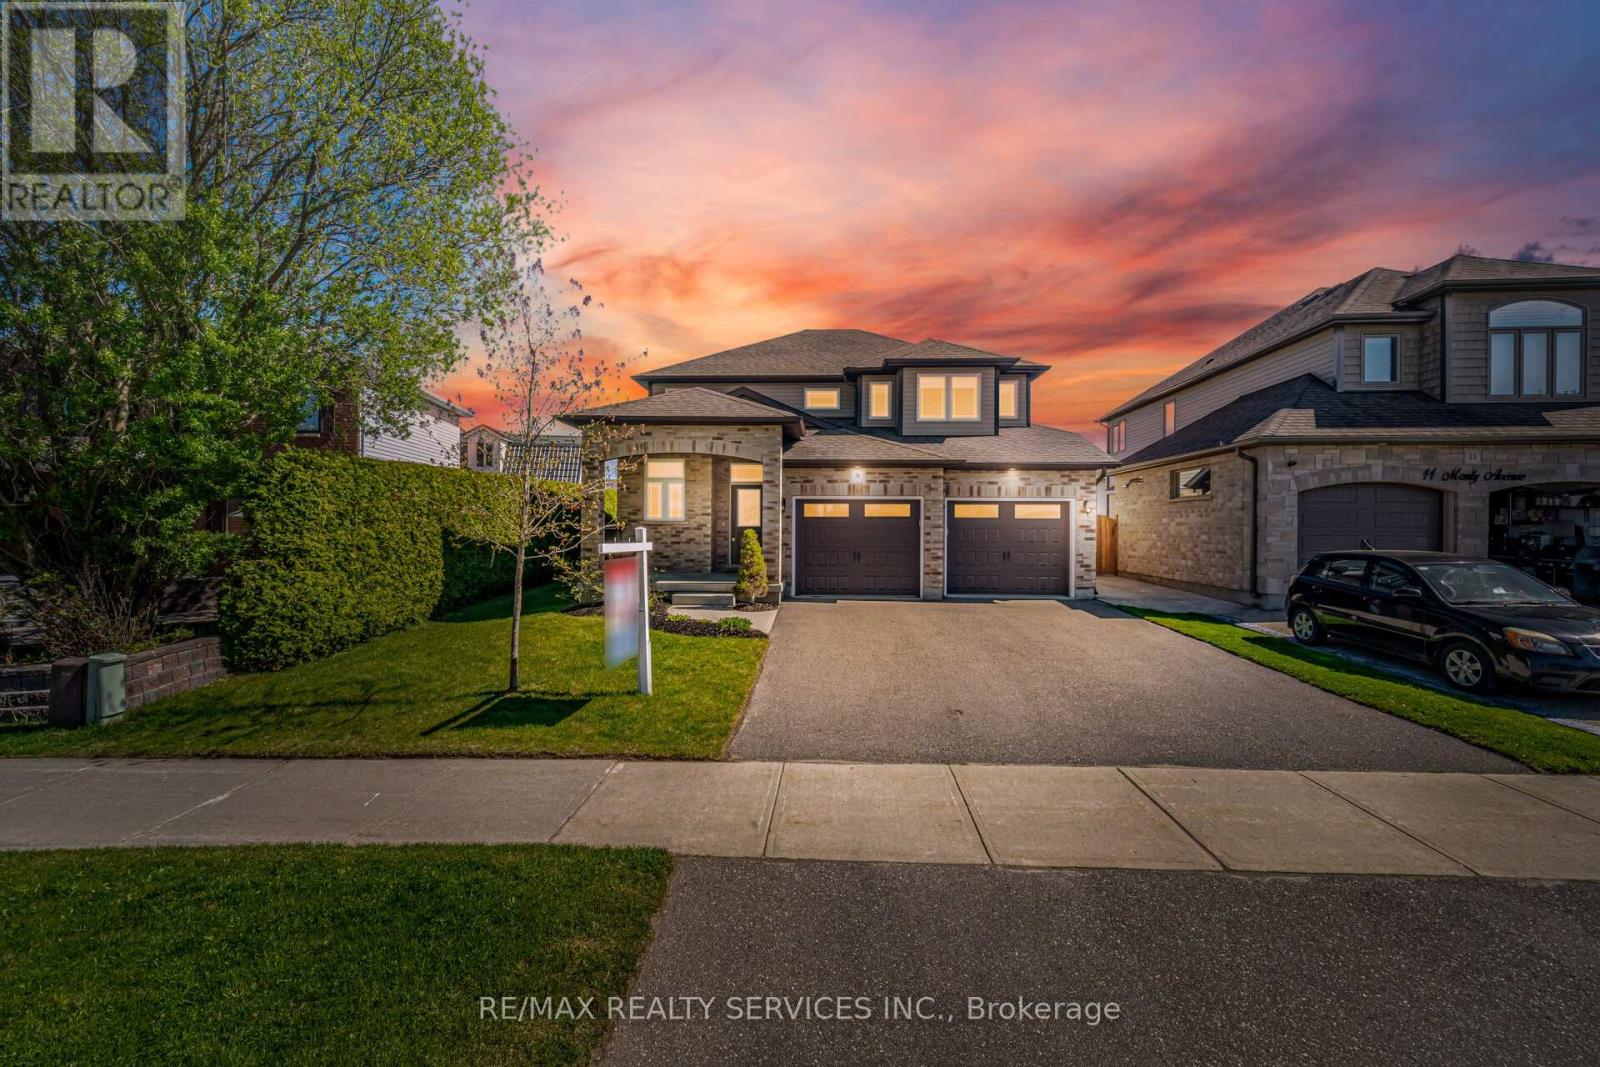
9 Monty Avenue
East Luther Grand Valley, Ontario
//Premium Pie Lot - Wider In The Back// Stunning 3 Bedrooms Double Car Garage Detached Home Situated On Premium Pie Lot & In Beautiful Community Of Grand Valley! This Stunning 3 Bedroom Home Has Open Concept Main Floor With Open To Above Grand Foyer & Great Flow As You Enter The Doorway To Open Concept Kitchen, Dining & Great Room!! Family Size Kitchen With Stainless Steel Appliances, Elite Quartz Counters & Backsplash, Walk in Pantry & Convenient Access To Spacious Laundry Room* Walk Out To a Professional Landscaped & Spacious Backyard With Plenty Of Entertainment Space. Over Sized Master Bedroom With His & Hers Walk-In Closet & 4Pc Ensuite. Quartz Counter Tops & Backsplash In Kitchen & Quartz Counters In All Bathrooms! Must View House! Shows 10/10* (id:49269)