
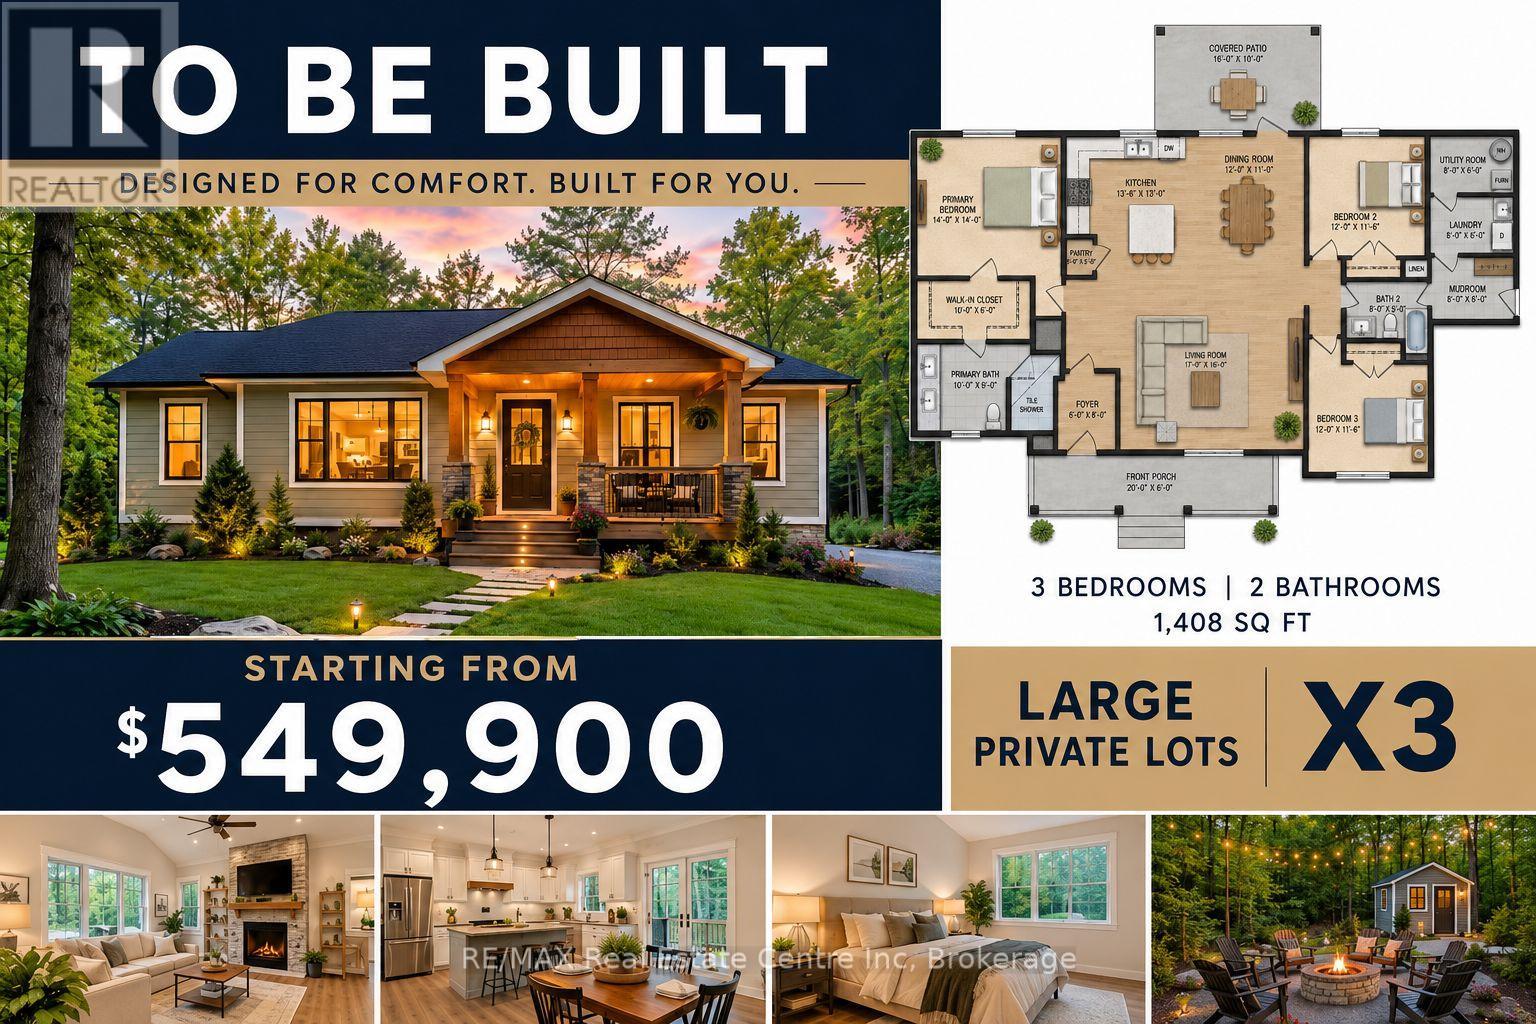
1 - 0 Monck Road
Kawartha Lakes, Ontario
Here is your opportunity to build that nice little bungalow on a mature treed lot that is over half a football field in size. Customize the plans to your liking with our builder or bring your own plans, builder/contractor. Hydrological, geotechnical environmental impact study has been completed and signed off from Kawartha Conservation. All major amenities are a short drive to Orillia, Minden and Lindsay, 1.5 hr to Toronto. Let's make that dream come true. Bring the whole family, total of 3 lots for sale side by side and a remaining 30 acre property for sale separately. "Family Compound" The possibilities here are exciting.... (id:49269)
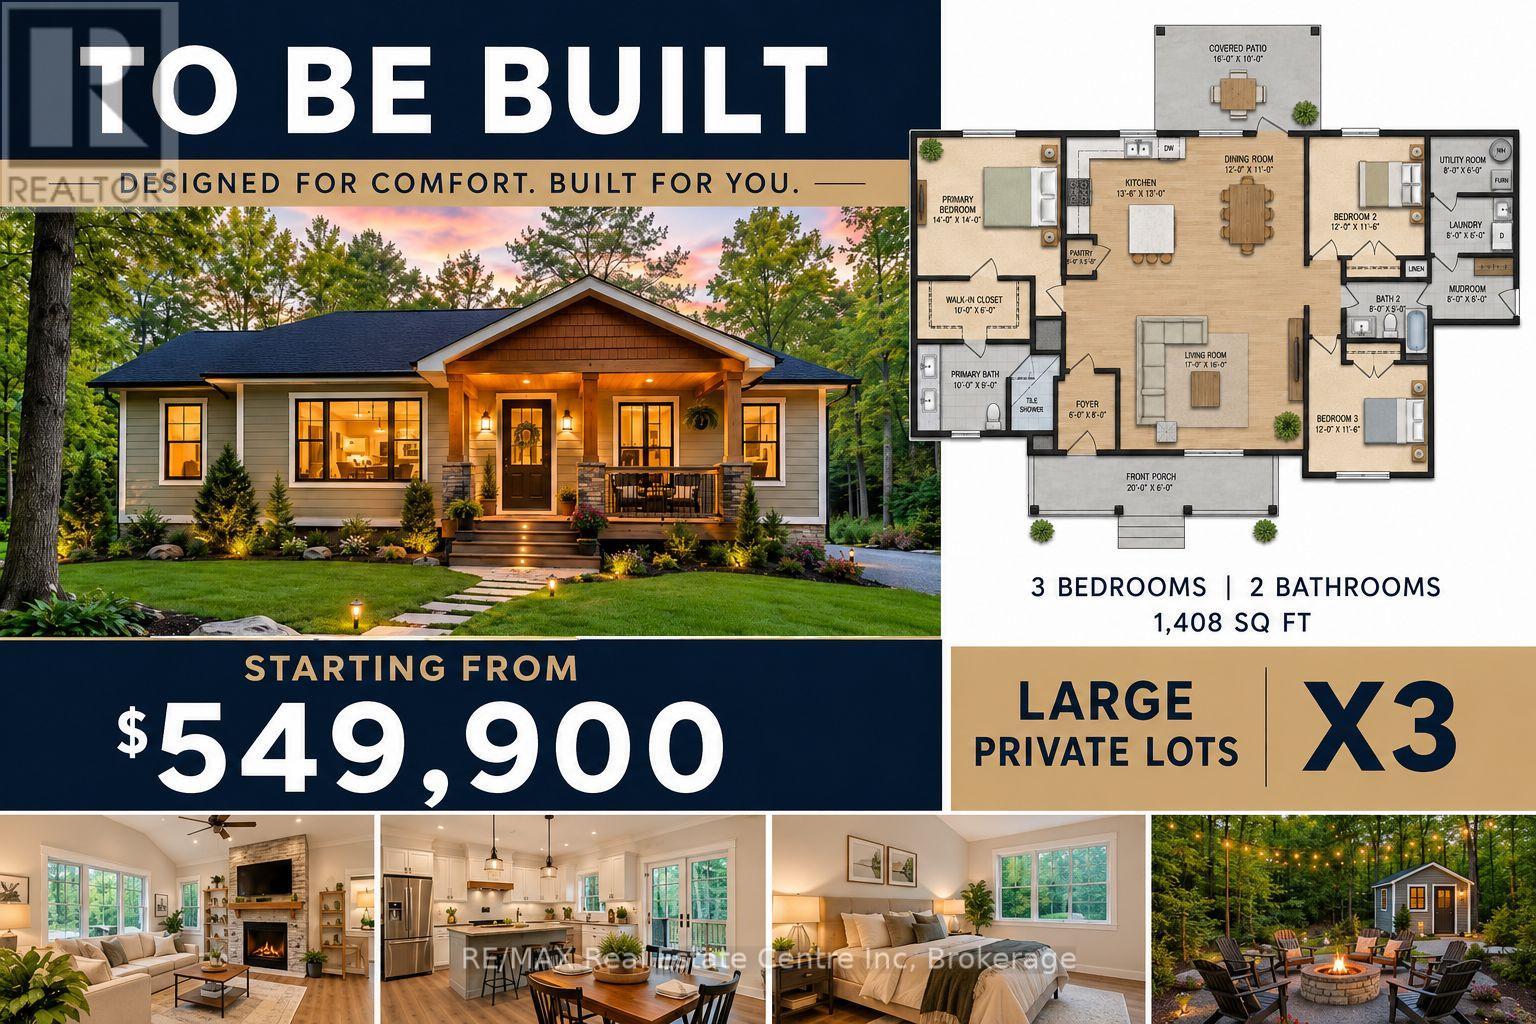
3 - 0 Monck Road
Kawartha Lakes, Ontario
Here is your opportunity to build that nice little bungalow on a mature treed lot that is over half a football field in size. Customize the plans to your liking with our builder or bring your own plans, builder/contractor. Hydrological, geotechnical environmental impact study has been completed and signed off from Kawartha Conservation. All major amenities are a short drive to Orillia, Minden and Lindsay, 1.5 hr to Toronto. Let's make that dream come true. Bring the whole family, total of 3 lots for sale side by side and a remaining 30 acre property for sale separately. "Family Compound" The possibilities here are exciting.... (id:49269)
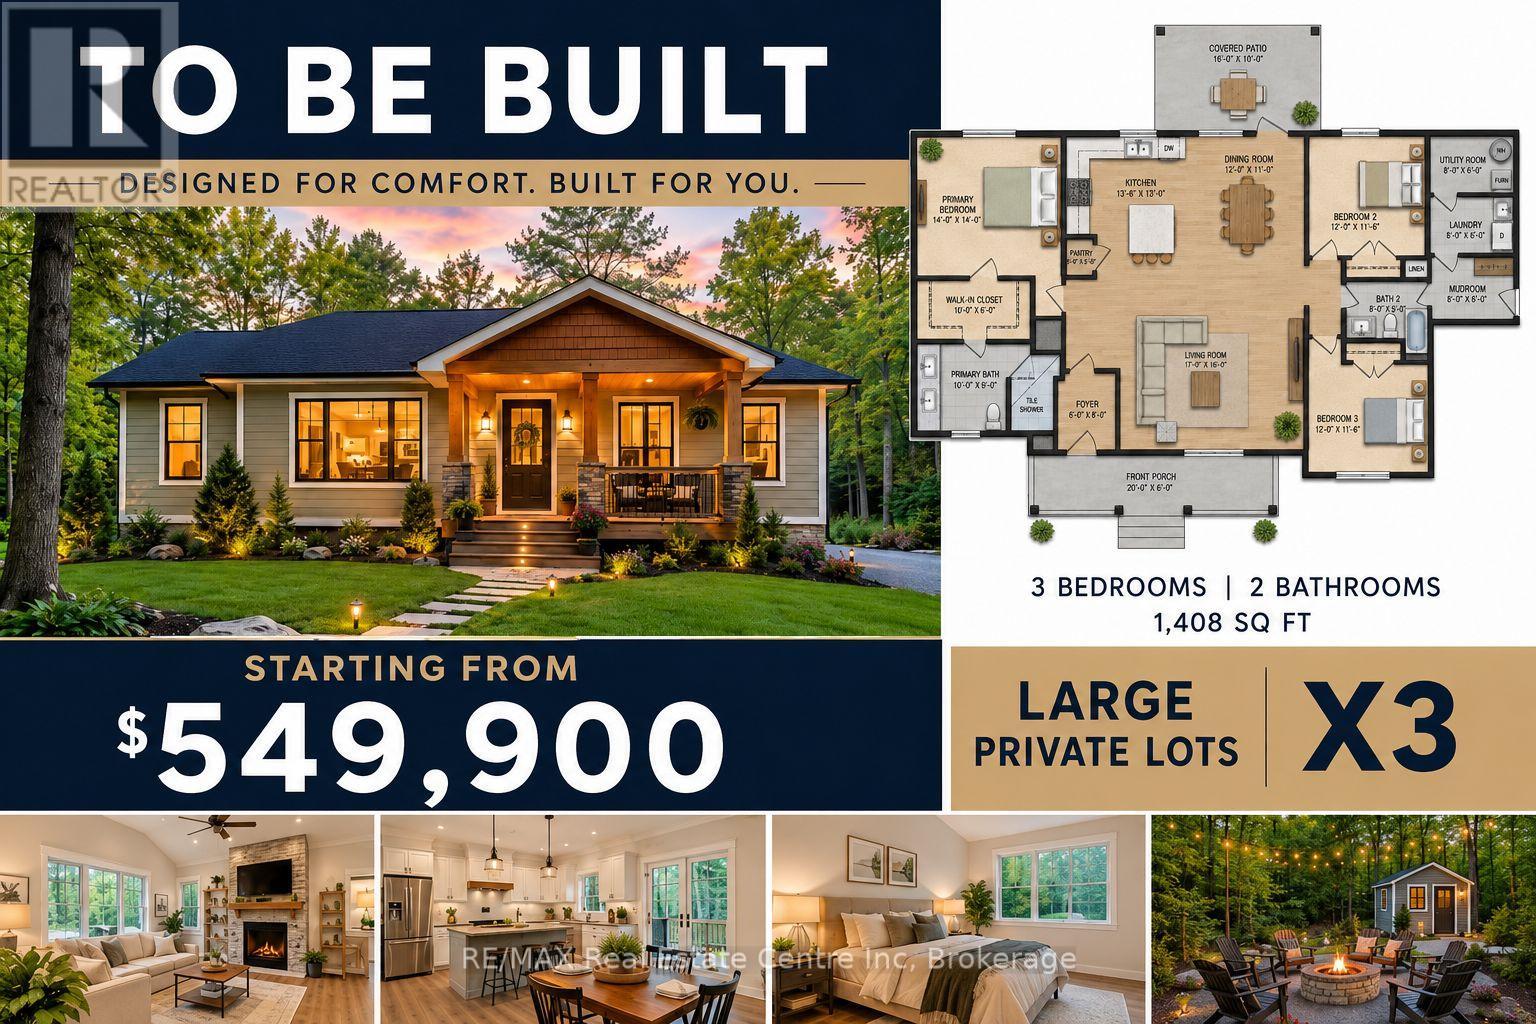
2 - 0 Monck Road
Kawartha Lakes, Ontario
Here is your opportunity to build that nice little bungalow on a mature treed lot that is over half a football field in size. Customize the plans to your liking with our builder or bring your own plans, builder/contractor. Hydrological, geotechnical environmental impact study has been completed and signed off from Kawartha Conservation. All major amenities are a short drive to Orillia, Minden and Lindsay, 1.5 hr to Toronto. Let's make that dream come true. Bring the whole family, total of 3 lots for sale side by side and a remaining 30 acre property for sale separately. "Family Compound" The possibilities here are exciting.... (id:49269)
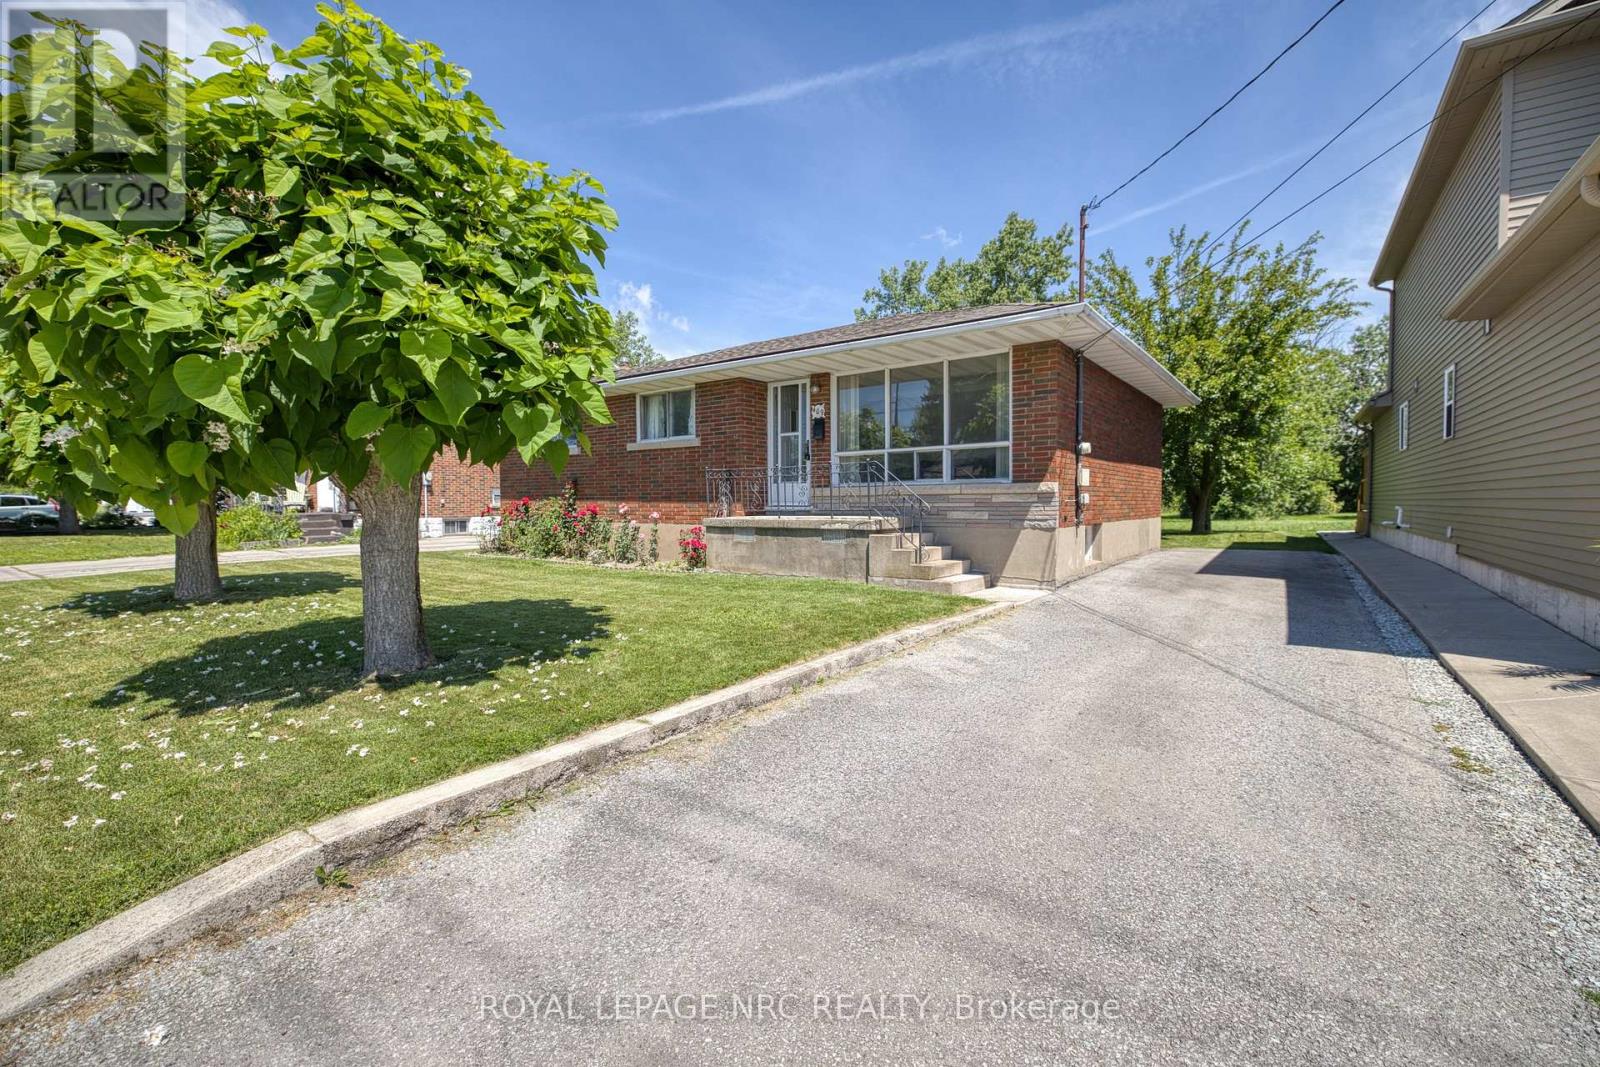
409 Broadway Avenue
Welland, Ontario
Original owner first time on the market. This 3 bedroom brick bungalow plaster construction is ideal for the first time buyer or investor. Being sold as is but yet it is move in comfortable. Its awaiting your personal stamp (id:49269)
5 Foyston Gate
Springwater, Ontario
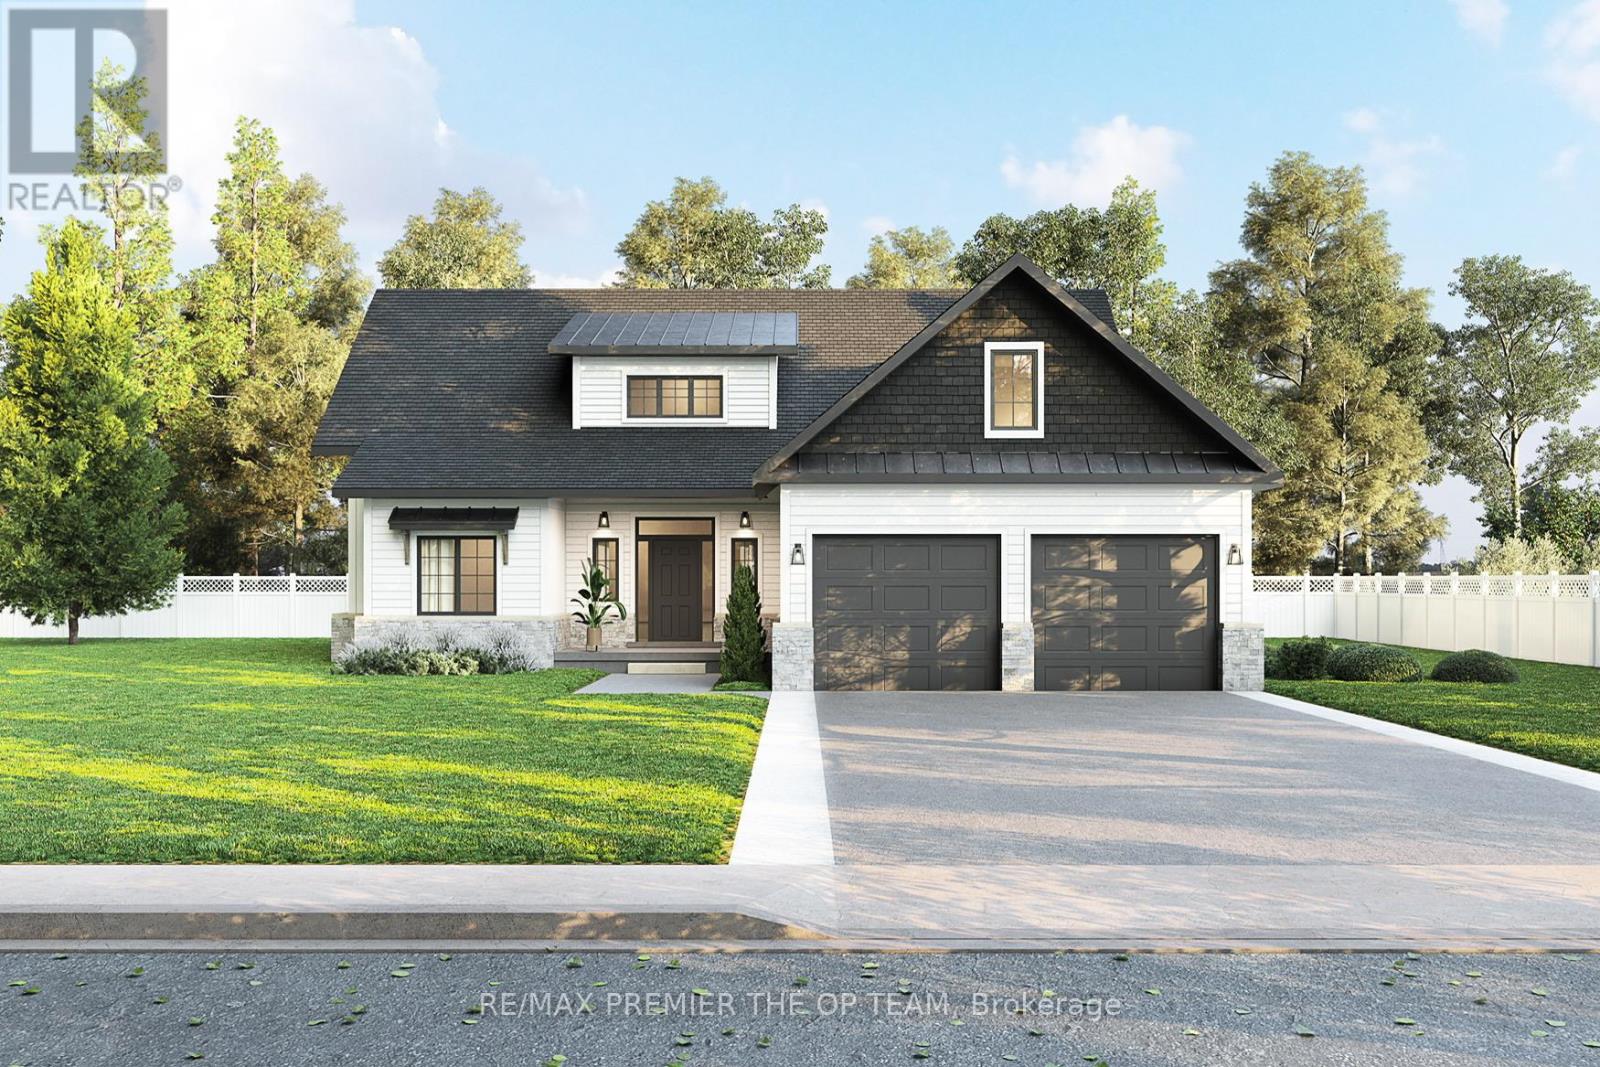
To Be Built | Modern Farmhouse in Prestigious Foyston Gate, Minesing. Welcome to your dream home in one of Springwater's most coveted enclaves, Foyston Gate. This 2,155 sq ft modern farmhouse will be thoughtfully crafted by Urban Oak, a highly regarded local builder known for quality, integrity, and attention to detail. Featuring 3 spacious bedrooms and 3 designer bathrooms, this home blends timeless curb appeal with clean, contemporary lines and upscale finishes throughout. Soaring ceilings, oversized windows, and a flowing open-concept layout bring in natural light and showcase the serene, private setting. Situated on a quiet, tucked-away lot with no immediate neighbours, this rare offering provides unmatched privacy in a top-rated school district ideal for families seeking both style and substance in an exclusive rural setting. Don't miss this chance to build your forever home in a community where homes rarely come available. Customize your finishes and make it yours today. Seller open to VTB options. (id:49269)
Lower - 29 Golden Orchard Road
Vaughan, Ontario
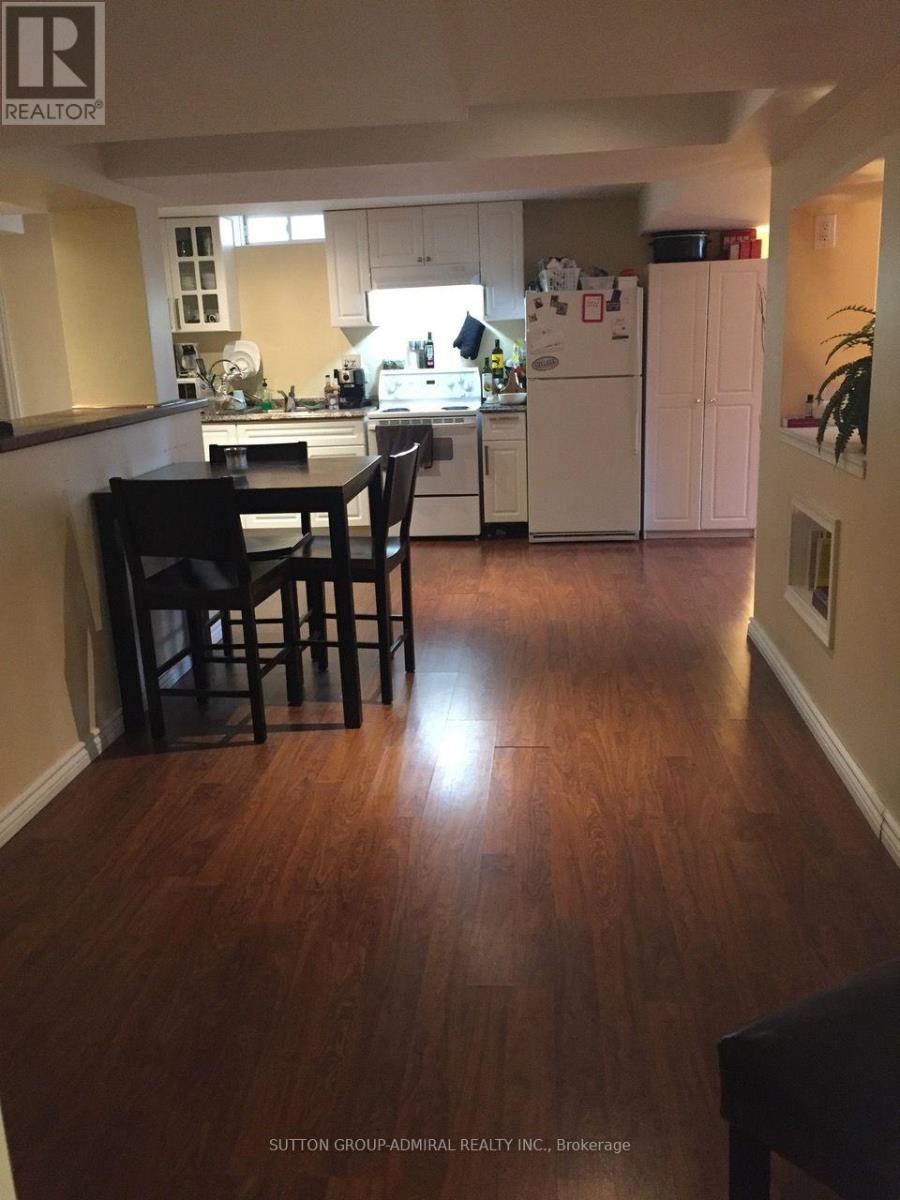
Large Sun Filled Basement, Separate Entrance. Beautiful & Specious Home In Excellent Neighbourhood Close To Wooded Area, Pond, Great Schools & Shopping, Large Living Room. One Bedroom plus Den Laminate Floor and Pot Lights Throughout. Open Concept Kitchen. Some furniture available. Private Washer and Dryer. 2 Parking spots included on Driveway and Tenant to pay a flat $150 for all utilities (Heat, Hydro, Water, Internet). (id:49269)
3212 - 195 Commerce Street
Vaughan, Ontario
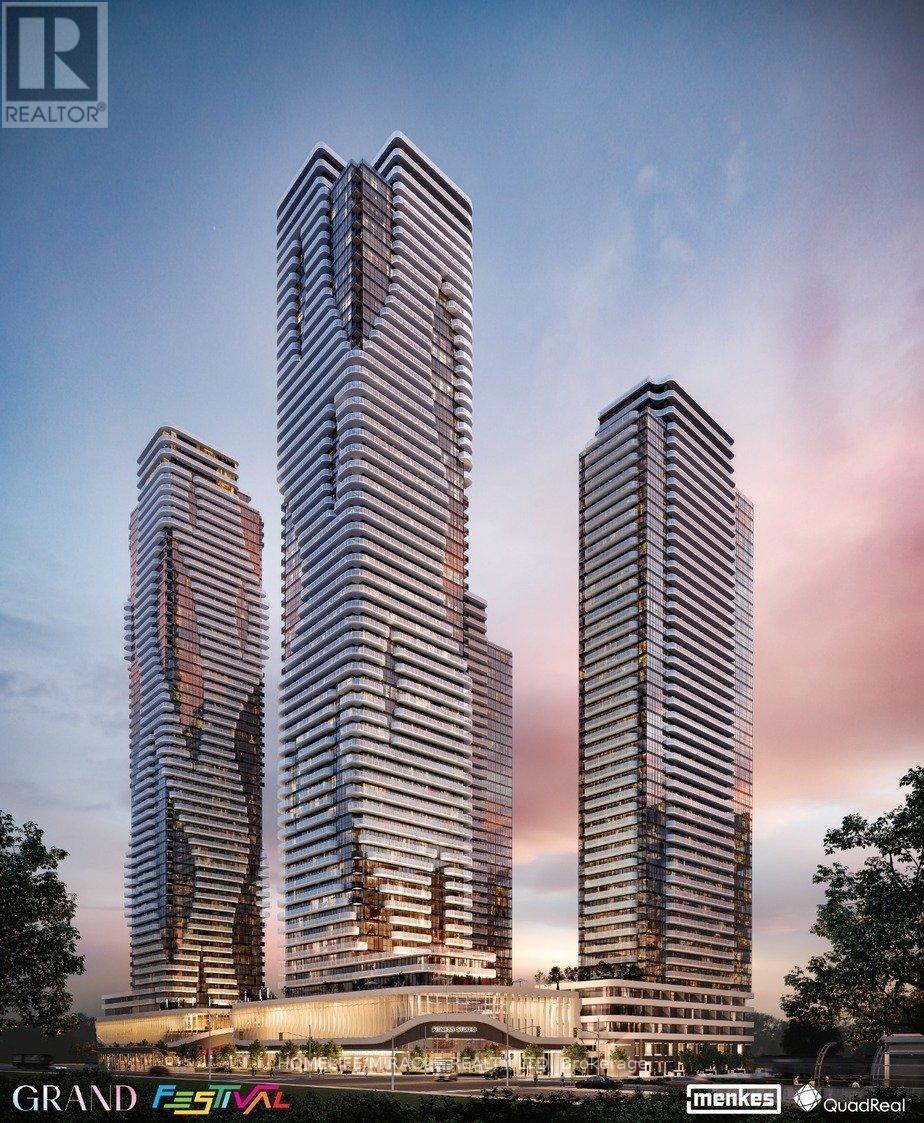
MASTERPLAN COMMUNITY! Festival by Menkes located in the heart of South VMC is a master-planned community featuring multiple towers over 100acres including 45 acres of parkland consisting of boutique shops, cafes, restaurants, 17kms of trails/ bike lanes, State of the art indoor & outdoor amenities spanning over 70,000 sqft, walking distance to VMC smart centres/ Transit & much more! Presenting Athens Studio, an ideal unit for a single working professional offering Hotel style floorplan with soaring 10ft ceilings, Floor-to-ceiling windows, & resort style washrooms. Modern kitchen with tall custom cabinetry, SS appliances, & quartz counters. Convenient ensuite laundry. Enjoy open 80sqft balcony offering clear North West views. Top of the line amenities include: pool/ hot tub w/ soaking ledge, cold plunge, sauna, fitness centre, rooftop terrace w/ pet park/ BBQ/ outdoor theatre/ cabanas/ glass atrium, Guest suites, Bar, party room/ lounge, outdoor basketball courts/ soccer field/ winter ice skating rink & much more! This is the perfect balance of green space, connectivity, & amazing amenities. (id:49269)
83 Depeuter Crescent
Bradford West Gwillimbury, Ontario
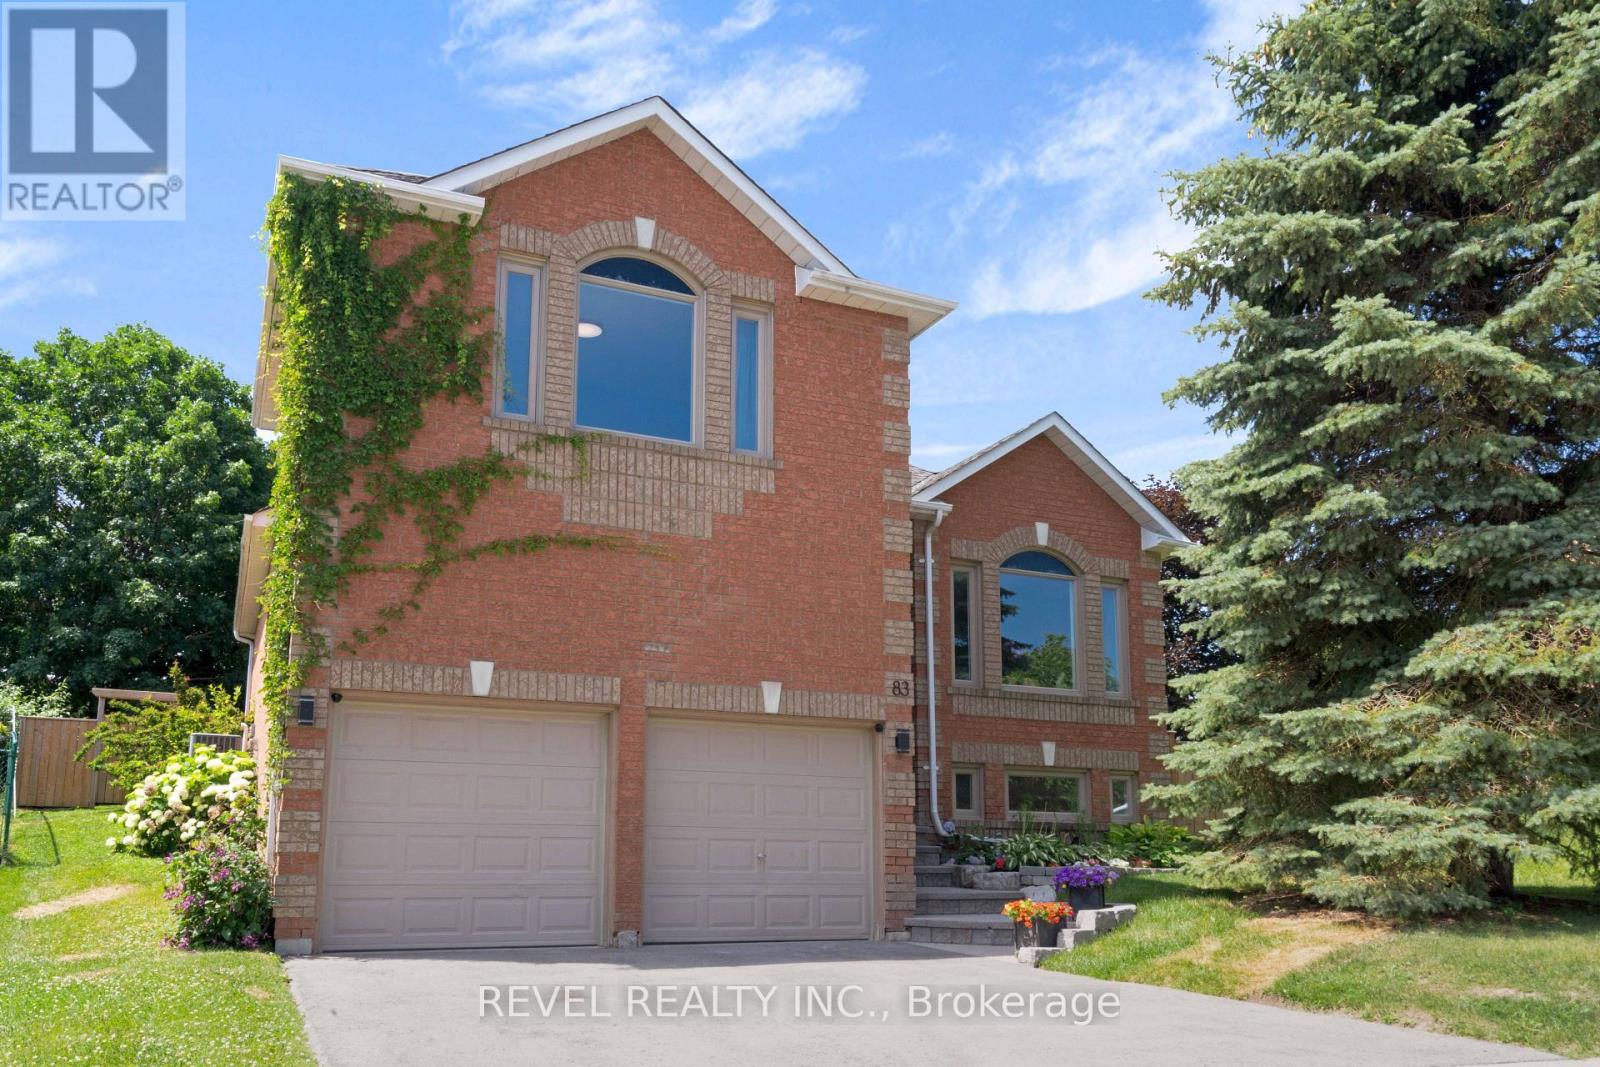
Welcome to this beautifully renovated detached home in the thriving and family-friendly community of Bradford. Thoughtfully updated and meticulously maintained, this 3-bedroom home offers the perfect blend of modern finishes, functional living space, and an exceptional outdoor setting.Step inside to discover an open and inviting layout featuring soaring 9'3" ceilings on every level, including the finished basement, creating a bright and spacious feel throughout. Hardwood flooring flows through the main living areas, while large windows and pot lights fill the home with an abundance of natural light. The stunning kitchen is the heart of the home, complete with a beautiful centre island, ample cabinetry, and generous prep space, making it perfect for both everyday living and entertaining.The professionally finished basement offers incredible versatility with in-law capabilities, providing additional living space for extended family or guests. It also features a dedicated fitness/yoga room with is equipped with a "sprung floor" that can easily be transformed into a home office, studio, or space for a home-based business.Outside, enjoy your own private retreat on a huge pool-sized lot surrounded by mature trees and backing onto peaceful green space with no rear neighbours. The spacious deck, complete with a gas BBQ hookup, creates the perfect setting for outdoor dining, entertaining, or simply relaxing while taking in the natural surroundings.Ideally located within walking distance to parks, schools, shops, and everyday amenities, this home offers the charm of small-town living with convenient access to major commuter routes and everything the growing community of Bradford has to offer.Move-in ready and designed for today's lifestyle, this exceptional home is a rare opportunity to enjoy space, privacy, and modern comfort in one of Bradford's most sought-after neighbourhoods. (id:49269)
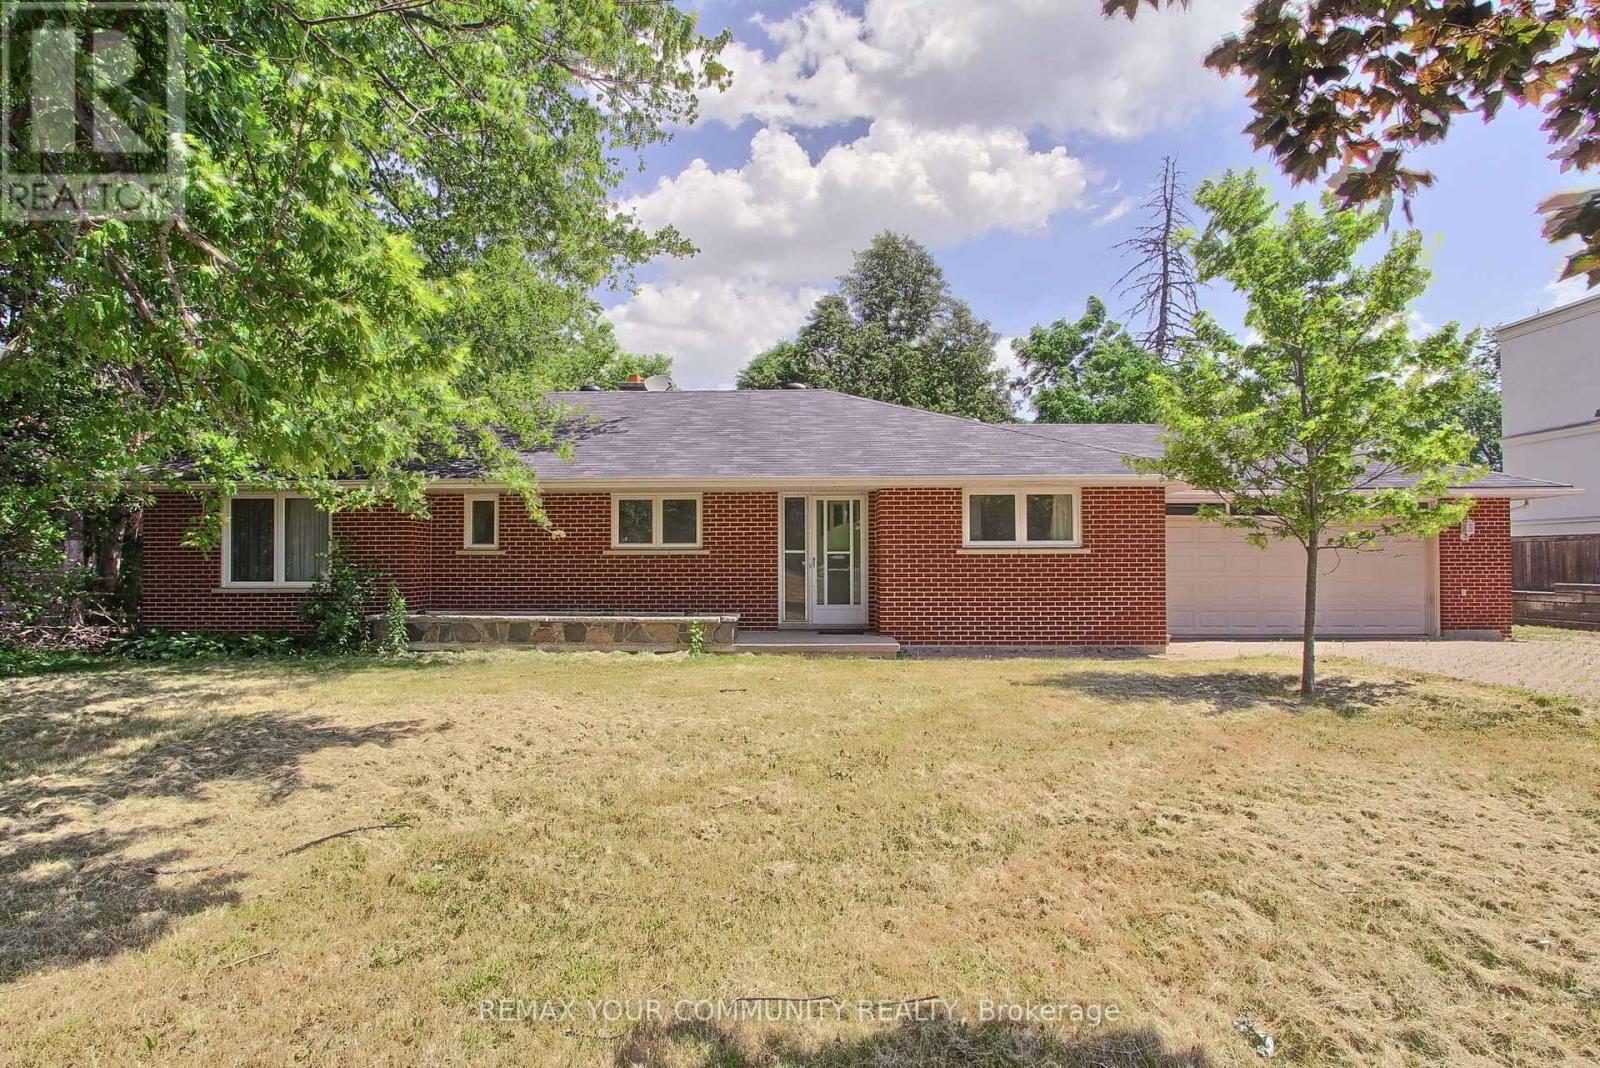
9947 Woodbine Avenue
Markham, Ontario
Situated on over half an acre along the bustling Woodbine Avenue corridor in Markham, this large bungalow offers expansive, well-appointed spaces perfect for a variety of professional and administrative uses. The interiors feature generously sized rooms bathed in natural light and a finished walk-out basement that enhances functional work environments or client meeting areas.Ample parking accommodates staff and visitors with ease, supporting business operations without compromise. Location is a key asset, with quick access to Hwy 404 and proximity to Markham's dynamic Commercial and Industrial Hub, placing your business at the heart of one of the GTA''s thriving economic zones. Zoning allowances favor general Business Office use, making it ideal for professional services such as architectural, legal, or accounting firms; tech and creative agencies including IT consulting or digital marketing; as well as corporate back-offices and consulting firms. This space blends accessibility, space, and versatility-designed for businesses that demand presence and professionalism in a prestigious Markham locale. (id:49269)
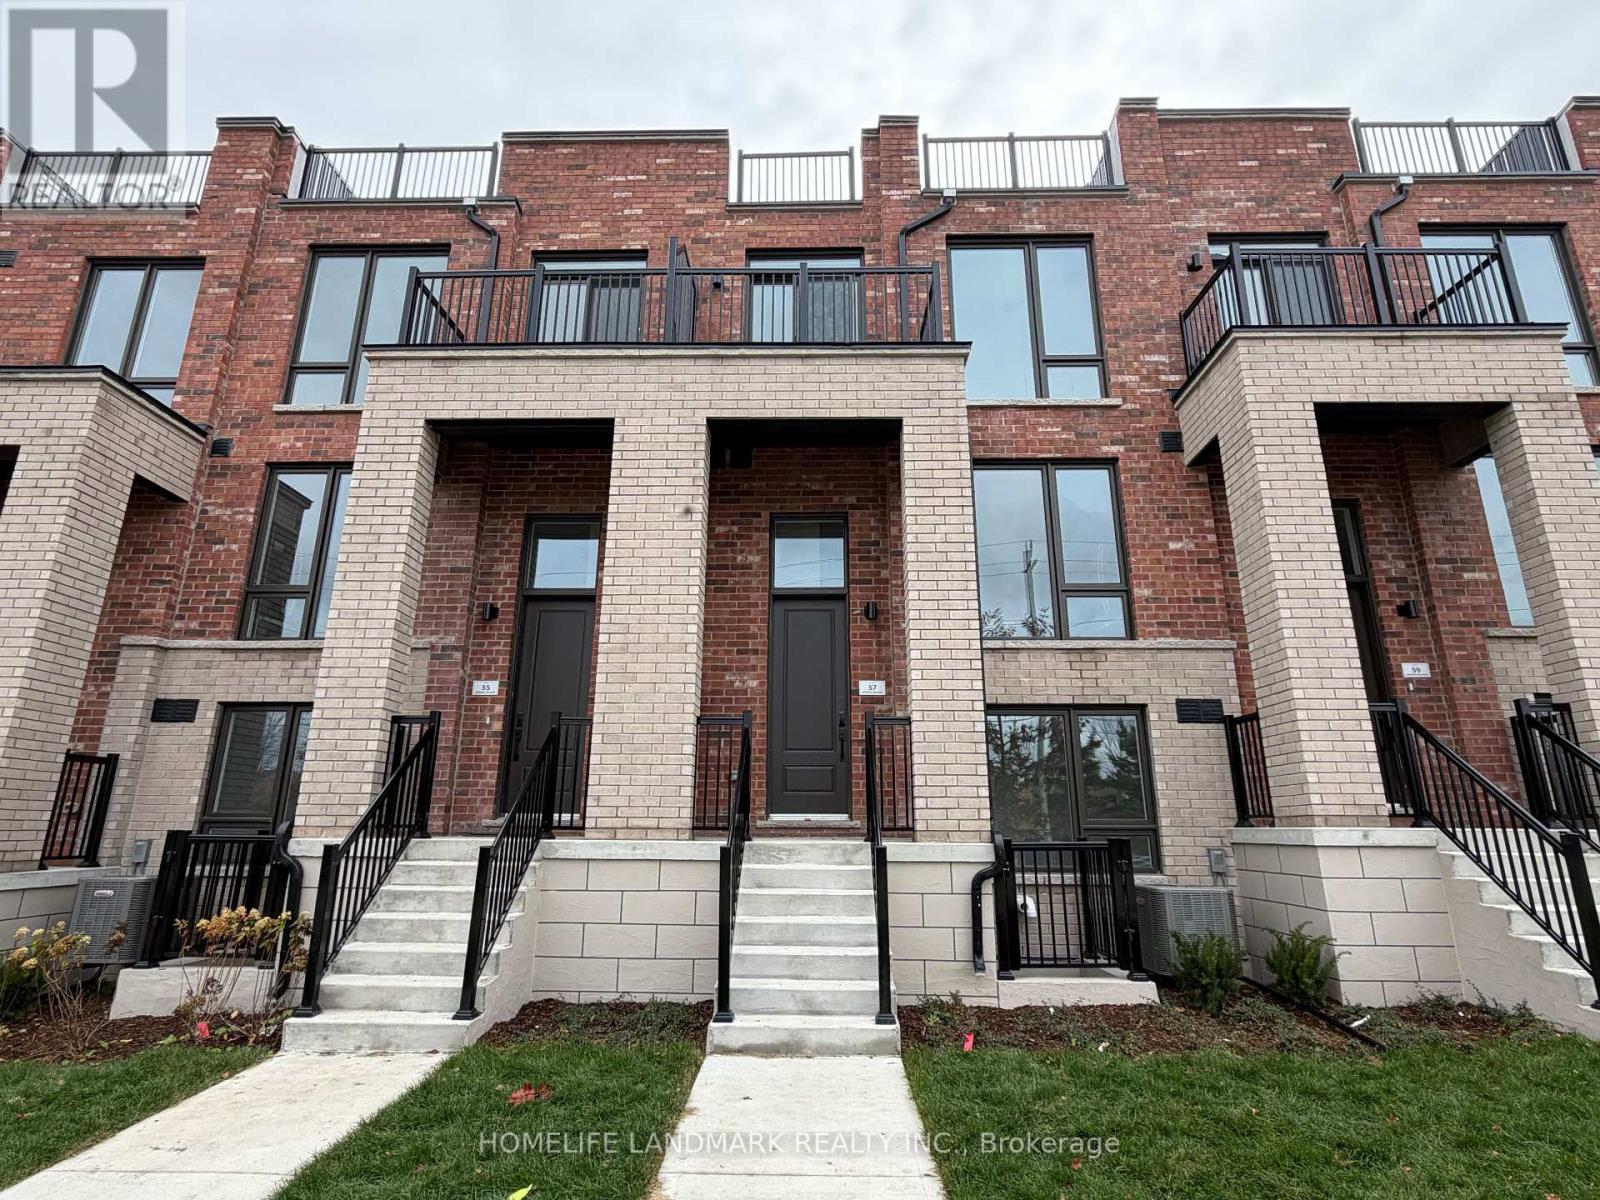
57 Jefferson Side Road
Richmond Hill, Ontario
HST Rebate Eligible! List Price Is Net Of Hst. Brand New Freehold Townhome At Jefferson Heights In Richmond Hill! Rose Model. Bright And Airy 3 Bed 3.5 Bath Townhome With 2,076 Sq Ft Of Living Space And 694 Sq Ft Of Terrace And Balcony Space. Modern Curated Finishes From Flooring And Tiles To Cabinetry And Fixtures, Rooftop Terrace With Gas Line And Finished Basement. Full Tarion New Home Warranty Provided. Prime Location Close To Nearby Parks And Nature Trails, Minutes To Highways 404, 407, And 7, Close Go Train Stations And Viva Bus Routes, Easily Access Nearby Restaurants, Shopping, Recreation Amenities. (id:49269)
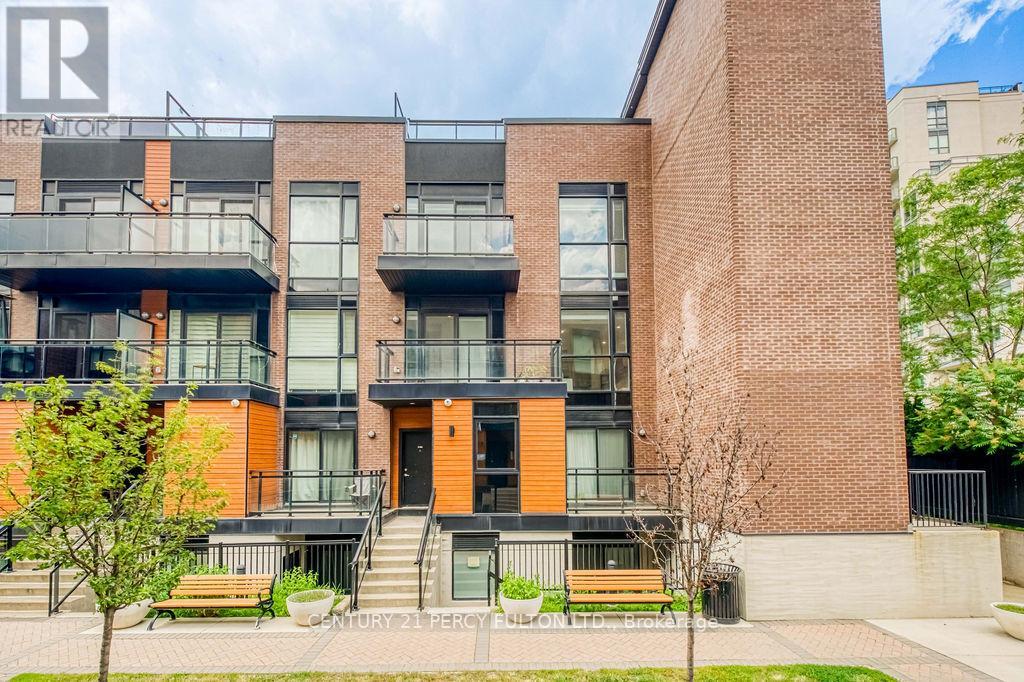
D-803 - 5289 Highway 7
Vaughan, Ontario
Welcome to elevated urban living in the heart of Vaughan. This stunningly upgraded 2-bedroom, 3-bathroom boutique condo townhouse offers luxury finishes, thoughtful design, and an outdoor living experience that's truly one of a kind. Spanning three beautifully appointed levels, the home showcases soaring 10-foot ceilings on the main floor, engineered hardwood flooring, pot lights, and premium upgrades throughout. The open-concept layout is anchored by a designer kitchen featuring marble countertops, stainless steel appliances, custom cabinetry, and a striking marble waterfall centre island. A private balcony and convenient main floor powder room complete the space. Upstairs, you'll find two spacious bedrooms, including a primary suite with a walk-in closet and spa-inspired ensuite. The second bedroom is perfect as a guest room, home office, or nursery and is complemented by a second full bathroom. The showpiece is the exclusive private rooftop terrace an entertainer's dream featuring a built-in wet bar and additional refrigerator, perfect for relaxing or hosting family and friends. This exceptional home also includes two underground parking spaces, a storage locker, and underground visitor parking. Ideally located minutes from Highways 400, 407, and 427, Vaughan Metropolitan Centre Subway, TTC, shopping, restaurants, parks, libraries, and everyday amenities. Luxury finishes, premium upgrades, and an incredible rooftop retreat make this a rare opportunity to own one of Vaughan's most desirable boutique townhomes. (id:49269)
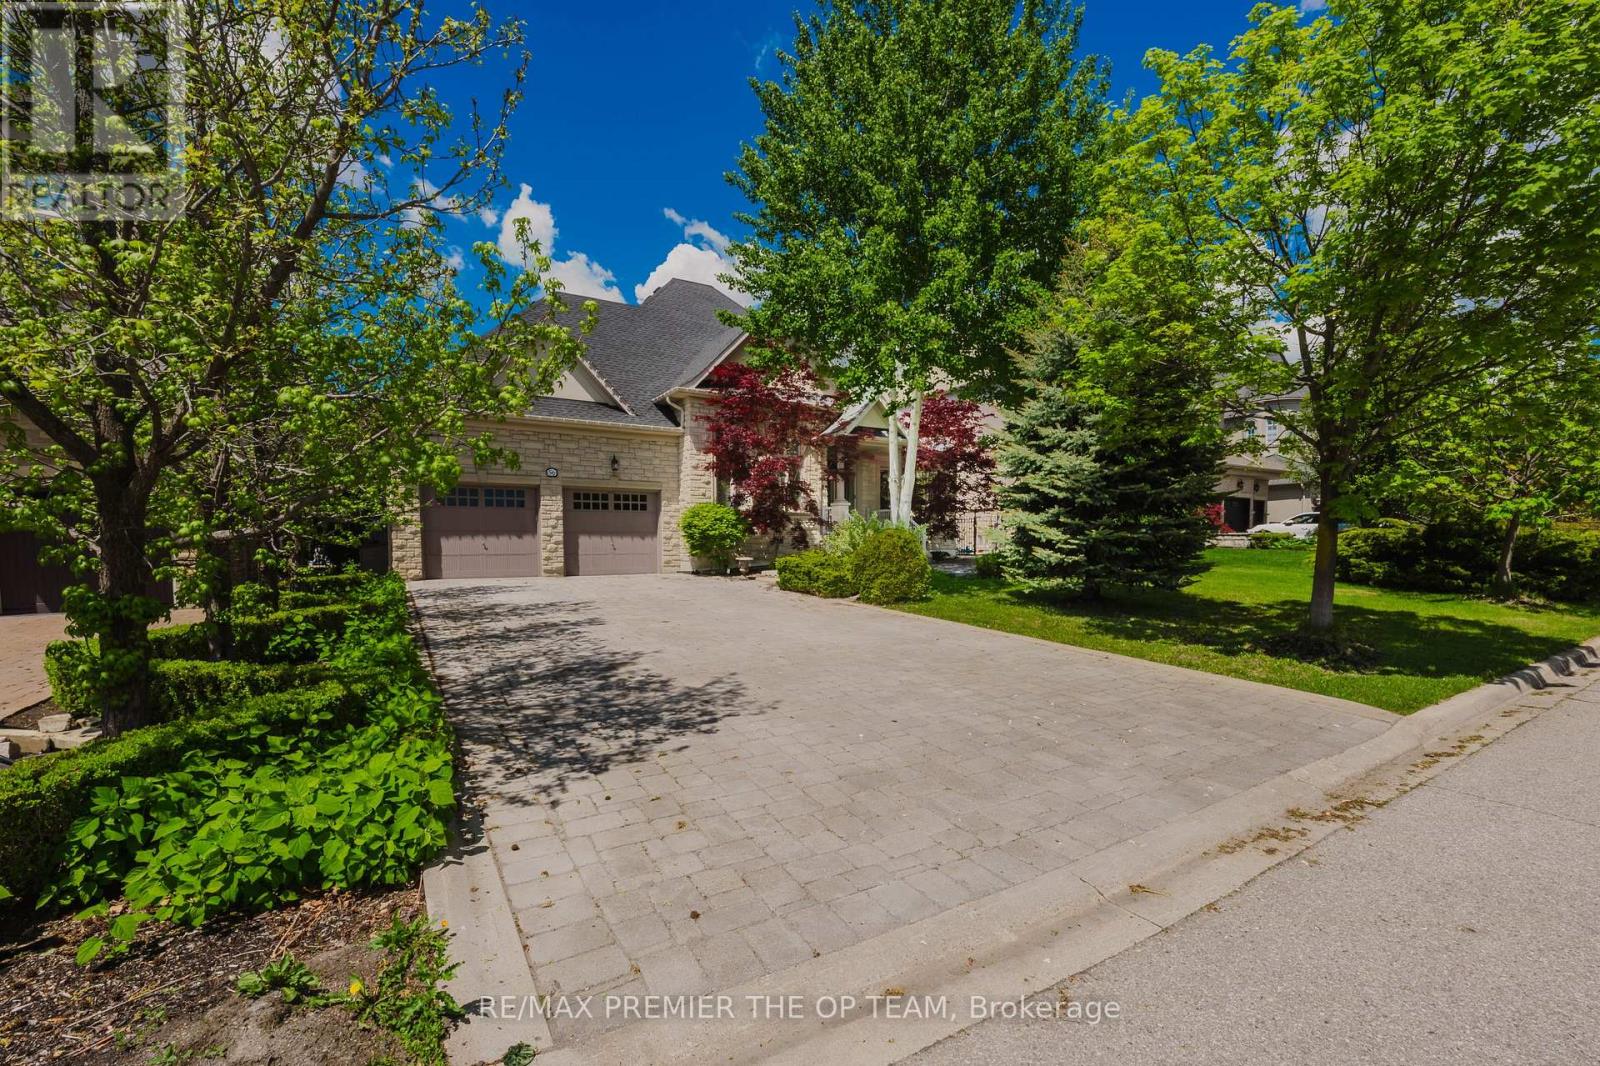
56 Park Ridge Drive
Vaughan, Ontario
Experience refined living in this exceptional custom-built bungalow, offering nearly 3,000 sq. ft. of meticulously crafted living space and ideally positioned overlooking a serene park and picturesque pond. The elegant main level features soaring cathedral dome ceilings, rich hardwood flooring, and a stunning gas fireplace that anchors the spacious family room. The gourmet maple kitchen is thoughtfully designed with a large center island, seamlessly connecting indoor and outdoor living. Step outside to your private resort-style backyard retreat, complete with an expansive interlock patio, charming gazebo, and a fully heated year-round cabana. At the heart of this outdoor oasis is a spectacular in-ground fiberglass pool, surrounded by professionally landscaped gardens and mature privacy trees, creating a tranquil and secluded setting for relaxation and entertaining. The professionally finished lower level offers incredible versatility with a separate entrance, an industrial-grade chef's kitchen, spacious open-concept entertainment area, dedicated office, generous bedroom, elegant 3-piece bathroom, and a striking three-way fireplace. Perfectly suited for multi-generational living, guest accommodations, or potential income opportunities. Additional conveniences include professional pool maintenance and landscaping services. (id:49269)
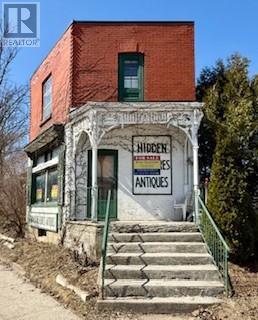
432 Erie Street
Stratford, Ontario
First time offered in over 50 years, this iconic Stratford property has long been home to the beloved Hidden Treasures Antique Store. Boasting approximately 114 feet of frontage on one of Stratford's busiest arterial roads, the property enjoys exceptional visibility and exposure in a high-traffic commercial corridor. The building offers over 800 sq. ft. of main-floor commercial space, with living quarters above, making it well suited for an owner-occupied business, mixed-use concept, or investment opportunity. Rich in character and history, the property features solid fundamentals and presents an exciting opportunity for a new owner to reimagine and revitalize the space. With vision and updates, this landmark building is ready to begin its next chapter. (id:49269)
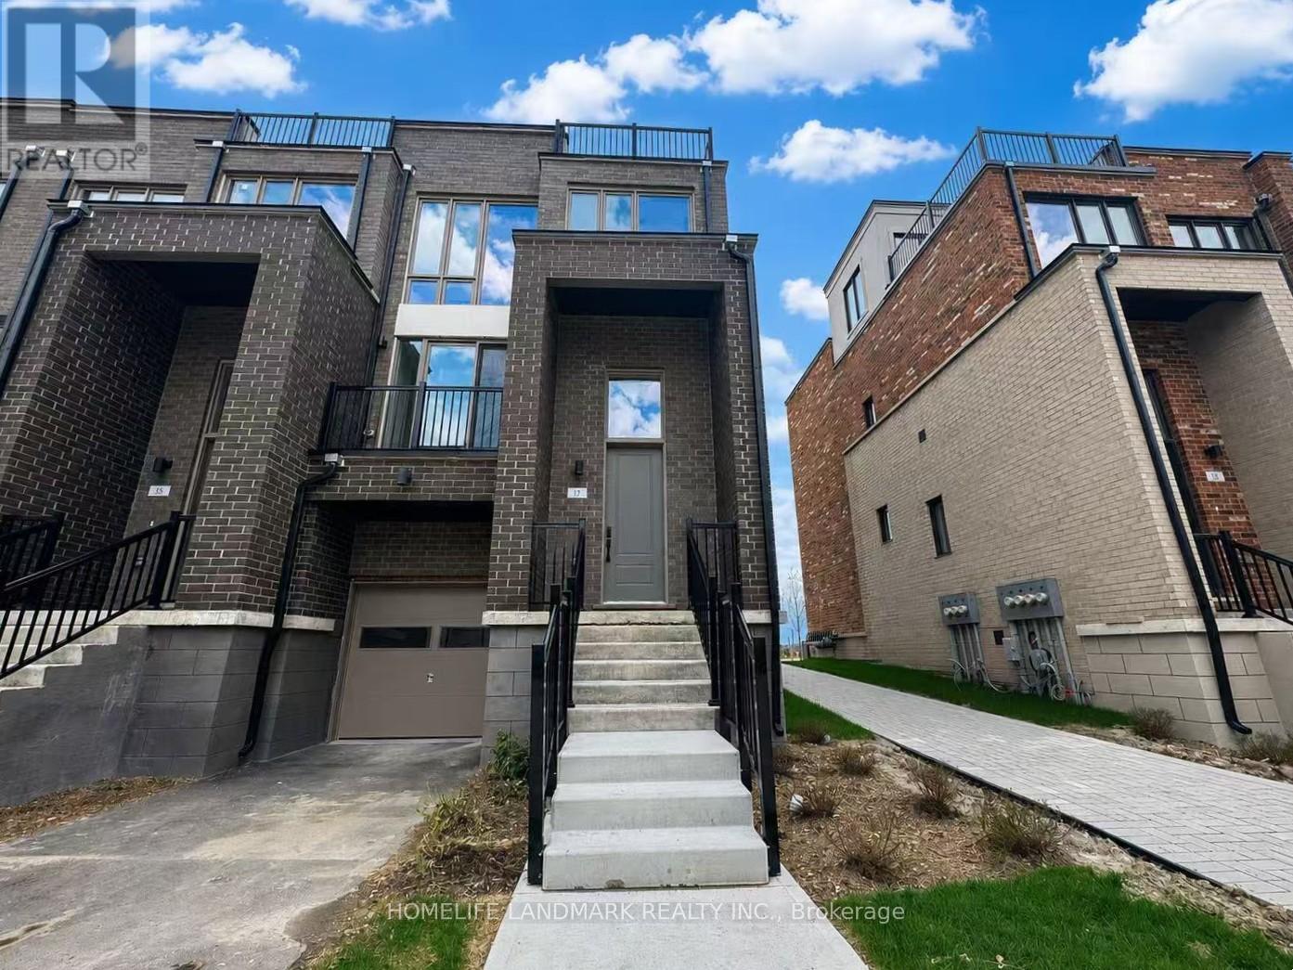
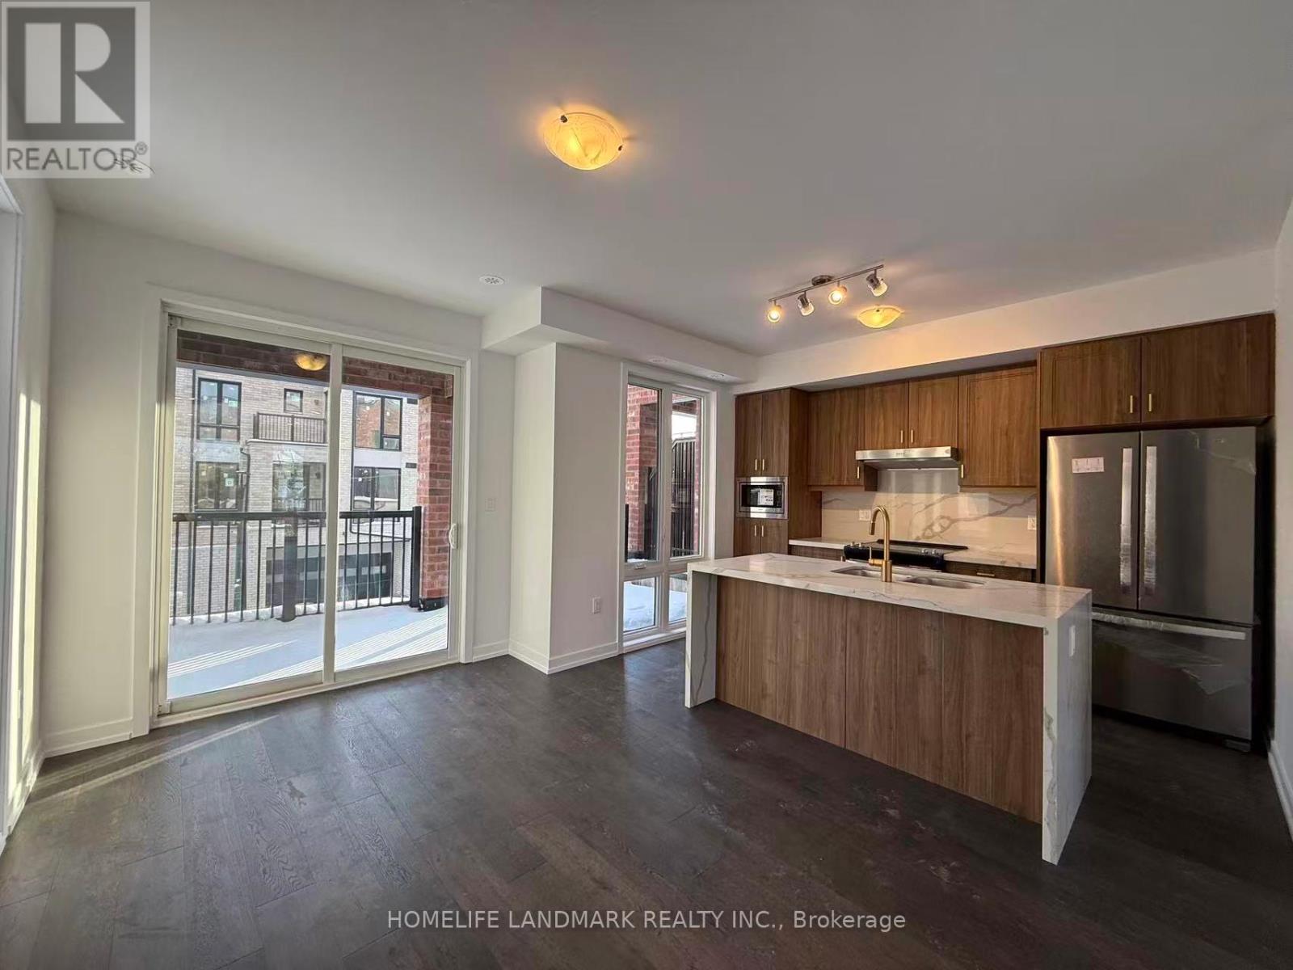
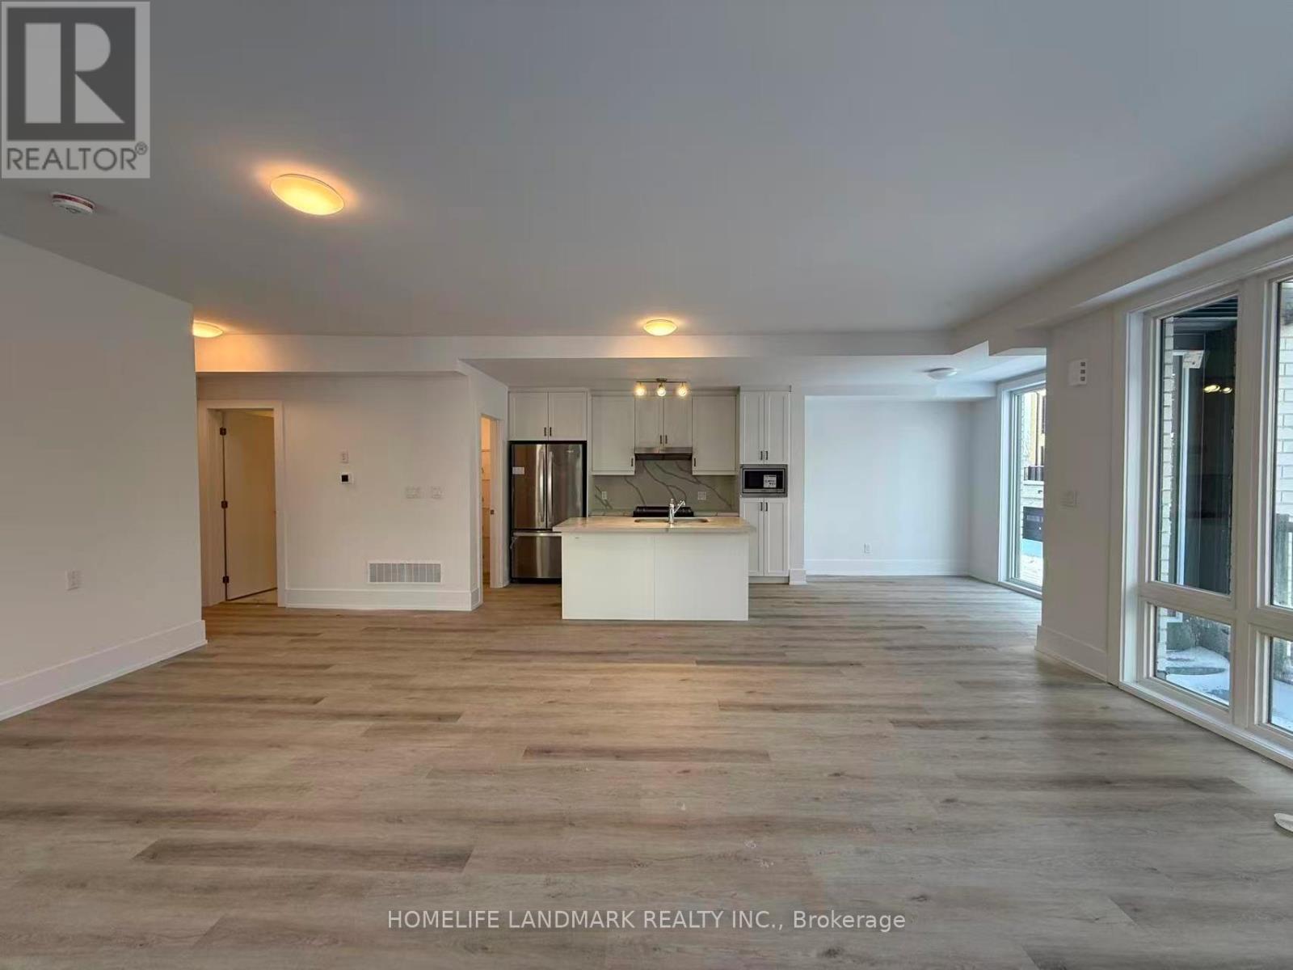
17 Bancroft Lane
Richmond Hill, Ontario
HST Rebate Eligible! List Price Is Net Of Hst. Brand New Freehold Townhome At Jefferson Heights In Richmond Hill! Primrose Model. Bright And Airy 4 Bed 4.5 Bath Townhome With 2,478 Sq Ft Of Living Space And 626 Sq Ft Of Terrace And Balcony Space. Modern Curated Finishes From Flooring And Tiles To Cabinetry And Fixtures, Rooftop Terrace With Gas Line And Finished Basement. Full Tarion New Home Warranty Provided. Prime Location Close To Nearby Parks And Nature Trails, Minutes To Highways 404, 407, And 7, Close Go Train Stations And Viva Bus Routes, Easily Access Nearby Restaurants, Shopping, Recreation Amenities. (id:49269)
53 Jefferson Side Road
Richmond Hill, Ontario
HST Rebate Eligible! List Price Is Net Of Hst. Brand New Freehold Townhome At Jefferson Heights In Richmond Hill! Tulip Model, Corner Unit. Bright And Airy 4 Bed 4.5 Bath Townhome With 2,731 Sq Ft Of Living Space And 758 Sq Ft Of Terrace And Balcony Space. Modern Curated Finishes From Flooring And Tiles To Cabinetry And Fixtures, Rooftop Terrace With Gas Line And Finished Basement. Full Tarion New Home Warranty Provided. Prime Location Close To Nearby Parks And Nature Trails, Minutes To Highways 404, 407, And 7, Close Go Train Stations And Viva Bus Routes, Easily Access Nearby Restaurants, Shopping, Recreation Amenities. (id:49269)
11 Kerns Lane
Richmond Hill, Ontario
HST Rebate Eligible! List Price Is Net Of Hst. Brand New Freehold Townhome At Jefferson Heights In Richmond Hill! Magnolia Model, Corner Unit. Bright And Airy 3 Bed 2.5 Bath Townhome With 1,829 Sq Ft Of Living Space And 659 Sq Ft Of Terrace And Balcony Space. Modern Curated Finishes From Flooring And Tiles To Cabinetry And Fixtures, Rooftop Terrace With Gas Line. Full Tarion New Home Warranty Provided. Prime Location Close To Nearby Parks And Nature Trails, Minutes To Highways 404, 407, And 7, Close Go Train Stations And Viva Bus Routes, Easily Access Nearby Restaurants, Shopping, Recreation Amenities. (id:49269)
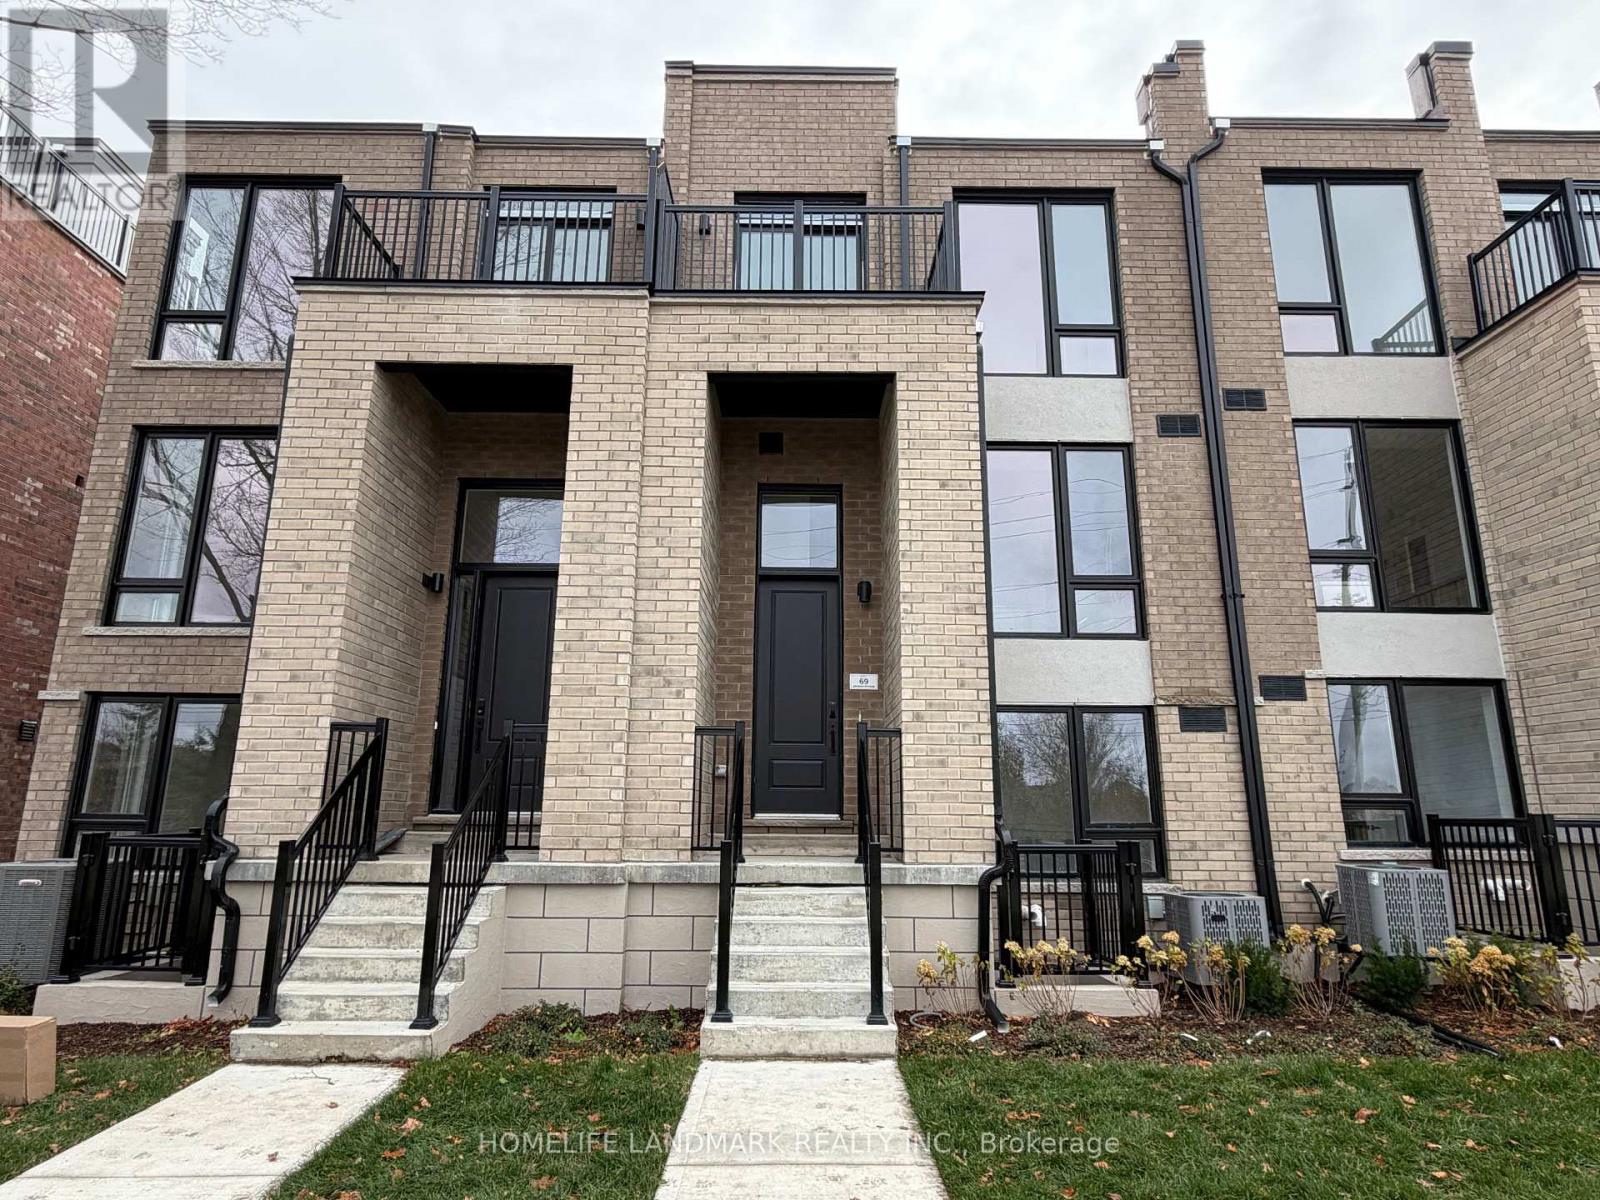
67 Jefferson Side Road
Richmond Hill, Ontario
HST Rebate Eligible! List Price Is Net Of Hst. Brand New Freehold POTL Townhome At Jefferson Heights In Richmond Hill! Lilac Model, End Unit. Bright And Airy 3 Bed 3.5 Bath Townhome With 2,201 Sq Ft Of Living Space And 689 Sq Ft Of Terrace And Balcony Space. Modern Curated Finishes From Flooring And Tiles To Cabinetry And Fixtures, Rooftop Terrace With Gas Line And Finished Basement. Full Tarion New Home Warranty Provided. Prime Location Close To Nearby Parks And Nature Trails, Minutes To Highways 404, 407, And 7, Close Go Train Stations And Viva Bus Routes, Easily Access Nearby Restaurants, Shopping, Recreation Amenities. (id:49269)
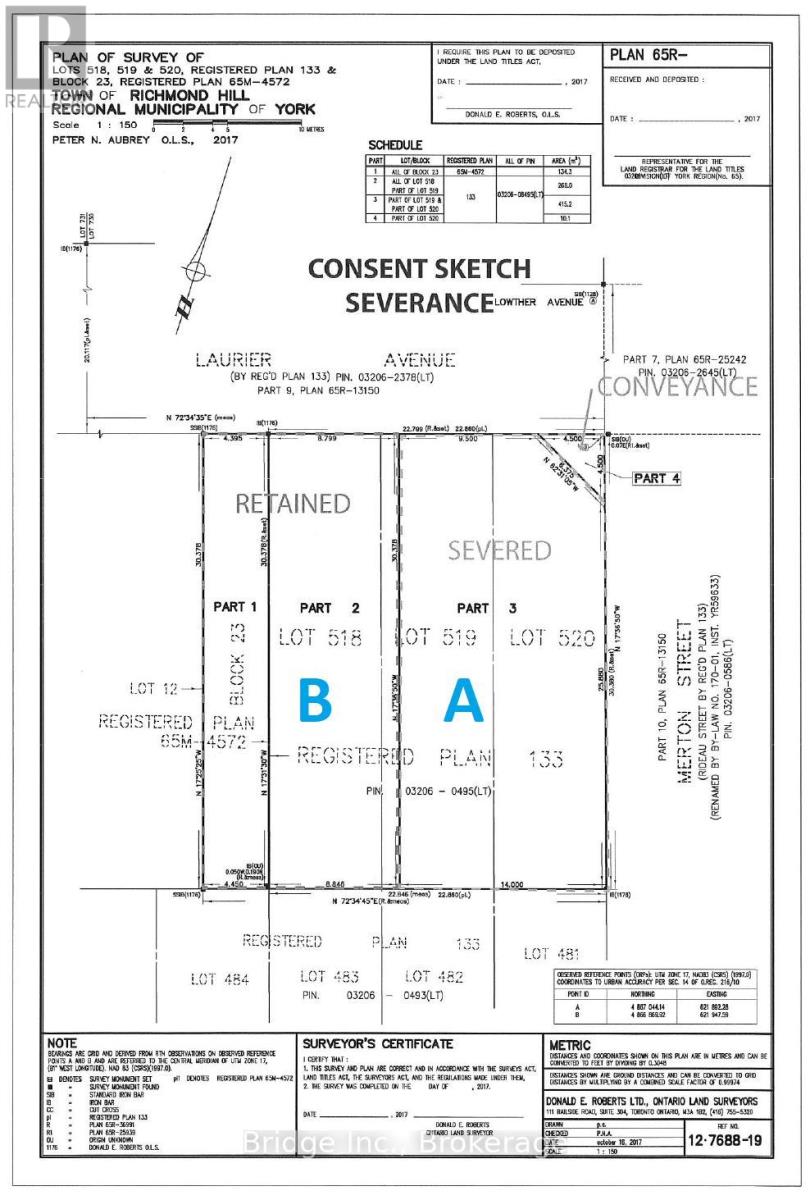
Lot B - 51 Laurier Avenue
Richmond Hill, Ontario
Calling all Builders! Unique Opportunity To Own And Build A Single or Two Semi Detached Homes In Richmond Hill's Coveted Oak Ridges Neighbourhood. Located In An Idyllic Corner At Bathurst And King, This Lot Boasts A 45Ft Front And 100Ft Depth. Steps From Many Parks, Trails, Lakes And Schools, Great For A Growing Family! Zoning And Preliminary Plans Are In Place And Available For The Buyer! Take advantage of HST credits and ask your builder about the same. (id:49269)
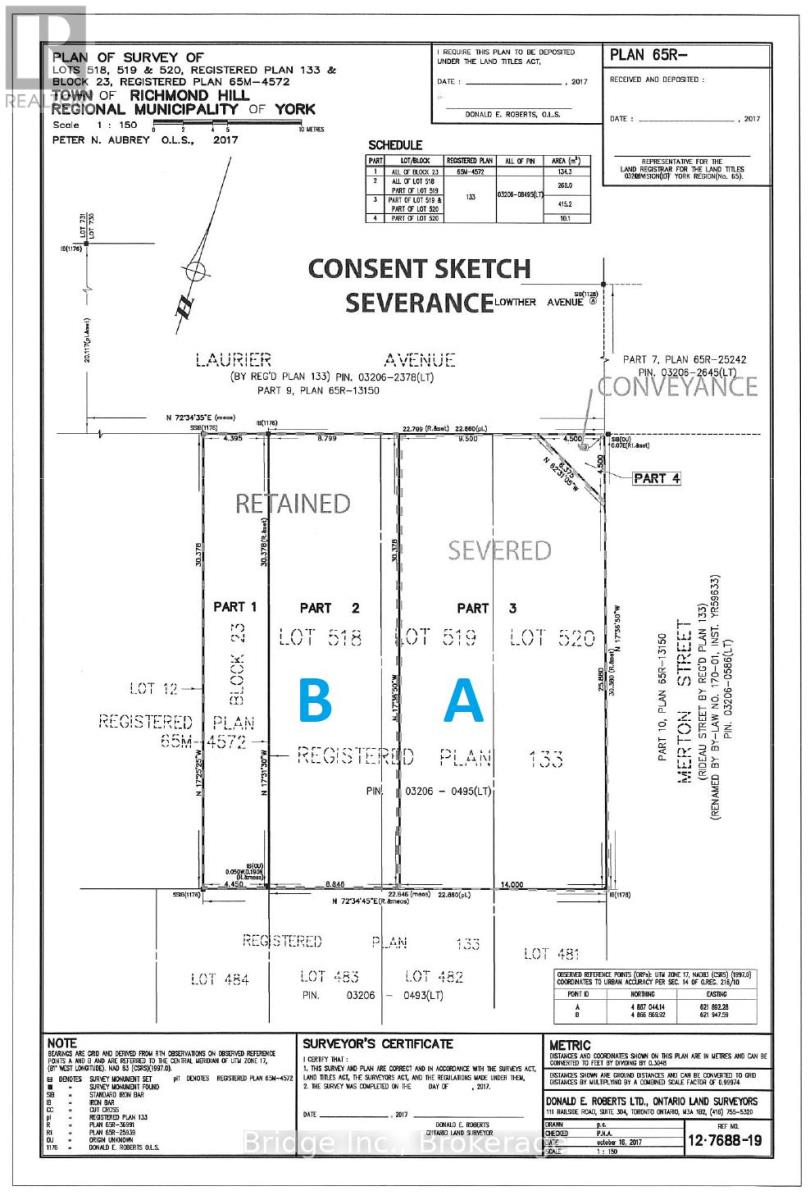
Lot A - 51 Laurier Avenue
Richmond Hill, Ontario
Calling all Builders! Unique Opportunity To Own And Build A Single or Two Semi Detached Homes In Richmond Hill's Coveted Oak Ridges Neighbourhood. Located In An Idyllic Corner At Bathurst And King, This Lot Boasts A 45Ft Front And 100Ft Depth. Steps From Many Parks, Trails, Lakes And Schools, Great For A Growing Family! Zoning And Preliminary Plans Are In Place And Available For The Buyer! Take advantage of HST credits and ask your builder about the same. (id:49269)
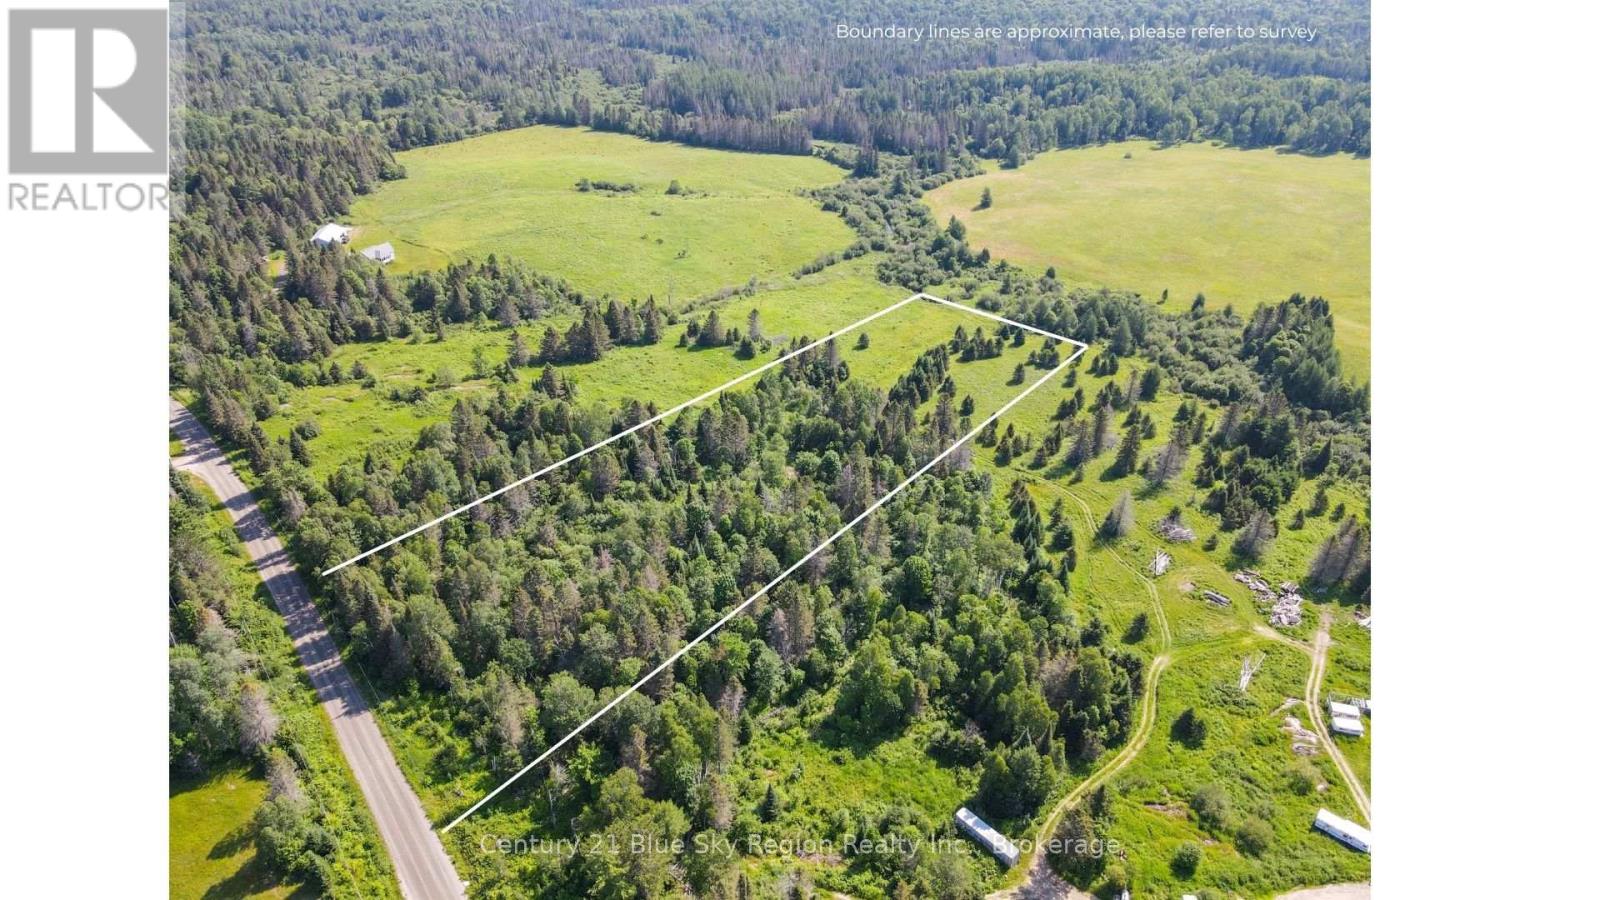
Lot 181 Con A Alsace Road
Nipissing, Ontario
Welcome to this beautiful 5.4-acre vacant lot on Alsace Road. Located on a year-round municipally maintained road with hydro available at the road, this property offers a great opportunity to build your dream home in a peaceful rural setting.The property features a nice mix of mature trees and open field, providing both privacy and usable space to bring your vision to life. With an entrance permit already in place, you can get started on your plans that much sooner. Whether you're looking to build or simply enjoy the quiet surroundings of country living, this property offers the space, privacy, and potential you've been searching for. (id:49269)
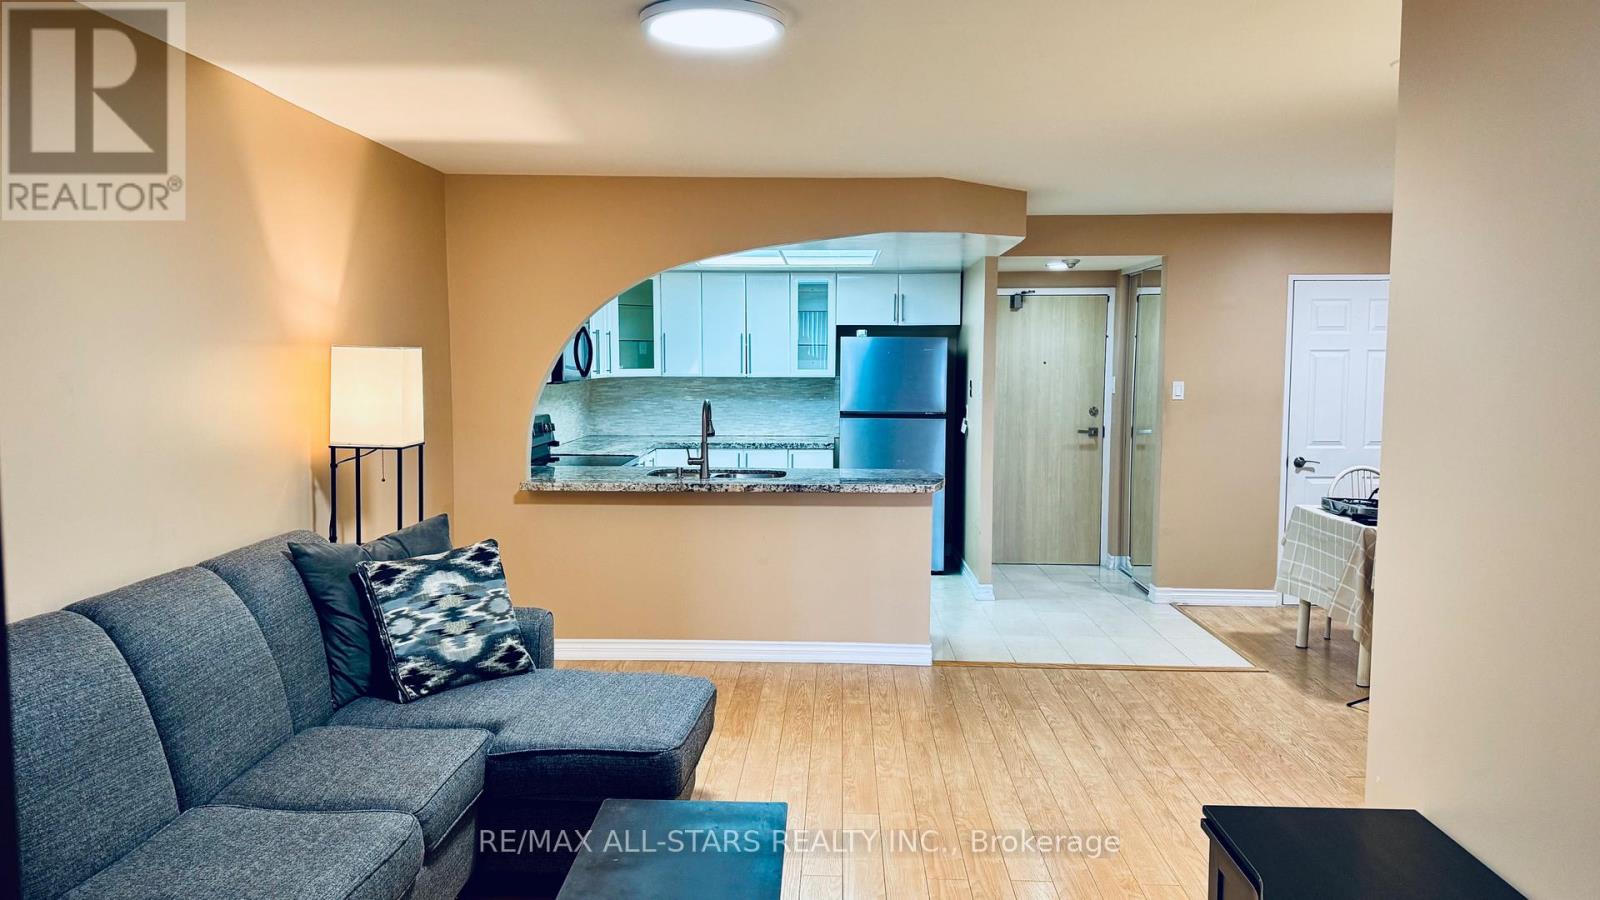
402 - 7601 Bathurst Street
Vaughan, Ontario
Welcome to this spacious 1+1 condo at 7601 Bathurst Street, offering exceptional convenience and comfort in a highly desirable location. Enjoy 24-hour gated security and unbeatable access to Promenade Shopping Mall, restaurants, and everyday amenities right across the street. Residents benefit from an impressive array of building amenities, including an exercise room, outdoor pool, whirlpool, sauna, tennis court, squash court, party room, and billiards room. This suite also includes two parking spaces, making it a rare and practical offering in a sought-after community. (id:49269)
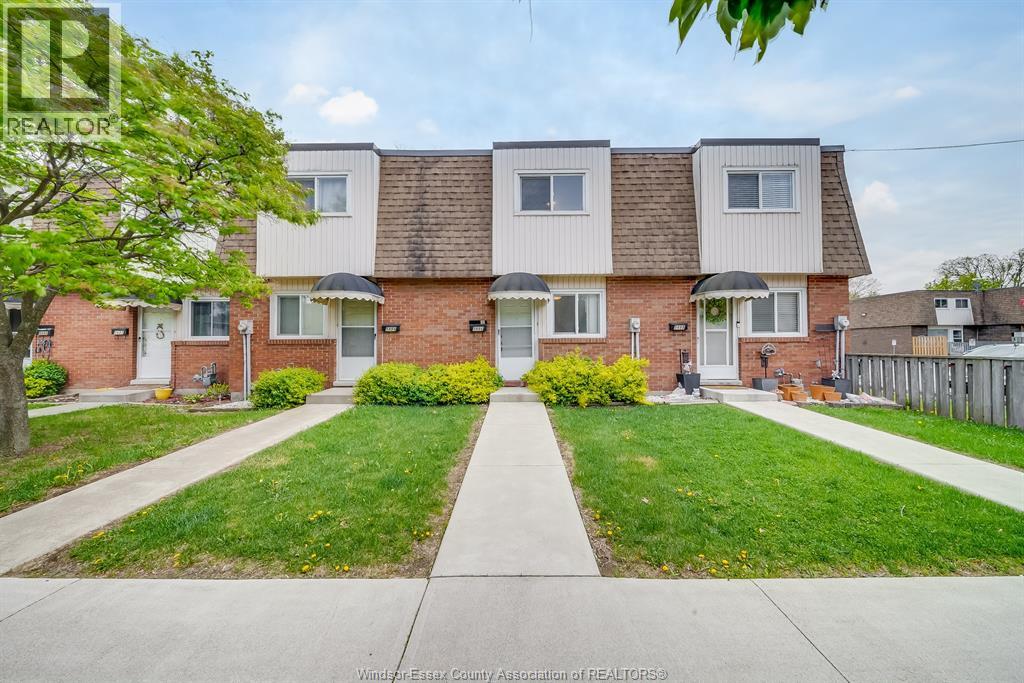
5486 Lassaline
Windsor, Ontario
Welcome to this townhome! This beautifully updated 2-bedroom, 1-bath residence is a cozy retreat in the heart of East Windsor, perfect for families or busy professionals alike. Step inside to find a bright and spacious living area designed for comfort and relaxation. The kitchen boasts ample storage, making meal prep a breeze. Upstairs, two inviting bedrooms bathe in natural light, providing a serene space to unwind. Enjoy the convenience of included parking in a peaceful neighborhood, with schools, parks, shopping, and public transit just a stone’s throw away. Please note: an application with a credit check, reference check, and first and last month's rent is required. A 1-year lease is expected, and utilities are additional. (id:49269)
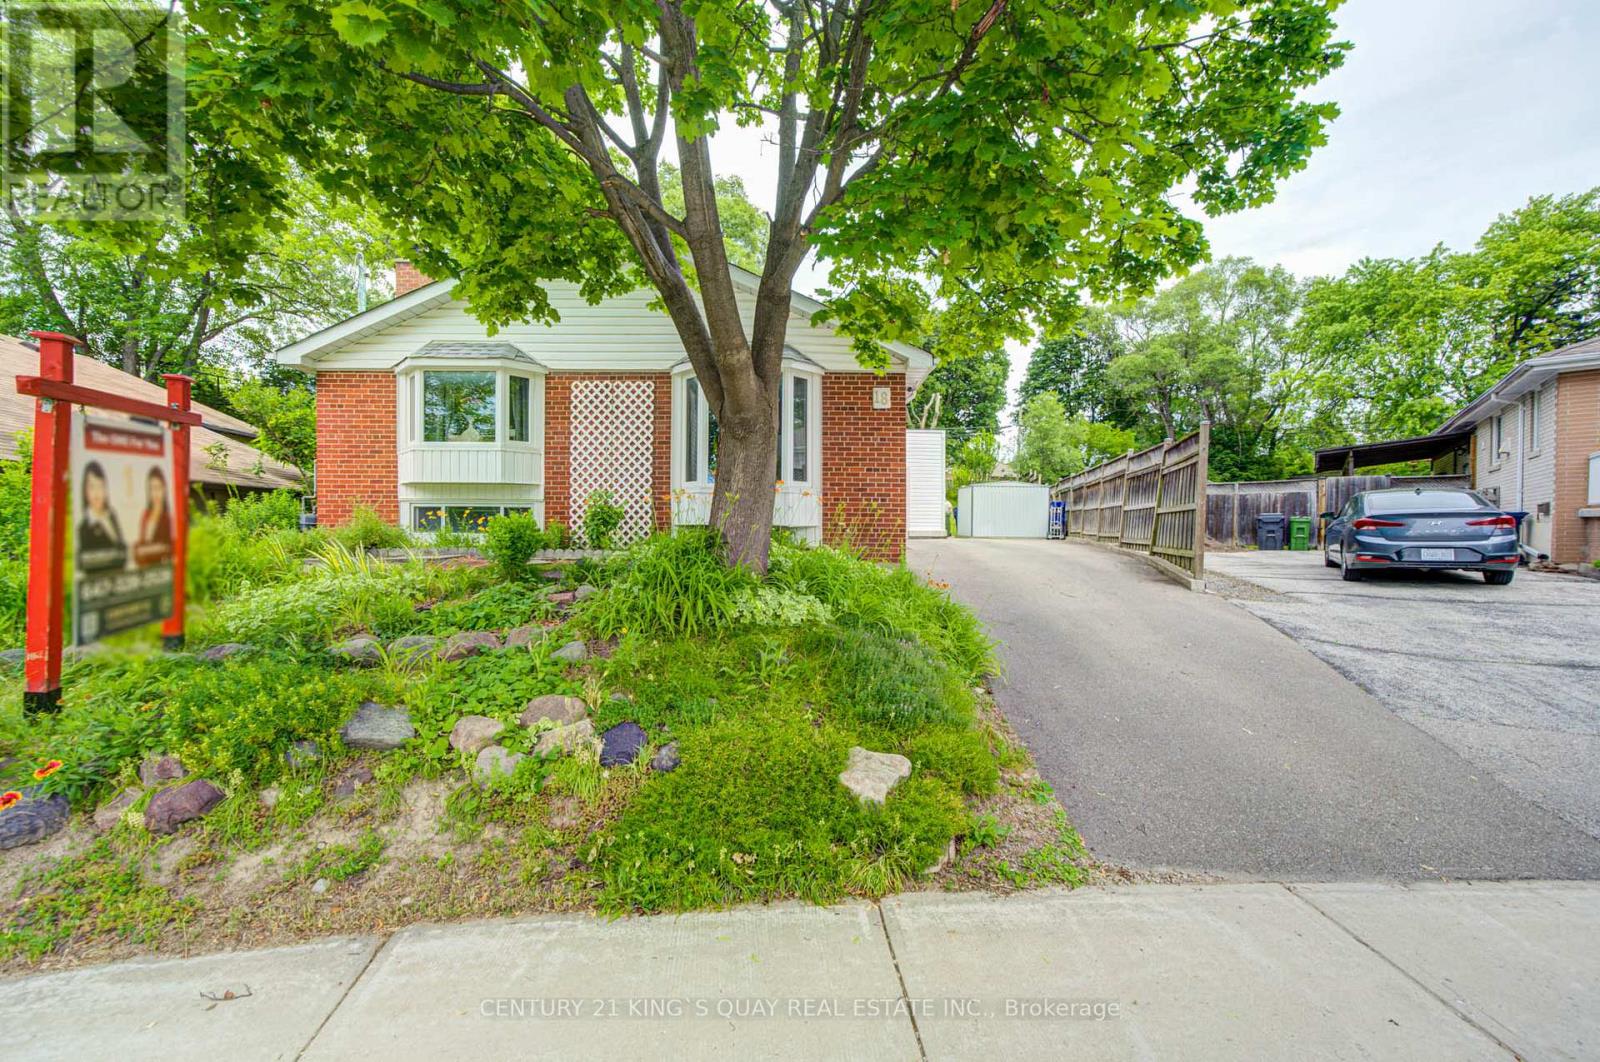
18 Benhur Crescent
Toronto, Ontario
Welcome to this well-maintained home offering 3+1 bedrooms and 3 bathrooms in a convenient and family-friendly Scarborough neighbourhood. Situated on a rare huge pie-shaped lot, this property offers exceptional outdoor space for family enjoyment, gardening, or future possibilities. Designed for comfortable everyday living, the home features bright and functional living spaces, a well-appointed kitchen, and large windows that fill the interior with natural light. A standout feature of this property is the rare self-contained 1-bedroom suite on the main level, complete with its own separate entrance, kitchenette, private laundry, and full 3-piece bathroom. Ideal for extended family, multi-generational living, guests, or potential rental income, this flexible space can be used independently from the main living area and is a rarely found feature in the neighbourhood. The home also offers a long private driveway with parking for up to 3 vehicles, providing added convenience for families and tenants alike. The roof was replaced in 2020, offering added peace of mind. Enjoy the expansive private backyard, perfect for outdoor relaxation and entertaining. Conveniently located close to schools, parks, shopping, public transit, and major highways, this property presents an exceptional opportunity for homeowners and investors seeking flexibility, functionality, and income potential in a well-established Scarborough community. (id:49269)
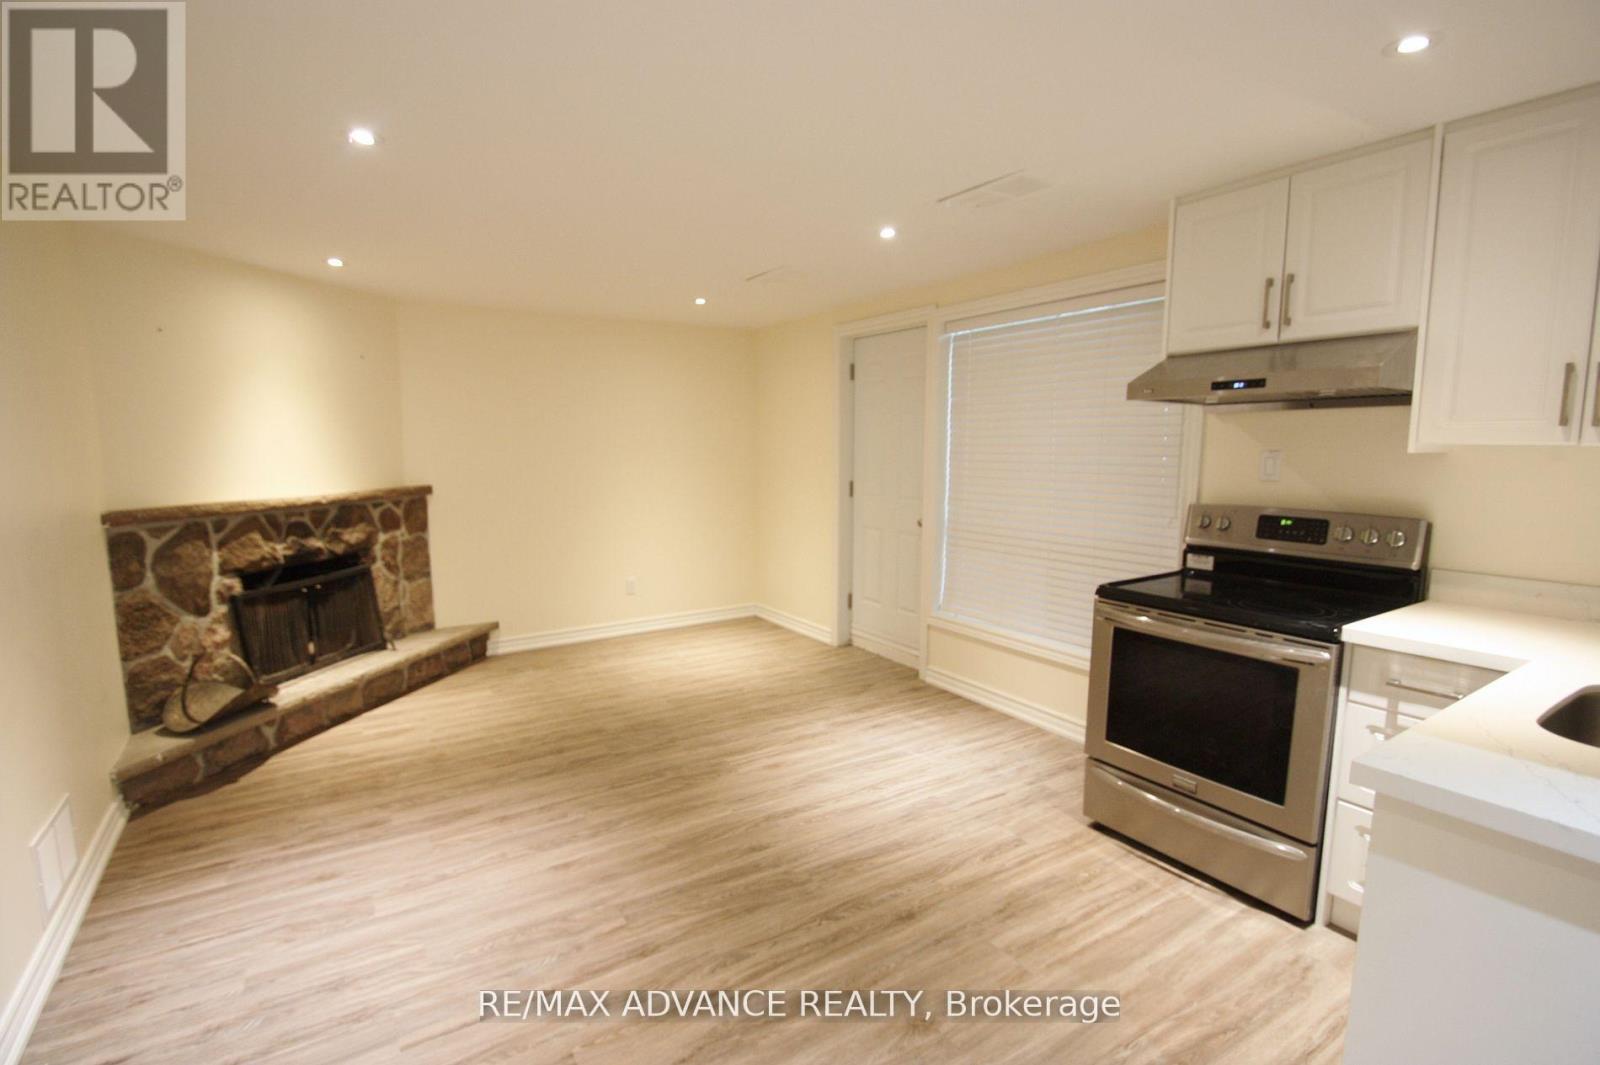
Lower - 33 Carluke Crescent
Toronto, Ontario
Rare opportunity to lease a beautifully finished lower-level residence in sought-after St. Andrews. This bright unit offers 2 bedrooms, 2 full baths, a private entrance, and a functional open-concept living space. Modern kitchen equipped with stainless steel appliances and exclusive laundry facilities. Two parking spots included. Minutes to Bayview Village, TTC, Highway 401, and everyday amenities.Owen Public School, St. Andrews Junior High And Short Distance To York Mills Collegiate. (id:49269)