
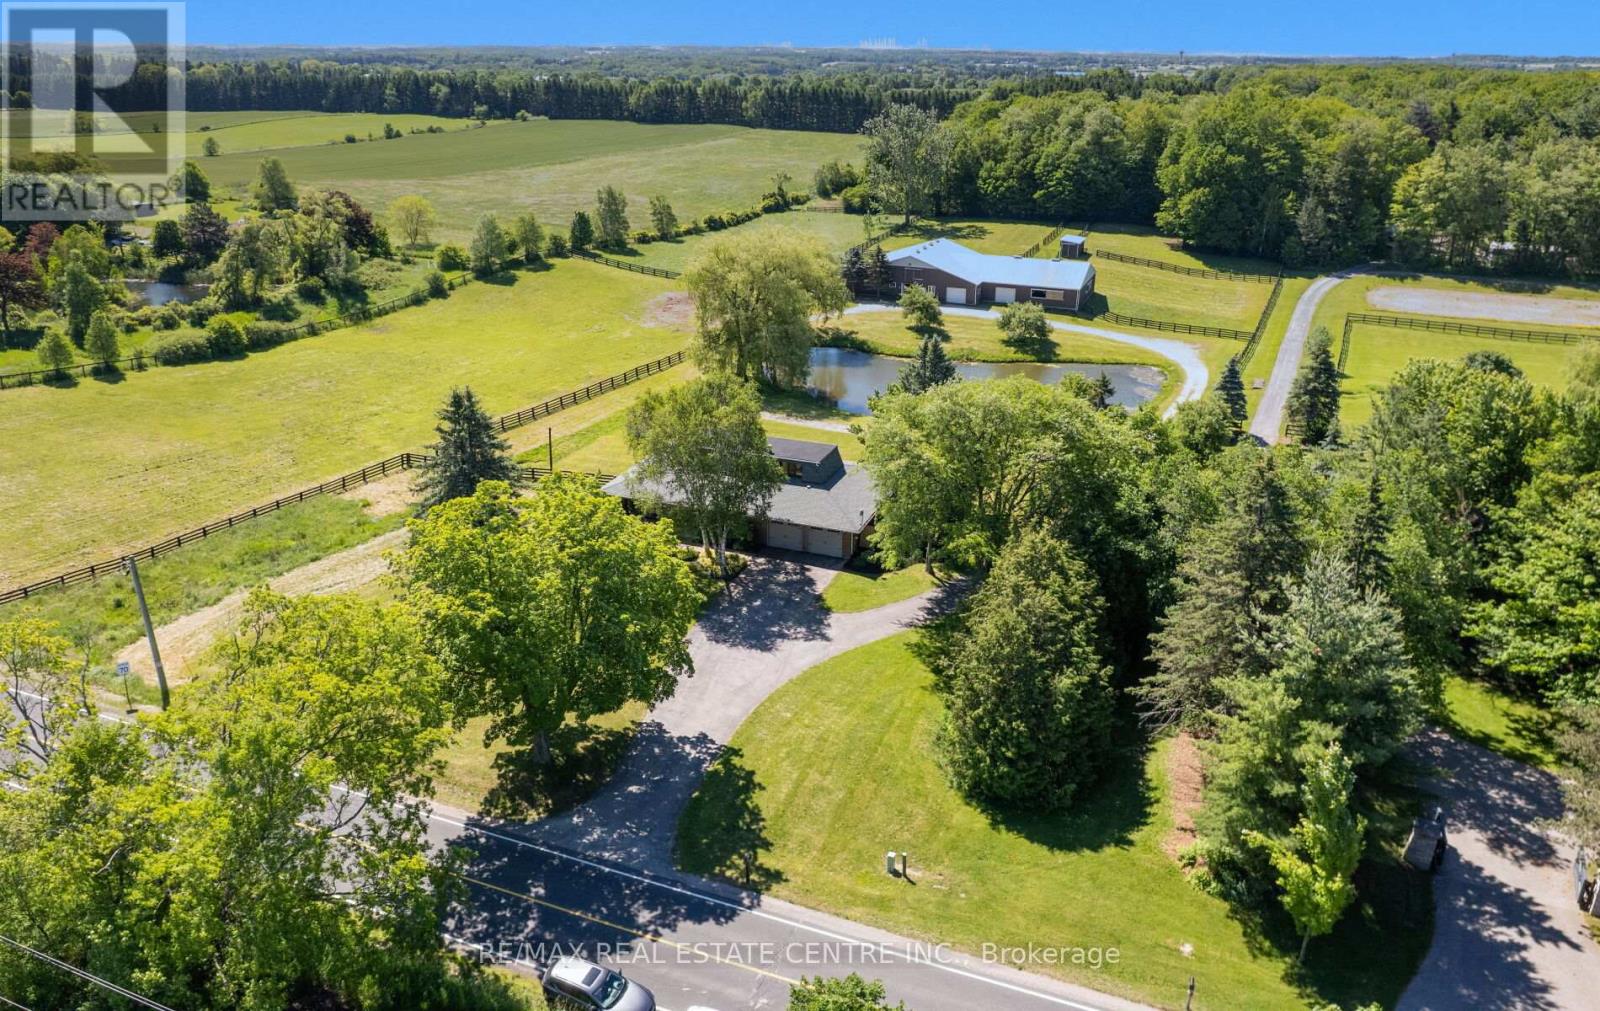
6375 17th Sideroad
King, Ontario
**EQUESTRIAN LIFESTYLE PROPERTY | 11.54 ACRES | RENOVATED 3-BEDROOM RESIDENCE | 12 STALLS | INDOOR LUNGING RING | KING TOWNSHIP. Experience the unique combination of country living and established equestrian facilities on 11.54 acres in prestigious King Township. This distinctive property offers a renovated 3-bedroom residence, extensive open grounds and an interconnected barn complex designed to support a range of equestrian pursuits. The approximately 6,100 sq. ft. barn complex includes an approximately 1,800 sq. ft. insulated main barn with 12 stalls, a 50' x 50' indoor lunging ring, tack room, feed storage, office, hay loft with bale conveyor and hay storage. Fenced paddocks, a run-in shelter and outdoor riding/work areas provide practical space for horse care, exercise and training. The renovated residence offers comfortable on-site living, with the convenience of having the equestrian facilities just steps away. A picturesque pond and expansive grounds add to the property's rural appeal, creating a setting for those who value space, privacy and an equestrian-focused lifestyle. Conveniently located with access to Nobleton, Schomberg, King City, Vaughan and the Greater Toronto Area, this is an opportunity to enjoy country living while remaining connected to surrounding communities. A compelling offering for horse owners, riders and equestrian enthusiasts seeking a residence with substantial existing equestrian infrastructure in King Township. (id:49269)
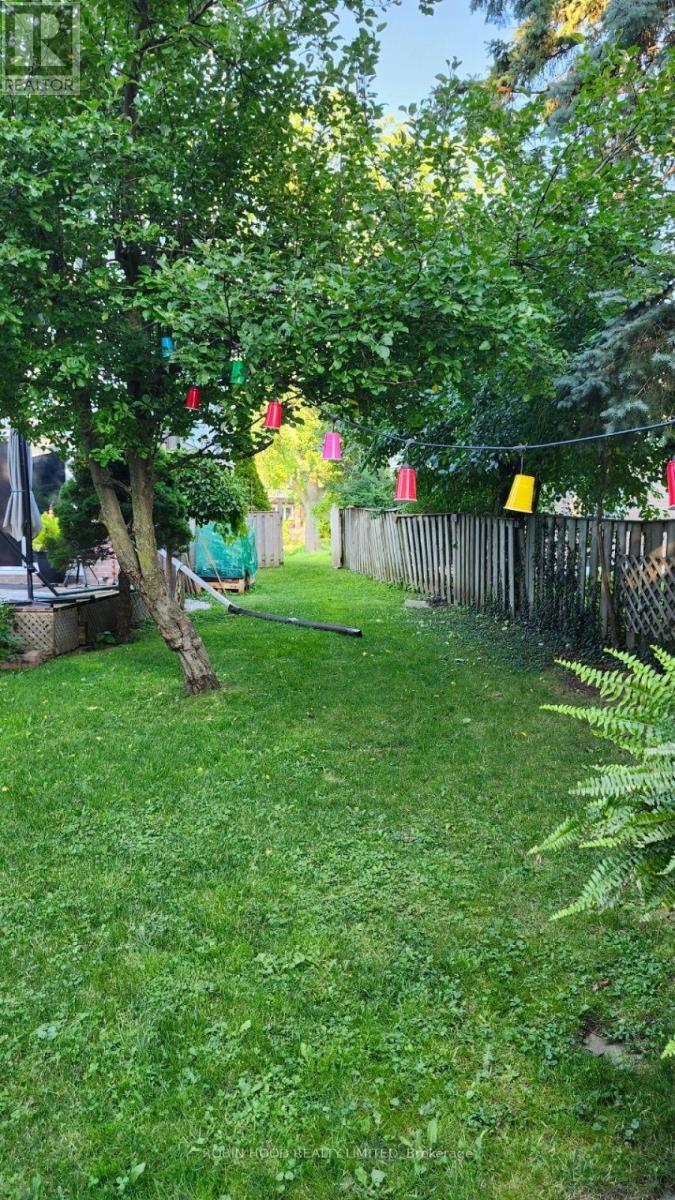
348 Terry Drive
Newmarket, Ontario
*** Additional Listing Details - Click Brochure Link *** Entire Detached House + Finished Basement 3+1 Beds 2.5 Baths - Full House Including Basement **3+1 Bedroom Detached Full House With An Extra Family Room Upstairs For Rent - Central Newmarket | Finished Basement** **$3050/month + Utilities | Available From Nov. 1st| Long-Term Rental** Beautiful, Well-Maintained **3+1 Bedroom Detached Home** On A **Premium Pie-Shaped Lot** In A Quiet, Family-Friendly Neighborhood In **Central Newmarket**. ### Property Features - 3+1 Bedrooms - 2.5 Bathrooms - Finished Basement - Family Room On 2nd Floor - Ideal As A **4th Bedroom Or Home Office** - Eat-In Kitchen With Ample Storage & Built-In Dishwasher - 2 Fireplaces - Main-Floor Laundry - Direct Access To Garage - Huge Backyard - Perfect For Families, Entertaining Or Gardening - Private Driveway For Parking 3+ Cars - Long-Term Tenants Welcome ### Great Location Conveniently Located In **Central Newmarket**, Just Steps From **Yonge Street, Public Transit/Bus Stops And Local Amenities** (id:49269)
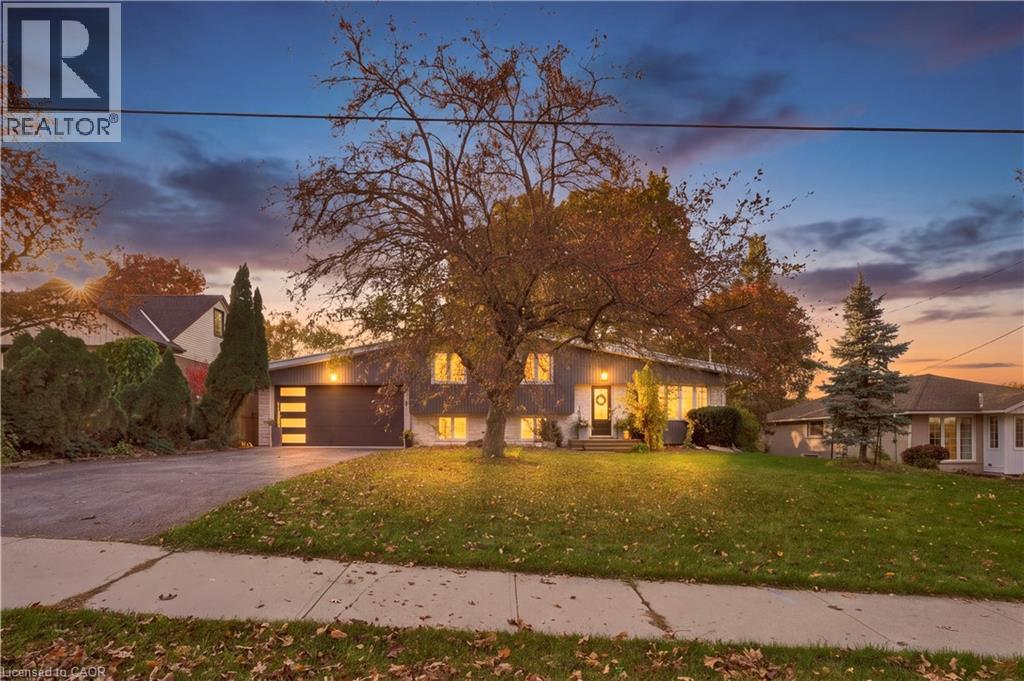
92 Water Street
St. Jacobs, Ontario
This beautifully updated four-level side split sits on nearly a quarter-acre in a highly desirable neighbourhood. The bright main floor features large windows, a living room with a gas fireplace, kitchen/dining room with a walkout to the backyard retreat. The Kitchen you'll find granite countertops, built-in appliances, including a gas stove. Upstairs, the second level offers three spacious bedrooms with hardwood flooring and an updated bathroom featuring a walk-in glass shower. The lower level provides a versatile living space, with a gas fireplace, large windows, and a luxurious bathroom with a soaker tub, walk-in shower, heated floors, and a walk-in closet. The basement level adds even more living space with a recreation room featuring a third gas fireplace, along with a large laundry, utility, and storage area. Outdoors, enjoy a fully fenced, mature yard designed for relaxation and hosting. Highlights include a deck with a built-in canopy and adjustable sunshade slats, a hot tub, a wood-fired sauna, and an outdoor shower perfect for entertaining family and friends. The setting offers a rare blend of convenience and quiet, with a small-town charm. Walking distance to Downtown St. Jacobs shops, restaurants, walking trails and more! (id:49269)
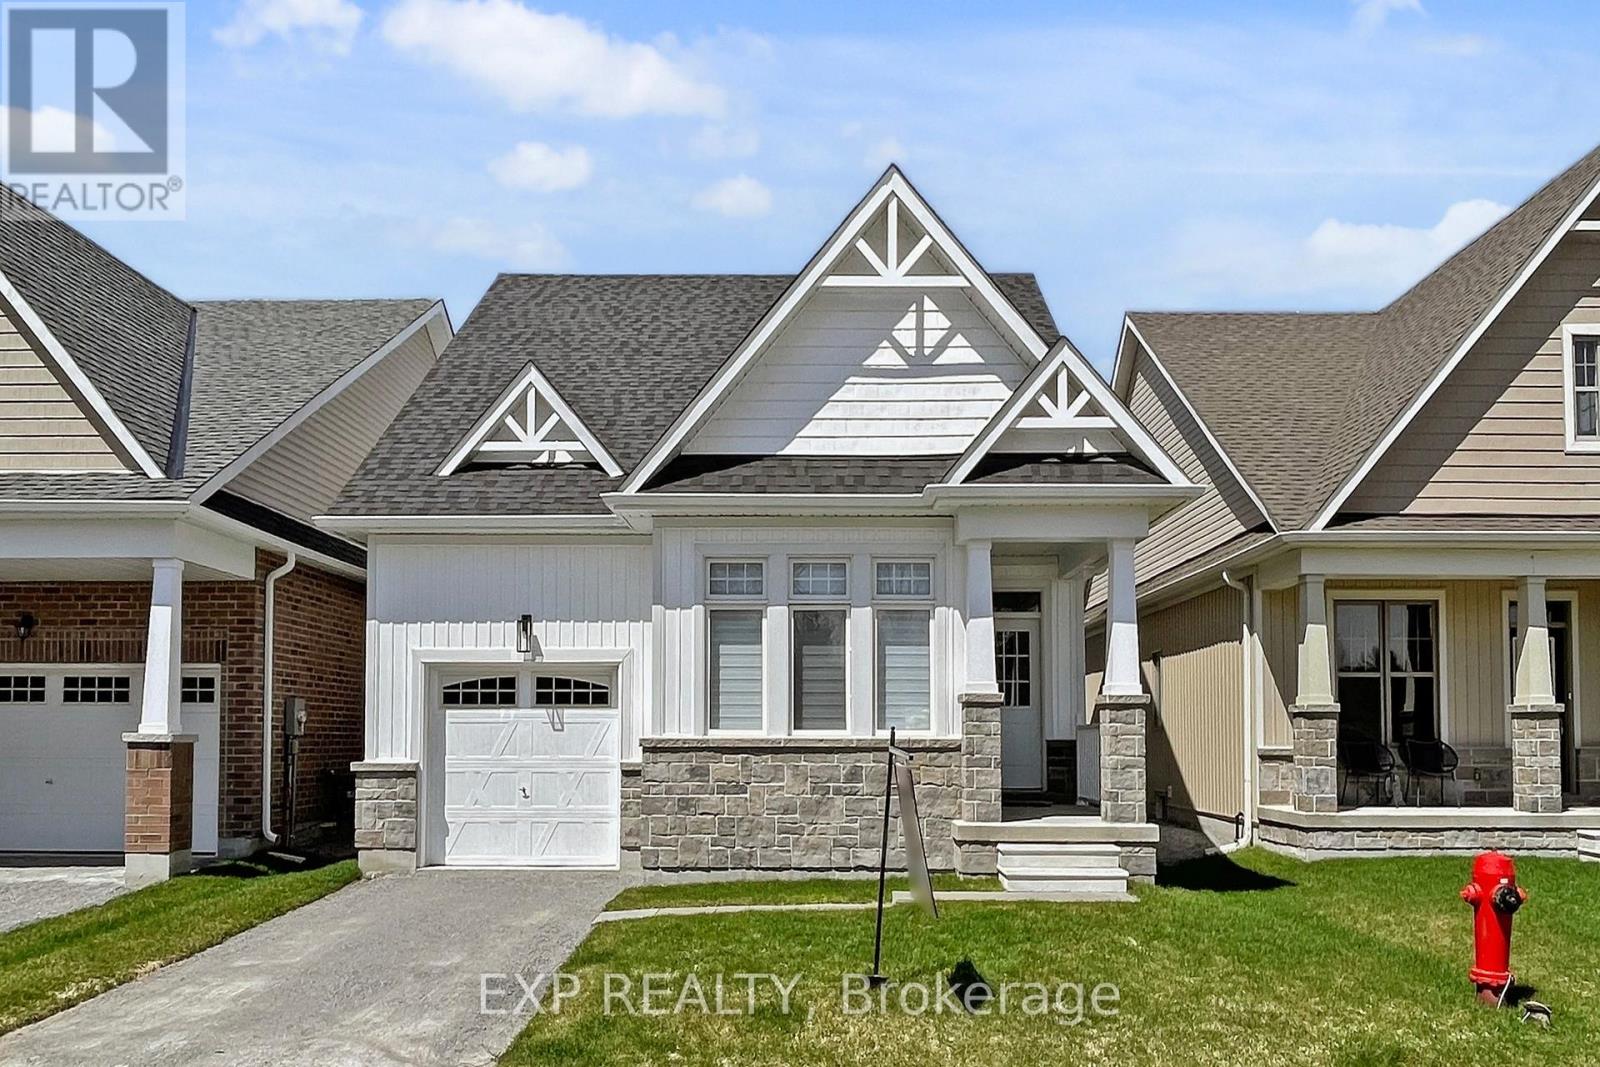
10 Palmira Drive
Georgina, Ontario
Welcome To 10 Palmira Dr, Located In The Luxury Adult Lifestyle Community Of Hedge Road Landing. This Bungalow is Professionally Designed With 100K in Upgrades! The Stunning Kitchen With Top Of The Line Cafe Collection Appliances, Marble Backsplash, And Quartz Counters. The Spacious Centre Island Provides Additional Seating For The Sun-Drenched Dining Room. The Living Room Is Spacious And Centred Around The Natural Gas Fireplace With Carerra Marble, and Walkout To The Backyard And Patio Space. The Primary bedroom Features Double Entry Doors, A Walk-In Closet, And Private Ensuite With Walk-In Glass Shower.! Main Floor Laundry Room With Barn-Style Glass Door! Throughout Immaculate Engineered Hardwoods, Smooth Ceilings, Pot Lights, And Custom Window Coverings. So much attention to detail!. Hedge Road Landing Offers A Unique Luxury Lifestyle With 260 Feet Of Shared Lake Simcoe Shoreline. Amenities are included for a low monthly fee of 105$/month! The Completed Community Will Include Walking Trails, Private Clubhouse With Gym, And 20x40 In-Ground Pool. Enjoy Living Without Lawn Maintenance And Snow Removal - Both Are Taken Care Of For You Here! Located Minutes The Briars Golf Club, Resort & Spa, and Just Over An Hour From Toronto! This is a must see! (id:49269)
B - 44 Donlands Avenue
Toronto, Ontario
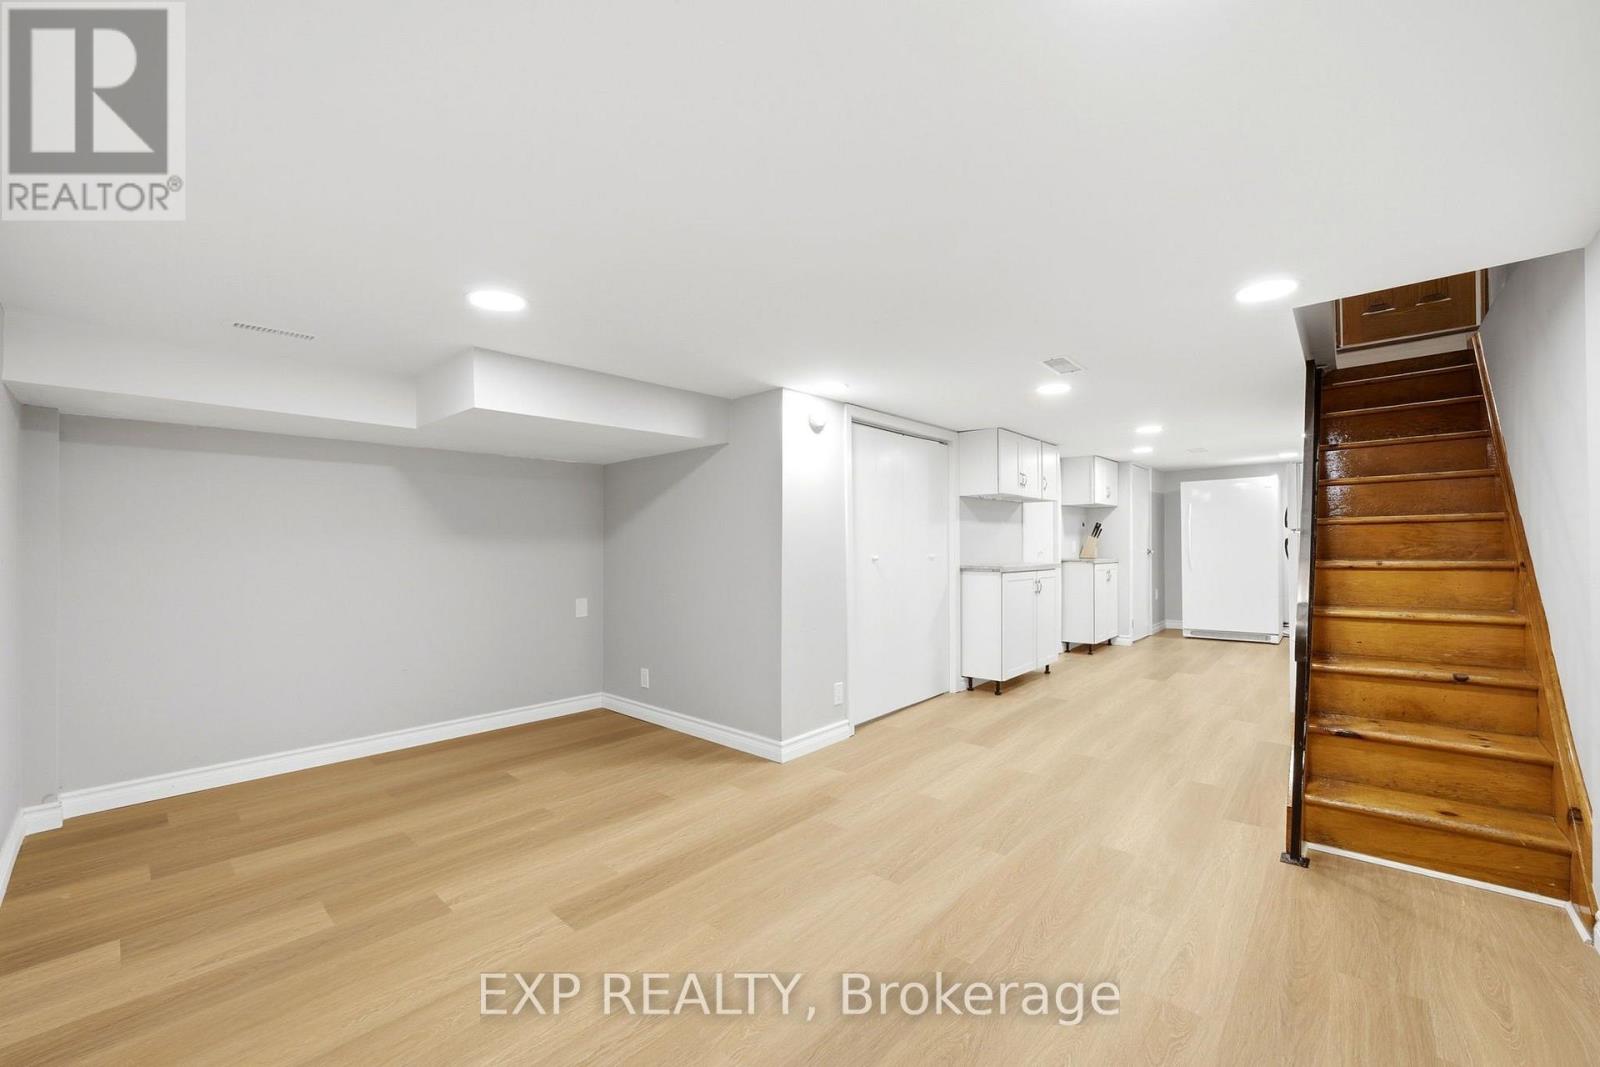
Bright, newly renovated basement apartment with a private separate entrance in the heart of Greektown, just a 2-minute walk to Donlands Subway Station! This beautifully updated unit features brand-new flooring, modern pot lights throughout, and a spacious living and dining area. The full kitchen is equipped with a fridge, freezer, double-oven electric range, and dishwasher. Enjoy a stylishly renovated bathroom with a glass-enclosed walk-in shower, a comfortable bedroom with built-in shelving and storage, and the convenience of private in-suite laundry. Heating and A/C included, plus access to the backyard. Ideally situated just steps from the vibrant Danforth, offering an incredible selection of restaurants, cafés, shops, grocery stores, fitness studios, parks, and transit options. Monthly rent for double occupancy is $1,700, inclusive of utilities. Unfurnished and available immediately with flexible occupancy. A fantastic opportunity to enjoy modern, comfortable living in one of Toronto's most vibrant and walkable neighbourhoods! (id:49269)
2nd Floor - 284 College Street
Toronto, Ontario
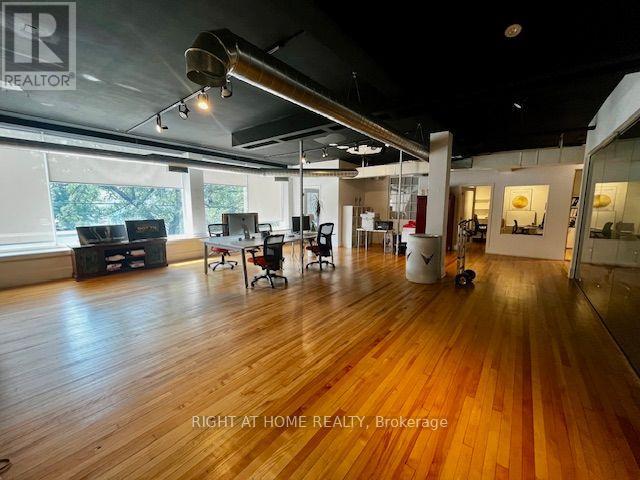
5140 sqft, Open Concept Loft Style Office/Retail Space, Maple hardwood floors with Wall To Wall Front Windows, Private offices, 10 ft Ceilings, Boardroom , Kitchen, Includes one parking spot at rear. (id:49269)
Upper - 6413 Frederica Street
Niagara Falls, Ontario
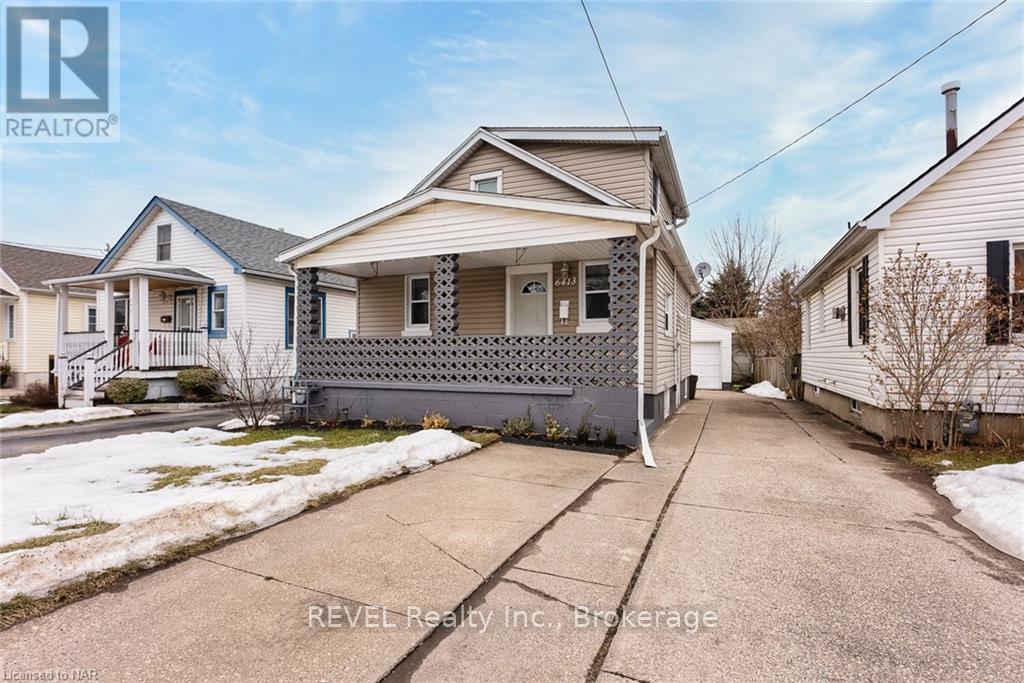
SHORT-TERM LEASE | FULLY FURNISHED | 3-6 MONTHSWelcome to this beautifully renovated, fully furnished 3-bedroom main-level rental in a central Niagara Falls location. Offering a modern, comfortable living space with tasteful finishes throughout, this home is move-in ready and ideal for those seeking flexible, short-term accommodations. Features include two spacious bedrooms, convenient on-site laundry, and a concrete driveway for parking. Centrally located near shopping, restaurants, schools, and everyday amenities. Available for an approximate 3-6 month lease term. (id:49269)
252 Catnip Crescent
Ottawa, Ontario
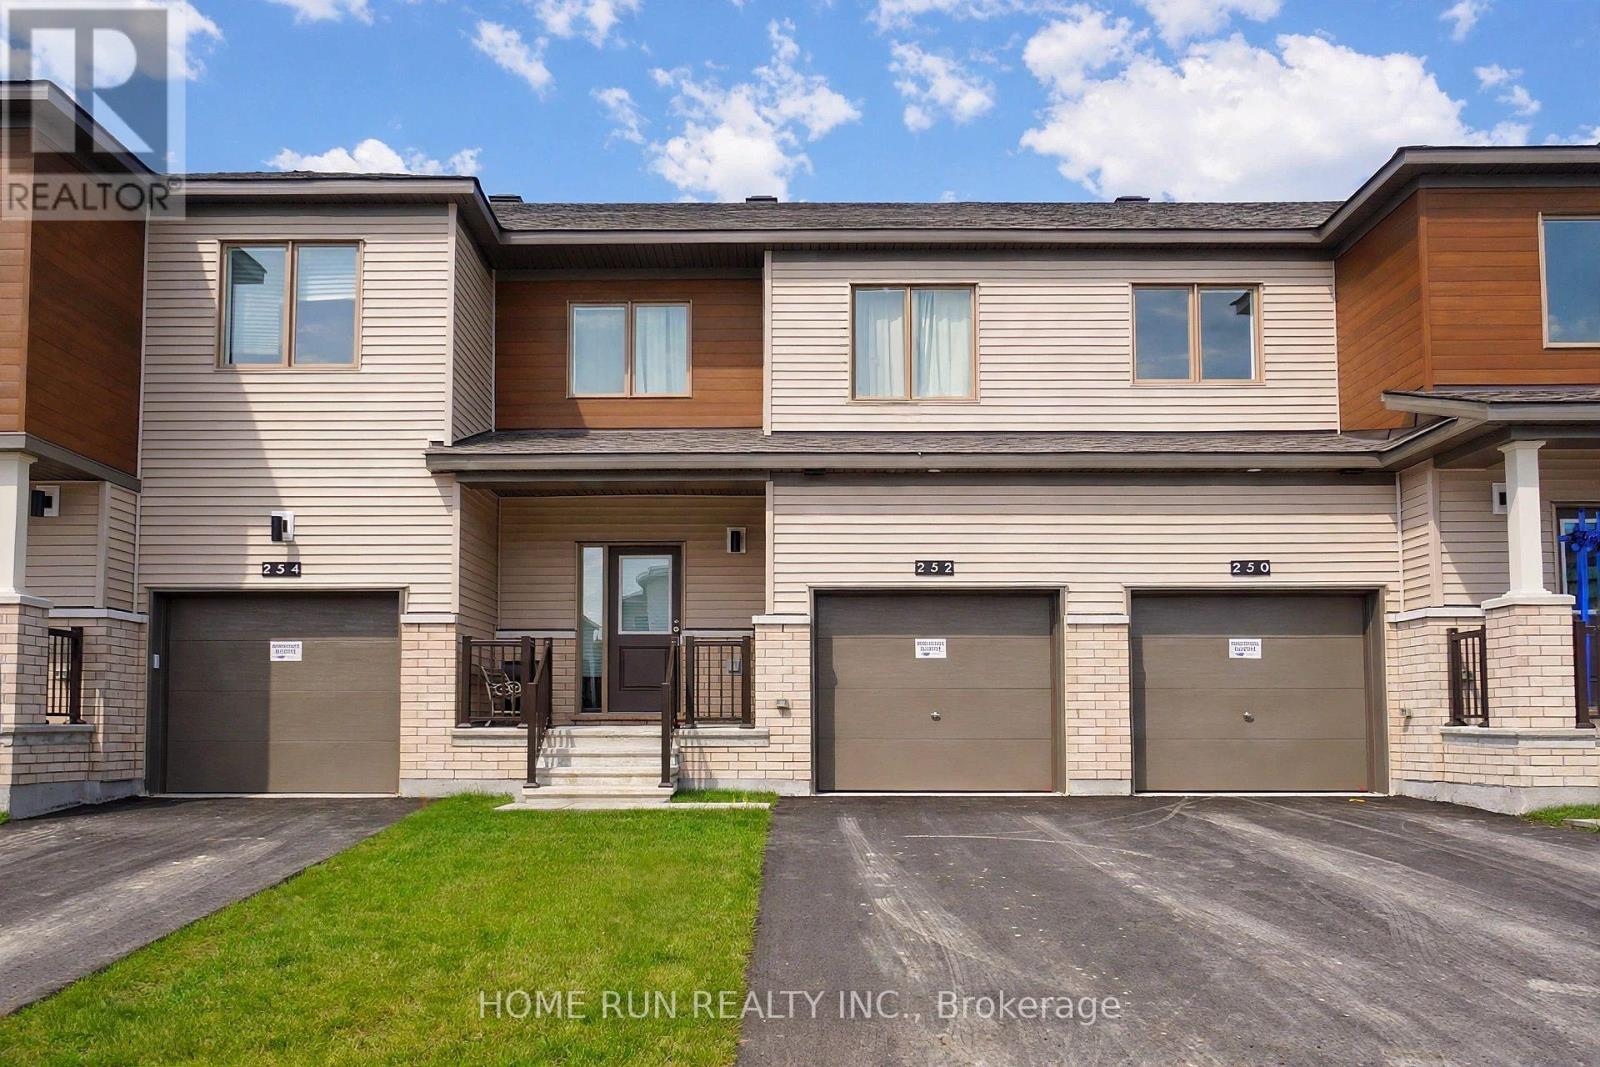
Available DECEMBER 15 2026. Stunning Townhouse in Kanata North, offering 3 bedrooms, 4 bathrooms, a fully finished basement, and high-end upgrades throughout. Step through the charming covered front porch into a spacious foyer, complete with a convenient powder room. The bright great room has an open-concept layout features large windows that fill the home with natural light, creating a warm and inviting atmosphere. The beautifully designed kitchen showcases rich wood cabinetry, quartz countertops, an oversized centre island with breakfast bar, and abundant storage. The adjacent dining area is perfect for everyday meals and entertaining. The upper level features three well-sized bedrooms, including a spacious primary suite with a generous walk-in closet and private 4-piece ensuite. A full main bathroom and convenient laundry room complete this level. The fully finished basement offers versatile additional living space, complete with another full bathroom-ideal for a recreation room, home office, or guest area. Situated on a quiet interior section of the community, close to parks and green spaces, this home offers a peaceful setting for family living. Enjoy exceptional convenience just 3 minutes from Kanata's Tech Park, with top-rated schools, public transit, shopping, and everyday amenities nearby. Please include proof of income, credit report, and photo ID with rental application. No pets, no smokers, and no roommates. Tenant Responsible For: Water, electricity and natural gas. First and last month's rent required. (id:49269)
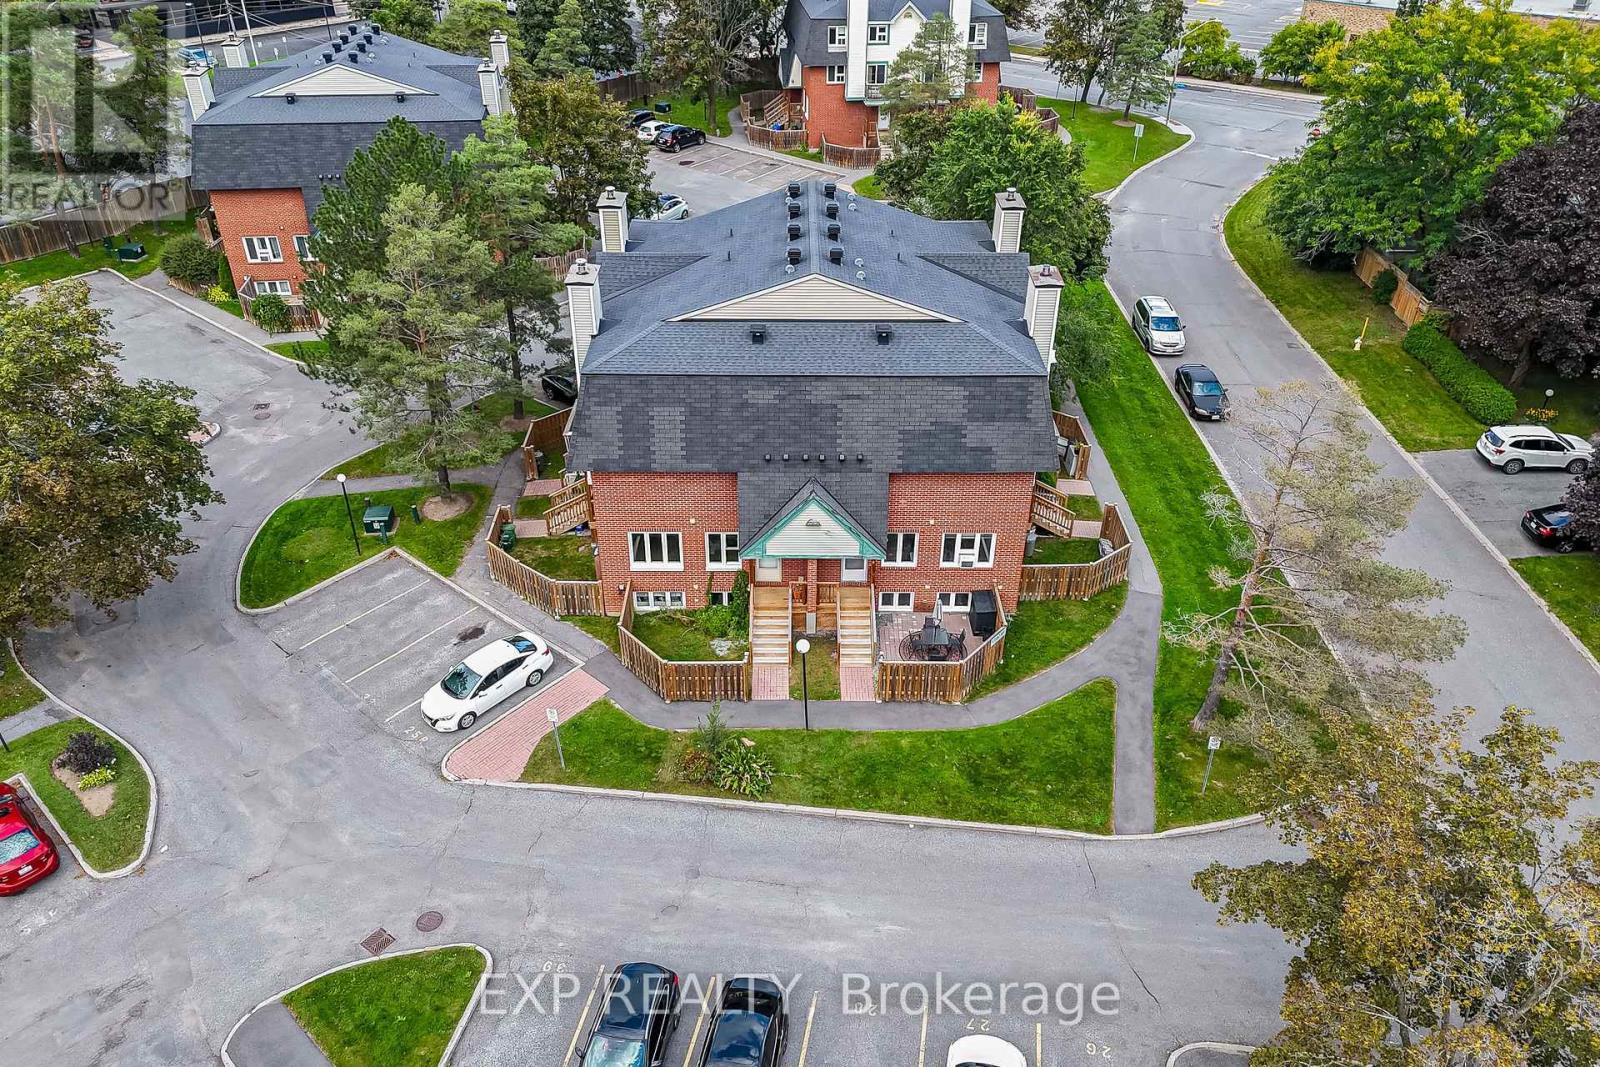
107 - 6 Terrace Drive W
Ottawa, Ontario
Welcome Home to Westcliffe Estates! Beautifully updated, carpet-free, and exceptionally well-maintained, this charming two-storey condo offers a modern look, a spacious layout, and plenty of natural light. Featuring an open-concept floor plan, large bright windows, and generous living space, this home is perfect for first-time homebuyers looking to make the move from a condo apartment into something with a little more room to grow. The kitchen features an upgraded backsplash, plenty of cabinetry, upgraded appliances, a premium faucet, an upgraded sink, and a beautiful waterfall countertop. The spacious primary bedroom includes an upgraded 3-piece ensuite, while the second bedroom offers a comfortable space with a dedicated office nook, ideal for working from home. Enjoy luxury waterproof flooring throughout the home, along with upgraded hardware and thoughtful finishes that give the space a clean, modern feel. You'll also appreciate the abundance of storage throughout the unit. Whether you're a first-time homebuyer, a small family, or a young professional, this home offers an excellent balance of comfort, space, and convenience. Located in the heart of Westcliffe Estates, you're within walking distance of parks, public transit, and shopping, with NCC trails just steps away. Enjoy easy access to Highways 416 and 417, as well as the DND campus at Moodie. Water is included in the condo fees, adding even more value.**A wonderful opportunity to own a spacious, move-in-ready home in a convenient and established community! (id:49269)
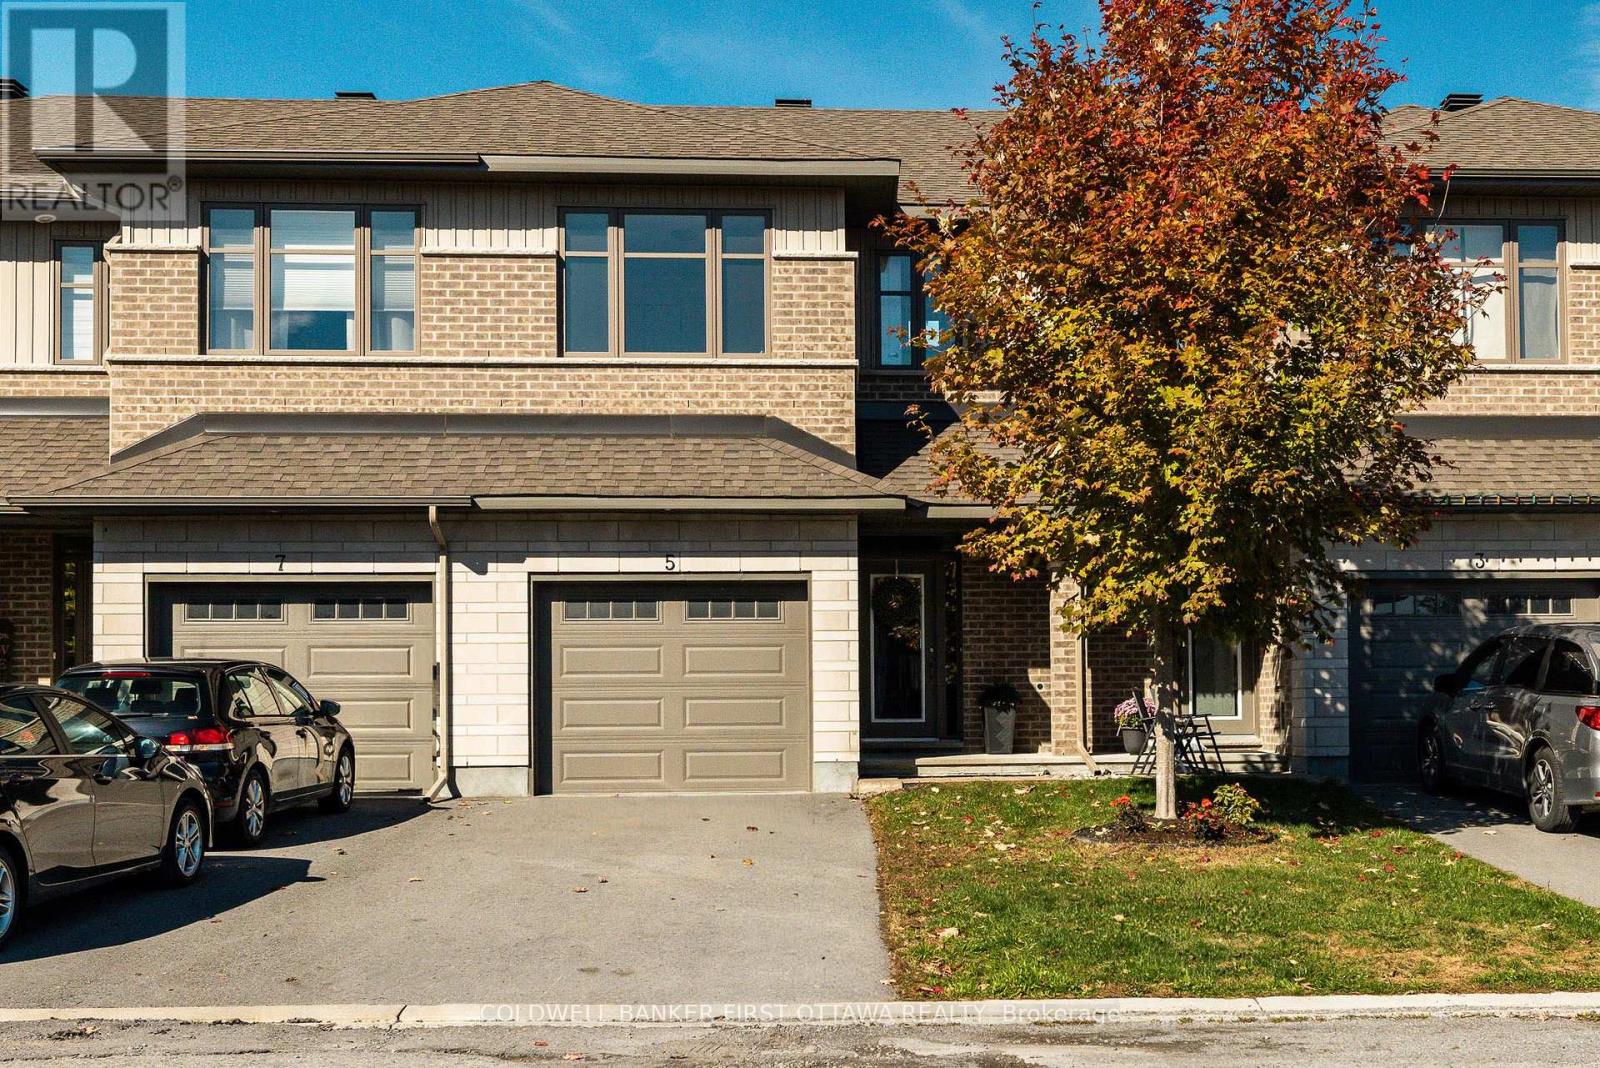
5 Taber Street
Carleton Place, Ontario
Enjoy the best of Carleton Place living! This beautifully finished, Patten-built 3-bedroom townhome brings together modern style, everyday comfort, and a little extra breathing room, offering an inviting place to settle in and enjoy life, with walking trails nearby and no rear neighbours for added privacy. The main level sets the tone with hardwood flooring throughout and elegant stone countertops. A cozy gas fireplace adds warmth and ambiance to the living space, making it the perfect spot to unwind at the end of the day or gather with family and friends. Upstairs, you'll find three well-appointed bedrooms, including a primary bedroom with a private ensuite, plus the convenience of second-floor laundry to make everyday living that much easier. The finished lower-level recreation room adds valuable extra space for movie nights, a home gym, or a comfortable retreat for family and guests. Low-maintenance living, a thoughtfully finished home, and a welcoming community with outdoor recreation close at hand. Some images virtually staged. This one is ready for you to call home. (id:49269)
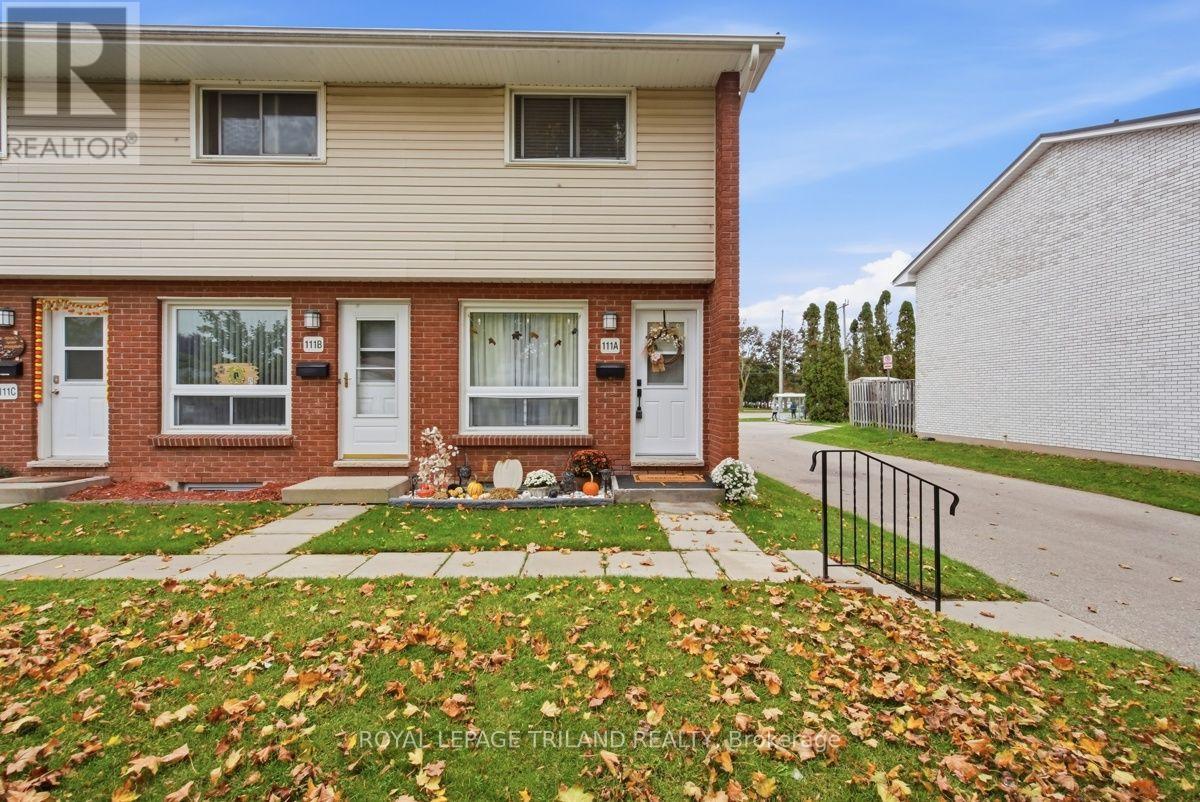
A - 111 Wellesley Cres Crescent
London East, Ontario
Turn-key end unit condo in Nelson Park. This 2 Bedroom, 1 Bathroom Townhouse style condo shows pride of ownership throughout. Some features include a bright living room and updated kitchen area with quality flooring, backyard access from kitchen to private patio great for a BBQ and entertaining. The bedrooms are generously proportioned. The lower level features a fantastic rec-room. Other updates include the kitchen backsplash, some custom trim work, and a custom staircase railing. Enjoy worry free living with condo fees including exterior and ground maintenance, water and management. Steel roof, windows and doors were all recently upgraded. This property is an ideal fit for a first time home buyer, or someone looking for affordable living in a well cared for property. Close to many amenities and quick access to the 401. (id:49269)
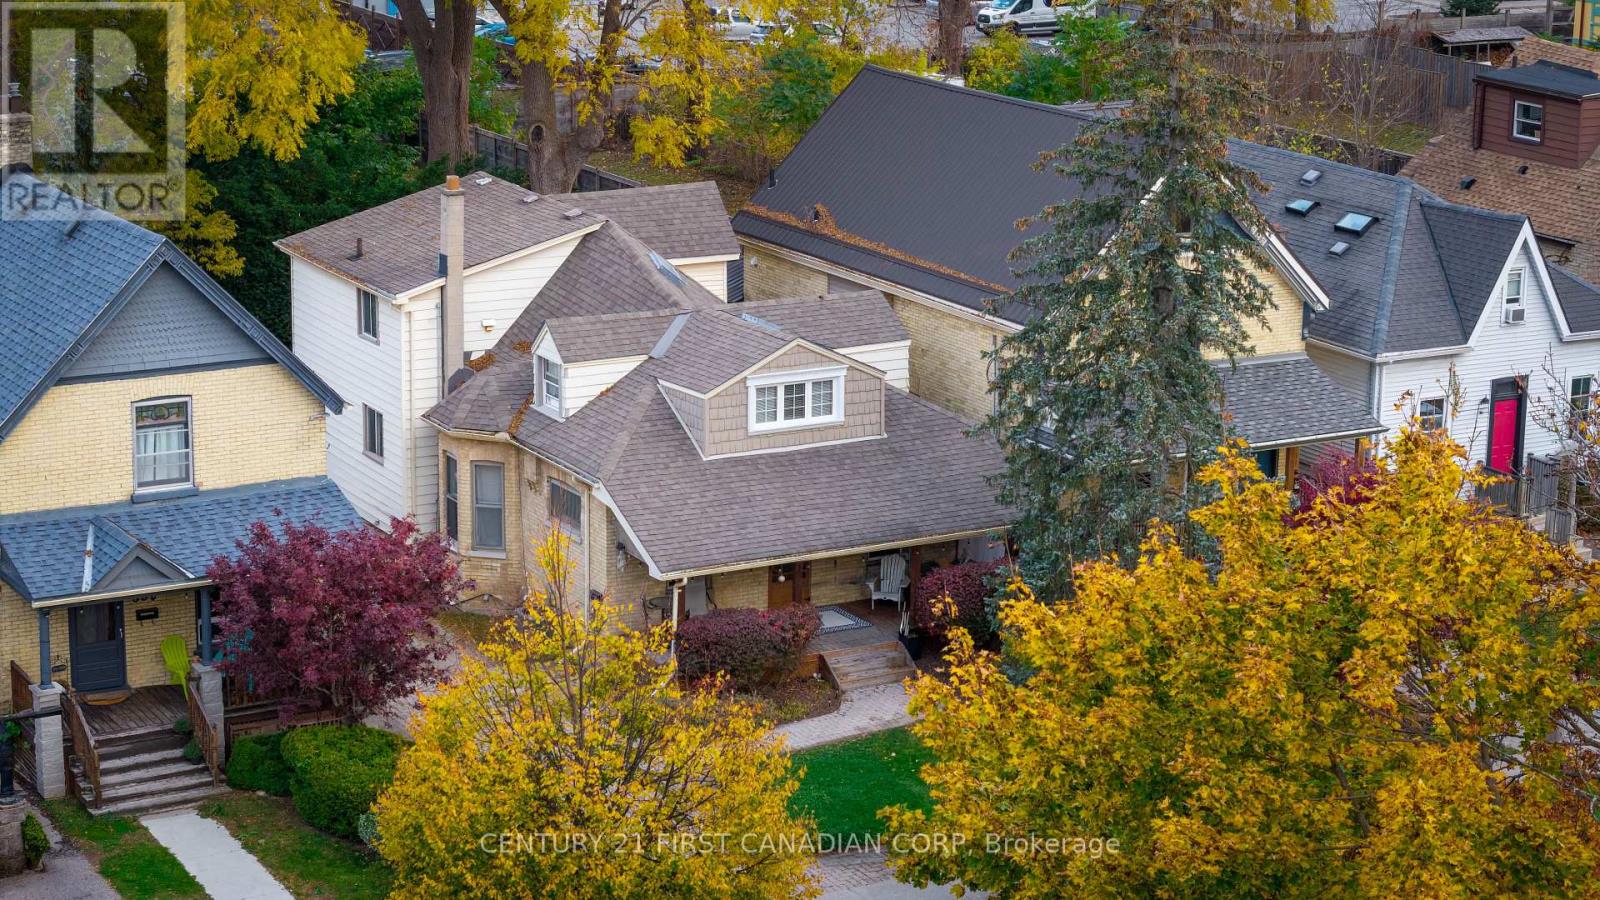
562 Piccadilly Street
London East, Ontario
Discover the perfect blend of timeless character, modern updates, and incredible versatility in this beautifully maintained separately metered duplex, ideally located in downtown London, close to amenities, schools, public transit, and more. Showcasing the charm and architectural beauty of a century home, this property offers exceptional space, ample parking, and a private lot perfect for unwinding after a long day.The main-floor unit will be vacant at the end of November, presenting an excellent opportunity for owner-occupiers looking to live in one unit while generating rental income from the other. This spacious unit features three bedrooms, including a primary bedroom with a large walk-in closet, high ceilings throughout, a formal living room and dining room, newer flooring, and a renovated kitchen.The upper unit is full of character, with charming slanted ceilings, an abundance of natural light from large windows and skylights, and a thoughtfully renovated kitchen. Offering two bedrooms, a full four-piece bathroom, a generous living area, and a bonus space ideal for a home office, this unit is both functional and inviting. A+ tenants are currently paying $1,200 per month plus hydro, providing an attractive income stream for the next owner. Additional features include on-site laundry with separate access for each unit, a large basement with additional living space, a two-piece bathroom, and an expansive storage area that has been waterproofed. Parking is another standout feature, with three spaces allocated to the main unit and one for the upper unit.With key renovations completed where they matter most, this property offers a rare opportunity to own a character-filled century home that stands apart from others in the area. Whether you're looking to owner-occupy, invest, or add a versatile property to your portfolio, this downtown duplex is full of potential and ready to impress! (id:49269)
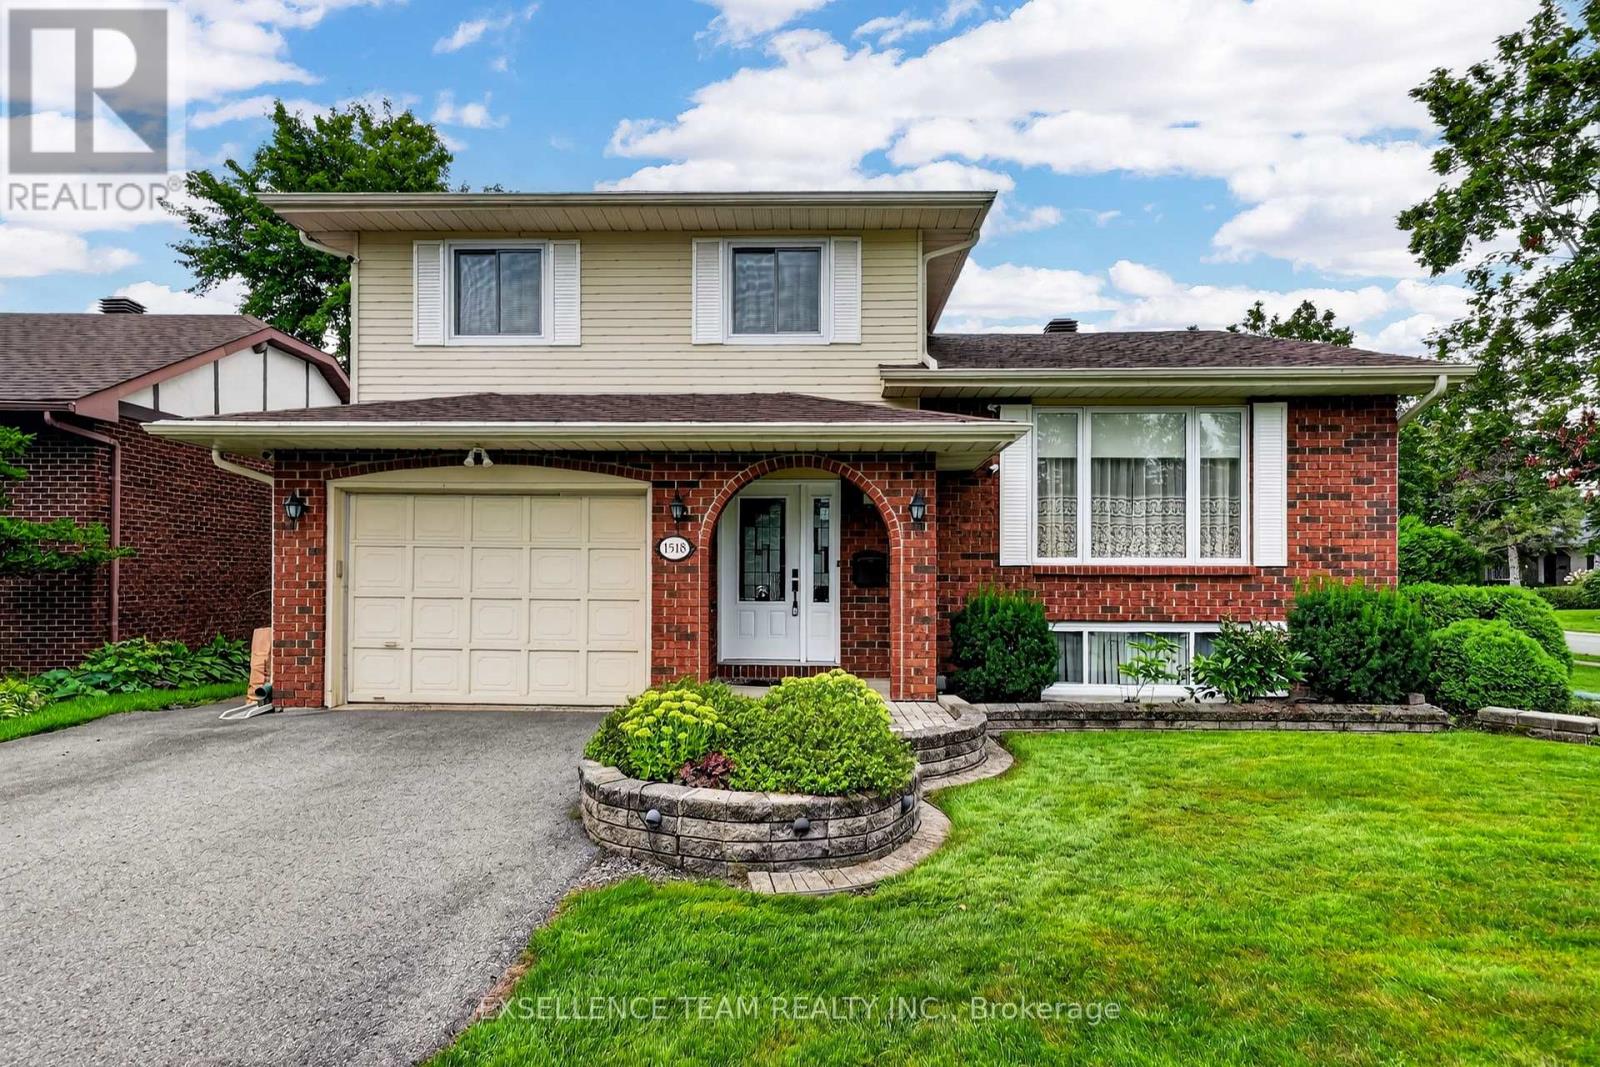
1518 Blakely Drive
Cornwall, Ontario
Perfectly suited for a growing family, this beautifully maintained side split sits in a prestigious, quiet neighbourhood - close to schools, parks, and shopping. Step inside to a bright, functional kitchen ready for busy mornings and family dinners alike. The formal living room welcomes guests, while the family room's wood fireplace keeps things cozy through the colder months. Upstairs offers 3 spacious bedrooms. The home offers 3 bathrooms, giving everyone room to spread out. Pristine hardwood floors throughout the home. The finished basement adds even more living space, plus there is an extra lower level with a workshop perfect for hobbies, projects, or simply a place to build something of your own. You will also find plenty of storage. Enjoy morning coffee in the sunroom, or unwind in the private, backyard - a peaceful retreat right outside your door. There is also an irrigation system to water the lawn. The house sits on a corner lot on a cul-de-sac. The alarm system is a video surveillance system including seven cameras. The sub-basement has an insulated cedar closet. With an attached garage and a layout that just feels right, this home is ready for its next chapter. At the Seller's request, please allow 48 hours irrevocable on all offers. New roof including sheathing and new hot water tank (October 2026) (id:49269)
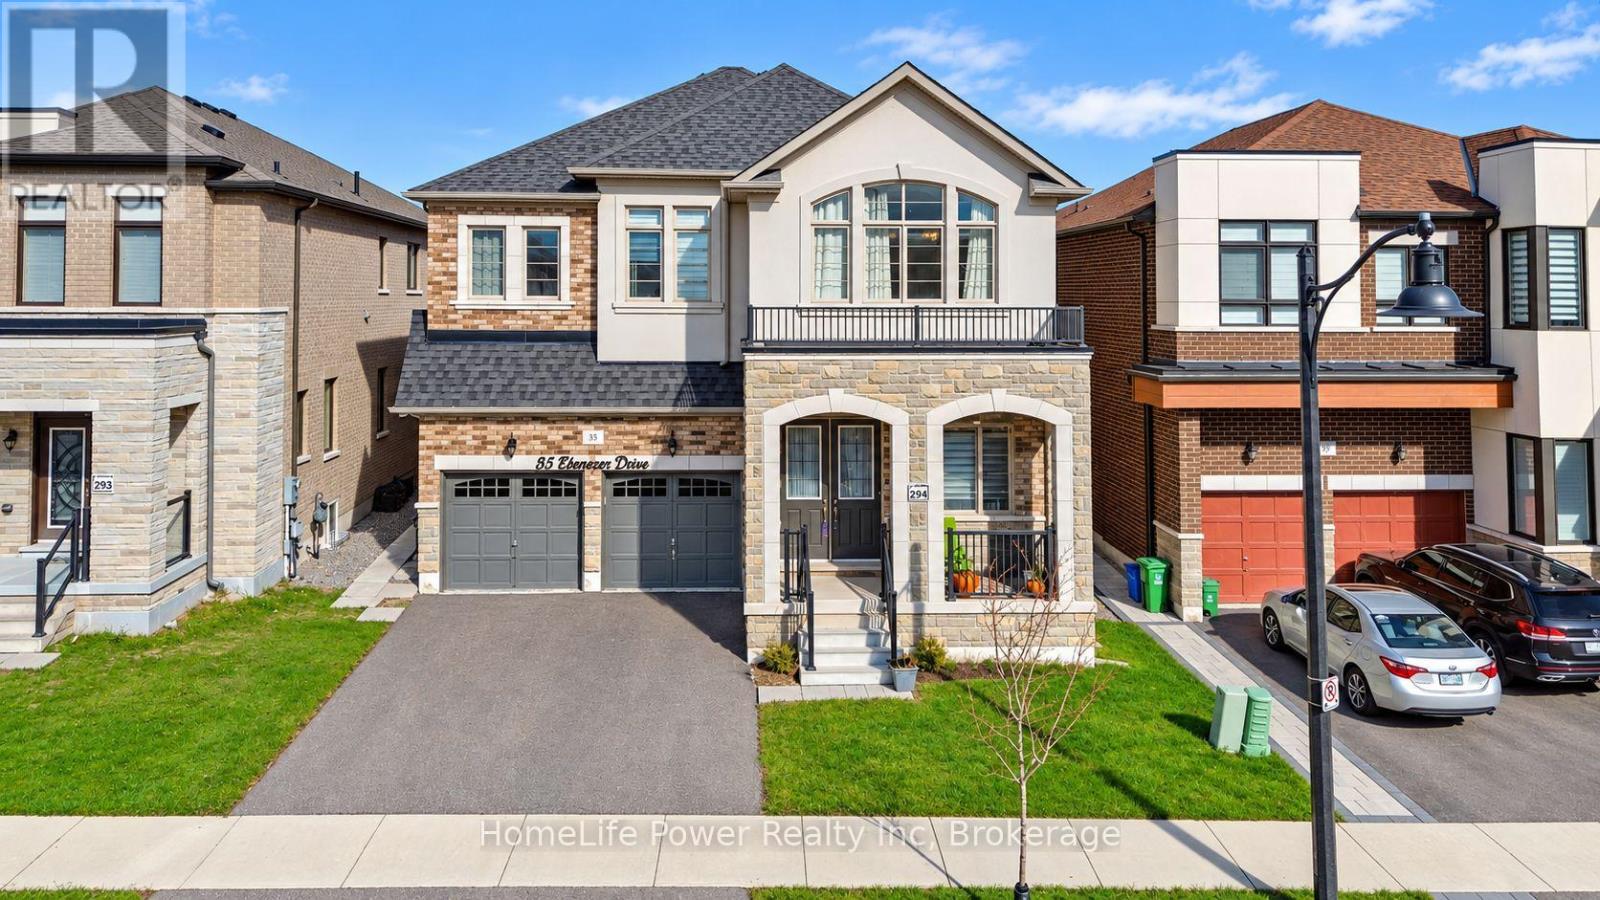
35 Ebenezer Drive
Hamilton, Ontario
Stunning 4-Year-New Detached Home with Nearly 5,000 Sq. Ft. of Finished Living Space!Professionally designed with approximately $100,000 in kitchen upgrades, this exceptional home combines luxury, functionality, and income potential.Main Floor Welcoming and spacious, featuring 10-ft ceilings, separate living and family rooms, a dedicated home office, and an impressive designer kitchen with a large central island, built-in refrigerator, microwave, oven, quartz countertops, premium finishes, and designer fixtures. Elegant oak stairs add a timeless touch of luxury to the home's interior.Second Floor Featuring 9-ft ceilings, 4 spacious bedrooms, and 3 full bathrooms. All bedrooms offer walk-in closets and access to attached bathrooms, including a luxurious primary suite with his-and-her walk-in closets. An upstairs flex room provides the perfect space for a playroom, study, or additional living area.Basement Includes a legal 2-bedroom basement apartment with separate entrance plus a separate personal unit with its own entrance and private full bathroom, offering excellent potential for rental income, extended family, or multi-generational living.Additional Features includes Double garage, multiple entrances, extensive upgrades, and exceptional storage throughout.Prime Location: Backing onto a school, this beautiful home offers a convenient, family-friendly setting close to parks, scenic trails, IKEA, Costco, Walmart, and major amenities.A rare opportunity to own a luxurious, spacious, and income-generating home designed for modern family living! (id:49269)
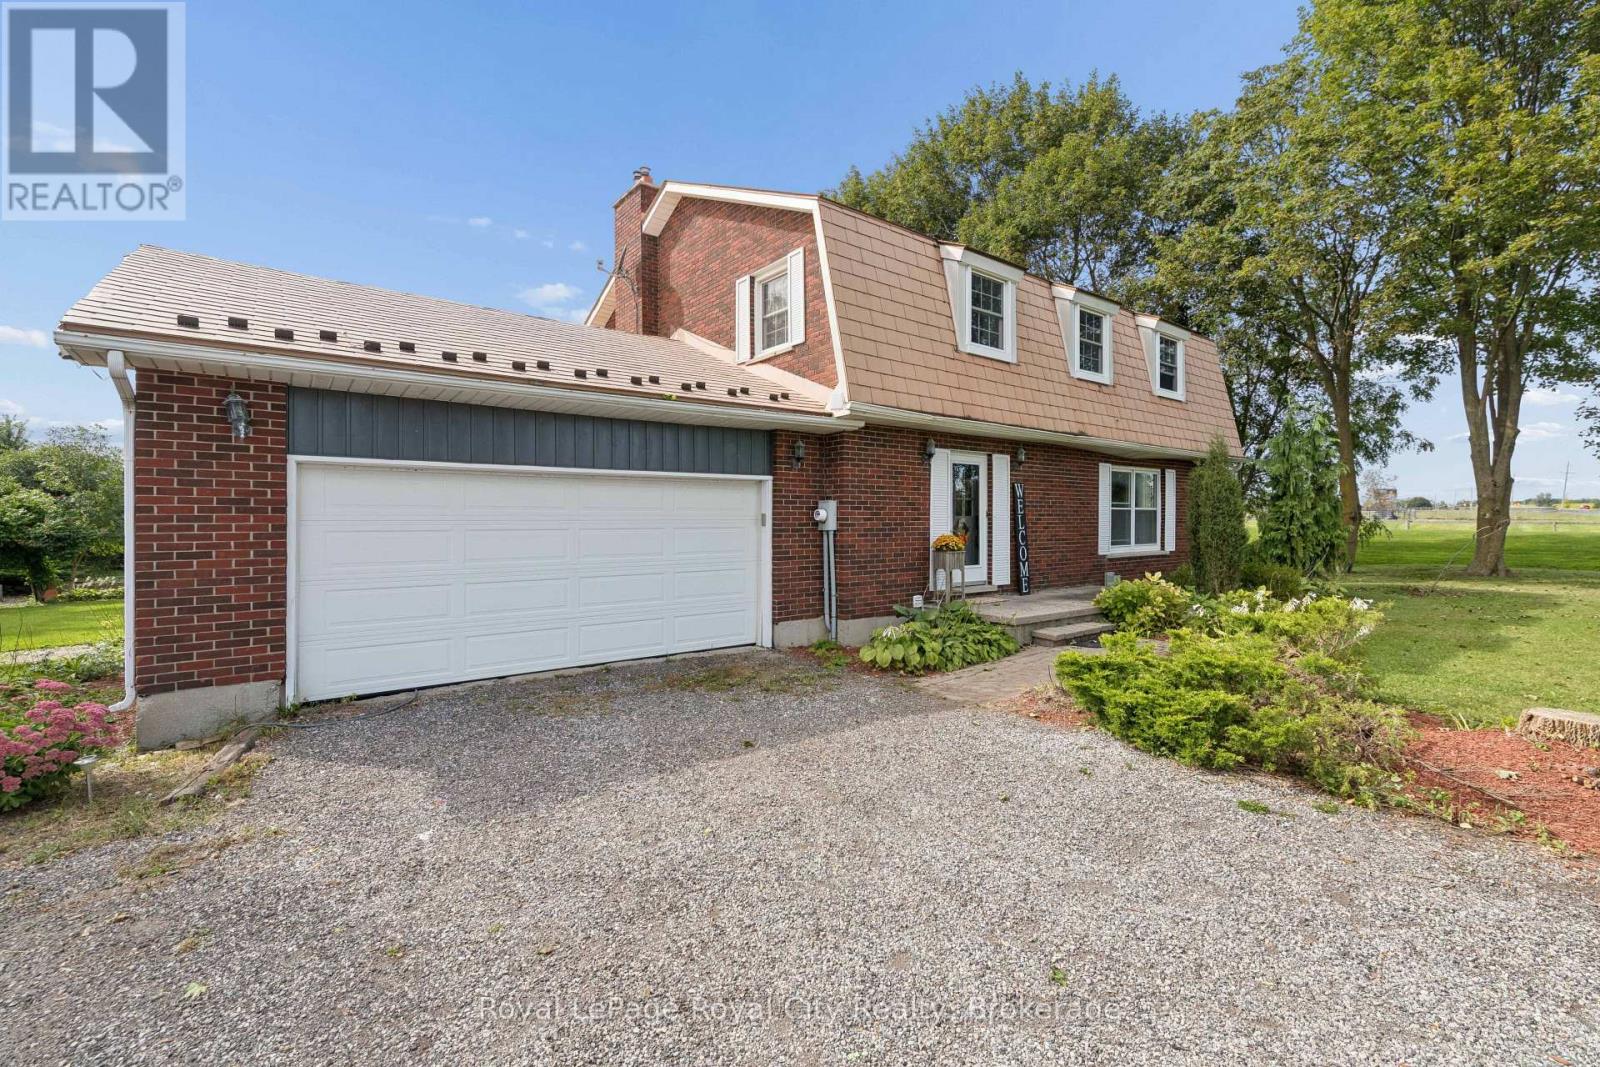
5700 Highway 6
Guelph/eramosa, Ontario
Nestled between the charming towns of Guelph and Fergus, this 2,000+ square foot country retreat offers the ideal balance of peace and convenience-just minutes drive to Guelph, Elora and Fergus. Built specifically for one owner, this home exudes care and quality. The home itself is host to 4 bathrooms, 4 bedrooms, including a large Primary suite with both walk-in closet and 3 piece ensuite. The main floor is functional and practical and offers an open concept kitchen with updated cabinetry, as well as both formal living and dining spaces. The family room is warmed by a gas fireplace and glass sliders lead out to your very own private oasis.. The lower level is fully finished, perfect for a nanny suite, with yet another gas fireplace, large principle rooms, full bath and a separate entrance. Not to mention a double attached garage and large driveway with parking for 10+ cars. Updates include new luxury vinyl flooring, a steel roof, updated plumbing and wiring.. The kitchen boasts rich cherry hardwood floors, breakfast island, modern touches and panoramic views of the countryside. Here you can even catch glimpses of trotting horses in the distance. Outside, you'll find a heated on-ground pool, set within beautifully landscaped gardens, walking paths, and complete with raised beds for growing your own vegetables and perennial flowers. 50k spent on landscaping. There is also a spacious 90k two-story outbuilding which is ideal for tractors, toys, ATVs, lawn equipment, and extra storage. This is a truly special family home and property, waiting to welcome you (id:49269)
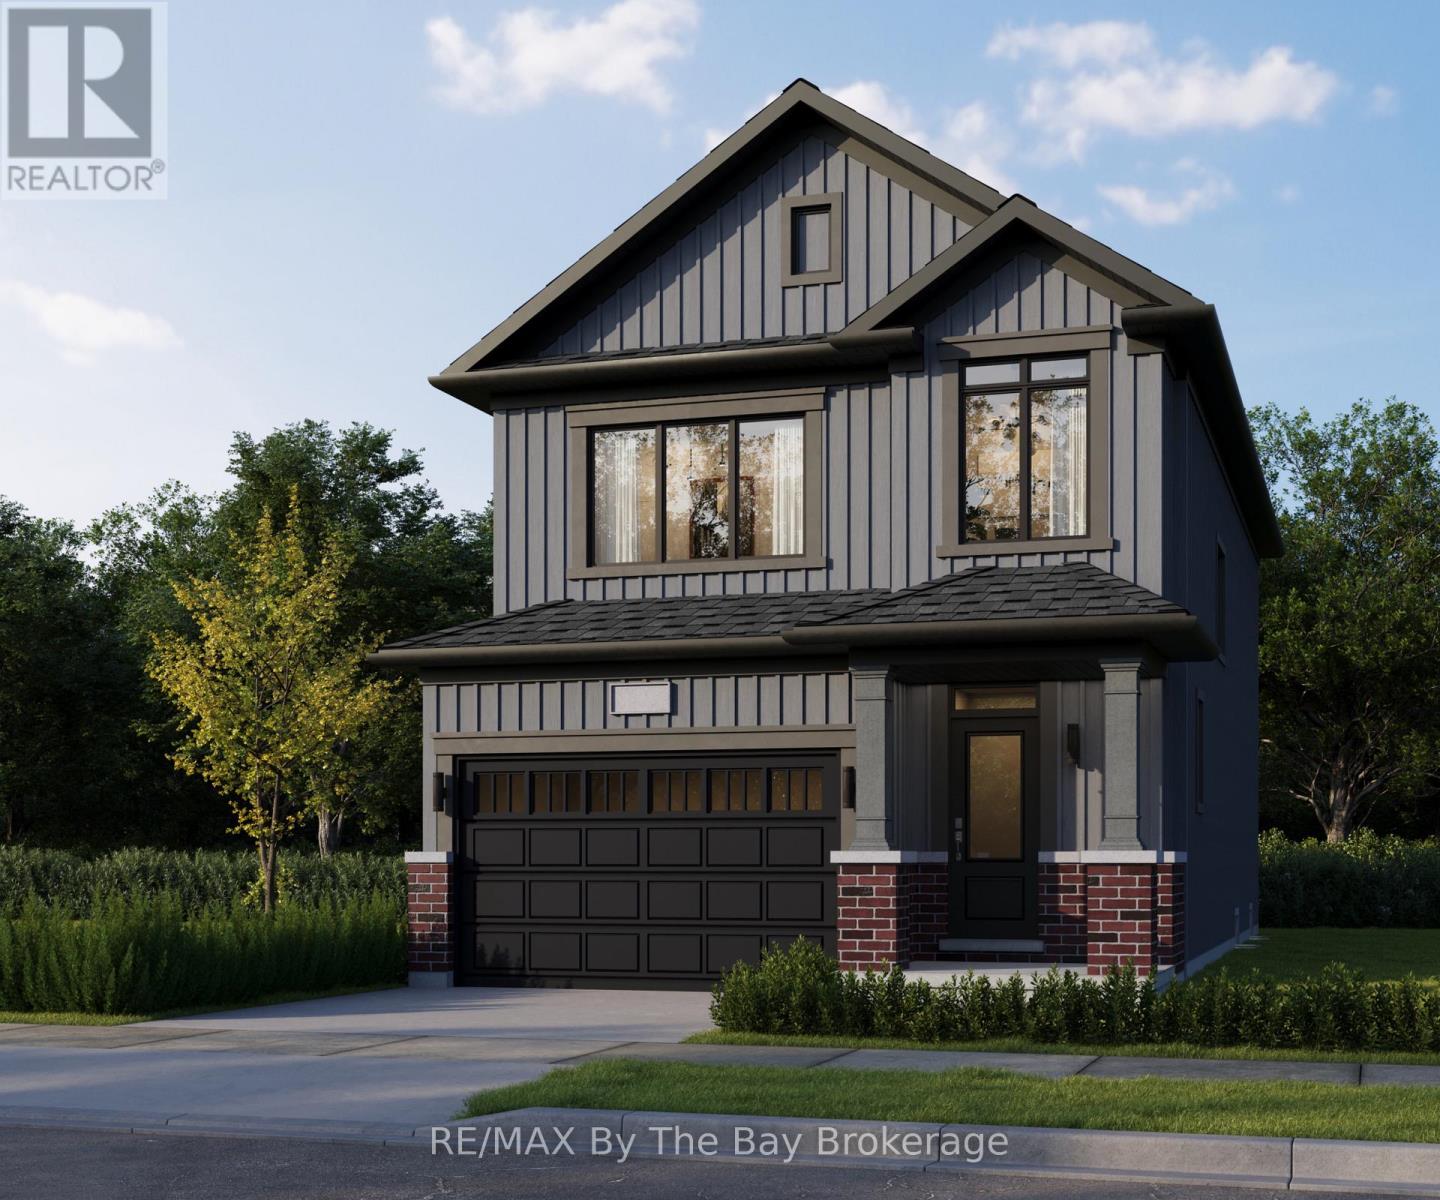
711l Katrina Street
Wasaga Beach, Ontario
New HST Rebate Pricing! To Be Built in 2028 - Welcome to Brightside in the River's Edge community. This 'Vivid' floor plan offers 1,798sq ft with 3 bedrooms and 2.5 bathrooms. Entertainers dream with the open concept main floor with a 11'x20' living room. Upstairs, the primary bedroom includes a walk-in closet and 5pc ensuite. Laundry is continently located on the second floor, as well as the second and third bedrooms and 4pc bathroom. Sod and a paved driveway is included. (id:49269)
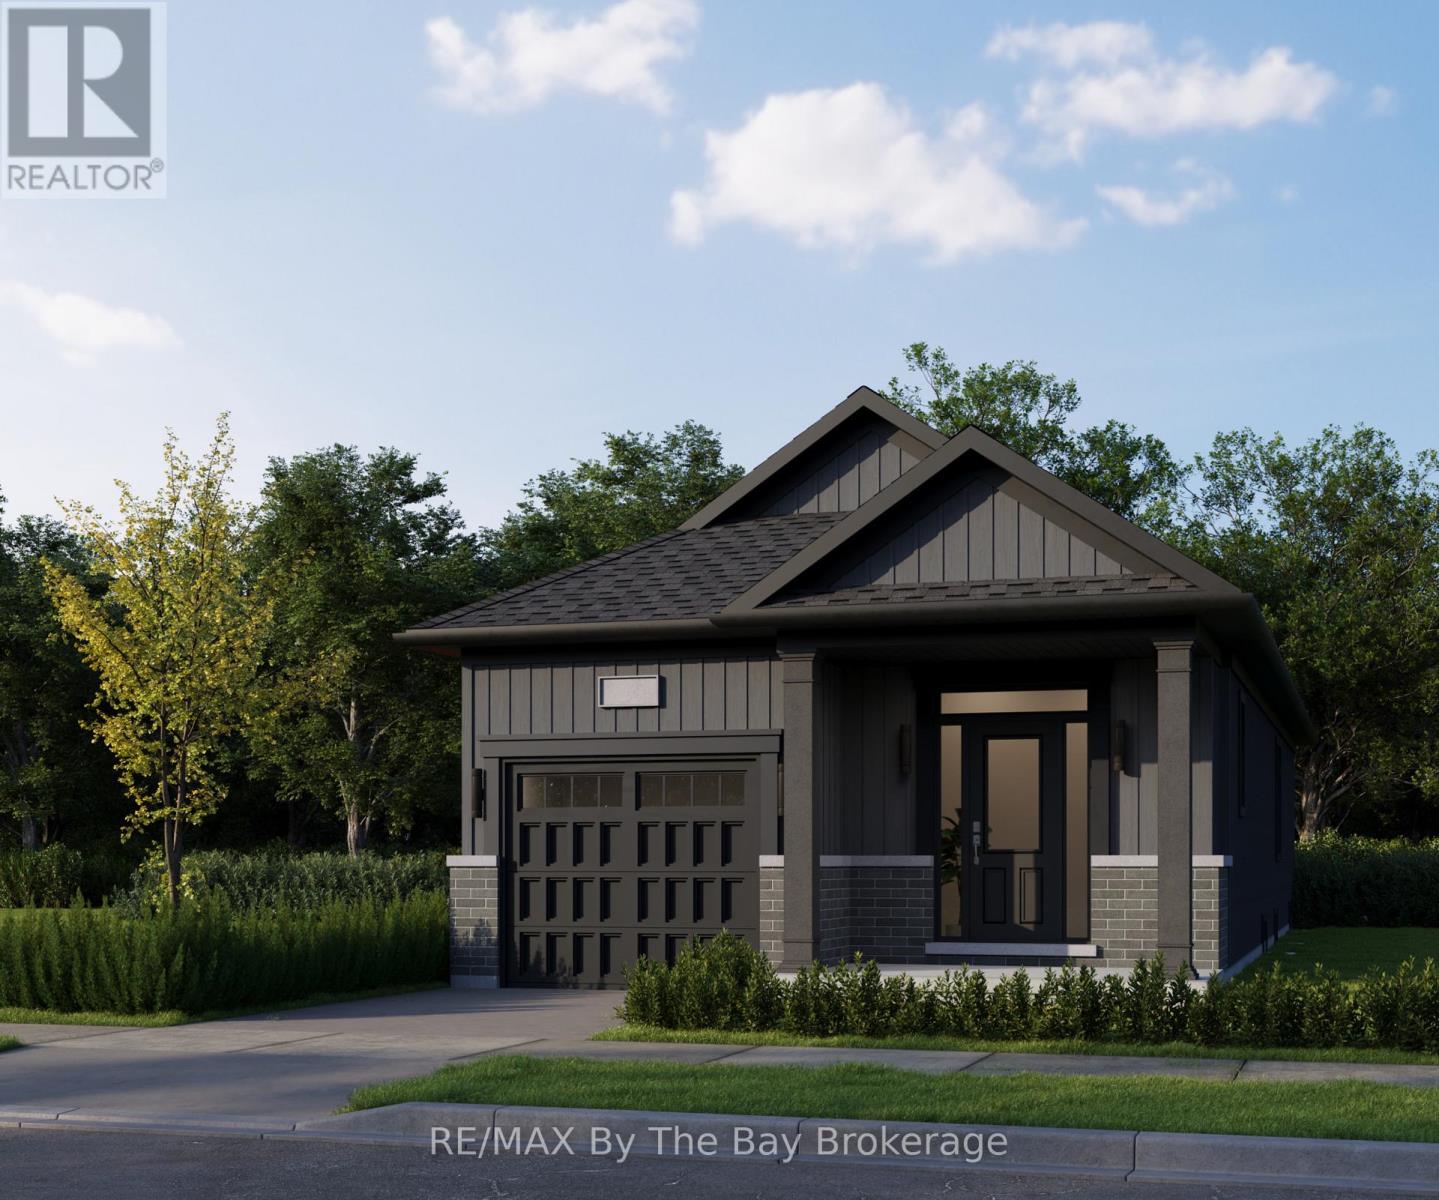
710r Katrina Street
Wasaga Beach, Ontario
New HST Rebate Pricing! To Be Built in 2028 - Welcome to bungalow living in the beautiful Brightside by River's Edge community. Walking distance to Wasaga Beach public school and future high school. The 'Beam' floor plan offers a 10'x14' primary bedroom on the main floor with a 4pc ensuite and a walk-in closet. Laundry is also conveniently located on the main floor of the home. The living area has an open concept kitchen with a breakfast bar, space for a dining table and living room with sliding doors to the backyard. Downstairs in the basement, you'll find a finished recreation room, 4pc bathroom and a 10'x9' bedroom. Sod and a paved driveway are included. (id:49269)
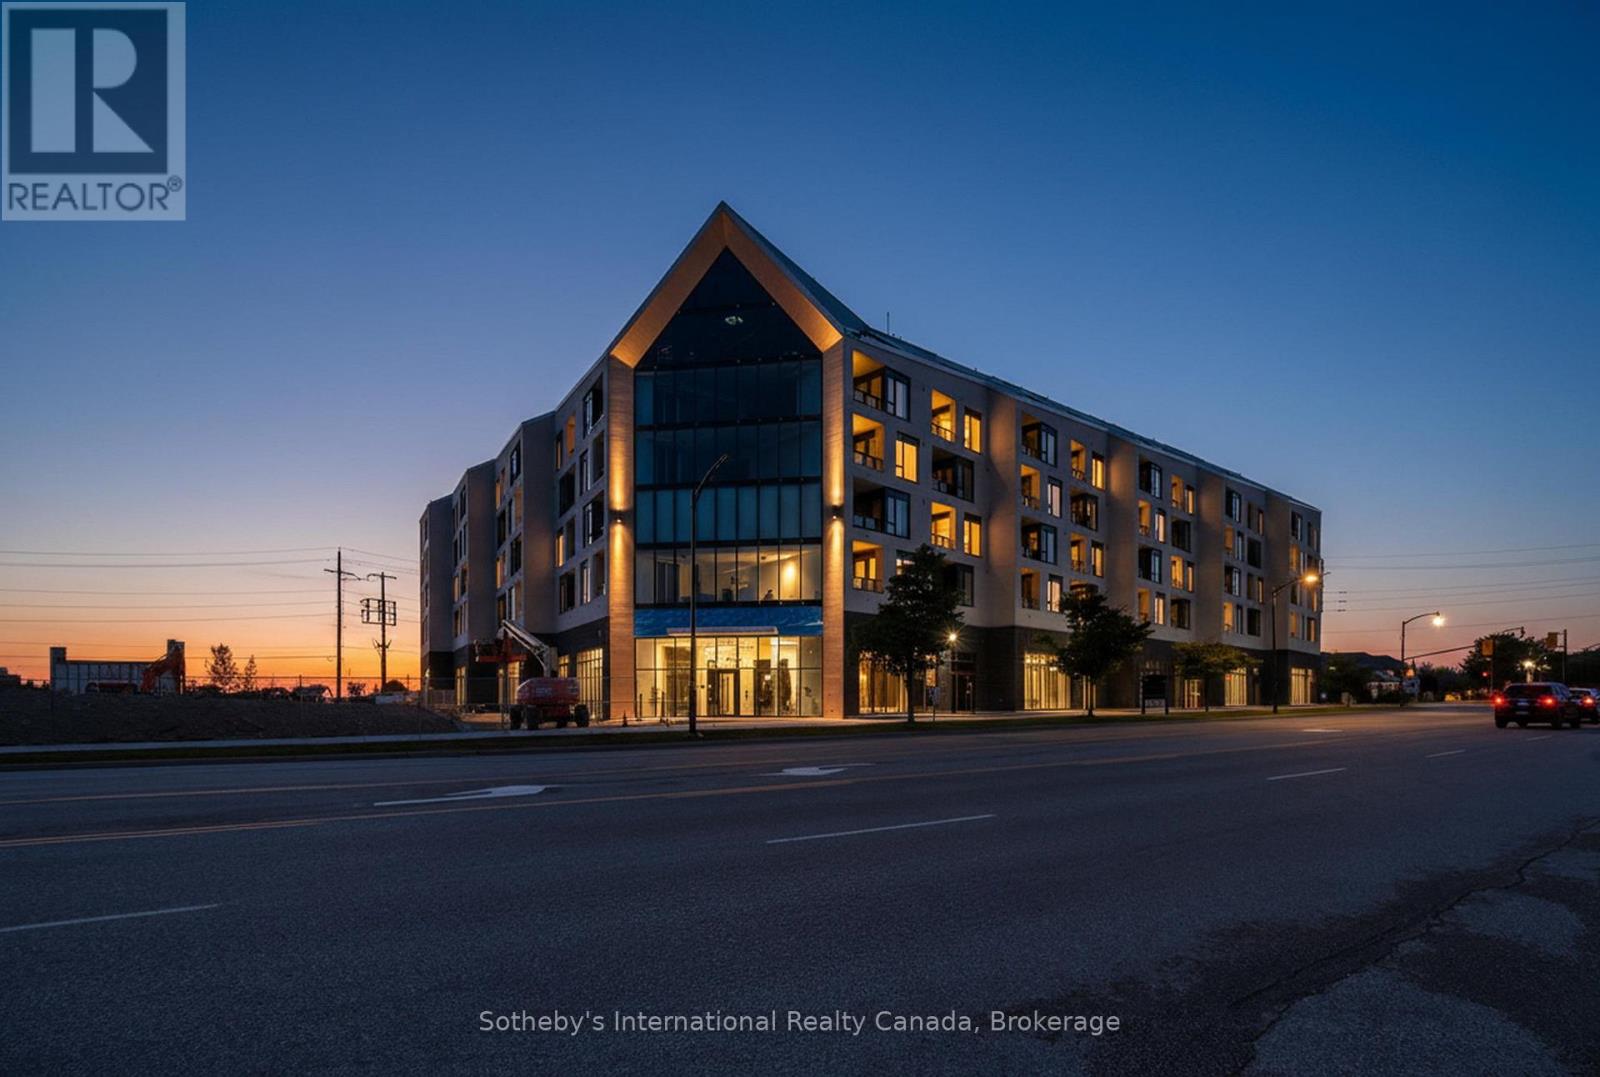
224 - 31 Huron Street
Collingwood, Ontario
Luxury Waterfront Living in Downtown Collingwood-Your Four-Season Retreat. Welcome to this spacious 1,100 sq. ft. corner residence with panoramic views of Georgian Bay and the ski hills, where floor-to-ceiling windows capture breathtaking sunrises and sunsets every day. Offering 1,100 sq. ft. of customized interior living space plus a 100 sq. ft. covered terrace, this downtown waterfront condo blends sophisticated everyday living with the convenience of a ski-season getaway.Two owned underground parking spaces, one equipped with an EV charger, are a standout feature, providing sheltered parking after a day on the slopes and convenient charging between visits. A storage locker adds valuable space for general storage or your seasonal essentials. For those seeking a secondary property, enjoy the ease of condo living with waterfront views to return to and Collingwood's shops, restaurants, and amenities within walking distance.Inside, wood and porcelain tile flooring flow throughout, complemented by designer upgrades. The large primary suite features a spa-like five-piece ensuite with electric in-floor heating-a welcome comfort on winter mornings. The spacious den offers versatility as a home office, guest suite, or both with a foldaway bed, making it easy to accommodate weekend visitors or extend your stay and work remotely.Steps from the harbour and parkland, this residence offers resort-style amenities, including guest suites, a pet spa, fitness studio, social lounge with water views, and a rooftop terrace. Spend your winter days at premier ski hills just minutes away, then return home to unwind overlooking Georgian Bay or stroll downtown for dinner. Historic downtown Collingwood's shops, dining, and festivals, along with nearby golf clubs, create year-round appeal. An inviting full-time home or luxury secondary retreat, with the parking, views, and walkable location that make every stay effortless. Taxes to be assessed. (id:49269)
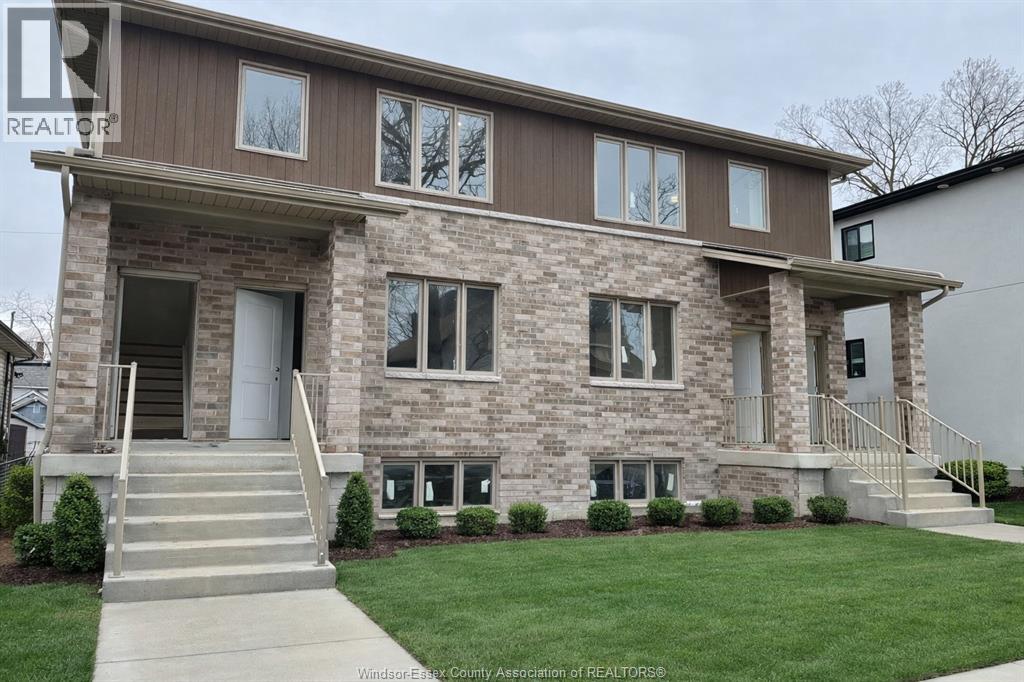
647 Janette Unit# A
Windsor, Ontario
Furnished three (3) bedroom brand new apartment, open concept with nine (9) foot ceilings, quartz counters, tankless hot water, quality laminate flooring throughout, reserved parking. Tenant to pay utilities, application form, proof of income and credit report required. (id:49269)
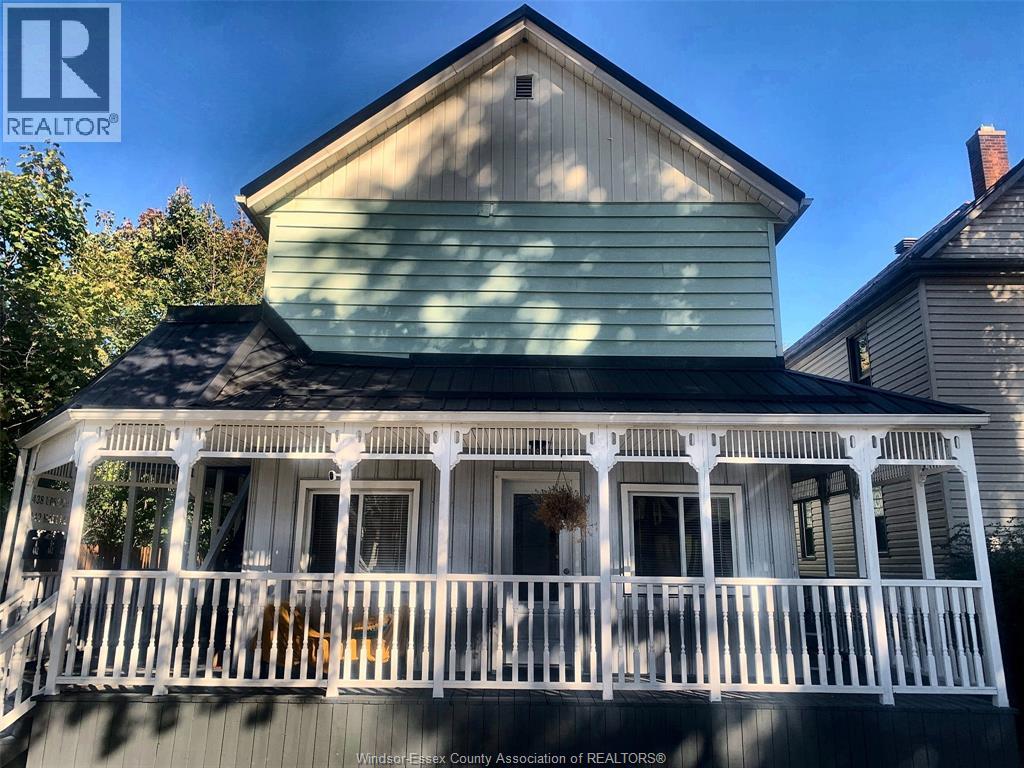
442 Chilver Road Unit# A
Windsor, Ontario
Main-level living in the heart of historic Walkerville! Picture morning coffee on the wraparound covered porch overlooking tree-lined streets, then a short stroll to Walkerville’s cafés, restaurants, shops and breweries. This bright, freshly updated 2-bedroom unit feels like home the moment you walk in. Sun-filled living room with new plank flooring and a ceiling fan. The kitchen features white upper cabinets, a mosaic tile backsplash, open shelving, a double sink, fridge, stove and over-the-range microwave. Two bedrooms with closets, a 4-piece bath and in-suite laundry. Private entrance off the porch plus a second door off the kitchen. Rear lot parking (3–4 spaces, first come, first served) plus street parking. Available immediately. Homes like this in Walkerville don’t last, so book your showing today! Tenant is responsible for hydro. Applicants must provide a completed rental application, credit report, proof of employment, and references. (id:49269)
Main House & Garage - 5193 Wellington 125 Road
Erin, Ontario
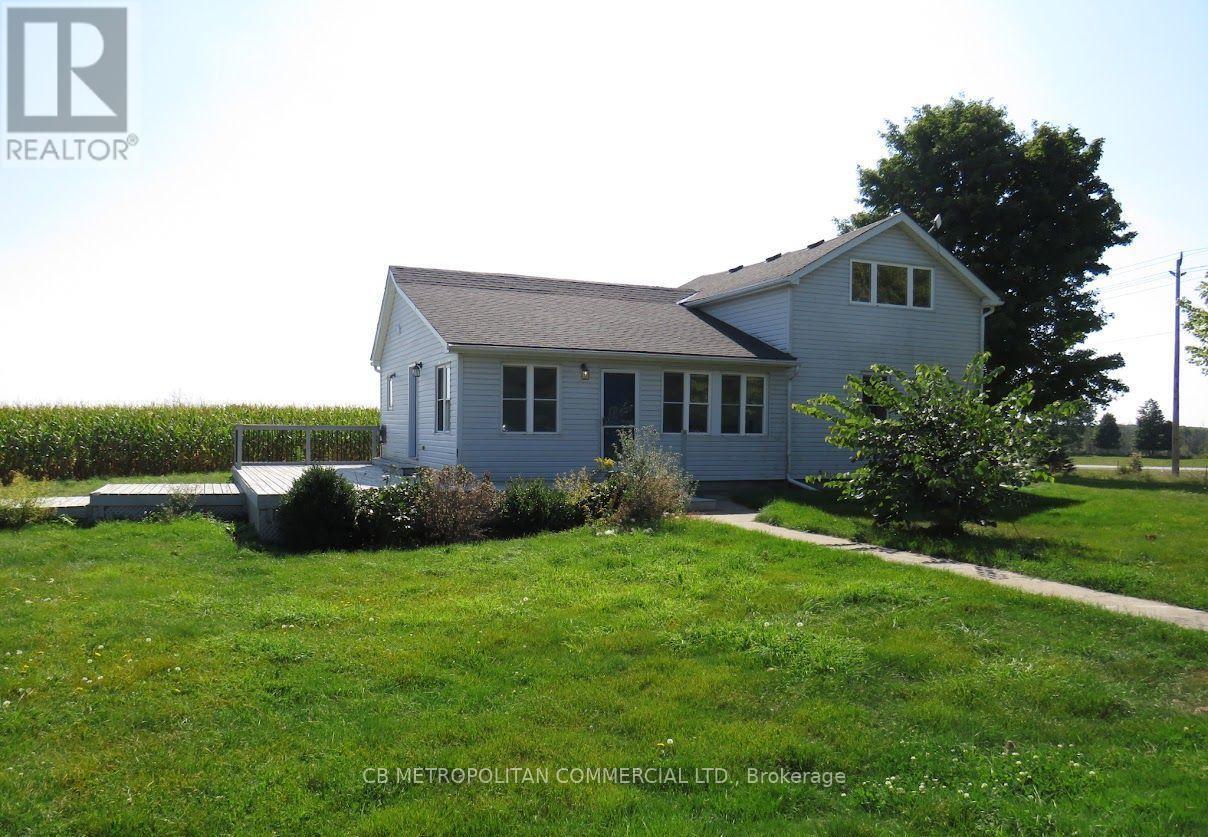
Large 2 plus 1 bedroom house overlooking 100 acre corn field available for rent. All rooms are very large. Open concept kitchen combined with dining room and a walk out to a large deck. Formal family room and a main floor bedroom. Walk upstairs to the loft and there is a large primary bedroom and a separate den with a view of the countryside. Good size basement included as well. Large workshop with power as well included in the rent (electricity paid by tenant). The workshop has 2 large drive in doors, 14 foot high ceilings and a concrete floor. The house a a private half an acre of land to enjoy. Workable land not included. (id:49269)
27 - 3476 Widdicombe Way W
Mississauga, Ontario
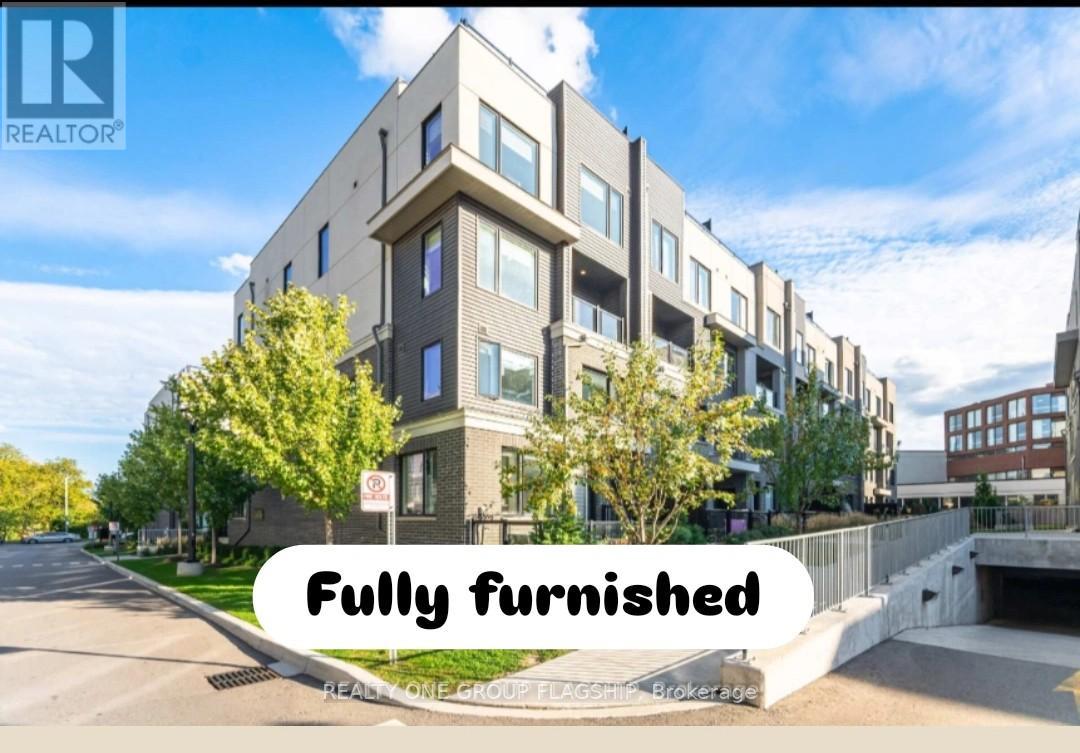
Check Out this fully furnished Corner Stunning upgraded unit stacked townhome in Erin Mills!This upper-level, two-bedroom, three-bathroom unit is one of the largest in the complex, with only one neighbouring unit and serene forest views.Located near the brand-new Community Centre, South Common Mall, Clarkson GO Station, UTM, and with easy access to 403/QEW, this home combines convenience and lifestyle.Fully upgraded throughout, including kitchen, bathrooms, and premium flooring thousands of dollars in high-quality finishes. The bright open-concept layout opens to a private balcony, perfect for morning coffee.Enjoy the rooftop terrace with gas connection, ideal for entertaining or relaxing outdoors.A rare combination of prime location, upgraded interior, privacy, and size, perfect for first-time buyers, families, or professionals seeking a move-in-ready home in Mississauga .Don't Miss it (id:49269)
20 - 26 Ernest Avenue
Toronto, Ontario
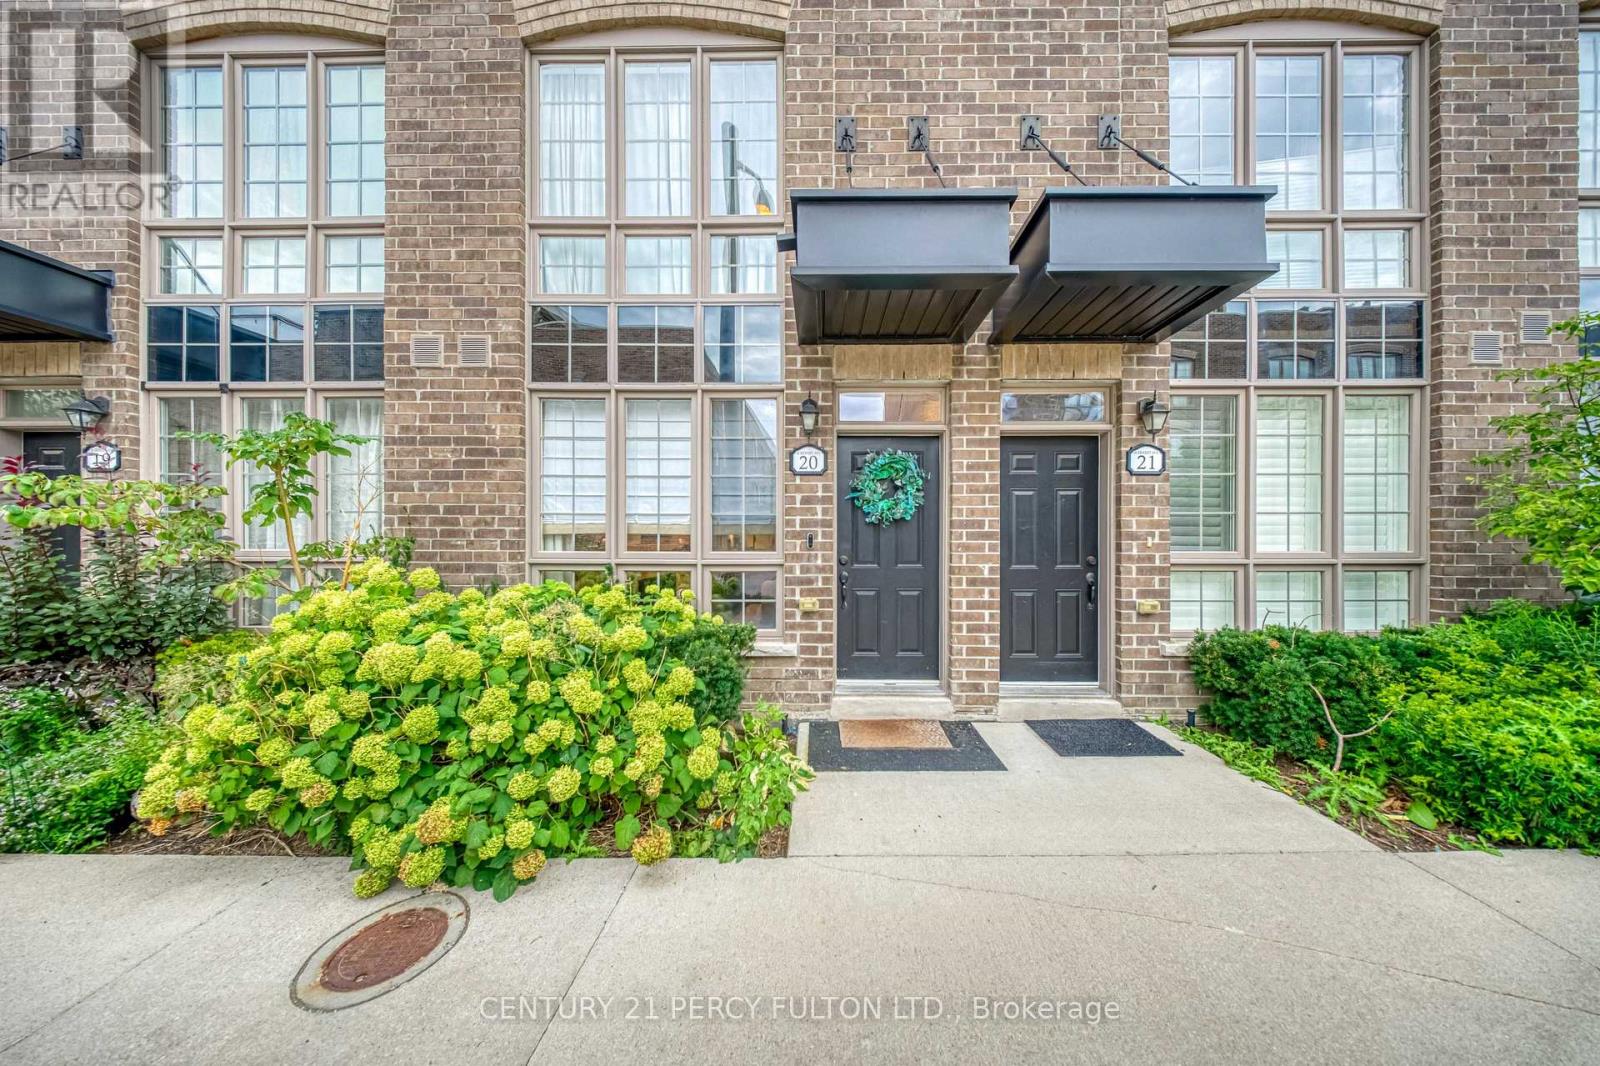
Welcome to Heritage Towns on the Trail, where thoughtful design, great space and one of the city's most connected locations come together. This 3-bedroom townhome has been carefully customized from the original builder design, starting with a reconfigured kitchen that creates a more spacious and practical layout, finished with JennAir appliances, a high-end faucet and elevated finishes. The main floor features custom media wall with built-in shelving and is smart-home ready, while the upgraded laundry adds everyday convenience. The primary suite offers a custom walk-in closet along with additional custom cabinetry for extra storage. Upstairs, the private rooftop terrace is a true extension of the living space, complete with composite decking, a gas line and a great setup for entertaining, dining or relaxing outdoors. One parking space and one locker are included, plus visitor parking conveniently located right out front - ideal for guests and unloading groceries. Set within a vibrant, walkable community with groceries, cafes, restaurants and everyday essentials close by, while UP Express, GO and TTC are just steps away for easy access downtown, to the airport and across the city. (id:49269)
4307 - 3975 Grand Park Drive
Mississauga, Ontario
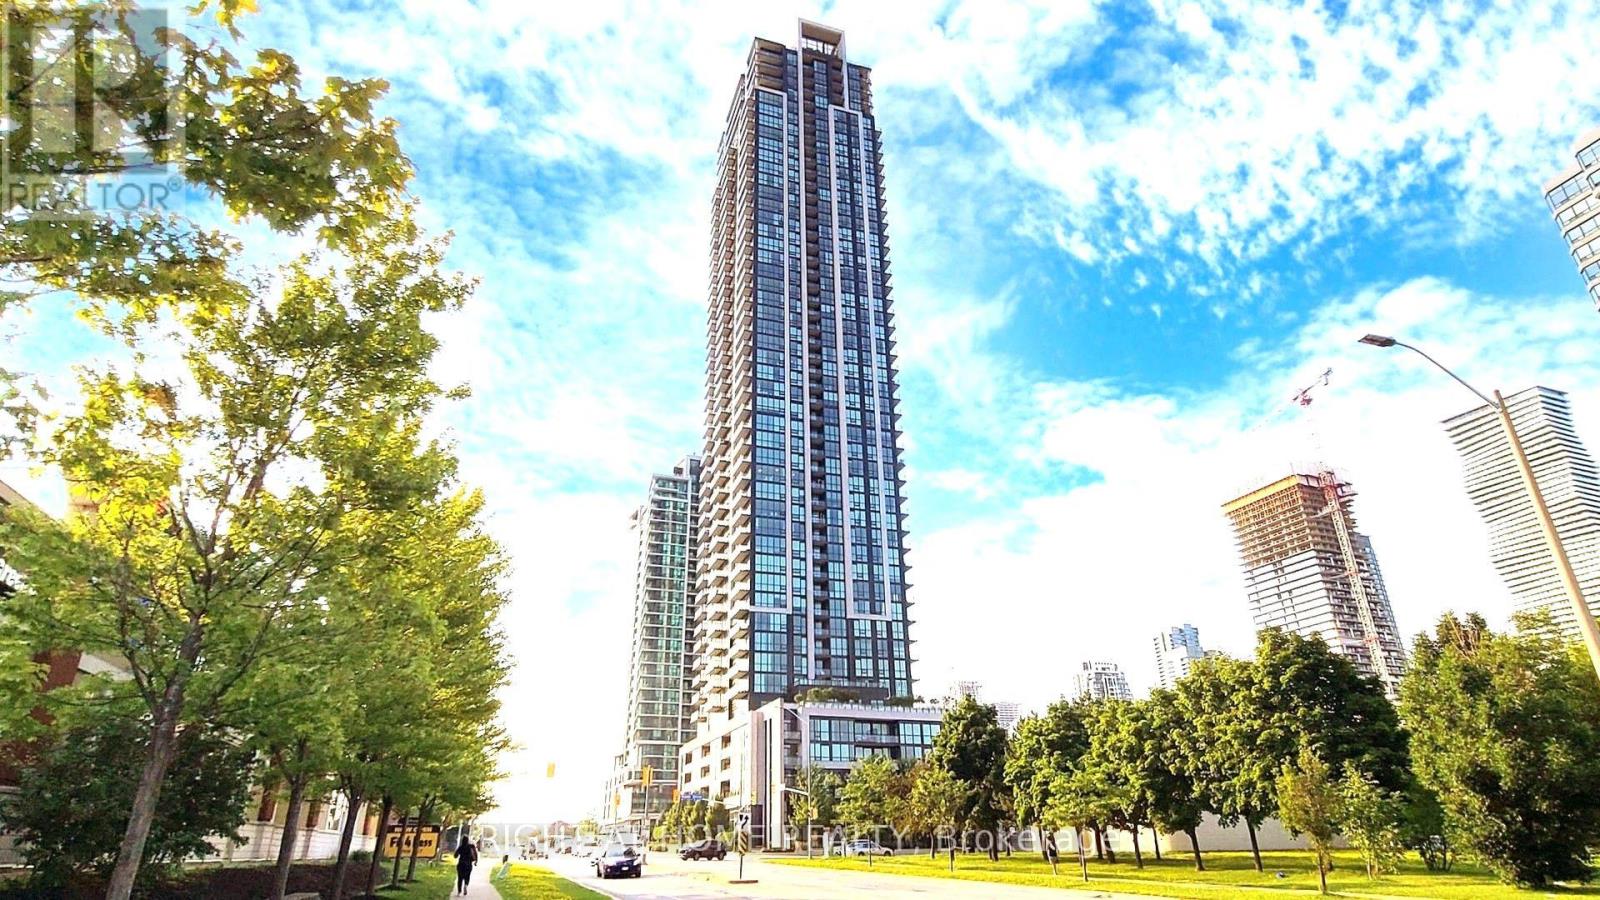
Welcome Home To The Prestigious Pinnacle Grandpark2 In Heart Of Mississauga City Centre. This Immaculately Maintained, Spacious 2 Bdrm W/Large Den + 2 Full Wshrms Corner Unit Features Total Area Of 1063Sf (984Sf Unit + 79Sf Blcny), 9 Ft Ceiling, Floor To Ceiling Windows. Laminate Flooring Throuout The Unit. Kitchen W/ Undermount Sink, Granite Countertop, Ceramic Backslpash & Lots Of Cabinets. Generous Primary Bdrm W/4Pc Ensuite And W/I Closet. Good Size 2nd Bdrm W/ W/I Closet. Unobstructed Northwest Panoramic View From A Large Blcny. Ensuite Laundry. Comes W/ 2 Underground Parking & 1 Locker. Sought After Building, Very Well Managed. Luxury Amenities Include Indoor Swimming Pool, Gym, Party Rm, Meeting Rm, Sauna, Guests Suites & Lots Of Visitor Parking. Min Drive To The University Of Toronto (Mississauga) & Hwys. Walking Distance To Square One Shopping Centre, Sheridan College, Restaurants, City Hall, Ymca, Library, Parks .T&T Etc. Ev Charging Stations Available To Unit Owners. A Must See!! (id:49269)