
105 Highland Avenue
St. Catharines, Ontario
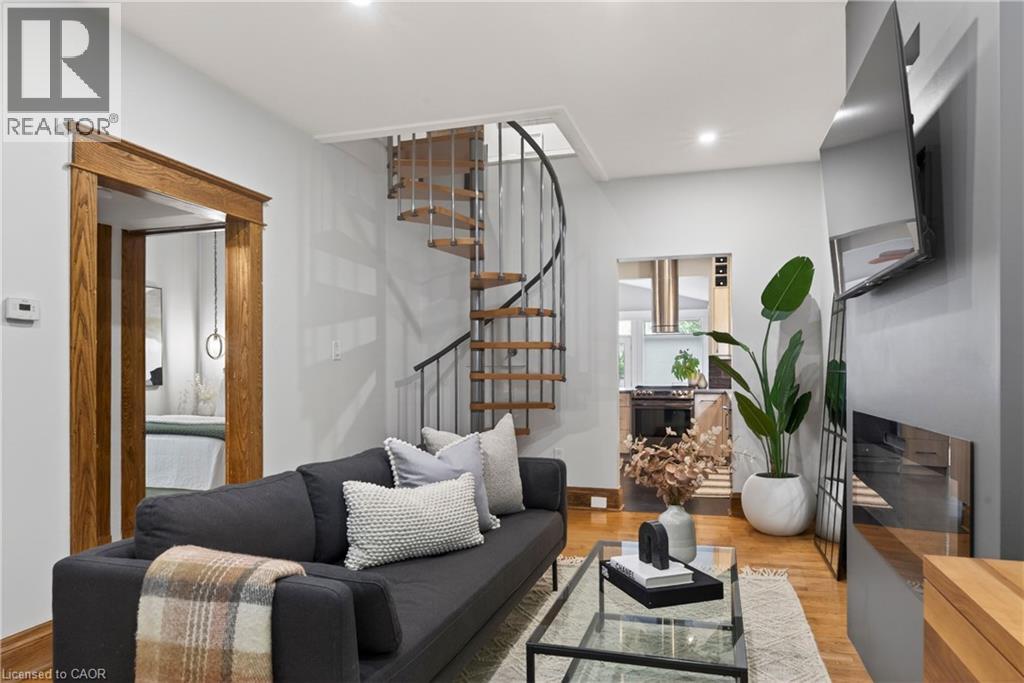
We respectfully acknowledge that this home sits on the traditional territory of the Anishinaabe and Haudenosaunee peoples and we thank them for their stewardship of this land. Welcome to 105 Highland Avenue where you will experience unparalleled warmth and comfort in one of the most established and sought-after neighbourhoods called Old Glenridge of St. Catharines. This 3 bedroom + den, 2- bathroom two-storey home provides 1388sq. ft of cozy living. A charming blend of the old and new which has been well-maintained and features upgrades, such as, kitchen (2019), main floor bedrooms broadloom (2025), new hot water tank (2025), grand room vinyl flooring (2025), central vac, kitchen under counter water filtering system, renovated basement (2025), and painted throughout (2024). A rare opportunity in one of St. Catharines most coveted communities, just walking distance to the Golf & Curling Country Club which hosted the World Junior Girls Golf Championship in 2025. Enjoy the neighboring Burgoyne Woods featuring a children’s playground, dog park, and pickleball court. Take in a show at the nearby Meridian centre, or a class at Brock University. With this charming home, the world is your oyster! (id:49269)
1840 Queensborough Road
Tweed, Ontario
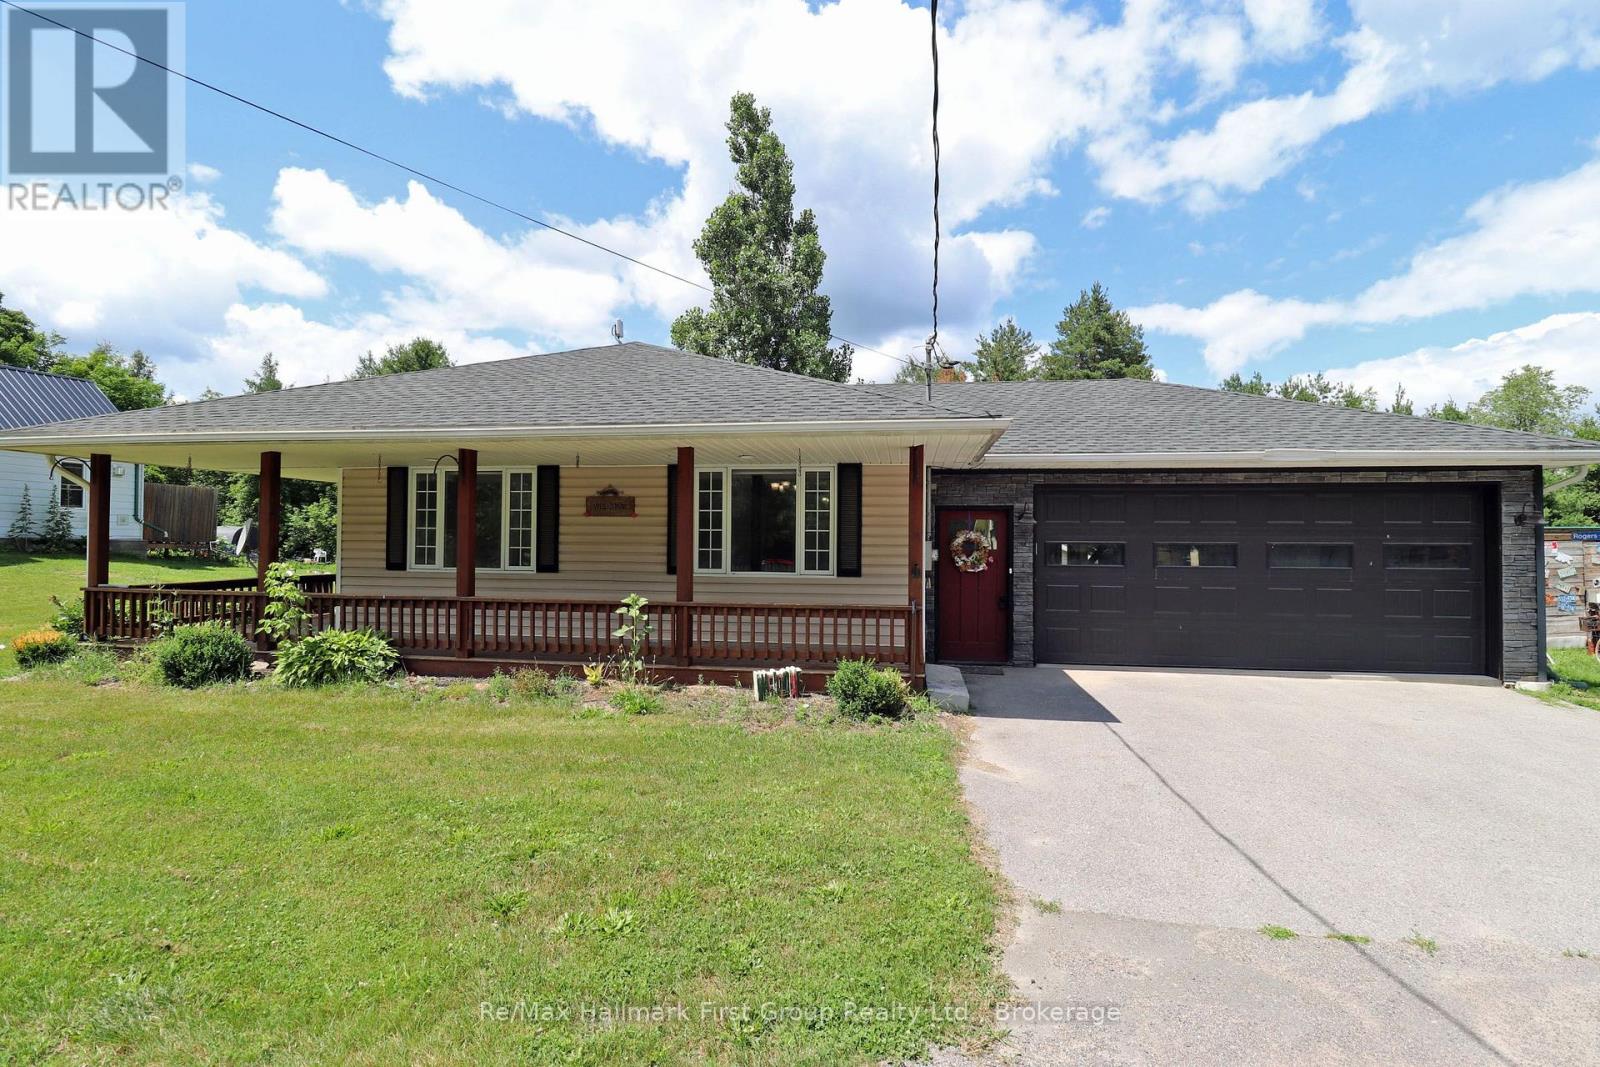
THE PRICE IS RIGHT! For this charming bungalow with both attached and detached garages on a paved road! Welcome home to this well-maintained bungalow offering comfortable living at an affordable price. This lovely home features a welcoming wrap-around front porch and a peaceful screened-in back porch for enjoying the outdoors. Inside, the bright main level boasts an open-concept living and dining area, a spacious kitchen with plenty of cabinetry, two roomy bedrooms, and a full 4-piece bath. The functional layout creates a warm, inviting vibe perfect for everyday life. The fully finished lower level expands your living space with a walk-out, a cozy rec room highlighted by a charming wood-burning fireplace, a third bedroom, a 3-piece bath, and a convenient laundry area. Ideal space for guests or a growing family. Outside, you'll love the attached garage with entry to the screened porch and back deck, as well as a detached garage/shop offering endless possibilities for storage, projects, or recreational gear. Located on a paved road just under 10 minutes to Highway 7, this home blends country charm with everyday convenience. Propane Forced Air Heating & Central Air, Includes Generac Back up generator. Paved Driveway. Ramp at side entry for wheelchair access. This property is value packed and easy on the budget! (id:49269)

0000 Cedarstone Road W
Stone Mills, Ontario
Tranquil Waterfront Lot on Beaver Lake. Discover the peace and natural beauty and fabulous sunsets of this heavily wooded waterfront lot on Beaver Lake - an ideal setting for those who prefer quiet recreation over power boating. Perfect for exploring by kayak, canoe, or a leisurely pontoon ride, this serene property offers excellent privacy with mature cedar trees and the potential for your own network of hidden walking trails. Conveniently located just 5 minutes from the charming village of Tamworth, where you'll find shops, services and all the essentials. Road frontage with available services makes this a wonderful opportunity to create your private retreat. (id:49269)
6682 Wheeler Street
Stone Mills, Ontario
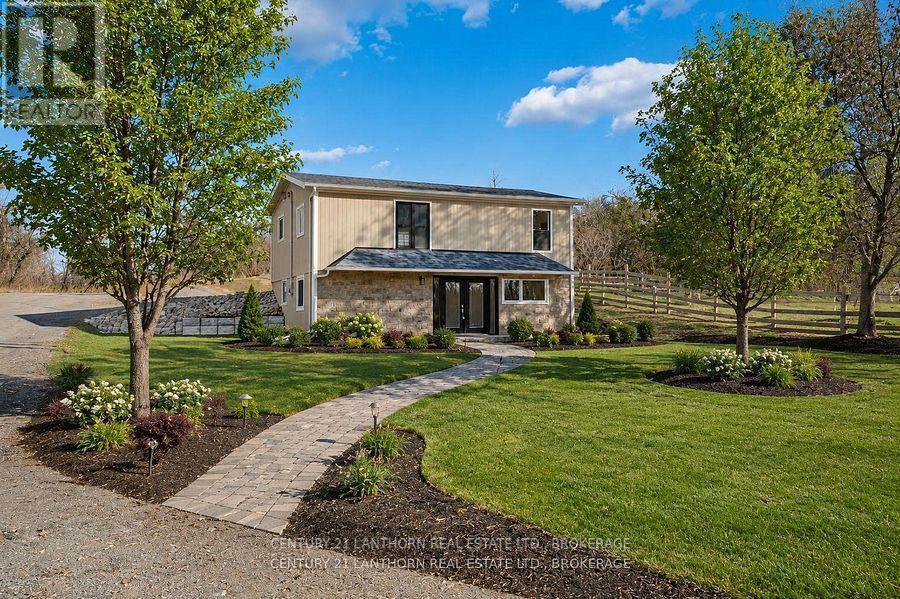
EXCEPTIONAL VALUE - This beautifully rebuilt Tamworth property offers exceptional value and remarkable flexibility. Taken back to the exterior walls and completely reconstructed, virtually everything is brand new, providing the comfort and peace of mind of a new home without the new-home price. Major improvements include new wiring, plumbing, insulation, drywall, flooring, windows, doors, bathroom fixtures, a new septic system, updated water system and an energy-efficient in-ground geothermal heating and cooling system. The modern kitchen features granite countertops, a large island, six new appliances and quality finishes throughout. The exterior has also been completely renewed with new siding, roofing, a carport, deck and patio, creating an attractive, low-maintenance property that's ready to enjoy. This home offers outstanding versatility. The layout provides the potential for conversion into two rental units or the creation of a private granny suite. Making it ideal for extended family or additional income. Adding even more value, the property's mixed-use zoning opens the door to a wide variety of business opportunities, allowing you to live, work, invest or combine all three in one location. A rare opportunity to own a completely rebuilt, move-in-ready home with residential, investment and commercial potential- all at an affordable price. (Some photos have been virtually enhanced.) (id:49269)
51 Dundas Street
Kingston, Ontario
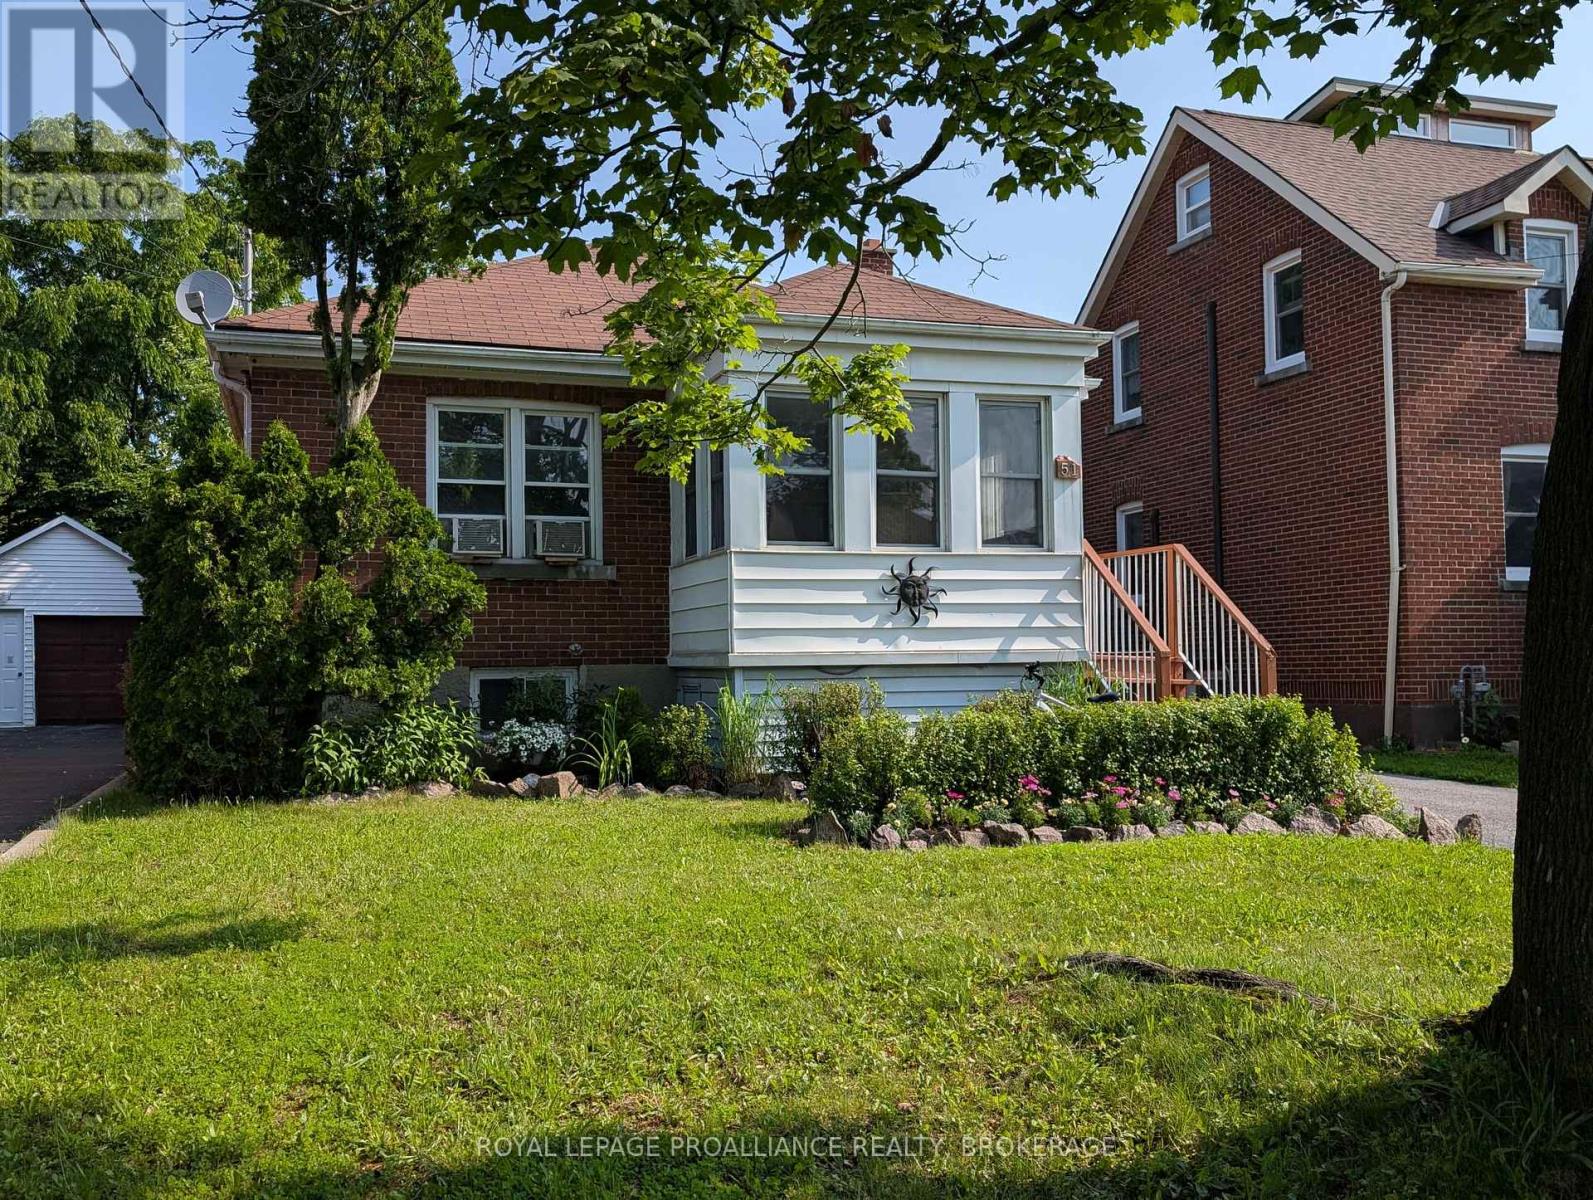
Located on a quiet street just steps from Princess and close to Queens and all downtown has to offer sits this well maintained all-brick bungalow. The functional kitchen has a pass-through to the living room, two bedrooms and a nice 4pc bath on the main level. Two more bedrooms in the finished lower level with a 3pc bath sharing the laundry room and a bright rec room. The private backyard is mostly fenced and landscaped with lots of perennial gardens and a detached garage to park your car at the end of a deep driveway. An enclosed front porch fits a small table for morning coffees, or offers added storage as a mudroom or overflow storage. Ready for vacant possession in September, and comes with all appliances make this an attractive package for both owners and investors. (id:49269)
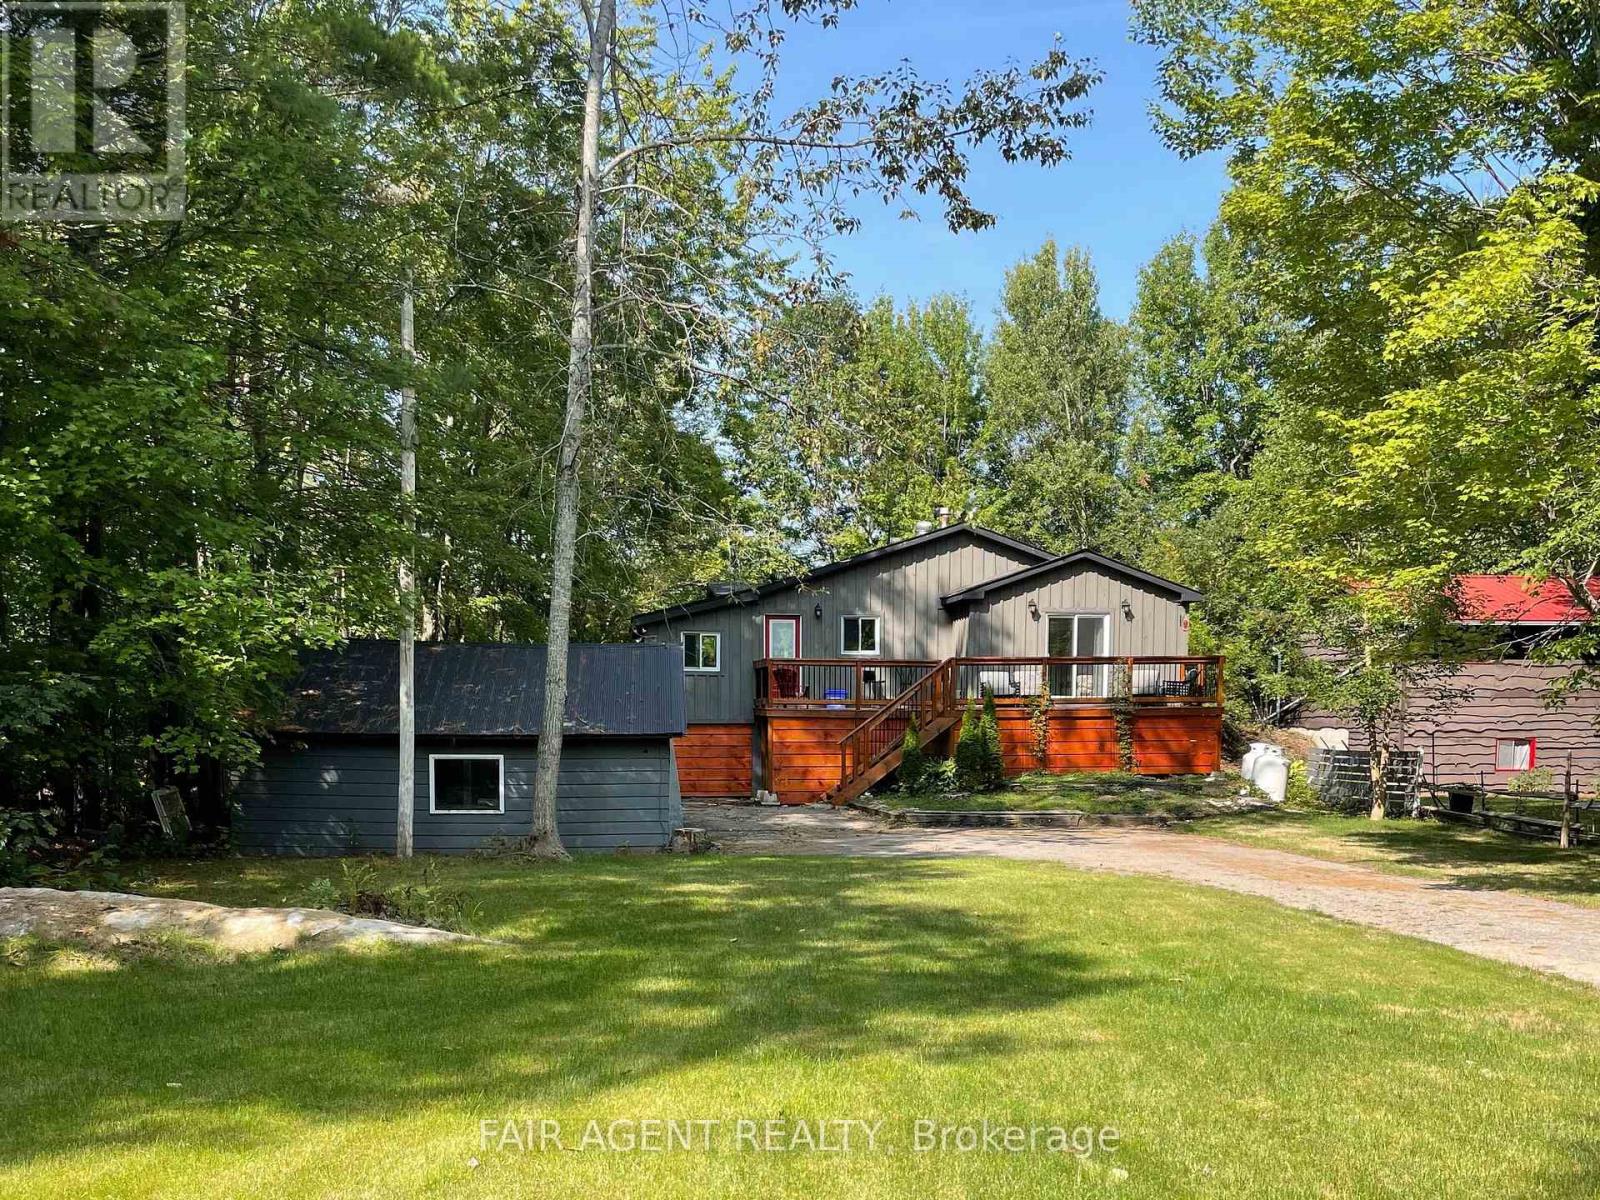
7672 Doner Drive
Ramara, Ontario
Enjoy waterfront living year-round in this renovated, furnished, move-in-ready home with direct boat access to Lake Couchiching and the Trent-Severn Waterway. Set on a quiet dead-end road among a small collection of homes, this private property offers approximately 75 feet of frontage and 370 feet of depth, with a west-facing dock and deck perfectly positioned for sunset views. The clear water at the dock is approximately 10 feet deep, and the Rama Road bridge leads directly out to the lake. Built on granite rock, the home offers peace of mind with no sump pump required. Inside, you'll find 3 bedrooms, a den, and a mudroom, giving you flexible space for guests, hobbies, storage, or a workshop. Recent updates include a new Lennox 2-stage furnace with warranty, exterior windows and doors, drywall, luxury vinyl flooring, kitchen, bathroom, shingles, septic pump, water pump, closet doors, solid pine board and batten exterior, and added attic insulation, with the septic inspected and two water options available from the river or drilled well. Close to shopping, gas, restaurants, LCBO, emergency services, and minutes from Highway 11, this peaceful waterfront setting is also about an hour from the GTA. Watch swans, ducks, geese, and even the occasional moose pass by, and enjoy a four-season retreat with income potential. Renovation finishing touches are underway and will be completed shortly. (id:49269)
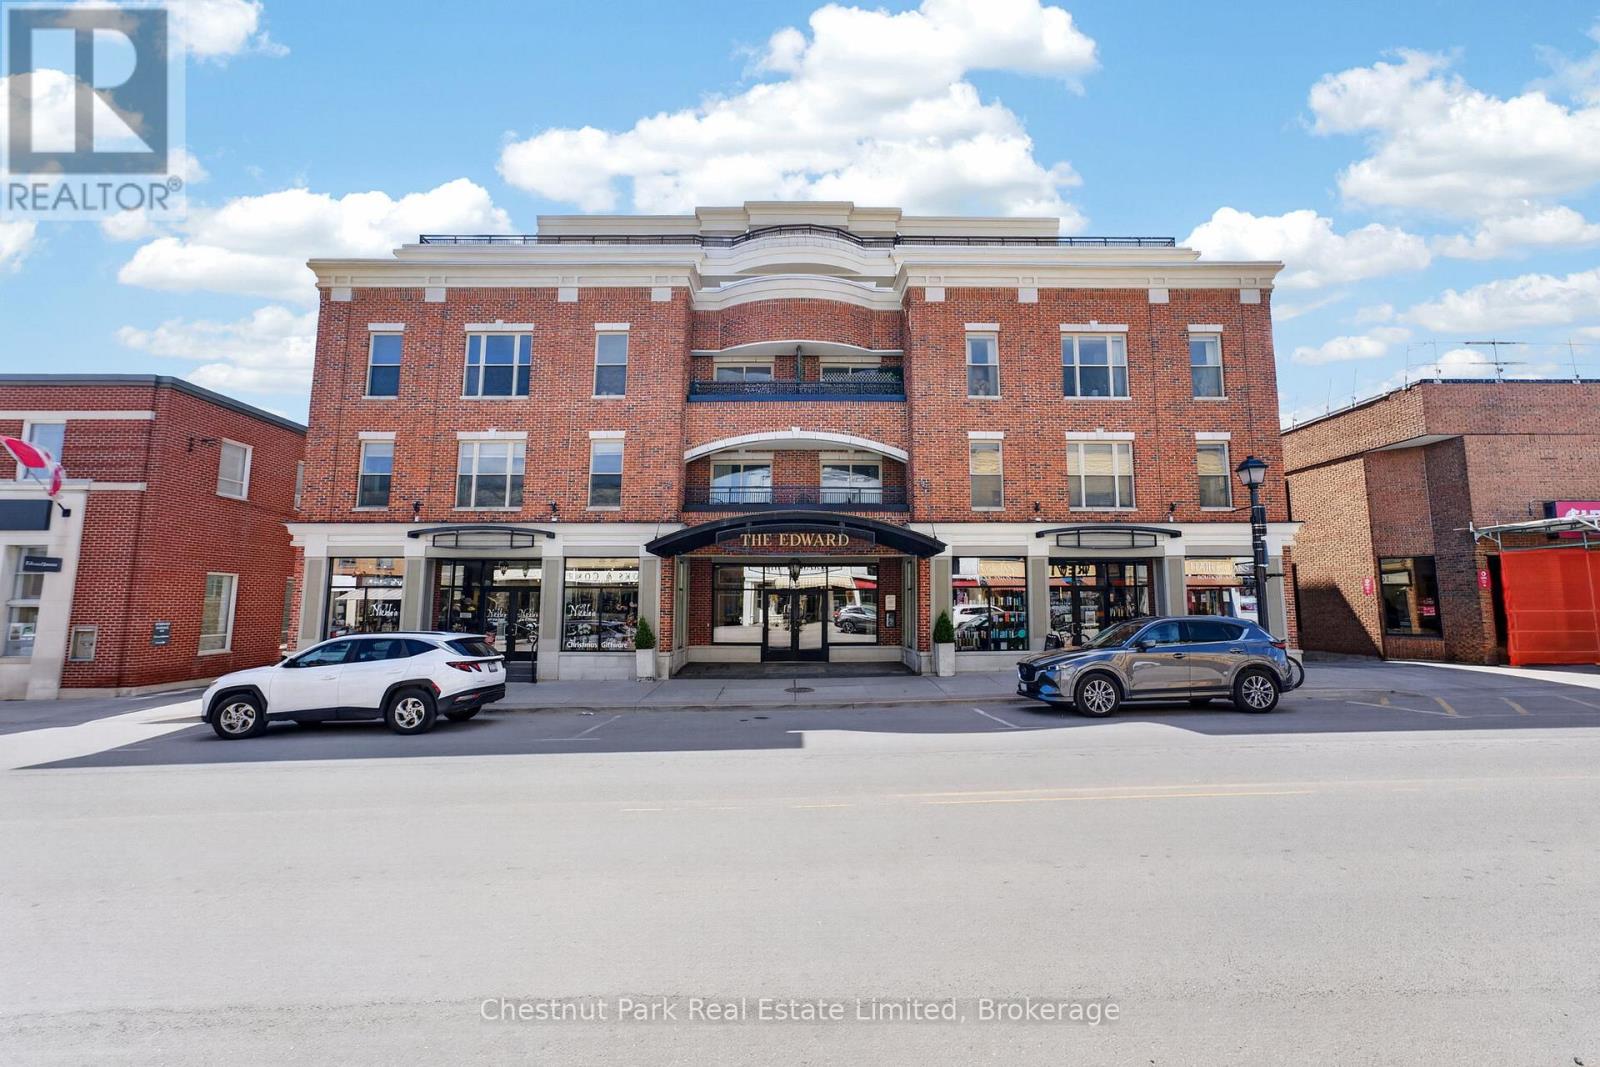
404 - 280 Main Street
Prince Edward County, Ontario
Welcome to The Edward - this 2 bedroom, 1 bathroom unit offers unparalleled ease of living in one of Picton's most sought-after boutique residences. Spanning 857 square feet of thoughtfully designed living space plus a generous 348 square-foot private balcony overlooking vibrant downtown Picton, this unit perfectly blends modern luxury with small-town charm. Step inside to discover an open-concept living and dining area flooded with natural light, featuring hardwood floors and a striking fireplace that creates an inviting ambiance for entertaining friends and family or unwinding for a quiet evening. The gourmet kitchen boasts crisp white cabinetry, elegant quartz countertops and a spacious island - ideal for the culinary enthusiast. The primary bedroom offers a serene retreat while the spa-inspired bathroom is a true highlight: dramatic dark accent walls, and a luxurious soaker tub with separate shower. A well-appointed second bedroom provides flexibility for guests or a home office. Residents of The Edward enjoy the rare privilege of true walkability in Picton as you are steps away from the award-winning restaurants, boutique shops, galleries, and the cultural amenities that have made Prince Edward County a premier Canadian tourist and lifestyle destination. This unit comes complete with an underground parking space and locker. This is more than a condominium - The Edward is is a lifestyle. Whether you seek to downsize to a low-maintenance primary residence or a sophisticated weekend escape, this rare offering represents an exceptional opportunity in one of Prince Edward County's most desirable communities. (id:49269)
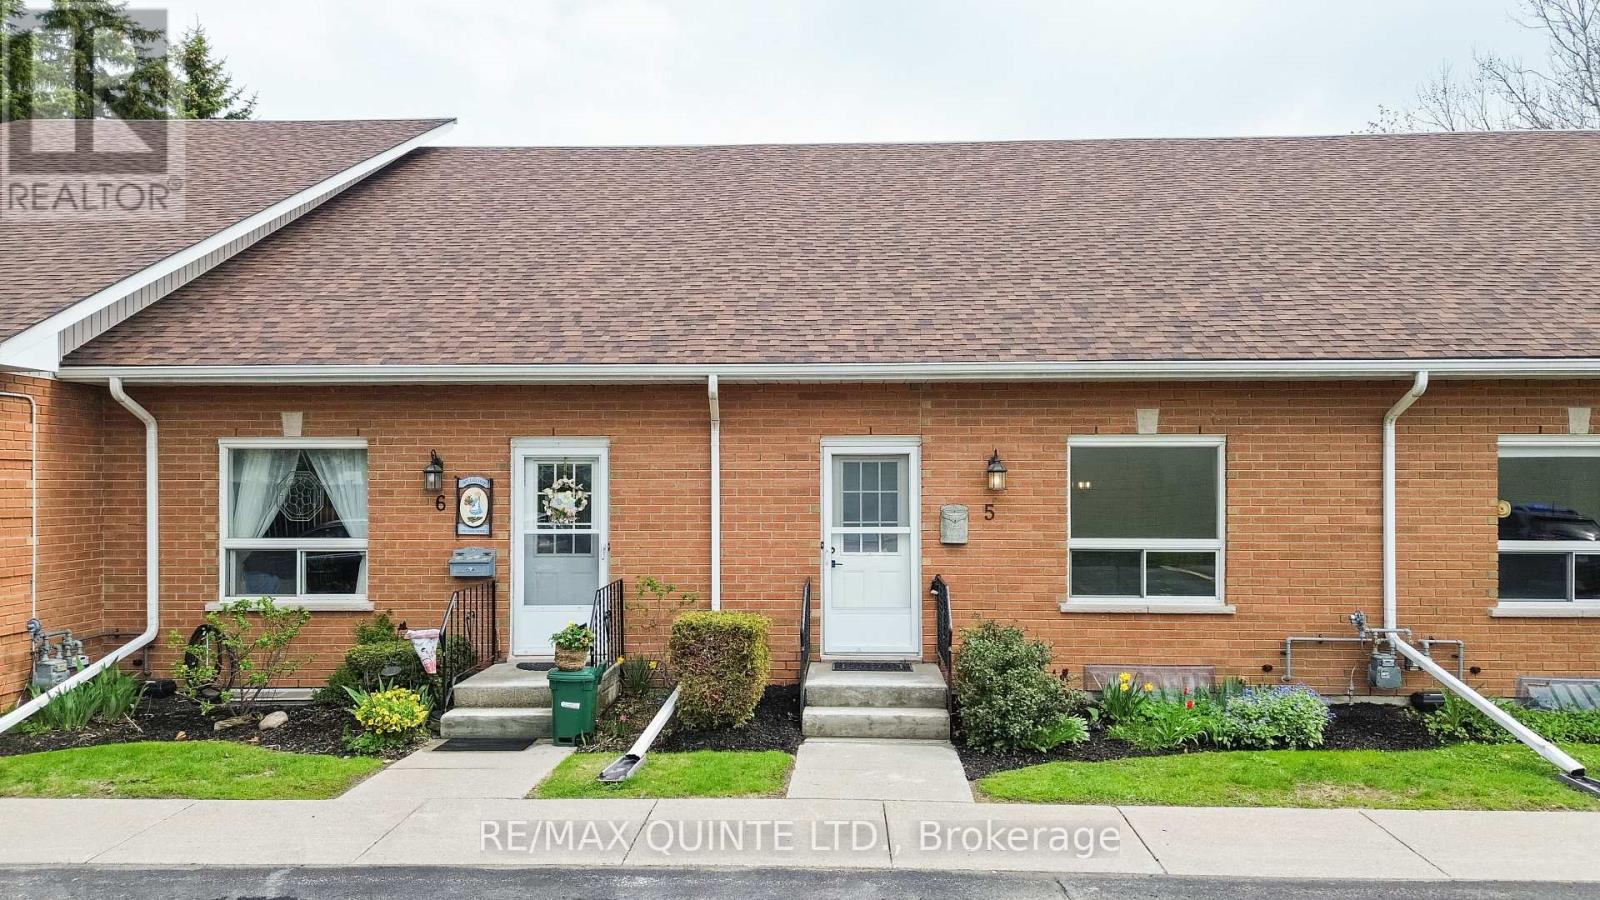
5 - 45 Prince Edward Street
Brighton, Ontario
Spacious and bright condo townhouse in the heart of Brighton, centrally located near downtown and everyday amenities. This well-maintained home offers an open-concept living room with a second-level loft, a separate dining area, and a kitchen with stainless steel appliances. The main level includes laundry, an updated 4-piece bathroom, and two comfortable bedrooms. The second bedroom features sliding doors leading to a private deck overlooking gardens and green space. A full basement provides the opportunity for additional finished living space. Low maintenance fees and carrying costs, along with two dedicated parking spaces, make this a practical option for a range of buyers, all just a short drive to Brighton's waterfront and Presqu'ile Provincial Park. (id:49269)
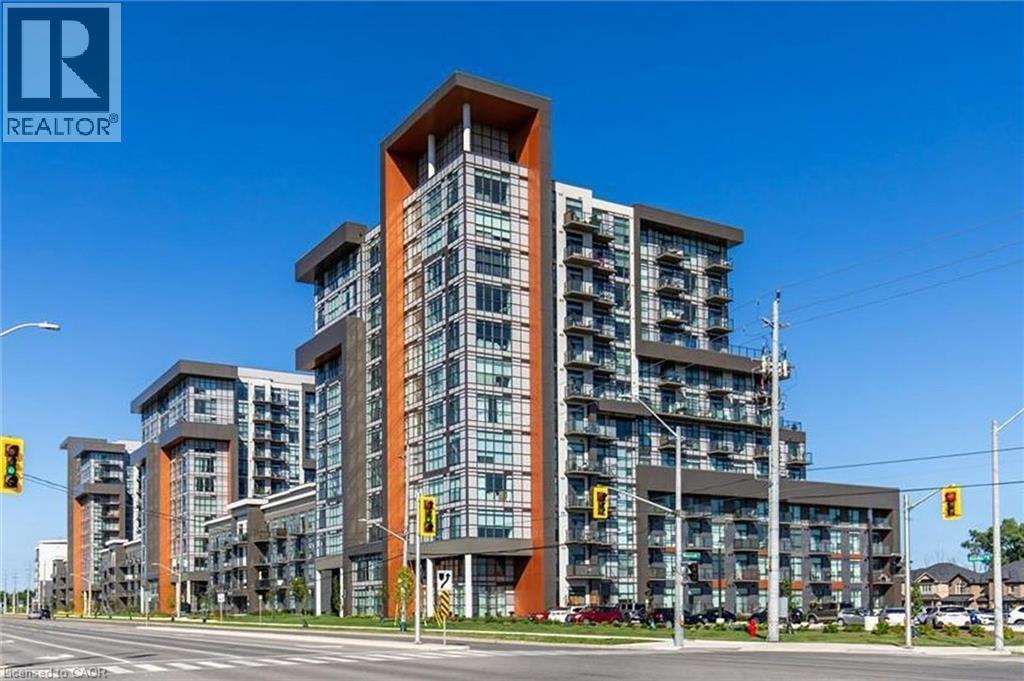
450 Dundas Street Unit# 514
Waterdown, Ontario
Welcome to this beautifully maintained 1-bedroom (fit for a king sized bed), 1-bathroom condo offering the perfect blend of style, comfort, and convenience. Featuring soaring 10-foot ceilings and unobstructed views, this bright and spacious unit feels open and inviting from the moment you step inside. The modern kitchen is equipped with stainless steel appliances, while updated lighting and elegant crown moulding add a refined touch. Enjoy the convenience of in-suite laundry, a storage locker, and the rare bonus of TWO PARKING SPACES. With no carpet and evident pride of ownership, this clean, move-in-ready home is ideal for first-time buyers, downsizers, or investors alike. As an added bonus, the rooftop lounge and BBQ area are located directly across the hall, providing effortless access to premium outdoor entertaining for family and friends, BBQ and relaxation space. Quick 5-minute drive to downtown Burlington or Aldershot GO Station.Trend living offers exceptional amenities including a fitness centre, rooftop terrace, stylish party rooms, parcel lockers, bike storage and a pet friendly washing station. (id:49269)
21 Morning Glory Drive
Tillsonburg, Ontario
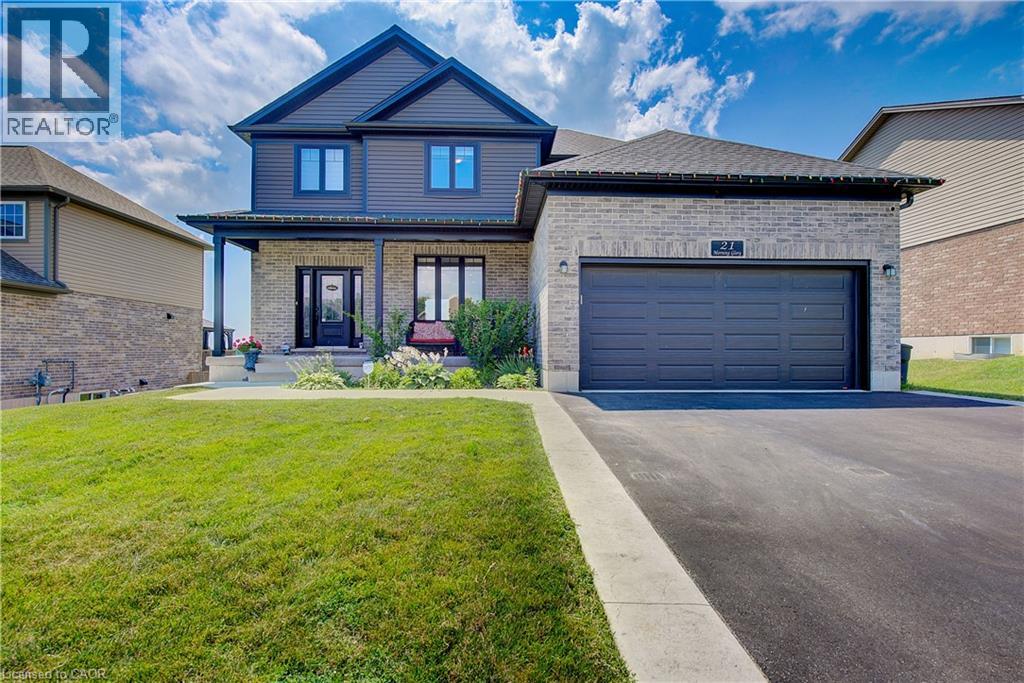
Welcome to Elegant Premium 4+1 Bedrooms & 4.5 Baths , Double car Garage ,Carpet Free Detached House with Walk Out Finished Basement ,Sitting on large lot. The open concept main floor includes 9' ceilings, luxury vinyl flooring, designer kitchen with island with Breakfast Bar , pantry, and large great room and patio door to good size wood deck & Backyard. Upgraded light Fixtures. The second floor features 4 bedrooms and 3 Full washrooms (2 Ensuite washrooms +1 common). The spacious Primary bedroom offers a walk-in closet and 5-piece ensuite. The finished Walk out basement includes a large family room,1 bedroom and 3 pcs bathroom. Close to all Amenities. Sure to Impress Your Clients !! (id:49269)
759 Cobblers Court
Pickering, Ontario
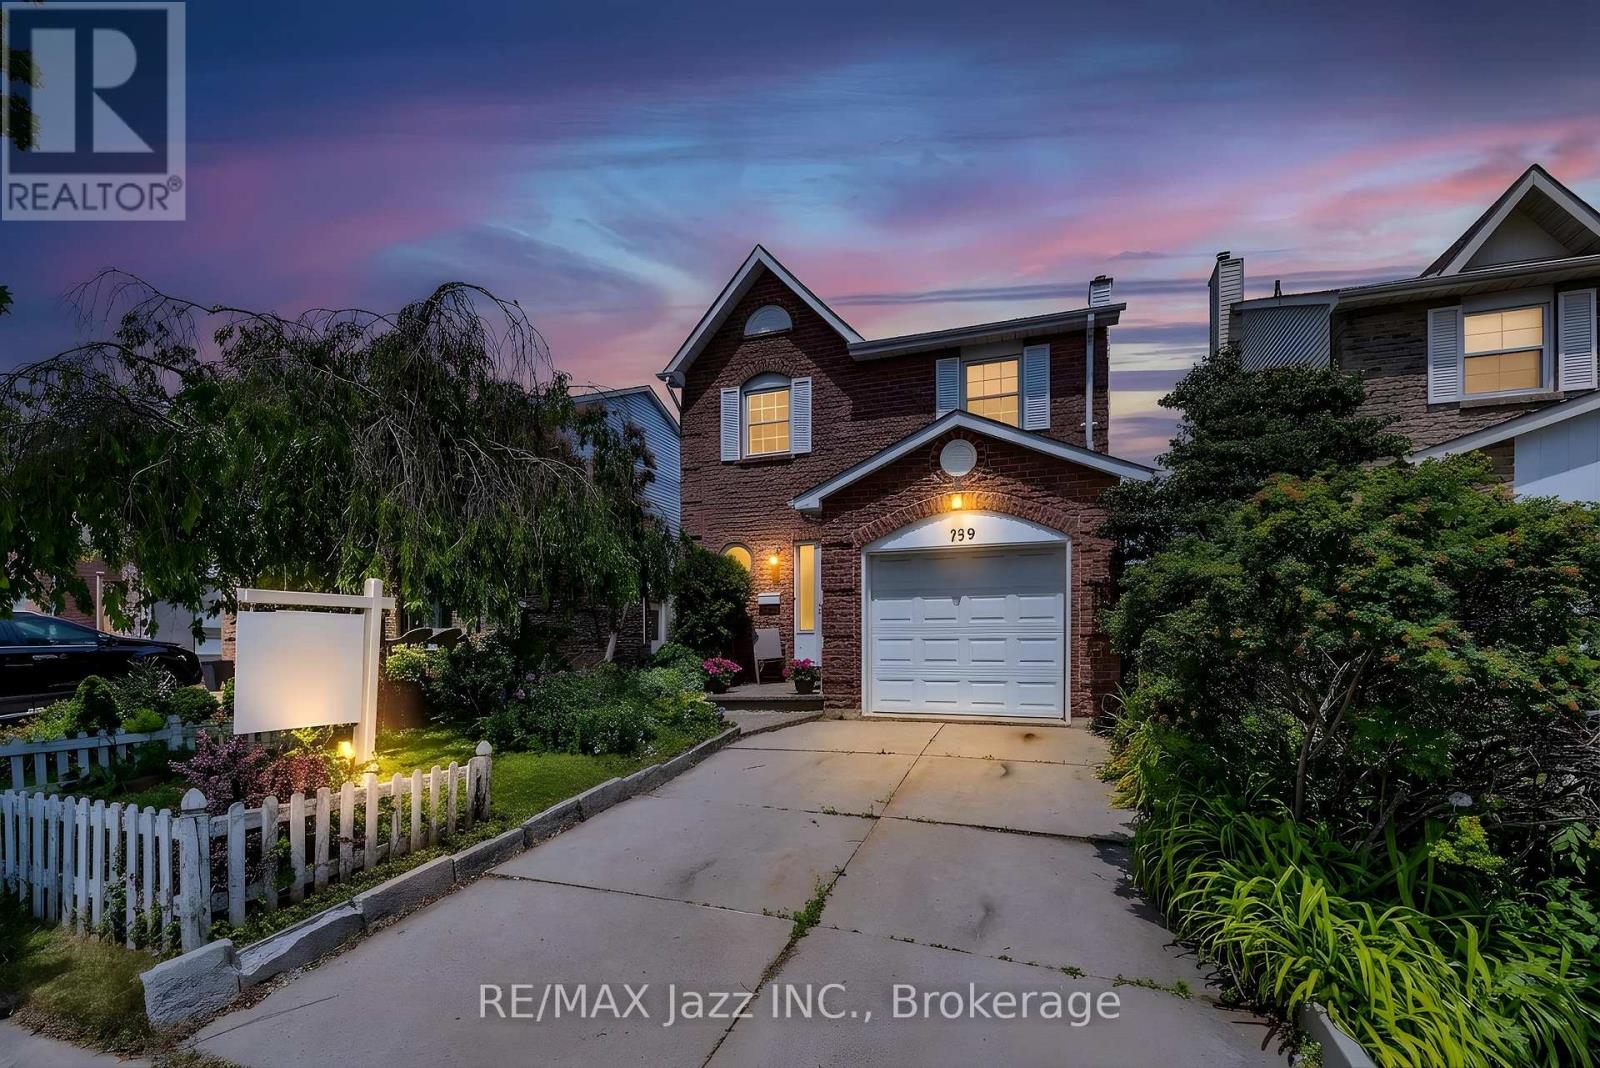
Welcome to this beautifully maintained detached two-storey home, perfectly situated in one of Pickering's most sought-after family friendly neighbourhoods. Offering 3 spacious bedrooms, 4 bathrooms, and thoughtfully updated living spaces, this home combines timeless style with everyday functionality. Step inside to discover new flooring throughout the main and upper level, creating a fresh, modern feel from the moment you enter. The bright and inviting open-concept living and dining room is bathed in natural light from a large picture window as well as a skylight in the main hall, making it the perfect space for entertaining or relaxing with family. The heart of the home is the updated eat-in kitchen, complete with elegant quartz countertops, ample cabinetry, and a walkout to the backyard deck that is ideal for summer barbecues, morning coffee, or unwinding at the end of the day. Upstairs, you'll find three generous bedrooms, including a spacious primary retreat featuring its own private ensuite bathroom. The fully finished nostalgic basement offers exceptional versatility with a separate entrance, wet bar, bathroom, laundry room/workshop, and abundant storage. Whether you're looking for additional living space, a home office, a recreation area, or potential in-law accommodation, this lower level offers endless possibilities. Pride of ownership is evident throughout this move-in-ready home. Located close to top-rated schools, parks, shopping, restaurants, transit, and major commuter routes, this is an incredible opportunity to enjoy everything this highly desirable Pickering community has to offer. A home that has been lovingly cared for, thoughtfully updated, and perfectly positioned, this is one you won't want to miss. (id:49269)
1 Idared Road
Carlisle, Ontario
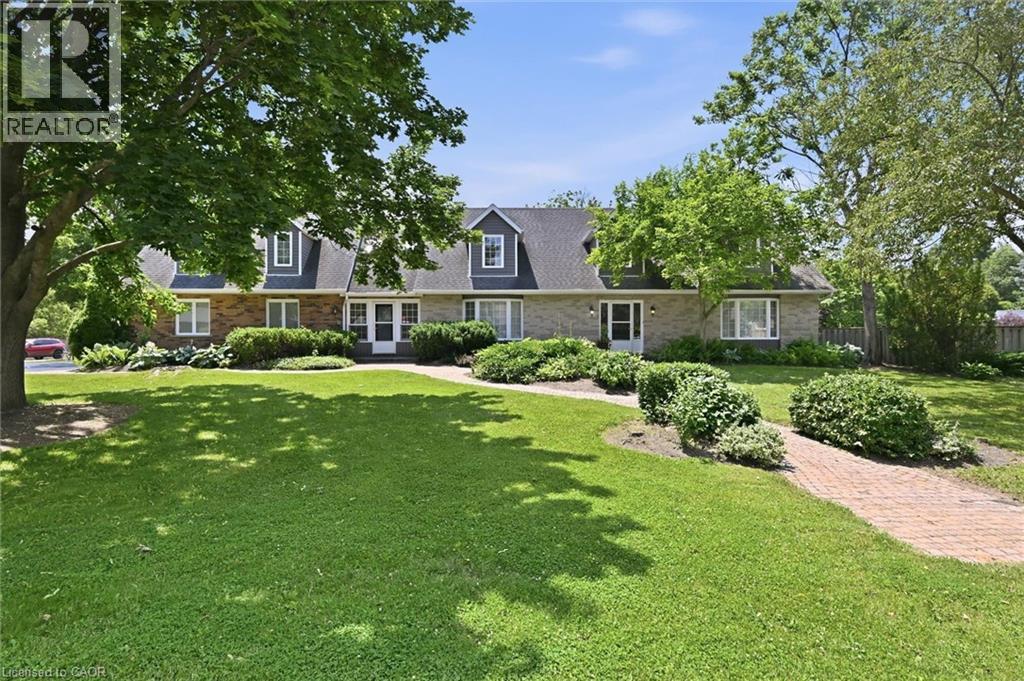
Welcome to this exceptional 4-bedroom + den, 5-bathroom Cape Cod-style home, perfectly positioned on a private 0.482-acre lot in one of Carlisle's most sought-after neighbourhoods. Offering an ideal blend of elegance, functionality, and flexible living space, this meticulously maintained home is designed for families, entertaining, and multi-generational living. The main level features two spacious eat-in kitchens, including a chef-inspired kitchen with granite countertops, a large island, abundant cabinetry, and a walkout to a covered deck for seamless indoor-outdoor entertaining. Enjoy a warm and inviting family room with a gas fireplace, separate living and formal dining rooms with updated high-end laminate flooring, a dramatic two-storey foyer with a grand staircase, plus a spacious laundry room and convenient 2-piece bath. A rare highlight is the above-grade in-law or nanny suite potential, complete with its own private entrance and staircase, spacious bedroom/living area, and ensuite bath with skylights—ideal for extended family, guests, or independent living. The fully finished lower level expands the living space with a large recreation room featuring a second gas fireplace, games room, workout room, versatile bedroom or den with built-in desk and oversized closet, a 3-piece bath, and extensive crawl-space storage. Outside, the beautifully landscaped grounds are enhanced by an inground sprinkler system, while the double garage and 7-car driveway provide parking for up to nine vehicles. Located in the heart of the welcoming Carlisle community, you'll enjoy easy access to local shops and services, the community centre, parks, sports fields, Courtcliffe Park, the Carlisle Conservation Area, and scenic Bronte Creek trails. Families will appreciate the area's highly regarded schools, making this an outstanding opportunity to enjoy luxury living in a vibrant, family-friendly setting. (id:49269)
60 Frederick Street Unit# 3710
Kitchener, Ontario
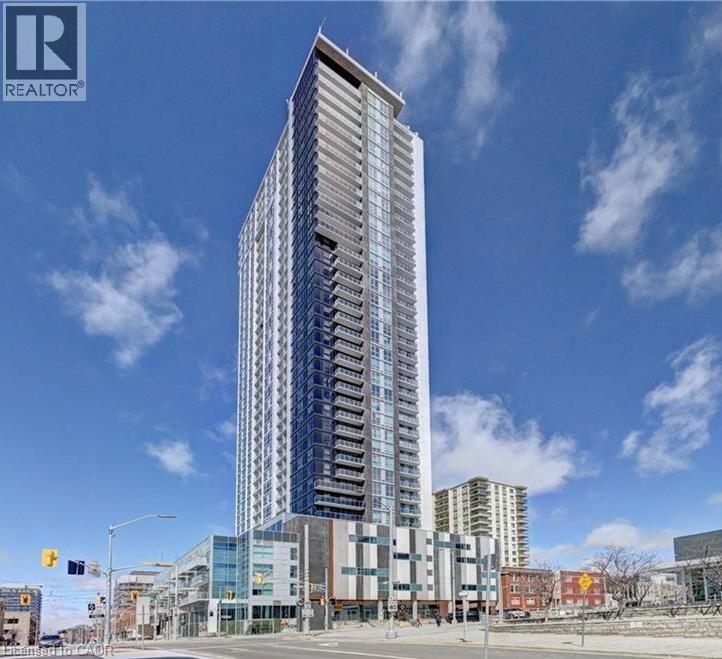
Welcome to DTK Condos, luxury living in Downtown Kitchener's tallest tower. This stunning one bedroom plus den suite on the 37th floor offers breathtaking panoramic views, floor to ceiling windows, and a bright open concept carpet free layout. Enjoy a modern kitchen with stainless steel appliances and quartz counters, in suite laundry, a private ensuite bath, and a second washroom for guests. The versatile den is perfect for a home office or extra living space. Heat, water, and high speed internet are all included. Tenant only pays hydro. Residents enjoy smart building technology, full concierge service, premium amenities on the 6th floor, and unbeatable convenience with the LRT and bus stops right at your doorstep, a public parking lot just 200 meters away, and quick access to Conestoga College, UW, WLU, Victoria Park, Google, shops, restaurants, and more. (id:49269)
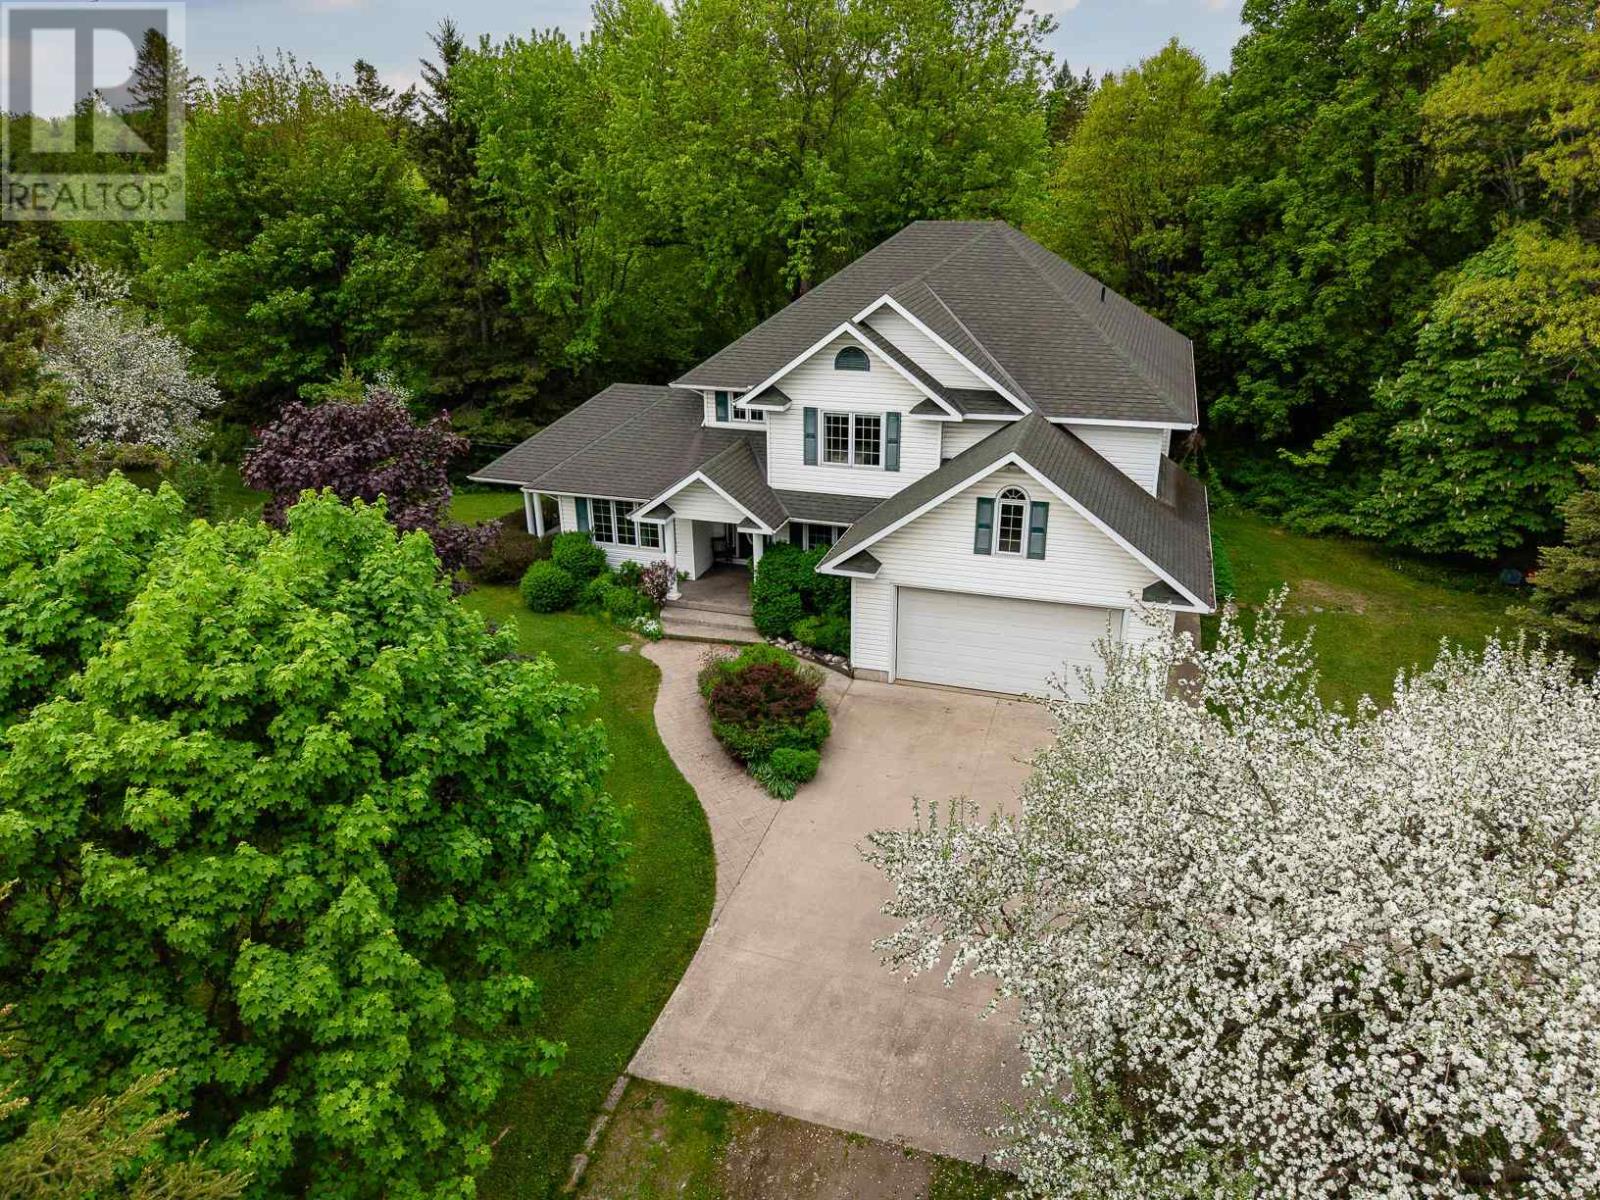
1115 Second Line West
Sault Ste. Marie, Ontario
Discover unparalleled in-town estate living on over 11 private acres, graced by a tranquil meandering stream and surrounded by nature. This exceptional well-built custom home offers more than 2,200 sq. ft. of living space and features hardwood floors, a private office, a spacious custom kitchen, and a functional layout designed for comfortable family living. The primary suite is a private retreat, complete with scenic views, a private deck, a walk-in closet, and an oversized ensuite bath. A nearly finished basement provides additional living space and endless possibilities for a recreation room, home gym, theatre, or guest accommodations. Outside, enjoy the privacy and beauty of your own acreage while remaining just minutes from city amenities. The heated 28' x 40' detached garage provides exceptional space for vehicles, storage, hobbies, or a workshop. A rare opportunity to own a private estate-sized property within the city limits, offering the perfect blend of space, natural beauty, quality craftsmanship, and convenience. (id:49269)
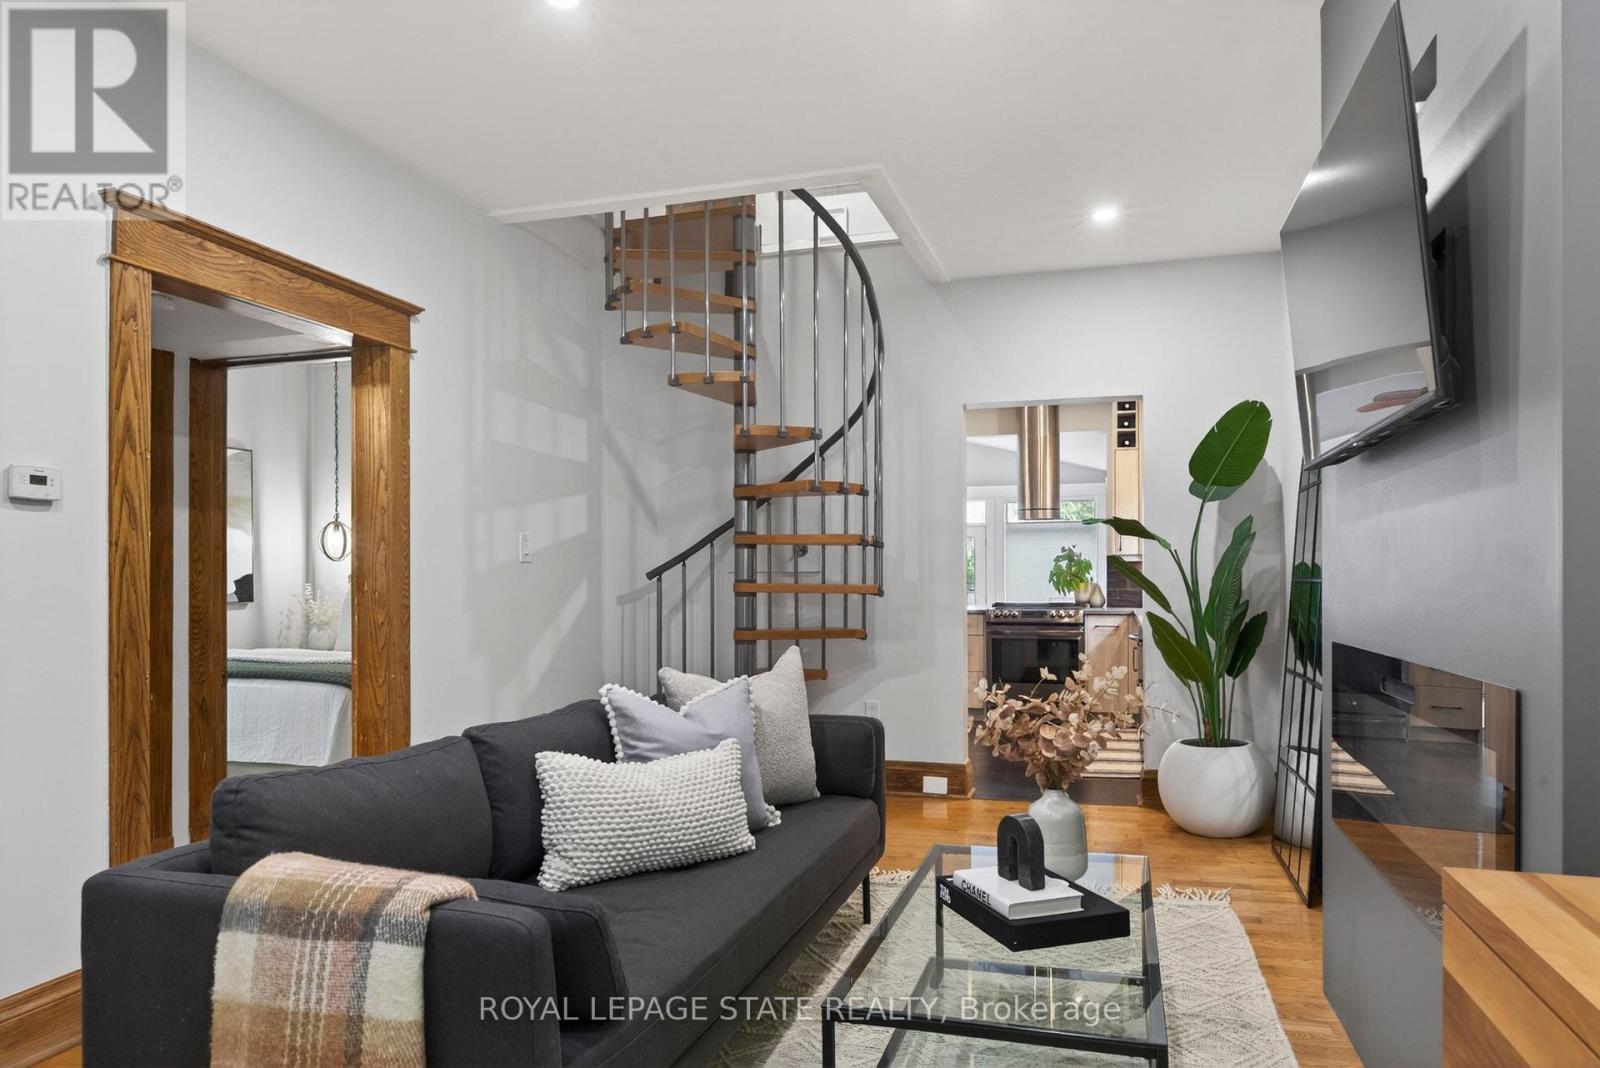
105 Highland Avenue
St. Catharines, Ontario
We respectfully acknowledge that this home sits on the traditional territory of the Anishinaabe and Haudenosaunee peoples and we thank them for their stewardship of this land. Welcome to 105 Highland Avenue where you will experience unparalleled warmth and comfort in one of the most established and sought-after neighbourhoods called Old Glenridge of St. Catharines. This 3 bedroom + den, 2- bathroom two-storey home provides 1388sq. ft of cozy living. A charming blend of the old and new which has been well-maintained and features upgrades, such as, kitchen (2019), main floor bedrooms broadloom (2025), new hot water tank (2025), grand room vinyl flooring (2025), central vac, kitchen under counter water filtering system, renovated basement (2025), and painted throughout (2024).A rare opportunity in one of St. Catharines most coveted communities, just walking distance to the Golf & Curling Country Club which hosted the World Junior Girls Golf Championship in 2025. Enjoy the neighbouring Burgoyne Woods featuring a children's playground, dog park, and pickleball court. Walk to downtown St. Catherine's, take in a show at the nearby Meridian centre, or a class at Brock University. With this charming home, the world is your oyster! (id:49269)
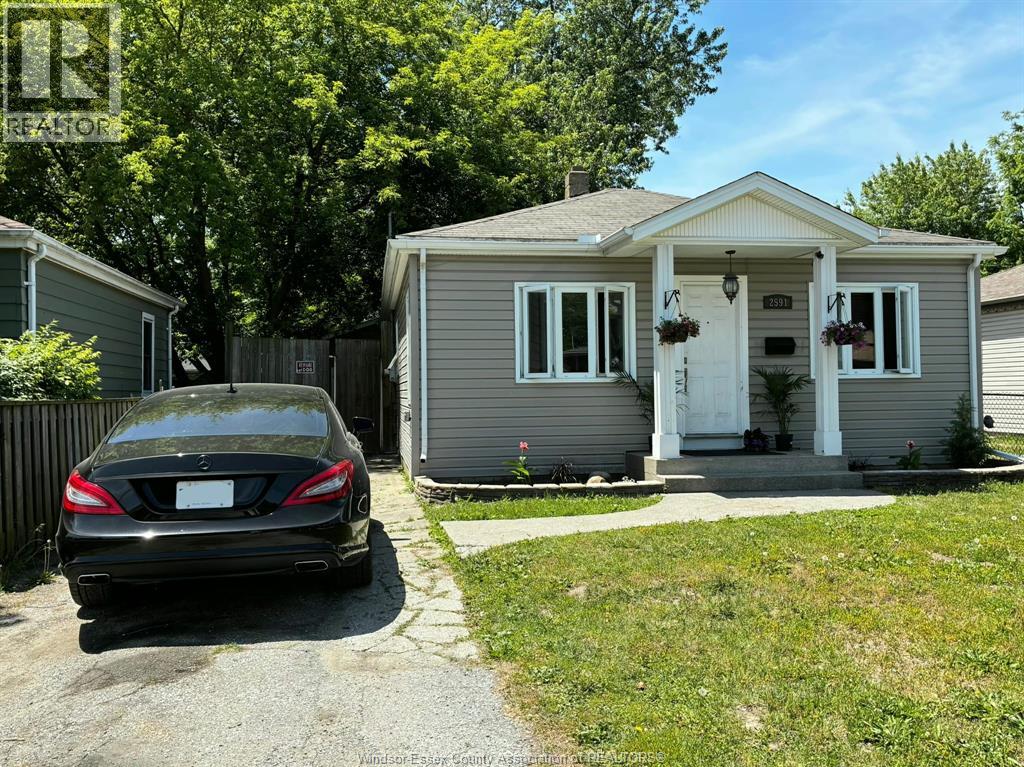
2591 Meighen Road
Windsor, Ontario
Conveniently located, all nicely renovated, spacious bungalow with side drive and 2 car garage quipped with heating and cooling. Offering 2 bdm +1 bdm or formal dining rm with a door leading to good size patio, fenced in yard and shed. Required 24 hours notice for viewing. Closing 60-90 days. (id:49269)
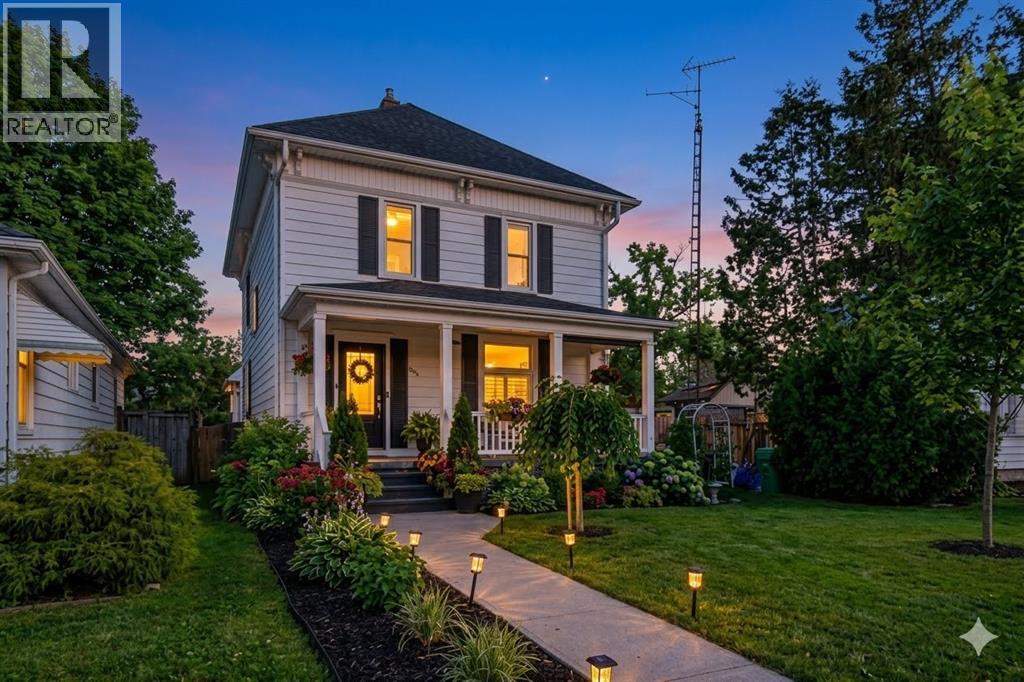
422 Greenfield Street
Petrolia, Ontario
This one-of-a-kind Victorian home with a double car garage has 4 +1 Bedrooms and beautifully blends timeless charm with exceptional modern updates-it has been completely renovated throughout. The inviting front porch is perfect for relaxing while enjoying the lovely gardens. Inside, a stunning foyer with gleaming hard wood floors welcomes you and leads to an elegant sitting room, family room and the dining room-ideal for family gatherings and entertaining. You'll love the character this home offers along with the thoughtful upgrades. The brand new kitchen (2025) features all new appliances and a large island with drawer microwave, wine fridge, and plenty of storage. Just off the kitchen is a gorgeous full bathroom with custom cabinetry, Cambria countertop, and a beautifully designed shower. Step outside to the new deck overlooking the beautifully landscaped, fully fenced yard. A Generac generator provides added peace of mind. The loft area offers a spacious retreat with a cozy gas fireplace and a ductless air/heating system, and the option for an additional bedroom-perfect for guests or a private escape. A convenient mudroom off the kitchen features stunning custom cabinetry, side yard access, and entry to the oversized double garage. Upstairs you'll find four bedrooms, currently including an office with a built in hide away ironing board and another bedroom used as a dressing room. The primary bedroom features a full wall of custom cabinetry, while the bathroom includes a stand-alone tiled shower and a Neptune Jacuzzi tub with heater- so no more cold baths. The basement is built partially above grade- bright with lots of windows and a workshop area, utility room, and plenty of storage. Located in the heart of Petrolia, you can walk to shops, restaurants, and amenities, including the Victoria Playhouse, Farmers Market, YMCA, and the Arena. Just 20 minutes to Sarnia and 50 minutes to London. This home offers small-town charm with easy access to larger city amenities (id:49269)
807362 Oxford 29 Road
Blandford-Blenheim, Ontario
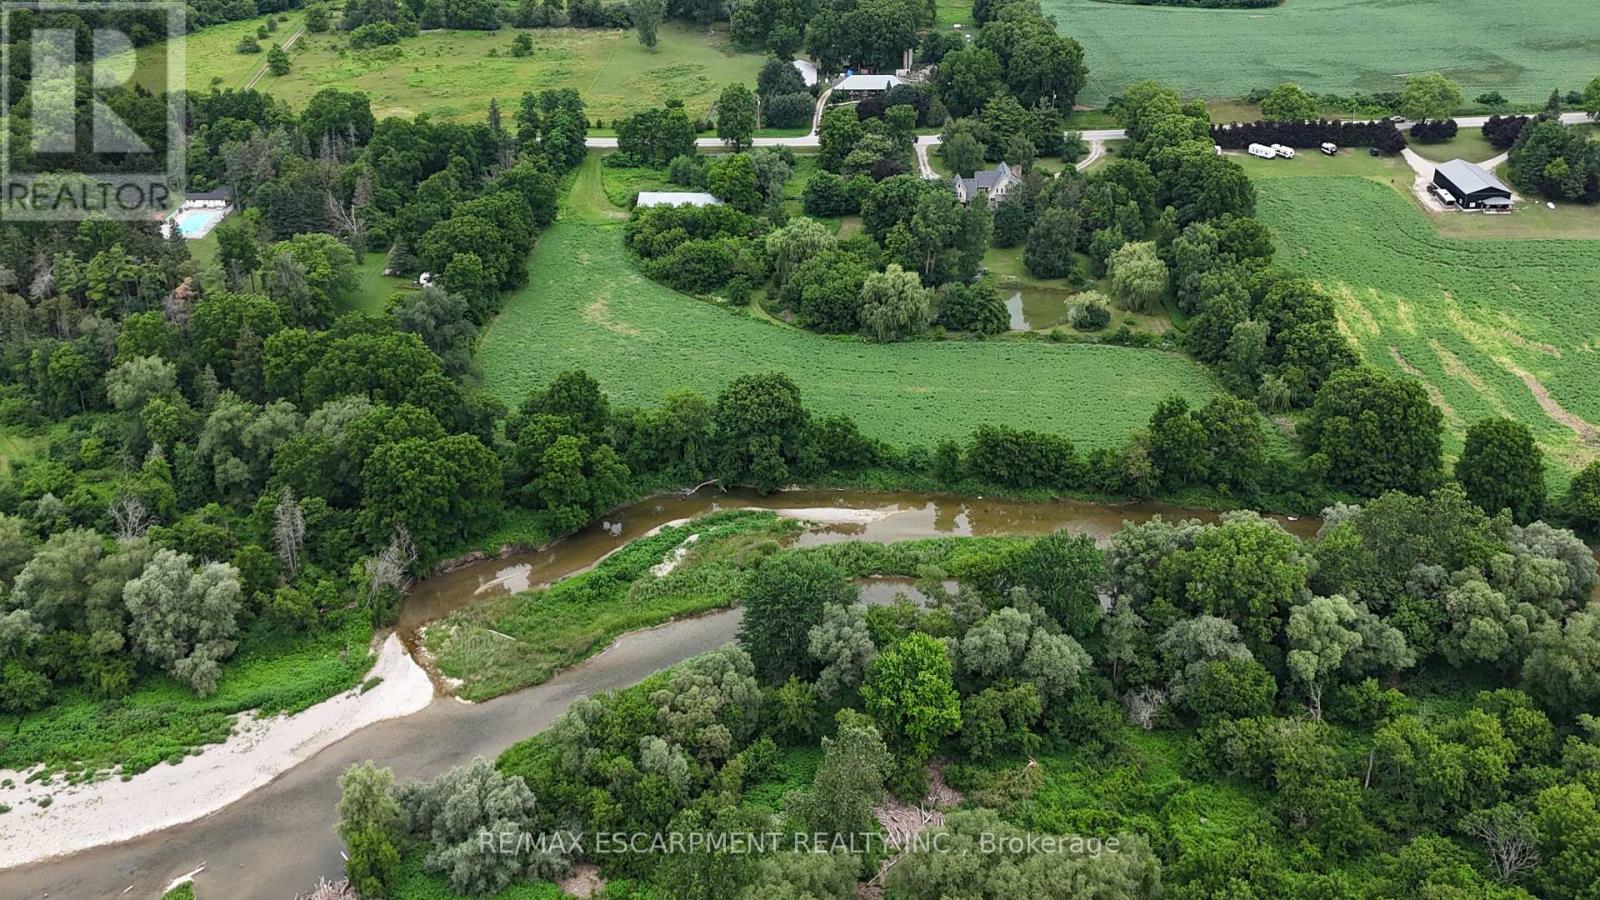
Private 18-acre retreat on the Nith River offering a unique combination of gracious home, river frontage, farmland, mature trees, open green space, barns, forest, and private pond. The spacious custom 4-bed, 4-bath home has oversized rooms and is designed for relaxation and entertainment. It features an expansive kitchen that opens to the family room and sunroom with exposed beams, fireplace, and large windows overlooking the pond on the south side and the in-ground pool to the west. The primary suite features a four-piece ensuite, sitting area and large dressing room. The property includes an attached 19.5 x 25-ft garage with circular drive and over 4,000 ft of outbuilding space across three structures, with separate hydro meters and second road access. Ideal for hobby farm, horses, car enthusiasts and home-based business. Close to highways. This rare and versatile property offers endless potential and too many features to list. (id:49269)
138 Memorial Avenue
Hamilton, Ontario
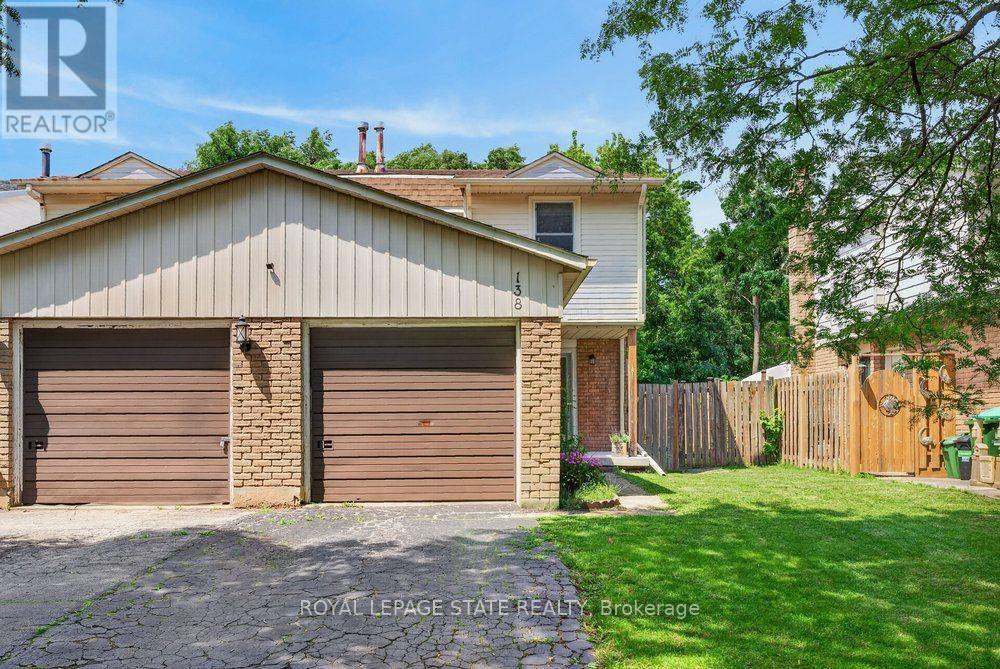
Affordable 3-bedroom semi-detached home in a sought-after Stoney Creek neighbourhood! Featuring a stunning new kitchen with stainless steel appliances, this move-in-ready home offers a bright and functional layout perfect for families, first-time buyers, or downsizers. The finished basement adds valuable living space with a convenient 2-piece bathroom, ideal for a rec room, home office, or play area. Enjoy the oversized backyard with plenty of room for entertaining, kids, pets, or future outdoor projects. The garage provides excellent parking and storage. Conveniently located close to schools, parks, shopping, transit, and highway access, this home combines modern updates with an unbeatable location. Don't miss this fantastic opportunity! (id:49269)
Bsmt - 426 Langlois Avenue
Windsor, Ontario
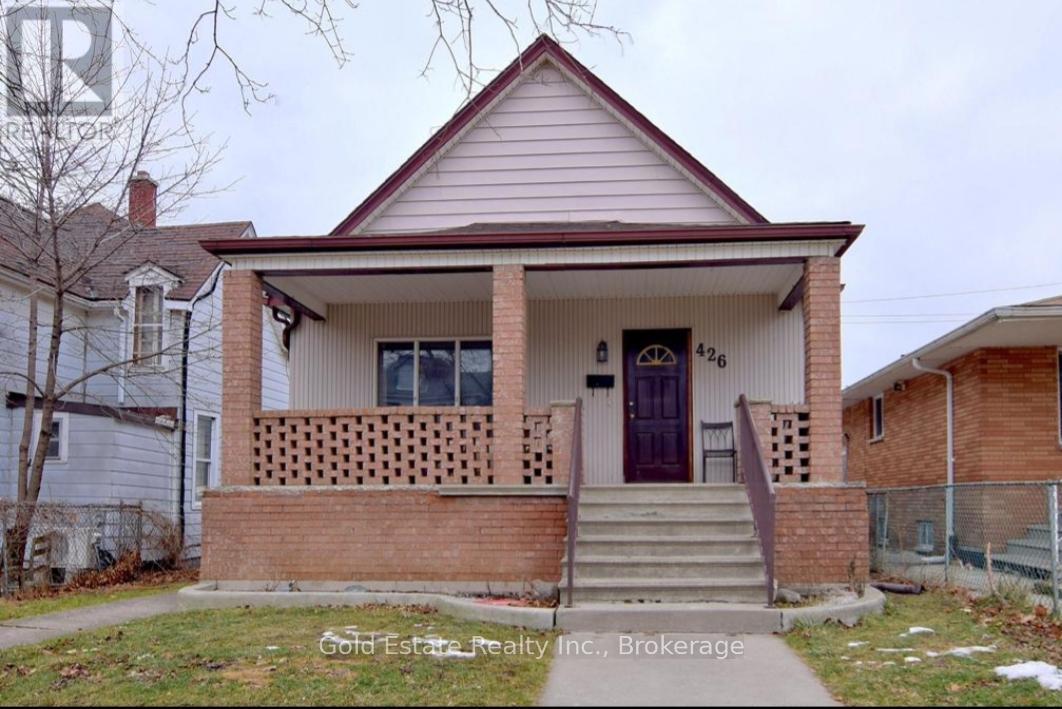
Looking for A++ Tenants . Available now! Very spacious, neat, and clean 2 bedroom, 1 bathroom lower unit apartment . This well-maintained high ceiling unit features a private rear entrance, large kitchen, spacious living/great room, gas range, dishwasher, refrigerator and separate laundry with washer/dryer. Convenient location close to Riverside Drive, public transit, shopping, restaurants, schools, parks, and everyday amenities. Ideal for responsible tenants, working professionals, small families, or mature students. Rent + 35% utilities (id:49269)
516 Fifth Street N
Centre Wellington, Ontario
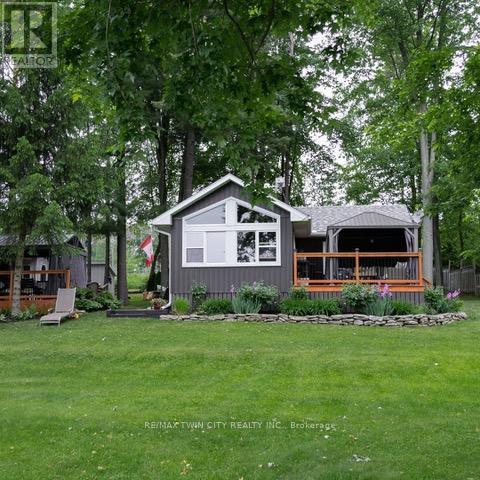
Experience the best of Lake Belwood cottage life with this stunning four-season waterfront retreat, just 1 hour from the GTA and minutes from Fergus, Elora, Guelph, Kitchener-Waterloo, and Hwy 401. Buy early and be settled in before summer arrives, so you can enjoy every warm-weather moment on the lake. This fully winterized cottage offers a turnkey alternative to Ontario's more distant cottage destinations. Belwood Lake offers calm waters, scenic shoreline, and year-round recreation, while nearby Fergus and Elora add small-town charm, dining, shopping, and a vibrant calendar of festivals, concerts, and community events. Spend your days boating, paddling, swimming, or simply relaxing by the water, with cottage-country tranquility at your doorstep. Inside, a bright open-concept living area features vaulted ceilings, whitewashed pine walls, exposed wood beam accents, luxury vinyl plank flooring, and large windows framing peaceful lake views. The Pacific Energy wood stove adds classic cottage warmth, while the updated kitchen showcases white shaker cabinetry, butcher block countertops, stainless steel appliances, and a stylish tile backsplash. Two comfortable bedrooms, a 3-piece bathroom with heated floor, and a 2023 heat pump/air conditioner complete the interior. Outside, an expansive deck with metal-roof gazebo and privacy curtains is ideal for entertaining. The slightly sloped lot provides direct waterfront access and a private dock. A detached 3-season 380 sq ft bunkie offers flexible guest space, along with a second deck, two 10x10 storage sheds, and ample parking. Walking distance to Belwood village, a restaurant, public boat launch, and the beloved Belwood Country Market - home of Wellington County's finest butter tarts. Get in before summer and spend the season making memories on the water. Discover the ultimate four-season retreat: a stunning lakeside property nestled within the Belwood Lake cottage community. An Annual Land lease of $3237 through GRCA. (id:49269)
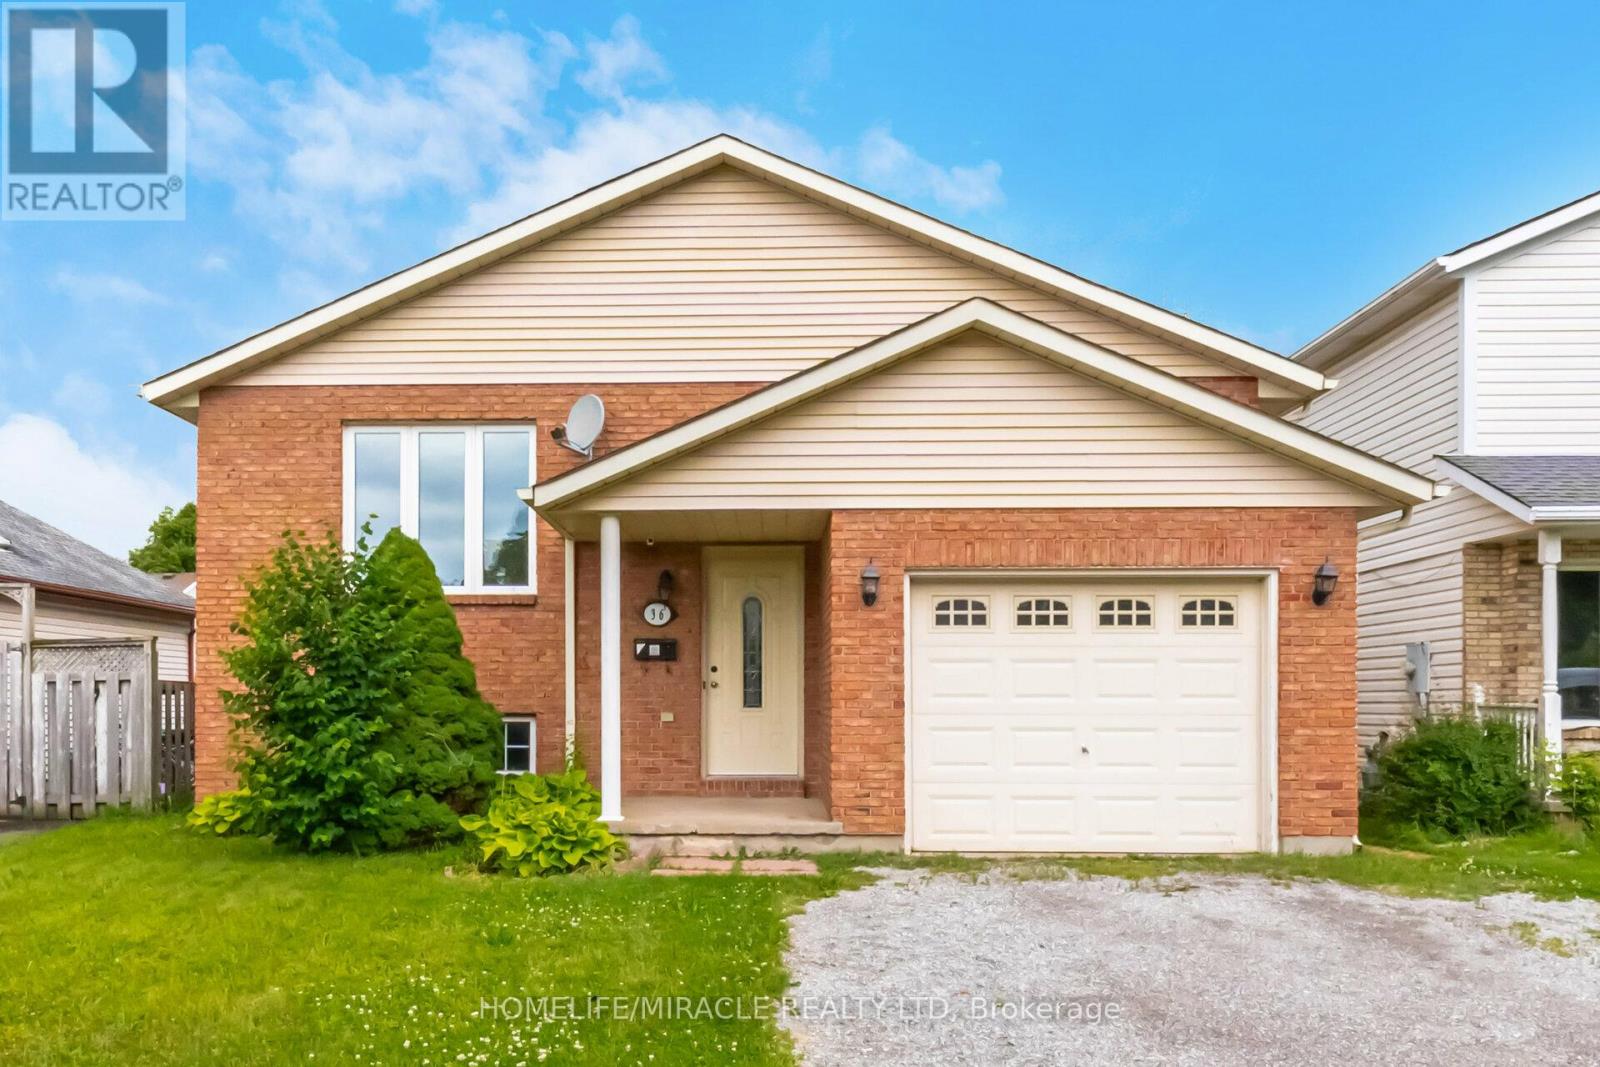
Upper - 36 Poplar Crescent
Welland, Ontario
Spacious upper-level lease available at 36 Poplar Cres in Welland. This well-maintained detached raised bungalow features 3 generously sized bedrooms and 1 full bathroom, offering a bright and functional layout perfect for families or professionals. Enjoy a large living and dining area, an updated kitchen with ample cabinet space, shared laundry, and 2 parking spaces including 1 garage parking space and 1 driveway parking space. Located in a quiet family-friendly neighbourhood close to schools, parks, shopping, transit, and all major amenities. (id:49269)
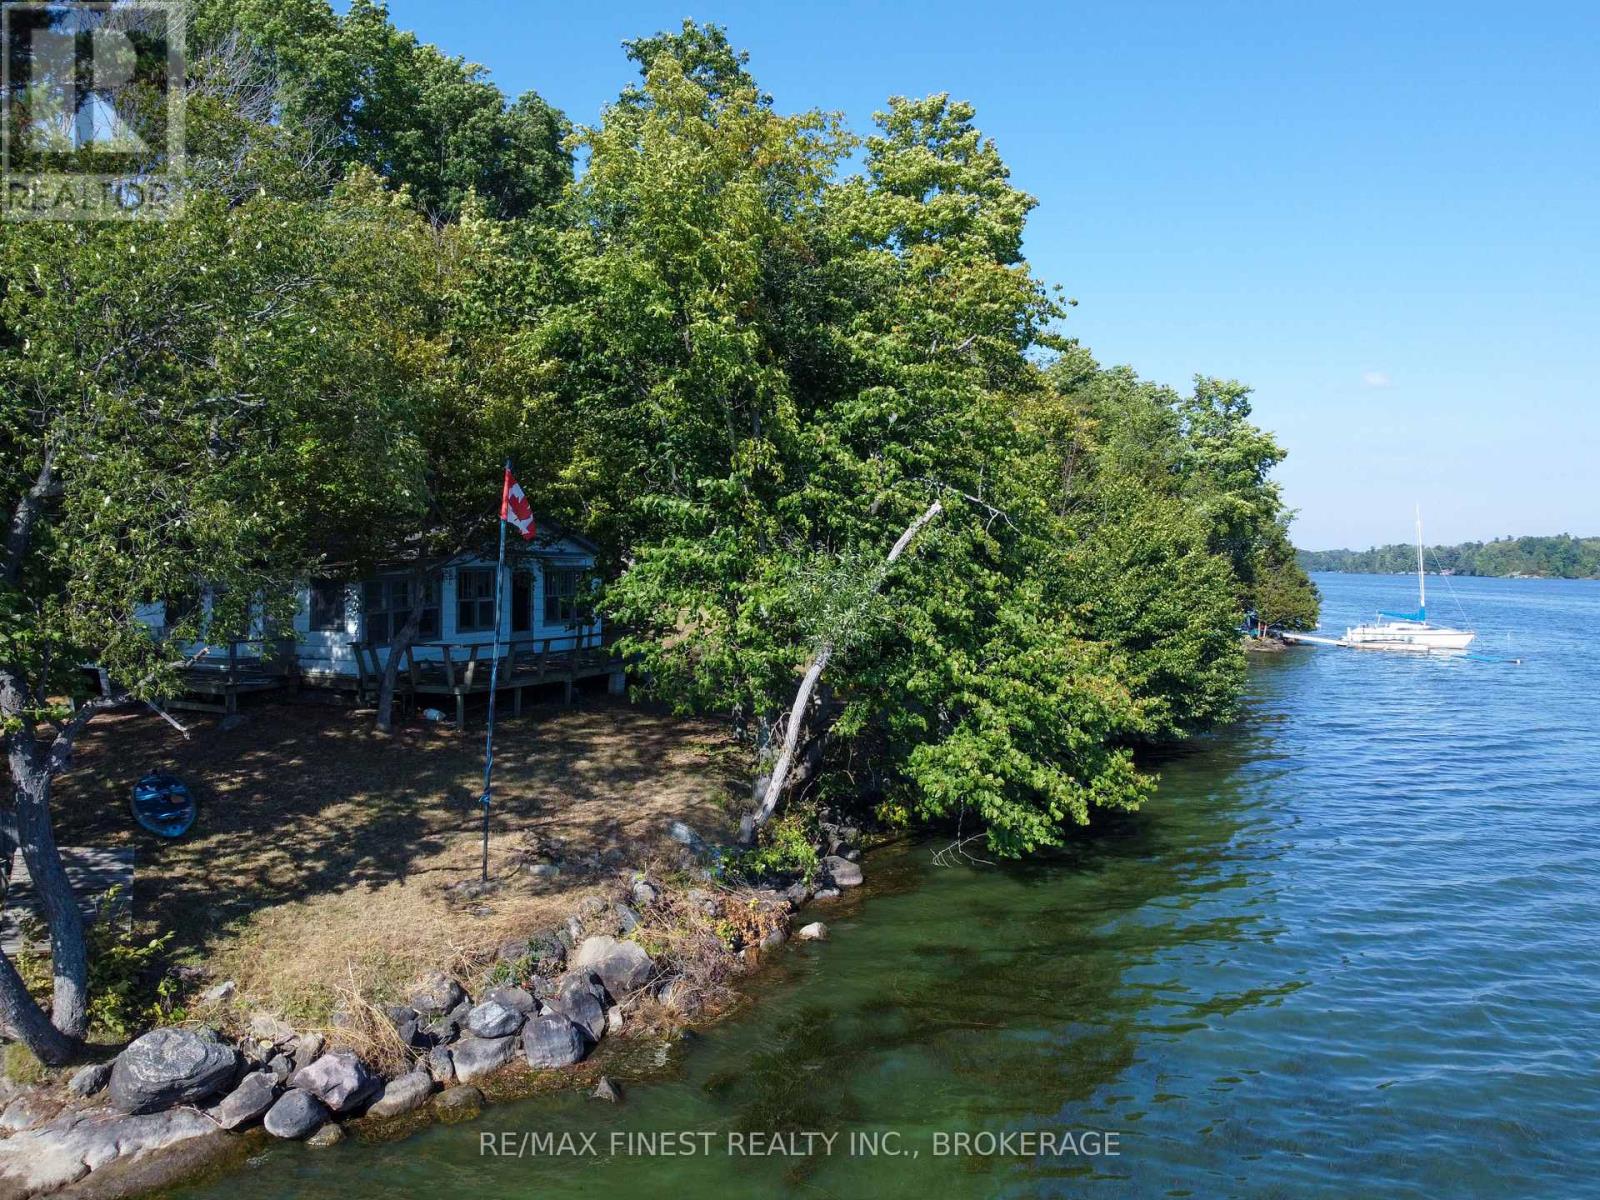
4049 Hiawatha Lane
Frontenac, Ontario
Discover a rare waterfront opportunity on sought-after Dog Lake just 20 minutes north of Kingston. Tucked away on a unique peninsula-like lot with water surrounding multiple sides, 4049 Hiawatha Lane offers exceptional privacy, panoramic lake views, mature trees, and beautiful natural granite shoreline in an unforgettable setting. The existing approximately 700 sq ft seasonal cottage is being sold in "as is, where is" condition and requires significant repair and restoration. For the right buyer, this property presents an exciting chance to renovate, rebuild, or reimagine a one-of-a-kind waterfront retreat in an incredible location. The cottage currently includes a spacious main living area with a wood-burning fireplace and brick surround, a large bedroom, sunroom overlooking the lake, kitchenette area, and plumbing previously servicing a 3-piece bathroom. Existing on the property are a septic system, electrical panel, hot water tank, lake water system with separate pump house, multiple outdoor sitting areas, and a boat with trailer, all included in "as is" condition with no representations or warranties. The shoreline offers excellent potential for swimming, boating, kayaking, and enjoying all that Dog Lake has to offer. Properties like this rarely come available - a truly special opportunity to secure an iconic waterfront setting and create something extraordinary. (id:49269)
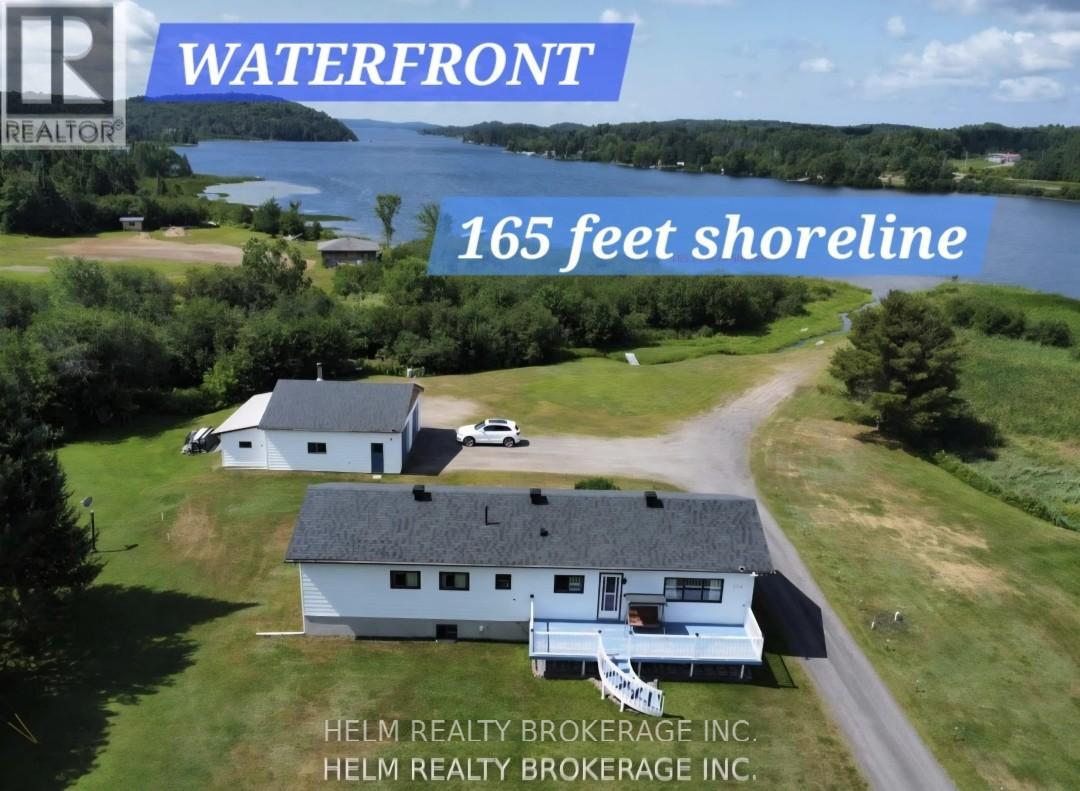
104 Church Street
Bonfield, Ontario
Welcome to this Beautiful and Cozy Well maintained Waterfront home nestled on a very private 2.07 acre lot with a 165 feet of shoreline facing West on Lake Nosbonsing. This property is located within walking distance to the community boat launch, playground, convenience store ,amenities, snowmobile / ATV trails, with western views of the lake for you to you enjoy the beautiful sunsets. This home features 2 + 1 bedrooms, 2 bathrooms, central vacuum, open concept family room, eat in kitchen with walkout to a large private sunroom / deck. Lots of windows which allows for ample lighting. A finished basement, cold cellar Large 30 x 30 ft detached garage, with attached closed in storage area (10 x25 ft). , Drilled well , septic bed, newer shingles on both the home and garage. Lots of parking! This home has so much to offer you and your family to enjoy year round. (id:49269)