
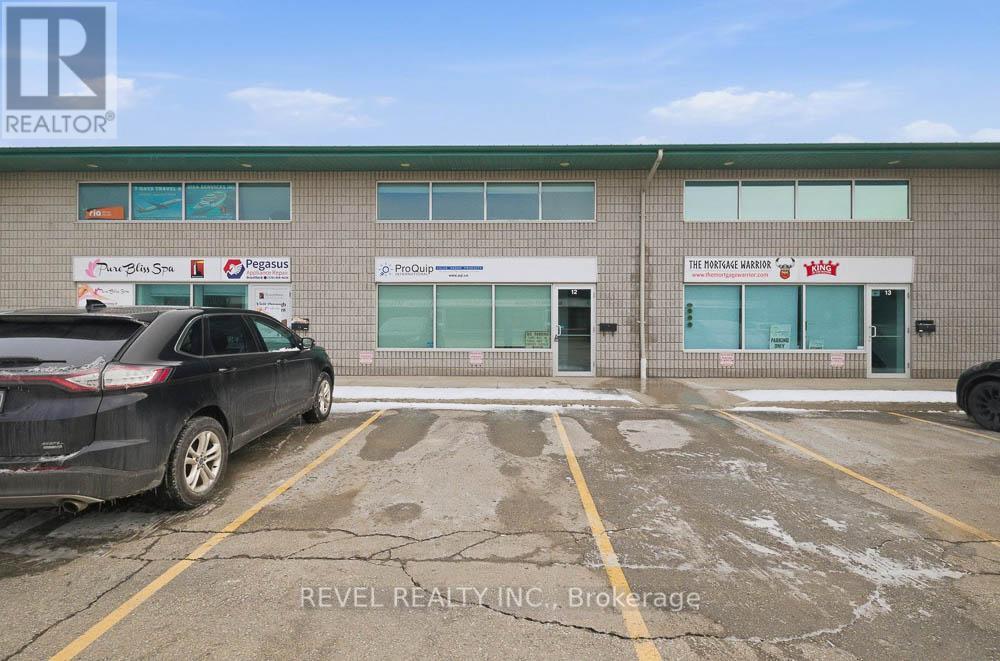
12-Upper - 45 Dalkeith Drive
Brantford, Ontario
Excellent opportunity to lease 753 sq. ft. of professional office space in Brantford's desirable Lynden Hills neighbourhood. Located at 45 Dalkeith Drive, Unit 12 (Upper), this bright and functional space offers a well-designed layout ideal for professional, medical, or service-based businesses with very flexible zoning. The unit features open concept office space, washroom facilities, and ample on-site parking. Situated in a well-maintained commercial condominium building with convenient access to Lynden Road amenities and Highway 403, this location provides excellent connectivity for staff and clients alike. Flexible lease term available. Immediate possession possible. Select office furnishings may be available for purchase separately. A great opportunity to establish or expand your business in one of Brantford's most sought-after commercial corridors. (id:49269)
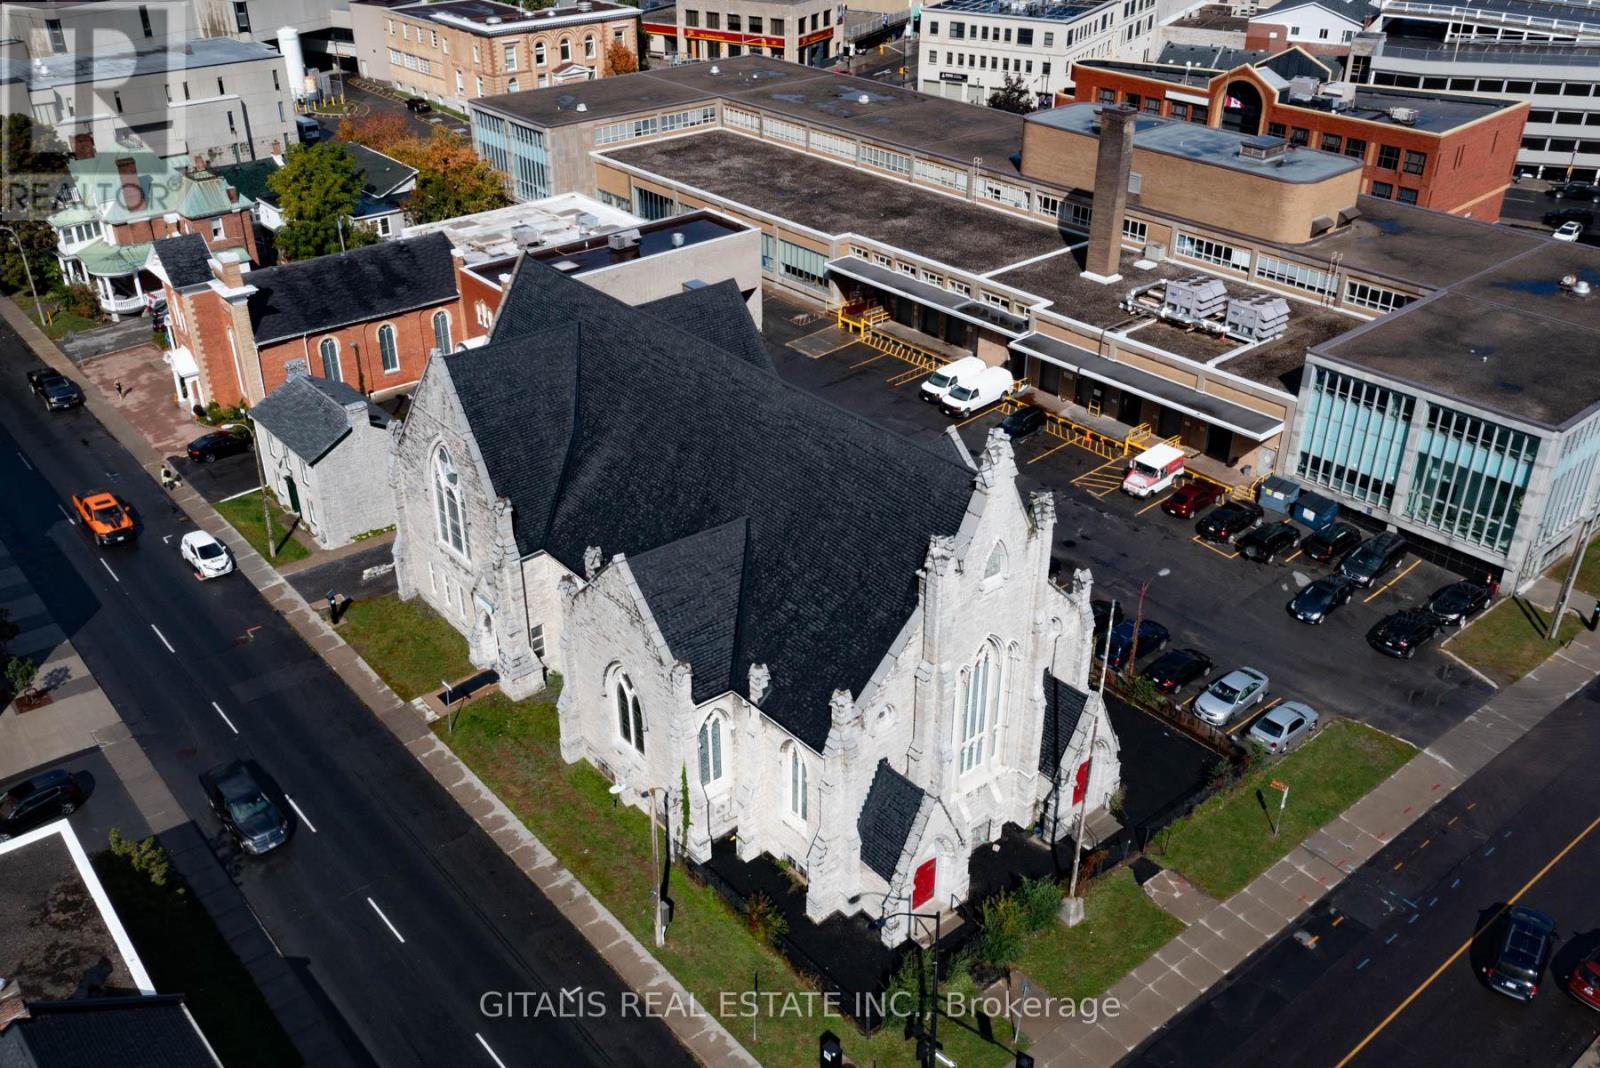
126 Wellington Street
Kingston, Ontario
Rare opportunity to lease a stunning, one-of-a-kind converted church in the heart of Downtown Kingston.Located at 126 Wellington Street - this historic building offers a distinctive main floor opportunity of approximately 1,950 sq. ft., with direct entry from Johnson Street. The space features soaring ceilings (14 ft), fully restored stained glass windows, a full kitchen, private bathrooms, and access to an outdoor patio. The property is well-suited for schools, offices, performance venues, retail, wellness studios, community uses, or creative concepts. Just steps from City Hall, the waterfront, Queen's University, and Kingston's downtown core, this is a rare character space with strong visibility, walkability, and architectural presence. (id:49269)
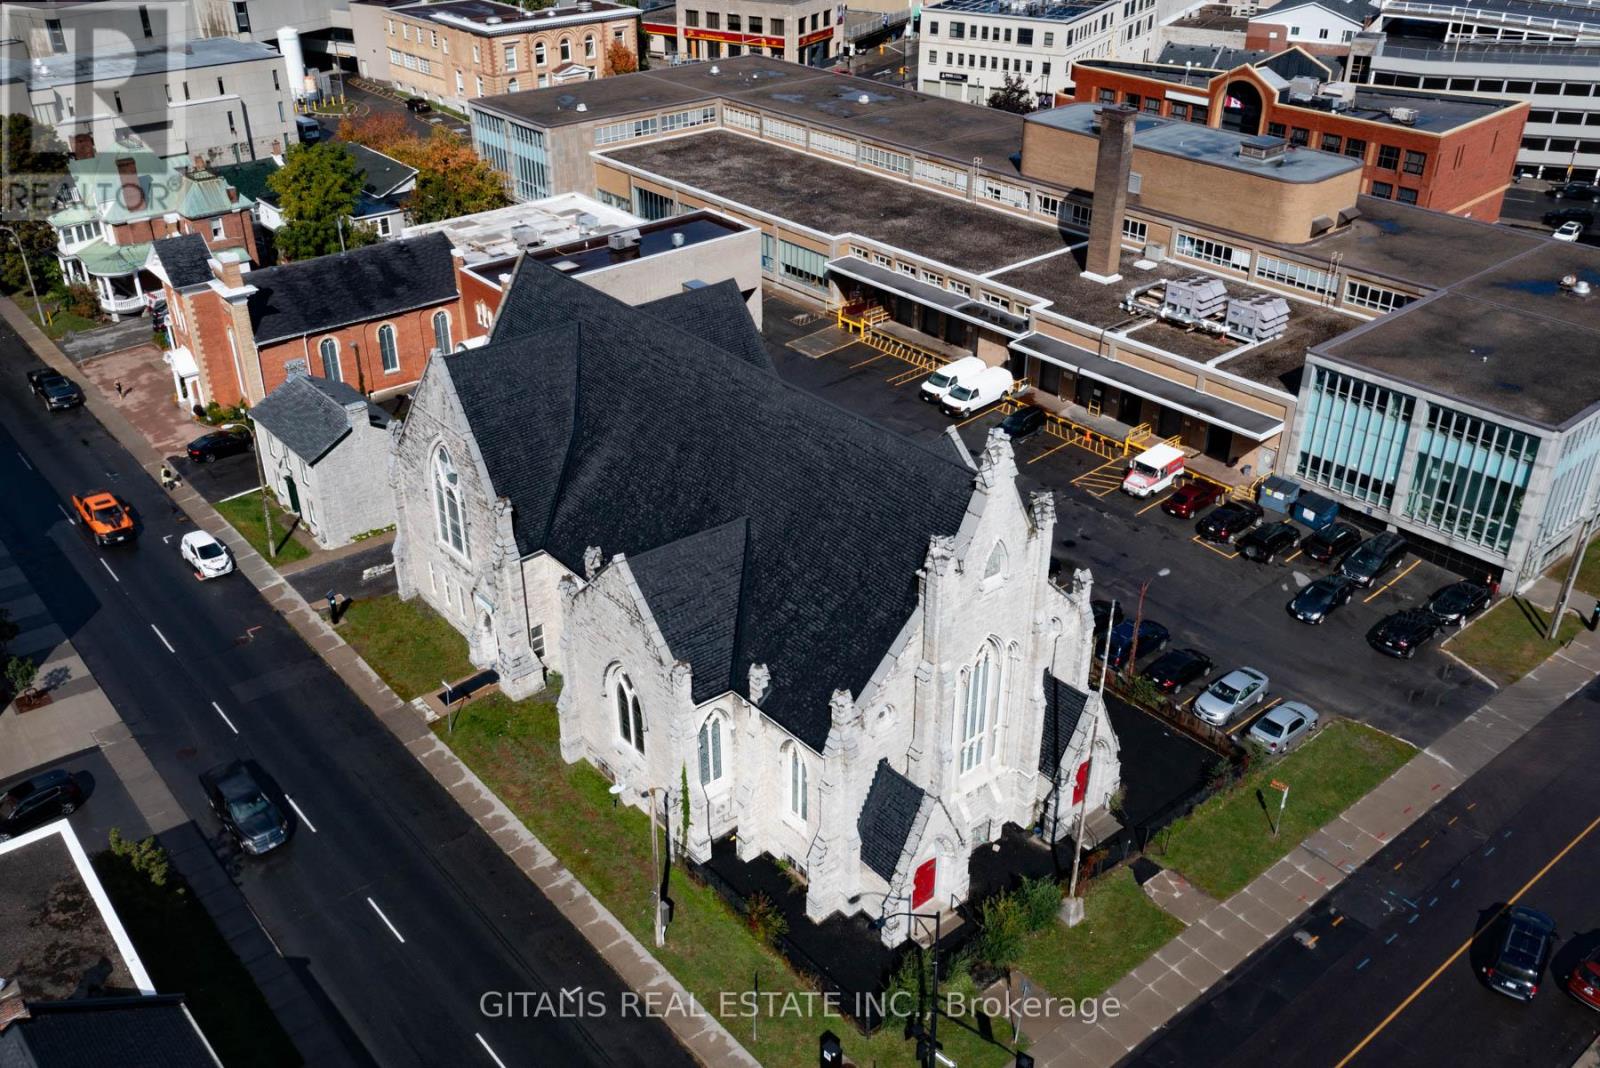
126 Wellington Street
Kingston, Ontario
Rare opportunity to lease a stunning, one-of-a-kind converted church in the heart of Downtown Kingston. Located at 126 Wellington Street, this historic space is on the 2nd floor compromising 2,213 sq. ft. featuring soaring 16 foot ceilings, fully restored stained glass windows, that adds unmatched character and charm. Previously used as a daycare, the space is well-suited for schools, offices, performance venues, retail, wellness studios, or creative use. Just steps from City Hall, the waterfront, and Queens University, with high pedestrian traffic and excellent visibility. (id:49269)
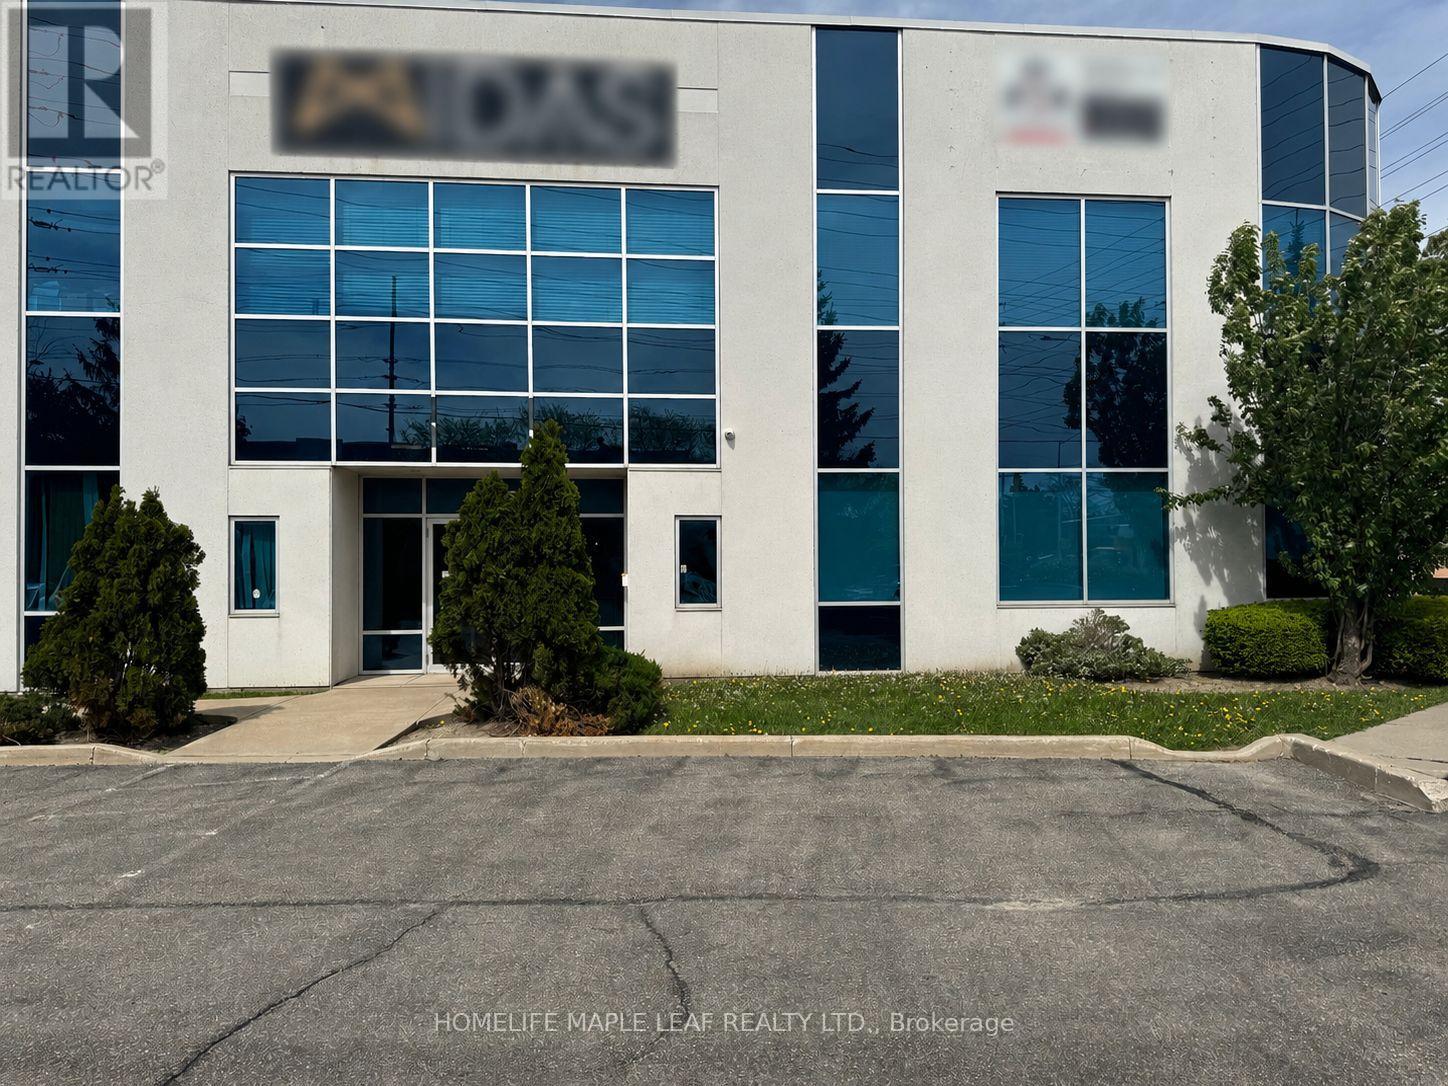
202 - 7175 Tomken Road
Mississauga, Ontario
Amazing location second floor already built office space with 3 rooms, washroom with reception, Good for office or professional services. Located close to airport, Easy access to Hwy and amenities. (id:49269)
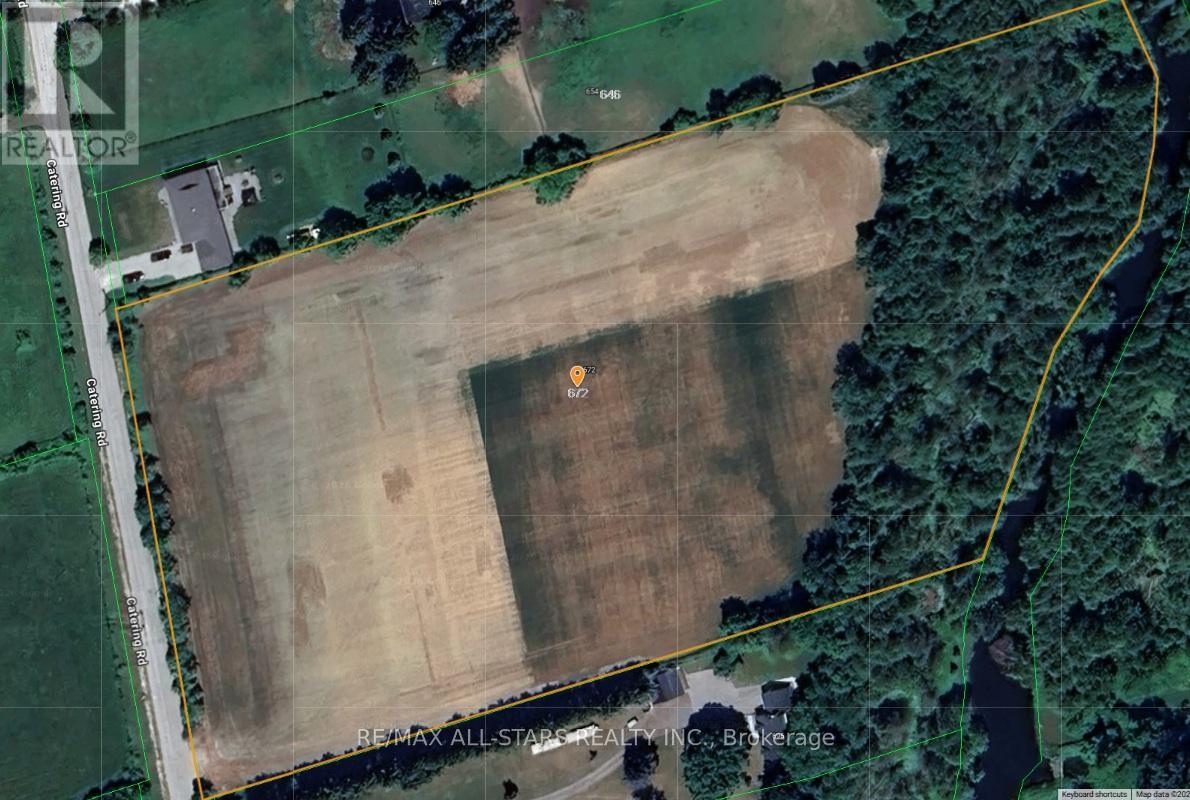
672 Catering Road
Georgina, Ontario
Rare opportunity to own 9.72 beautiful acres just outside of Baldwin with an easy commute to the GTA and surrounding communities. Offering the perfect balance of open space and natural privacy. The majority of the property is cleared while the remaining acreage features mature mixed bush backing onto a picturesque stream/river, creating a truly peaceful country setting.Whether you're looking to build your dream home, private estate, or weekend retreat, this scenic property offers endless potential in a desirable rural location. Enjoy the tranquility of nature, expansive views, and the convenience of being within reach of nearby towns and commuter routes. (id:49269)
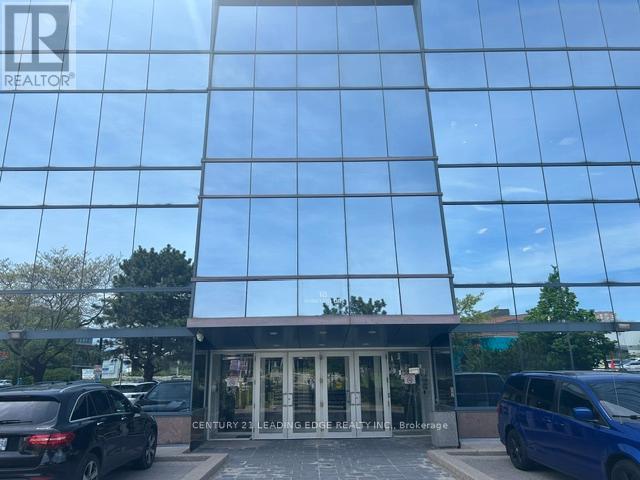
215 - 18 Wynford Drive
Toronto, Ontario
Suite 215 at 18 Wynford Drive offers an exceptional opportunity to own a professionally designed office space in one of Toronto's most connected business corridors. Featuring 7 premium glass-enclosed offices, modern high-end finishes, and an efficient layout filled with natural light, this suite overlooks Gervais Dr and provides a polished and sophisticated environment ideal for professional, medical, consulting, or executive office use. Also included, are two(2) owned parking spaces in the premium underground parking garage. Located in the prestigious Wynford/Don Mills business district, the property offers immediate access to the Don Valley Parkway, Eglinton Crosstown LRT, TTC transit, and is just minutes from Highway 401, Downtown Toronto, and the Shops at Don Mills. The building is surrounded by established commercial and residential communities, as well as the newly developed Crosstown Centre with nearby amenities including hotels, restaurants, retail plazas, and the Aga Khan Museum. This is a turnkey opportunity for businesses seeking a refined professional presence in a highly accessible central Toronto location with excellent connectivity and strong long-term value in a very well run condo office building. (id:49269)
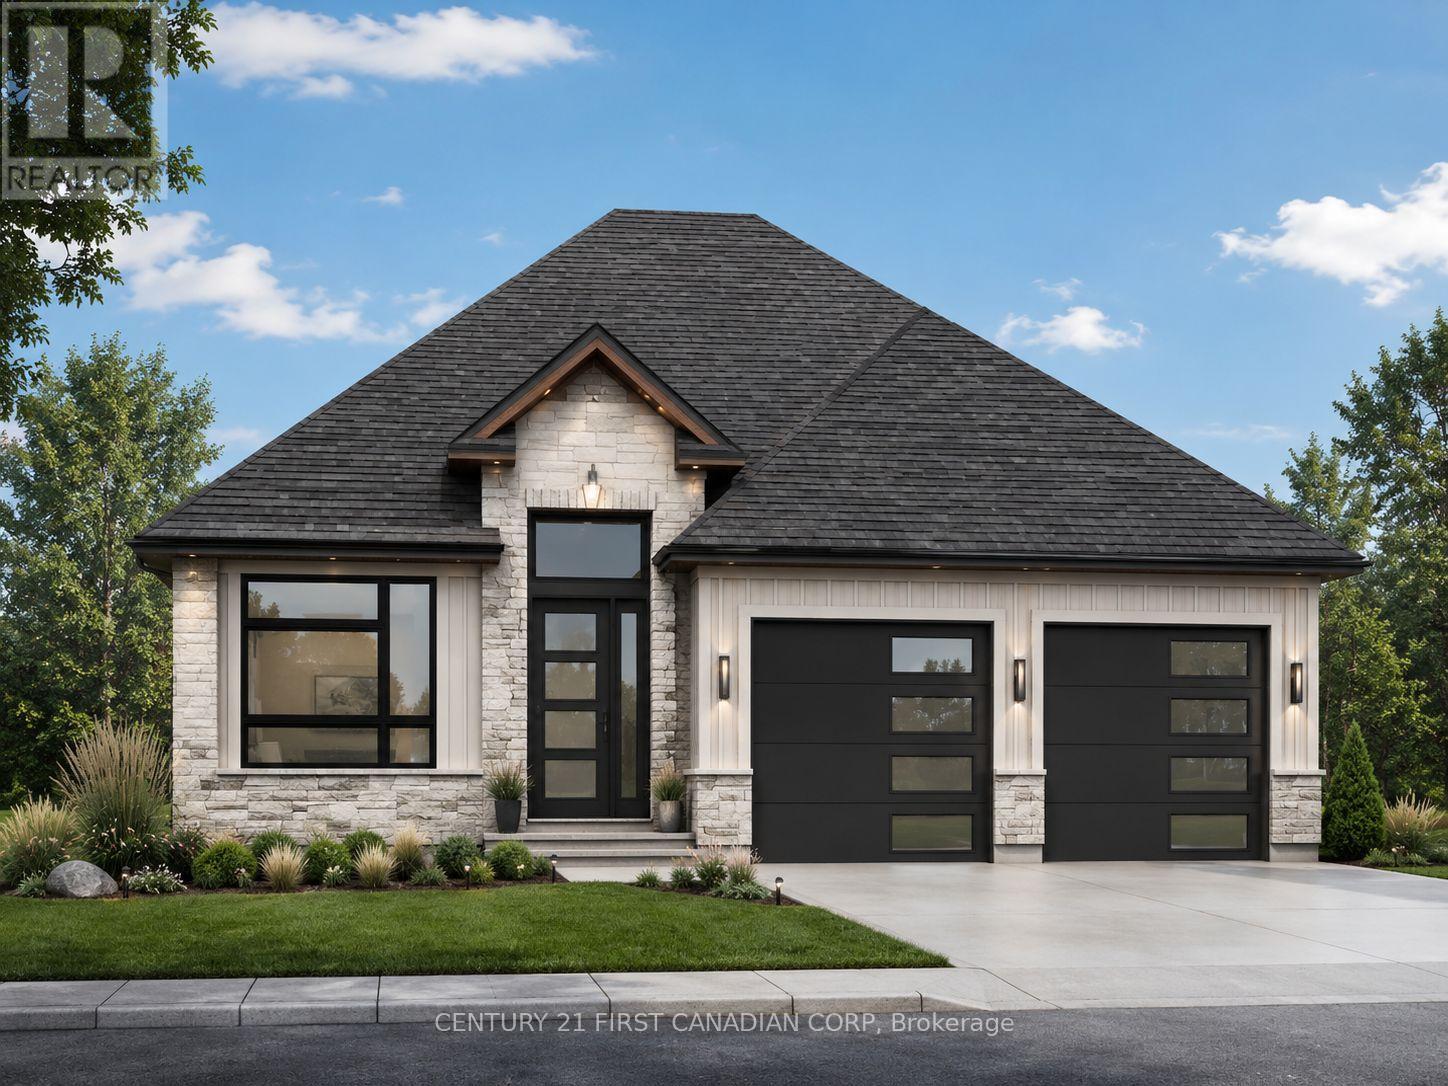
2216 Linkway Boulevard
London South, Ontario
Welcome home to 2216 Linkway Boulevard. This beautiful property backs onto a dry pond abundant with wildlife and also nature trails. This is only an example of what can be built on this lot. Call listing agent for sample plans or bring your own. (id:49269)
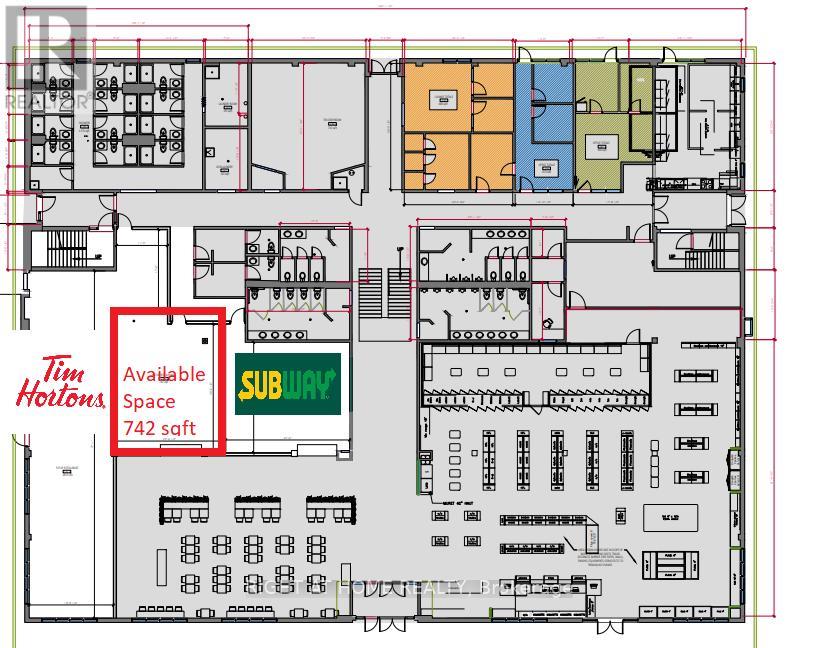
535 Mill Street
Woodstock, Ontario
FOOD COURT SPACE - Excellent opportunity to lease a 742 SF commercial unit within a high-traffic Esso truck stop and travel centre (food court) at 535 Mill St, Woodstock. Located in the food court alongside established national tenants including Tim Hortons and Subway, plus an on-site convenience store, providing strong daily customer traffic and exposure. Ideal for food service, Indian Restaurant, take-out, dessert, beverage, or specialty retail uses. Benefit from excellent visibility, ample parking, and consistent traffic from highway travelers, truck drivers, commuters, and local residents. Rare turnkey leasing opportunity in a busy and established commercial travel plaza environment. The rent includes TMI, utilities will be metered separately (id:49269)
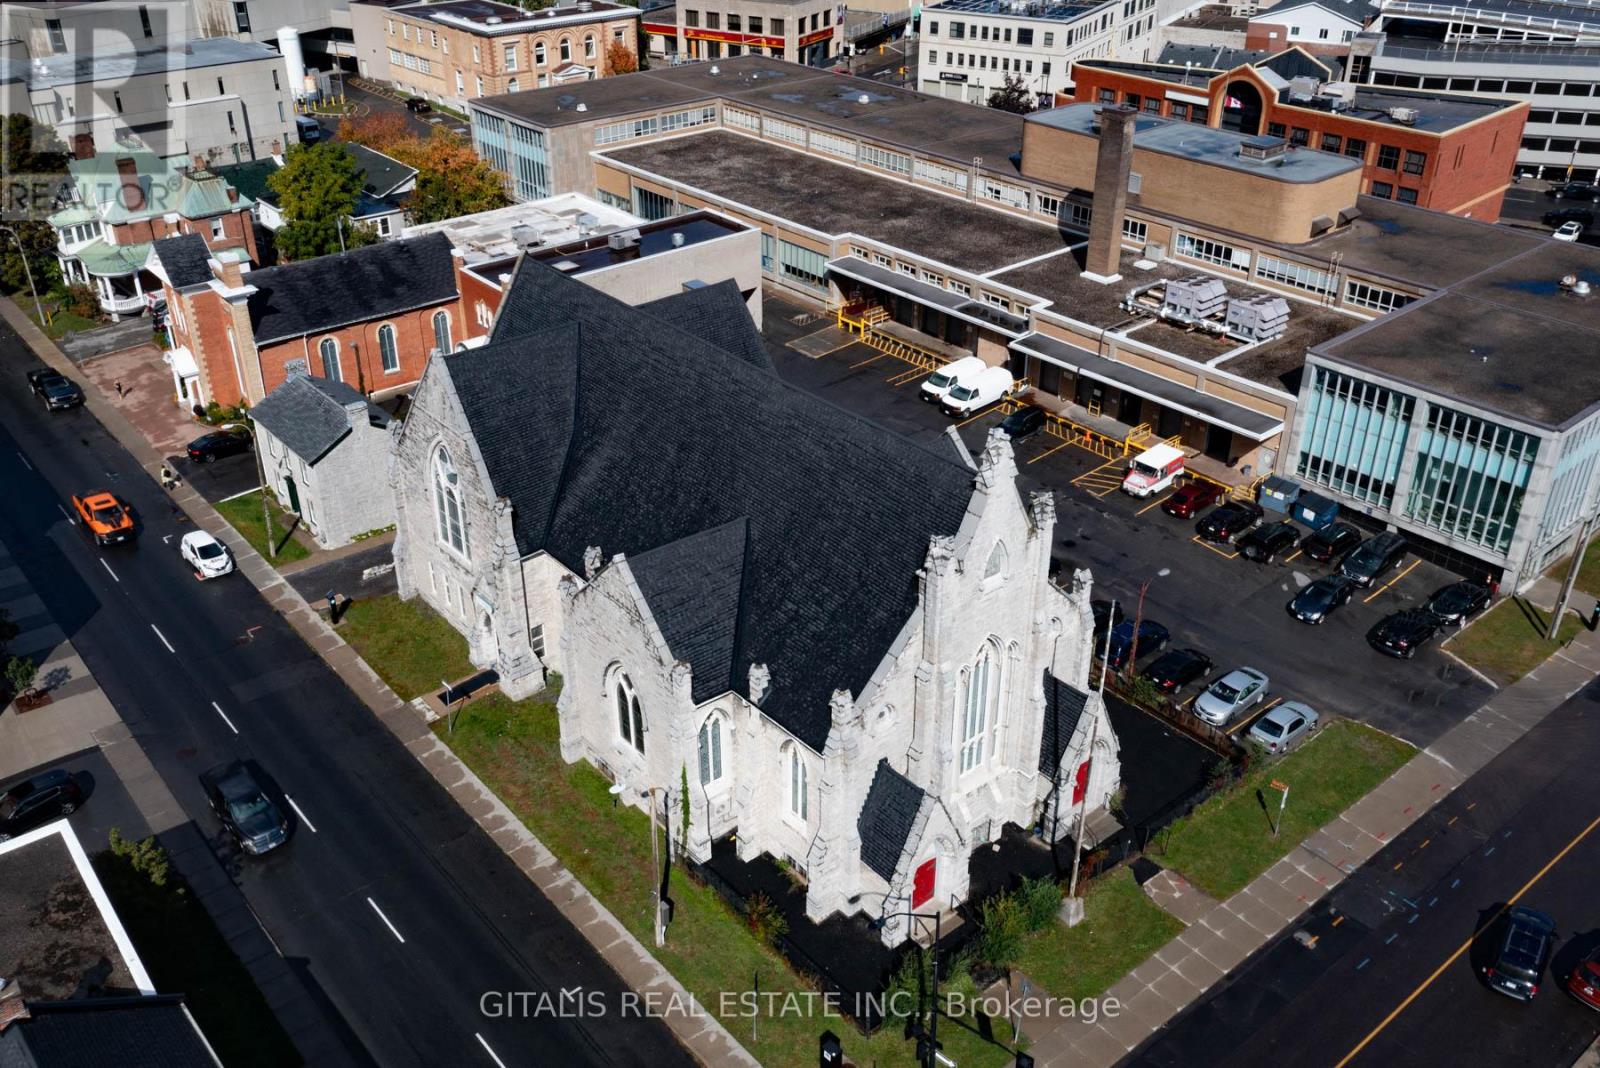
126 Wellington Street
Kingston, Ontario
Rare opportunity to lease a stunning, one-of-a-kind converted church in the heart of Downtown Kingston. Located at 126 Wellington Street, this historic 3,960 sq. ft. former church sanctuary features soaring ceilings (approx. 40 ft.), fully restored stained glass windows, and a beautiful original pipe organ that adds unmatched character and charm. The space also includes private bathrooms, access to an outdoor patio, and parking for two cars. Previously used as a daycare, the property is well-suited for schools, offices, performance venues, retail, wellness studios, or creative uses. Just steps from City Hall, the waterfront, and Queen's University, with high pedestrian traffic and excellent visibility. (id:49269)
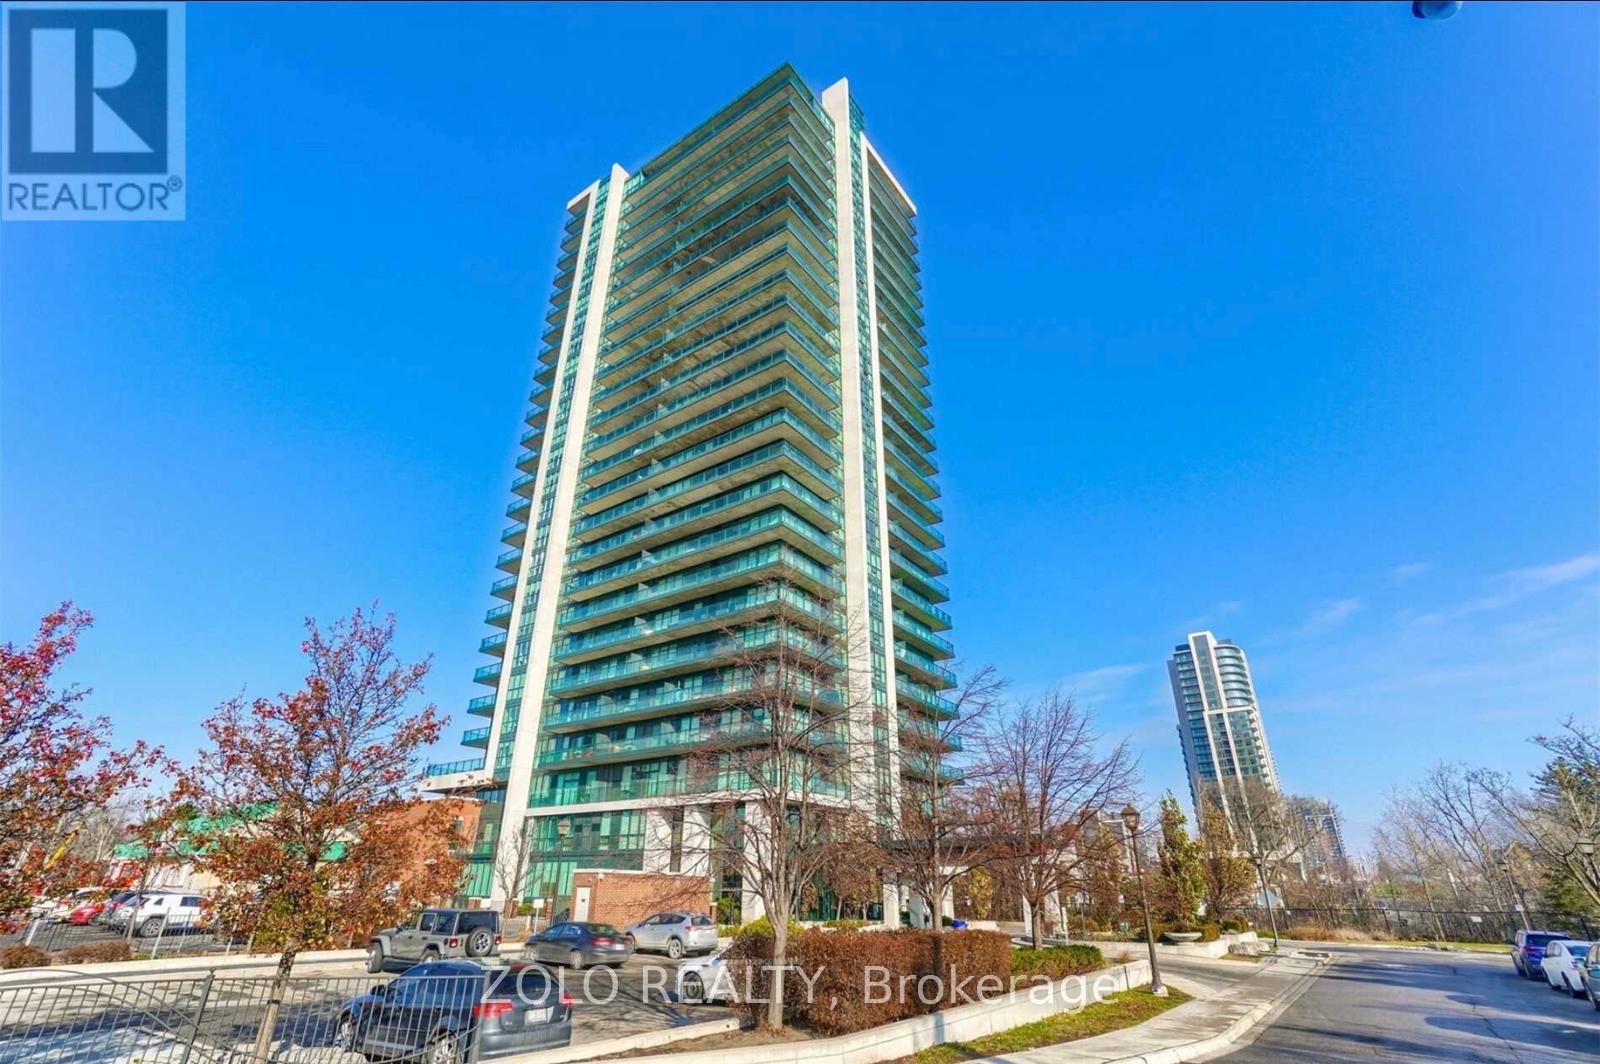
1905 - 100 John Street
Brampton, Ontario
Luxurious spacious 2 bed and 2 bath condo in the heart of Brampton downtown. Large South Went balcony with gas connection for BBQs. Upgraded Granite Counters, Superb Facilities, Posh Front Lobby W/Fp & Library. 7 mins walk to Brampton Go station and 10 mins walk to Gage Park. Perfect place for those starting up or retiring. Parking & Locker Included. (id:49269)
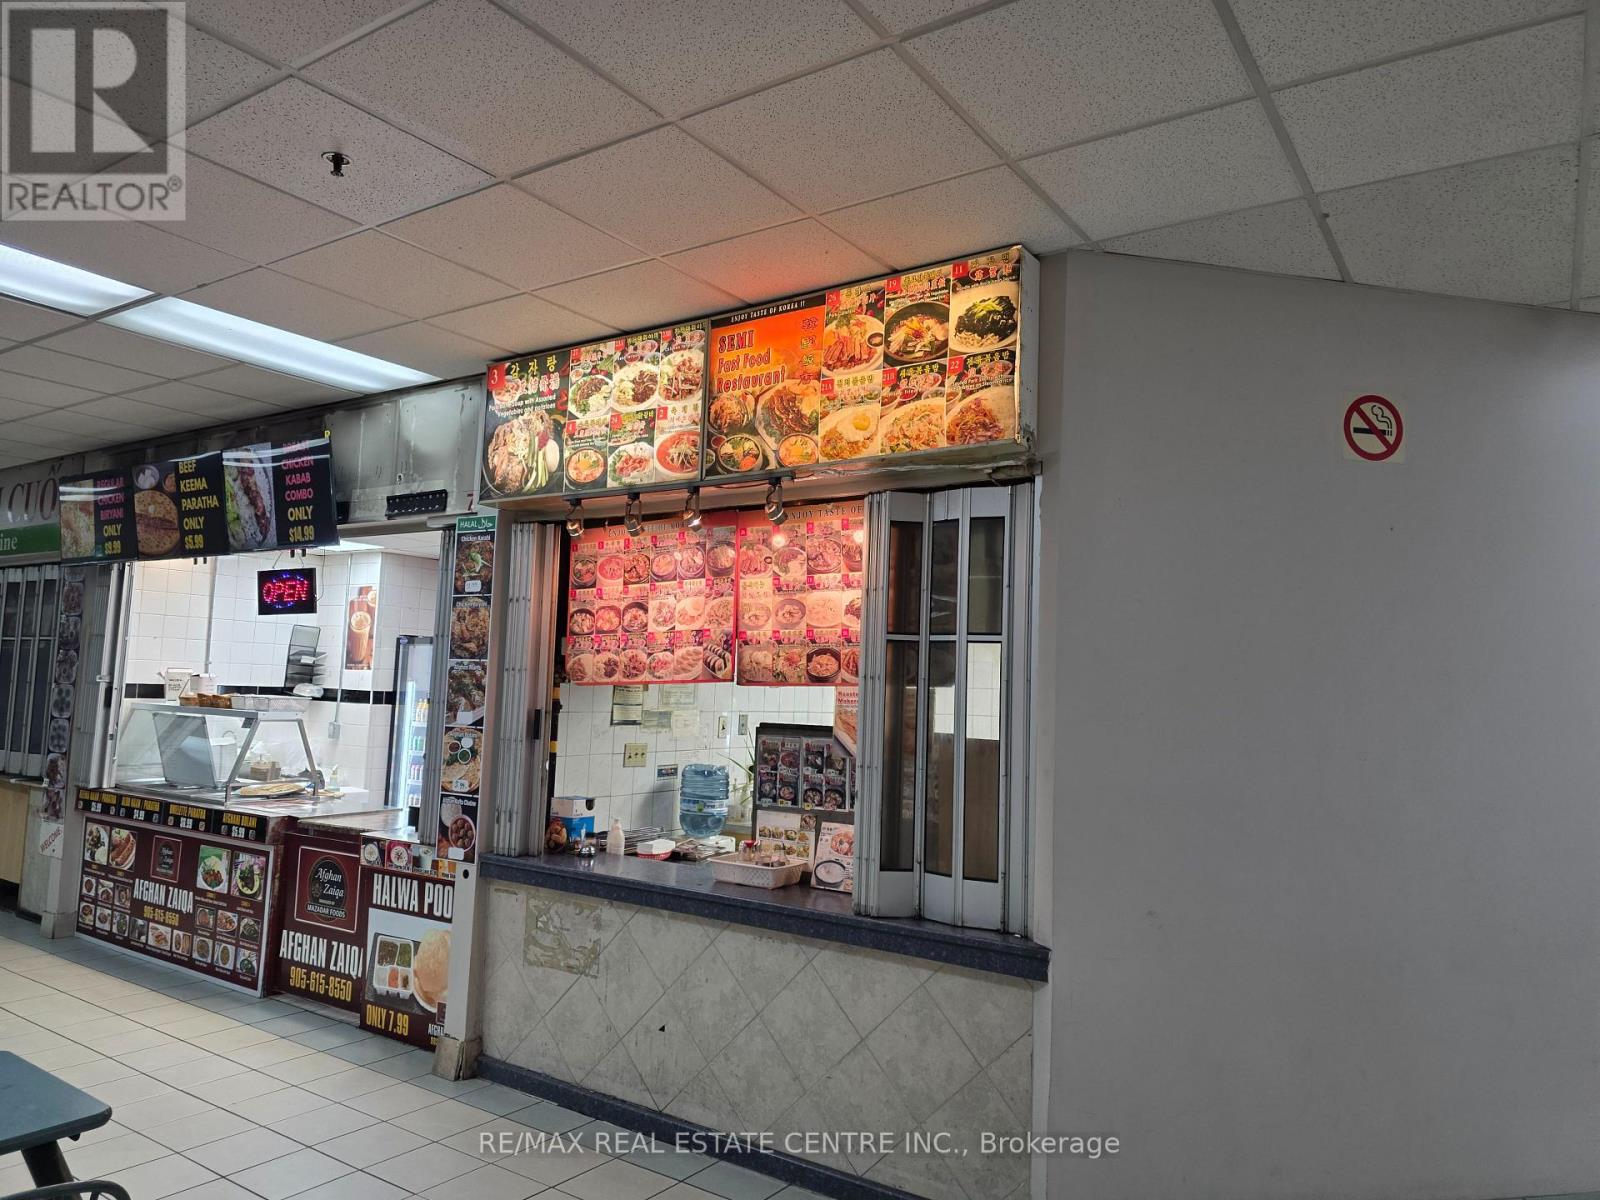
8 - 2580 Shepard Avenue
Mississauga, Ontario
*****Price Reduced For Quick Sale*****Vendor Is Very Motivated*****Easy To Convert To Different Type Of Food*****Fantastic Opportunity to Own Thriving Korean Restaurant In Food Court Outlet Located At The Corner In Busy Newin Centre Mall (Hurontario/Dundas St) 6 Days, Short Hours (11Am-7Pm), Unlimited Potential To Grow. New 5+5 Year Lease Available To Qualified Buyer. Full Line of Restaurant Equipment. Current Rent Amount Is Around $3,600. (TMI And HST Included) Current Owner Has Been Operating This Business Over 15 Years And Wants To Retire. Please Do Not Visit Without Appointment. *****Vendor Is Vey Motivated!!!! (id:49269)
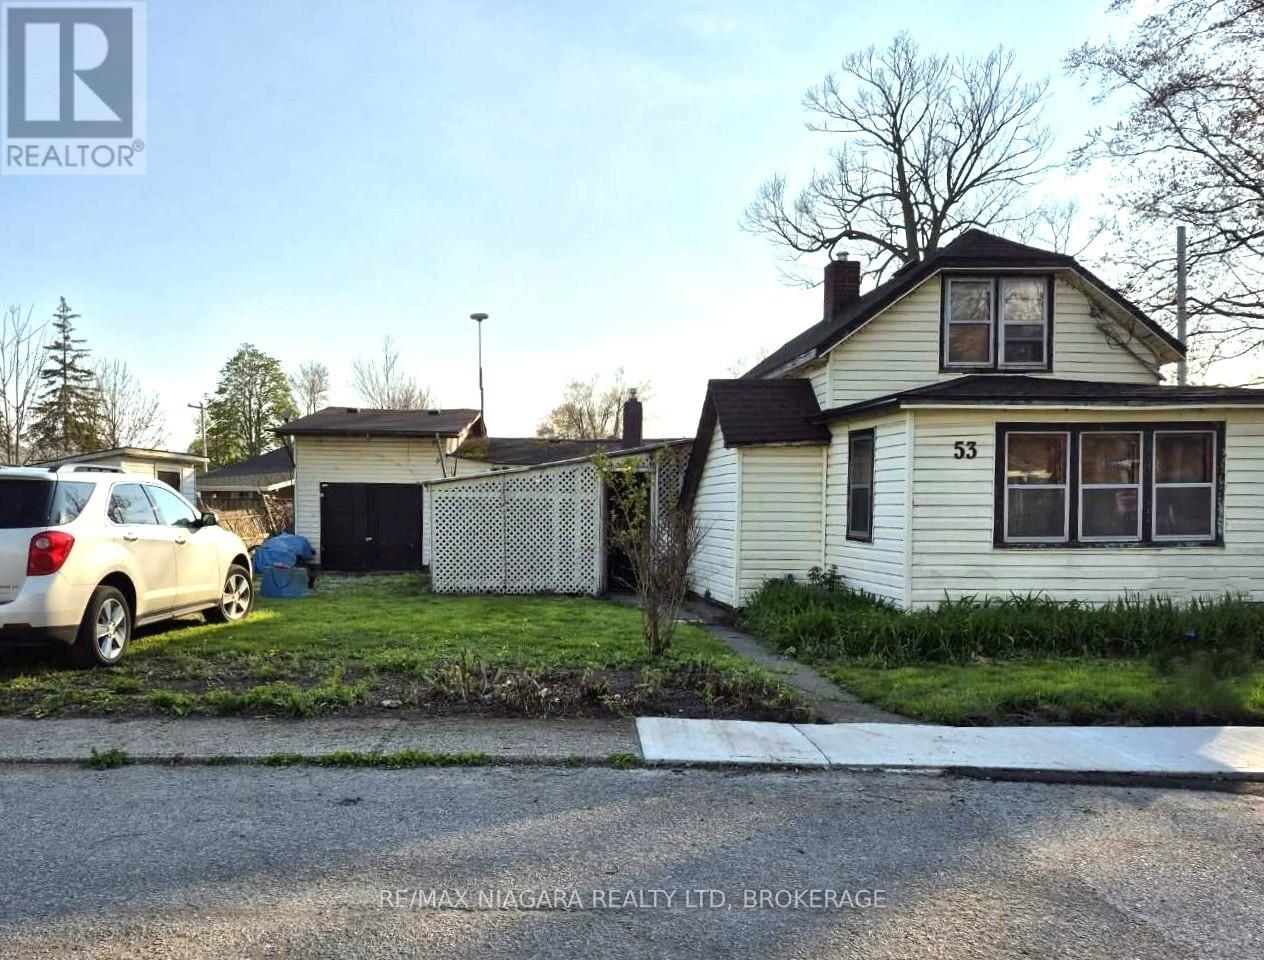
53 Cambridge Road E
Fort Erie, Ontario
Calling ALL visionaries to 53 Cambridge Rd E. Situated in an established, quite, central, family friendly, walkable Crystal Beach neighborhood. Family owned and loved for 60 years. 5 bedrooms, 1 bath. Roof shingles 2020. Features an attached garage and a generous 83 ft x 80 ft reverse pie shaped corner double lot. Walking distance to shops, churches, parks, schools, restaurants and beautiful beaches!! SOLD AS IS (id:49269)
1 & 2 - 412 Four Mile Creek Road
Niagara-On-The-Lake, Ontario
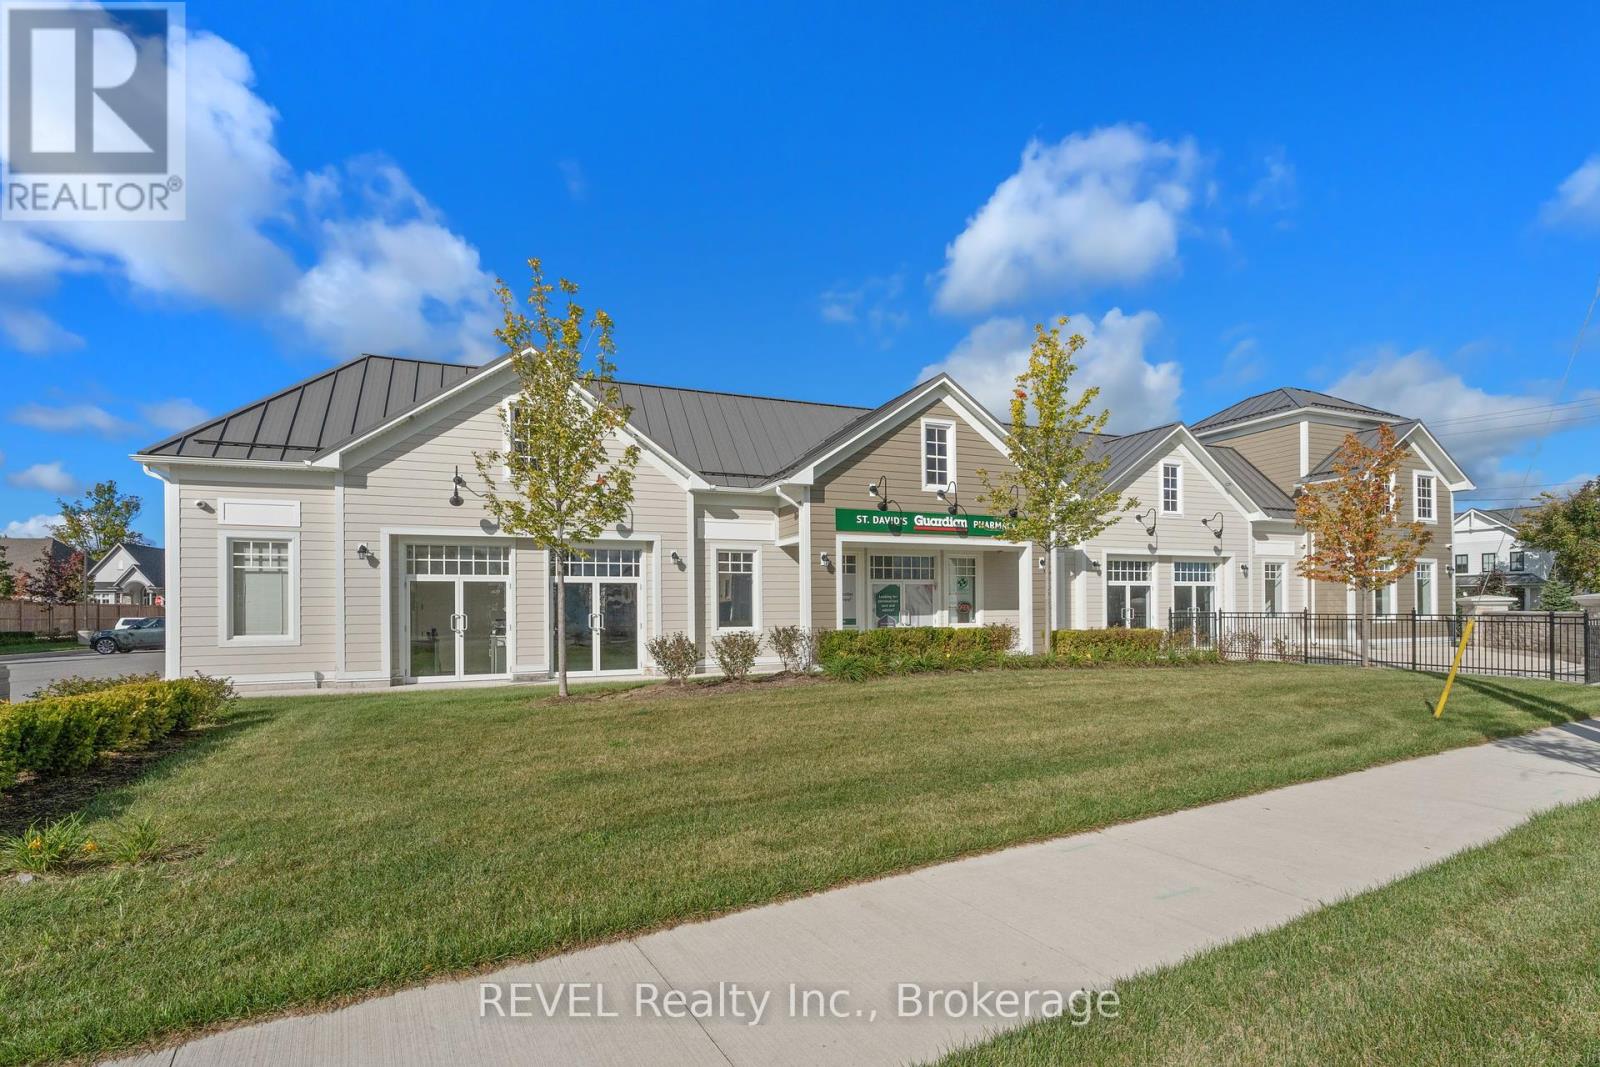
Introducing a newly constructed plaza in St. Davids, Niagara-on-the-Lake with only 2 units remaining ranging from 1,729.54 sqft to 3,671.02 sqft. Each unit features a front door & back door with unit 1 featuring an additional side entrance, ensuring plenty of natural light and direct access to the parking lot. Unit 1 & 2 are available as one large 3,671.02 sqft unit. The building comprises five units, three of which are currently leased. Situated on a corner lot at the intersection of Line 9 and Four Mile Creek Road, this location boasts entrances from both streets, providing excellent accessibility. It's positioned along a major route with strong traffic flow and visibility for your business. There's ample parking available for both staff and customers. Plus, it's conveniently located near the QEW and Highway 405, offering quick access to Niagara Falls, St. Catharines, and the US border. (id:49269)
60 Drummond Street W
Perth, Ontario
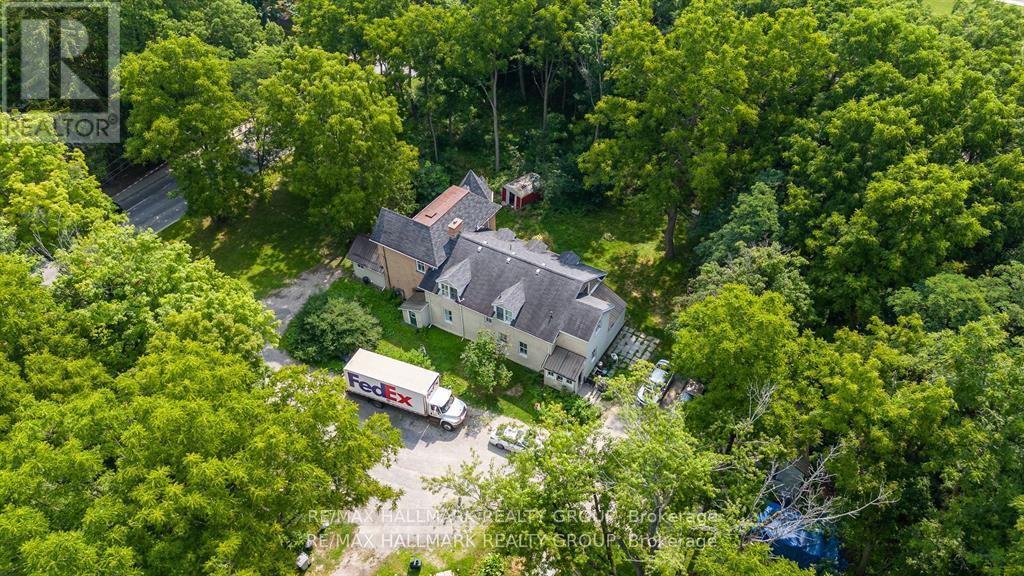
Shovel Ready!! Prime Opportunity for Development: 25-Unit Apartment Building Site in Beautiful Perth!! Attention real estate investors and developers! We are excited to present a rare opportunity to acquire a FULLY APPROVED AND REGISTERED SITE PLAN for a 25-unit apartment building in the heart of the picturesque town of Perth. This prime property, nestled amid stunning landscapes, offers a unique chance to capitalize on the ever-growing demand for quality housing in this vibrant community. The approved site plan includes a contemporary design that harmoniously blends with the surrounding environment. With a mix of one-, two-, and three-bedroom units, this project is poised to cater to a diverse demographic, from young professionals to families seeking a tranquil lifestyle. The design prioritizes open spaces and ample natural light, ensuring a welcoming atmosphere for all residents. Additionally, the site's registration against the title provides a secured foundation for the development process. Interested parties can commence construction without delay, further enhancing the investment's potential for a quick turnaround. This property boasts two income-generating duplexes at 60Aand 60B, providing not only stable tenant occupancy but also attractive cash flows. Total Annual Gross Income: $65,328. Reliable Cash Flow: Existing duplexes create consistent cash flow, allowing coverage of holding costs during the pre-construction phase, Improved Financing Metrics: Strong net yields at the duplex level fortify financing potential, including phased development strategies. In summary, this shovel-ready project generates a robust gross income of $65,328 with a manageable expense footprint of $21,503, leading to a substantial net income of $43,825 in 2024. With immediate development possibilities and financing advantages.Don't miss out on the chance to be part of Perth's transformation. (id:49269)
2210 Linkway Boulevard
London South, Ontario
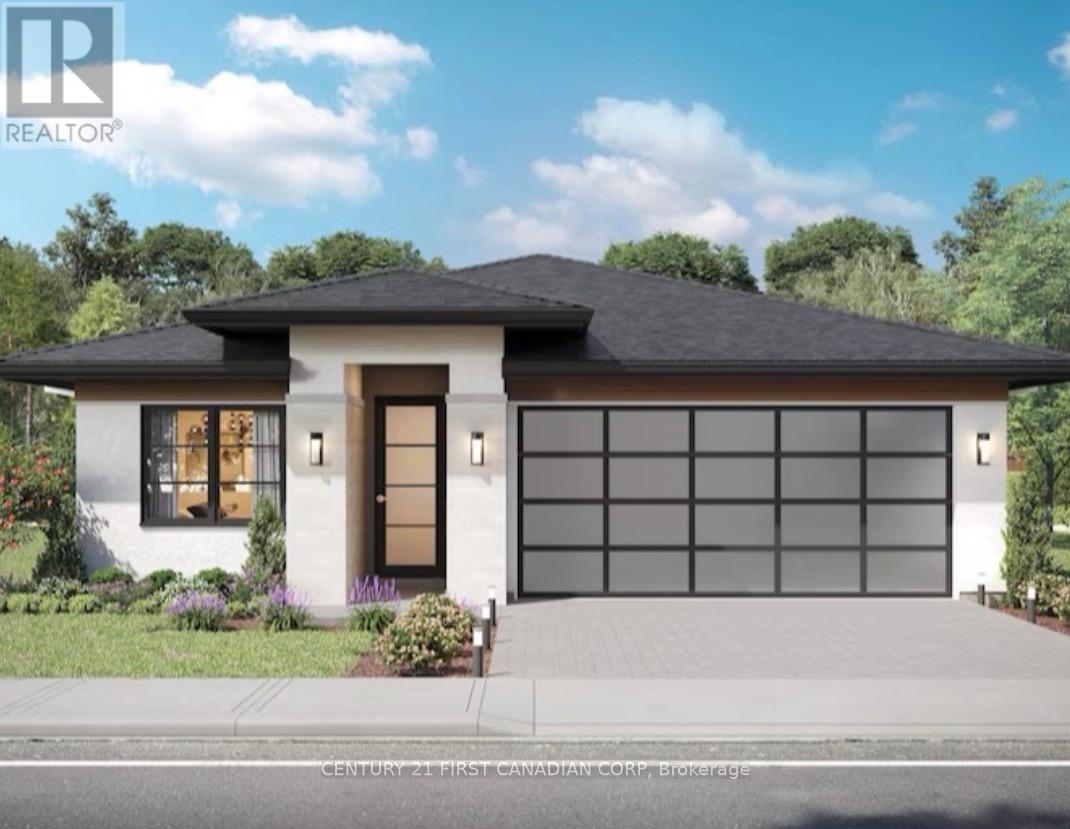
To be built!! Come and see The "Delange Difference" in superior finishes and quality building. This is only an example of what can be built on this lot backing onto a protected dry pond in Eagles Ridge. (id:49269)
Lot 8, 34696 Blyth Road
Ashfield-Colborne-Wawanosh, Ontario
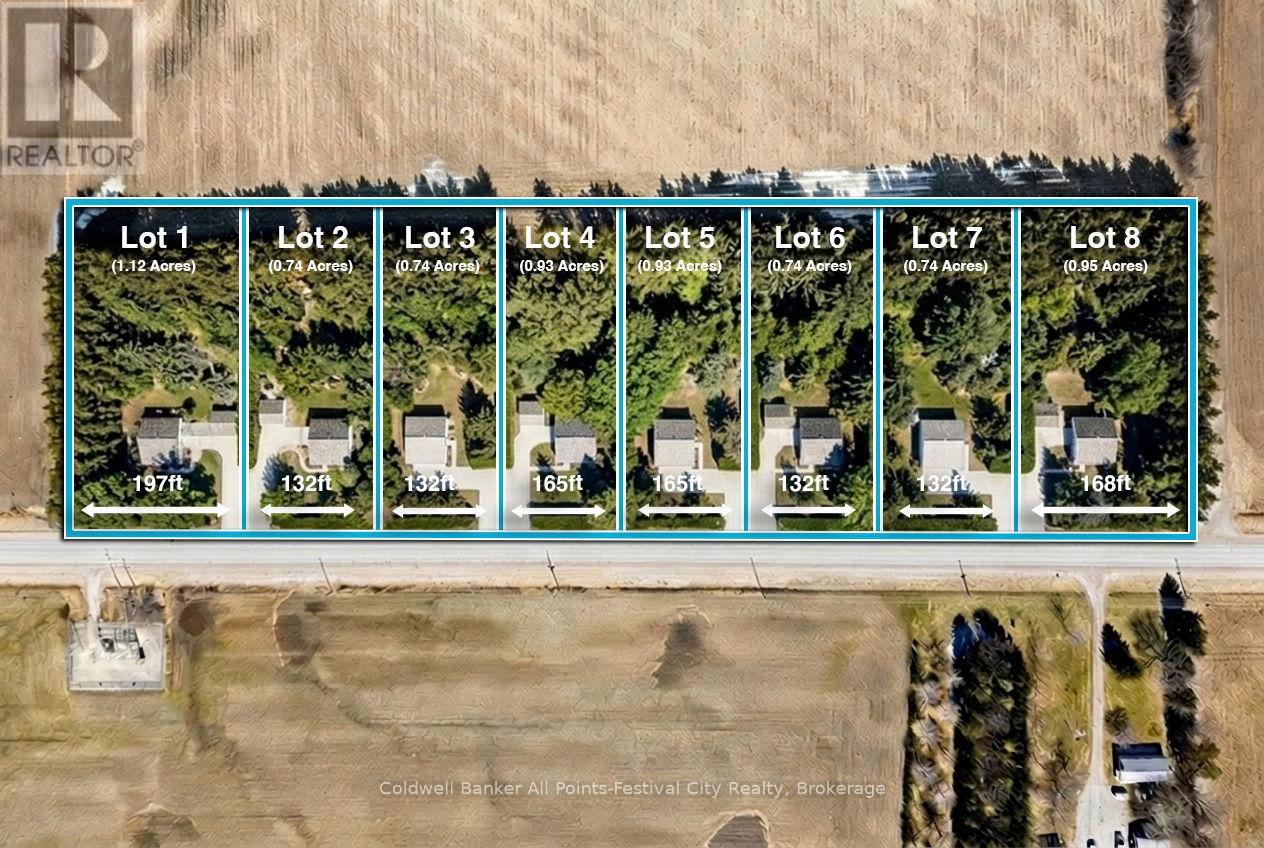
Build your dream home just minutes north of beautiful Goderich, Ontario! Welcome to Lot #8 on Blyth Road - one of eight newly released country estate lots, ideally located less than 5 km from Goderich and all amenities it offers. Tucked at the end of the development, this premium lot offers added privacy and space, sitting just shy of 1 acre with generous dimensions of 168ft x 247ft. These thoughtfully planned lots will be serviced with access and hydro, giving you a strong head start on bringing your vision to life. Buyers will be responsible for installing a private well and septic system, allowing flexibility to design a home that suits your lifestyle. With zoning that accommodates homes ranging from 1,400 to 2,800 sq ft - and plenty of room for outbuildings - you can truly create your own country retreat. Enjoy the best of both worlds: peaceful rural surroundings with every day conveniences just minutes away. Take a quick drive down Sunset Beach Road for access to the shores of Lake Huron, spend afternoons at nearby golf courses, or enjoy local favourites like mini putt and the regional airport - all just a short drive from your doorstep. Bring your own builder, or work with Century Design Build Ltd to design and build a custom home tailored to your lifestyle. Take advantage of HST rebates for the year 2026. Country living, without giving up convenience - this is where your next chapter begins. (id:49269)
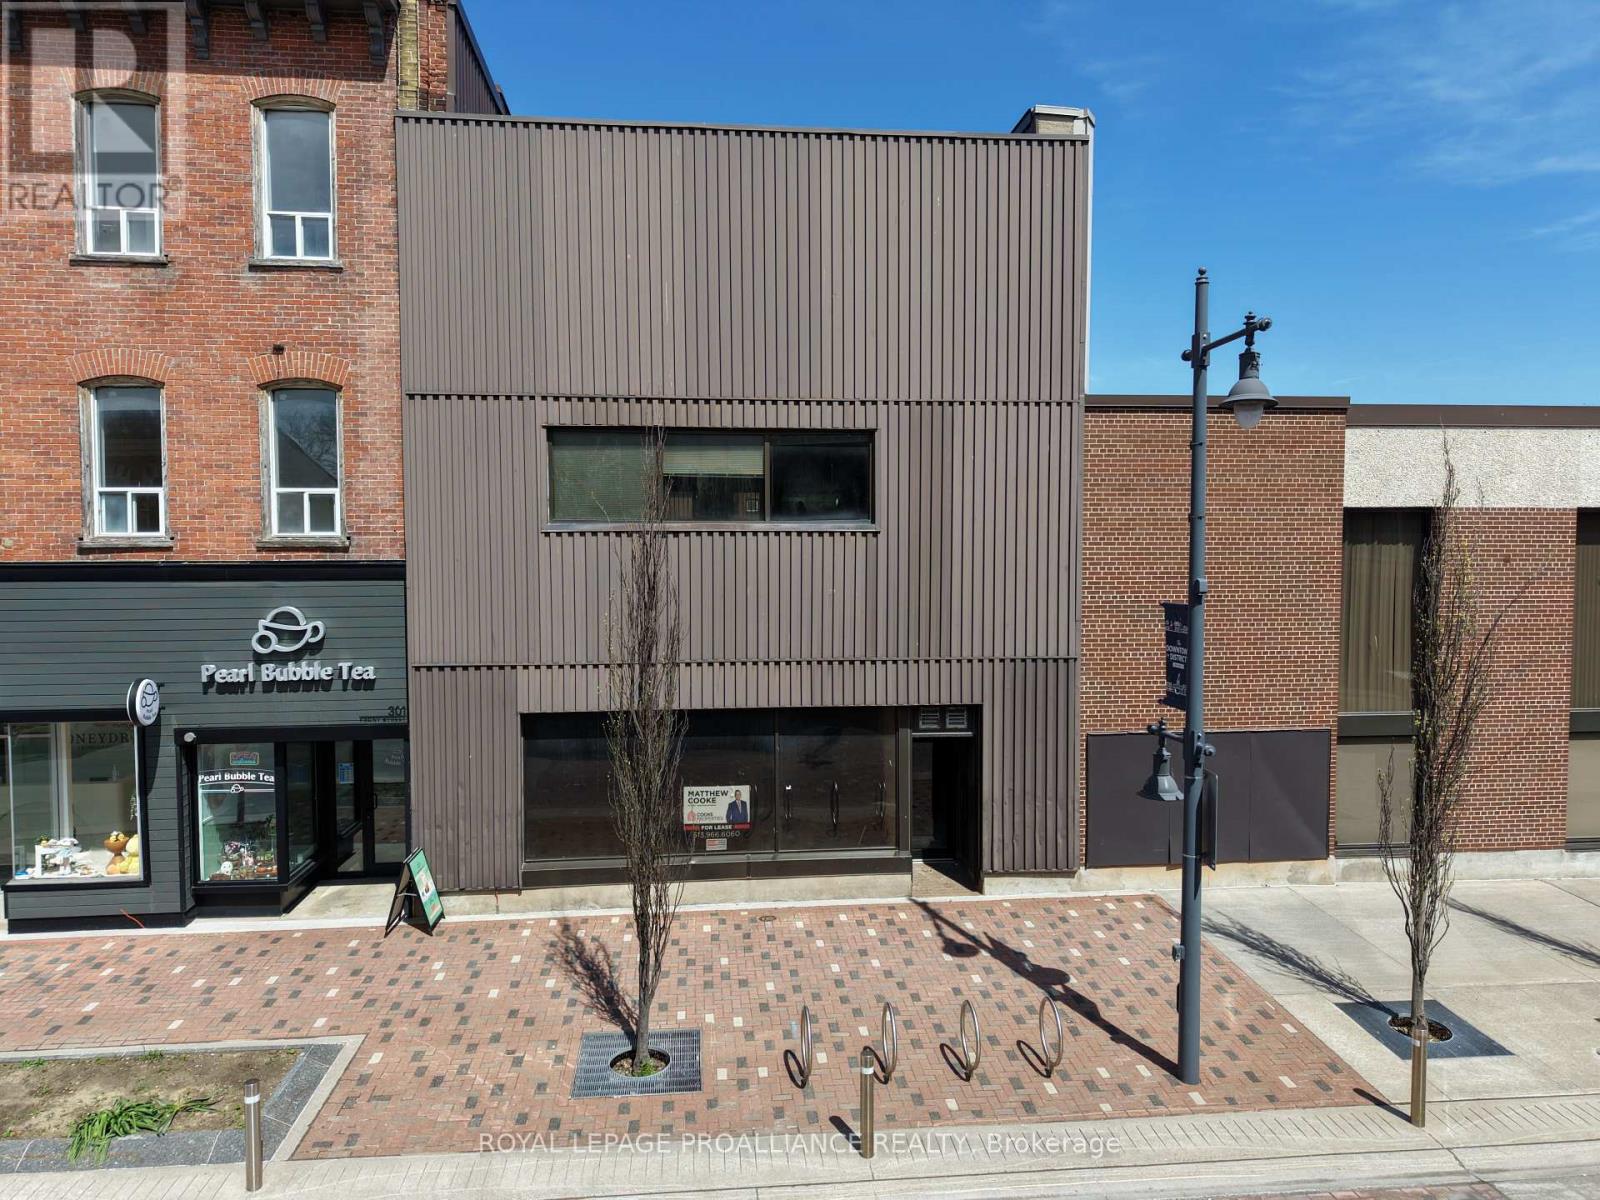
299 Front Street
Belleville, Ontario
3350 square feet of multipurpose commercial Space. Well located in downtown Belleville. Landlord willing to build-to-suit for the right tenant. Zoned MX-1 permitting many uses including retail, office, service, etc. (id:49269)
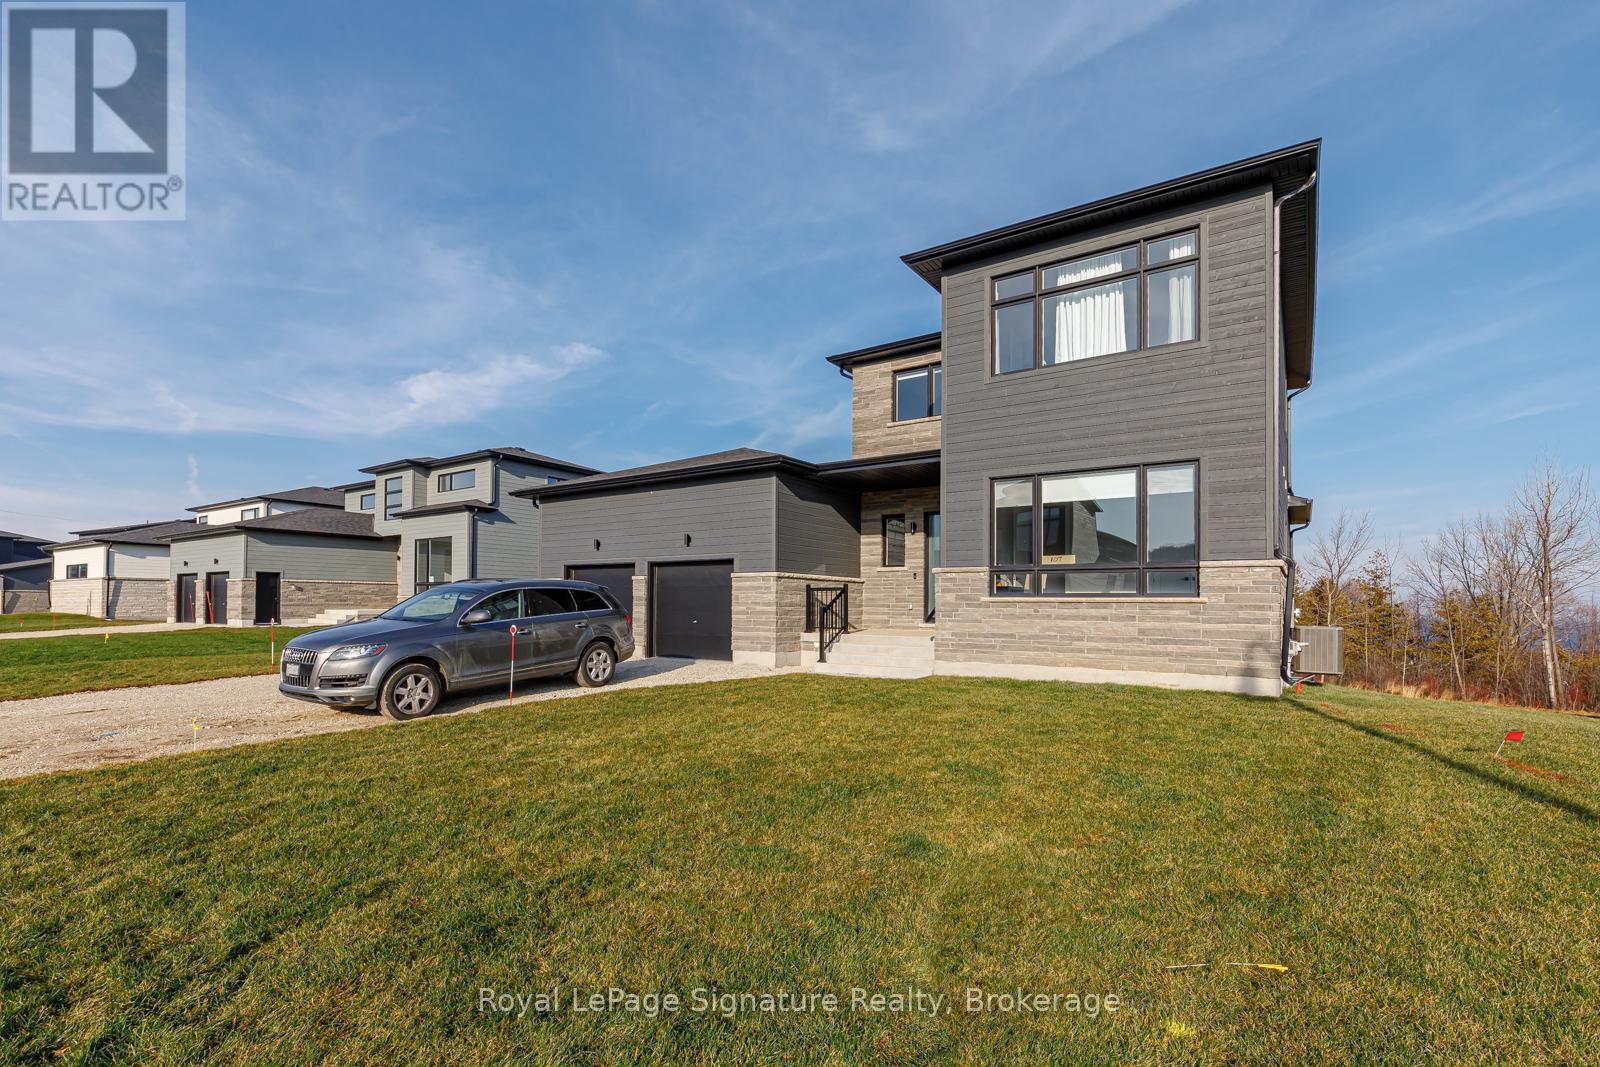
107 Sladden Court
Blue Mountains, Ontario
Welcome to your seasonal escape in the sought-after golf and waterfront community of Lora Bay in Thornbury. This beautifully designed 3-bedroom, 2.5-bath home offers over 2,600 sq. ft. of bright, airy living space-perfect for enjoying the crisp, colourful beauty and relaxed pace of fall in Southern Georgian Bay. Set on a premium lot backing onto the Lora Bay Golf Course with views of Georgian Bay, this home offers the ideal backdrop for peaceful autumn mornings and cozy evenings. Start your day with coffee on the covered cedar deck surrounded by changing leaves and fresh fall air, then unwind at night beside the inviting wood-burning fireplace. The open-concept main floor features soaring 20-foot ceilings and oversized windows that flood the space with natural light while framing picturesque seasonal views. The chef's kitchen is equipped with high-end Miele appliances, quartz countertops, and ample space for cooking, gathering, and entertaining. The dining area offers a stunning setting for meals with views stretching toward the bay. The main floor primary suite provides a peaceful retreat with a spa-inspired 5-piece ensuite and walk-in closet. Upstairs, two additional bedrooms, a full bath, and a secondary living area offer flexibility for guests, family, or working from home. Enjoy everything the Thornbury area has to offer this time of year-fall golf, scenic hiking and biking trails, nearby apple orchards and local markets, and a charming downtown filled with boutique shops, cafés, and restaurants just minutes away. Fall rental available. No pets. No smoking. List price is per month (utilities and security deposit extra). (id:49269)
1261 Snake Creek Road
Mattawan, Ontario
2.5 Acres lot on the Ottawa River. Very private. Features: driveway, cleared area to build or park a trailer. Waterfront Shore Allowance NOT Owned. 40 miles of water way north of the dam. Crown land nearby. Year-round road. Great ATV/Snowmobile trails & hunting nearby. (id:49269)
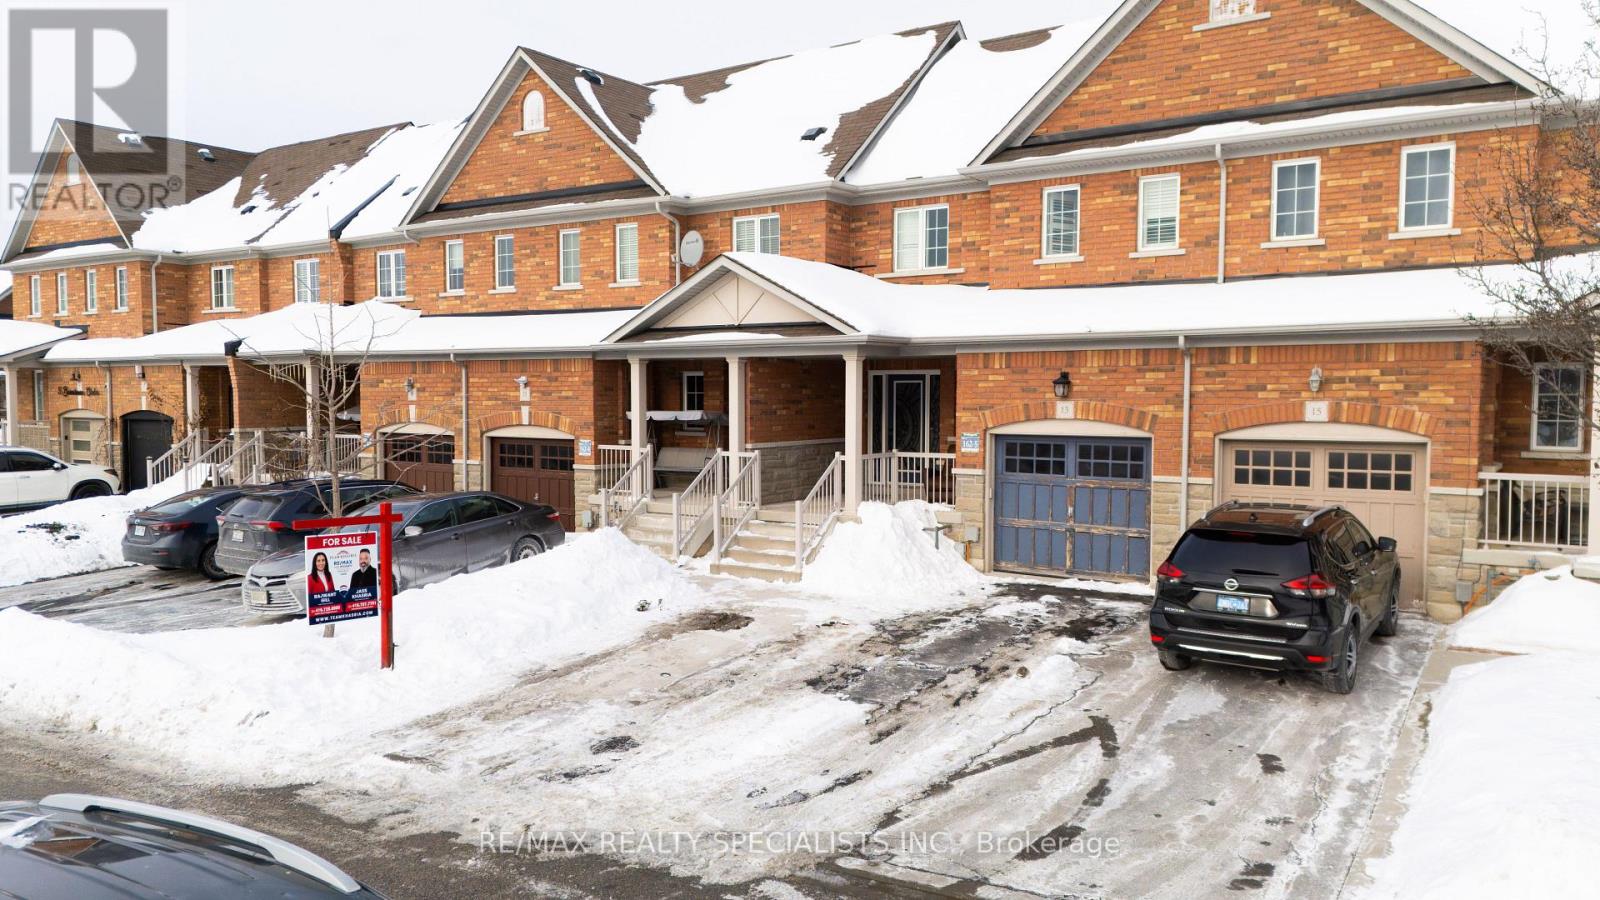
13 Burnstown Circle
Brampton, Ontario
Situated on a quiet, family-friendly street, 3 Burnstown Circle offers a move-in-ready freehold townhome with the rare advantage of being attached only at the garage. This well-cared-for property showcases a timeless brick and stone exterior, concrete driveway, and a garage with convenient backyard access. Inside, the home features hardwood and laminate flooring throughout, California shutters, a dark oak staircase. The functional kitchen is equipped with stainless steel appliances, quartz countertops, and generous cabinet space.The primary bedroom includes a walk-in closet and a 4-piece ensuite with a glass-enclosed shower, along with additional space ideal for a home office. A newly finished basement with two bedrooms and a full washroom provides flexibility for an extended family or future income potential. Located close to parks, schools, shopping, and transit, this home offers a practical layout, thoughtful upgrades, and a desirable Brampton location. (id:49269)
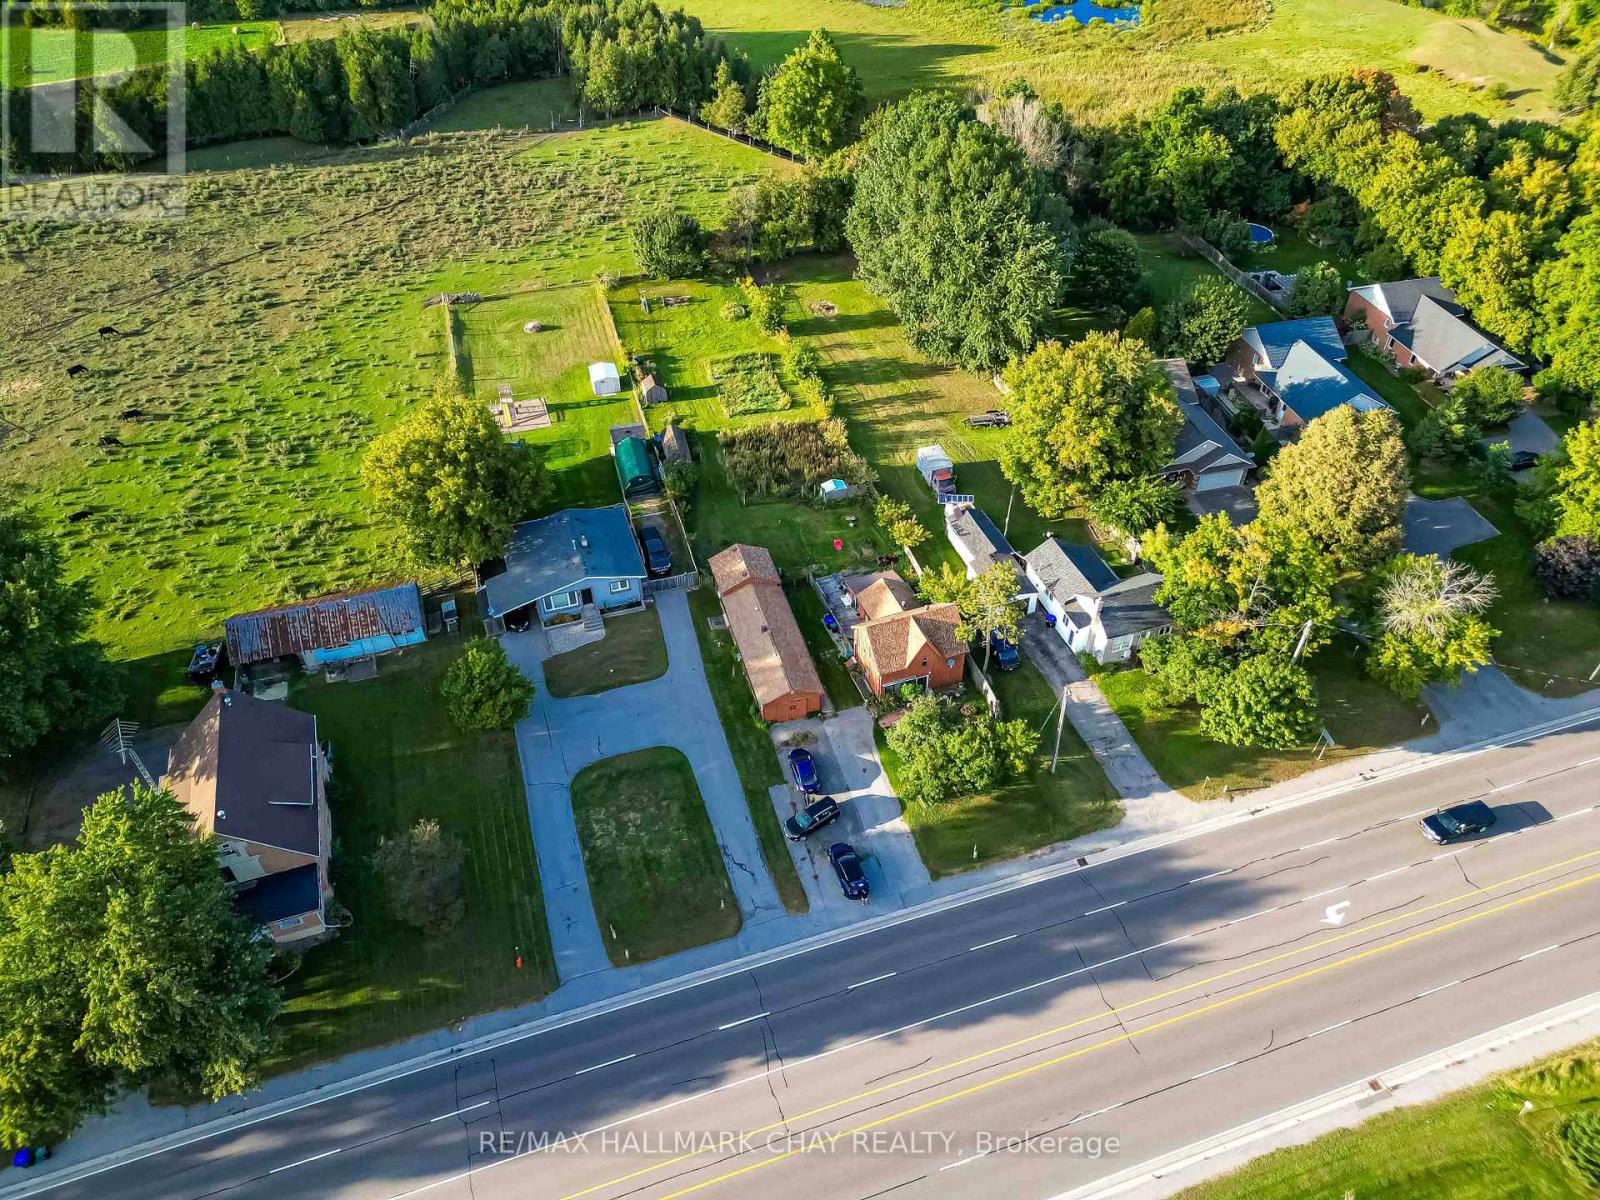
6278 Highway 89
New Tecumseth, Ontario
Rare Multi-Unit Opportunity! Discover Incredible Versatility With This Property Featuring Three Separate Living Units On A Large 66 Ft x 317 Ft Deep Lot. Located In A Prime Location, This Is A Turnkey Setup For Investors, Personal With Extra Income Or Multi-Generational Families. The Main Residence Has 2 Bedrooms, 2 Upgraded Baths(2022), A Modern Kitchen(2022). At The Rear, A Detached Duplex Houses Two Additional Units (A 1-Bedroom Apartment With New Flooring and Freshly Painted, And A Bachelor Suite). Ample Parking. Just Steps From Walmart, FreshCo, And Major Shopping. Only Minutes From The Honda Plant, Stevenson Memorial Hospital And The Nottawasaga Resort & Golf. (id:49269)
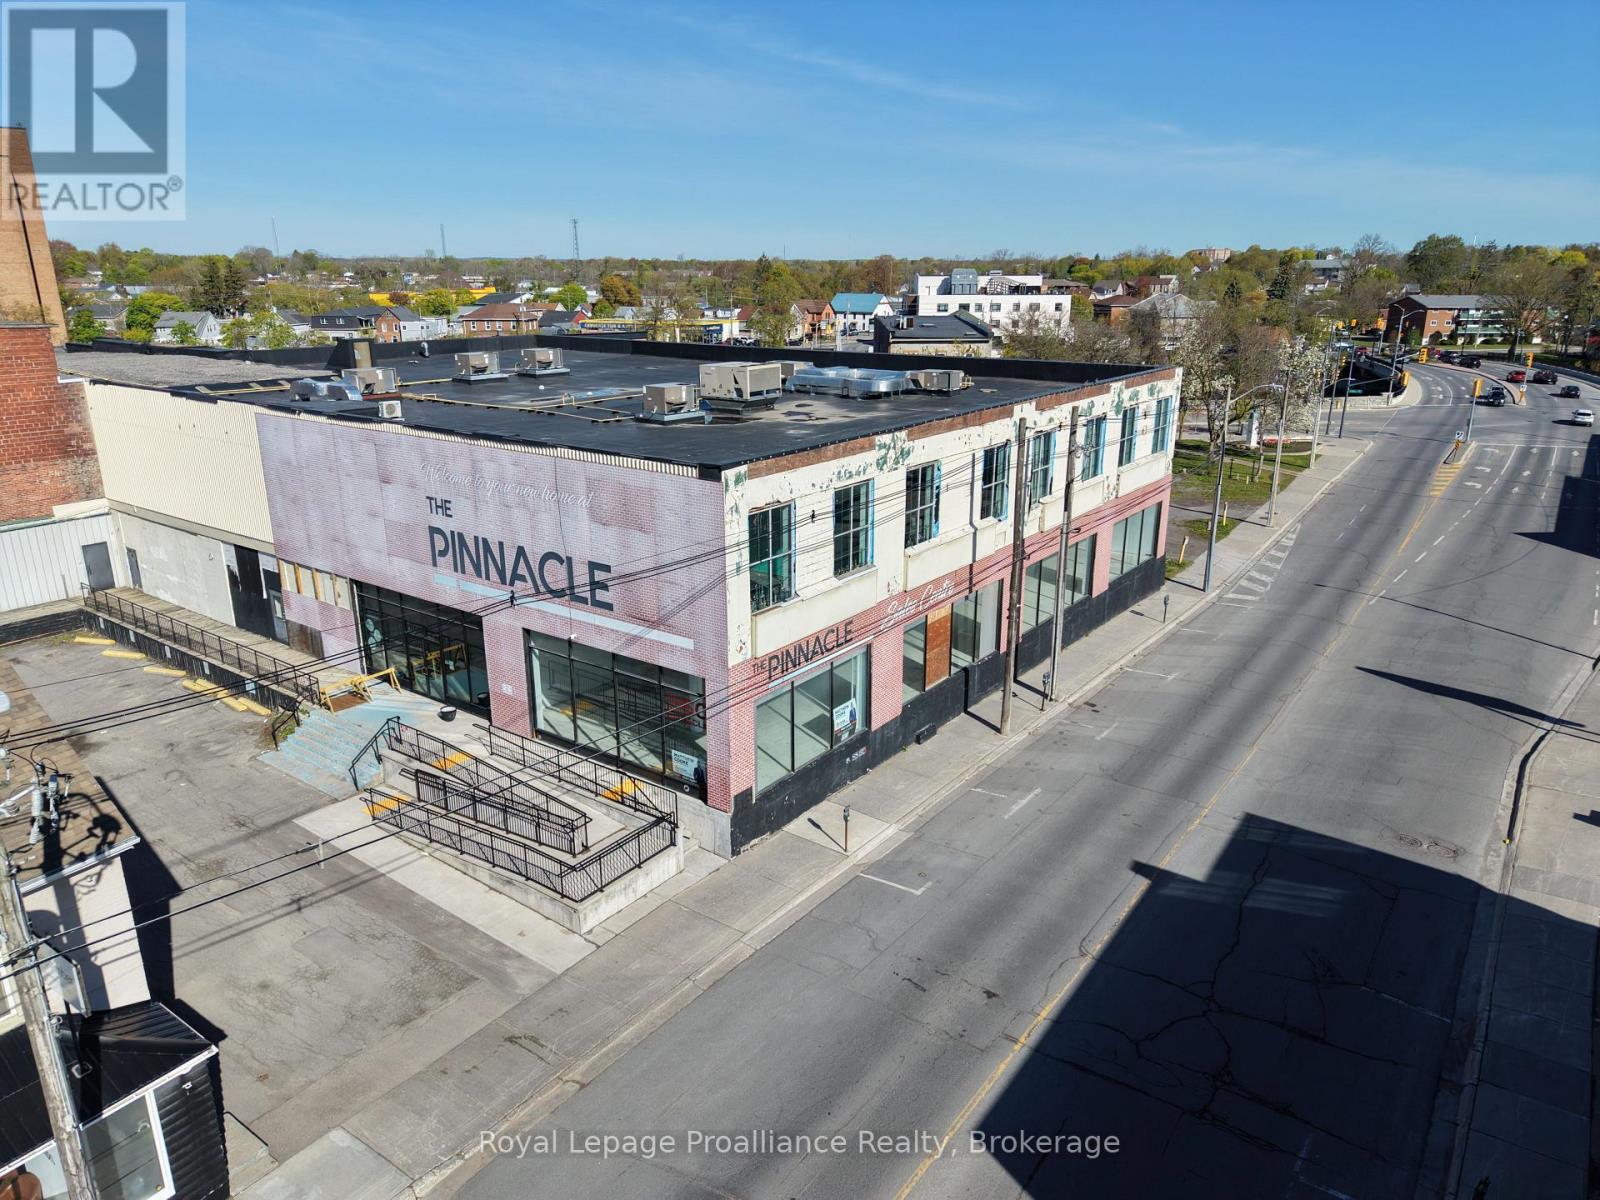
360 Pinnacle Street
Belleville, Ontario
Large commercial space for lease in downtown Belleville. Newly renovated building with breathtaking floor to ceiling windows. Exterior of building to be modernized in the short term. Landlord open to demising the space into smaller units. Excellent traffic count, visibility, and signage opportunities. TMI and utilities estimated at $5.90/ SF. (id:49269)
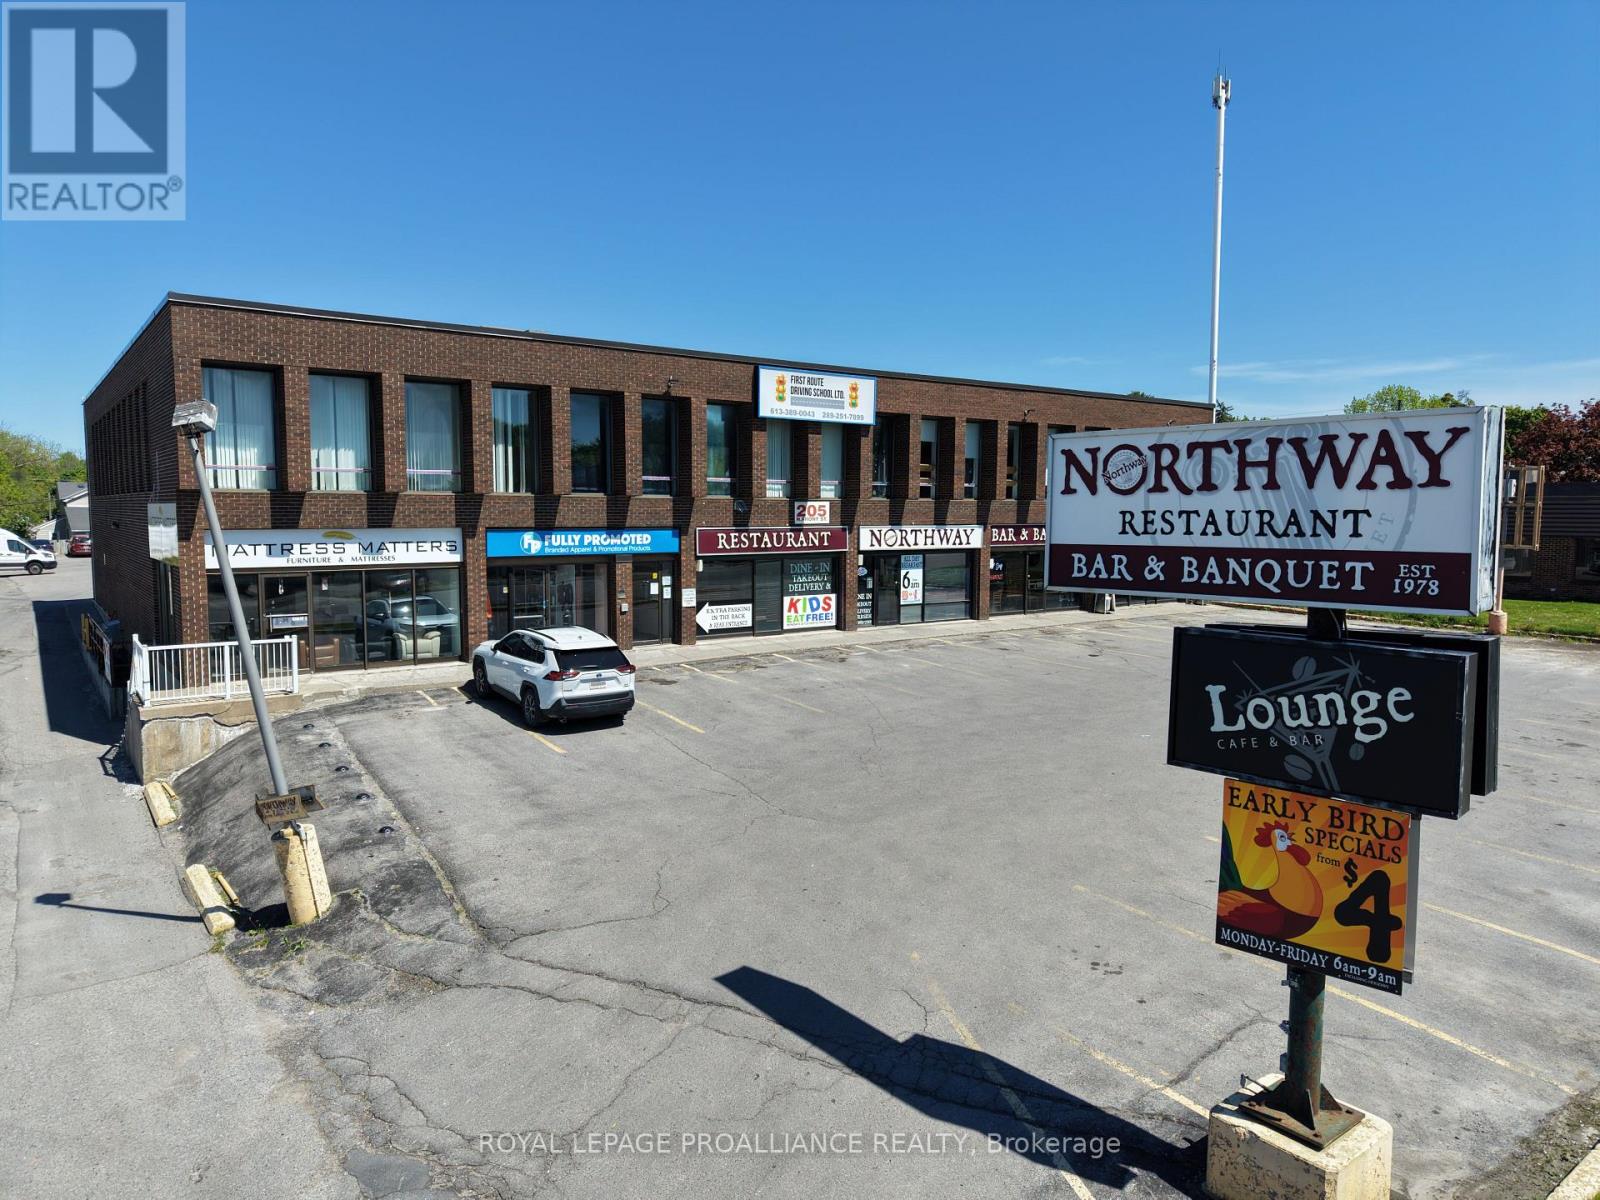
205 North Front Street N
Belleville, Ontario
Second-level office suites available for lease at 205 North Front Street, offering a convenient and professional setting for your business. These well-located spaces provide an excellent opportunity to establish or expand your operations in a central, easily accessible area. Multiple office configurations are available to suit a variety of business needs. A one-year minimum lease term is required, with a monthly utility fee in addition to the asking rent. The property features ample on-site parking for tenants and visitors alike. (id:49269)
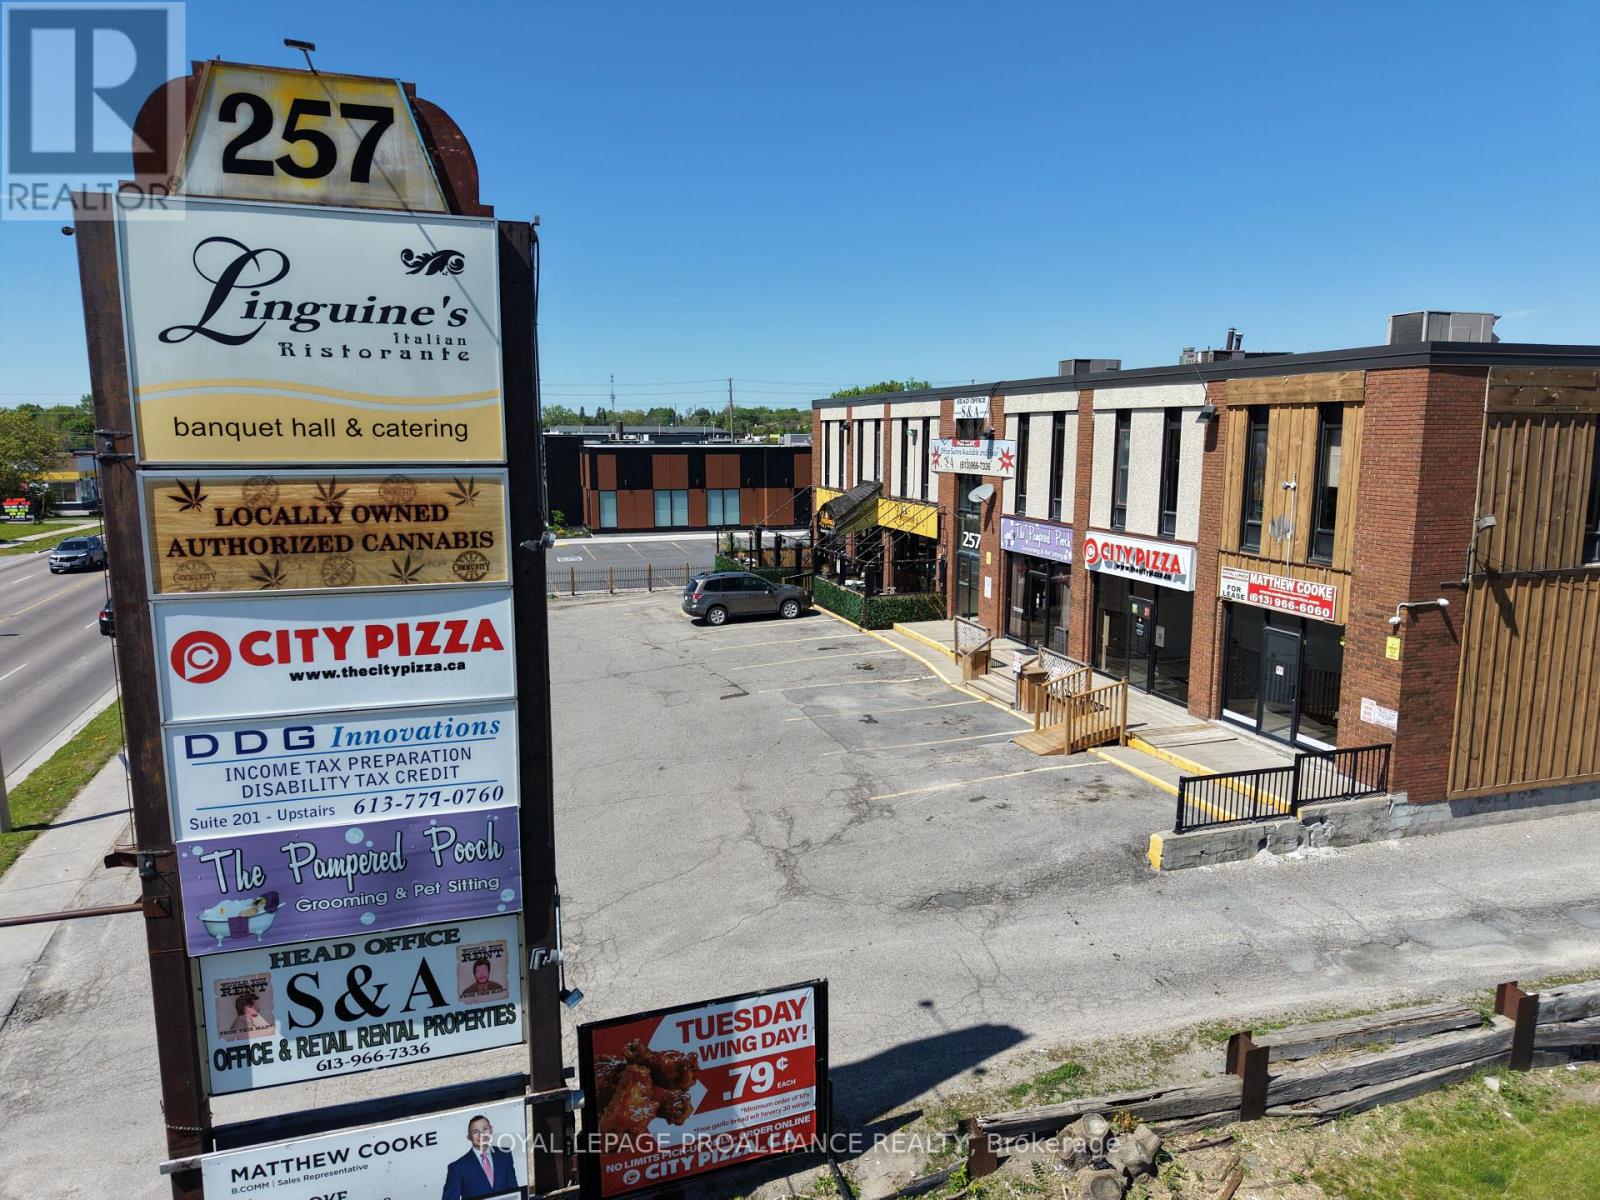
257 North Front Street
Belleville, Ontario
Second-level office suites are now available for lease at 257 North Front Street, presenting an exceptional opportunity to secure professional office space in a prime and easily accessible location. This thoughtfully designed suite offer flexibility to accommodate a range of business types, from small professional firms to growing teams in need of functional workspace. Tenants will also enjoy access to a shared common area kitchenette, providing a convenient spot for coffee breaks, light meals, or informal team discussions. The building is well-maintained and situated in a desirable area with ample on-site parking for both staff and visitors. A one-year minimum lease term is required, and a monthly utility fee applies in addition to the asking rent. (id:49269)
761 Greens Road
Killaloe, Ontario

For Sale: Exceptional 170+ Acre Rural Retreat Near Killaloe, Ontario Discover the perfect blend of nature, privacy, and opportunity on this breathtaking 170+ acre rural property just under 10 minutes from the charming town of Killaloe. This property consists of 2 separate pins and is being sold as a package only. A true outdoor paradise, the land offers a stunning mix of mature hardwood and softwood forests, winding streams, tranquil ponds, and rugged Canadian Shield rock outcrops ideal for nature lovers, hunters, or those seeking a peaceful off-grid escape. With abundant natural timber on-site, its a dream location to build your own custom log home. Imagine crafting your retreat from the very trees that surround you, nestled deep within your own private sanctuary. These expansive properties offers excellent development potential, with the ability to be severed for future projects or multi-family use. Whether you're seeking a quiet homestead, a seasonal getaway, or a long-term investment, the possibilities here are endless. Surrounded by wildlife and untouched wilderness, yet just minutes from Killaloe's local amenities, shops, and services, this rare property offers the best of both worlds seclusion and convenience. Don't miss this once-in-a-lifetime opportunity to own a piece of Ontario's natural beauty. This land package consists of a total of 2 separate lots, consisting of 0ne 70+ acre and a 100 acre lot. NO property visits without a realtor present. NO trespassing please, trail cameras on site. (id:49269)
3258 Gendron Road
Clarence-Rockland, Ontario
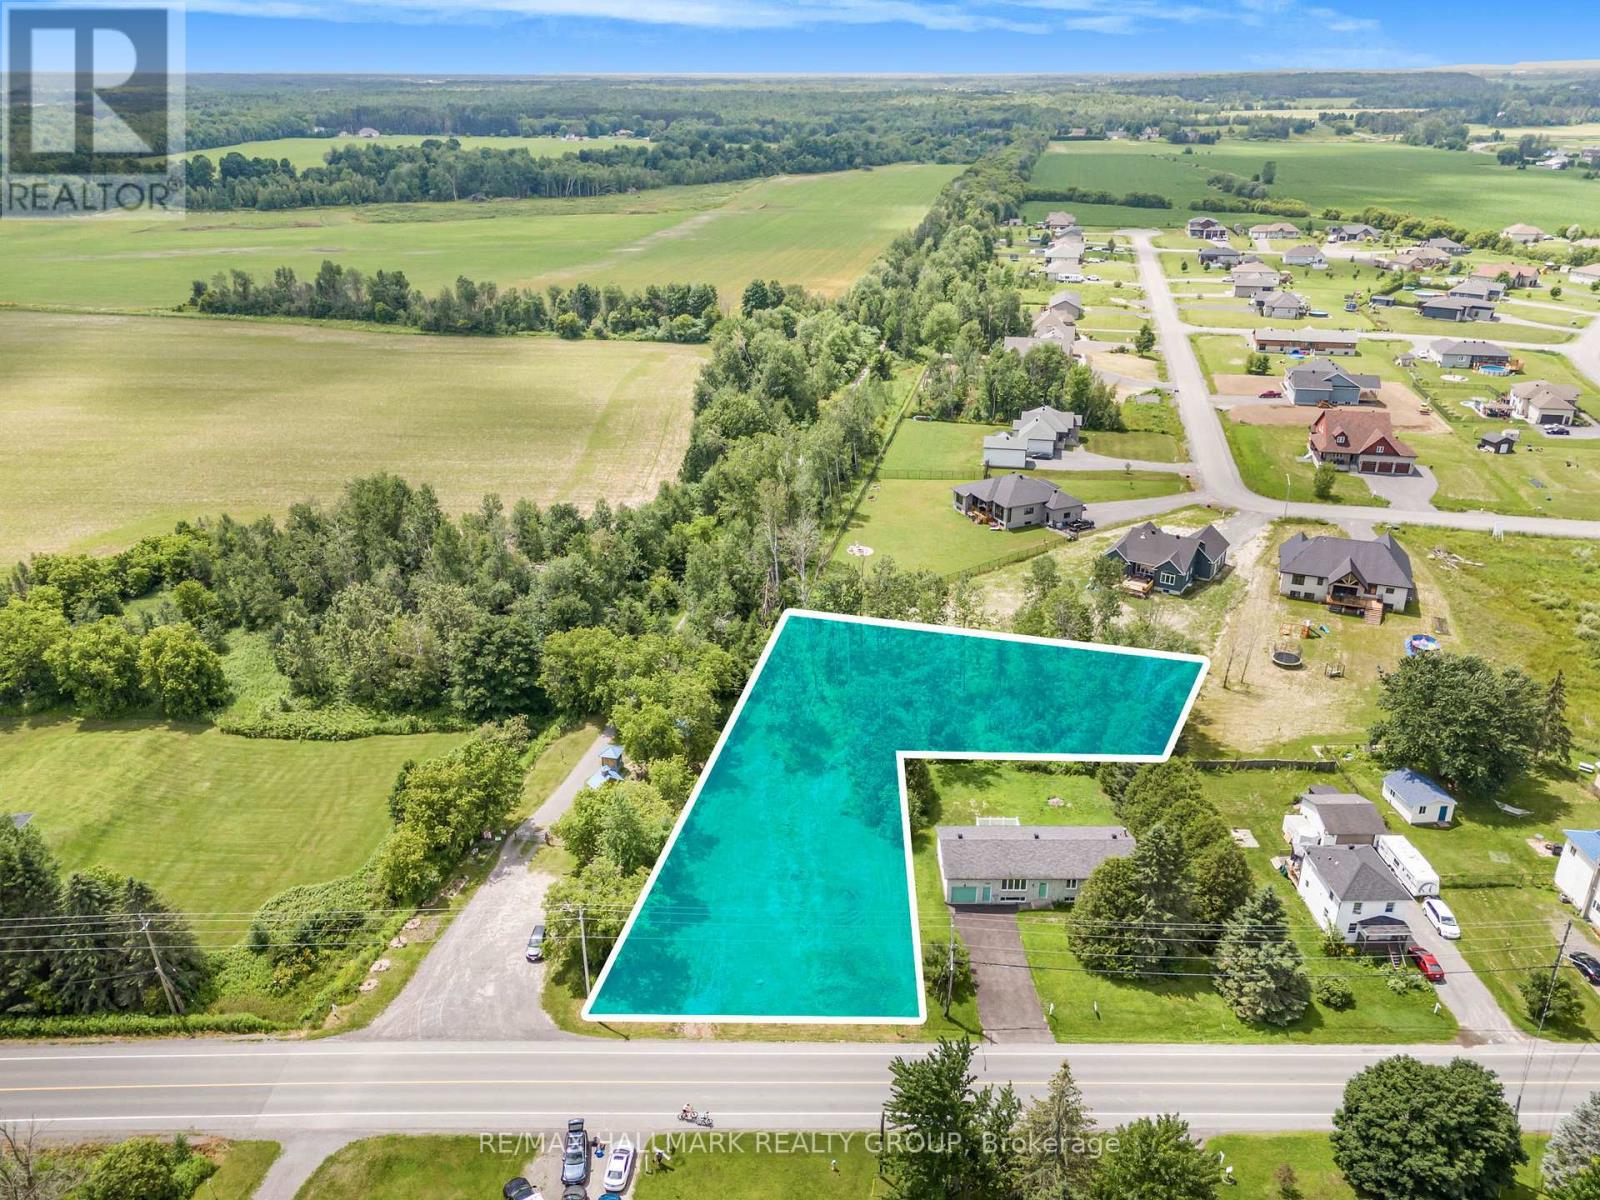
Great opportunity to purchase a 0.72 acre village residential LOT with just over 100 feet of frontage, adjacent the 72km Prescott-Russell Trail Link in the quaint village of Hammond. Purchase includes permit-ready Engineering plans and specifications detailing a proposed new single storey dwelling with a basement dwelling unit, plus detached garage. Lot is serviced with water, and natural gas. A previous owner had a Sewage System Permit from the South Nation Conservation Authority. New owner to re-apply. Back portion of L-shaped lot is wooded. Good proximity to area schools and parks. (id:49269)
2202 Linkway Boulevard
London South, Ontario
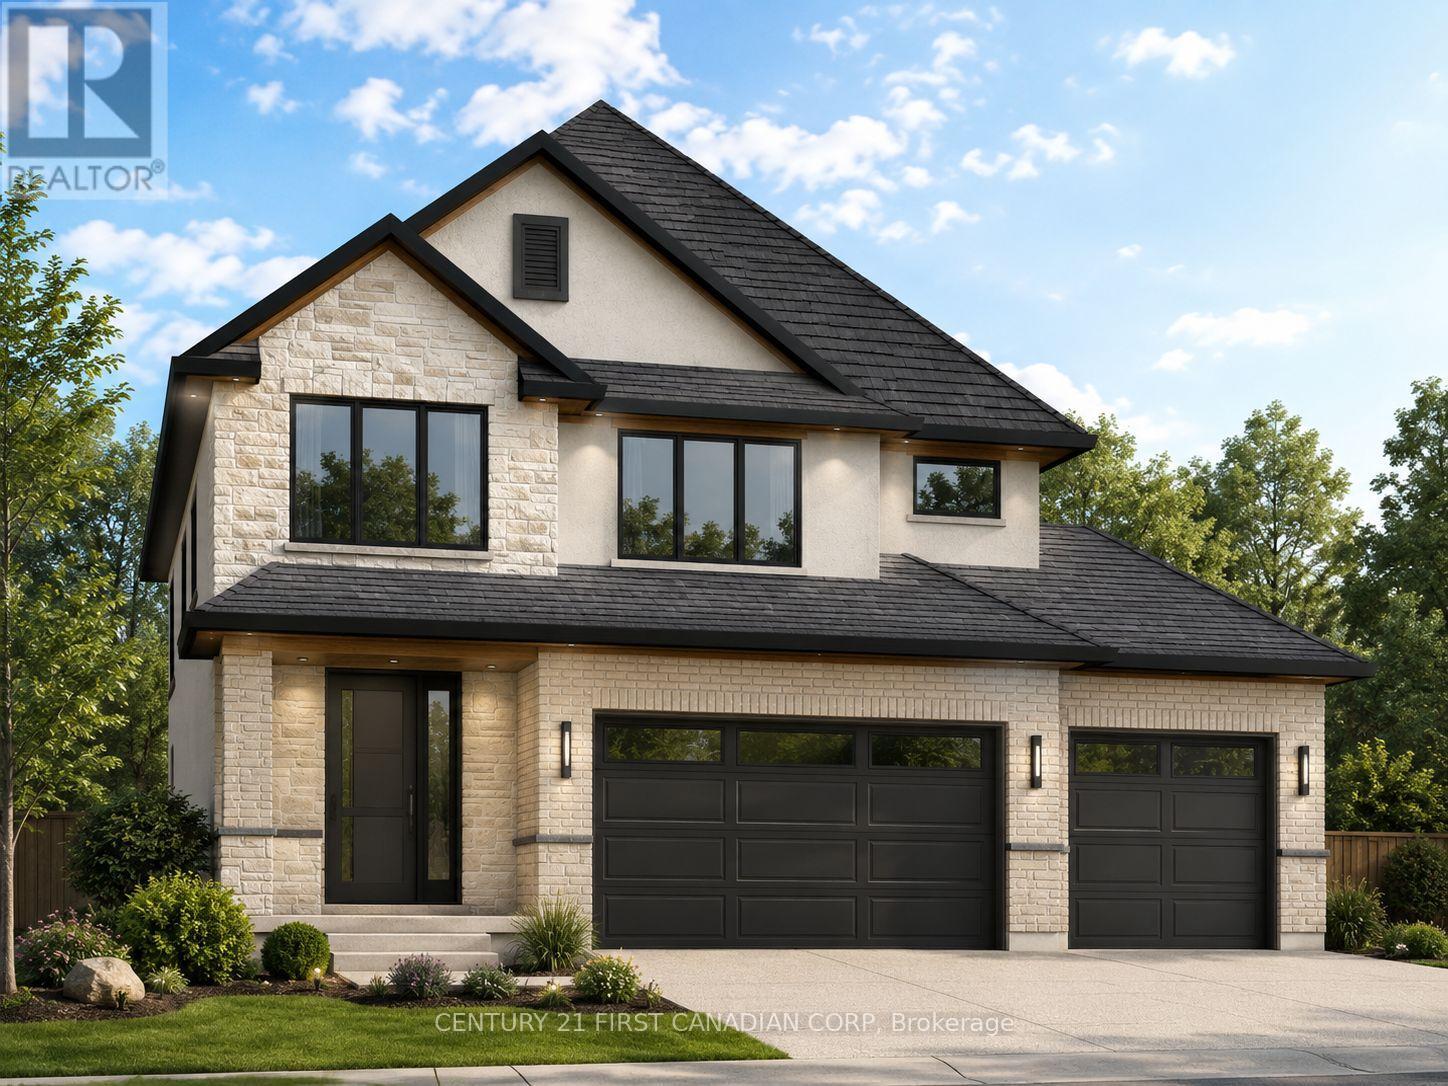
Welcome home to 2202 Linkway Boulevard. This beautiful two-storey home with a three car garage back onto a dry pond abundant with wildlife and extensive nature trails. Time to choose your own finishes, this home could be finished for late fall. Come and see the "Delange Difference" in high end selections and hands on attention to detail. (id:49269)
116 Dahlia Street
Clarence-Rockland, Ontario
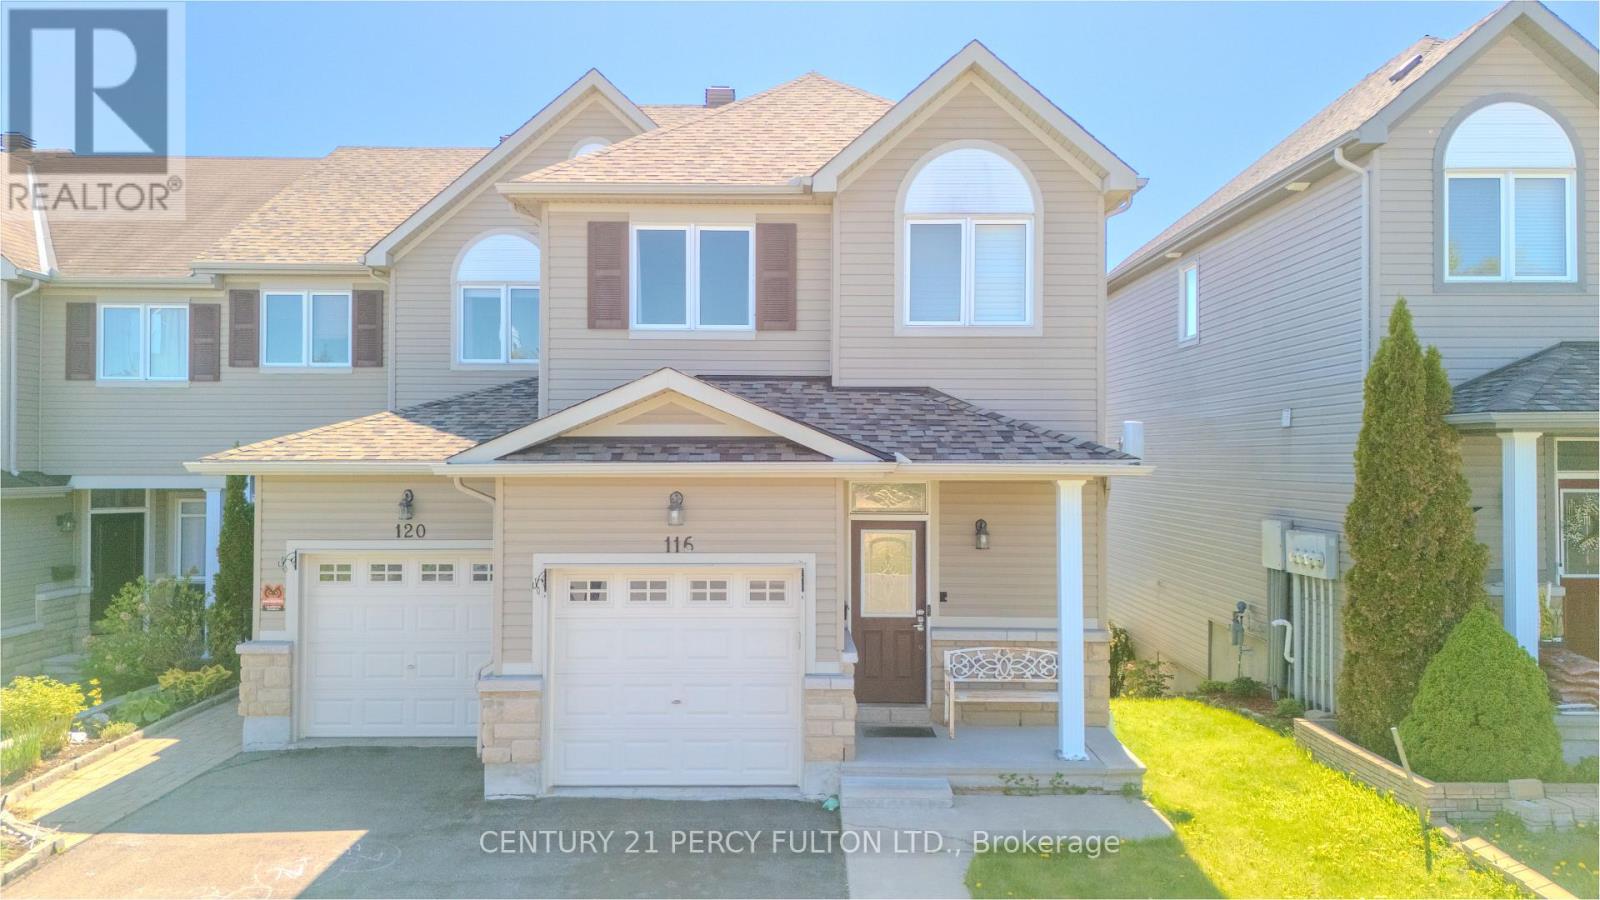
This elegant end-unit residence is nestled in a quiet, family-friendly neighborhood in Rockland, offering the perfect blend of comfort, style, and future potential. The main level showcases a spacious open-concept design featuring a beautifully upgraded kitchen complete with granite countertops, stylish backsplash, stainless steel appliances, breakfast bar, pots-and-pans drawers, and ample counter space. Rich hardwood flooring, pot lights, and a cozy gas fireplace create a warm and inviting atmosphere, while patio doors open to a private deck-ideal for entertaining or relaxing outdoors. Upstairs, you'll find three generously sized bedrooms filled with natural light and ample closet space. The serene primary retreat features a walk-in closet and a luxurious 4-piece ensuite with a soaker tub and separate glass shower. The bright walkout lower level is fully finished and offers excellent versatility with a spacious recreation area, additional 2-piece bath, laundry area, and abundant storage-perfect for extended family or future in-law potential. Step outside to enjoy the beautifully landscaped backyard. Located in a newer suburban community in Clarence-Rockland, 116 Dahlia St is surrounded by parks, schools, daycares, and everyday conveniences, making it an exceptional choice for families. Long driveway for multi-car park. What truly sets this home apart is the rare opportunity for a future 20 ft. x 15 ft. extension-ideal for the sunroom or outdoor kitchen you've always envisioned-with concrete pad. Additional highlights include PVC fencing, upgraded doors, eavestroughs, intercom system throughout the interior and exterior, natural gas BBQ hookup, backyard shed, sidewalks, and much more. Rood was done 2021. A remarkable home offering elegance, functionality, and endless possibilities. (id:49269)
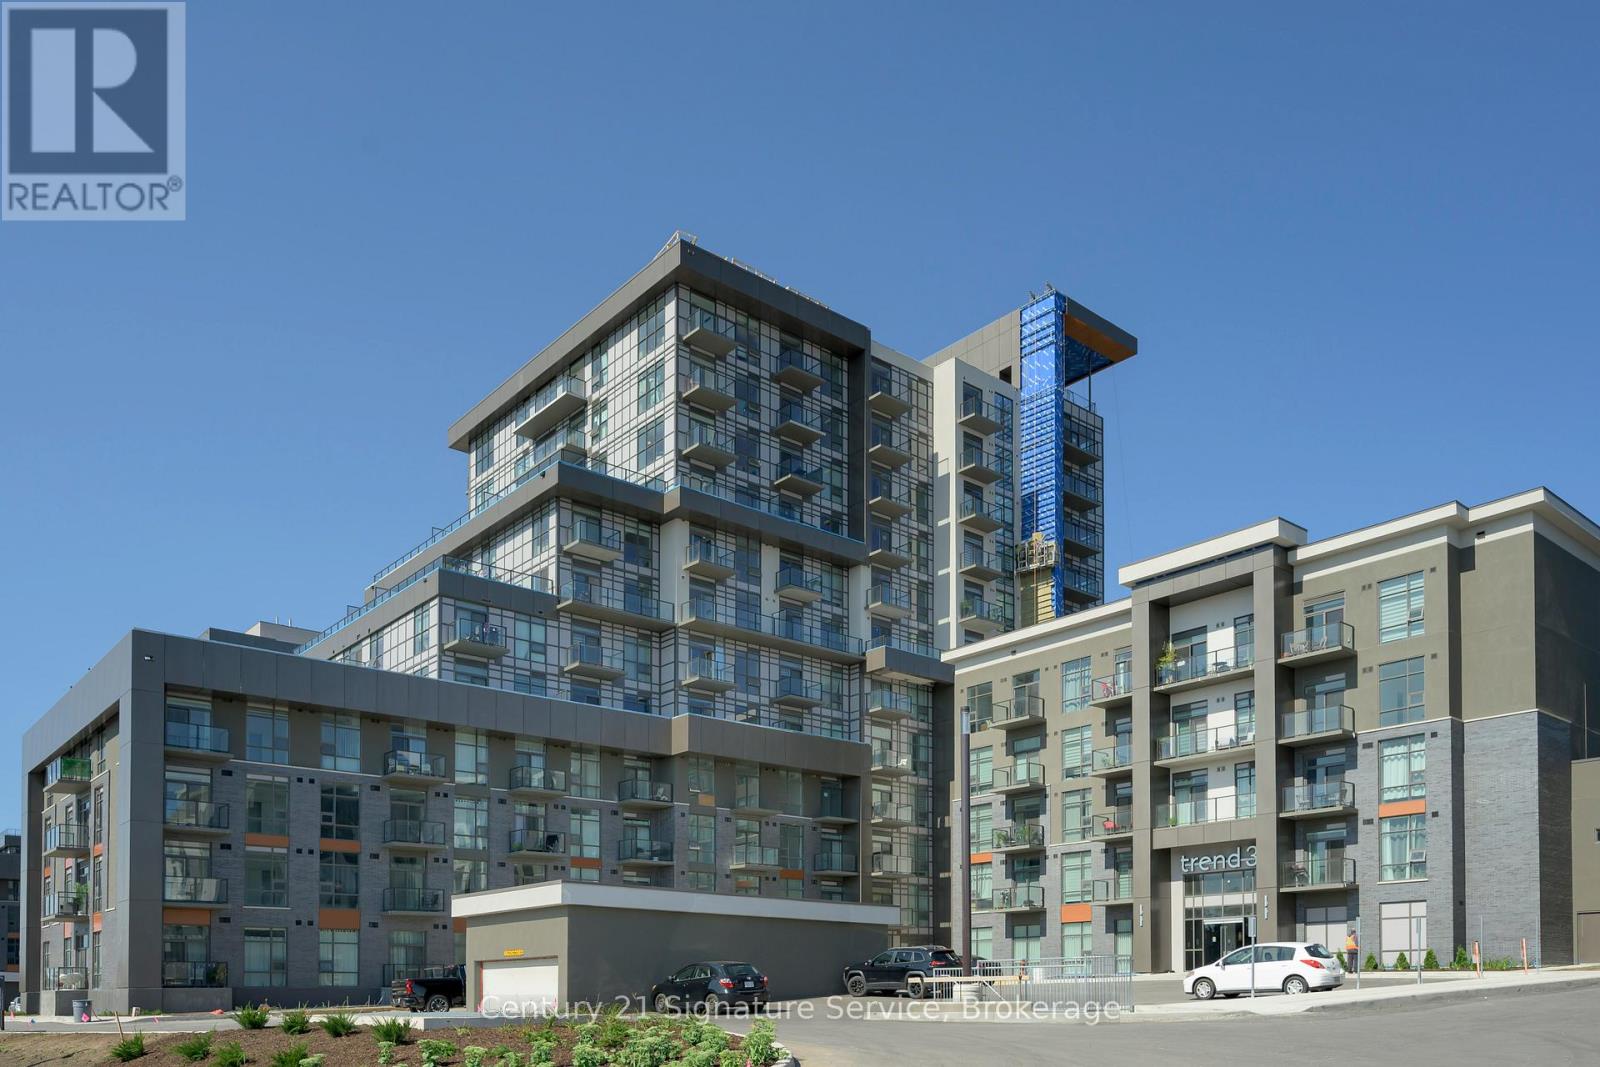
1013 - 470 Dundas Street E
Hamilton, Ontario
This stunning, brand-new condo offers modern living with a spacious one-bedroom plus den layout. Featuring an open-concept kitchen and living area, the unit is enhanced by upgraded vinyl flooring throughout and boasts sleek stainless steel appliances. The stylish kitchen island provides both functional space and breathtaking outdoor views. The bathroom is a luxurious four-piece, complete with quartz countertops, and you'll love the convenience of in-suite laundry. Building amenities include a state-of-the-art gym, yoga studio, rooftop patio with BBQs and seating areas, and a party room with a fully equipped kitchen. Located in the heart of Waterdown, you're just minutes away from Burlington and the Aldershot GO Station, making it a perfect location for commuters and nature lovers alike. Stop searching, start living. Let's make this unit your new home! (id:49269)
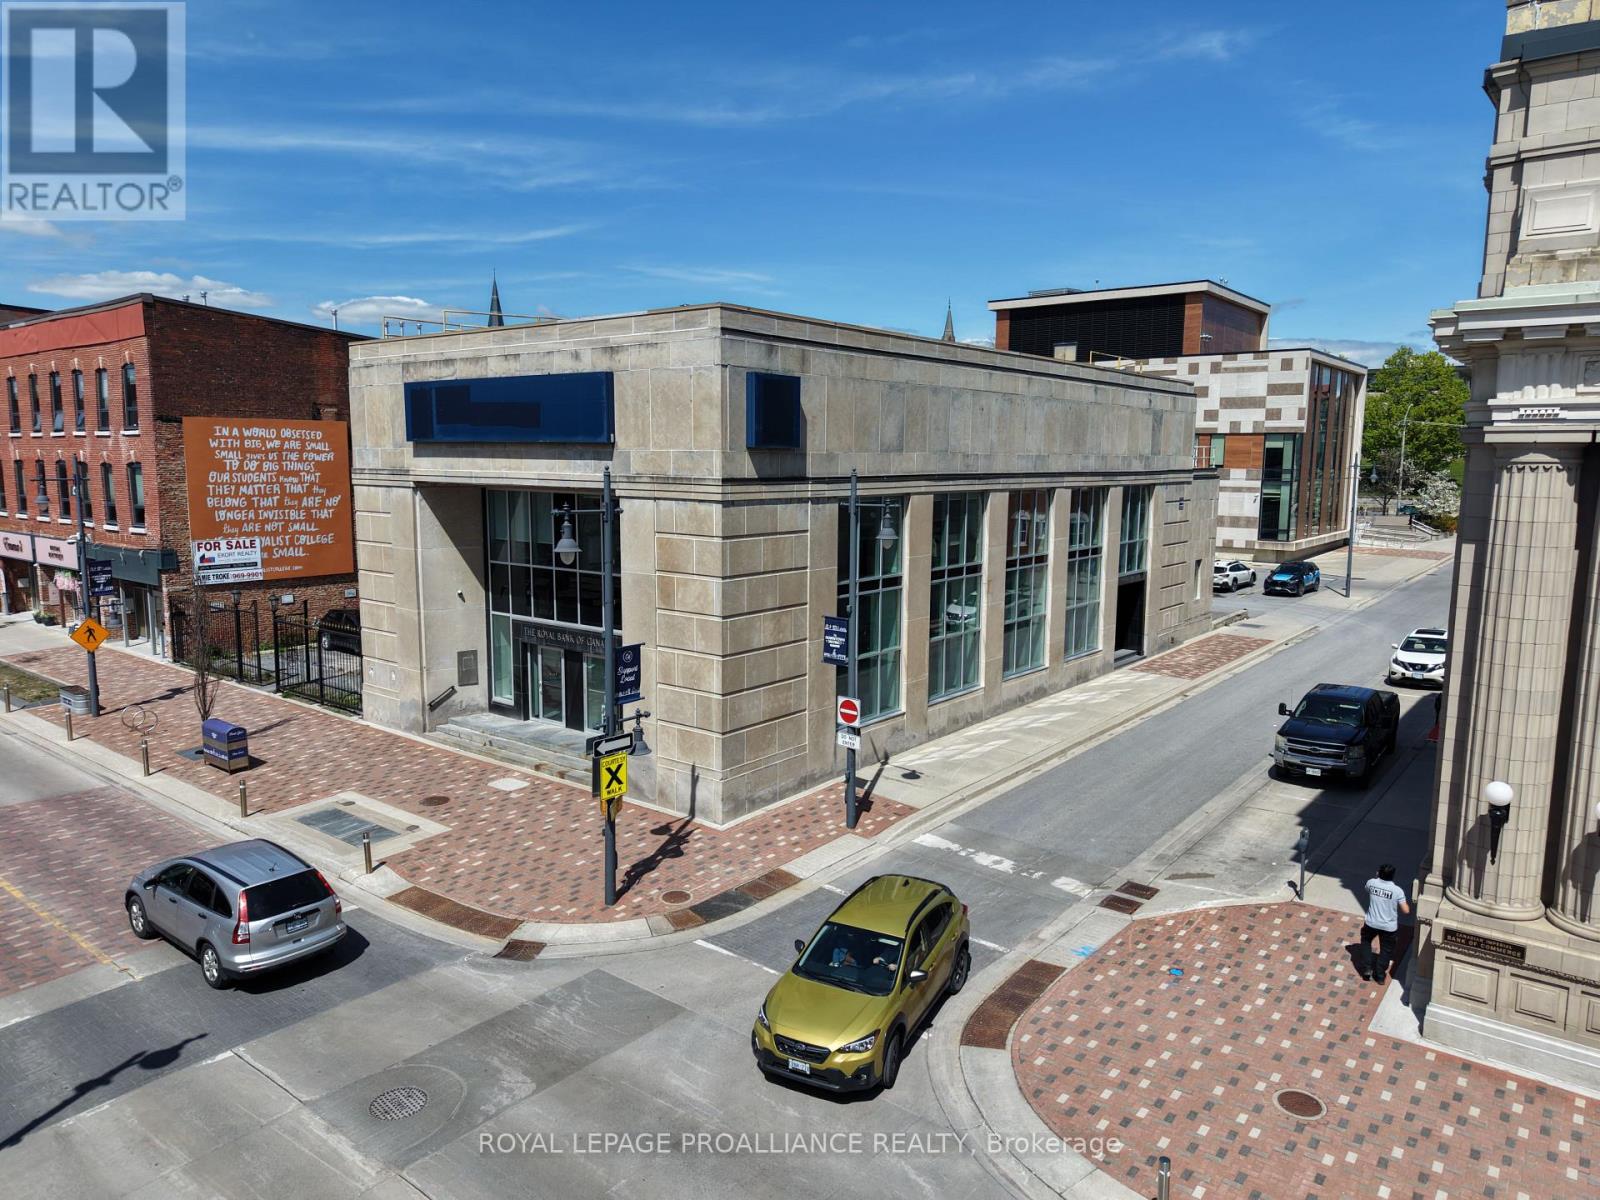
241 Front Street
Belleville, Ontario
Position your business for success in the heart of downtown Belleville with this exceptional 3,425 sq. ft. commercial space at 241 Front Street. Situated within the iconic former Royal Bank of Canada building, this beautifully restored property blends historic character with modern upgrades following a complete renovation. The space features impressive architectural details, high ceilings, and a flexible open layout that can be tailored to a wide range of uses. Ideal for a restaurant, retail boutique,microbrewery, fitness studio, or other creative commercial concepts, this location offers outstanding visibility and foot traffic in one of the city's most vibrant corridors. Surrounded by local shops, dining, and waterfront attractions, this prime address provides both charm and convenience, making it a standout opportunity for businesses looking to establish or expand their presence in downtown Belleville. Bring your vision to life in a space where history meets opportunity. (id:49269)
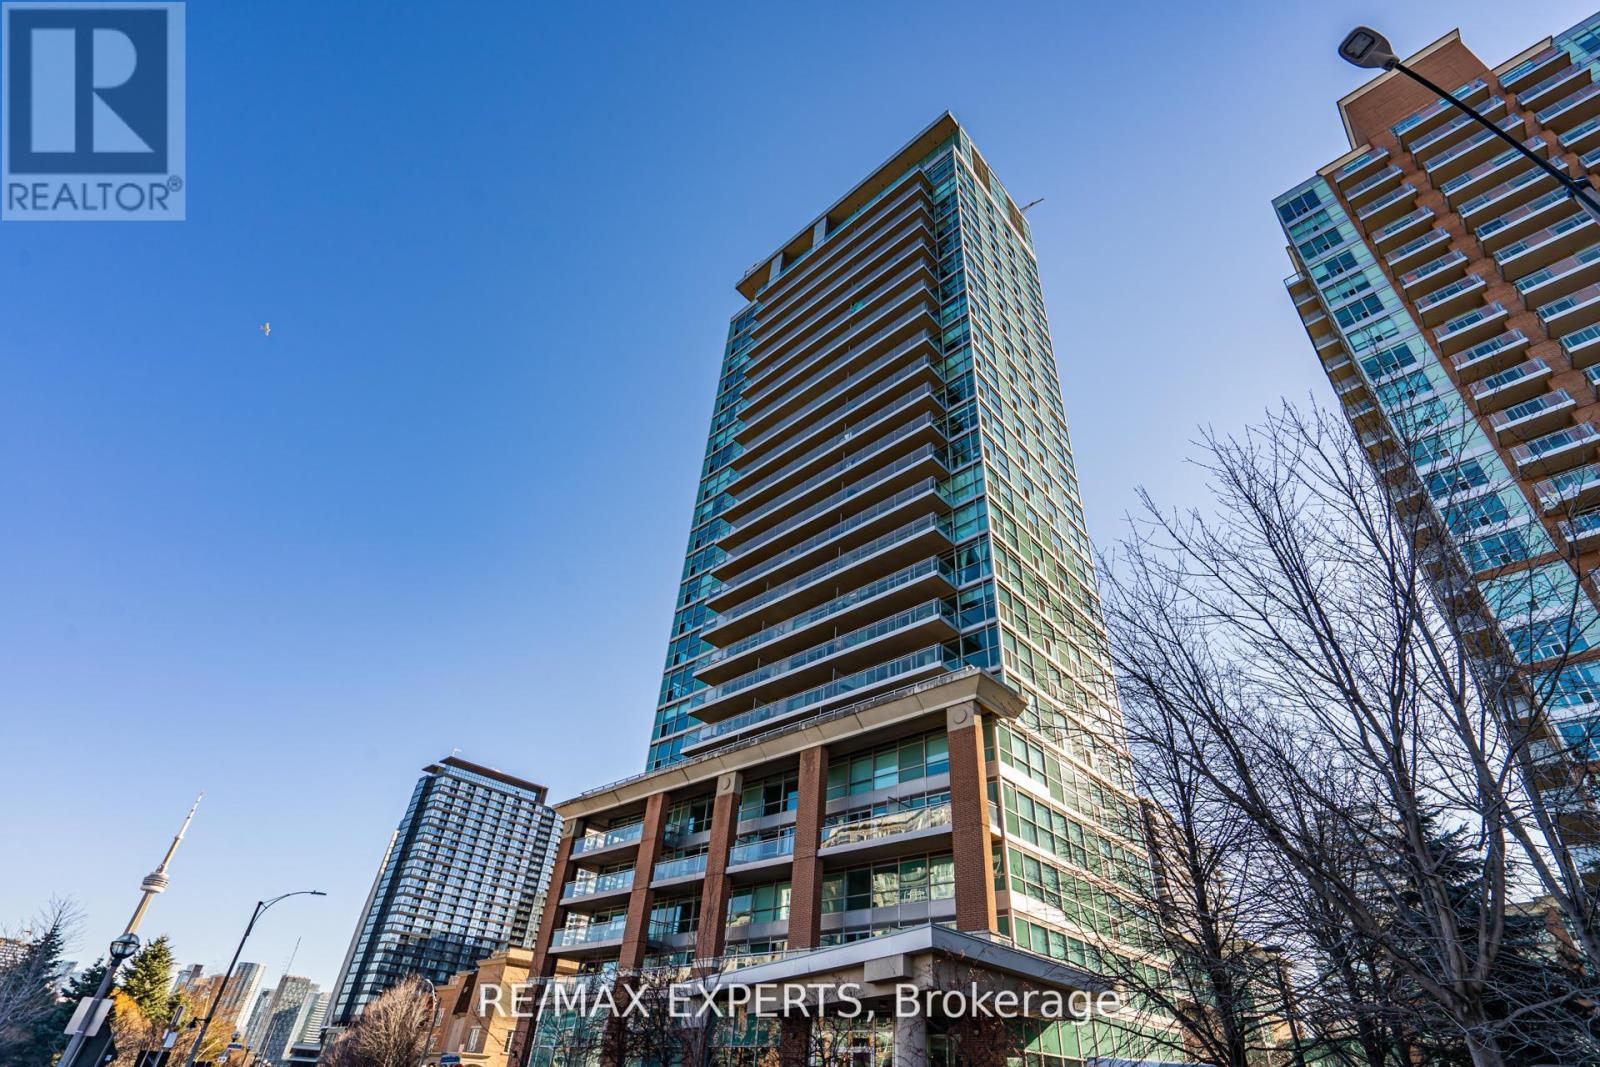
801 - 80 Western Battery Road
Toronto, Ontario
Located in the heart of Liberty Village, this efficient one-bedroom at Zip Condos offers a smart, carpet-free layout featuring a modern kitchen with granite countertops and stainless steel appliances. The standout feature is the massive private balcony, providing an expansive outdoor retreat rarely found in urban units. Residents enjoy top-tier amenities, including a fitness centre and indoor pool, all while being steps away from local dining, transit, and essential shopping. It is an ideal, high-value opportunity for first-time buyers and investors alike. (id:49269)
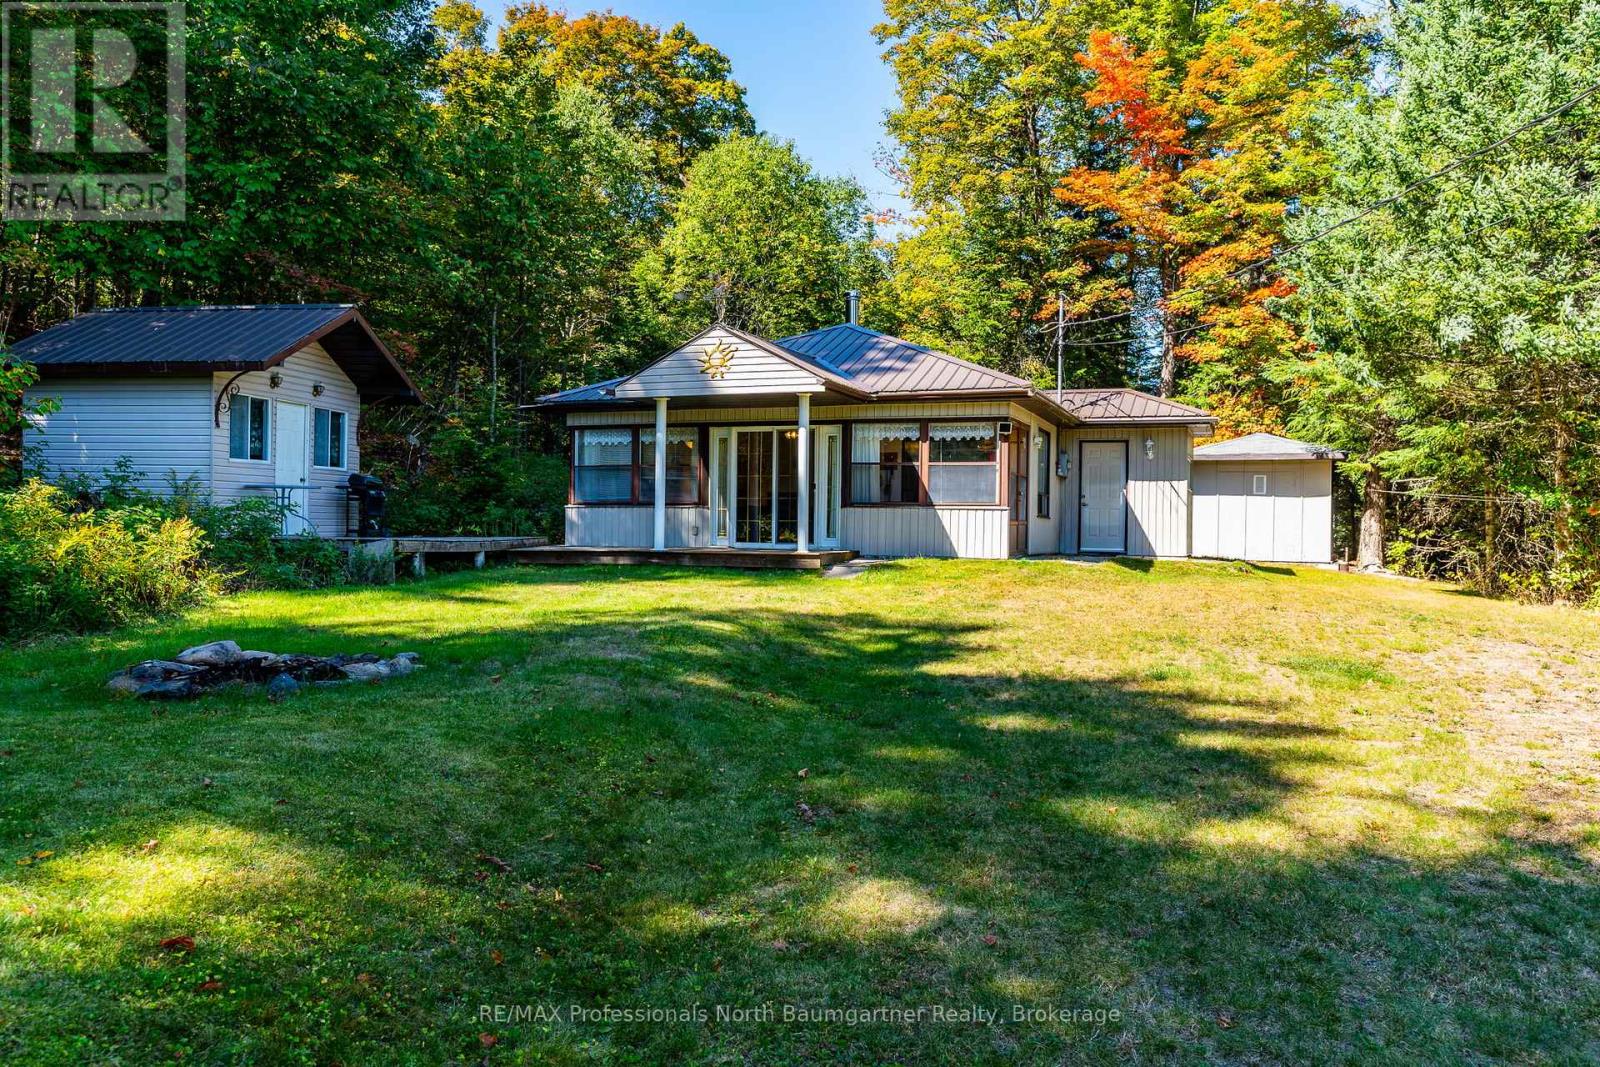
1566 West Settlement Road
Dysart Et Al, Ontario
Discover the peaceful charm of 1566 West Settlement Road, a 3-bedroom, 1-bathroom home nestled in the scenic Haliburton Highlands. Situated on 17.42 private acres, this property offers a secluded natural setting with a pond, mature trees, and frontage on a municipally maintained year-round road. Take in serene surroundings with indirect access to West Lake located just across the road, ideal for boating, canoeing, kayaking, or simply enjoying the waterfront atmosphere. Outdoor enthusiasts will appreciate the nearby trails, abundant wildlife, and endless opportunities for hiking and recreation in every season. Inside, the home offers a warm and inviting atmosphere with a cozy wood stove and the convenience of main-floor laundry. Whether you're looking for a weekend getaway or a year-round home, this property combines comfort, privacy, and the beauty of country living in the heart of Haliburton County. (id:49269)

72 Ormiston Street
Clarington, Ontario
Prime Vacant Property for Sale in Hampton. Check out this unique chance to grab a 1.15-acre piece of land in the lovely community of Hampton, located in the Municipality of Clarington. This vacant lot perfectly blends country vibes with modern amenities, making it a fantastic option for building your dream home or making a solid long-term investment. The lot has just been severed, giving you clear boundaries and a fresh slate for development. It's zoned for single-family use, and this flat, slightly elevated, ready-to-build parcel fits right in with the neighbourhood's charm. You'll need to set up a private well and septic system, but hydro, natural gas, and other utilities are right at the lot line. Just 1.5 kilometers from Highway 407, this lot gives you quick access to major transport routes. Nestled among large estate homes on spacious lots, it offers privacy and a touch of exclusivity, with no further residential development permitted at the back to keep the area open and airy. (id:49269)
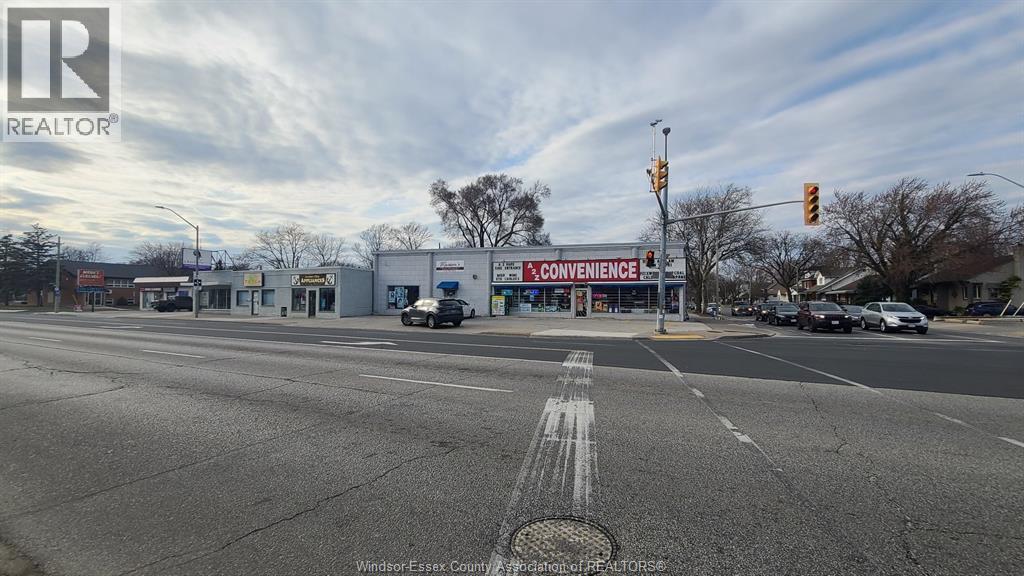
4640-4690 Tecumseh Road East
Windsor, Ontario
5 Unit Plaza; App 9550 sf; located at one the highest traffic locations on Tecumseh Rd East; Each unit has separate utility meters. Each tenant is responsible for all maintenance and repairs to its own unit. Tenants pay for snow removal and exterior maintenance and garbage removal. The roof was replaced approximately 10 years ago. There is shared paved parking at the rear for 11 cars. All showings must be between 10 AM - 6 PM on weekdays. Contact LBO for further information. (id:49269)
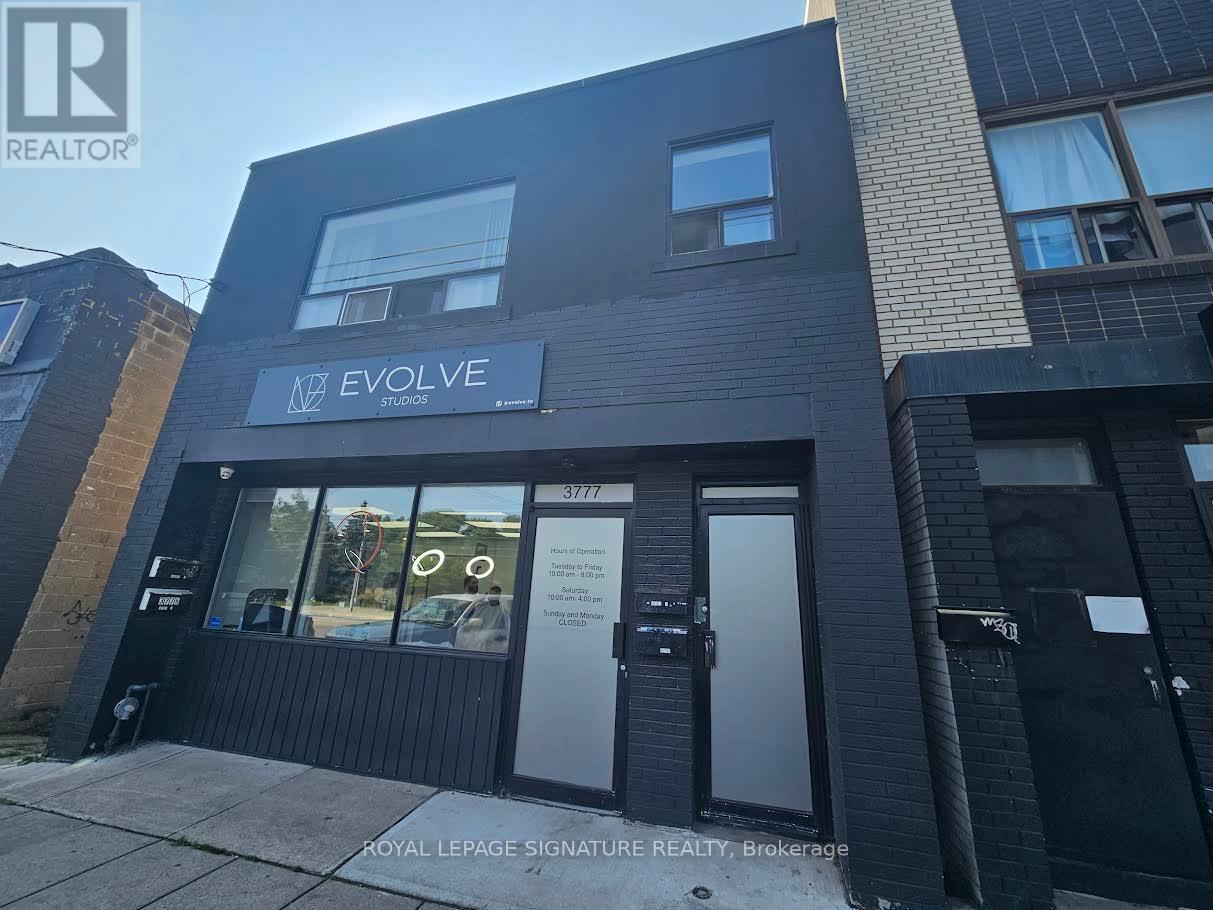
3775 Lake Shore Boulevard W
Toronto, Ontario
Fantastic Investment Opportunity, Fully Leased Mixed Use Property On Lakeshore with $88K in Net Income from 1 Store and 3 Residential Apartments. The building includes a retail store and three apartments with leases in place. TTC at Doorsteps, Long Branch GO, Humber College, Minutes away, close to Highways. (id:49269)
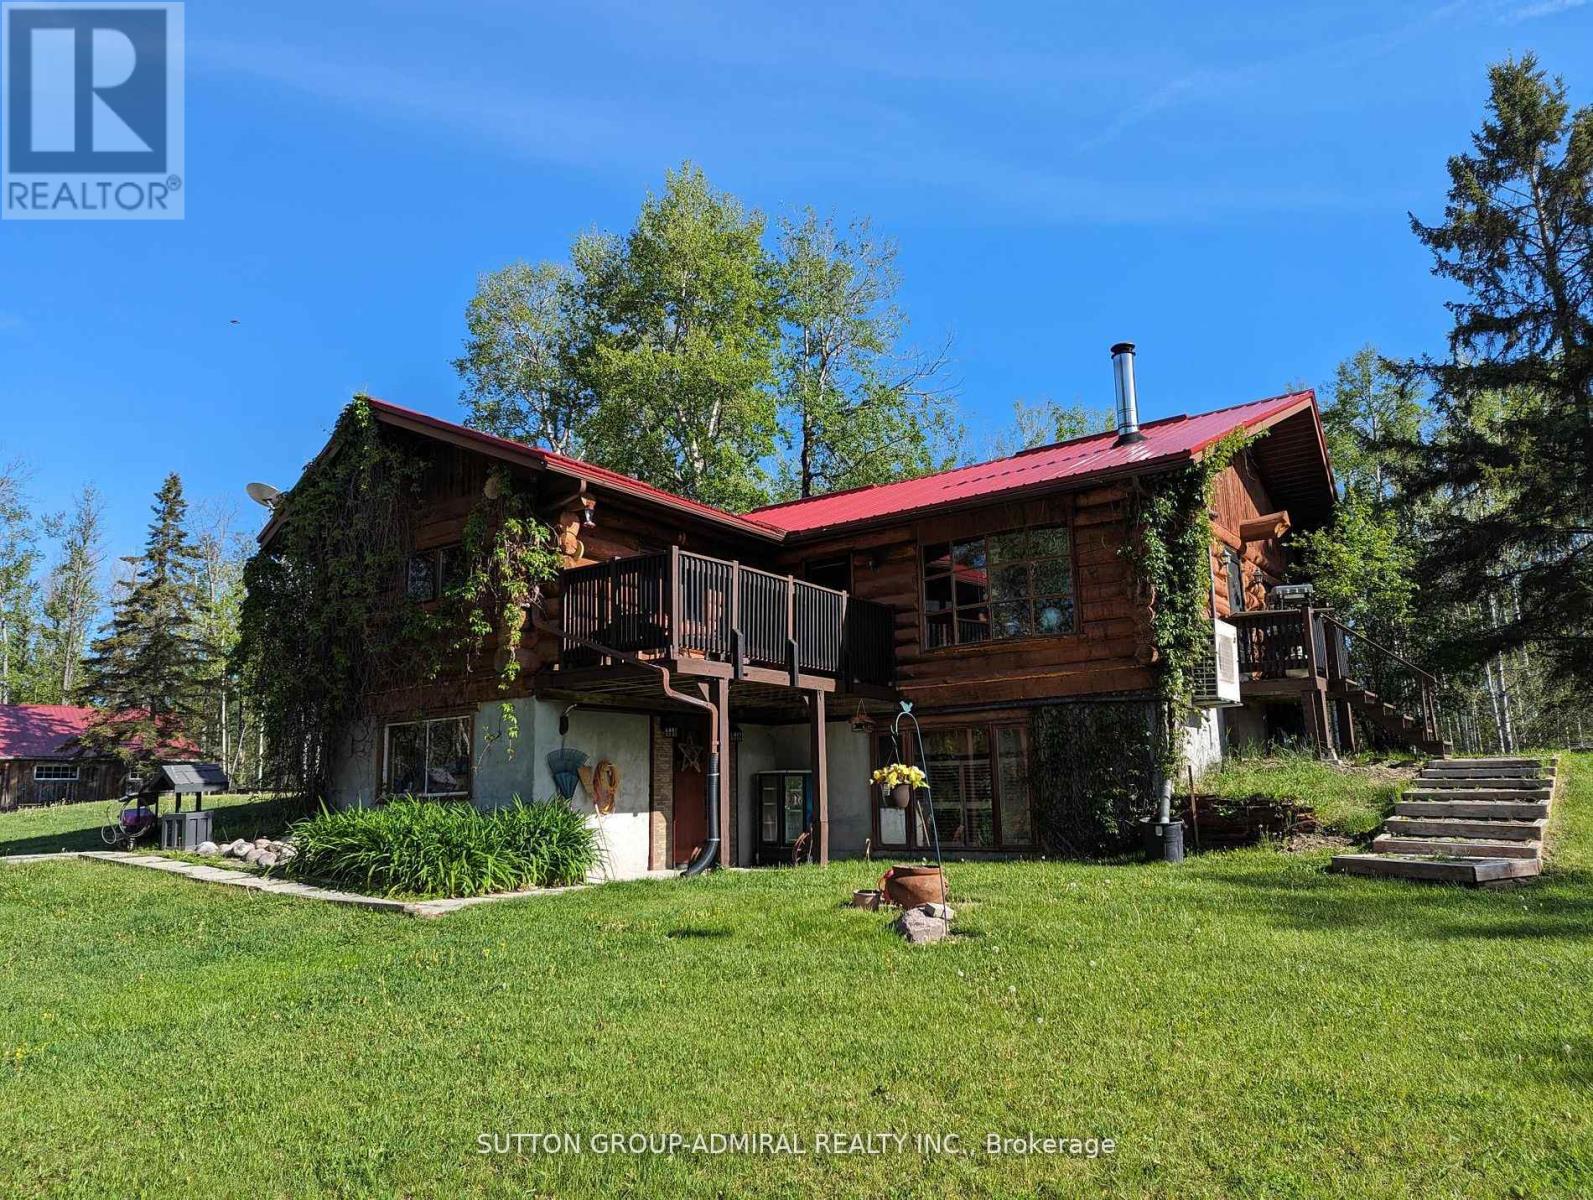
227005 Brentha Road
Englehart, Ontario
16.7 acre , log house,4 stall barn and 2 storage sheds nestled in the trees. Double entrance drive and yard for storage of all vehicle needs. 2 fenced paddocks. The home is light and bright due to the many windows. A balcony allows you to sit and view the scenery. Barn has tack/storage area, large sliding doors at each end of the lock stone paved 14 foot alleyway, sliding doors on the 10X12 box stalls, a mow that holds 300 small square bales along with hydro and hydrant for water even in the coldest days. (id:49269)
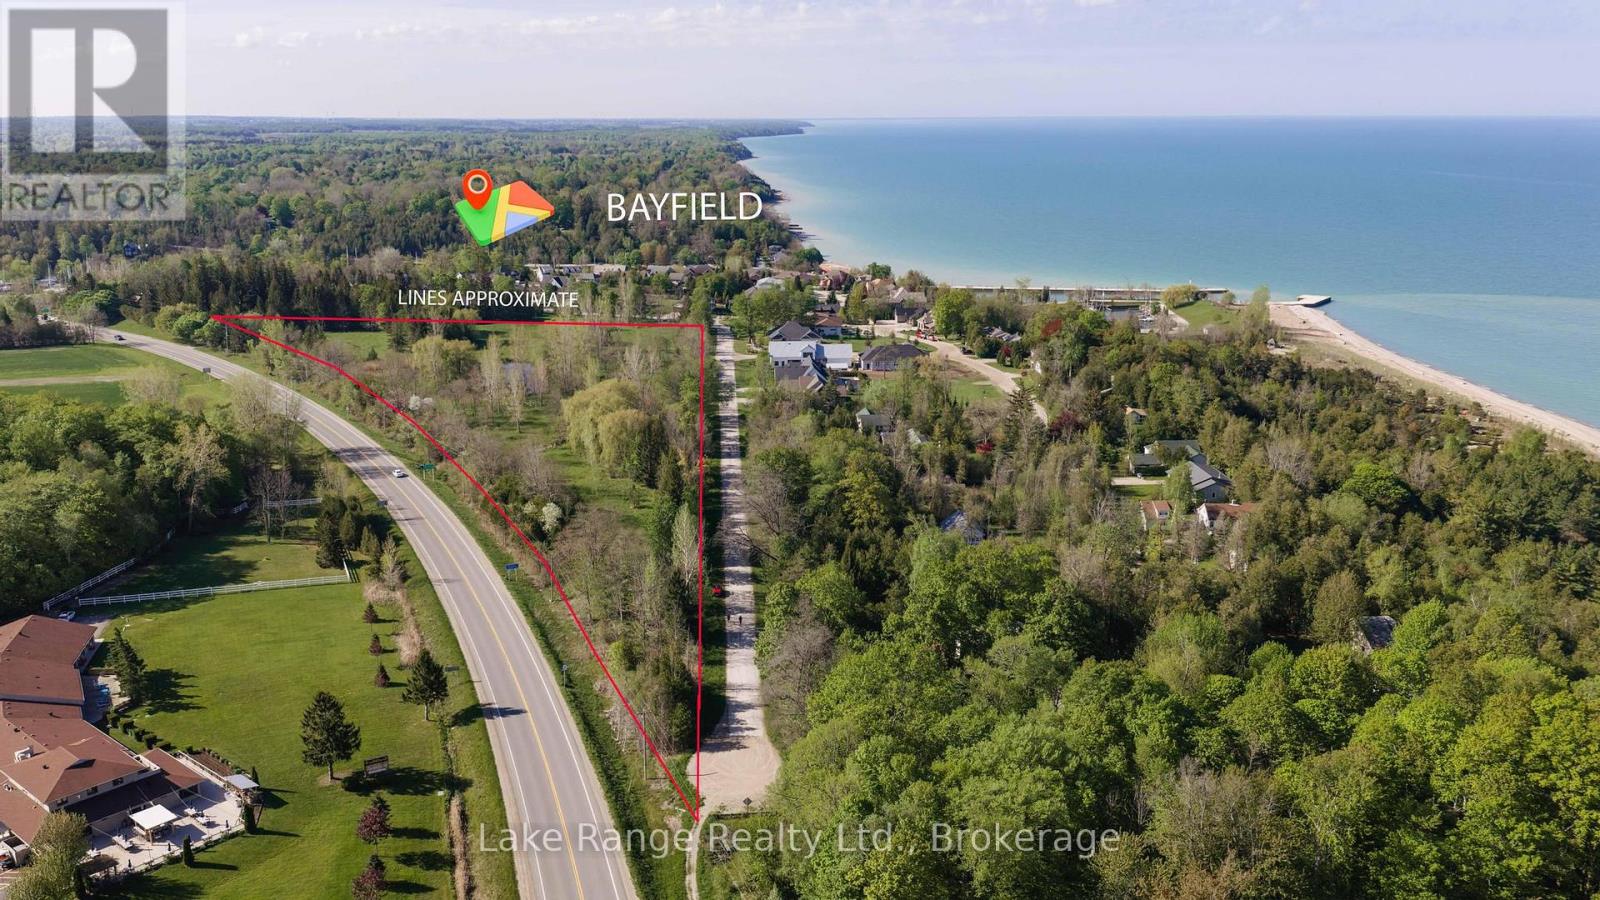
76559 Bluewater Highway
Bluewater, Ontario
Discover an exceptional development opportunity in one of Bayfield's most desirable locations. Approximately 20 minutes north of Grand Bend and 18 minutes south of Goderich. This impressive 9.9-acre parcel offers incredible potential for future condominium or residential development in a highly sought-after lakeside community. Whether you envision creating a thoughtfully planned subdivision or holding the property while the current draft plan of subdivision progresses toward registration, the possibilities here are truly exciting. Ideally situated within walking distance to the local marina, sandy beaches, downtown shops, restaurants, inns, and the breathtaking sunsets of Lake Huron, this property combines location, lifestyle, and investment potential all in one. With approximately 1,553 feet of frontage on Jowett's Grove Road, the expansive property provides flexibility for a variety of development concepts and future uses. The land is zoned R1-28 and includes a large natural pond. Survey is available for interested buyers. Municipal water, natural gas, hydro, telephone, and fibre optics are available at the lot line, while septic systems will be required. Buyers may choose to reserve lots within the proposed subdivision plan or take advantage of this blank canvas to bring their own vision to life. Opportunities like this in the Bayfield area are rare. Don't miss your chance to invest in a prime parcel in one of Ontario's most charming and desirable Lake Huron communities. (id:49269)
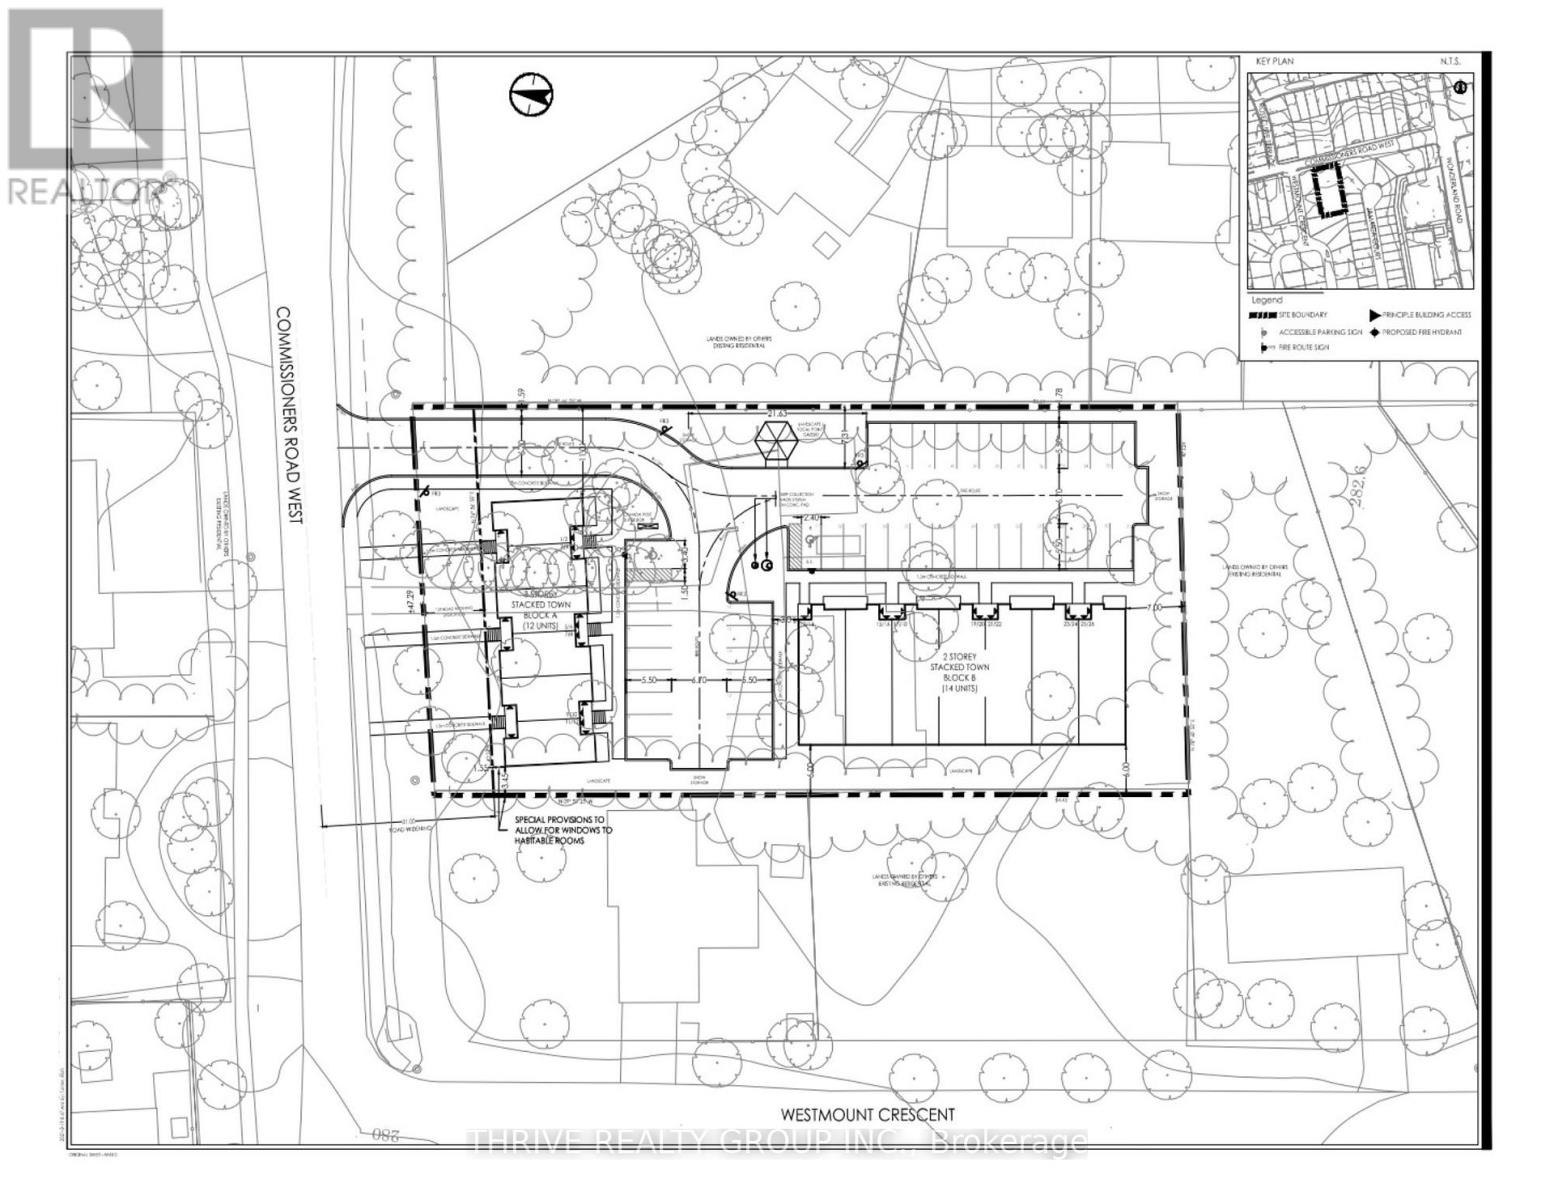
584 Commissioners Road W
London South, Ontario
Prime Development Opportunity in Sought-After West London! Unlock the potential of this exceptional nearly 1-acre development site, perfectly positioned just steps from the vibrant intersection of Commissioners Rd West and Wonderland Road. This near shovel-ready property comes with a proposed plan for a modern stacked townhome community, featuring 26 stylish units across two architecturally designed buildings. Whether you're a seasoned builder or a savvy investor, this is your chance to break ground in one of London's most desirable neighbourhoods. Surrounded by top-tier amenities, shopping, dining, and convenient transit options, this A+ location promises strong market appeal and future growth. Don't miss this rare opportunity to bring a visionary residential project to life in a high-demand area. (id:49269)
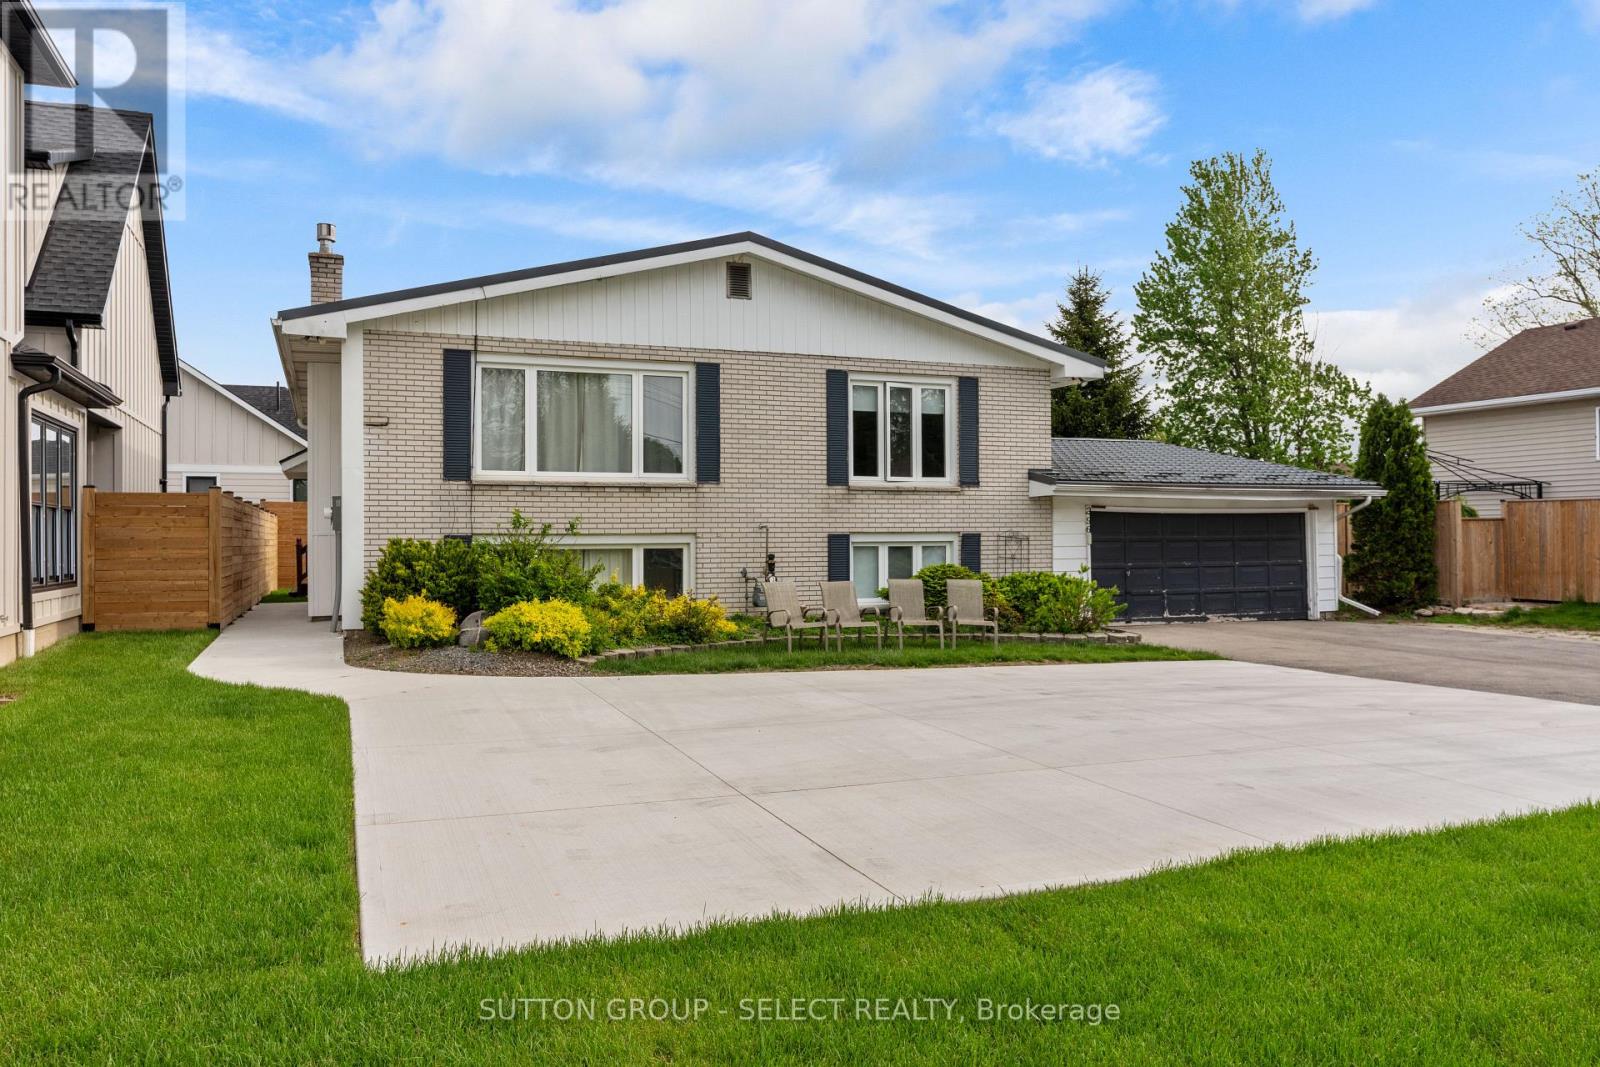
296 Huron Street W
South Huron, Ontario
Welcome to this beautifully updated duplex in one of Exeter's most desirable neighbourhoods. With a durable metal roof, ample parking, and bright, spacious units throughout, this property offers both comfort and long-term value in a growing community. The upper unit features 3 generous bedrooms filled with natural light, while the lower unit offers a bright 2-bedroom suite with a warm, inviting feel. Thoughtful updates throughout create spaces that are easy to maintain and attractive to today's tenants or owner-occupants alike. Whether you're adding a solid performer to your investment portfolio or looking for a creative way to enter the market by living in one unit and generating income from the other, this is a standout opportunity in a highly sought-after Exeter location. Exeter continues to gain attention as one of Huron County's most desirable places to live and invest, thanks to its strong local economy, full-service hospital, excellent schools, and vibrant downtown. With its convenient access to London and the Lake Huron shoreline, the town attracts a steady mix of families, professionals, and retirees, supporting a healthy rental market and long-term property values. (id:49269)

0 Church St
Thessalon, Ontario
Buildable lot in the community of Thessalon near the Thessalon River. Full town services available including water, sewer, natural gas, and electricity. Level lot already grassed with mature trees on the side. Conveniently located within walking distance to local amenities, shopping, and services. Enjoy small town living with a growing community, including Tim Hortons nearby. Zoned Residential. (id:49269)
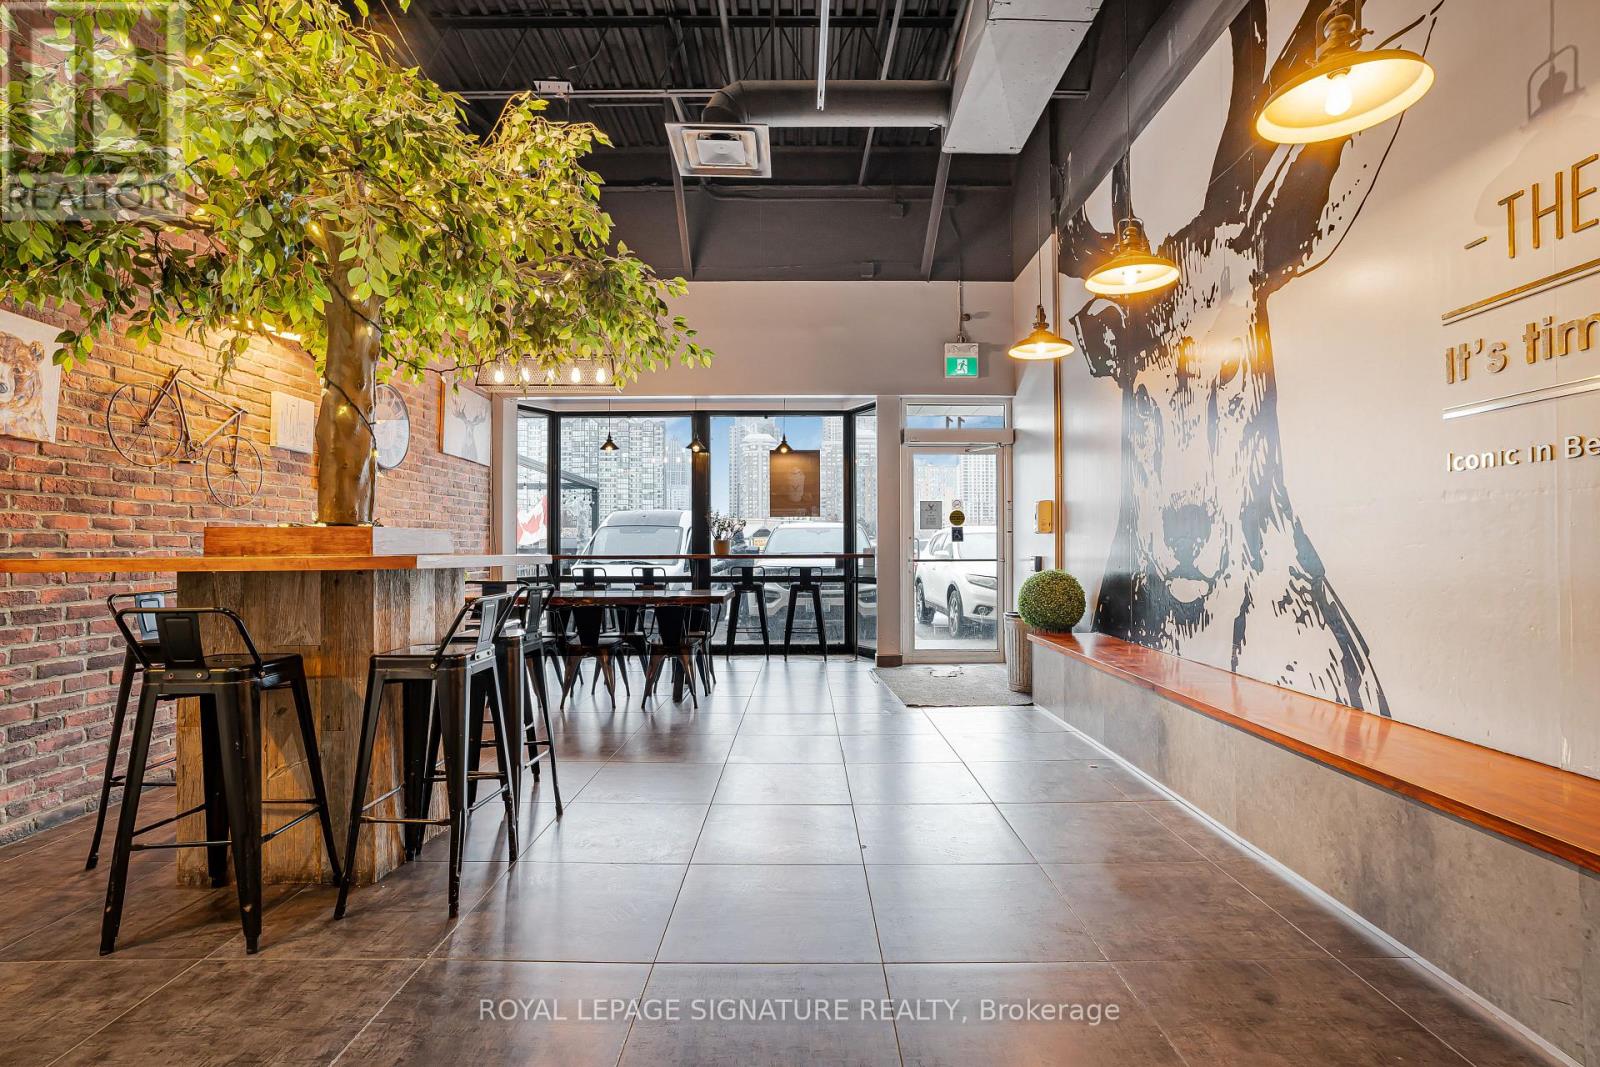
11 - 325 Central Parkway W
Mississauga, Ontario
Own a Top Bubble Tea Franchise in the Heart of Mississauga's Most Active Urban Core. This is your opportunity to take over a well known bubble tea brand located at 325 Central Pkwy, in a high demand retail plaza newly anchored by No Frills, Lazar Bakery and Poppey's driving consistent daily foot traffic. The plaza is surrounded by a fast growing, high density residential community, with M City home to thousands of residents just steps away, creating a strong built in customer base. Located minutes from Square One Shopping Centre, Celebration Square, Sheridan College, schools, major transit routes, and key arterial roads, this location benefits from steady pedestrian and vehicle traffic throughout the day and evening. The complementary mix of essential services, food concepts, and retail encourages repeat visits and strong crossover traffic, making it an ideal environment for any business concept. Turnkey operation with trained staff in place and full training provided for qualified buyers. A rare opportunity to secure a presence in one of Mississauga's most established and fastest intensifying commercial corridors. (id:49269)
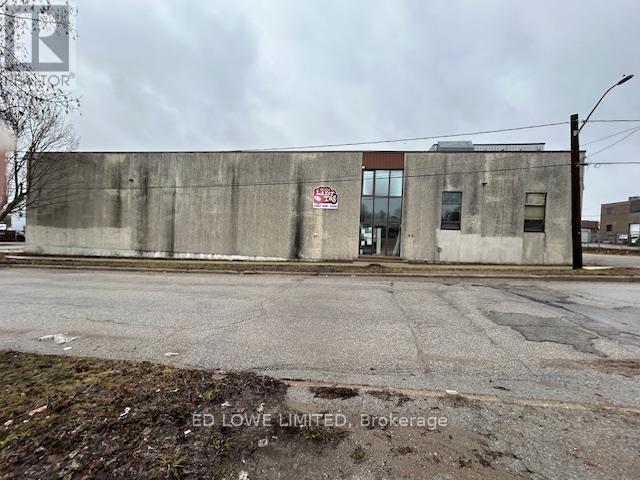
69 Peter Street S
Orillia, Ontario
Exceptional opportunity to lease a versatile 28,000 sf commercial space over 2 floors. 14,000 sf main floor at $12.50/sf/yr + TMI $3.50/sf/yr + HST. Perfectly suited for warehouse operations or a wide range of business uses. The open-concept layout offers maximum flexibility, complemented by two private offices and two washrooms. The property features a generous ceiling height of 13' 6", providing ample vertical space for storage or equipment. 1 dock level door 8'W x 12'H. Second Floor 14,000 sf lower-level basement is complete with an additional washroom-ideal for storage or expanded operations at an additional cost of $10/sf/yr + $3.50/sf/yr + HST. A shared elevator provides convenient access between levels. Flexible use: warehouse, light industrial, or commercial operations. Don't miss this excellent leasing opportunity for a high-capacity, adaptable commercial space. (id:49269)
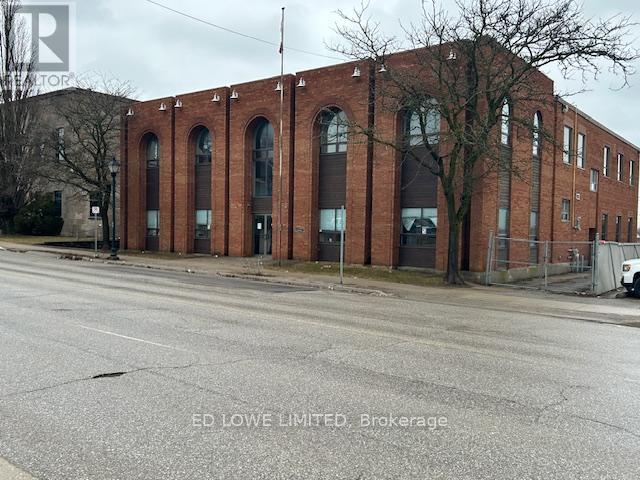
31 Colborne Street E
Orillia, Ontario
Free standing commercial building with 14,000 sf total Industrial space over 2 floors for Lease. Main Floor: 7,000 sf with open space with 1 washroom. Newly polished floor. 1 dock level door 8'w x 12'h. Great for Gym or Yoga studio. Second Floor: 7,000 sf with 14 offices, reception area, 2 boardrooms, kitchenette, 2 washrooms, several offices could be larger or combined. 2nd Floor has 9' ceilings. 600 v 3 phase. High visibility and steps away from new Bus Terminal, Downtown shops, restaurants, waterfront and transit. Zoning allows for a range of uses. Plenty of parking. (id:49269)
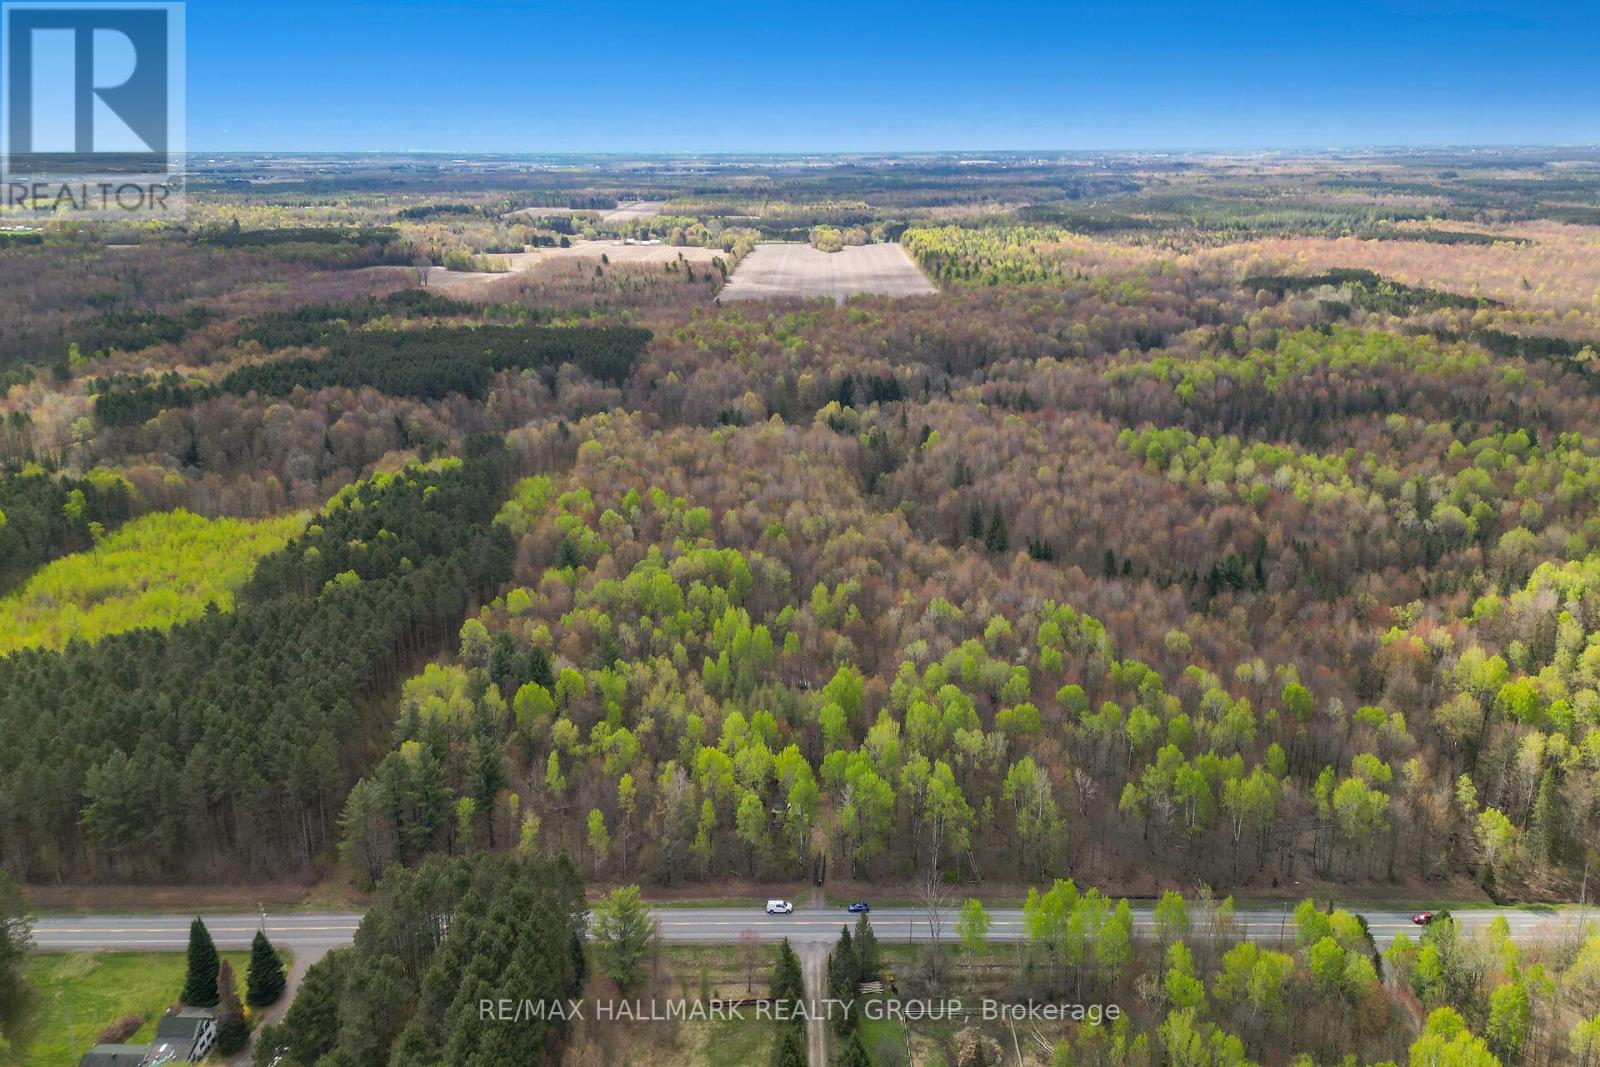
320 Clarence Cambridge Road
The Nation, Ontario
Build Your Private Oasis Here's your opportunity to create a private retreat on a beautifully treed lot of just under 62 acres, ideally located next to Larose Forest. This property offers both seclusion and easy access to outdoor recreation, making it an excellent choice for nature lovers. Minutes from walking, biking, and cross-country ski trails. Tap your own maple syrup with tons of maple trees on the property. The potential is endless. (id:49269)
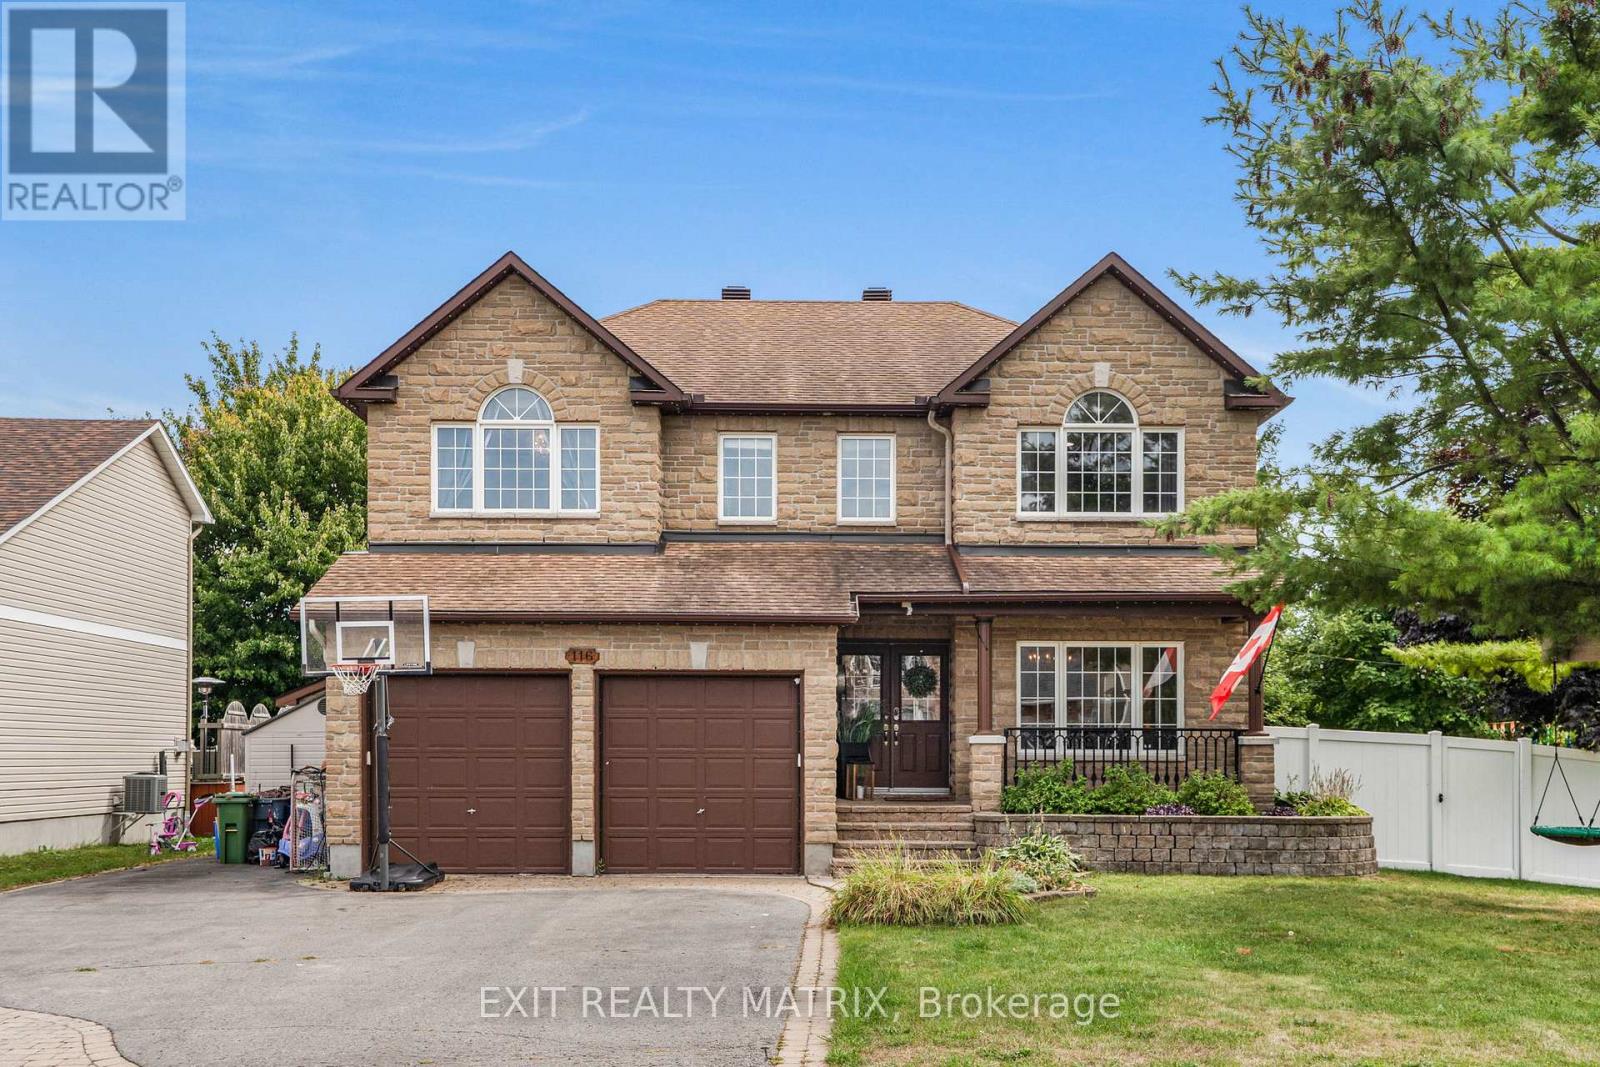
116 Lamadeleine Boulevard
Russell, Ontario
This stunning corner-lot dream home in Embrun is a perfect blend of timeless luxury and modern comfort, offering a lifestyle that feels like a private retreat. Step inside to discover a spacious main level designed with elegance and functionality in mind. The living room greets you upon entry and seamlessly flows into a formal dining area, creating the perfect atmosphere for both family gatherings and entertaining. At the heart of the home, the chefs kitchen boasts a sleek peninsula, abundant cabinetry, exquisite finishes, and a walk-in pantry. A bright breakfast area with patio doors opens to the backyard, while the expansive family room, enhanced by a cozy fireplace and oversized windows, provides an inviting space to relax. Completing the main floor is a versatile bedroom/office space and a stylish bathroom. Upstairs, five generous bedrooms and two bathrooms await, along with a conveniently located laundry room. The primary suite is a true sanctuary, offering a luxurious five-piece ensuite and a walk-in closet. The fully finished lower level expands the living space with a family room, a games room, and a bathroom, creating endless possibilities for entertainment and leisure. Outdoors, the property transforms into a private resort. The beautifully landscaped and fully fenced yard is anchored by a saltwater inground pool with a slide, a new heater, and a safety cover. An interlock patio and a charming gazebo complete this backyard oasis, making it the ultimate space for summer fun and relaxation. This home has been meticulously updated to ensure comfort and peace of mind. The property also features a new pool heater, a landscaped backyard, a new fence, updated eavestroughs, permanent LED holiday lighting, a new 200-amp panel with EV car charger, and upgraded overhead lighting in all bedrooms. With its spacious design, luxurious finishes, and resort-style outdoor living, this Embrun masterpiece is more than a home, it's a lifestyle. (id:49269)

0000 Roger Stevens Road
Montague, Ontario
A rare opportunity to own 38 acres of environmentally protected (EP) land, just 10 minutes from Smiths Falls and under an hour to Ottawa. This expansive property offers easy road access, excellent privacy, natural beauty, and endless potential for outdoor enthusiasts, recreational use, or long-term investment. (id:49269)
602 - 121 Queen Street
Kingston, Ontario
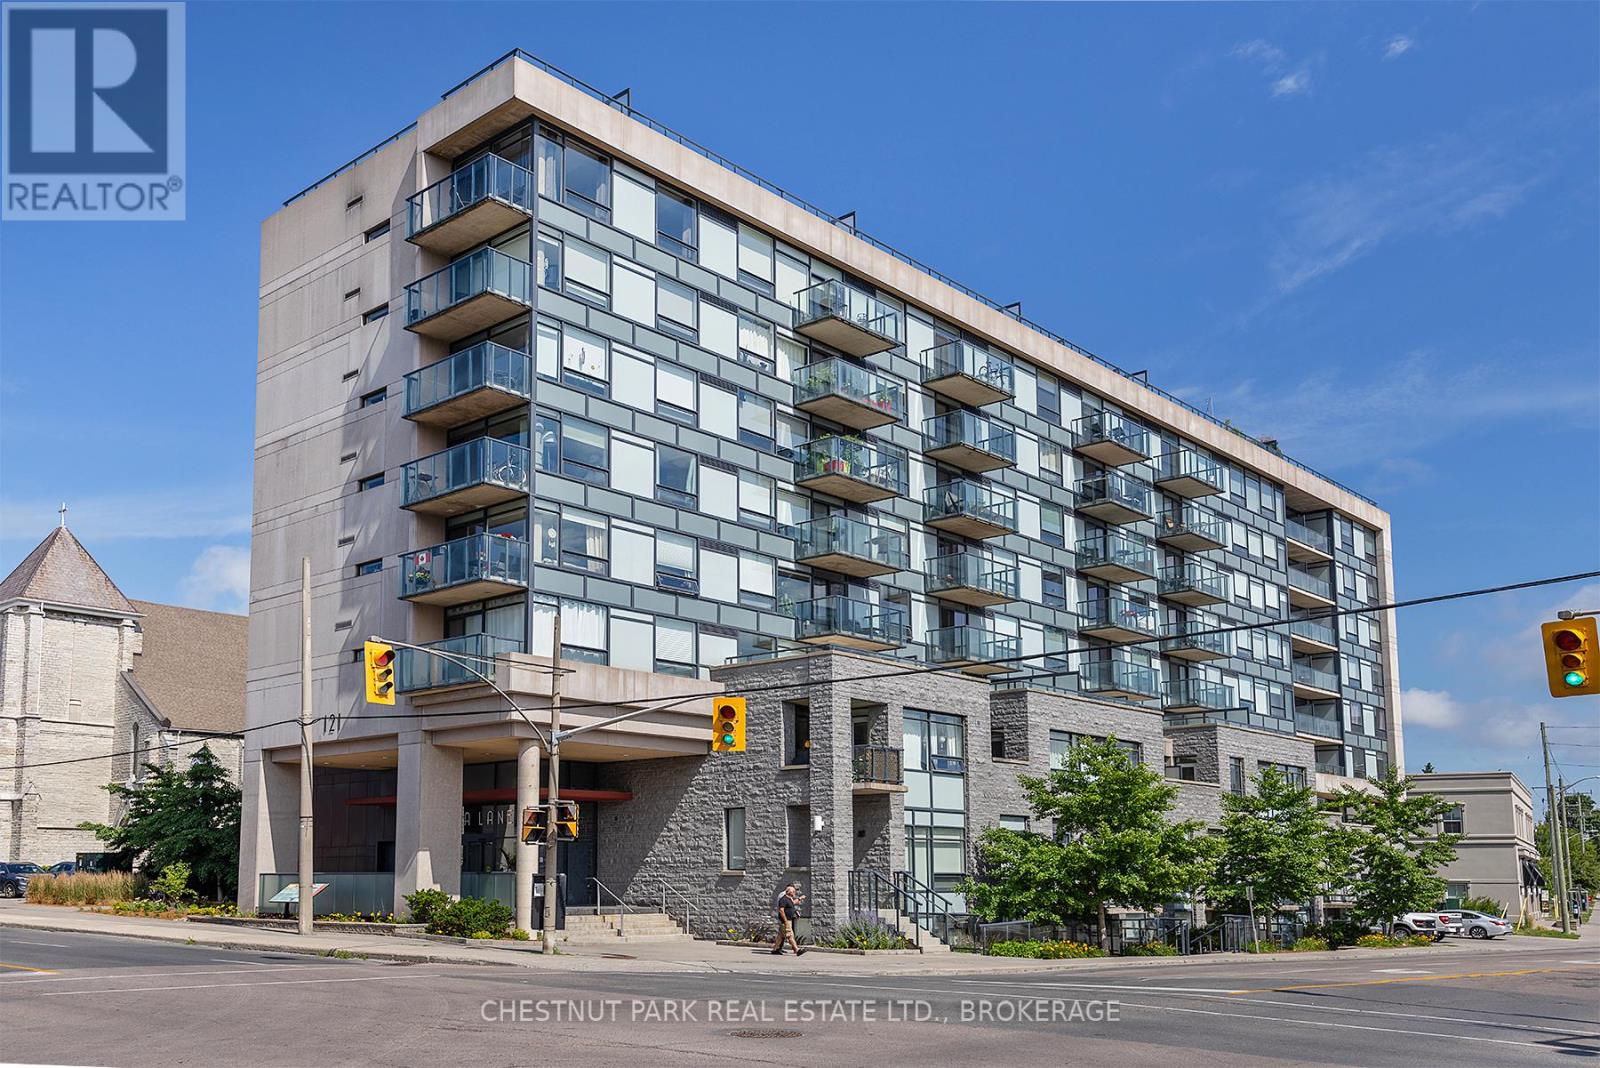
Welcome to urban living at its finest in the sought after Anna Lane - a secure, well-managed building in the heart of downtown Kingston. This beautifully updated three bedroom, two bathroom condo offers an impressive 1,166 square feet of thoughtfully designed living space. Contemporary style meets everyday comfort with warm wood floors, pot lights, and an open-concept layout that seamlessly connects the living, dining, and kitchen areas - perfect for entertaining or relaxing at home. The modern kitchen features stainless steel appliances, generous storage, and excellent functionality and the balcony is the perfect spot to enjoy your morning coffee.The spacious primary suite includes its own ensuite bathroom and direct access to the balcony, where you can unwind and enjoy breathtaking sunset views over historic downtown Kingston. The second bathroom features a wheelchair-accessible roll-in shower. The versatile third bedroom has been opened up and is currently set up as a gym but can easily be converted back into a guest bedroom, home office, or den to suit your lifestyle. Additional highlights include in-suite laundry, a parking space, storage locker, and exceptional accessibility throughout the suite. Residents of Anna Lane enjoy inviting common areas and shared terraces that foster a true sense of community, along with outstanding amenities, including guest suites, a rooftop deck, party/meeting room, bike storage, community BBQ area, and visitor parking. Step outside and experience the very best of downtown Kingston - just moments from waterfront trails, the marina, restaurants, boutiques, skating or movie night at Kingston City Hall, theatre and entertainment venues, and everything this vibrant waterfront city has to offer. (id:49269)
963 Wilno South Road S
Madawaska Valley, Ontario
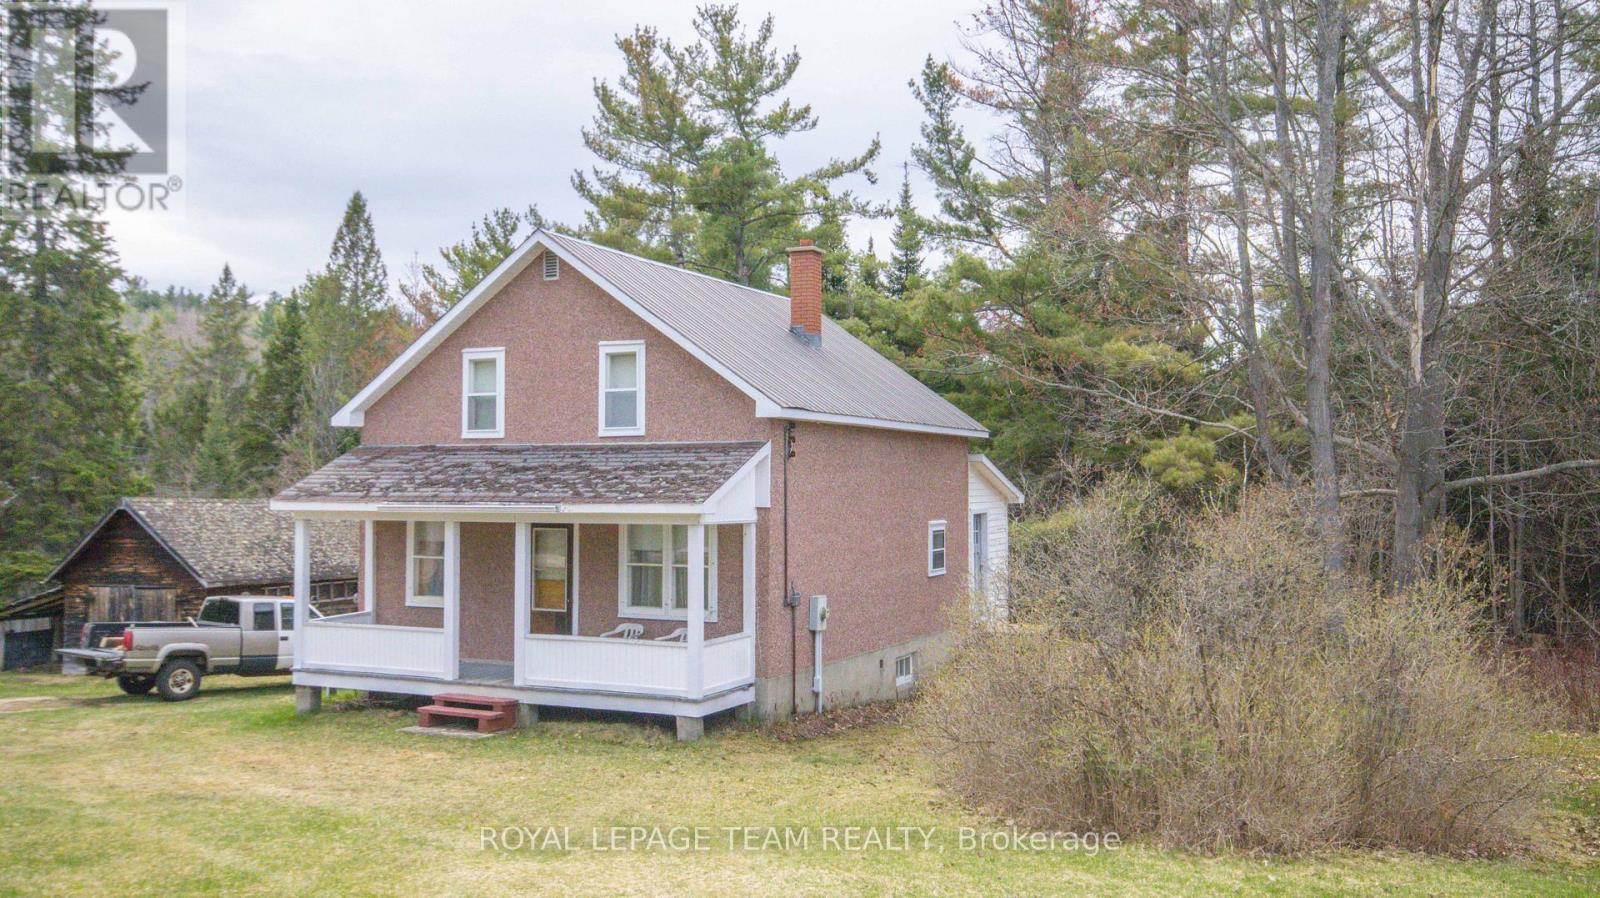
Country living at its best. Newly severed 12 acre lot in the historic Wilno area. This charming country home is full of character and features 4 large bedrooms on the upper floor, an oversized country kitchen and a large mudroom. There is a large covered porch at the front of the home to sit and relax and enjoy the country air. The home is heated with a combination wood/electric forced air furnace. The basement has a walkout to the side yard. The property has a number of outbuildings, is well treed and very private. The home is serviced with a drilled well (165 feet deep) and septic, 200 amp electrical service with a newer breaker panel. This area is famous for its snowmobile and ATV trails. The area is also surrounded by a large number of lakes which are excellent for swimming, fishing and boating. The property is being sold as is where is with no representations or warranties. (id:49269)