
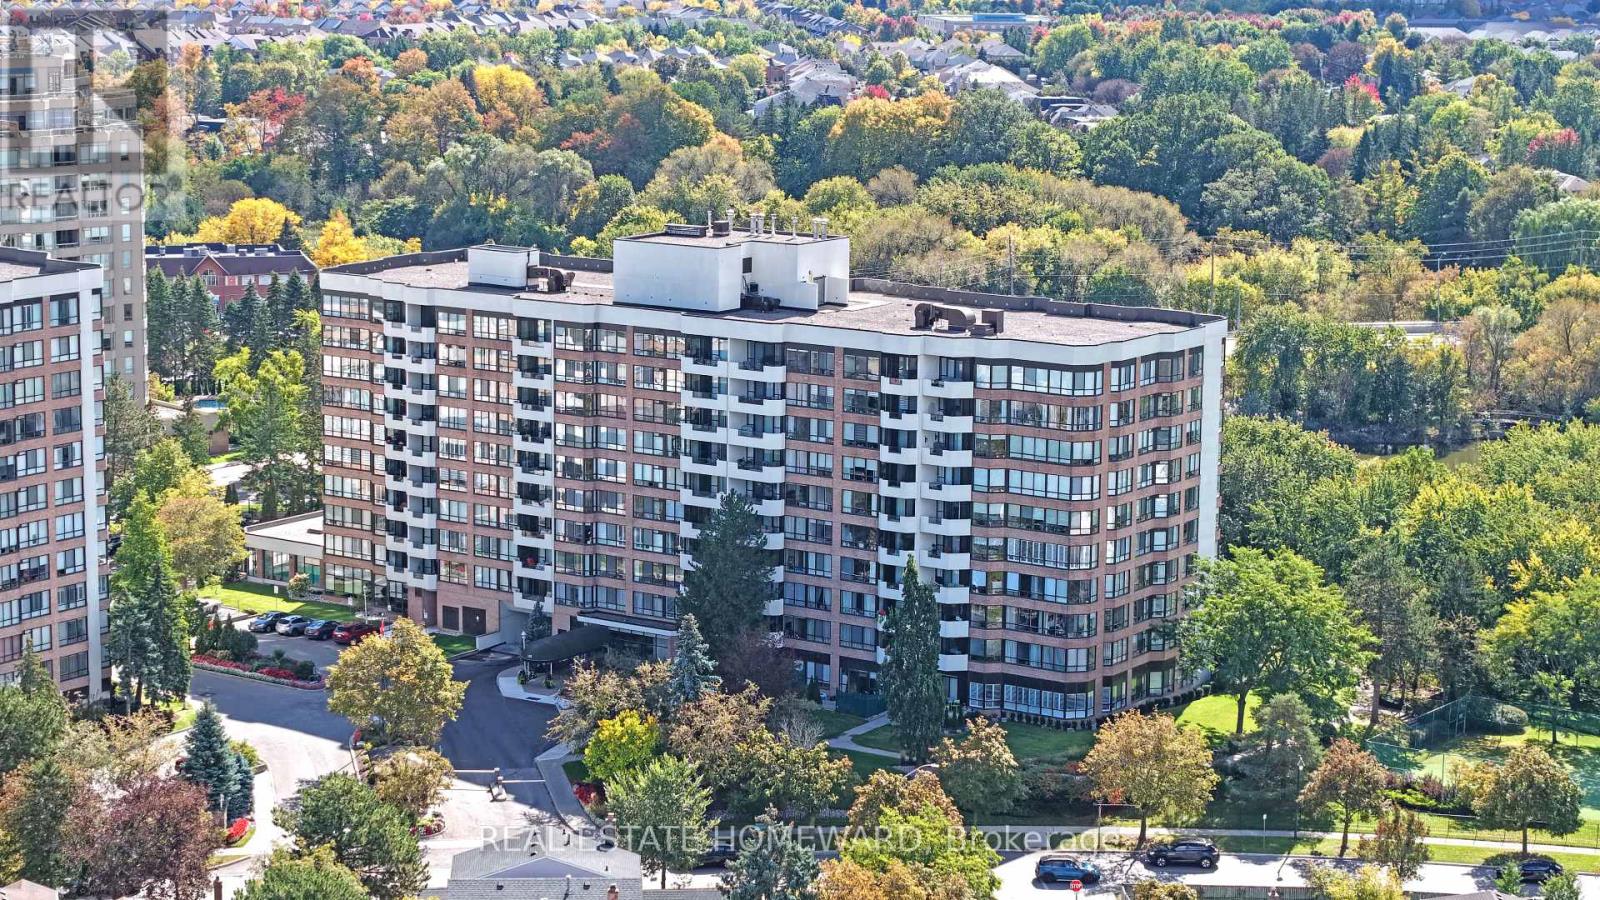
604 - 55 Austin Drive
Markham, Ontario
Upgraded, ultra-spacious, and totally hassle-free, Unit 604 at Tridel's Walden Pond I offers a rare combination of fully renovated finishes, house-sized dimensions, and all-inclusive living. This sun-filled 2-bedroom, 2-bathroom corner suite opens past a proper foyer into expansive living and dining areas framed by big bright windows. Use every dish and cook in the updated eat-in kitchen with stainless steel appliances, a one year old stove/oven and great quartz counter space. Also enjoy the privacy of a primary suite with a fully renovated ensuite with a huge shower. A spacious second bedroom and a full second updated four piece bath gives guests or family members comfort and privacy. The office is bright and private which is perfect for those work-from-home days. An oversized in-suite laundry room with bonus storage gives plenty of room to tuck your stuff away. The fan coils were fully updated and replaced, which saves you 7000 dollar hassle. Your monthly maintenance fee is a total set-it-and-forget-it deal that covers Heat, Hydro, Water, Central Air, Bell TV, AND High-Speed Internet in one bill. Enjoy the condo living perks including 24/7 gatehouse security, indoor saltwater pool, gym, tennis court, and lush nature trails right outside your door, all just steps from Markville Mall, Main St Unionville, GO Transit, and Hwy 407/404. (id:49269)
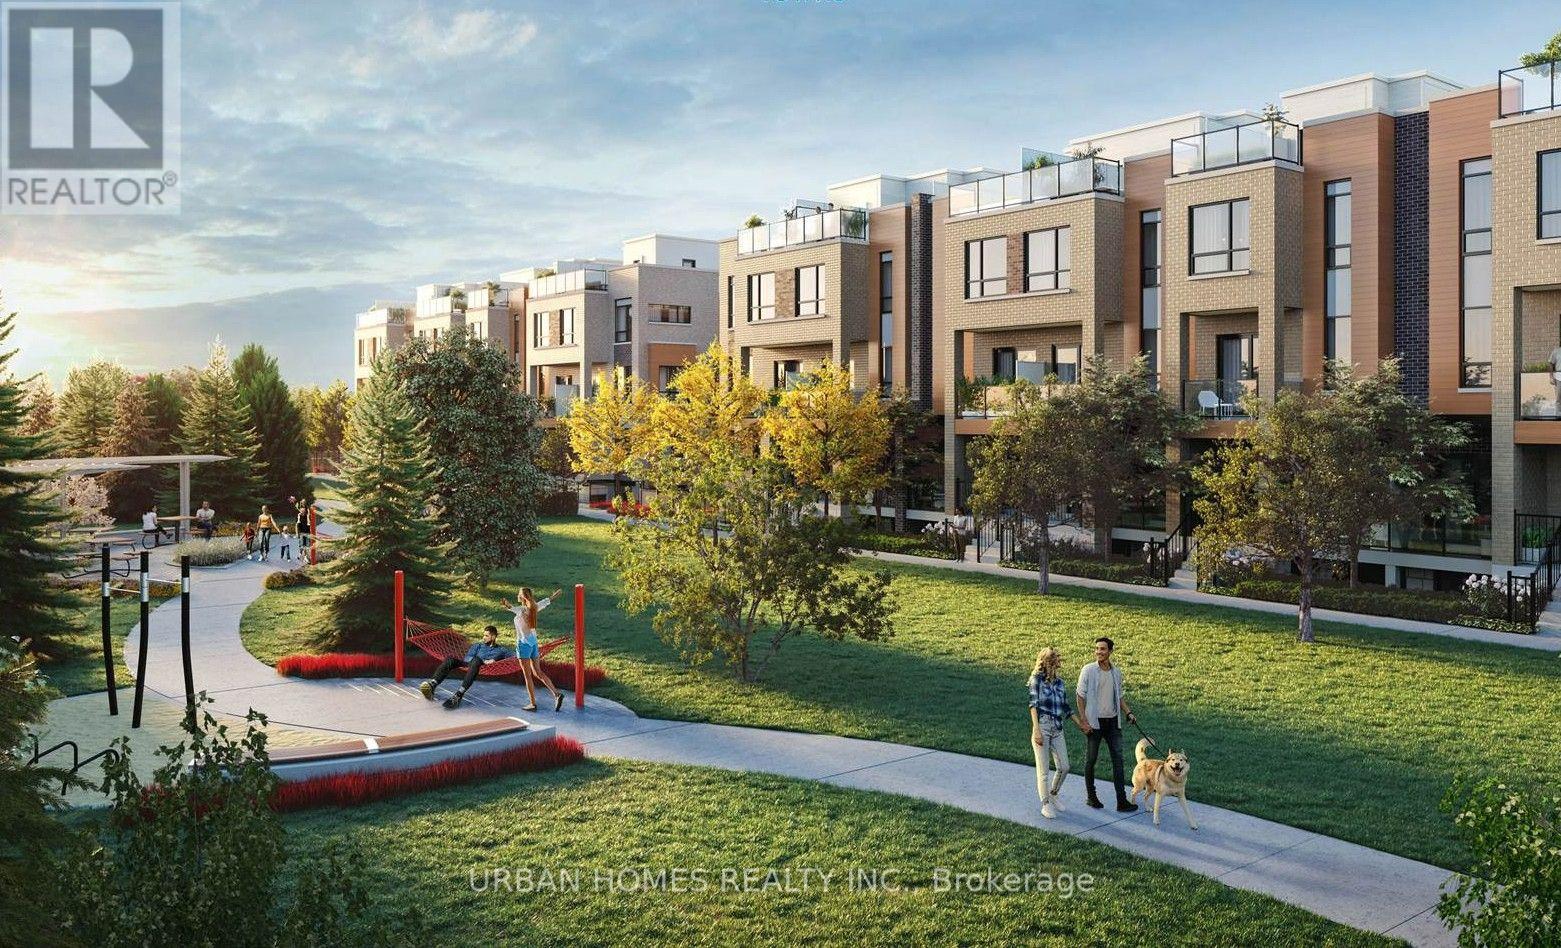
16 - 14 Lytham Green Circle
Newmarket, Ontario
Welcome to Smart Living at Glenway Urban Towns! This stunning, corner unit is conveniently located on the main floor and includes one underground parking space. Enjoy a thoughtfully designed interior with new stainless steel appliances, expansive windows, and soaring ceilings that fill the home with natural light. Situated in a prime location near Yonge and Davis, you're just steps from Upper Canada Mall, with easy access to the YRT Bus Terminal, Southlake Hospital, GO Station, and Highways 400 & 404. Experience the vibrant lifestyle of Newmarkets Main Street, nearby parks, and green spaces. Perfect for families, this area is renowned for its top-rated schools and welcoming community atmosphere. (id:49269)
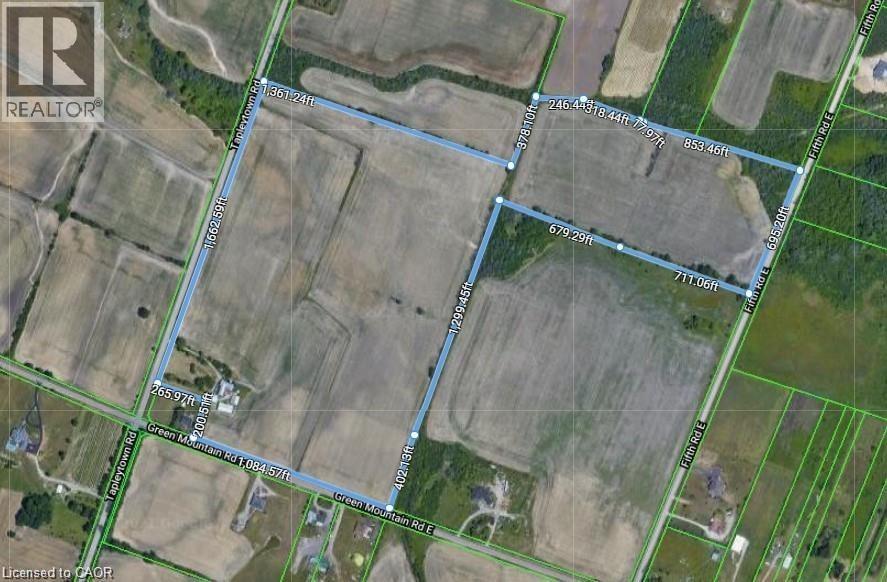
406 Tapleytown Road
Hamilton, Ontario
Stoney Creek Mountain 78.36 Acres with 3 road frontages (Tapleytown Rd/Green Mountain Rd E & Fifth Rd E) and located close to all major roadways and amenities. Zones A1 & P8 and currently being used as agricultural. Land presently rented to Triple A cash crop farmer and is willing to stay long term. Ideal for a buy and hold investment or build your family dream farm residence/homestead. Seller may assist with financing to qualified buyers. Older outbuildings, sheds and barn being sold as-is. Buyers to do due diligence as to their intended use. (id:49269)
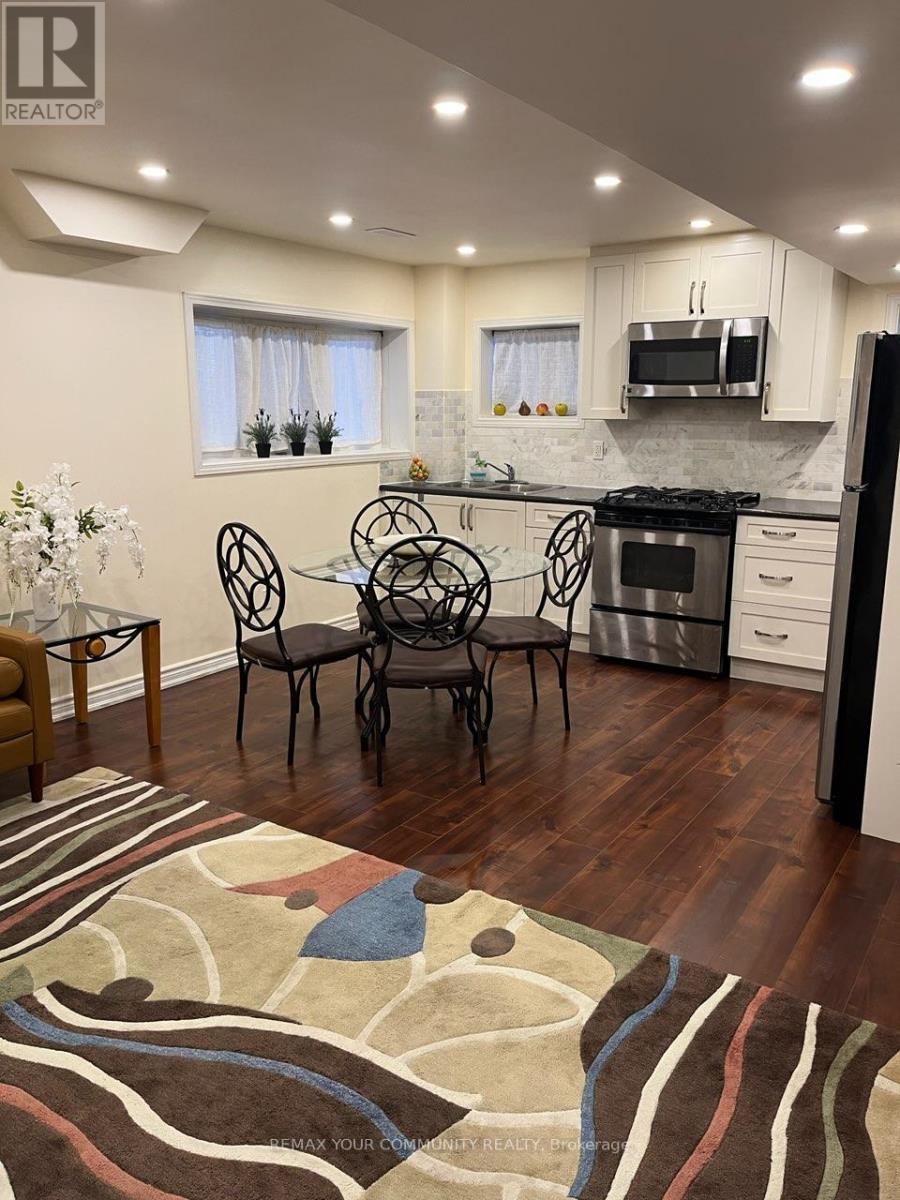
Lower - 61 Philip Brown Avenue
Whitchurch-Stouffville, Ontario
Modern, Fully Furnished 2 Bedroom Basement Apartment, with separate Entrance. Well Maintained With Large Windows, Stainless Steel Appliances, Separate laundry, Additional Storage Space. (id:49269)
81 - 1133 Ritson Road N
Oshawa, Ontario
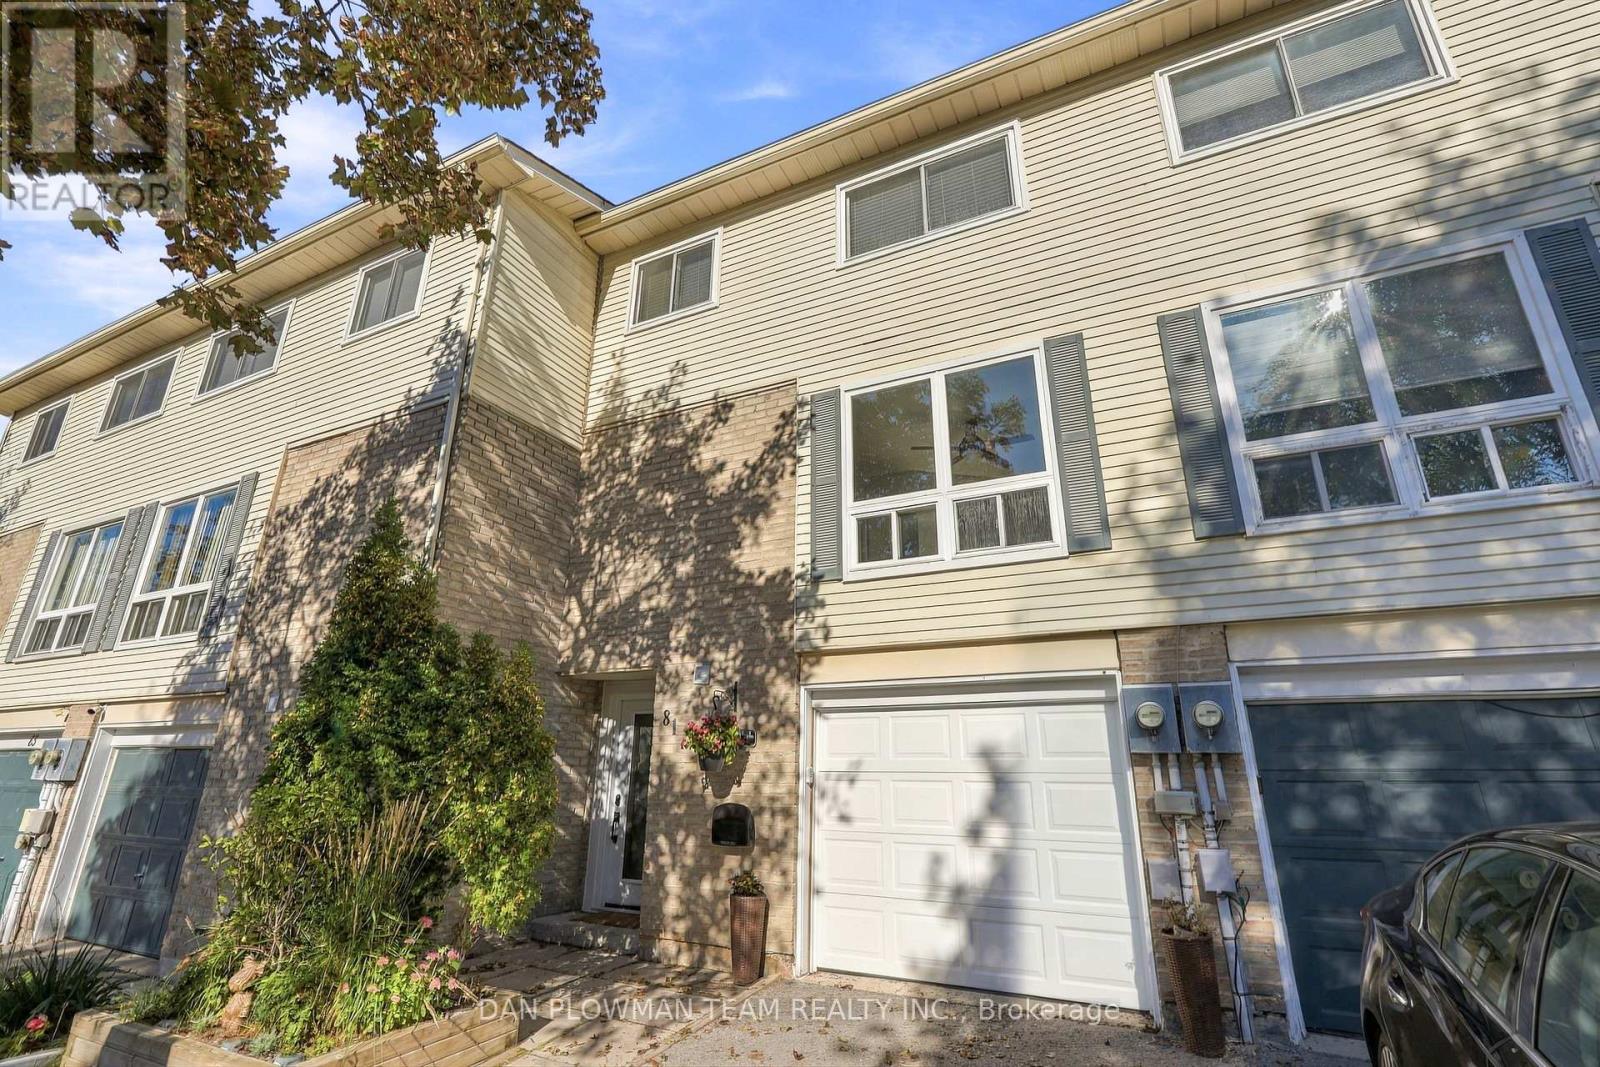
A Rare Find! Enjoy Your Own Private, Fully Fenced Backyard With This Three-Storey Townhome In North Oshawa - A Feature You Simply Don't Find With Many Townhomes! This Spacious 3-Bedroom, 2-Bathroom Home Offers The Perfect Combination Of Indoor And Outdoor Living, Complete With An Attached Garage. The Bright Main Level Features A Generous Living Space Flooded With Natural Light, An Eat-In Kitchen And Separate Dining Area, Making Everyday Living And Entertaining A Breeze. Upstairs, The Spacious Primary Bedroom Offers Plenty Of Closet Space, Along With Two Additional Bedrooms And A 4-Piece Bathroom. An Acorn Stairlift Adds Extra Convenience And Can Remain With The Home Or Be Removed, Depending On The Buyer's Preference. The Finished Basement Provides Even More Room For A Family Room, Home Office, Gym Or Kids' Space. Step Outside And Enjoy Your Own Fenced Backyard-Perfect For Relaxing, Entertaining Or Letting The Kids Play. Ideally Located Within Walking Distance To Shopping, Restaurants, Schools, Parks, Public Transit And All Your Everyday Amenities. A Fantastic Opportunity To Own A Townhome With Space, Privacy And Convenience! (id:49269)
16 - 1960 Lawrence Avenue E
Toronto, Ontario
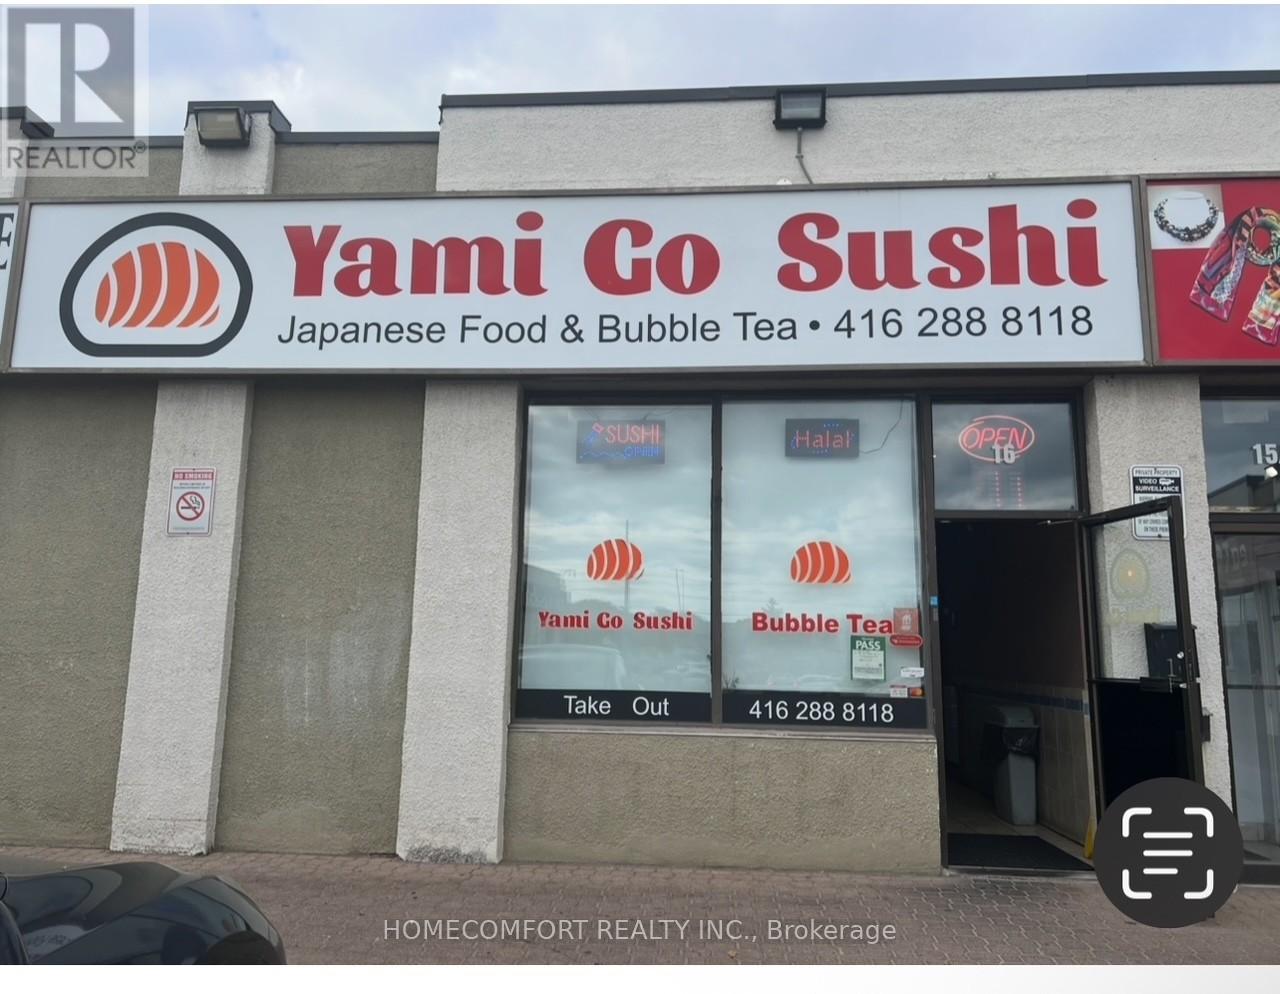
Fully Equipped Restaurant located in Very High Traffic Plaza With Ample Parking At Lawrence And Warden. Lots Of Potential To Grow. Surrounded By Condos & Commercial Retails. Great Opportunity To Own An Established And Profitable Business. Monthly sales around 35k. Rent monthly $6045.50 including tmi HST and garbage. lease 2 years plus 2 years. (id:49269)
143 Allworth Crescent
Clarington, Ontario
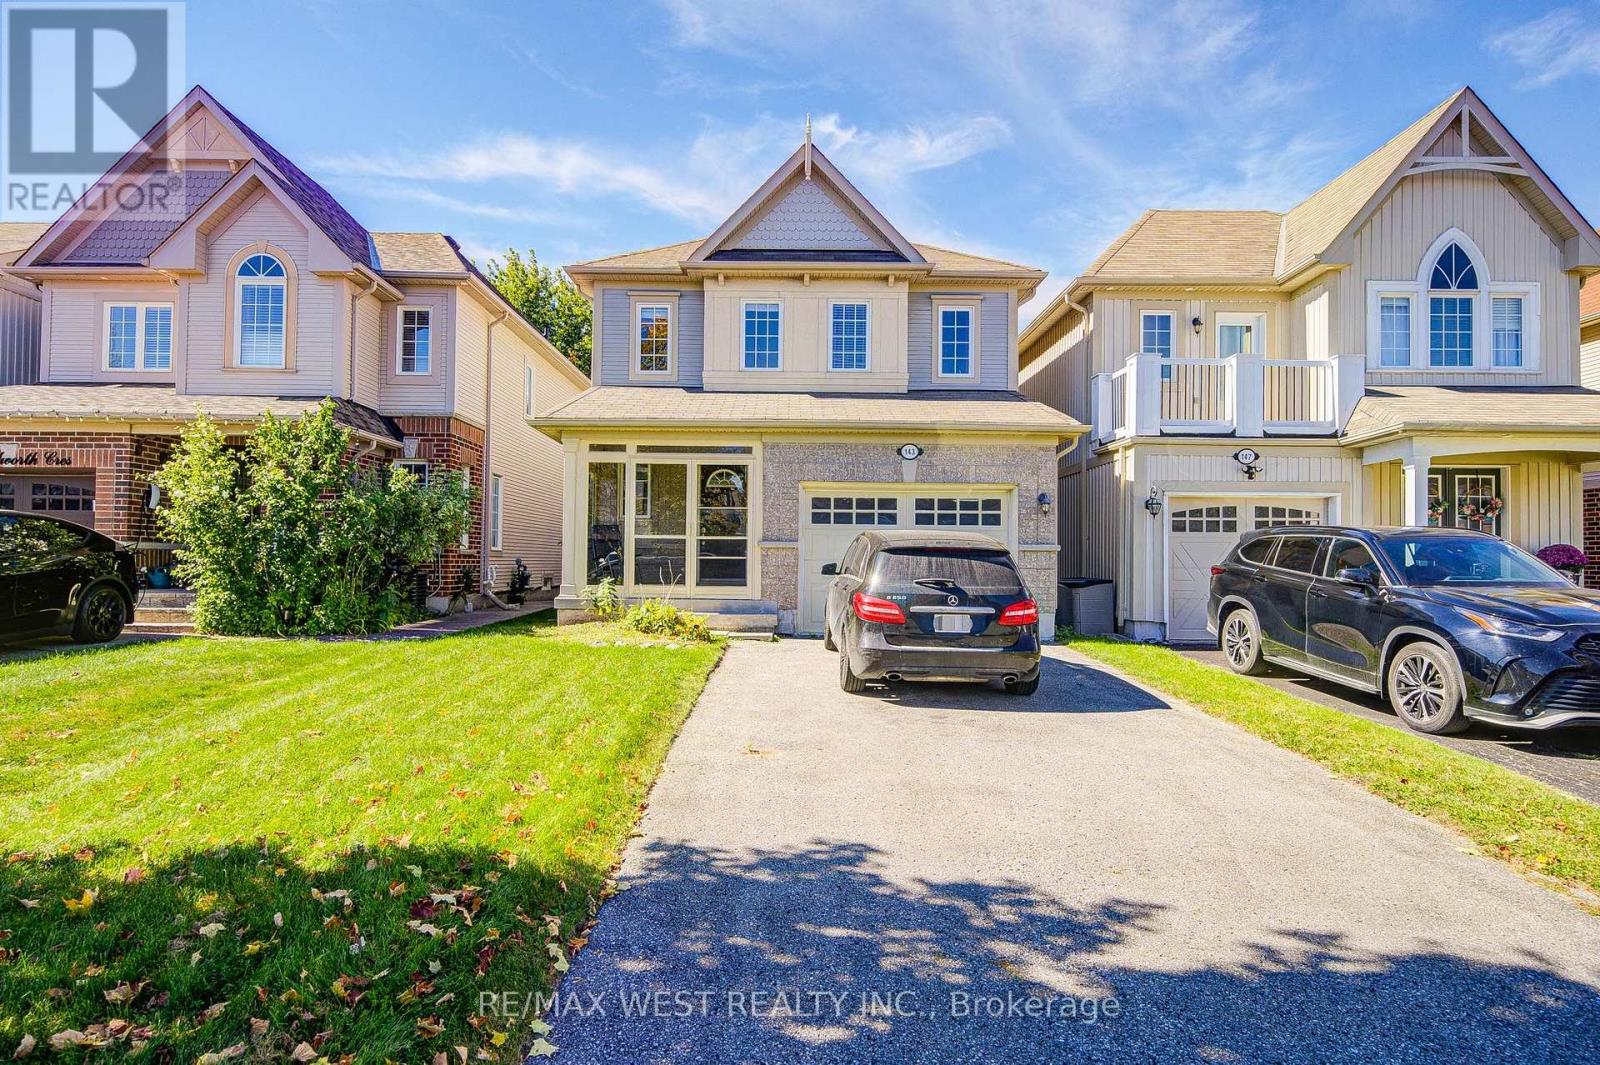
Perfect for First-Time Buyers! Welcome to this charming 3-bedroom detached home in the highly desirable North Bowmanville community! Offering 3 full bathrooms and a finished basement with 2 additional bedrooms, a full bathroom and extra living space, this home provides plenty of room for growing families. The main floor features a welcoming foyer with direct garage access, a spacious open-concept great room and a bright eat-in kitchen with walkout to a deep backyard. Upstairs, the generous primary bedroom boasts a 4-piece ensuite and walk-in closet. Located in a family-friendly neighbourhood, this is an incredible opportunity to own a detached home, add your personal touch and start building equity. Don't miss out! (id:49269)
1 - 213 Pine Street
Whitby, Ontario
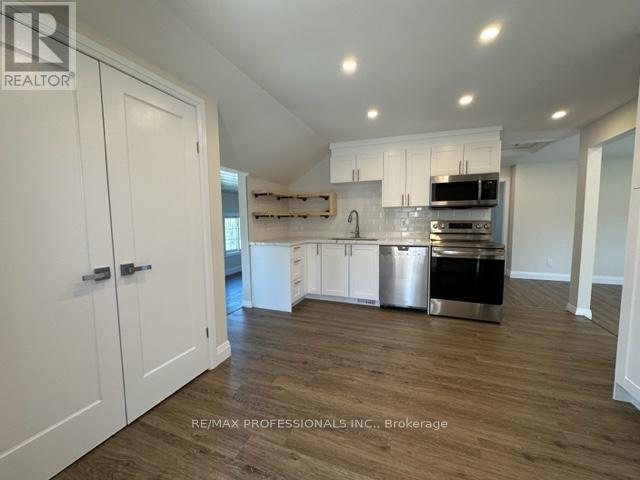
Heat included! Renovated upper unit, the entire second floor, on a quiet dead-end street in downtown Whitby. Two bedrooms plus a heated front sunroom for an office or guest room. Bright kitchen with white shaker cabinets, subway tile and stainless appliances. Pot lights and large windows throughout. Window AC unit included. One parking space and a private ground-level patio. Shared coin laundry in the building. Steps to downtown shops and transit. Available Dec 1. (id:49269)
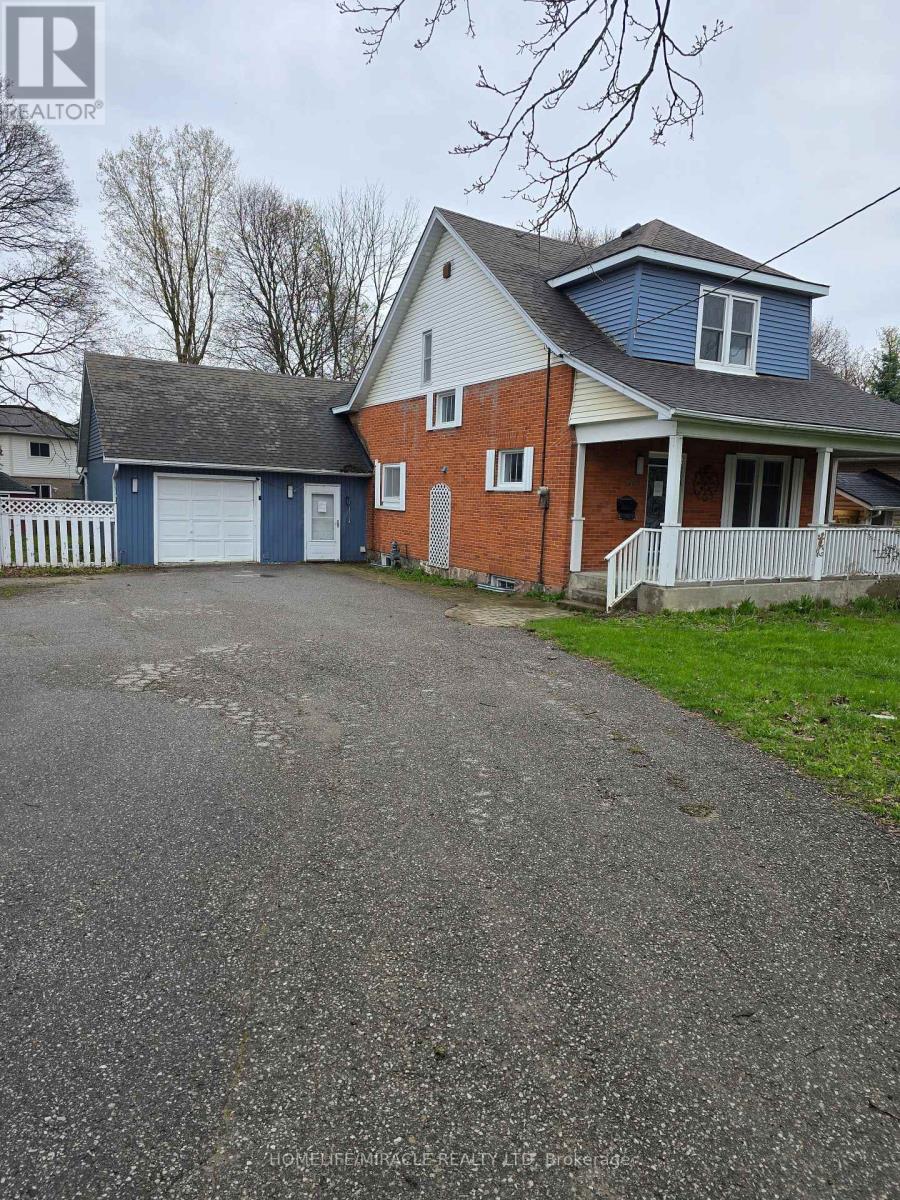
83 Liberty Street N
Clarington, Ontario
Beautifully updated property in the heart of the city! Huge lot and future potential for redevelopment. This property offers 2 separate units with 2 bedrooms each and separate entrances. This charming home offers a spacious layout, a bright and inviting living area, and a well-appointed kitchen perfect for family gatherings. Located steps from parks, schools, shops, and all major amenities, this property provides unbeatable convenience. The generous lot, ample parking, and mature neighbourhood setting make it an ideal choice for families, investors, or anyone seeking value in a prime location. The property is sold in as is condition (id:49269)
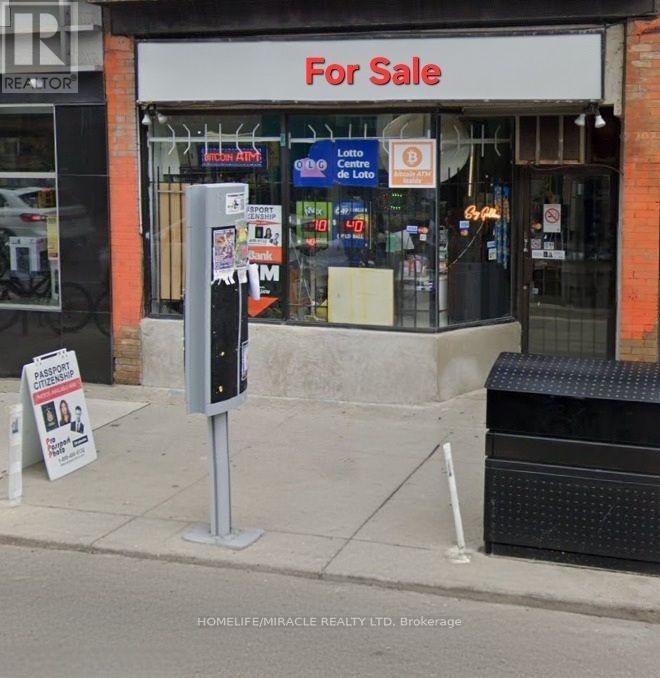
927 Bloor Street W
Toronto, Ontario
LOCATION..LOCATION..LOCATION...Prime opportunity to own an established convenience store at 927 Bloor St. W., in Toronto's vibrant Bloorcourt Village. Located along a busy commercial corridor with steady pedestrian activity, the store benefits from excellent street exposure and convenient access to the TTC Bloor-Danforth subway line, with Ossington and Dufferin Stations serving the surrounding neighborhood. Surrounded by popular restaurants, cafés, and established retailers, including Shoppers Drug Mart, LCBO, McDonald's, and Long & McQuade, the area attracts local residents, commuters, and shoppers. The business offers everyday essentials, snacks, beverages, convenience products, lotto and passport photo services. An excellent opportunity for an owner-operator to build on the existing business, extend operating hours, expand the product mix, and unlock additional revenue potential in a well-established Toronto retail neighborhood. Current owner doesn't have liquor license but as per sellers but you can get the liquor license and increase your sell by selling alcohol beverages as well to boost sales further. (id:49269)
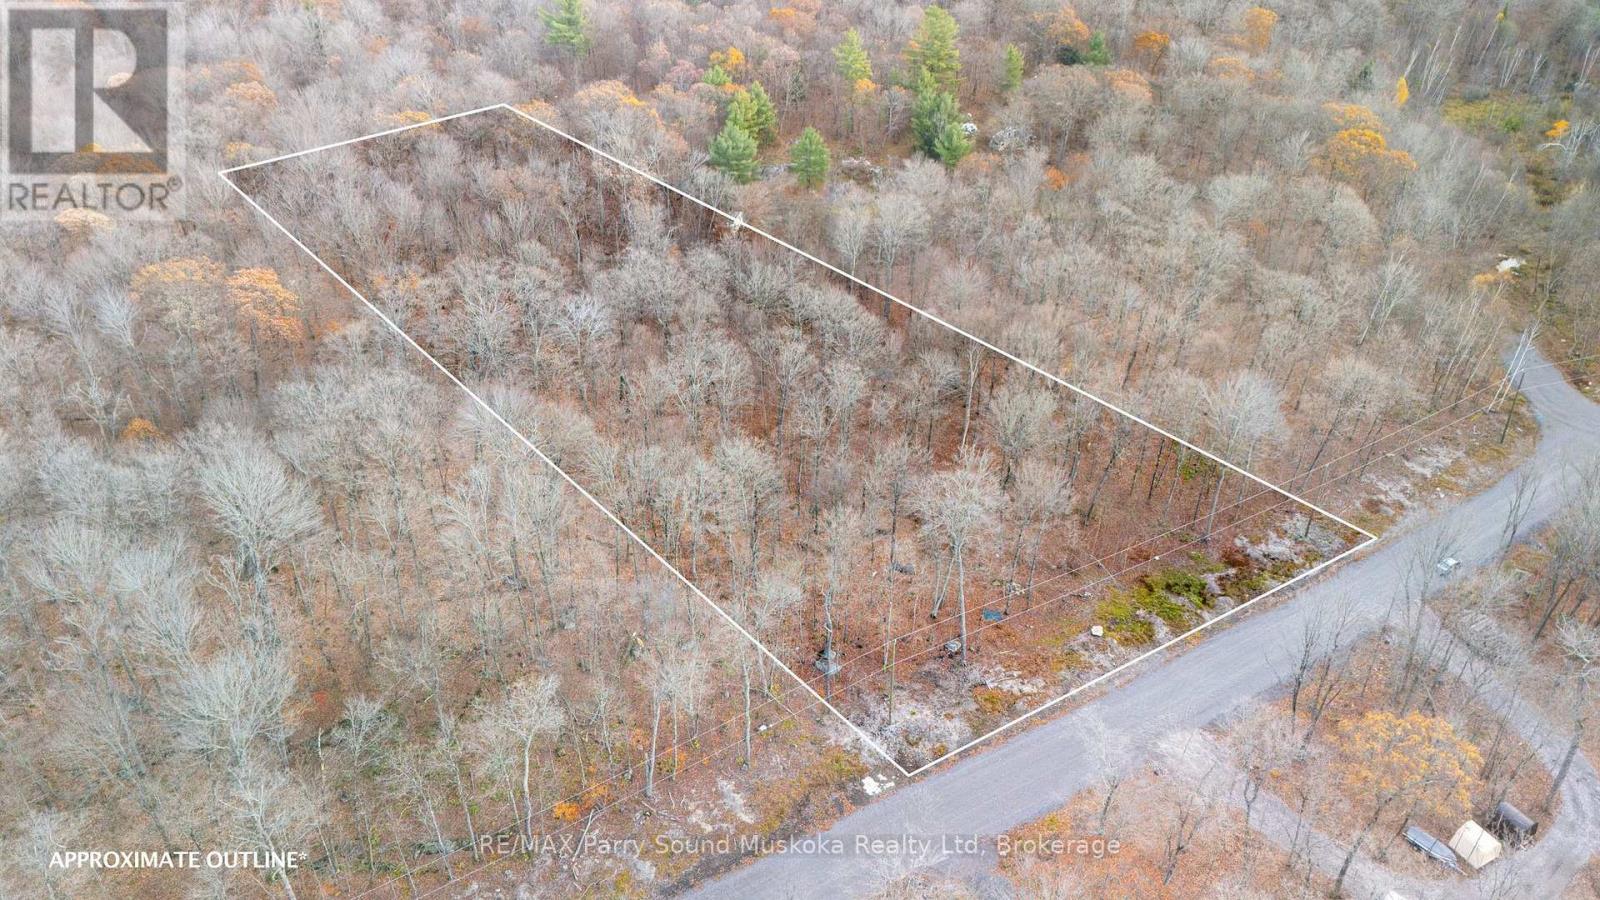
Part 19 Standing People Road
Seguin, Ontario
This 2.58-acre lot sits on a quiet township road in Seguin, about 15 minutes from Parry Sound and minutes to Humphrey School. There's 209 feet of frontage with a treed backdrop that keeps things quiet and private. Plenty of room to plan a country home or simple retreat.Hydro is at the road. HST applies and is not included in the list price. (id:49269)
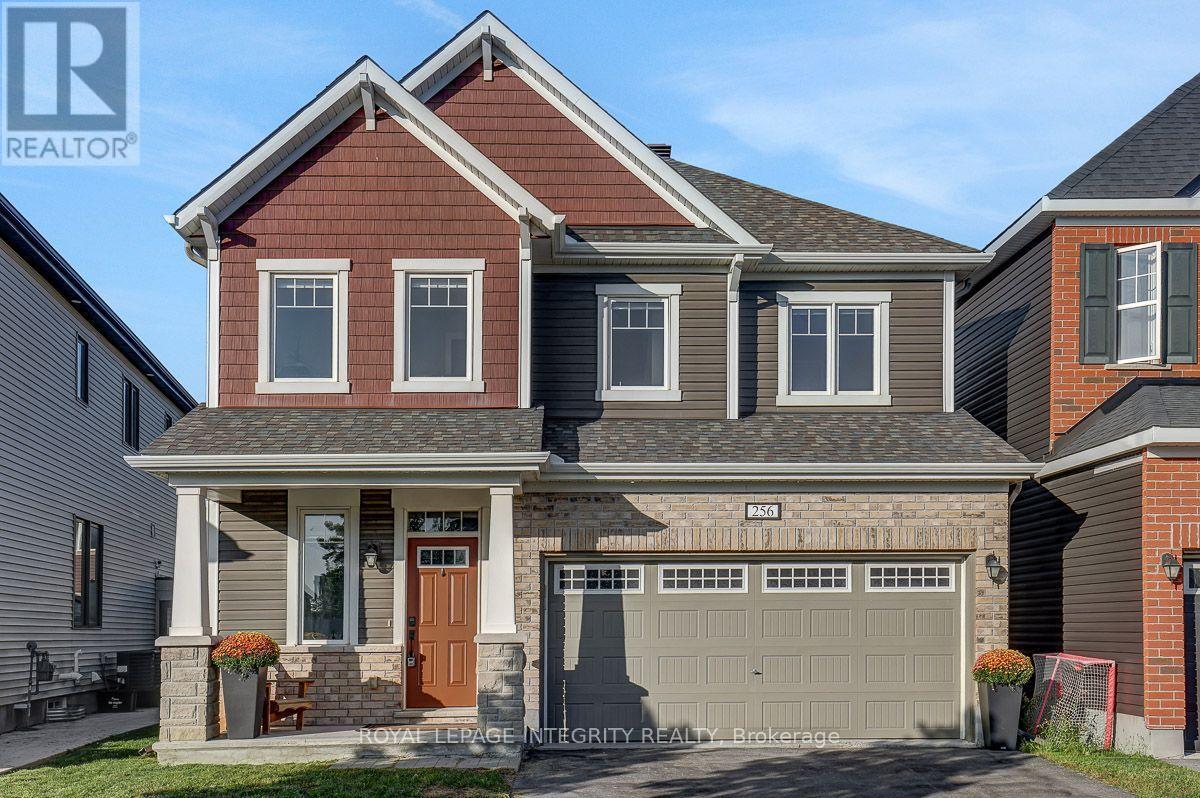
256 Ponderosa Street
Ottawa, Ontario
Welcome to this beautiful 2 Car Garage, 4-bedroom, 4-bathroom single family home, tucked away on a quiet street in the sought-after community of Abbottsville Crossing. As you step inside, you're welcomed by a spacious front entrance that sets the tone for the bright and inviting layout. Continue into the formal dining area, perfect for hosting family dinners and special occasions, before making your way into the sun-filled family room, where a stylish tiled fireplace creates a warm and comfortable place to relax. At the heart of the home is the spacious chef-inspired kitchen, featuring stunning quartz countertops, timeless white cabinetry, stainless steel appliances, a pantry, and a large island with breakfast bar seating. The adjoining eat-in area overlooks the backyard and provides the perfect spot for casual meals and morning coffee. Head upstairs to find four generously sized, carpet-free bedrooms along with the convenience of second-floor laundry. Quietly positioned at the back of the home, the primary bedroom offers a peaceful retreat complete with a walk-in closet and spa-like ensuite featuring beautiful quartz countertops. A stylish main bathroom with high-end finishes completes the upper level. Downstairs, the fully finished basement with a full bathroom provides even more living space, perfect for movie nights, a playroom, home gym, office, or additional space for the whole family to enjoy. Step outside into the fully fenced backyard, complete with a deck for relaxing and entertaining, along with a storage shed for added convenience. With rich flooring, tile and vinyl finishes, LED pot lights, designer colours, and thoughtful details throughout, this home combines style, space, and functionality in a fantastic Stittsville neighbourhood. (id:49269)
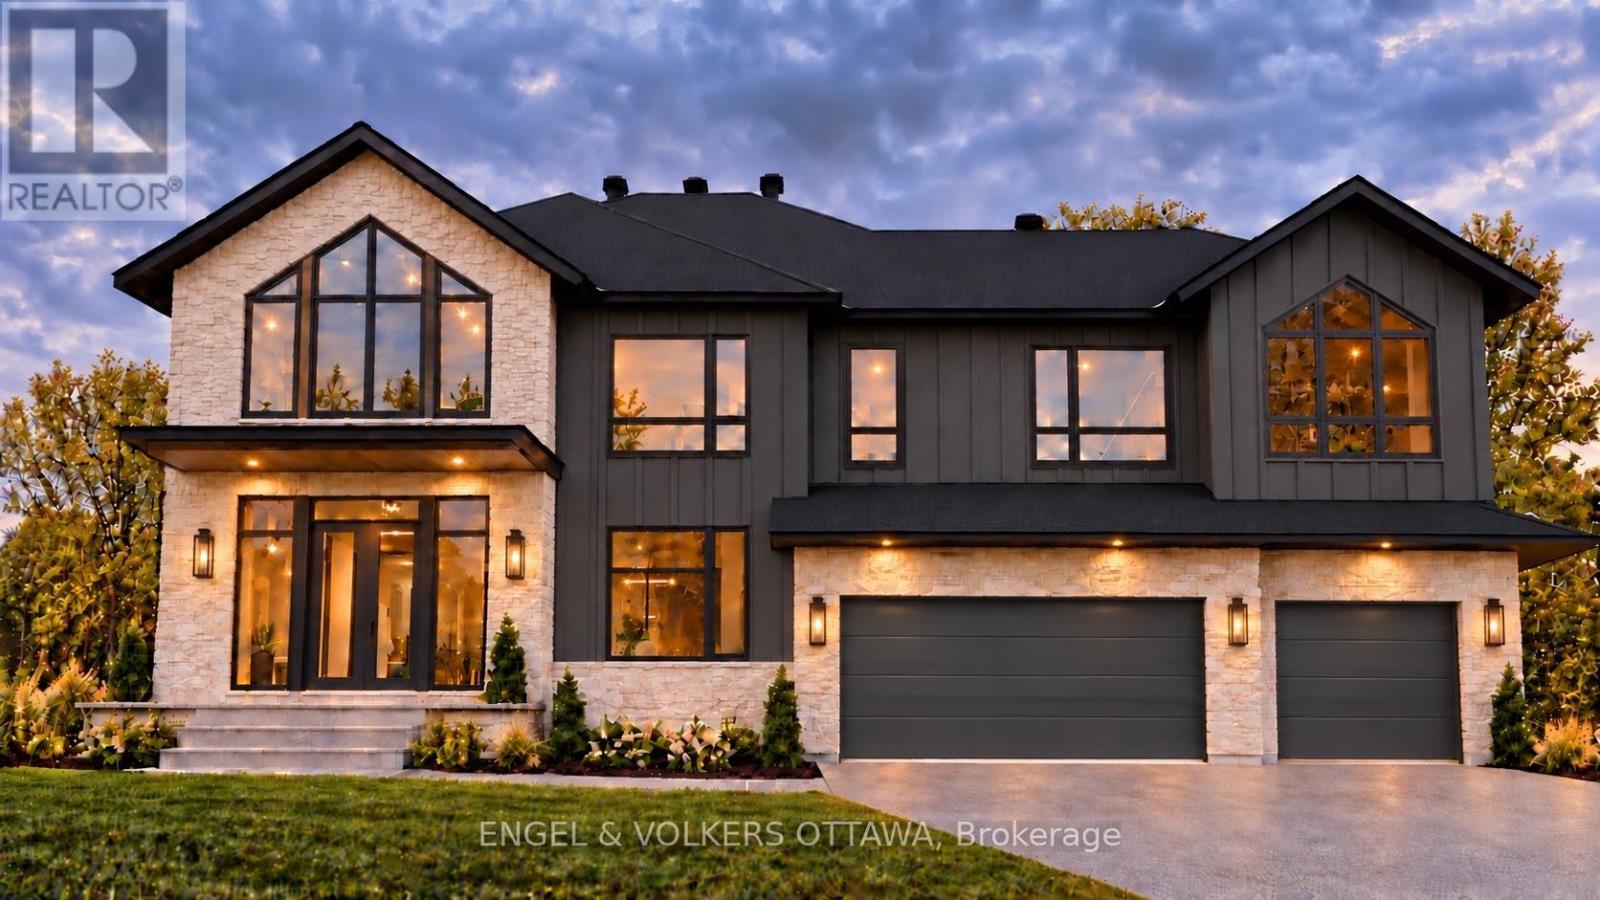
428 Ashbee Court
Ottawa, Ontario
Discover exceptional craftsmanship and contemporary elegance in this stunning 3,800 sq. ft. custom-built residence by Triform Construction, ideally situated in the prestigious community of Manotick Estates. Offering 4 spacious bedrooms and 4 bathrooms, this impressive home combines striking architectural design with luxurious finishes and thoughtfully designed living spaces. The exterior showcases a sophisticated blend of natural stone, sleek dark siding, expansive windows and rich wood accents, creating impressive curb appeal. Inside, expect high-end finishes throughout, with an emphasis on quality, style and modern comfort. A standout feature is the versatile main-floor bedroom or office, complemented by a full bathroom with convenient access, ideal for guests, extended family or a private work-from-home space. With construction still underway, buyers may have the exciting opportunity to select certain finishes and personalize details to suit their own taste and style. Experience the rare opportunity to own a beautifully crafted new home by Triform Construction in one of Manotick's most desirable neighbourhoods, where luxury, comfort and timeless design come together. (id:49269)
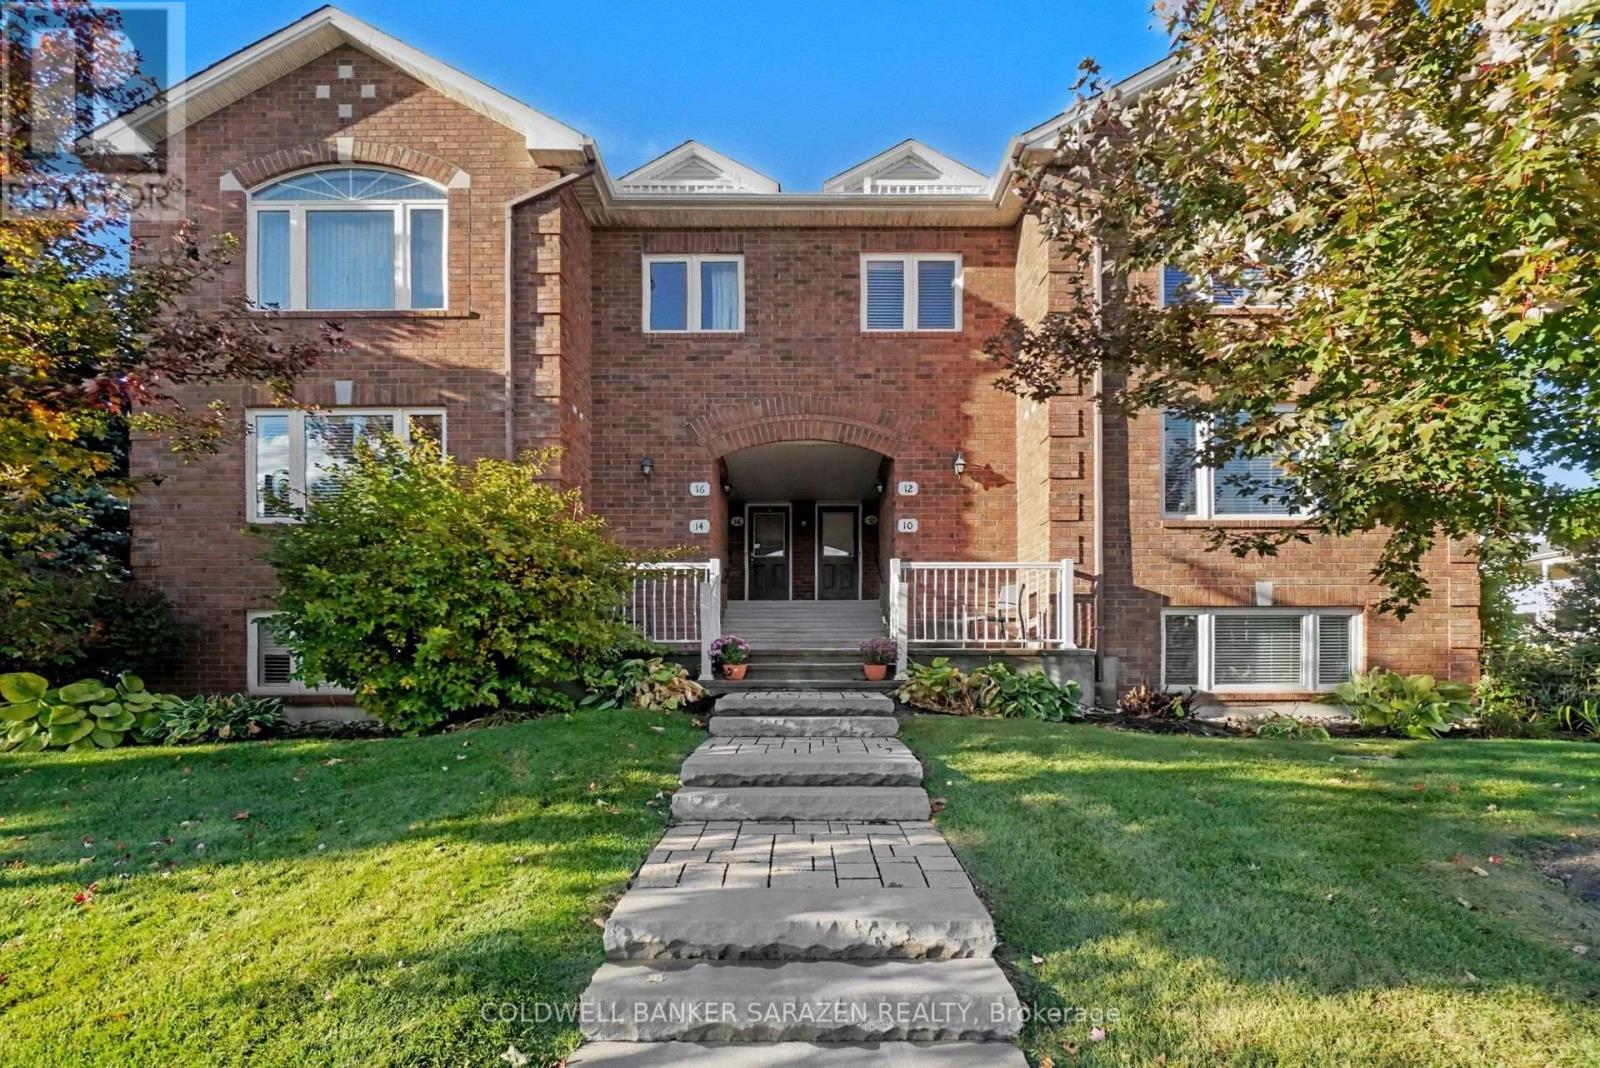
12 Edenvale Drive
Ottawa, Ontario
12 EDENVALE DR Luxurious CORNER 2 or 3 bdrm/3 bath Exec 2 story townhome with exceptional finishing. Rich Brazilian cherry wood floors, ceramic tiling, California shutters, bay windows, 2 private balconies[one covered), Oversize attached garage plus 2 car driveway, Open Concept layout with formal diningrm and oak kitchen, 3rd floor Loft and central location minutes from Kanata Centrum. (id:49269)
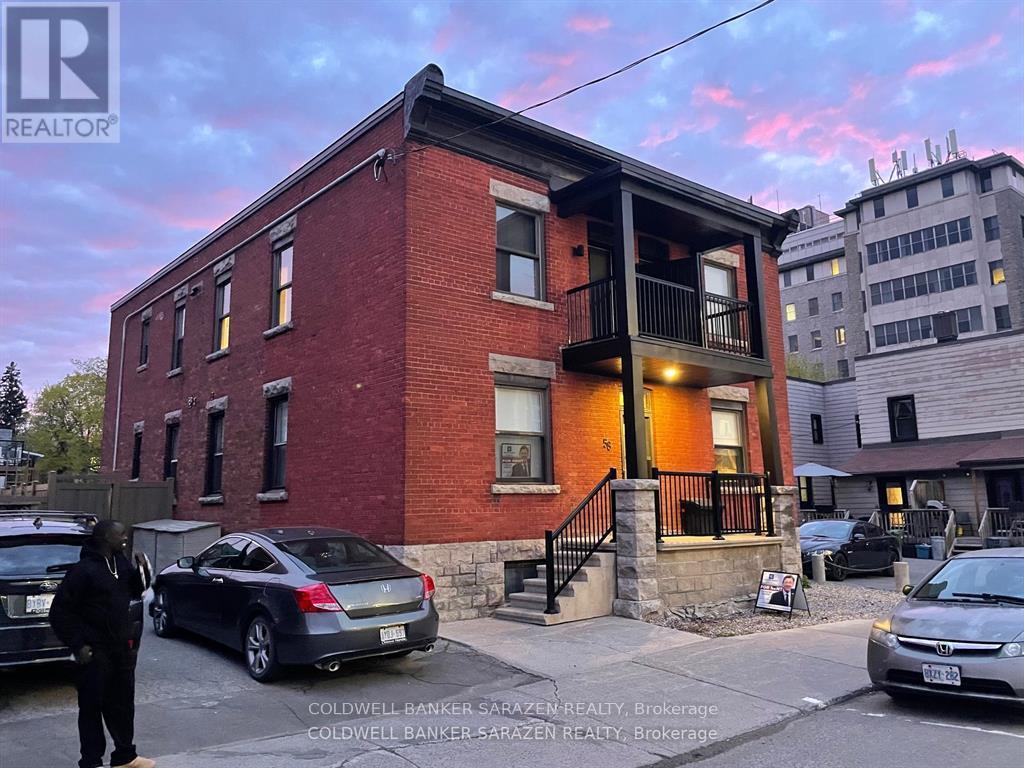
4 - 58 Parent Avenue
Ottawa, Ontario
Top Floor Corner 2 bdrm Near New Apt recently renovated with luxury finishings from top to bottom. New wood floors, 2 private balconies, new kitchen with top end stainless steel appliances and Quartz counters, in suite laundry with full size machines, spacious open concept layout and heat and water included. Prime Market location close to the heart of the market but quiet street and only blocks to Museums, trails along Ottawa River, Downtown, Parliament Hill, D and D easy walk to restaurants and Byward Market nightlife. (id:49269)
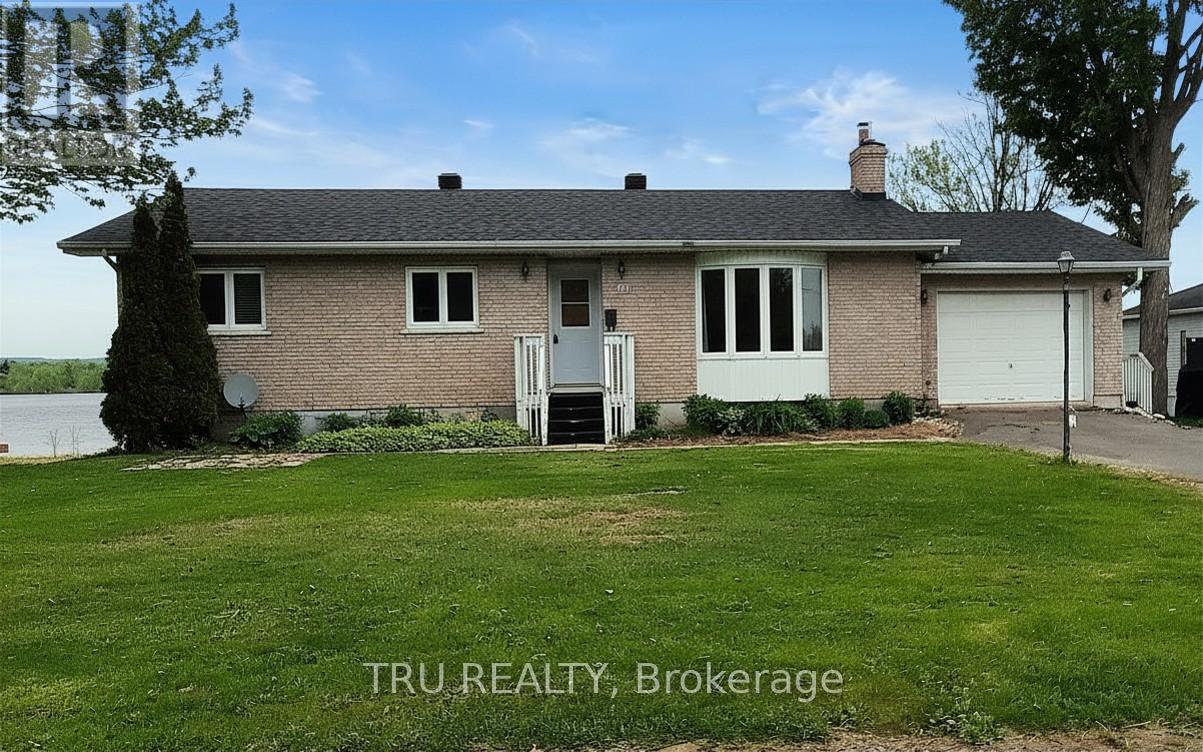
3717 Prudhomme Road
Alfred And Plantagenet, Ontario
Opportunity knocks at this wonderful waterfront bungalow in Wendover! A spacious and versatile offering with potential for extended family living or even a separate suite. Enjoy Ottawa River views from both main and walkout levels. Host the best parties in your great room and invite family and friends. Four bedrooms & three bathrooms ensure there's lots of room for everyone. Drive a little, Save a lot! Discover Wendover today! (id:49269)
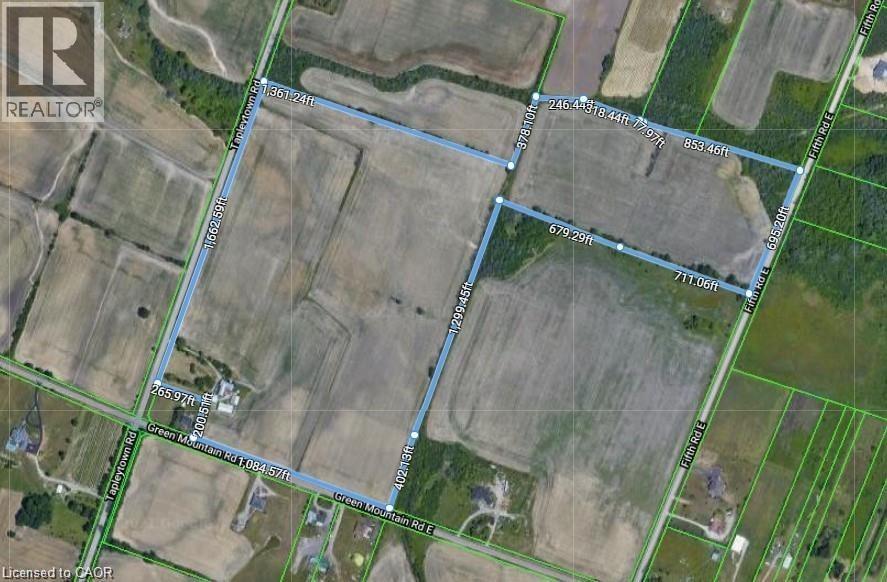
406 Tapleytown Road
Hamilton, Ontario
Stoney Creek Mountain 78.36 Acres with 3 road frontages (Tapleytown Rd/Green Mountain Rd E & Fifth Rd E) and located close to major roadways and all amenities. Zones A1 & P8 and currently being used as agricultural. Land presently rented to Triple A cash crop farmer and is willing to stay long term. Ideal for a buy and hold investment or build your family dream farm residence/Homestead. Seller may assist with financing to qualified buyers. Older outbuildings/sheds and barn being sold as-is. Site visits are by appointment only due to dogs present on property. Buyers to do due diligence as to their intended use. (id:49269)
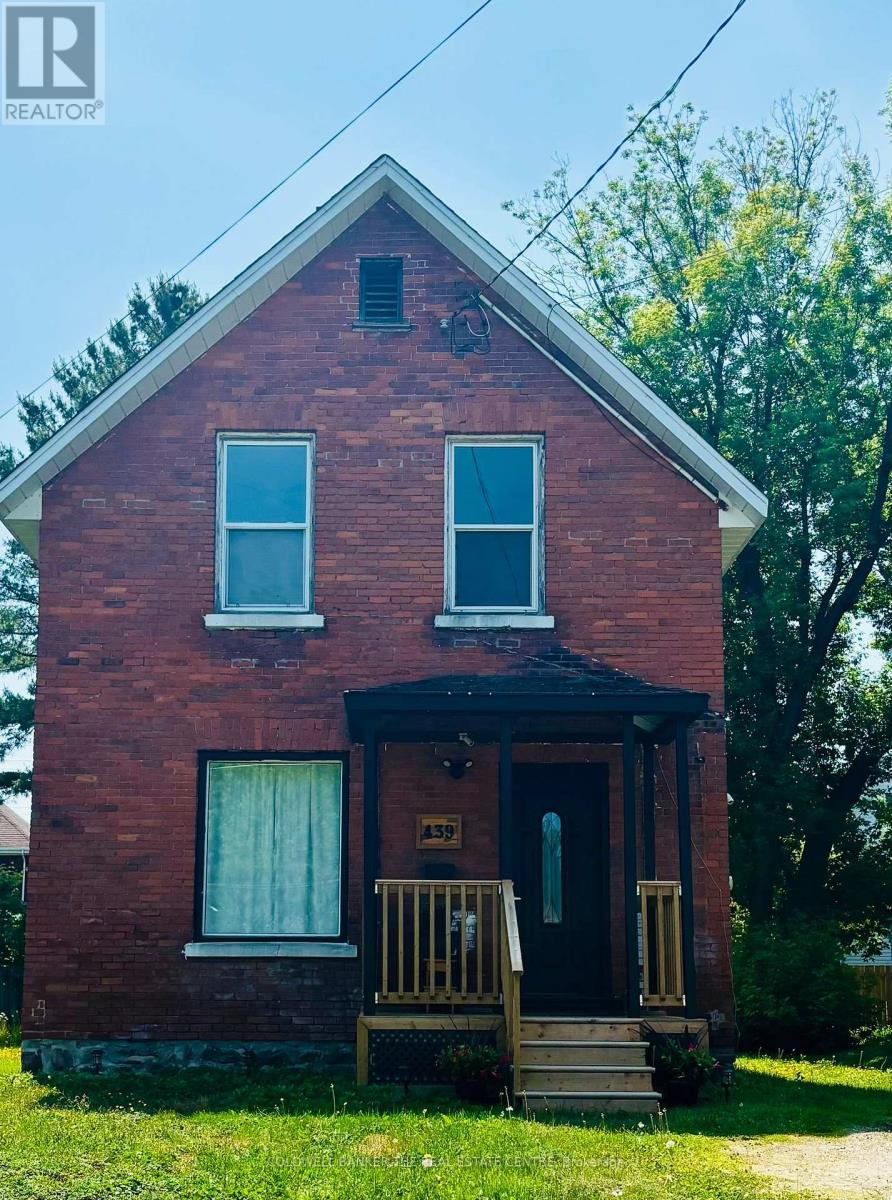
439 Second Avenue E
North Bay, Ontario
Welcome to this warm and inviting 4-bedroom, 2-bath family home, recently refreshed in 2025 with new laminate flooring, fresh paint throughout, and a charming new front porch. This home is filled with character and comfort perfect for families looking to create lasting memories. Step into the spacious open-concept living and family room, an ideal space for cozy movie nights, weekend board games, or simply relaxing together after a busy day. The kitchen offers a functional layout and features a convenient walkout to the back porch great for weekend barbecues or watching the kids play in the yard. The generously sized backyard provides plenty of room for outdoor fun, whether its a game of catch, gardening, or gathering around a fire pit under the stars. This home provides exceptional living space, comfort, and the perfect backdrop for quality family time. Whether you're hosting loved ones or enjoying quiet evenings at home, this property offers everything a growing family needs to feel right at home. (id:49269)
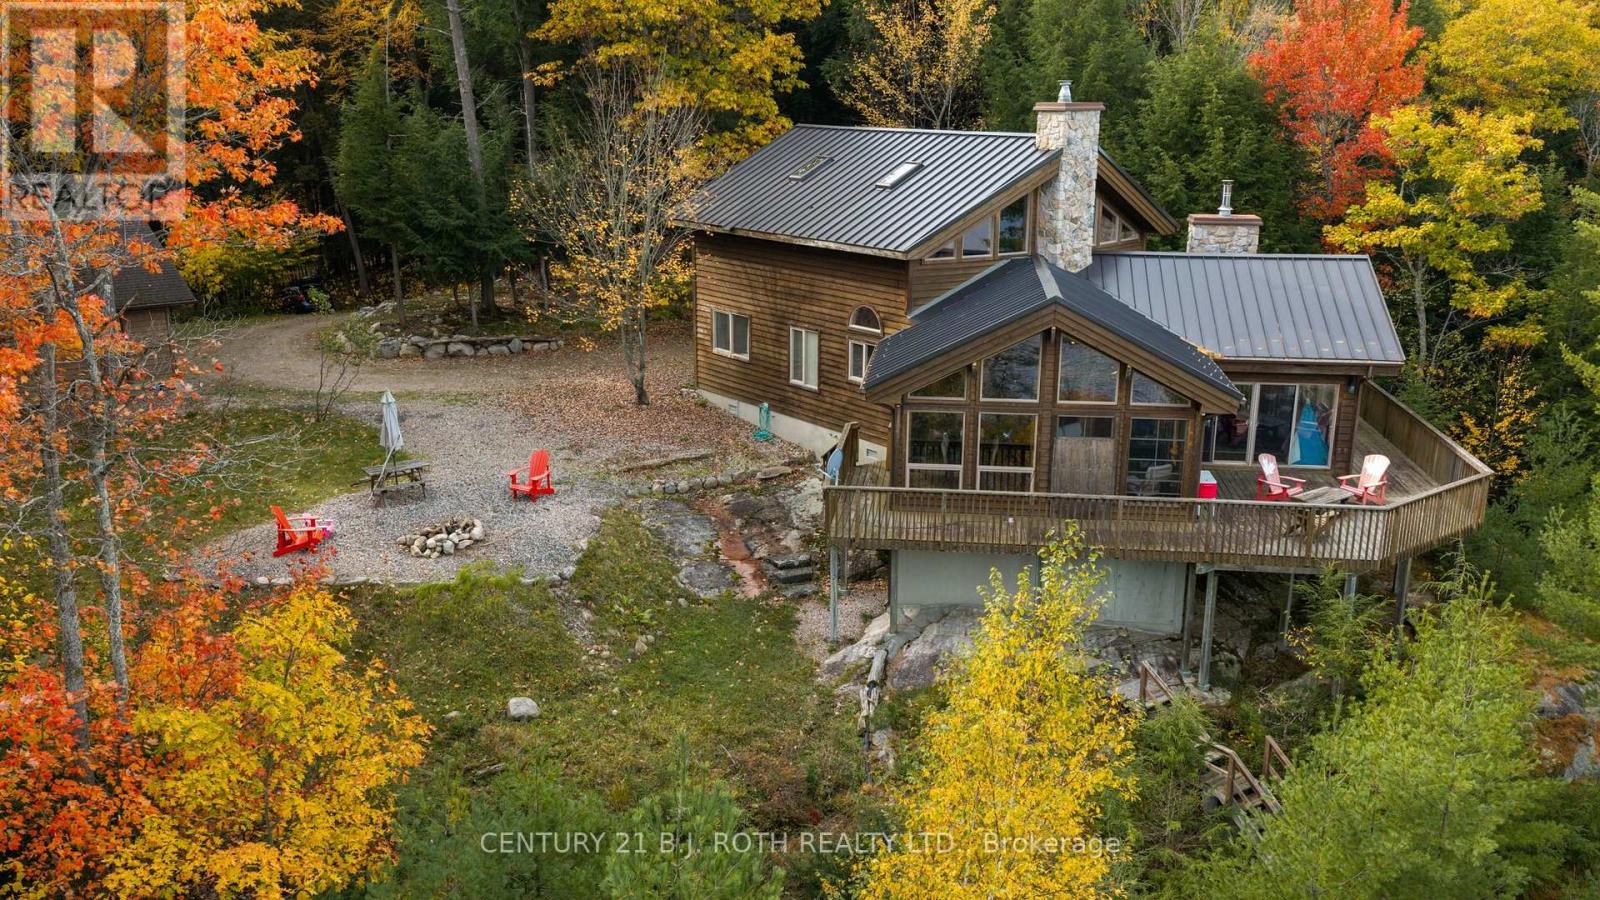
13 Curran Trail
Carling, Ontario
A Private Georgian Bay Waterfront Retreat - Where Nature Meets Luxury Discover the beauty of waterfront living on the breathtaking shores of Georgian Bay in Carling. Set on an impressive 14.5 acres of private land, this exceptional three-bedroom, three-bathroom cottage offers a rare combination of privacy, space, and the timeless charm of life on the water. Imagine slow mornings surrounded by nature, sun-filled afternoons overlooking the sparkling blue waters of Georgian Bay, and evenings gathered around the fireplace after a refreshing swim in the deep, clear water. Designed for relaxed family living and unforgettable gatherings, the spacious family room with fireplace creates a warm and inviting heart to the home, while the sunroom offers a peaceful place to enjoy the changing seasons and take in the natural beauty that surrounds you. Step outside onto the expansive deck overlooking the lake, where panoramic waterfront views set the scene for morning coffee, sunset cocktails, and cherished memories with family and friends. With deep water ideal for swimming, the shoreline invites you to embrace the very best of the Georgian Bay lifestyle. Beyond the cottage, 14.5 acres of private property provide an extraordinary sense of seclusion, room to explore, and endless possibilities to enjoy the outdoors. A detached shop adds valuable versatility for hobbies, storage, or recreational equipment. Whether you're seeking a peaceful family escape, a private waterfront sanctuary, or a place to create generations of treasured summer memories, this special property offers the space, setting, and lifestyle to make it all possible. More than a cottage, it's your own private piece of Georgian Bay. (id:49269)
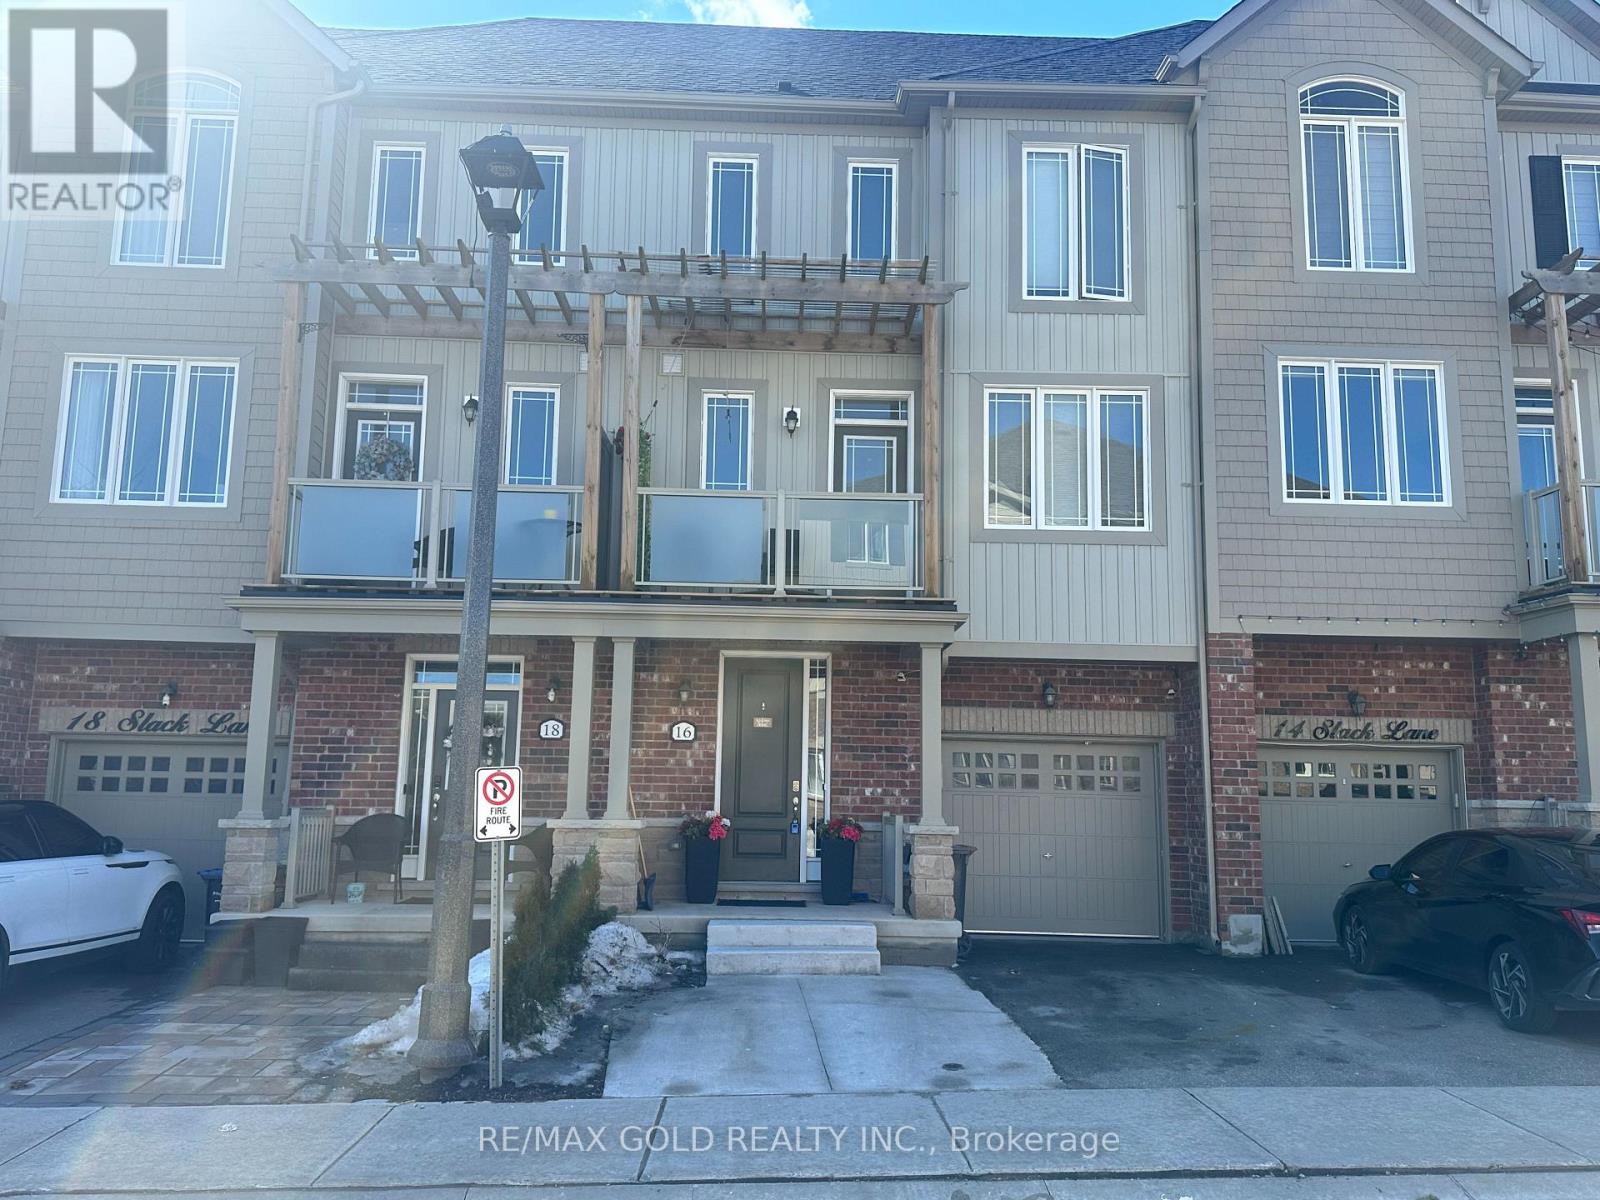
16 Slack Lane
Caledon, Ontario
Beautiful three-storey freehold townhouse in the desirable Southfields Village community of Caledon! This five-year-old Coscorp "Chelsea" model offers approximately 1,683 sq. ft. of well-designed, move-in ready living space on a quiet street. The ground floor features a spacious entry, a versatile bedroom with walk-out to a private deck and fenced backyard, a bright laundry room, and convenient access to the attached one-car garage. The second level boasts 9-foot ceilings and an open-concept layout with a modern kitchen featuring a centre island with breakfast bar, stainless steel appliances, and views over the dining area. The spacious living room showcases hardwood floors and a walk-out to a private balcony, perfect for relaxing or entertaining. The third level offers three generously sized bedrooms and two full bathrooms. The primary bedroom includes closet organizers and a convenient upgraded three-piece ensuite. Ideally located just steps to parks, schools, shopping, and everyday amenities-this home offers comfort, style, and convenience for modern family living. (id:49269)
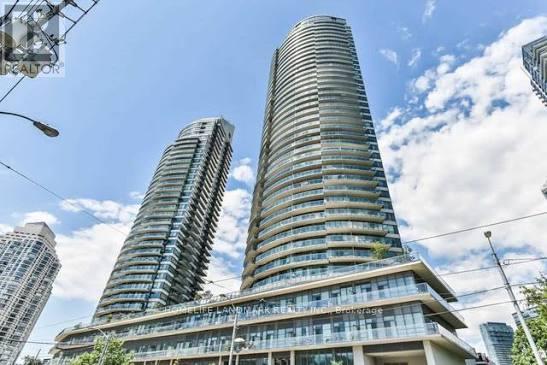
2205 - 2230 Lake Shore Boulevard W
Toronto, Ontario
Beautiful, Bright 1-Bedroom + Den Available For Lease With Parking And Locker Included. Features An Open-Concept Layout, Hardwood Floors, Granite Countertops, Stainless Steel Appliances, And A Private Balcony With Stunning Lake And City Views. Enjoy Exceptional Building Amenities, Including An Indoor Pool, Sauna, Fitness Centre, And Rooftop Terrace. Ideally Located Steps To Lake Ontario, Waterfront Trails, TTC, Shopping, And Restaurants, With Easy Access To The Gardiner Expressway And Downtown Toronto. Experience Modern Waterfront Living At Its Best! (id:49269)
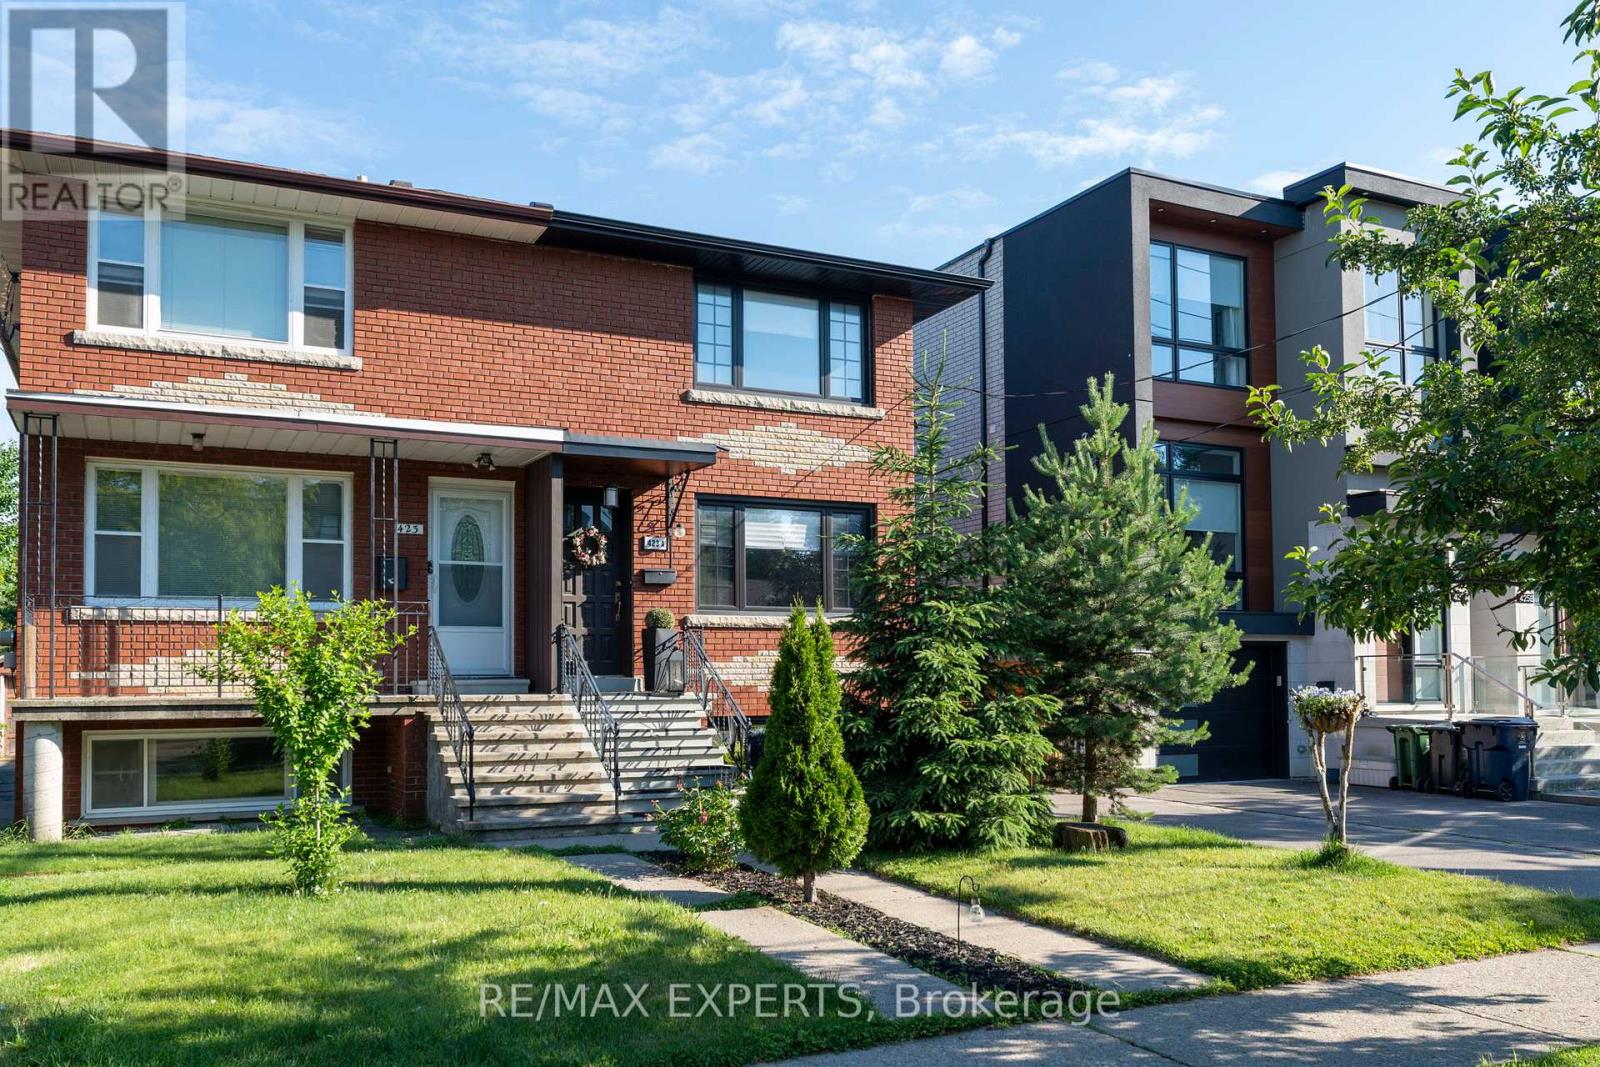
Bsmt - 423a Valermo Drive
Toronto, Ontario
Top 5 Reasons You'11 Love This Home: 1) Bright & spacious fully furnished 1-bedroom basement suite with hardwood floors, oversized windows, and an open airy feel - all utilities included.2) Steps from French Immersion schools, daycare, library, and a recreation centre with pool inone of Etobicoke's most sought-after neighbourhoods. 3) Direct access to Etobicoke Ravine, conservation areas, bike trails, and parks - nature at your doorstep. 4) Commuter's dream -TTC at your door with downtown Toronto and Pearson Airport just 15 minutes away. 5) A warm, community-feel street where residents love to stay. This is more than just a place to live -it's a lifestyle that blends comfort, convenience, and community. Don't miss your chance to call this home! (id:49269)
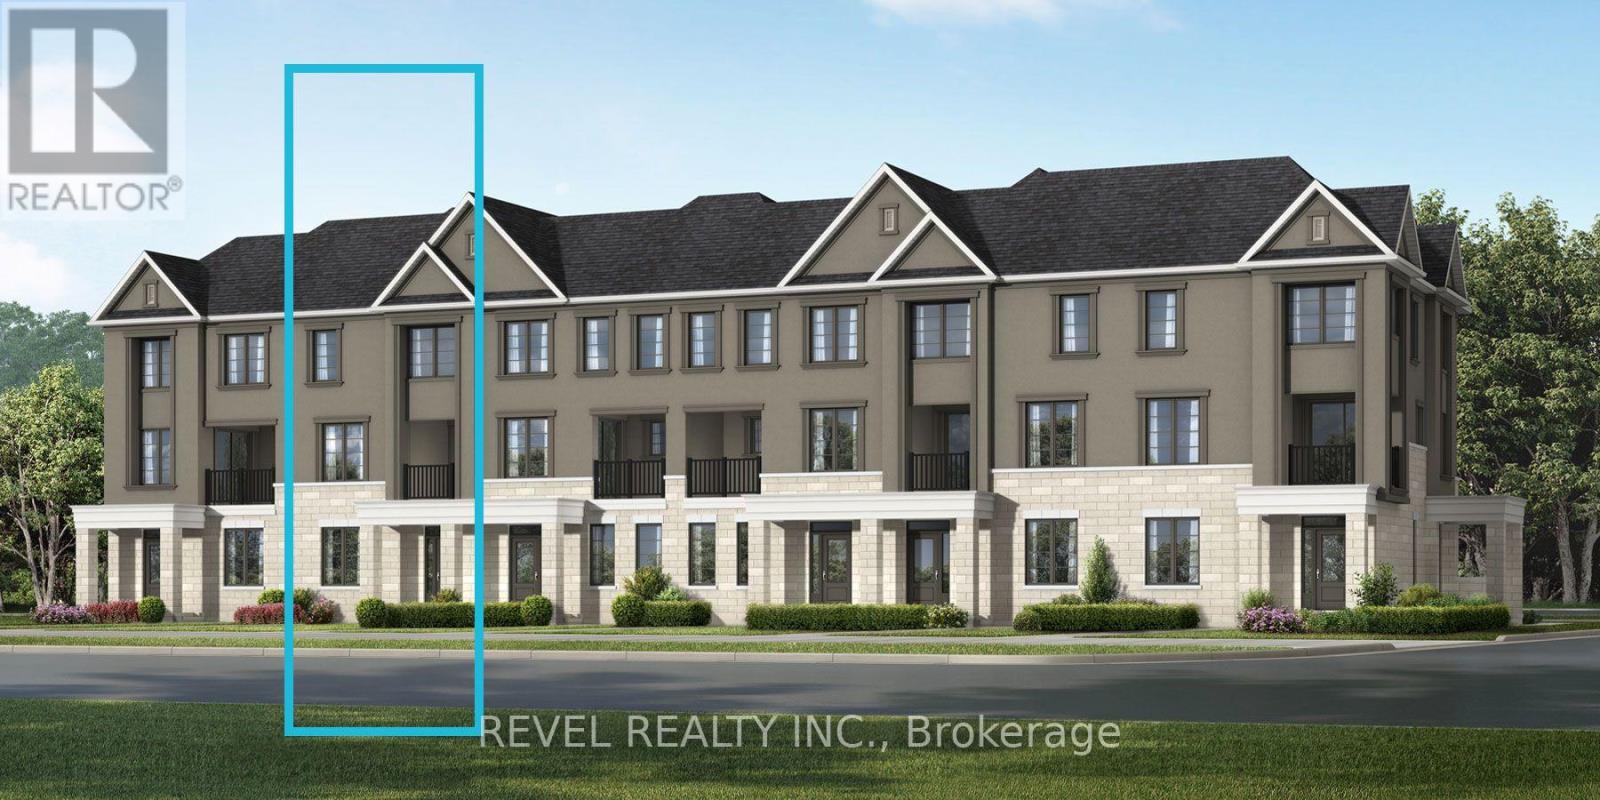
6259 Aliza Street
Mississauga, Ontario
Welcome To 6259 Aliza Street, Featuring The Kennington (FM) Model Offering 2,160 Sq. Ft. Of Living Space With 4 Bedrooms And 3.5 Bathrooms. This Home Features An Energy-Efficient Air Source Heat Pump For Heating And Cooling And A Tankless Water Heater. Monthly Maintenance Fee Of $99.95. Currently Under Construction And Not Available For Walkthroughs Or On-Site Viewings At This Time. No Appliances Included. (id:49269)
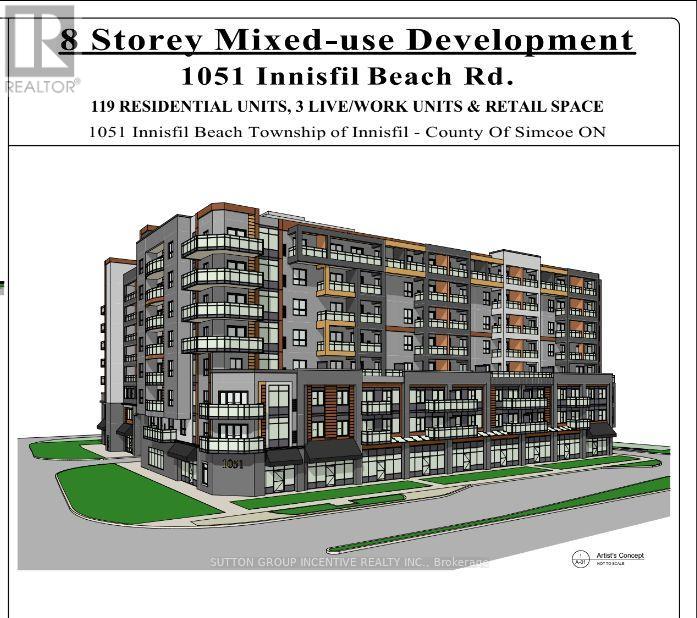
1051 Innisfil Beach Road
Innisfil, Ontario
RARE DEVELOPMENT OPPORTUNITY IN THE HEART OF INNISFIL'S GROWTH! Prime corner lot boasting an impressive 250 FT OF FRONTAGE ON INNISFIL BEACH ROAD, strategically positioned in the centre of Alcona's expanding residential and commercial hub. This exceptional property offers a proposed 8-storey mixed-use development featuring 121 residential apartment units, approximately 11,000 sq. ft. of ground-floor commercial/retail space and two levels of underground parking. SITE PLAN APPROVAL IN ADVANCED STAGES, WITH FINAL MUNICIPAL APPROVAL PENDING. An unbeatable location offering outstanding exposure along Innisfil's main commercial corridor, minutes from Lake Simcoe, with convenient access to Hwy 400. Surrounded by established neighbourhoods, new residential developments, shopping and amenities, with a new elementary school under construction nearby. As Innisfil's population expands and commercial space along Innisfil Beach Road remains limited, this development presents an exciting opportunity to capture growing demand for housing, retail, restaurants, medical offices and essential services. Major growth initiatives, including The Orbit master-planned community and the proposed RVH hospital campus at Yonge Street and Innisfil Beach Road, further reinforce the area's long-term investment appeal. With substantial frontage, a prominent corner position and significant residential and commercial development potential, this is an opportunity to establish a landmark presence in Innisfil's growing commercial core. SECURE YOUR POSITION TODAY AND BE PART OF INNISFIL'S FUTURE! (id:49269)