
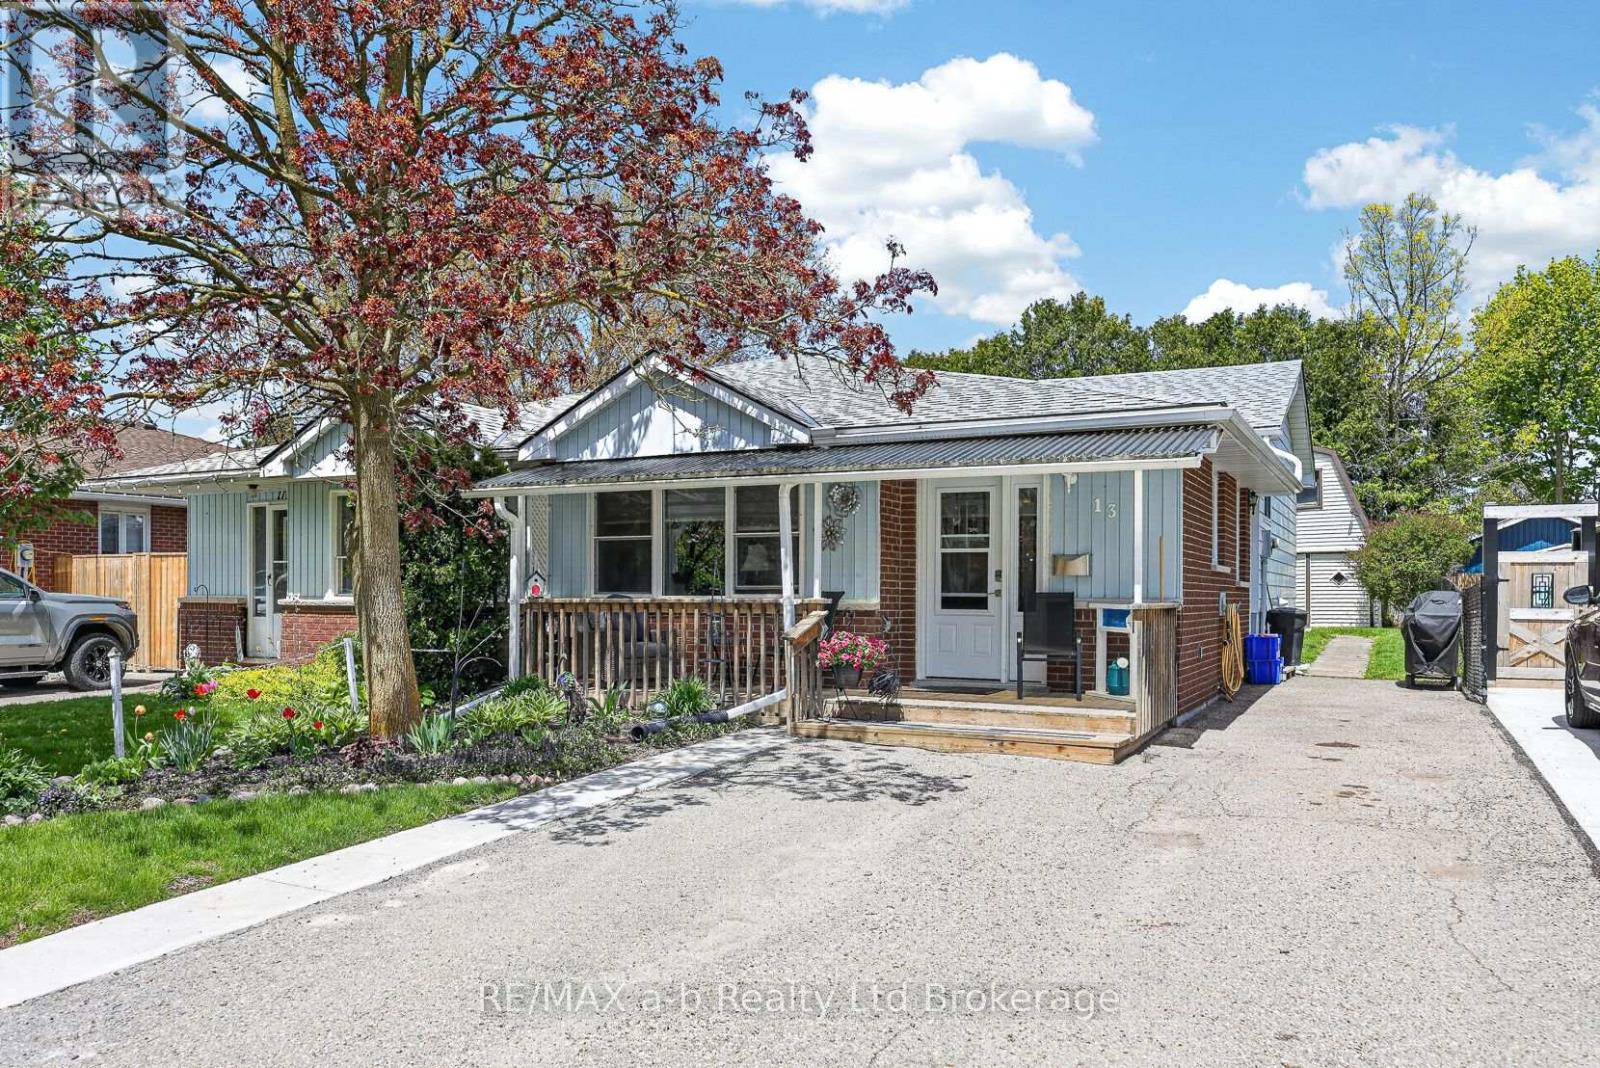
13 Witty Avenue
Ingersoll, Ontario
Calling all young Families, be in and settled in time to start school at very desirable Harrisfield public school. Enjoy easy living in this well maitained 3 level back split semi-detached home. This home has plenty of space for a growing family, and has a fenced yard with a generous sized workshop/shed, complete with a second level and heated with a woodstove, perfect for hobbies or projects. The kitchen/dining & living room area is ample enough to host family gatherings. The laundry is currently located on upper level, but can easily be moved back to the basement. Updates include new carpet in family room 2026, New kitchen sink 2026, Stove & Microwave 2025, Roof shingles 2019, New front porch-2019, gutter guards-2024, fridge 2016, Most windows also updated and there is a huge storage room. Walking distance to tennis courts, parks, shopping and so much more. House also has a 200 amp service (id:49269)
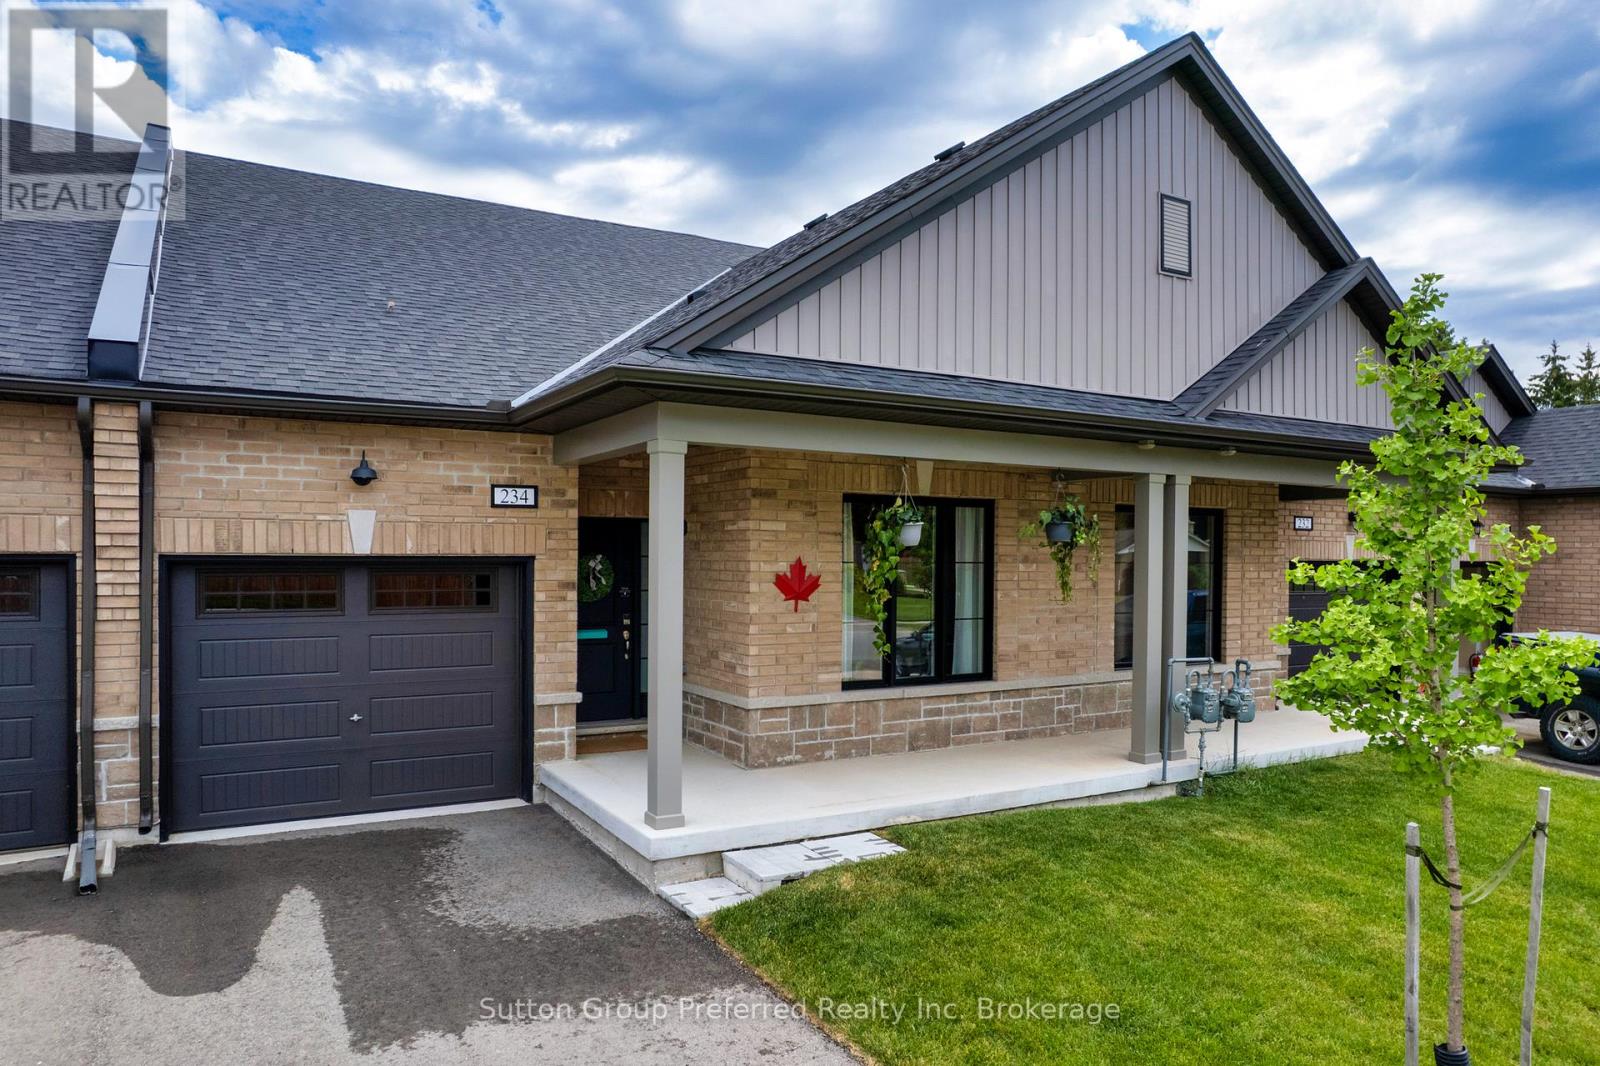
234 Middleton Street
Zorra, Ontario
Freehold Bungalow Townhouse -No Condo FeesWelcome to this nearly-new, 3-year-old freehold bungalow townhouse where small-town warmth meets modern comfort, and you'll never pay a condo fee!Upgraded exterior pot lights add instant curb appeal. Inside, the main floor flows beautifully from a versatile front bedroom - perfect for guests or a home office - through to a bright, open-concept kitchen, dinette, and living area ideal for everyday living and entertaining. The kitchen features upgraded cabinetry with a stylish valance detail and a waterline to the fridge. Designer lighting selections and quality finishes throughout give this home a polished, move-in-ready feel. Slide open the patio doors and step out to your rear deck to enjoy the peaceful surroundings. The primary bedroom impresses with added wall insulation for soundproofing, a generous walk-in closet, and a beautifully appointed en-suite with under-mount sink and oversized walk-in shower. The main bathroom also features an elegant under-mount sink, keeping the finishes consistent and cohesive throughout. Both bedrooms feature upgraded carpet and premium under-pad for a luxurious underfoot feel. Main-floor laundry and a practical mudroom off the attached garage round out the level with everyday convenience. The unspoiled lower level is a blank canvas with a bathroom rough-in and walk-up to the rear patio - the potential here is truly exciting. Thamesford is one of Oxford County's most beloved villages - tight-knit, family-oriented, and full of genuine community spirit. Enjoy year-round recreational sports, local events, and scenic low-traffic cycling routes including the popular Thamesford North loop along the Cobble Hills. Nestled halfway between London and Woodstock, you get easy access to both cities with none of the noise or congestion when you come home. Own your home, keep your money, and plant roots in a community that welcomes you from day one. Opportunities like this don't come along often (id:49269)
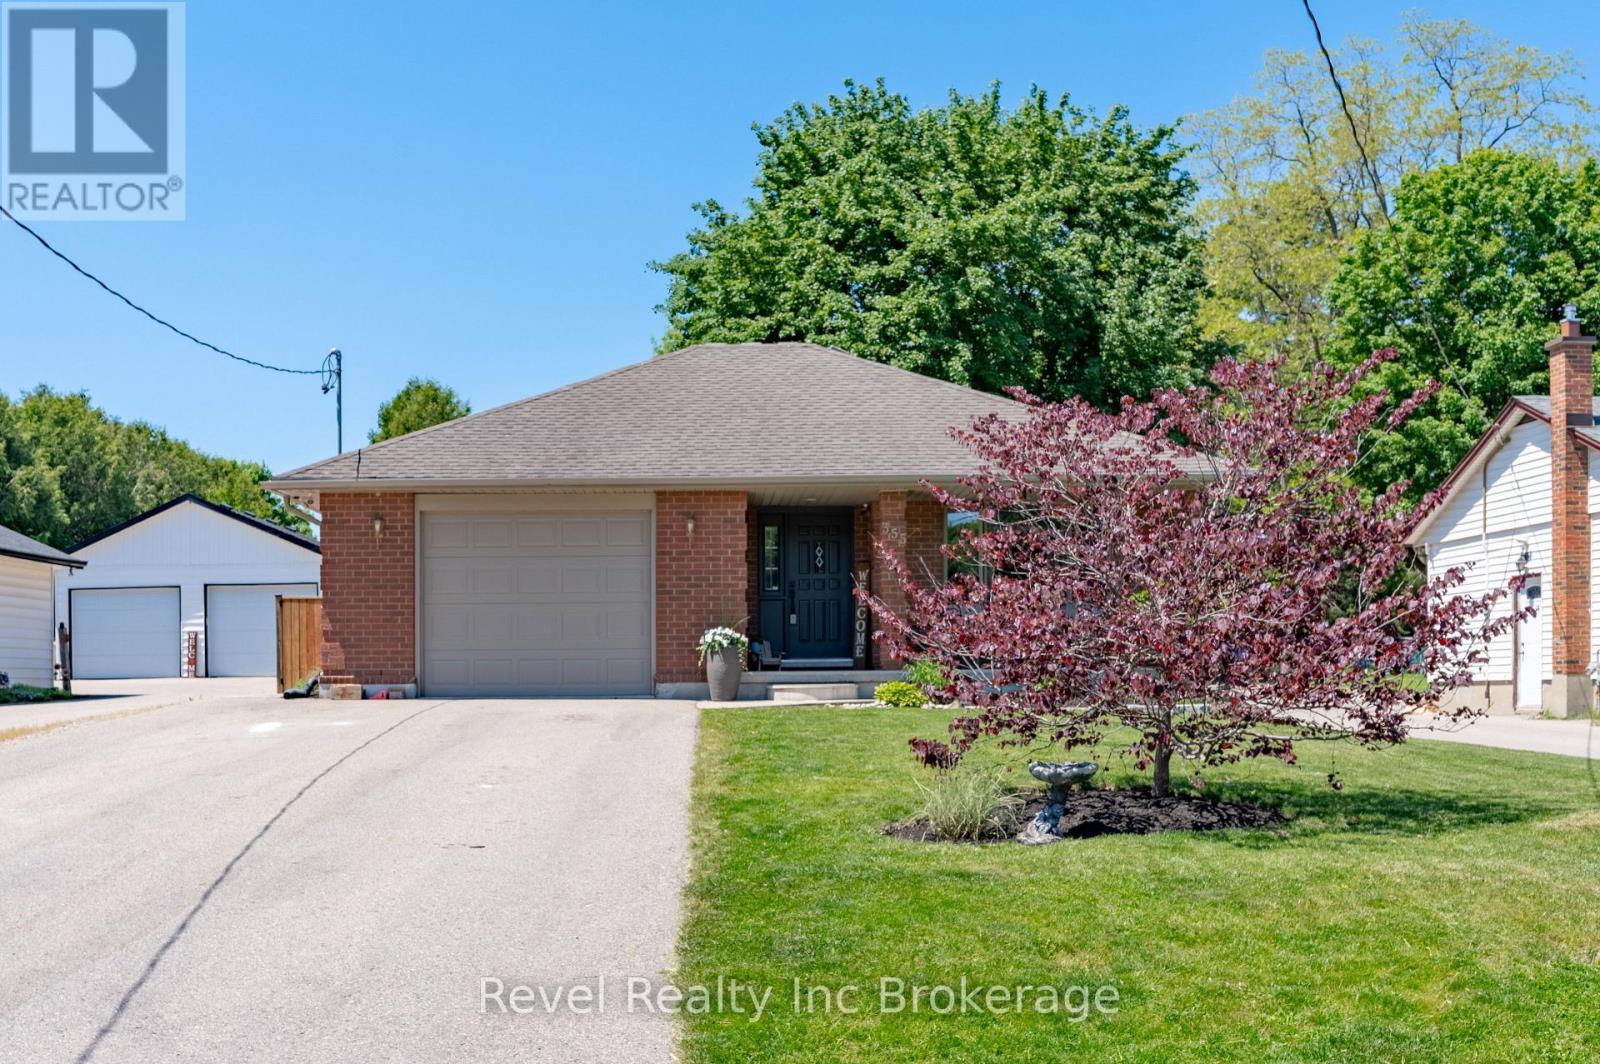
355 Oxford Avenue
Ingersoll, Ontario
Bright and spacious 3-level backsplit featuring 3+2 bedrooms and 2 full baths.The beautifully renovated kitchen serves as the heart of the home, while recent upgrades including a new furnace and central air conditioning provide year-round comfort and peace of mind. Large windows throughout fill the home with natural sunlight, creating a warm and inviting atmosphere. This sunny home offers plenty of living space, a large backyard, and is located on a quiet, family-friendly street close to Highway 401. Additional finished area is ready for completion with drywall and electrical already done-ideal for a rec room. A fantastic opportunity with room to grow! (id:49269)
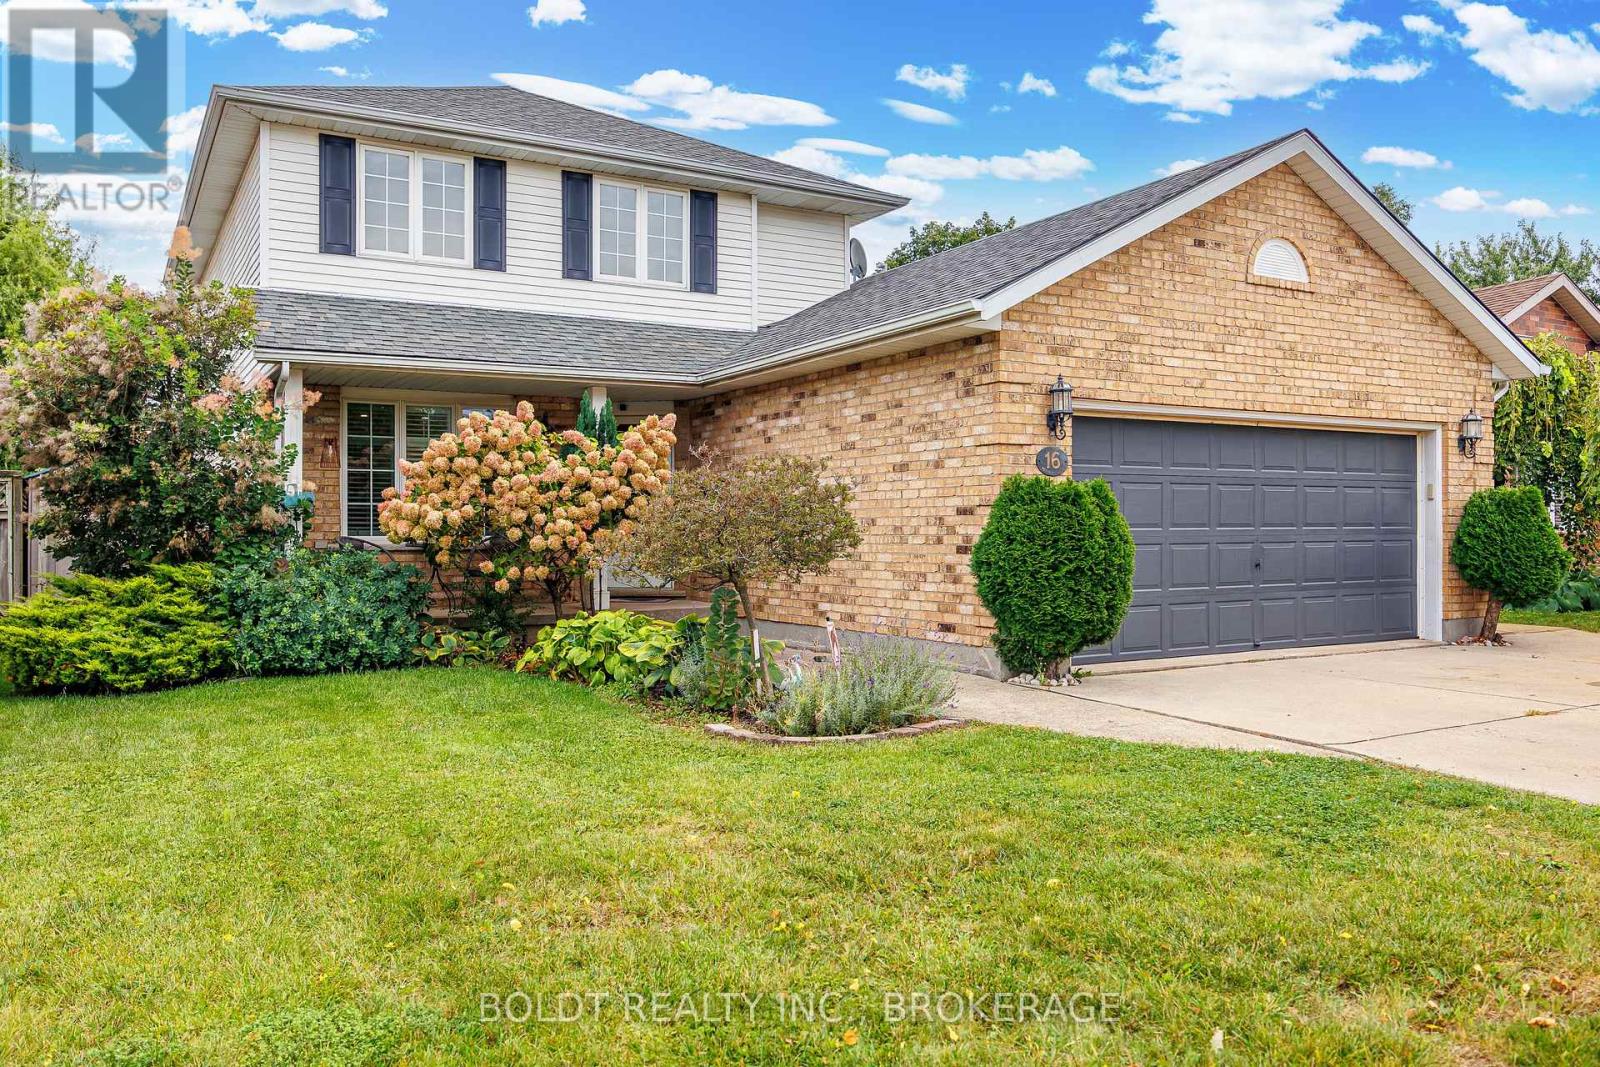
16 Westbury Drive
St. Catharines, Ontario
Welcome to this spacious 3-bedroom, 3-bathroom, 2-storey with almost 2000 sq. ft finished home nestled in a family-friendly neighborhood. Offering a versatile layout, thoughtful updates, and fantastic outdoor space, this home is designed to accommodate the way your family lives. The main floor features newer engineered hardwood flooring, California shutters, and a flexible living and dining arrangement. The layout allows you to choose between a separate dining room with a generous living room, or an eat-in kitchen paired with a combined dining/living space. The kitchen offers quartz countertops and a convenient patio door walkout to the impressive 20' x 12' composite deck - perfect for entertaining, relaxing, and enjoying the fully fenced backyard. Upstairs, you'll find three generously sized bedrooms, including a spacious primary bedroom complete with an 8' x 6.5' walk-in closet. With no carpet throughout the home, maintenance is easy and the finishes have a clean, modern feel. The finished lower level provides even more living space with a large family room and a 3-piece bathroom, completed within the last few years. Whether you need a comfortable space for family movie nights, a playroom, home office, or entertaining area, this level offers plenty of flexibility. Outside, the fully fenced yard is ready for enjoying all seasons and features an outdoor sauna, three sheds for excellent storage, and is fully fenced. Concrete walkways and driveway add durability and low-maintenance convenience. With its versatile floor plan, generous living spaces, newer flooring and bathroom, fantastic backyard amenities, and family-friendly setting, this home offers a great combination of comfort, functionality, and outdoor enjoyment. (id:49269)
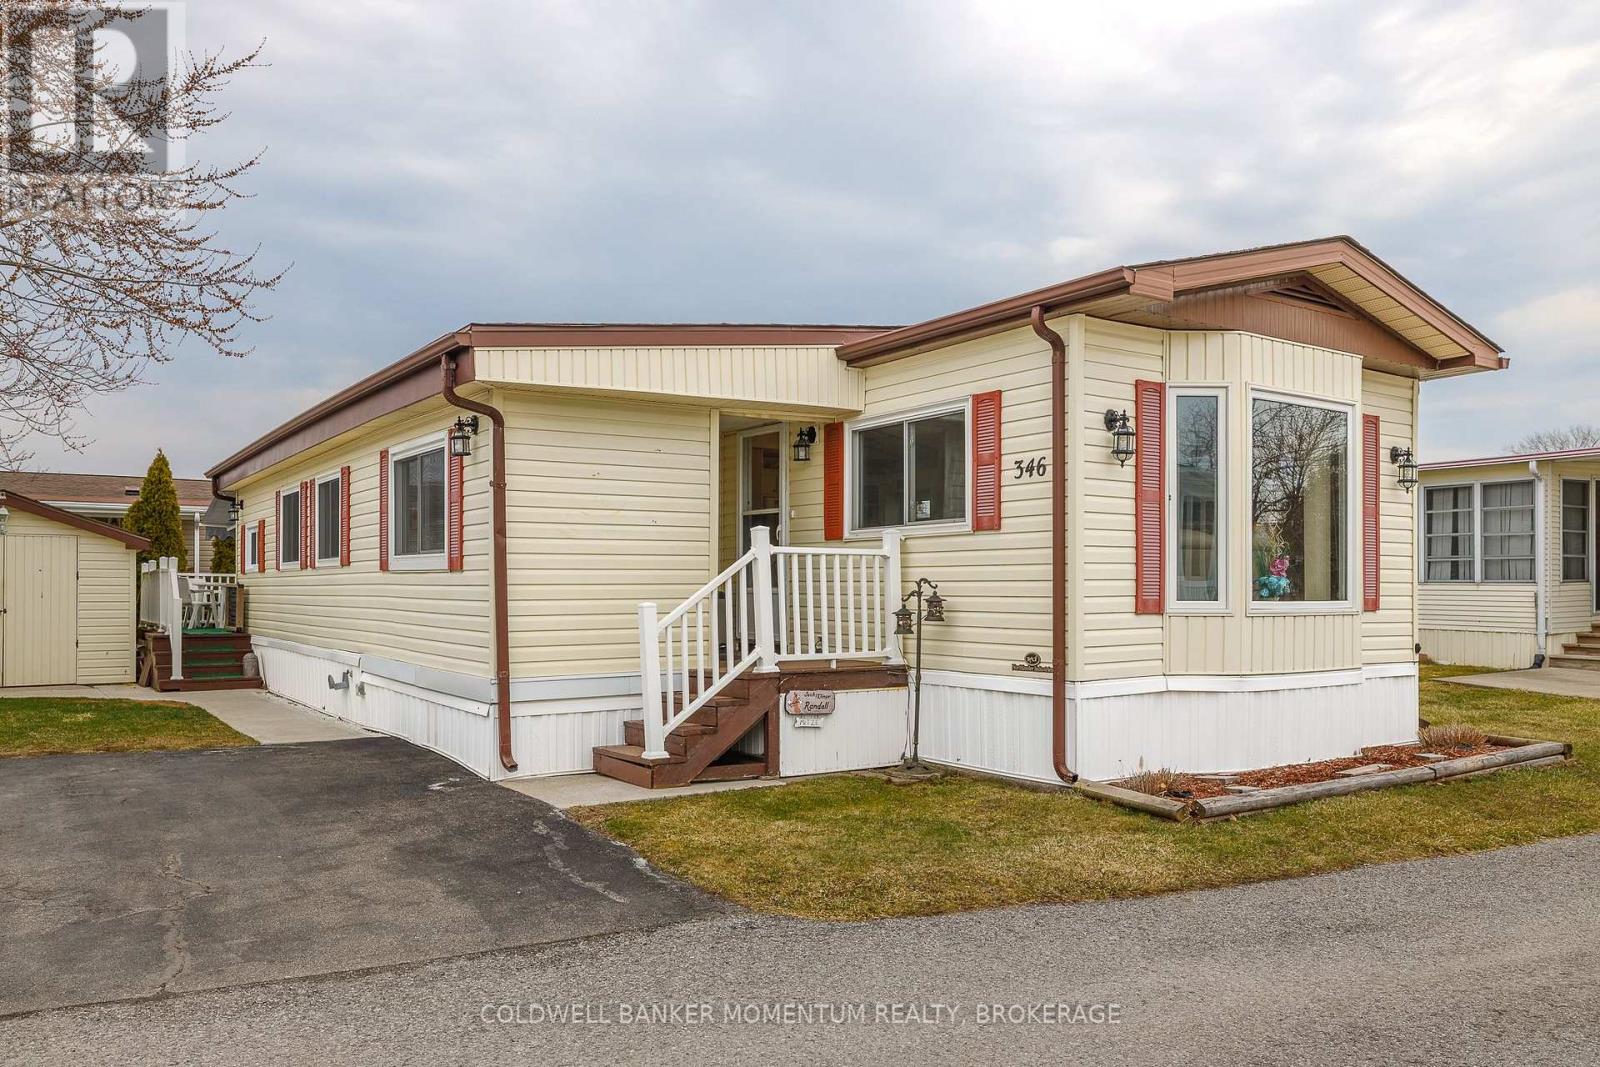
346 - 3033 Townline Road
Fort Erie, Ontario
Adorable and Affordable describes this 2 Bed, 1 bath Unit in the Retirement Community of Black Creek in Stevensville. This bungalow is bright and airy and offers a formal livingroom as well as a family room...no need to share your TV or reading space. Vinyl flooring and some carpeting adorn the floors. The main bathroom has a walk in shower, high boy toilet and has been updated nicely. Newer windows and Hot Water Heater, New Awning 2025 over deck. New thermostat. Large shed(would fit a golf cart. Private side yard and back deck(with awning). Come Live in the Retirement of Black Creek and enjoy Shuffleboard, Pool/Billiard, hot tub, saunas, indoor and outdoor Swimming pools and so many activities. Retire in style! (id:49269)
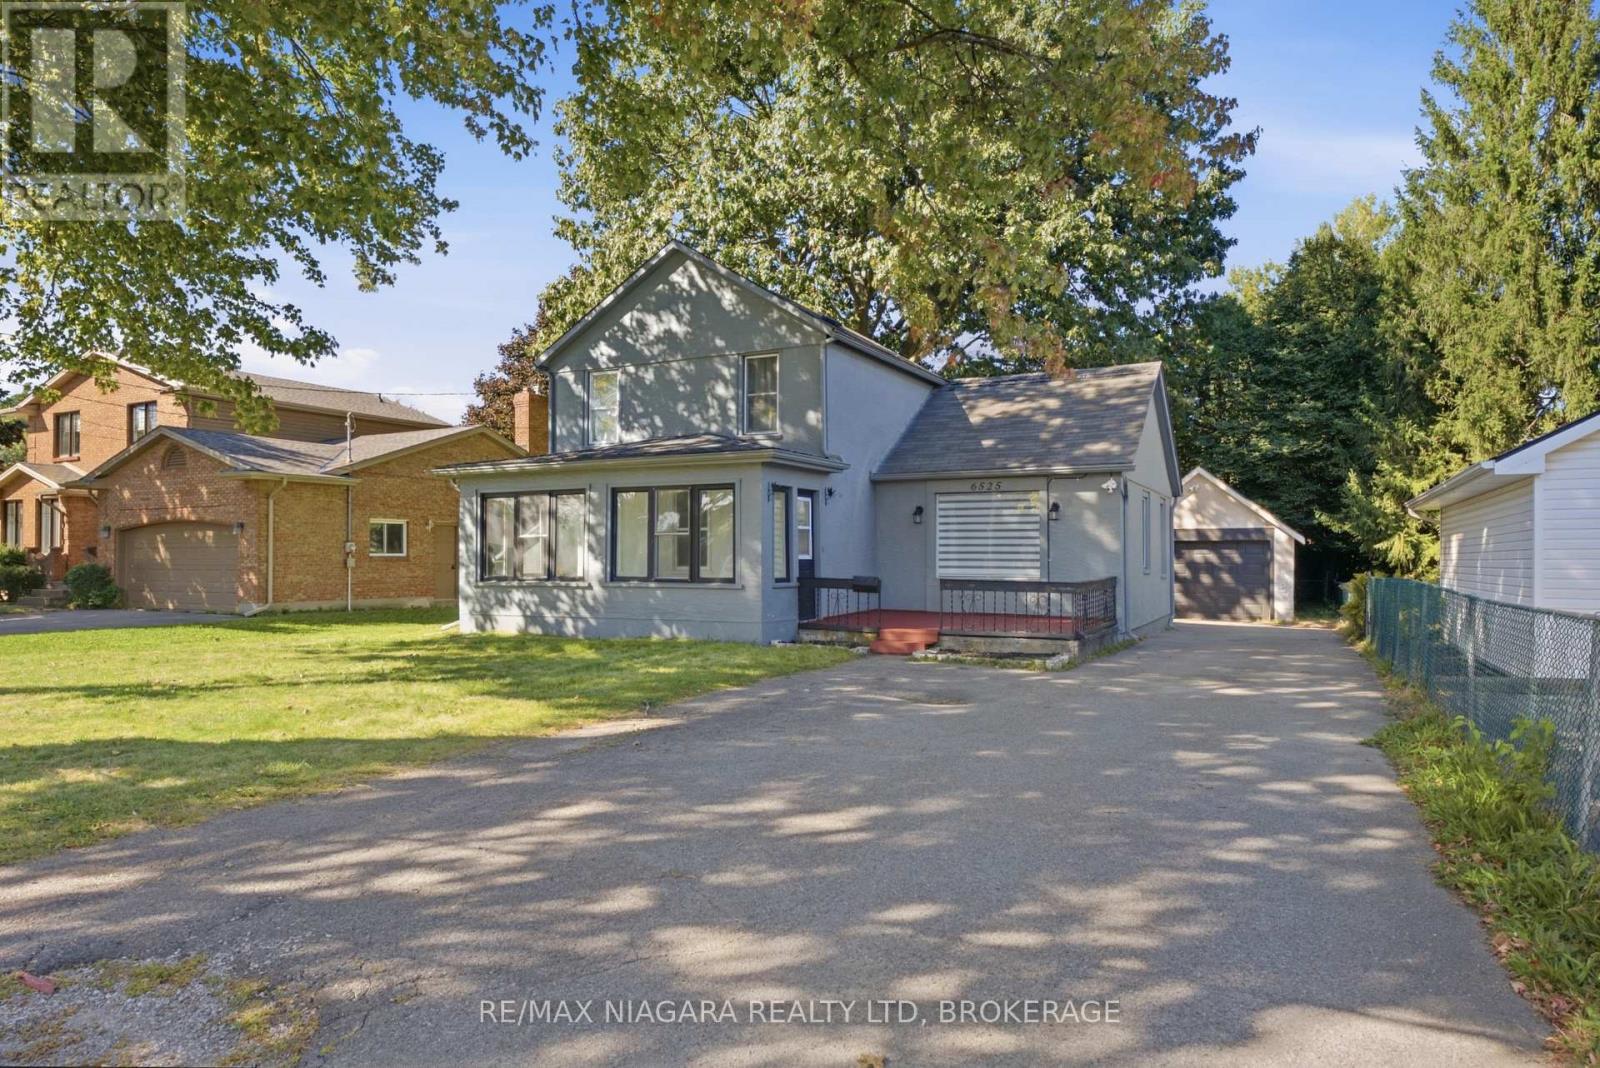
6525 Oneil Street
Niagara Falls, Ontario
Welcome to 6525 O'Neil Street, nestled in a family-friendly Niagara Falls neighbourhood close to schools, shopping, and everyday amenities. Meticulously renovated throughout, this inviting home offers a thoughtful blend of modern updates and comfortable living space. Upon entering, a bright sunroom provides a welcoming entry into the home. The main floor features two bedrooms, a spacious living room with a large front-facing window overlooking the yard.The modern kitchen showcases crisp white cabinetry, quartz countertops, recessed ceiling lighting, and plenty of workspace for everyday cooking and entertaining. Two full bathrooms provide added convenience, including a beautifully renovated 3-piece bathroom serving the spacious primary suite.Upstairs, the impressive primary bedroom offers a private retreat with generous space and its own renovated 3-piece ensuite bathroom. Outside, enjoy a spacious front deck, mature trees, and a fully fenced outdoor dog area with plenty of grassy space for pets to enjoy. The property also offers ample driveway parking, a detached garage, and a separate storage shed.A move-in-ready home offering comfortable living, thoughtful renovations, and a convenient Niagara Falls location. (id:49269)
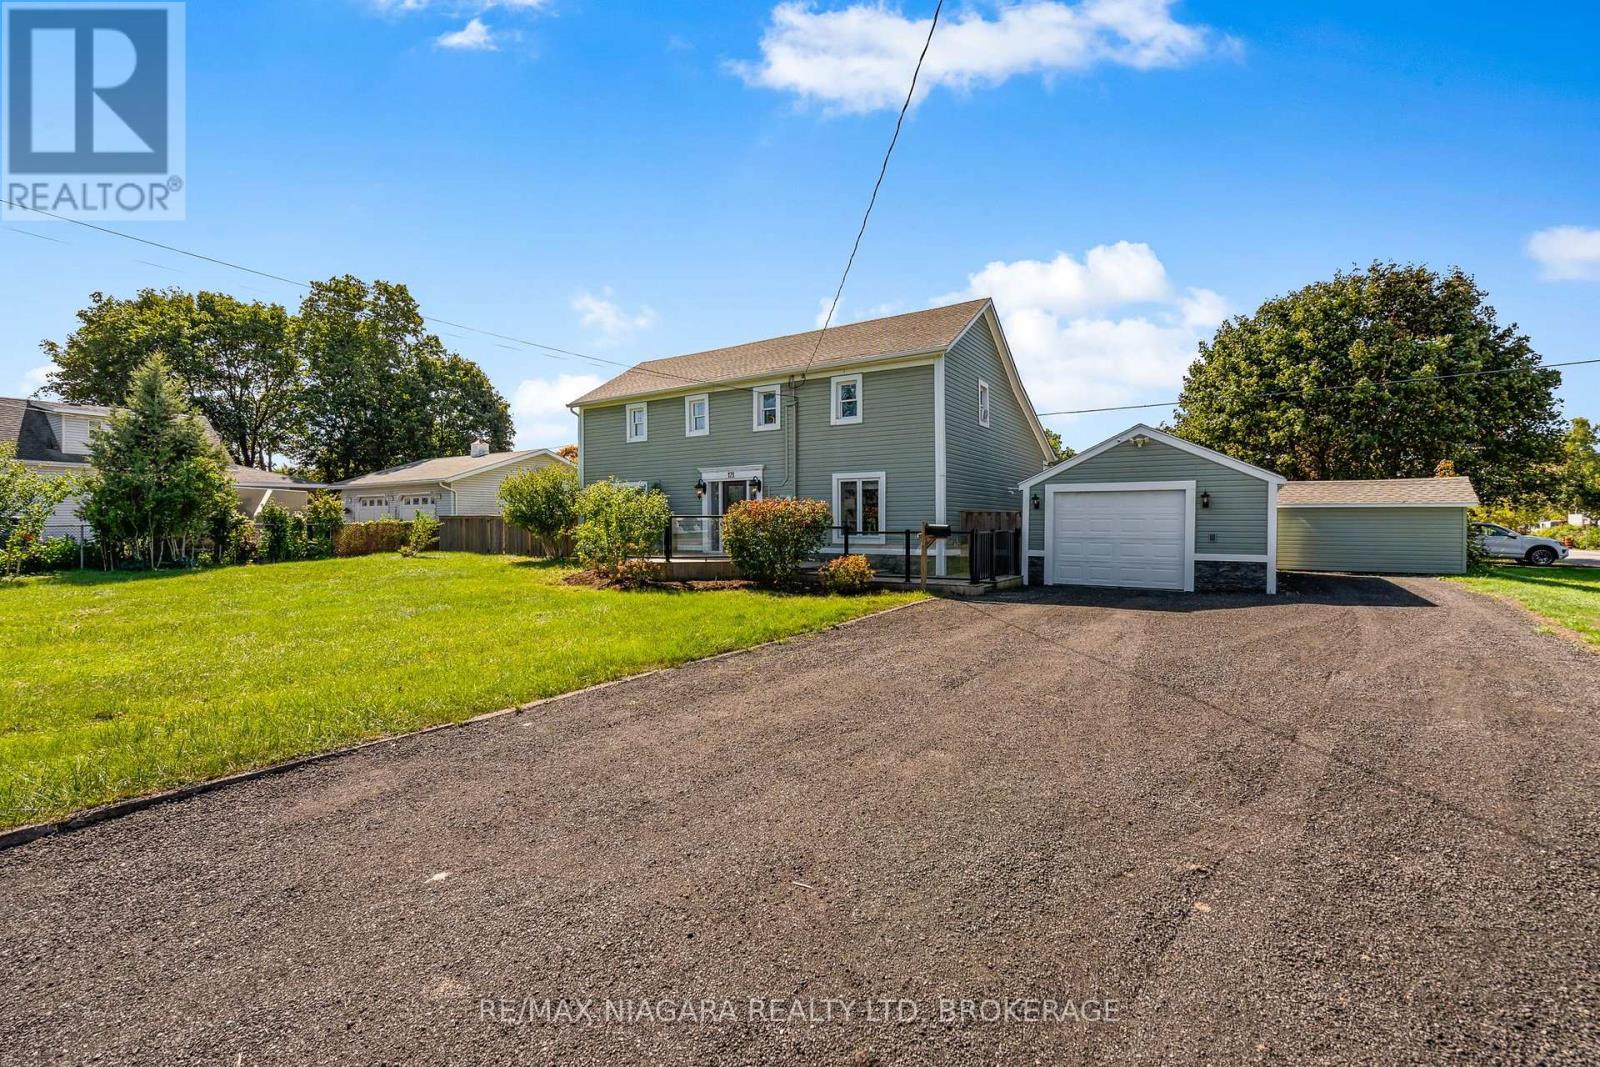
121 Knoll Street
Port Colborne, Ontario
A RARE FIND WITH SPACE TO SPARE! Welcome to 121 Knoll Street, a character-filled 2-storey home offering approximately 2,600 sq. ft. of above-grade living space on an impressive 102 x 134 ft lot in Port Colborne. With generous room sizes and a versatile layout, this home offers plenty of space to spread out and make it your own. The main floor features a spacious sitting room, family room, additional flex space, bedroom, 4-piece bathroom, laundry, mudroom and pantry, while the second level offers two generously sized bedrooms and a 3-piece bathroom. Outside, the expansive property provides exceptional outdoor space along with a detached garage, private double driveway and parking for up to nine vehicles. Municipal water and sewer, forced-air gas heating and central air add everyday convenience. With its substantial footprint, oversized lot and flexible living spaces, 121 Knoll Street is a unique opportunity with room to grow, gather and create a home that truly fits your lifestyle. (id:49269)
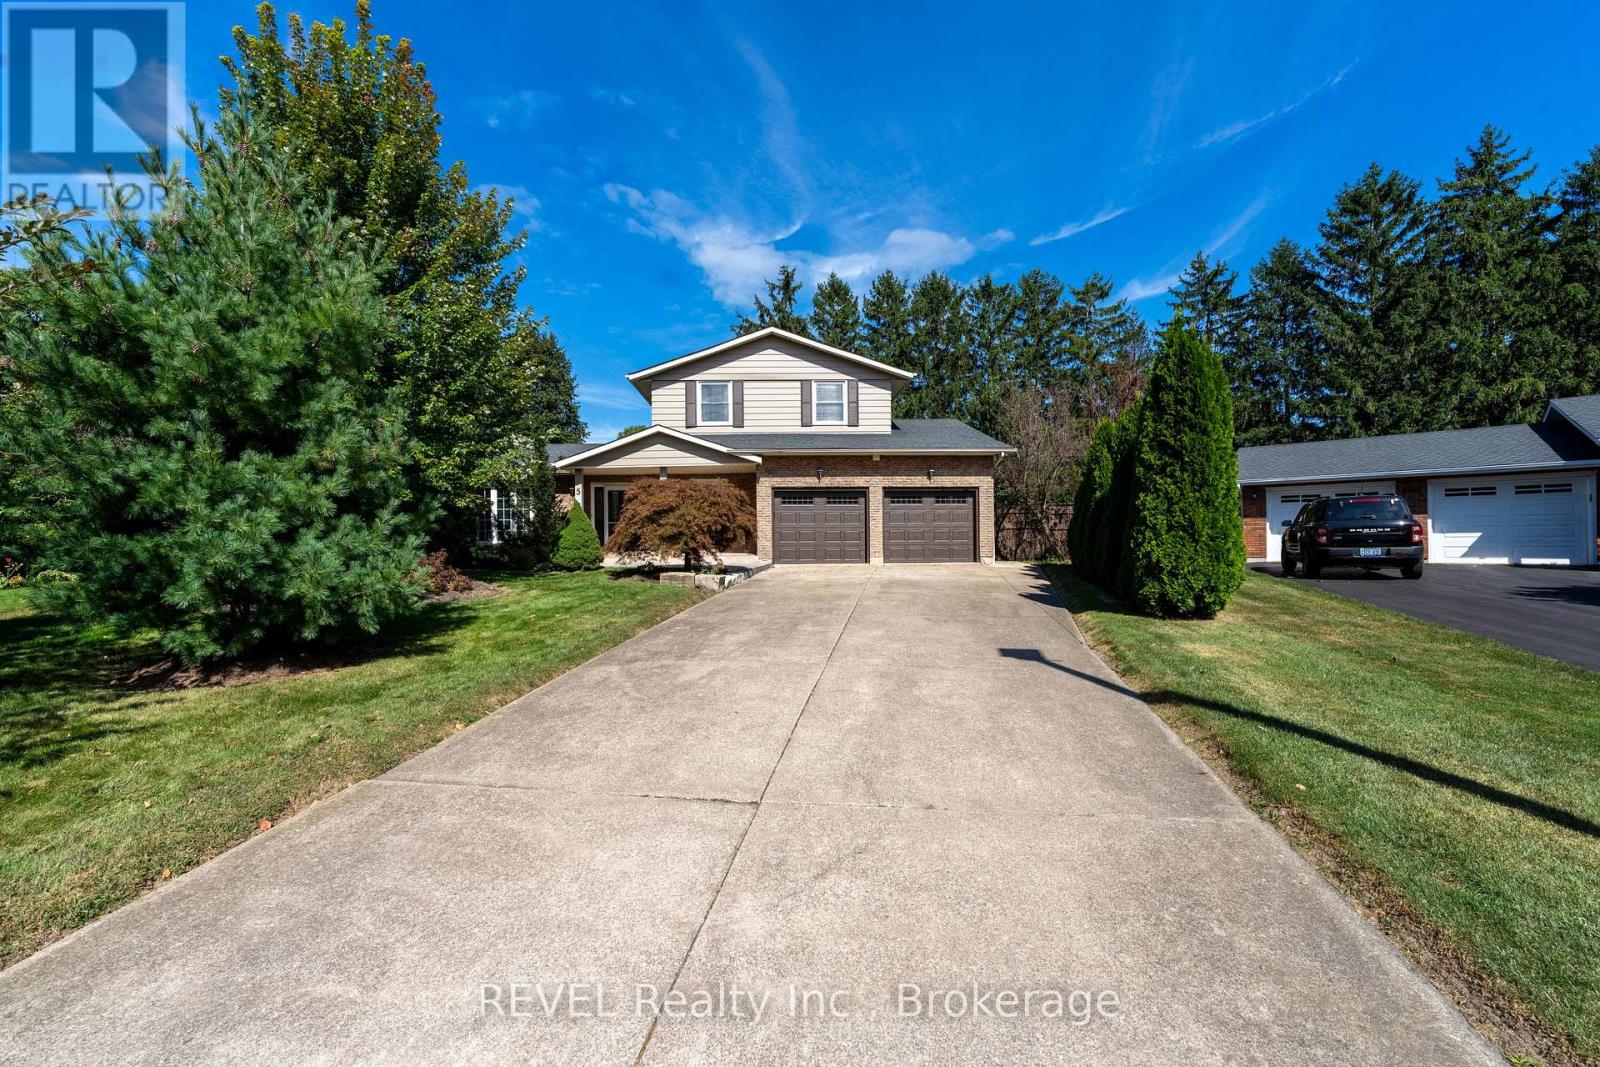
5 Tottenham Court
Niagara-On-The-Lake, Ontario
Welcome to 5 Tottenham Court, a beautifully renovated home tucked away on one of Niagara-on-the-Lake's most desirable and well-maintained courts. Thoughtfully updated from top to bottom, this impressive 4 bedroom, 4 bathroom residence combines sophisticated finishes with comfortable, everyday living. Set on a generous and exceptionally private lot backing onto parks and tennis courts, the outdoor space offers a true retreat. Enjoy summer days beside the inviting salt-water pool, unwind in the hot tub, or gather with family and friends in the beautifully landscaped surroundings. With parking for up to six vehicles plus a garage, there is ample space for entertaining guests. Location is equally impressive. Jackson-Triggs Niagara Estate Winery is just a short walk away, offering wine tastings and its popular outdoor concert series. Excellent highway access makes commuting convenient, while Niagara-on-the-Lake's historic downtown, renowned restaurants, boutique shopping and waterfront are all just minutes away. A rare combination of privacy, luxury and location, 5 Tottenham Court offers an exceptional opportunity to experience the best of Niagara-on-the-Lake living. (id:49269)
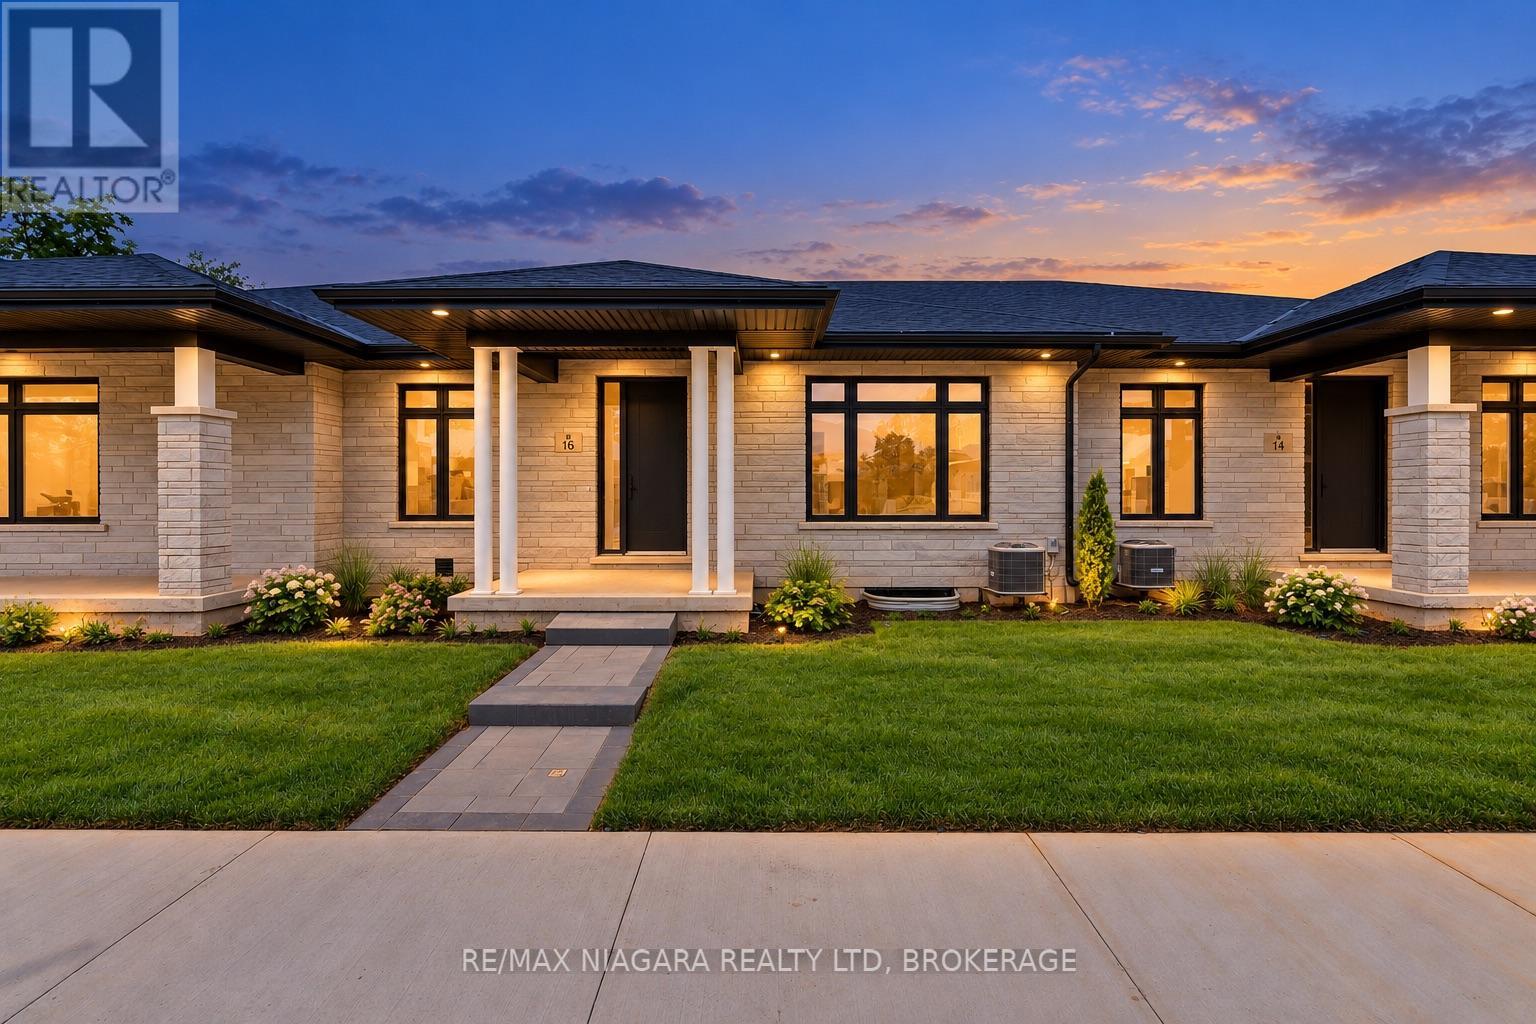
16 Accursi Crescent
Pelham, Ontario
Ready to leave the maintenance behind without giving up quality, space or a double-car garage? Brand-new bungalow living in the heart of Fonthill. Built by Centennial Homes and available for immediate possession, this exceptional freehold townhome offers the comfort of single-level living without the renovations, maintenance or compromises of an older home. The bright open-concept layout features soaring ceilings, hardwood flooring and a beautifully finished kitchen with quartz waterfall countertops, ceiling-height cabinetry, premium Fisher & Paykel appliances and a generous walk-in pantry. Two bedrooms and two full bathrooms include a spacious primary suite with a walk-in closet and spa-inspired ensuite. Additional highlights include main-floor laundry, a double-car garage, finished driveway, in-ground sprinkler system and a full unfinished basement offering excellent future potential. Located in Emerald Trails, one of Fonthill's newest communities, close to parks, pickleball, golf, shopping, restaurants and everyday amenities, with convenient access throughout Niagara. Everything is finished, everything is new and the home is ready when you are. Book your private showing and experience how easy your next move can be. (id:49269)
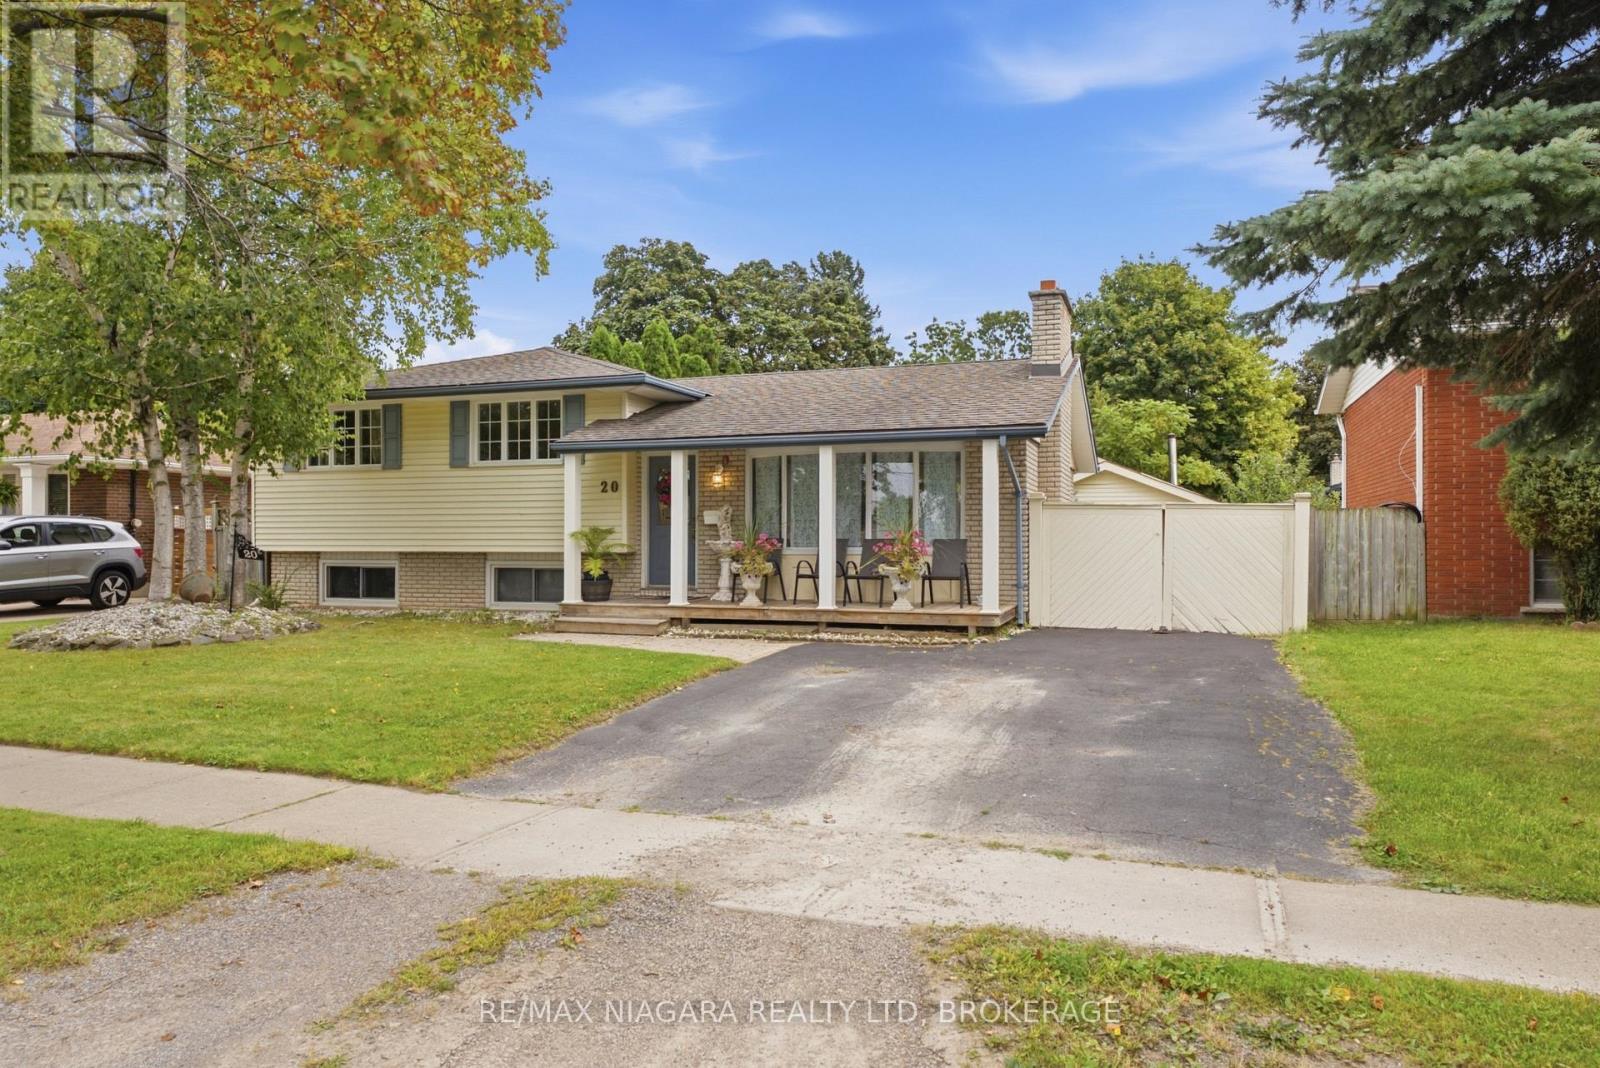
20 Arthur Street
St. Catharines, Ontario
Classic charm and comfortable family living come together at 20 Arthur Street in St. Catharines. A spacious covered front porch welcomes you into this inviting home, offering a spot to enjoy your morning coffee or unwind at the end of the day. Inside, timeless details, generous living spaces and an abundance of natural light create a warm and comfortable atmosphere. Step into the inviting living room where a large picture window, cozy fireplace mantel and rich wood accents create a welcoming space for relaxing or entertaining. Just off the living room a spacious kitchen combines functionality with classic style featuring extensive custom cabinetry, generous counter space, a double sink and a bright dining area overlooking the yard. Large windows and a glass door fill the space with natural light while providing easy access to the backyard. Upstairs three generously sized bedrooms offer ample closet space, while the primary bedroom stands out with beautiful hardwood flooring, crown moulding and large glass doors leading to a private outdoor sitting area. Surrounded by greenery and filled with natural light - it offers a peaceful retreat. A stylish 4-piece bathroom completes this level. Downstairs, added living space awaits in the spacious family room complete with above-grade windows, hardwood flooring, wood accents and built-in shelving. A fourth bedroom and 3-piece bathroom and laundry provide added flexibility for family, guests or a home office.Outside, enjoy seamless summer living with a spacious covered patio overlooking the beautifully landscaped yard. Mature trees create a peaceful backdrop, while the resort-style inground pool and expansive concrete deck offer plenty of room for lounging, entertaining and enjoying warm summer days. A detached garage provides additional storage space.With its classic character, spacious layout and incredible outdoor setting, 20 Arthur Street offers a comfortable place to call home with plenty of room for a growing family. (id:49269)
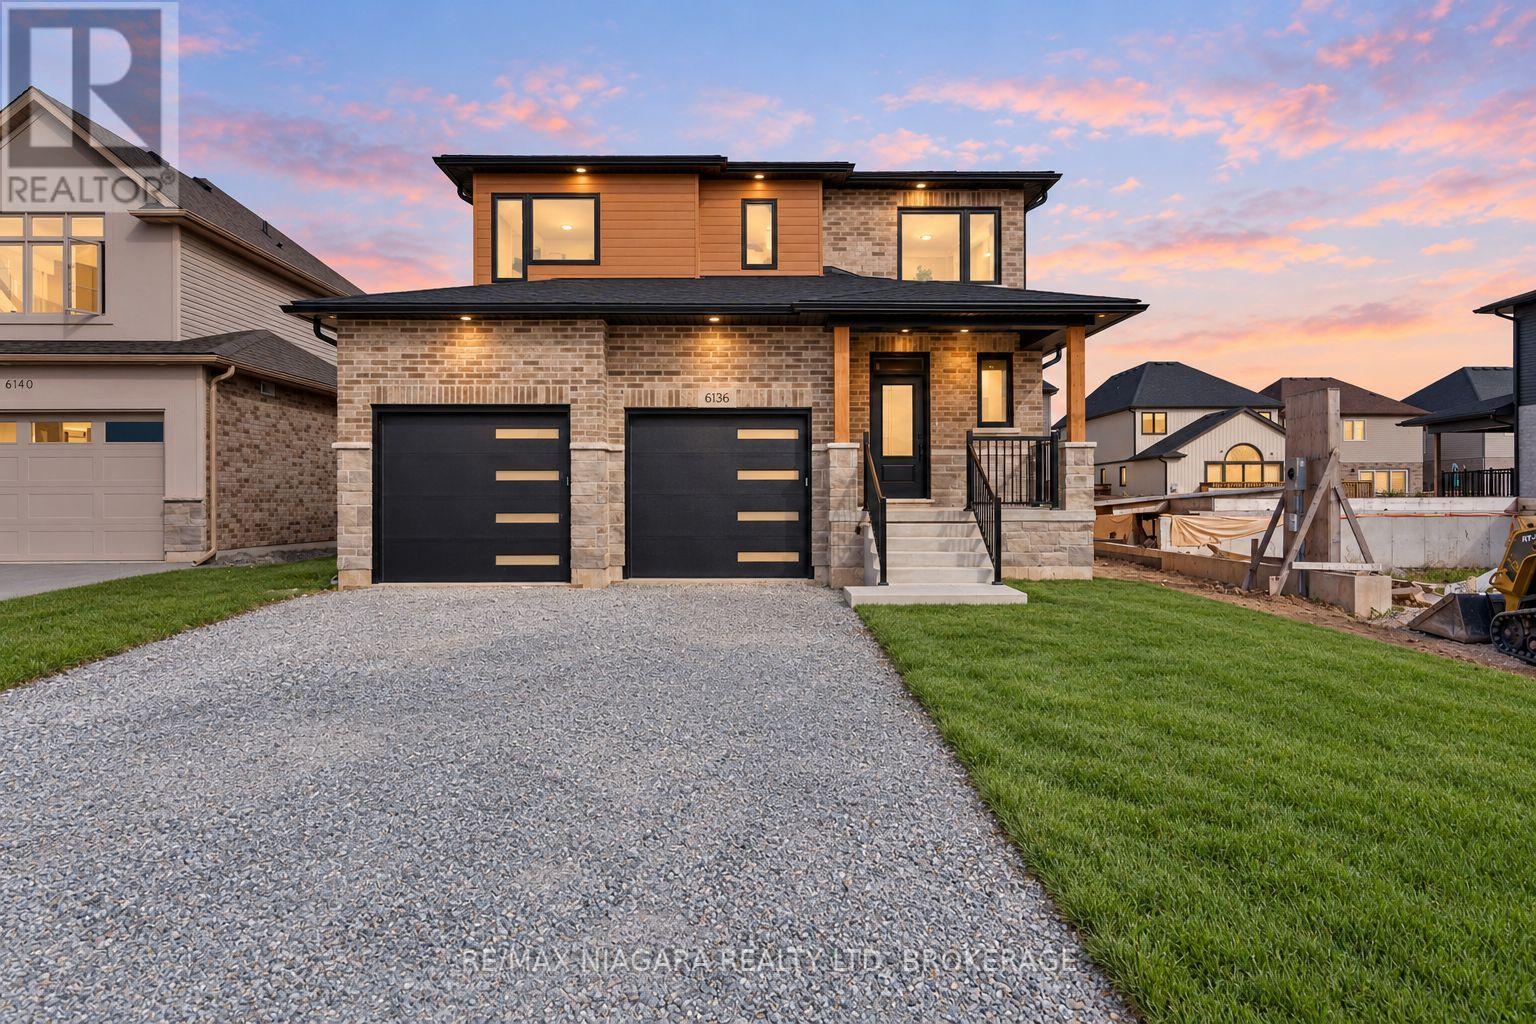
6136 Curlin Crescent
Niagara Falls, Ontario
Welcome to Garner Estates, one of Niagara Falls' growing new communities, conveniently located near schools, parks, shopping, dining, highway access and everyday amenities. This brand-new 2-storey home offers approximately 2,600 sq. ft. of beautifully designed living space with 4 spacious bedrooms and 3 bathrooms. The bright, open-concept main floor features generous principal rooms and a spacious kitchen that flows effortlessly into the dining and living areas, creating the perfect setting for everyday living and entertaining. Upstairs, the primary suite offers a private ensuite and ample closet space, complemented by three additional well-sized bedrooms. A separate covered entrance and walk-up basement provide excellent potential for future finished living space, an in-law suite or multigenerational living. An exceptional opportunity to own a spacious new home in a desirable Niagara Falls neighbourhood. Some photos virtually staged. Property taxes have not yet been assessed. (id:49269)
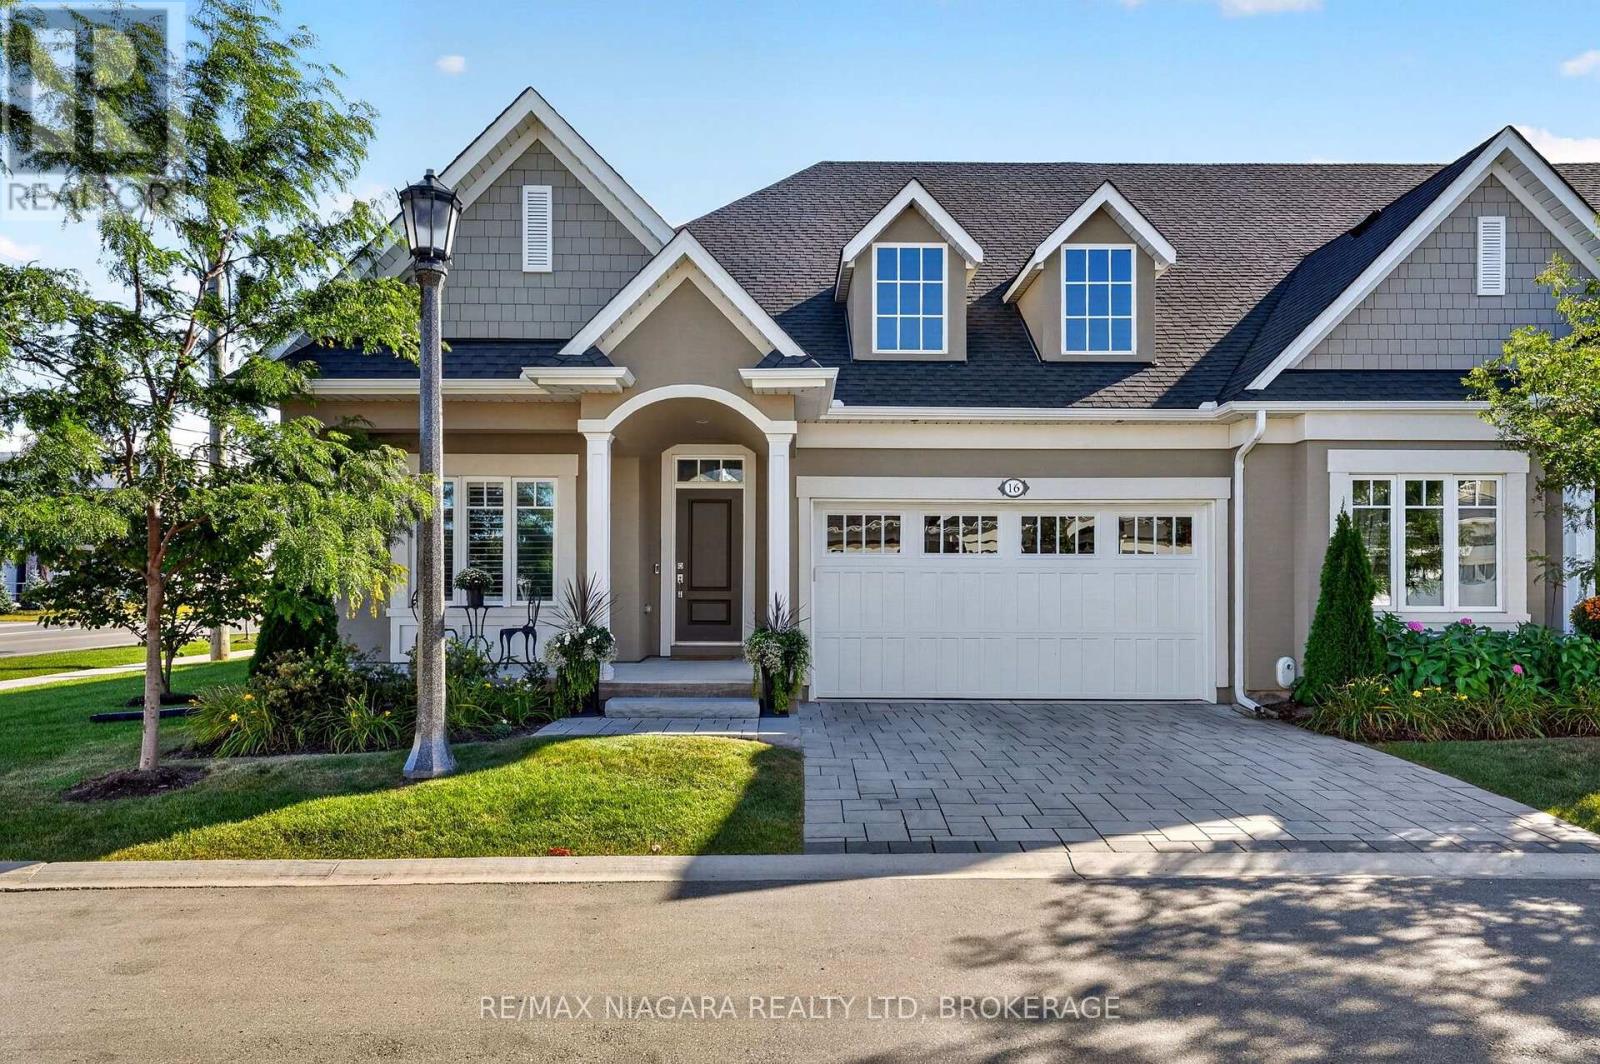
16 Mills Lane
Niagara-On-The-Lake, Ontario
Welcome to 16 Mills Lane, built by Bythwood Homes and nestled in the highly sought-after community of St. Davids in Niagara-on-the-Lake. This exceptional end-unit bungalow townhome offers the perfect combination of luxury, space, and low-maintenance living, featuring 3 bedrooms, 3 full bathrooms, a fully finished basement, private driveway, and double-car garage complete with professionally finished epoxy flooring and a car lift. Enjoy effortless living, as snow removal, lawn care, and landscaping are all taken care of for you. The main floor features 2 bedrooms, 2 full bathrooms, and convenient main-floor laundry. The impressive great room showcases soaring ceilings, built-in ceiling speakers, and a designer linear gas fireplace, creating an inviting space for both everyday living and entertaining. The adjoining dining area flows seamlessly into the chef-inspired kitchen, complete with custom cabinetry, premium finishes, quartz surfaces, and an extended island offering generous storage and seating. The primary suite is a private retreat with a beautifully appointed ensuite featuring a glass shower, quartz surfaces, and elegant designer finishes. The front bedroom offers excellent flexibility and can easily function as a guest bedroom, home office, or den, with a second full bathroom conveniently located nearby. The fully finished lower level provides exceptional additional living space, including a spacious recreation room, an additional bedroom and a full bathroom. Outside, enjoy a covered rear deck with privacy shades, along with a beautifully hardscaped lower sitting area offering additional space to relax or entertain. Ideally located just minutes from renowned wineries, golf courses, restaurants, local shops, and major highways, this is St. Davids living at its finest. (id:49269)