
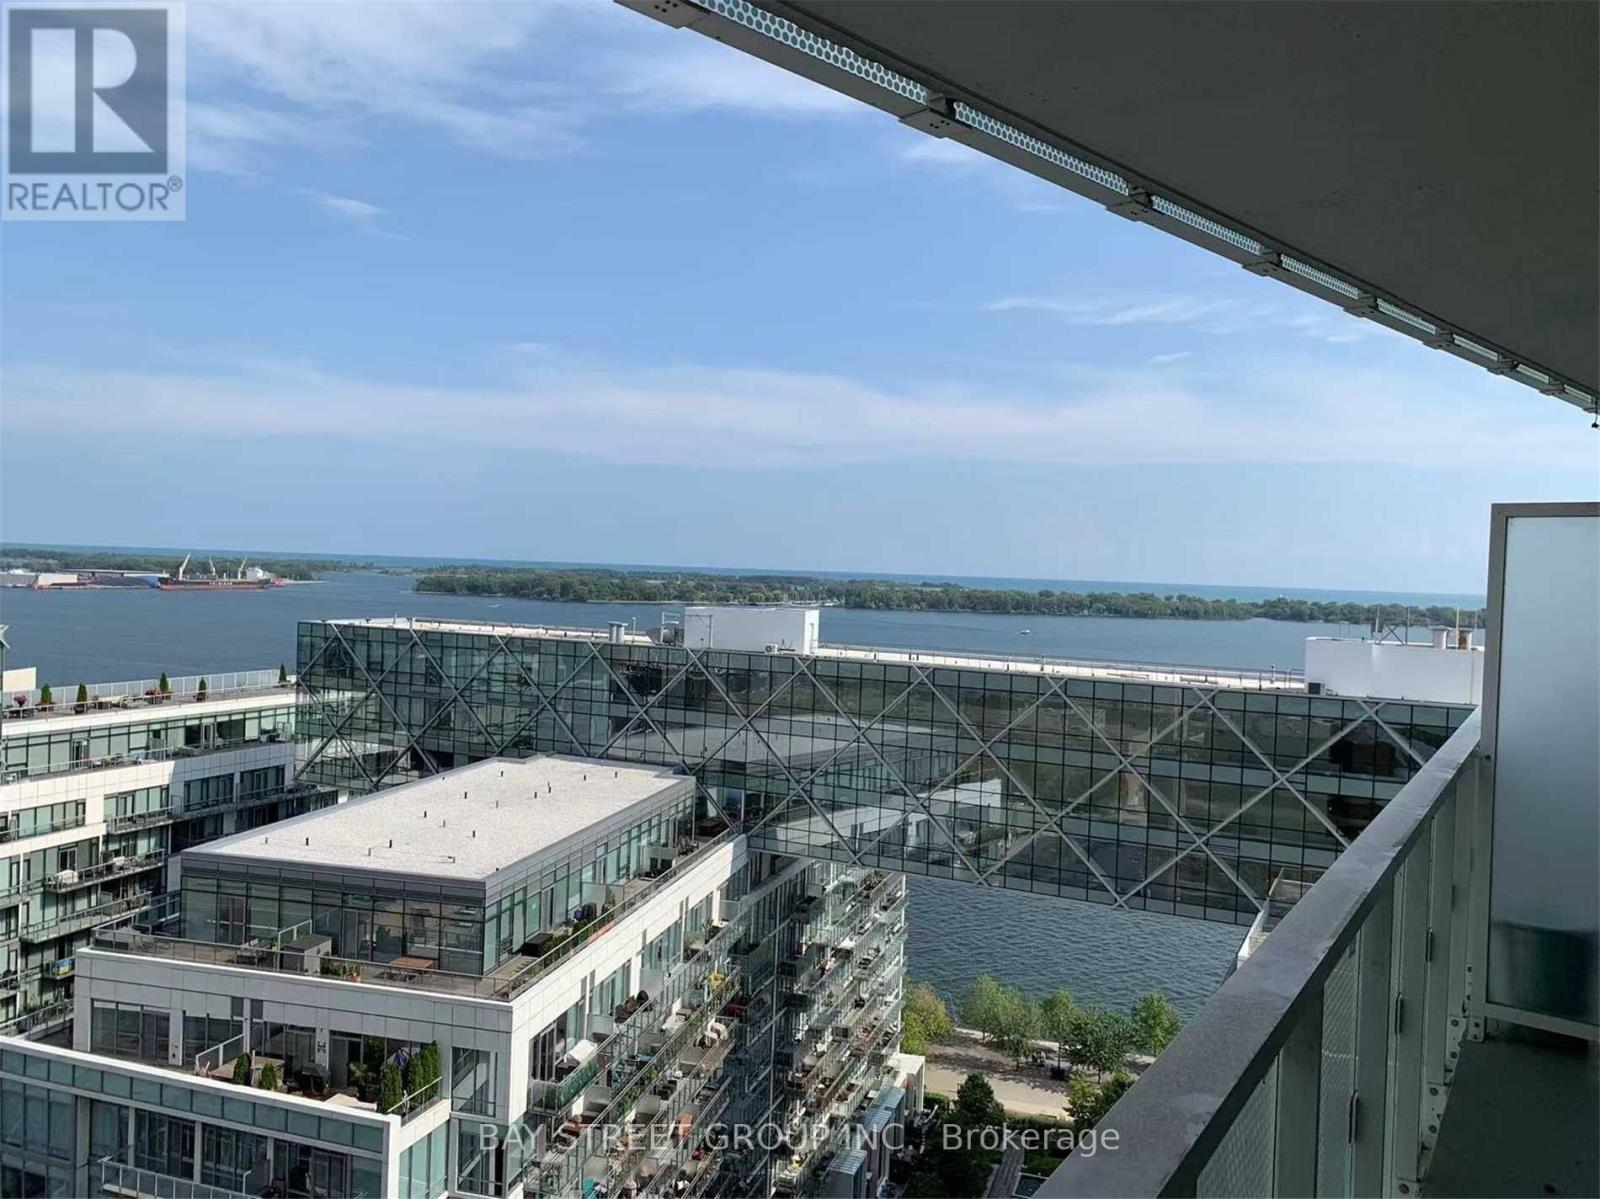
1810 - 15 Queens Quay E
Toronto, Ontario
Functional Layout, Clear View Of Lake Ontario, Overseeing The Pier And Lake. One Of The Most Luxurious Buildings On The Waterfront Intoronto.For The Ultimate In Prestigious Lakefront Living, World Class Amenities, Floor To Ceiling Windows. Concierge Service. Get Whatever YouWant,The Waterfront, Shops, Public Transit, Subway, Union Station All At Minutes Walking Range. Spend Lots Money On Renovation Upgrades.Worth Having It. (id:49269)
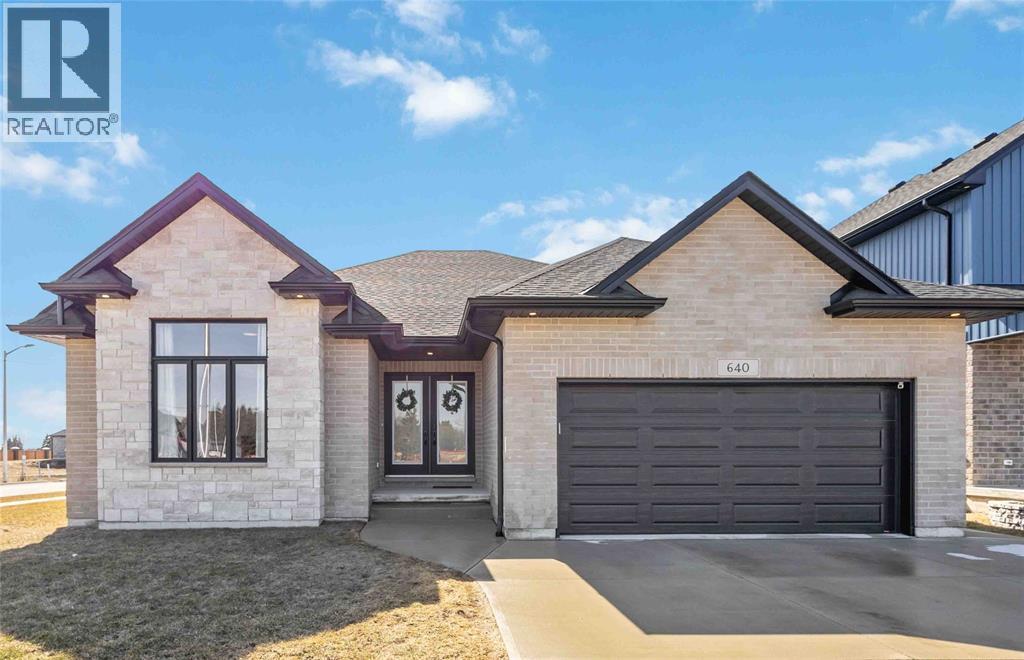
640 Sweetbay Crescent
Sarnia, Ontario
Welcome to 640 Sweetbay Crescent, situated on a wide corner lot on a quiet crescent in one of Sarnia’s newest subdivisions. North of Michigan Rd in a highly sought after school zone, walking distance to parks and nature trails, this home is sure to impress. Built in 2022 by local builder Oravec Homes with exceptional quality this 3+2 bedroom home has impressive natural light filling the open concept living area, great for entertaining. A modern kitchen with large island, quartz countertops, walk in pantry is both beautiful and functional. The primary bedroom features a walk in closet and large spa-like ensuite. Downstairs you’ll enjoy the large rec room to entertain and relax. Two additional bedrooms and a four piece bath, this home has abundant space for any family. Step outside to a wide yard with a large covered porch. You’ll fall in love with the high quality finishes and excellent layout. Be sure to inquire today to make this your new family home! Photos taken prior to current tenancy. Seller is a licensed Realtor. (id:49269)
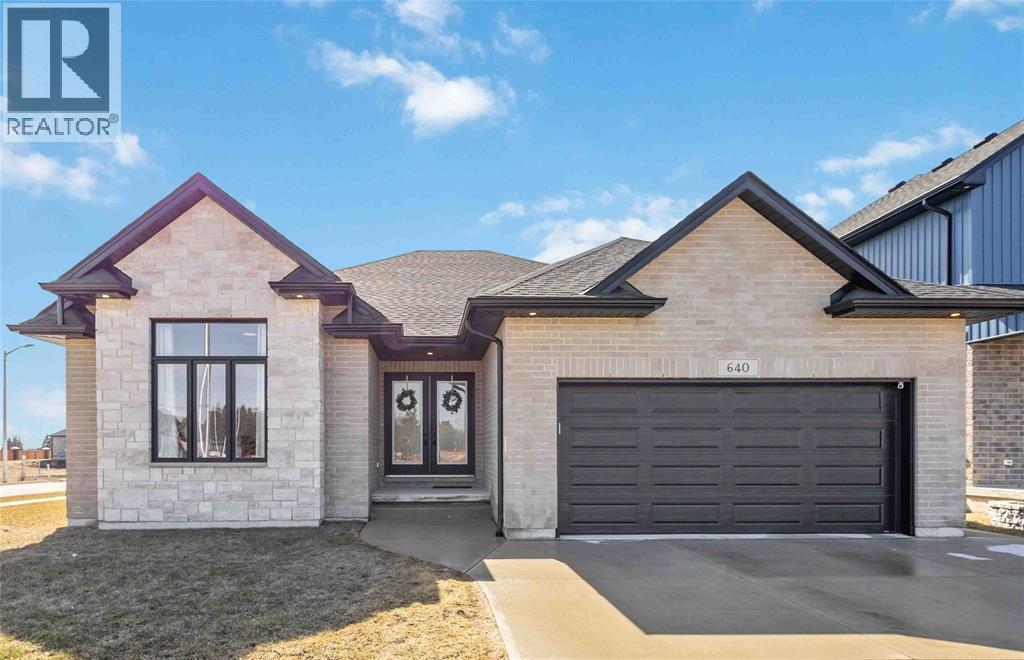
640 Sweetbay Crescent
Sarnia, Ontario
Welcome to 640 Sweetbay Crescent, situated on a wide corner lot on a quiet crescent in one of Sarnia’s newest subdivisions. North of Michigan Rd in a highly sought after school zone, walking distance to parks and nature trails, this home is sure to impress. Built in 2022 by local builder Oravec Homes this 3+2 bedroom home has impressive natural light filling the open concept living area, great for entertaining. A modern kitchen with large island, quartz countertops, walk in pantry is both beautiful and functional. The primary bedroom features a walk in closet and large spa-like ensuite. Downstairs you’ll enjoy the large rec room to entertain and relax. Two additional bedrooms and a four piece bath, this home has abundant space for any family. Step outside to a wide yard with a large covered porch. You’ll fall in love with the high quality finishes and excellent layout throughout. Photos taken prior to current tenancy. Lease price is per month, Utilities Extra, Available May 1st. Seller Licensed Realtor (id:49269)
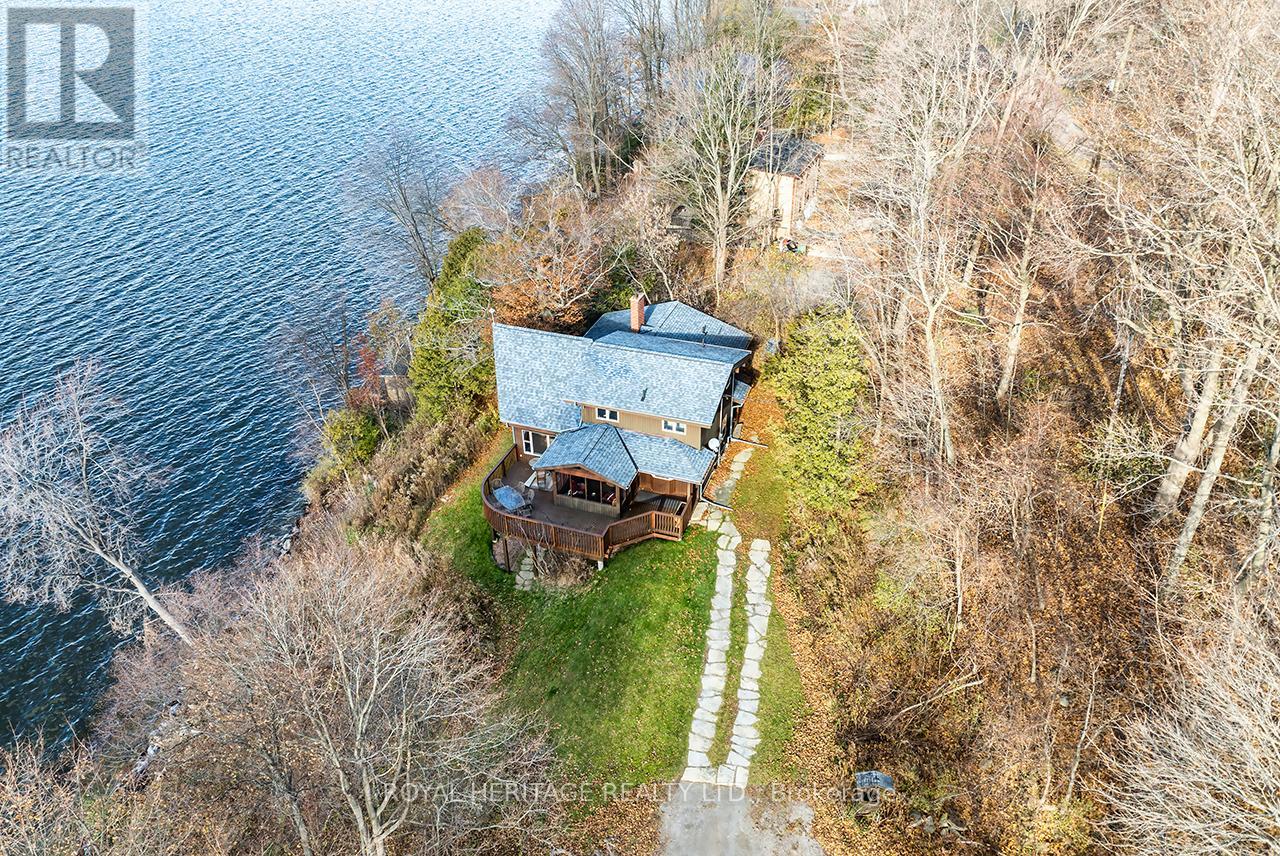
7 - 7214 County 18 Road
Alnwick/haldimand, Ontario
Offering exceptional quality and privacy with 387ft of frontage on the south shores of Rice Lake. This Linwood built home rests on a secluded 1.4 acre lot on a dead end road. The clean shoreline offers excellent swimming and unobstructed views of natural skyline & sunsets. The impeccably kept home offers 4 Bedrooms & 3 Washrooms and is filled with natural light, built with consideration offering clear views of the lake from every vantage point. Open concept main floorplan with vaulted ceilings and hardwood floors, Eat-In kitchen with centre island & stone counter. 2nd floor loft bedroom with ensuite bath & W/I closet. Main floor bedroom, full bath, laundry & custom fireplace. The lower level is completed with 2 bedrooms, 3pc bath & sauna and a walkout to greenspace. Outdoors you'll find a spacious storage shed and a bunkie for guests in the summer time. New dock w easy lift for winter storage. Lakeside firepit. Tons of parking. Truly a resort style property that must be seen to be fully appreciated! (id:49269)
31 Heathview Trail
Leamington, Ontario
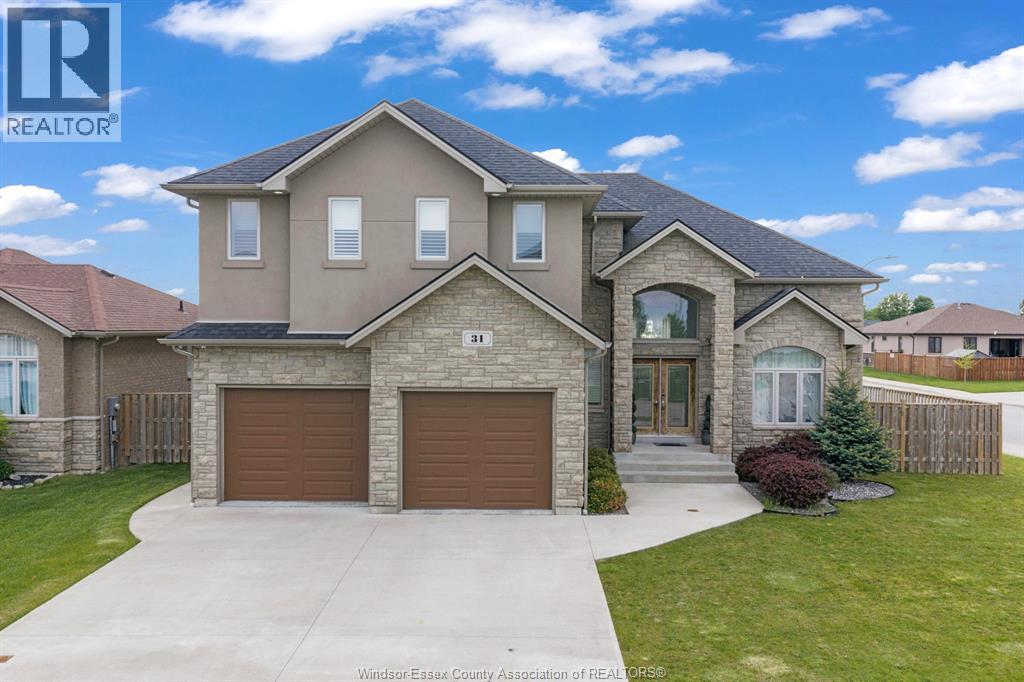
Welcome to this beautifully designed 5 bedroom luxury home situated on a premium corner lot and loaded with upgrades throughout. From the moment you step inside, you’ll appreciate the bright, open-concept layout and elegant finishes that make this home truly stand out. The main floor features a soaring family room with impressive high ceilings & oversized windows that flood the space with natural light, creating a warm and inviting atmosphere perfect for everyday living and entertaining alike & a main floor bedroom/ office. The spacious kitchen and living areas flow seamlessly together, offering both comfort and functionality. Downstairs, the full finished basement provides valuable additional living space with 2 more bedrooms... ideal for a growing family, guests, or recreation area. Upstairs, enjoy the convenience of second-floor laundry along with thoughtfully designed bedroom spaces that offer both style and practicality. 3 minute drive from EVERYTHING!!! Call today!!! (id:49269)
703 - 2345 Confederation Parkway
Mississauga, Ontario
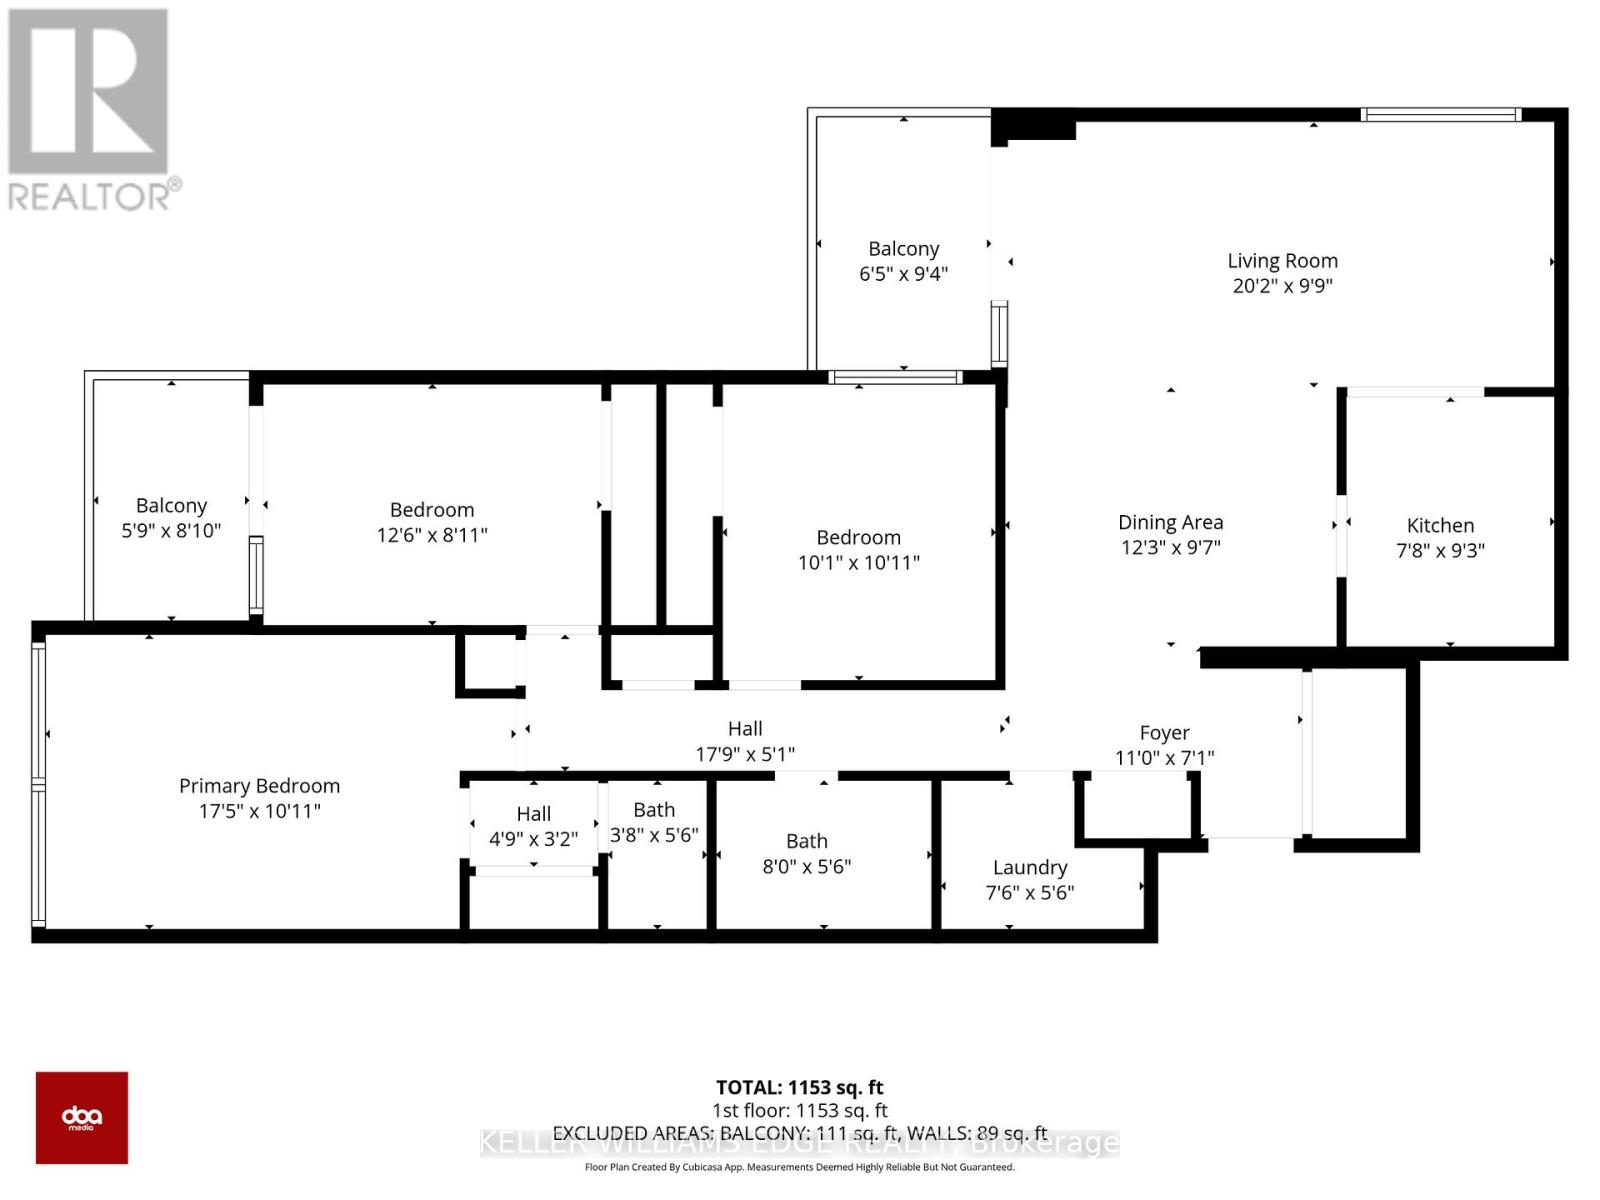
Step into a condo that feels less like a unit and more like the next chapter of your life. Perfectly located beside Trillium Health Partners, Mississauga Hospital, this beautifully maintained 3-bedroom, 2-washroom residence offers over 1,100 sq. ft. of bright, comfortable living designed for those who value both convenience and comfort. Imagine coming home knowing that all utilities are included in the maintenance fees, No surprises, just simple, stress-free living. From the moment you walk in, you're welcomed by spacious principal rooms filled with natural light, creating a warm and inviting atmosphere where family dinners, quiet mornings, and unforgettable memories naturally come together. The thoughtful layout offers the perfect balance of openness and privacy, making it ideal for growing families, professionals, or anyone looking to enjoy effortless condo living. Whether you're enjoying a peaceful evening after a long day or hosting loved ones in your generous living space, every corner of this home was made to be lived in and loved. Opportunities like this are rare, an exclusive combination of size, location, comfort, and value in one of the area's most connected communities. One visit, and you won't want to leave. Some pictures are virtually staged. (id:49269)
10 Sandmere Avenue
Brampton, Ontario
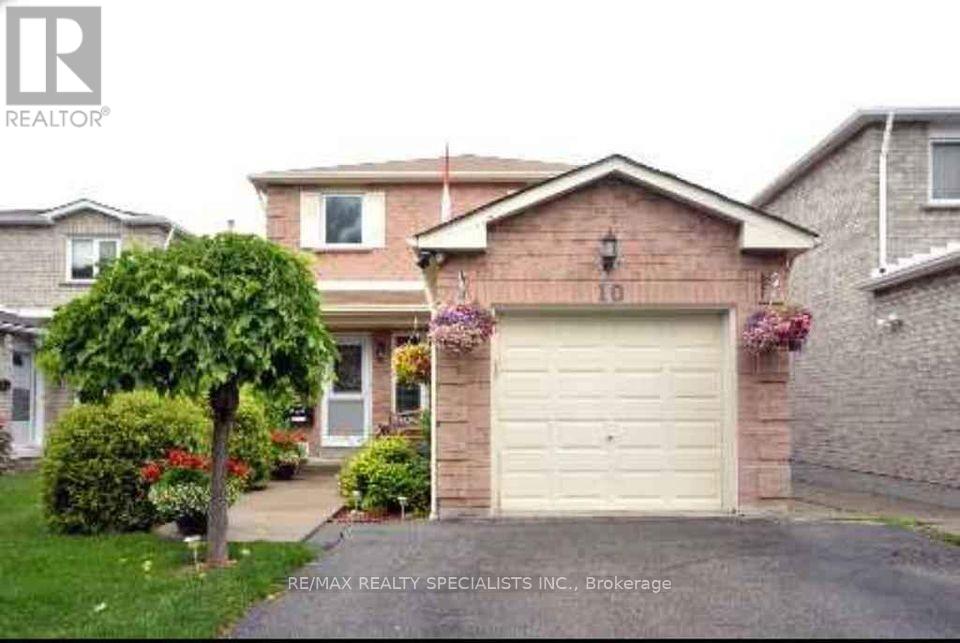
Renovated 2 Bed Legal Basement with a separate entrance available for rent. Close to all amenities and local transit with unparalleled connectivity. The unit comes with the option of 2 Car park at an additional cost. (id:49269)
Basement - 71 Claybrooke Street
Toronto, Ontario
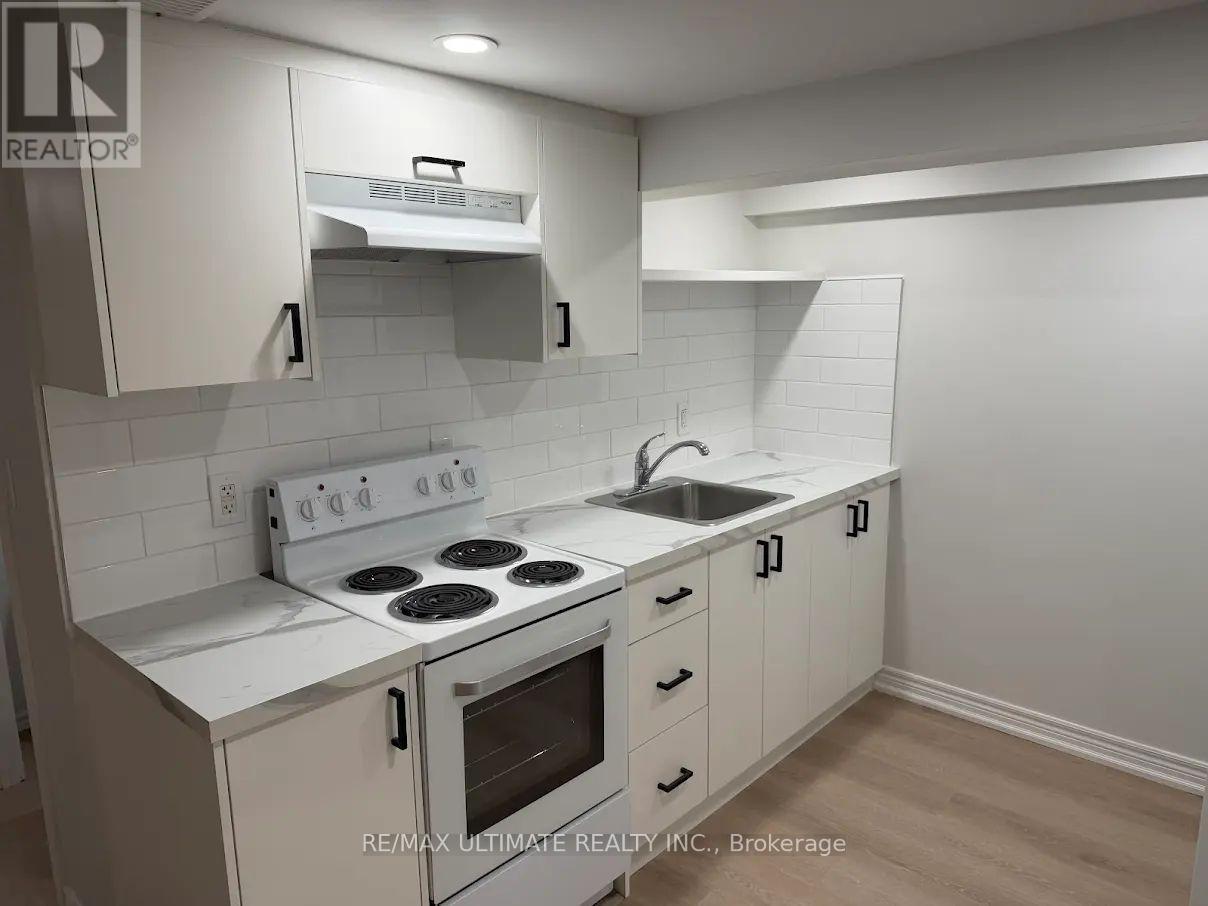
Basement fully renovated,1large bedroom, living room and new kitchen,1-4 pc bath separate entrance, coin laundry room in basement. Conveniently located walking distance to schools, west side mall and Eglinton & Keele busway station. (id:49269)
2501 Kearns Way
Ottawa, Ontario
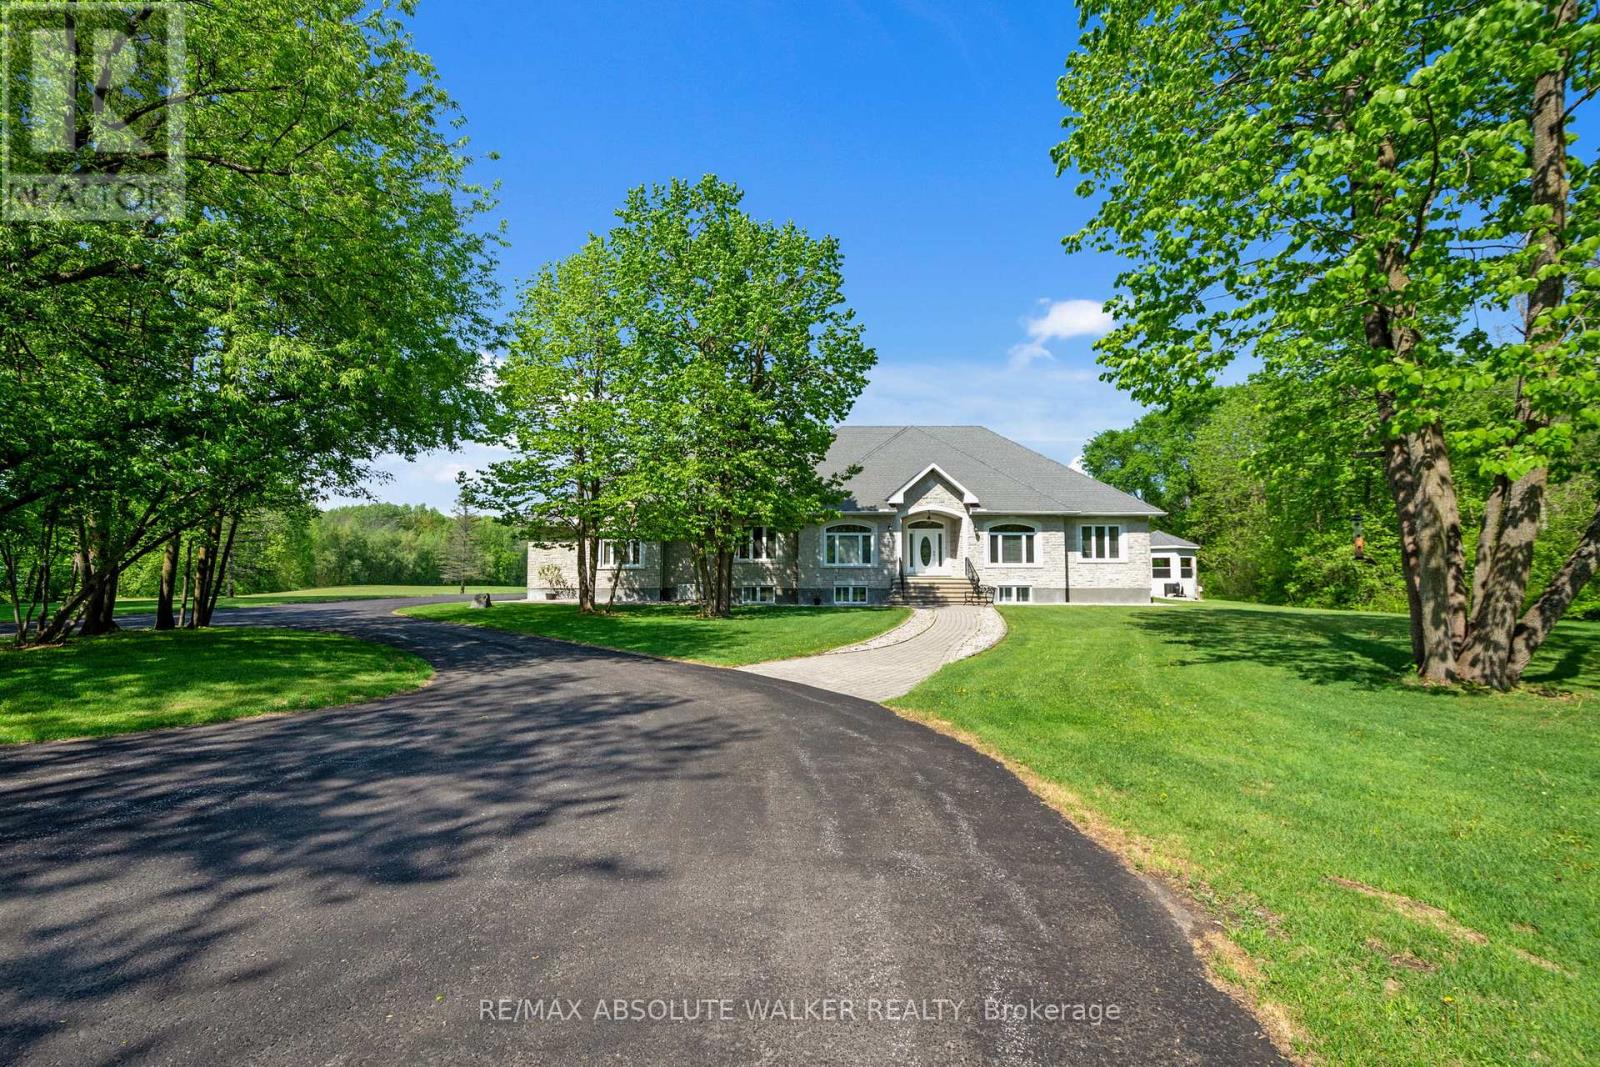
Welcome to this extraordinary 6-bedroom, 4-bathroom luxury bungalow, nestled on approx. 29 acres of breathtaking landscape, complete with its own spring-fed man-made lake, a heated saltwater pool, and a 6-car garage with heated floors & a car lift! Completely repainted throughout, this stunning home offers a fresh, refined feel from the moment you step inside. The welcoming foyer opens to an impressive open-concept layout with gleaming cherry hardwood floors flowing through the elegant living room with a cozy fireplace and into the striking dining area, perfect for entertaining.The chef's kitchen is a true showstopper, featuring gorgeous granite countertops, ample cabinetry, a centre island with breakfast bar seating, and a sunlit eating area. The primary suite is a private sanctuary with serene lake views, a walk-in closet, and a spa-like 5-piece ensuite. Two spacious secondary bedrooms, a full bath, a convenient laundry room, and a versatile main-floor den, ideal as a home office or additional bedroom, complete the main level.Downstairs, the fully finished basement is designed for entertaining with a stylish bar area and spacious recreation room. Two additional bedrooms and another full bath offer flexible living options for family or guests. Step outside to your own resort-style oasis, where the heated saltwater pool and custom cabana overlook the stunning man-made lake, creating the perfect setting for relaxation and entertaining. This one-of-a-kind property offers luxury, privacy, and unparalleled outdoor beauty, truly a rare opportunity in Greely! (id:49269)
159 Colonnade Road
Ottawa, Ontario
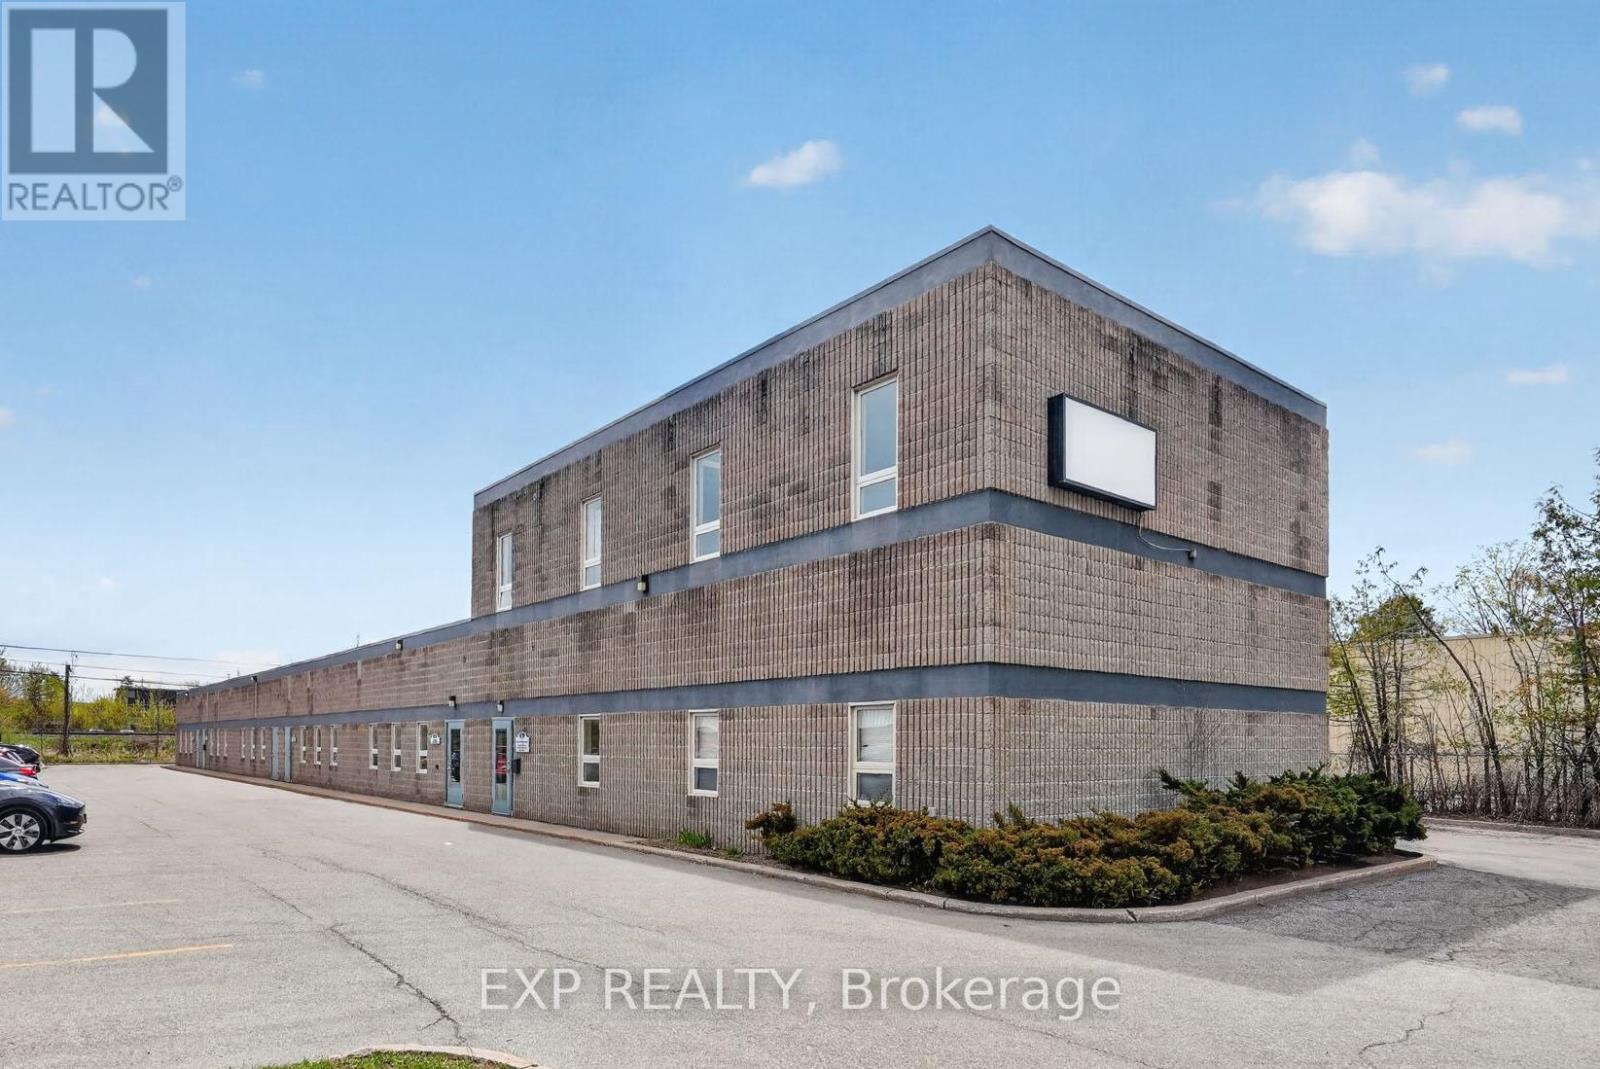
Freestanding building with ample parking in the established Colonnade Business Park. Three in-place tenants generate $91,445 of Year 1 basic rent. Owner-user occupies 4,589 SF (42%) vacant on closing. The 10,901 SF flex building sits on 0.88 acres in Colonnade Business Park with IM zoning, 6 bays, a partial 2nd-floor office, and recent roof, paving, and HVAC capex. 600A 240V 3-Phase + 225kVA available, sized for industrial owner-occupants and trades. Ideal for industrial owner-occupants who want immediate space plus income, with room to absorb the leased portion as tenant rolls open. Phase I ESA clean (April 2026). (id:49269)
1411 Harden Street
Champlain, Ontario
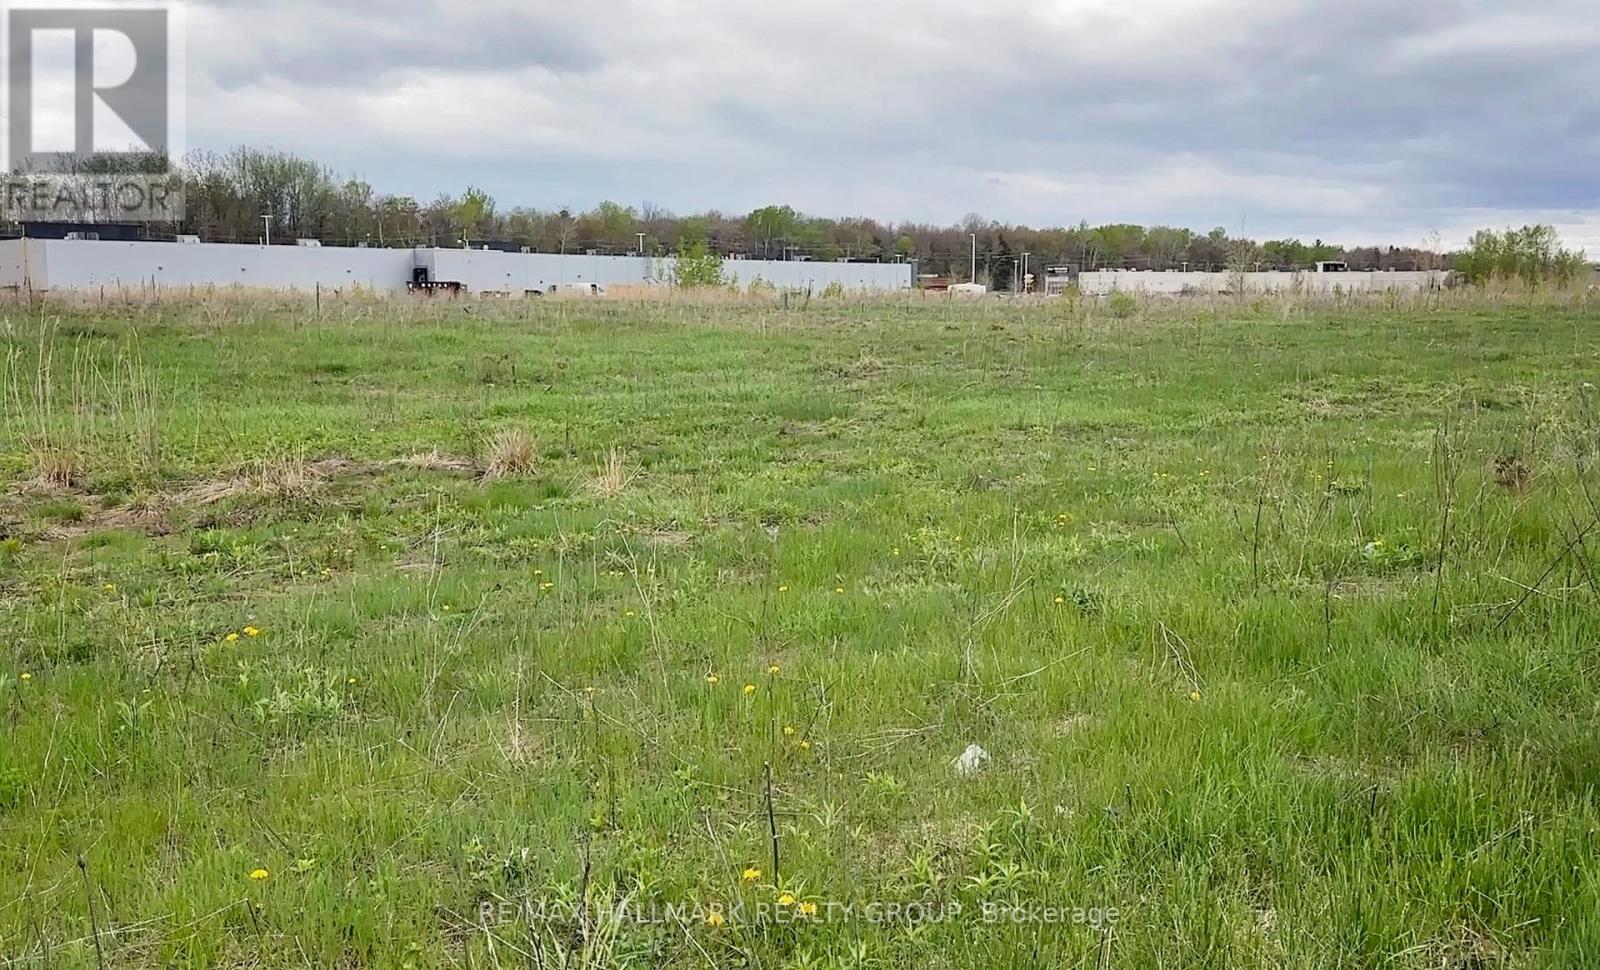
Welcome to the Hawkesbury Business District, 8.634 acres with approximately 694 feet of frontage and 576 feet of depth. This property is well-suited for a wide variety of commercial uses permitted under Rural Commercial zoning. One of its key advantages is its proximity to Highway 17, providing quick access to a major regional transportation route connecting Ottawa, Montreal, and key markets across Eastern Ontario. Also In Close Proximity to the Commercial Strip on Highway 17 which has Staples, Walmart, Canadian Tire, Home Hardware, Dollarama, Food Basics, Sports Experts, First Choice Haircutters, Winners, St Hubert Express, Tim Hortons, LCBO, A&W, Quality Inn & Suites, & the Car Dealerships of KIA & Honda & Ford. Bring your business here & benefit from the Spin-off business from the already existing businesses. The Traffic Count on Highway 17 through Hawkesbury is 22,500 Vehicles/Day which is equal to 8.2 Million Vehicles/Year. Please see attachments concerning zoning, plans. (id:49269)
160 Waterloo St
Thunder Bay, Ontario
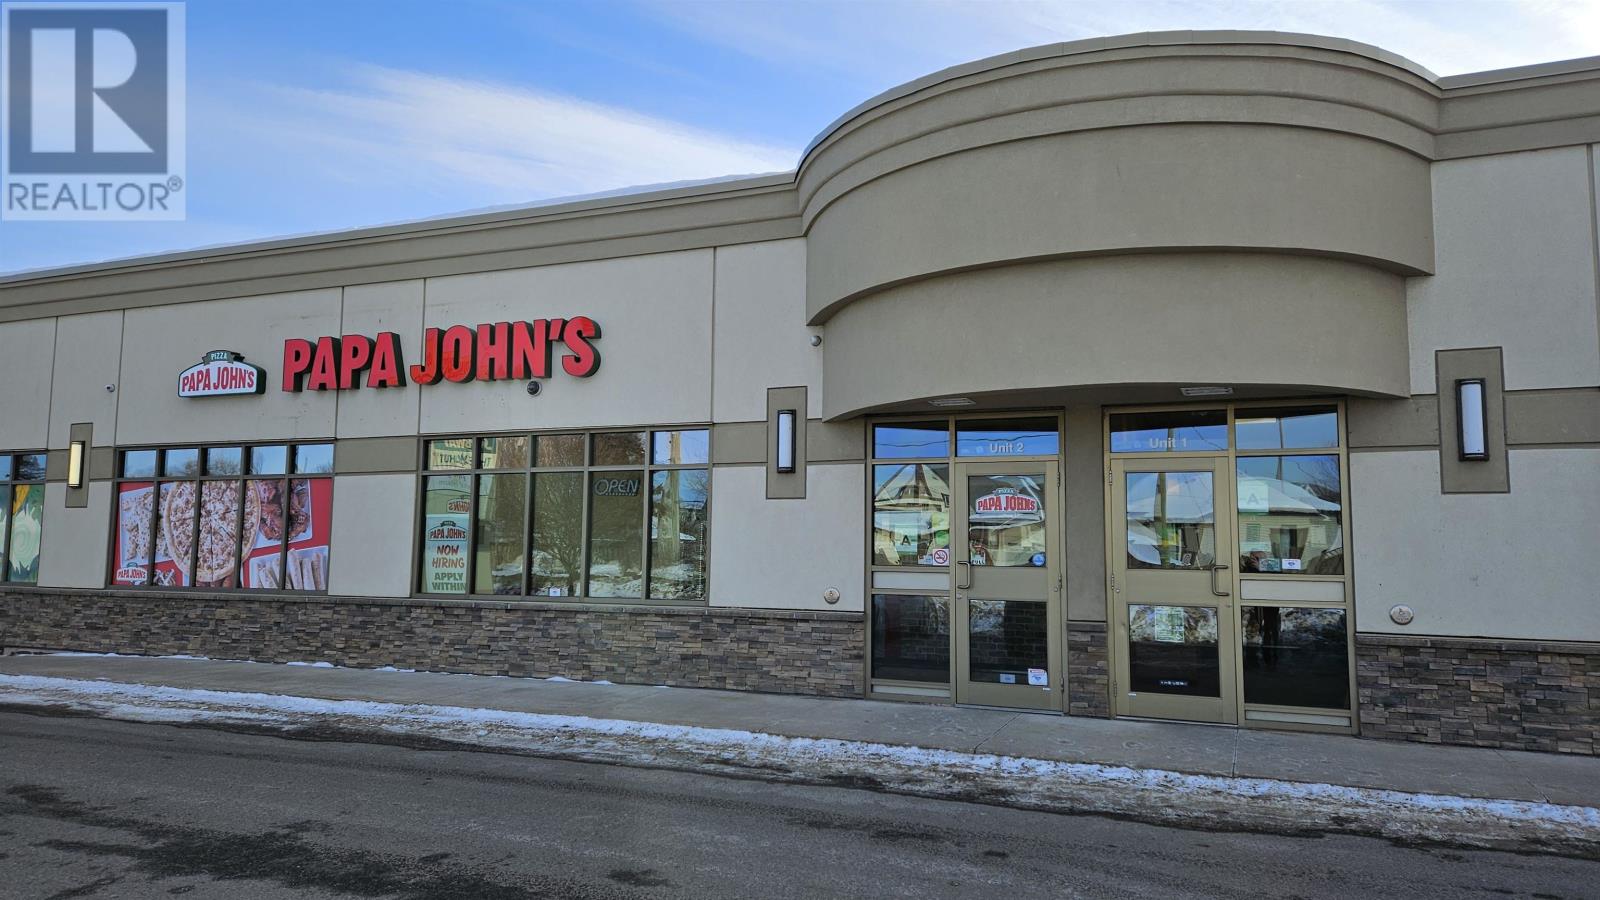
New Listing - Complete turn key pizza franchise business! Well established sales and clientele. If you always thought of running your own business but need guidance, this is the way to go. Call for details. Confidentiality Agreement required. (id:49269)
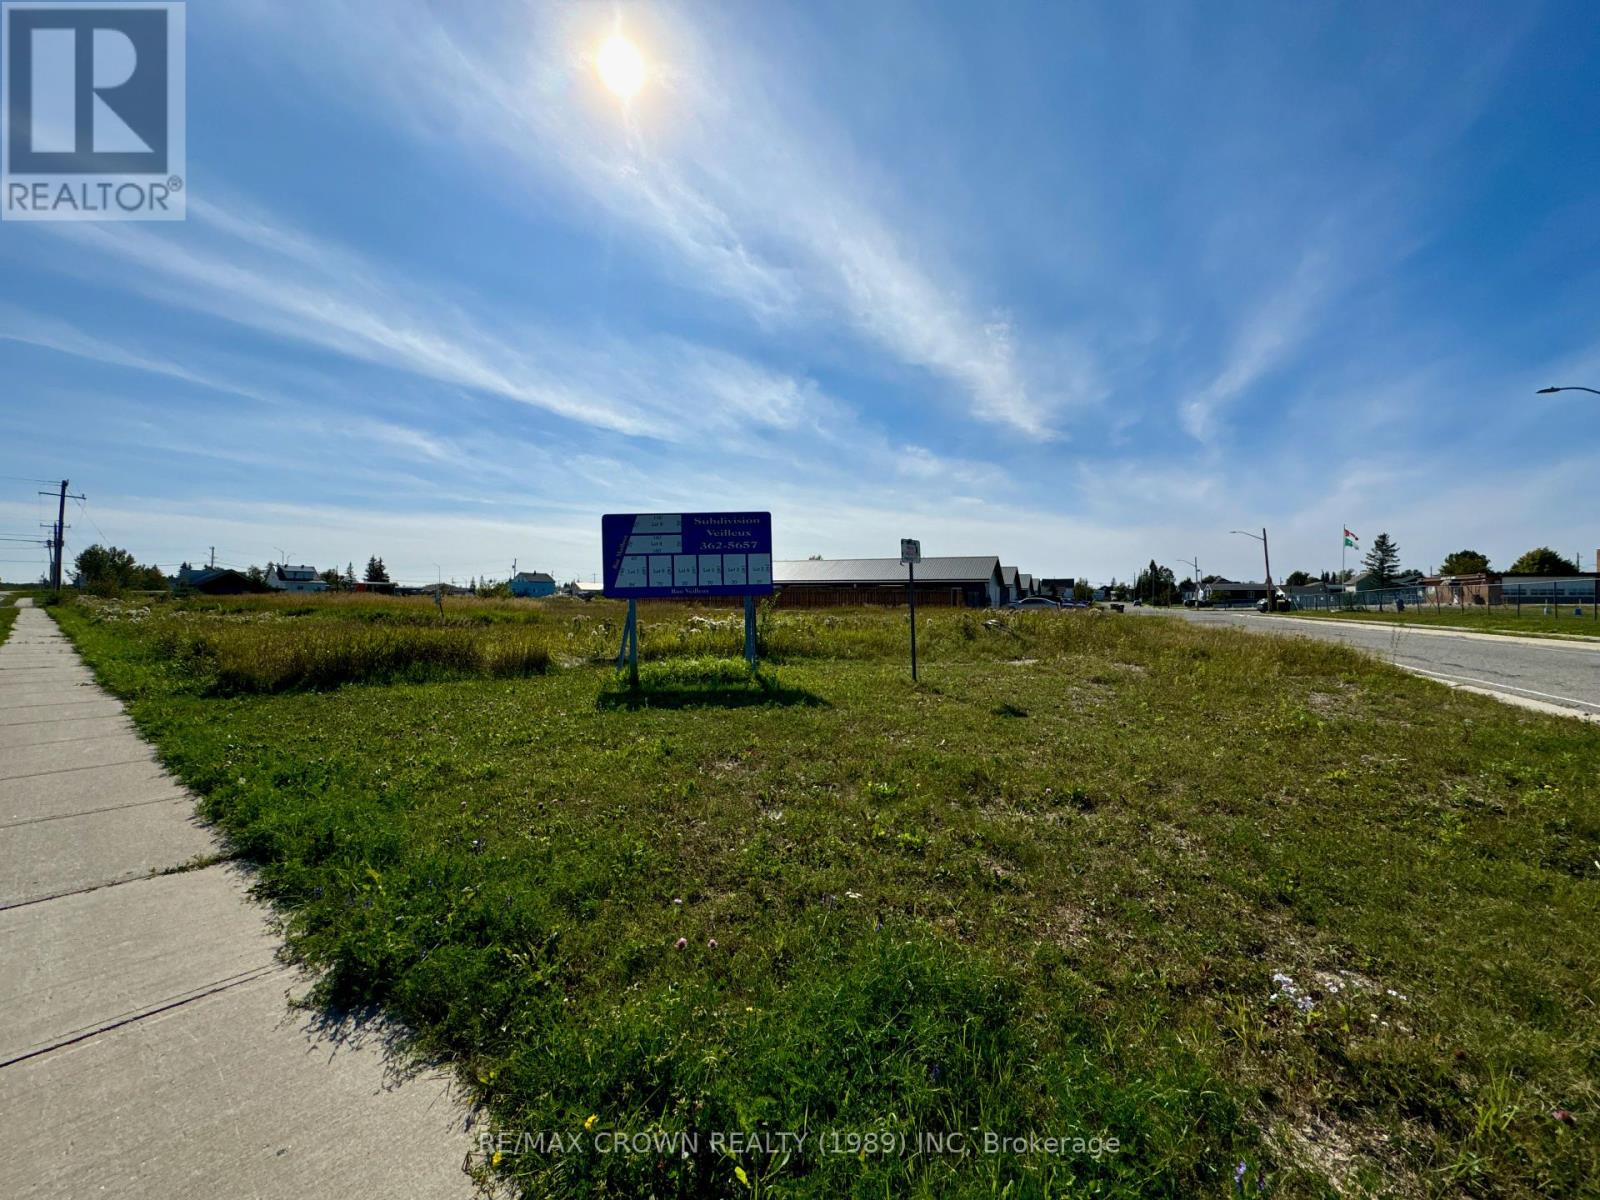
Lot 7 Plan 6m487 Street
Hearst, Ontario
Exceptional Subdivision Lot Available! Discover the perfect opportunity to build your dream home or multi-family property in a family-friendly neighbourhood! This desirable lot is strategically located adjacent to a primary school, offering unmatched convenience for families. Situated on a quiet street, this lot provide a serene environment while remaining close to essential amenities. Enjoy the benefits of spacious living in a community designed for comfort and connection. Key Features: - Adjacent to a well-regarded primary school - Family-oriented community with parks and recreational areas nearby - Ideal for single-family homes or multi-family developments - Quiet street, perfect for children and families -Don't miss out on this prime opportunity to invest in your future! (id:49269)
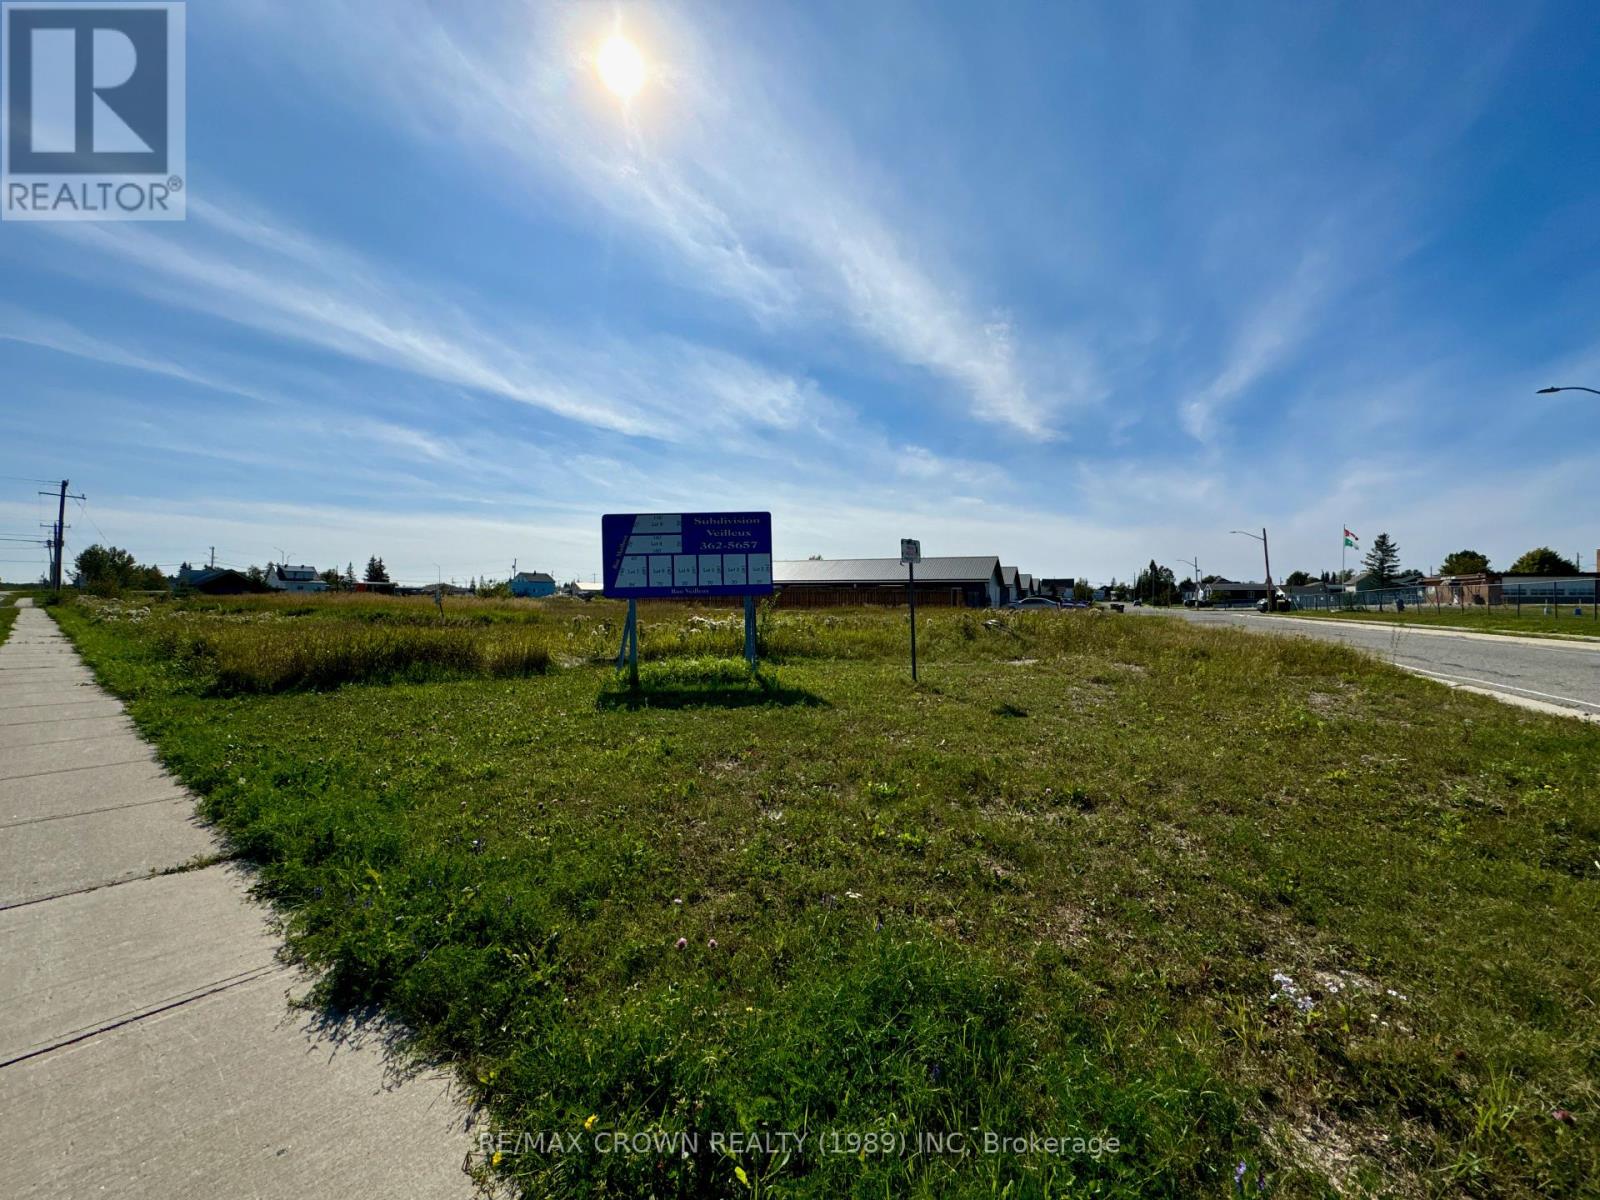
Lot 8 Plan 6m487 Street
Hearst, Ontario
Exceptional Subdivision Lot Available! Discover the perfect opportunity to build your dream home or multi-family property in a family-friendly neighbourhood! This desirable lot is strategically located adjacent to a primary school, offering unmatched convenience for families. Situated on a quiet street, this lot provide a serene environment while remaining close to essential amenities. Enjoy the benefits of spacious living in a community designed for comfort and connection. Key Features: - Adjacent to a well-regarded primary school - Family-oriented community with parks and recreational areas nearby - Ideal for single-family homes or multi-family developments - Quiet street, perfect for children and families - Don't miss out on this prime opportunity to invest in your future! (id:49269)
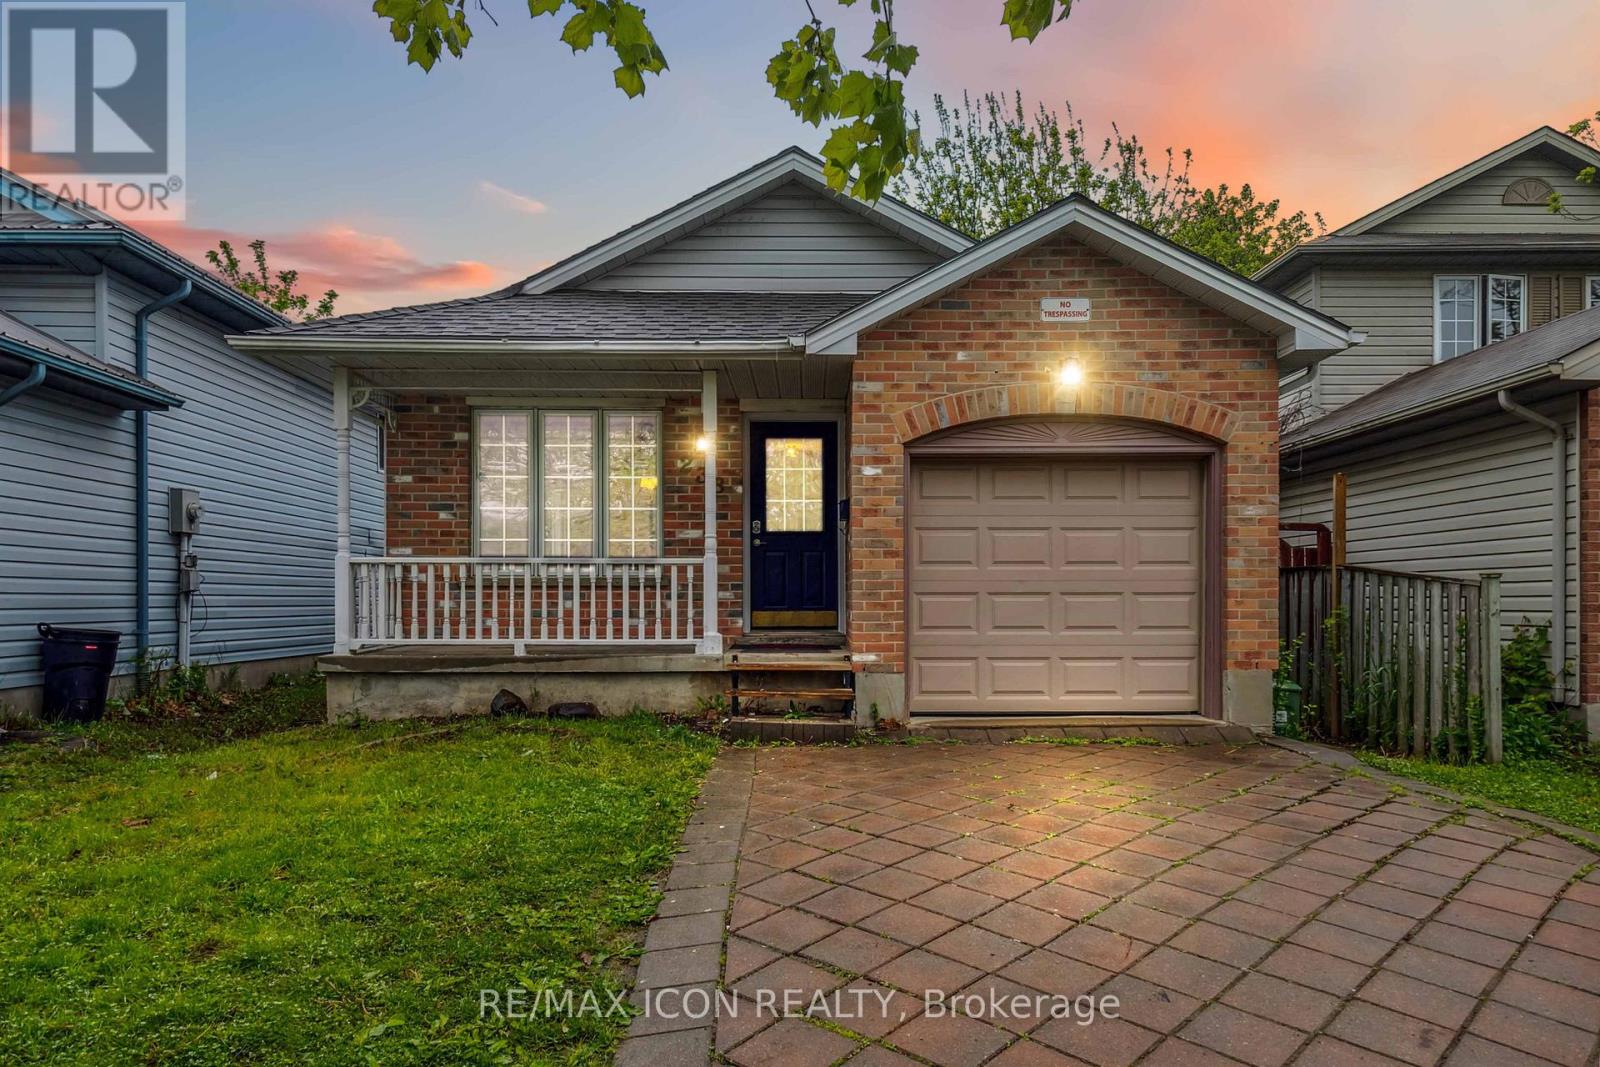
238 Fleming Drive
London East, Ontario
Exceptional Investment Opportunity Near Fanshawe College! Welcome to this spacious and well-maintained 5+1 bedroom, 4-level backsplit located in one of London's most desirable rental locations. Just a short 2-minute walk to Fanshawe College, this City of London licensed rental property offers outstanding income potential with a proven history of strong tenancy and virtually zero vacancy.Designed for maximum flexibility and future income growth, the layout offers excellent potential for 2 independent living units, making it an ideal opportunity for investors or multi-generational living. The upper level features 3 generously sized bedrooms and a 4-piece bathroom. The bright main floor showcases an open-concept design with a spacious great room, kitchen, dining, and breakfast area - perfect for comfortable shared living.The lower level includes a separate side entrance, 2 additional bedrooms, and a 3-piece bathroom, creating excellent potential for a secondary suite setup. The basement offers a sixth bedroom with brand-new flooring, plus additional laundry and storage rooms for added convenience.Recently refreshed with full interior painting and various updates throughout, this property is truly move-in ready. Additional features include a fully fenced backyard, attached single-car garage, and parking for 2 vehicles on the driveway. Strong rental potential with projected income exceeding $4,500/month (depending on use and future configuration). Conveniently located near public transit, shopping, restaurants, parks, and all major amenities.An exceptional turnkey income property in one of London's most sought-after rental locations. (id:49269)
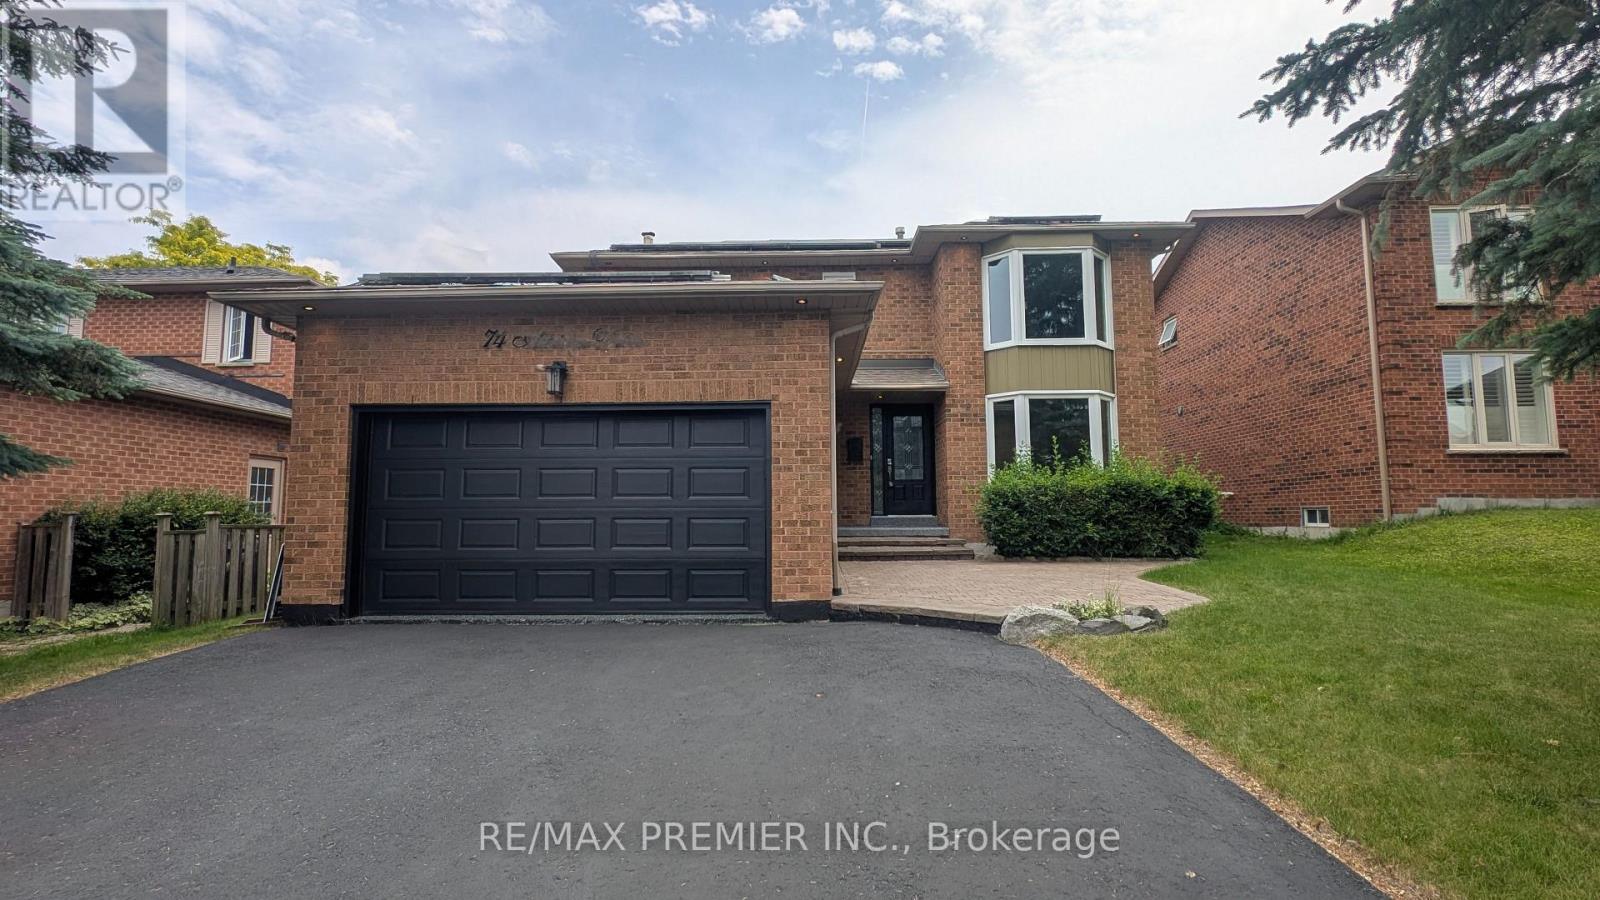
74 Attridge Drive
Aurora, Ontario
Stop your search-you've just found the "Jewel" of Aurora. Nestled on a quiet, child-safe cul-de-sac in the heart of the prestigious Aurora Village, this detached 4-bedroon master piece has been meticulously renovated (2024) with an uncompromising eye for detail. It does hit all your check marks! Located Moments from the St. Andrew's College and St. Anne's School, plus top-rated public schools. A short walk to the Aurora GO Station for a stress-free trip to the city. Parks, shopping, and gourmet dining are all right at your doorstep. Every inch of this home radiates modern luxury. Bathed in natural light from oversized windows, the open-concept layout features Gleaming hardwood floors throughout, pot lights, and contemporary light fixtures. The Master Suite: A private sanctuary boasting a large walk-in closet and a spa-like ensuite with heated floors. The "Man Cave" Garage: Not your average parking spot. Features high-end Epoxy flooring, ultra-bright LED lighting, and a Rough-in for an EV charger. Ample parking driveway. This is a truly "turn-key" residence. Every major system is brand new (2024) and fully owned-no rentals, no hidden costs. New Backyard deck (2024). All New Stainless Steel Appliances (2024). Home comes with installed SOLAR PANELS, free and clear (currently not connected to service as per Owner). Fully Finished Basement provide a perfect space for a home gym, theater, playroom or an office. Smart Ready: Rough-in for Central Vac and EV charger in garage included. Step outside to a lush, private backyard featuring a deck, perfect for hosting summer quiet evenings under the stars. Rarely does a home of this caliber, in this location, hit the market at this price point. Don't wait for the "Sold", sign book your private showing today before it's gone! See it now. (id:49269)
2707 - 30 Inn On The Park Drive
Toronto, Ontario
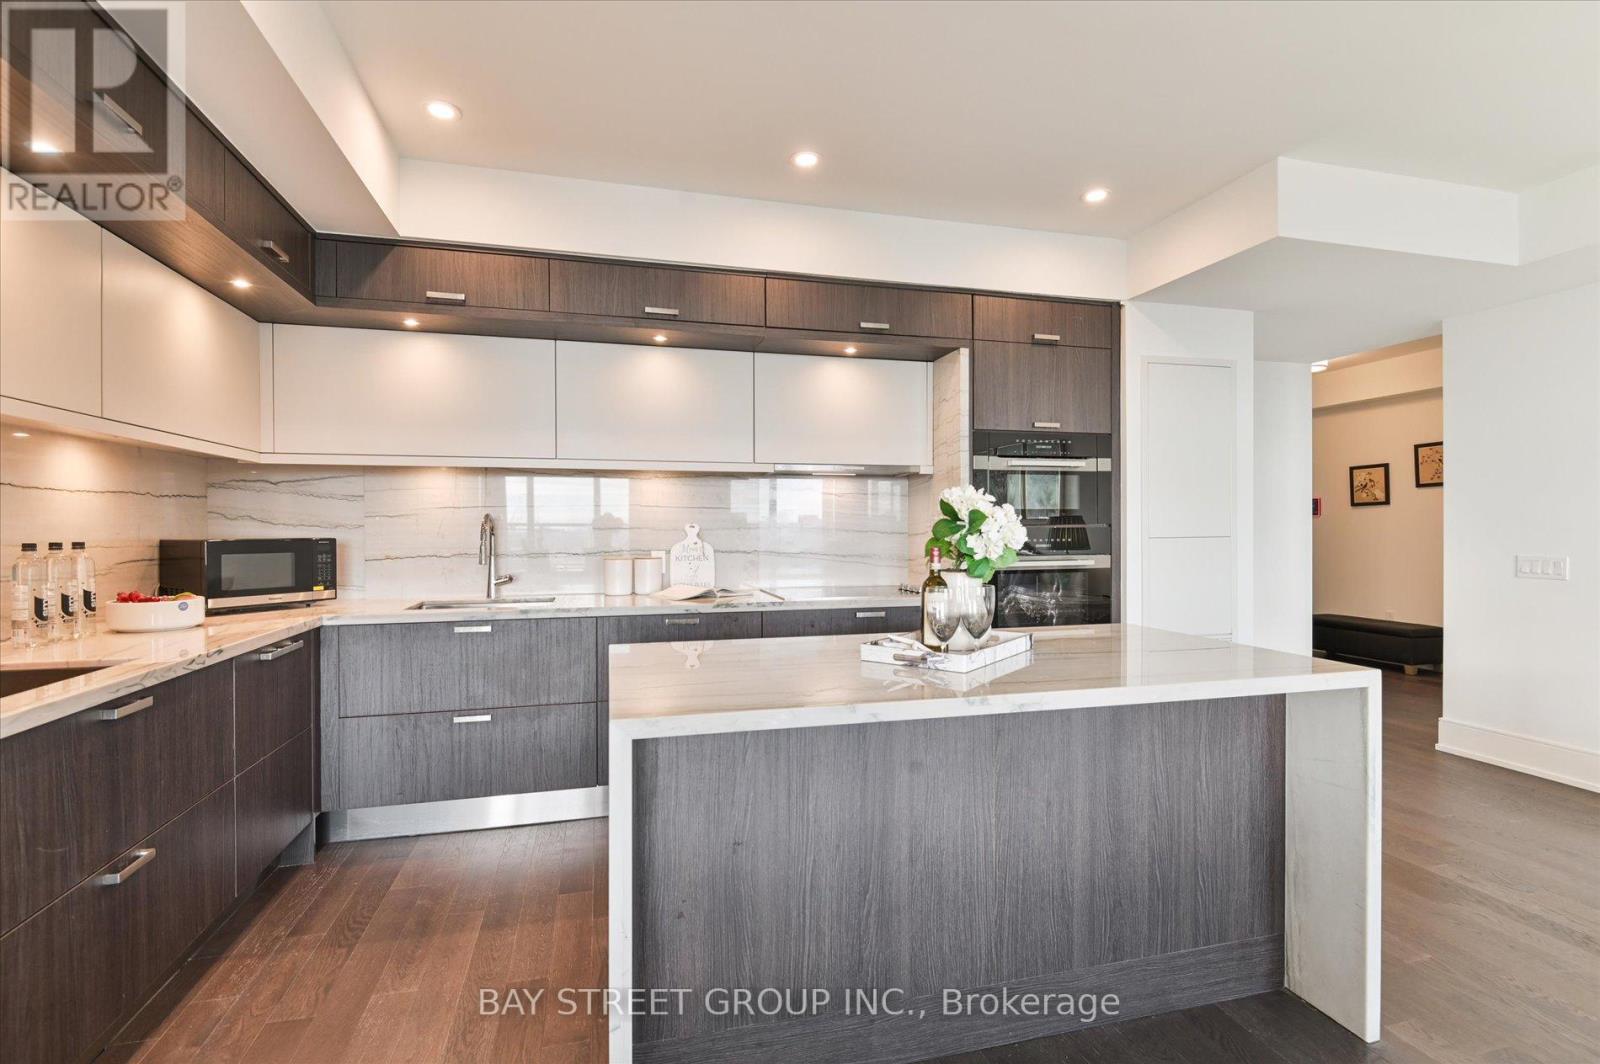
Luxury 3 Bedroom 3 Full Bathrooms condo suite at Auberge I:This elegantly designed 1793 sq ft condo suite features an open-concept layout with 9-foot ceilings, offering a wonderful sense of spaciousness. Lots of Upgrades: Larger Central Island, Additional Sink in the kitchen, Situated on the 27th floor, the unit boasts stunning east-facing views that can be enjoyed from the suite's private and generously sized balcony.The suite comes fully equipped with top-of-the-line, energy-efficient 5-star appliances, including an integrated dishwasher. The contemporary kitchen is appointed with soft-close cabinetry, providing ample storage space. In-suite laundry facilities and floor-to-ceiling windows (complete with coverings) add to the suite's ease and comfort.Beyond the high-end finishes, this condo also includes a dedicated parking space, making it a truly turn-key living experience. The combination of the prime location, impressive views, and luxurious features make this an exceptional property. Access to Hotel-like Amenities, Including a State-of-the-Art Gym, Refreshing Swimming pool, Rejuvenating Spa, Spacious Party Room, Tranquil Yoga Studio, Invigorating Spin Studio, and Inviting BBQ area, all Designed to meet High-End Standards. Surrounded By Four Parks for a Natural Retreat and Conveniently Located Near Eglinton Crosstown LRT, Highways, Shops at Don Mills, Supermarkets and All Amenities. (id:49269)
1010 - 12 Yonge Street
Toronto, Ontario
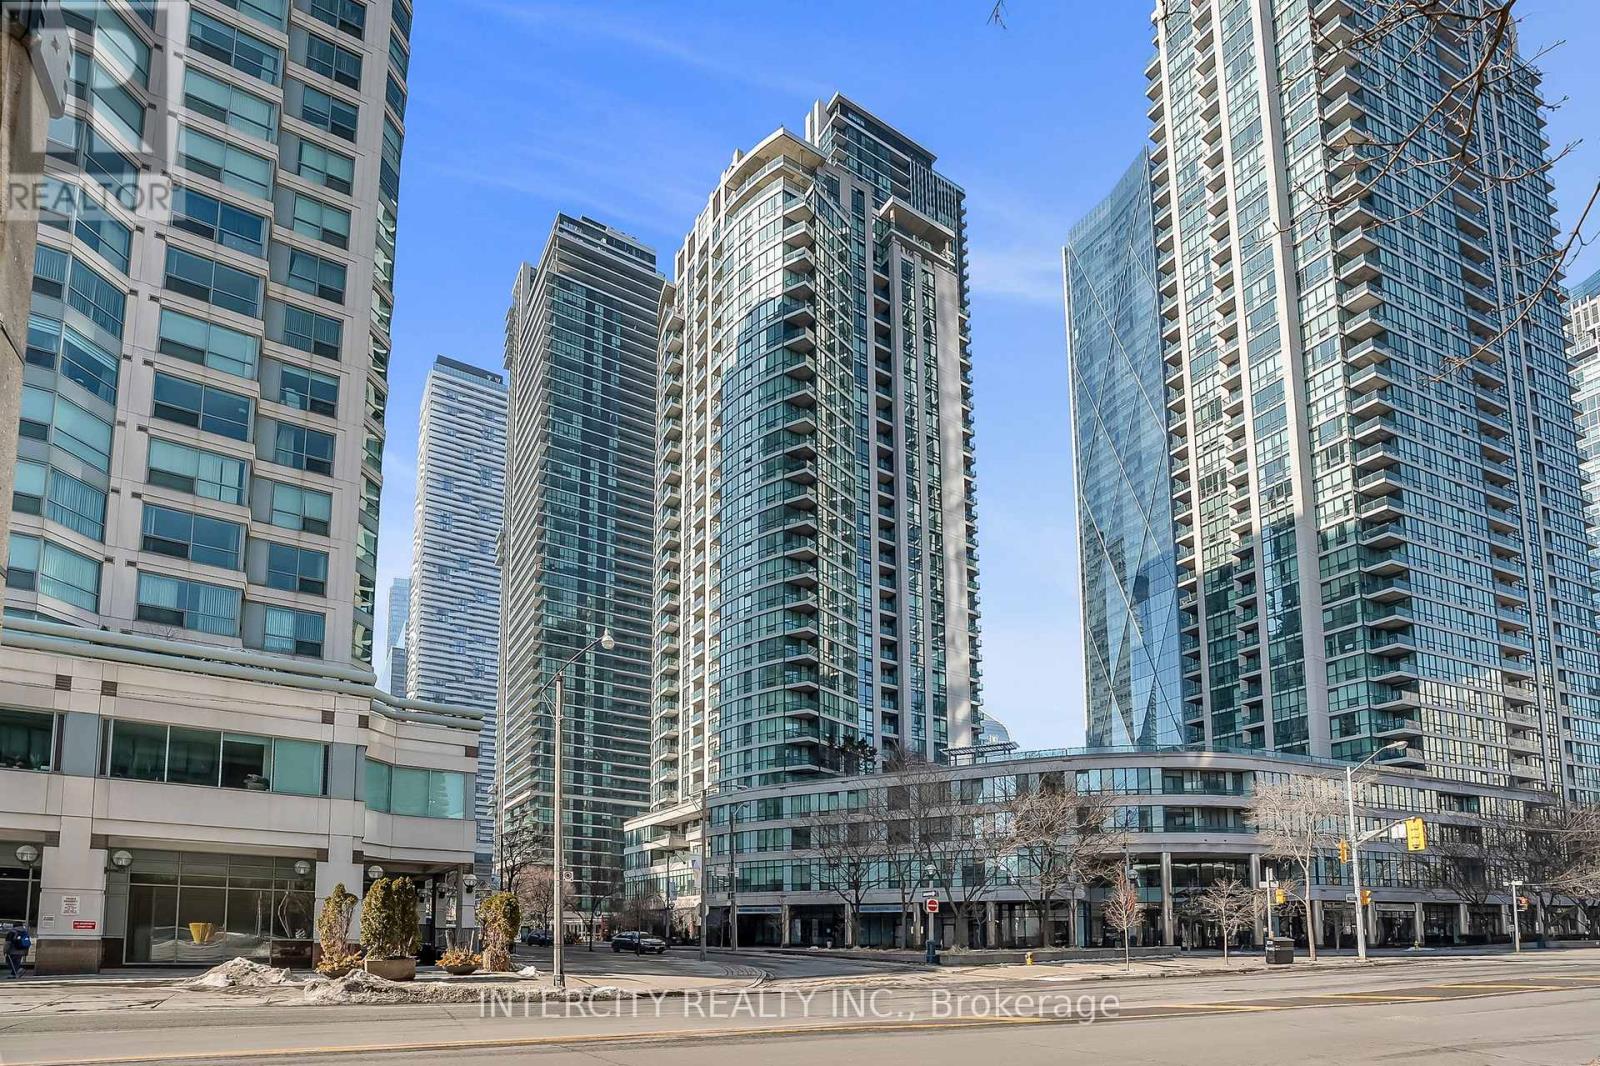
Location - Location - Location !!! Luxury waterfront condo, 2 bedrooms, 2 baths, corner unit suite with over 800 Sq. Ft. of living space. One underground parking. Steps to all amenities: Union Station, Scotia Bank Arena, Harbourfront, financial and entertainment districts and Toronto's top dining and waterfront trail. All utilities included in the monthly fee. (id:49269)
1663 Wendy Street
Val Caron, Ontario
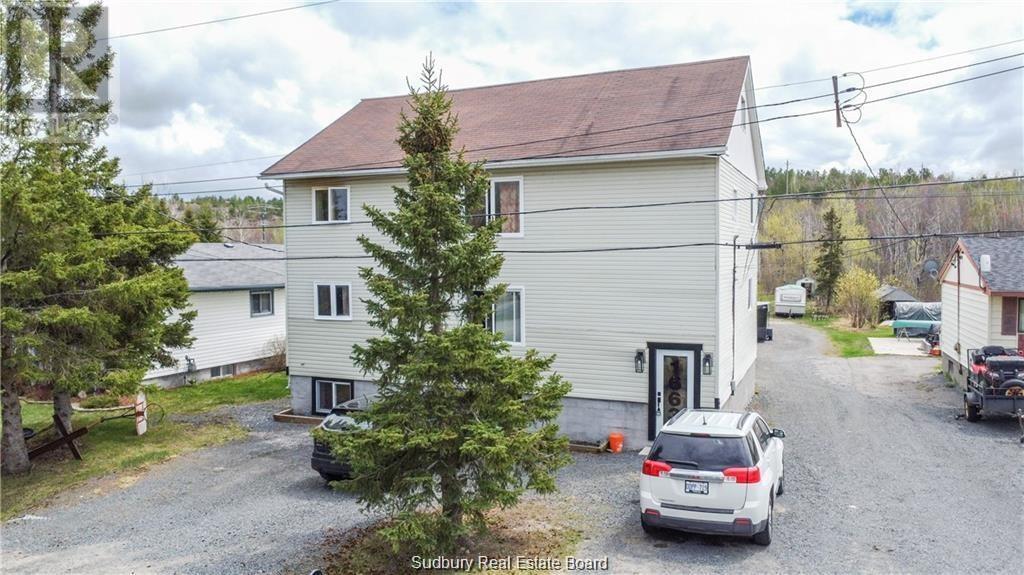
Turnkey Investment Property- Legal non-conforming Triplex on an impressive 57 x 300 ft lot in a peaceful, well-situated neighborhood. This fully tenanted 2-storey property generates a solid net income of $40,000/year and includes 3 self-contained units: a spacious 3-bed, a 3-bed loft style unit, and a beautifully renovated 2-bedroom basement apartment. Recent updates over the past decade add to long-term value, with parking for 12 vehicles, exposed aggregate drive, detached garage, and a full-height basement for the lower unit. Includes 3 fridges & 3 stoves. Municipal water + septic. On-demand hot water, separate entrances, and investor-focused layout. Set in a quiet area near schools, transit & golf, yet central to key amenities. Ideal long-term hold, owner-occupier option, or cash-flowing asset for your growing portfolio. Don't miss this rare opportunity on a massive lot with income stability! (id:49269)
1537 Highway 537
Wahnapitae, Ontario
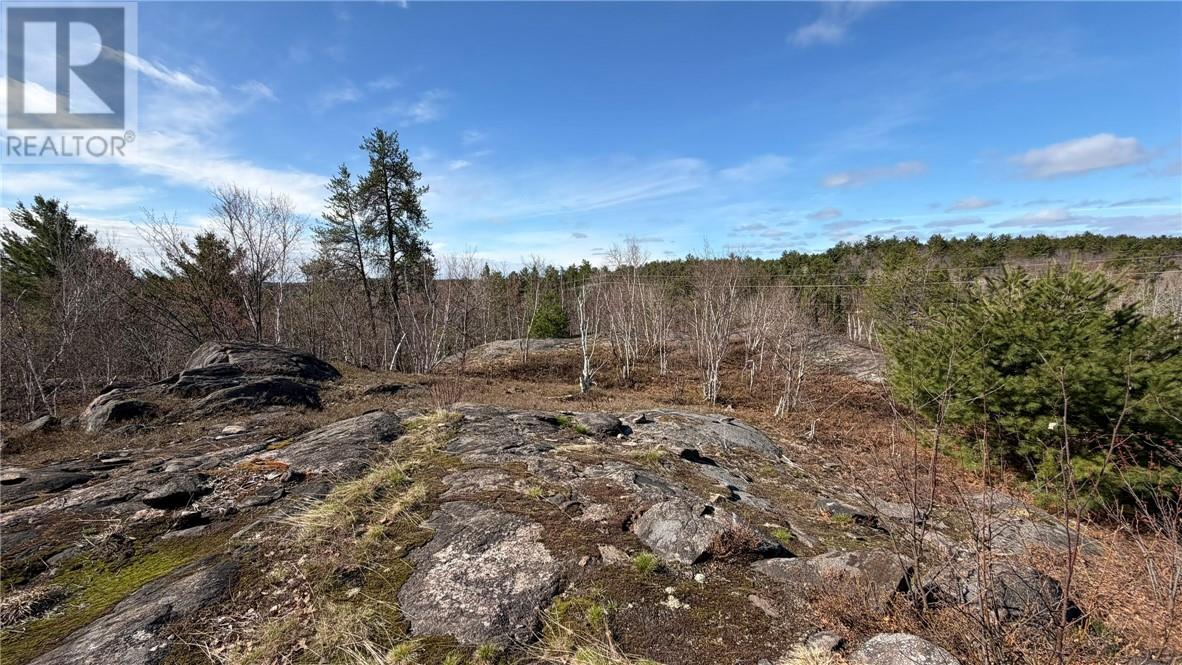
Build your dream home on this beautiful 8.11-acre rural lot, ideally located just 20 minutes to New Sudbury and 20 minutes to the South End, offering the perfect balance of privacy and convenience. Enjoy scenic views overlooking the surrounding landscape in a peaceful country setting. Some groundwork is already underway with the driveway and culvert installation completed, and all permits in place for the driveway work. Some site preparation has also been completed, making this an excellent opportunity to bring your vision to life and create the home you’ve always imagined. A rare chance to own a spacious rural property in a desirable central location! Municipal address is not yet assigned. (id:49269)
183 Westminster Drive
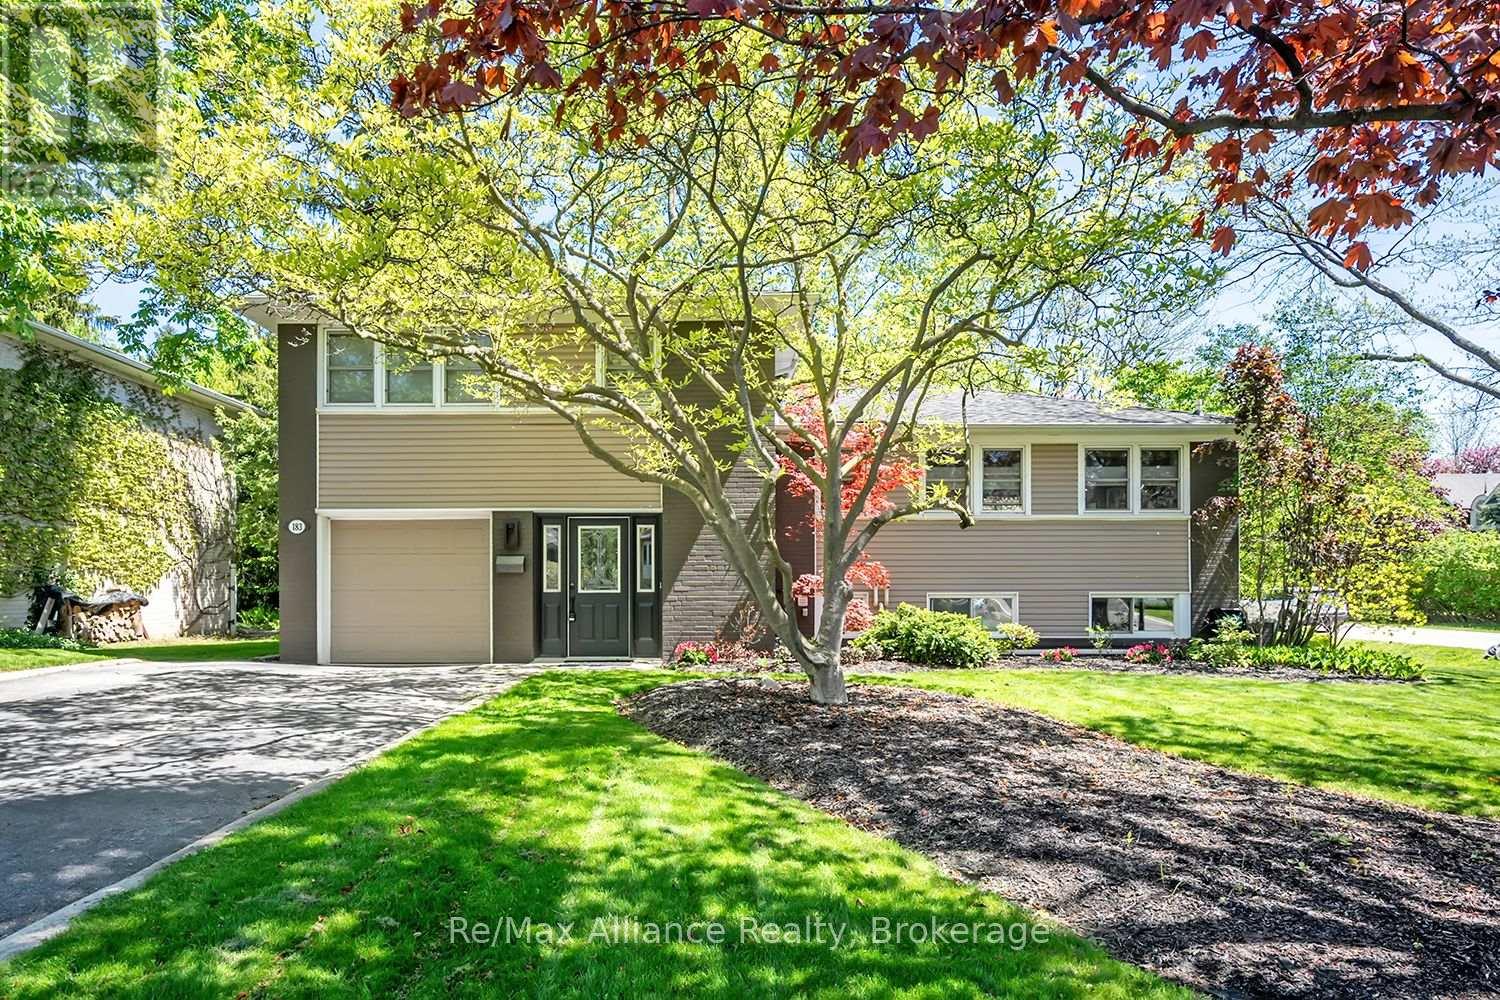
Oakville, Ontario
Welcome to 183 Westminster Drive in highly desirable Southwest Oakville, set on a premium 75 x 150 ft corner lot surrounded by mature trees and just moments to the lake and Coronation Park. Offering incredible versatility, this property is move-in ready or presents an exceptional opportunity to build your dream home up to 4,162 sq ft. Beautifully appointed with a thoughtful design, the renovated main floor is perfectly suited for both family living and entertaining. The open-concept kitchen features a large centre island with additional seating, seamlessly overlooking the dining and living areas. Walk out from the dining room to a spacious multi-tiered back deck-ideal for summer gatherings-or unwind by the cozy wood-burning fireplace in the living room. The home offers three well-appointed bedrooms, Renovated Bathrooms and hardwood flooring throughout, creating a warm and cohesive feel. The finished basement provides additional living space with a second fireplace, perfect for family movie nights, along with extra storage in the crawl space. Step outside to enjoy your private backyard retreat, complete with a large multi-tiered deck, hot tub, and expansive green space-perfect for kids, pets, or outdoor entertaining. Whether it's hosting a BBQ, relaxing under the trees, or enjoying a game of soccer, this yard offers endless possibilities. Located in a quiet, family-friendly neighbourhood close to the lake, Coronation Park, and top-ranked schools, this is a rare opportunity to enjoy, invest, or build in one of Oakville's most sought-after communities. (id:49269)
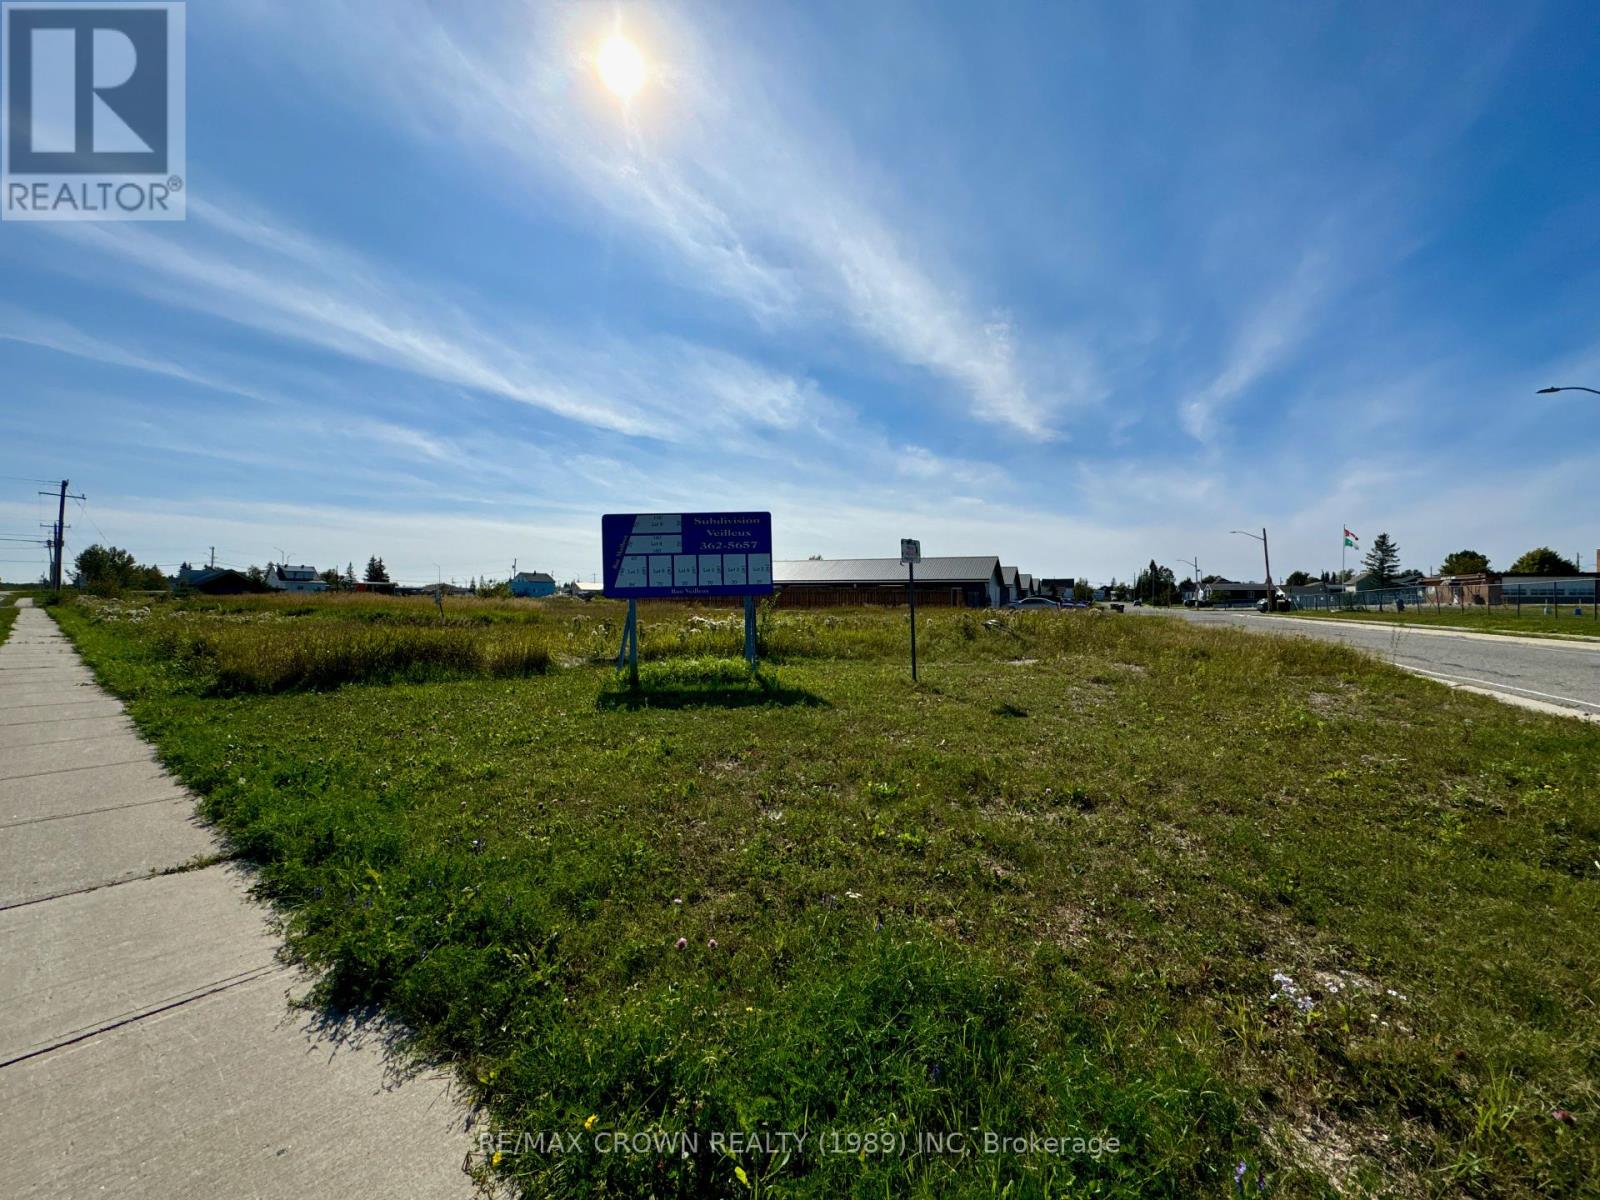
Lot 9 Plan 6m487 Street
Hearst, Ontario
Exceptional Subdivision Lot Available! Discover the perfect opportunity to build your dream home or multi-family property in a family-friendly neighbourhood! This desirable lot is strategically located adjacent to a primary school, offering unmatched convenience for families. Situated on a quiet street, this lot provide a serene environment while remaining close to essential amenities. Enjoy the benefits of spacious living in a community designed for comfort and connection. Key Features: - Adjacent to a well-regarded primary school - Family-oriented community with parks and recreational areas nearby - Ideal for single-family homes or multi-family developments - Quiet street, perfect for children and families - Don't miss out on this prime opportunity to invest in your future! (id:49269)
49 Kingsbridge Drive
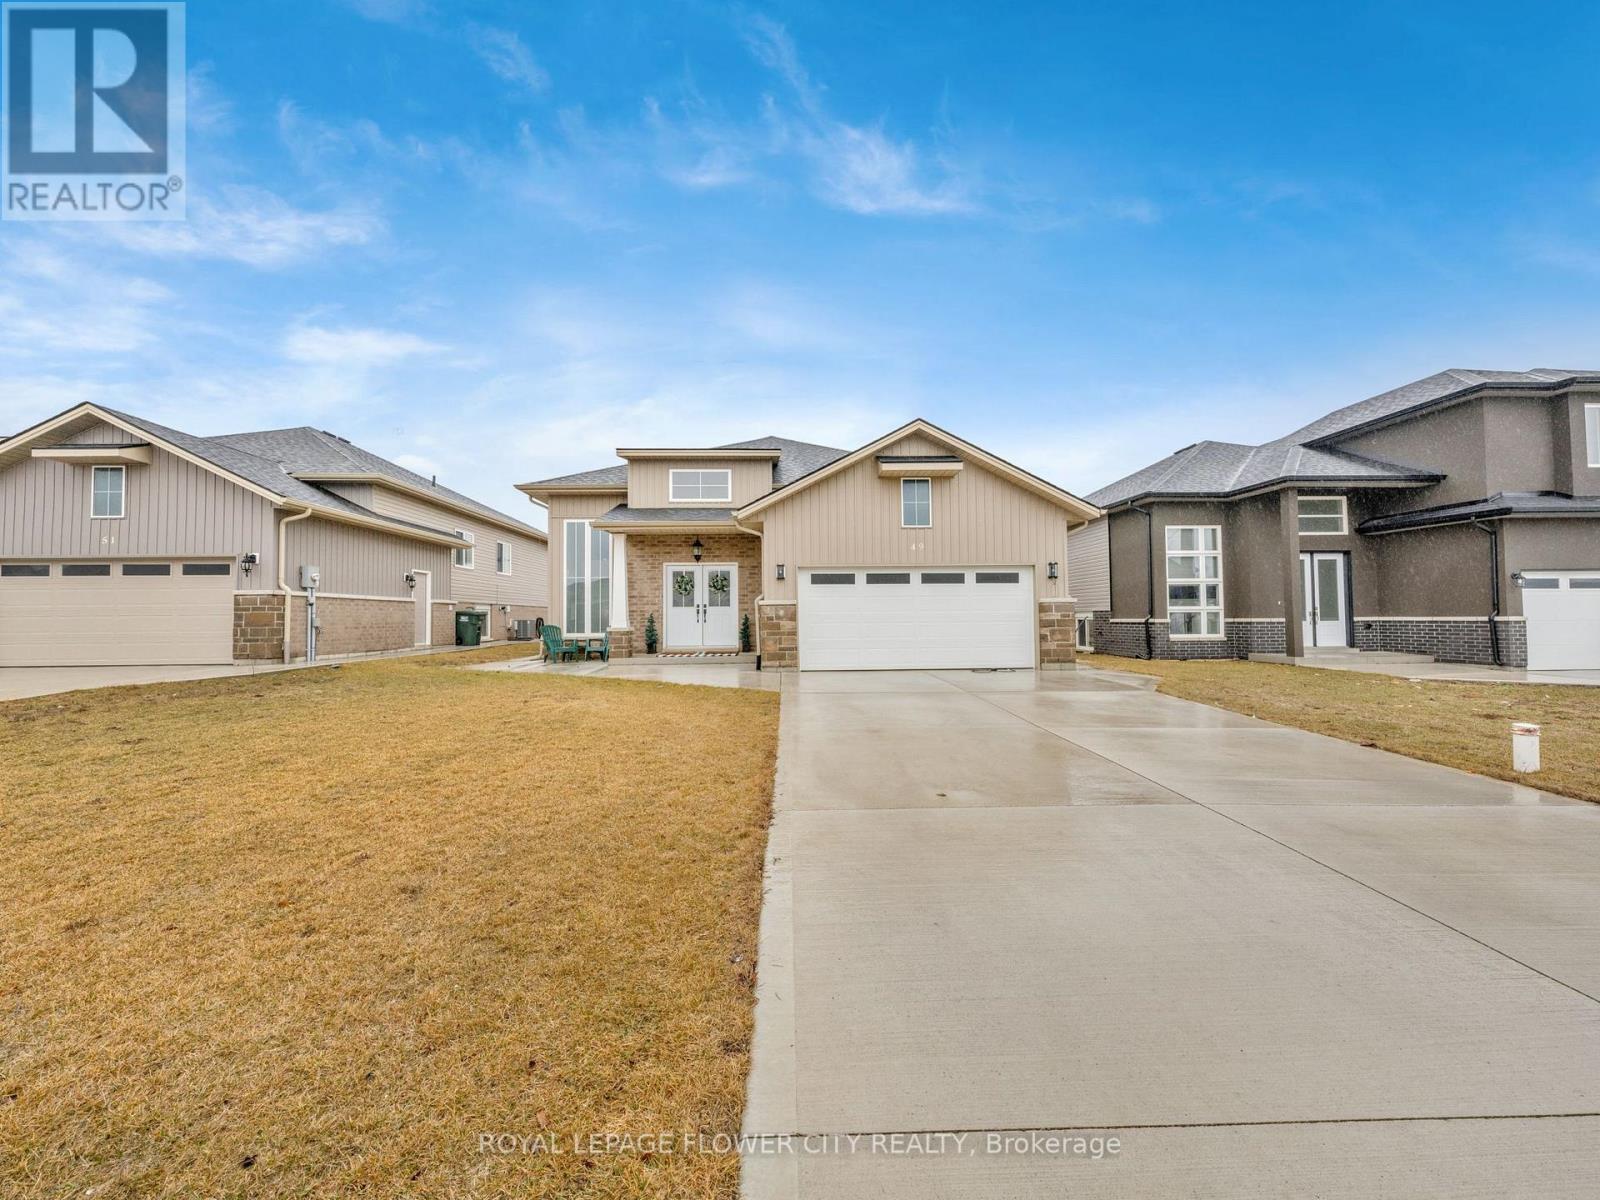
Amherstburg, Ontario
Welcome to this beautiful 1,485 sq ft detached home offering 3 bedrooms and 2 full bathrooms in the growing community of Amherstburg. This home features luxury hardwood flooring, porcelain tile, and modern light fixtures throughout. The bright and spacious living room offers plenty of natural light, creating a warm and inviting atmosphere. The modern kitchen includes stainless steel appliances, ceiling-height white cabinetry, marble countertops, and a large centre island, perfect for cooking and entertaining. The primary bedroom features a private ensuite with a walk-in shower, a built-in seat, shelving, and a vanity with ample storage. All bedrooms offer closet space and great natural lighting. Additional features include central A/Cand heating, an unfinished basement with a washer/dryer, an attached garage, and driveway parking. Conveniently located just minutes from scenic waterfront views along the Detroit River, local shops, and amenities. (id:49269)
854 Iron Mine Road
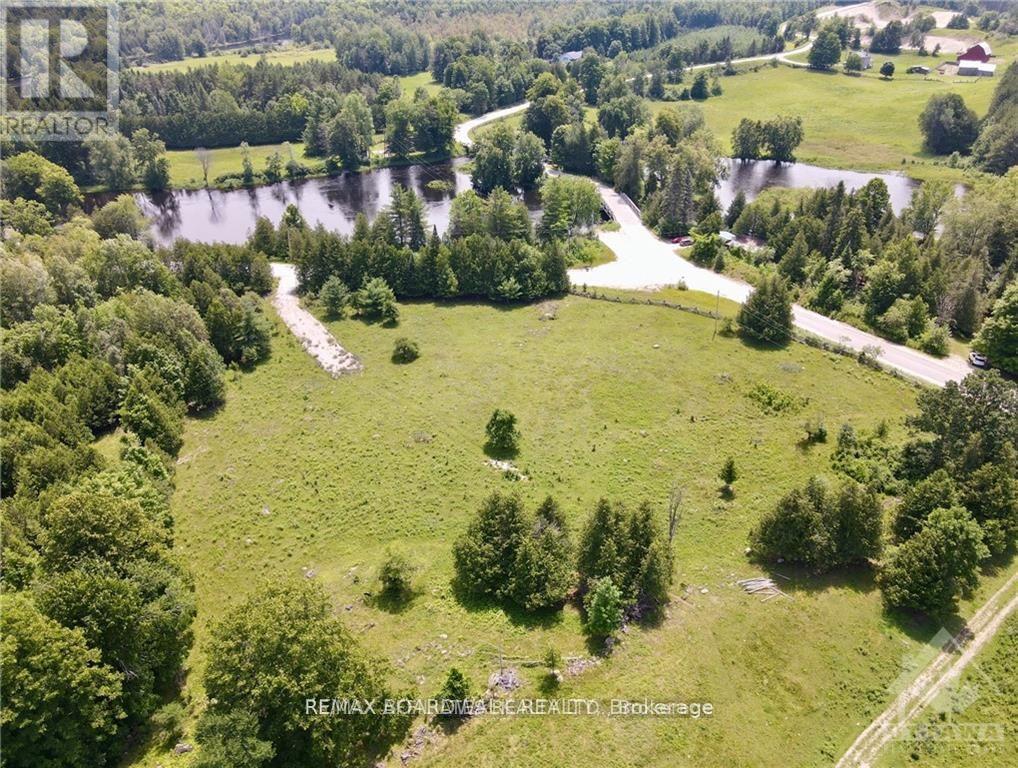
Lanark Highlands, Ontario
Build your dream home on this stunning 3.68-acre corner lot, perfectly positioned in a peaceful, scenic setting overlooking the breathtaking Sheridan Rapids. With nature as your backdrop and wildlife as your neighbours, this property offers the kind of privacy and tranquility that's getting harder to find, without sacrificing convenience.The groundwork is already done: a gravel driveway is in place, a drilled well is ready to go, and hydro is available at the road, so you can focus on designing the home you've always wanted.What truly sets this opportunity apart is the bonus riverfront parcel included across the road. Enjoy all the perks of waterfront living-kayaking, fishing, swimming, or simply taking in the view-without the higher taxes or building restrictions that often come with building directly on the water. Whether you're dreaming of a private estate, a peaceful retreat, or a smart long-term investment with rare river access, this one-of-a-kind package delivers space, scenery, and lifestyle in a setting that feels a world away from it all. (id:49269)
1385 Sheridan Rapids Road
Lanark Highlands, Ontario

Escape the hustle and bustle of modern living and discover your own piece of country paradise on this 4.27-acre lot. Featuring abundant trees and wildlife, this property is a haven for outdoor enthusiasts. Located near Sheridan Rapids, it offers easy access to further explore the tranquility of the rapids and immerse yourself in nature. Enjoy outdoor activities in the summer, marvel at the vibrant colours of changing leaves in the fall, experience the peacefulness of falling snow in the winter, and witness the renewal of life in the spring. This lot promises a serene and picturesque setting for your dream home, and has a gravel driveway for easy access. (id:49269)
202 - 11 Queen Street
Brantford, Ontario

Welcome to 11 Queen Street - a bright, loft-style 1-bedroom, 1-bathroom residence in the heart of downtown Brantford. Located in a fully restored and secure building (completed in 2019), this renovated unit offers modern living with character and style. The open-concept layout is thoughtfully designed to maximize space and natural light, featuring oversized windows, high ceilings, and carpet-free, easy-care laminate flooring throughout. Tasteful upgrades include a sleek, modern bathroom and a practical kitchen equipped with stainless steel appliances, including a fridge, stove, and dishwasher. In-suite laundry adds everyday convenience. The building offers enhanced security with a 24-hour camera system and is ideally situated just steps from the Grand River, parks, trails, restaurants, shopping, and entertainment. Wilfrid Laurier University and Conestoga College are within walking distance, making this an excellent option for students or professionals. Public transit, VIA Rail, GO Bus service, and quick highway access are all nearby. Water and heat included; tenant pays hydro, internet, and tenant insurance. Street parking available and across the street there is underground parking which on average is $75 per month with the City. (id:49269)
46 Mccrimmon Drive
Brampton, Ontario
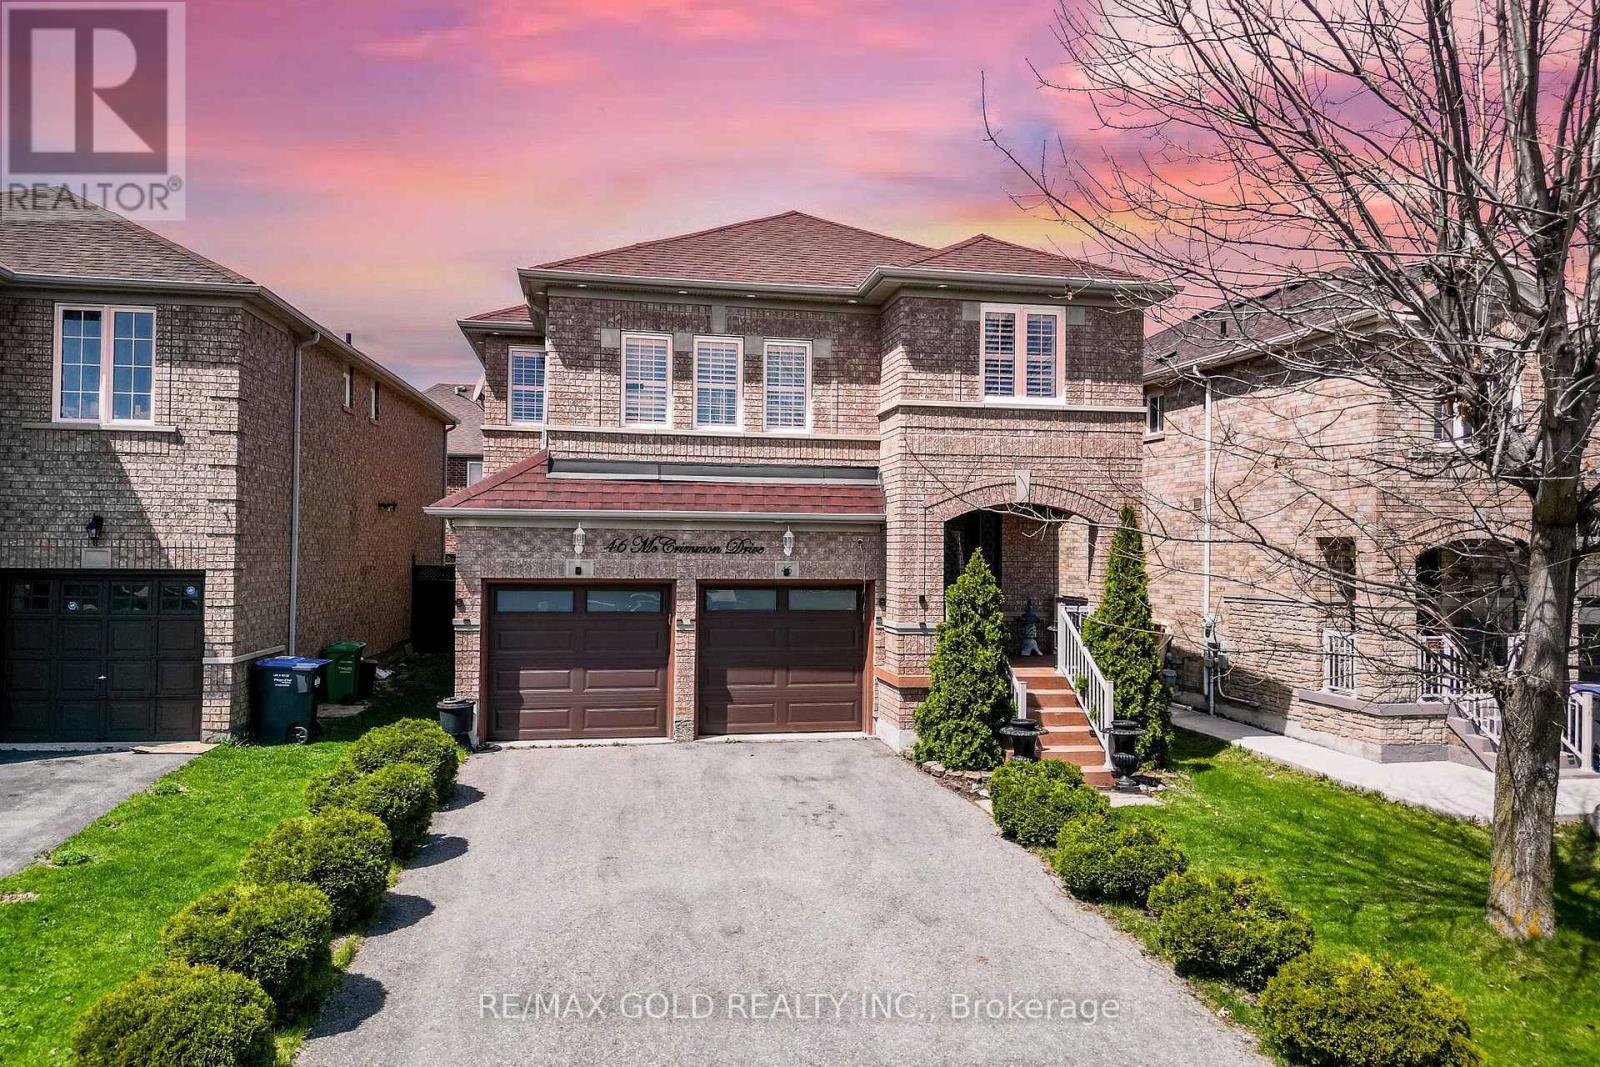
Wow, This Is An Absolute Showstopper And A Must-See! Yes, It's Priced Right! This Stunning Fully Detached Home Features 4 Spacious Bedrooms And 3 Washrooms On A Premium Lot-Perfect For Growing Families!From The Moment You Enter, You'll Be Captivated By The Elegant And Inviting Ambiance! The Main Floor Is Designed To Impress With Separate Living And Dining Rooms, Offering Plenty Of Space For Relaxation And Entertaining! Gleaming Hardwood Floors Flow Throughout The Main Level, Adding A Touch Of Class To Every Corner!The Chef's Designer Kitchen Is A True Highlight, Featuring Quartz Countertops, Stylish Backsplash, Stainless Steel Appliances, And A Bright Breakfast Area With Walkout To A Huge Deck-Perfect For Morning Coffee Or Hosting Gatherings! The Kitchen Seamlessly Connects With The Living Spaces, Making It Ideal For Family Time And Entertaining! A Cozy Family Room Adds Comfort And Is Perfect For Movie Nights And Everyday Relaxation! The Hardwood Staircase Enhances The Home's Charm And Connects All Levels Beautifully! Upstairs Offers 4 Generous Bedrooms! The Primary Bedroom Is A Private Retreat With A Large Walk-In Closet And A Luxurious 5-Piece Ensuite! The Other Bedrooms Feature Premium Laminate Flooring-A Carpet-Free Home That's Stylish And Easy To Maintain!Convenient Main Floor Laundry Adds Everyday Ease! Enjoy Year-Round Comfort With Central Air Conditioning! This Home Is Move-In Ready And Exceptionally Meticulously Maintained With Newer Central Air (2024), And Roof (2022)! Located Close To Shopping, Parks, And Mt. Pleasant GO Station-Offering Great Convenience And Connectivity!A Rare Opportunity To Own A Beautiful, Well-Maintained Home In A Prime Location-Don't Miss Out! (id:49269)
Upper - 39 Jones Drive
Barrie, Ontario
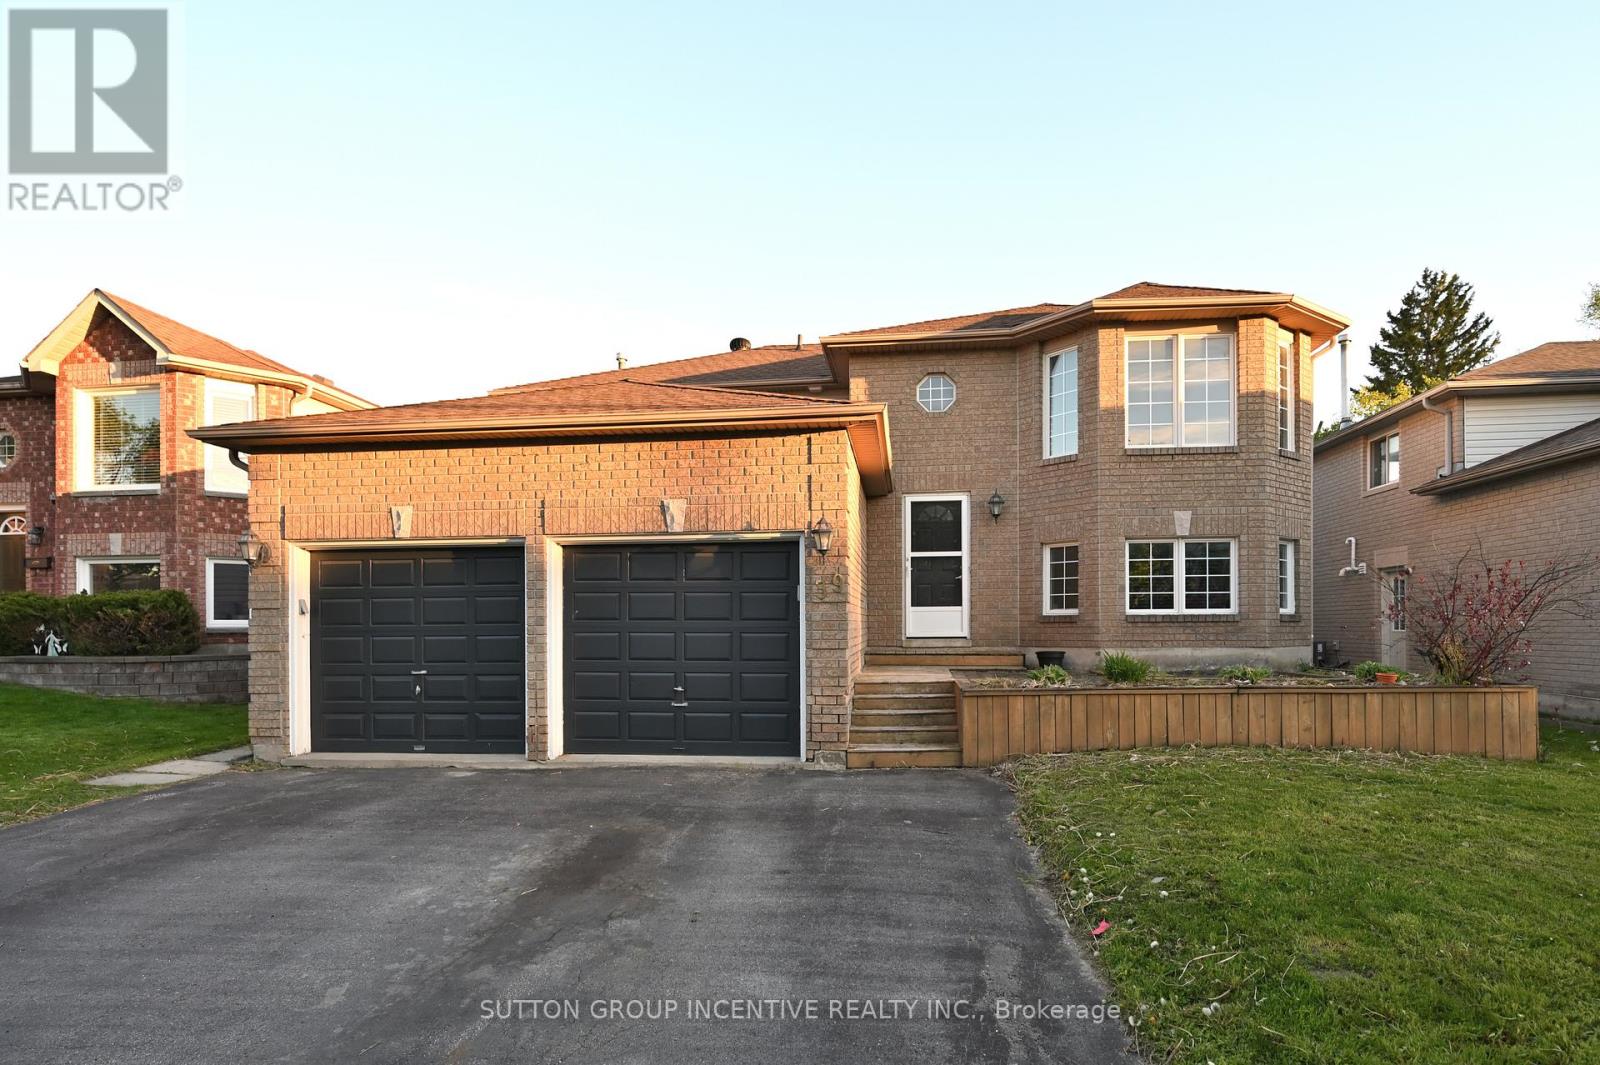
REGISTERED SECOND UNIT. LANDLORD PAYS GAS, WATER, HYDRO AND WATER HEATER RENTAL PLUS DRIVEWAY SNOW REMOVL (OVER 2"). 3 GOOD SIZED BEDROOMS, BRIGHT SEPARATE DINING ROOM AND LIVING ROOM, 4 PC BATH WITH NEW TOILET, STAINLESS STEEL STOVE, FRIDGE, DISHWASHER AND MICROWAVE. EXCLUSIVE USE WASHER AND DRYER. EXCLUSIVE USE ONE GARAGE PARKING SPACE AND ONE DRIVEWAY PARKING SPOT. BARRIE EAST LOCATION, CLOSE TO GEORGIAN COLLEGE, BEACH/LAKE, RVH, SHOPPING, HIGHWAY, SKI RESORTS, GOLF COURSES AND ALL AMENITIES. TOTAL UNIT AREA IS APPROXIMATE. FIRST AND LAST MONTH'S RENT & FULL CREDIT REPORT & RENTAL APPLICATION & REFERENCES & PHOTO ID & EMPLOYMENT LETTERS WITH PAYSTUBS IN 2 MONTH REQUIRED. NO SMOKING. LANDLORD IS LOOKING FOR QUIET TENANT WITH STRONG CREDIT AND STABLE INCOME. LANDLORD PREFERS NO PETS. (id:49269)
226 Church Street
Penetanguishene, Ontario
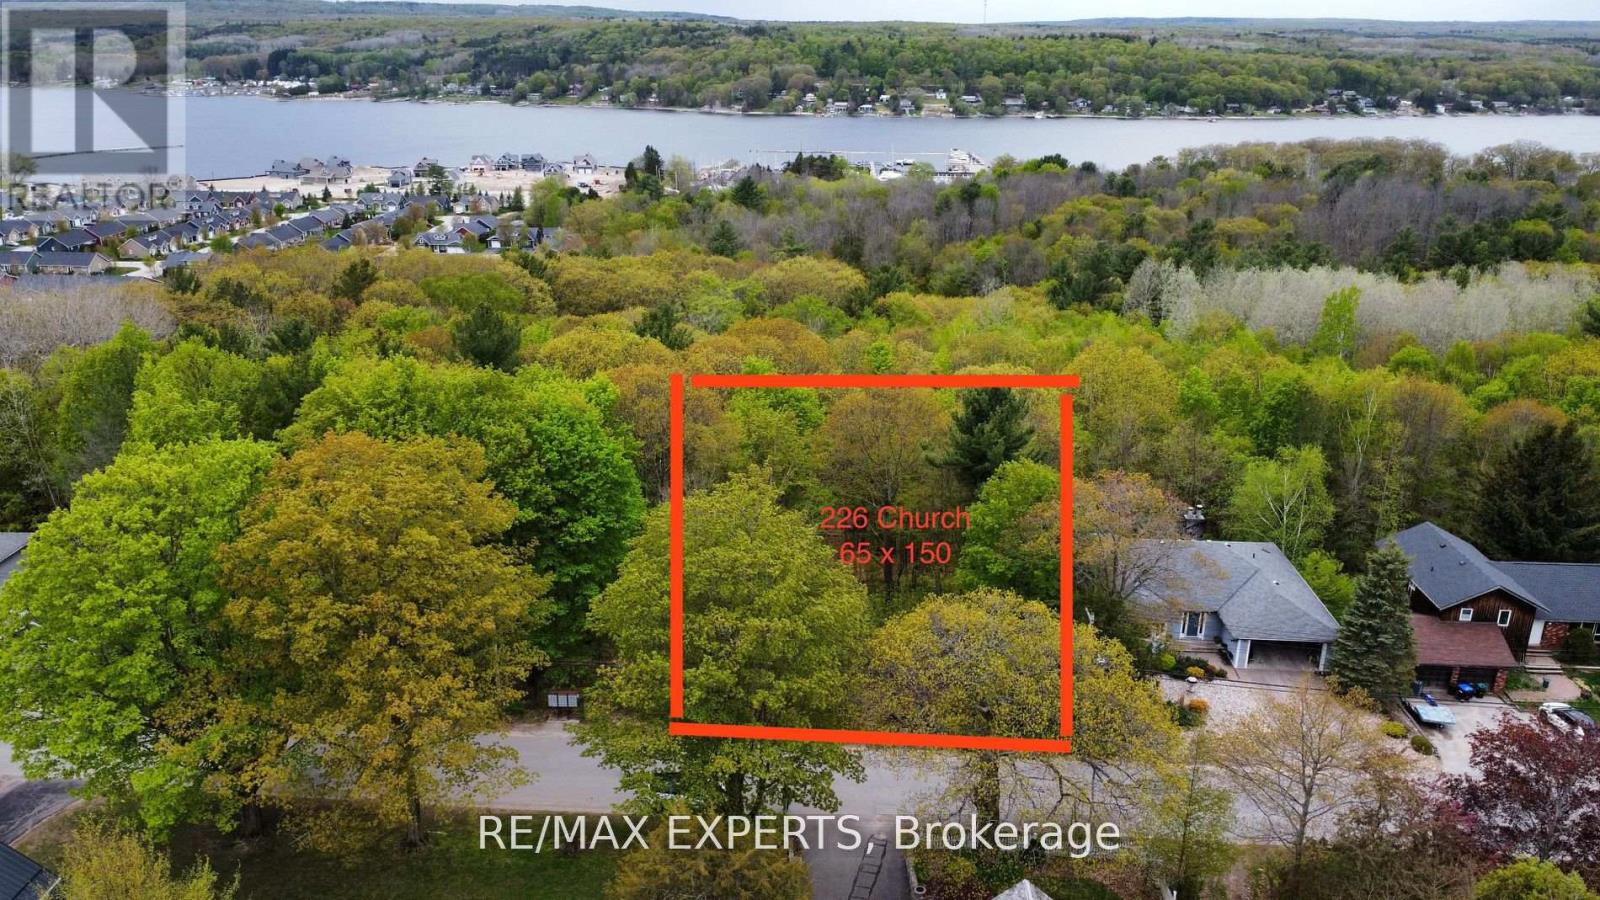
**Municipal Water at property line**Prime location to build your dream house. Services At The Lot Line. massive 65 frontage with 150' Deep Lot Presenting A Prime Opportunity. Within Walking Distance To Gendron Park And Foundry Cove Marina. Short Drive To A Vast Selection Of Local Amenities And The Beautiful Penetang Harbour. **EXTRAS** there is currently a proposed application to build 23 single detached dwellings, 4 townhouses and more in the area across from this lot! (id:49269)
1113 - 22 East Haven Drive
Toronto, Ontario
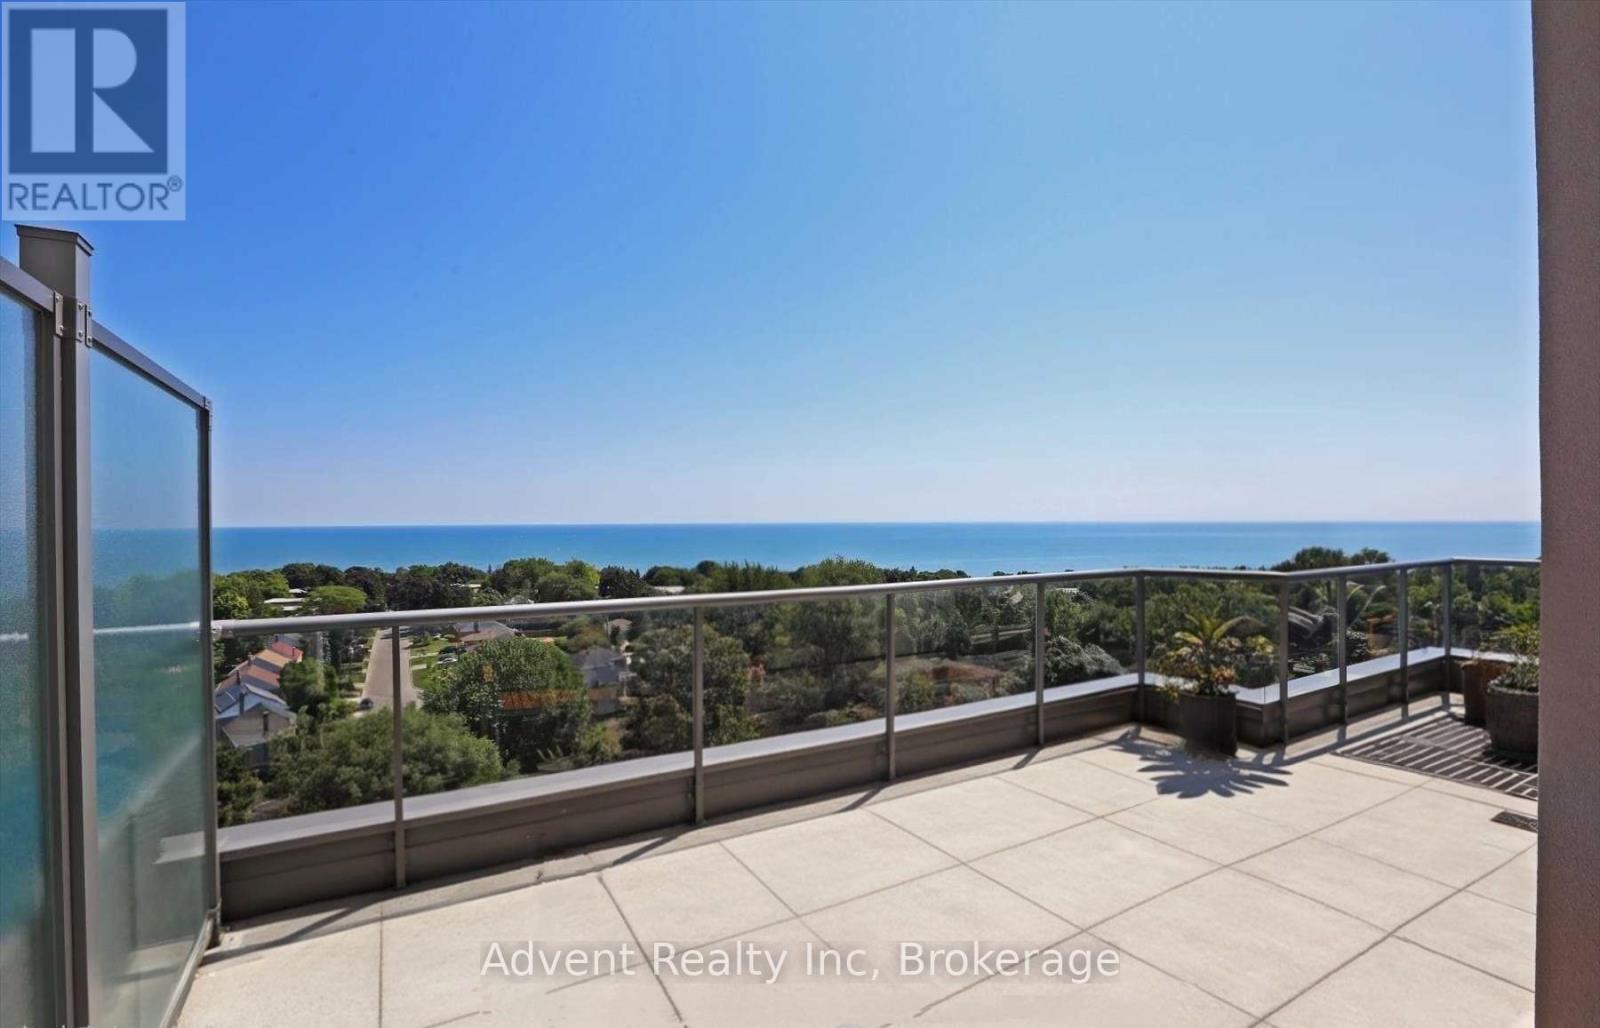
WOW!Unobstructed 270 degree lake view and downtown skyline view. Rare top-floor corner unit featuring a 307 SQF terrace with panoramic scenery. Bright, open-concept layout with 9" ceilings and a modern kitchen. Spacious den with two windows can be used as a third bedroom. Includes 2 bedrooms and 2 full bathrooms. Enjoy breathtaking views year-round. (id:49269)
517 - 10 Bloorview Place
Toronto, Ontario
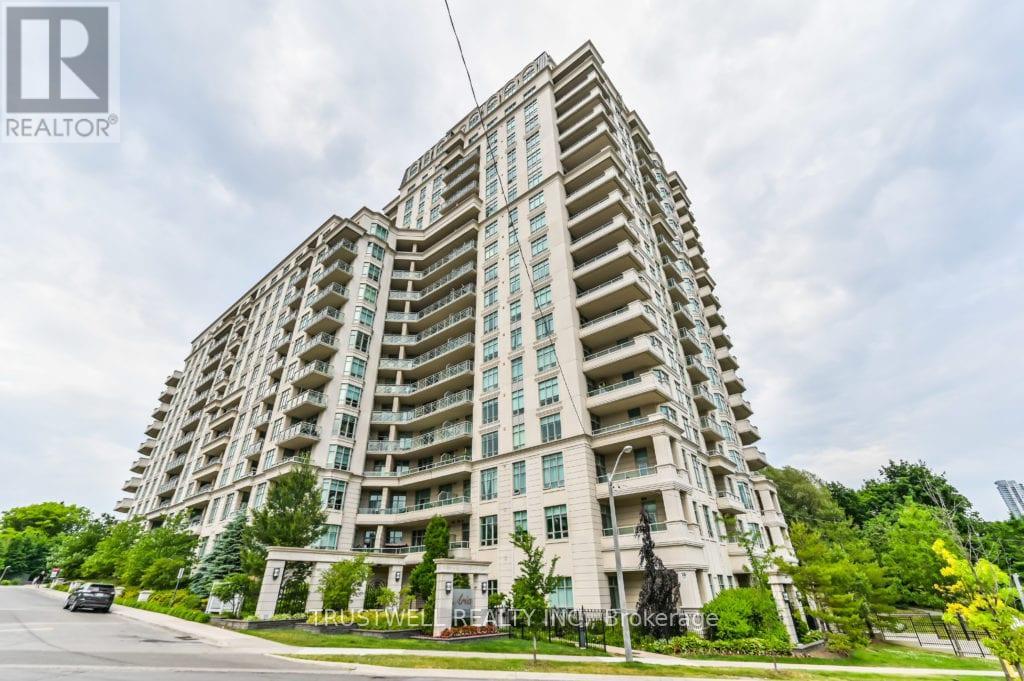
Welcome to Aria, one of North York's most sought-after luxury residences. This bright, beautifully appointed suite offers a spacious, functional layout wrapped in modern finishes - designed for those who want style without sacrificing practicality .Enjoy an exceptional amenity package and an unbeatable location steps from TTC and subway access, major highways (401 & 404), premier shopping, North York General Hospital, and GO Transit. Everything you need is right at your door. Whether you're a first-time buyer, savvy investor, or downsizer looking for effortless urban living - this one checks every box.Don't miss your chance to call Aria home. (id:49269)
707 - 609 Avenue Road
Toronto, Ontario
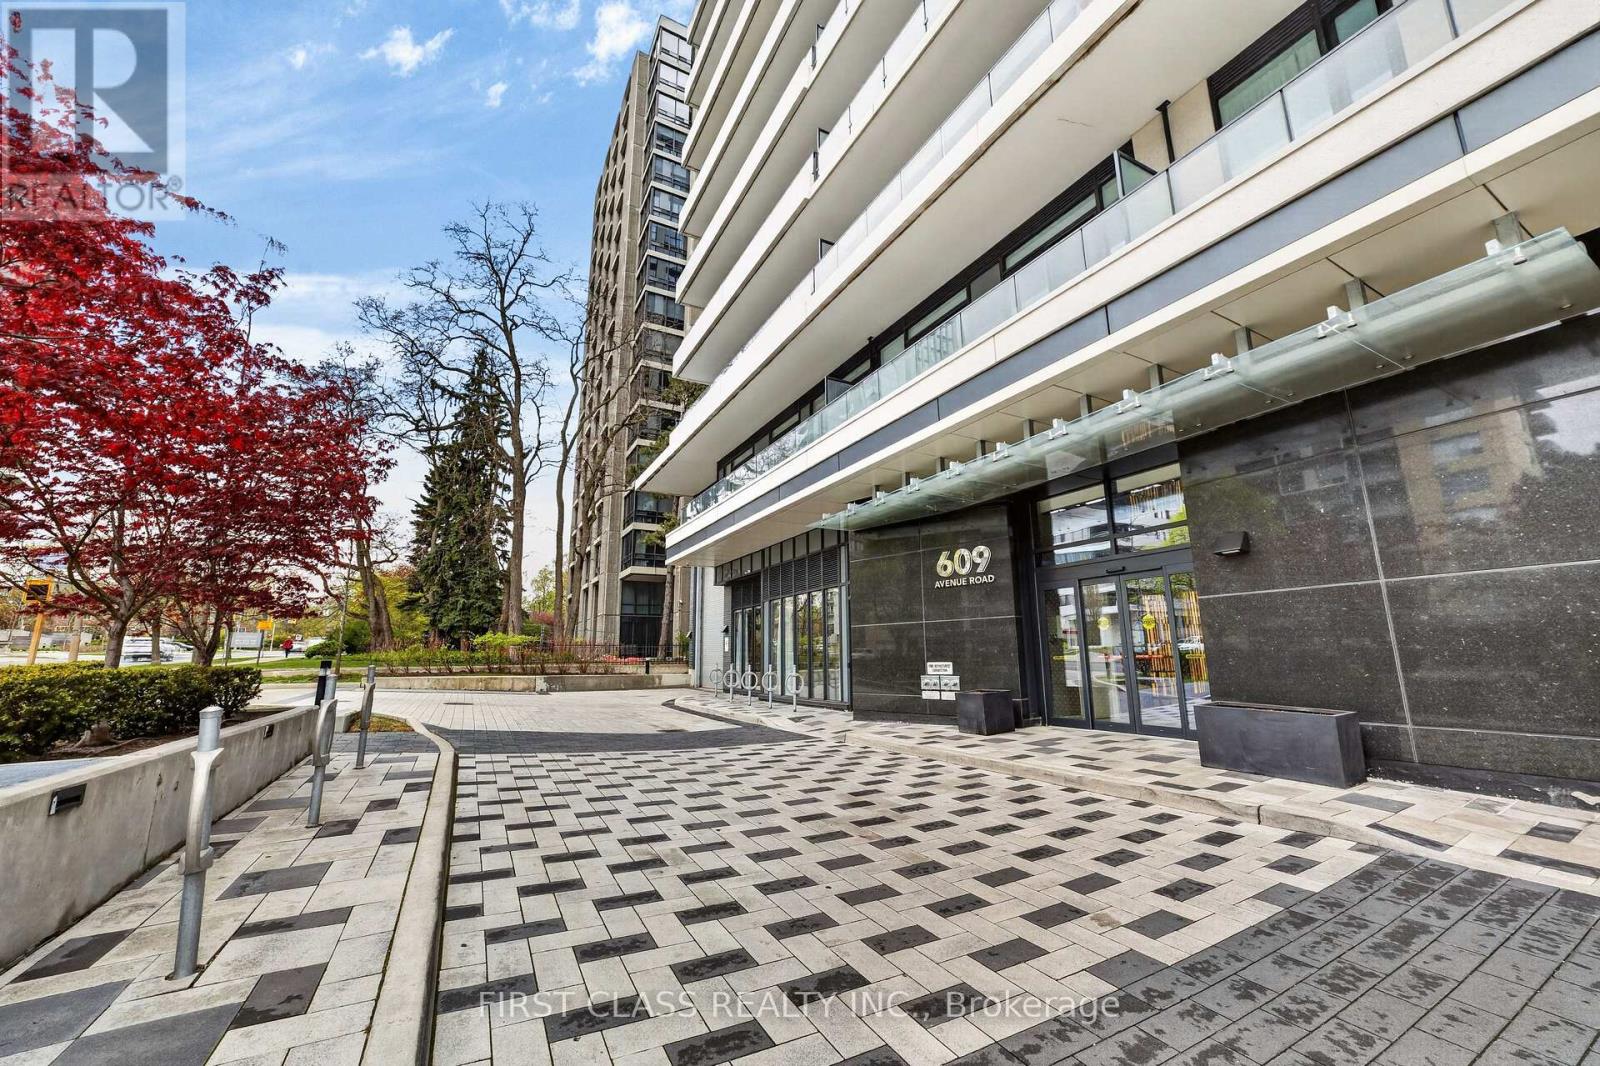
Spectacular one-of-a-kind customized sun-filled corner suite designed by Ali Budd Interiors, featuring designer finishes and too many upgrades to list. This rare residence offers a grand open-concept layout with impeccable attention to detail, creating the perfect balance of elegance, comfort, and functionality. Located on the edge of prestigious Forest Hill, this incredible residence feels like stepping into a top-tier luxury hotel. Super deluxe upgraded and next to new, the suite showcases massive wraparound windows that flood the space with exceptional natural sunlight. Designed for both entertaining and everyday living, the suite features a custom banquette dining area, custom closets, renovated washrooms, exquisite custom trim work, custom kitchen island, and thoughtfully designed living spaces that blend sophistication with warmth. From the moment you step inside, you will instantly feel at home. Ideally situated in one of Toronto's most sought-after neighborhoods, within walking distance to Upper Canada College and Bishop Strachan School, and surrounded by the city's finest amenities, dining, and lifestyle offerings. (id:49269)

B - 3 - 99 Harbour Square
Toronto, Ontario
One underground parking space available at One York Quay. (id:49269)
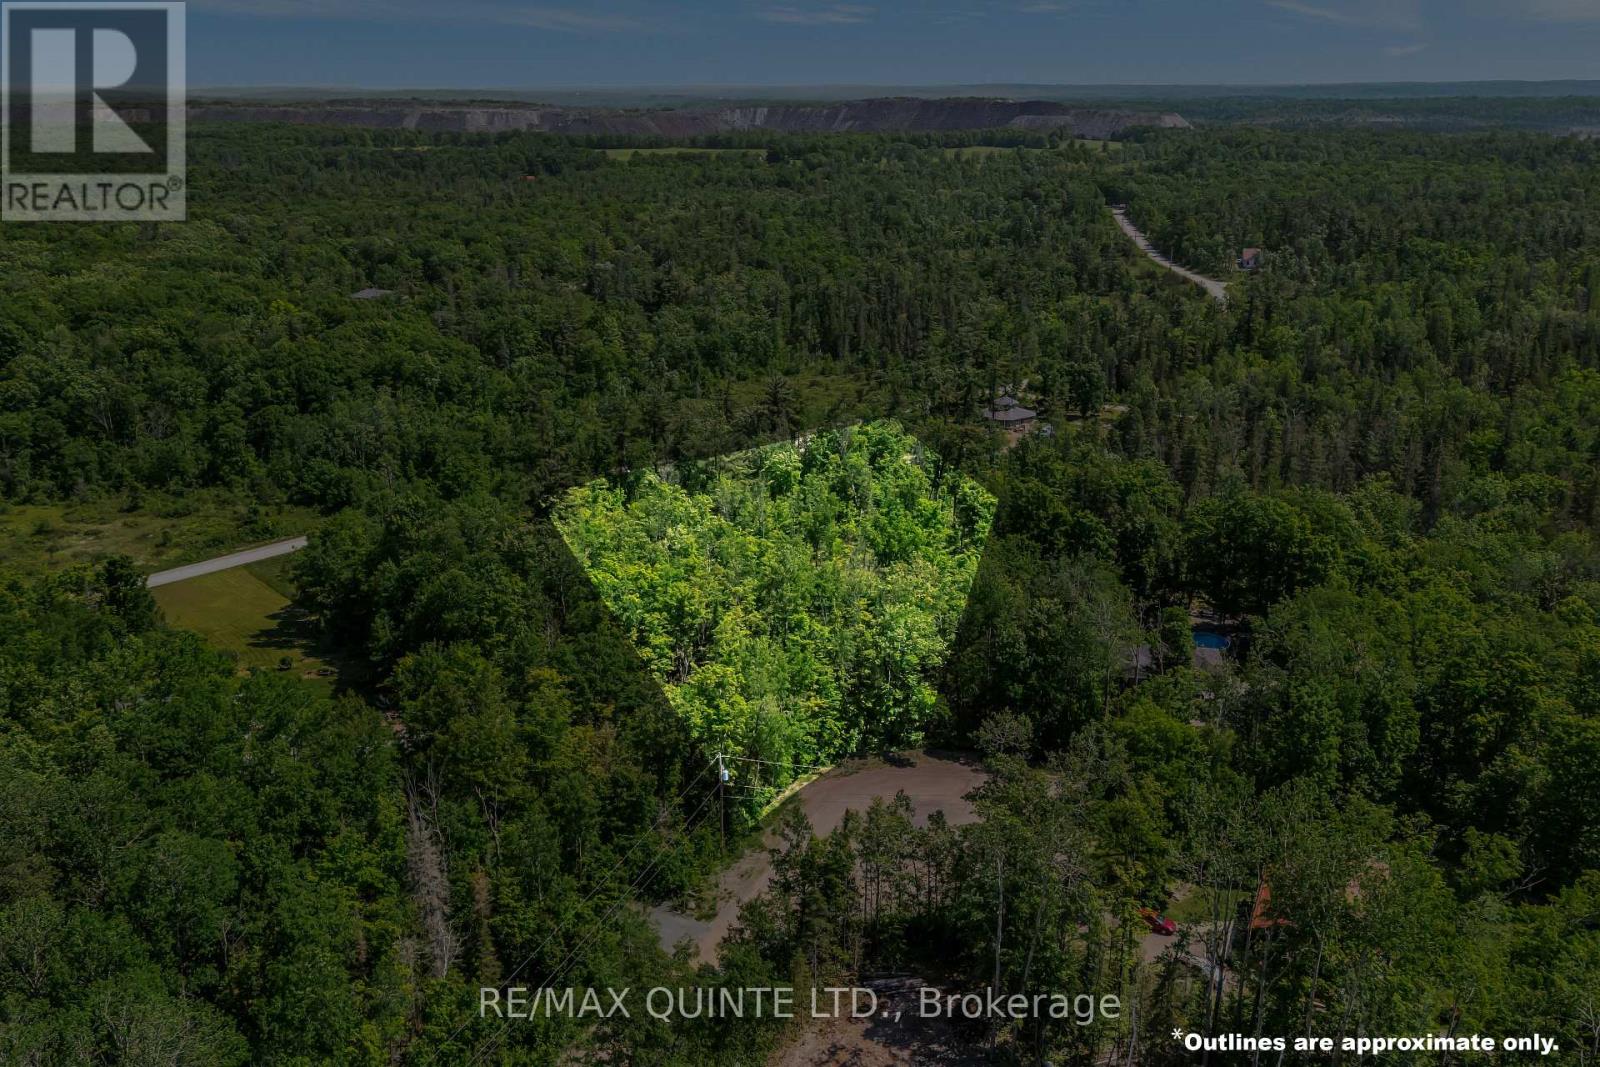
00 Osborne Crescent
Marmora And Lake, Ontario
Live your dream life in the peaceful and sought-after Riverside Pines Subdivision. Tucked away in a beautiful rural setting, this rare offering provides an exceptional opportunity to build your dream home surrounded by mature trees and serene landscapes with deeded waterfront! This large lot boasts frontage on two roads over 300 feet on Forest Park Road offering unparalleled privacy, and an additional 89 feet on Osborne Crescent, a quiet cul-de-sac perfect for peaceful living. With deeded access to the sparkling Crowe River just a short walk away, you'll enjoy a shared dock and boat launch ideal for fishing, swimming, boating, or simply soaking in the water views. Nature lovers and outdoor enthusiasts will appreciate the private trails woven throughout this unique community, perfect for walking, snowmobiling, and ATV adventures. The nearby Trans-Canada Trail adds even more recreational options. All of this is just minutes from the amenities of downtown Marmora, offering the convenience of local shops, restaurants, and services while enjoying the peace and quiet of country life. Build the custom home you've always envisioned and start living your ideal rural lifestyle today. (id:49269)
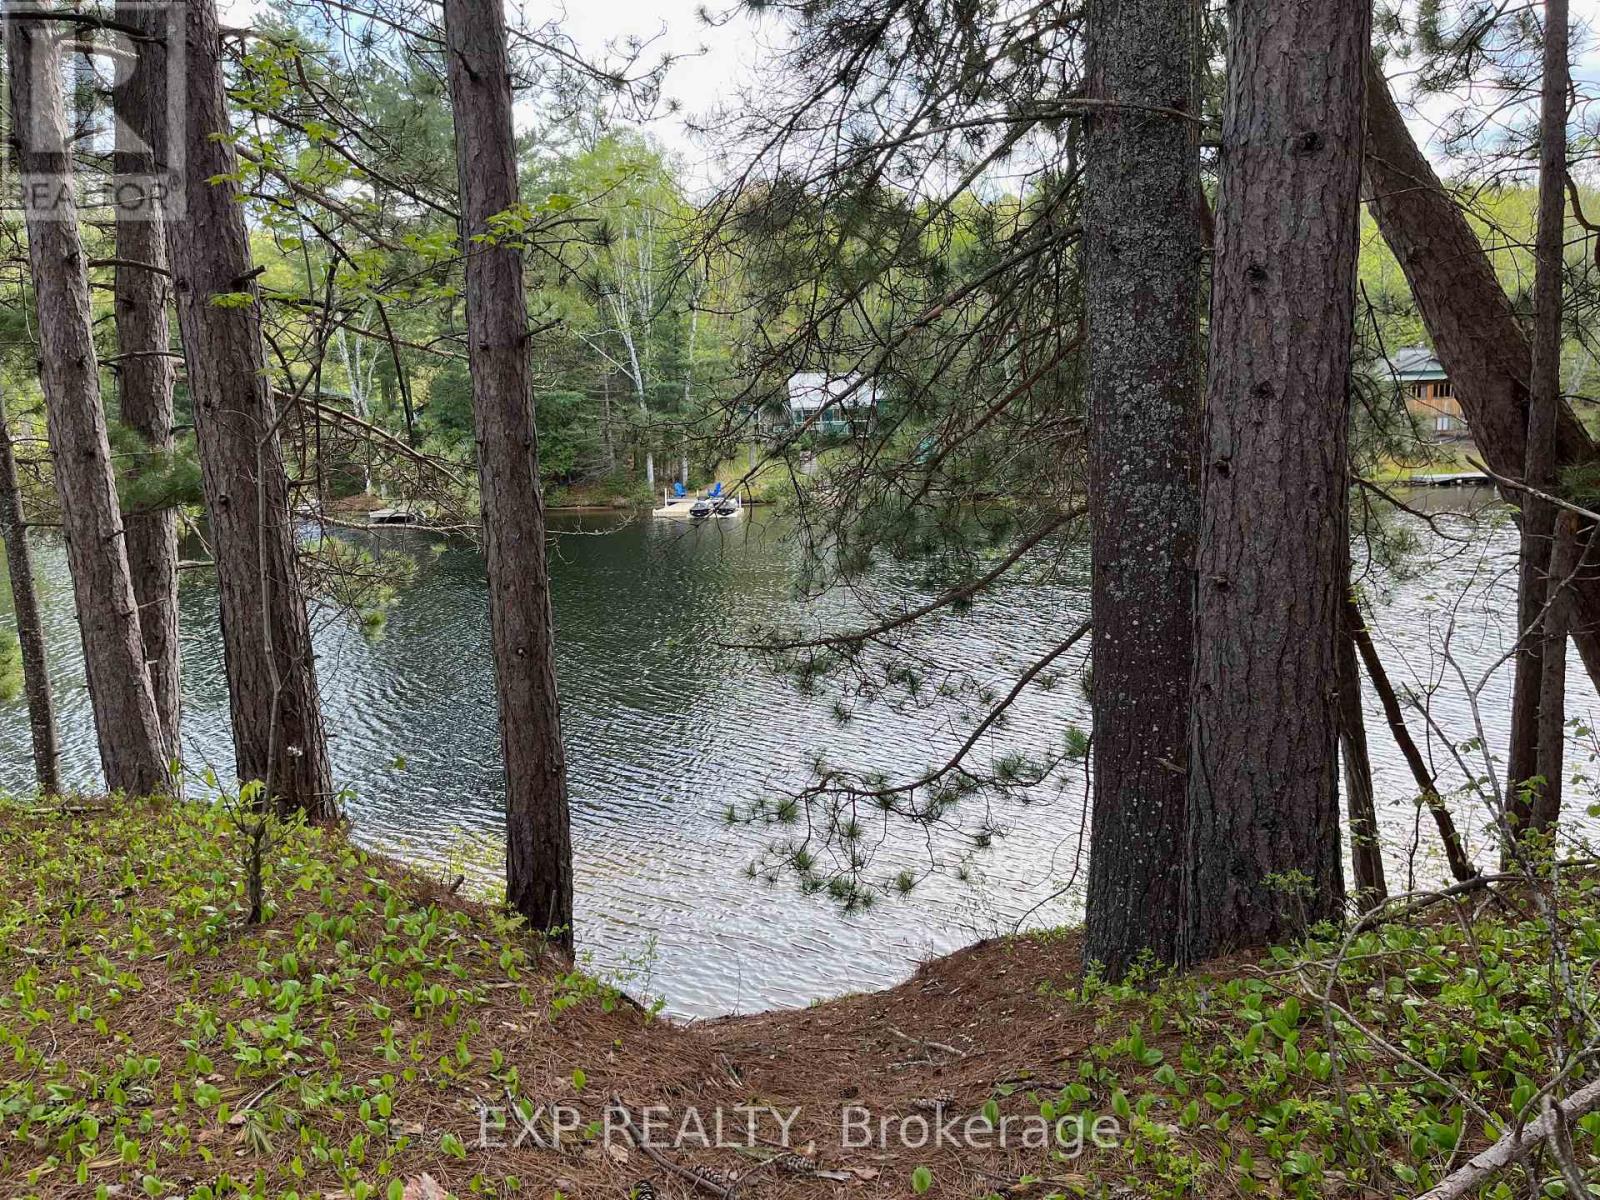
Lot 30 Sandy Shores Trail
Madawaska Valley, Ontario
This lightly treed, south-facing waterfront lot offers 165 feet of frontage on the Madawaska River, with access to over 90 km of boating. Spanning 1.13 acres, the property is nicely elevated from the water's edge and provides ample space to build your ideal home or cottage. A drilled well is already in place, adding convenience and value.The waterfront features a welcoming sandy, shallow entry-perfect for swimming, launching a dock, and taking in the beautiful views across Kamaniskeg Lake. Chippawa Shores is a freehold waterfront community thoughtfully designed with privacy and exclusivity in mind. This is your opportunity to be part of a development where families create lasting memories for generations to come. Enjoy joint-use access to The Lodge, The Great Lawn, and The Beach-featuring over 1,200 feet of pristine, western-facing sandy shoreline, ideal for swimming, beach volleyball, and watersports. A private road ensures year-round access. Minimum build size is 1,250 sq. ft., with no timeline to build. Municipal by-laws and the Ontario Building Code govern what and where you can build, giving you flexibility to design your perfect retreat while preserving the integrity of the community. (id:49269)
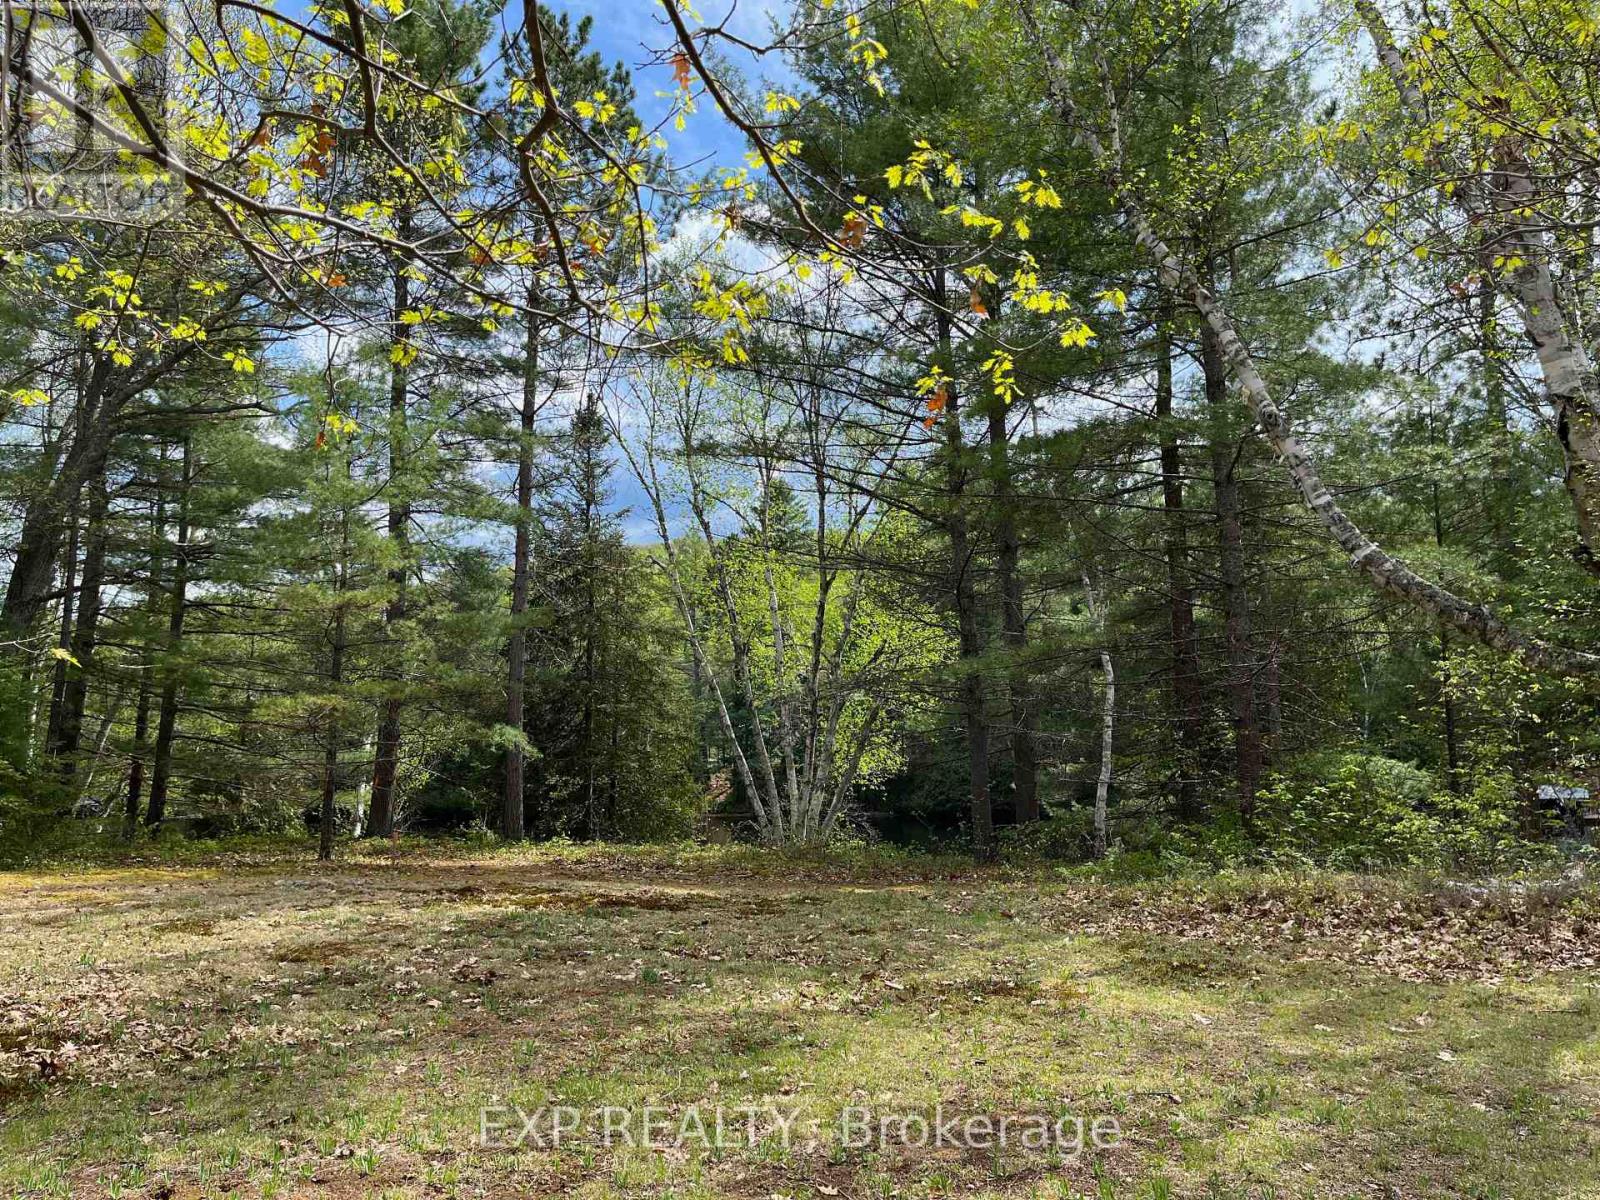
Lot 37 Sandy Shores Trail
Madawaska Valley, Ontario
This south-facing waterfront lot features 156 feet of frontage on the Madawaska River, offering access to over 90 km of boating through the region's beautiful interconnected waterways. Spanning 1.36 acres, this level property provides ample space to design and build your ideal home or cottage retreat.The shoreline gently slopes to the water's edge, where an inviting sandy, shallow entry makes it perfect for swimming, launching a dock, and enjoying the stunning views toward Kamaniskeg Lake. Chippawa Shores is a freehold waterfront community thoughtfully designed with privacy and exclusivity in mind. This is your opportunity to be part of a development where families build lasting memories for generations. Residents enjoy joint-use access to The Lodge, The Great Lawn, and The Beach-featuring over 1,300 feet of western-facing sandy shoreline, ideal for swimming, beach volleyball, and watersports. A private road provides year-round access. Minimum build size is 1,250 sq. ft., with no timeline to build. Municipal by-laws and the Ontario Building Code govern what and where you can build, giving you flexibility while maintaining the integrity of this exceptional community. (id:49269)
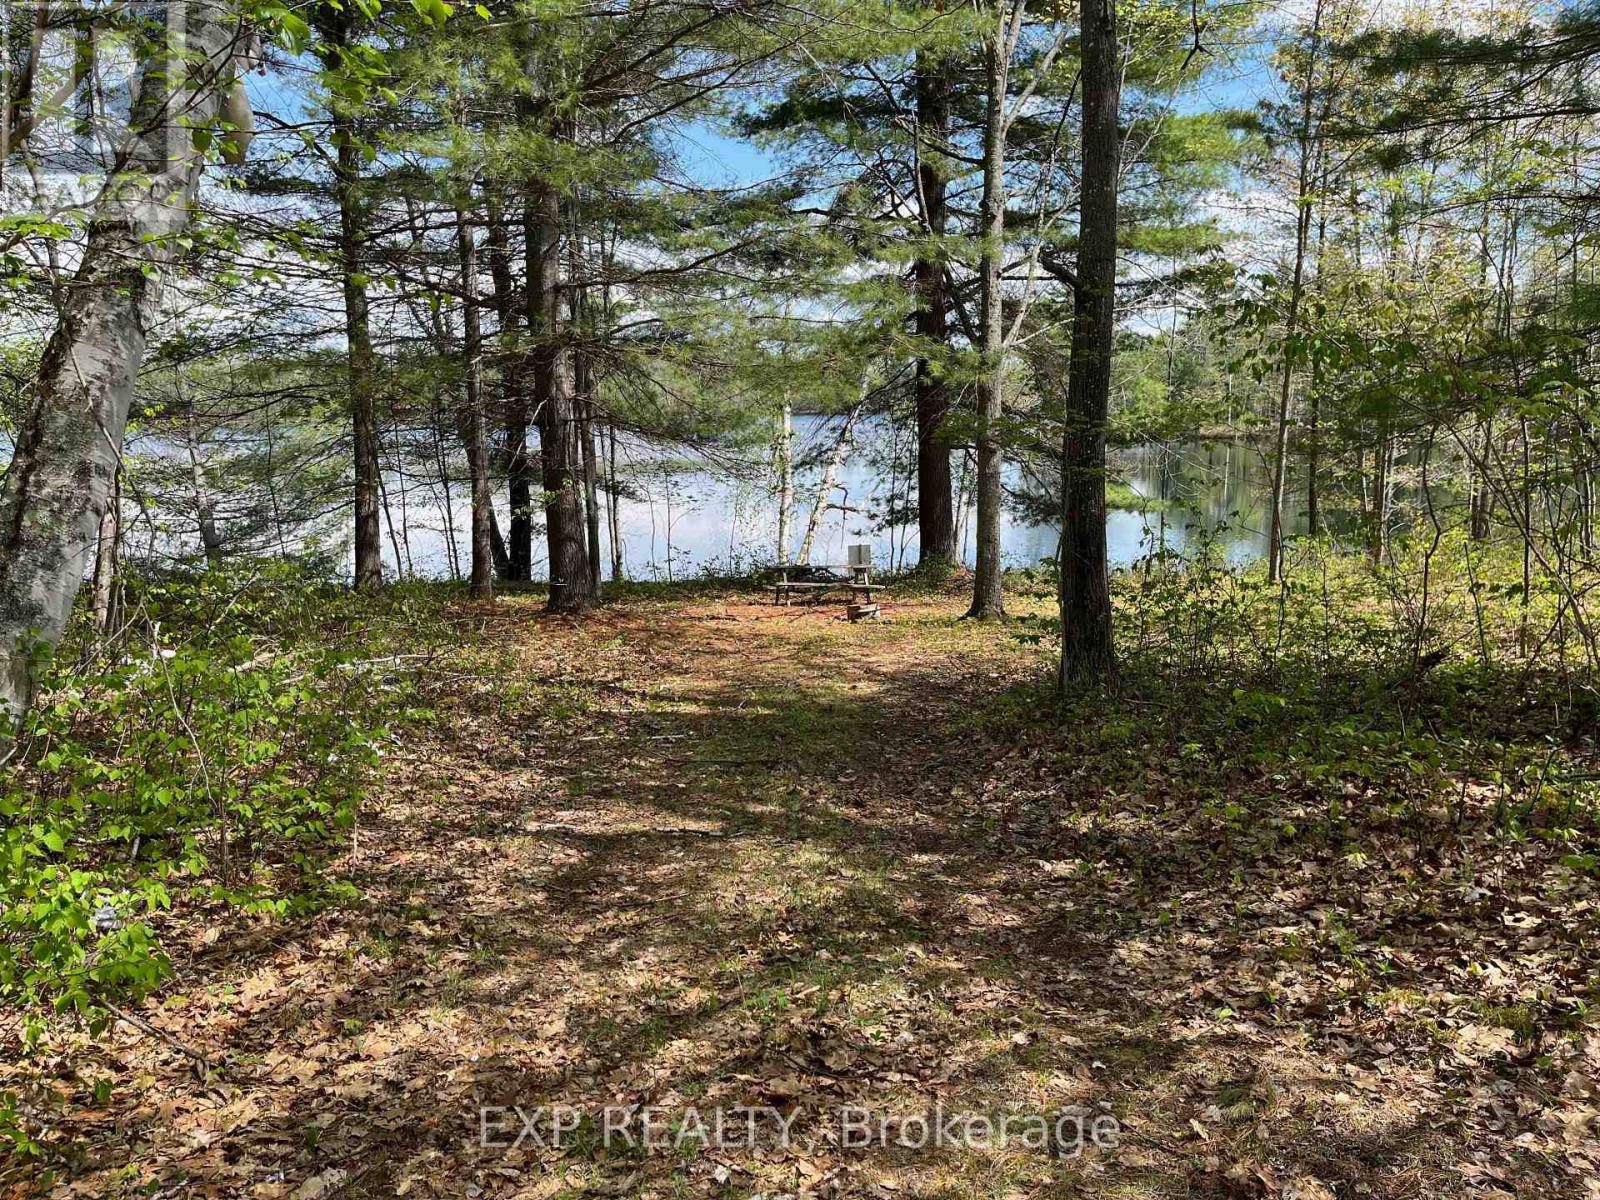
Lot 15 Sandy Shores Trail
Madawaska Valley, Ontario
With mature tree growth and a level, open area near the water's edge, Lot 15 offers 162 feet of frontage on the tranquil Green Lake. Spanning 2.17 acres, this property provides endless possibilities to create your dream home or cottage. If peaceful lakefront living surrounded by nature is what you seek, this is it. The calm, clear waters of Green Lake are perfect for canoeing, kayaking, and family fun. A drilled well is already in place for your convenience. Chippawa Shores is a freehold waterfront community thoughtfully designed with privacy and exclusivity in mind. It's an opportunity to be part of a development where families build lasting memories for generations. Owners enjoy joint-use access to The Lodge, The Great Lawn, and The Beach-featuring over 1,300 feet of western-facing sandy shoreline, ideal for swimming, beach volleyball, and watersports. A private road ensures year-round access. The minimum build size is 1,250 sq. ft., with no timeline to build. Municipal by-laws and the Ontario Building Code govern what and where you can build, allowing flexibility while preserving the integrity of this beautiful community. (id:49269)
Lot 7 Casson Trail
Madawaska Valley, Ontario
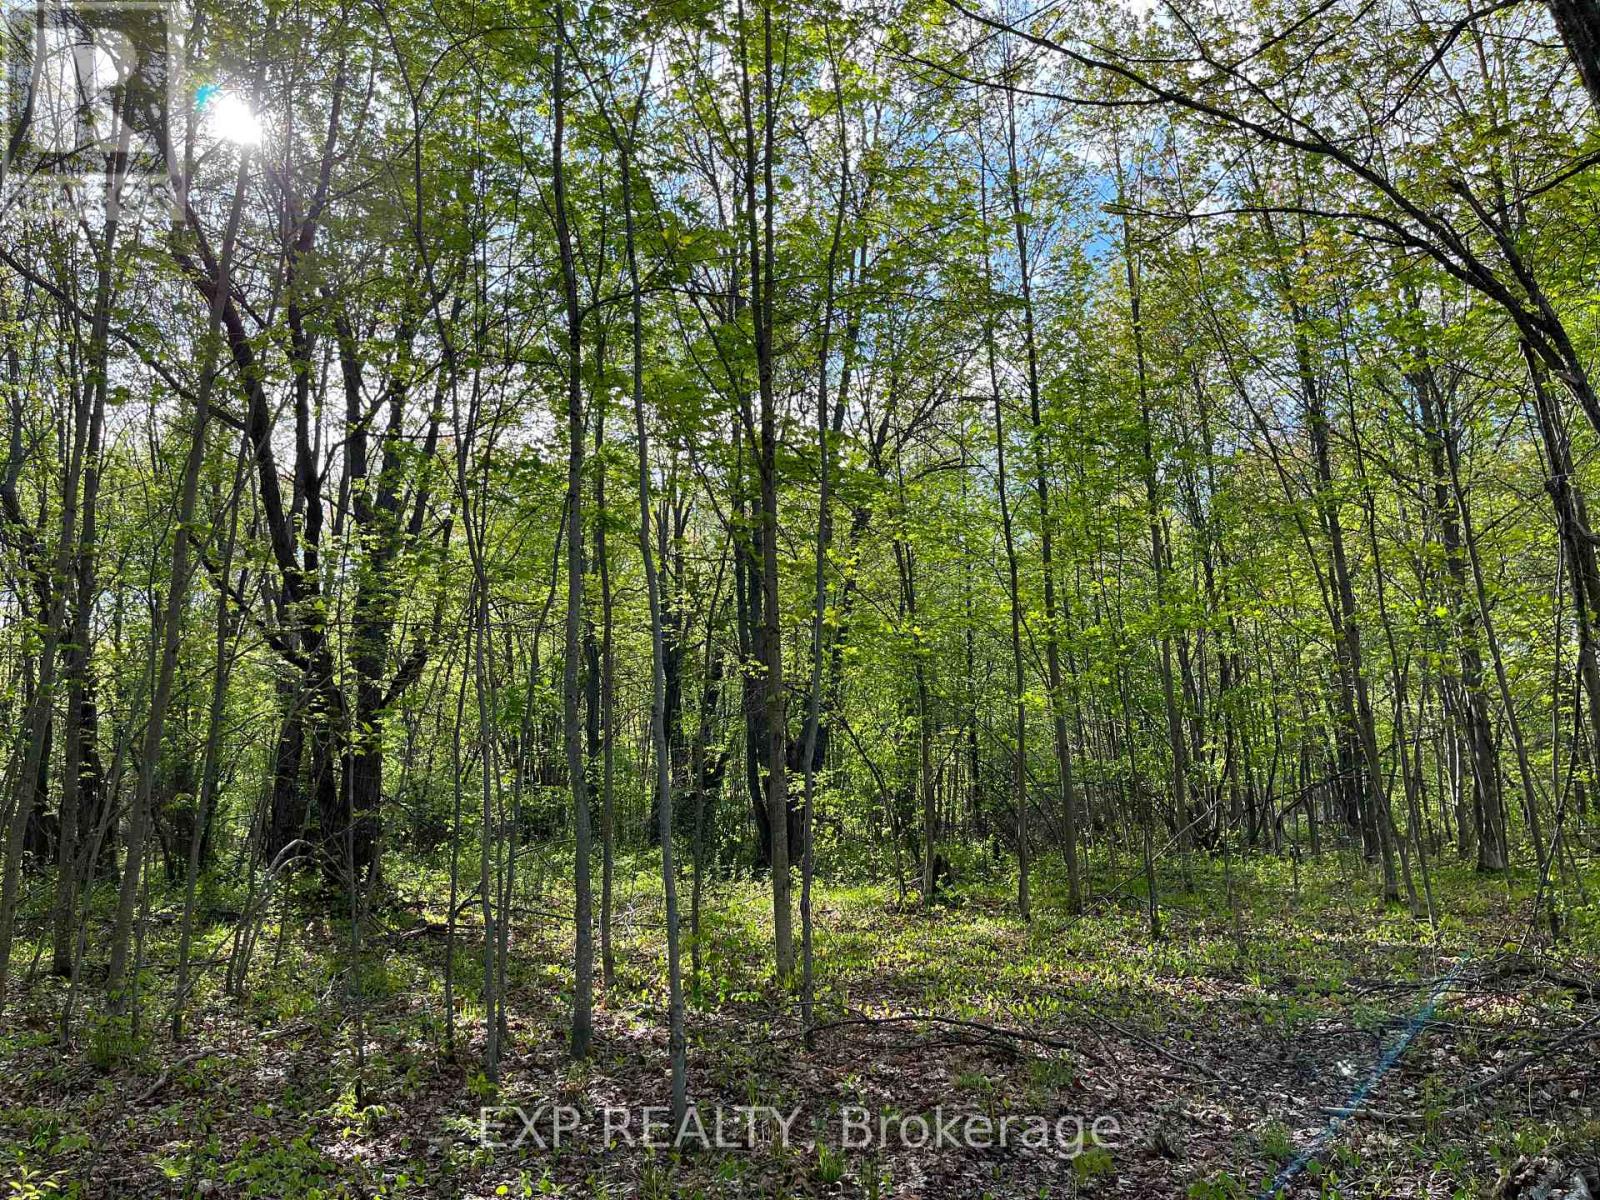
Lot 7 - Prime Location in the Heart of Chippawa Shores. Strategically located just steps from the key features of the Chippawa Shores private community, this 2.71-acre lot on a quiet cul-de-sac offers exceptional potential to build your dream home or cottage in a peaceful, family-friendly setting. Nestled in the beautiful Madawaska Valley, just minutes from Barry's Bay and all local amenities, Chippawa Shores is a freehold waterfront community designed with privacy and exclusivity in mind. This is a rare opportunity to be part of a development that fosters lasting family memories while enjoying access to a private, well-planned community. Residents have joint-use access to The Lodge, The Great Lawn, and The Beach-featuring over 1,300 feet of pristine, west-facing sandy shoreline, perfect for swimming, beach volleyball, and watersports. Private roads throughout provide year-round access. Minimum build size is 1,250 sq. ft., with no timeline to build. All construction must comply with municipal by-laws and building code regulations. (id:49269)
3 Kellers Bridge Road
Madoc, Ontario
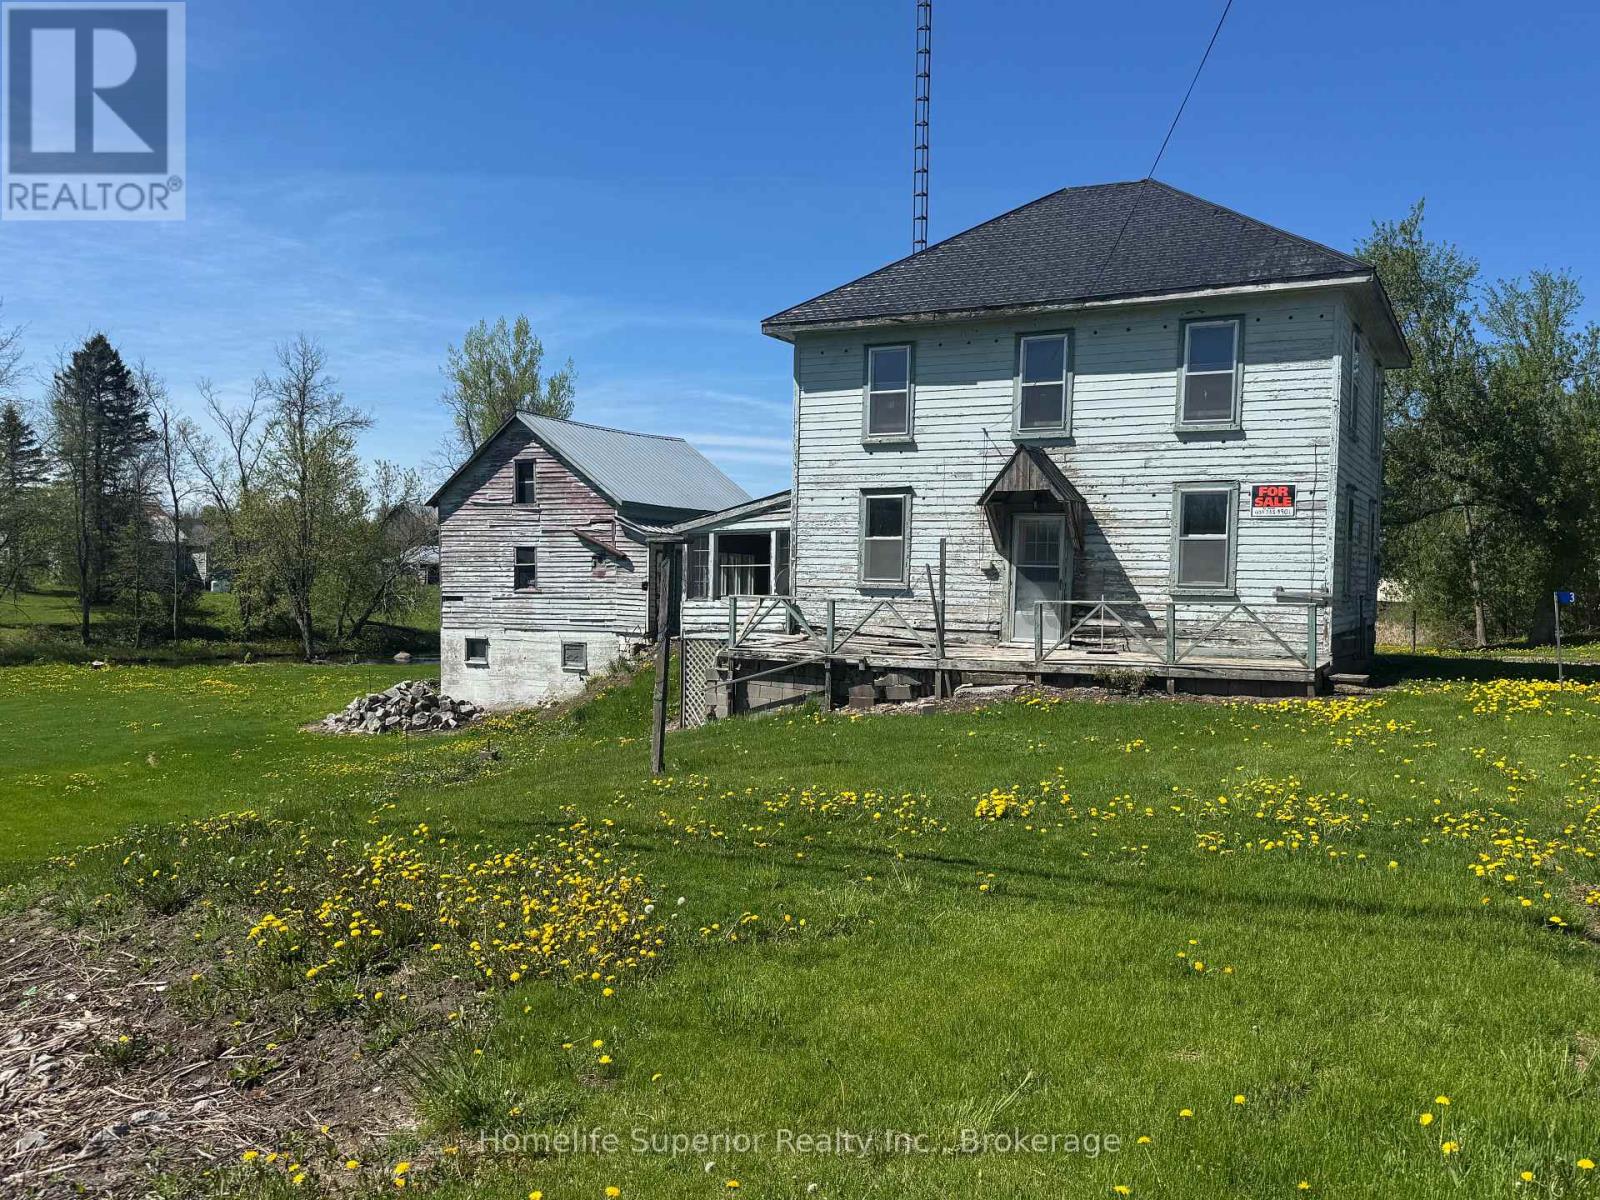
Don't miss out on the opportunity to make this 2 storey home all that you can imagine! It has potential galore with room for the growing family & great outdoor space that backs onto a creek. The price is right for those looking to enter the real estate market & make this a great flip or starter home. With so much potential, you just might want to stick around & make memories here in this beautiful rural area. Enjoy everything this quiet property has to offer but with easy access to the highway ensure s you can get to town for all the amenities. If you are looking for potential, look no further! (id:49269)
383 Chase Road
Prince Edward County, Ontario
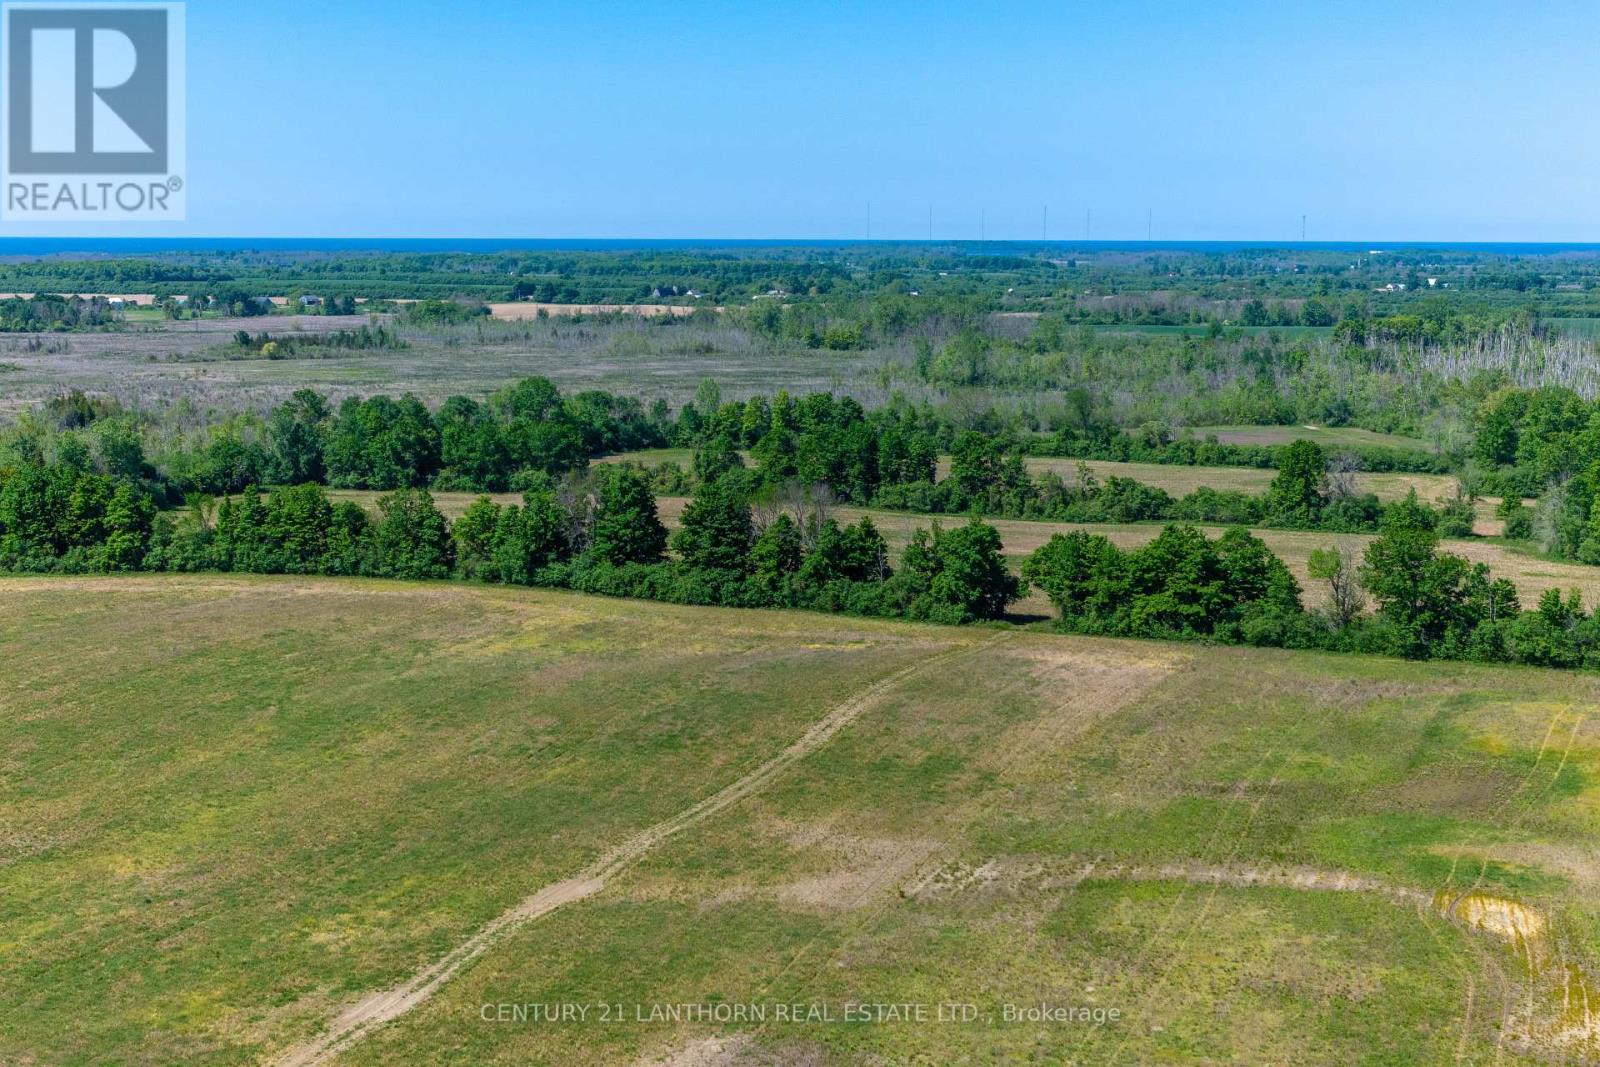
Start your own MICRO-WINERY vineyard or build your dream homestead! Just over ONE kilometer to Closson Road, and some of the most prestigious wineries and breweries in Prince Edward County, you will find a picturesque 41-acre parcel of land to build your dream. Boasting a harmonious blend of open fields and protected forest, this property offers the perfect canvas for your dream home or investment opportunity. Providing endless opportunity for outdoor recreation and exploration, this land is currently partially farmed (leased to local farmer for crops). The zoning allows for many uses, including agricultural endeavors, small business, and residential use. With Prince Edward County immerging as a sought-after destination for both residents and tourists alike, this property represents a lucrative investment opportunity in one of Ontario's most desirable regions. Immerse yourself in the beauty of nature and the culture of Prince Edward County. (id:49269)
383 Chase Road
Prince Edward County, Ontario
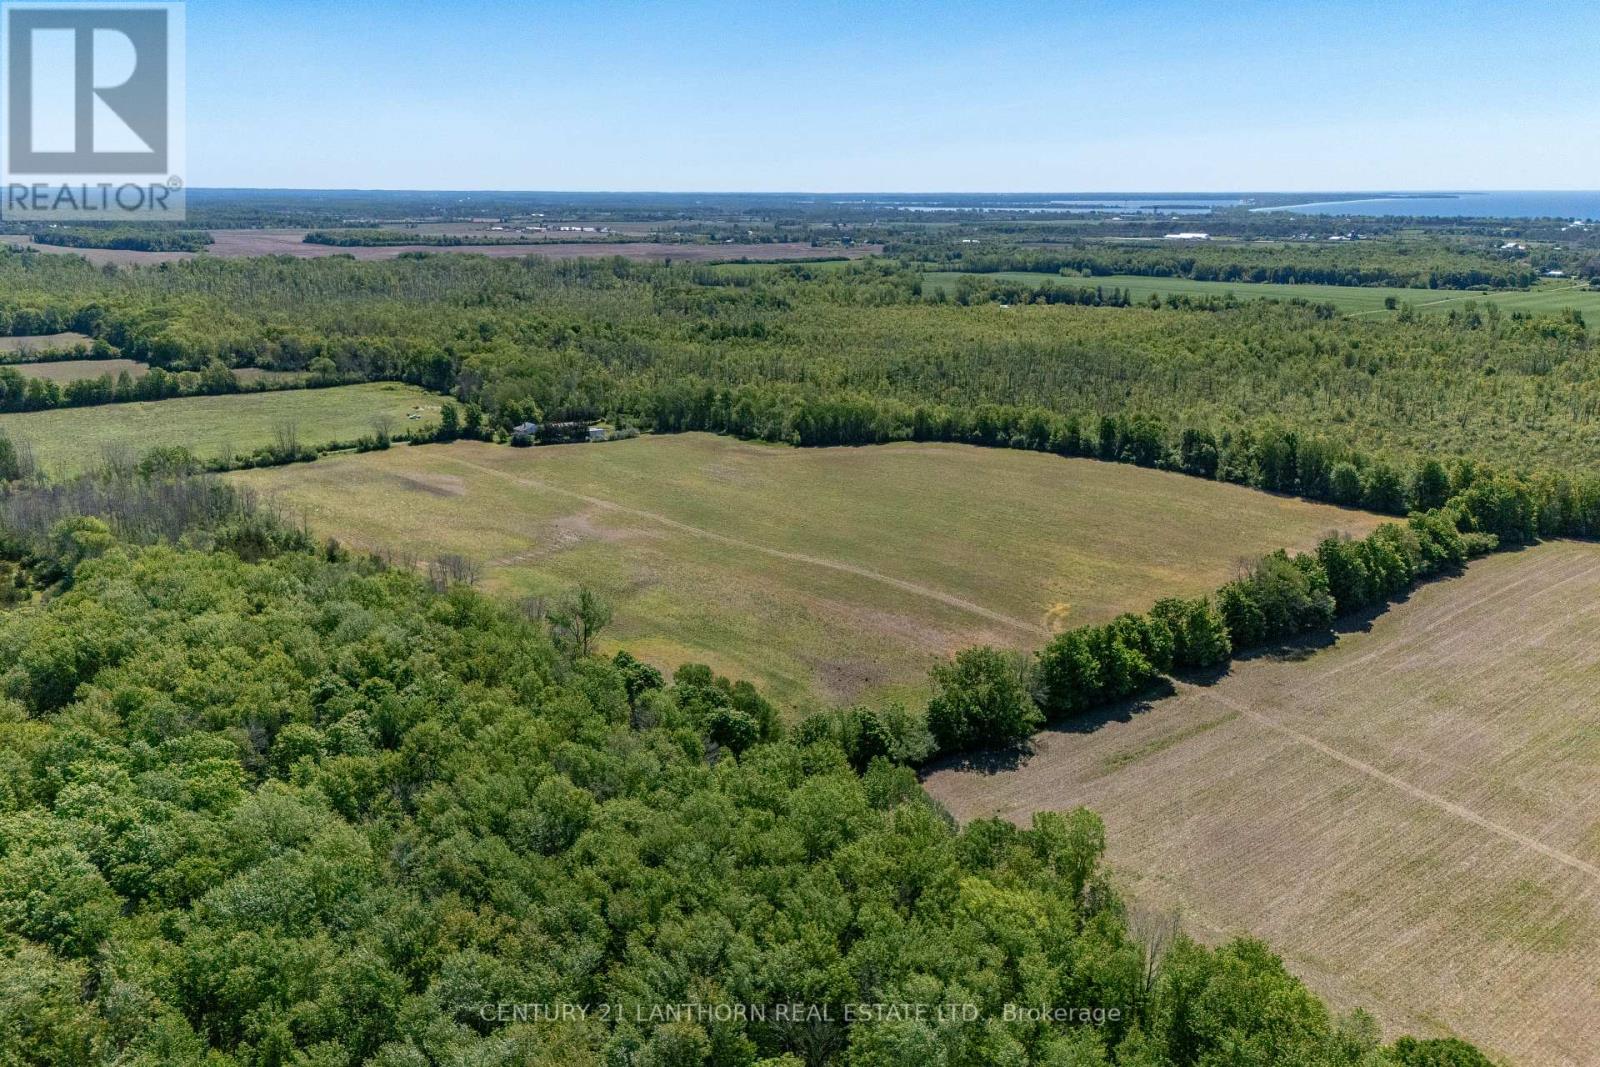
Start your own vineyard or build your dream homestead! Just over ONE kilometer to Closson Road, and some of the most prestigious wineries and breweries in Prince Edward County, you will find a picturesque 41-acre parcel of land to build your dream. Boasting a harmonious blend of open fields and protected forest, this property offers the perfect canvas for your dream home or investment opportunity. Providing endless opportunity for outdoor recreation and exploration, this land is currently partially farmed. The zoning allows for many uses, including agricultural endeavors, small business, and residential use. With Prince Edward County immerging as a sought-after destination for both residents and tourists alike, this property represents a lucrative investment opportunity in one of Ontario's most desirable regions. Immerse yourself in the beauty of nature and the culture of Prince Edward County. (id:49269)

34 Bryans Way
Grimsby, Ontario
Evergreen Estates - Exquisite Luxury Two-Storey Semi-Detached: A Dream Home in the Heart of Convenience. Step into luxury with this stunning Two-Storey Semi-Detached offering 2007 square feet of exquisite living space. Featuring a spacious 2-car garage complete with an opener and convenient hot and cold water lines, this home is both practical and luxurious. The double paved driveway ensures ample parking space for guests. Inside, the kitchen is a chef's dream crafted with precision by Artcraft Kitchen with quartz countertops, the quality millwork exudes elegance and functionality. Soft-closing doors and drawers adorned with high-quality hardware add a touch of sophistication to every corner. Quality metal or insulated front entry door, equipped with a grip set, deadbolt lock, and keyless entry for added convenience. Vinyl plank flooring and 9-foot-high ceilings on the main level create an open and airy atmosphere, perfect for entertaining or relaxing with family. Included are central vac and accessories make cleaning a breeze, while the proximity to schools, highways, and future Go Train stations ensures ease of commuting. Enjoy the convenience of shopping and dining options just moments away, completing the ideal lifestyle package. In summary, this home epitomizes luxury living with its attention to detail, high-end finishes, and prime location. Don't miss out on the opportunity to call this exquisite property home. Road Maintenance Fee Approx $125/monthly. Property taxes have not yet been assessed. (id:49269)
8984 Plank Road
Bayham, Ontario
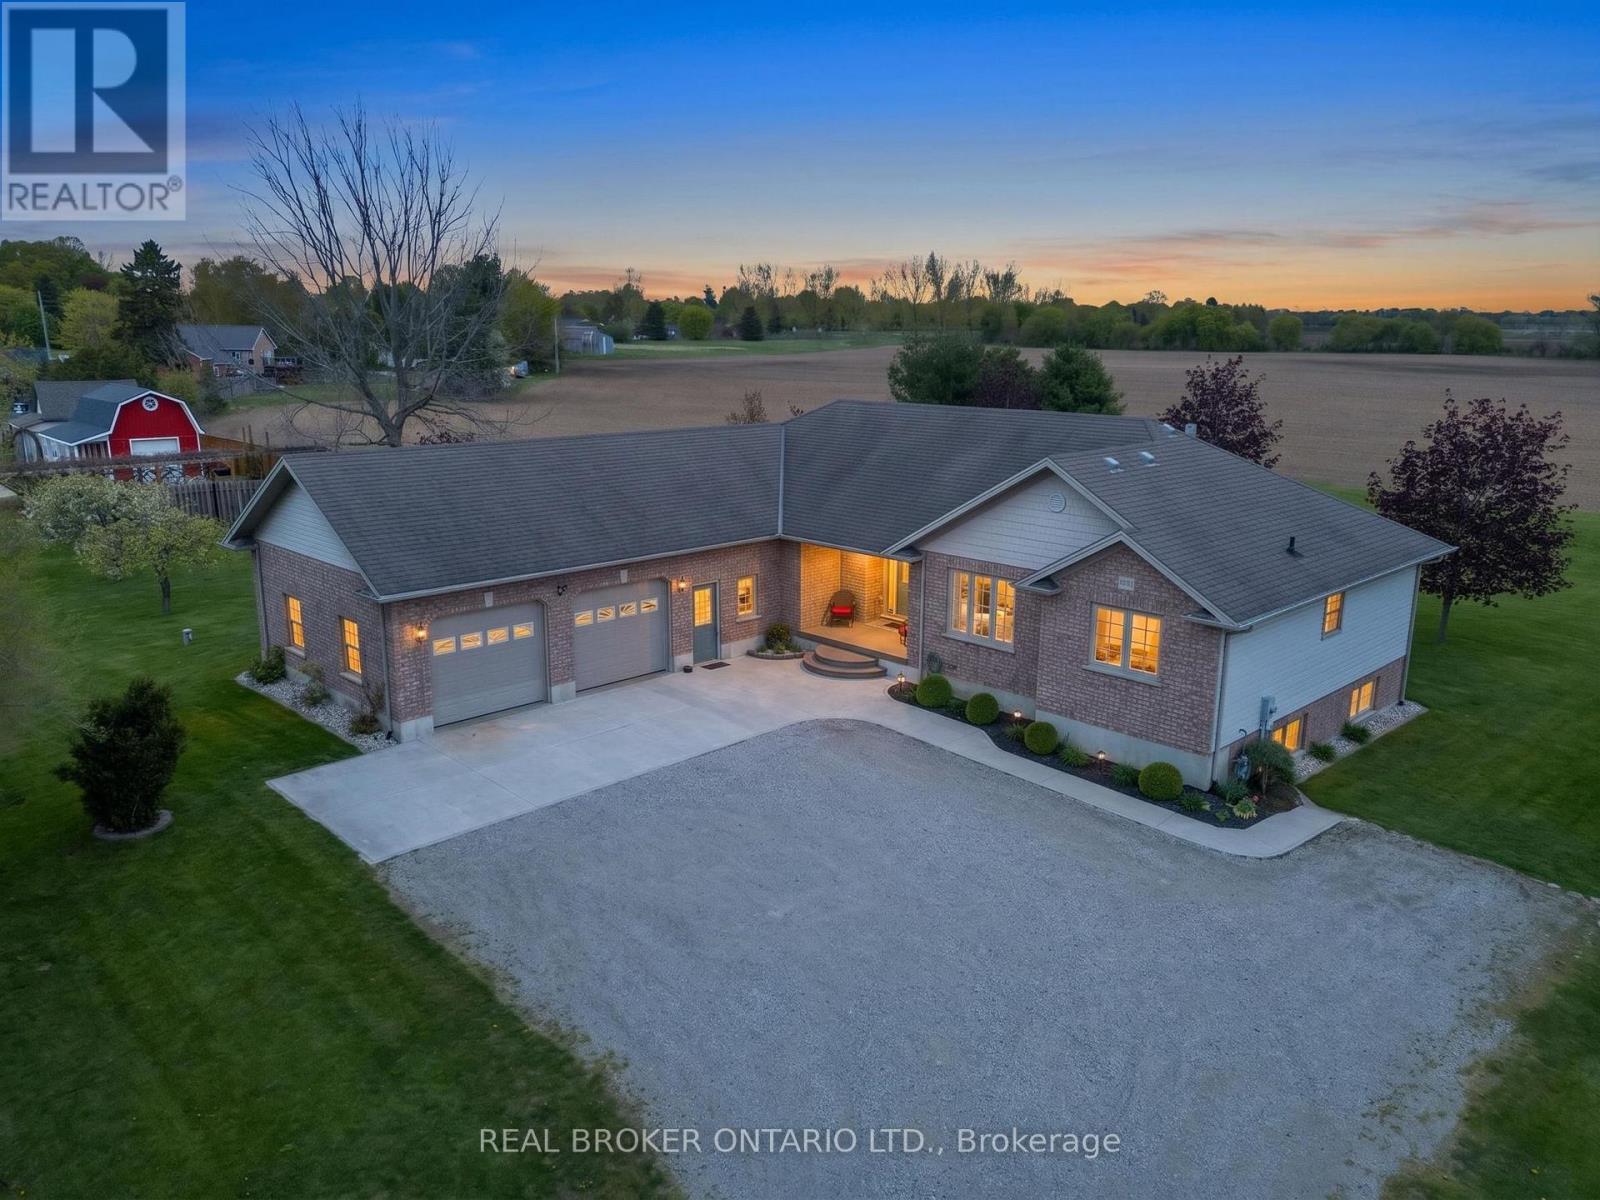
Nestled on a picturesque 1.2-acre lot in the peaceful community of Straffordville, this charming brick bungalow offers the perfect blend of country living and modern comfort. Featuring 3 bedrooms and 2 bathrooms, this well-maintained home welcomes you with a spacious living room filled with natural light, creating a warm and inviting atmosphere. The main floor features beautiful hardwood and tile flooring throughout, adding warmth and timeless appeal. Continue through to the open dining and kitchen area, ideal for both everyday living and entertaining. The kitchen showcases rich dark wood cabinetry, granite countertops, and a large centre island perfect for gathering with family and friends. The fully finished basement expands your living space with heated floors for added comfort and includes a second kitchen, offering excellent in-law suite potential or additional space for entertaining and family living. This home is well-equipped with a drilled well, well pump, pressure tank, water softener, UV filtration system, and 200 amp electrical service, providing peace of mind and convenience. Enjoy the privacy and tranquility of rural living while still being conveniently located close to local amenities. With plenty of outdoor space to relax, garden, or enjoy nature, this property is the perfect place to call home. (id:49269)

36 Bryans Way
Grimsby, Ontario
Evergreen Estates - Exquisite Luxury Two-Storey Semi-Detached: A Dream Home in the Heart of Convenience. Step into luxury with this stunning Two-Storey Semi-Detached offering 2007 square feet of exquisite living space. Featuring a spacious 2-car garage complete with an opener and convenient hot and cold water lines, this home is both practical and luxurious. The double paved driveway ensures ample parking space for guests. Inside, the kitchen is a chef's dream crafted with precision by Artcraft Kitchen with quartz countertops, the quality millwork exudes elegance and functionality. Soft-closing doors and drawers adorned with high-quality hardware add a touch of sophistication to every corner. Quality metal or insulated front entry door, equipped with a grip set, deadbolt lock, and keyless entry for added convenience. Vinyl plank flooring and 9-foot-high ceilings on the main level create an open and airy atmosphere, perfect for entertaining or relaxing with family. Included are central vac and accessories make cleaning a breeze, while the proximity to schools, highways, and future Go Train stations ensures ease of commuting. Enjoy the convenience of shopping and dining options just moments away, completing the ideal lifestyle package. In summary, this home epitomizes luxury living with its attention to detail, high-end finishes, and prime location. Don't miss out on the opportunity to call this exquisite property home. Road Maintenance Fee Approx $125/monthly. Property taxes have not yet been assessed. (id:49269)
2 - 1131 Elgin House Road
Muskoka Lakes, Ontario
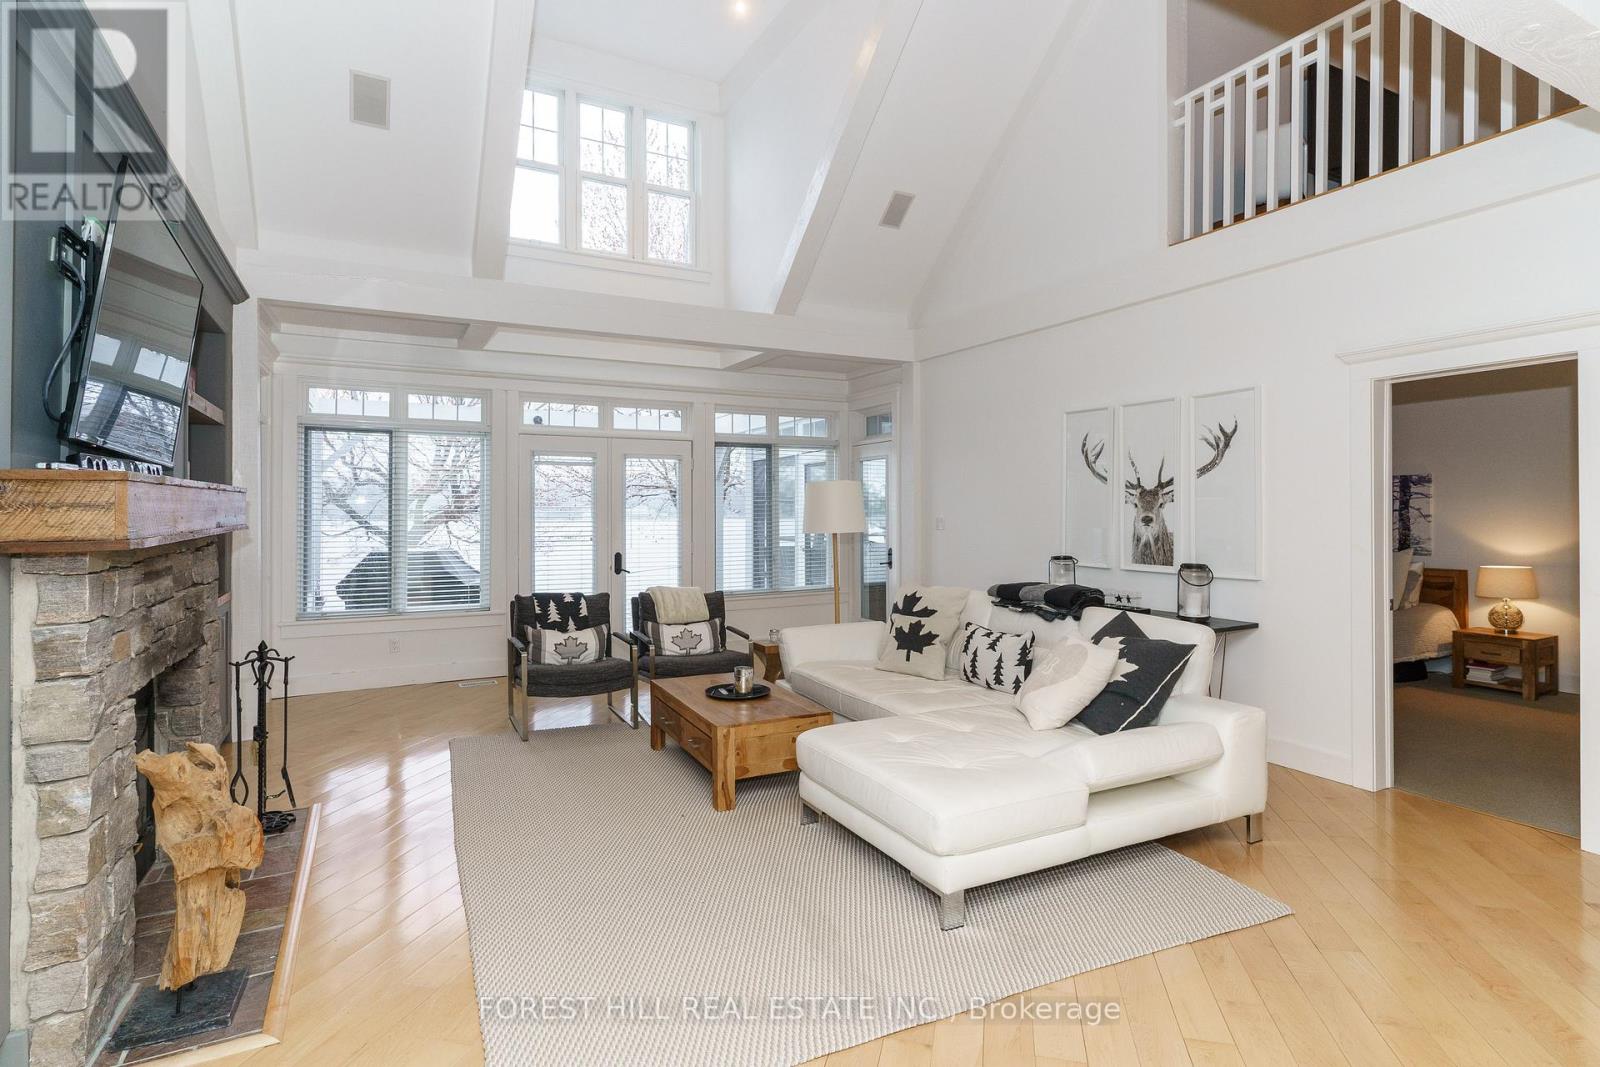
Welcome to luxury waterfront living at the prestigious Lake Joseph Club. Beautifully renovated and offered fully furnished, this exceptional 4-season waterfront villa blends refined Muskoka elegance with the ease and convenience of exclusive resort-style ownership on iconic Lake Joseph.Defined by soaring cathedral ceilings, dramatic architectural scale and abundant natural light, the stunning great room is anchored by a floor-to-ceiling Muskoka stone fireplace with custom built-ins, creating a sophisticated setting for lakeside living. Warm wood accents and a timeless neutral palette create a calm, elevated atmosphere throughout the home. The open-concept layout flows seamlessly through the principal living spaces, including an updated kitchen, spacious dining area and charming Muskoka room overlooking the Lake Joseph waterfront setting with walkout to an expansive lakeside deck. The main-floor primary retreat offers privacy and comfort with a luxurious spa-inspired ensuite and walk-in closet, while the upper level features additional bedrooms and an open family/media loft overlooking the great room below. Positioned within one of Muskoka's most sought-after resort communities, this is a rare opportunity to experience the prestige of Lake Joseph ownership with the ease and low-maintenance lifestyle today's luxury buyers are seeking. Waterfront villas at The Lake Joseph Club are rarely offered for sale. Owners enjoy access to championship golf, tennis, fitness amenities, waterfront recreation, marina access, clubhouse dining, walking trails and beaches, all within a breathtaking Lake Joseph setting. Dock slips available through ClubLink. Whether envisioned as a sophisticated private retreat, elevated family cottage or flexible resort residence with optional rental participation, this exceptional offering delivers turnkey convenience and effortless Muskoka living in one of Canada's most celebrated cottage destinations. (id:49269)
22 Worsley Road
Hamilton, Ontario
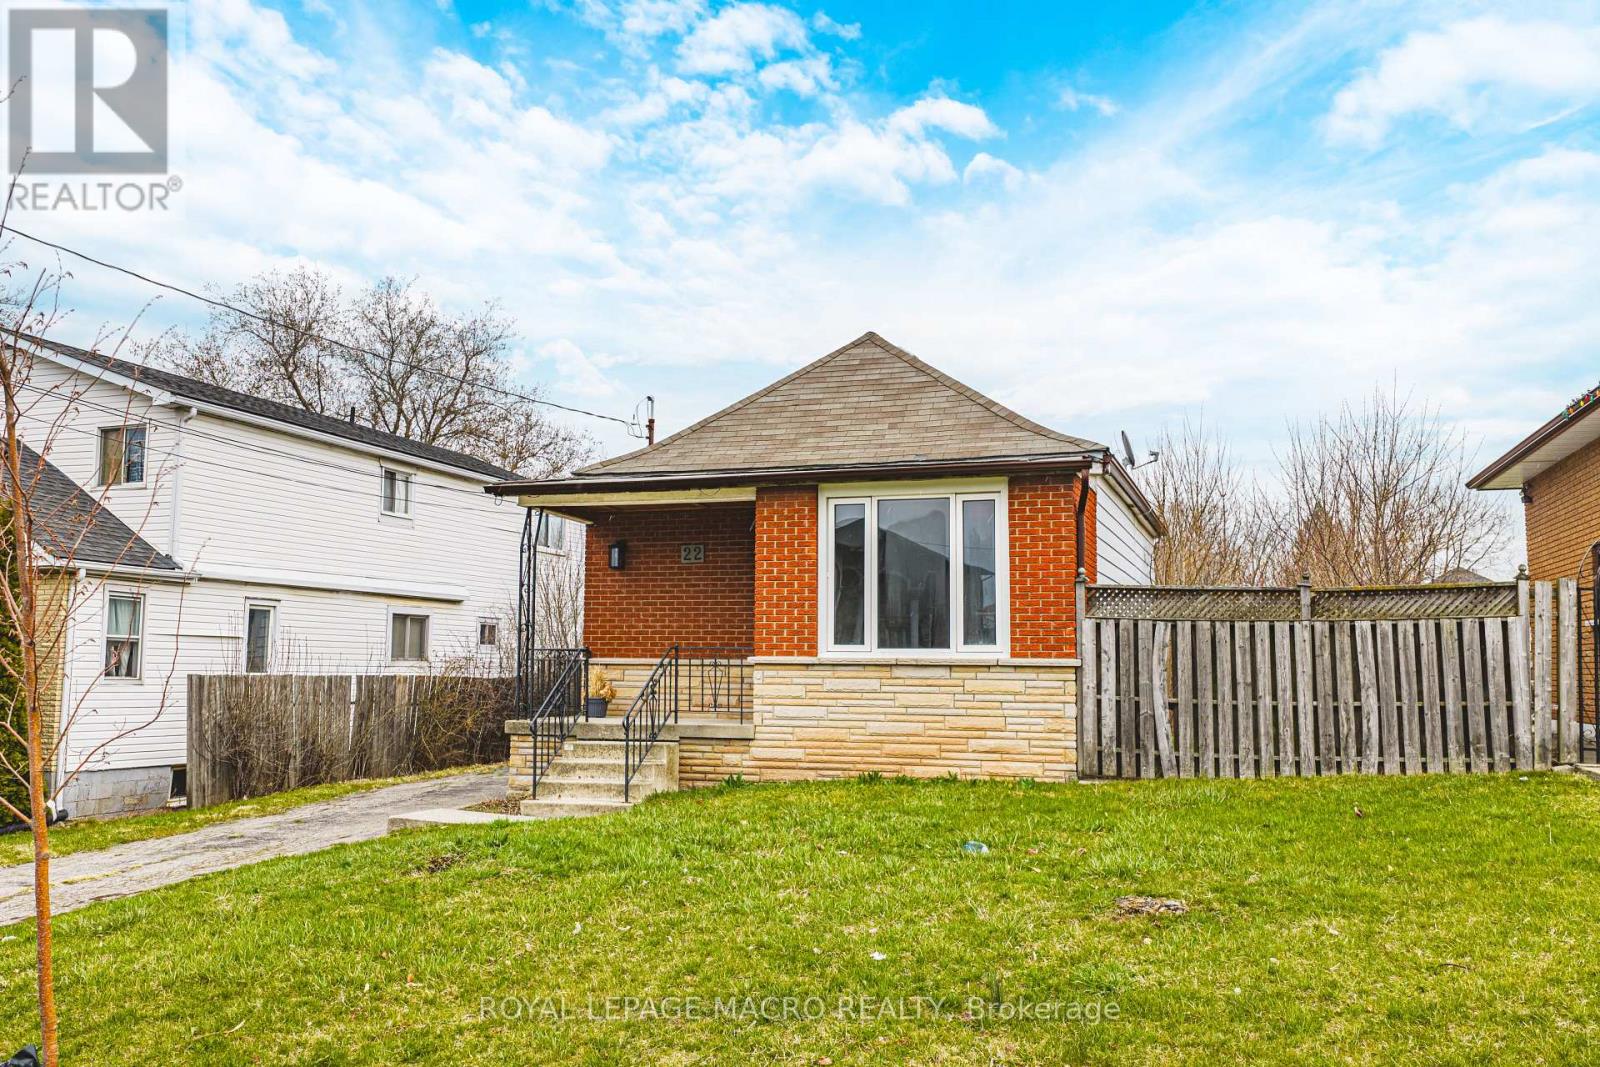
Prime building lot and redevelopment opportunity in the heart of Lower Stoney Creek. This exceptional 50 220 ft property offers outstanding potential for builders, investors, or homeowners ready to design their ideal space. Set within a highly desirable neighbourhood surrounded by custom-built homes, this expansive lot and flexible zoning support a legal multi-unit duplex, a custom single-family residence, multi-generational living, or even a secondary dwelling, giving you multiple ways to maximize value. Whether you envision a custom home with an in-law or guest suite, a rental-income, or a multi-residential investment property with an additional dwelling unit, this lot provides the versatility to bring your plans to life. Enjoy views of the Niagara Escarpment and walkable access to parks, Lake Ontario, new sports facilities, restaurants, excellent schools within walking distance, various universities and hospitals, the option of two airports nearby, John C. Munro Hamilton International Airport, Niagara Falls Airport, major shopping centers, public transit stops on the corner, local farms, and over 200 wineries nearby. Commuting is effortless with quick access to the new Stoney Creek GO Station, QEW, 407, 403, Burlington, Hamilton, and the Niagara region are only minutes away. With condo-level pricing without the condo fees and the rare advantage of a 220 foot deep yard, this is an outstanding opportunity for first-time buyers looking to enter a prestigious market, or for downsizers seeking space for gardens, outdoor entertaining, and peaceful living. Whether you're building a luxury home, entering the market, renovating, downsizing, or investing, this ideally located and highly adaptable property is worth exploring. Property being sold AS-IS. Some images have been virtually staged. (id:49269)
B - 153 Richardson Street
Guelph/eramosa, Ontario
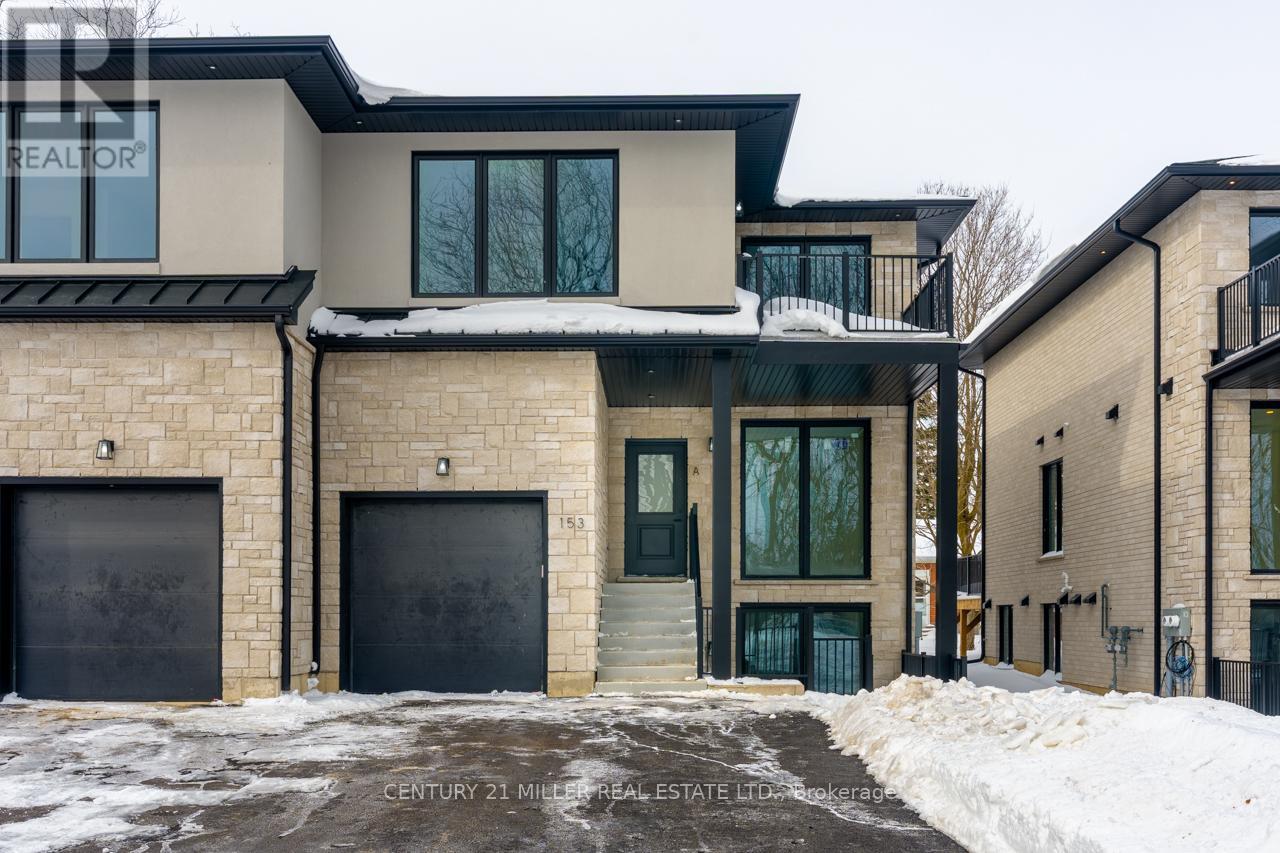
Welcome to this bright and modern lower-level apartment offering approximately 950 square feet of thoughtfully designed living space in a quiet, sought-after setting. The standout feature is the dramatic living room with soaring 20-foot ceilings and expansive windows that fill the home with natural light - a unique feature not found in homes like this. The contemporary kitchen includes under-cabinet lighting, clean finishes, and a functional layout perfect for everyday living. This unit features two bedrooms, a four-piece main bathroom, plus an additional two-piece powder room for added convenience. Step outside to your private covered patio, ideal for relaxing or enjoying fresh air year-round. Even better, the unit includes two tandem driveway parking spaces - something most rentals of this size simply don't offer. Tucked away at the end of a quiet street and overlooking forest and parkland, this is the perfect place to call home. Please note: Photos have been virtually staged for your viewing pleasure. (id:49269)
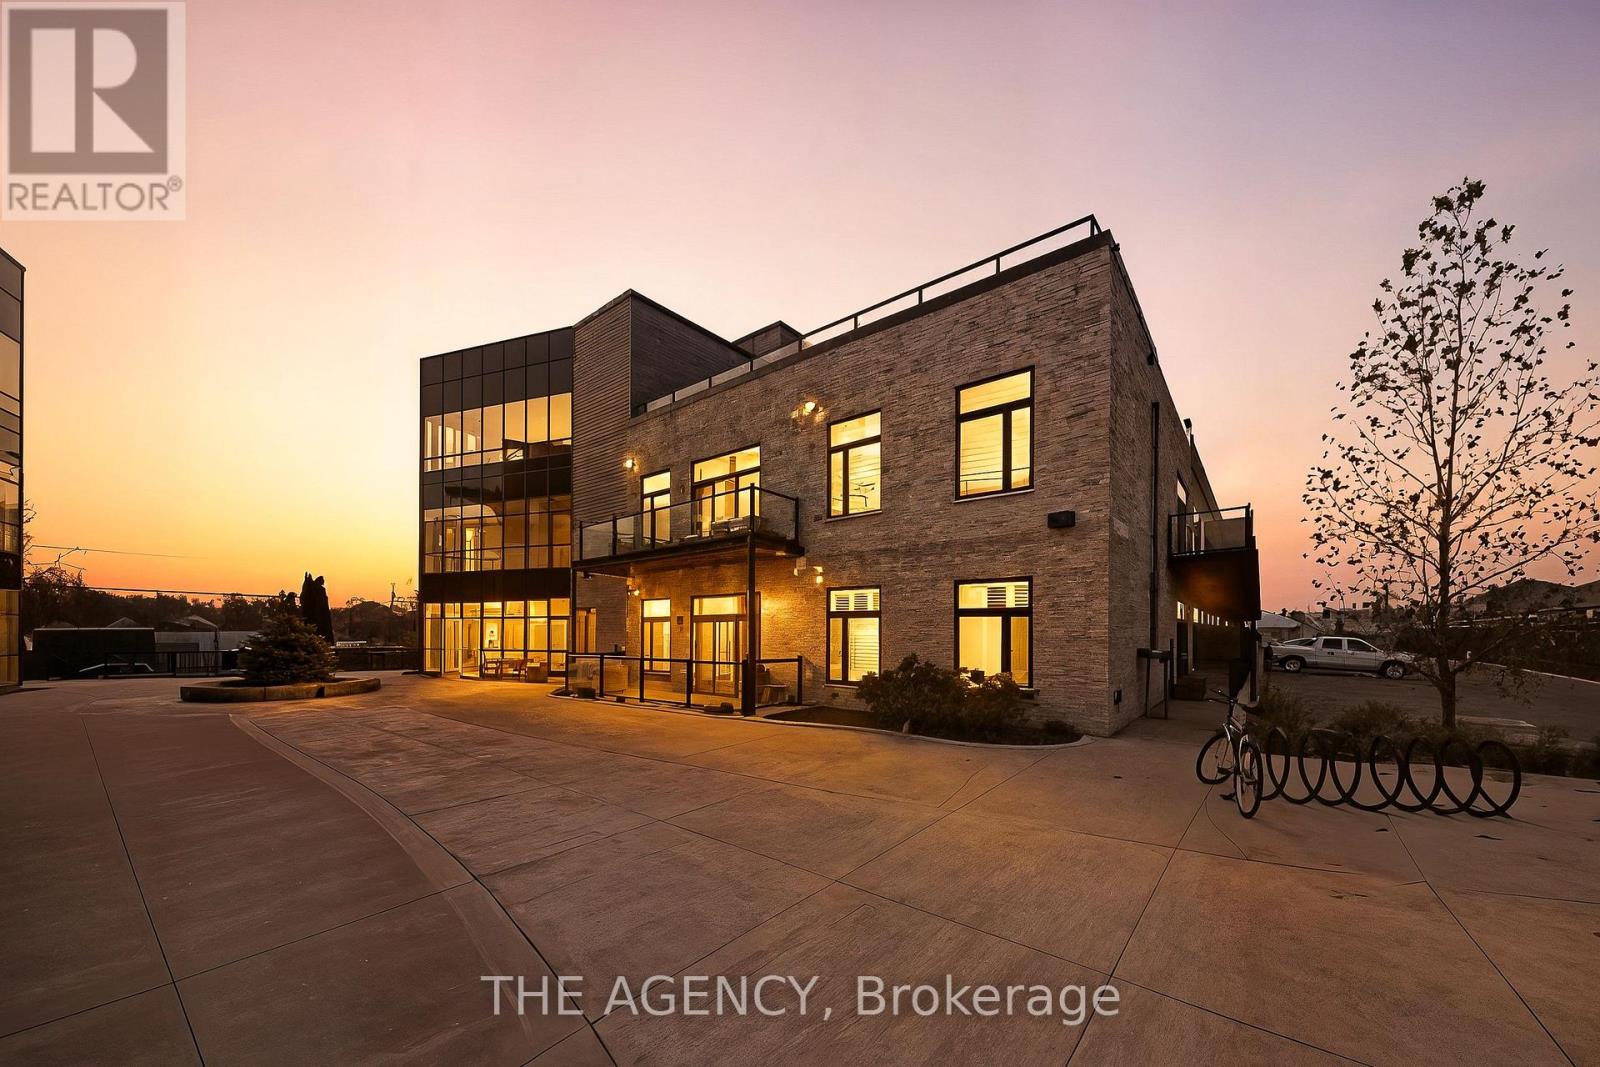
102a - 85 Morrell Street
Brantford, Ontario
Welcome to modern loft-style living at The Lofts - Unit A102, 85 Morrell St, Brantford. This bright 1-bedroom, 1-bath condo blends low-maintenance living with character: soaring 10' ceilings, an open-concept layout, wide-plank flooring and large windows that fill the home with natural light. The kitchen features stone countertops, sleek cabinetry and stainless appliances, making everyday cooking simple and enjoyable. A generous bedroom, in-suite laundry and a dedicated parking space provide day-to-day convenience and practicality. Built in 2019, The Lofts delivers a relaxed lifestyle with owner-friendly amenities including elevator access, a rooftop deck/garden, a multi-use party/meeting room and visitor parking. It's an excellent opportunity for first-time buyers or downsizers looking to spend more time enjoying life rather than maintaining a property. Located close to local shops, dining, transit links and quick routes into the core, this condo provides a stress-free way to live in one of Brantford's most desirable pockets. Fresh, stylish and designed for easy living, Unit A102 presents an inviting option for those seeking comfort and convenience. (id:49269)