
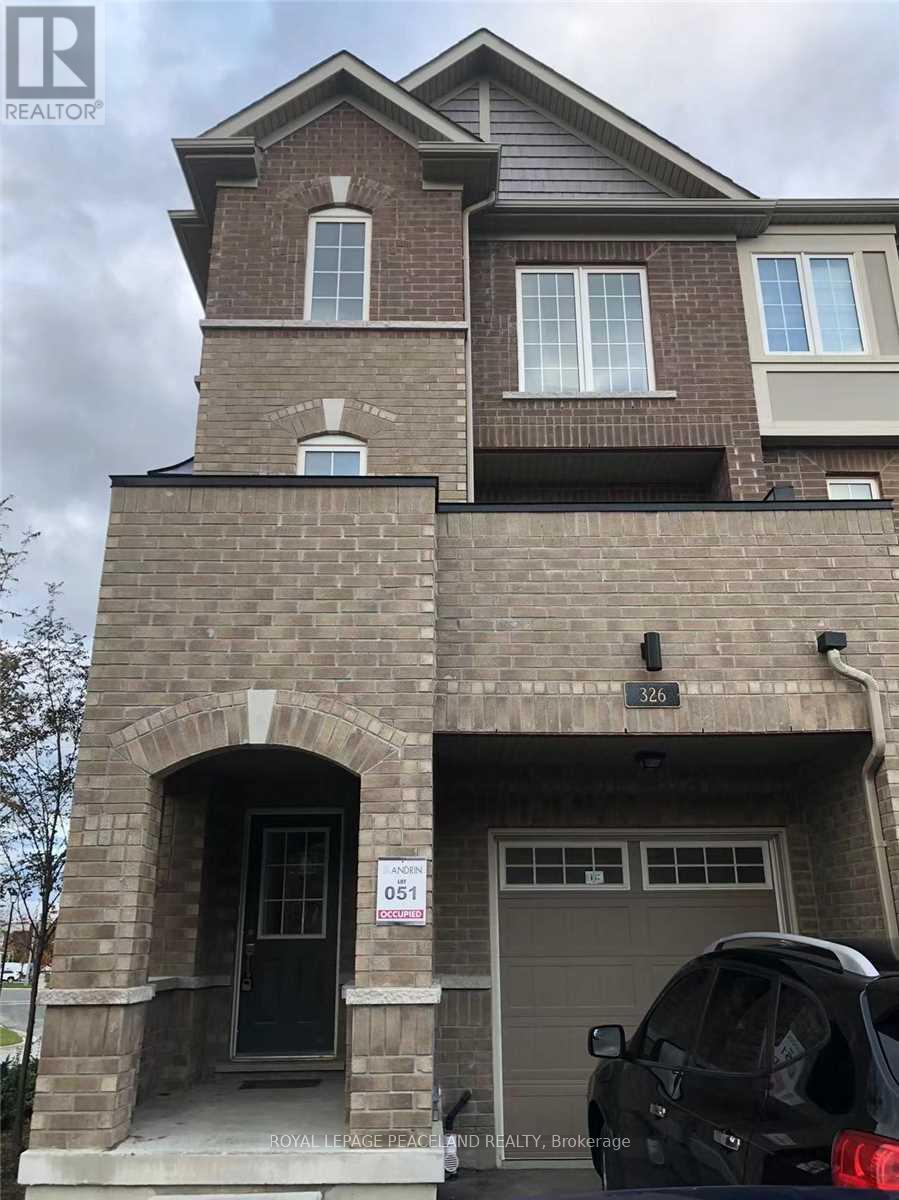
326 Clay Stones Street
Newmarket, Ontario
End Unit Townhouse In Prime Location. Open Concept. Bathed In Natural Sunlight. 9' Ceiling On Ground & Main Flr. Oak Stair & Oak Railing W/ Metal Pickets. Directly Access To Garage.. Close To Upper Canada Mall, Community Centre, Schools, & Public Transit. (id:49269)
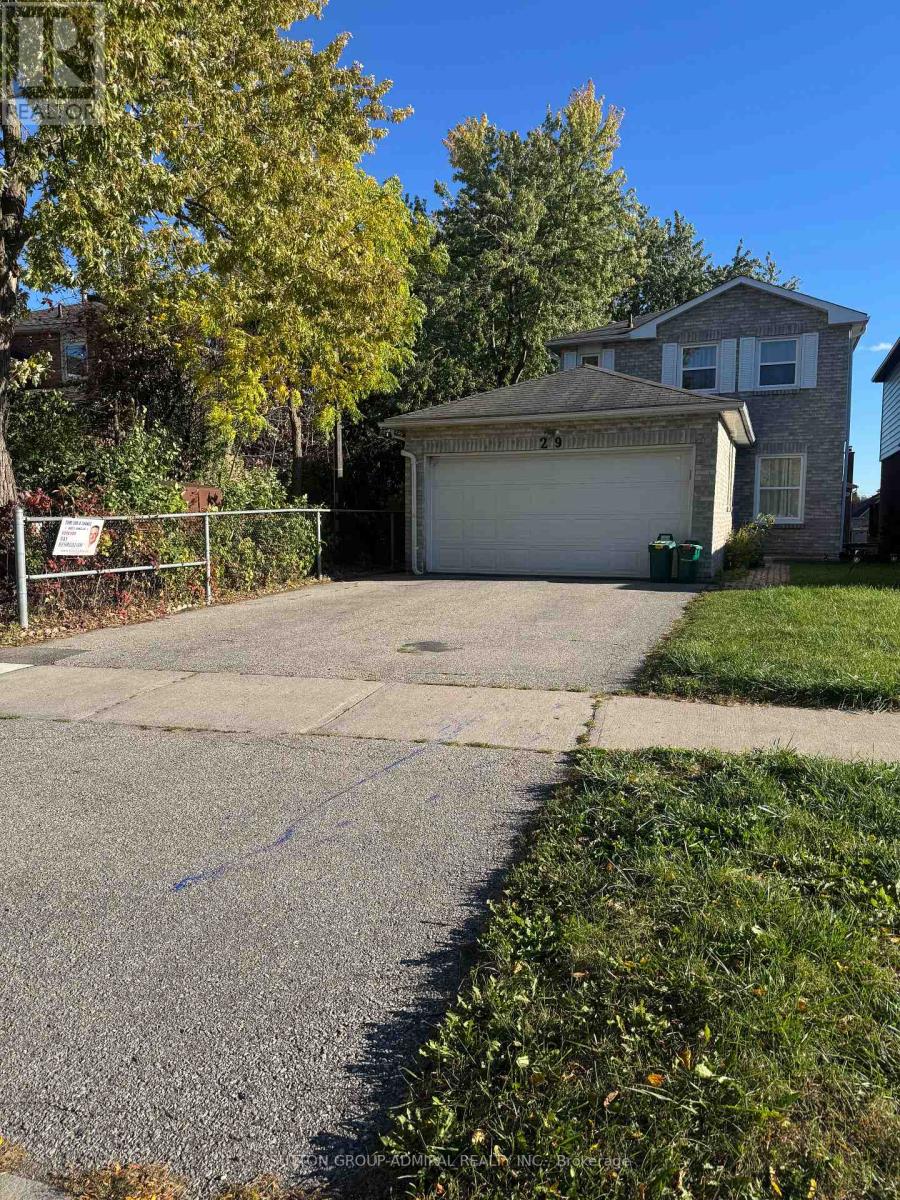
29 Bingham Street
Richmond Hill, Ontario
Beautiful WaIk - Out One -Bedroom Basement Apartment in Richmond HilI ! Welcome to this beautiful one - bedroom walk- out basement apartment featuring a modern kitchen, a 3 - piece bathroom ,and separate laundry. Enjoy the convenience of a private entrance and access to a private back yard . Ideally located in a desirable Richmond Hill neighbourhood, just a short walk to Young Street , with easy access to public transit, Hillcrest Mall , shopping, restaurant , grocery stores , many top schools, libraries ,park, gas stations and other everyday amenities .perfect couple seeking a comfortable living space in a convenient and Well-established neighbourhood. Tenant is responsible for paying 1/3 of Utilities and gas . $200 key deposit is required . (id:49269)
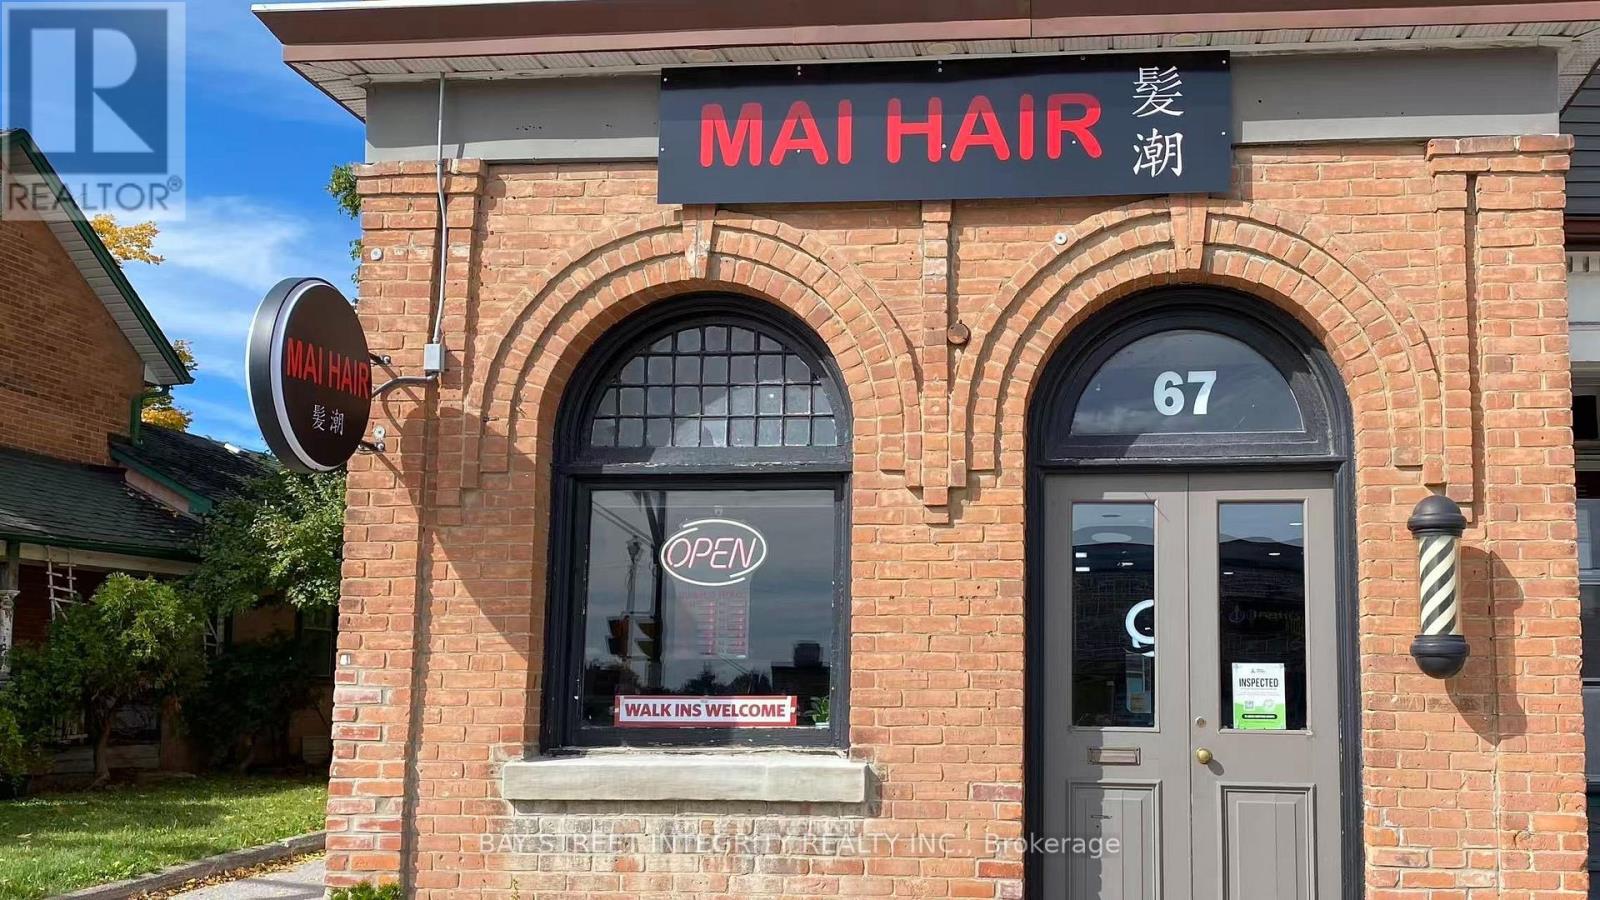
67 Holland Street W
Bradford West Gwillimbury, Ontario
Turnkey Hair Salon located in the vibrant heart of Bradford, offering approximately 570 square feet of space. The salon has been successfully operated for years and has built a loyal clientele. This elegantly designed hair salon features 3 haircut stations, 1 wash station, 1 private room, 3 parking spaces in the backyard, and a welcoming waiting area. The business offers strong potential for future growth and is an excellent opportunity for an owner-operator or an experienced hairstylist looking to establish or expand their business. A fantastic lease is already in place, with approximately 3 years remaining on the current term and an option to extend further, providing long-term stability. The rent is only $2,300 per month, including TMI and water. The landlord is friendly, cooperative, and supportive, making this an attractive opportunity for a new owner. Don't miss this opportunity to own a well-established, turnkey hair salon in a desirable location! (id:49269)
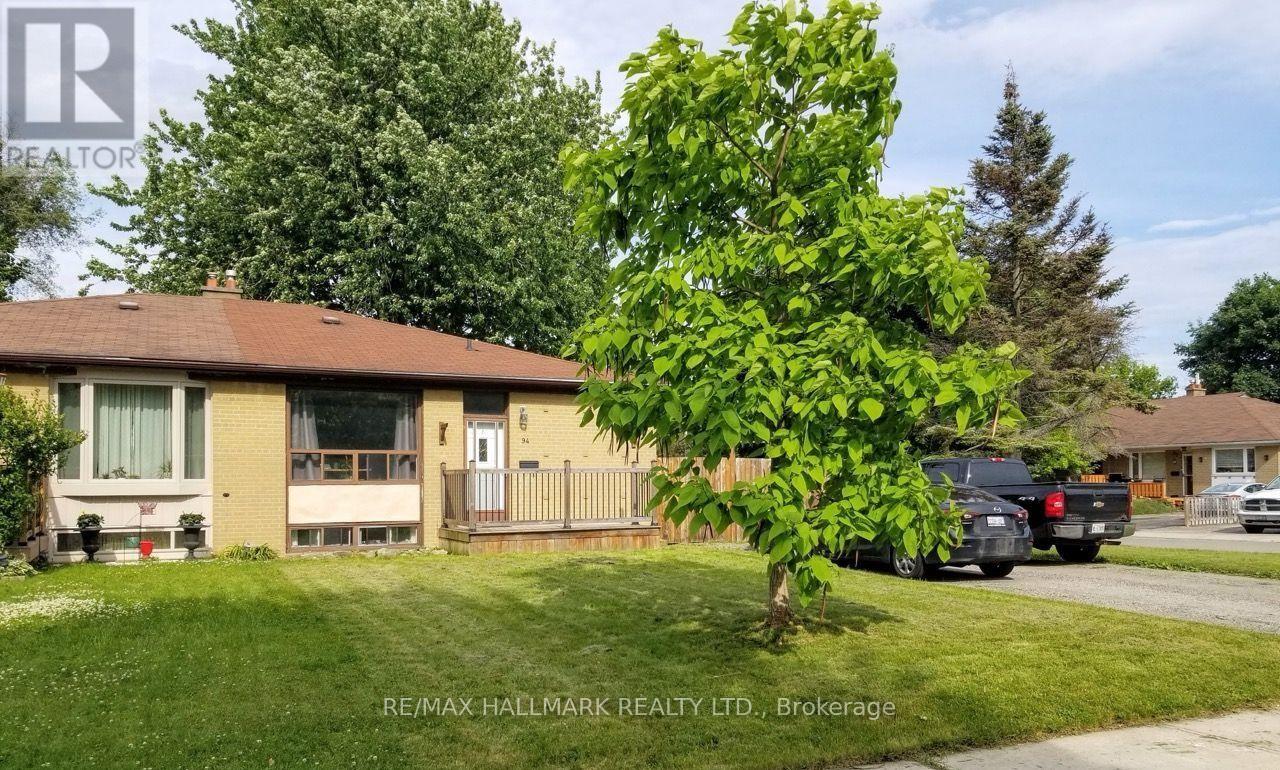
#upper - 94 Hurley Road
Ajax, Ontario
Just off the 401 and not far from Lake Ontario in the South East neighbourhood on the corner of a quiet little cresent is this main floor 3 bedroom unit. Enjoy cooking in the updated kitchen with stainless steel appliances, more than enough prep area on the quartz countertops, plus plenty of cupboard space. Entertaining works well with the open concept Living/Dining room which is right off the kitchen, which keeps everyone together. 2 parking spots, backyard space and a very quiet and nice neighbour in the lower unit, all can be hard to find sometimes and all make home life that much better. The Landlord is offering a rental rebate for 1 year, plus this property has NO outdoor maintenace required, both Snow removal and Lawn maintenace are looked after, so you just get to enjoy your home. (id:49269)
110-112 Sheppard Avenue W
Toronto, Ontario
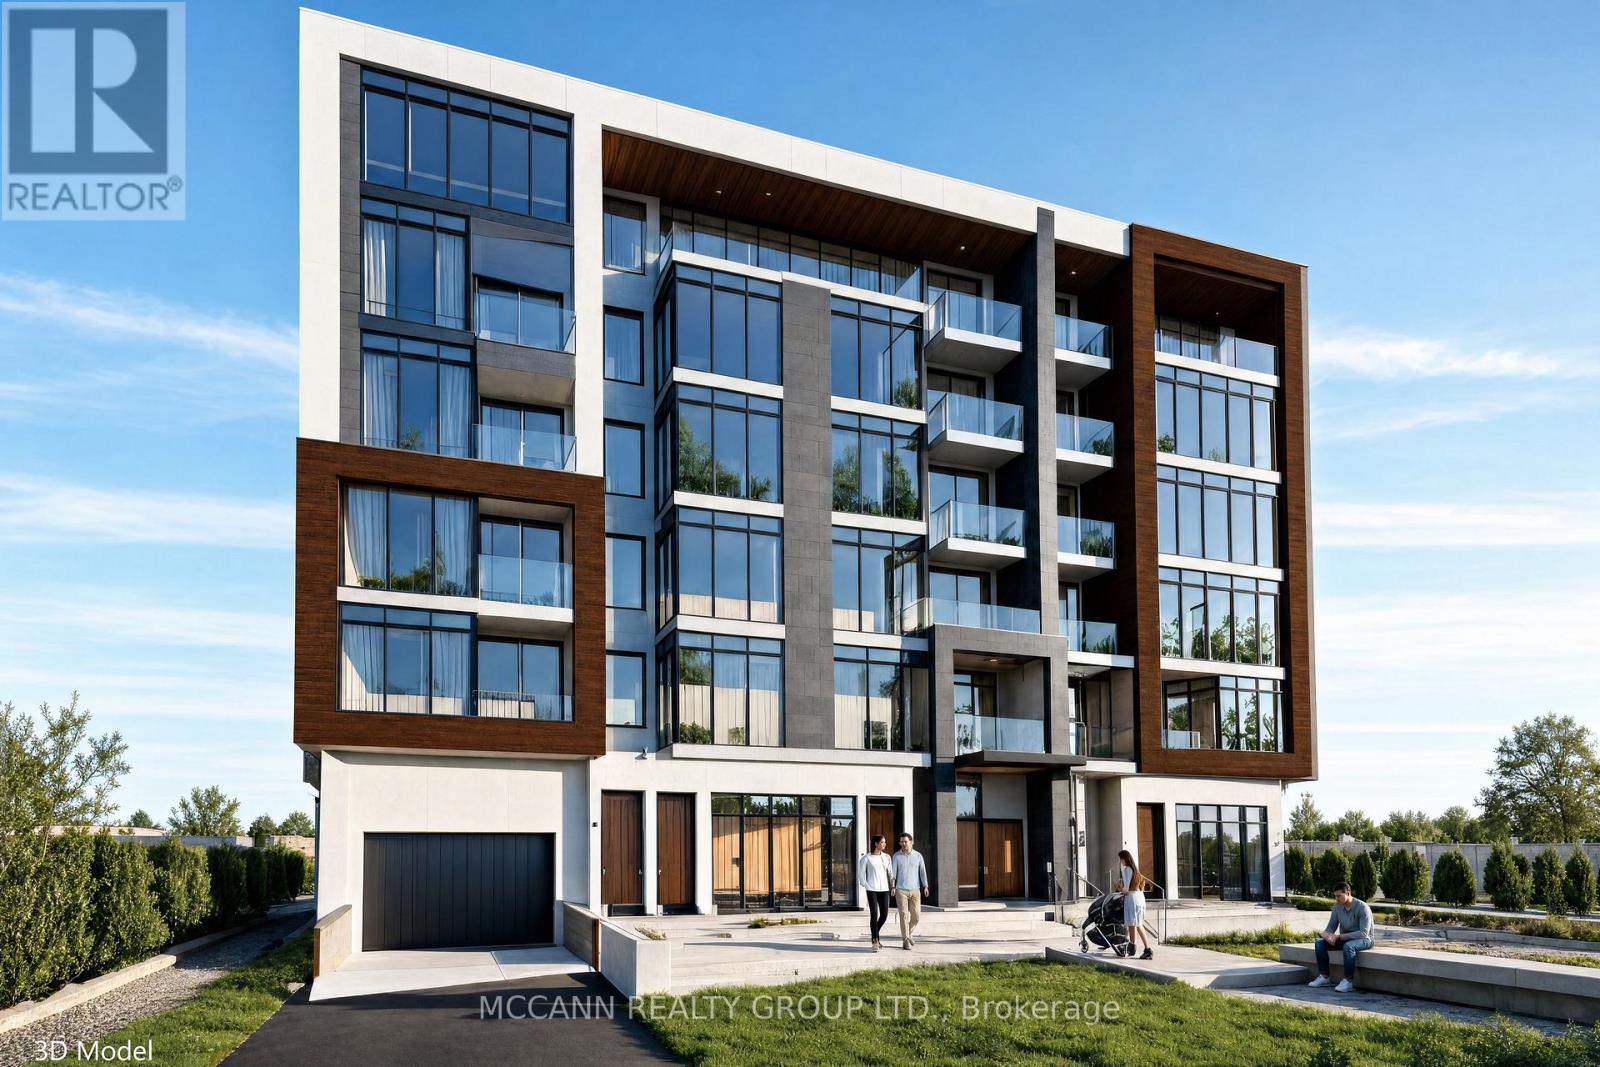
**** Unbelievable Opportunity**** Prime Location**** Yonge And Sheppard**** A rare find of 100 footer Lot in the prime location presenting Multiple Options. A build of proposed 30 residential unit with all preliminary work having been done and agreed with the City is available. Option for a bigger development exists and can be explored further. Architectural drawings are in Place for the proposed 30 units. The current Land has a habitable Bunglow. This is the prime investment Opportunity with multitude of options for you...A lot of painstaking work has already been completed. (id:49269)
2671 Highway 118 East
Bracebridge, Ontario
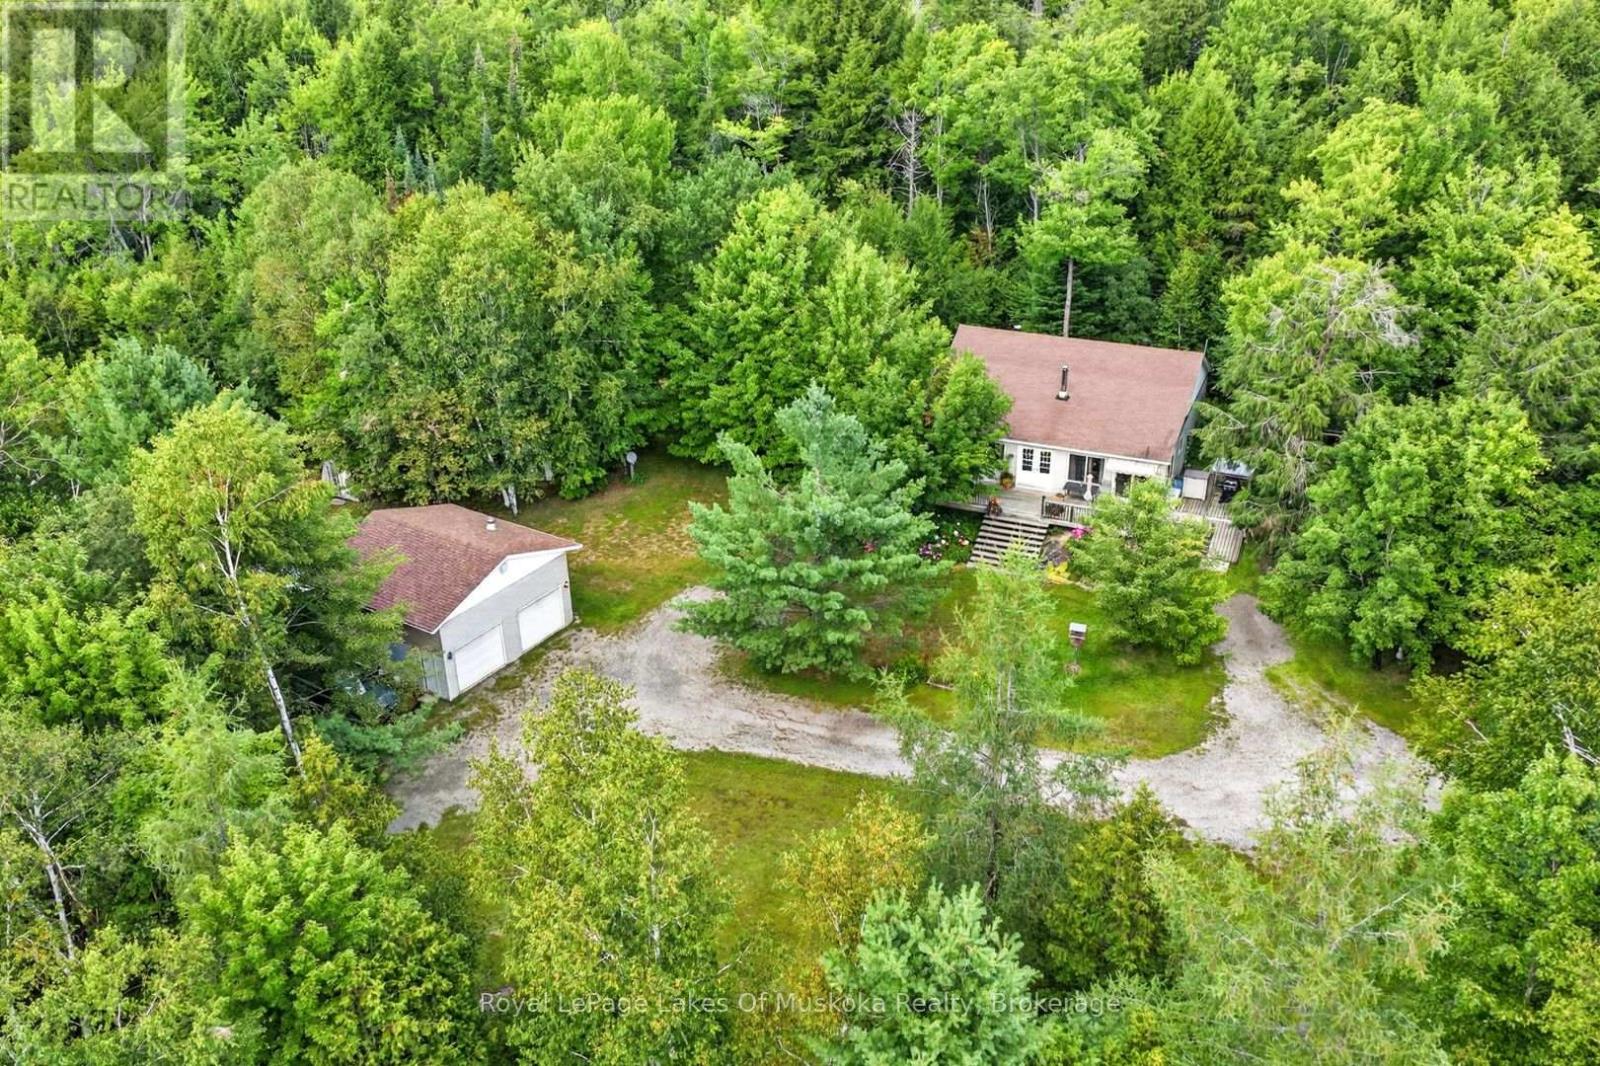
Set on approximately 10.2 acres in Bracebridge, this gorgeous property offers a combination of comfortable living, abundant natural light, usable outdoor space and excellent workshop potential. The single-storey bungalow, built in 2002, features a spacious principal living area with laminate flooring, crown moulding, decorative trim and a wood stove. Numerous windows throughout the home create a warm, bright and inviting atmosphere. The kitchen offers wood cabinetry, laminate countertops and a newer fridge, stove and dishwasher, with a practical layout for everyday living. Two bedrooms are complemented by a five-piece bathroom with a double-sink vanity, laundry and direct access to the primary bedroom, as well as a separate two-piece bathroom and additional utility and storage space. A wood deck extends across the front of the home, providing plenty of room to enjoy the outdoors. The level setting includes incredible established perennial gardens, trails, cleared yard space and wooded acreage beyond, accessed by a private gravel driveway off Highway 118 East. The home is serviced by a drilled well with UV system and private septic system. A standout feature is the insulated 24' x 24' detached garage, complete with a concrete floor, approximately 12-foot ceilings and a 10,000 lb vehicle hoist. With additional headroom incorporated to accommodate the hoist, this is an excellent space for automotive enthusiasts, hobbyists or those needing a substantial workshop. A large garden and storage shed, along with a separate woodshed (6 cords of wood included), provide additional storage and versatility. Offering approximately 10 acres of space, a bright and welcoming home, and an impressive garage setup, this property presents a distinctive opportunity for buyers seeking room for hobbies, equipment and outdoor enjoyment in the Bracebridge area. (id:49269)
207 Cape Chin South Road
Northern Bruce Peninsula, Ontario
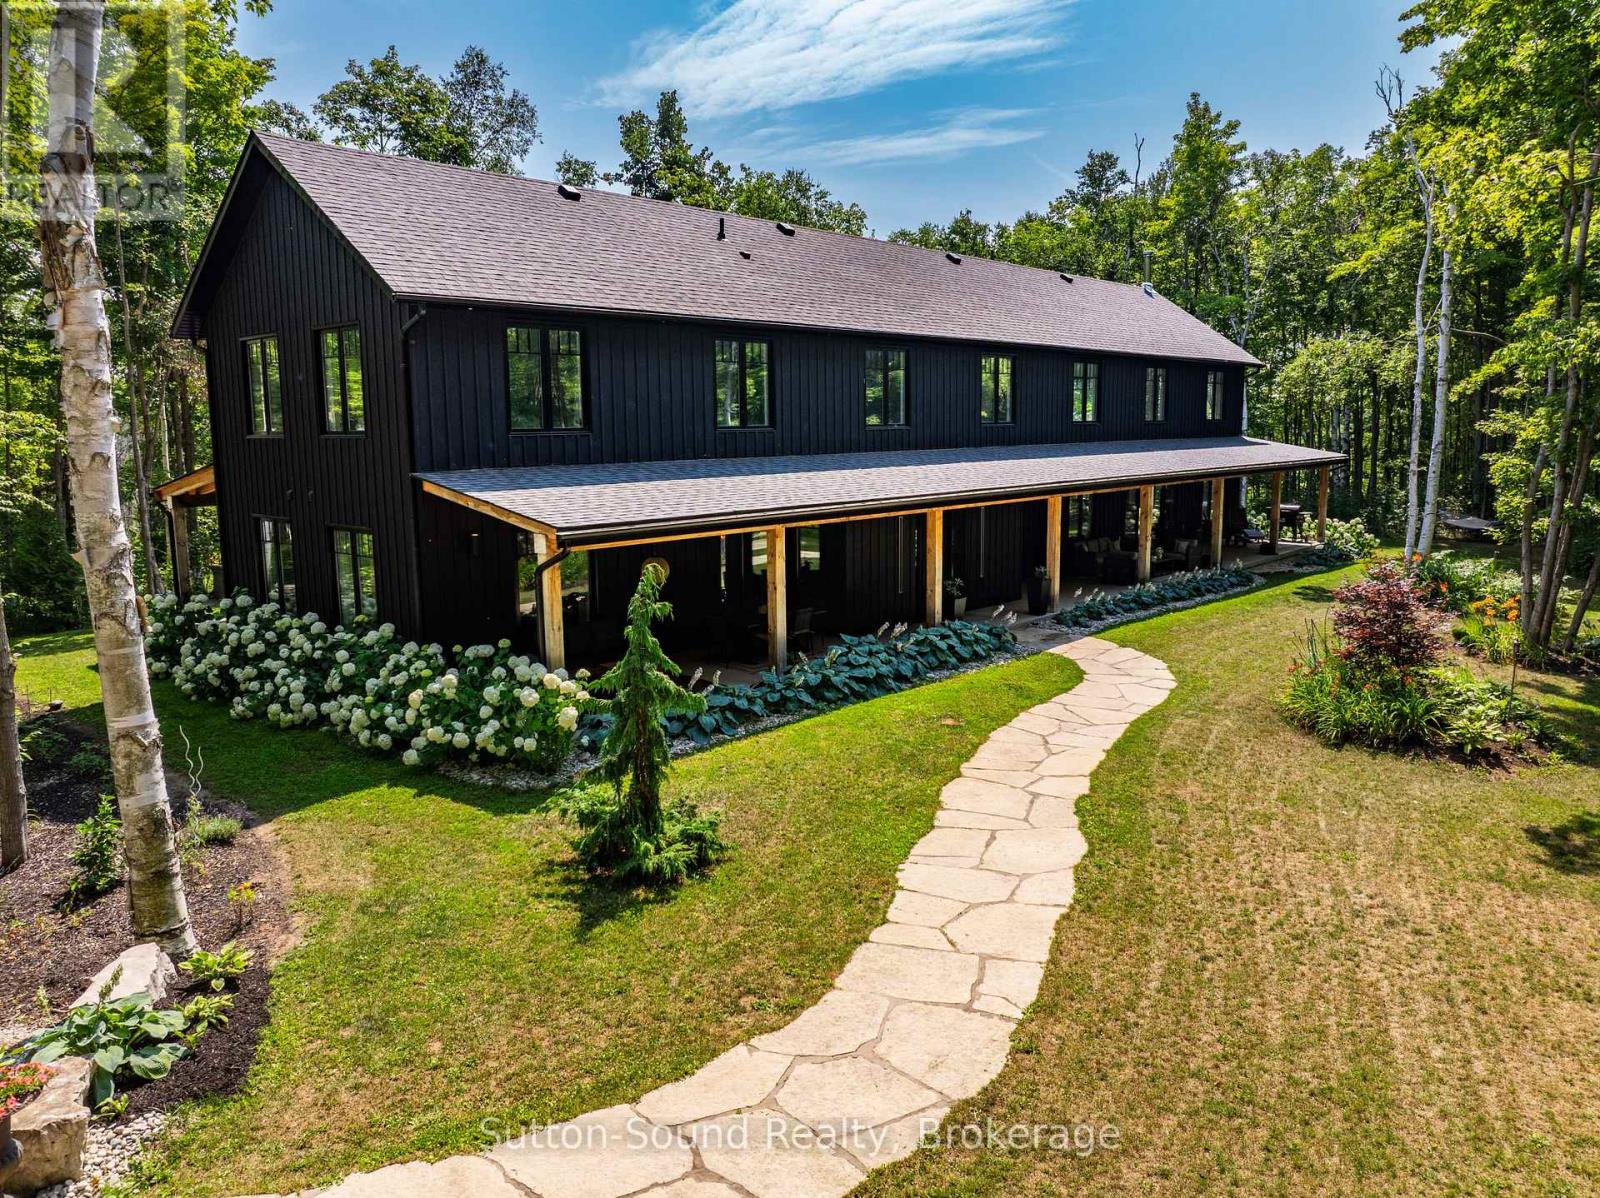
Tucked away on over 11 acres of wooded land in Northern Bruce Peninsula, this custom-built 2022 home offers privacy, tranquility and an exceptional setting for entertaining. Surrounded by nature and off the beaten path, it's a place to slow down, gather with friends and enjoy the beauty of the Bruce. Offering over 4,100 sq. ft. of finished living space, the home makes an impression from the moment you step into the grand foyer. The great room features a soaring 23-foot ceiling and enormous windows that bring the outdoors in. A wood fireplace adds warmth and ambiance to this gathering space. The chef-style kitchen is designed for entertaining, with a large island, beautiful cabinetry and a pantry. High-end finishes and 8-foot interior doors add to the home's sense of space and thoughtful design. The spacious primary suite offers a peaceful retreat, complete with a spa-inspired ensuite featuring a soaker tub and glass shower. Outside, approximately 1,750 sq. ft. of covered porches provide space to dine, relax and take in the peaceful surroundings. Gather around the fire pit, unwind in the hot tub or simply enjoy the privacy of your own wooded retreat. The crystal-clear waters and rocky shores of Georgian Bay are close by, along with access to the Bruce Trail, Cape Chin side trails and the Devil's Monument hike. Whether you're hosting a crowd or seeking a quiet escape, this property offers a blend of comfort, nature and privacy. (id:49269)
254 Cedar Street Unit# 2
Simcoe, Ontario
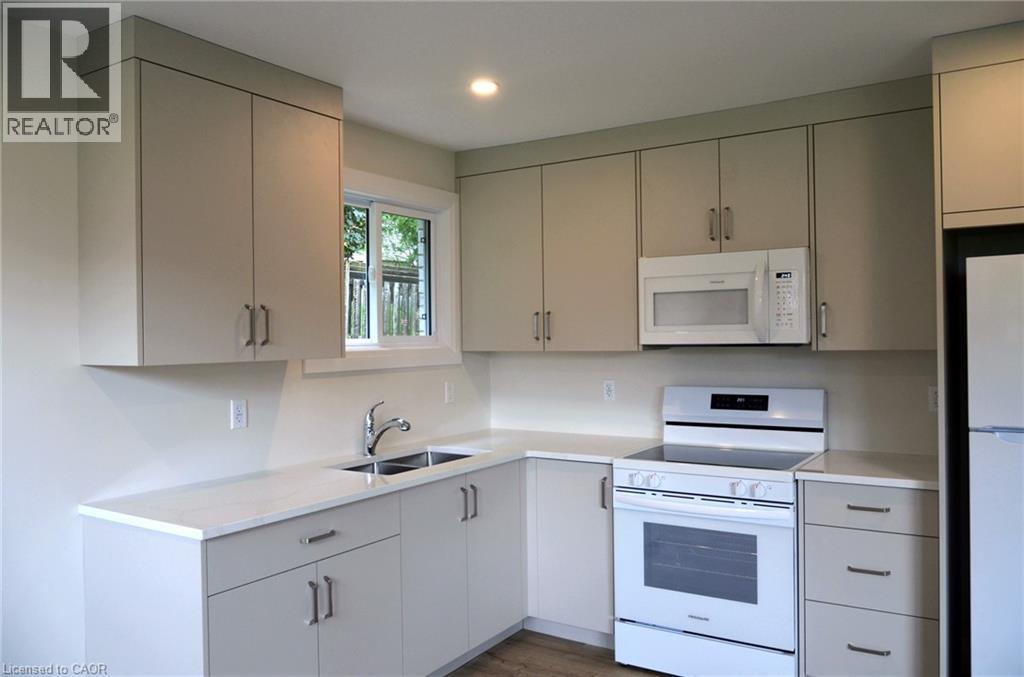
Bright 2-bedroom apartment for rent. Fully renovated, with all new laminate flooring, windows, paint and fixtures. Carpet-free unit. Kitchen features quartz countertop, soft-close drawers and Frigidaire appliances, including built-in microwave. Bathroom features soaker tub with shower. Coin laundry in common area of building. Apartment includes one parking space. Location is close to downtown, shopping, hospital, parks, and offers quick access to Queensway. (id:49269)

372 Louis Unit# Upper
Windsor, Ontario
NEWER 2 BEDROOM UPPER UNIT IN CONVENIENT DOWNTOWN LOCATION. LARGE LIVING ROOM, EAT IN KITCHEN. THIS UNIT INCLUDES IN UNIT LAUNDRY, LARGE FRONT PORCH AND REAR DECK, OFF STREET PARKING & C/AIR. RENT IS $1,350 PER MONTH PLUS HEAT, HYDRO & WATER. ONE YR LEASE MINIMUM, FIRST & LAST, CREDIT CHECK AND REFERENCES. (id:49269)
760 Lawrence Avenue Unit# 76
North York, Ontario
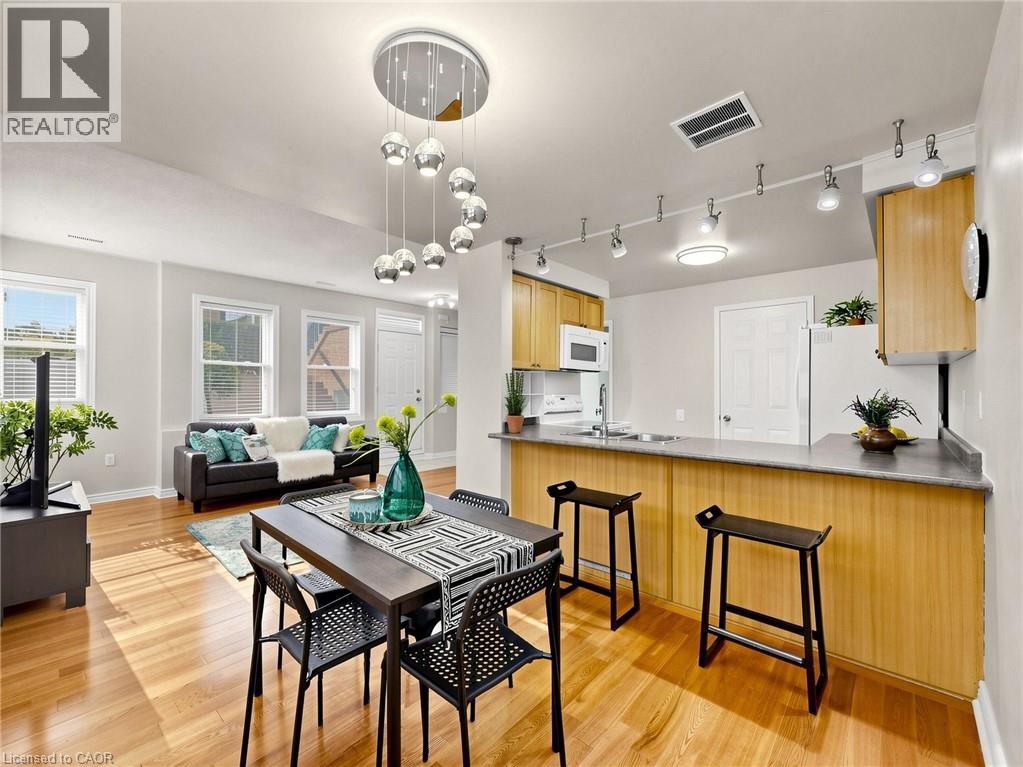
Not all townhomes in this complex offer the same living experience. This rare corner residence is the only home currently available featuring a true ground level entrance, allowing you to walk directly into your home without climbing stairs to reach your living room, kitchen or private terrace. It's a convenience you'll appreciate every single day. Meticulously maintained by the same owners for many years, this bright South East facing home is flooded with natural light thanks to its premium corner location and abundance of windows. Offering 3 bedrooms, 2 full bathrooms and a convenient powder room, the thoughtfully designed open concept layout is ideal for both everyday living and entertaining. The spacious kitchen provides exceptional functionality with ample cabinetry. Step outside to your private terrace, the perfect extension of your living space for BBQs, outdoor dining, gardening or simply relaxing in your own private retreat. Perfectly positioned in one of the most desirable locations within the complex, this premium corner residence enjoys open views across the beautifully maintained central green space, creating a greater sense of space, privacy and tranquility. Combined with its South East exposure and abundance of windows, the home is filled with natural light throughout the day. Pride of ownership is evident throughout, making this a true move in ready home. Ideally located just minutes from Lawrence West Subway Station, TTC, Allen Road, Highway 401, Yorkdale Mall, Lawrence Allen Centre, parks, schools, restaurants, shopping, medical services and York University, you'll enjoy exceptional convenience while living in a quiet, well maintained community. Beautifully maintained and truly one of a kind within the complex. If you're considering a townhome at 760 Lawrence Ave W, make sure you see this one first. (id:49269)
221 Bright Street
Sarnia, Ontario
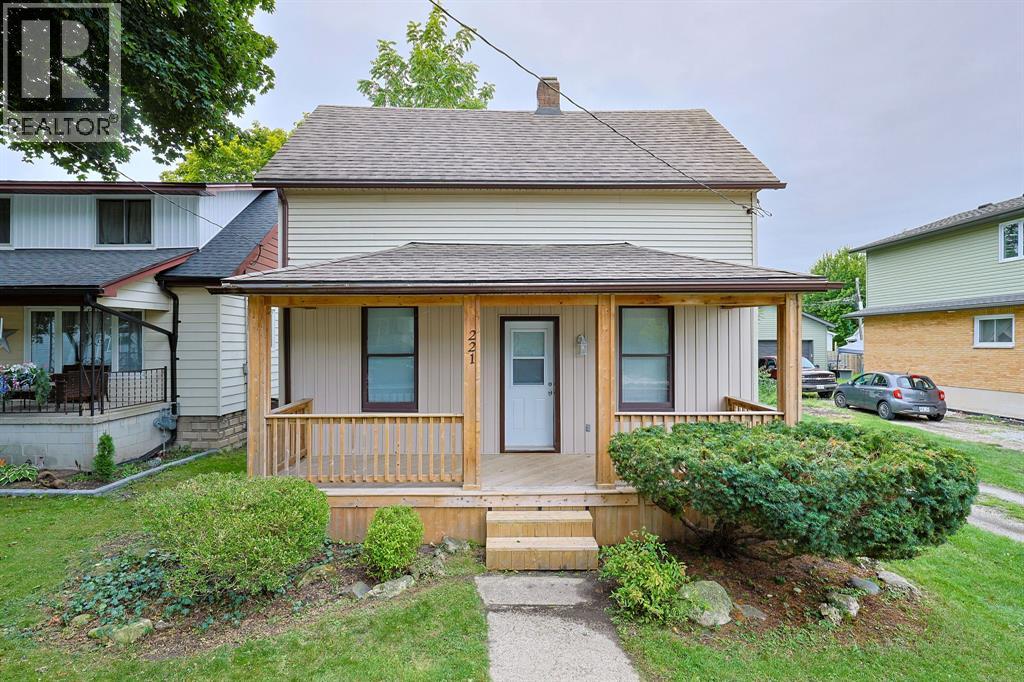
Available early December. This move-in-ready, fully furnished home, with all utilities, and internet included for complete, turn key living. Also features laundry on site for your use. Available for flexible mid-term or long-term leases. This home offers a seamless blend of comfort, convenience, and home-like stability for working professionals or relocating guests. (id:49269)
2347 Guyatt Road
Hamilton, Ontario
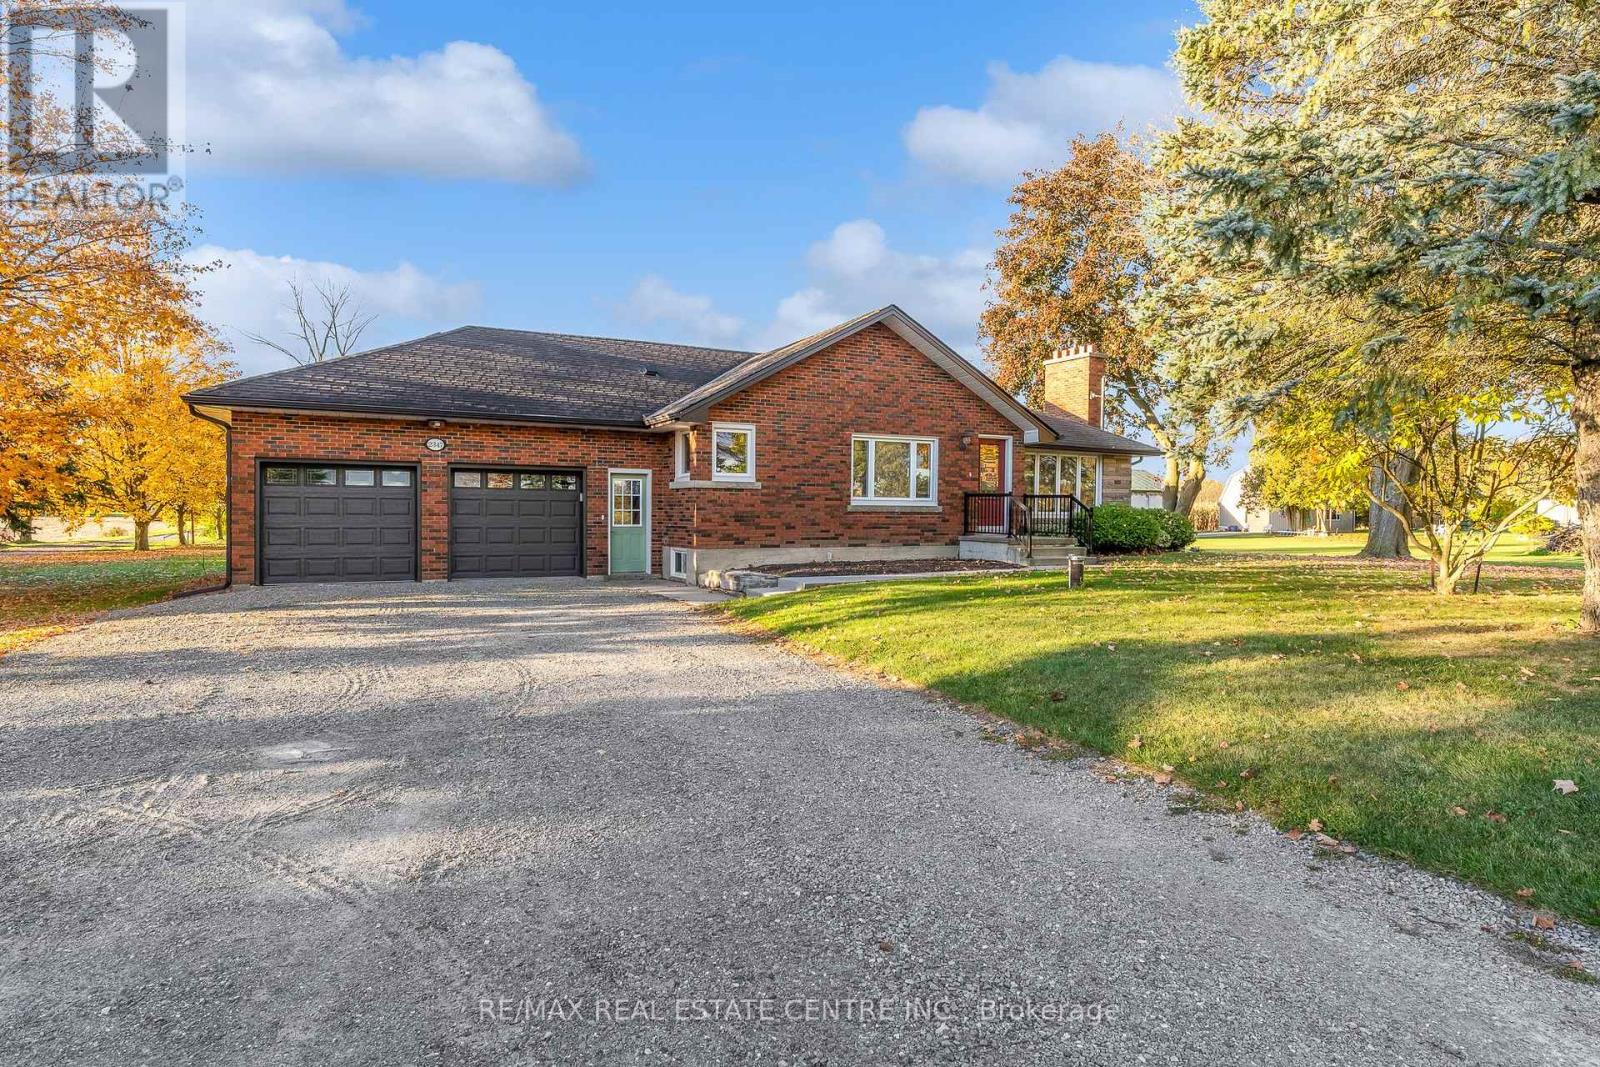
Enjoy the best of country living in this extremely well-maintained ranch-style bungalow, offering peaceful surroundings with the convenience of being just 12 minutes from the highway. Inside, you'll find spacious rooms, a renovated kitchen and bathroom, and carpet-free flooring throughout for a clean, modern feel. The large two-car garage, long driveway, and abundant basement storage provide plenty of space for vehicles, hobbies, and all your storage needs. A wonderful opportunity to enjoy the tranquility of the countryside without sacrificing convenient access to major routes and everyday amenities. (id:49269)
207-209 (Coach House) Inshes Avenue
Chatham-Kent, Ontario
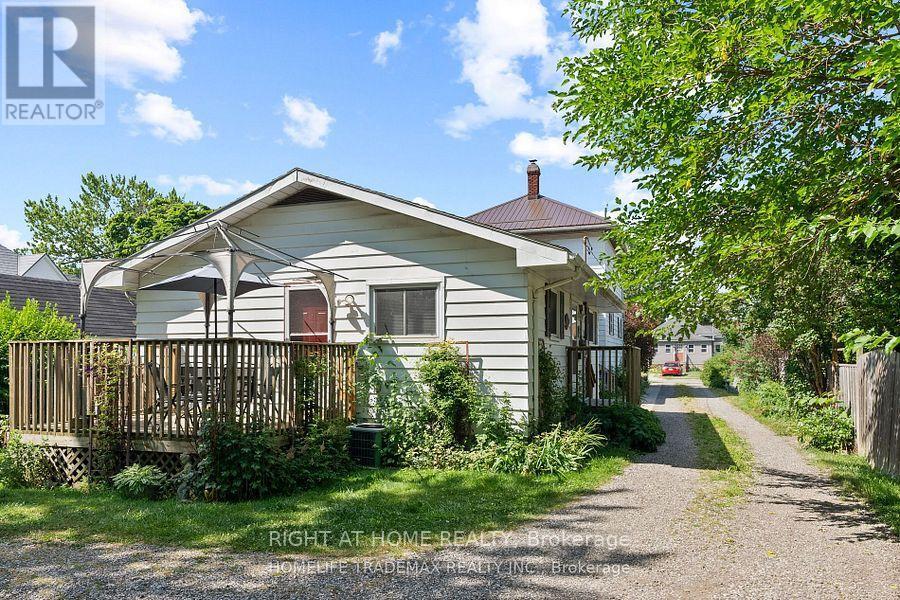
Spacious 2 bedroom coach house set on a large lot separated from the main house by a garage. Utilities metered separately. (id:49269)
7 Richmead Road
Brampton, Ontario
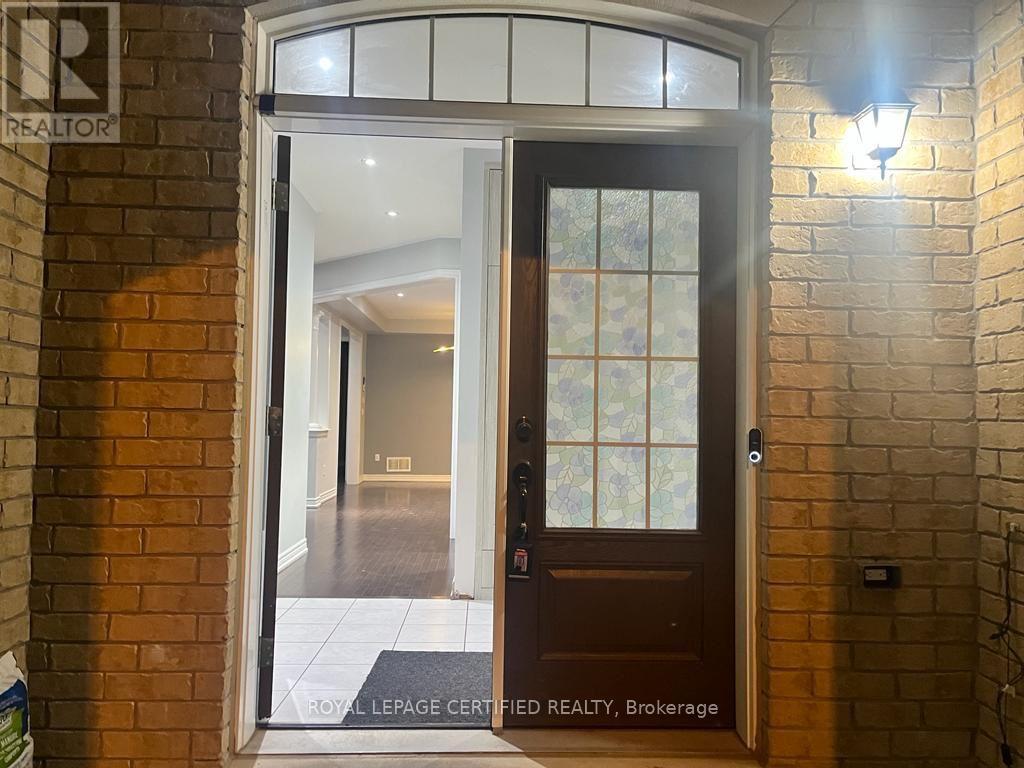
Luxurious Living In The Heart Of Brampton Most Prestigious Credit Valley Neighborhood. Double Door Entrance, Ground floor Bedroom offers flexibility for Elderly family member. 4 Bright & Spacious Sun-Filled Bedrooms (two with own ensuite) 3 Full newly built washrooms. Upstairs Computer Loft, Fronting Onto A Wooded Lot, 9" Ceiling On M/F, Stained Hardwood Floor Stained Oak Stairs With Iron Spindles, Pots Lights, Upgraded Kitchen With SS Appliances, Granite Countertop, Back Splash, Smooth Ceiling, Under Mount Sink. shared Laundry with Basement Tenants. (id:49269)
30 Ben Sinclair Avenue
East Gwillimbury, Ontario
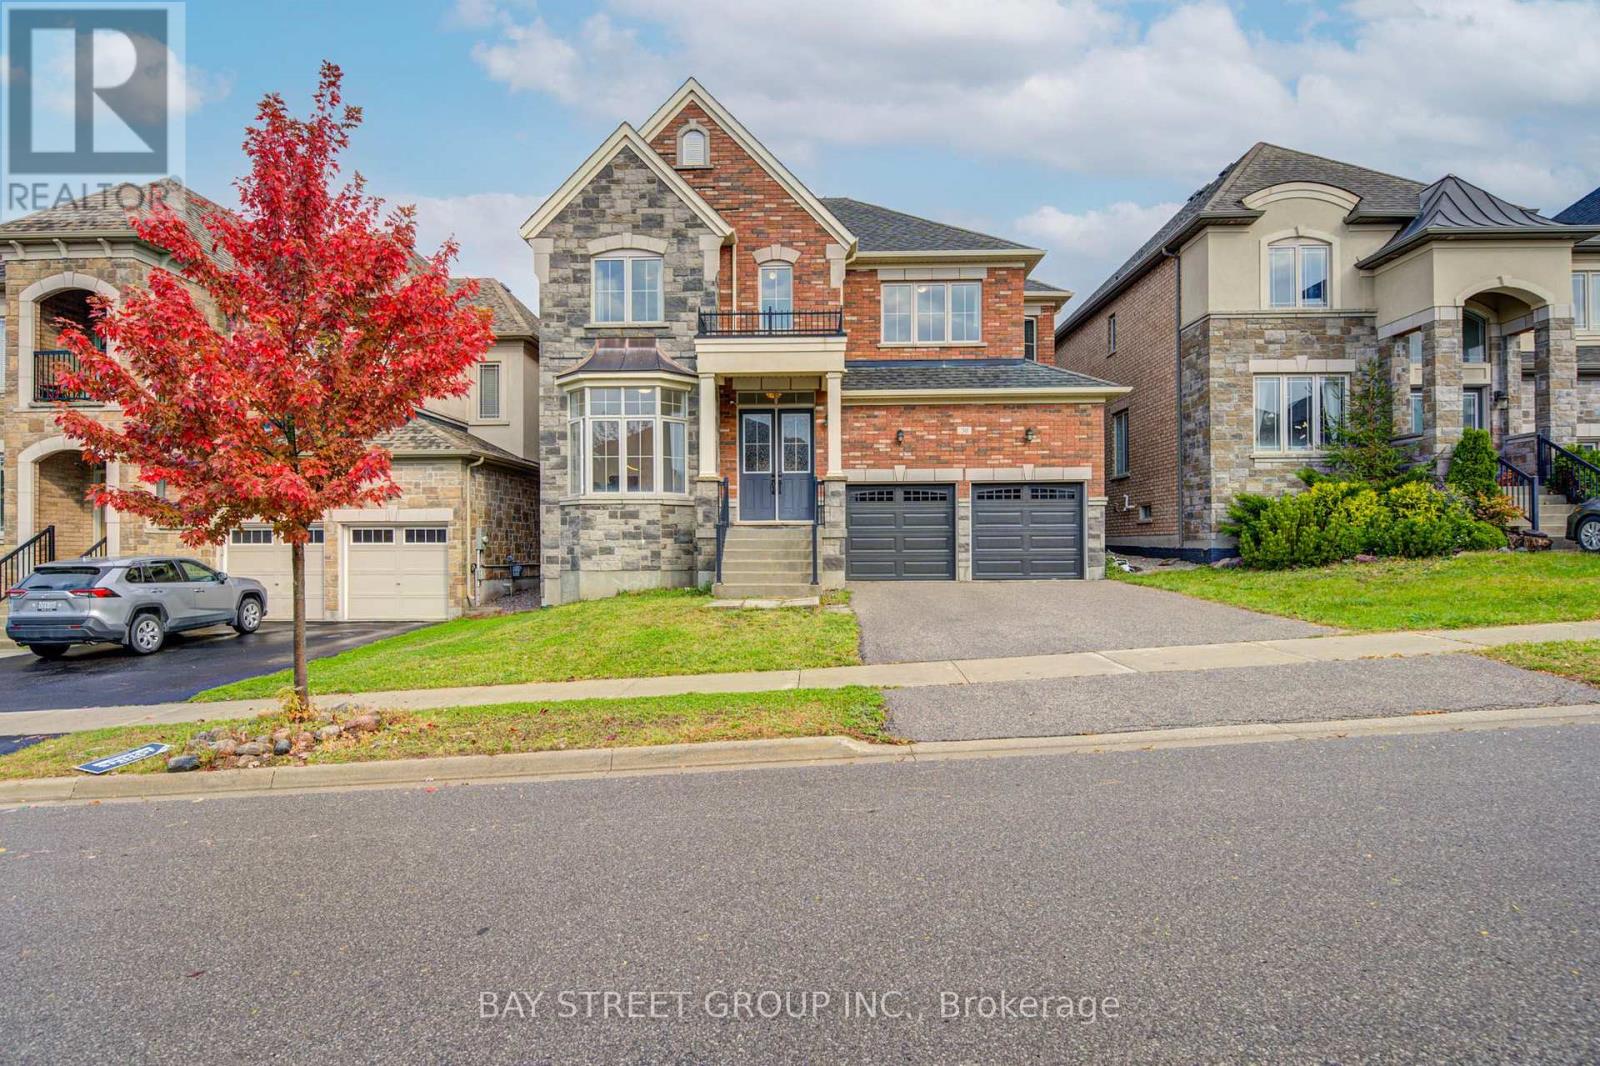
Bright and spacious south-facing detached home by Countrywide, situated on a premium 45-ft lot in Queensville. Featuring an attractive stone and brick exterior, this home offers 3,208 sq. ft. of living space, with 4 bedrooms, a main-floor office, 4 bathrooms and an attached double garage. The main floor boasts 10-ft smooth ceilings, complemented by taller windows and doors that enhance the sense of space and fill the home with natural light. The generously sized living room, family room and eat-in kitchen offer plenty of room for everyday family living and entertaining. The kitchen features a centre island and granite countertops, while pot lights, a gas fireplace and fresh paint throughout add to the home's inviting appeal. The main-floor office features a distinctive three-sided bay window, creating a bright and welcoming workspace. Upstairs, all four bedrooms feature walk-in closets, including an exceptionally large walk-in closet in the primary bedroom. The spacious primary suite also includes a separate exercise room and an expansive 5-piece ensuite with a freestanding bathtub. Three full bathrooms on the second floor provide added convenience for the four bedrooms. The backyard features interlocking stone and two large, ready-to-plant garden beds, perfect for flowers and plants. New steel garage doors further enhance the home's curb appeal. The newly built Queensville Community Centre offers an impressive range of amenities for all ages, including a library, indoor swimming pool, fitness facilities, indoor and outdoor sports courts, a skate park, and a playground with a splash pad. Just a short walk to both the new elementary school and the community centre, this home is also conveniently located near parks, shopping, restaurants, GO Transit, public transit, and Highways 404 and 400, offering an appealing blend of space, comfort and family-friendly convenience. (id:49269)
220 Cochrane Street
Scugog, Ontario
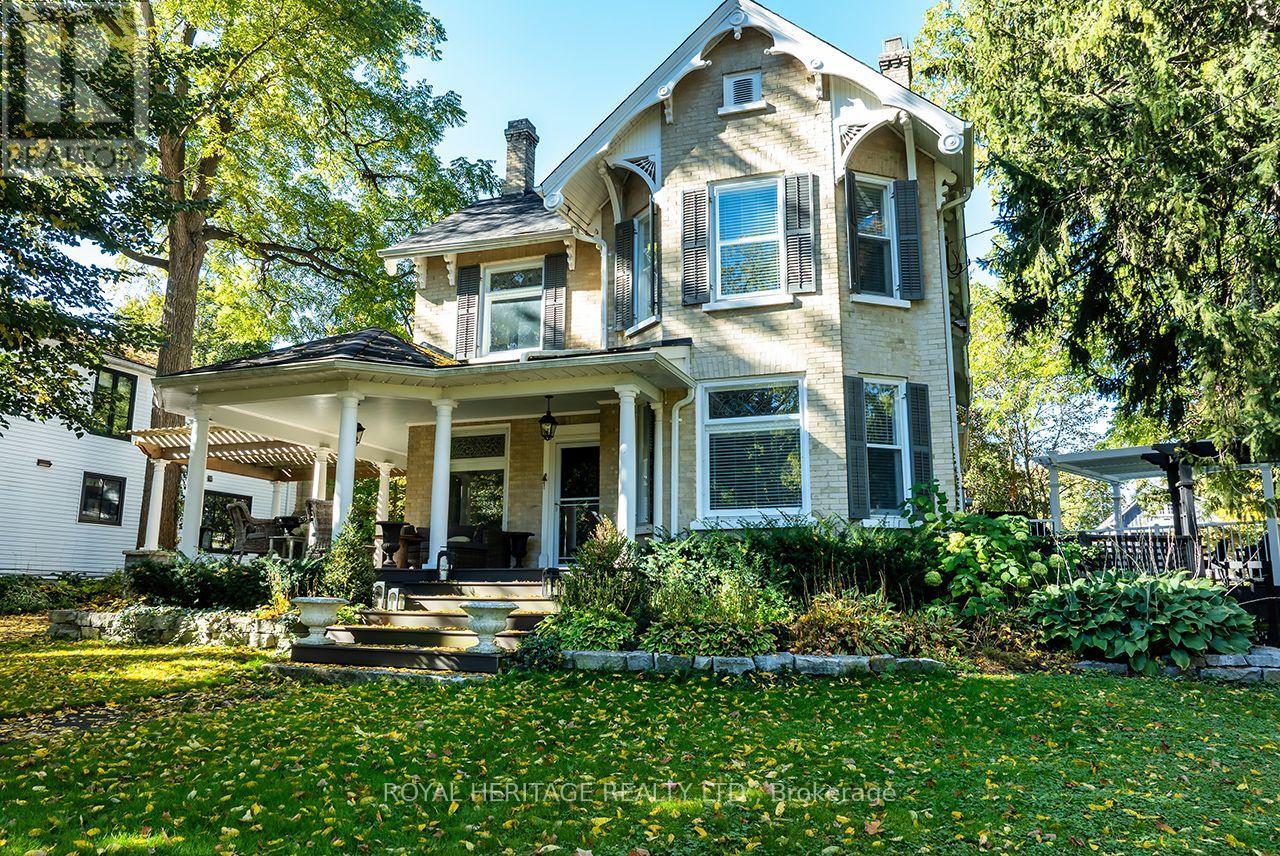
Welcome to 220 Cochrane, a remarkable home set on a rare double lot on one of Port Perry's most coveted tree-lined streets. Step up to the captivating covered front porch, framed by mature gardens, then step through the original carved front door, adorned with bevelled glass & intricate embellishments, into a sunlit foyer where warmth, history & timeless charm abound. Beautifully updated for modern living, yet rich with character, this home showcases original hardwood floors, twin staircases, jewel-toned stained glass windows, soaring ceilings with original plaster medallions & trim work today's new builds simply can't replicate. Here, worry-free ownership comes standard. Updated 200-amp electrical service, some updated plumbing, new shingles, added attic insulation. The chef-inspired renovated kitchen offers granite counters, under-cabinet lighting, stainless appliances, abundant cupboard space, & a convenient stand-alone island - perfect for everyday living & entertaining alike. The generous dining room flows effortlessly from intimate dinners to grand gatherings, with a walkout to a maintenance free composite deck featuring a pergola & natural gas BBQ hookup, extending your living space outdoors. Unwind under the stars in your private hot tub & discover the rare pleasure of an exceptionally spacious & private lot in an established neighbourhood, a peaceful retreat just moments from town. Upstairs, 4 spacious bedrooms await, led by a luxurious Primary suite with a gas fireplace, a 4-piece ensuite featuring heated floors, a dressing room, & private balcony access. 3 additional bedrooms - one with its own sitting room - plus a library & a spa-inspired main bath complete this level, all connected by the home's charming twin staircases. An attached 2-car garage with direct interior access adds everyday convenience, while downtown Port Perry's waterfront, shopping, dining, recreation are just steps from your door. (id:49269)
418 - 20 Minowan Miikan Lane
Toronto, Ontario
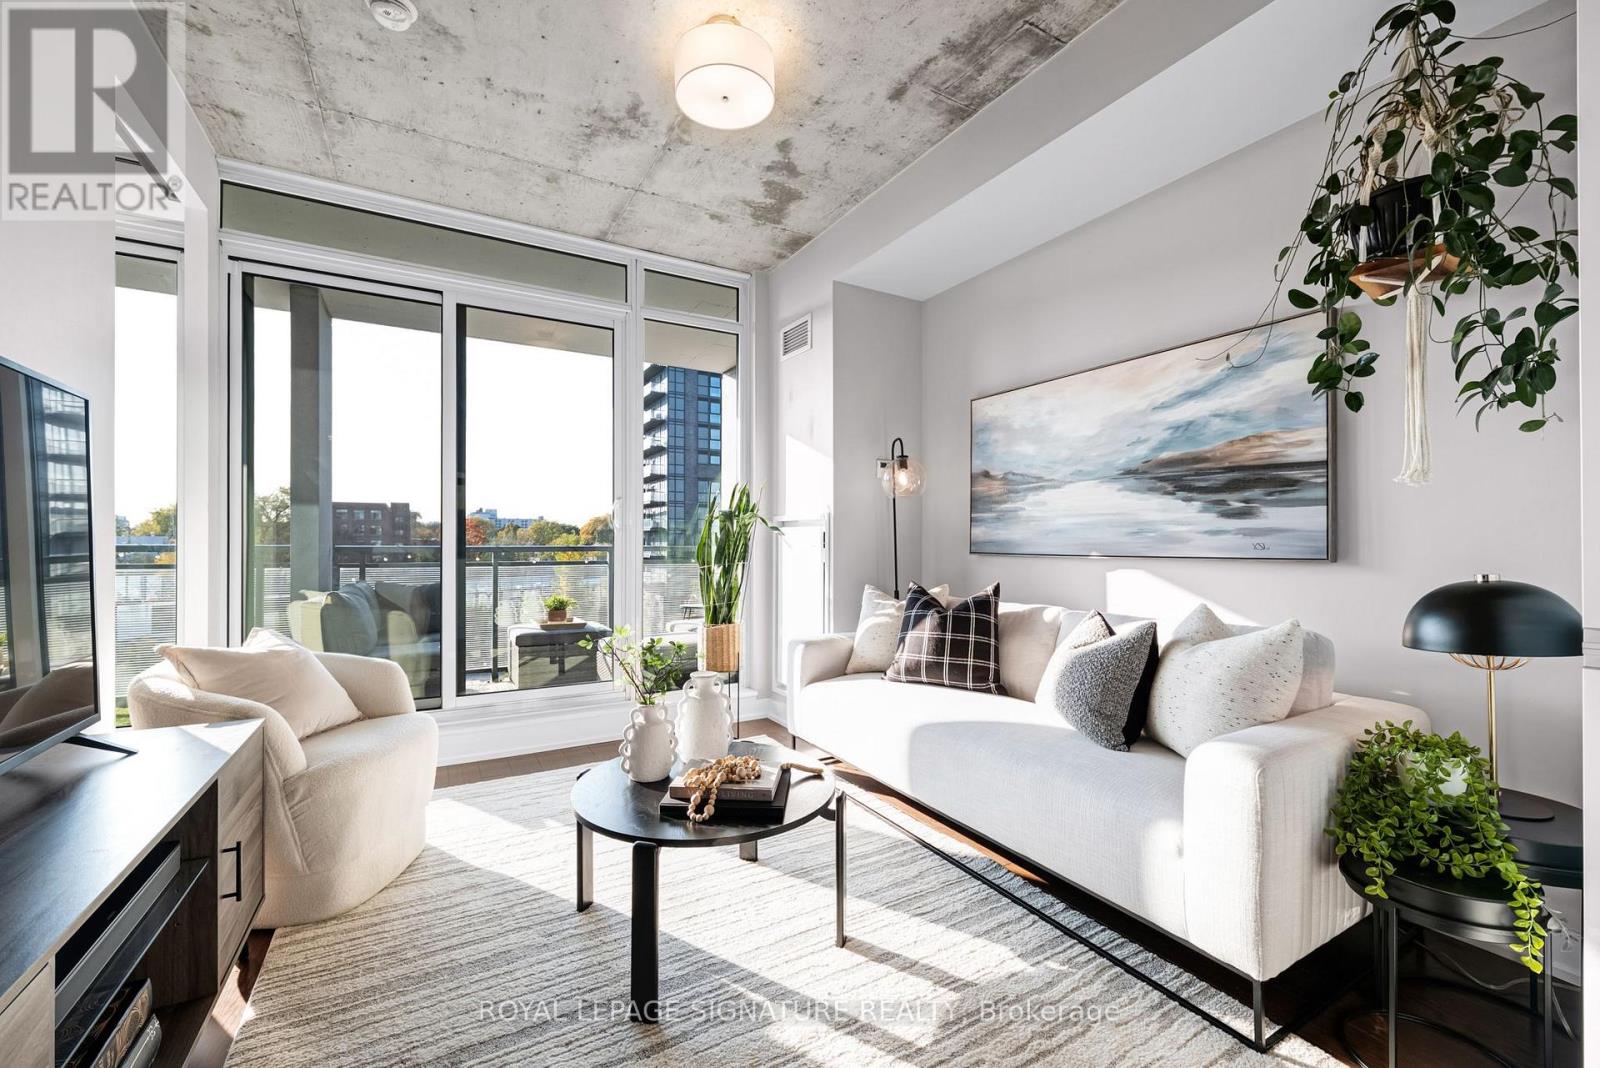
ALL SIGNS POINT WEST. And for good reason! With nearly 700 sq ft, this bright and spacious 2-bedroom, 2-bathroom suite at The Carnaby boasts fabulous west-facing views, abundant natural light and a 135 sq. ft. balcony made for spectacular sunsets. Engineered hardwood floors, exposed concrete ceilings and a fresh white kitchen with a custom movable quartz island set the tone, while the open living and dining areas offer plenty of room to relax and entertain. The primary bedroom comfortably fits a queen bed, and the second bedroom offers flexibility for guests or a home office. Full-size laundry, underground parking and a large storage locker on the same floor add everyday convenience. Enjoy 24-hour concierge, a gym on the 4th floor, gorgeous party room, BBQ terrace, guest suites and visitor parking. All in the heart of West Queen West, steps to cafés, boutiques, restaurants, cocktail bars, live music and transit, with Ossington,Trinity Bellwoods Park, Exhibition GO, BMO Field and RBC Amphitheatre nearby. Looks like all signs really do point west! (id:49269)
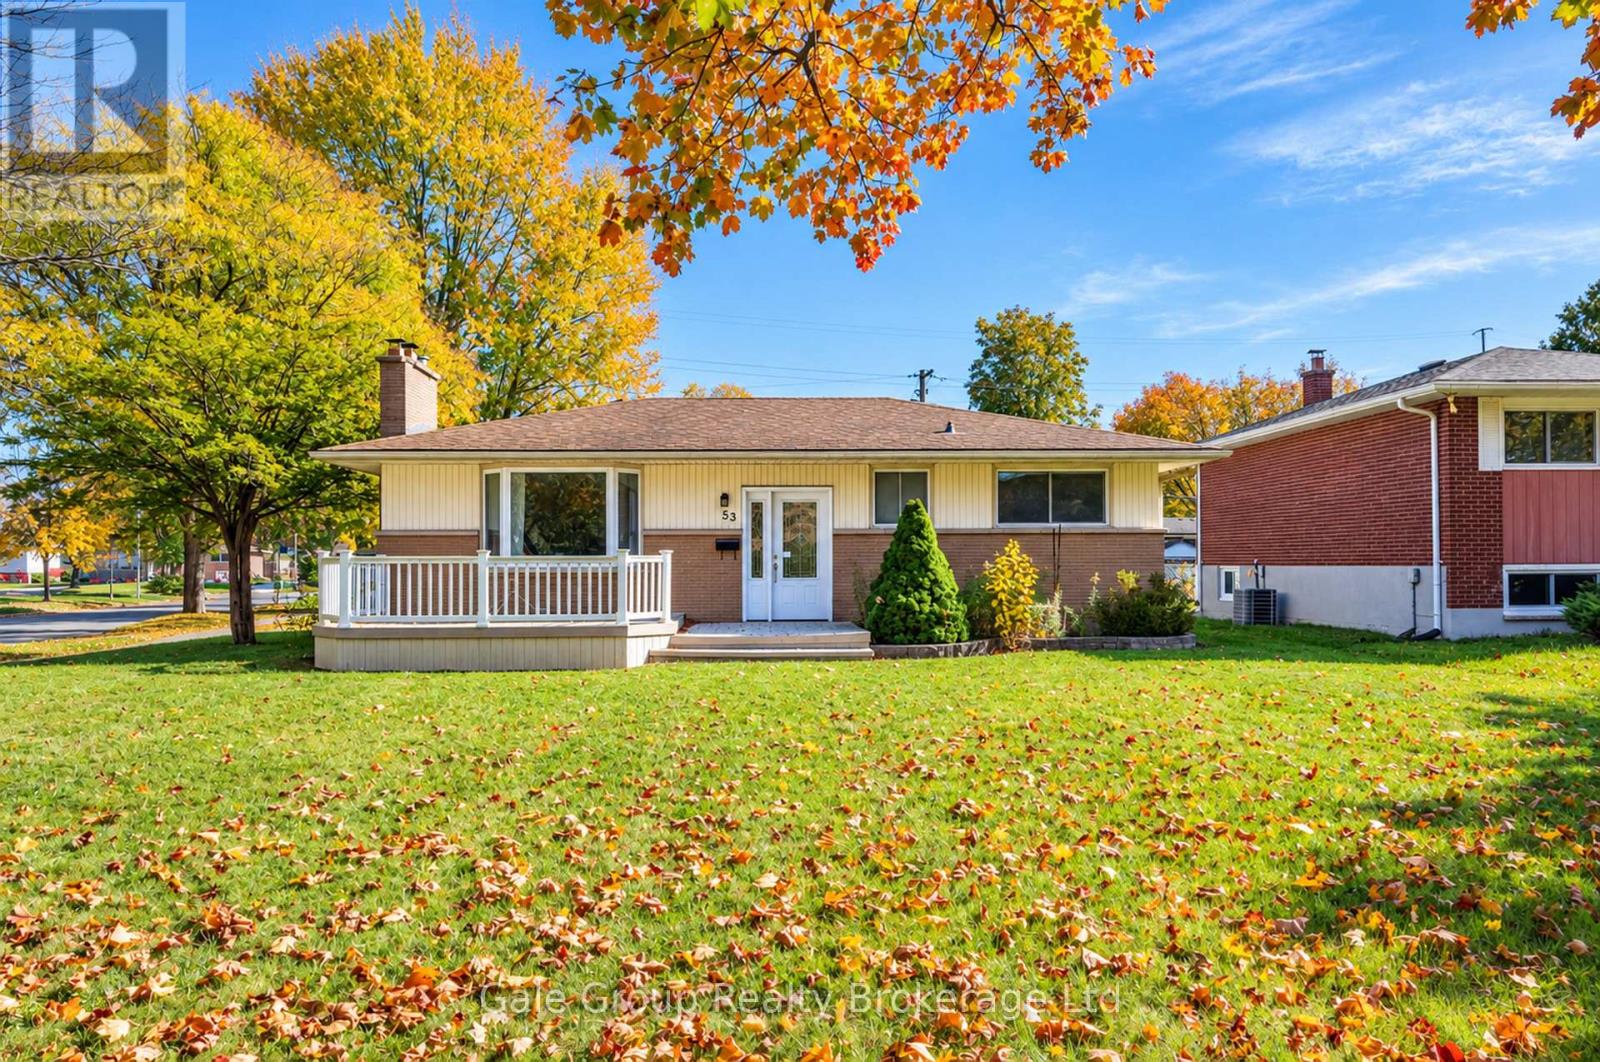
53 Madeira Drive
London East, Ontario
Welcome to this beautifully maintained 3+2 bedroom home on a large corner lot in a quiet, family-friendly neighbourhood, just minutes from Fanshawe College, shopping, schools, and major amenities. The exterior features a composite front deck, spacious concrete patio, large storage shed, and parking for up to four vehicles. A bus stop located directly outside the property provides exceptional convenience for students, commuters, and tenants alike.Inside, you'll find a bright and inviting layout with fresh paint throughout most of the home. The functional floor plan offers comfortable main-floor living, a second kitchen in the basement, and a washroom on each level, making it ideal for extended families, multi-generational living, or income potential.Extensive updates completed in 2025 include new vinyl flooring throughout the main floor, new furnace, new heat pump, new washer, new stove, and a new rear entry door providing direct access to the basement. Additional features include egress windows in the basement and a sprinkler system in the furnace room for added safety and peace of mind.Currently tenanted, the property offers flexibility for both investors and end-users. Tenants are willing to remain, providing immediate rental income, or vacate for buyer occupancy. A fantastic opportunity to own a move-in-ready home with excellent investment potential in a highly sought-after location. (id:49269)
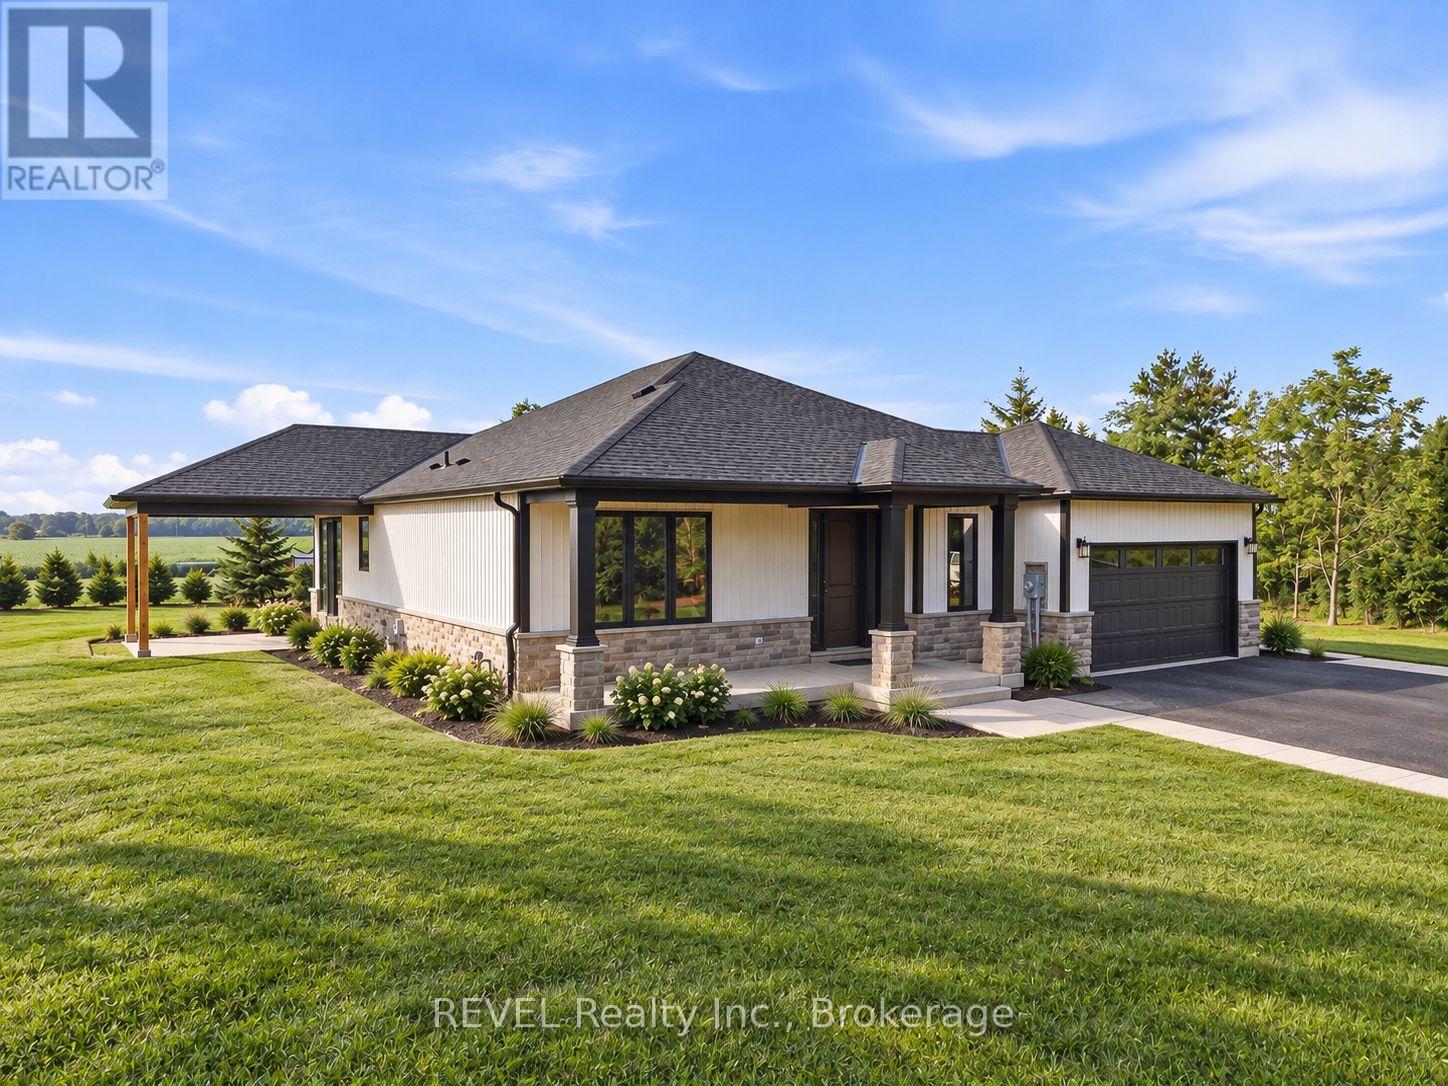
11 Anchor Road
Thorold, Ontario
Only 4 LOTS remaining! Build your custom dream home in Allanburg Estates with Eric Wiens Construction Ltd. Enjoy years in your quality built home by one of Niagara's longest running and most respected home builders. Currently booking 2027 closings. Line up your new home completion with the sale of your current home. Select from literally thousands of finish options with our construction partners. Come see for yourself how simple we make custom new home construction. (id:49269)
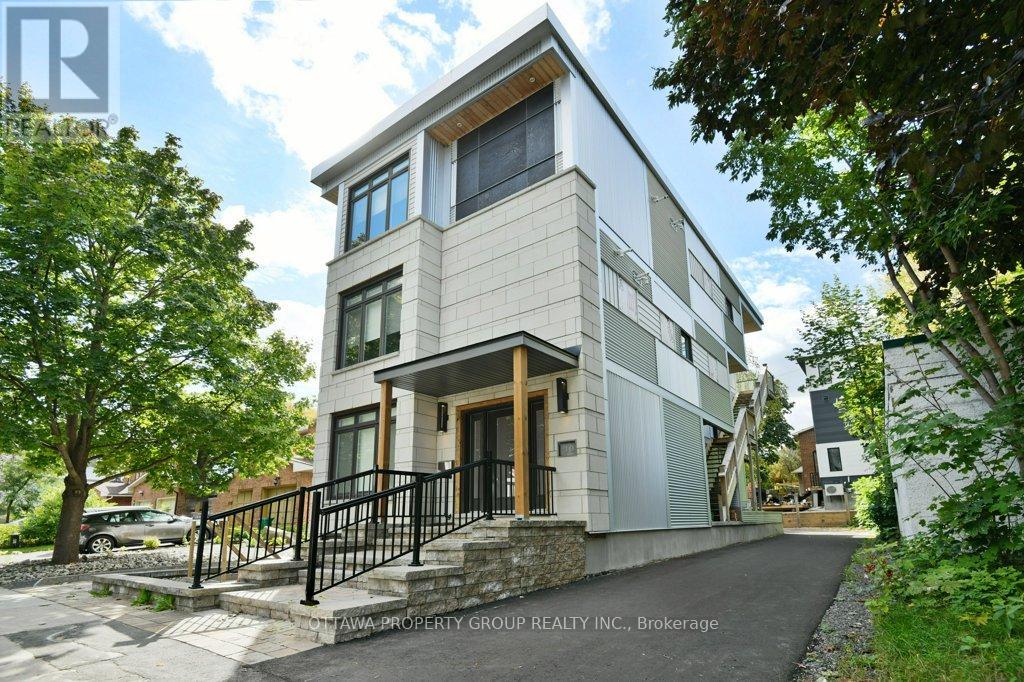
10 Chestnut Street
Ottawa, Ontario
Welcome to 10 Chestnut Street, a unique blend of location and up-scale styling. Set in one of Old Ottawa East's more desirable locations, this thoughtful and modern 4 plex is nestled in a tranquil downtown neighbourhood. As well, it offers immediate access to the 417 (East & West bound), walking distance to Lee's ave LRT, Trendy Amenities, Restaurants & Local Cafes, the natural Beauty of the Rideau River and Canal, Local Parks, Biking Paths, and a new Canoe/Paddle Board Boat Launch are just blocks away. MAIN LEVEL: This executive one-bedroom unit features an open concept spacious dining and living area, with ample space to lounge and dine, along with a large bedroom and marble ensuite. SECOND LEVEL: This cozy two-bedroom unit has just the right space for that live-work balance, including a built-in bar area, porcelain floors through-out, and ample space to lounge or dine at an oversized granite kitchen island.THIRD LEVEL: This two-bedroom unit is about that upscale New York Penthouse vibe-white marble, crystal, acrylic, mirrored glass and all the luxuries one would associate with the Upper East Side.LOWER LEVEL: This thoughtfully designed unit has 9-foot ceilings, ample storage, a laundry room, a sleek kitchen , and a spacious bedroom area.Income 10,935 per month=$131,222 per year. EXP =$26,558. NOI 104,662. Cap 4.6. (id:49269)
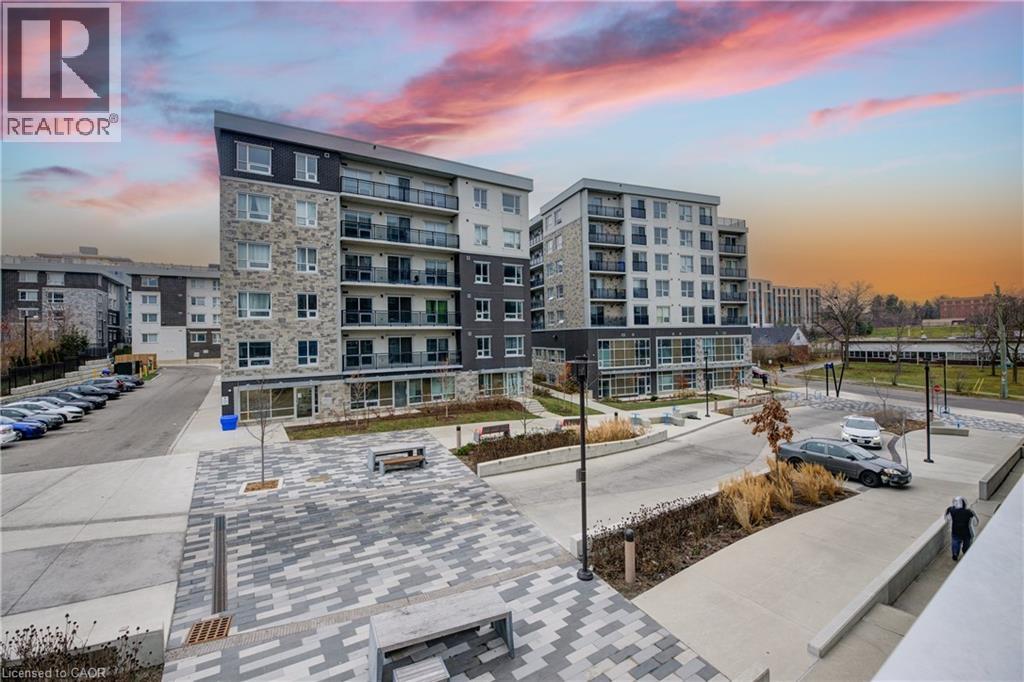
62 Balsam Street Unit# H201
Waterloo, Ontario
One (1) bedroom available in a Bright & All-Inclusive Two (2) bedroom condo unit … Steps to Waterloo’s Universities! Enjoy the comfort and privacy of the spacious primary bedroom featuring its own closet and private ensuite bathroom. Ideally located within walking distance of the University of Waterloo and Wilfred Laurier University, with shopping, restaurants, cafes, trails, transit and everyday amenities all close by. The bright, spacious shared living room and gorgeous kitchen with beautiful cabinetry and countertops provide inviting common spaces, while in-suite laundry adds everyday convenience. Condo amenities are also included. The room is available furnished or unfurnished, offering flexibility for students or professionals looking for a convenient, comfortable and turnkey place to call home. AVAILABLE JANUARY 1, 2027. (id:49269)
1818 County 12 Road
Prince Edward County, Ontario
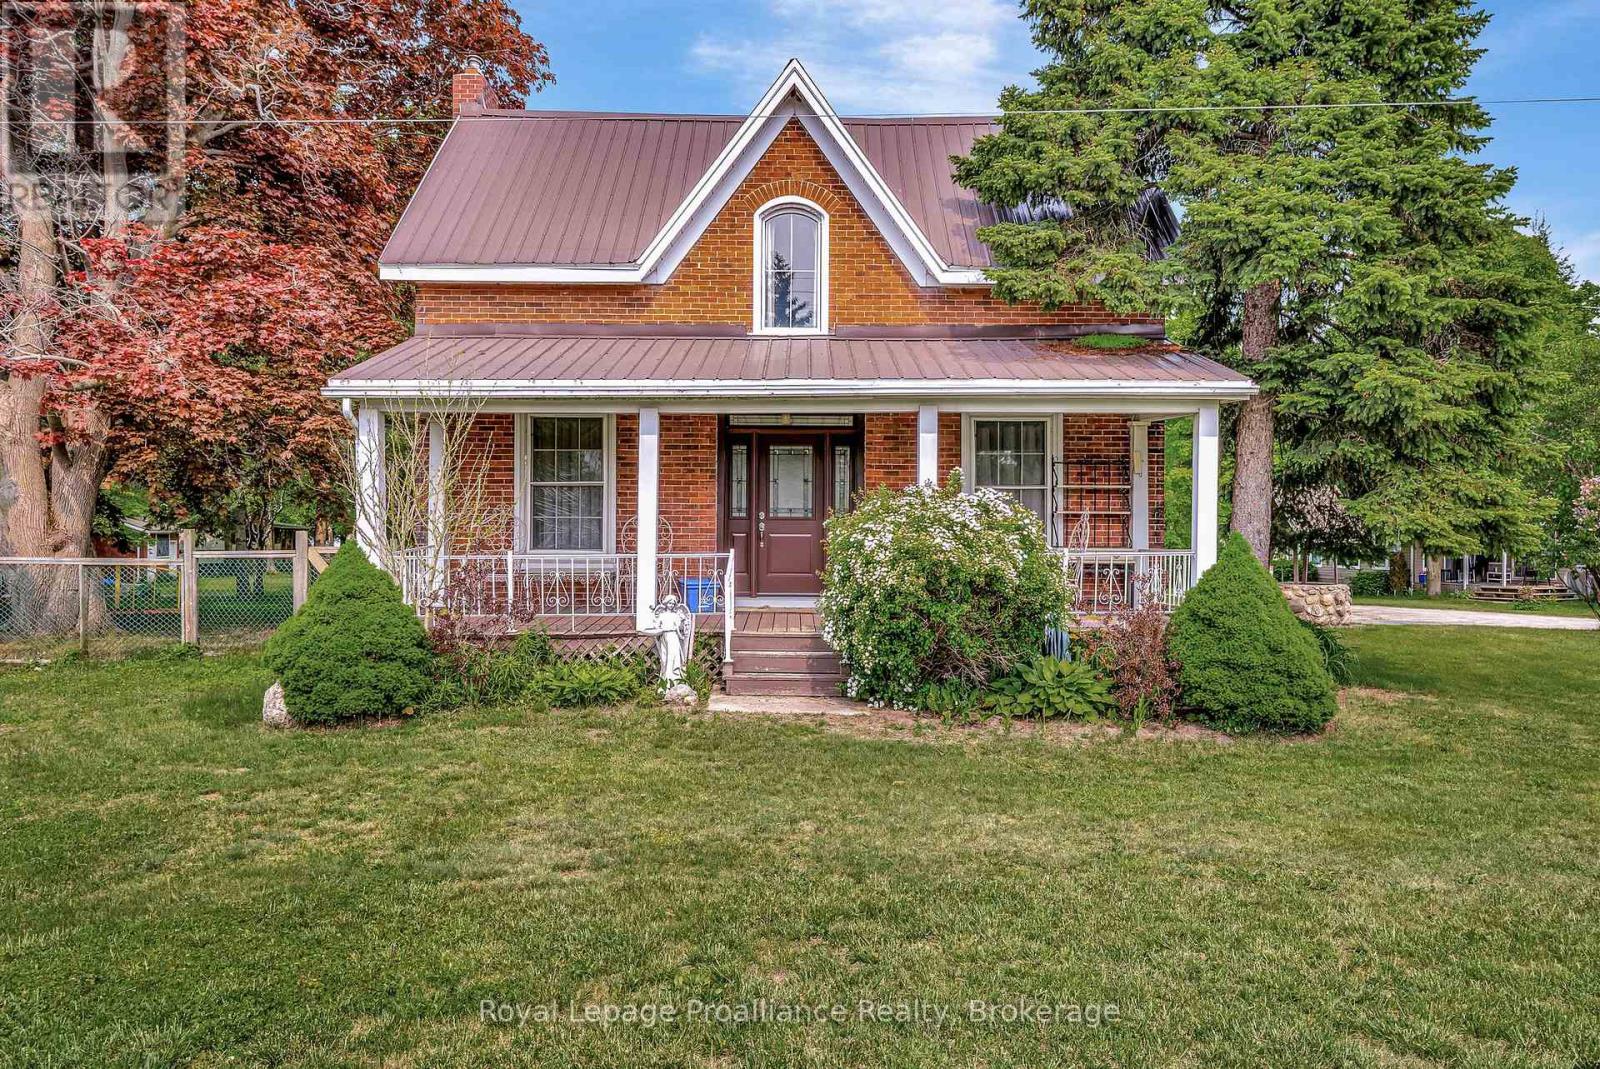
Enjoy the stunning views of West Lake and the breathtaking sunsets over the sand dunes at Sandbanks Provincial Park! Conde Nast Traveler Magazine has voted Prince Edward County as one of the top places in the world to visit in 2026! This property is situated on Approximately 2.4 Acres, with a nostalgic 4-bedroom, 2-bath. Century home features many of the original hardwood floors and trim. With tourist commercial (TC) zoning, this property may be perfect for a health spa, motel, bed & breakfast, and more. Enjoy great swimming and fishing, with gentle lake access and a mild slope into the water for swimming or wading. Avoid the beach crowds and enjoy your own waterfront paradise! The waterfront portion is a 25-foot-wide boat launch, which owners have rated the best boat and easiest on West Lake, adds to the property's appeal. The views are incredible! The main floor bathroom was renovated in 2019 with a cherrywood natural finish. Soaker tub, sink with vanity, fixtures, and laundry room. Additional upgrades include a high-efficiency gas furnace (2020), steel roof. Recent updates in 2024 include a new side deck, new front door entry with sidelights and transom, and new thermal windows in the kitchen and main bedroom. Steps away from two restaurants and Isaiah Tubbs Resort & Conference Centre, this property offers access to beaches, walking, and cycling trails just one kilometer away. This area is a true paradise! Live where you love to visit! A local hospital and amenities are only 15 minutes away in Picton. " Formerly known as "Sandbanks Beach Resort". Owner has retired. (id:49269)
Royal LePage Signature Realty
21 Smith Street
Nairn Centre, Ontario
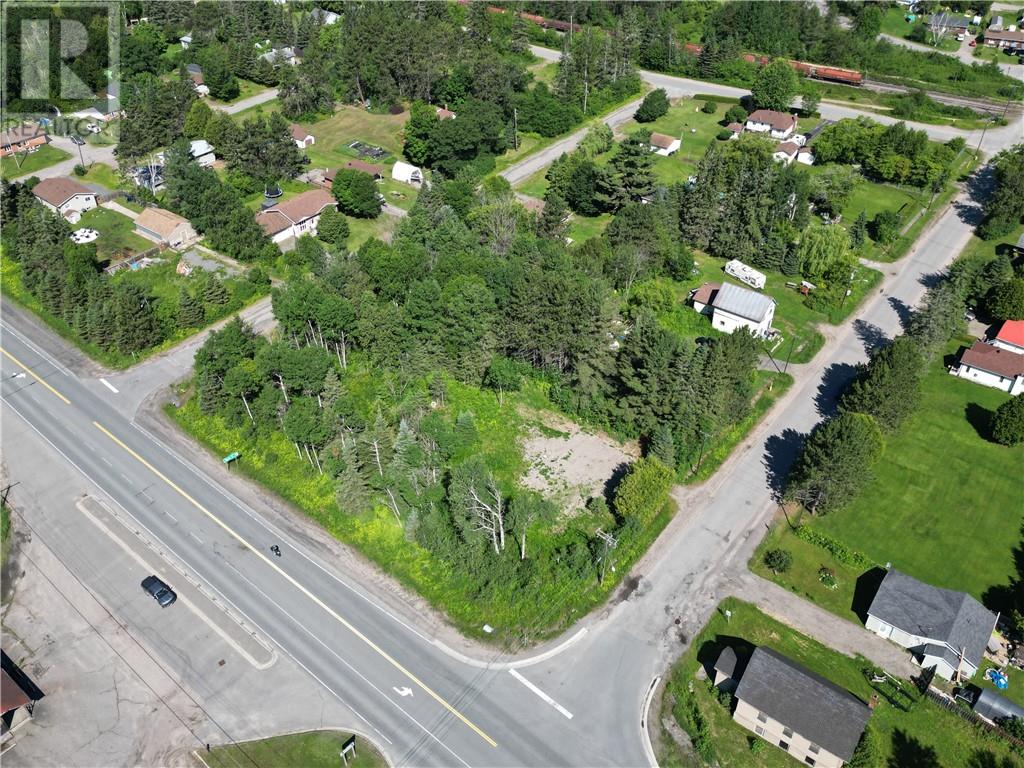
Prime Building Lot in Nairn Centre. Discover the potential of this desirable corner lot located in the quiet community of Nairn Centre. Situated on approximately one-third of an acre, this property offers a peaceful setting with mature trees providing natural privacy. Conveniently located just a short commute to Espanola and Manitoulin Island, and approximately 40 minutes from the City of Sudbury, this lot is ideal for those seeking a balance between rural living and city access. Municipal water is available at the lot line. A septic application has been submitted; it is the buyer’s responsibility to complete due diligence and finalize the process. With low property taxes and a great location, this lot presents an excellent opportunity to build your dream home or getaway. For more details, contact the listing agent directly. (id:49269)
1083 Campbell Avenue
Windsor, Ontario
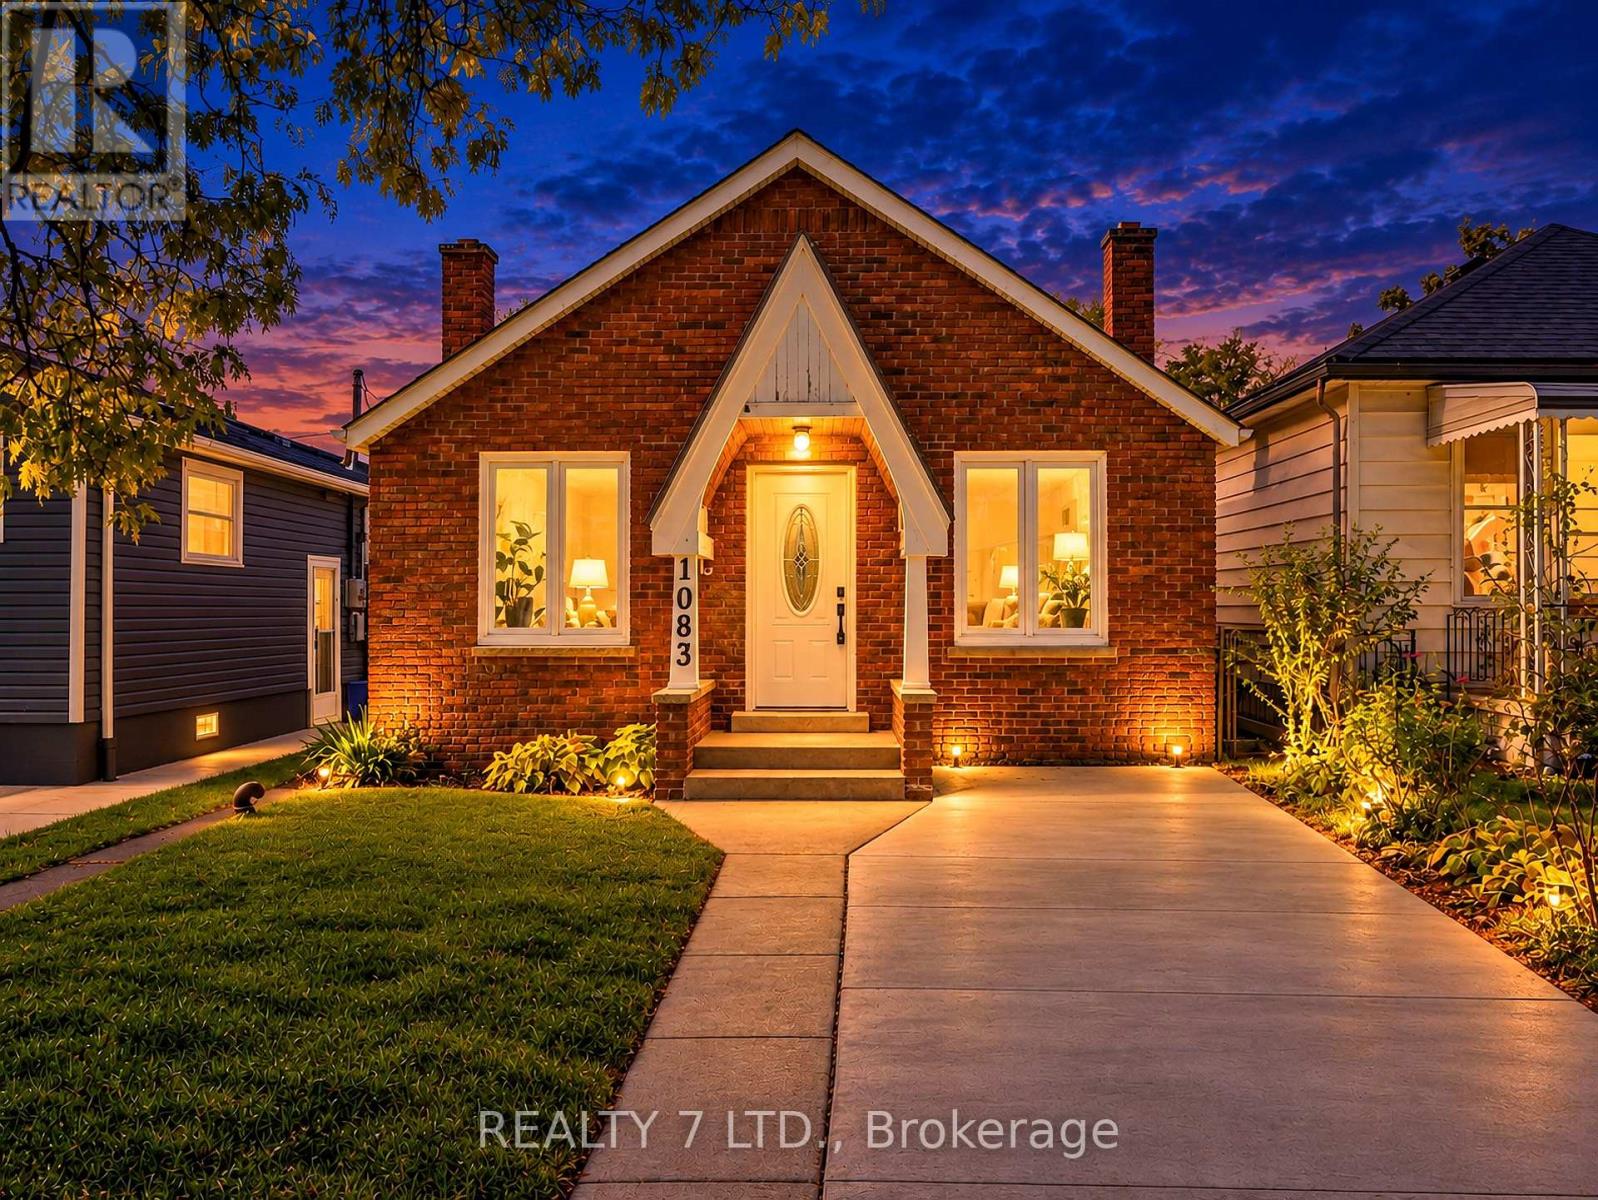
Welcome to 1083 Campbell Ave in Windsor! This detached home offers a comfortable and practical layout with two bedrooms on the main level, including a spacious primary bedroom, a 4-piece bathroom, separate living and dining areas, and a functional kitchen. The basement provides additional space for storage and includes a laundry area. Conveniently located close to schools, public transit, shopping, everyday amenities, and major routes. A great opportunity for tenants looking for the comfort and privacy of a detached home in an established Windsor neighbourhood. Available for lease - make this house your new home! (id:49269)