
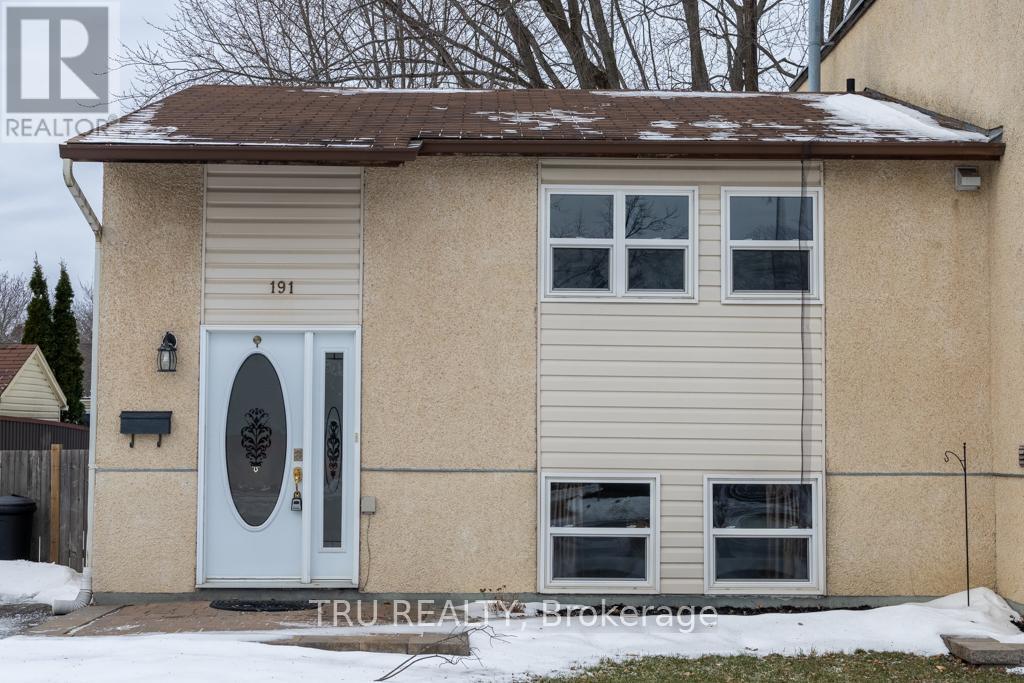
191 Castlefrank Road
Ottawa, Ontario
Cozy 3 bedroom 2 full bathroom home in Castlefrank Road, Kanata. Available September 1st. Features include: 6 appliances included: fridge, stove, hood fan, dishwasher, washer, and dryer, 3 parking spots included, Shed in a large backyard, Utilities are not included, Landscaping and snow removal are not included. Centrally located & in proximity to public transportation, shopping, restaurants, parks, and much more! Minimum 12 months lease. No smoking. Rental Application required along with credit check and proof of income and references. Criteria for this listing are: applicants must make 3x the rent amount and have credit scores of over 700+. Students must have co-signers with all the same criteria. (id:49269)
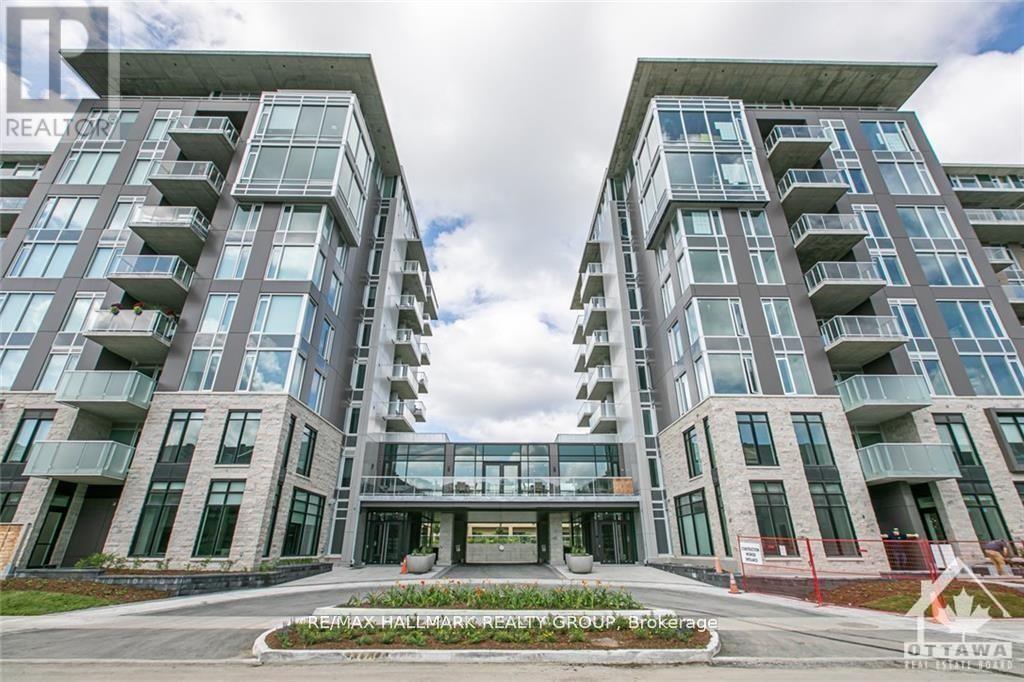
312 - 530 De Mazenod Avenue
Ottawa, Ontario
Rare Rooftop Terrace! Welcome to 530 De Mazenod Avenue #312, a stylish one-bedroom condo in the highly desirable River Terraces at Greystone Village. This exceptional home features a massive private rooftop terrace, offering a rare outdoor living space perfect for entertaining, relaxing, or enjoying the views. Inside, you'll find wide-plank hardwood flooring, a modern European-style kitchen with quartz countertops and premium appliances, a spa-inspired bathroom, and underground parking.Enjoy one of Ottawa's best urban lifestyles with walking and cycling paths along the Rideau River and Canal just outside your door. You're also steps to the shops, cafés, and restaurants of Main Street, with easy access to the Glebe, Lansdowne Park, the University of Ottawa and Saint Paul, and downtown. Residents enjoy excellent amenities, including guest suites, a lounge, bike and kayak storage, a pet wash station, and an active social community. A rare opportunity to own a unique condo in one of Ottawa's most sought-after neighbourhoods. (id:49269)
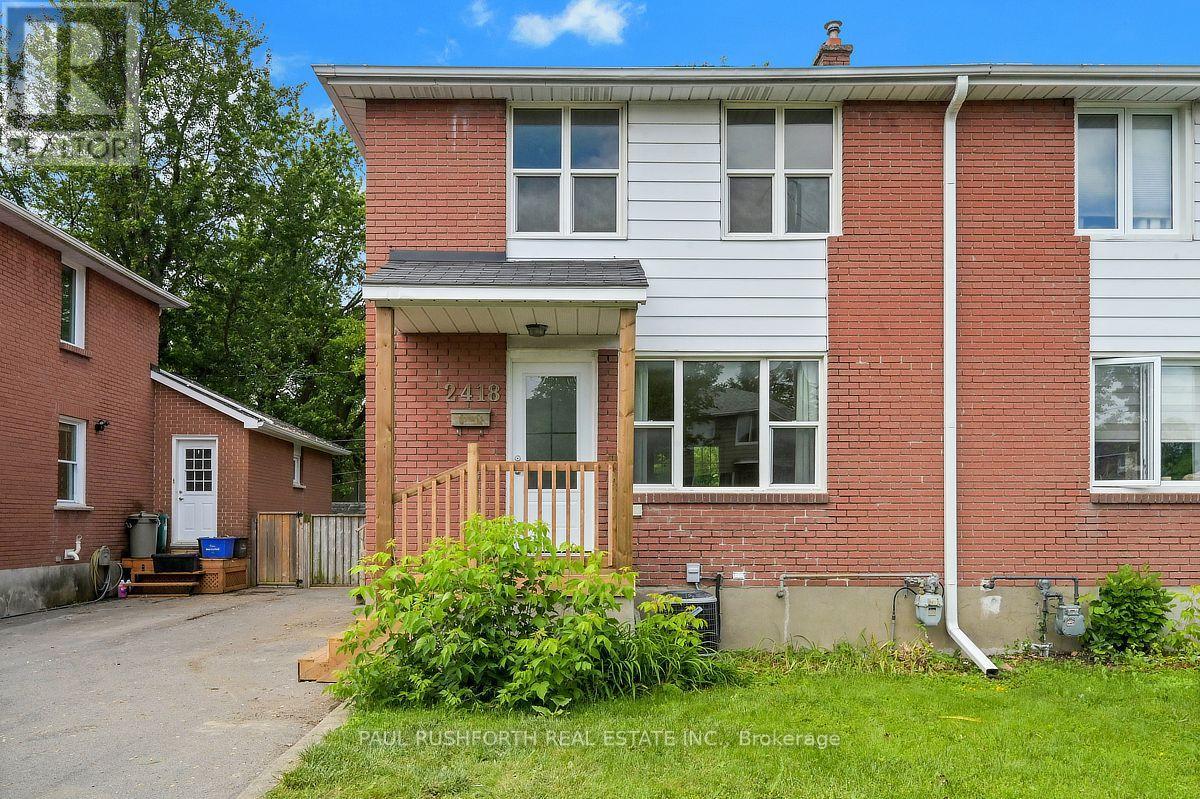
2418 Clementine Boulevard
Ottawa, Ontario
Location, lifestyle, and investment potential come together in this full-brick semi detached home just minutes from Carleton University, the O-Train, Transitway, Dow's Lake, and the Rideau Canal pathway network. Ideal for young families, first time buyers, or investors, this well maintained home offers 3 bedrooms and a full bathroom on the second level, with hardwood flooring throughout the upper floor. The bright and functional main level features a newly updated kitchen (2026) and new flooring on both the main and lower levels (2026), creating a fresh, move in ready feel. A separate side entrance provides access to the fully finished basement, complete with a full bathroom and shower, offering excellent flexibility for a recreation room, home office, guest space, or future in law potential. Outside, enjoy a fully fenced, oversized west facing backyard with a spacious deck perfect for entertaining, gardening, or relaxing in the afternoon sun. Major updates include furnace (2025), kitchen (2026), main and lower level flooring (2026), driveway (2020), and central air conditioning (2019). Conveniently located near schools, parks, transit, shopping, and recreation, this is an exceptional opportunity in one of Ottawa's most accessible and desirable central locations. Some photos have been virtually staged. (id:49269)
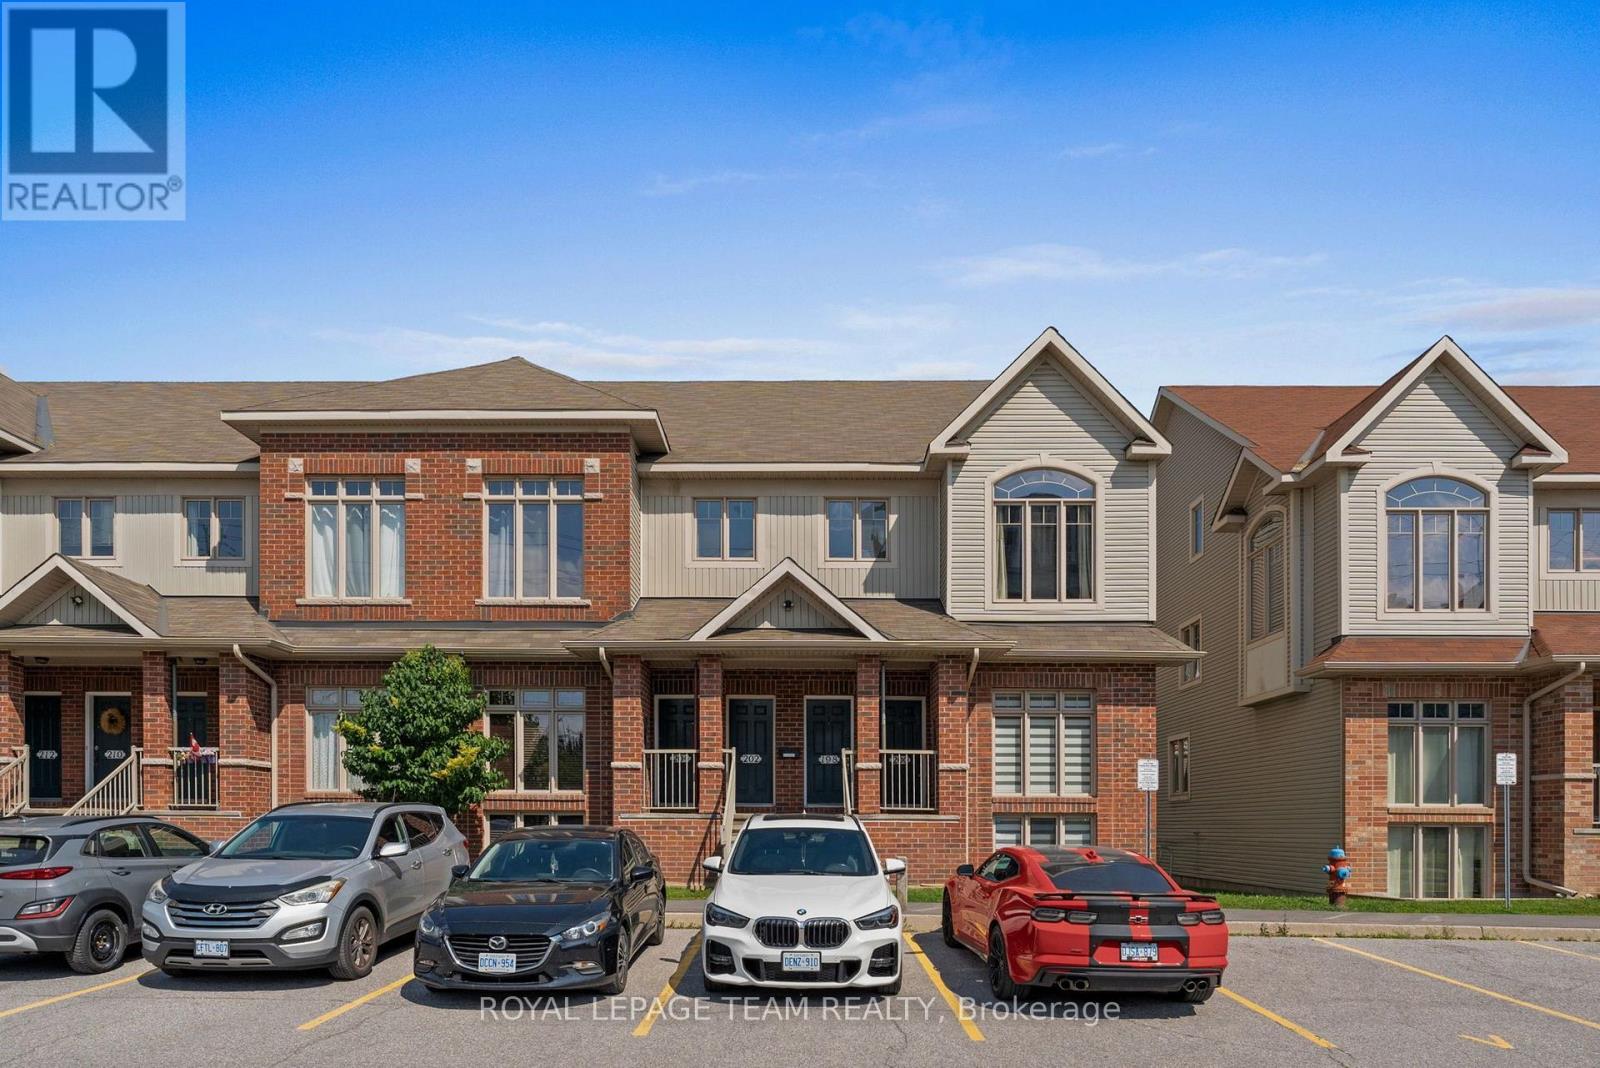
200 Keltie Private
Ottawa, Ontario
This sun-filled rental opportunity is located in the heart of Barrhaven's highly desirable and family-friendly Longfields community. Perfectly blending style, comfort, and low-maintenance living, this stacked condo is sure to impress. As you step inside, you are greeted by a spacious, open-concept main living area featuring updated laminate flooring that flows seamlessly across both levels. The focal point of the home is the spectacular wall of windows that floods the entire living and dining space with natural light. The contemporary kitchen comes fully equipped with ample cabinet and counter space, updated floor tiles, an eat-in area and the laundry closet, a kitchen pantry and 2-piece powder room complete the main level. Step out the back door onto your own private deck to enjoy your morning coffee or unwind after a long day. The lower level features a bright bonus room, open to above and boasting a 2-storey ceiling, which could be used a home office, gym or family room and two bedrooms including the primary bedroom which has a walk-in closet and cheater ensuite access to the large 4-piece bathroom with separate tub and shower. One parking space [#E12A] located right out front is included with the rental. Situated in a quiet enclave, this property is just a short walk to the Longfields Transit Station, making your daily commute seamless. You are minutes away from top-rated schools, beautiful parks, walking trails, and the bustling Chapman Mills Marketplace, which offers an abundance of shopping, grocery stores, and dining options. Perfect for young professionals looking for a turnkey lifestyle. Rental application, credit check, and proof of income is required. Available immediately or August 1, 2026. Minimum 1-year lease. (id:49269)
15 Rue Haute Rive Street
Alfred And Plantagenet, Ontario
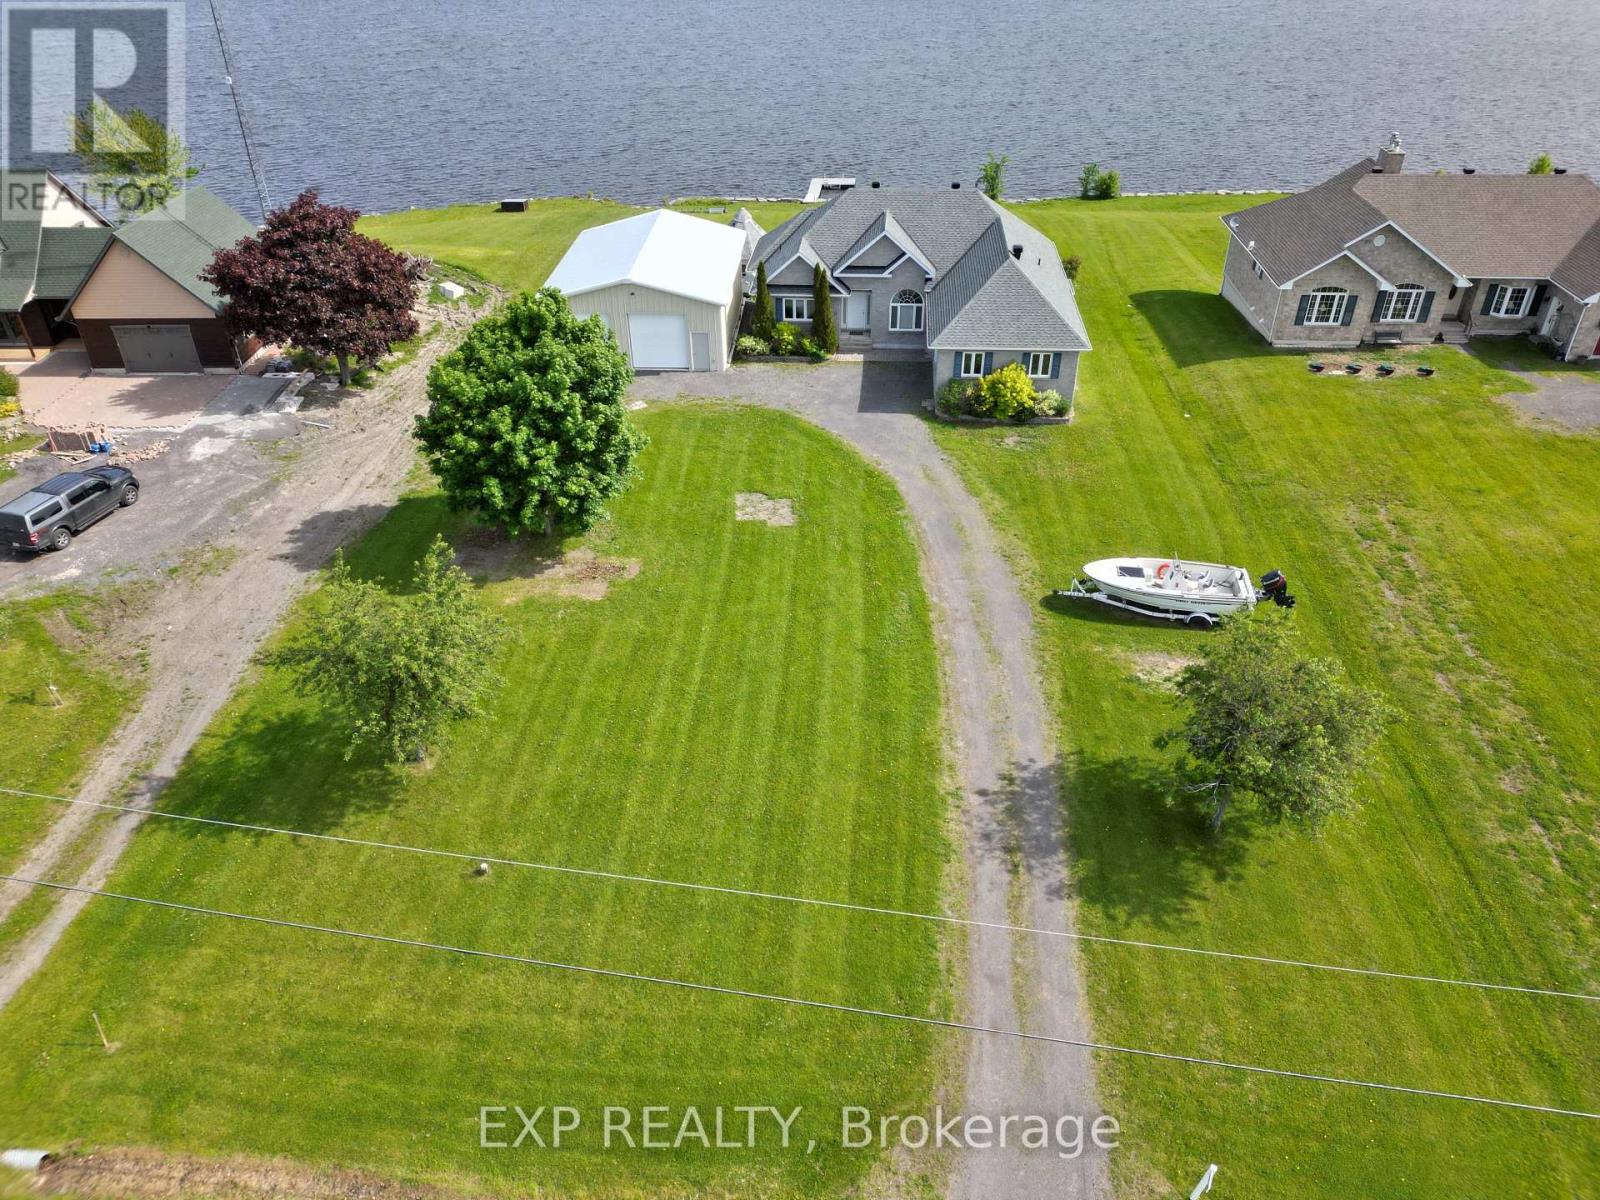
Wake up every morning to stunning river views from this beautifully positioned home, offering the perfect balance of peaceful living and convenience just 20 minutes from grocery stores, shopping, and everyday amenities that Hawkesbury has to offer. The spacious main floor is filled with natural light from expansive windows lining the back wall, creating a bright and inviting atmosphere throughout, complete with a cozy fireplace and an eat in kitchen with granite counter tops that overlooks the water. Upstairs features three well sized bedrooms with one being utilized as an office, including a 4 piece ensuite and relaxing soaker tub off the primary suite. The main level branches off into two wings both with its own bathrooms to give even the larger families space and keep the peace. The lower level is ideal for entertaining, offering a large recreation space with a bar, an additional bedroom, bathroom, and another fireplace, along with a huge utility and storage room. Outside, enjoy a new back deck that leads to a matching gazebo sunroom with central air, perfect for taking in the views, along with a large boathouse or shop that is ideal for storage or projects, steel cladded, insulated, has a large steel I beam for hoisting and has hydro. Additional updates include a new water filtration system, new owned hot water tank, making this a well equipped and truly enjoyable waterfront property. Protect your boat through the summer months with the manual boat lift that was just put back in, which is also included with the property. This really is a turnkey dream home, come check it out today! (id:49269)
27 Dundalk Private
Ottawa, Ontario
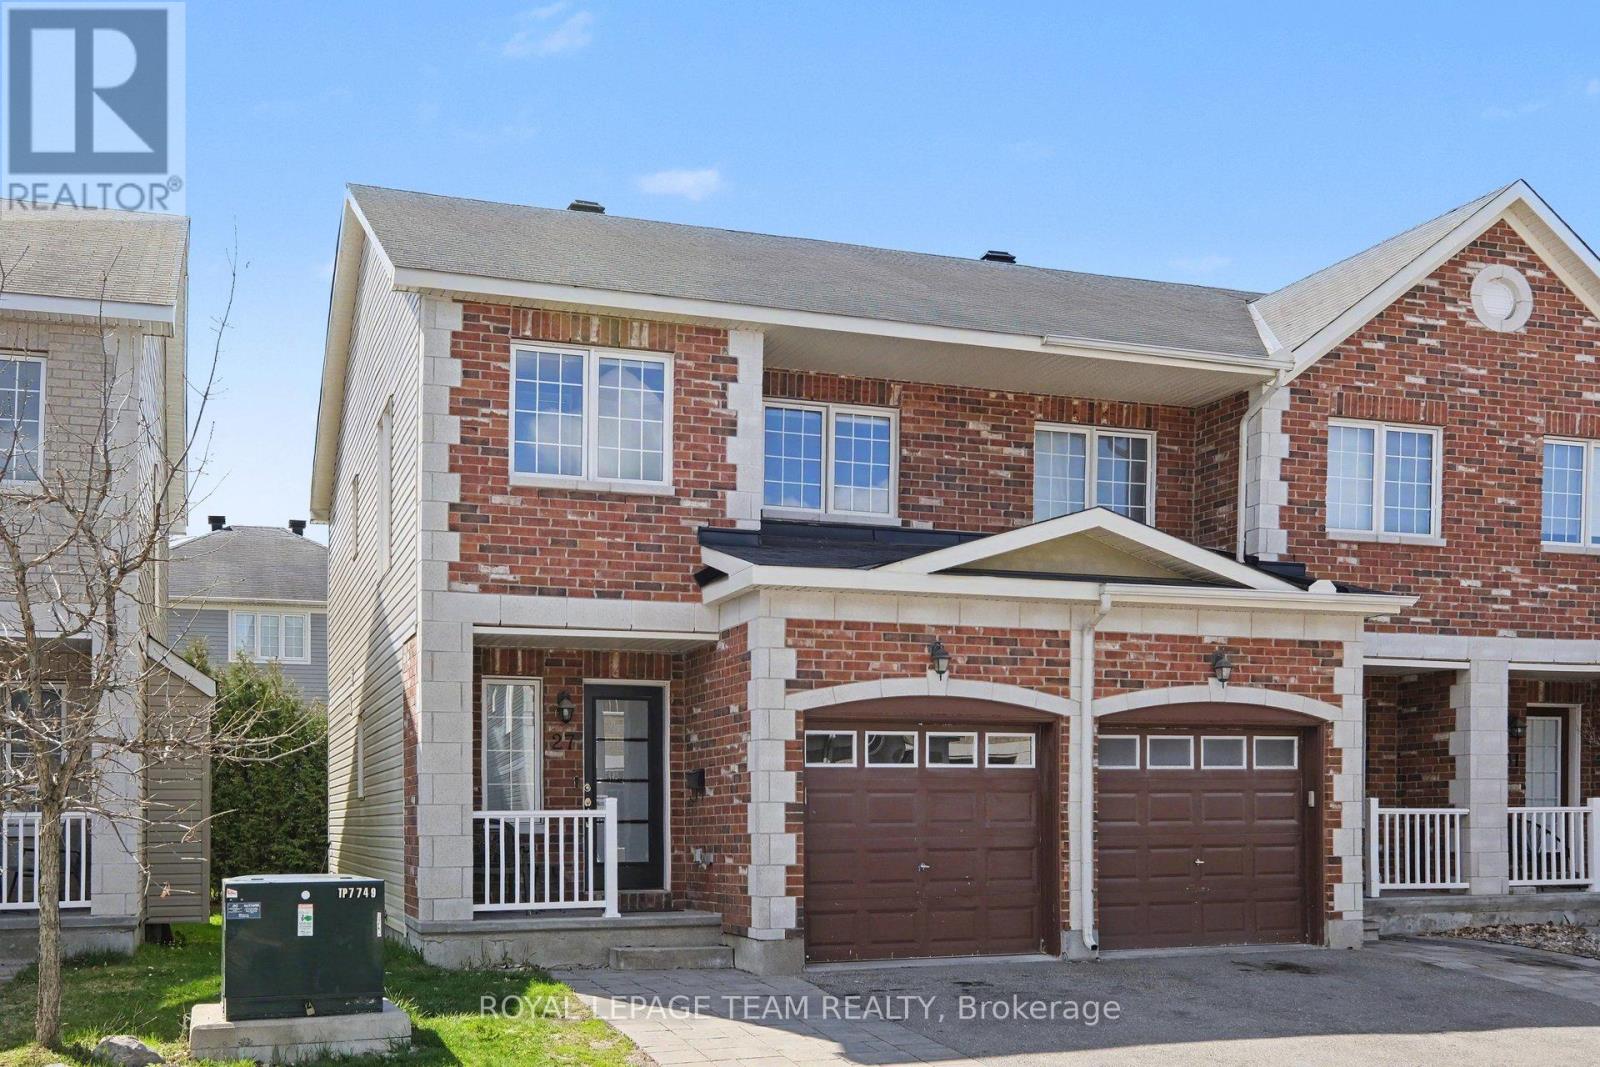
Welcome to this beautifully maintained 3-bedroom, 3-bathroom townhome nestled on a quiet private street in the highly sought-after Stonebridge community of Barrhaven. Offering the perfect blend of comfort, style, and functionality, this bright and spacious home is ideal for families, professionals, or anyone looking to enjoy a vibrant, family-friendly neighbourhood.The open-concept main floor features large windows that fill the home with natural light, a modern kitchen with granite countertops, stainless steel appliances, ample cabinetry, and a convenient centre island perfect for entertaining. The spacious living and dining areas create a warm and inviting atmosphere for both everyday living and hosting guests. Upstairs, you'll find three generously sized bedrooms including a spacious primary retreat complete with a walk-in closet and private ensuite bath. The fully finished lower level offers versatile additional living space ideal for a family room, home office, gym, or play area, along with plenty of storage. Step outside to enjoy the backyard space with room to relax, garden, or entertain during the warmer months. Located steps from parks, walking trails, top-rated schools, Stonebridge Golf Club, and all the amenities Barrhaven has to offer, this home combines suburban tranquility with everyday convenience. (id:49269)
1330 Chenier Avenue
Timmins, Ontario
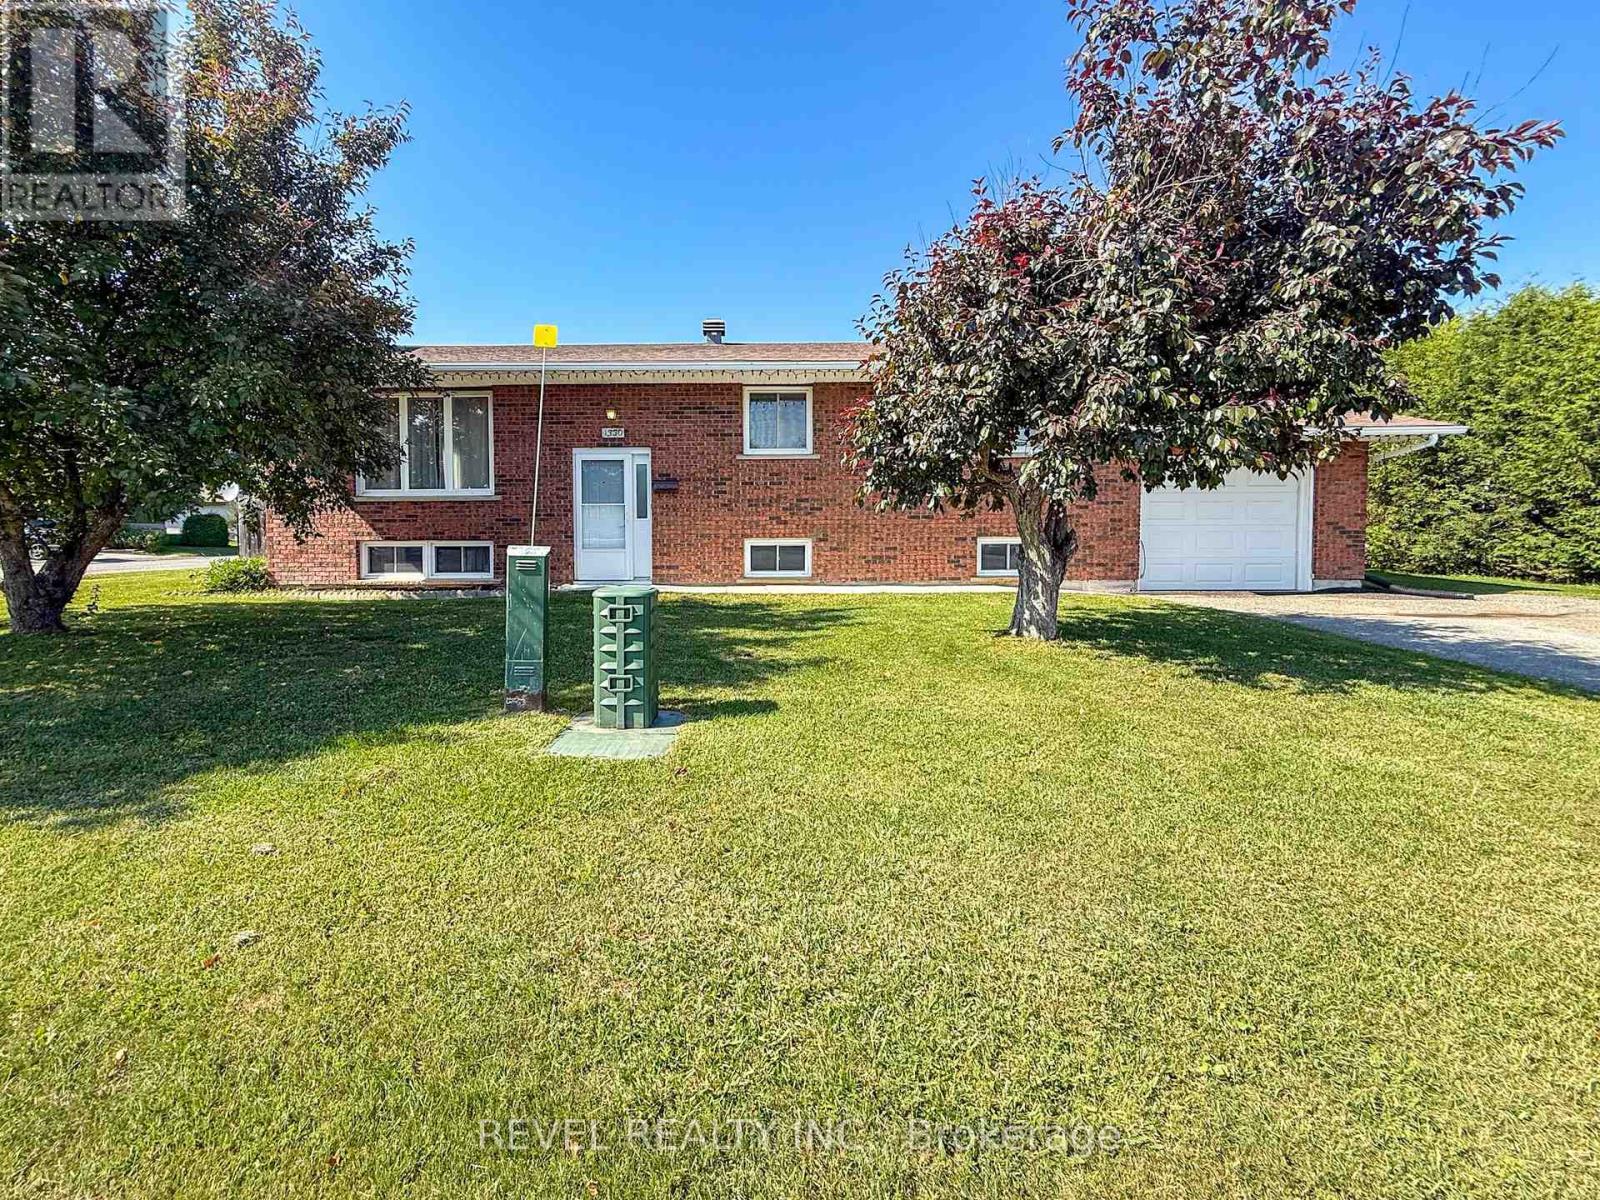
Welcome to Chenier Avenue! This brick bungalow offers over 1,000 square feet of comfortable living space on a spacious 96' x 120' double lot in the highly desirable Mountjoy neighbourhood.The main floor features a bright living room with a cozy gas fireplace, a formal dining room, three well-sized bedrooms, and a beautifully renovated bathroom. The partially finished basement adds valuable living space with a fourth bedroom, generous storage areas, and plenty of potential for future development. An attached garage provides added convenience, while the large corner lot offers excellent curb appeal and outdoor space to enjoy. Ideally located in a sought-after family-friendly neighbourhood close to schools, parks, and amenities, this home is a fantastic opportunity for families, first-time buyers, or those looking to downsize without compromising on space. (id:49269)
448 Pleasant Park Road
Ottawa, Ontario
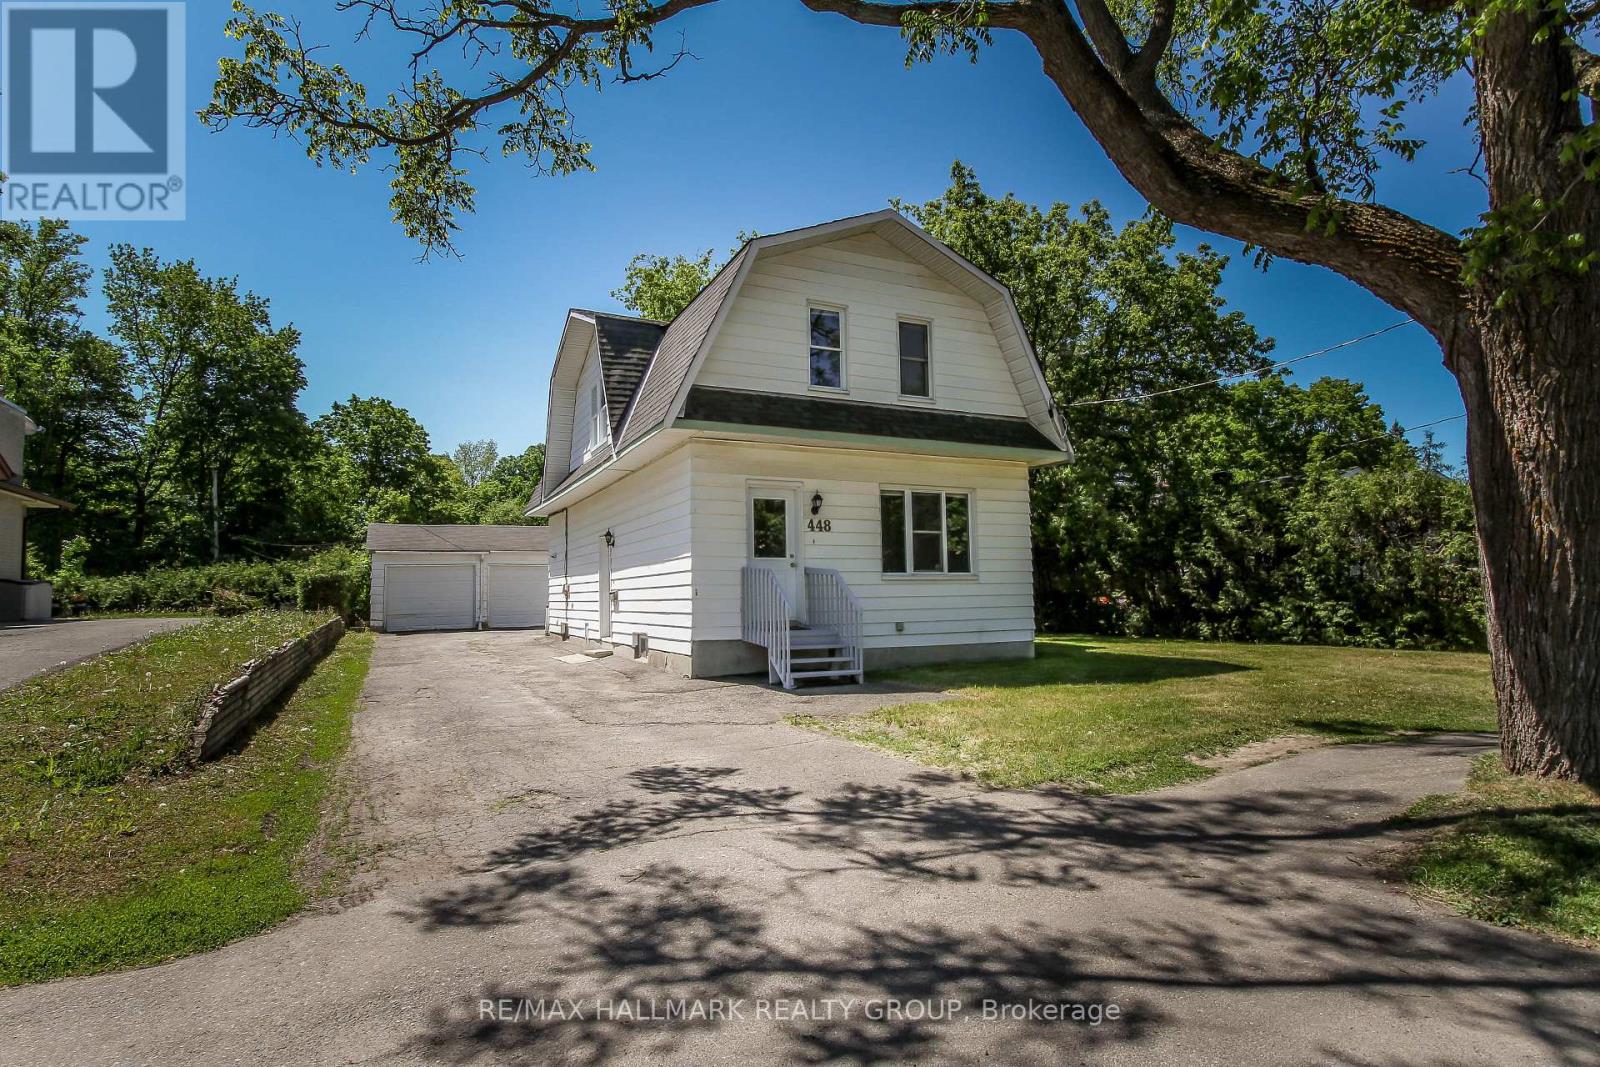
Spacious 4-bedroom, 3 full bathroom home available for rent in the highly sought-after Alta Vista neighbourhood. Situated on a large, private lot, this property offers plenty of outdoor space along with a functional interior layout ideal for families or professionals. Conveniently located just minutes from downtown, with easy access to top-rated schools, the hospital district, transit, shopping, and beautiful parks. The home offers beautiful hardwood flooring, a spacious kitchen, and four generously sized bedrooms, creating a warm and inviting living environment. Enjoy a quiet, established neighbourhood while still being close to all essential amenities. Landlord will take care of the lawn, Tenant is responsible for gas, hydro, water/sewer, and for the snow removal. Available now. Landlord prefers no pets. (id:49269)
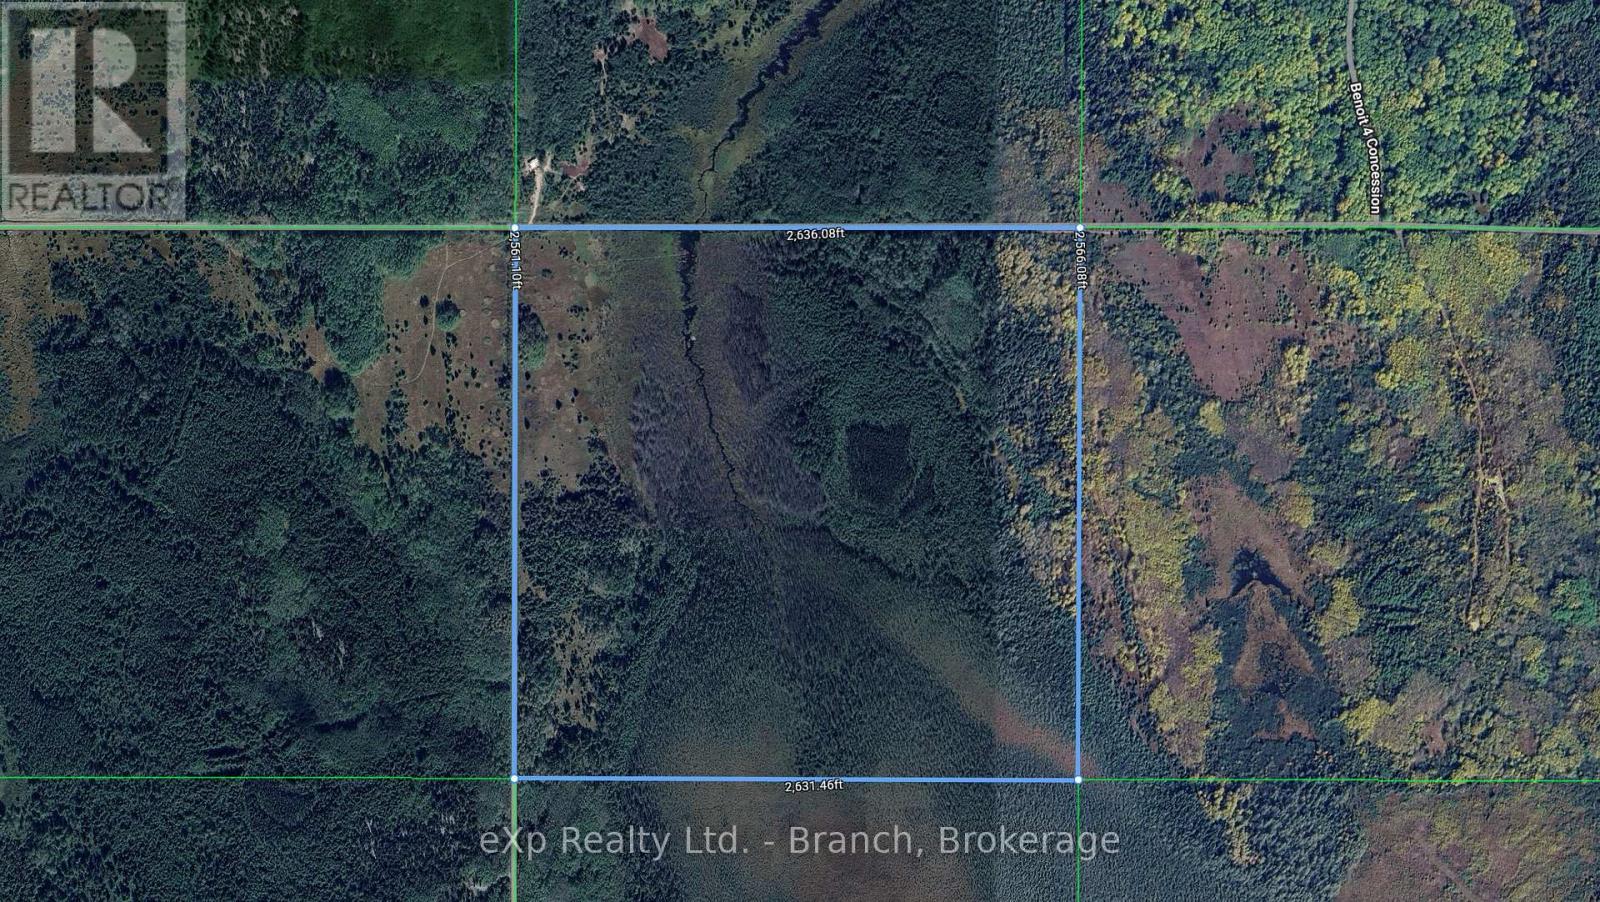
Pcl 3625 Lt4 Con 2 Road
Black River-Matheson, Ontario
UNORGANIZED ACREAGE! 159 acres of versatile land which is easily accessible off a year-round municipal road. Whether you're dreaming of a private homestead, a recreational retreat, or a sustainable development opportunity, this parcel delivers. The land features a beautiful mix of various tree types, cleared areas and a reliable water source. All-season access and a layout that accommodates everything from hunting and hiking to building and farming, this is the perfect canvas for your next adventure. Mining rights included. This may be the property you've been searching for! (id:49269)
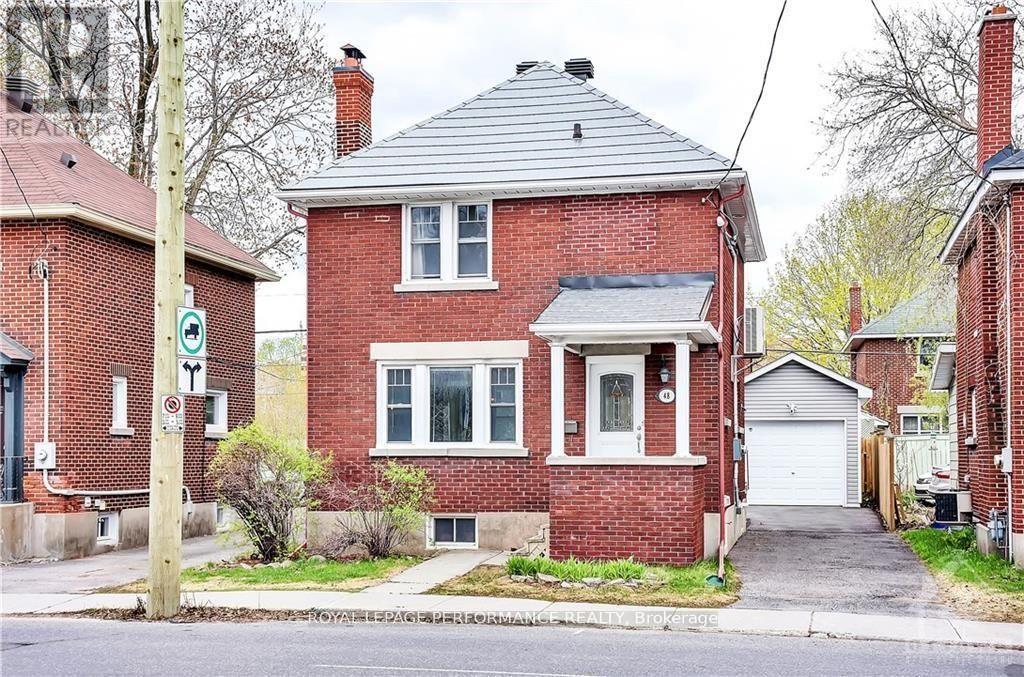
48 Hawthorne Avenue
Ottawa, Ontario
Excellent location with lots of Potential! This beautifully renovated, all brick, detached home is steps from the Canal! A perfect mix ofold and new. Open concept kitchen with radiant heat floors and ample storage, updated wood burningfireplace with marble herringbone inlay, renovated main bathroom and more! Zoned as MainStreet (MS1), the home can also be used for your business and lots of potential. Recent upgrades include metal 50 year roof(2017), owned tankless hot water (2018), fireplace (2017), main bathroom (2017), new detached garage(2017), and quiet ductless A/C (2015). Just move in and enjoy all this up and coming neighbourhood has tooffer! Greystone Village, redesigned Elgin Street and fronting on a park, to name a few. A Must See! (id:49269)
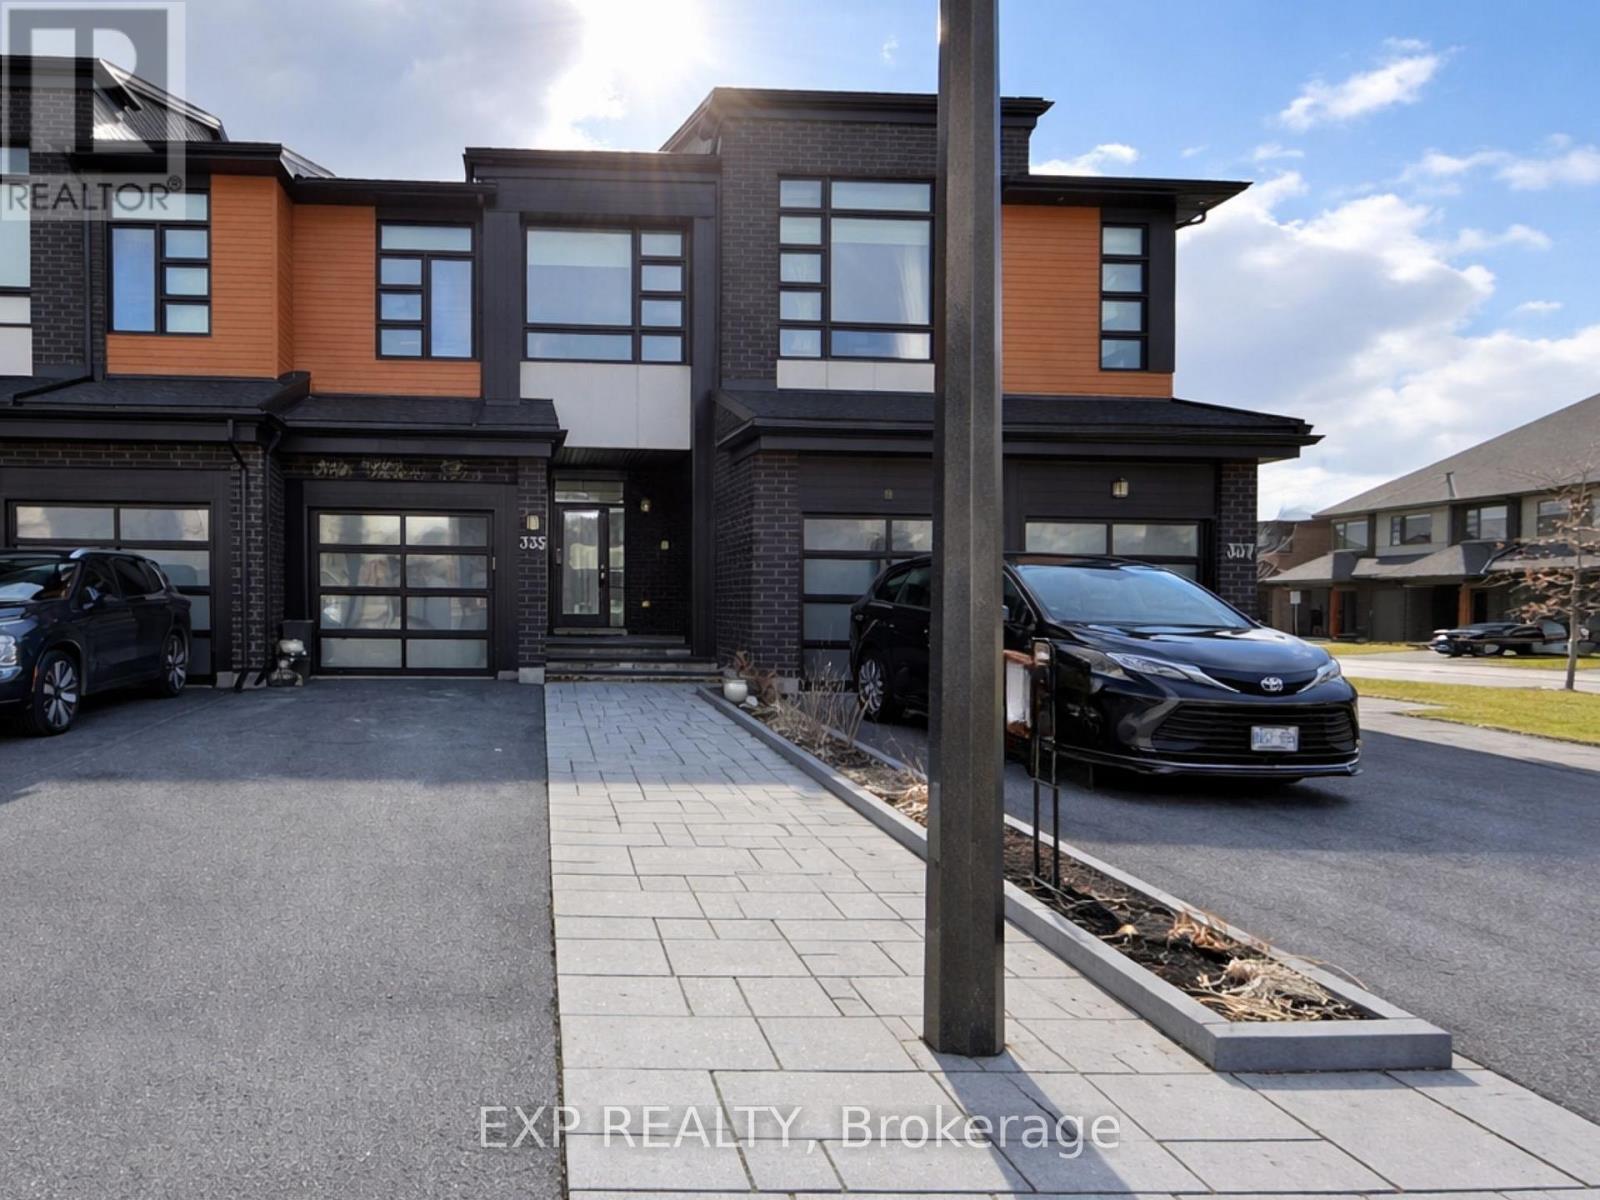
335 Wabasso Lane
Ottawa, Ontario
Welcome to 335 Wabasso Lane, a beautifully maintained Urbandale Calypso model in the heart of Findlay Creek. This 3 bedroom, 2.5 bath townhome features a finished basement and full interlock in both the front and backyard, offering bright, modern, open-concept living.The main floor boasts impressive 9 ft ceilings and a stylish kitchen with quartz countertops, an extra-large island, and abundant cabinet space-seamlessly flowing into the dining and living areas, perfect for everyday living and entertaining.Upstairs, you'll find 3 spacious bedrooms, including a generous primary retreat with a walk-in closet and private ensuite. Two additional well-sized bedrooms, a second full bathroom, and convenient second-floor laundry complete this level. The finished basement extends the living space and is ideal for a rec room, home office, gym, or additional family area.Located in a family-friendly neighbourhood close to parks, schools, shopping, and just minutes from the airport, this home offers the perfect blend of comfort, style, and convenience. (id:49269)
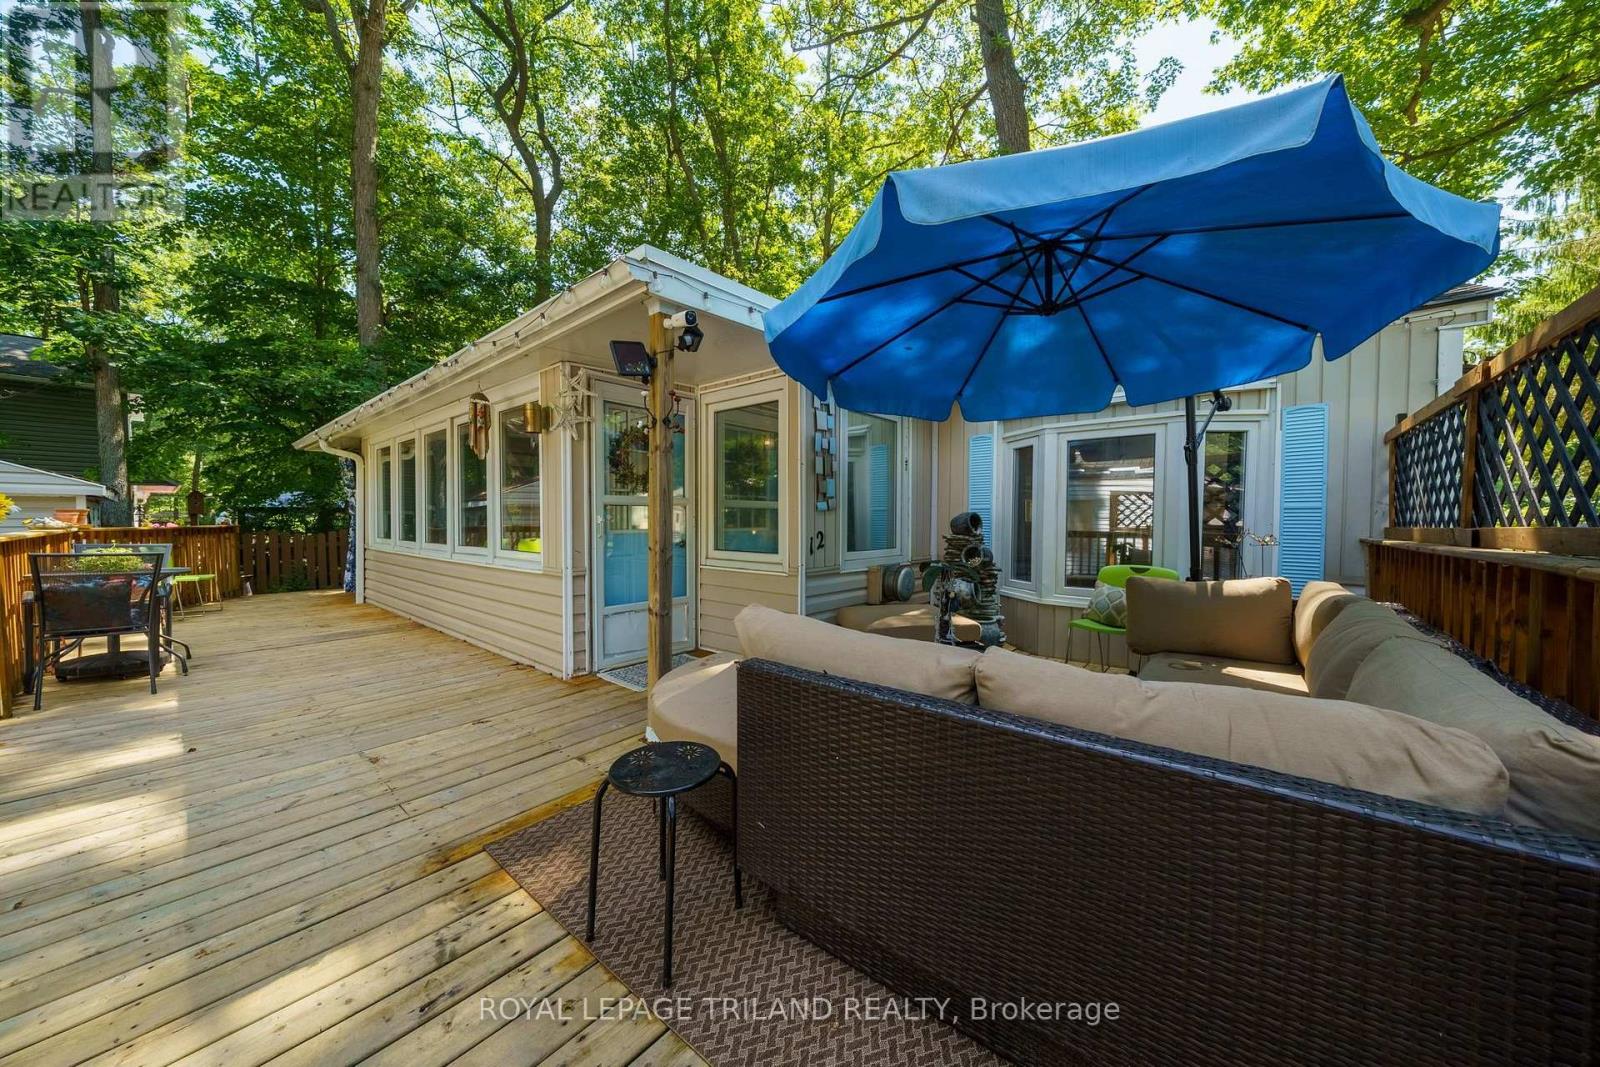
B12 - 9910 Northville Crescent
Lambton Shores, Ontario
Welcome to Unit B12 in Oakridge Park, a desirable 55+ community offering comfortable 4-season living in the heart of Lambton Shores. This well-maintained 2-bedroom, 1 (4-piece) bathroom home is perfect for those looking to downsize and enjoy a relaxed, low-maintenance lifestyle. The bright and inviting interior features white cabinetry, a new laminate countertop, and a convenient cheater ensuite. The large living room includes sliding patio doors that lead to a spacious wrap-around deck with a covered sitting area, creating the perfect space to relax or entertain while enjoying the privacy of the treed lot. Additional features include a forced-air gas furnace, central air conditioning, a storage shed, and a double driveway, providing comfort and convenience year-round. Oakridge Park offers fantastic amenities, including an inground pool, clubhouse, and playground. Ideally located close to restaurants, golf courses, scenic walking trails, and the beautiful shores of Lake Huron, you'll also enjoy being just 10 minutes to Grand Bend and approximately 45 minutes to both London and Sarnia. Land lease is $508.97/month. Hydro and water are individually metered and billed quarterly. Garbage fee is currently $23.73 quarterly. Don't miss your opportunity to own this charming home in one of Lambton Shores' most sought-after adult lifestyle communities! (id:49269)
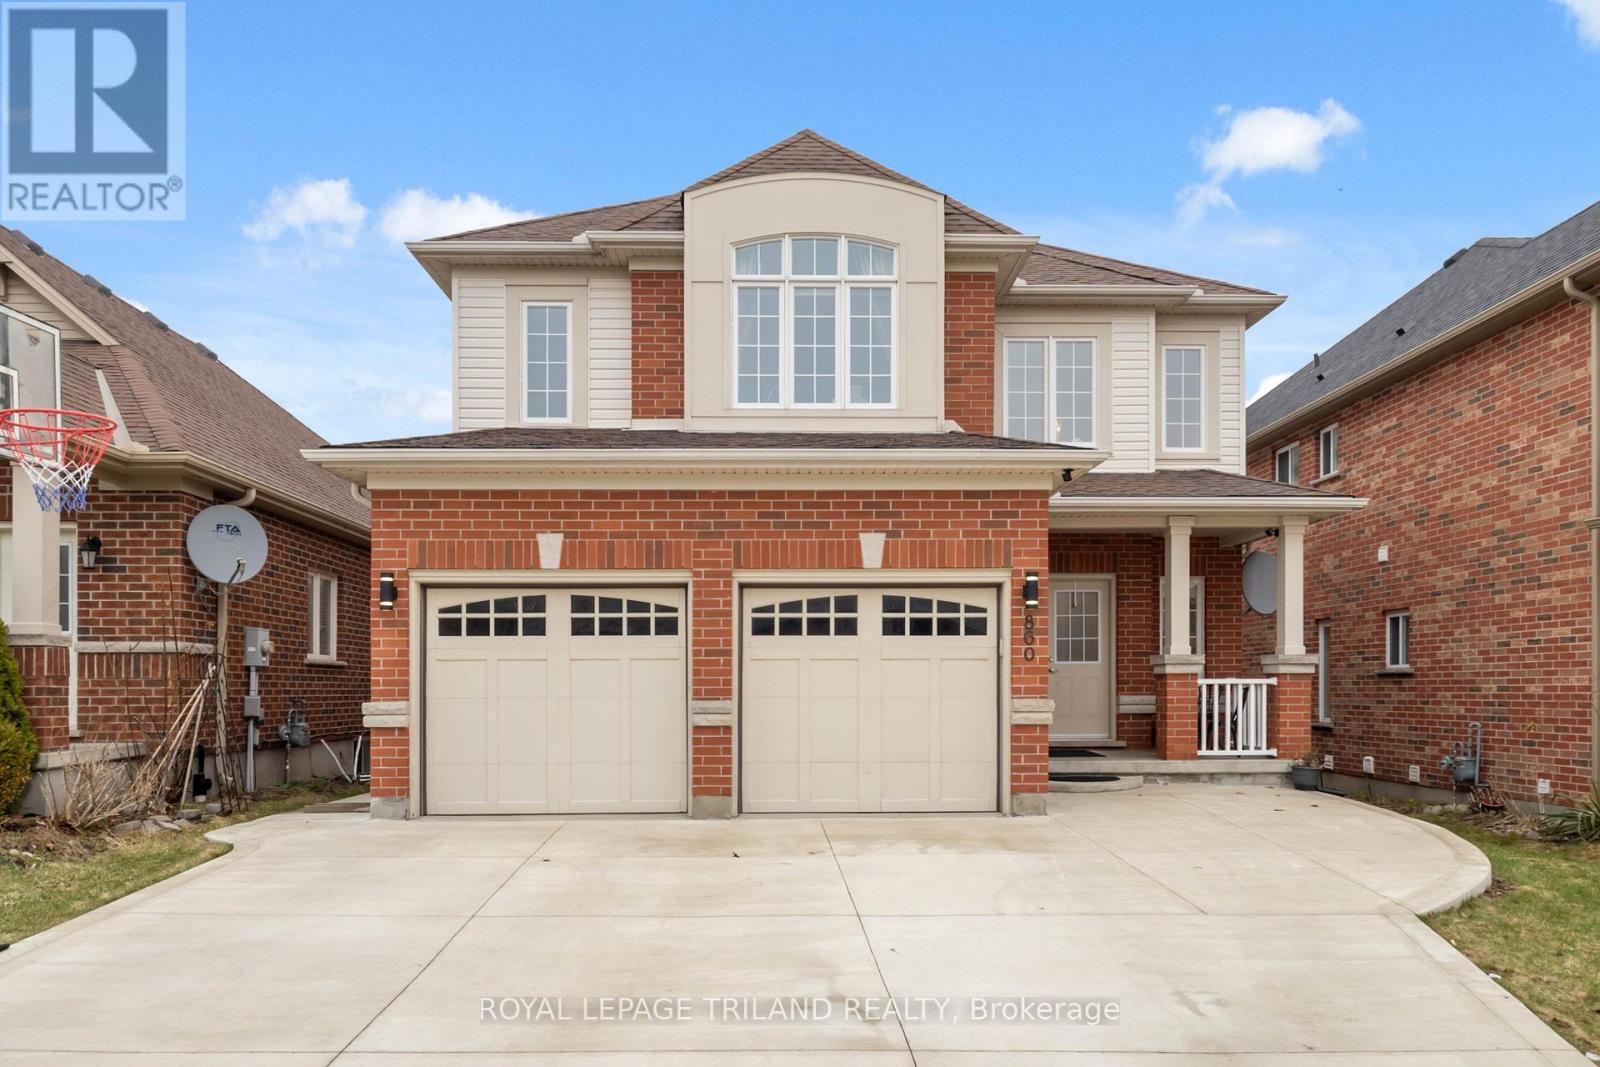
860 Kettleridge Street
London North, Ontario
Spacious 2 storey home in northwest London with 4+1 bedrooms and 3.5 bathrooms. Double door entrance features a 2 storey foyer, living room, dining room, updated kitchen with quartz countertops, and a family room with a gas fireplace. Fenced backyard with a raised deck. Large primary bedroom with a walk-in closet and 5 piece ensuite bathroom. Finished basement with large windows, a family room, bedroom, and a 3 piece bathroom. Approximately 2700 sq ft + 900 finished basement. Note: upstairs floors are now light brown replaced in April 2026. Bedrooms have been painted to a light cream color. New roof shingles (April 2026). (id:49269)
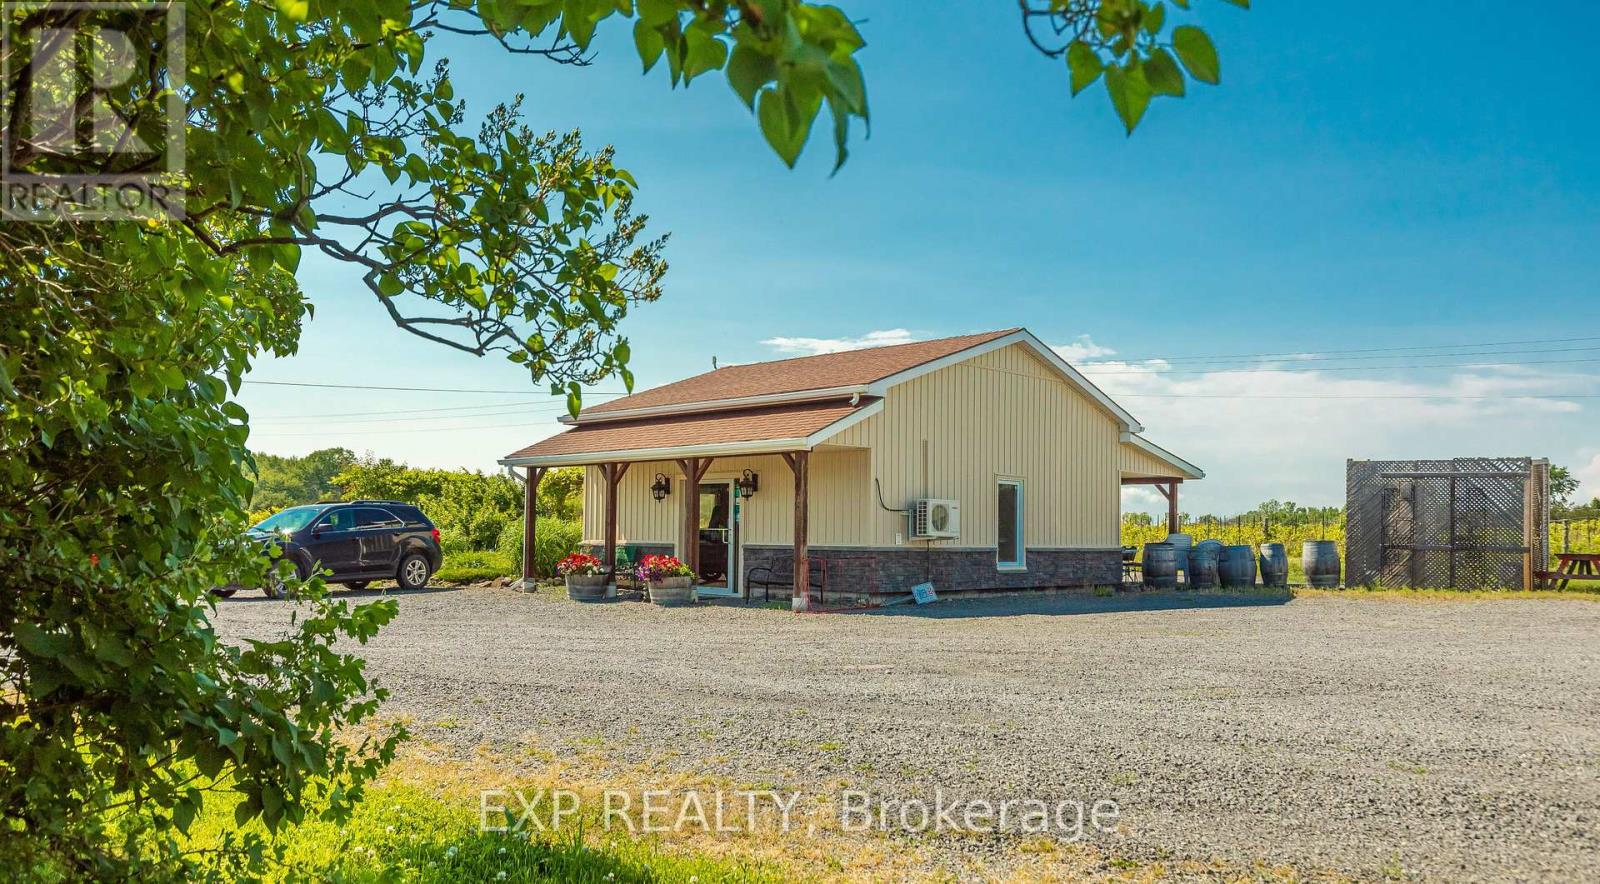
3609 County Road 8
Prince Edward County, Ontario
Position your business in the heart of Prince Edward County with this charming retail space available for lease on the picturesque grounds of a scenic 70-acre rural property. Offering excellent exposure along County Road 8, this freestanding commercial space provides a unique setting for a boutique, artisan shop, farmers market, specialty retail store, studio, or other customer-focused business looking to benefit from the County's thriving local community and seasonal tourism. The bright and welcoming interior offers approximately 576 sq. ft. of functional retail space, thoughtfully designed to accommodate a variety of business uses. Equipped with baseboard heating and air conditioning, the space provides year-round comfort for both customers and staff. Utilities, internet, and lawn maintenance are included in the lease, helping to keep operating costs simple and predictable while allowing you to focus on growing your business. Surrounded by the natural beauty and rural charm that Prince Edward County is known for, this property offers a peaceful atmosphere while remaining easily accessible to nearby communities and visitors exploring the area. Whether you're launching a new venture, expanding an existing business, or looking for a distinctive retail location, this versatile commercial space presents an excellent opportunity in one of the County's most desirable settings. (id:49269)
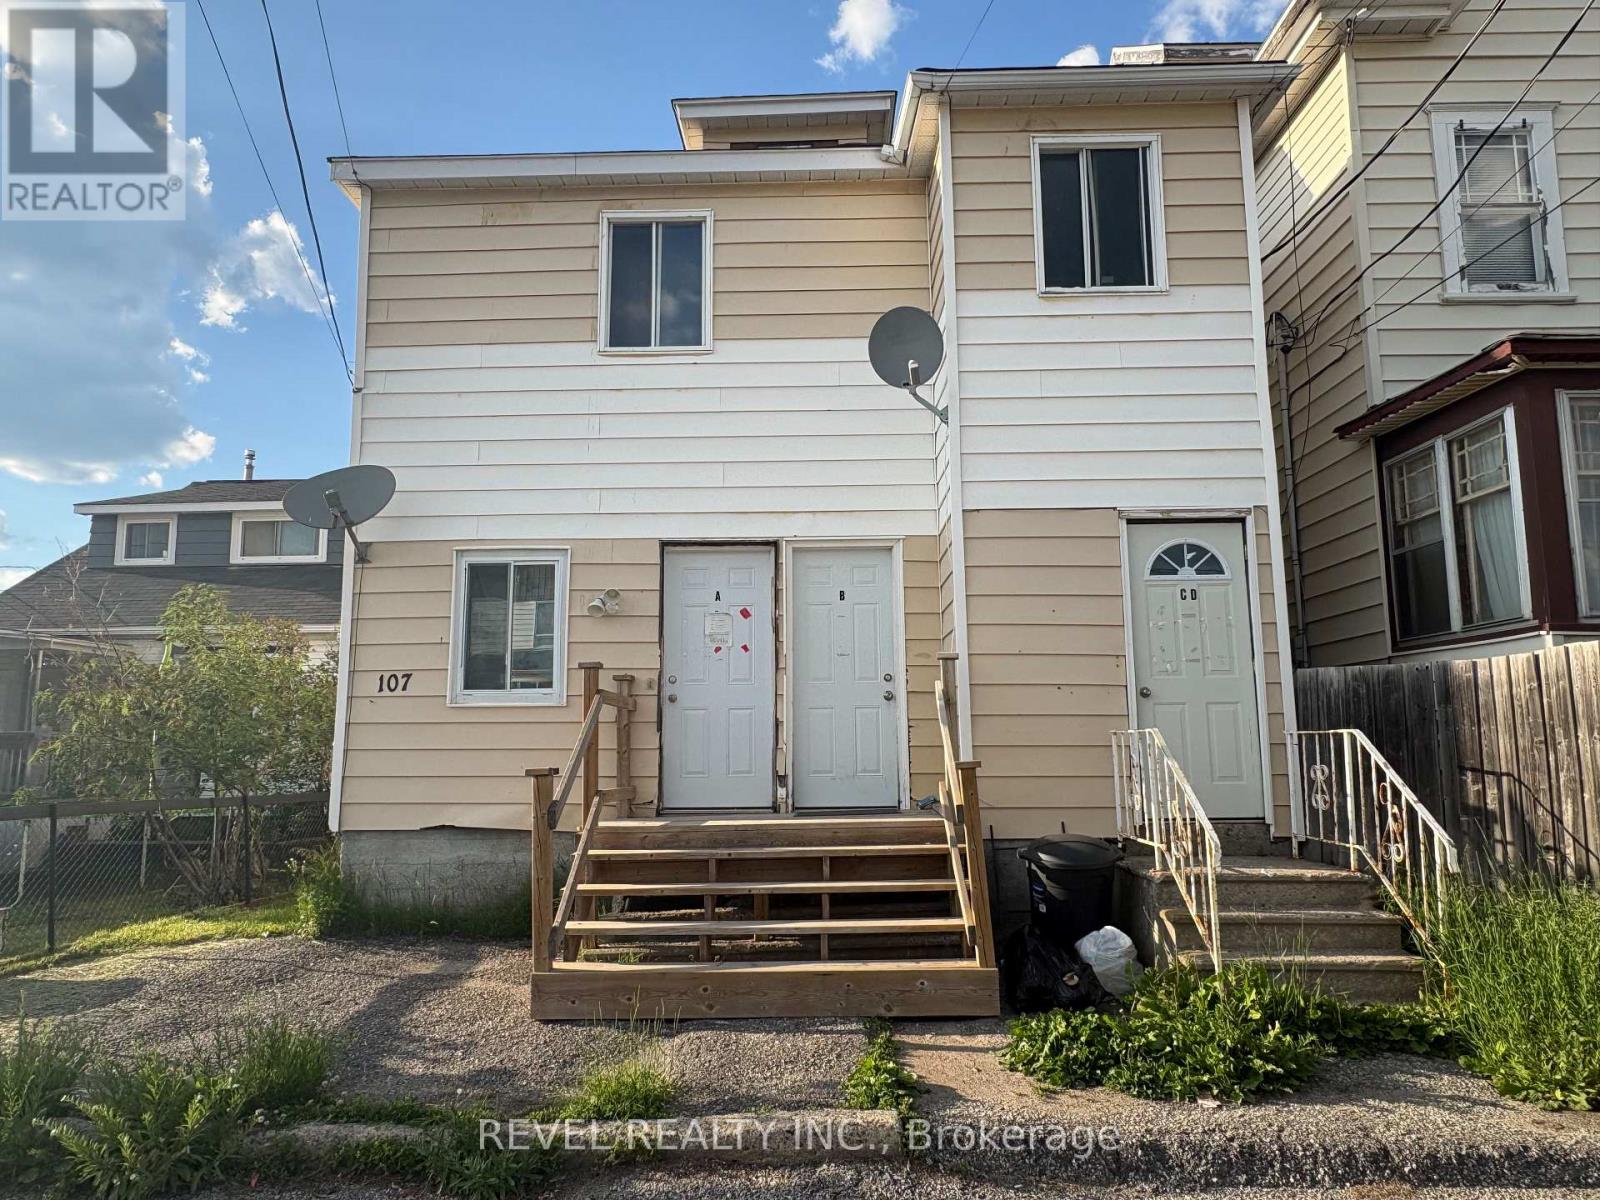
107 Father Costello Drive
Timmins, Ontario
Great investment opportunity with this fourplex offering immediate income and value-add potential. Three units are currently tenanted, with one unit requiring some work-perfect for increasing future revenue. The property features a mix of one and two bedroom units, all with high ceilings that create a bright and spacious feel. Several updates were completed in 2023, including flooring and some windows. All appliances are included. Located on a bus route and close to an arena and a school, this property also offers street parking and an open backyard, completing this solid income opportunity. (id:49269)
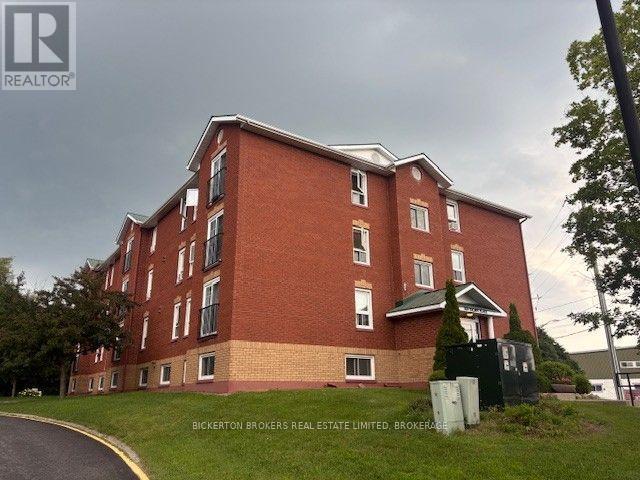
301 - 550 Talbot Place
Gananoque, Ontario
Welcome to Unit 301 at 550 Talbot Place, where bright, carefree condo living meets the charm and convenience of beautiful Gananoque. This sun-filled corner unit offers an abundance of natural light and a welcoming atmosphere, making it an ideal choice for those looking to downsize, invest, or enjoy low-maintenance living. Thoughtfully updated over the years, this home features stylish vinyl travertine flooring, elegant French doors, and a number of important improvements, including a new stove (2020), new toilet (2021), new patio doors (2022), and a new refrigerator (2024). The building's driveway and parking lot were freshly sealed in 2025, reflecting the pride of ownership and ongoing care throughout the property. Residents enjoy the benefits of a well-maintained building with an on-site superintendent, offering added peace of mind. Convenient first-floor coin laundry is easily accessible, while the beautifully landscaped rear recreation area and shared BBQ space provide the perfect place to relax outdoors, entertain guests, or enjoy summer evenings with neighbours. Located in the heart of Gananoque, you'll be just minutes from the scenic St. Lawrence River and the renowned Thousand Islands. Spend your days exploring waterfront parks, marinas, boutique shopping, local cafés and restaurants, golf courses, live theatre, museums, and countless boating and fishing opportunities. With easy access to Highway 401 and Kingston only a short drive away, this location offers the perfect combination of small-town charm, natural beauty, and everyday convenience (id:49269)
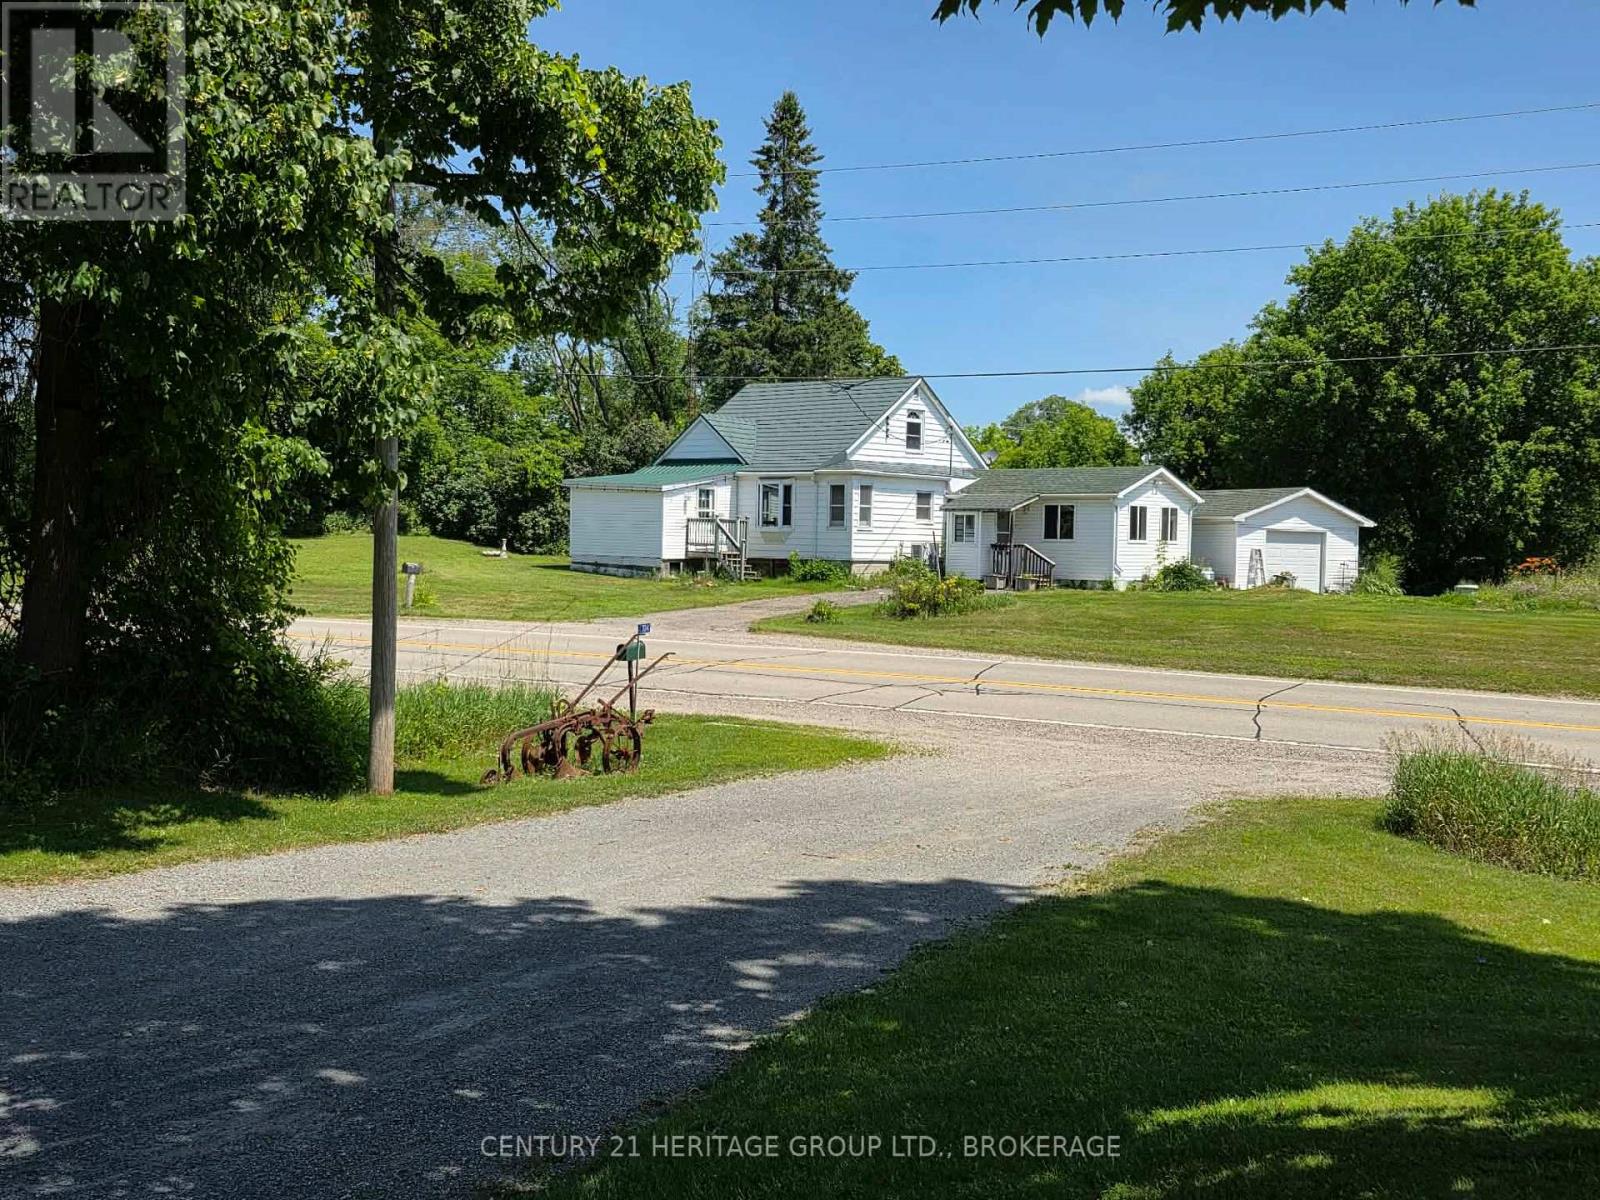
705 Highway 32 Highway SW
Front Of Leeds & Seeleys Bay, Ontario
Welcome to 705 Highway 32, a remarkable property ideally situated just minutes from the vibrant waterfront community of Gananoque and the world-renowned Thousand Islands. Set on a picturesque property, this home offers the perfect balance of privacy, natural beauty, and convenient access to local amenities, Highway 401, marinas, golf courses, and outdoor recreation. Whether you're seeking a year-round residence, family retreat, or lifestyle property, this exceptional offering delivers endless possibilities. Inside, you'll find bright and inviting living spaces designed for comfortable everyday living and effortless entertaining. Large windows capture beautiful views of the surrounding landscape while filling the home with natural light. The functional layout provides generous room for family gatherings, work-from-home flexibility, and peaceful relaxation. Step outside to enjoy the property's expansive outdoor space, where mature trees, open grounds, and tranquil surroundings create your own private escape. There's plenty of room for gardening, recreation, and enjoying the beauty of Eastern Ontario throughout every season. Located in the heart of the Thousand Islands region, this property combines rural charm with proximity to schools, shopping, restaurants, waterfront attractions, and countless opportunities for boating, fishing, hiking, and exploring. Experience the lifestyle you've been waiting for at 705 Highway 32 - where comfort, space, and location come together in one exceptional package. 705 Highway 32 Gananoque is an estate sale and it is 100% being sold AS IS. (id:49269)
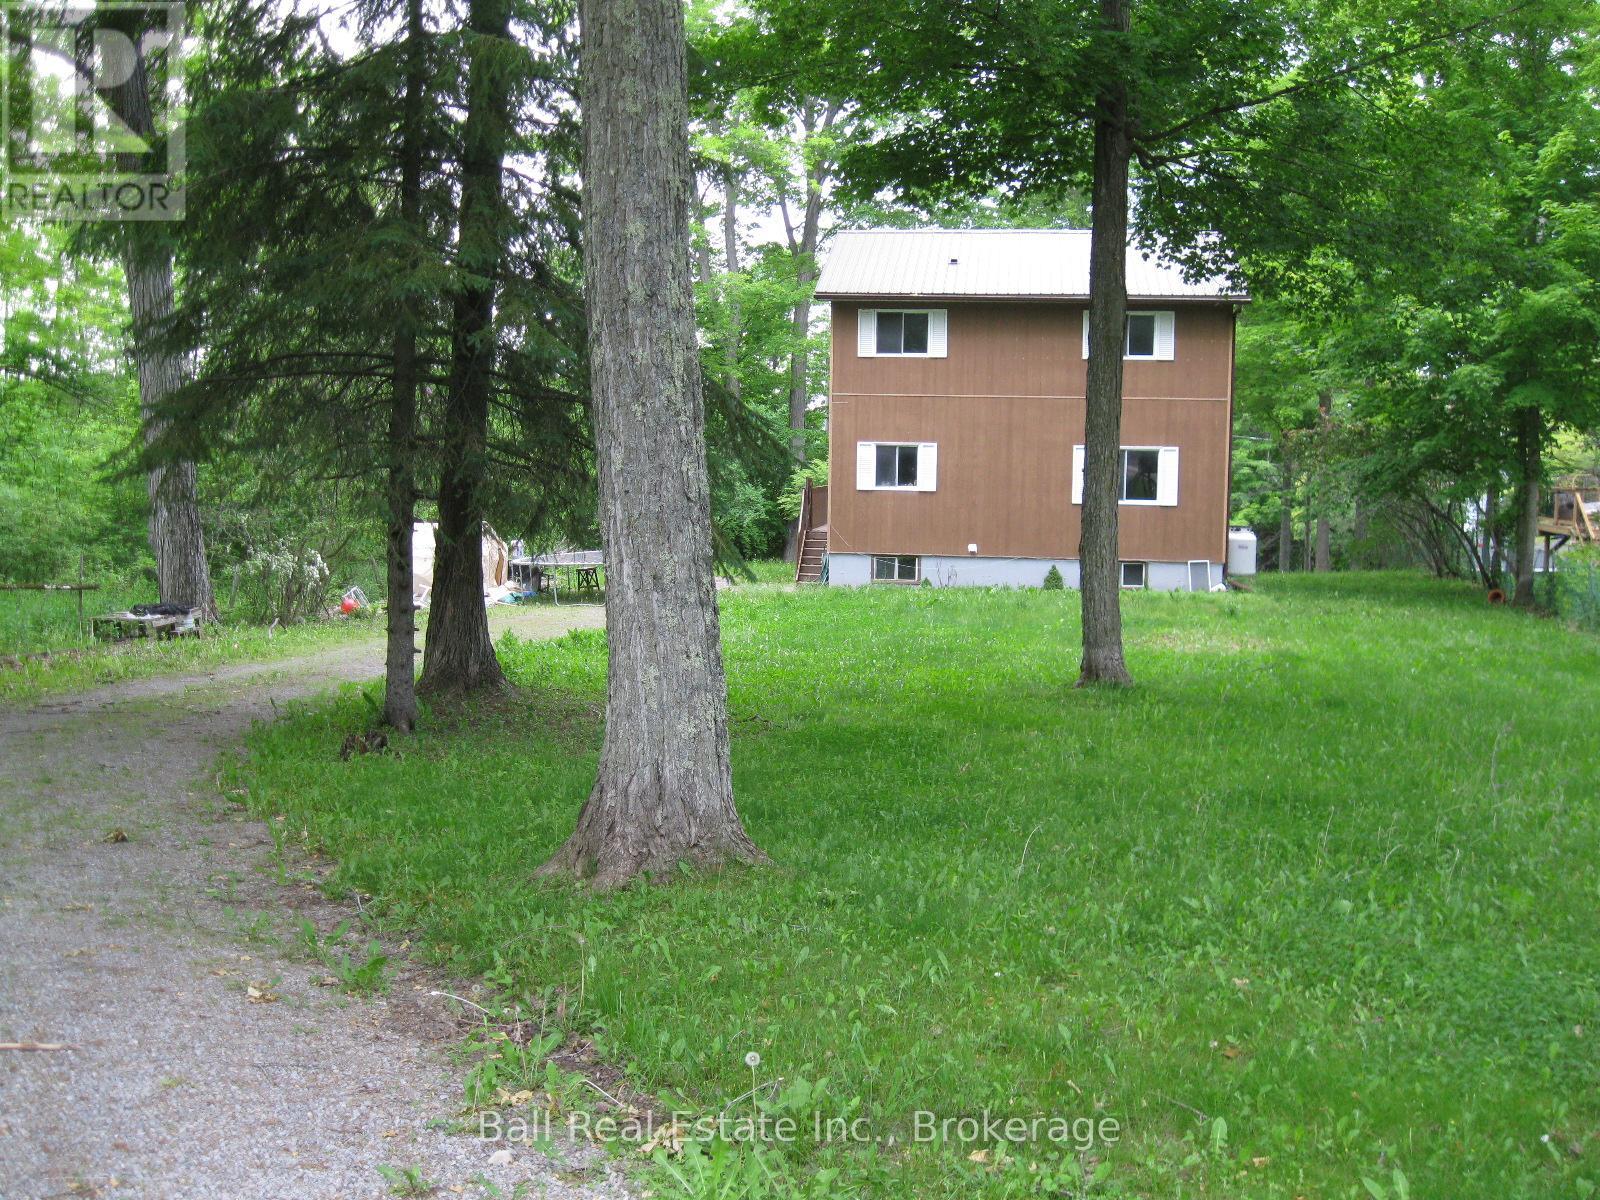
24 Maple Ridge Drive
Trent Hills, Ontario
Welcome to this Country sized Lot with a 2 Storey Family Home with a bonus Shared Deeded Water Access to the Waterfront. The Home was built in 1988 as a pre-engineered Factory Home delivered to the Build Site and assembled. This Home features on the main level a dine in Kitchen, a separate Dining Room for Family Celebrations. Relax and enjoy the Living Room with a cozy custom Propane Fireplace, 2 Piece Bathroom and a walk out from the Front Foyer to the wraparound Sundeck for lounging and Barbequing. On the second level we have a walkout Sundeck off the Primary Bedroom. There's a 3 Piece Ensuite Bath that also compliments the Primary Bedroom, 2 Guestrooms and a separate 4 piece Bath. There's a fully unfinished Basement which contains the Laundry Hook ups, Central Air Propane Furnace Equipment, Hot Water Tank and Water Pump. There's still lots of space downstairs to build a Workshop or finished Recroom. The outside features a Gravel Driveway entrance, Playhouse, Dug Well and Septic System. The Home has maintenance free Siding and a Steel Roof. The Home is nestled in at the end of the Rural Subdivision which is very quiet and private site. This is an Estate Sale and the Property will be sold in a "As Is" Condition with No Warranties or Representations. The Estate has already been probated, so they're very flexible on any closing date. (id:49269)
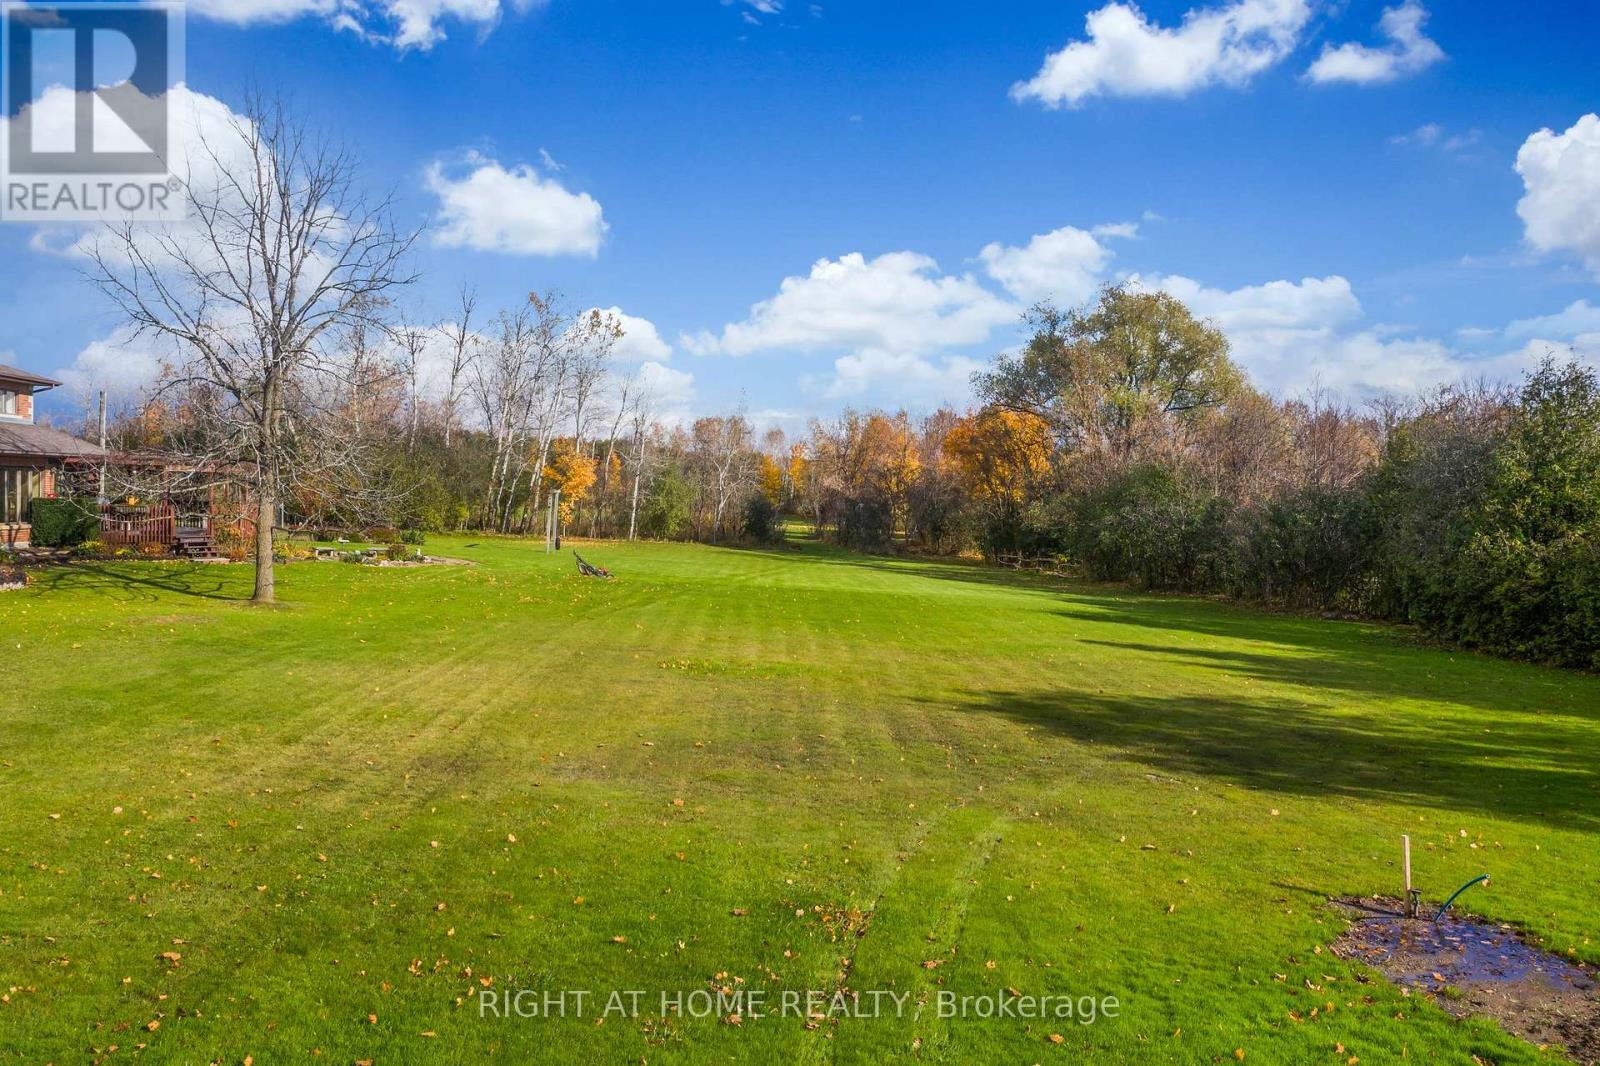
1539 Ovens Road
Clarington, Ontario
ONCE in a lifetime opportunity to build your dream home with the potential to reap the benefit of Government's 2026/2027 building incentives. You may be eligible for the enhanced relief if you buy a new home from a builder OR you build, or hire someone else to build, a home on land you own. Now all you need is the PERFECT LOT **** 1 Acre Builder Lot - Services Gas/Water/Hydro Already Available At The Lot *** Less Than 2 Km To 401. Close To Multiple Conservation Areas For Hiking And Biking, Brimacombe For Skiing, Less Than 15 Min To Bowmanville Or Port Hope. No Lot To Clear. Loads Of Room For Home And Outbuildings. Quiet Dead-End Road. (id:49269)
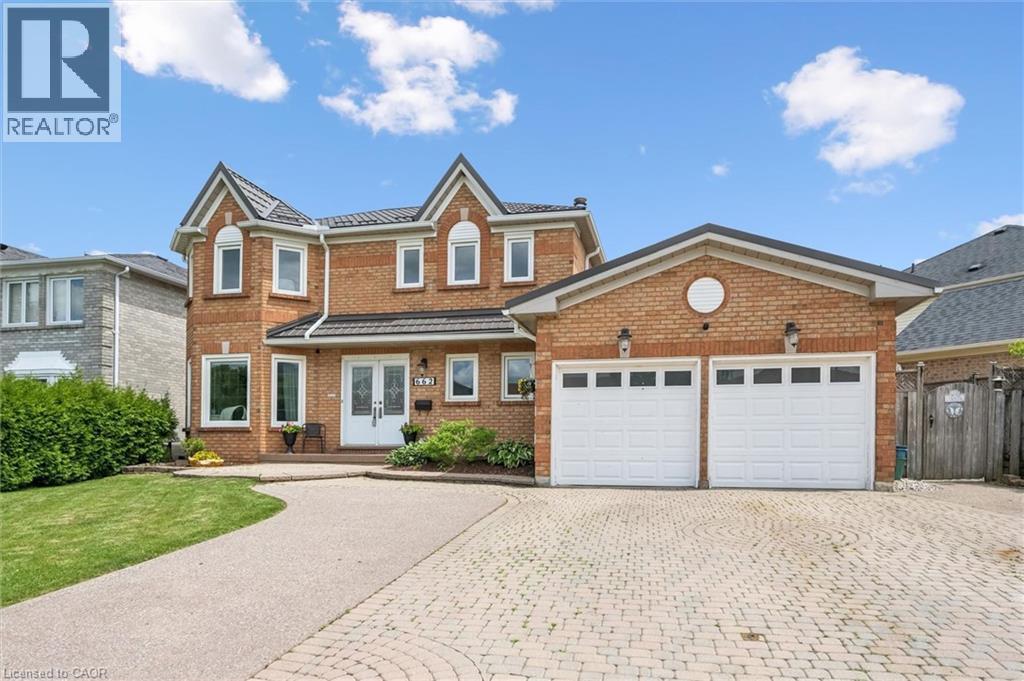
662 Burnett Avenue
Cambridge, Ontario
Welcome to 662 Burnett Ave, located in the sought-after neighbourhood of North Galt in Cambridge! This beautifully maintained all-brick home offers the space and versatility today's buyers are looking for, featuring 6 spacious bedrooms and 4 bathrooms across a functional, well-designed layout. The fully finished basement (2020) with the potential of an additional dwelling unit, it could be perfect for multi-generational living or extended family stays, offering privacy and independence with its own self-contained space. Pride of ownership is evident throughout, with recent updates including a refreshed upstairs bathroom with a new countertop (2026), an updated powder room (2020), and freshly painted main hall and kitchen (2026), giving the home a bright, modern feel. The solid all-brick exterior adds timeless curb appeal and durability you can count on for years to come. Enjoy the convenience of being just minutes from Highway 401, making commuting a breeze, while still being close to an abundance of shopping, top-rated schools, and everyday amenities. Homes like this in North Galt don't last long, book your private showing today! (id:49269)
211 Lake Avenue N
Hamilton, Ontario
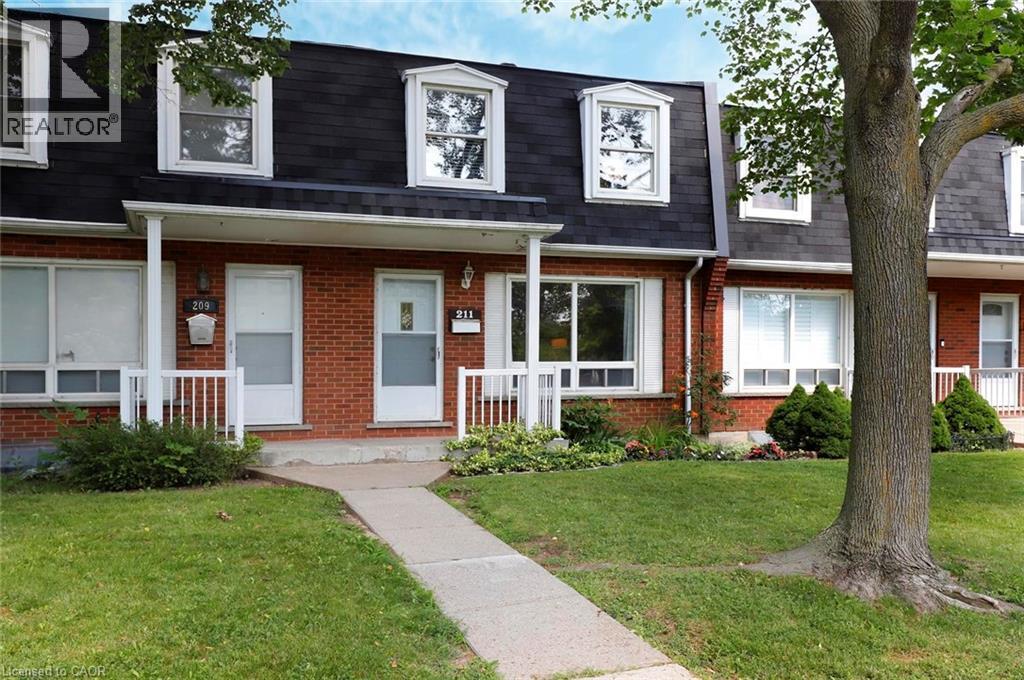
Location, affordability, community and ample space - these features sum up this wonderful family home at 211 Lake Avenue North. This lovely 3 bedroom, 1.5 bath townhome overlooks the treed conservation area of Lake Avenue Park to the east, providing a serene and picturesque view from the living room. At the same time, this home lends itself to urban conveniences - next to public transit, a short walk to groceries, restaurants and cafés, 4 minutes from the brand new Confederation GO, and just 5 minutes from the QEW for commuters. This neighbourhood is also home to the Riverdale Community Garden, located just a 3-minute walk from the front door. Inside, 3 bedrooms offer room to grow for first-time home buyers starting a family, or an affordable option for established families looking for a low-maintenance property in a well-managed condo with low fees. This cozy home provides plenty of living space with a finished basement, and a very private office in the lower level, offering a quiet space to work from home. Whether you're raising a family, downsizing, or purchasing your first home, this property offers the space, convenience, and community you've been looking for. (id:49269)
255 Northfield Drive E Unit# 505
Waterloo, Ontario
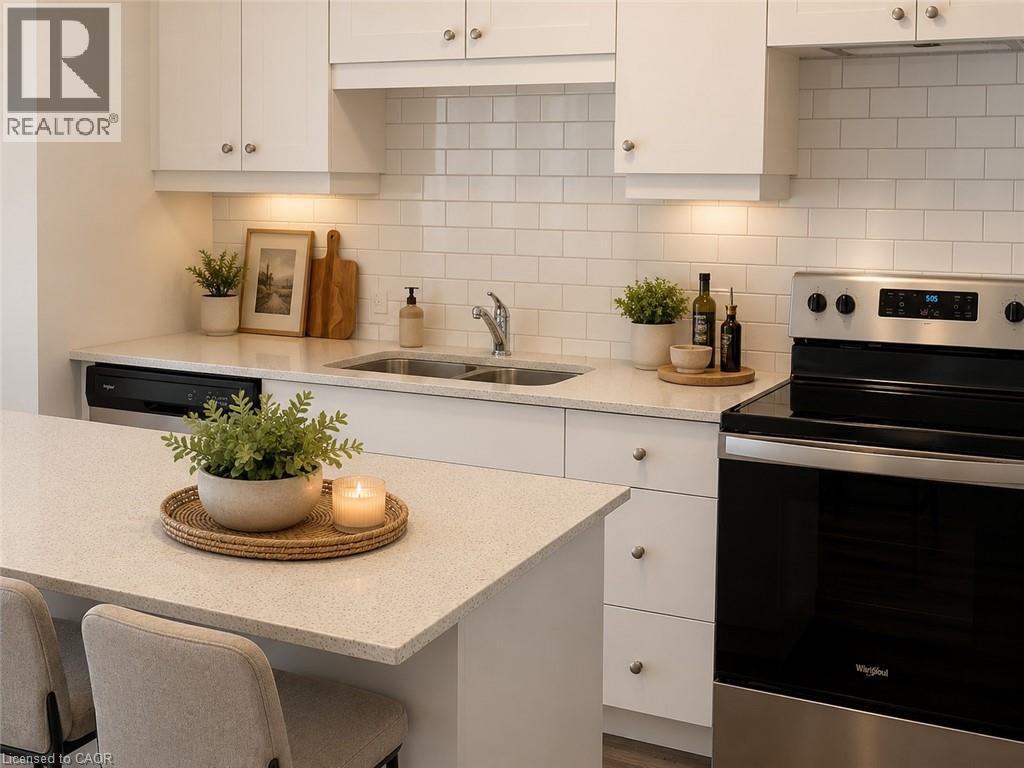
Welcome to Blackstone Condominiums, one of Waterloo's premier communities, where contemporary style, exceptional amenities, and an outstanding location come together. This beautifully maintained 2-bedroom, 2-bathroom suite offers over 800 sq. ft. of bright, open-concept living space designed for comfort and convenience. The modern kitchen features quartz countertops, stainless steel appliances, a subway tile backsplash, generous cabinetry, and a large island overlooking the spacious living area. Expansive windows flood the suite with natural light, while the private balcony provides the perfect place to enjoy your morning coffee or relax at the end of the day. The primary bedroom offers a private ensuite, while the second bedroom and full bathroom provide ideal space for guests, or a dedicated home office. In-suite laundry, and designated surface parking space, complete the package. Heat and Rogers high-speed internet are included, adding even greater value and convenience. Residents enjoy an exceptional collection of amenities, including a fully equipped fitness centre, co-working lounge, large party, games and media rooms, rooftop terrace with BBQs, landscaped outdoor spaces, bike storage, pet wash station, secure keyless entry, and 24-hour security. Ideally located just steps from Browns SocialHouse, shopping, public transit, and scenic walking trails, and only minutes to Conestoga Mall, RIM Park, St. Jacobs Farmers' Market, Waterloo & Laurier Universities, Conestoga College, and major highways, this is an exceptional opportunity to enjoy maintenance-free living in one of Waterloo's most desirable condominium communities. (id:49269)
24 Garfield Avenue S Unit# Main
Hamilton, Ontario
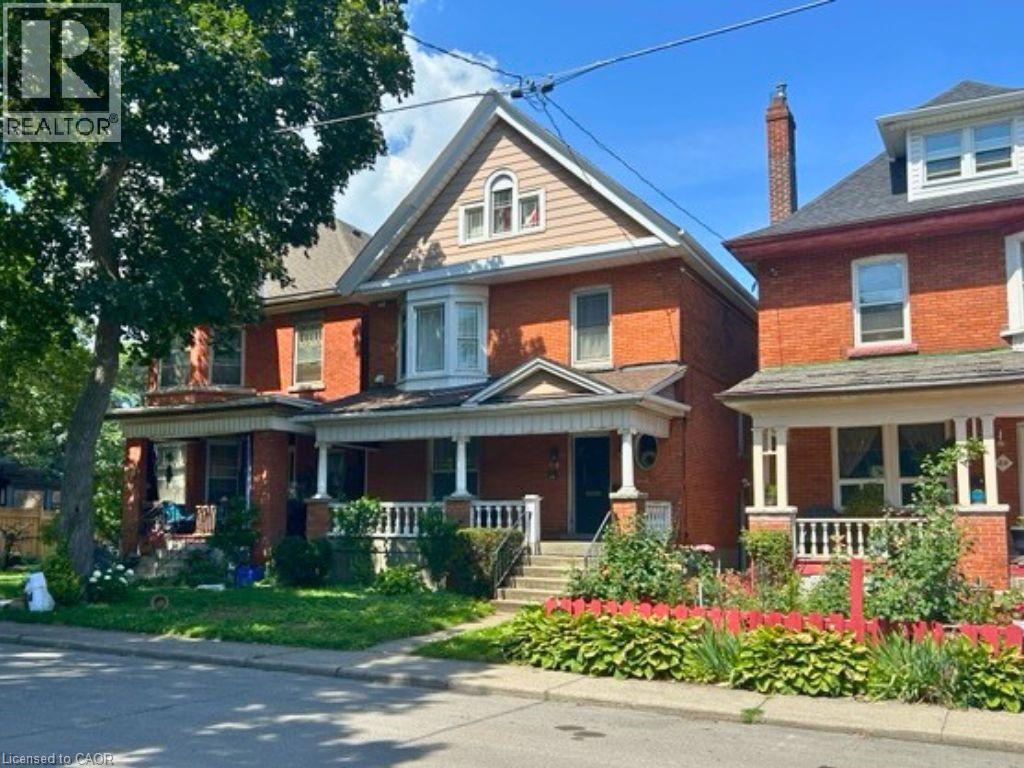
Beautiful apartment in leafy midtown. Main floor classic living room w. hardwood floors, dining room (exposed brick wall), 4 piece jack-and-jill bathroom connected to the main-floor bedroom. Large eat-in kitchen with solid appliances and a charming feel. Exit to large deck and yard. Lower level features nicely finished 27-foot family room and a bedroom with 4 piece ensuite bath. In-suite laundry. Street parking only. Vacant and ready for a good tenant. (id:49269)
13 Beaucourt Place Unit# Lower
Hamilton, Ontario
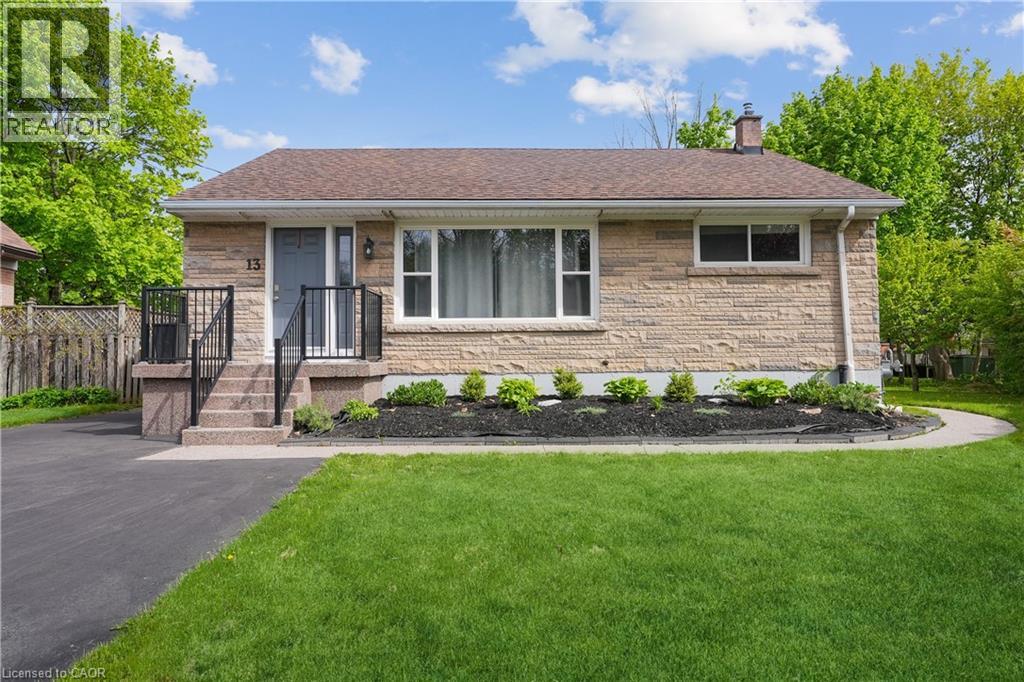
Welcome to Beaucourt Place, this beautiful 2 bedroom, 1 bathroom basement unit is 1,235 sq. ft. Completely renovated in 2021 with vinyl flooring, pot lighting throughout, freshly painted, new trim, baseboards, kitchen cabinets, appliances and more! Enjoy open concept living, with your own laundry room in the unit, along with plenty of storage. Furnace & AC are 2021. 1 Parking spot with the unit located on the right side of the driveway. (id:49269)