
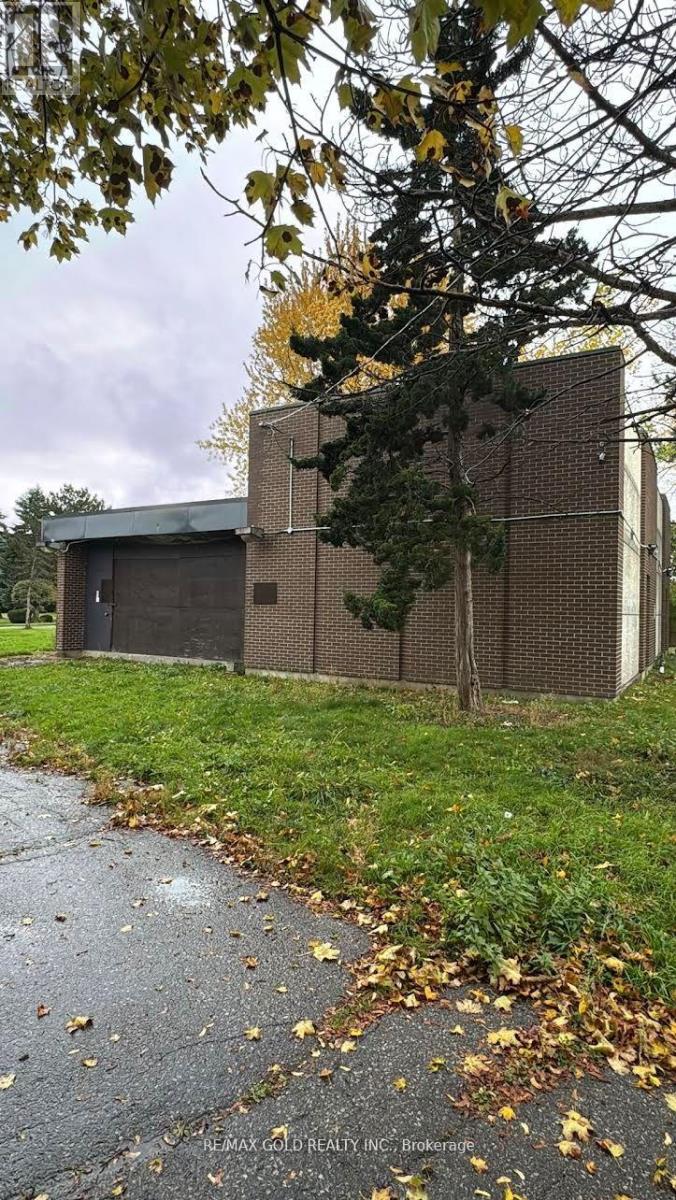
6 Easton Place
Brampton, Ontario
Rare premium lot opportunity in the highly desirable Bramalea community, just steps from Bramalea City Centre. This exceptional property is situated on a quiet cul-de-sac and feature san extra-large pie-shaped lot, offering incredible value and endless potential. Ideal for builders, investors, or end-users, it presents multiple possibilities-build your dream family home, renovate, or explore redevelopment options, including potential for multiple units (buyer and/or buyer's agent to verify zoning and permitted uses). Surrounded by established homes with strong comparable sales, this is a rare chance to secure a premium lot in a sought-after neighborhood, where opportunities like this are seldom available at such an attractive price point. (id:49269)
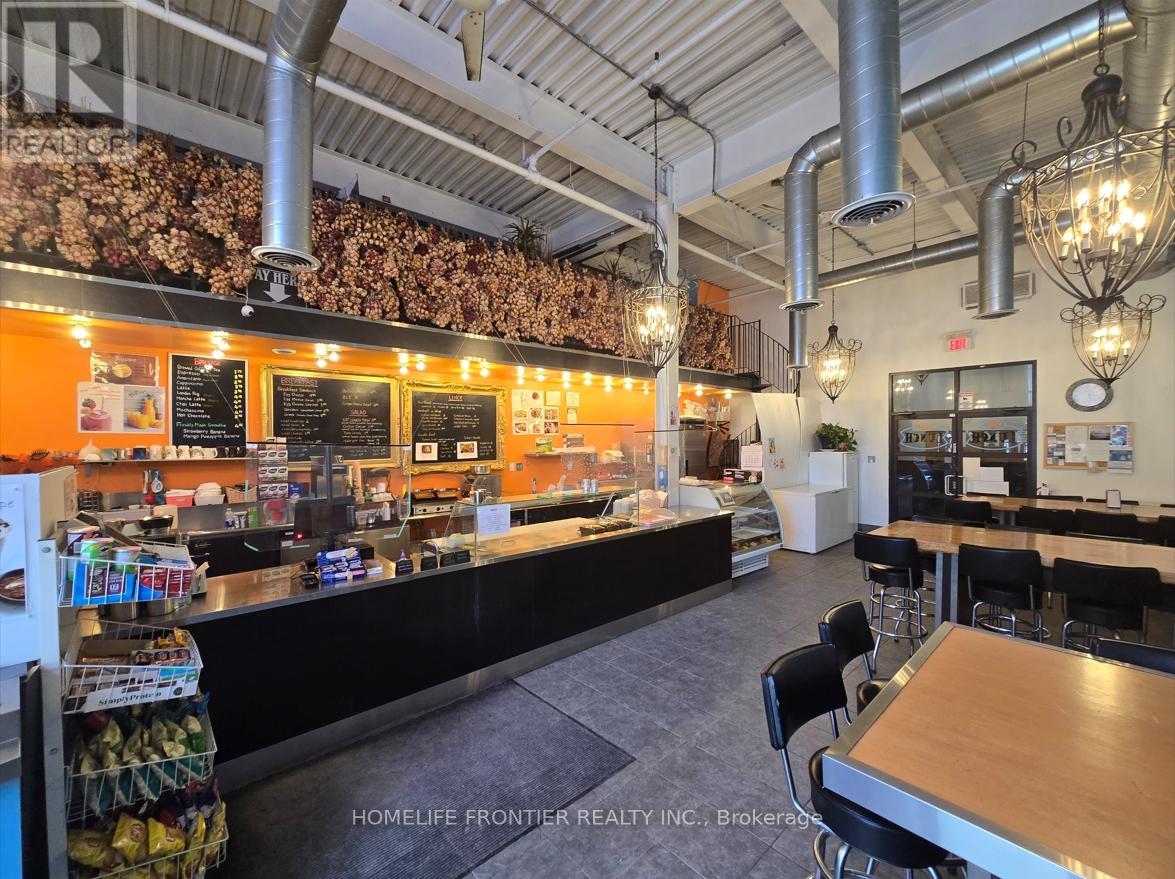
115 - 63 Wingold Avenue
Toronto, Ontario
Work 5 days. Close weekends. Keep the profit. This well-established Café/Cafeteria inside a thriving Commercial Complex offers LOW rent ($2,200/month ALL UTILITIES INCLUDED), minimal overhead, and high margins right out of the gate. A captive lunchtime customer base from 100+ on-site shops and surrounding industrial tenants provides consistent daily volume with zero local competition. Ample upside through delivery platforms and extended menu offerings. Motivated transitioning to retirement - priced to move. (id:49269)
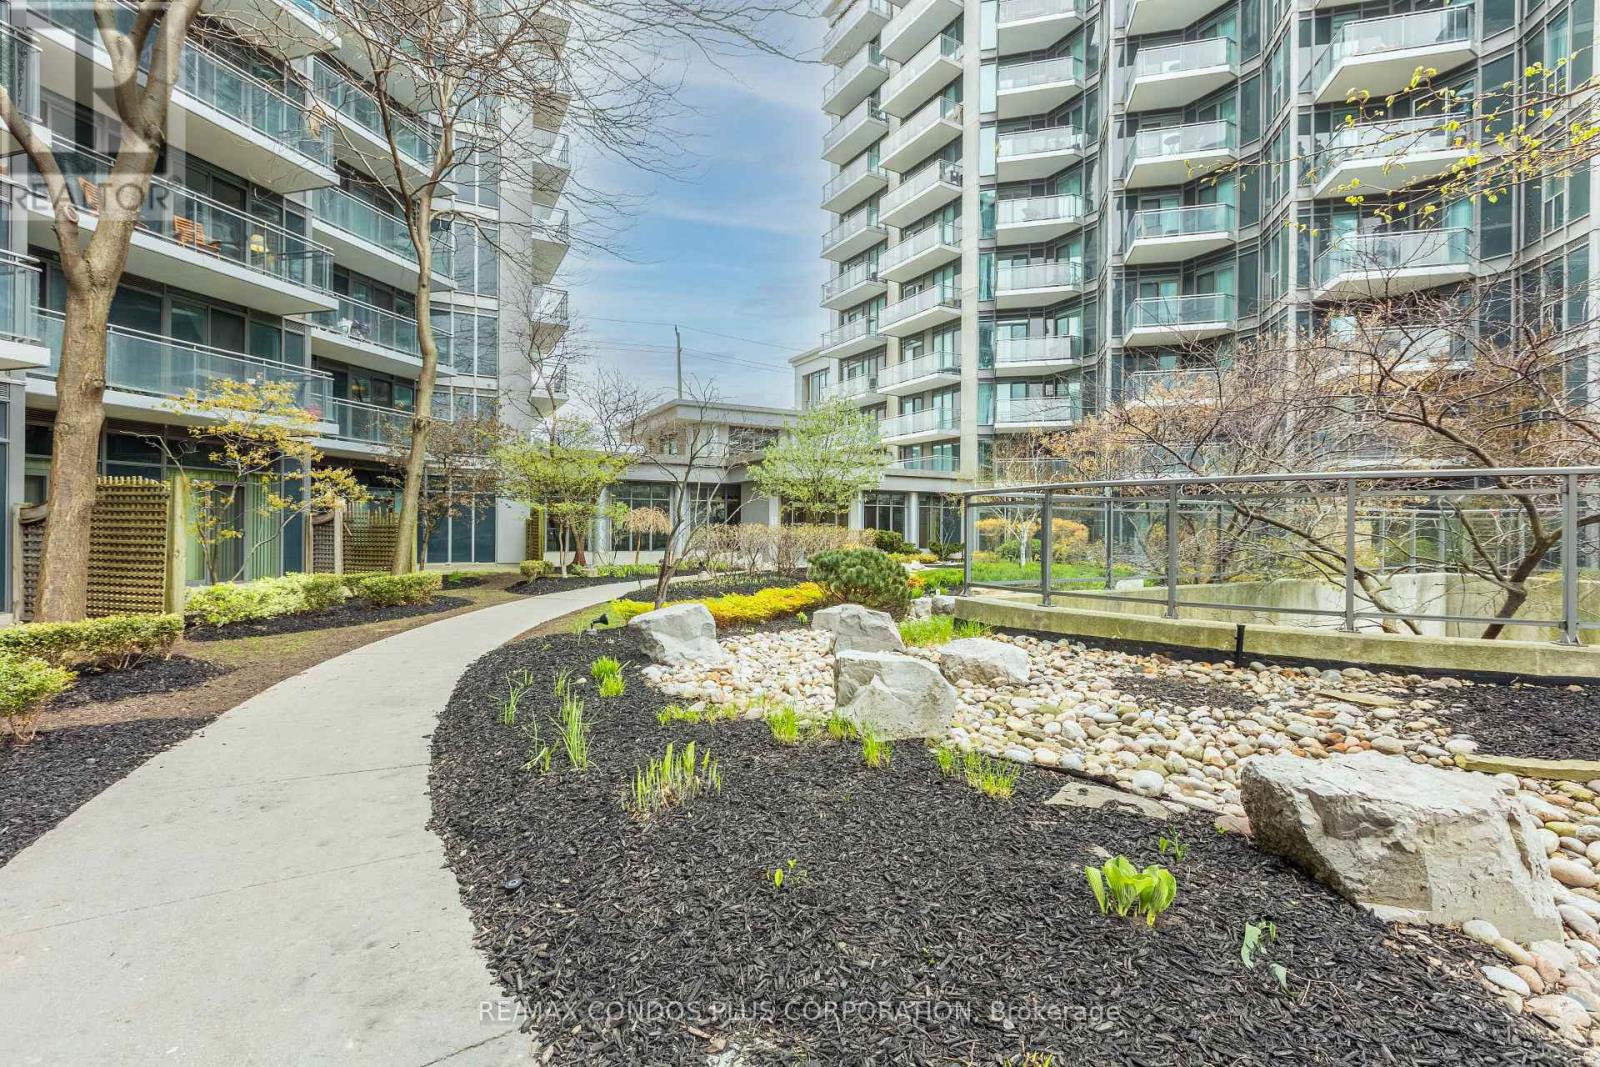
317 - 2119 Lake Shore Boulevard W
Toronto, Ontario
Welcome to 2119 Lakeshore Boulevard West, ALL Utilities* included in the Condo Fee. Voyager by Monarch, open-concept layout with soaring 9-foot ceilings. Enjoy the convenience of all-inclusive maintenance fees covering hydro, heating, water, central air, building insurance, parking, and locker. The building's upscale amenities rival those of a five-star resort, including a fully equipped fitness center, indoor pool, hot tub and Jacuzzi, golf simulators, theatre room, library, guest suites, and 24/7 concierge service, Exterior Waterfall, Ideally located just steps from transit, waterfront trails, parks, shopping, dining, and with easy access to major highways and downtown Toronto, this property offers unparalleled value and lifestyle. (id:49269)
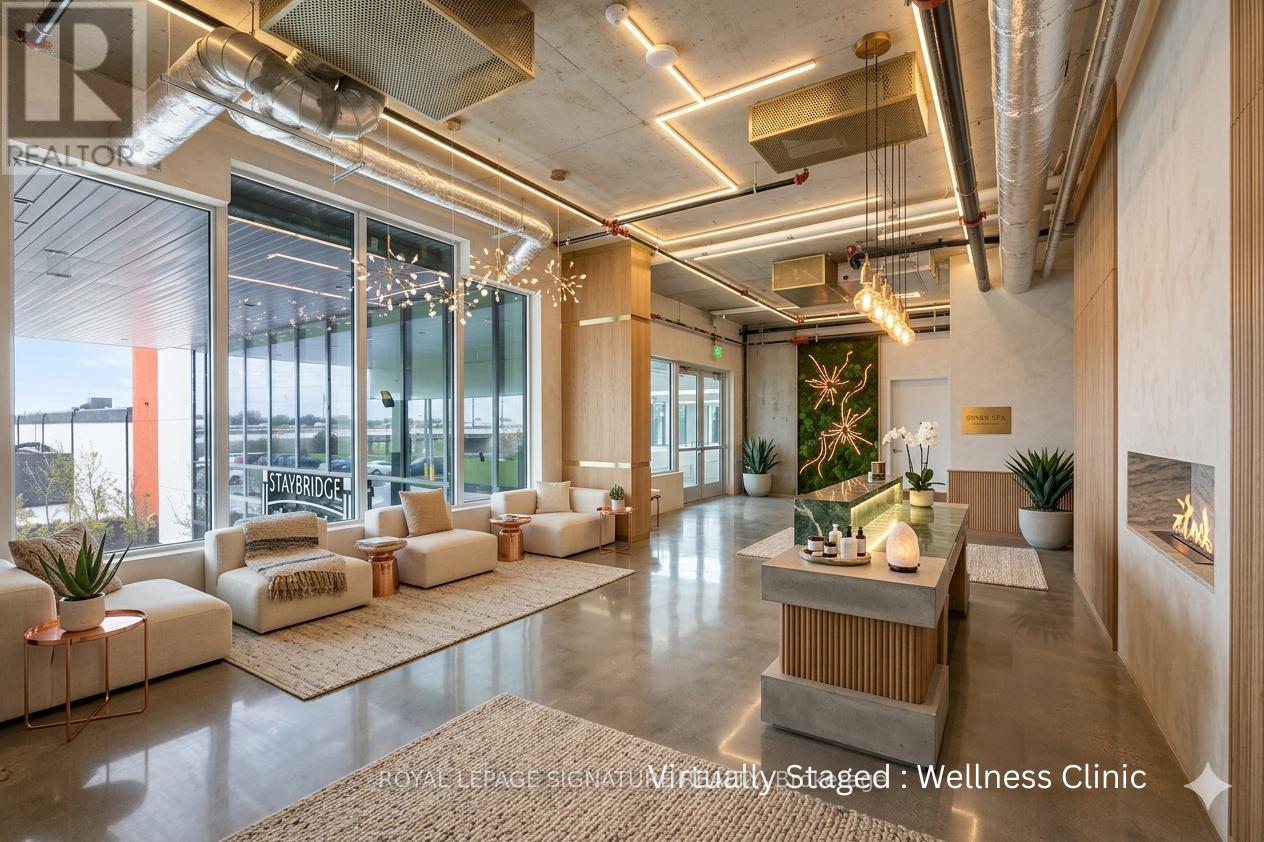
119 - 600 Dixon Road
Toronto, Ontario
Discover an exceptional opportunity to own Suite 119 - a 787 sq. ft. commercial condominium at the prestigious Regal Plaza Corporate Centre. Ideally suited for a health and wellness clinic,medical aesthetics studio, physiotherapy practice, or boutique private office, this unit willbe delivered fully finished prior to occupancy, complete with finished flooring, paintedceiling, and white walls - ready for your vision from day one. Located at the dynamic intersection of Dixon Road and Highway 401 in Toronto's thriving Airport East corridor, thissuite sits within an 11-storey mixed-use landmark directly connected to the Holiday Inn TorontoAirport East and a brand-new 204-suite Staybridge Suites hotel. This built-in hospitalityecosystem creates a constant stream of business travellers and corporate guests activelyseeking wellness and professional services right at your doorstep. Connectivity is unmatched -just minutes from Toronto Pearson International Airport, with direct access to Highways 401,409, 427, and 27, your clients can reach you effortlessly from anywhere across the GTA. The Toronto Congress Centre is within walking distance, adding conference and event traffic to yourpotential clientele. The building offers a stunning grand atrium, ground-floor retail, diningand services, and over 800 parking spaces - one dedicated spot included with this unit. This is your chance to establish a polished, professional presence in one of Toronto's fastest-growing business and hospitality destinations. (id:49269)
64 Chesterwood Crescent
Brampton, Ontario
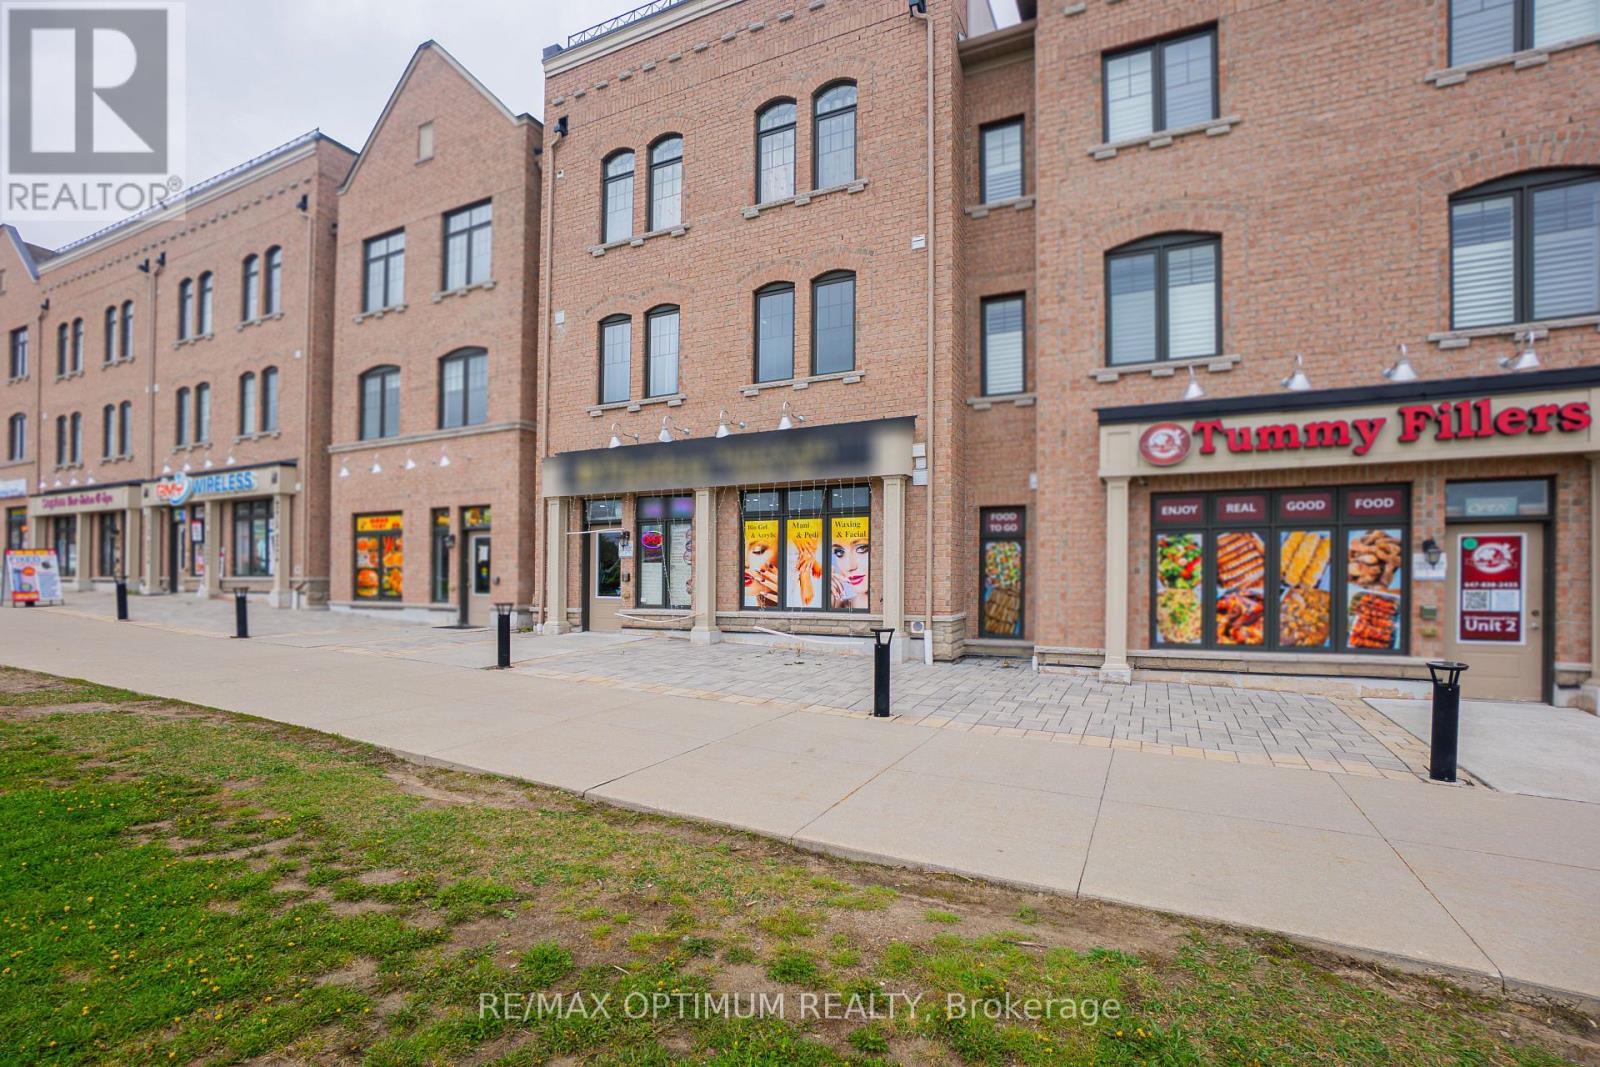
Sale of Nail & Hair Salon business. Clean and well maintained business with 3 pedicures stations, 4 manicure & Nail stations, 1 Hair spa station, 1 room for facial and waxing, 1 washroom, 1 reception, Waiting area. Abundant Natural light, Ample Street Parking & Amenities. Located in a dense residential zone. Approx Inventory of $5000 at an extra cost. Lease term till April 2027 + 2 year renewal term, Low Rental (Net+TMI) : $2900 per month (id:49269)
151 Roncesvalles Avenue
Toronto, Ontario
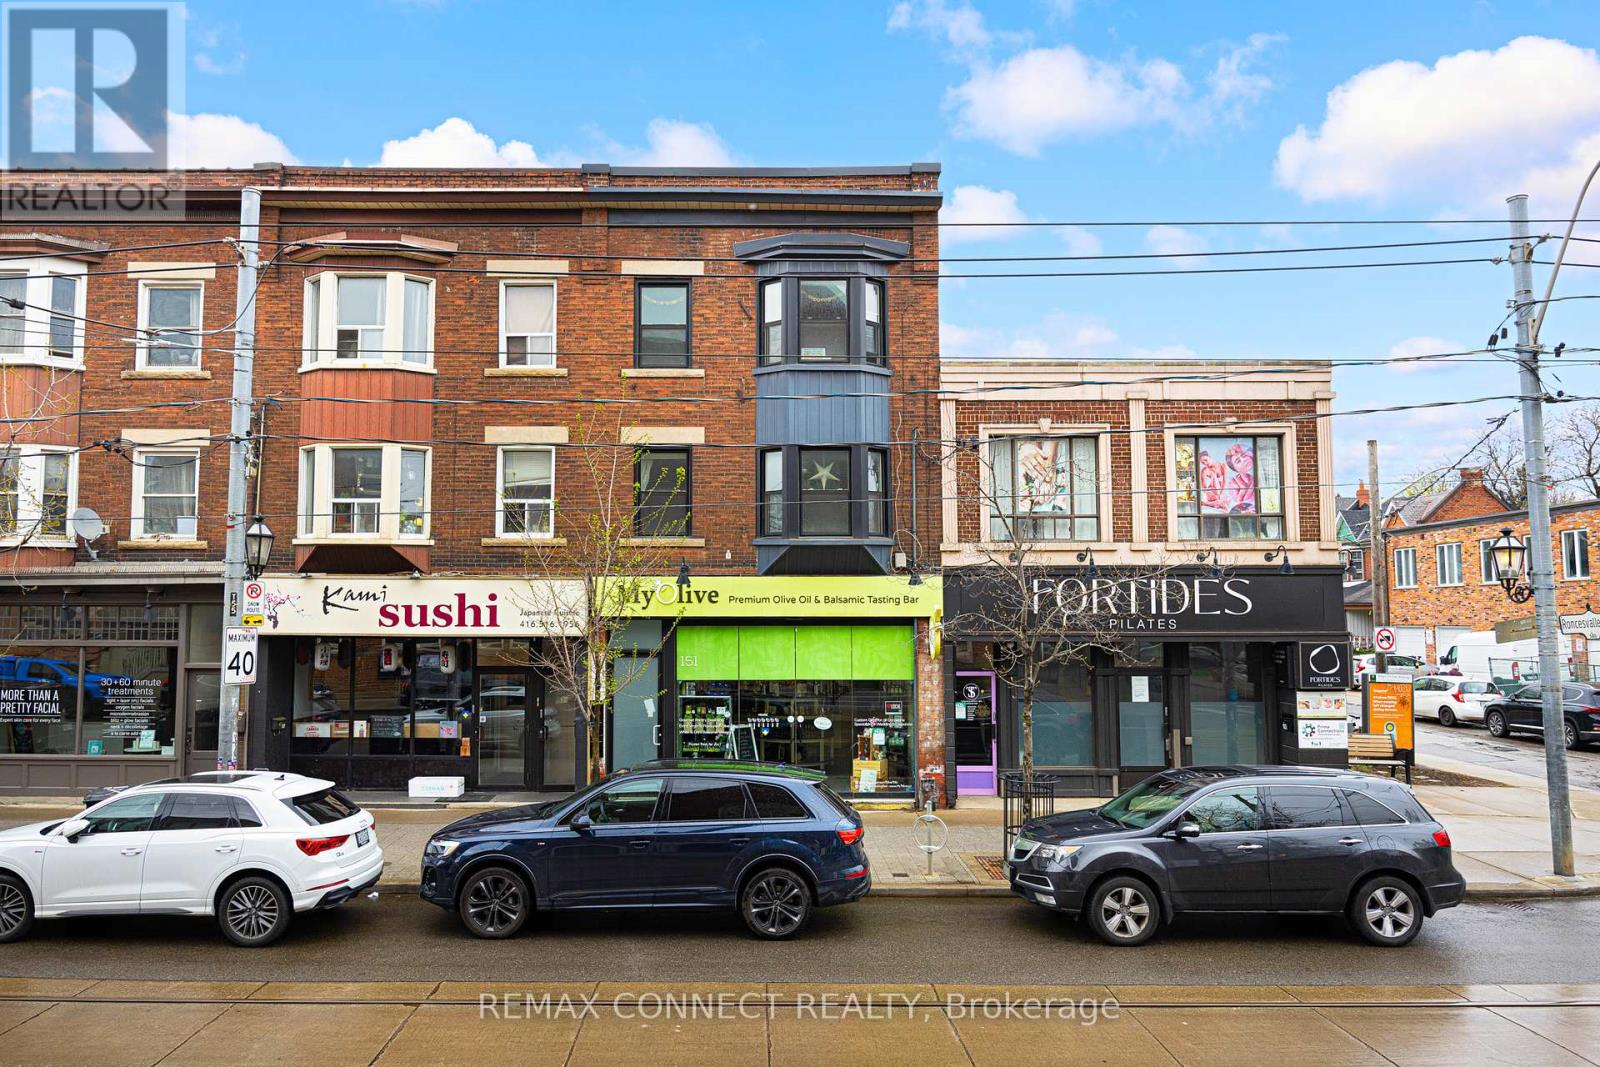
Something special is for sale right in the heart of Roncesvalles! Calling all investors, end-users, and everyone in-between! Here's the opportunity of a lifetime to buy into a completely turnkey 3-storey commercial/residential building in bustling Roncesvalles village. This is the kind of building that is passed down through family legacies. Boasting 1,141 square feet of fully utilized premium main floor retail space, plus additional space in the basement with good ceiling height. Upstairs find two nearly-1,200 square-foot New York-style apartments that have both been renovated while maintaining lots of their original character and charm thanks to their position in this classic Edwardian-era building. The main floor is an established business that has been a Roncy staple for nearly 10 years with loyal clientele and local presence. The upstairs residential long-term tenants are stable and easy to work with. This building offers a gross income of over $150K/year, a net income of $131K/year, plus an unbeatable 5 cap rate of return for investors. Take your investment portfolio to the next level with 151 Roncesvalles Avenue! (id:49269)
50-60 Oak Street
Toronto, Ontario
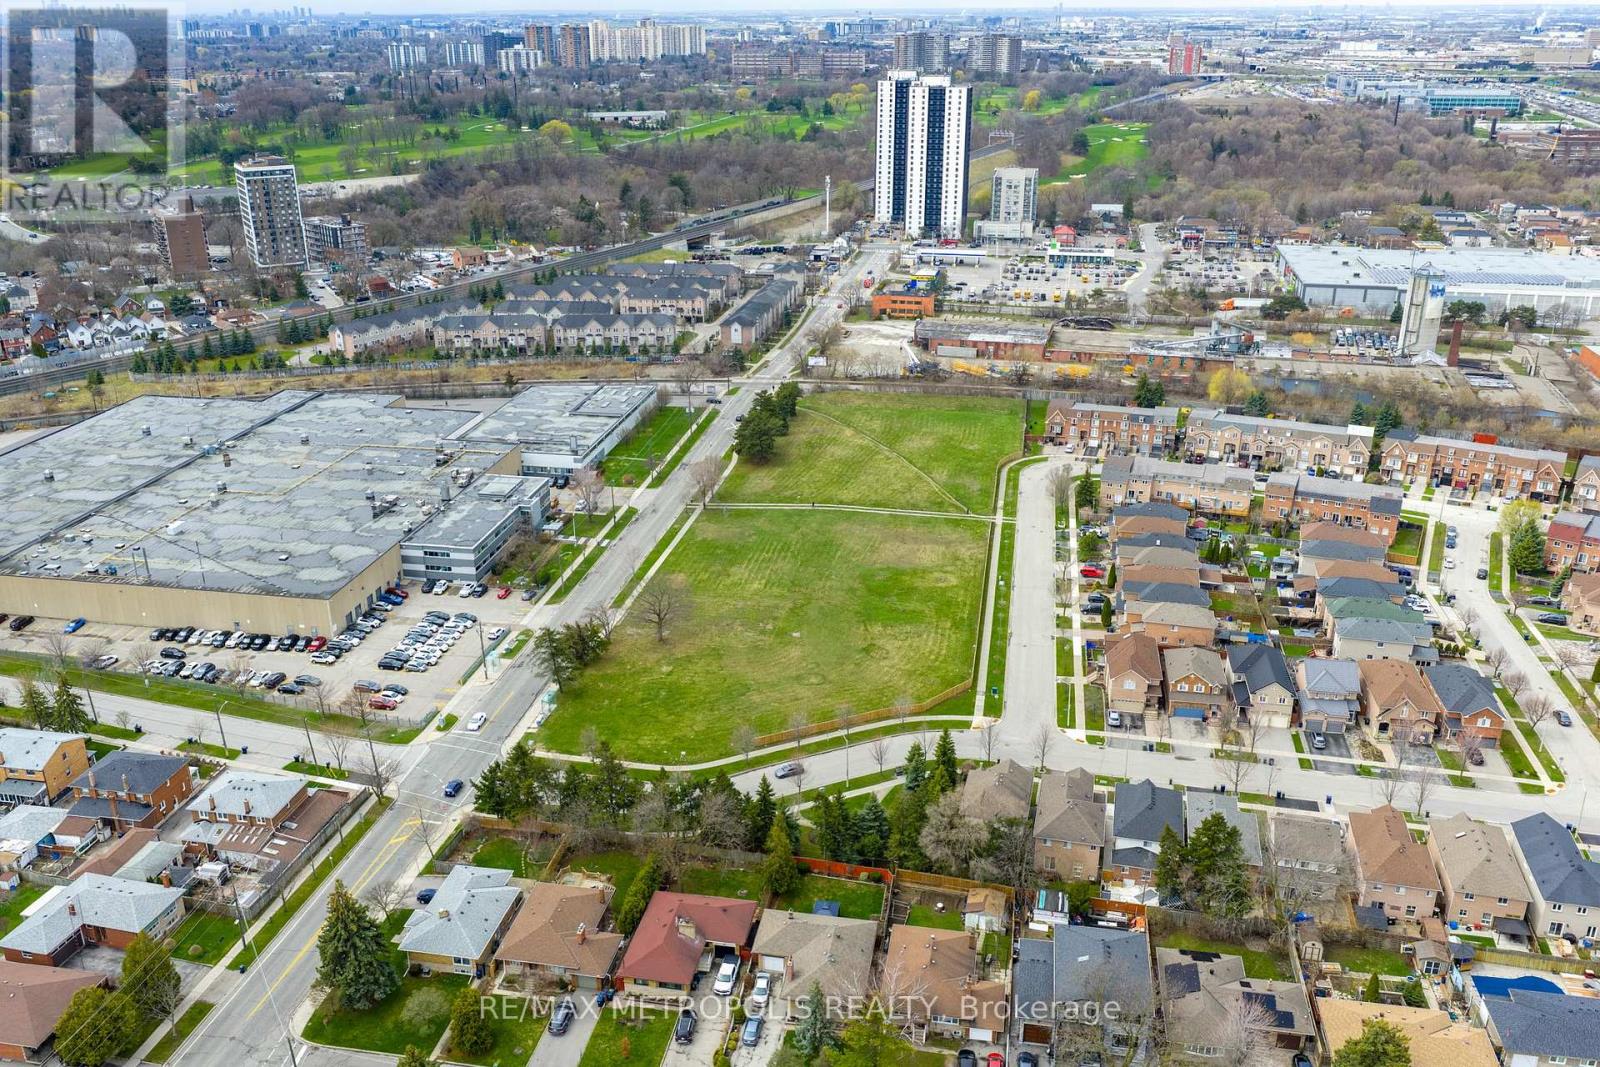
Rarely offered 3.5 acre commercial land opportunity in one of Toronto's most accessible industrial and commercial nodes. Positioned near Weston Road and Highway 401, this expansive site offers exceptional scale, flexibility, and access for industrial, retail, and other permitted land uses. With seamless connectivity to Highways 401, 400, and 407, this property is ideally suited for businesses seeking a substantial footprint in a central and high demand location. Property is subject to an easement through a portion of the site. (id:49269)
50-60 Oak Street
Toronto, Ontario
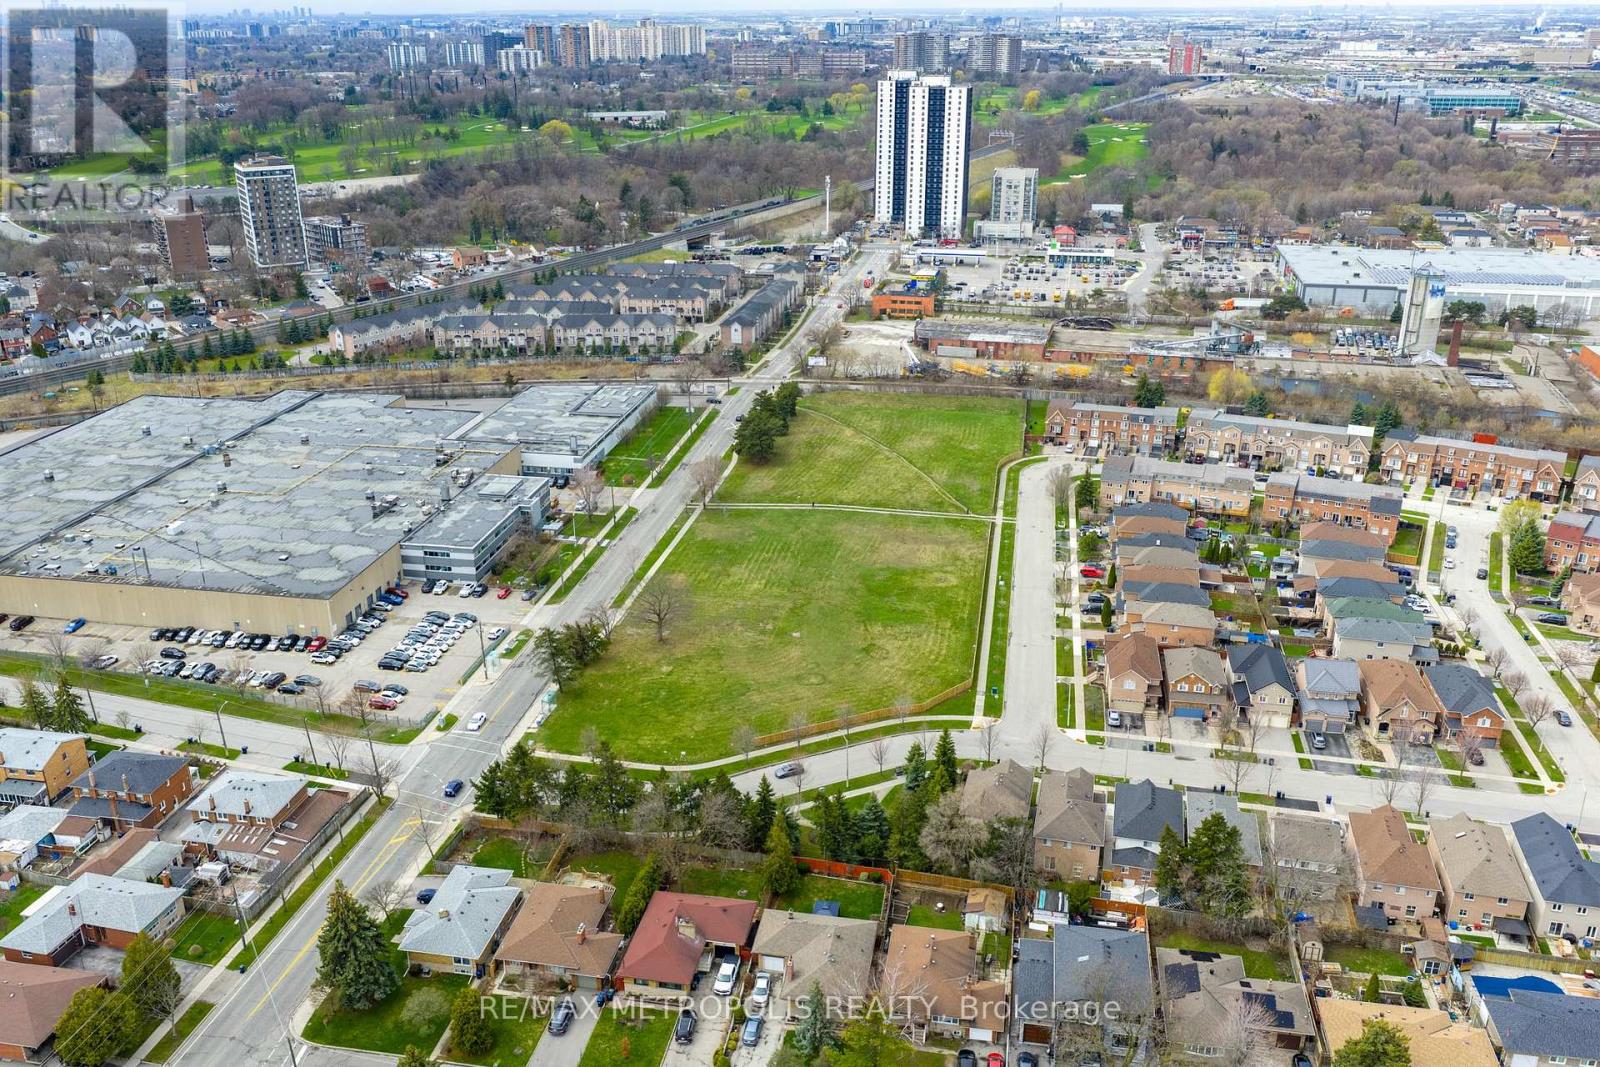
Rarely offered 3.5 acre commercial land opportunity in one of Toronto's most accessible industrial and commercial nodes. Positioned near Weston Road and Highway 401, this expansive site offers exceptional scale, flexibility, and access for industrial, retail, and other permitted land uses. With seamless connectivity to Highways 401, 400, and 407, this property is ideally suited for businesses seeking a substantial footprint in a central and high demand location. Property is subject to an easement through a portion of the site (id:49269)
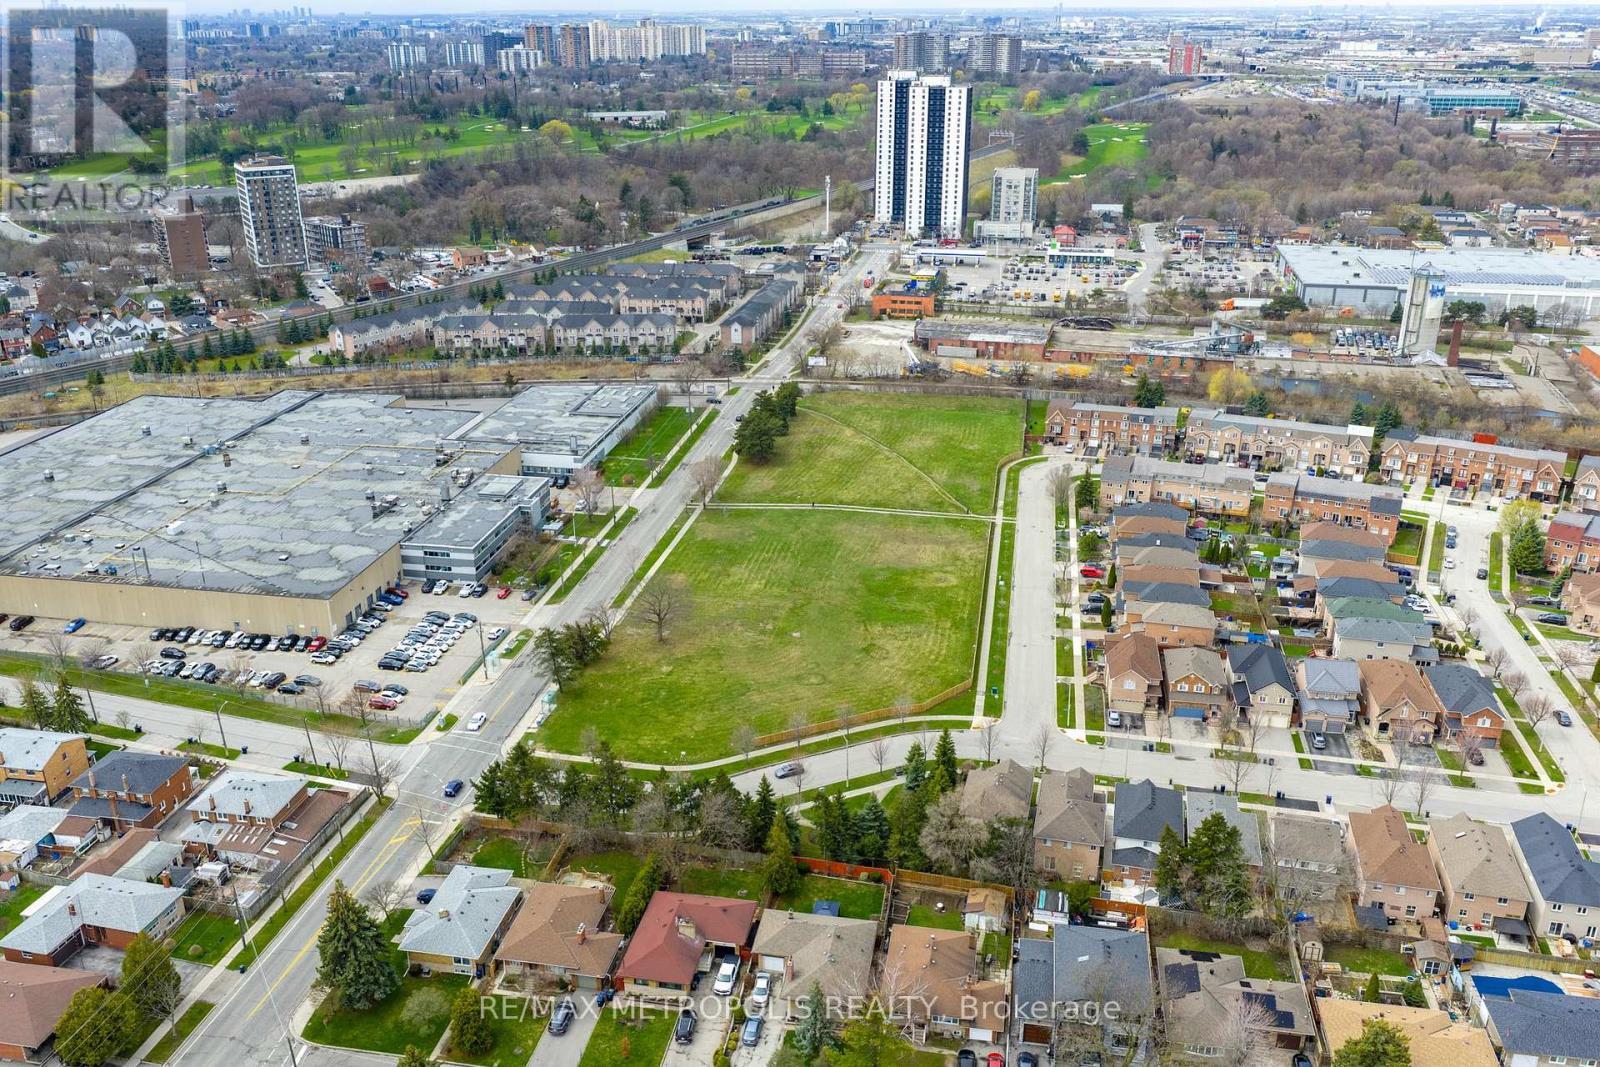
50-60 Oak Street
Toronto, Ontario
Premier industrial land opportunity in a prime Toronto location near Weston Road and Highway 401. This exceptional site offers the scale, access, and positioning that industrial users are actively seeking, with outstanding connectivity to Highways 401, 400, and 407. Situated within an established employment corridor, the property provides a rare opportunity to secure well-located land in a supply-constrained market. Property is subject to an easement through a portion of the site. Industrial / retail / commercial land opportunity (id:49269)
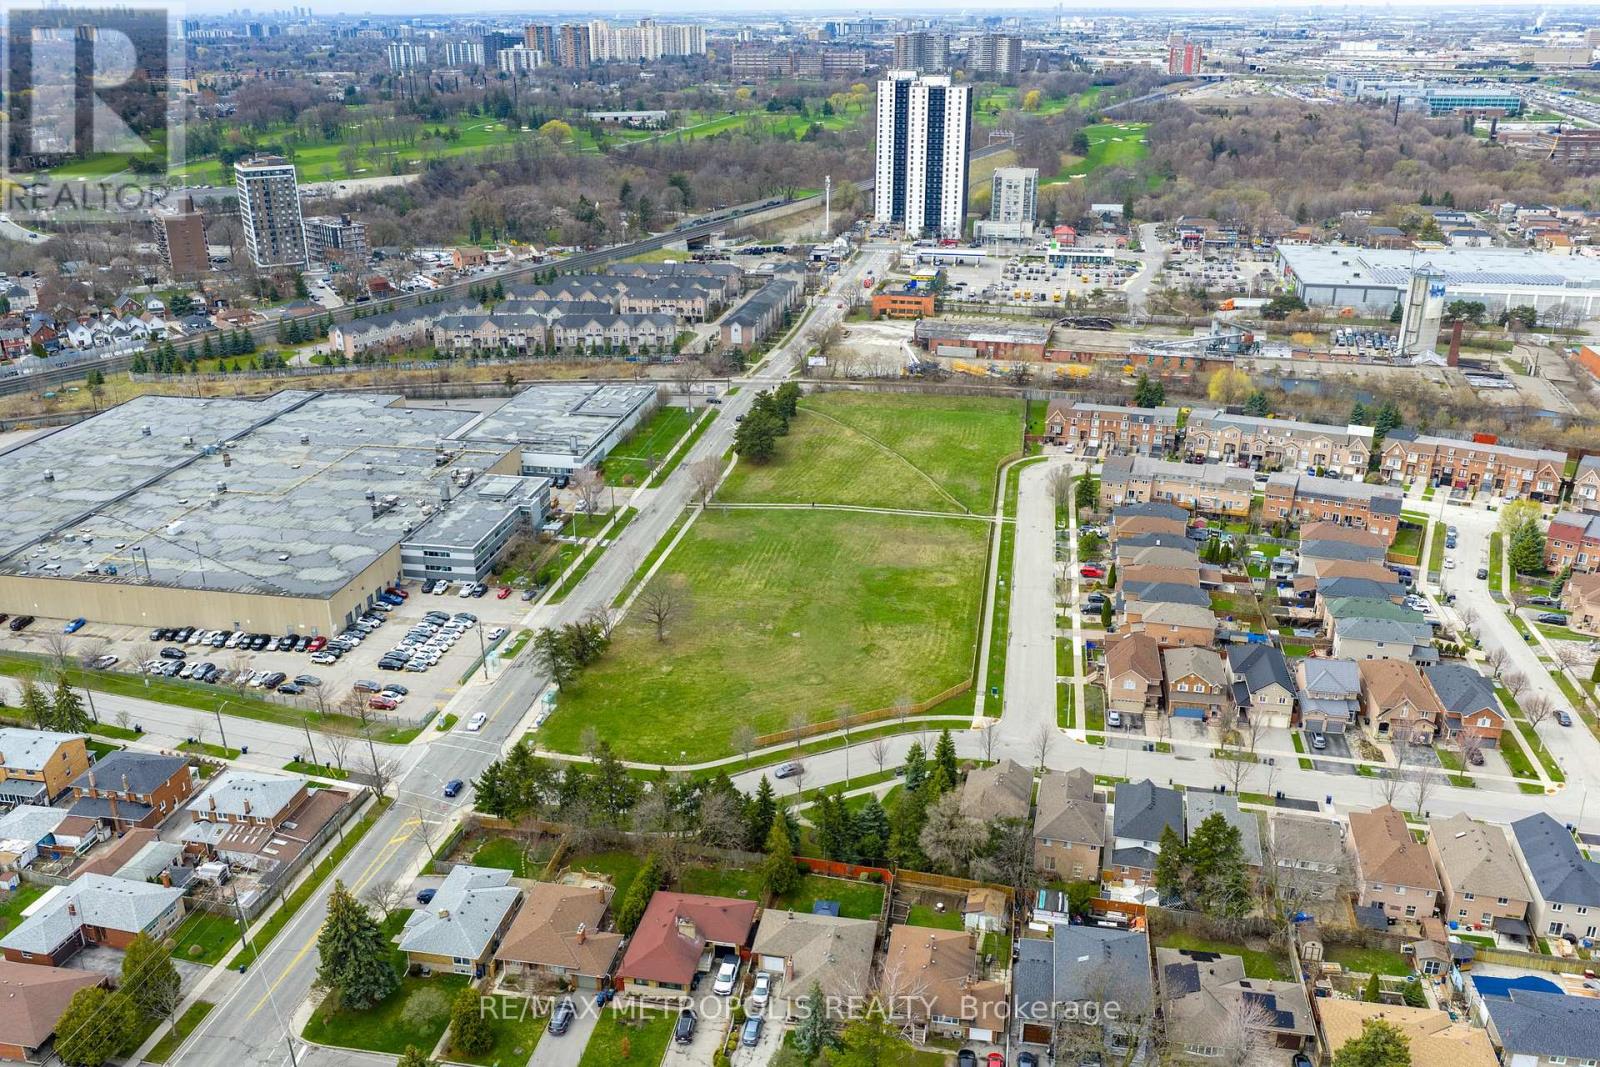
50-60 Oak Street
Toronto, Ontario
High exposure commercial land opportunity in a prominent Toronto location near Weston Road and Highway 401. Well suited for retail and retail-related commercial uses, this site benefits from exceptional accessibility, strong surrounding commercial activity, and proximity to major transportation routes including Highways 401, 400, and 407. Property is subject to an easement through a portion of the site. (id:49269)
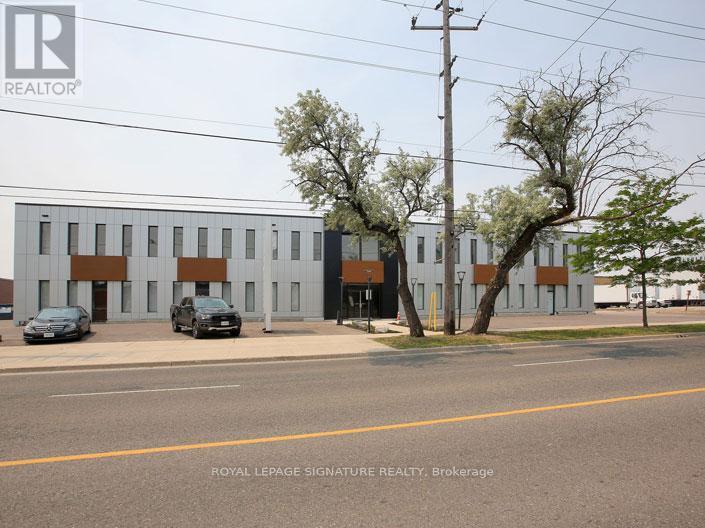
1b - 120 Norfinch Drive
Toronto, Ontario
Newly renovated 2nd-floor office in North York's 400/Finch corridor. 2 private offices + open area, fresh paint, carpet, lighting. Shared washrooms. Ideal for professional, medical, or service businesses with quick Hwy 407/400 access. (id:49269)
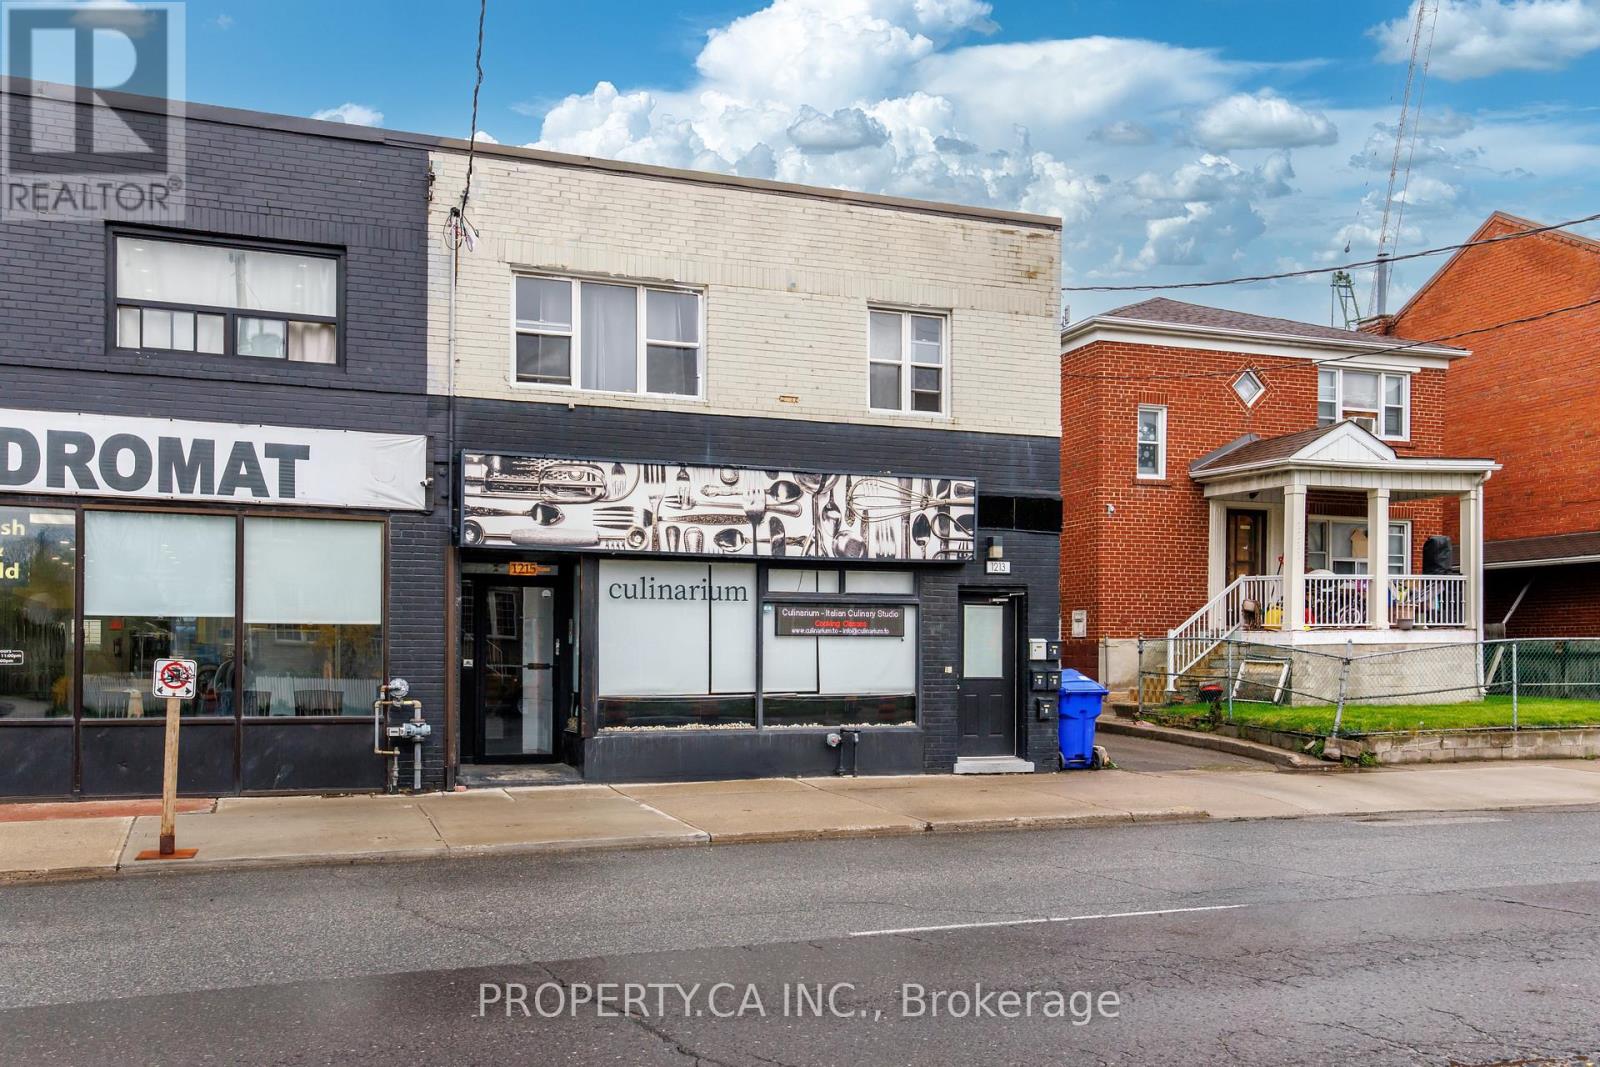
1213 Weston Road
Toronto, Ontario
Exceptional mixed-use investment opportunity in the rapidly evolving Mount Dennis community. 1213-1215 Weston Rd features 5 residential apartments and 1 retail unit, offering strong and stable cash flow with remarkably low operating expenses. Fully renovated and fire retrofitted, this turnkey asset benefits from updated mechanical systems and efficiencies rarely found in buildings of this scale.The residential component consists of two spacious 2-bedroom upper units and three well-designed 1-bedroom main/lower units, all featuring good height ceilings, bright interiors, and updated kitchens. Ample on-site parking further enhances tenant and retail appeal. Positioned on a 32.72 x 100 ft lot in one of Toronto's fastest-transforming west-end neighbourhoods, the property stands to benefit from significant infrastructure and transit investment underway throughout the area. Located just minutes from the growing Mount Dennis mobility hub, the neighbourhood is being reshaped by the opening of the Eglinton Crosstown LRT and the future Eglinton Crosstown West Extension, connecting residents to TTC, GO Transit, and UP Express services with improved access across the GTA and Pearson Airport. The broader Mount Dennis and Weston corridor continues to see substantial revitalization, transit-oriented growth, and new residential development, reinforcing long-term upside and tenant demand in the area. A rare opportunity to acquire a stabilized, low-maintenance mixed-use asset with strong fundamentals in a neighbourhood positioned for continued growth, possible land assembly and infrastructure investment. (id:49269)

1 - 9125 Derry Road
Milton, Ontario
Prime commercial in a great location with excellent exposure on Derry Rd and Thompson. 825 sq. feet. Main floor plus 3/4 of the basement (of 650 sq. feet) not finished. The property is good for all small retail or professional business. Doctor's office, health clinics, physio, schools. Now operating as tutoring services. The rent asking is $2,600.00 net per month , plus condo fees $419.00 per month, property taxes $344.63 property insurance $224.64 per month plus utilities. (id:49269)
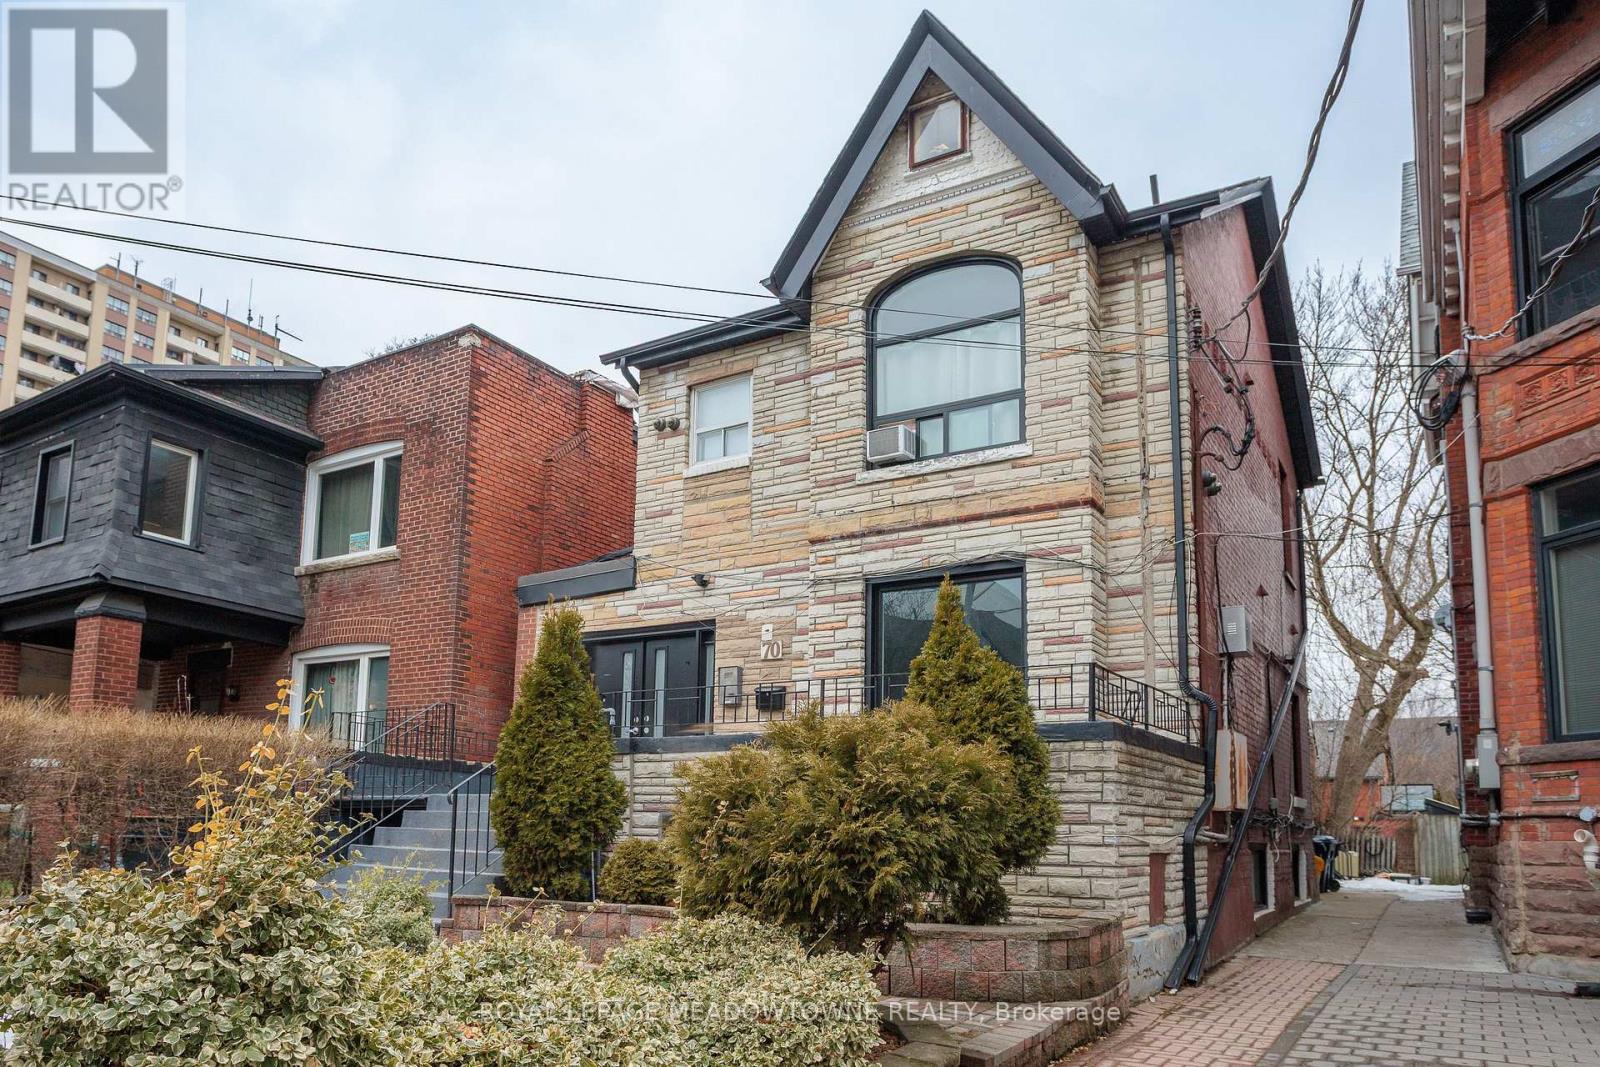
70 Melbourne Avenue
Toronto, Ontario
Royal LePage Commercial is pleased to offer for sale 70 Melbourne Avenue in the heart of Parkdale. This Property presents investors with a rare opportunity to acquire a tenanted, value-add, character apartment building with strong market positioning and significant income growth potential. 70 Melbourne Avenue is a 2-storey walk-up apartment building, that has been well-maintained, with key restorations completed between 2015 and 2025. The Property benefits from high tenant appeal, driven by its desirable location in the heart of West Toronto. Residents enjoy outstanding access to all major local amenities in a community with continued growth and revitalization. The Property is also within walking distance of Queen Street, a vibrant retail corridor with a wide array of amenities and street car access. (id:49269)
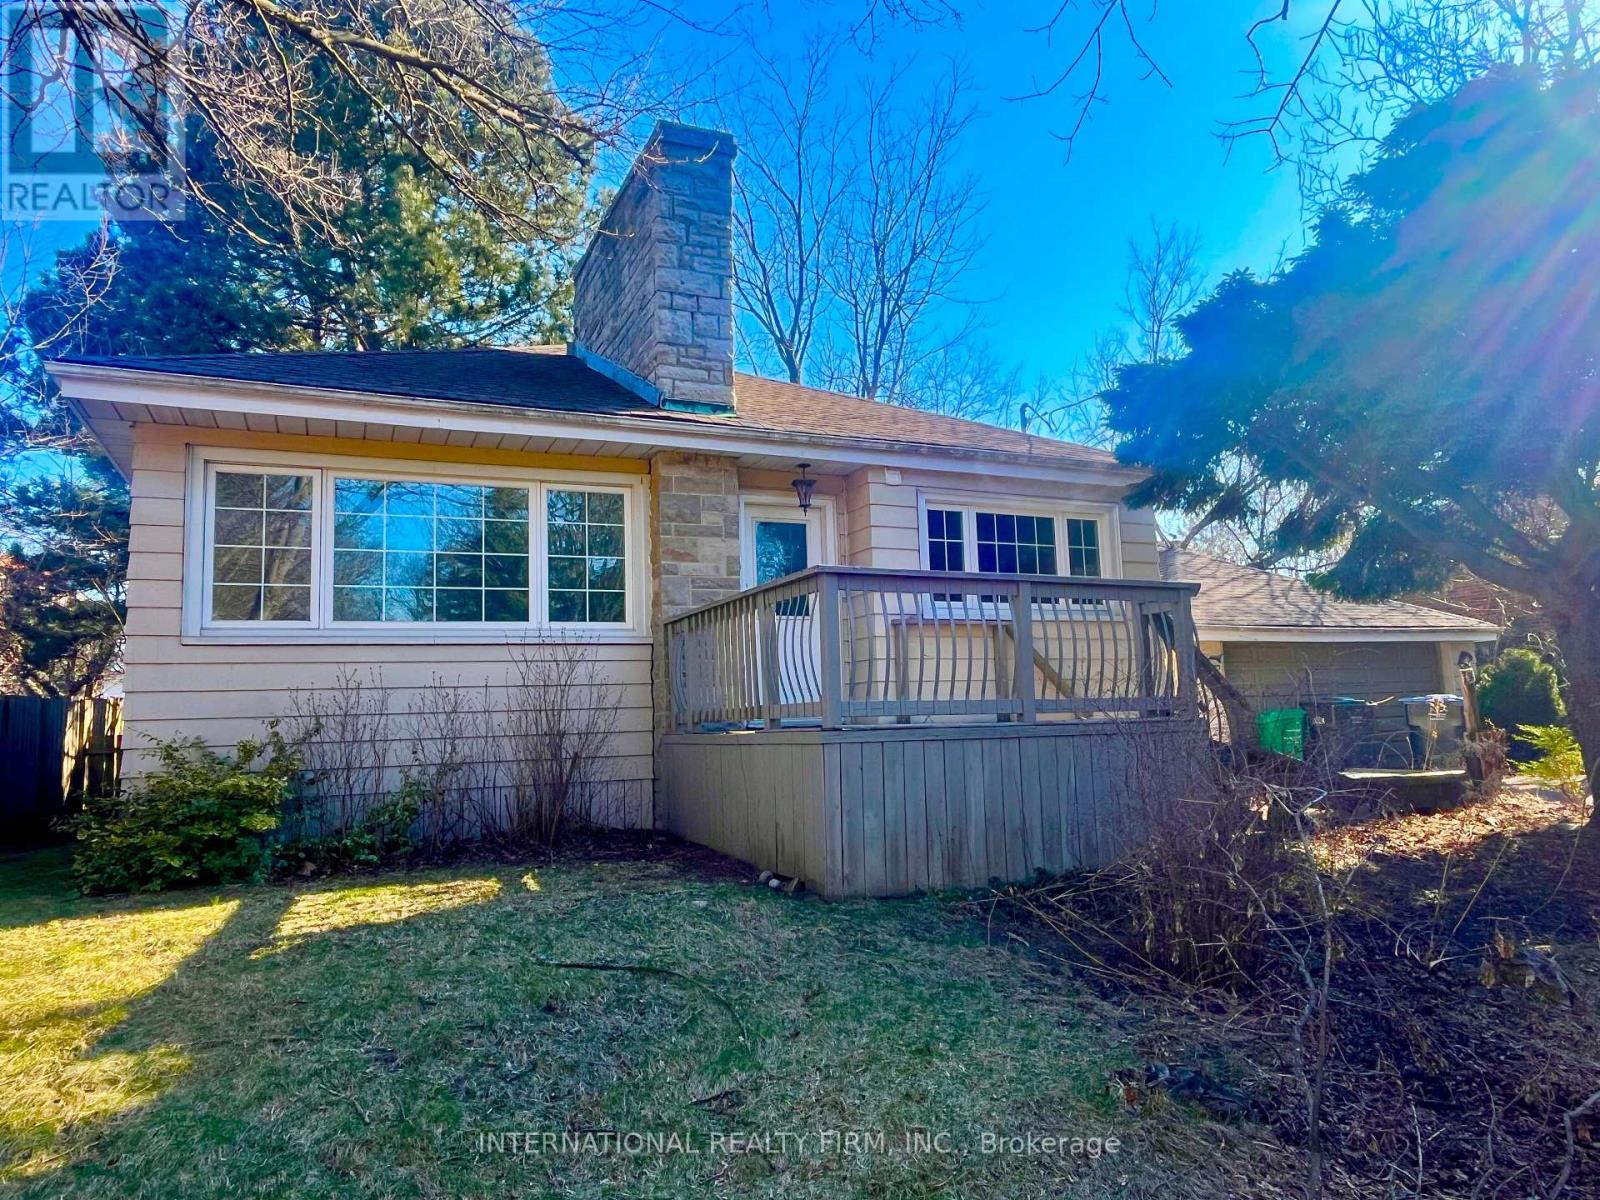
2143 Grange Drive
Mississauga, Ontario
Discover a rare opportunity to lease a lovely home tucked away at the end of a quiet cul-de-sac in the prestigious Gordon Woods community. This serene setting offers exceptional privacy on an oversized lot, complete with a spacious, tree-lined yard ideal for outdoor living. Property highlights: -Long private driveway plus an oversized garage. -An expansive open-concept basement rec-room perfect for hosting, relaxing, or creating a versatile work from home setup, -Abundant Storage throughout the house, -Unbeatable Location; Quick access to major highways including Hurontario, the QEW, and the 427. Minutes from the University of Toronto Mississauga campus. A short drive or bus ride to vibrant Port Credit, the GO Train, boutique shopping, restaurants, and waterfront trails. Book your private showing today! (id:49269)
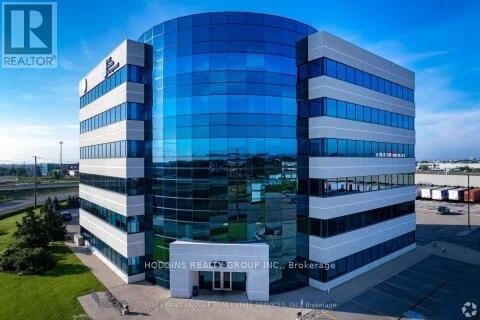
101 - 4475 North Service Road
Burlington, Ontario
Exceptionally maintained Class A office space is now available for lease in a professionally owned and managed building. Ideally situated with immediate access to the QEW/403, this location offers outstanding convenience for both clients and employees. Suite 101 is a ell-appointed ground floor unit totaling 4743 square feet. The layout includes five spacious private office, a welcoming reception area, a boardroom , kitchen, IT room, dedicated storage and an open workspace - providing a functional and efficient environment for a variety of professional users. (id:49269)
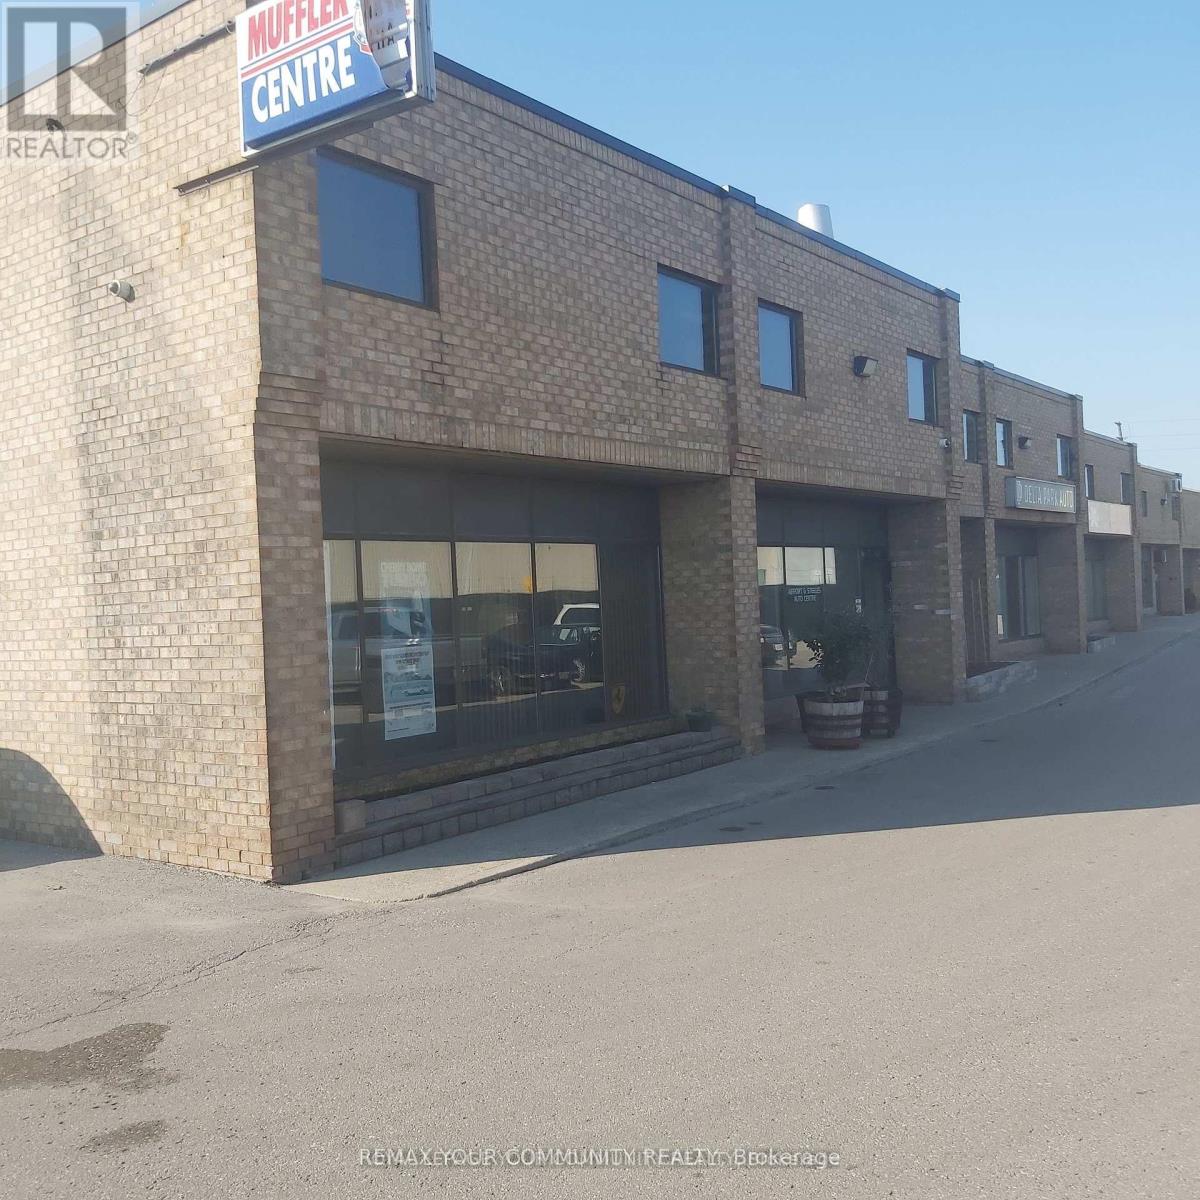
18 - 1 Delta Park Boulevard
Brampton, Ontario
GREAT OPPORTUNITY TO PURCHASE A WELL ESTABLISHED AUTO MECHANIC REPAIR SHOP AND BUILDING. established for more than 30 years at this location, corner unit, with 2nd floor mezzanine used for storage. it has two washrooms plus front office and reception area, 7 assigned parking spots. great location! Dont miss this exceptional chance to own a ready-to-go business and building. (id:49269)
2 - 70 Belfield Road
Toronto, Ontario
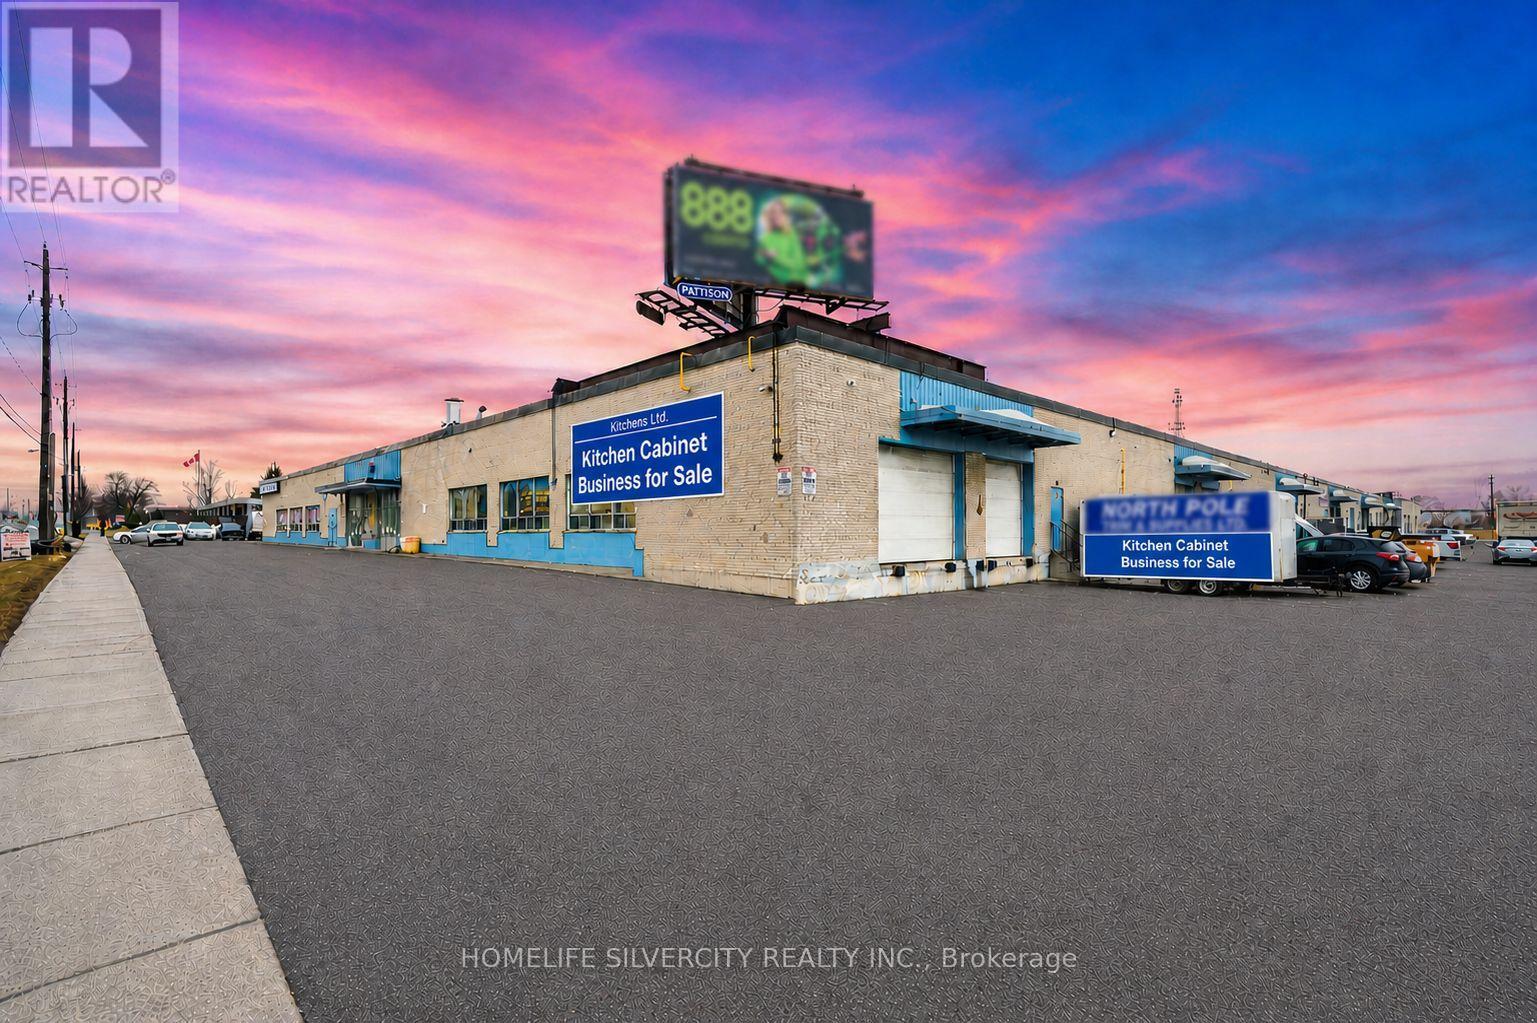
Well-established kitchen cabinet and woodworking business for sale, successfully operating from the same premises for over 20 years. Excellent opportunity to acquire a turn-key operation specializing in custom kitchen cabinets, closets, wall units, and vanities.Ideally located near Hwy 409 and Hwy 401, this highly accessible location offers great convenience for client visits, deliveries, and day-to-day operations. The business benefits from very affordable rent of only $6,100 + HST, including TMI.Over the years, the business has built strong relationships with multiple builders and regularly supplies bulk cabinetry and vanities for new residential developments. The facility is fully equipped with all required machinery, equipment, and inventory, including a professionally installed, city-approved spray booth, a rare and valuable feature for this industry.A well-designed showroom is also in place, featuring custom kitchen and bedroom displays to showcase the quality of work to clients. The premises further include two functional truck-level shipping and receiving docks for easy loading and receiving.All equipment, machinery, and inventory are included in the sale, making this a true turn-key business ready for immediate operation. The seller is retiring but is willing to stay on temporarily to provide training and introduce the buyer to existing clients for a smooth transition.Ideal for an entrepreneur looking to enter the industry or an existing operator wanting to expand. Sale of business only. Premises are leased and subject to landlord approval. (id:49269)
401, 402, 403 - 9 Milvan Road
Toronto, Ontario
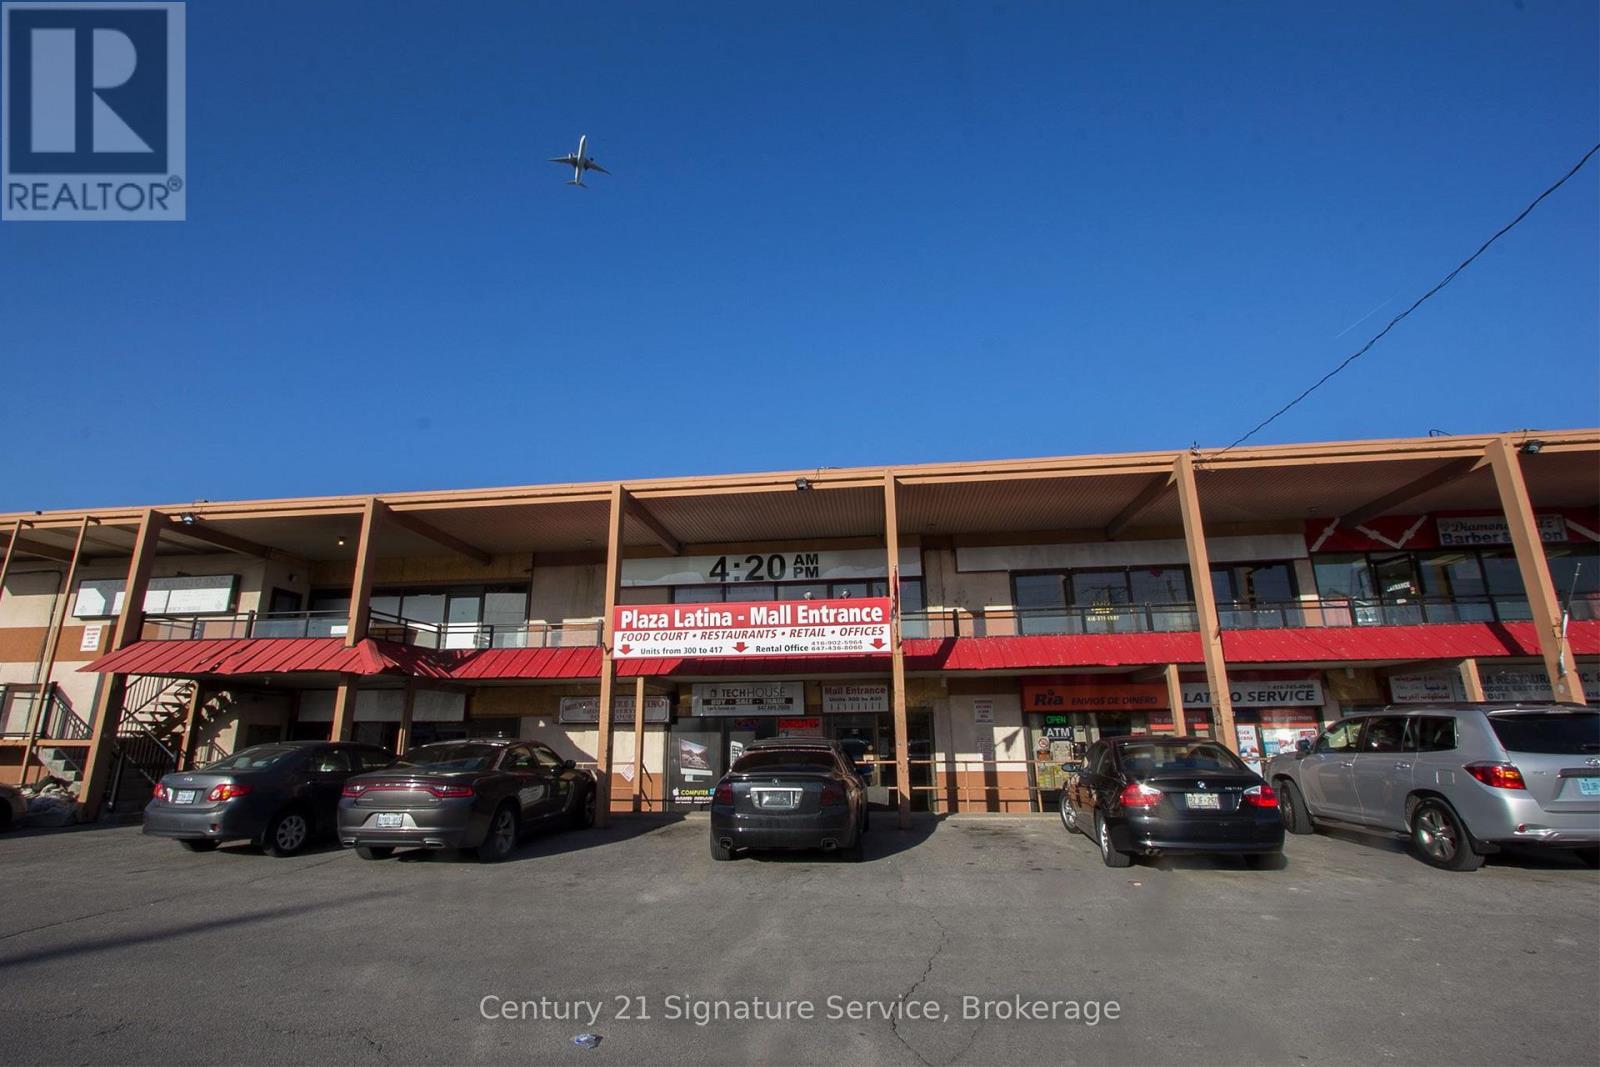
** For Sale: Prime Commercial opportunity at Plaza Latina Milvan Plaza ** Discover this exceptional commercial unit in the heart of Plaza Latina at Milvan Plaza a vibrant hub for the Latono community and one of the most active ethnic shopping destinations in the GTA. This turn key property is perfectly positioned to serve the growing Latin American population with establlished demand for authentic services. The space is ideal for a * Money Transfer Business**, remittance service, wire transfers, bill payments, or a multi-service Latino business center (check cashing, phone top-ups, travel servies and more). ** Key Highlights** - High visibility location within the building Plaza Latina - Strong floor traffic from loyal Latino clientele - Proven demand for reliable money transfer and remittance services. Excellent signage opportunities and street exposure. Ample parking and easy access to move-in ready with existing set-up for service-based operations whether you're an entrepreneur. (id:49269)
4 - 425 Burlington Avenue
Burlington, Ontario
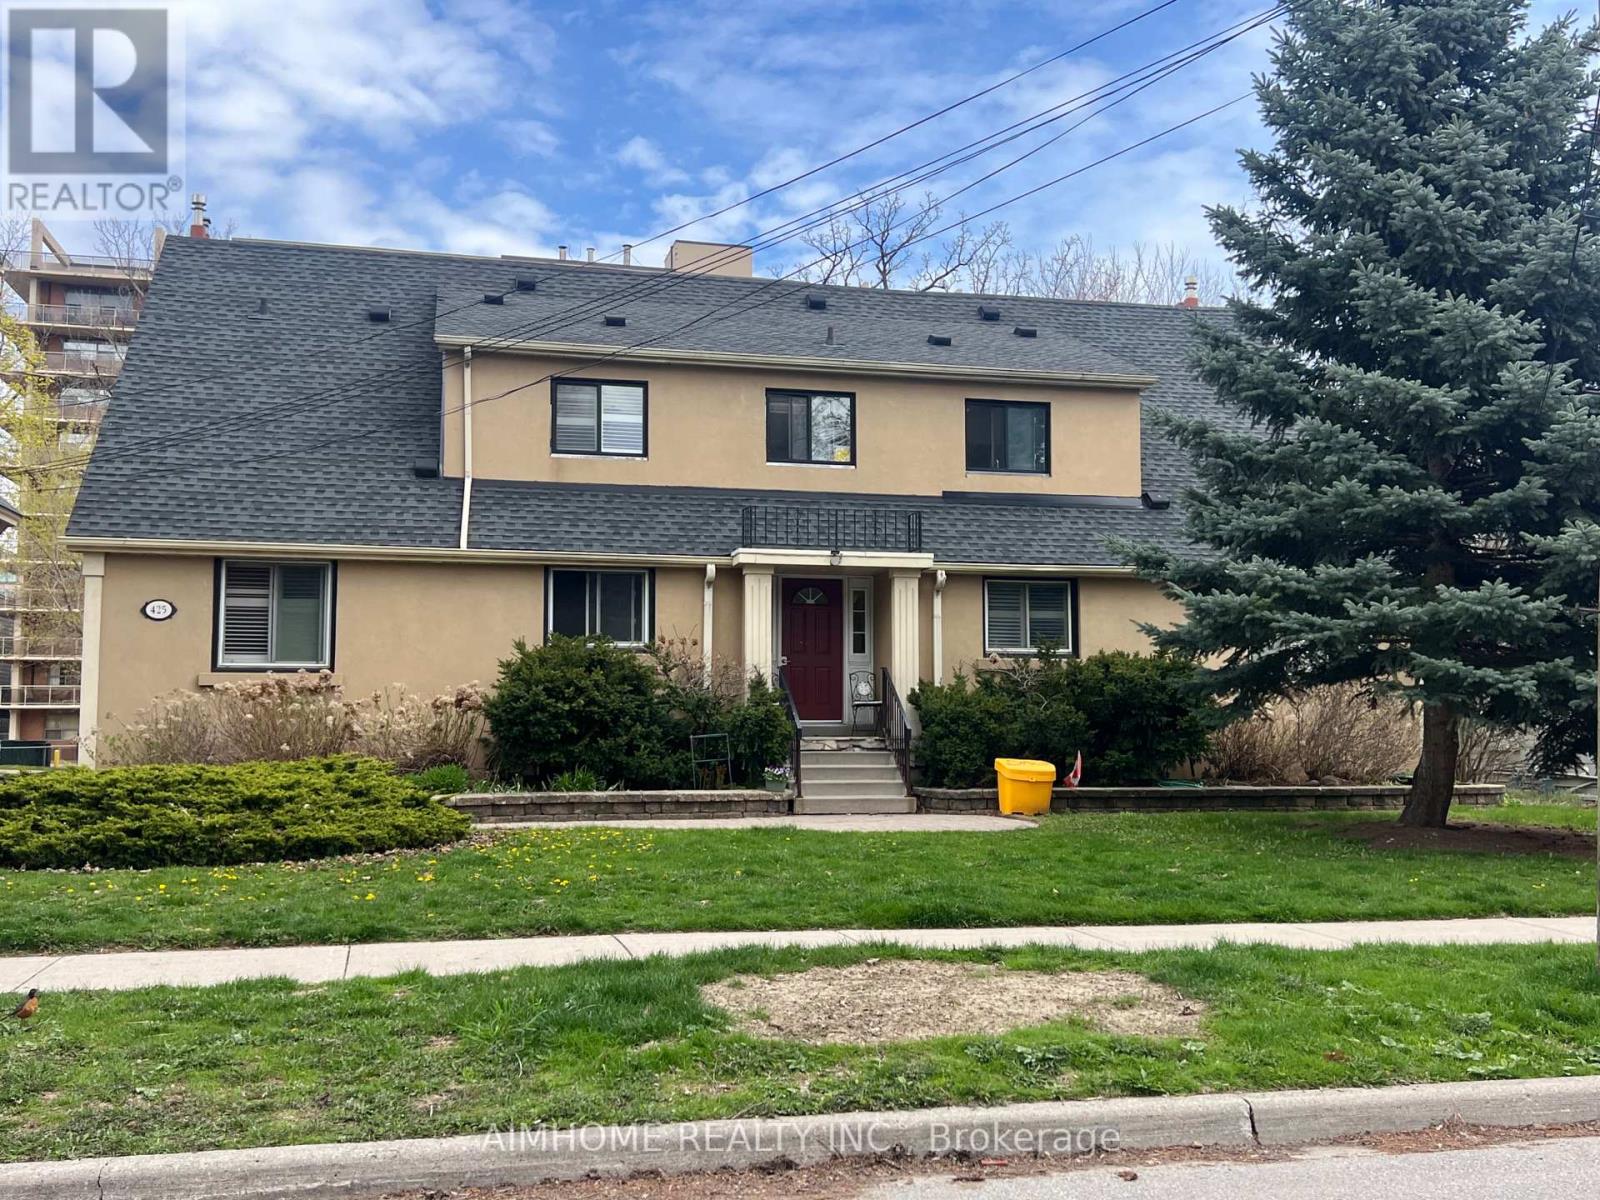
Welcome to this charming home located on a sought-after street in the heart of Burlington. this property is ideal for families, professionals, Enjoy a spacious lot, ample parking, and a private backyard perfect for relaxing or entertaining. Conveniently located close to schools, parks, shopping, public transit, and easy highway access. A great opportunity to own in a well-established and desirable neighbourhood.parking $80/month (id:49269)
706 - 2645 Kipling Avenue W
Toronto, Ontario
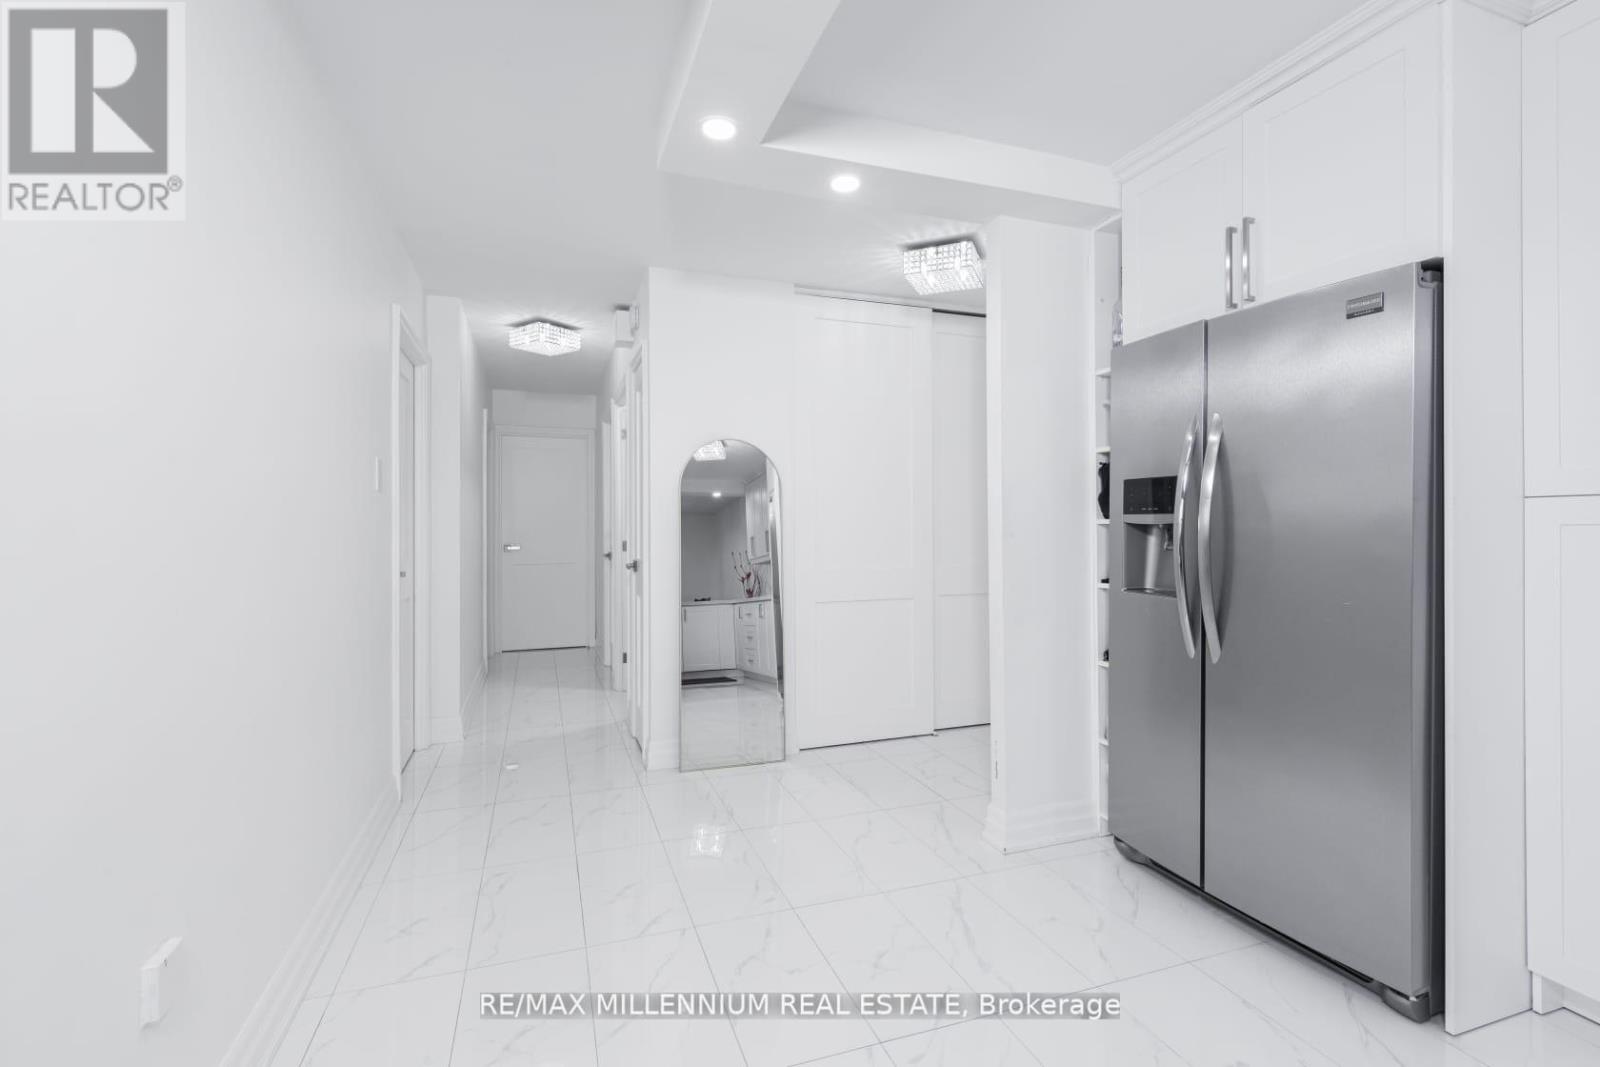
!! BEAUTIFUL !! HUGE AND BRIGHT -- 3 BEDROOM -- 2 FULL WASHROOMS -- 1 PARKING -- FULLY RENOVATED INCLUDES WATER, HEAT, CENTRAL AIR CONDITIONING, CABLE TV, AND UNLIMITED HIGH SPEED INTERNET !!.OPEN CONCEPT KITCHEN, DINING ROOM, AND LIVING ROOM.STEPS TO NEW FINCH WEST L.R.T SHOPPING MALLNO FRILLS DOLLARAMA DOCTORS / DENTISTS / HOSPITAL LAUNDROMATS / TIM HORTONS (id:49269)
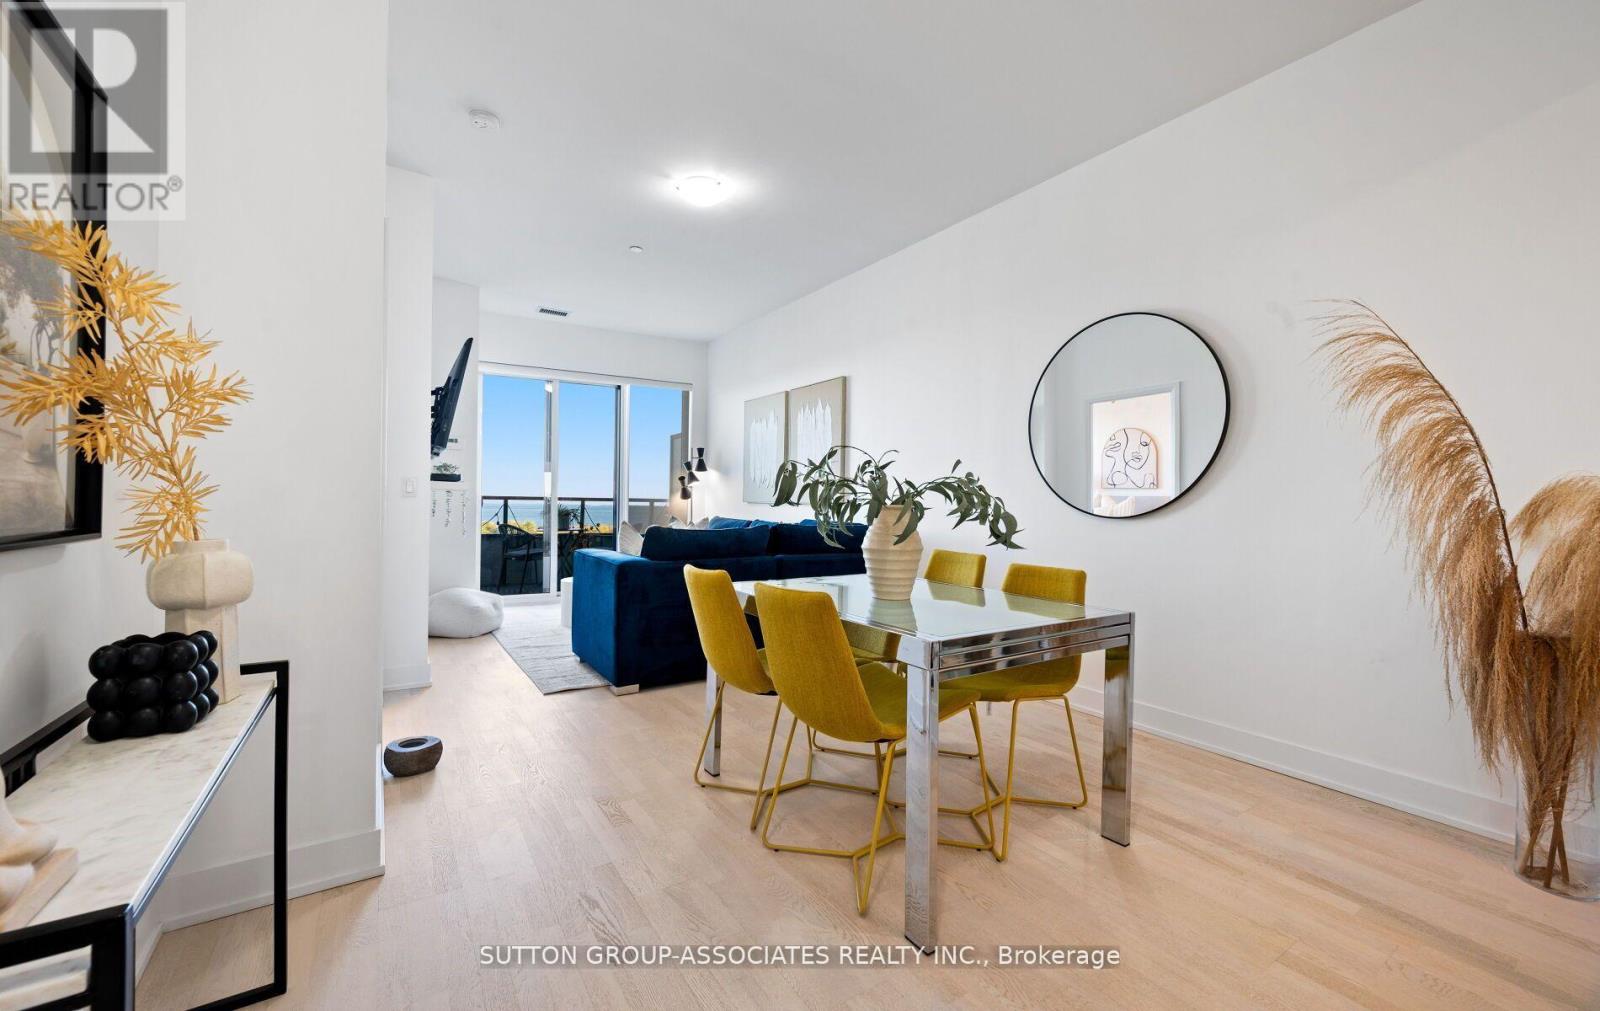
703 - 20 Shore Breeze Drive
Toronto, Ontario
Experience Stylish Lakeside Living at Unit 703 - 20 Shore Breeze Drive. Welcome to this exceptional 2-bedroom + den, 2-bathroom suite in Toronto's highly sought-after Humber Bay Shores community. Spanning 899 sq. ft. of thoughtfully designed interior space, this residence offers the perfect balance of luxury, comfort, and functionality. This condo features upgraded finishes, such as engineered hardwood throughout, over 9-ft smooth ceilings for an open, airy ambiance. A gourmet kitchen with elegant quartz counter top, full size Stainless Steel appliances and ample storage. Two Spa inspired bathrooms featuring heated floors, and contemporary fixtures. A versatile den ideal for a home office or creative space. Enjoy Breathtaking, unobstructed views of the lake, lush greenery, and the city skyline. These views will leave you breathless whether you're enjoying a morning coffee or entertaining guests. Step outside your door to incredible premium amenities such as a salt water pool, hot tub, saunas, a fully equipped fitness center, plus dedicated yoga and Pilates rooms, multiple party rooms, roof top patio with cabanas and bbq stations, and so much more. Perfectly positioned adjacent to waterfront walking and cycling trails, steps to restaurants and cafes and a short drive to the city core. Whether you're starting your day with a lakeside sunrise or unwinding in world-class amenities, Unit 703 offers an elevated lifestyle you won't want to miss. (id:49269)
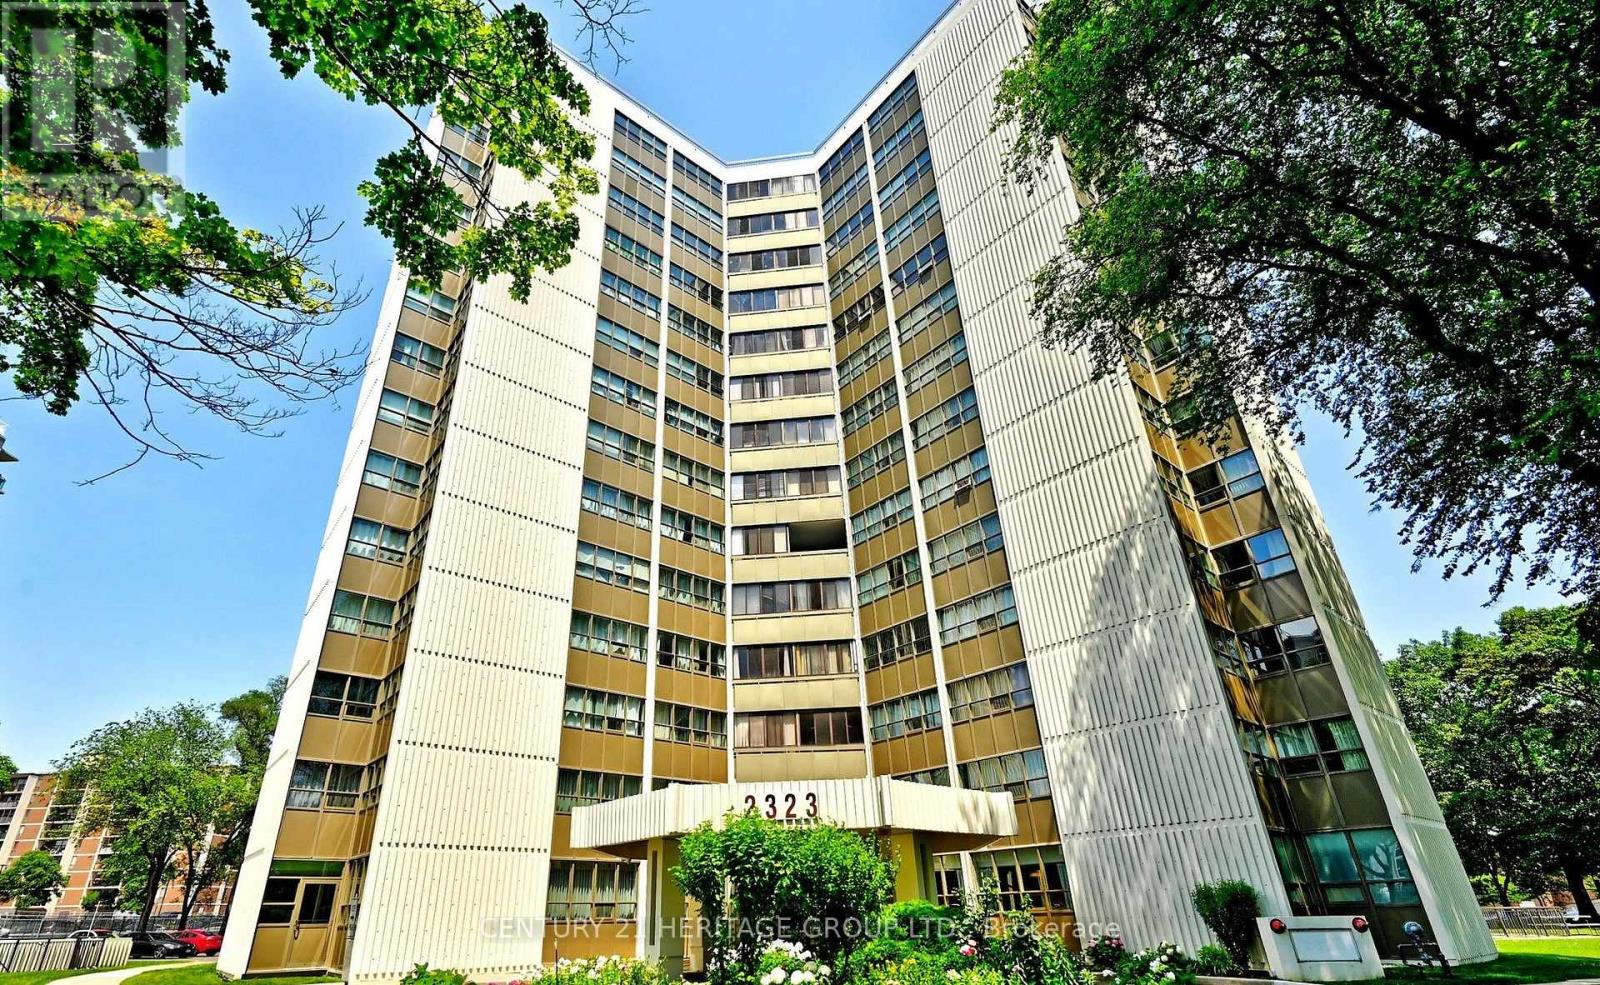
1408 - 2323 Confederation Parkway
Mississauga, Ontario
Panoramic greenery. Urban convenience. One exceptional address.Spacious 3-Bedroom + 1.5 Bath + Den suite on the 14th floor with unobstructed 180 panoramic views and exceptional natural light from wall-to-wall windows. Features an oversized primary bedroom with 2-pc ensuite toilet, completely closed kitchen which keeps rest of the house odorless (rare layout). Each room has its own lock and key system. All rooms have mirrored closets. Large living area, bright den, in-unit storage + basement locker, assigned underground parking and bike room. Recent upgrades include modern LED lighting, industrial-grade vinyl flooring, and a renovated 4-pc bath with mirrored shower doors. Central AC + dual heating. All appliances included.Maintenance covers: cable, internet, hydro, water, heat, AC, building insurance.Amenities: indoor pool, sauna, gym, yoga room, games room, party room, landscaped outdoor area, 24-hr security.Prime location: 5 mins to GO Transit (Milton and Lakeshore west), 2 mins to Trillium hospital and upcoming LRT. Adjacent to MiWay bus stop, schools, church, medical services, Walk-in clinic (open all days till 11pm), fire station and diagnostic centers. Children's Park, grocery, LCBO, restaurants (open till AM), library all within walkable distance. 8 mins to Mississauga Downtown and Square One shopping mall. (id:49269)
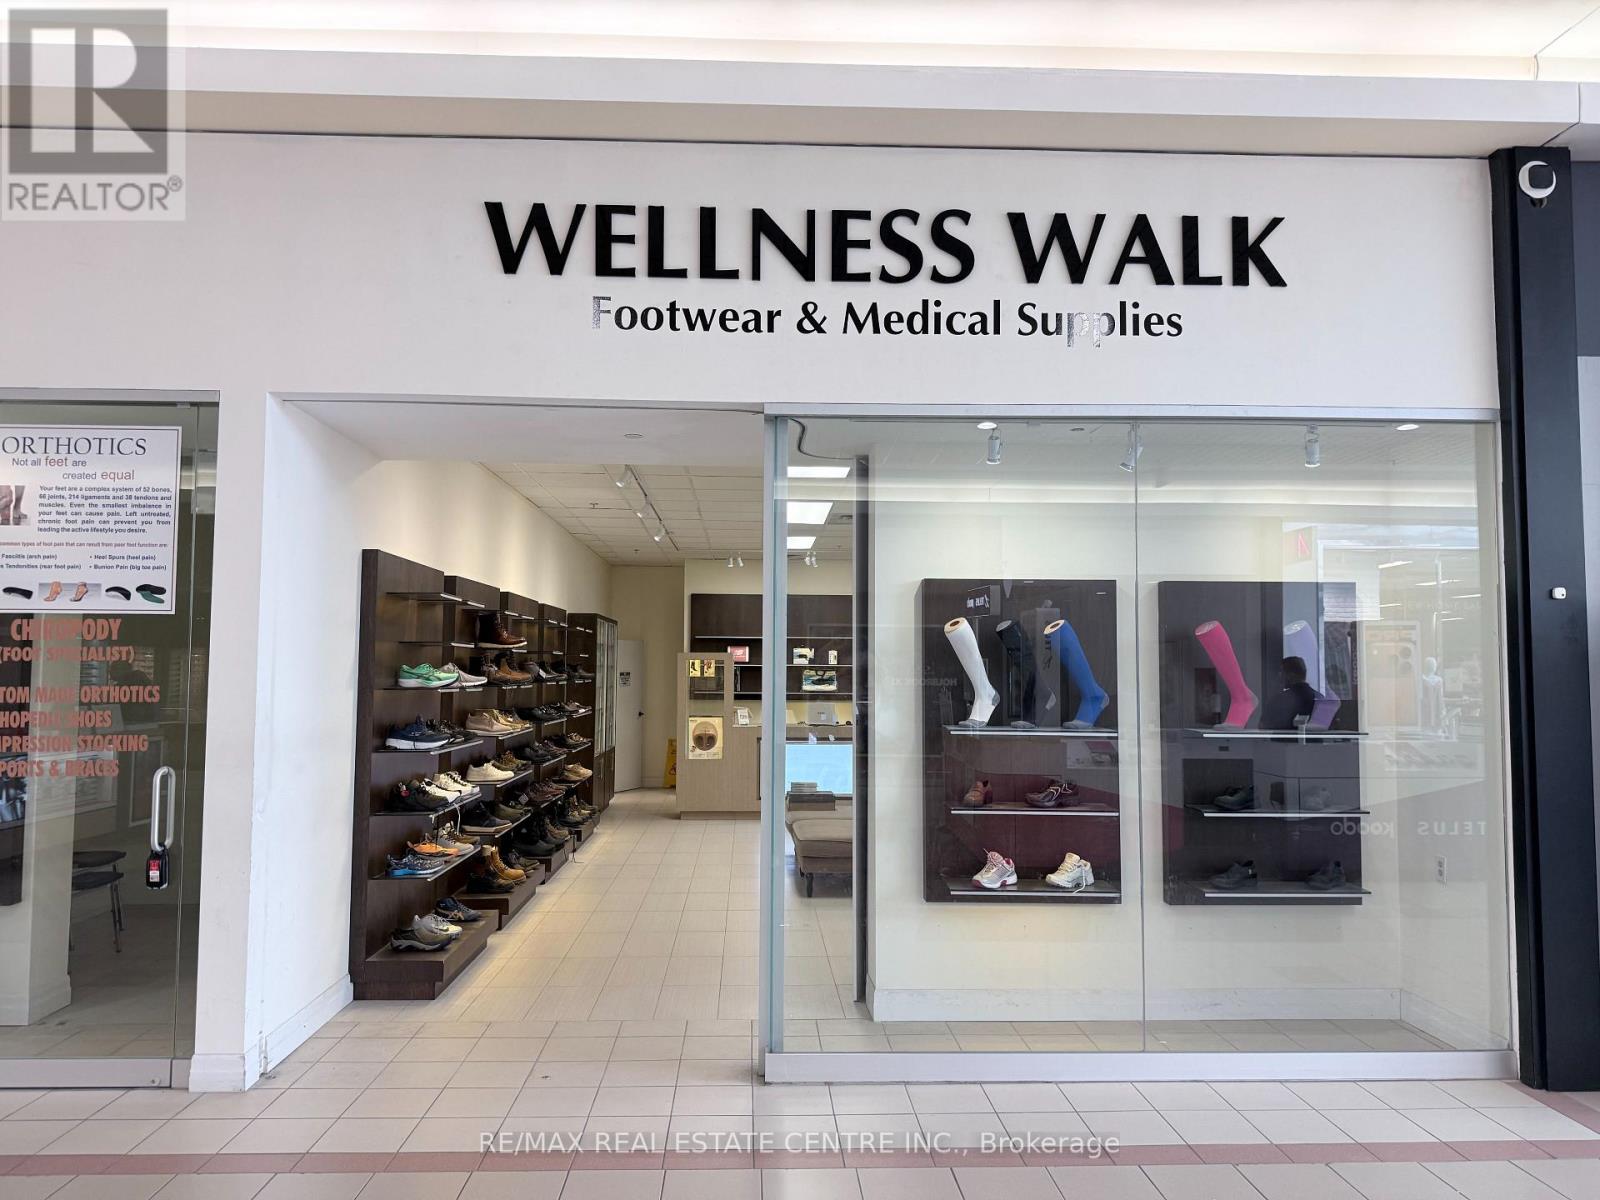
C9a - 55 Ontario Street S
Milton, Ontario
Unbelievable opportunity to Own a Custom Orthotic Shoe Store in a Mall. Store offers custom made orthotics and licensed chiropodist services, and, as ancillary to such principal business, the sale of compression socks, supports and braces and accessories. Lease until April 30, 2028 with option to extend for 3 more years. Low Rent. (id:49269)
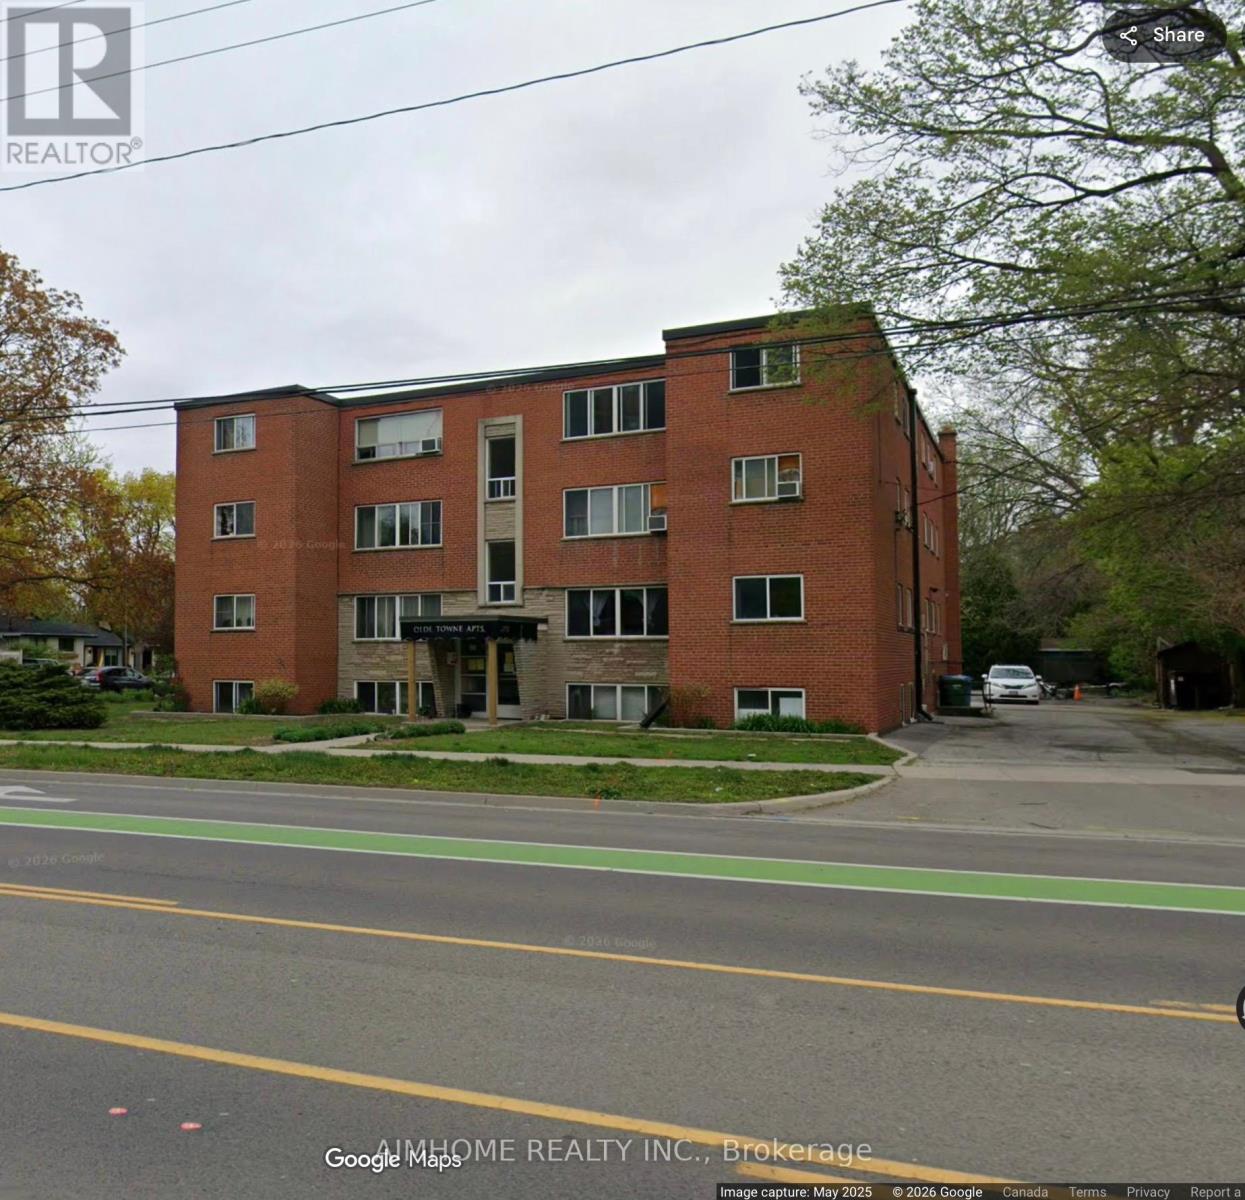
402 - 2393 New Street
Burlington, Ontario
Bright and spacious 2 bedroom unit in a prime Burlington location. Close to park, transit . Ideal for professionals, couples or small families seeking comfort and convenience. (id:49269)
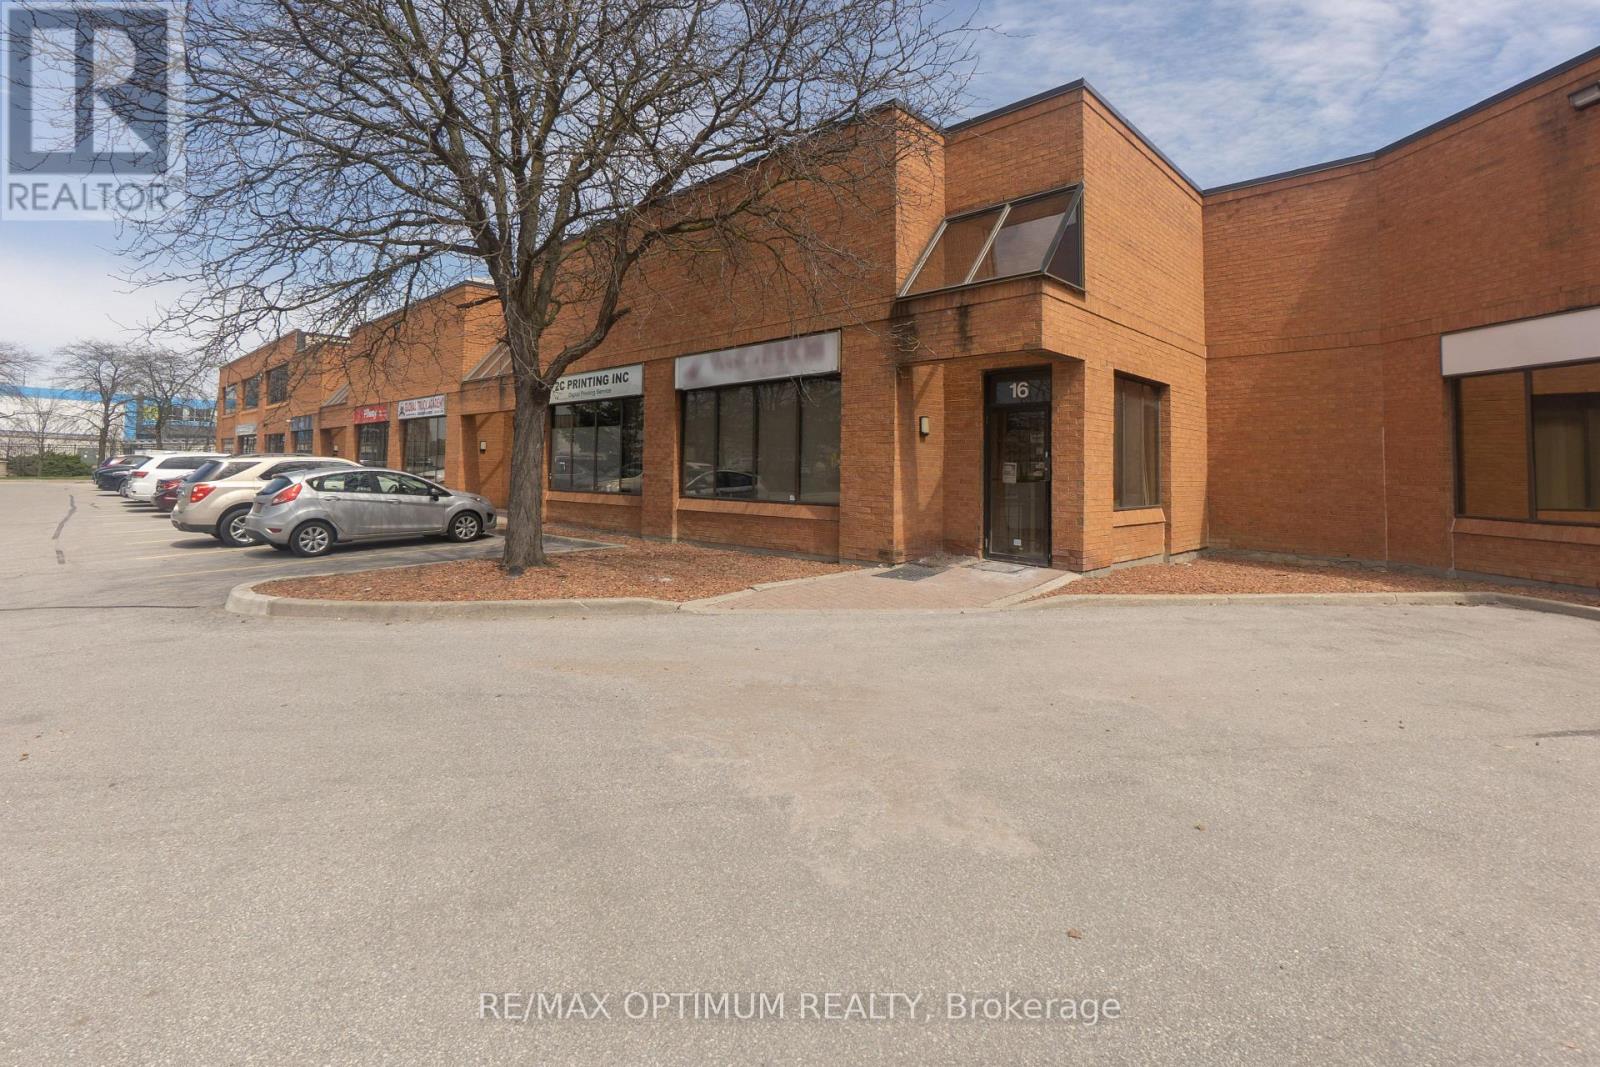
16 - 3 Brewster Road
Brampton, Ontario
Sale of real estate in a well maintained Industrial Condo plaza. Total size Approx. 2550 Sq Ft + Approx. 550 Sq Ft Of Mezzanine (Mezzanine space Not Included In Total Sq Ft ). Well planned layout: reception, 2 large offices on main floor, 2 large finished Conference room/store rooms on Mezzanine floor, 3 Washrooms (2 on main floor & 1 Washroom on Mezzanine with shower). 2 service doors on the rare side, Large Drive In Door (Approx.: H-14Ft X W-12Ft). Tenant on Month to Month (Approx. rent $5500 per month) operating as a A Counter Top Manufacturer, all chattels and equipments belongs to the tenant. Close to H.Way: 427, 407. Perfect for any one looking at starting their own business or for investors who wish to lease the unit and generate income. No Automotive Use. (id:49269)
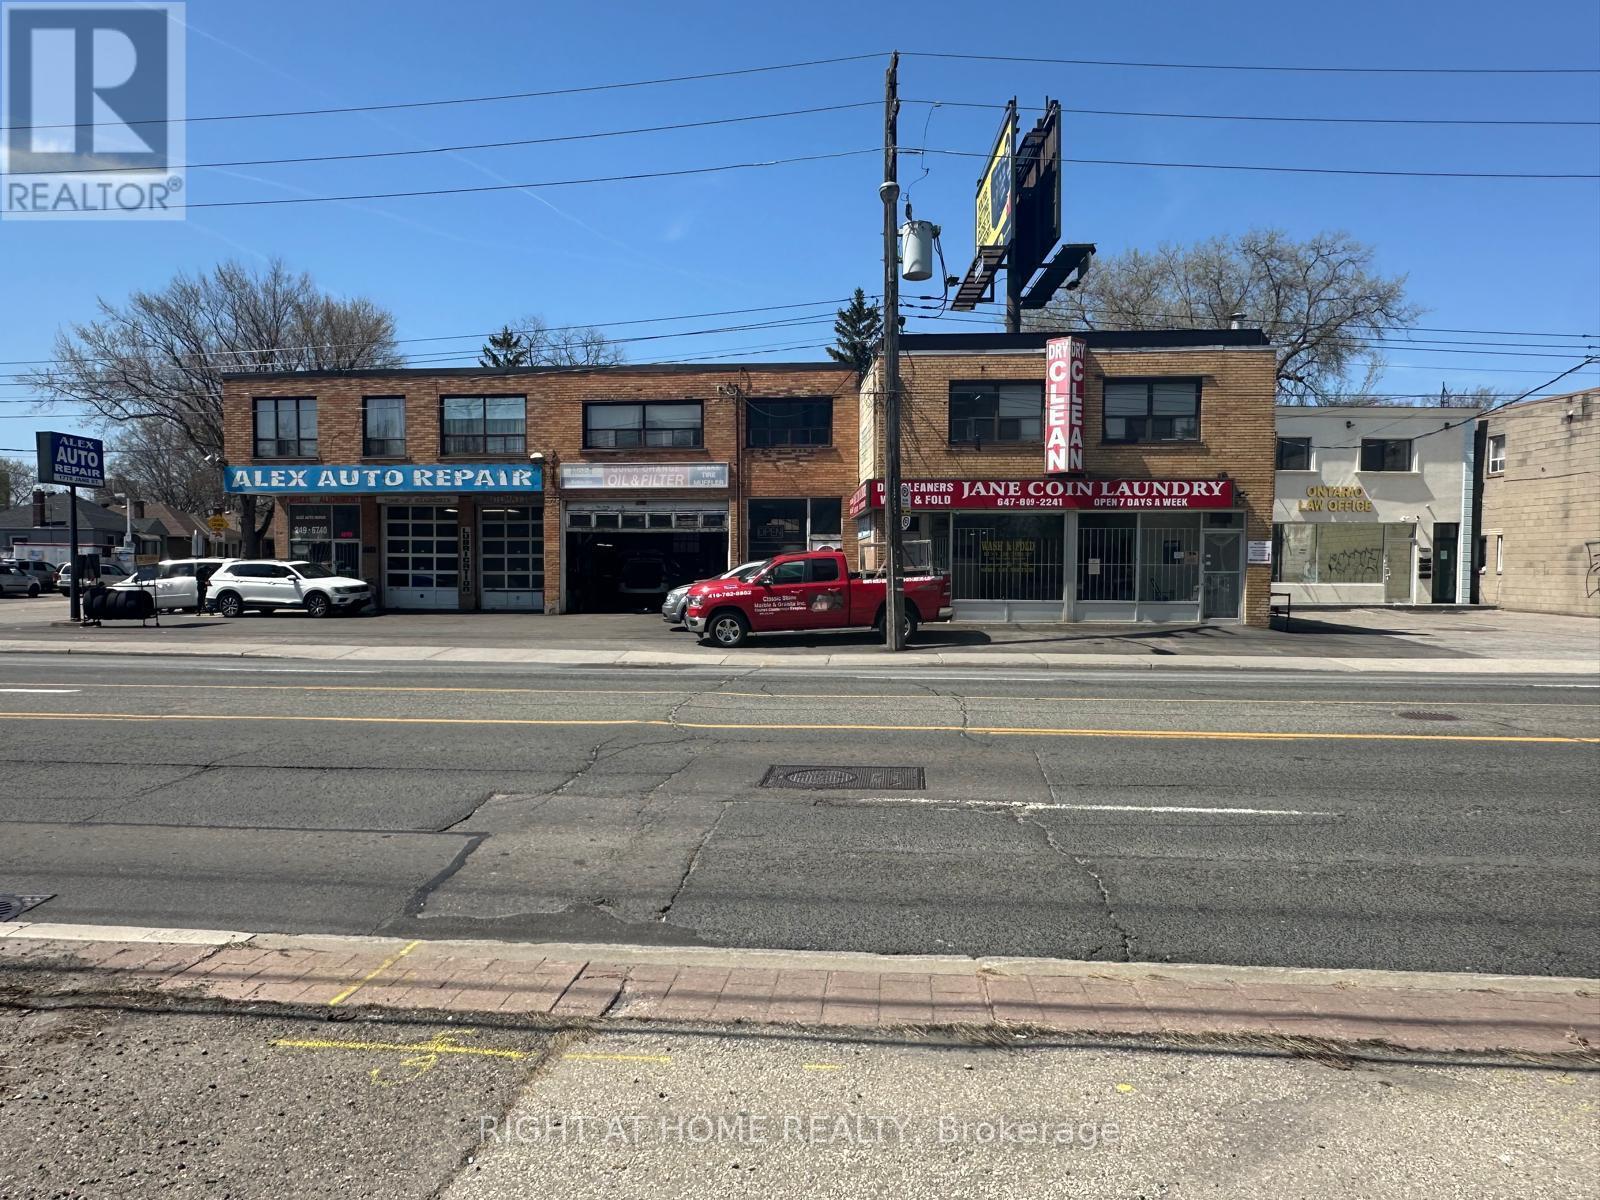
1778 Jane Street
Toronto, Ontario
Prime Mixed-Use Investment on Jane St - Strong Exposure & Income Potential! Excellent income-producing mixed-use property with strong exposure on busy Jane St. Retail space on the main floor plus residential/office units above provides diversified revenue. Located in a growing Weston community with consistent demand and easy access to major routes and public transit. Ideal for investors seeking stable cash flow or end-users looking to occupy and generate additional income. Potential upside through rent optimization and future redevelopment. Don't miss this opportunity! *****Sale includes 222 William St, 1778 & 1782 Jane St. Prime corner assembly (~0.25 acre) with frontage on Jane & William. Features a bungalow, two main-floor commercial units, and second-floor residential apartments (1x1BR, 3x2BR, 2x3BR). Fully leased.****** (id:49269)
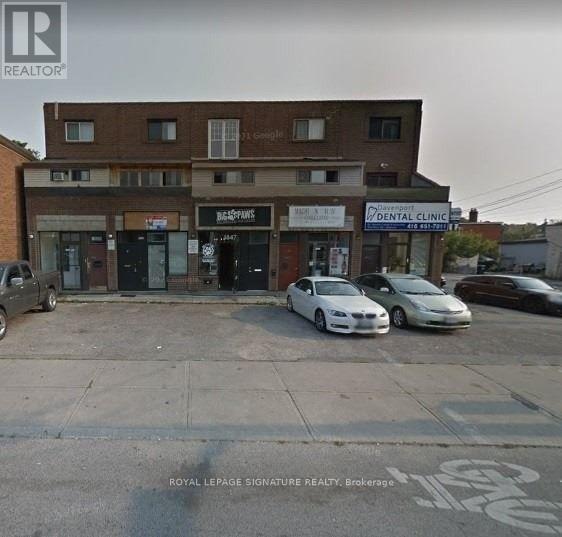
1853 Davenport Road
Toronto, Ontario
Prime Investment Opportunity in the Heart of Carleton Village An exceptional and rare opportunity to acquire a commercial/residential building in one of Toronto's rapidly evolving corridors. Located at 1853 Davenport Rd, this 3-storey property offers outstanding income potential, high visibility, and flexible occupancy options. Positioned along a high pedestrian and vehicular traffic strip, the property benefits from excellent exposure and is surrounded by vibrant neighbourhoods, new condominium developments, and strong area amenities. The main floor features a well-established commercial space currently operating as an accounting office, complete with a rear 1-bedroom suite. The finished basement includes a separate entrance and a 2-bedroom apartment, currently tenanted. Above, the second and third floors comprise a spacious 2-storey residential unit offering 4 bedrooms, each with its own private 3-piece ensuite, plus a full kitchen on each level - an ideal layout for multi-tenant rental or shared living arrangements. The entire building can be delivered vacant upon possession, providing a rare opportunity for investors, owner-operators, or end-users seeking full control of the asset. Surrounded by TTC access, shops, cafés, boutiques, banks, and just minutes to Yorkdale Mall, Hwy 401, 400, Allen Road, and the Gardiner Expressway, this property offers unmatched convenience and long-term growth potential. A prime opportunity to secure a high-exposure, income-generating asset in a rapidly developing Toronto location. (id:49269)
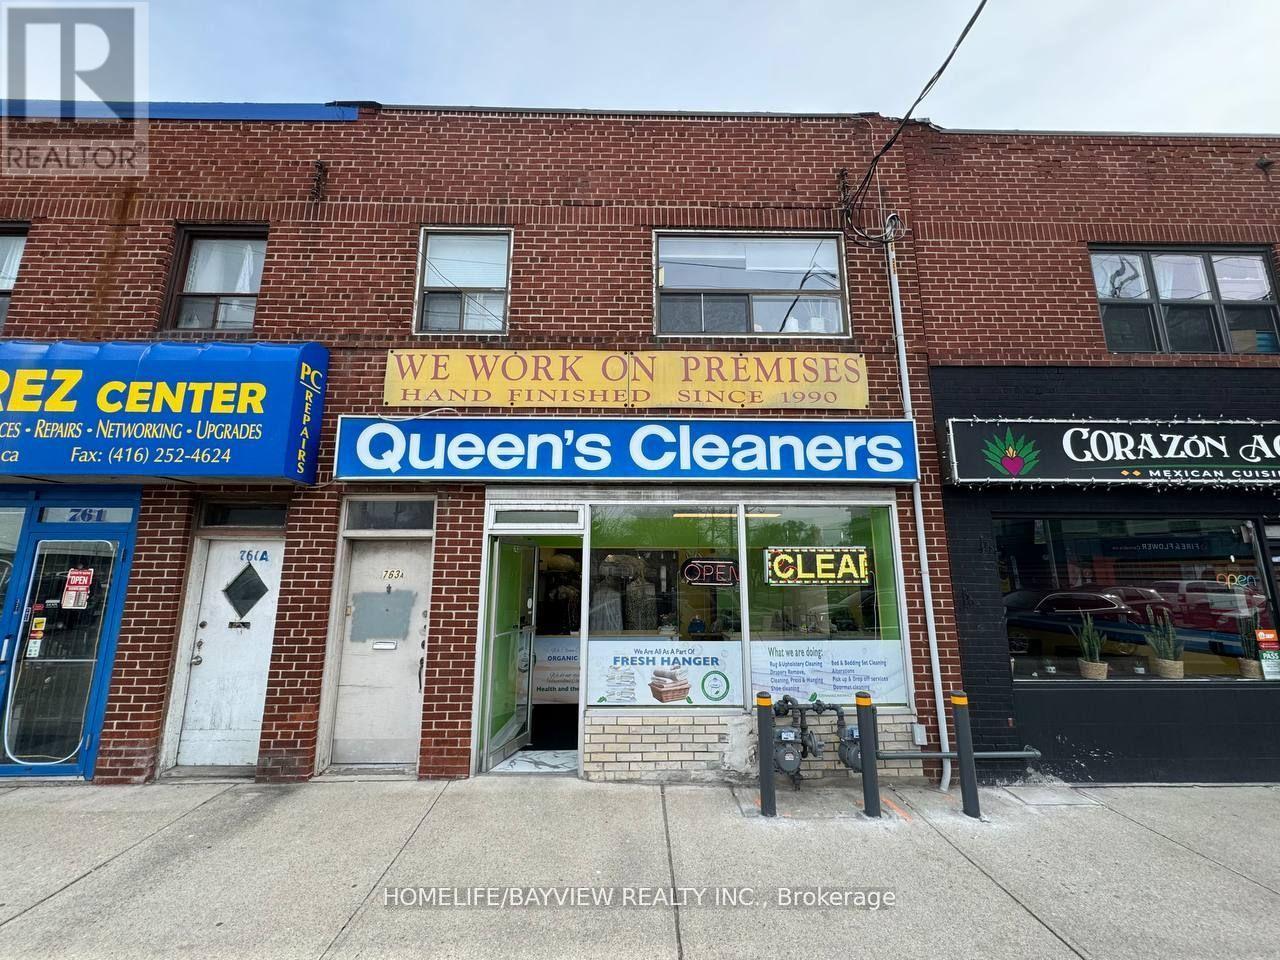
763 The Queensway Avenue
Toronto, Ontario
Recently Renovated Environmental-Friendly Dry Cleaning Plant ** Main Machine (Only 8 Yrs Old) ** Weekly Sales (Ave.) $4,000 ** Rent $5,475 (TMI+HST Included). 5+5 Years Lease Since August 2023 ** Lots Of Condos Under Construction Nearby & No Direct Competition ** High Retail Prices & Steady Good Income ** The Price Is Included All Equipment, Chattels & Fixtures ** The Seller Will Train After Closing. Seller Take Back (STB) or Vendor Take Back (VTB) - (Seller Financing) is available for qualified buyers. May qualify for a small business loan. (id:49269)
Unknown Address
,
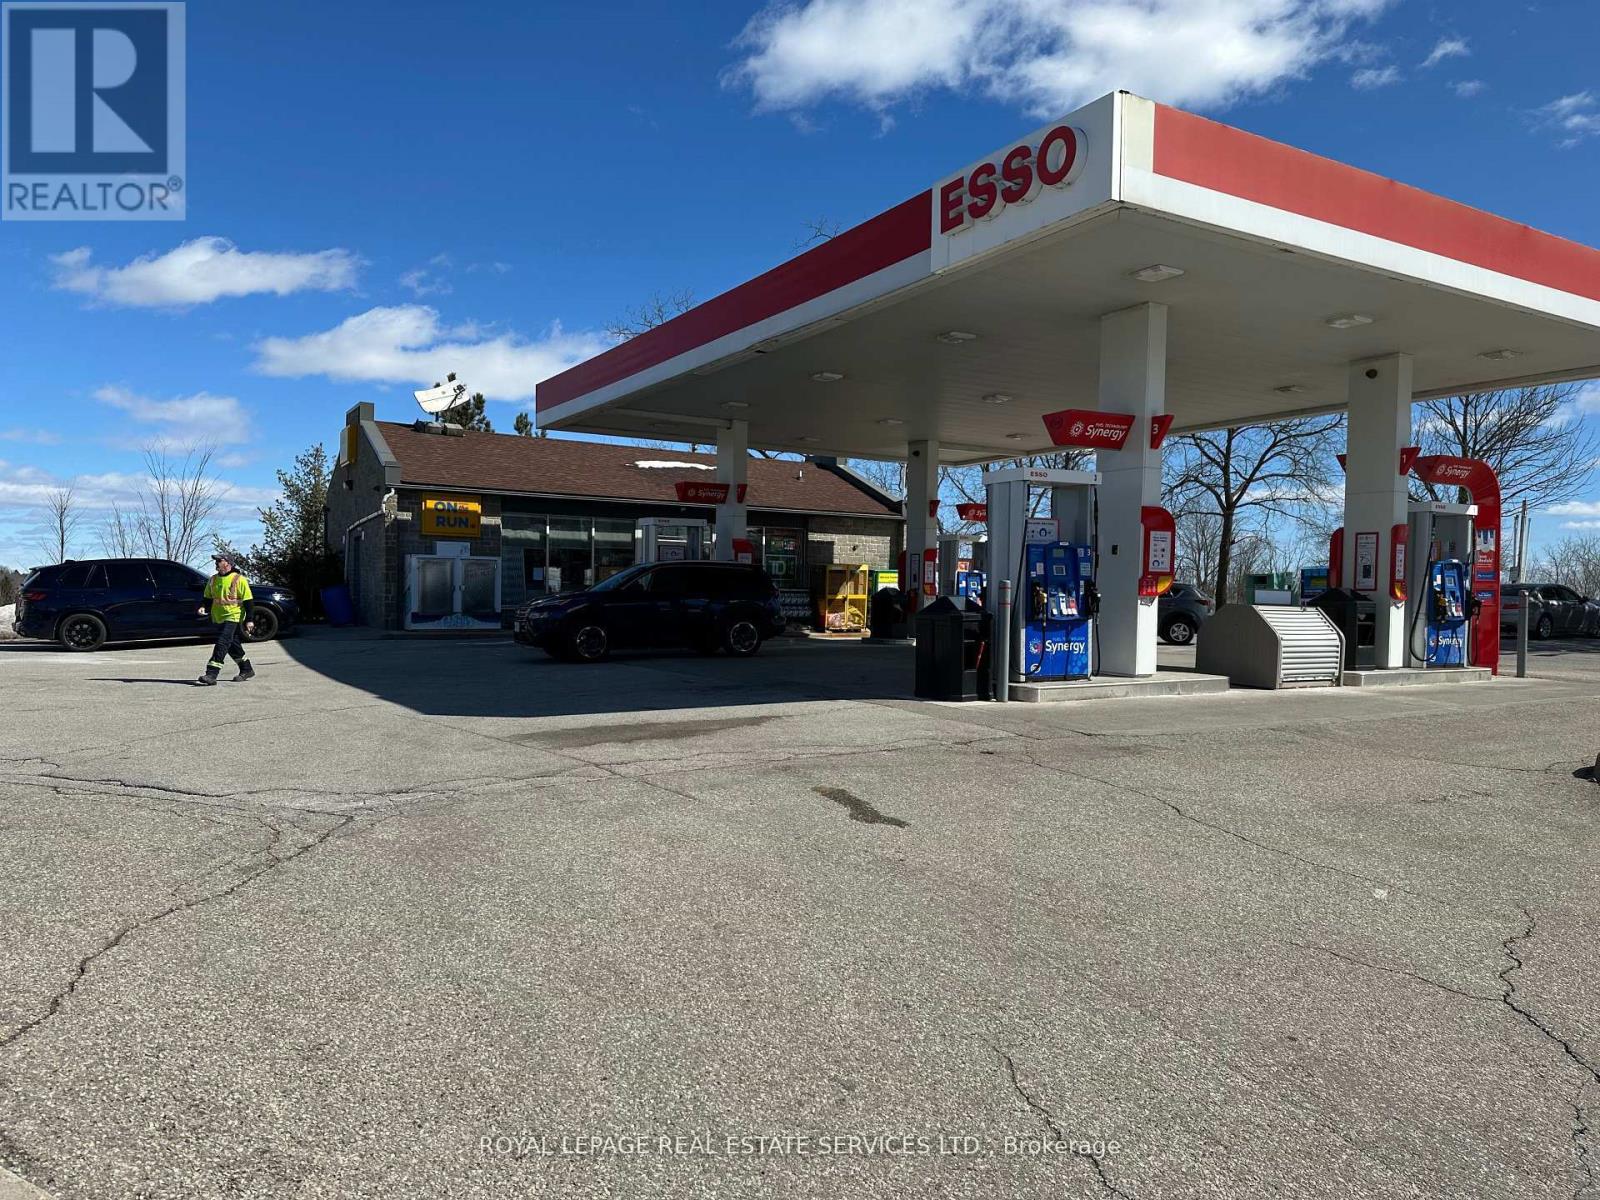
Excellent investment opportunity to own a gas station with convenience store in an intersection Guelph Line and Derry Road, Burlington. There is no immediate competition with other gas stations within 5 kms. FUllly renovated with double wall fibre glass tanks and lining. Great margins on gas and conveneice store sales. (id:49269)
201 - 100 Matheson Boulevard E
Mississauga, Ontario
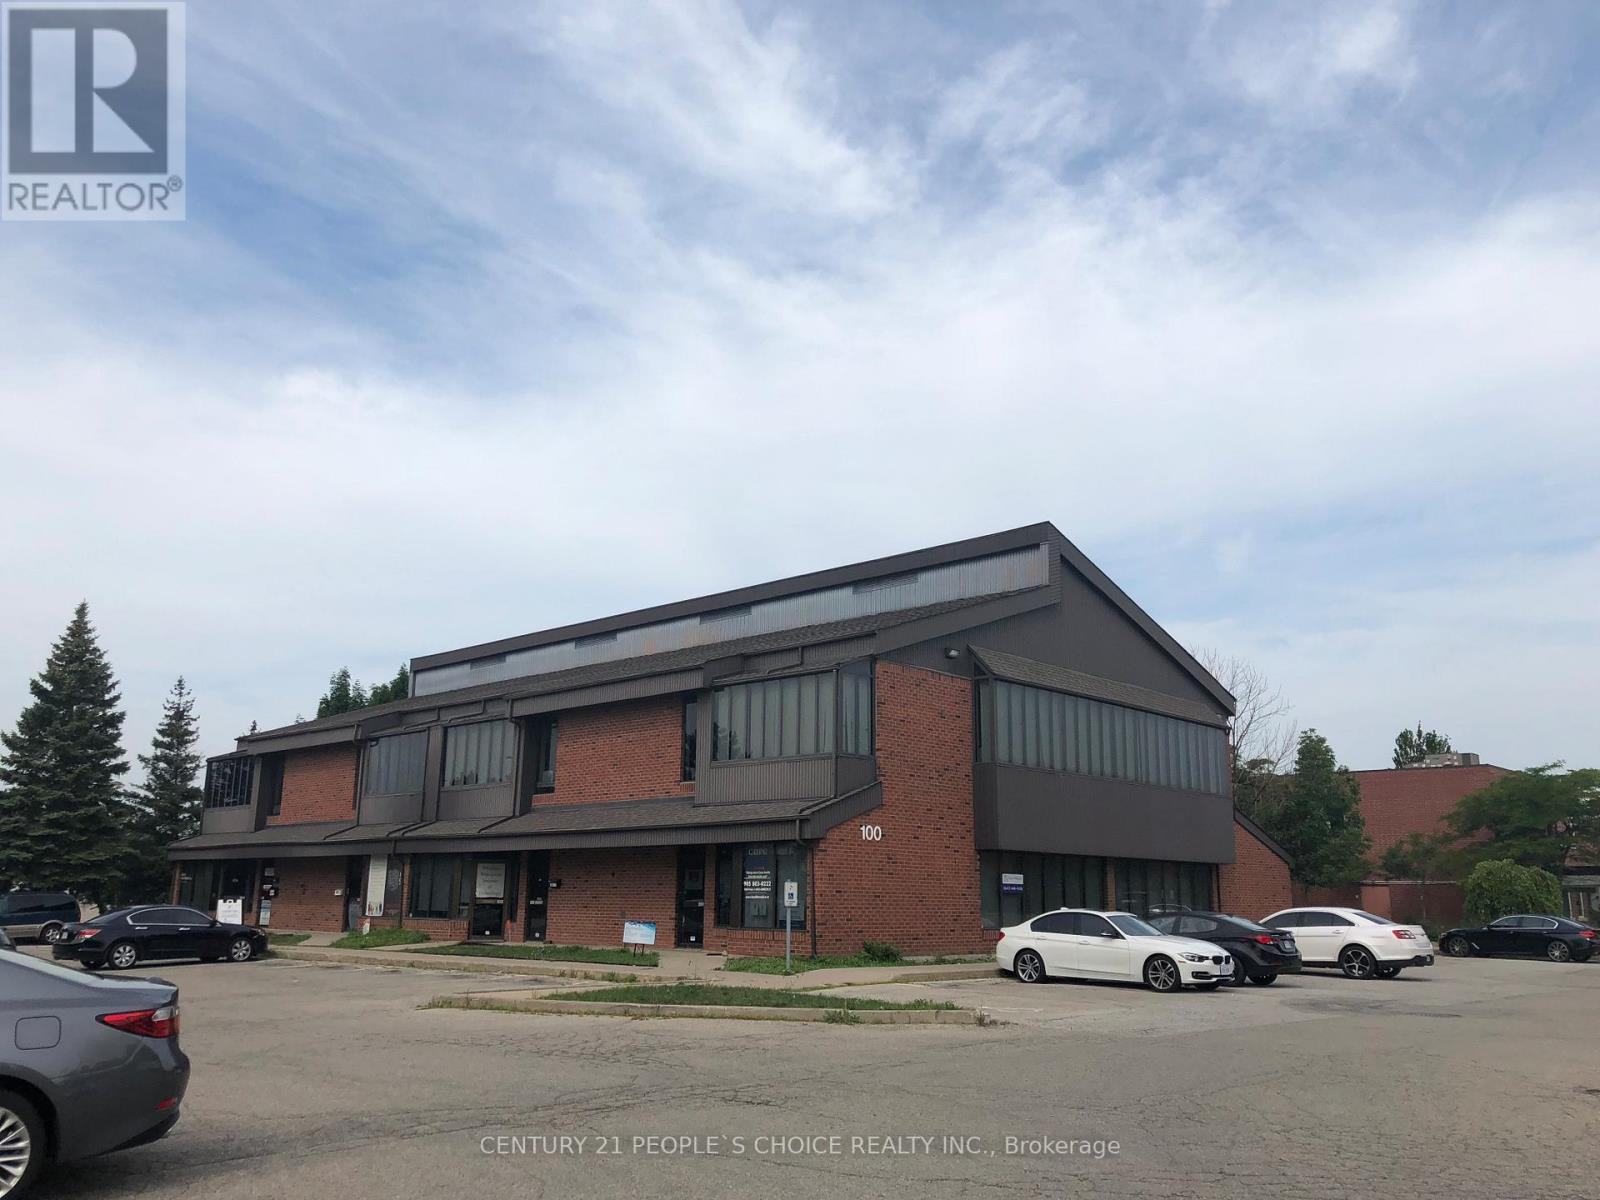
Prime professional office space available at 100 Matheson Blvd East, Unit 201. This well- appointed suite offers approximately 1870 sq. ft. of functional workspace in a highly accessible commercial corridor. Zoned E2, the unit accommodates a wide range of permitted office and employment uses, making it ideal for professional firms, administrative operations, or service-based businesses. The space features a practical layout designed for efficiency and flexibility, with ample room for private offices, meeting areas, and open workstations. Large windows provide excellent natural light, creating a bright and productive work environment. Convenient access to major highways and public transit enhances connectivity for both employees and clients. Offered on a gross lease basis at $4,200 per month (no additional expenses), providing cost certainty and ease of budgeting. Ample on-site parking available. Excellent opportunity to establish or expand your business in a sought-after Mississauga location. (id:49269)
0 King Street
Caledon, Ontario
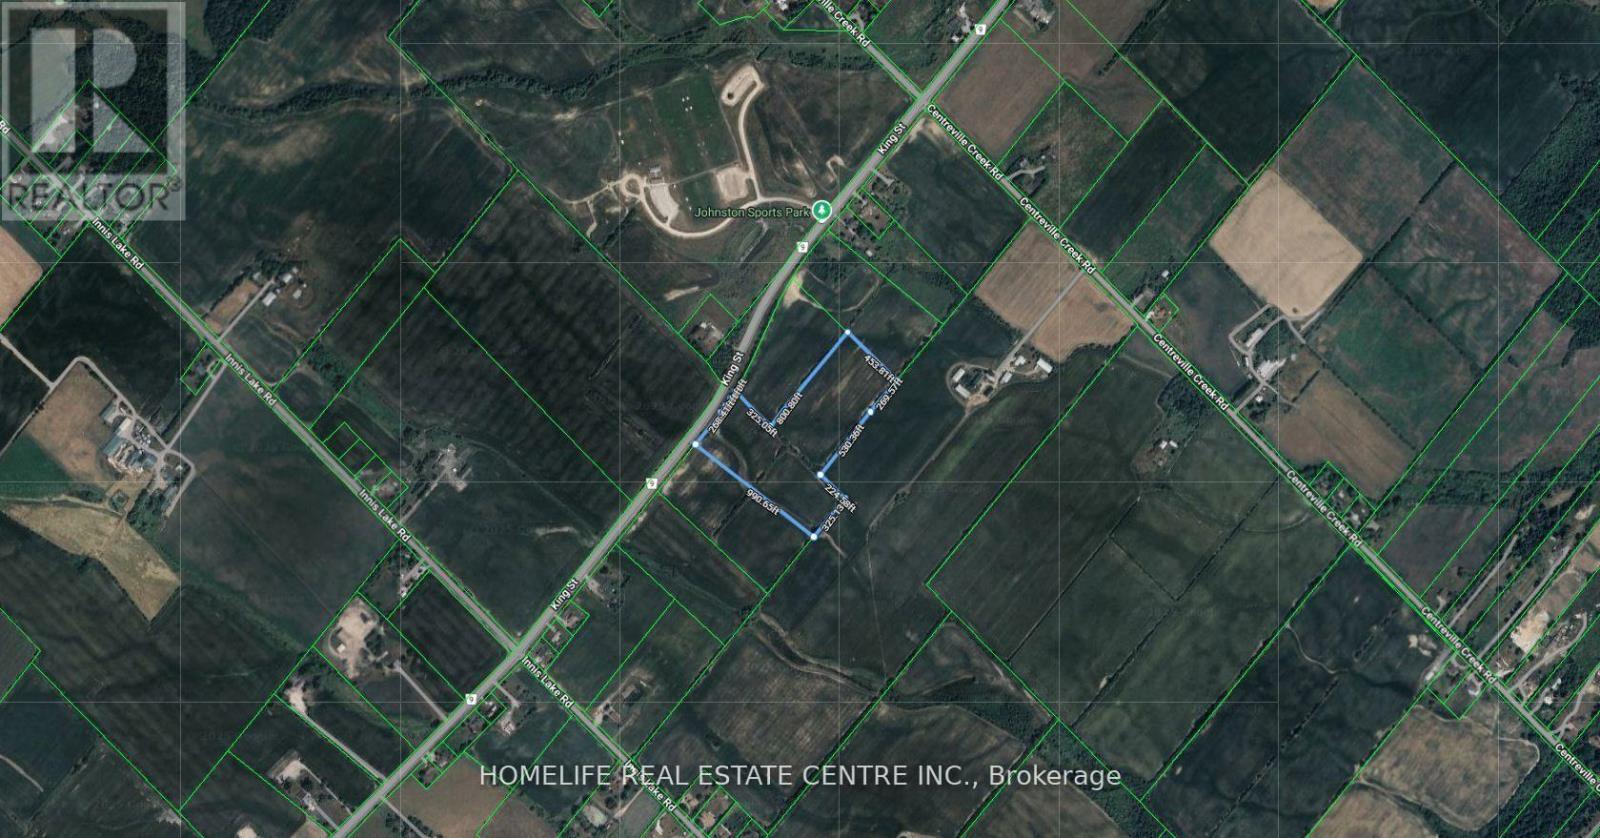
Ideally located 14.5-acre parcel on King Street, offering a prime land banking opportunity in Caledon. Featuring wide frontage and situated just north of the planned Highway 413 corridor, this property presents outstanding future development potential. It lies outside the Greenbelt, Oak Ridges Moraine, and Niagara Escarpment, ensuring a smoother path toward development approvals. With excellent exposure, accessibility, and strong long-term growth prospects, this is an exceptional investment for developers or investors looking to secure a key position ahead of Caledon's next growth phase. Please refer to pictures for directions. (id:49269)
2261 Dundas Street
Toronto, Ontario
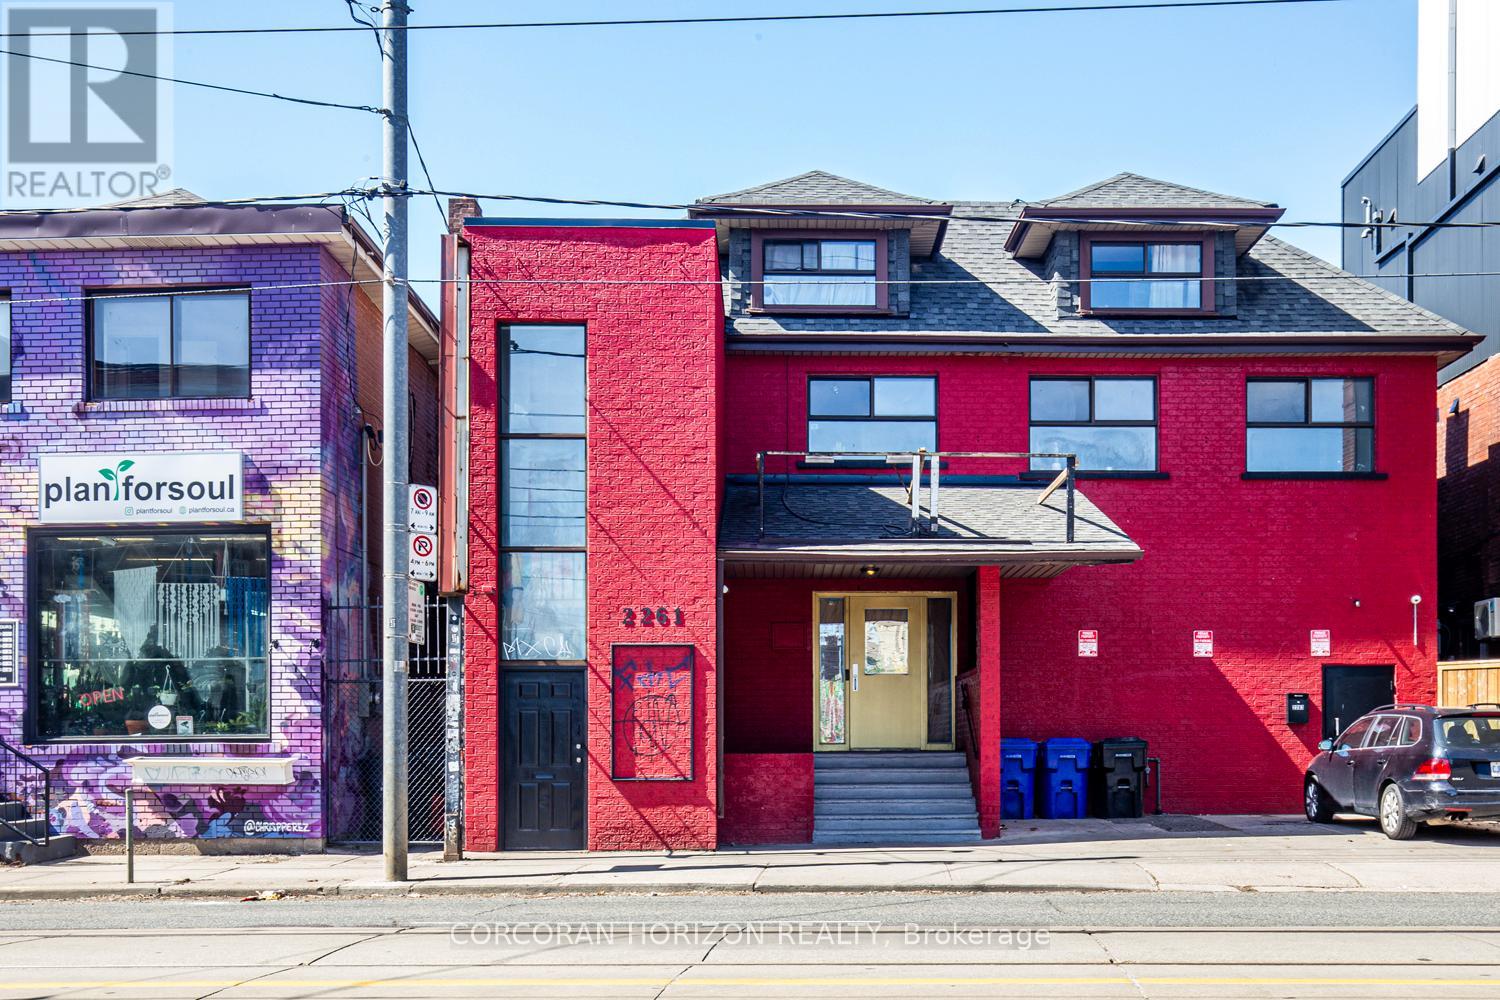
Prime commercial retail space available in the heart of Roncesvalles Village! This beautifully renovated 4,000 sq ft property offers a versatile open-concept layout, ideal for a wide range of business opportunities. Step into a bright and spacious area with modern finishes, high ceilings, and versatile layout to accommodate many business needs, ready for immediate occupancy. The propertys prime location ensures high visibility and foot traffic, surrounded by boutique shops, cafes, and vibrant community amenities. Roncesvalles Village is renowned for its charming European vibe and strong sense of community, making it a sought-after destination for both locals and visitors. With easy access to public transit and major routes, your business will thrive in this dynamic and bustling neighborhood. The highly desirable CR Zoning permits numerous uses. All Business types will be considered except for fitness centers, entertainment venues, and restaurants. (id:49269)
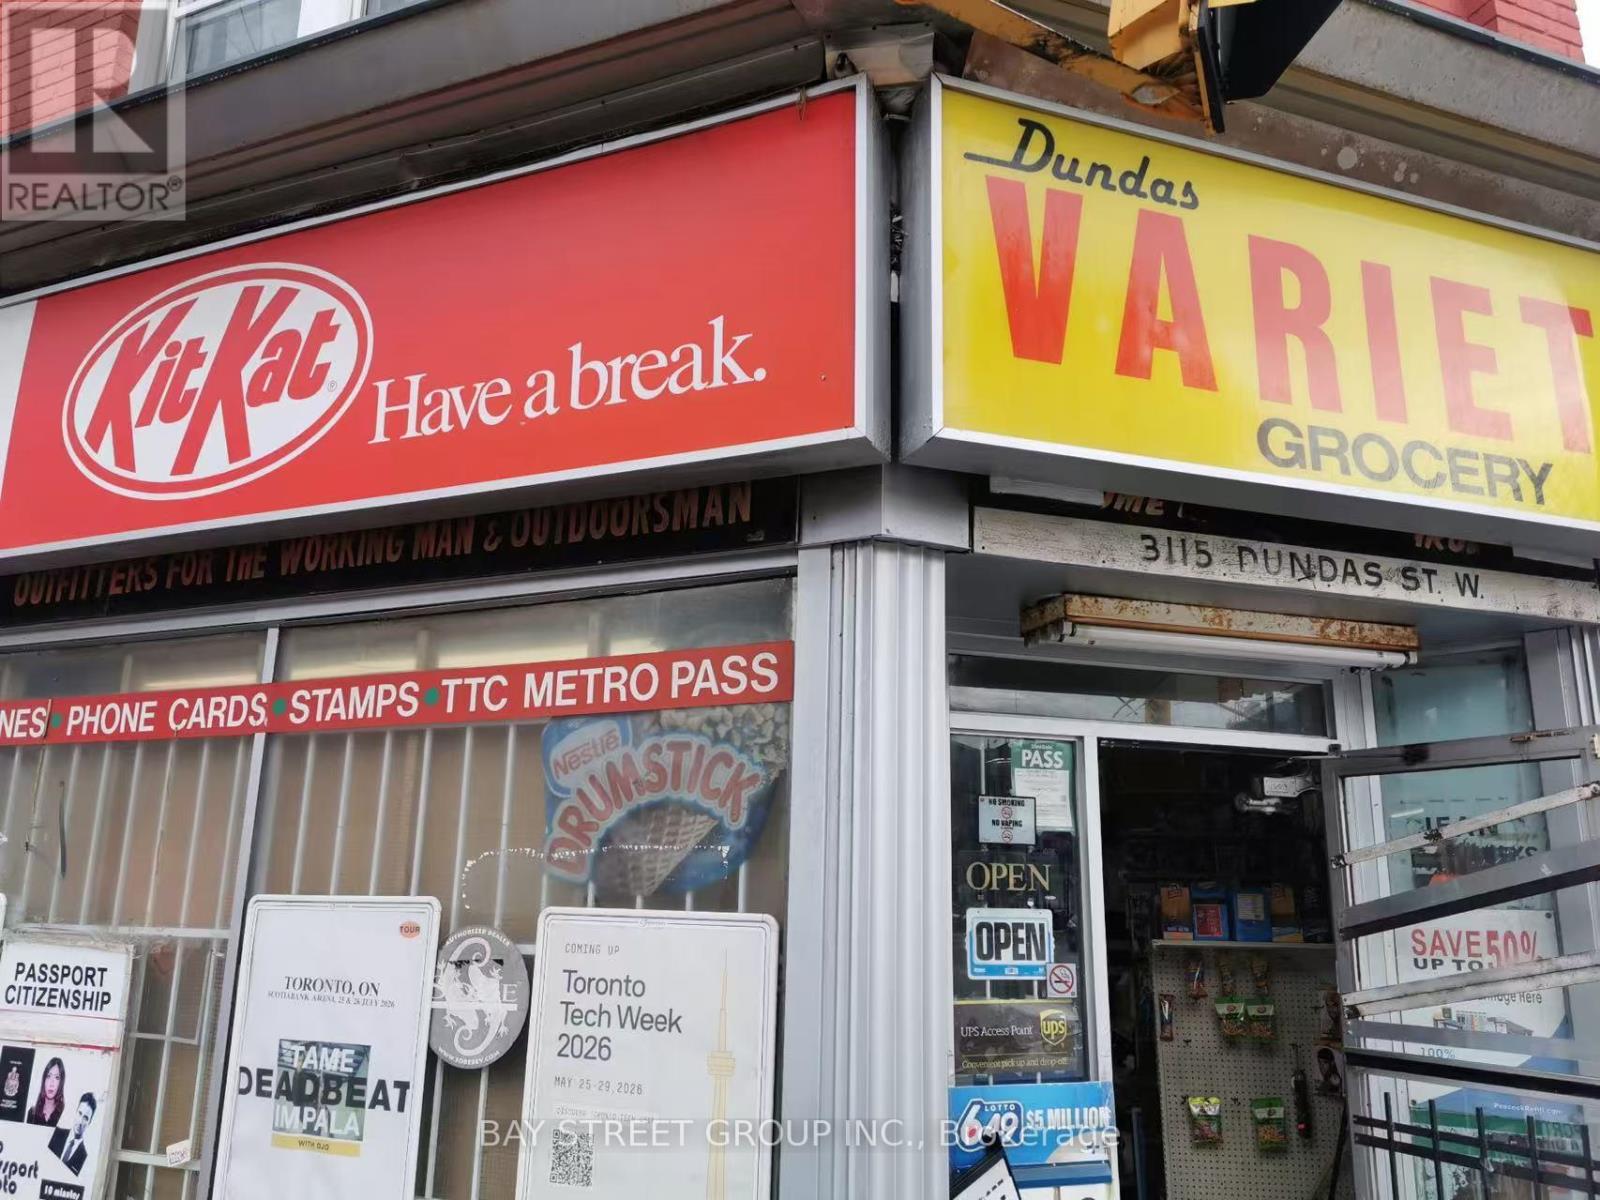
3115 Dundas Street W
Toronto, Ontario
Business For Sale! More Than 40 Years History Variety/Convenience Store, Corner Store ON The Busy Street, Current Owner Operates This Business For 19 years And Plan To Retire Now. Good Location And Good Traffic. Profitable And Stable Business. Cigarettes Less Than 60%, And Grocery Around 40%, Lotto Commission Can Cover 80% Of The Rent (Current Rent Is $3300 Plus Property Tax $753/m). UPS Drop Off /Photo/Bitcoin/Debit Surcharge Etc.. Are Extra Income. Daily Hours Can be Extended (Current Hours 9AM To 9PM). The Buyer Can Add Beer/Vape Etc if Possible..The Buyer And Their Agent Need to Verify All Including All Numbers By Themselves. (id:49269)
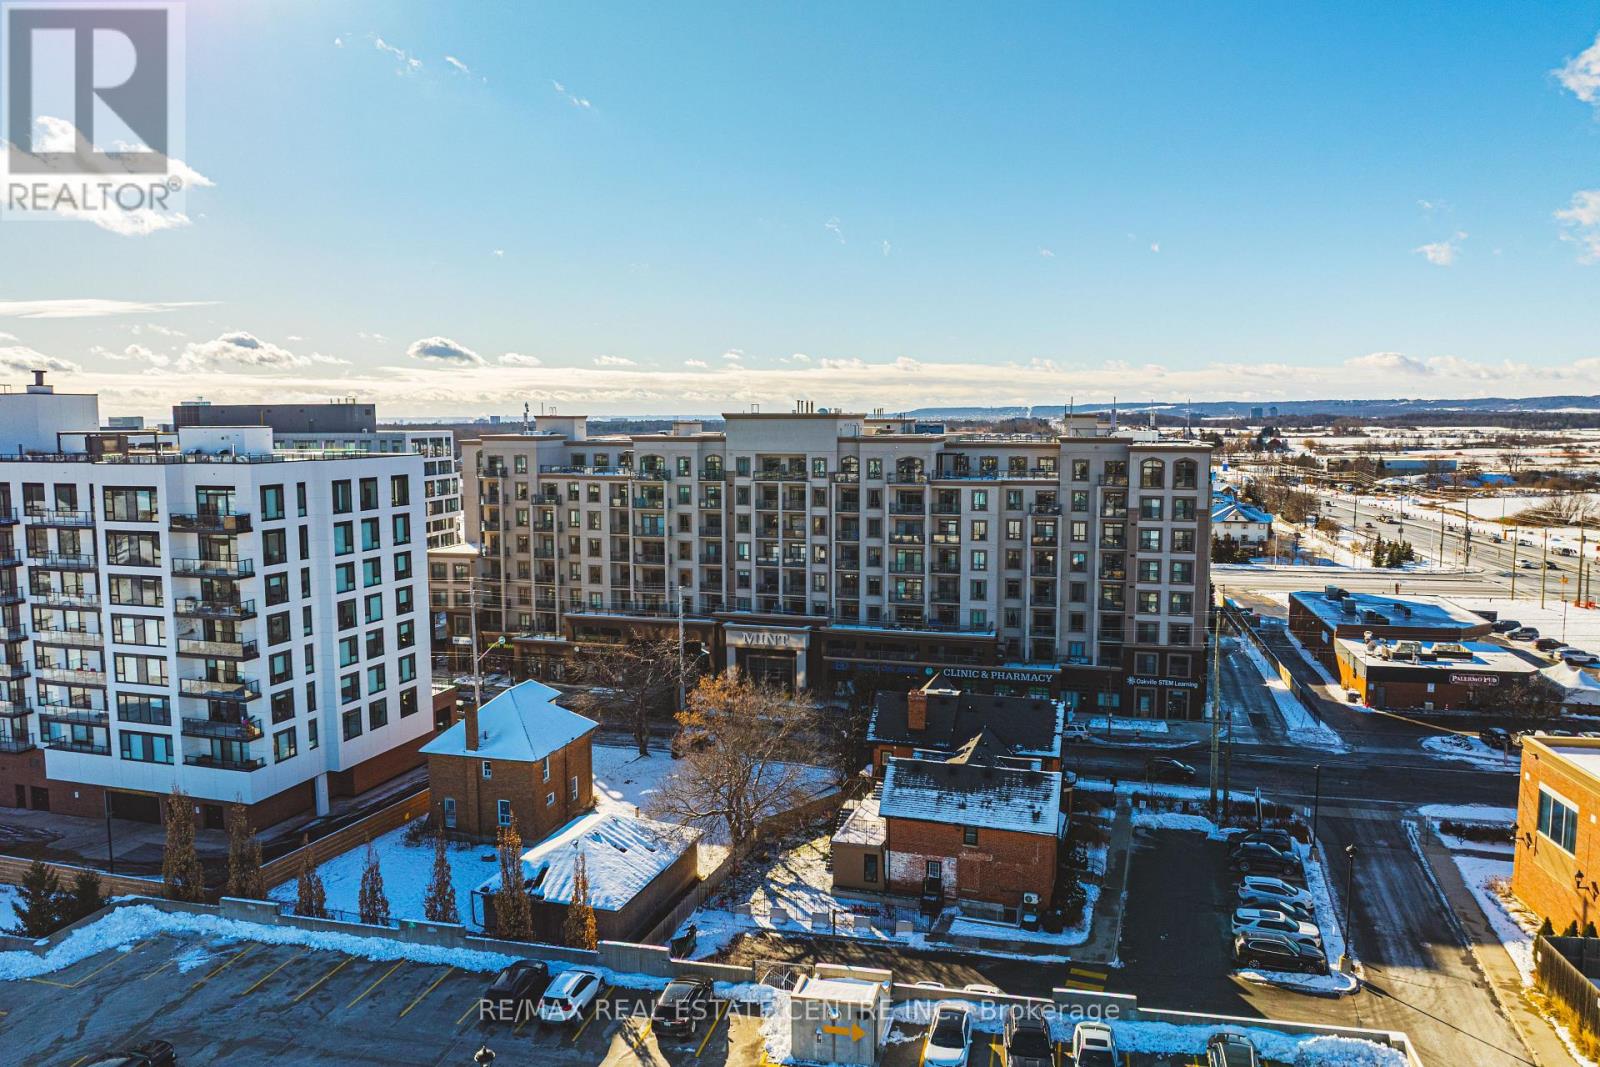
706 - 2486 Old Bronte Road
Oakville, Ontario
Welcome sophisticated condo living in the highly south-after Mint Condos at 2486 Old Bronte Road! This spacious 2-bed, 2-bath corner suite offers an ideal blend of comfort, style, and urban convenience in Oakville's desirable West Oak Trails neighbourhoold. Boasting an open-concept layout with bright west-facing views, high ceilings, and quality laminate flooring throughout, this condo is perfect for everyday living and entertaining. The generous living/dining area flows seamlessly to your private balcony, where you can enjoy sunsets and seasonal views. This well-appointed kitchen features contemporary finishes and smart design, while both bedrooms are thoughtfully sized, including a primary with ensuite access. With underground parking, a storage locker, and in-suite laundry, everyday convenience is effortless. Resident's enjoy a suite of amenities including a fitness centre, party room, and rooftop terrace with BBQ's perfect for social gatherings and relaxation. Ideally located close to shopping, dining, Oakville Trafalgar Hospital, top schools, transit and major highways (QEW/403/407), this exceptional condominium offers the lifestyle you've been looking for. A must-see! (id:49269)
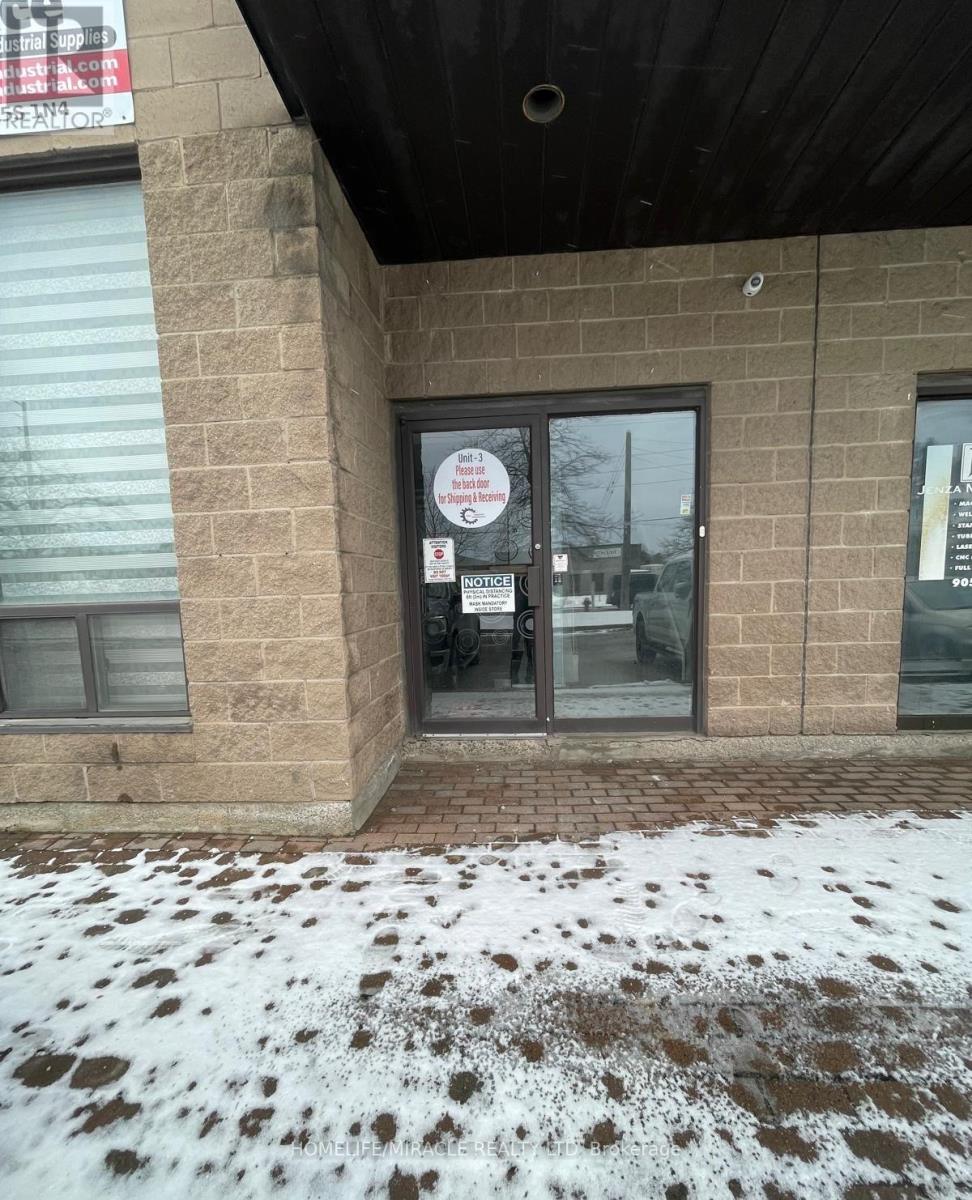
3 - 7195 Tranmere Drive
Mississauga, Ontario
**Fantastic Lease Opportunity in heart of Mississauga* *Well Laid Out 2nd Floor Office Space Consisting of an Open Area and 2 Private Offices with Kitchen and washrooms*Recently Renovated/Updated *Great Location and Access to Highways, Close To Transit And Highways. Very Reasonable Rates. Middle area is Open Concept Ready For You To Customize **EXTRAS** All Utilities Included In Total Rents. (id:49269)
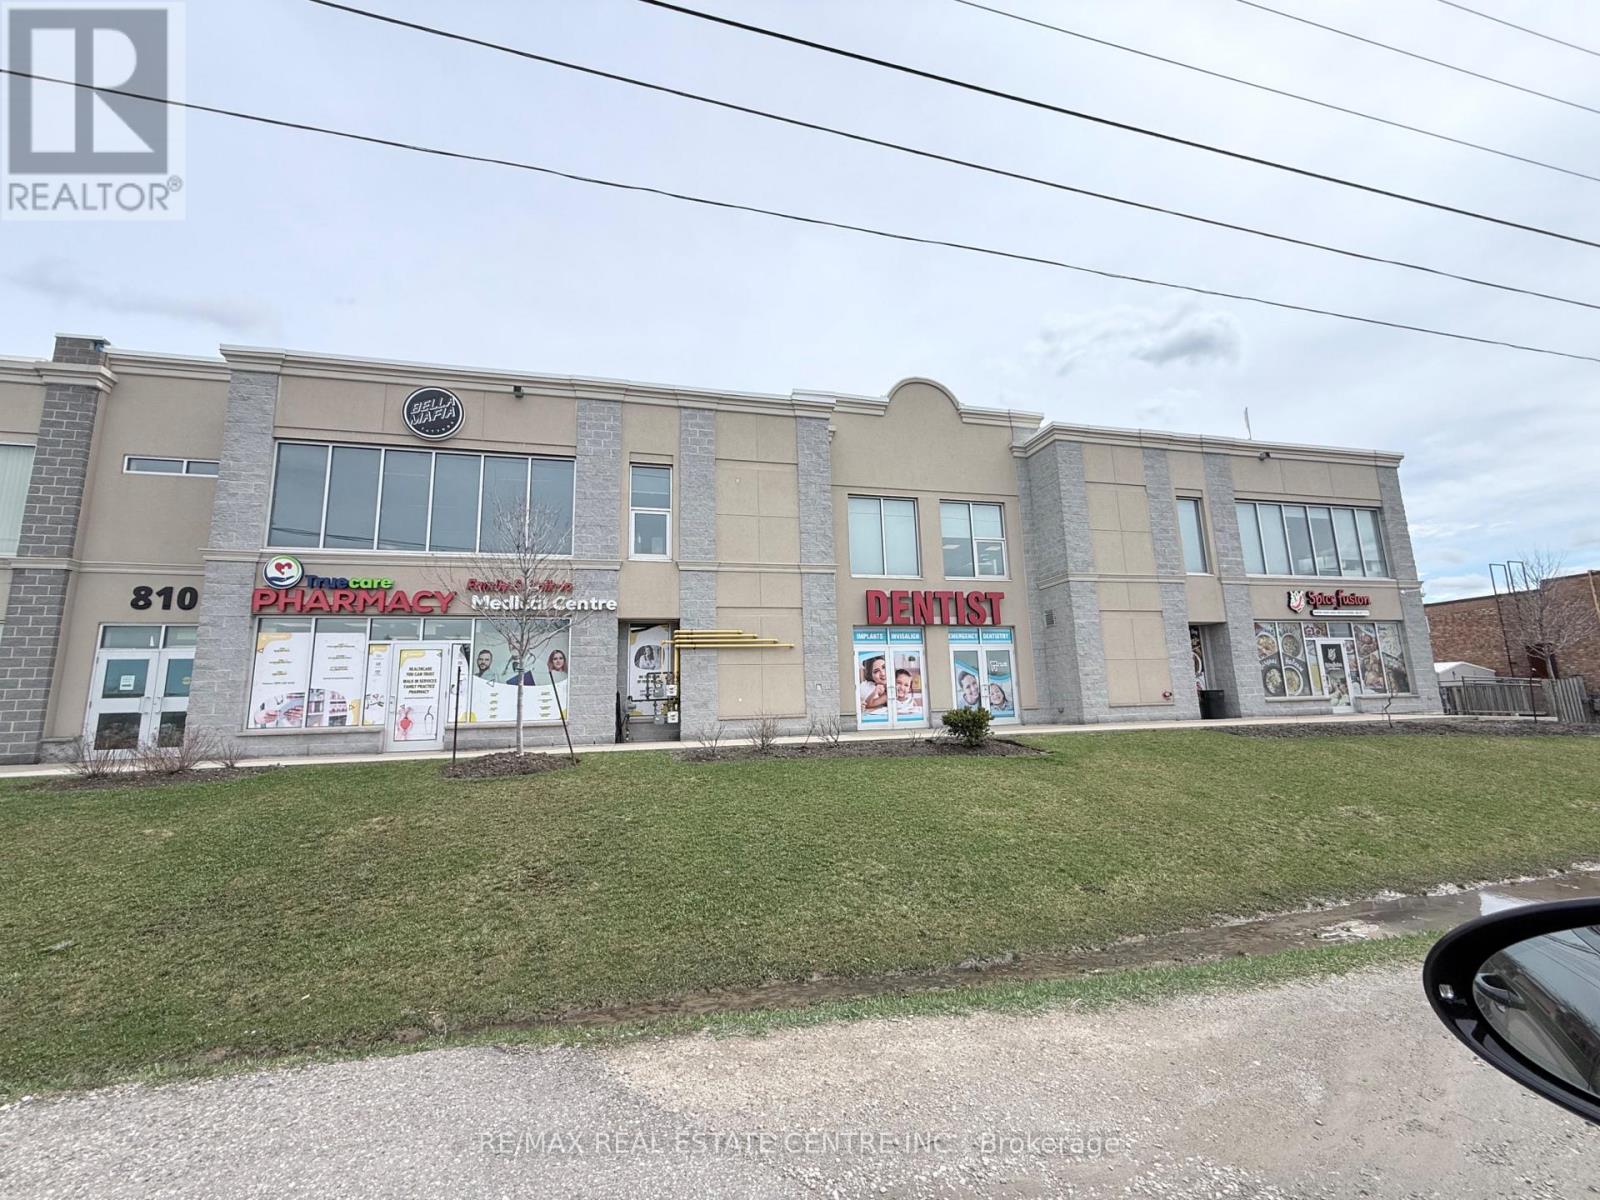
208-210 - 810 Nipissing Road
Milton, Ontario
Amazing Opportunity for a Professional Office space on the second floor. The building has an Elevator and will suit Medical Professional, Massage, Real Estate, Accountant, Lawyer, etc.Close to GO station and within Mobility Hub. The unit features large windows that fill the space with natural light, creating a bright and inviting atmosphere for clients and staff alike. Open layout and versatile design potential, this property is well-suited for offices, studios, or service-oriented businesses. Located in a highly accessible area of Milton, the property also benefits from excellent exposure, convenient parking, and proximity to other established businesses. TMI includes Utilities. (id:49269)
1742 Jane Street
Toronto, Ontario
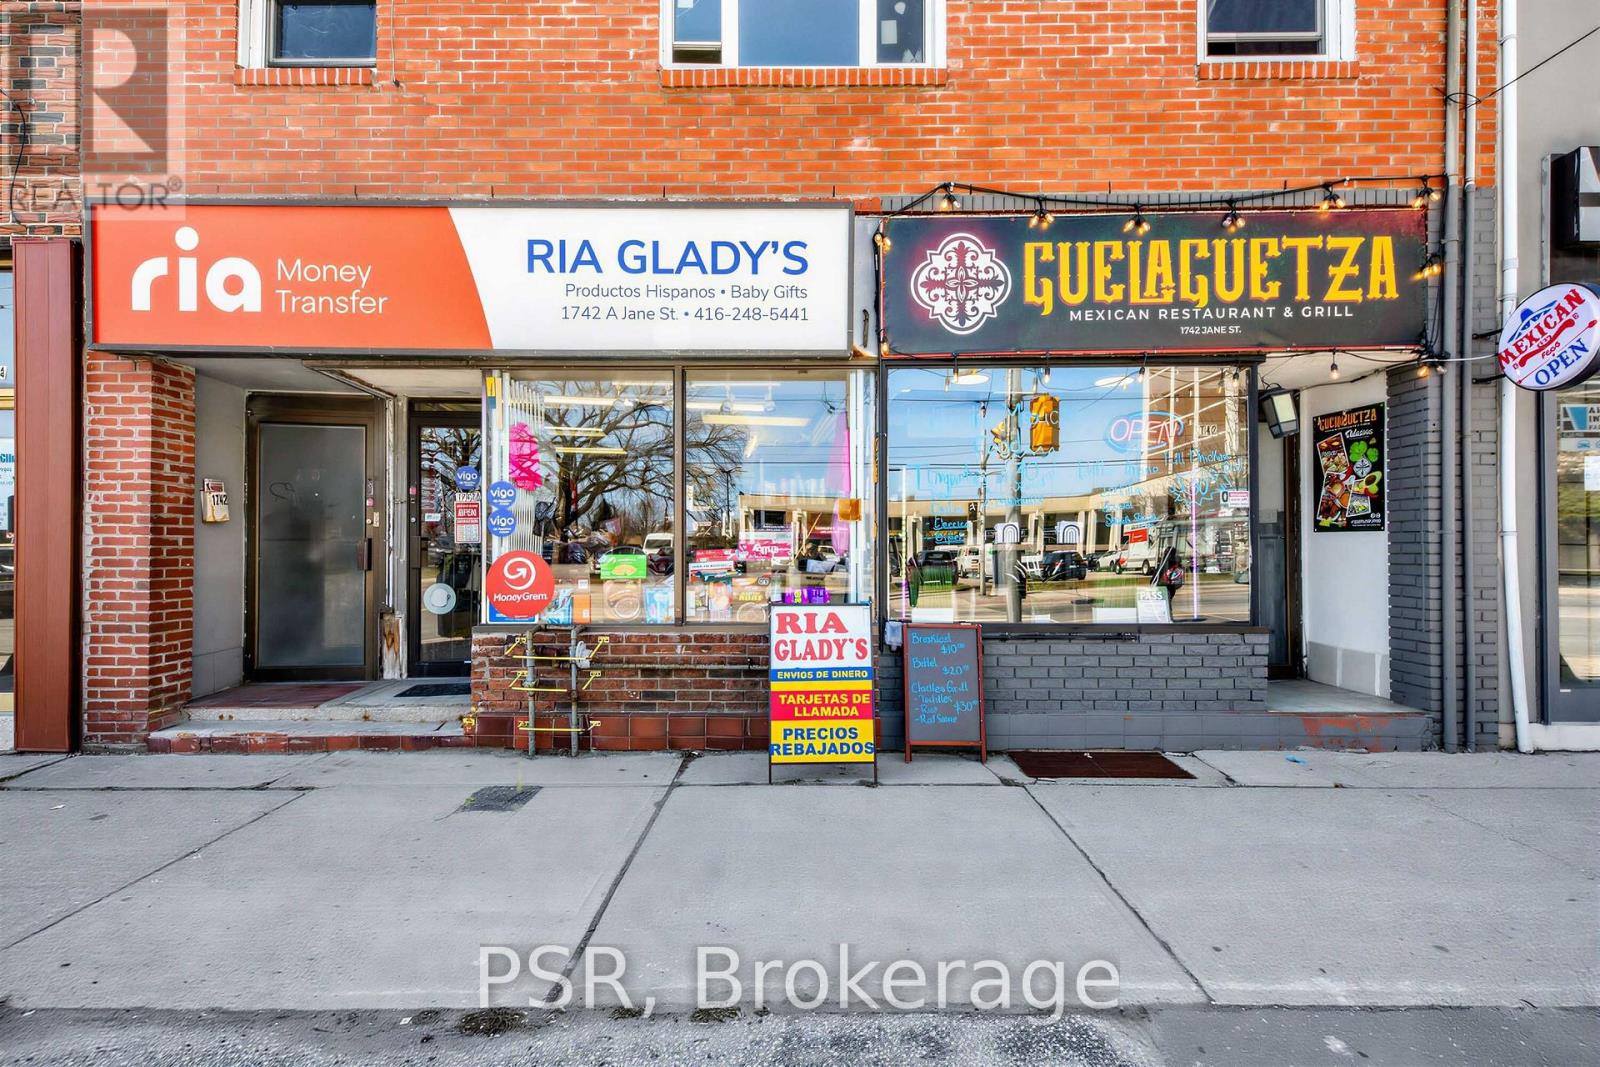
Prime Investment Opportunity in a High-Demand Location! An exceptional chance to acquire a mixed-use building in the vibrant Jane & Lawrence neighbourhood, offering solid income generation and long-term upside. The main floor is occupied by two established commercial tenants, providing consistent revenue in a high-traffic area. Their lease are up for renewal at the end of the year, and they are open to staying. The second level includes two residential suites: a well-appointed 2-bedroom unit and a spacious 3-bedroom layout with an ensuite laundry. Both are currently tenanted on a month-to-month basis, delivering immediate cash flow while allowing flexibility for future use. Notable updates include a boiler, tankless hot water system, refreshed brick façade, updated windows, and newly redone rear concrete area. The finished basement adds additional usable space, featuring multiple rooms that offer flexible use. Multiple entrances and separate hydro meters further enhance the building's versatility. At the rear, six laneway parking spaces provide added convenience for both residential and commercial occupants. A turnkey, income-producing asset with strong upside-ideal for investors looking to expand their portfolio or capitalize on a well-located mixed-use opportunity. (id:49269)
1200 Conservation Road
Milton, Ontario
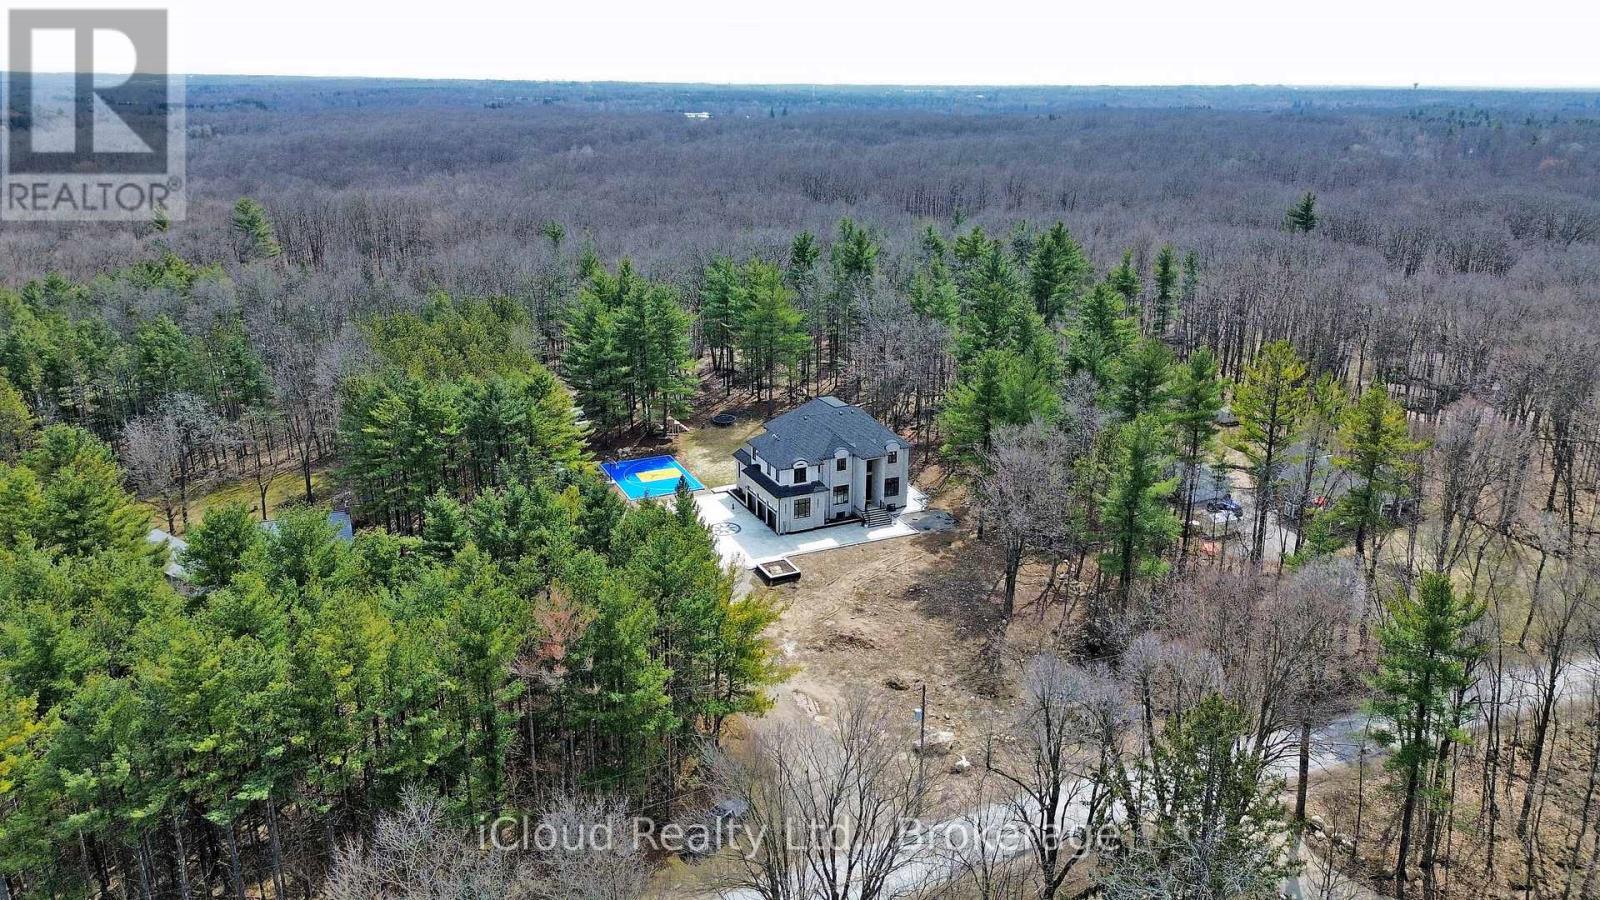
Stunning newly built custom estate on 4+ acres in Milton's rural corridor! 5,103 sq.ft. above grade, finished walk-out basement - over 7,600 sq.ft. of total luxury living. Grand double-height foyer with marble porcelain tile and curved staircase with wrought-iron spindles. Formal living with soaring open-to-above ceilings. Dining room with coffered ceiling, wainscoting and crystal chandelier. Great room with coffered ceilings, marble feature wall, gold sconces and stunning forest views. Chef's kitchen: full-height cabinetry, quartz waterfall island seating five, double wall ovens, built-in fridge and coffee maker. Full spice kitchen with cabinetry, quartz counters, double sink, fridge and range hood - ideal for entertaining! Main floor guest bed for in-laws. Primary suite with tray ceiling, French doors to a private balcony, custom walk-in closet and spa ensuite with dual vanities, soaker tub, heated towel bar and glass shower with gold marble surround. Three additional beds with tray ceilings, hardwood floors and private ensuites. Upper laundry with full cabinetry. Finished W/O basement: home theatre, gym, games area, rec room, guest bed, full marble bath, cold room and private walk-out entrance. Backyard paradise: covered rear deck, concrete fire pit patio with stone surround, full-size outdoor basketball and sports court with custom logo, children's treehouse and play structure in the forest, trampoline area and sprawling lawn - all surrounded by mature trees with complete privacy and no rear neighbors. Drone photos reveal the remarkable scale of this private compound, minutes from Milton amenities. 5+1 Bed, 6+ Bath, Triple Garage, 5,103 sq.ft. MPAC | Spice Kitchen, W/O Basement, 4.2-Acre Lot, Marble & Hardwood Floors, Designer Ensuites, Home Theatre, Gym, Basketball Court, Fire Pit, Existing Well, Future Elevator. Main and second floor laundry. Pot lights in side and out side the house. (id:49269)
P2-B34 - 25 Neighbourhood Lane
Toronto, Ontario

Parking is Available for Residents only (id:49269)
Unit 2 - 229 Wilkinson Road
Brampton, Ontario
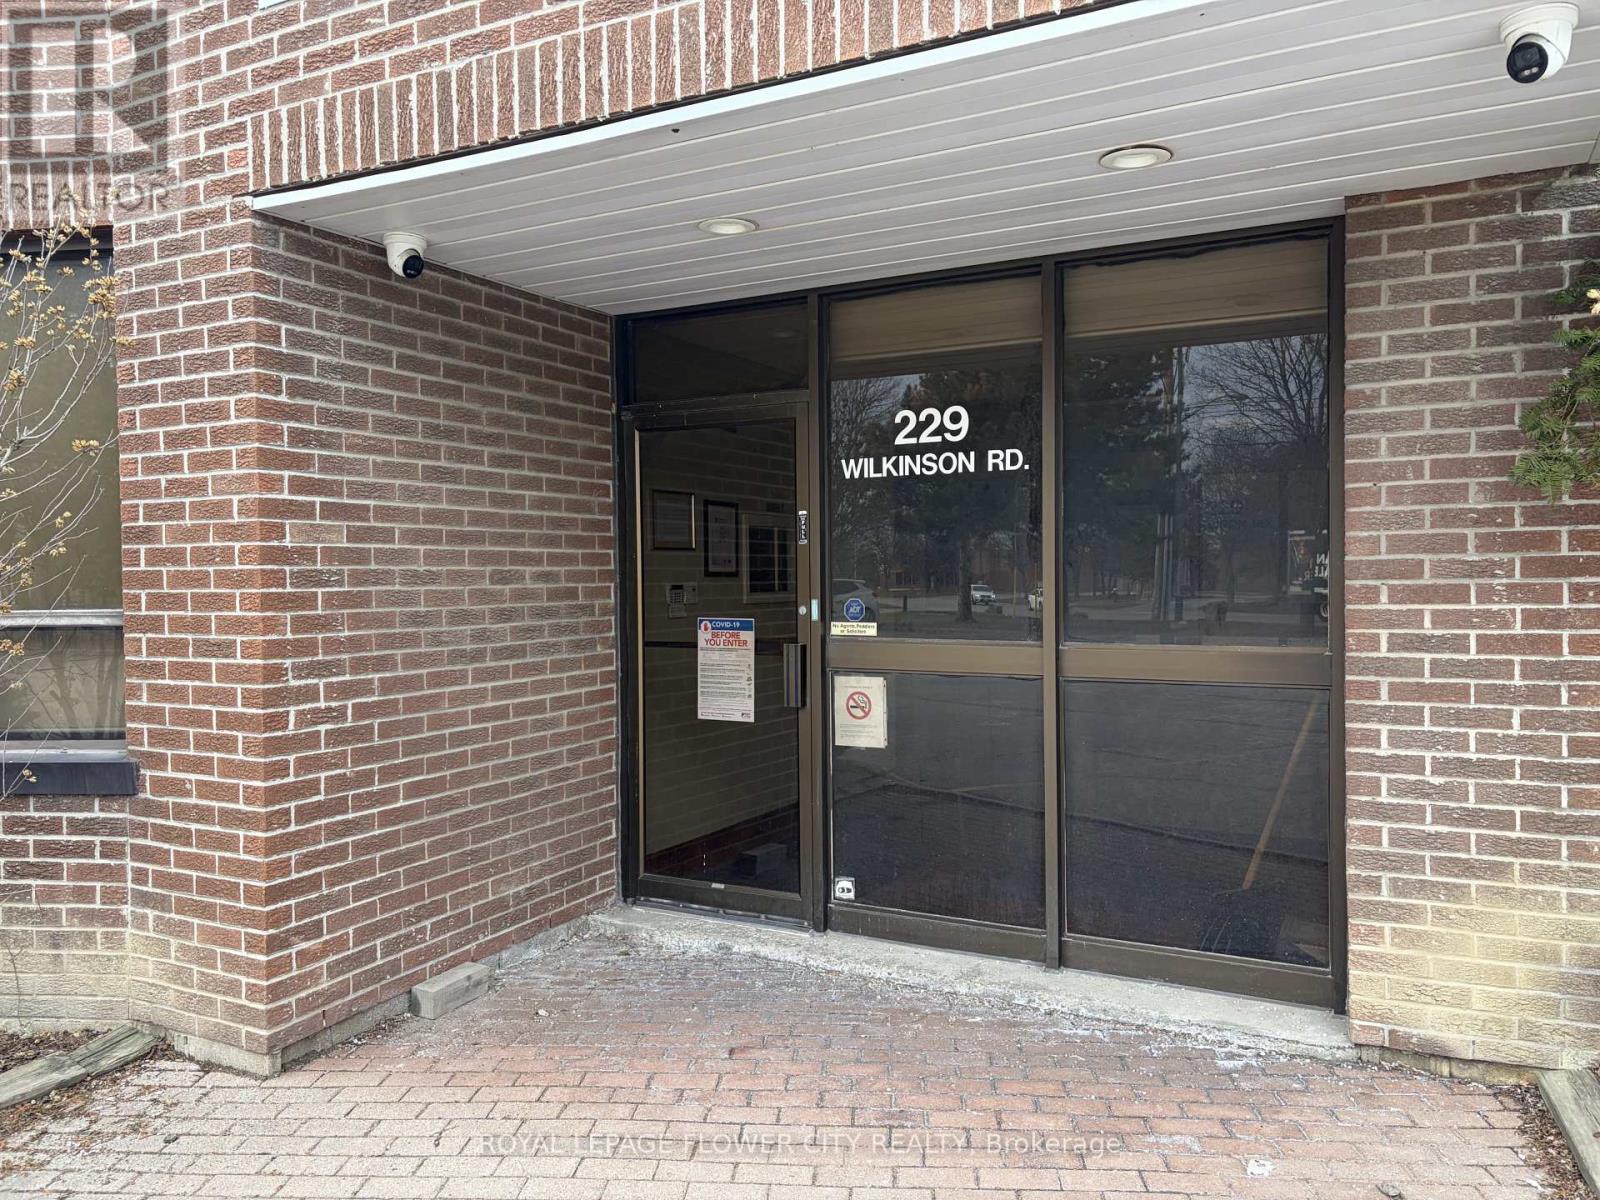
Great 2nd floor office space offers a variety of permitted uses like office, place of worship. Prime location with easy access to major highways. Professionally managed. Rent Includes Utilities. (id:49269)
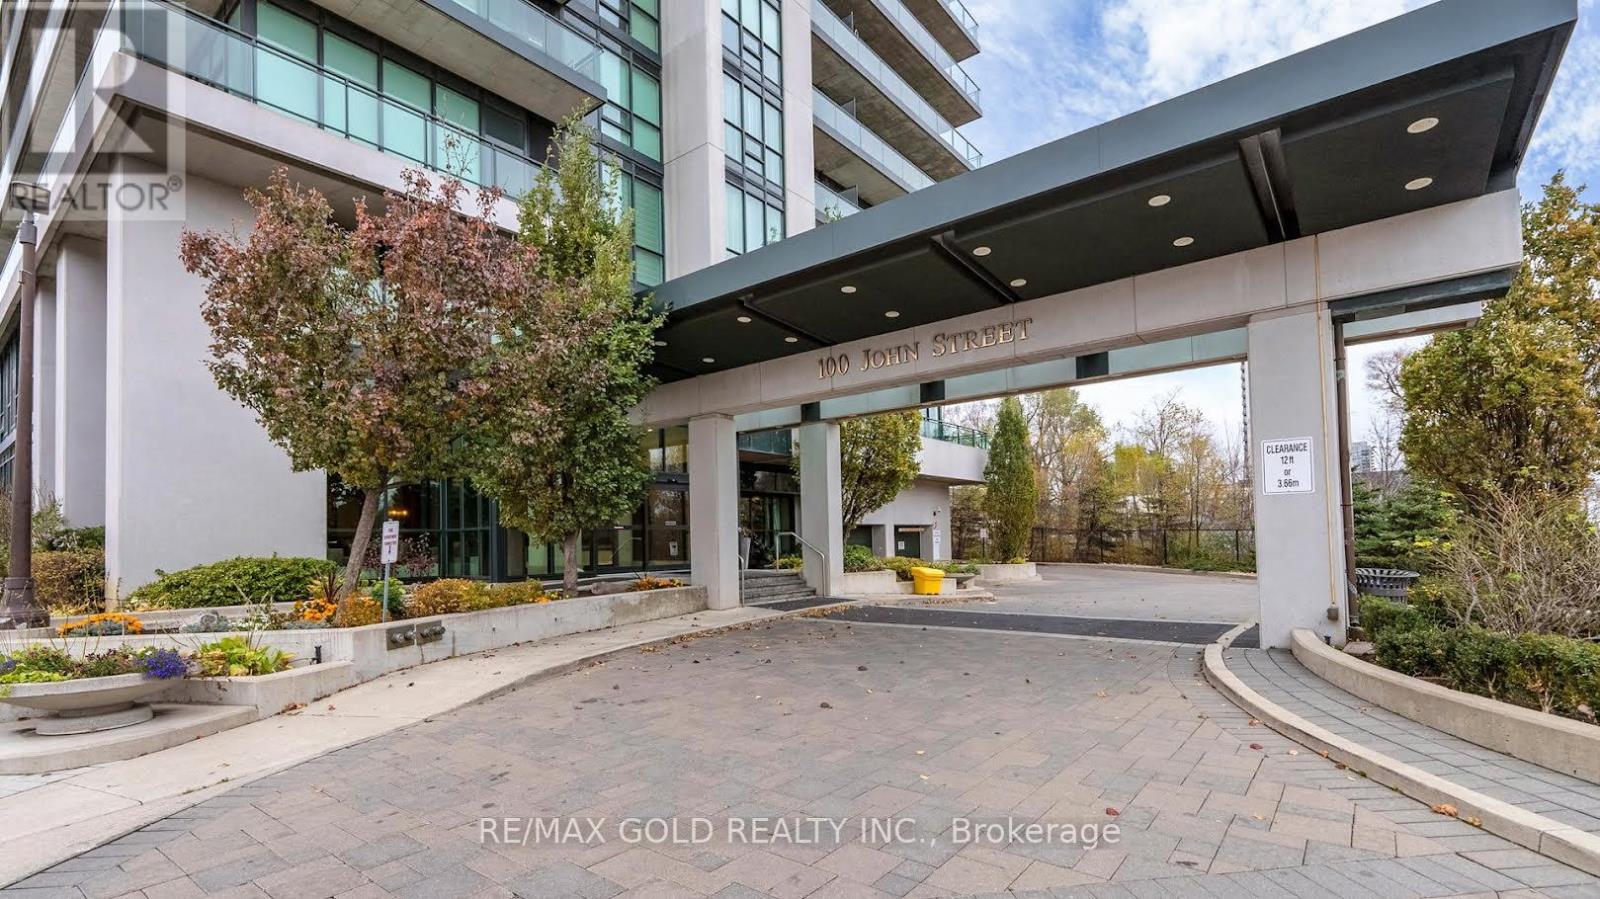
2407 - 100 John Street
Brampton, Ontario
Don't miss this incredible opportunity! This bright and beautifully maintained one-bedroom plus den unit offers a perfect blend of comfort, style, and convenience, featuring high-quality laminate flooring throughout and a modern open-concept layout ideal for everyday living and entertaining. The designer kitchen showcases elegant granite countertops, stainless steel appliances, a stylish backsplash, and a convenient breakfast bar, while crown moulding adds a touch of sophistication and large windows fill the space with natural light. Step out onto the tranquil balcony and enjoy breathtaking views-perfect for relaxing after a long day. Located in a highly desirable area, just steps from the all amenities, Rose Theatre, Gage Park, the hospital, and public transit, this home offers unmatched convenience and lifestyle-truly a great place to call home!!! (id:49269)
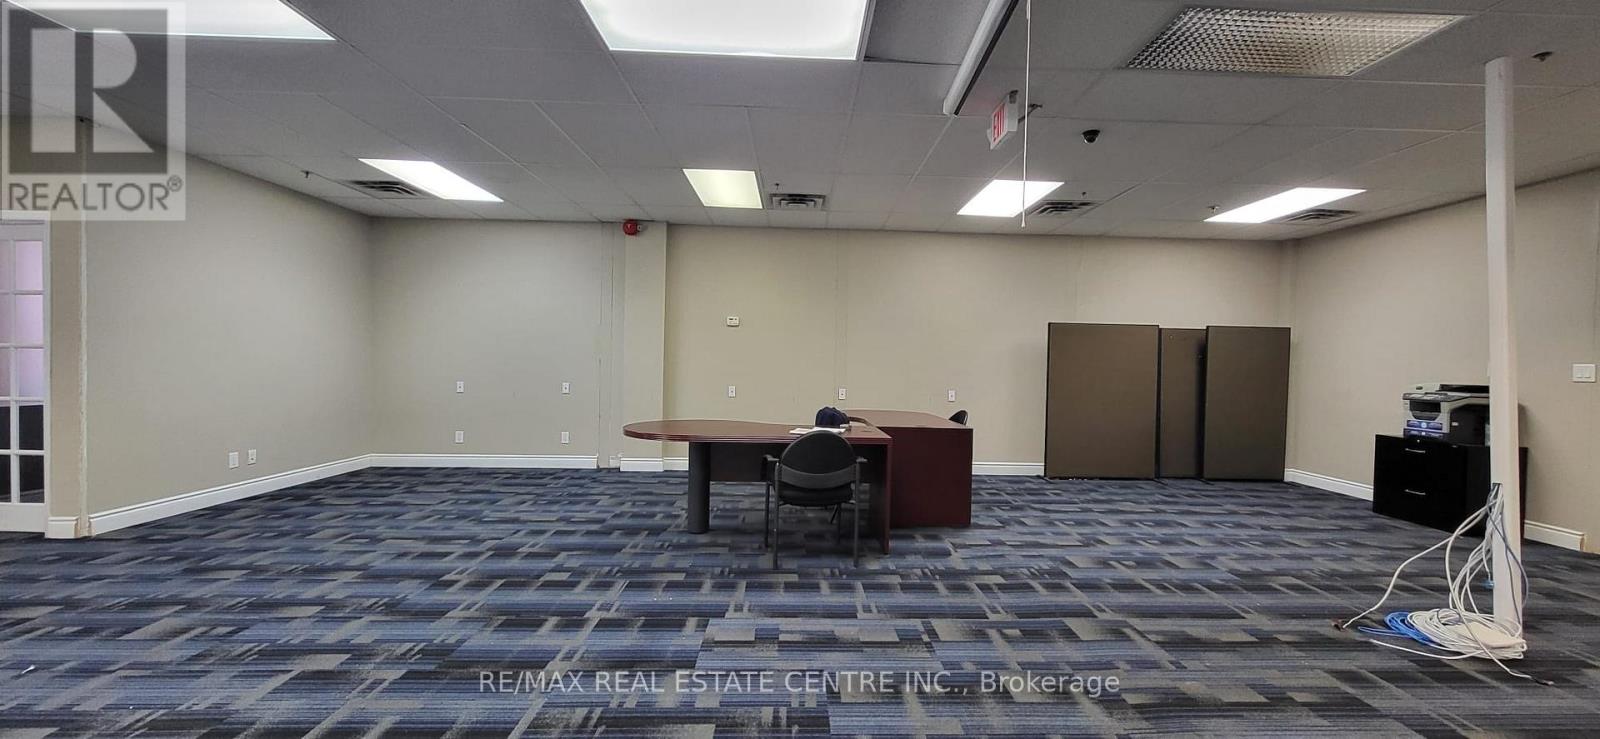
220-221 - 1550 South Gateway Road
Mississauga, Ontario
Prime leasing opportunity in the highly sought-after Dixie Park Mall. This newly renovated, premium corner office unit offers exceptional visibility, abundant natural light, and a versatile layout suitable for a wide range of professional uses. Multiple private rooms are available for lease individually,from $500 to $1,200 per month. The space features a welcoming reception area, a large boardroom, multiple offices, open work areas, a kitchen, a storage room, and a dedicated server room. Located within a vibrant commercial hub, tenants benefit from high foot traffic, ample on-site parking, and a popular ground-floor food court. The mall offers quick access to Highways 401, 403, and 410, and is steps from several Mississauga Transitway stations including Dixie, Tomken and Etobicoke Creek, ensuring easy access for clients and staff. Surrounded by banks, tech companies, and established businesses, this location is ideal for medical/dental, law, accounting, tax, mortgage, education, and other professional services. The full office, 2,800 sq ft, is also available at $16 PSF + TMI, offering nine private rooms, a spacious open area suitable for cubicles, a boardroom, and additional storage. (id:49269)
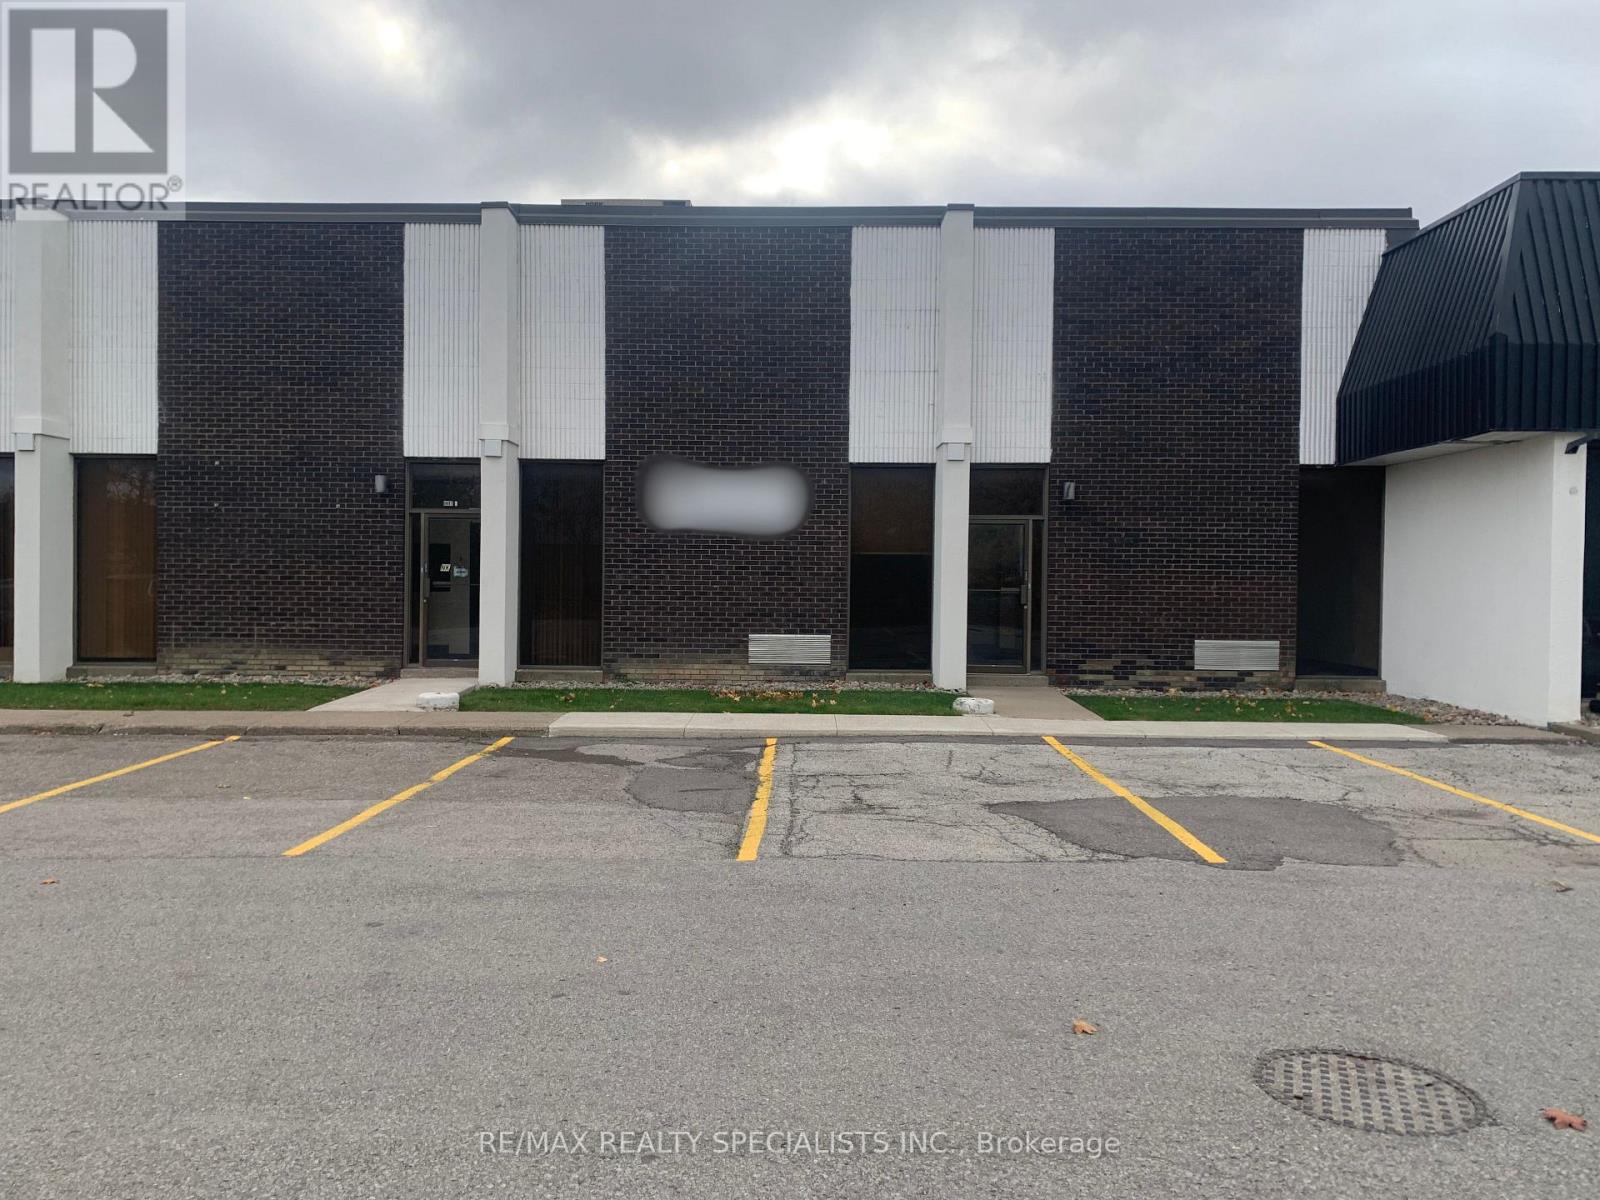
#8-9 - 22 Melanie Drive
Brampton, Ontario
Brampton industrial unit 11,600 square feet conveniently located just minutes to transit, airport, 410, 407, and Steeles Ave. Rare radiant heating system, 600 amps of power, and 4 washrooms in total. Front office area plus loft with storage and warehouse office area. Spacious rear loading area with 2 truck-level doors. Some parts of the warehouse have a finished ceiling ideal for manufacturing work stations. **EXTRAS** Vacant available for immediate occupancy. (id:49269)
124 - 557 Dixon Road
Toronto, Ontario
Fantastic Location With Highway 401 Exposure. Close To Pearson Airport, Hotels, And Toronto Congress Centre. Zoning Allows For Many Uses. Very Clean Unit, 3 Pc Bath, Kitchenette. Easy Access To Major Highways 401 & 427, Boasts Recently Renovated Common Areas And Plenty Of Parking. Space Not Suitable For Place Of Worship Or Massage Therapy. (id:49269)
F3 - 6045 Creditview Road E
Mississauga, Ontario
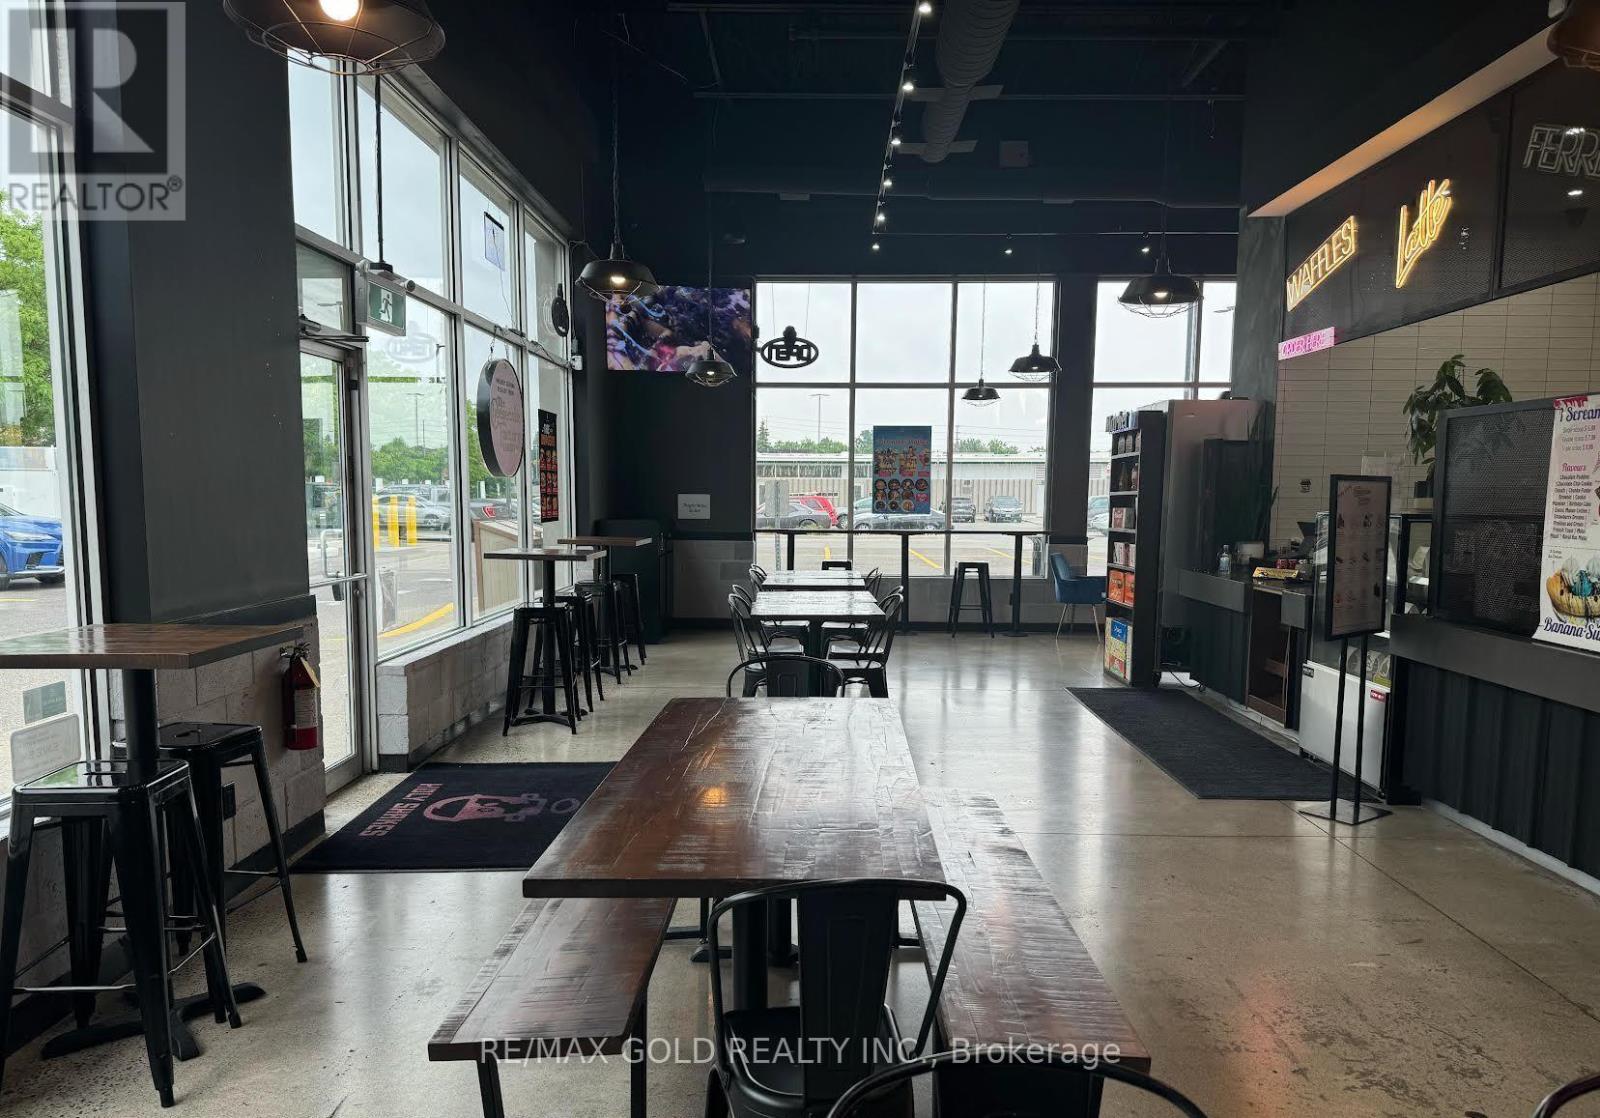
TURNKEY BUSINESS FOR SALE !! AN INCREDIBLE LOCATION AND AN OPPORTUNITY TO BECOME YOUR OWN BOSS ; Excellent opportunity to own an emerging fast casual concept specializing in desserts & comfort eateries ; Holy Shakes business For Sale in Mississauga Heartland Location ; Varied menu offerings for all demographics ; Niche and unique concept ; Fast growing franchisee ; This Established Business Boasts A Loyal Customer Base ; The Store Features A Dine-In Facility and an amazing Store Design, Providing a Welcoming Atmosphere for Customers. ; Anchored in Triple AAA grocery anchored plaza surrounding an affluent plaza with lots of potential ; Exceptional Franchise Support ensuring smooth operations and Business Growth ; Approx 2000 Sqft Retail Store ; Great Layout ; 35 seating inside ; Surrounded by Fully Residential Neighborhood, Close to Hwy 401, Major Big Box Store, Lots of foot traffic, busy area and much more. Fully Equipped Kitchen, Exhaust Hood, Walk-in freezer, cooler & Dining Furniture Included. Avg. Monthly revenue approx. 35K - 45K ; Rent : $10970 (incl. TMI & HST) ; Lease Term: Existing 2 and half years + 5 years + 5 years option to renew ; Royalty: 6%, Advertising: 2% (id:49269)
889 Royal York Road
Toronto, Ontario
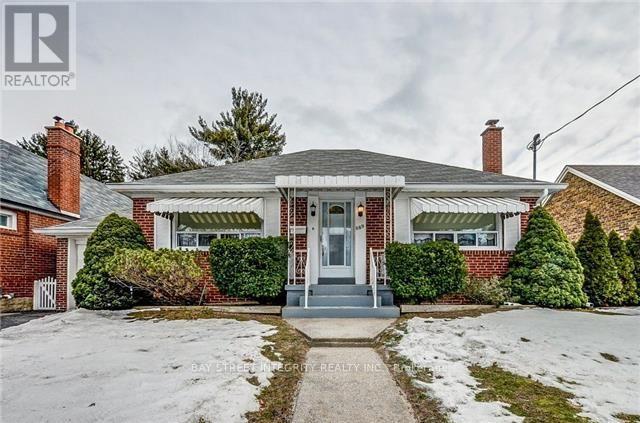
Welcome To 889 Royal York Rd, A Premium 50' X 125' Lot Bungalow Home Nestled In The Highly Desirable Stonegate-Queensway Neighbourhood. Boasting An Outstanding Walk Score Of 90, This Home Offers Exceptional Convenience And Lifestyle. Featuring Hardwood Floors Throughout, The Bright Living Room Overlooks The Front Yard And Flows Into The Dining Area Adjacent To The Kitchen. The Eat-In Kitchen Offers A Walk-Out To A Spacious Backyard, Perfect For Outdoor Enjoyment. The Main Floor Includes 2 Bedrooms And A 4 Piece Bathroom. The Basement Features A Recreational Room With Windows And A 3 Piece Bathroom, Providing Additional Living Space. Ideally Located Just Minutes' Walk To Royal York Subway Station, And Close To The Boutiques, Restaurants, And Cafés Along Bloor Street West, As Well As Parks And Other Local Amenities. (id:49269)
B - 473 Hensall Circle
Mississauga, Ontario
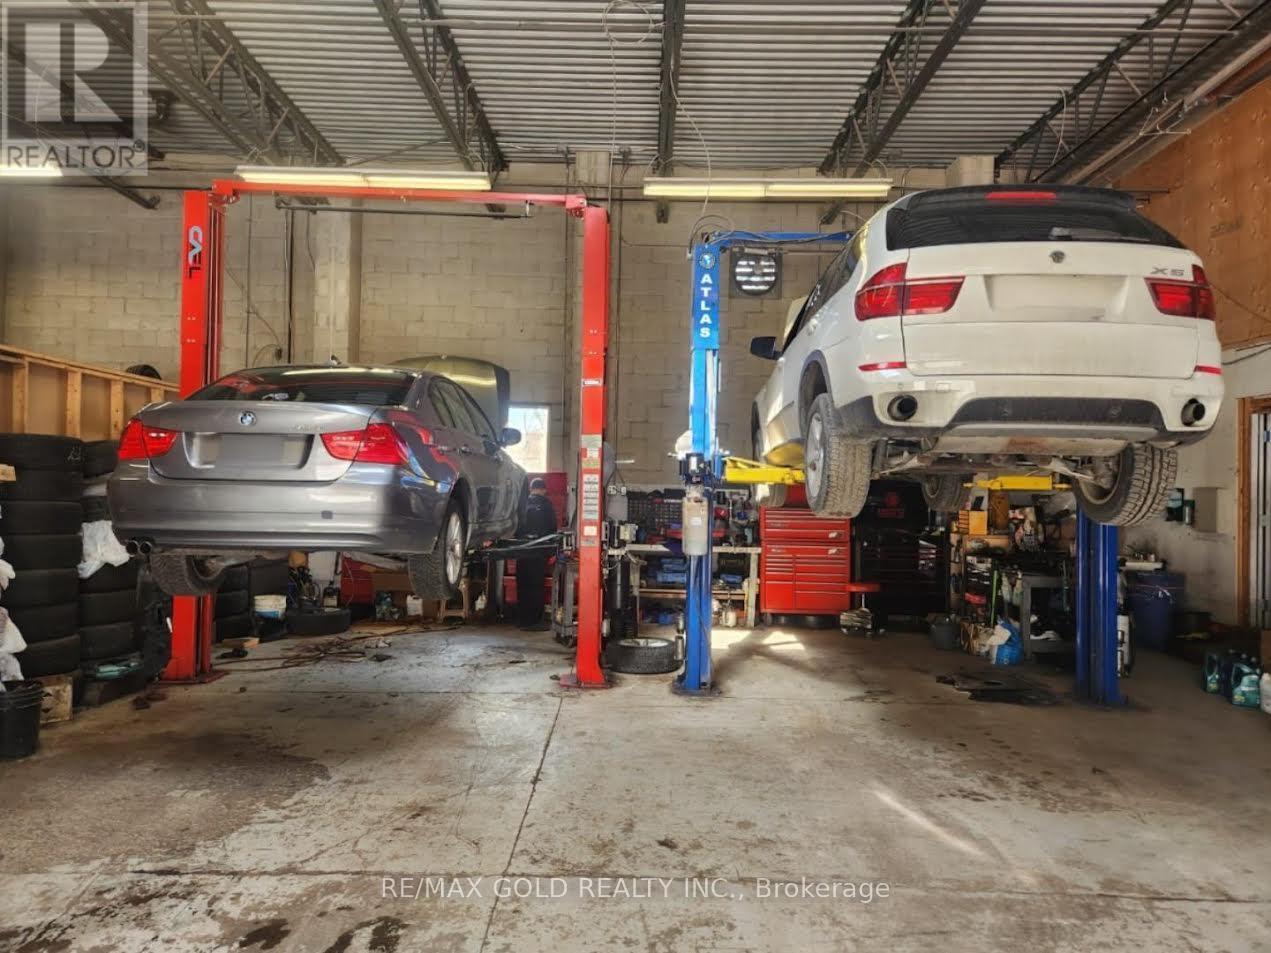
Established Auto Repair Business for Sale - Turnkey OpportunityRare opportunity to acquire Europhil Auto Shop Inc., a well-established and reputable automotive repair business with a loyal customer base. This profitable operation offers a full range of automotive services including diagnostics, maintenance, mechanical repairs, and specialty European vehicle servicing. Tremendous parking space available, ideal for customer parking and vehicle storage.The business is fully equipped with professional-grade tools, hoists, diagnostic equipment, and an organized workspace, allowing a new owner to step in and operate immediately. Known for its quality workmanship and strong community reputation, Europhil Auto Shop has built consistent repeat clientele over the years. Located in a convenient and accessible area with strong vehicle traffic, the premises are leased with the possibility of assuming the existing lease (subject to landlord approval).This is an ideal opportunity for:- An experienced mechanic looking to own their own shop.- An automotive entrepreneur expanding their operations- Investors seeking a stable service-based businessBusiness sale includes equipment, goodwill, client base, and brand name. Real estate not included.Serious inquiries only. Financial information available upon signing NDA. (id:49269)